Skip to content

Search

Search DECORAID

Search by room, style, color, material, or product to find ideas that match your taste.

Photos

36 photos with 2 filters
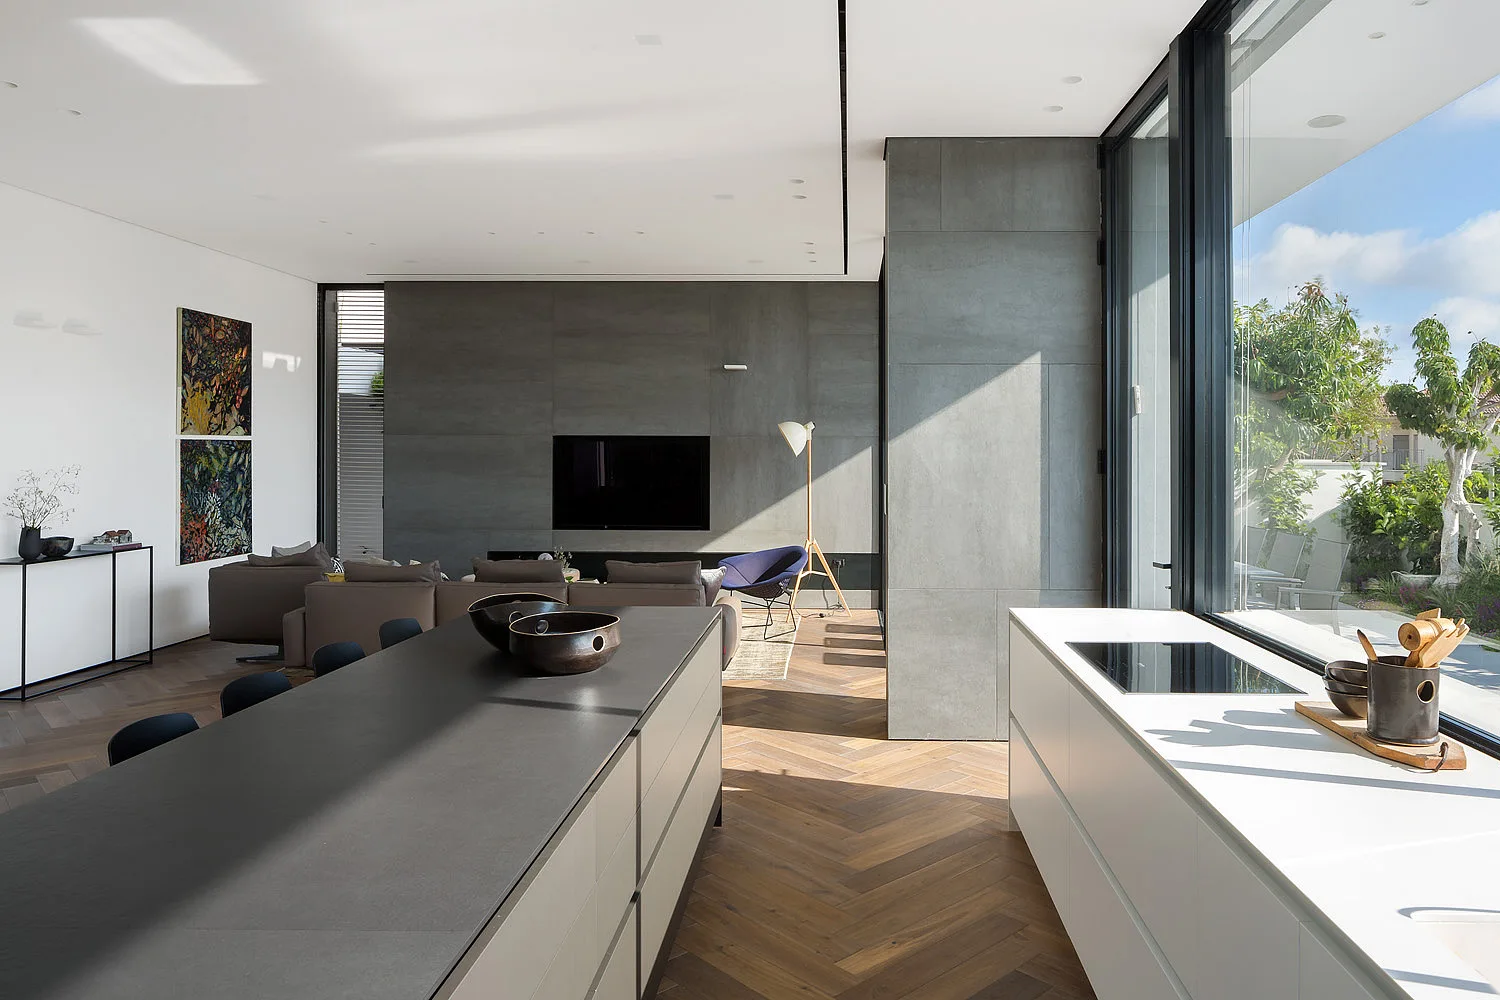
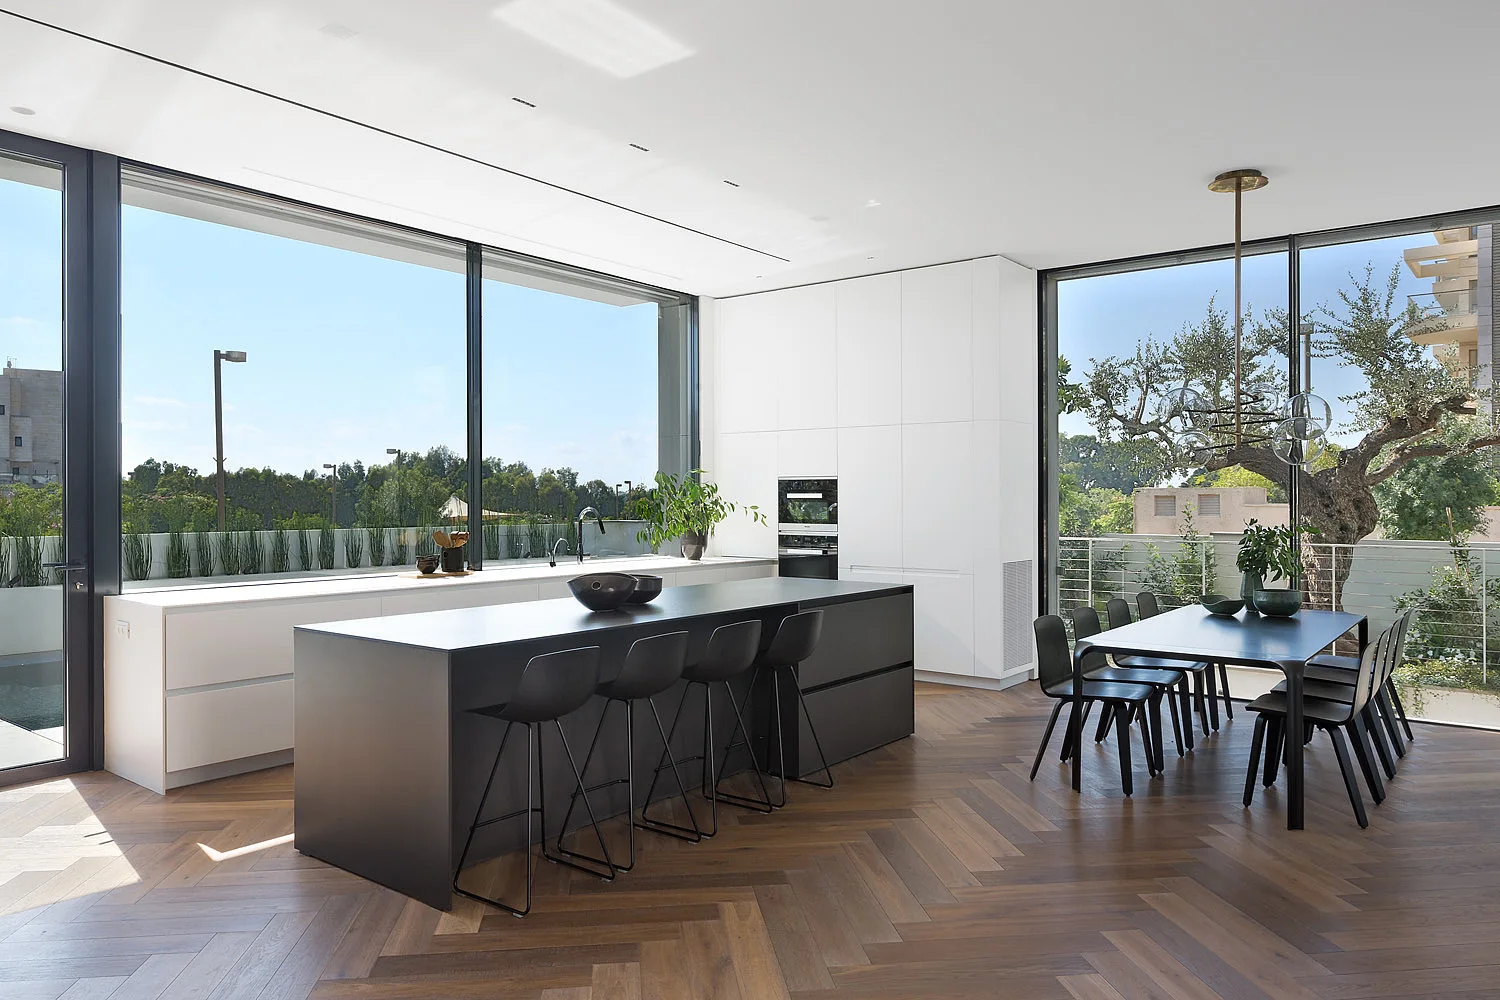
An open-plan kitchen and living space featuring a large dark grey island, herringbone wood floors, and a grey stone-panel feature wall.
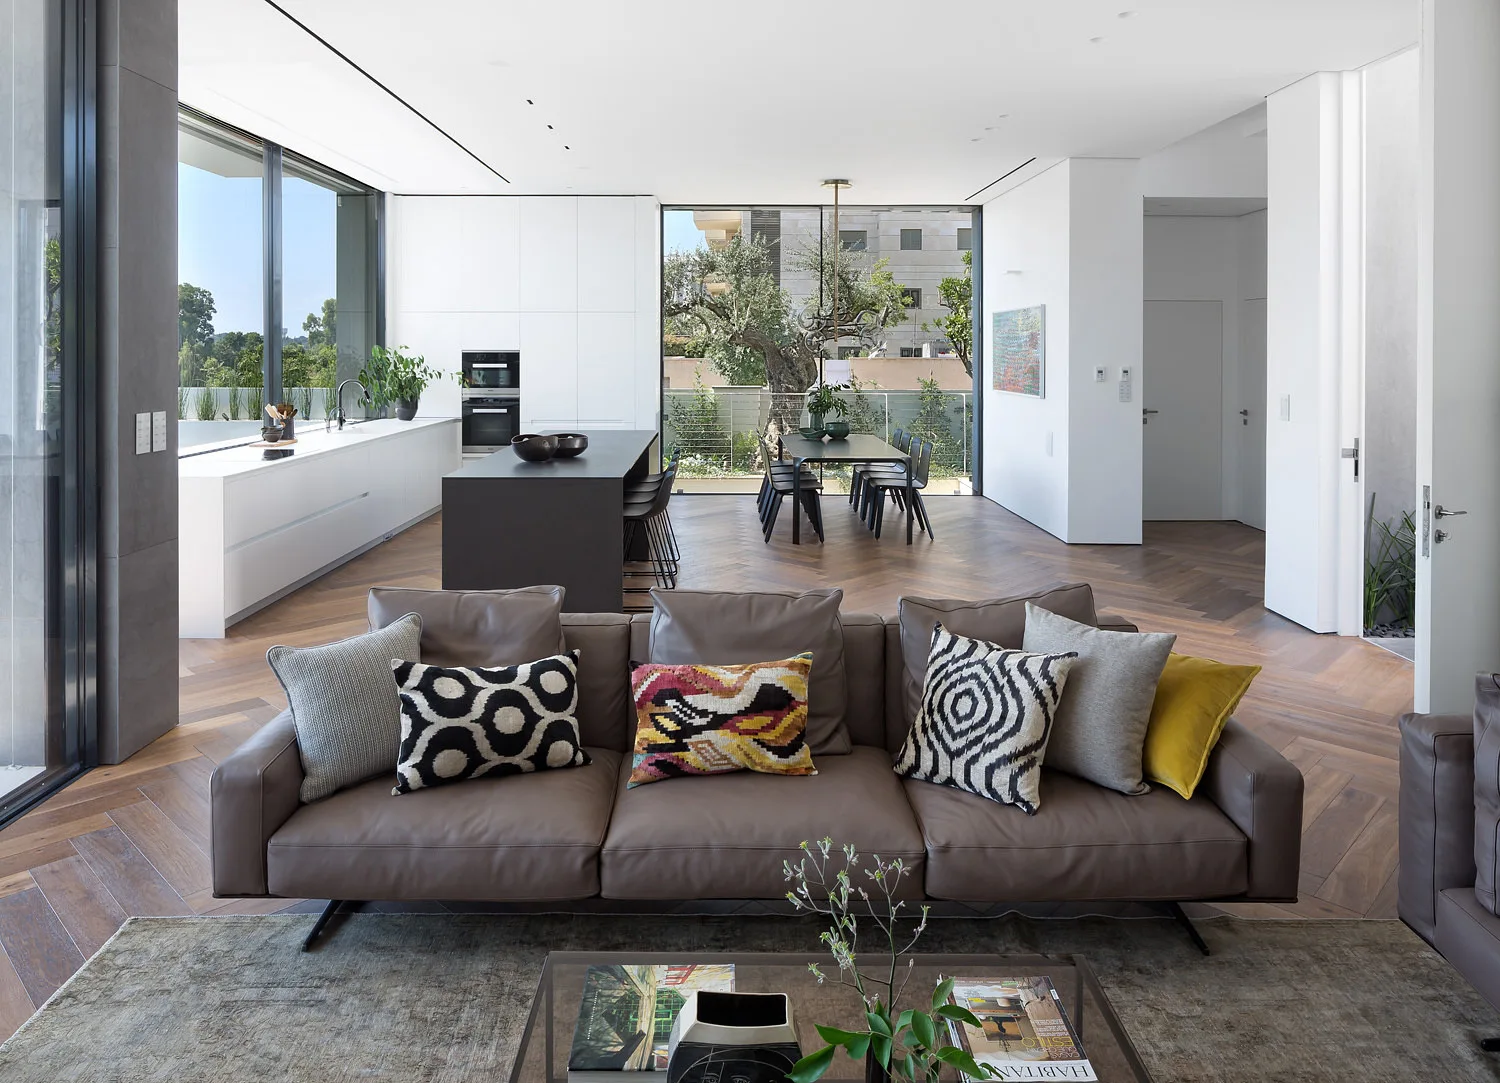
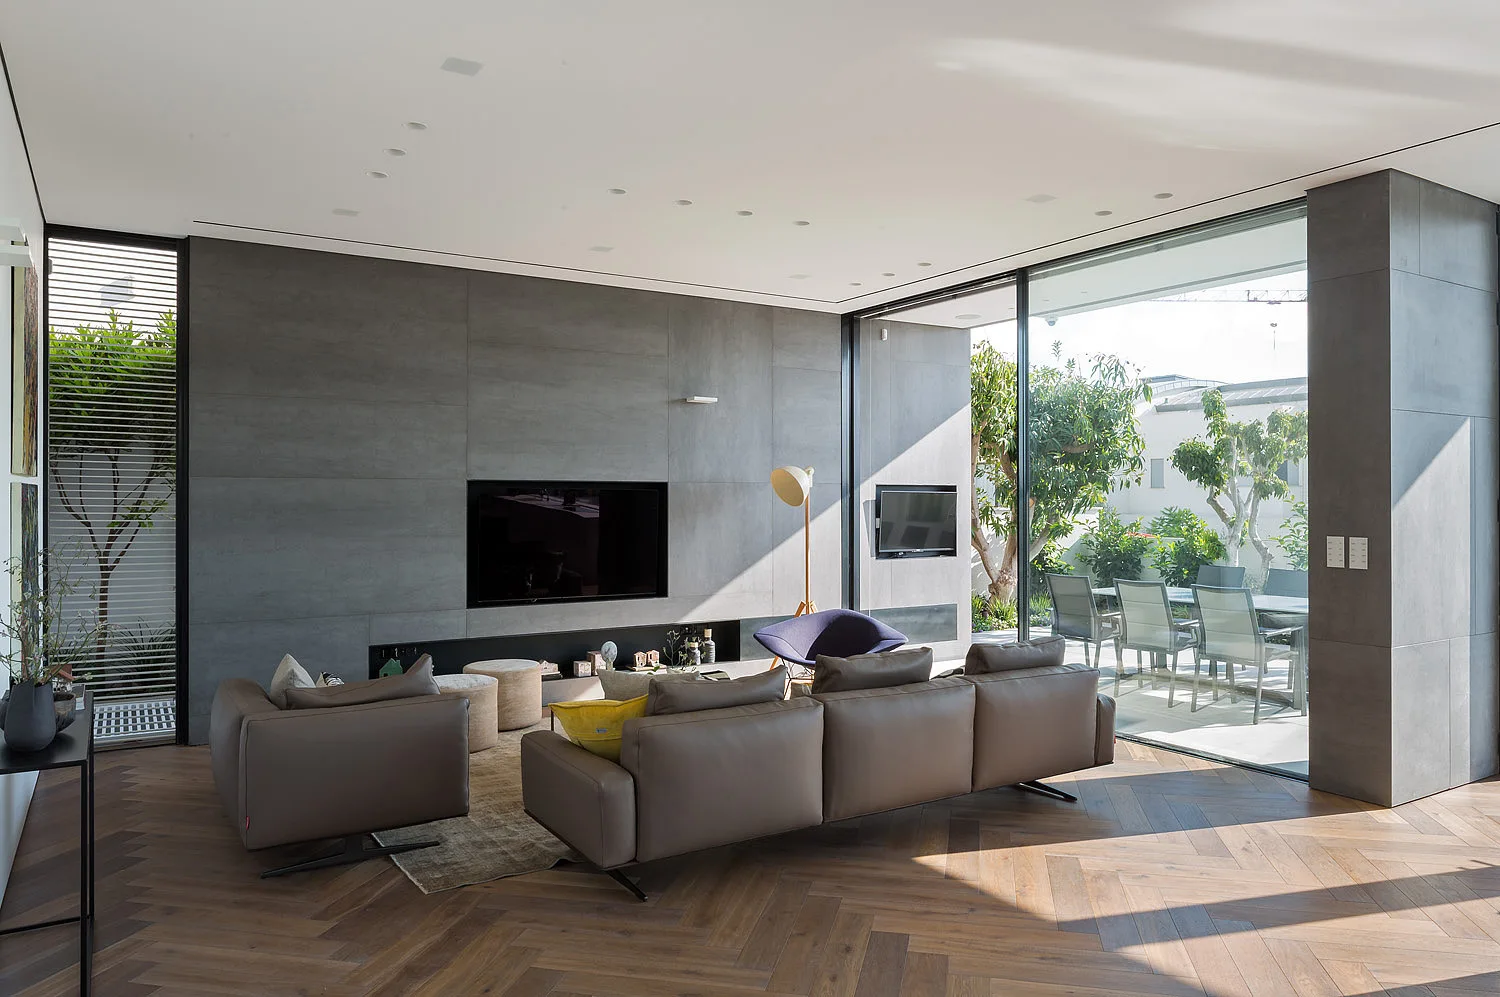
A contemporary open-plan living room and kitchen featuring a brown leather sofa, herringbone wood floors, and a dark kitchen island.
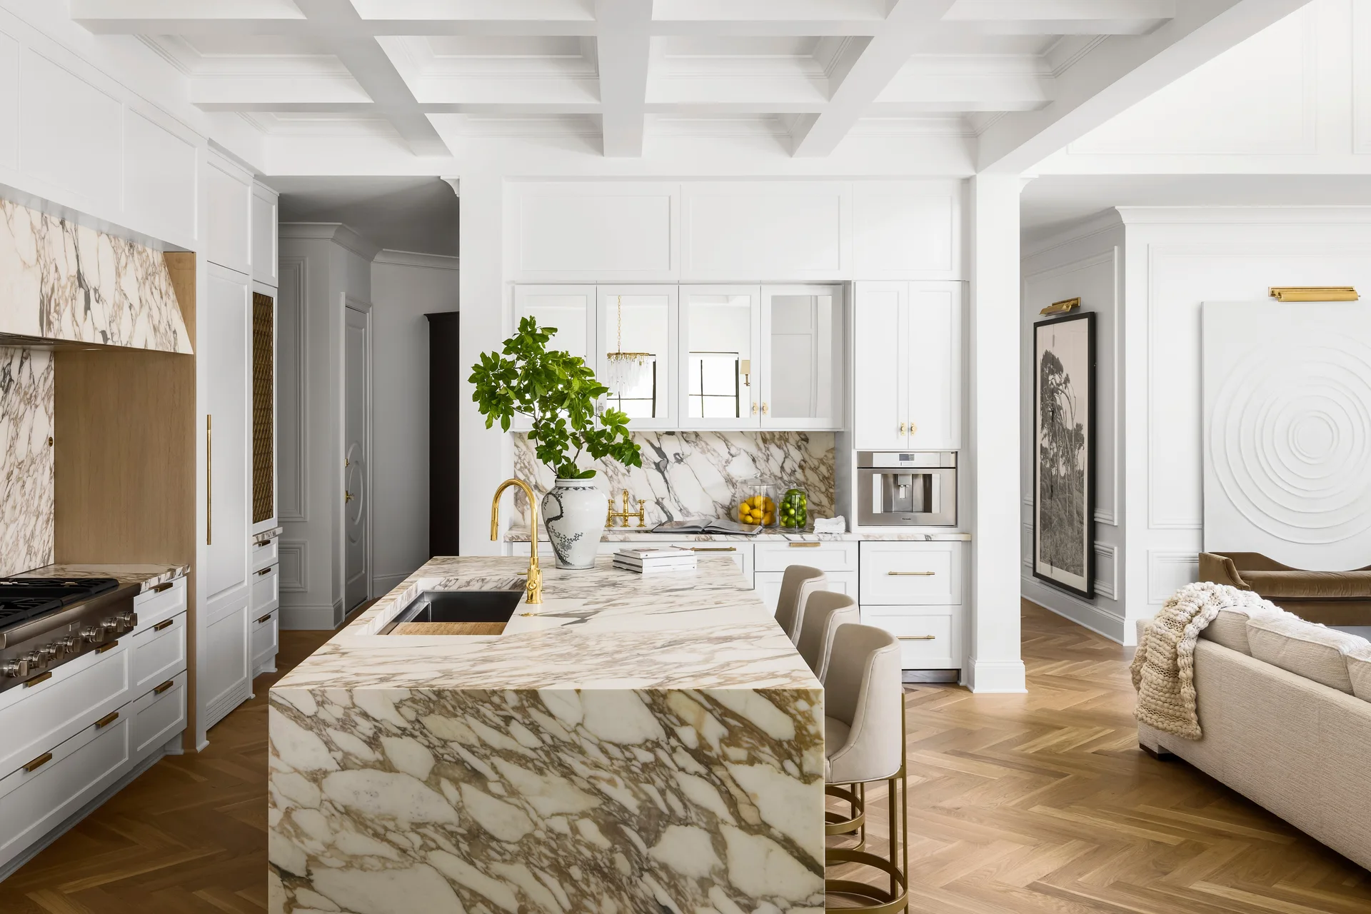
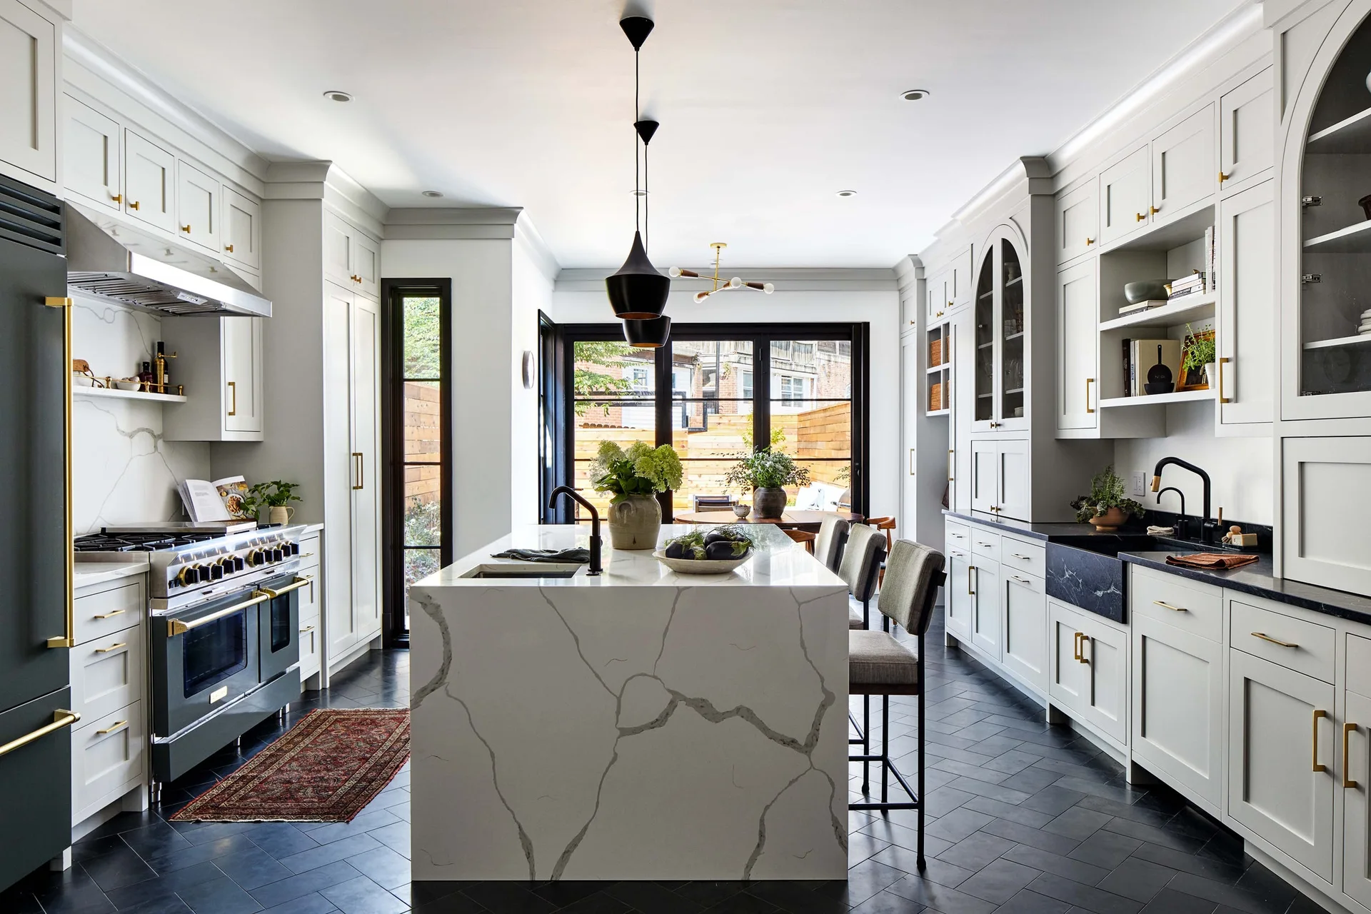
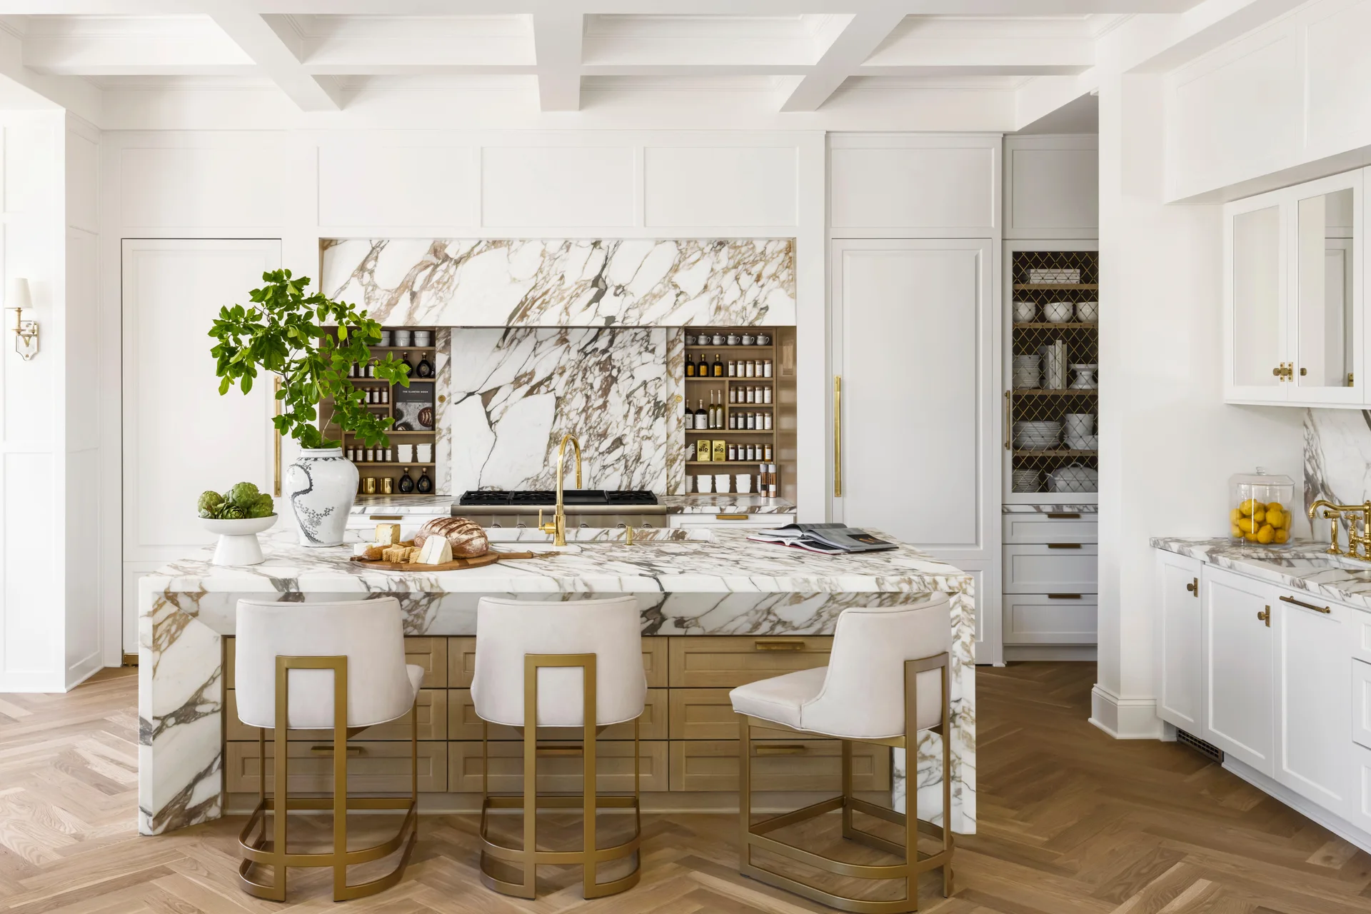
A white kitchen features a large marble waterfall island, custom cabinetry, a coffered ceiling, and herringbone wood floors.
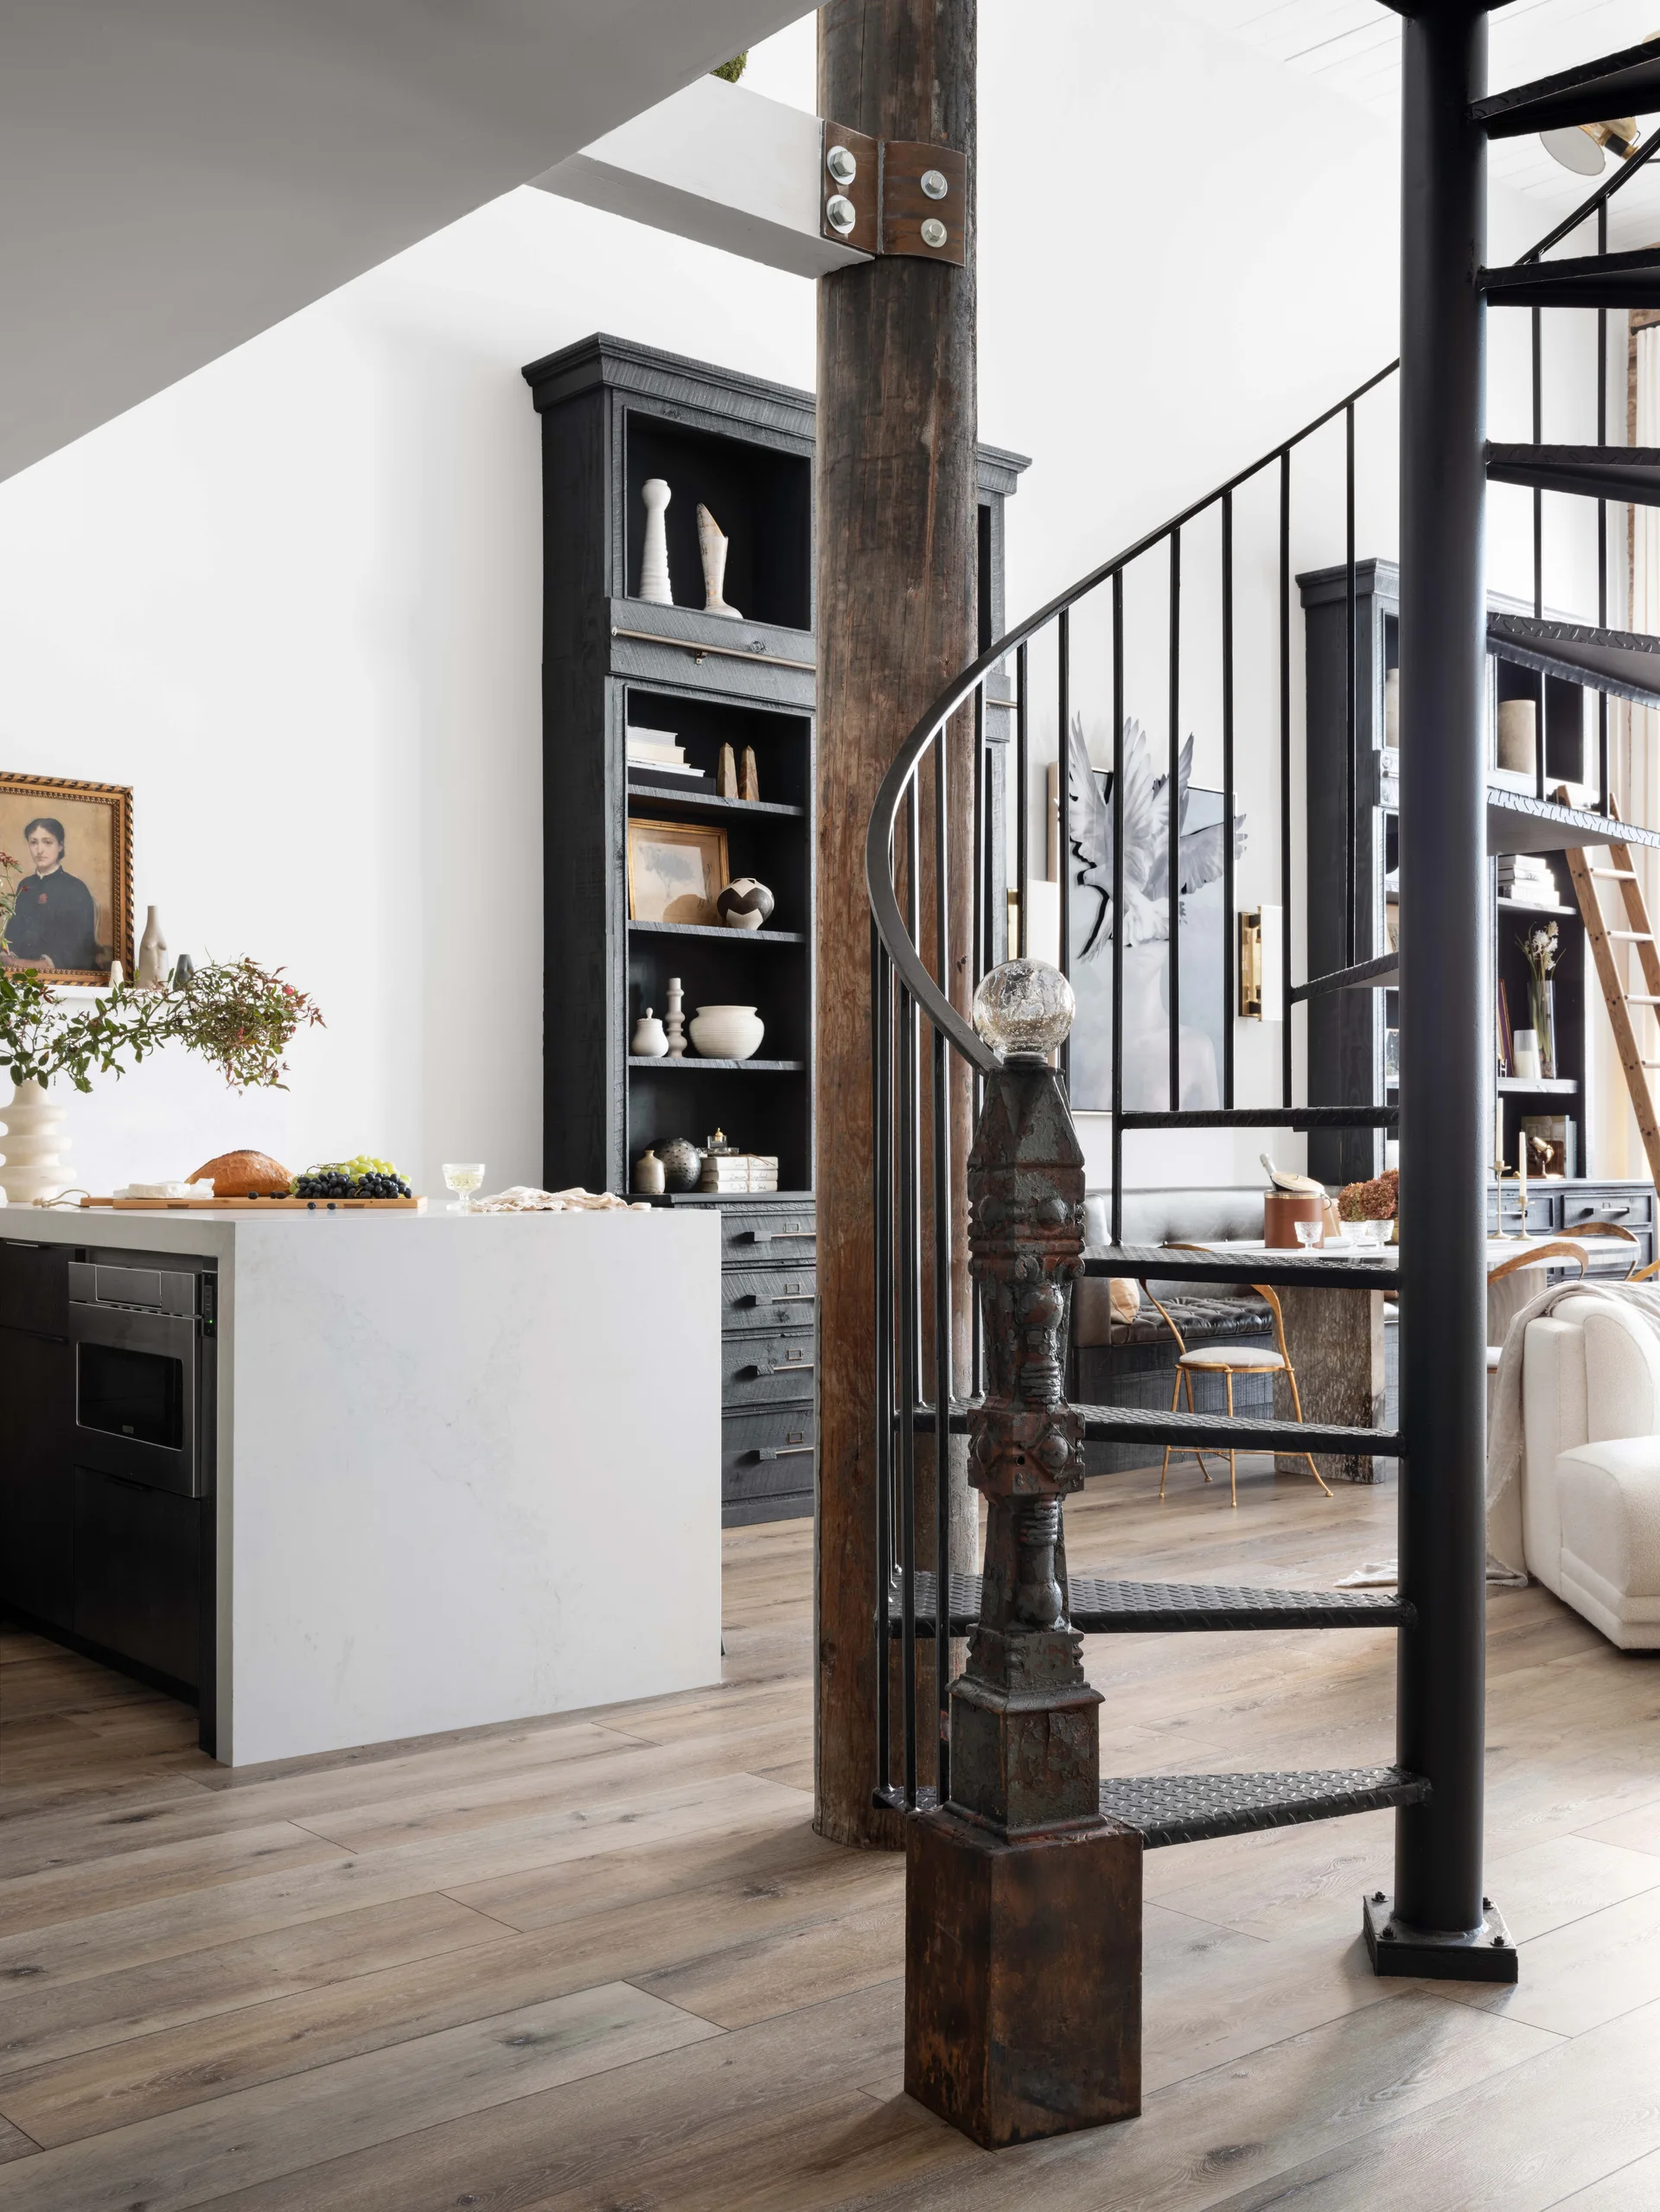
An open-concept loft space features a black metal spiral staircase, a rustic wood column, and tall black bookcases.
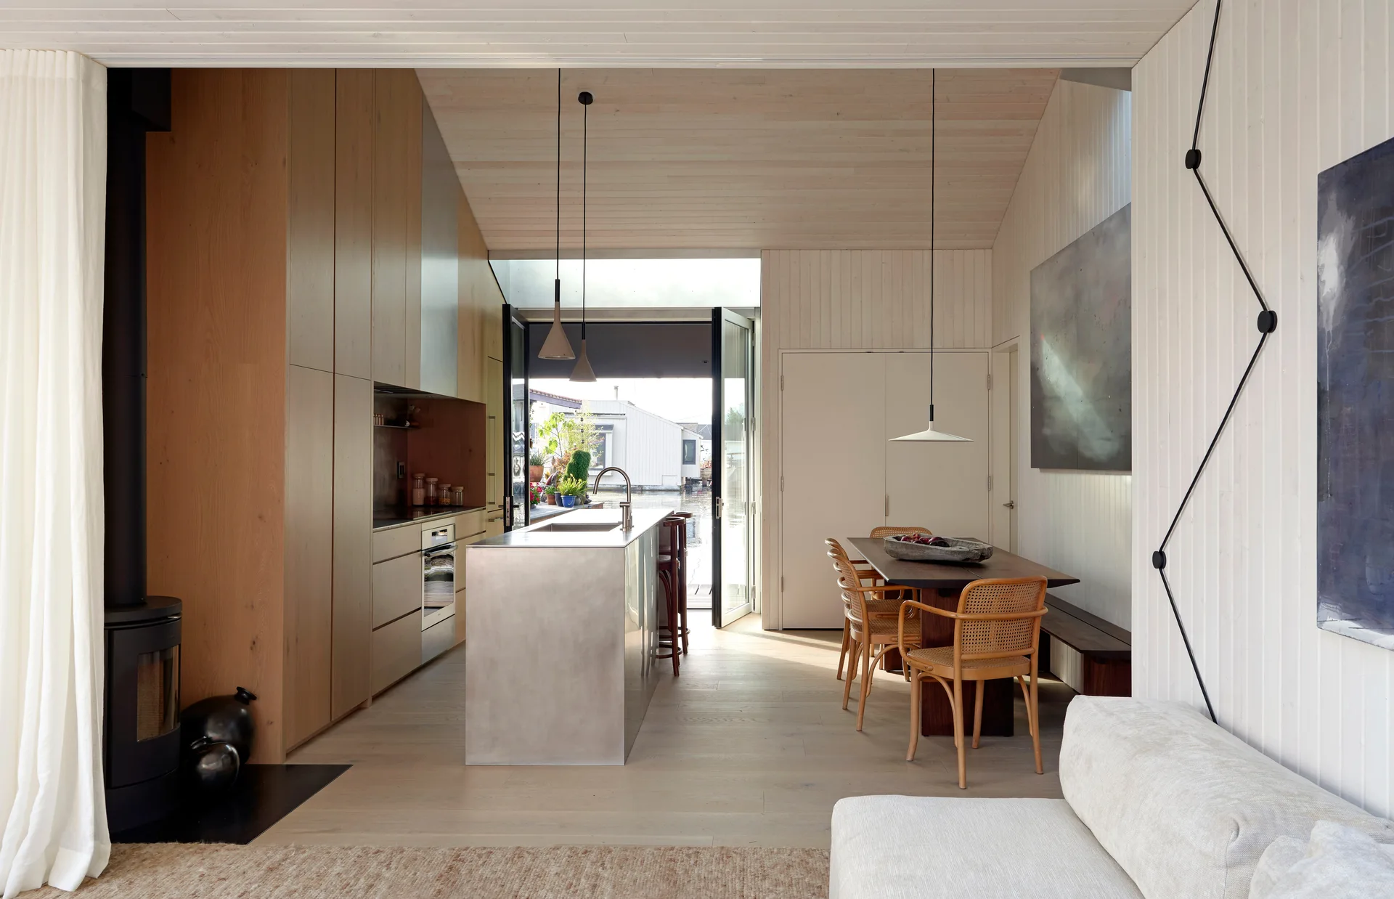
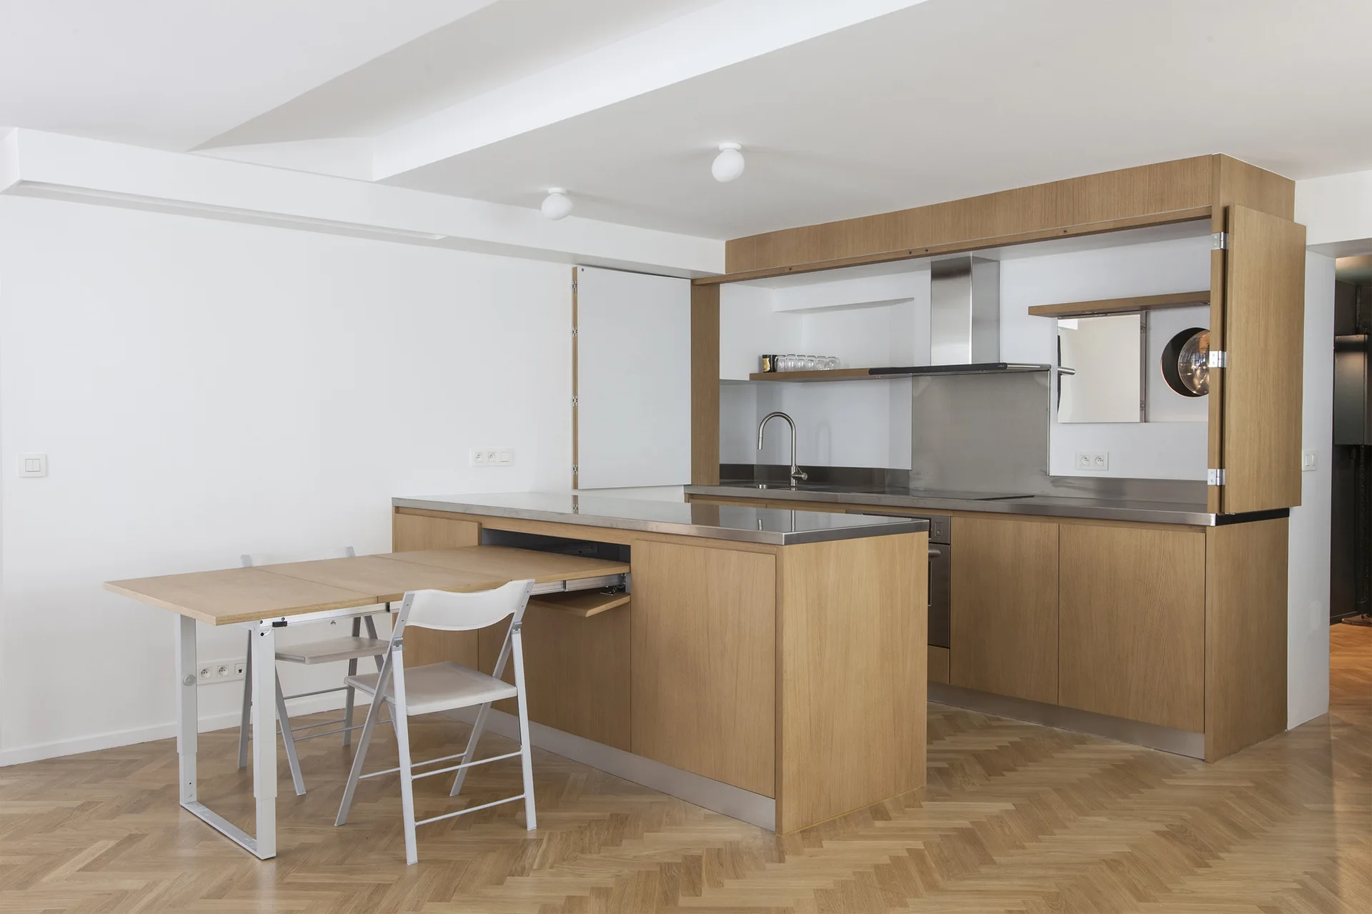
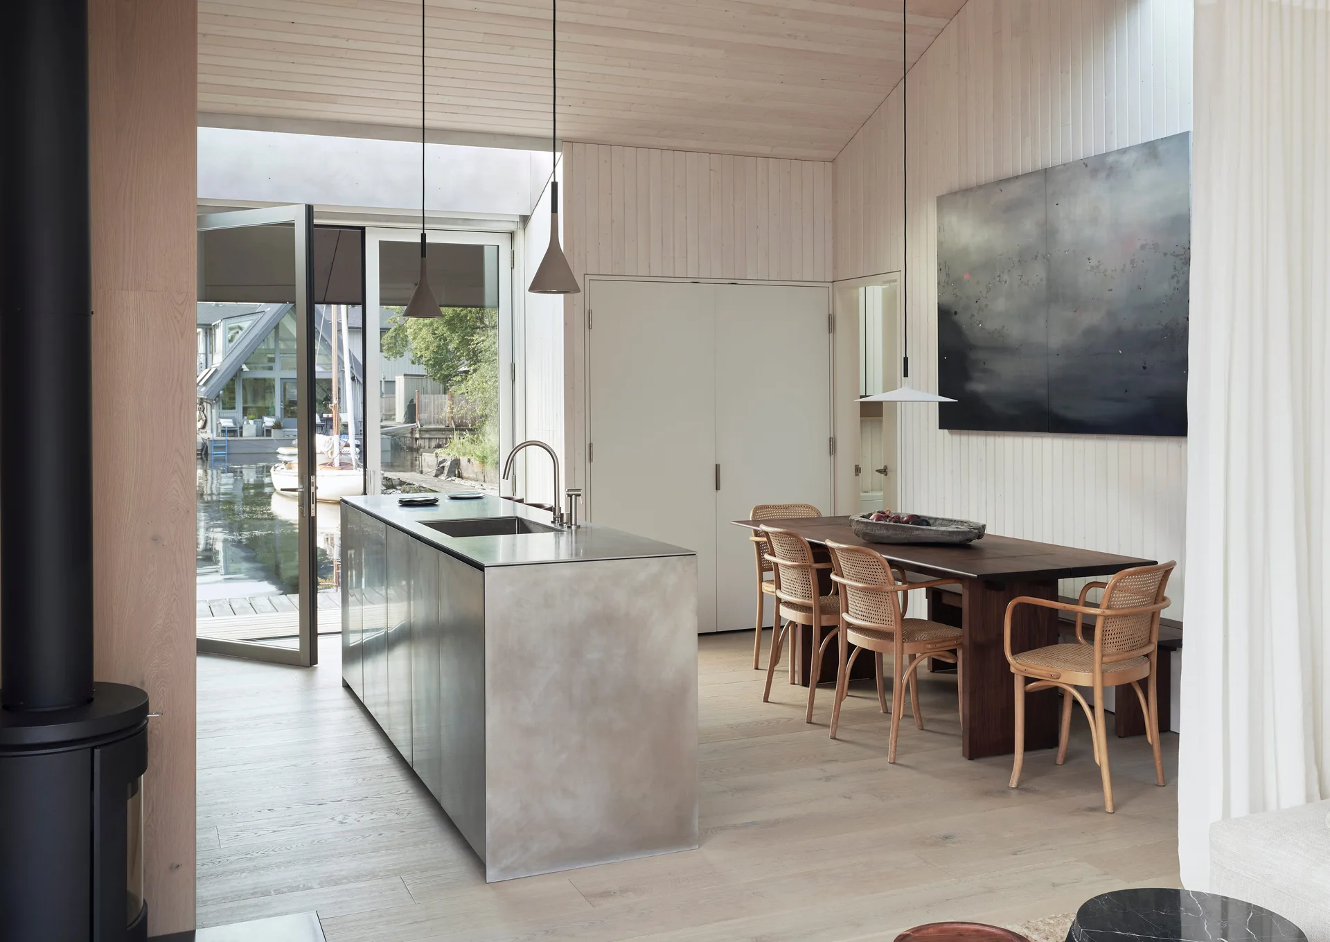
An open plan kitchen and dining room featuring a brushed metal island, floor-to-ceiling wood cabinets, and vertical white wall paneling.
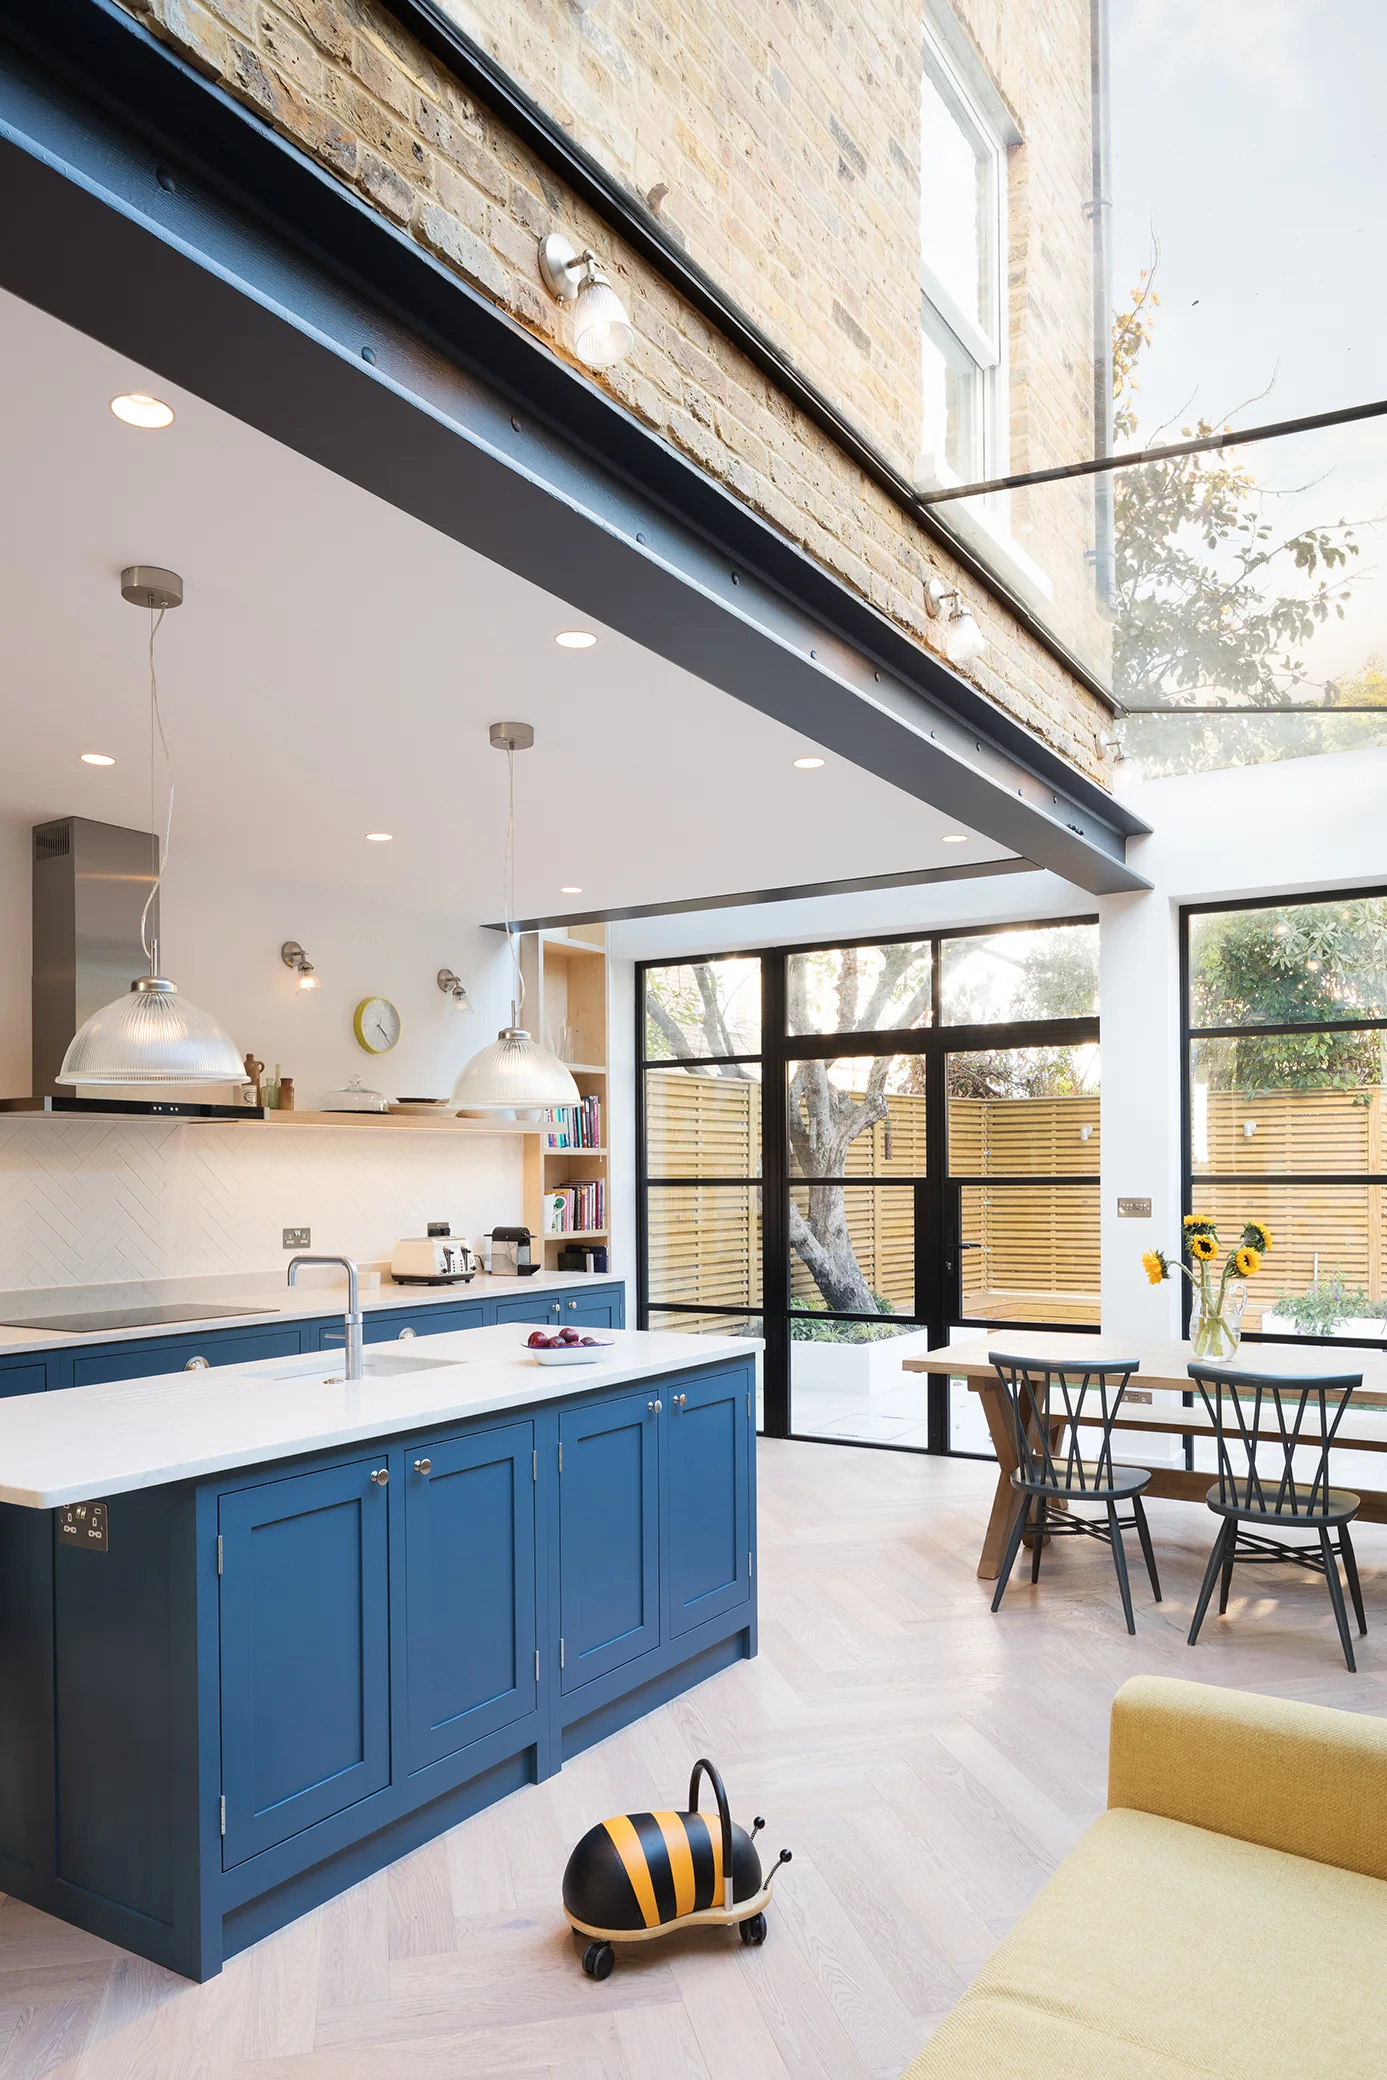
An open-plan kitchen with a deep blue island, herringbone wood floors, and a dining table under a glass roof extension.
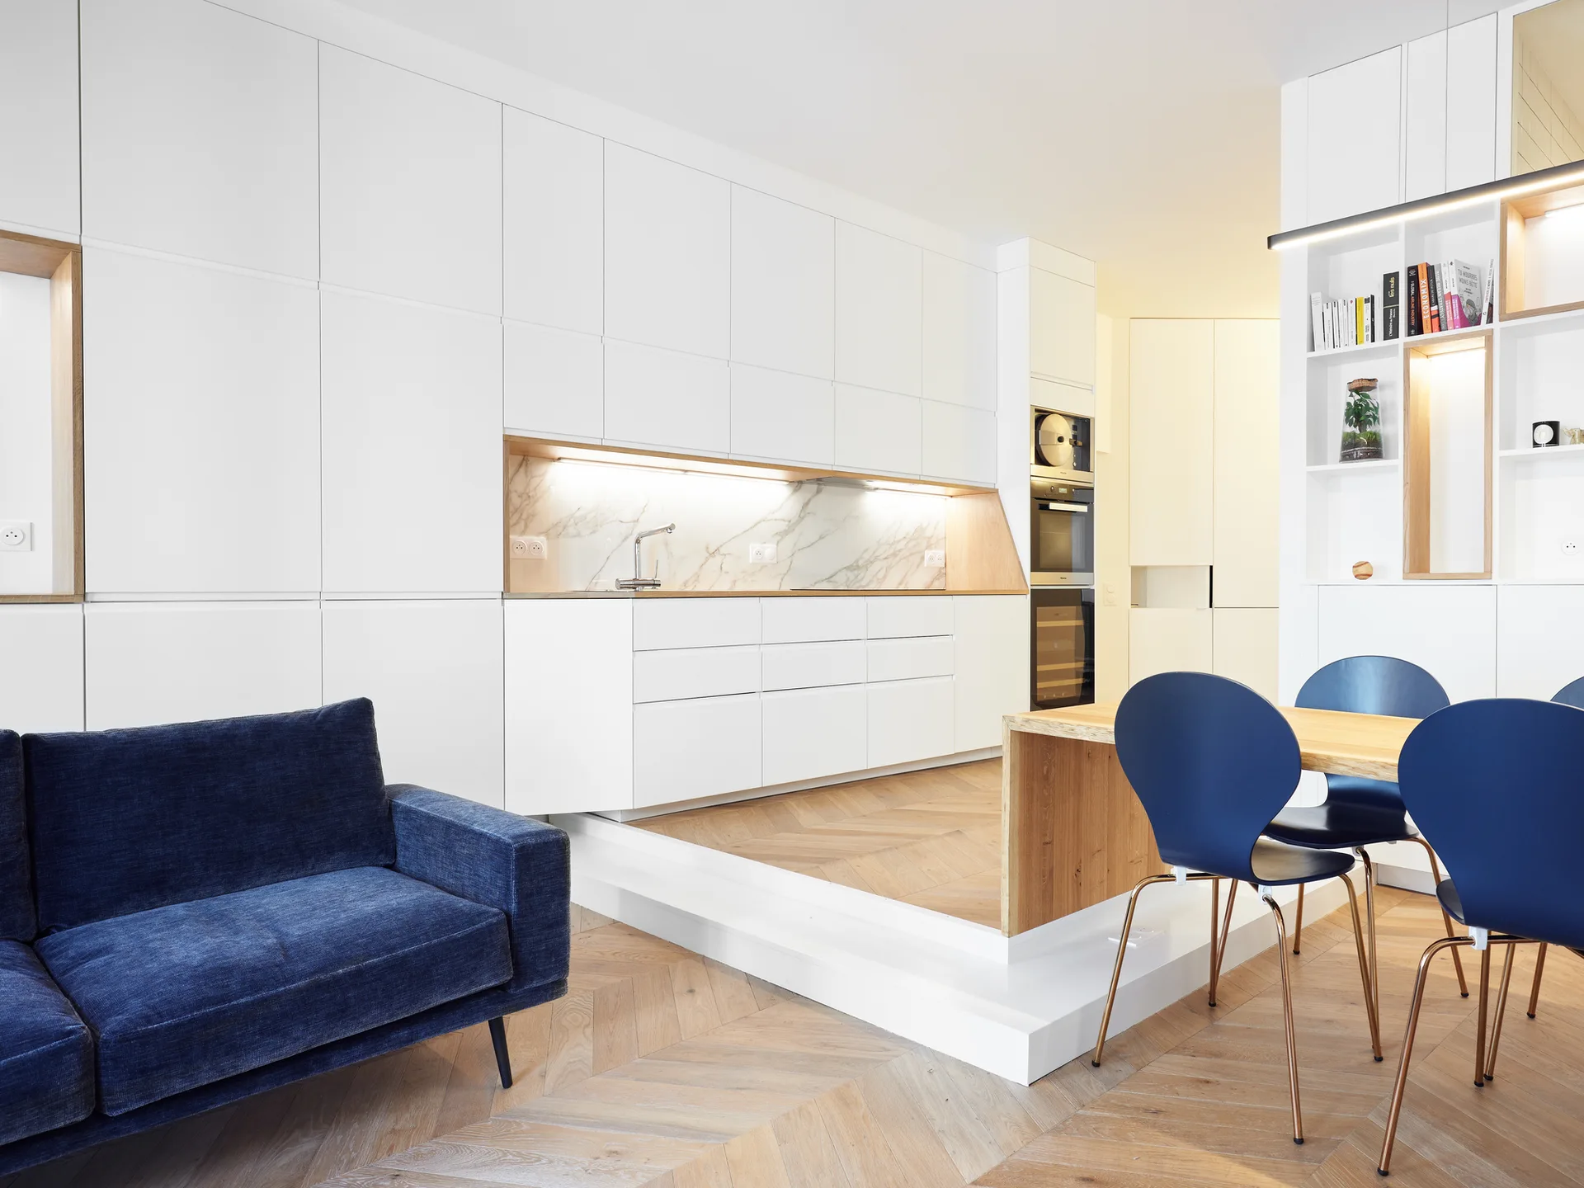
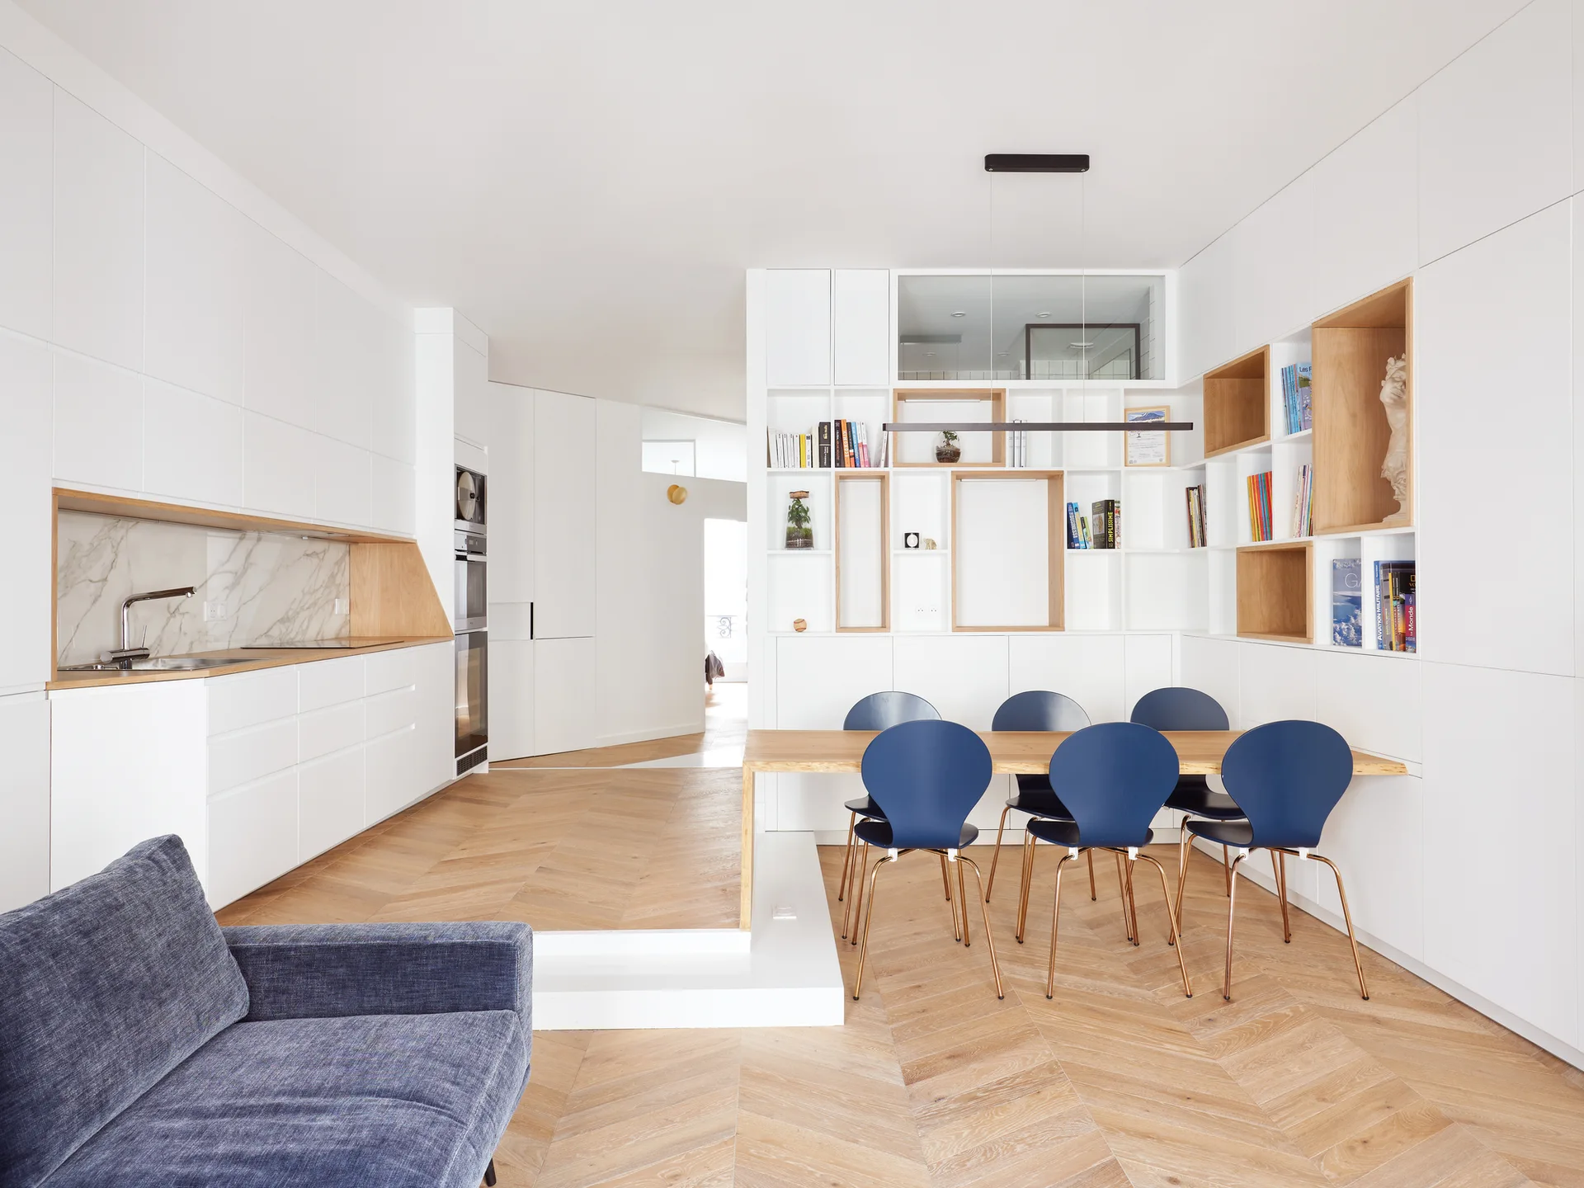
A modern open-concept space featuring a white minimalist kitchen on a raised wood platform, a blue sofa, and a matching blue dining set.
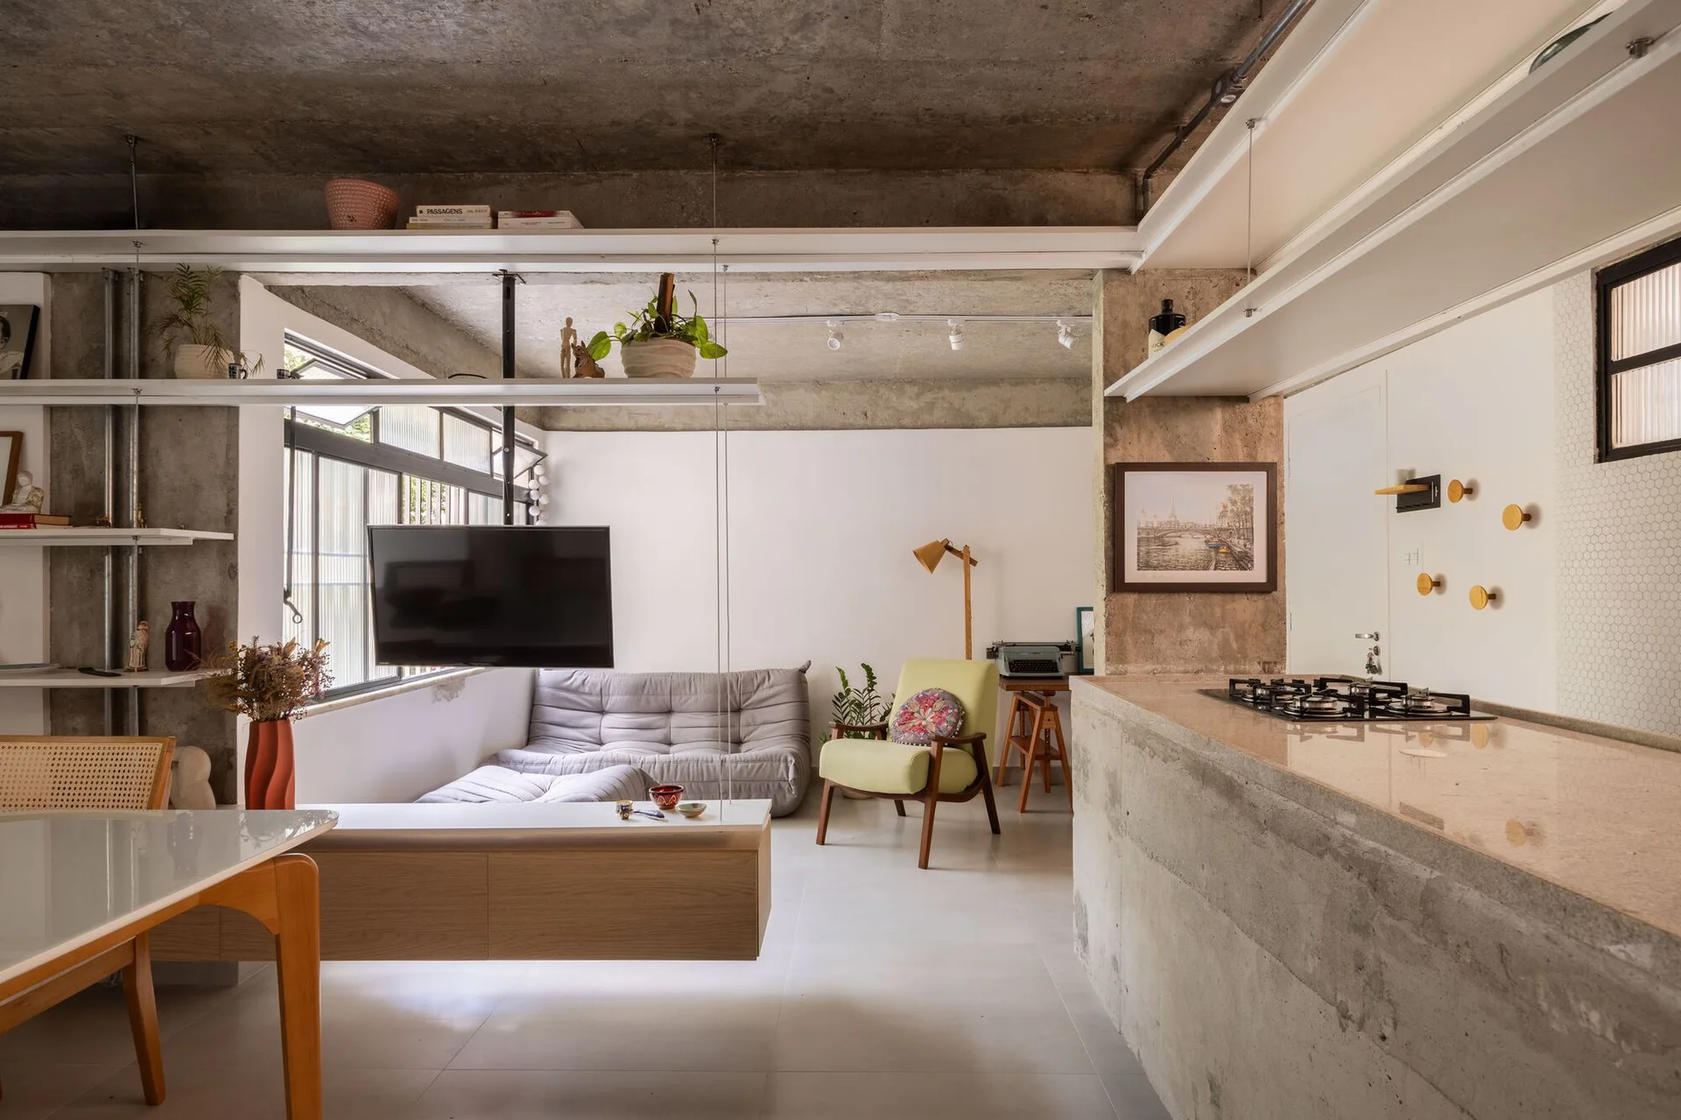
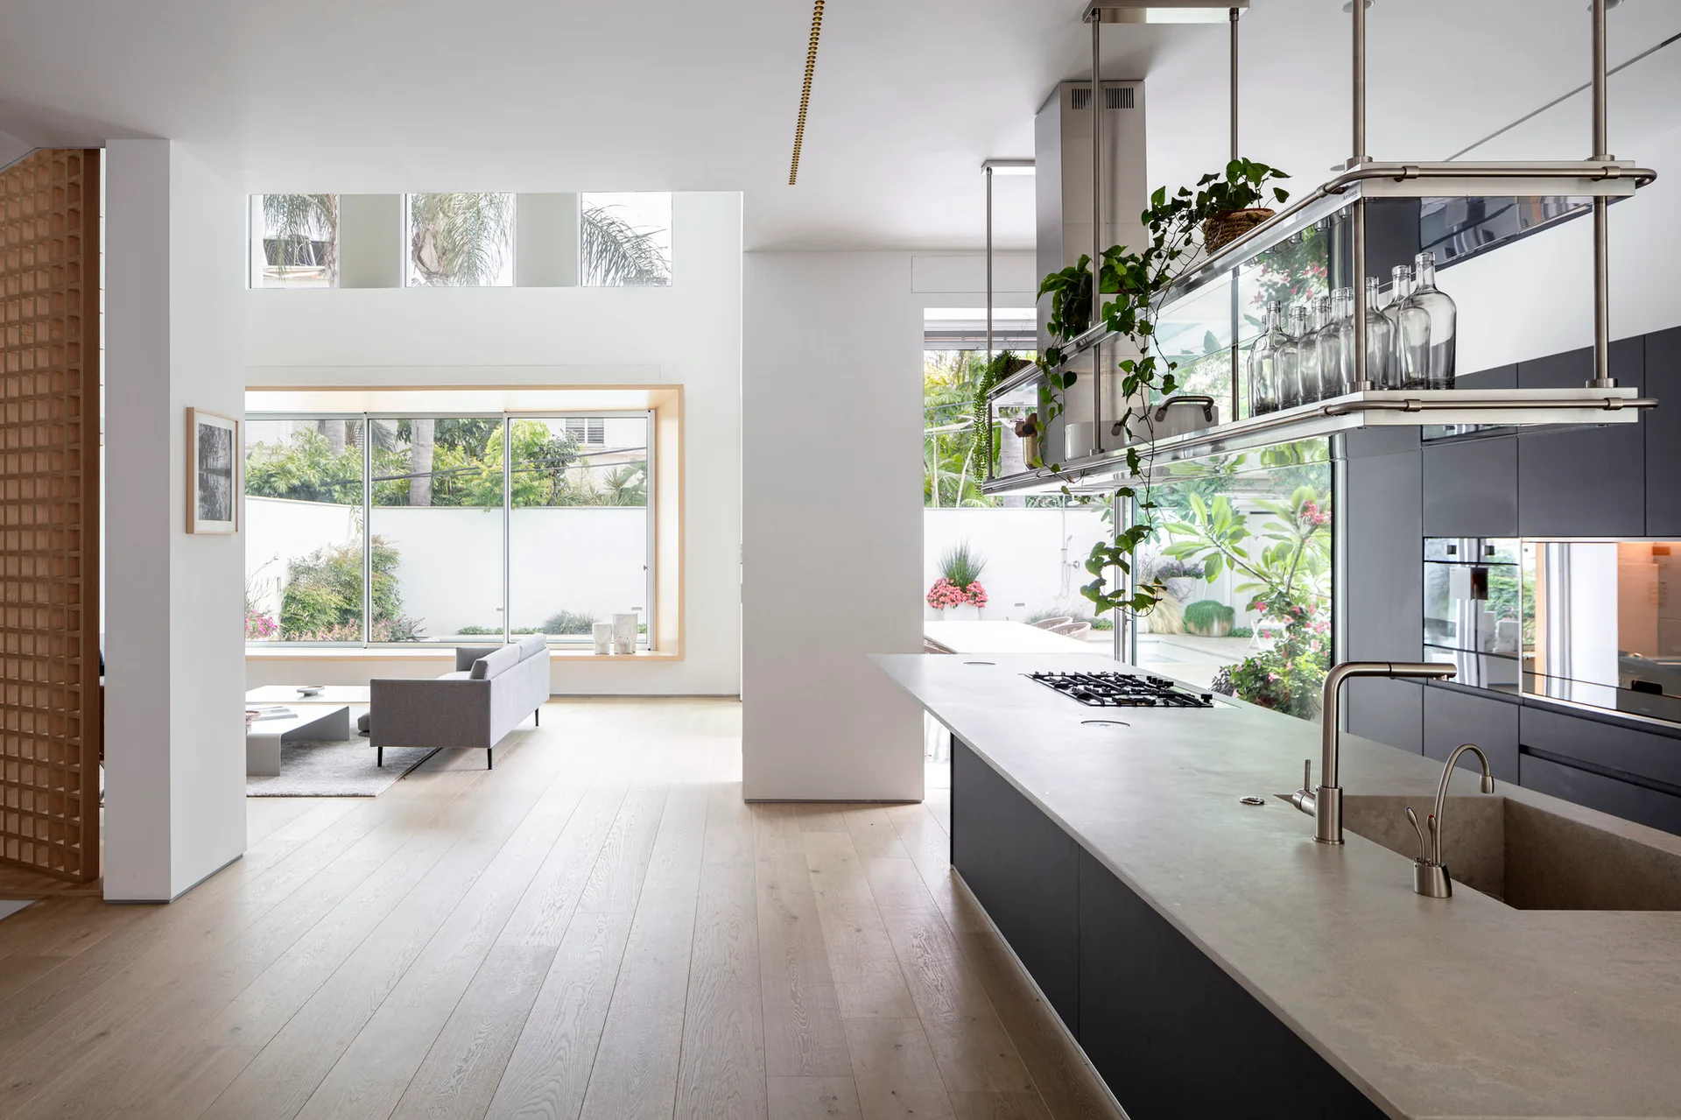
An open plan living area featuring an exposed concrete ceiling, a concrete kitchen counter, a low gray sofa, and suspended white metal shelving.
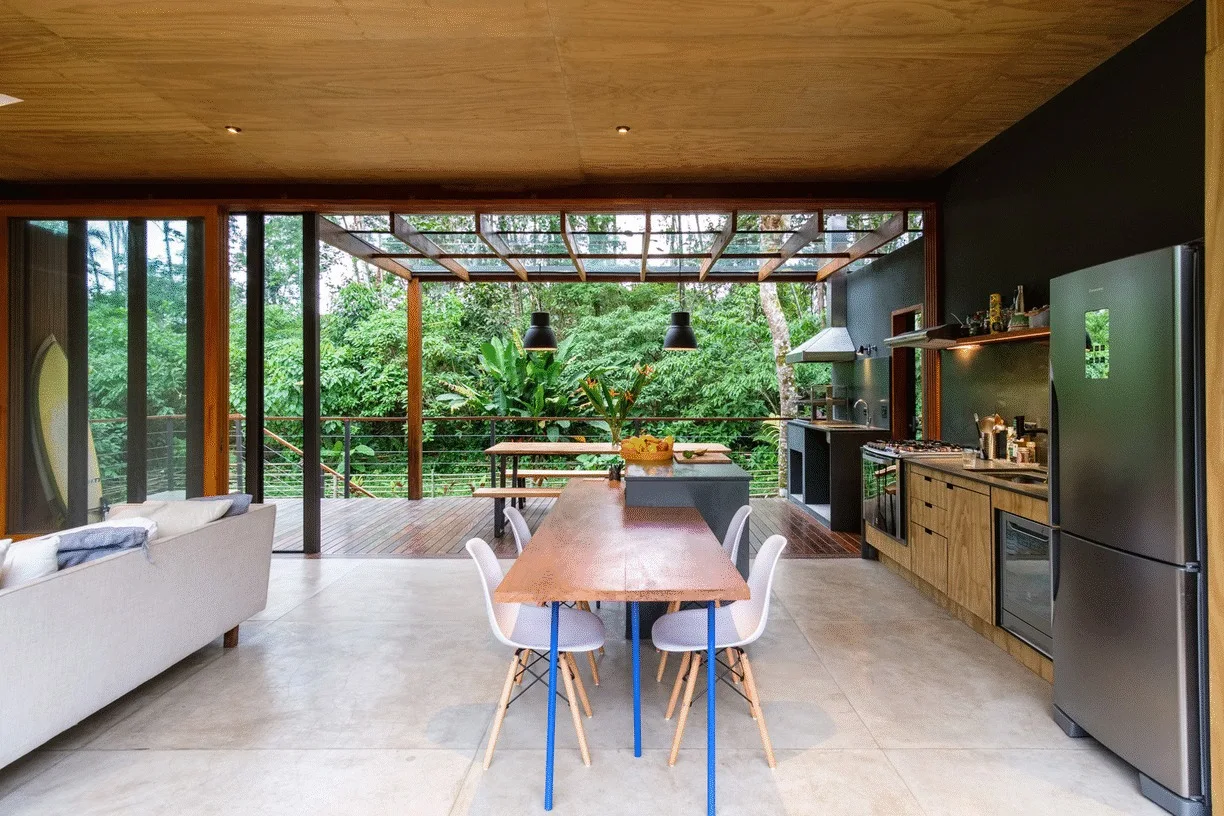
A modern kitchen and dining area features wooden cabinets, a plywood ceiling, and glass doors opening to a lush jungle terrace.
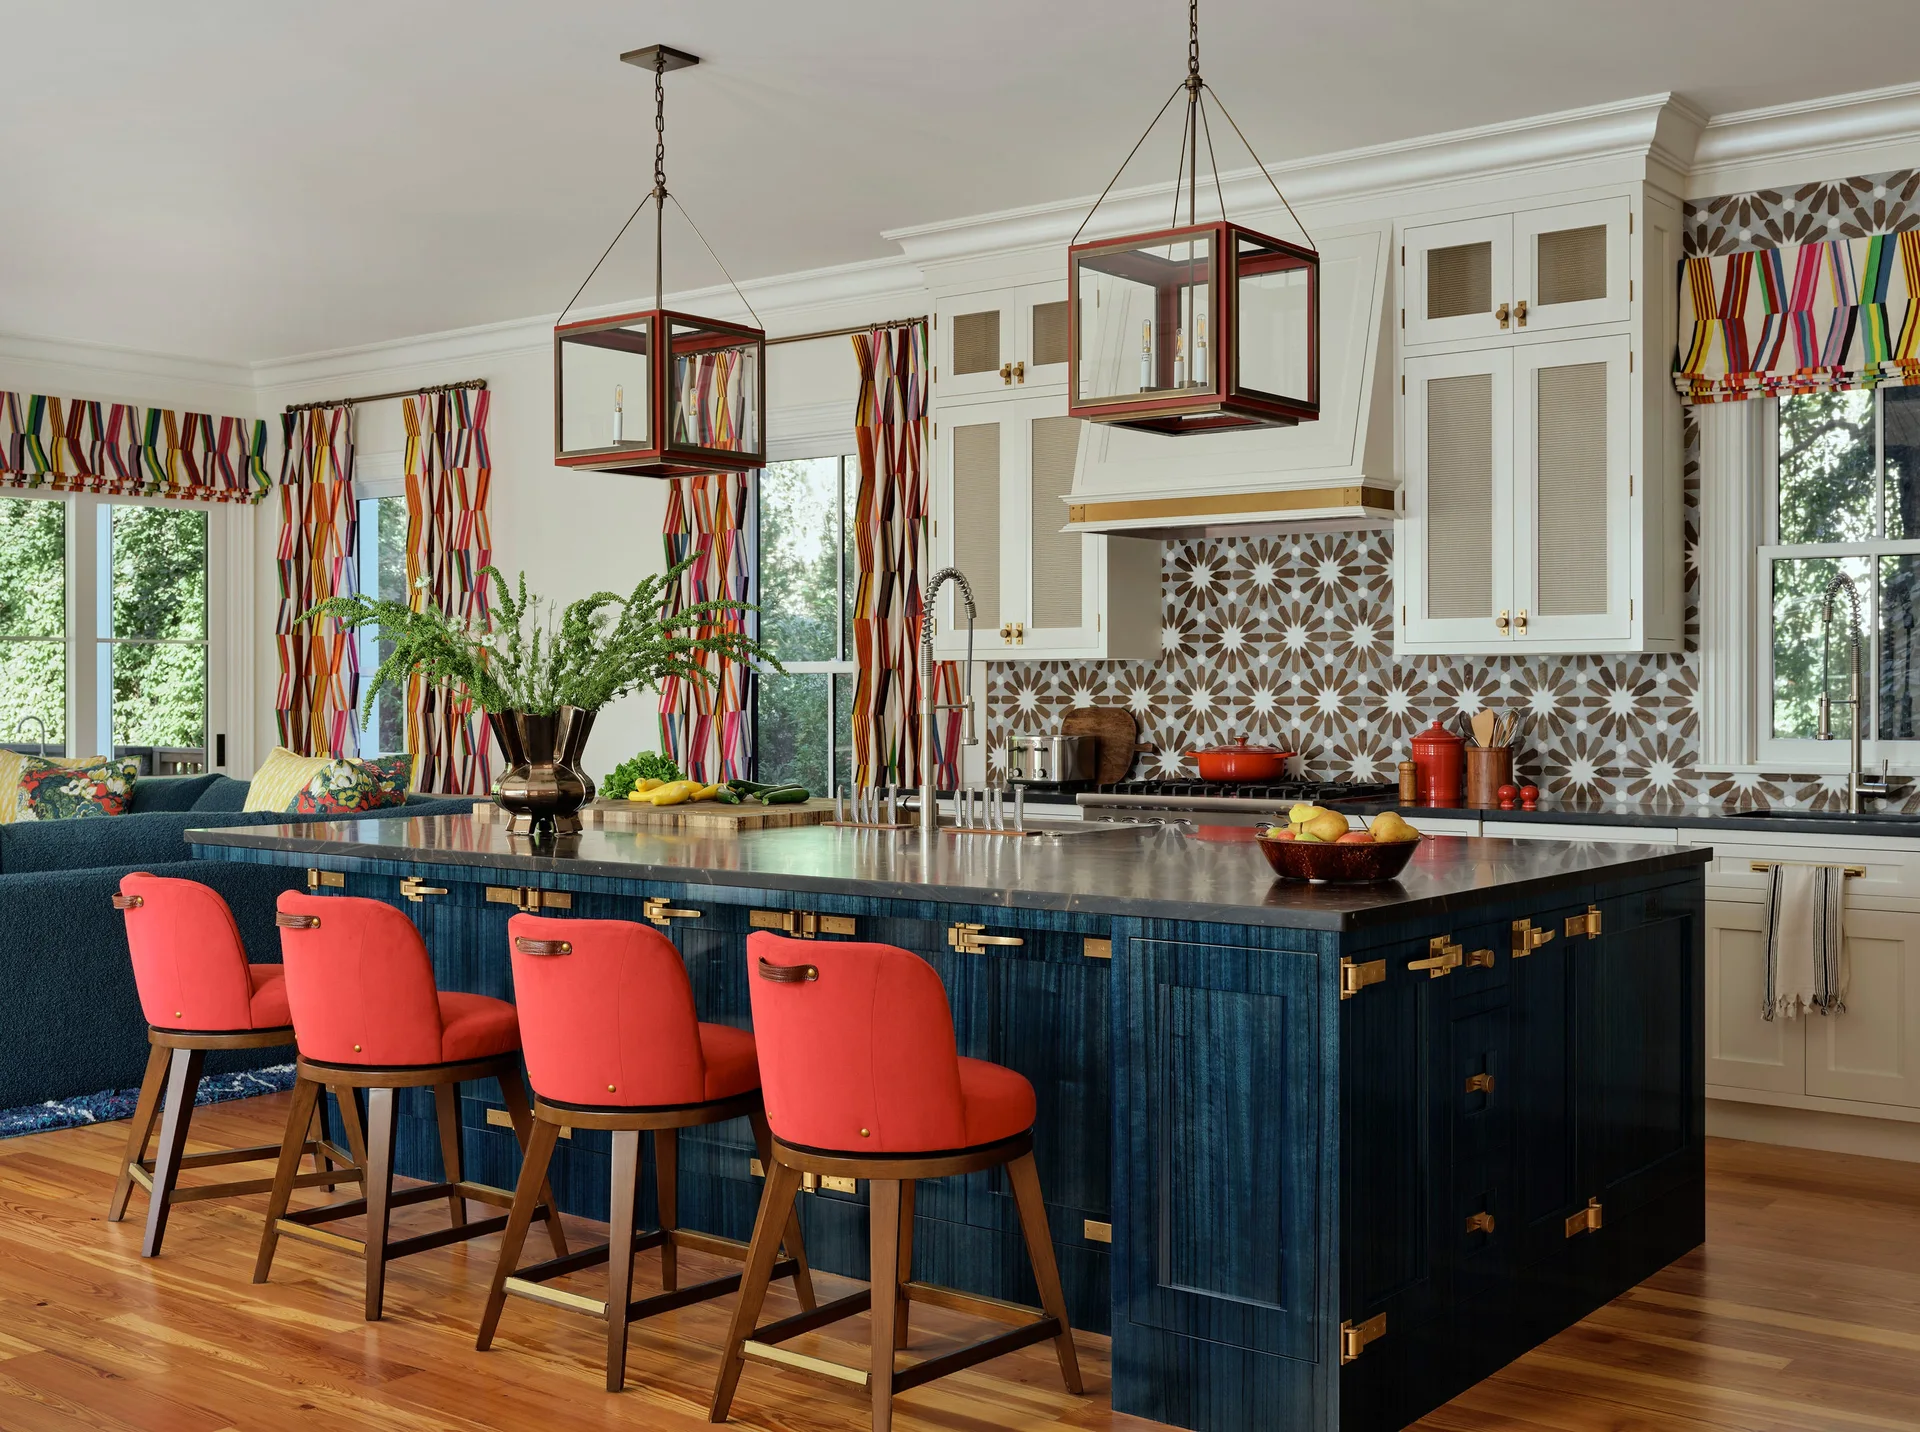
A kitchen featuring a large navy blue island with four red bar stools, white upper cabinets, and a starburst patterned tile backsplash.
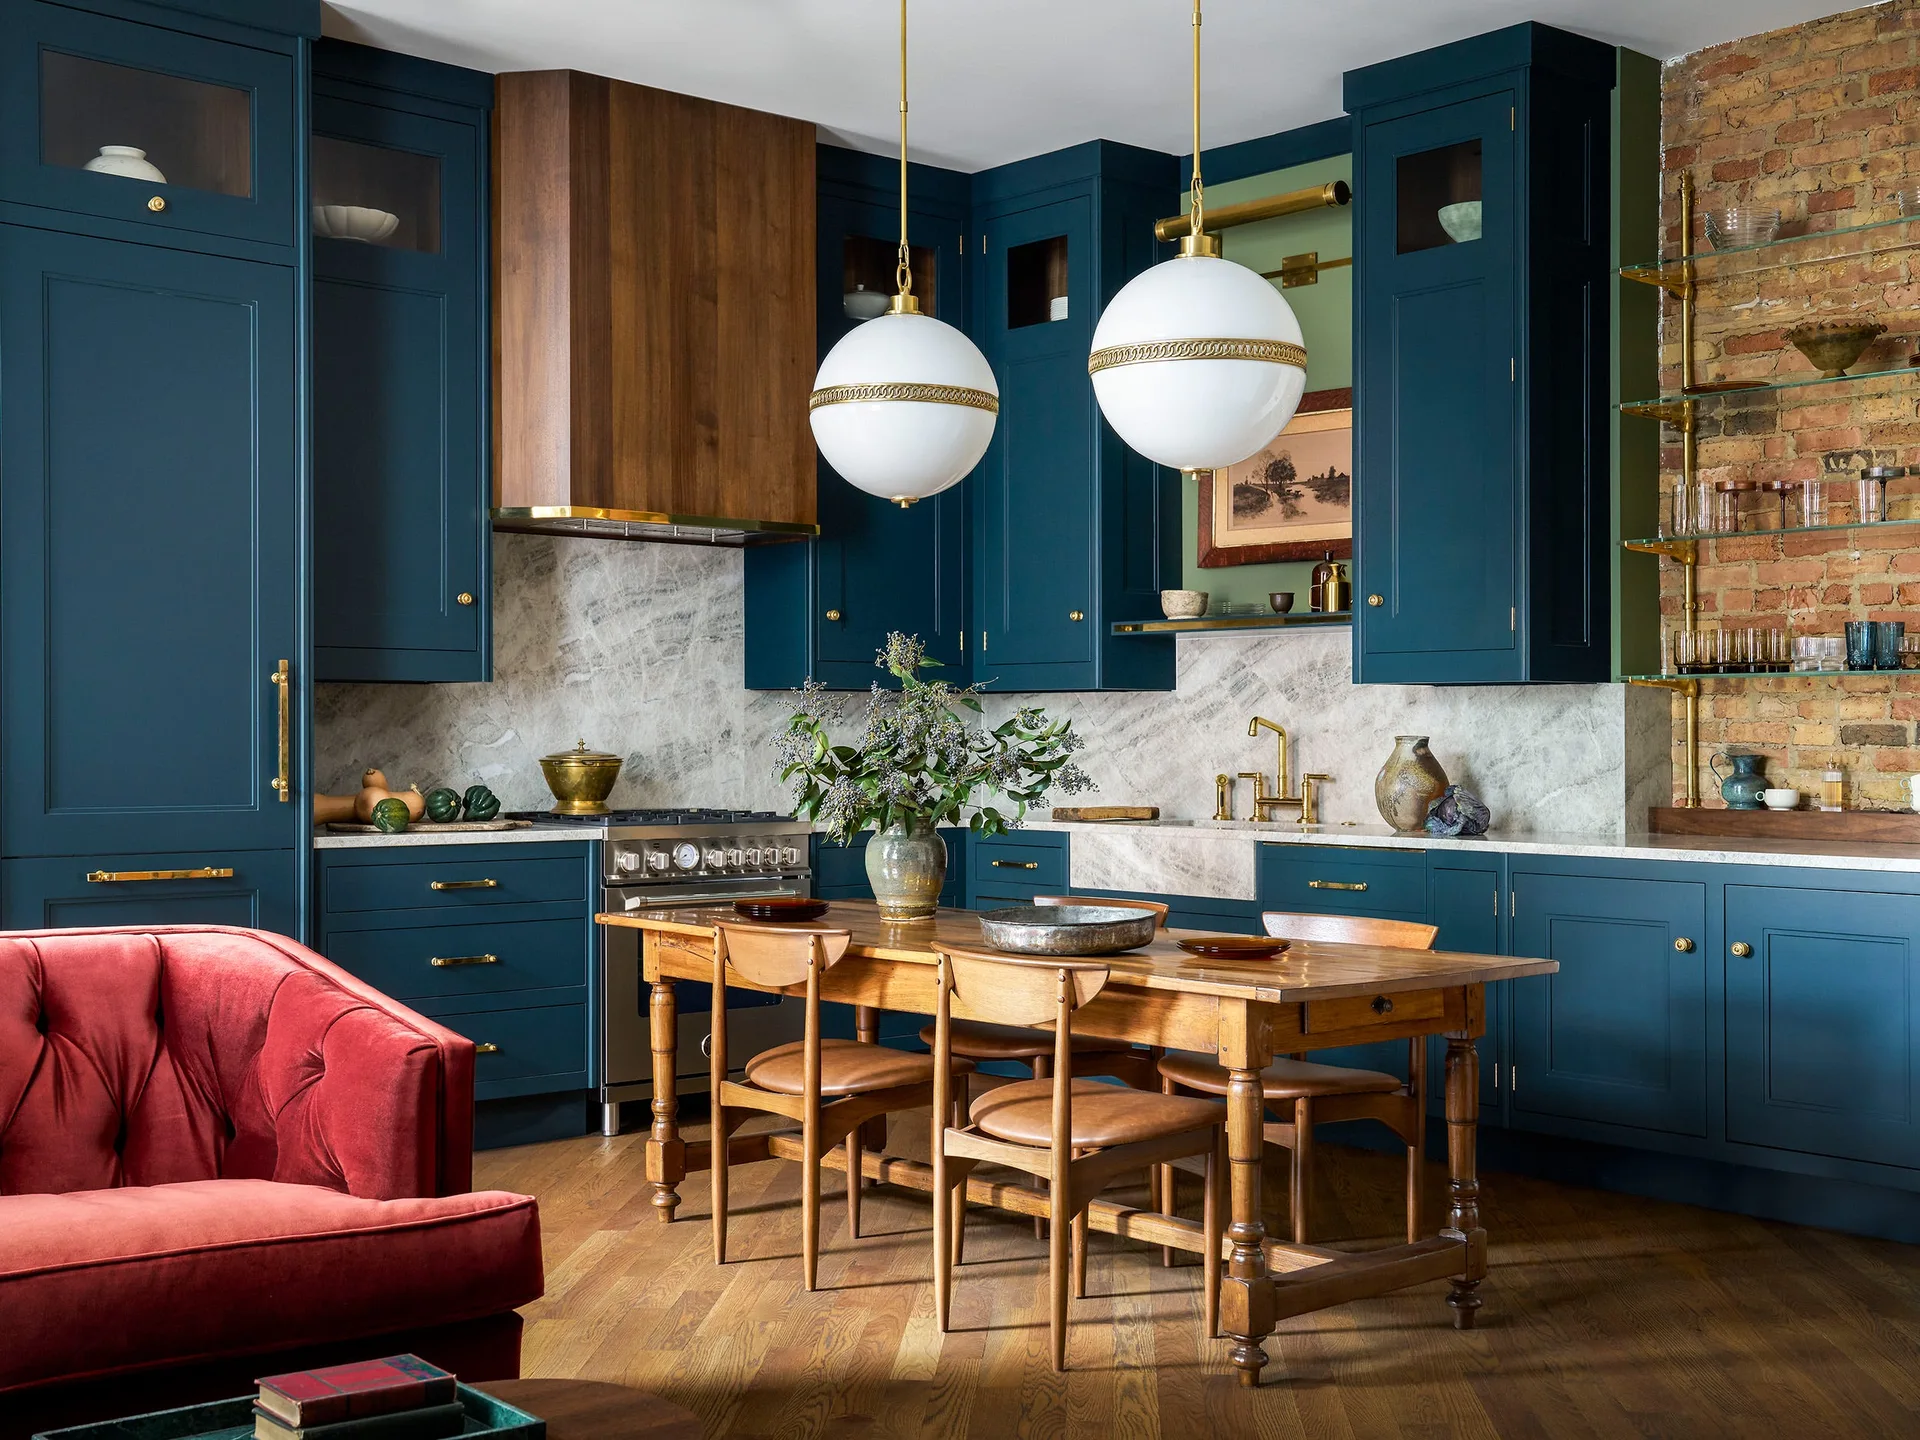
A kitchen with deep blue cabinetry, a marble backsplash, two spherical white pendant lights, and a central wooden dining table.
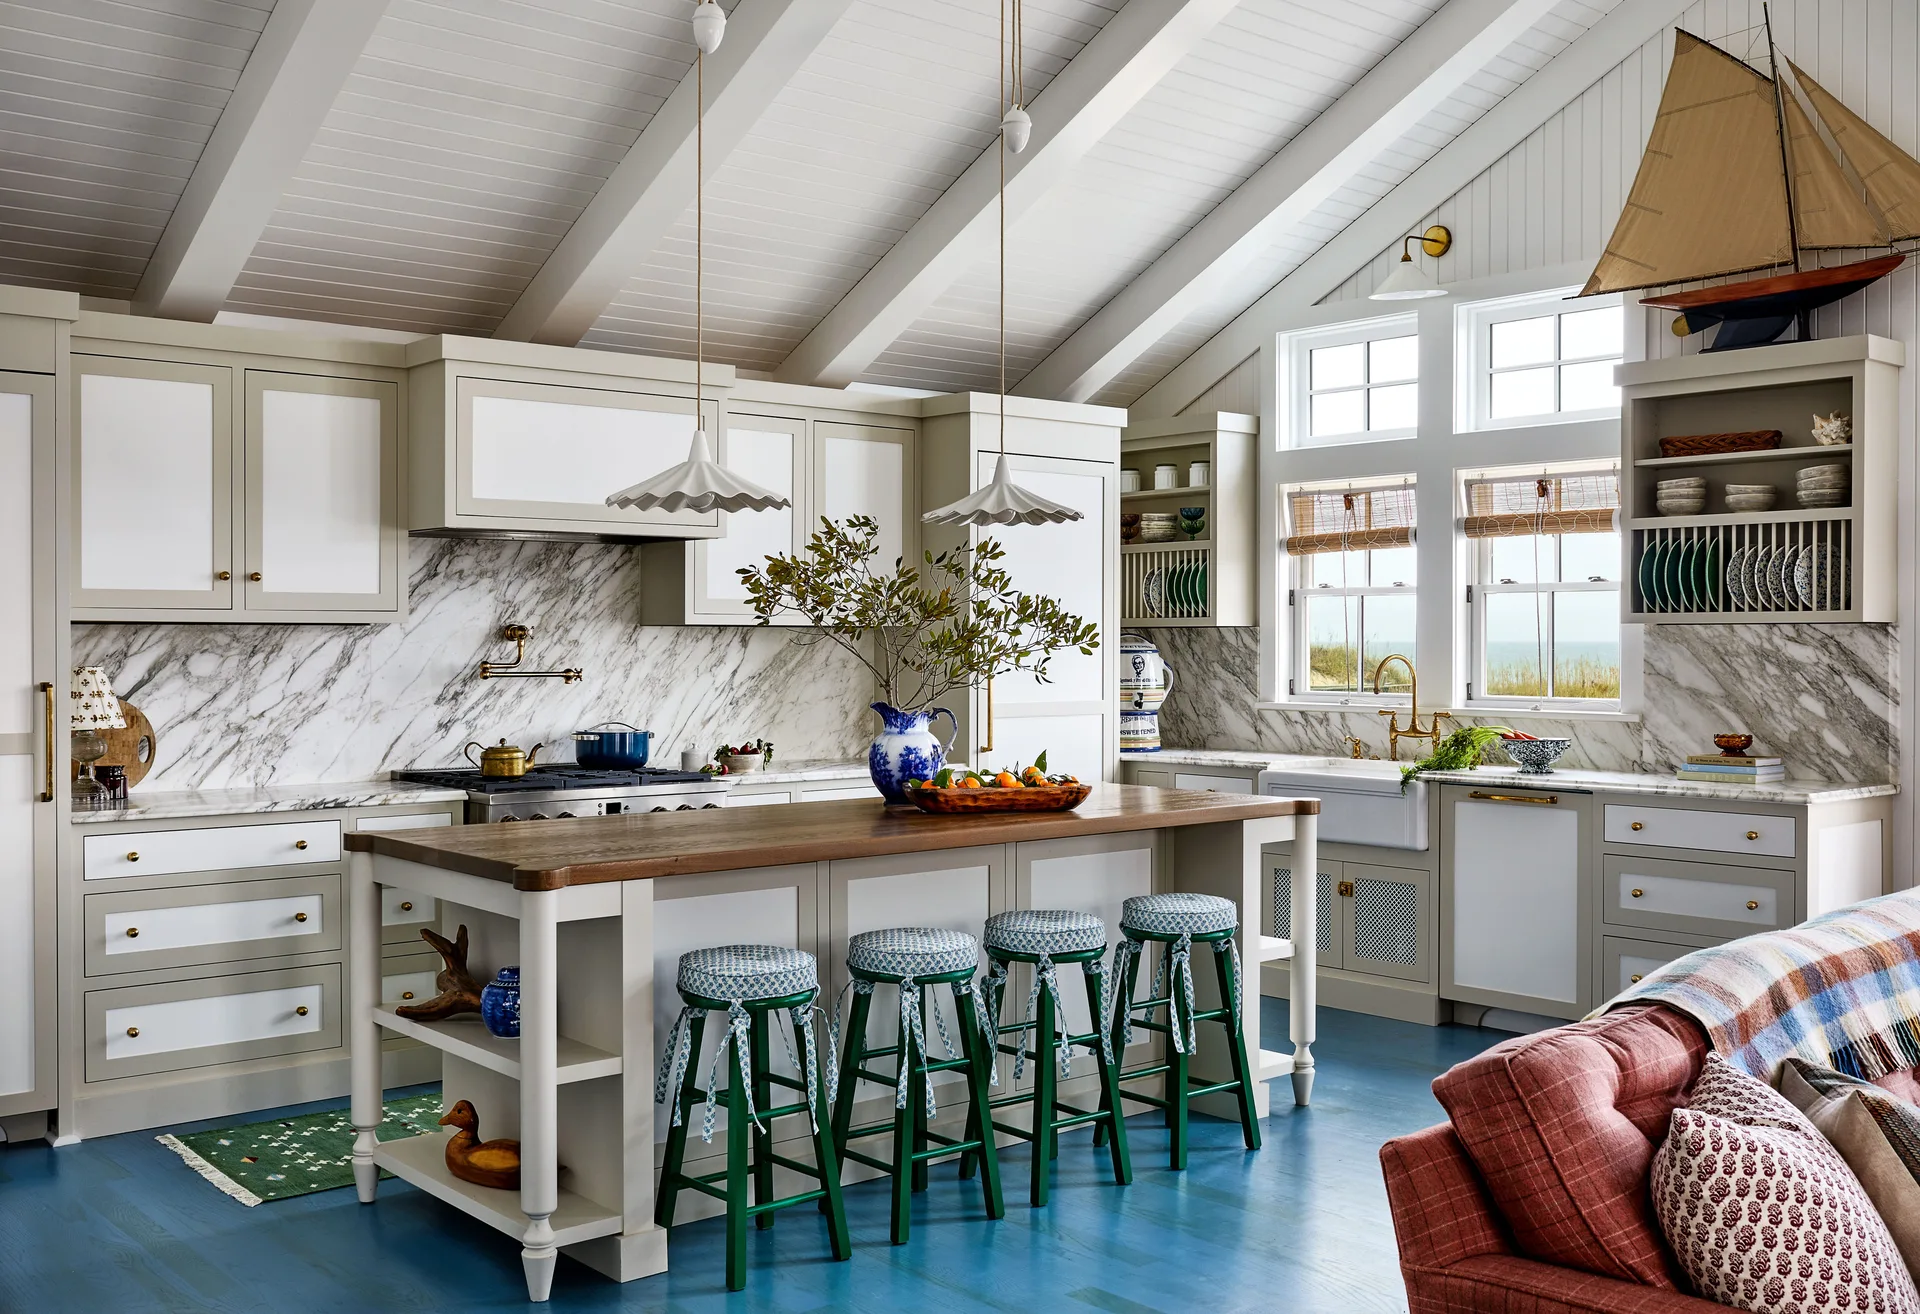
A coastal kitchen featuring a wood-top island with green barstools, a blue wood floor, white cabinetry, and a marble backsplash.
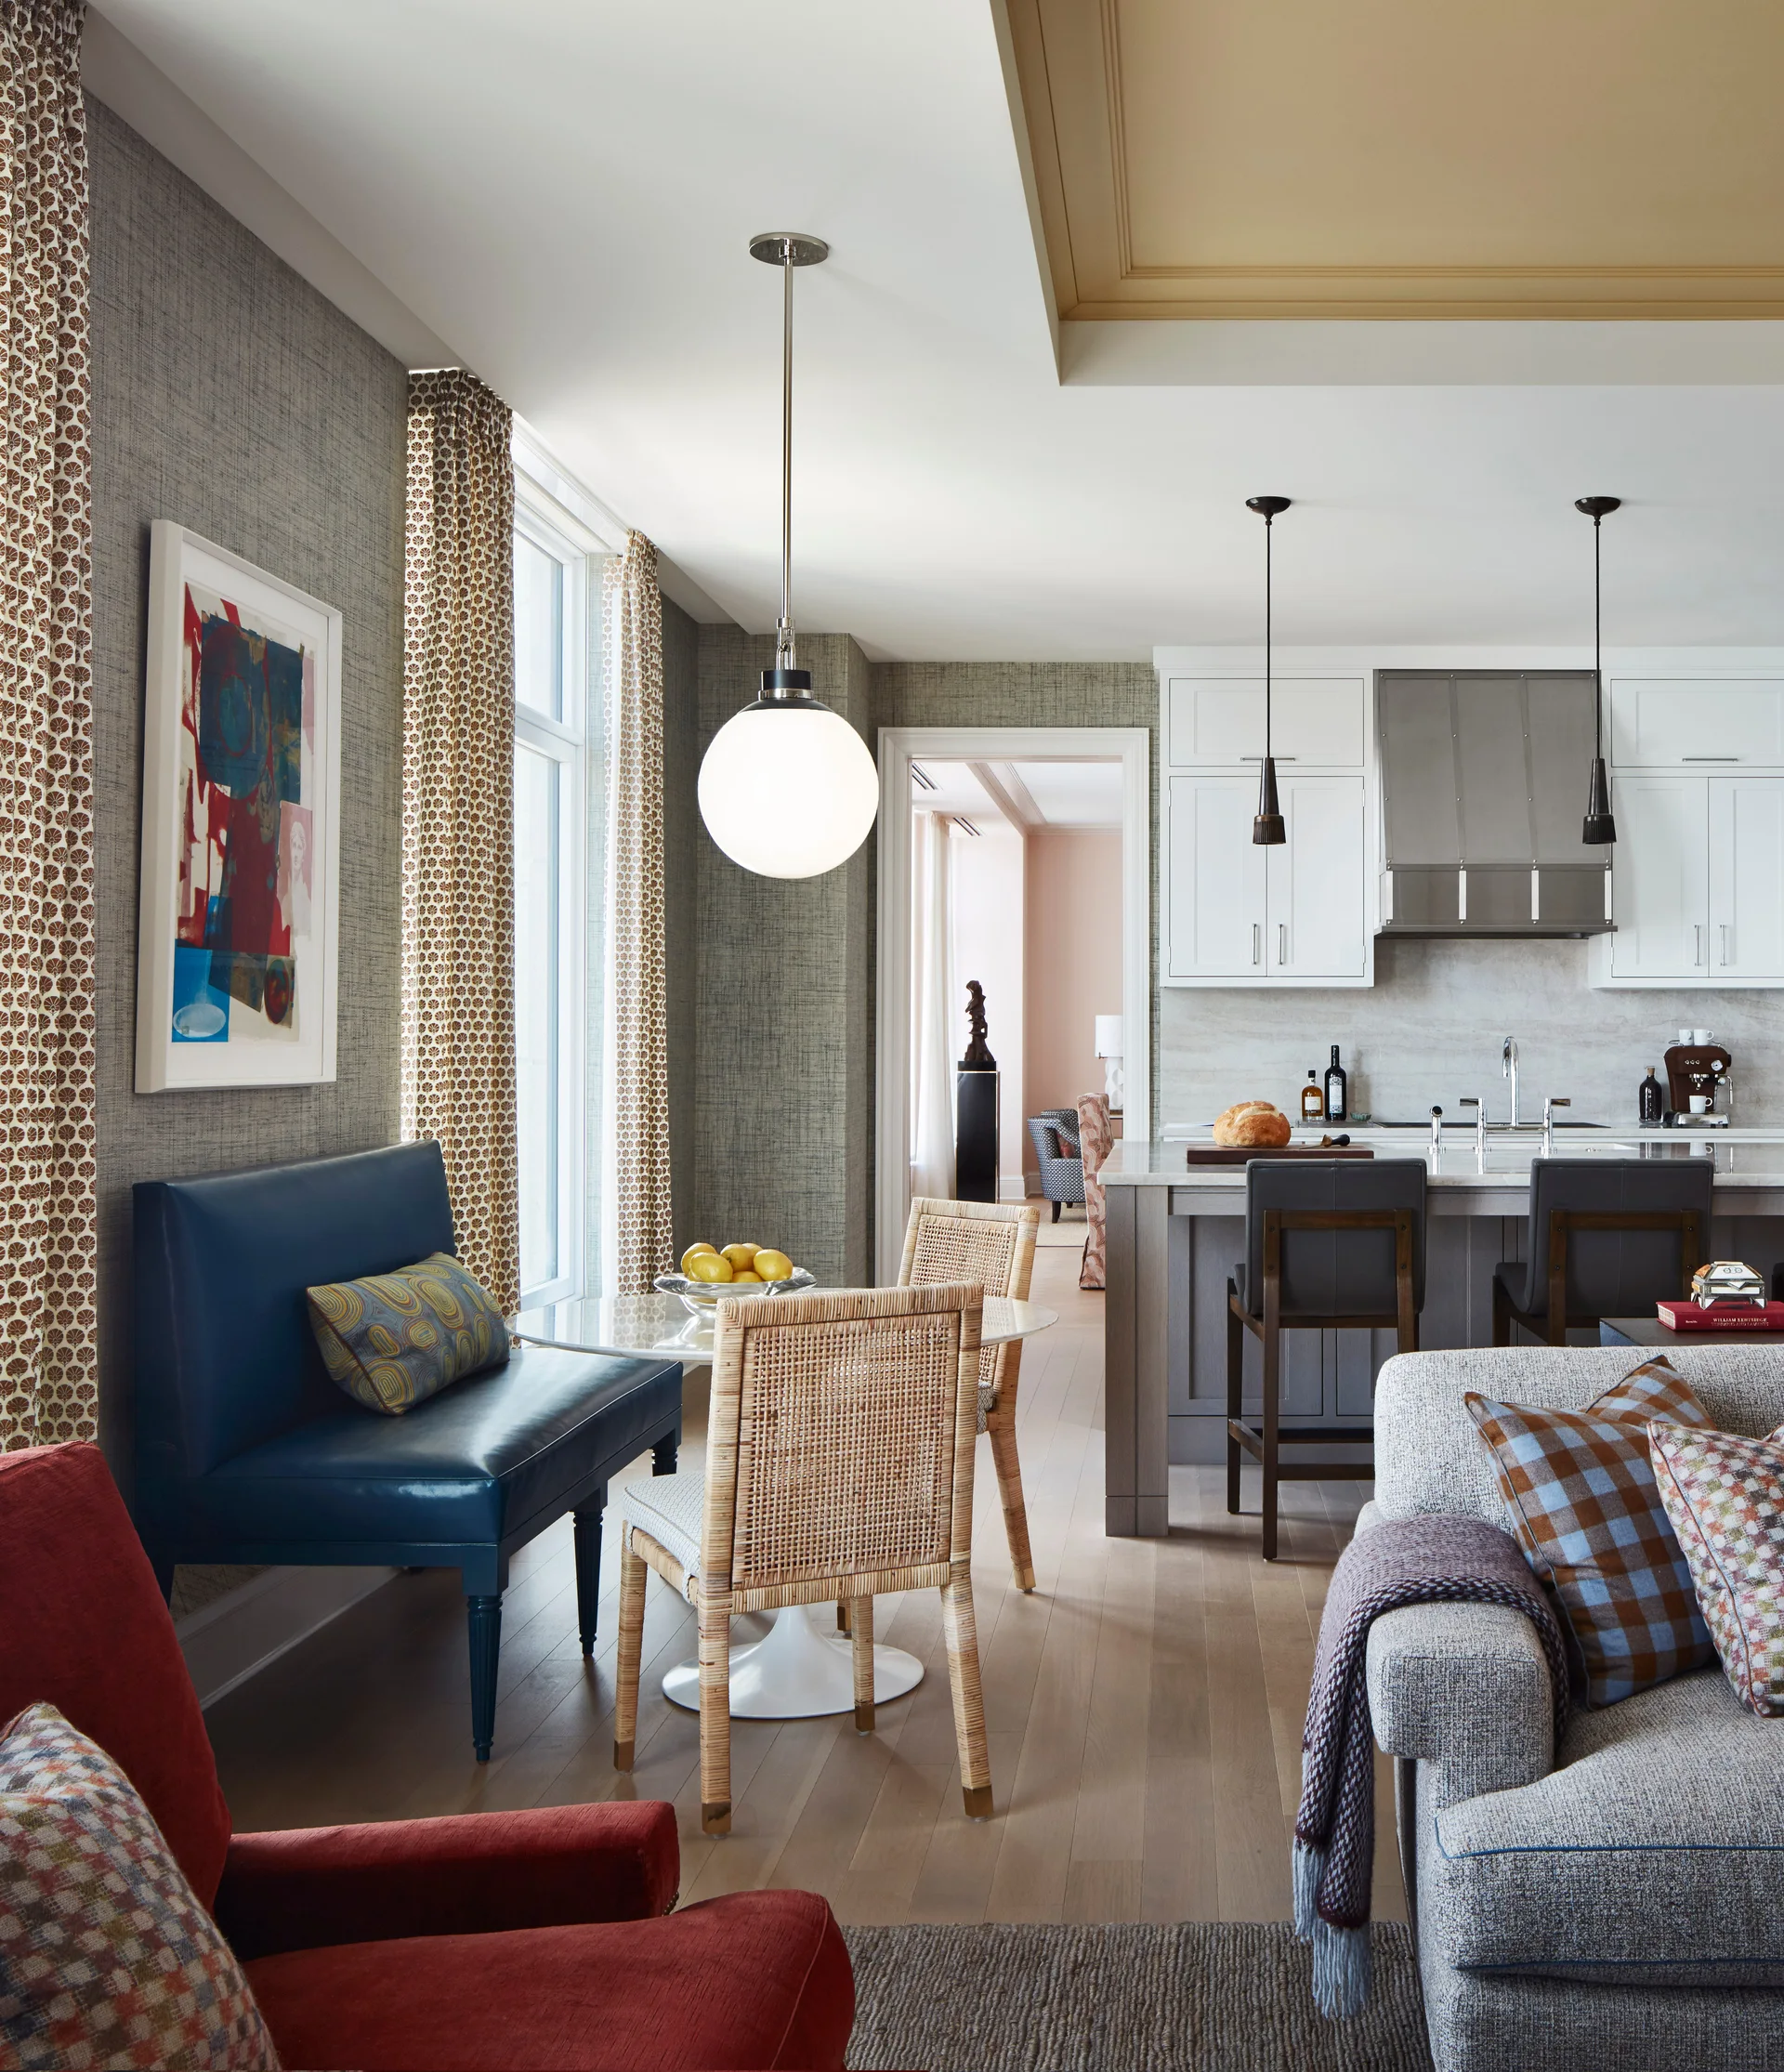
A transitional kitchen and dining area features a blue banquette, a round dining table with woven chairs, a kitchen island, and a globe pendant light.
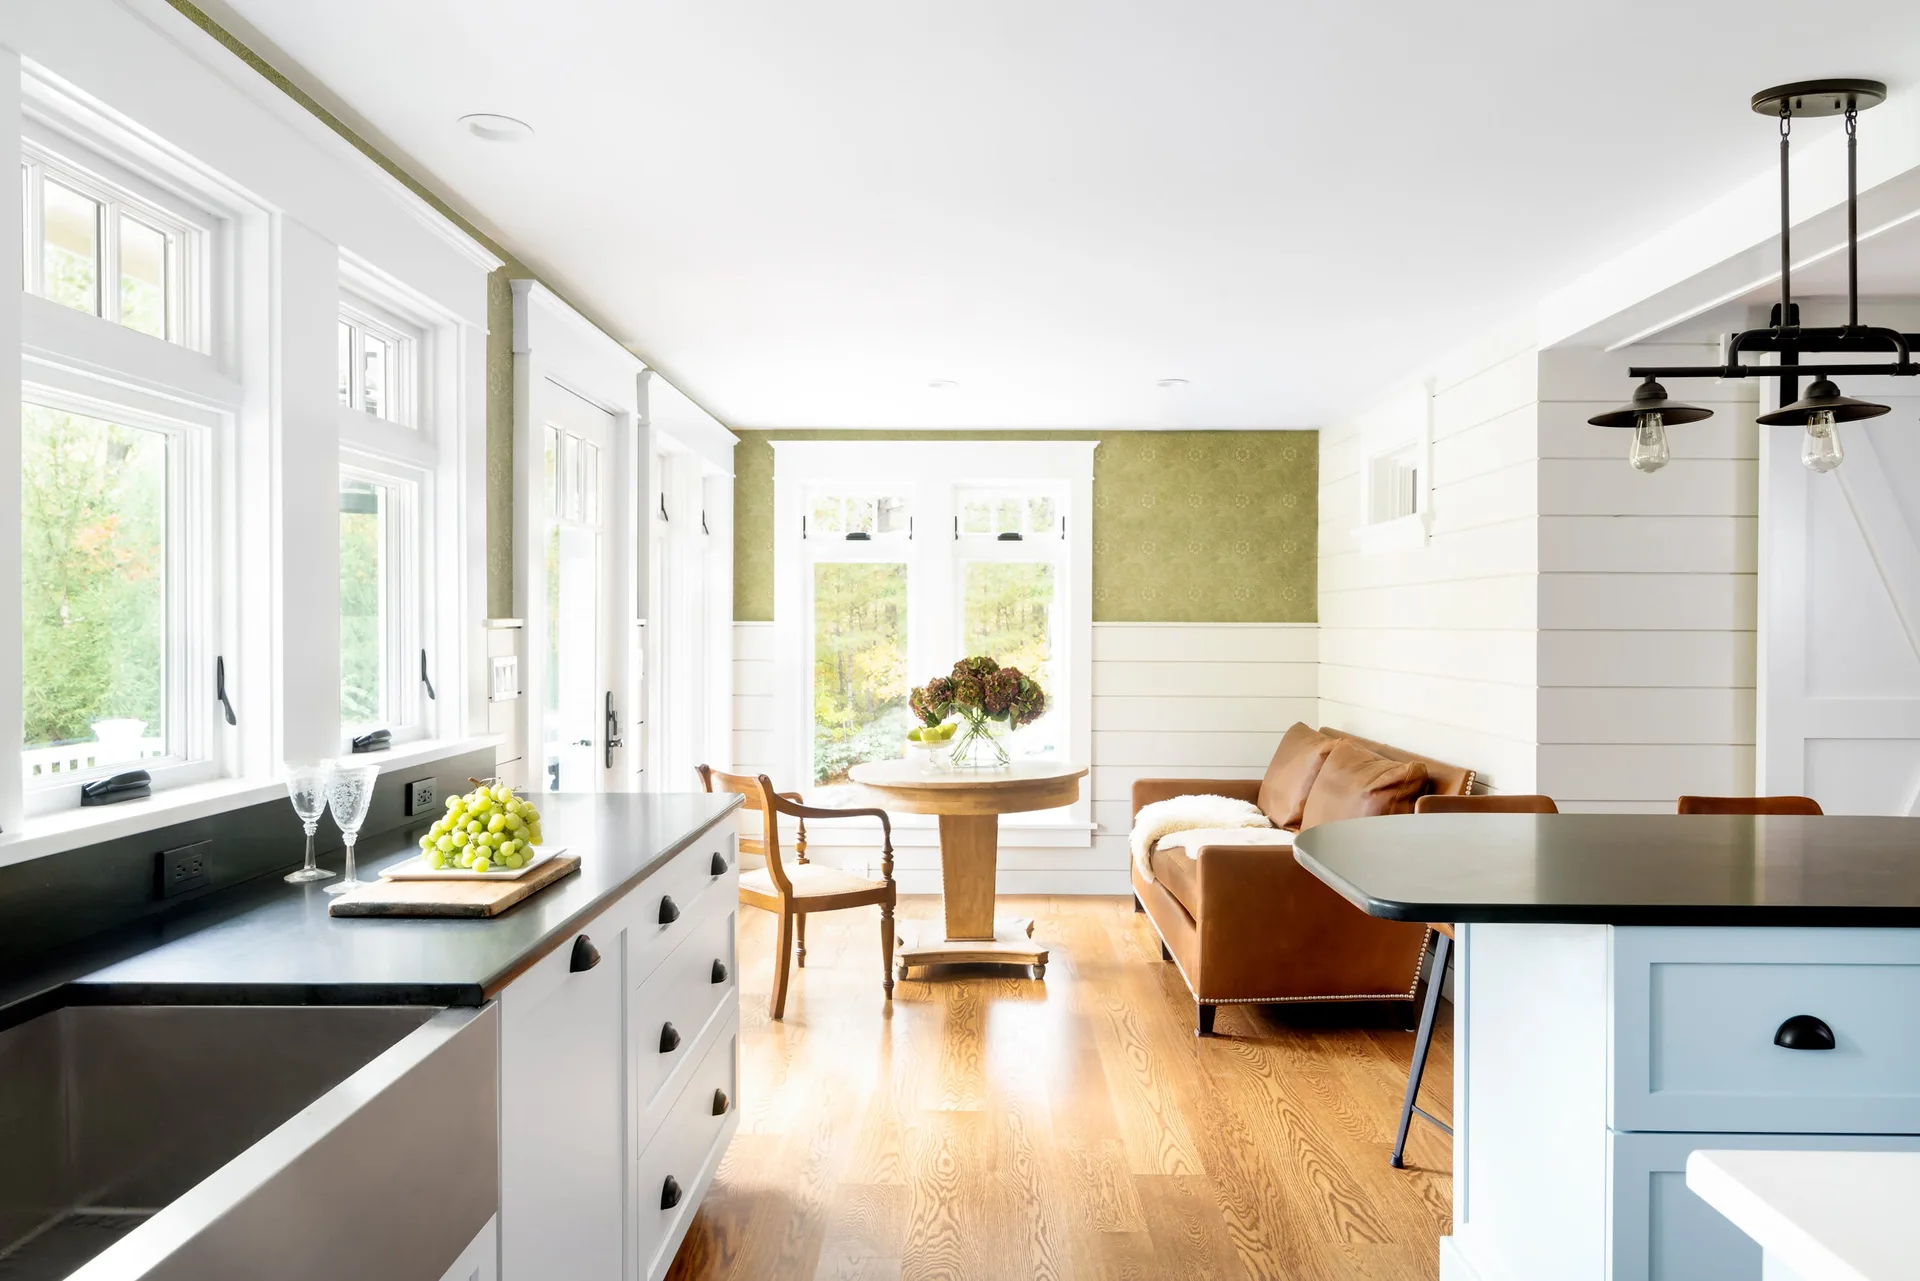
A bright farmhouse kitchen featuring white cabinetry, a leather sofa, and a round wooden pedestal table against shiplap and green wallpapered walls.
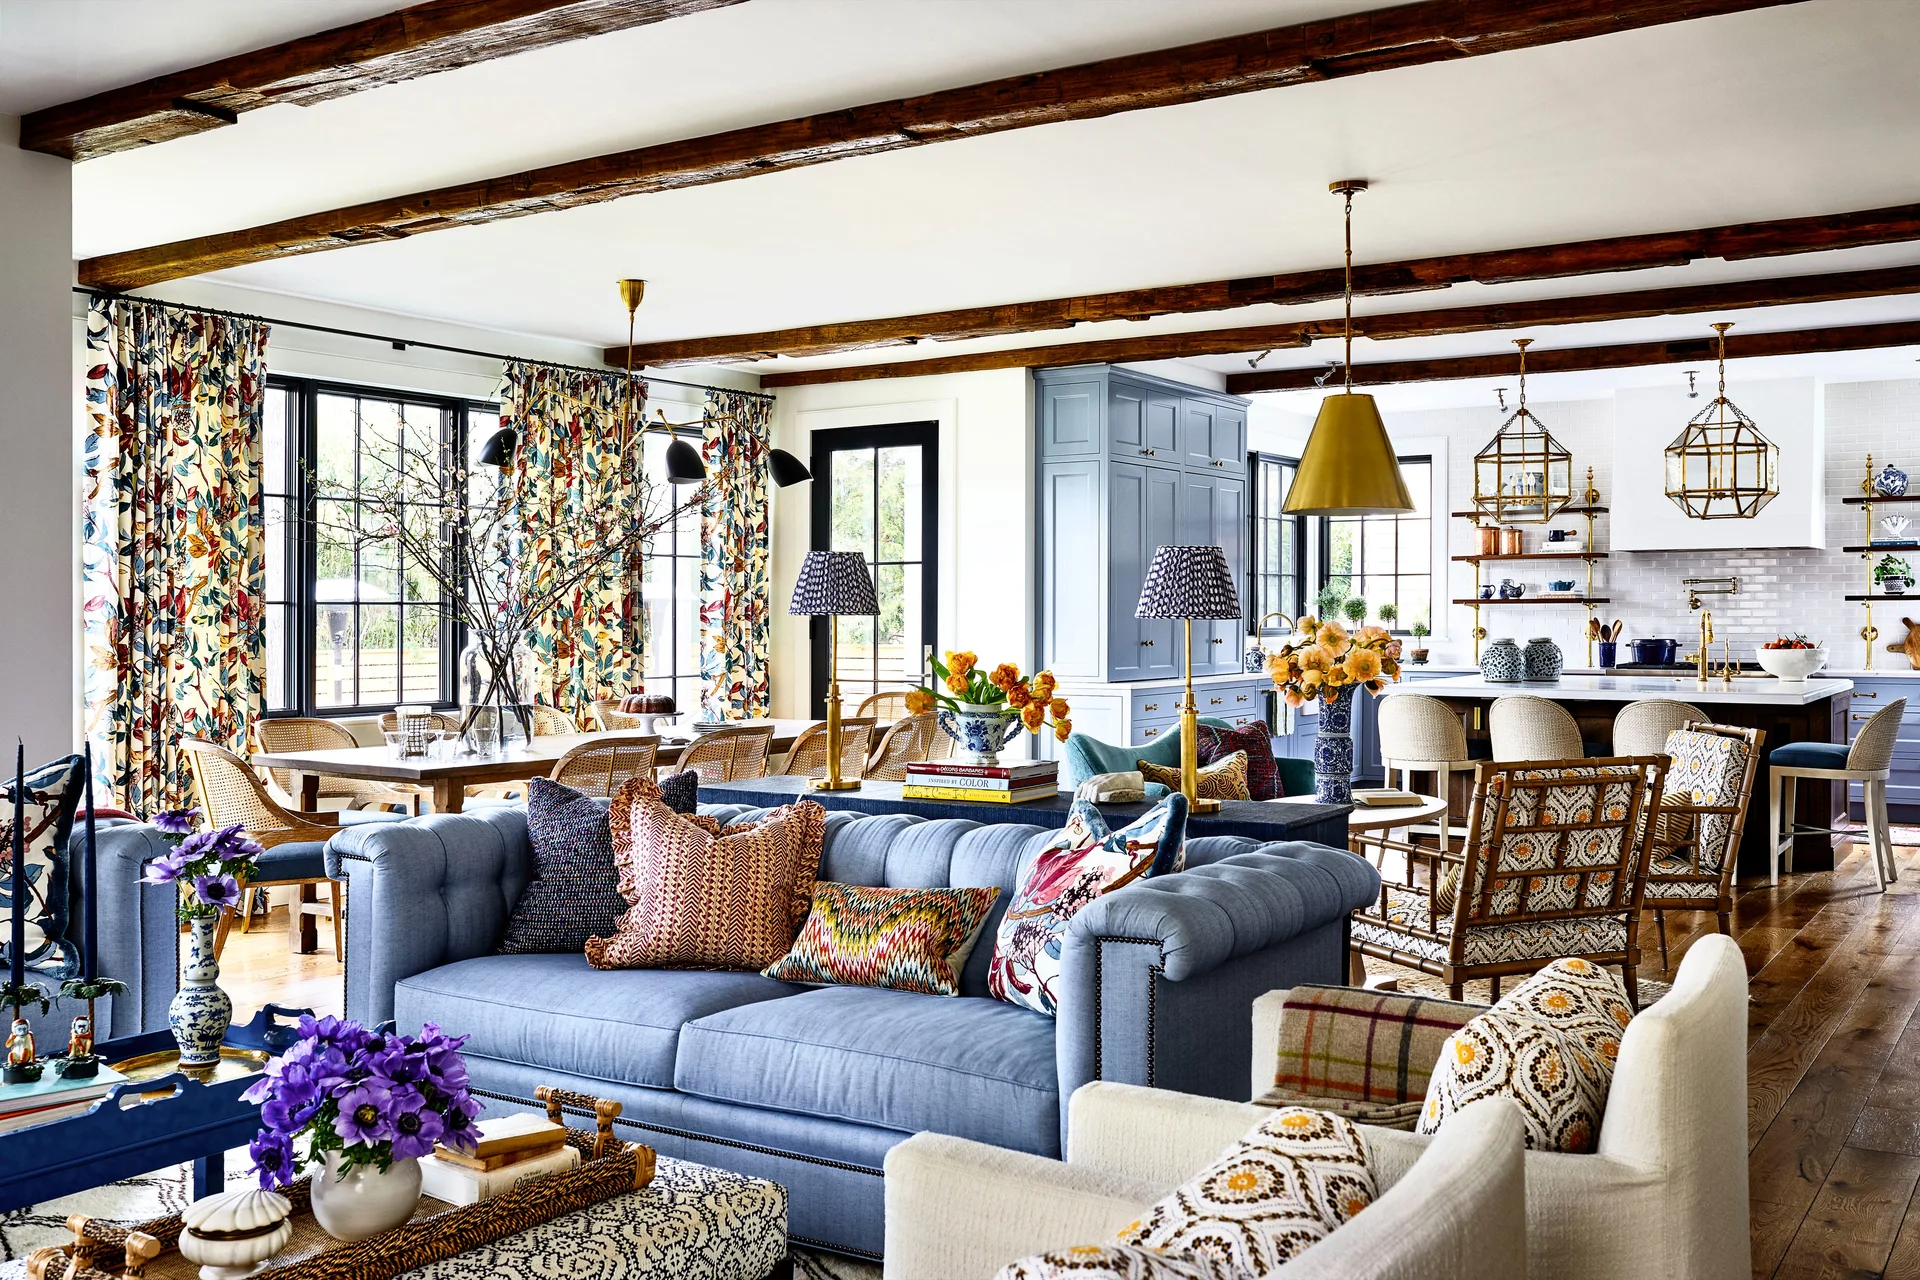
A transitional open-concept living room featuring a blue tufted sofa, patterned drapes, dark ceiling beams, and a blue kitchen in the background.
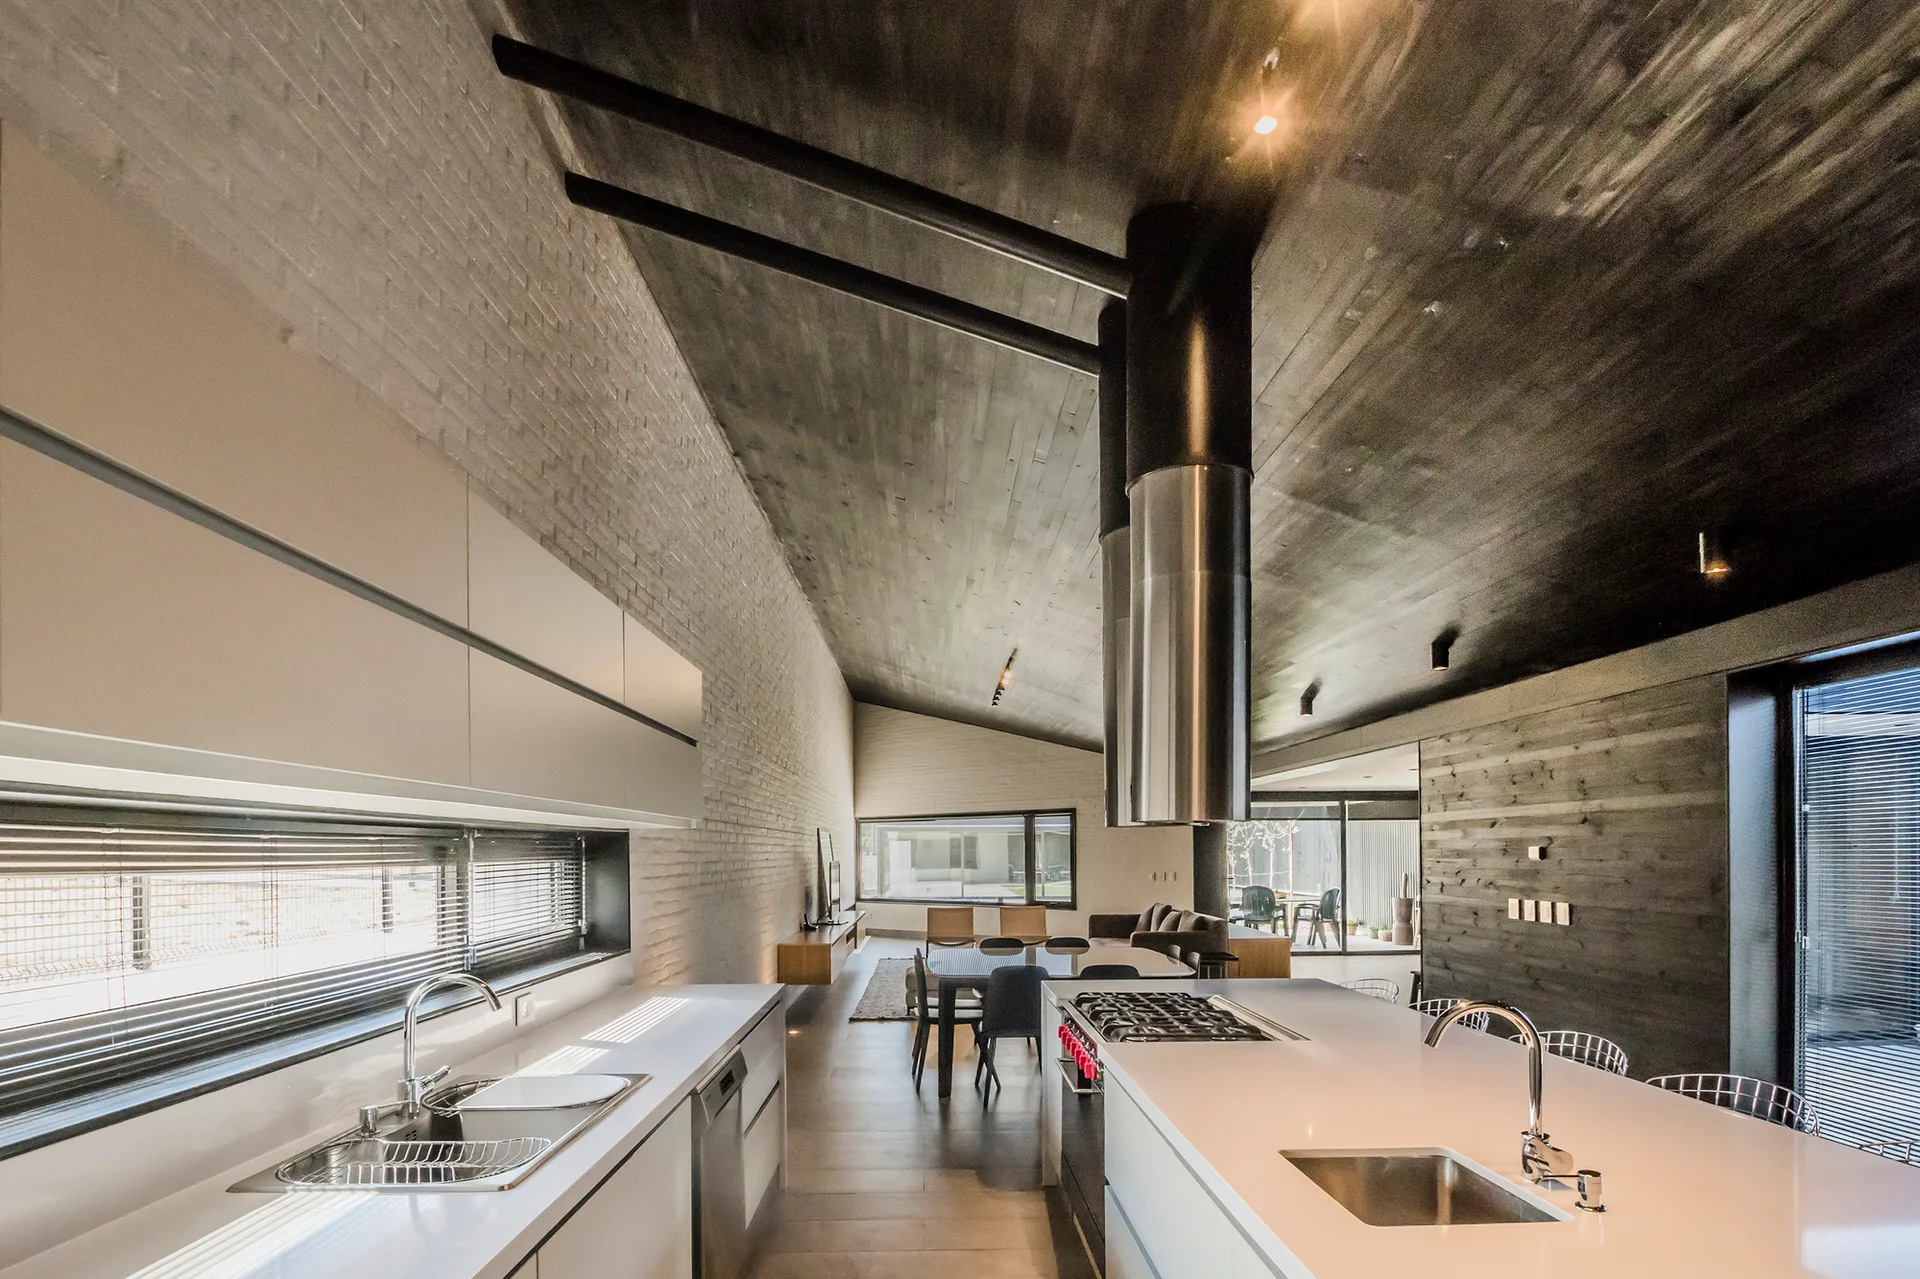
A modern open-concept kitchen featuring a long white island, a dark wood sloped ceiling, and a painted white brick wall.
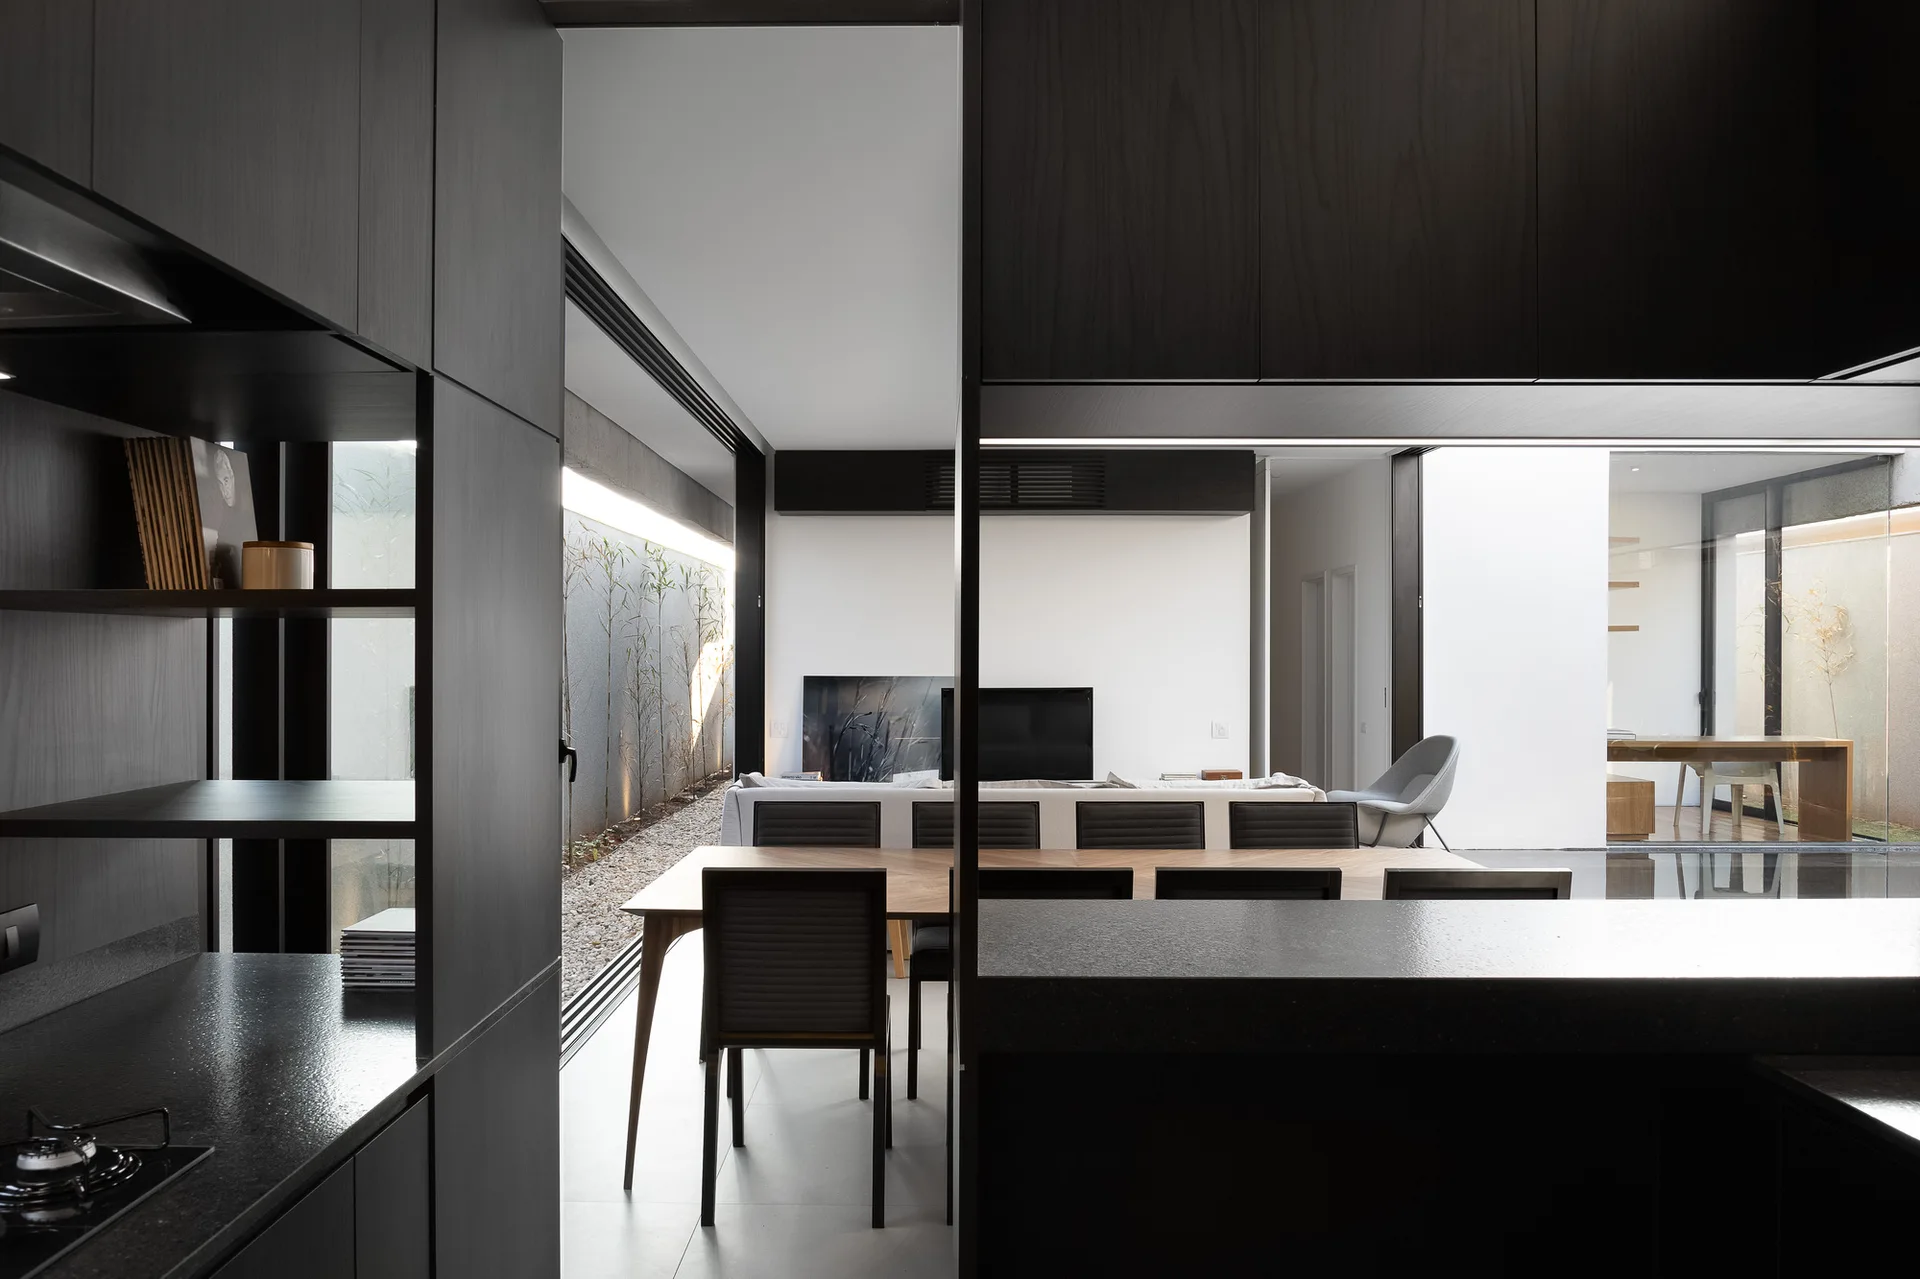
A modern open-concept kitchen with dark charcoal cabinetry looks toward a wood dining table and a glass door opening to a gravel courtyard.
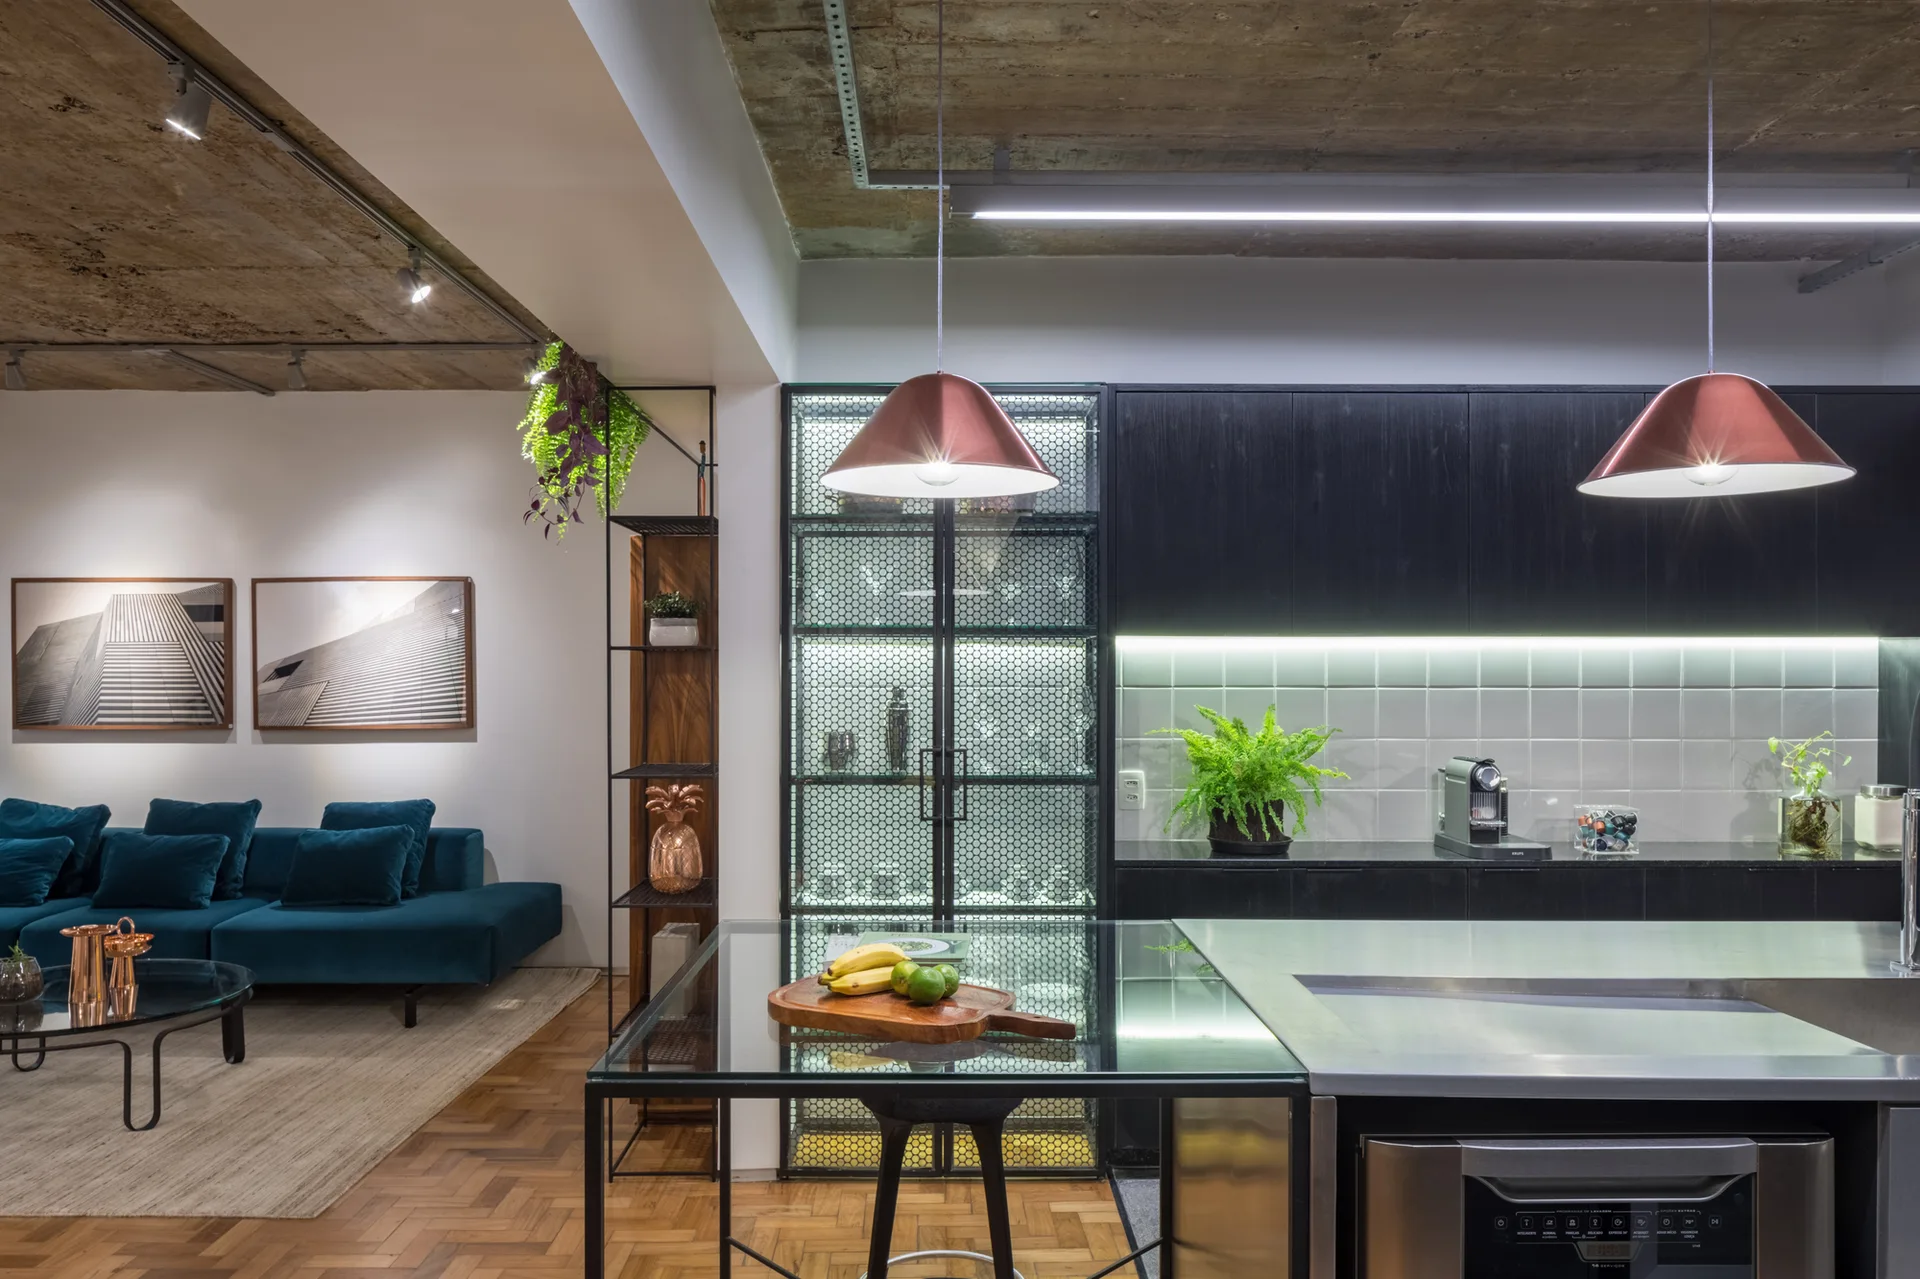
An industrial kitchen features a stainless steel island, black cabinetry, copper pendant lights, and an exposed concrete ceiling looking into a living room.
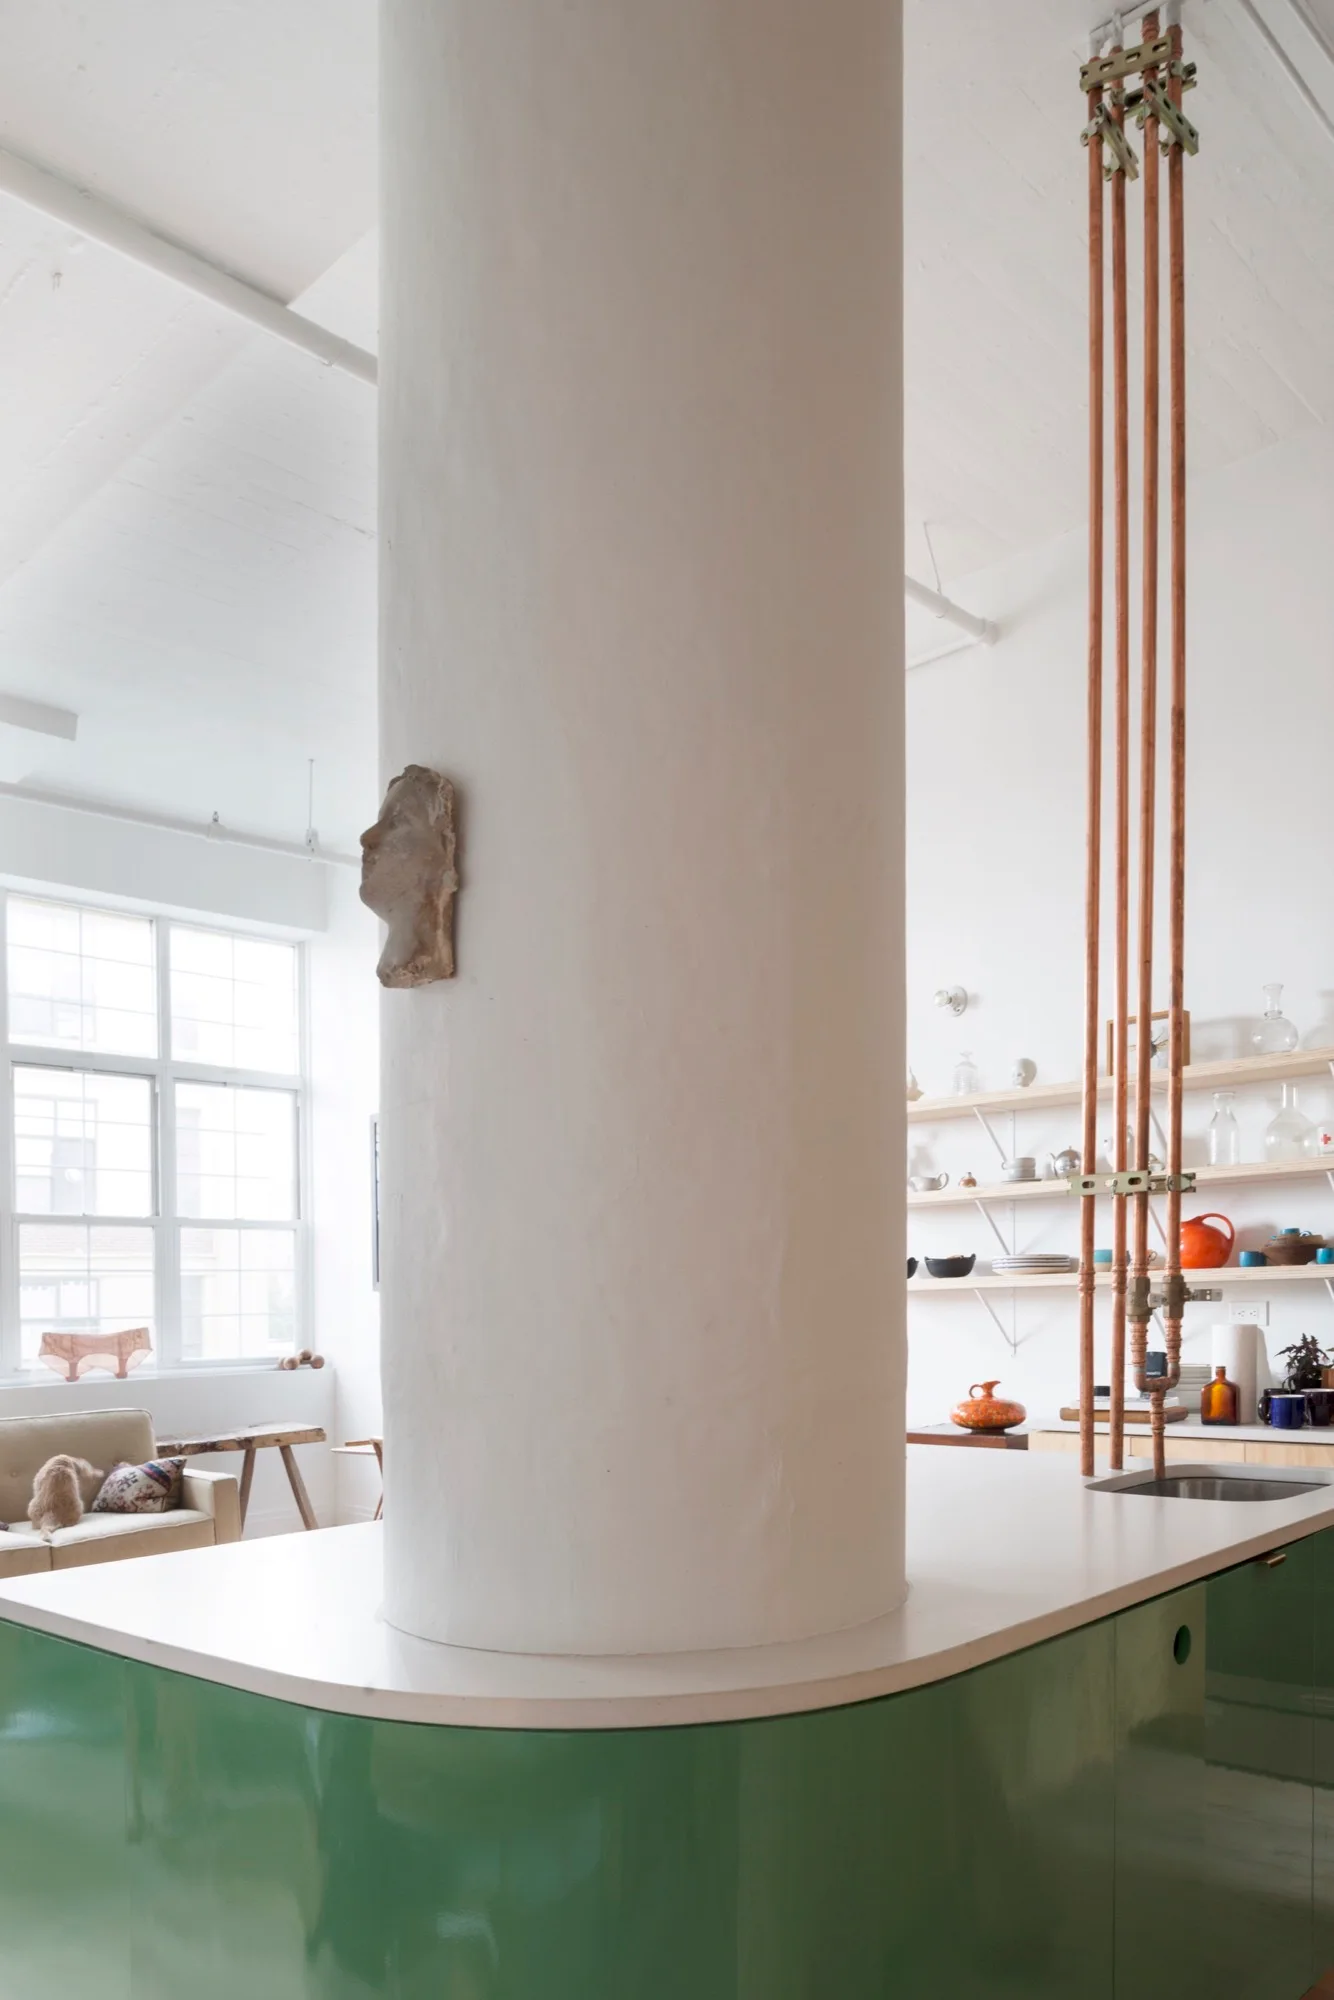
A bright industrial loft kitchen featuring a glossy green island integrated around a large white column and exposed vertical copper pipes.
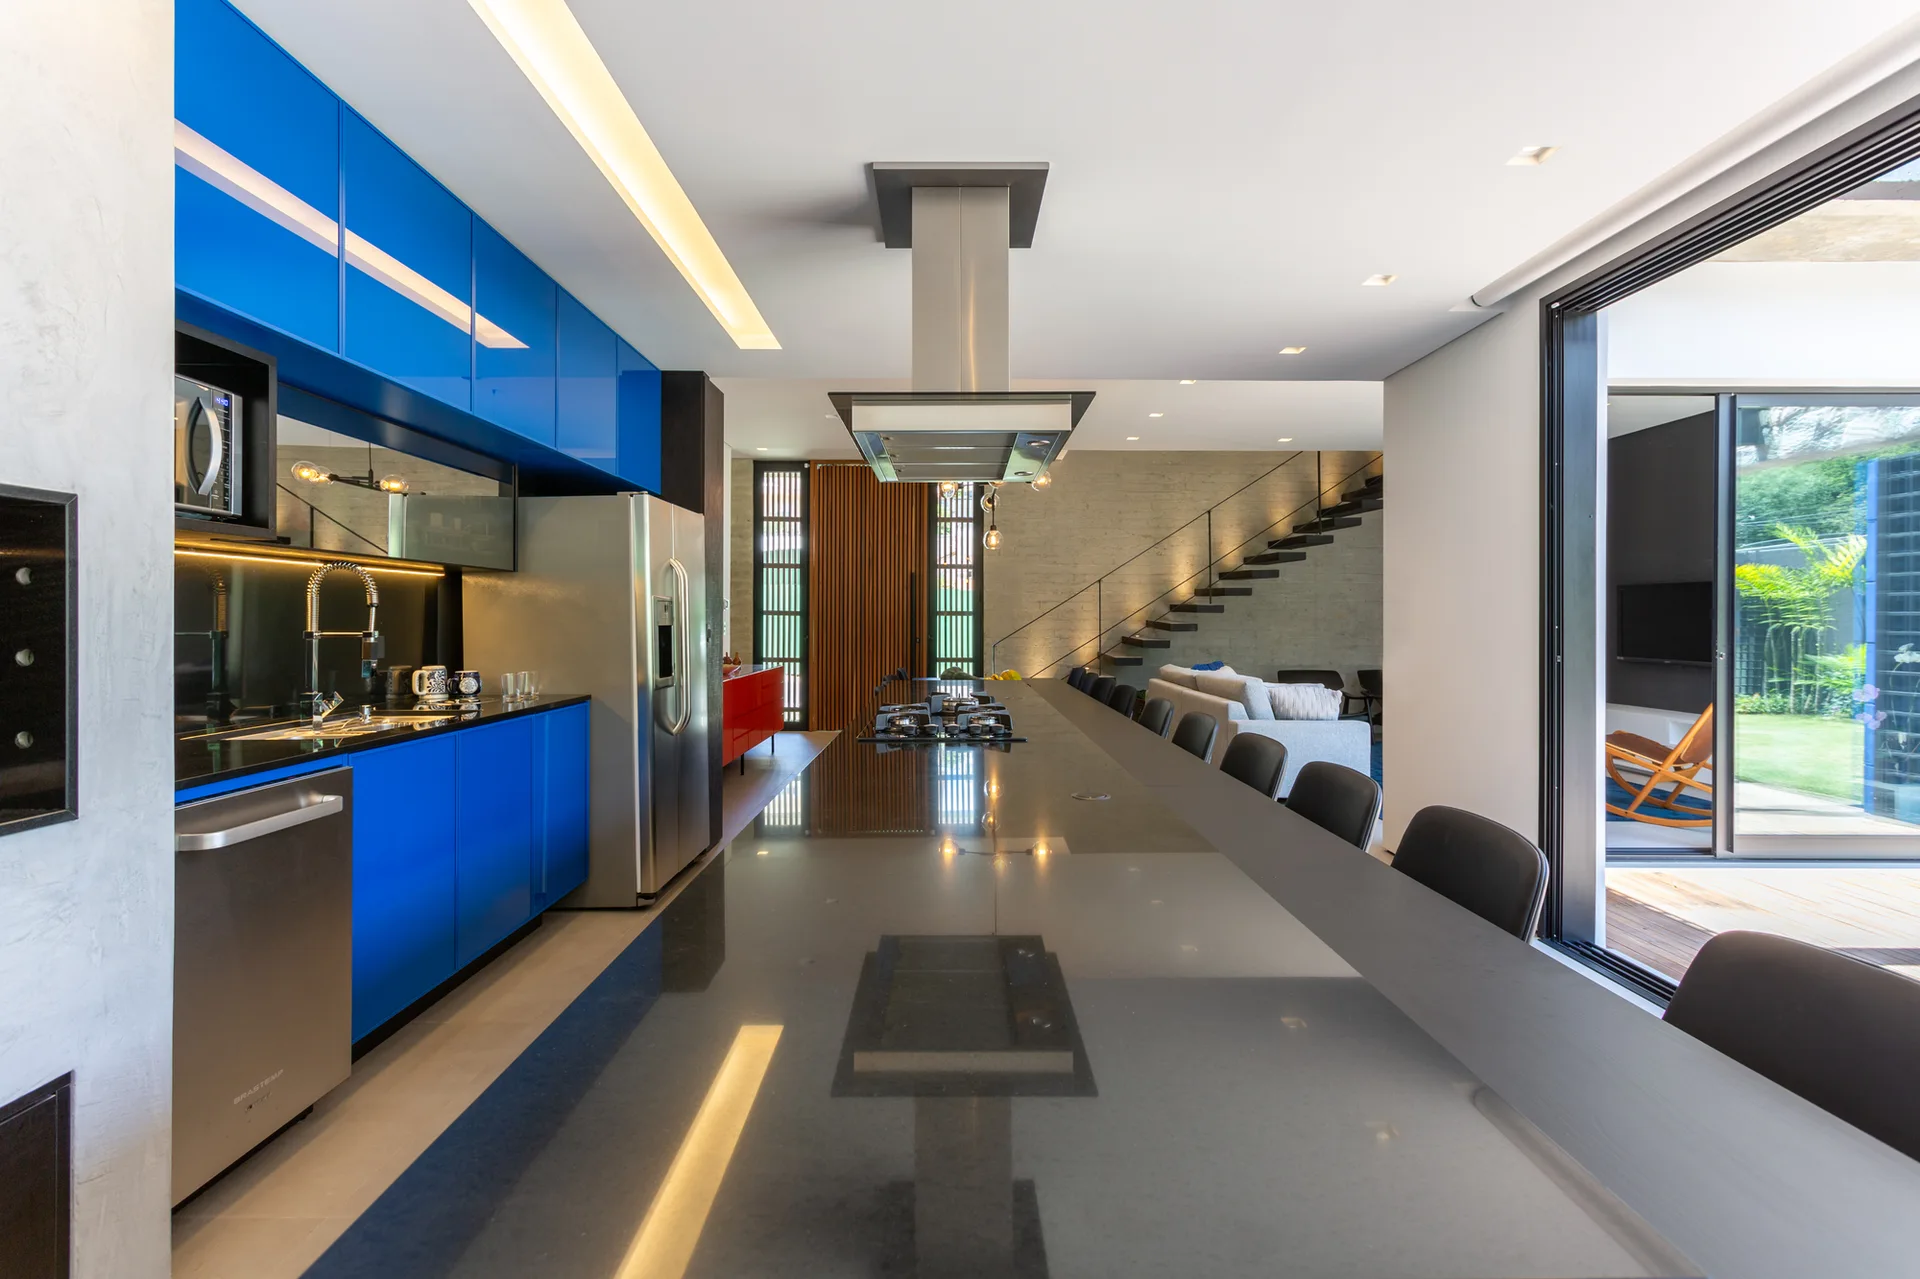
A modern open-plan kitchen featuring high-gloss blue cabinetry, a long dark island with black stools, and a view into a living area.
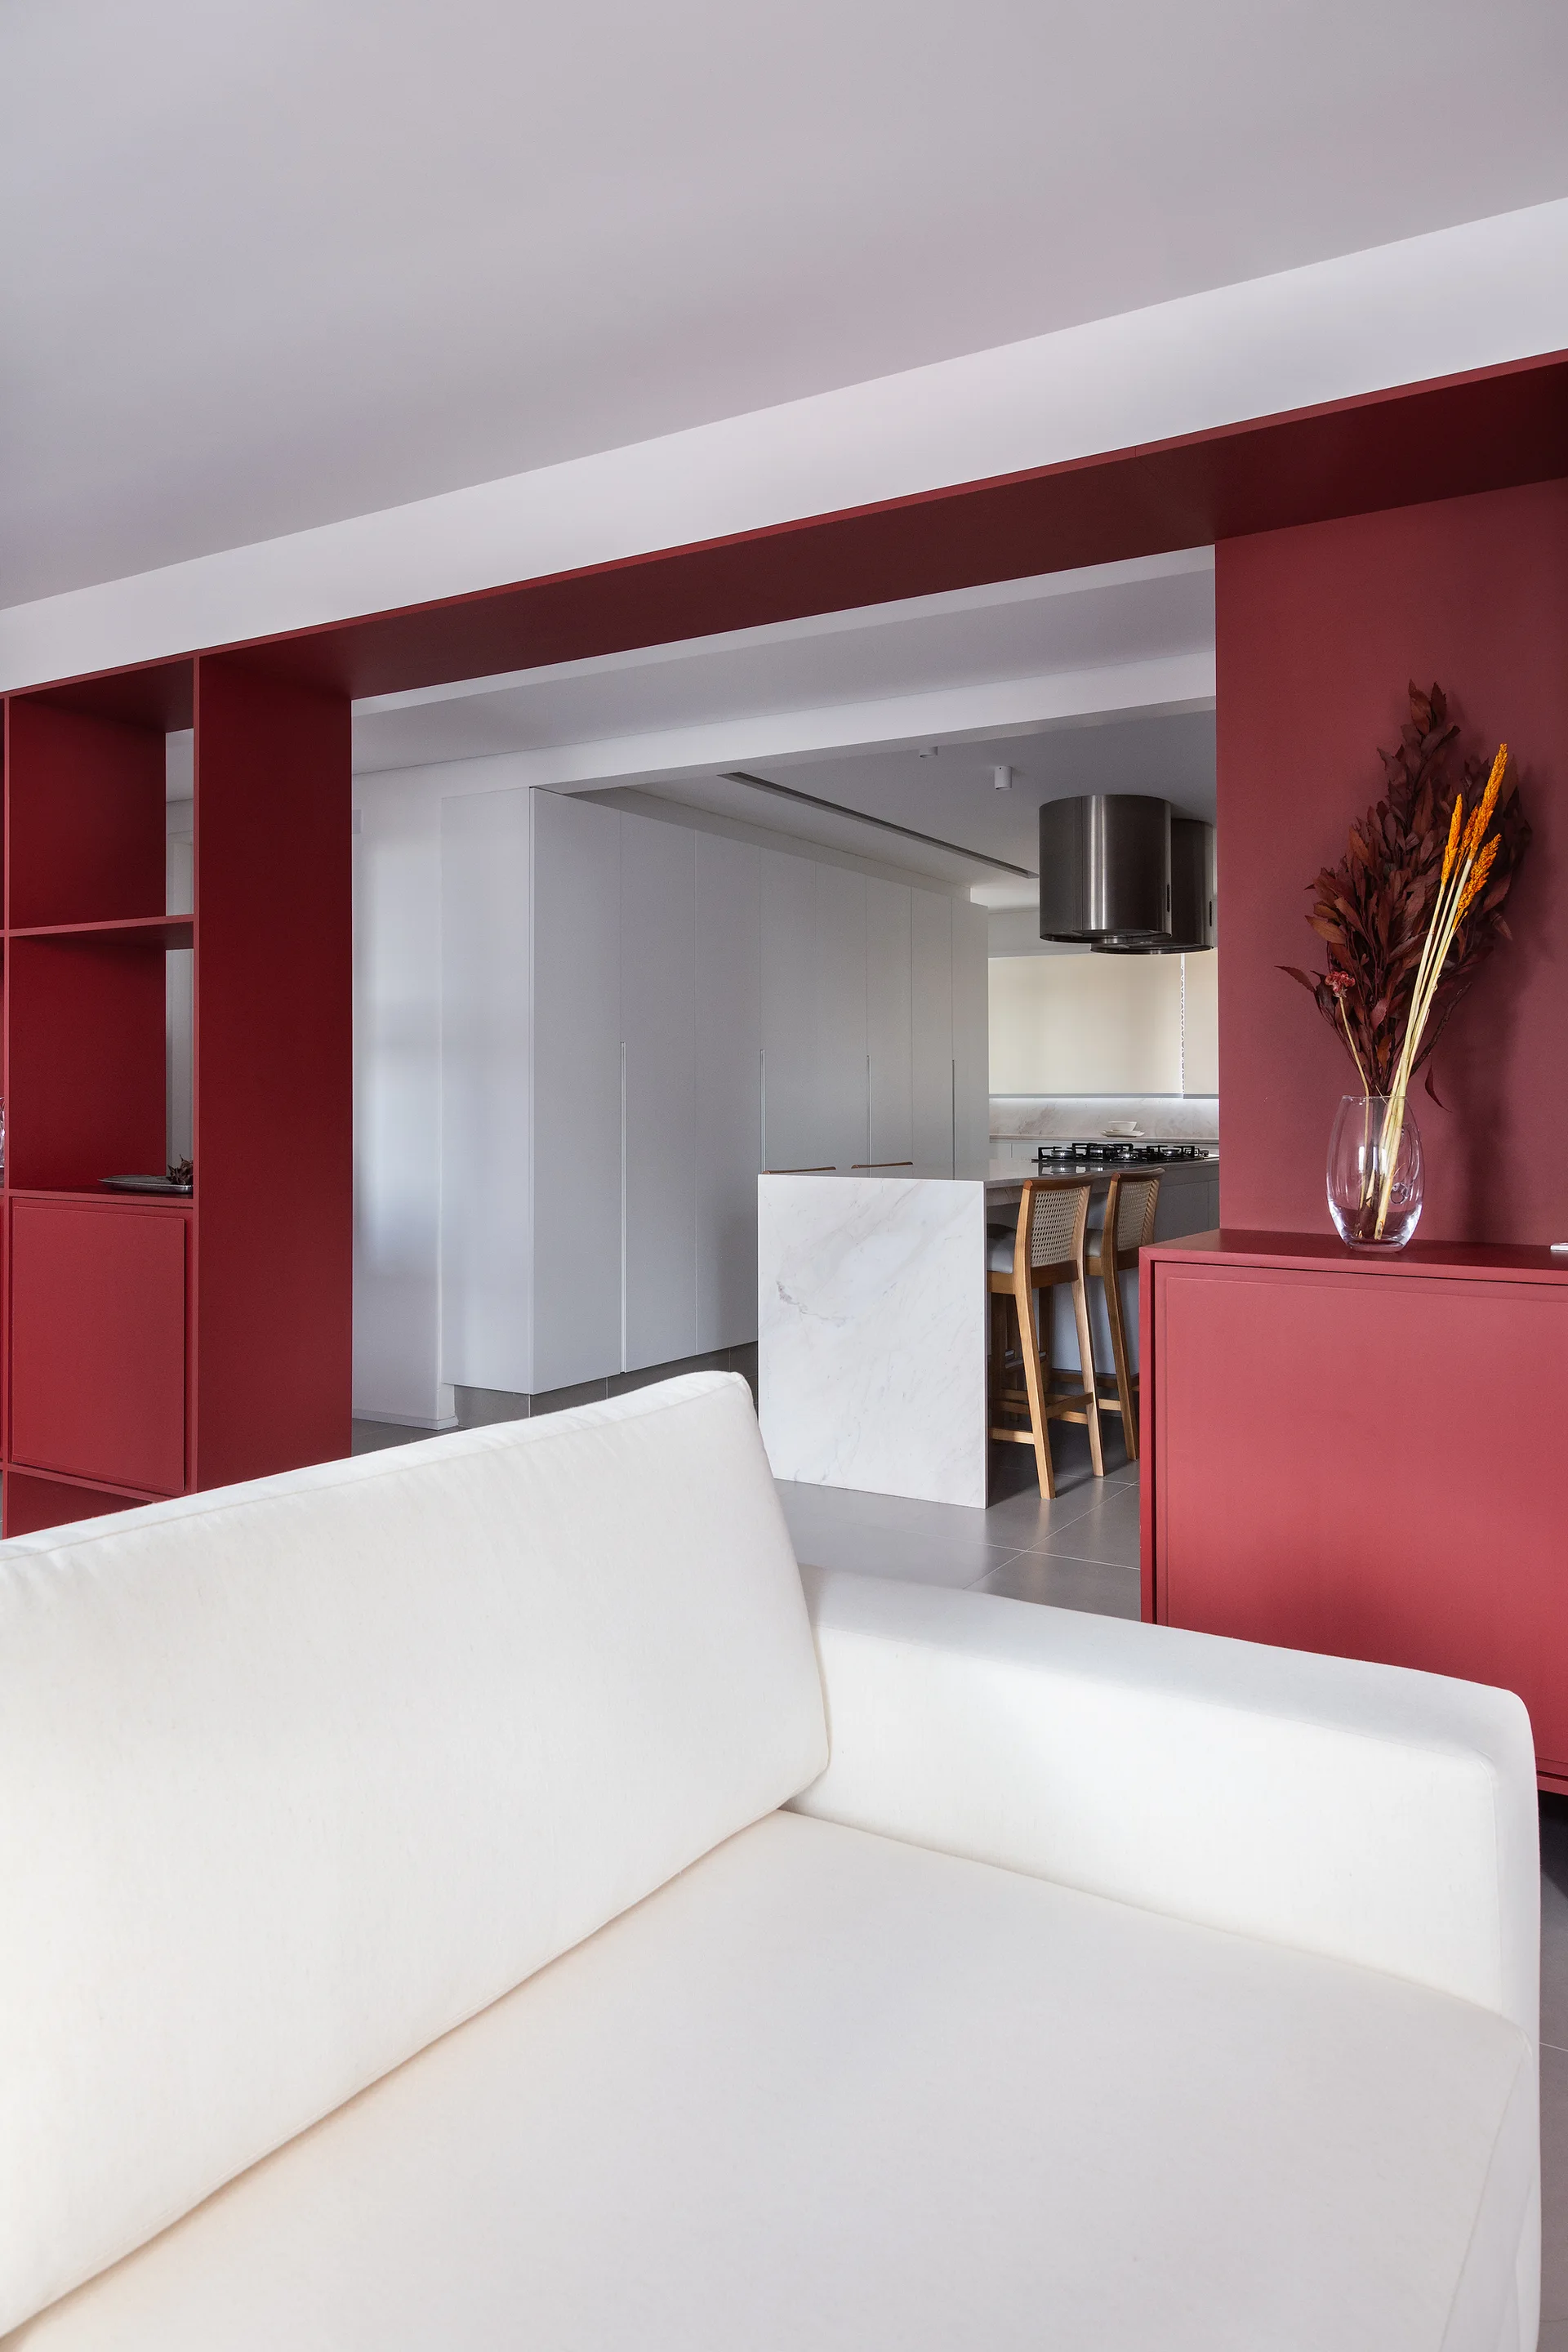
A modern open living space features a white sofa positioned near a bold matte red structural cabinet partition that looks into a minimalist kitchen.
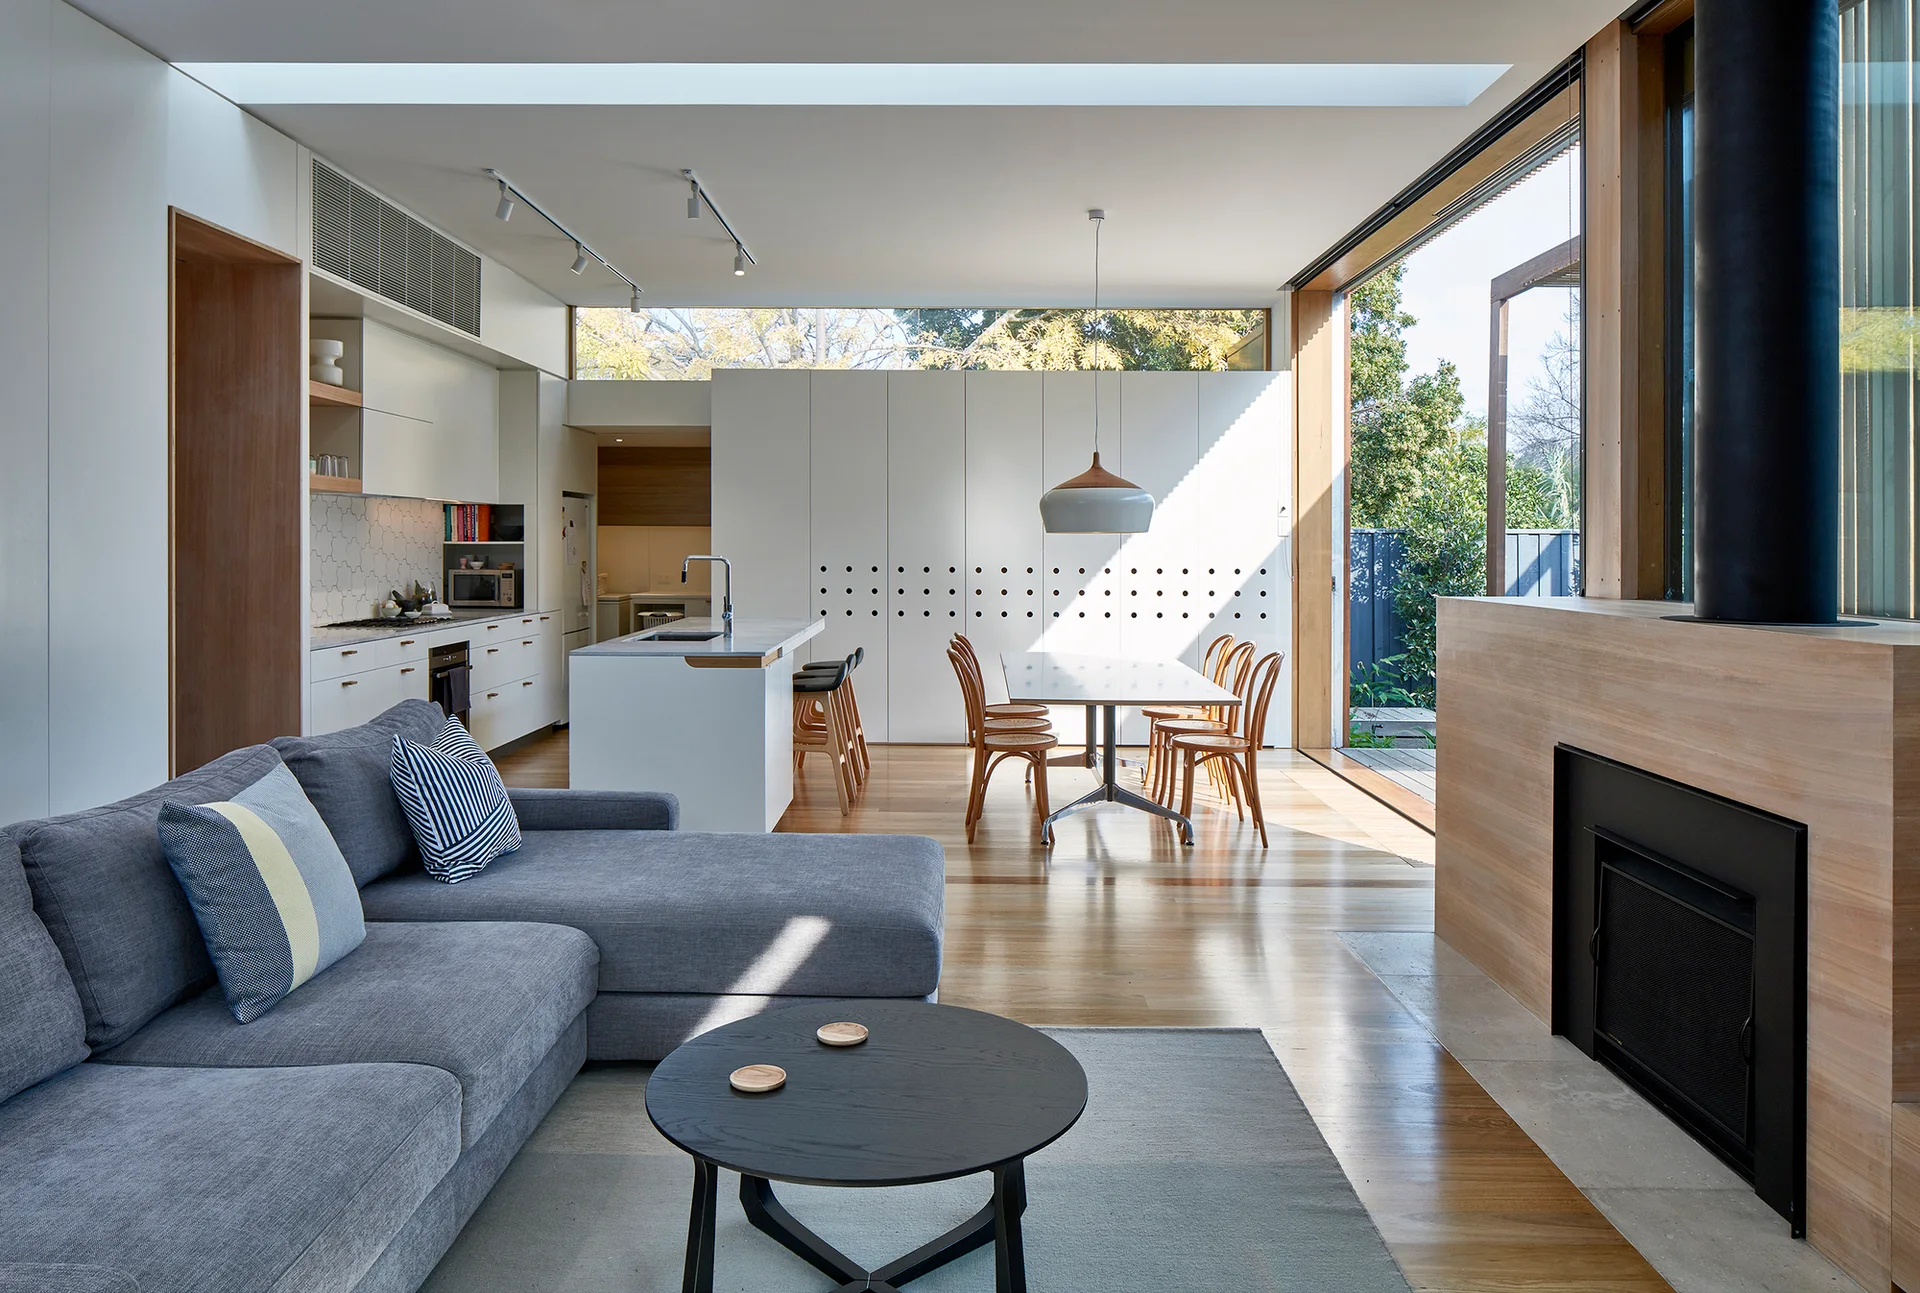
An open-plan living room with a grey sectional sofa, a black coffee table, wood-enclosed fireplace, dining set, and a long ceiling skylight.
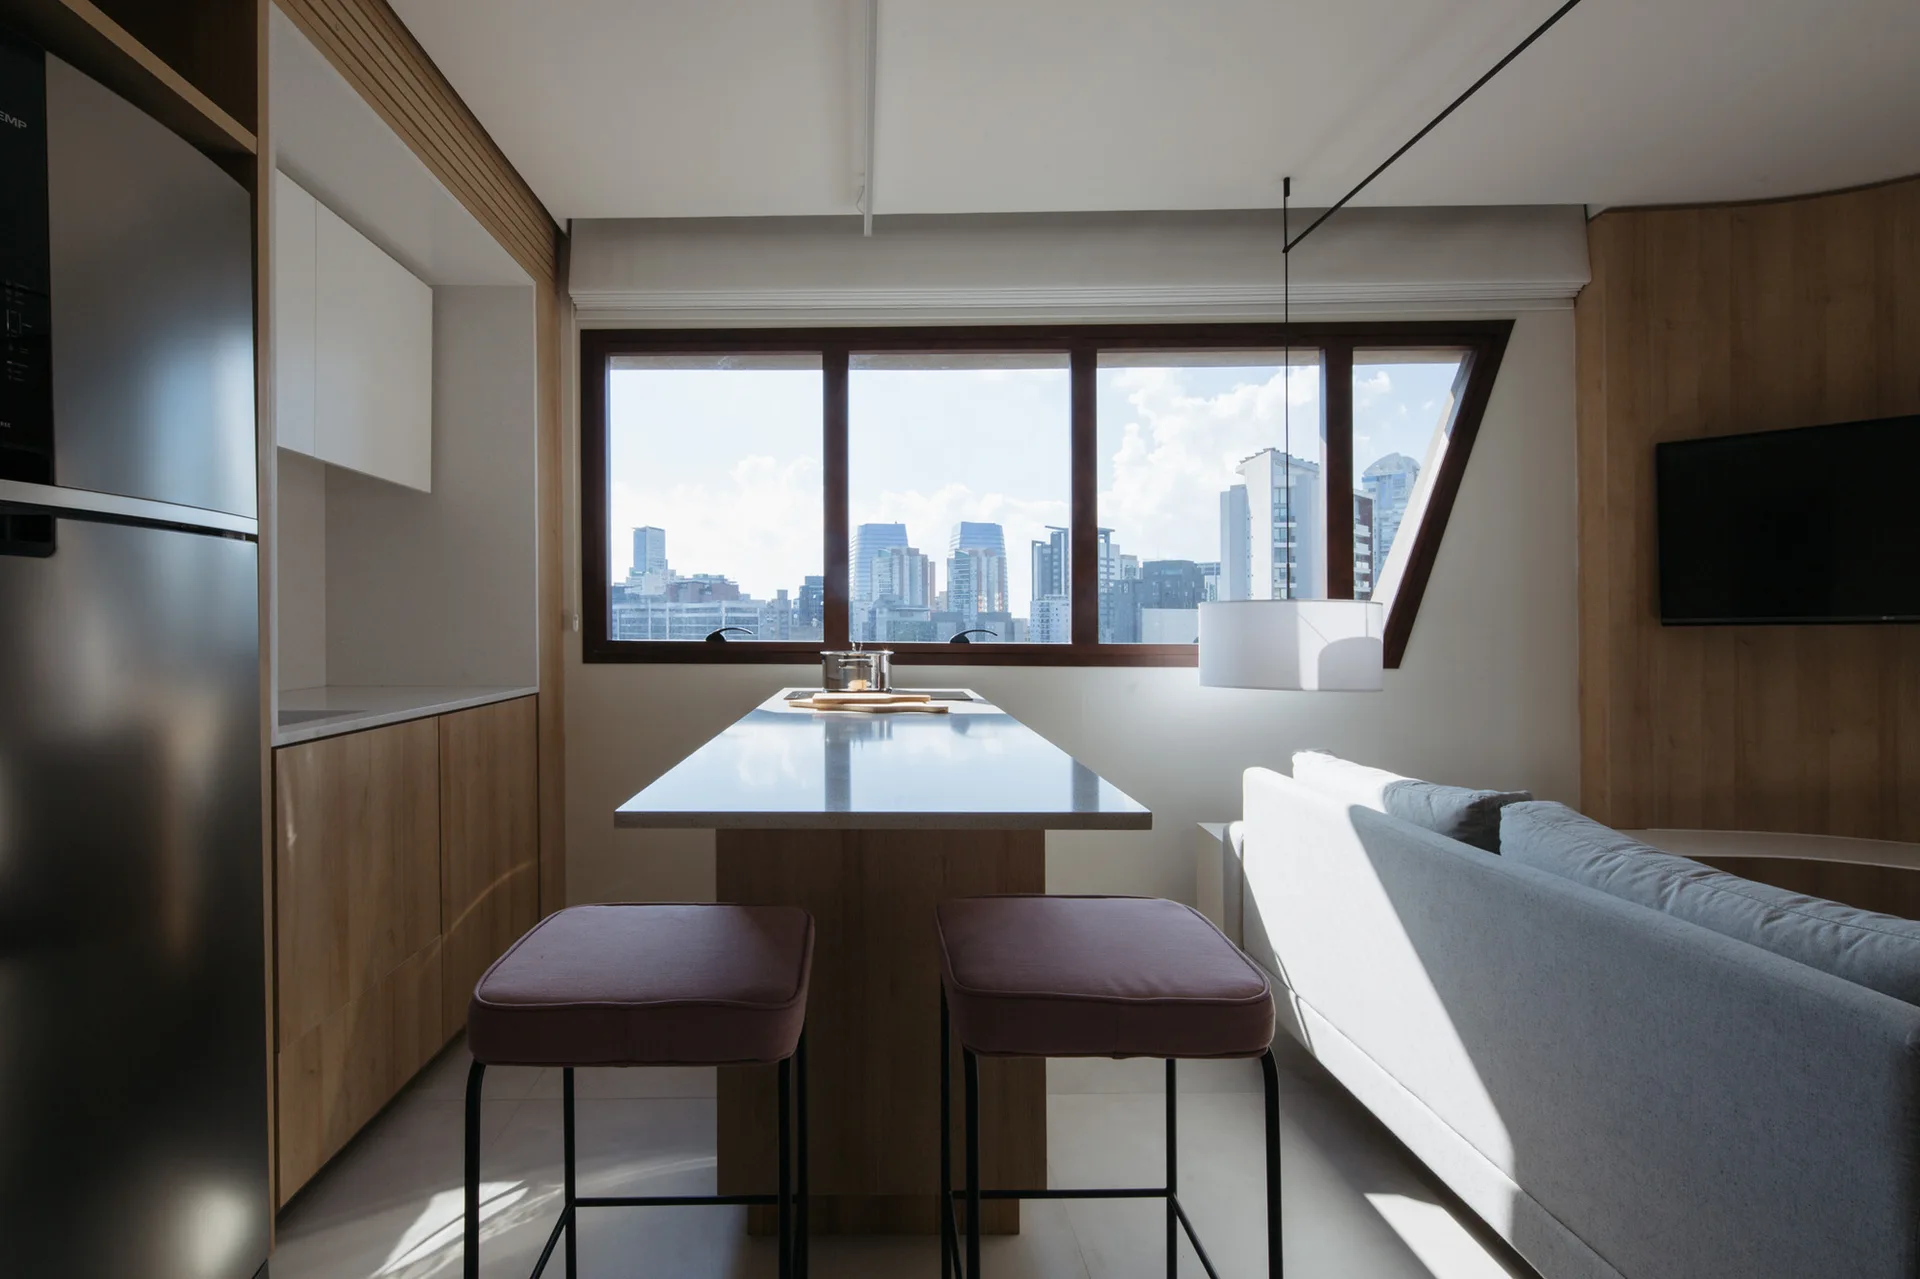
A modern apartment kitchen with a central wood island, two mauve counter stools, and a large window framing a city skyline view.
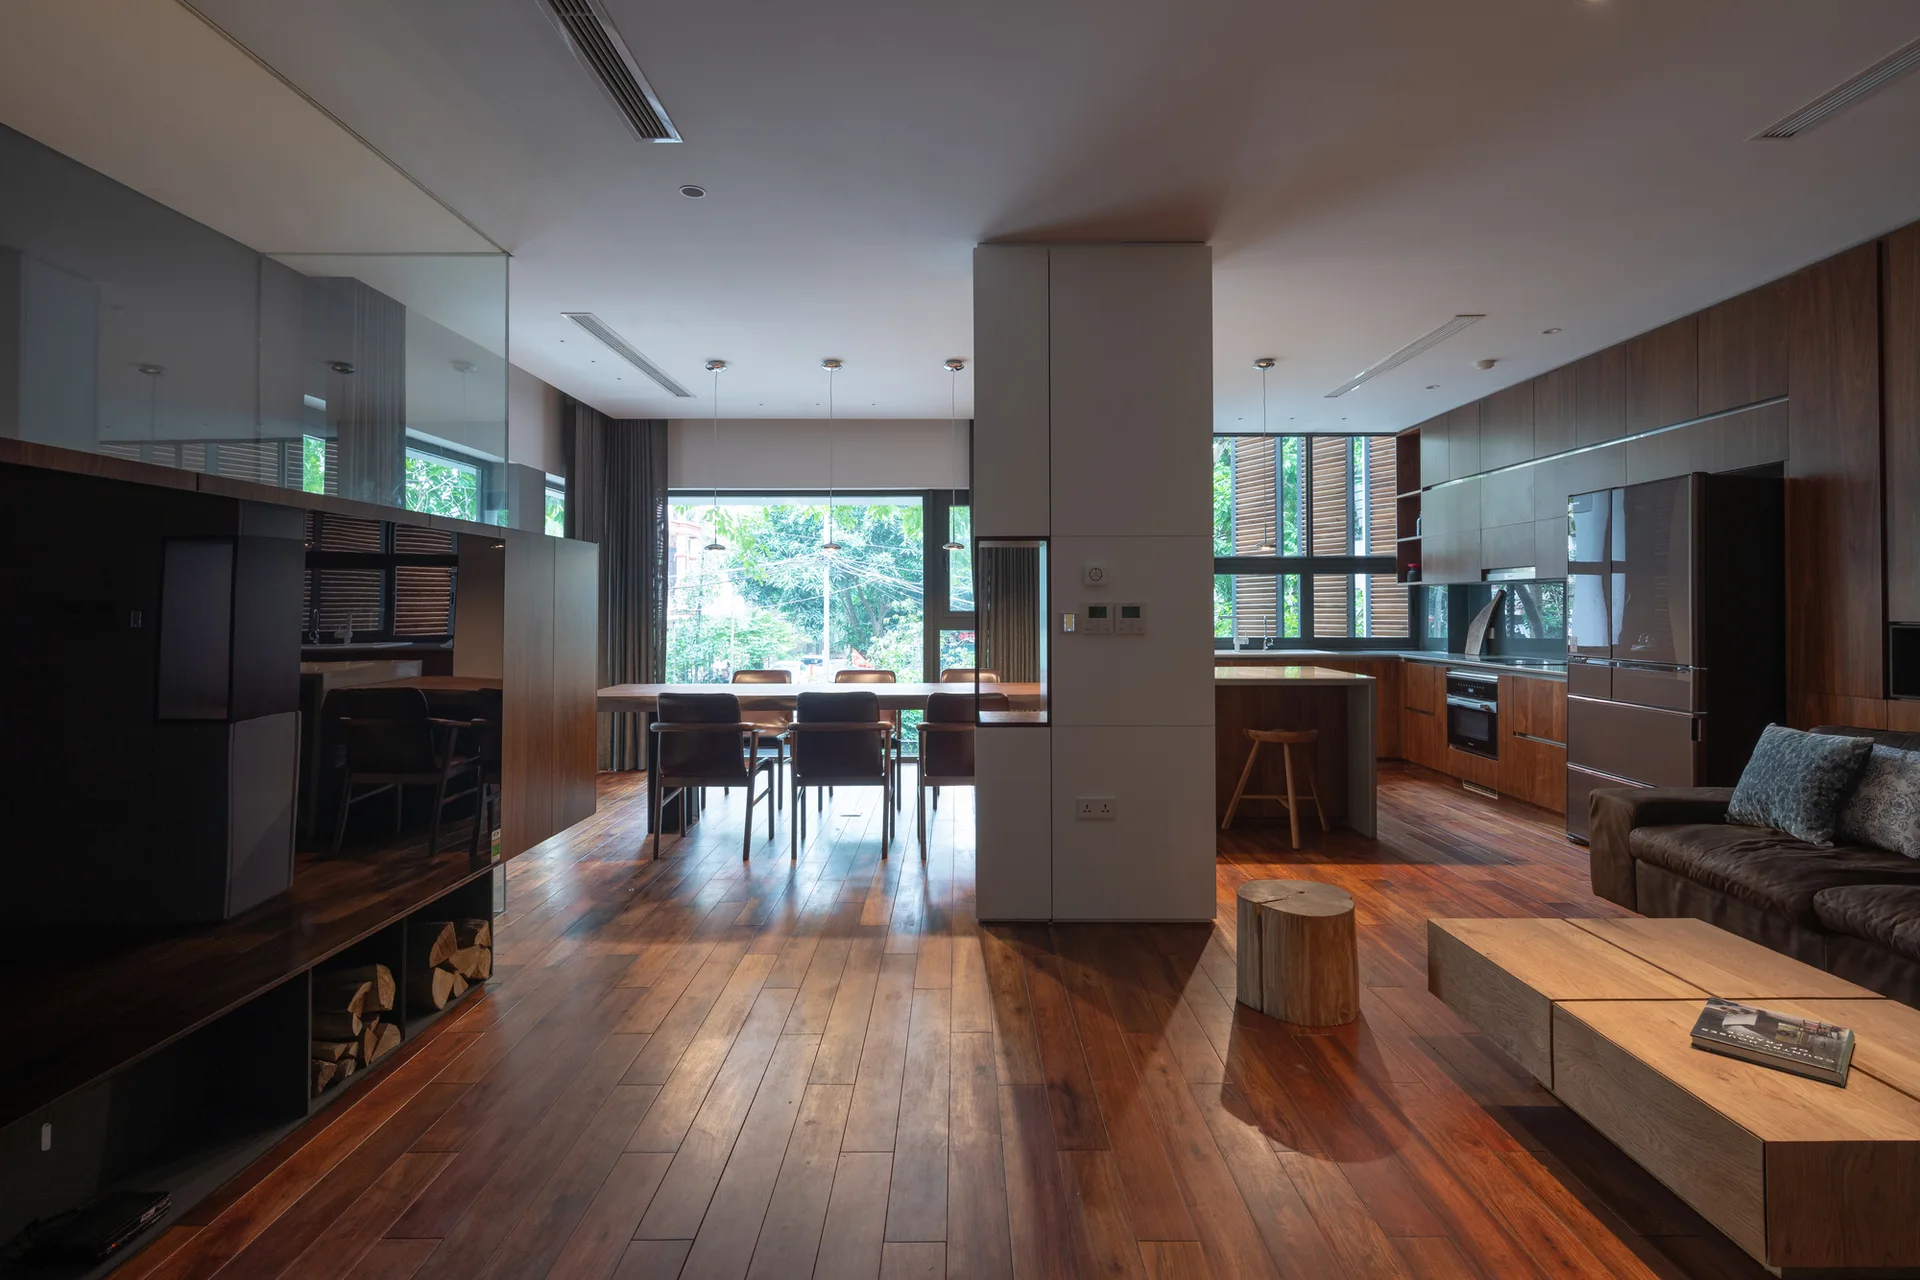
A modern open-concept living area with dark wood flooring, extensive wood cabinetry, dining table set, and a central white partition pillar.
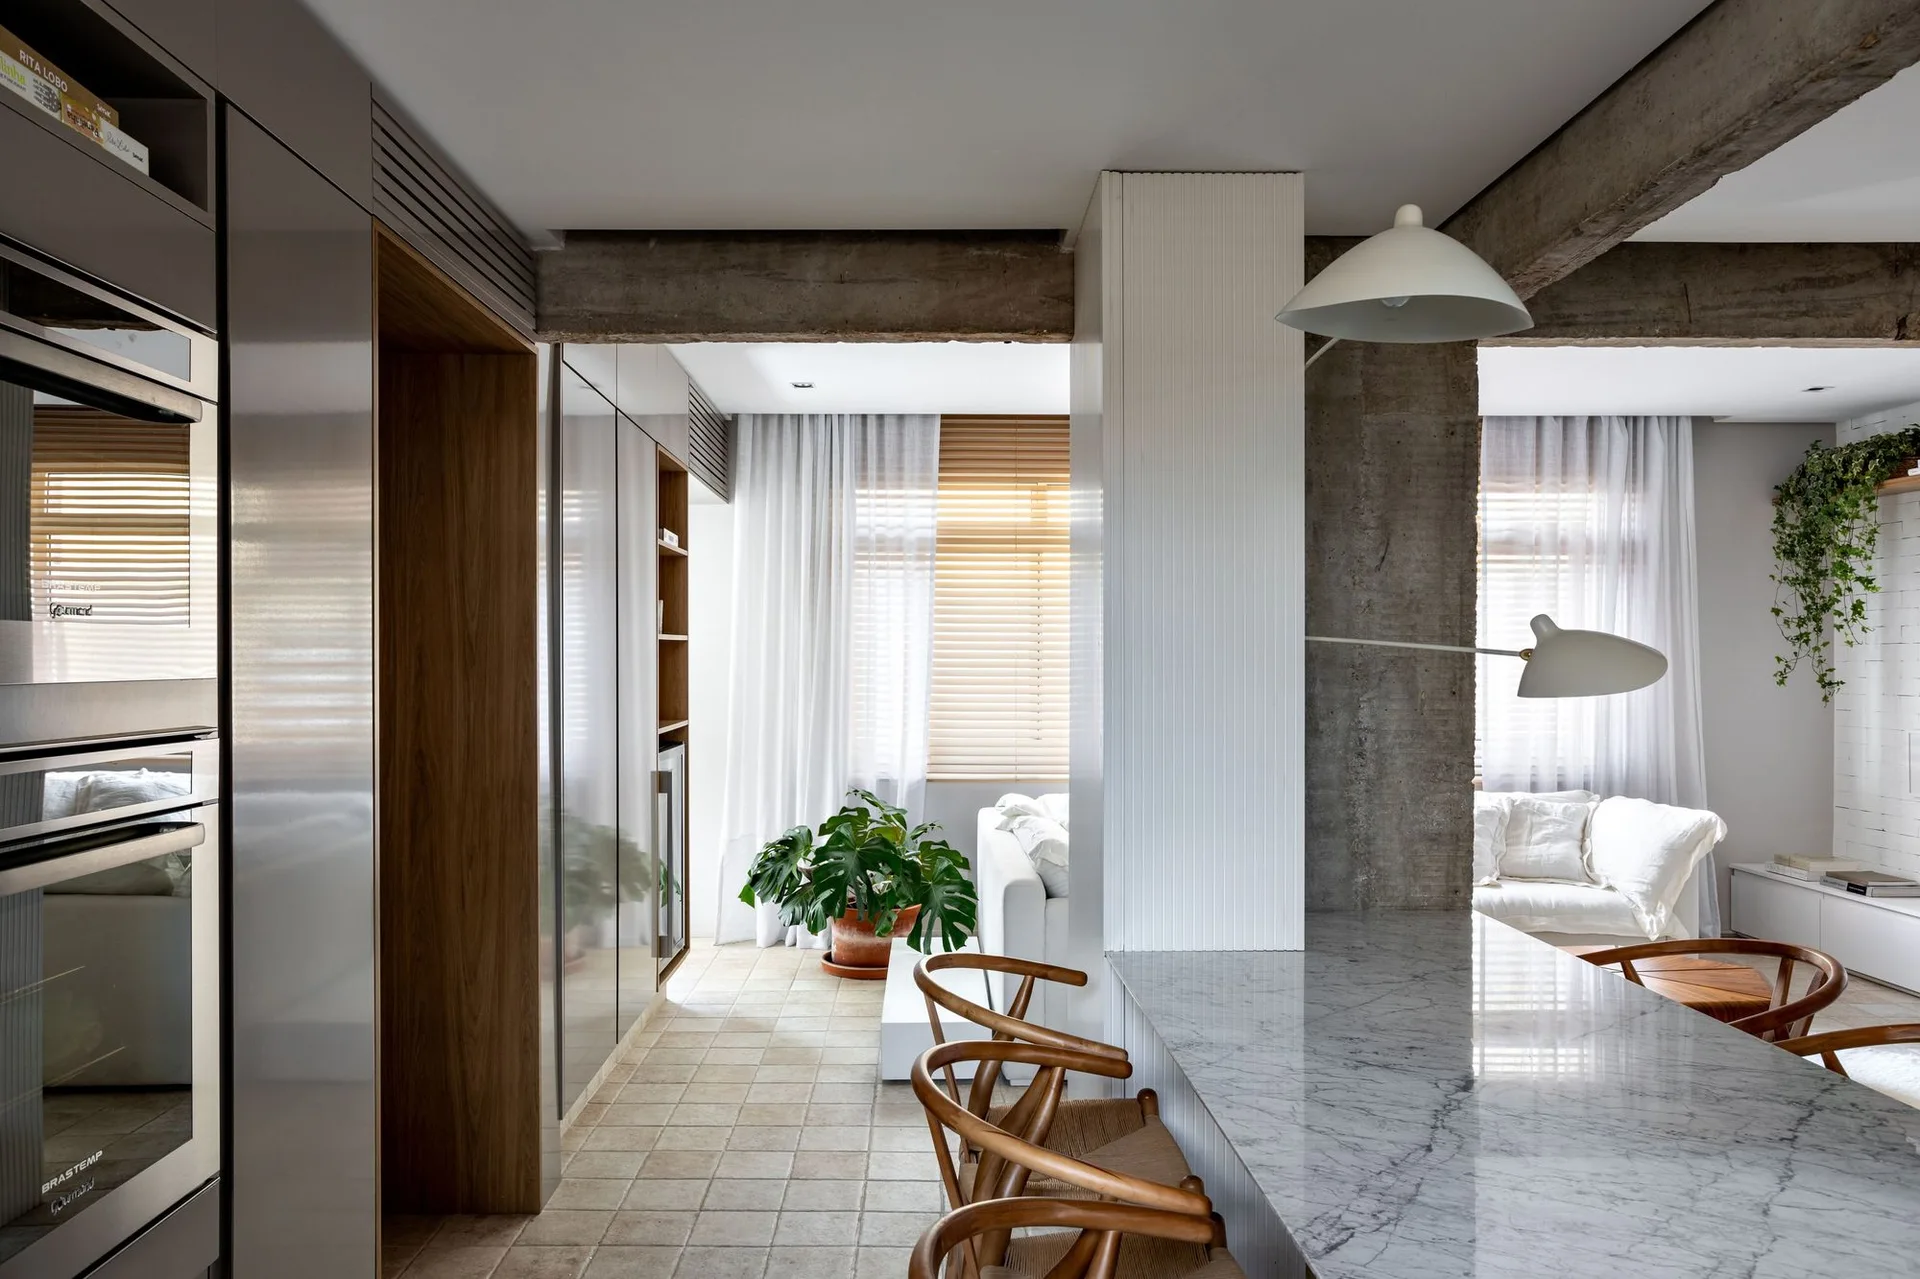
An open concept kitchen features a grey marble island with wooden chairs beneath exposed concrete ceiling beams with a living space in the background.
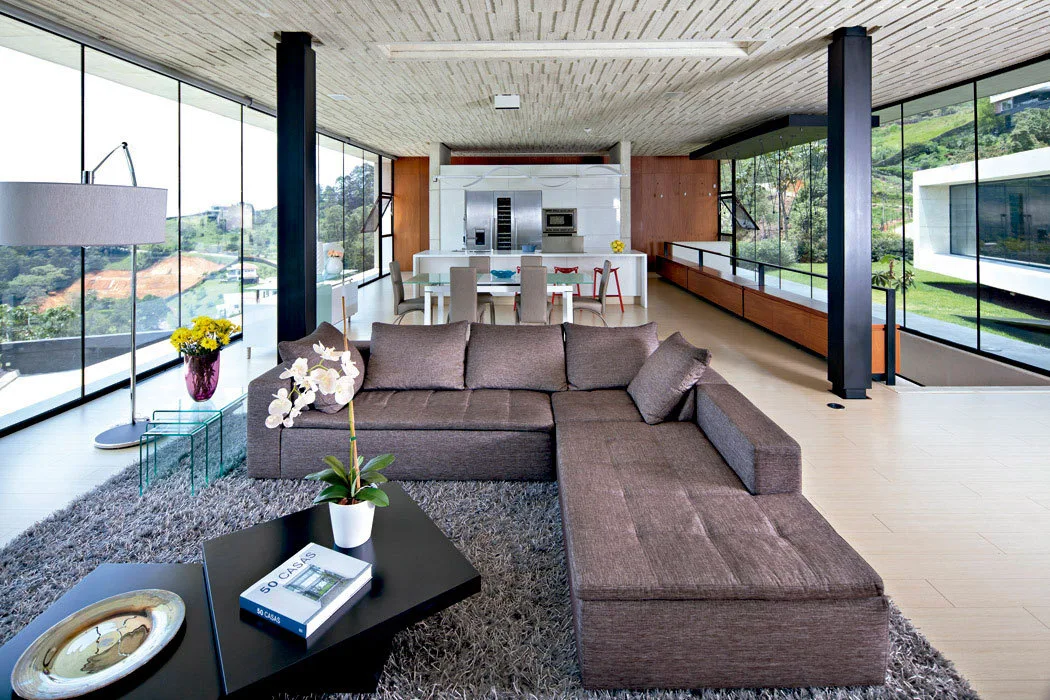
A modern open-concept living room with a brown sectional sofa, shag rug, textured concrete ceiling, and floor-to-ceiling glass walls.
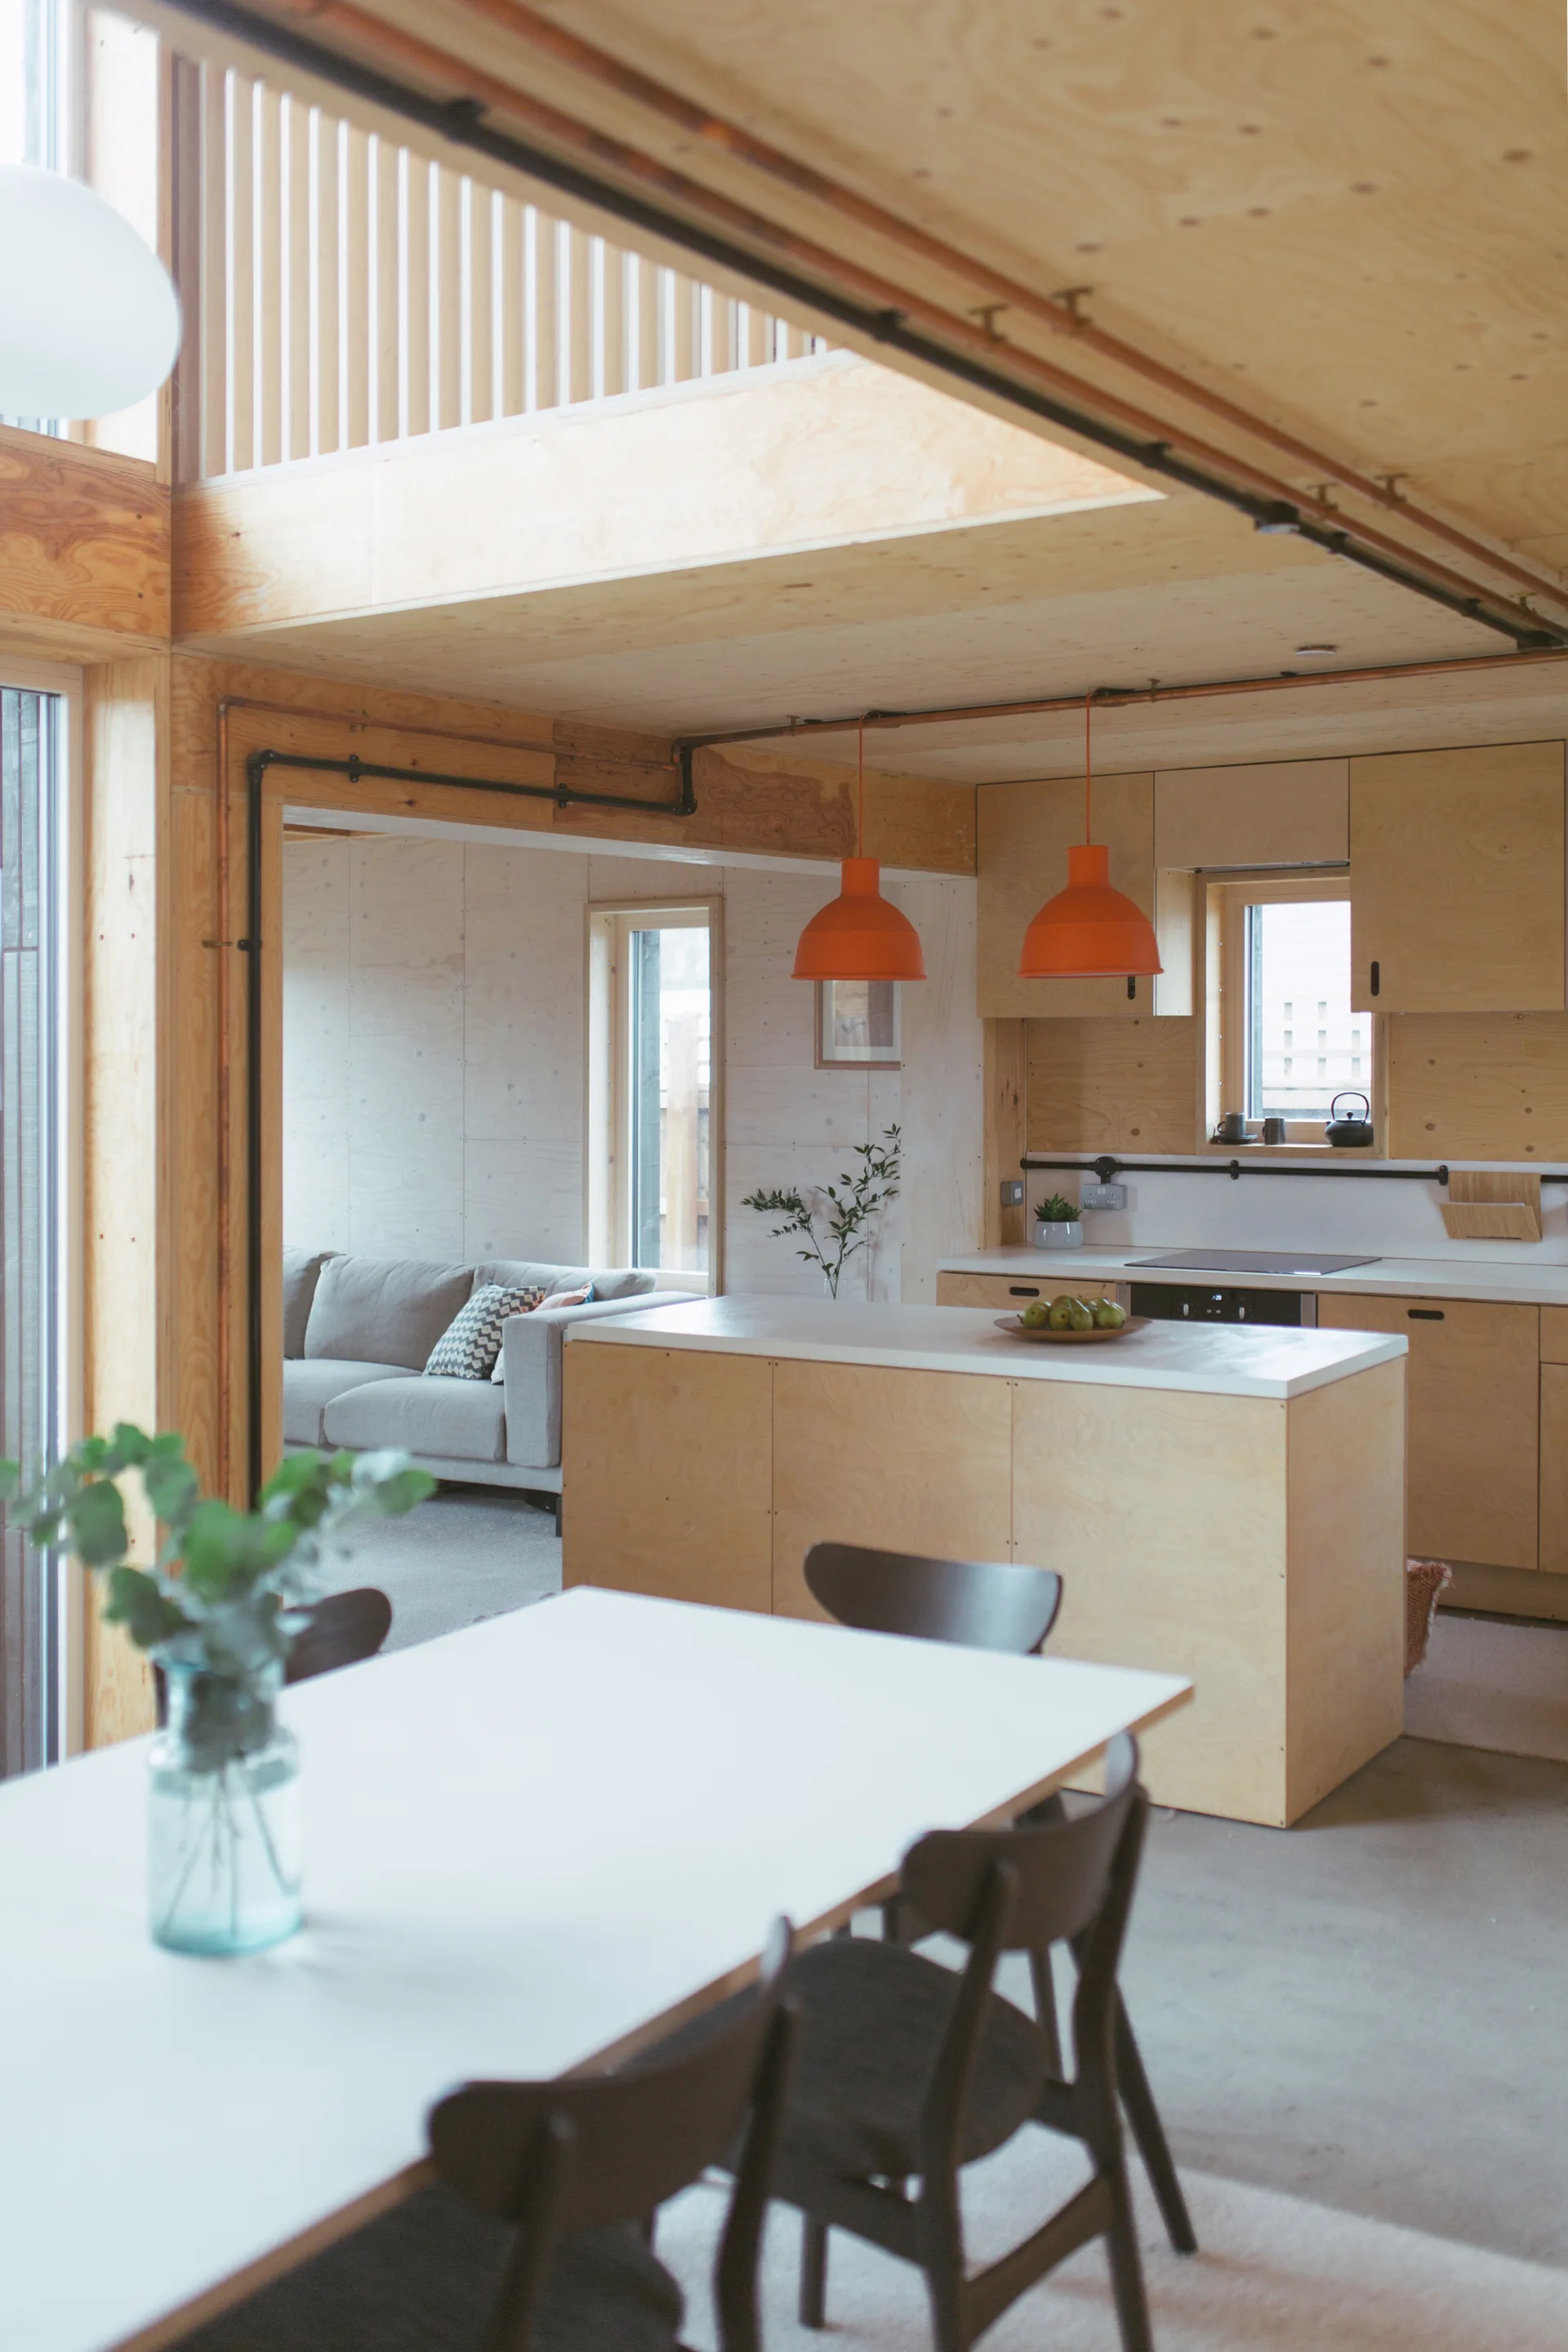
A modern open-plan kitchen and dining area featuring light plywood walls and cabinetry, a central island, and two bright orange pendant lights.
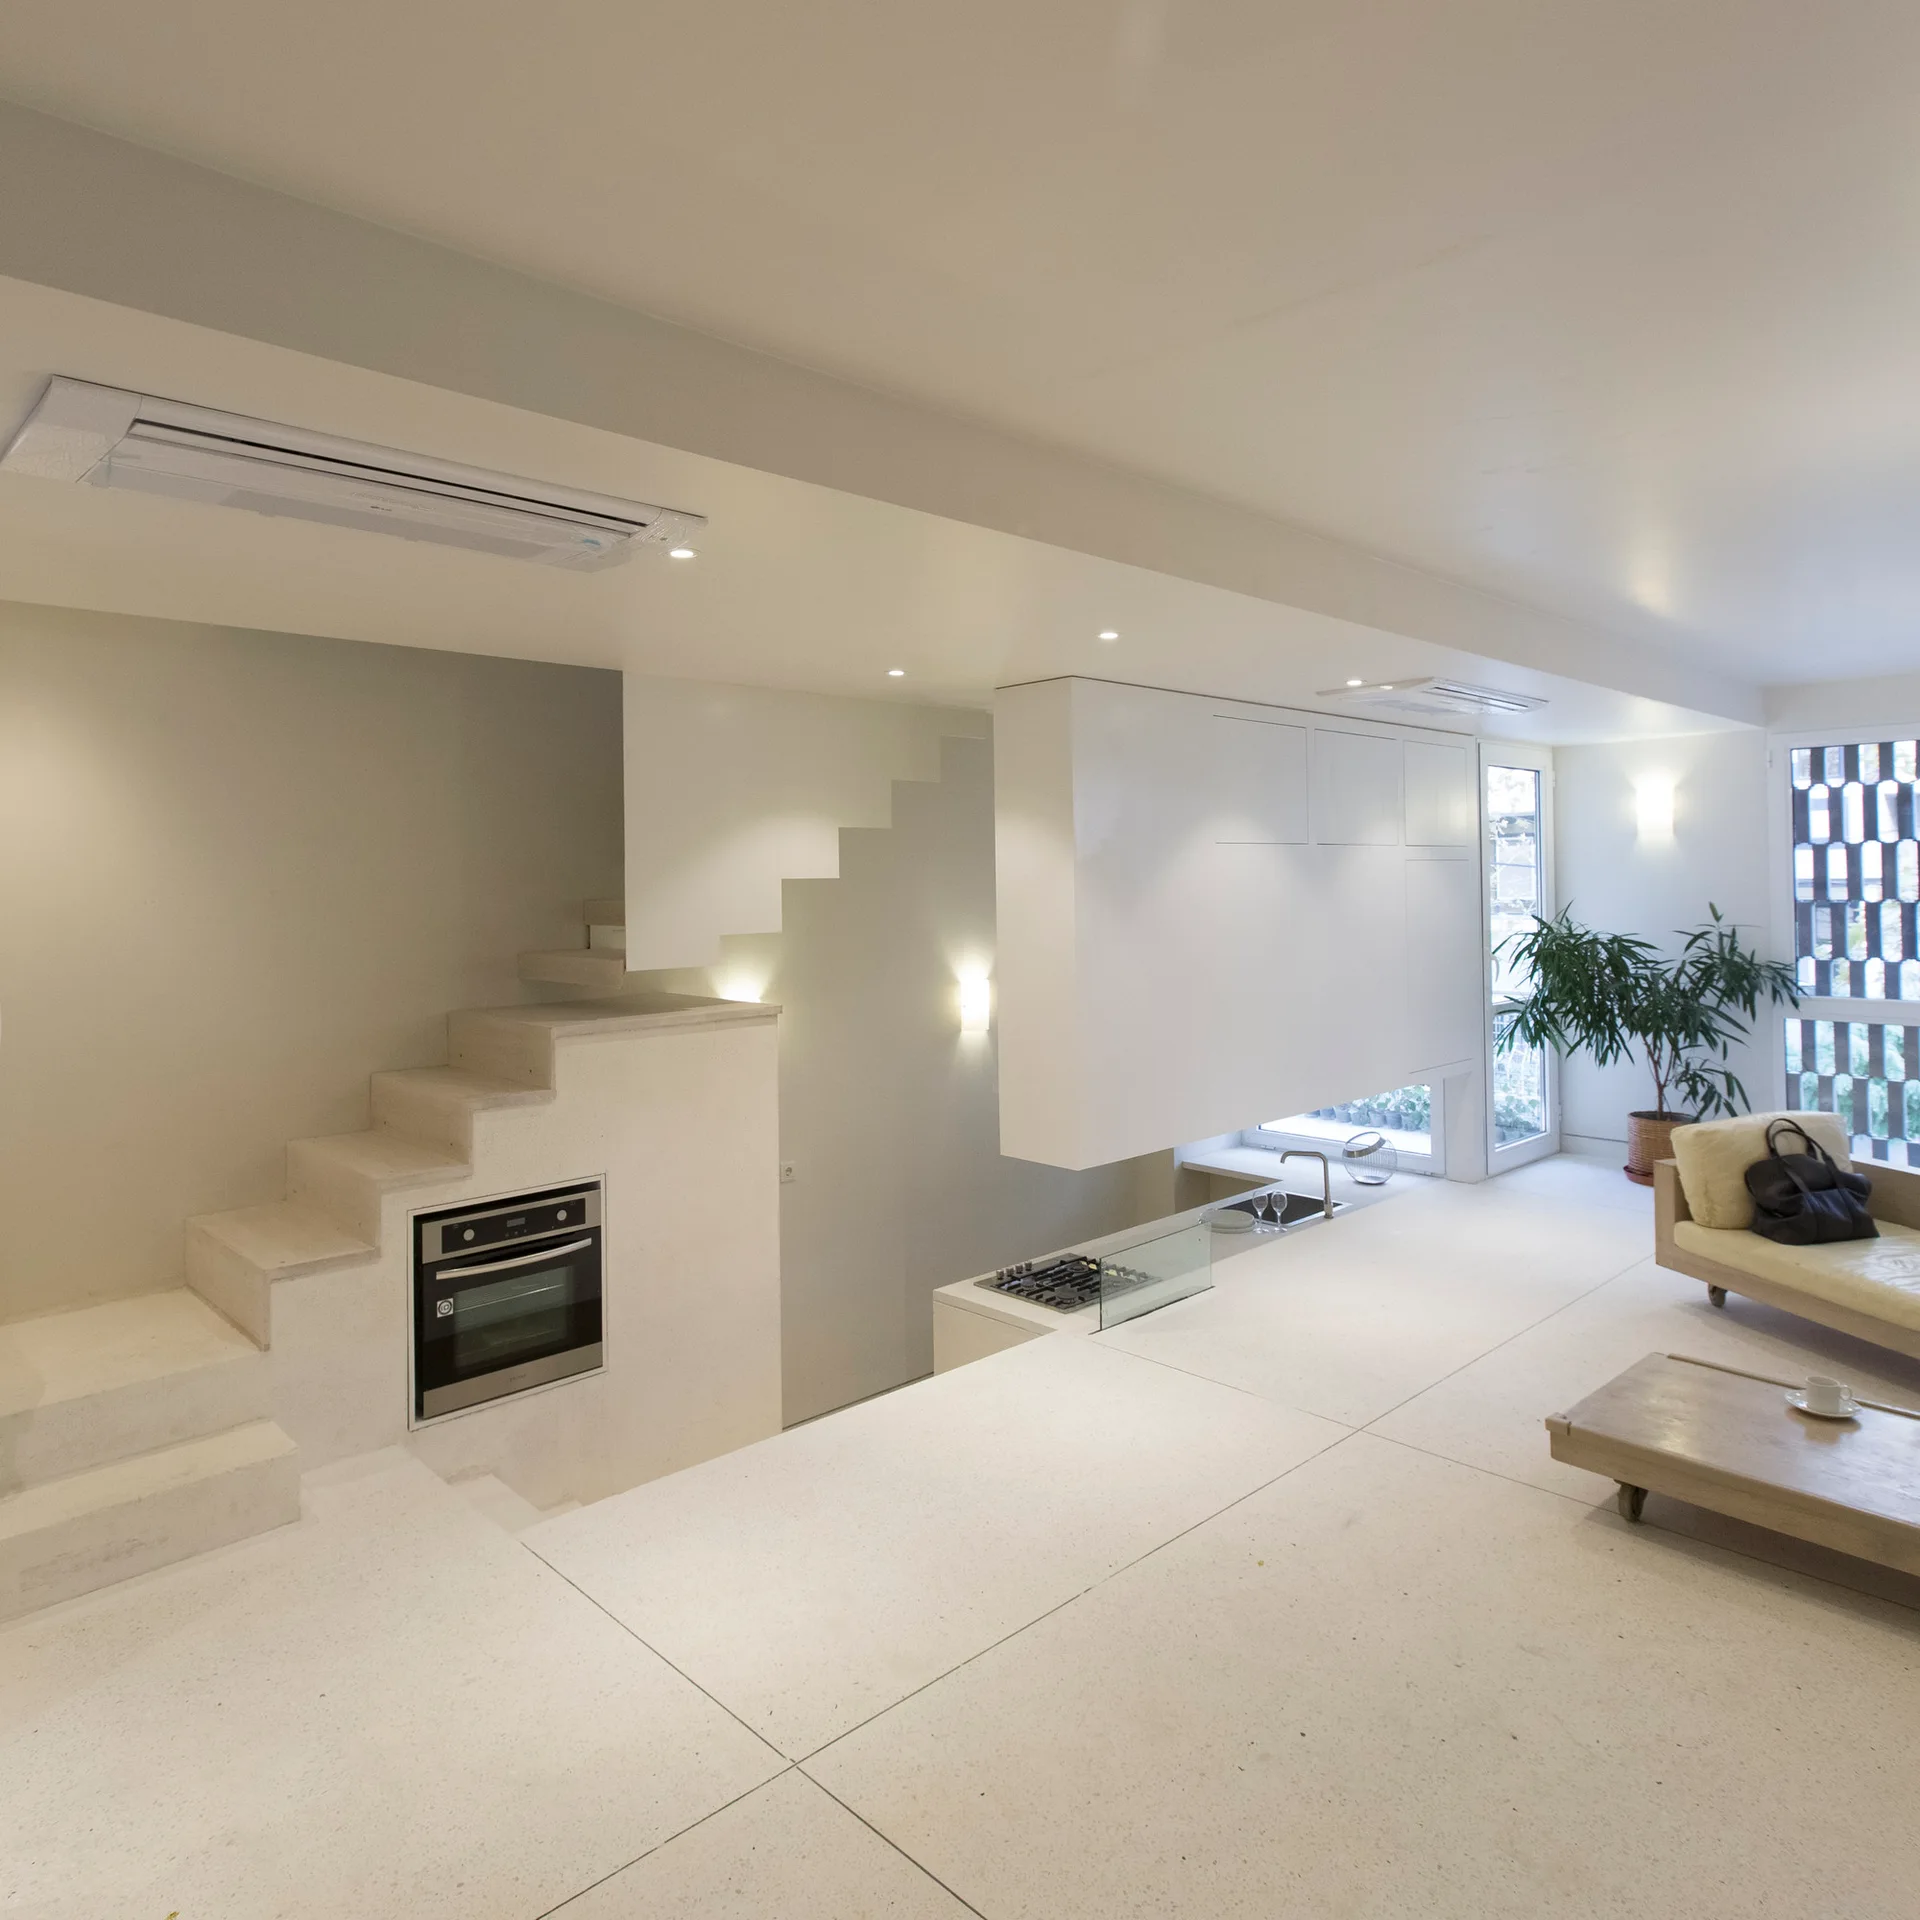
A modern minimalist interior featuring a concrete staircase with an integrated oven, a sunken kitchen area, and a cream-colored sofa.
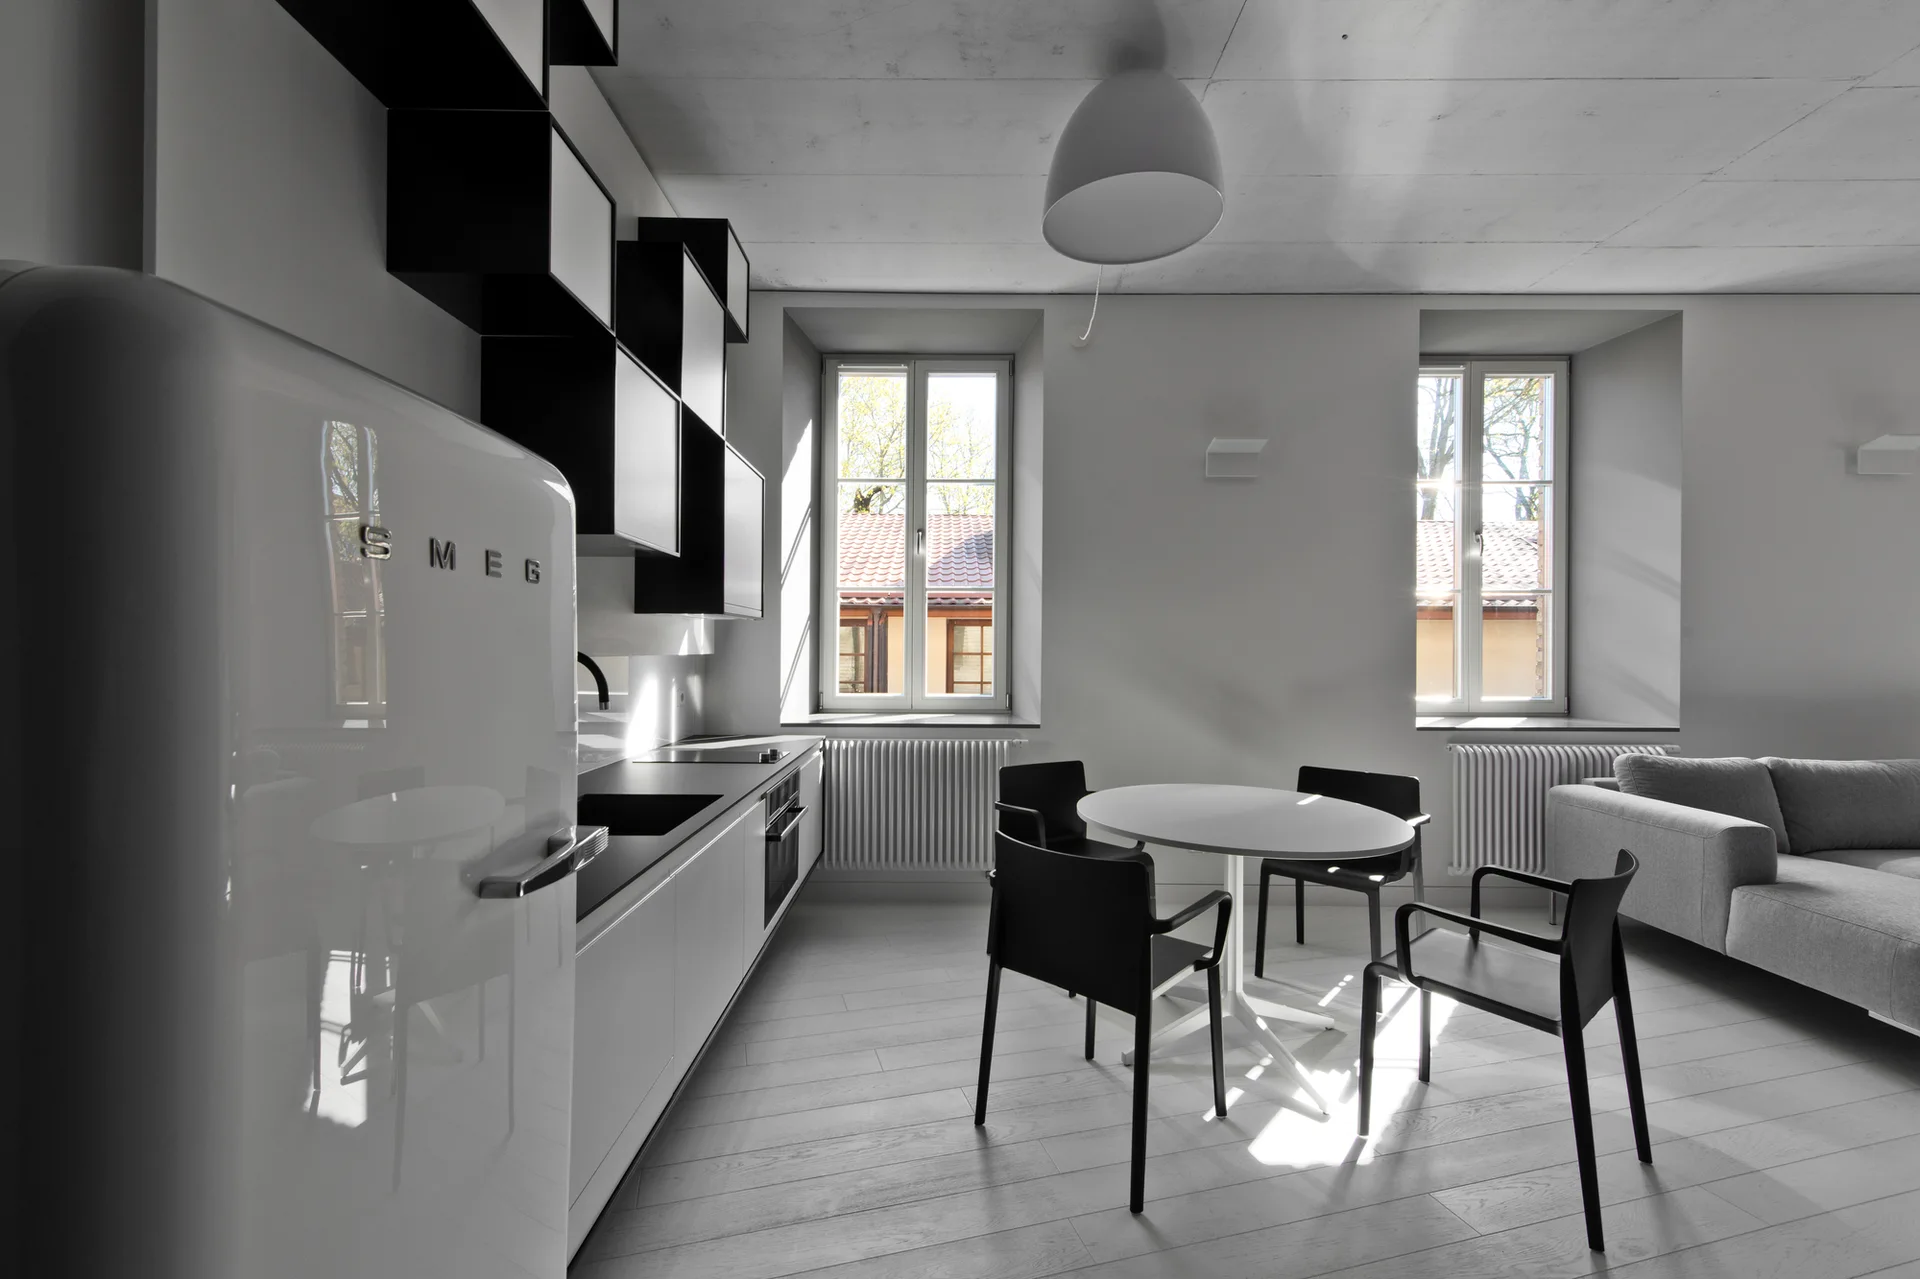
A minimalist black and white kitchen featuring a retro white refrigerator, modular wall shelves, a round dining table with chairs, and two windows.
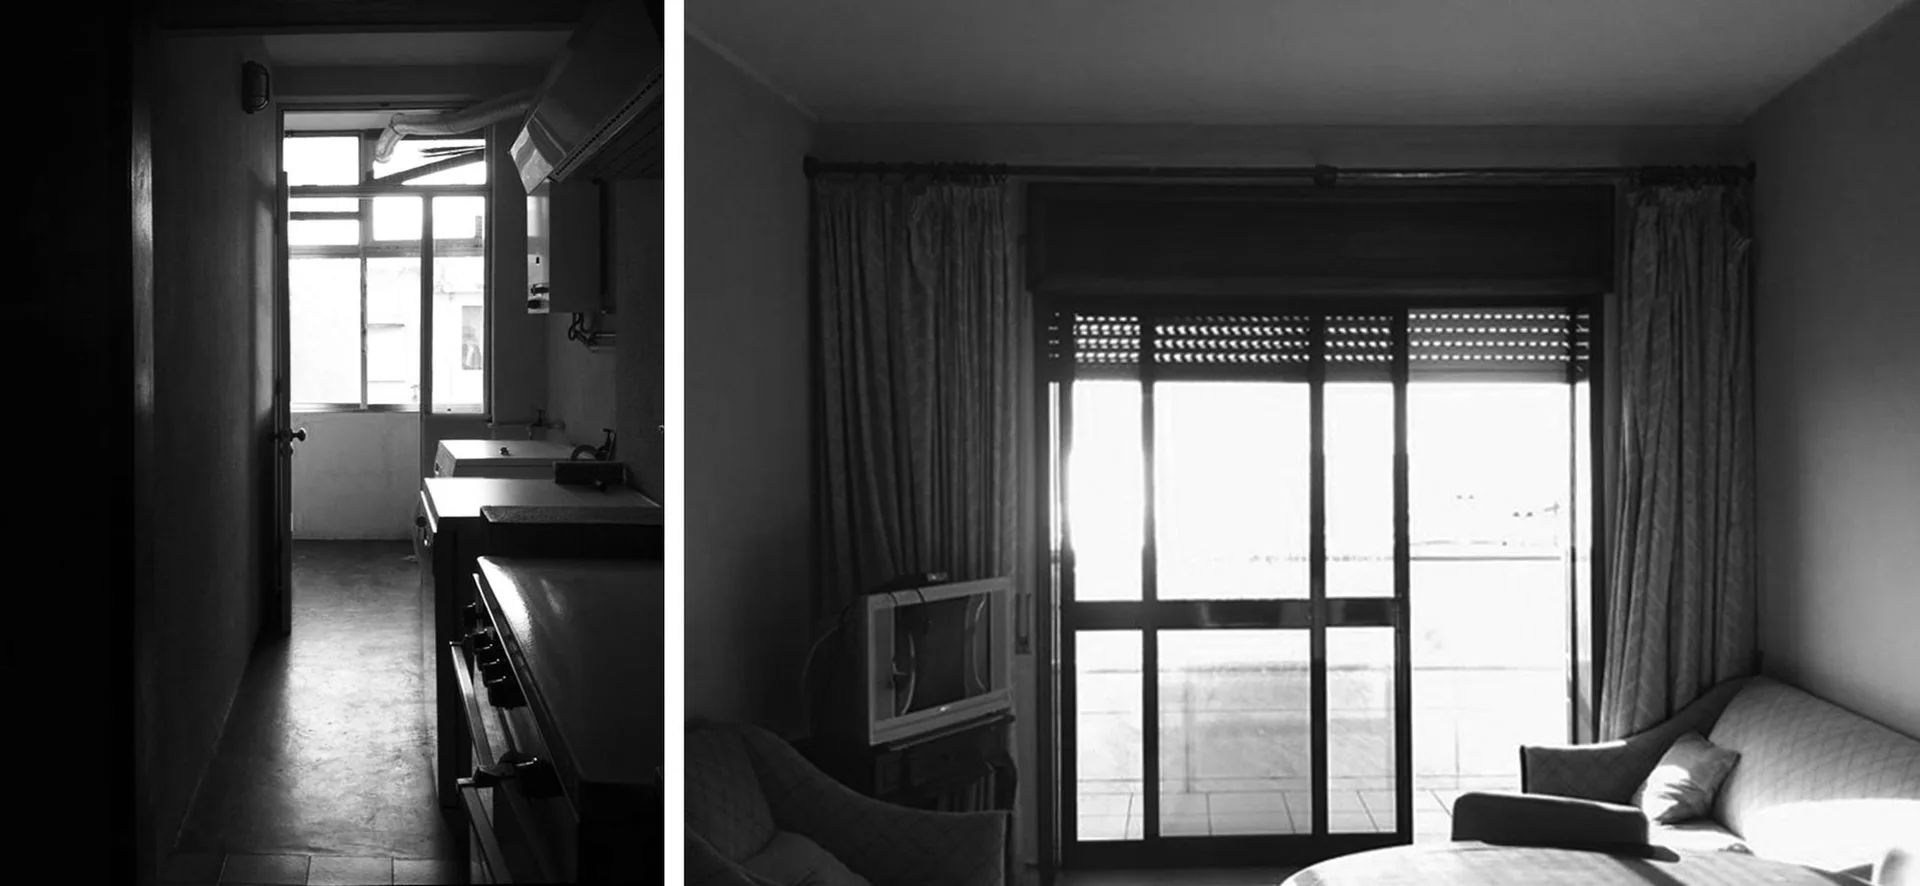
A split-view black and white photo shows a narrow kitchen corridor on the left and a living room with a sofa and glass sliding door on the right.
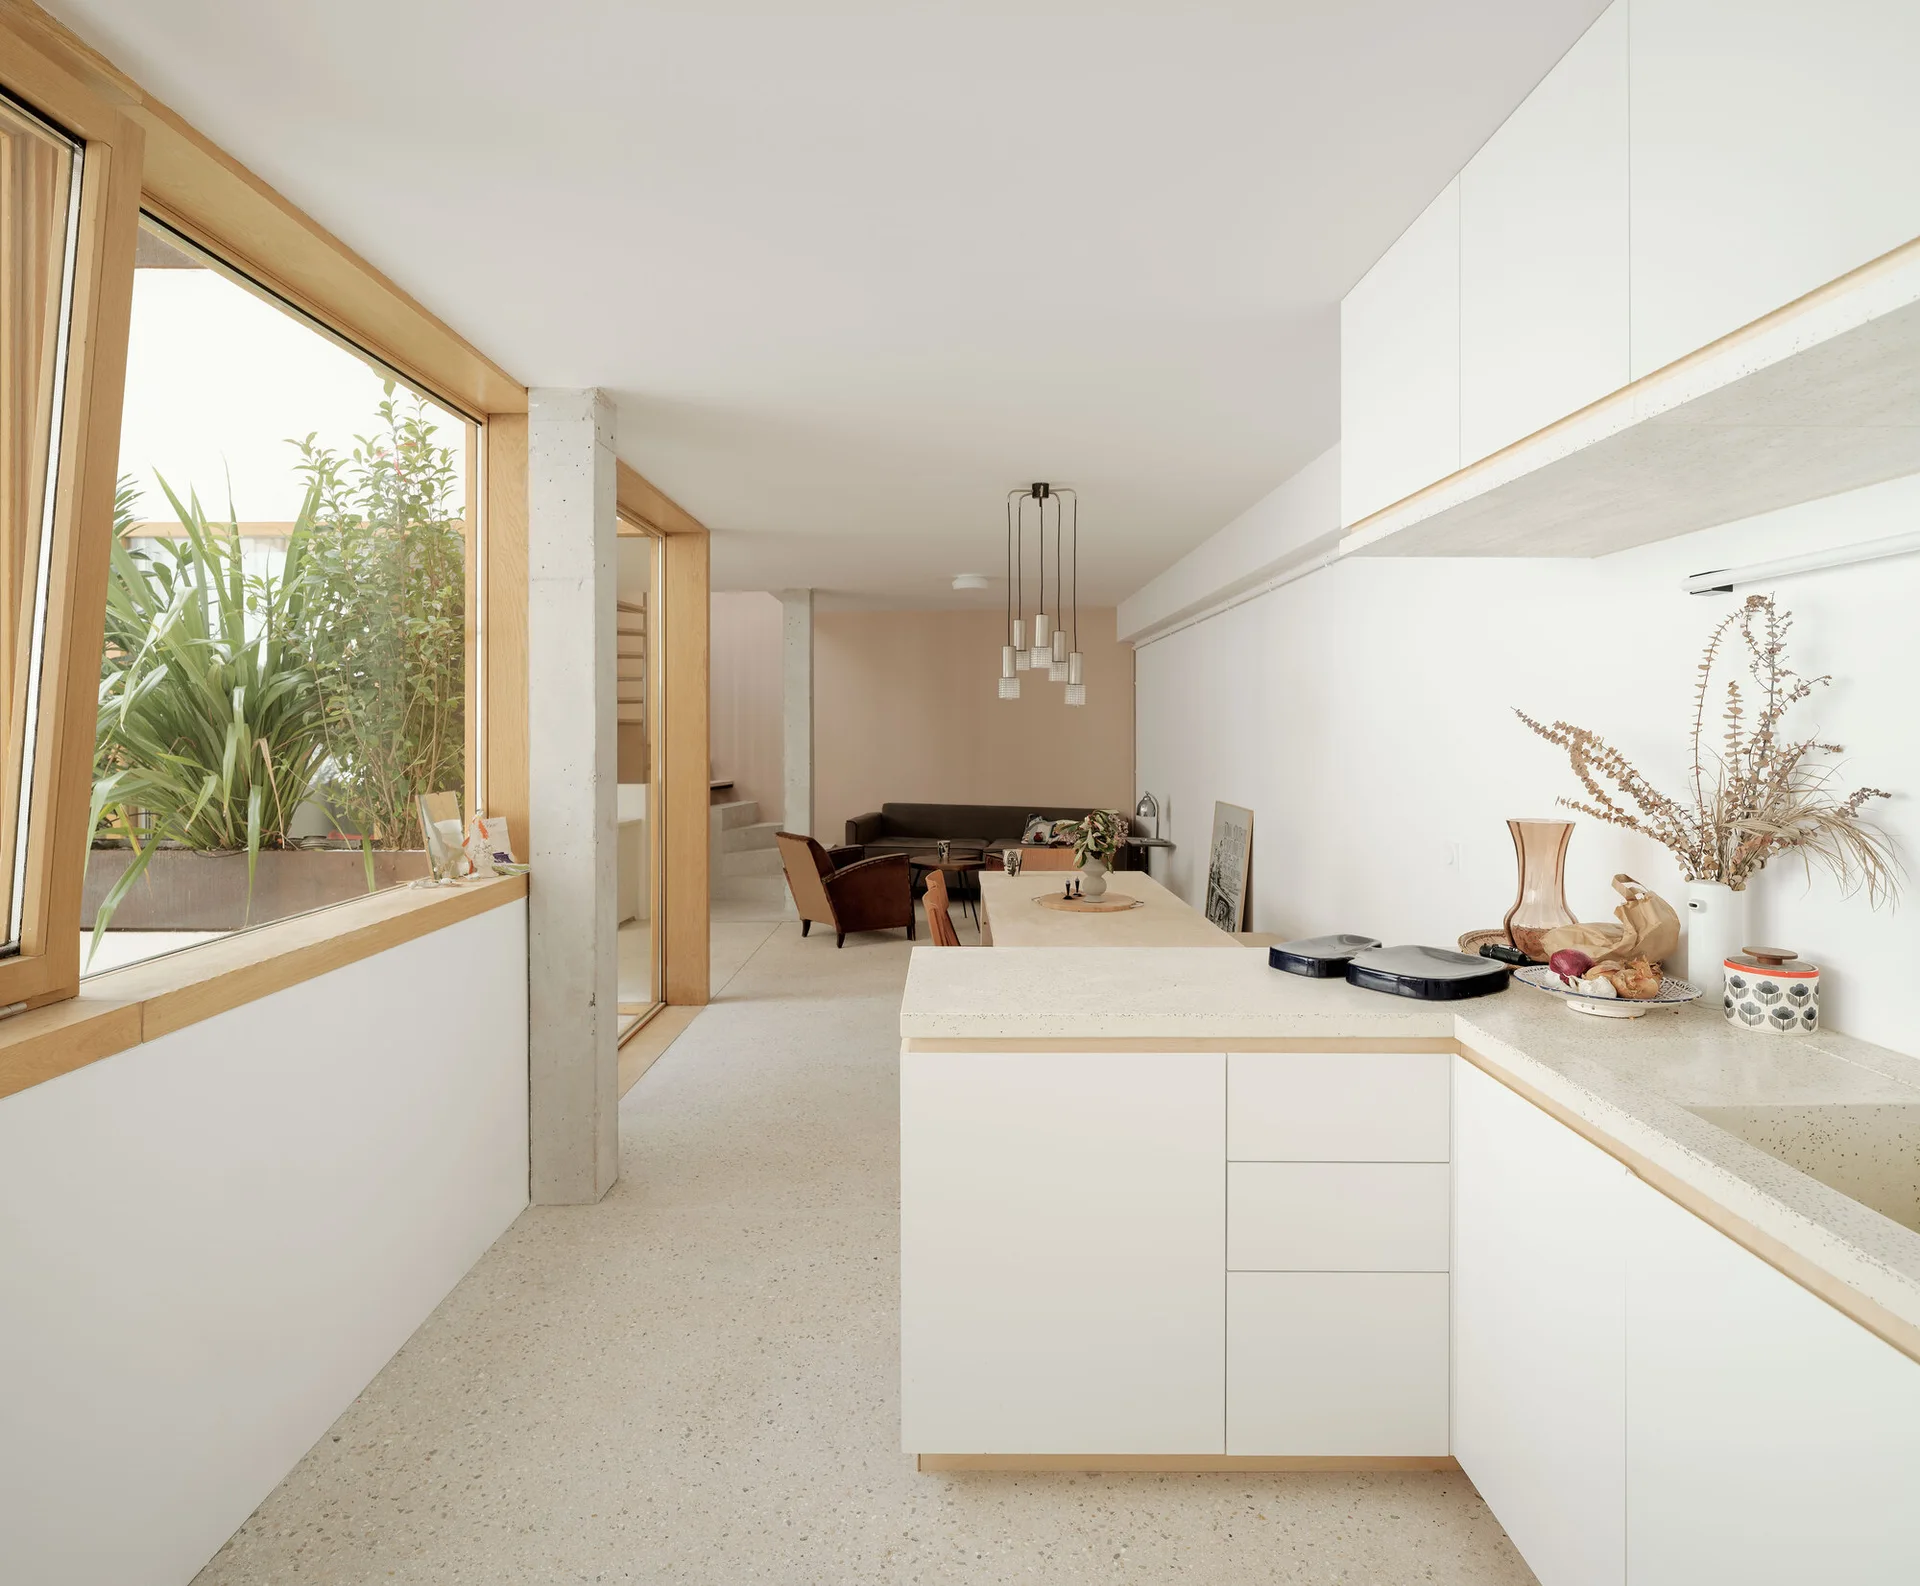
A minimalist white kitchen features terrazzo countertops, flat-front cabinets, and wood-framed windows overlooking a plant-filled courtyard.
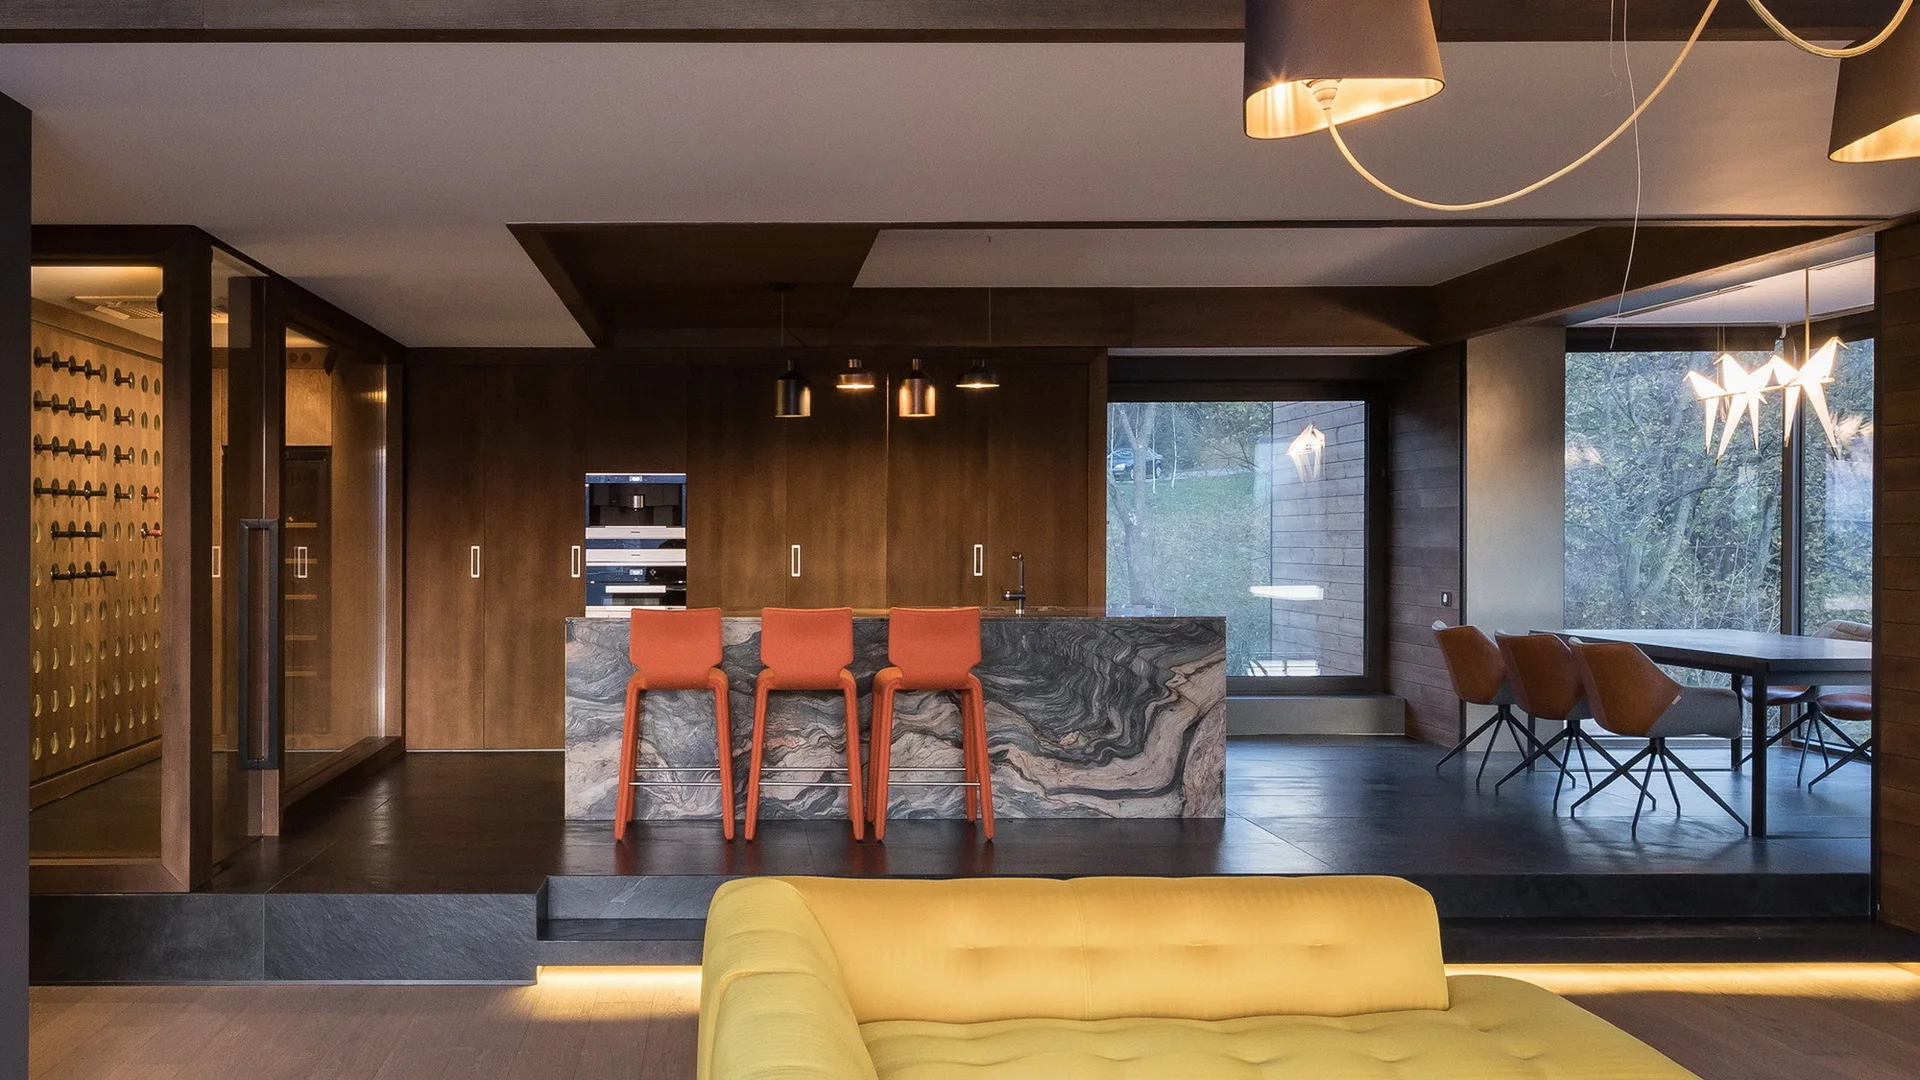
A modern split-level kitchen features a swirling stone island with three orange bar stools, dark wood cabinets, and a yellow sofa in the foreground.
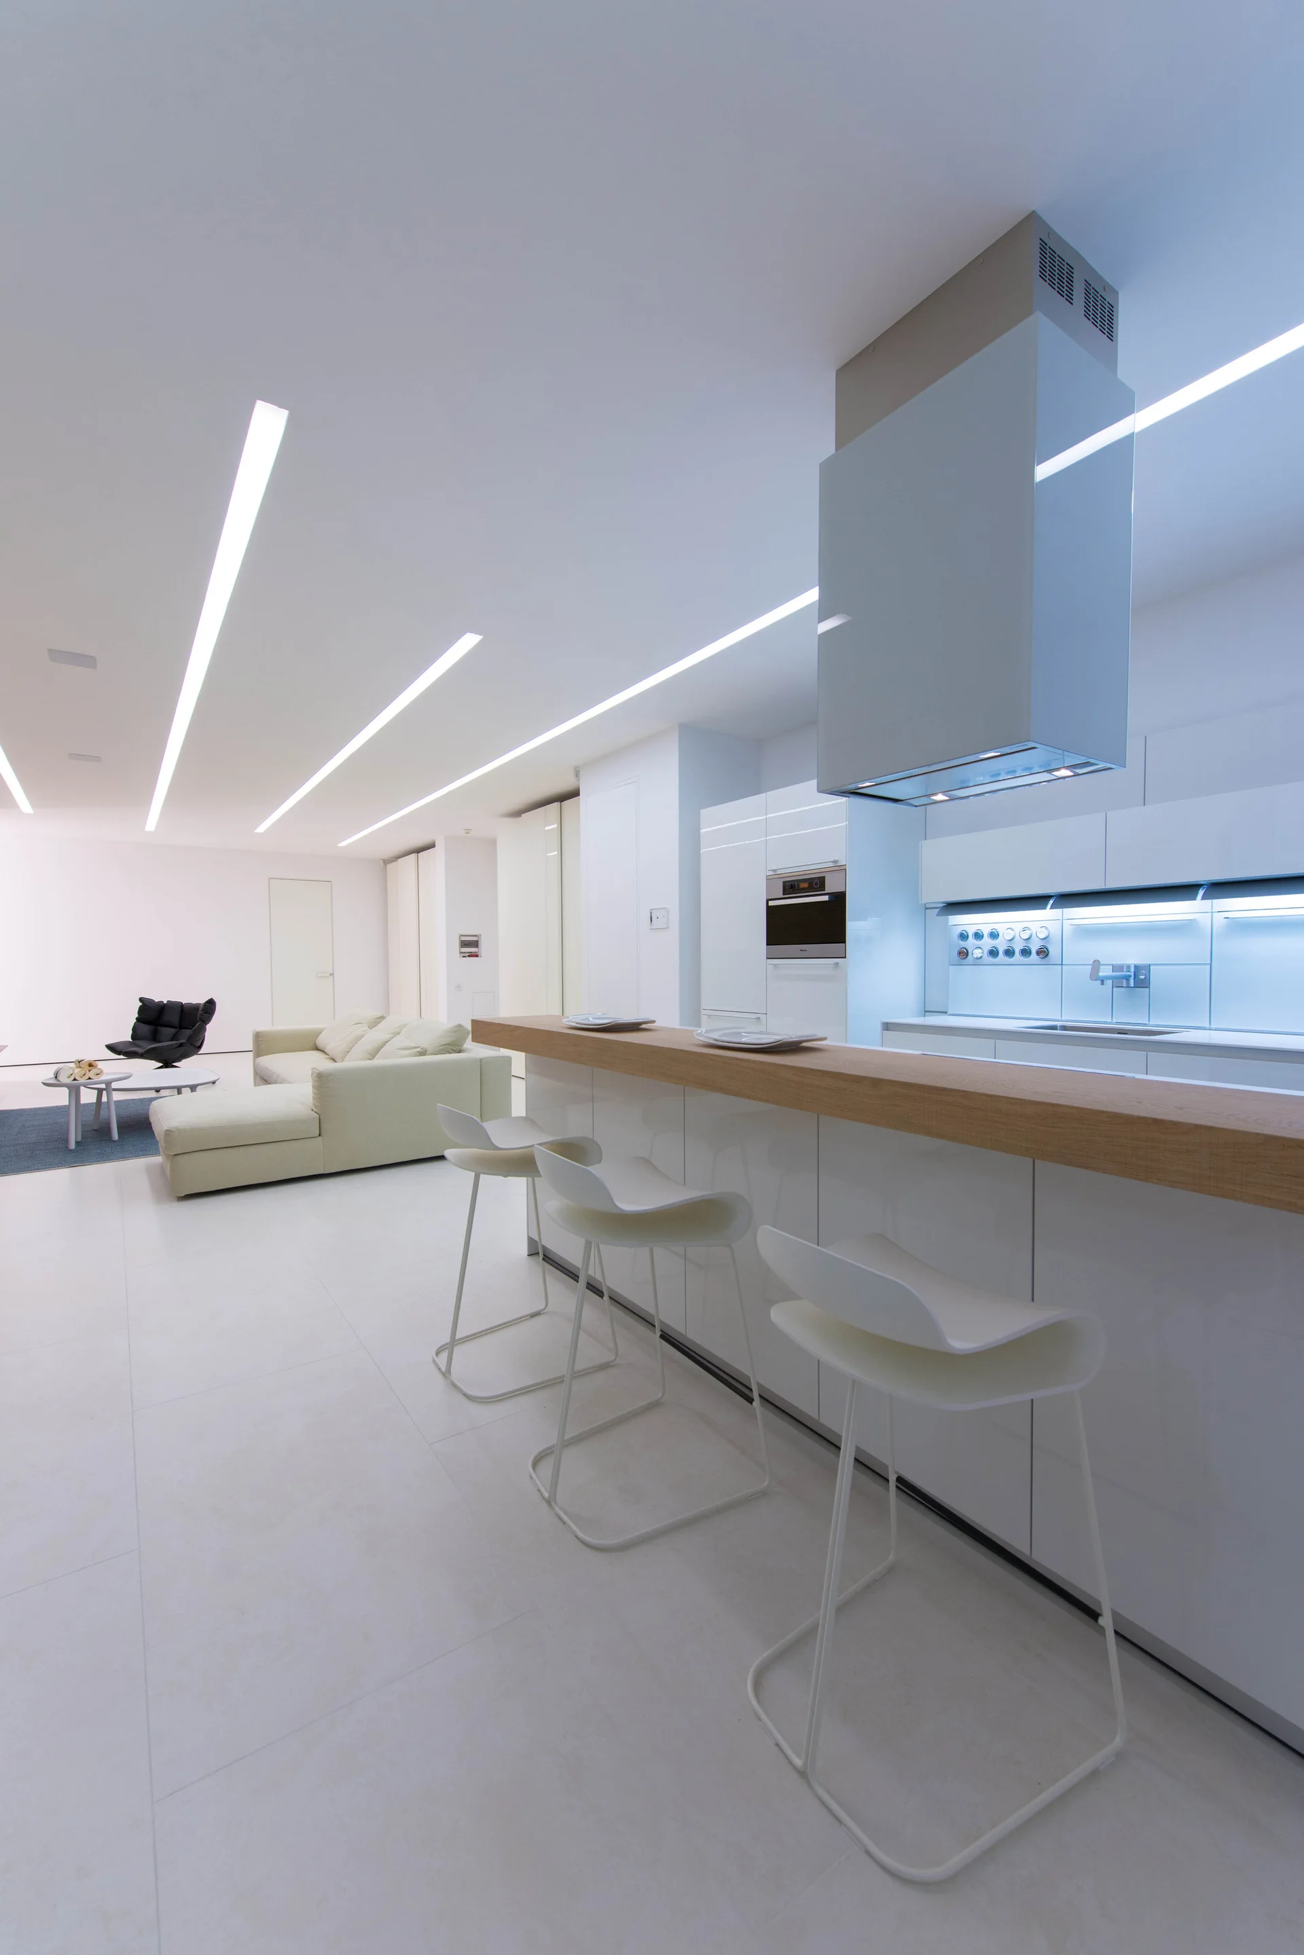
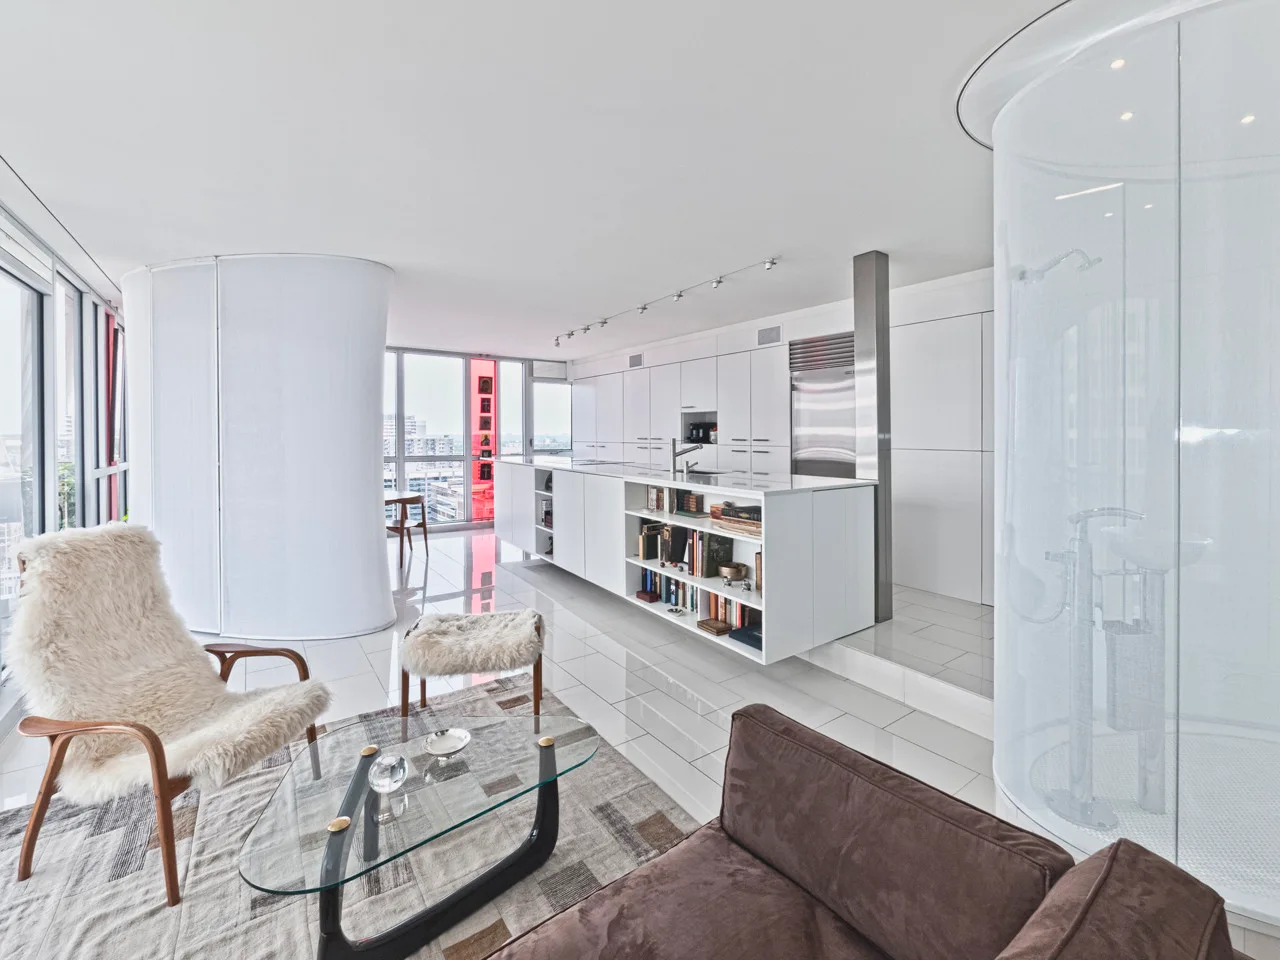
A minimalist white kitchen features a wood-topped island with three white bar stools, high-gloss cabinets, and linear ceiling lights.
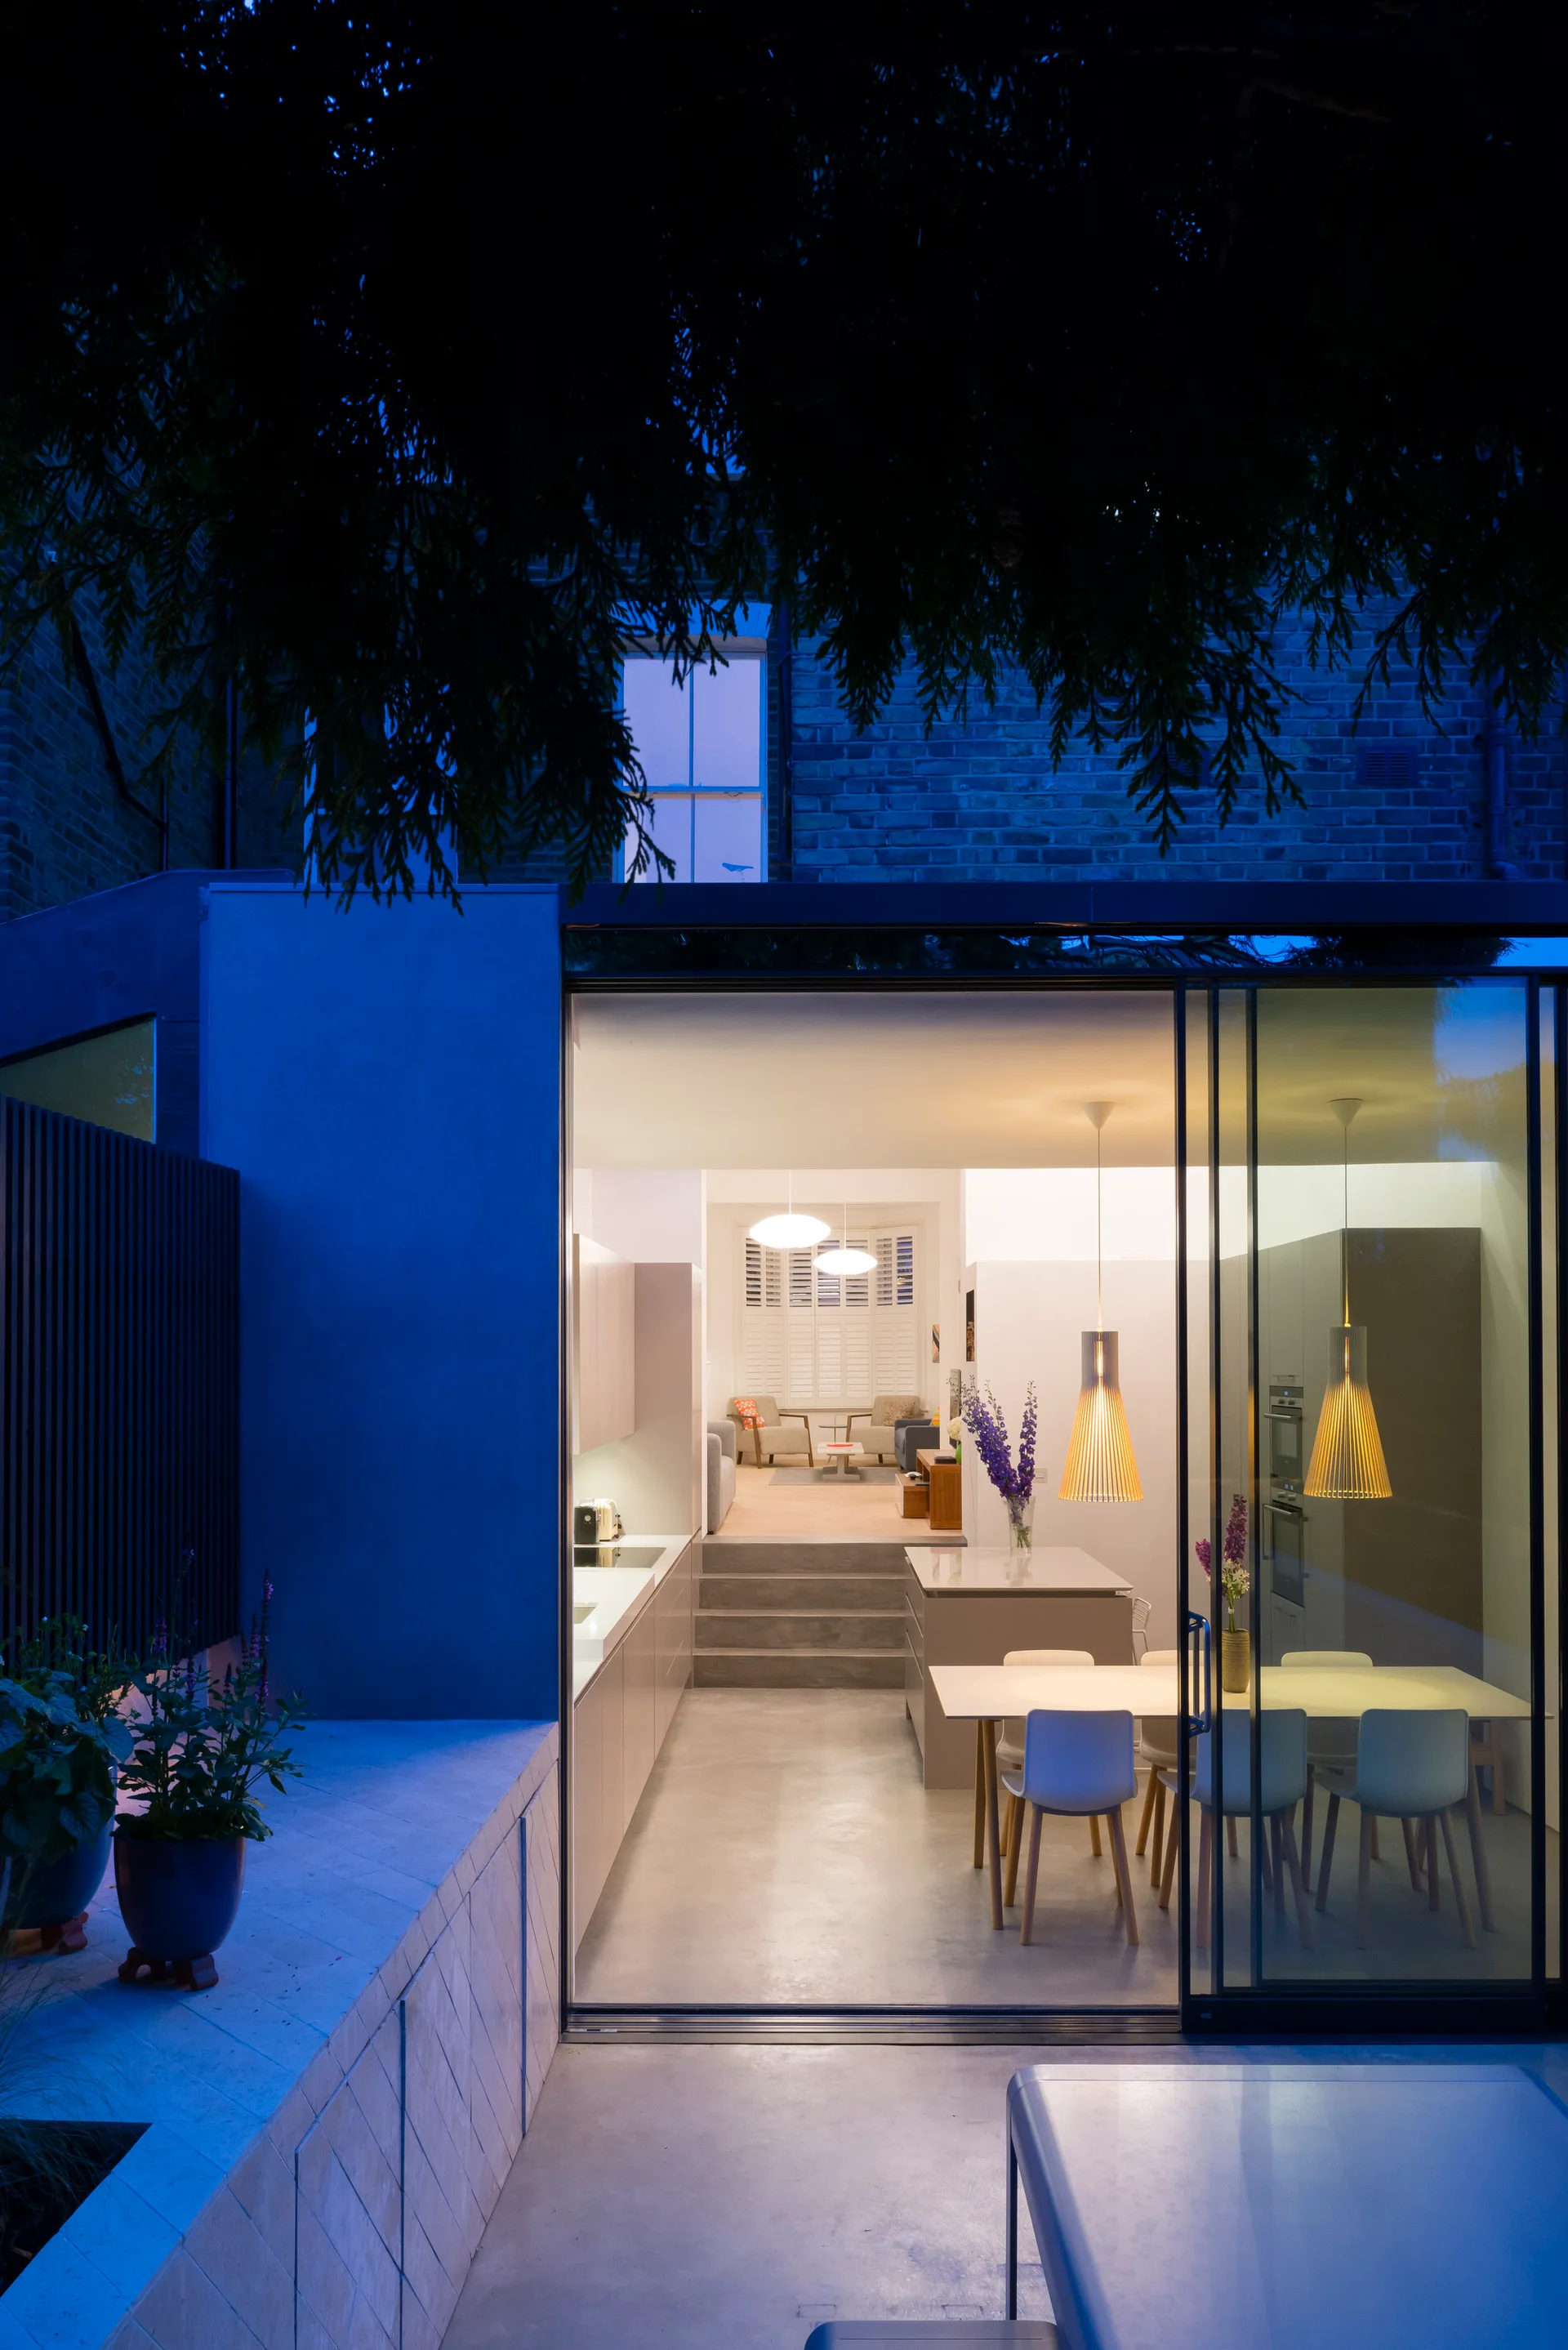
An open-plan kitchen and dining area with a split-level floor and concrete steps, seen through open sliding glass doors from an outdoor patio.
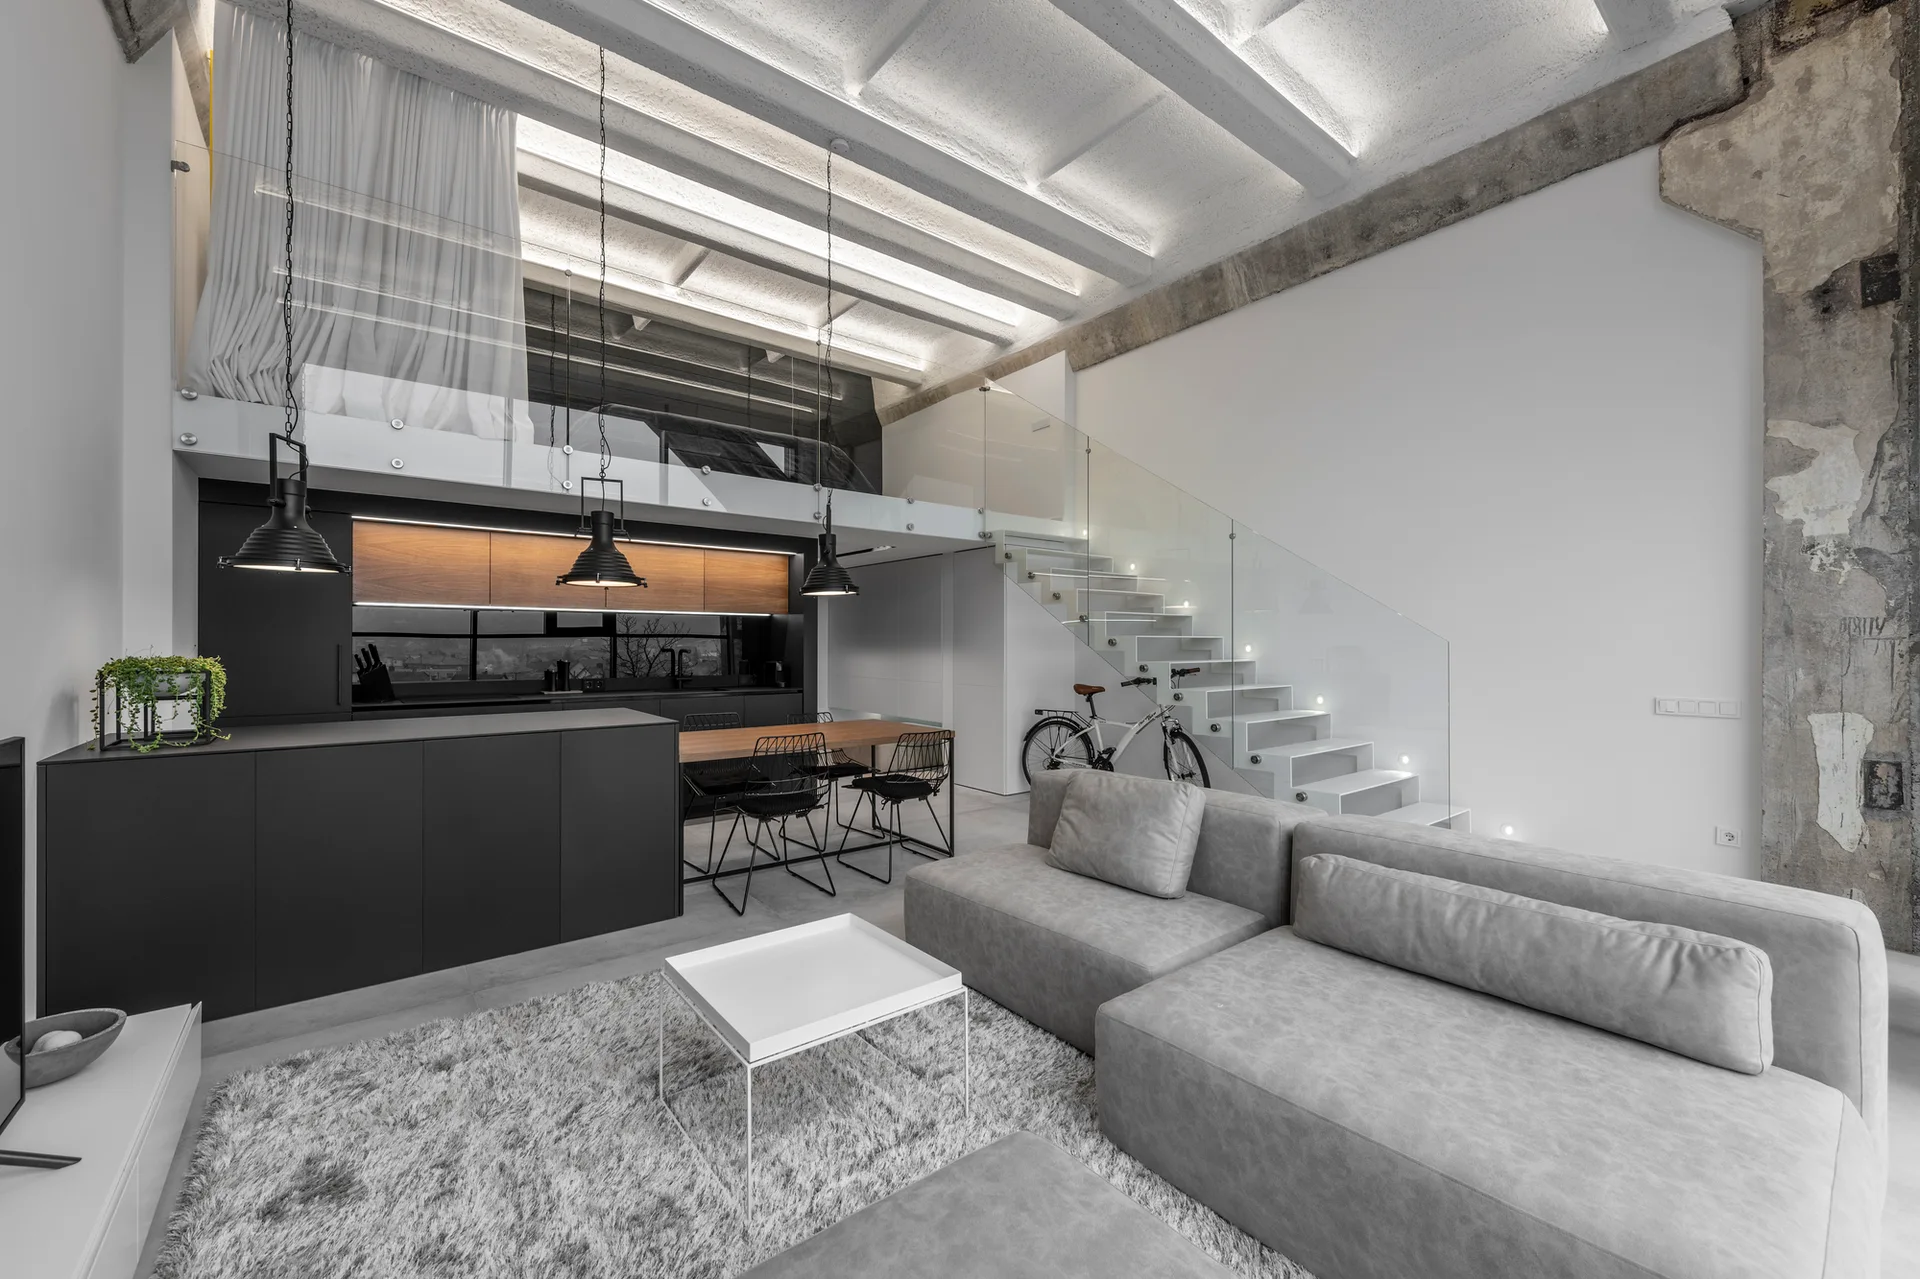
A modern open-plan loft features a grey sectional sofa, a black kitchen with wood accents, and a floating staircase with a glass railing.
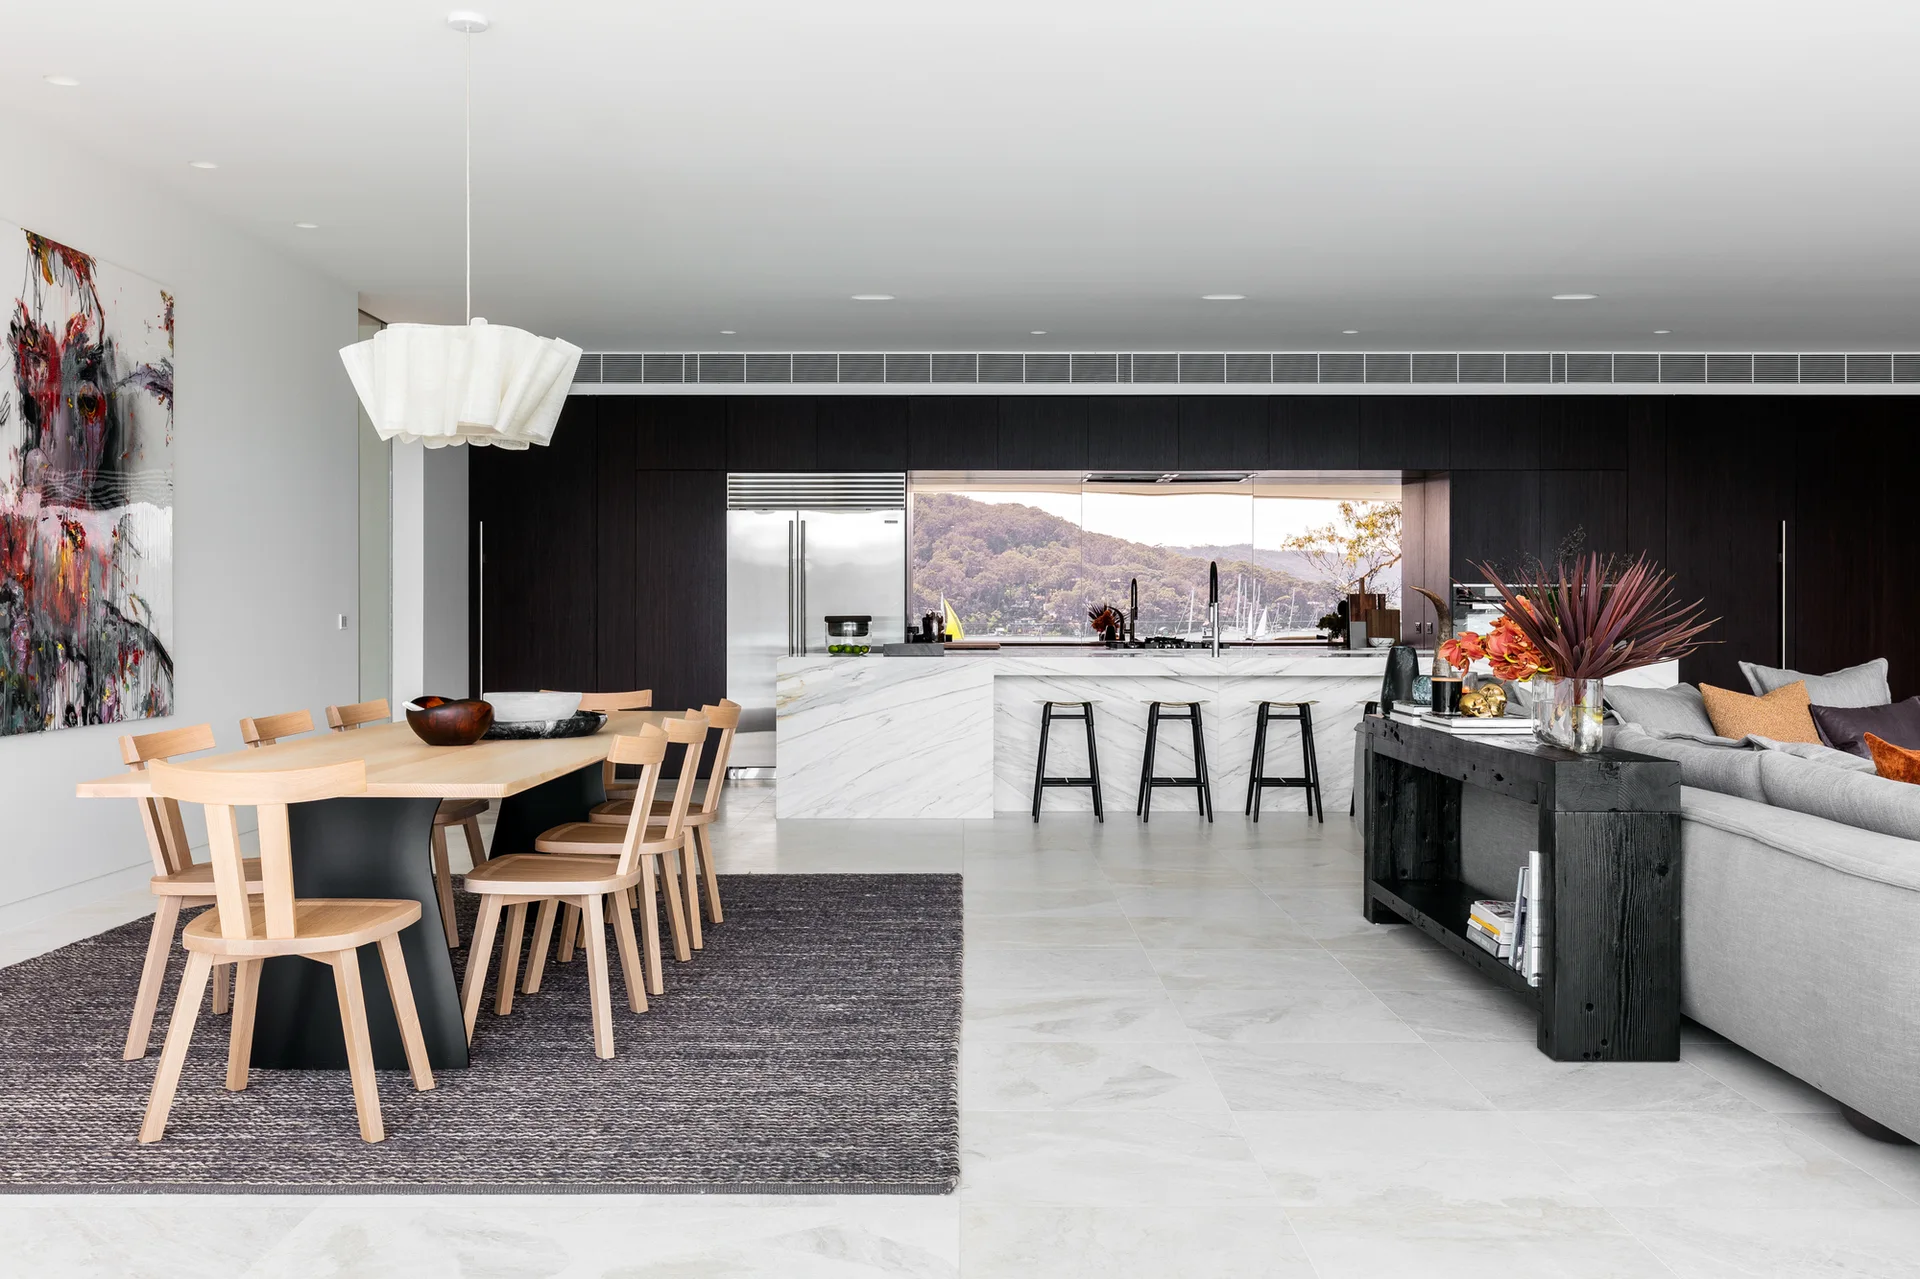
An open-concept kitchen and dining area features a light wood table, a dark grey woven rug, a marble kitchen island, and a dark wood cabinet wall.

Collections

Built from matching photos
Projects

Projects connected to matching photos