Skip to content

COLLECTION

Open Plan Kitchen and Dining

by @sophie-flaxman

762 photos

Interior design photos featuring Open Plan Kitchen and Dining.

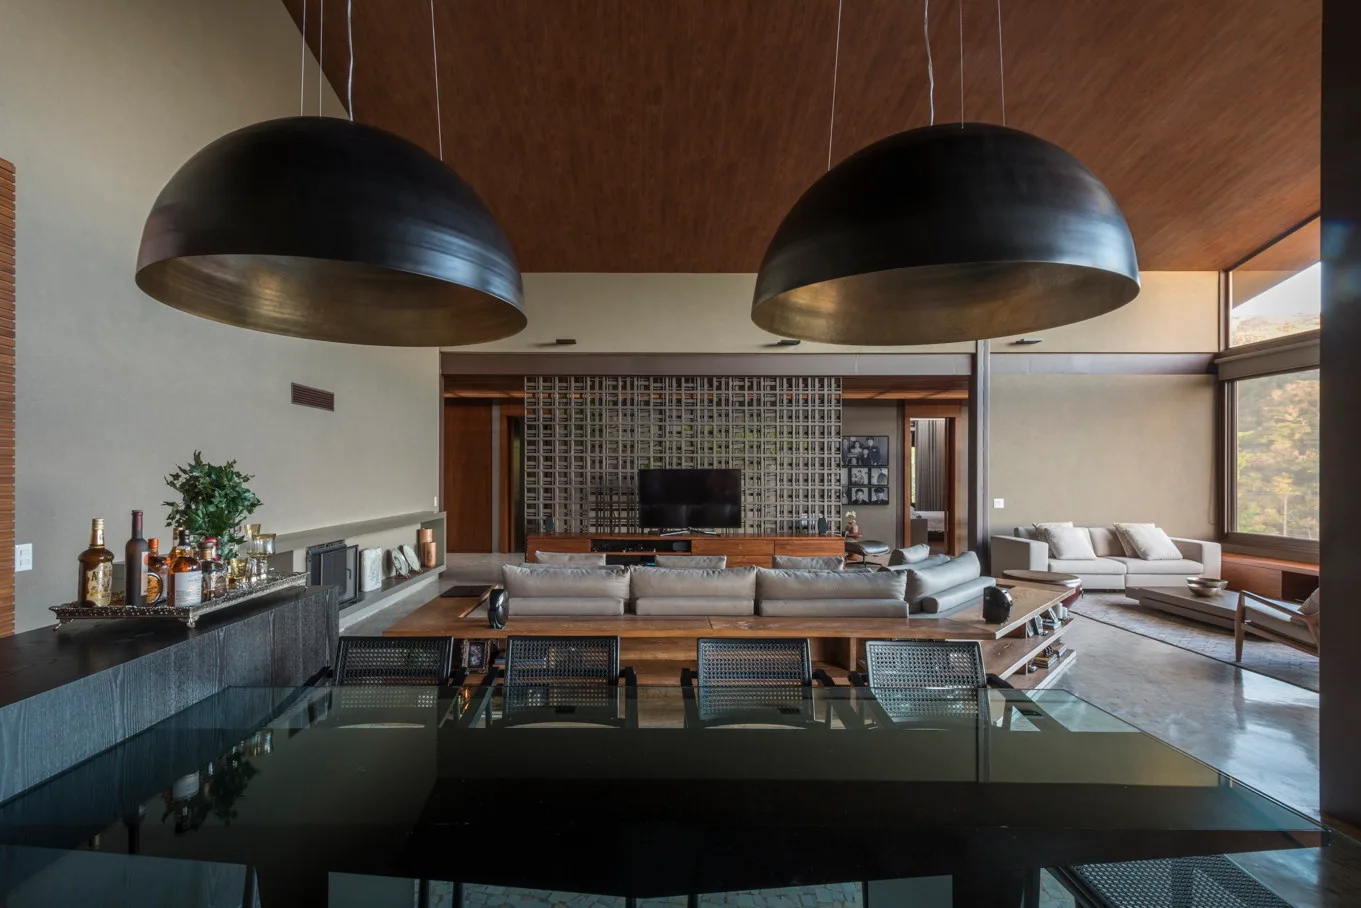
An open-concept living room featuring a wood ceiling, large black dome pendant lights, a grey sofa, and a decorative concrete block room divider.
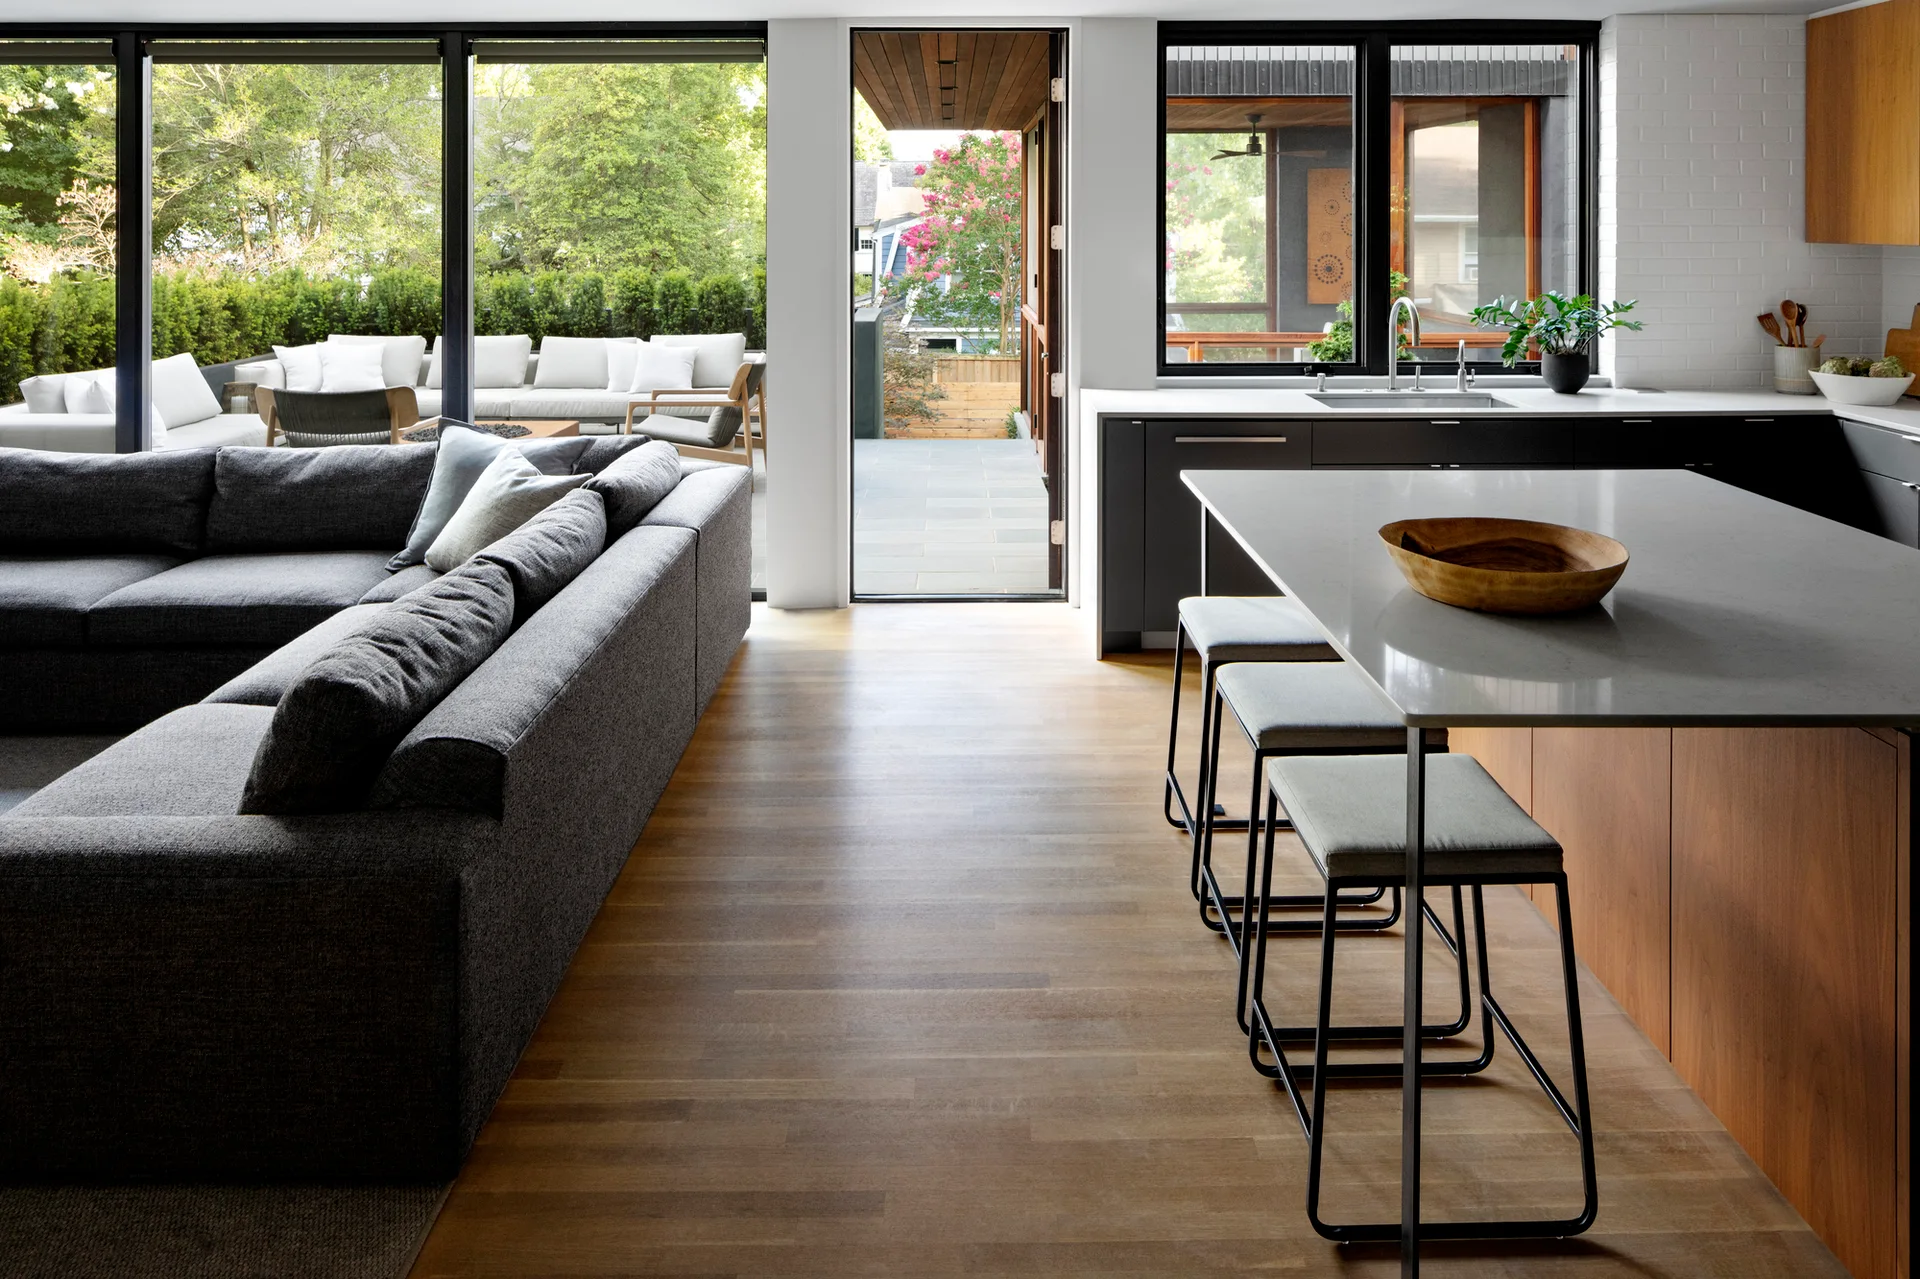
A modern open-plan living room with a grey sectional sofa next to a kitchen island with bar stools, opening onto an outdoor patio.
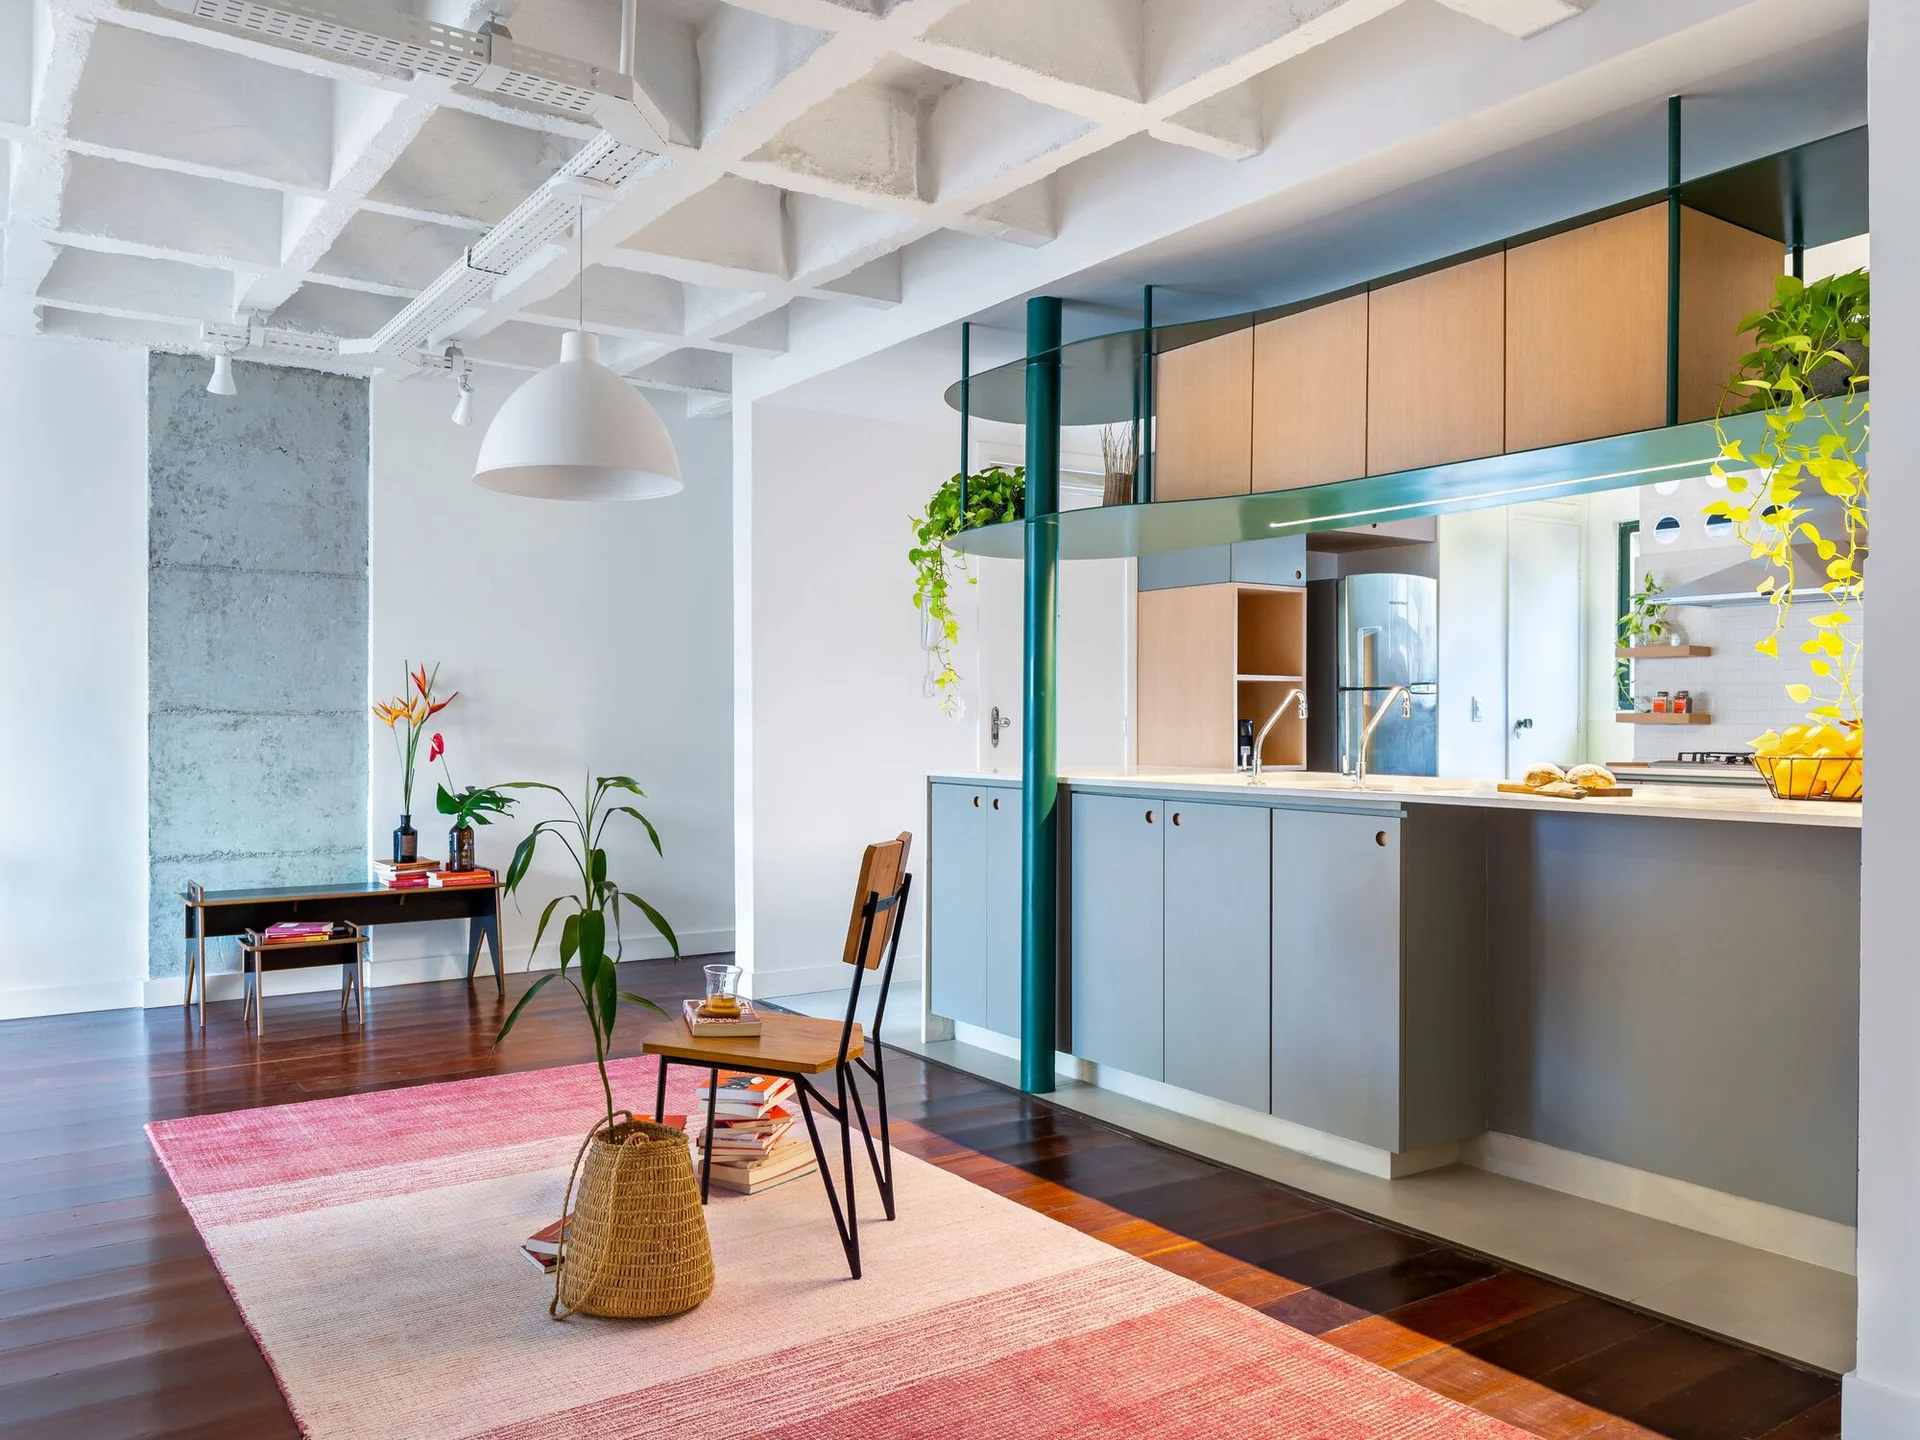
An open-concept kitchen features a white coffered ceiling, grey and wood cabinetry, a green structural column, and a pink rug on dark wood floors.
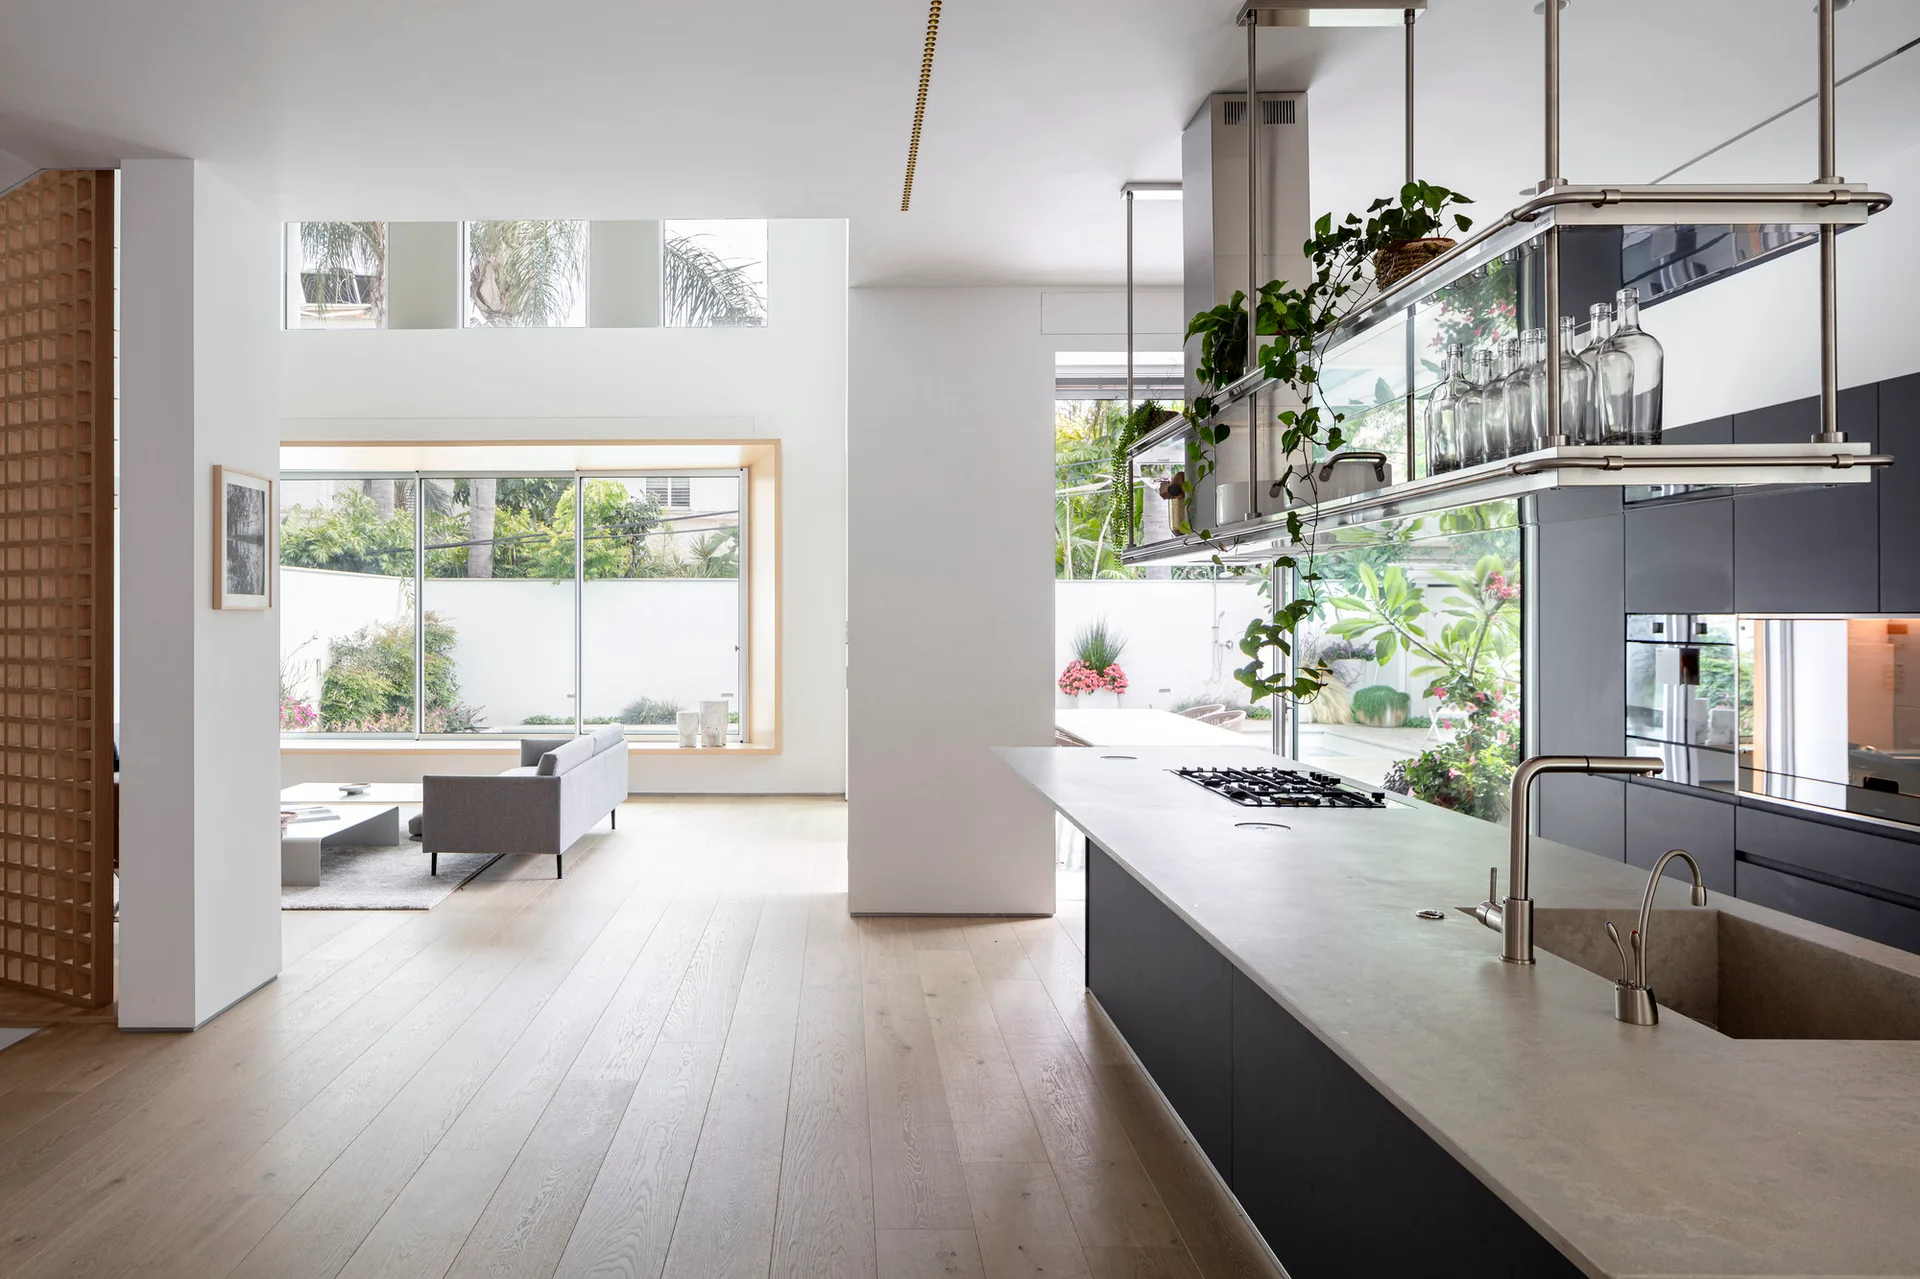
A modern open-concept kitchen features a charcoal grey cabinet wall, an island with a sink, and a suspended metal shelving unit under high ceilings.
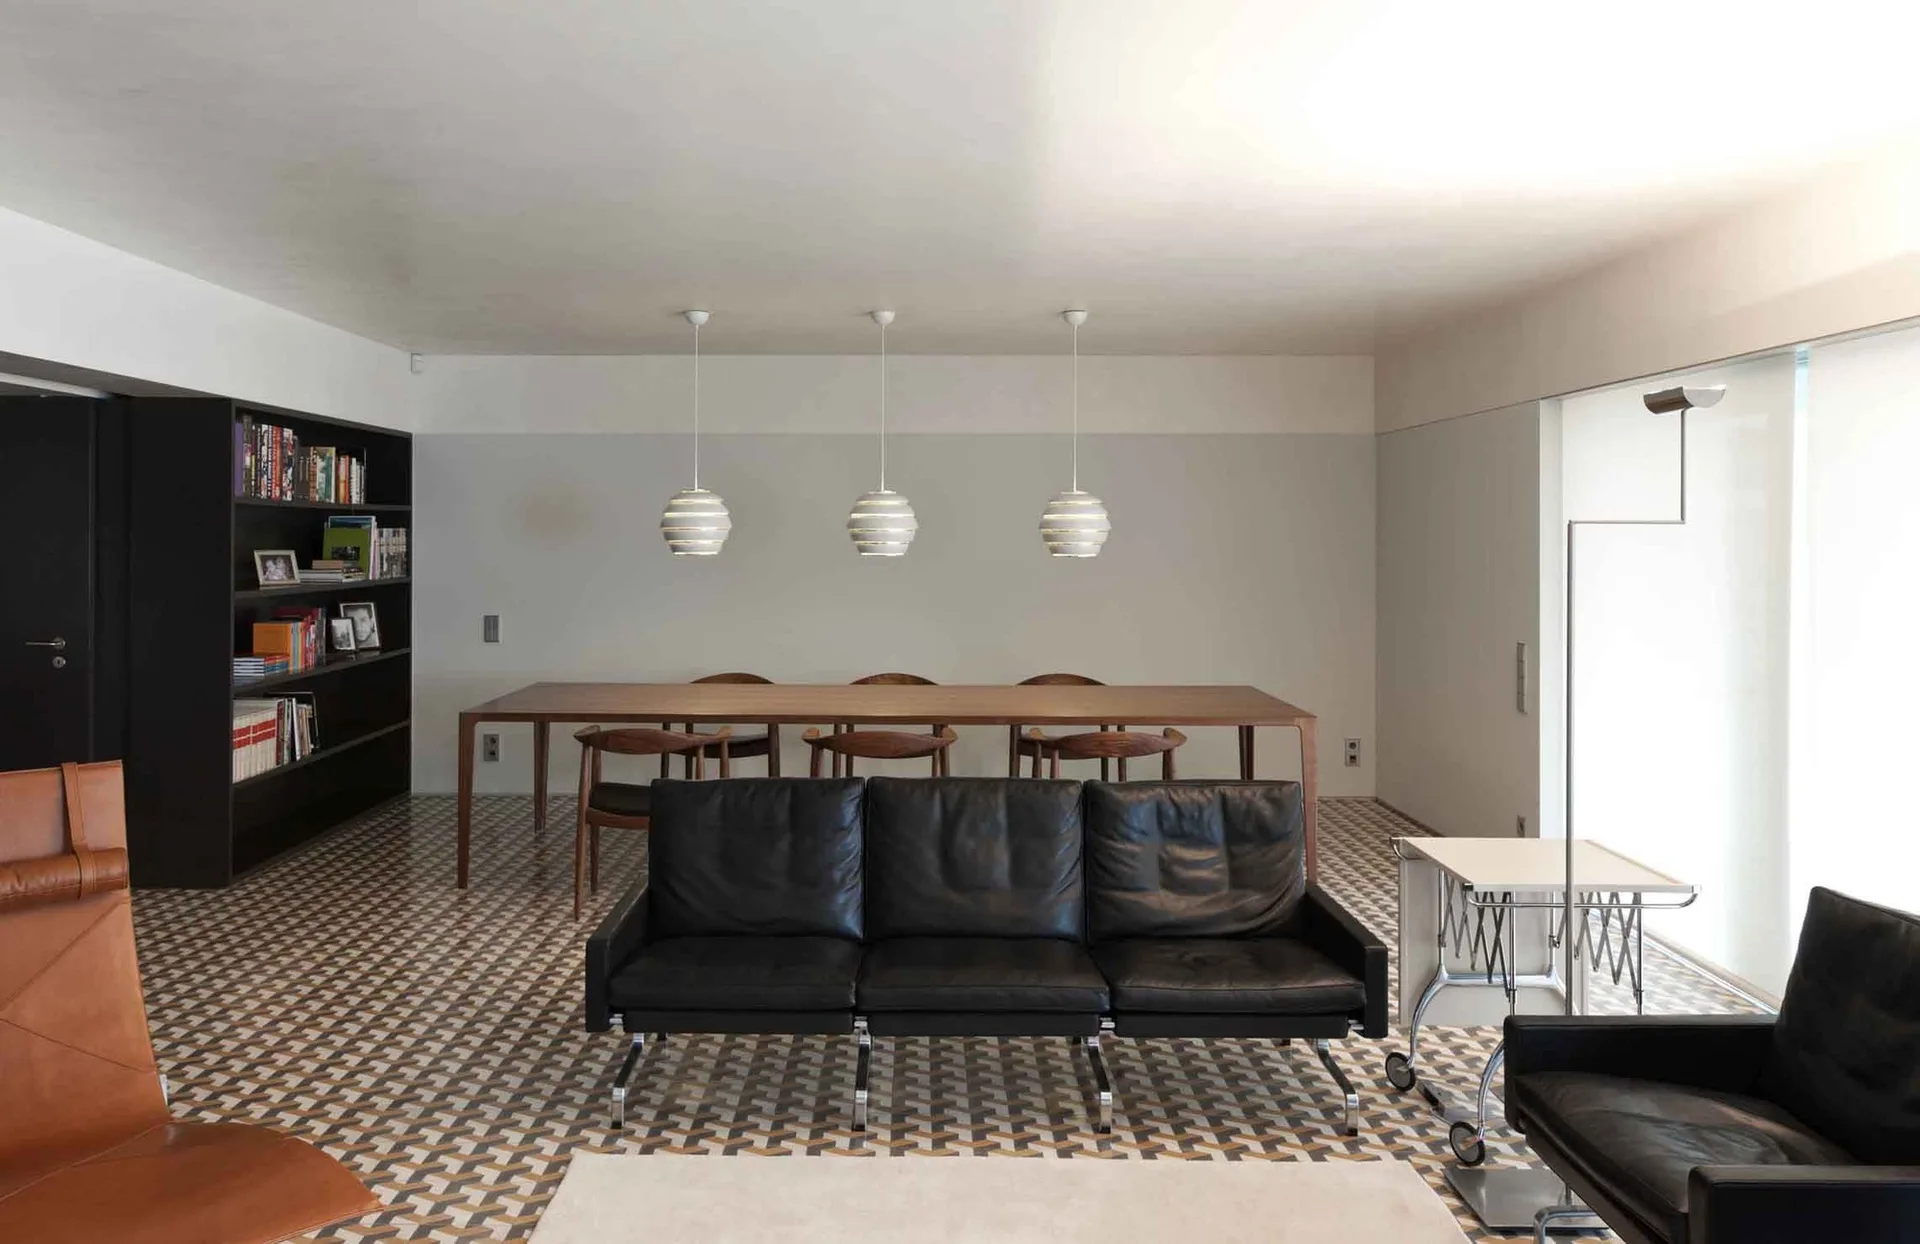
An open-concept living area with a geometric patterned tile floor, black leather seating, a long wooden dining table, and three white pendant lights.
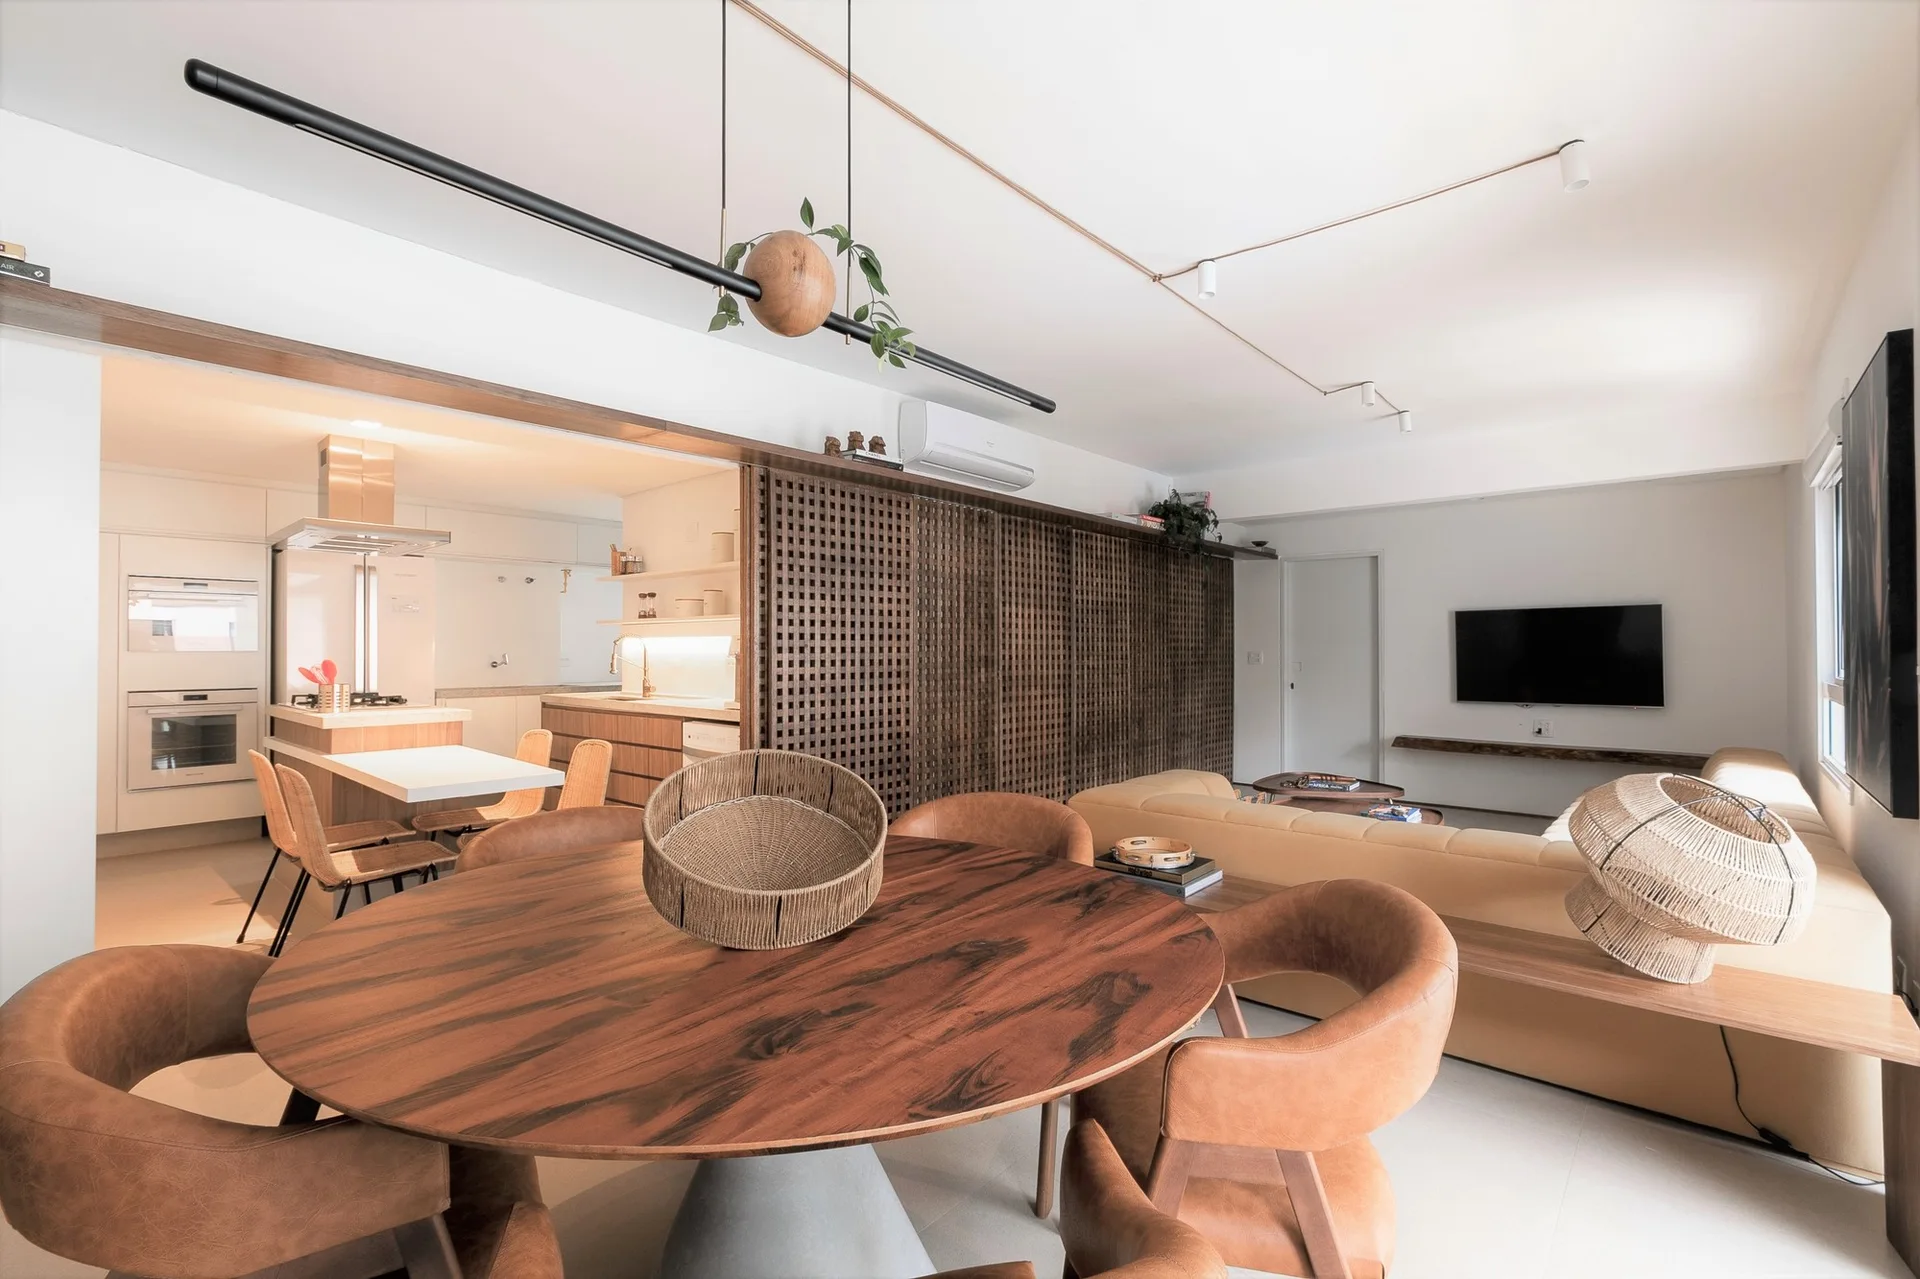
An open living space with a round wood dining table, leather chairs, a beige sofa, and a large dark wood lattice sliding screen.
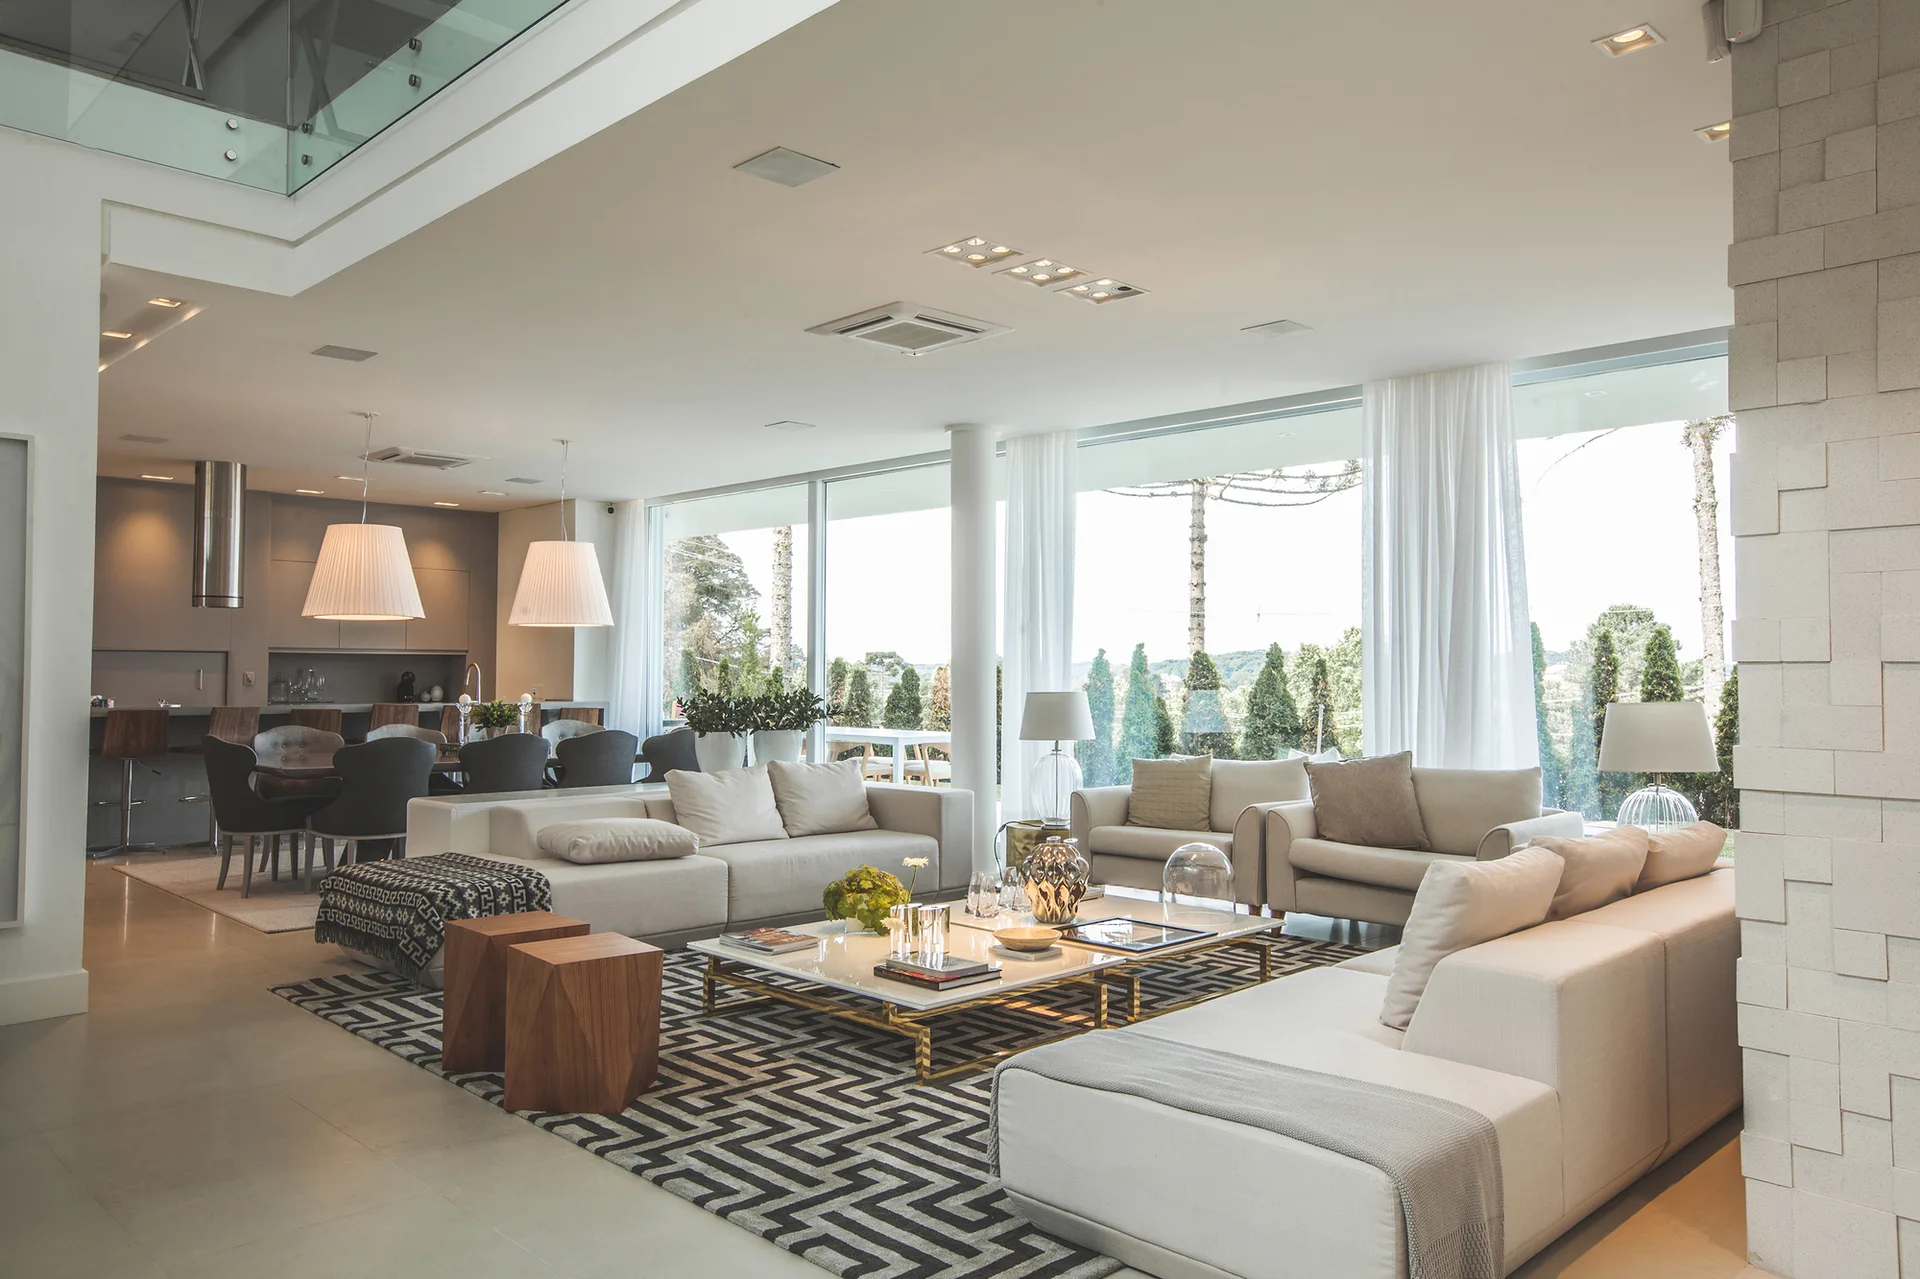
A spacious living room features off-white modular sofas on a bold geometric rug, large windows with sheer curtains, and a kitchen in the background.
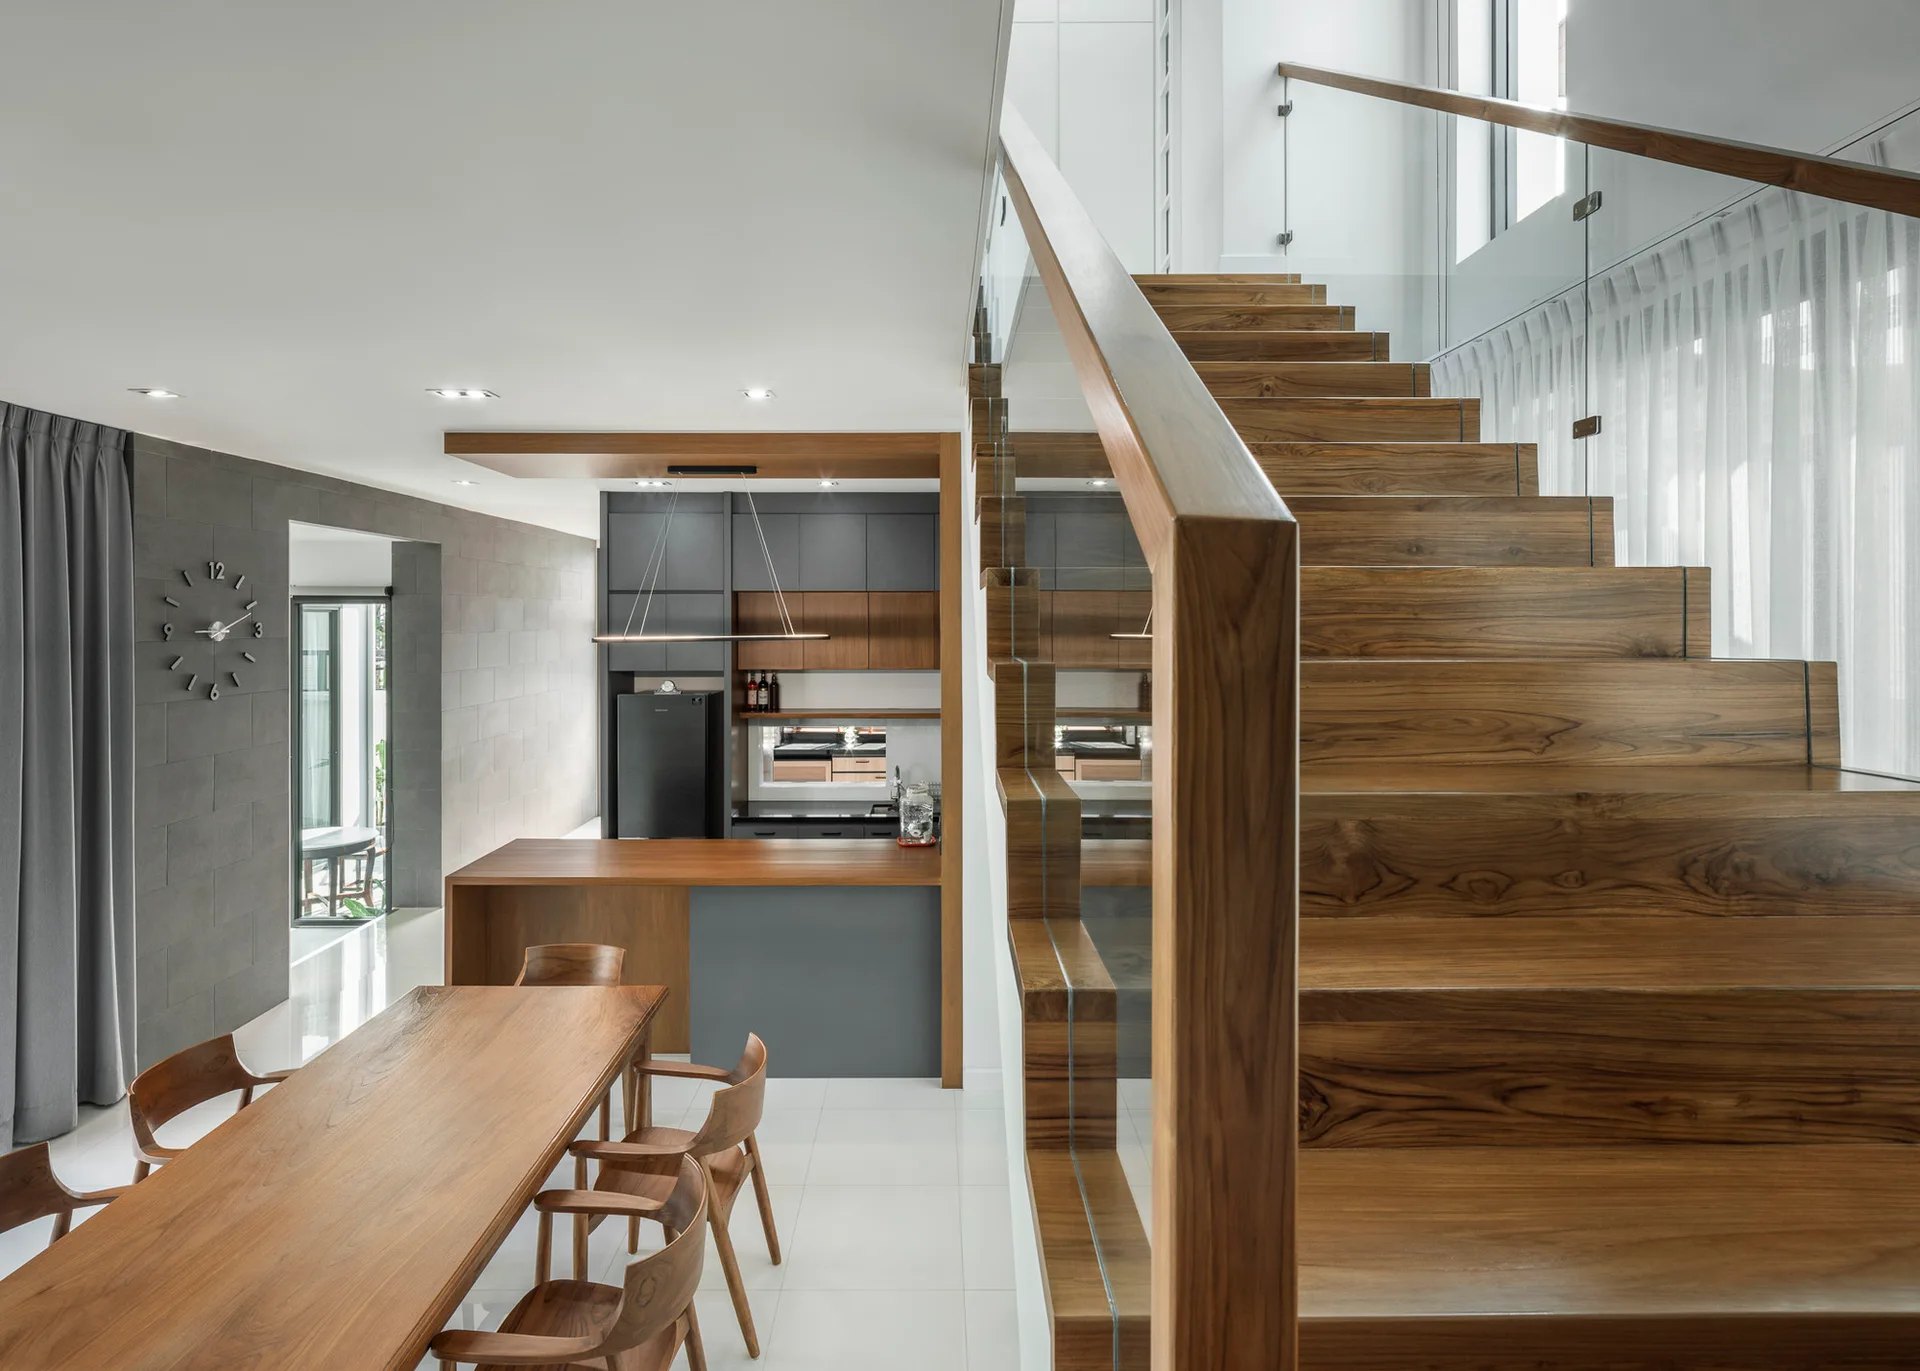
A modern interior features a prominent wooden staircase with a glass railing next to a wood dining table and grey kitchen cabinets.
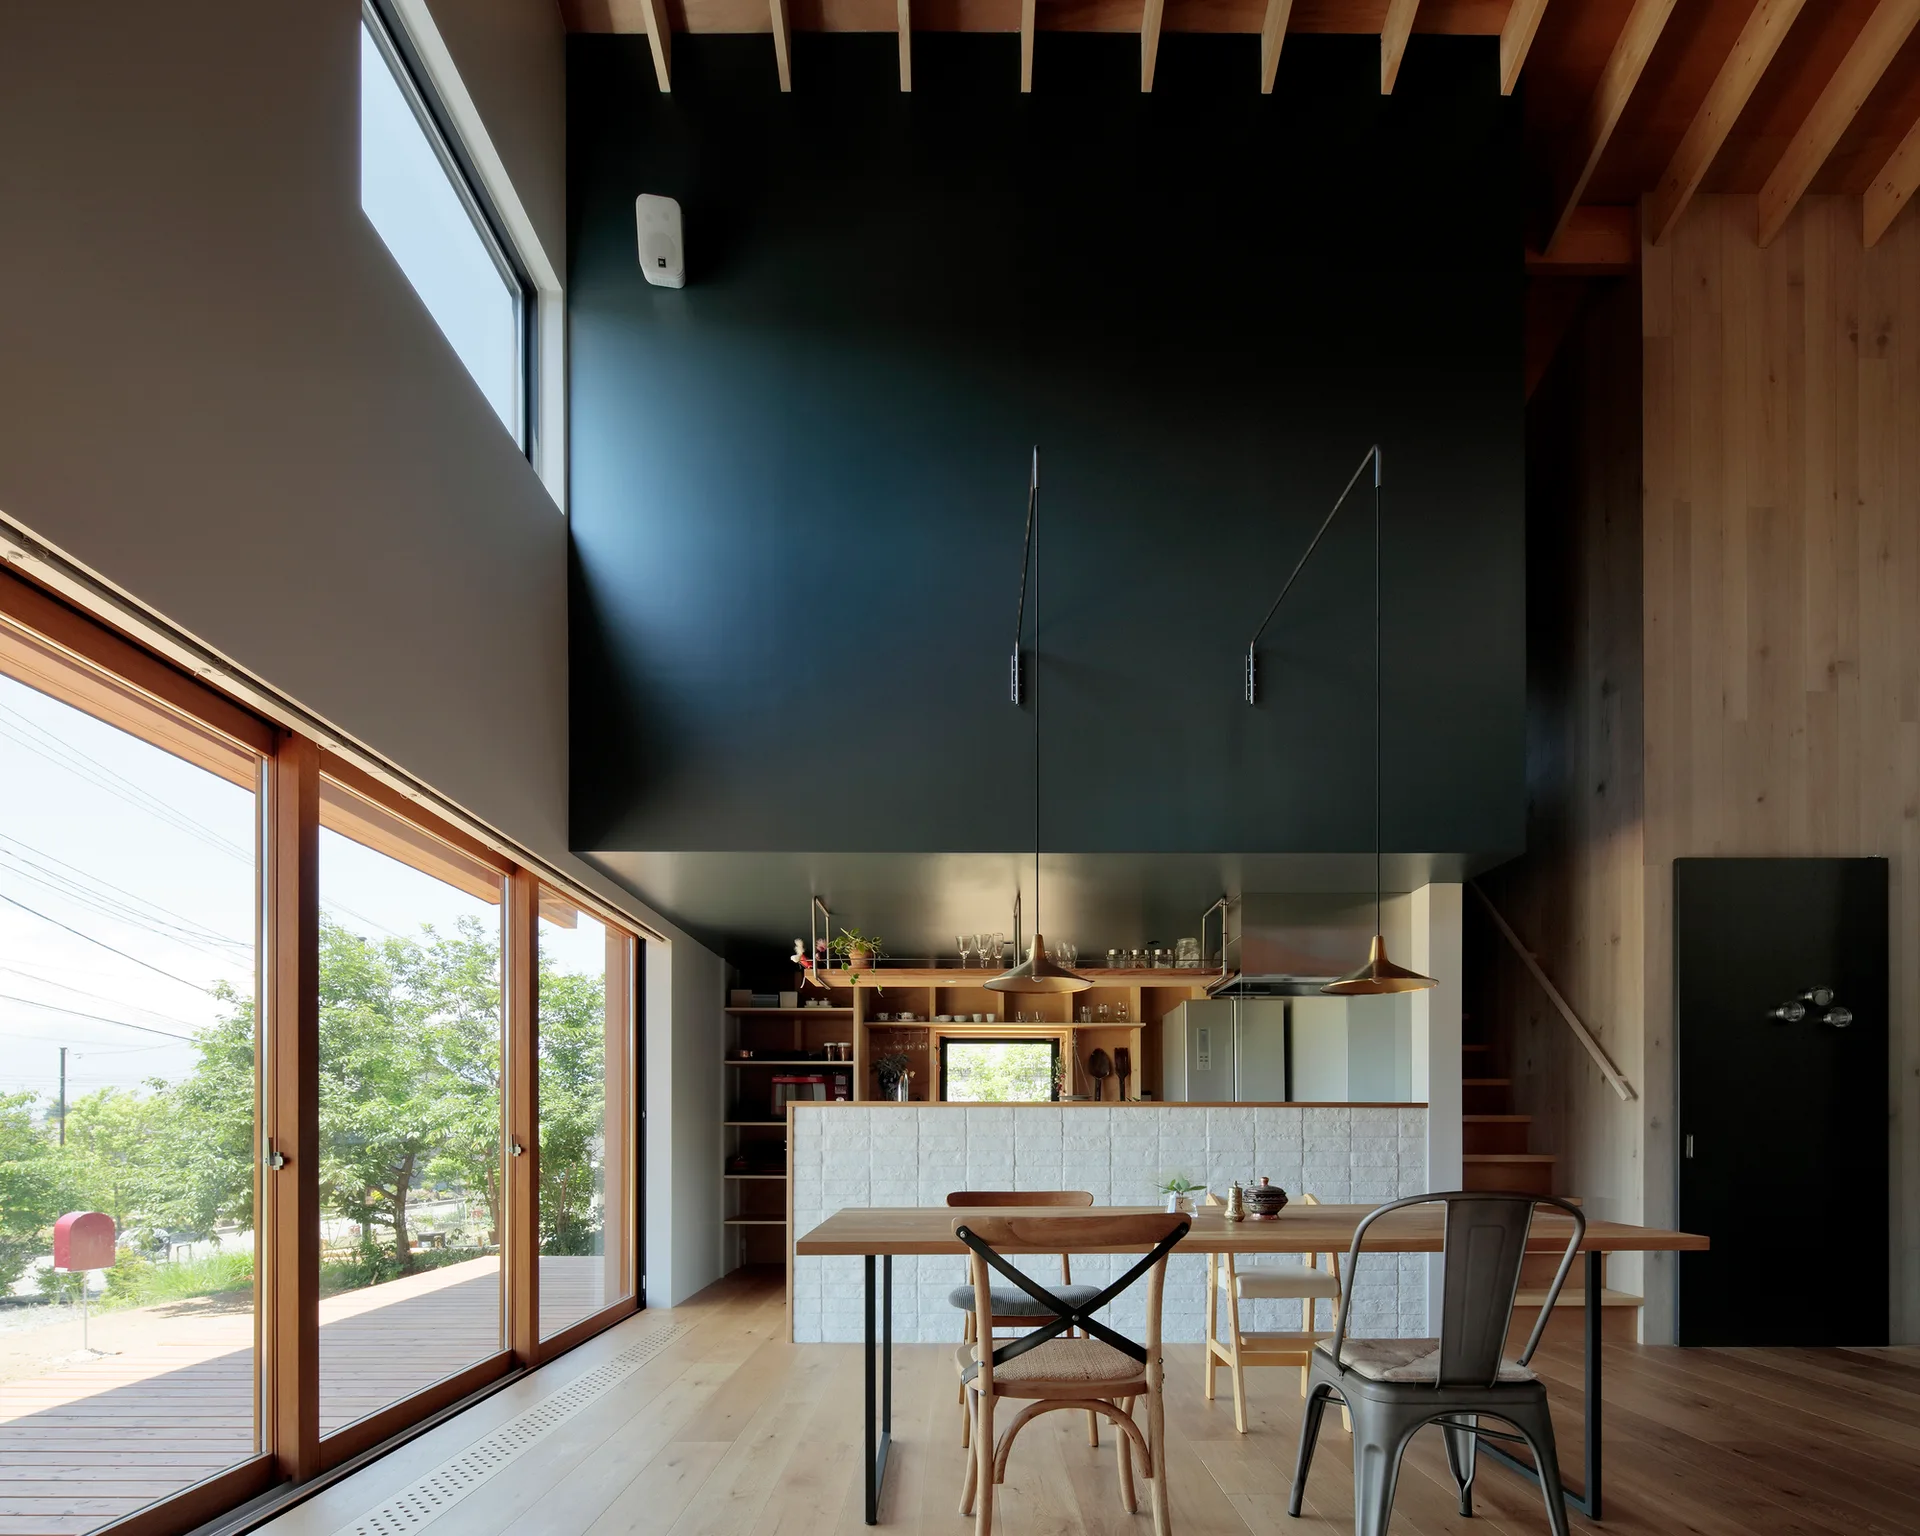
A modern dining room featuring a wood table, mismatched chairs, and a kitchen island beneath a large matte black architectural volume.
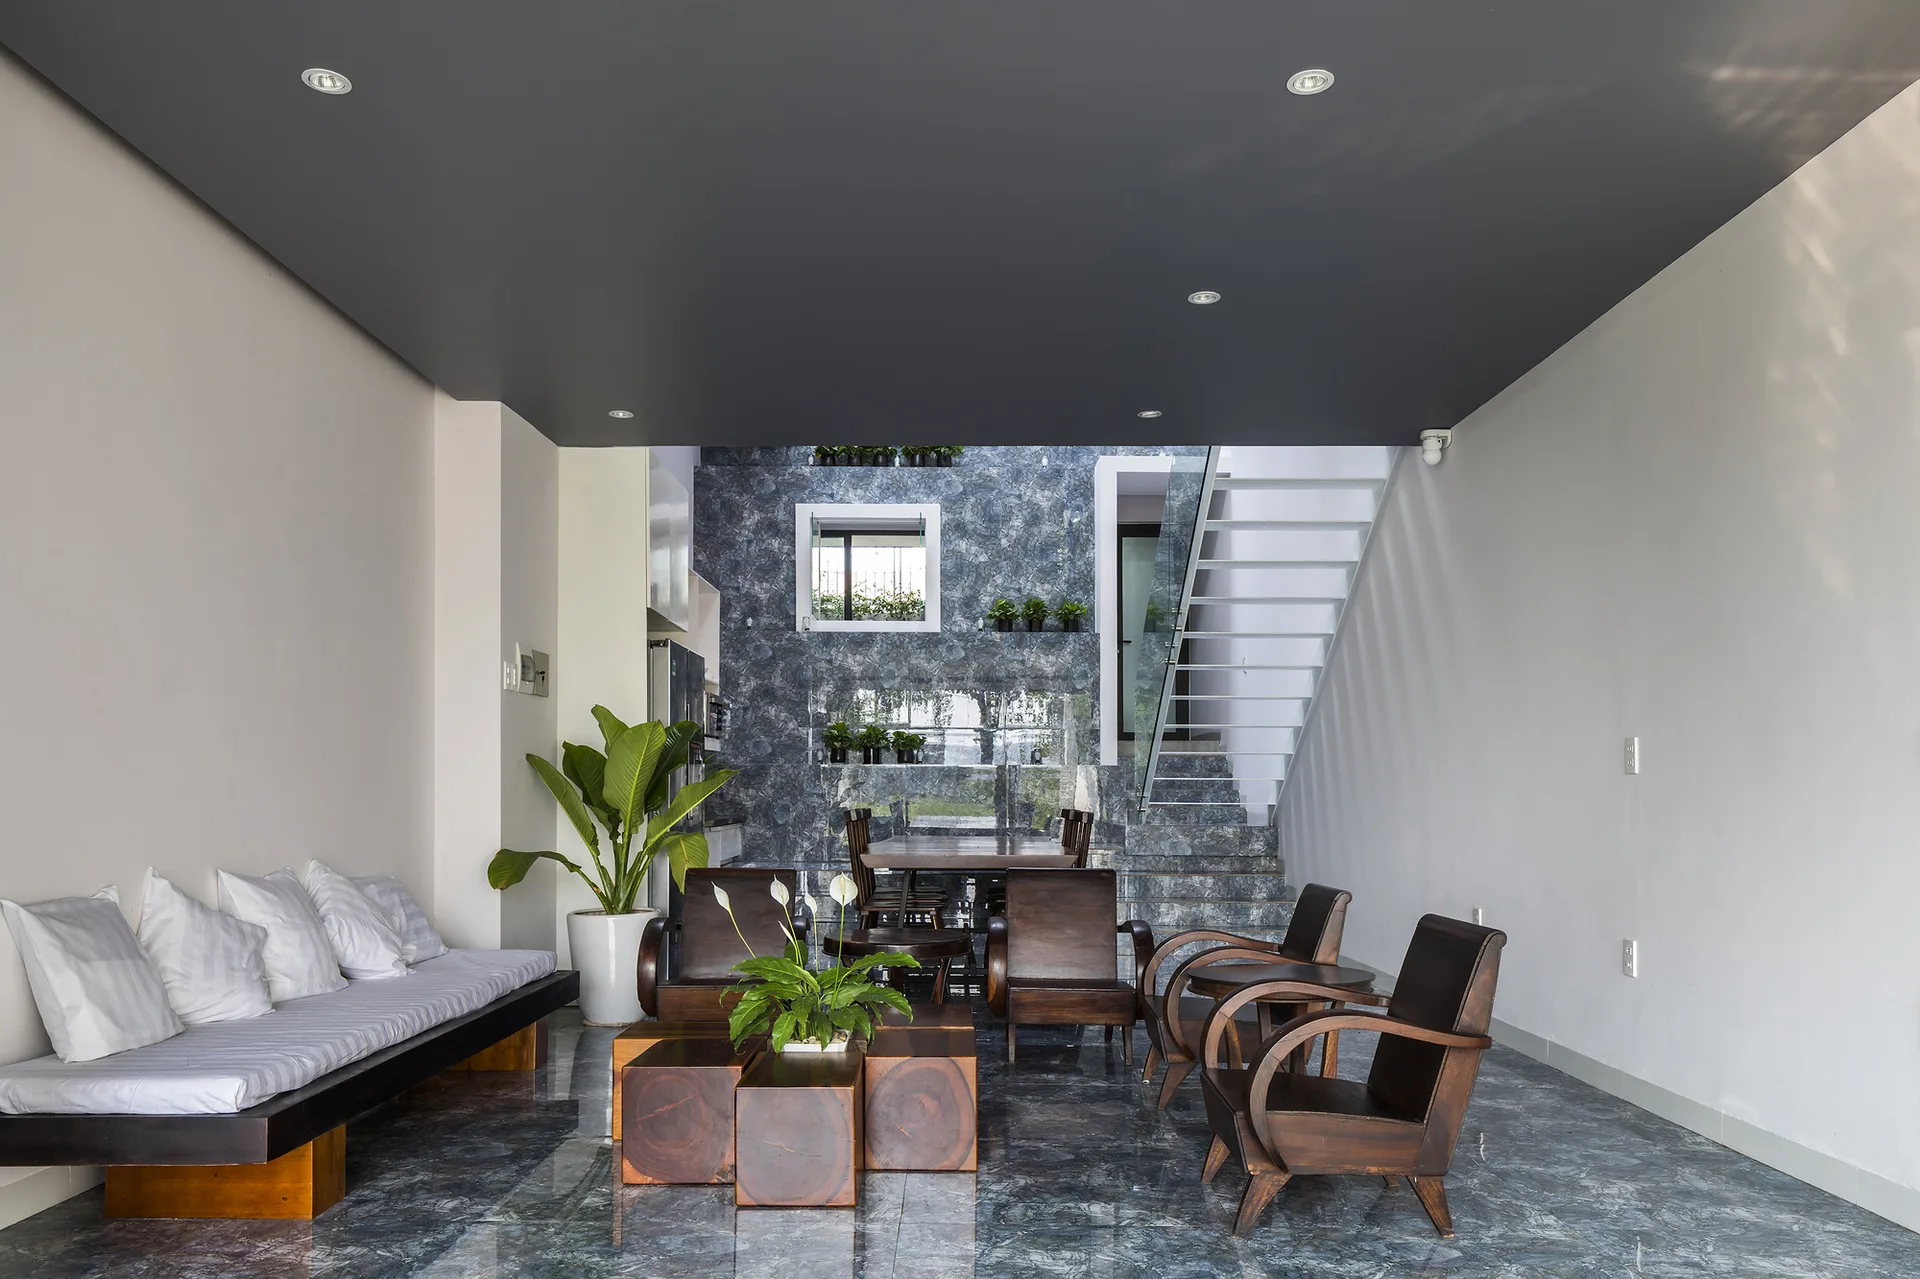
A modern living area with a low sofa, dark wood chairs, and a polished marble floor beneath a dark grey ceiling.
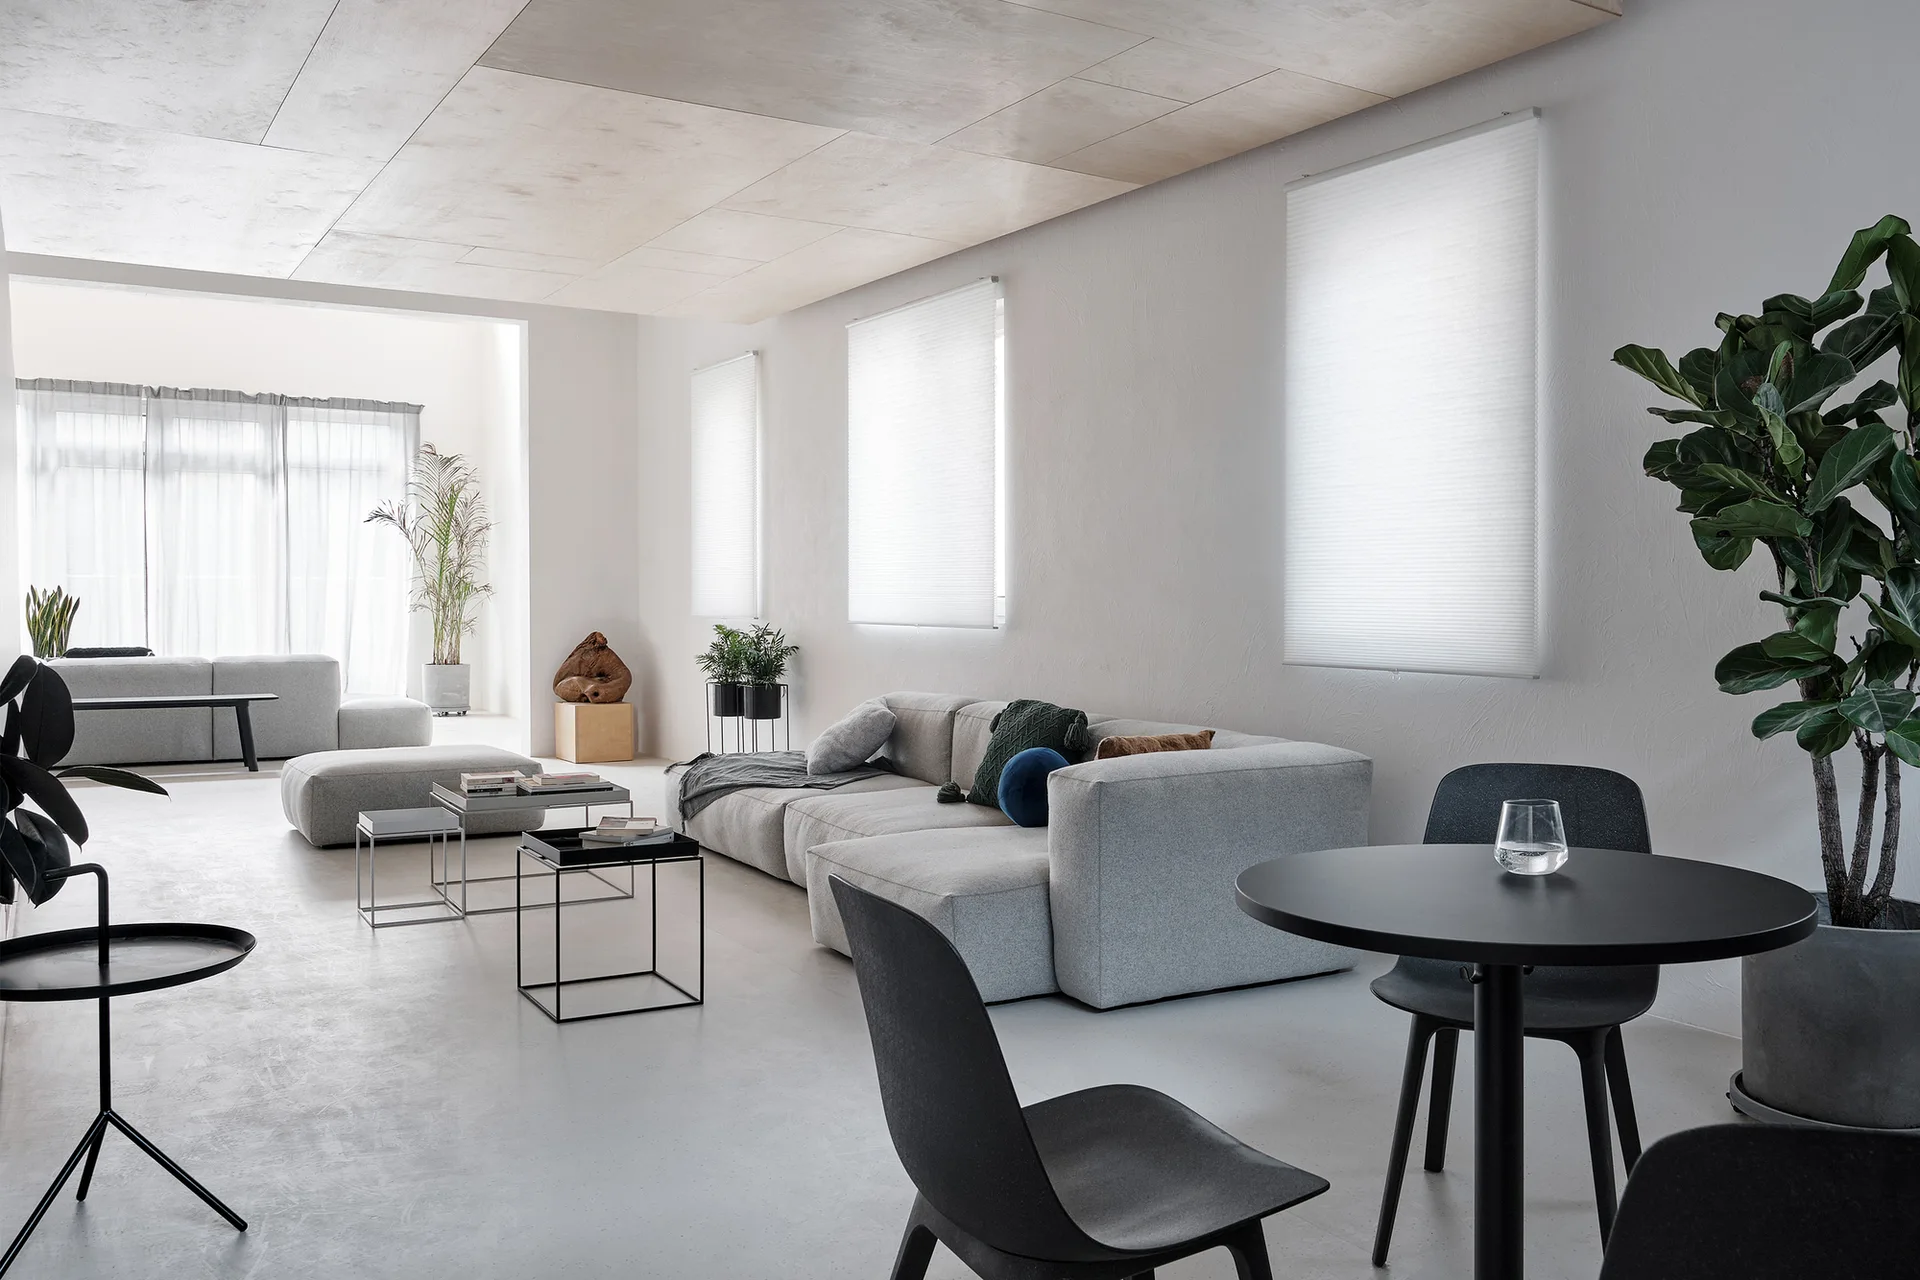
A minimalist open-plan living room features a grey modular sofa, black metal coffee tables, and a light wood-paneled ceiling.
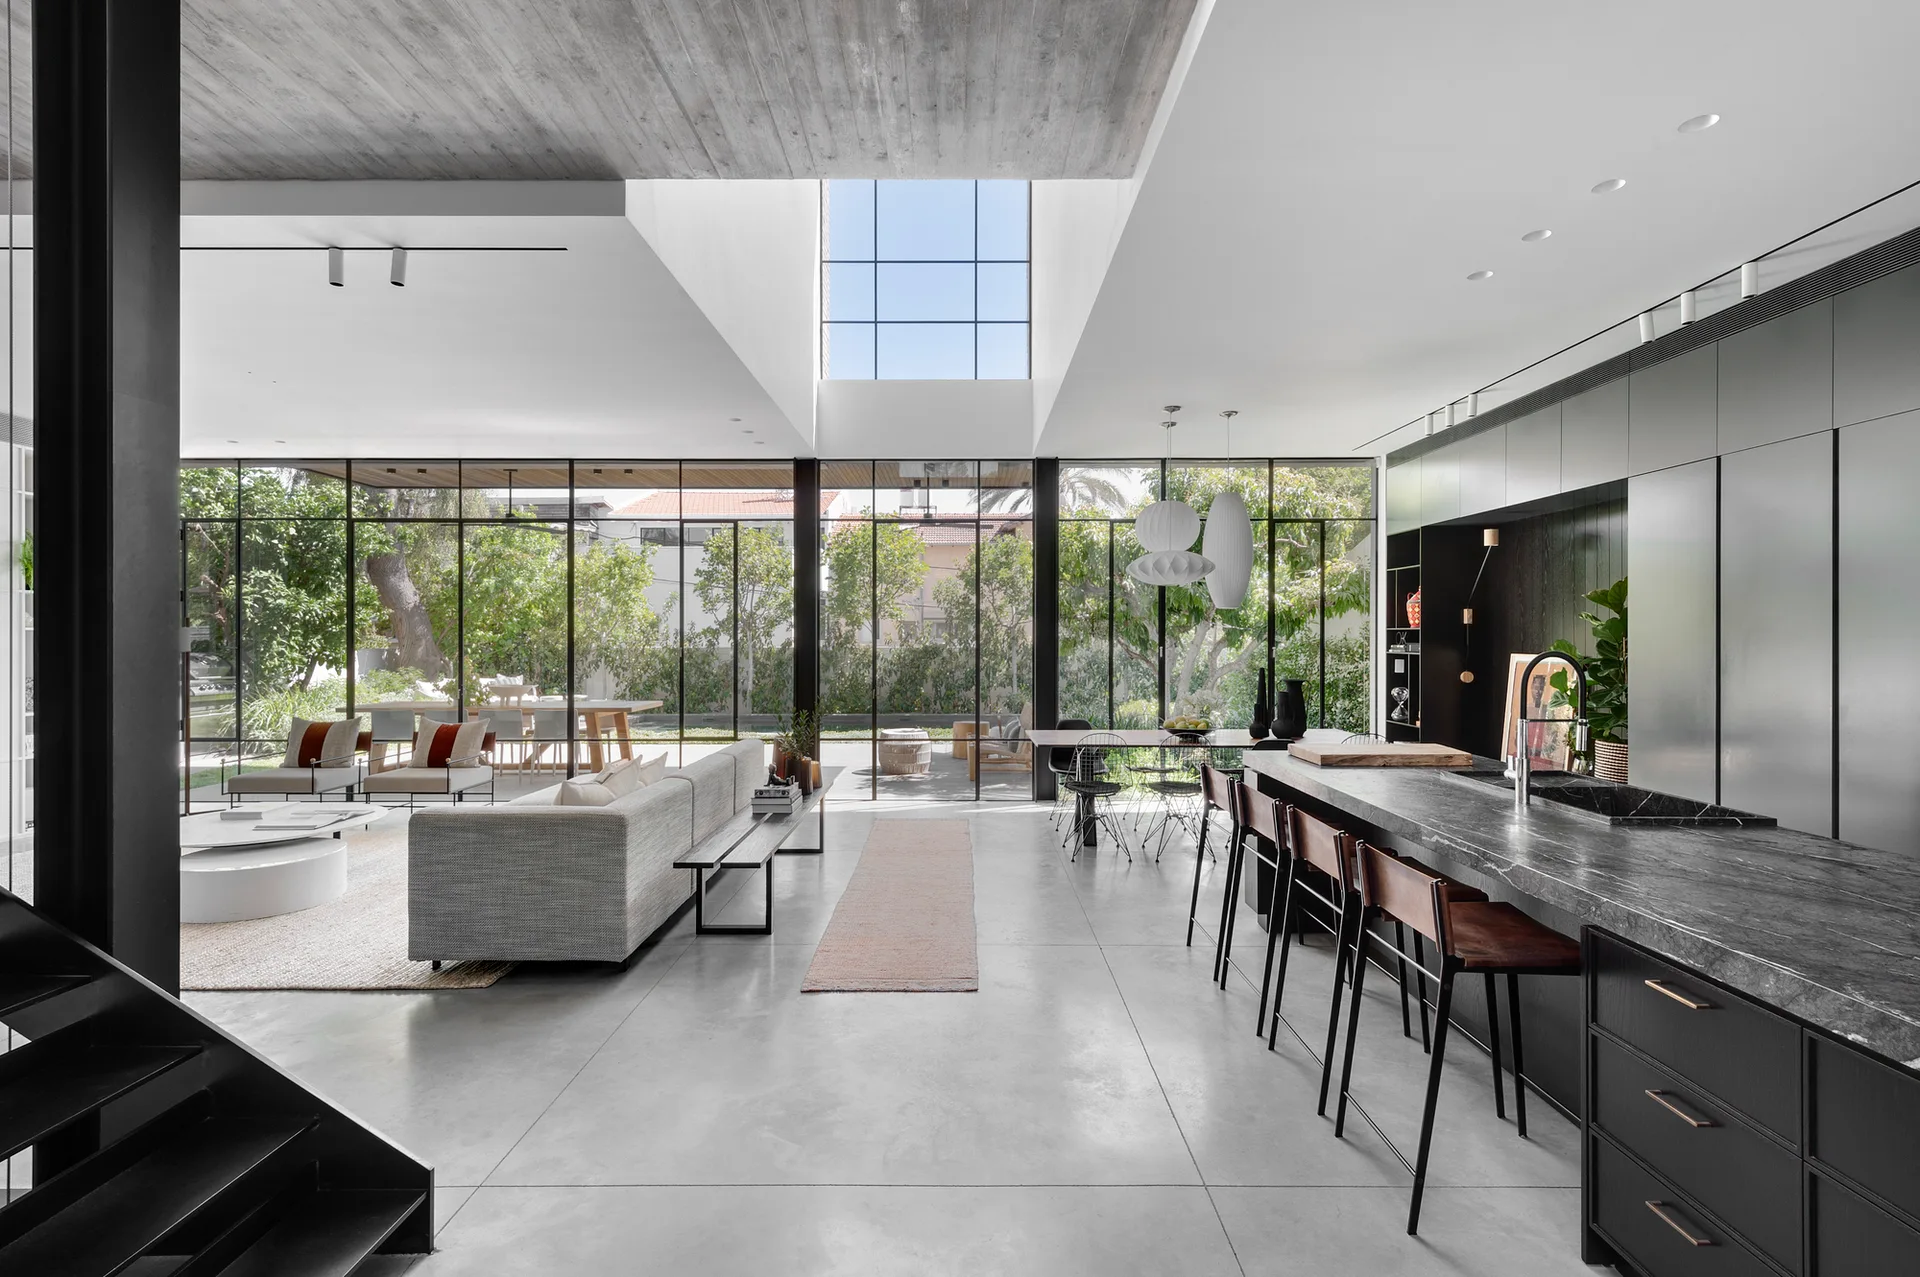
A modern open-plan kitchen and living space featuring a dark marble island, gray concrete floors, and floor-to-ceiling glass walls overlooking a garden.
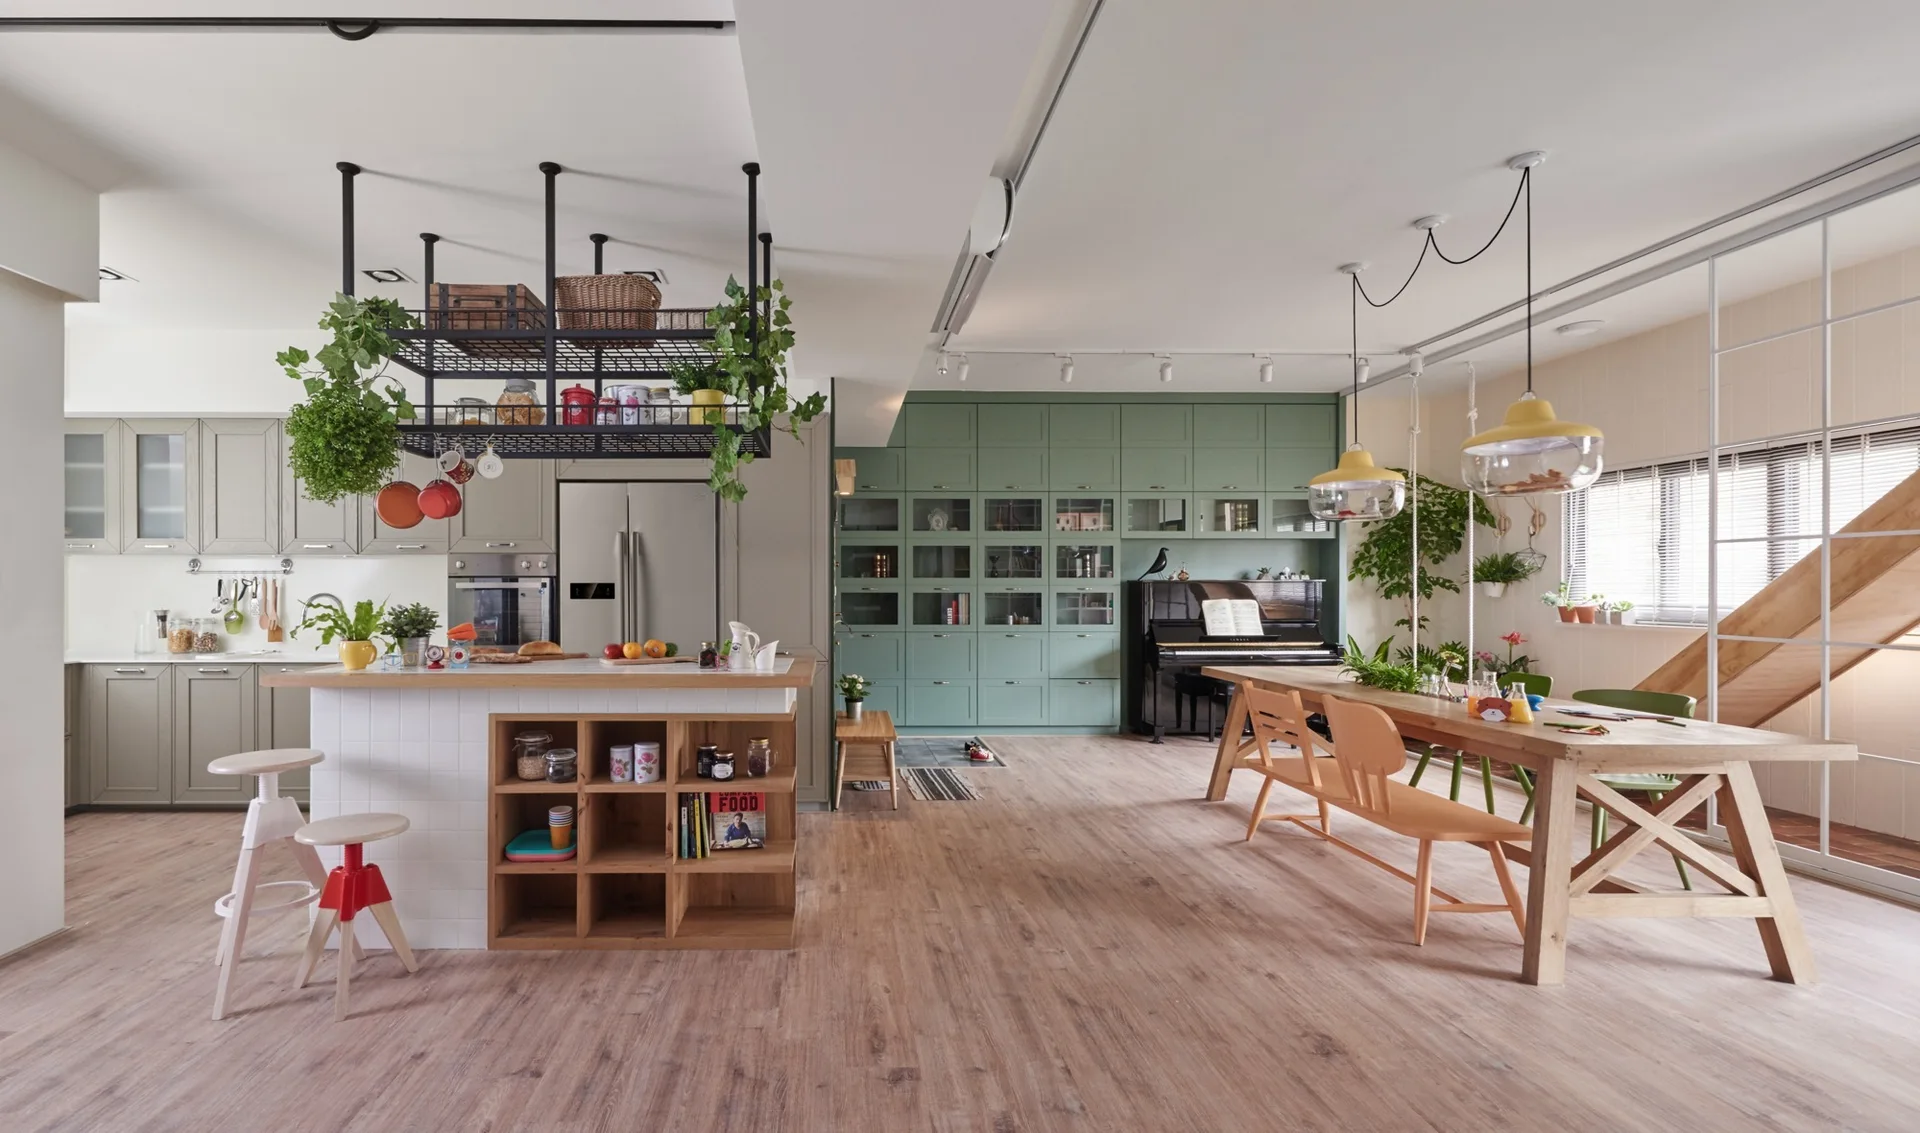
An open kitchen and dining space featuring a wood-topped island with open shelving, a long dining table, and a sage green built-in storage wall.
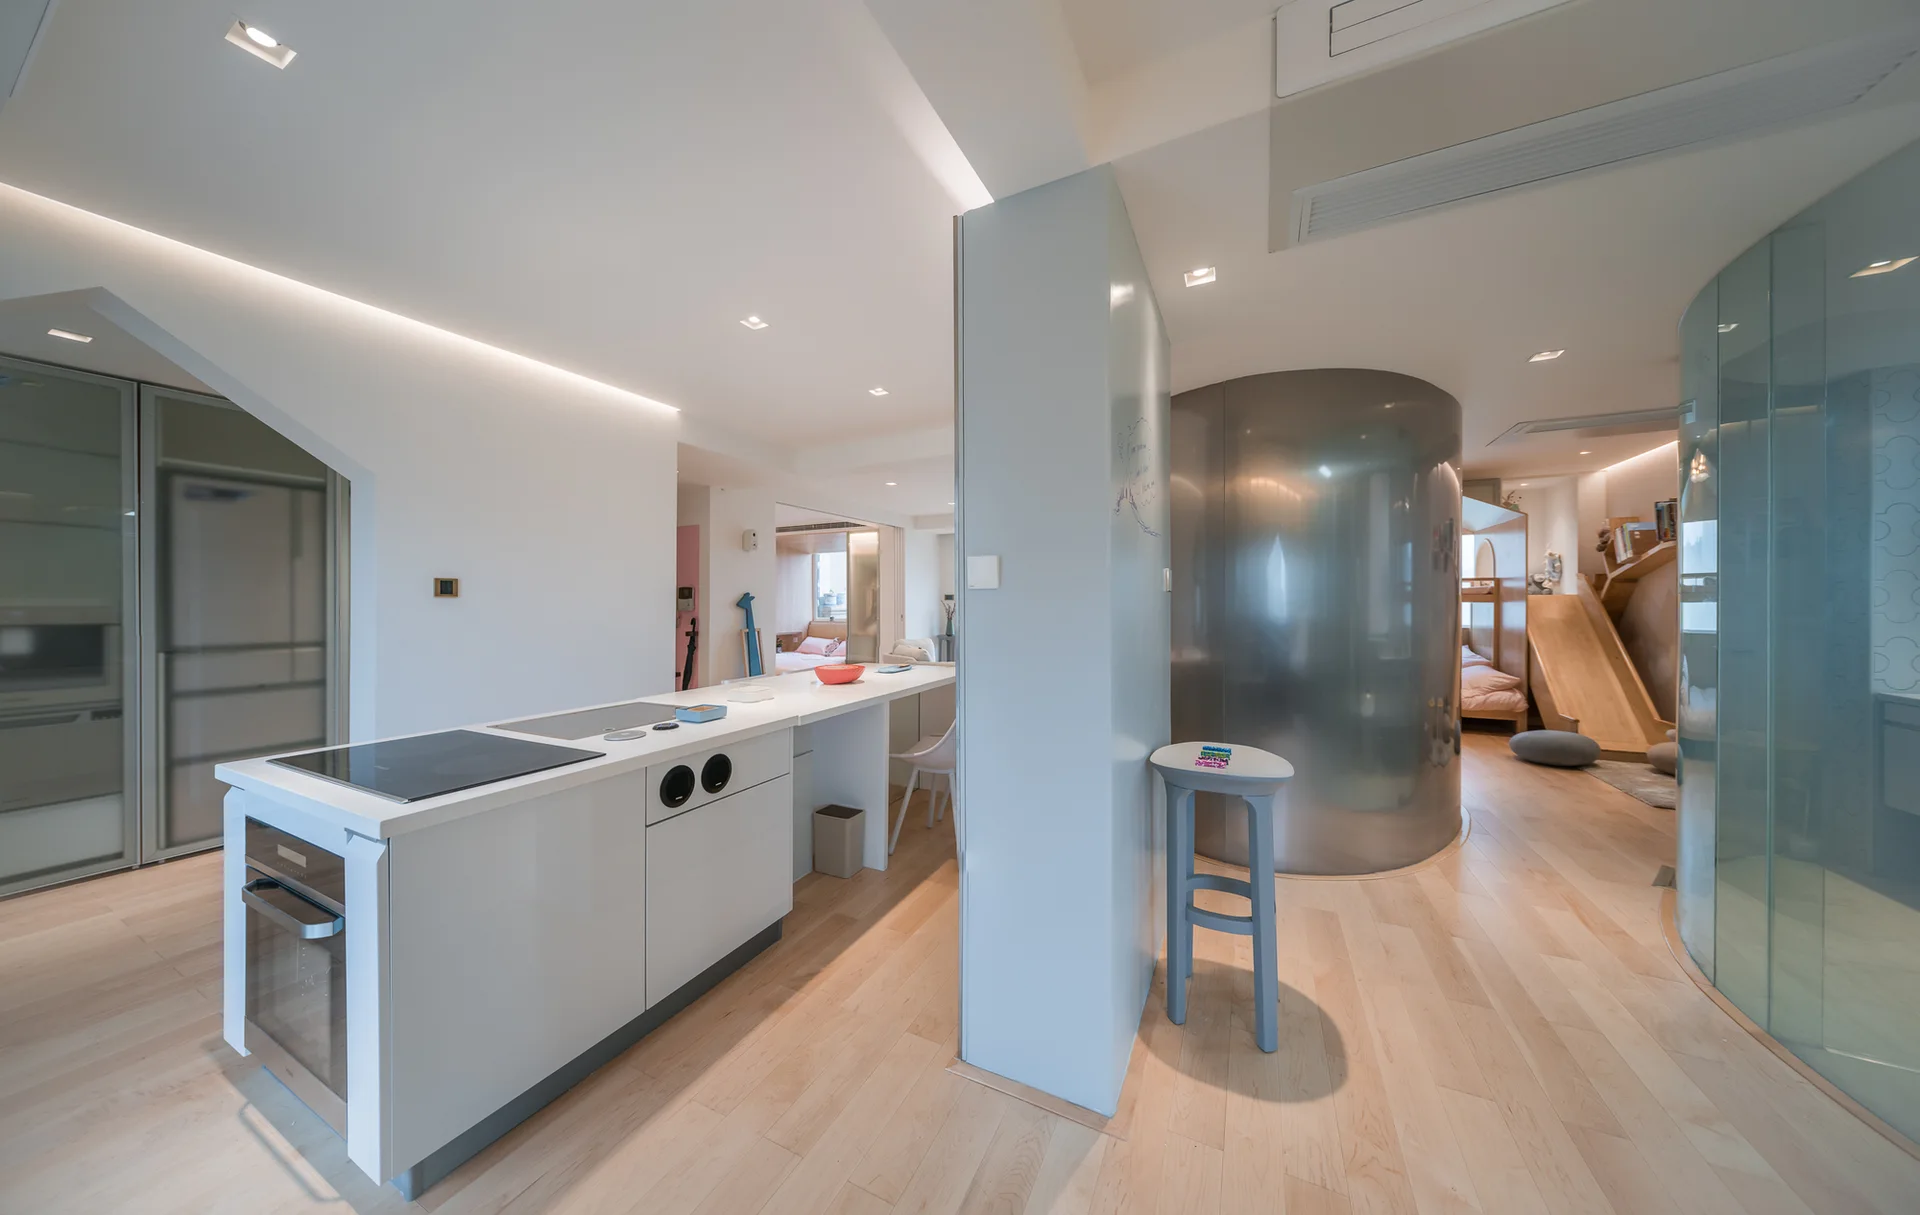
A modern open-concept interior featuring a white kitchen island, a curved stainless steel partition, and a wooden slide in a kids' play area.
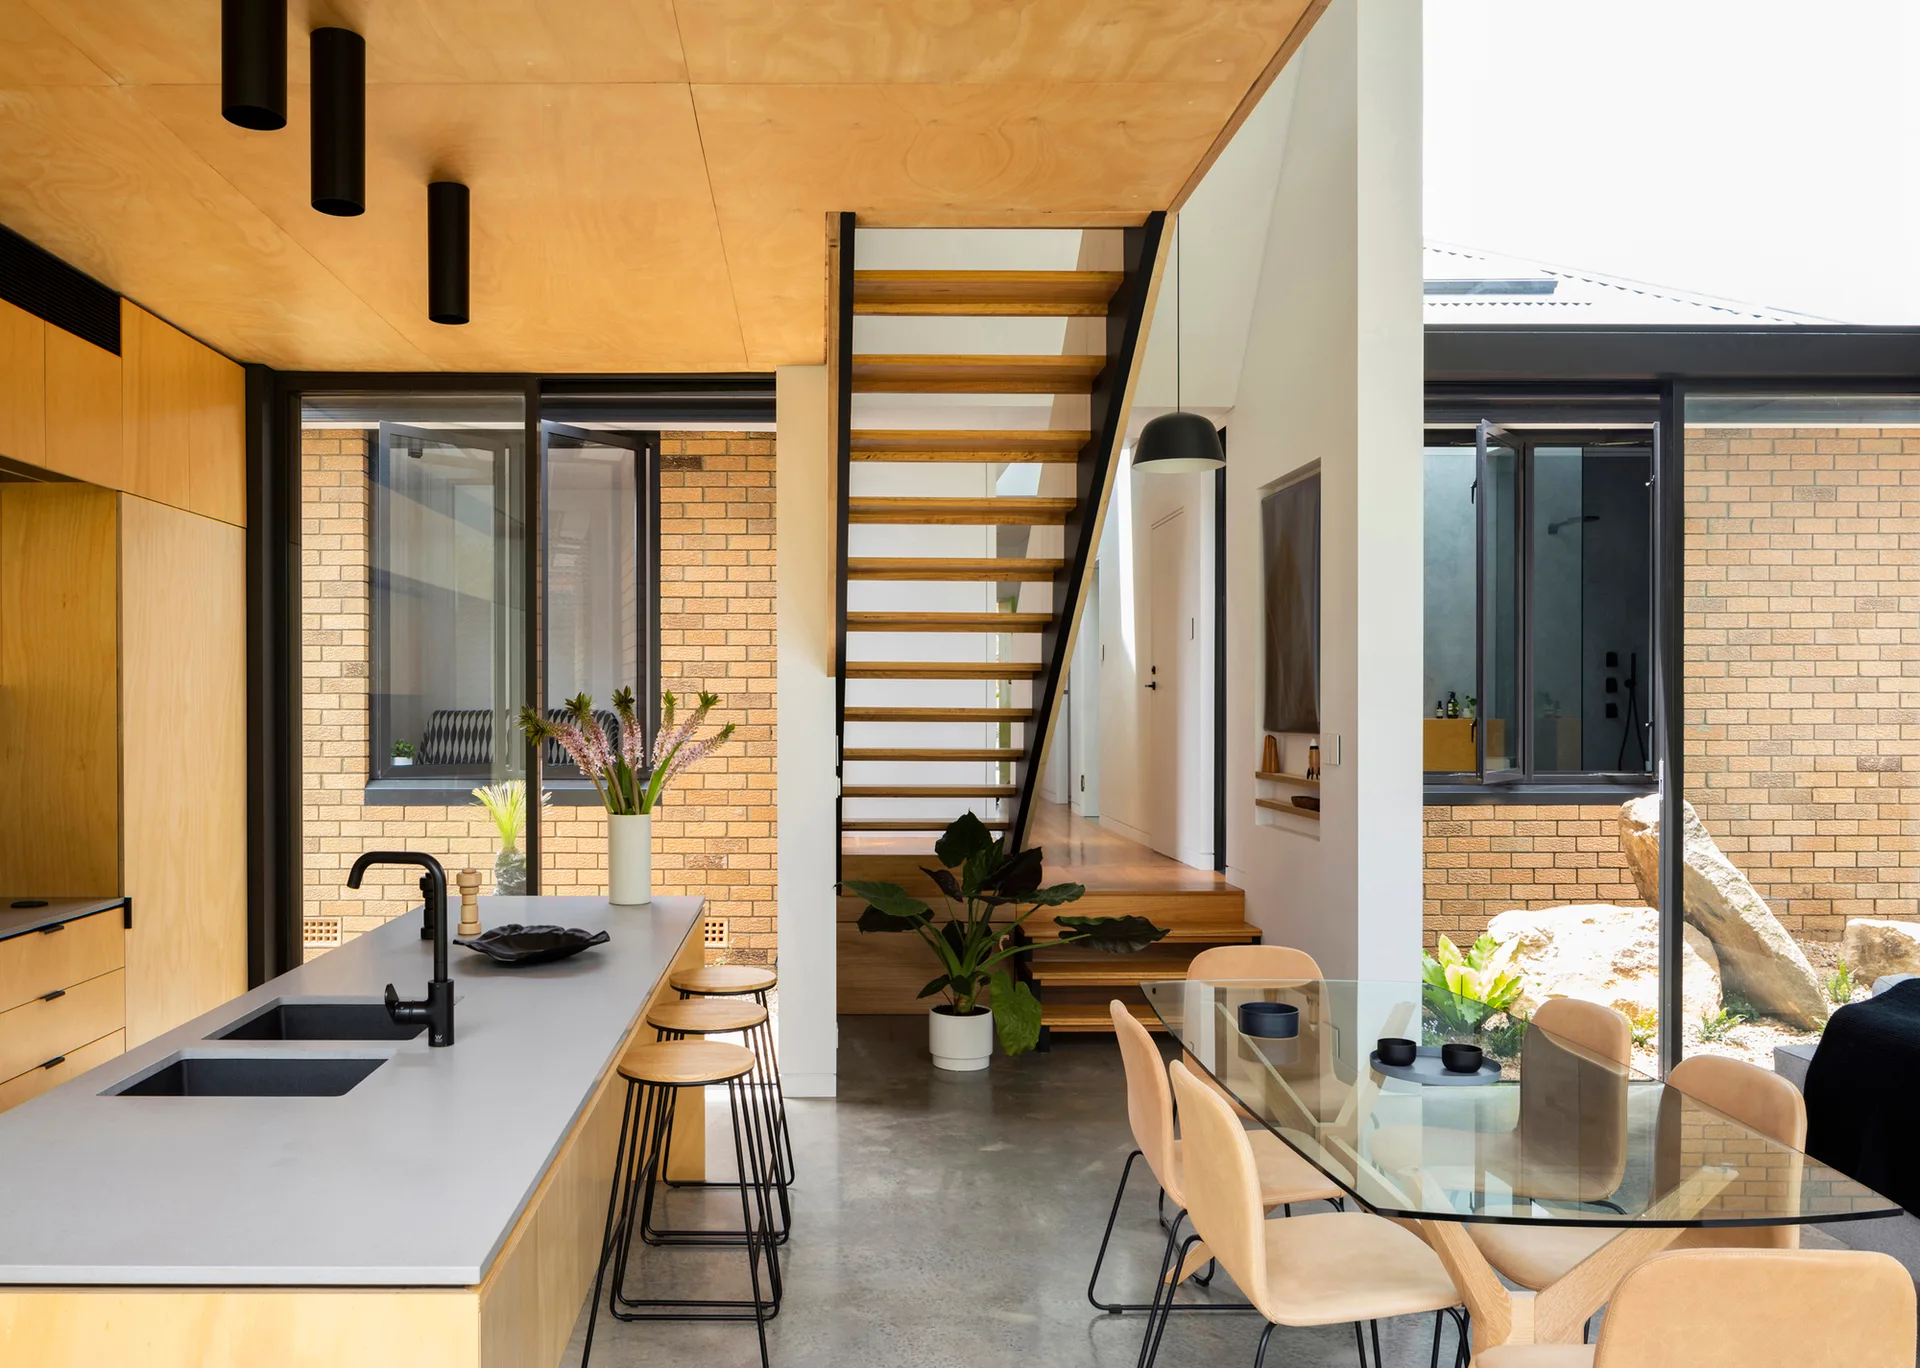
A modern open-plan kitchen and dining room featuring a plywood ceiling, concrete floor, central wood staircase, and glass dining table.
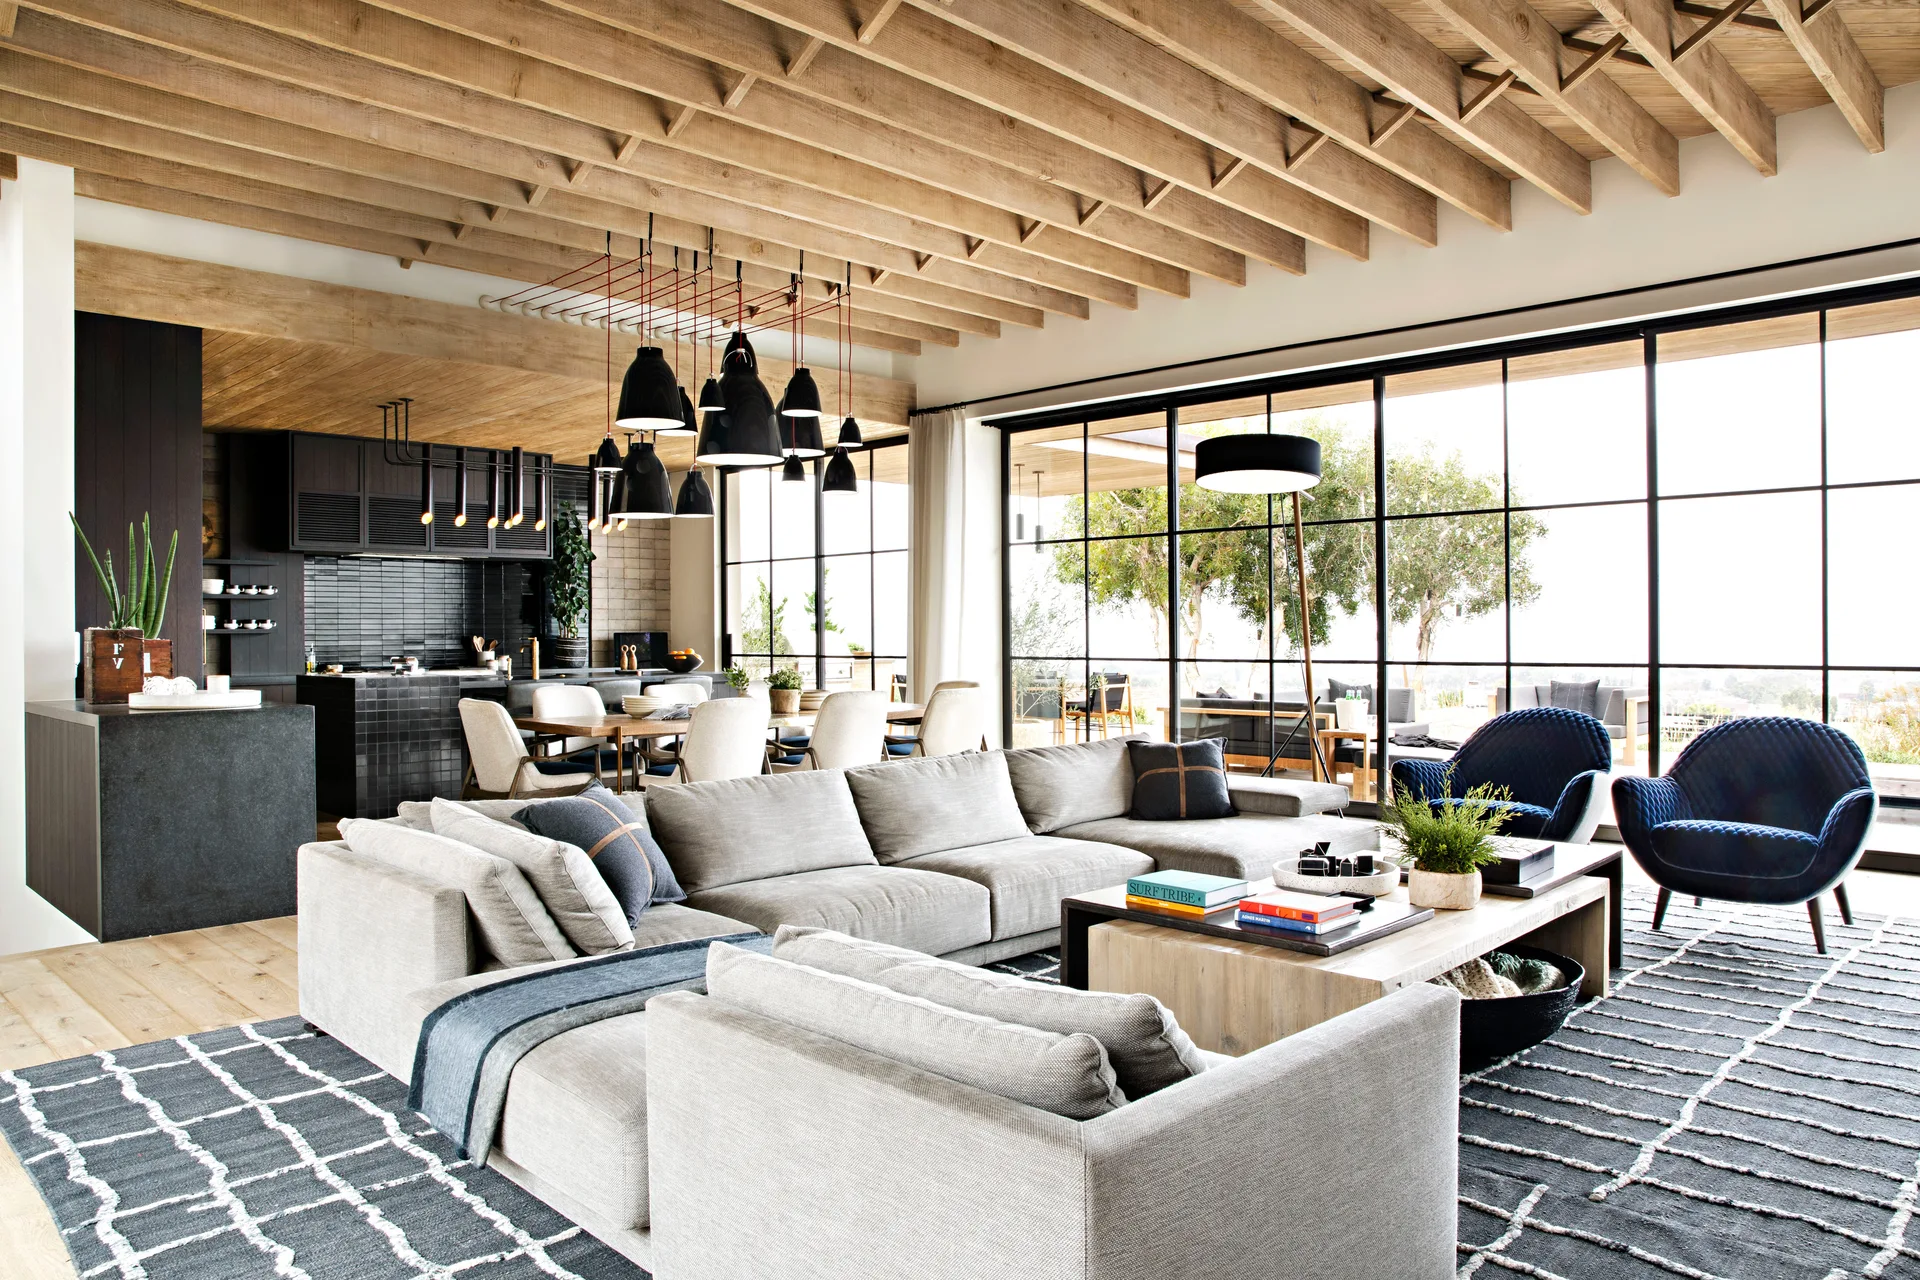
An open-concept living room features a grey sectional sofa, a grid-patterned rug, exposed wood ceiling joists, and floor-to-ceiling metal-framed windows.
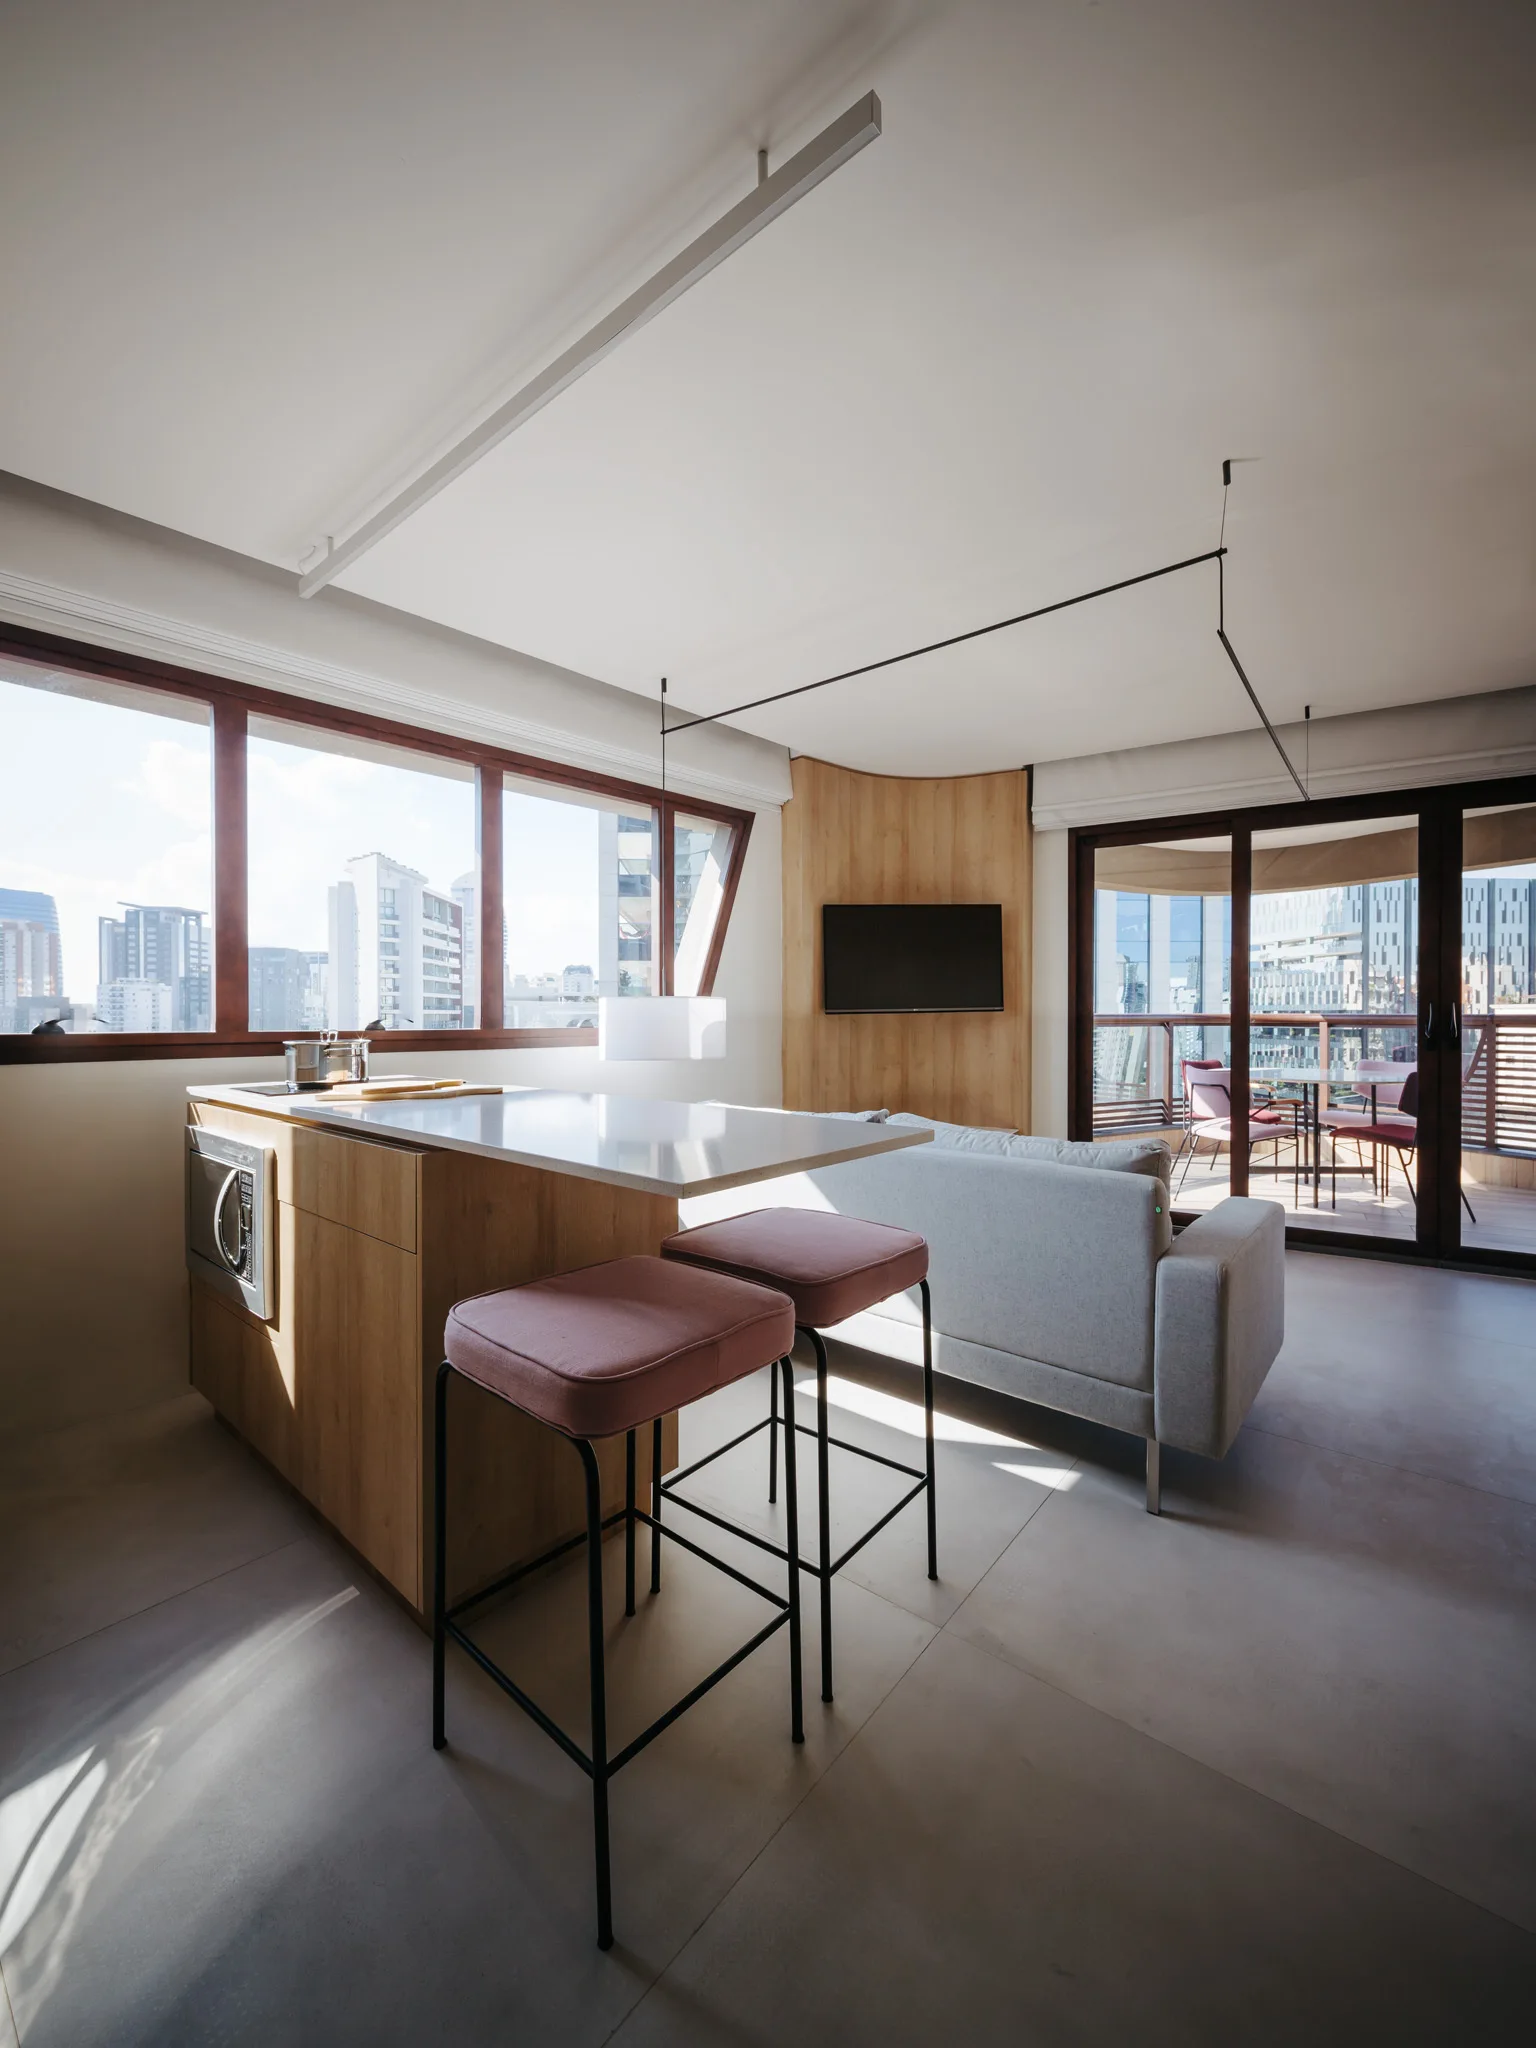
An open-concept apartment featuring a wooden kitchen island with pink stools, a grey sofa, and a curved wood accent wall under large windows.
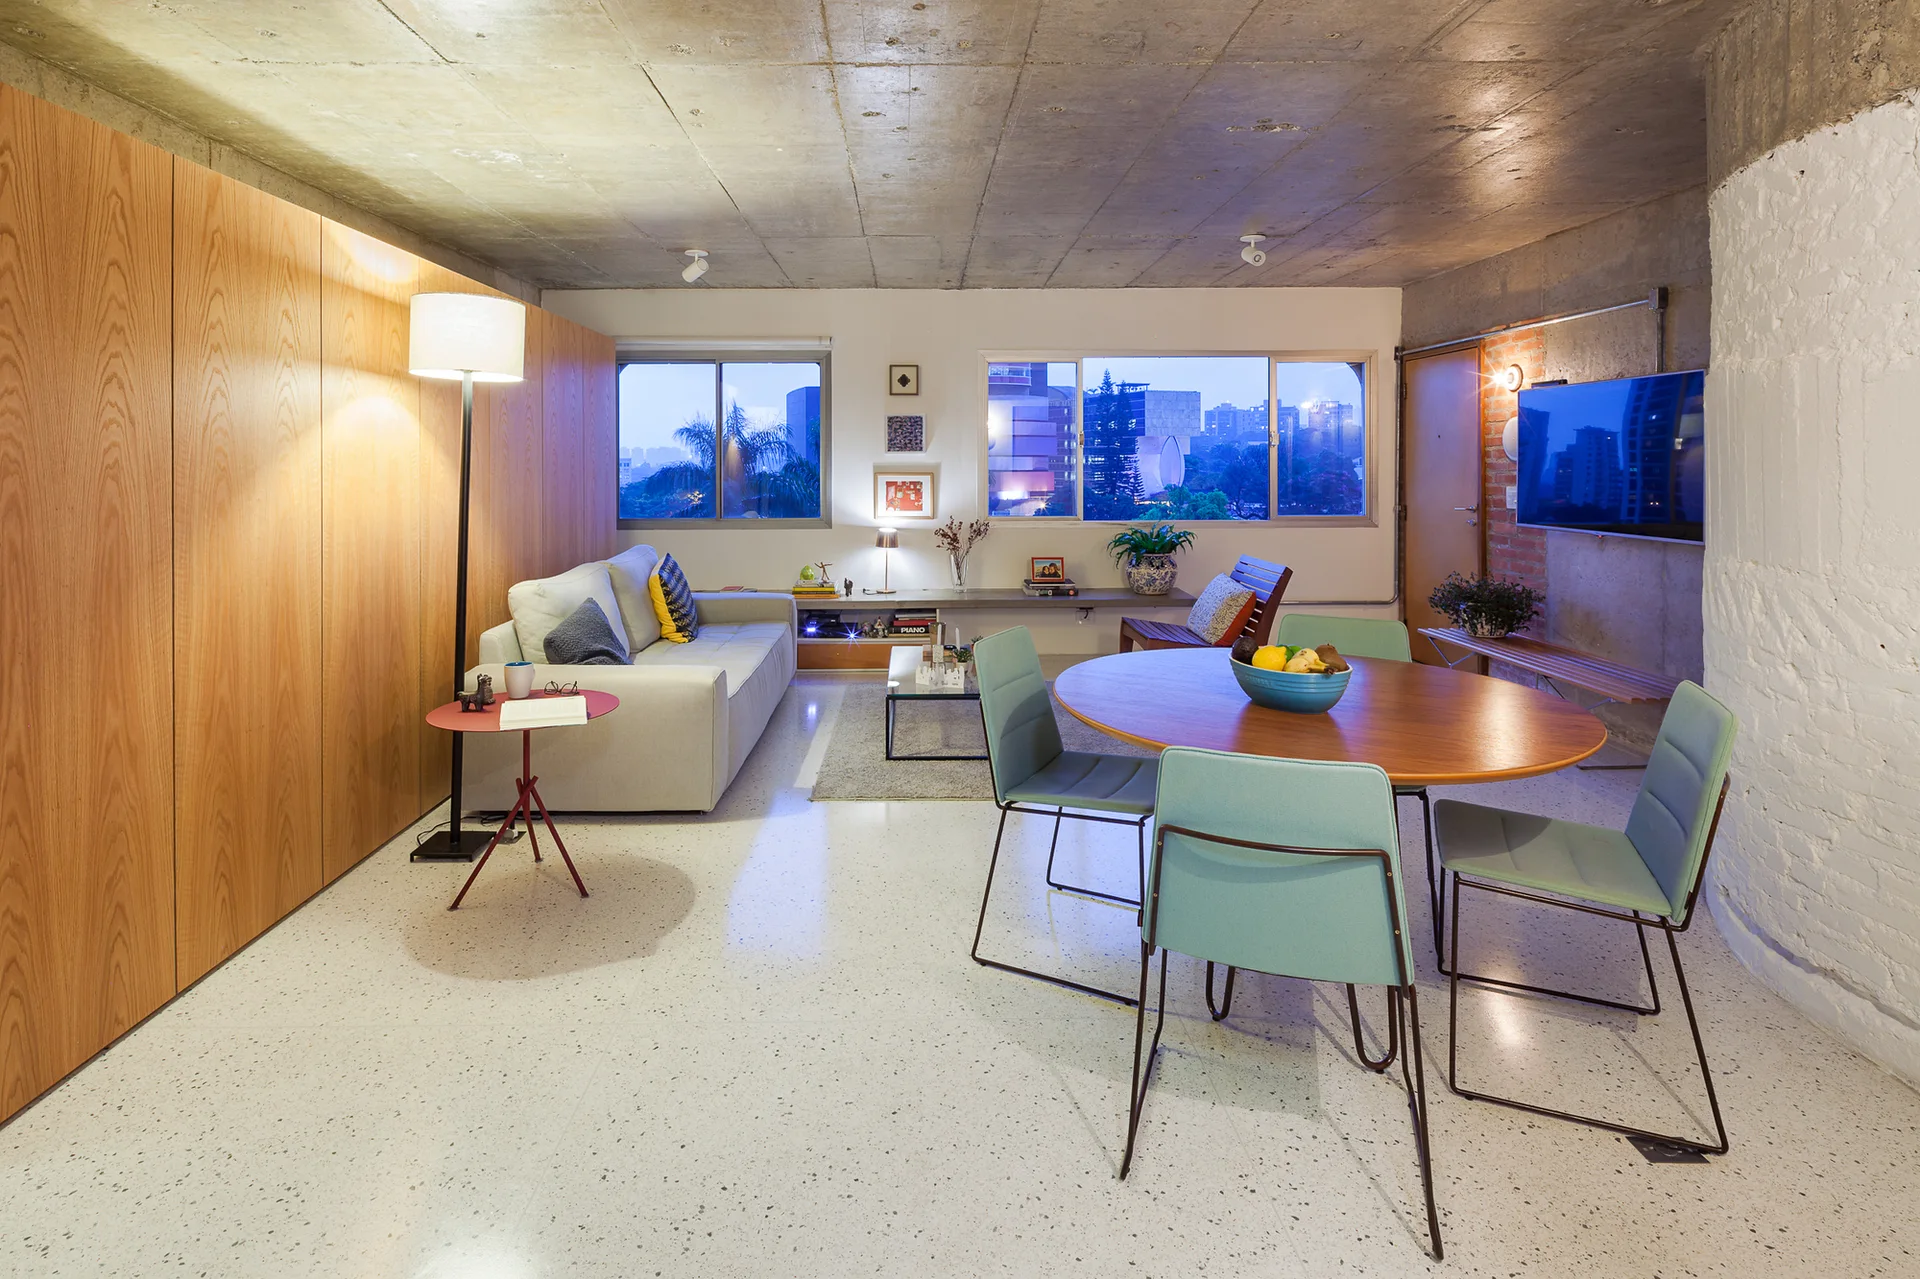
An open-concept living and dining room with an exposed concrete ceiling, a wood-paneled wall, a grey sofa, and a circular wooden dining table.
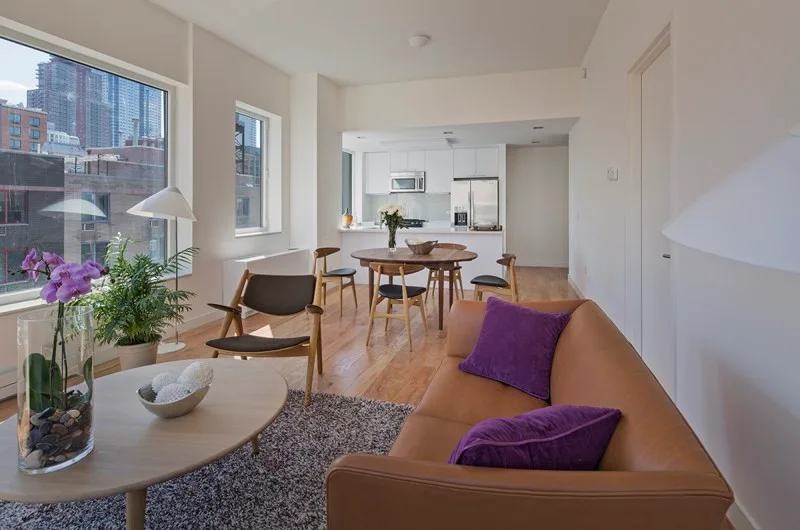
An open-concept living area features a tan leather sofa with purple pillows, a light wood coffee table, and a round wooden dining table in the background.
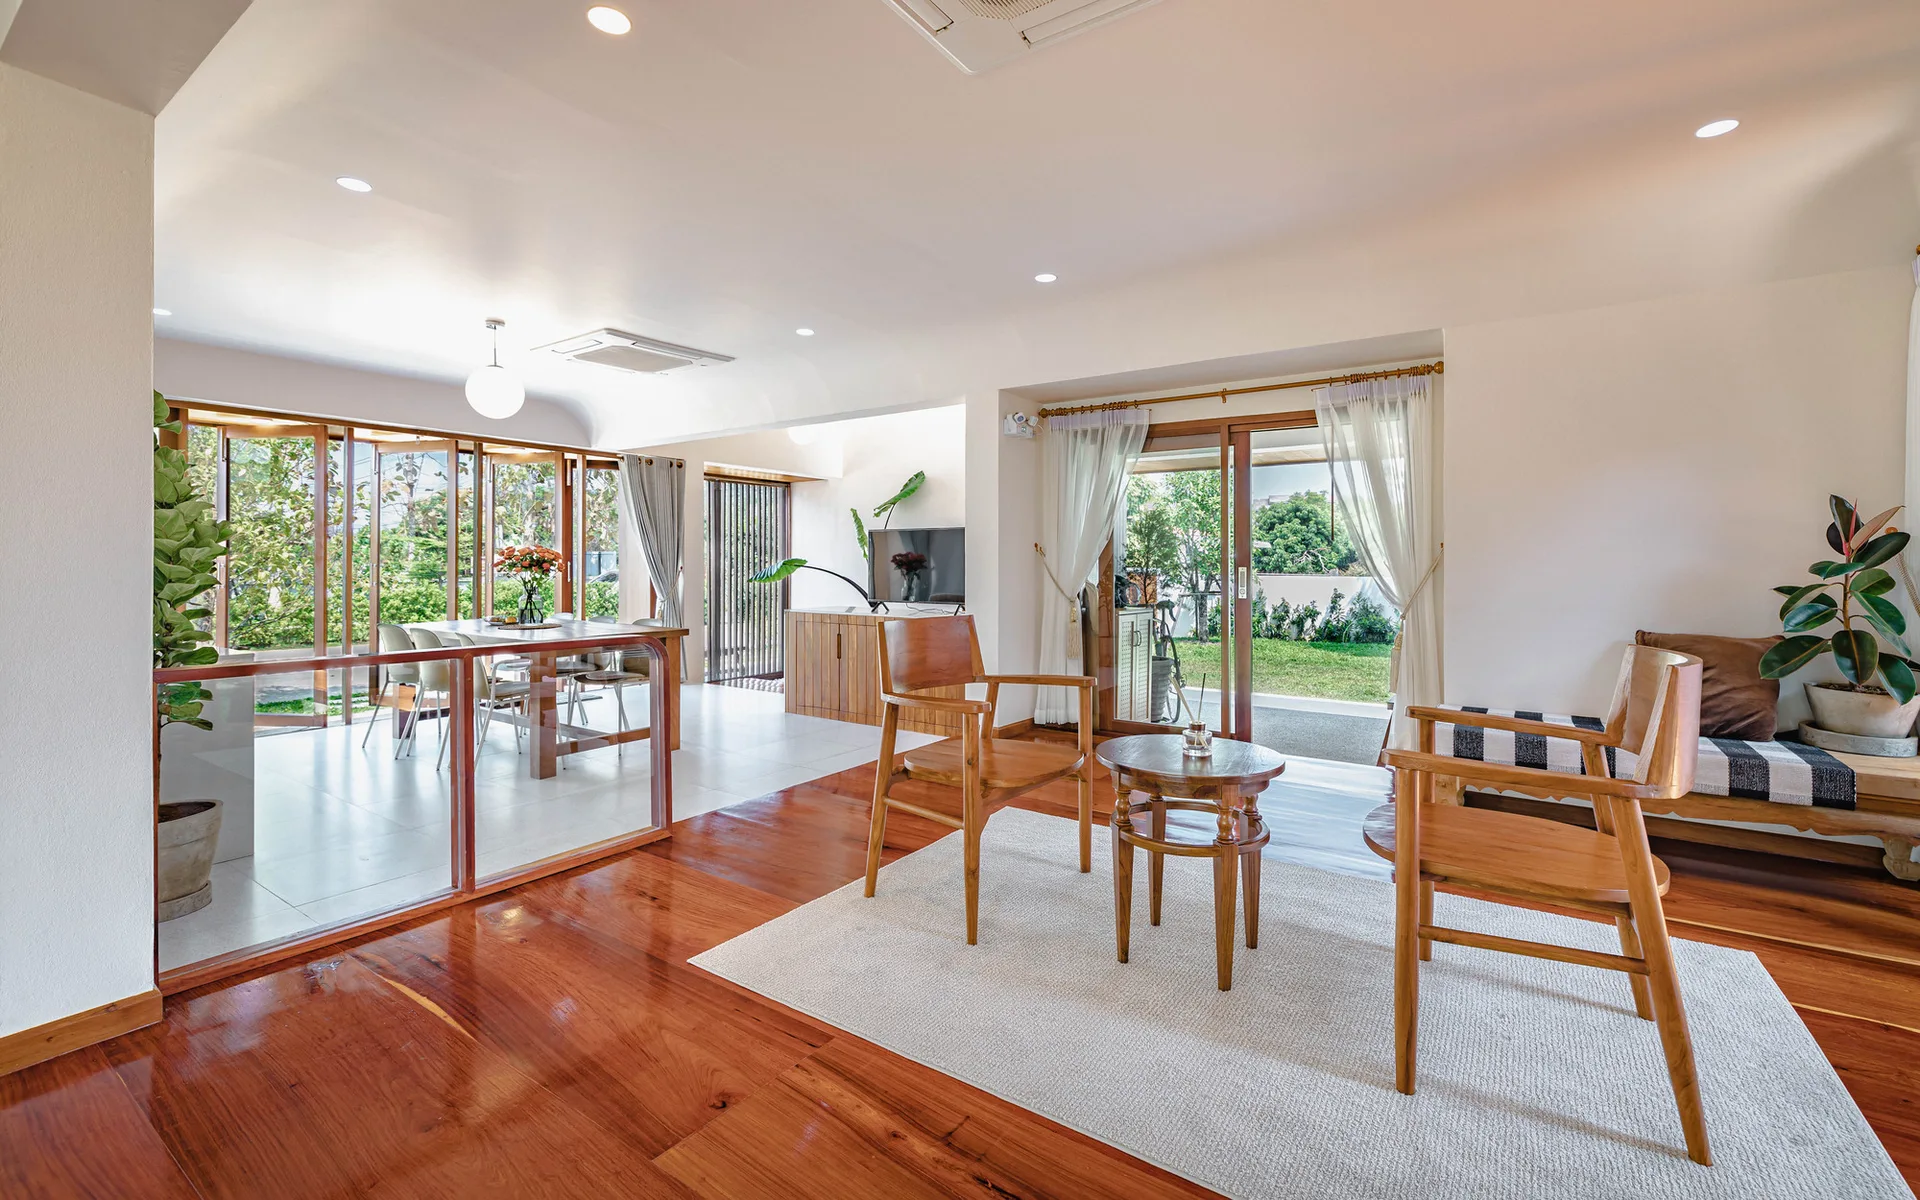
An open-plan living room features polished hardwood flooring, wooden armchairs, a low glass partition, and sliding glass doors opening to a garden.
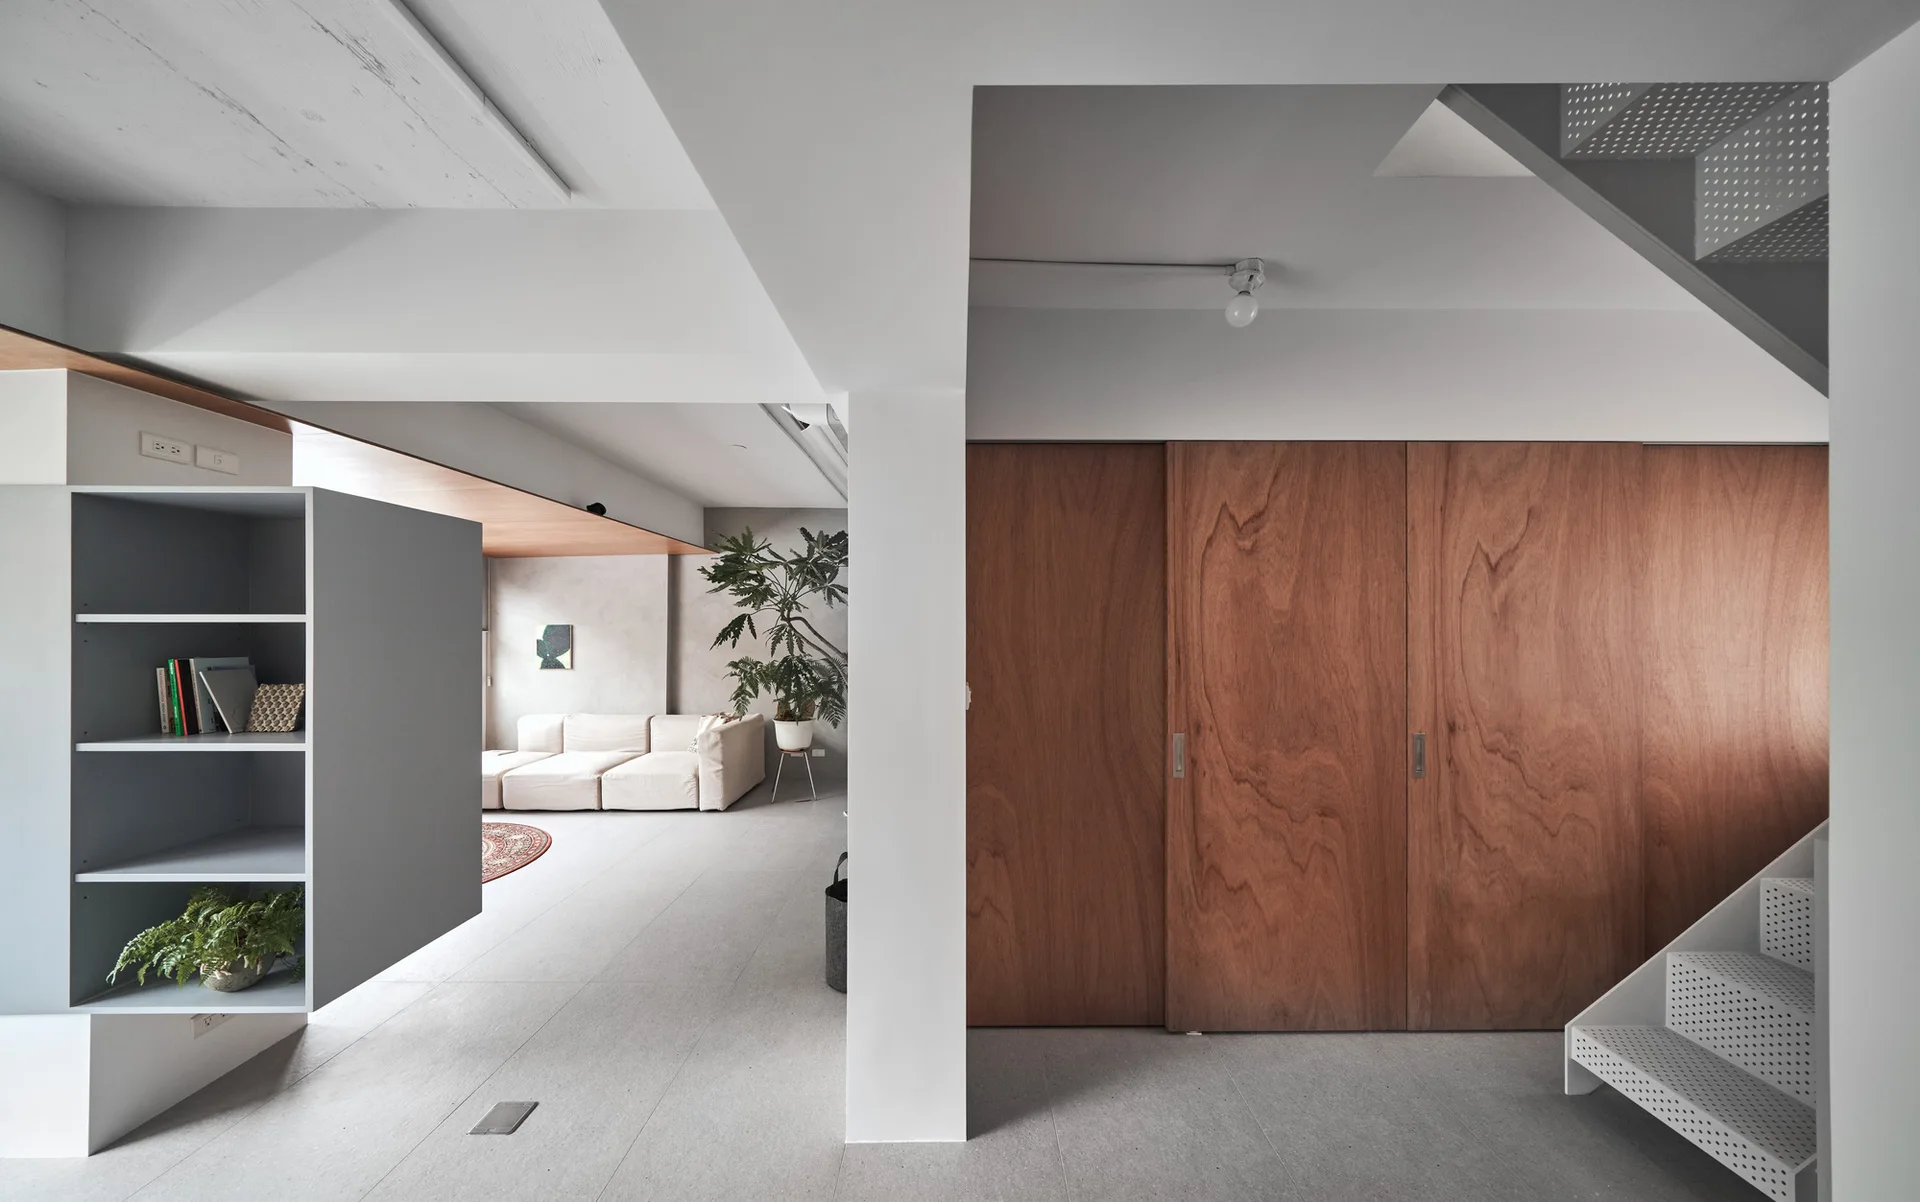
A minimalist home interior with a grey floor, large wood-paneled sliding doors, a white perforated metal staircase, and a modular cream sofa.
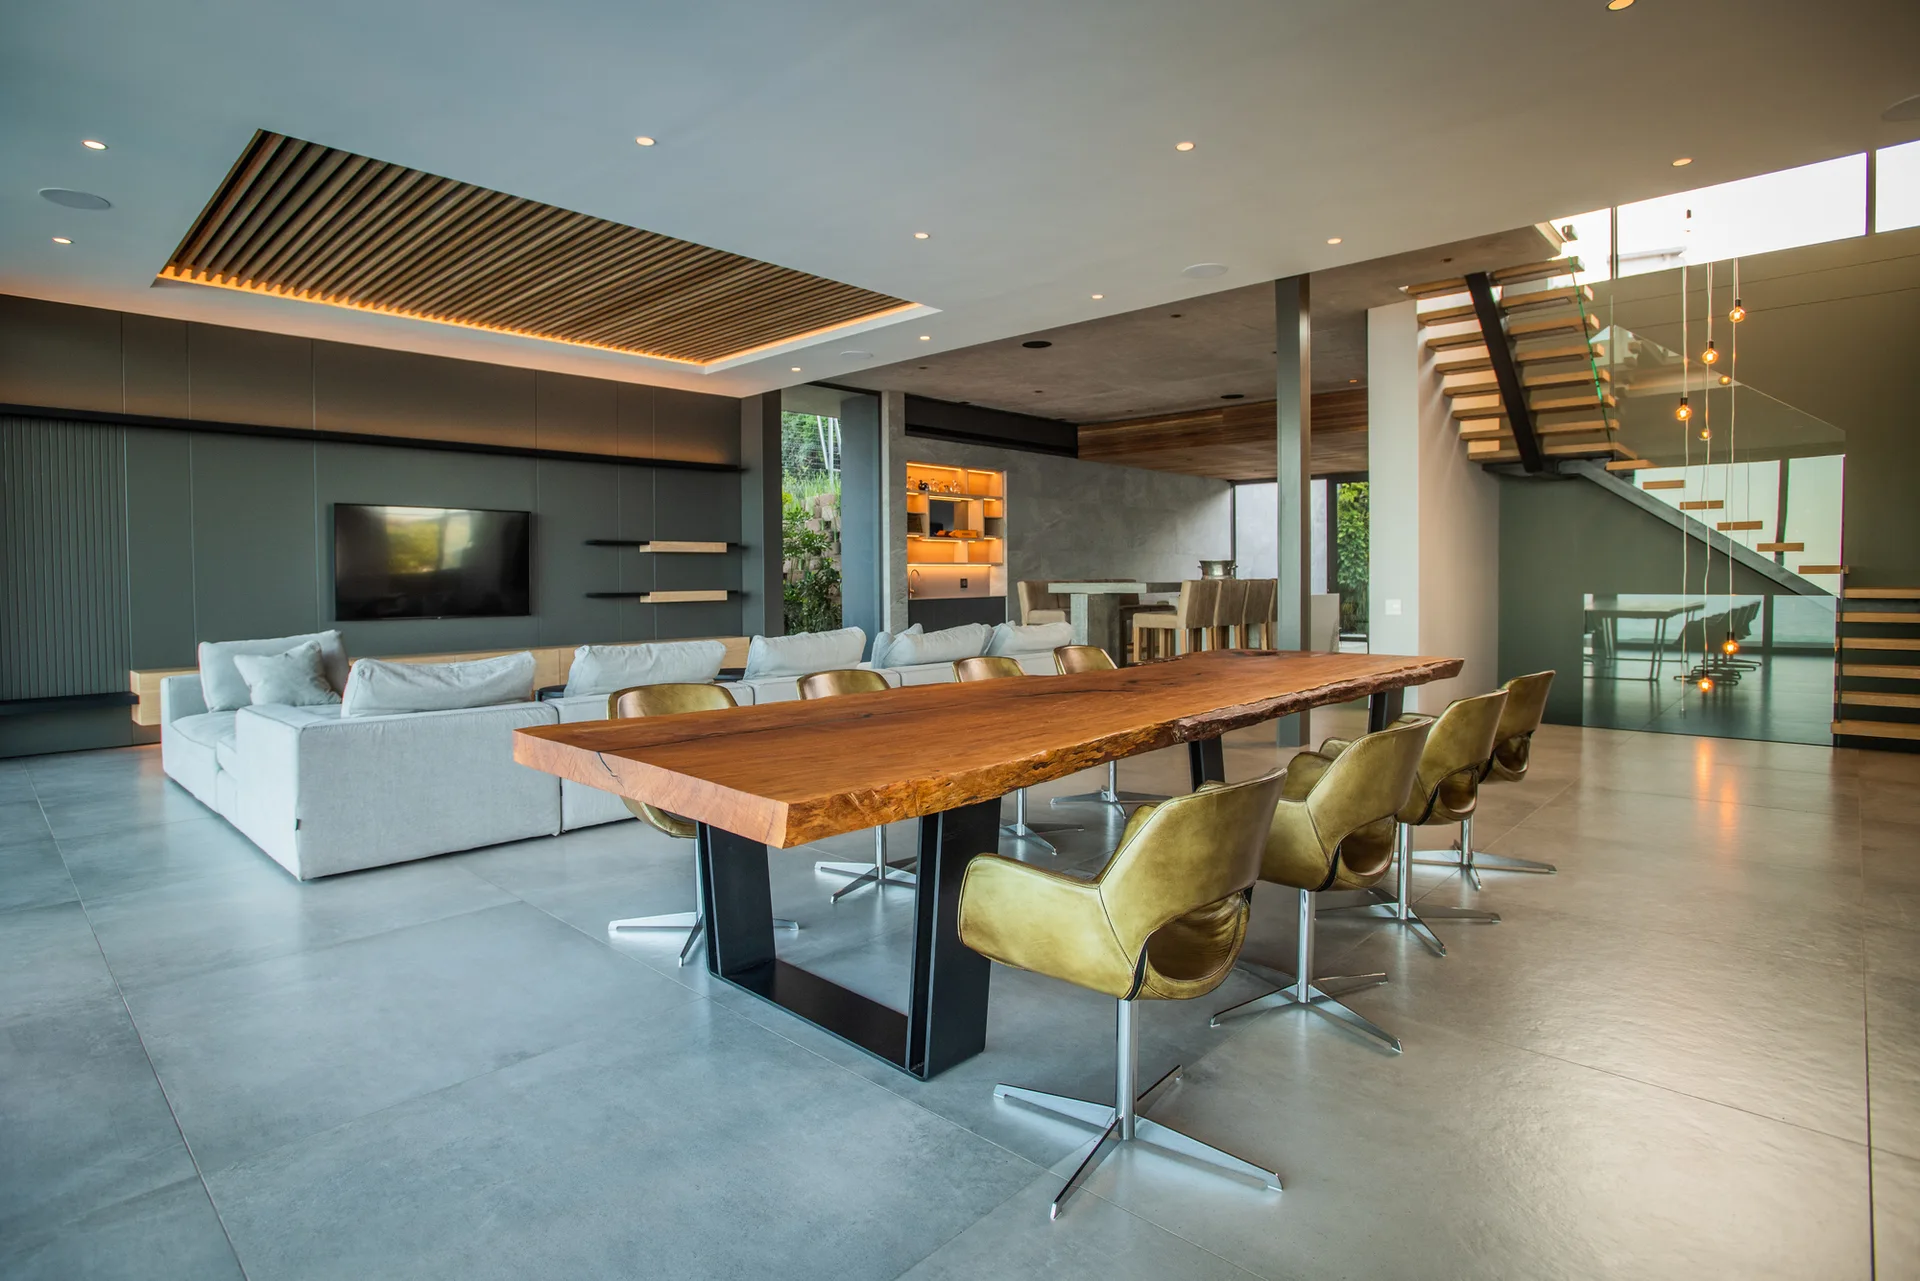
An open-plan modern dining room features a large live-edge wood table, mustard leather chairs, a grey tiled floor, and a slatted wood ceiling insert.
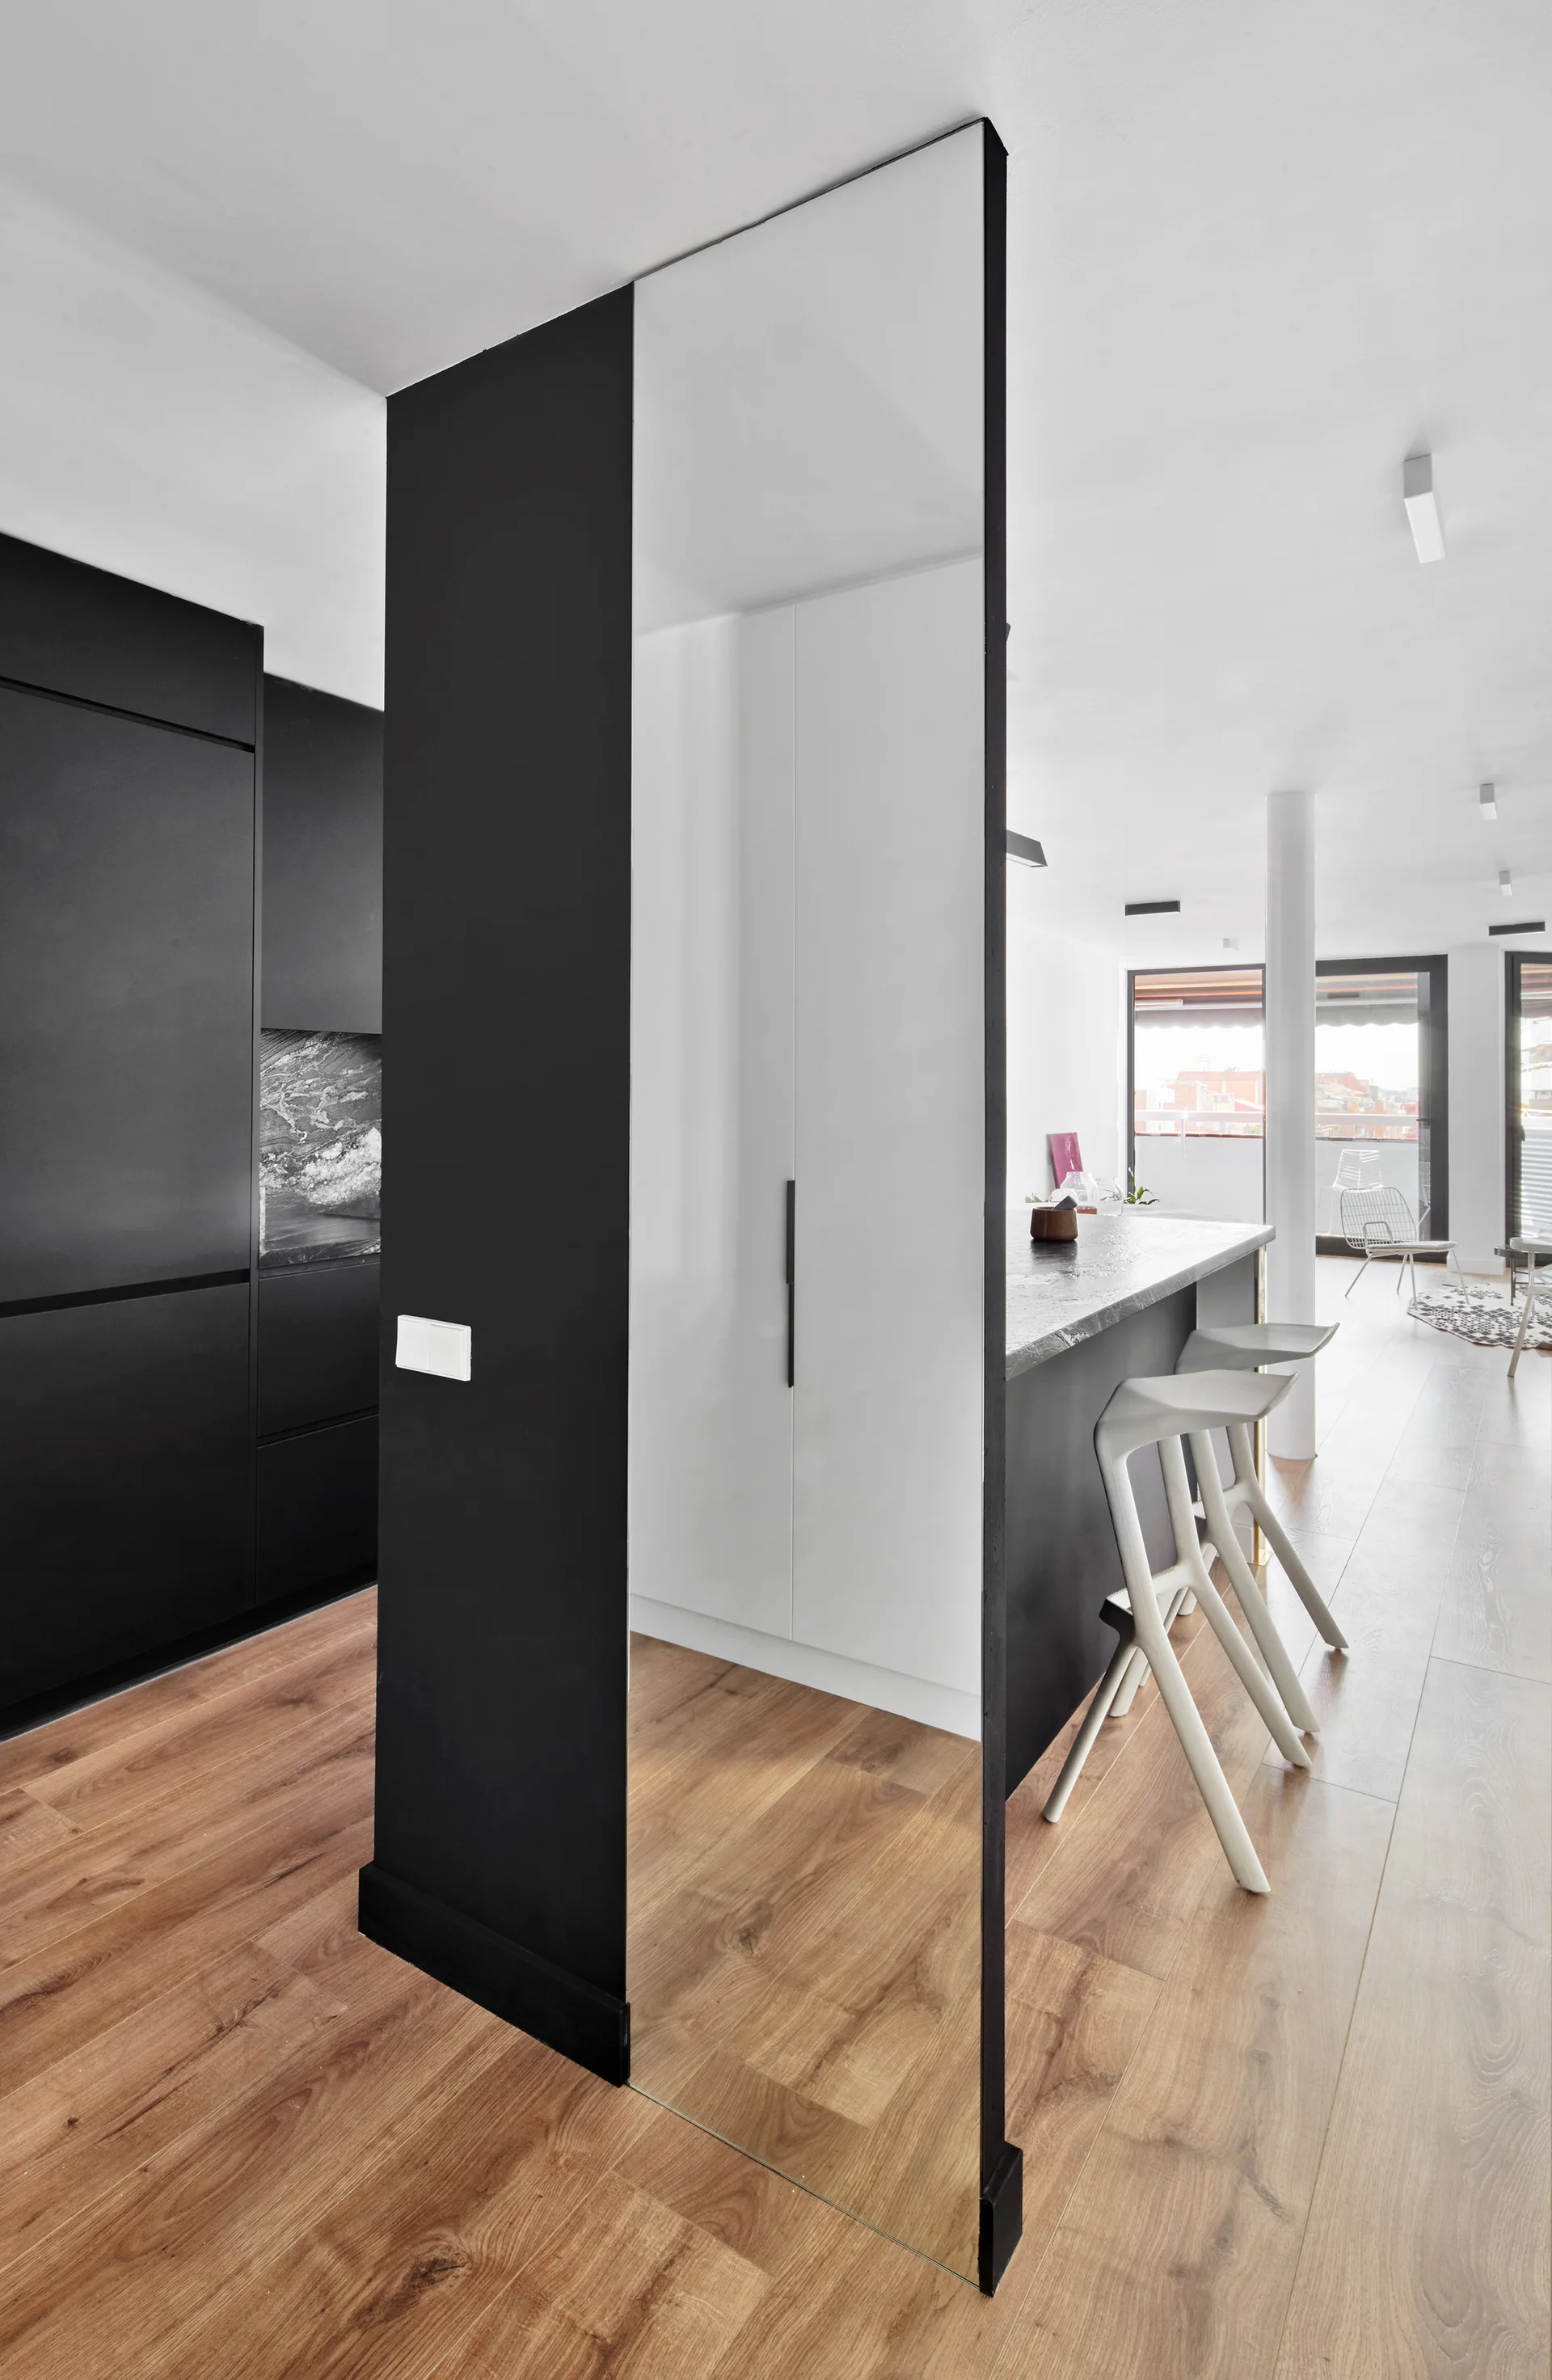
A modern open-plan kitchen features matte black cabinetry, a central island with white bar stools, and a large floor-to-ceiling mirrored partition.
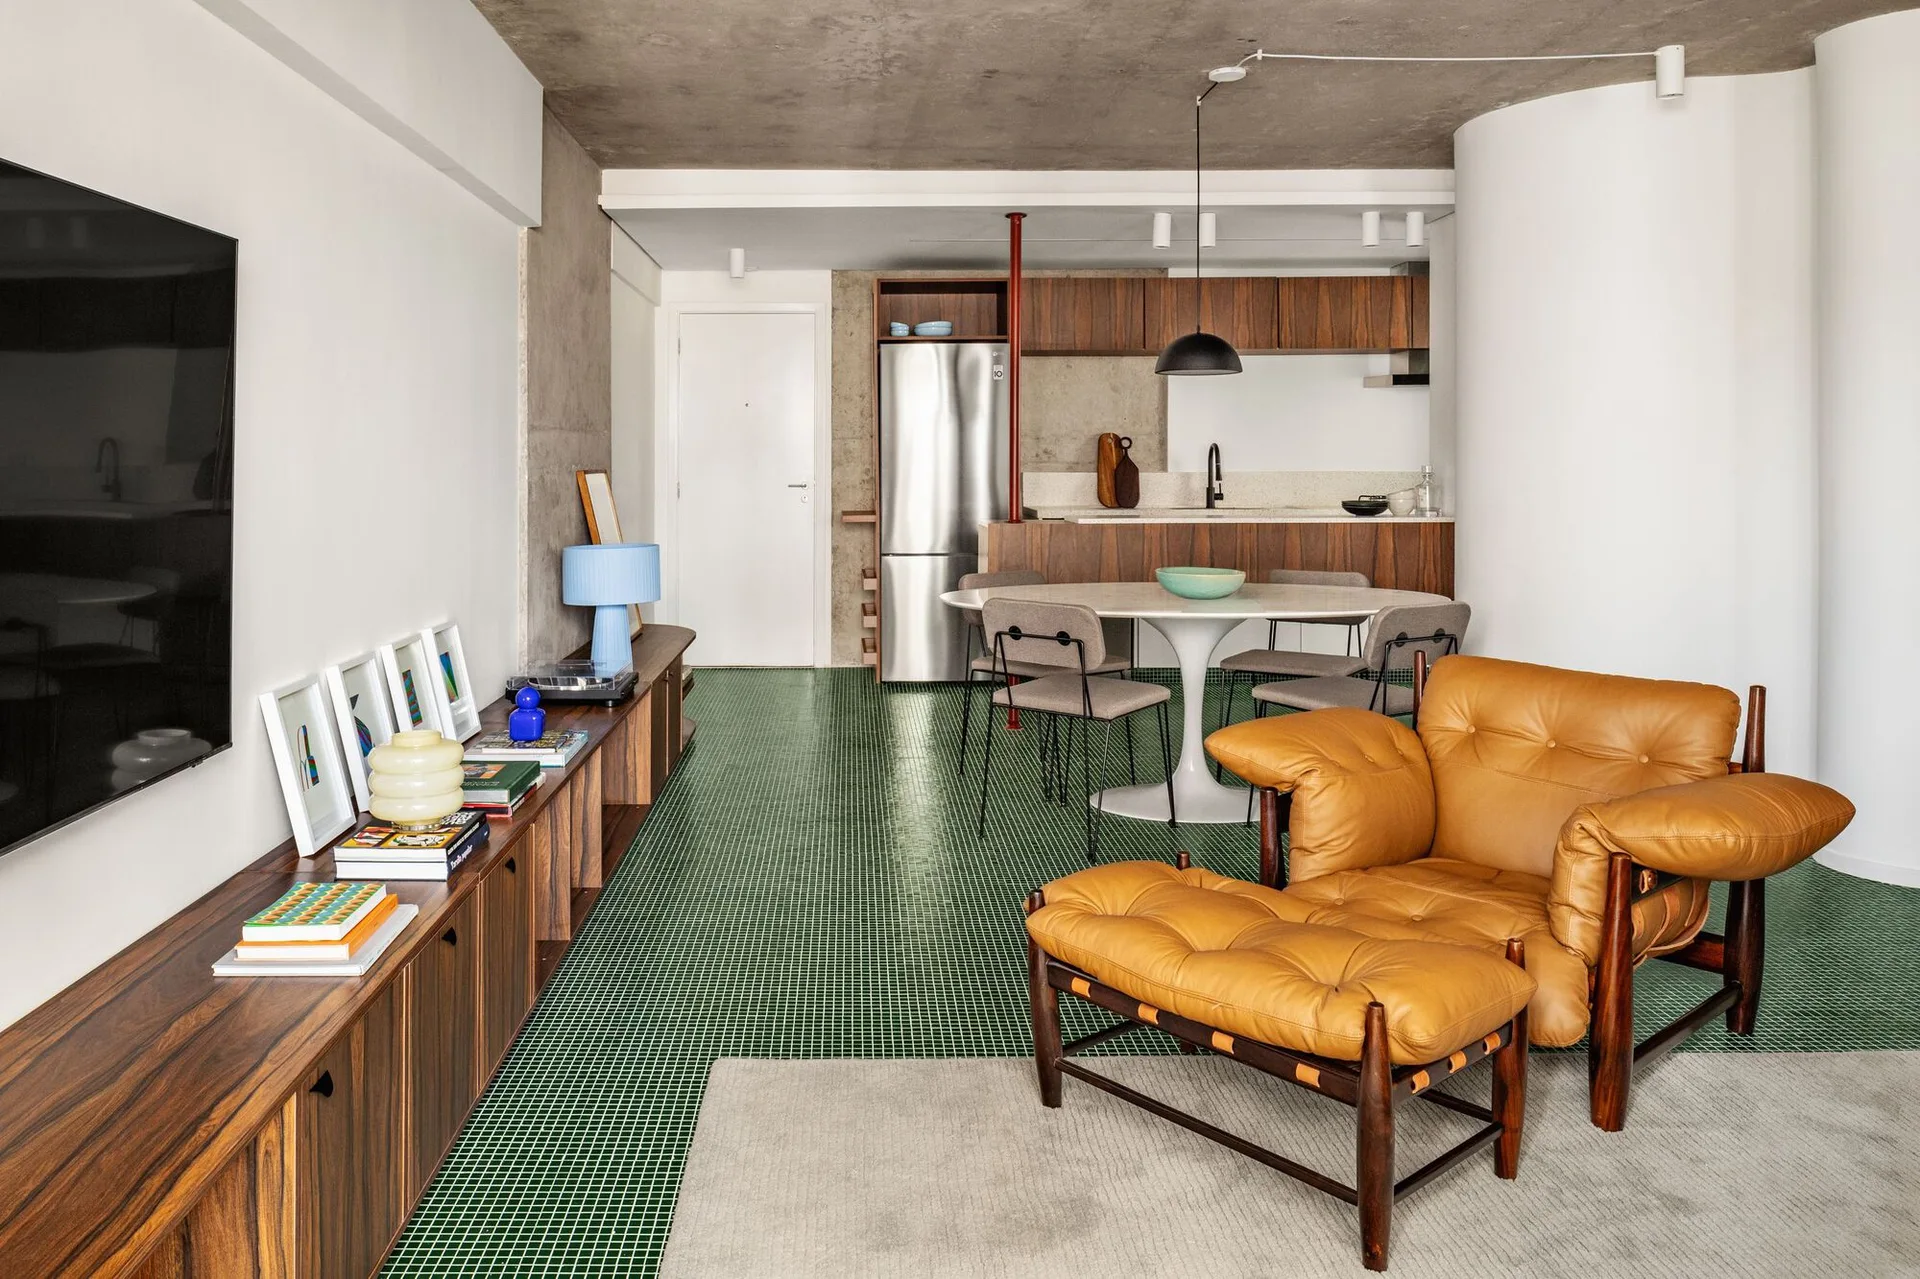
A modern open-plan living and dining room features green floor tiles, a raw concrete ceiling, a leather armchair, and a wood media console.
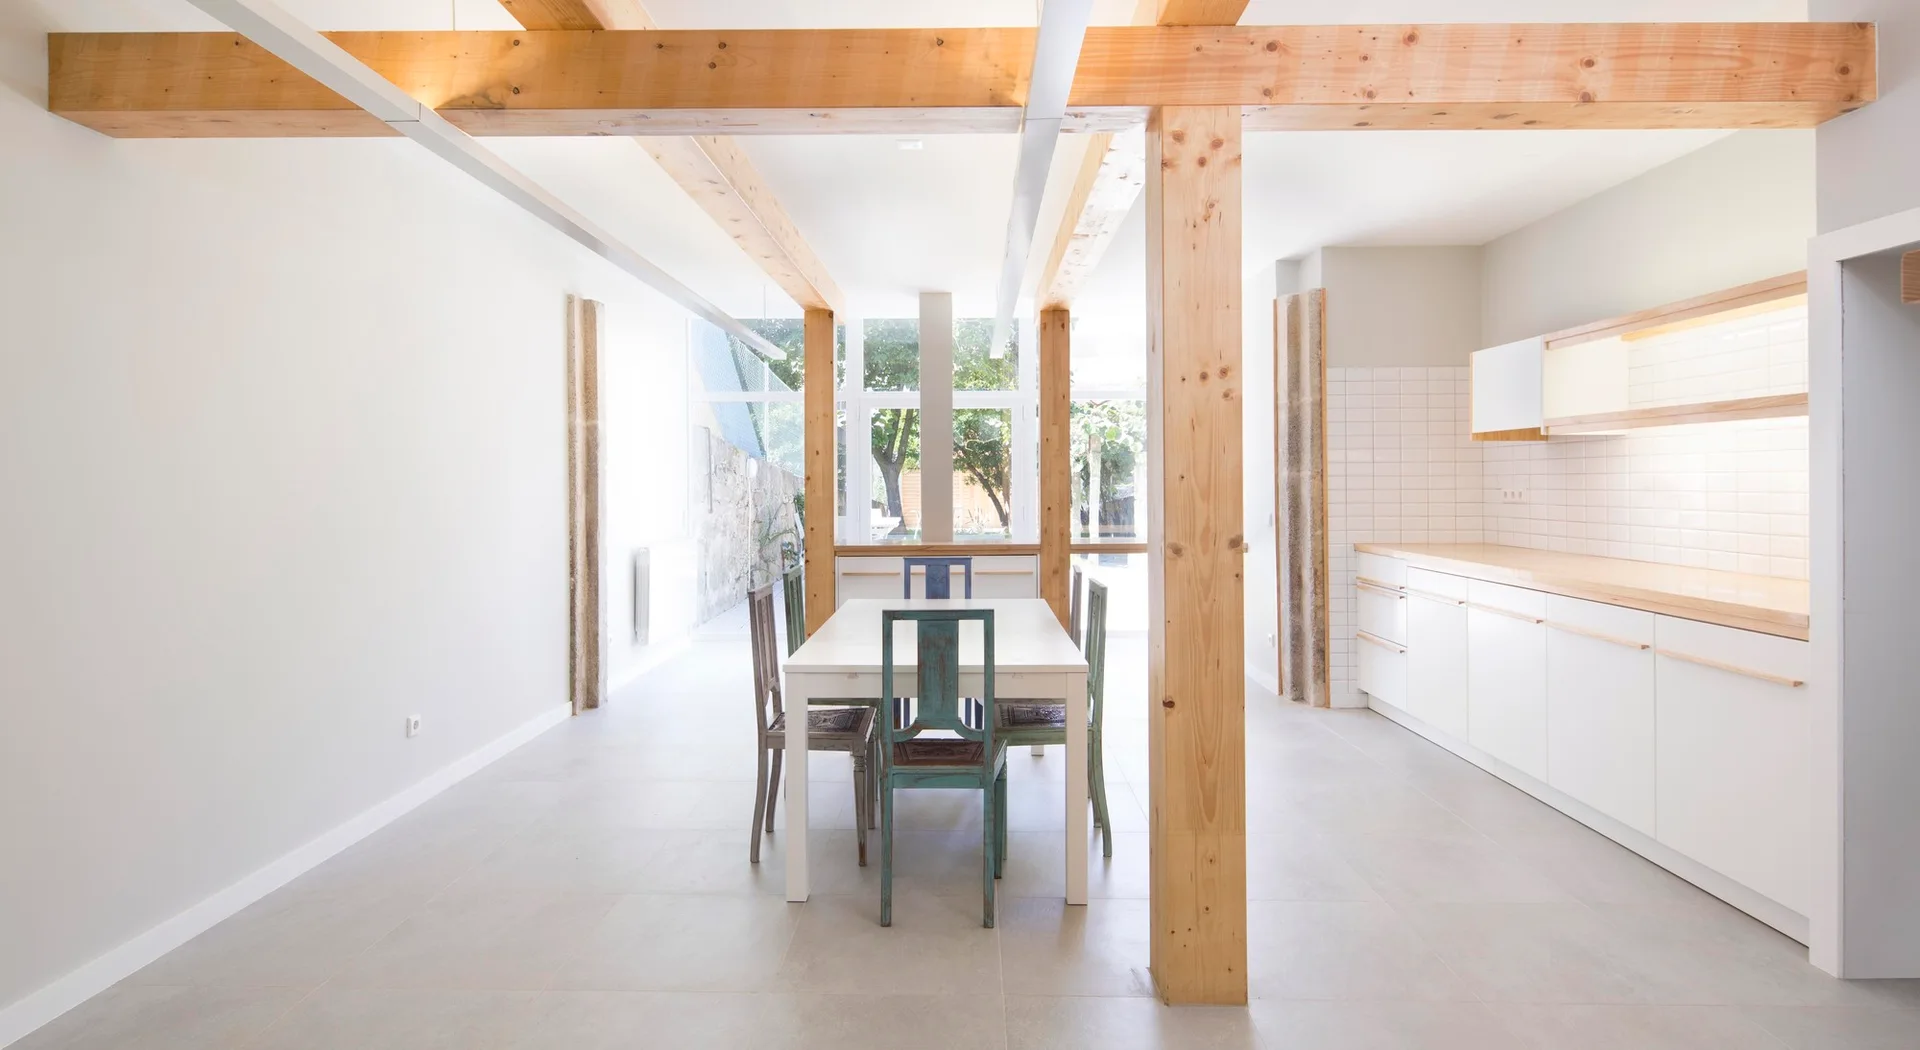
An open-plan kitchen and dining area features a white table with colorful rustic chairs beneath massive exposed wooden ceiling beams.
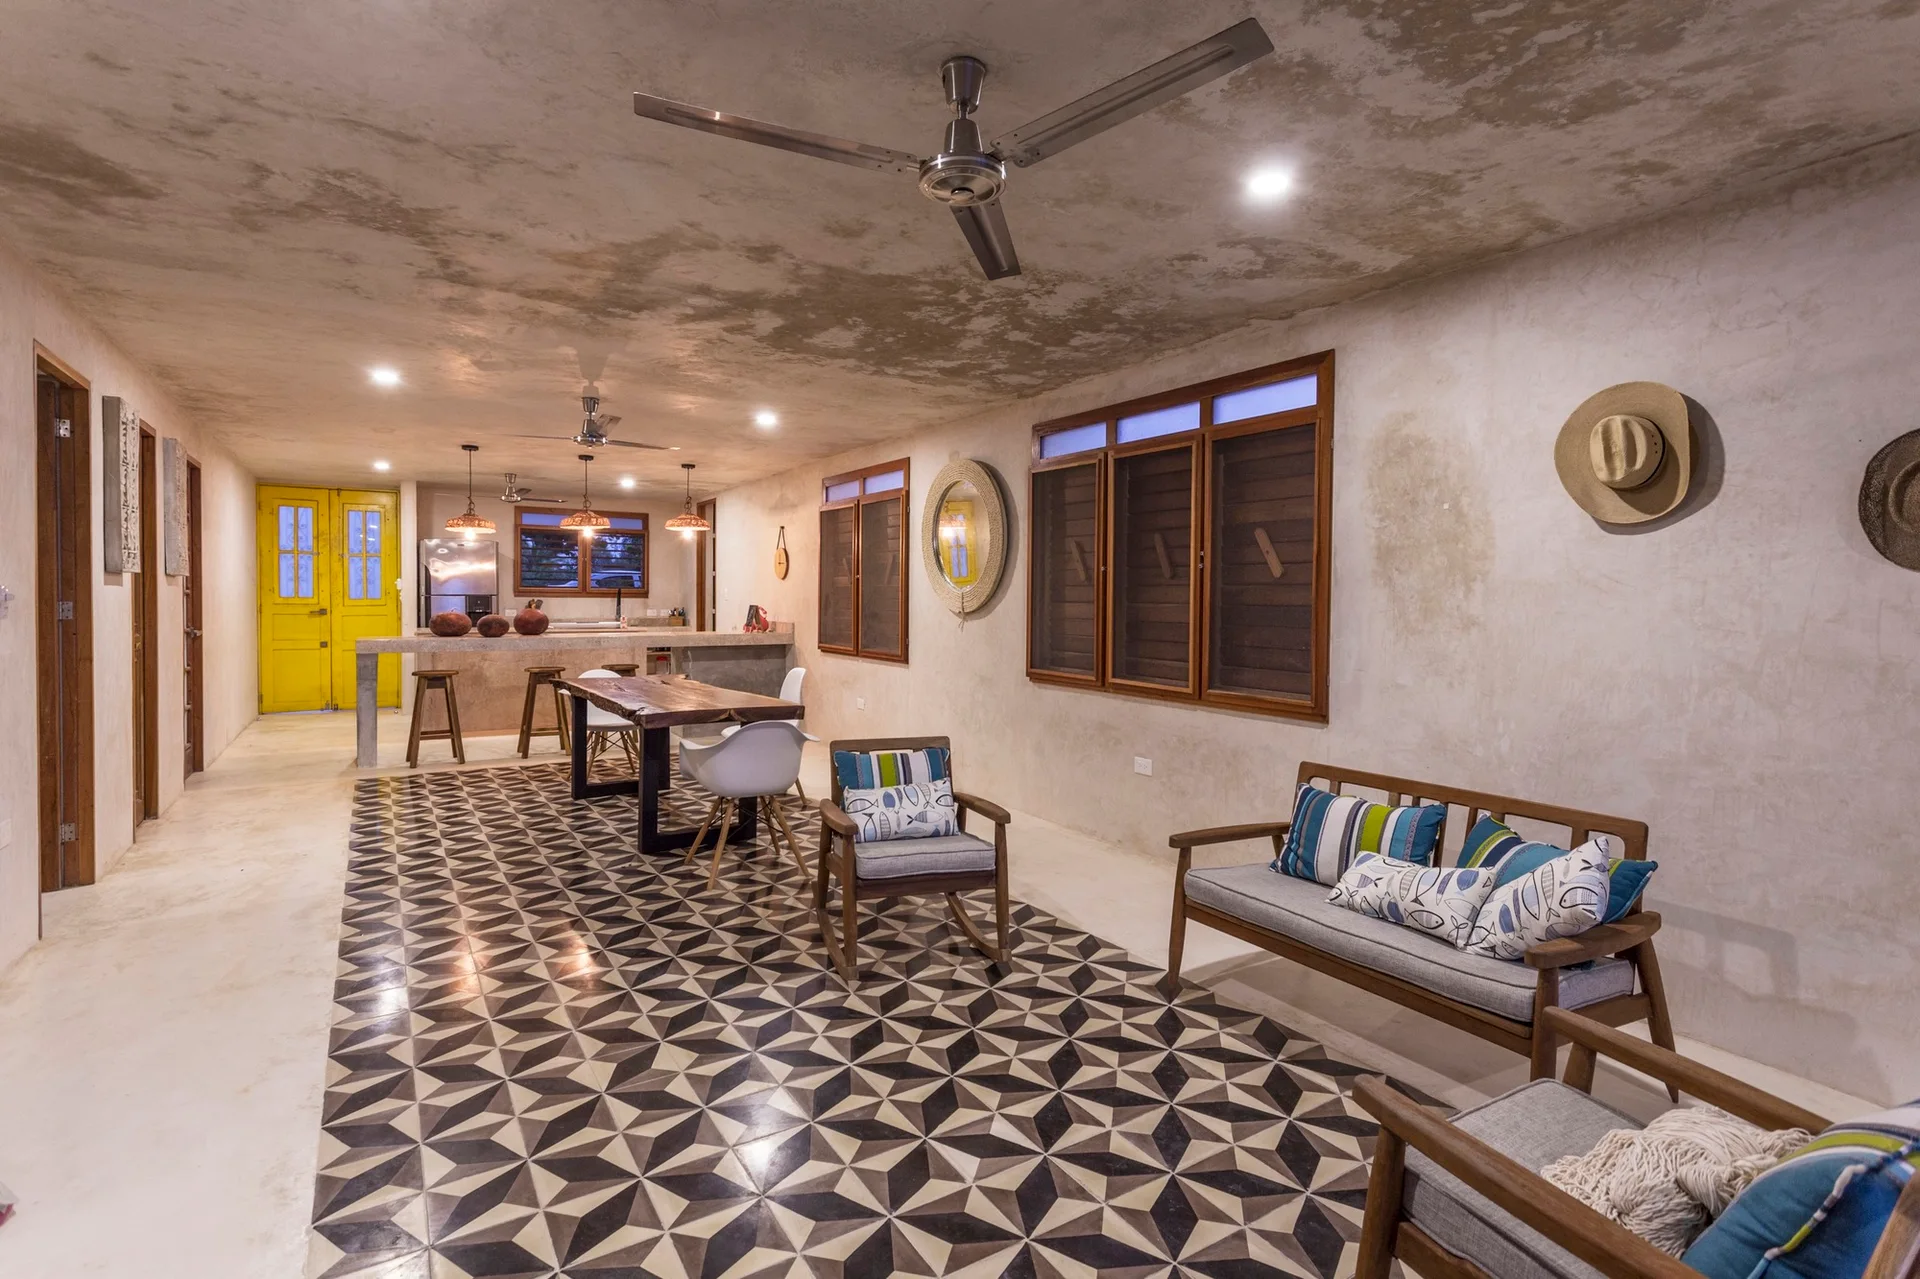
An open-concept room features a wooden dining table, wooden sofas, and a concrete kitchen counter set against concrete walls and bold geometric floor tiles.
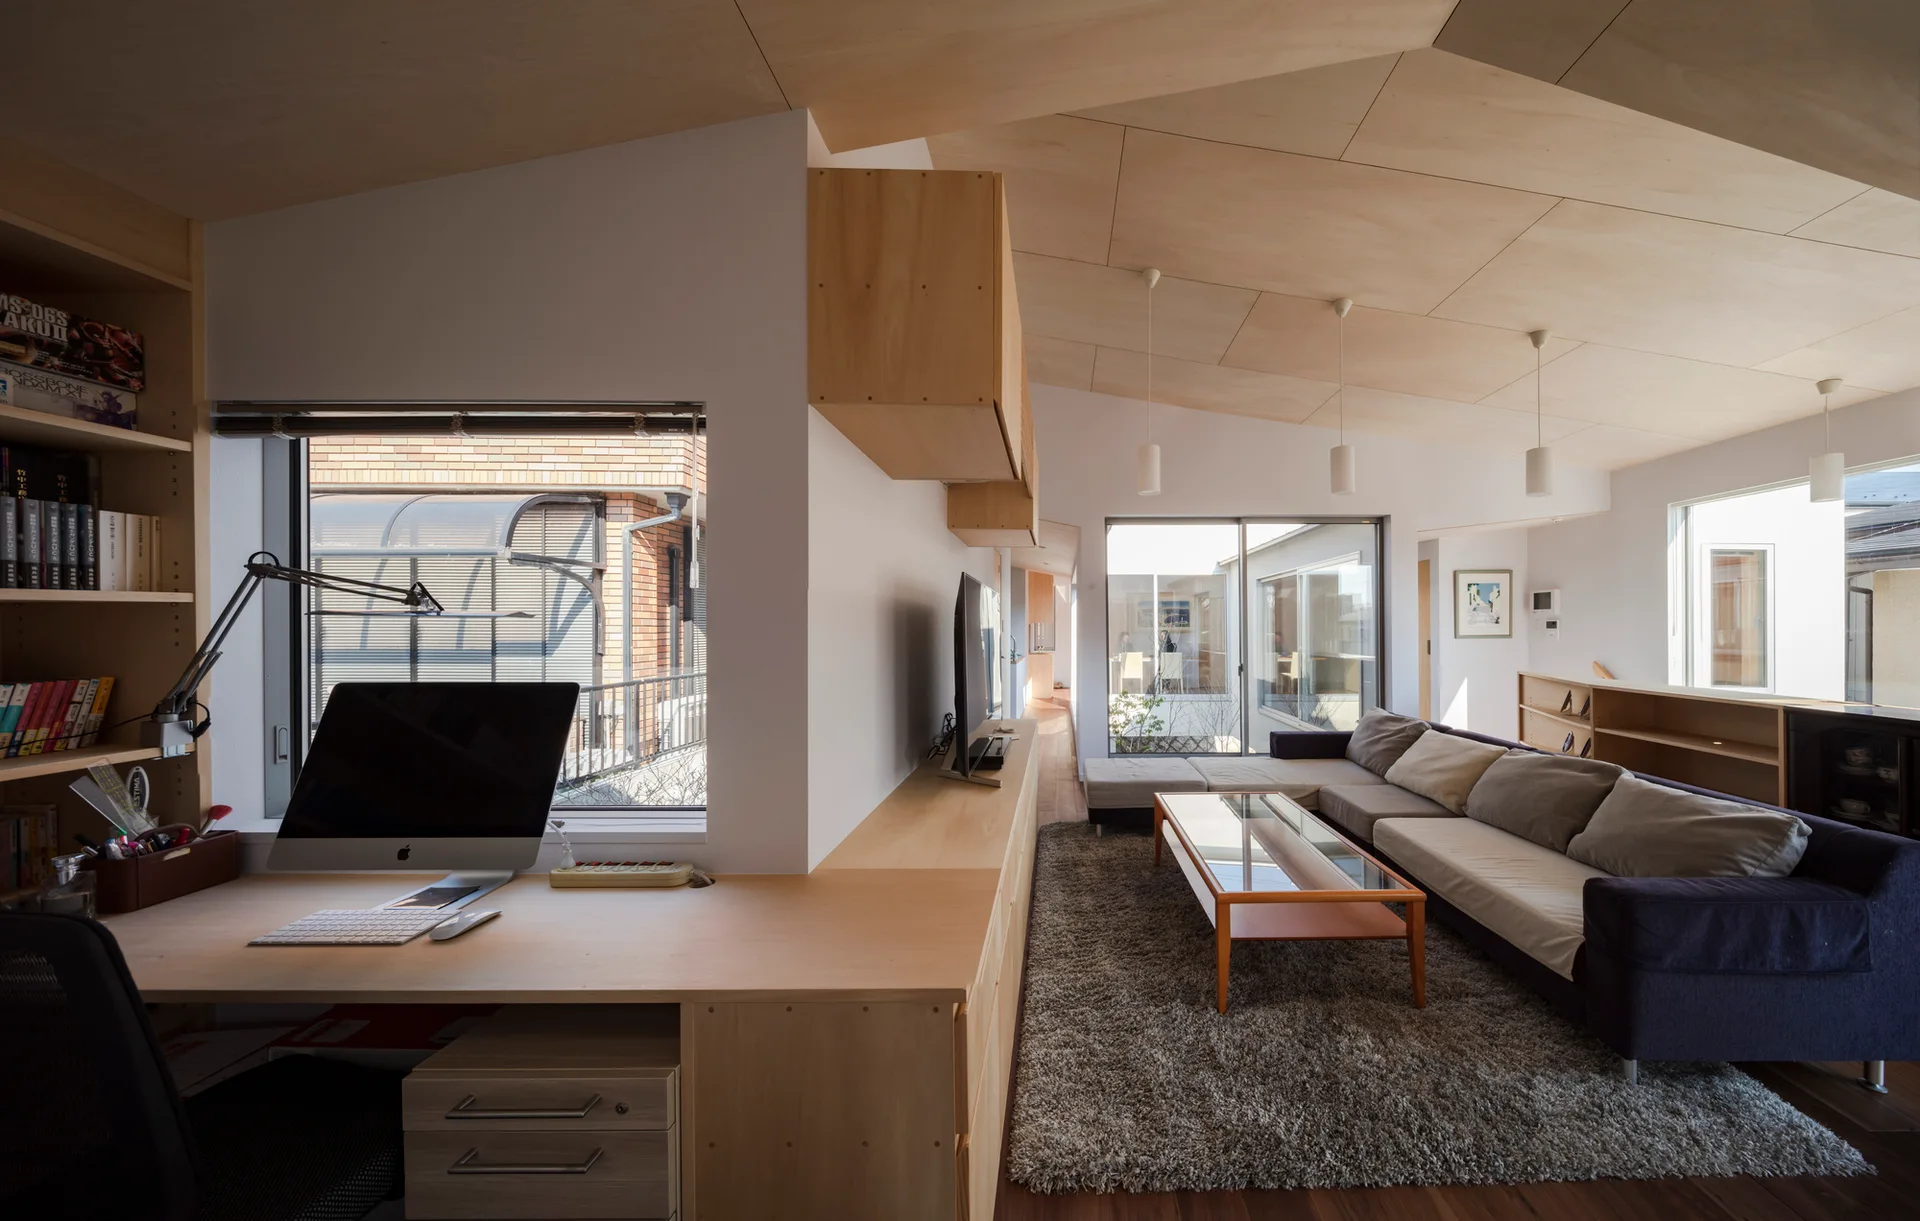
A modern open-concept living room with a built-in wooden desk, a dark grey sofa, and a sloped plywood ceiling.
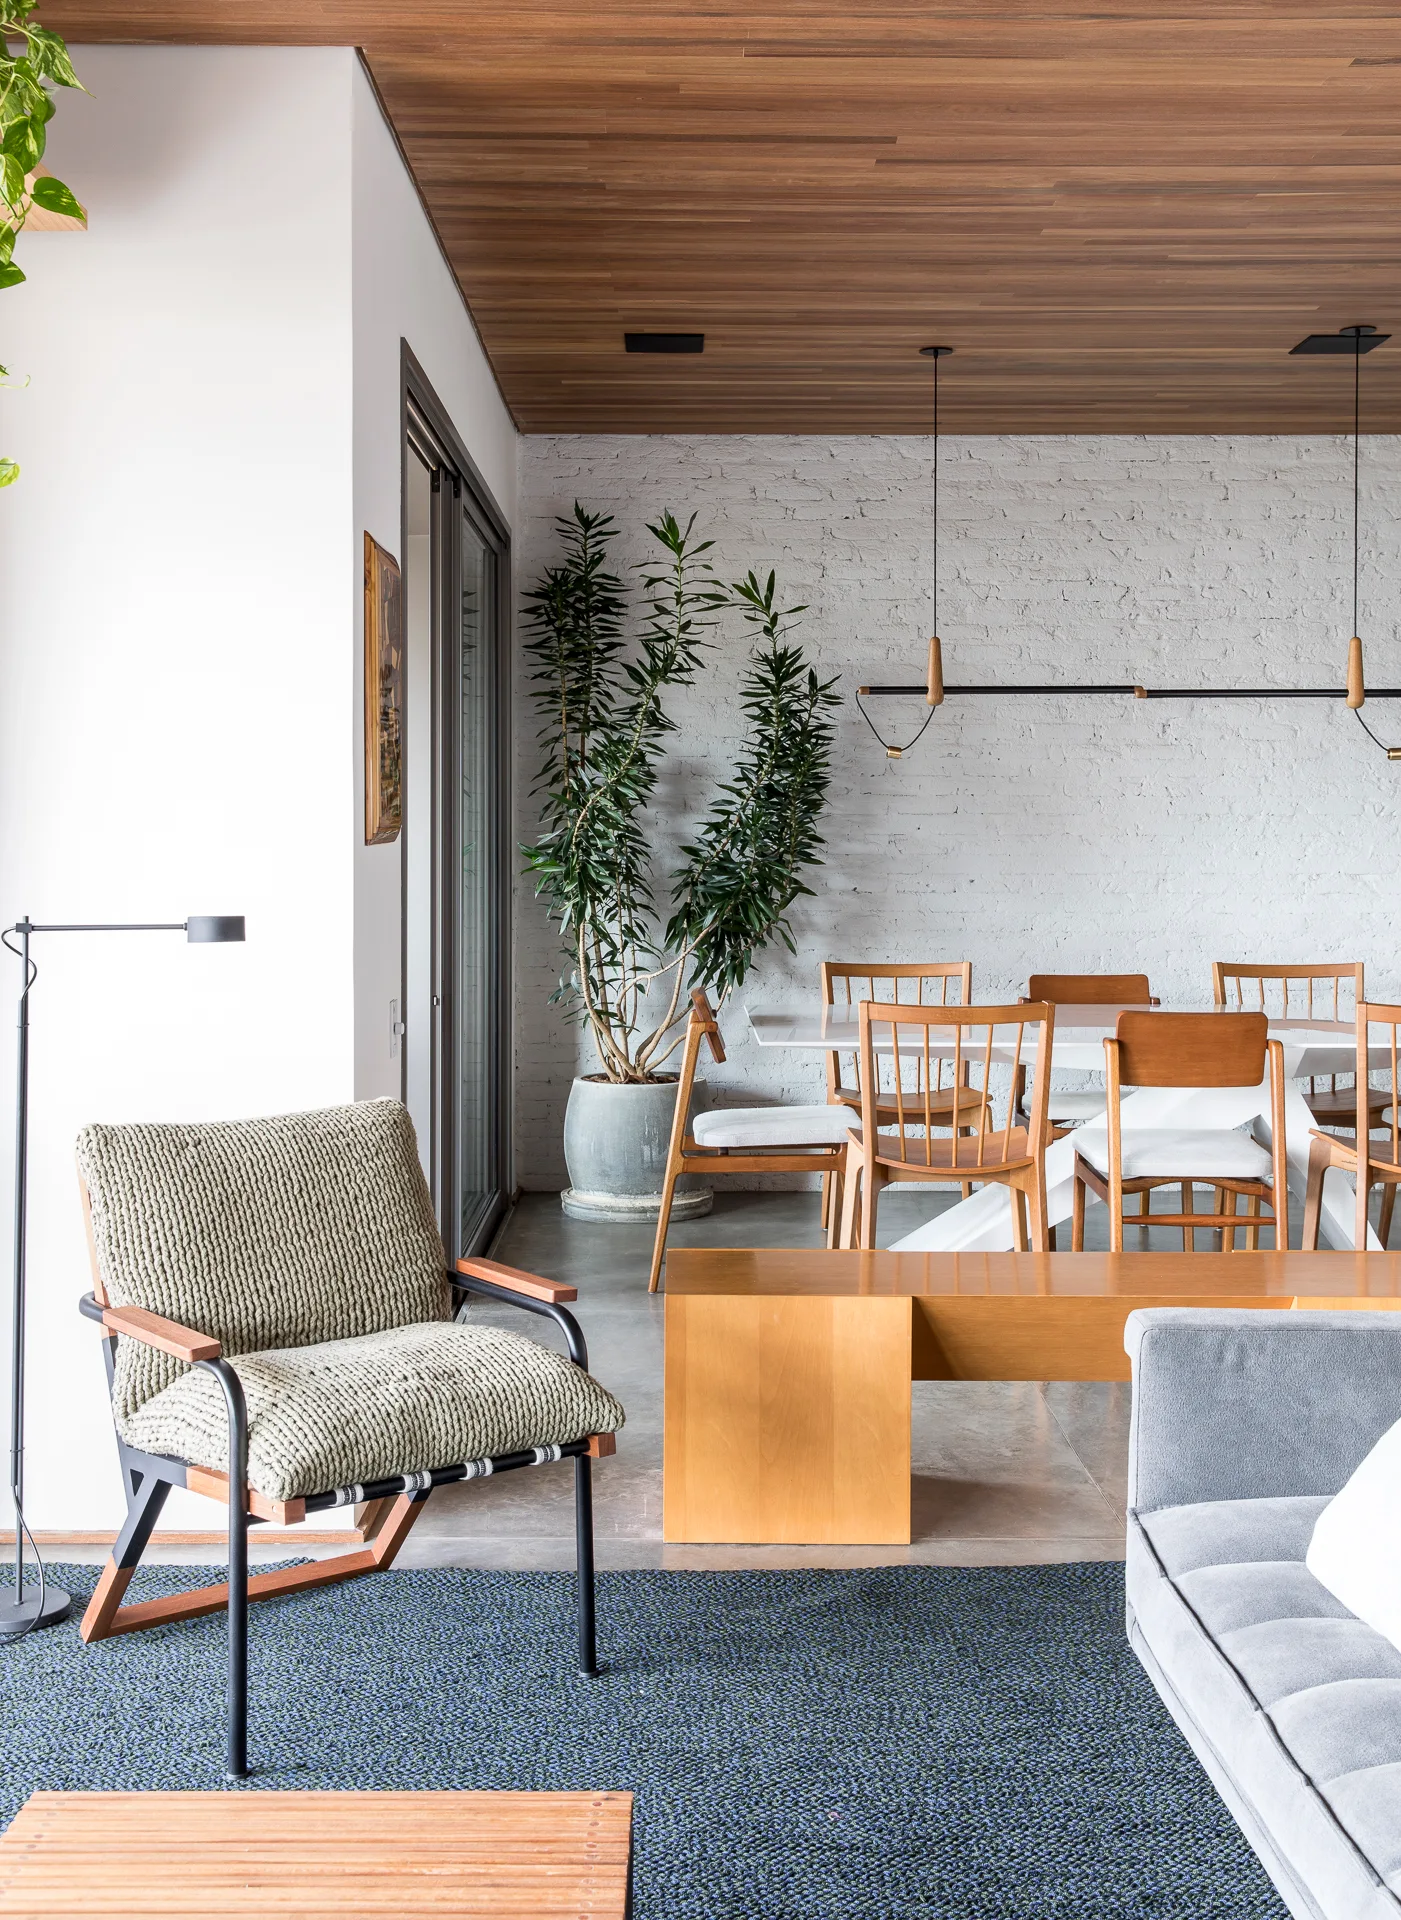
An open living and dining area featuring a white brick wall, warm wood plank ceiling, and mid-century modern wooden dining chairs.
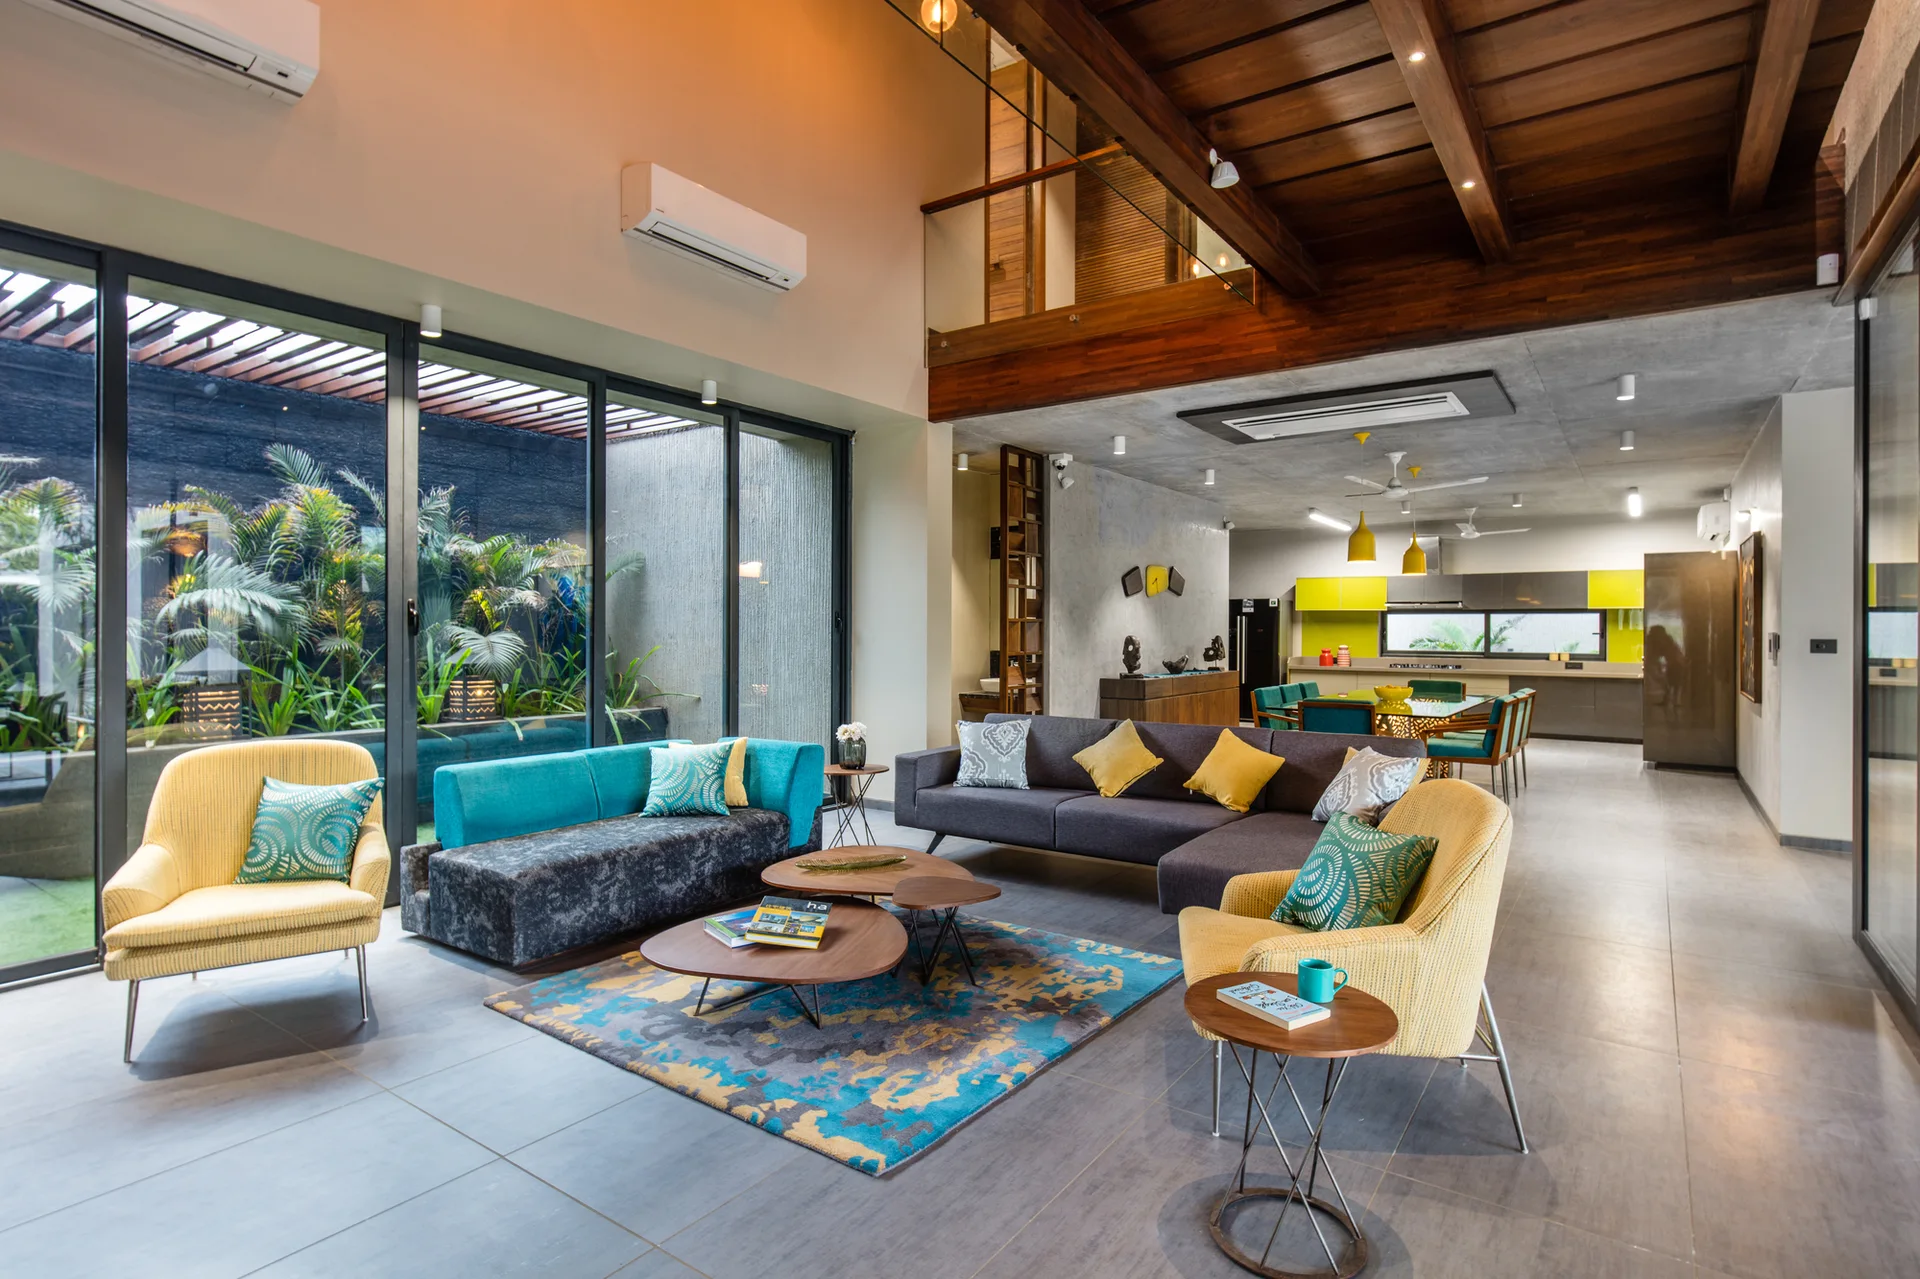
An open-plan living room features a grey sectional sofa, yellow armchairs, a patterned rug, and large sliding glass doors opening to an indoor garden.
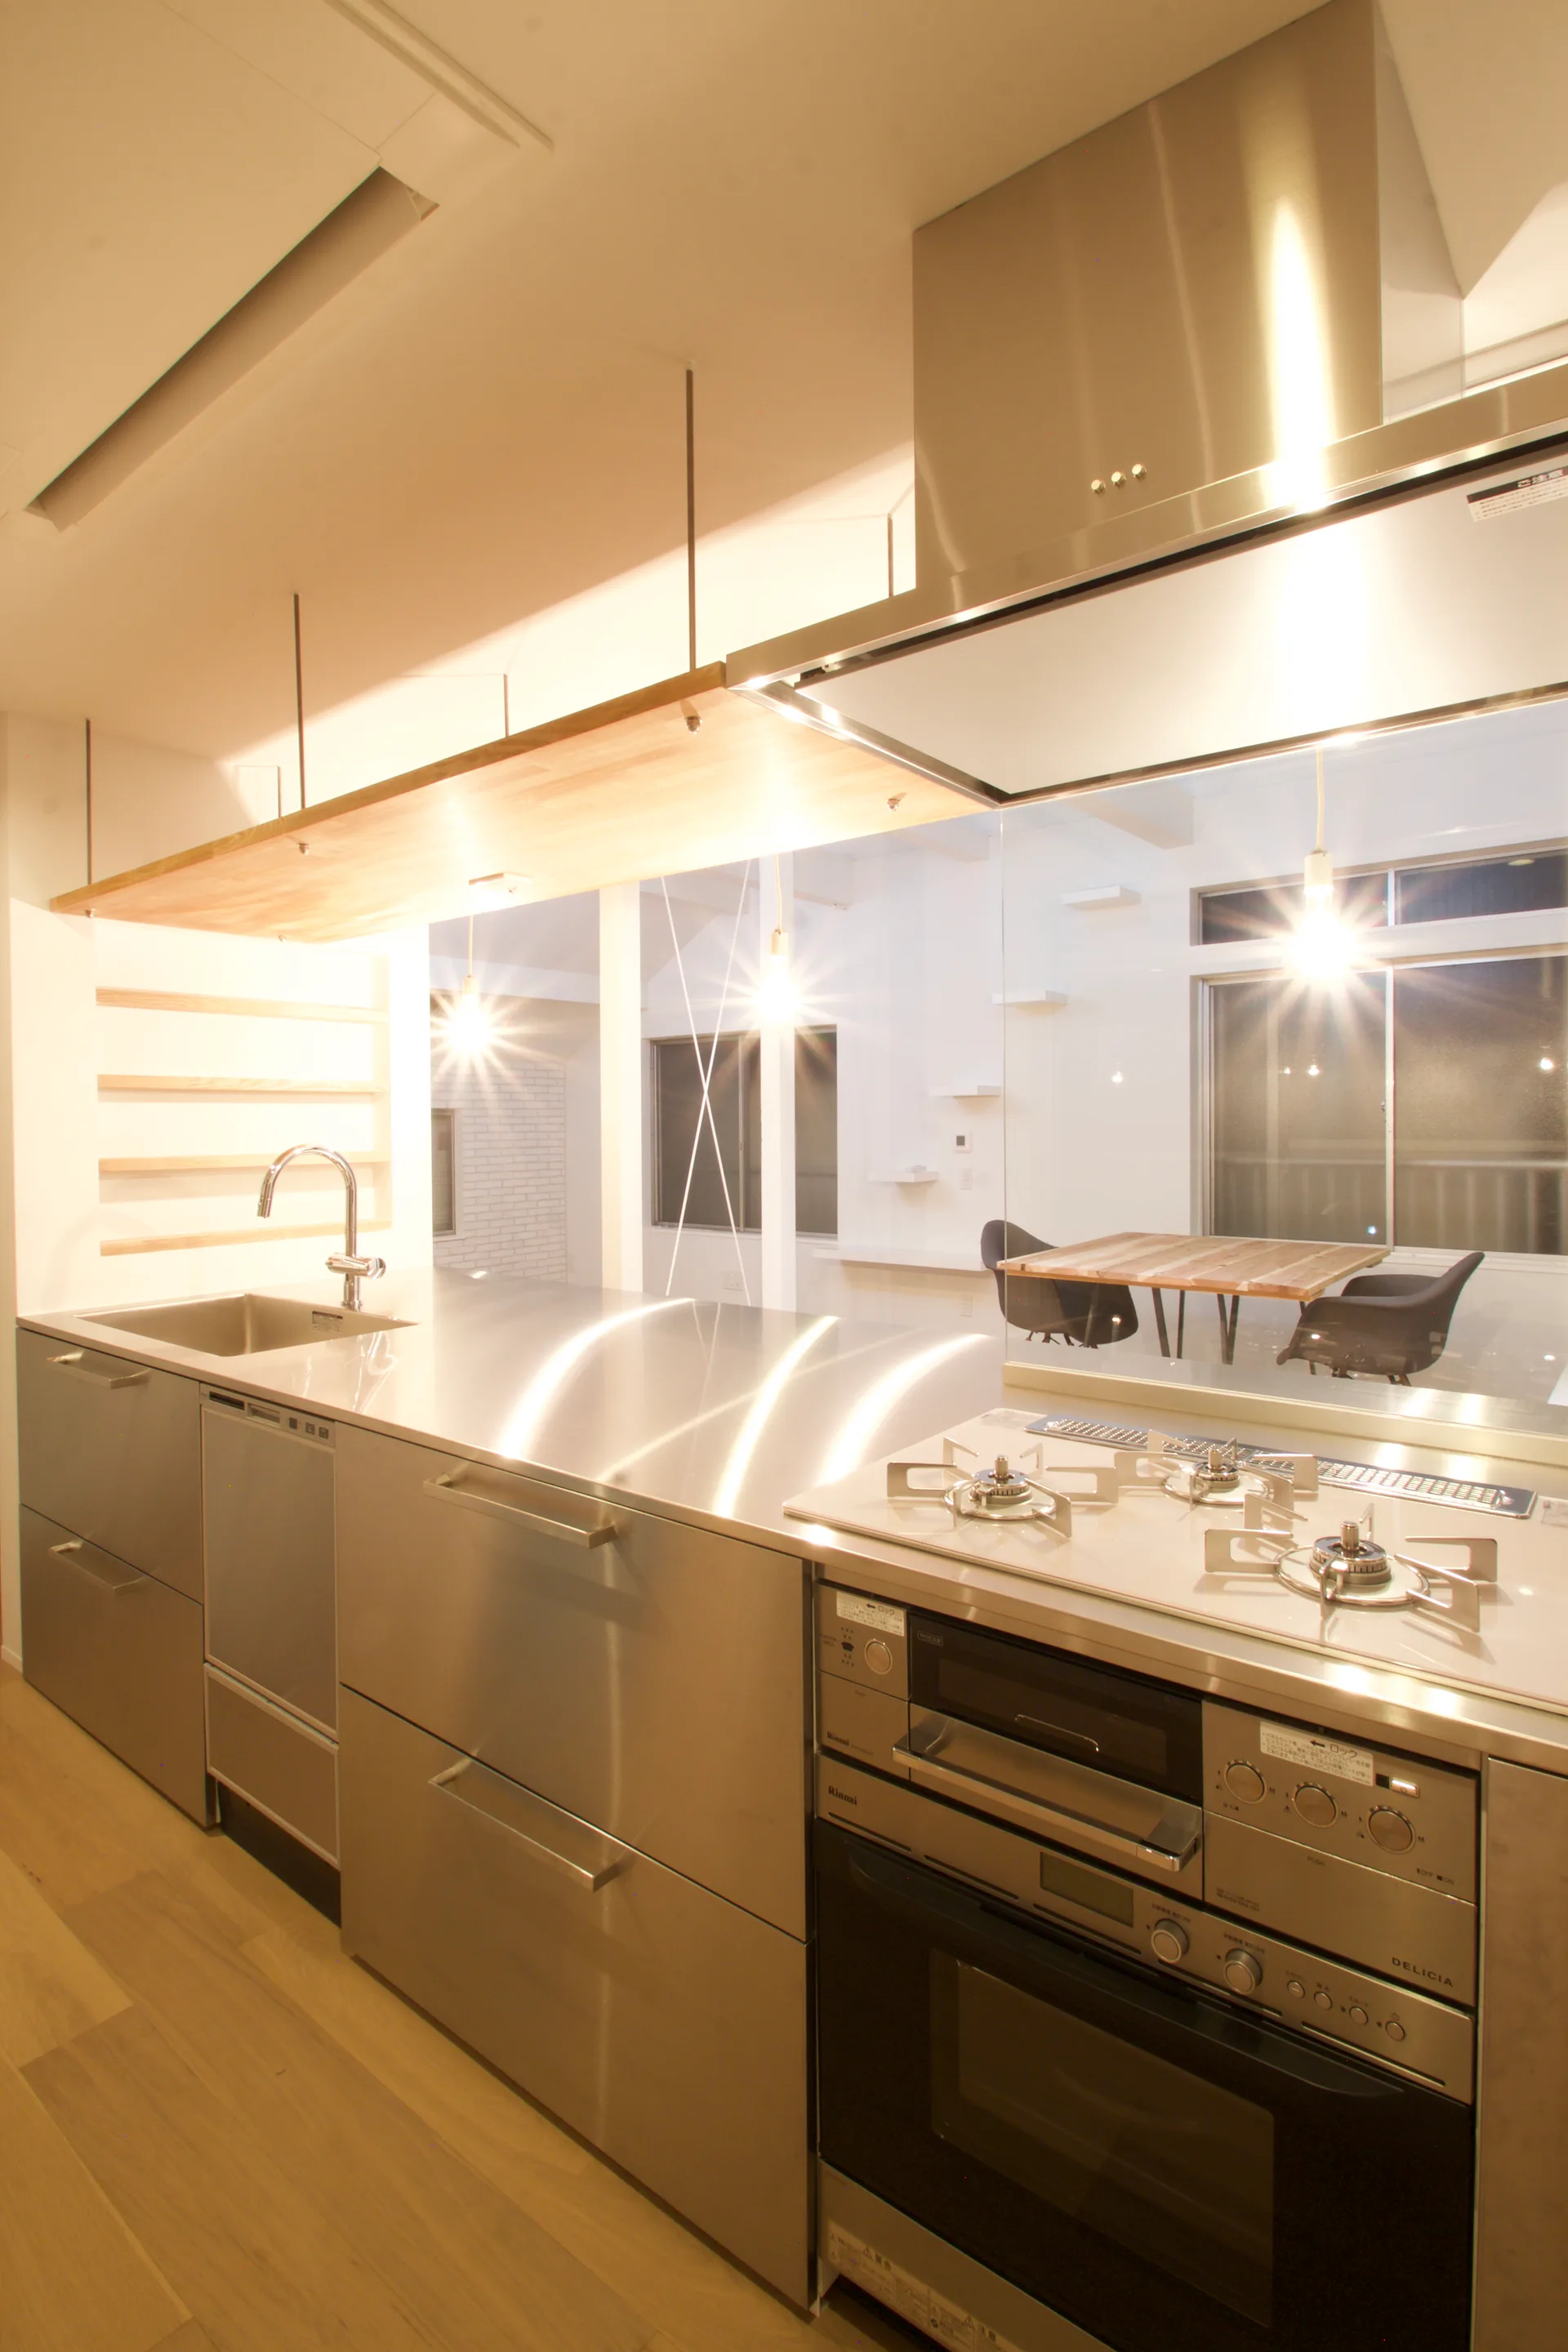
A modern kitchen with a stainless steel island, an integrated gas stove, and a suspended light wood shelf under warm lighting.
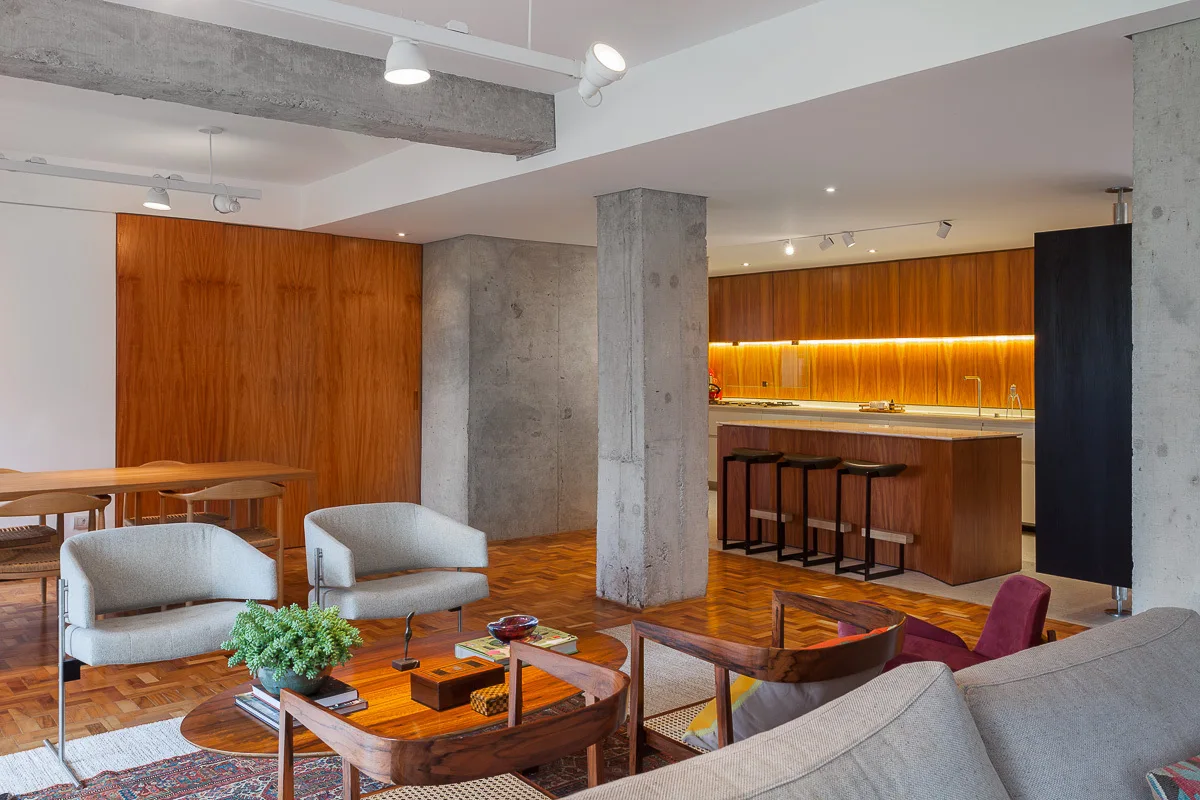
A modern open-concept living space features an exposed concrete column, warm wood-paneled walls, parquet flooring, and mid-century modern furniture.
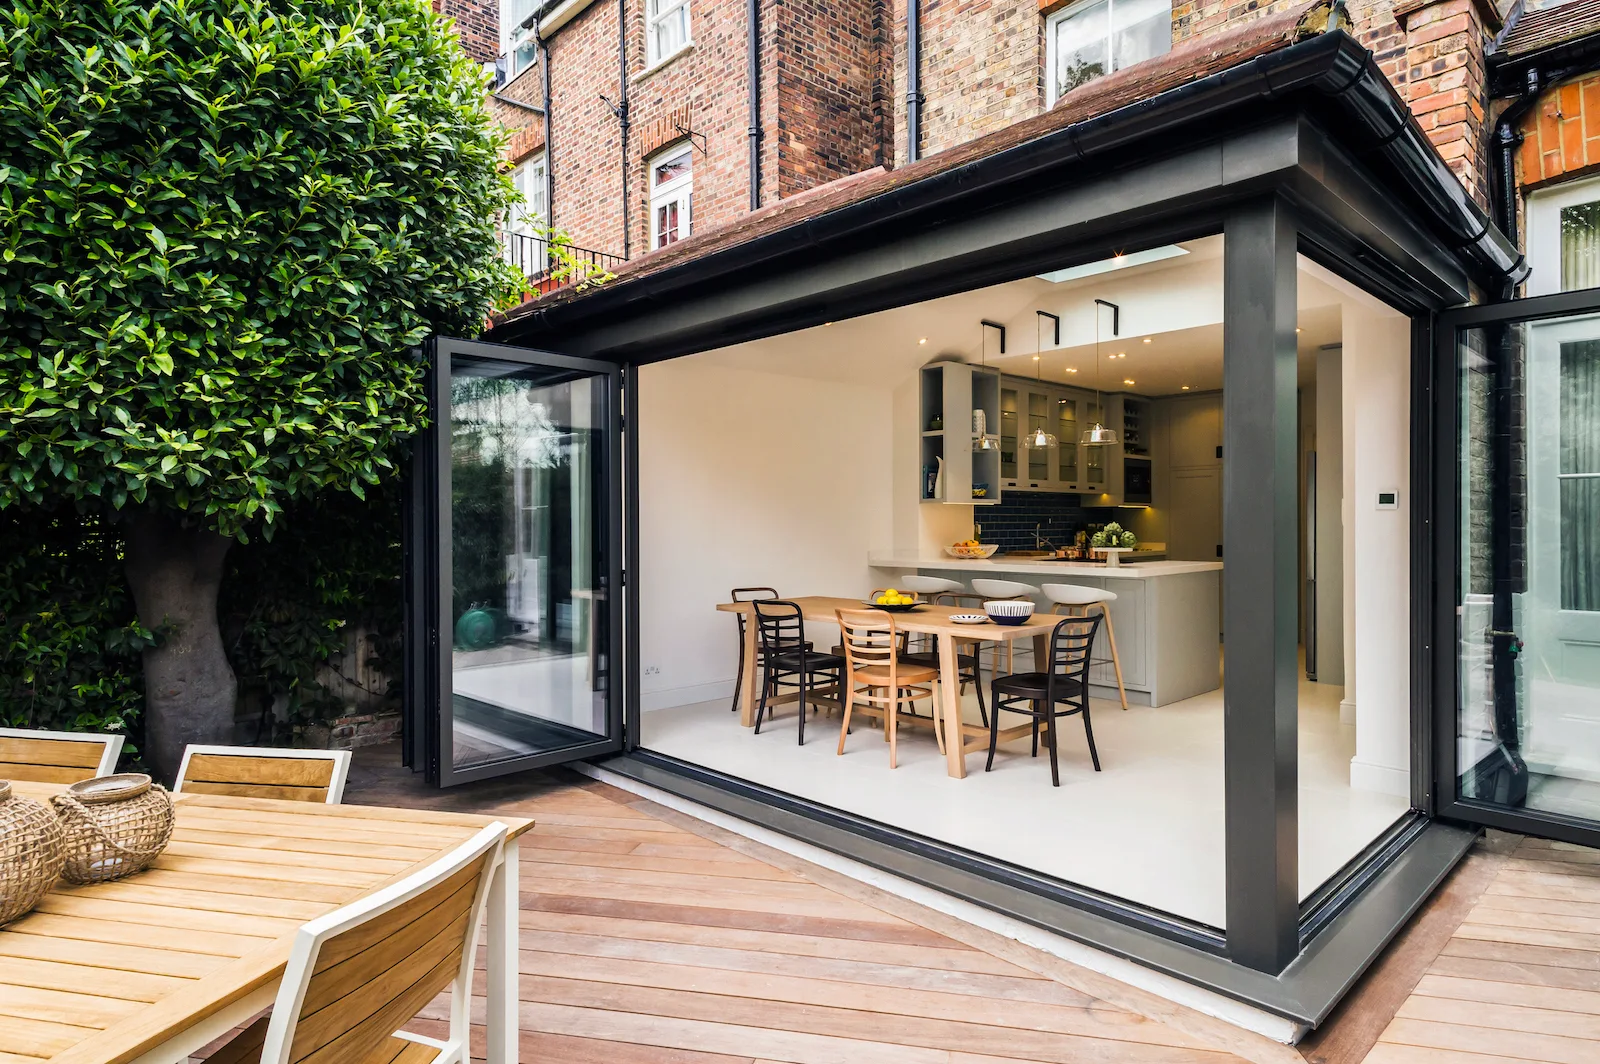
A modern kitchen and dining space opens through black bi-fold doors onto an outdoor wooden deck with a dining table.
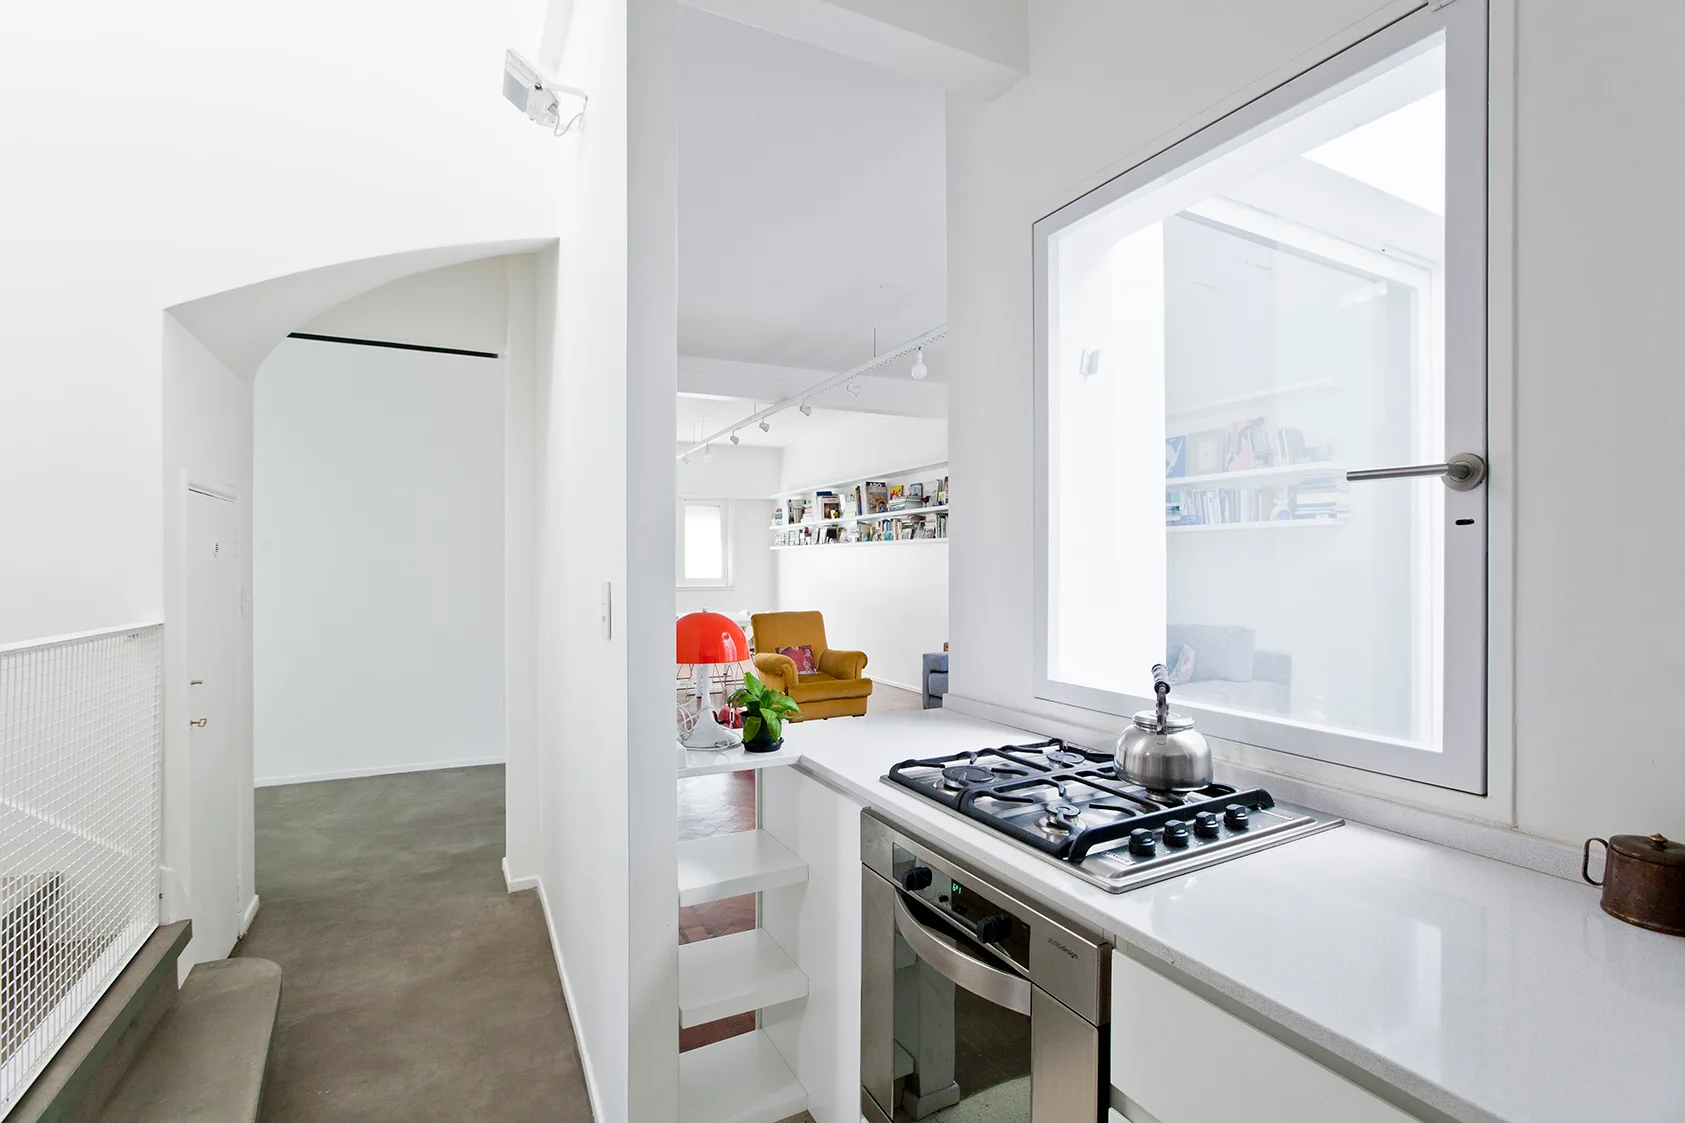
A minimalist white kitchen features a gas cooktop and an interior window looking into an adjacent living room with a yellow armchair.
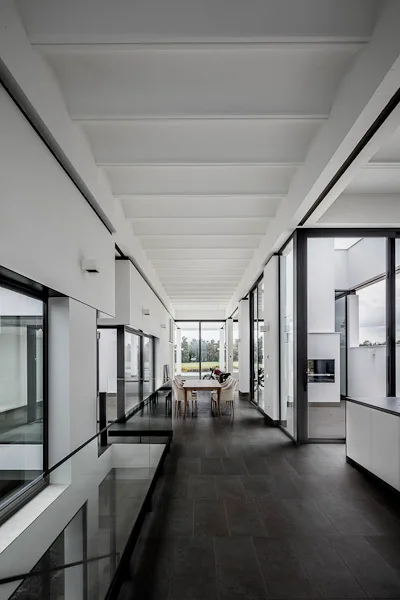
A long minimalist corridor with dark tile flooring, a white ribbed ceiling, and glass railings leading to a distant dining area with large windows.
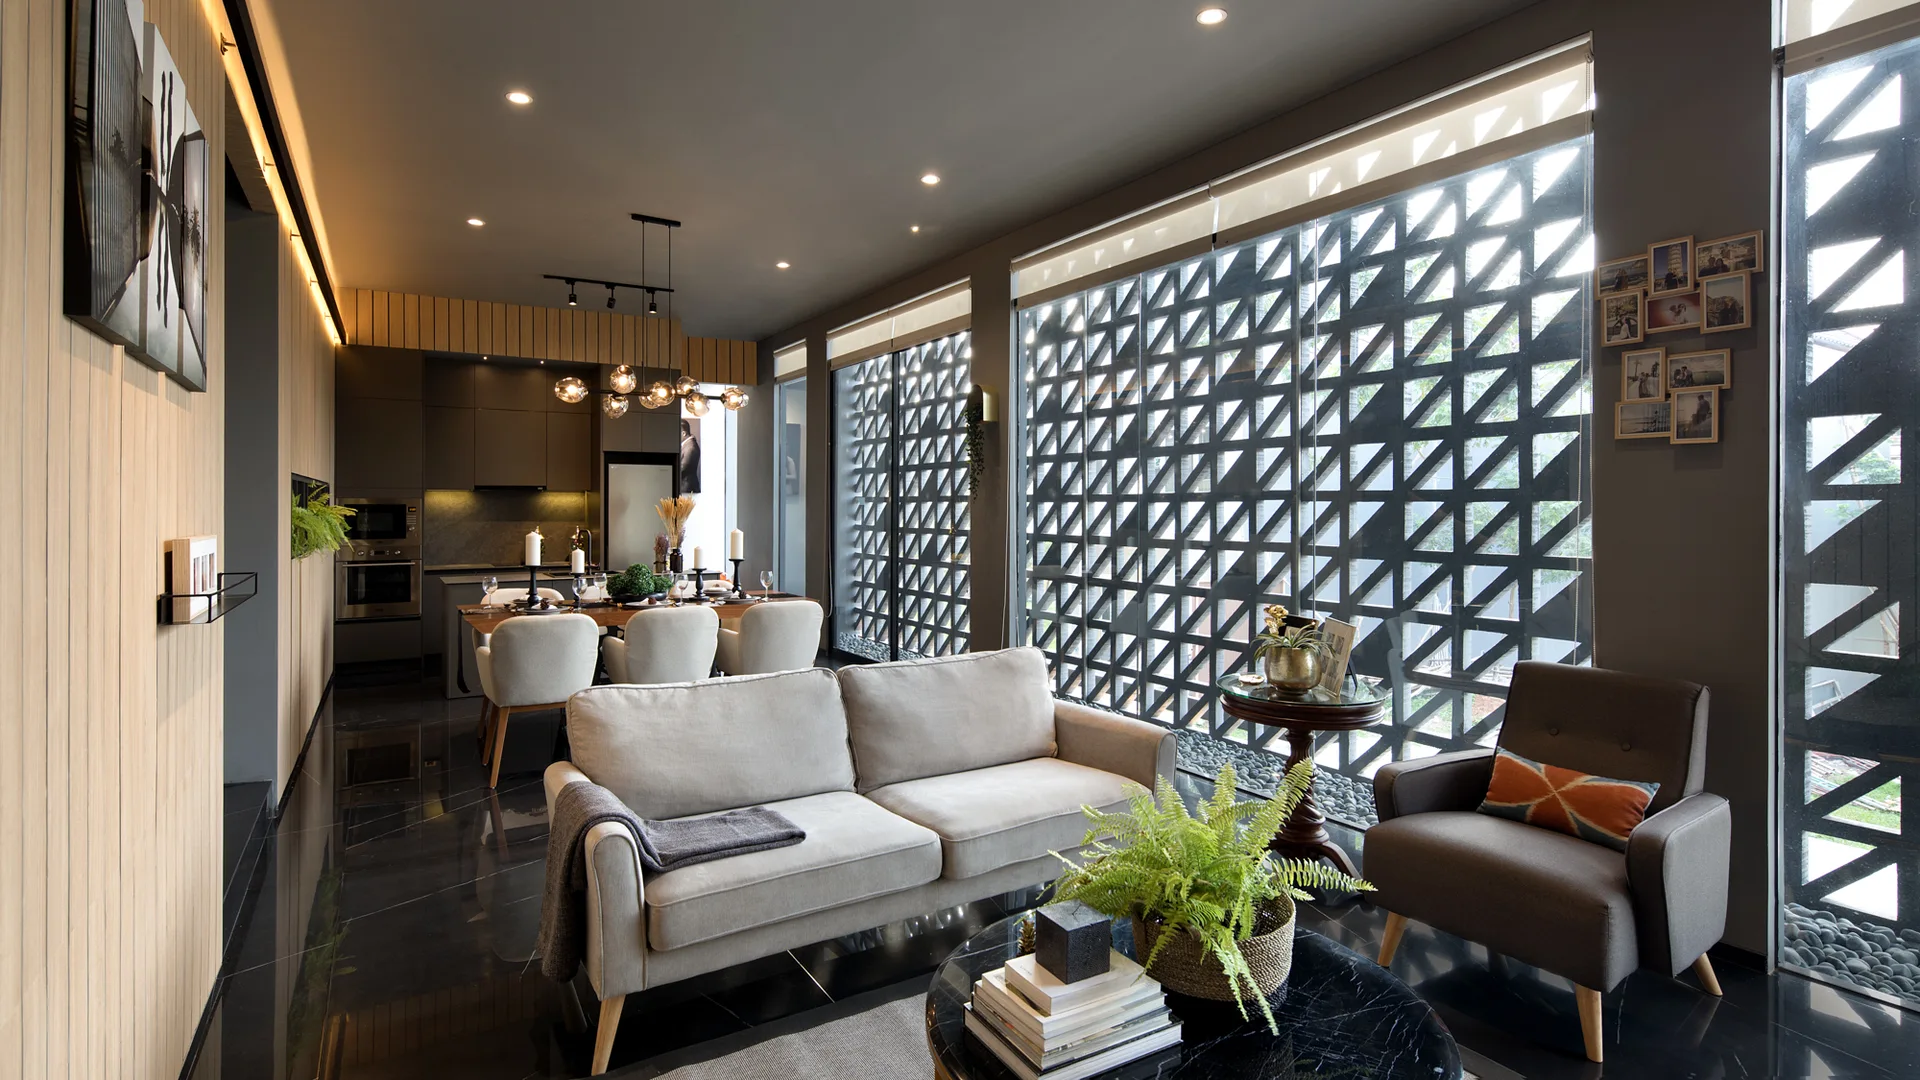
A modern open-plan living room featuring a beige sofa, dark glossy floor tiles, and a large black geometric screen covering the windows.
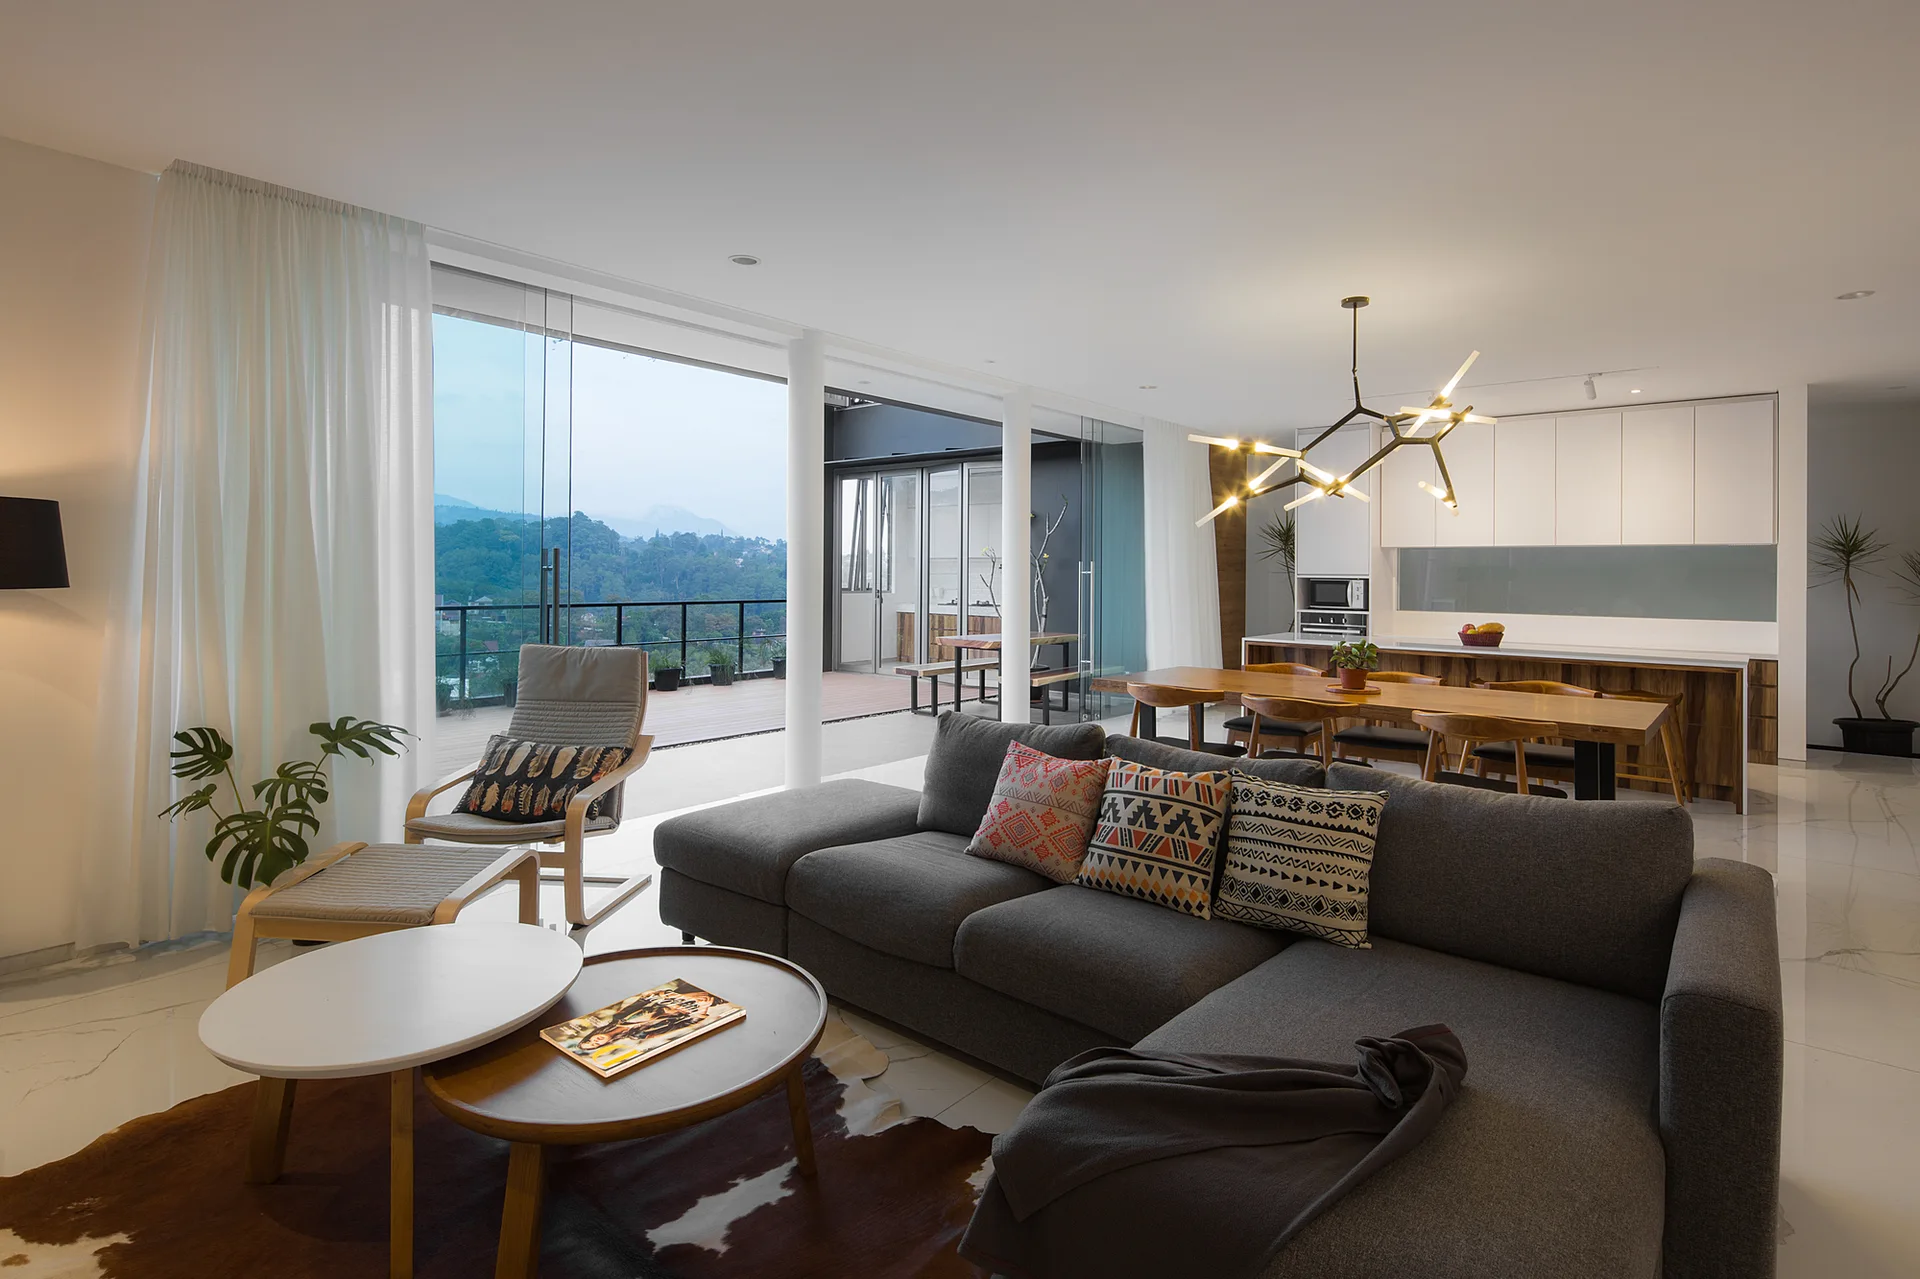
A modern open-plan living room features a grey sectional sofa, nesting coffee tables, and a wooden dining set next to large glass balcony doors.