Skip to content

PROJECT

Alison Victoria Atlanta Loft

by Alison Victoria, Kristy Yarbrough, Hammertime Construction

12 images

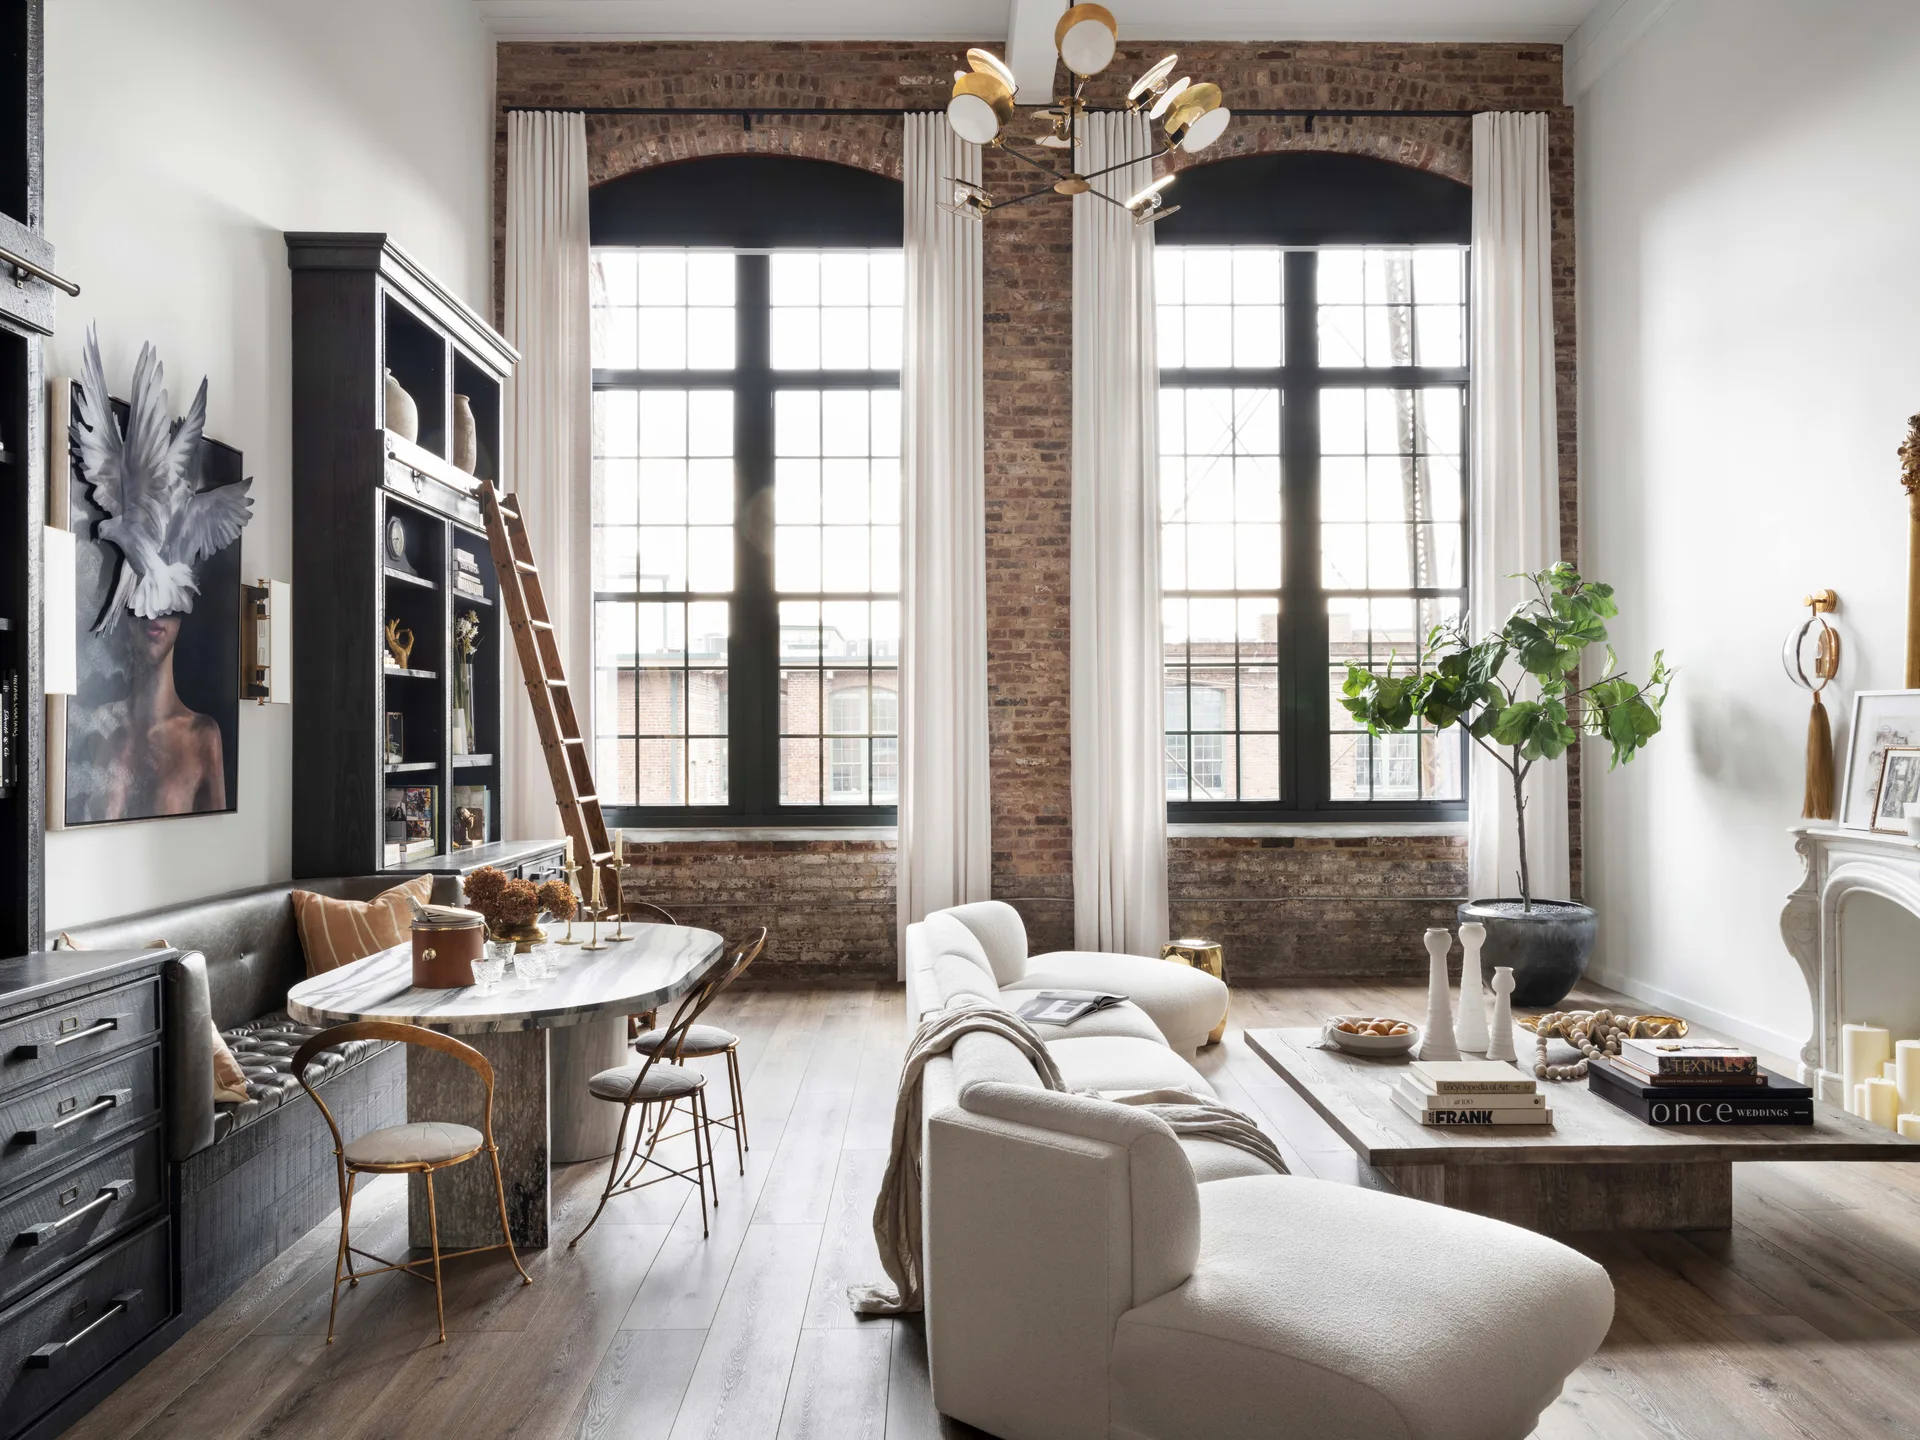
An industrial loft living room features a curved white sofa, an oval marble dining table, and tall arched windows set against an exposed brick wall.
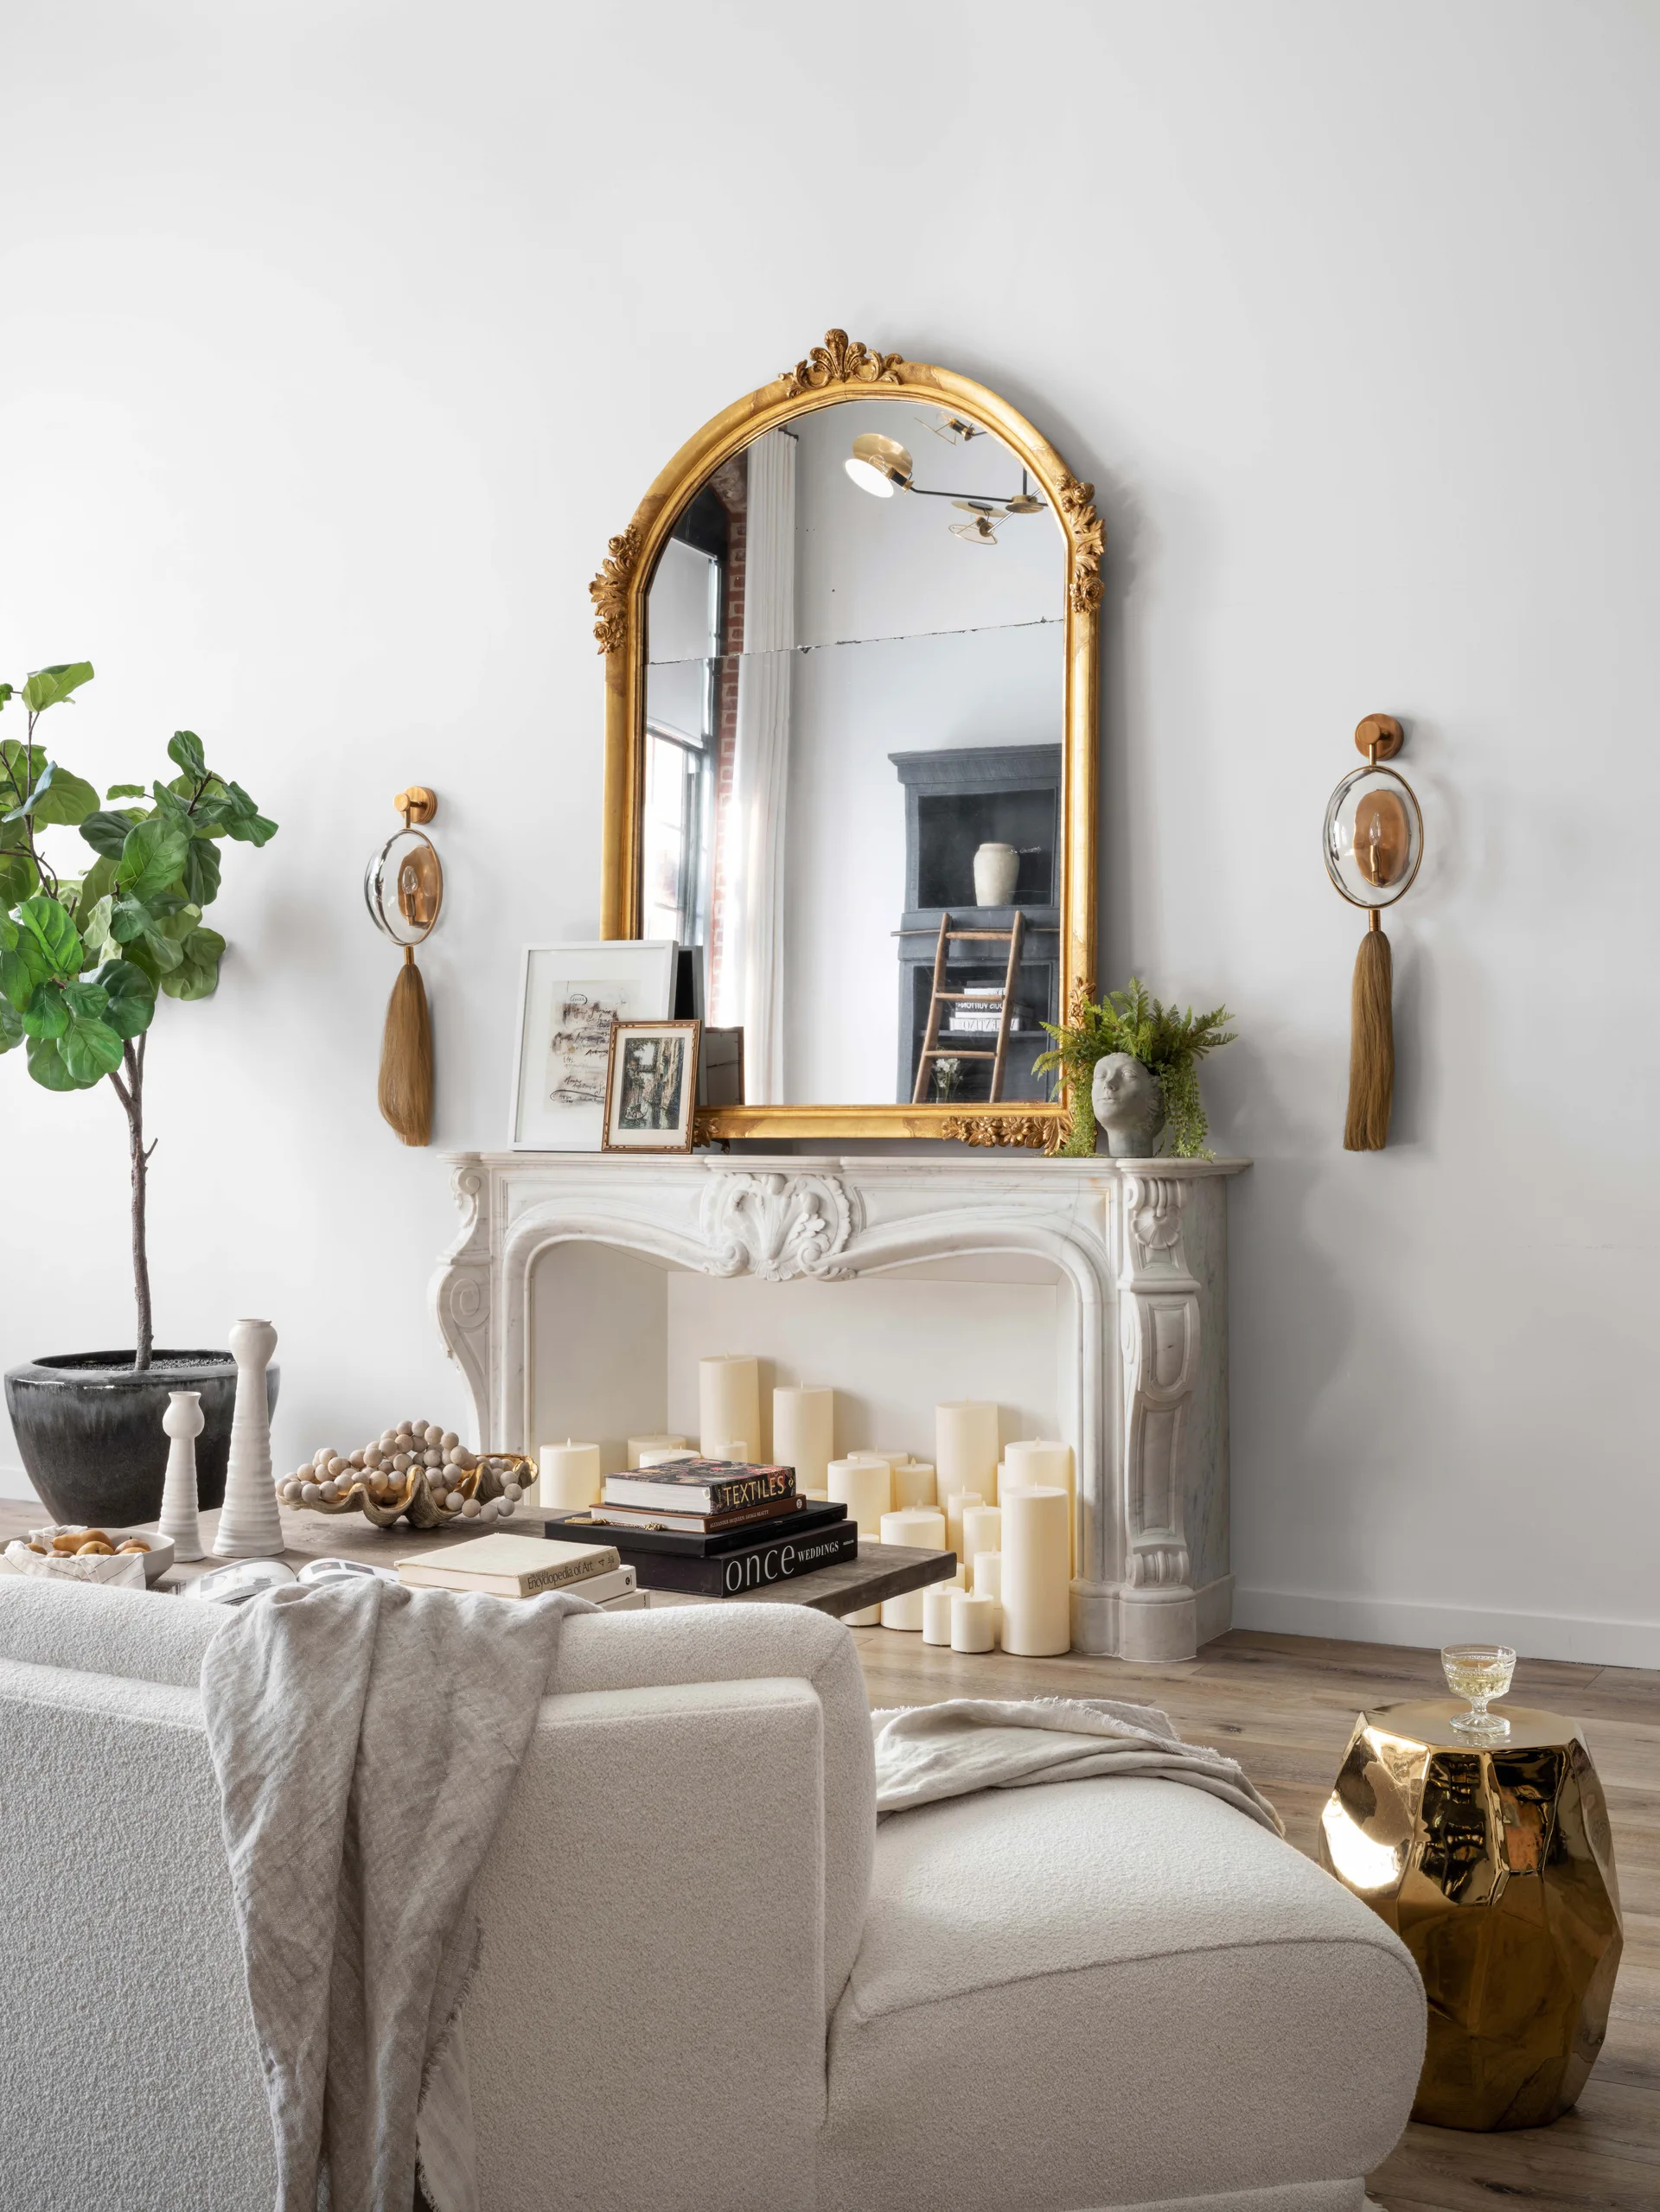
A bright living room featuring a carved white marble fireplace mantel filled with white pillar candles and topped with an arched gold-framed mirror.
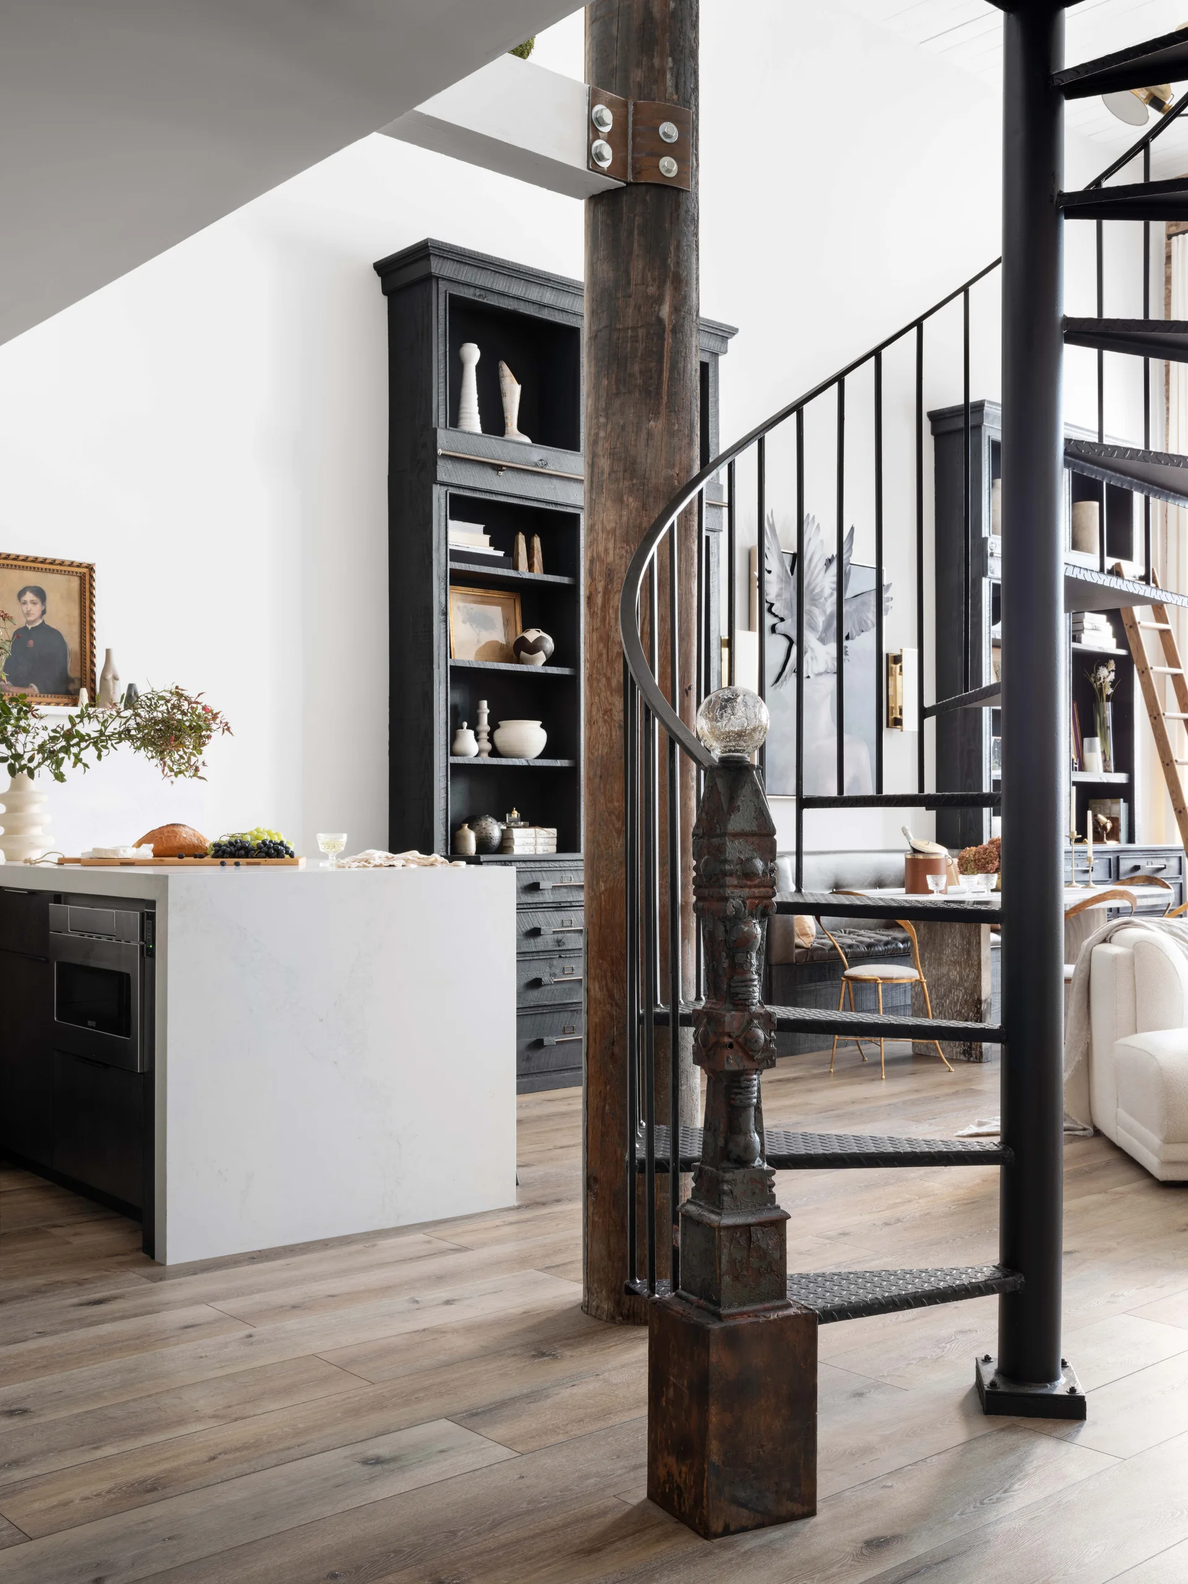
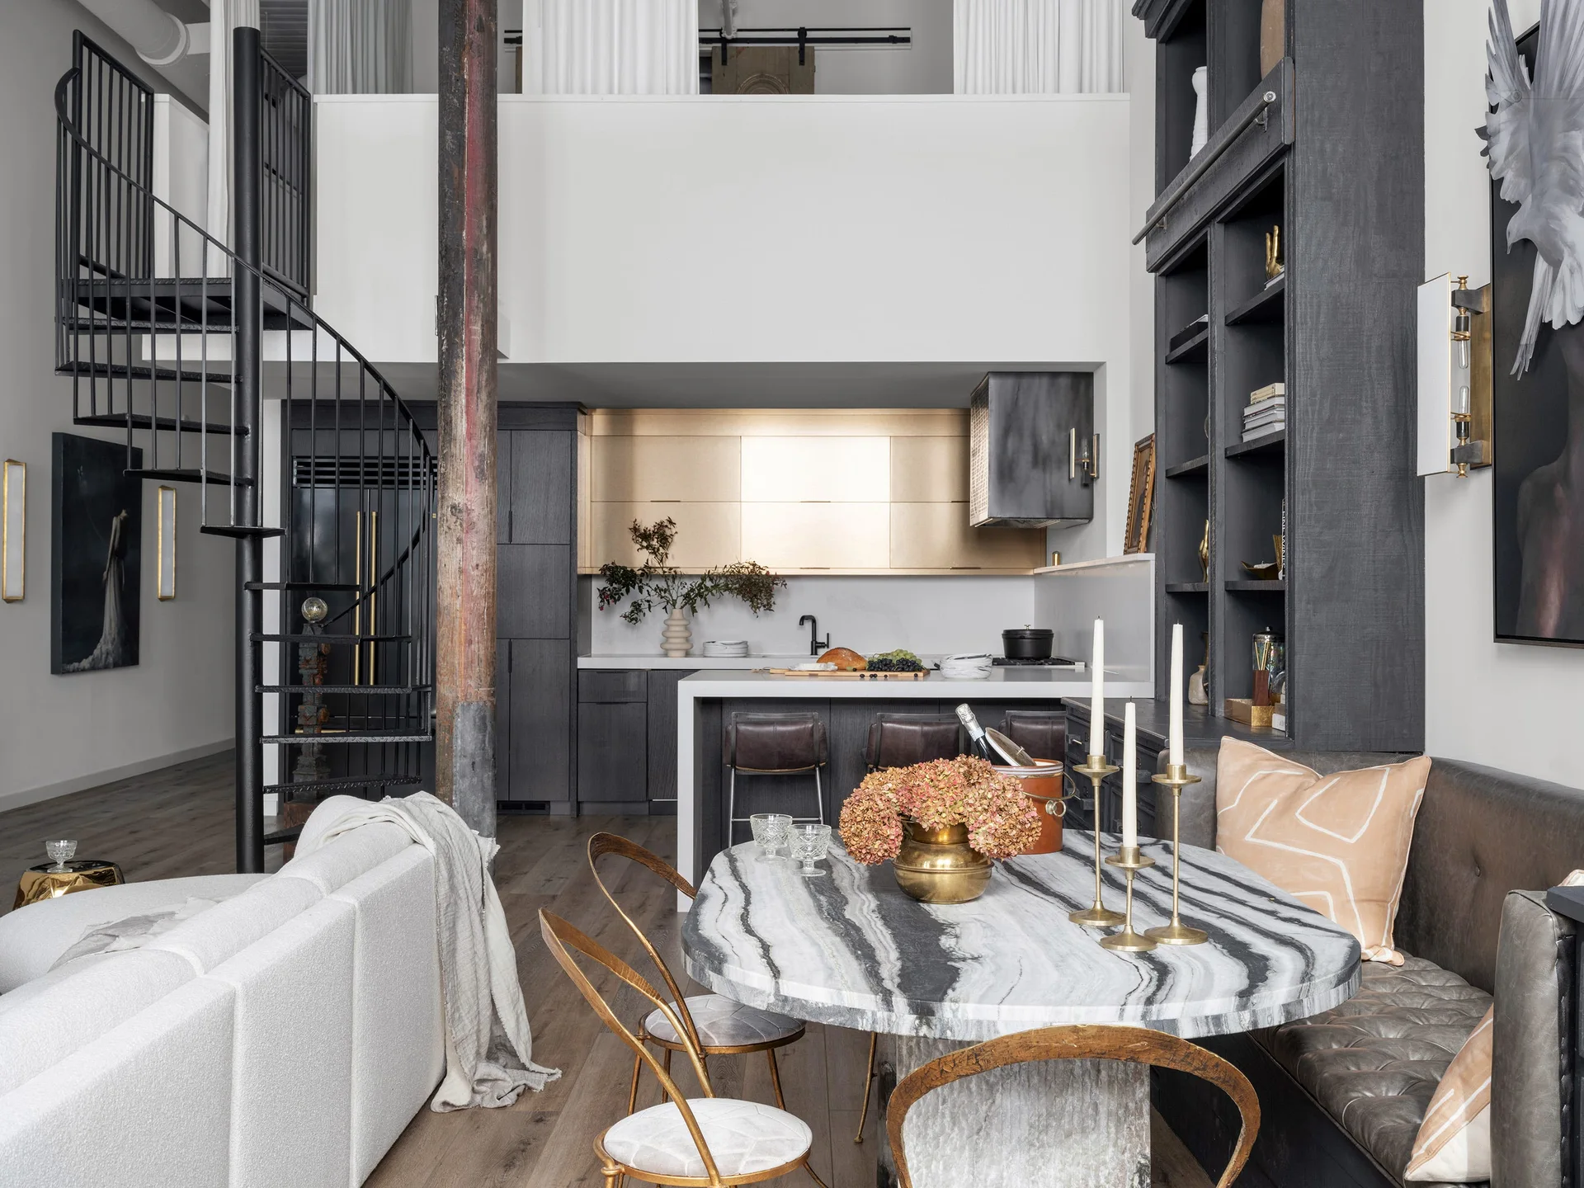
An open-concept loft space features a black metal spiral staircase, a rustic wood column, and tall black bookcases.
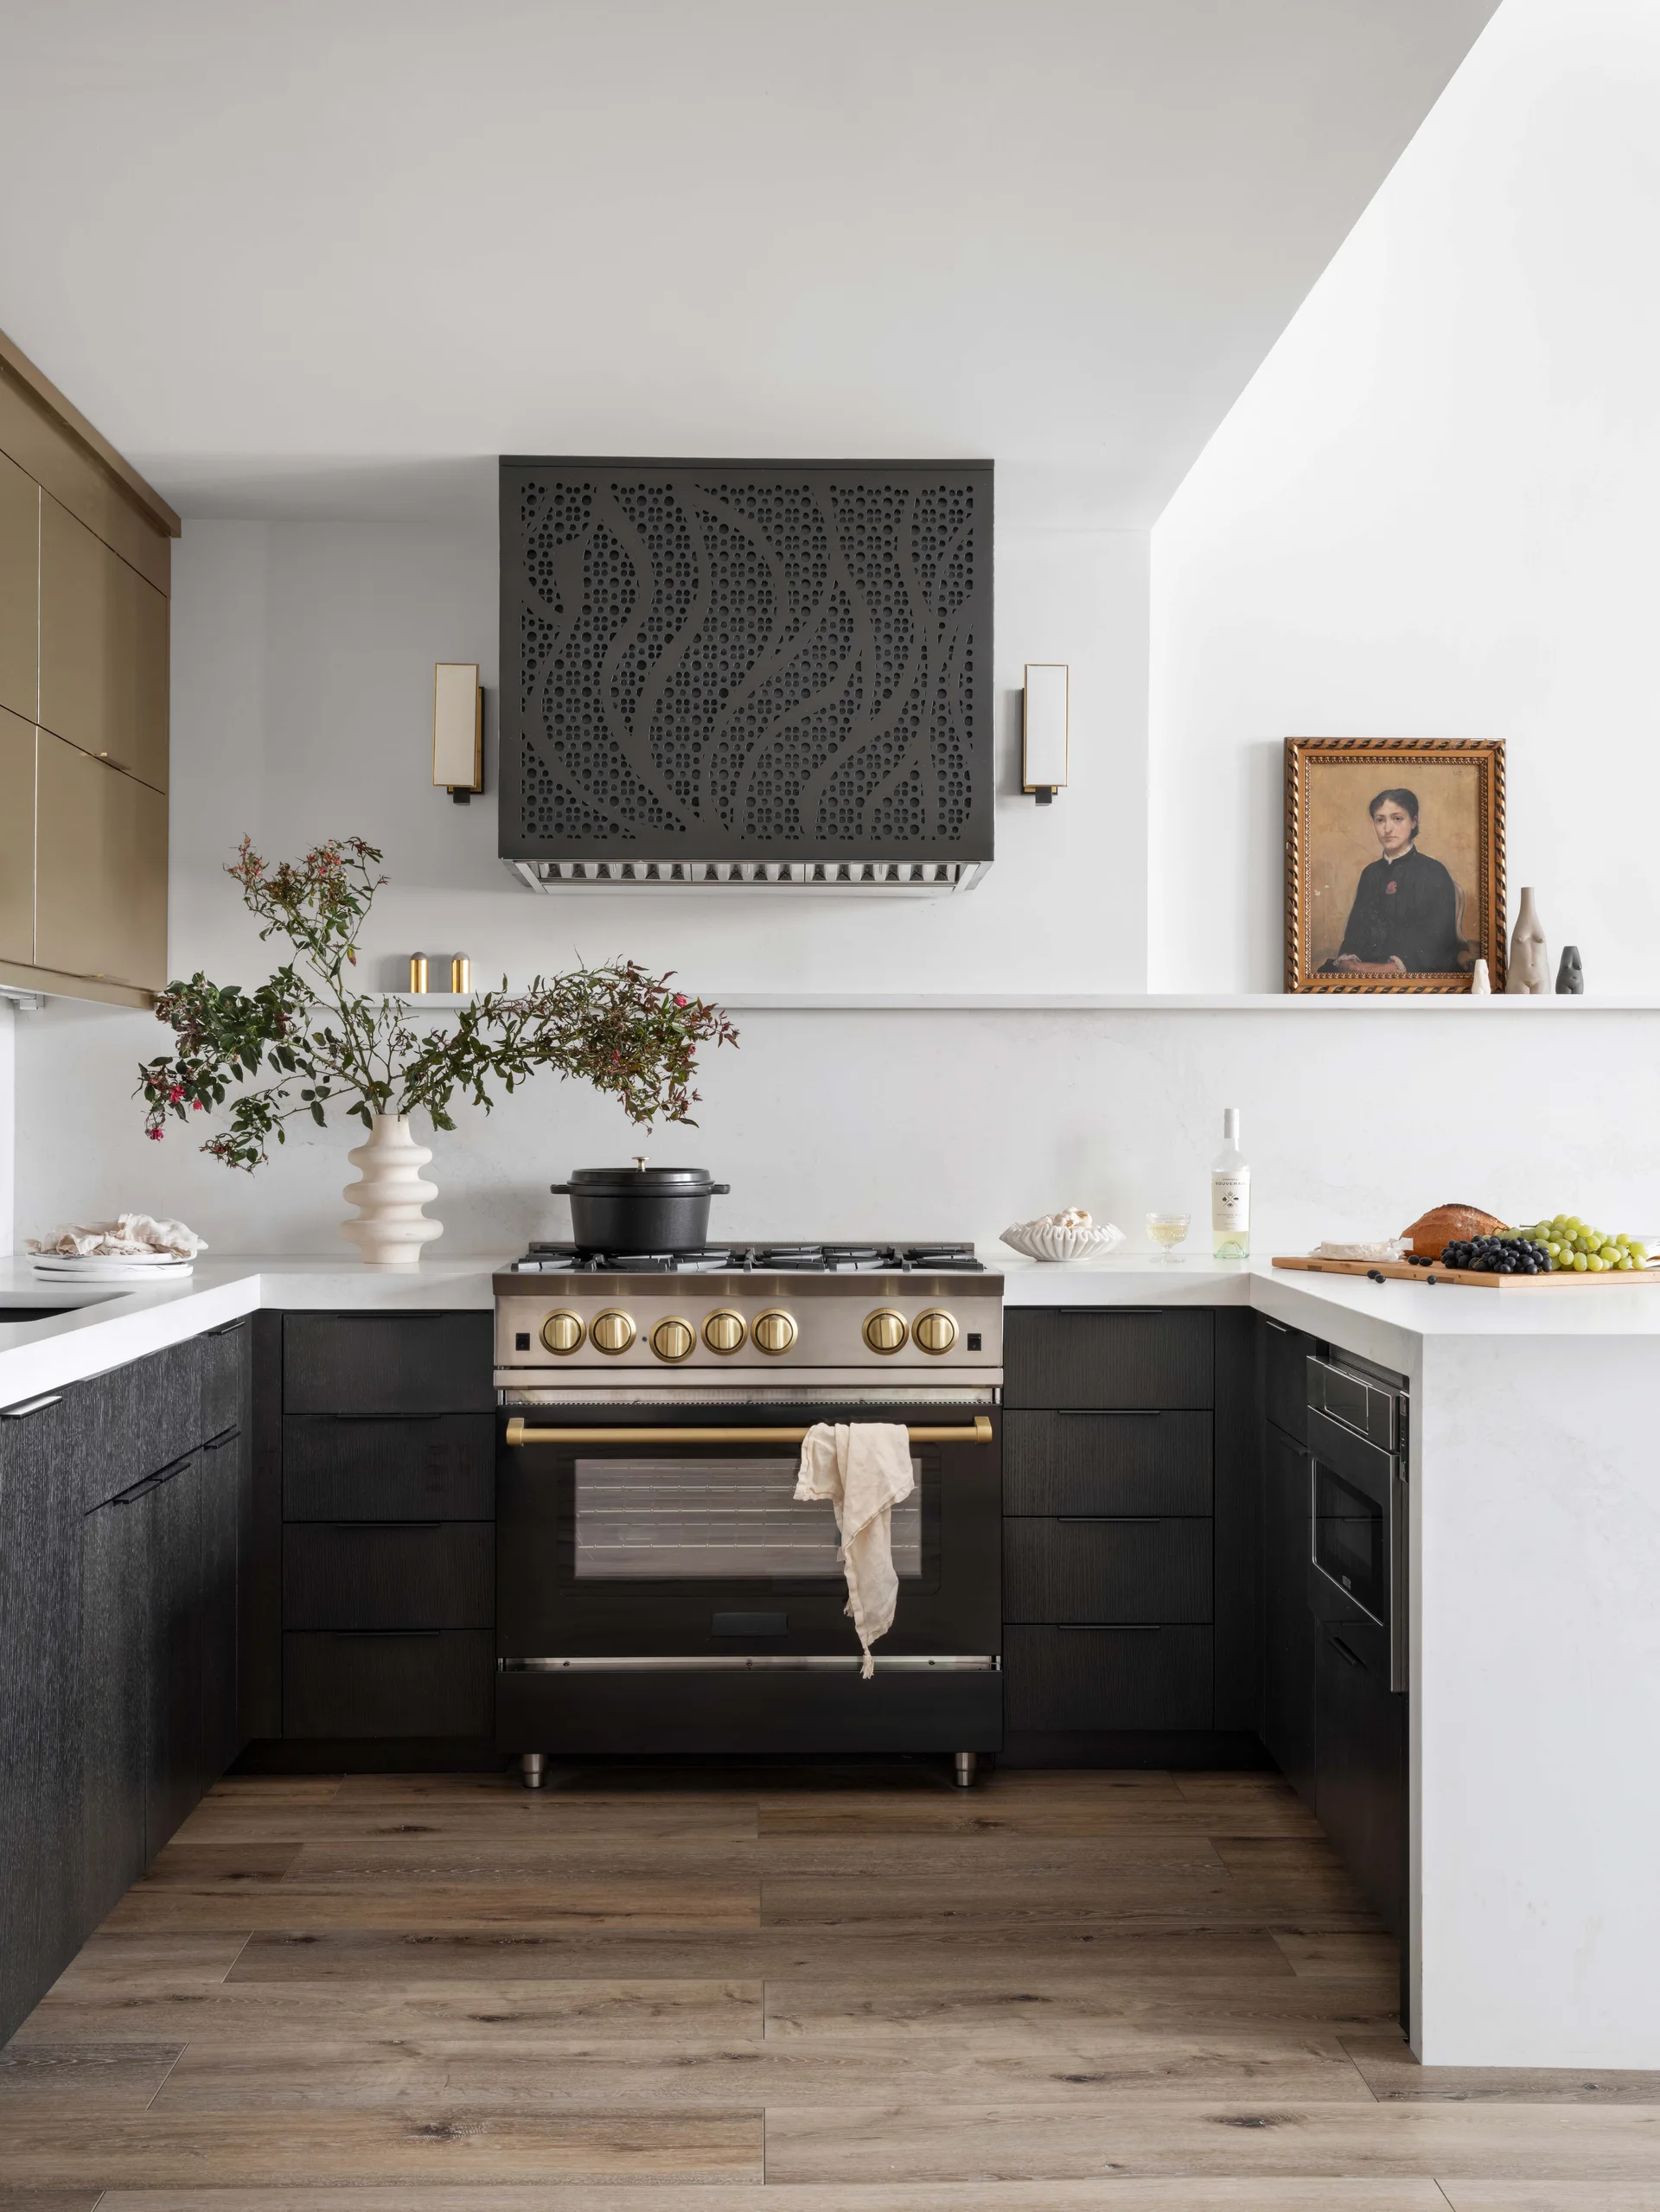
A modern kitchen features dark wood lower cabinets, white stone countertops, and a custom black perforated range hood above a professional range.
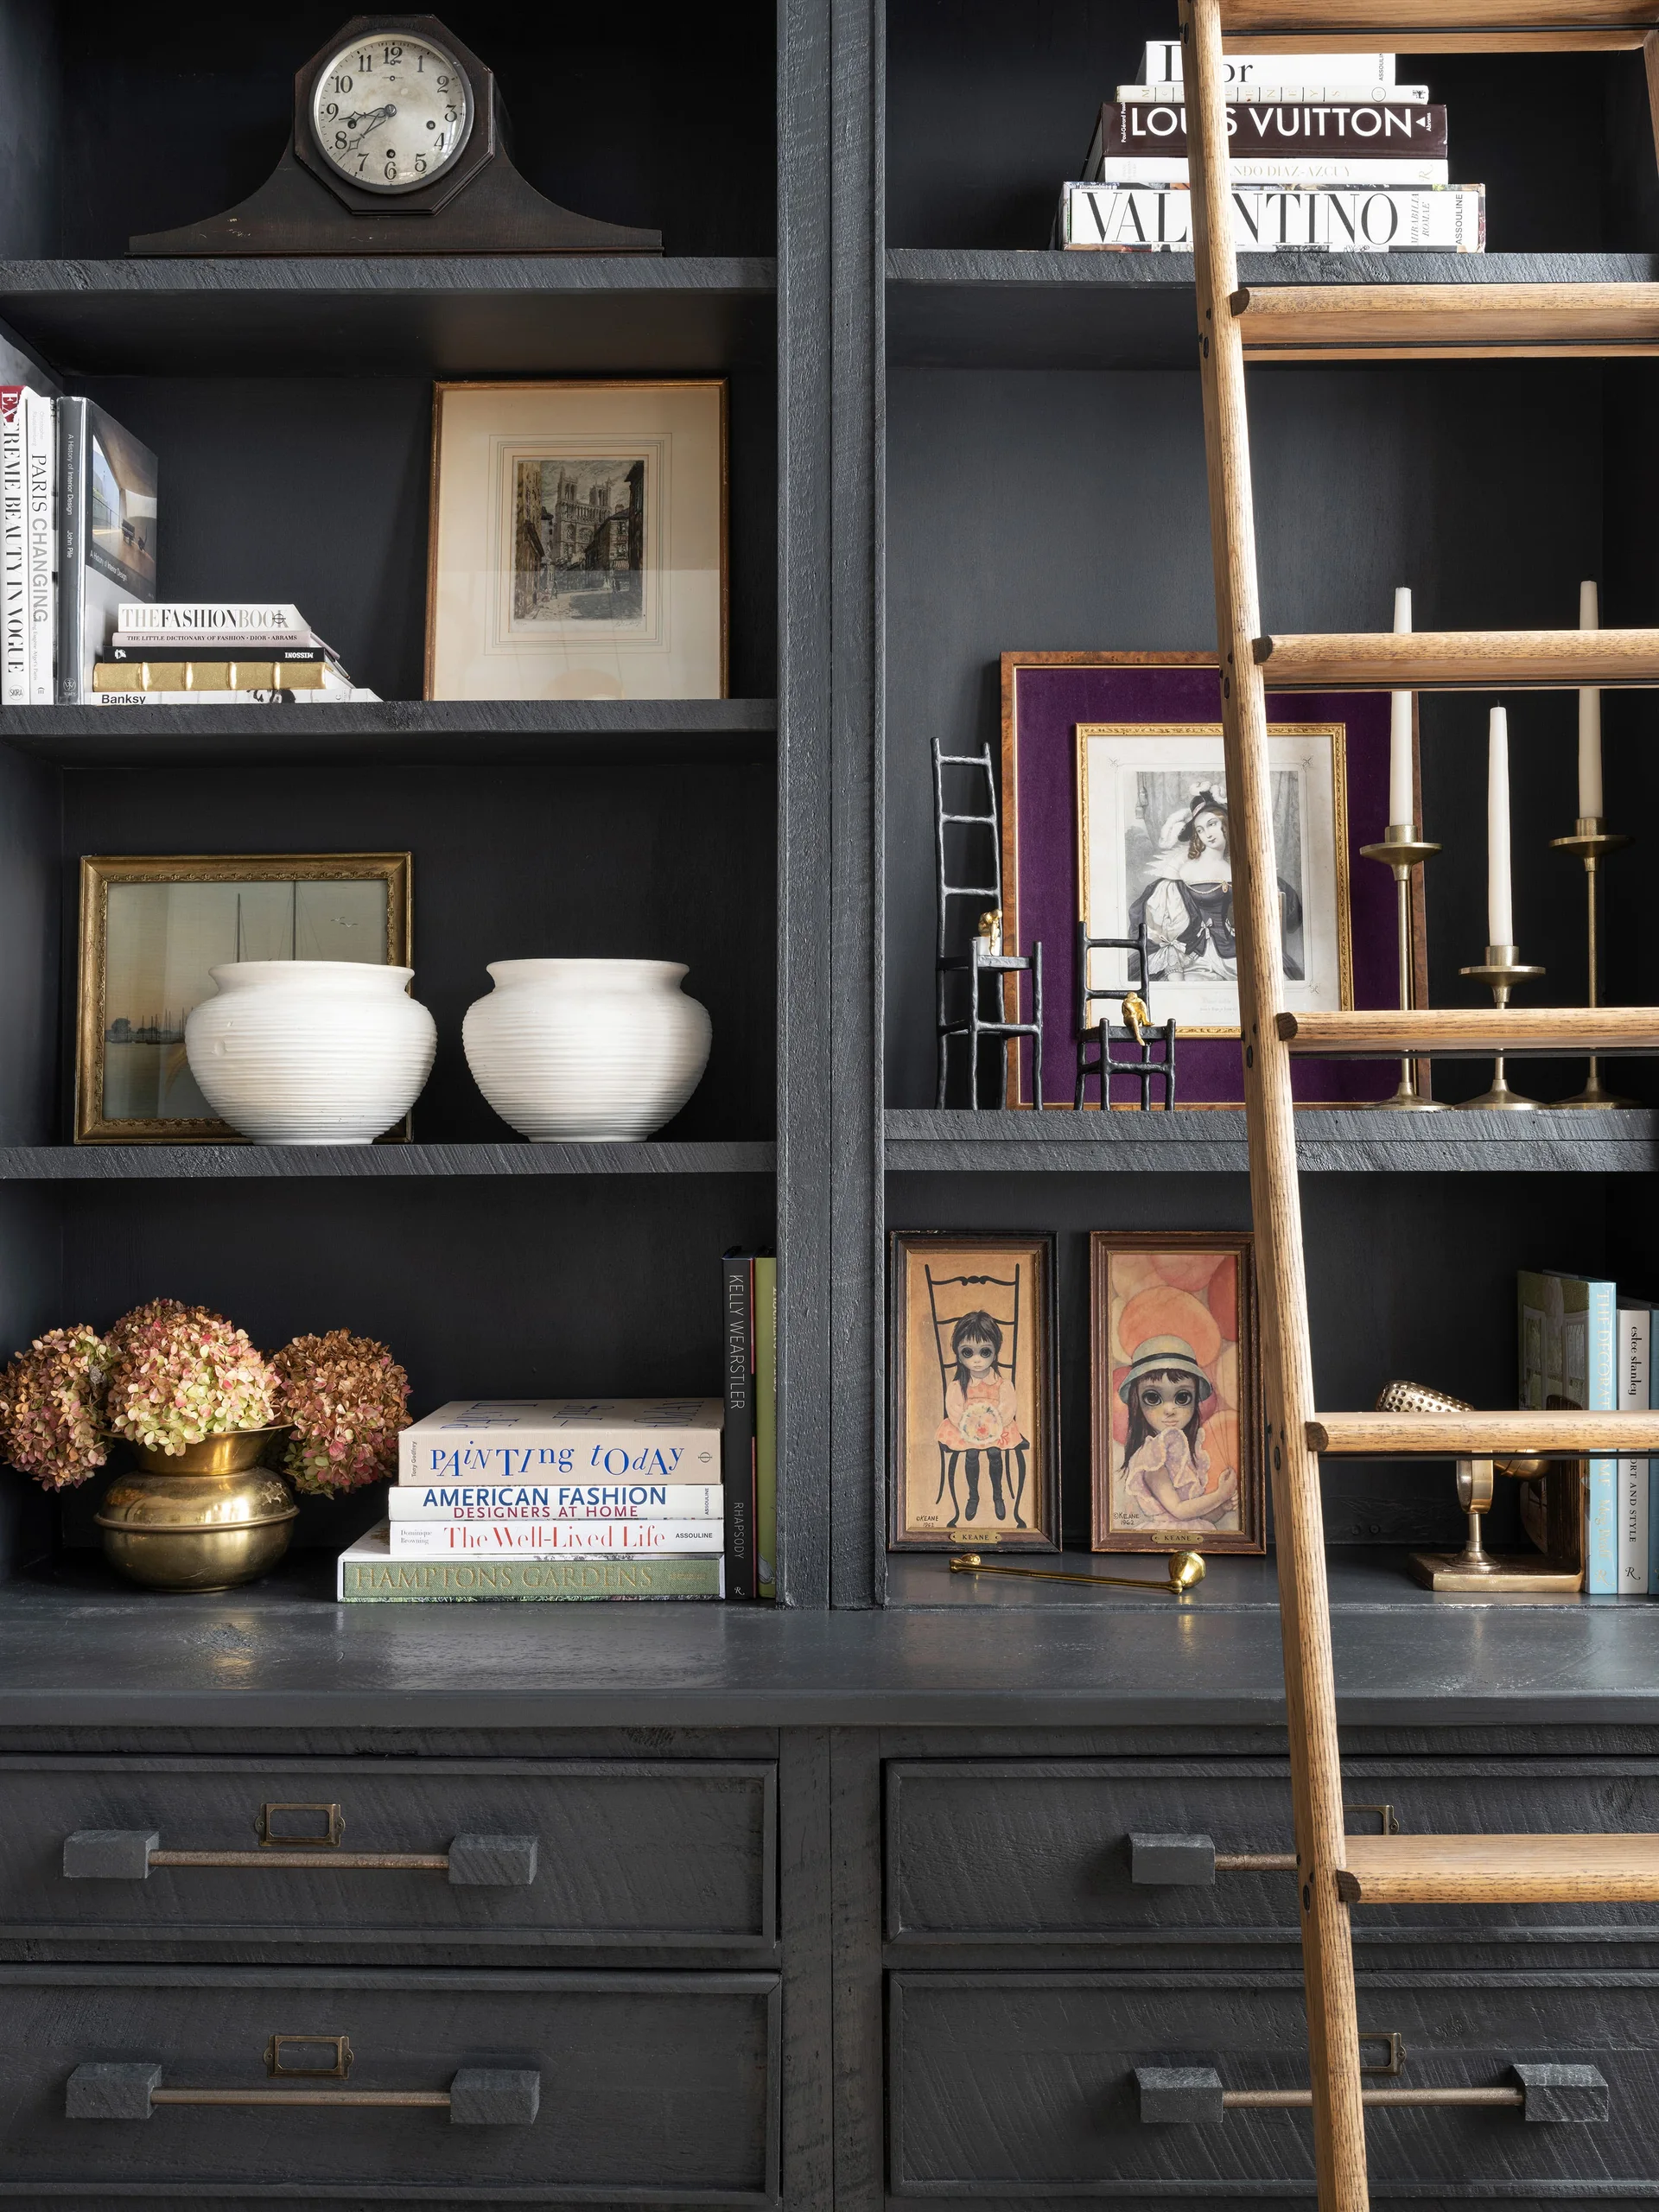
A dark charcoal painted built-in bookcase styled with books, art, and ceramic vases features a wooden rolling library ladder.
An open-plan loft features a heavily veined marble dining table with gold chairs, a black spiral staircase, and a kitchen under a mezzanine.
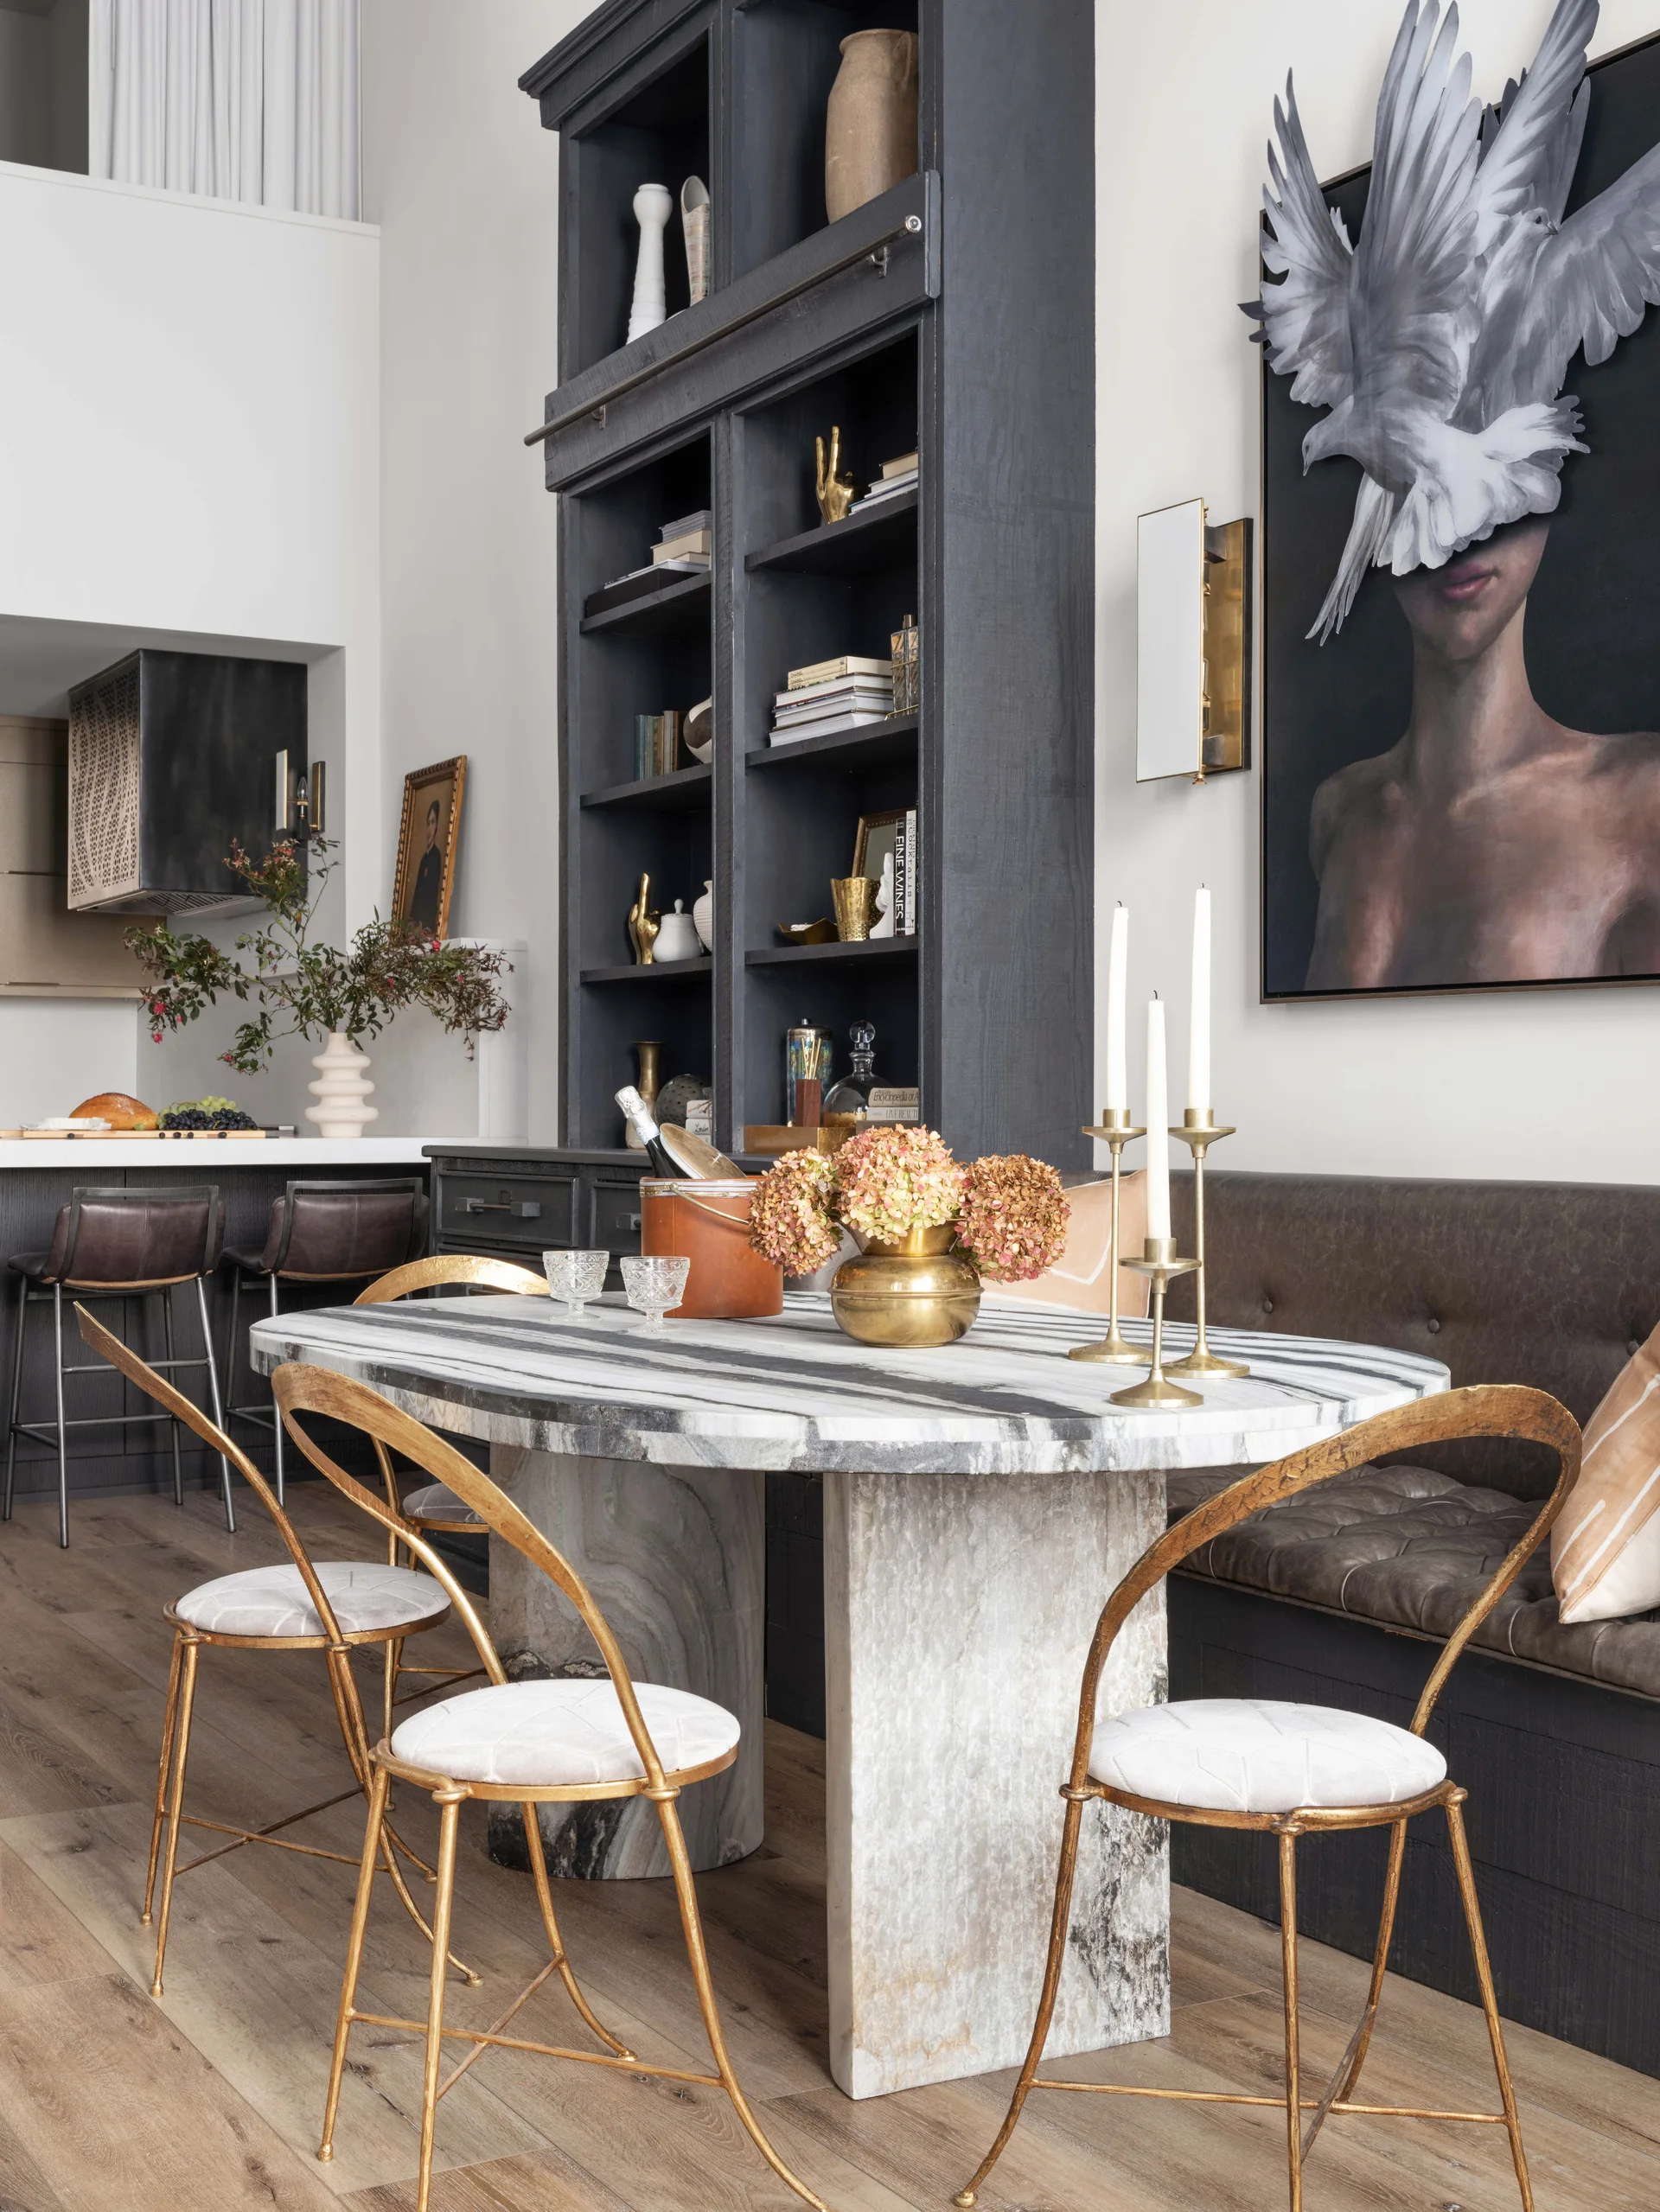
An oval veined marble dining table is surrounded by three gold metal chairs and a dark tufted banquette in front of a tall black bookcase.
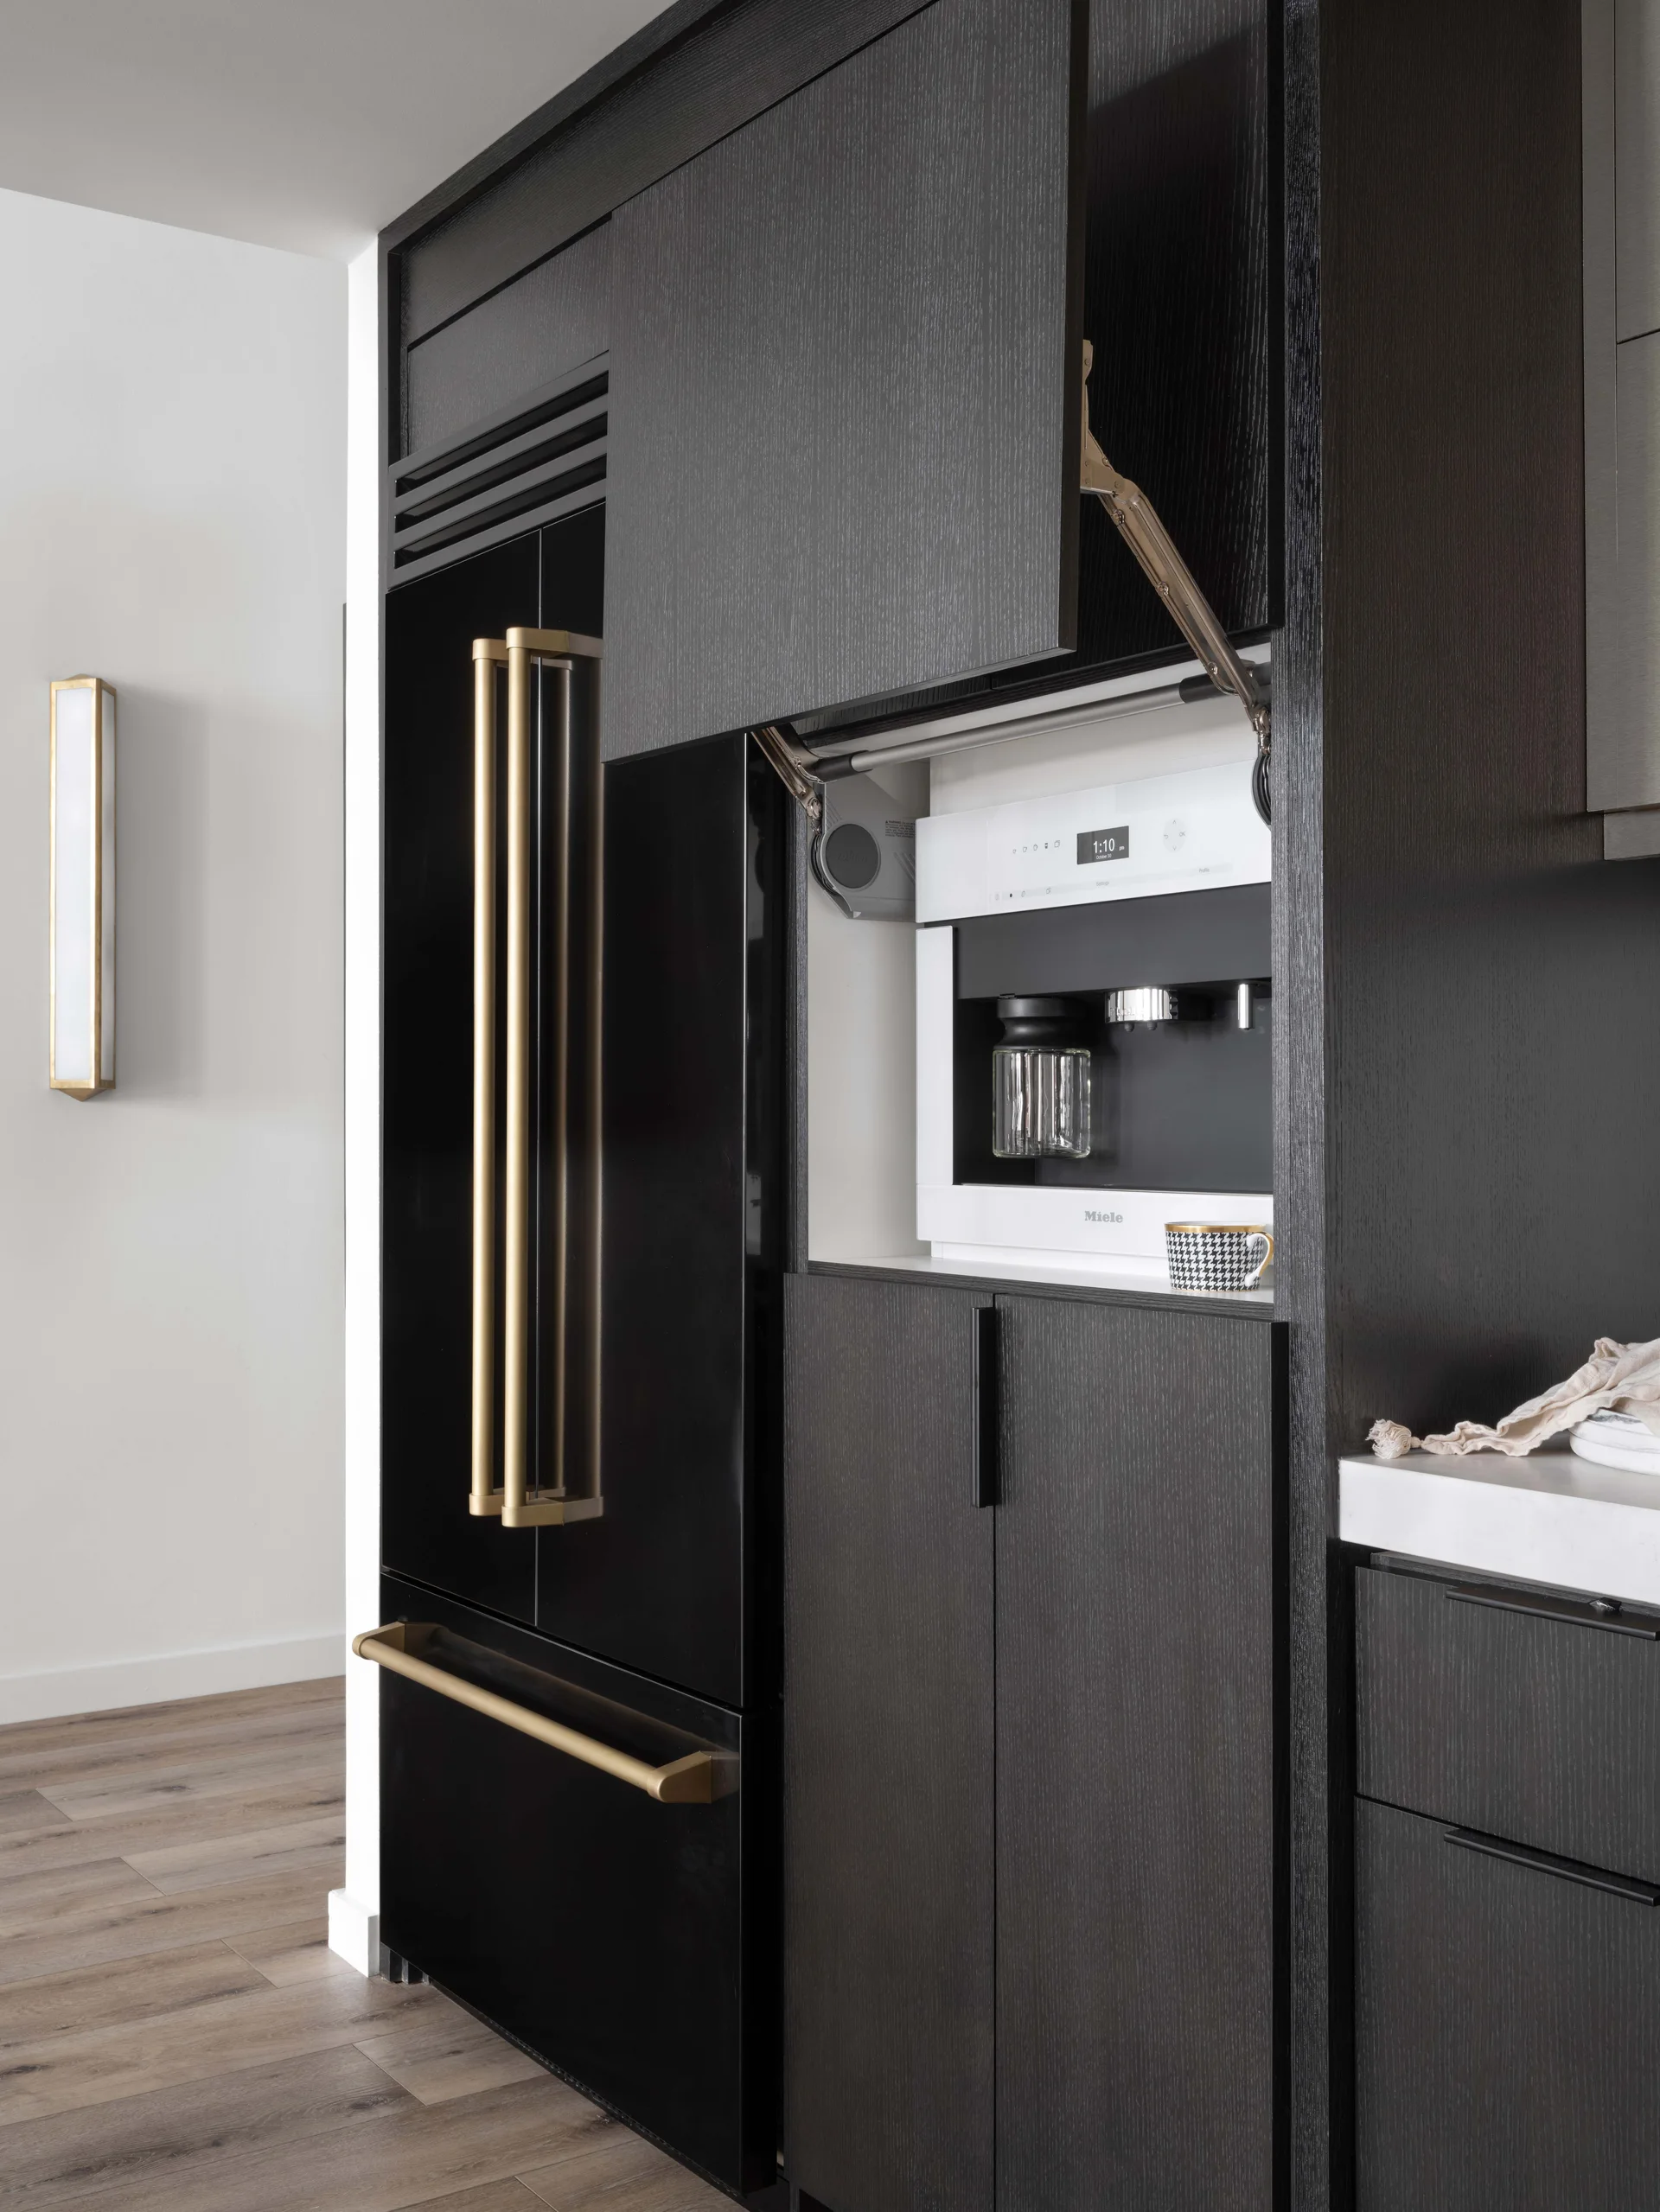
Modern kitchen featuring dark wood grain cabinets, a built-in white coffee machine behind a lift-up door, and a black refrigerator with gold handles.
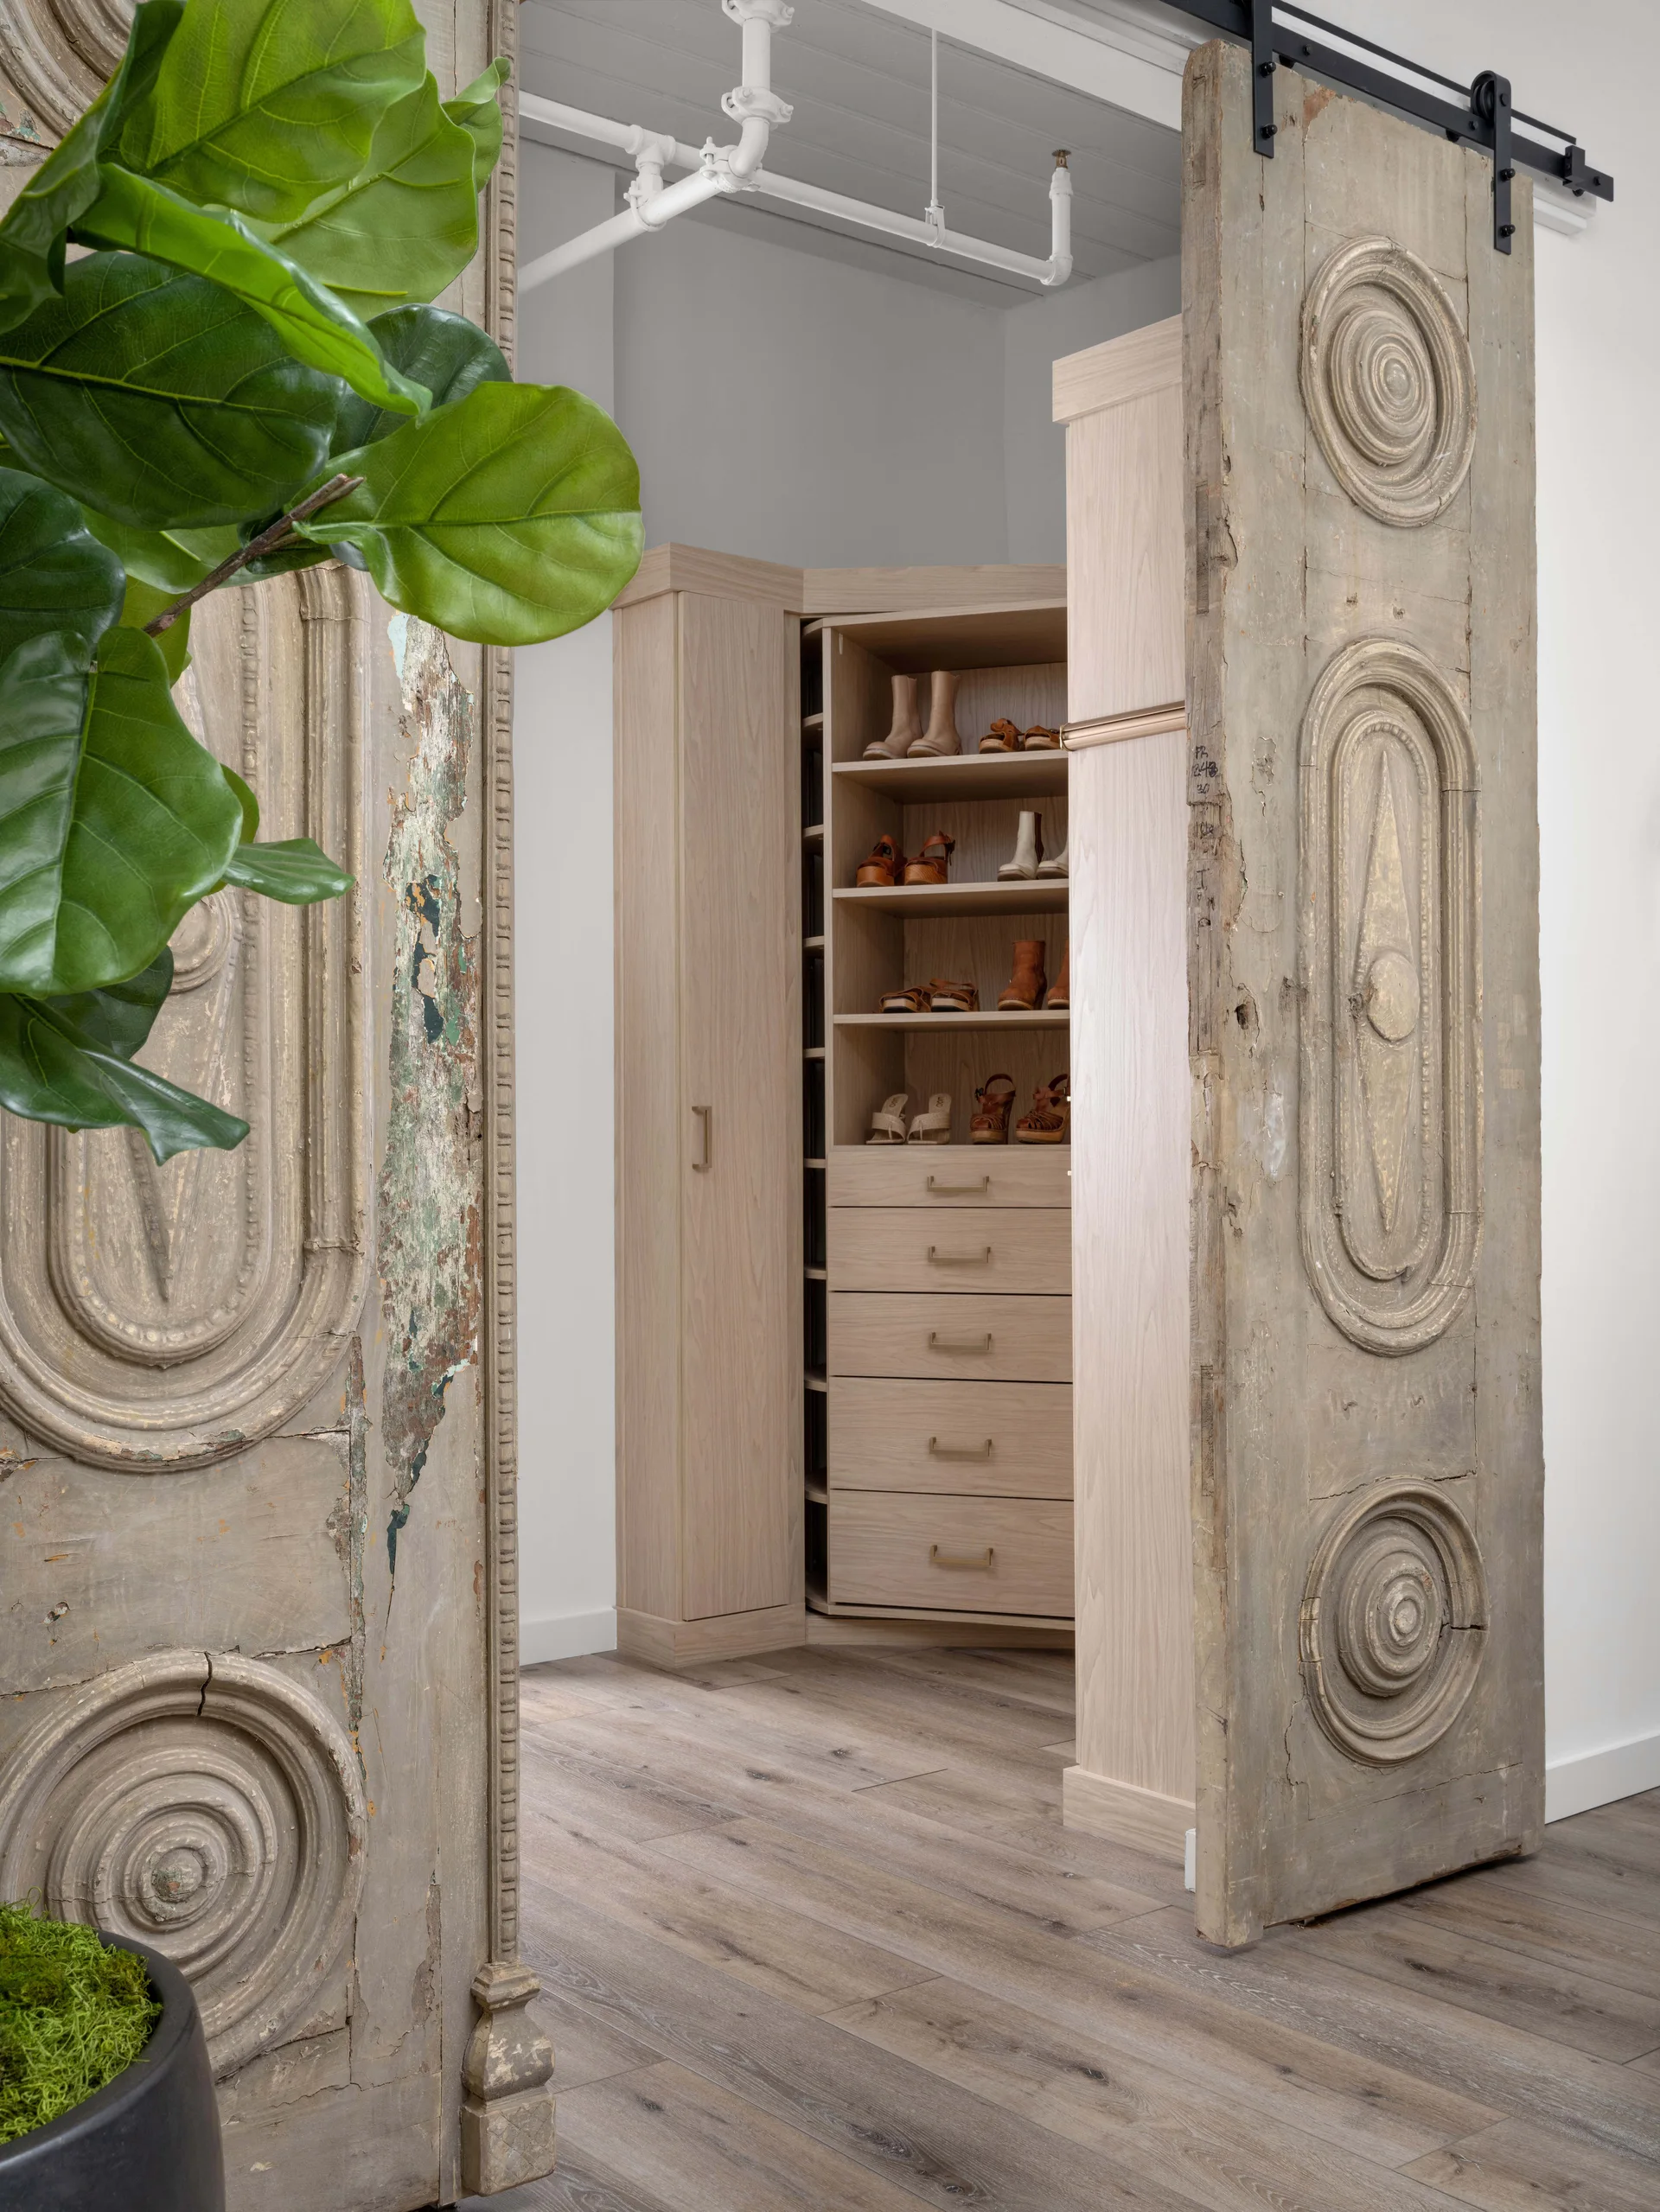
A modern walk-in closet with light wood shelving and drawers viewed through weathered antique sliding doors with carved details.
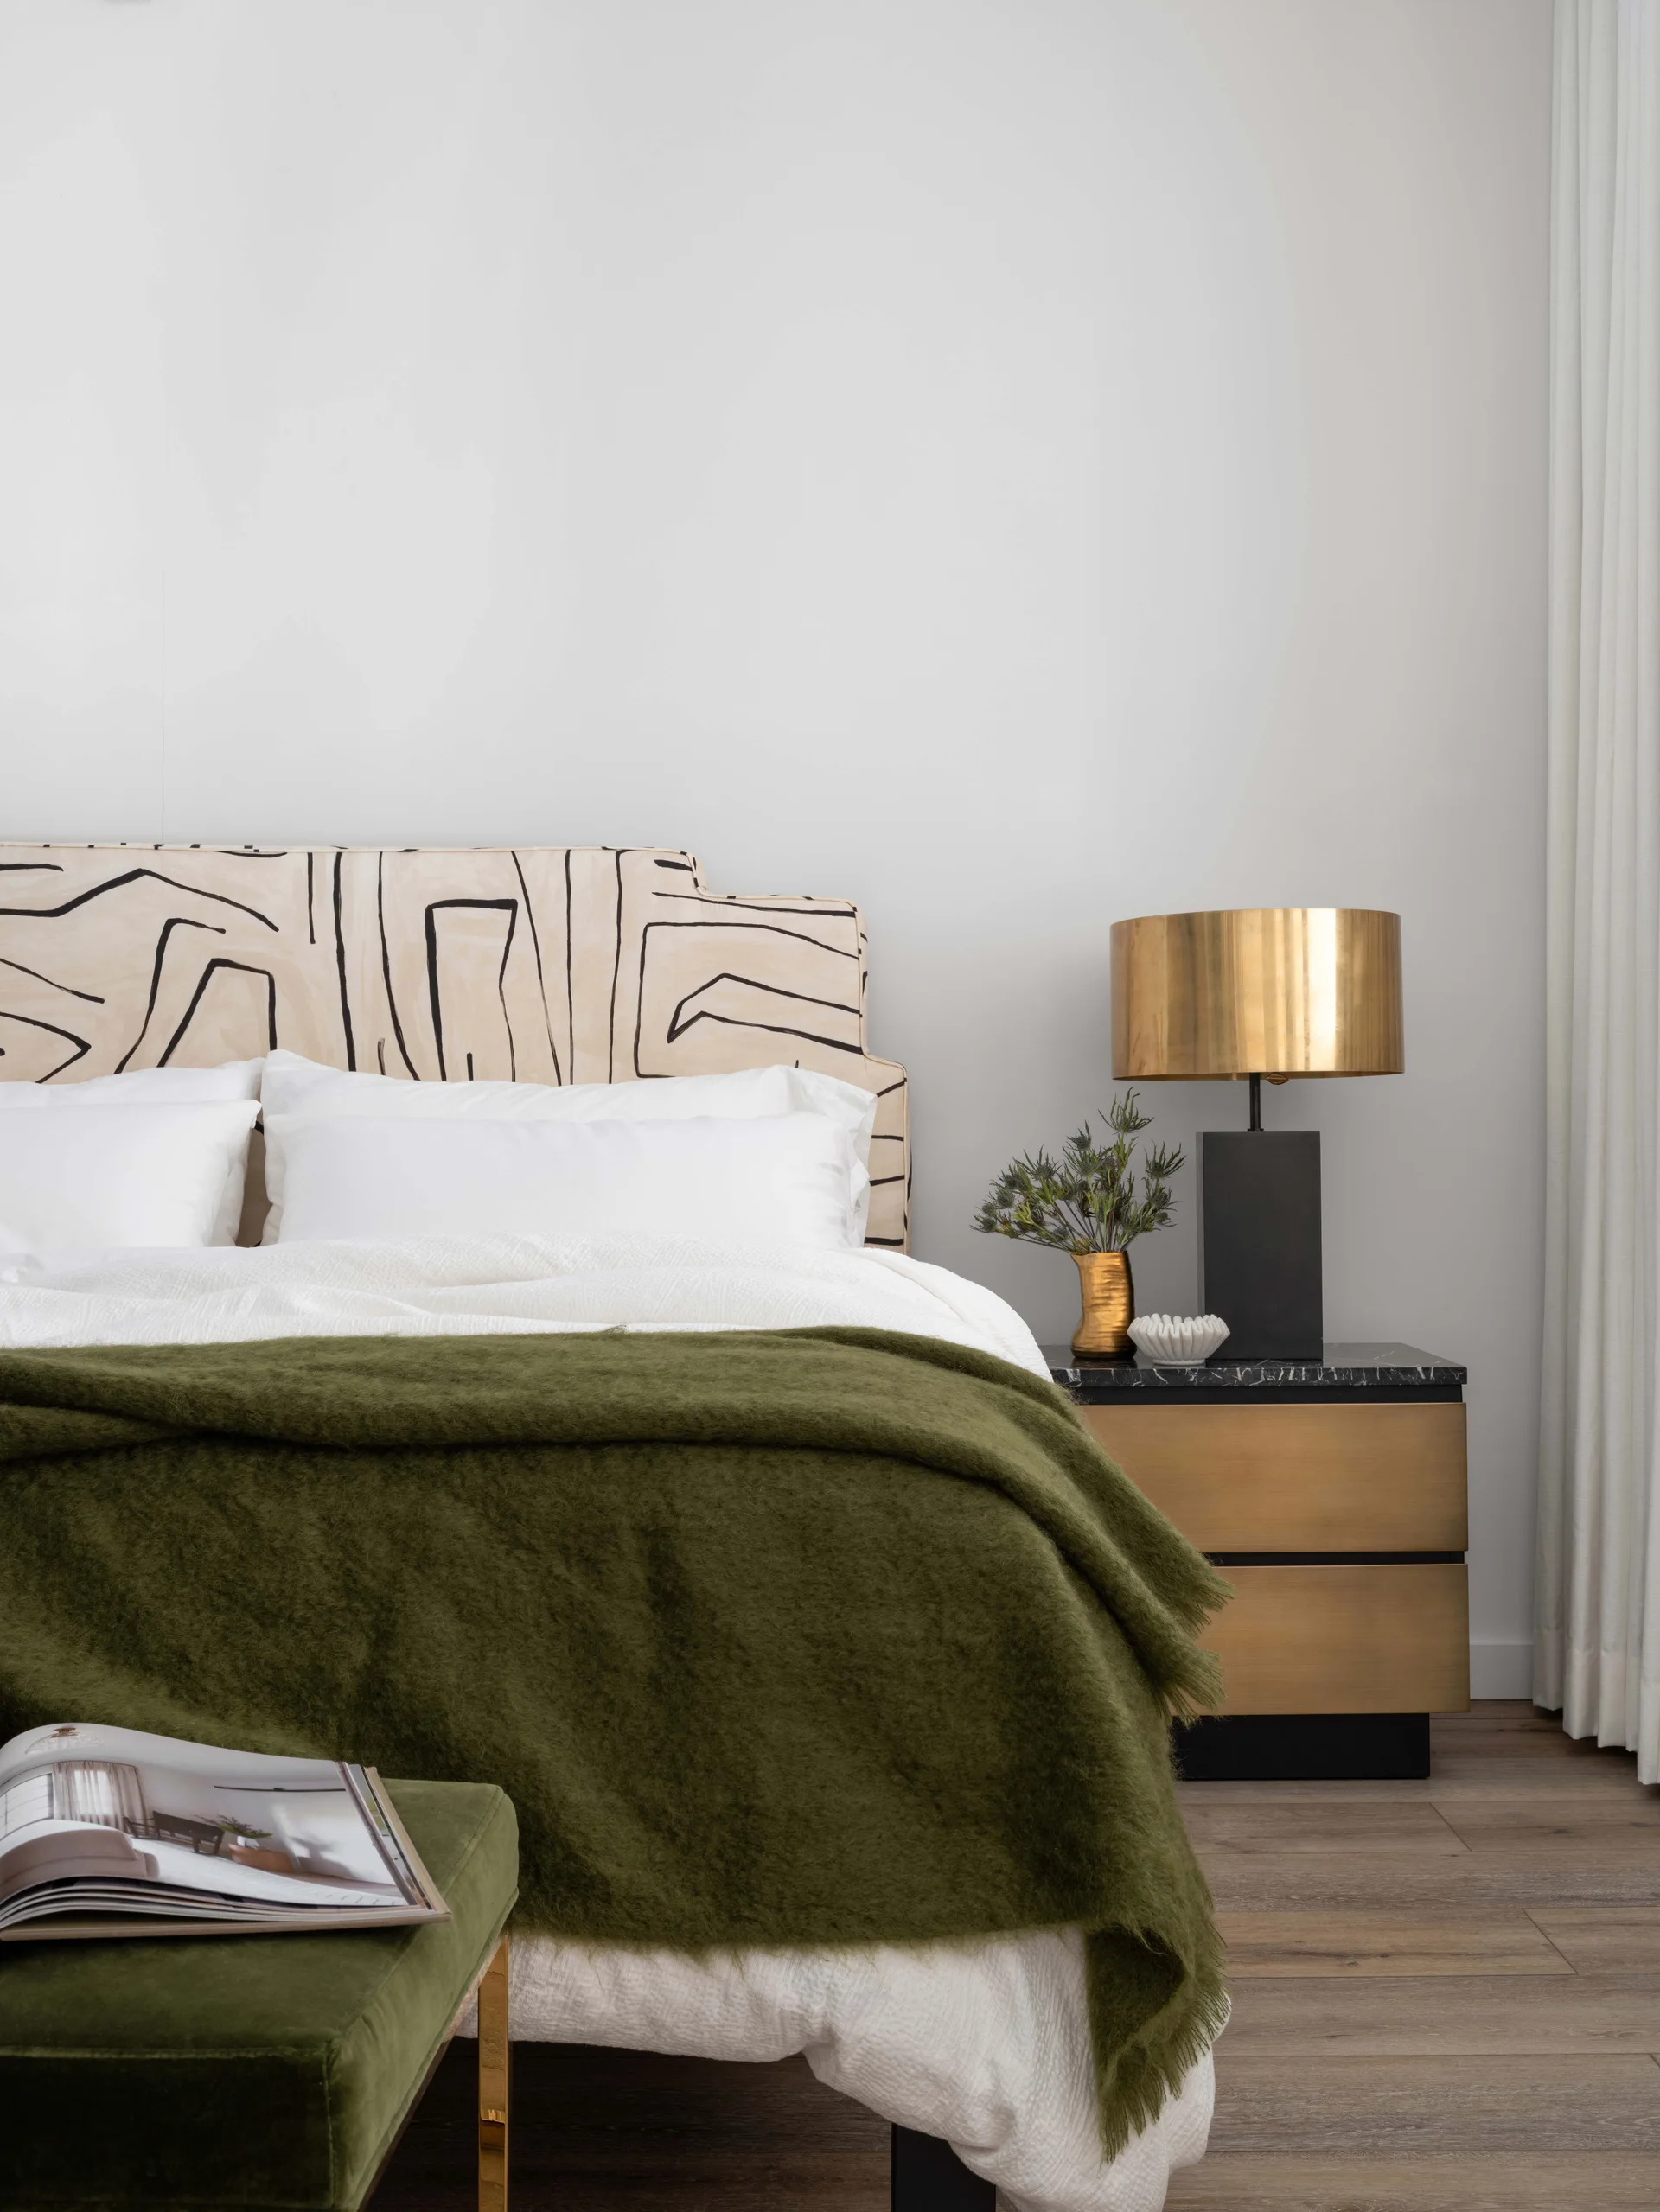
A bedroom featuring an upholstered headboard with an abstract black line pattern, a gold metal and black nightstand, and an olive green throw blanket.
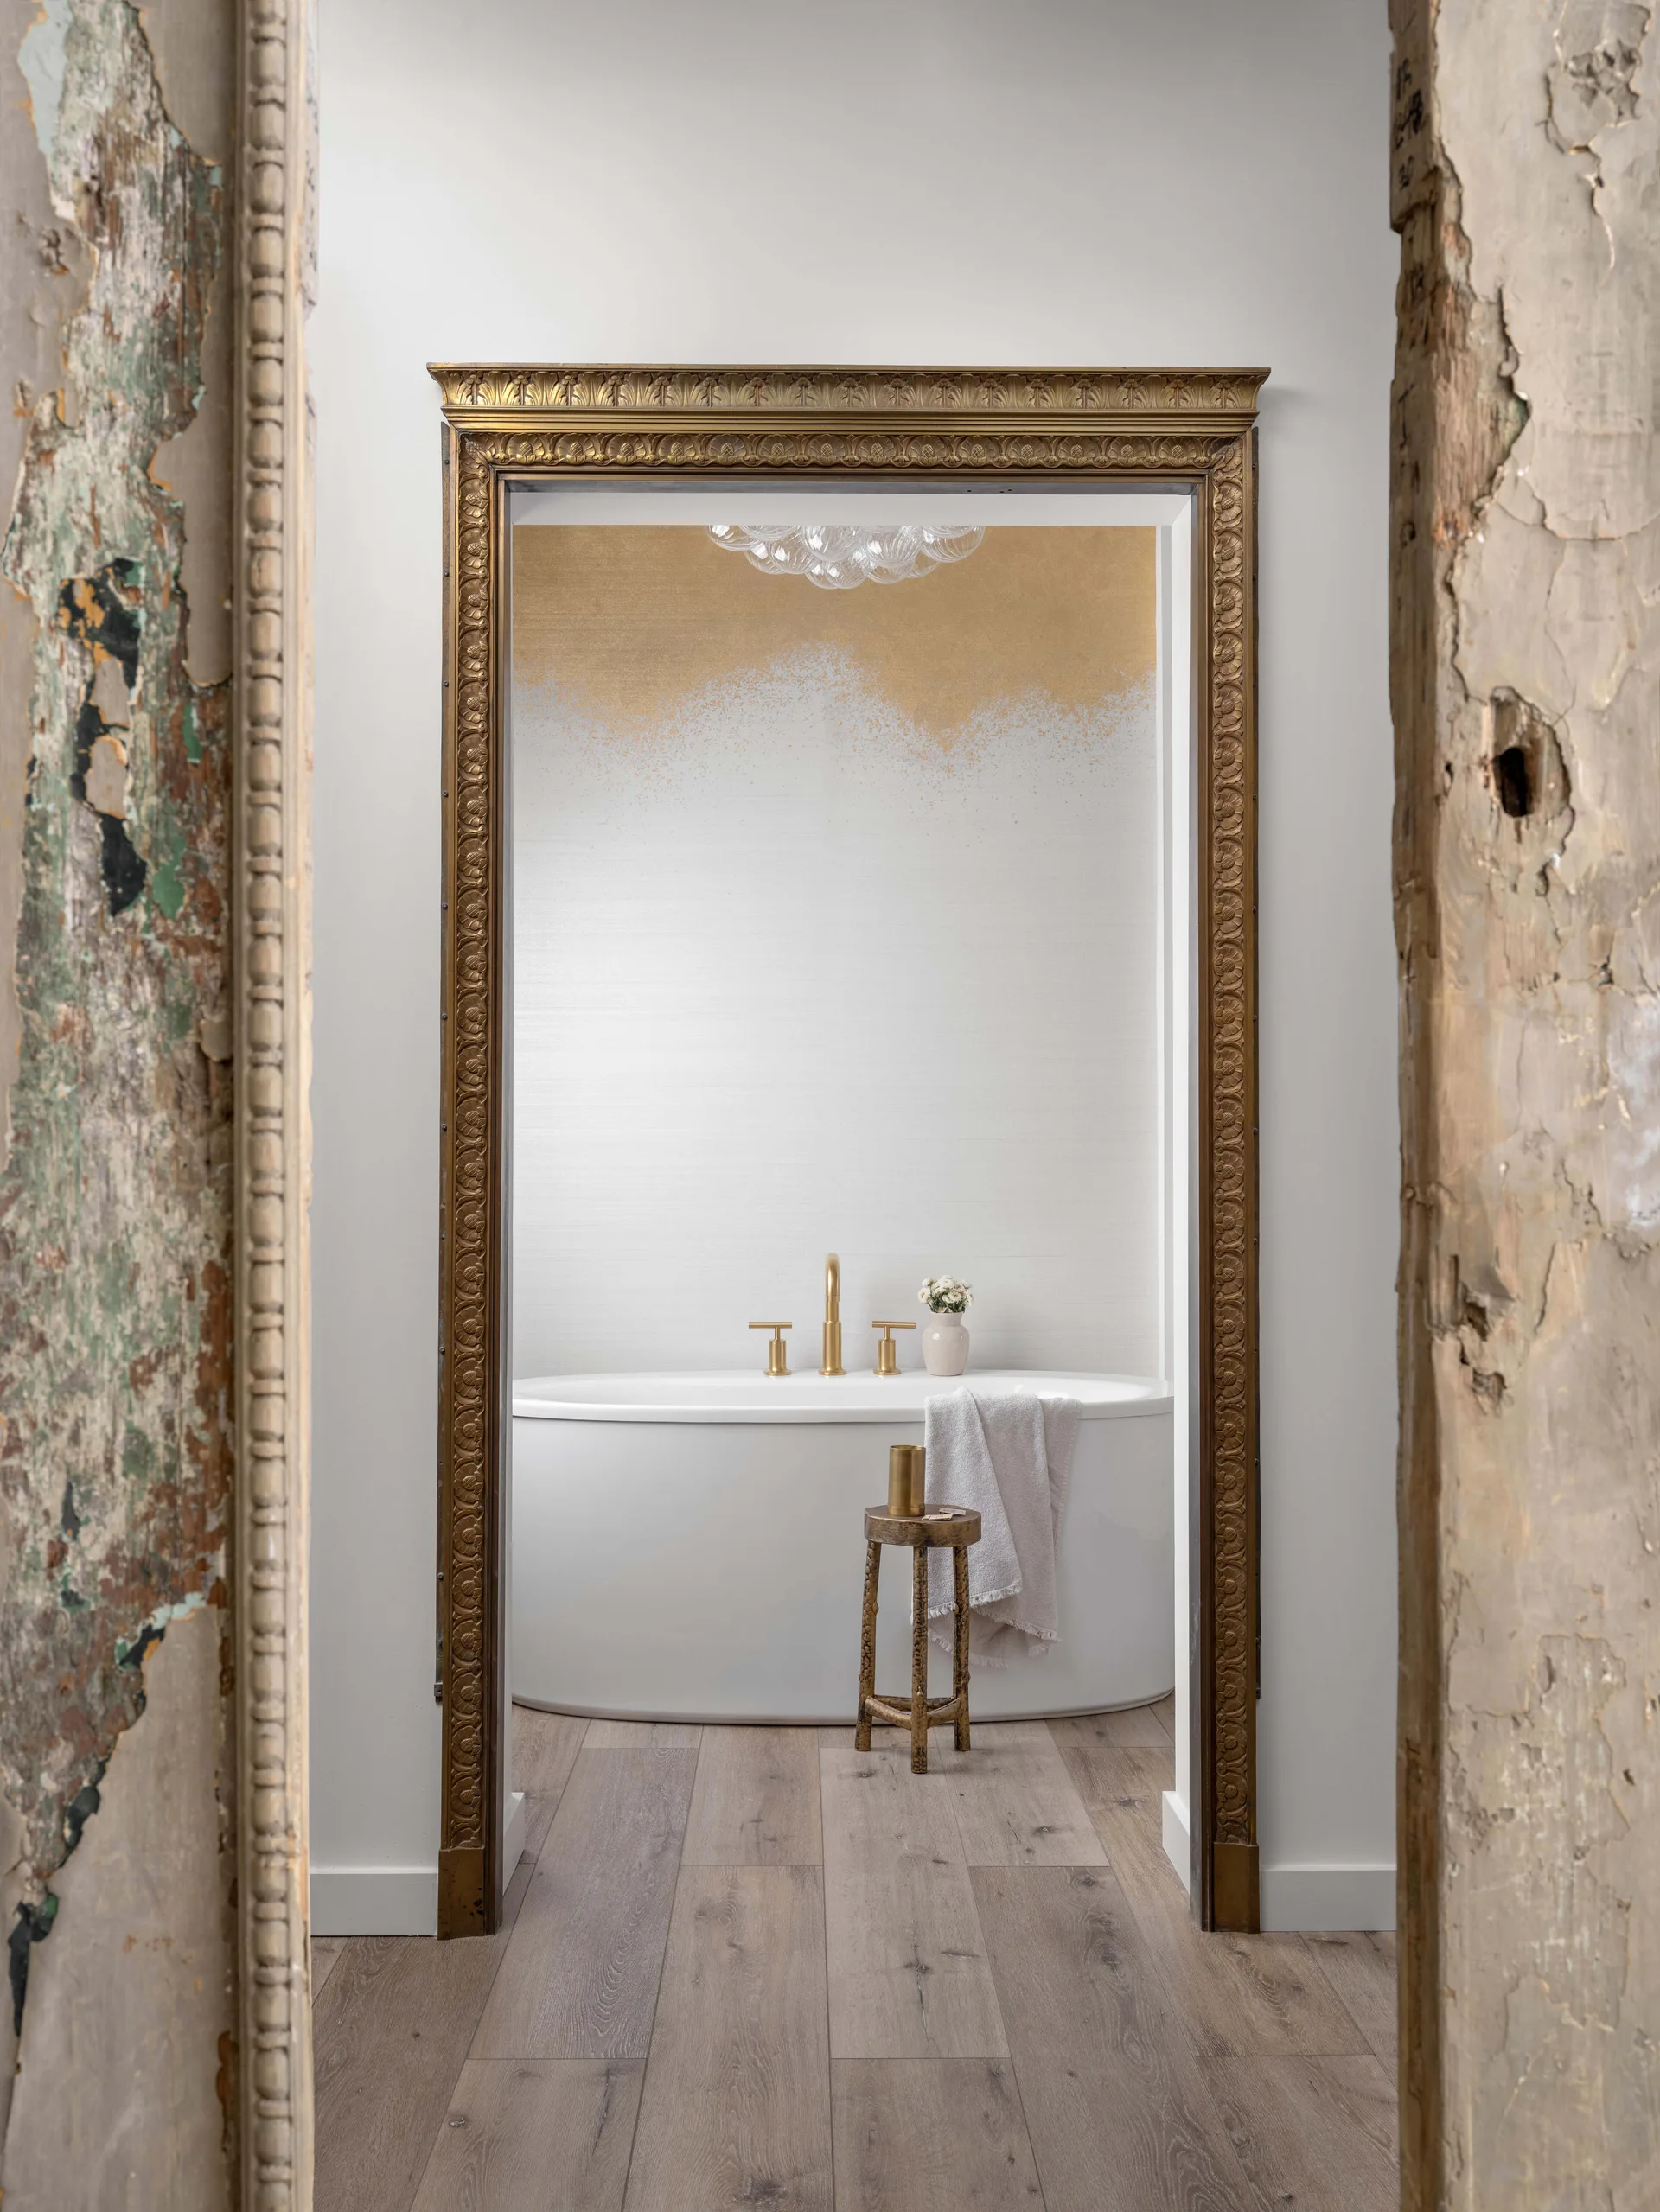
A white freestanding bathtub with gold fixtures is framed by an ornate gold archway, viewed through a distressed wooden doorway.
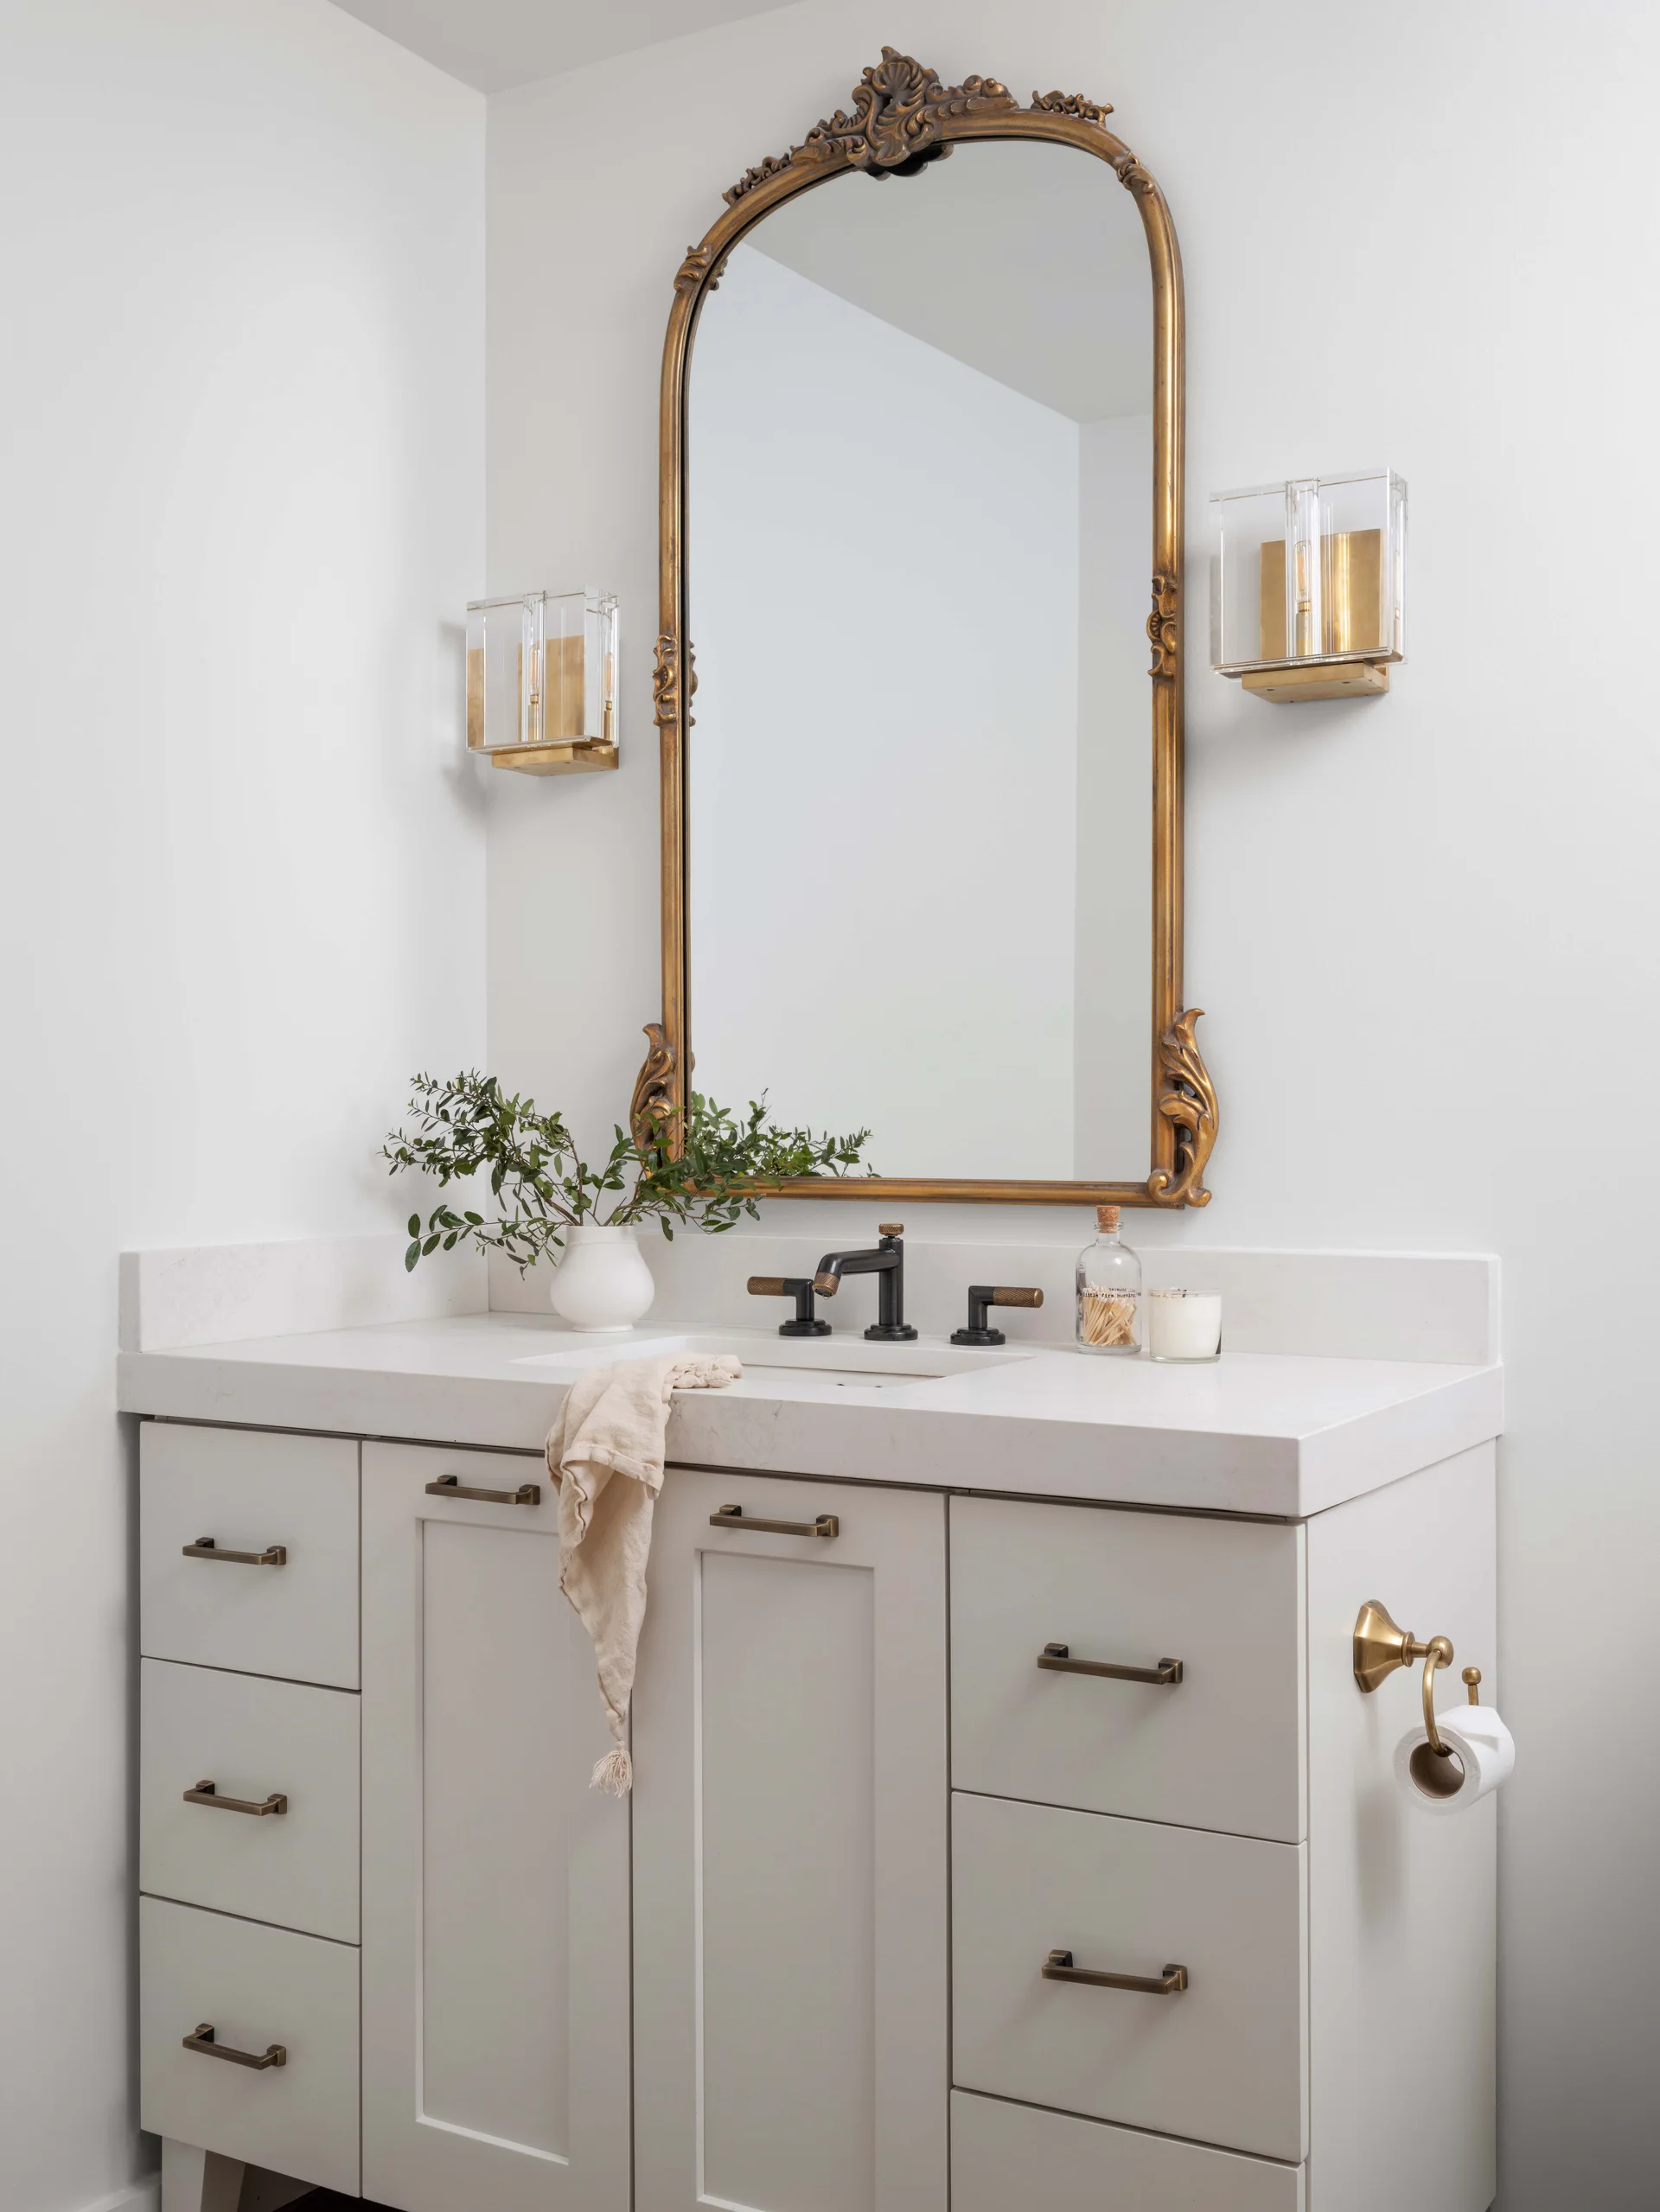
A white shaker-style bathroom vanity with a black faucet, topped by an arched ornate gold mirror and flanked by two glass sconces.