Skip to content

PROJECT

The Urban House in Herzliya

by Shachar - Rozenfeld Architects, Shachar - Rozenfel D'architects

23 images

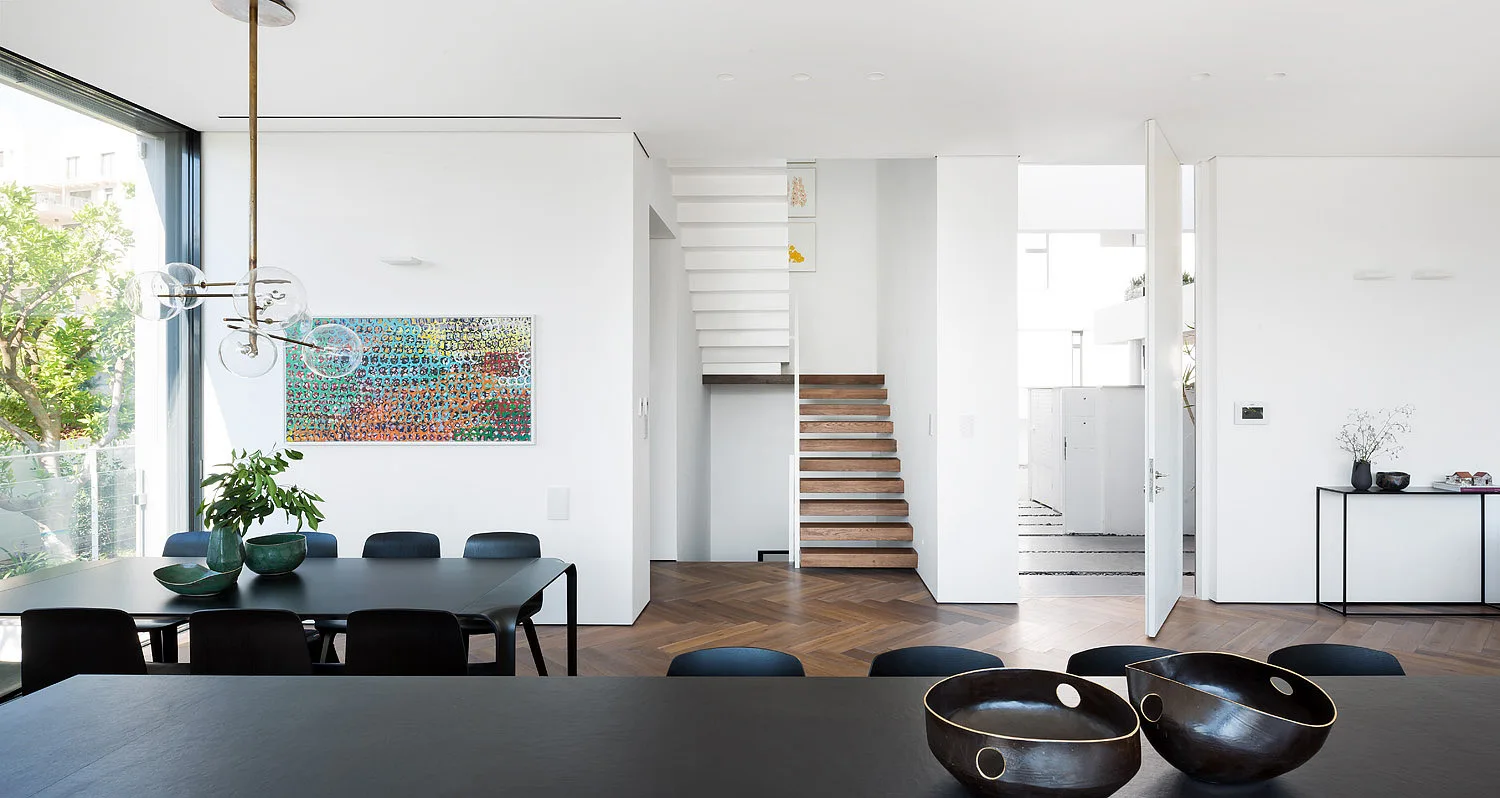
A modern open-plan dining room with black furniture, a colorful art piece, a floating staircase, and dark herringbone wood floors.
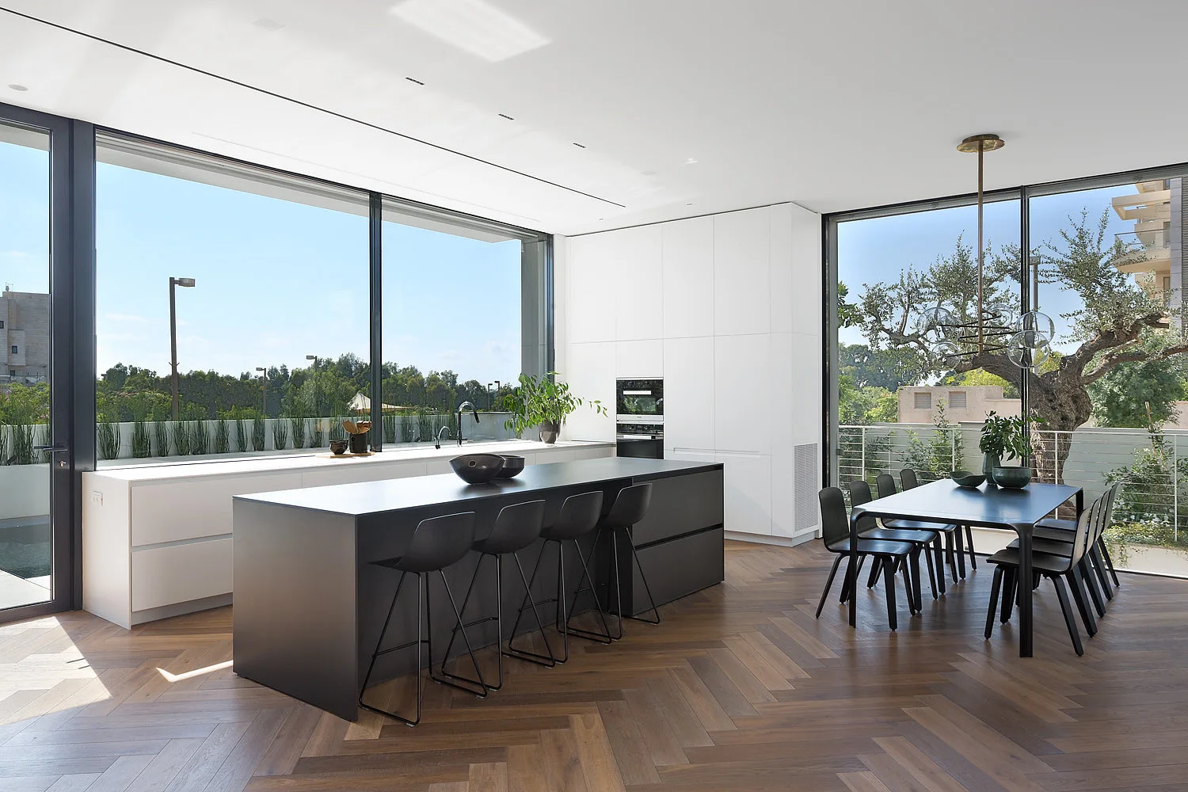
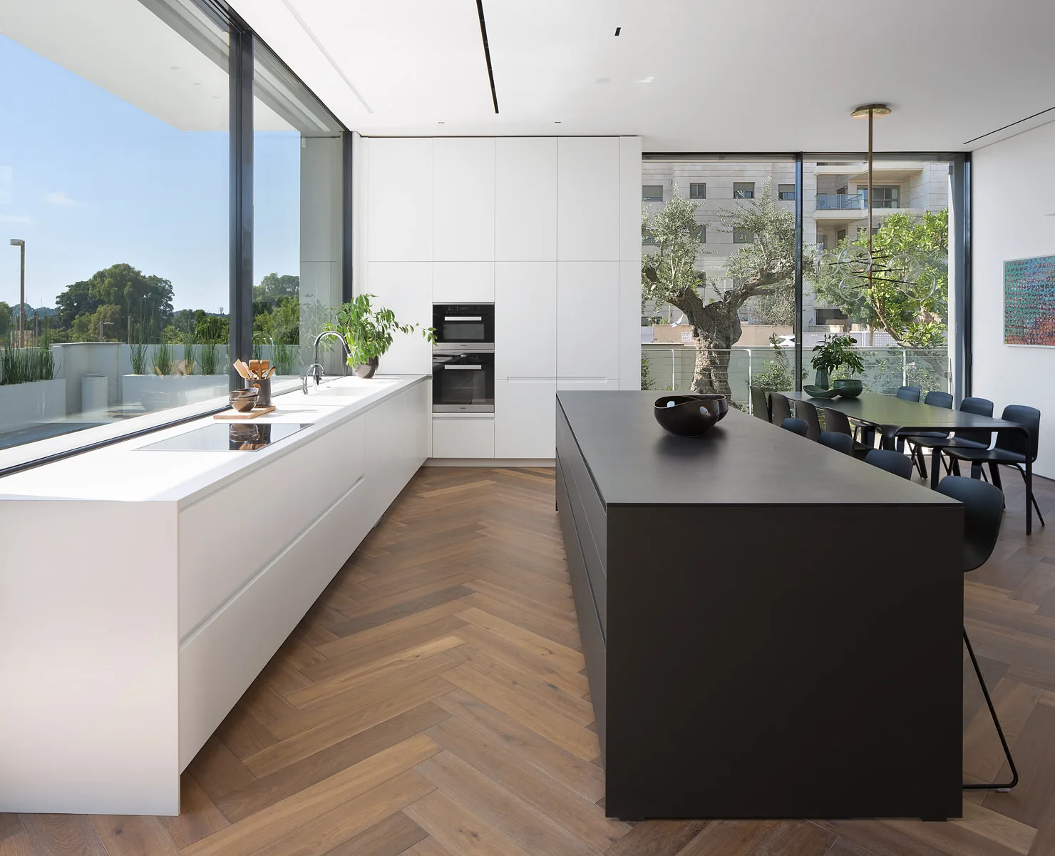
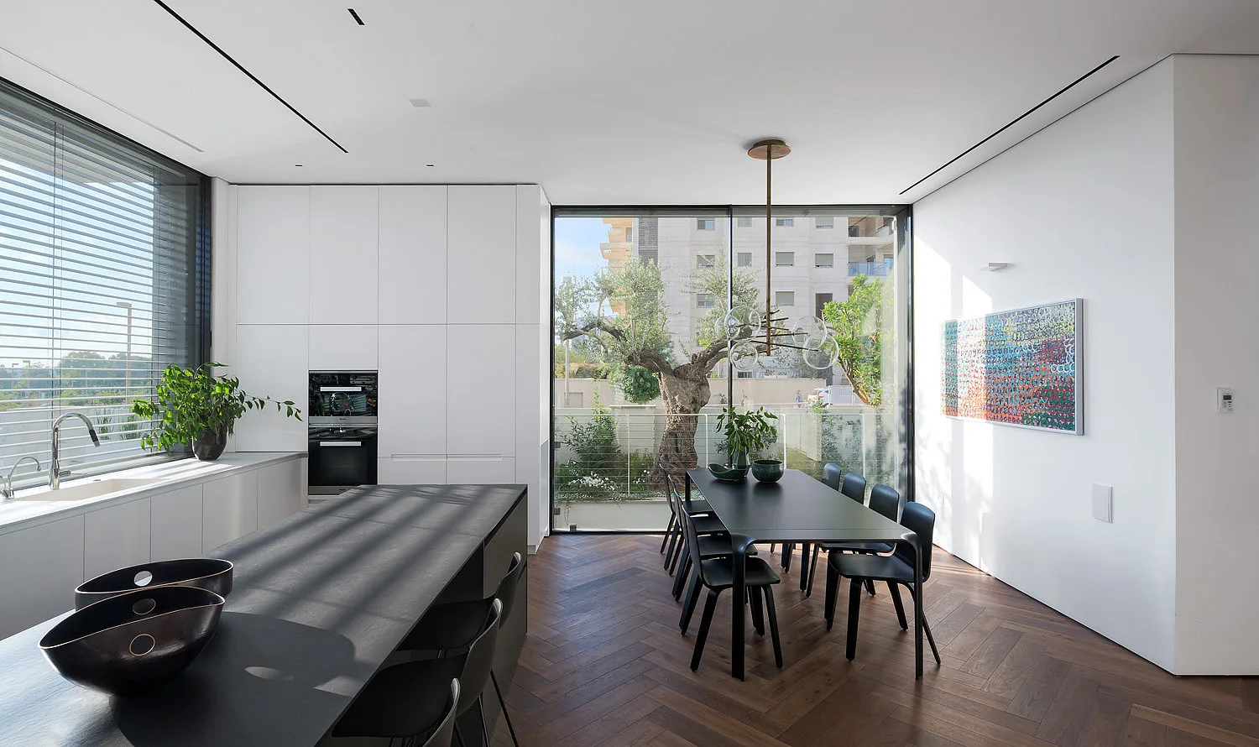
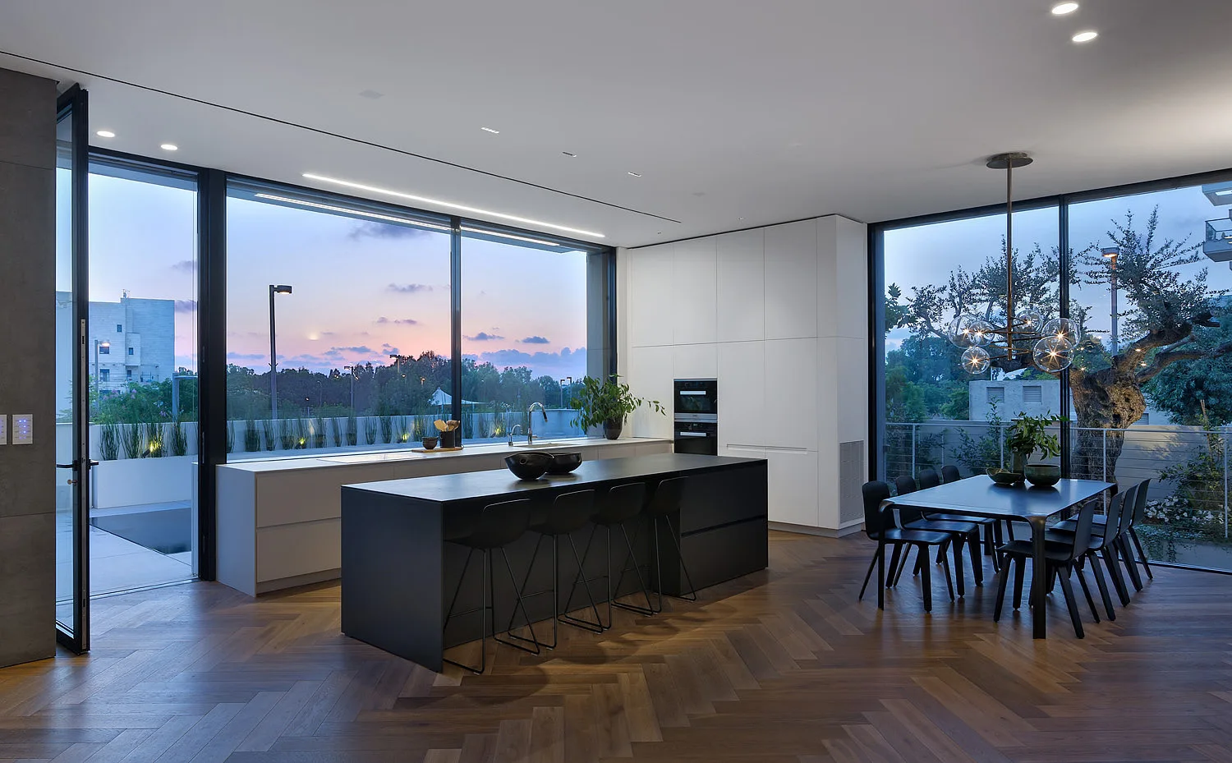
A modern open-plan kitchen features a large matte black island with stools, a matching dining table, and herringbone wood floors near large windows.
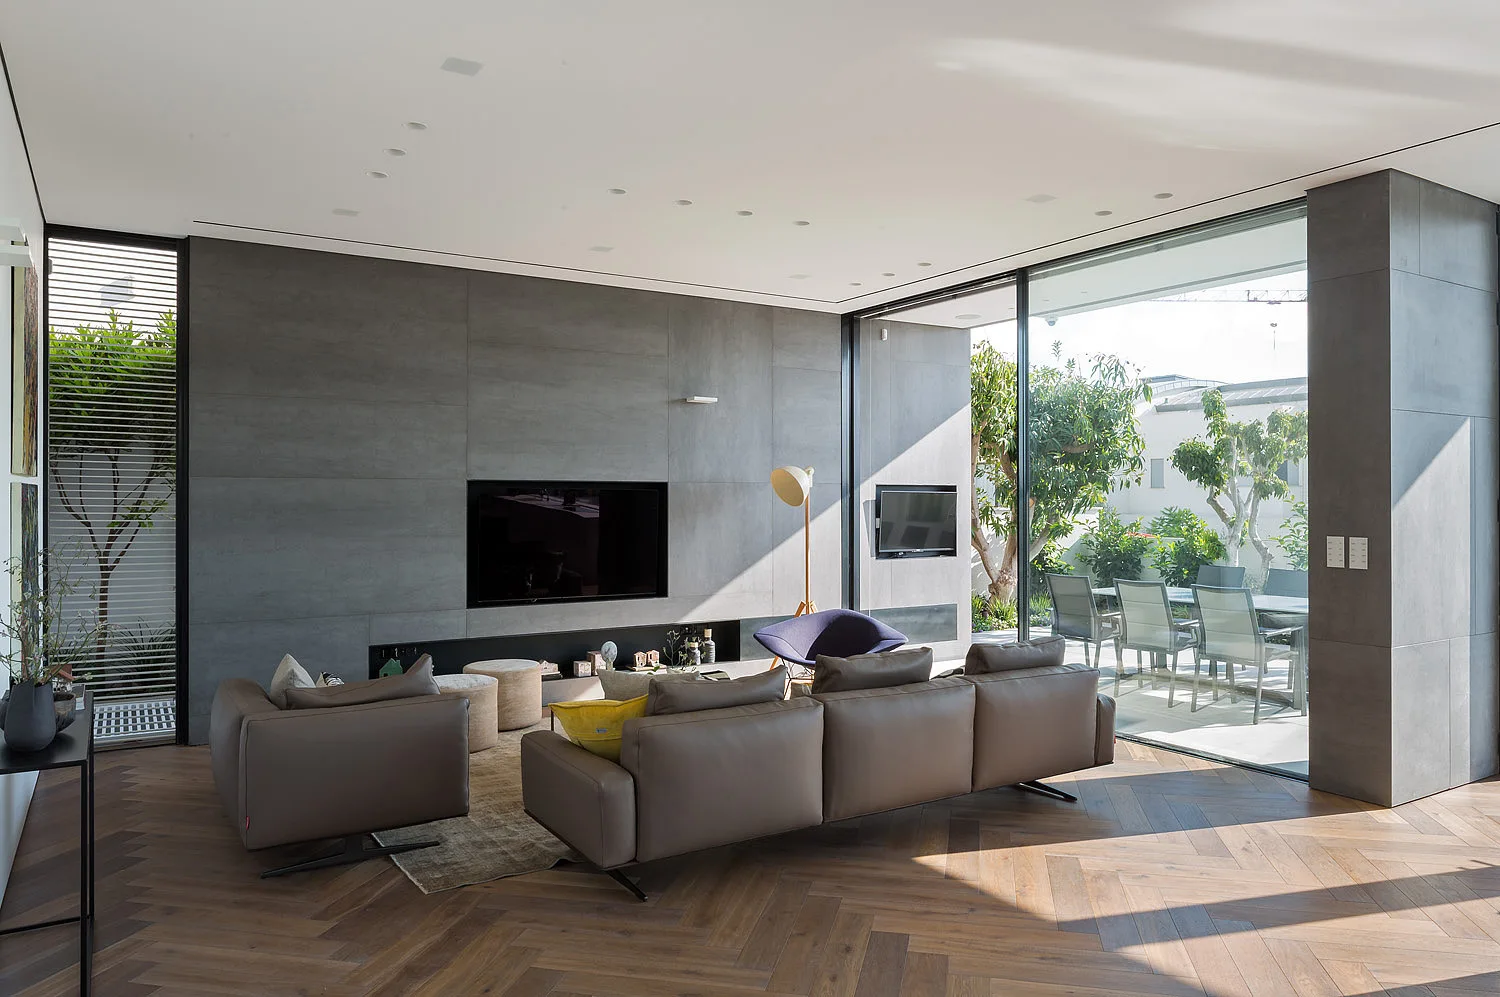
A modern living room featuring a brown leather sectional, a grey paneled media wall, herringbone wood floors, and large sliding glass doors.
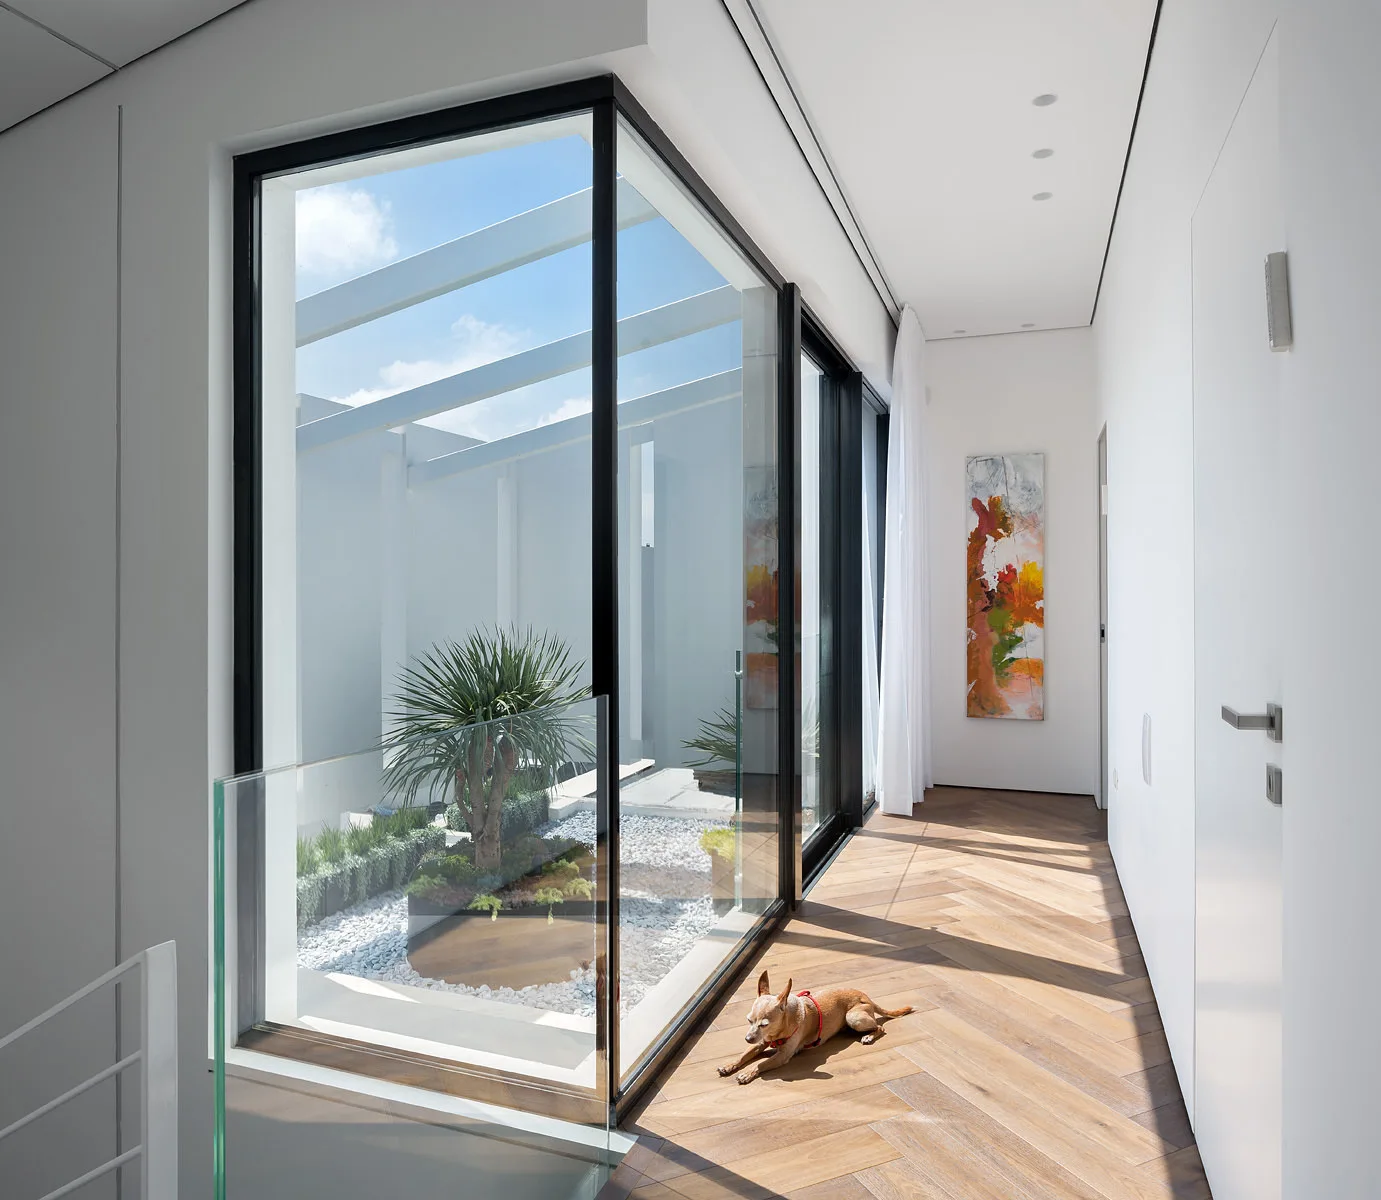
A bright modern hallway features herringbone patterned wood flooring and a large black-framed window looking into a central interior atrium.
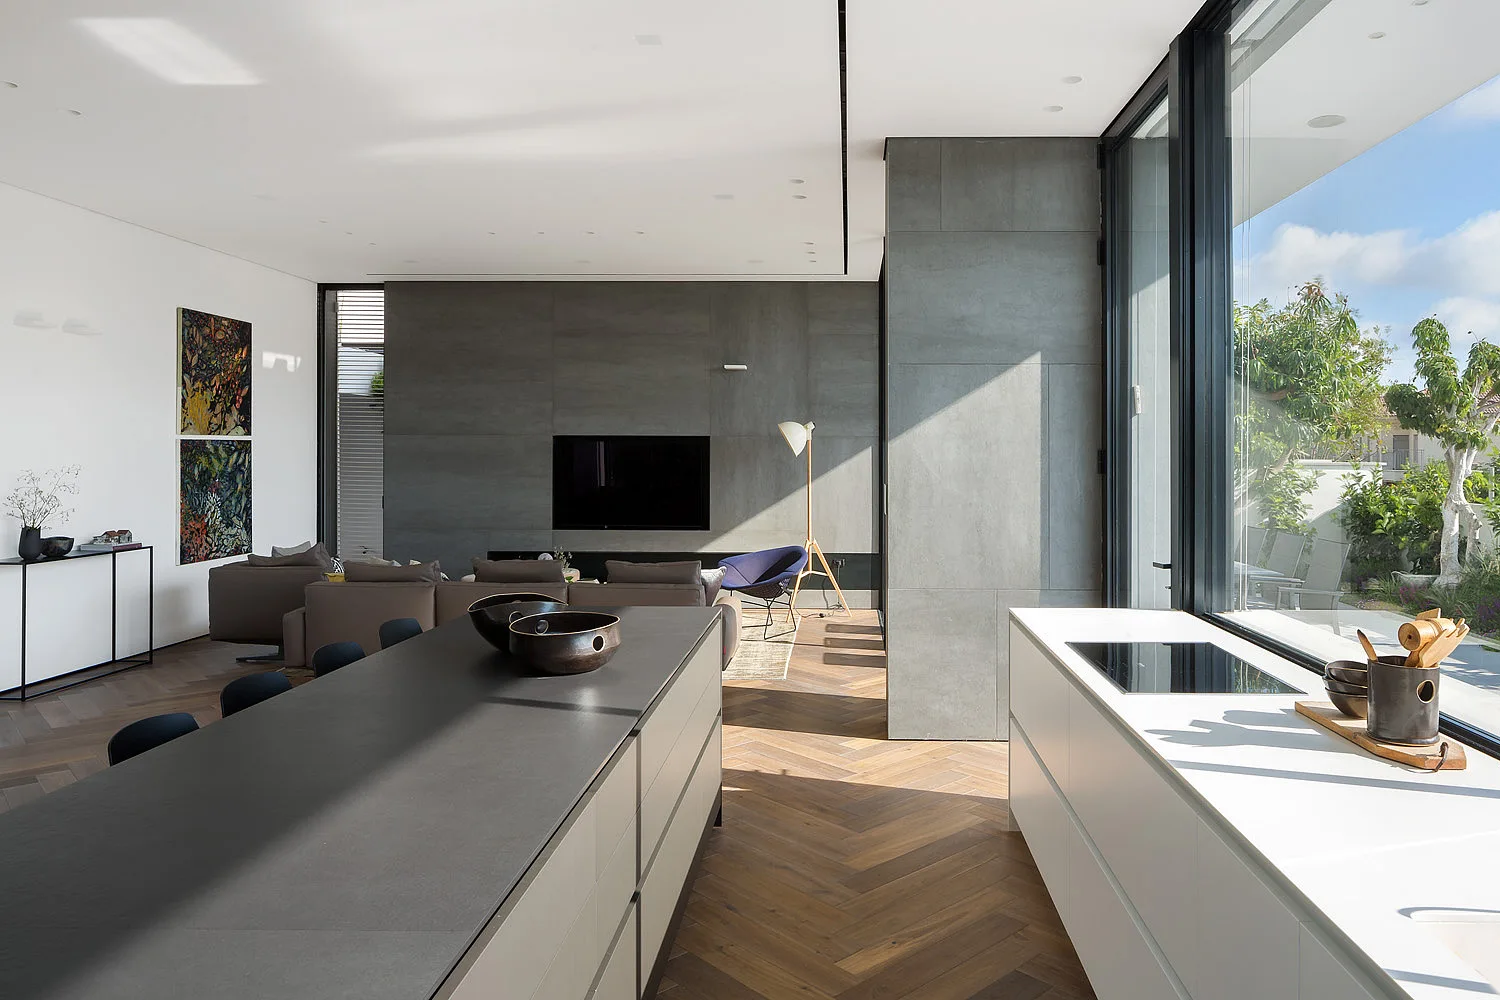
A modern kitchen featuring a large matte black island, white flat-panel cabinetry, floor-to-ceiling windows, and warm wood herringbone flooring.
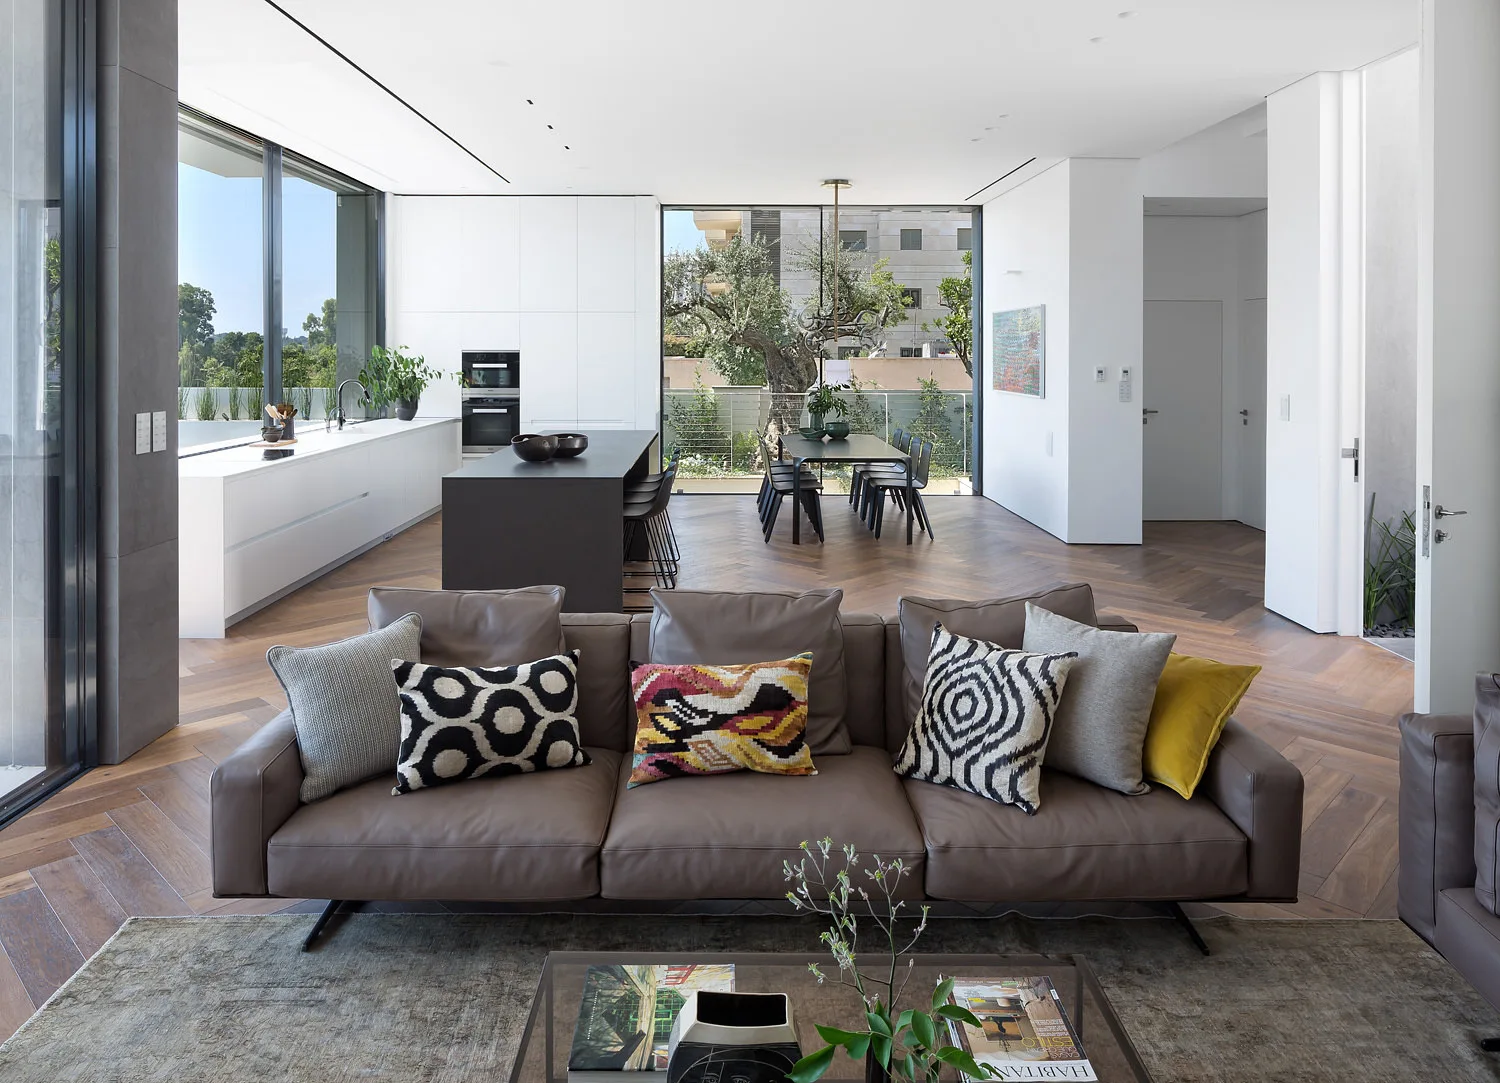
A contemporary open-plan living room and kitchen featuring a brown leather sofa, herringbone wood floors, and a dark kitchen island.
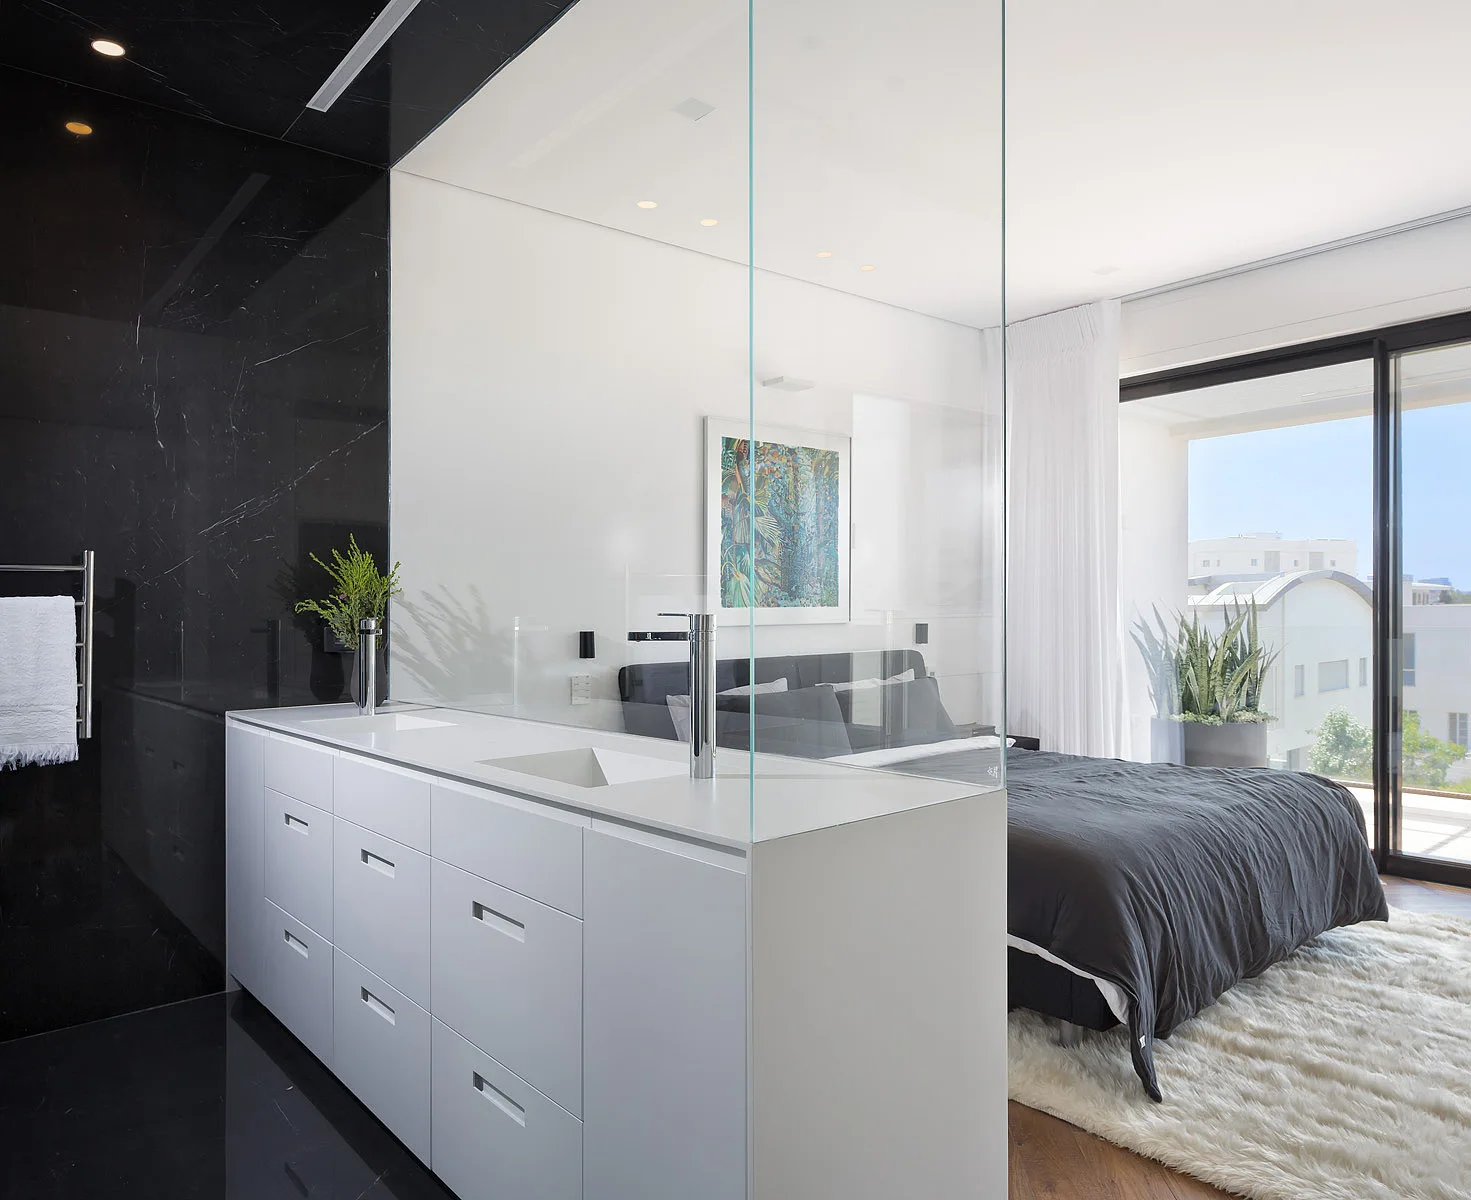
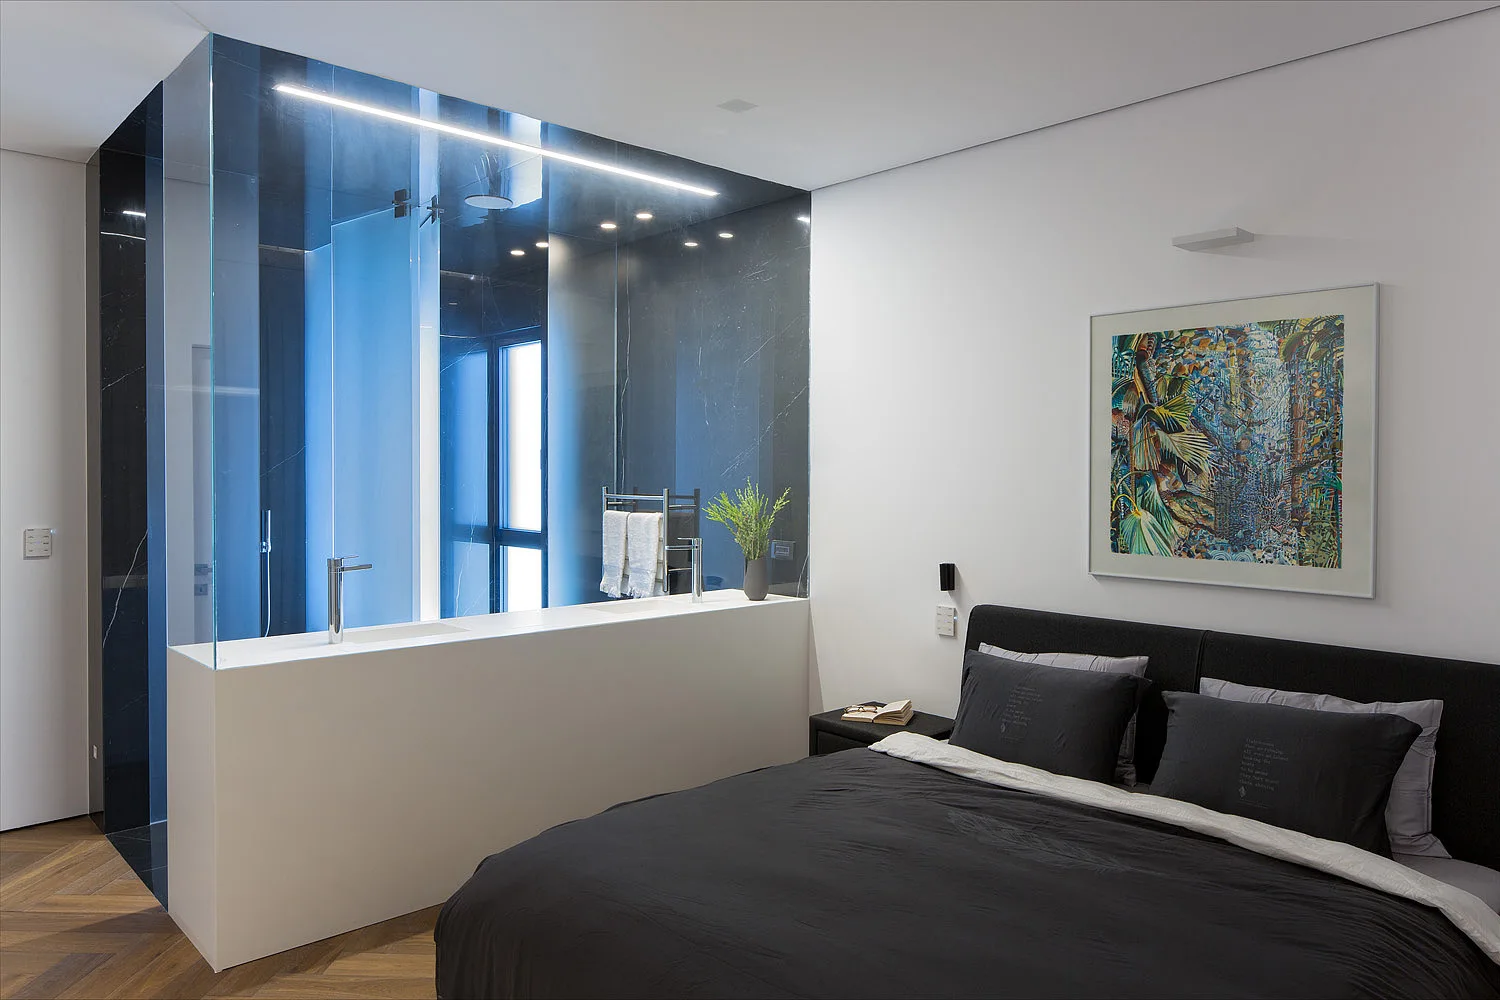
A modern bedroom features a bed with dark linens, a white shag rug, and an ensuite vanity area separated by a tall glass partition.
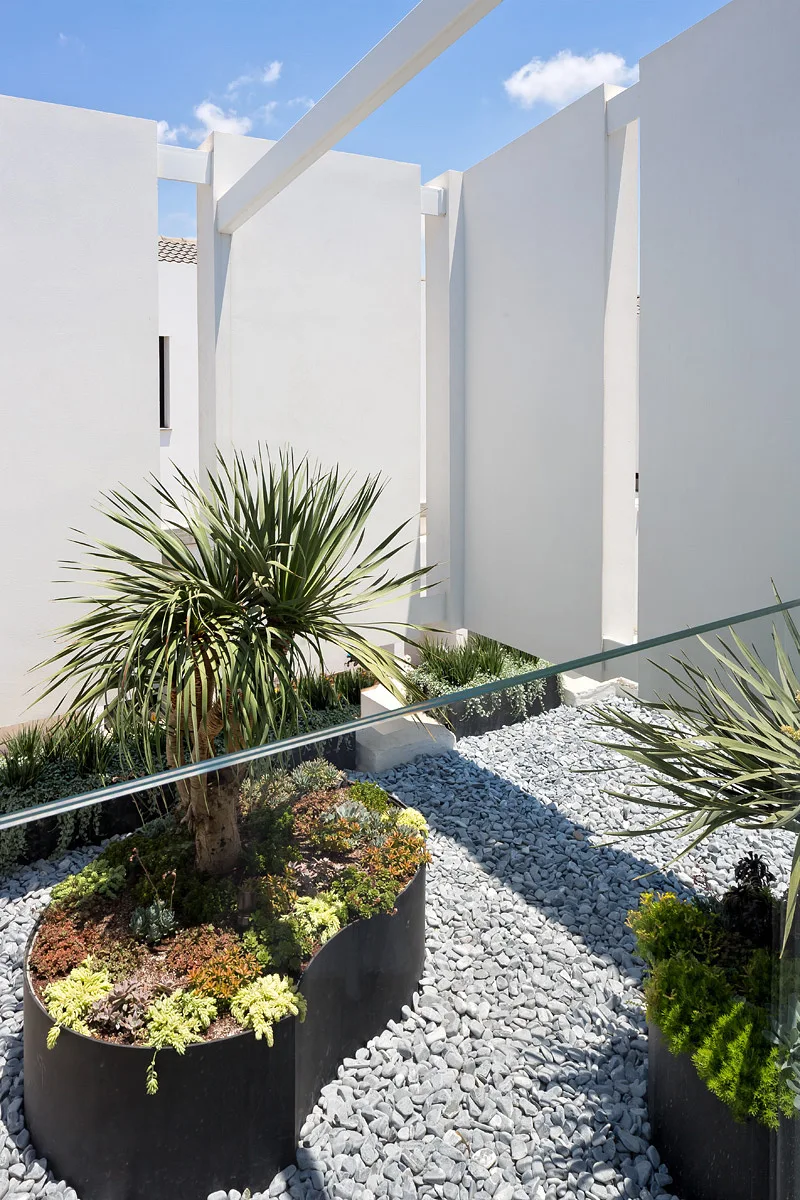
A modern outdoor courtyard featuring curved black metal planters with spiky green plants, set against tall white privacy walls on a grey gravel bed.
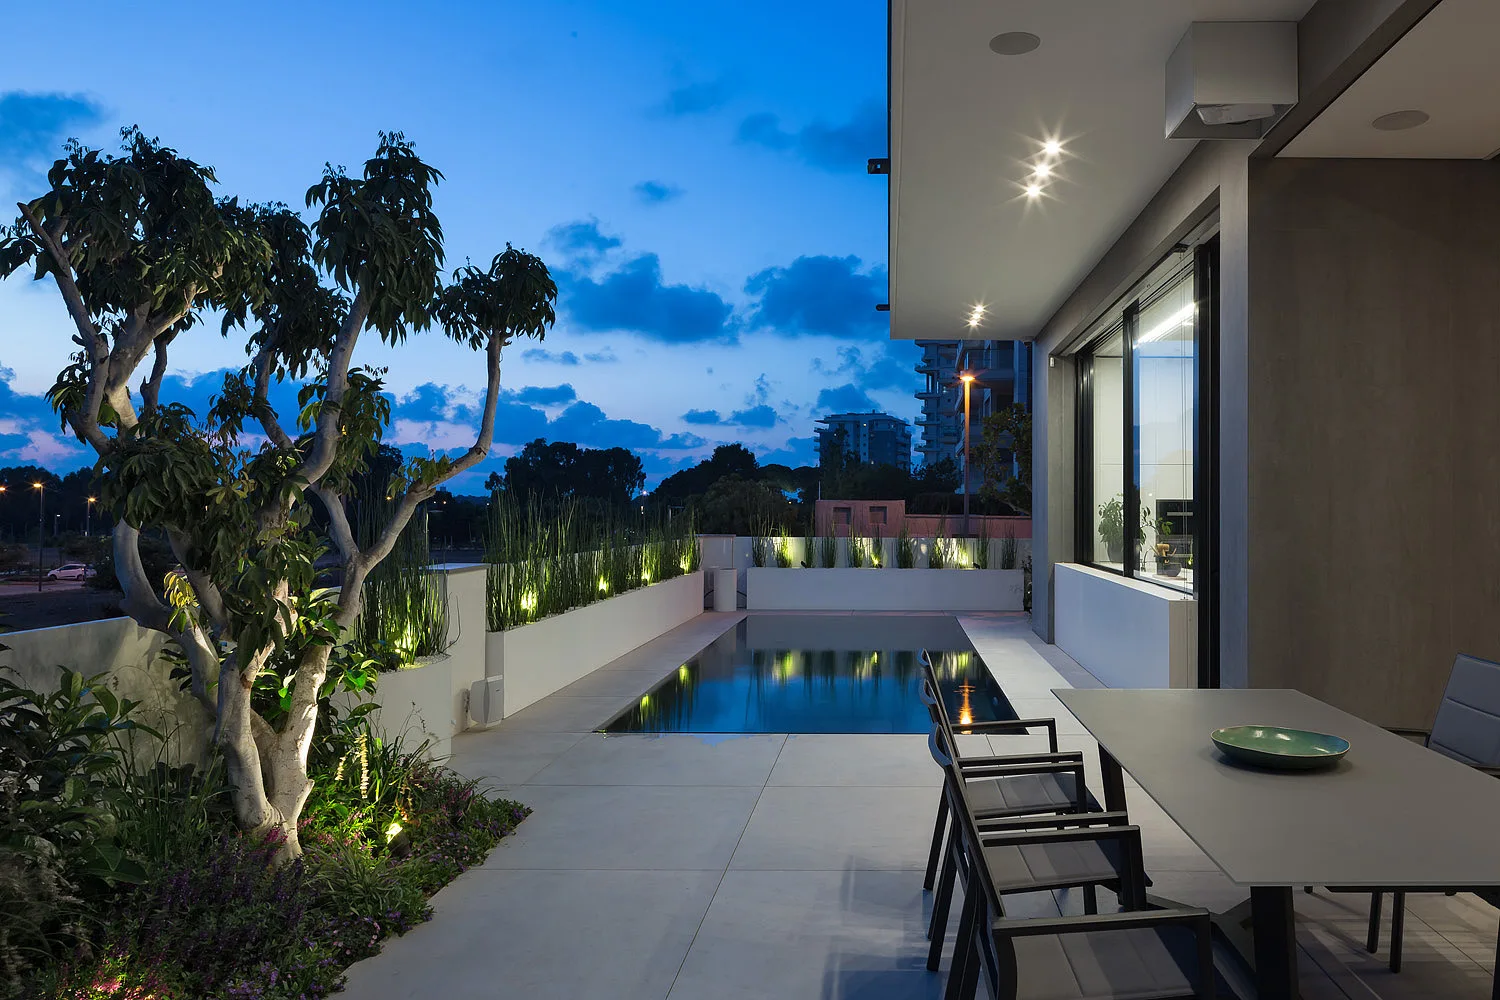
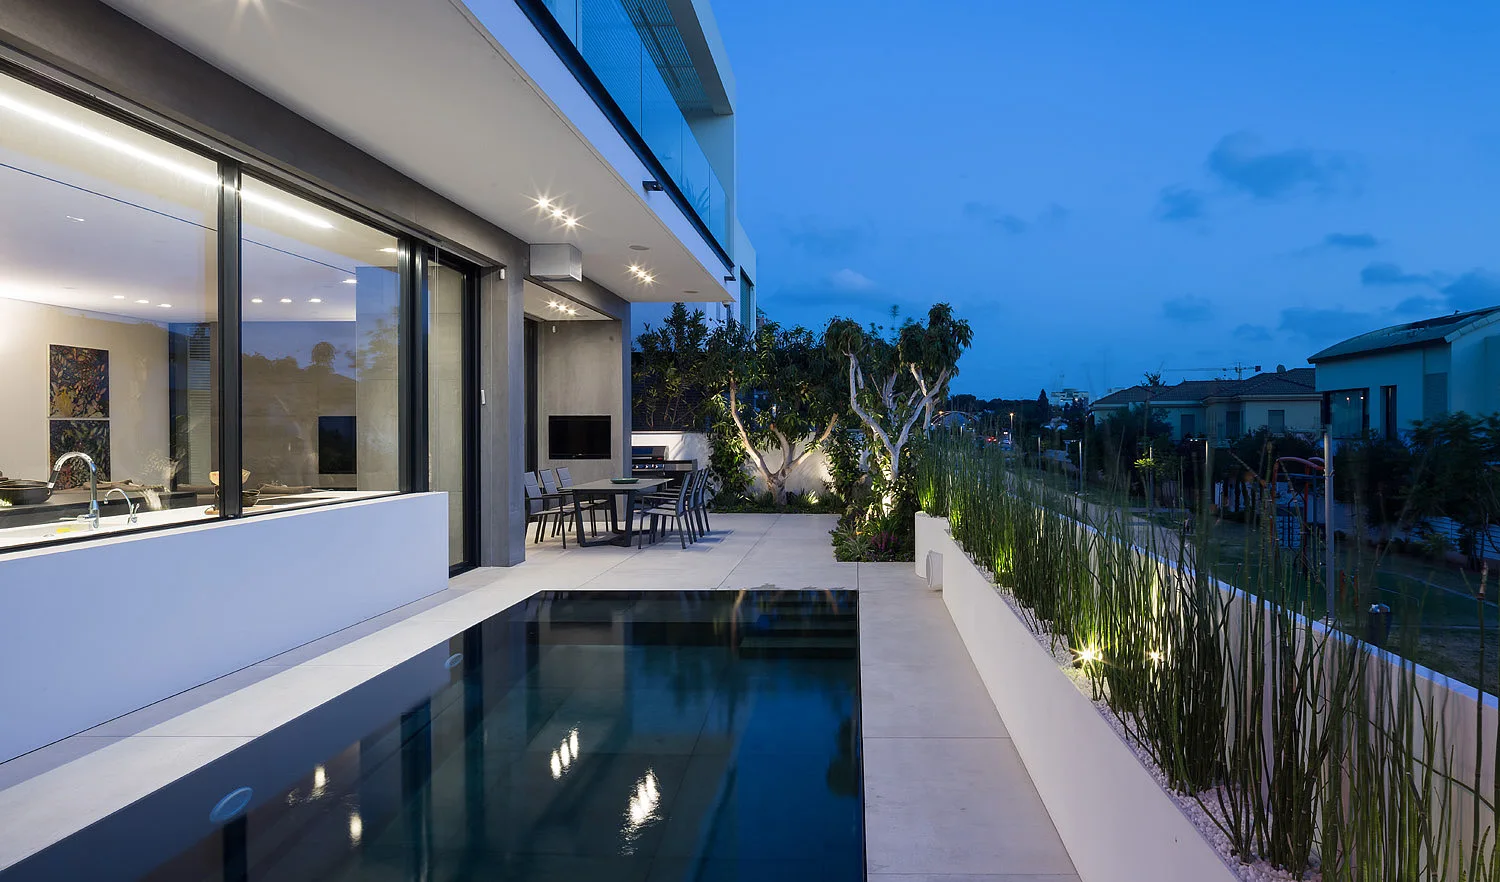
A modern outdoor patio at dusk features a swimming pool, a grey dining table, and built-in white planters with illuminated tall grass.
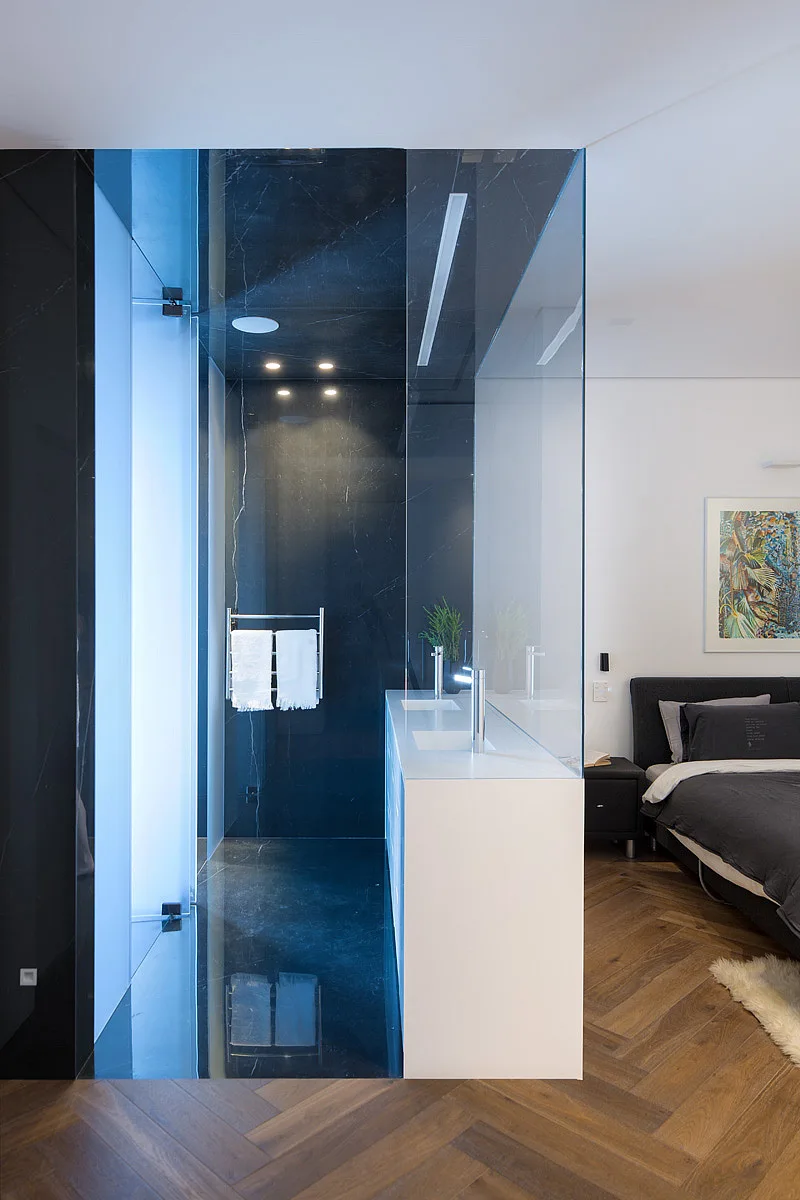
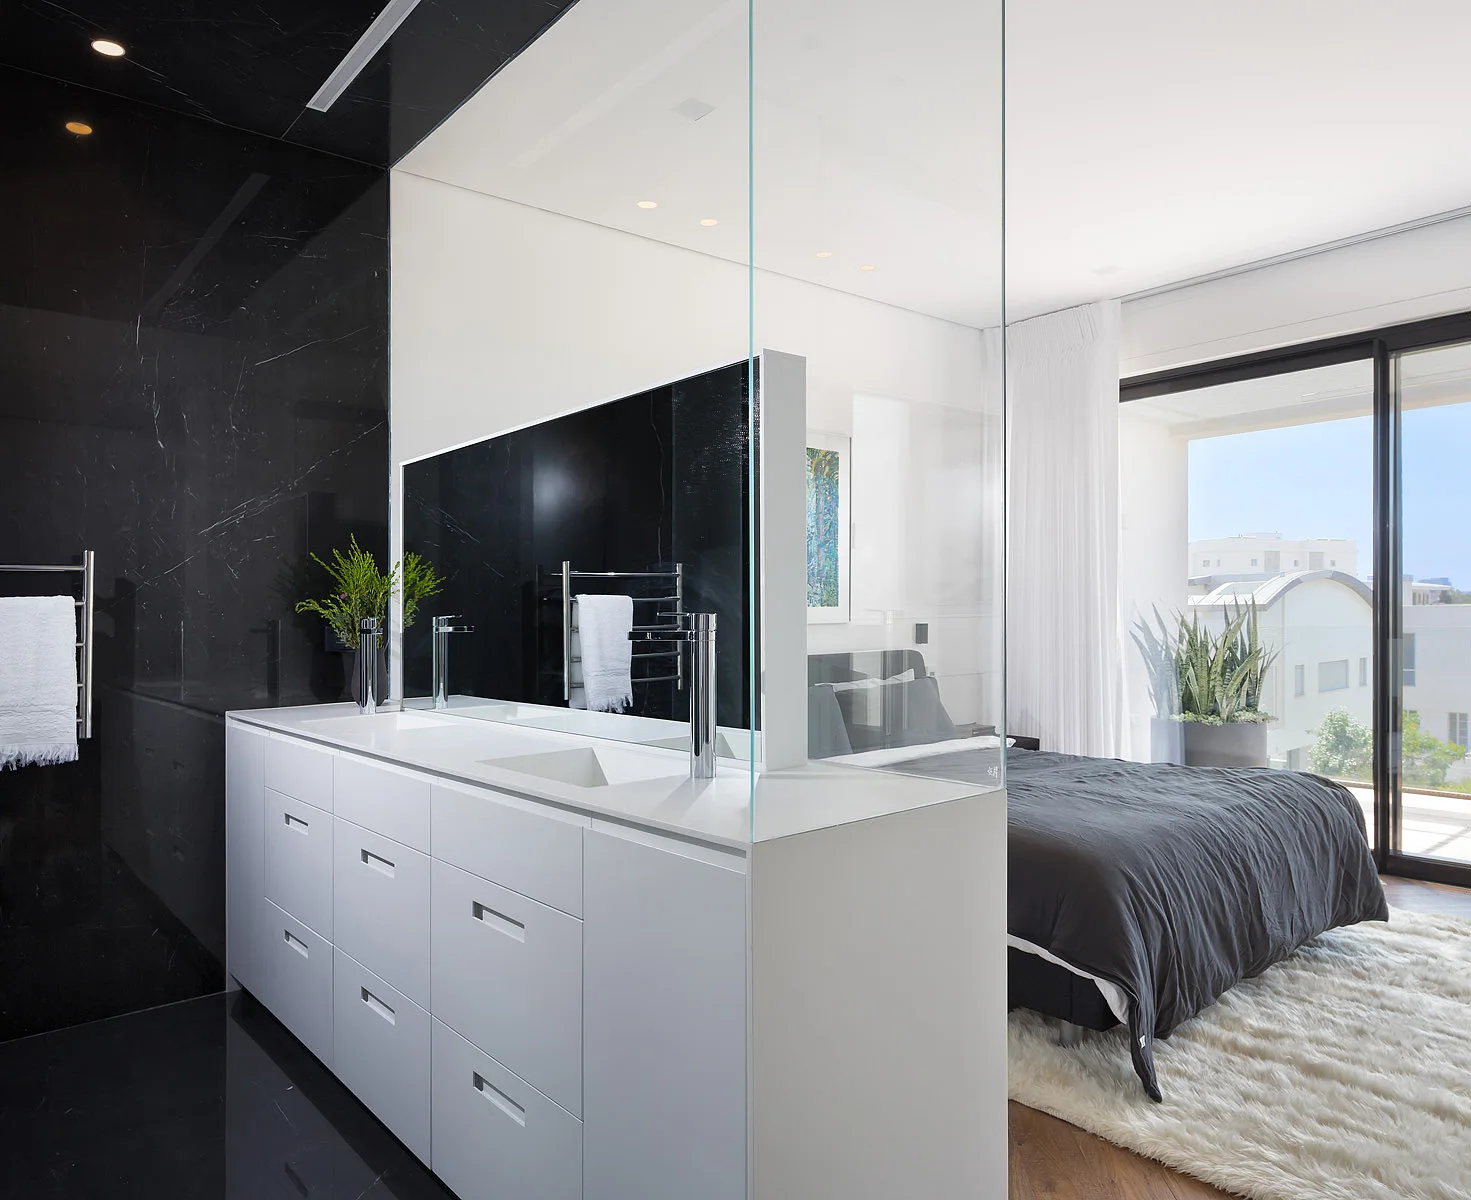
A bedroom featuring herringbone wood flooring next to a glass-enclosed bathroom with black marble walls and a white double vanity.
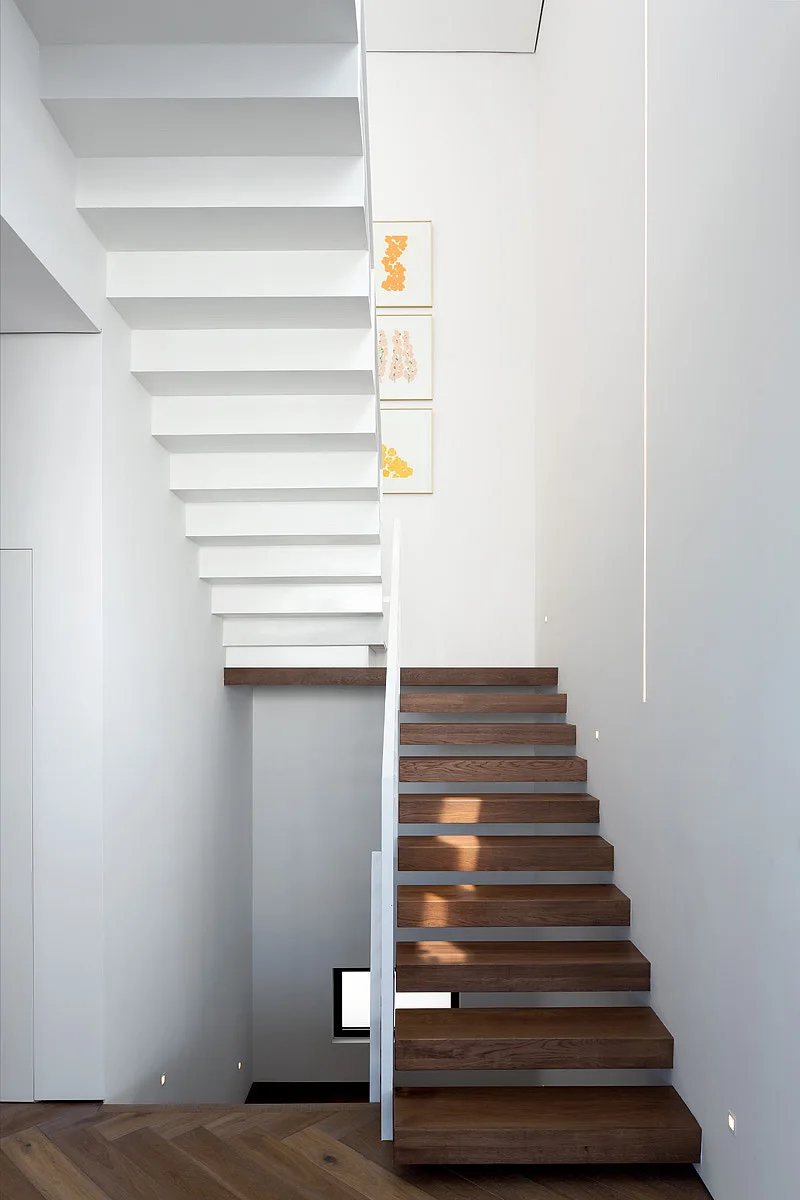
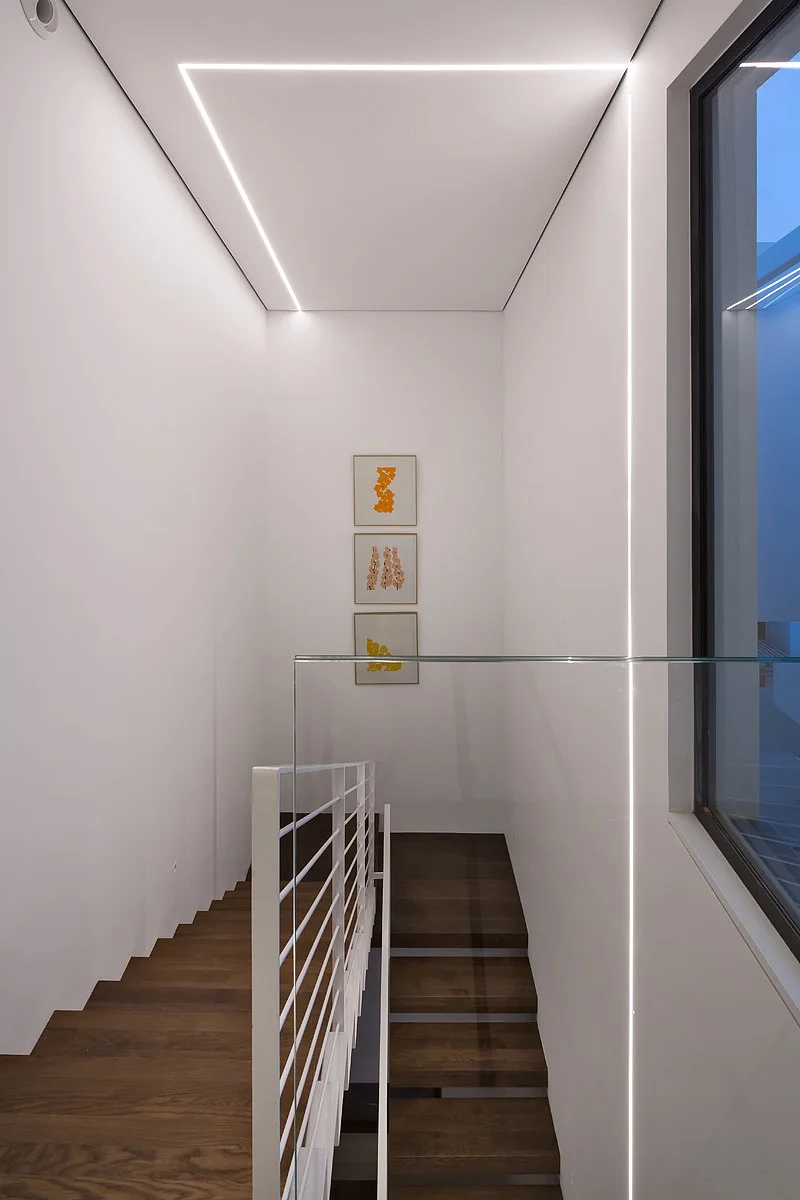
A minimalist stairwell features floating dark wood treads, white metal railings, herringbone wood floors, and small integrated wall lights.
An open-plan kitchen and living space featuring a large dark grey island, herringbone wood floors, and a grey stone-panel feature wall.
A contemporary bedroom features a dark bed and an integrated open bathroom vanity with a glass partition and herringbone wood floors.
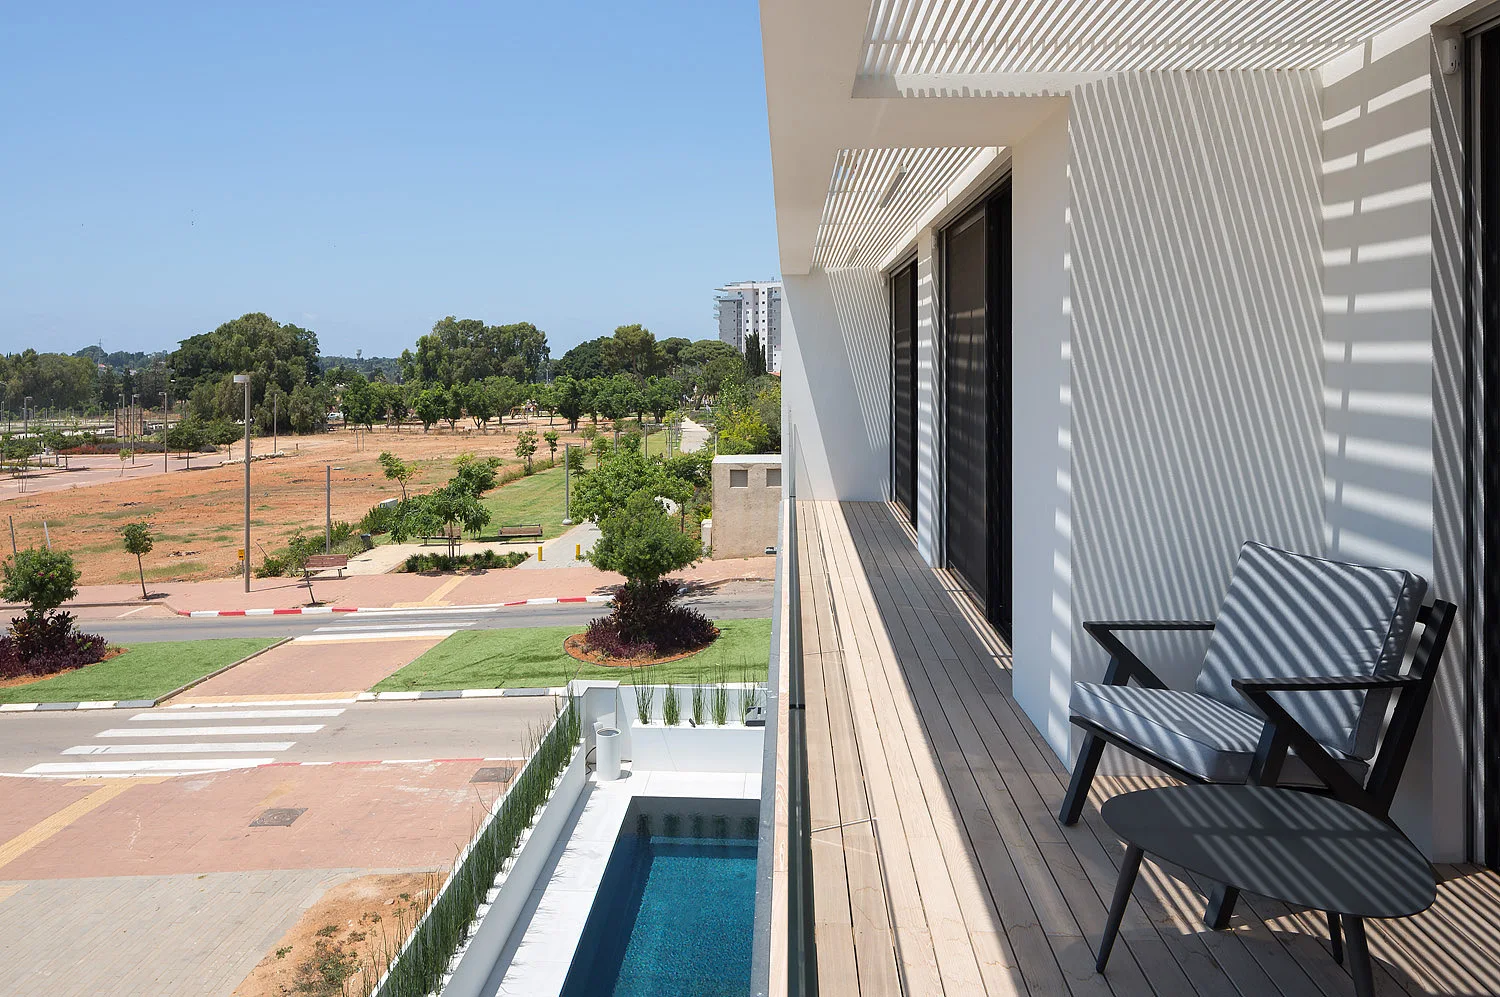
A modern wood-planked balcony with a black metal armchair and table features a slatted overhead pergola and a glass railing overlooking a pool.
A minimalist open-plan kitchen and dining area featuring a black island, matching dining set, white cabinets, and herringbone wood floors.
A minimalist staircase features dark wood steps, white walls, a glass railing panel, and bright linear LED light strips recessed into the ceiling.
A modern backyard patio features a narrow rectangular swimming pool alongside a white planter with tall grasses illuminated by landscape lighting at twilight.
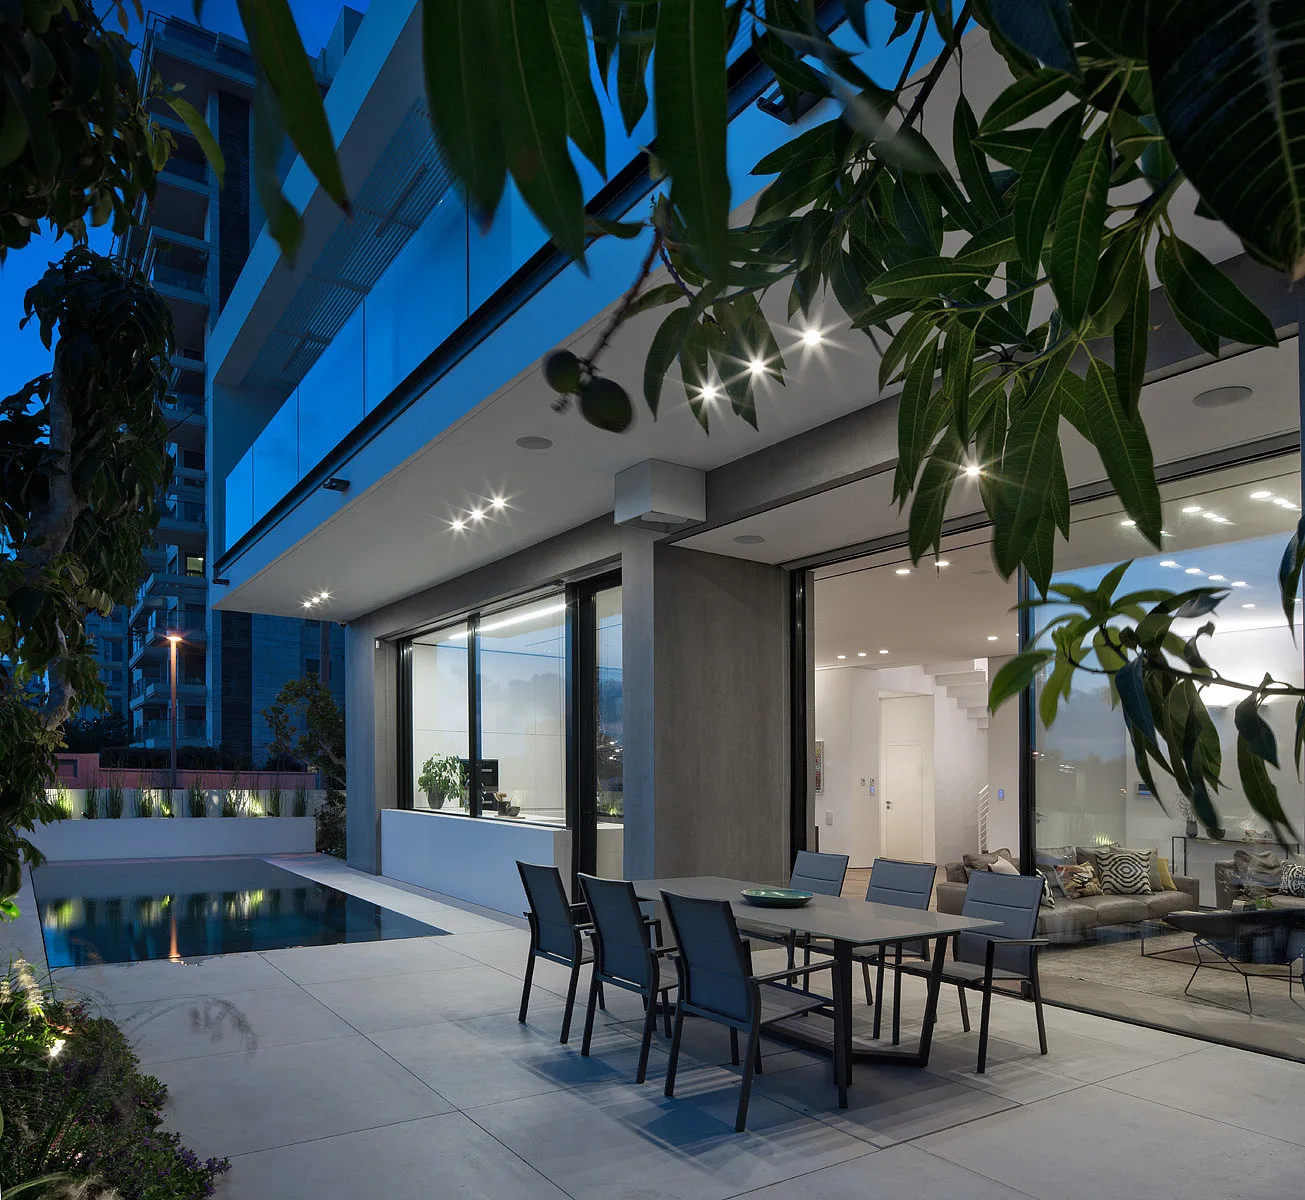
A modern grey patio features a metal dining set next to a rectangular swimming pool under recessed ceiling lights at dusk.
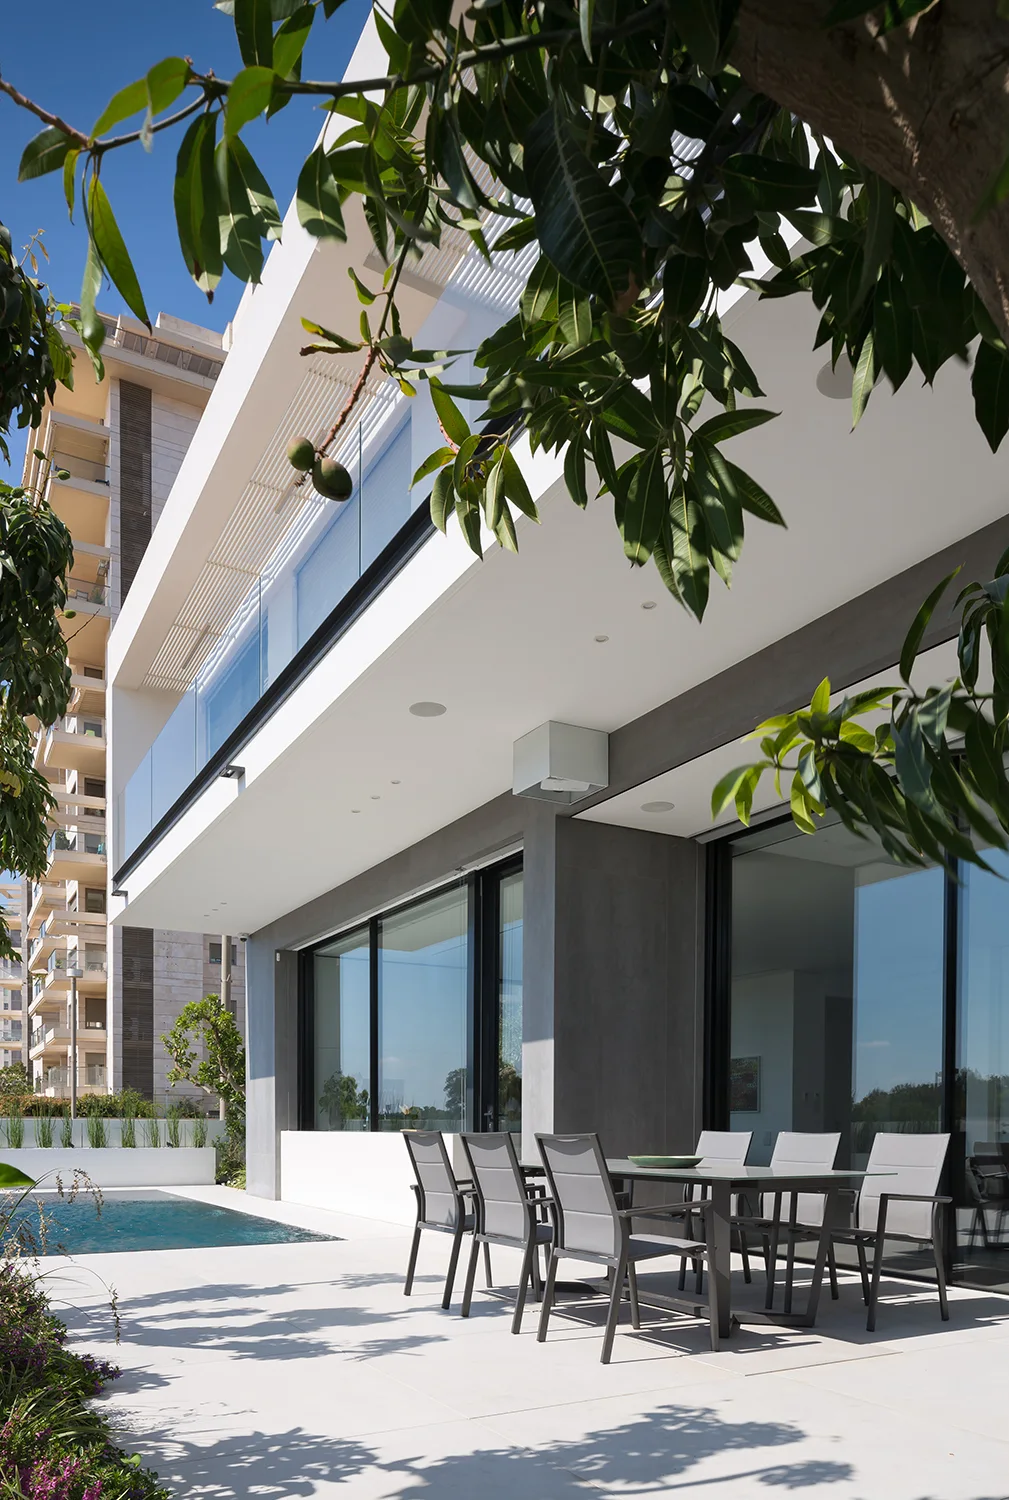
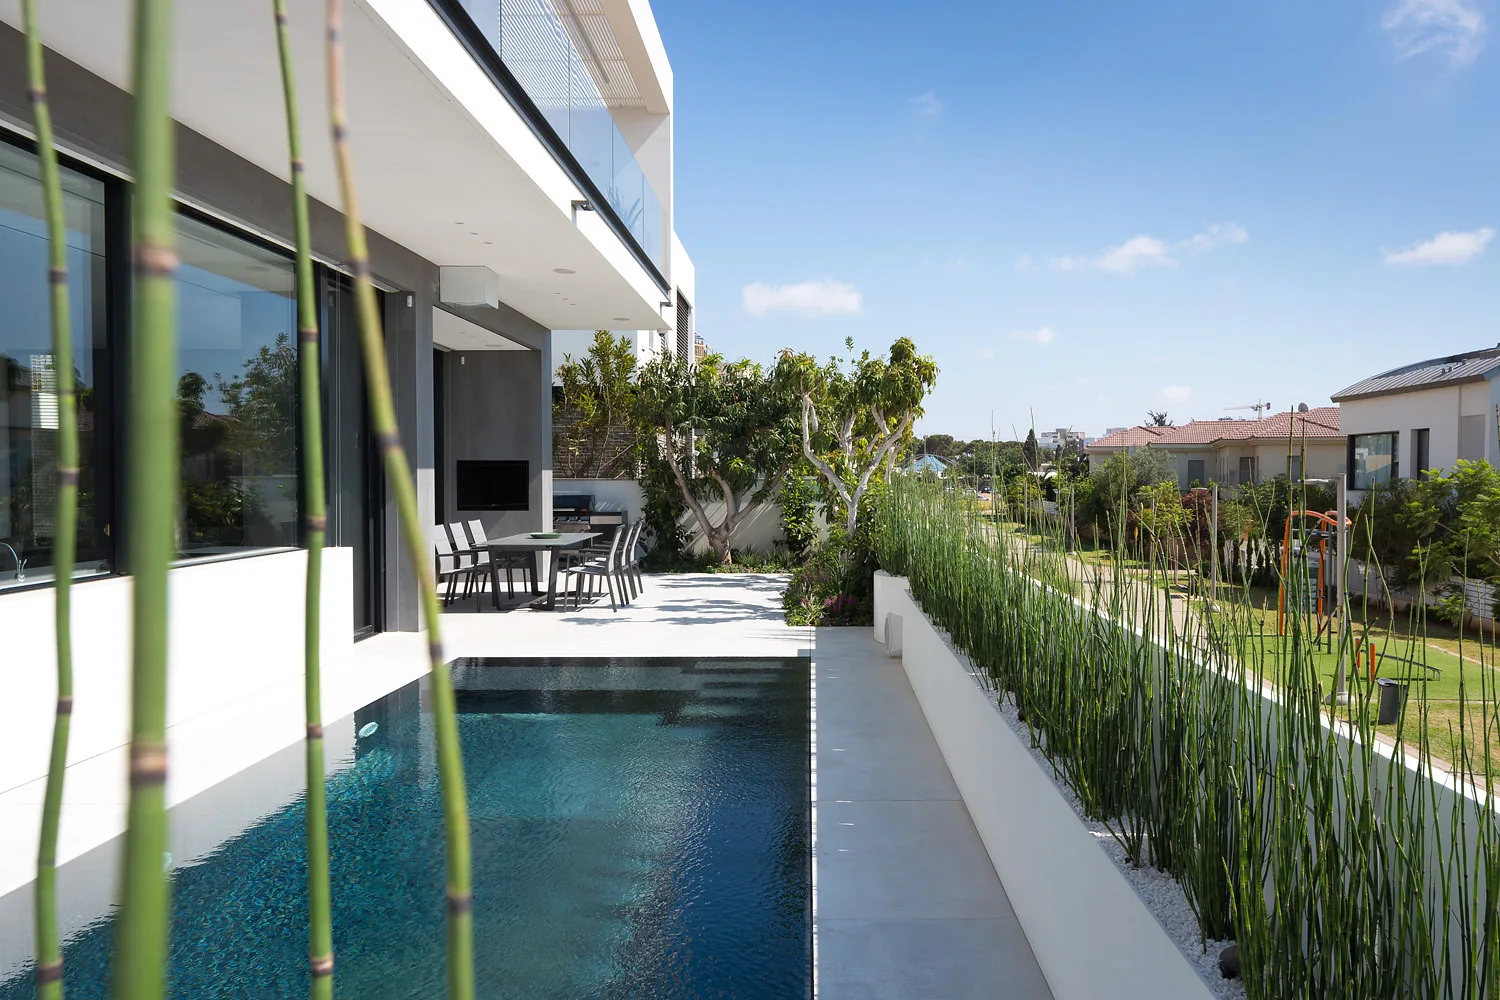
A modern grey dining set sits on a white tiled patio next to a swimming pool under a deep architectural overhang.
A white bathroom vanity and a tall glass partition divide a black-walled bathroom from a bedroom with a dark bed.
A modern open-plan kitchen featuring a large black island, white built-in cabinetry, and herringbone wood flooring next to large glass windows.
A rectangular swimming pool sits next to a paved patio featuring an outdoor dining set and a long white planter filled with tall green reeds.
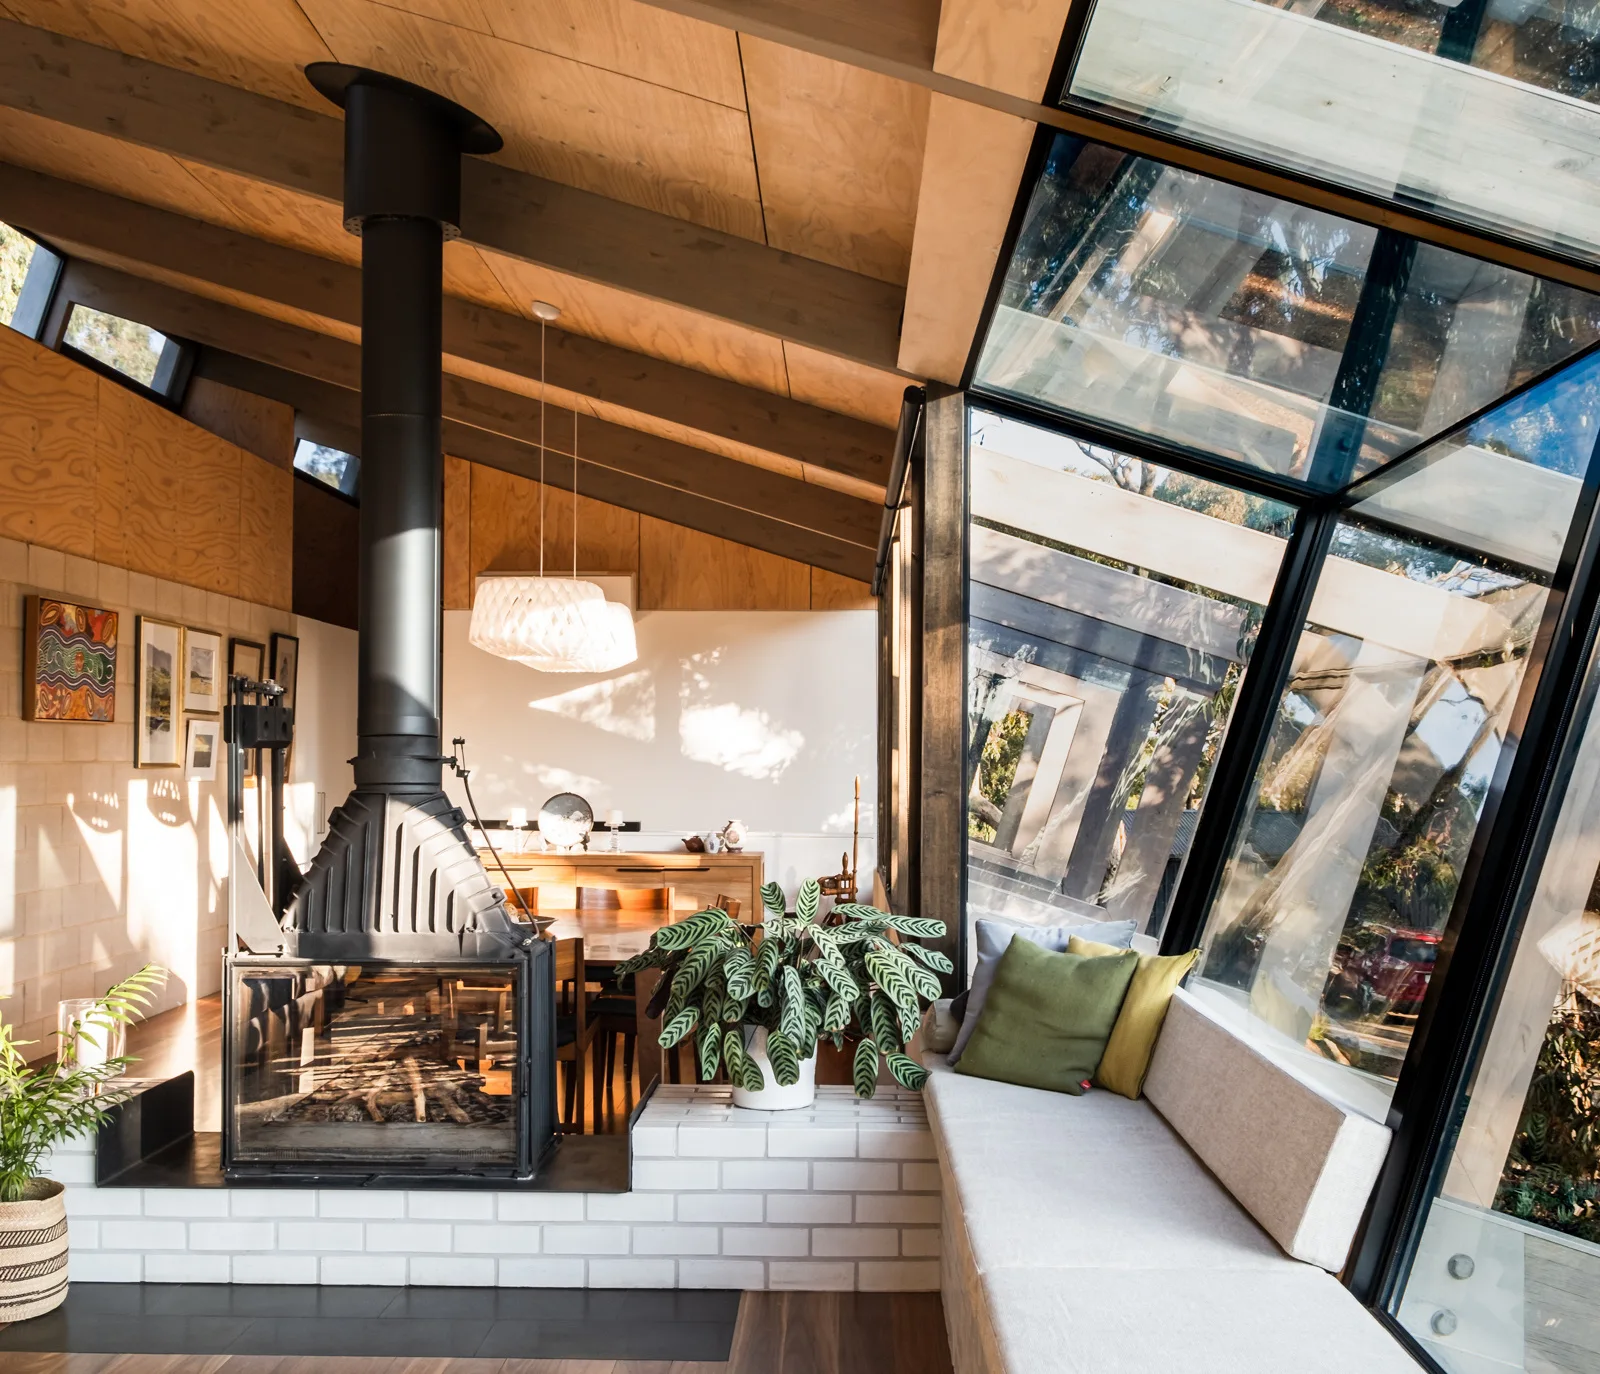
A modern living area with a sloped wooden ceiling, a freestanding black fireplace on a white brick hearth, and a built-in bench next to glass windows.