Skip to content

PROJECT

Saint-Denis Apartment

by JCPCDR Architecture

28 images

A dining area features a light wood table with blue chairs set against a white storage wall with inset oak cubbies on a herringbone floor.
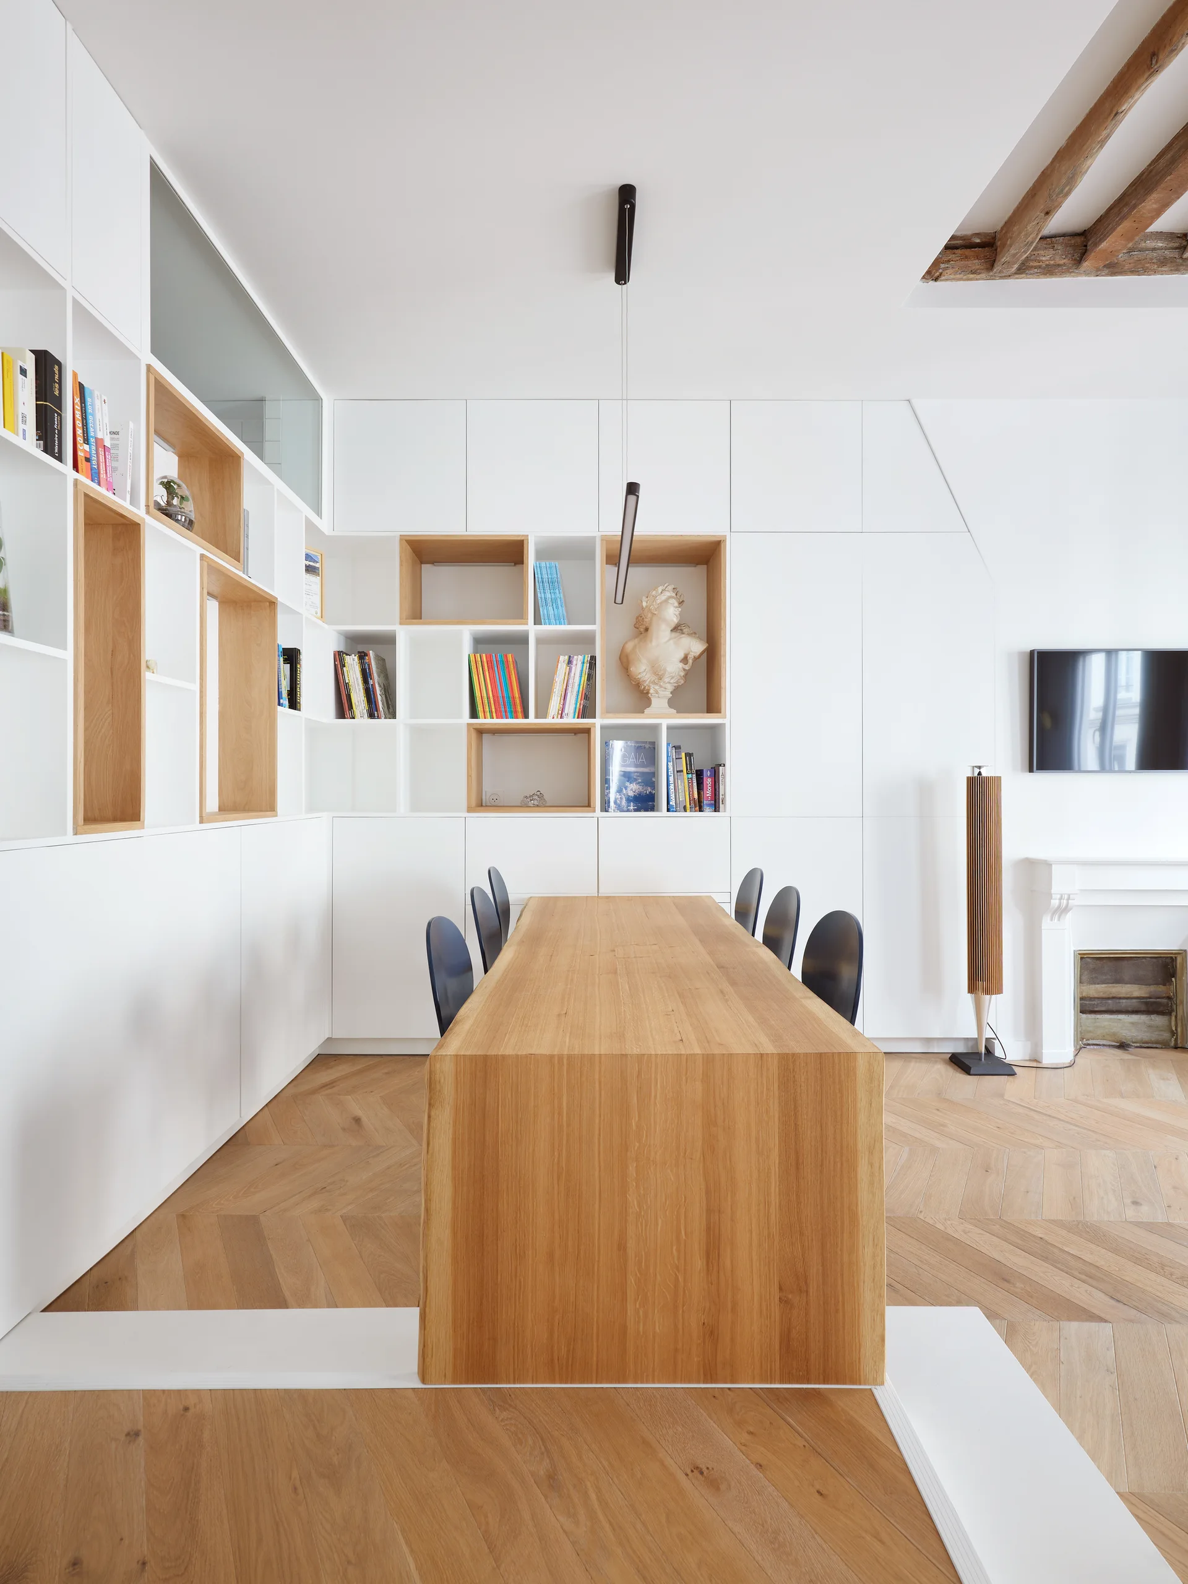
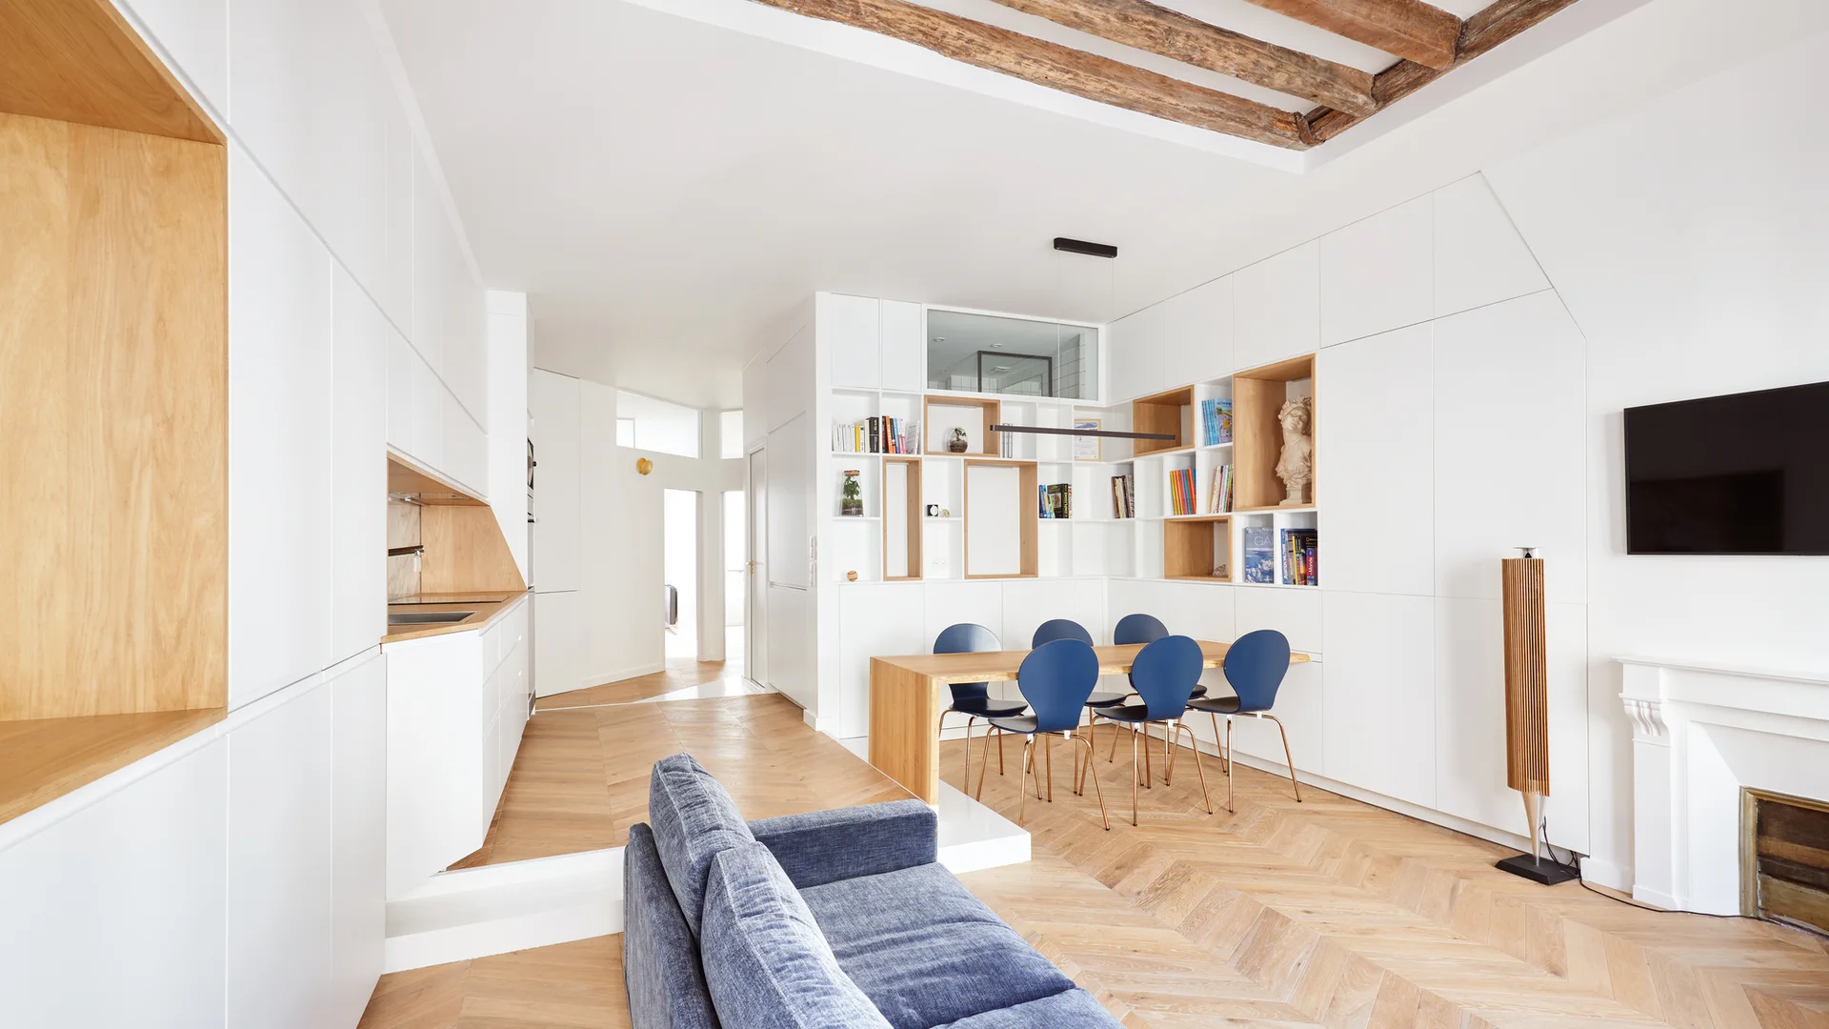
A minimalist dining room features a long oak table and dark blue chairs set against a white built-in wall cabinet and herringbone wood floors.
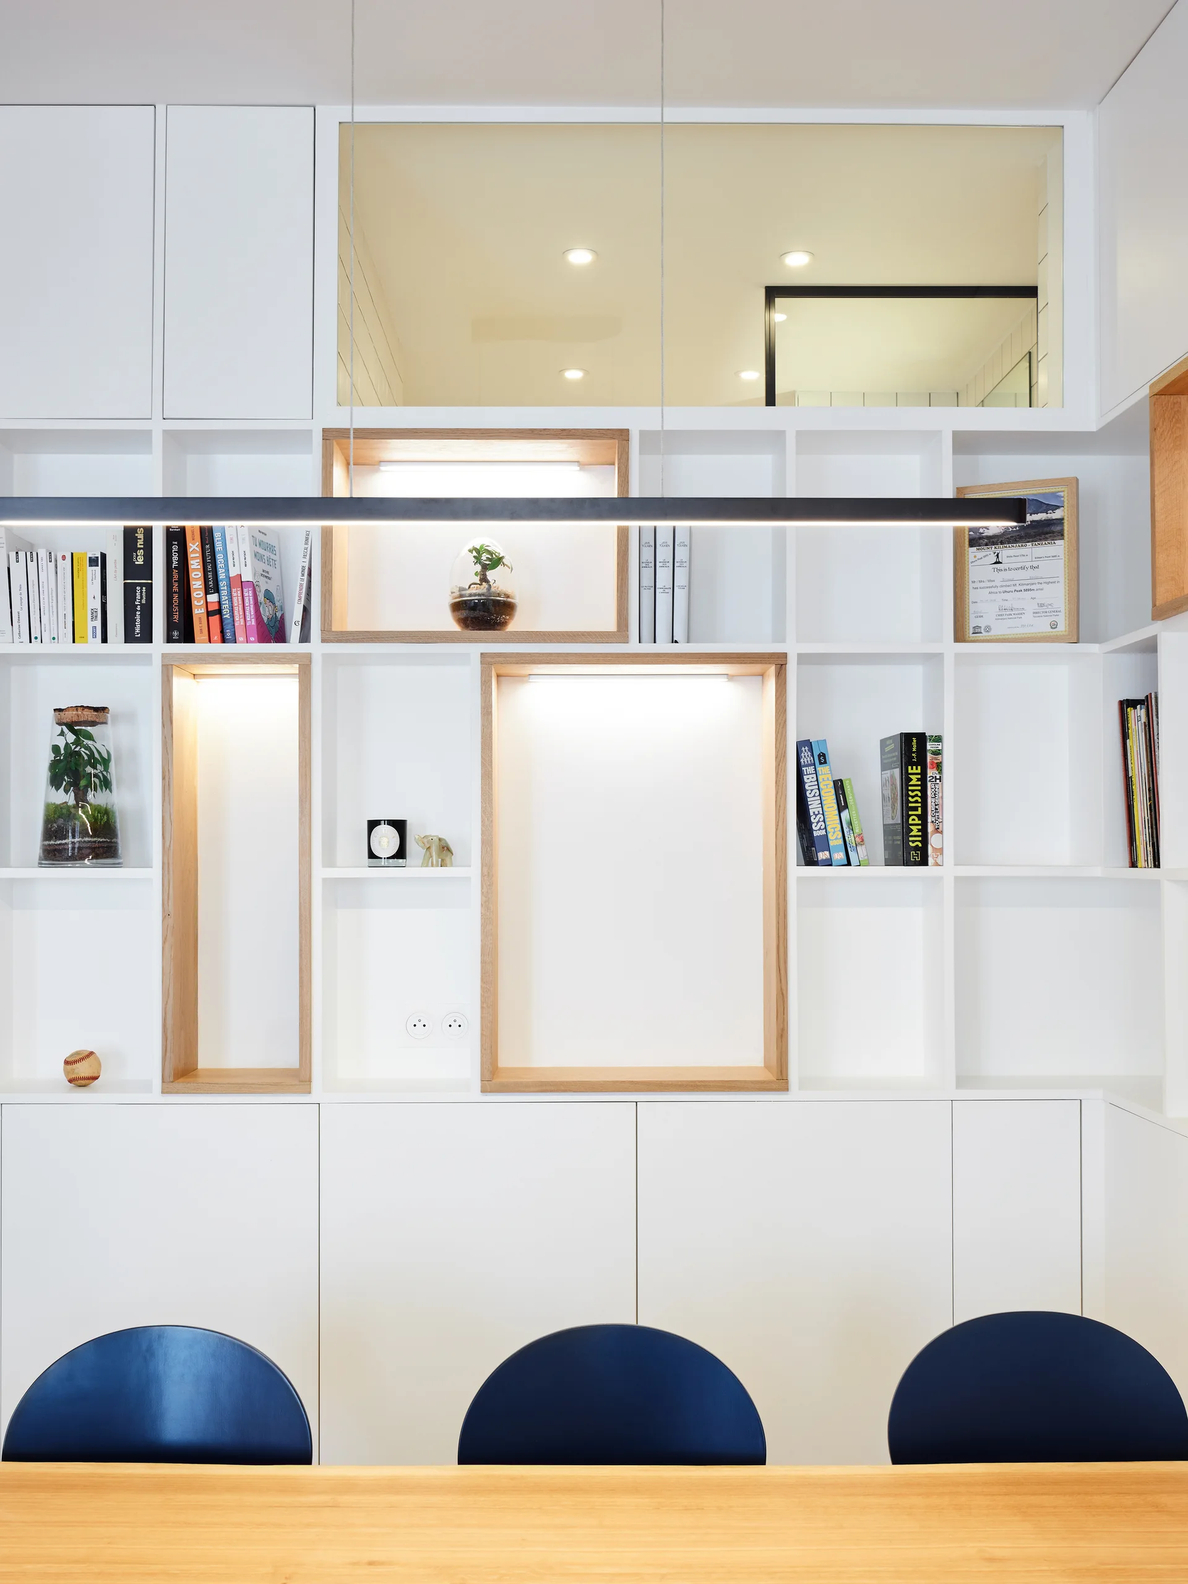
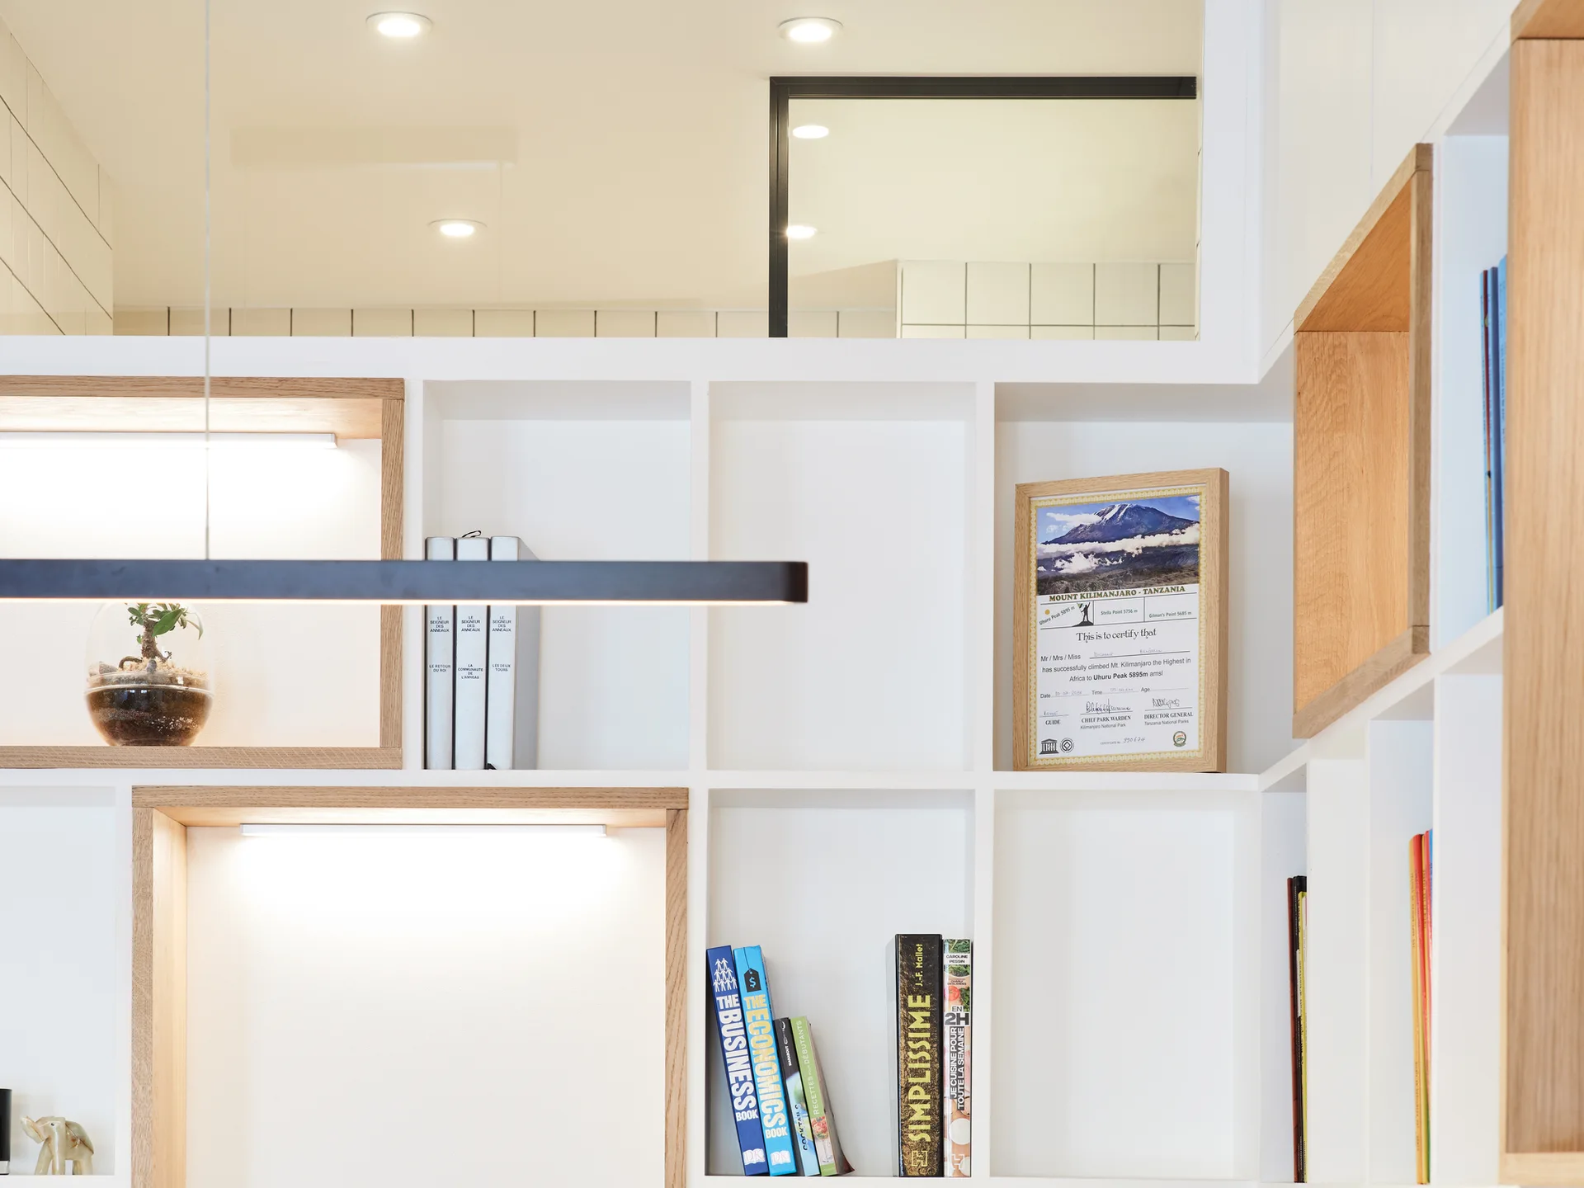
A white built-in shelving unit features recessed wood-lined niches with integrated lighting above a wooden dining table with blue chairs.
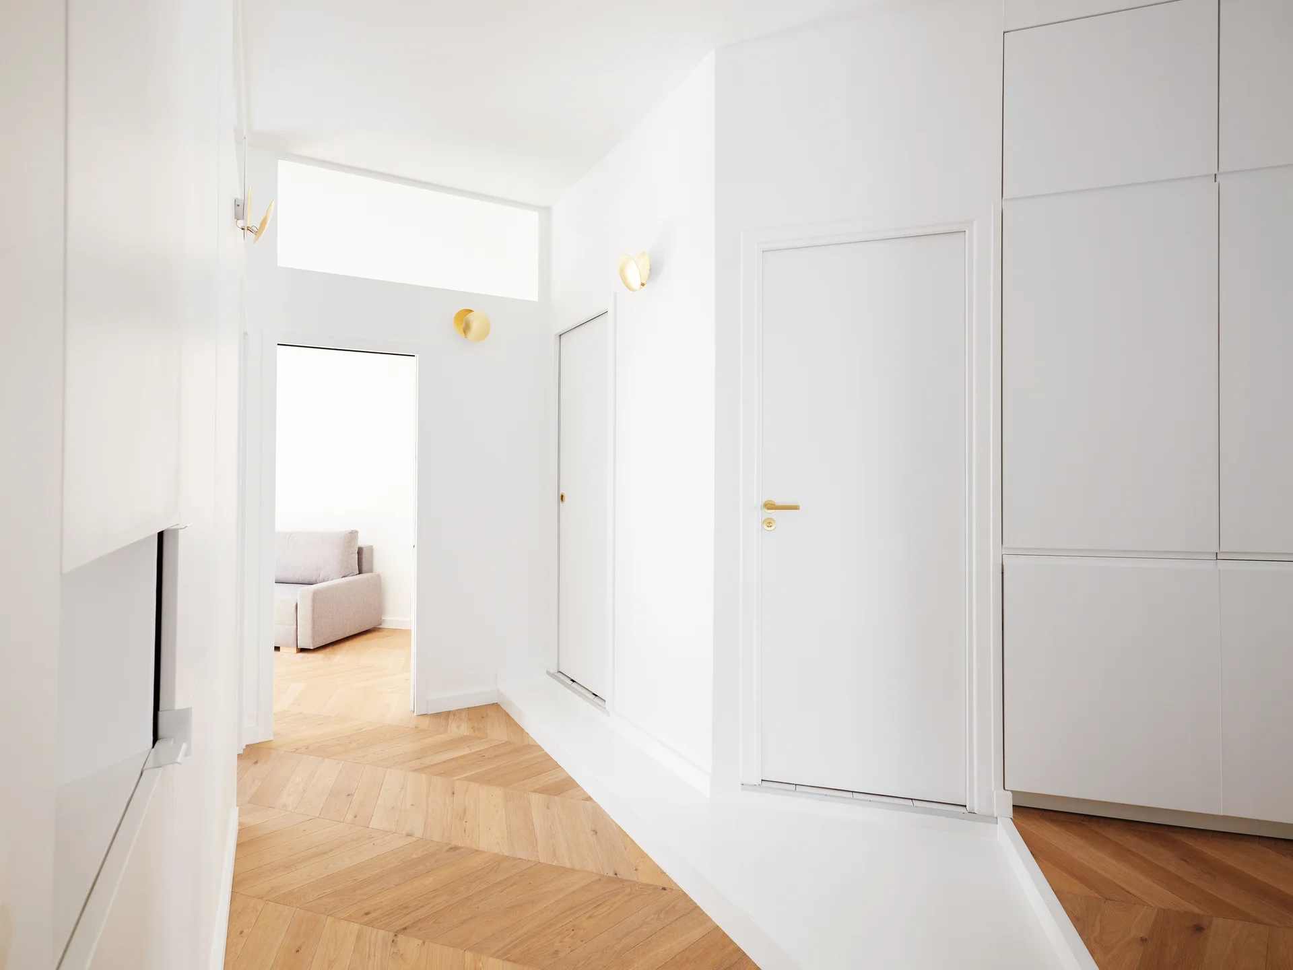
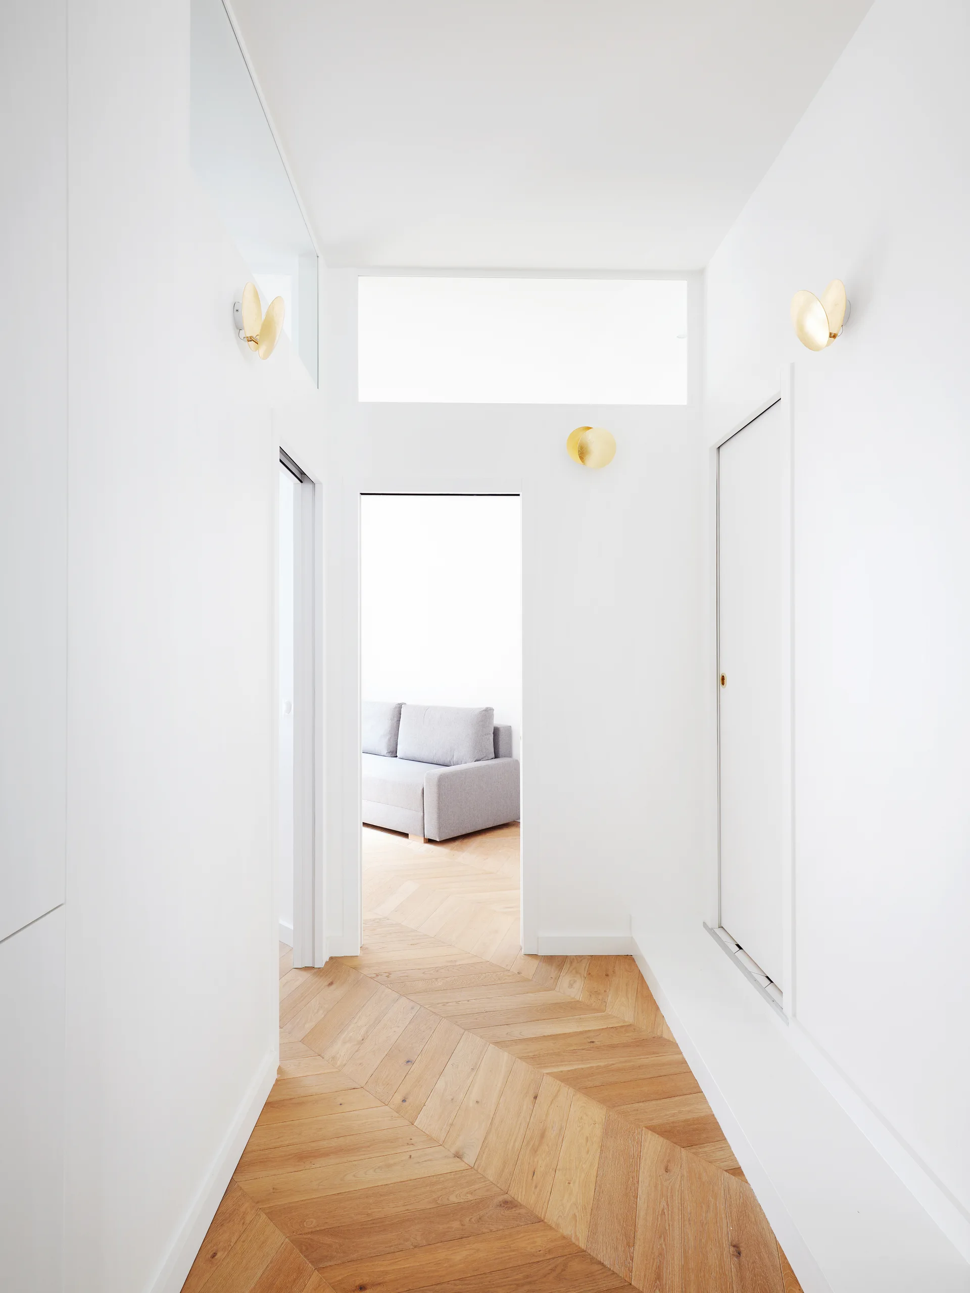
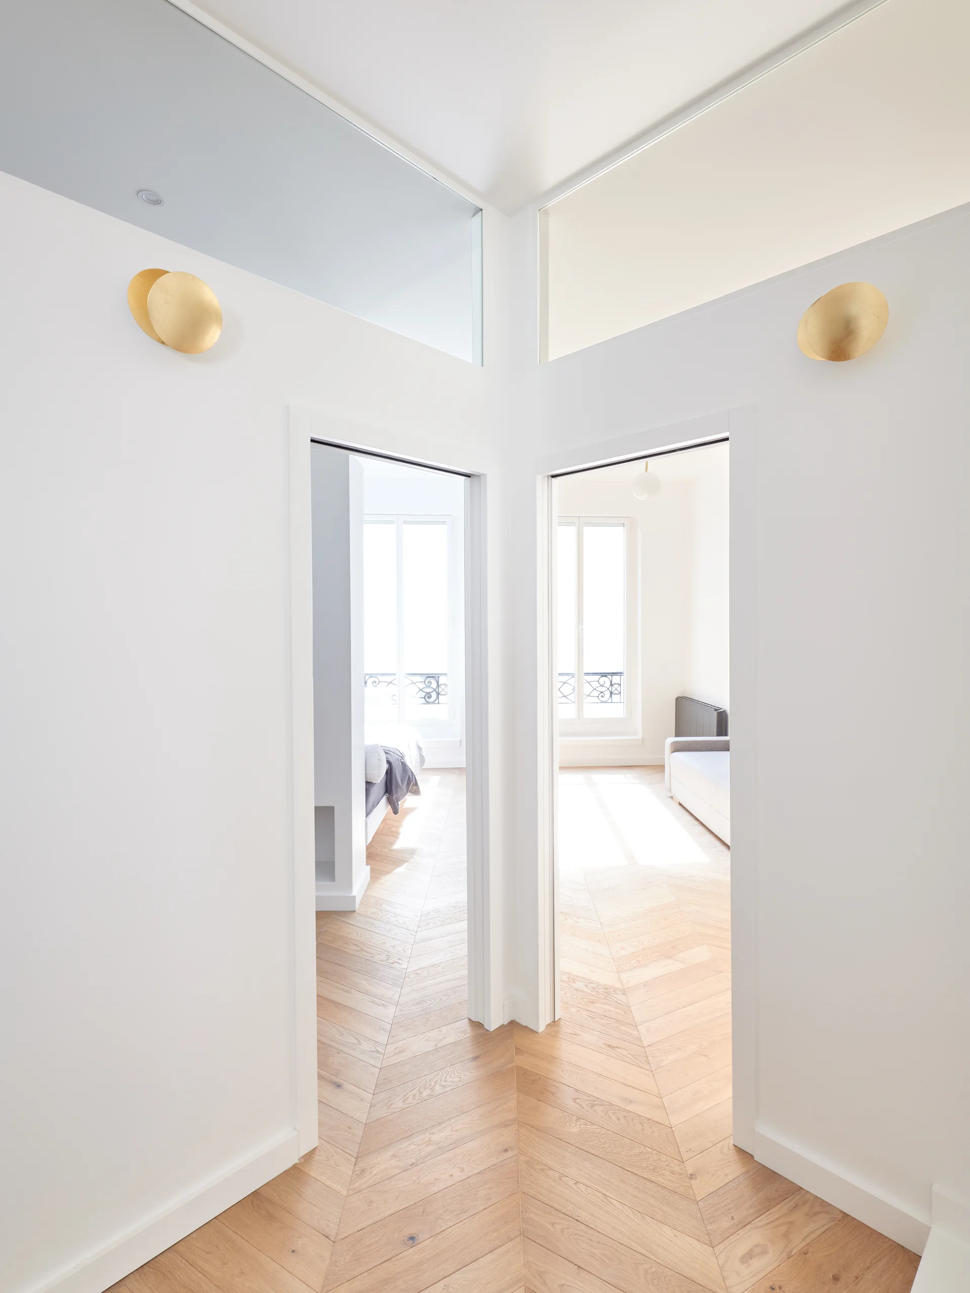
A bright white minimalist hallway features chevron patterned light wood flooring, flush white doors with gold handles, and round gold wall sconces.
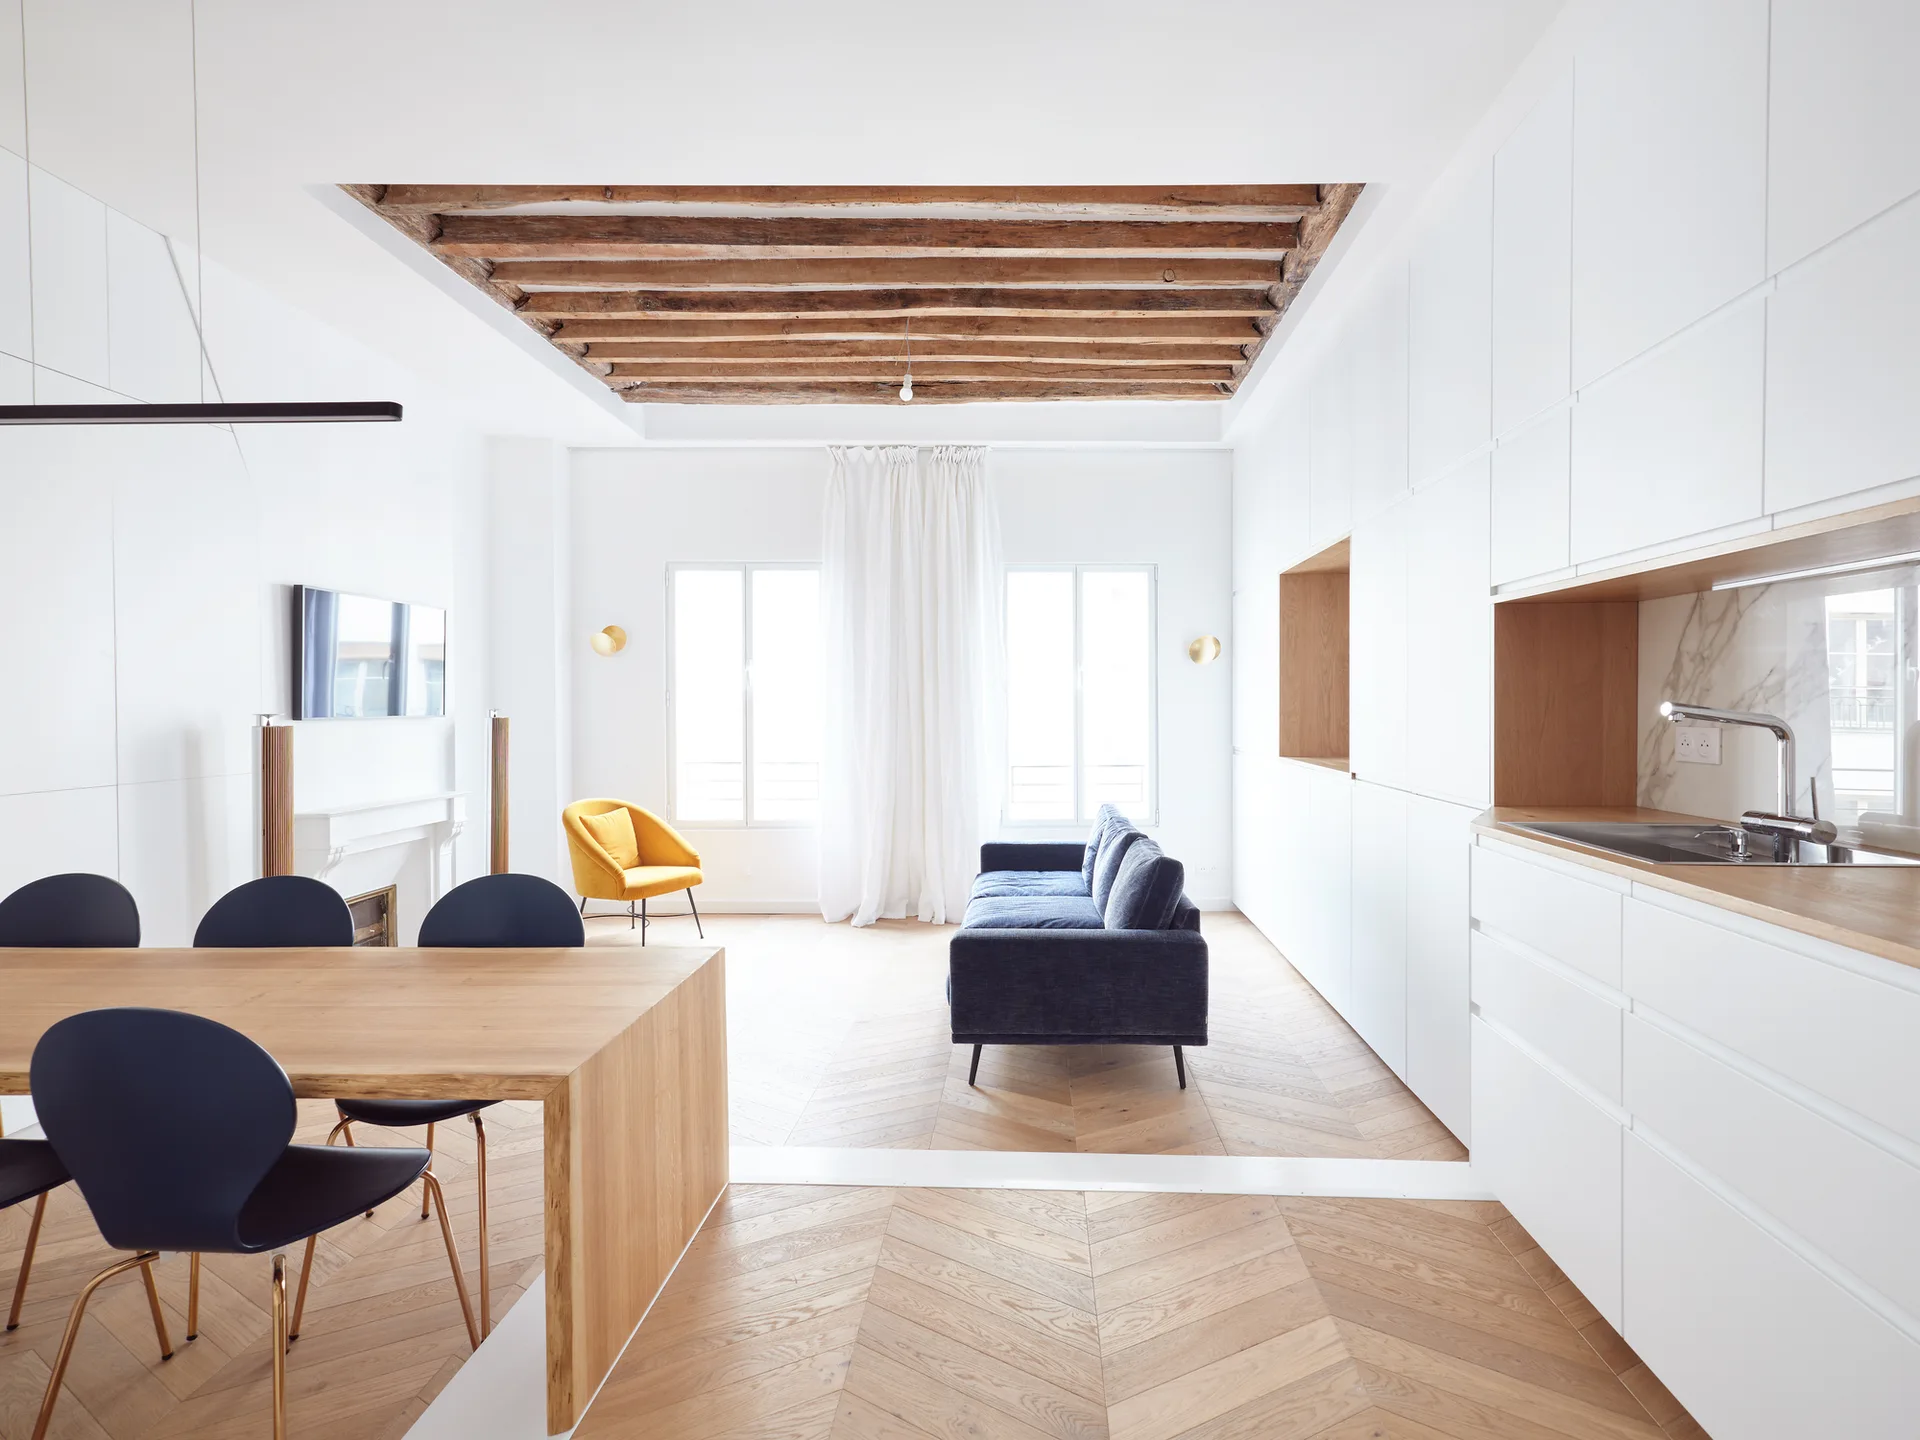
Bright apartment interior showing herringbone wood floors, a recessed timber beam ceiling, and sleek white built-in storage next to a dark sofa.
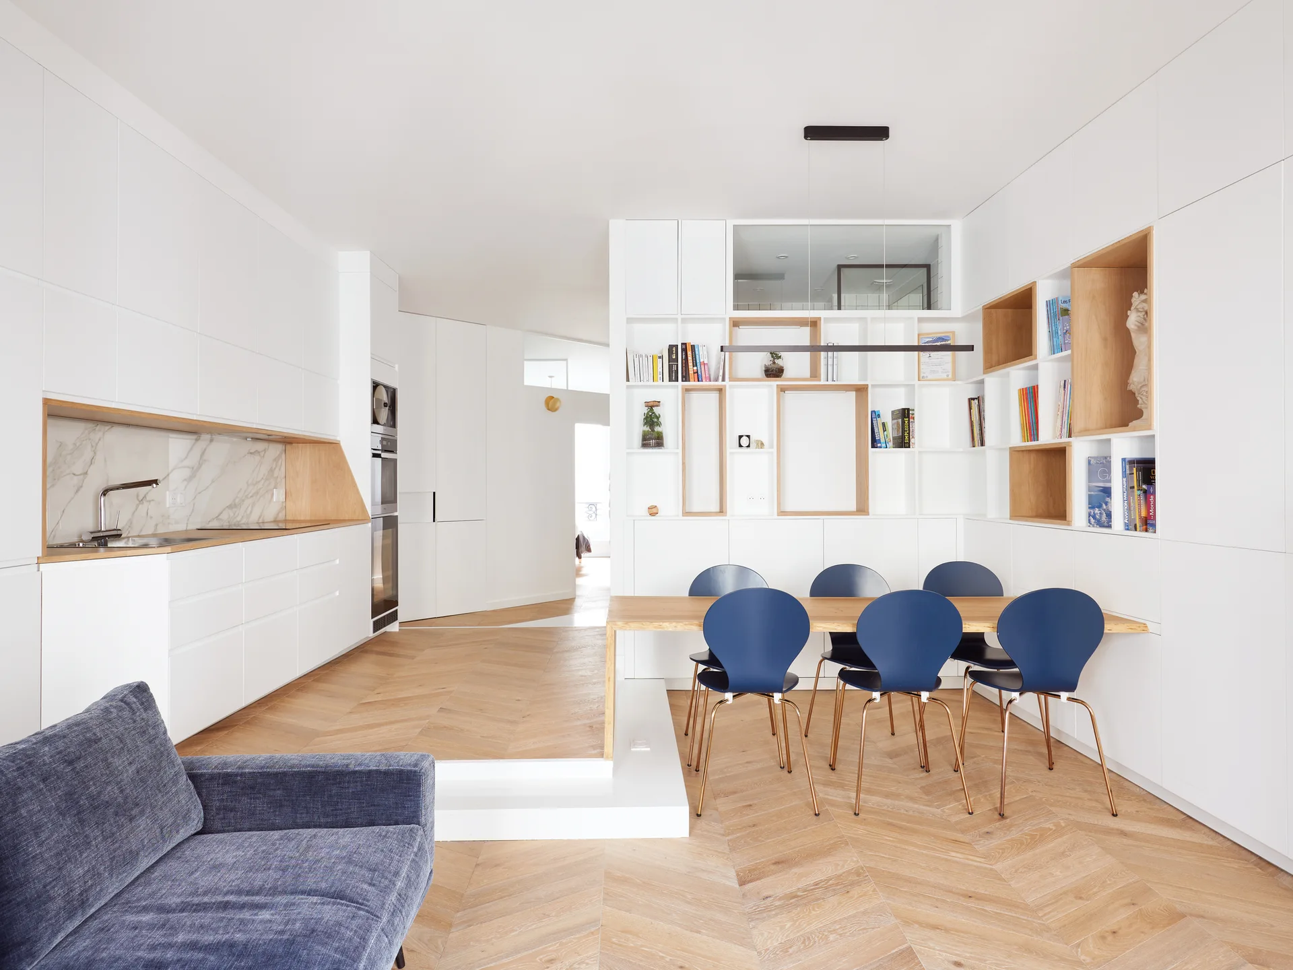
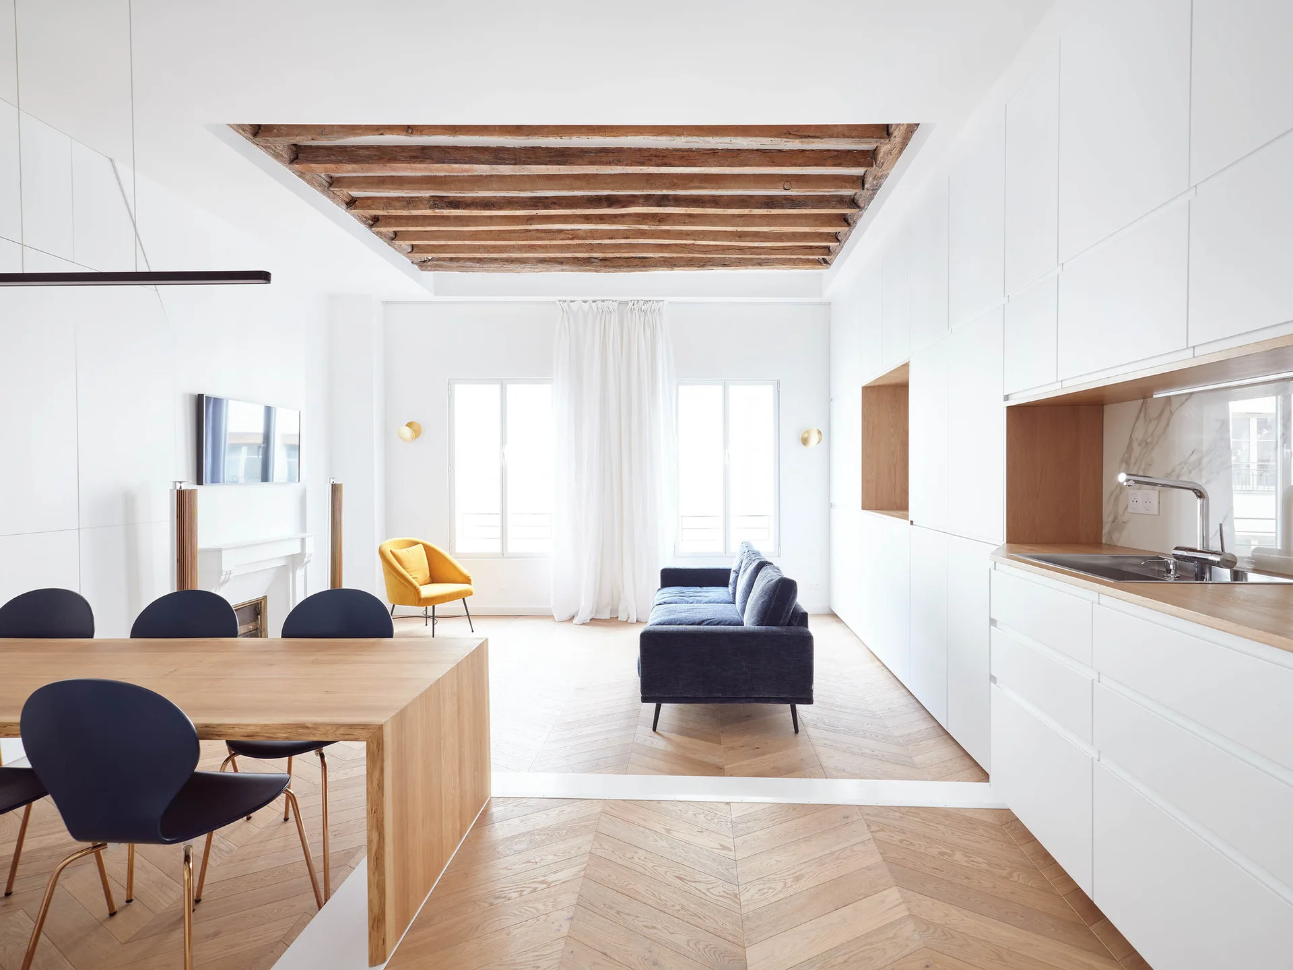
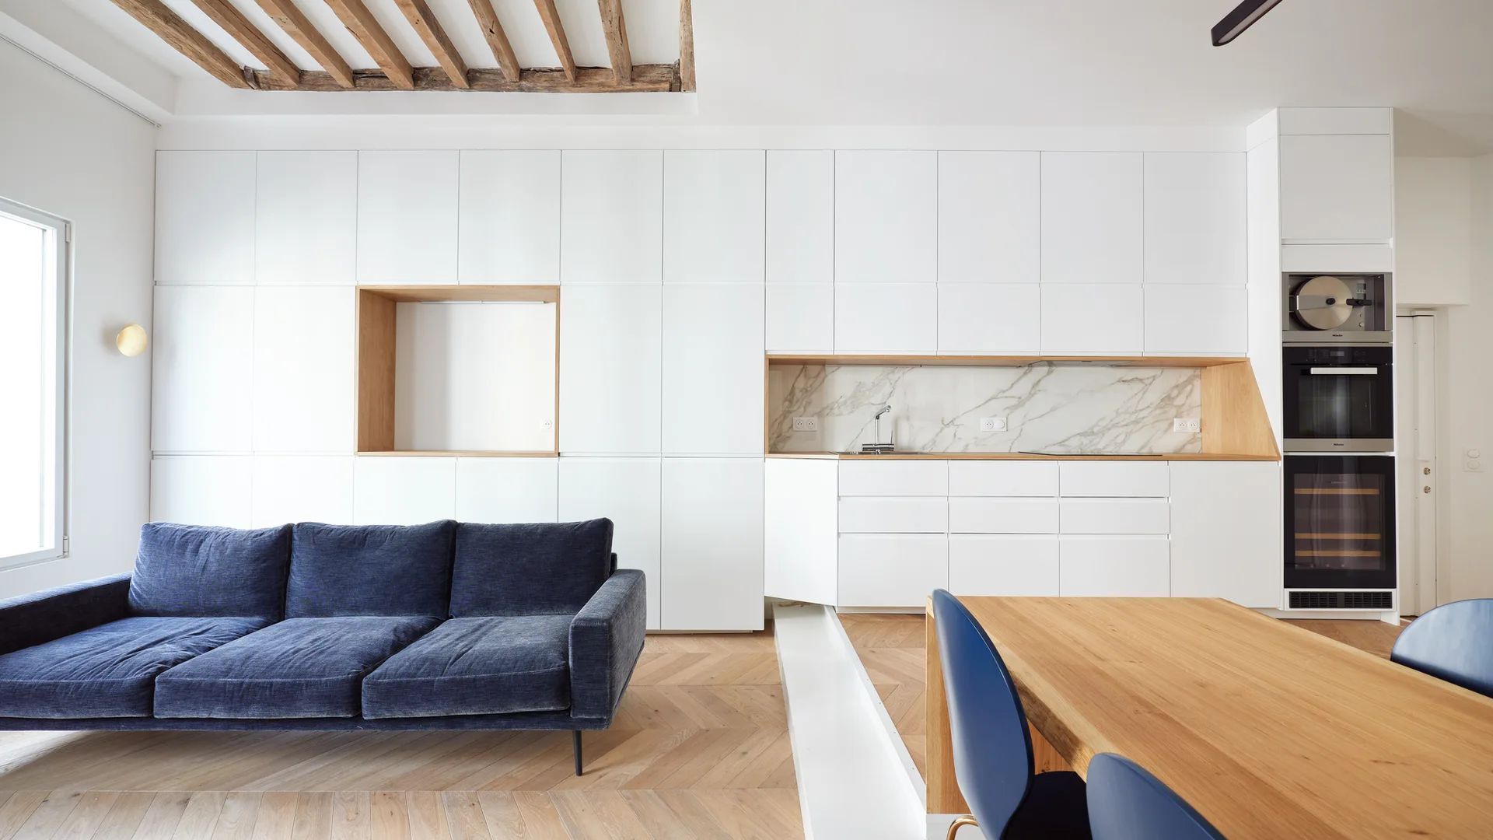
An open-plan living and dining area featuring white built-in storage cabinets with wood niches, a wooden dining table, blue chairs, and chevron floors.
A white custom built-in shelving unit features selected oak-lined niches with integrated LED lighting, books, and framed art.
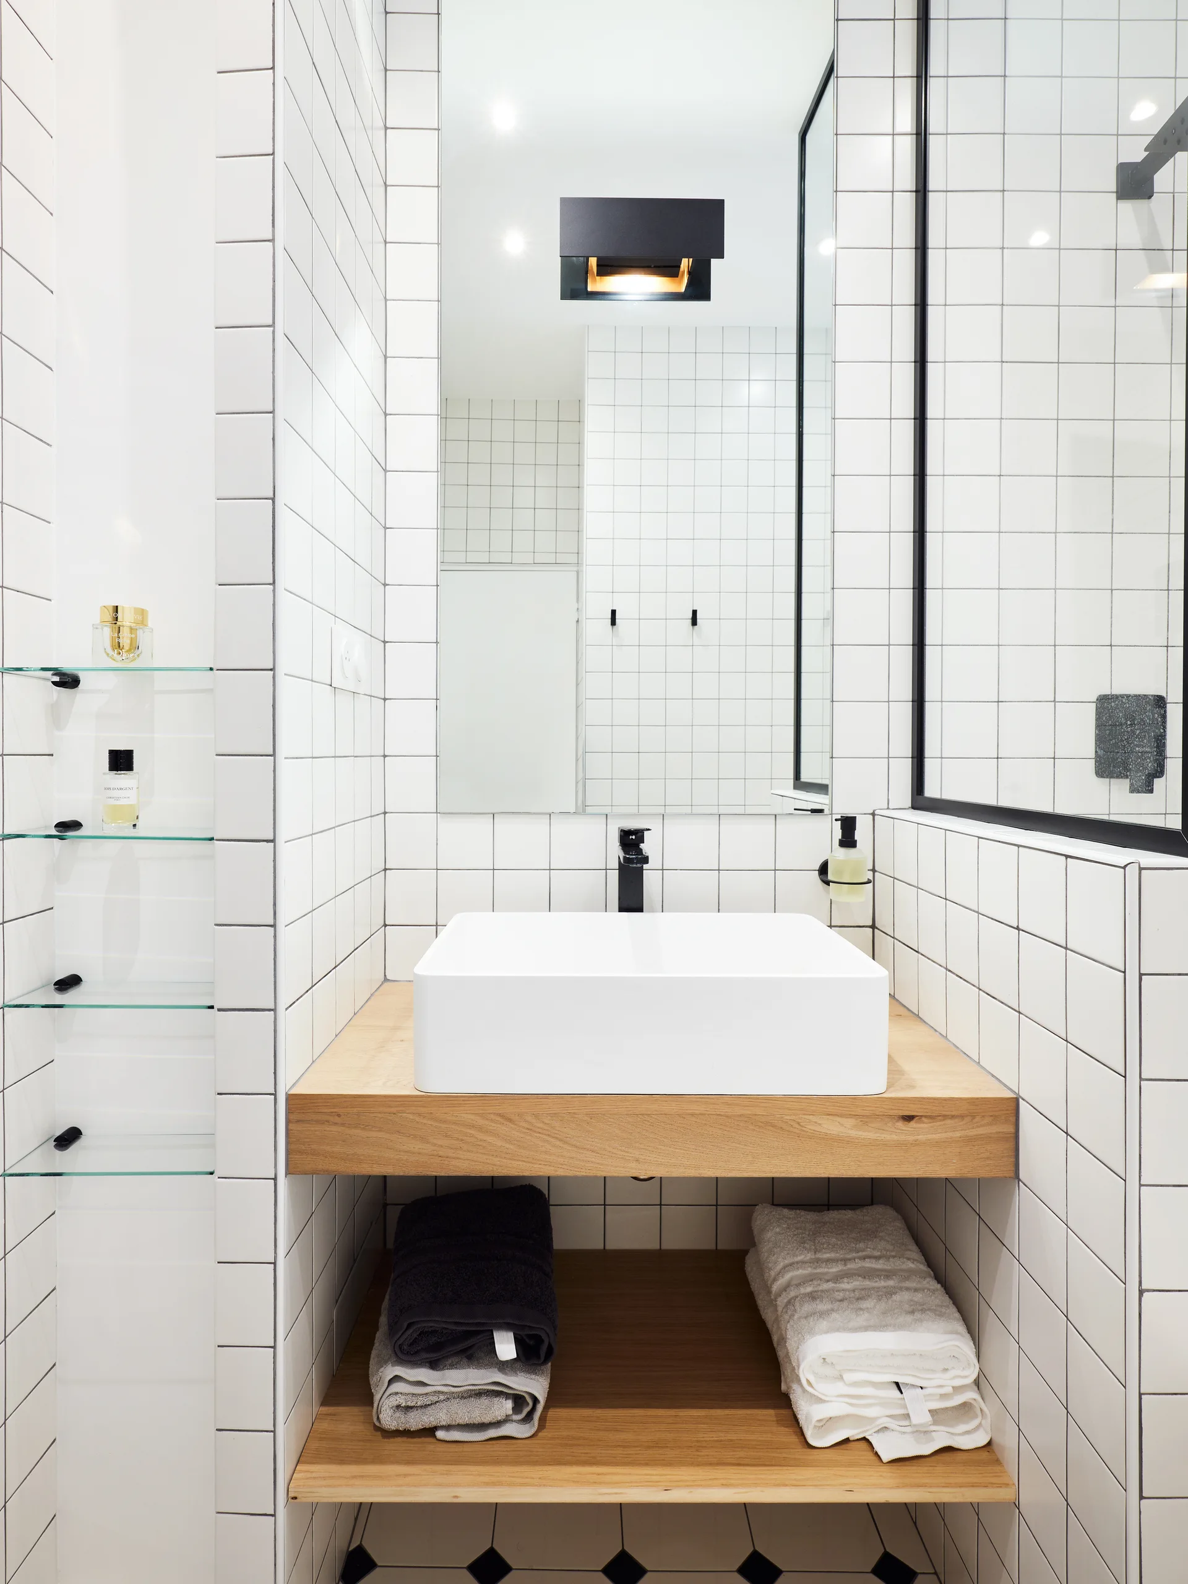
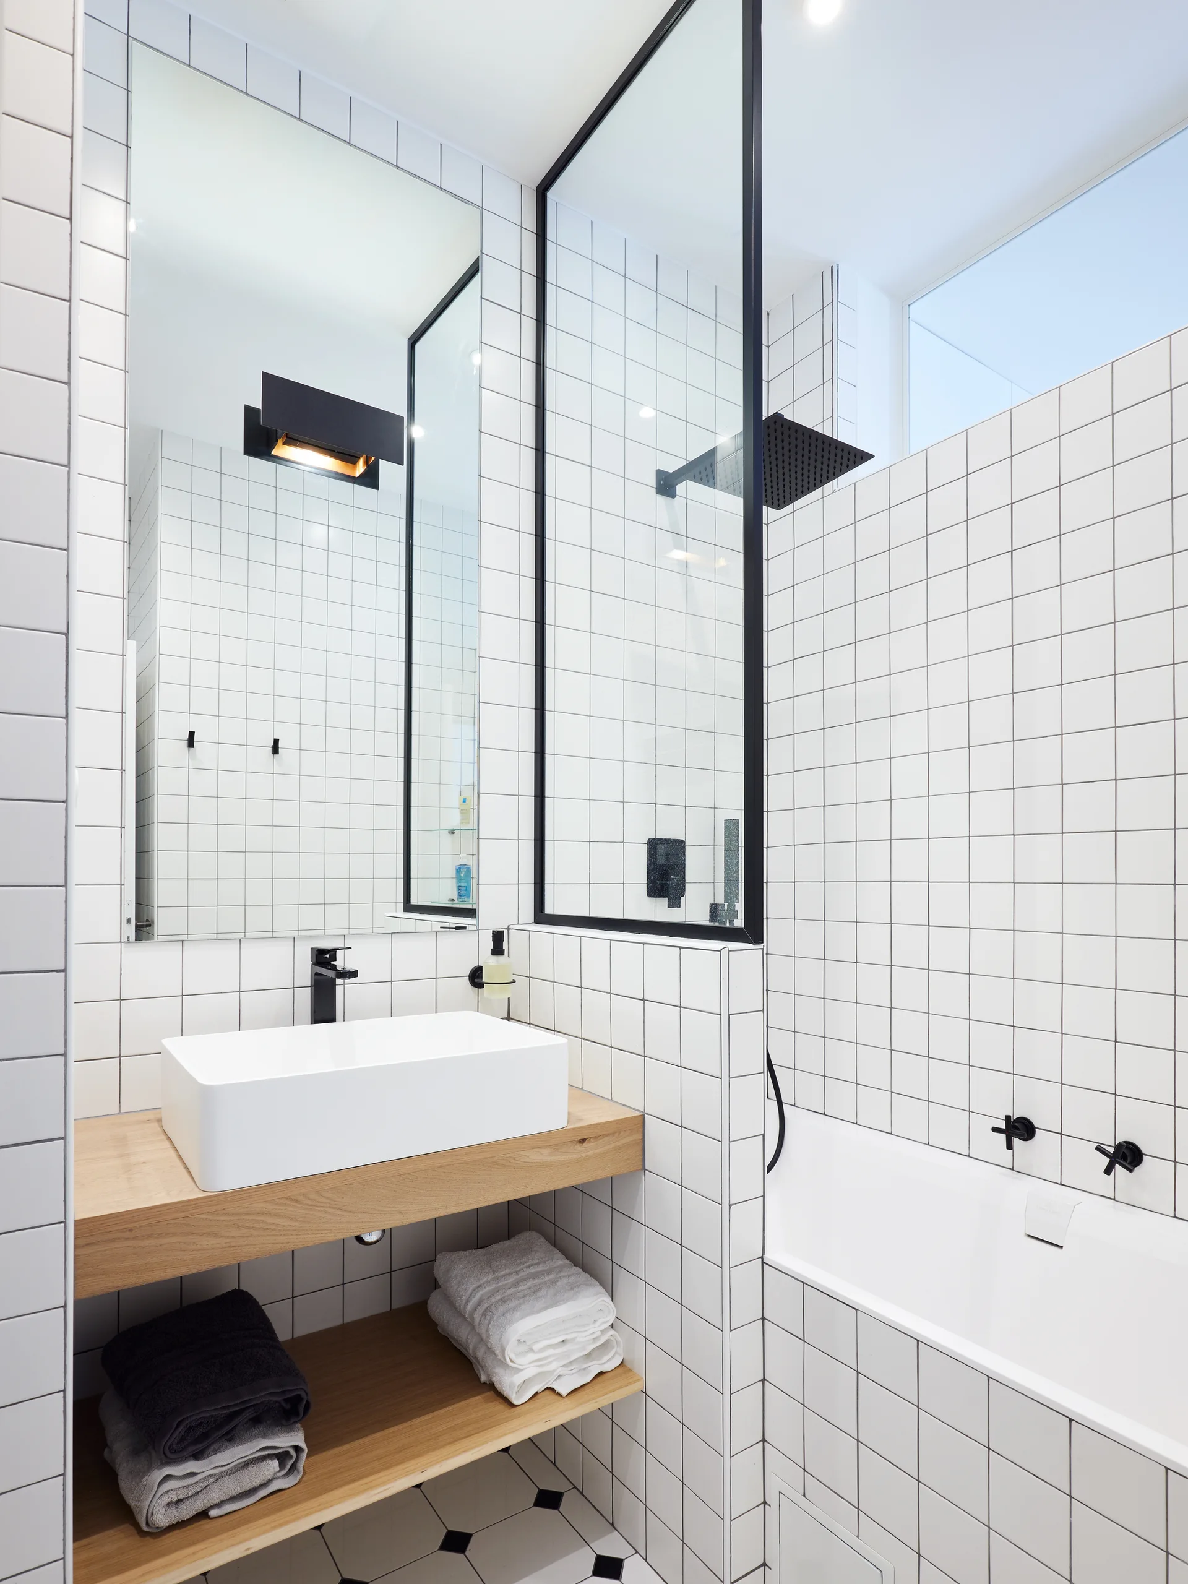
A modern bathroom features a white square vessel sink on a floating wooden vanity with an open shelf below, set against white grid wall tiles.
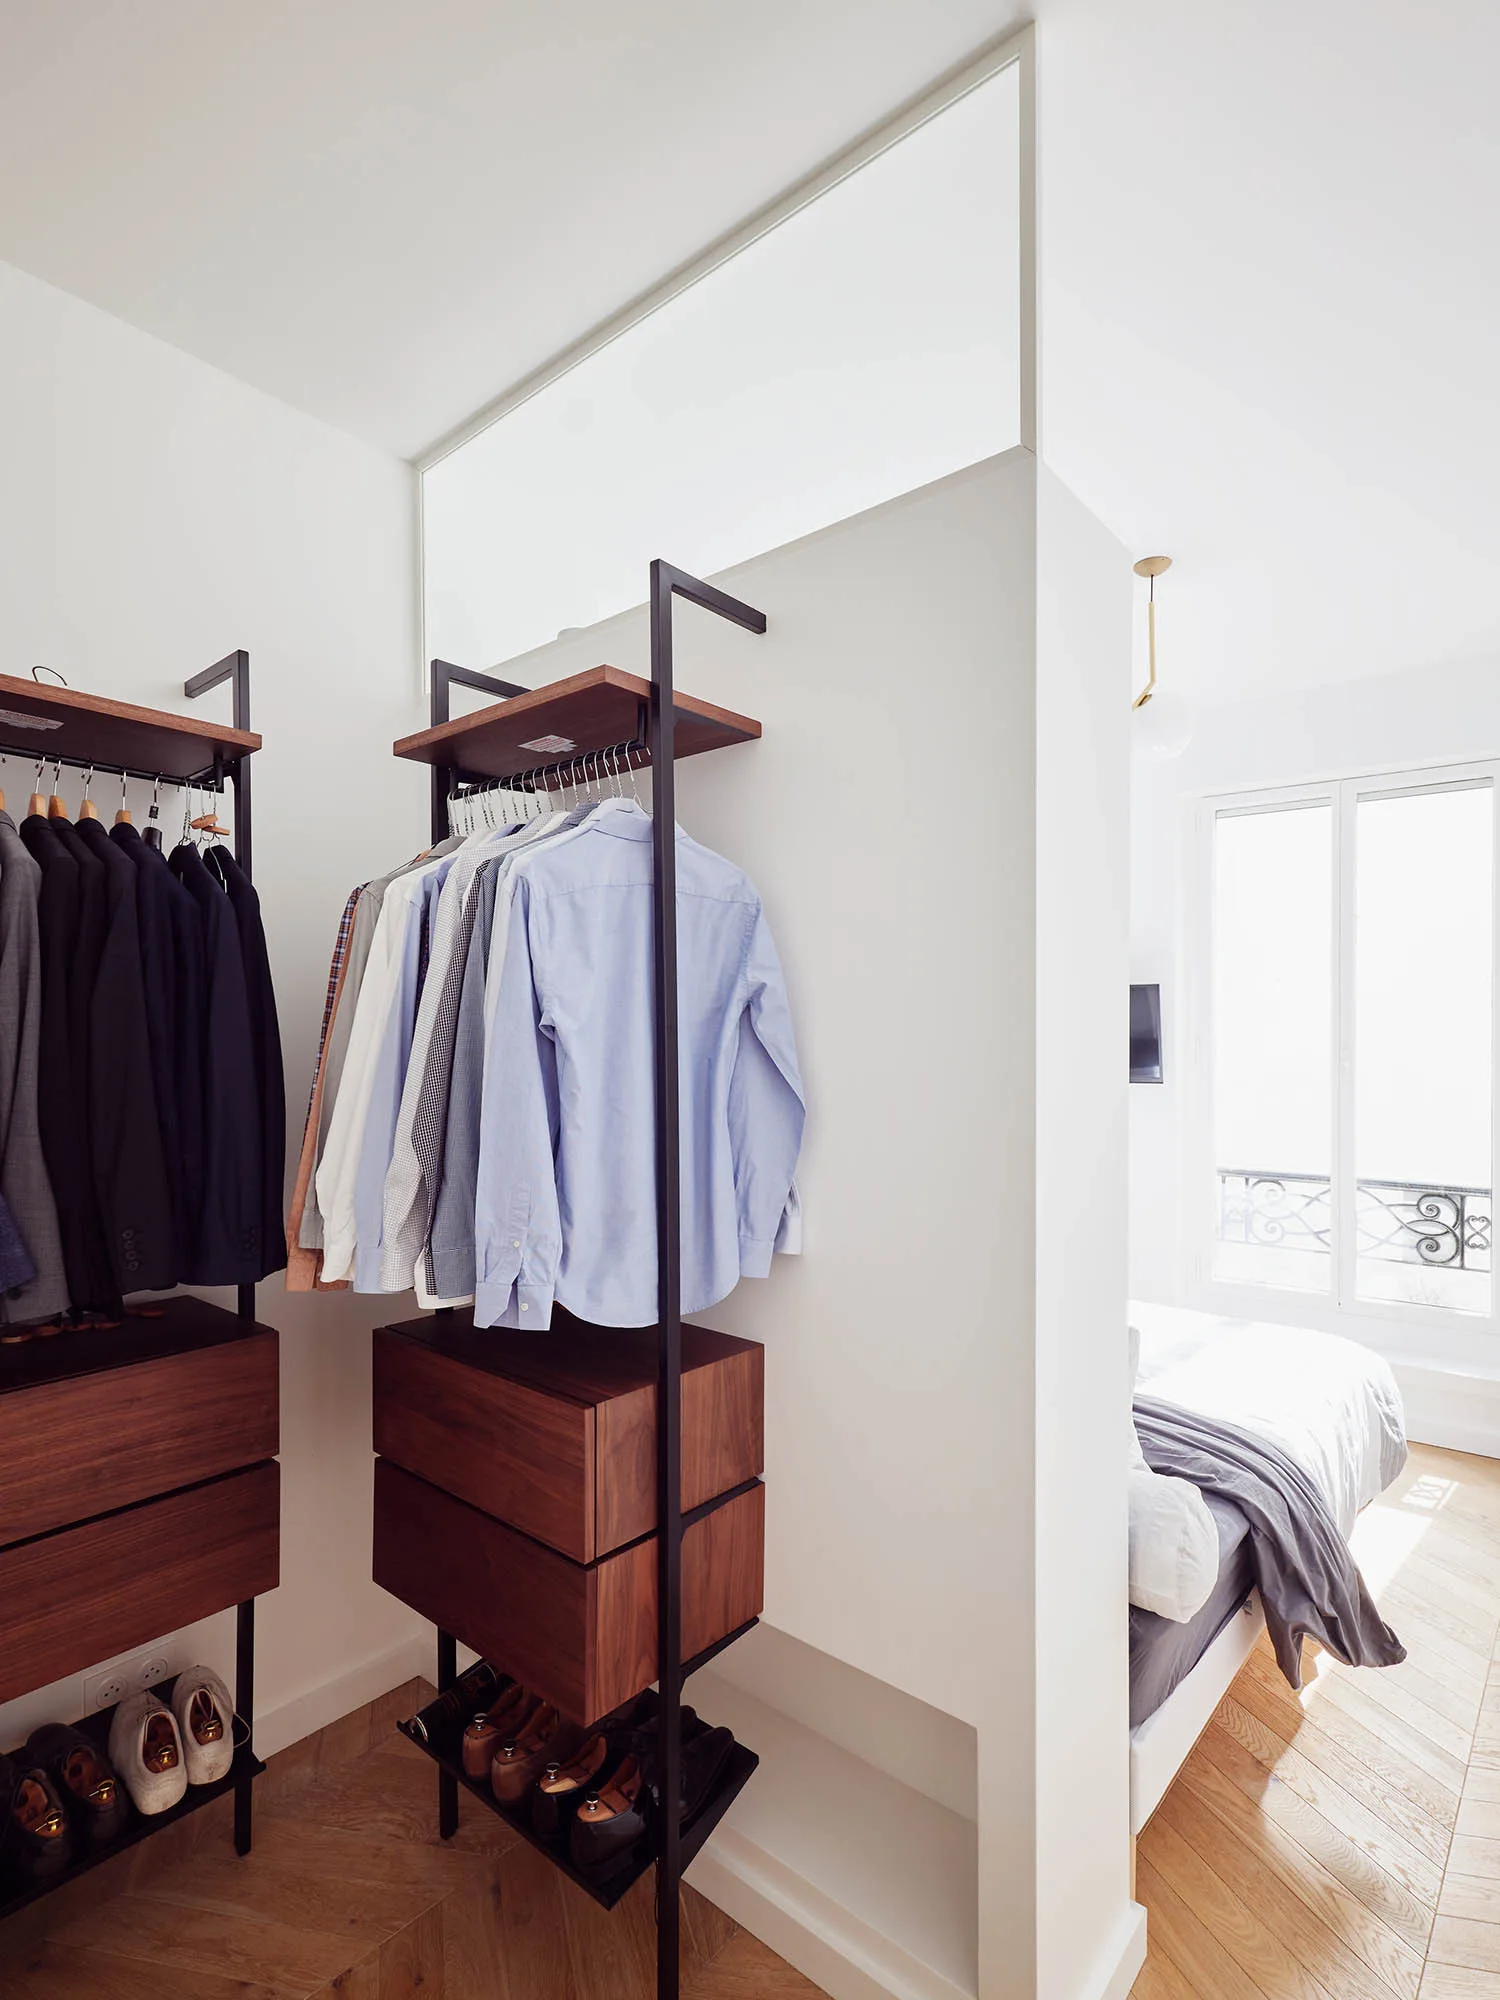
An open closet system with black metal frames and dark wood drawers stands next to a white partition wall separating it from a bright bedroom.
A minimalist white hallway featuring light wood chevron flooring, a transom window over an open doorway, and gold circular wall sconces.
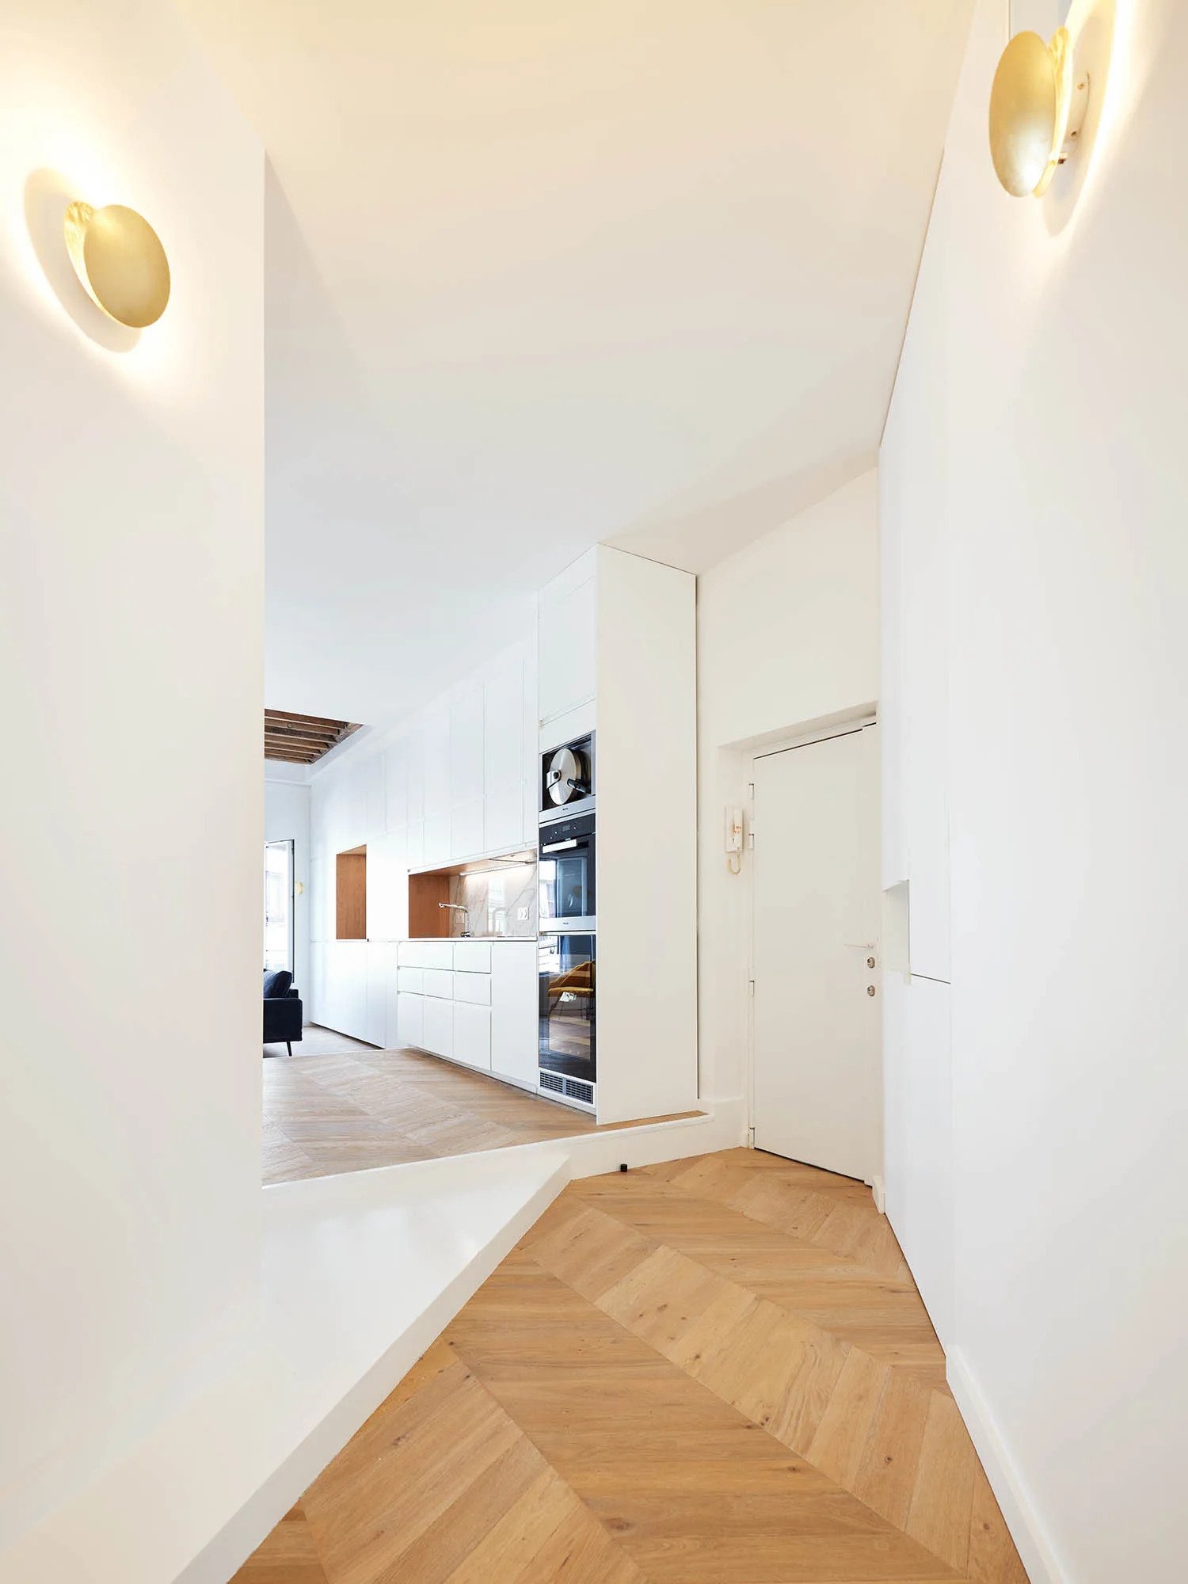
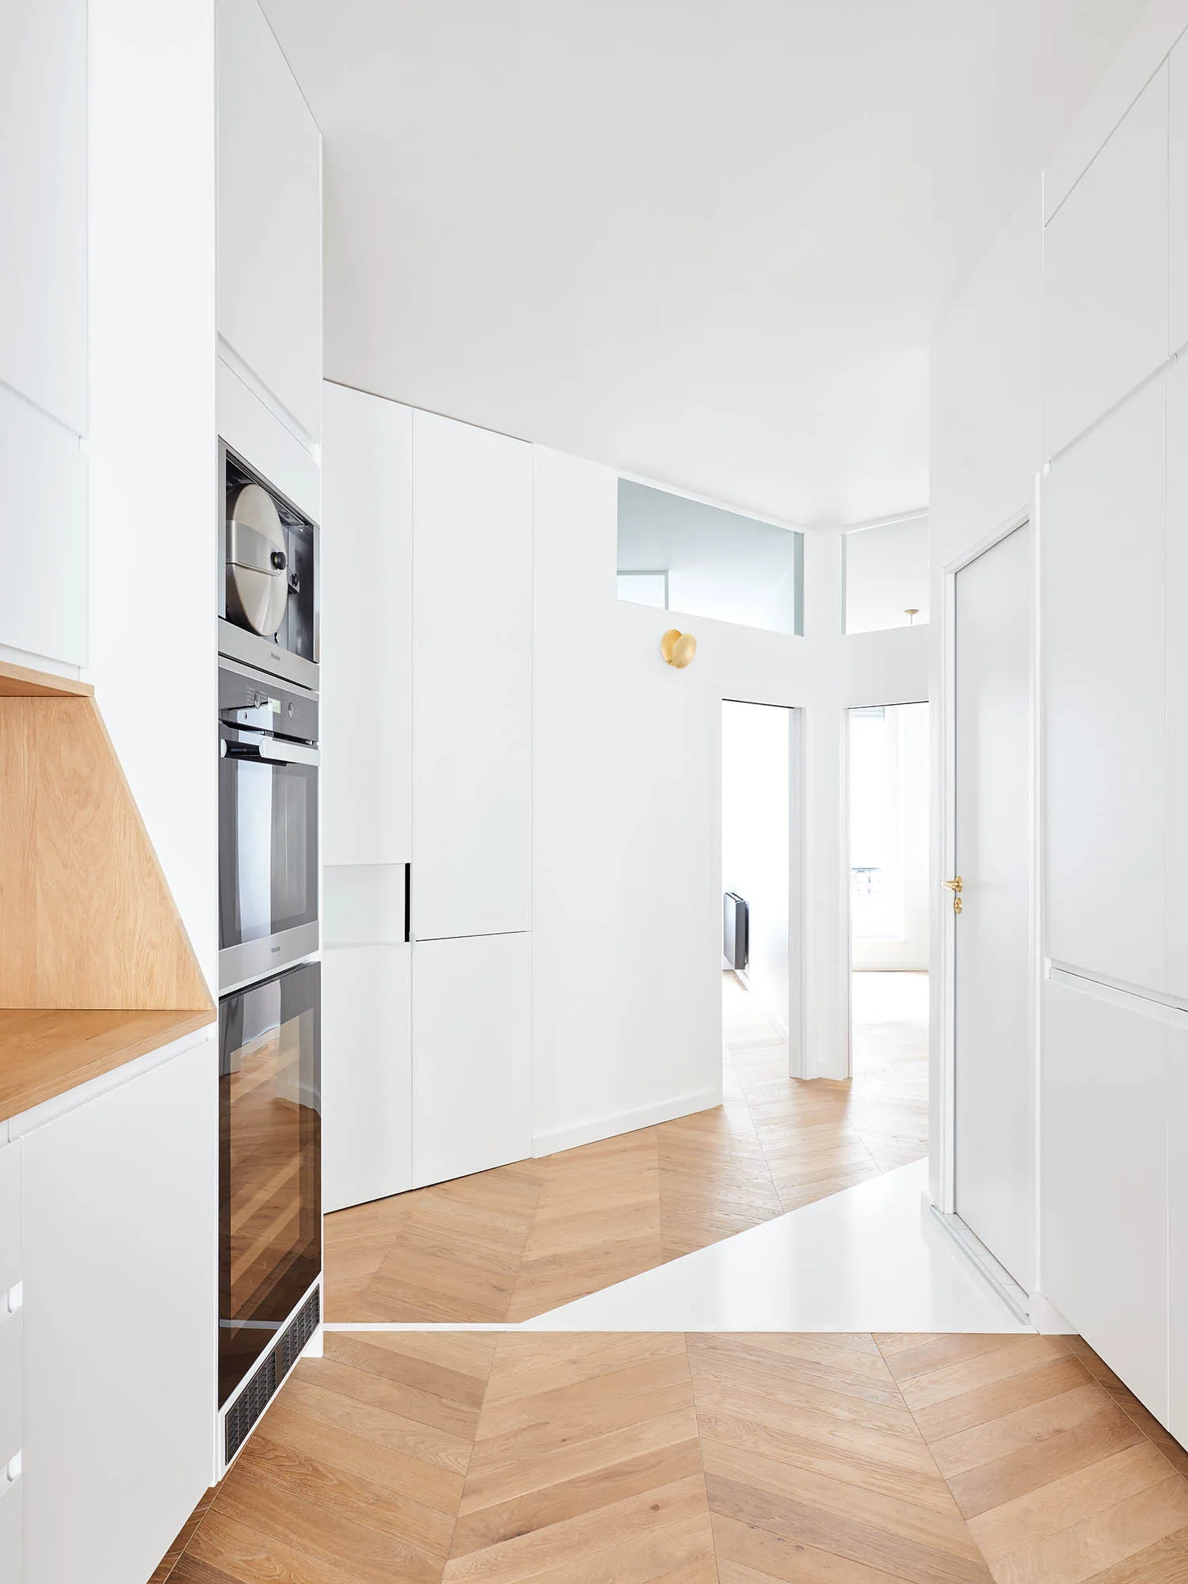
A bright hallway with chevron wood floors leads into a white minimalist kitchen featuring integrated cabinets and gold circular wall sconces.
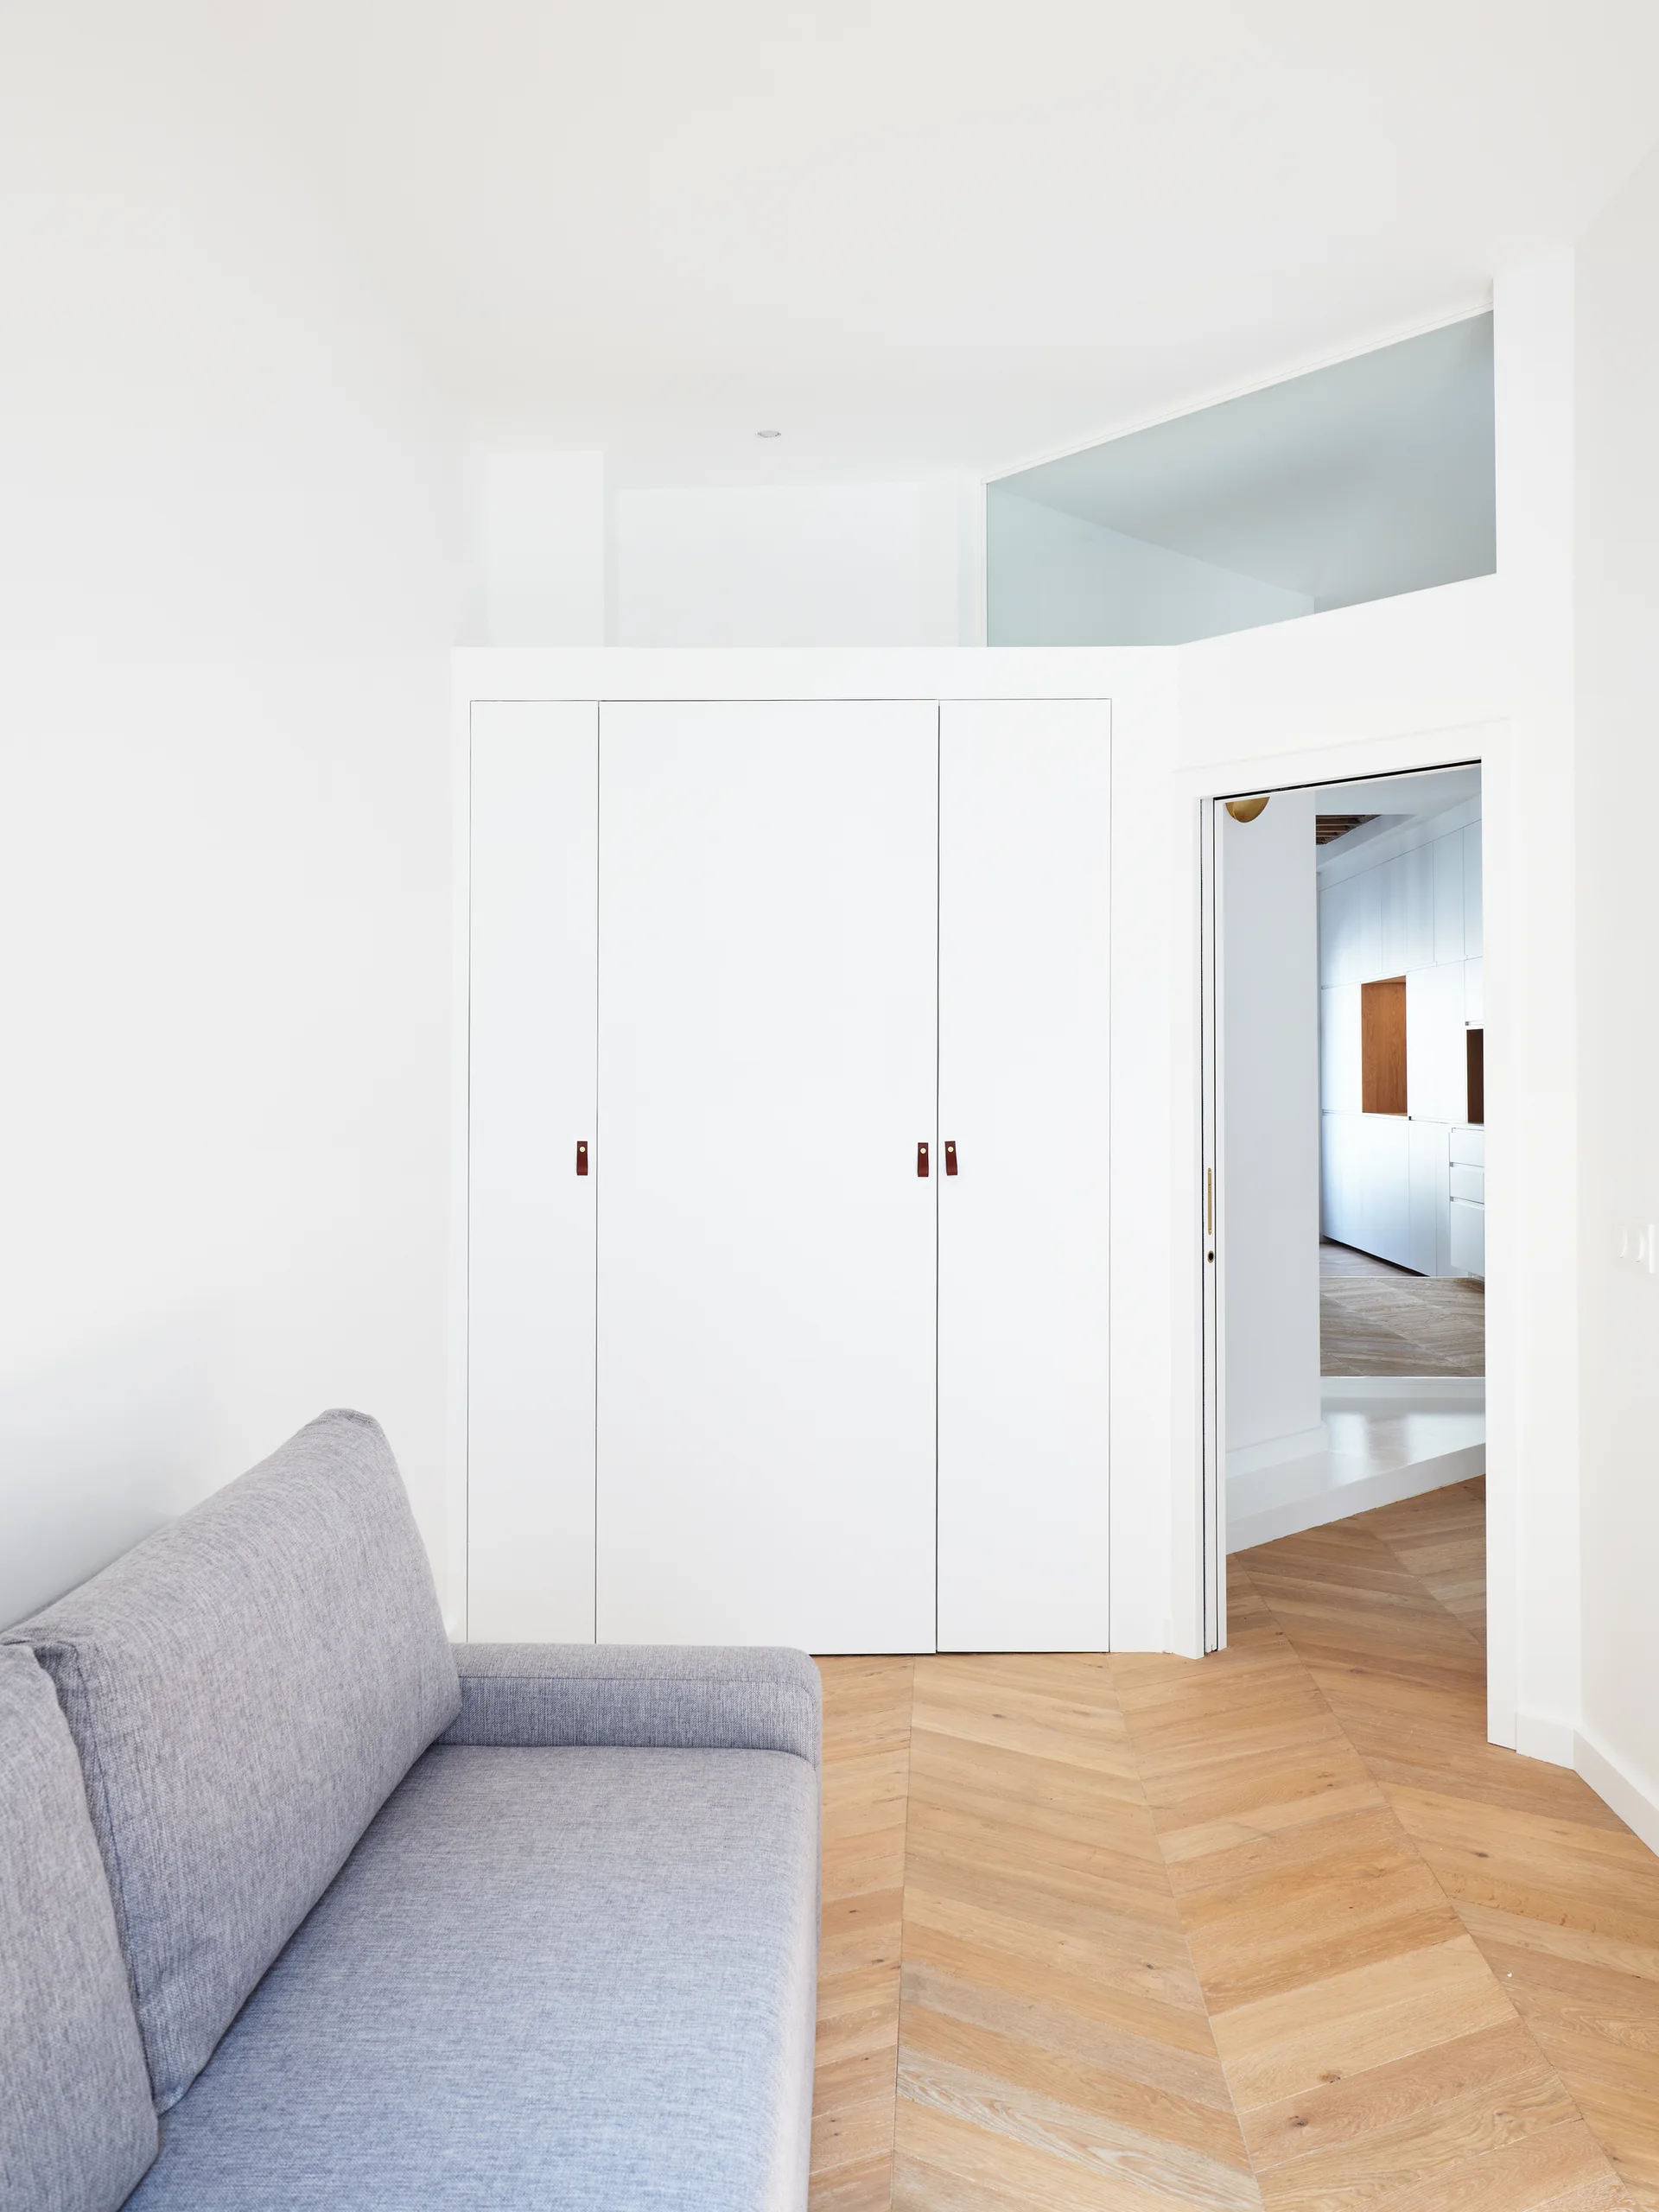
A minimalist room featuring a grey sofa, a tall white wardrobe with leather pull tabs, and light wood chevron parquet flooring.
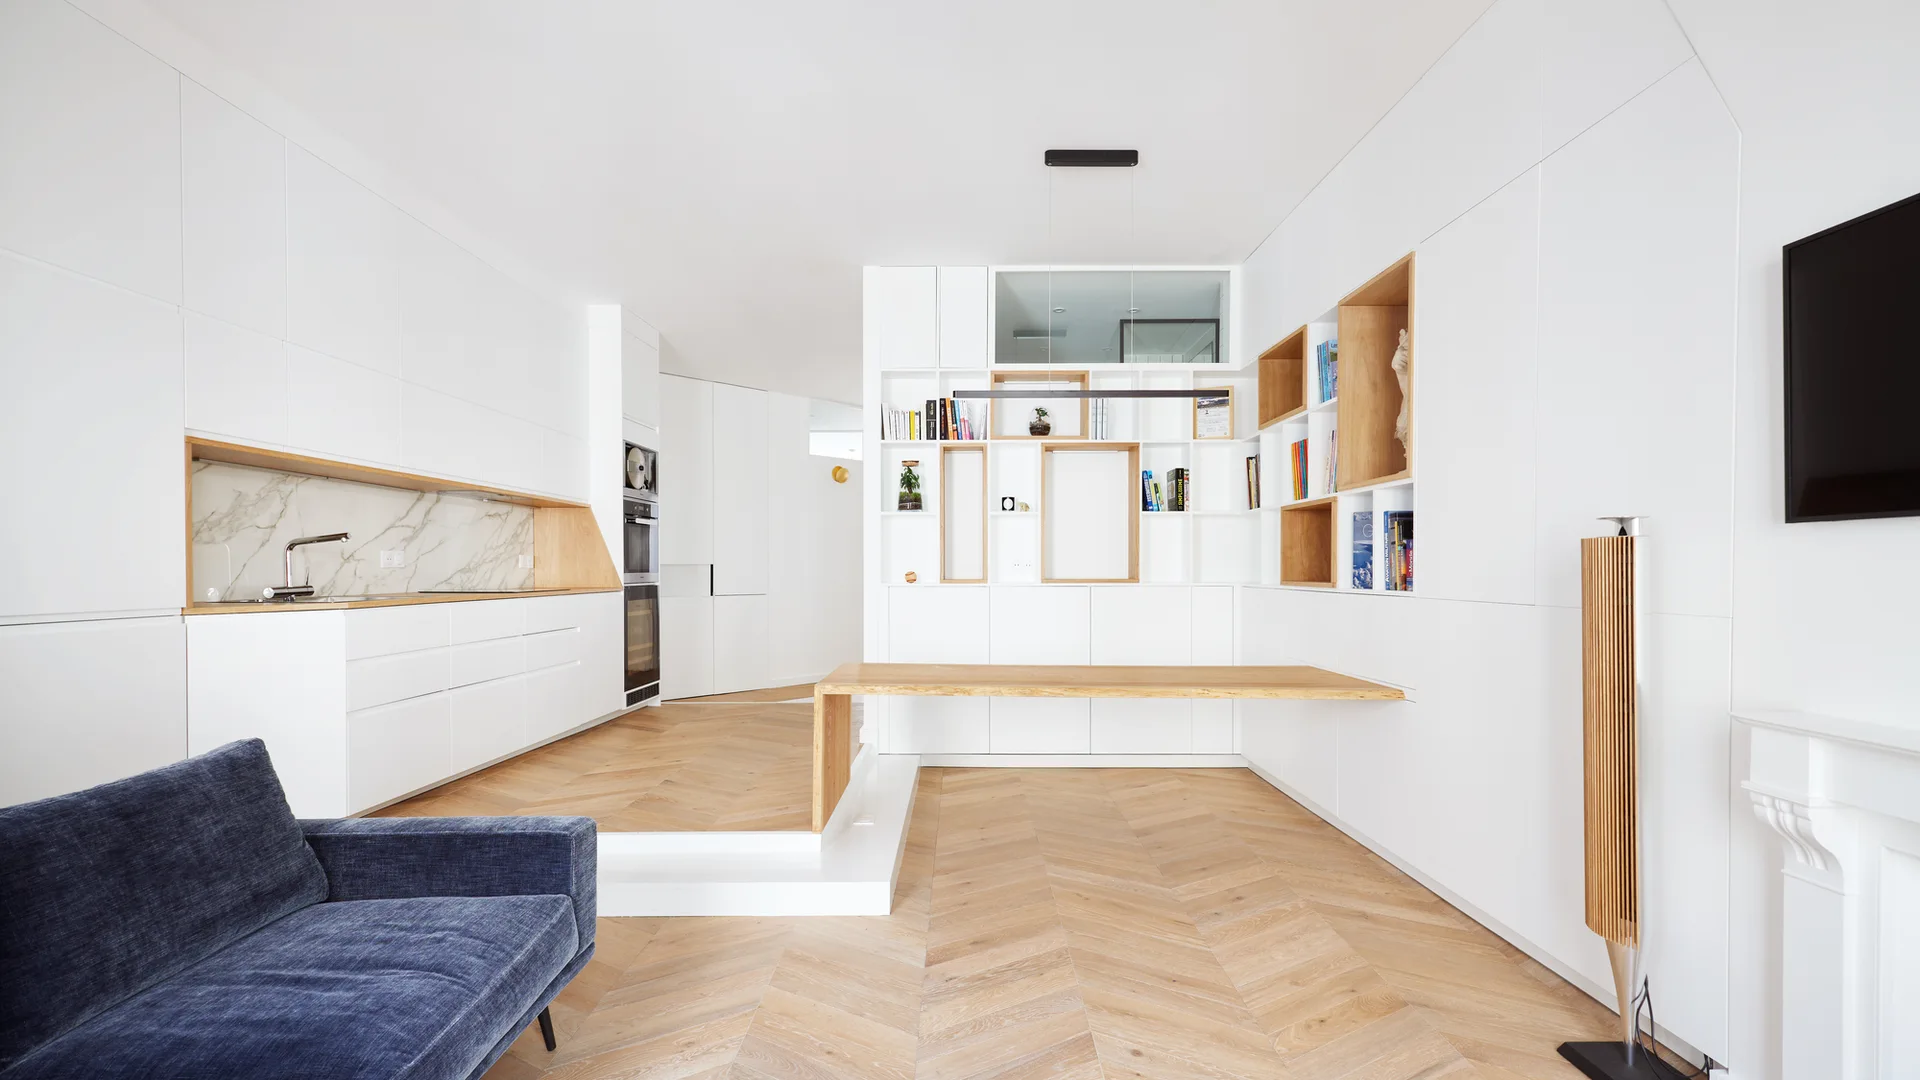
Minimalist kitchen and living space featuring seamless white cabinetry, a light wood herringbone floor, and a floating wooden table.
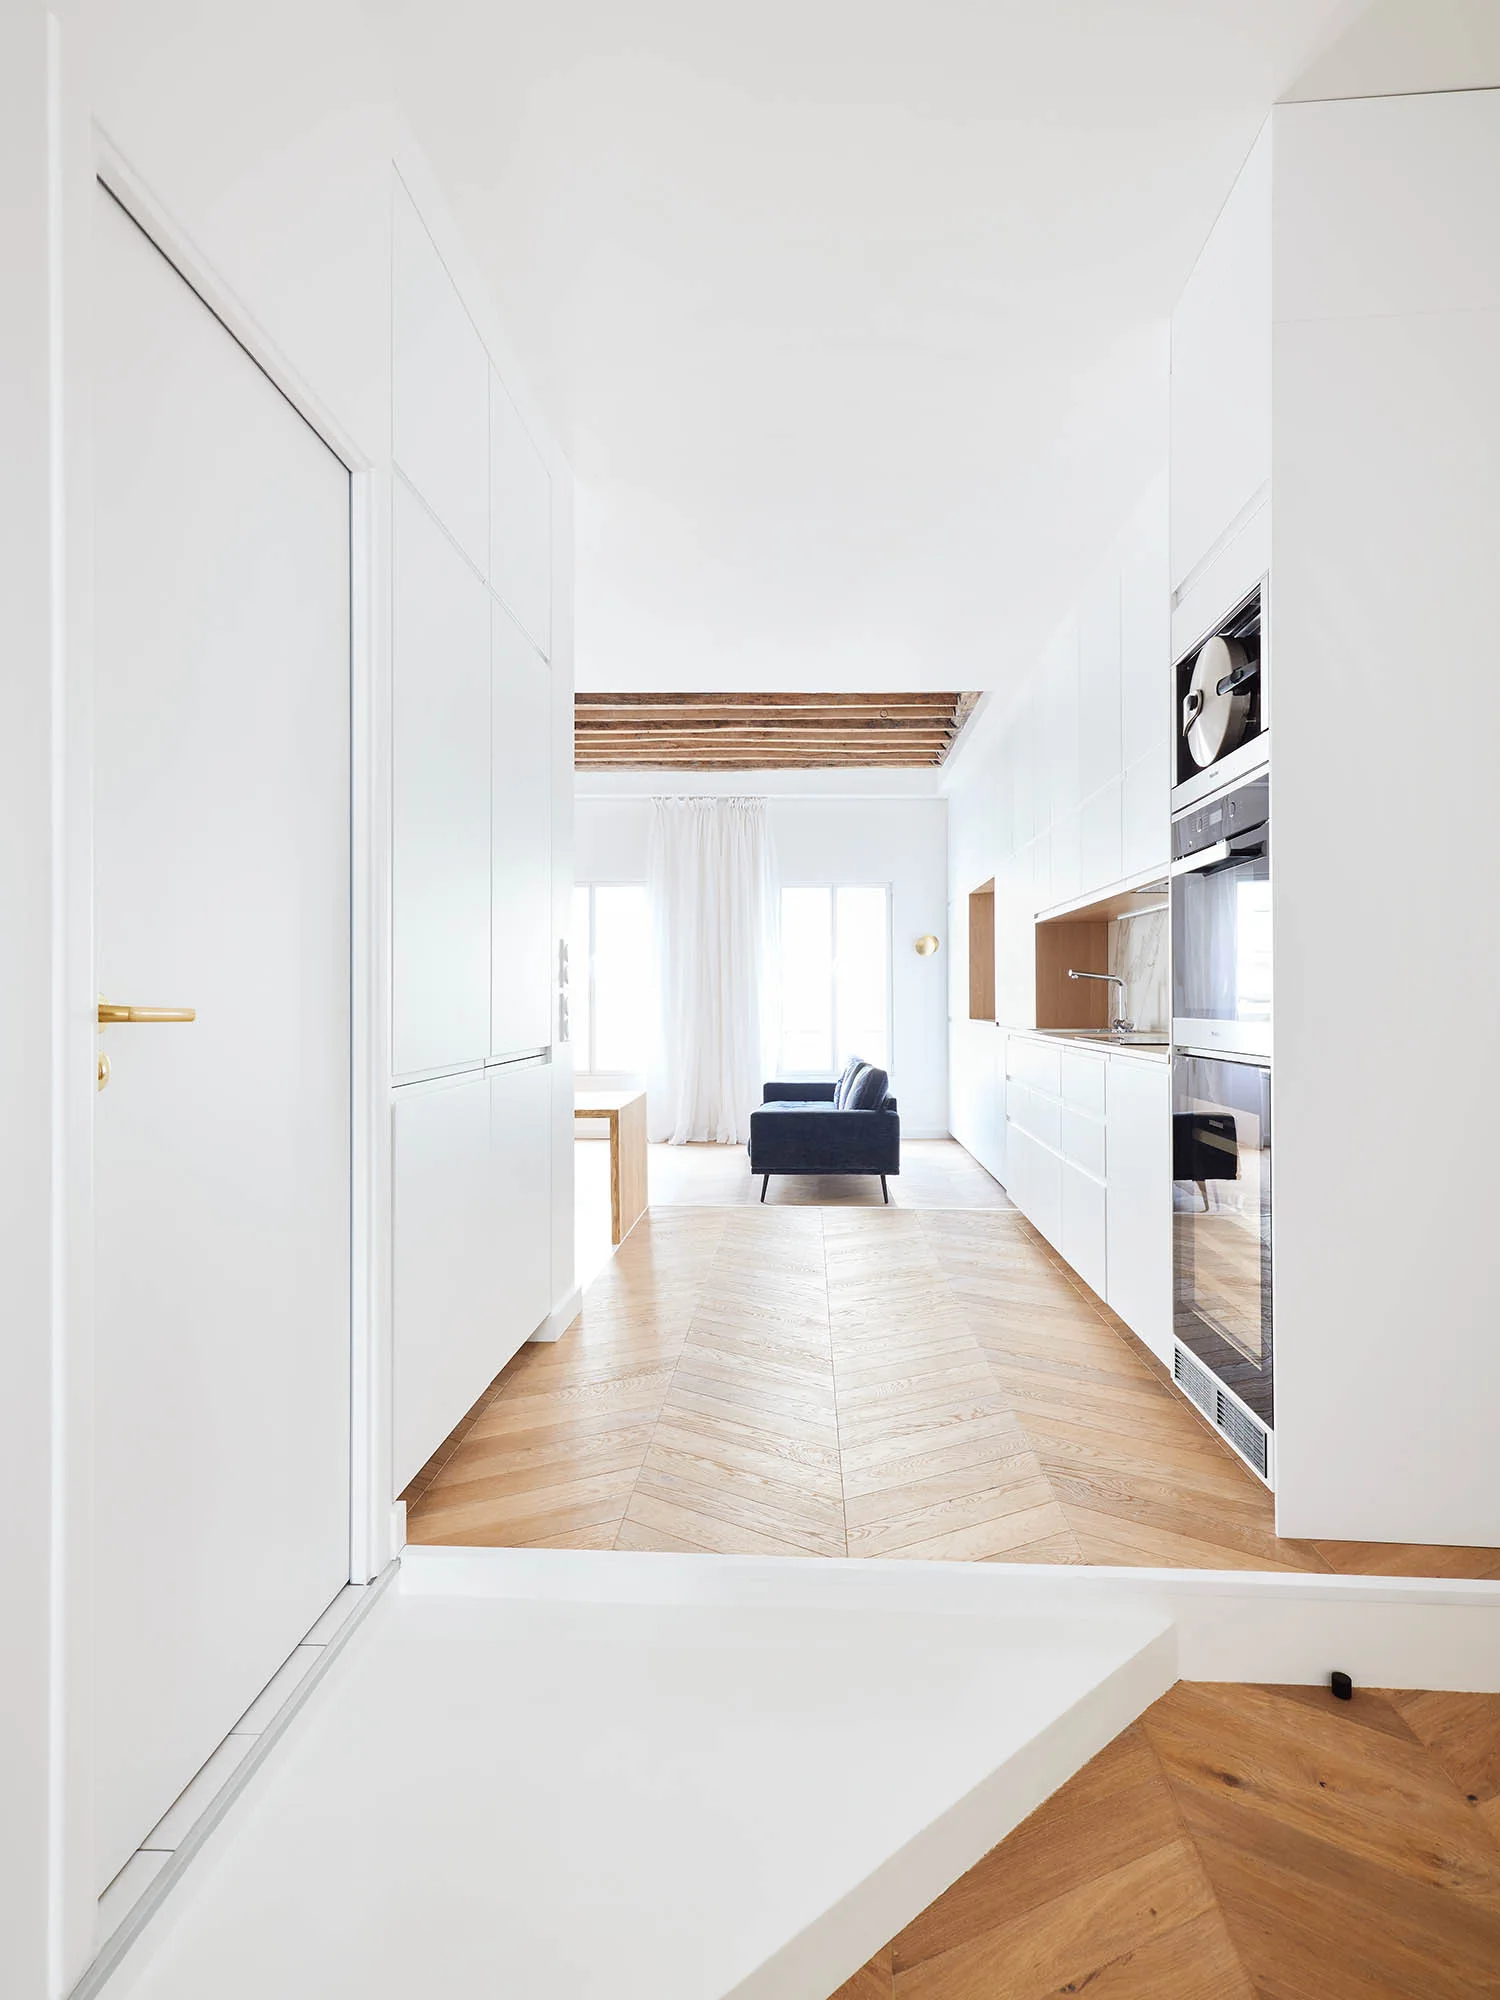
Floor-to-ceiling white minimalist cabinets line a hallway kitchen with integrated appliances, a brass wall sconce, and light wood herringbone flooring.
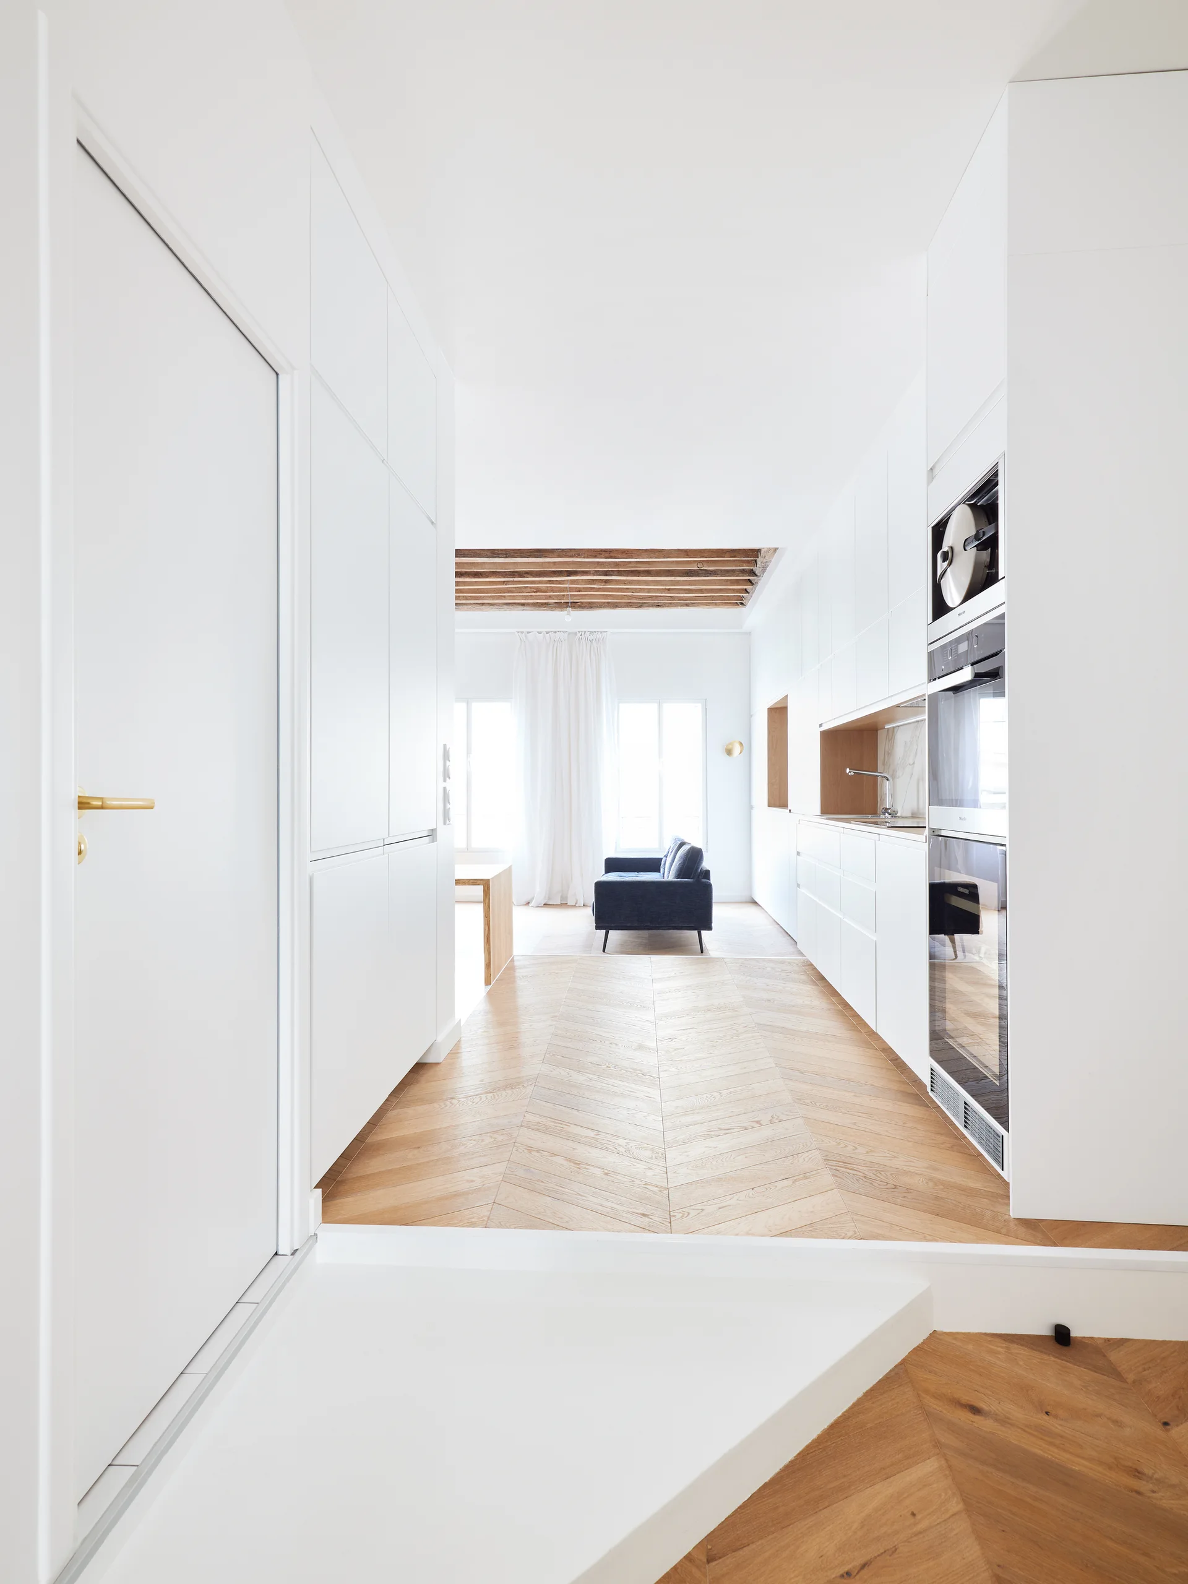
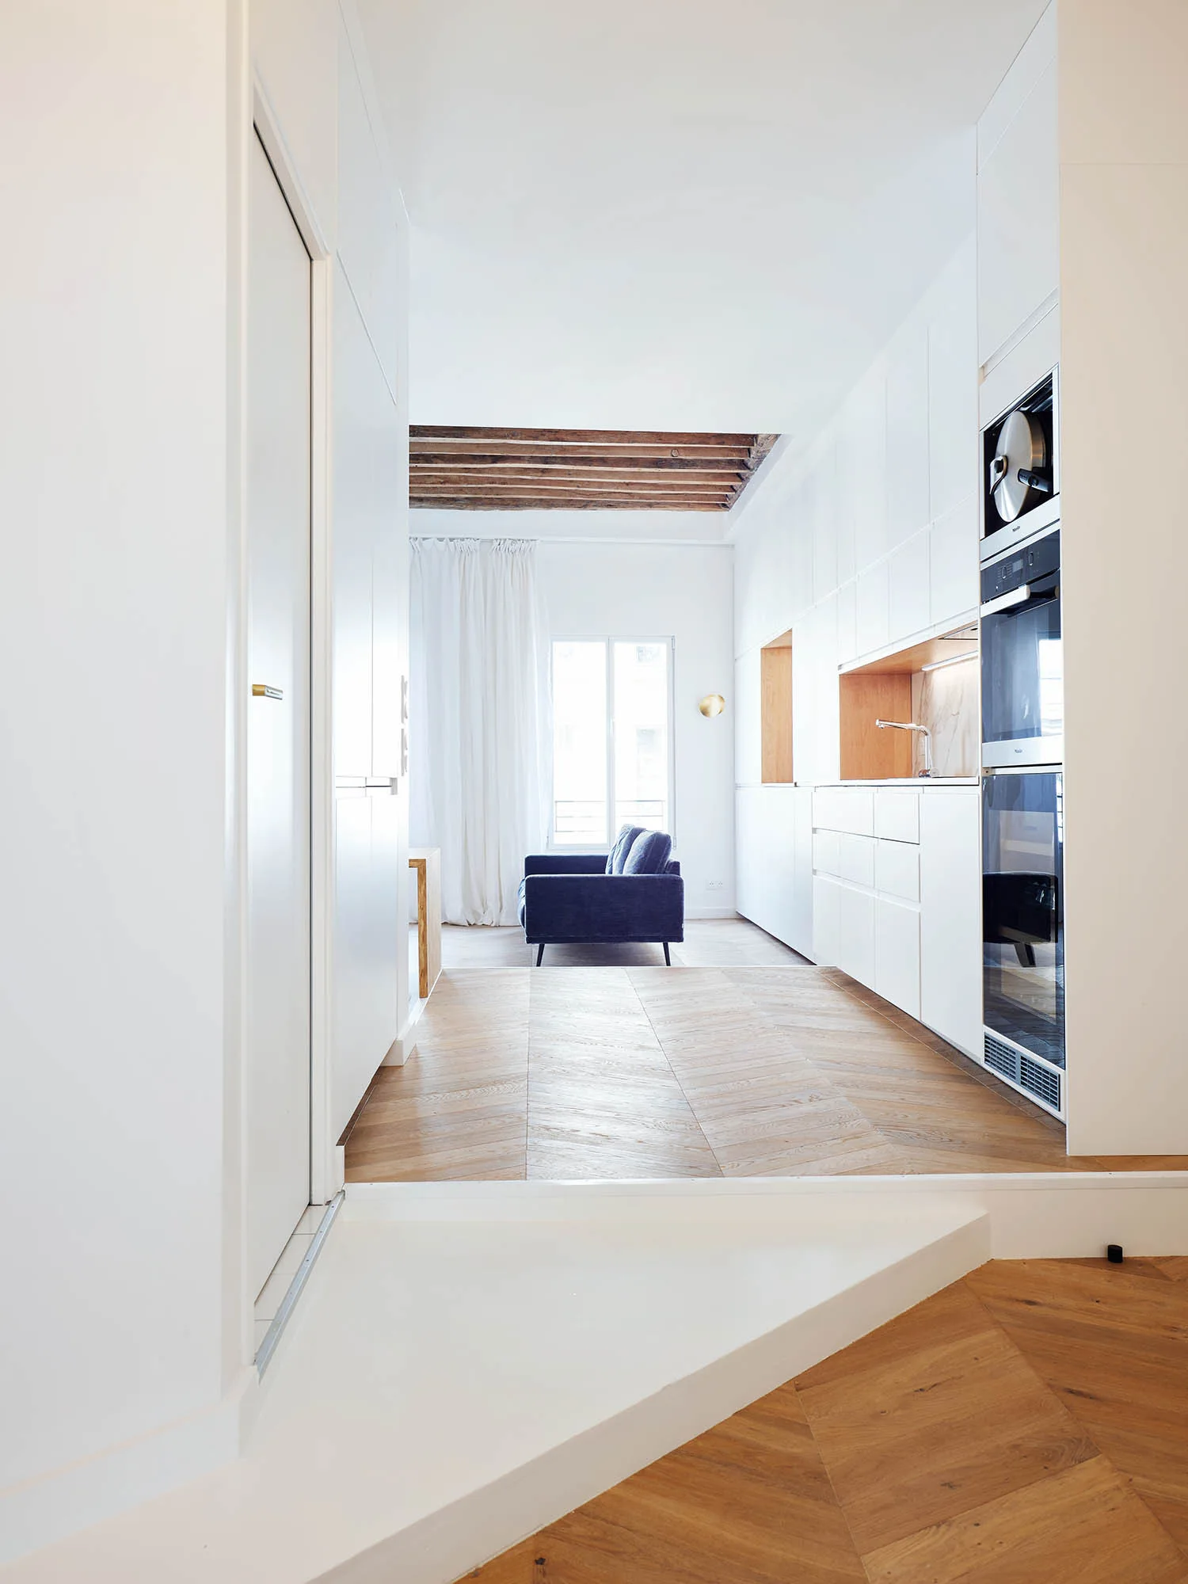
A minimalist white kitchen corridor with chevron wood floors leads into a bright living room with exposed wood ceiling beams.
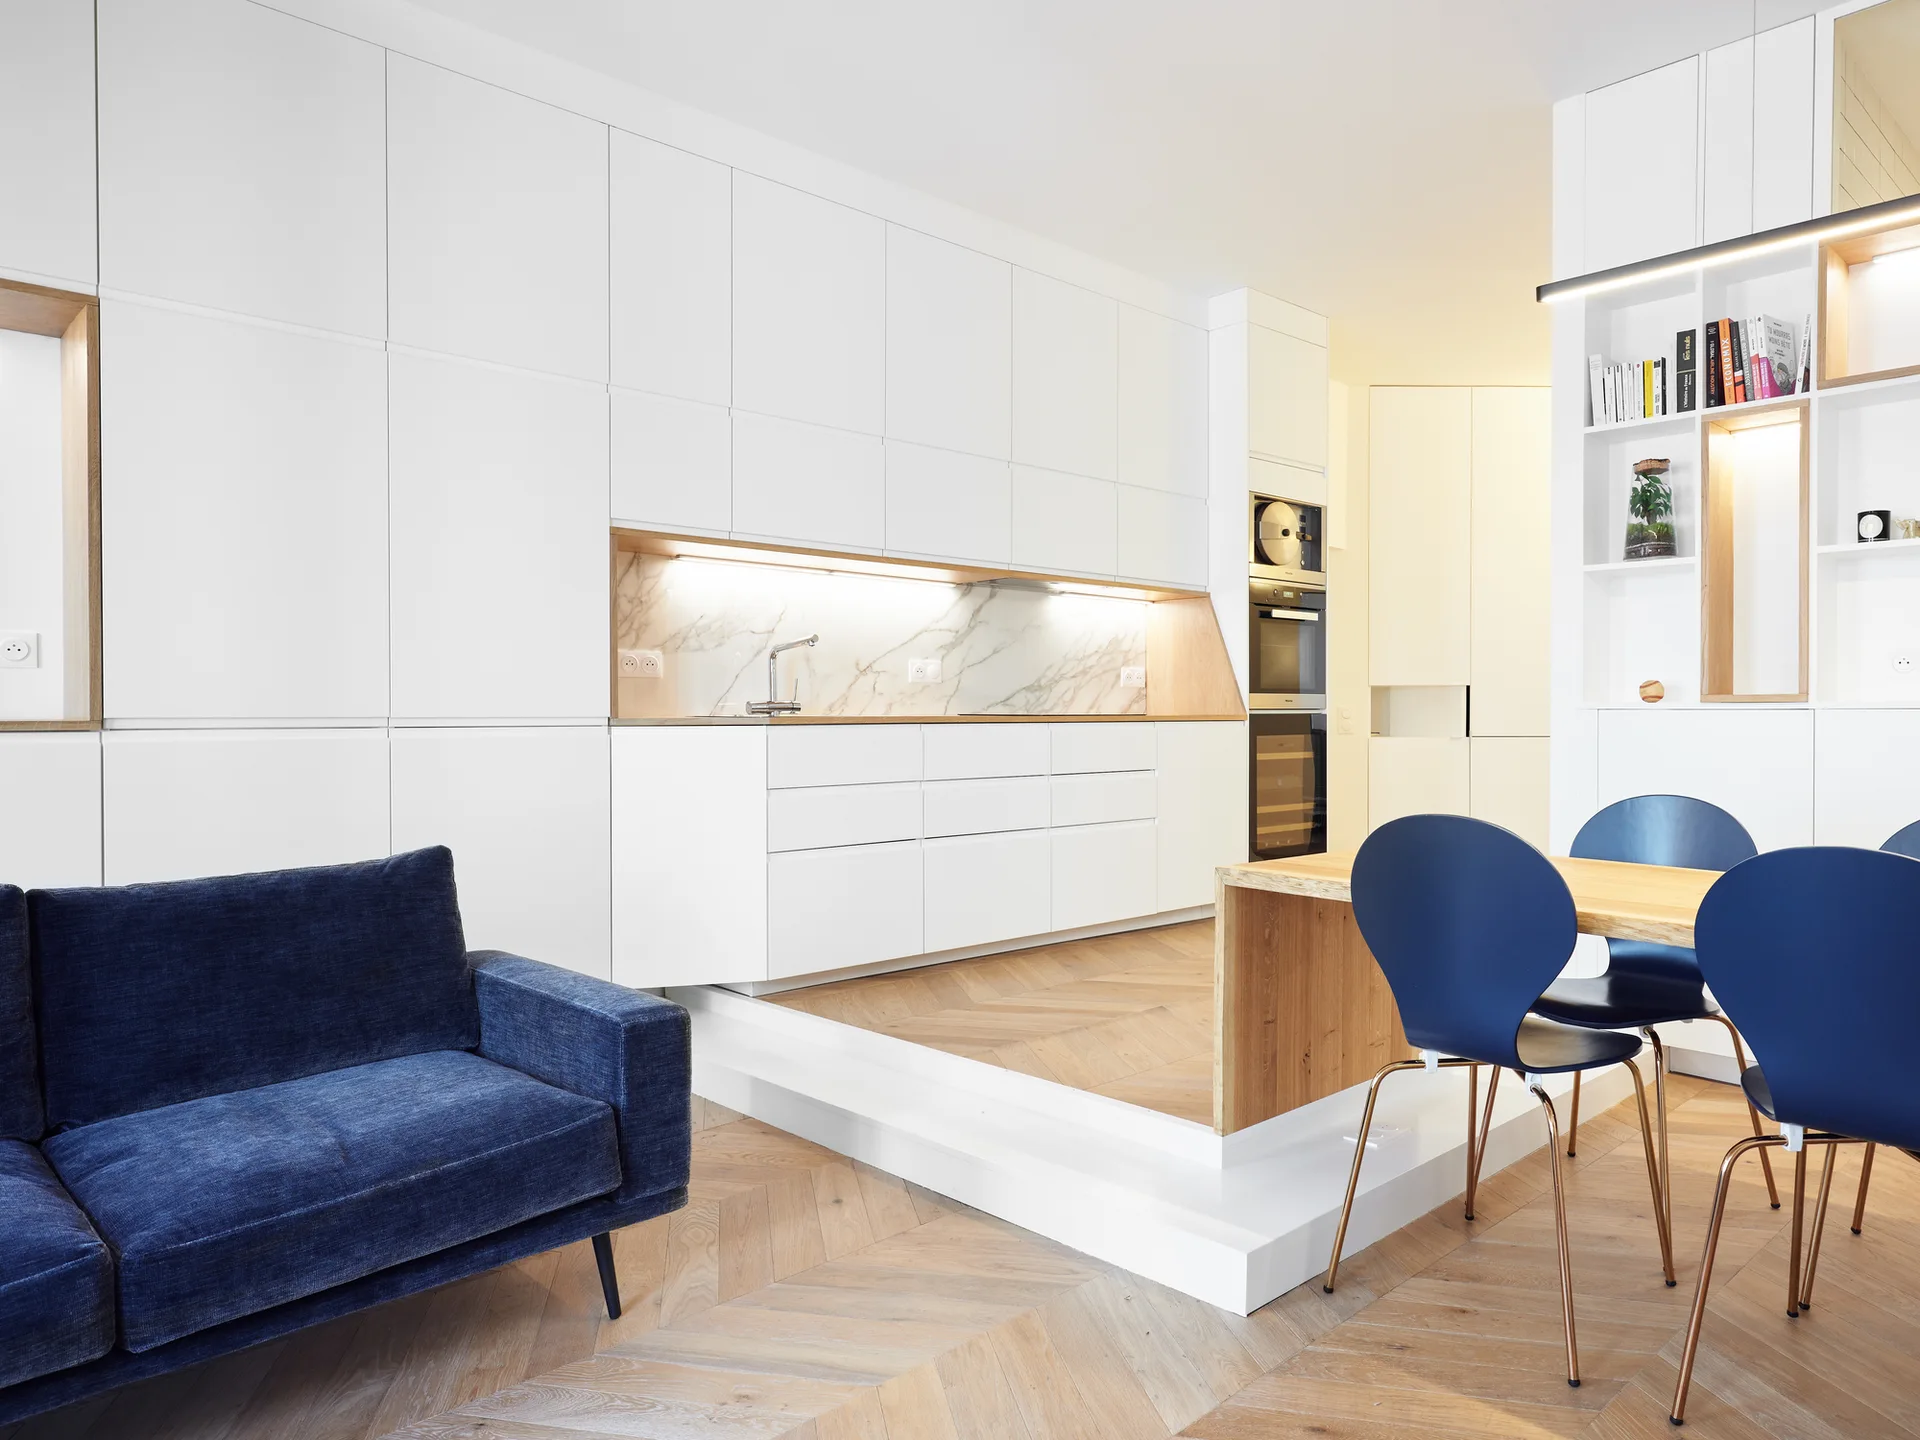
A modern open-concept space featuring a white minimalist kitchen on a raised wood platform, a blue sofa, and a matching blue dining set.
A minimalist white kitchen with handleless cabinetry, herringbone wood flooring, built-in ovens, and exposed wooden ceiling beams in the living area beyond.
A white galley kitchen features integrated flat-front cabinets, built-in appliances, and light wood herringbone parquet flooring leading to a living area.
A bright open space featuring minimalist white built-ins, chevron-patterned wood flooring, a dark gray sofa, and a recessed ceiling with exposed beams.
A modern open-concept space featuring a deep blue sofa and dining area set against a seamless white storage wall with integrated kitchen features.
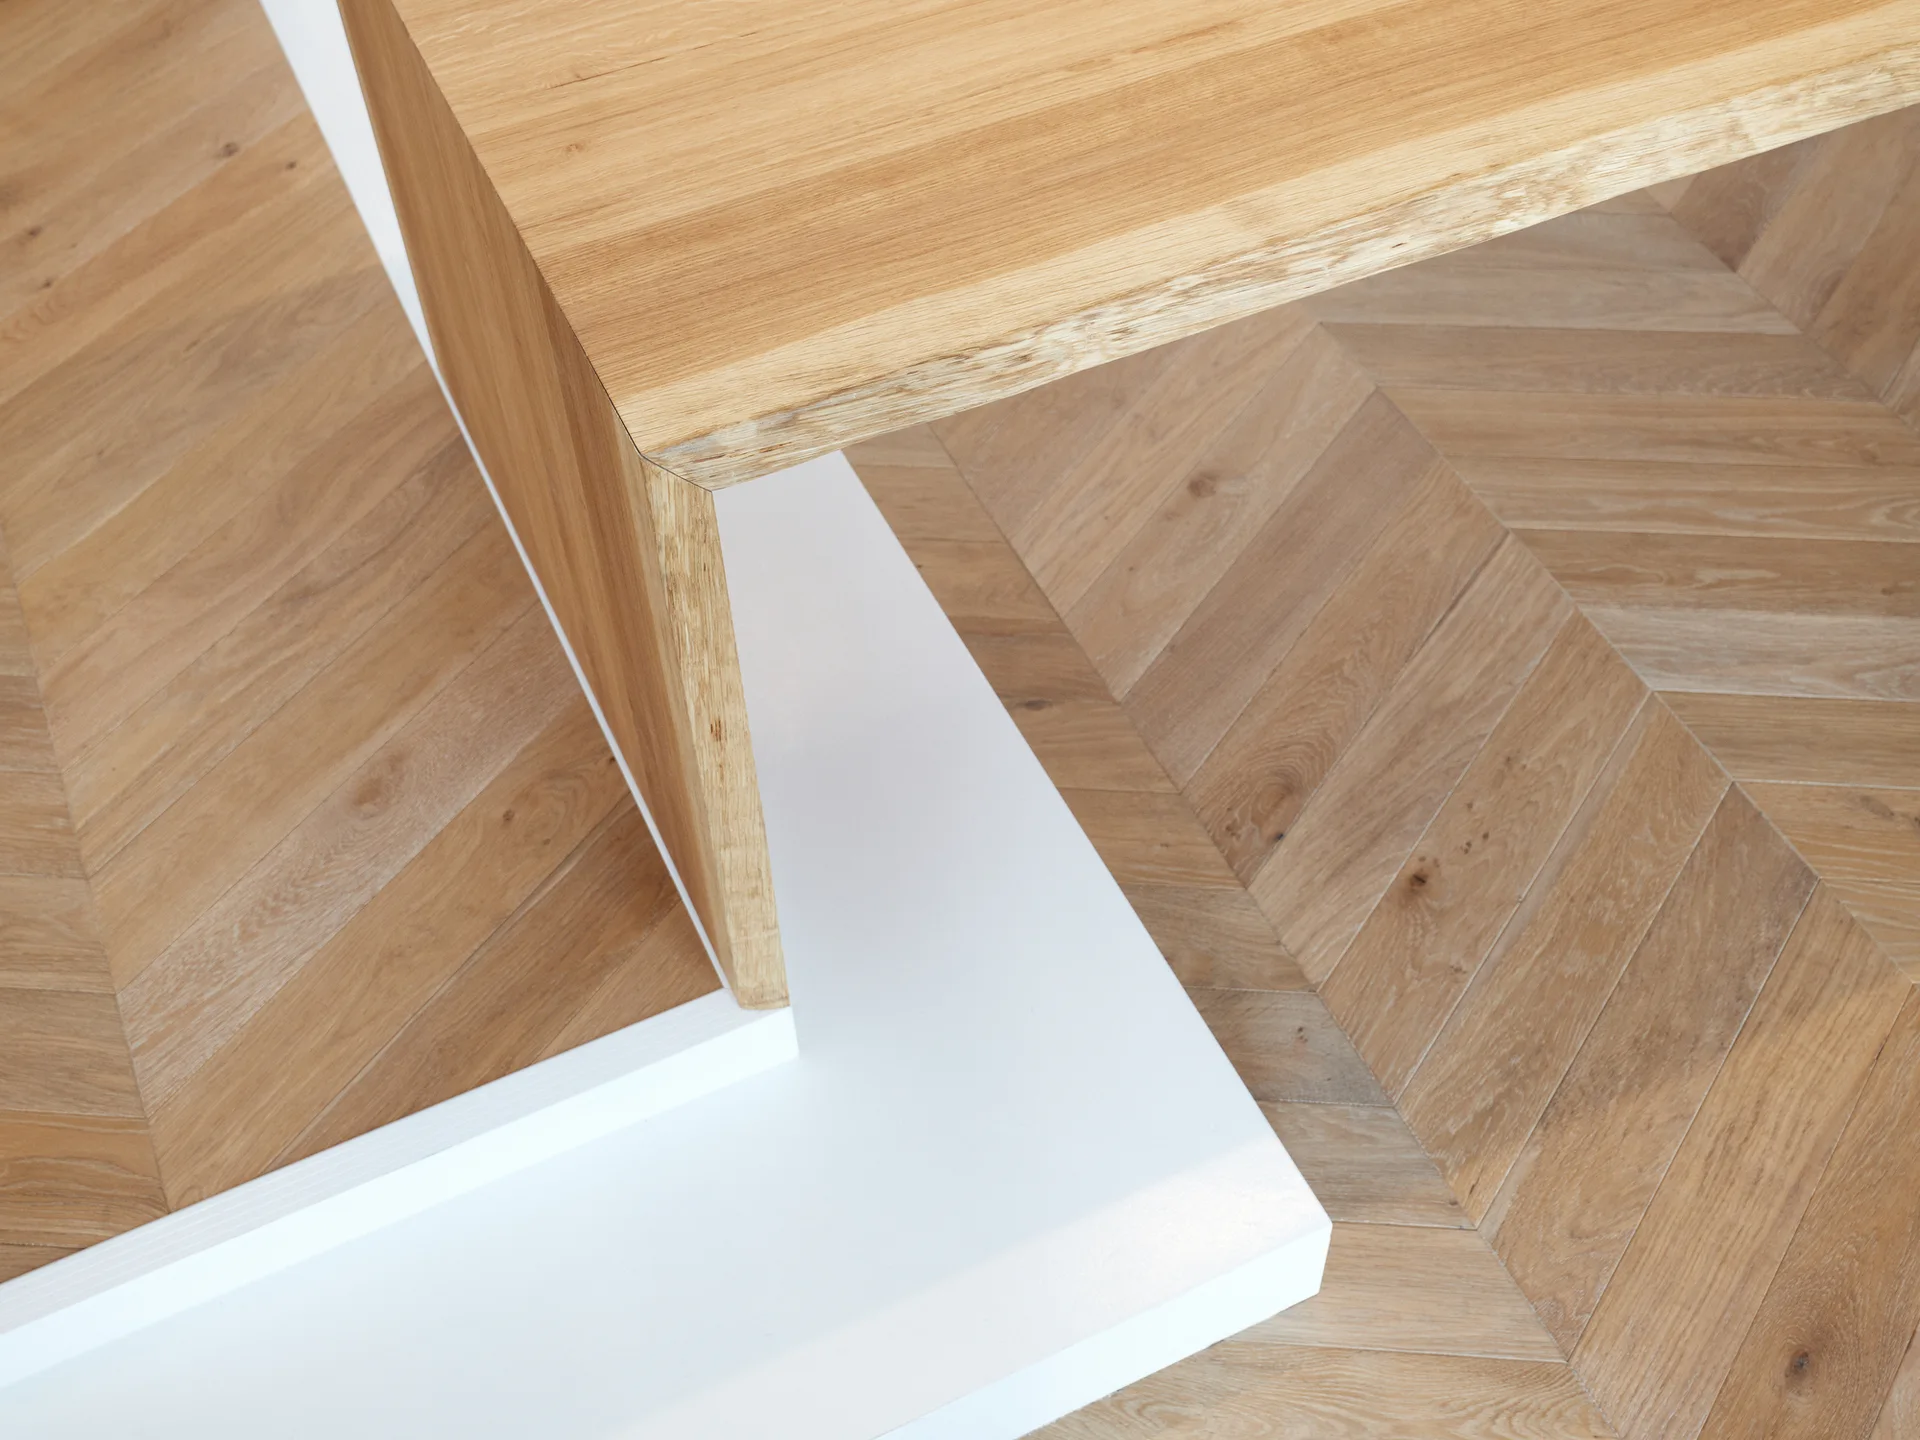
A close-up view of an angular light oak built-in table meeting a solid white base over a chevron wood plank floor.
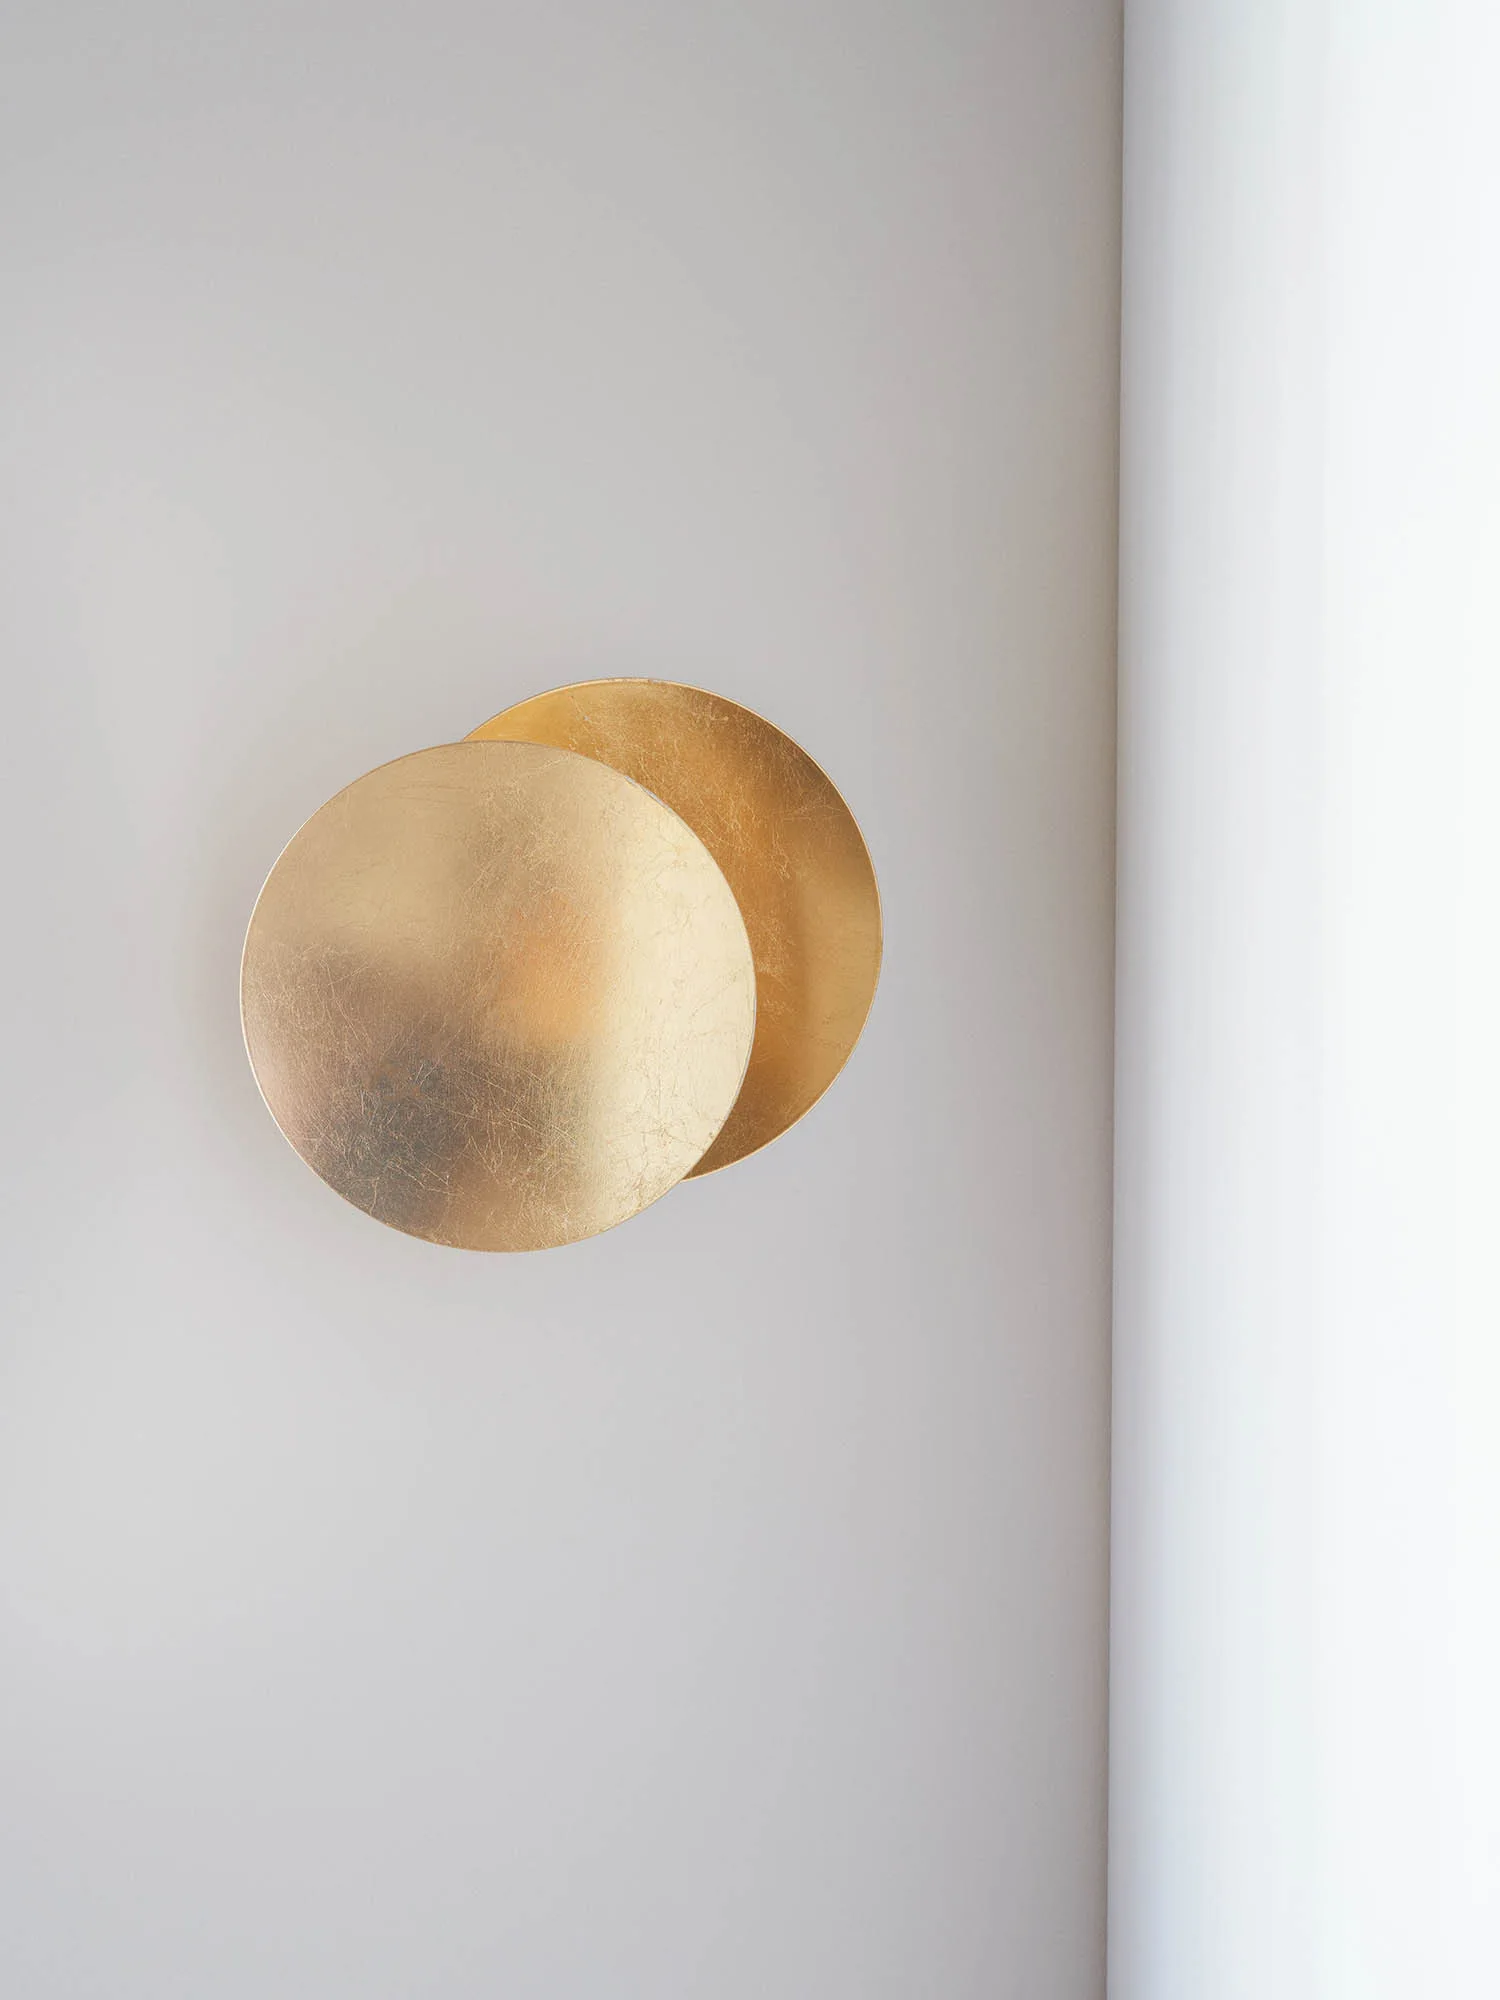
A modern circular gold metal wall sconce consisting of two overlapping discs is mounted on a smooth light grey wall.
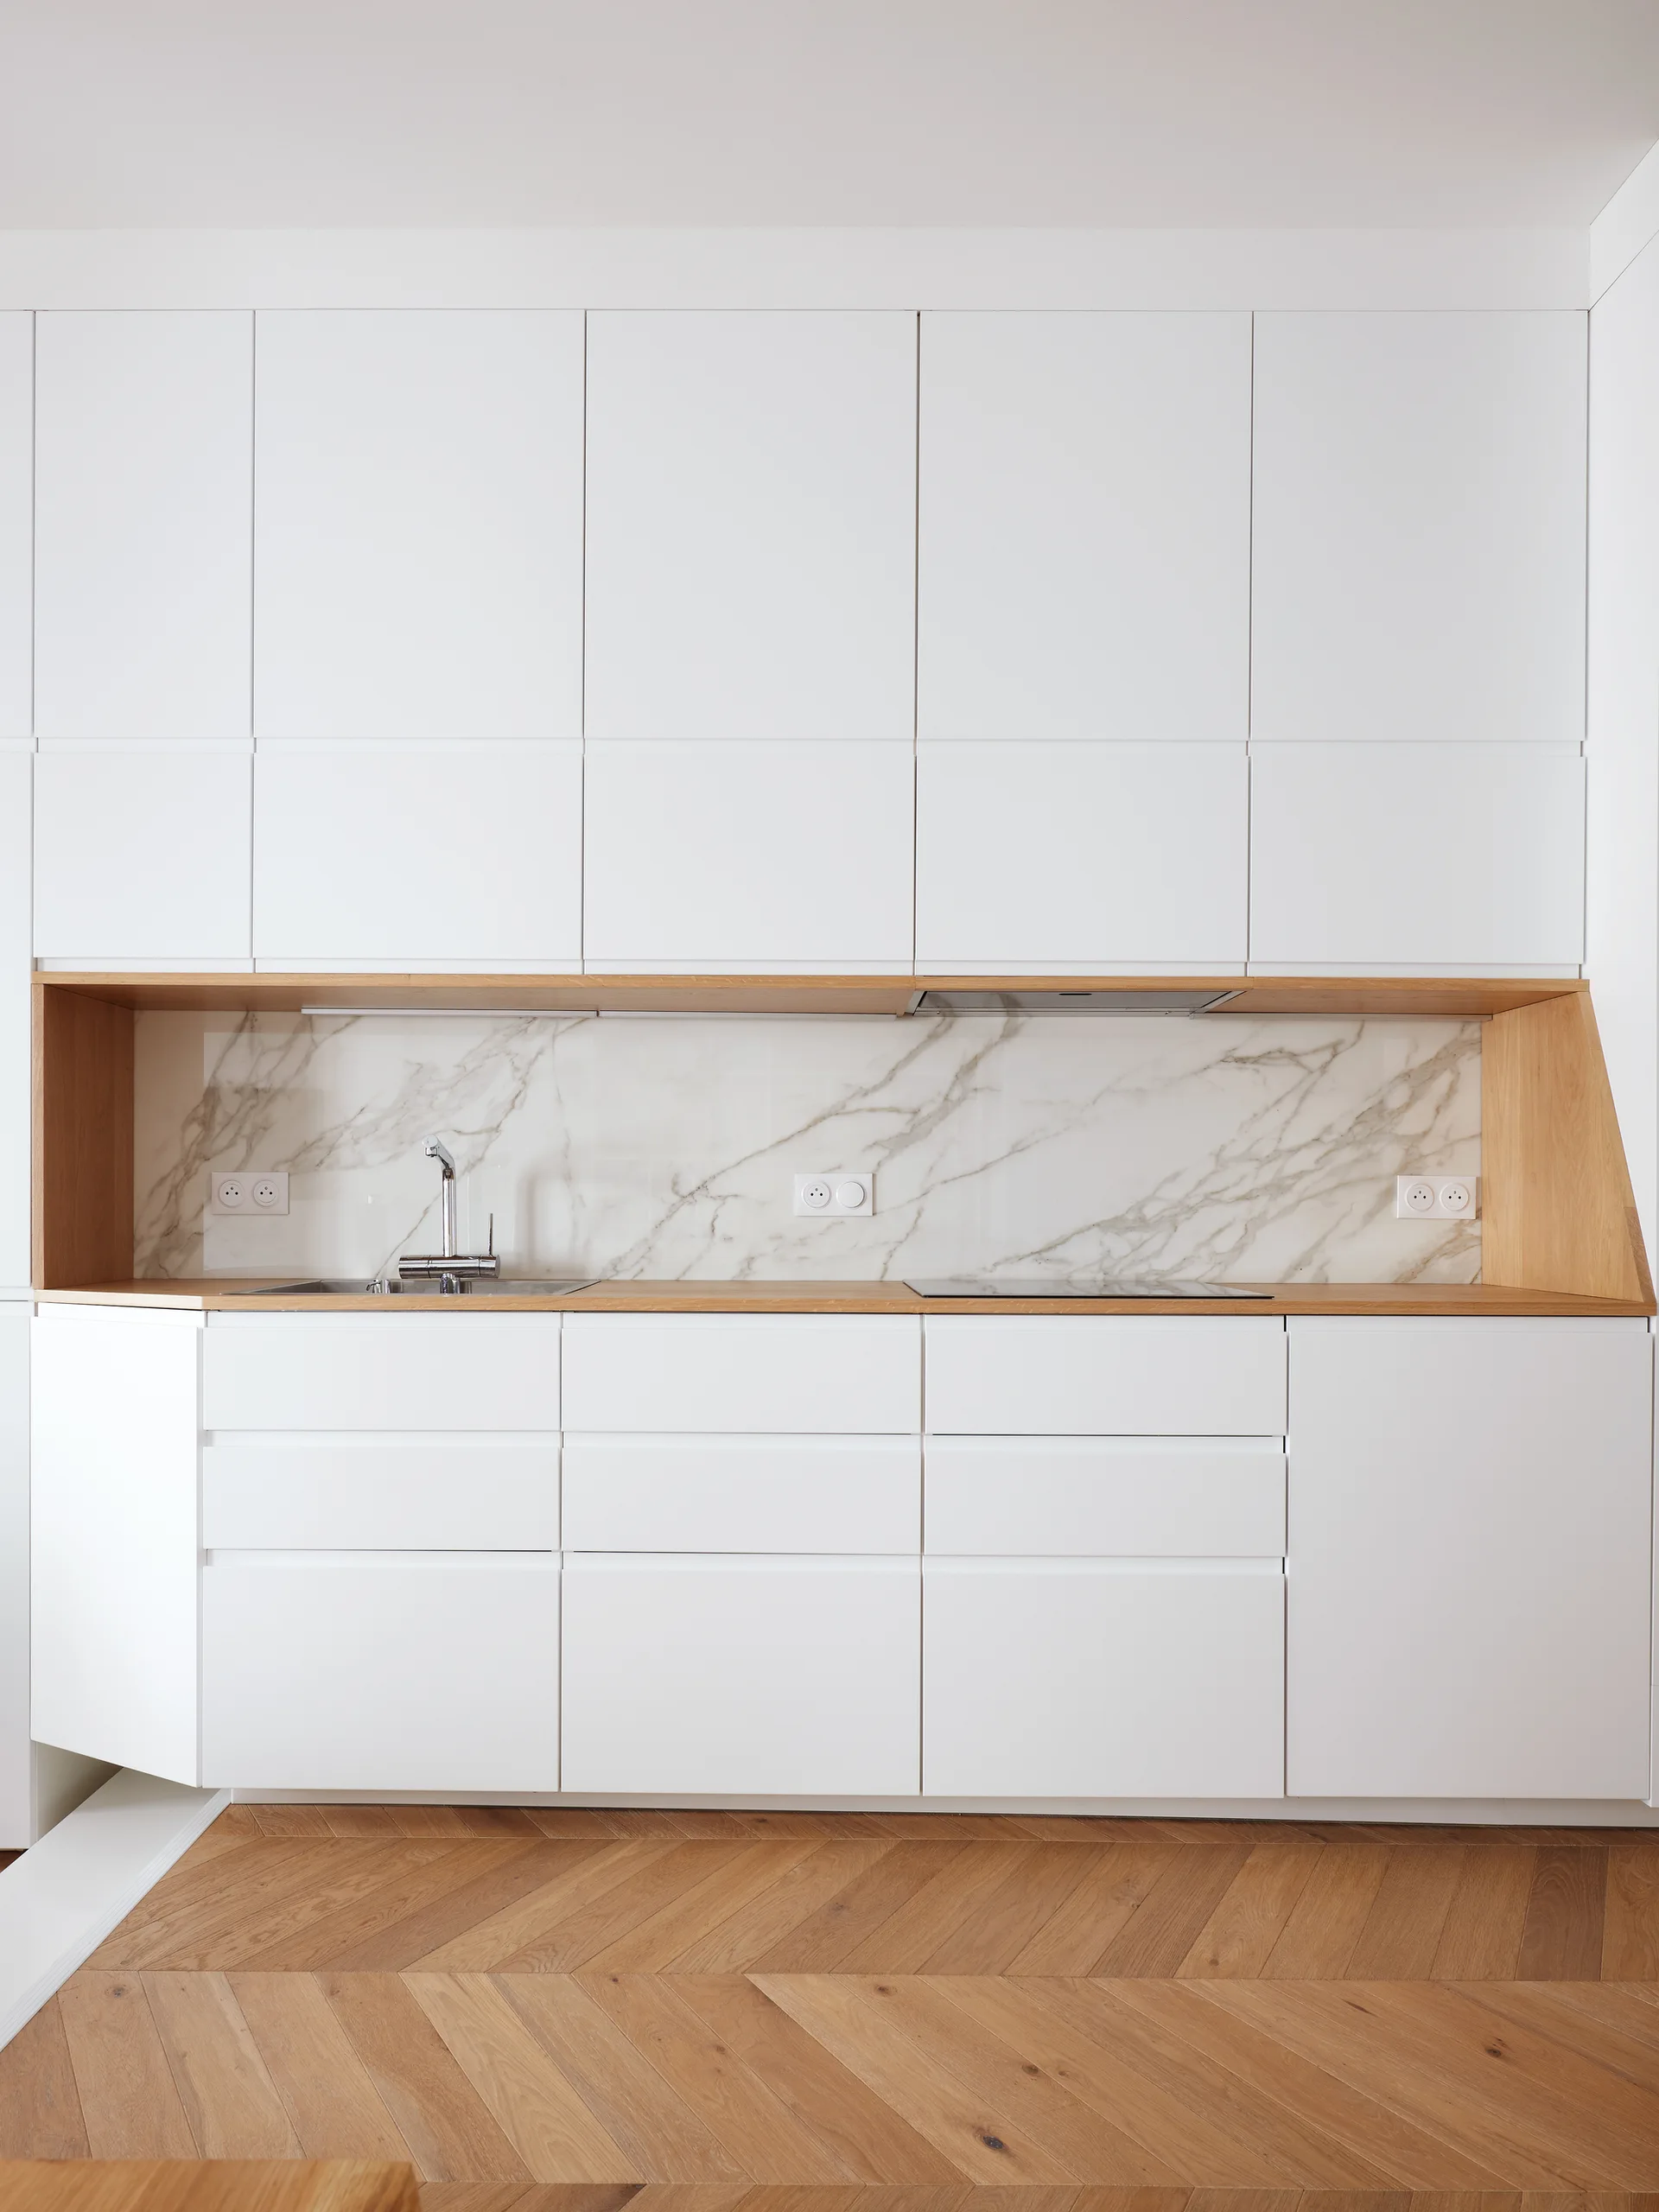
A modern minimalist kitchen features seamless white cabinets surrounding a wood-lined niche with a marble backsplash and herringbone wood floor.
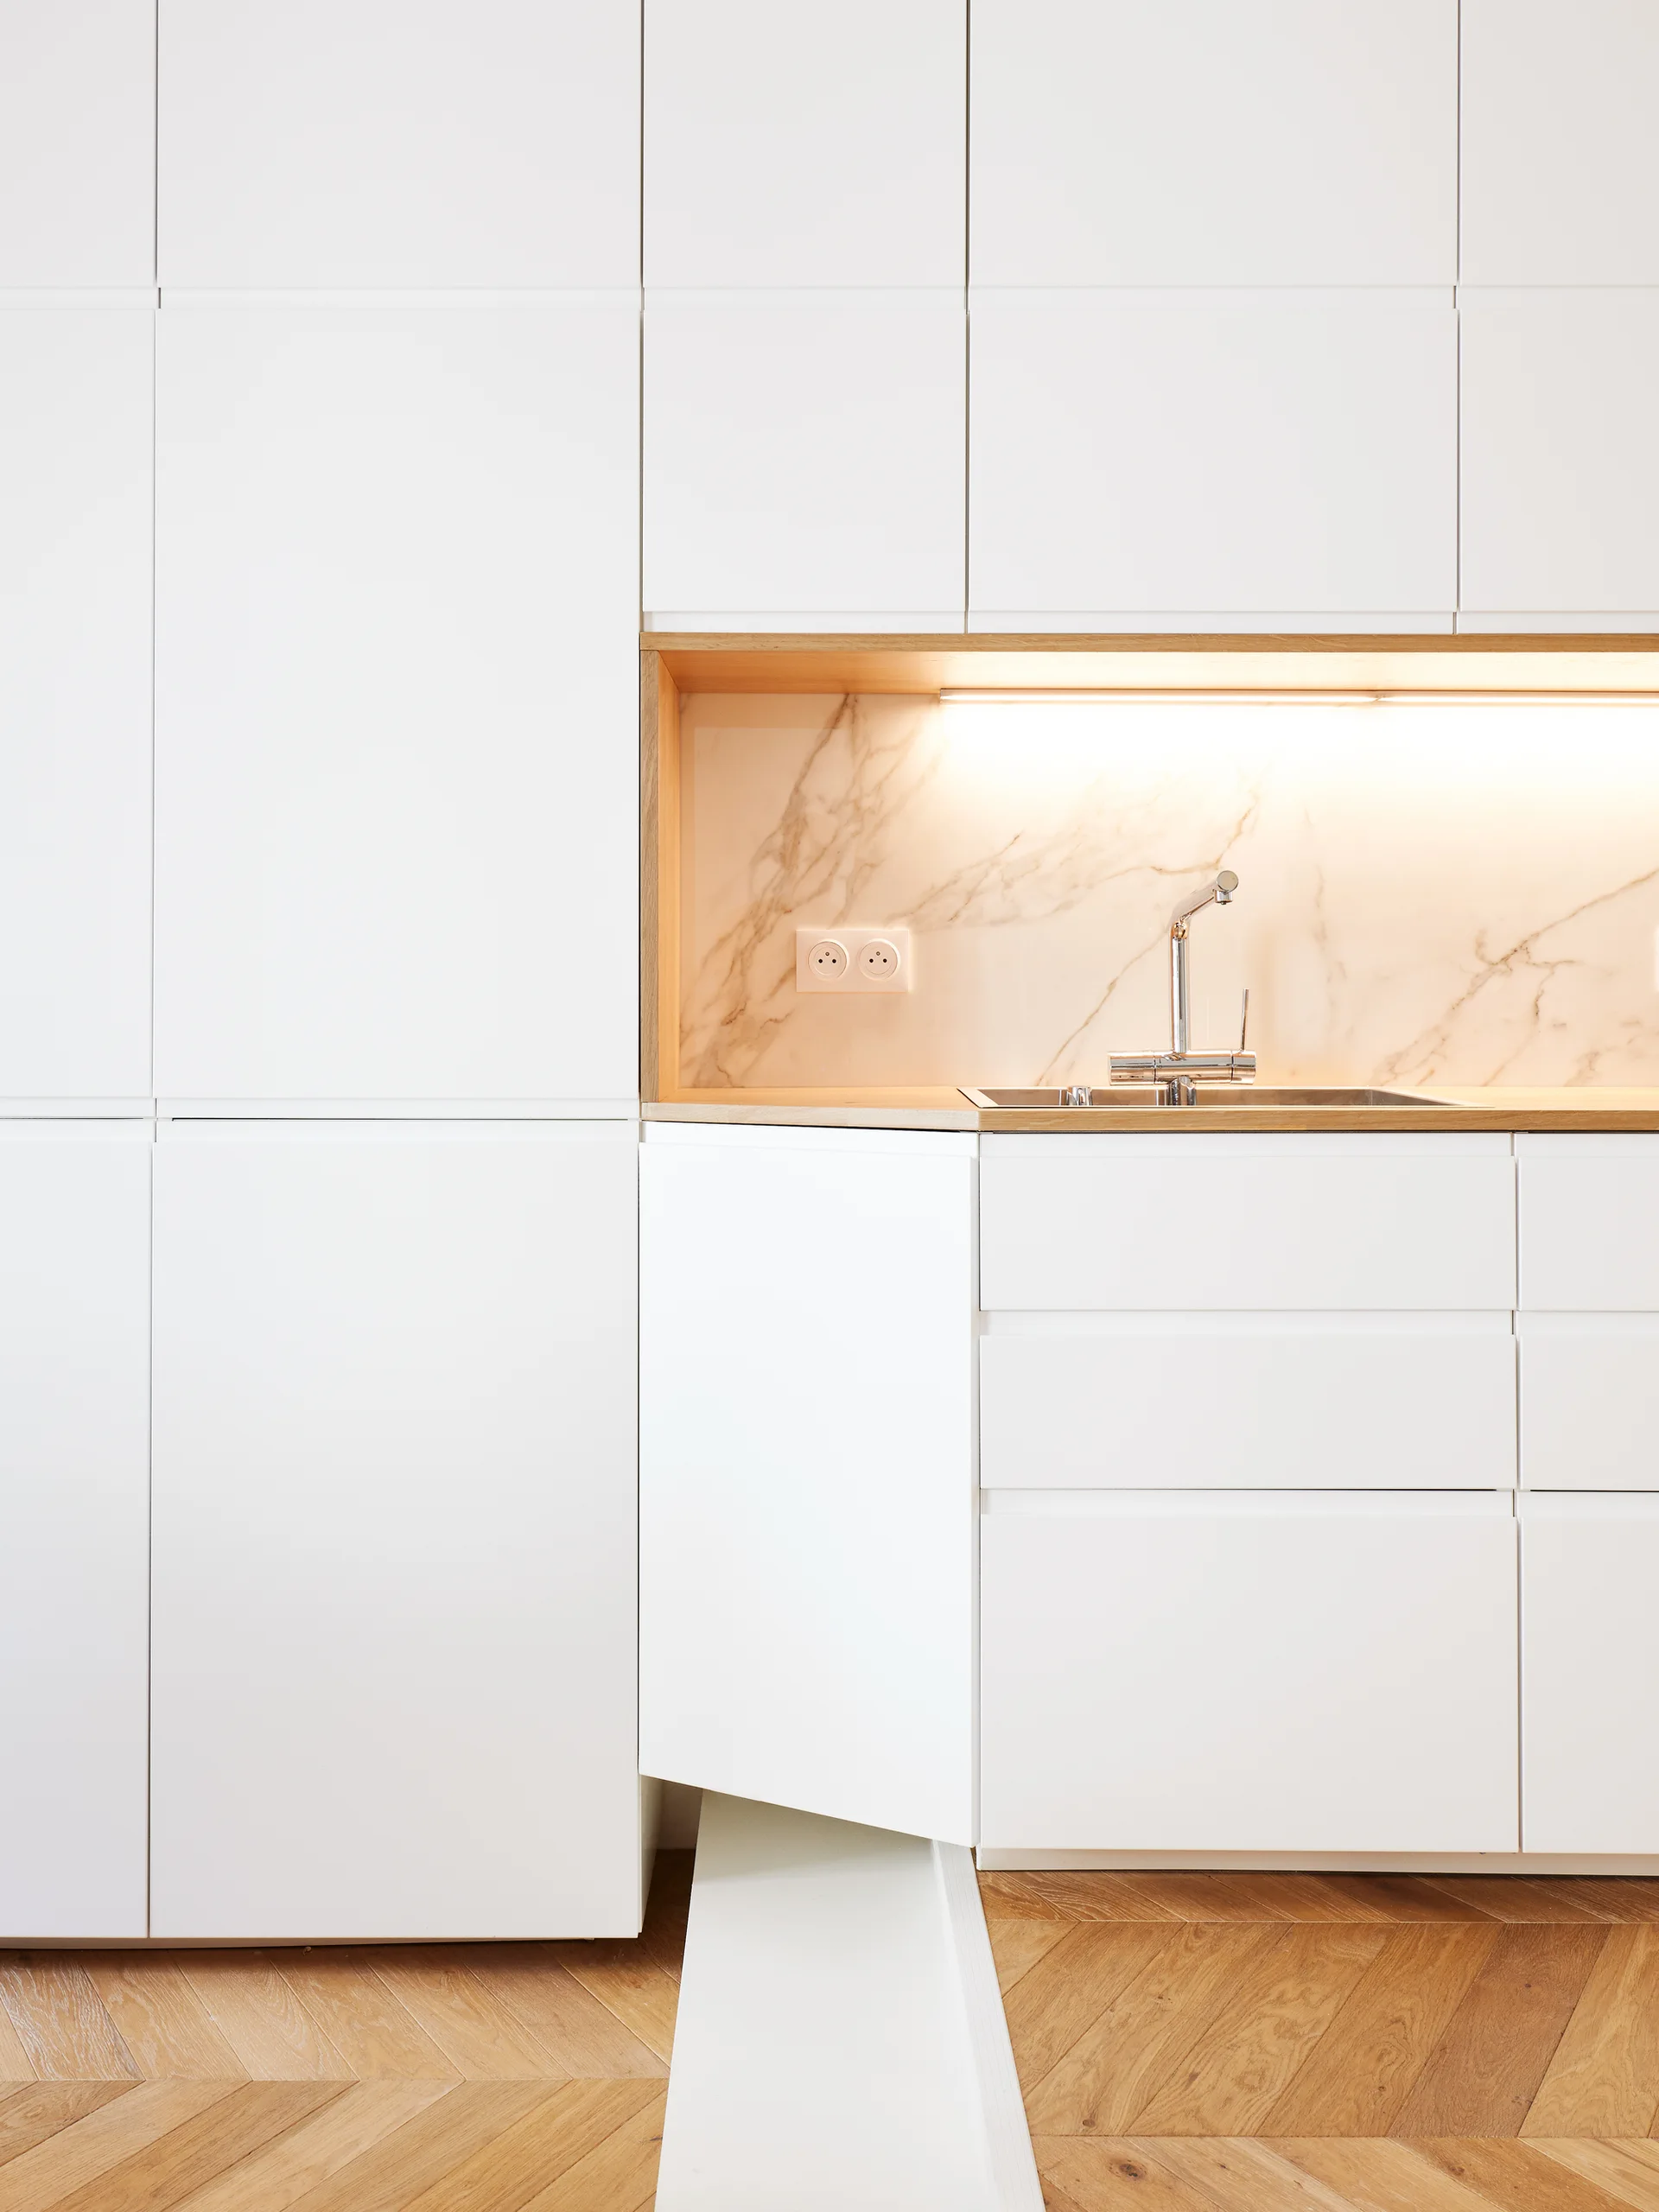
Minimalist white kitchen cabinets feature a recessed wood-lined niche with a marble backsplash, stainless steel sink, and light oak herringbone flooring.
A contemporary bathroom with white square grid tiles, a floating wood vanity shelf, a white vessel sink, and a black-framed glass partition.
A bright white hallway features light wood herringbone flooring, two open doorways with glass transom windows, and circular gold wall sconces.
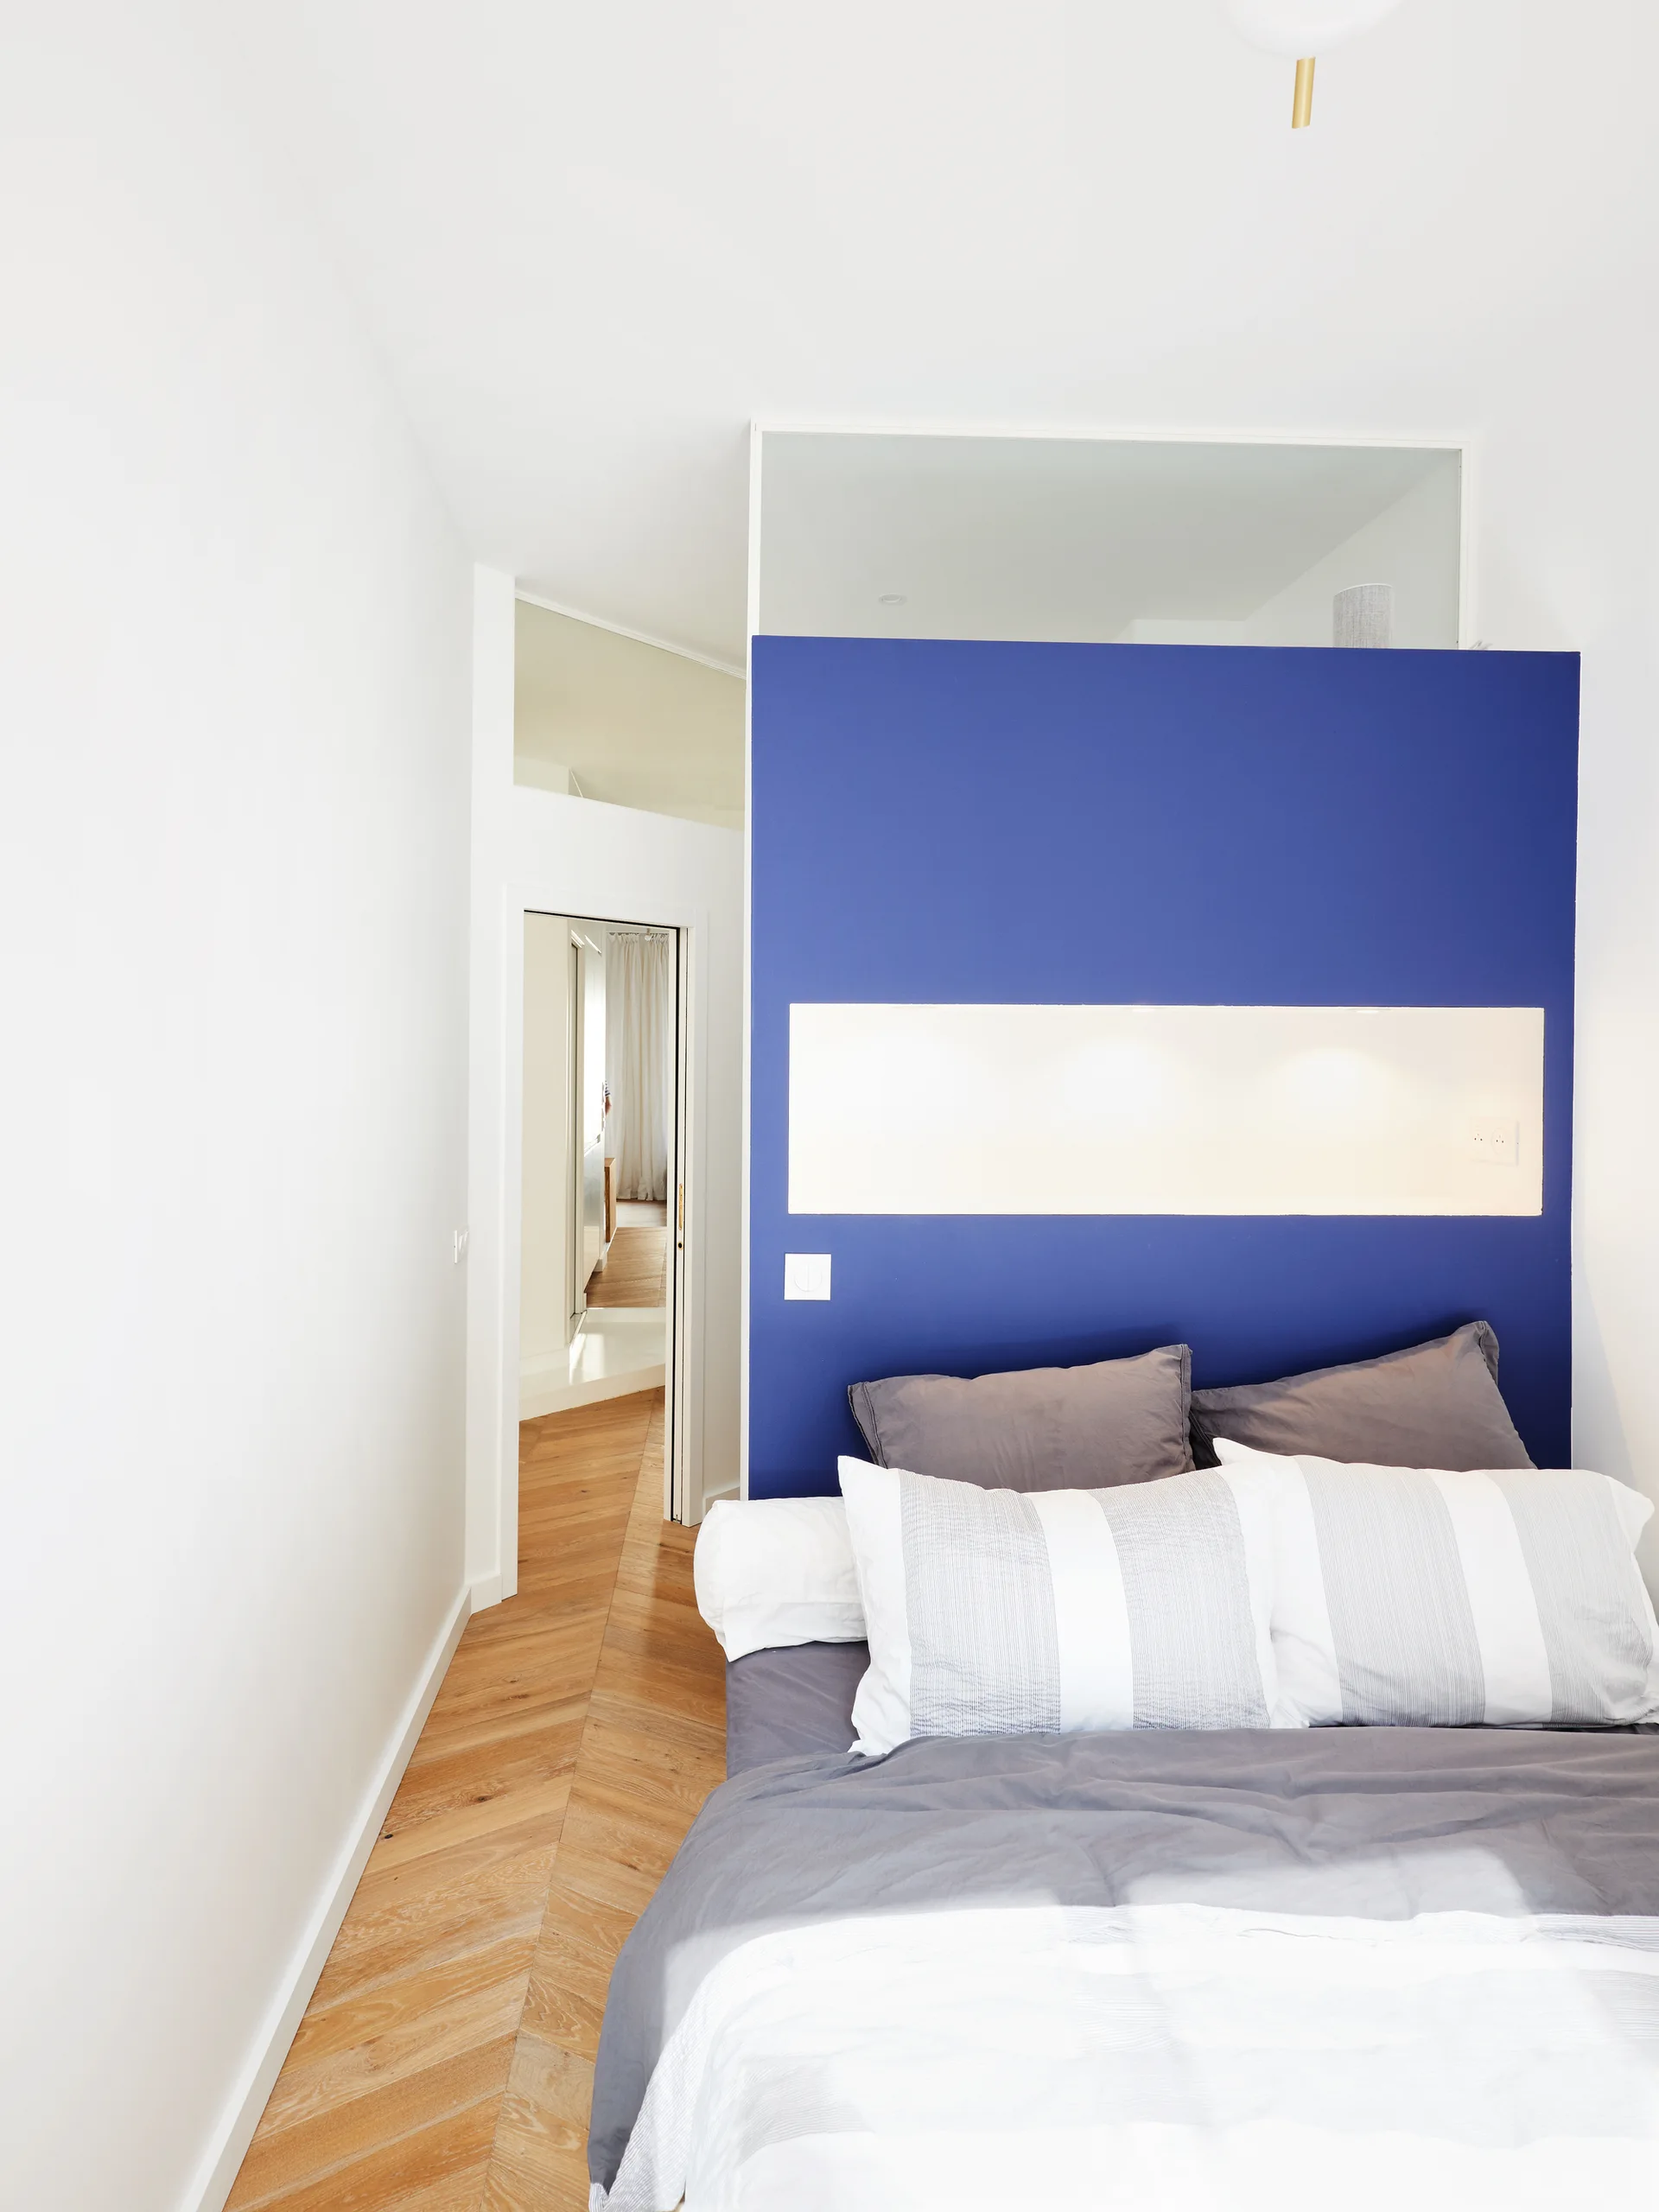
A modern bedroom features a bright blue partition wall behind a bed with a built-in illuminated niche and herringbone wood flooring.
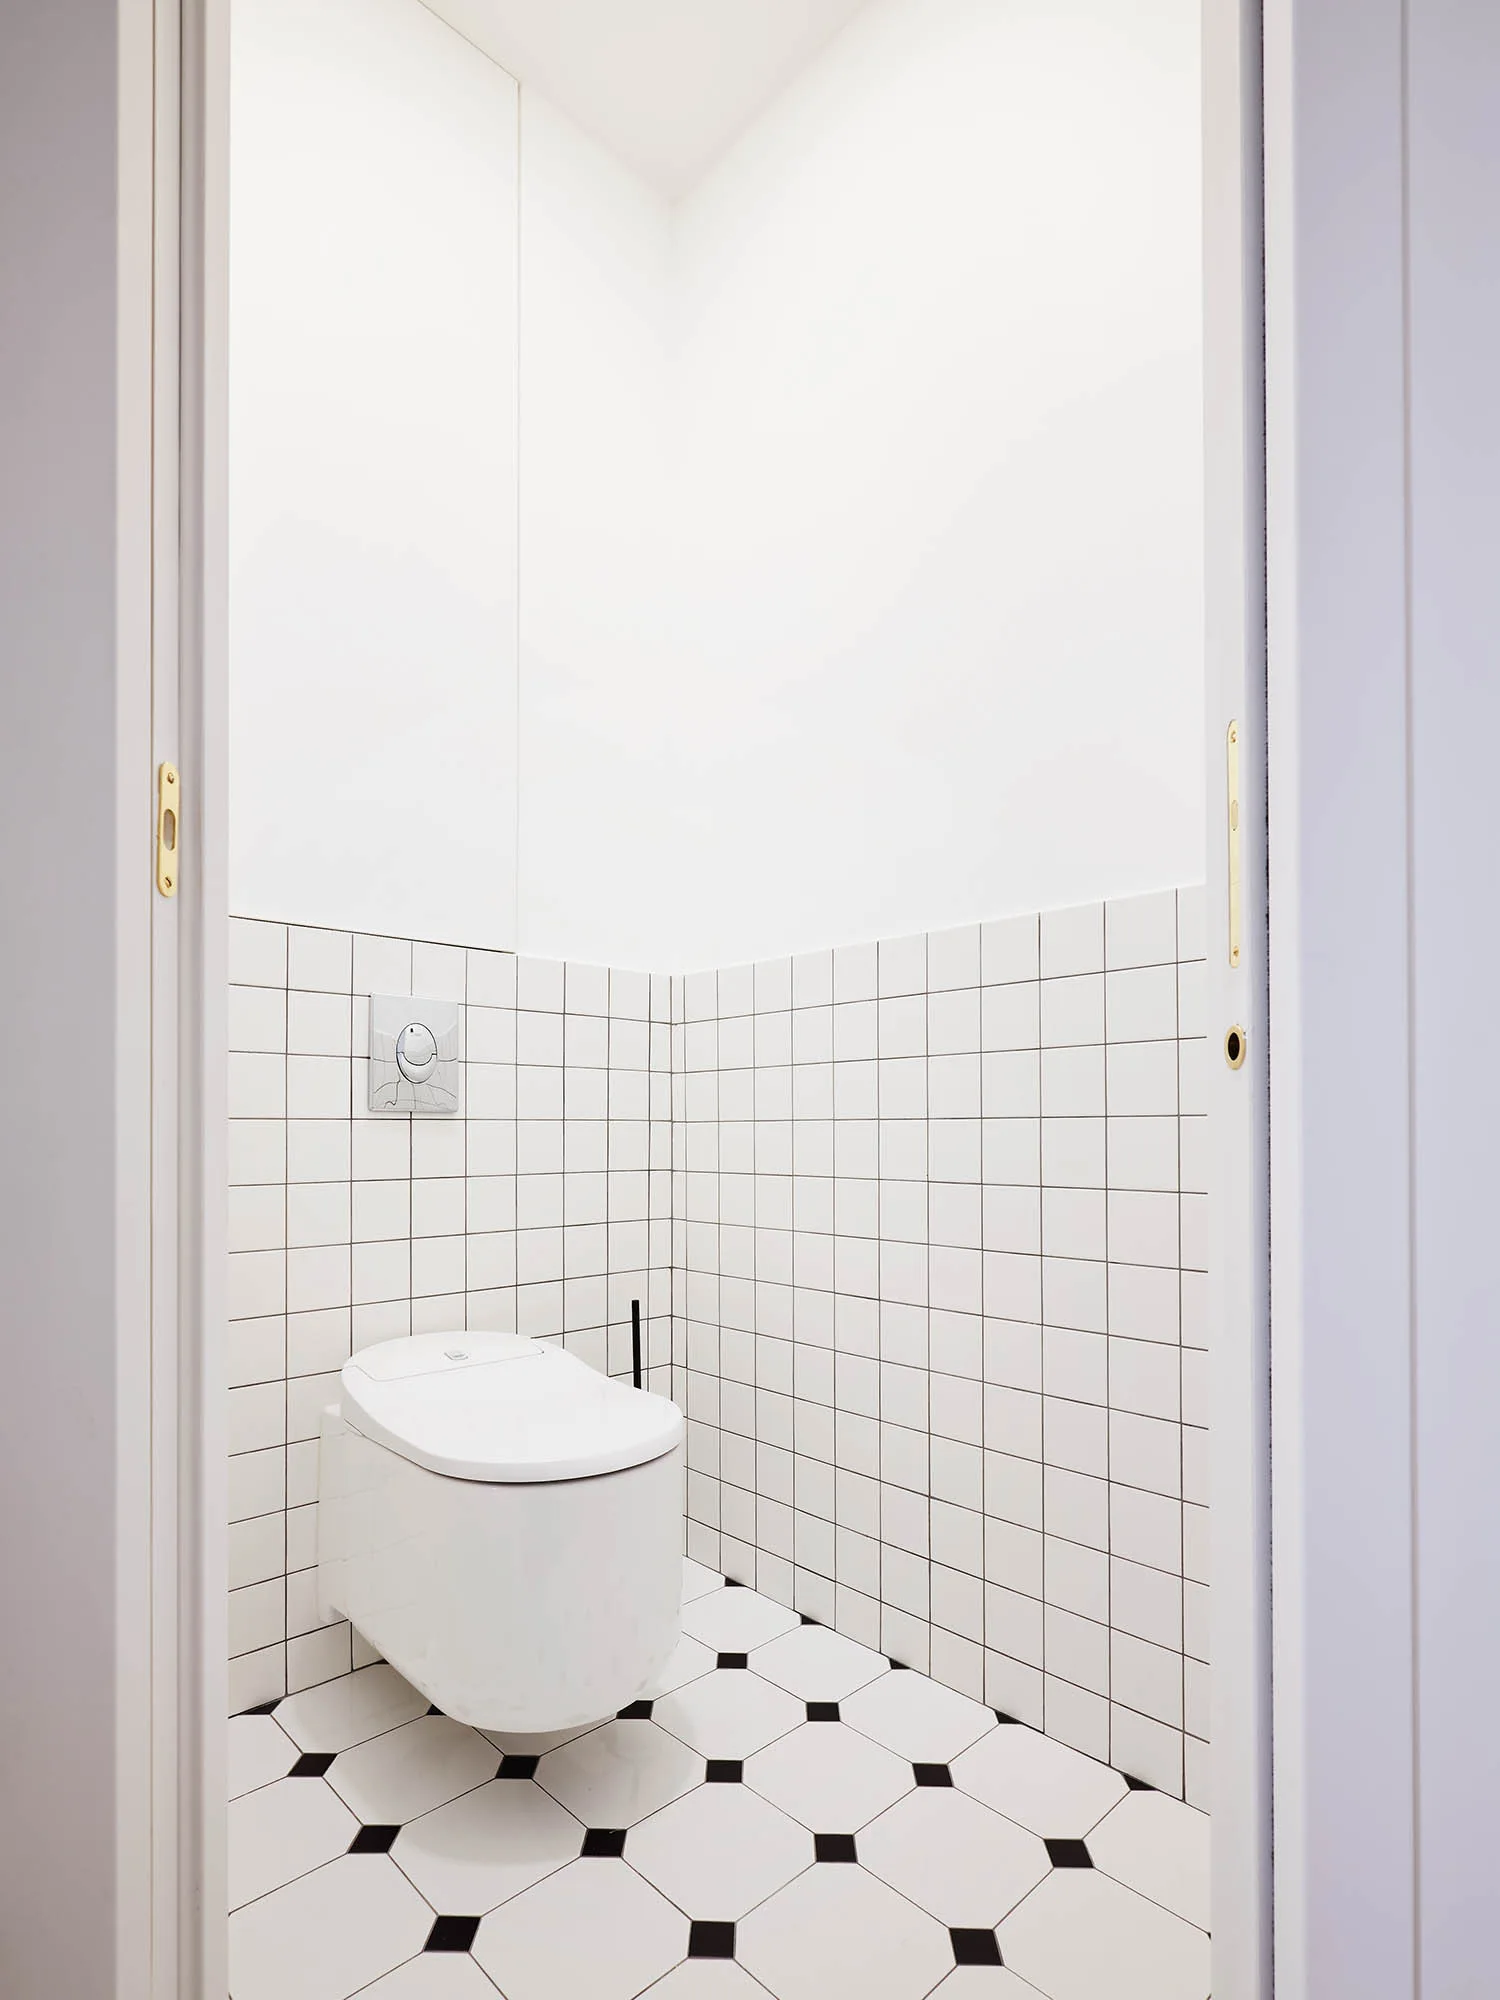
A minimalist powder room with a wall-mounted toilet, white square grid wall tiles, and a black and white geometric tiled floor.