Skip to content

COLLECTION

Open Plan Loft Layouts
by @vanessa-weber

57 photos

Interior design photos featuring Open Plan Loft Layouts.

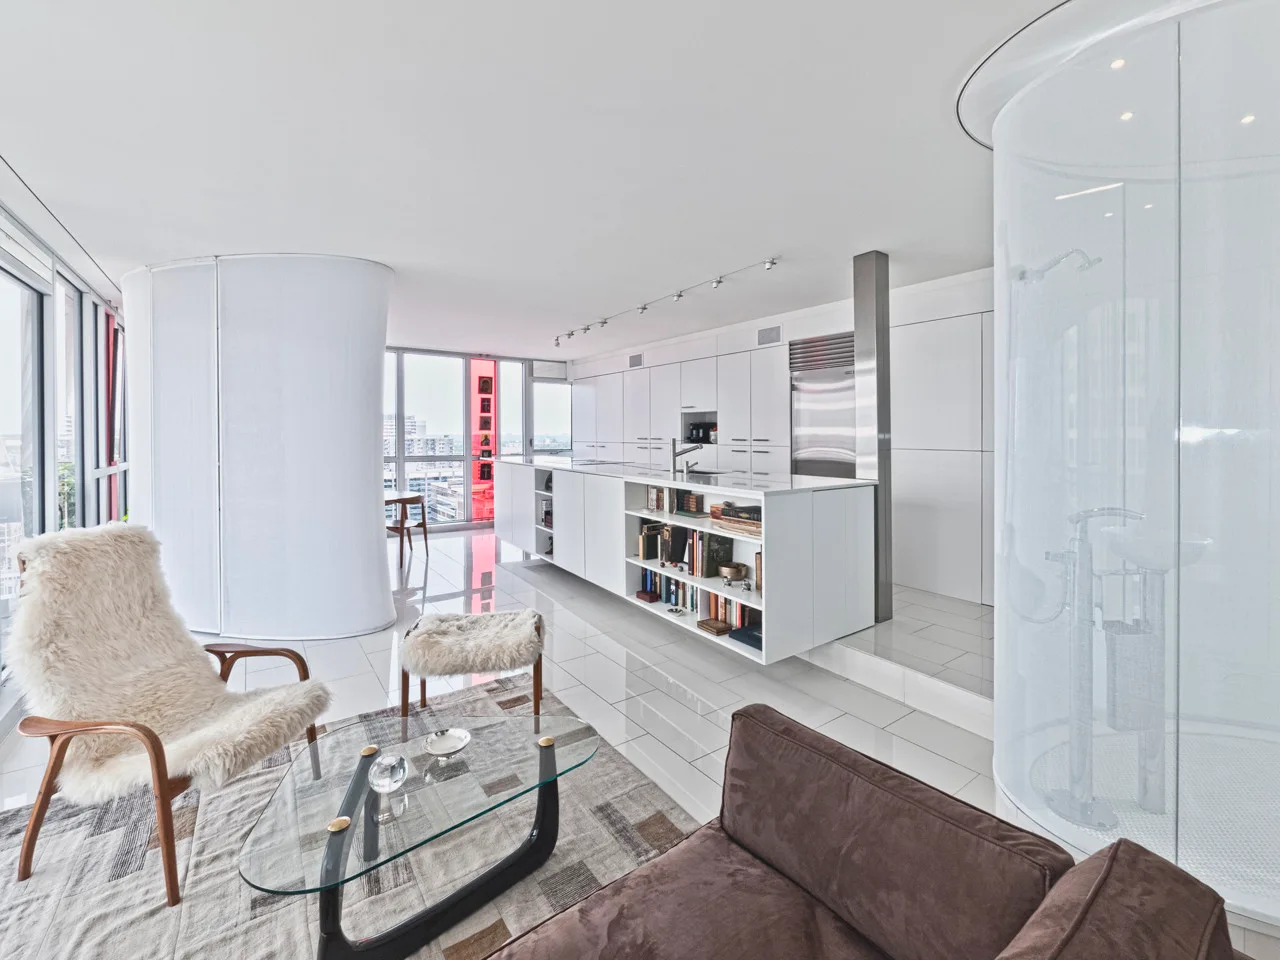
A modern open-plan apartment featuring a white kitchen island, a glass coffee table, and a circular glass shower enclosure.
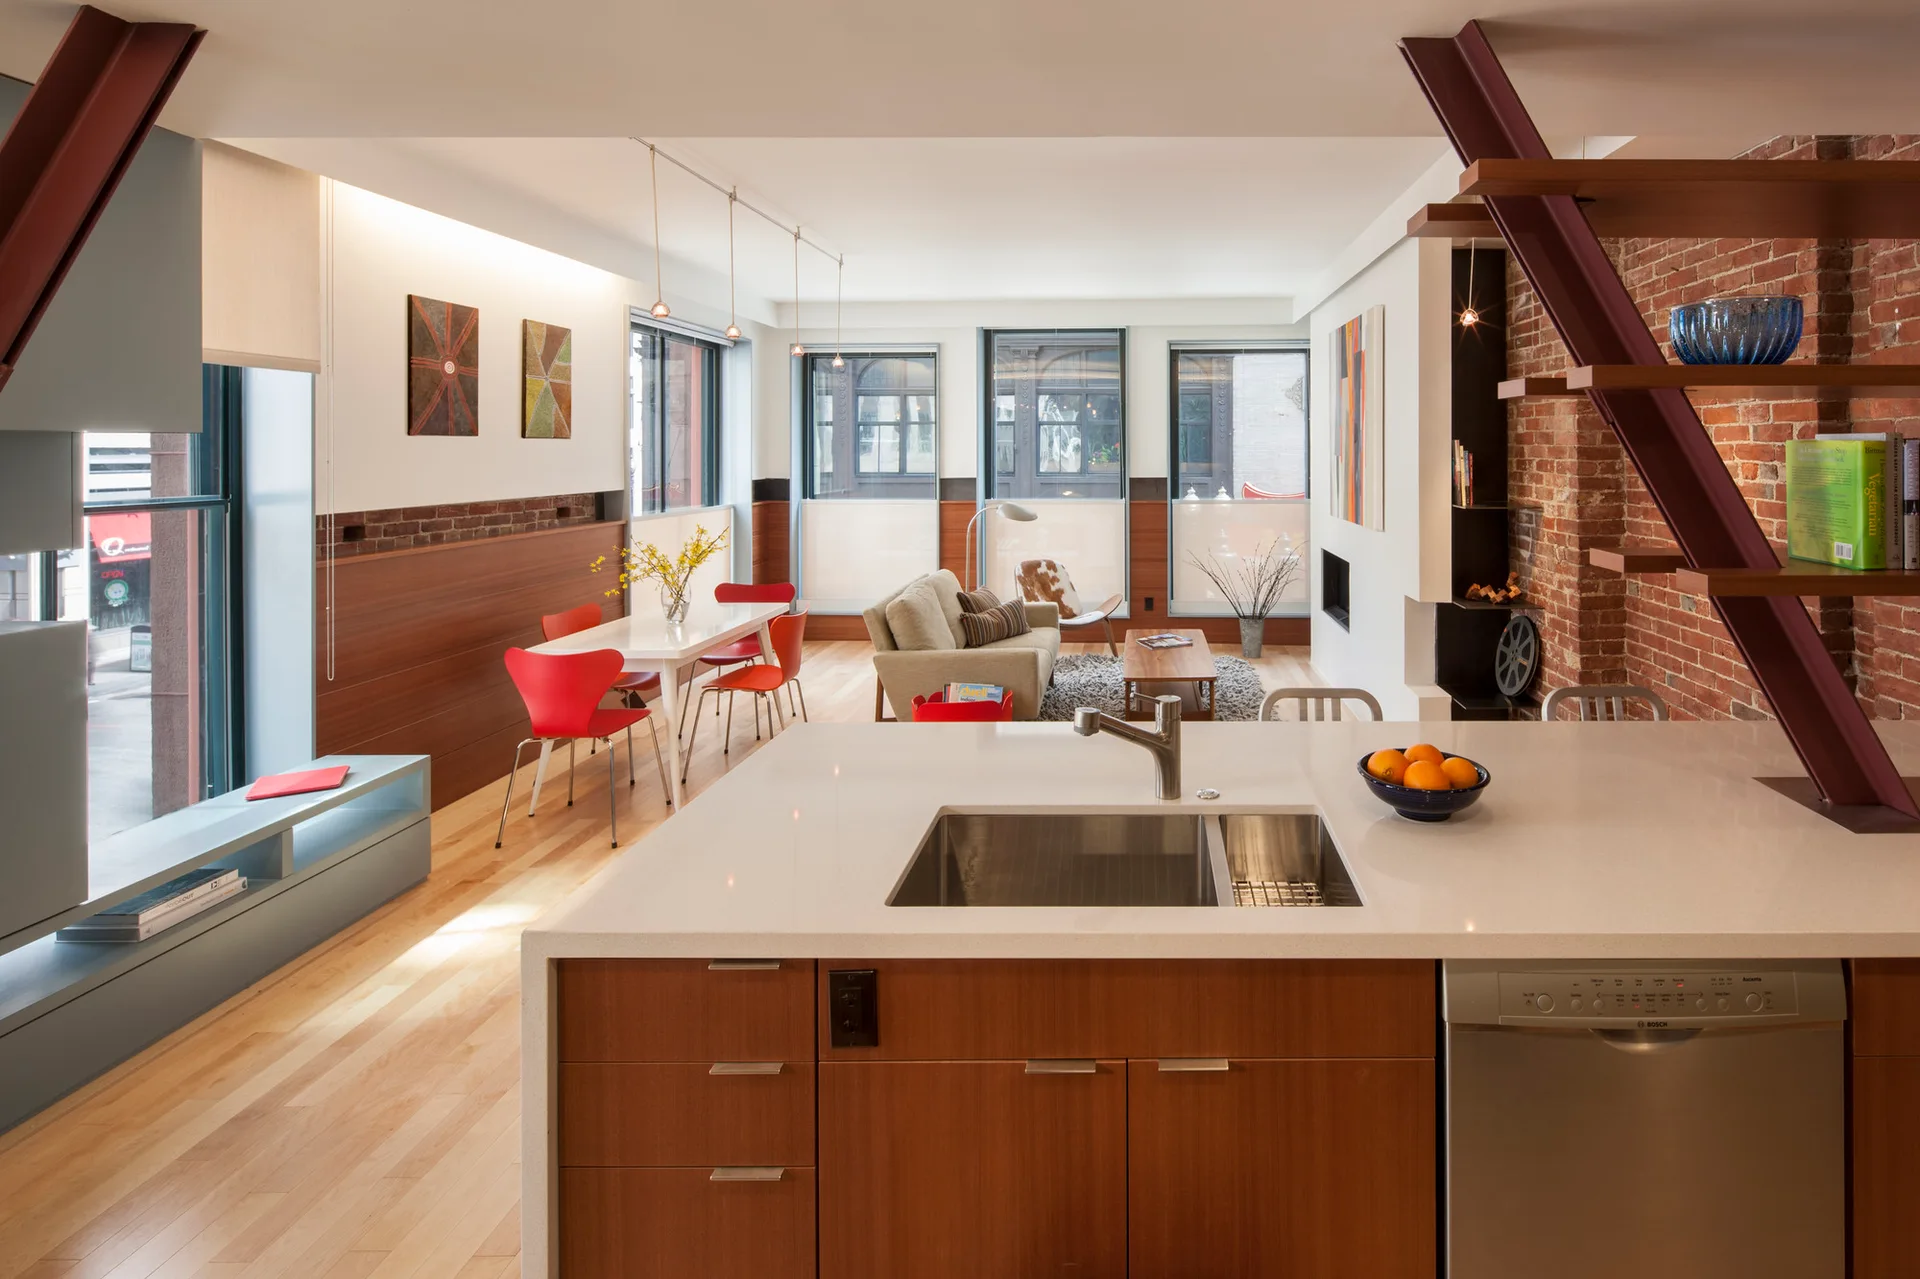
A modern open-concept loft features a kitchen island in the foreground leading to a dining area with red chairs and an exposed brick wall.
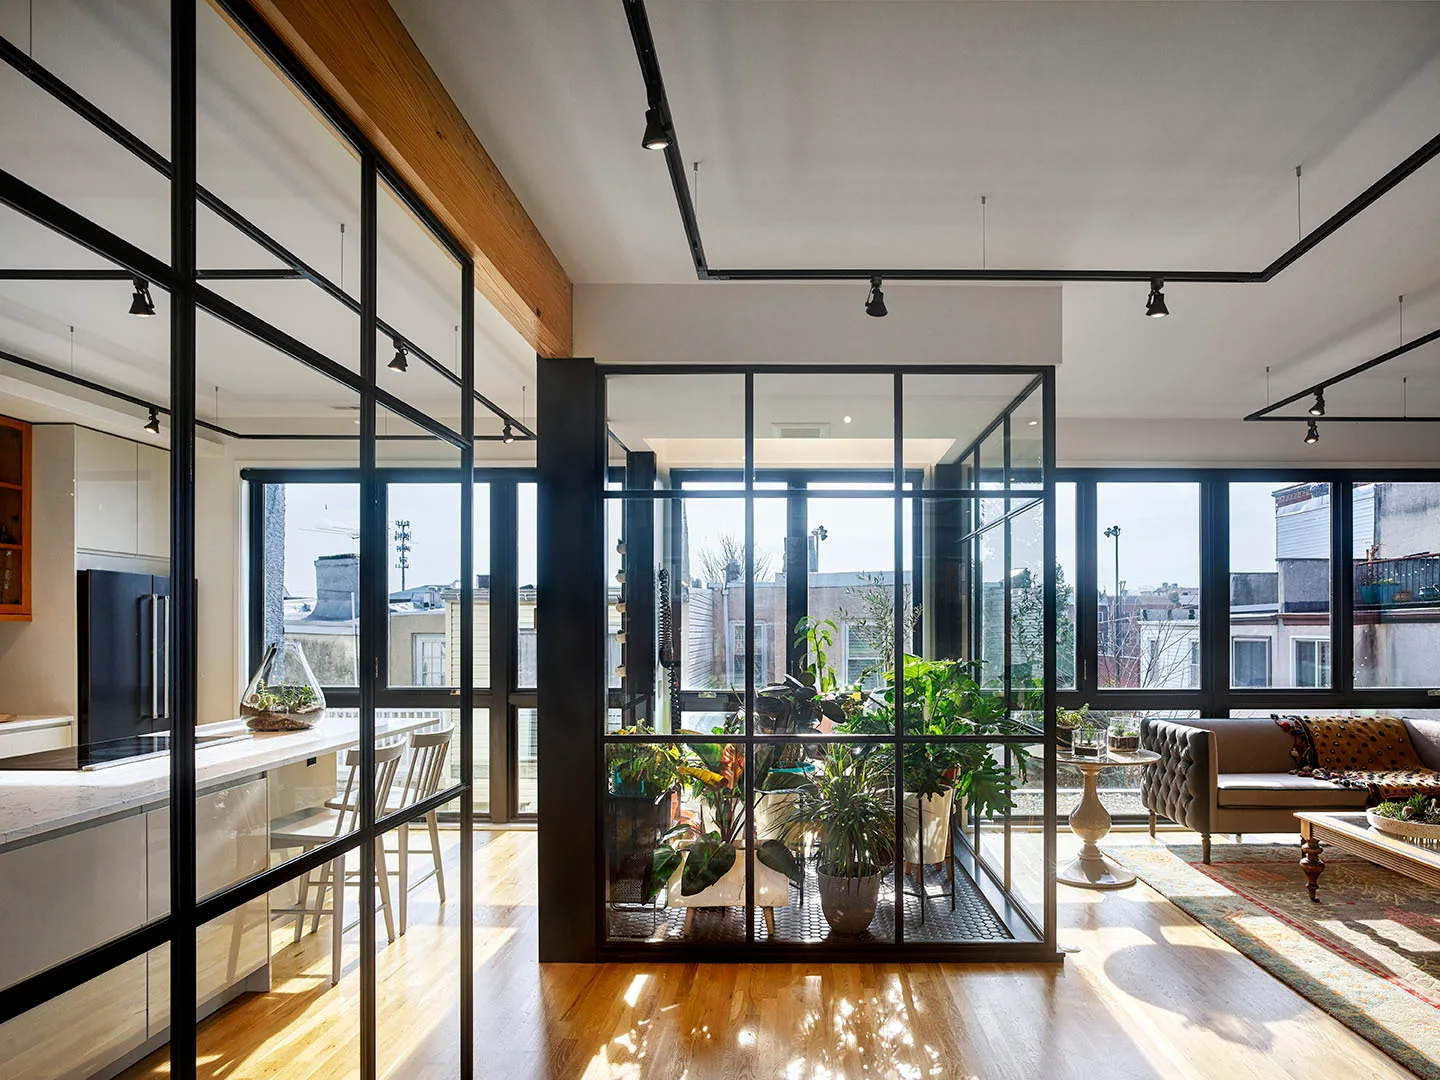
A modern open-plan living space and kitchen separated by a black steel-framed glass plant enclosure with wooden floors.
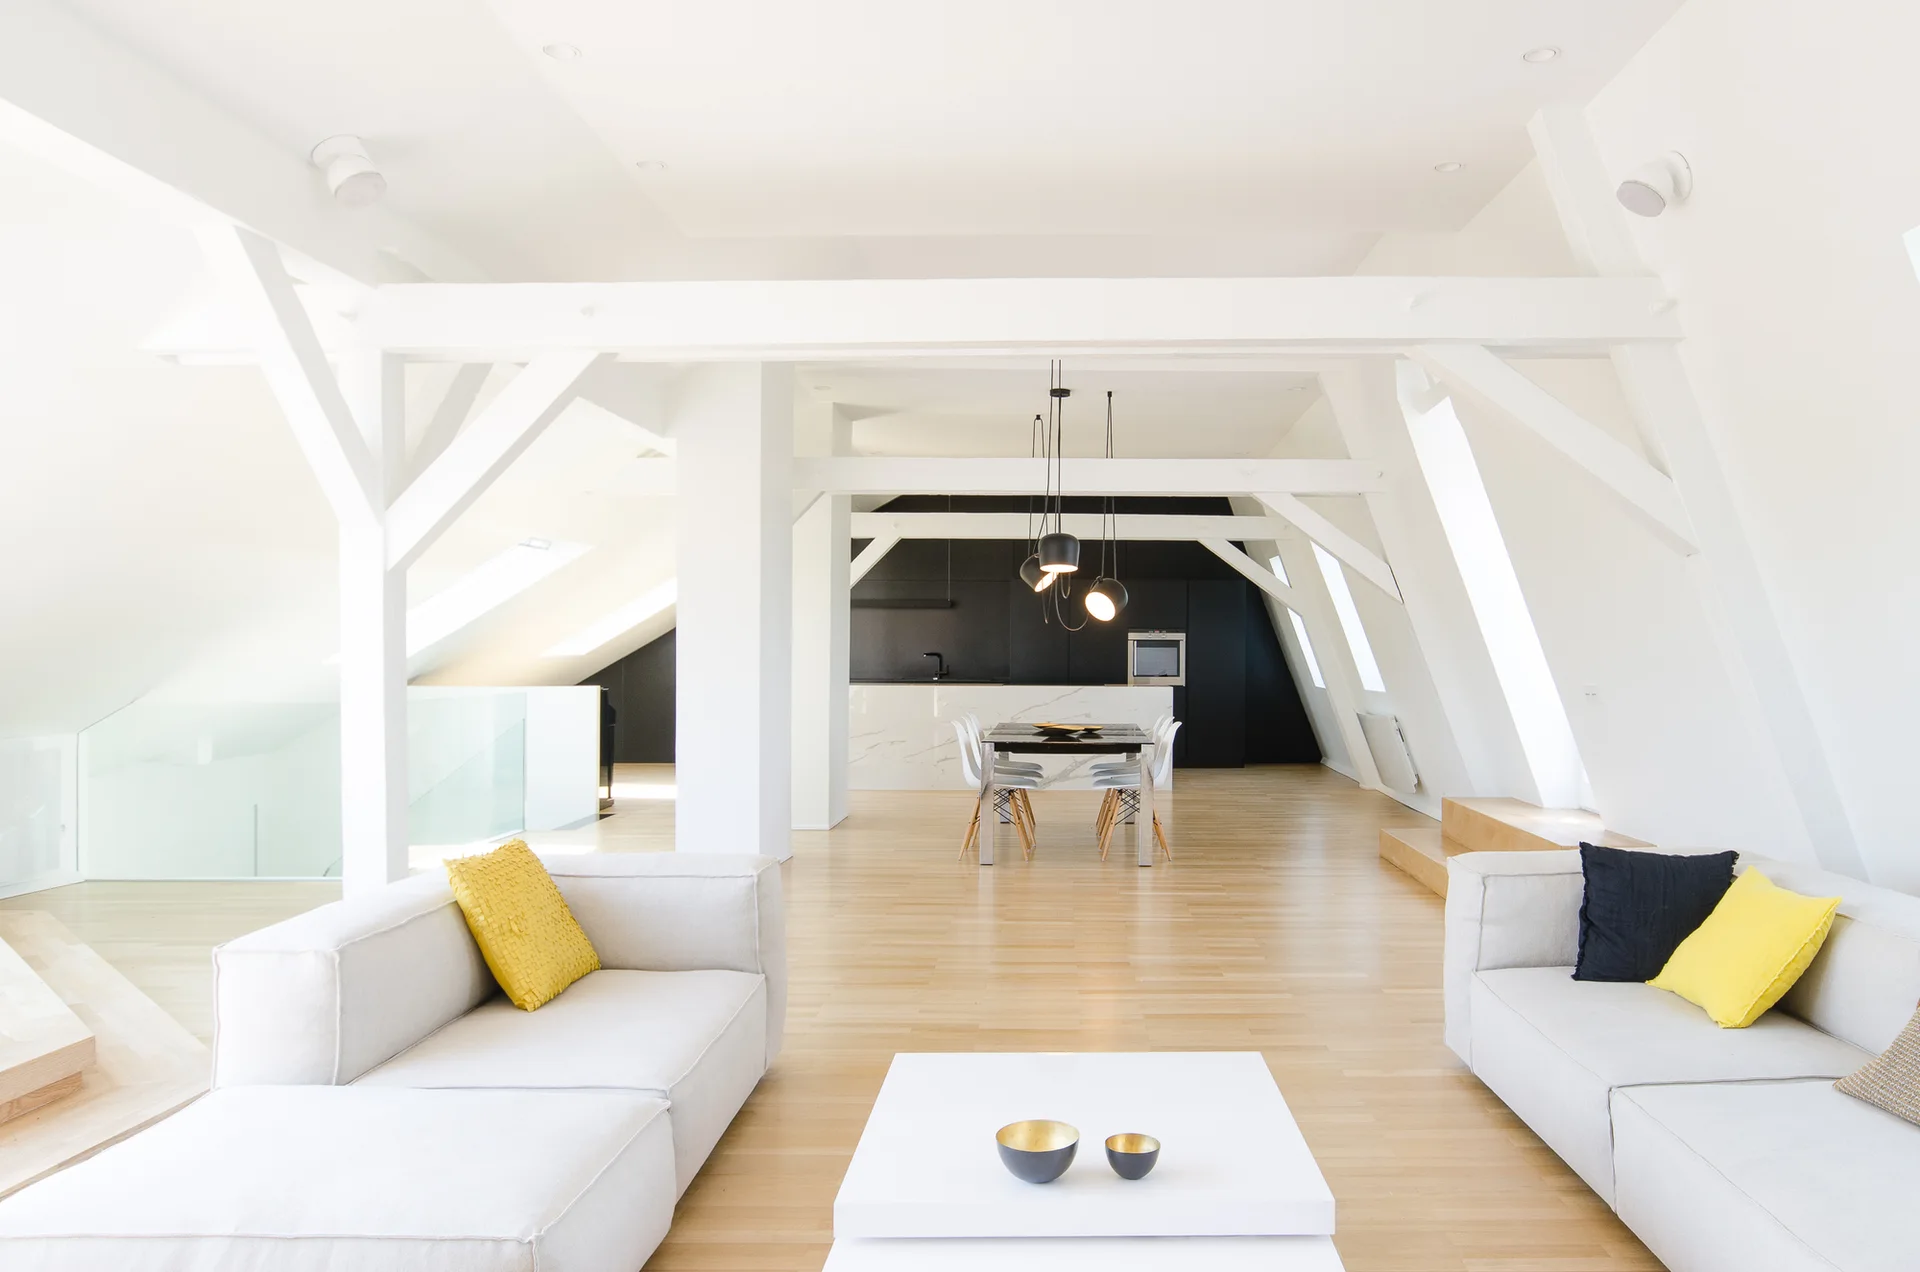
A bright attic living space features white sofas and painted wooden beams, with a minimalist kitchen and dining area in the background.
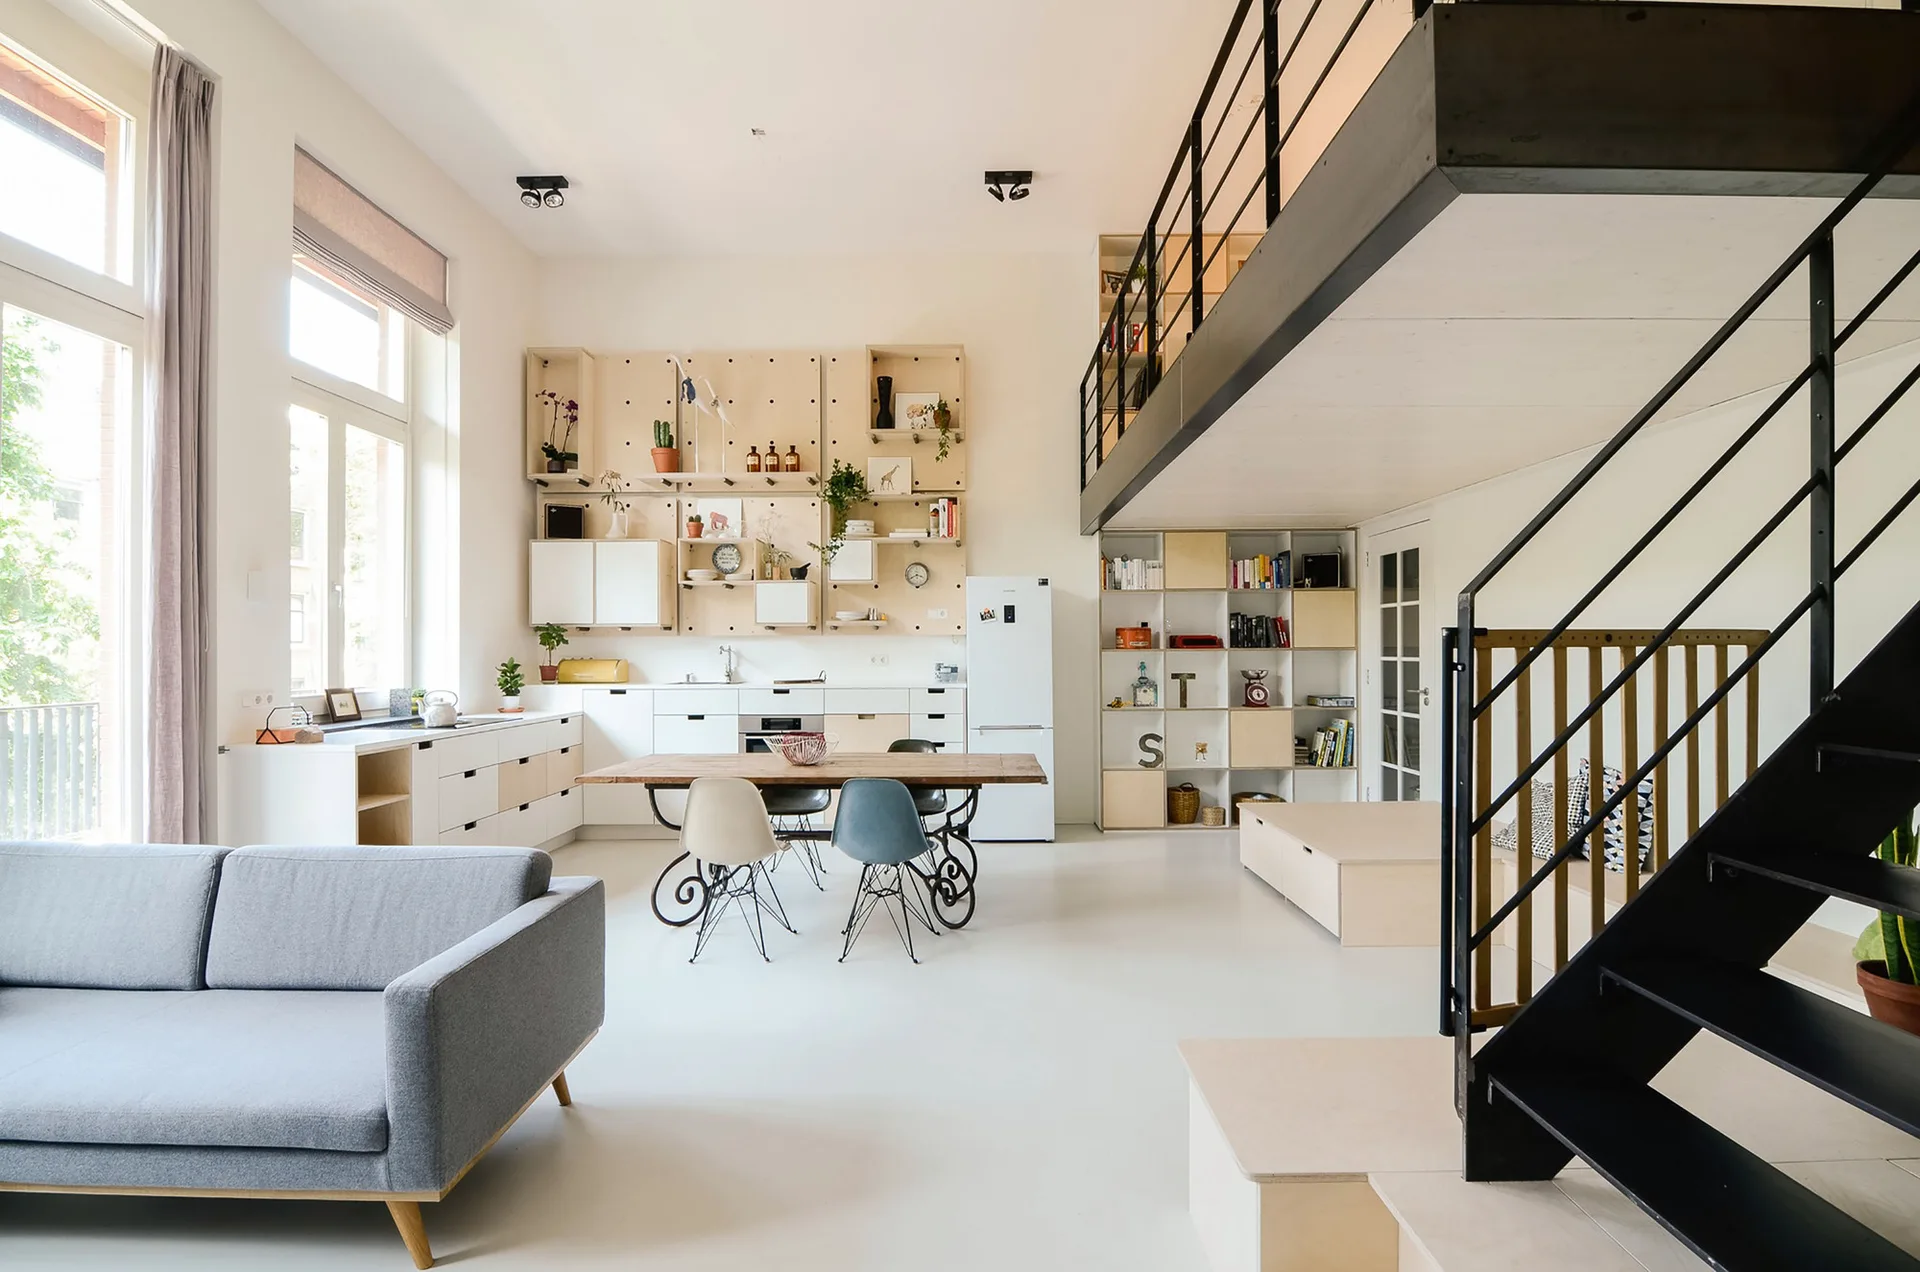
An open-plan loft with a grey sofa, wooden dining table, white kitchen cabinets with a pegboard wall, and a black metal staircase.
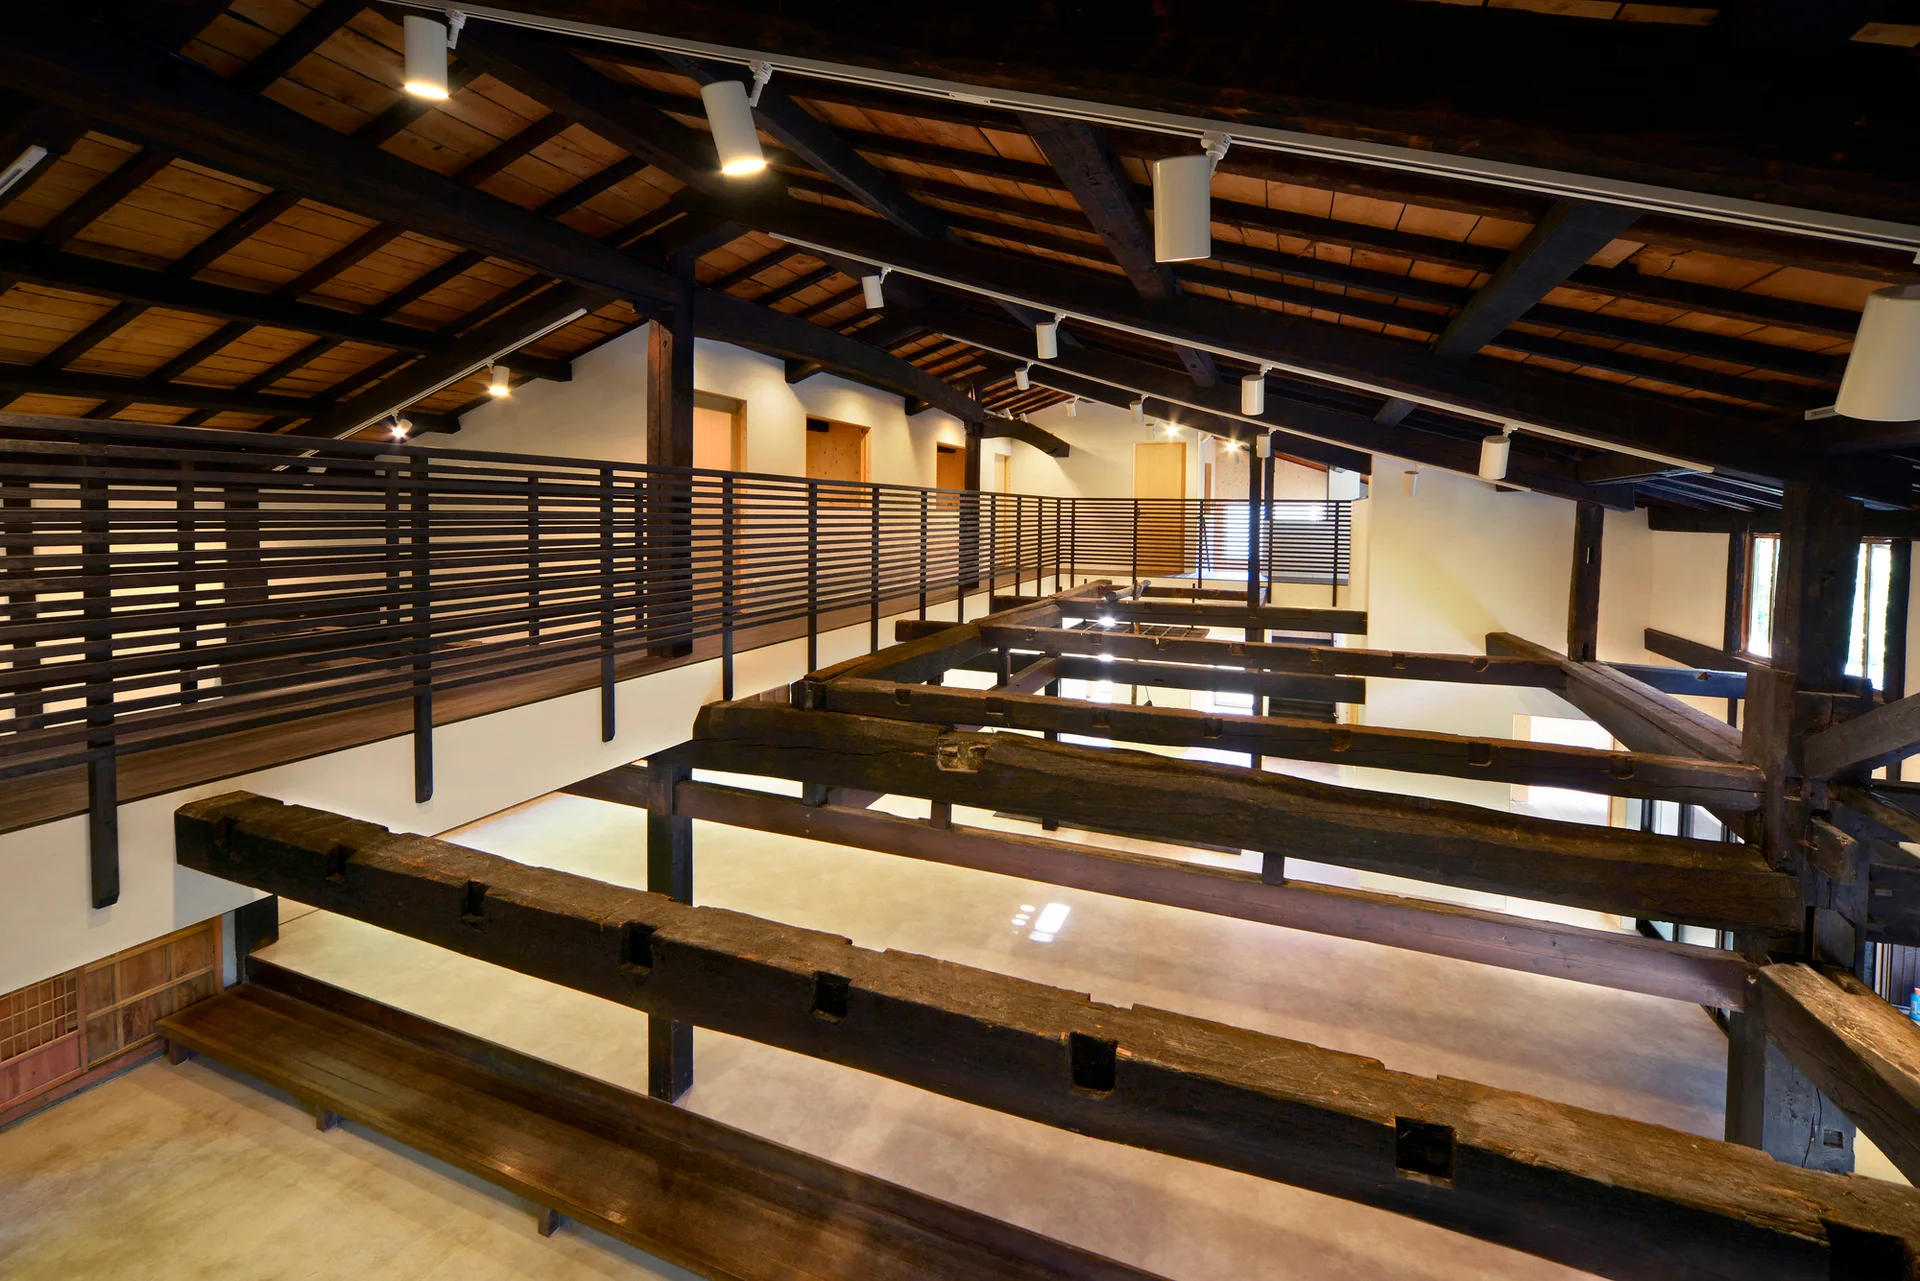
A modern mezzanine level with a dark slatted wood railing overlooks a spacious room with massive exposed timber beams and a wood plank ceiling.
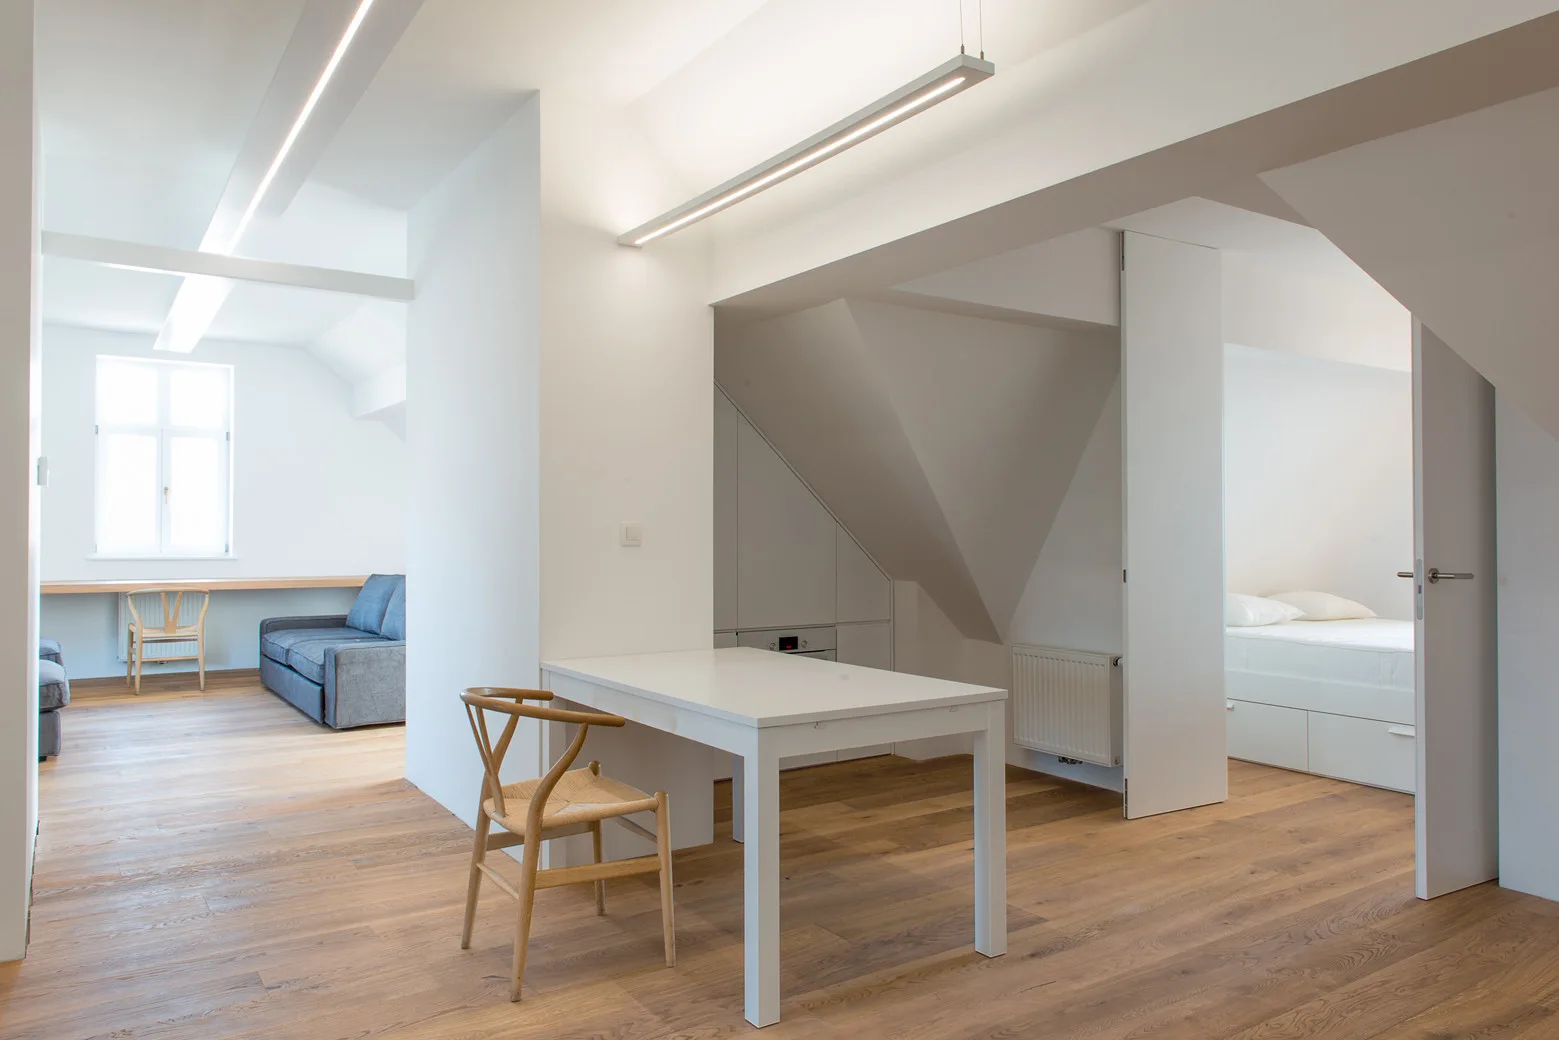
A minimalist white apartment interior features light wood floors, a white table with a wooden chair, and a bedroom visible in an adjacent room.
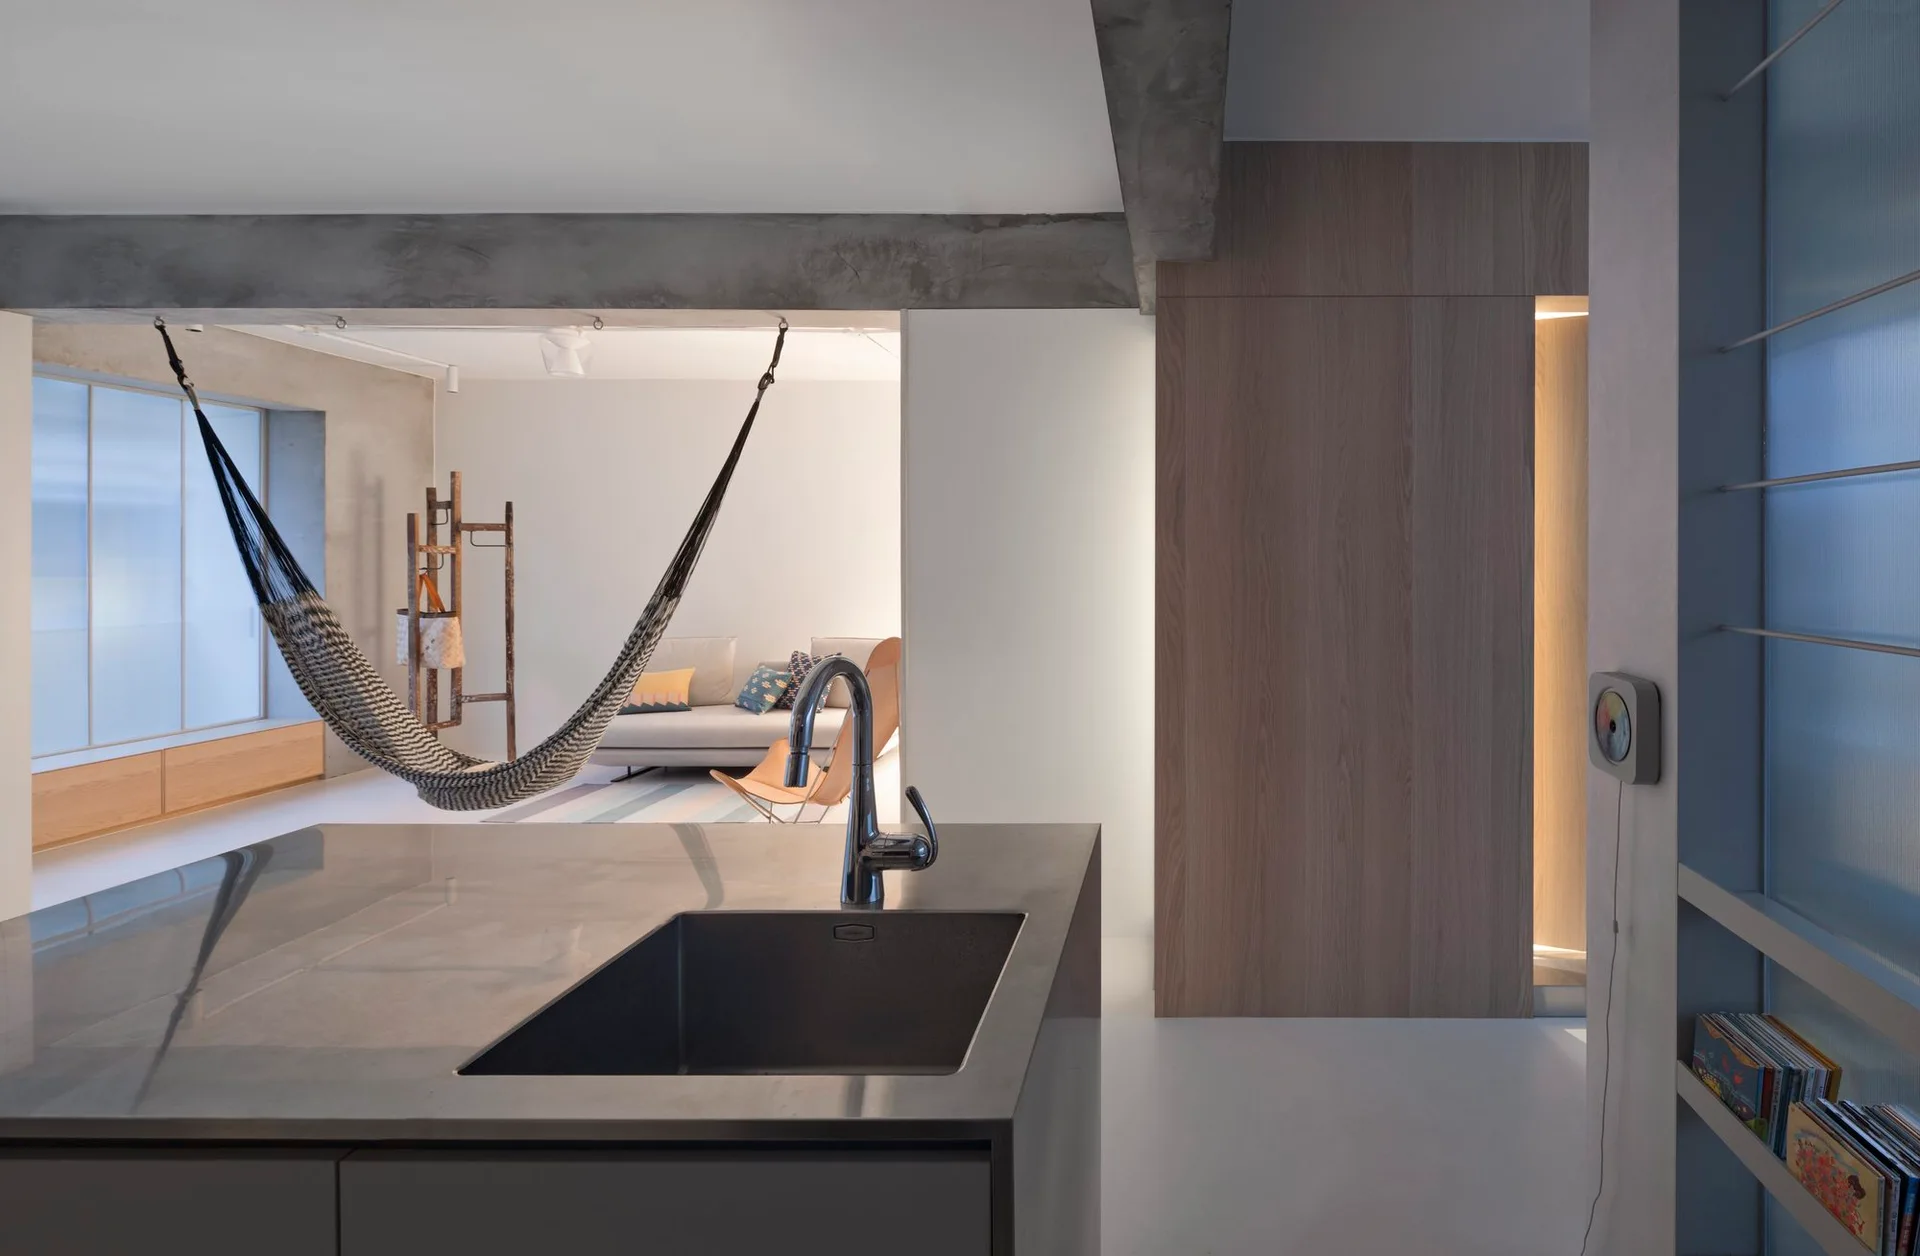
A modern grey kitchen island with a sink sits in the foreground, looking toward a white living area featuring a suspended woven hammock and a wooden wall.
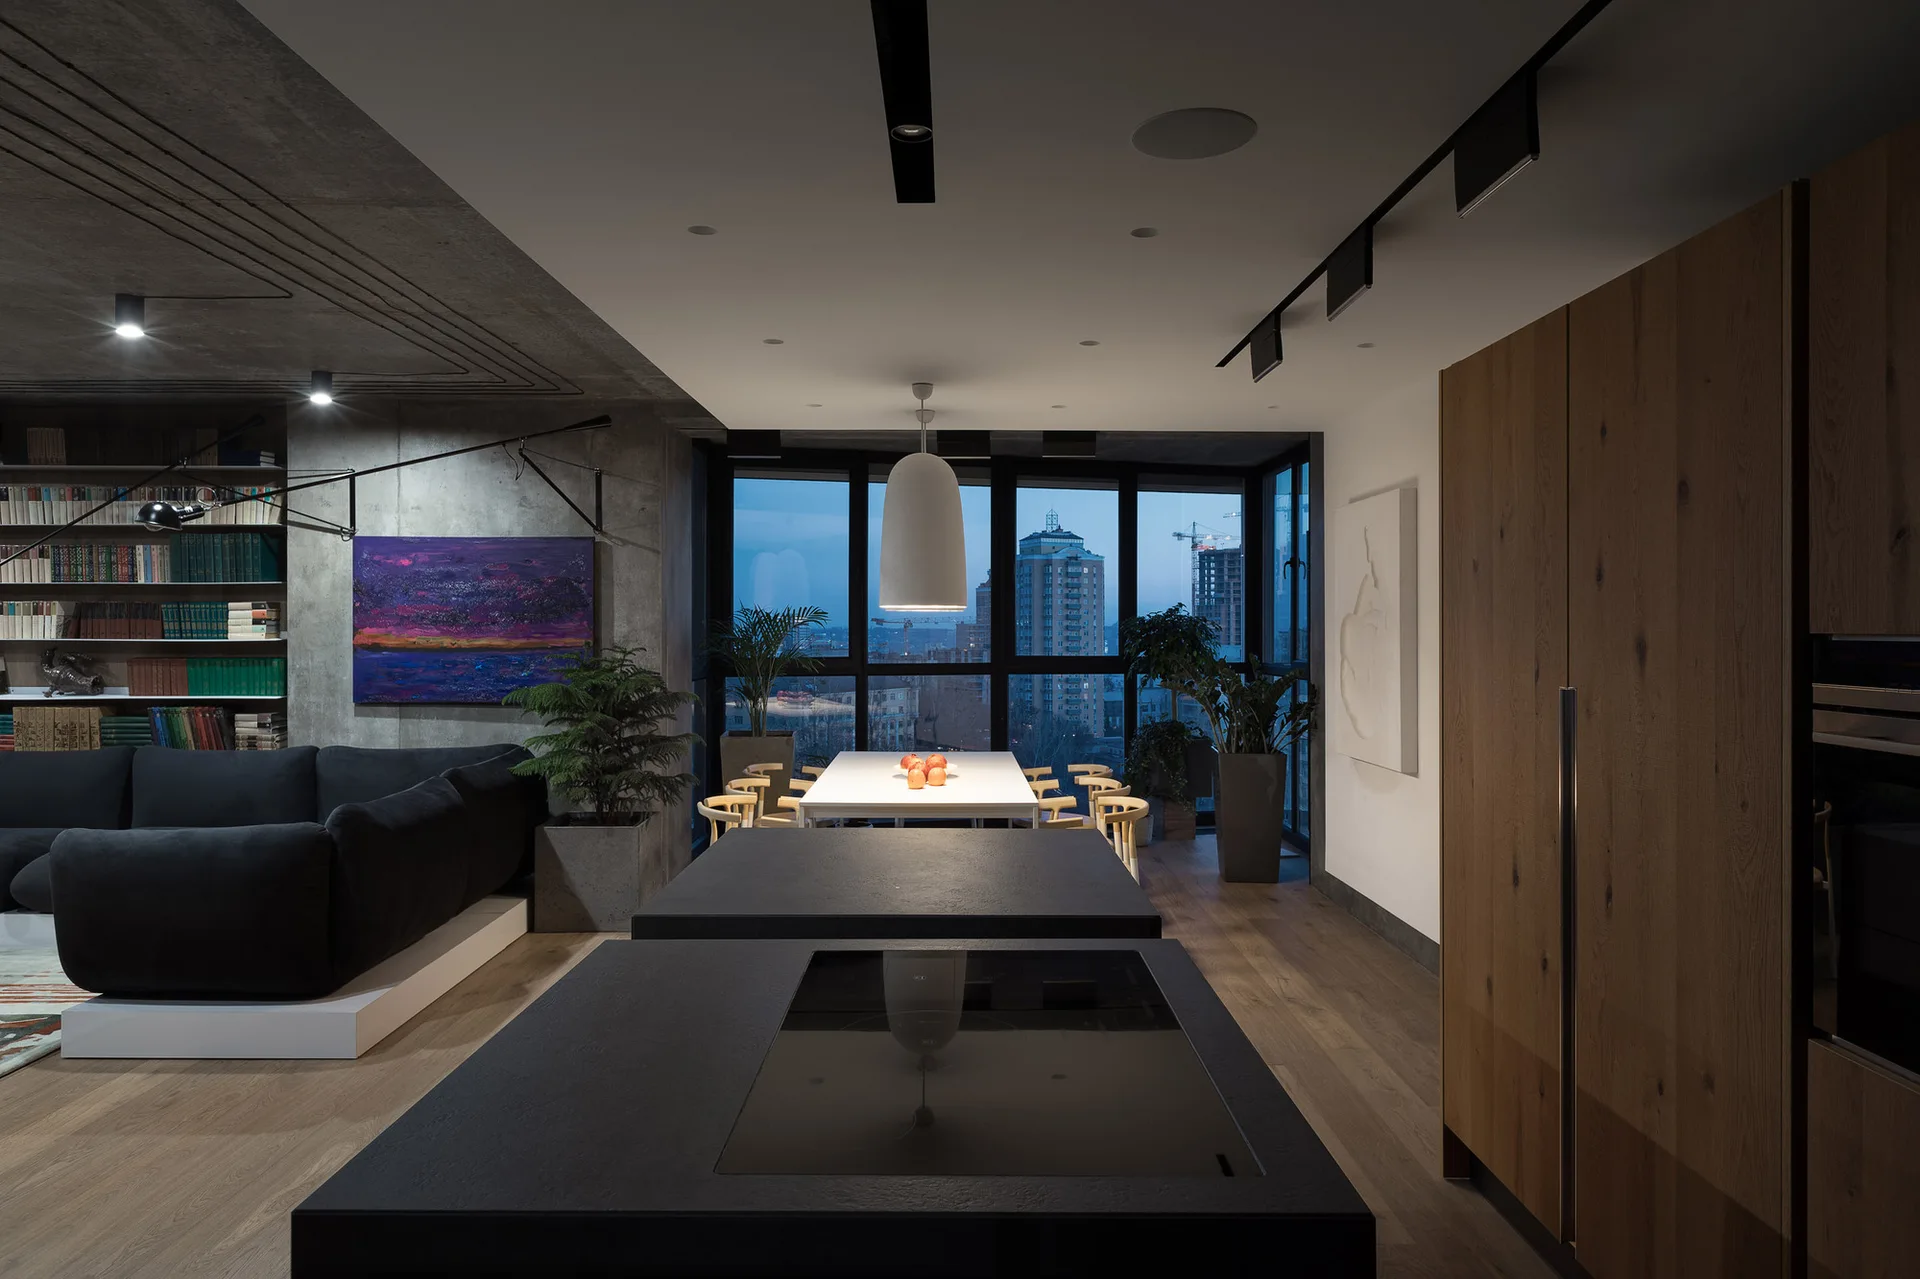
An open-plan apartment features a dark kitchen island, a dining table with a pendant light, and a living area beneath a concrete ceiling.
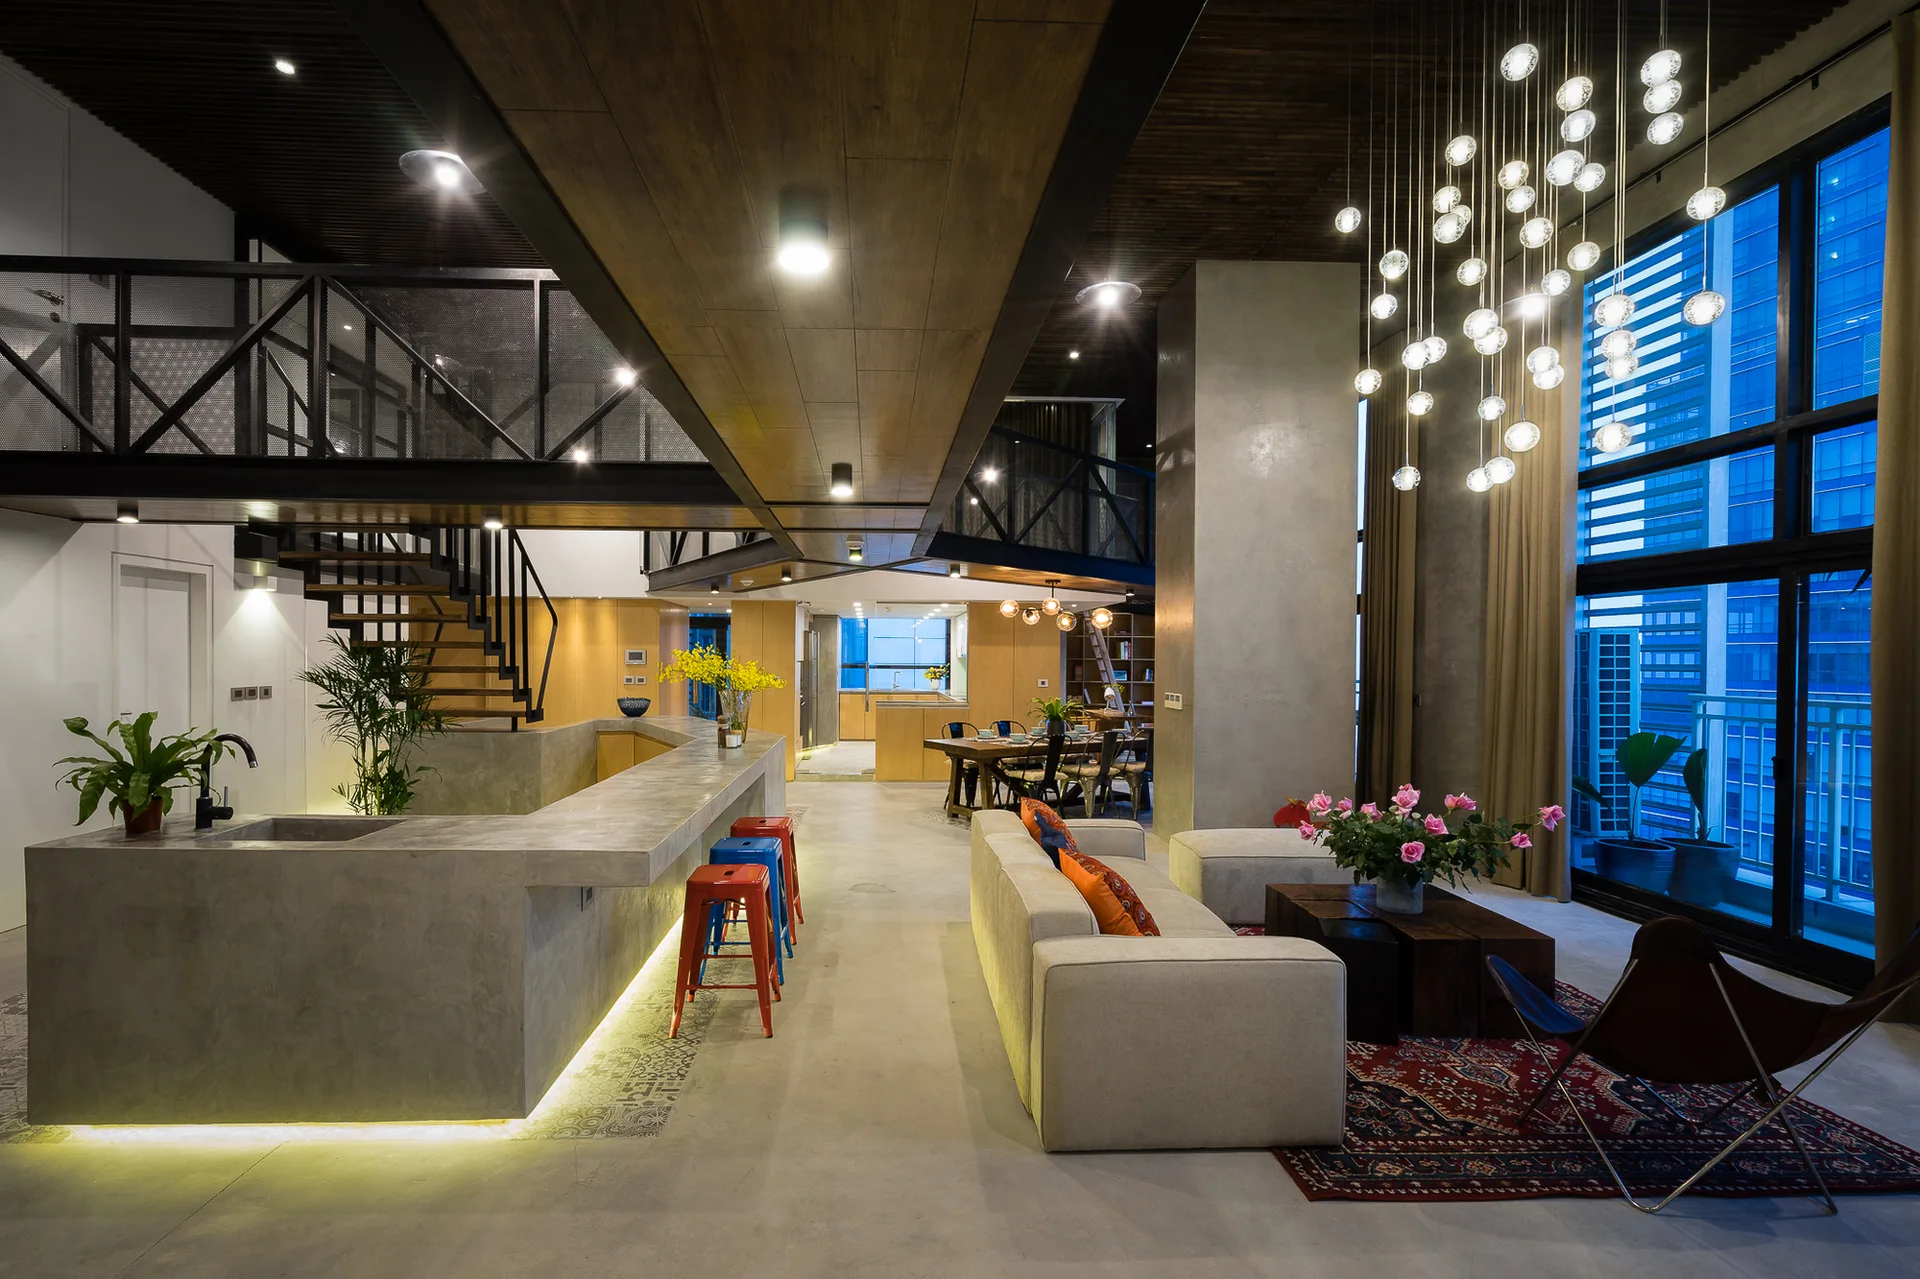
An open-plan industrial loft with a concrete kitchen island, a beige sofa on a red patterned rug, and a metal-railed mezzanine.
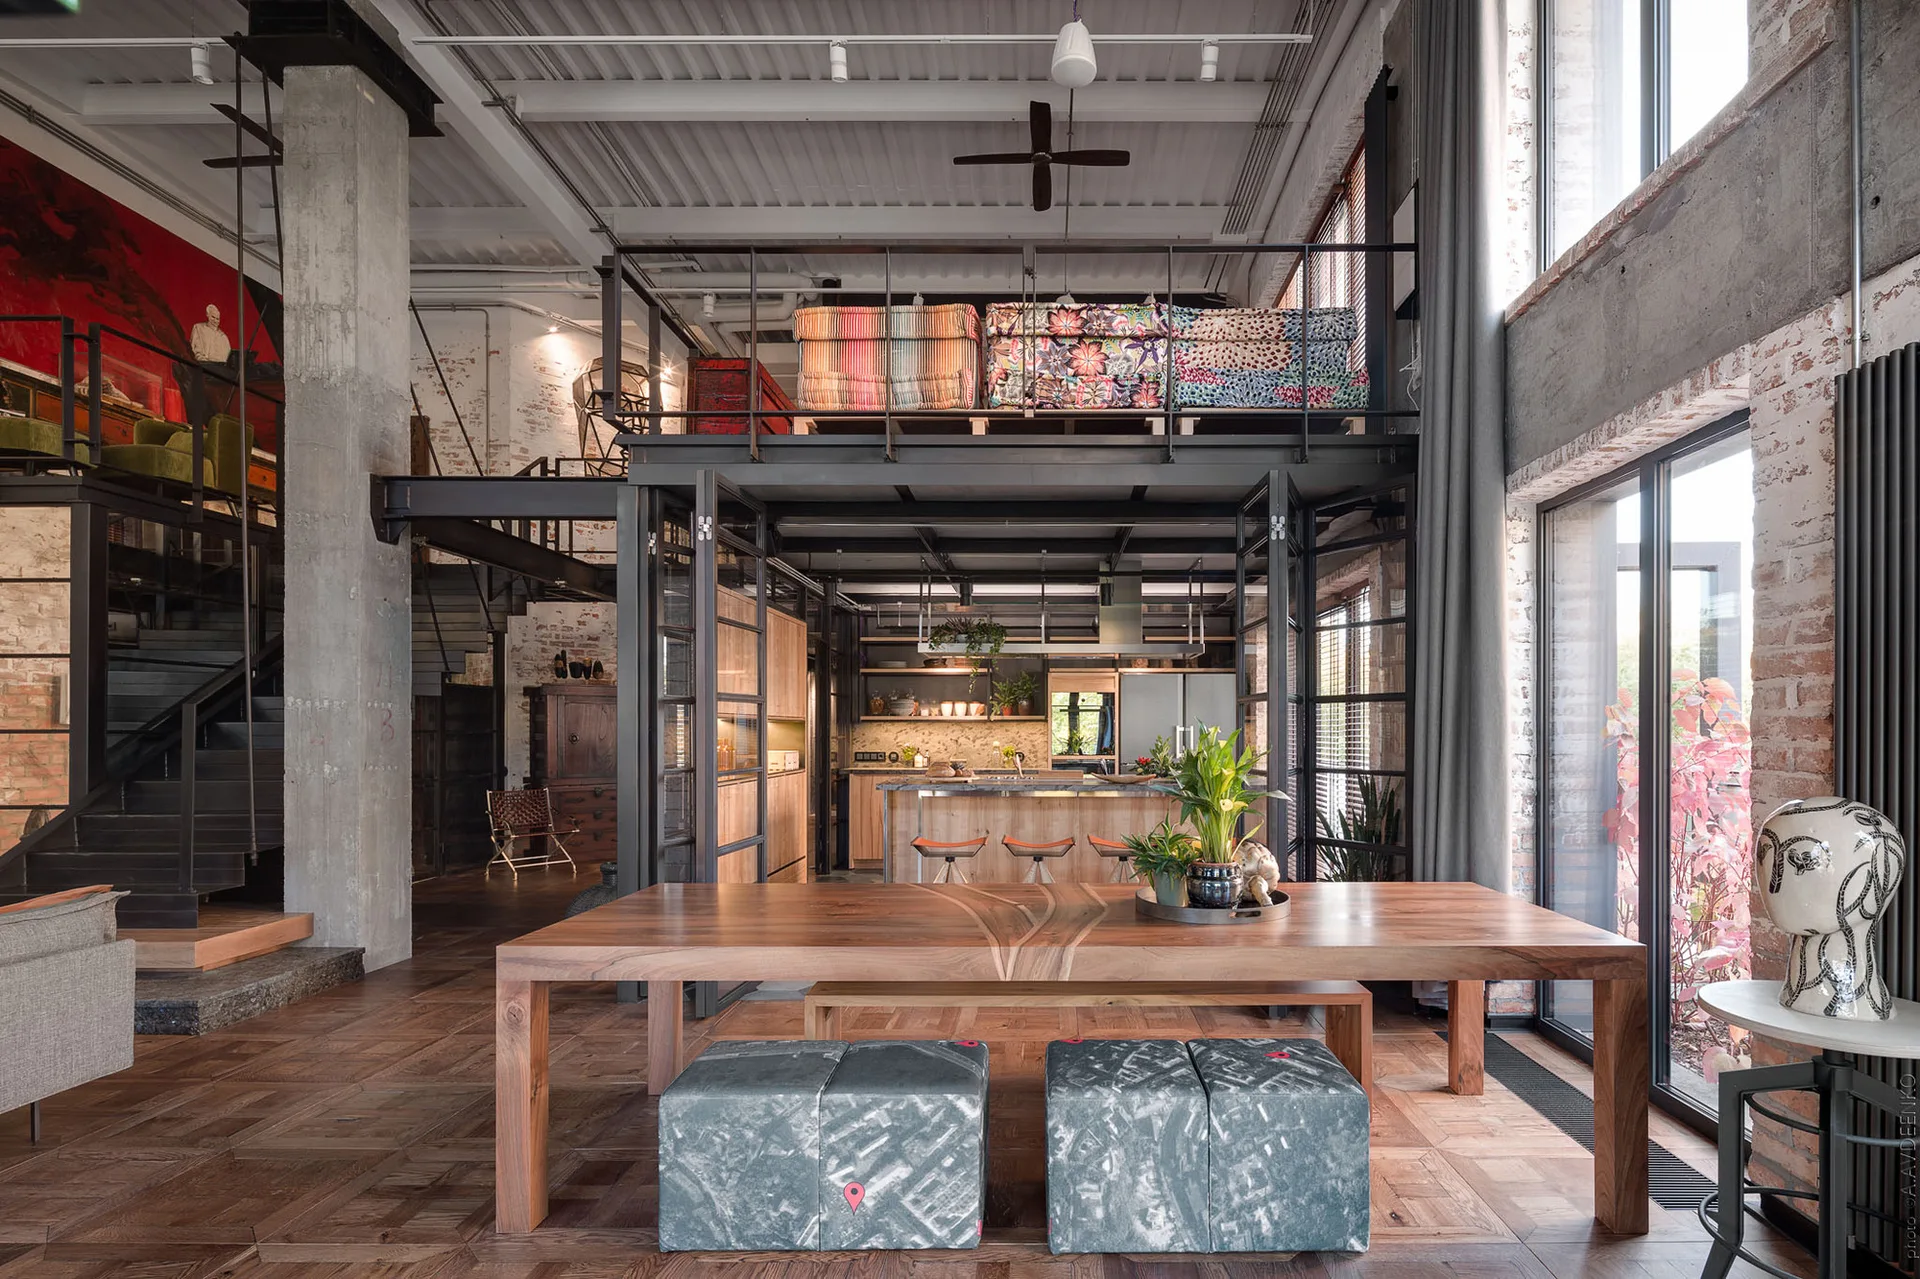
An industrial open-plan loft featuring a large wooden dining table, patterned cube ottomans, a steel mezzanine level, and exposed brick walls.
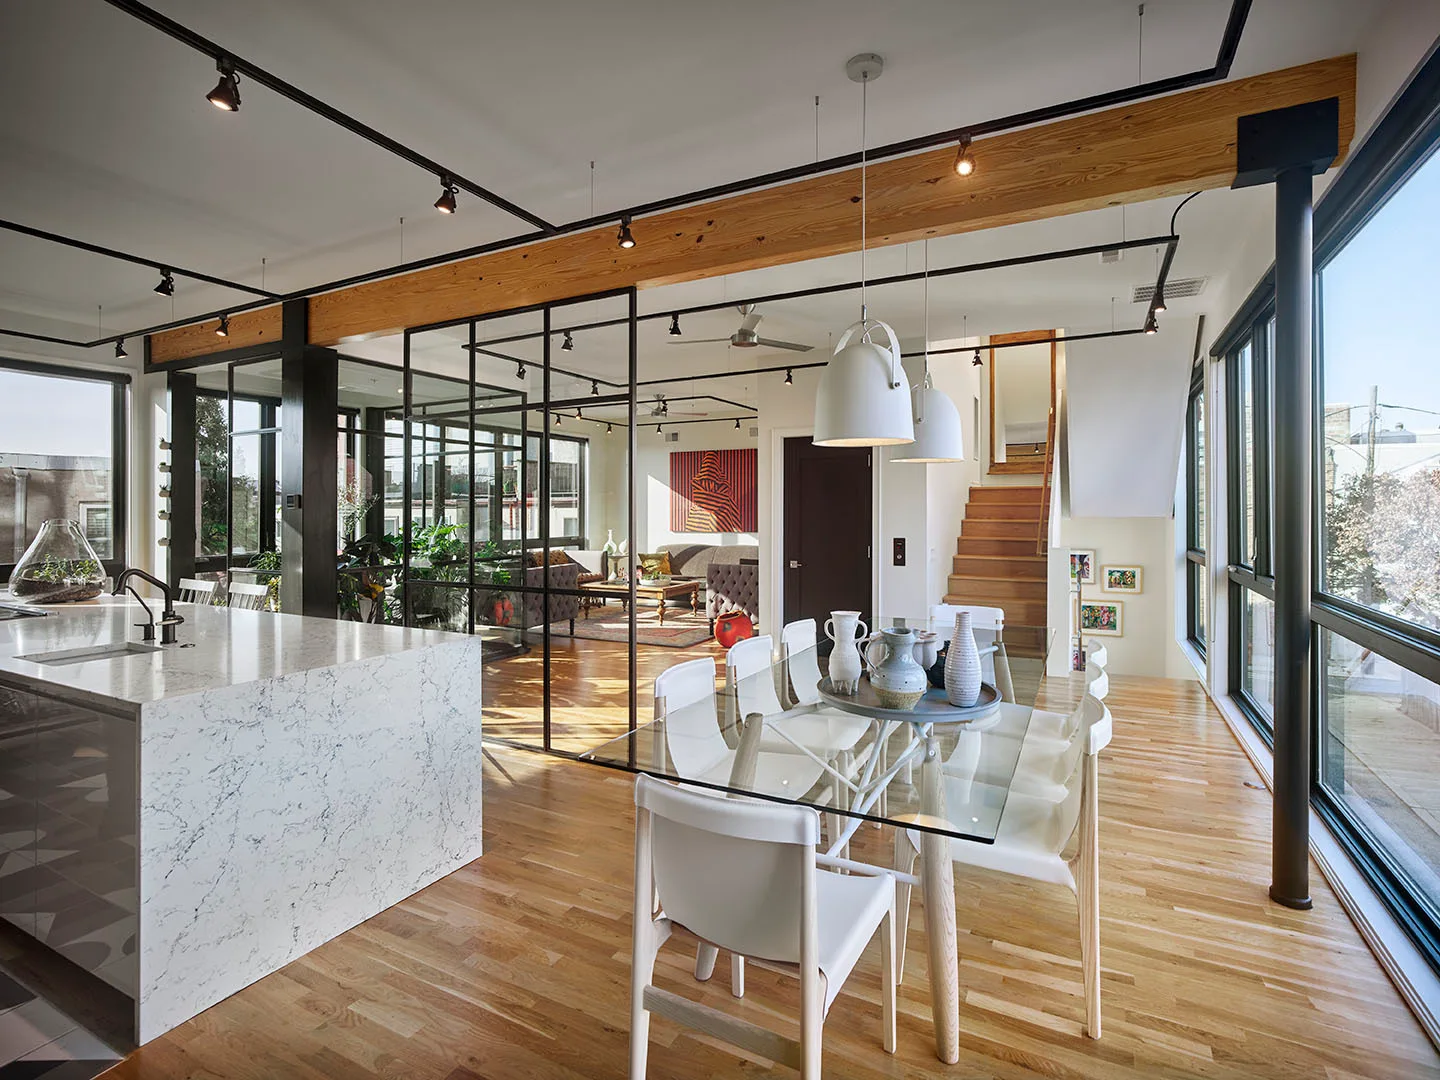
An open dining space features a glass-topped table with white chairs alongside a stone kitchen island and a black-framed glass partition.
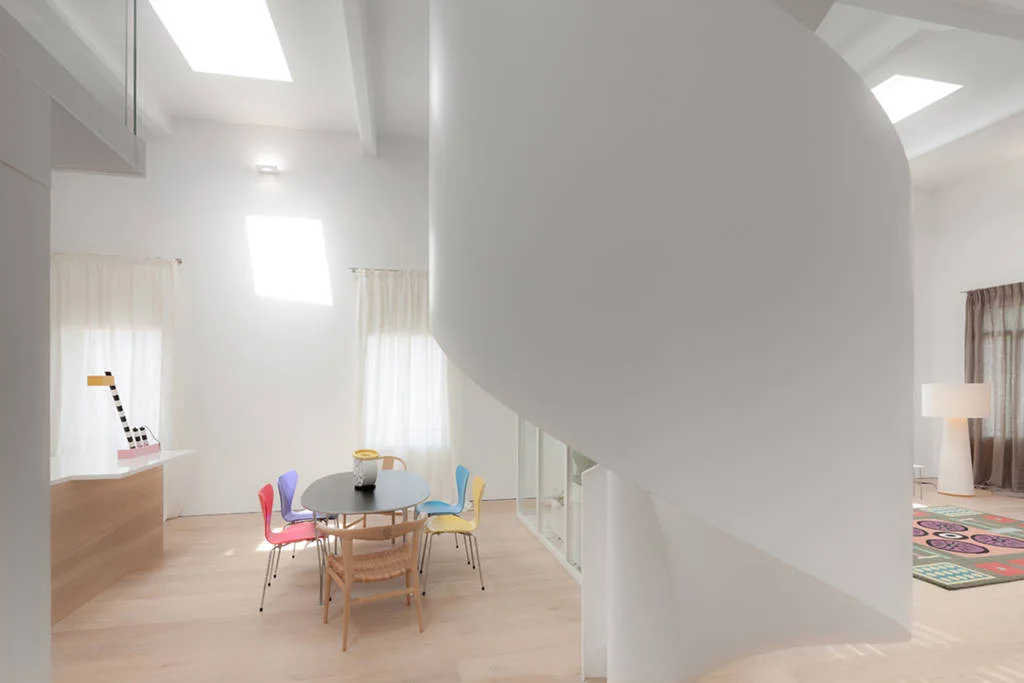
An open concept room features a large white curved sculptural staircase next to an oval dining table with colorful chairs and light wood floors.
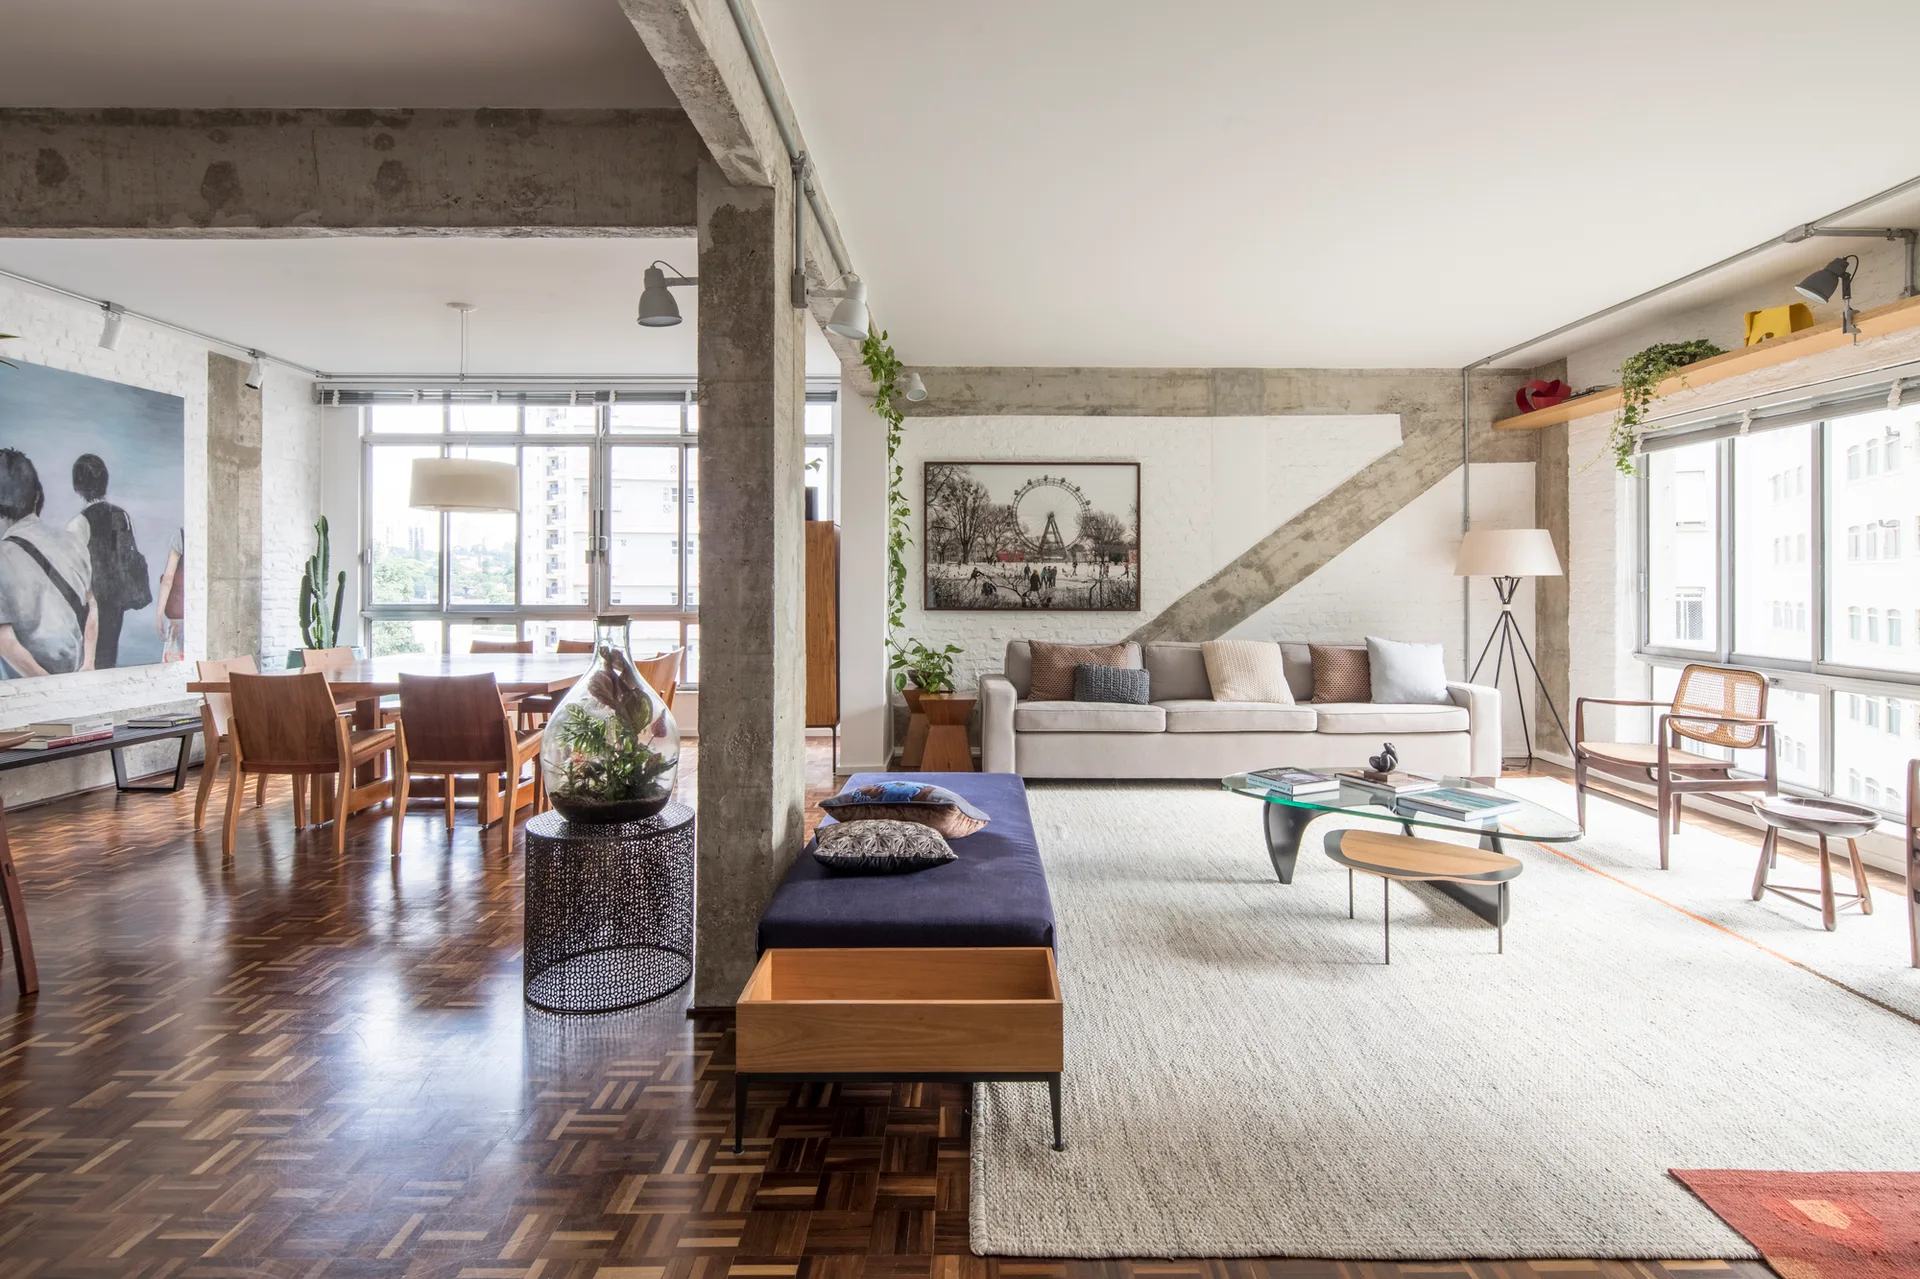
An open-plan living room features a beige sofa, a blue bench, a parquetry floor, and a prominent exposed concrete column.
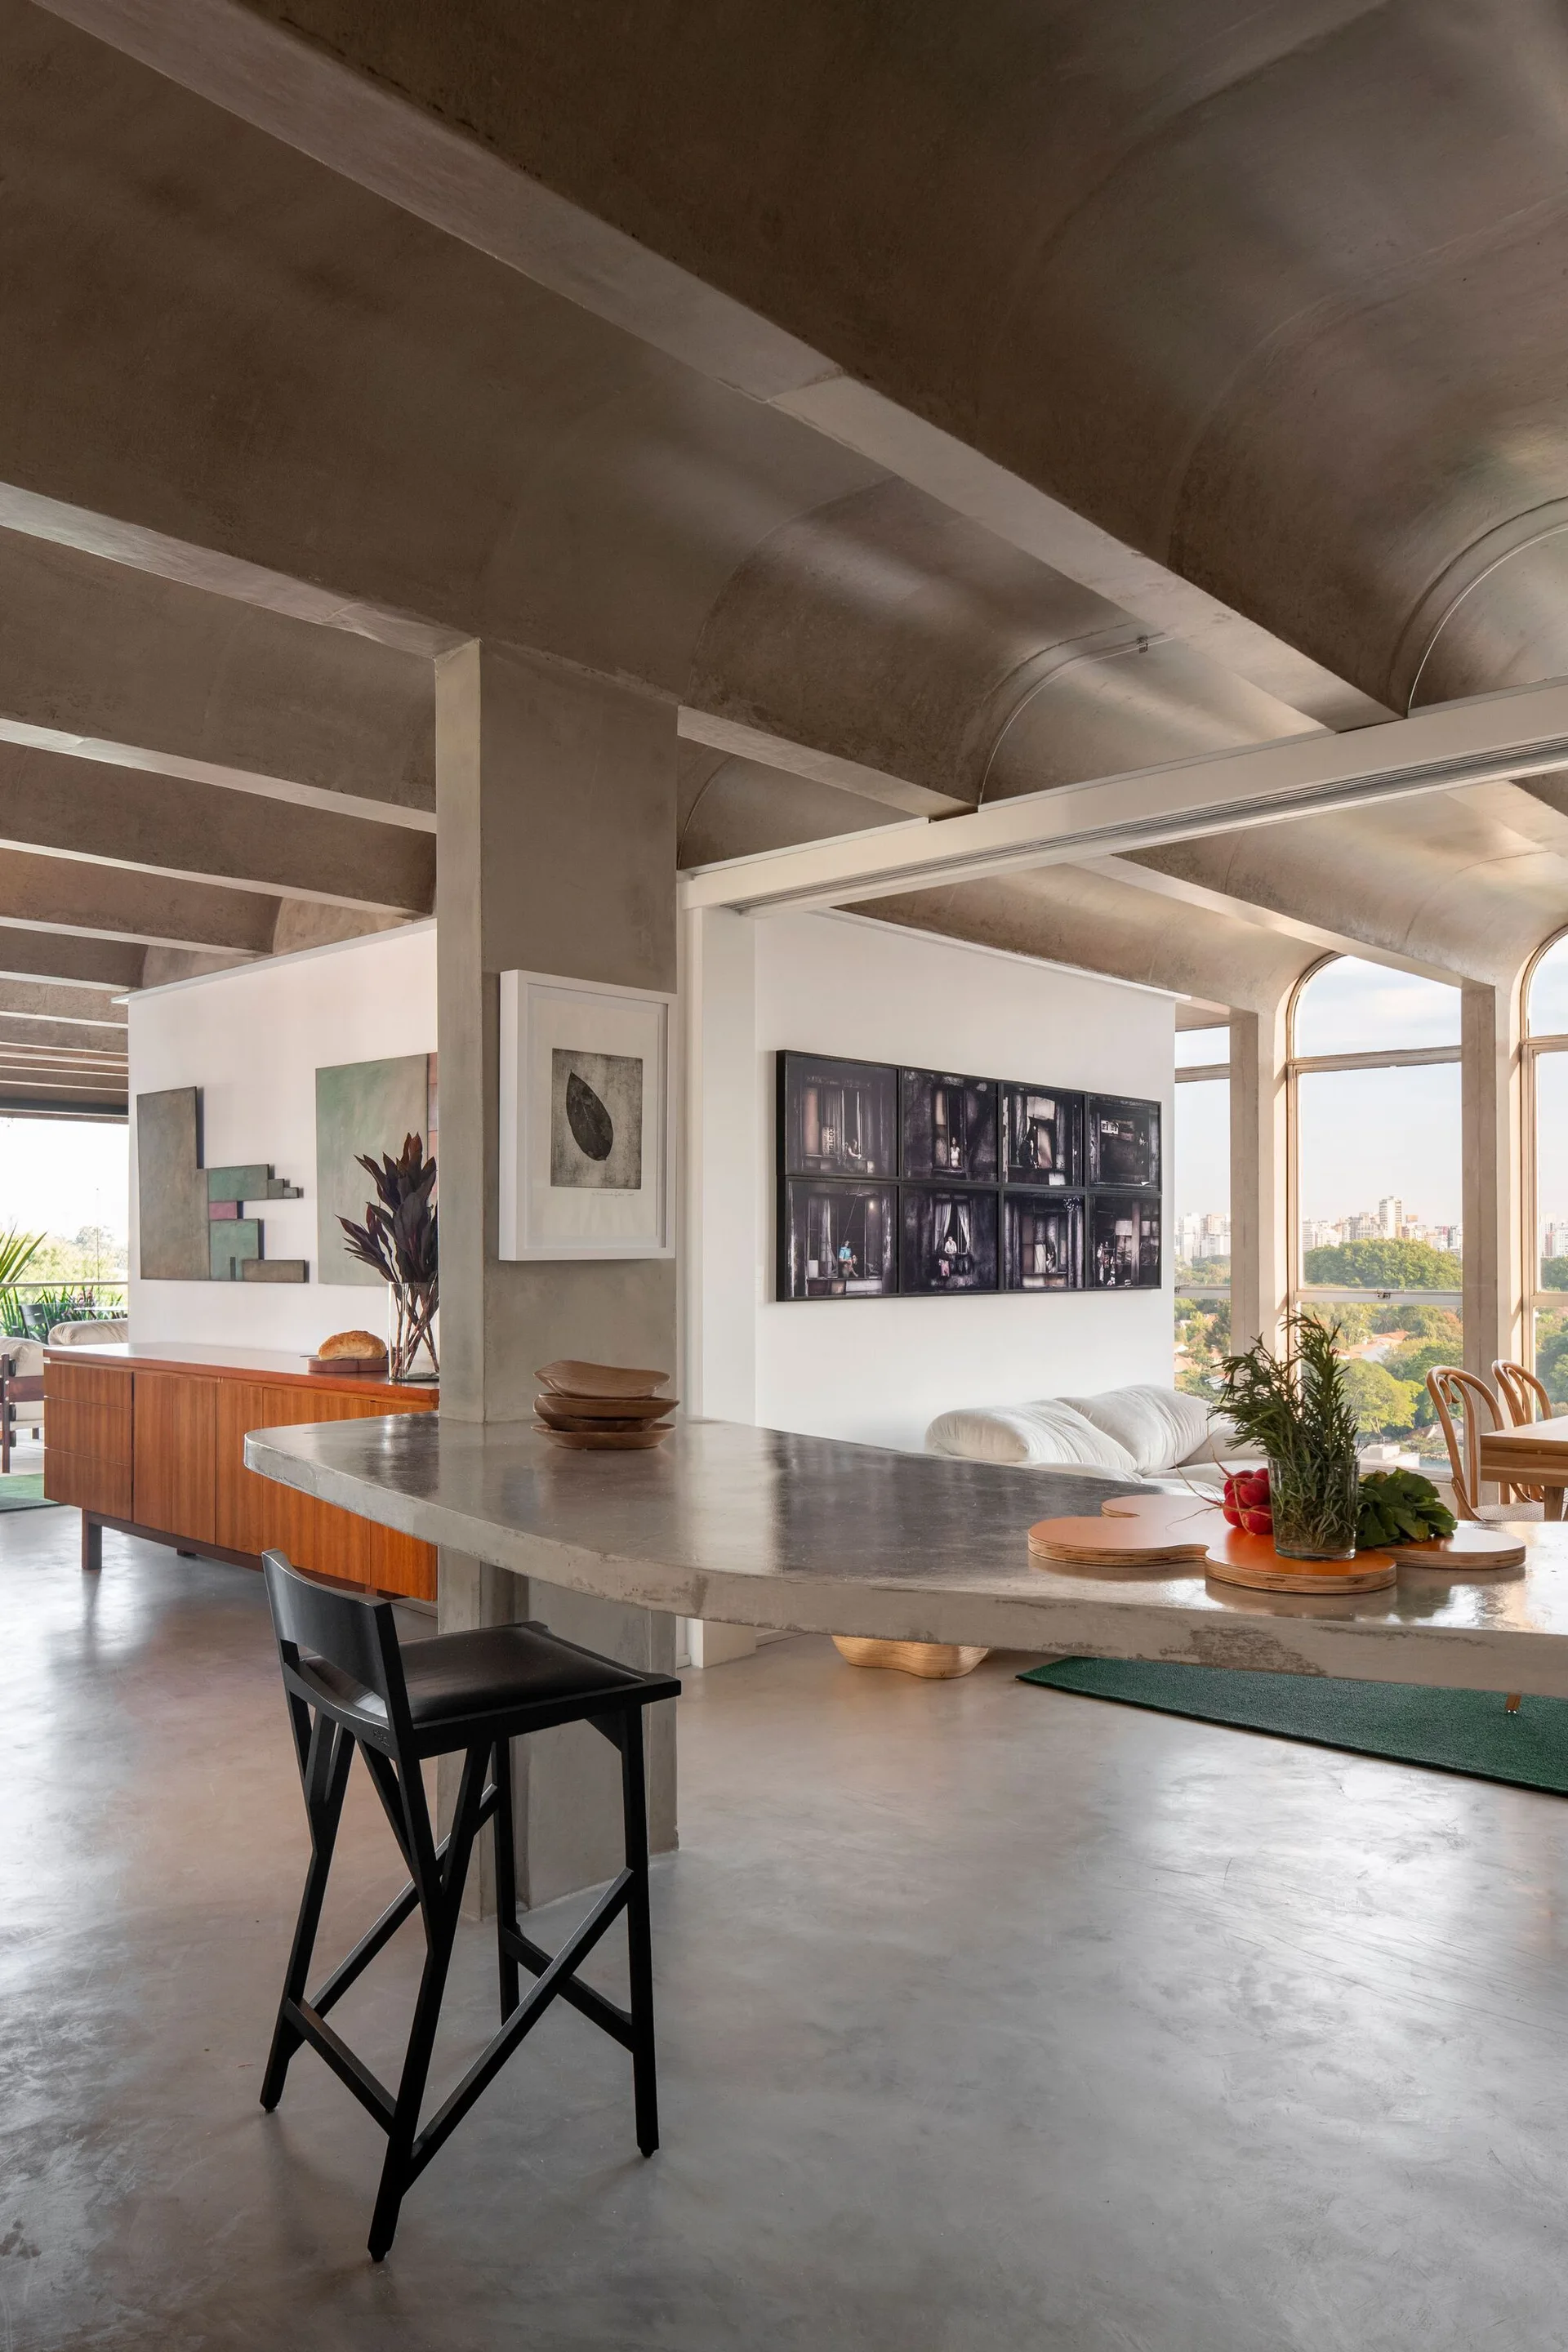
A modern open-plan interior featuring a concrete vaulted ceiling, a long cantilevered concrete island counter with a black bar stool, and a white sofa.
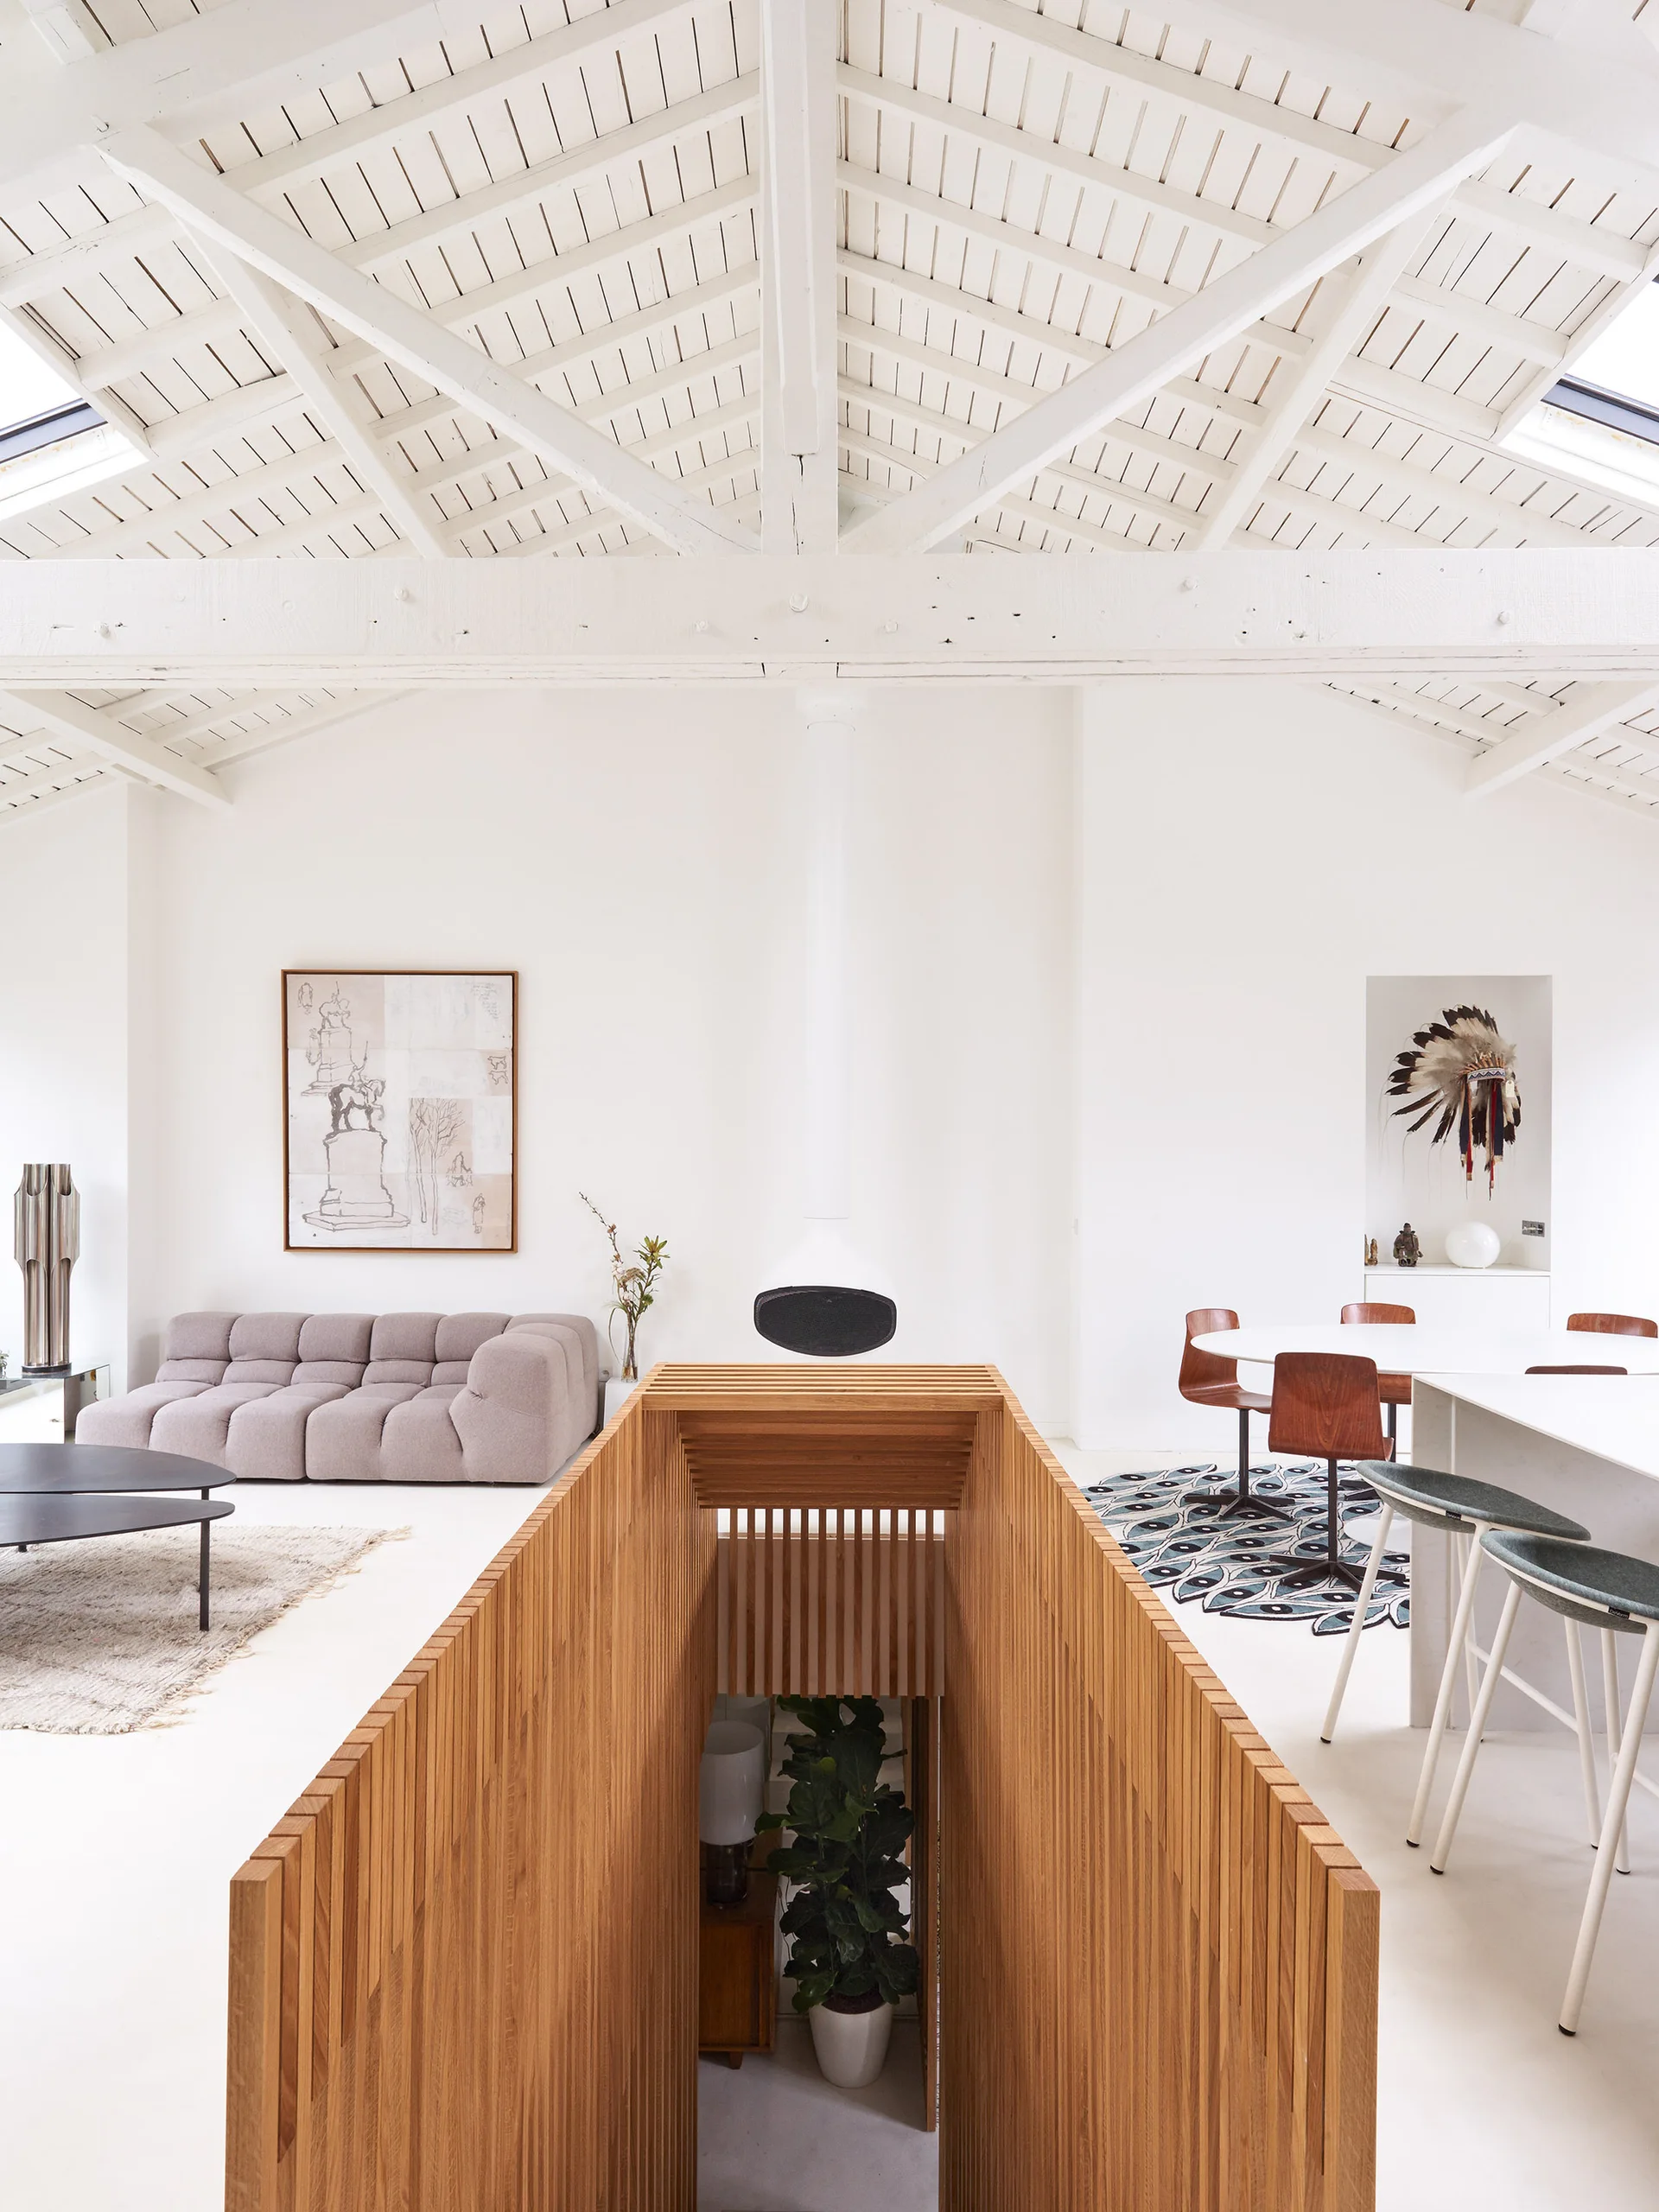
A bright open loft featuring a central slatted wood stairwell, a white vaulted ceiling with exposed beams, and a low grey tufted sofa.
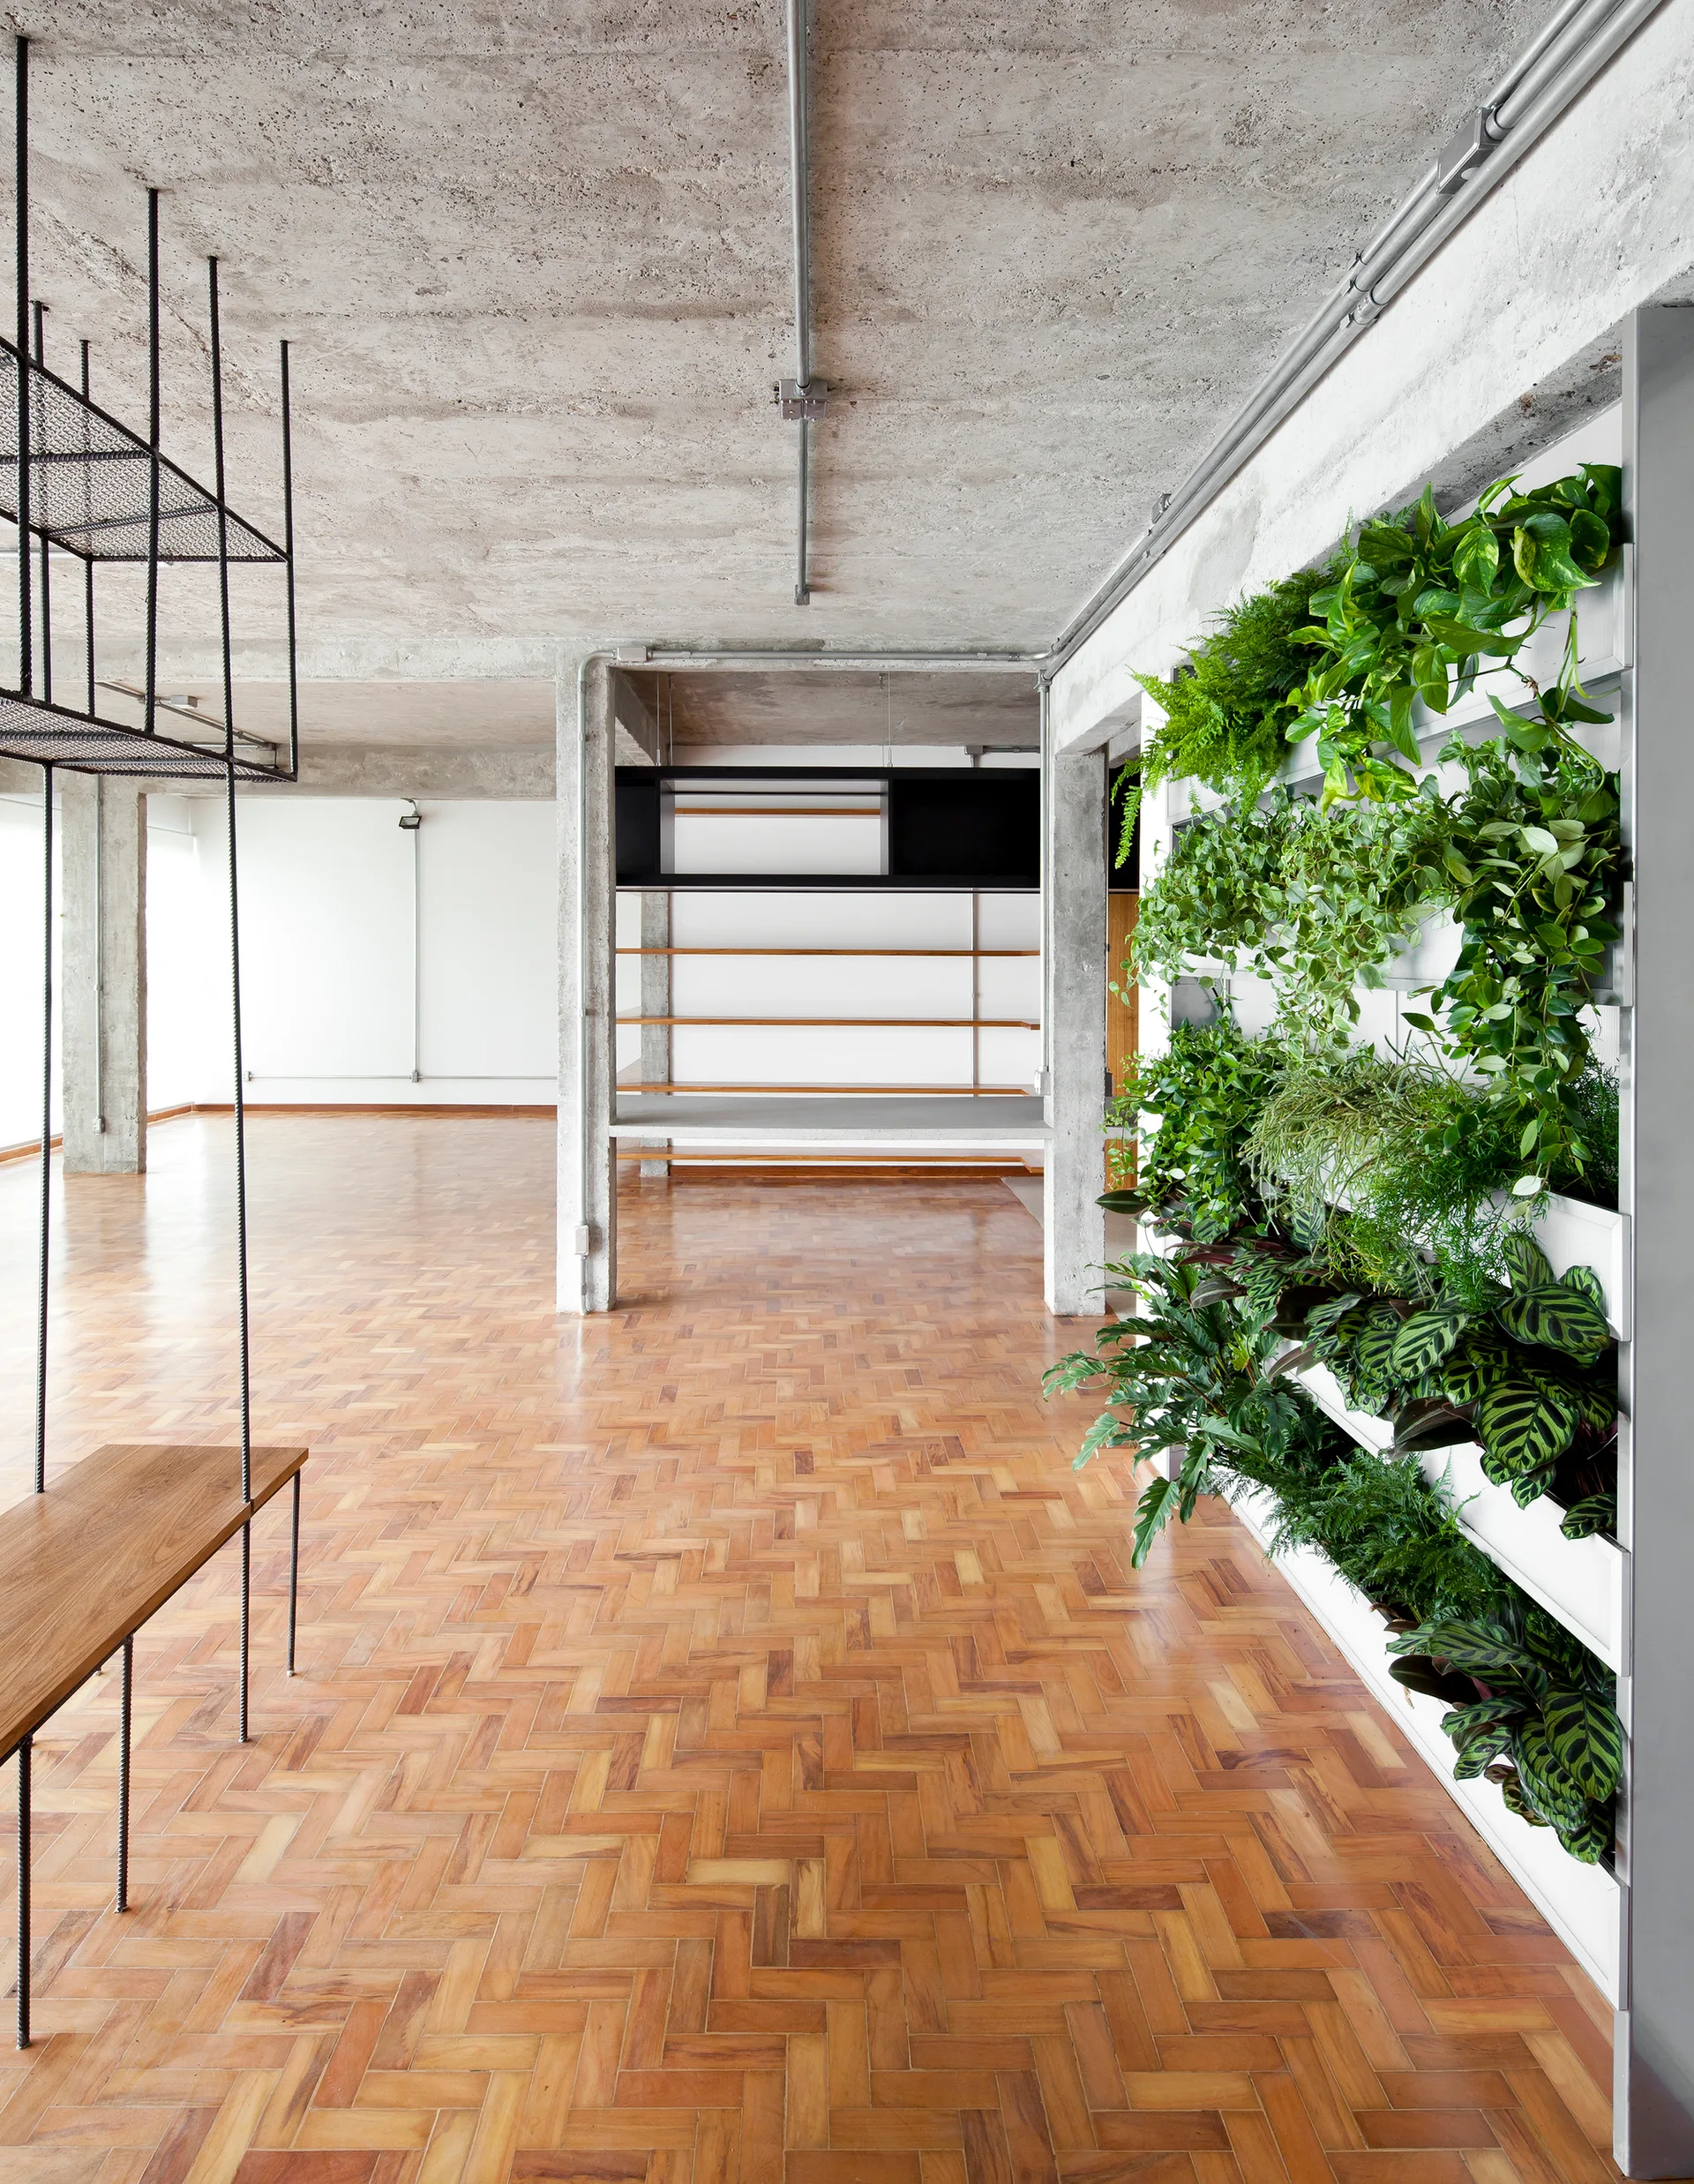
An open industrial loft features herringbone wood floors, an exposed concrete ceiling, and a large wall-mounted vertical garden filled with leafy plants.
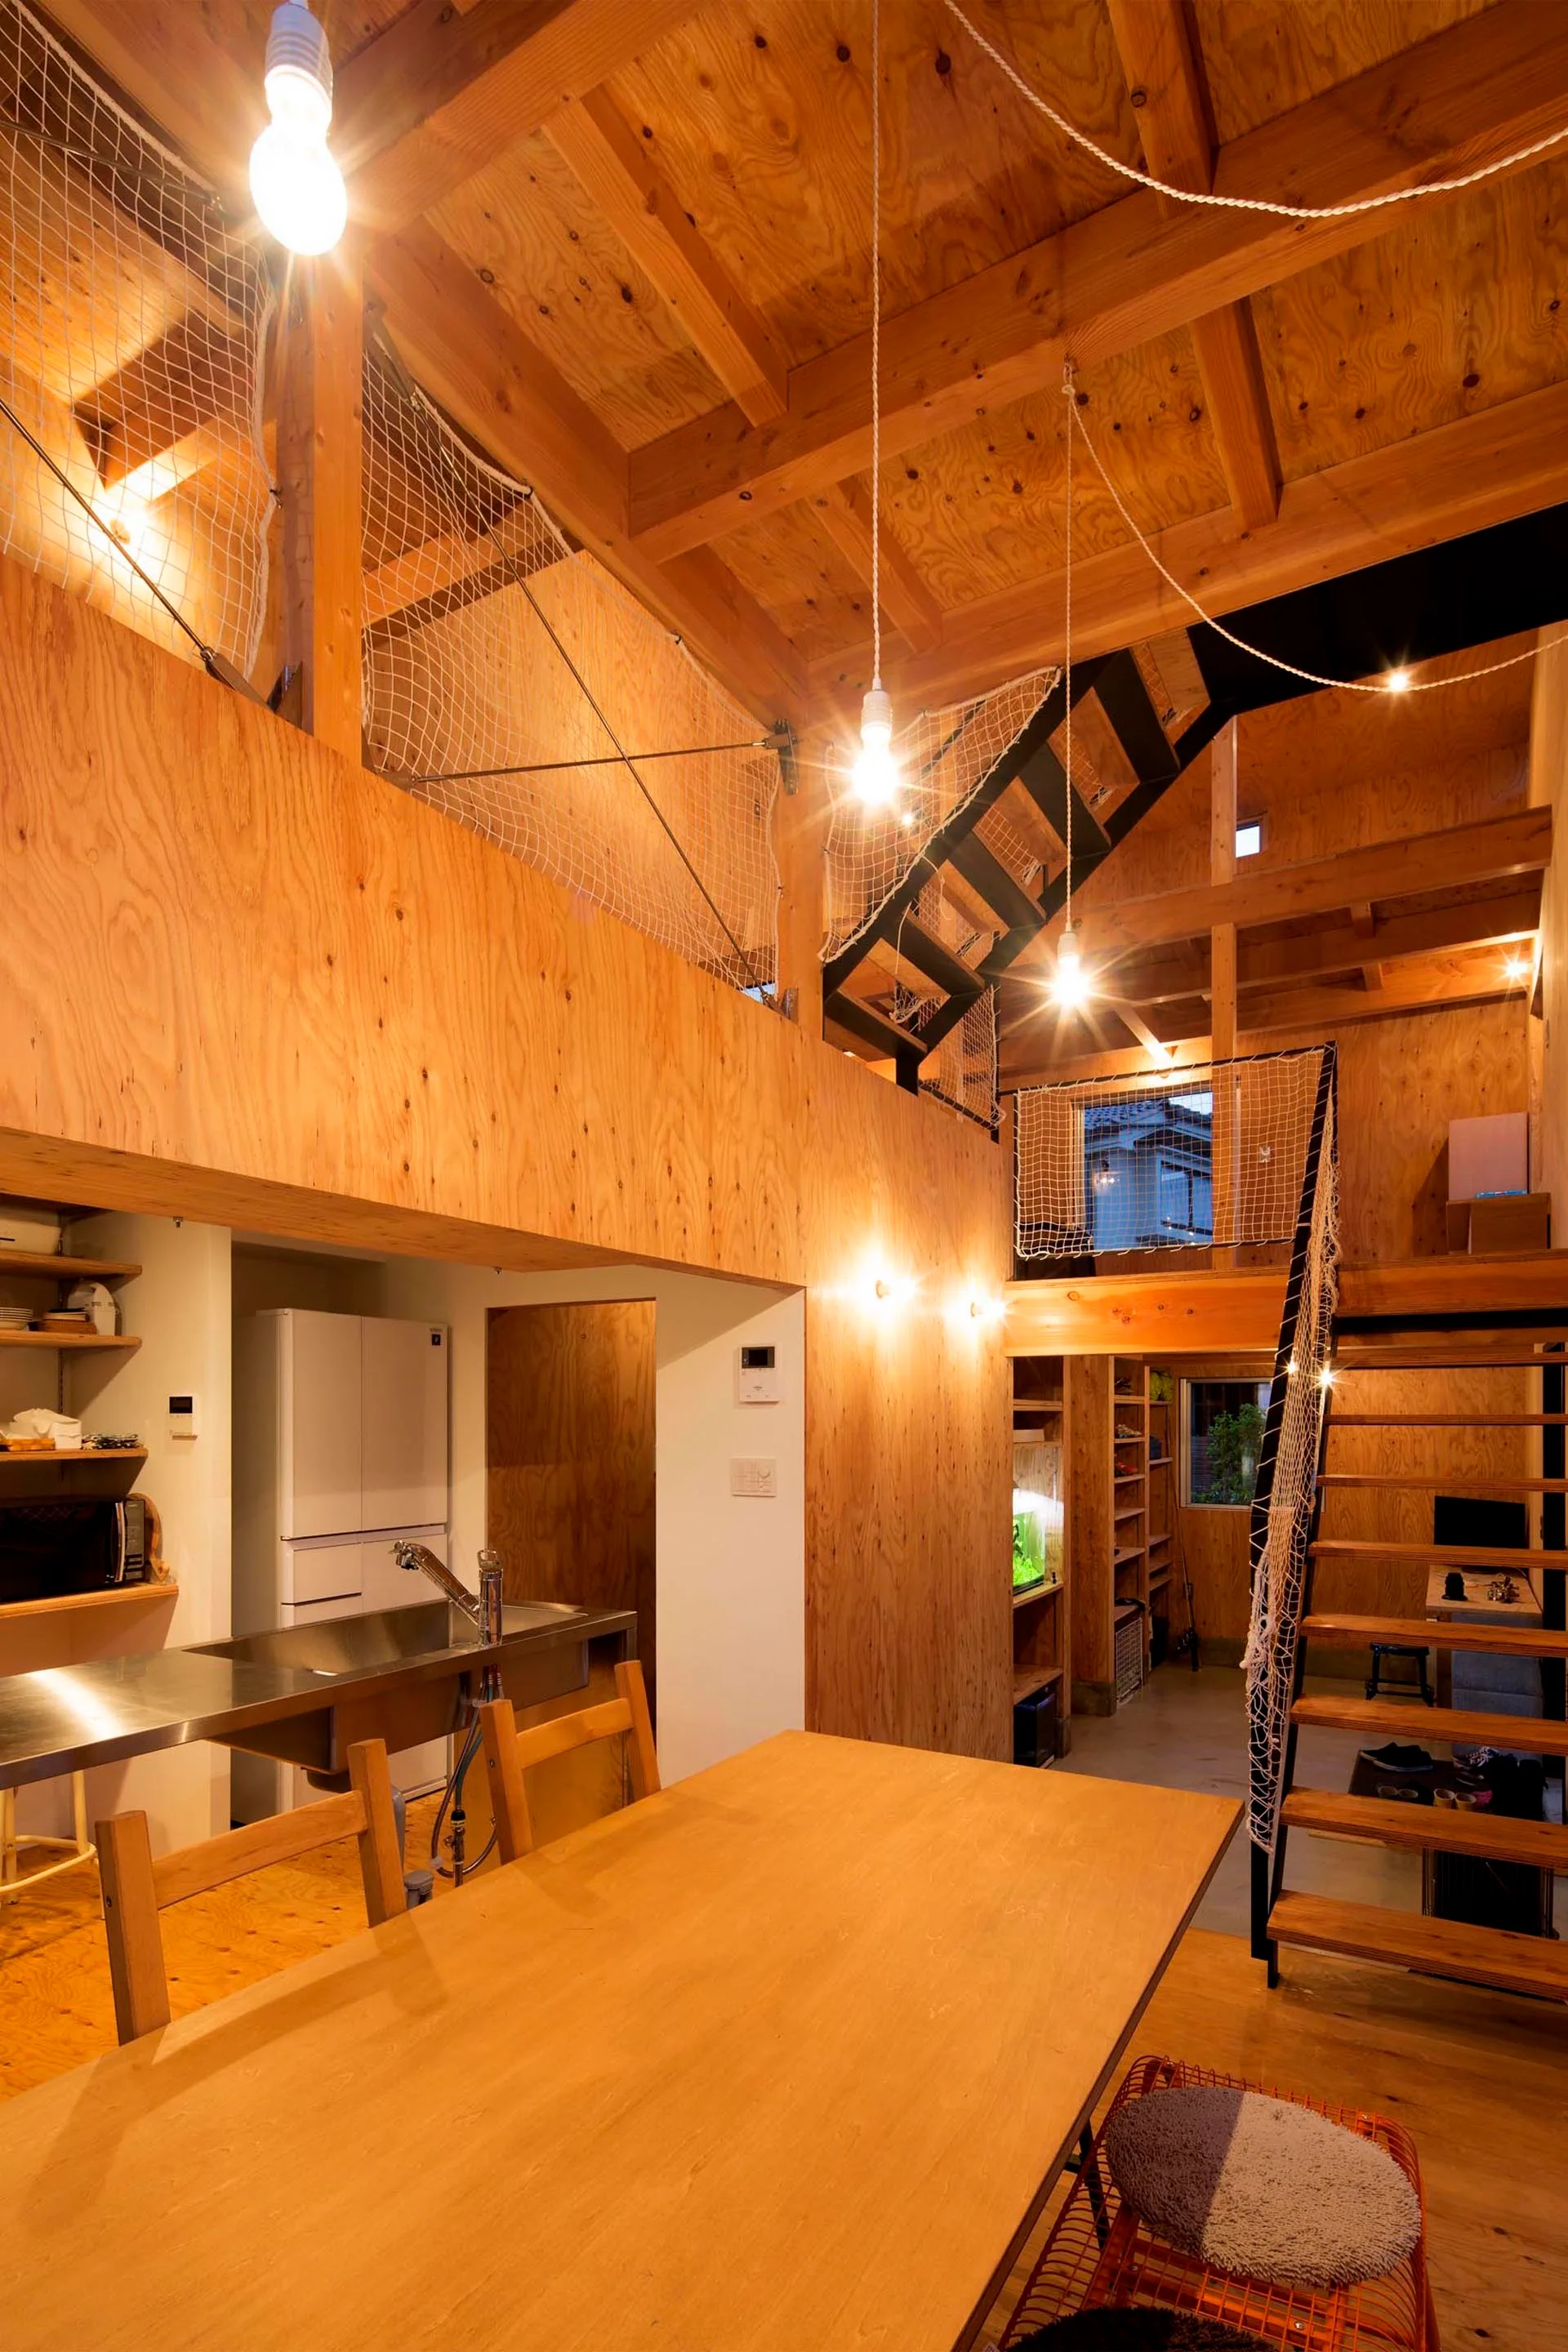
A modern loft interior featuring plywood walls, a dining table, a stainless steel kitchen counter, and a mezzanine with safety netting.
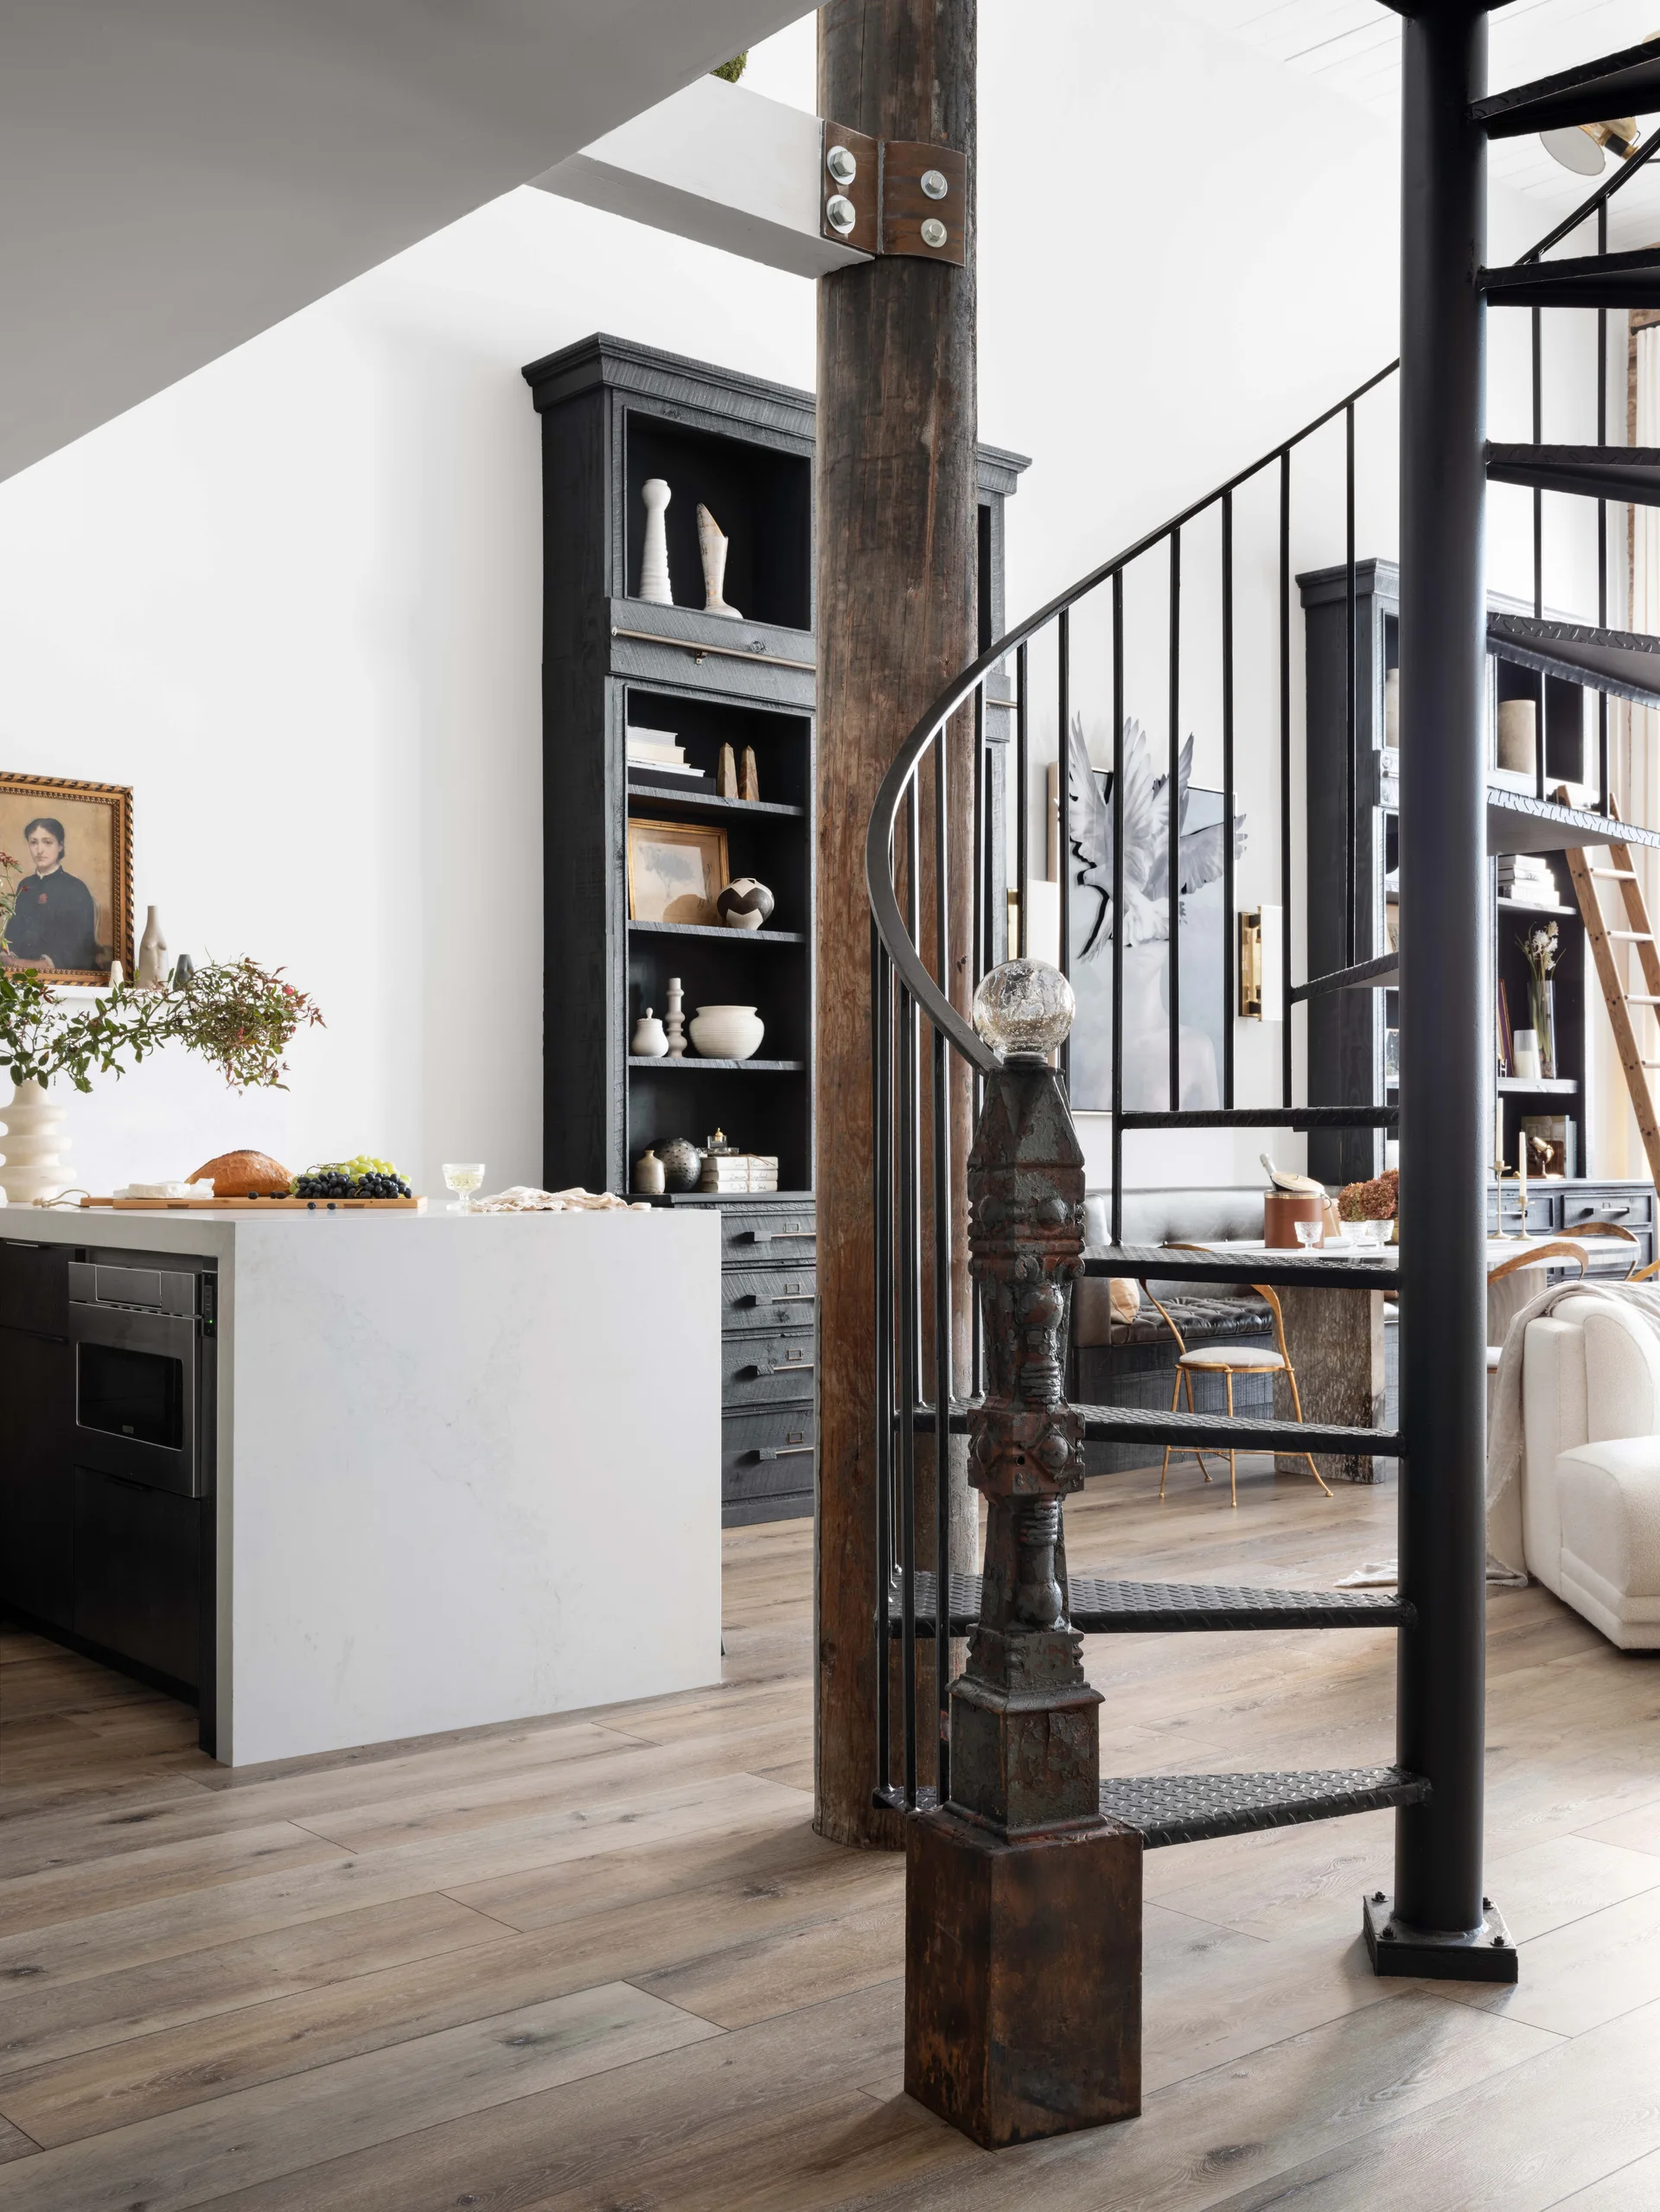
An open-concept loft space features a black metal spiral staircase, a rustic wood column, and tall black bookcases.
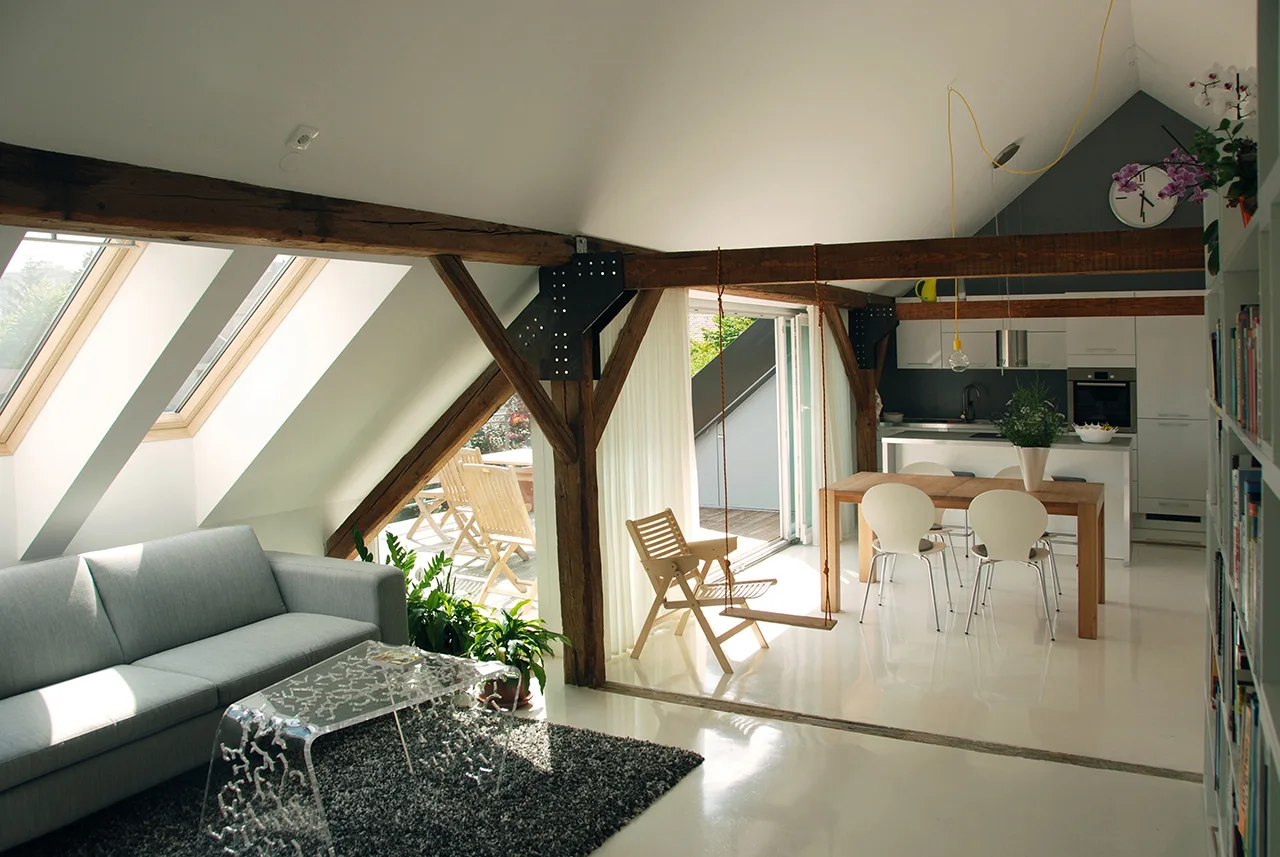
A modern attic living space features exposed wooden beams, a grey sofa, skylights, a wooden dining set, and a glossy white floor.
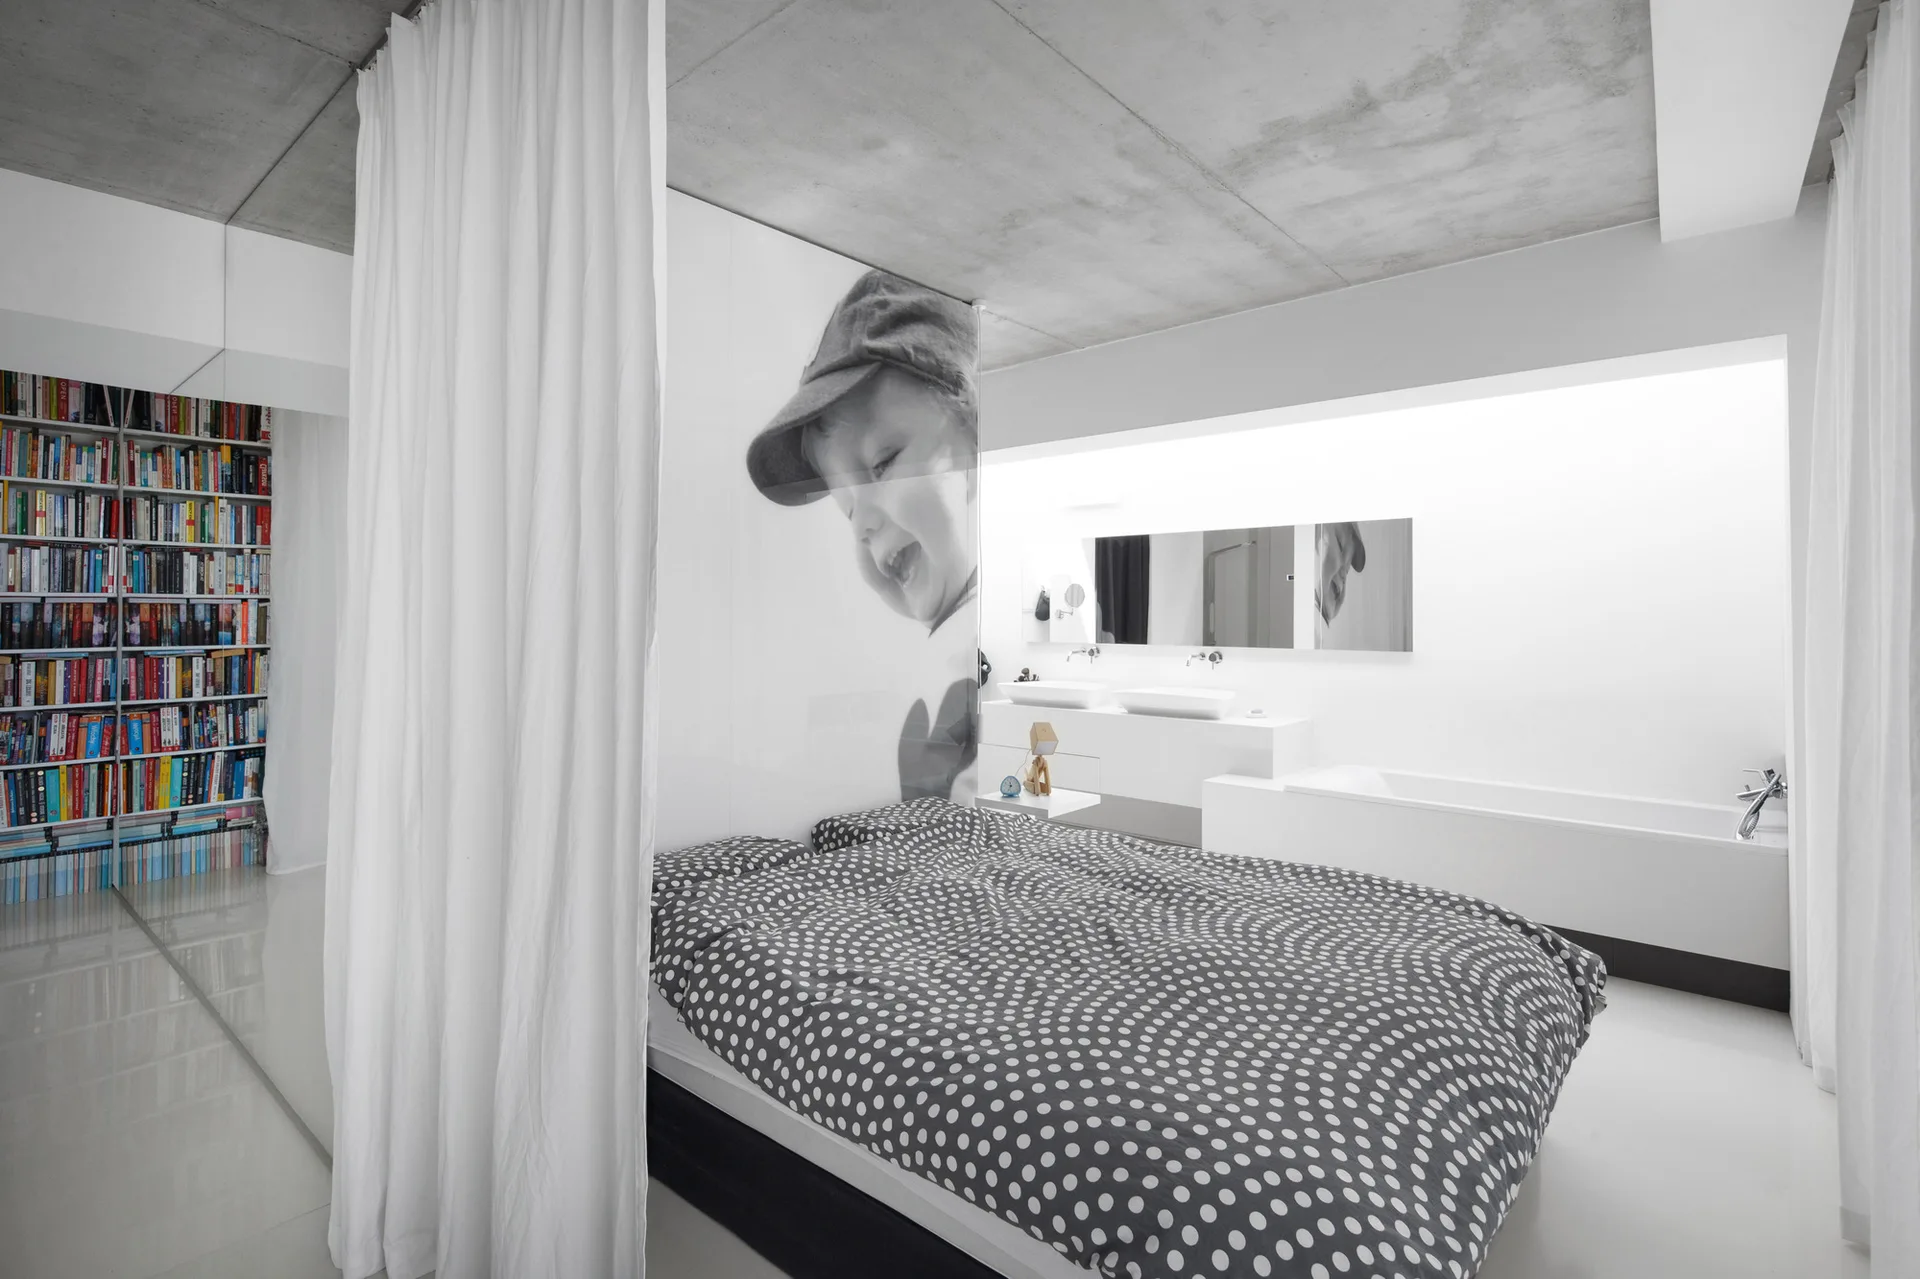
An open-concept bedroom features a bed with polka-dot bedding, an exposed concrete ceiling, and an integrated bathroom with a bathtub.
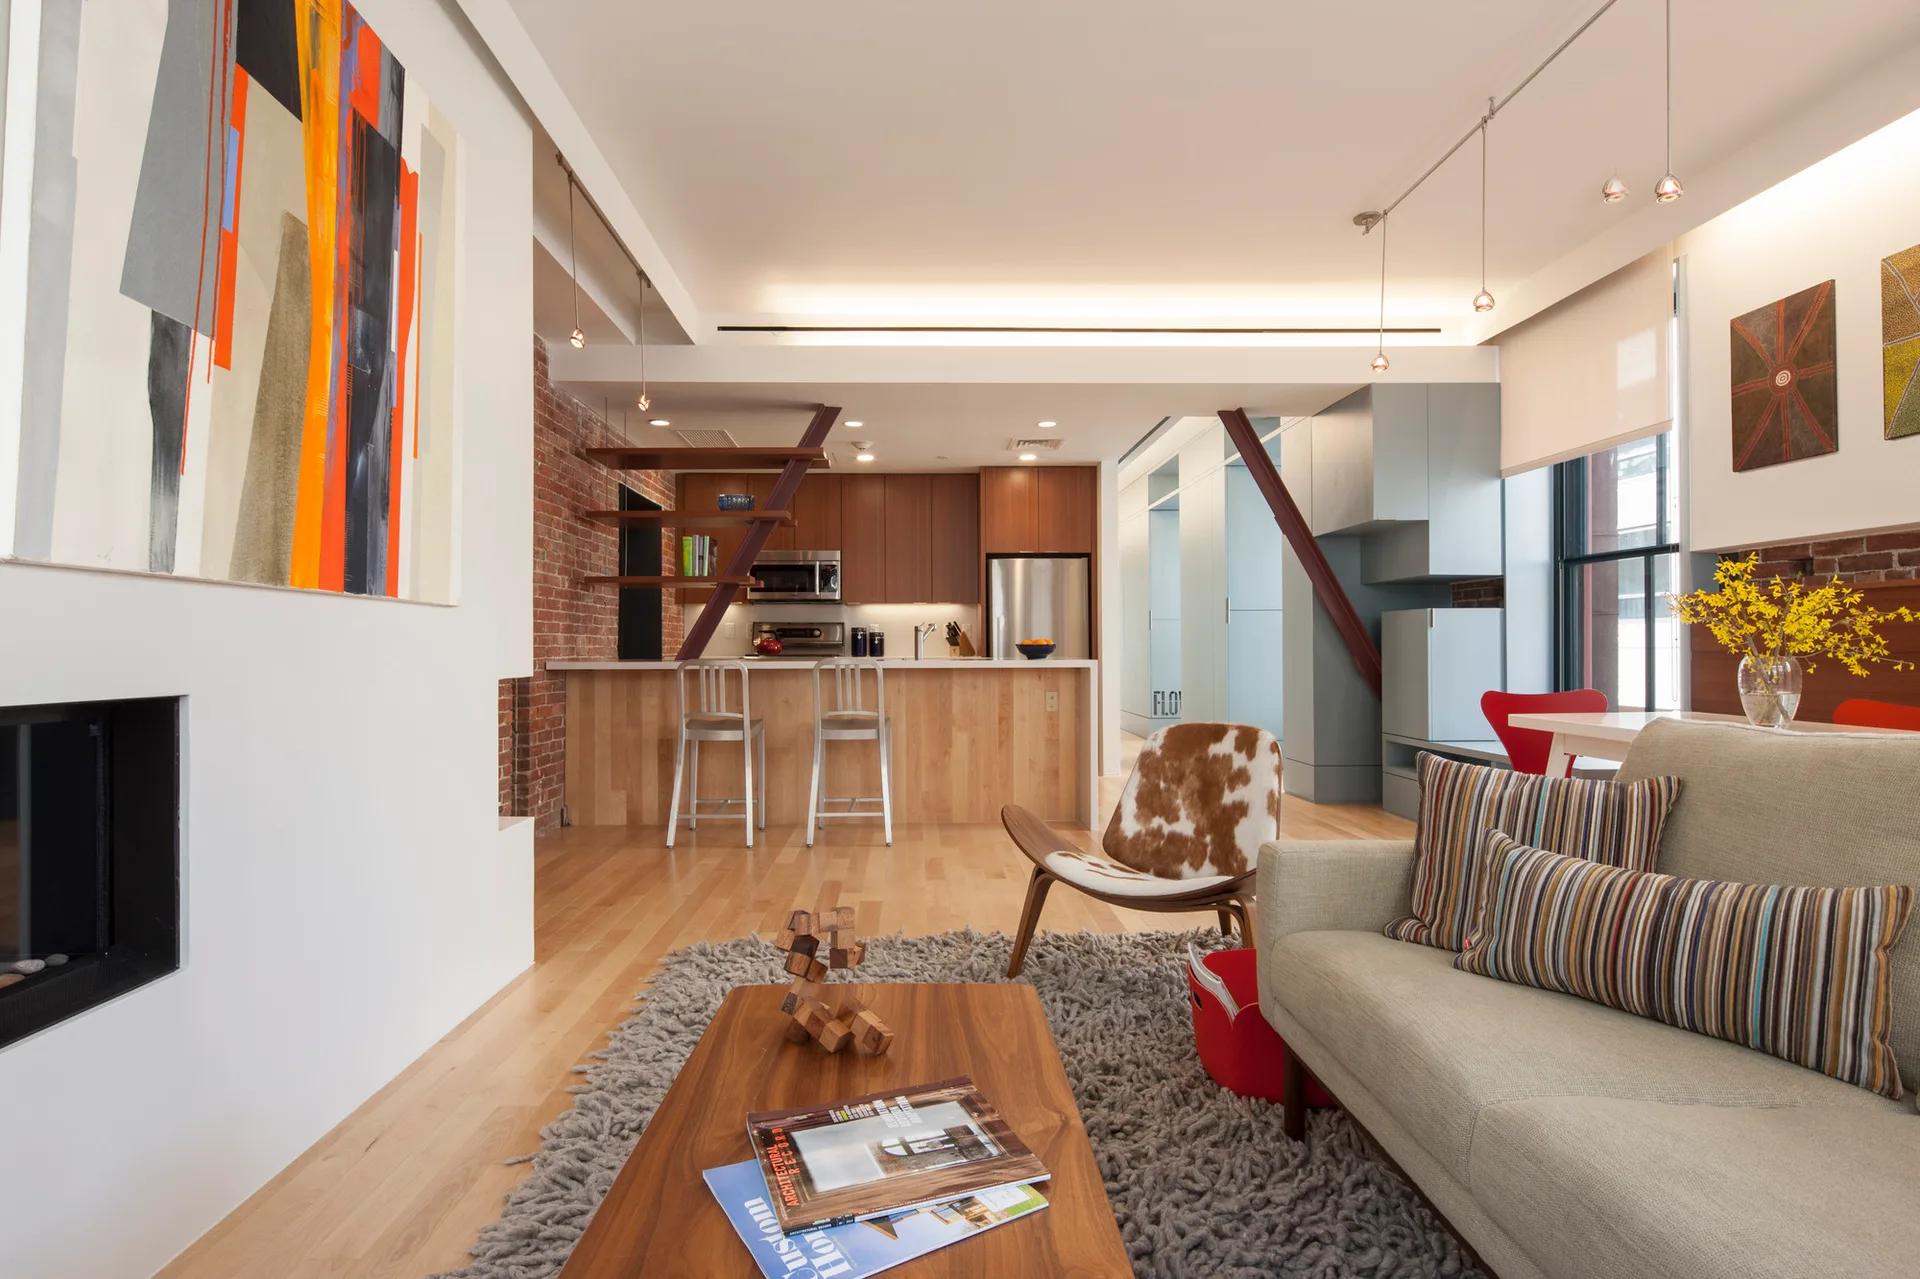
A light-filled open-plan living room with a gray sofa, a shaggy gray rug, a recessed fireplace, and a wood-accented kitchen in the background.
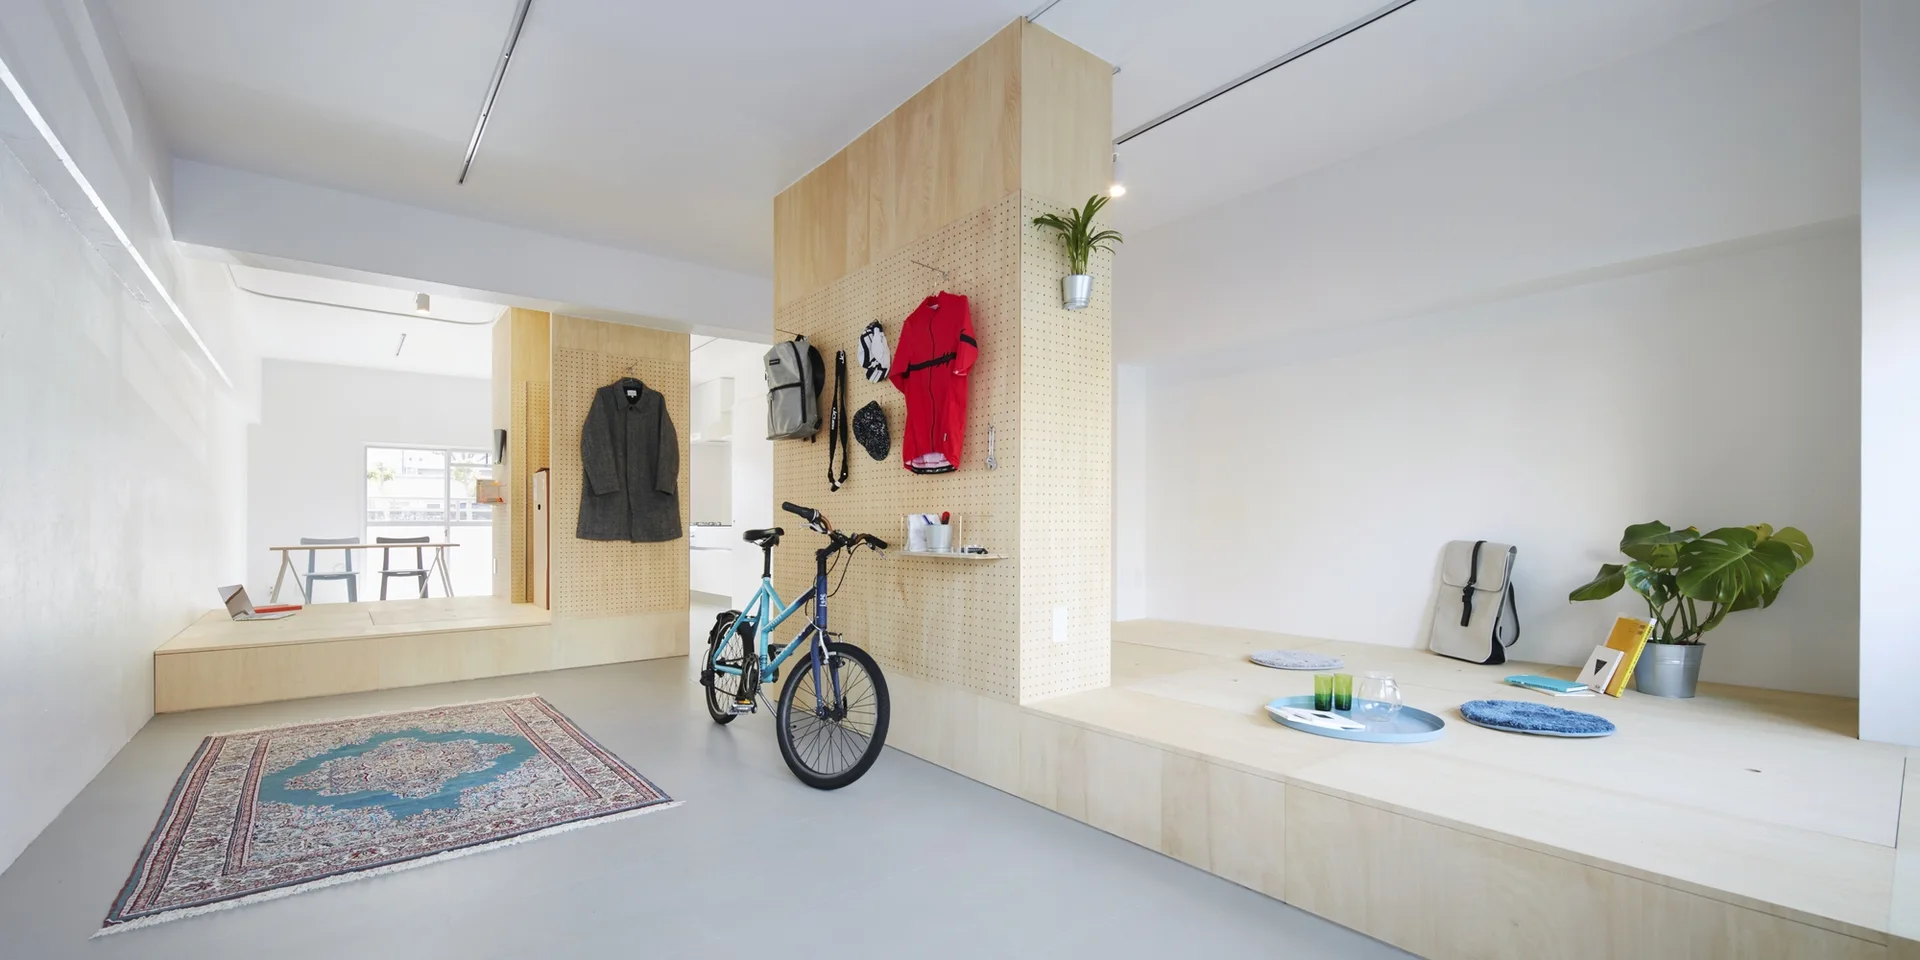
A minimalist room featuring raised plywood platform flooring, a central wood pegboard partition wall, and a blue bicycle on a light grey floor.
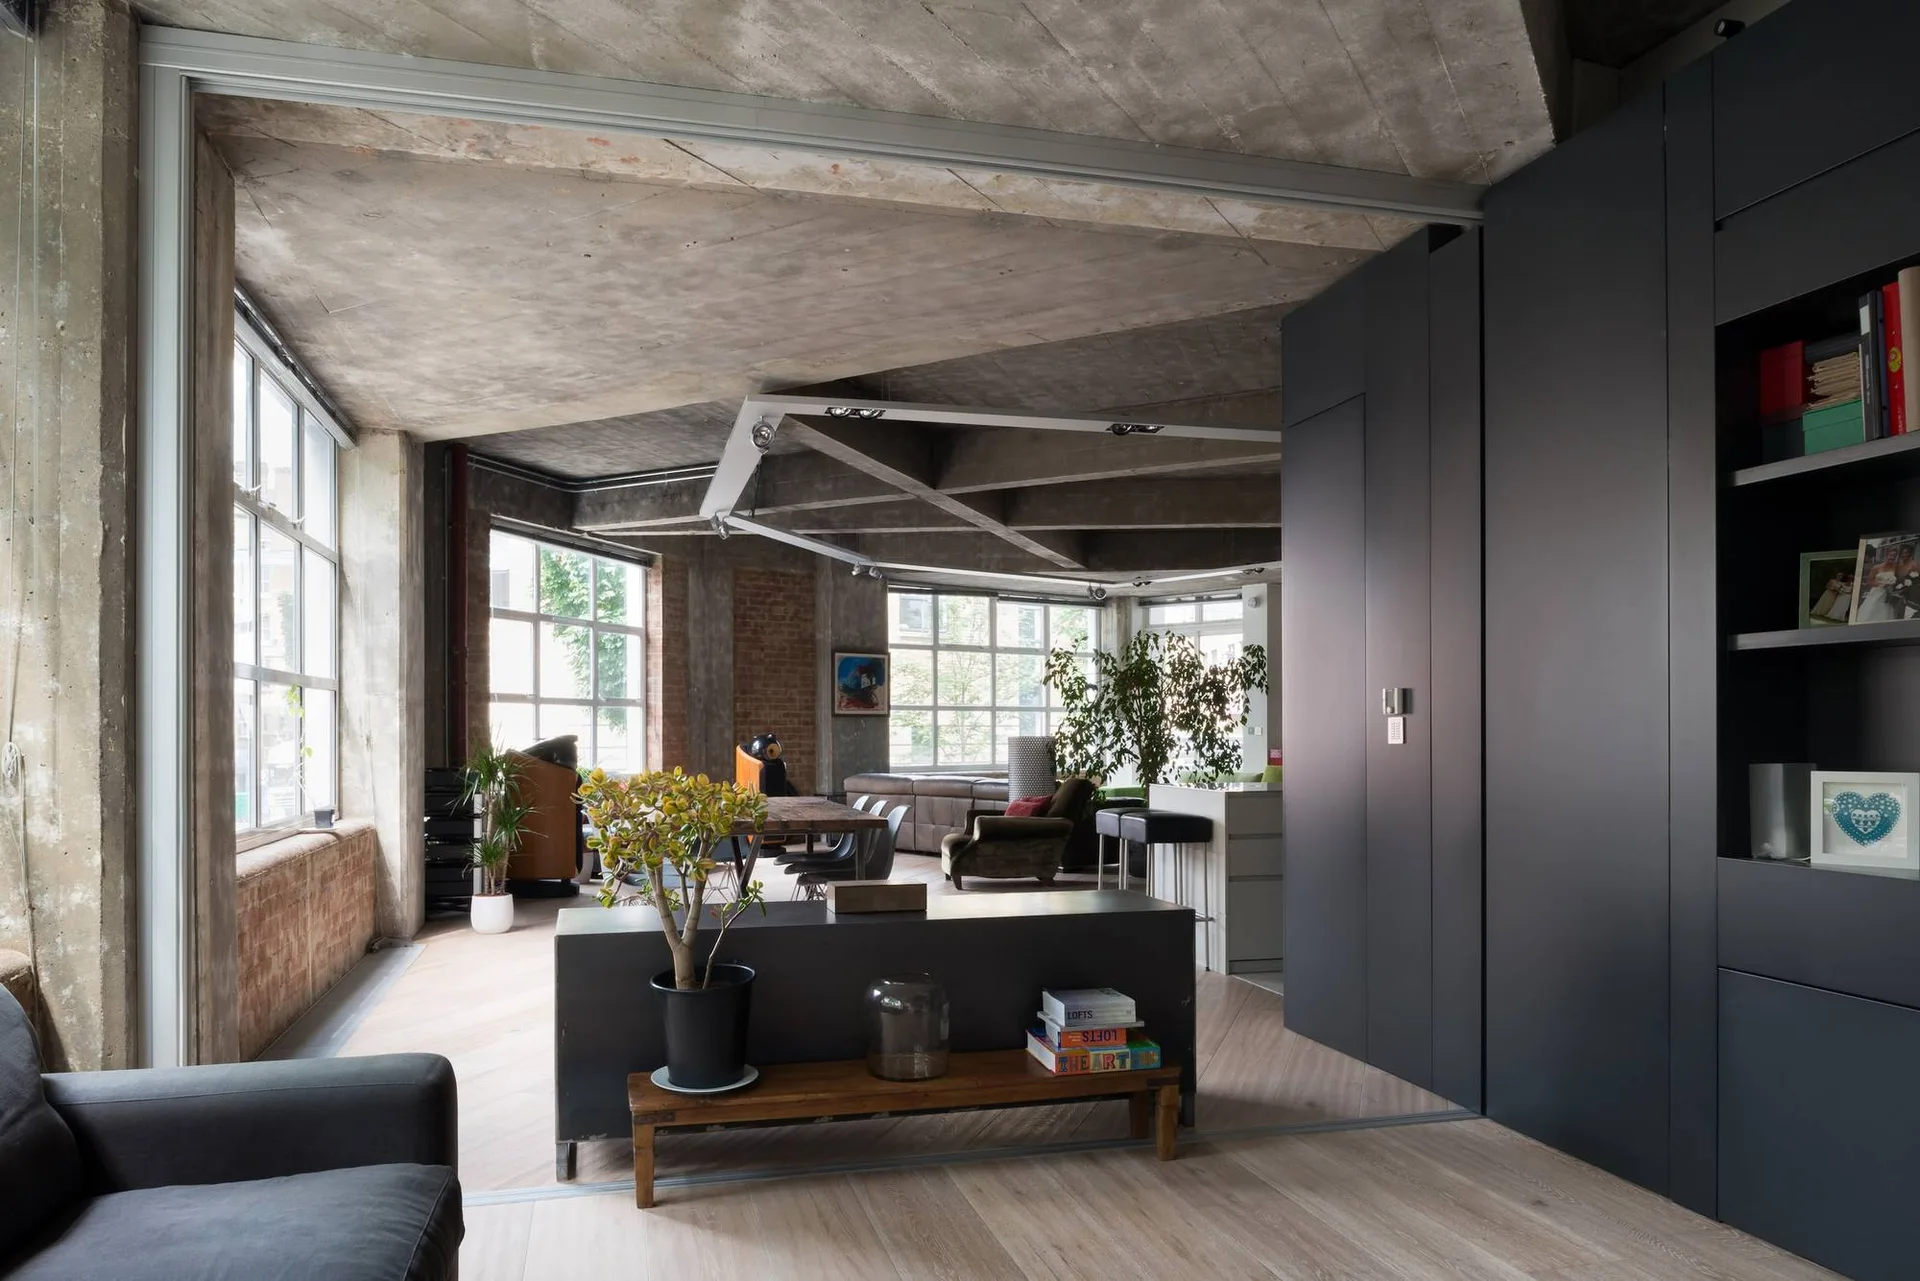
An industrial loft living room with exposed concrete ceilings, a large dark grey cabinet unit, herringbone wood flooring, and large windows.
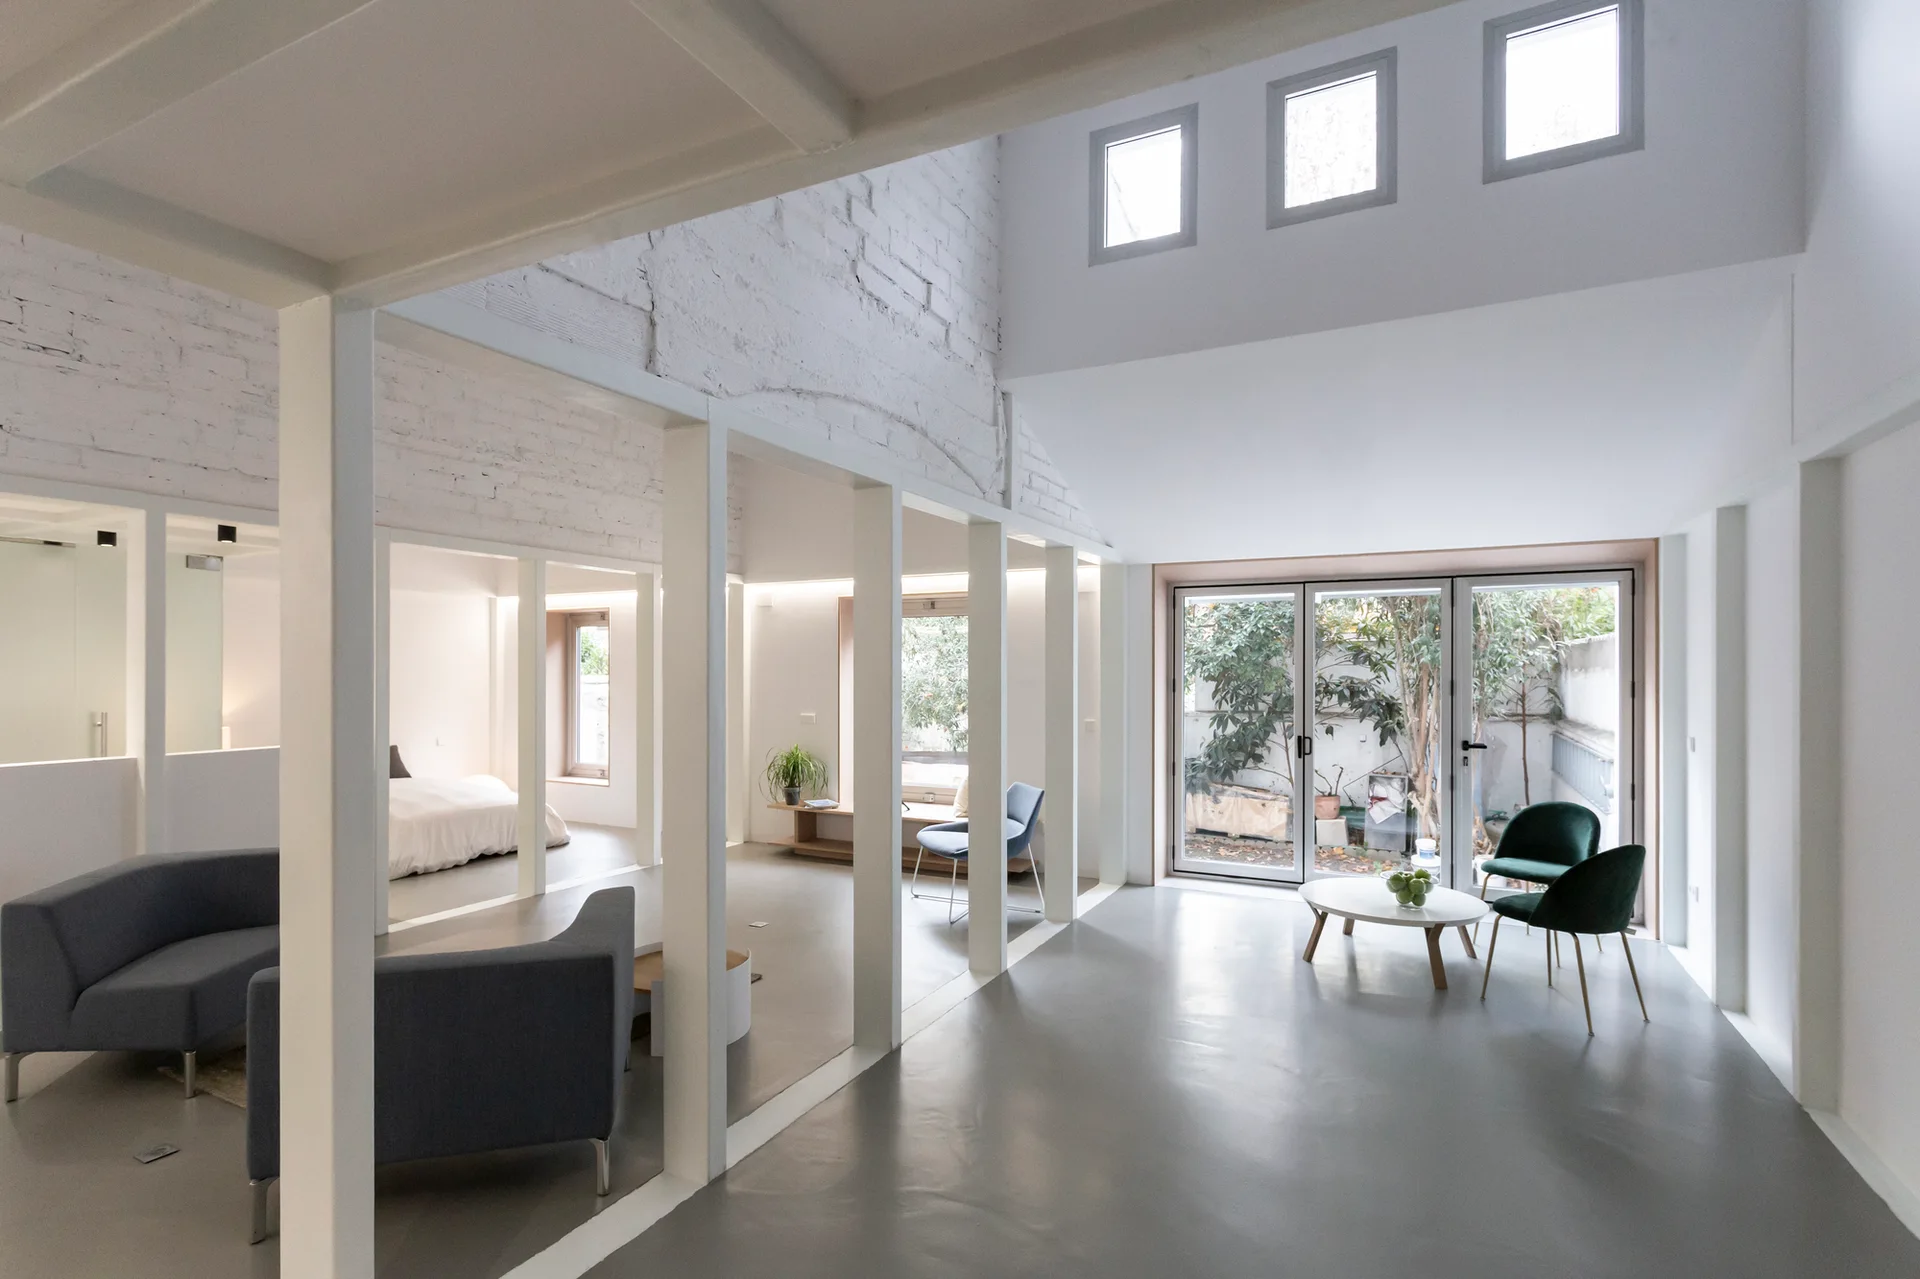
An open-plan loft features white structural columns, a smooth gray floor, white-painted brick walls, and modern seating areas near glass doors.
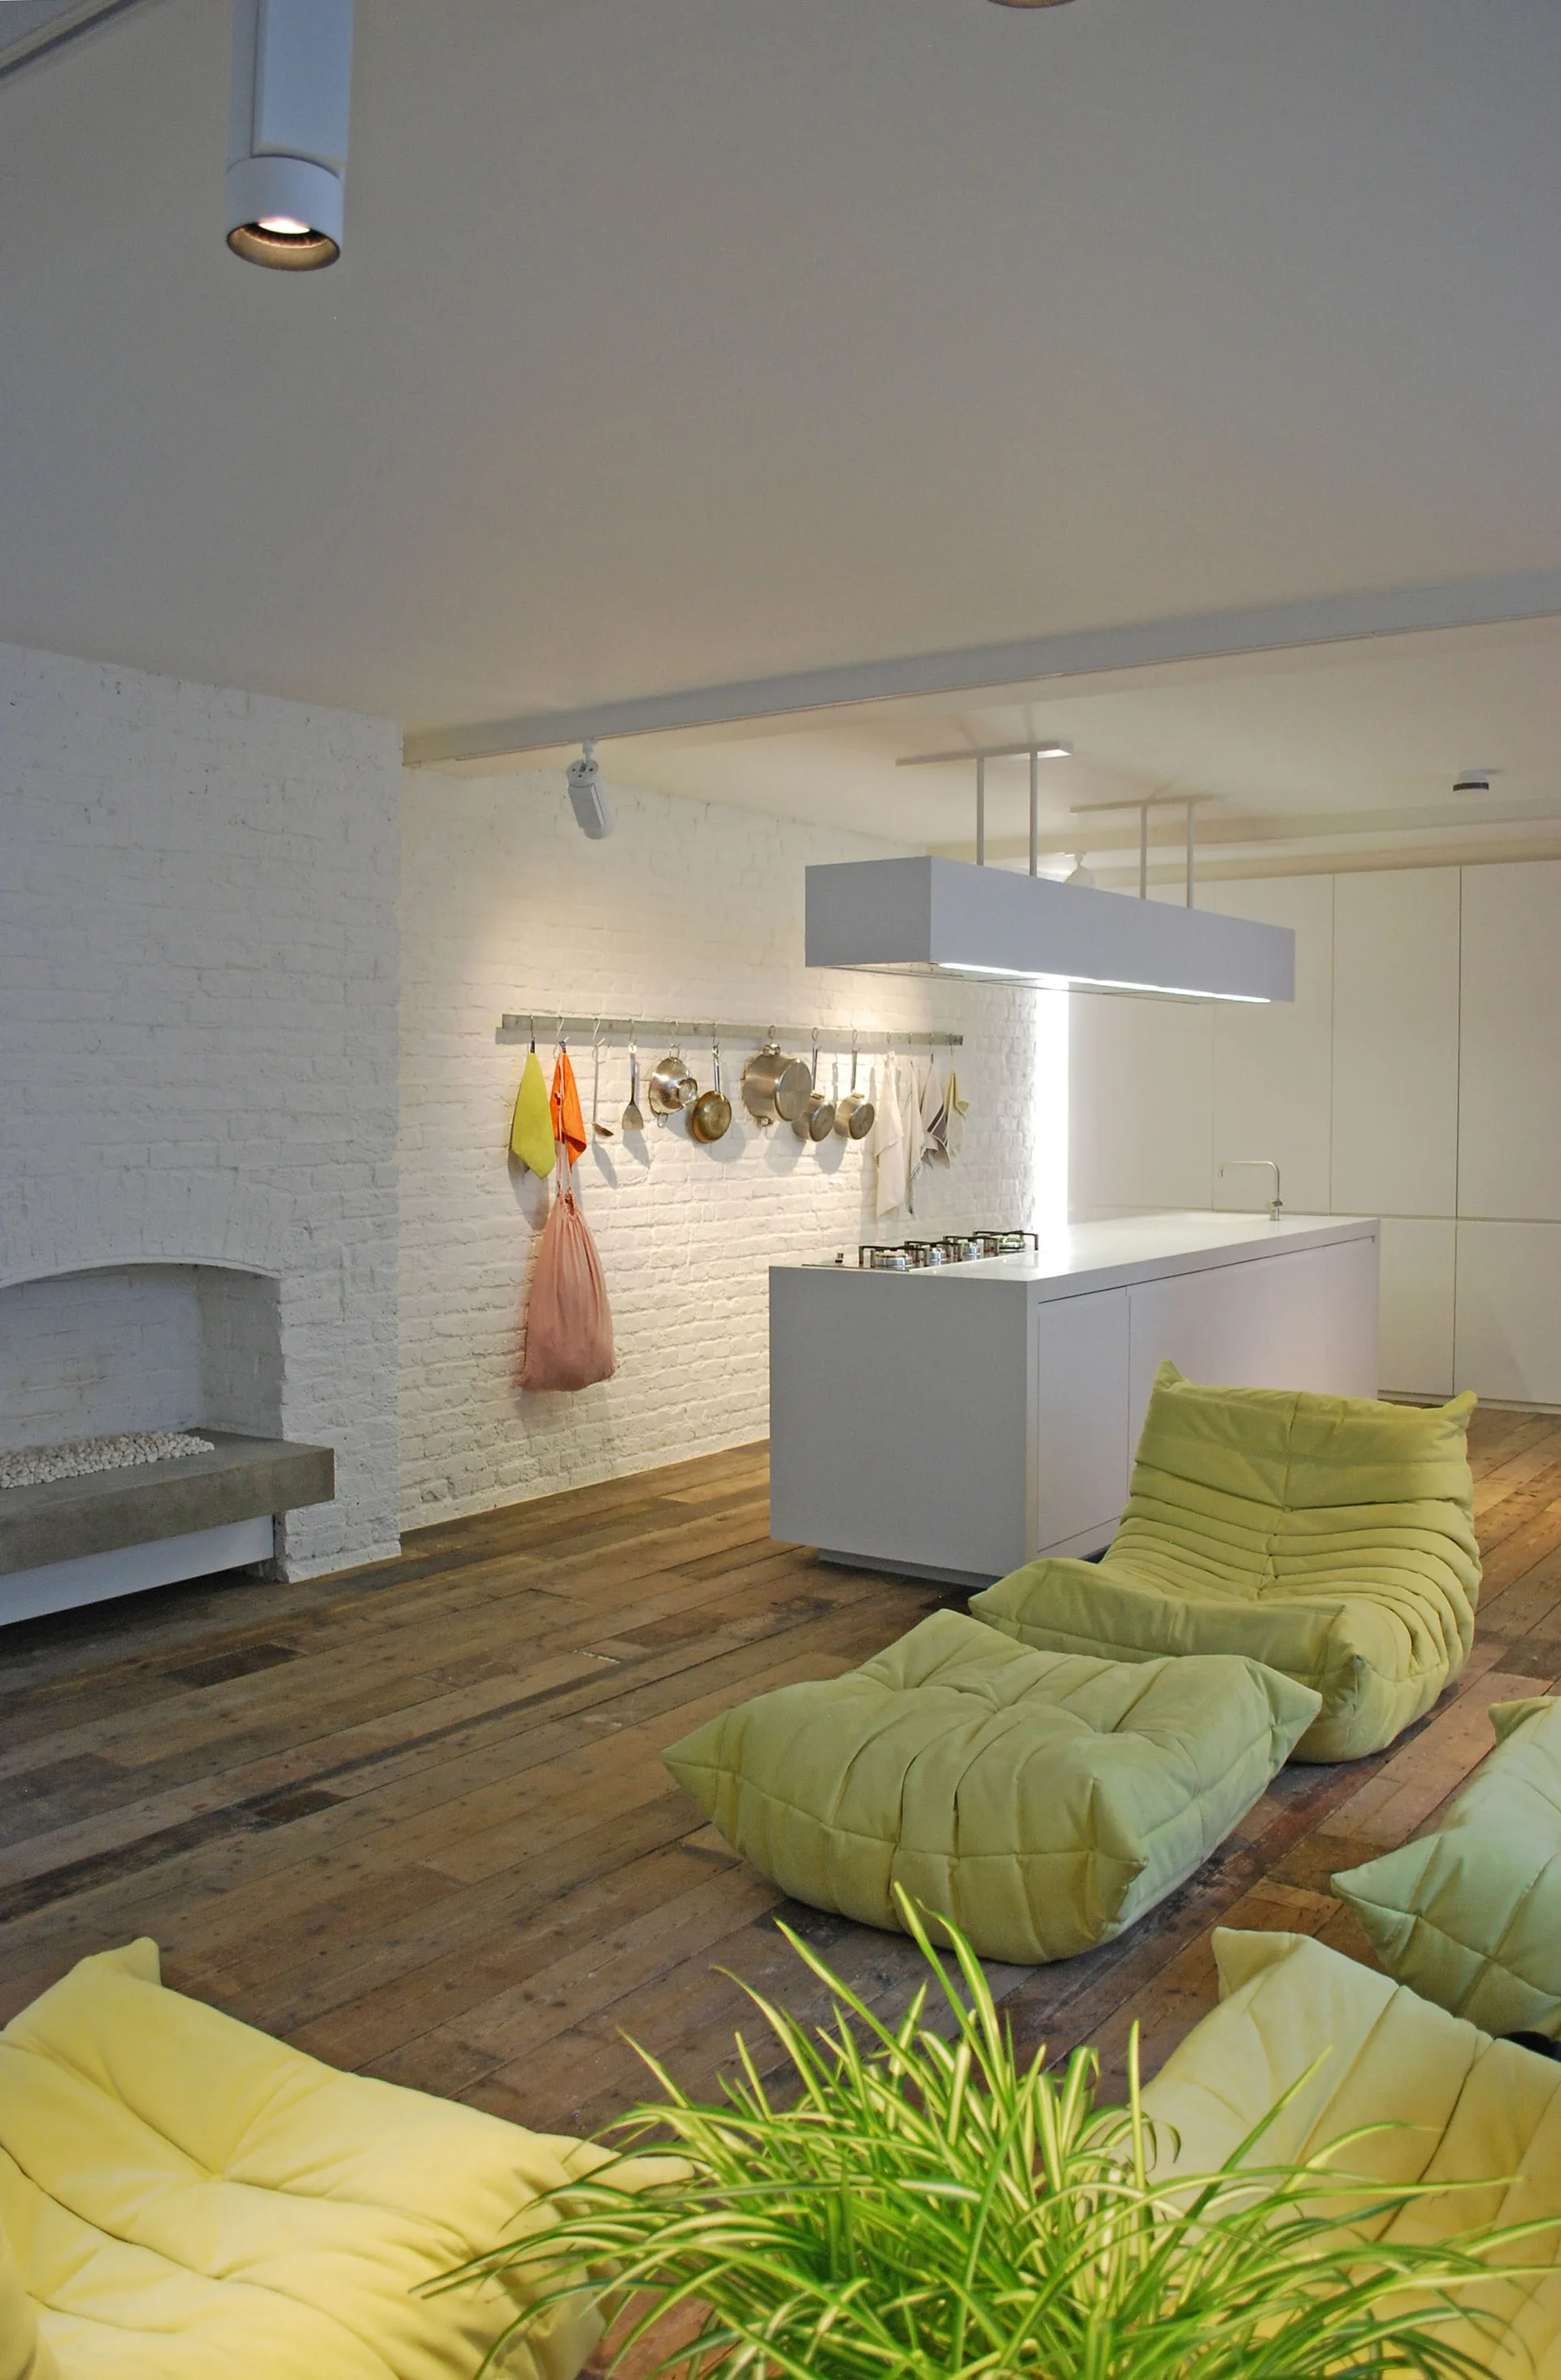
An open-concept kitchen features a white island, painted brick walls, reclaimed wood floors, and low-profile green modular chairs.
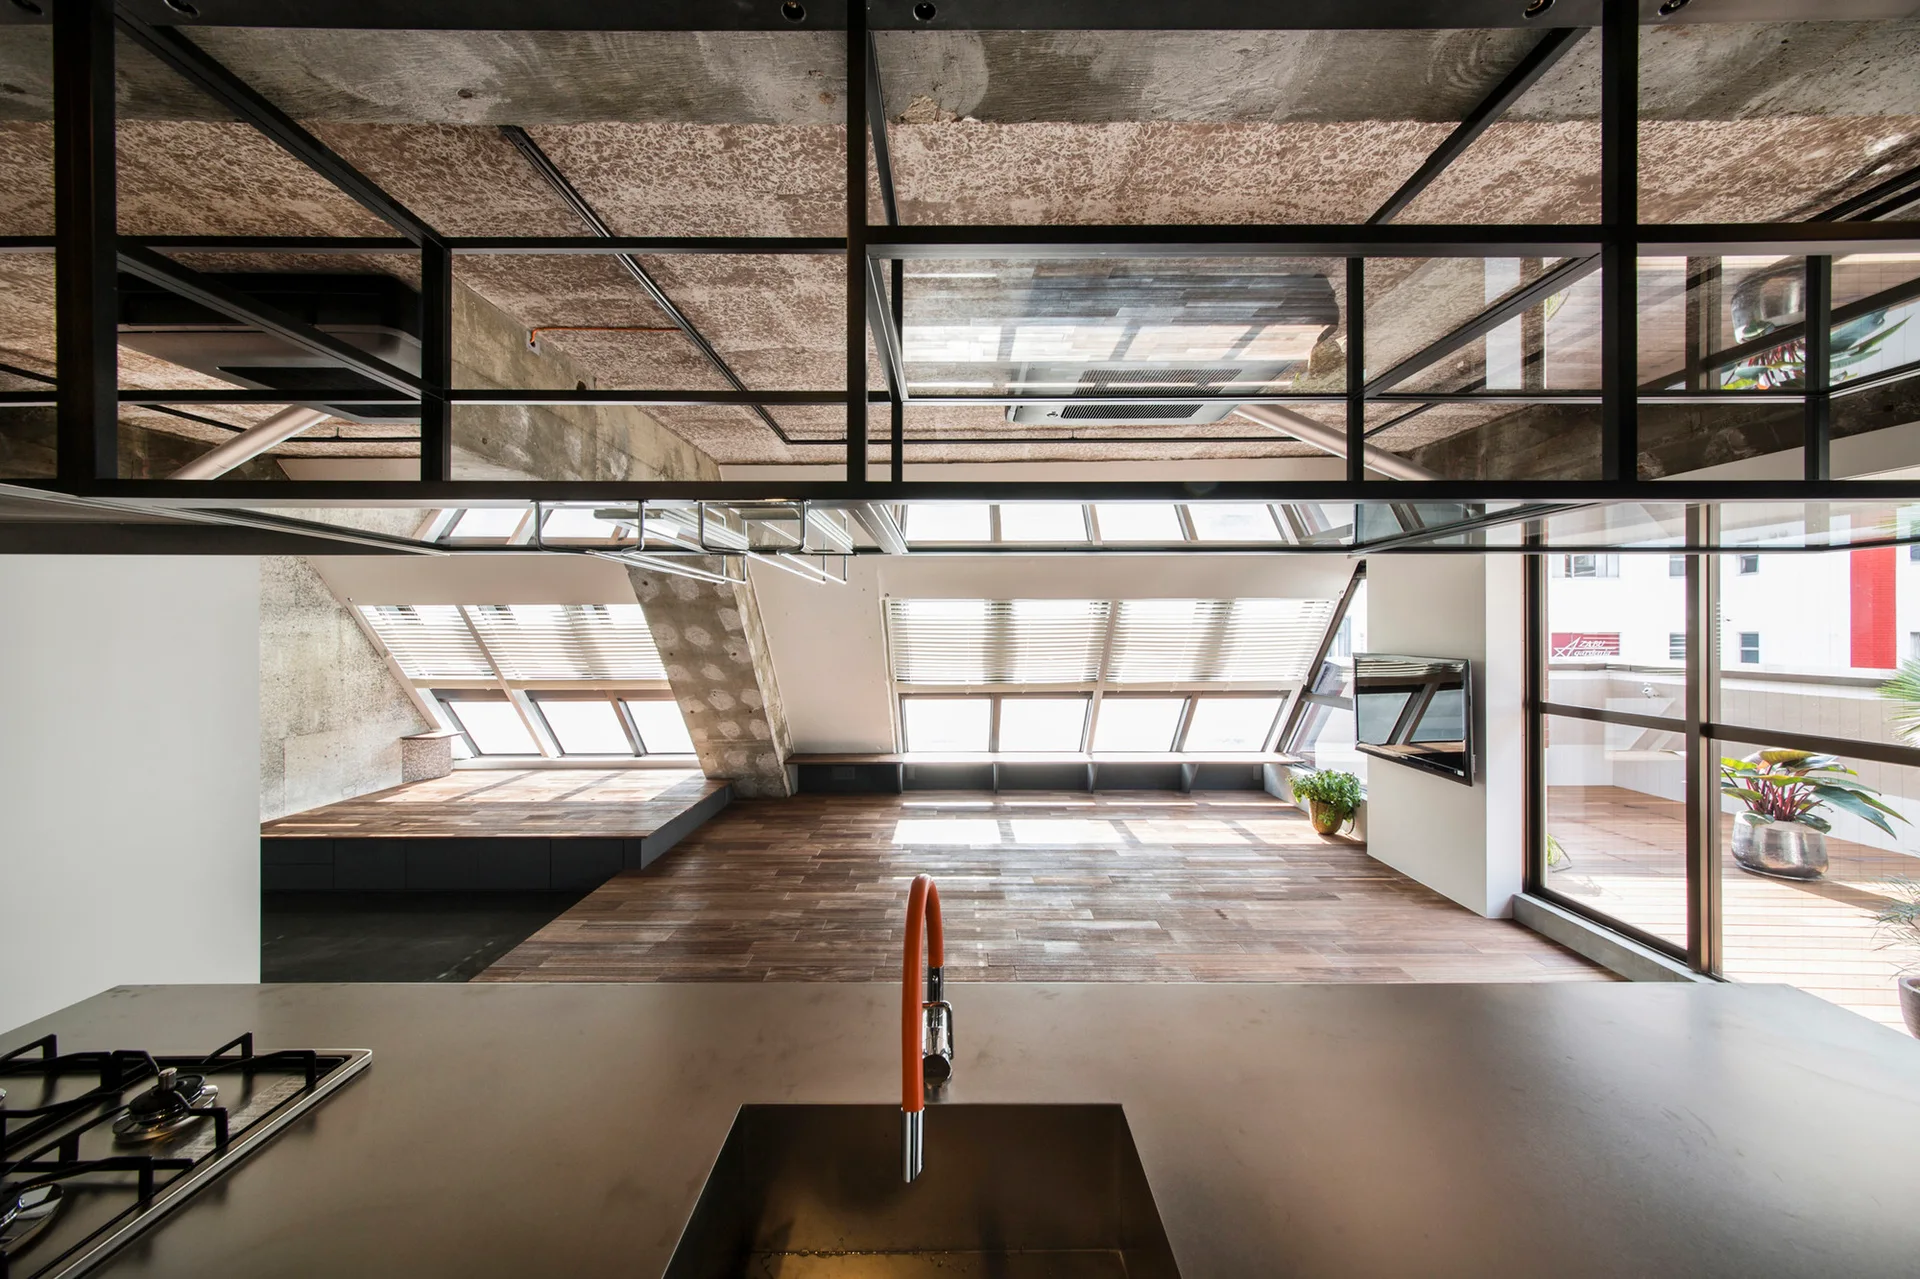
An industrial loft kitchen features a dark island with an orange faucet, under an exposed concrete ceiling and angled skylight windows.
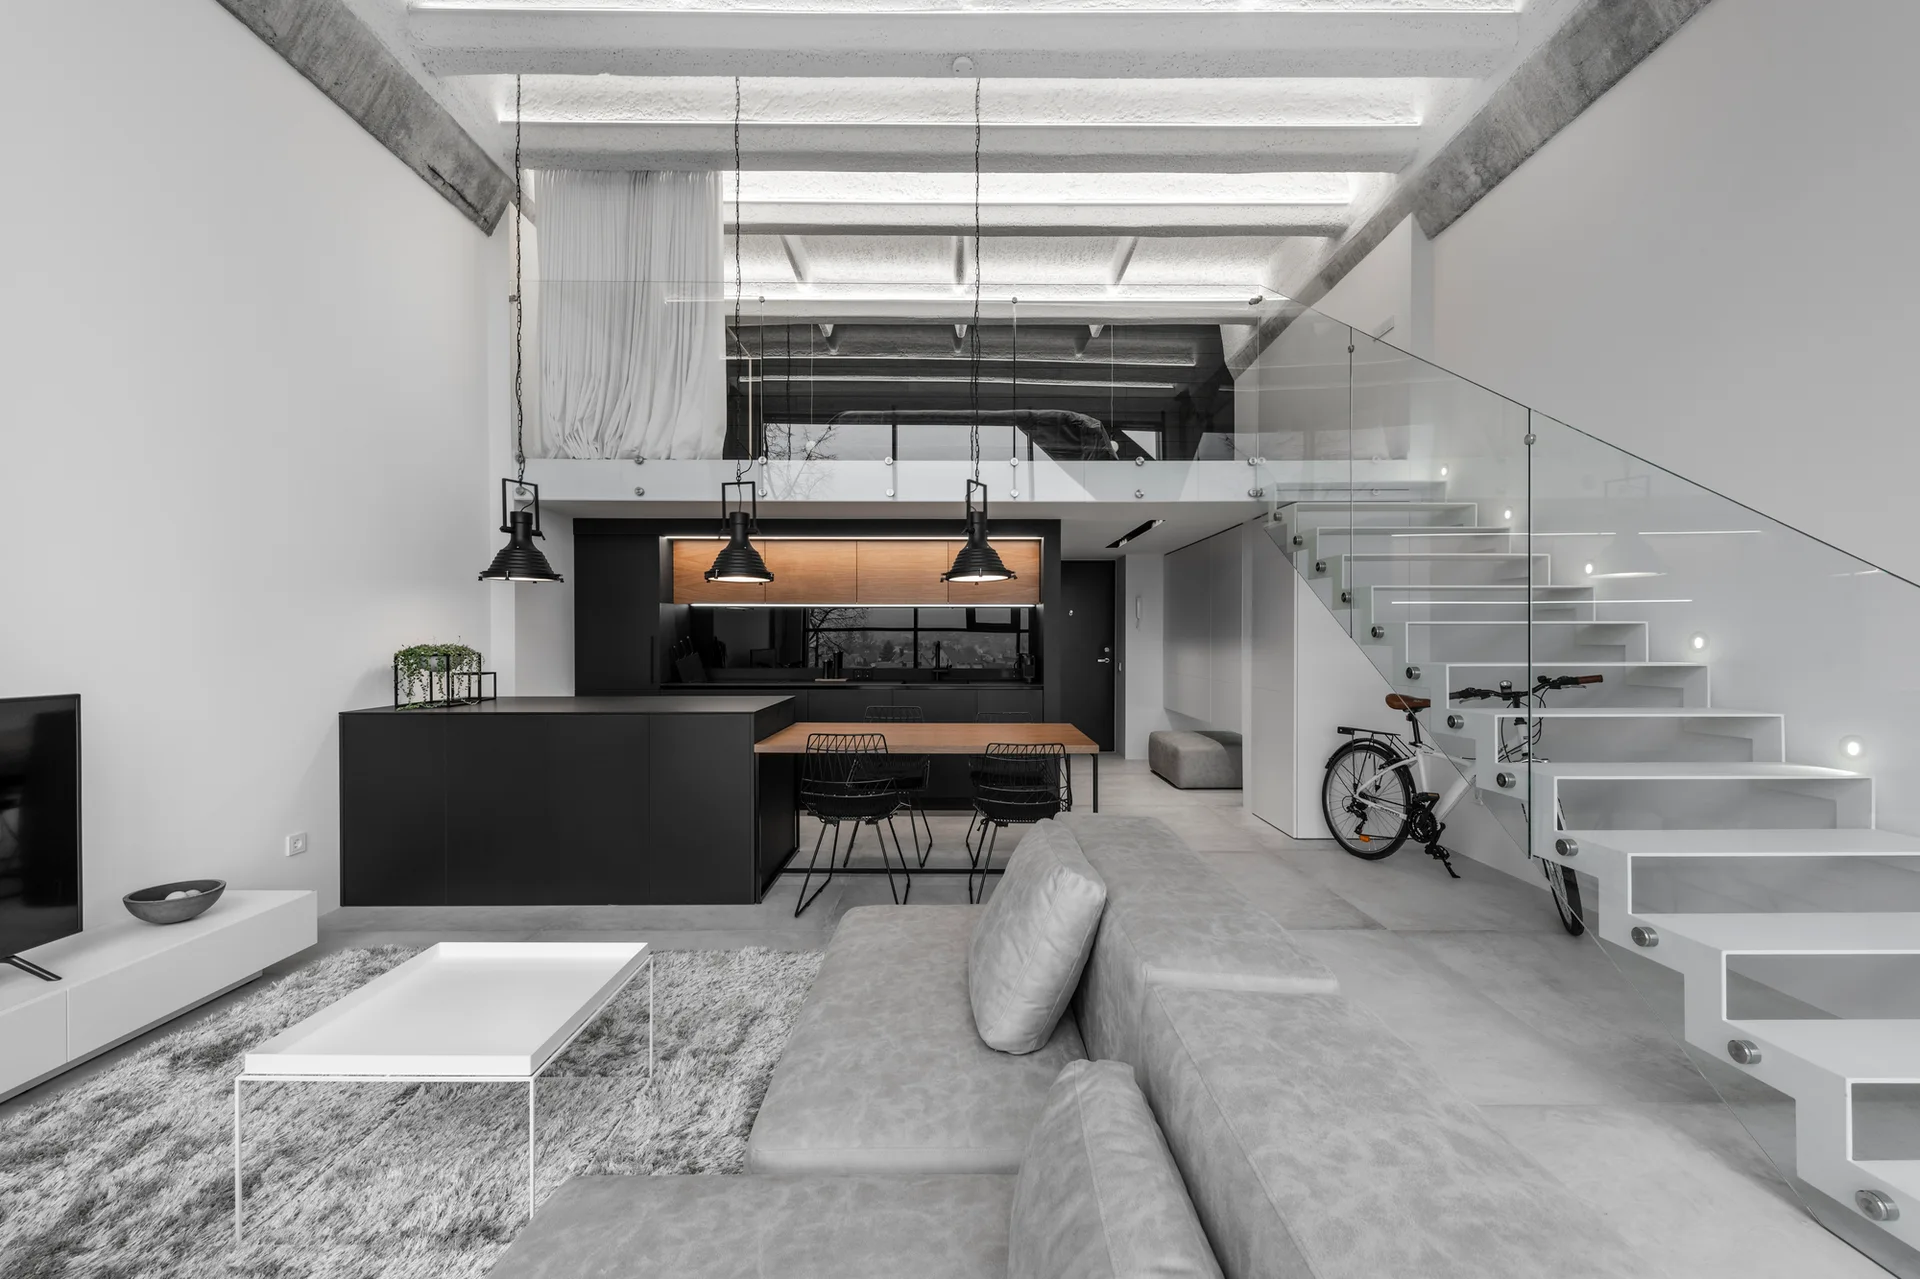
A modern open-plan living room with a grey sectional sofa, black kitchen island, and a white cantilevered staircase with glass railings.
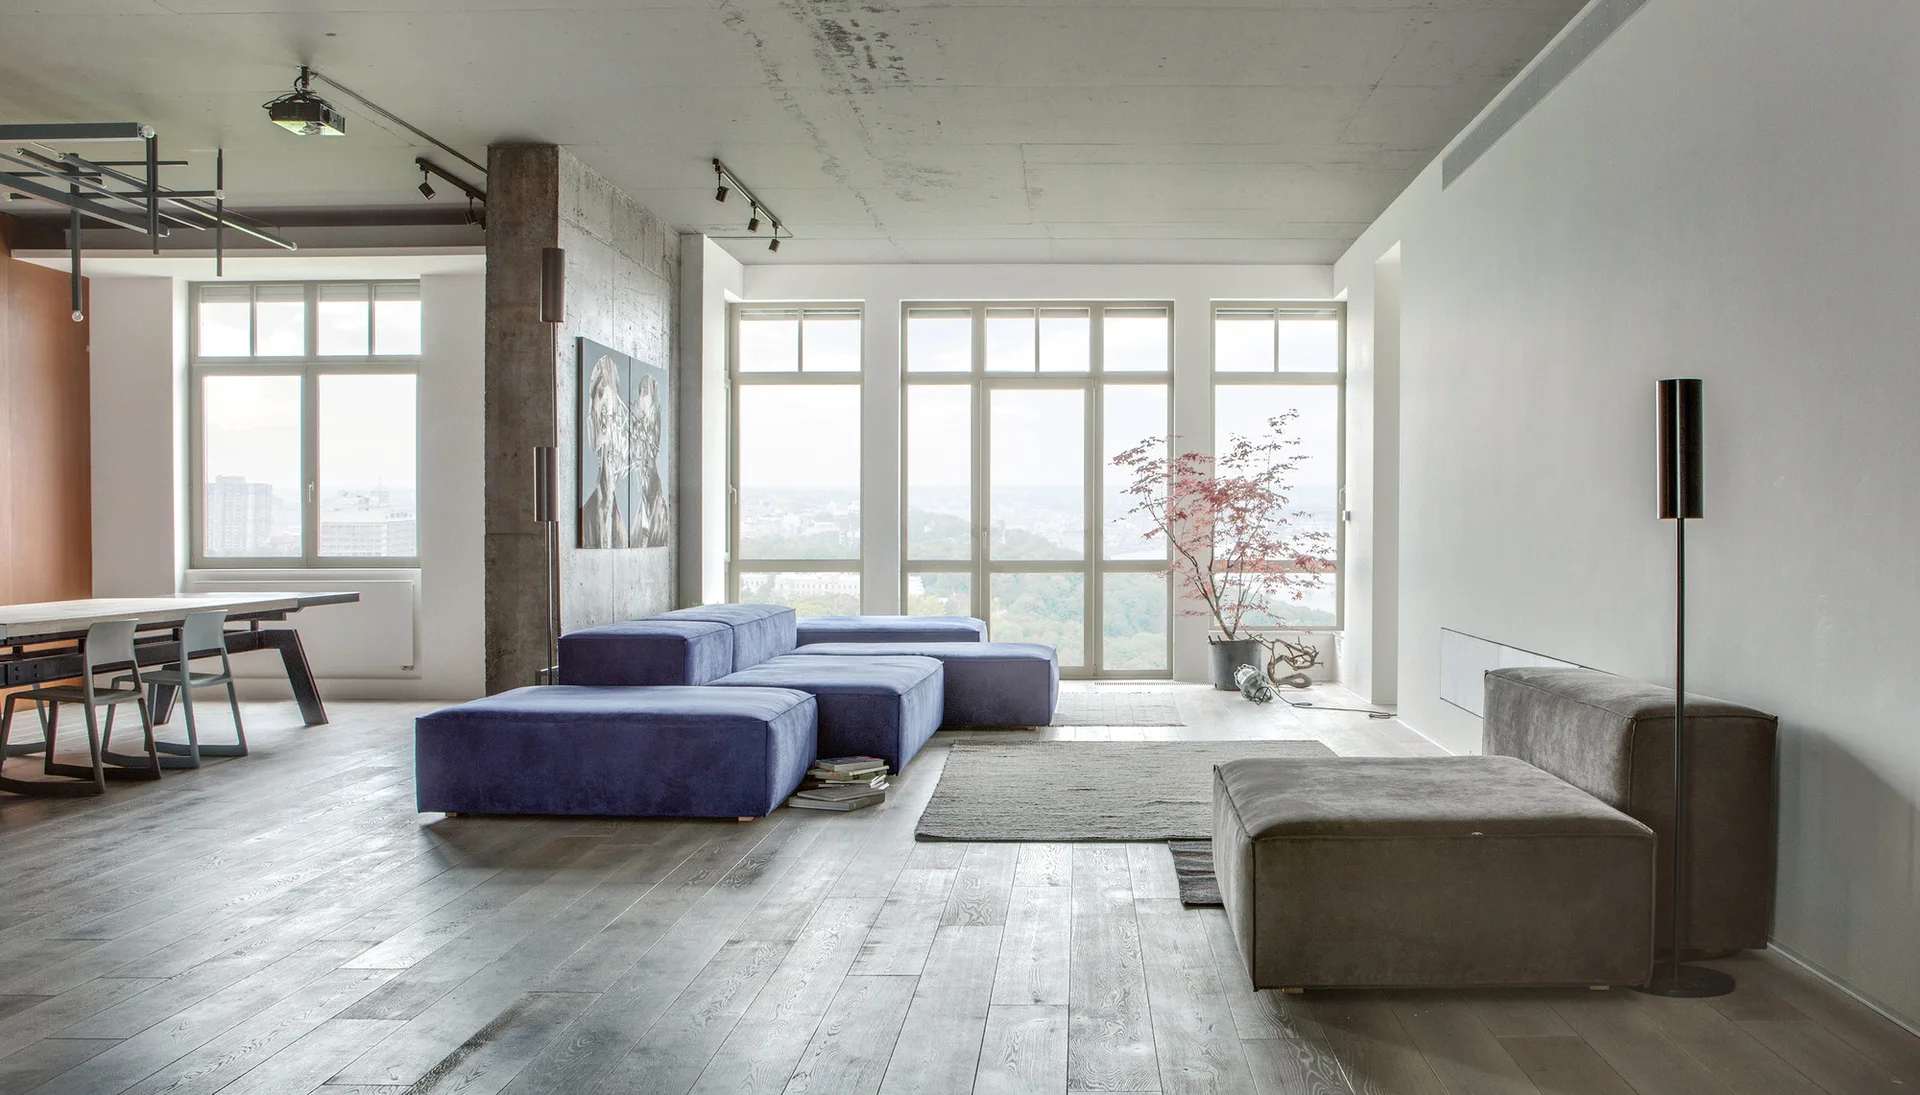
A minimalist open-plan living room features a low-profile blue modular sofa, an exposed concrete ceiling, and large windows.
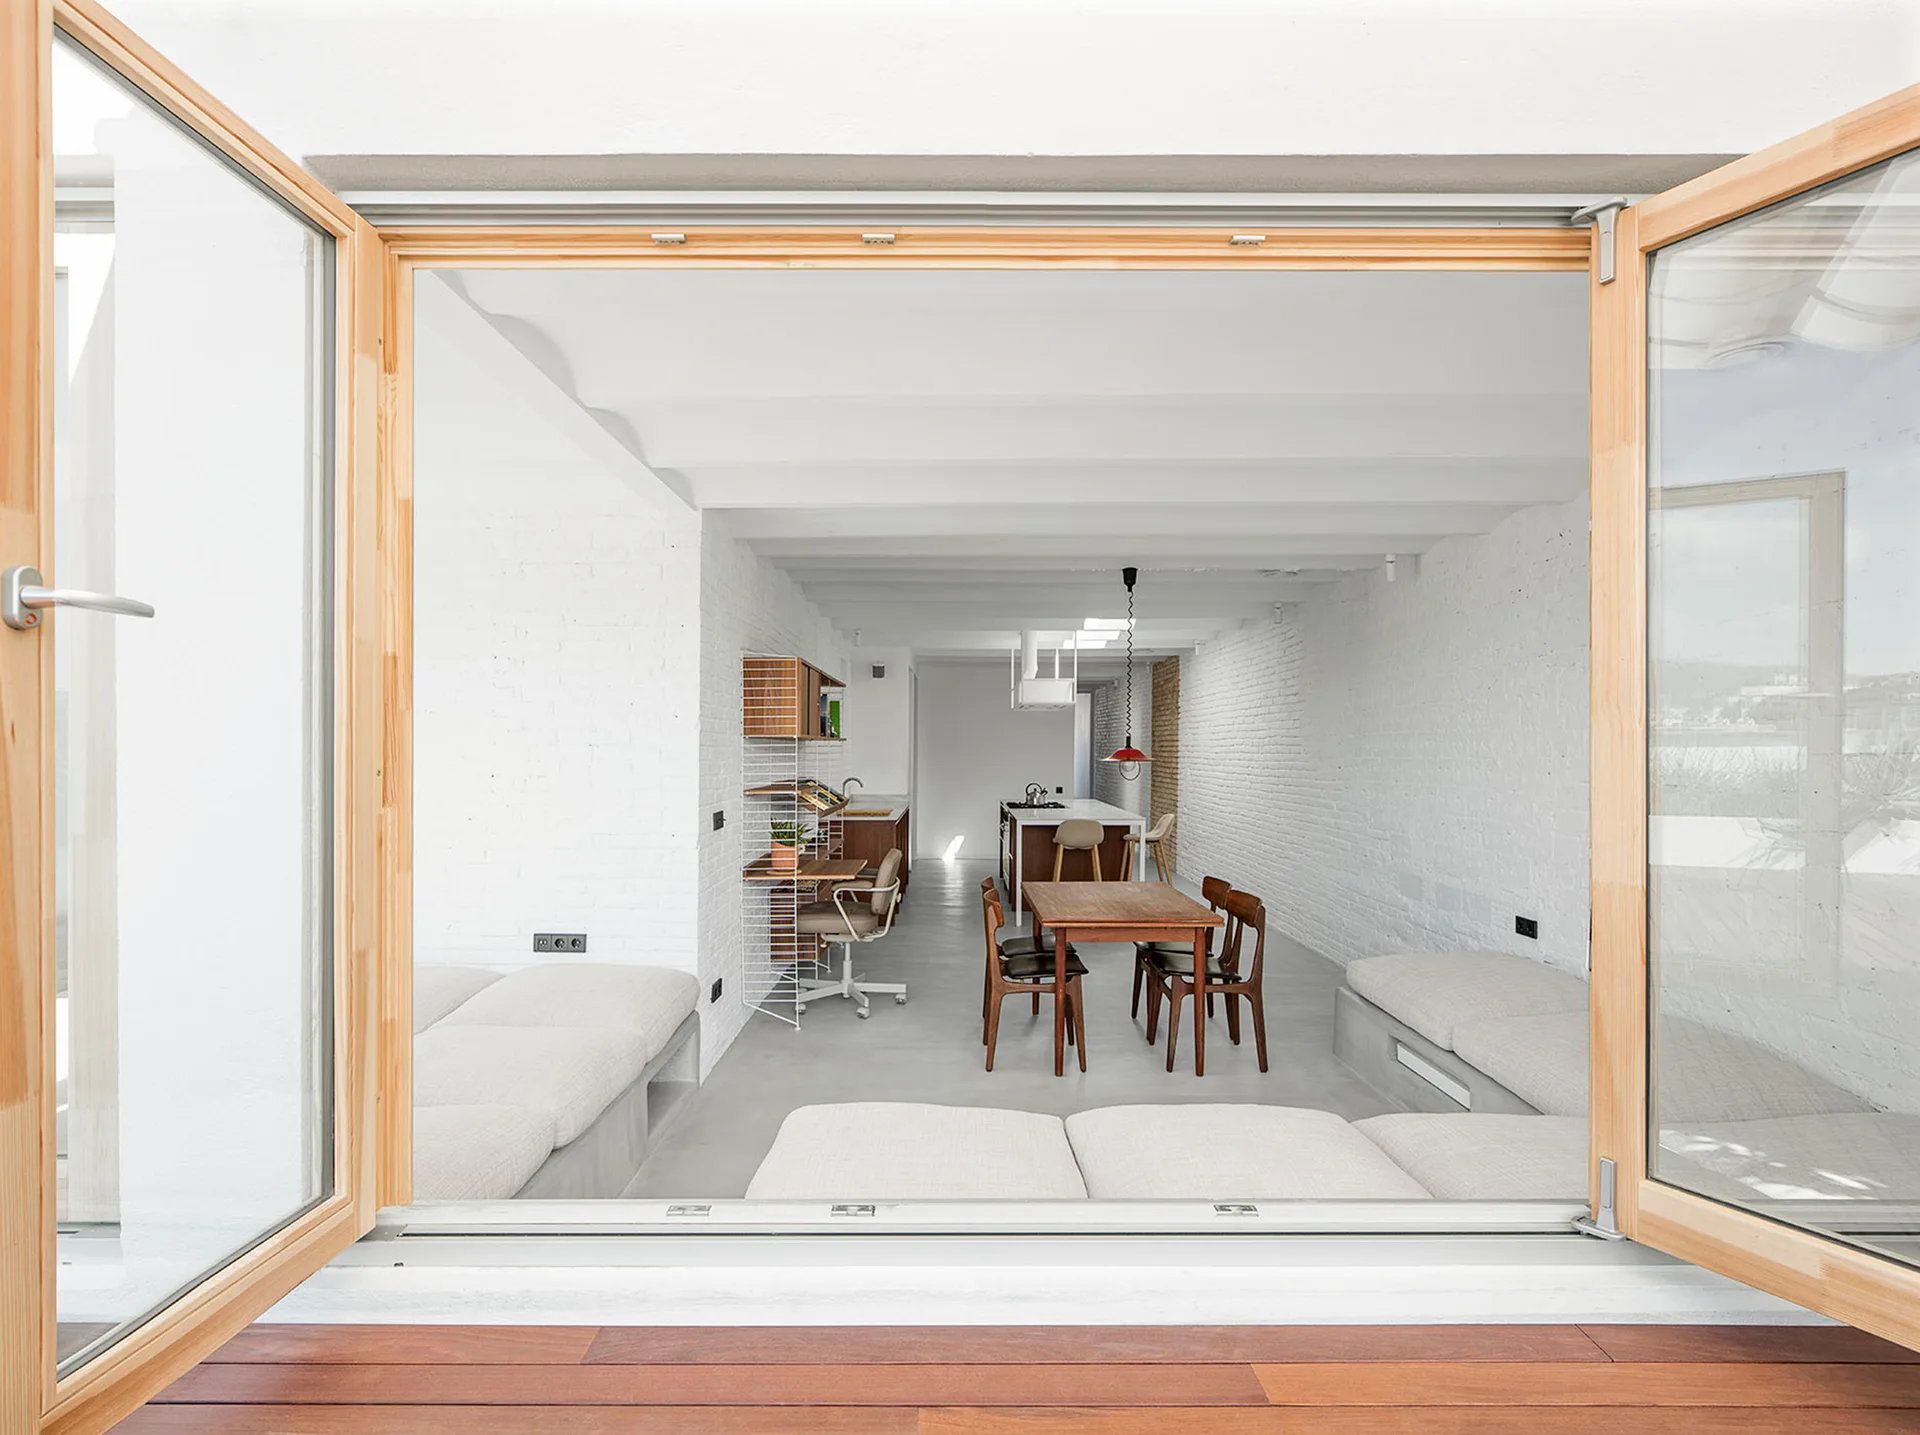
A view through open wooden double doors into a minimalist living space with white painted brick walls, concrete floors, and a dining table.
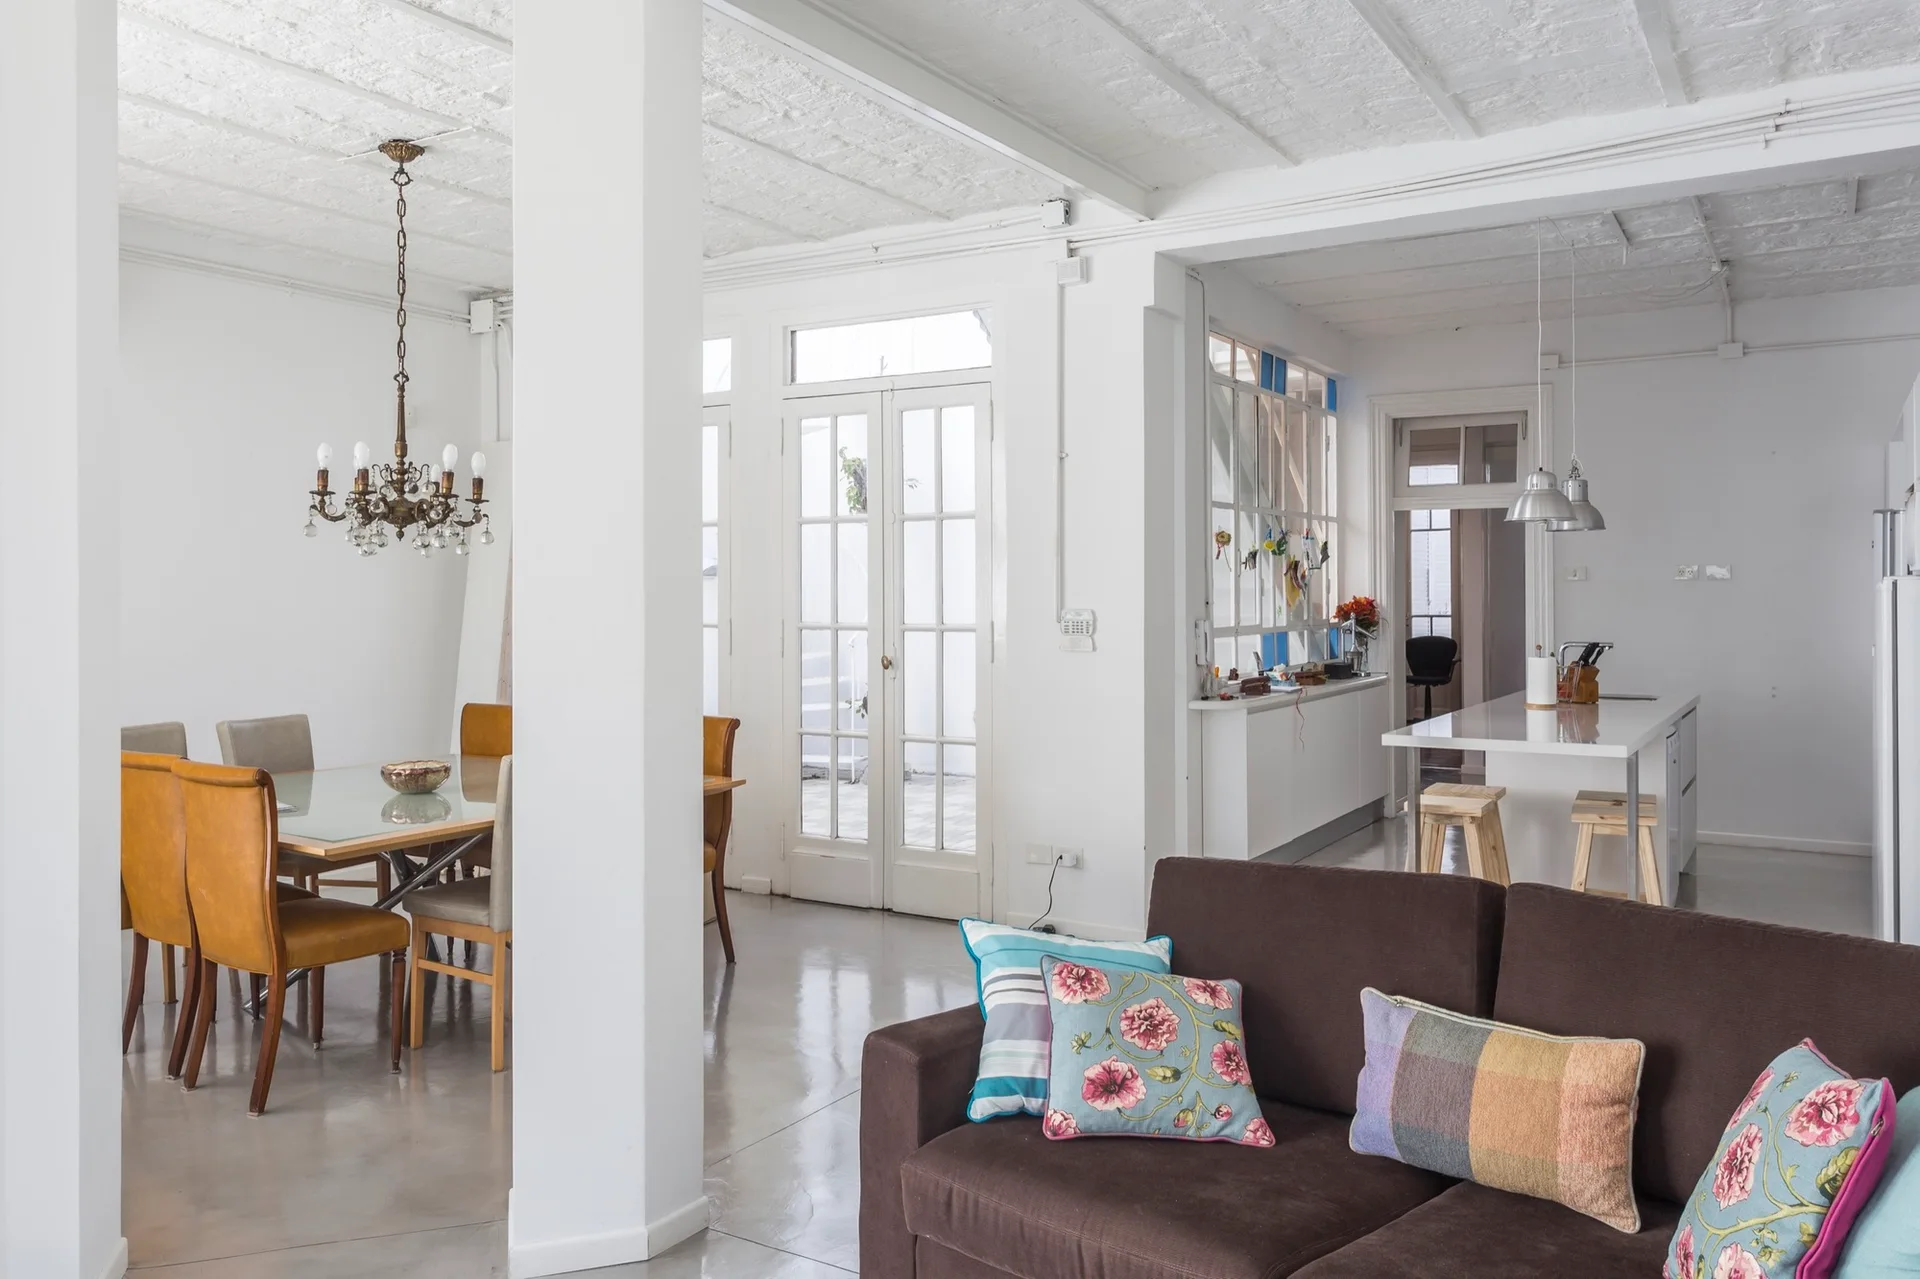
A brown sofa with colorful pillows faces an open dining area with a glass-top table, tan chairs, and white French doors in the background.
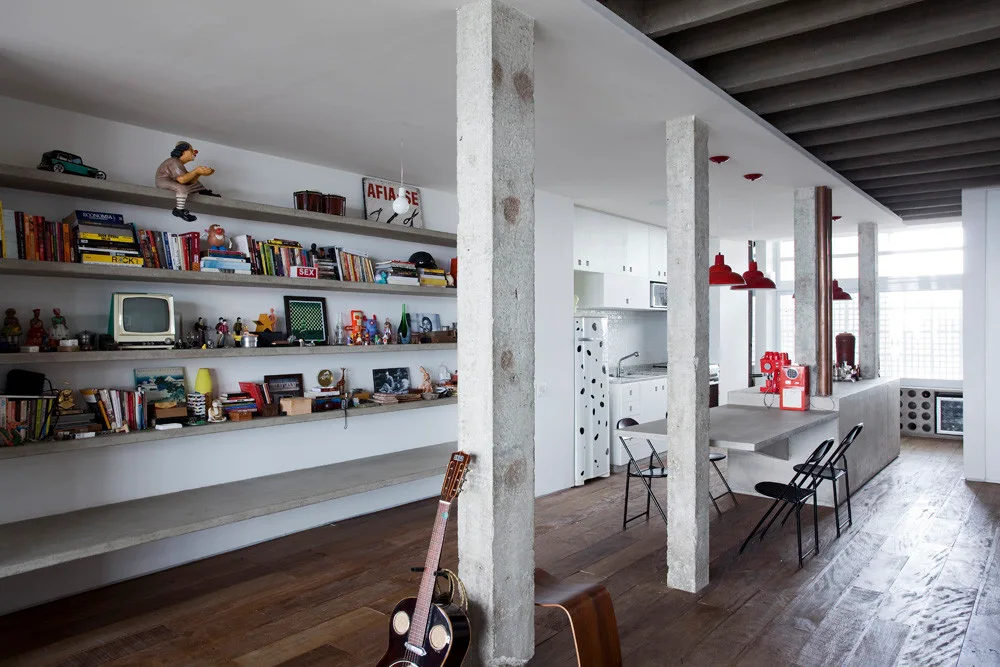
An industrial open-plan room features raw concrete structural columns, long concrete floating shelves filled with books, and a wood floor.
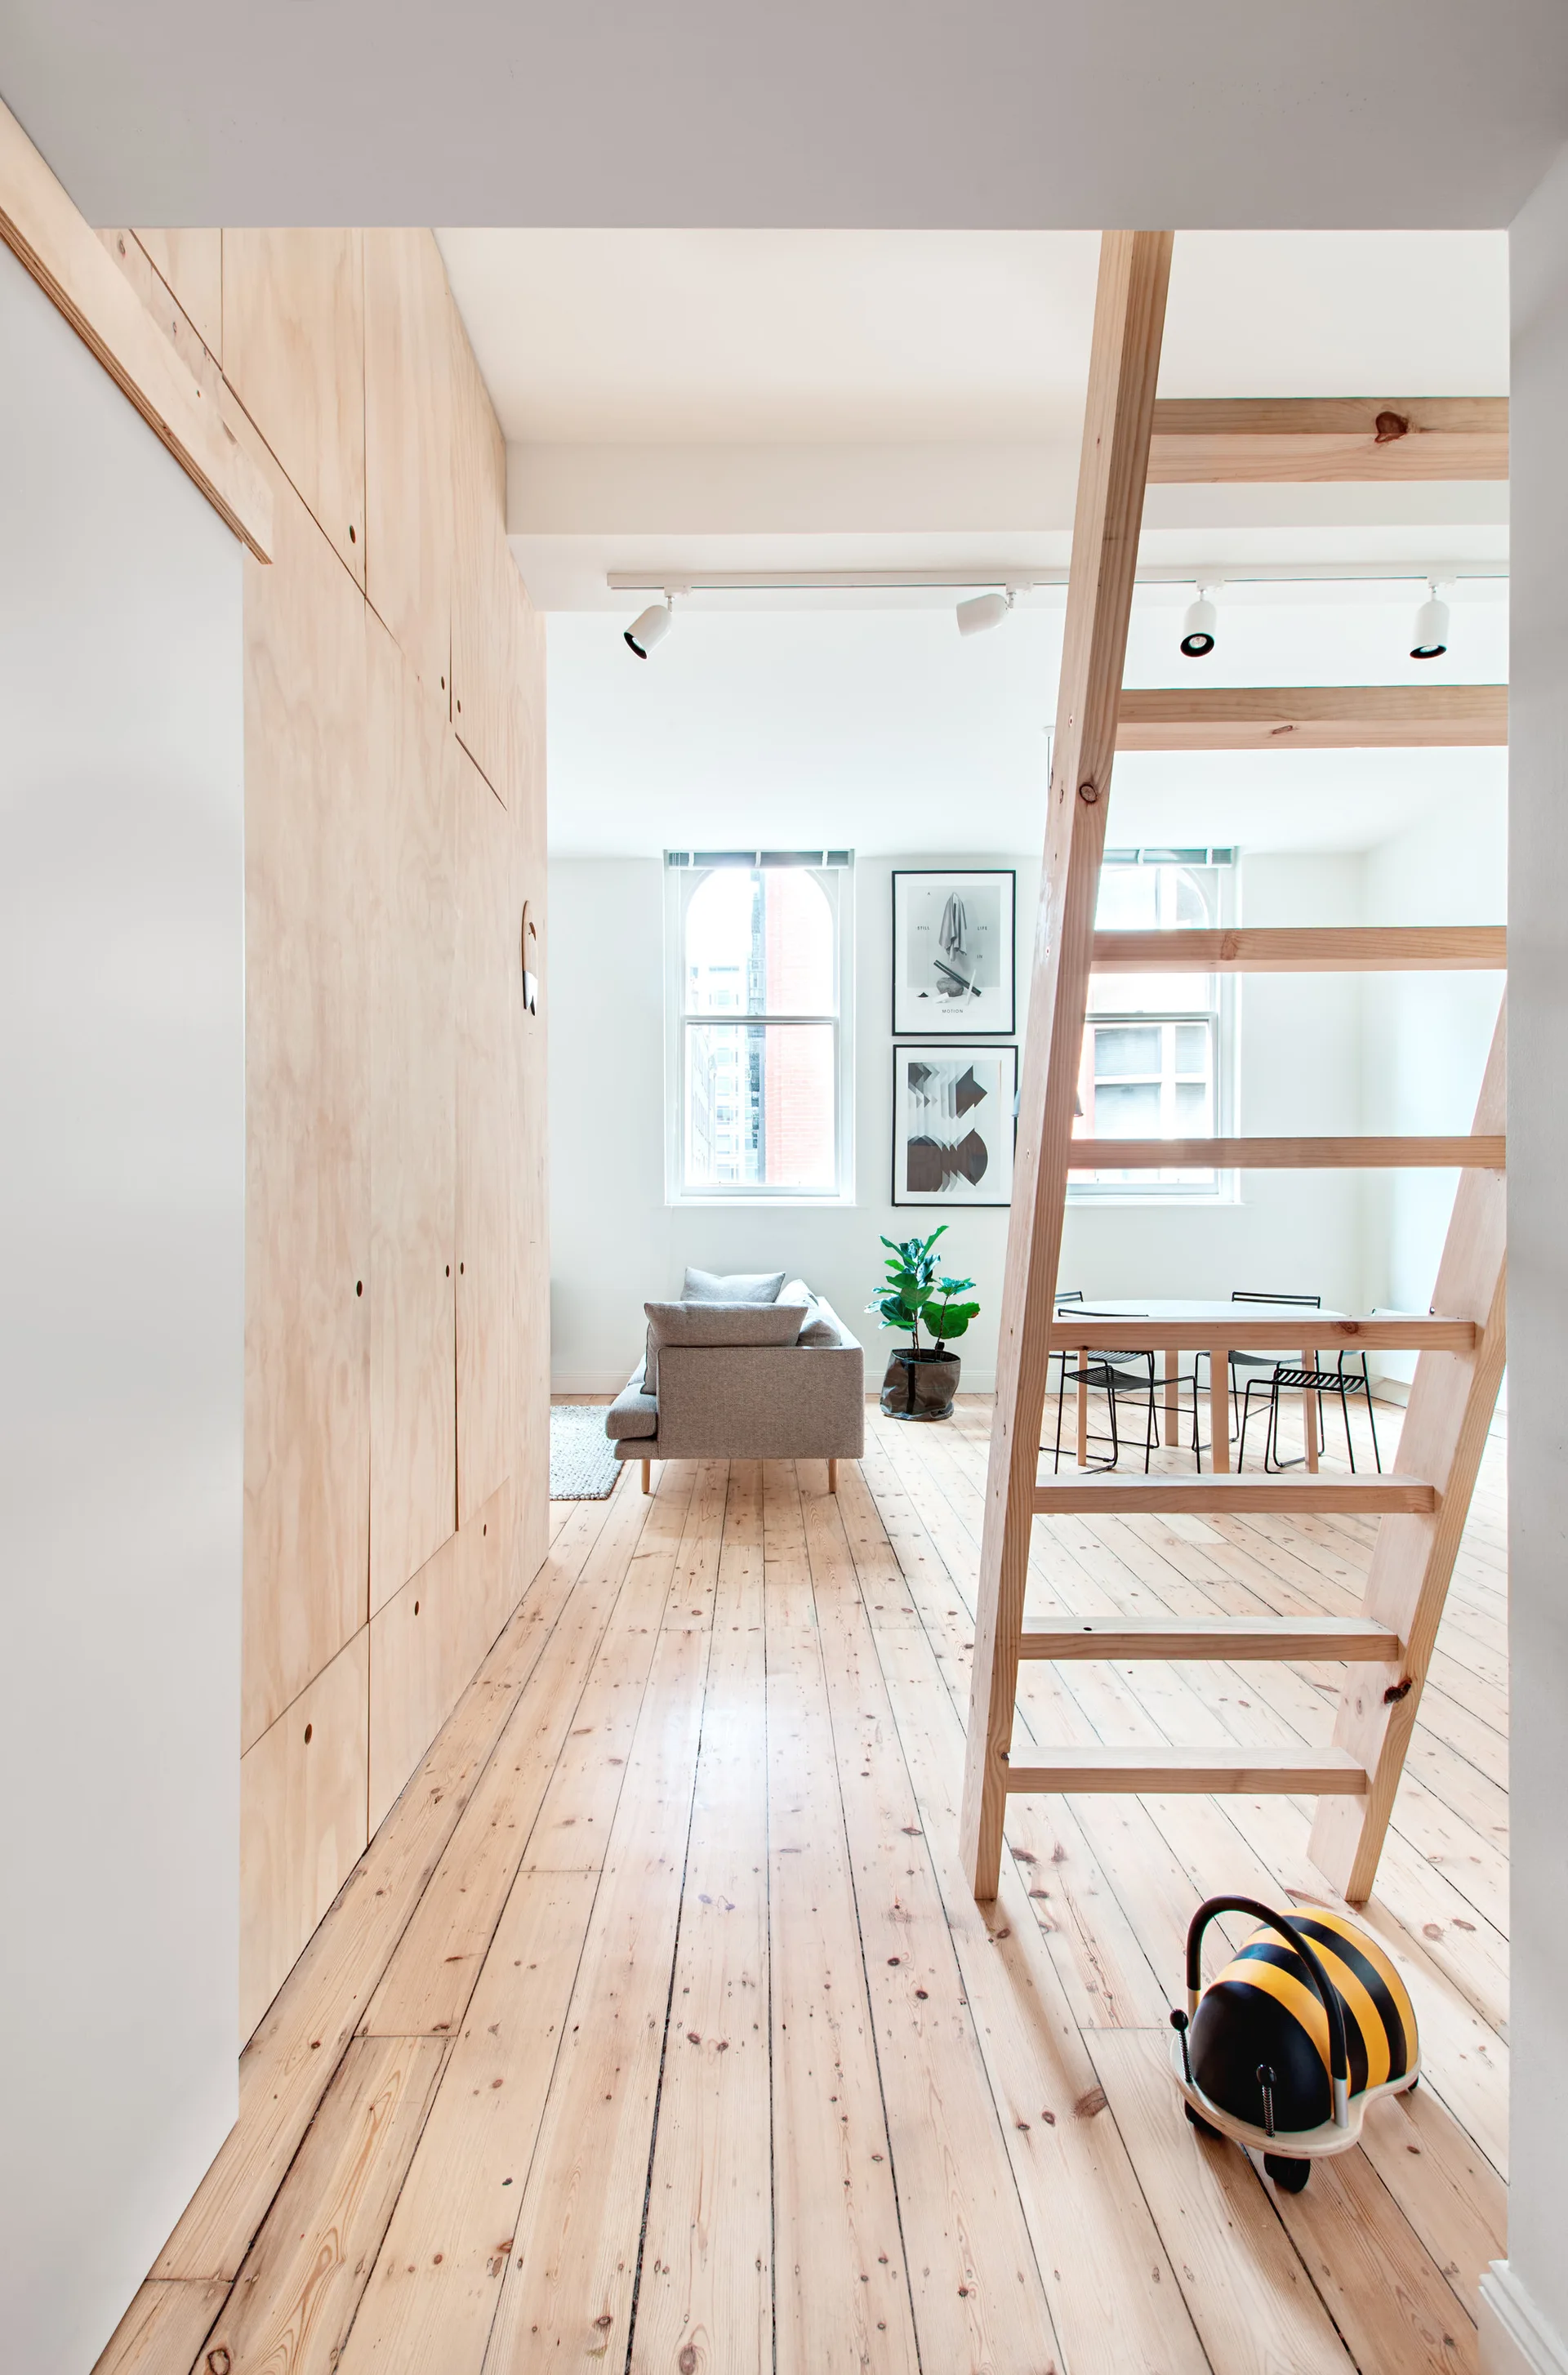
An open-plan living room features a wooden loft ladder, a full-height plywood storage cabinet, a grey sofa, and light wood flooring.
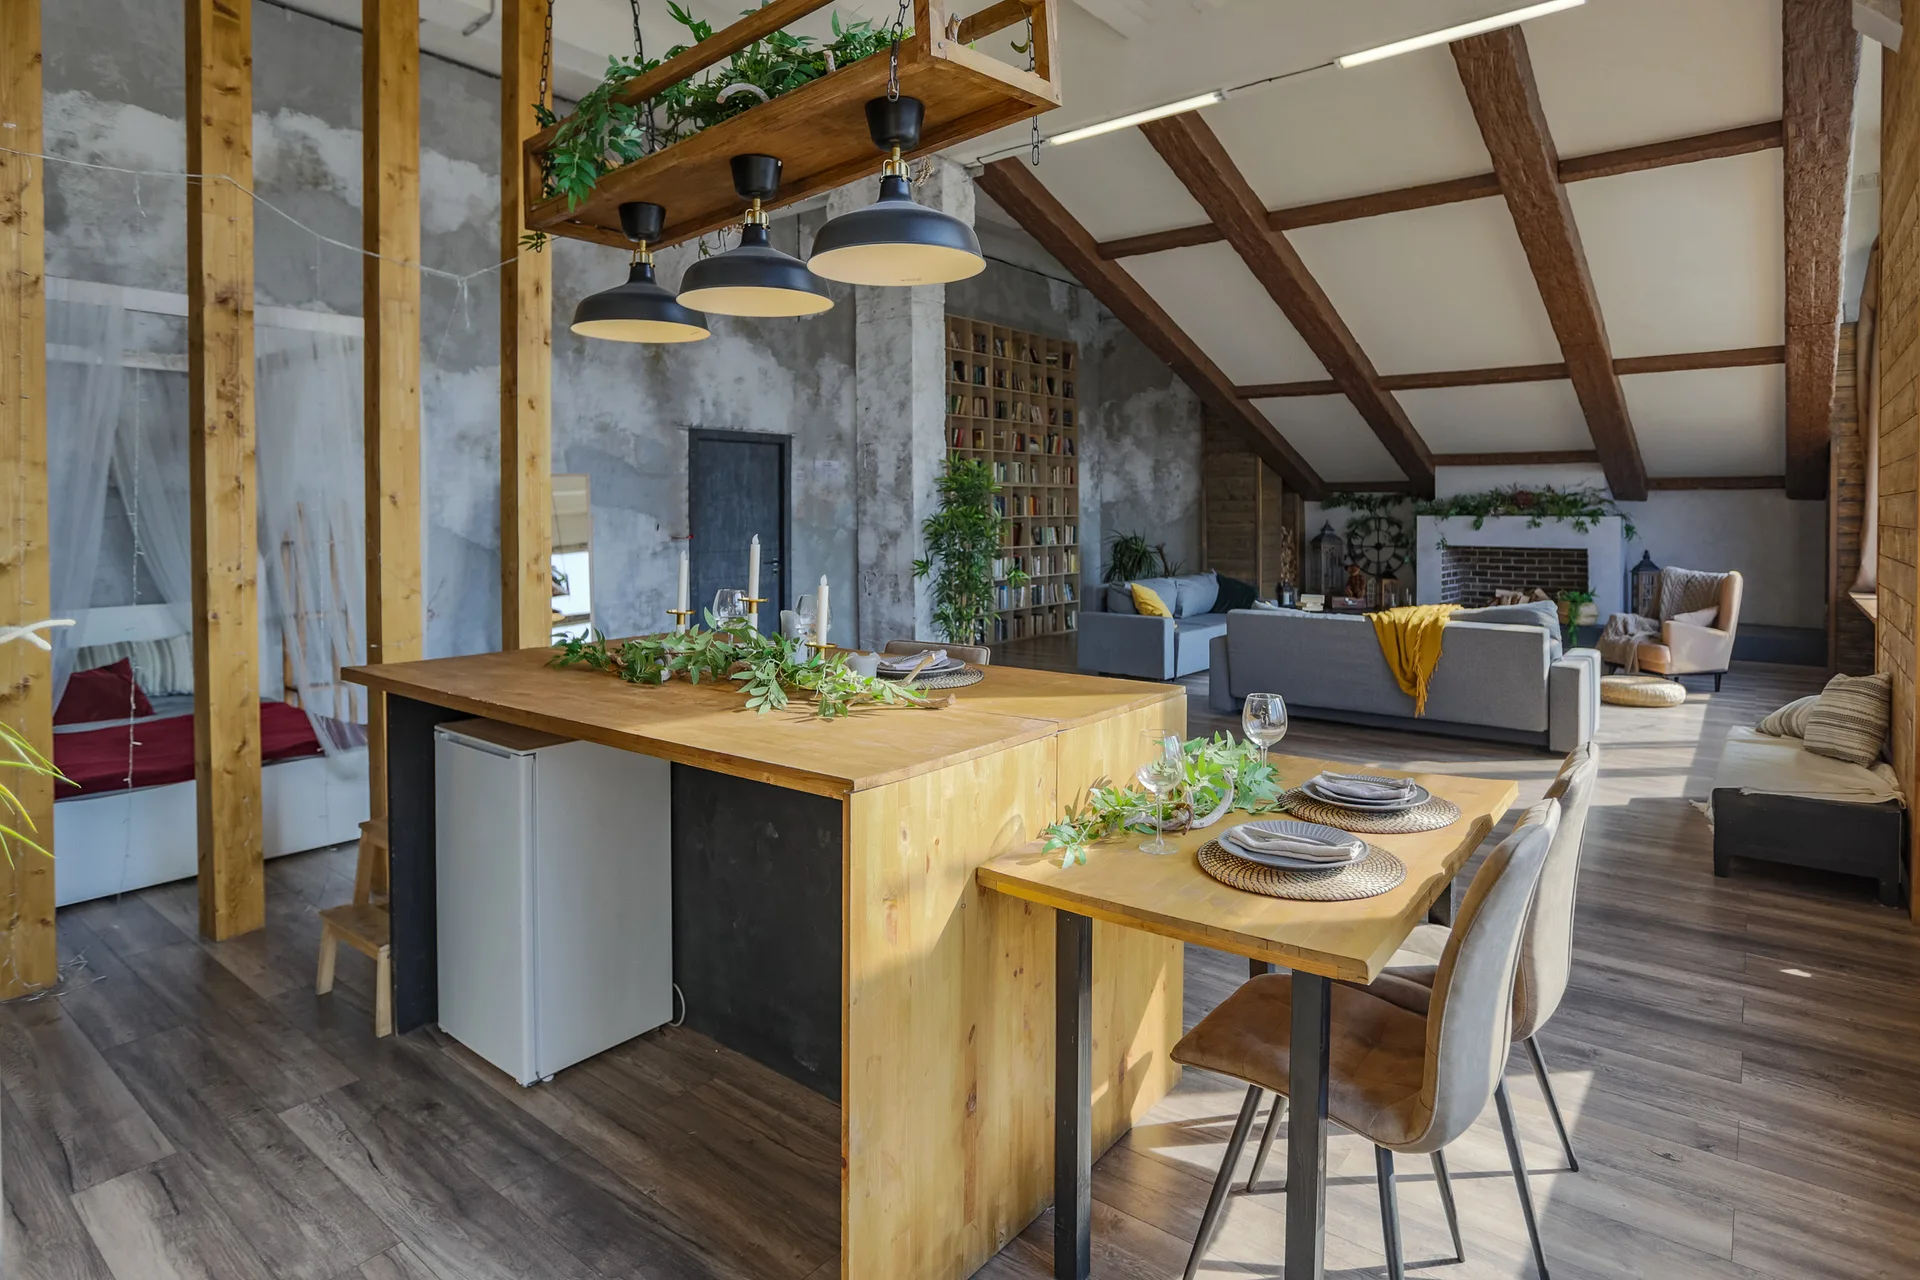
An open-plan loft featuring a wood dining island, black pendant lights, and a living area under a sloped ceiling with wooden beams.
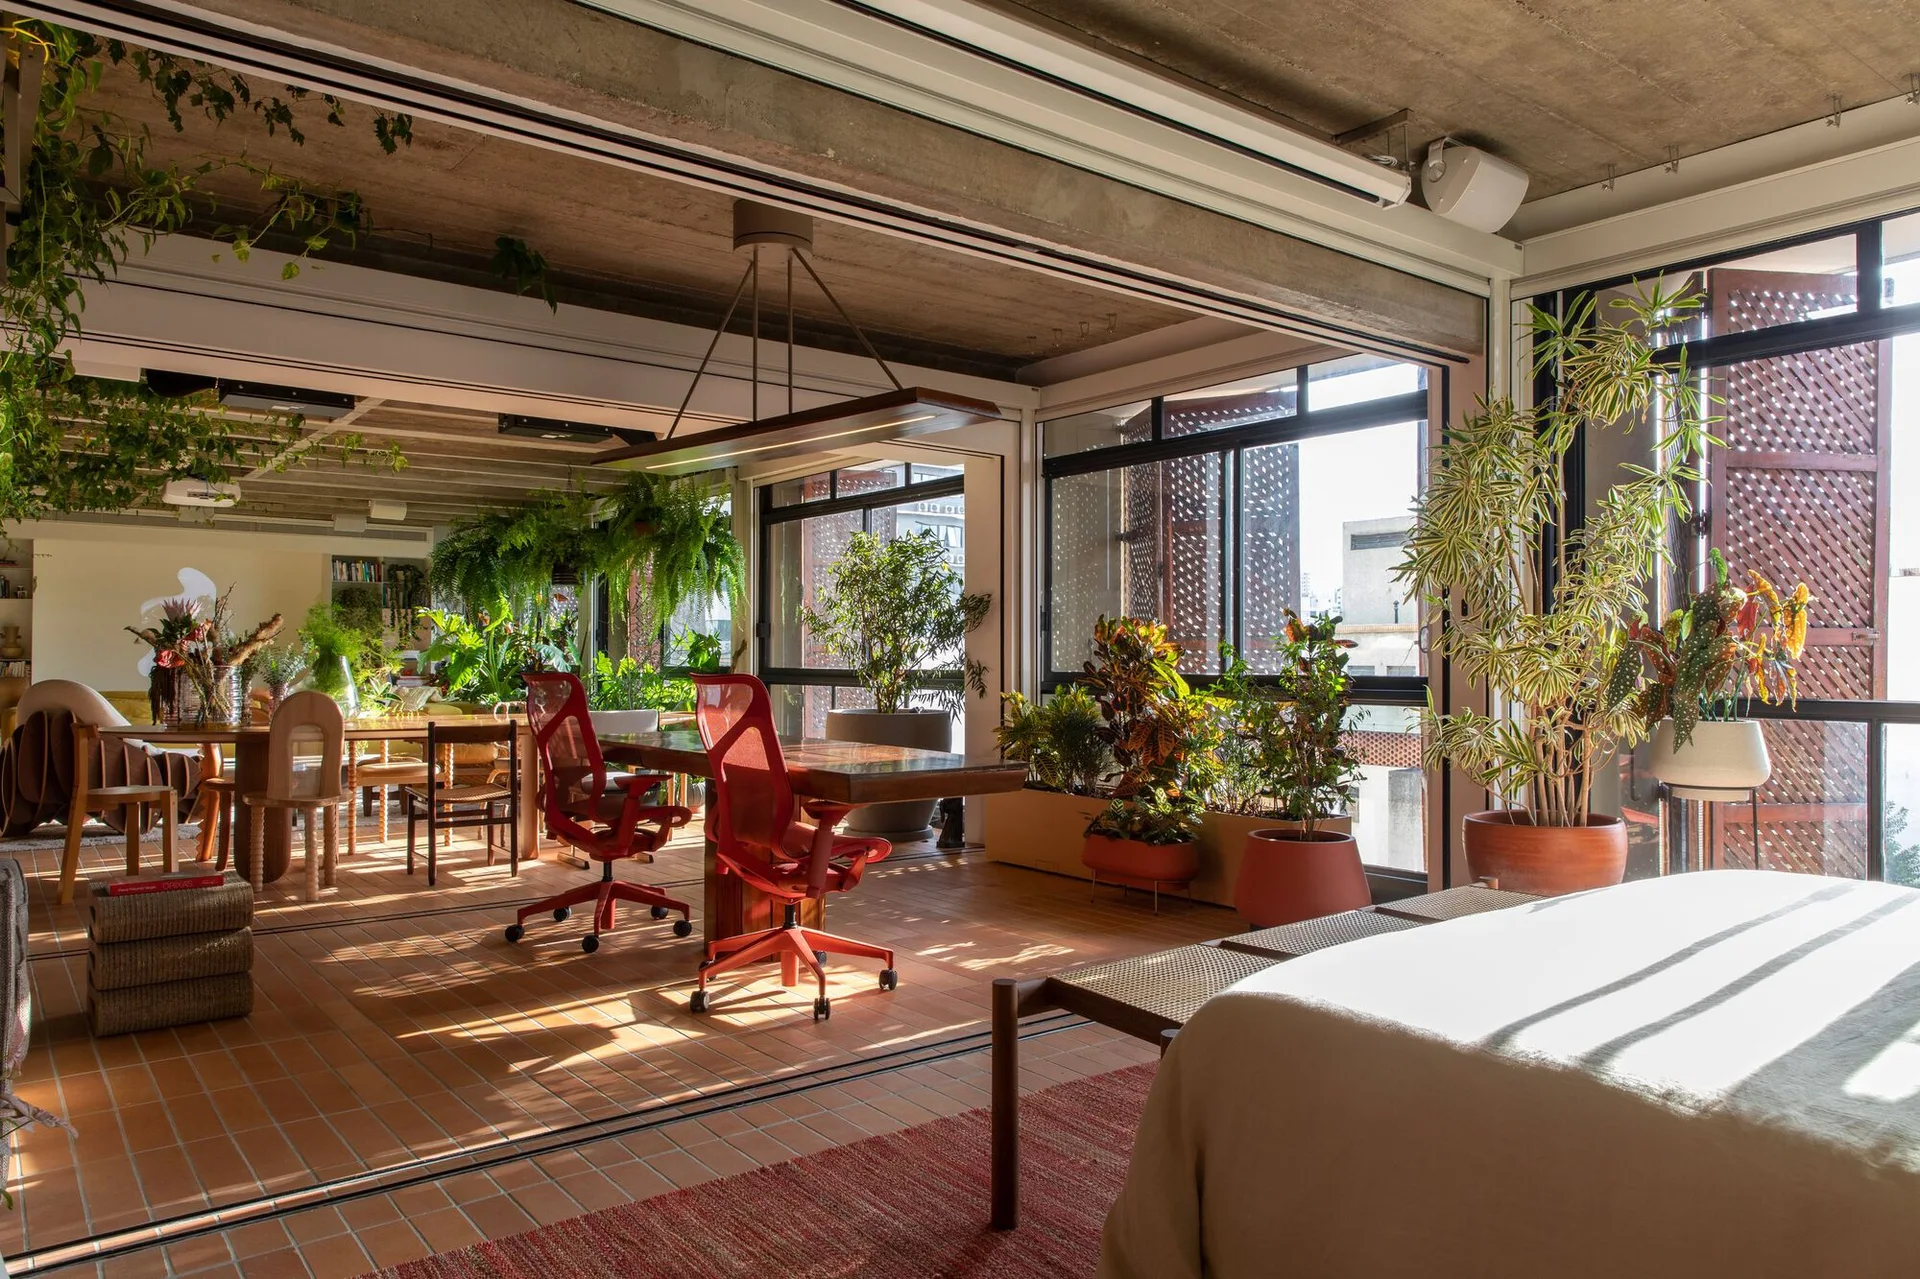
An open-plan residential loft featuring terracotta floor tiles, an exposed concrete ceiling, large windows, and a workspace with two red chairs.
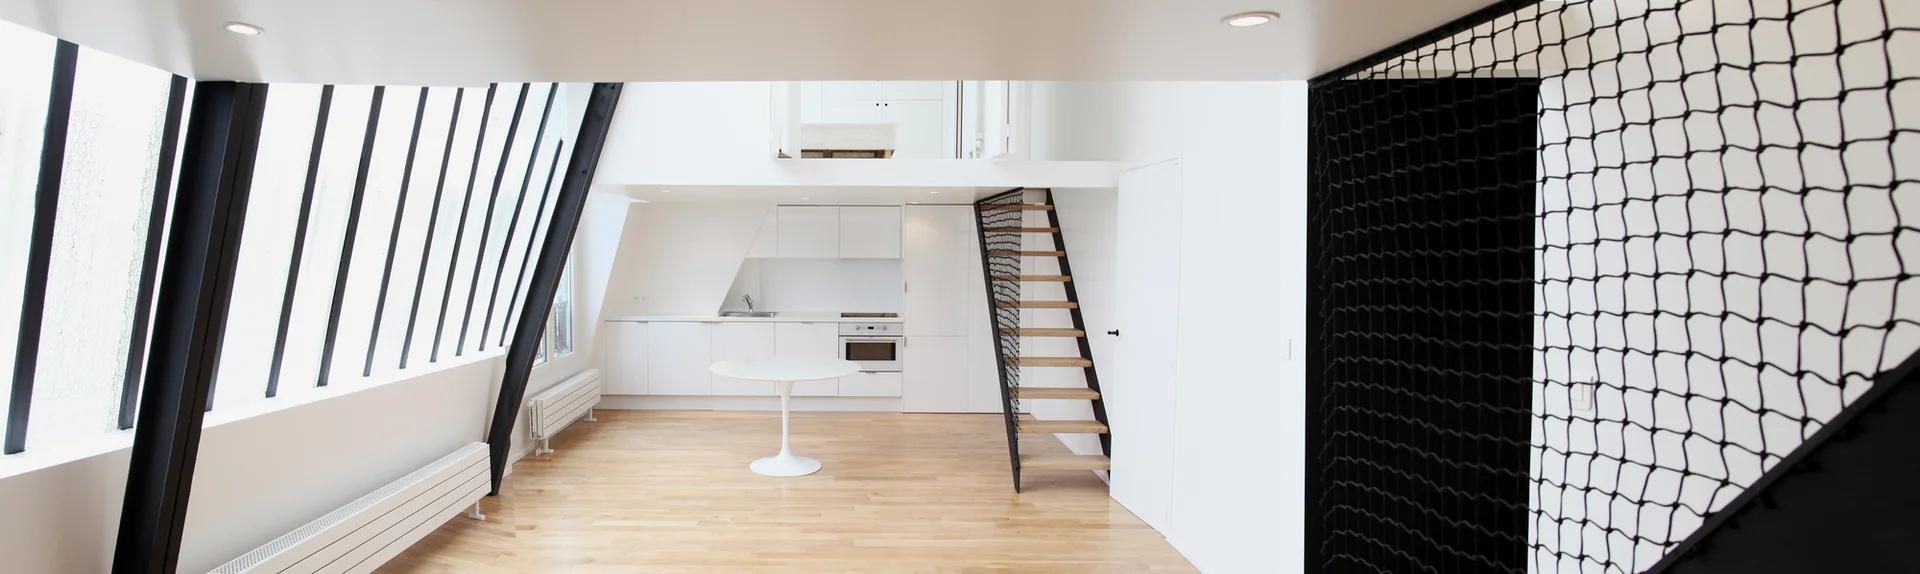
A modern loft interior featuring a white kitchen, a wooden staircase with black safety netting, a round pedestal table, and slanted windows.