Skip to content

PROJECT

Chivalry Road

by Sketch Architects

11 images

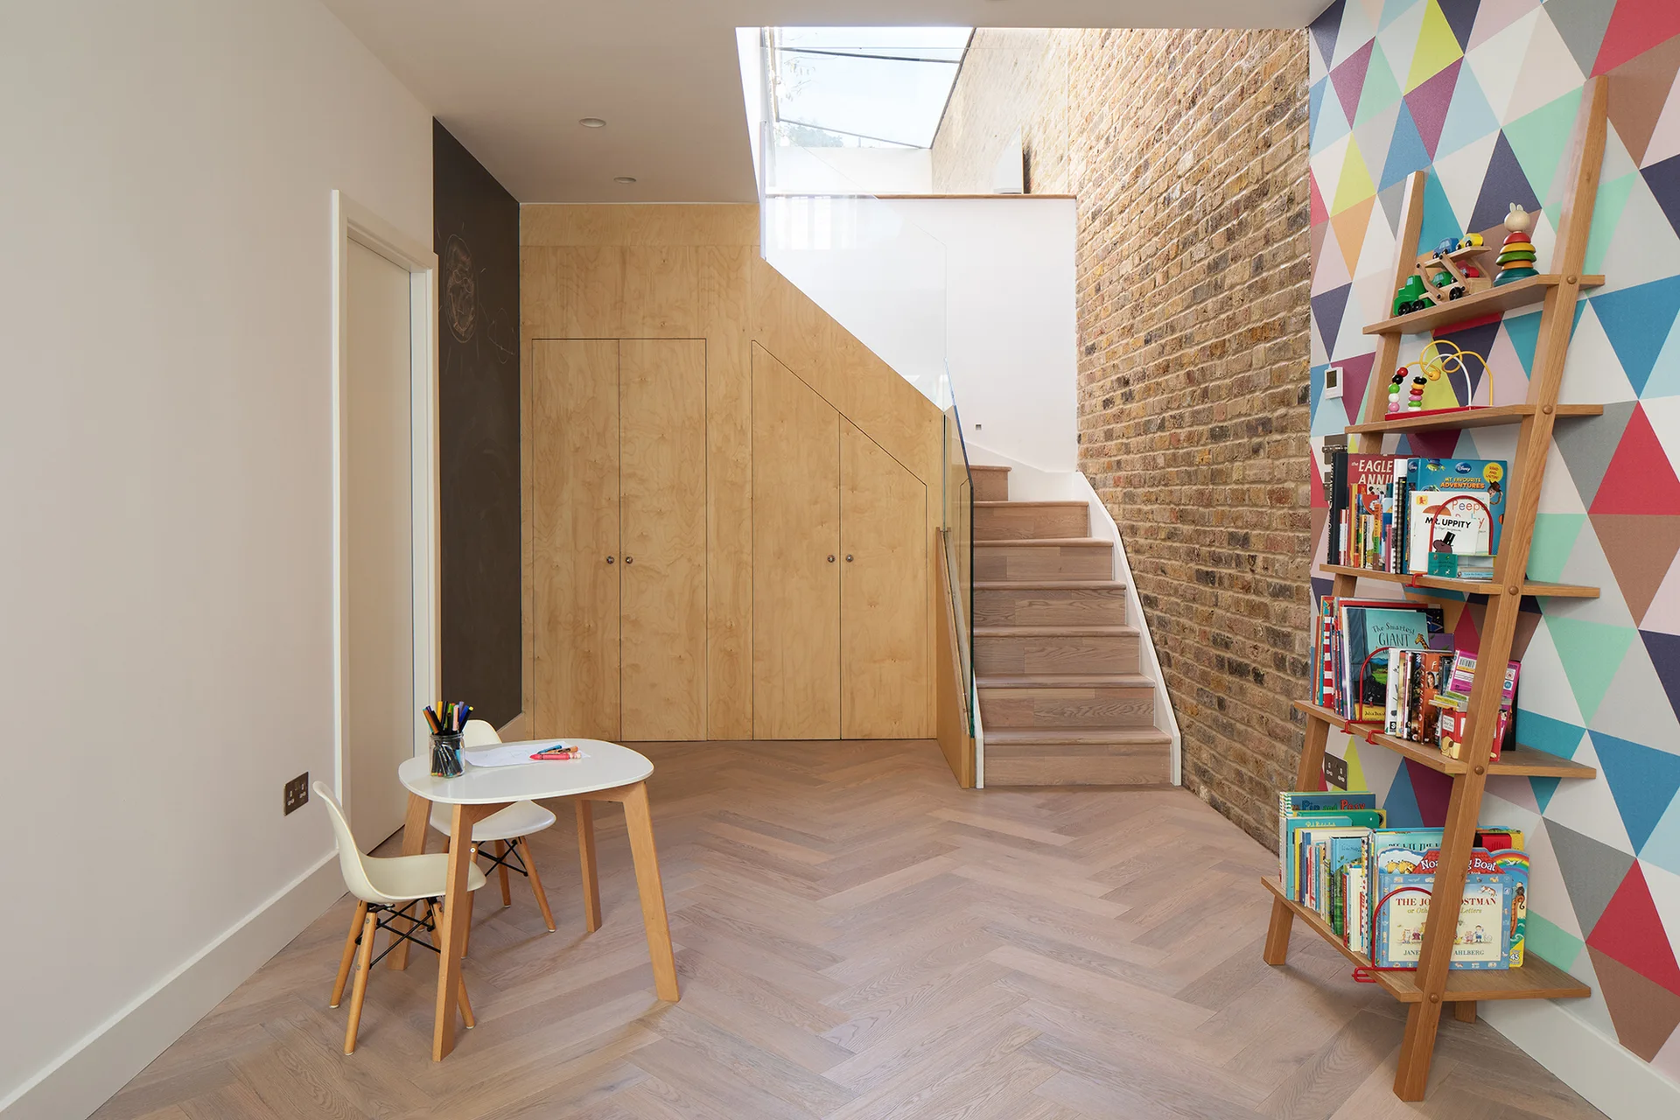
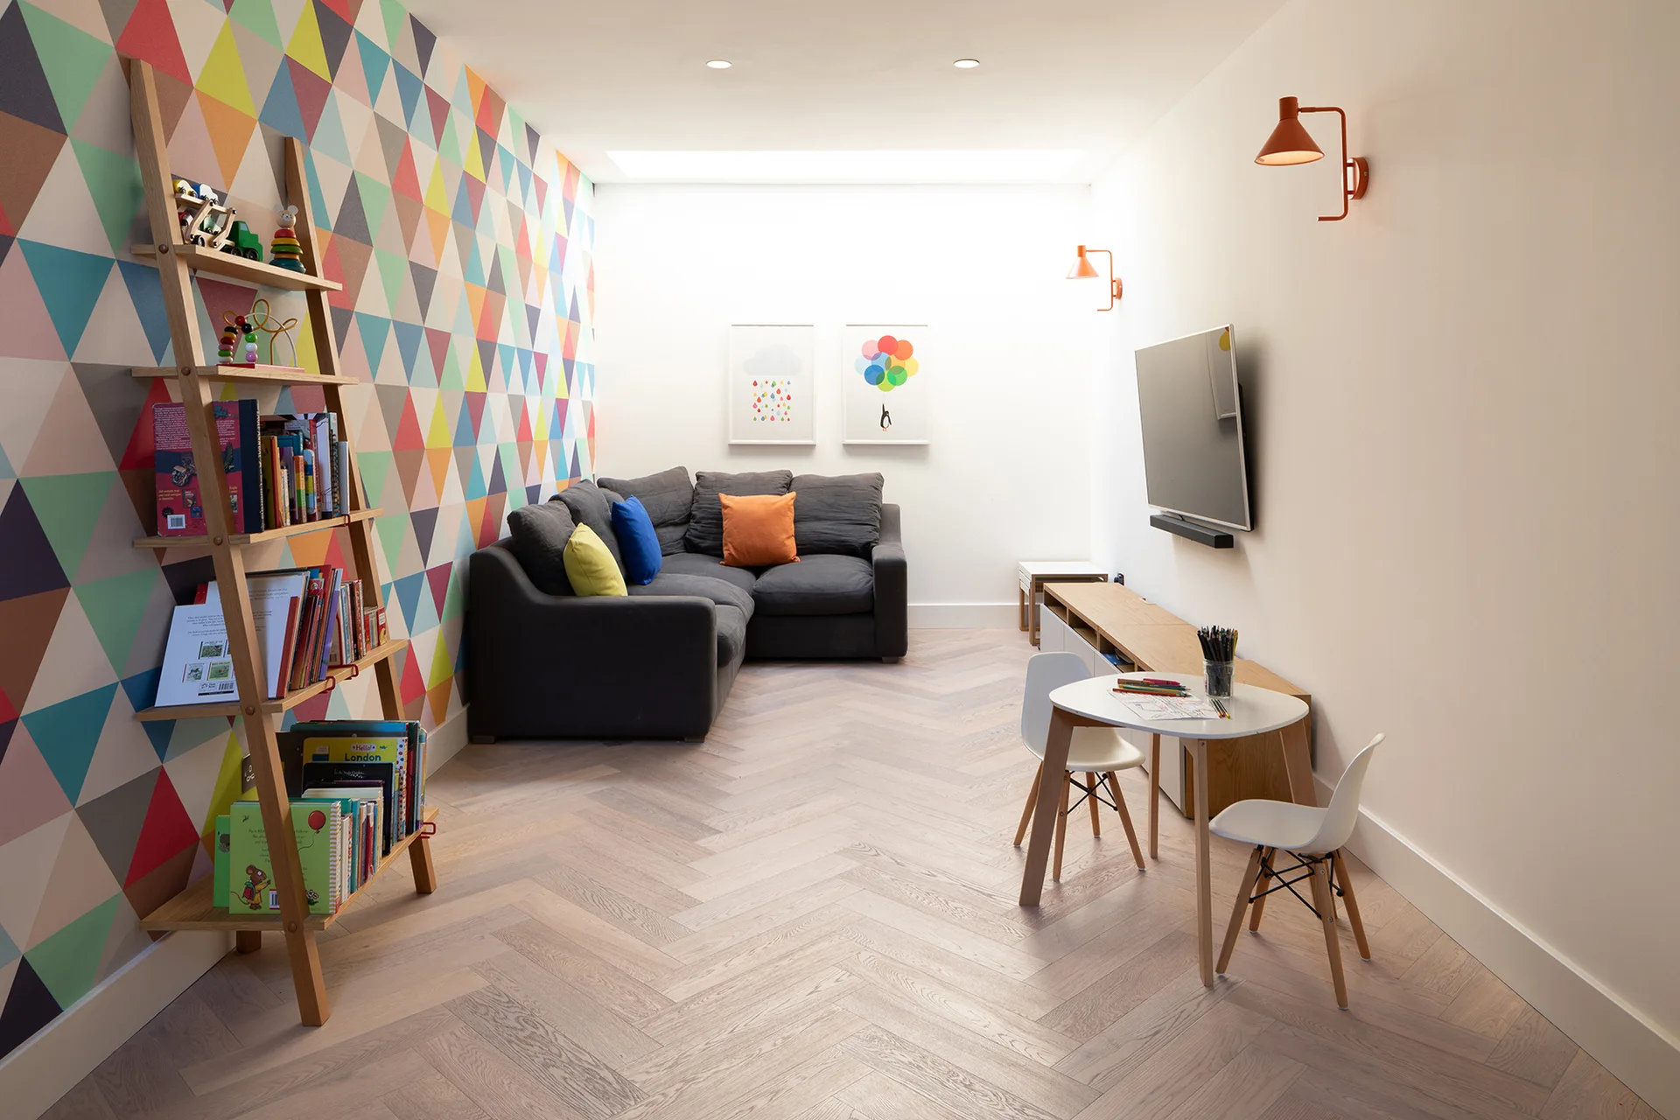
A bright playroom features a wooden staircase, light wood herringbone floors, built-in under-stair cabinets, and a colorful geometric wallpaper wall.
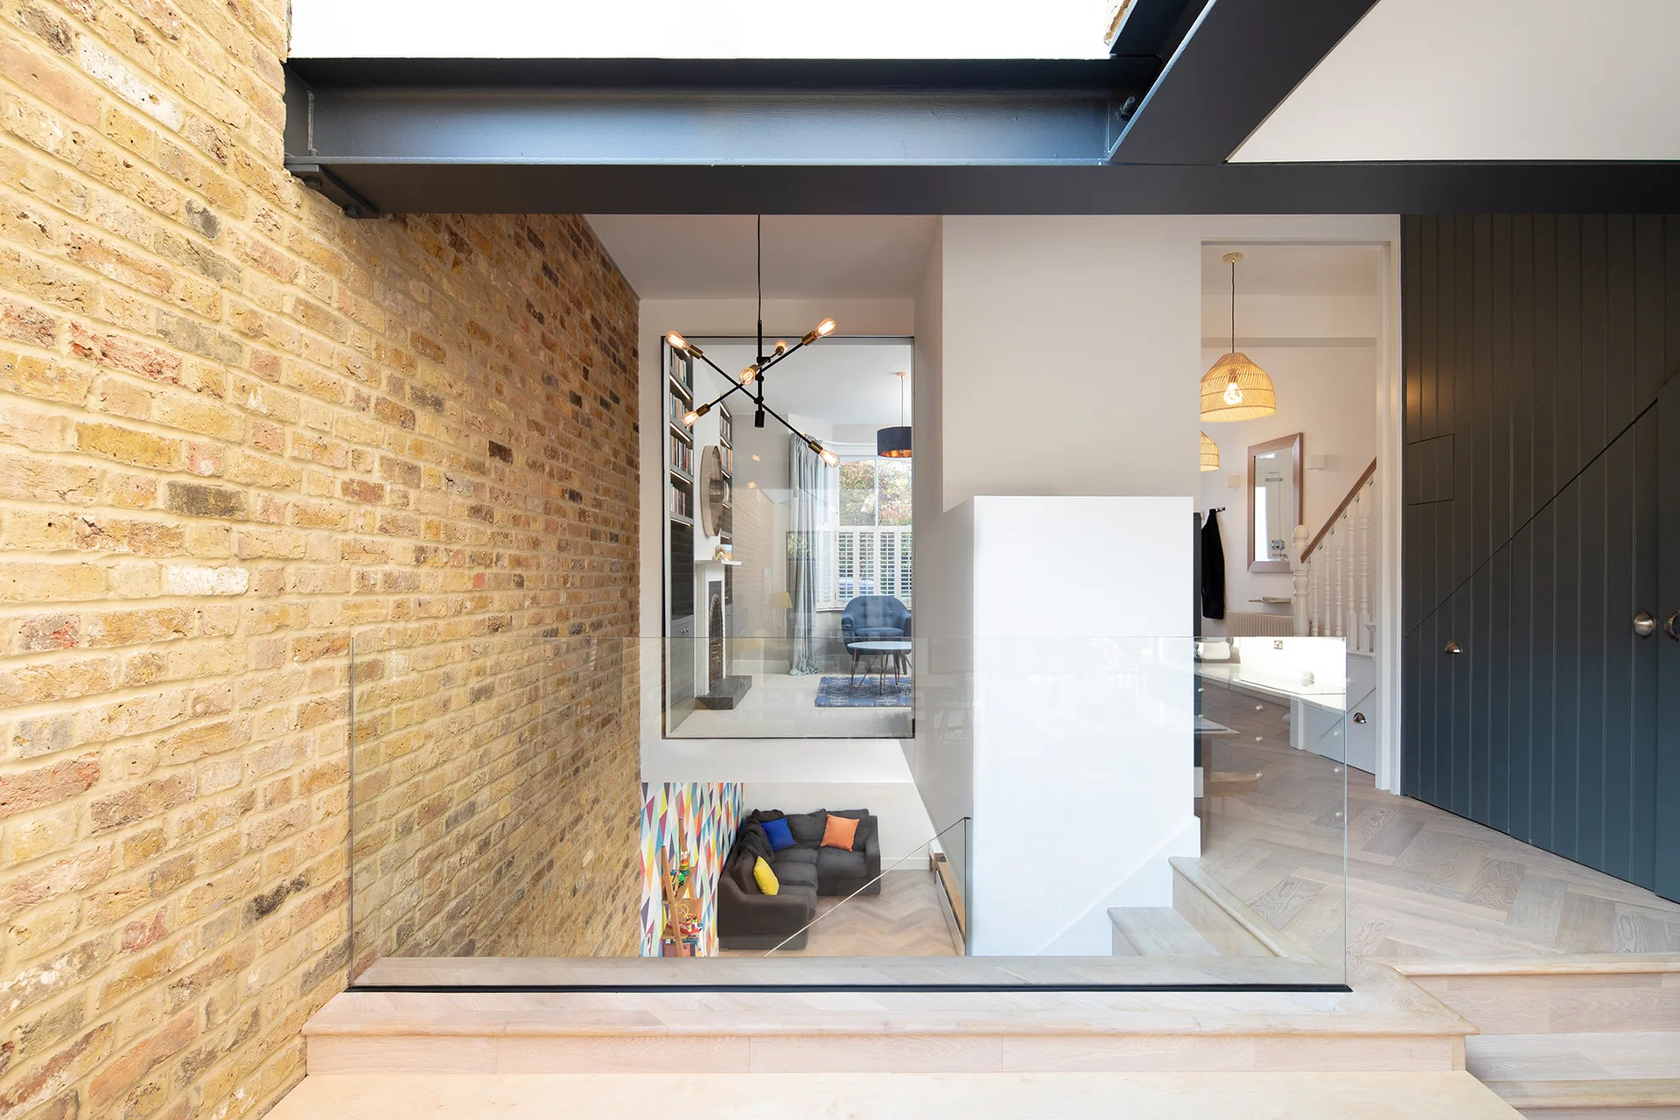
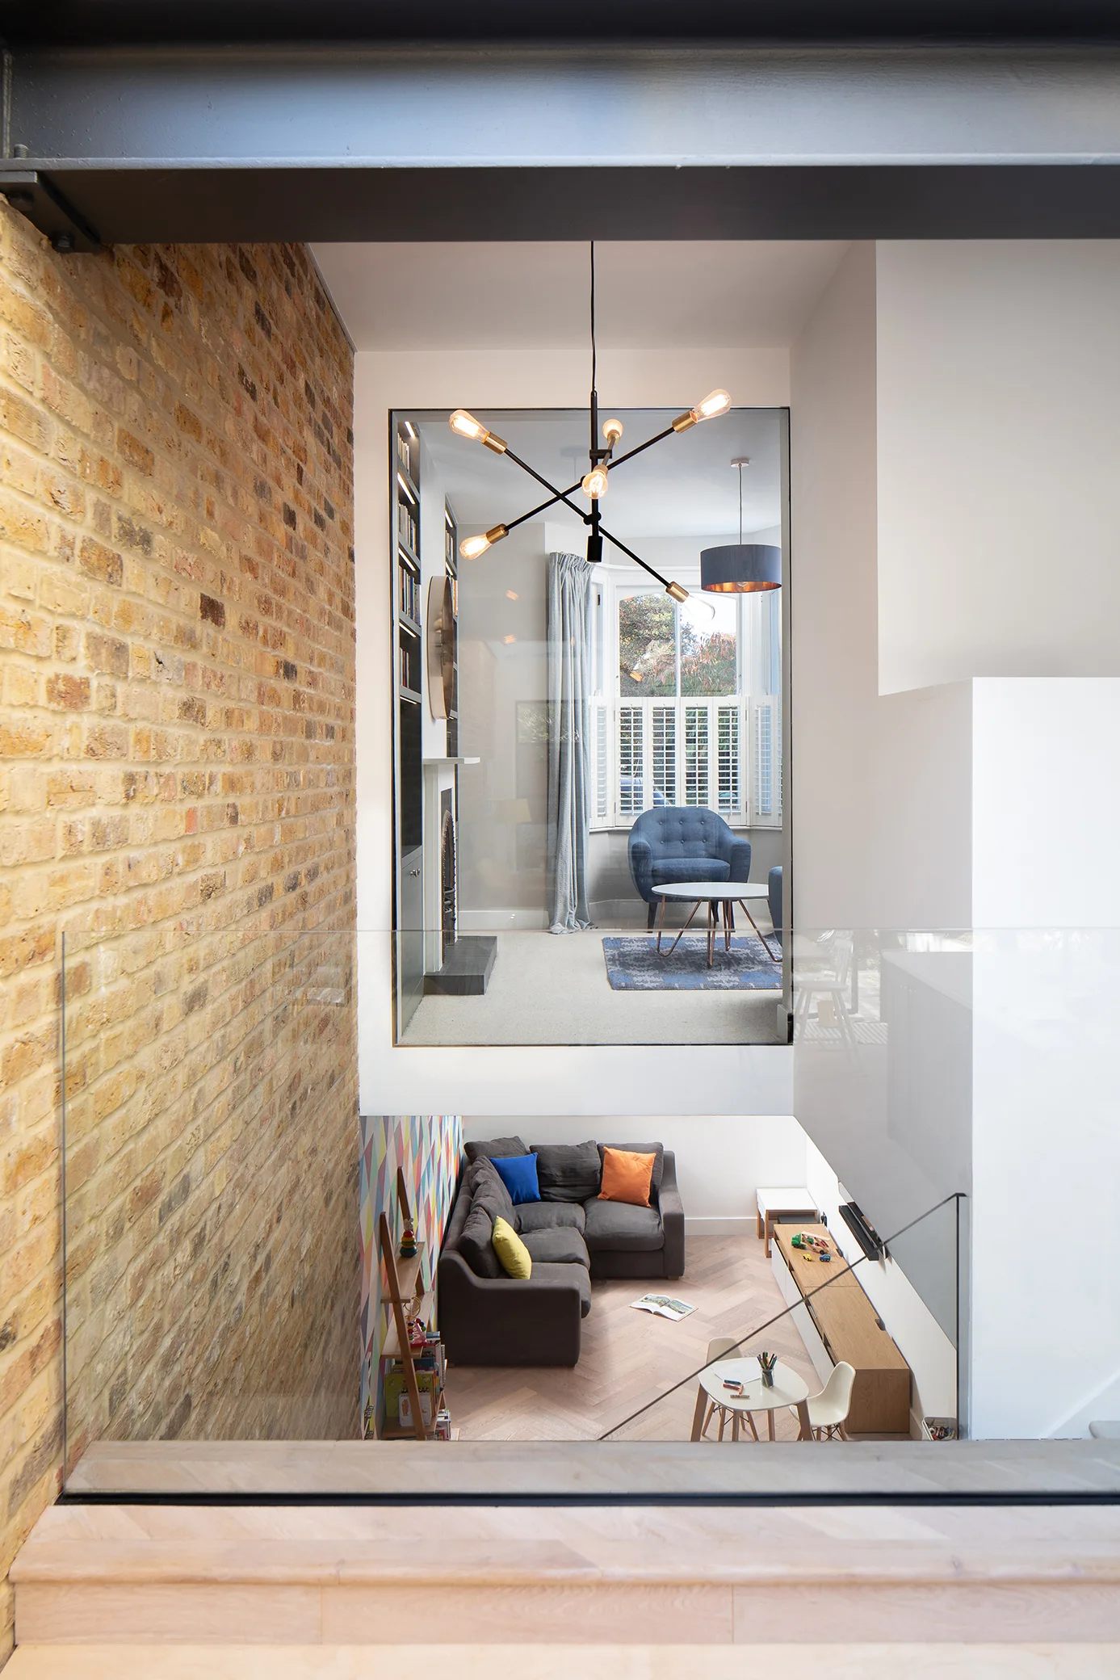
A modern split-level interior featuring an exposed brick wall, light wood herringbone flooring, and a glass balustrade overlooking a lower living area.
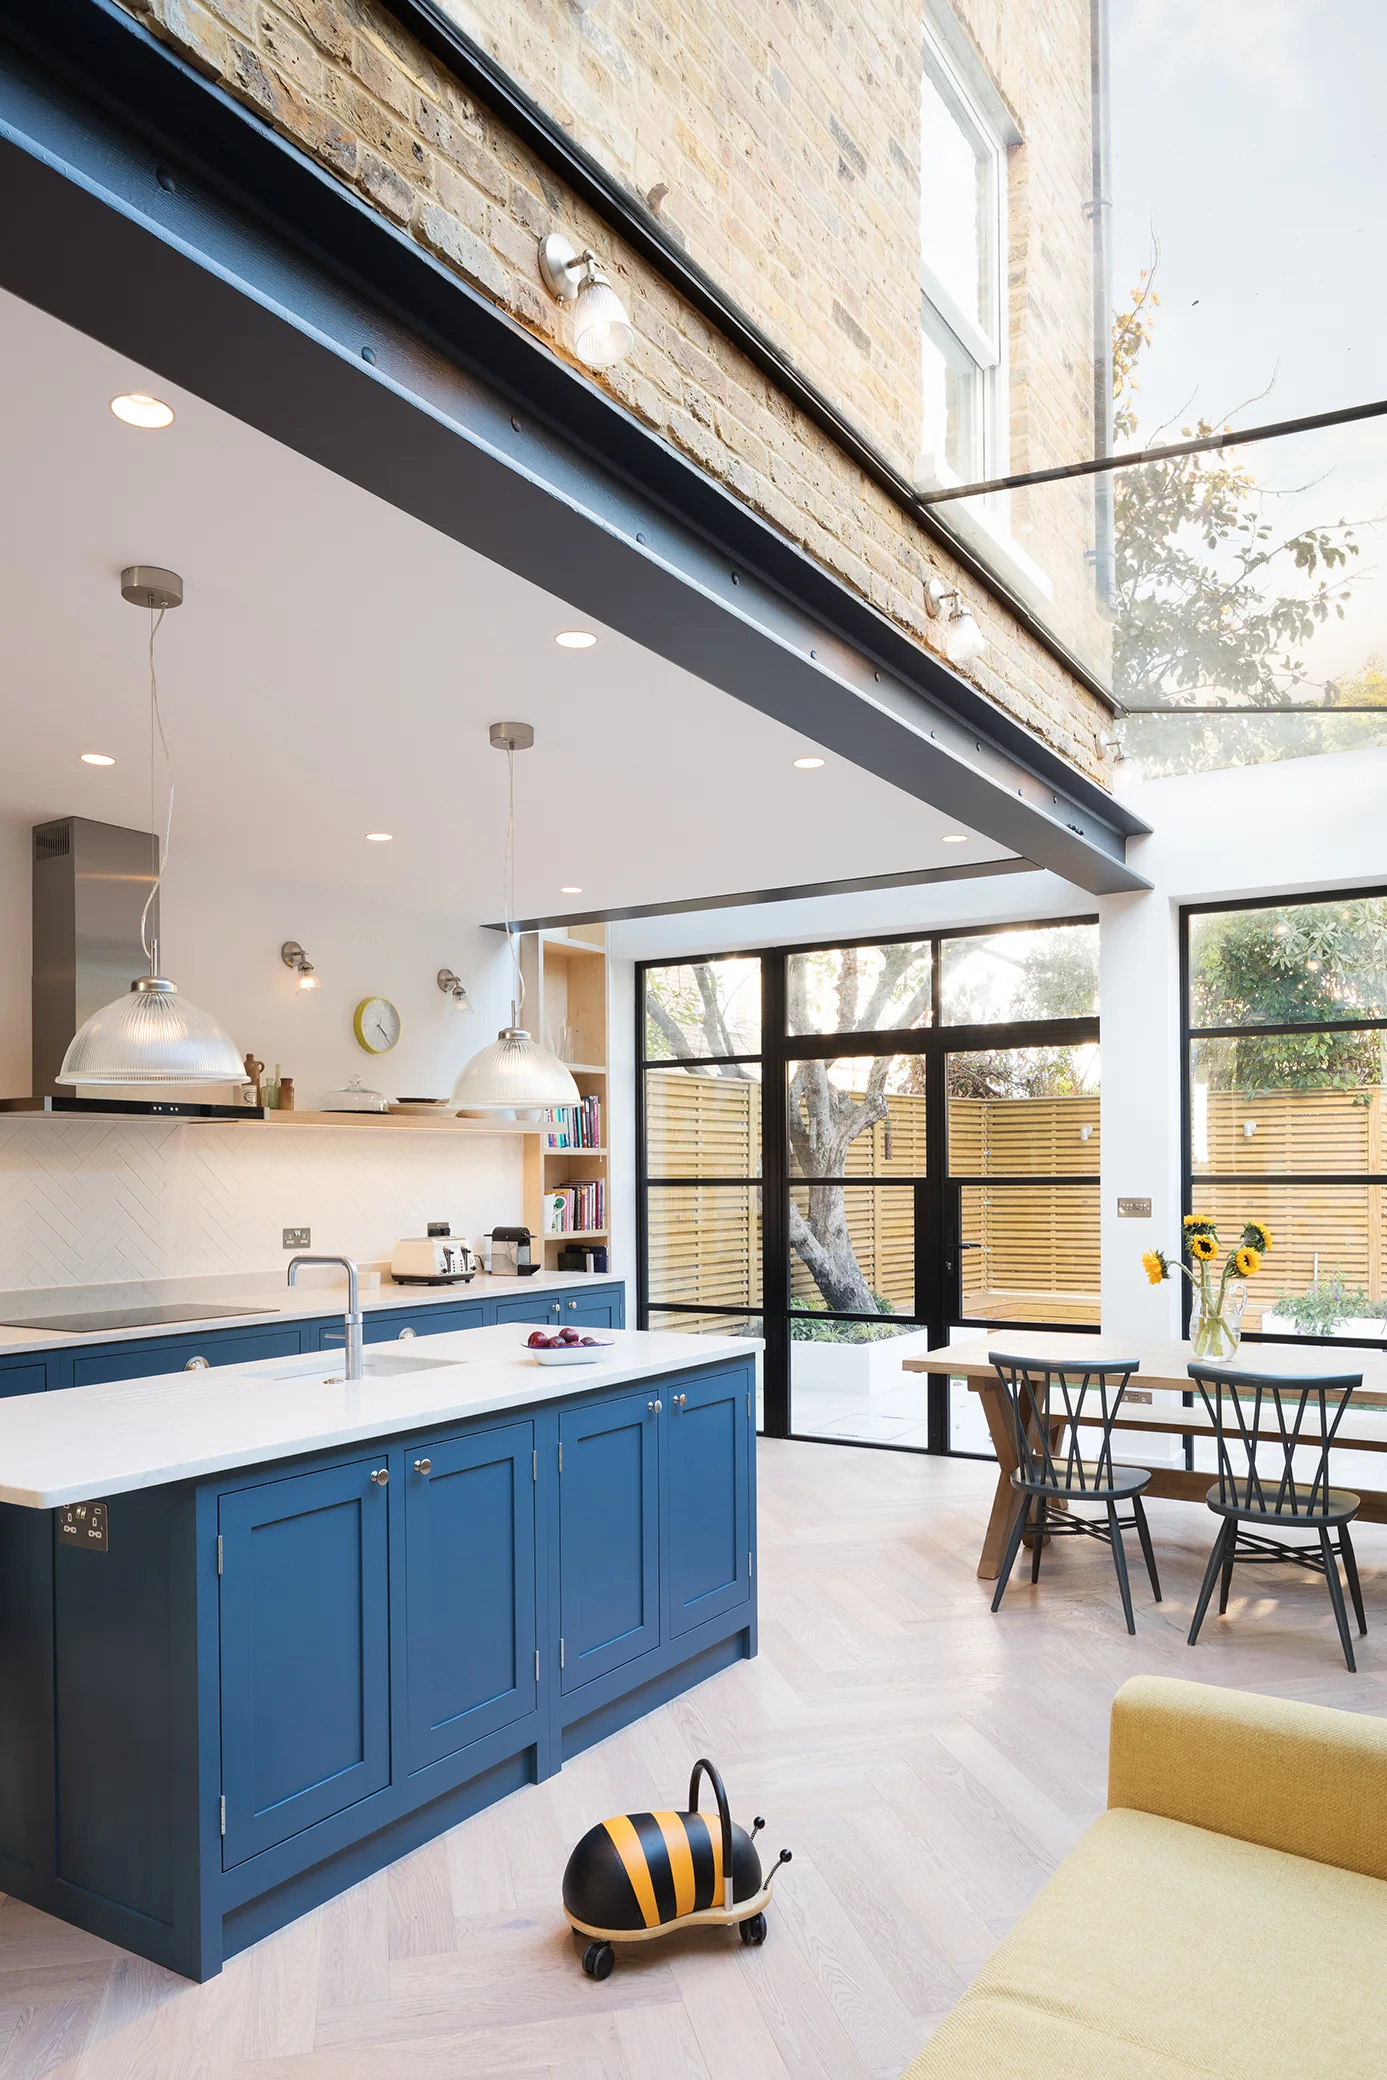
An open-plan kitchen with a deep blue island, herringbone wood floors, and a dining table under a glass roof extension.
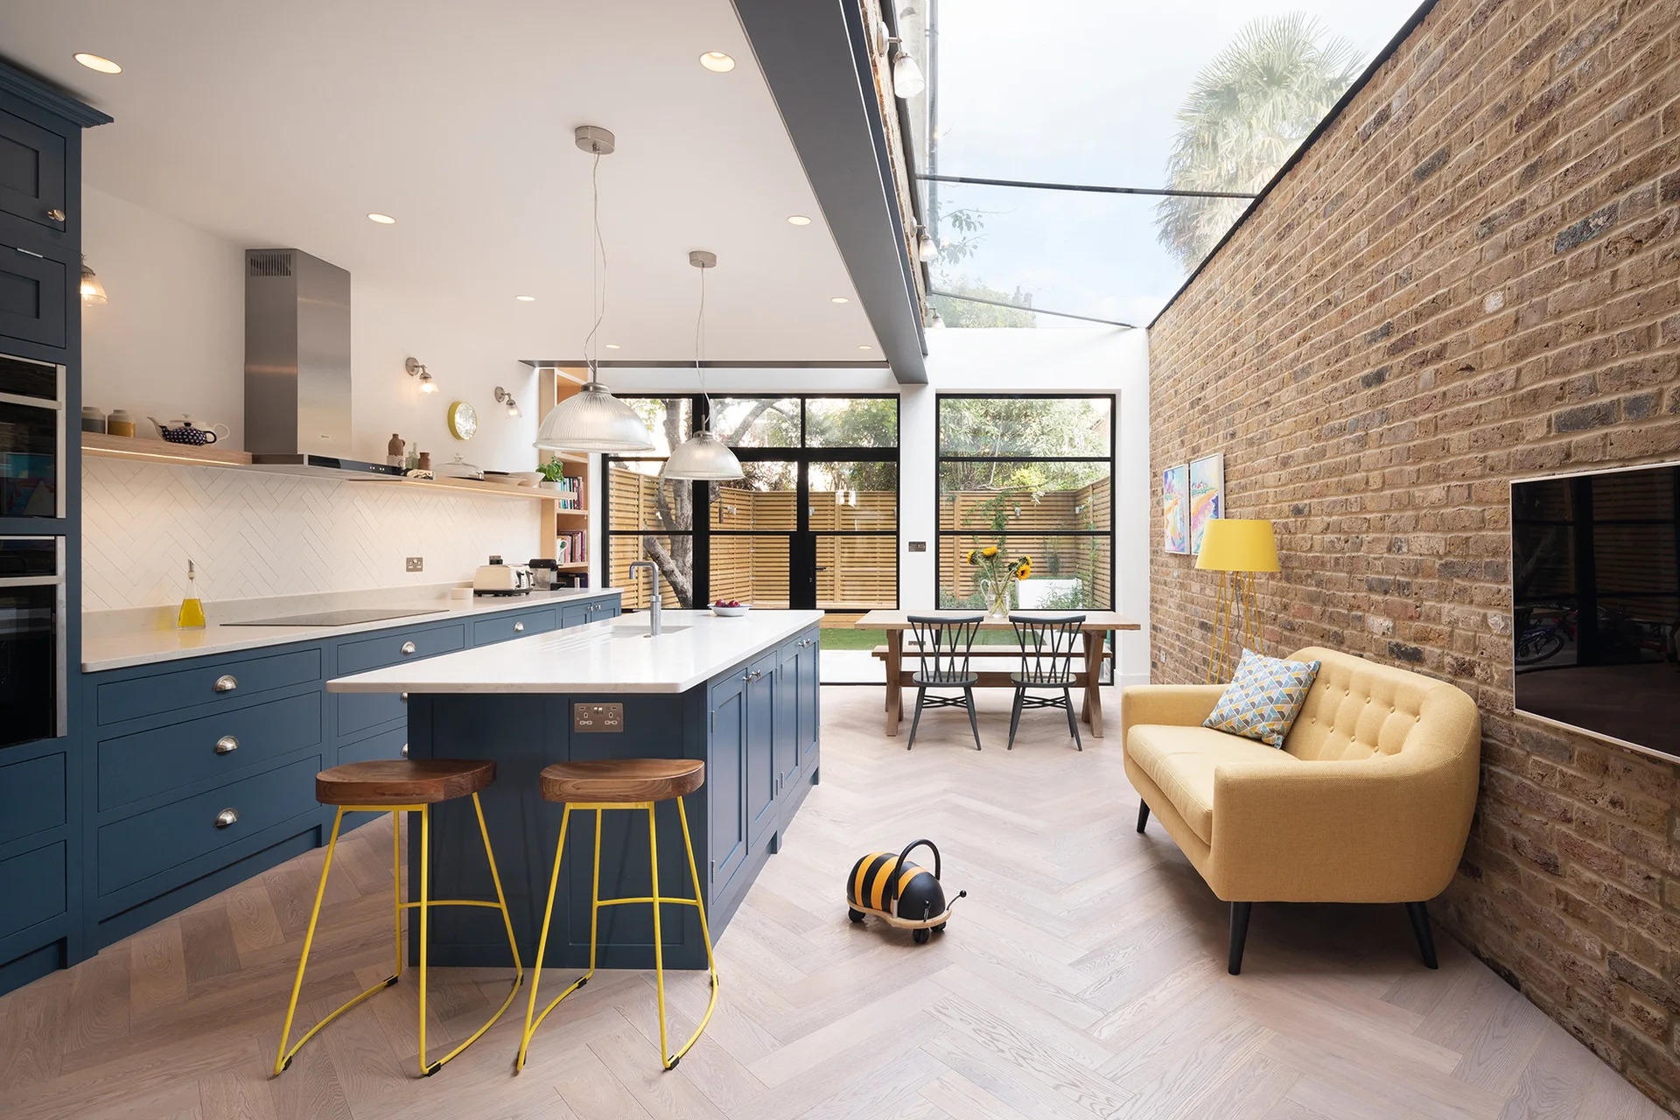
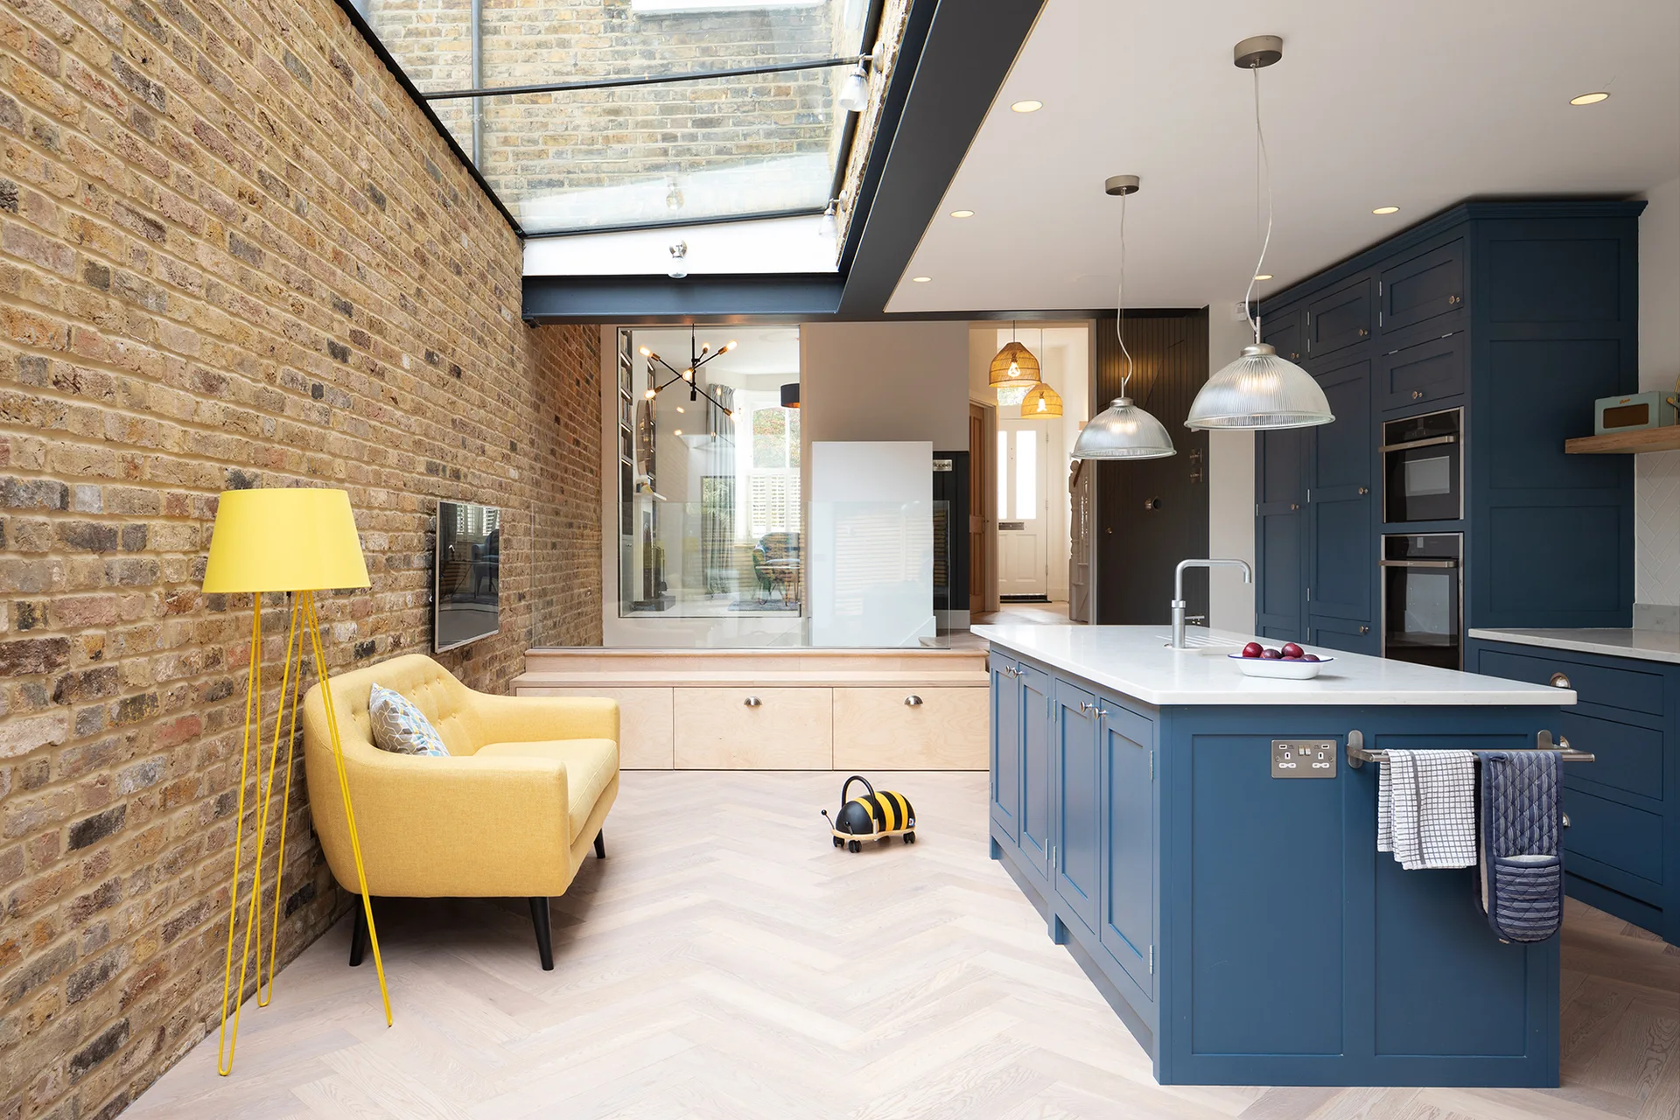
An open-plan kitchen features navy blue cabinetry, a central island, a yellow sofa against an exposed brick wall, and a sloped glass skylight.
A split-level home interior with an exposed brick wall, a glass staircase railing, and two distinct living areas.
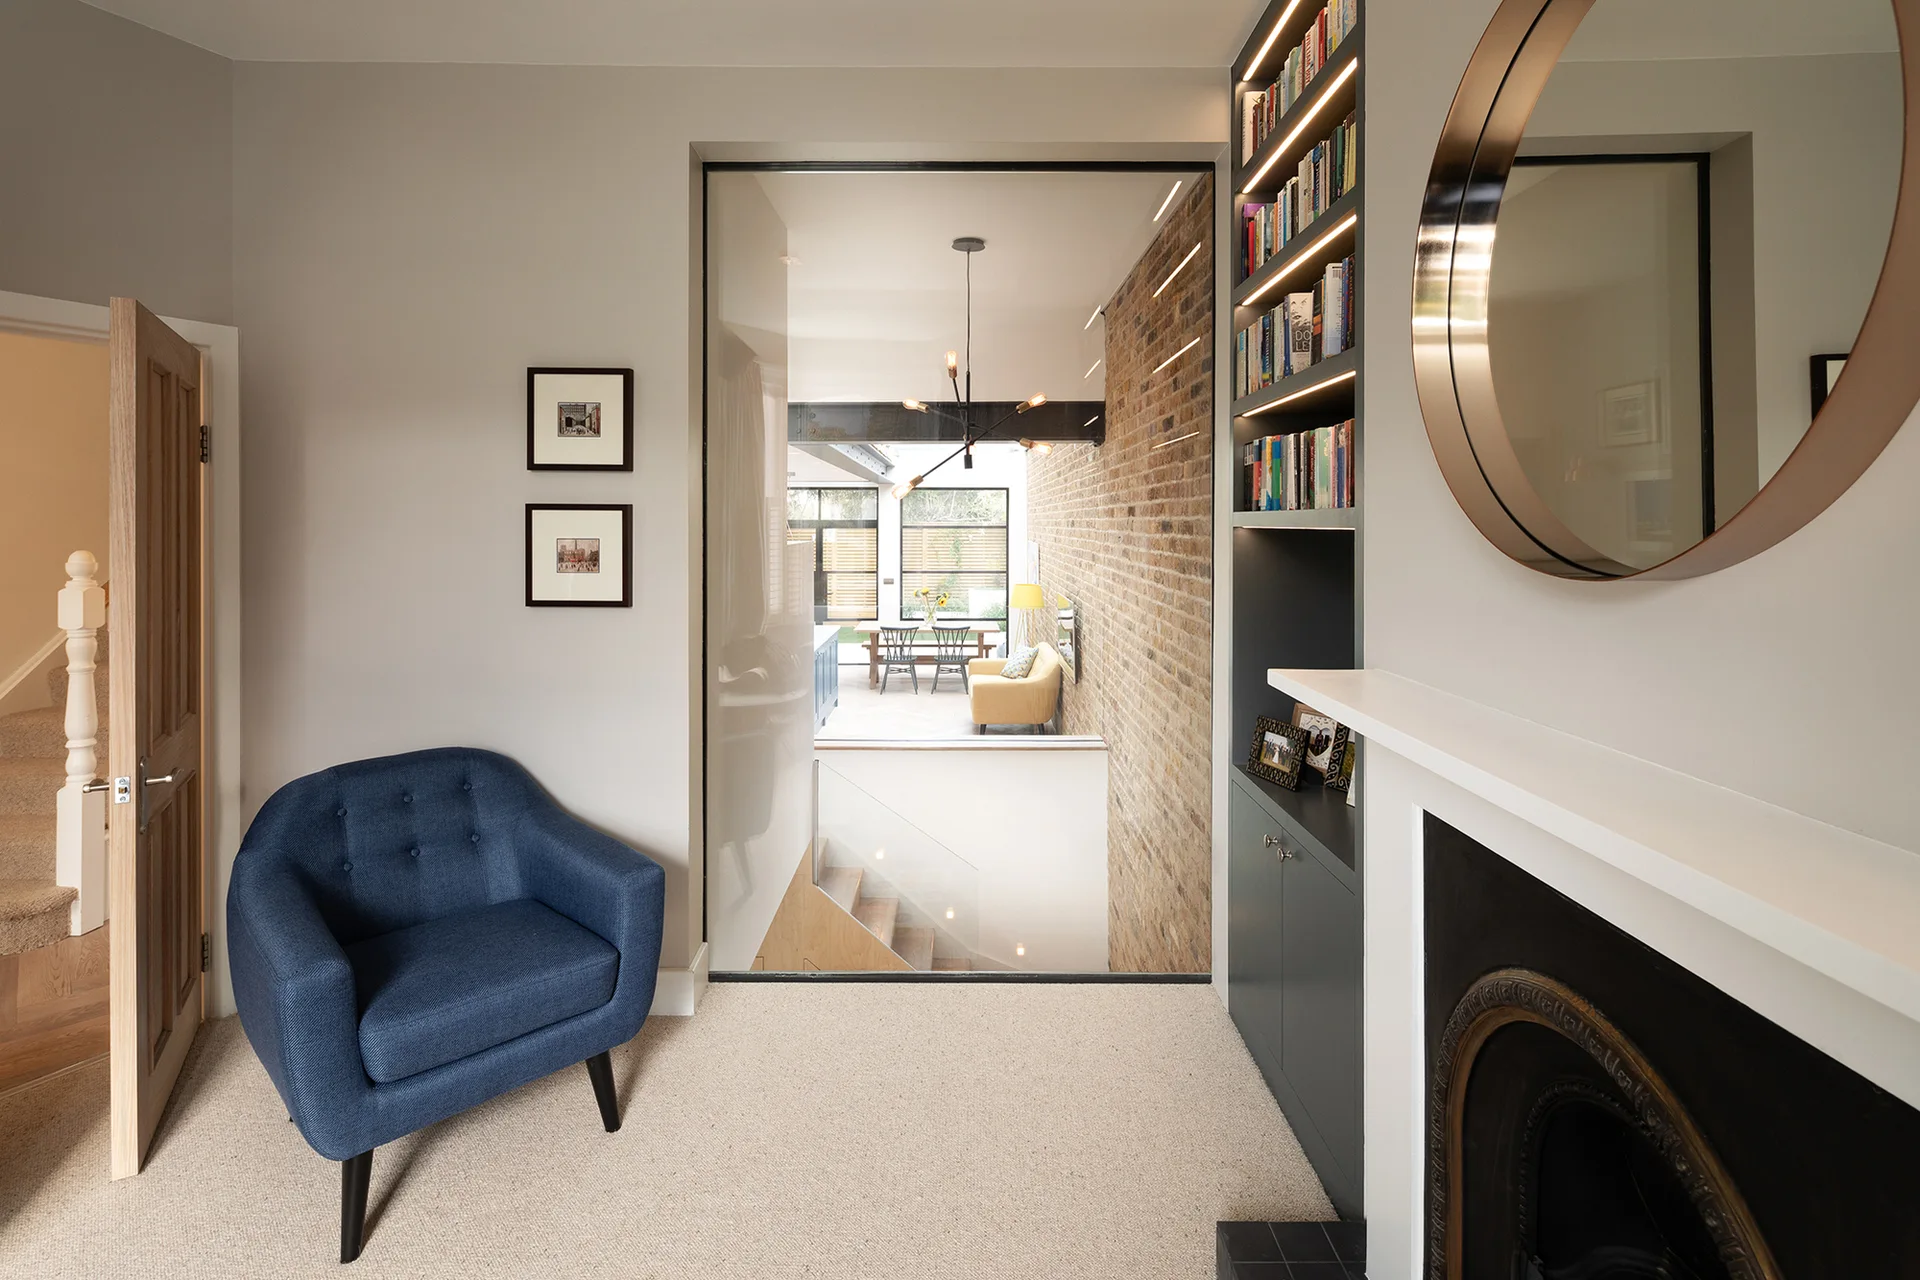
A blue armchair sits on a carpeted floor next to a fireplace and a large interior glass wall looking into an adjacent dining area.
A family playroom with a colorful geometric triangle accent wall, a gray sectional sofa, herringbone wood floors, and a small white kids table.
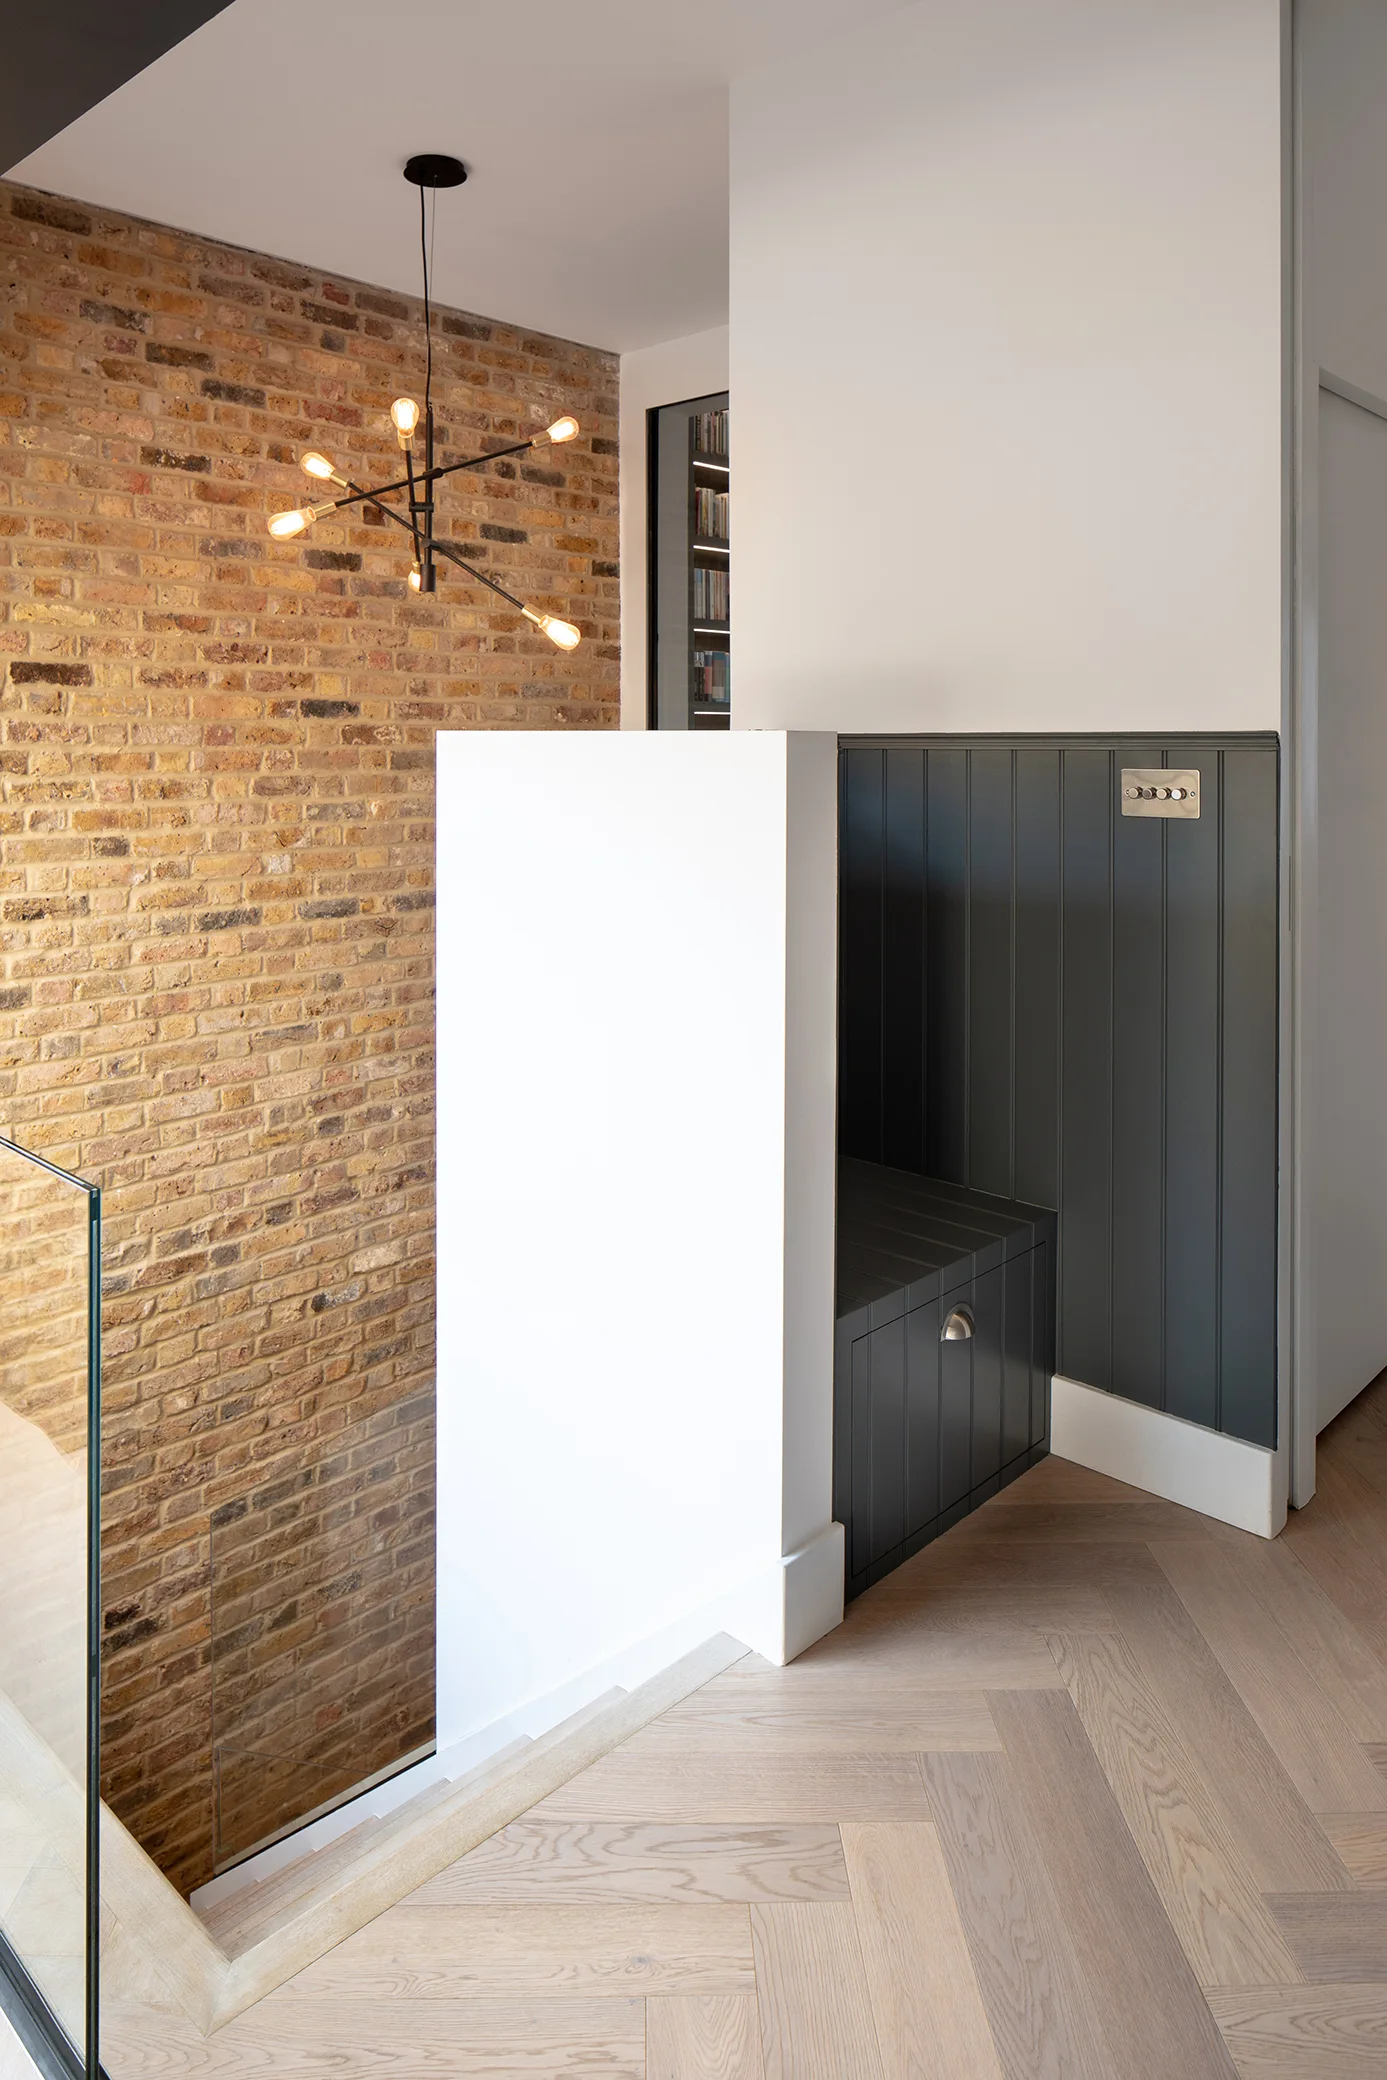
A staircase landing features light herringbone wood floors, a tall exposed brick wall, and dark vertical wood paneling with a built-in bench.
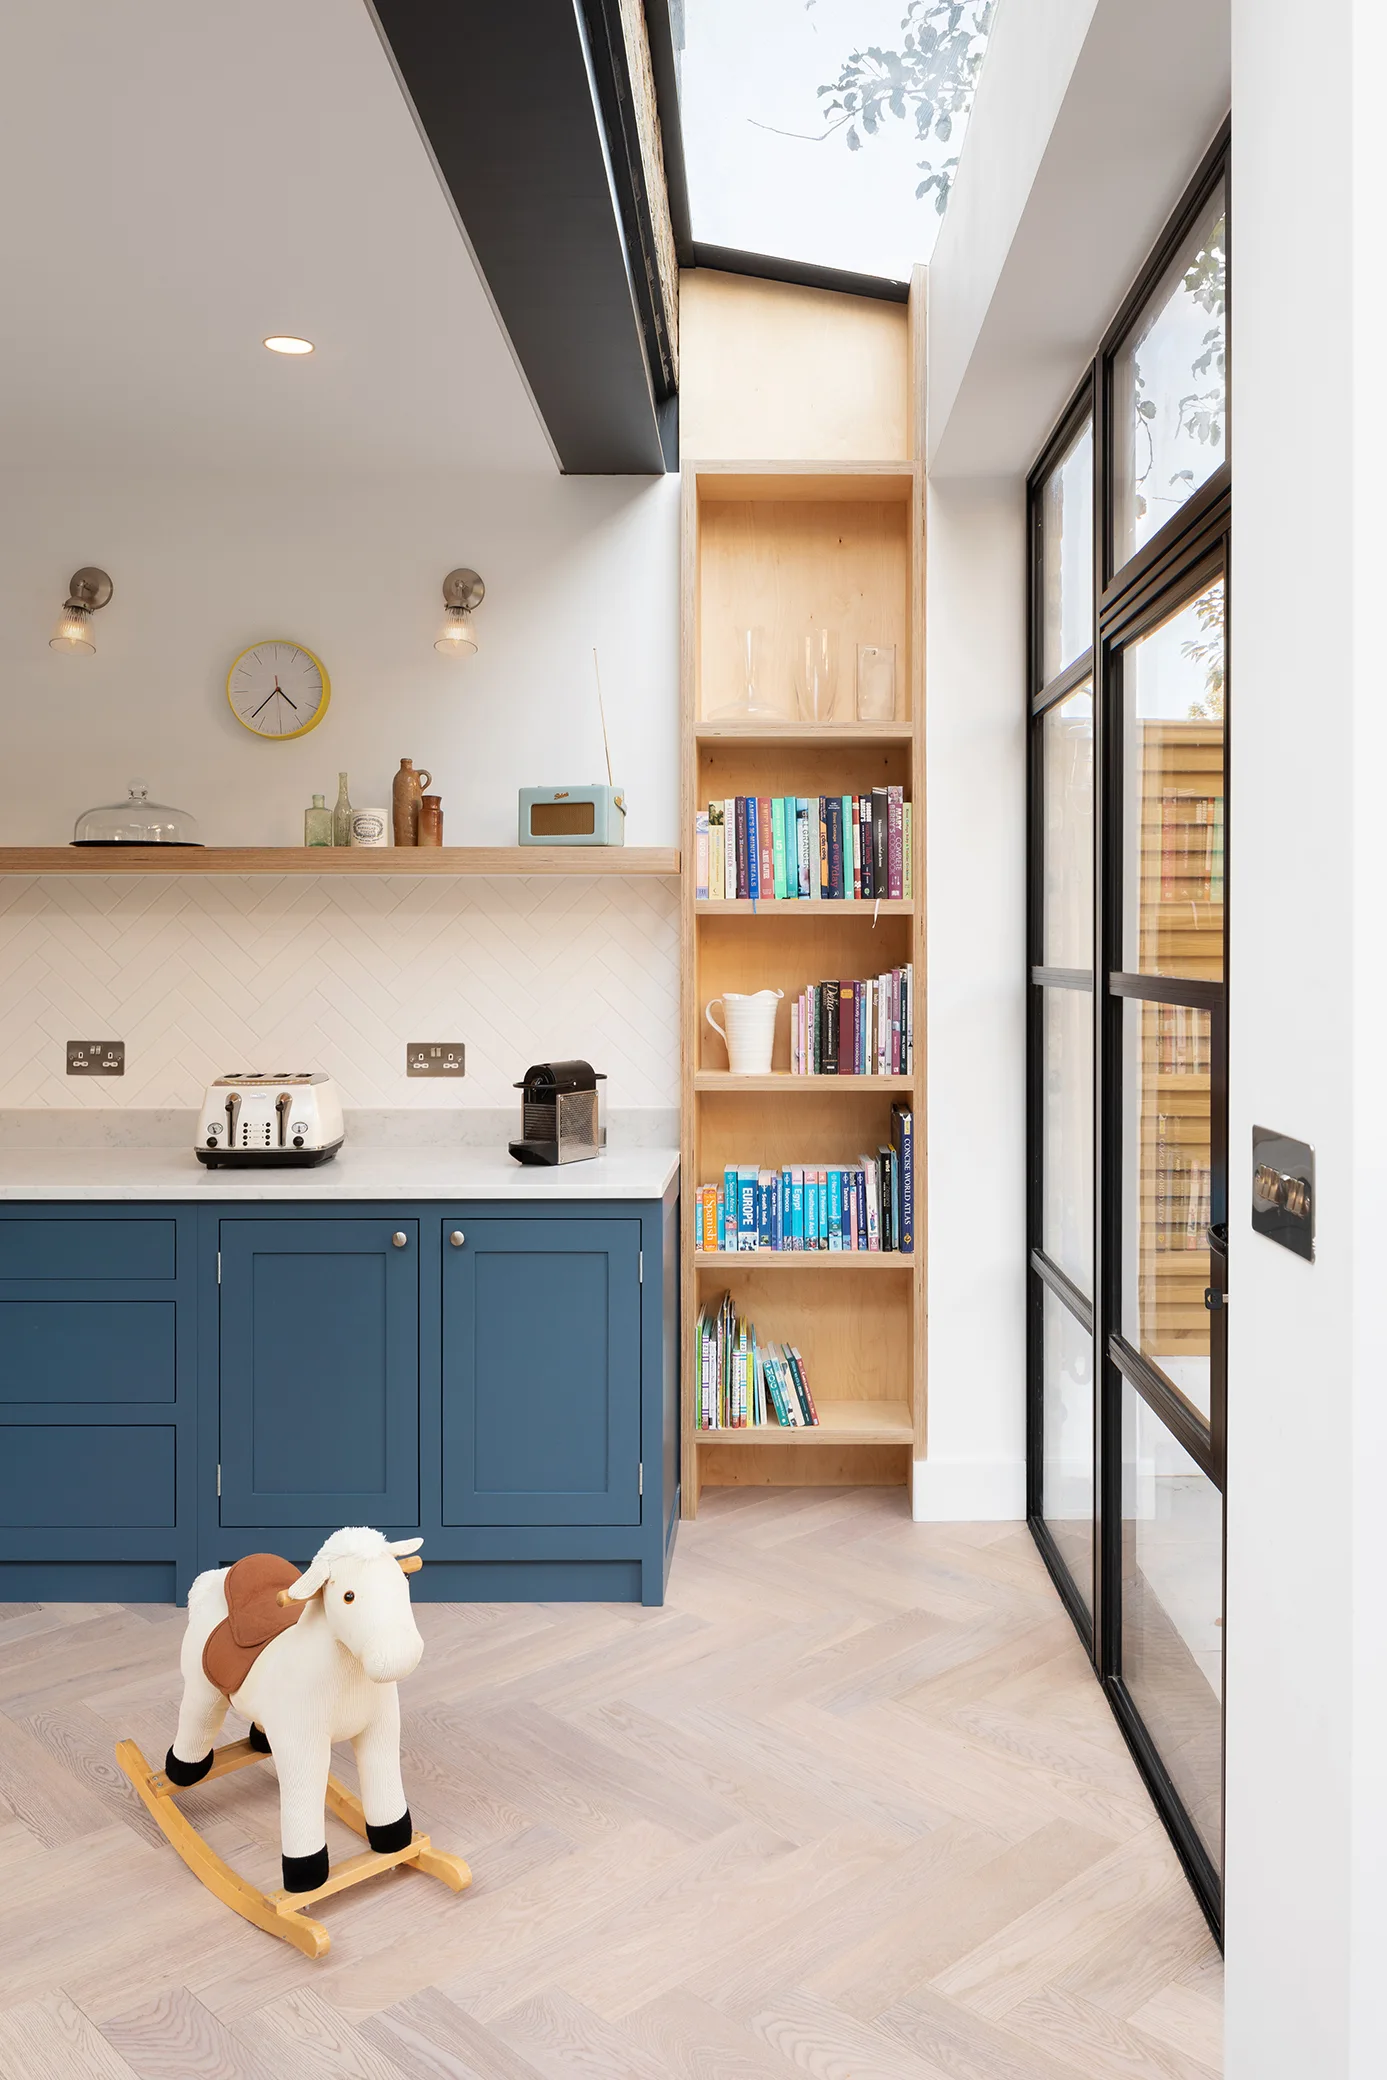
A modern kitchen with blue cabinetry and a tall light wood bookshelf next to a black glass door under a skylight.
A modern kitchen features a blue island, a yellow sofa against an exposed brick wall, herringbone flooring, and a large skylight overhead.
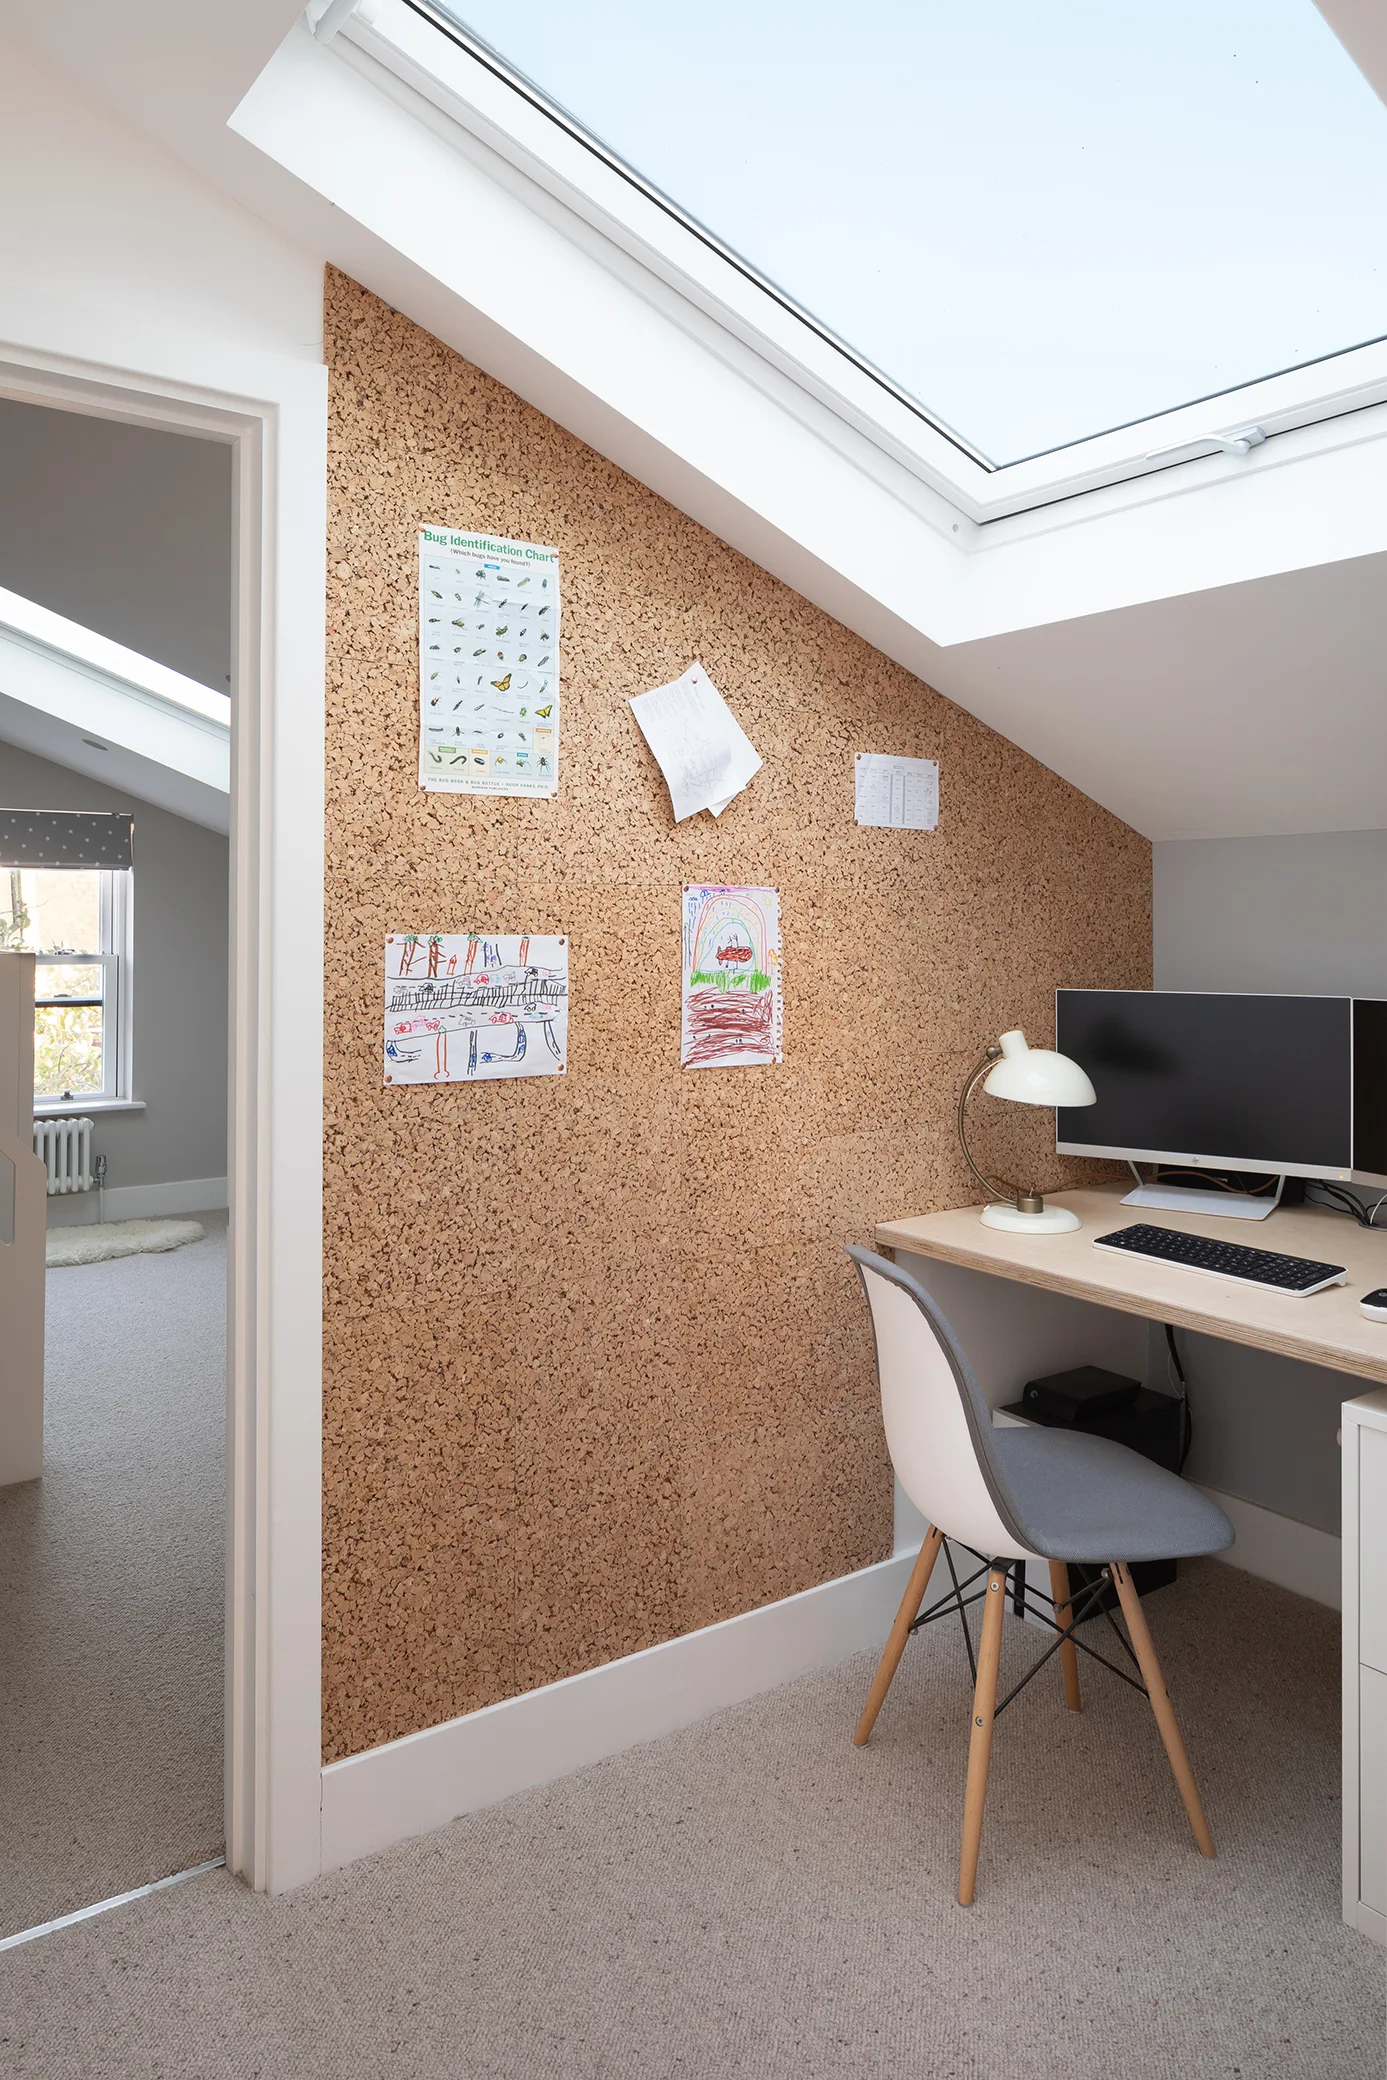
An attic home office featuring a desk with a monitor under a skylight, a grey chair, and a large cork accent wall with pinned papers.