Skip to content

Search

Search DECORAID

Search by room, style, color, material, or product to find ideas that match your taste.

Photos

36 photos with 3 filters
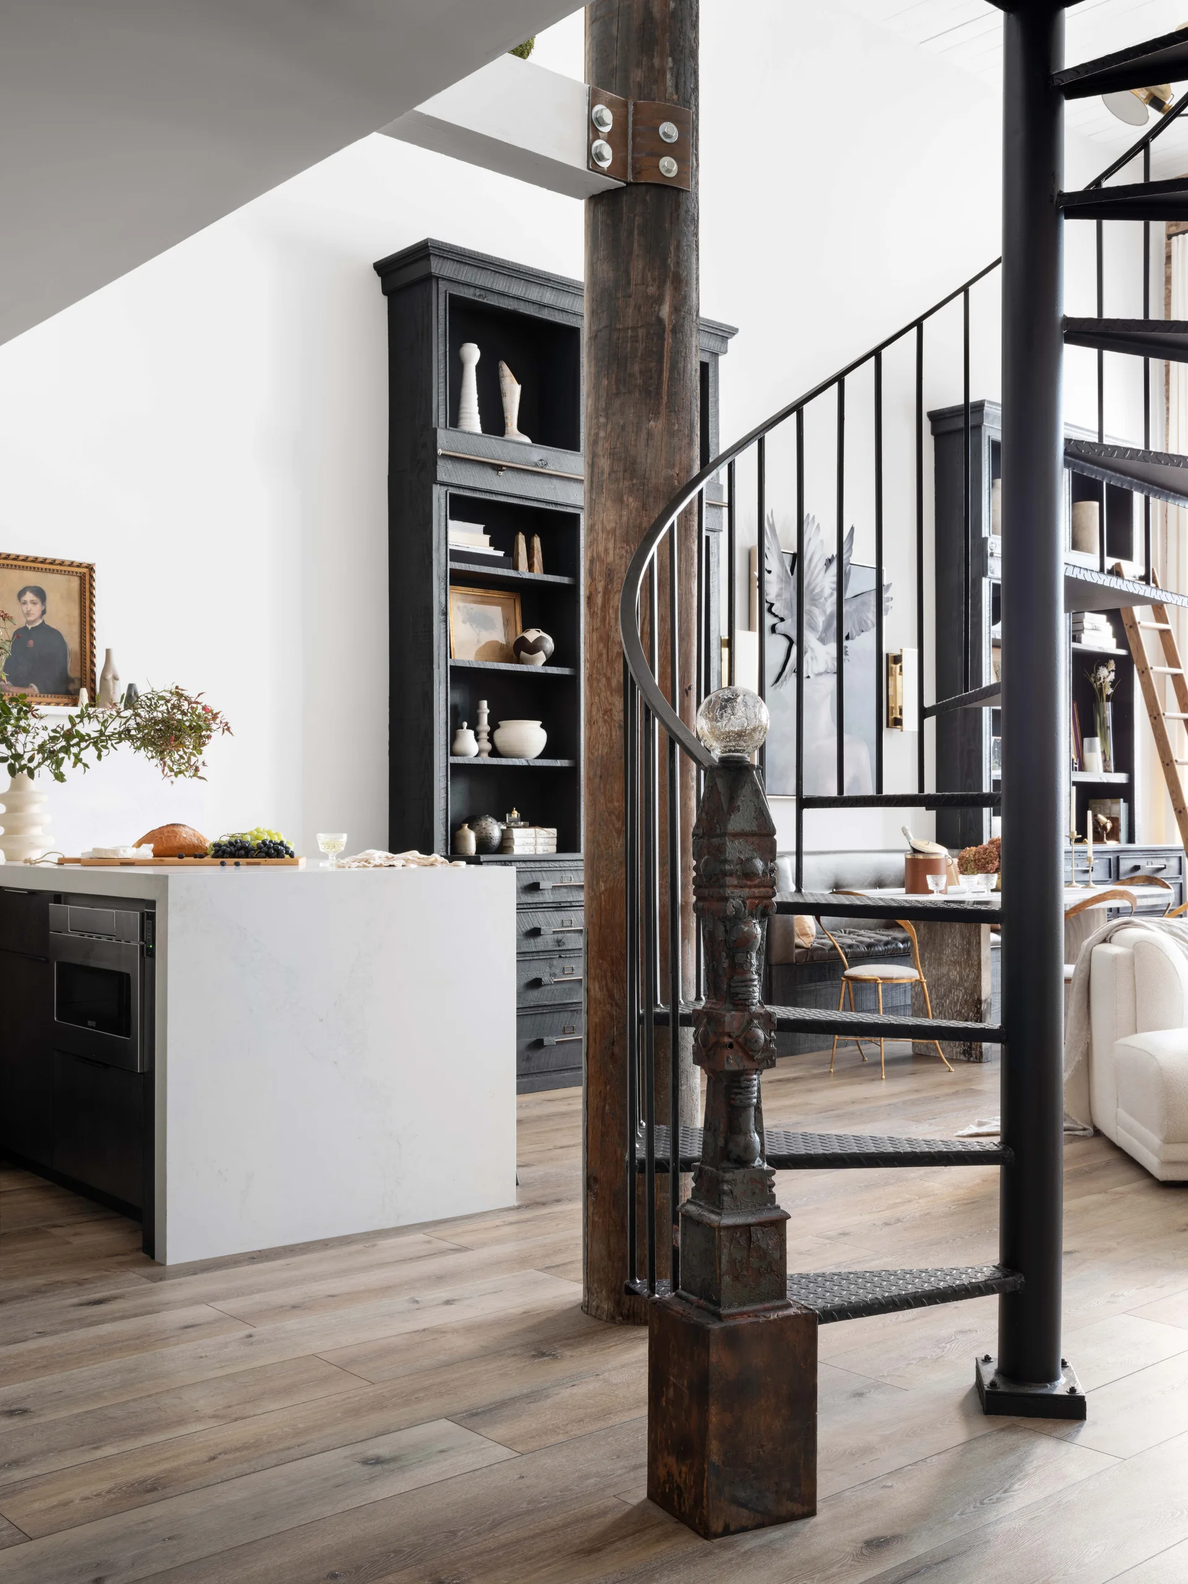
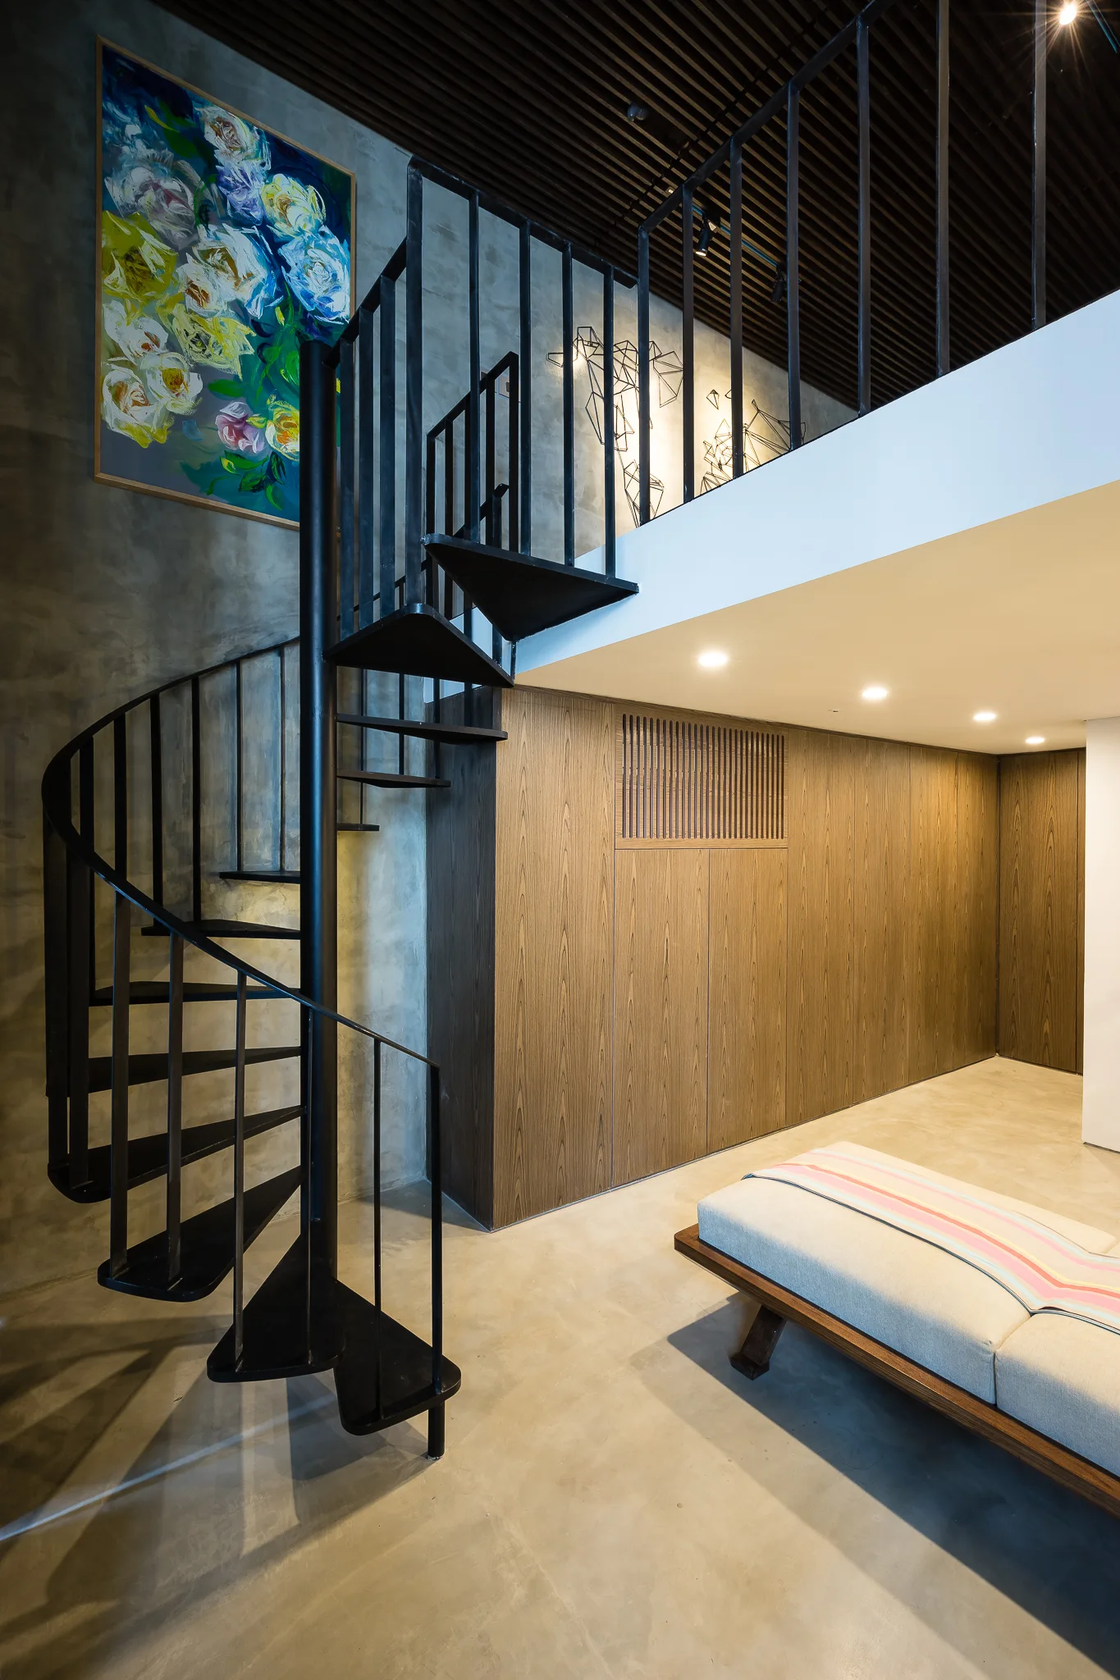
An open-concept loft space features a black metal spiral staircase, a rustic wood column, and tall black bookcases.
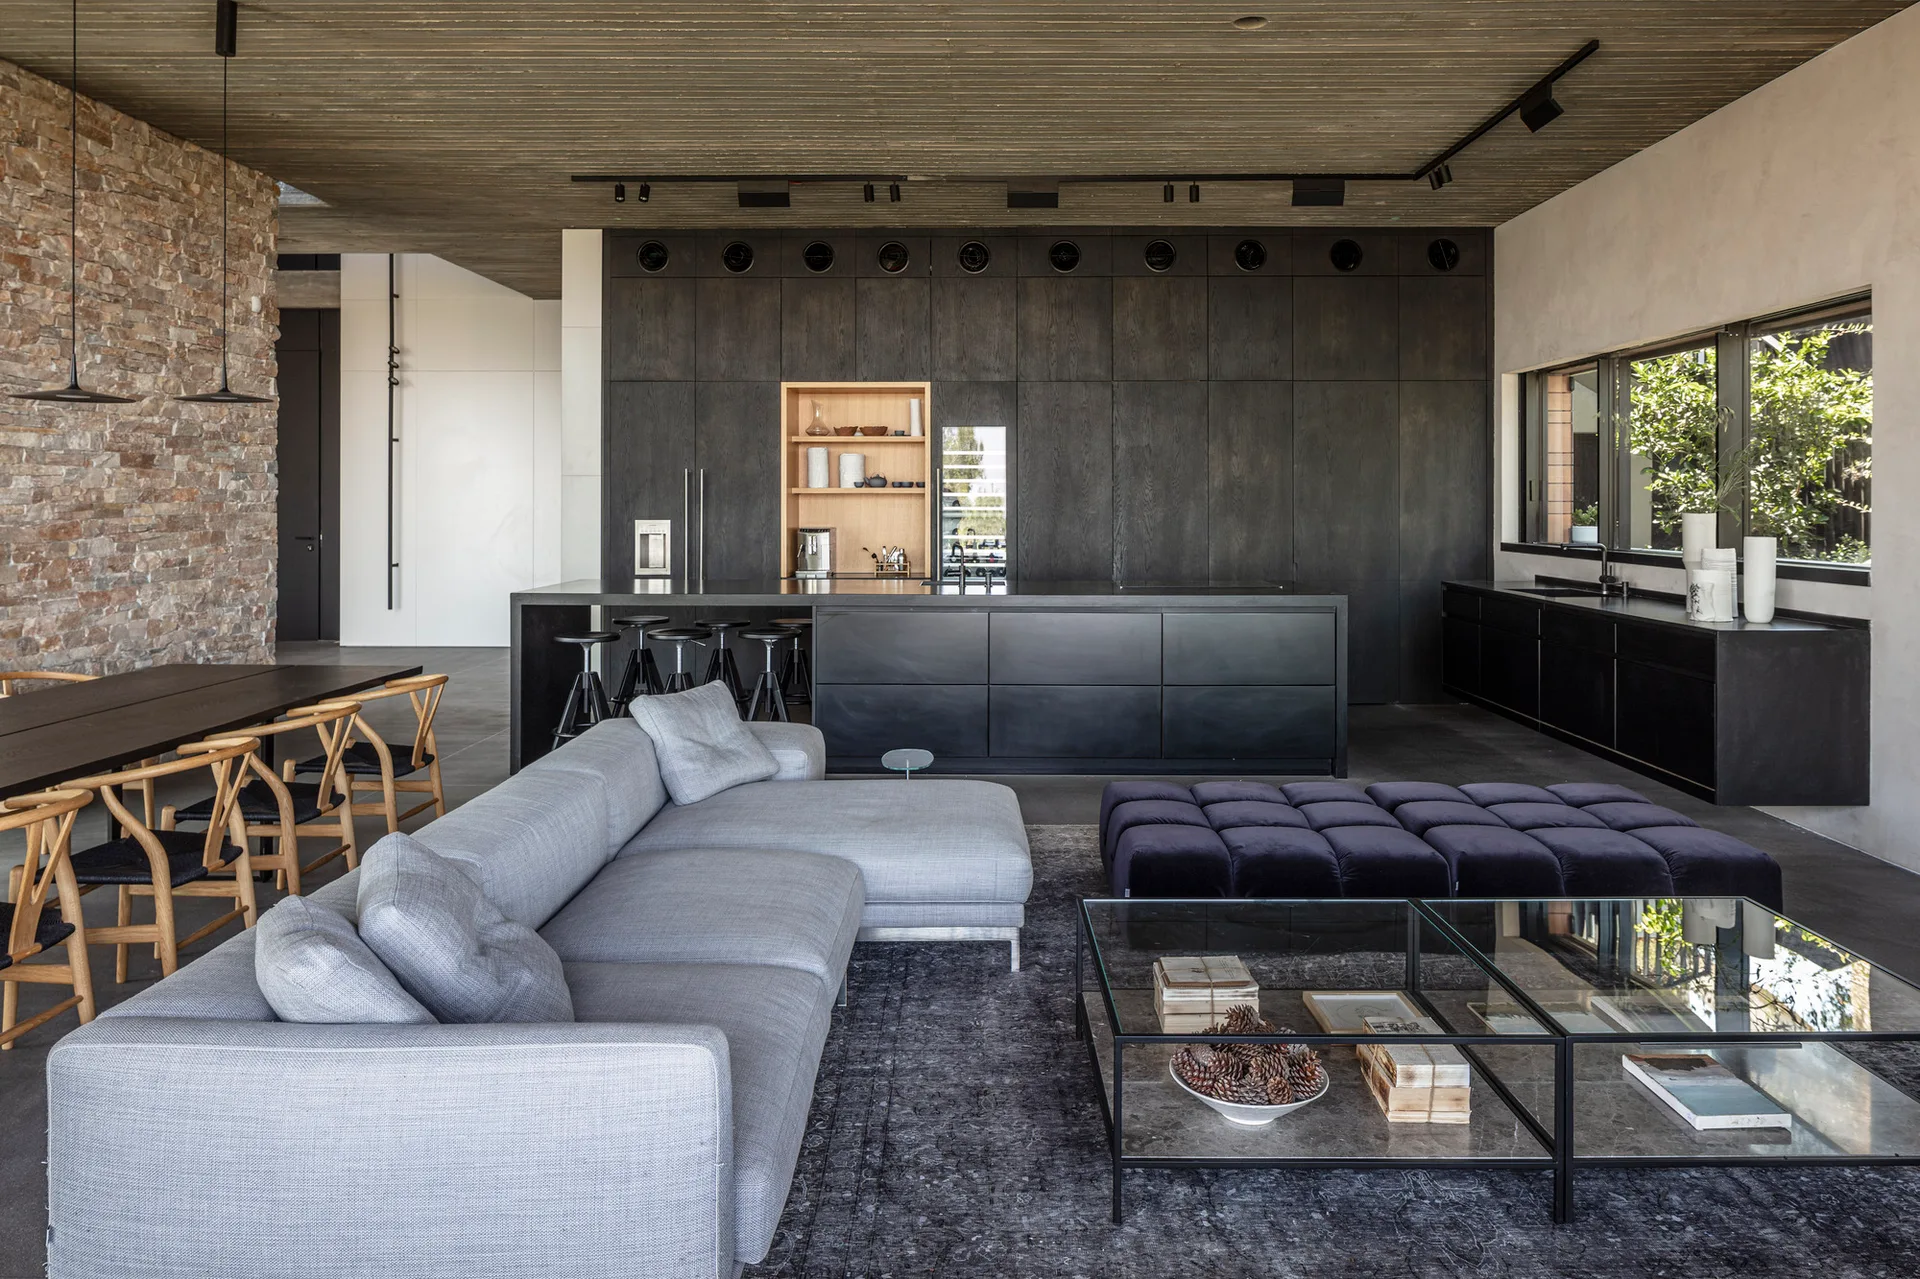
A spacious open-concept living area featuring a grey sectional sofa, glass coffee table, and flat-front black kitchen cabinets under a slatted wood ceiling.
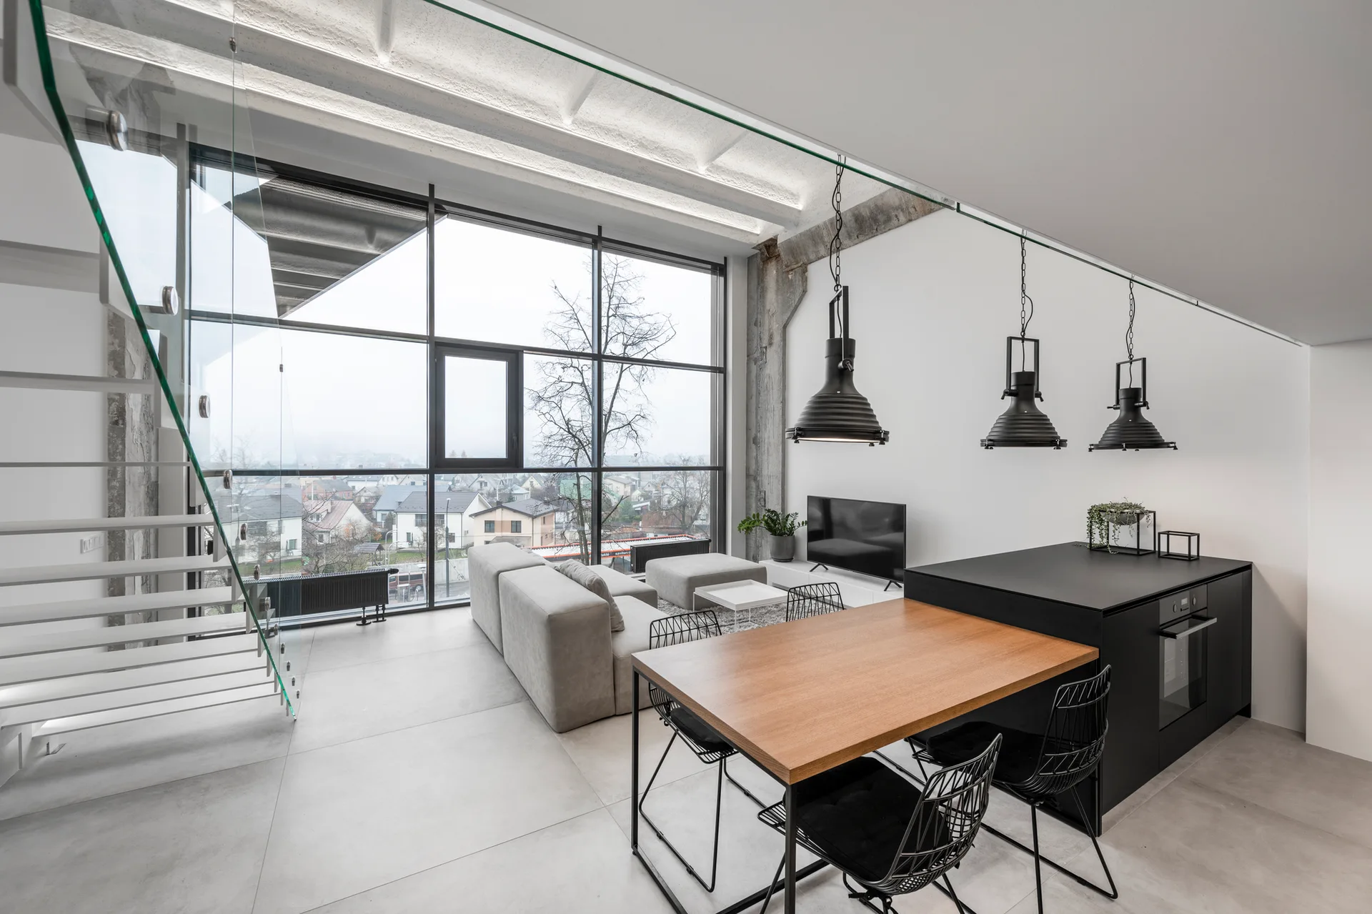
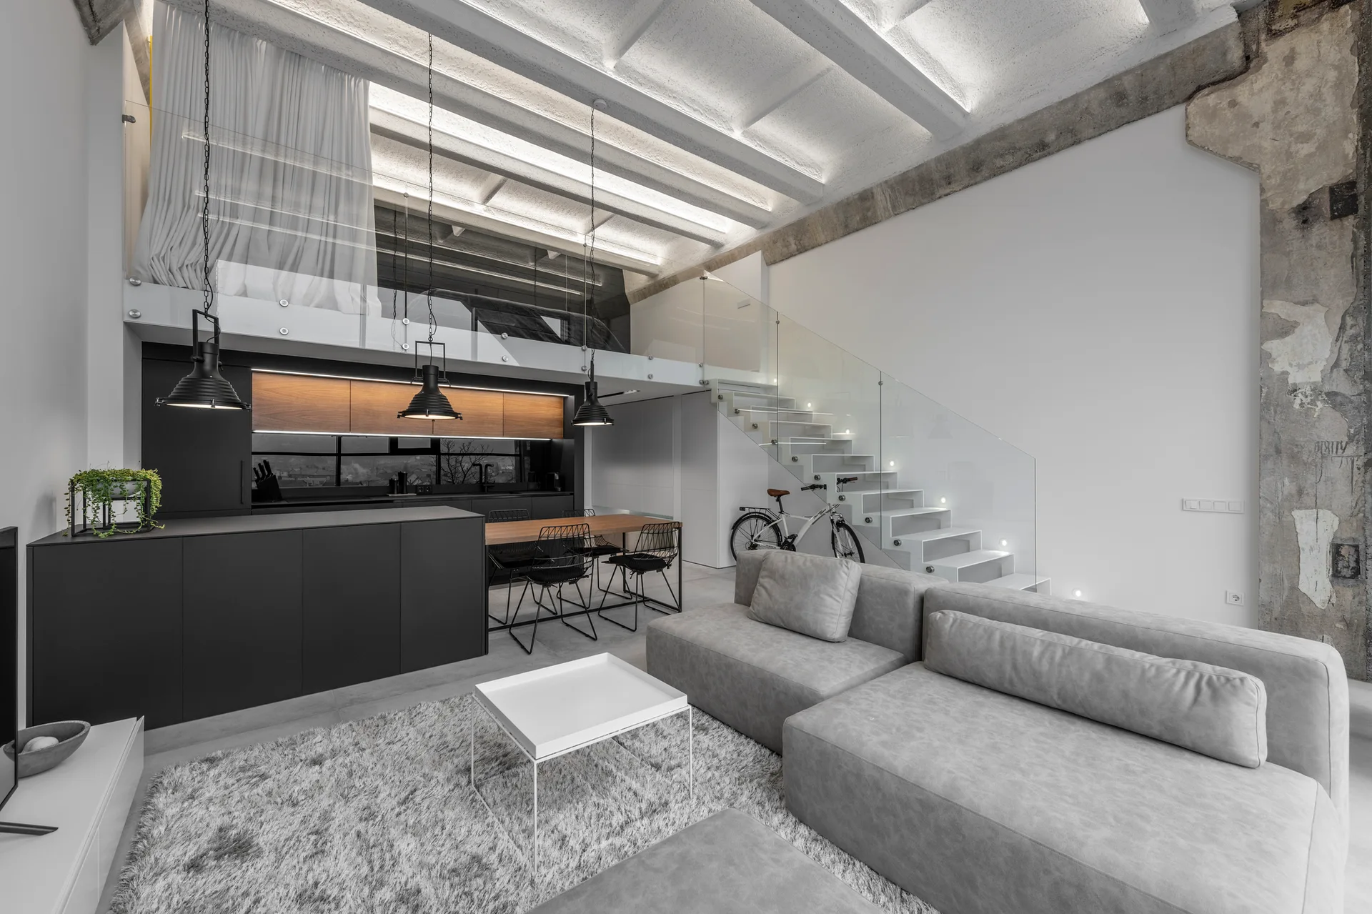
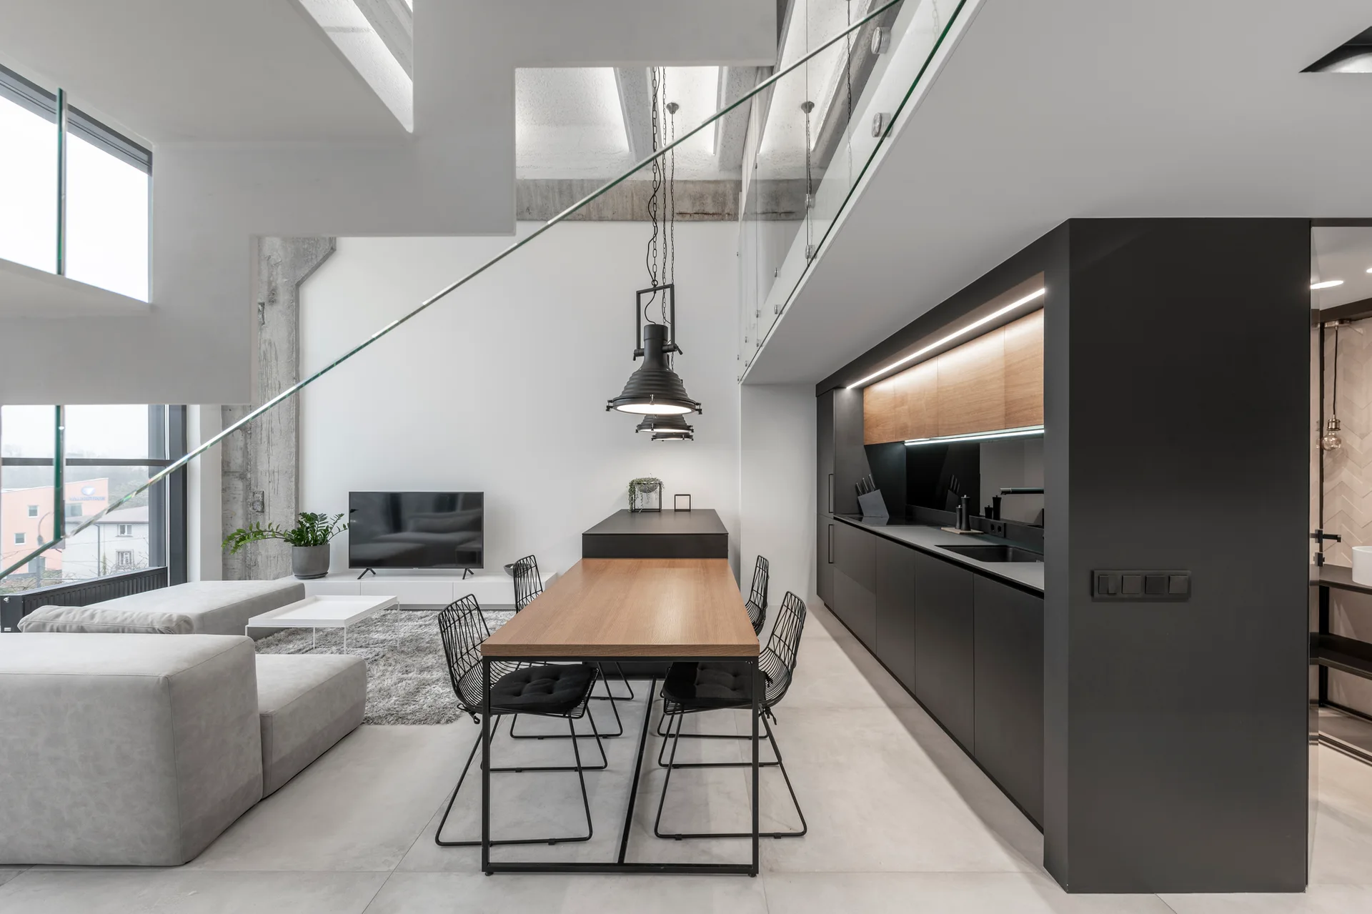
Modern open-concept room featuring a glass-railing staircase, a gray sectional sofa, and a black kitchen island with an attached wood dining table.
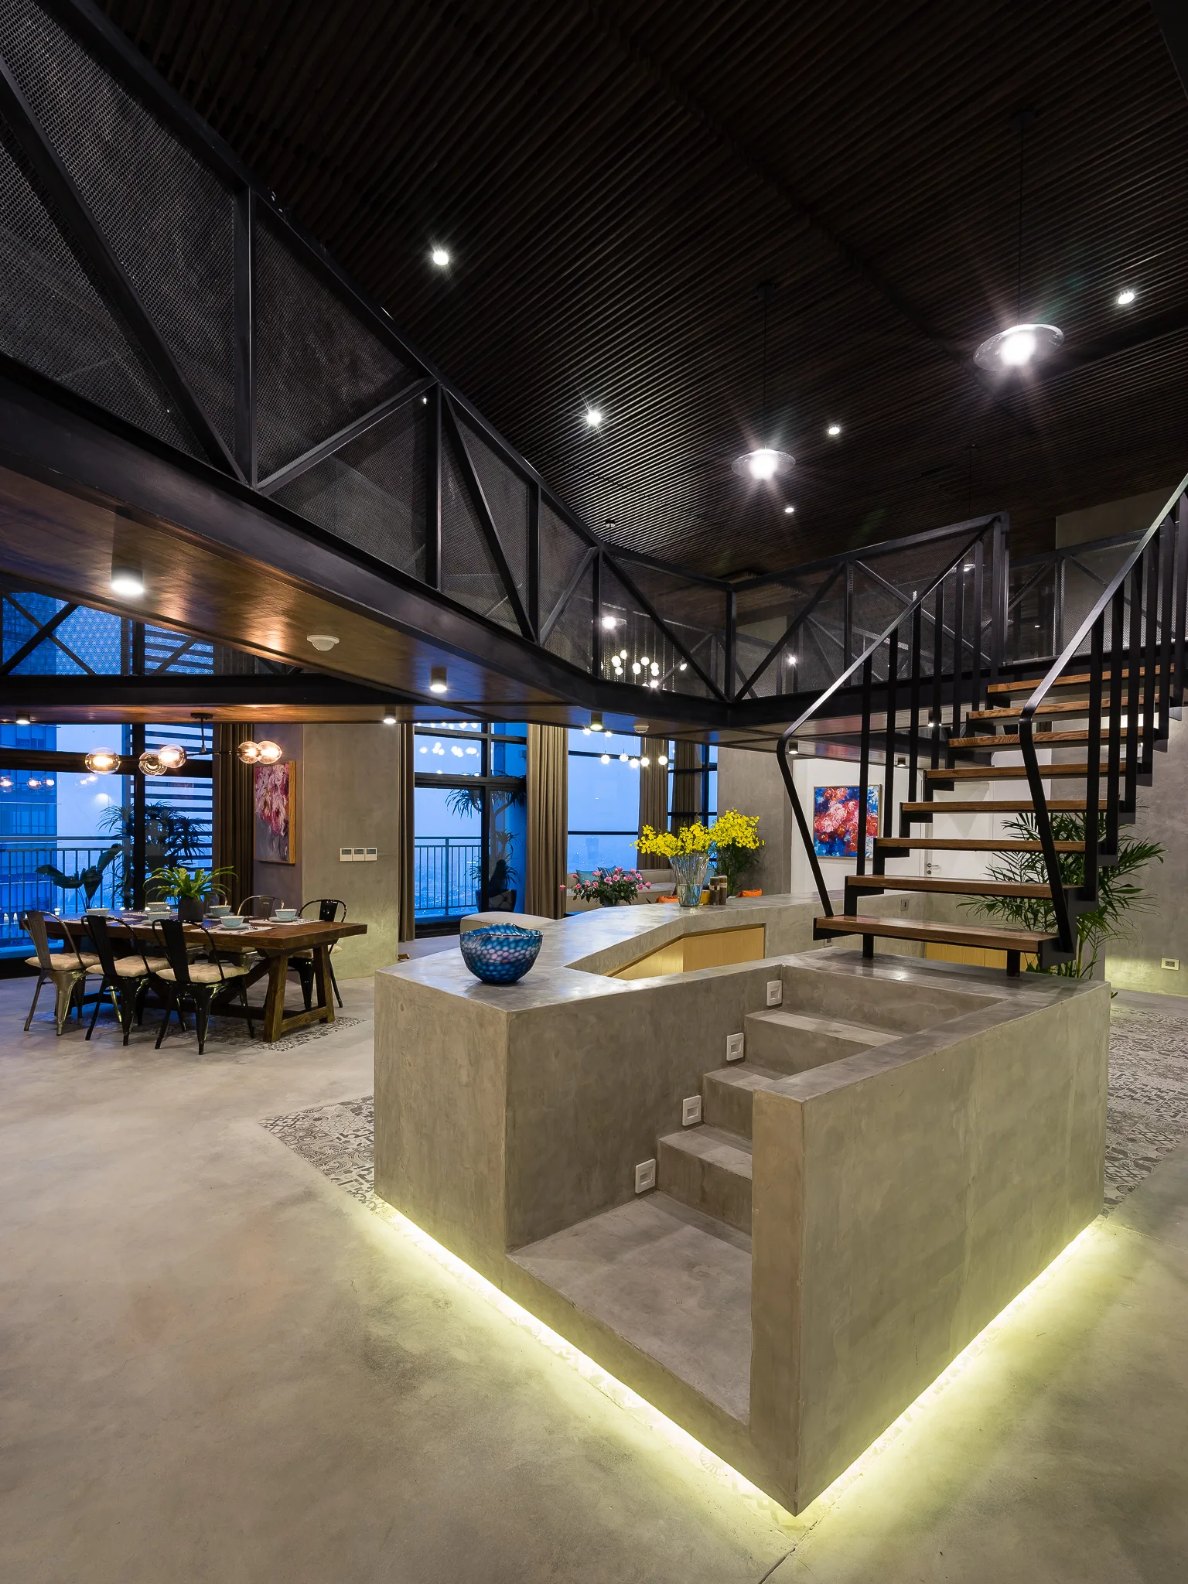
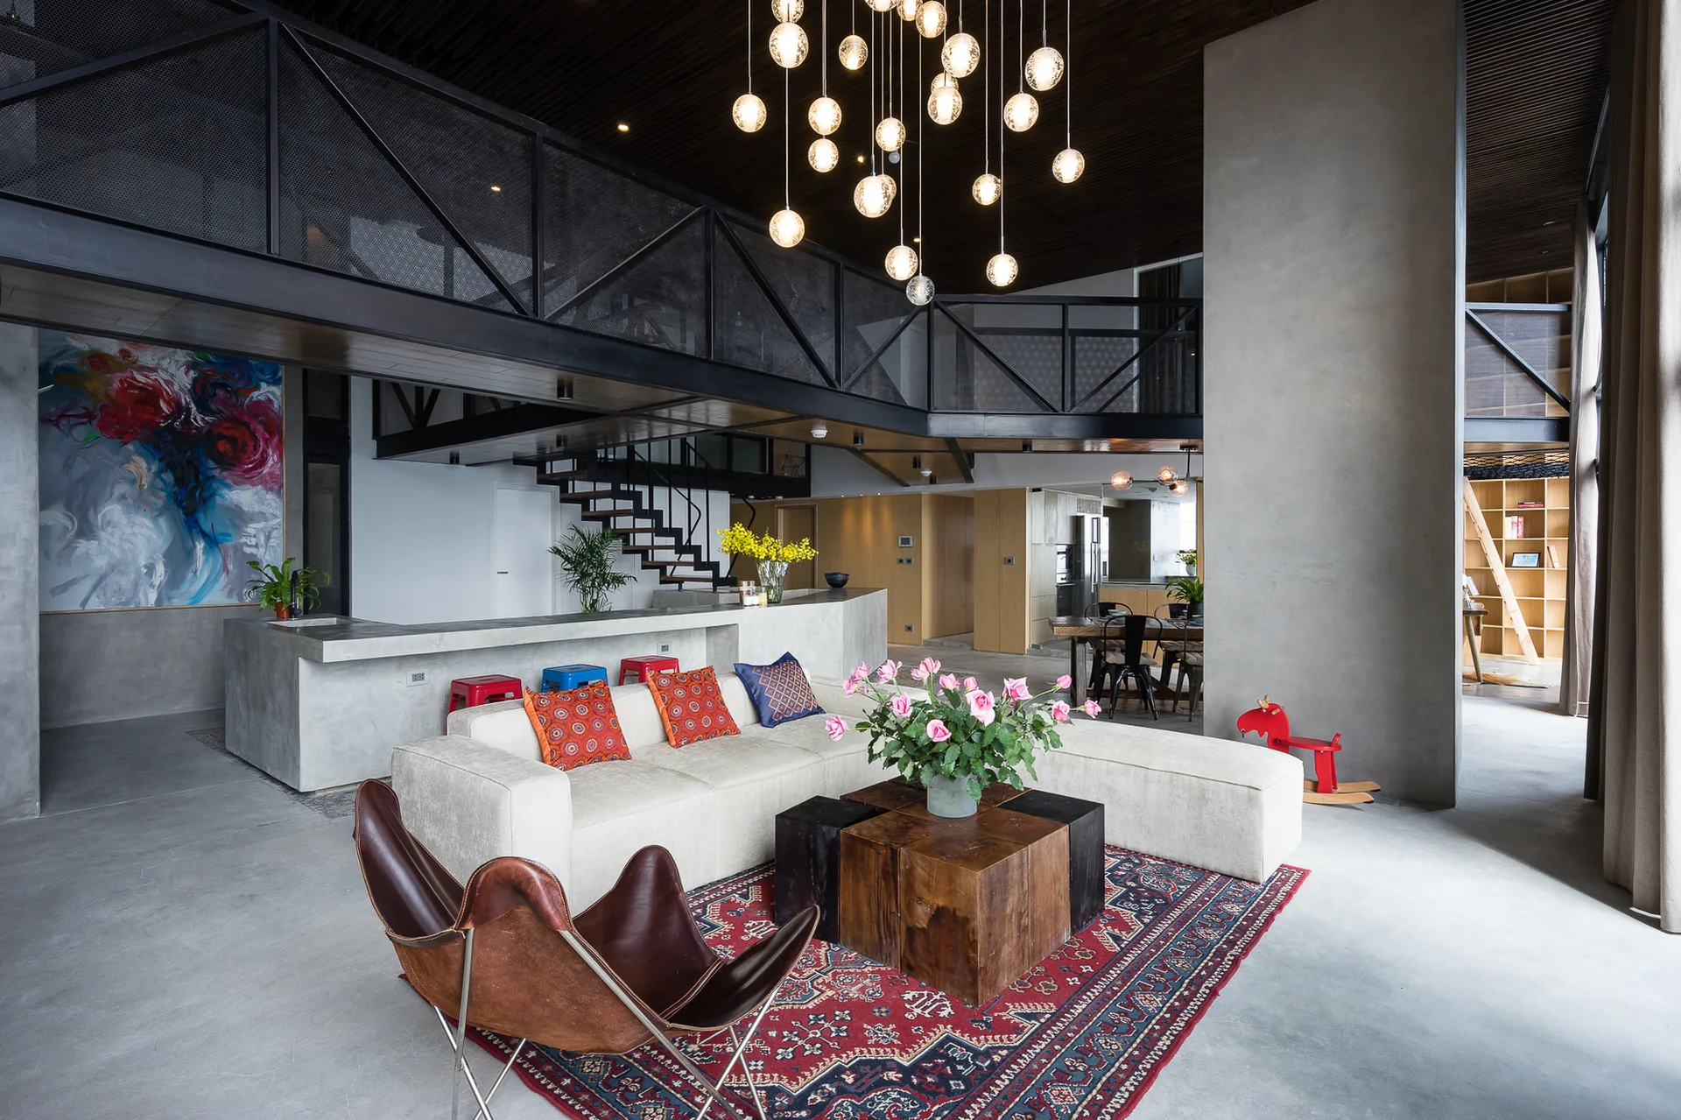
A central concrete staircase with wood steps and black railings leads to a black mesh mezzanine in an open-plan loft.
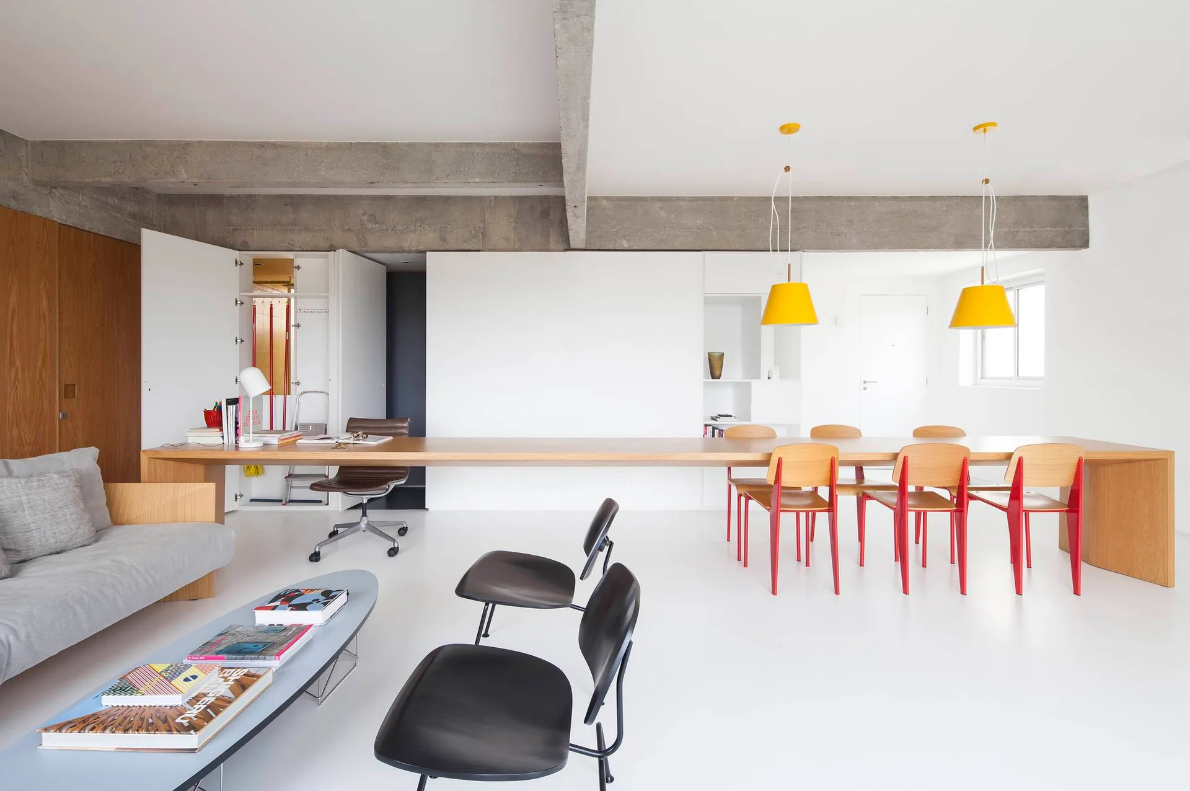
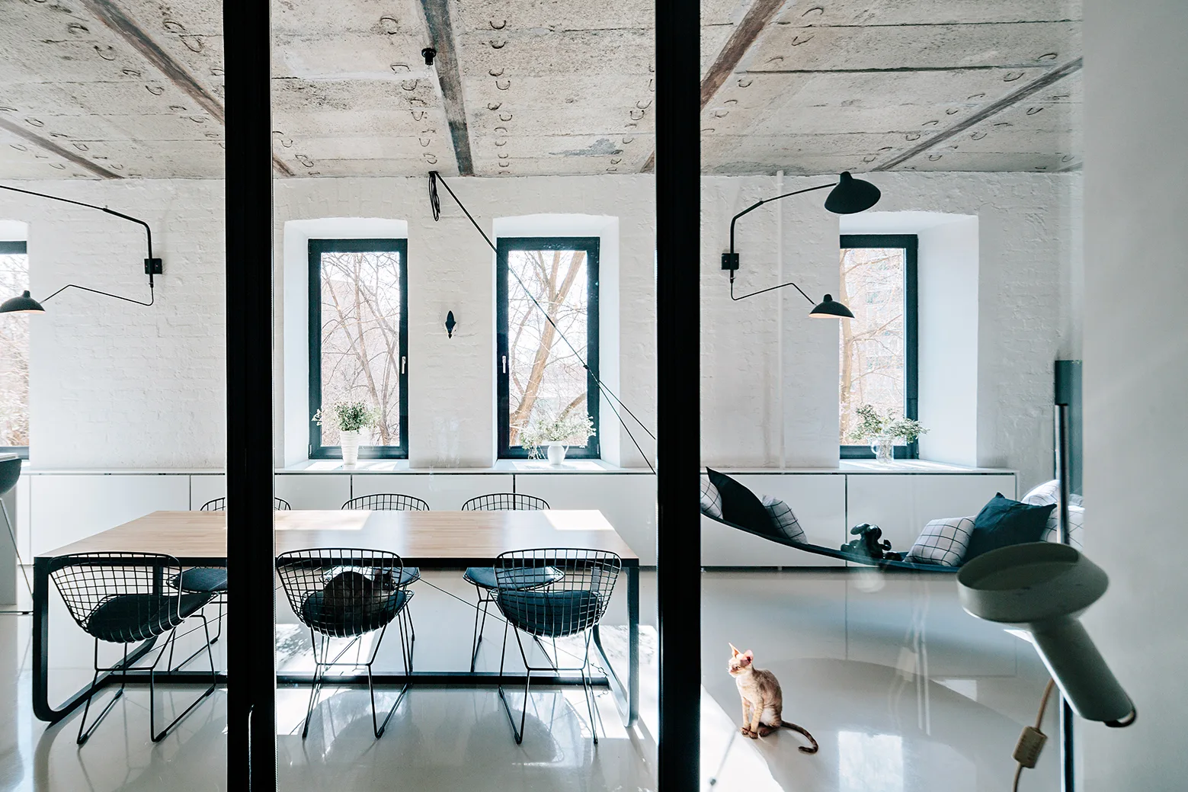
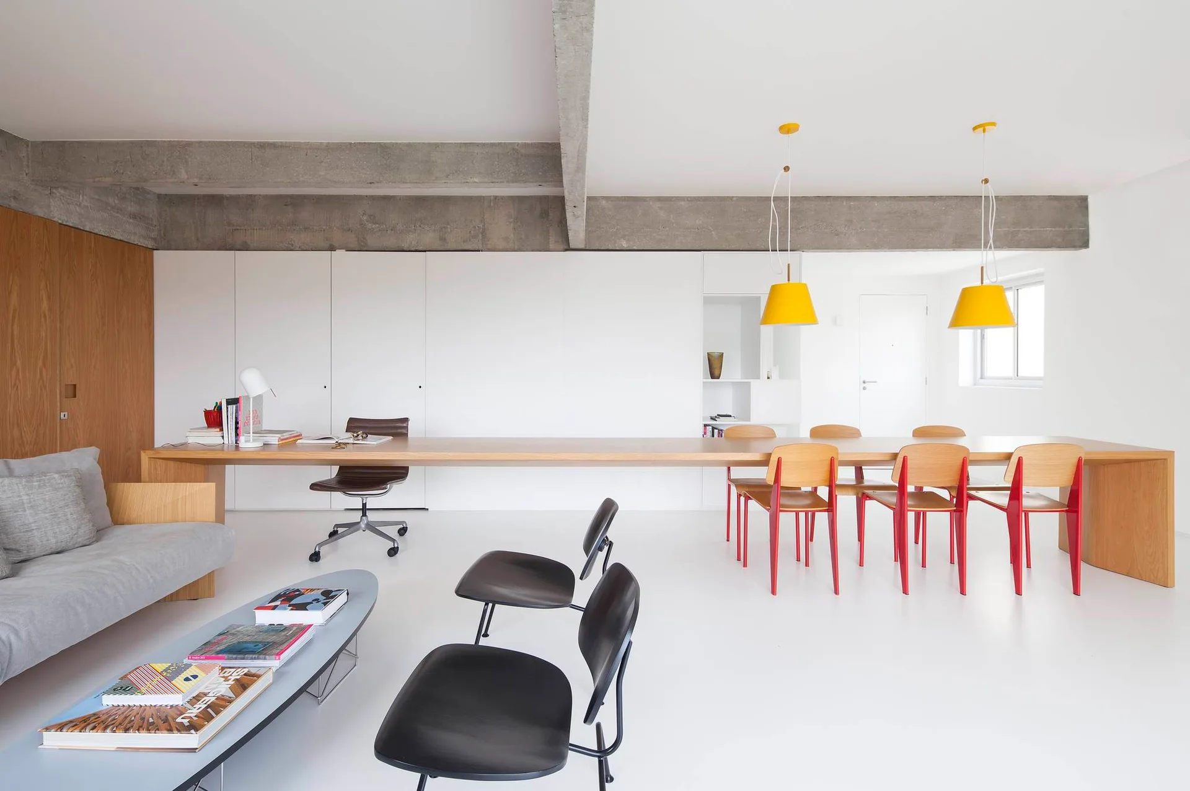
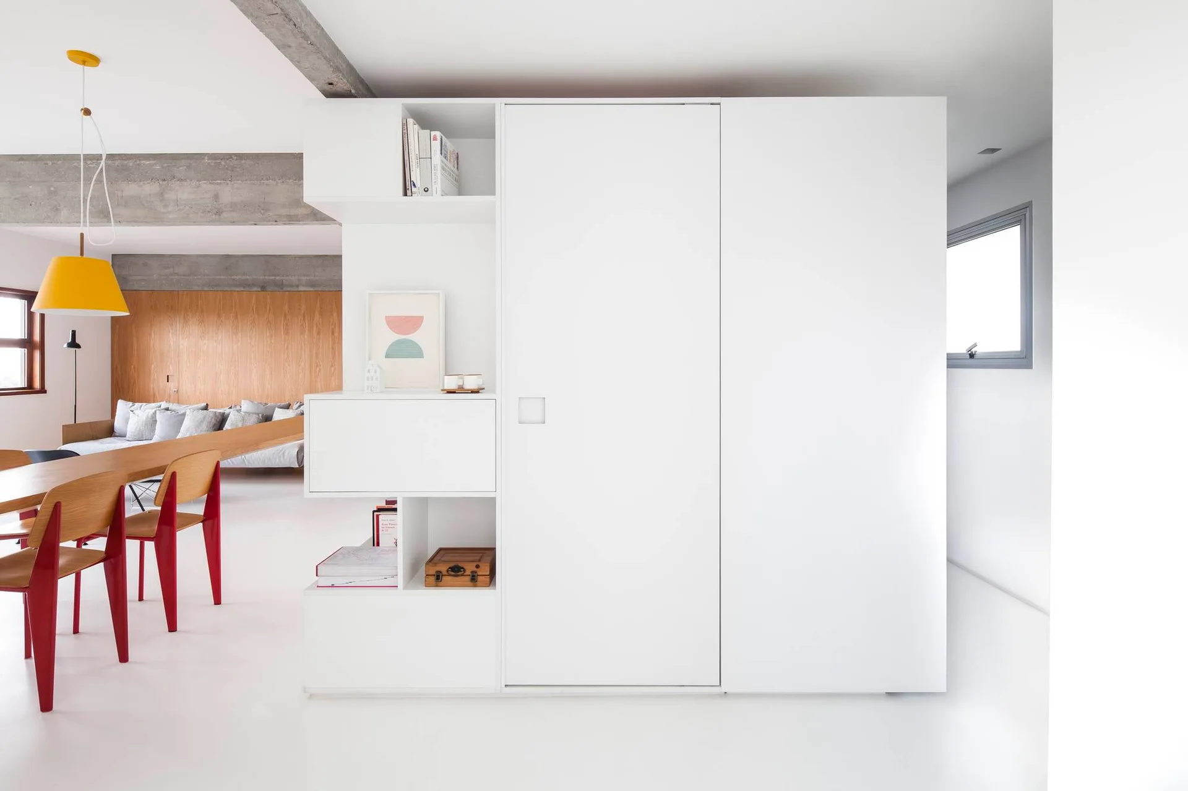
A minimalist white room features a long wooden table serving as both a desk and a dining table, beneath an exposed concrete ceiling beam.
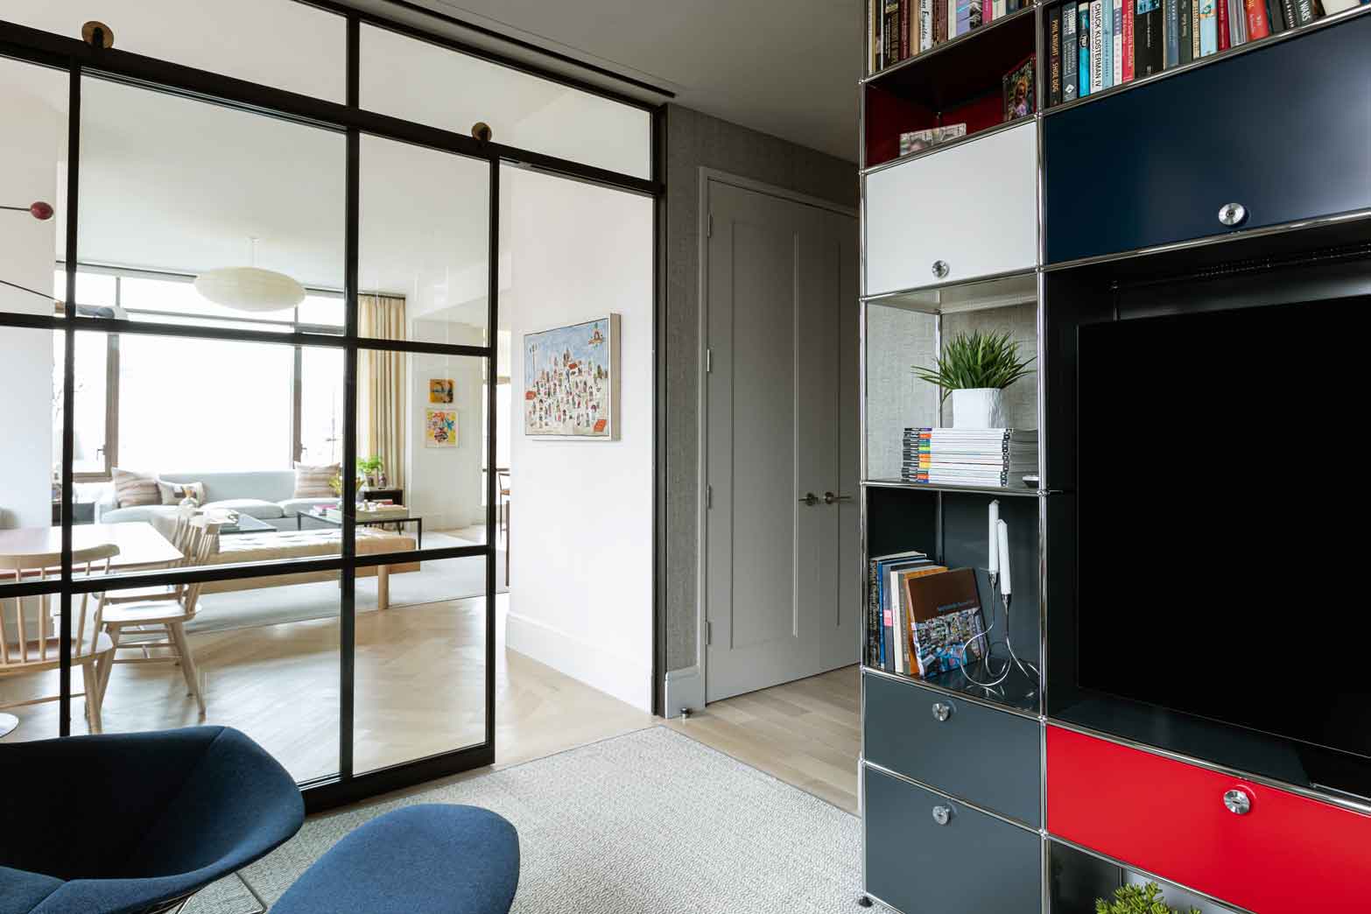
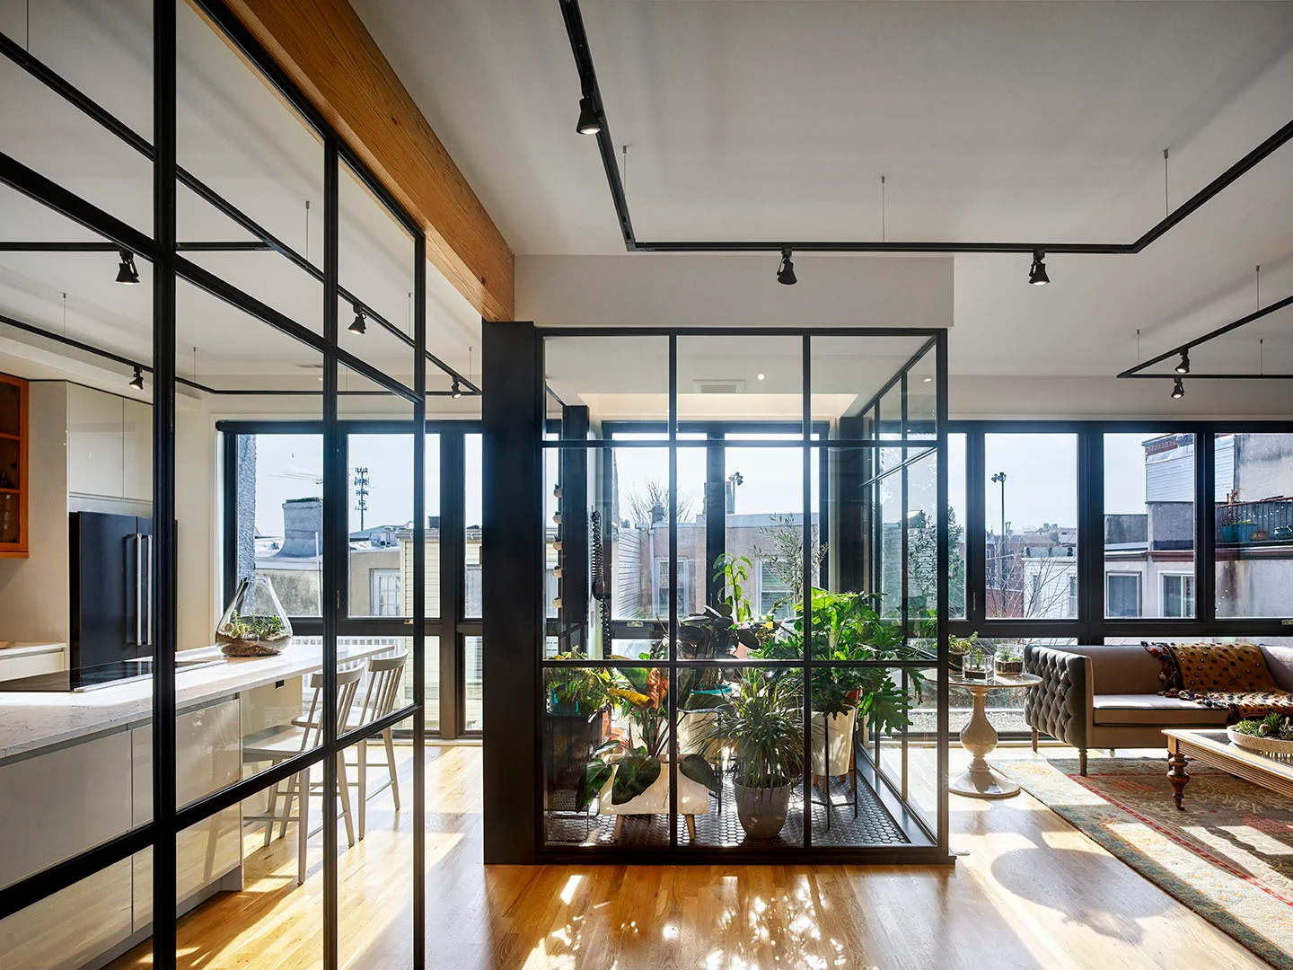
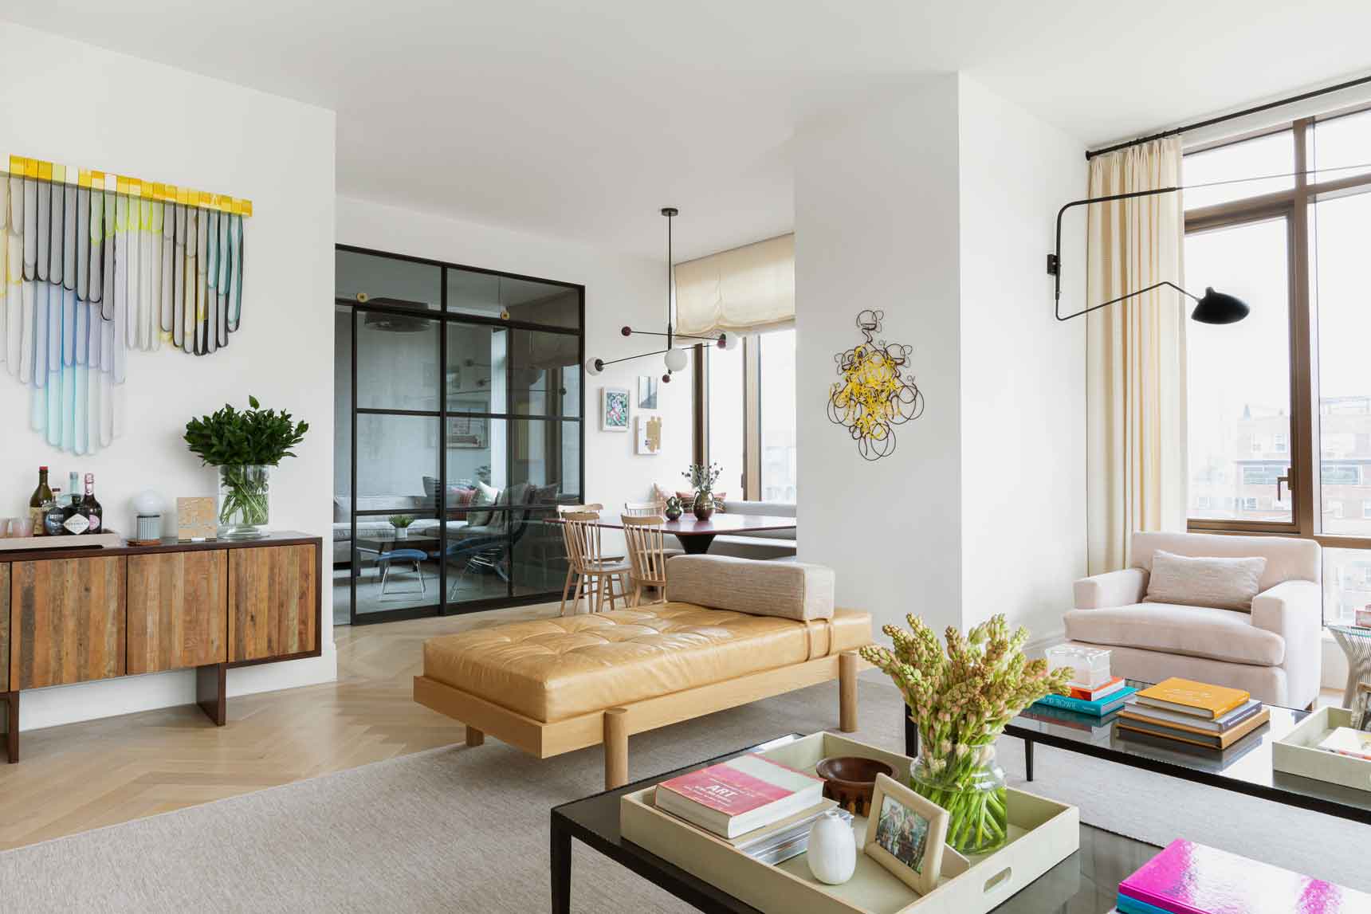
A modern home interior features a black metal framed glass partition separating a living room from a space with a colorful modular storage unit.
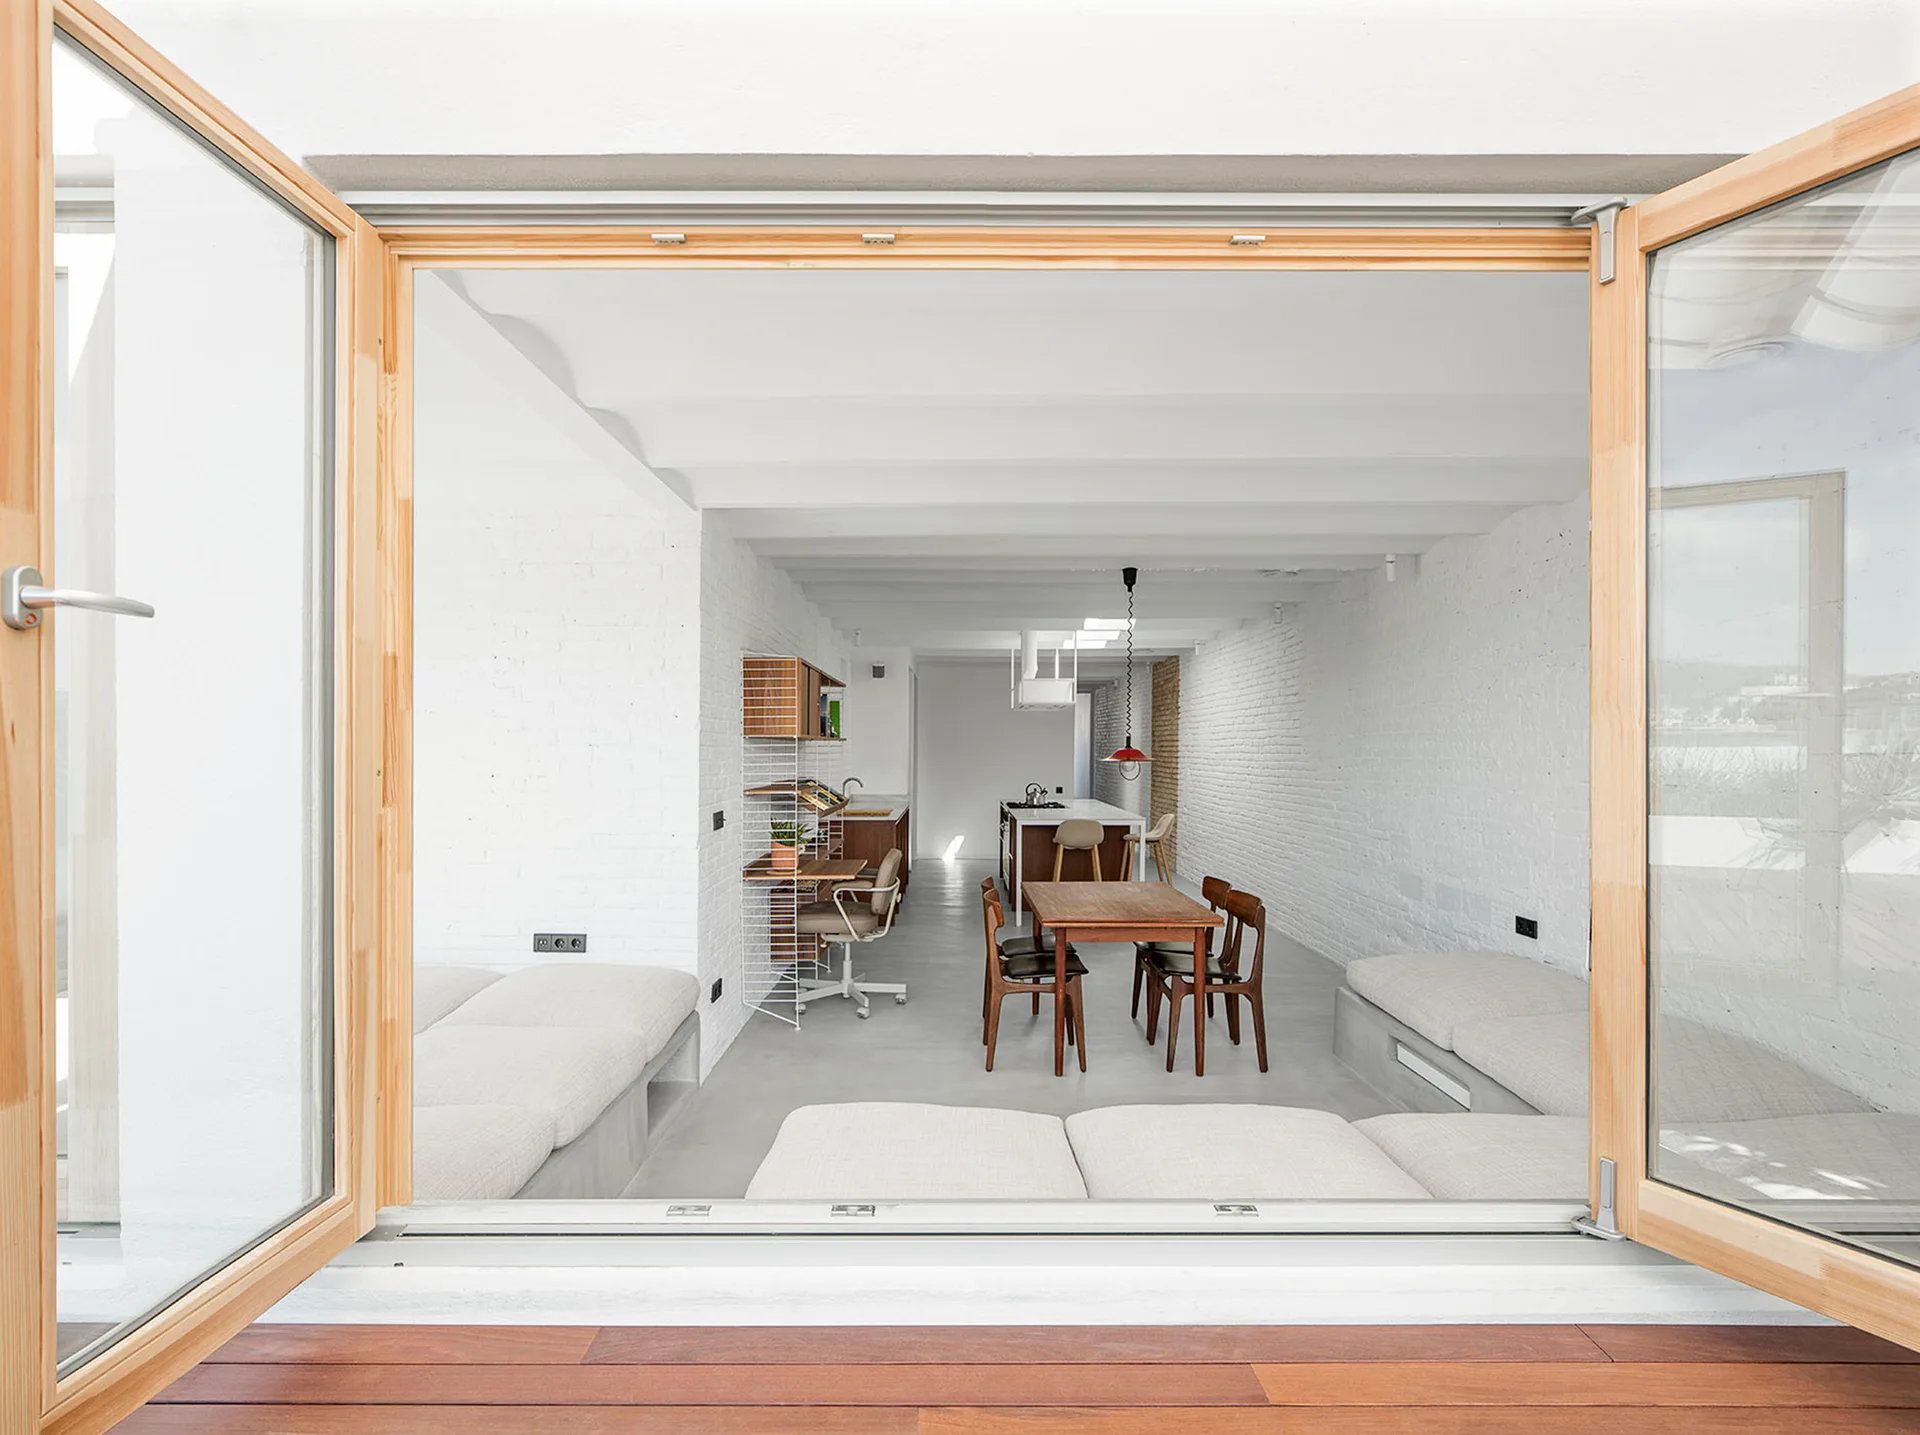
A view through open wooden double doors into a minimalist living space with white painted brick walls, concrete floors, and a dining table.
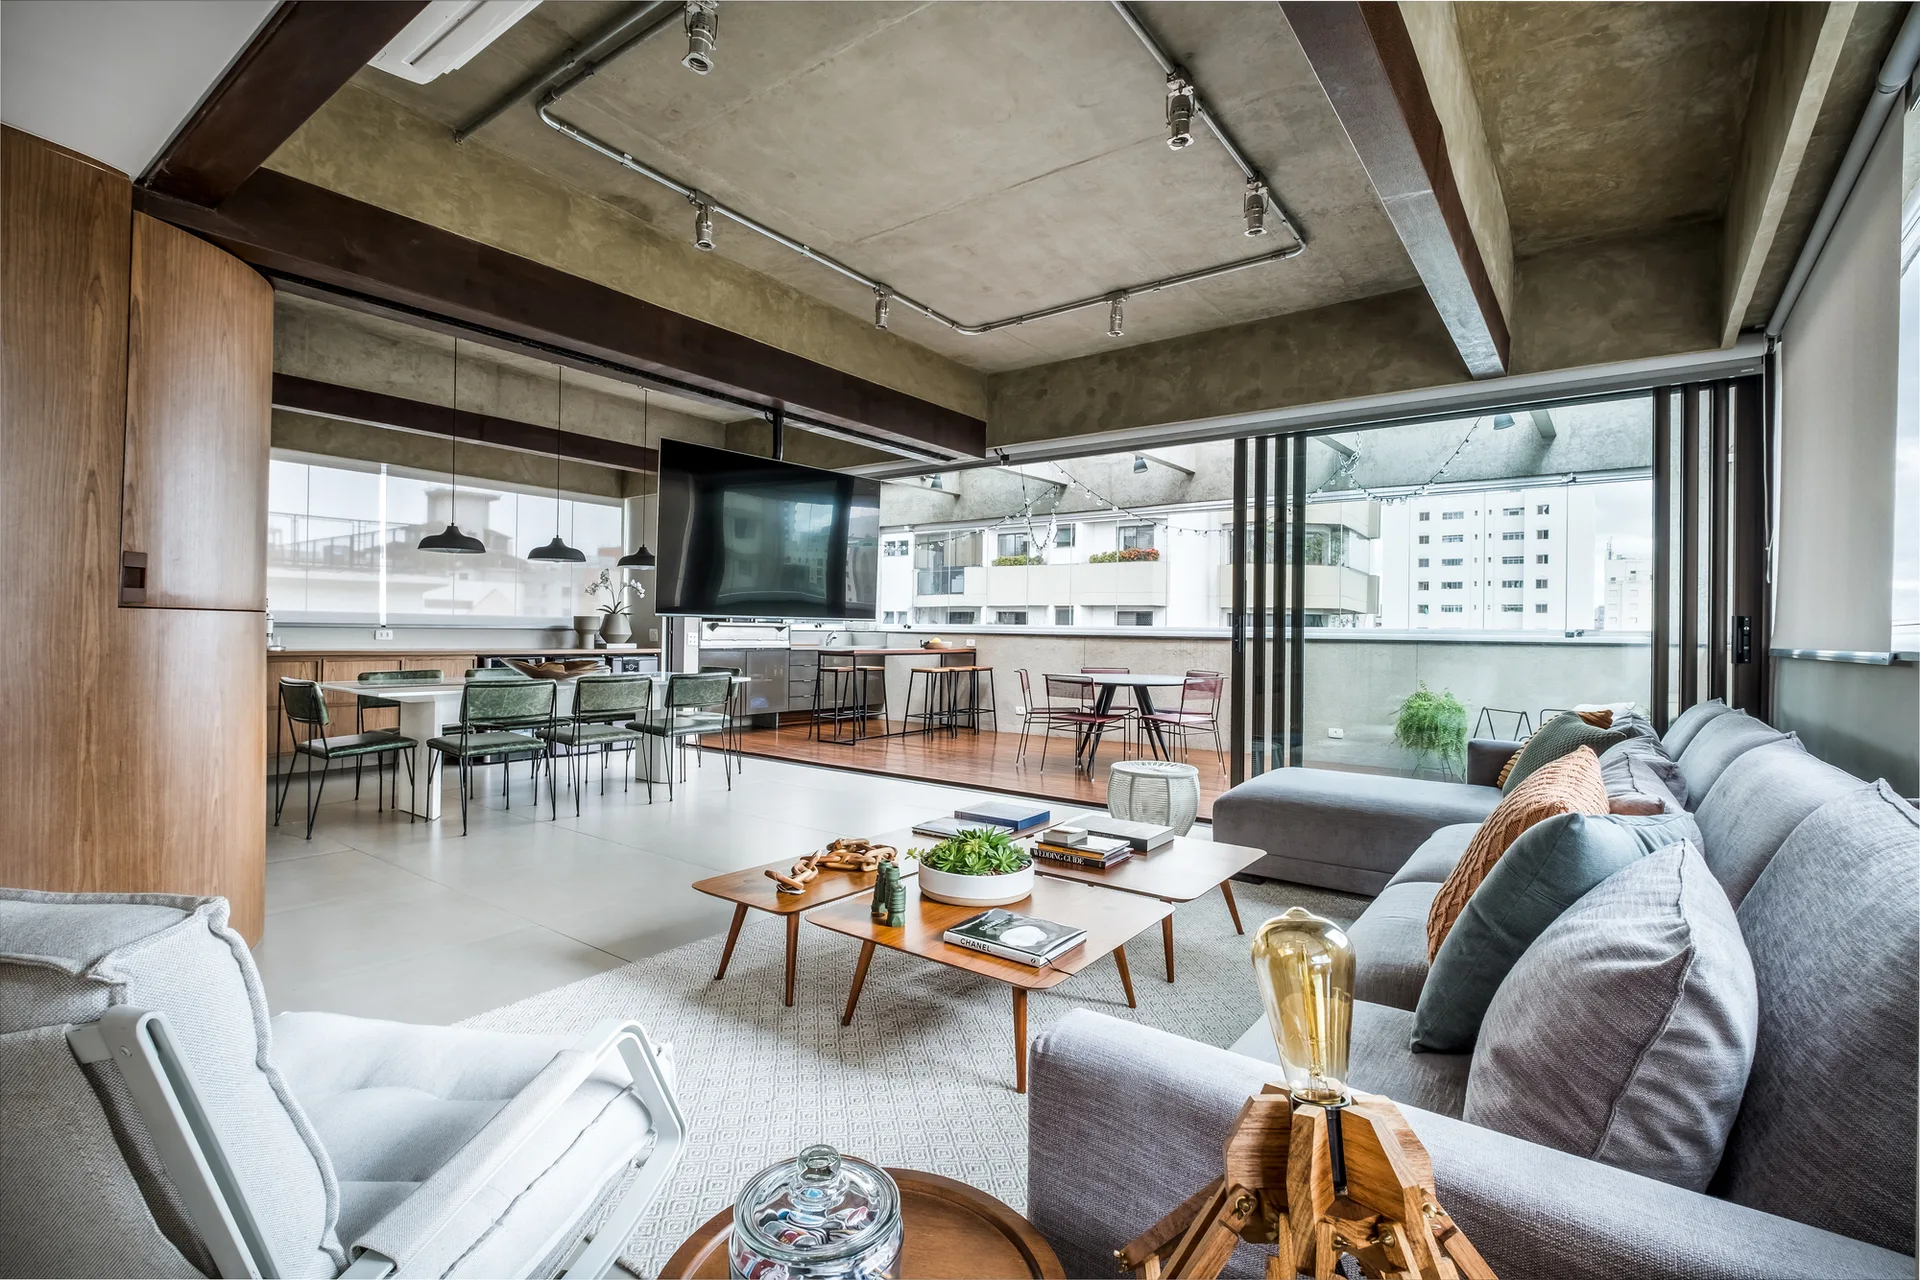
An open living room featuring a concrete ceiling with exposed piping, a grey sectional sofa, and sliding glass doors opening to a balcony.
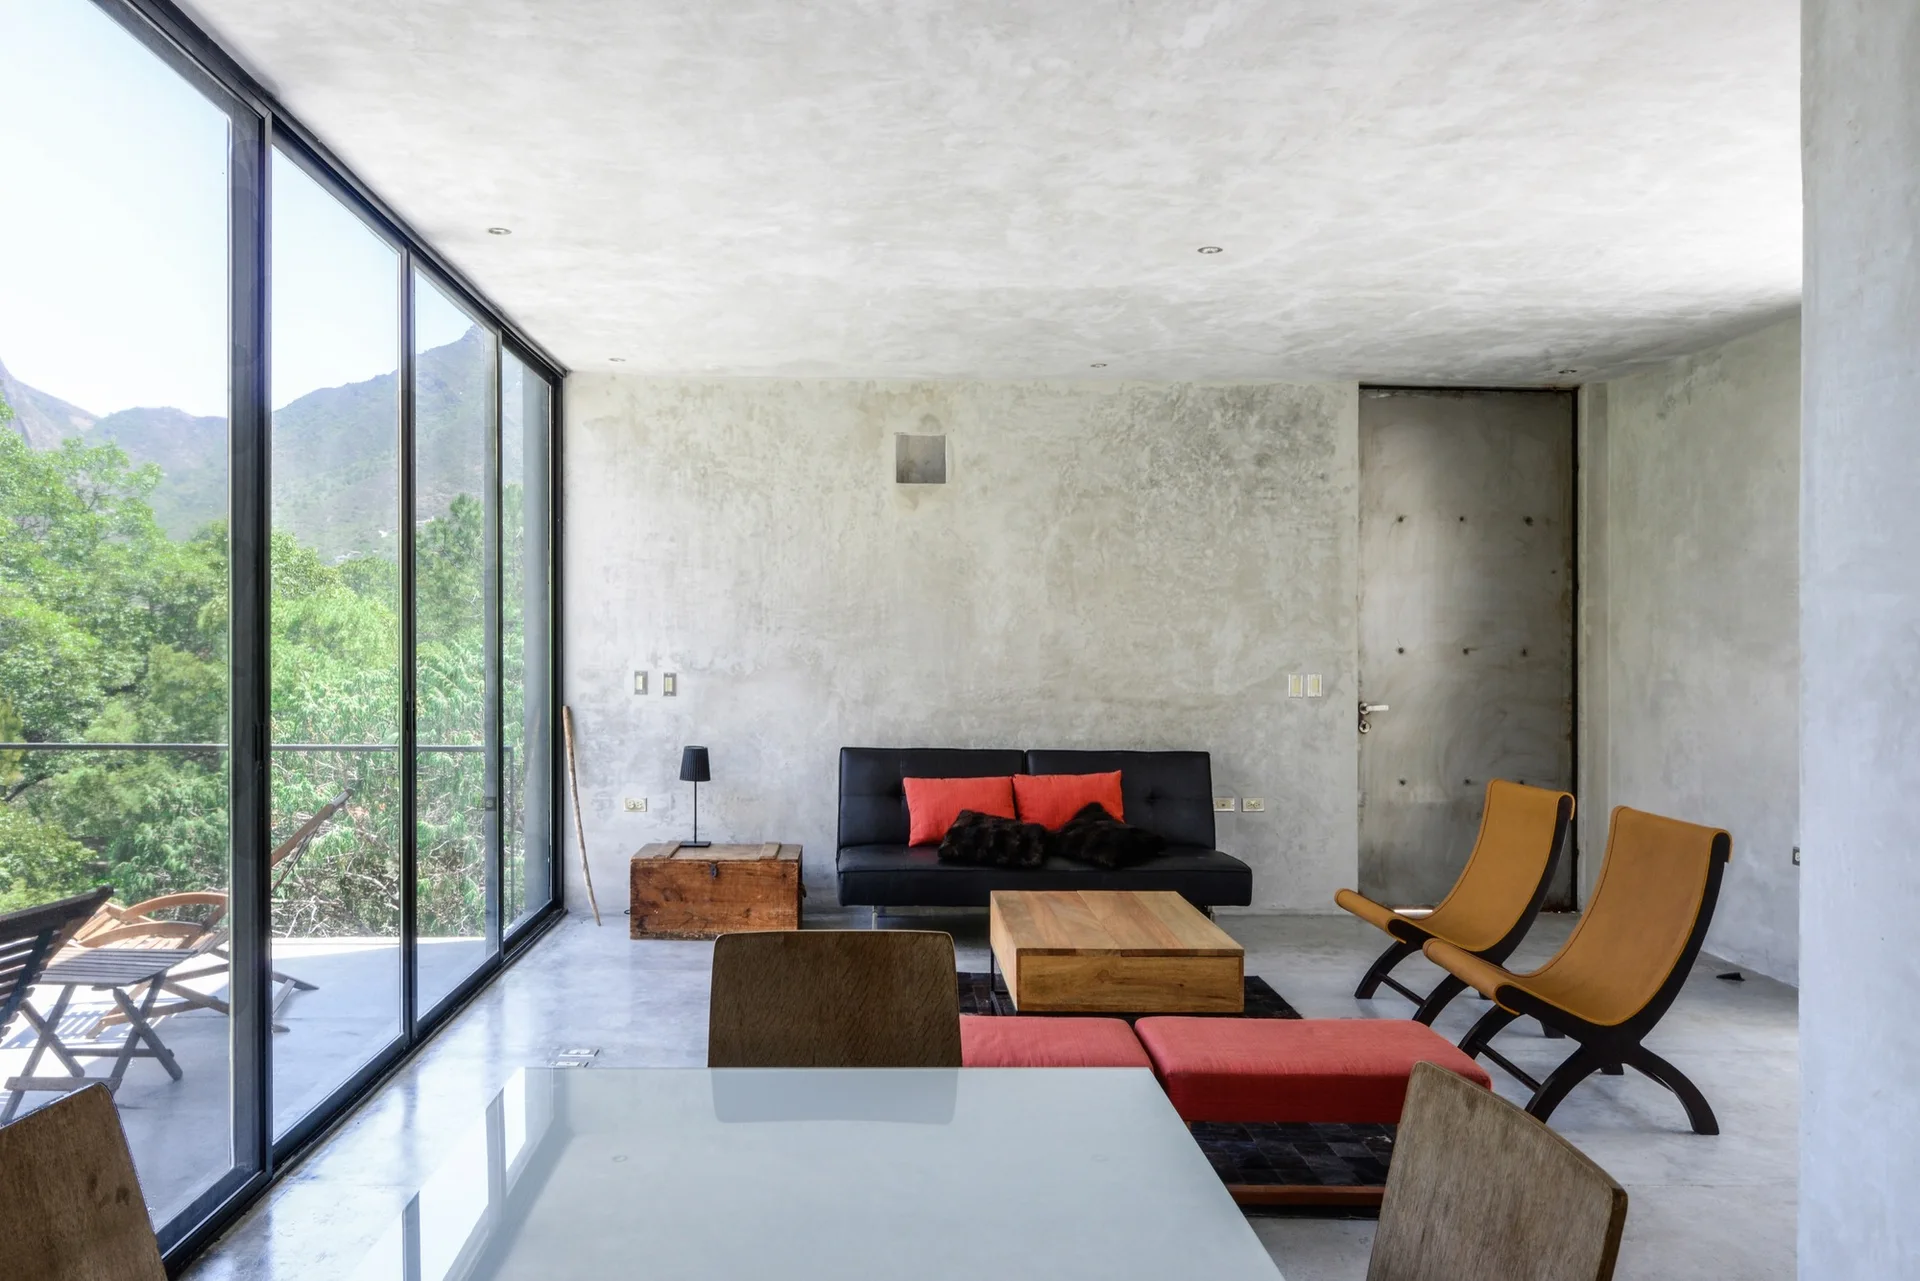
A minimalist living room features exposed concrete walls and floor, a low black sofa with red pillows, tan lounge chairs, and a large glass window wall.
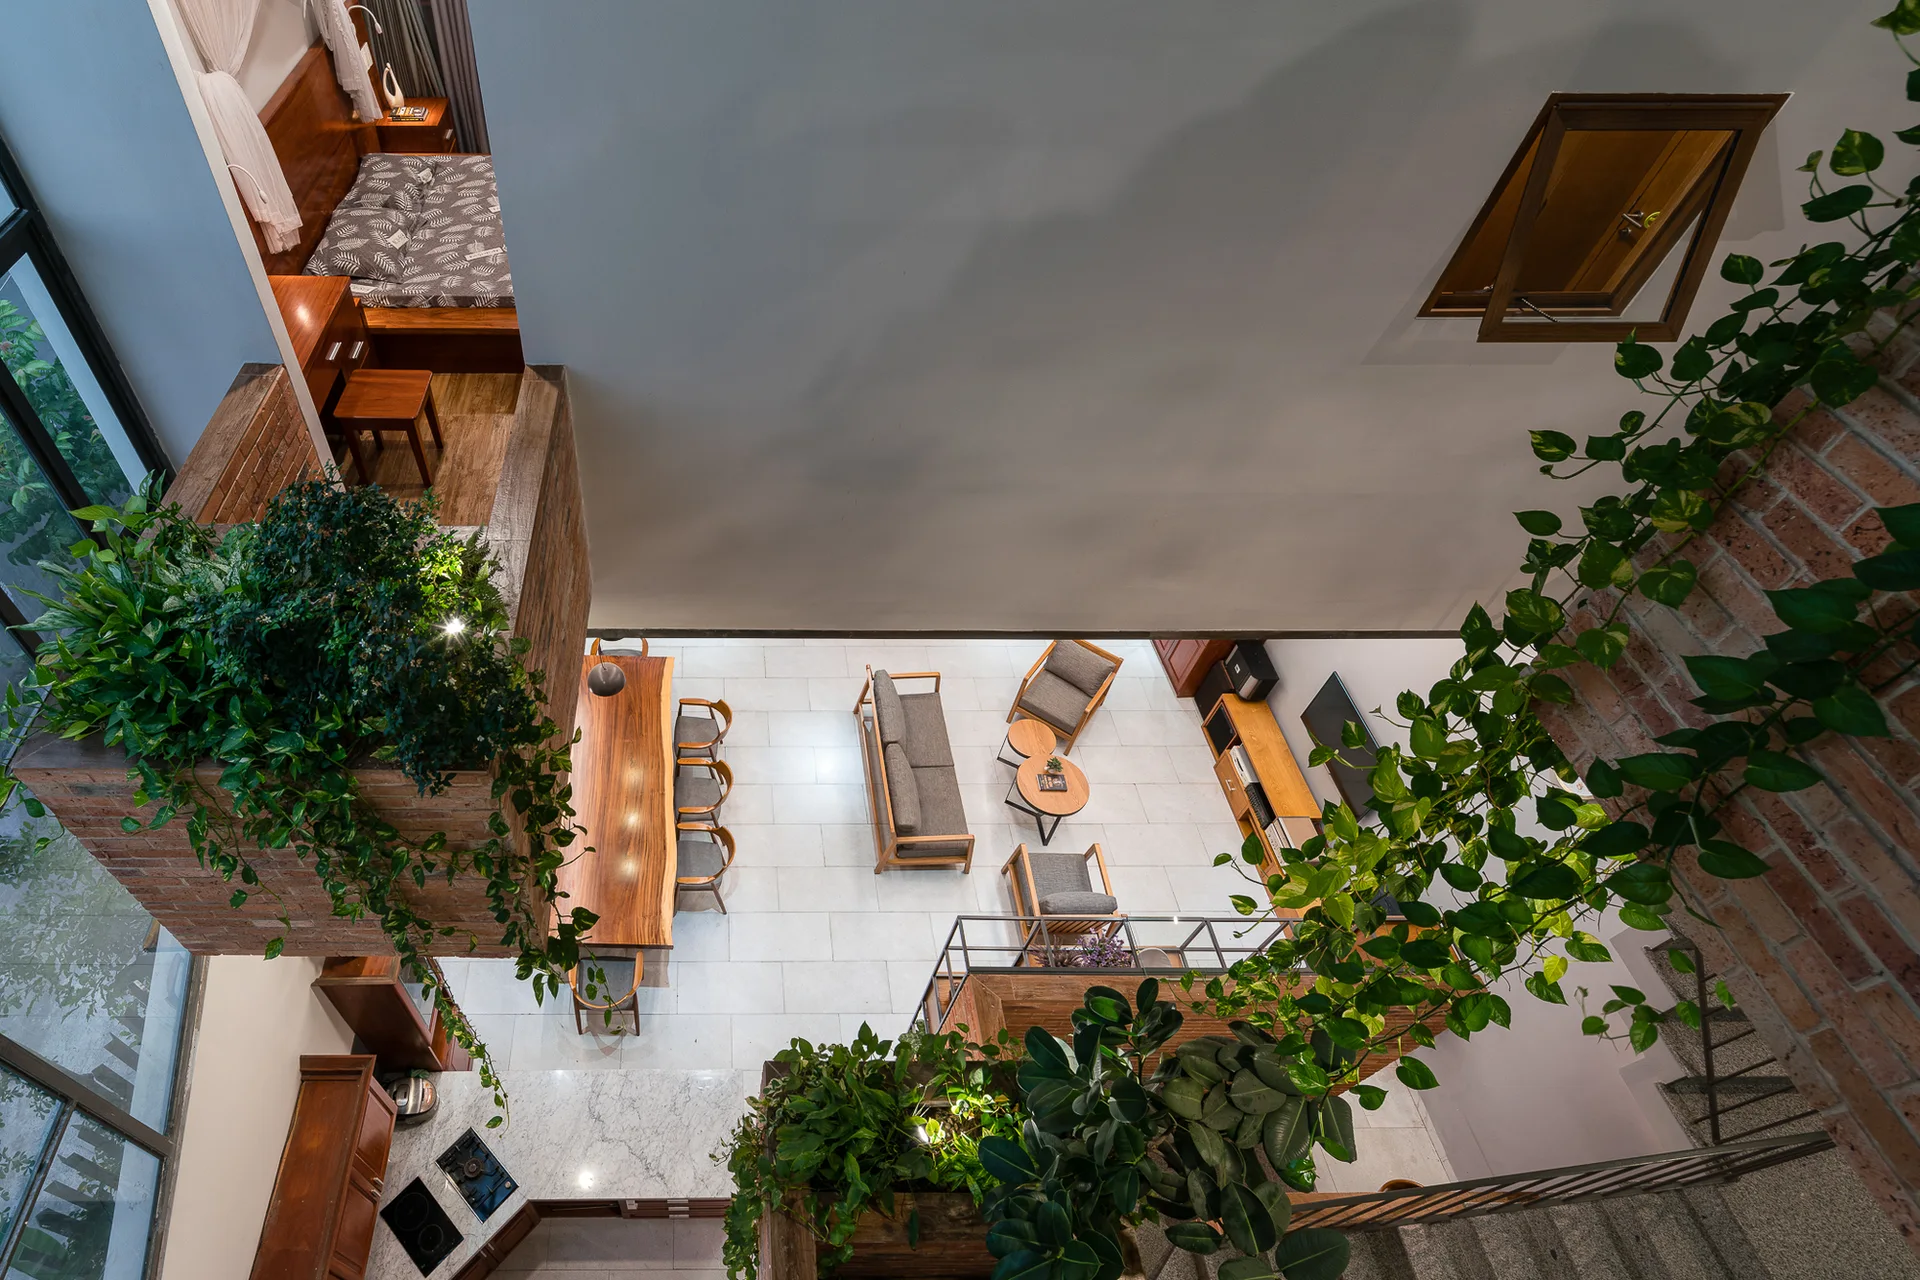
A high-angle view of a modern loft living room with grey seating, a wood dining table, exposed brick walls, and lush green hanging plants.
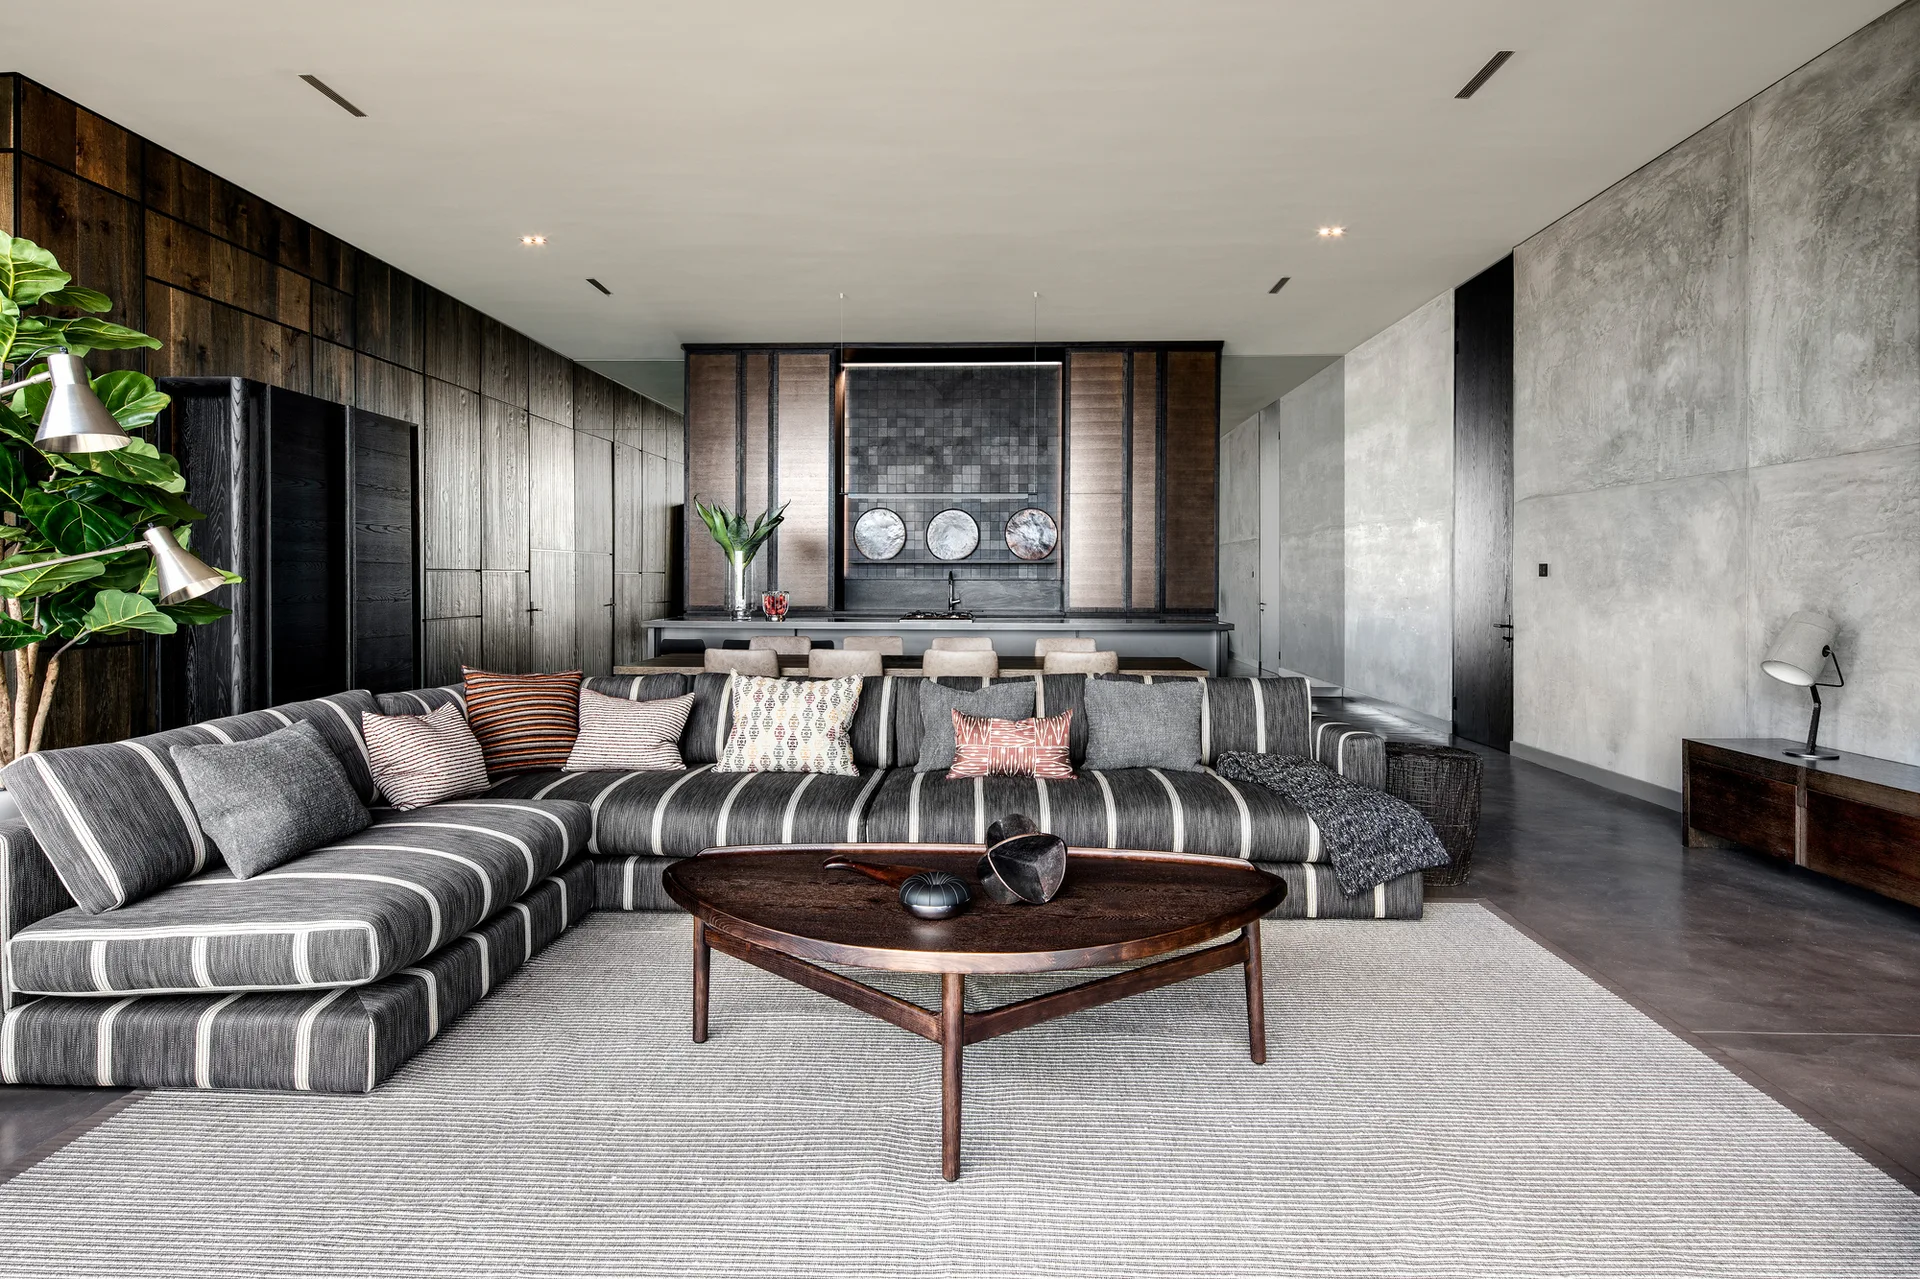
A large striped sectional sofa sits on a textured rug in an open-plan living room with a dark wood paneled wall and a concrete wall.
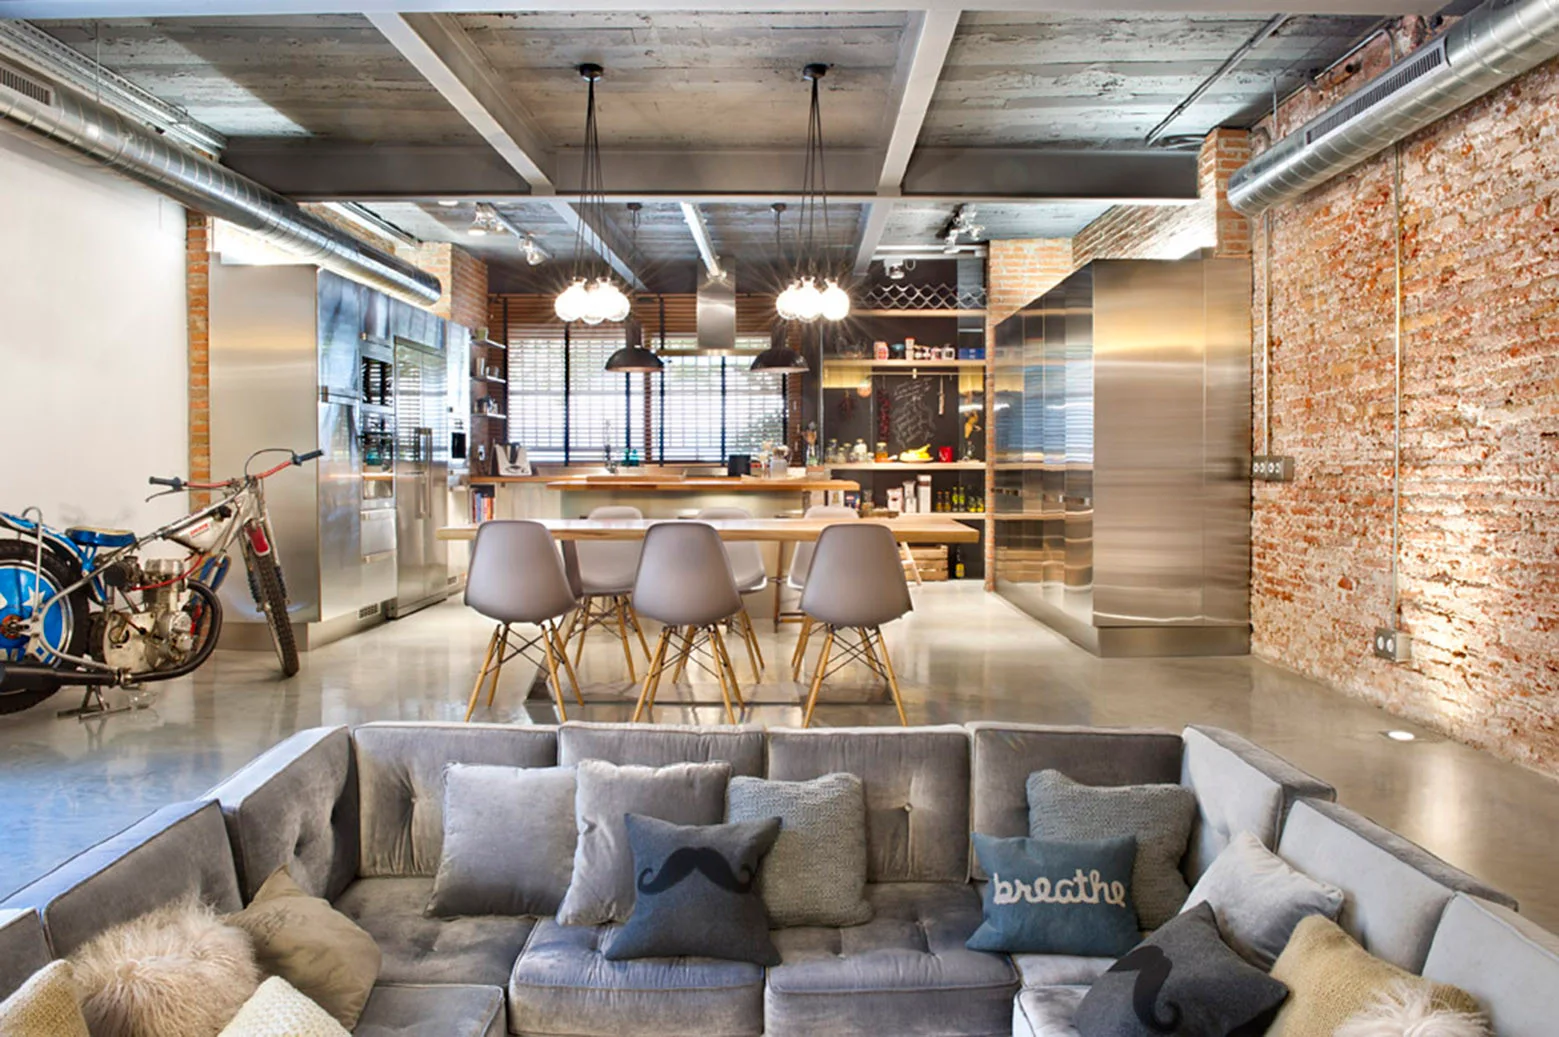
An open-concept industrial loft features a grey tufted sectional sofa, a brick accent wall, stainless steel cabinets, and concrete floors.
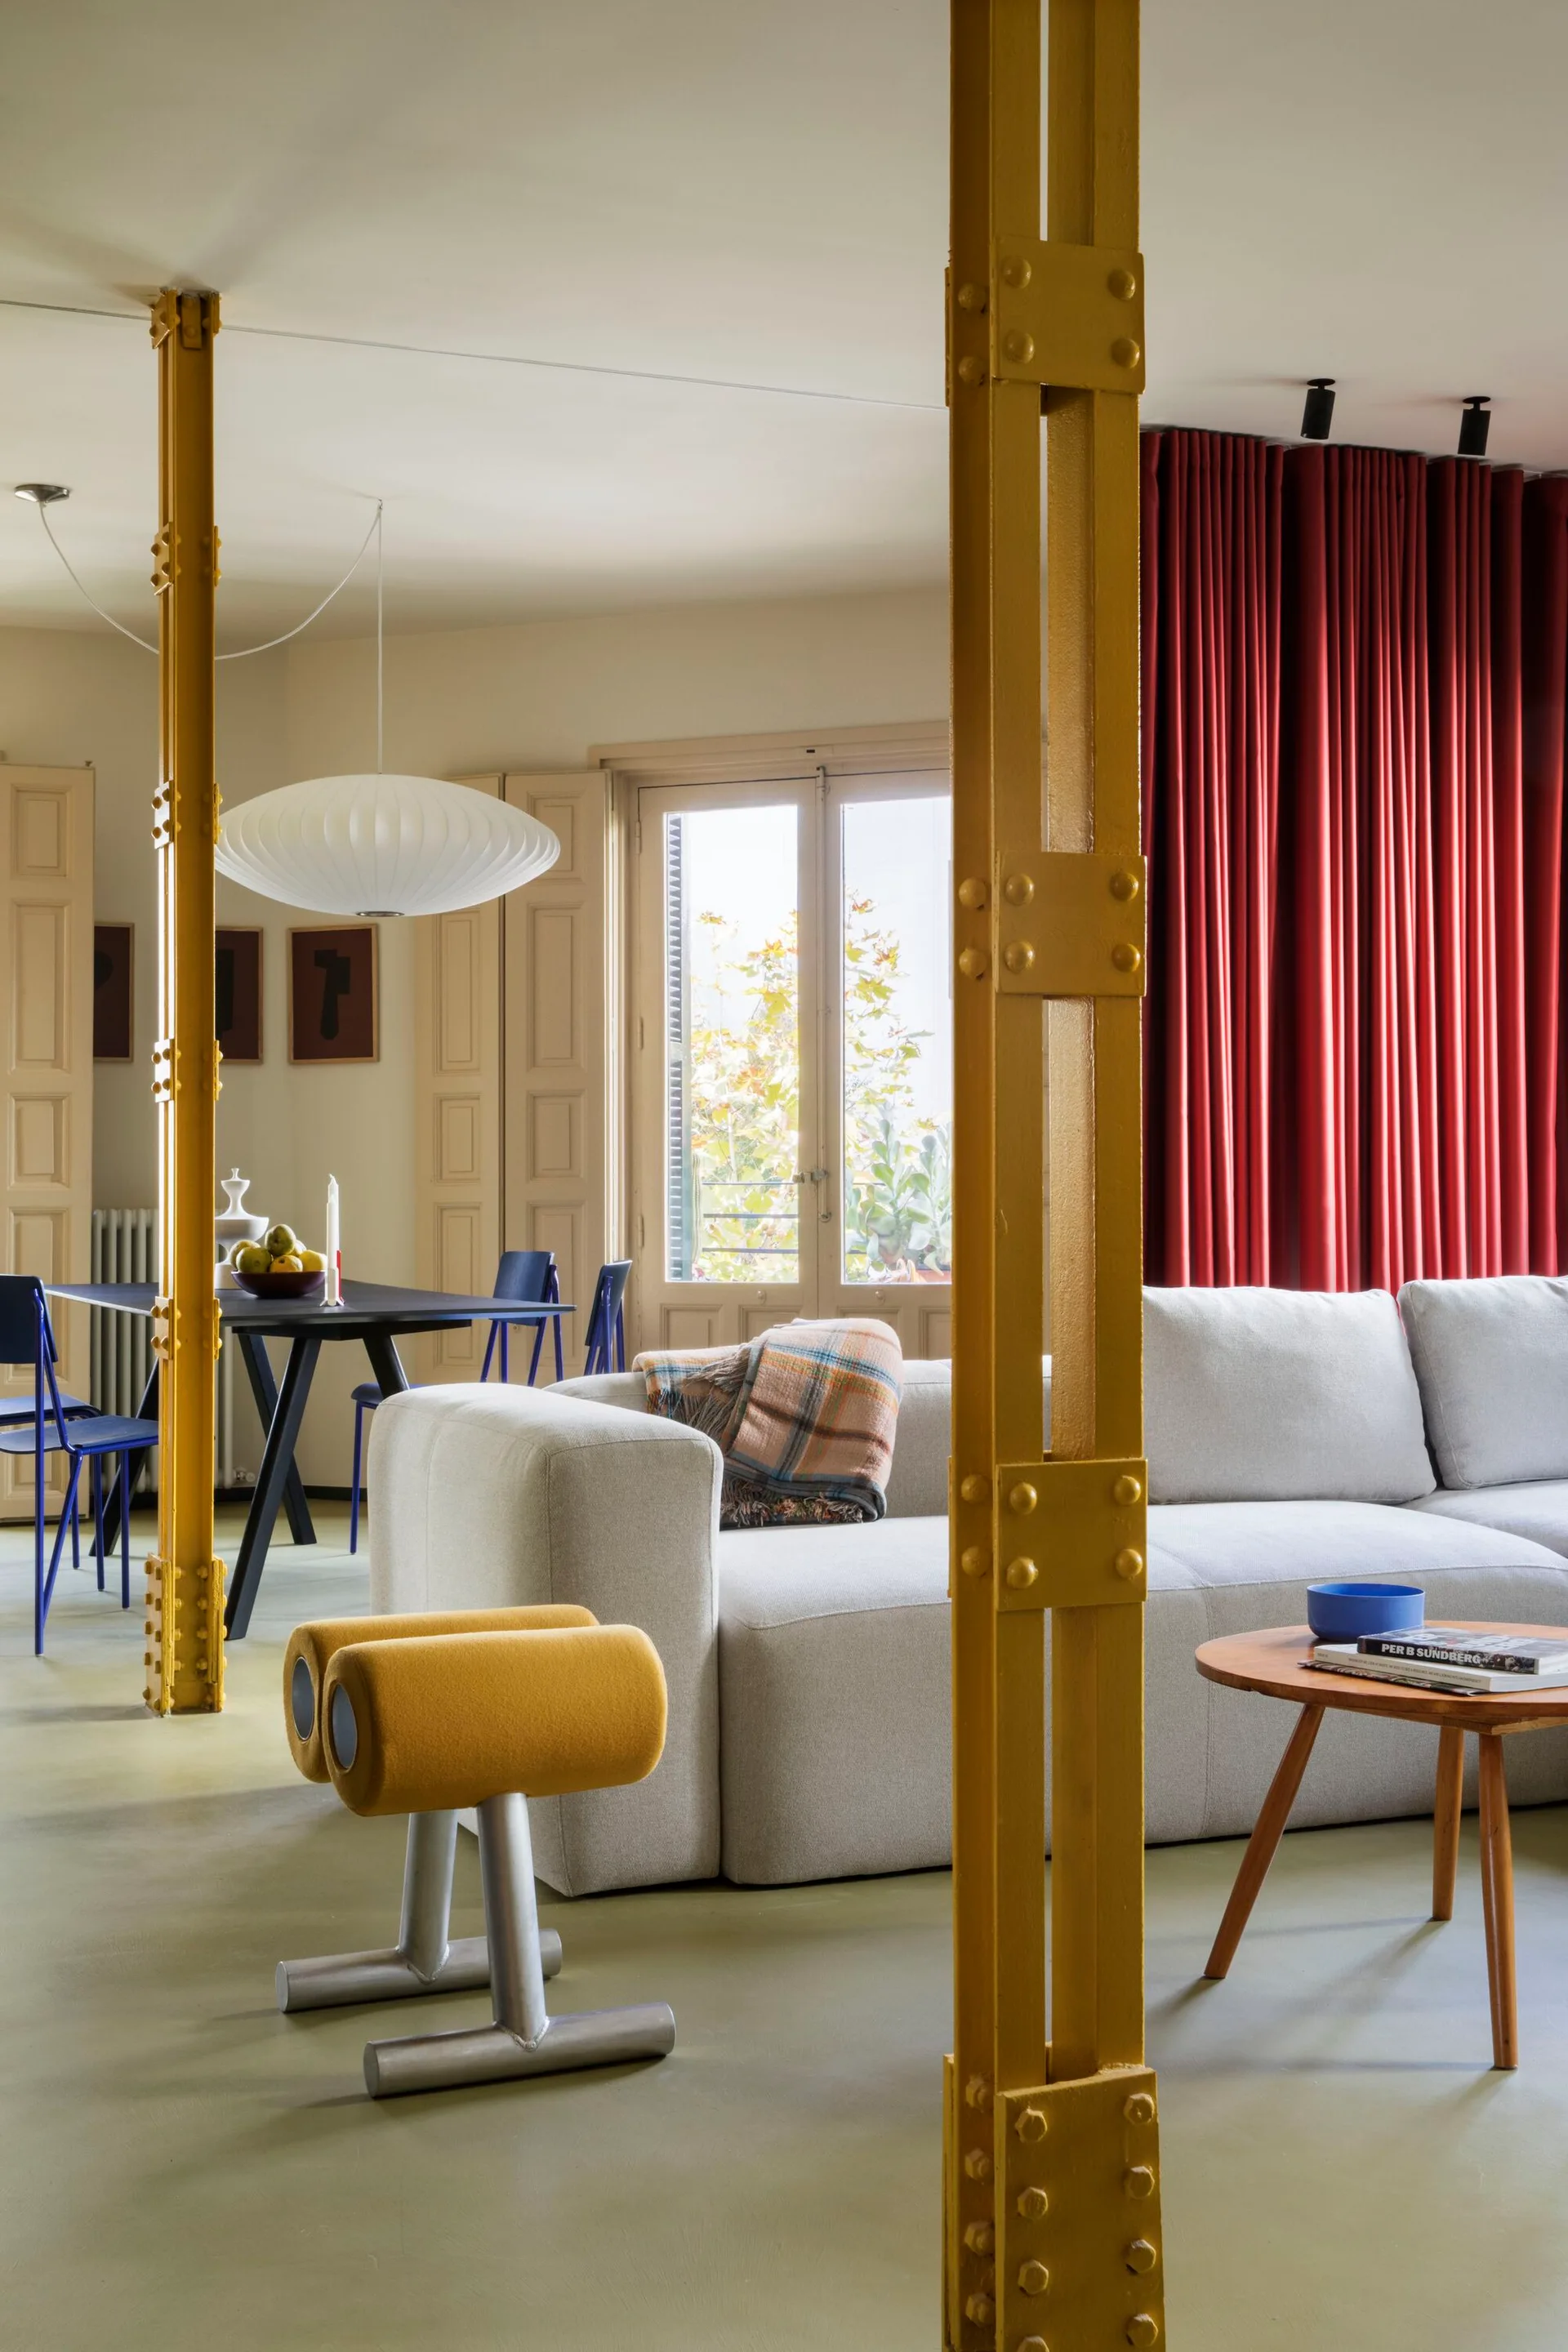
An open living and dining area featuring bright yellow steel columns, a neutral sofa, a bold red curtain, and a black dining table.
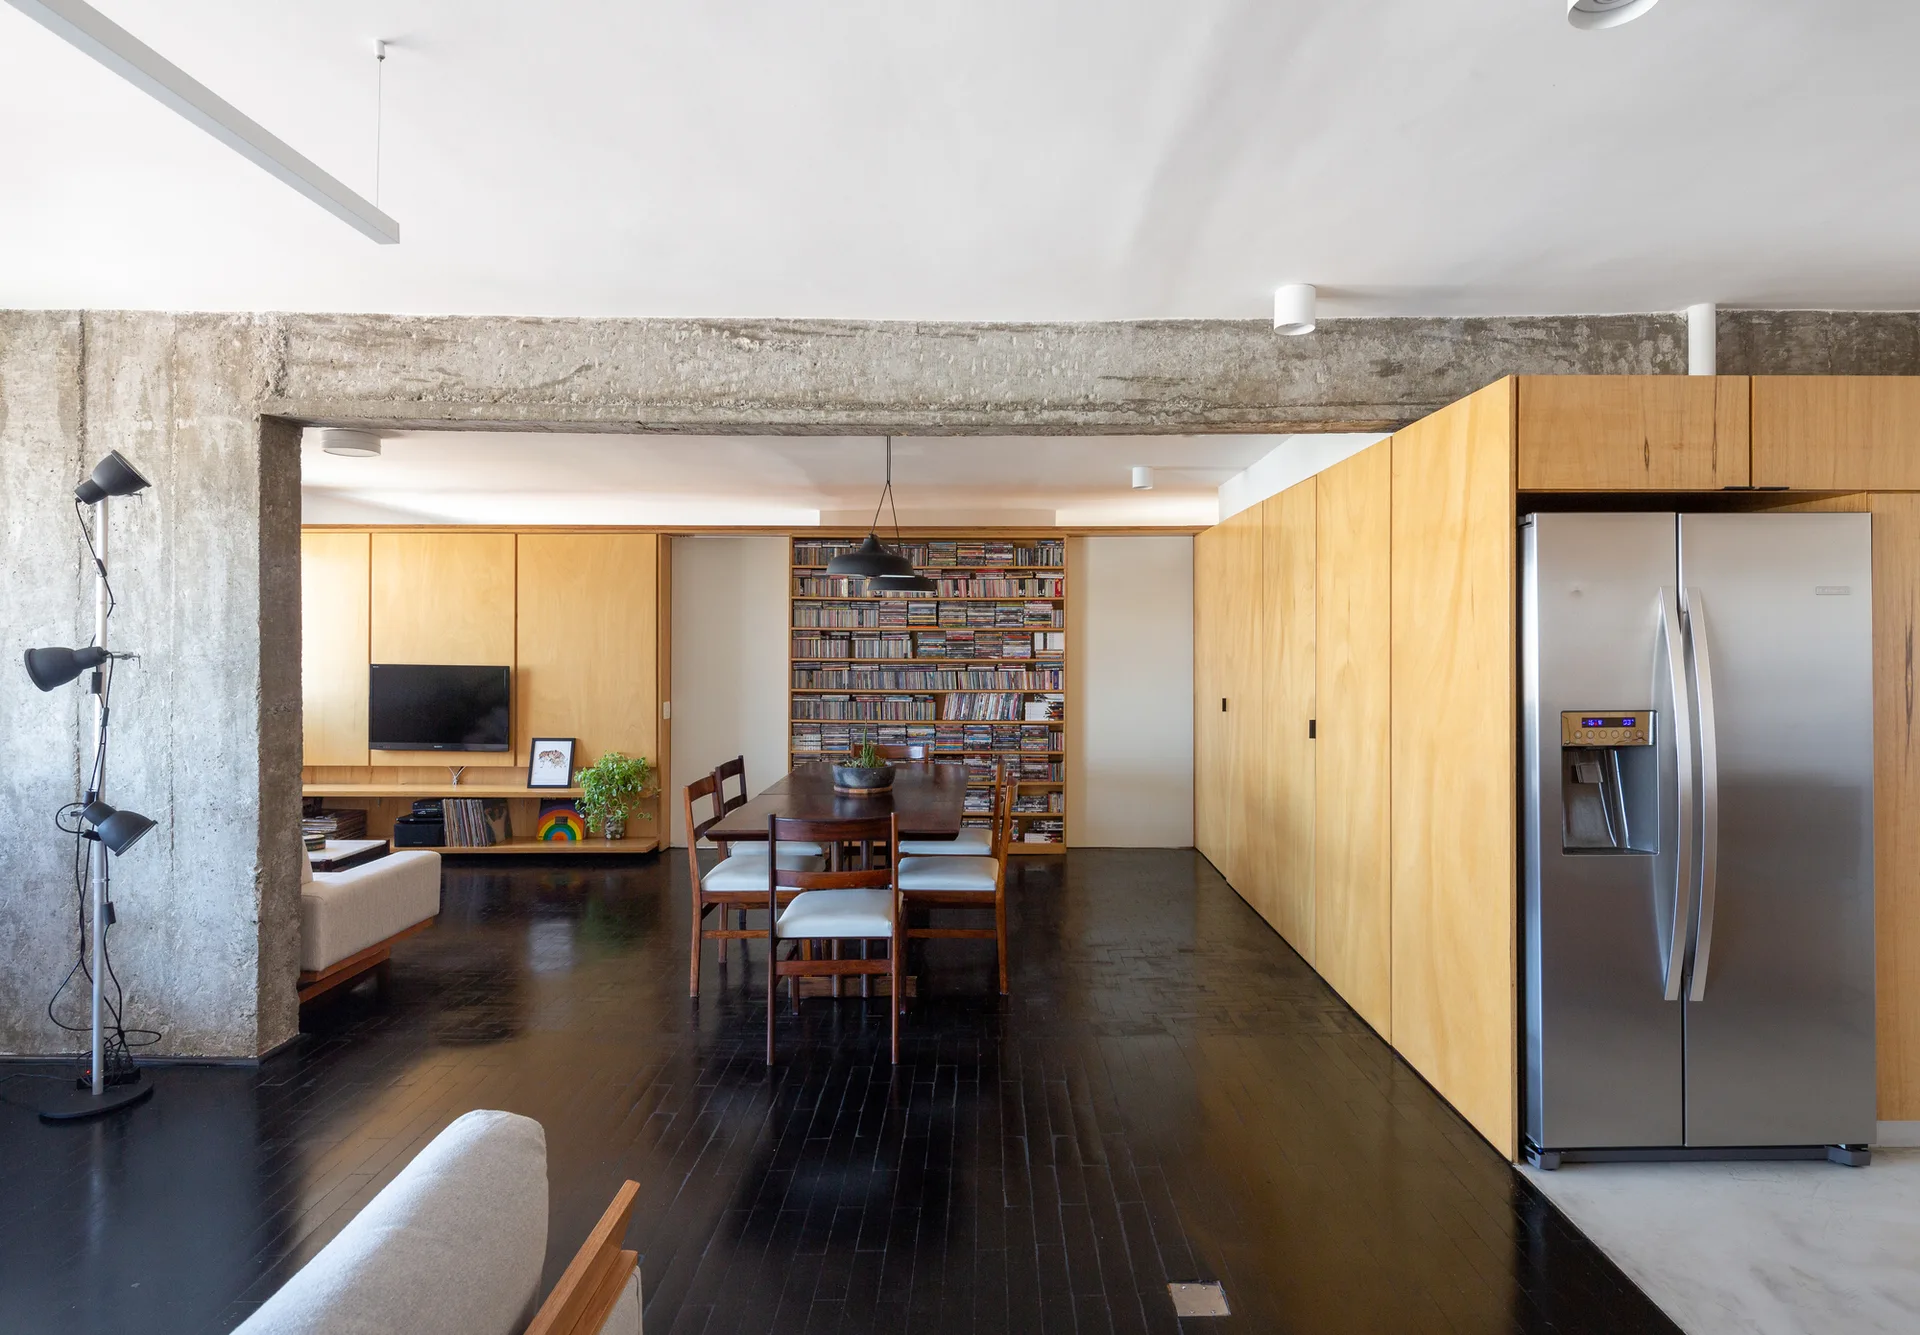
An open living and dining area featuring an exposed concrete beam, dark wood flooring, and extensive light wood built-in cabinetry.
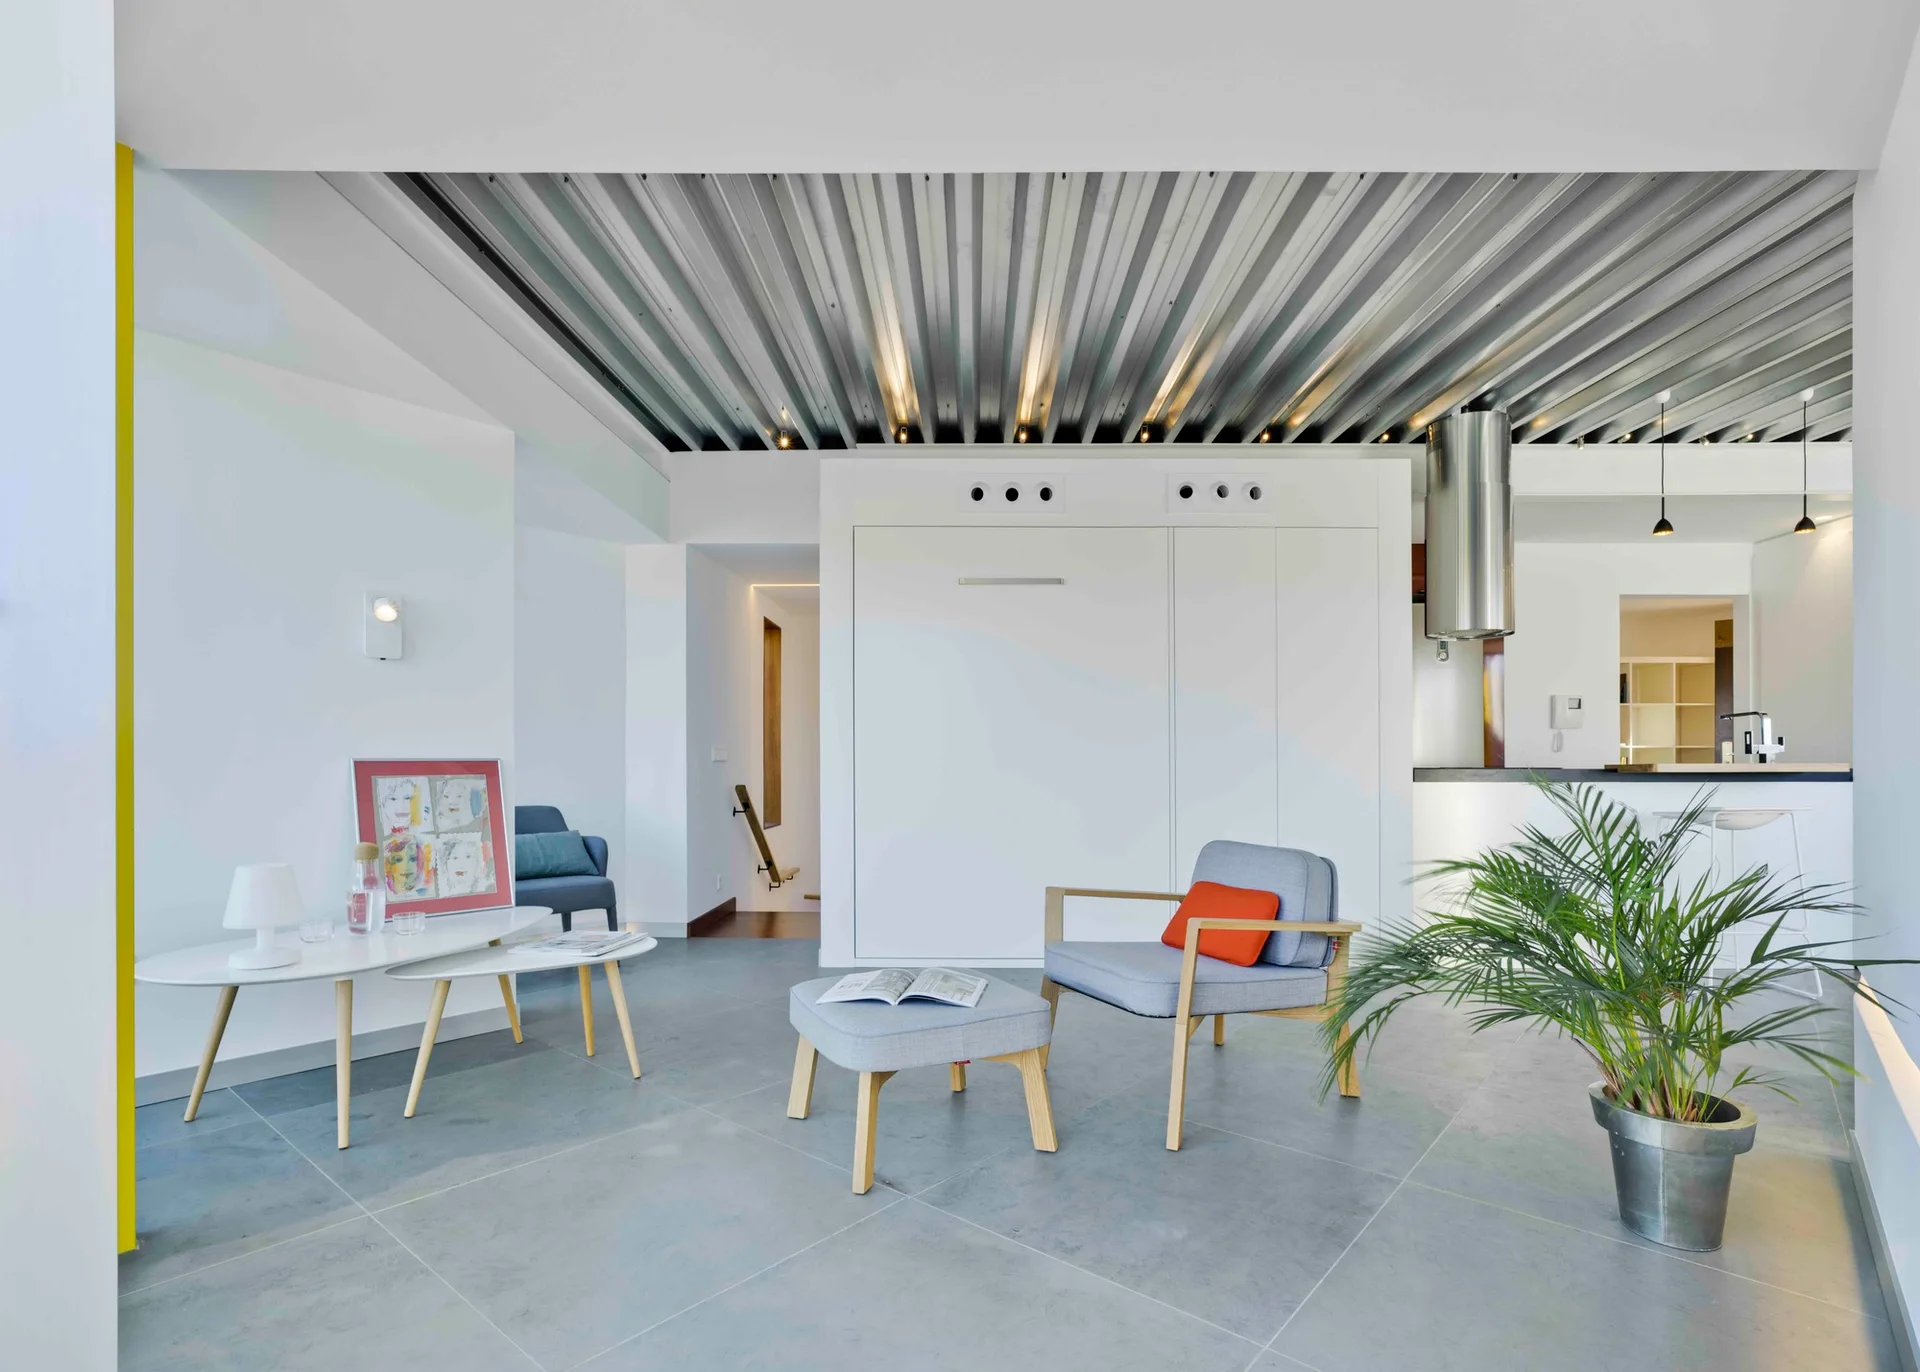
A minimalist living room with a corrugated metal ceiling, grey tiled floor, built-in white cabinets, and modern grey armchairs.
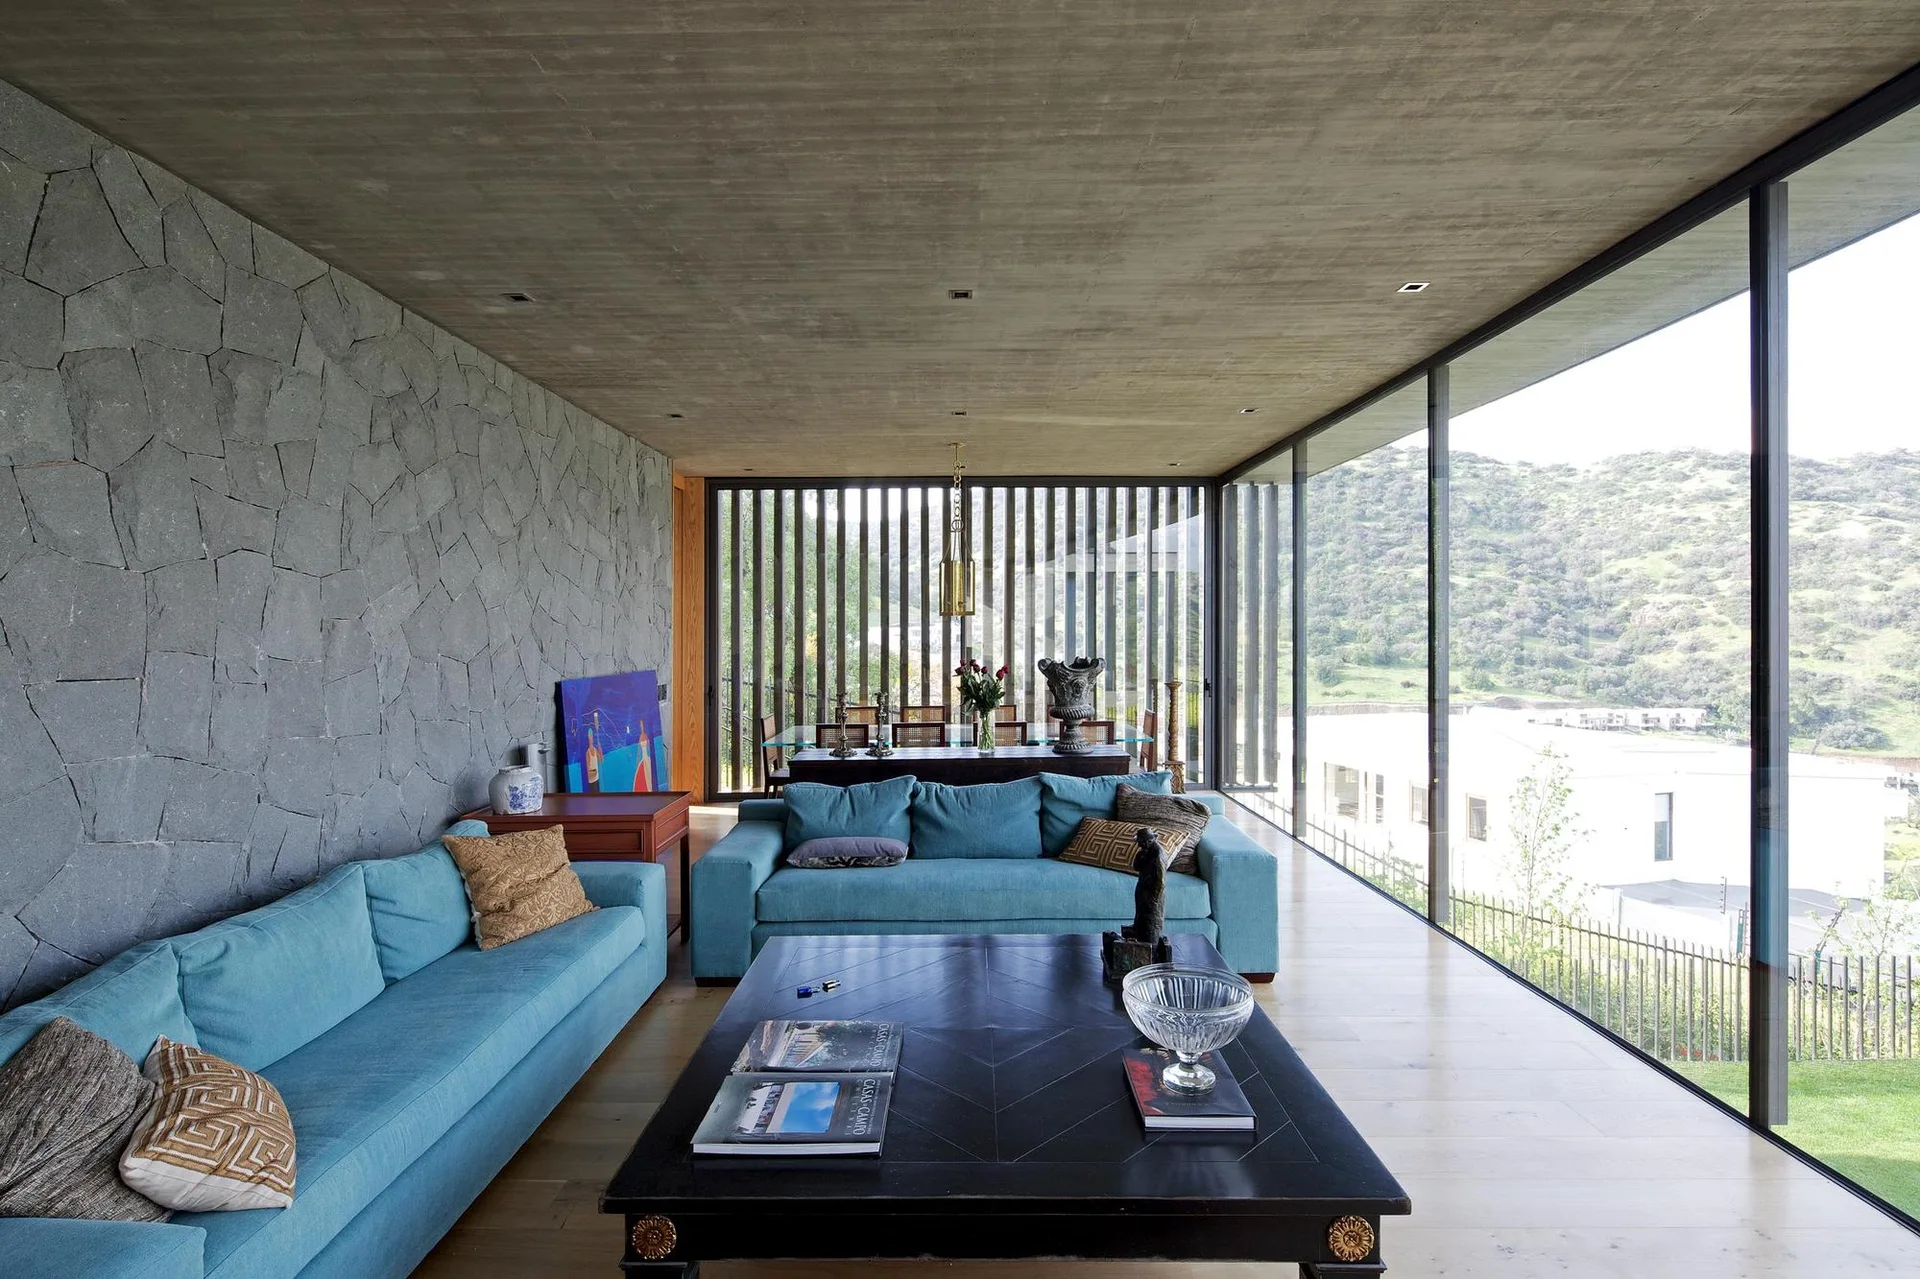
A spacious modern living room features two teal sofas, a dark wood coffee table, a textured grey stone wall, and floor-to-ceiling glass windows.
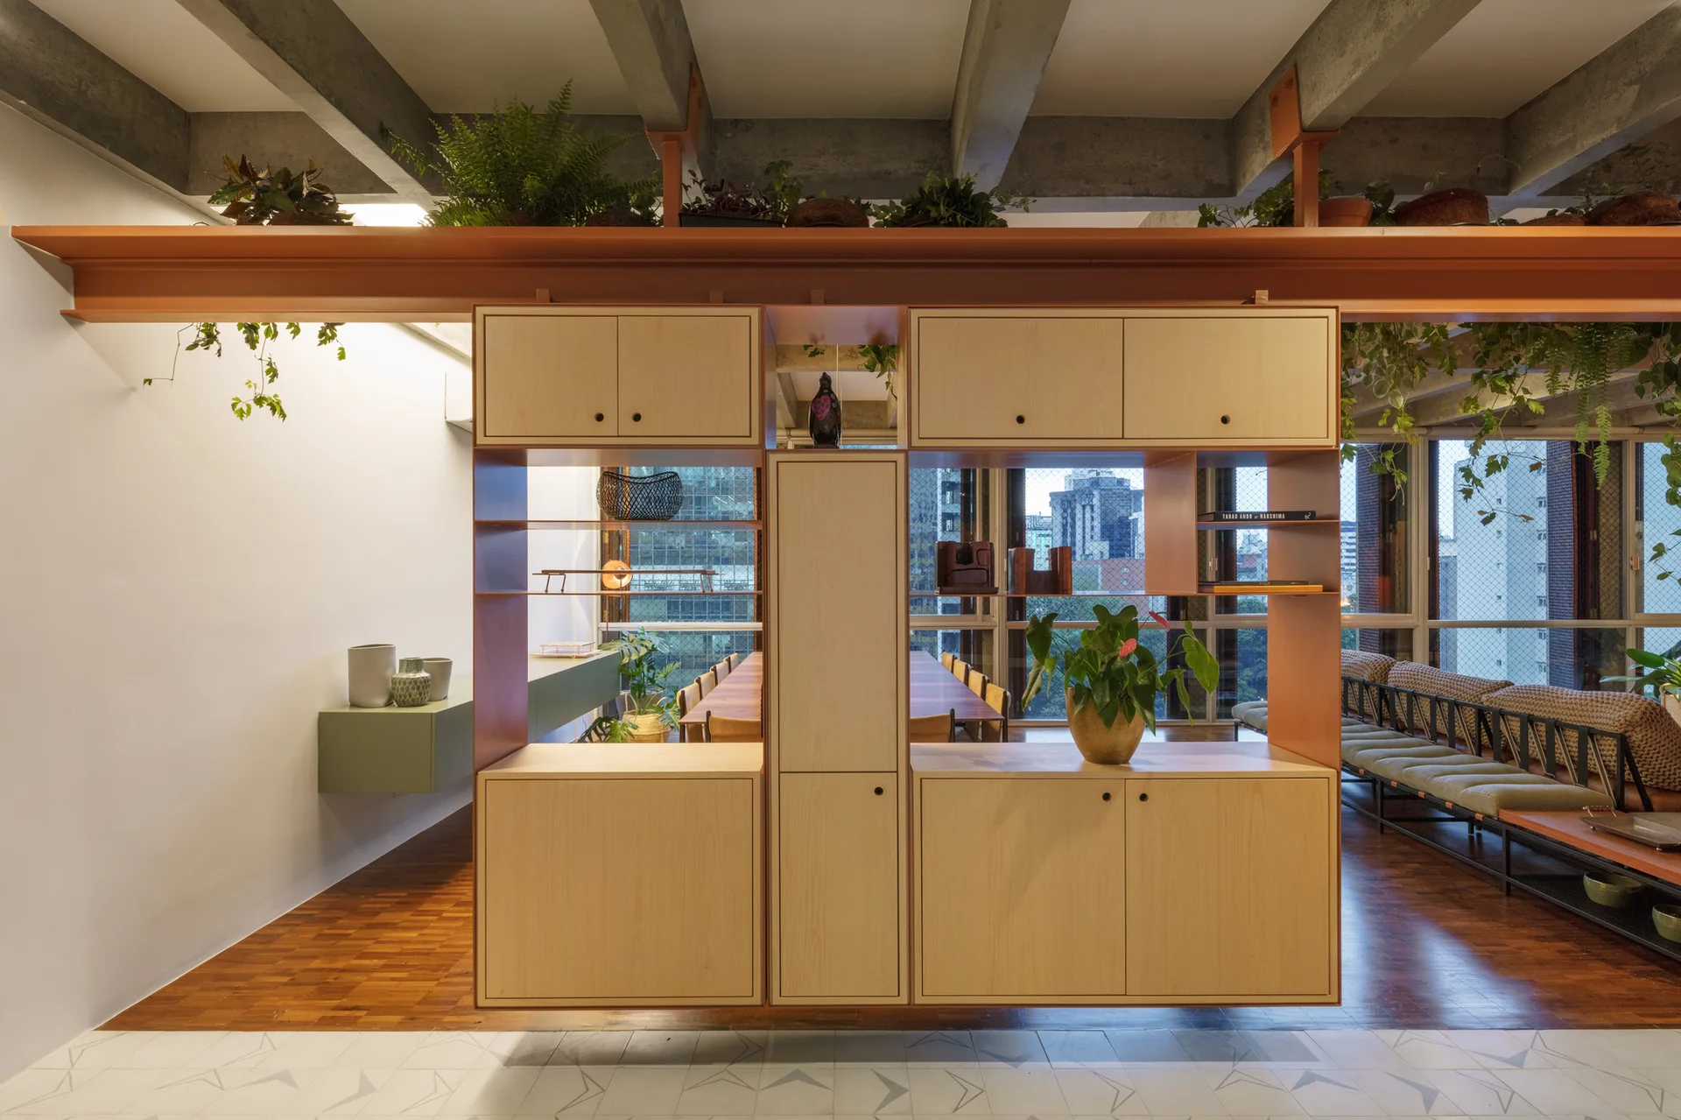
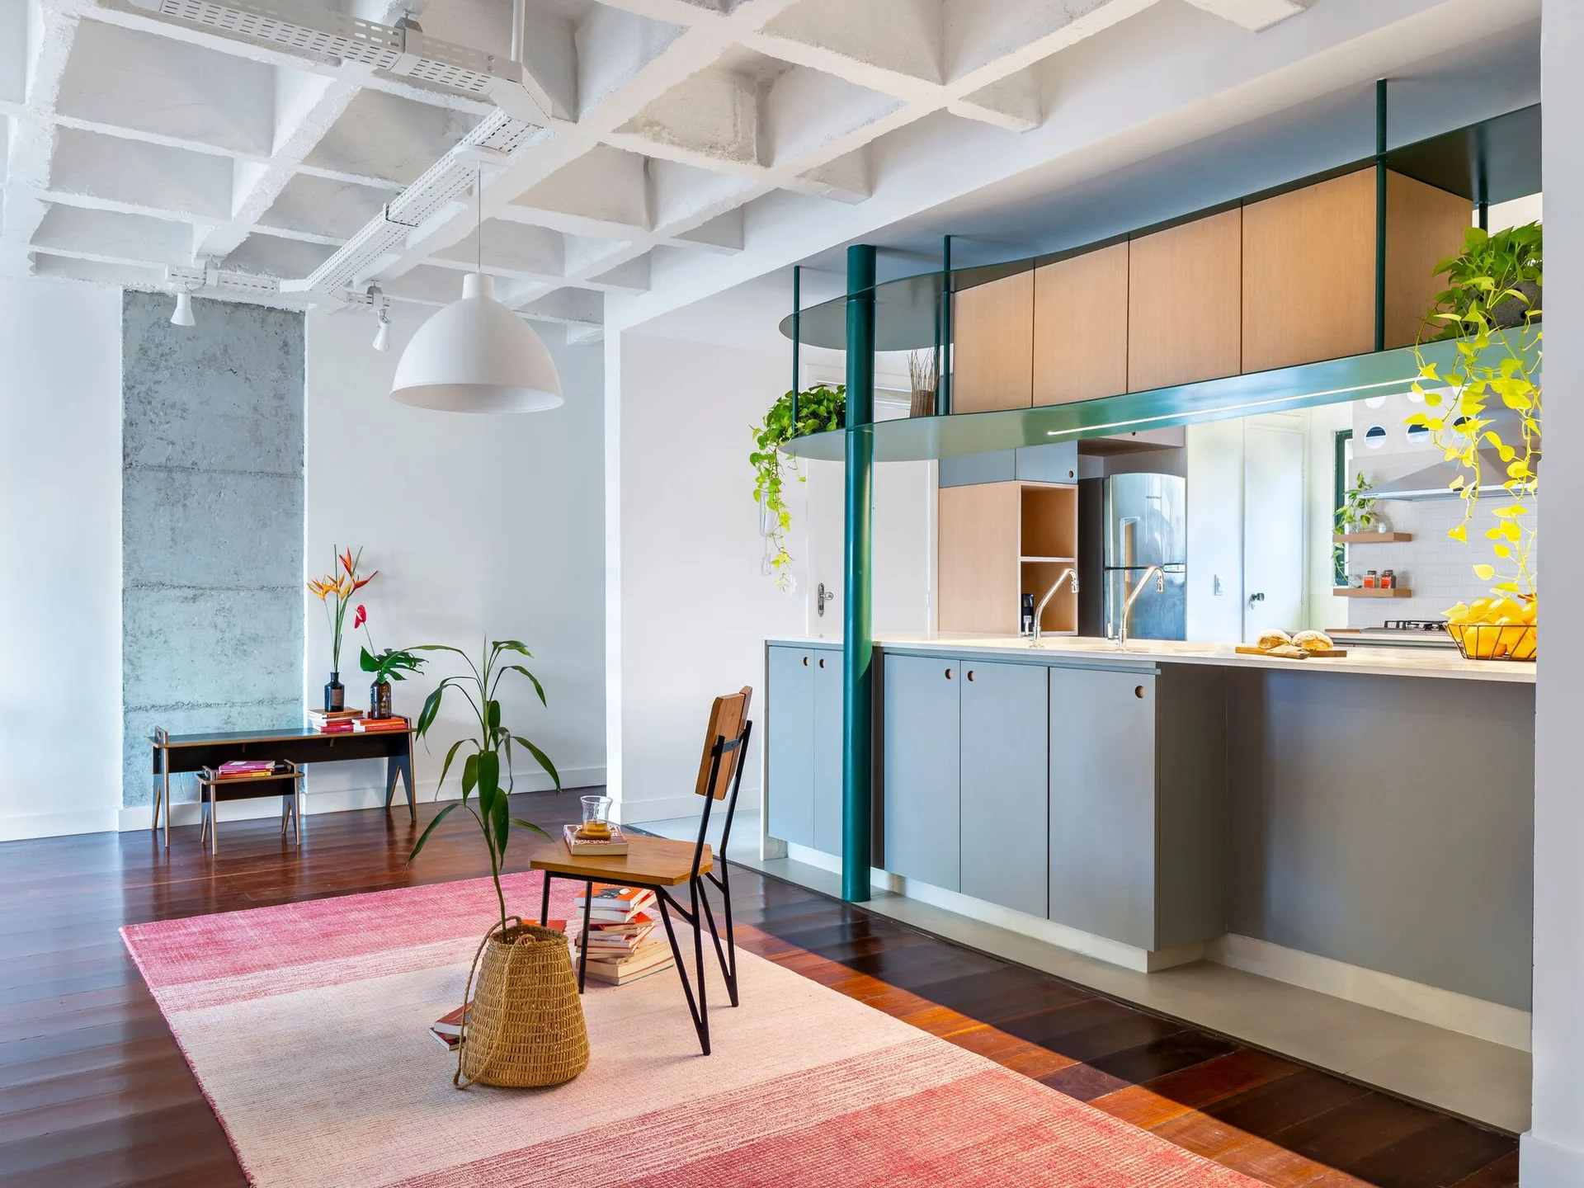
A modern open-concept room features a central light wood cabinet divider beneath an orange steel beam and exposed concrete ceiling beams.
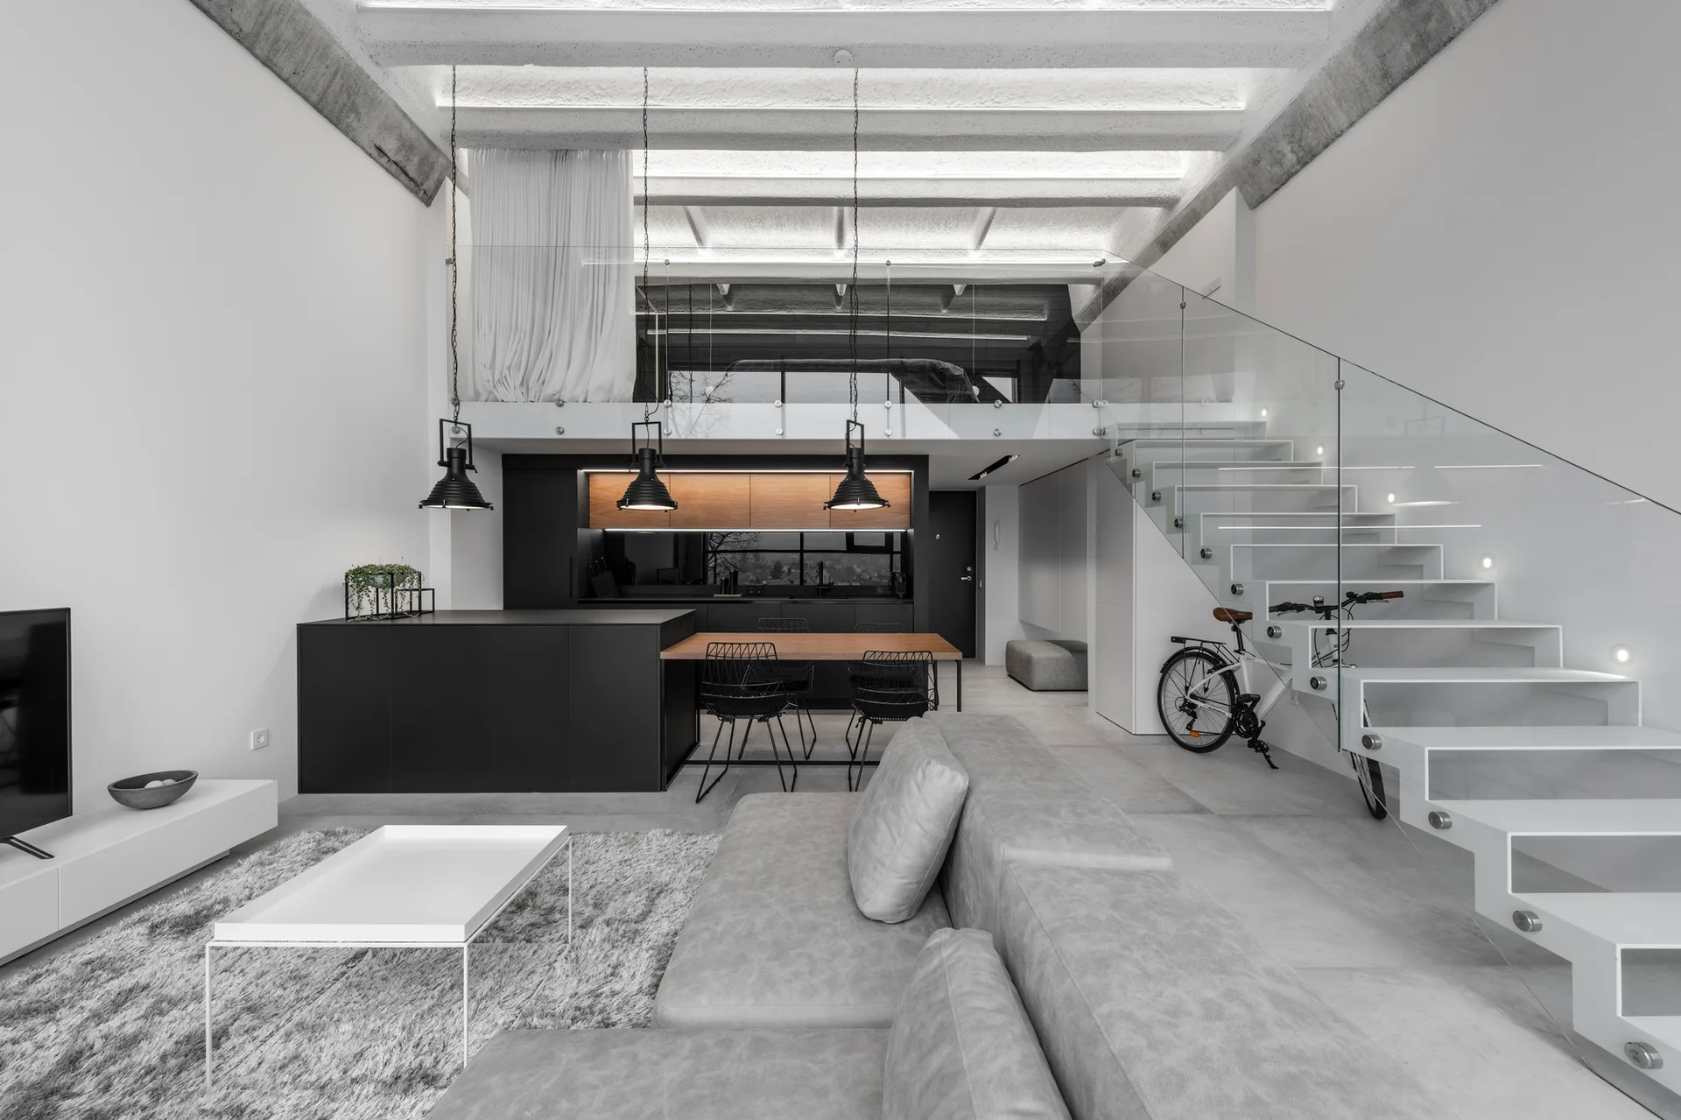
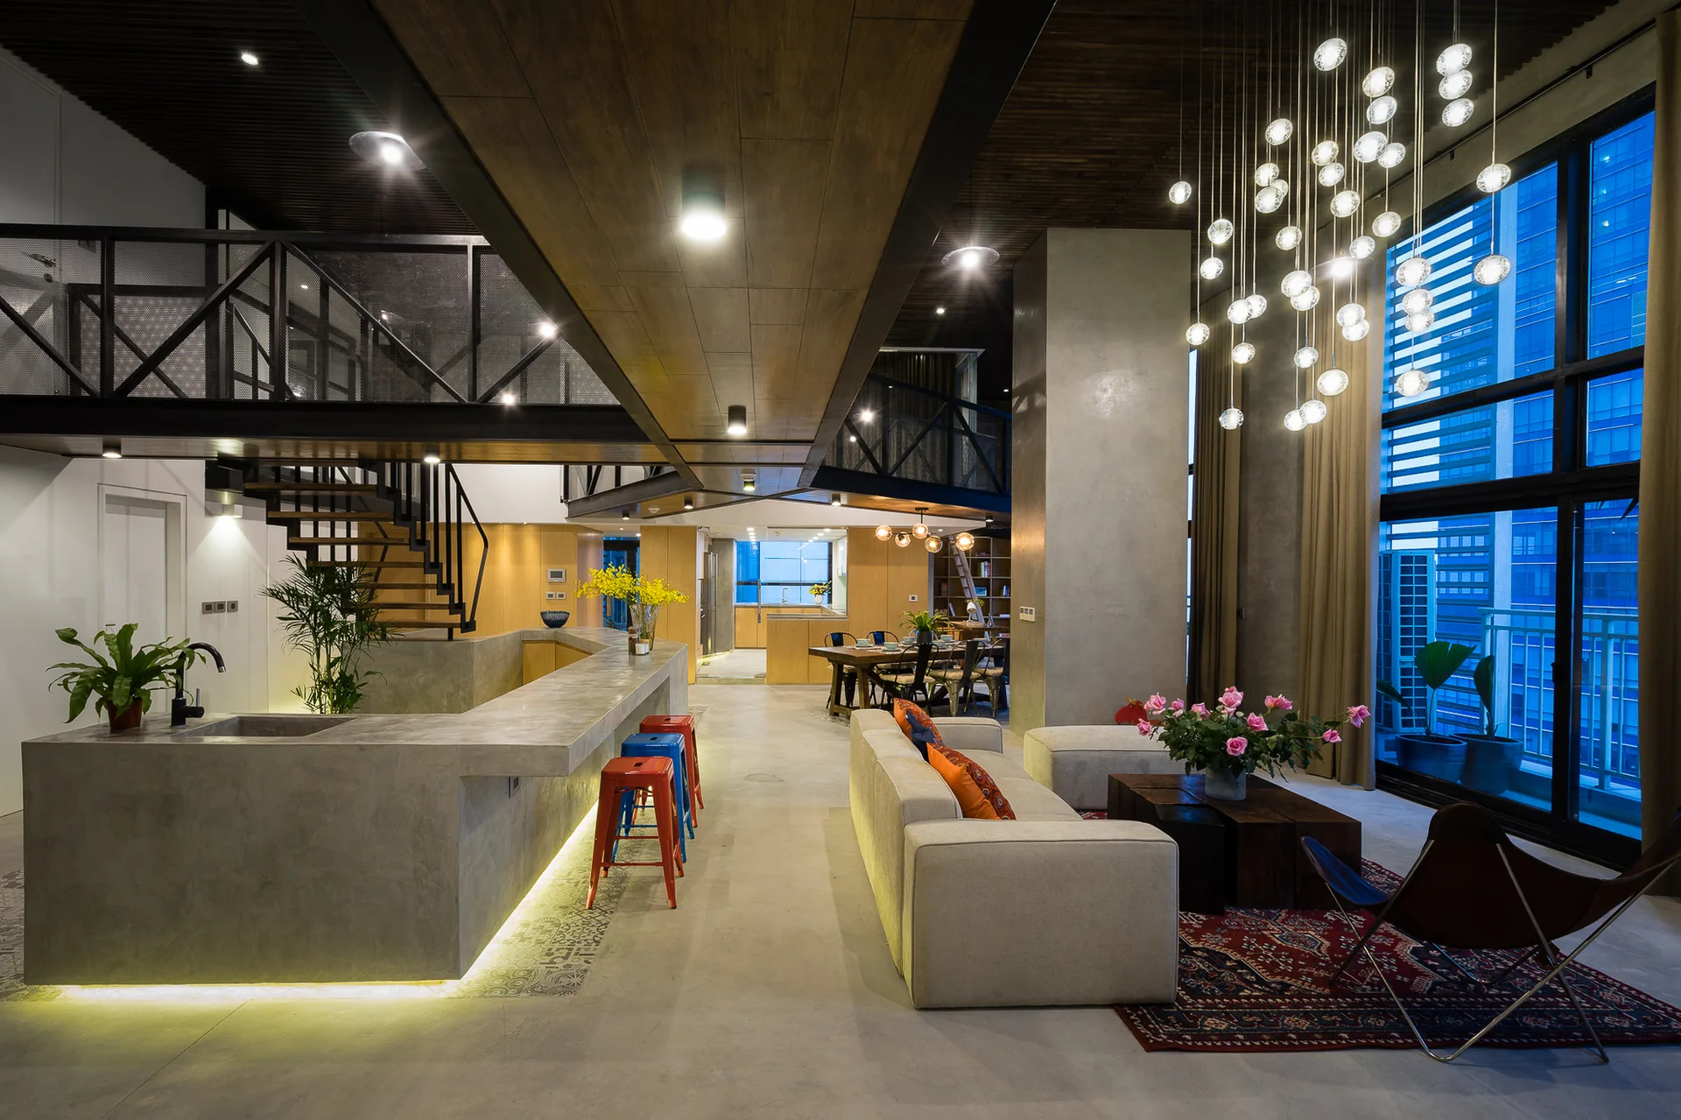
A modern open-plan loft features a grey sectional sofa, a black kitchen with wood accents, and a floating staircase with a glass railing.
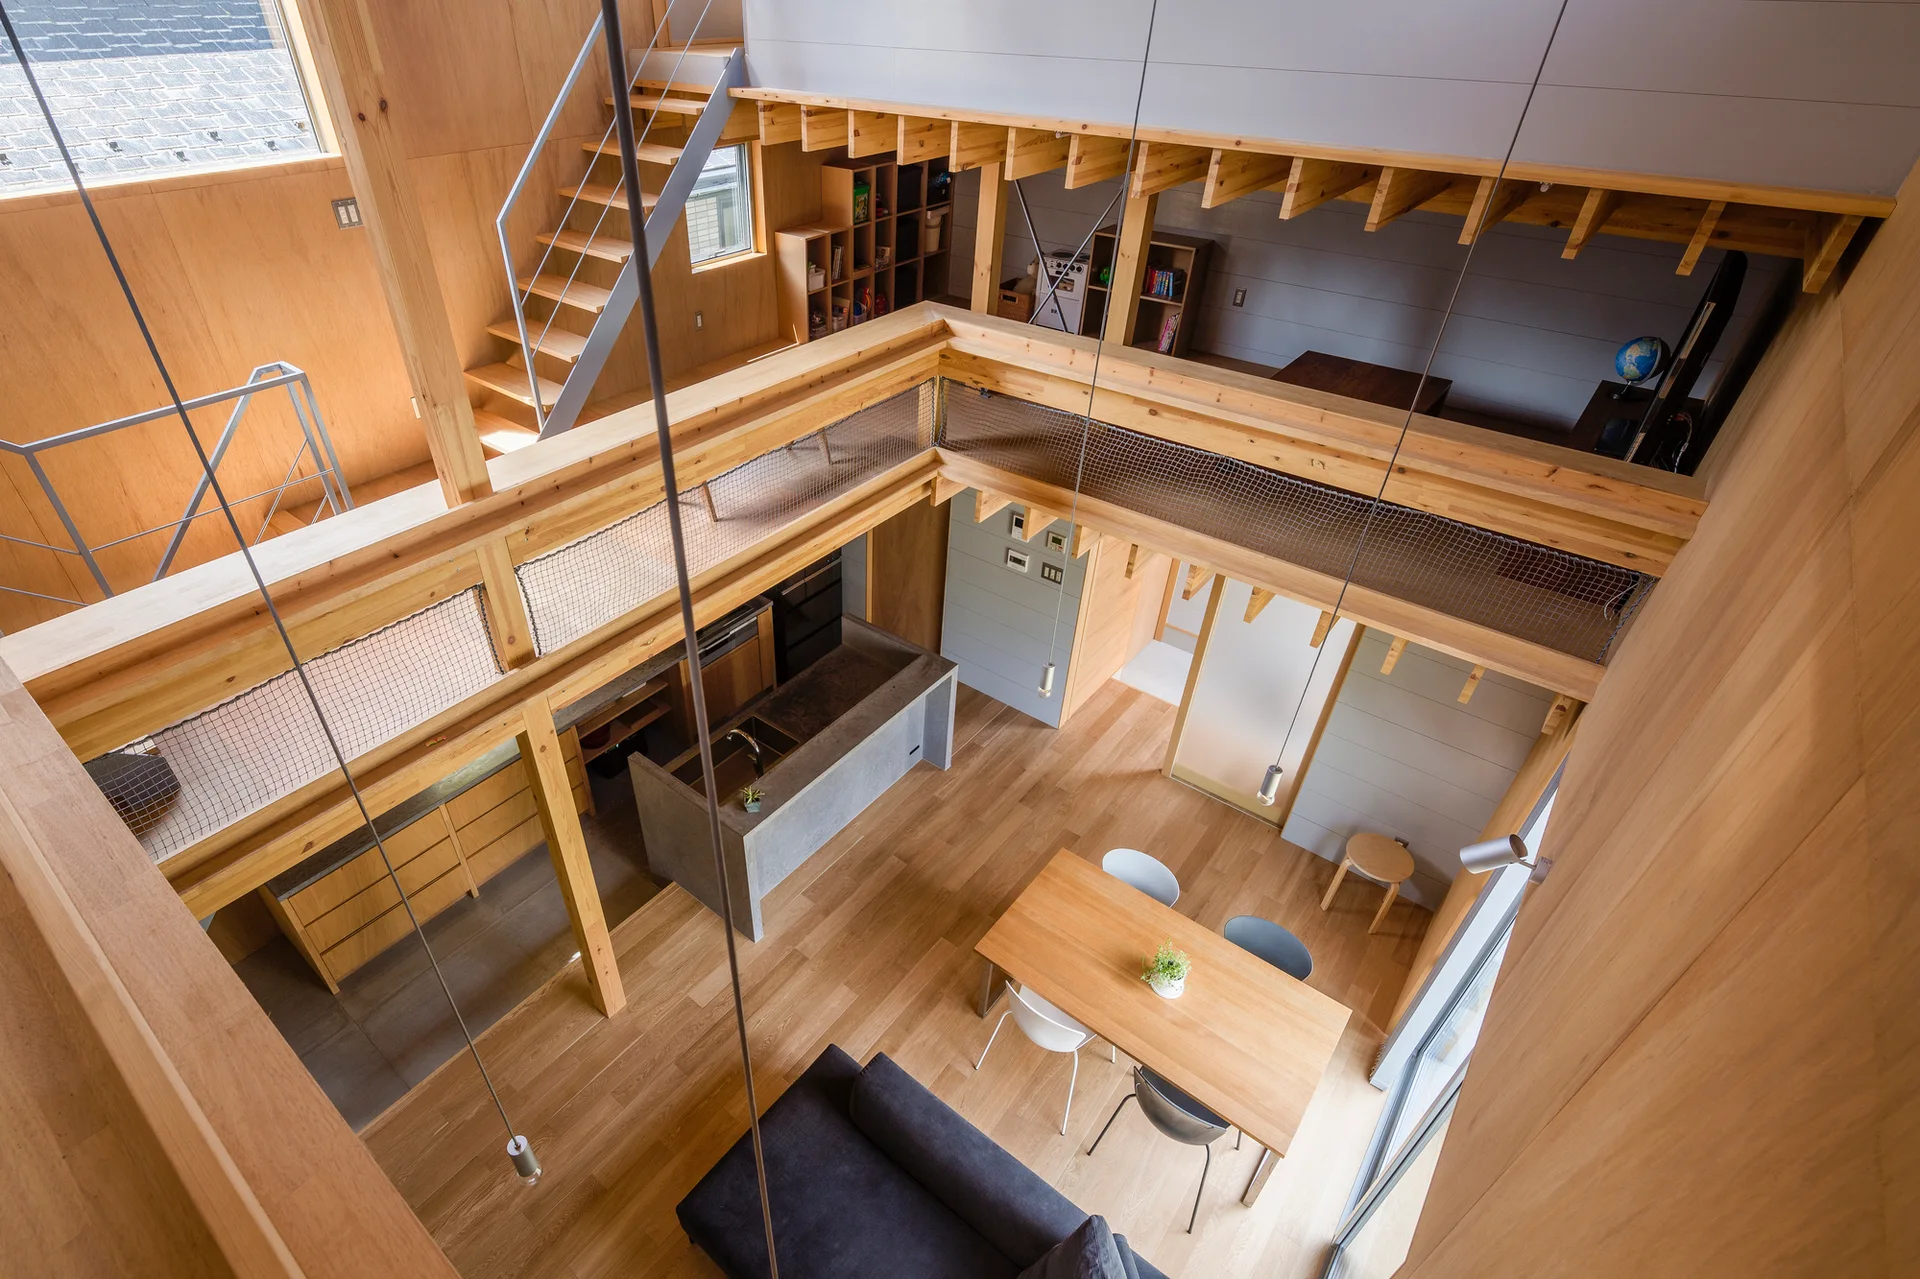
High-angle view of an open-concept living space with light wood paneling, a mezzanine loft with a mesh safety net, and a concrete kitchen island.
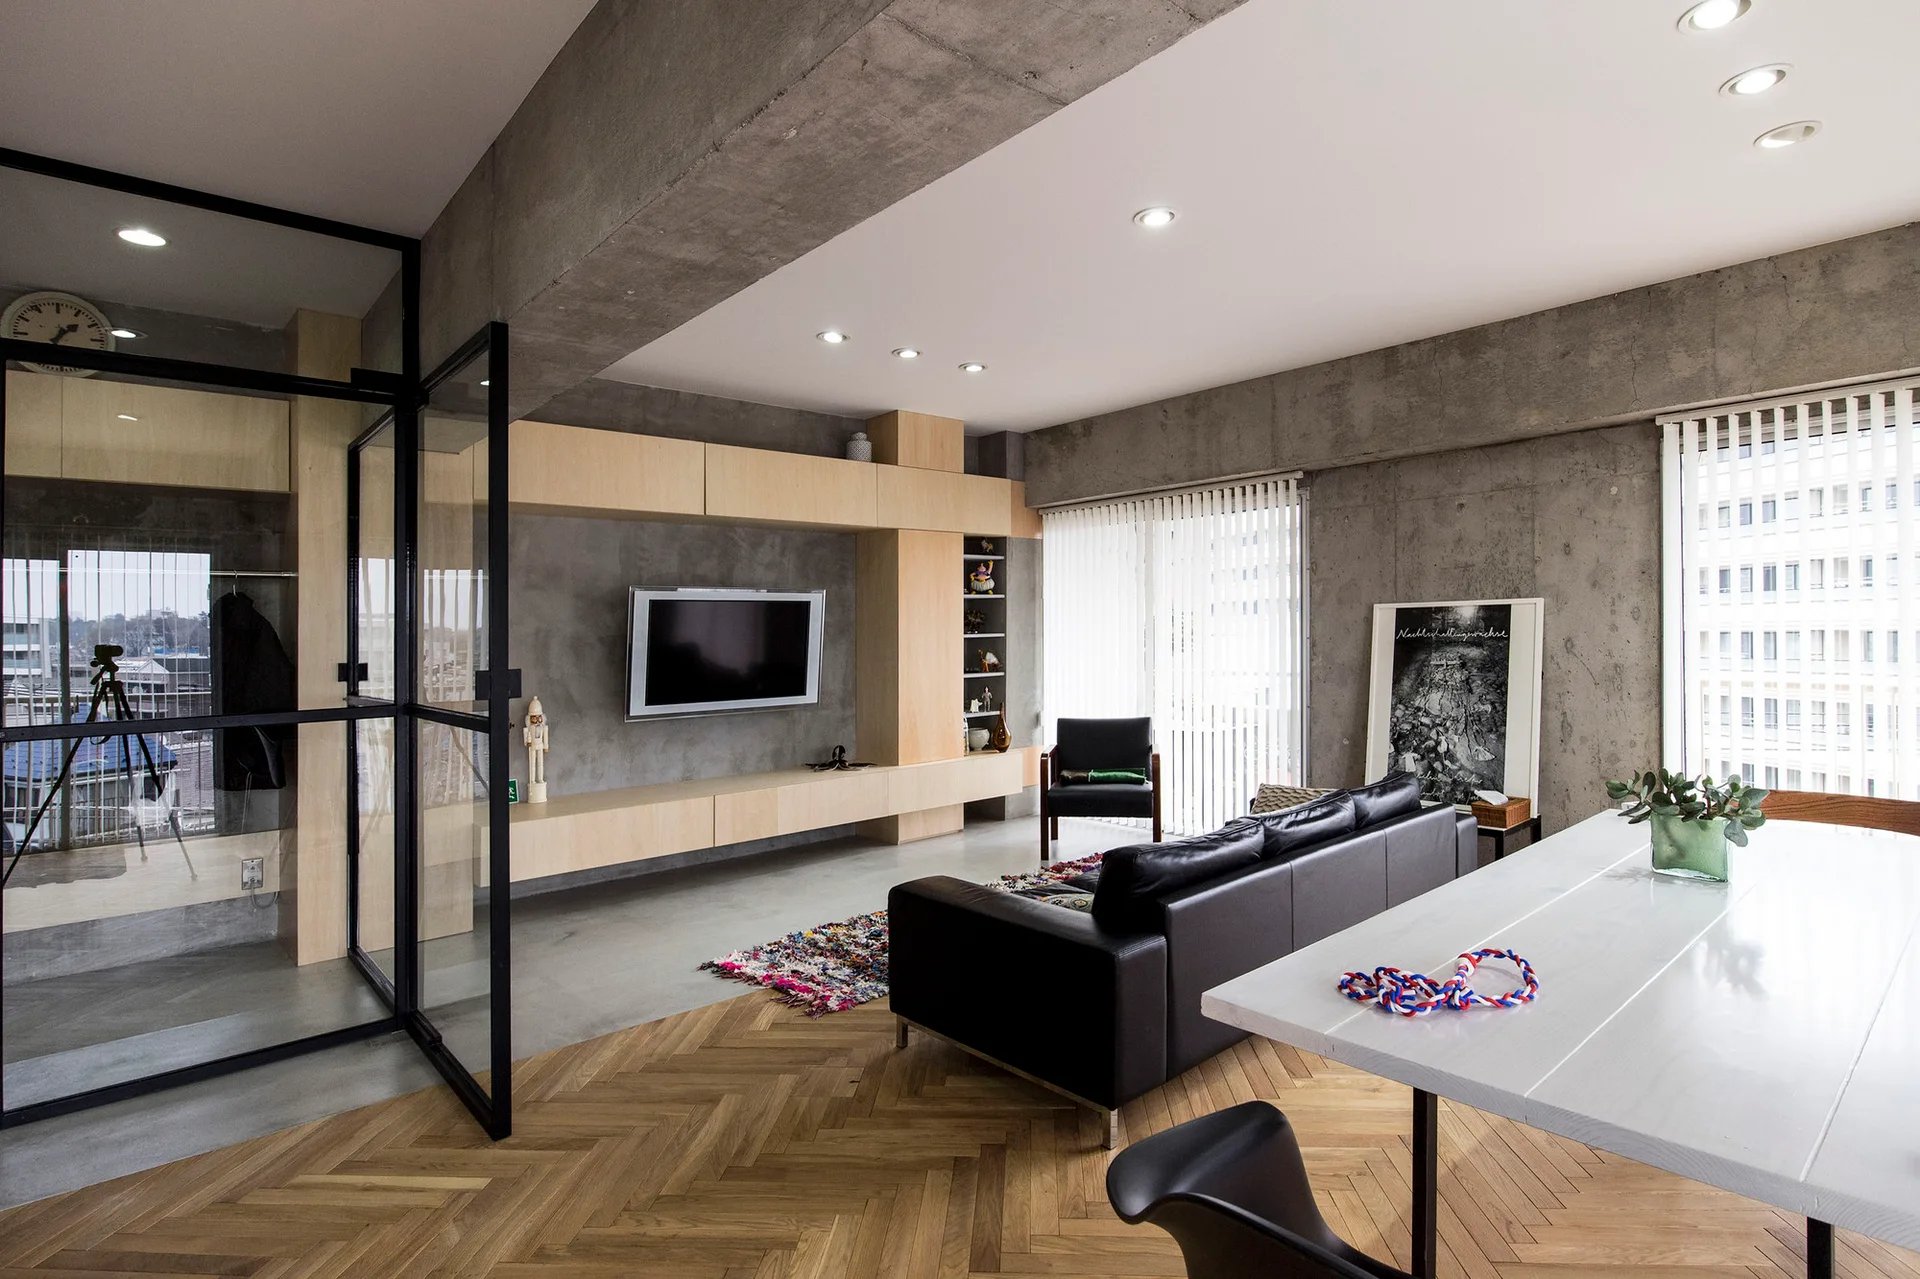
A modern living space featuring a black leather sofa, raw concrete walls, custom light wood media built-ins, and herringbone patterned wood floors.
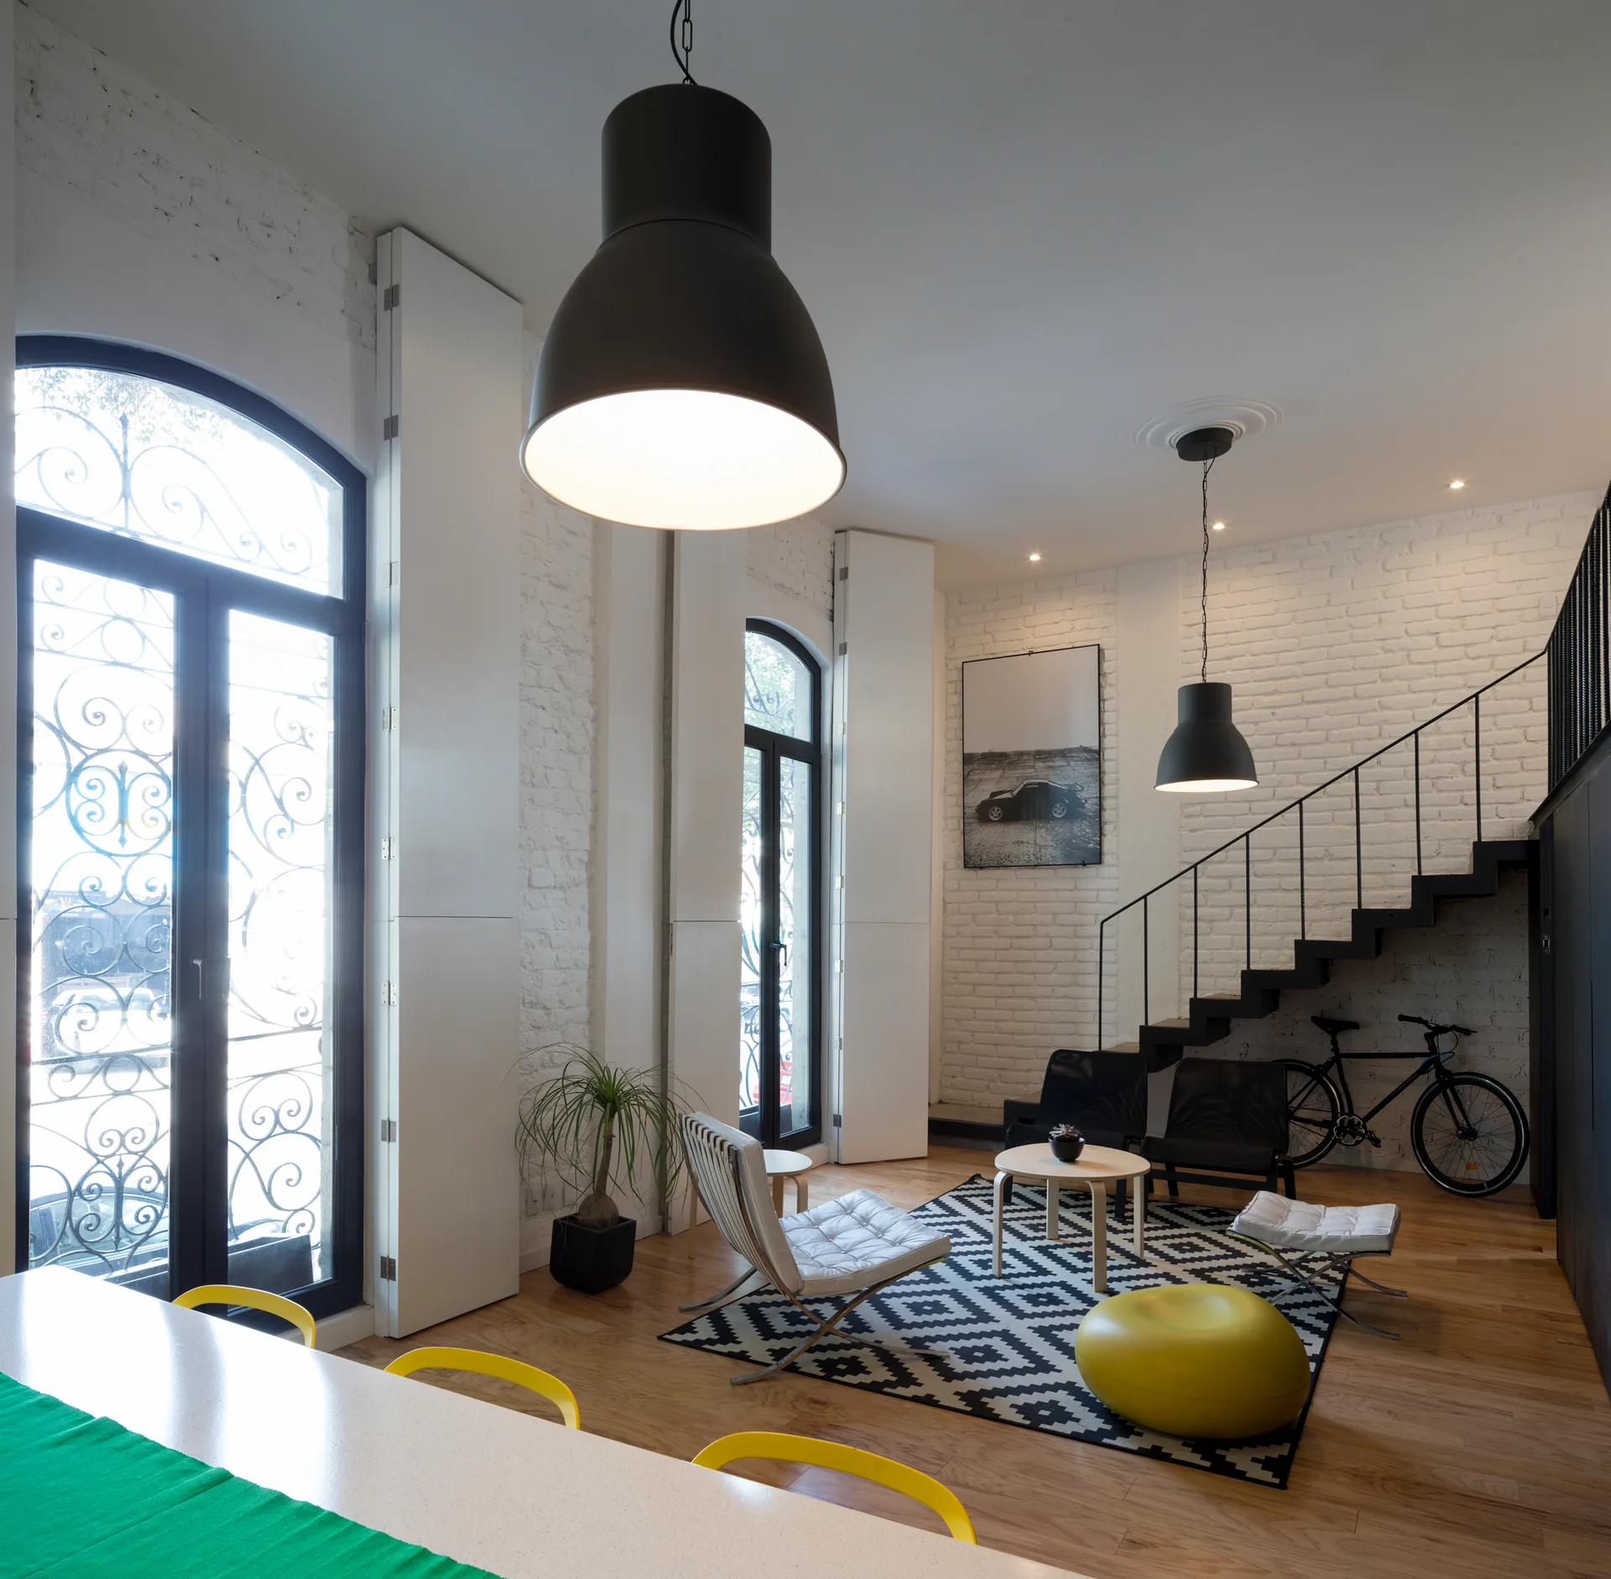
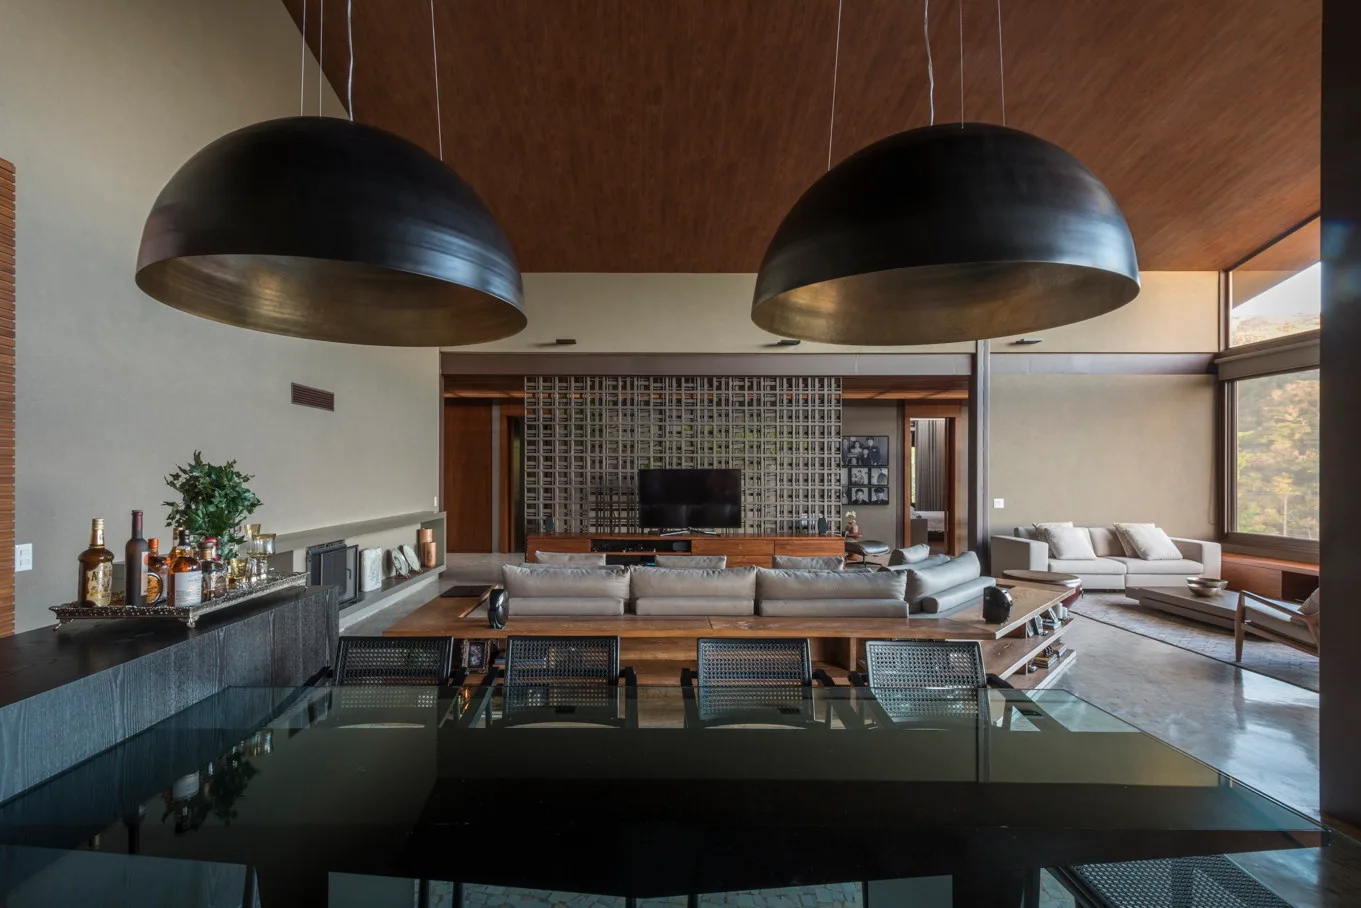
An industrial loft living room with white painted brick walls, a black metal staircase, two large black pendant lights, and a geometric area rug.
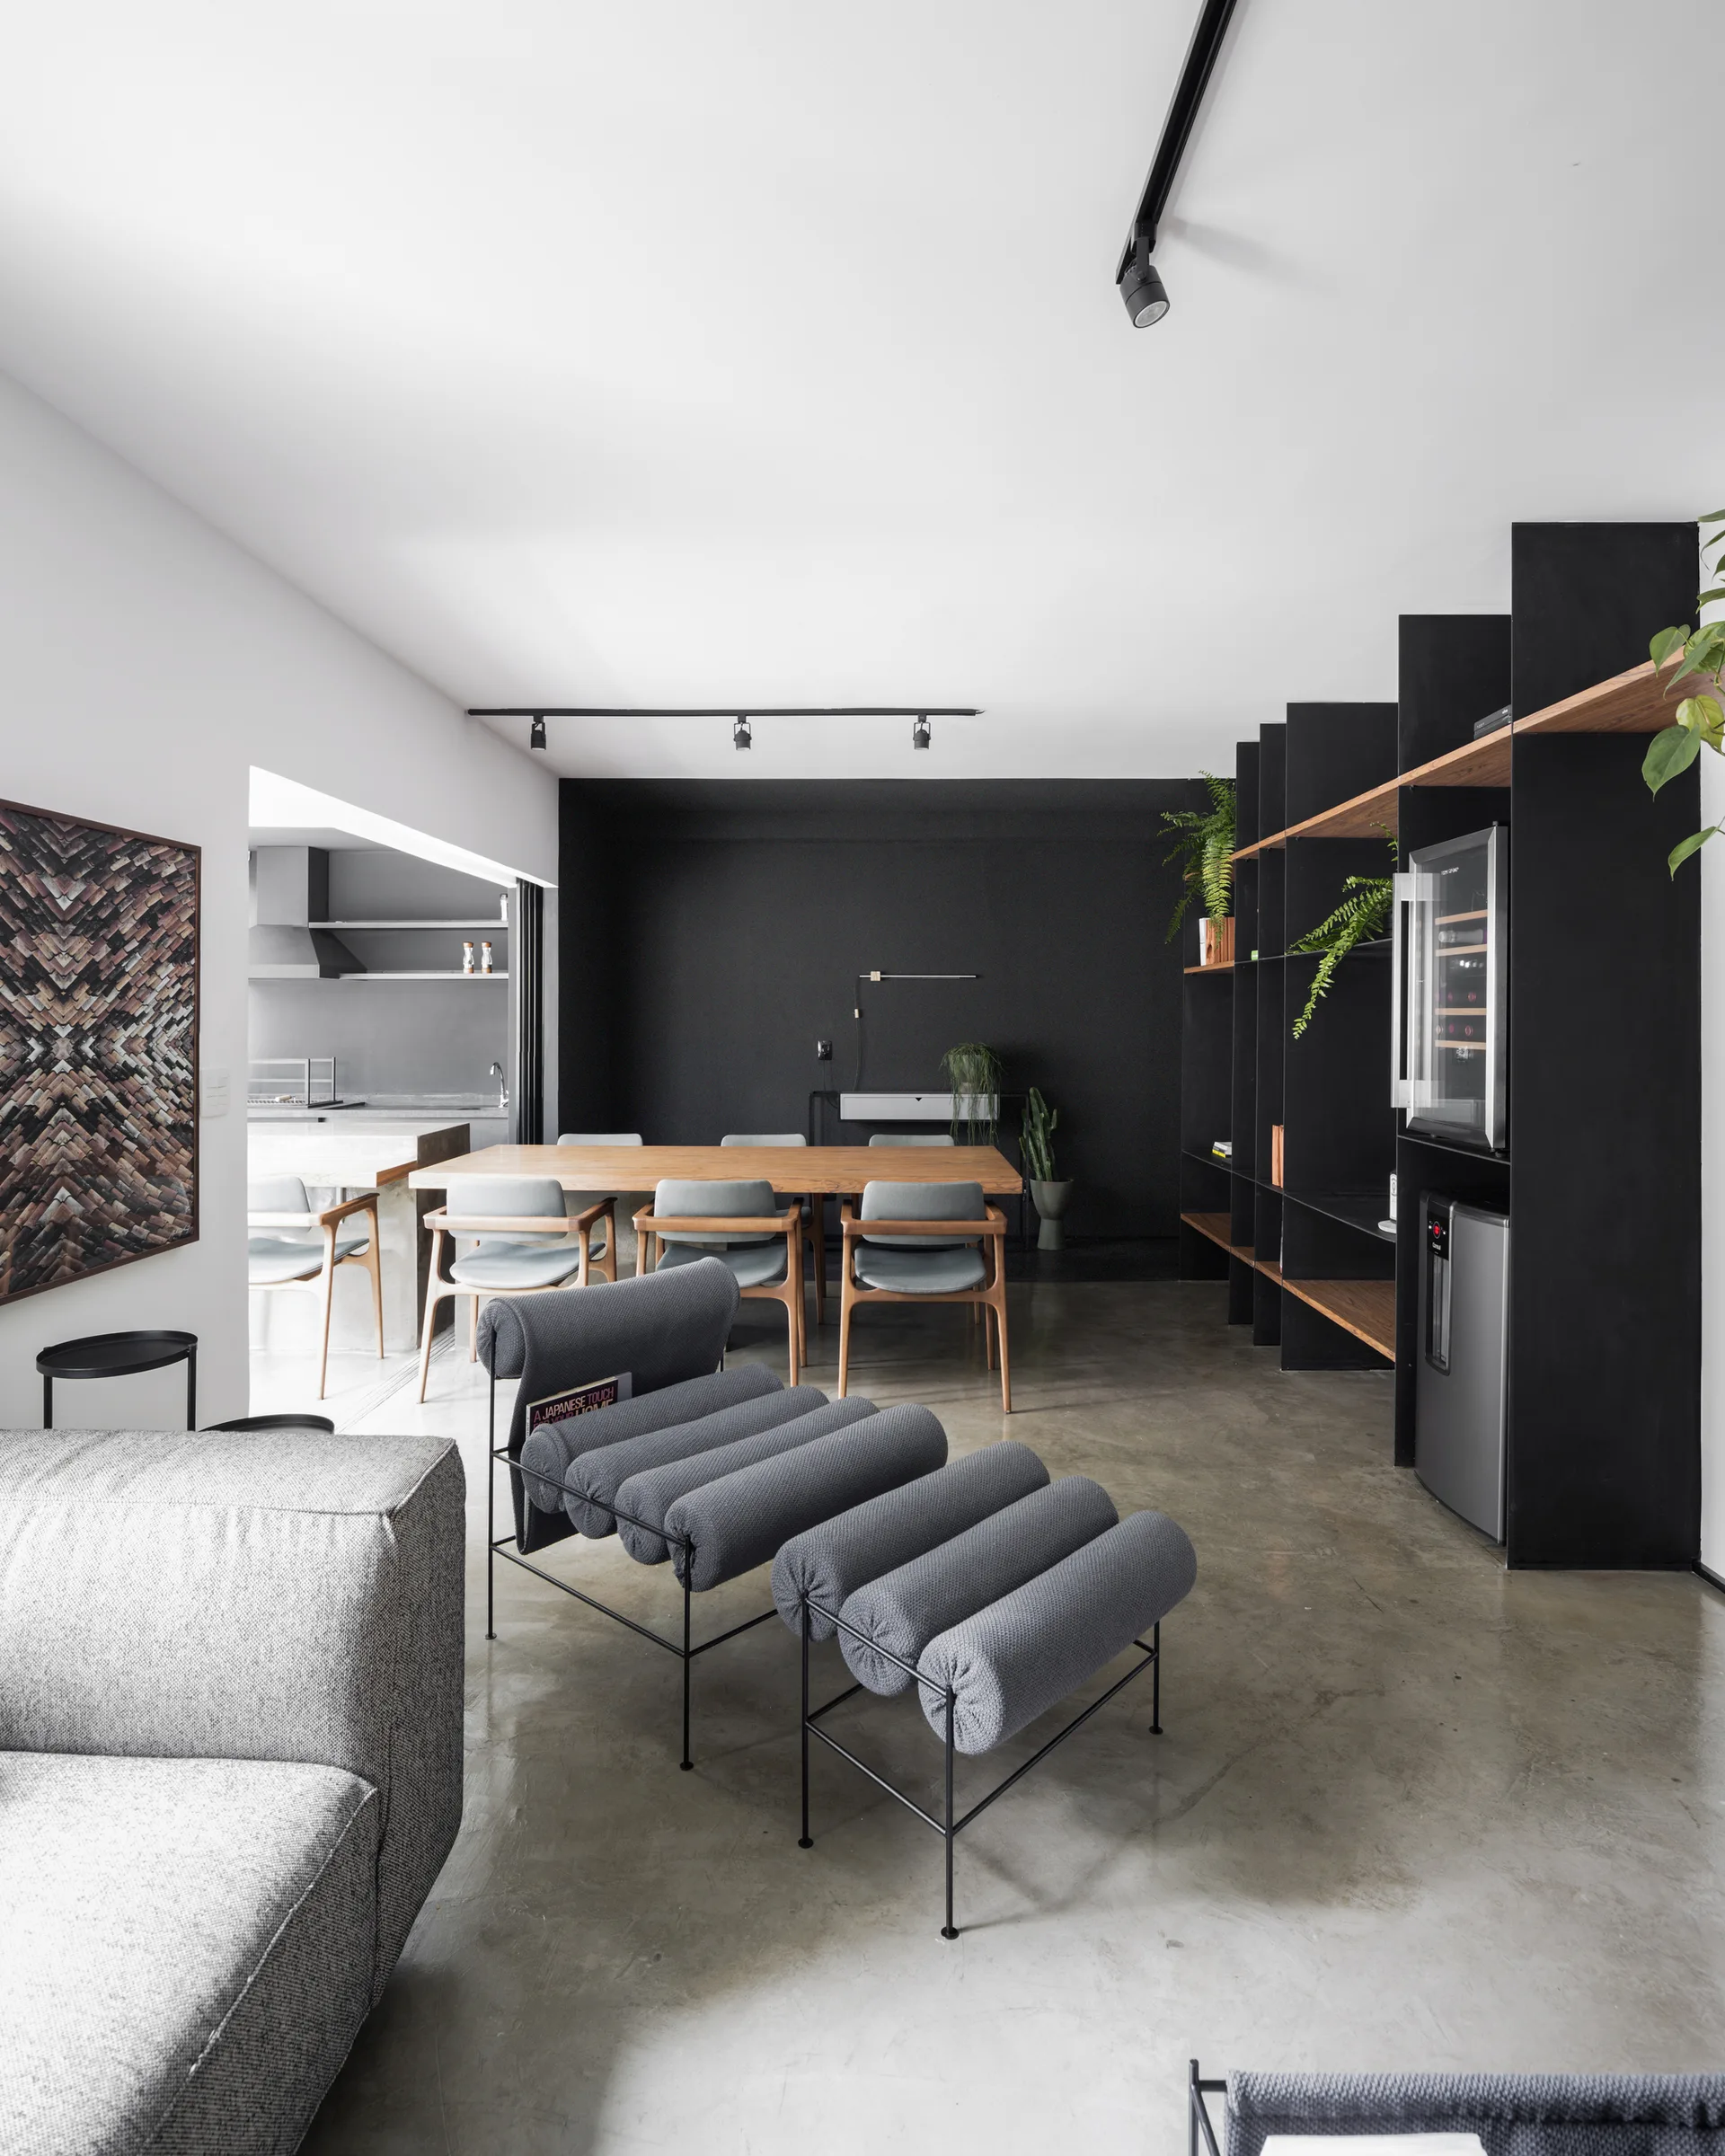
A modern open-concept space featuring a grey bolster lounge chair, polished concrete floors, a wooden dining table, and a black wall-mounted shelf unit.
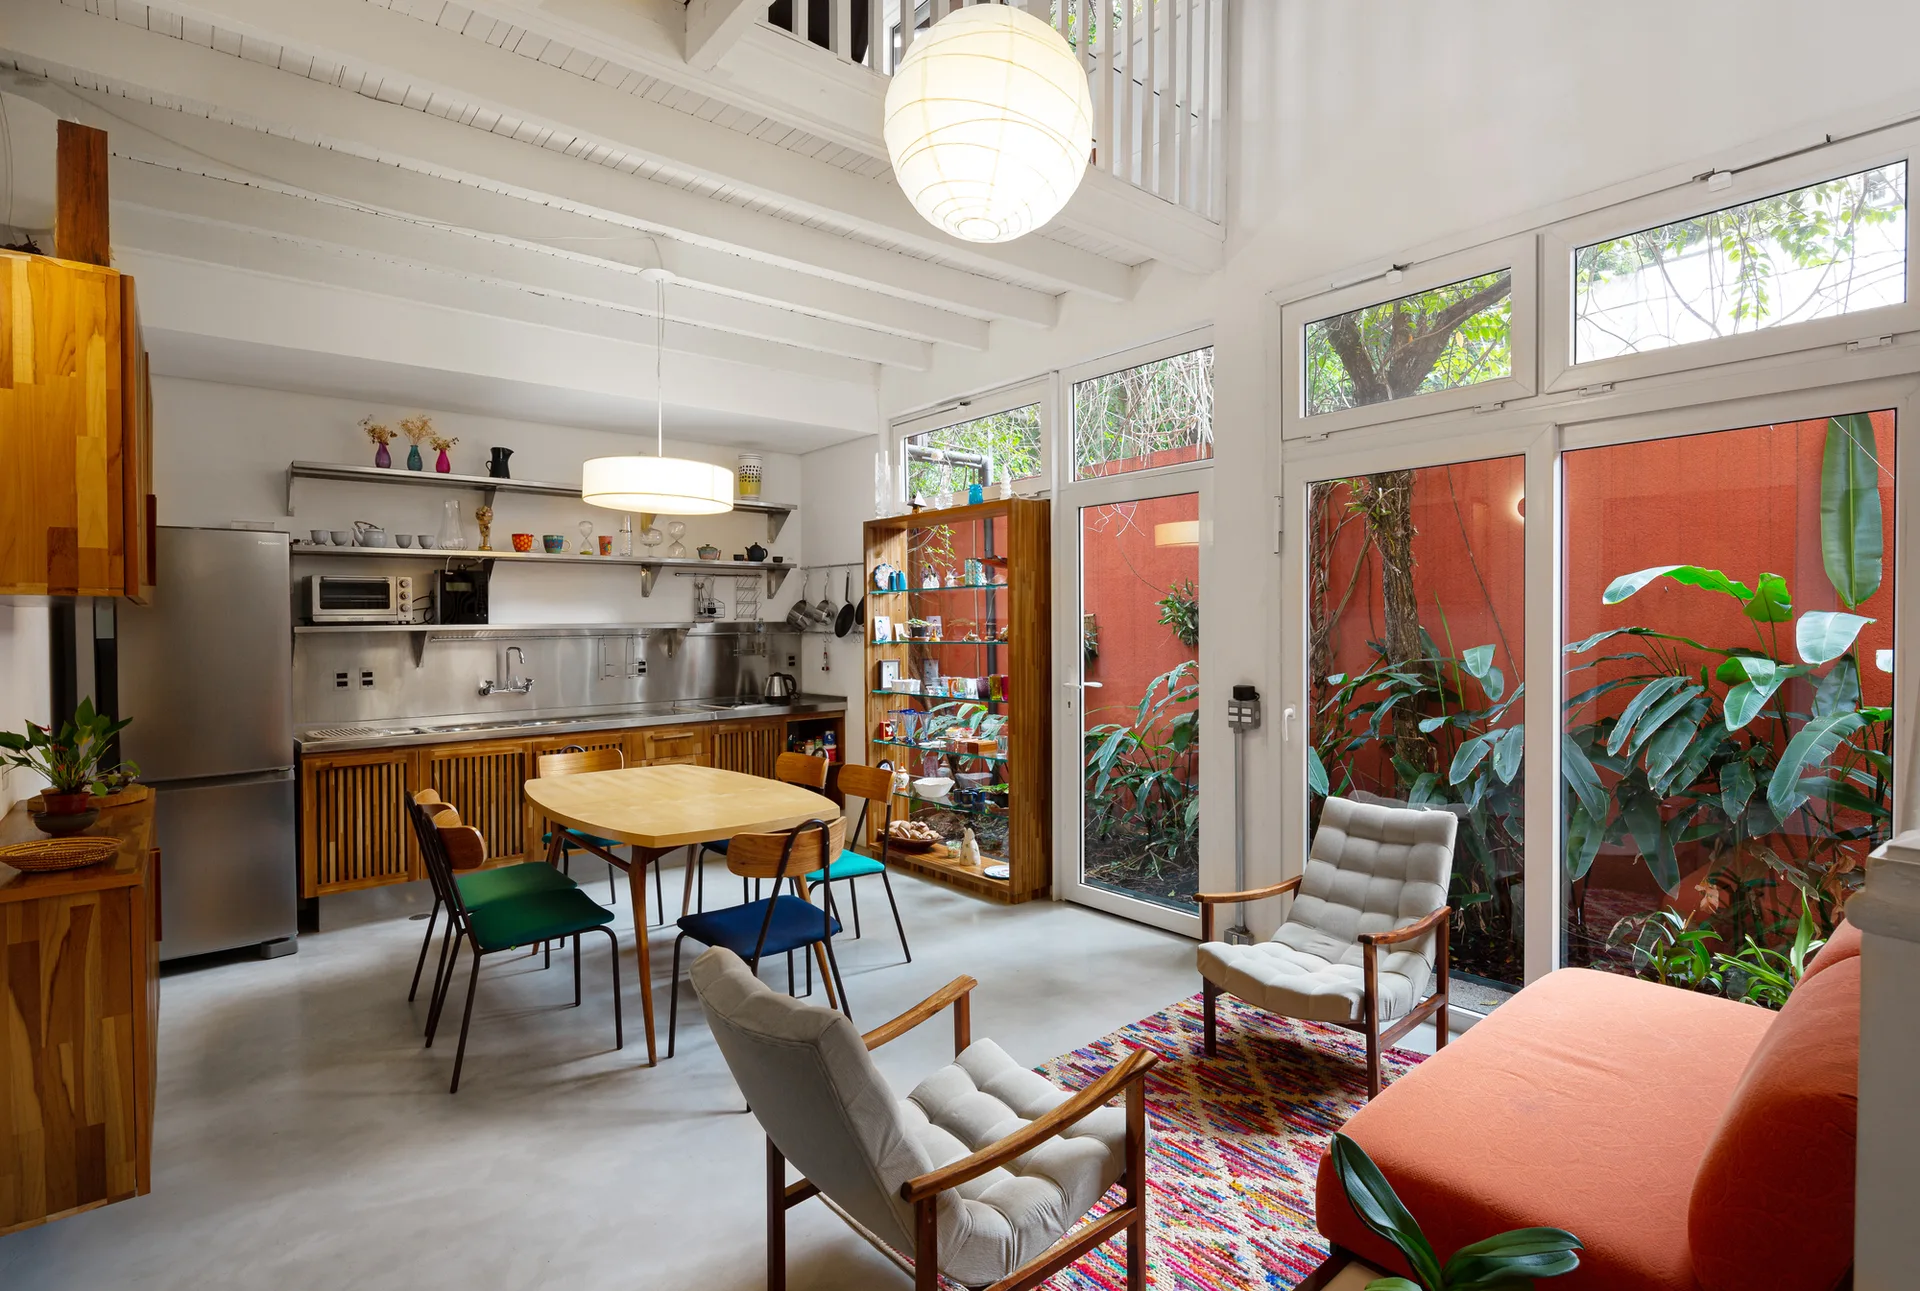
An open-plan kitchen and dining area features a wood table, mid-century seating, and large windows looking out to a plant-filled red courtyard.
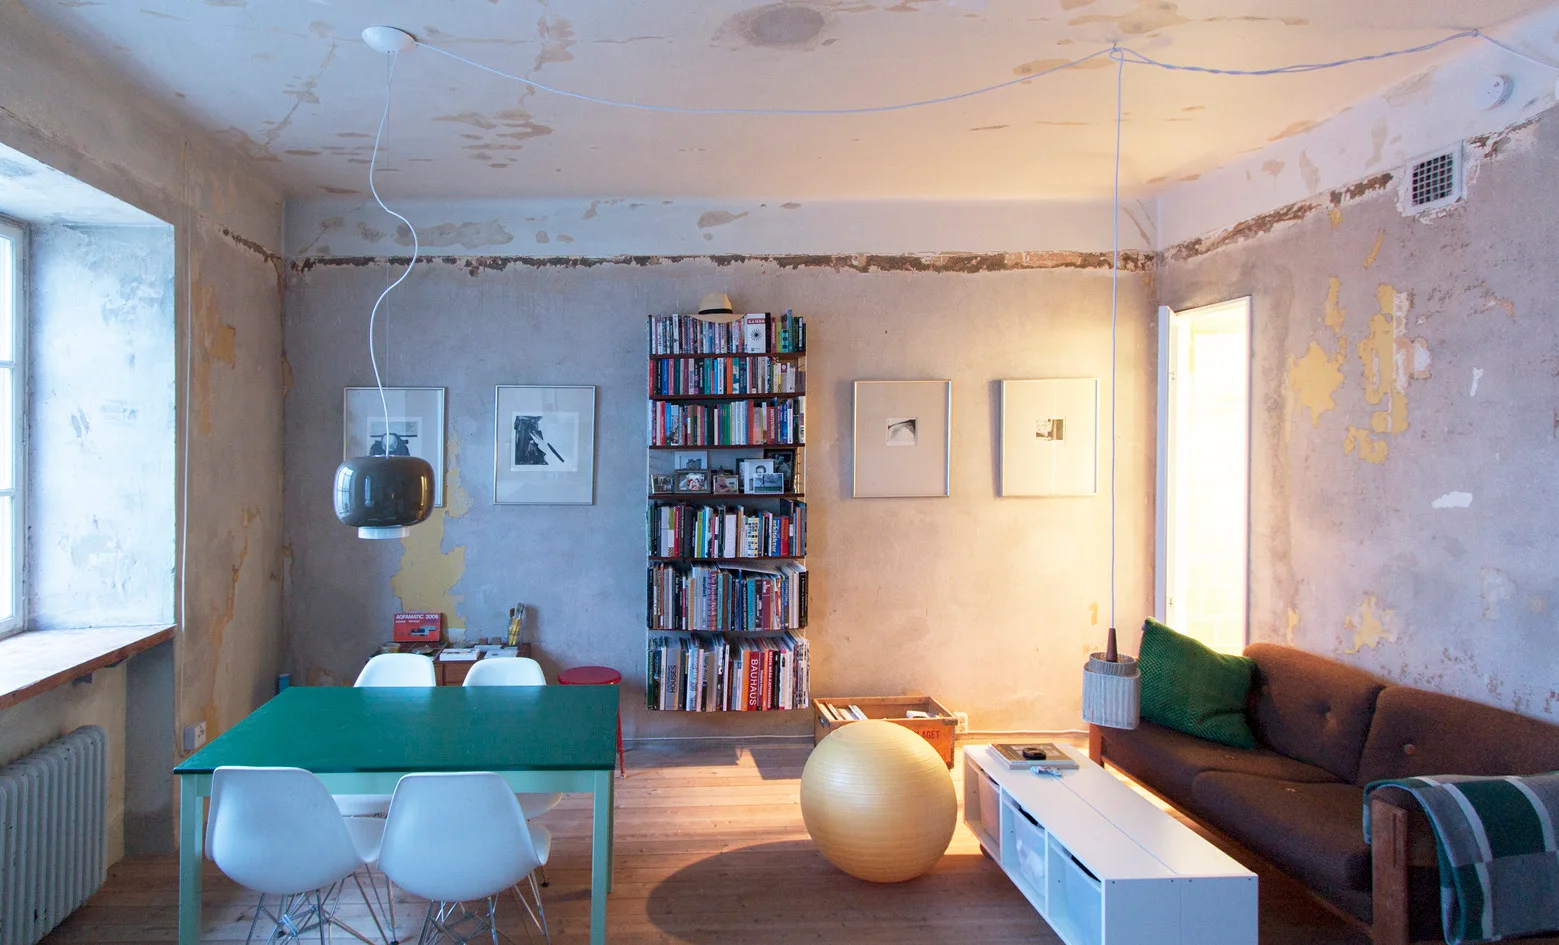
An open dining and living space features textured, unfinished plaster walls, a bright green dining table with white chairs, and a brown fabric sofa.
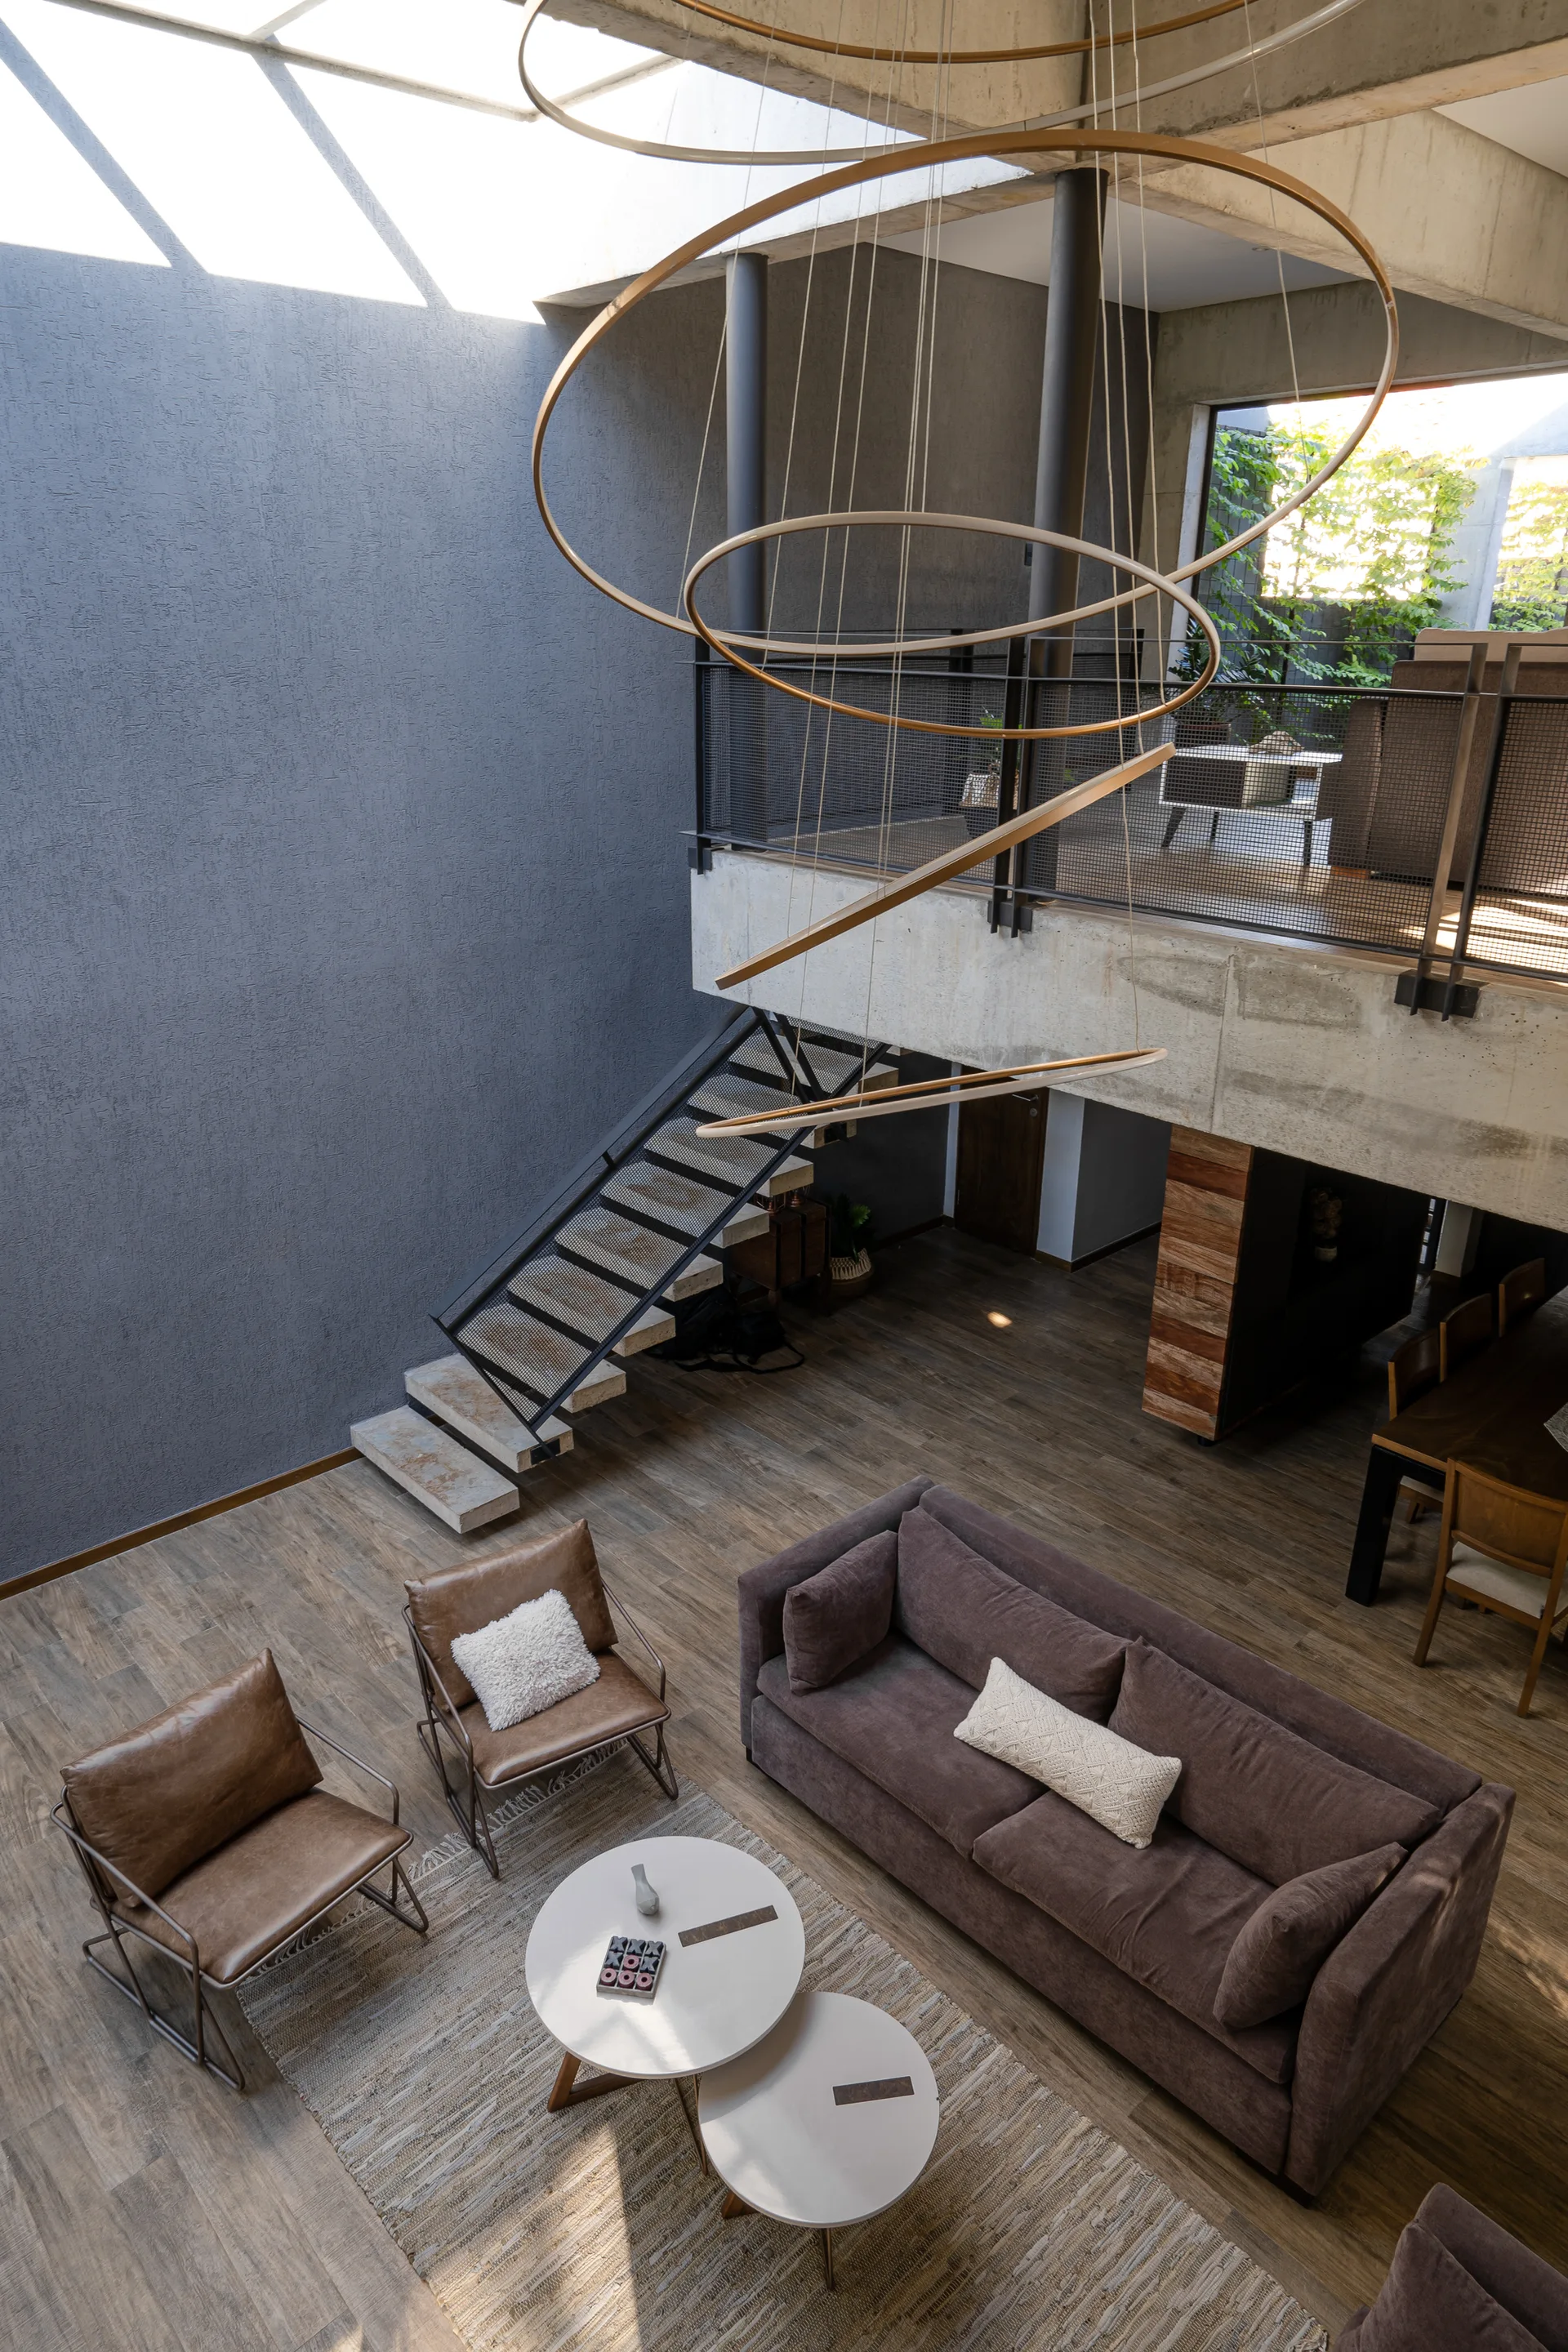
High-angle view of a double-height living room with a brown sofa, a metal floating staircase, and large circular gold pendant lights.
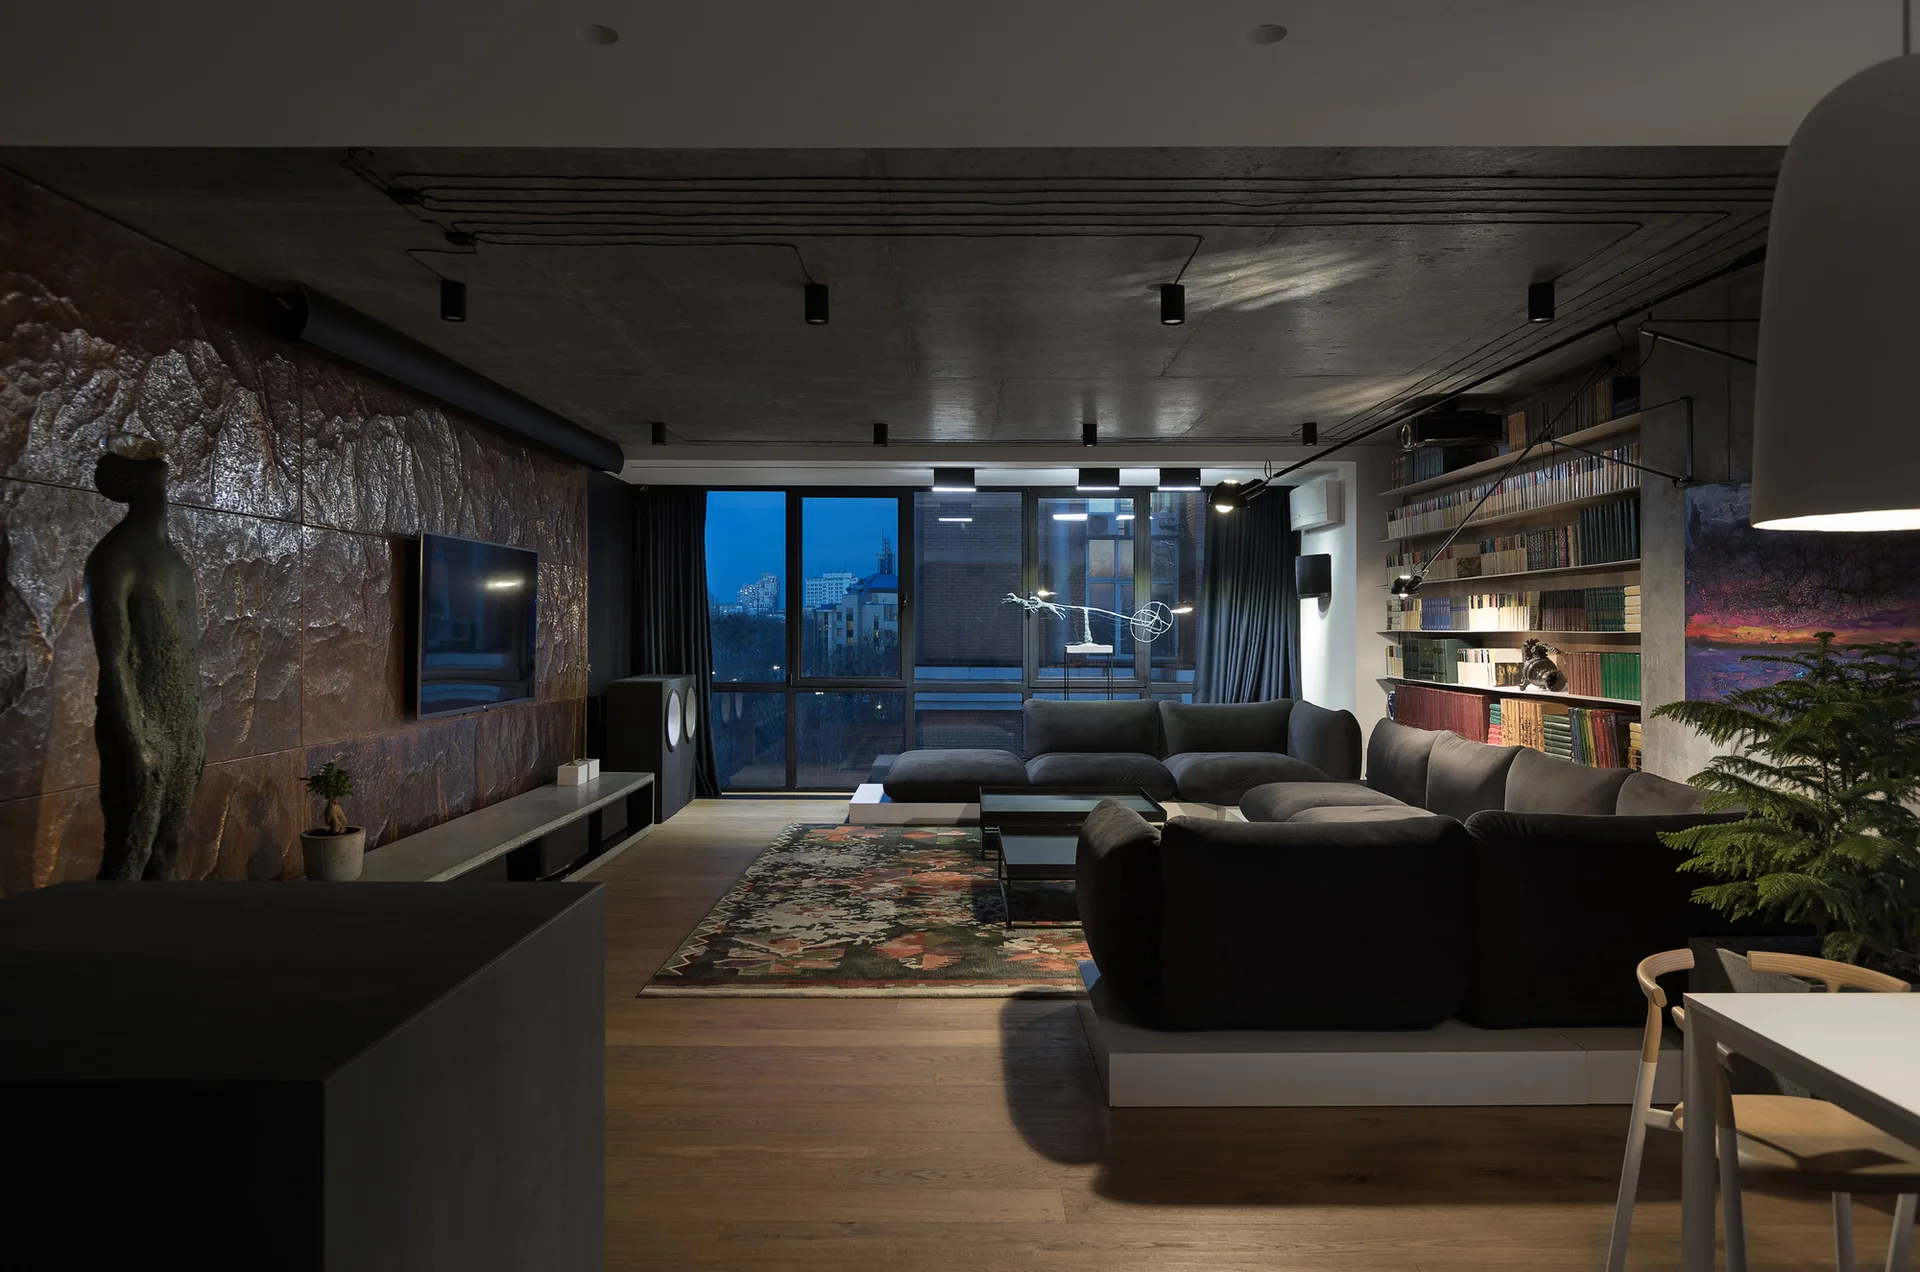
An industrial style living room featuring a dark grey sectional sofa, a textured metal wall with a television, and a concrete ceiling.
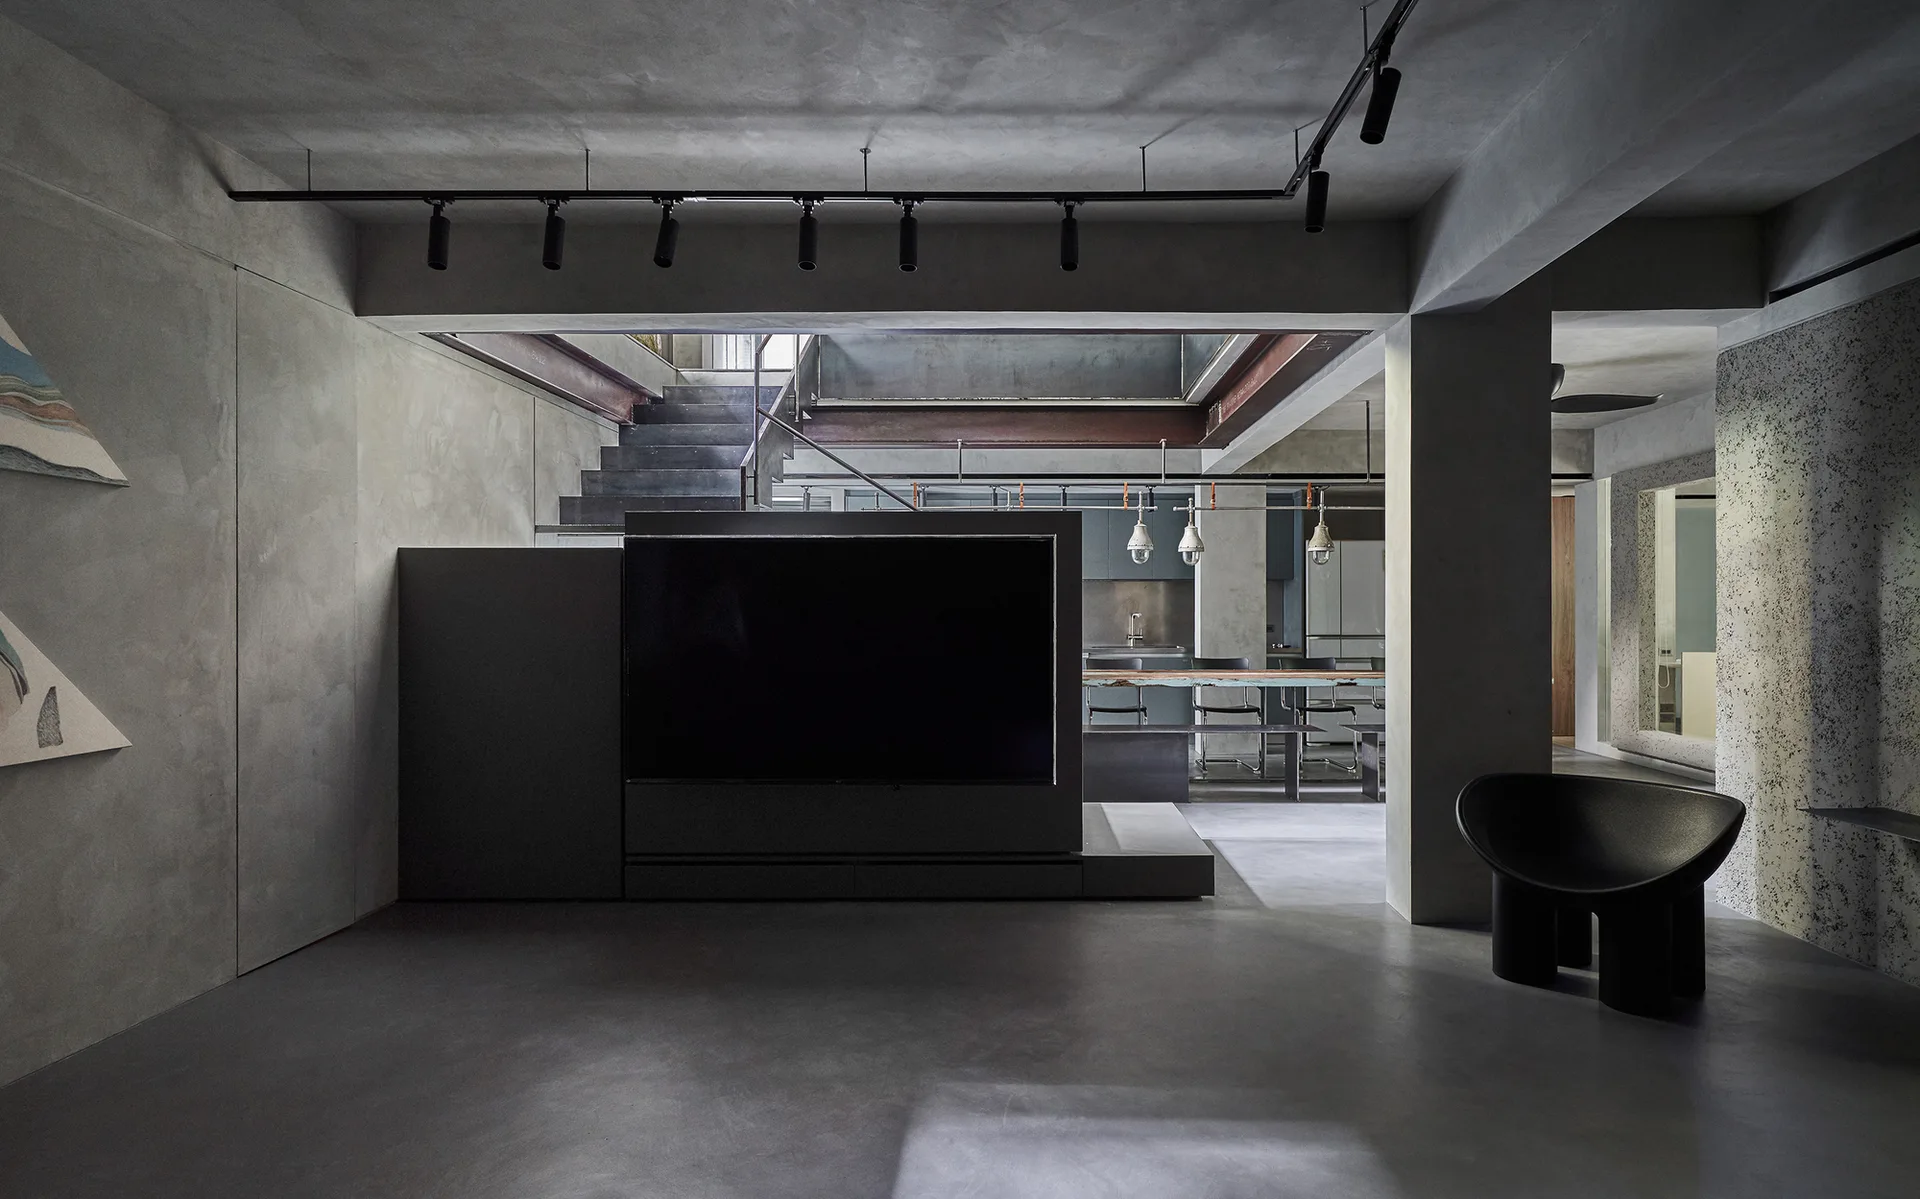
An industrial open-plan living room featuring matte grey concrete walls and floors, a black media unit, and a metal staircase.
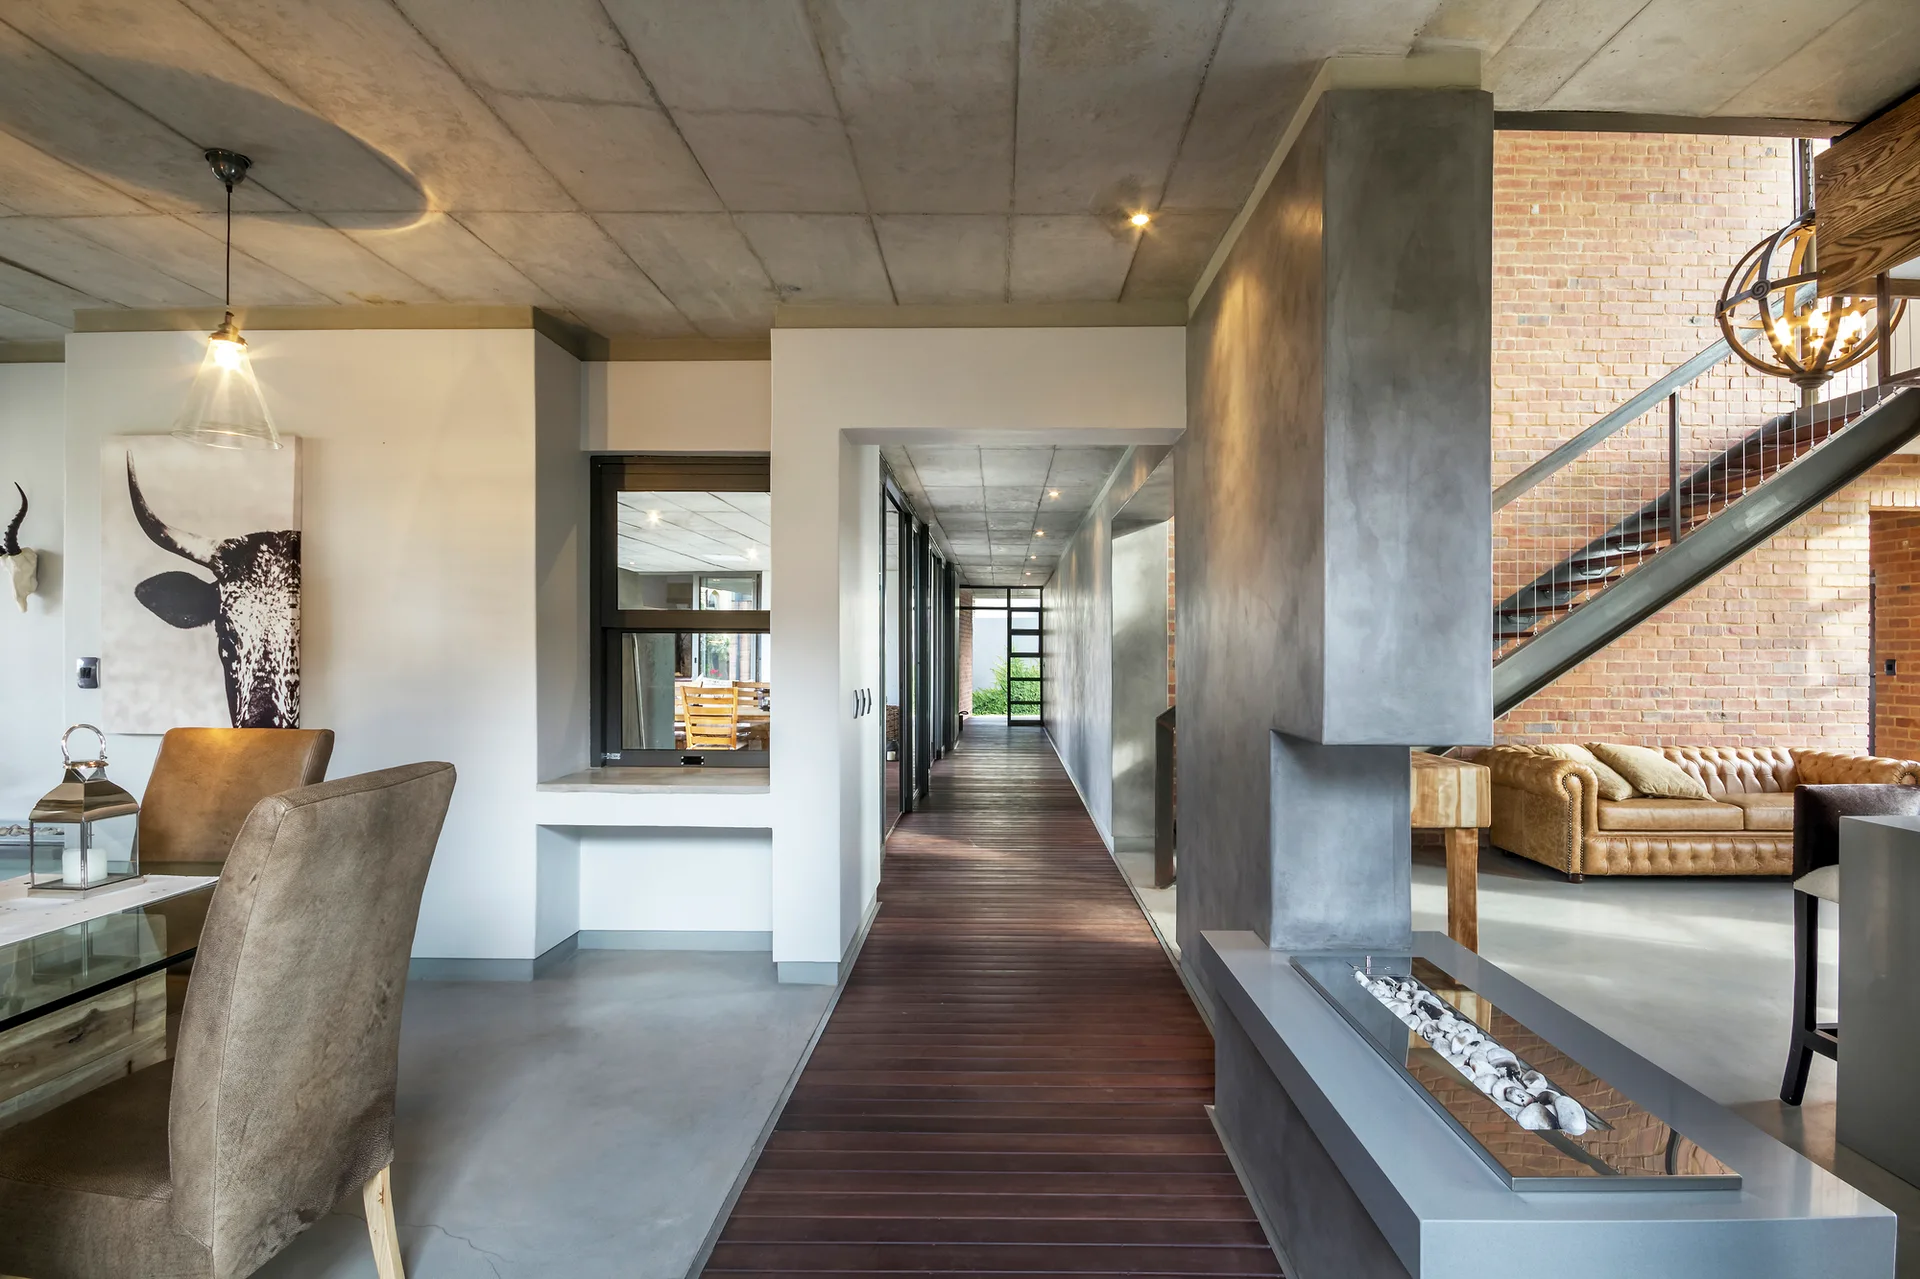
A modern industrial living and dining space featuring exposed concrete ceilings, a wood plank hallway, a brick accent wall, and a tufted leather sofa.
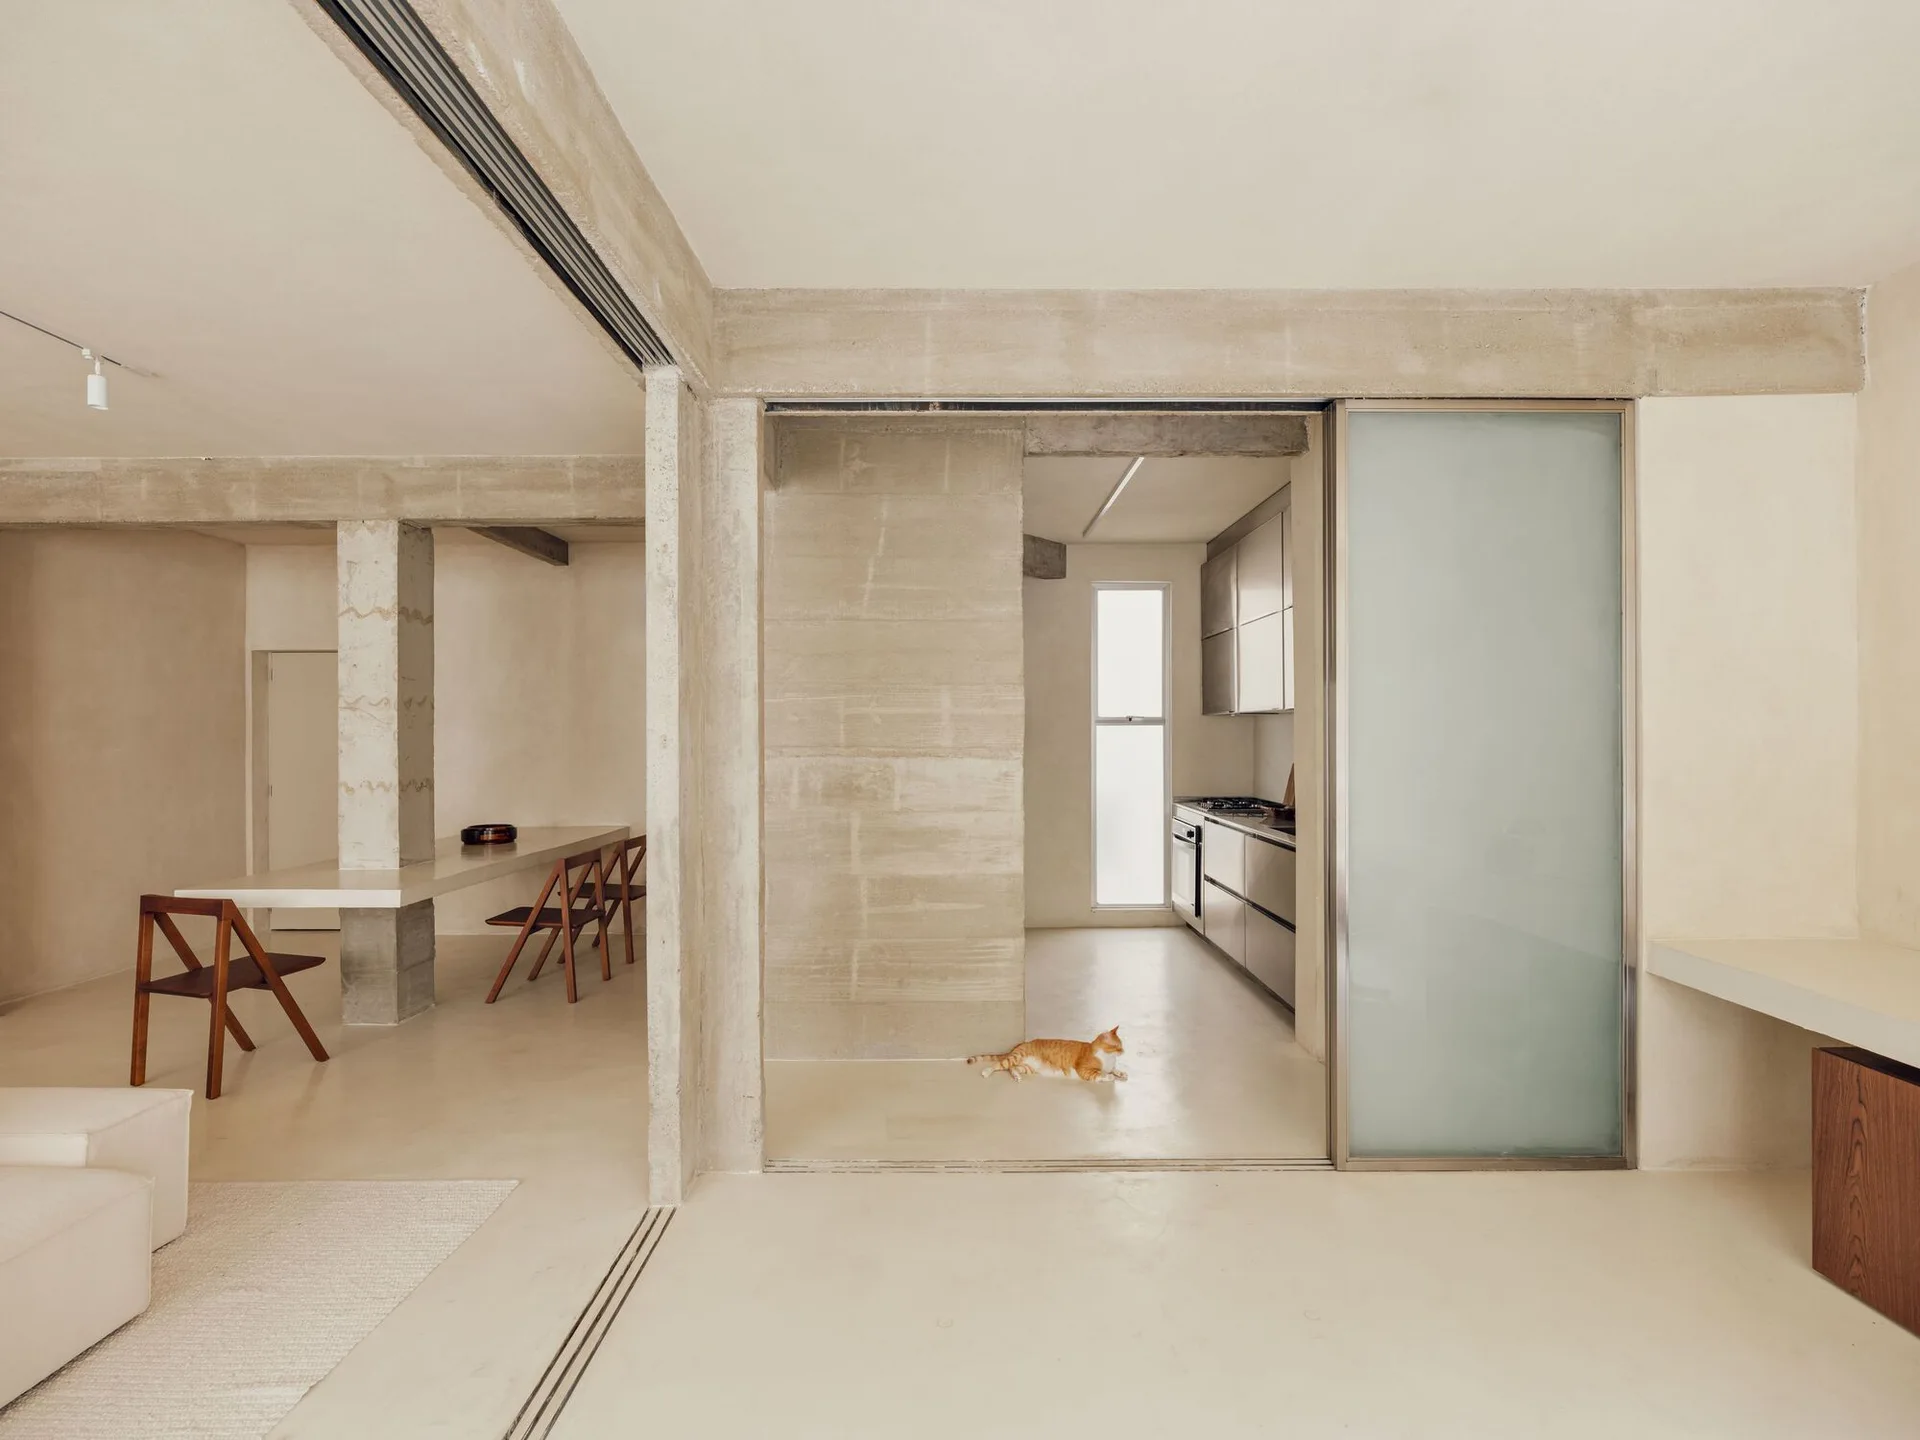
A minimalist open-plan interior features raw concrete walls, a long white dining table integrated with a structural column, and a sliding glass partition.
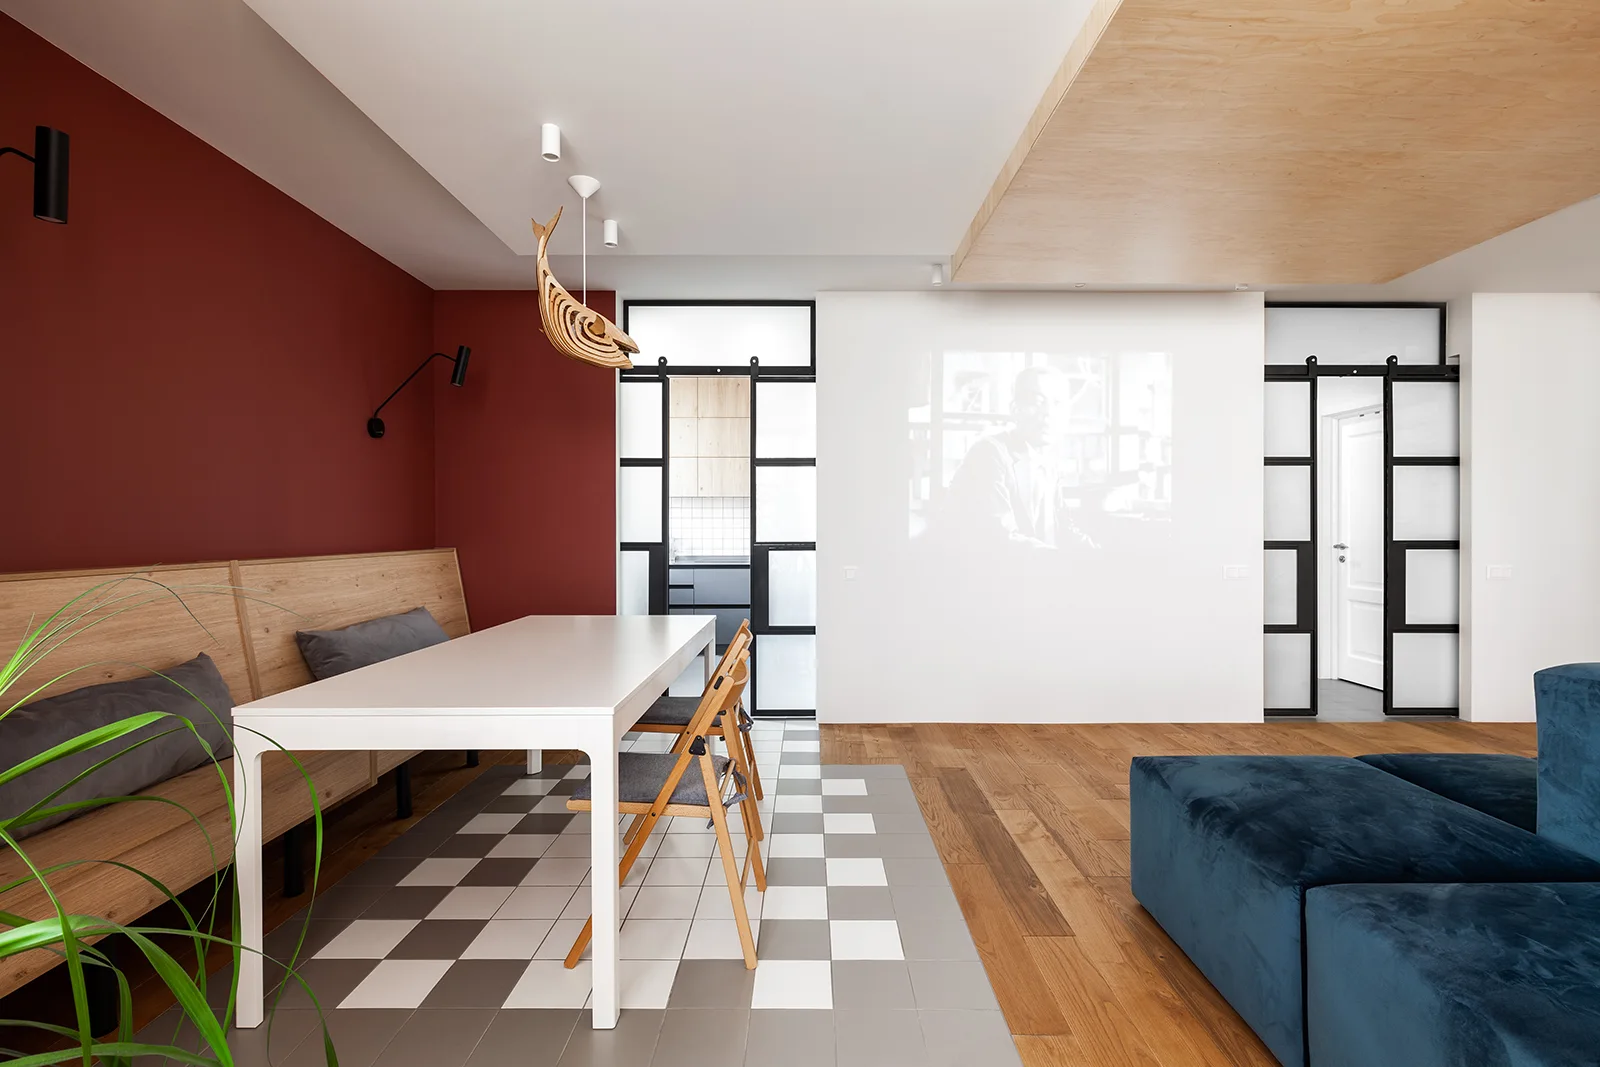
A modern dining area features a white table on a grey and white checkerboard tile floor, a red accent wall with a wooden bench, and black sliding doors.
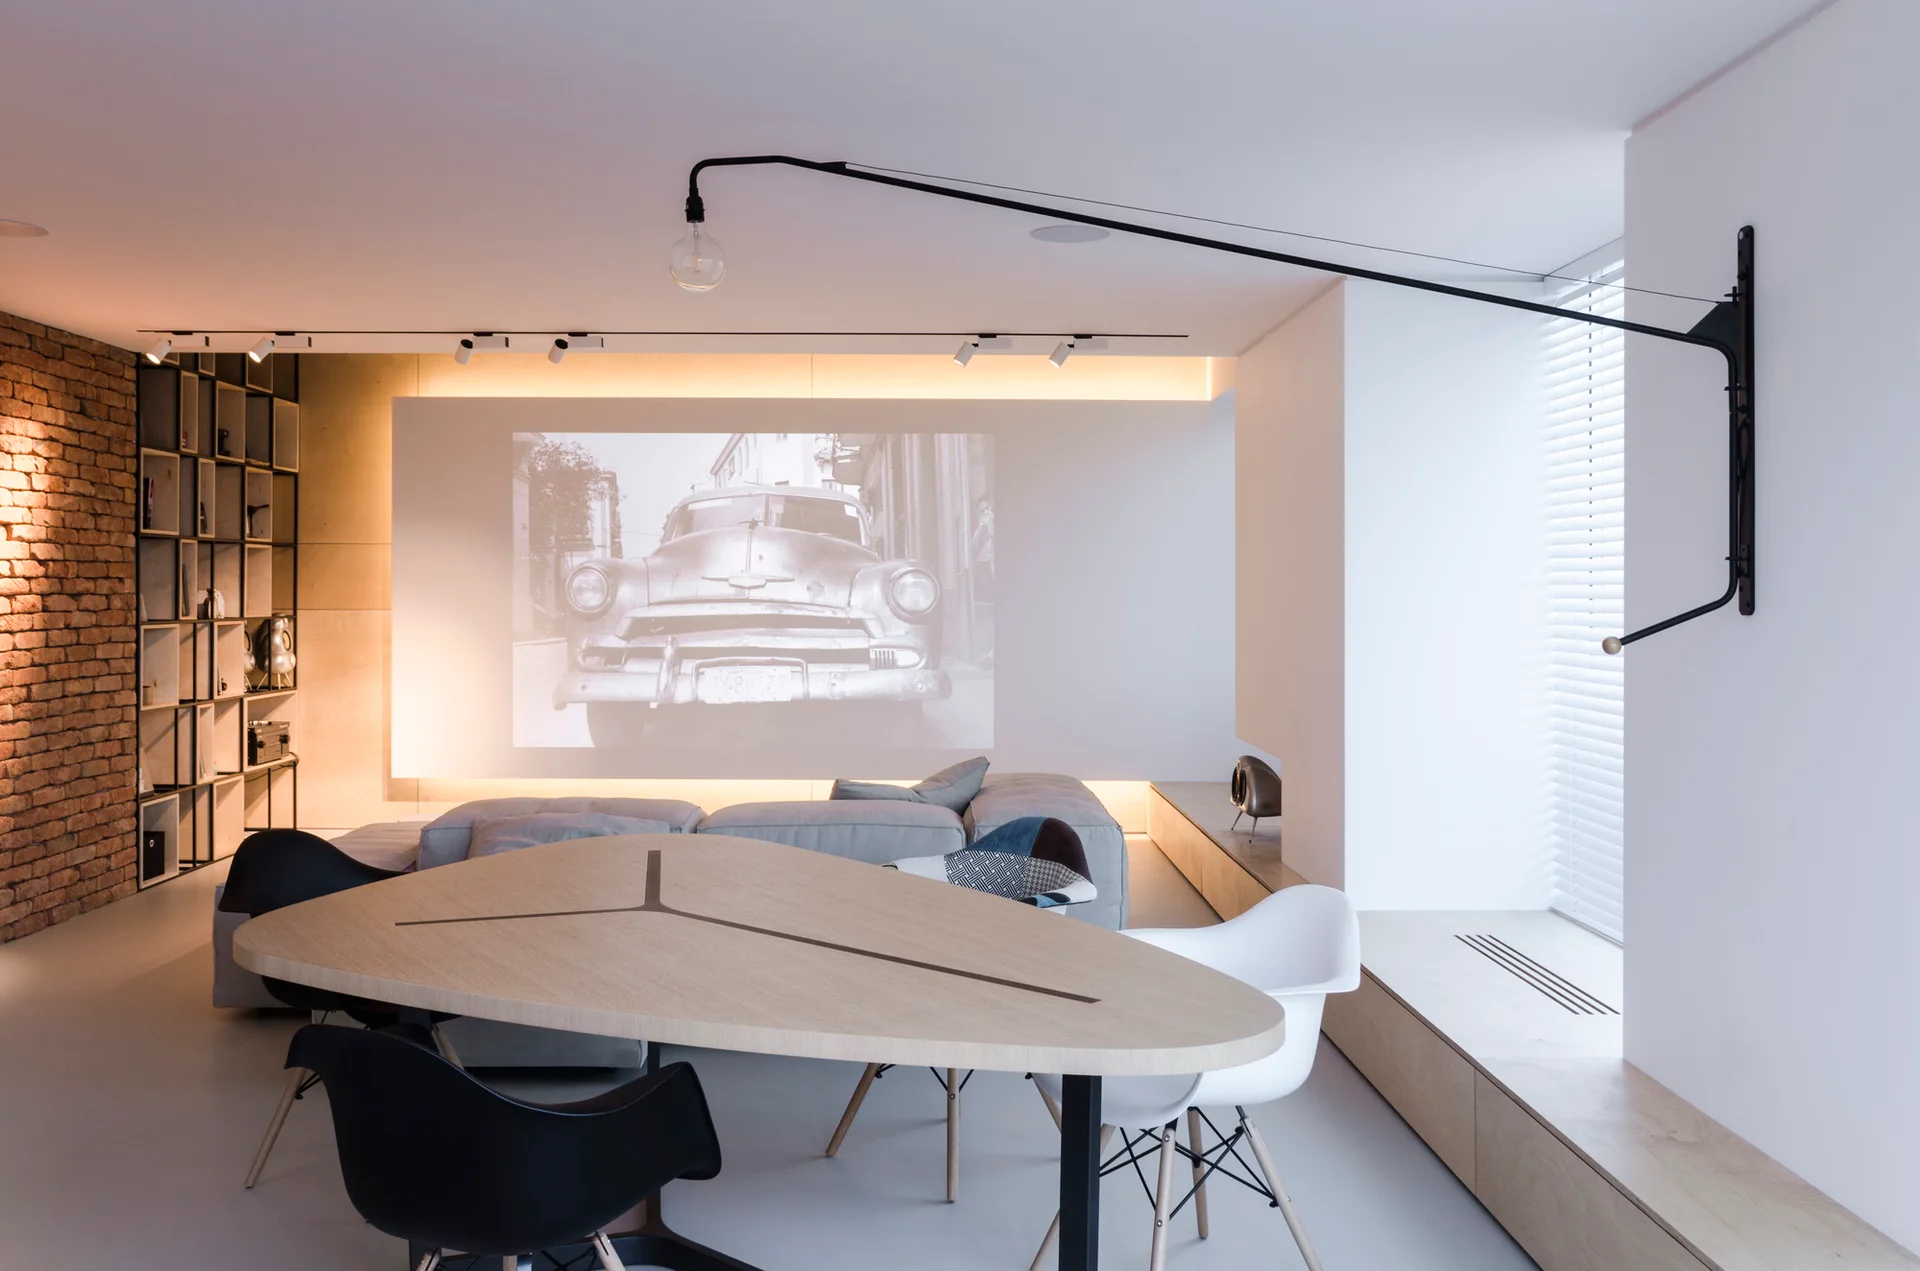
A modern open-concept space features a triangular wooden table, a grey modular sofa, a wall projector screen, and an exposed brick wall.
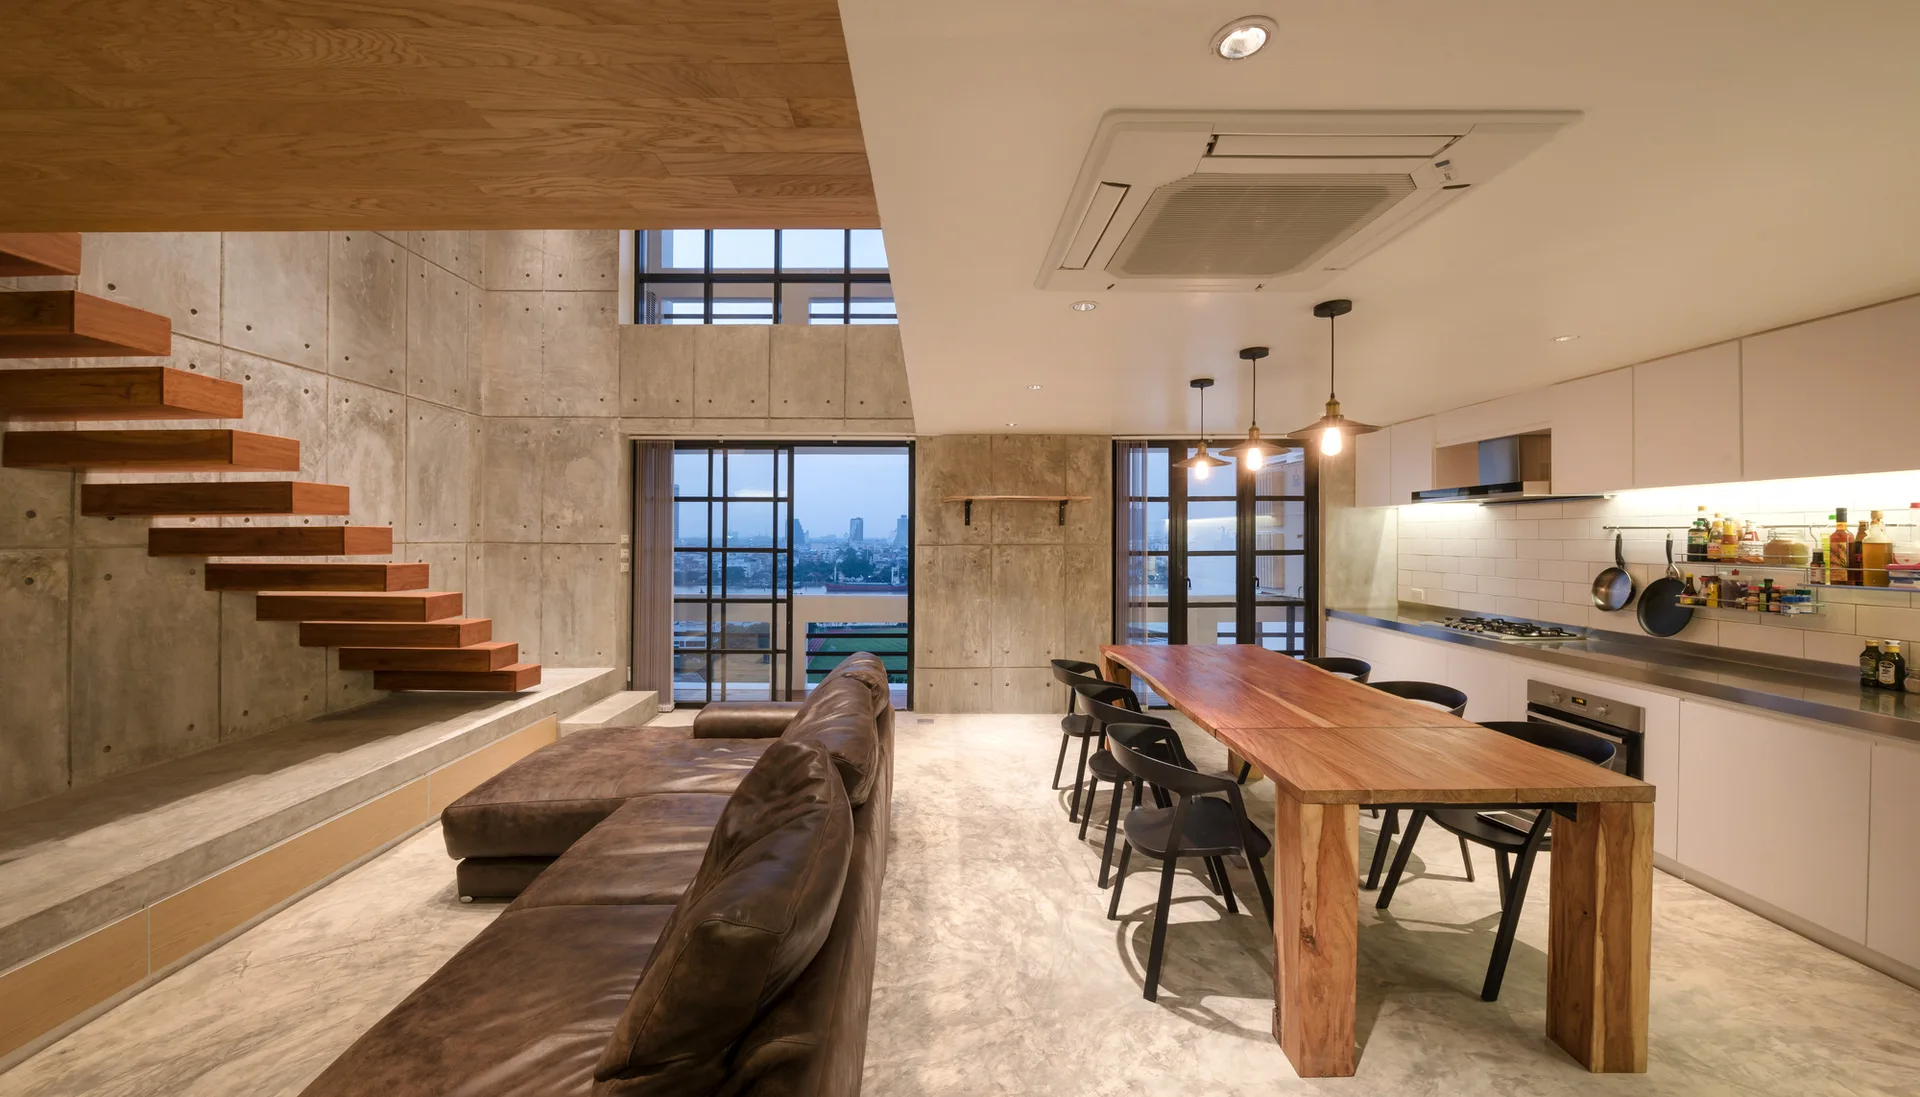
An open loft apartment featuring a floating wooden staircase against an exposed concrete wall beside a long dining table.
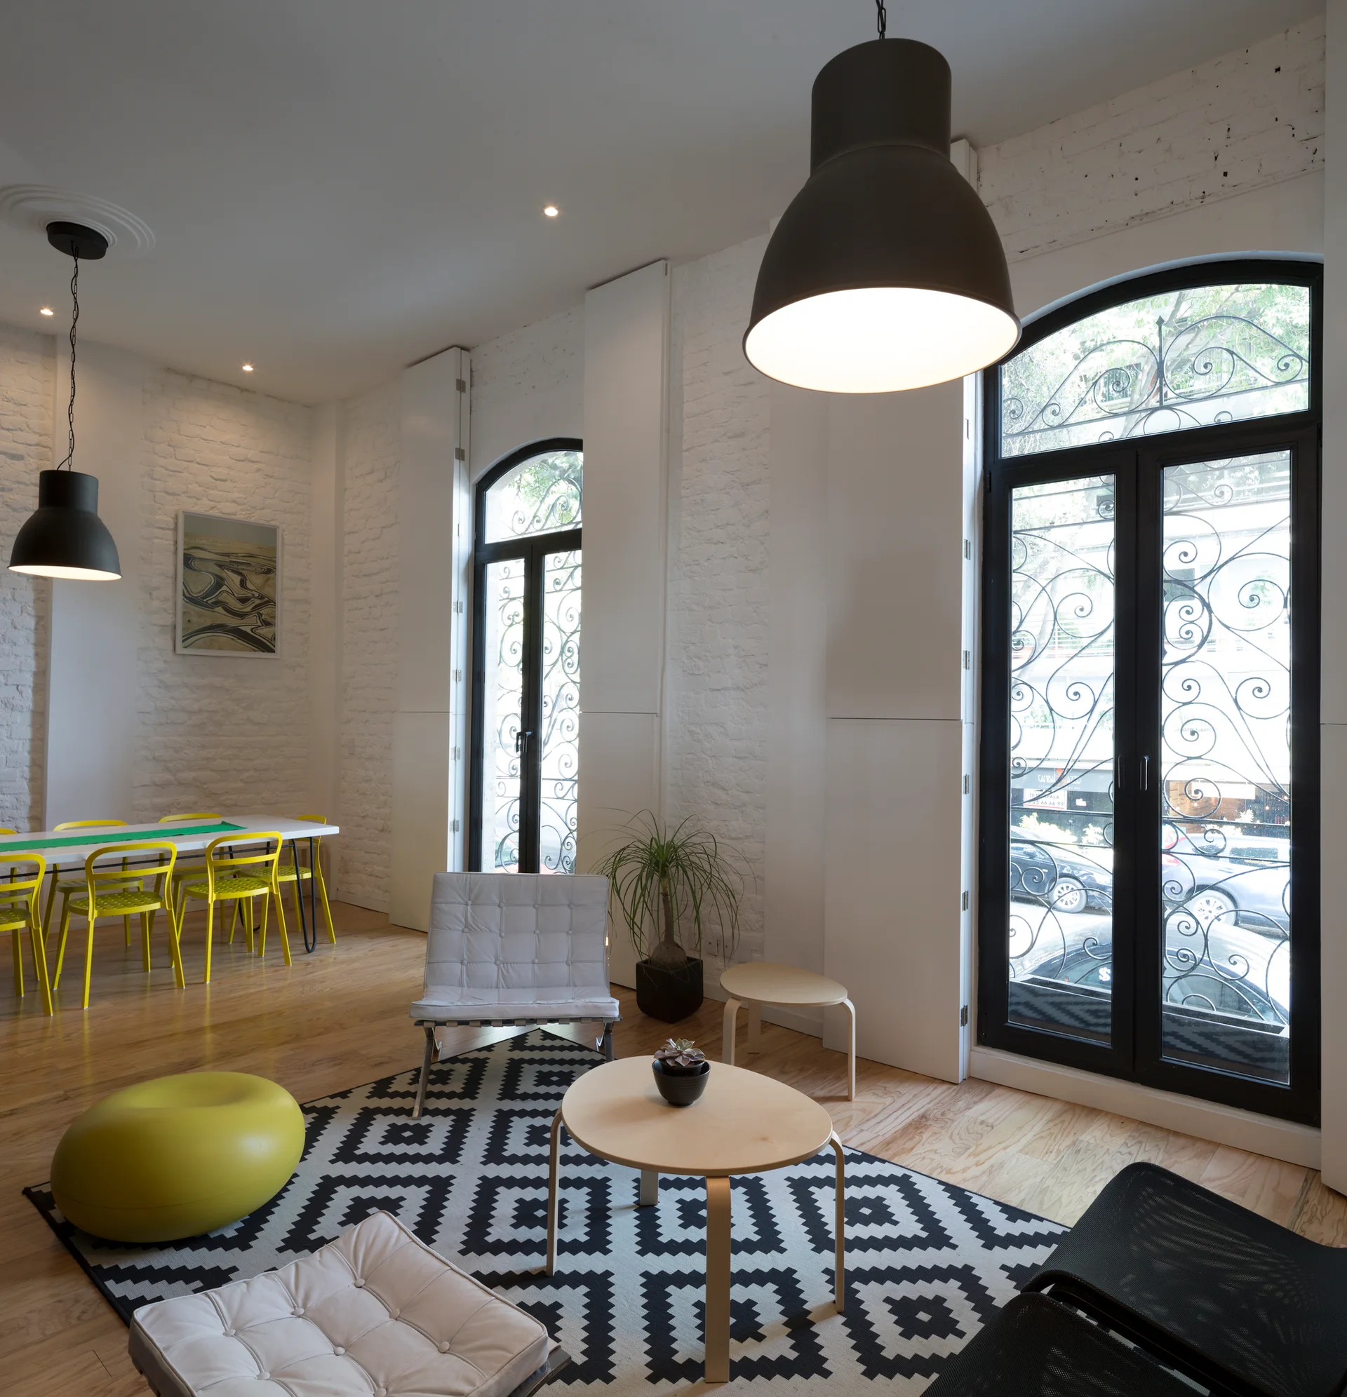
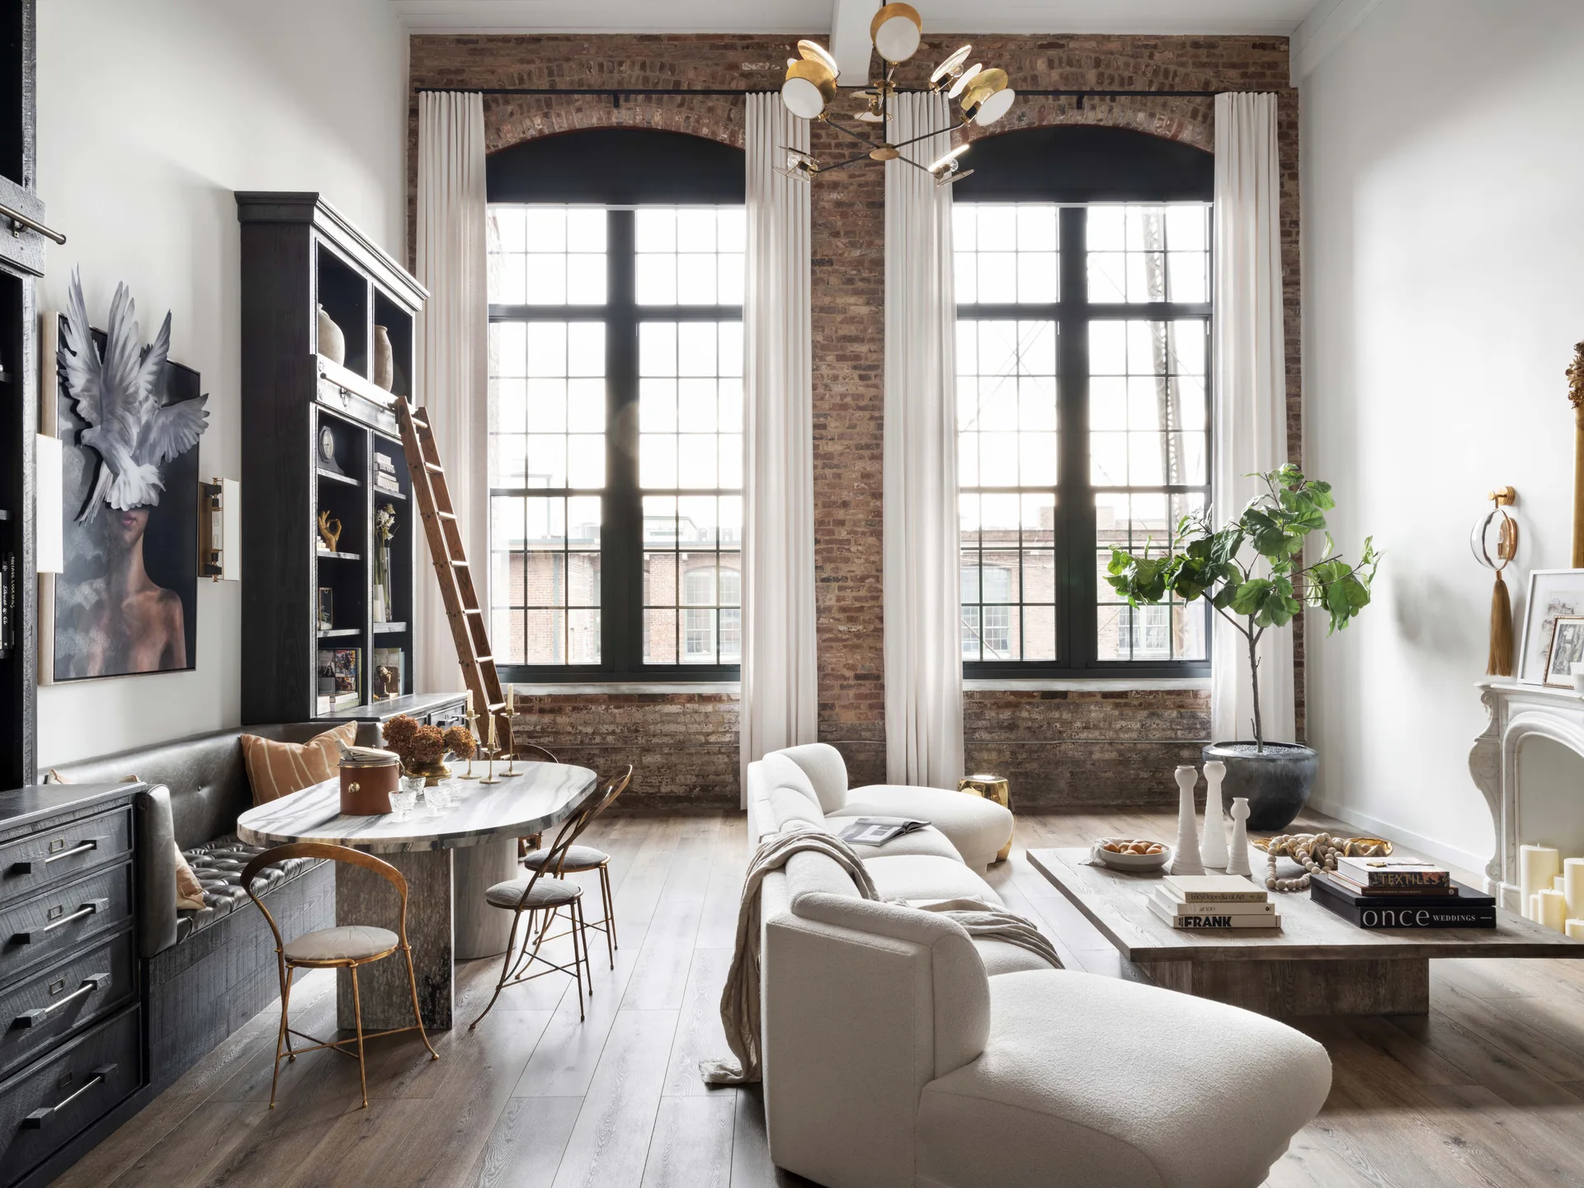
A light-filled living area features white painted brick walls, two large arched windows with black frames, and a black-and-white geometric rug.
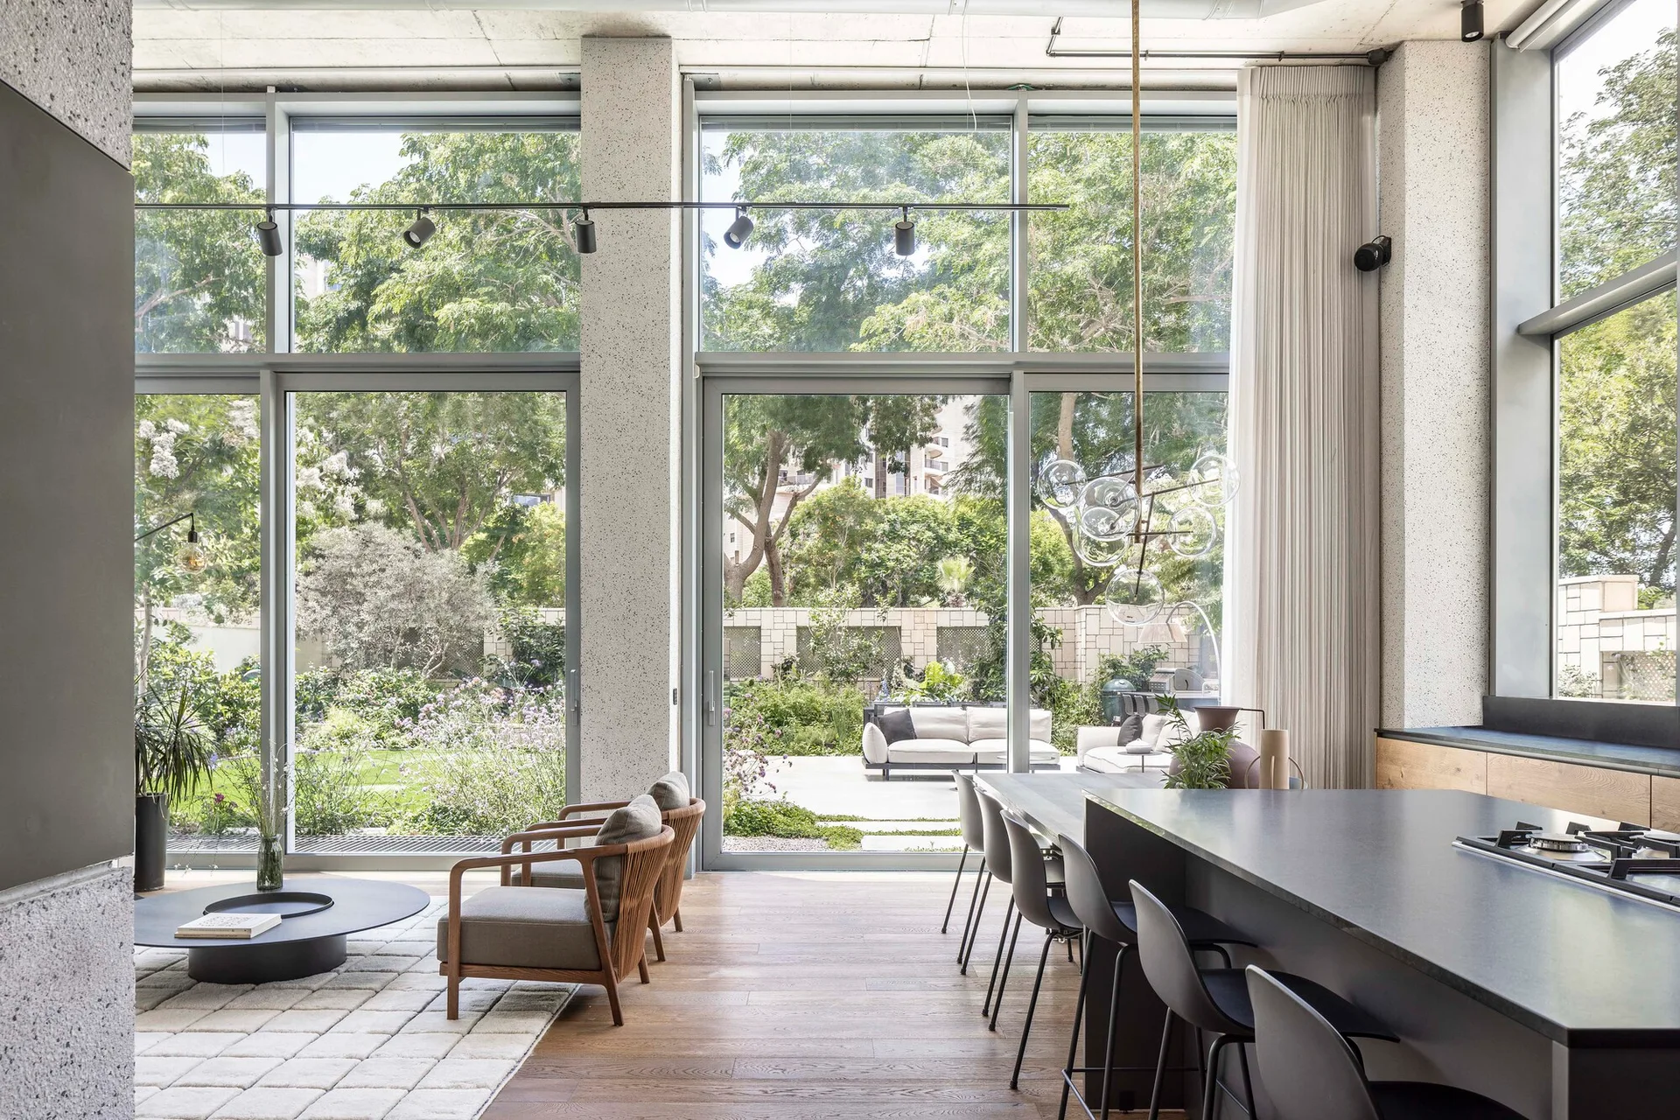
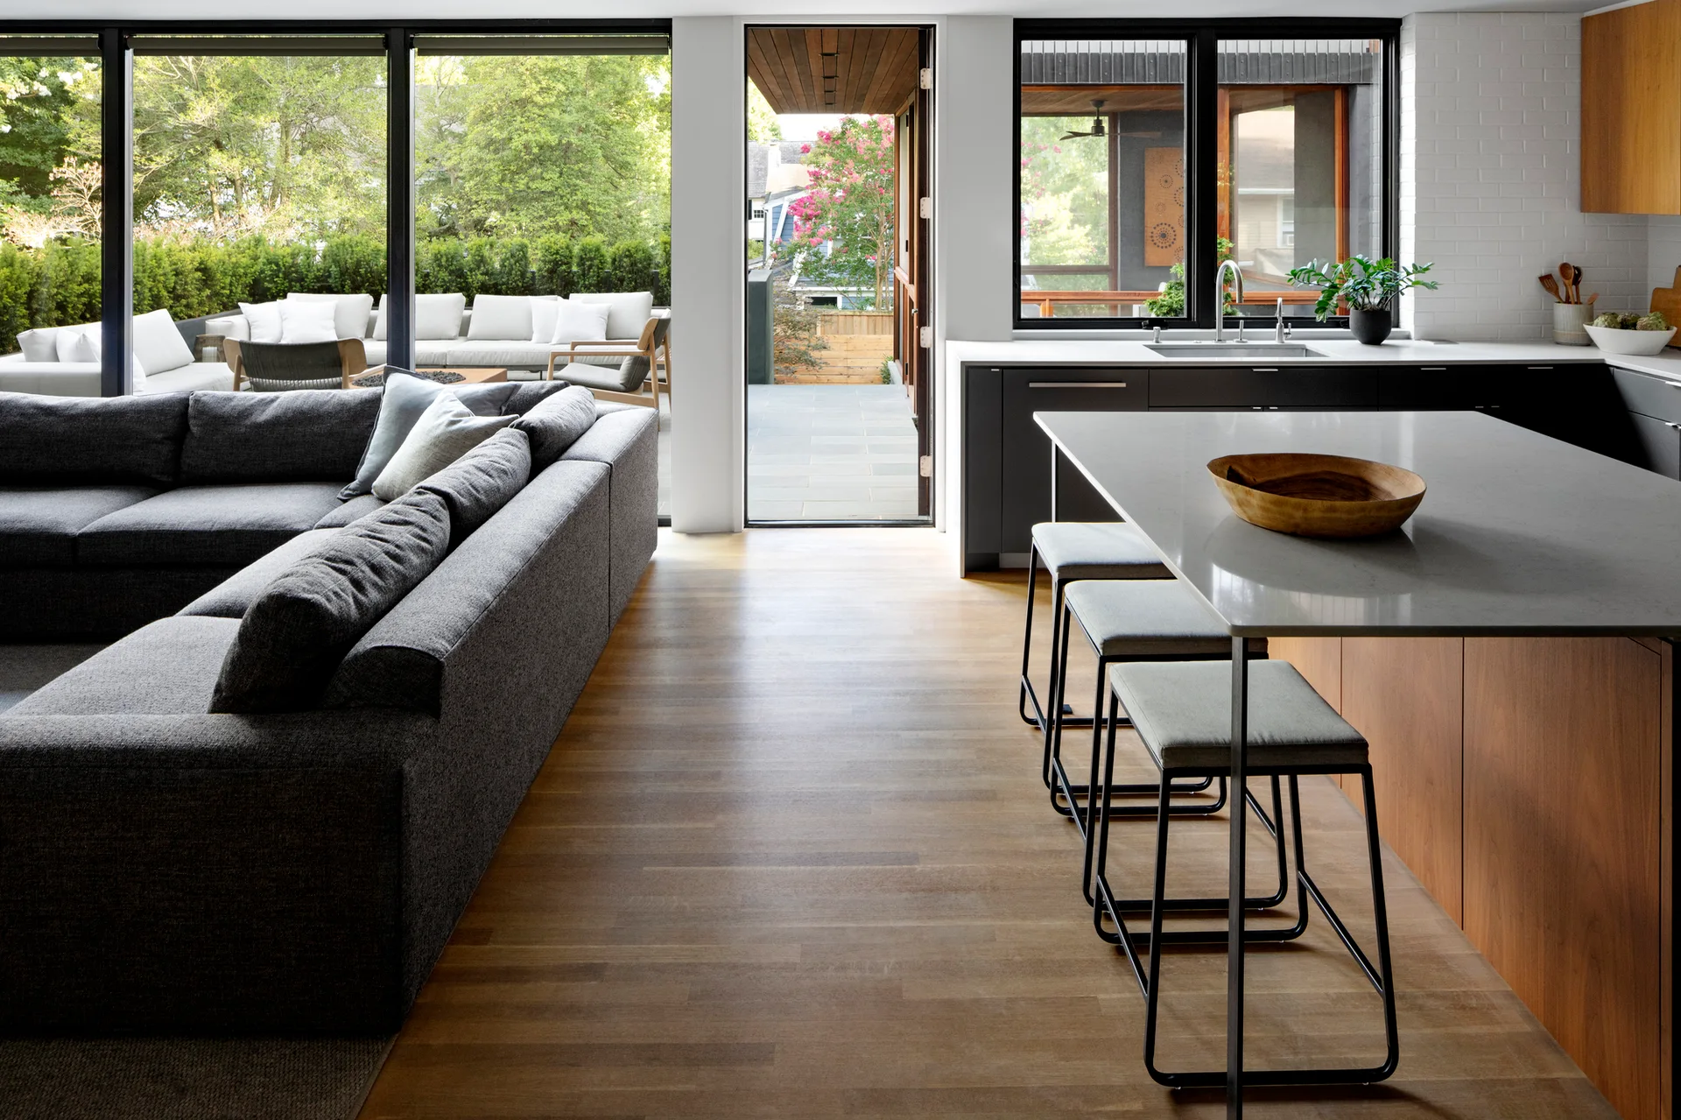
An open-plan living and kitchen area features tall glass walls facing a green garden, a dark kitchen island, and low wood-framed armchairs.
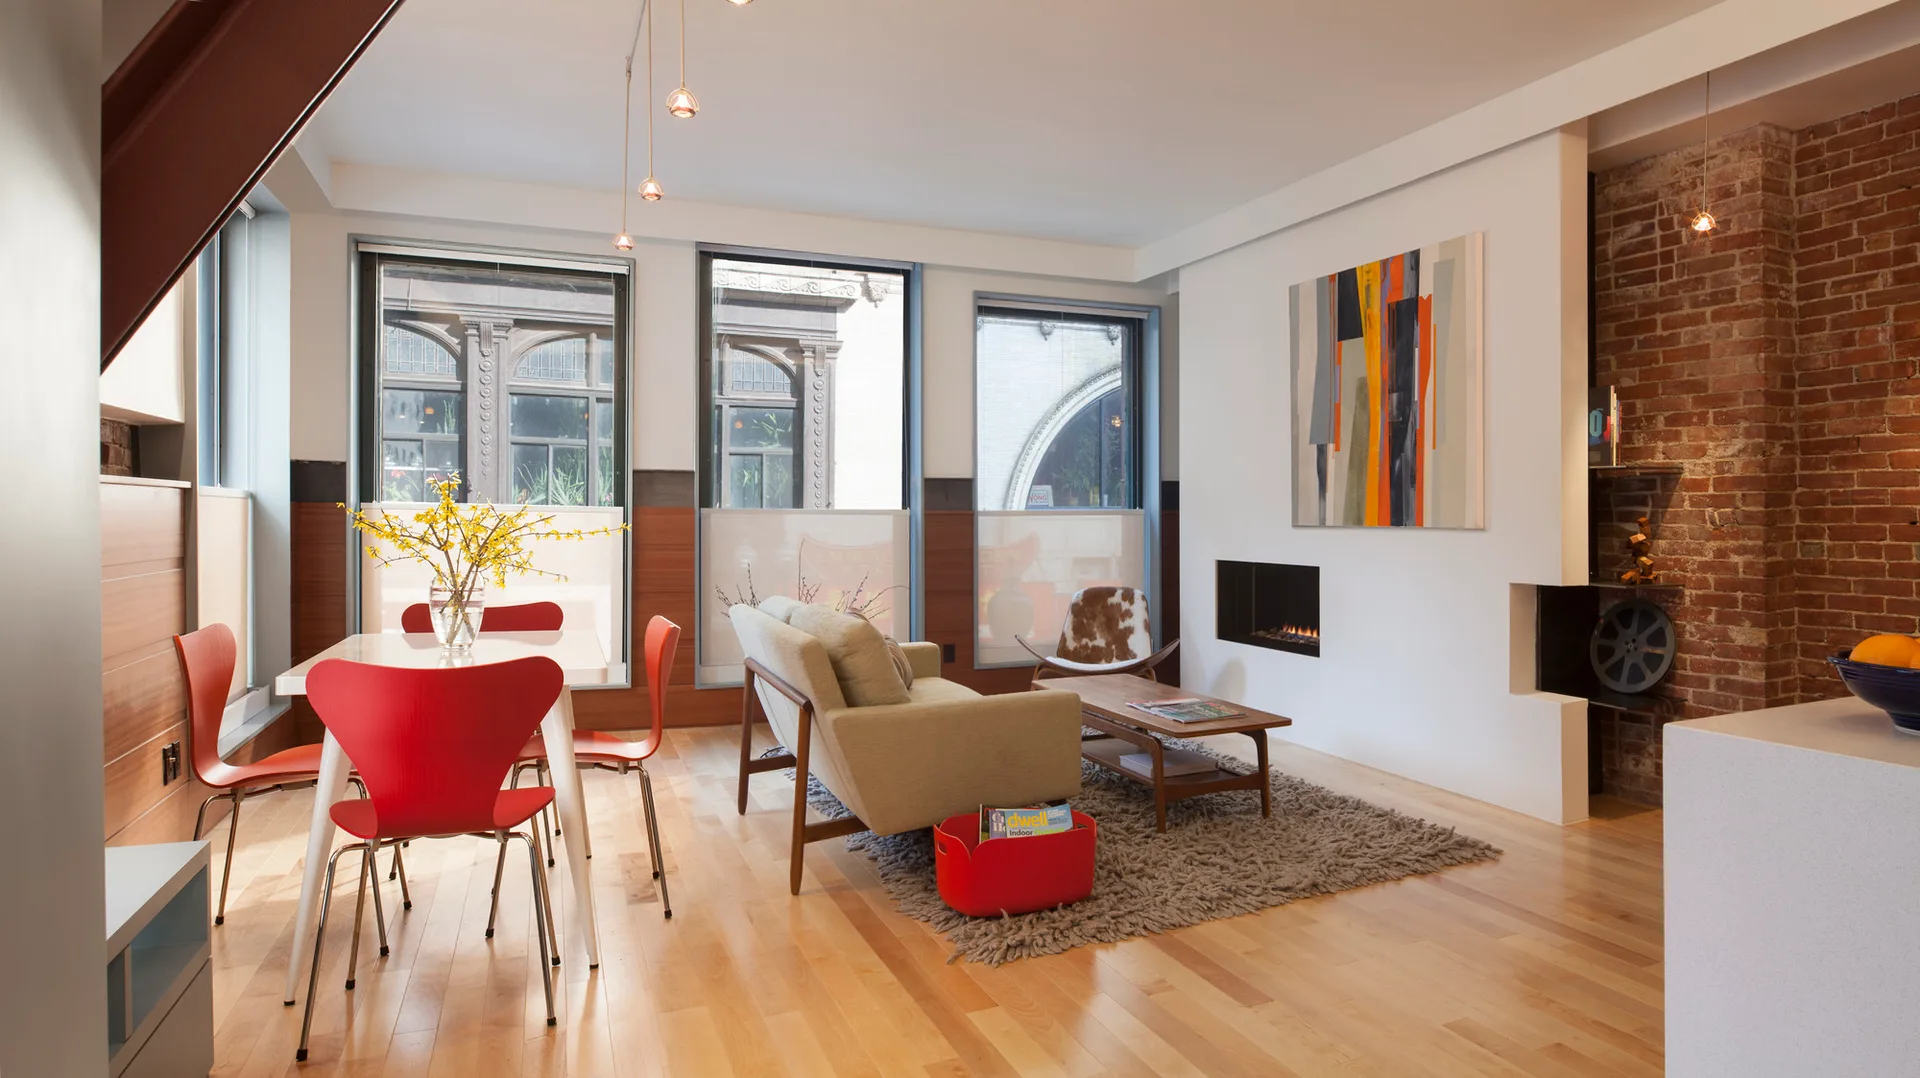
An open-plan living and dining area with red chairs around a table, a light-colored sofa on a shag rug, and an exposed brick accent wall.
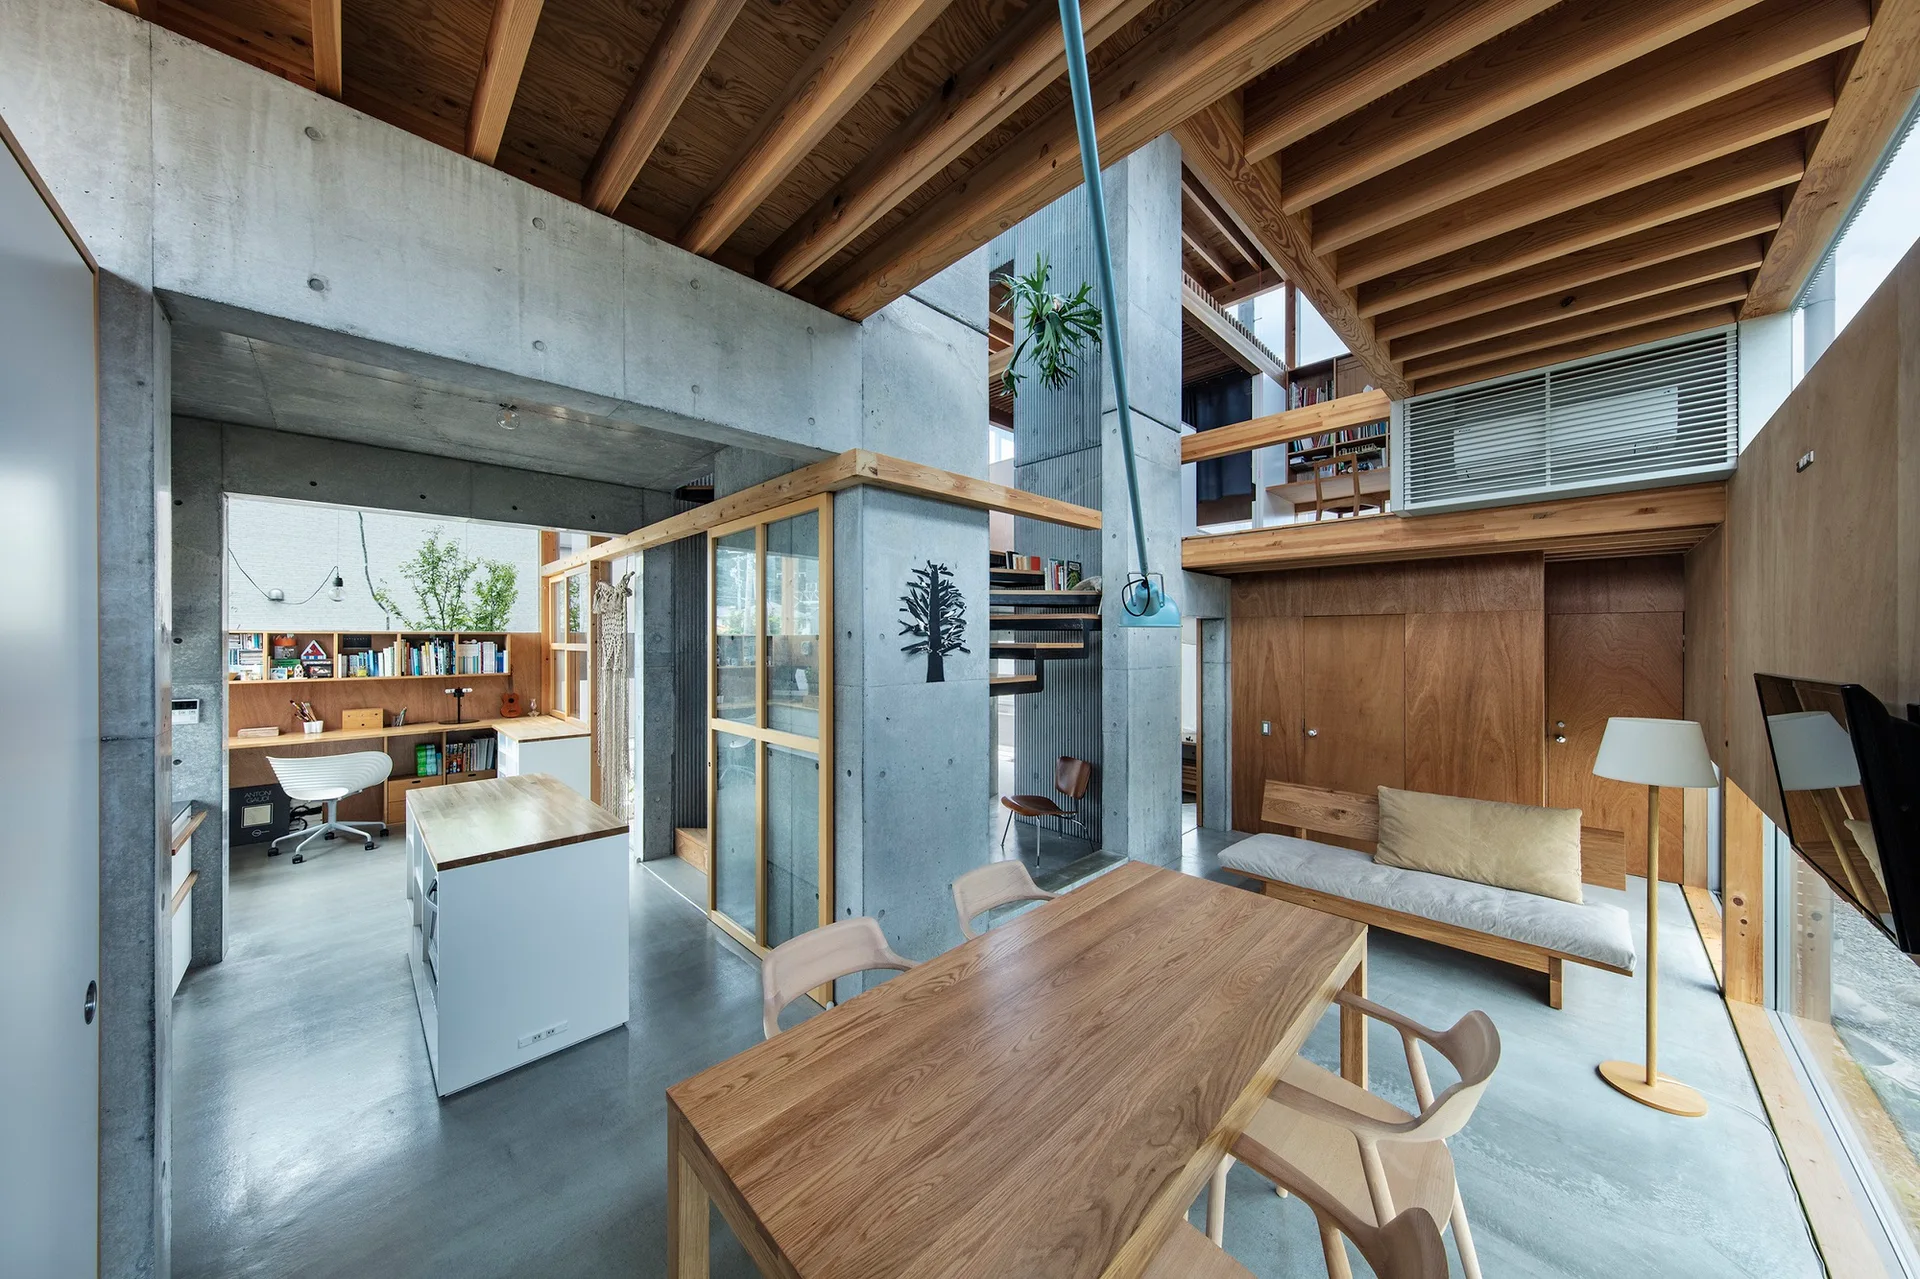
A modern open-plan living and dining area featuring a wooden table, concrete walls, exposed ceiling beams, and a built-in office space in the background.

Collections

Built from matching photos
Projects

Projects connected to matching photos