Skip to content

PROJECT

Nina Carbone Gramercy Apartment

by Nina Carbone

9 images

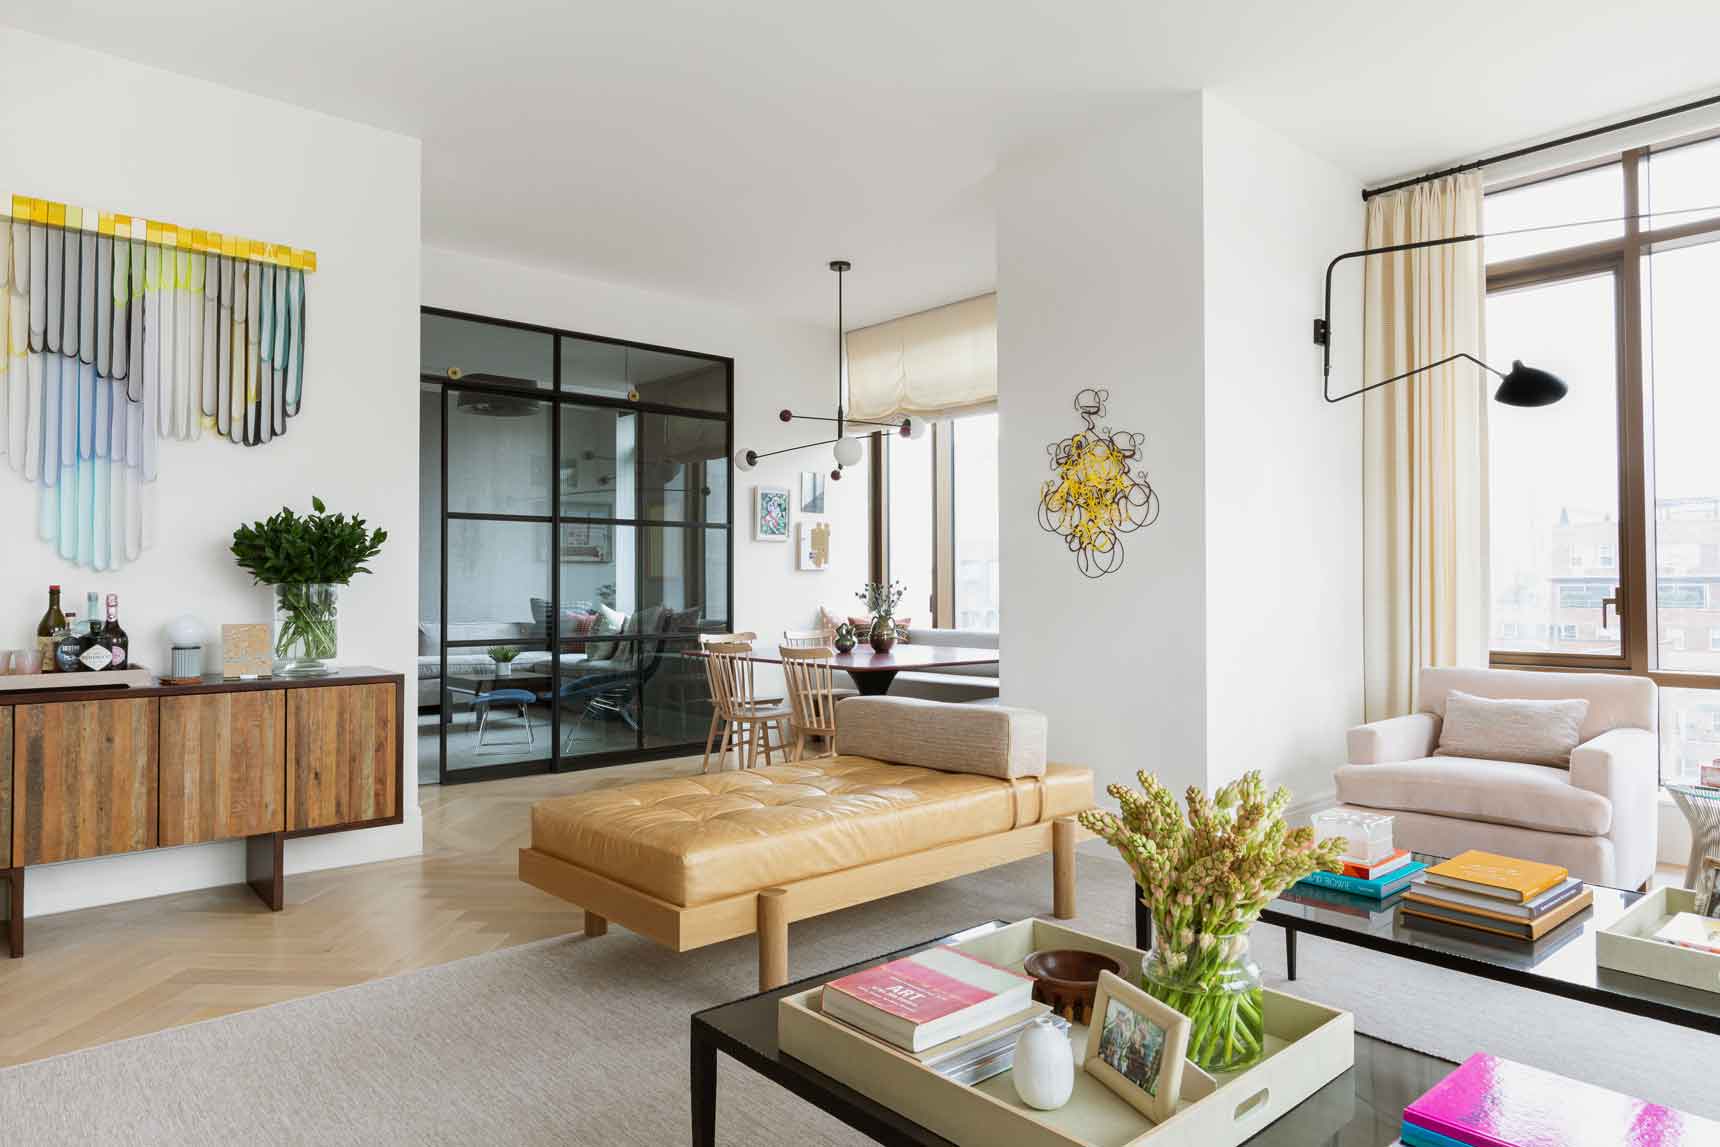
A bright open-concept living room featuring a tan leather daybed, herringbone wood floors, and a black-framed glass wall partition.
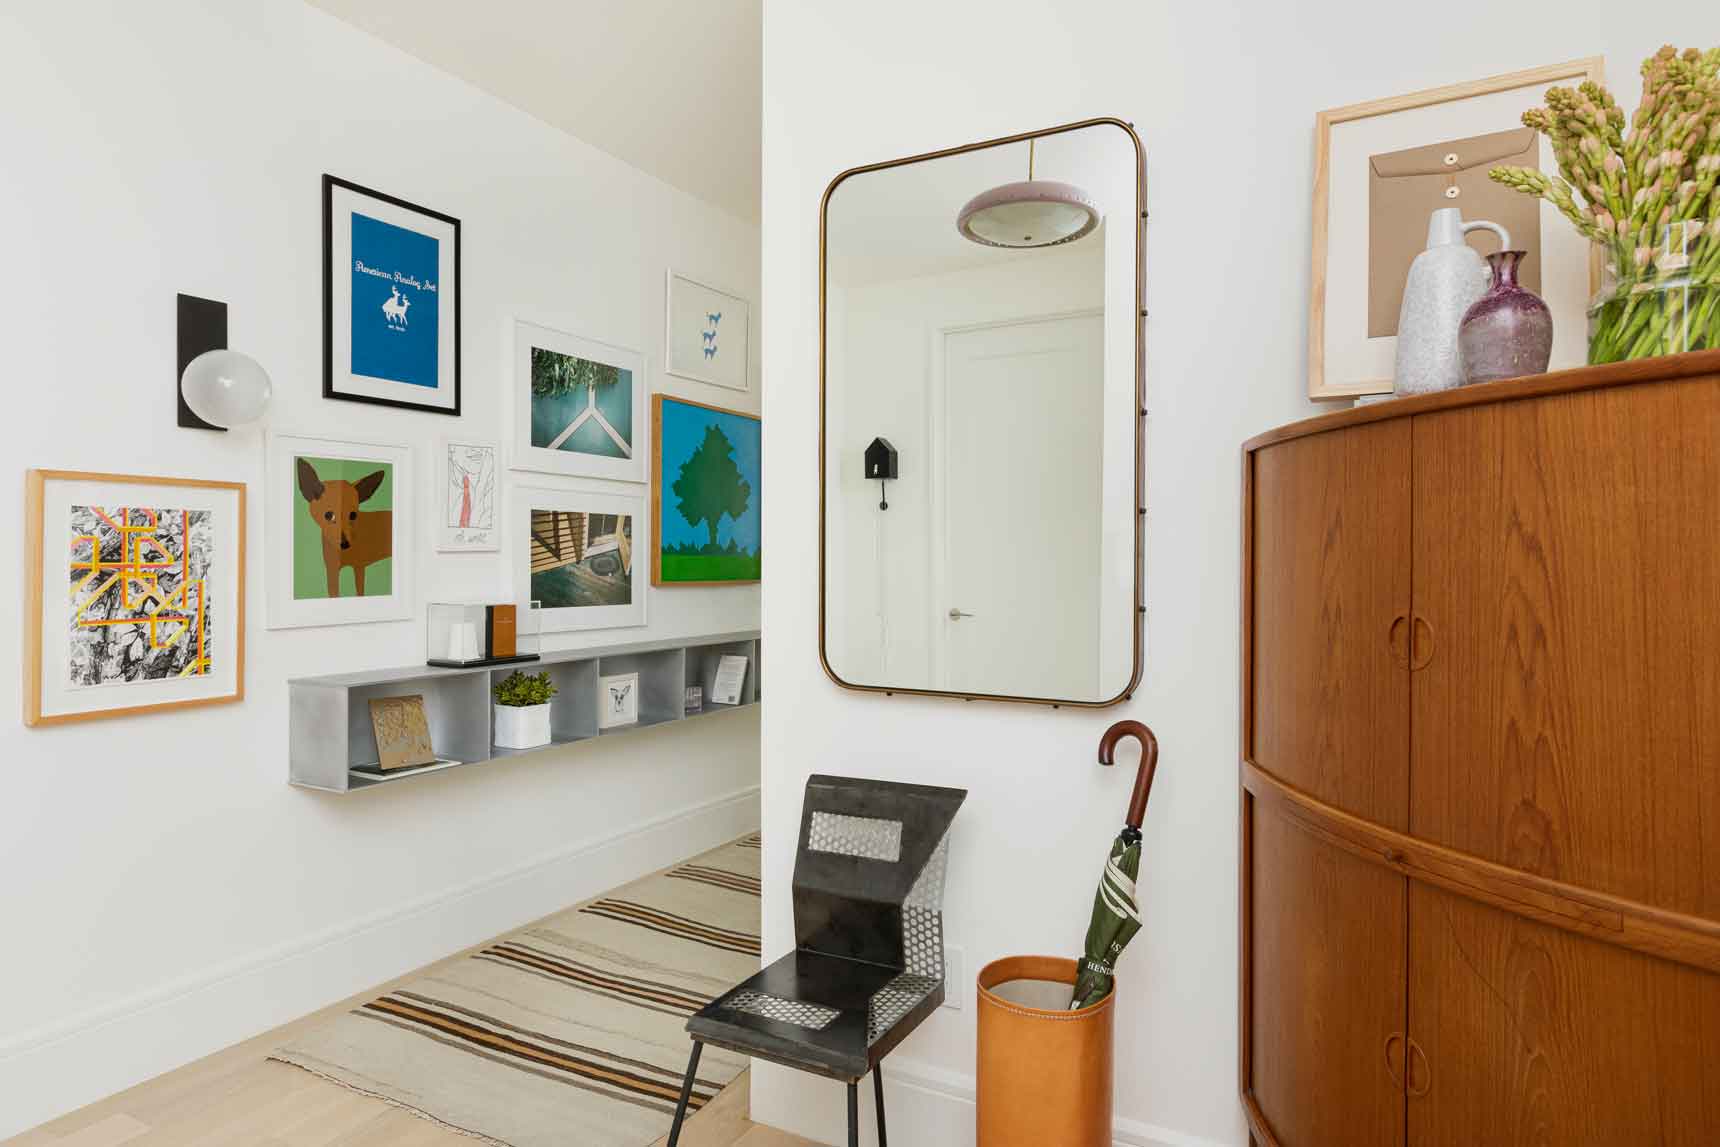
A white entryway features a curved wooden cabinet, a large rounded rectangular mirror, a metal chair, and a gallery wall with a narrow grey shelf.
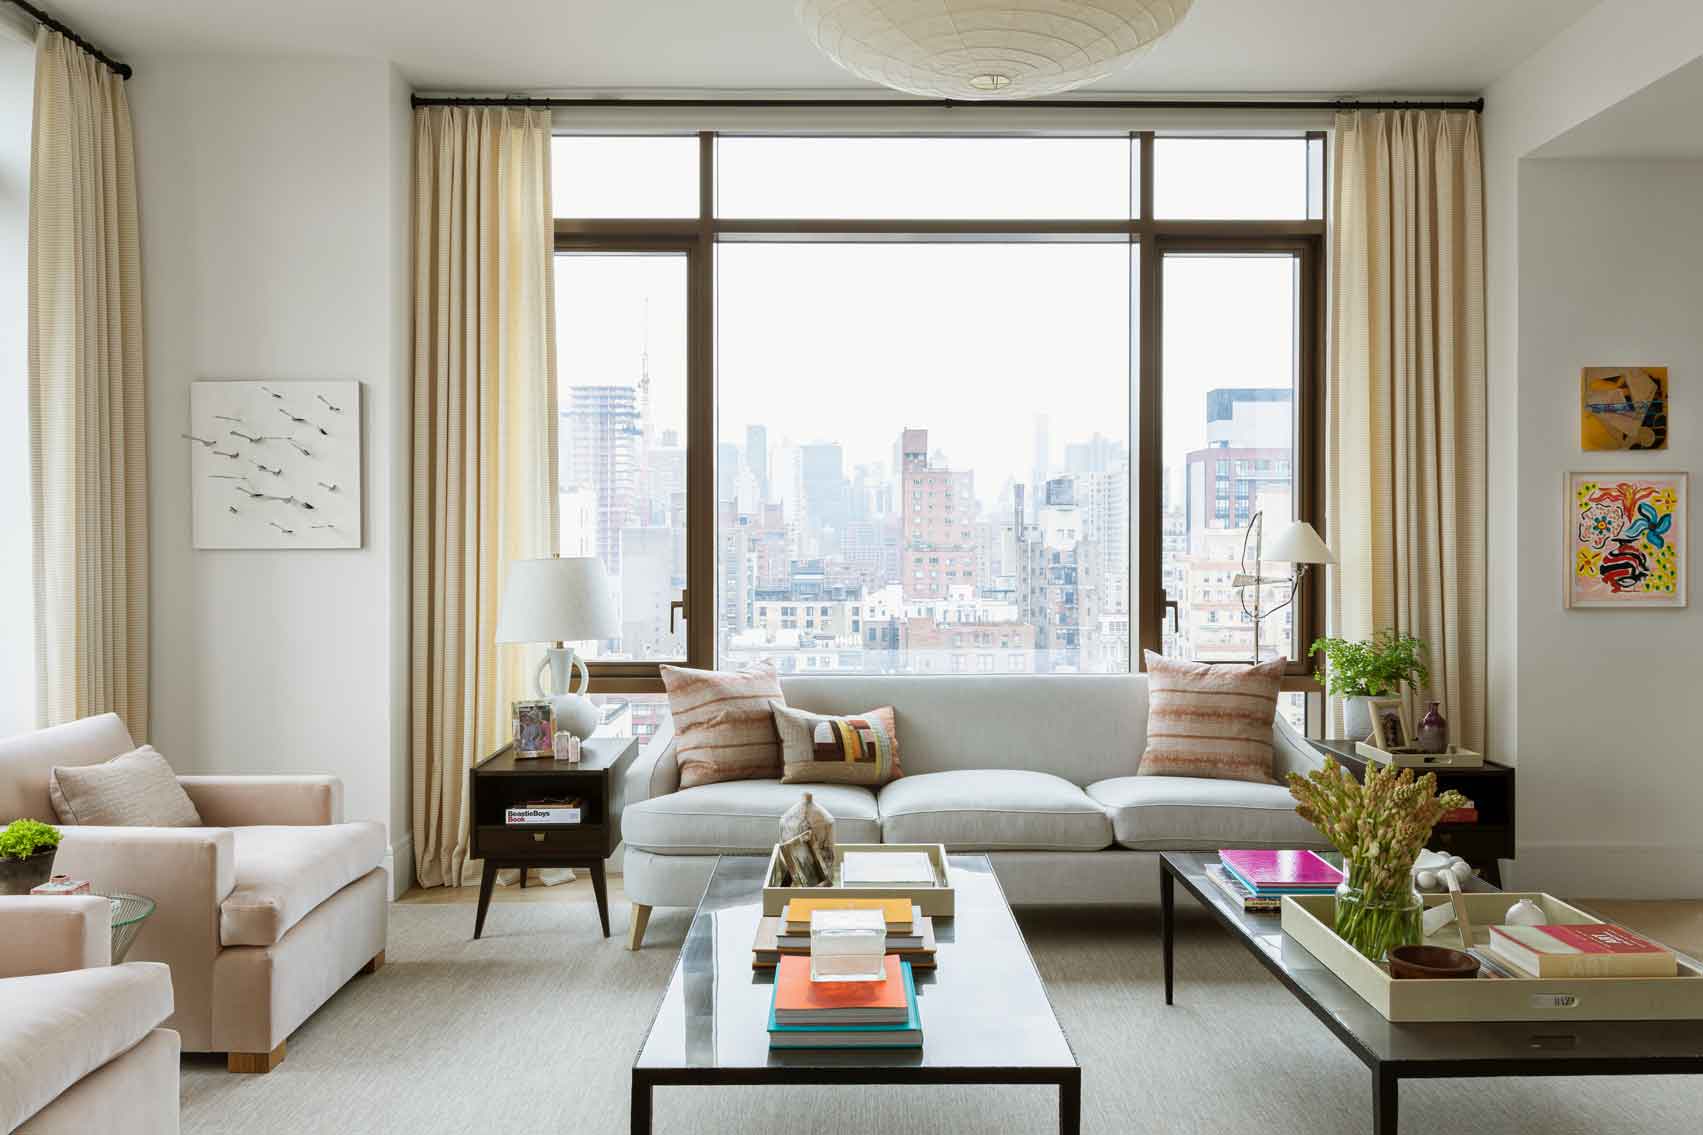
A neutral cream sofa sits before a large window displaying a city skyline view, flanked by dark wood side tables and two low-profile coffee tables.
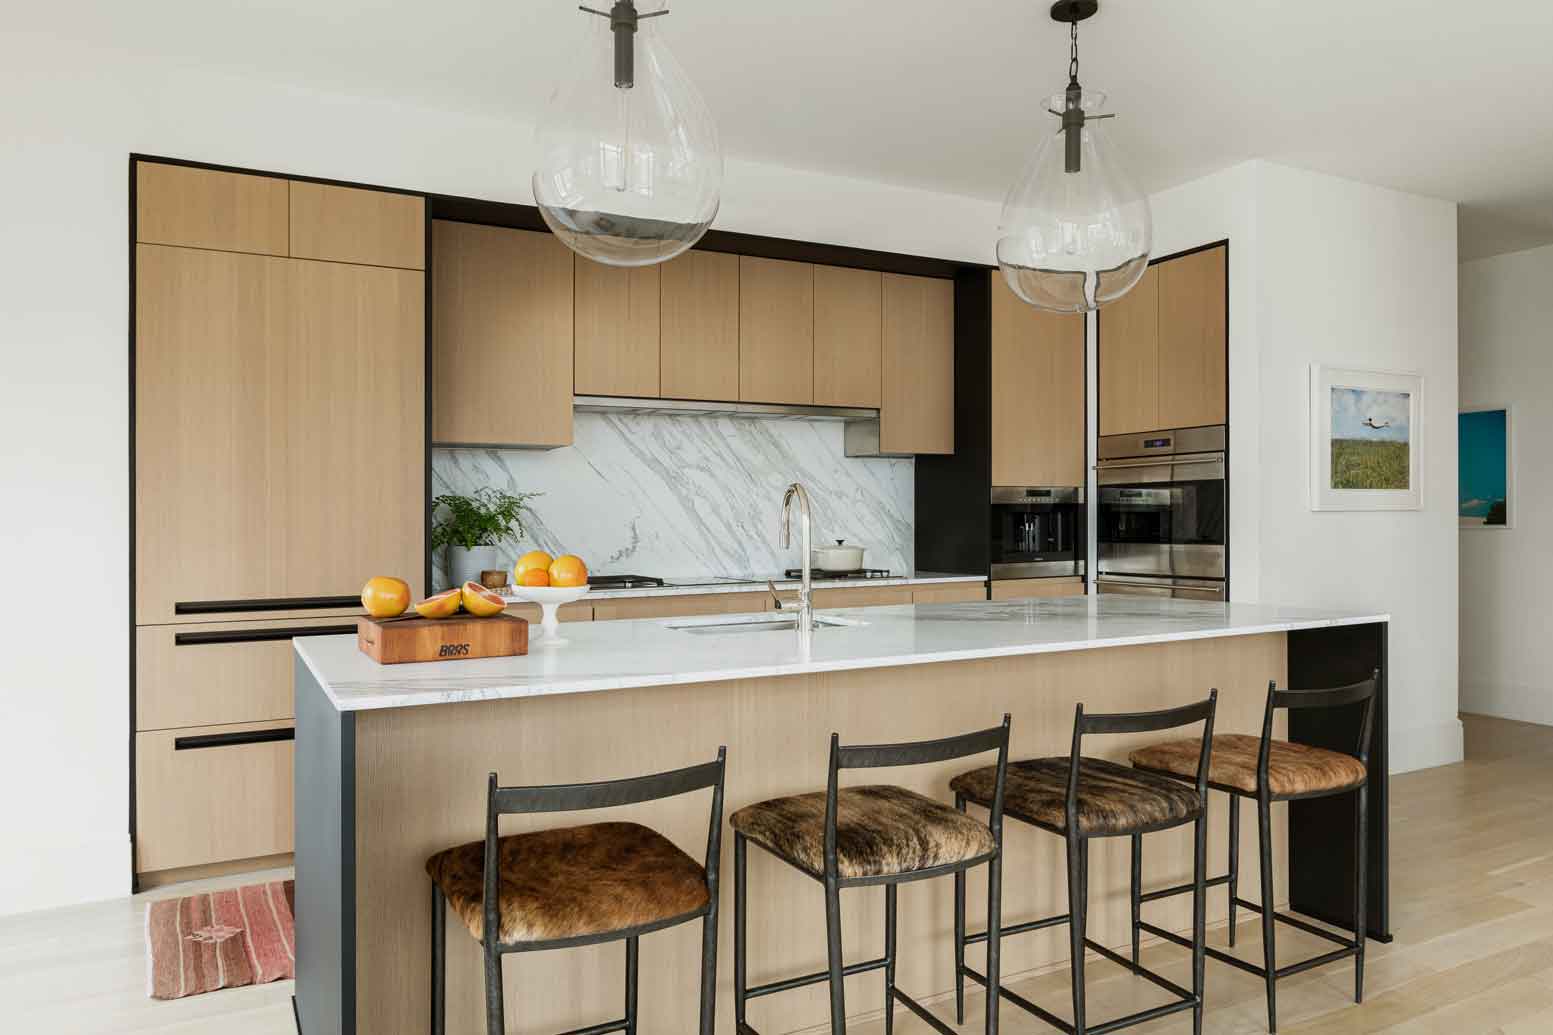
A modern kitchen features light wood cabinets framed in black, a marble slab backsplash, and glass globe pendant lights over an island with four stools.
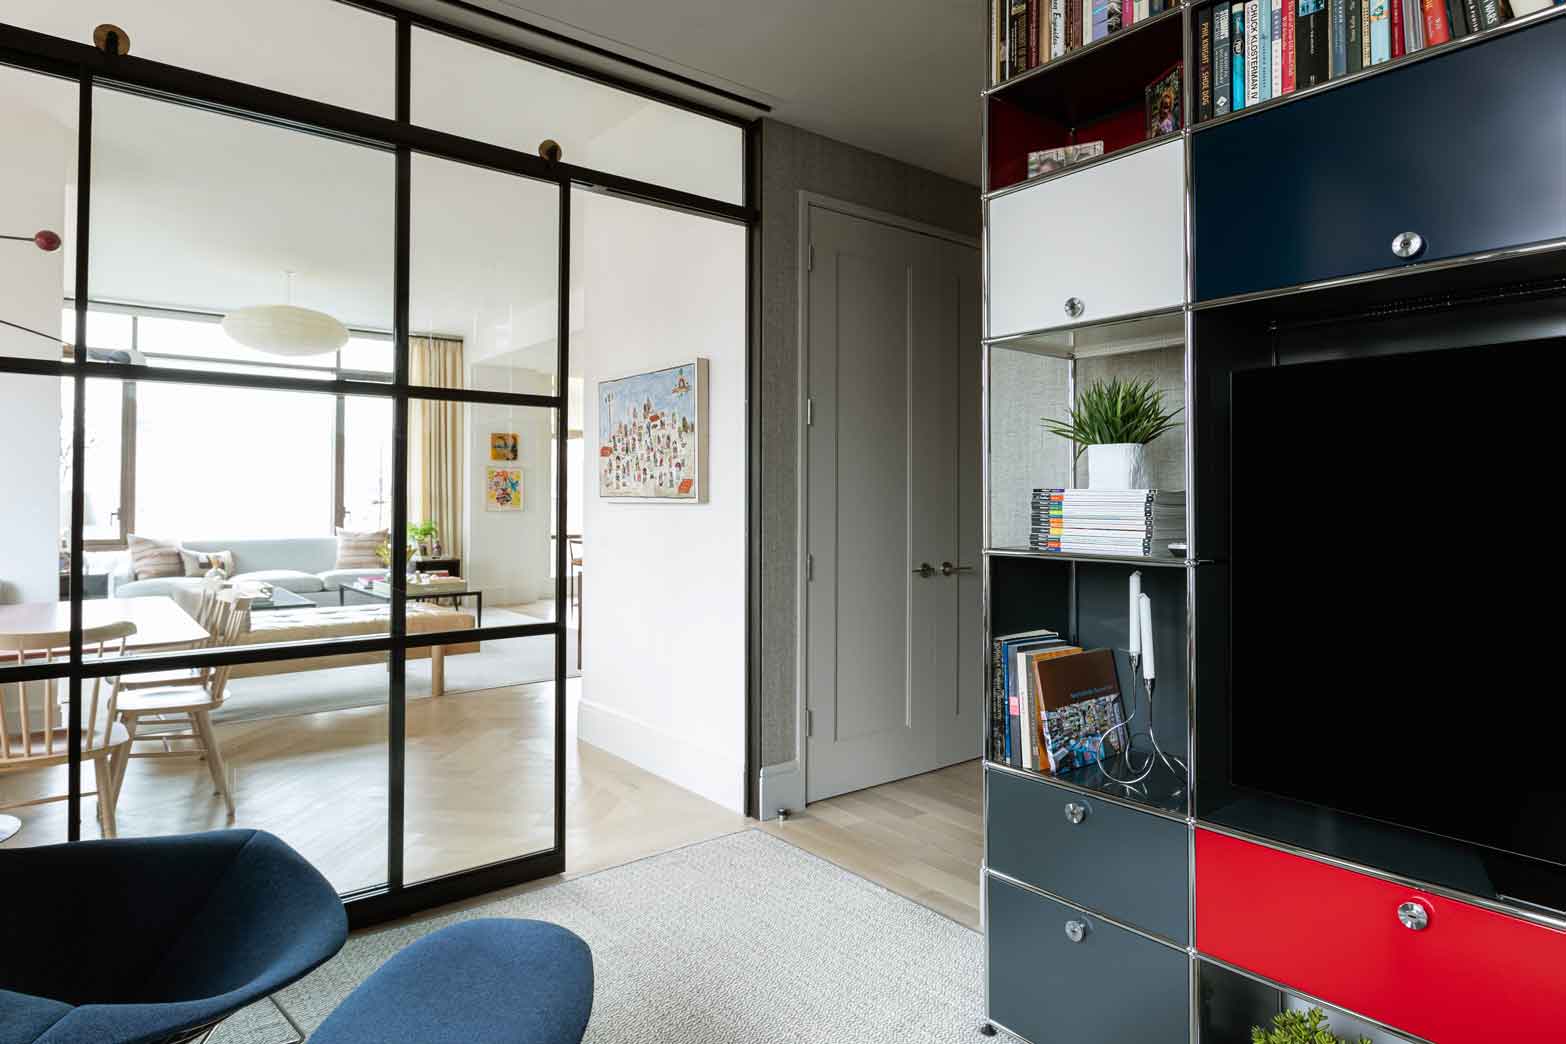
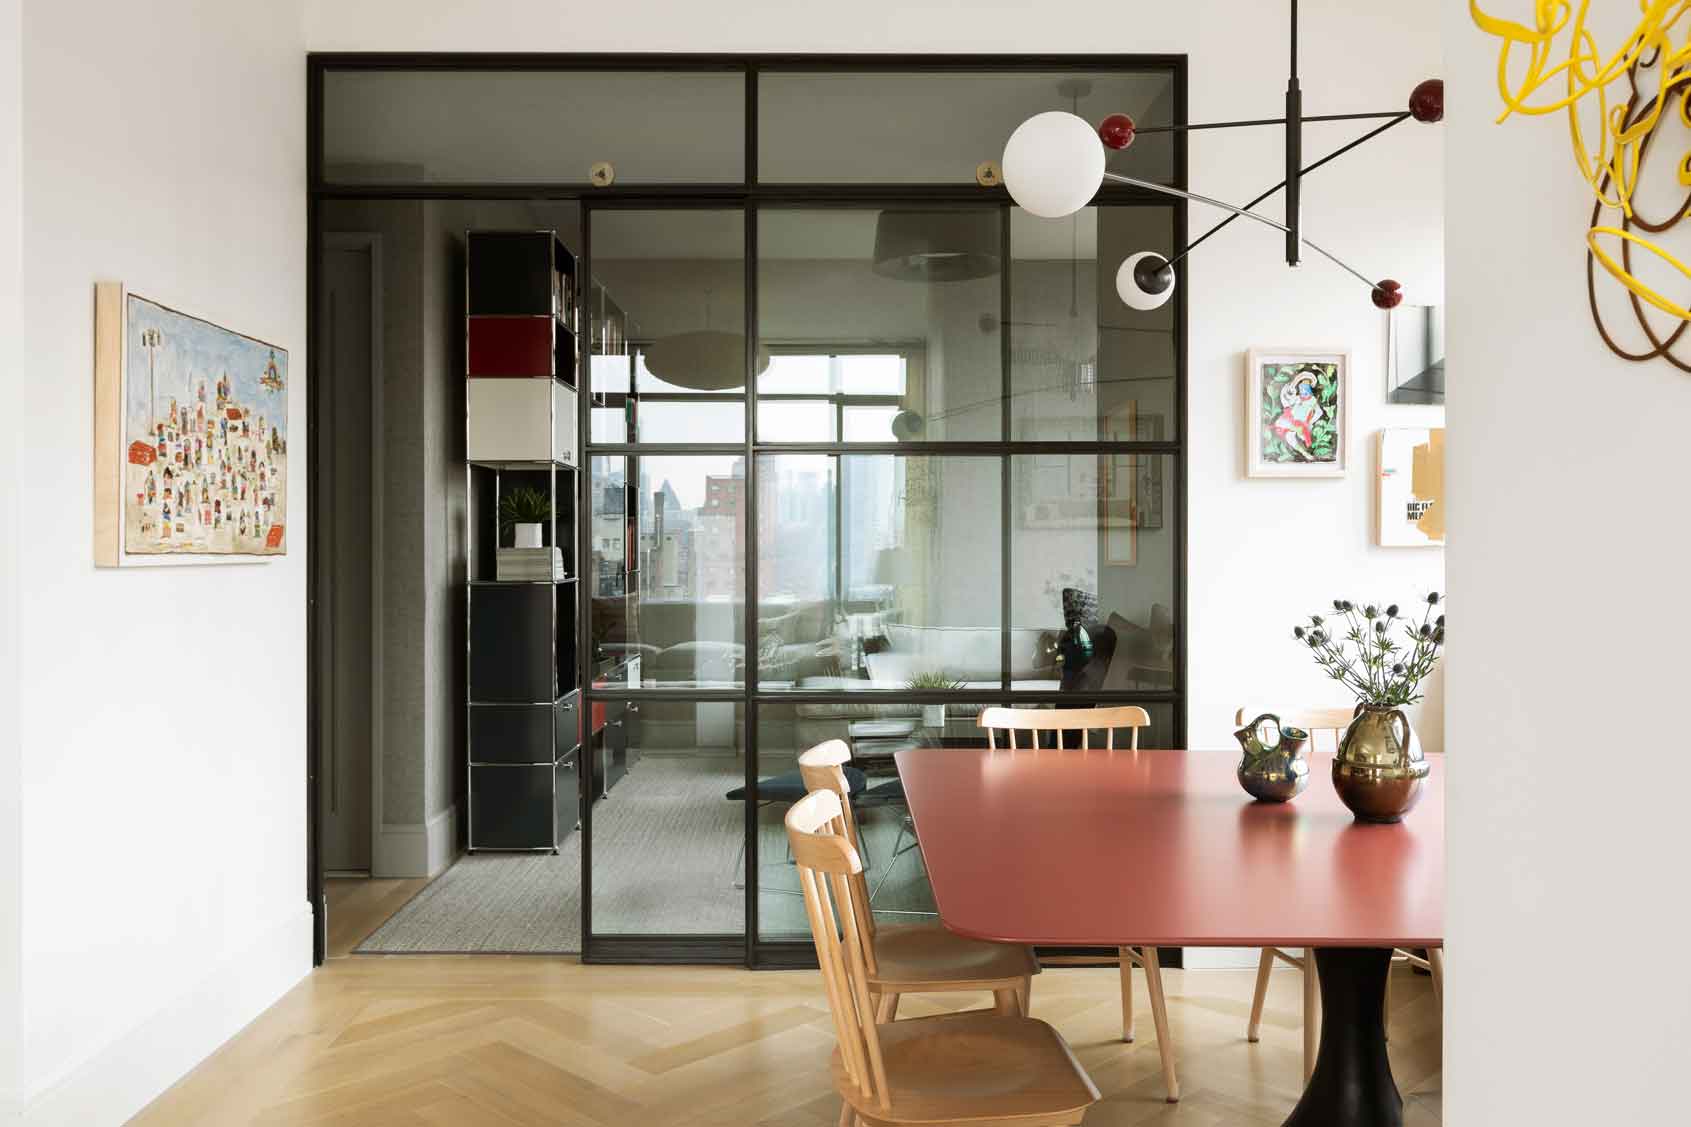
A modern home interior features a black metal framed glass partition separating a living room from a space with a colorful modular storage unit.
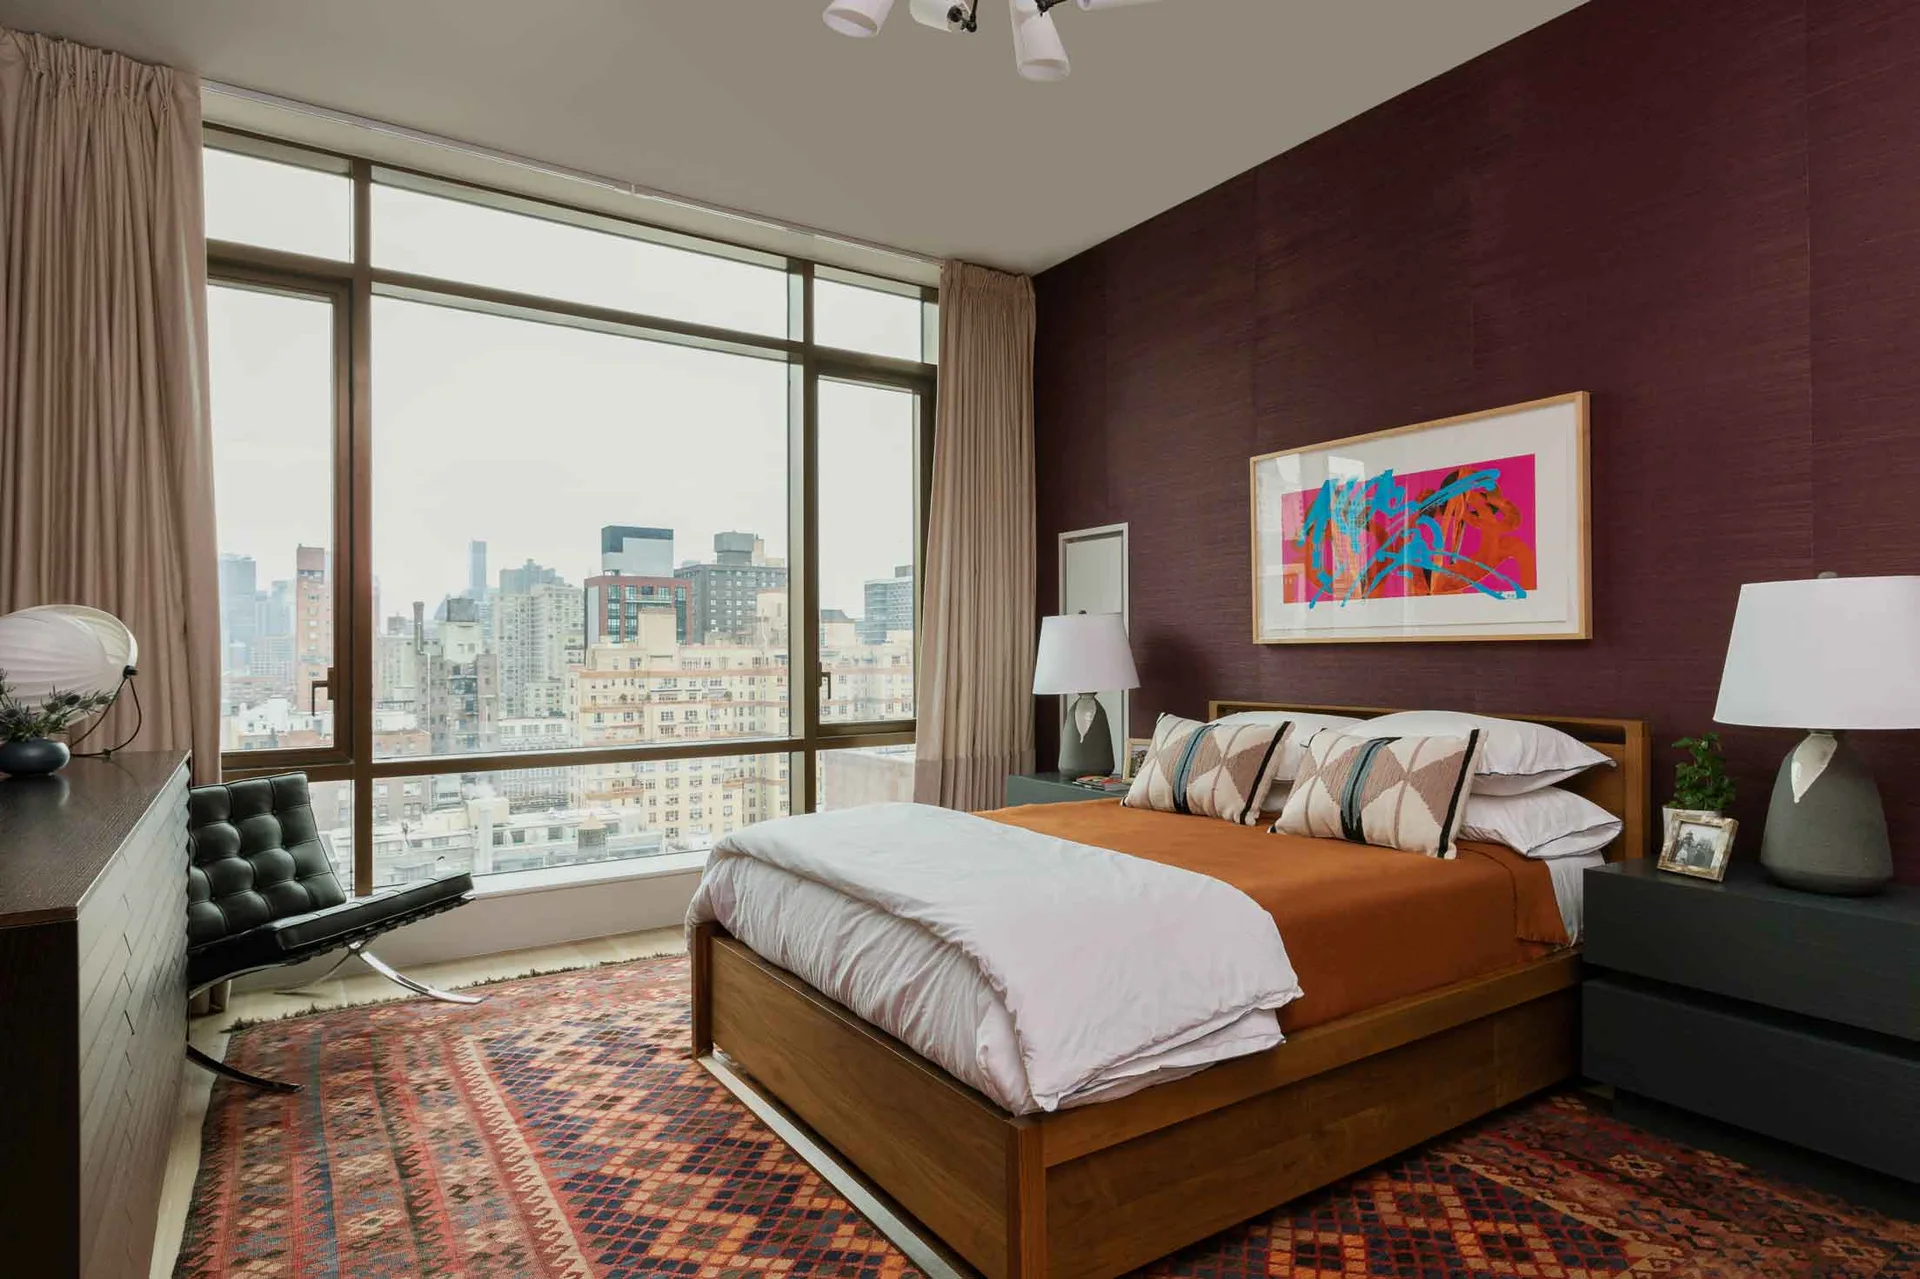
A modern bedroom features a wooden bed frame against a textured maroon wall, a colorful art piece, and large windows overlooking a city skyline.
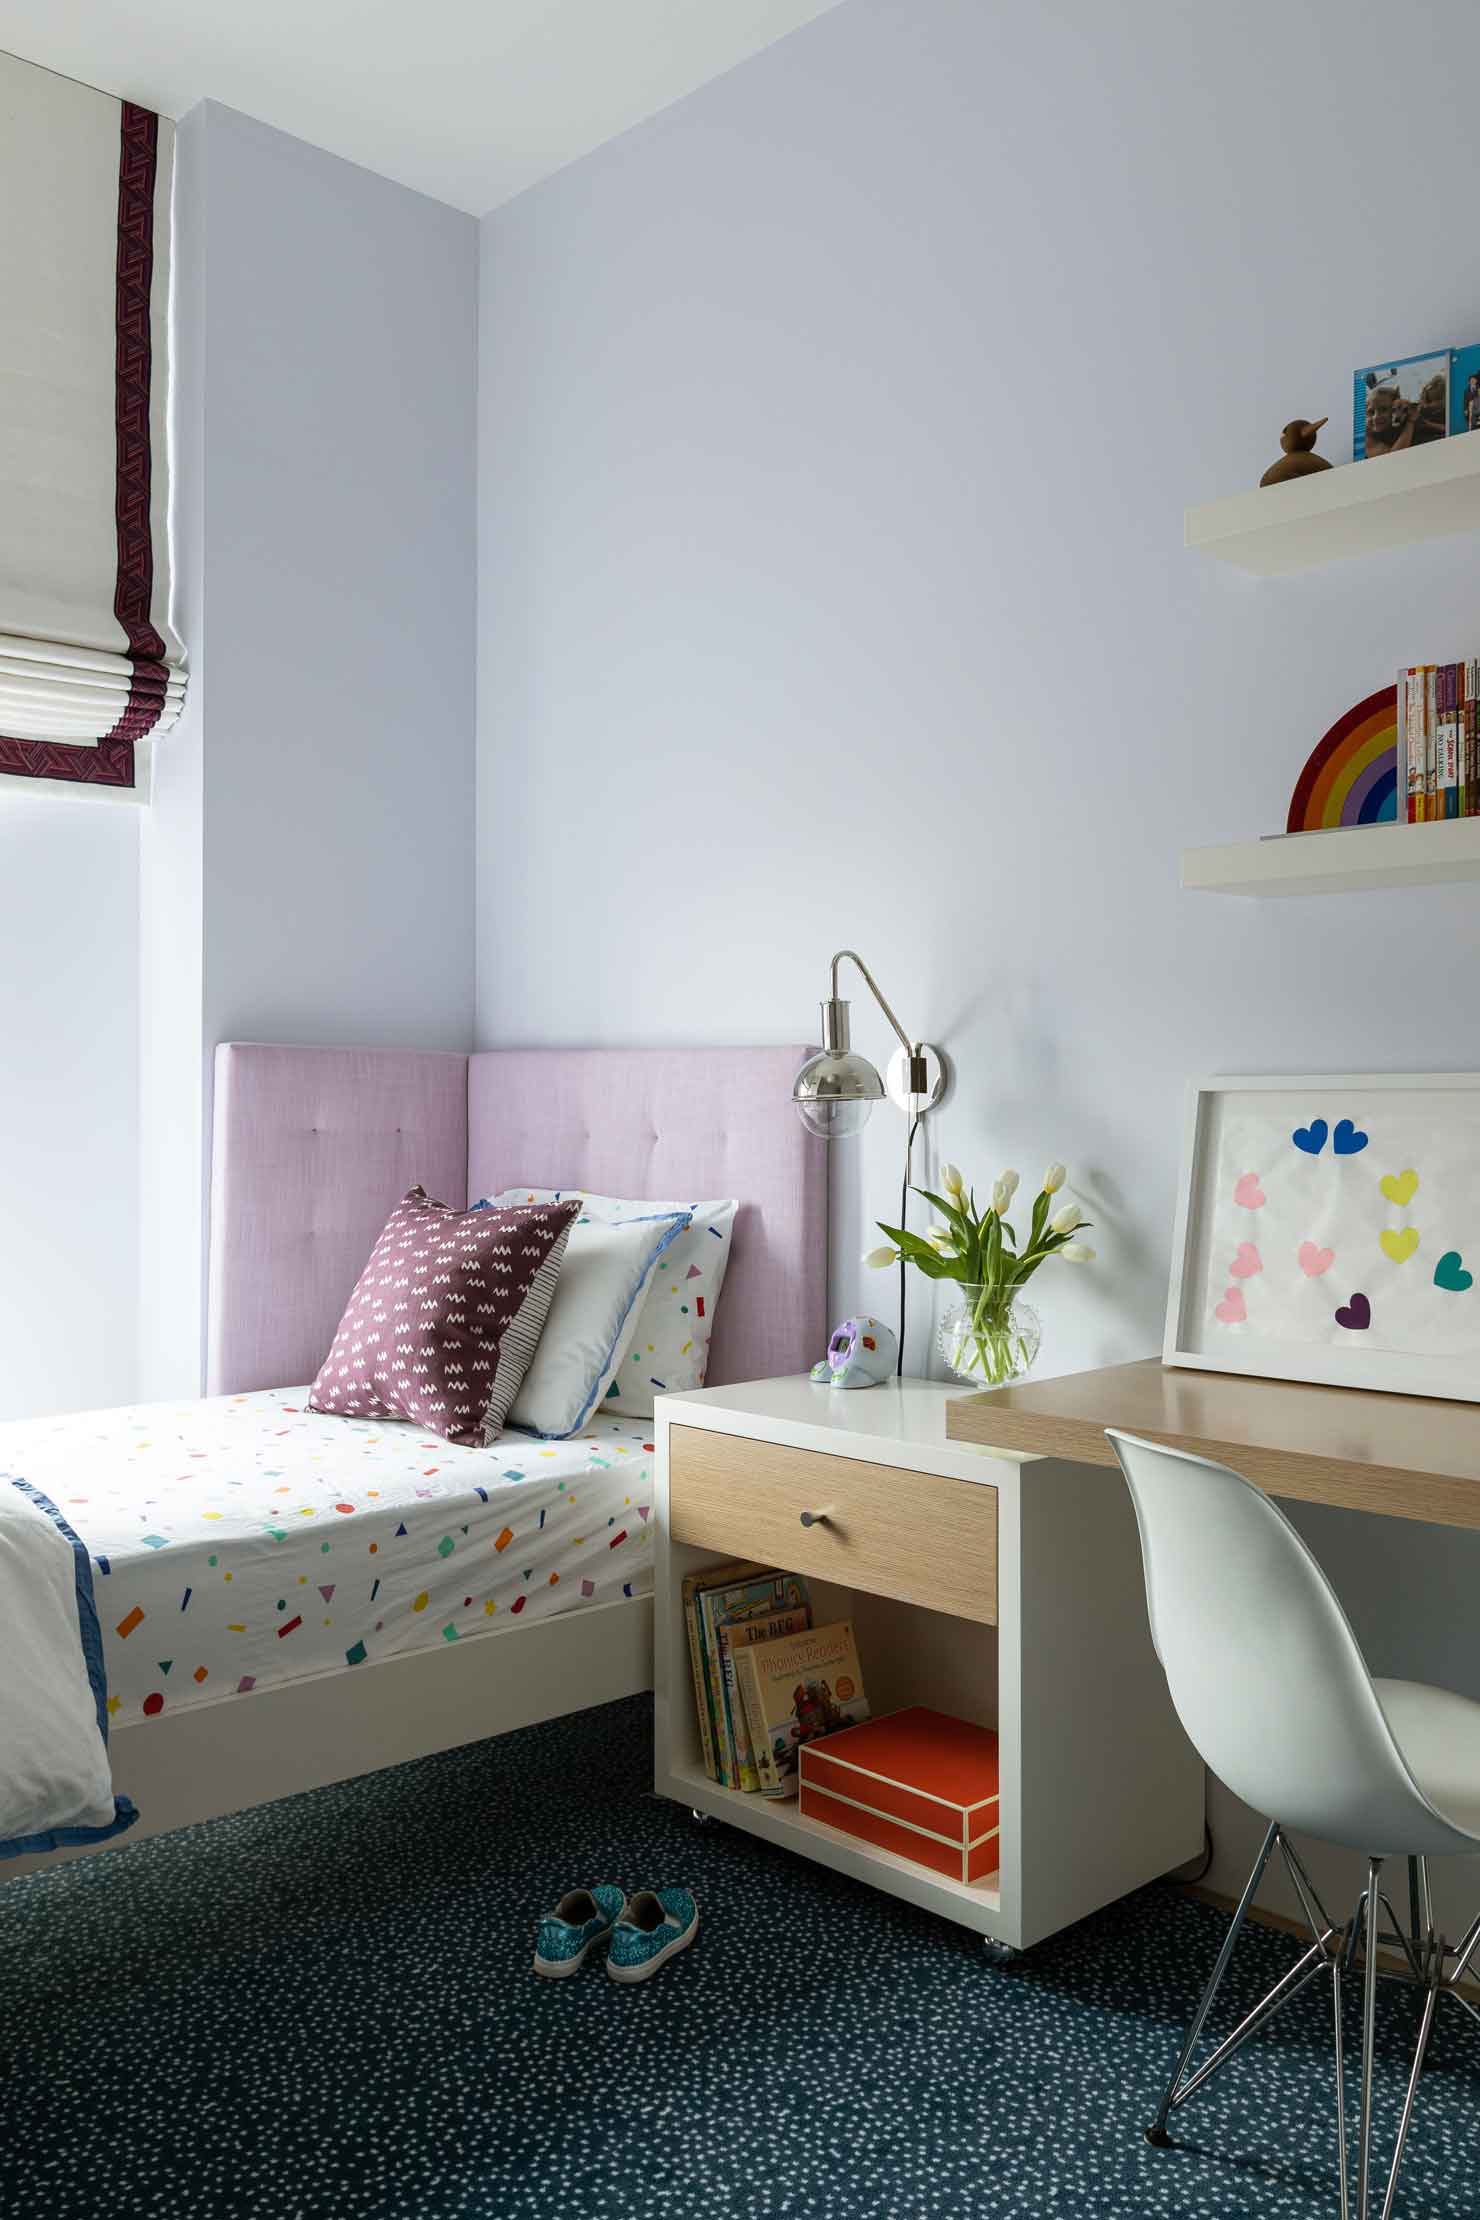
A kids bedroom features a single bed with a lavender corner headboard, a white rolling nightstand, a wood desk with a white chair, and floating shelves.
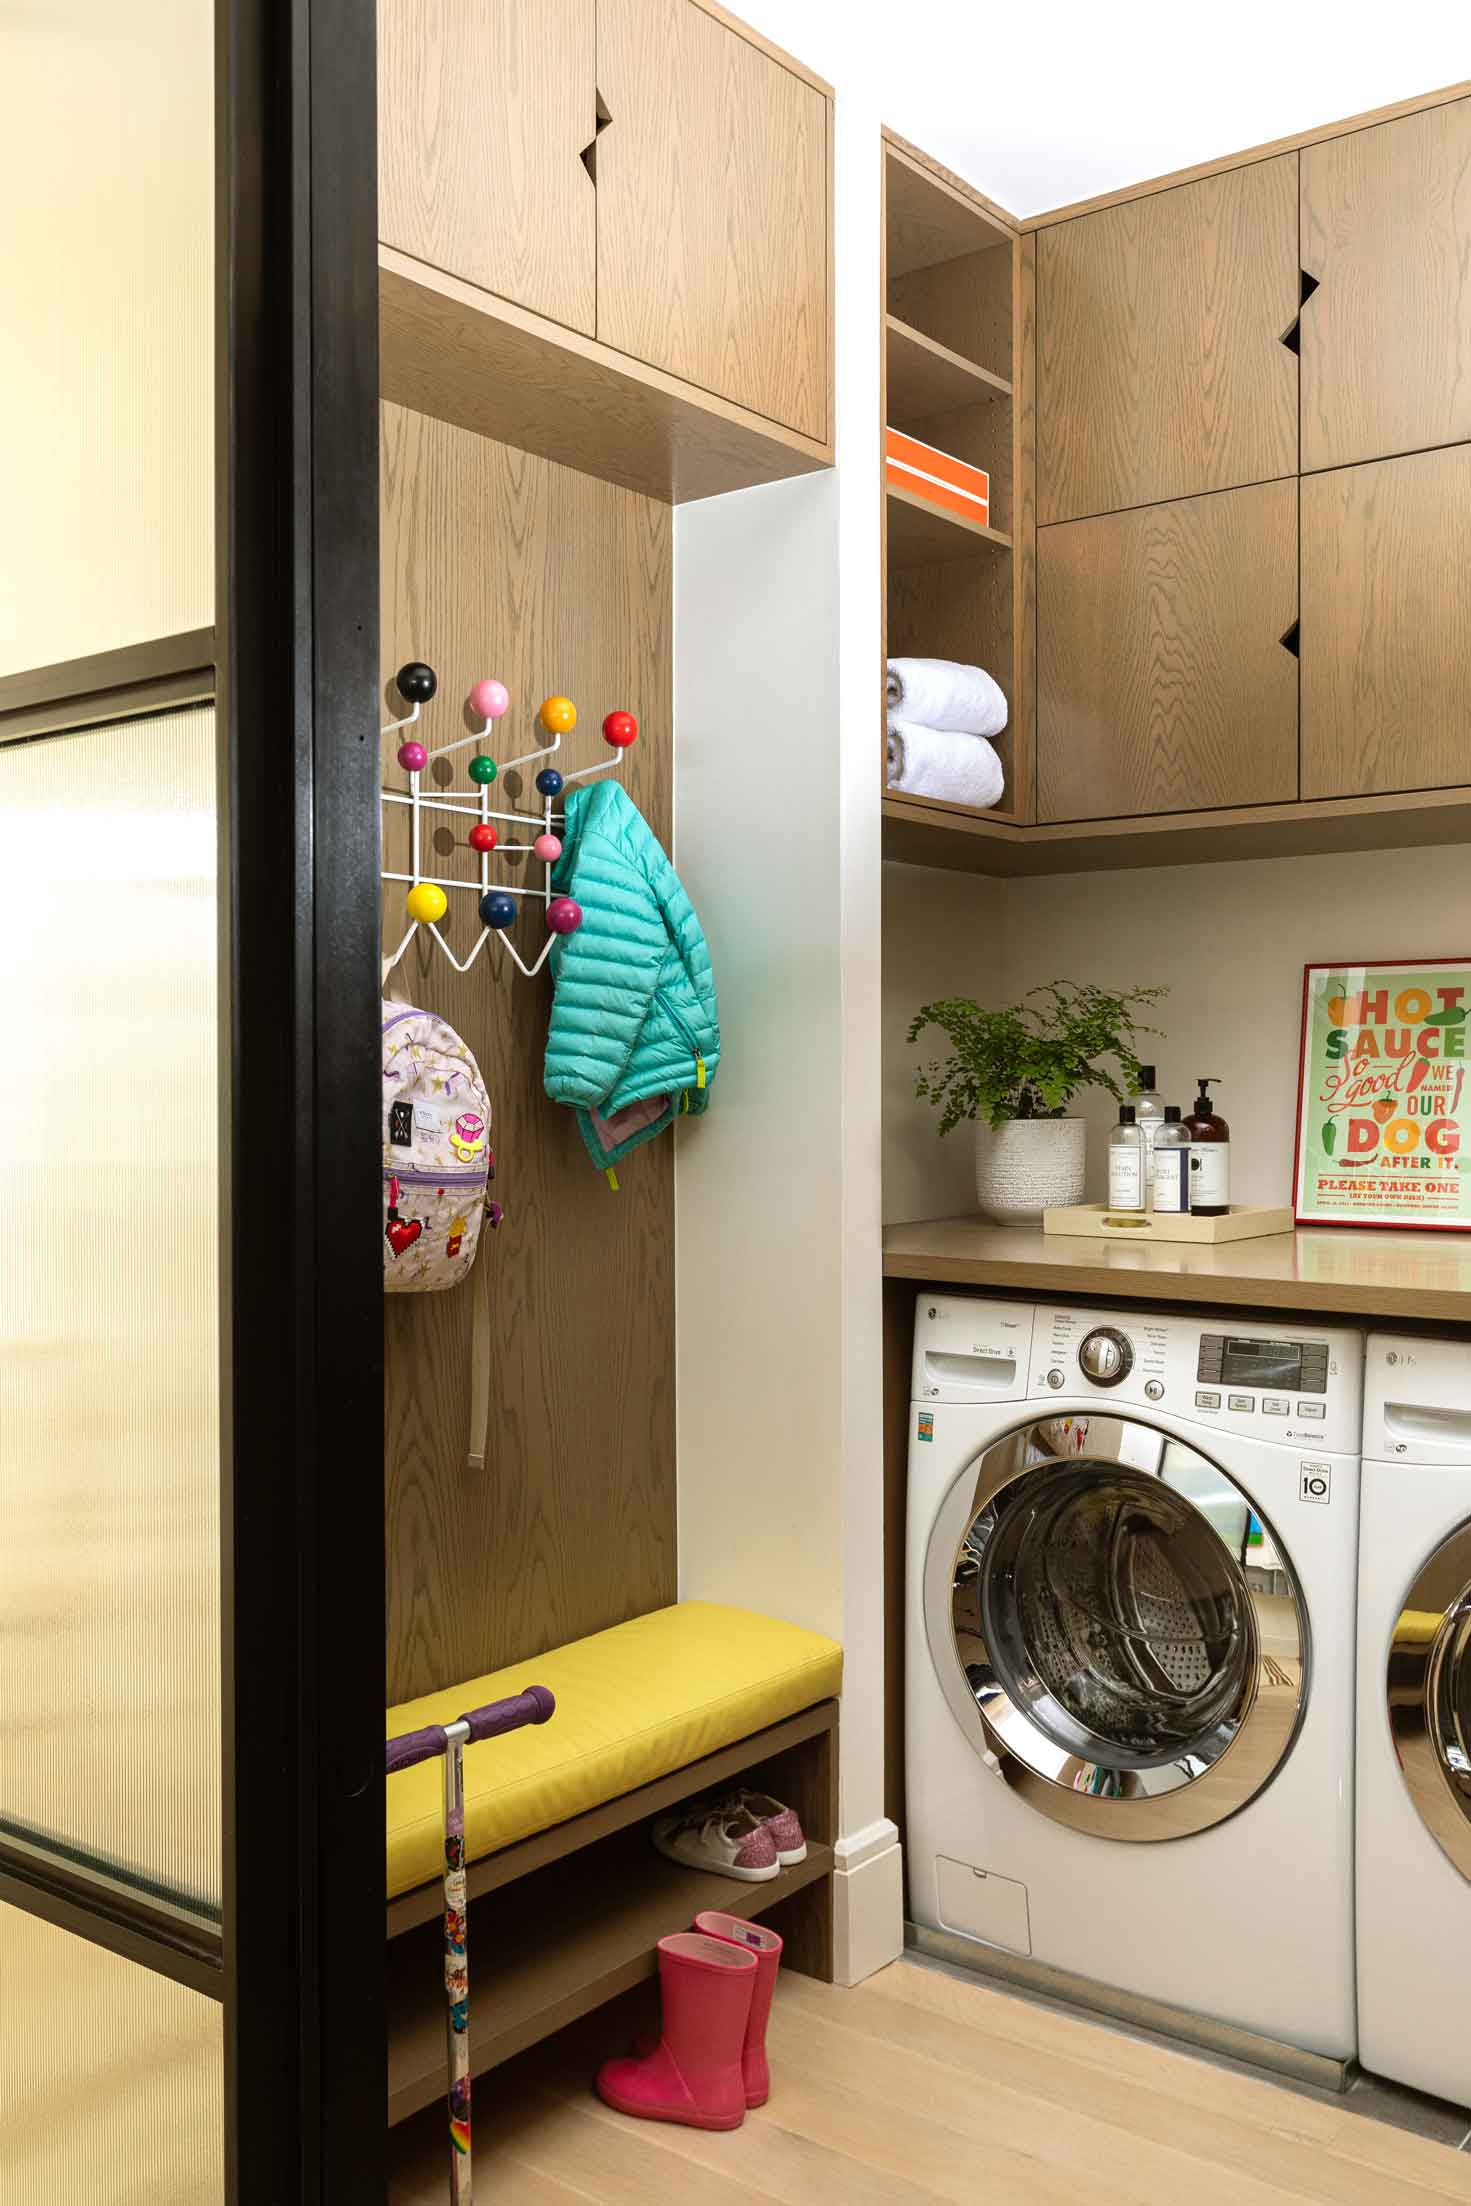
A laundry and mudroom space featuring light wood cabinets, a yellow cushioned bench, a colorful coat rack, and front loading washer.
A modern dining room featuring a red table, wooden spindle-back chairs, herringbone wood floors, and a black-framed glass partition wall.