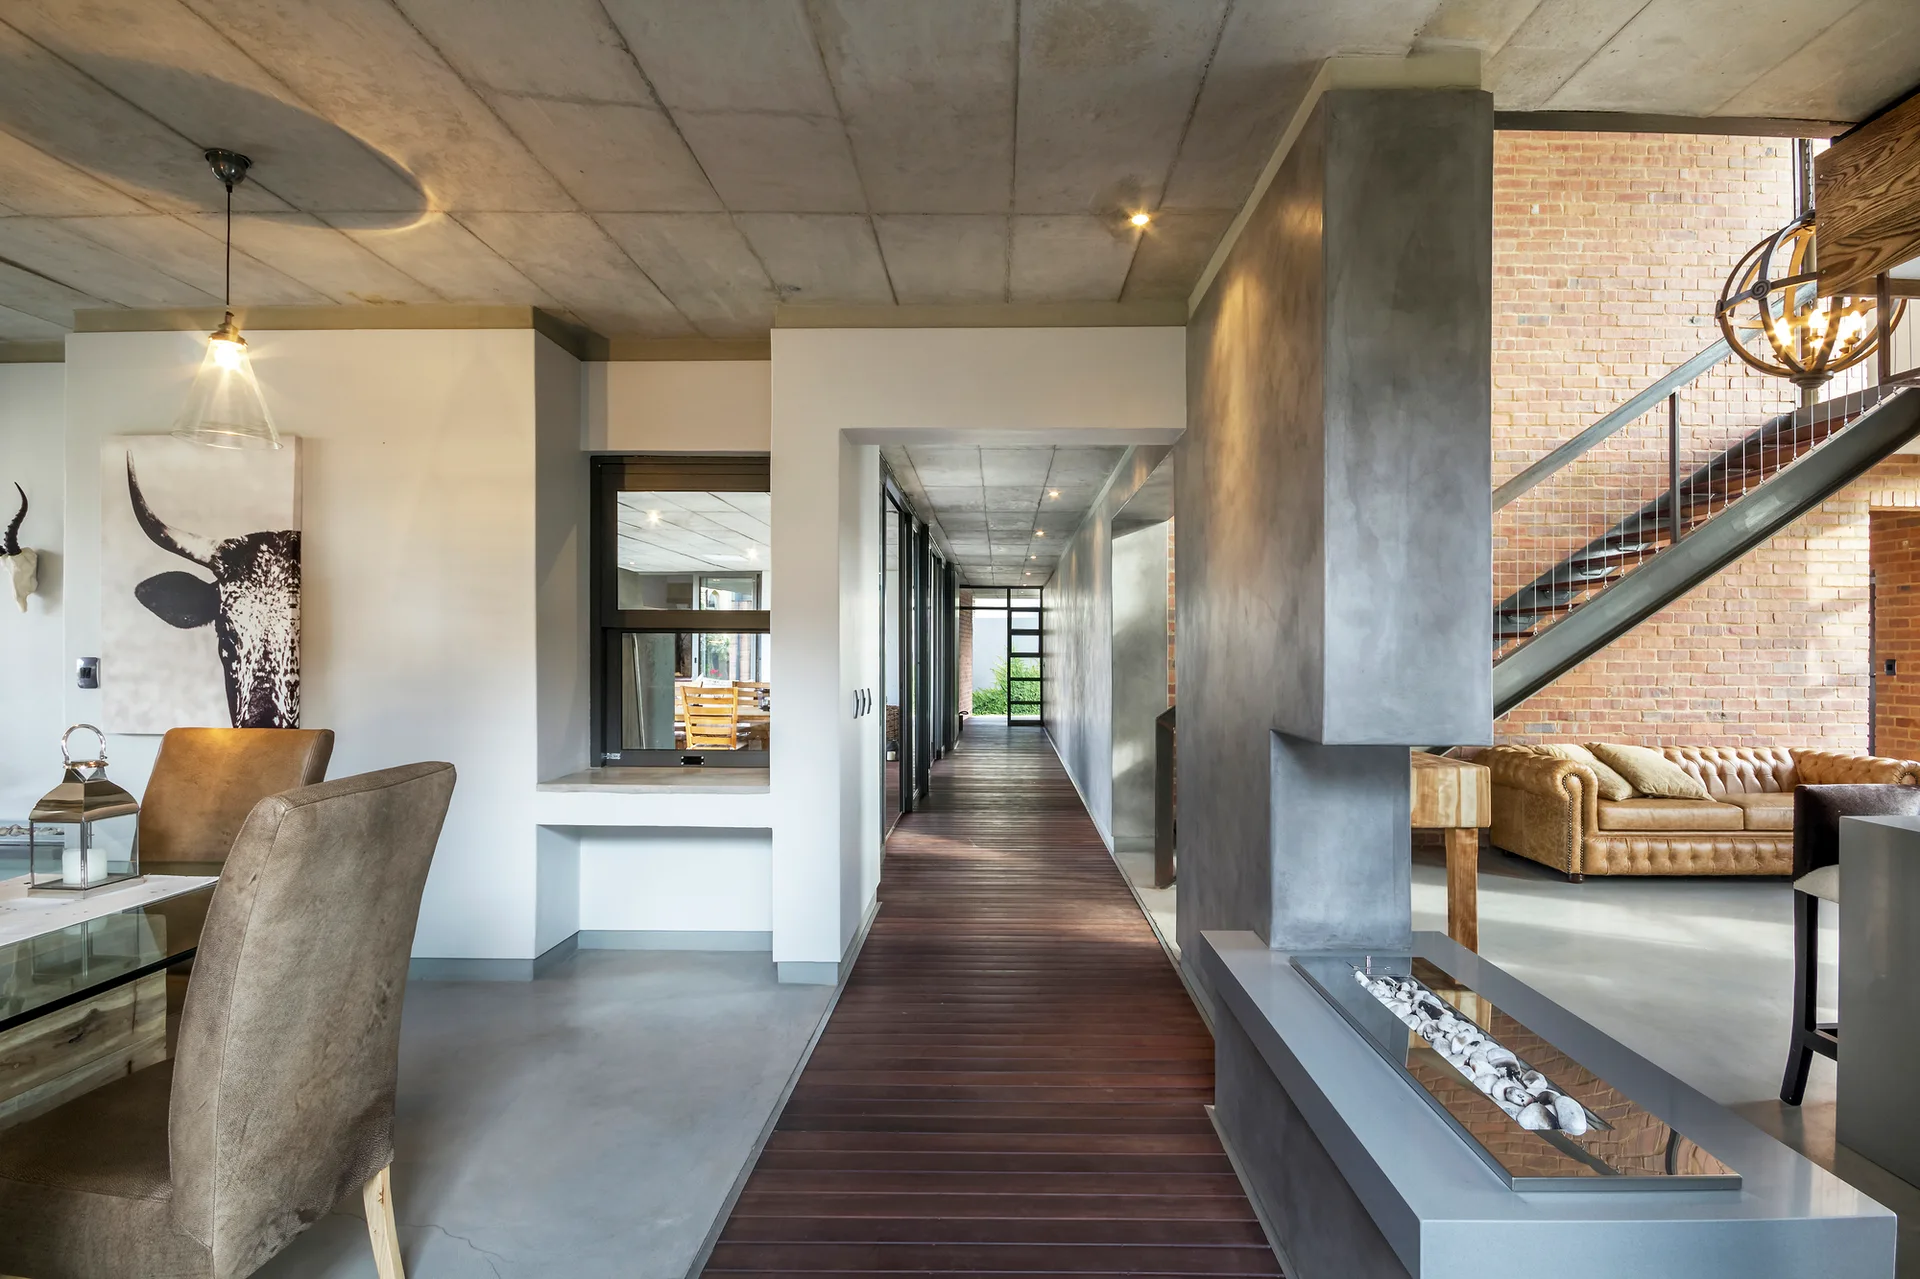
Industrial open floor plan with concrete and brick details
Dark wood floor planks in the hallway mark a clear circulation pathway, breaking up the expansive polished concrete flooring with warm texture. Part of the project — House Morkel
by @neo-architects