Skip to content

PROJECT

Pantone Apartament

by AR Arquitetos

13 images

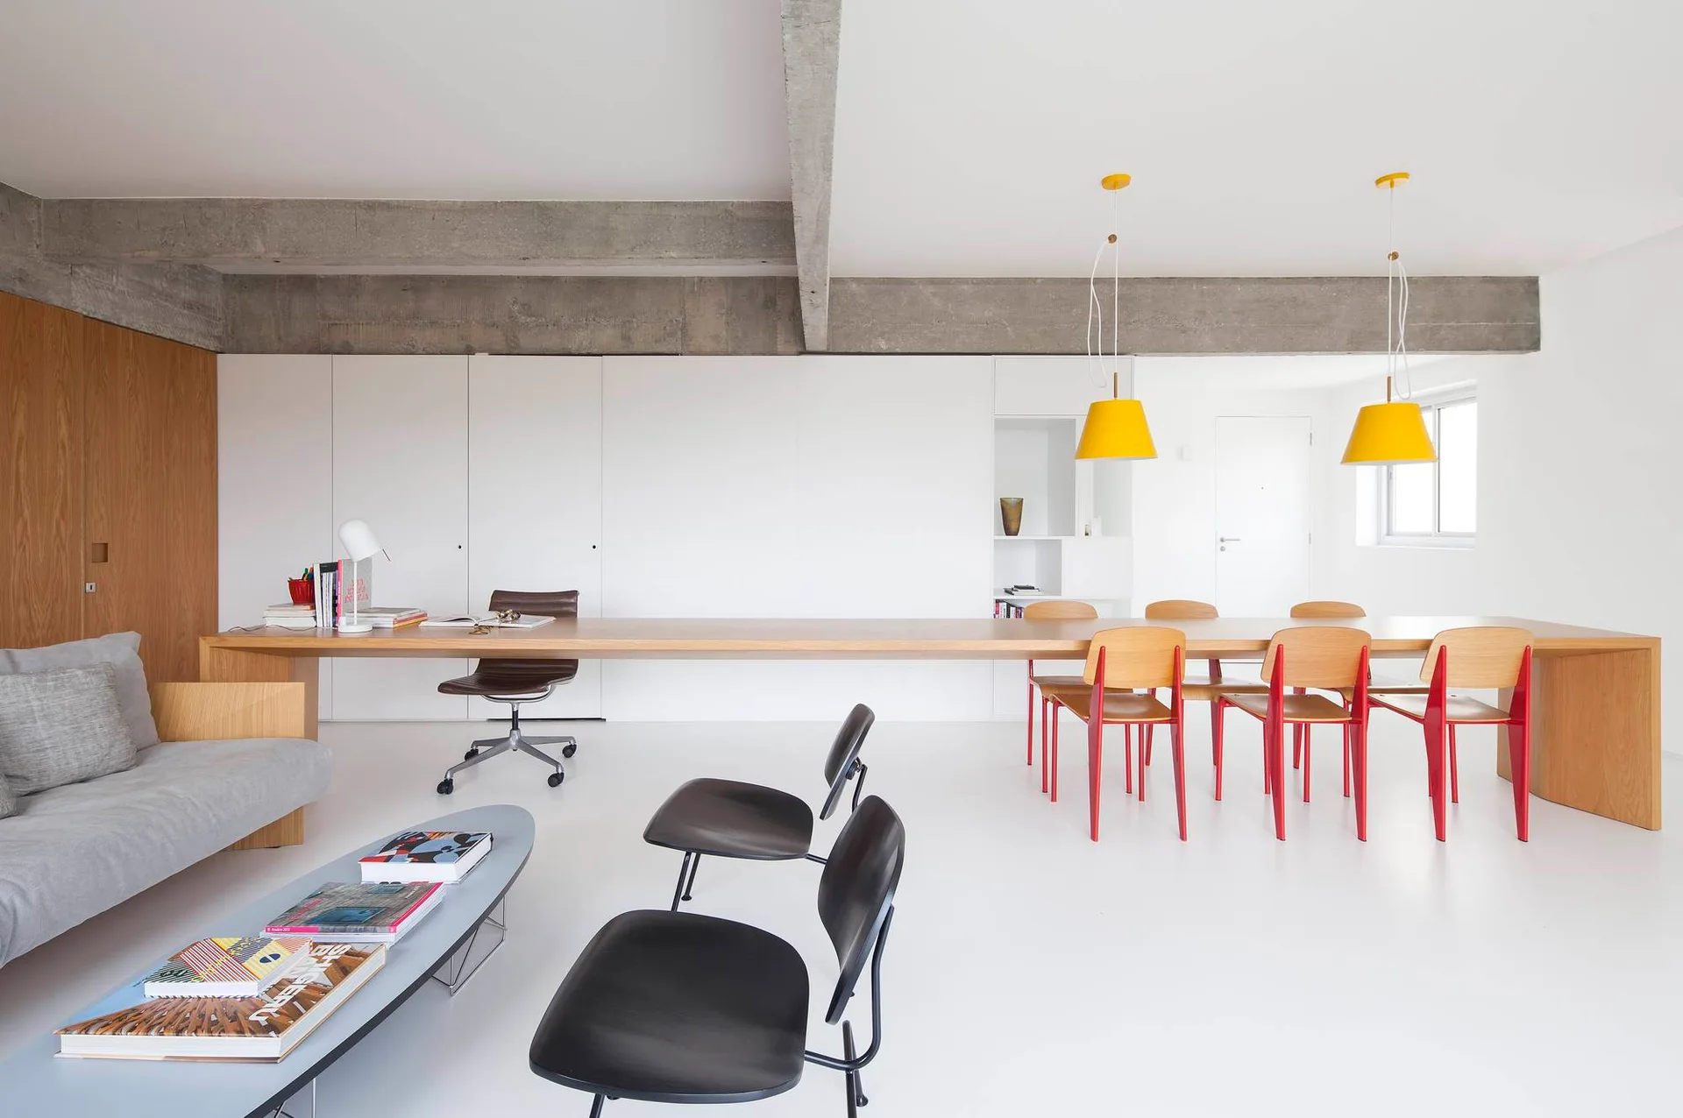
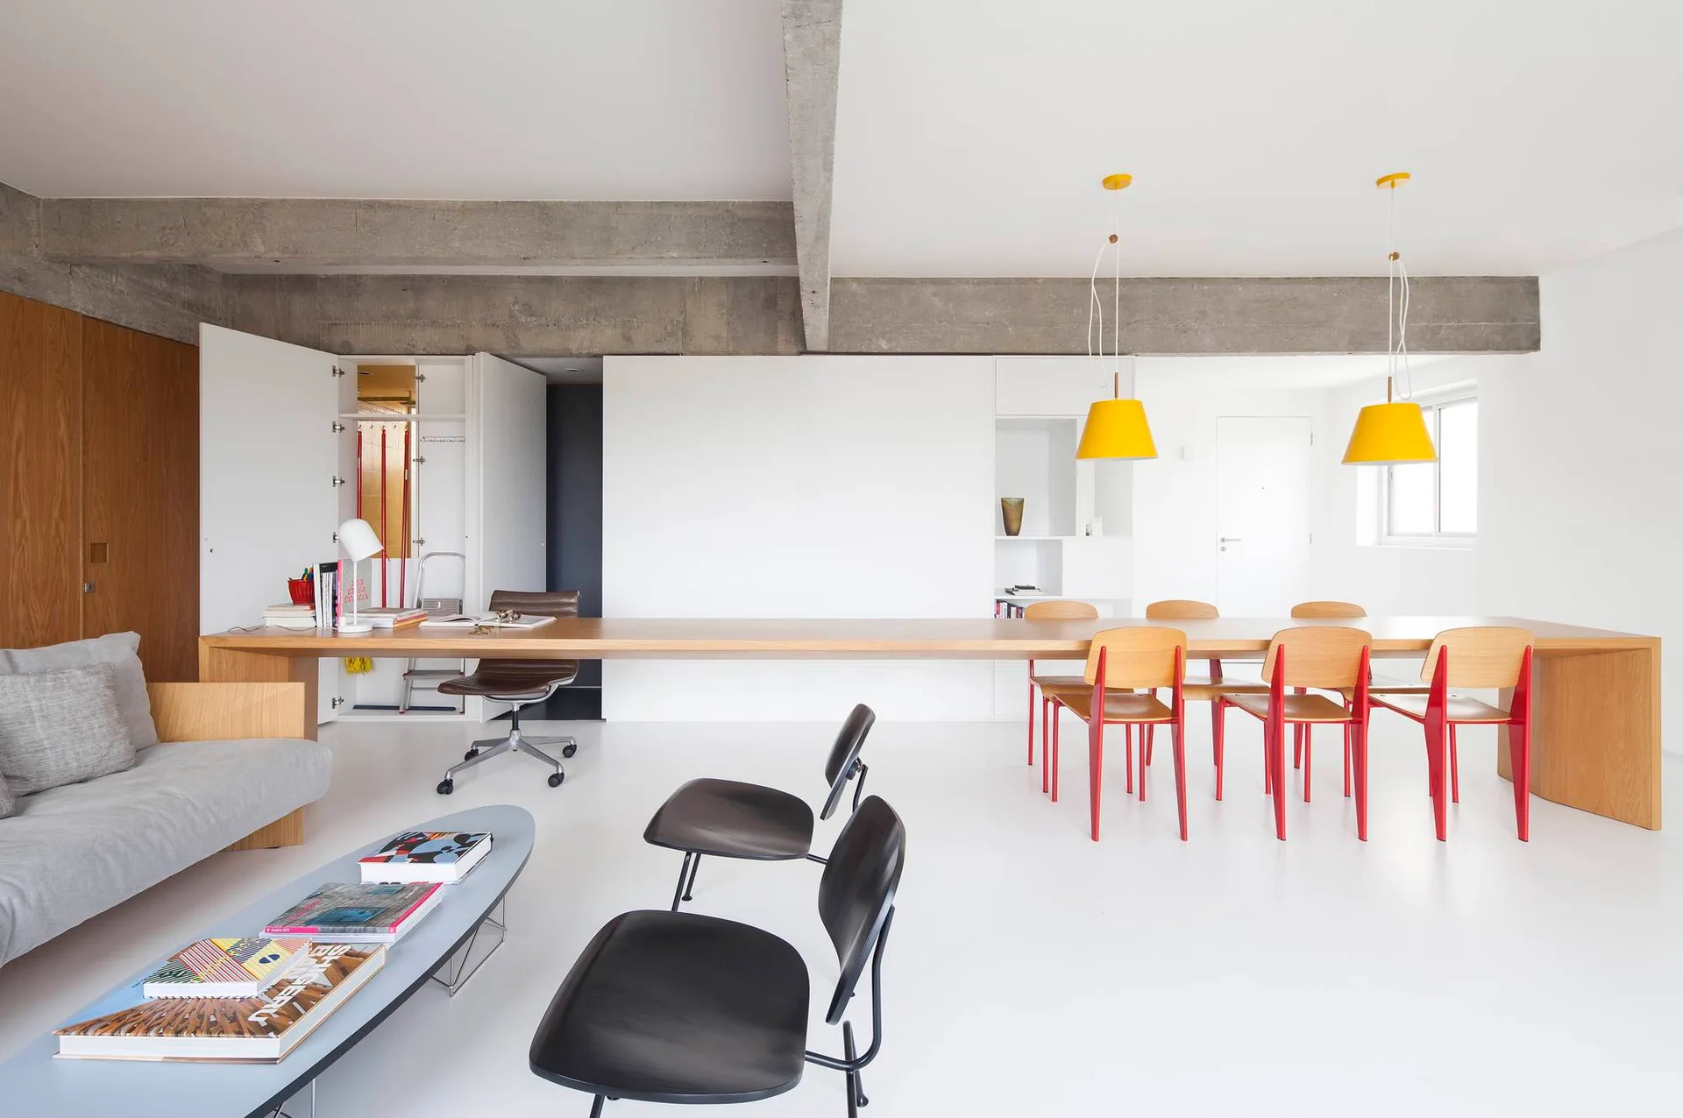
An open interior features a long integrated wooden table, seamless white cabinets, yellow pendant lights, and a raw concrete ceiling beam.
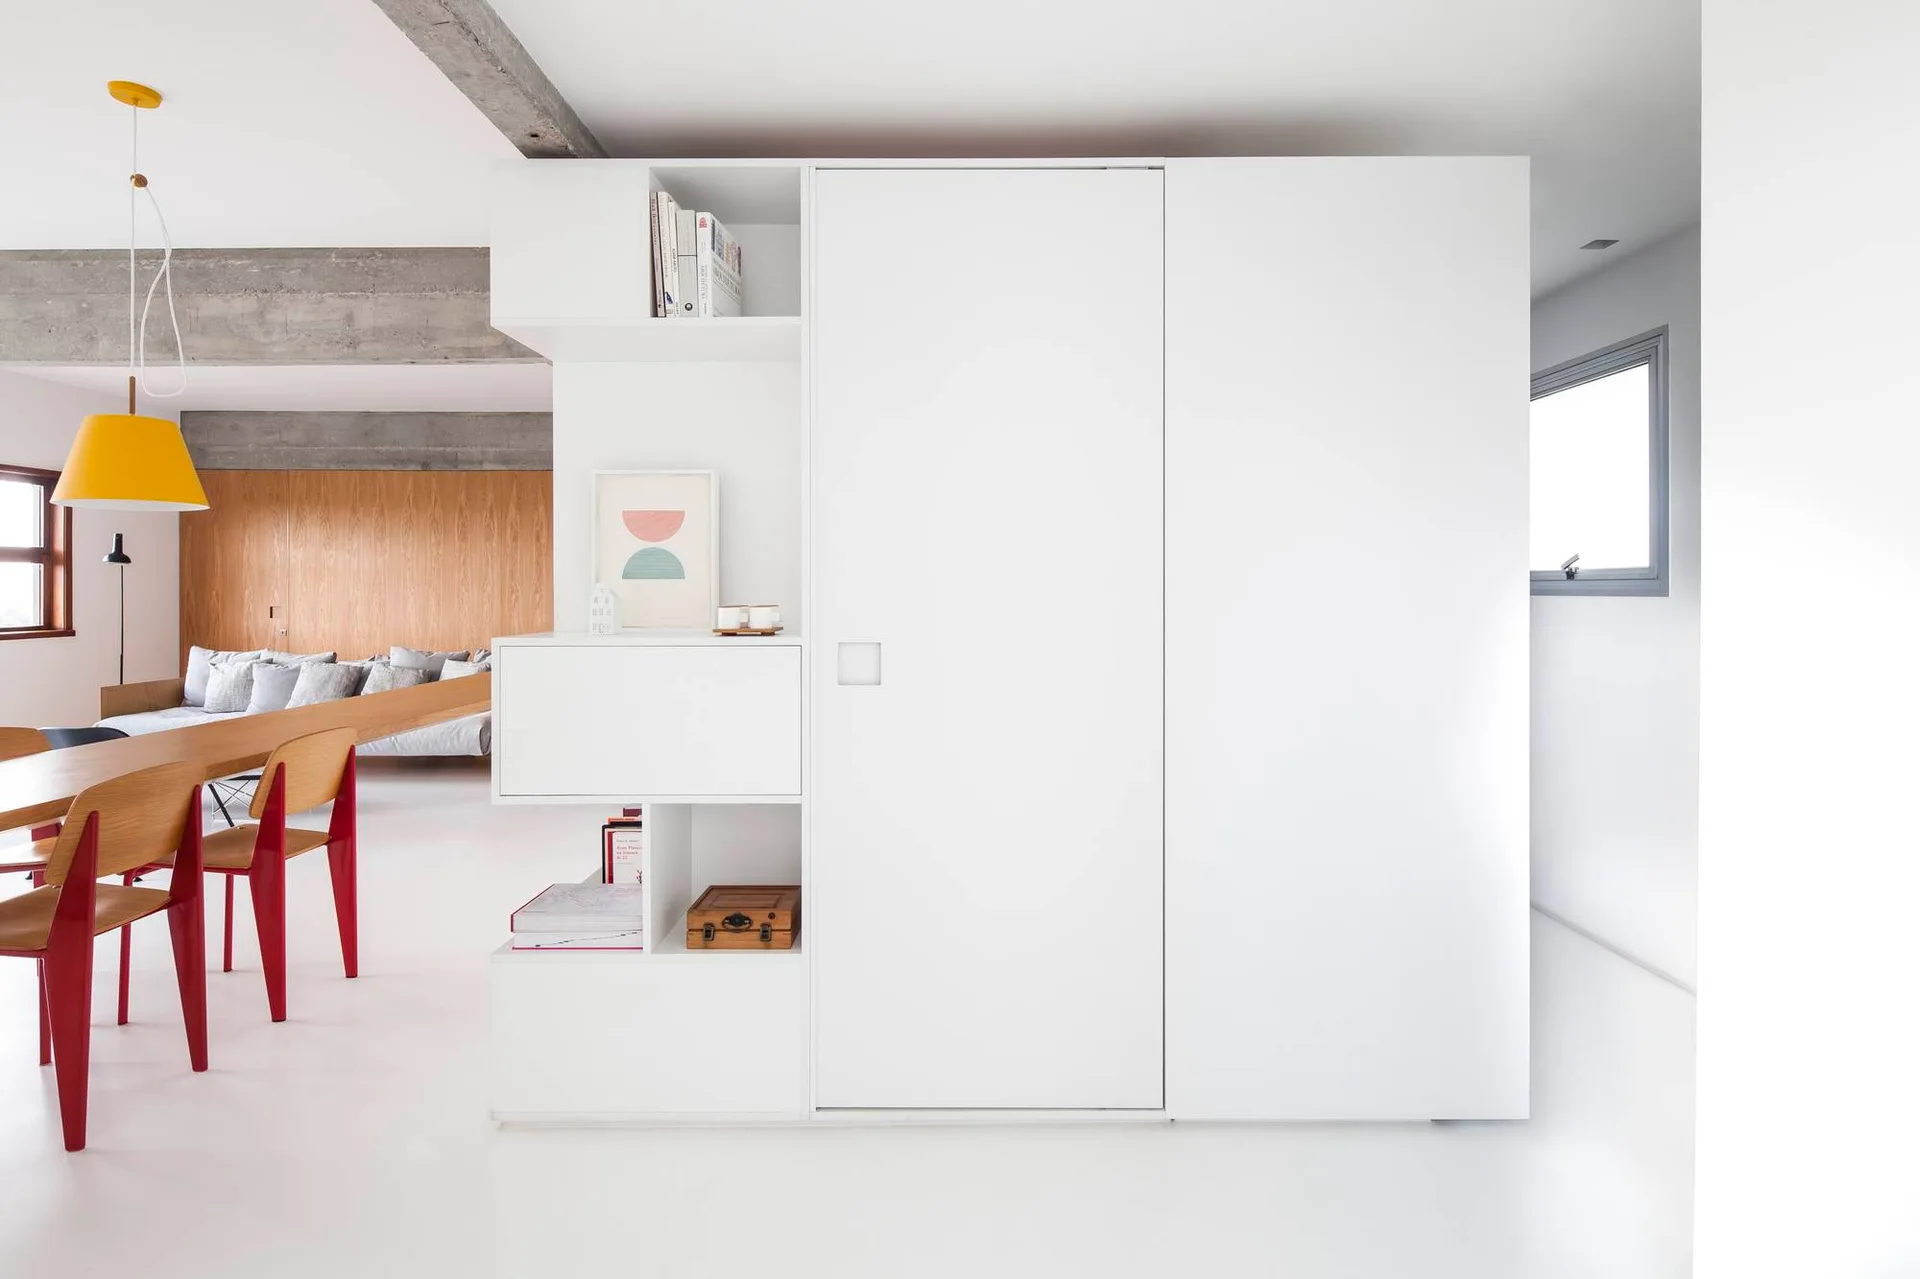
A large white minimalist room divider cabinet stands between an open dining area with wooden furniture and a white living space with concrete beams.
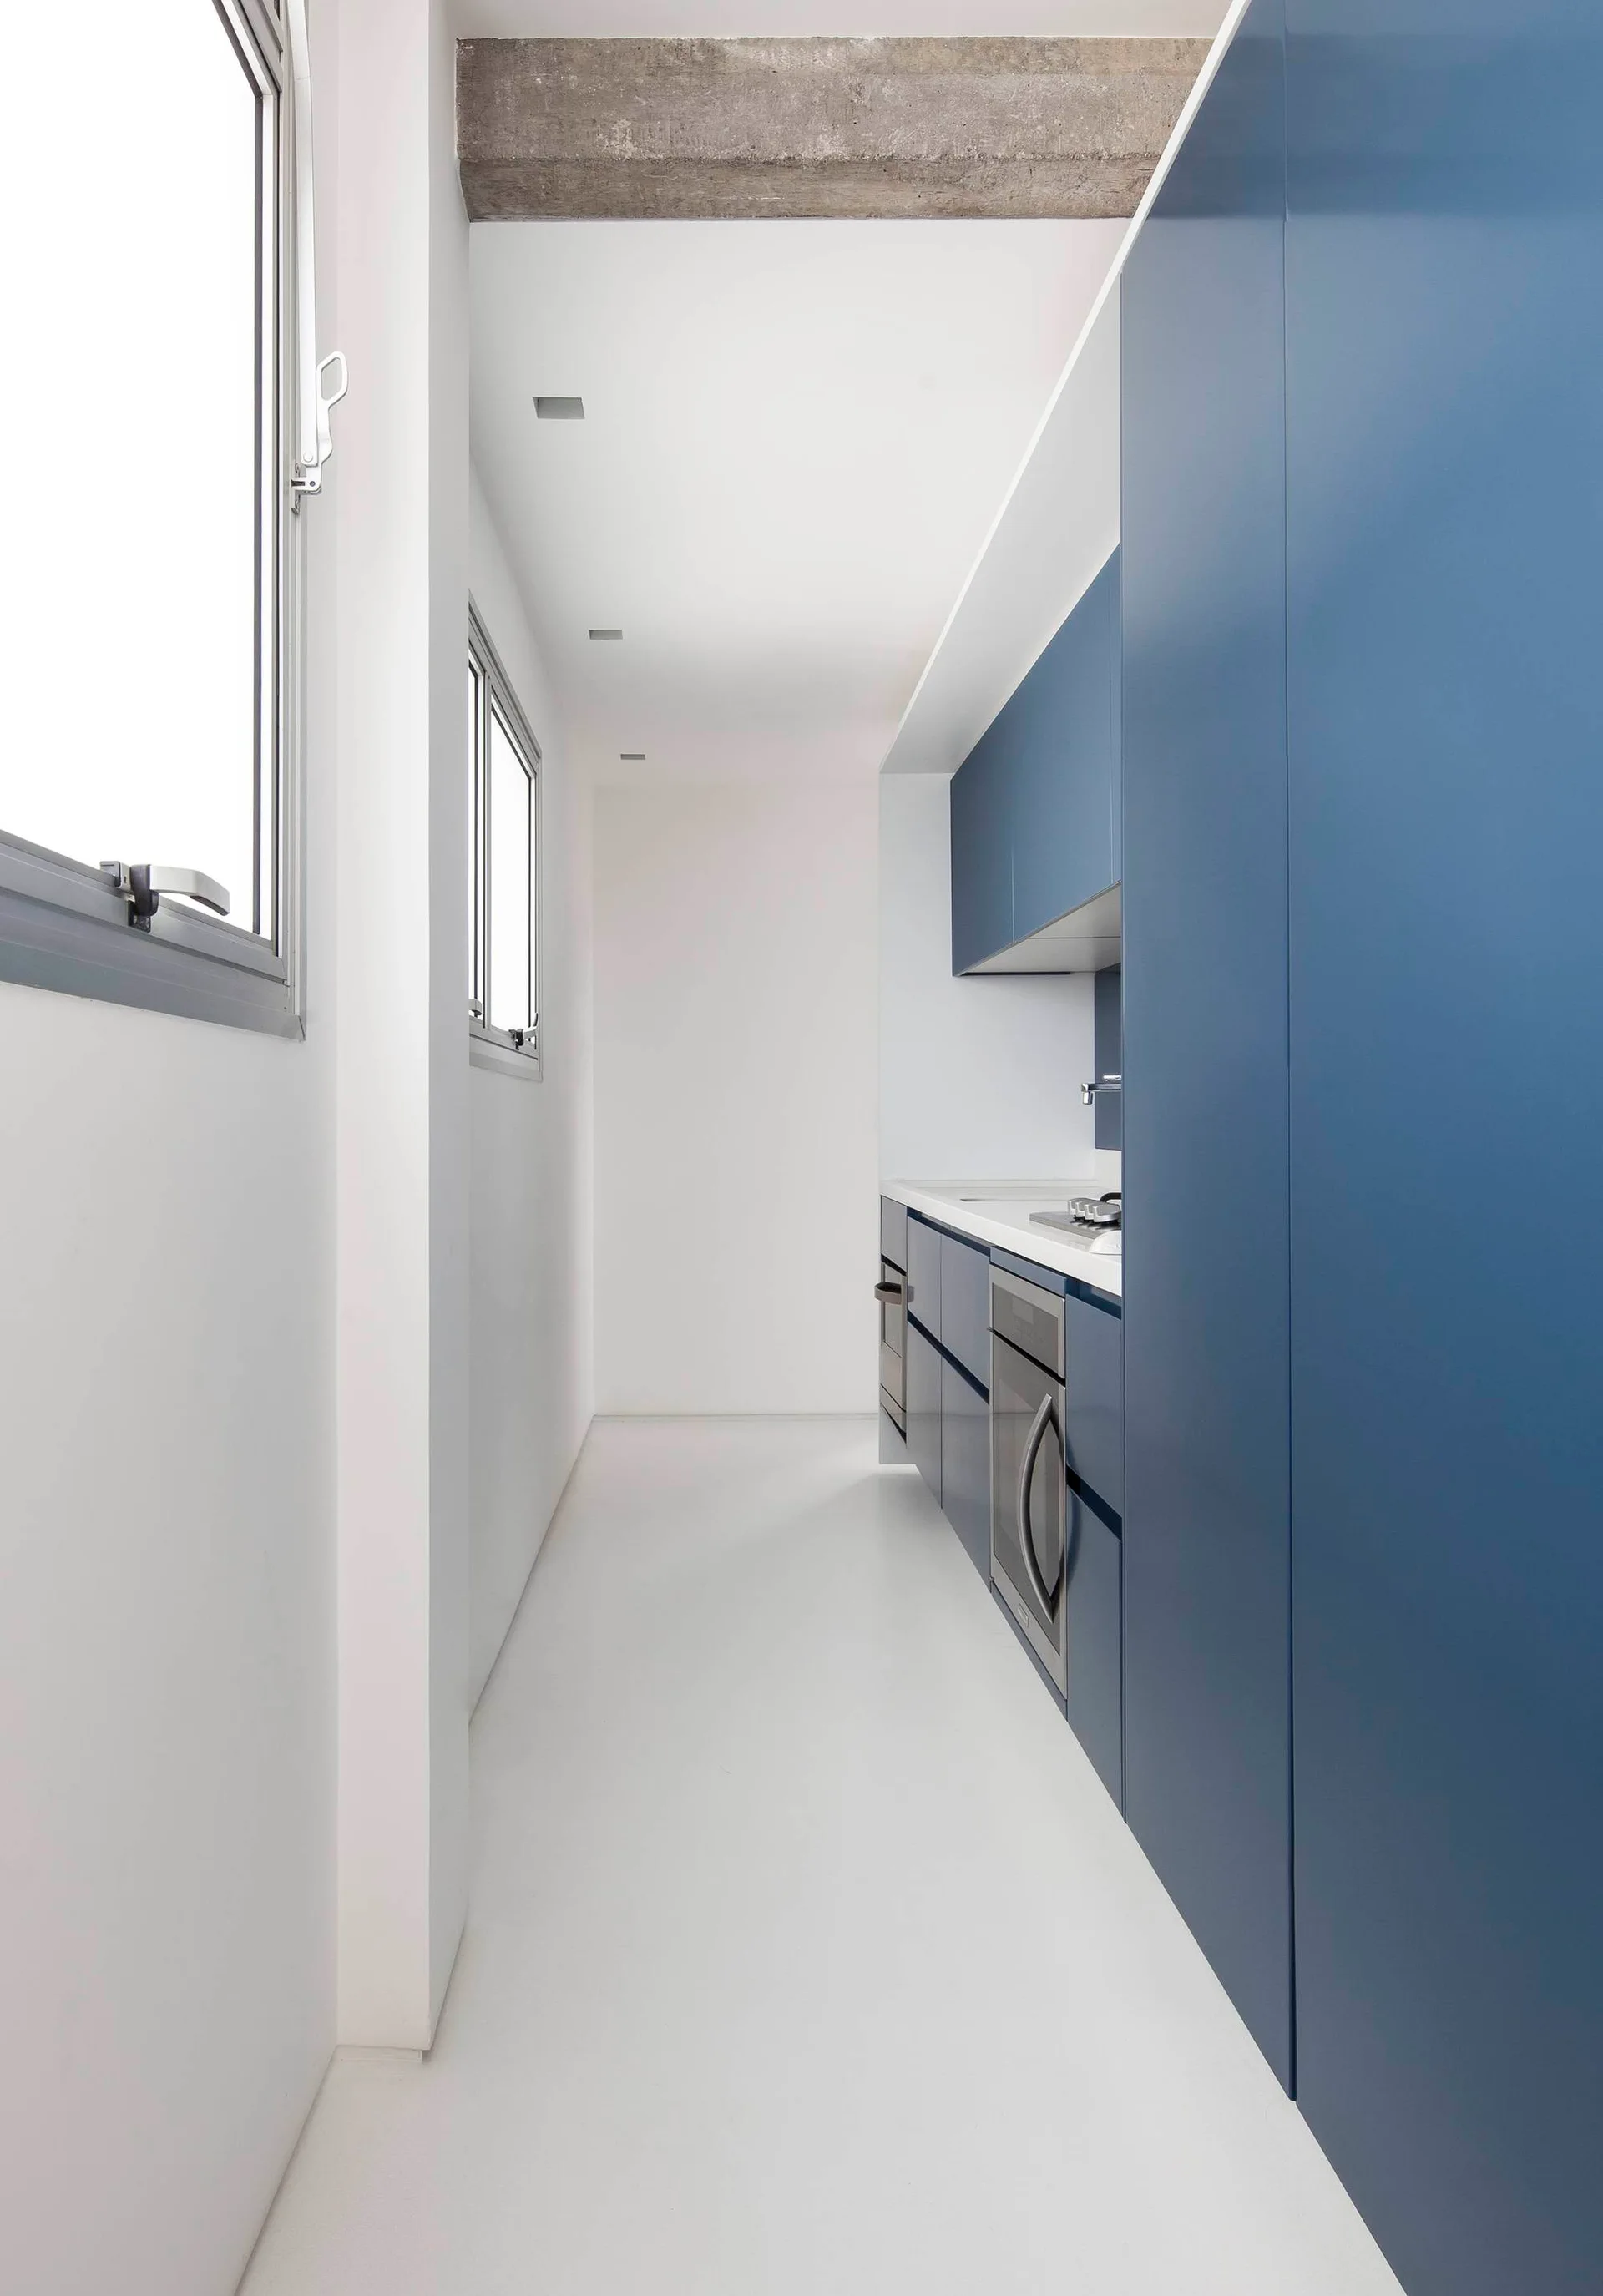
A narrow galley kitchen features handleless matte blue cabinets, white walls, and an exposed concrete ceiling beam.
Pantone Apartament
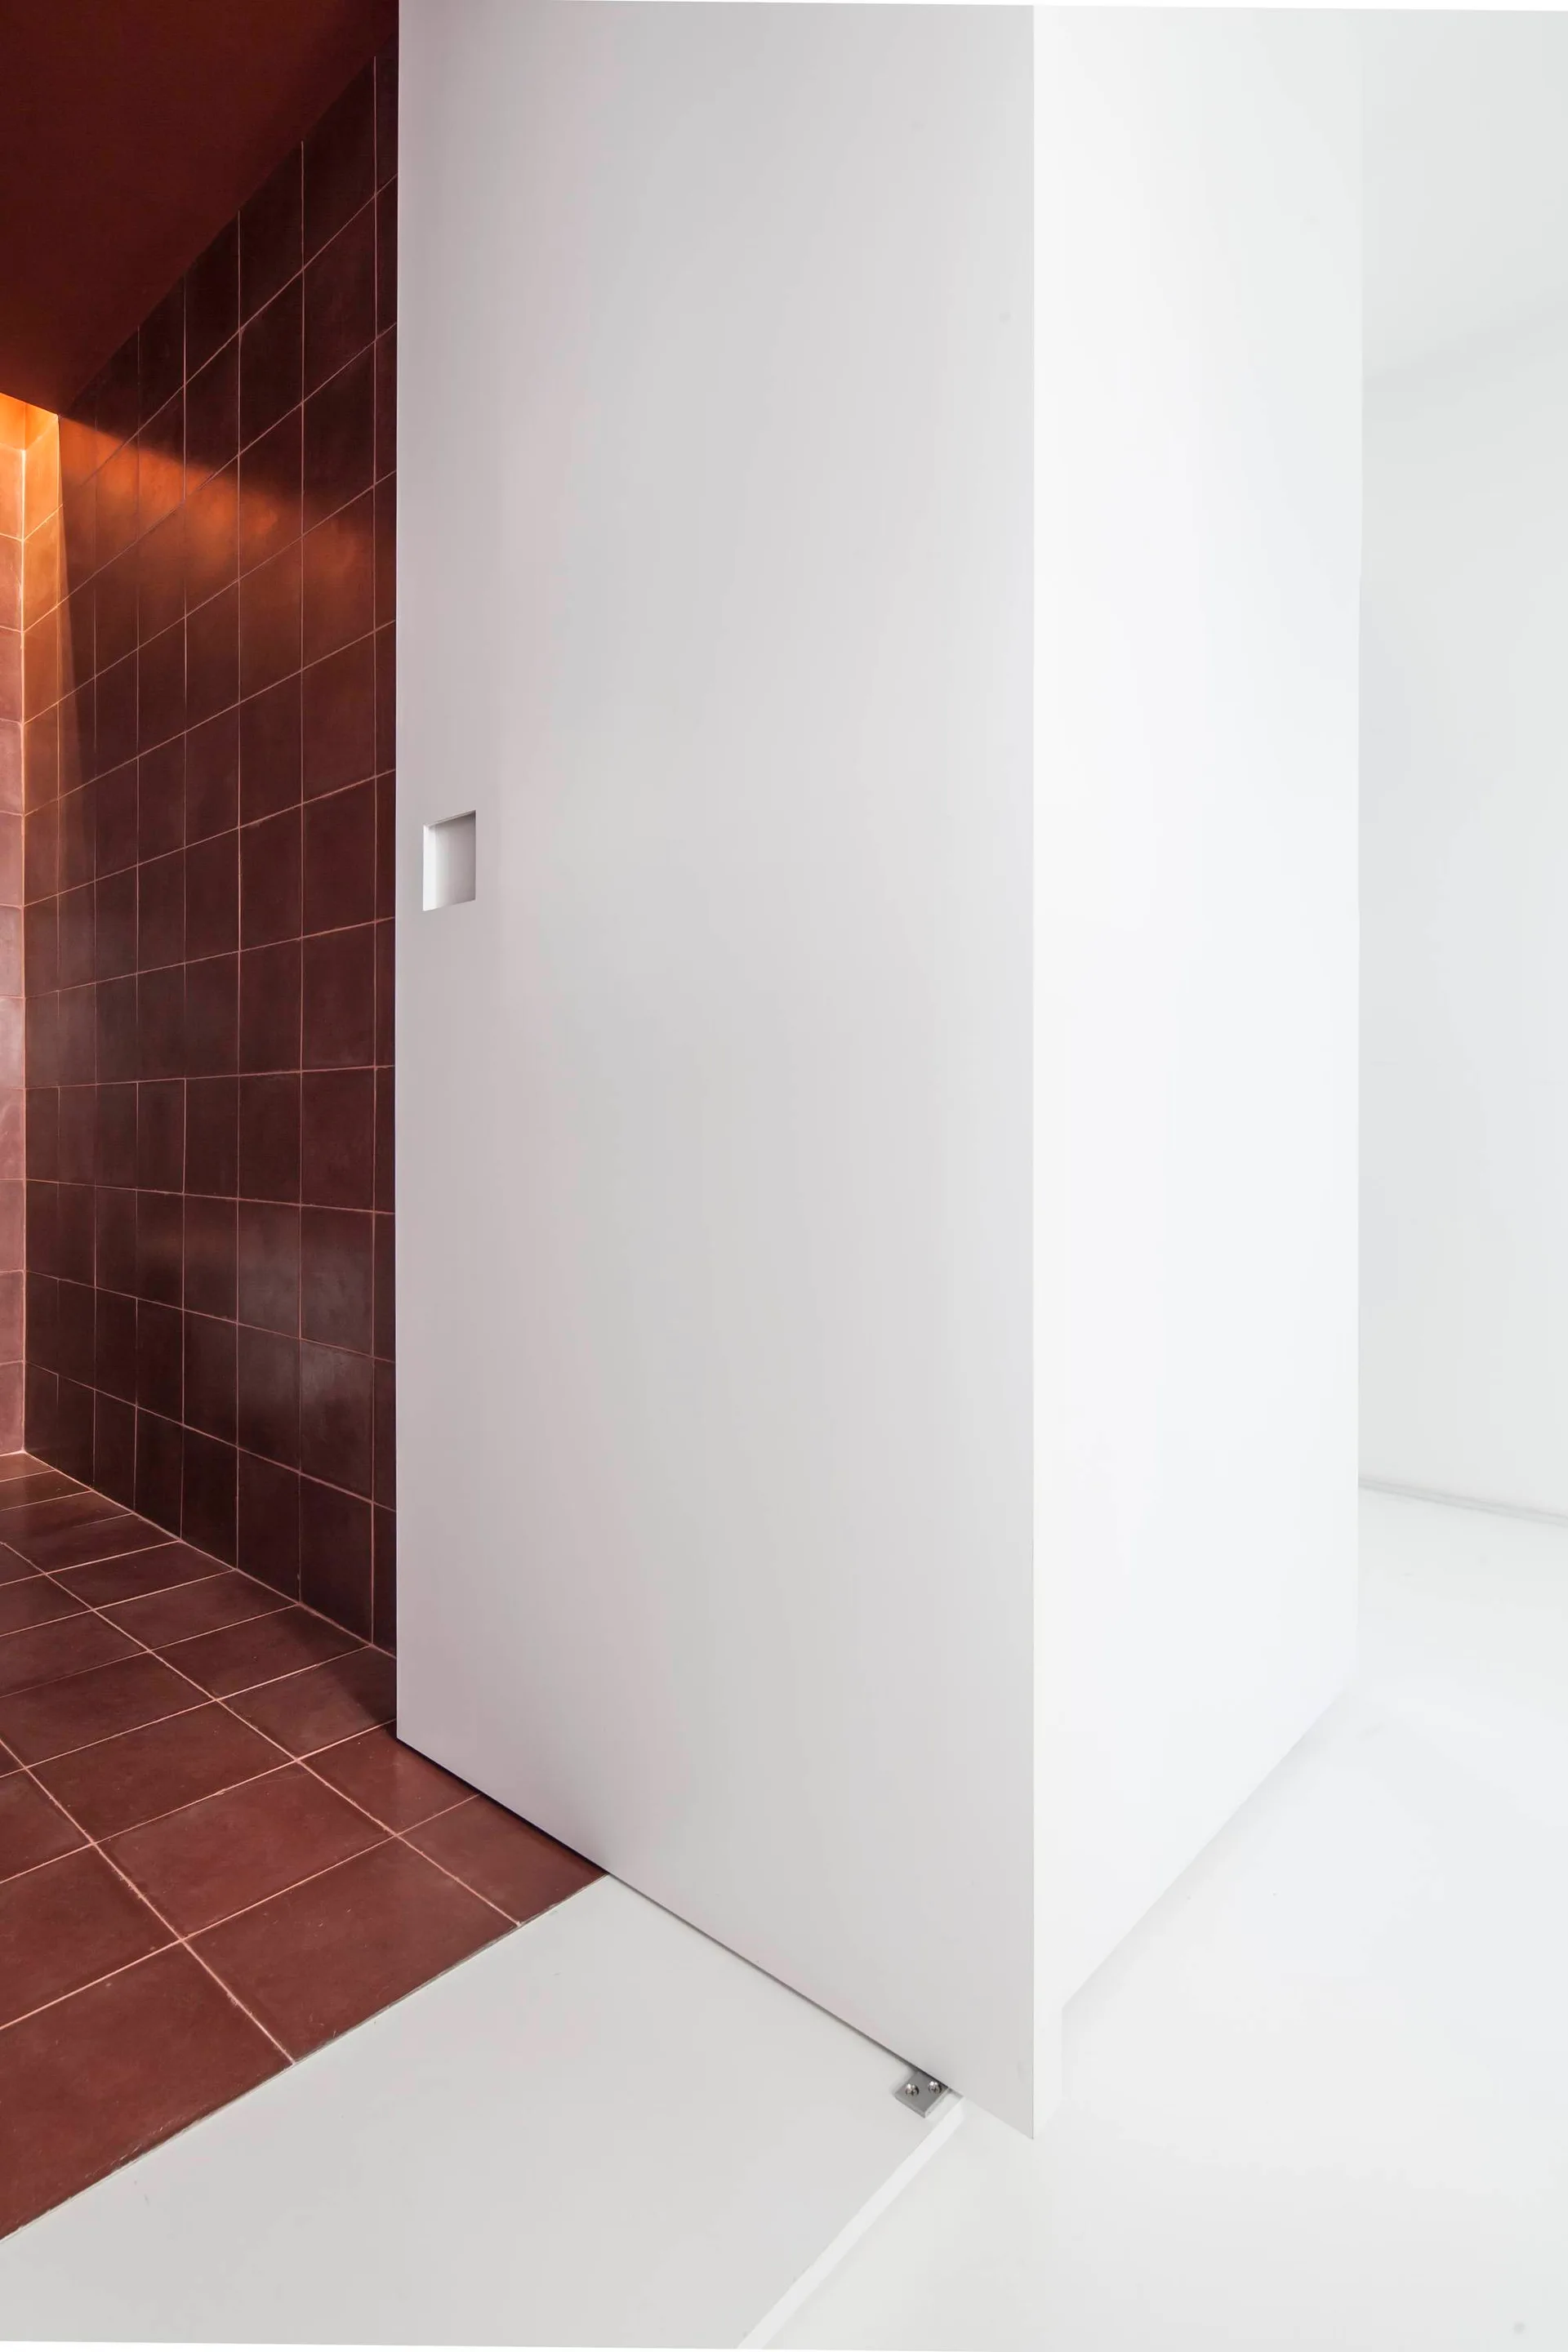
A white sliding door with a square recessed handle stands next to a dark red tiled wall and floor in a minimalist modern corridor.
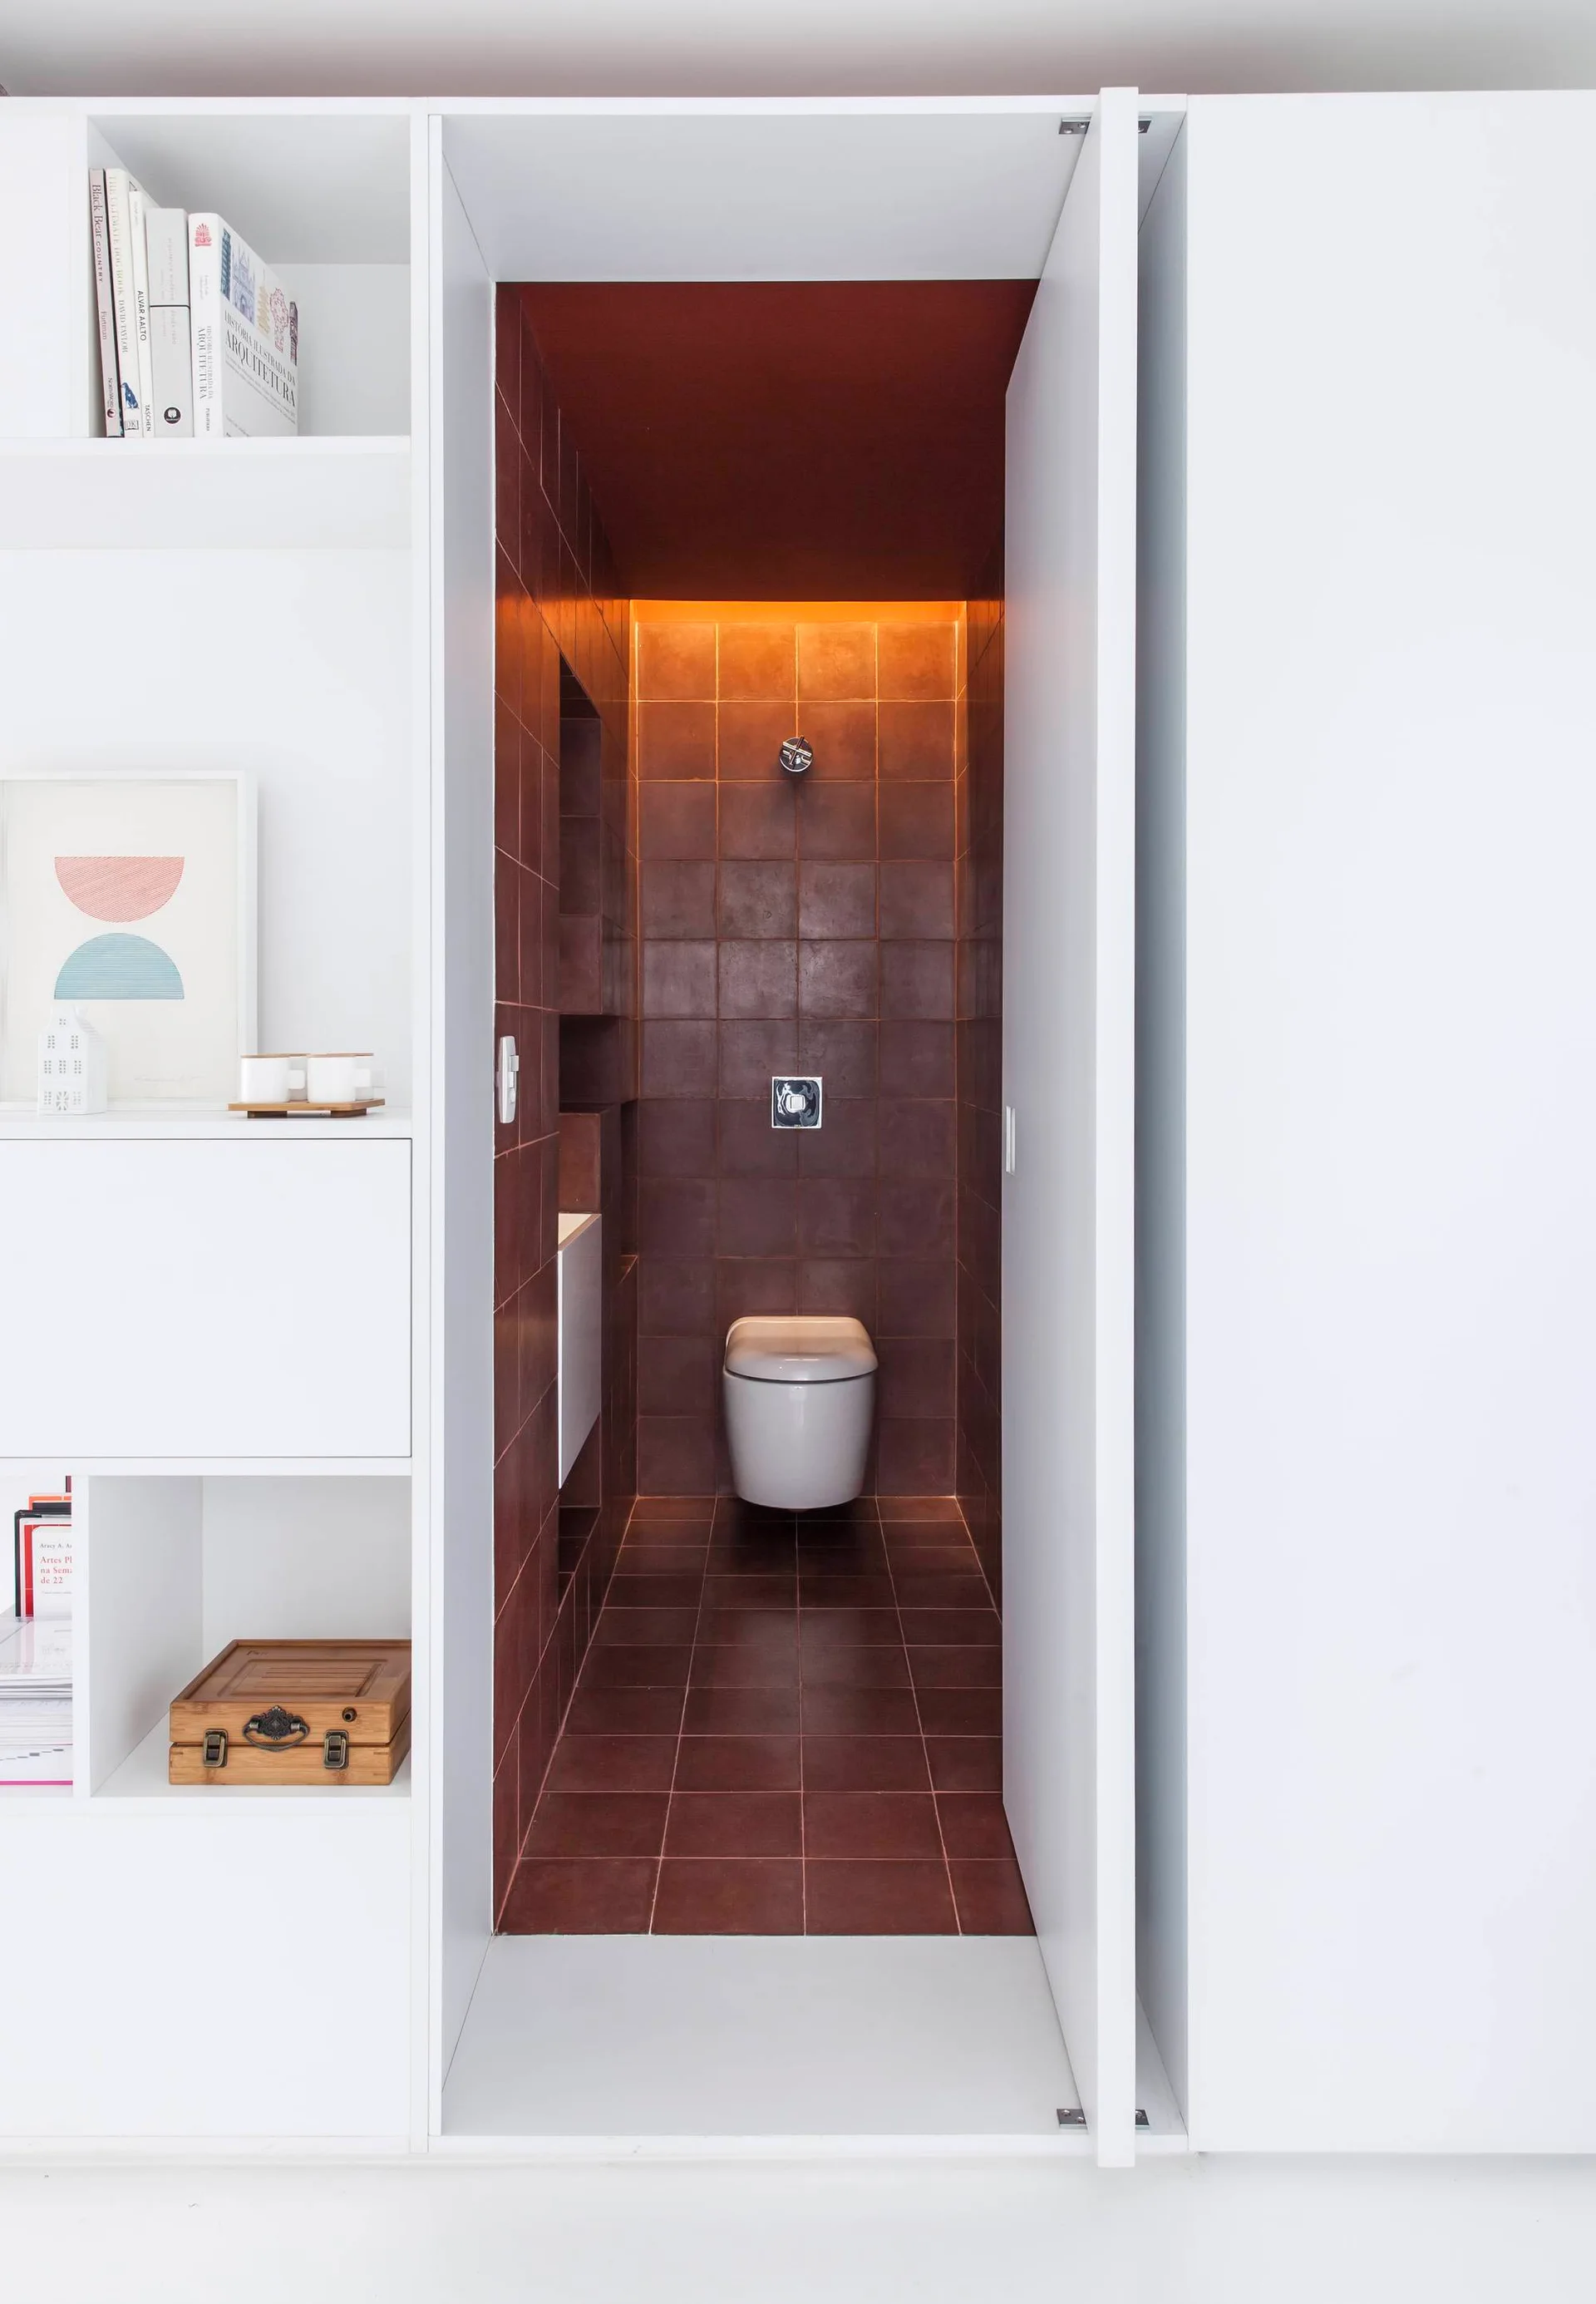
A minimalist powder room lined with dark red square tiles is framed by a white built-in bookcase holding books and art.
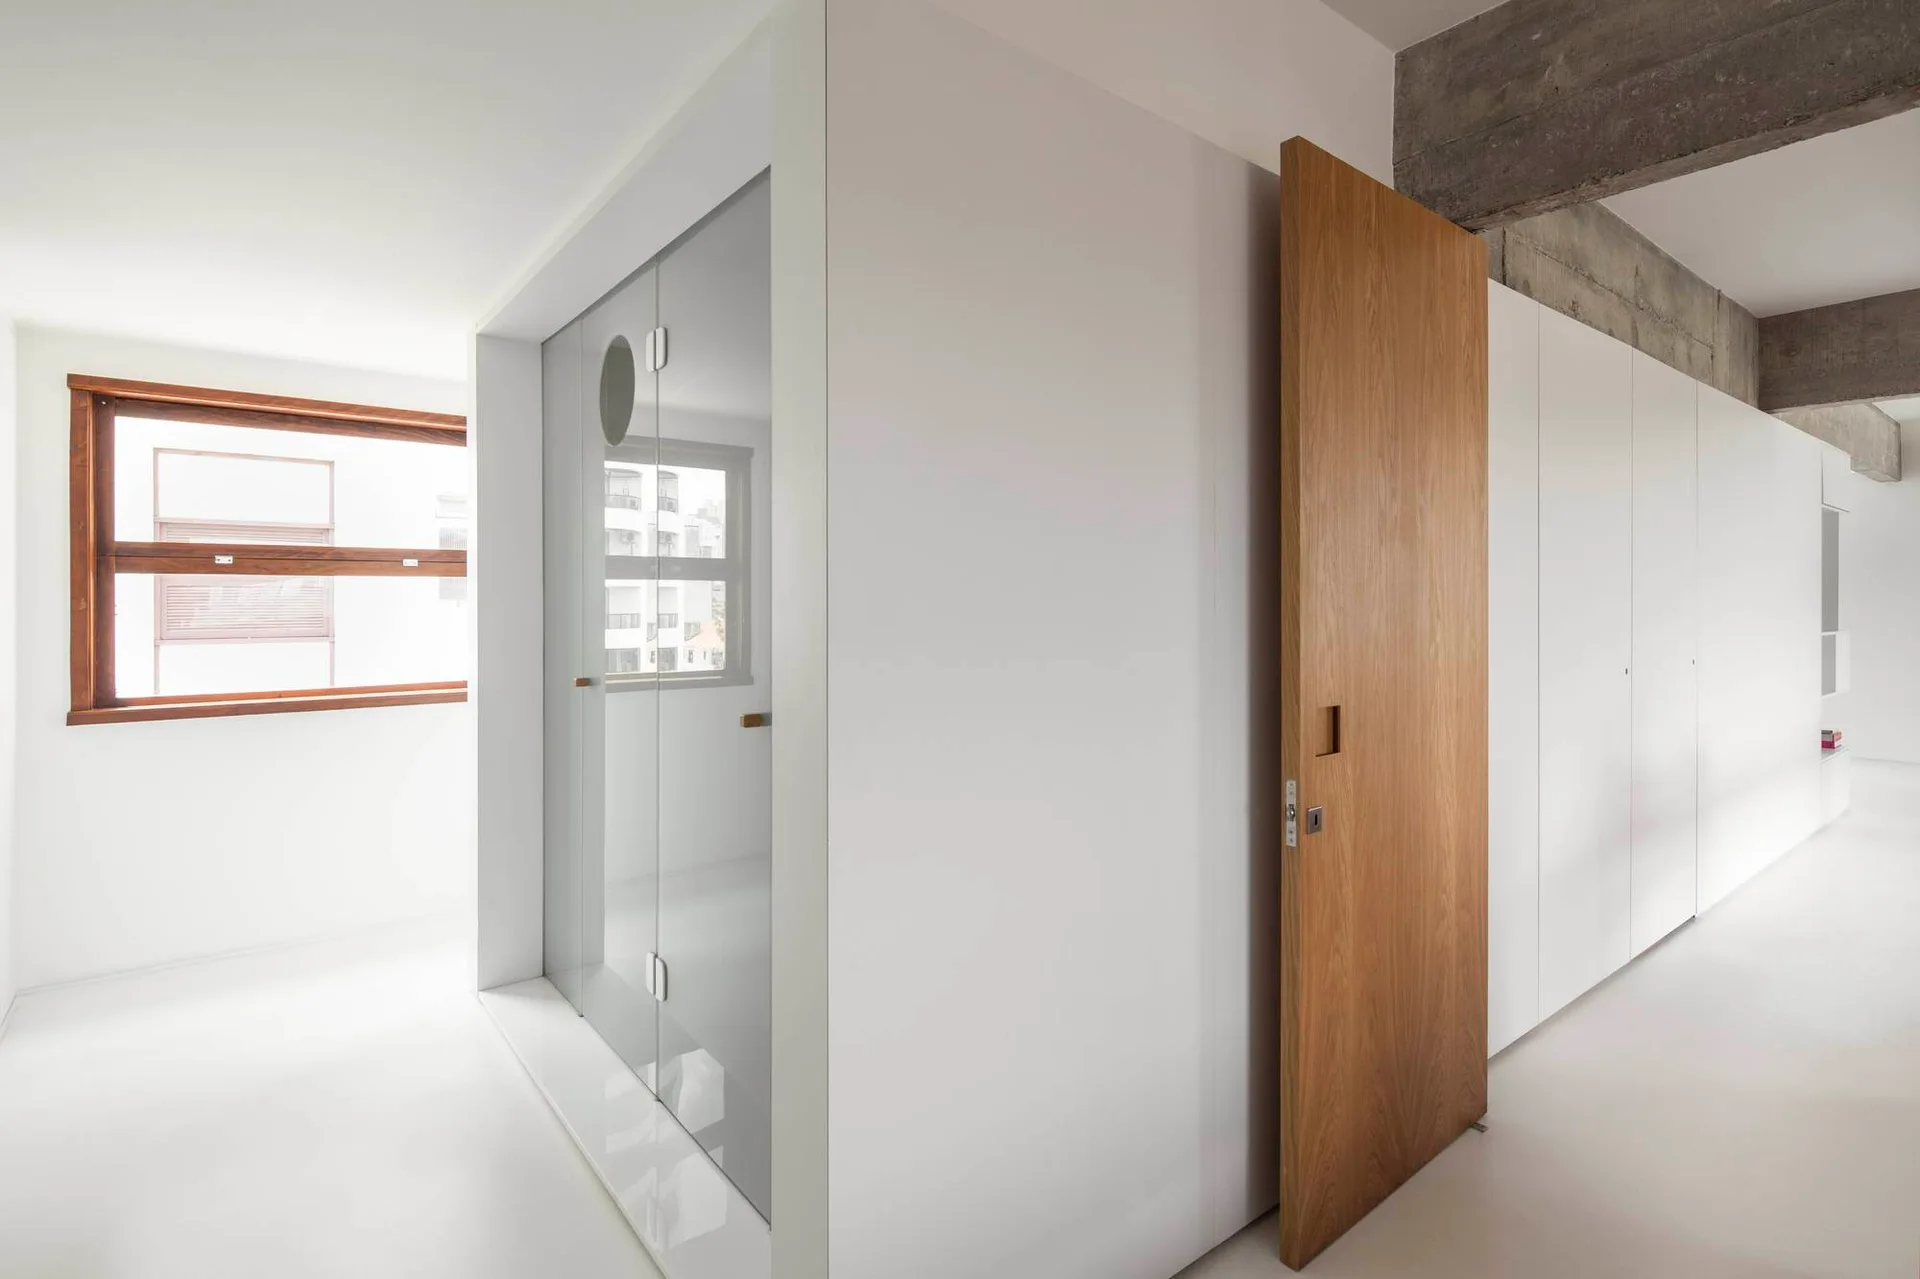
A minimalist corridor features integrated flat-panel white closets, a warm wood door, and an exposed concrete ceiling beam.
A minimalist white room features a long wooden table serving as both a desk and a dining table, beneath an exposed concrete ceiling beam.
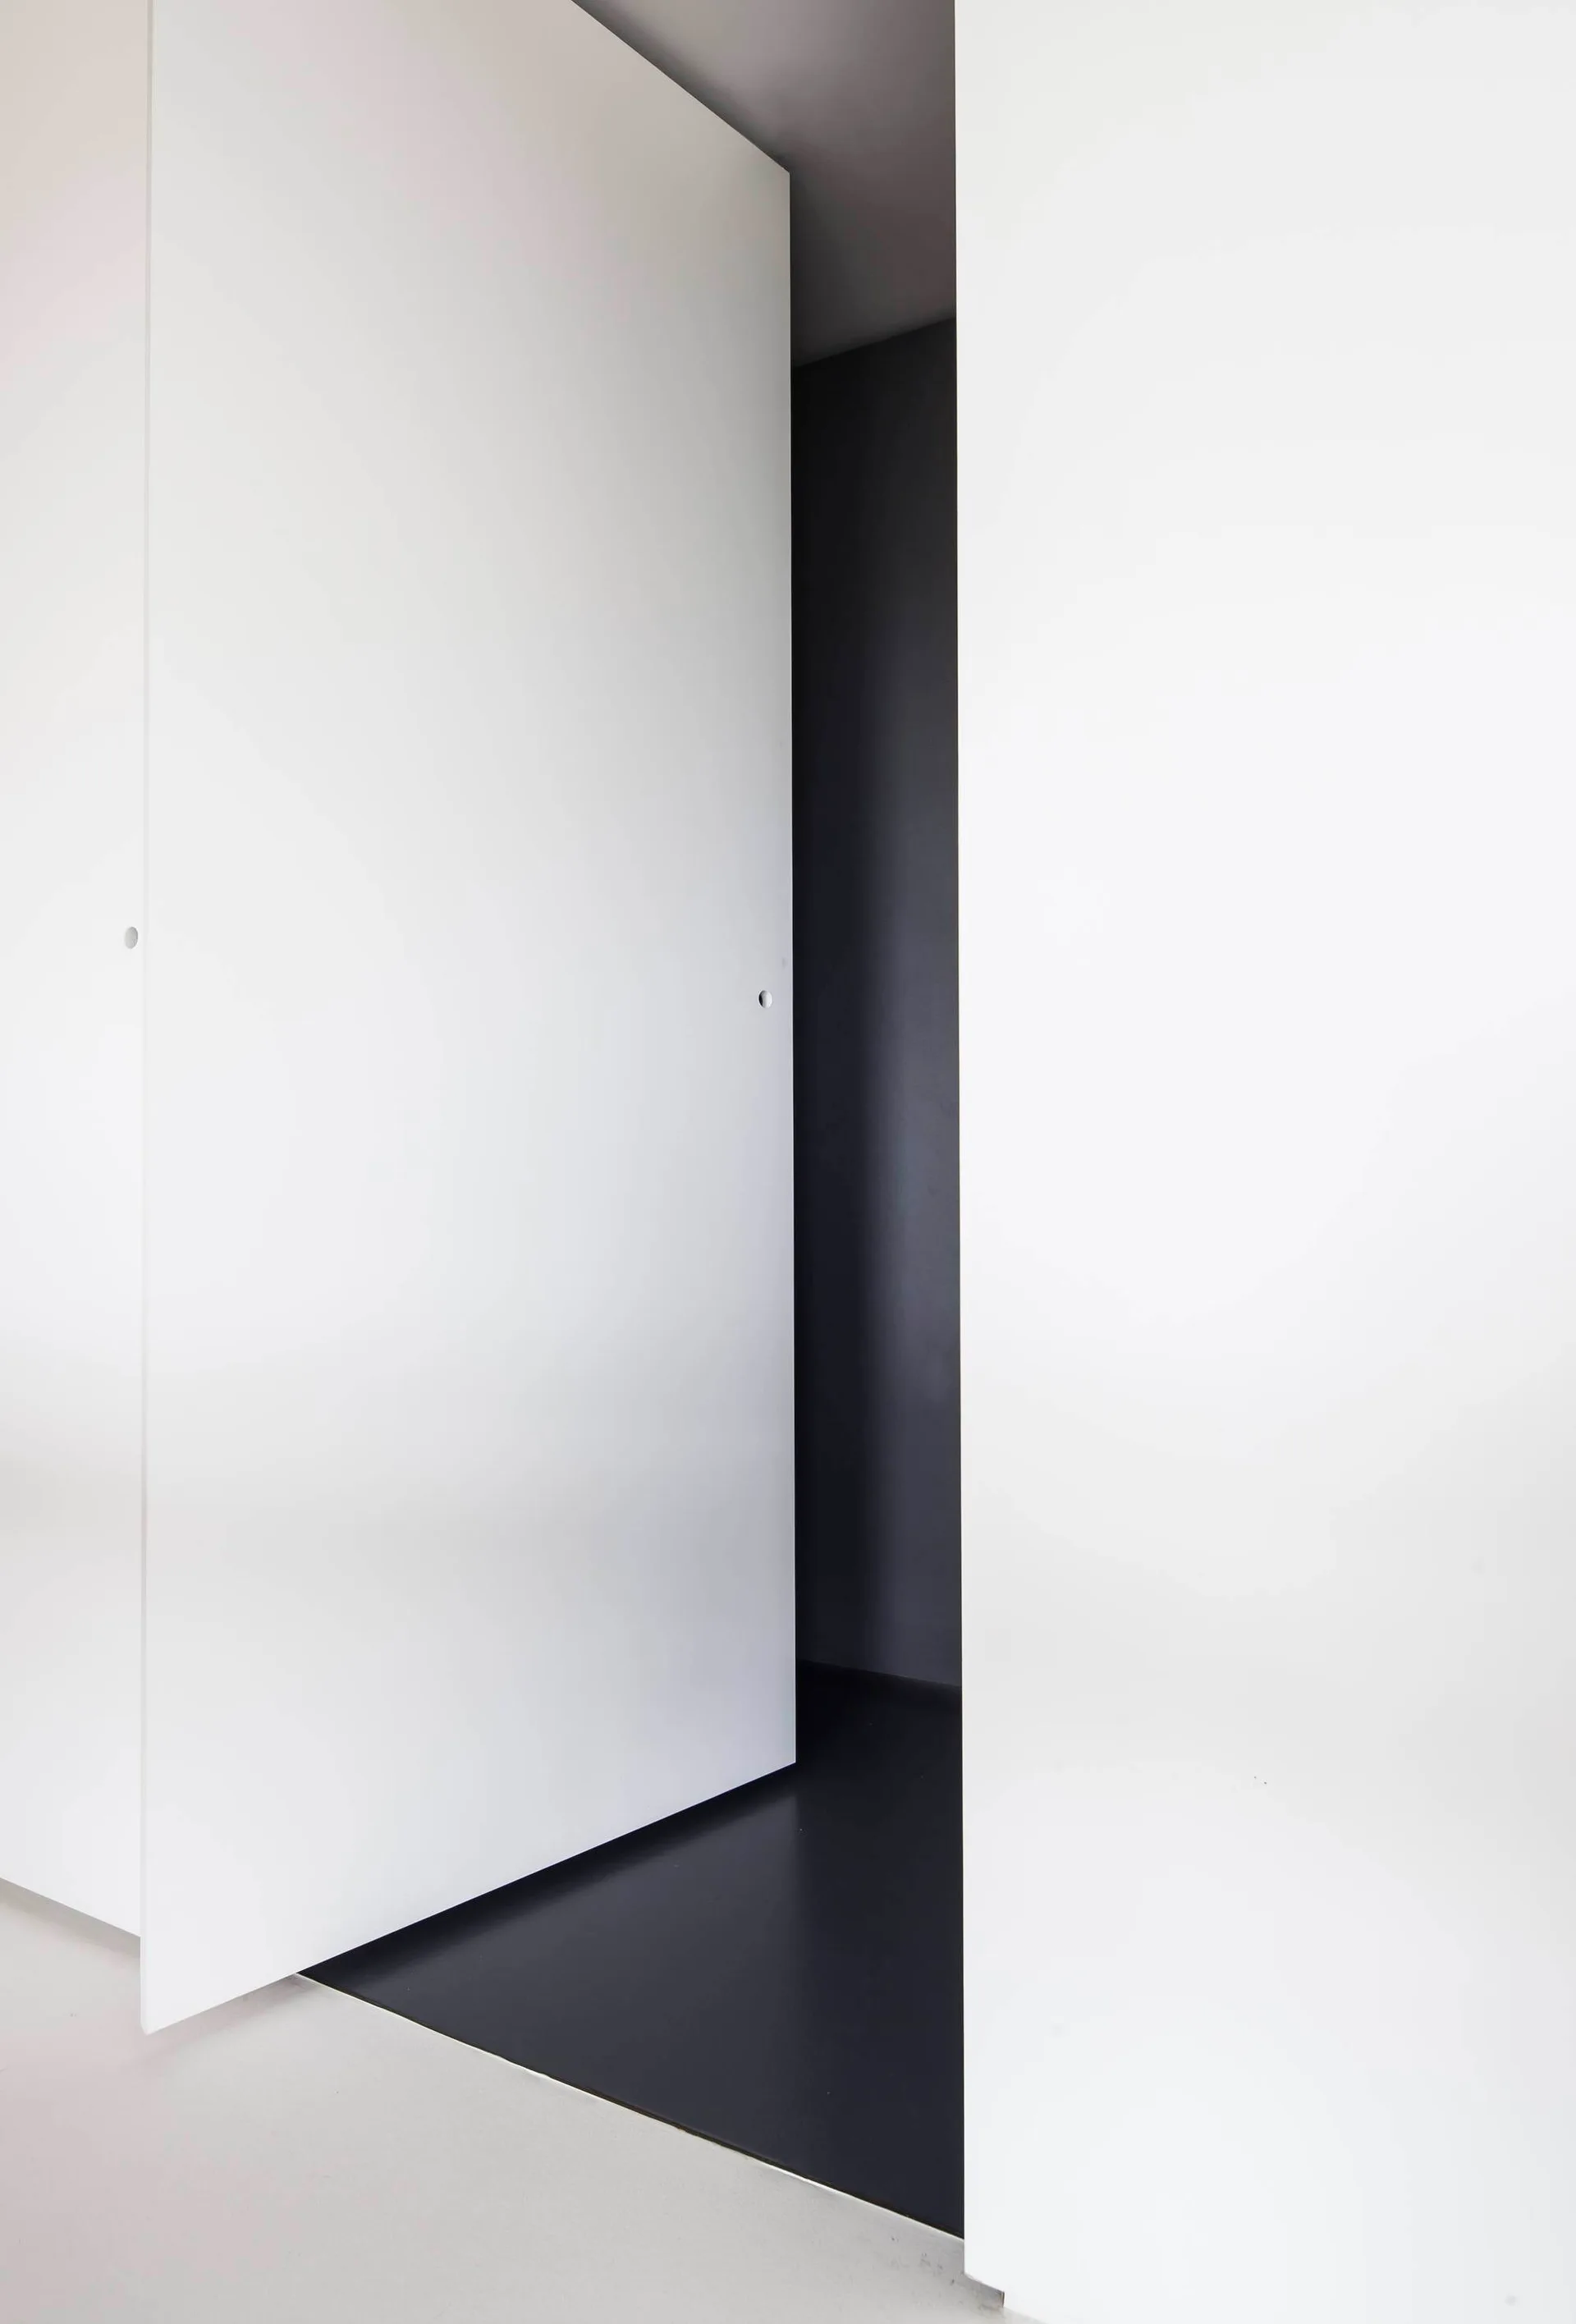
A matte white floor-to-ceiling pivot door slightly ajar, opening into a dark gray interior hallway with dark floors.
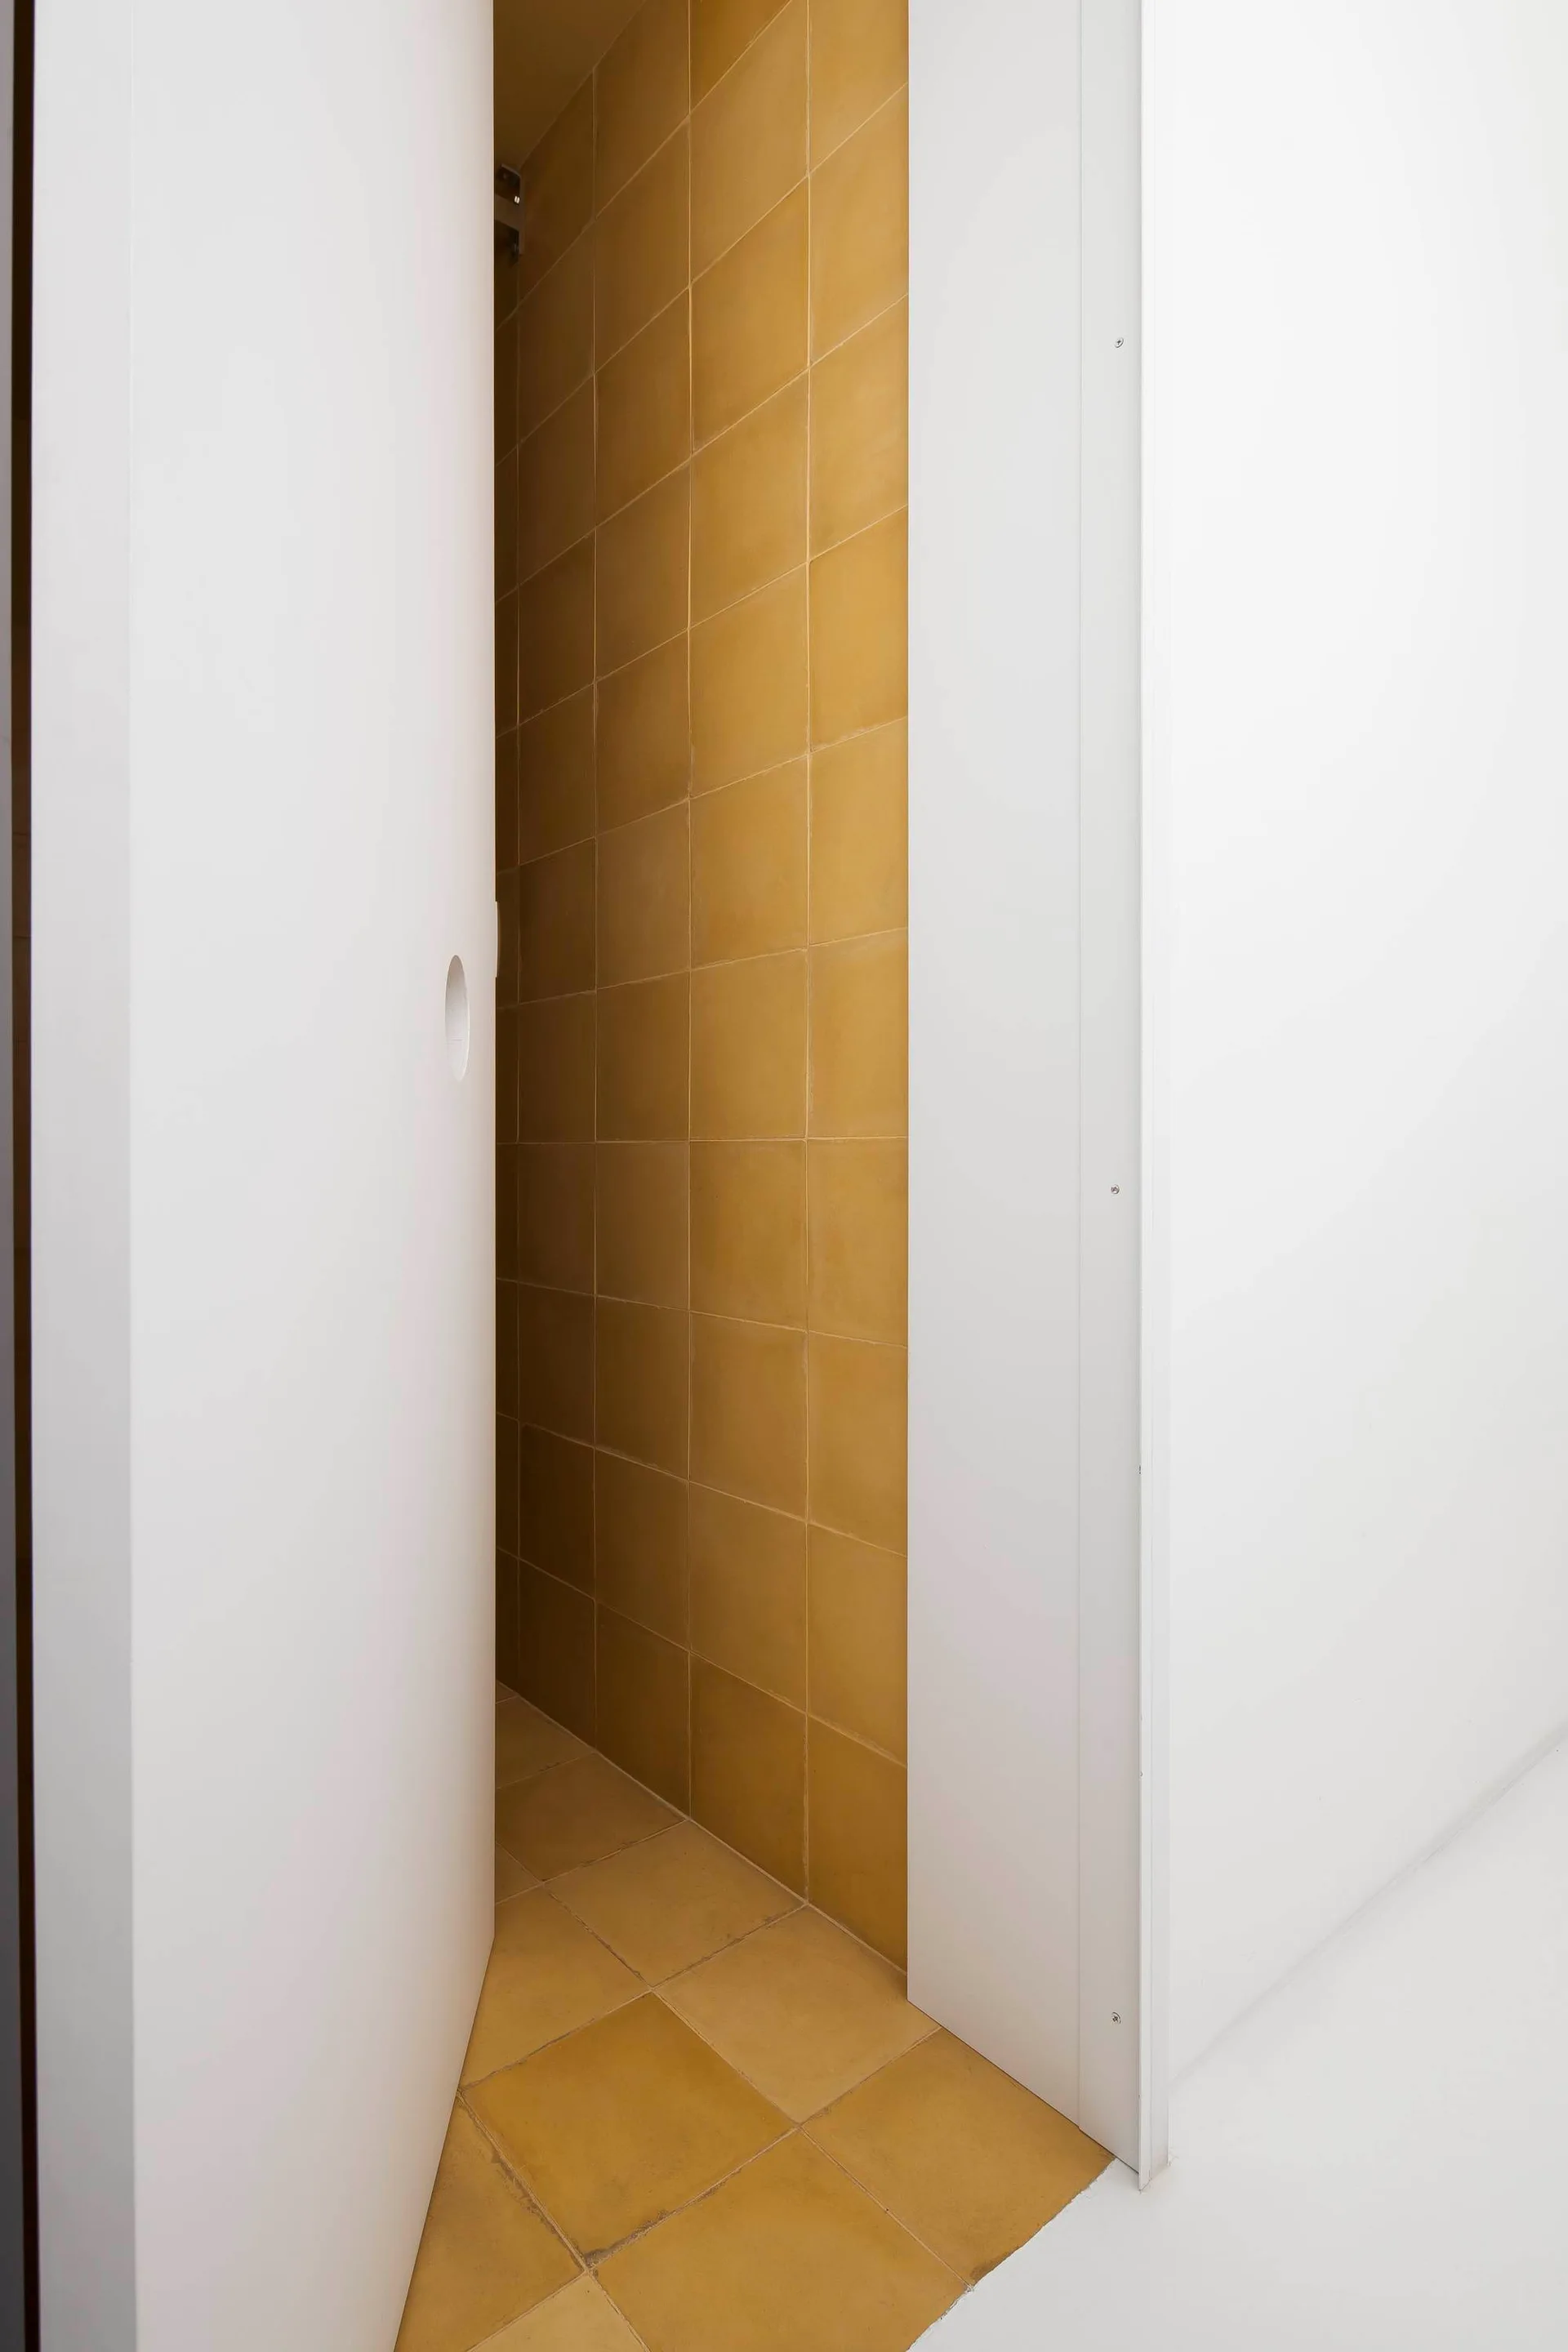
A minimalist white wall with a partially open flush door revealing a narrow alcove lined in mustard yellow square ceramic tiles.
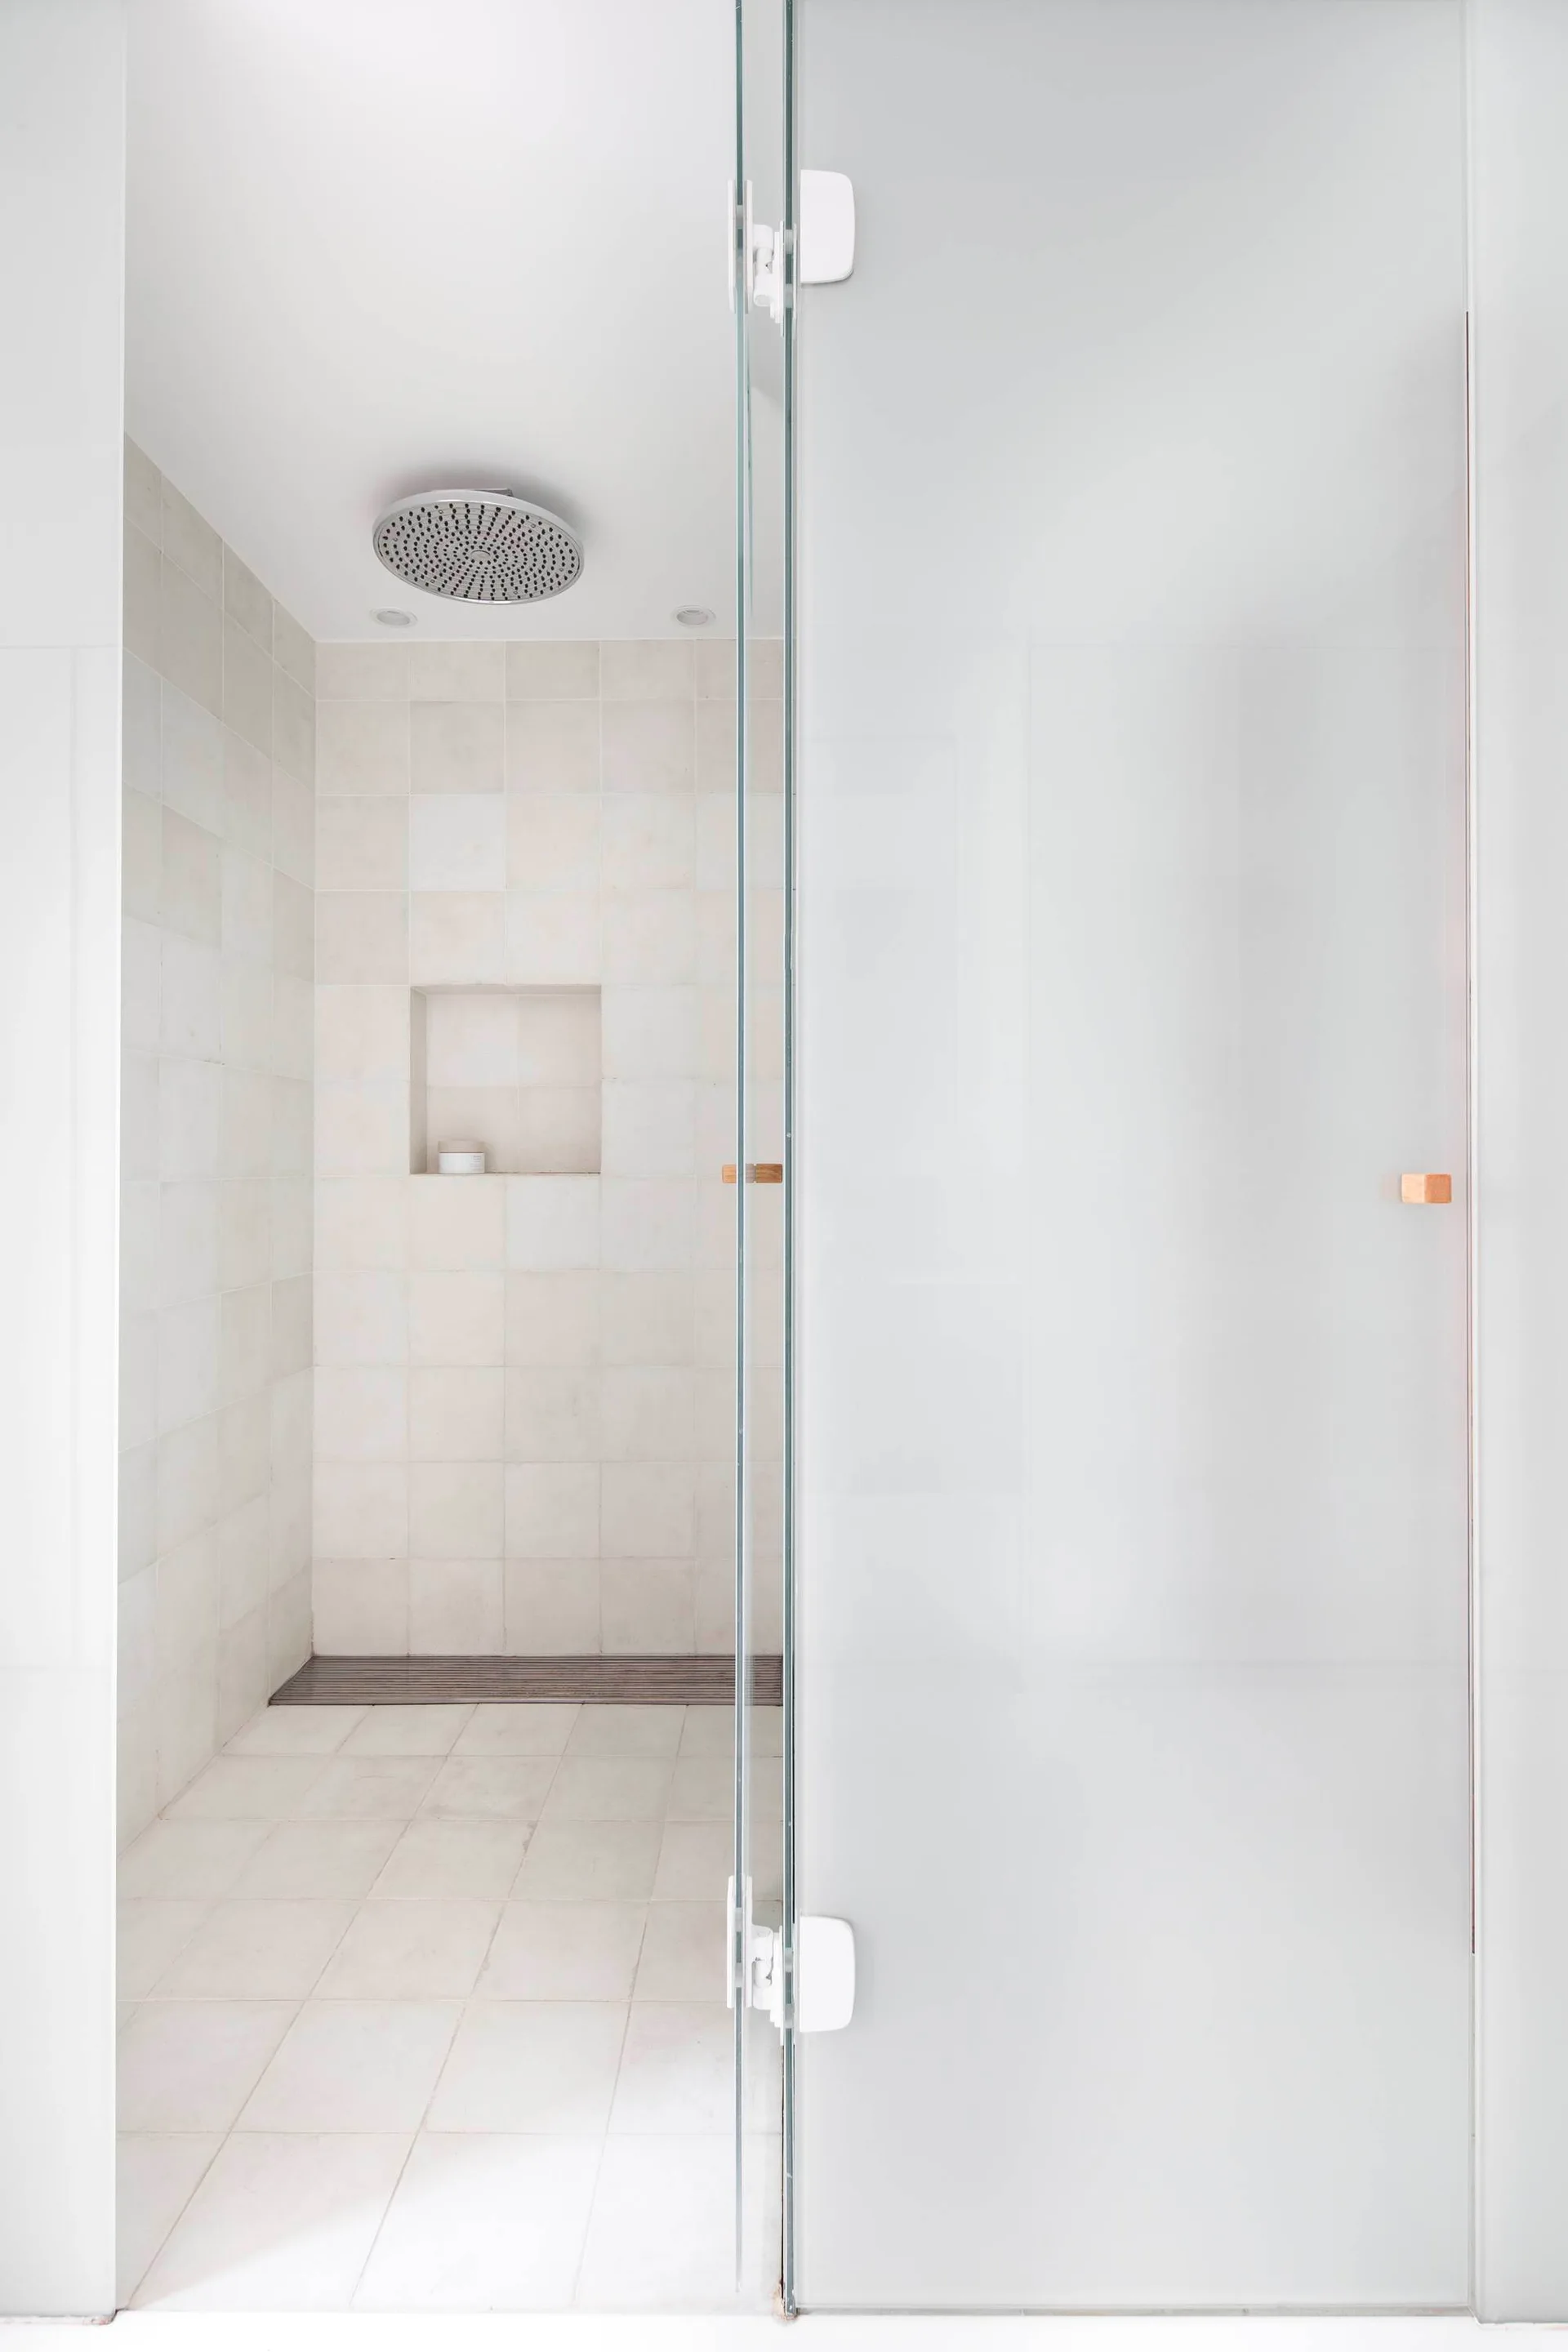
A minimalist walk-in shower features off-white square tiles, a recessed wall niche, a linear drain, and a frosted glass door.
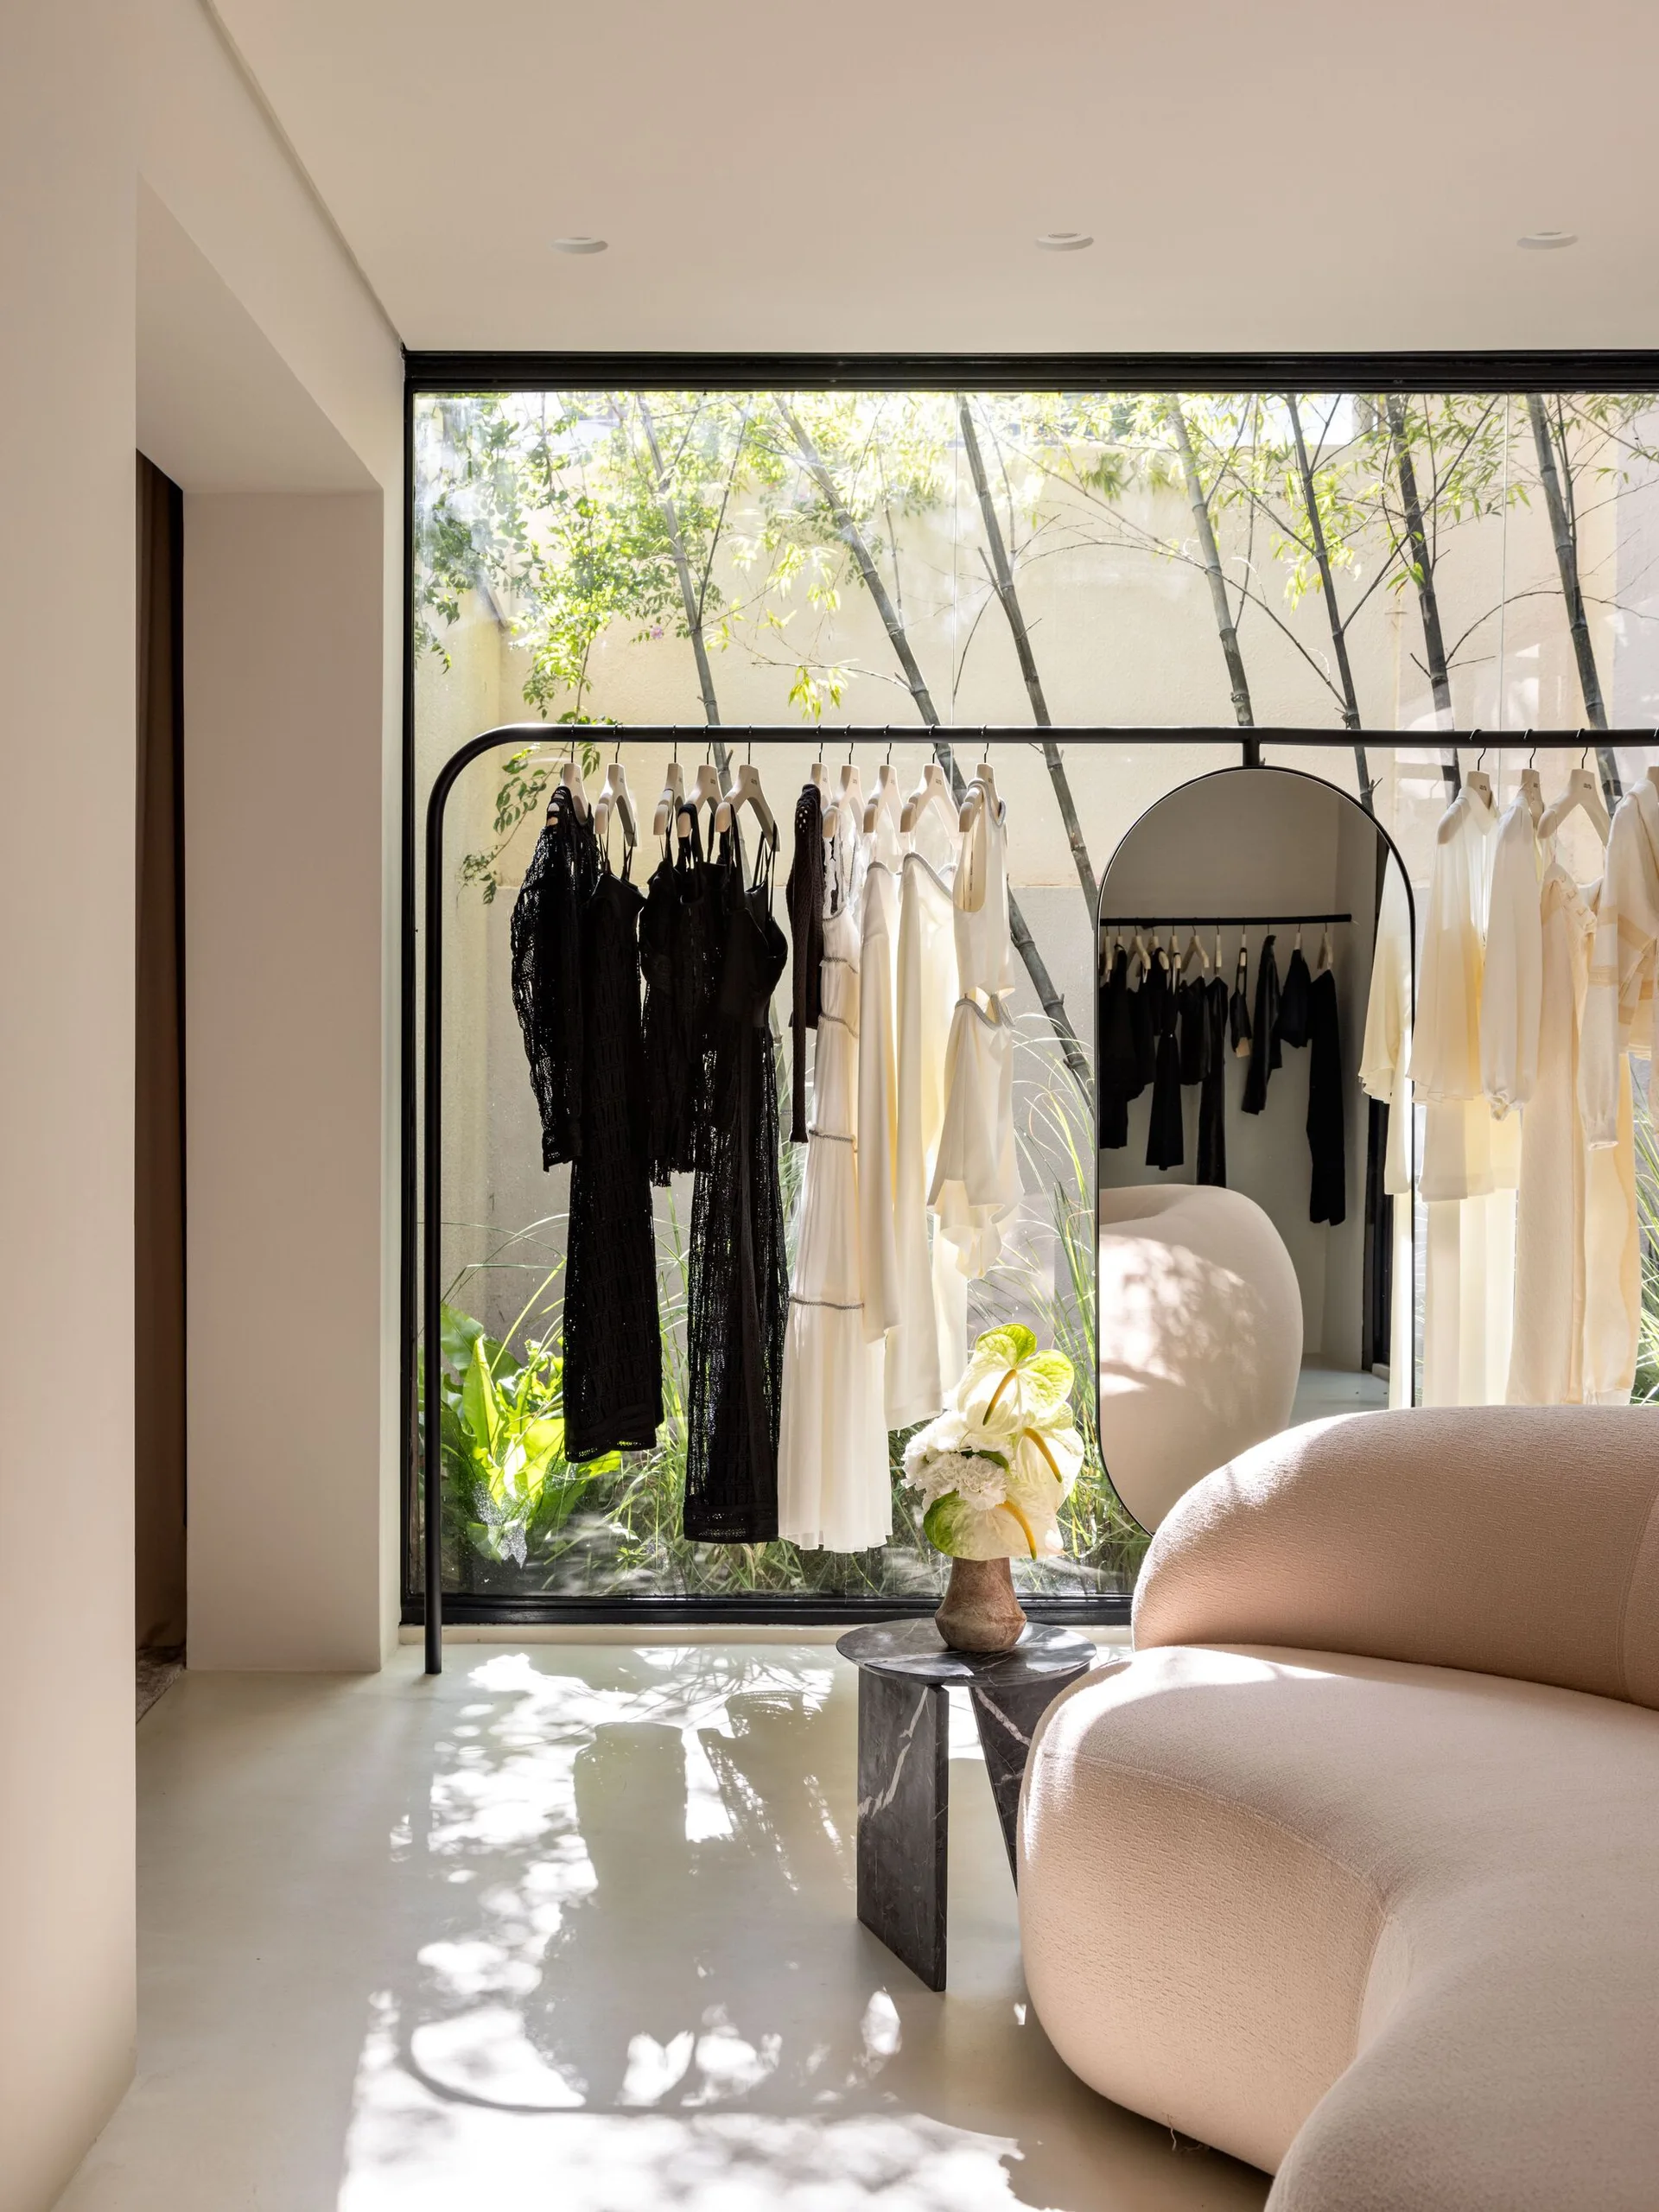
A black clothing rack holding garments stands before a large window overlooking bamboo, next to a curved cream sofa and an arched mirror.
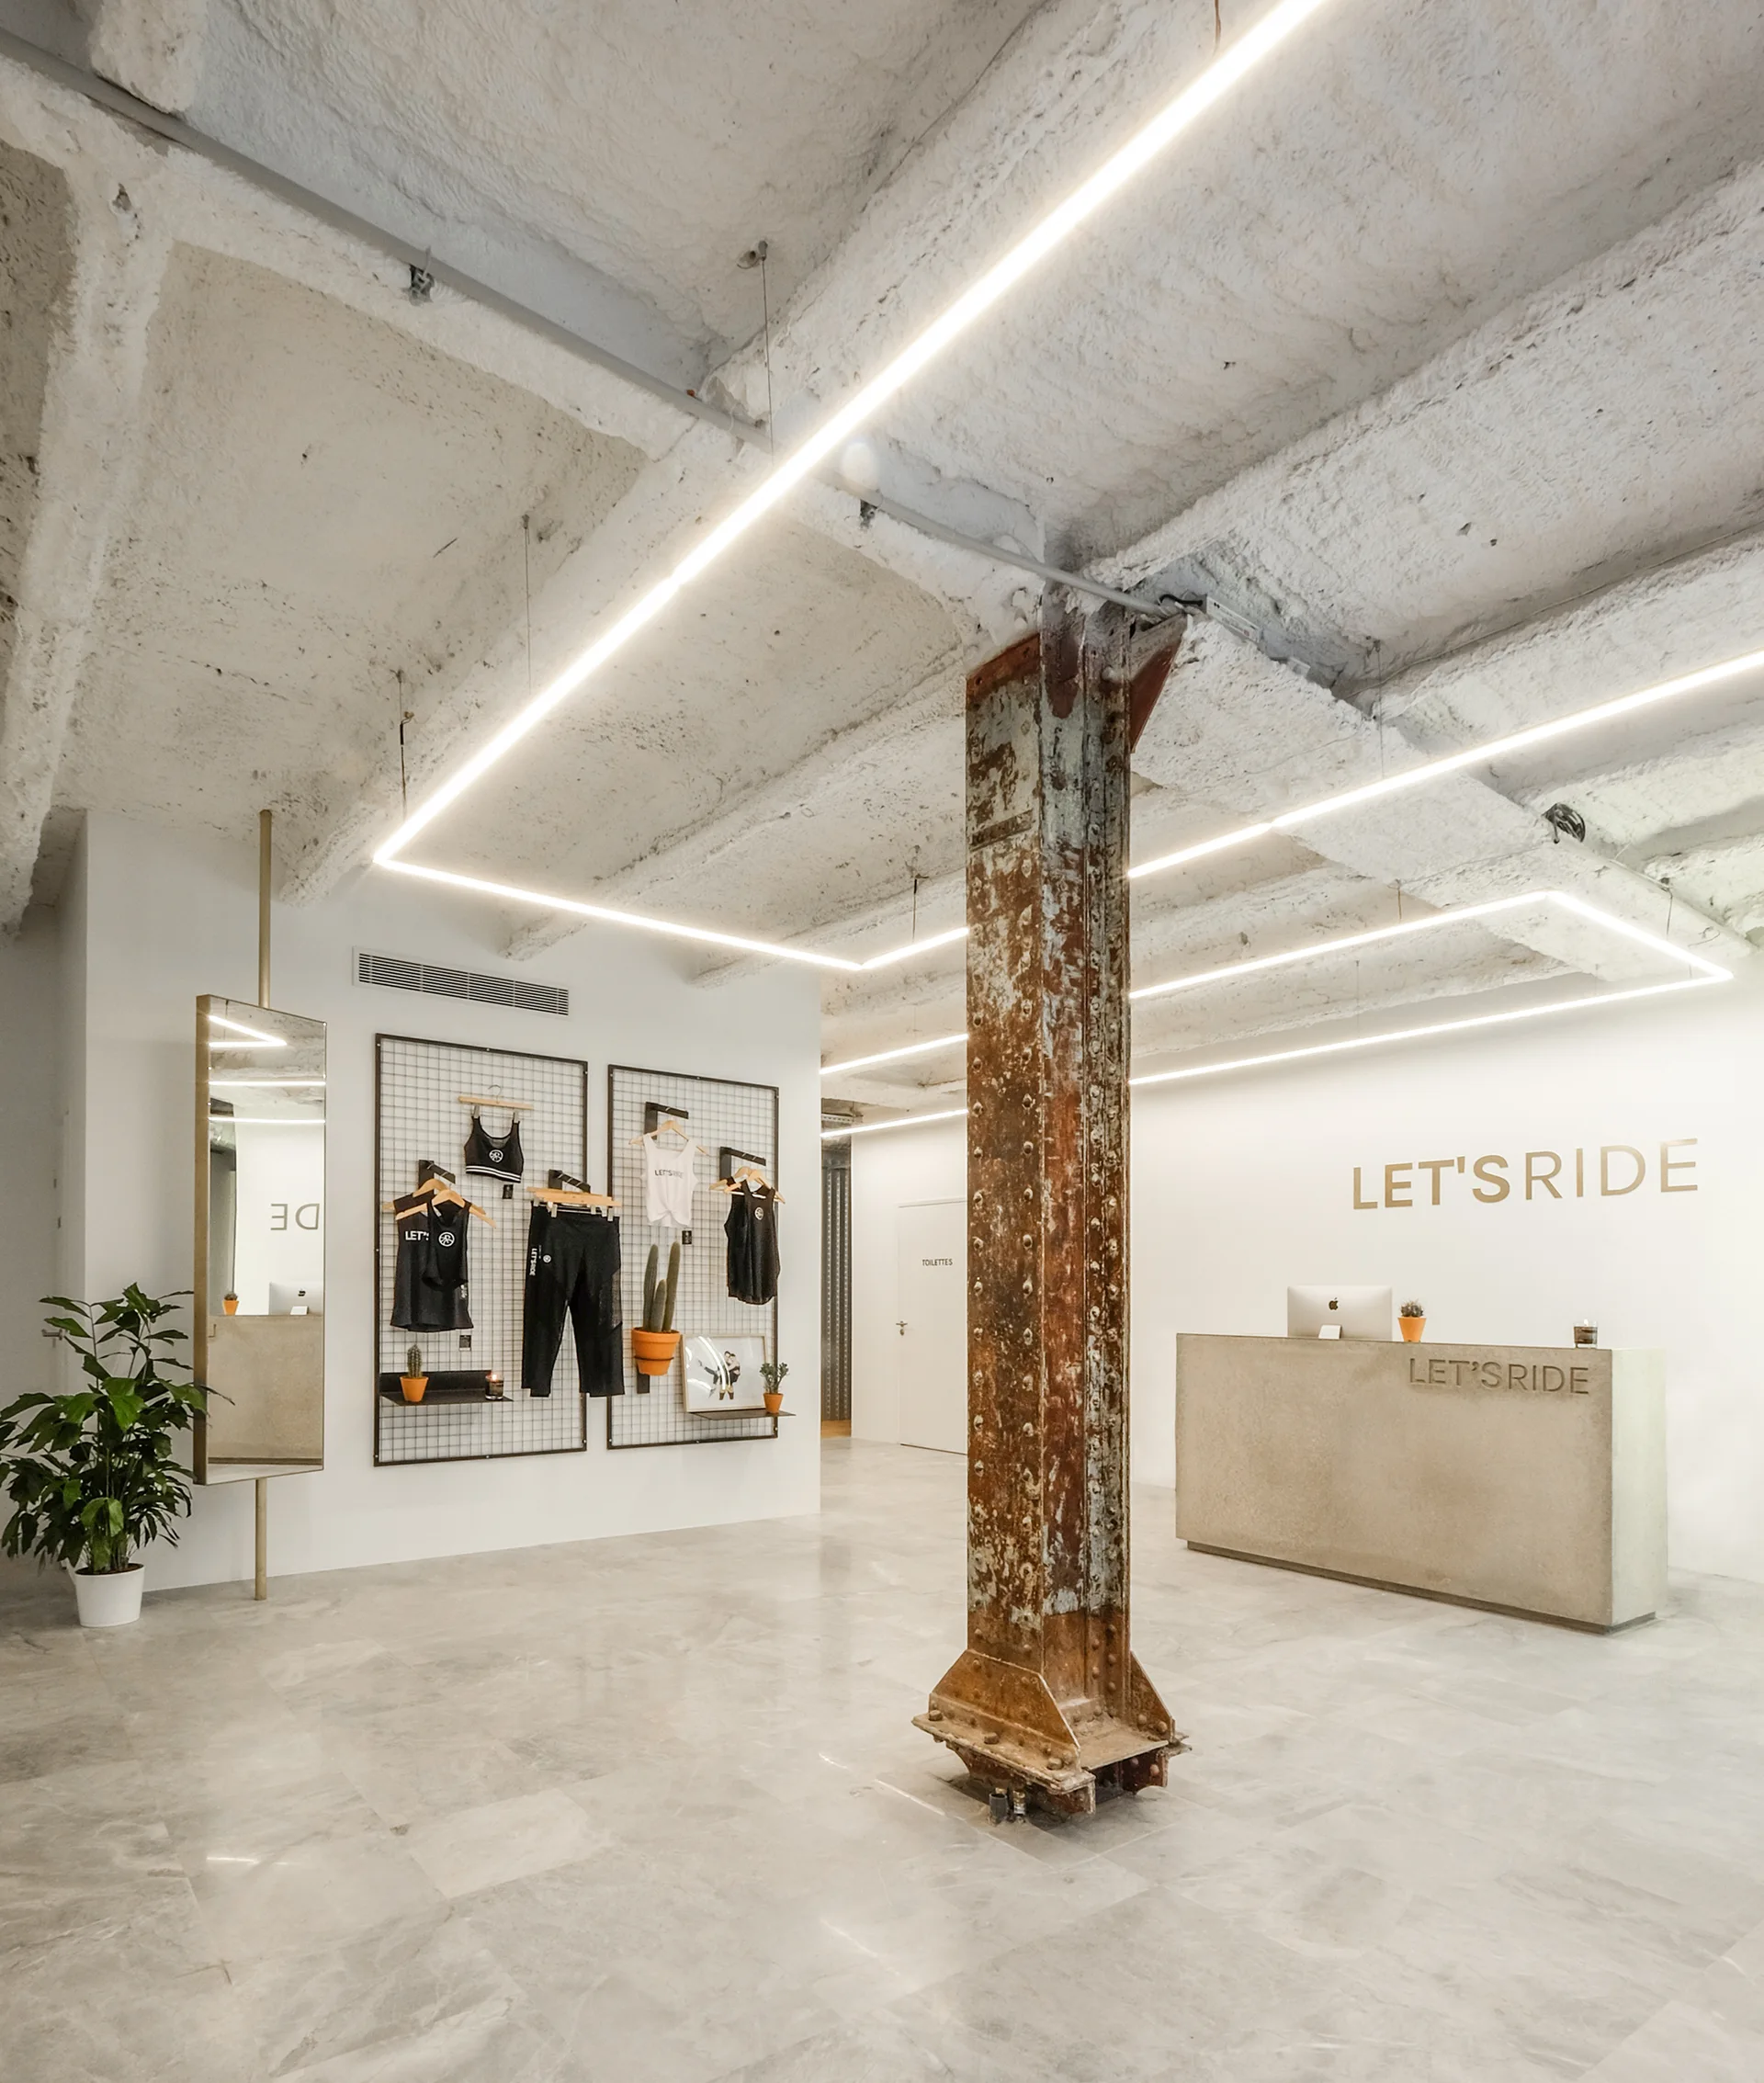
A commercial reception space featuring a central rusted steel column, an exposed concrete ceiling with linear light tracks, and a grey stone floor.