Skip to content

Search

Search DECORAID

Search by room, style, color, material, or product to find ideas that match your taste.

Photos

36 photos with 2 filters
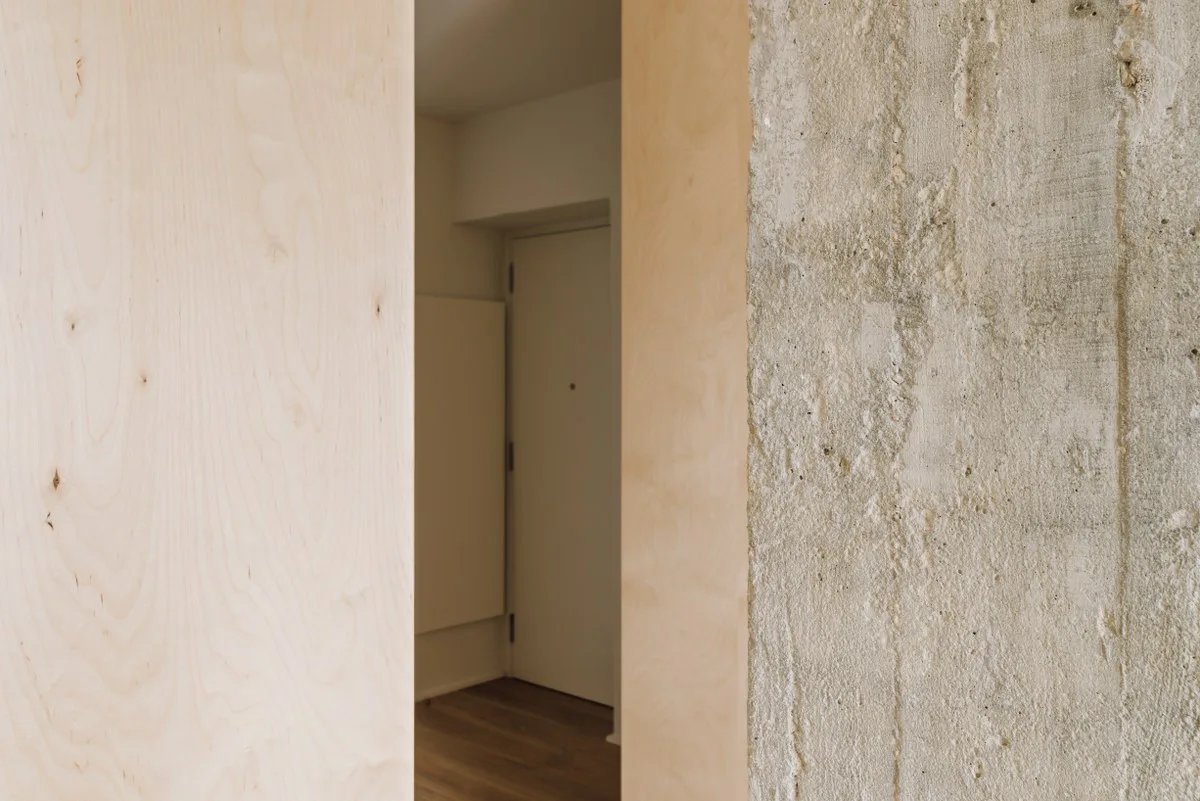
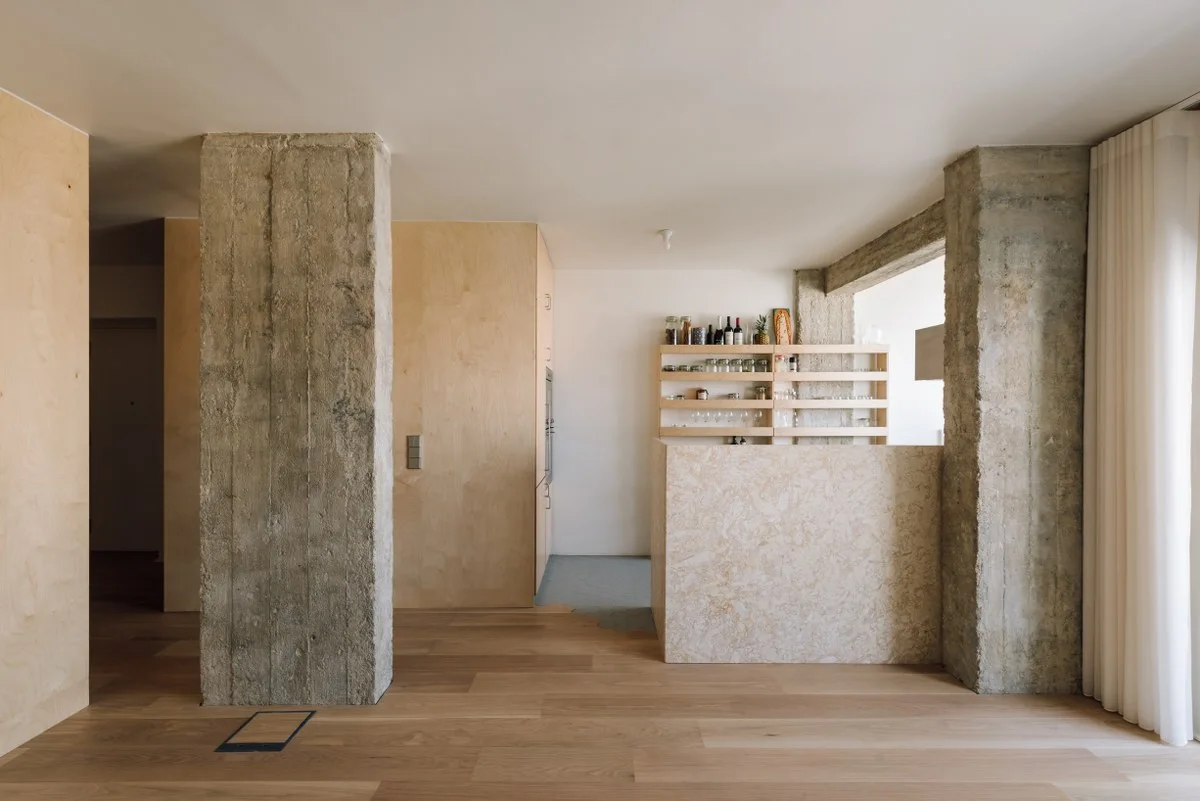
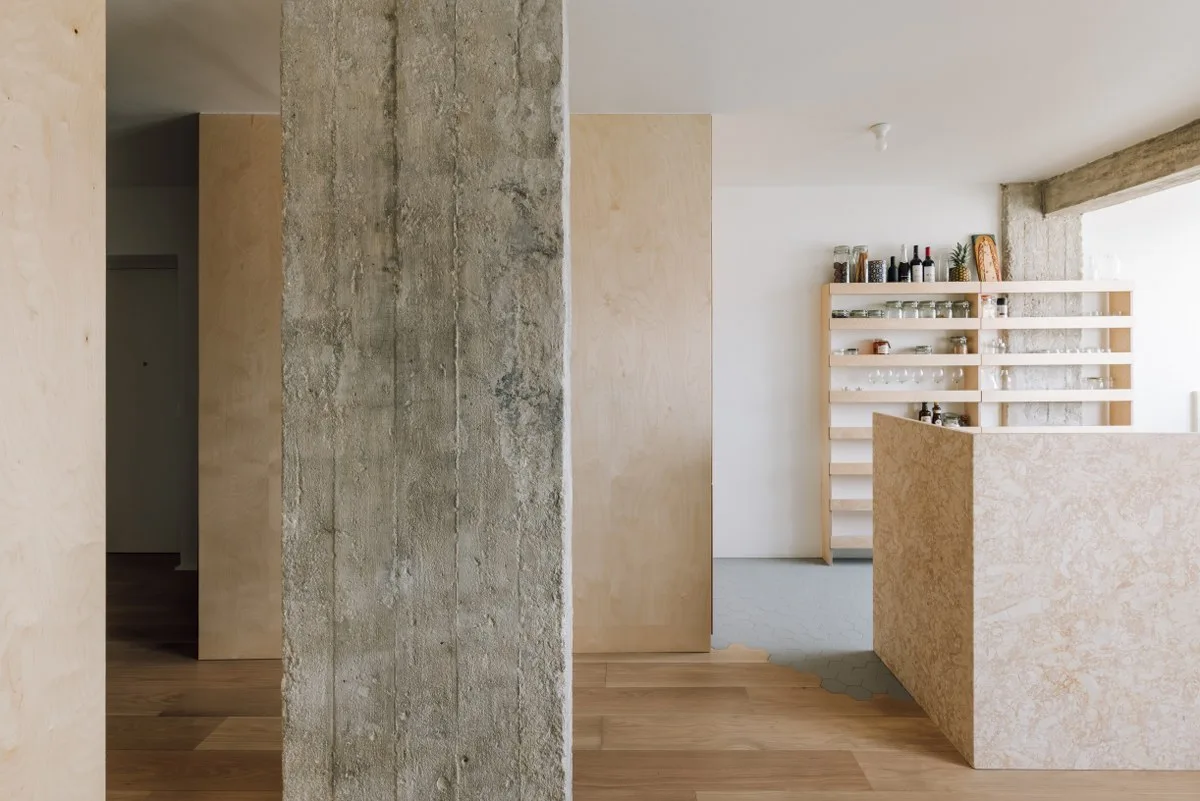
A close-up view of a doorway transition framed by light wood plywood paneling on one side and a textured raw concrete wall on the other.
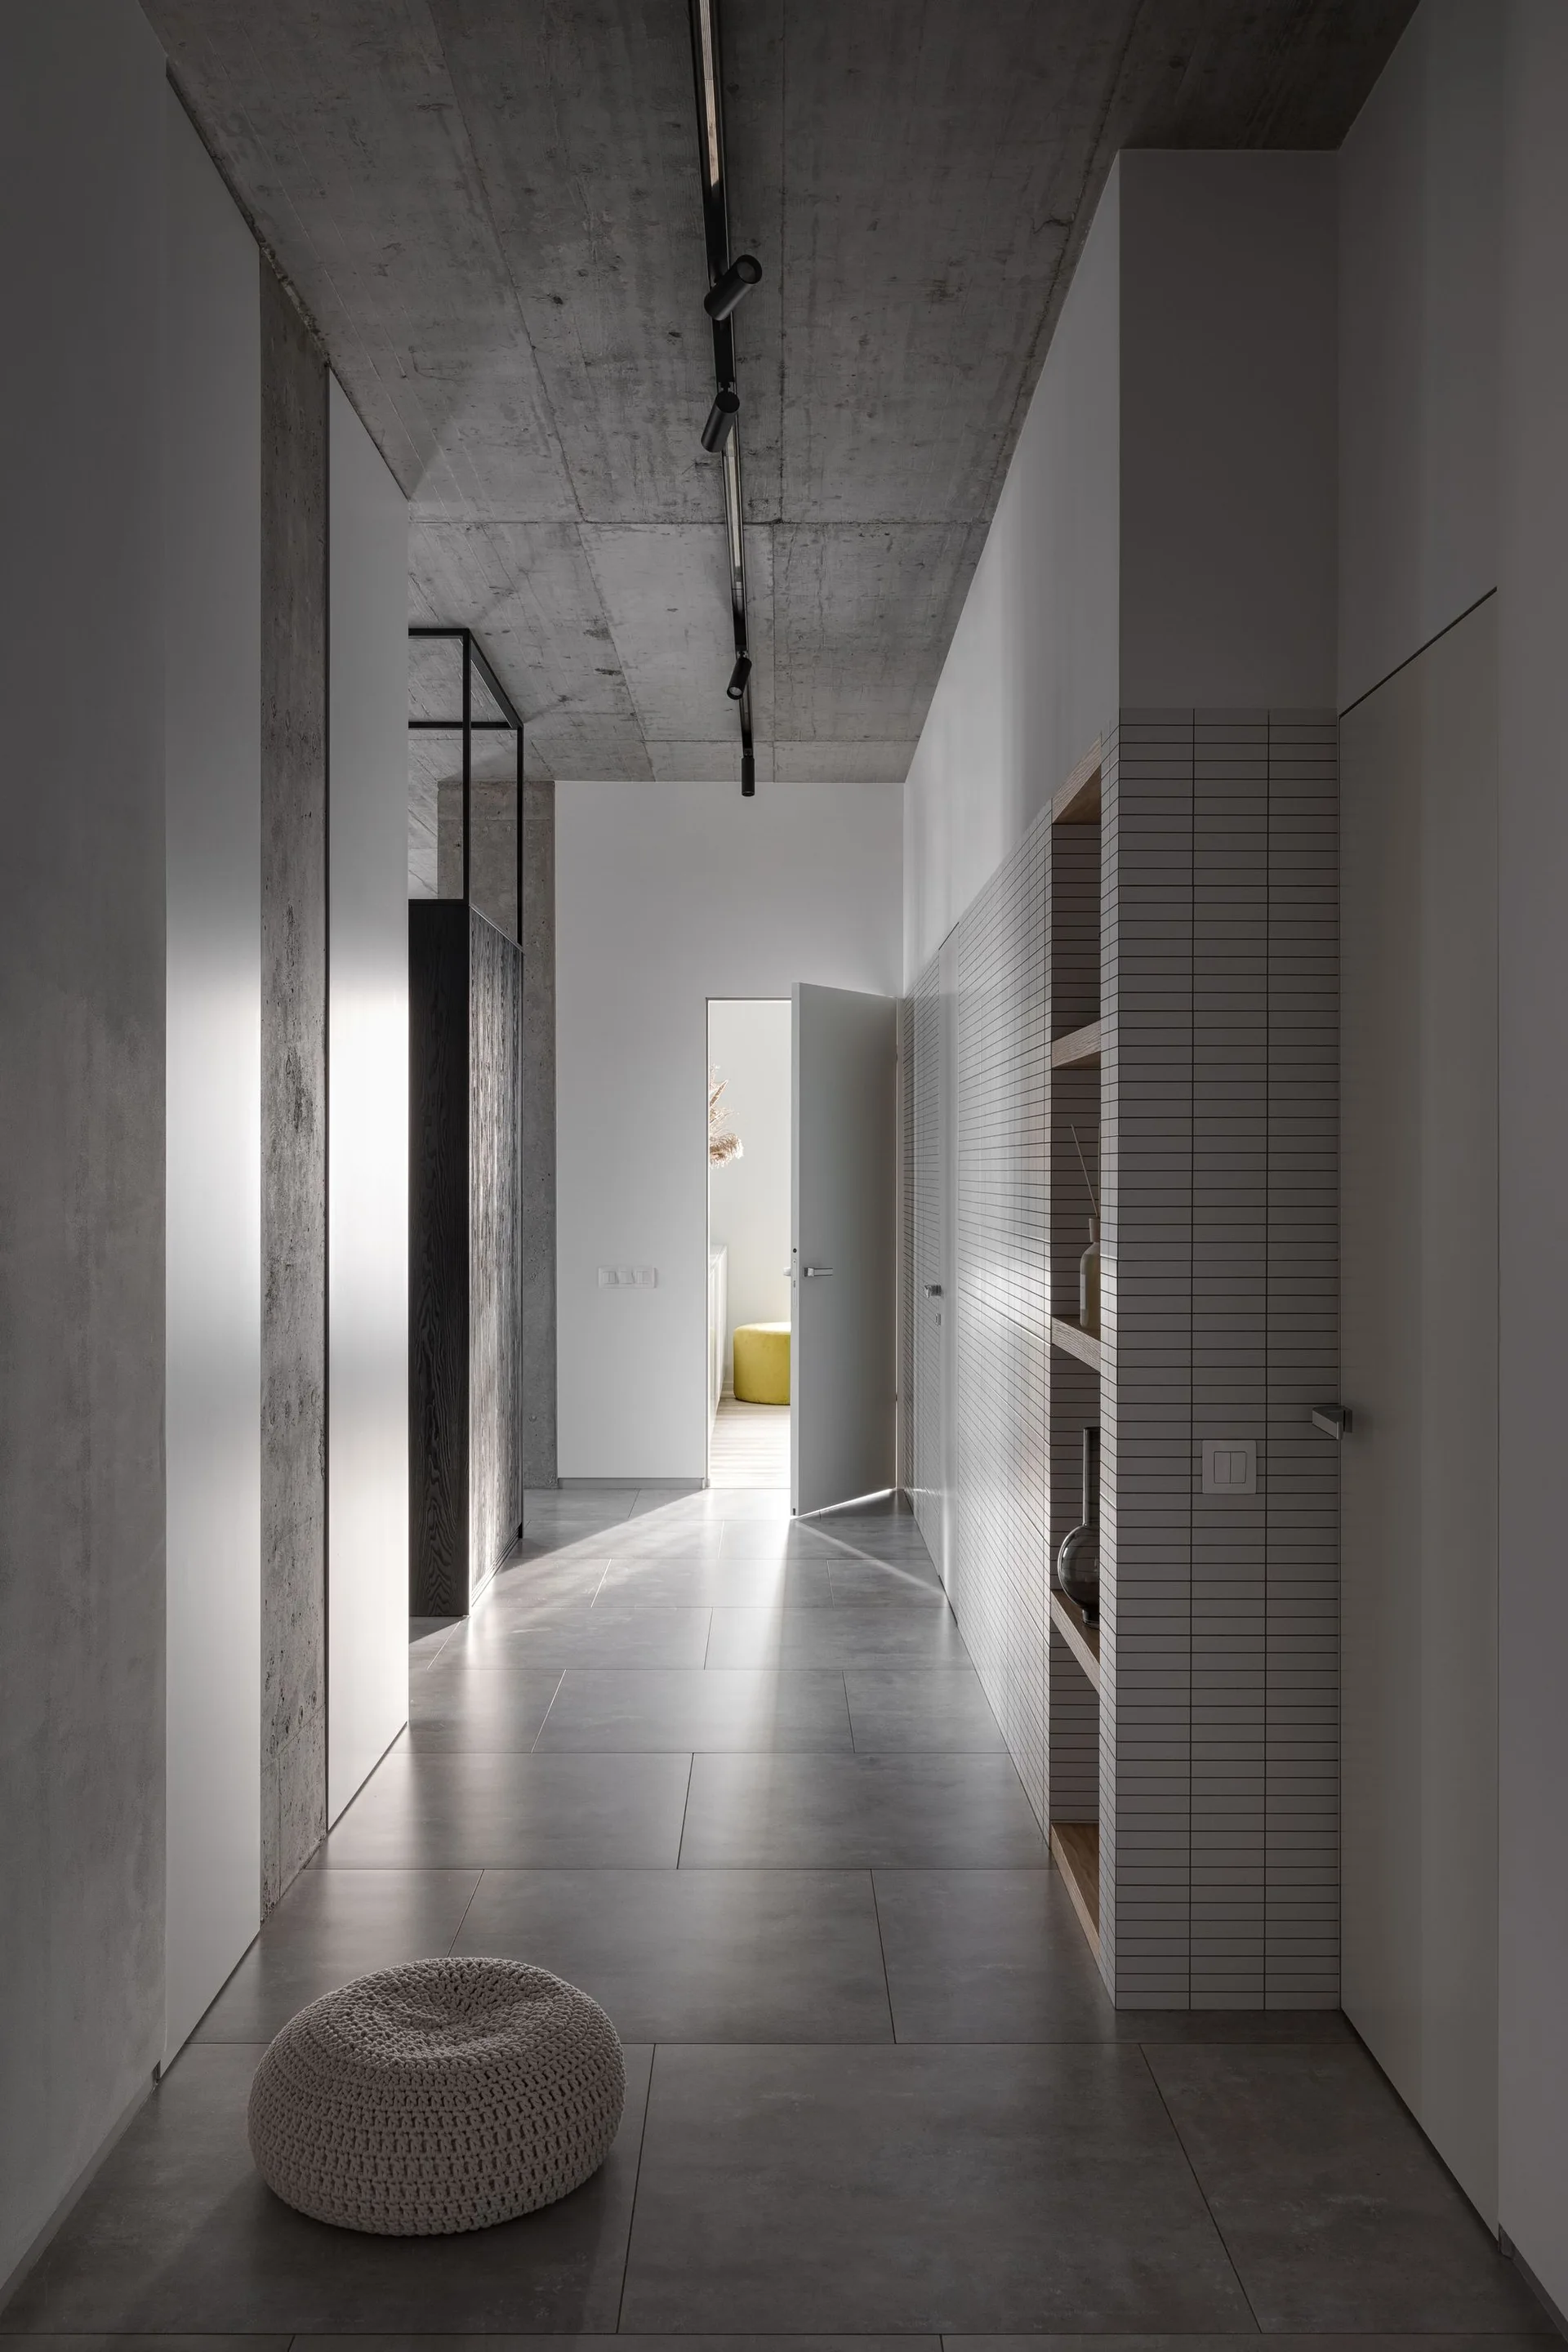
A minimalist hallway featuring an exposed concrete ceiling, a white grid-tiled wall with recessed wooden shelves, and large grey tile floors.
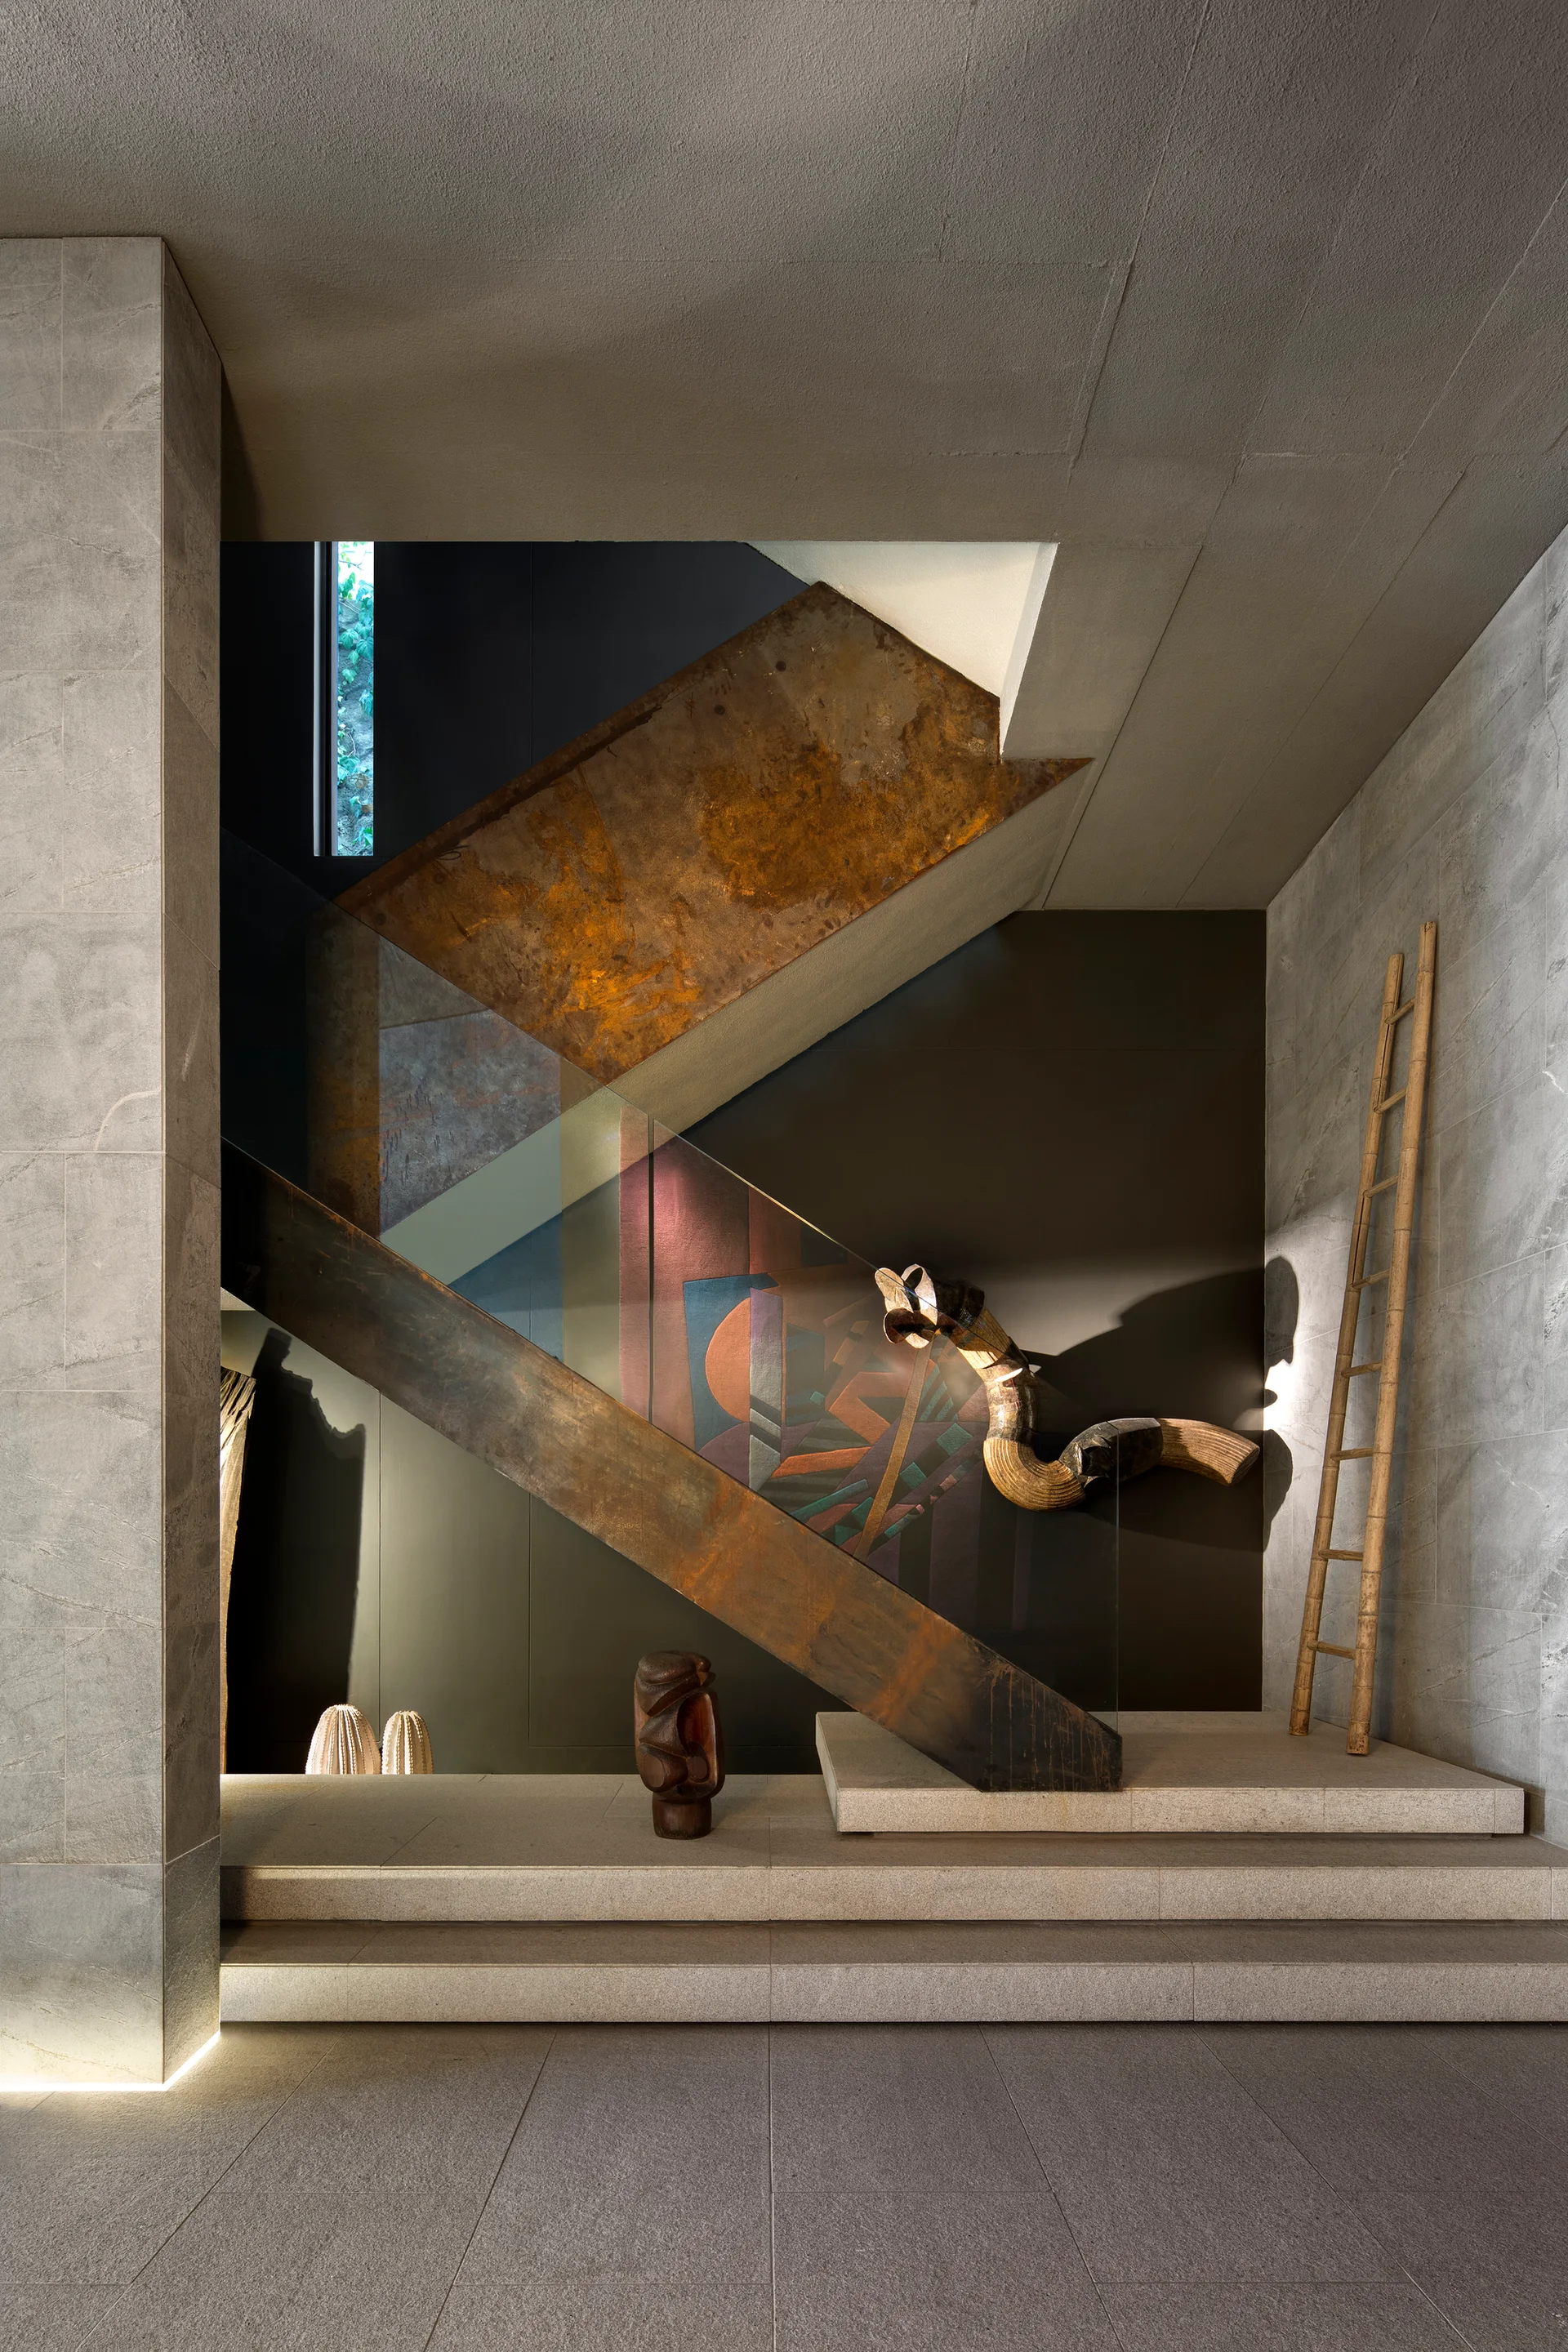
An industrial-style staircase featuring a rusted metal stringer and clear glass railing set against a dark wall with a geometric mural.
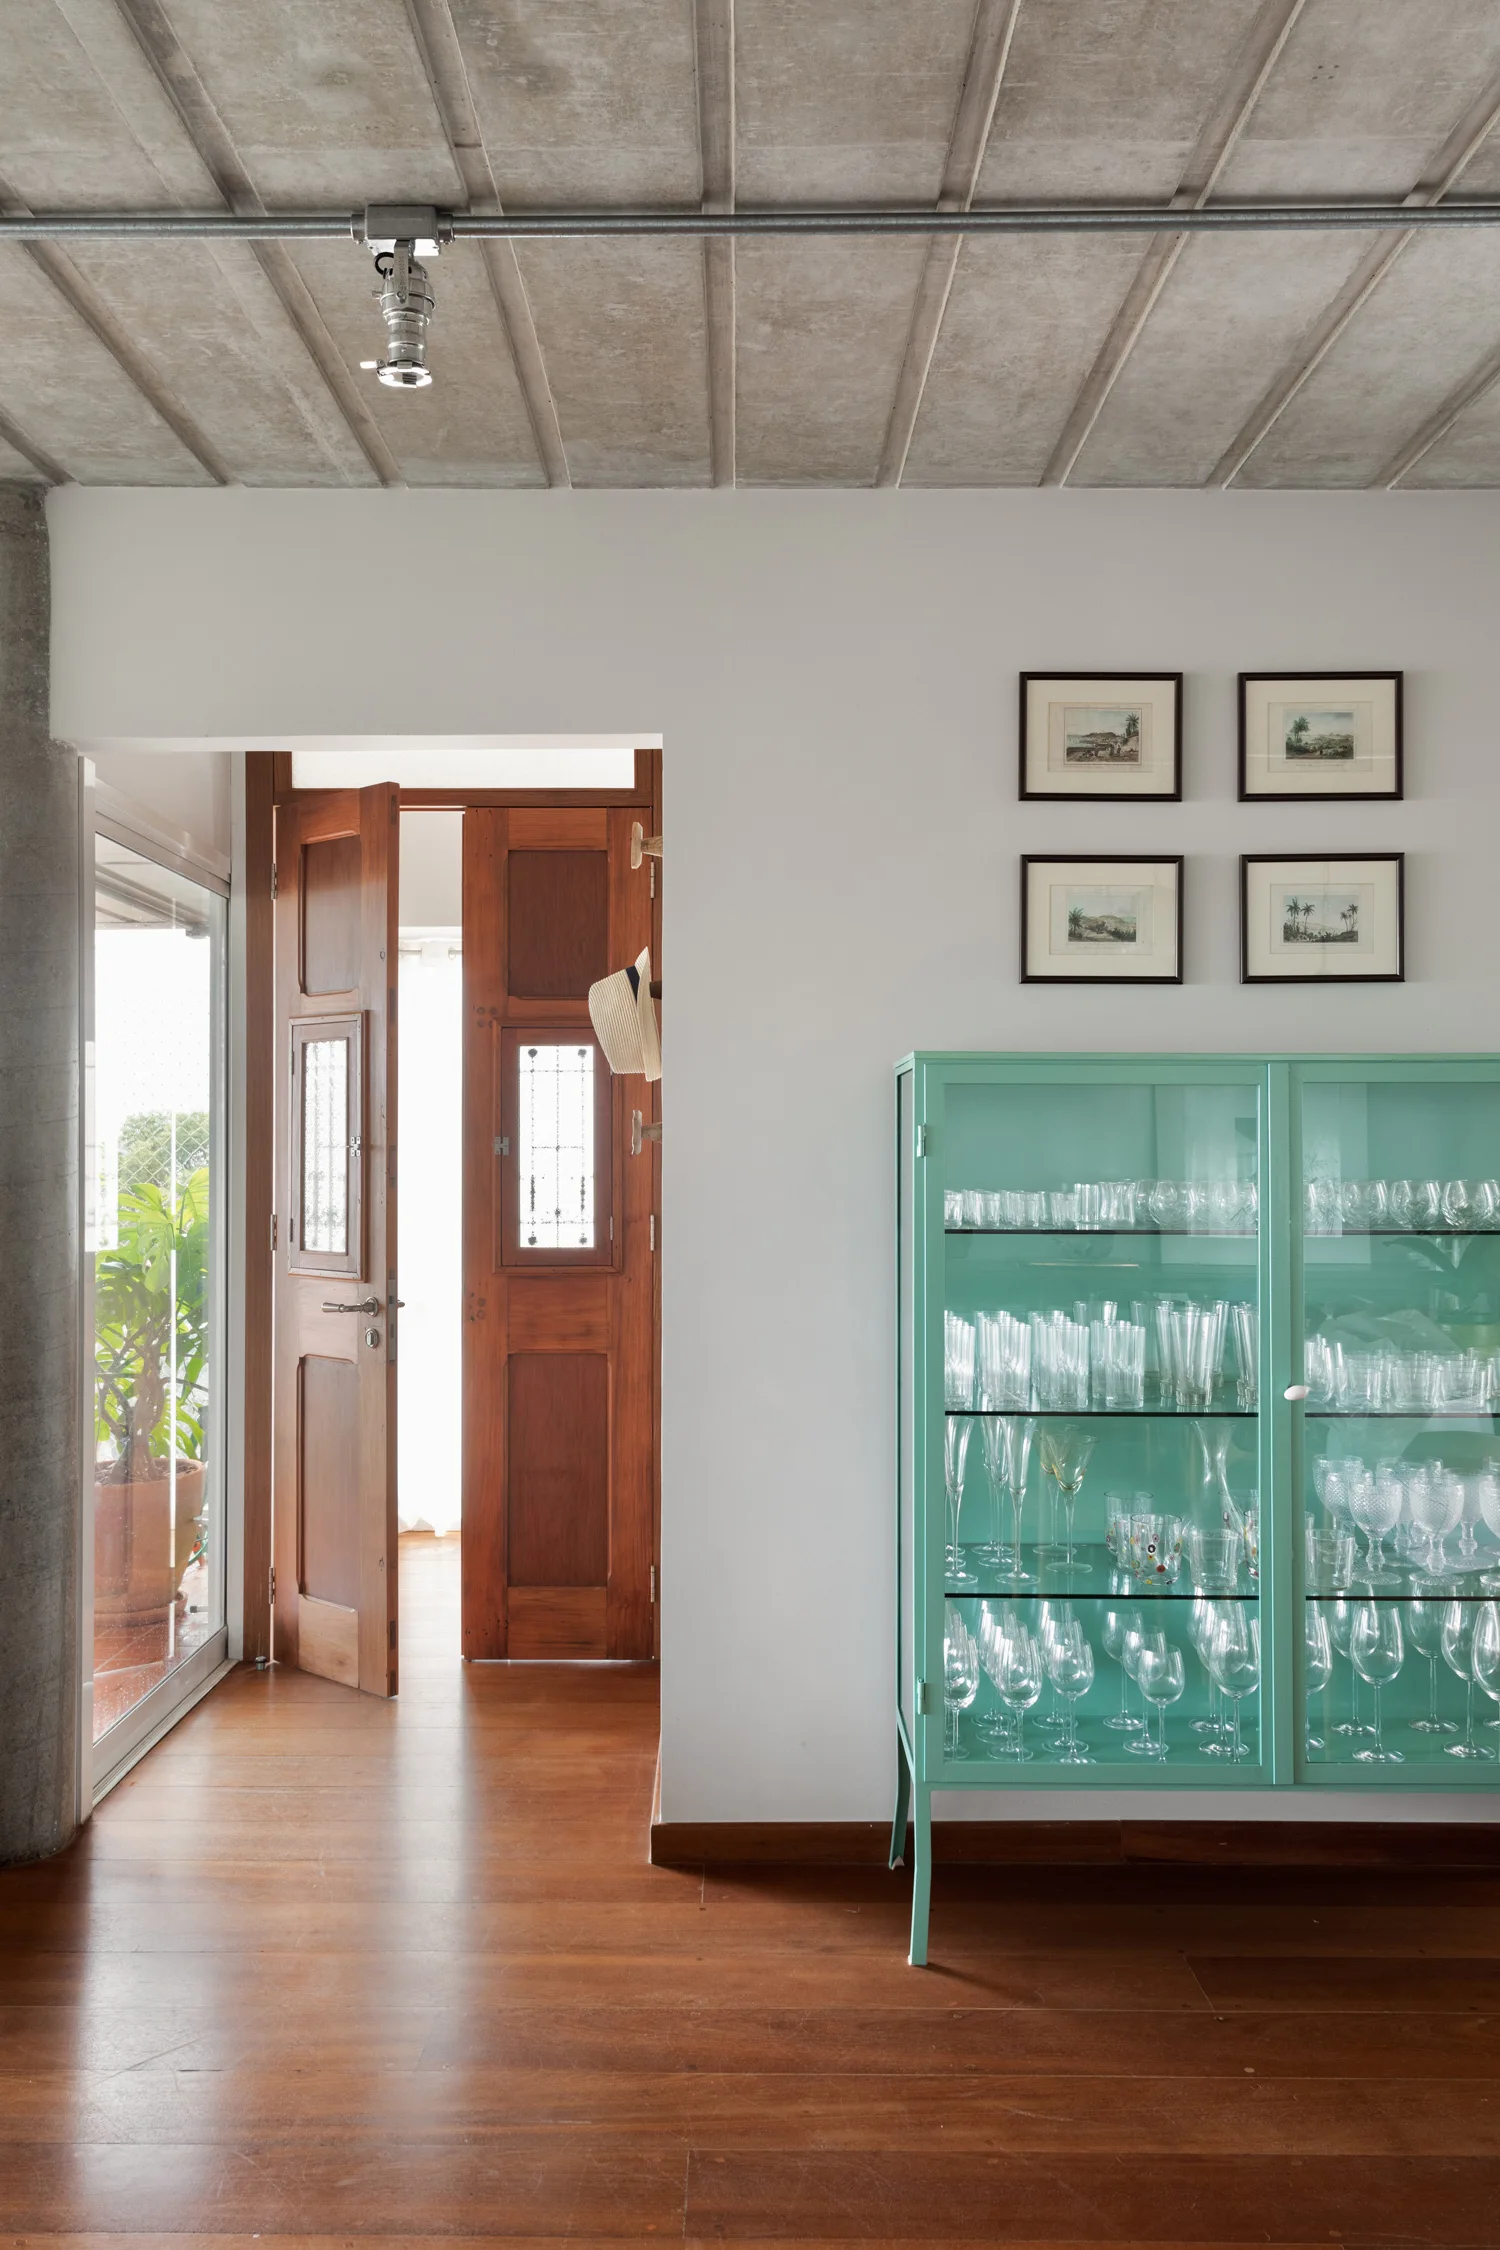
An entryway features an open wooden double door, a teal glass display cabinet filled with glassware, and an exposed concrete ceiling.
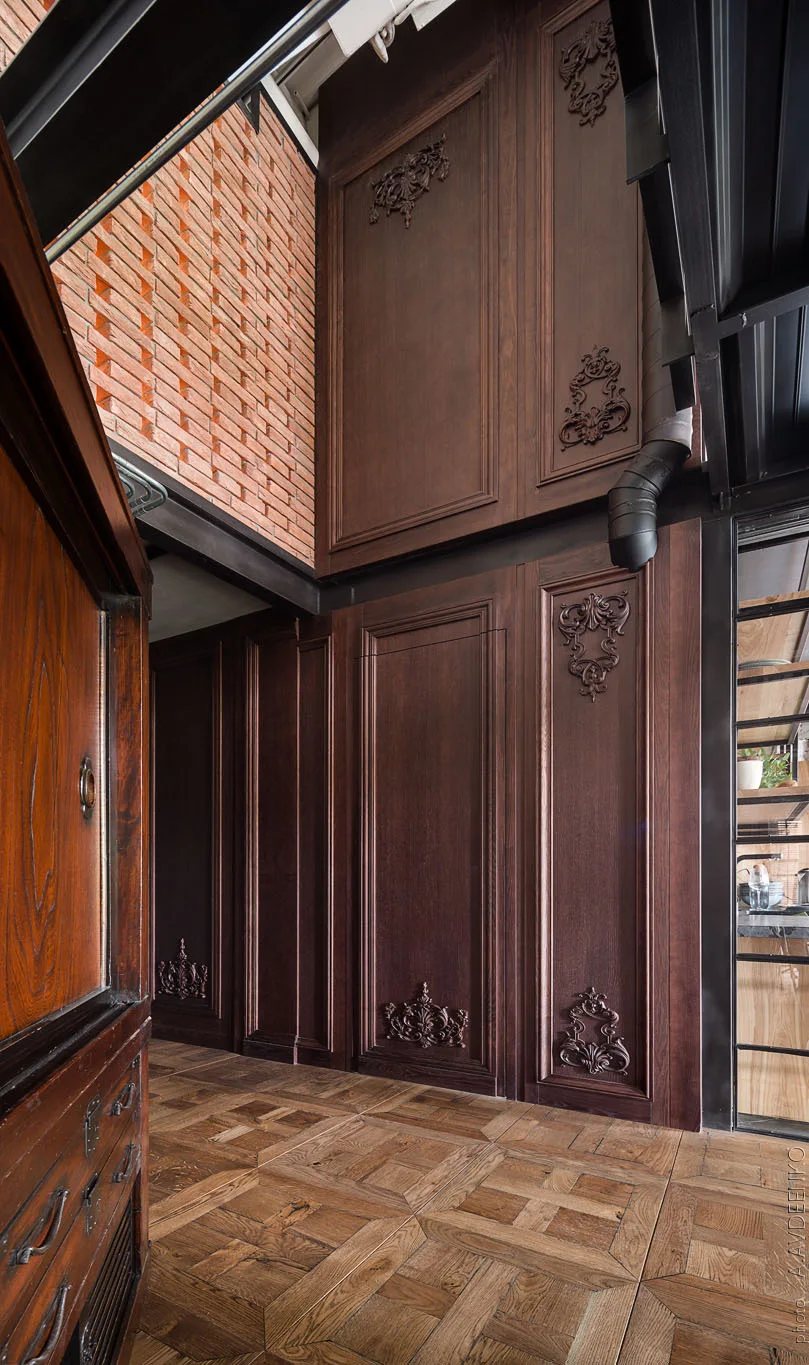
Tall dark brown wood wall paneling with ornate carvings stands opposite a parquet floor, below an exposed red brick wall and black metal structural beam.
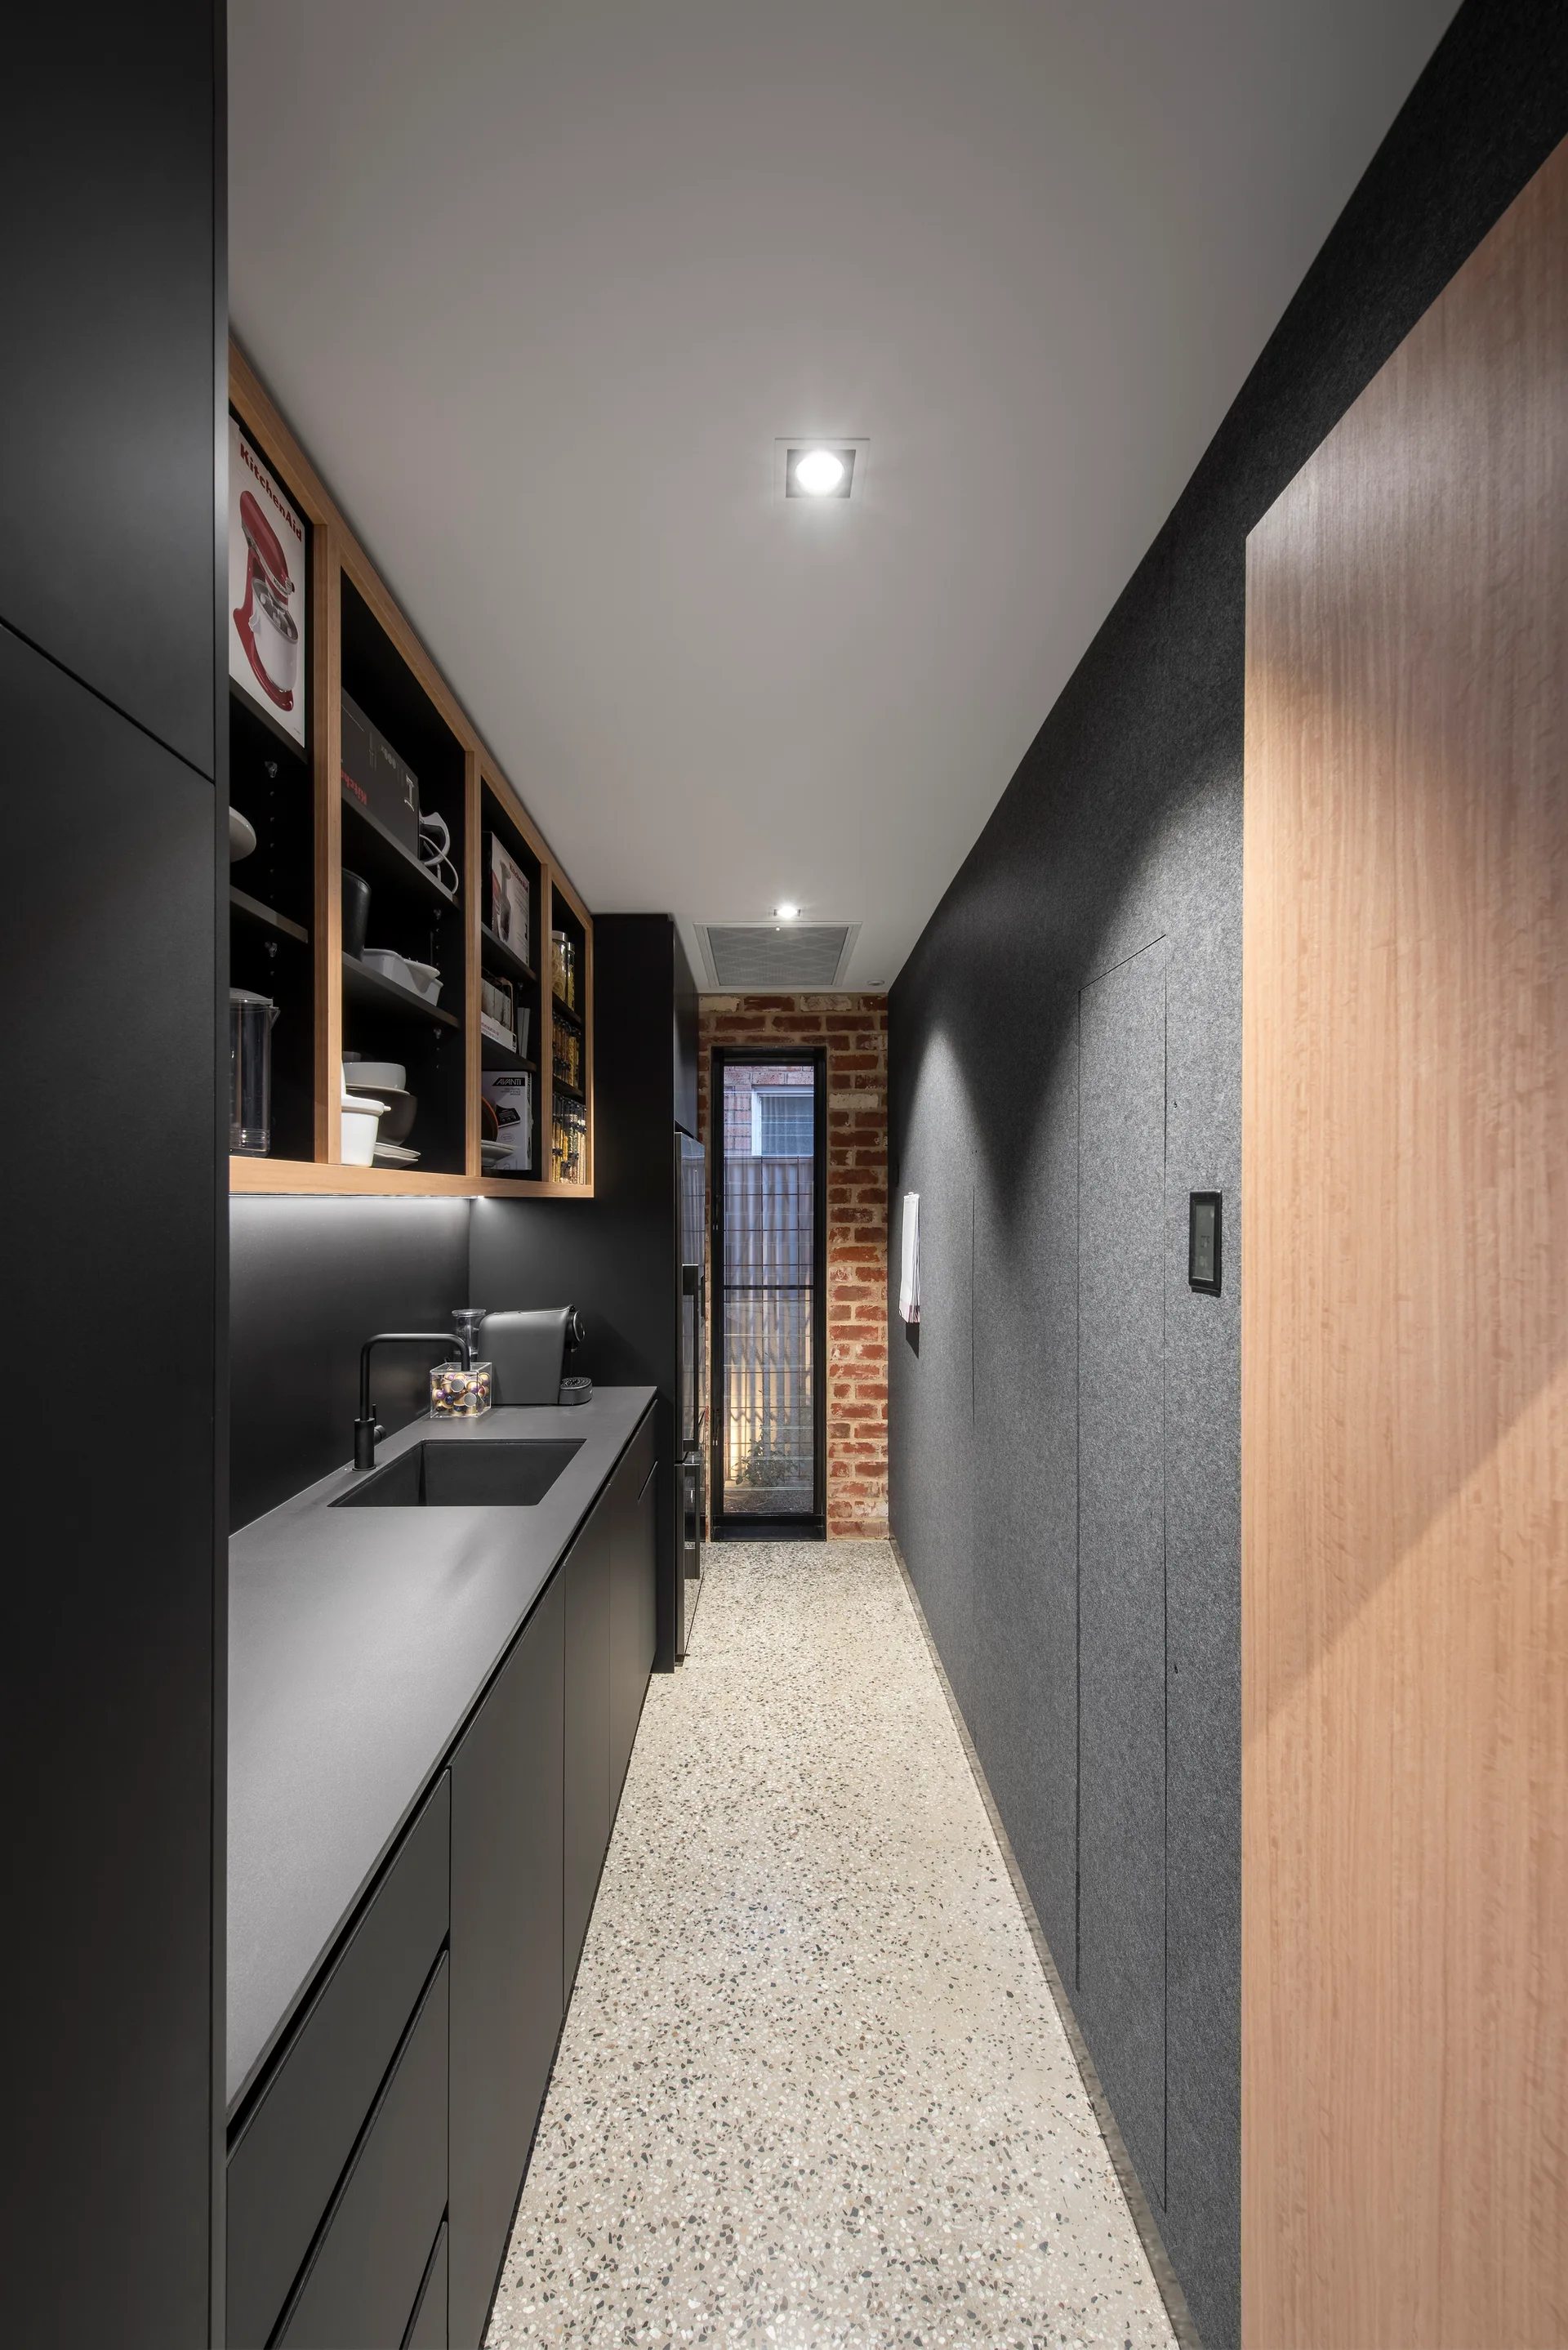
A narrow galley kitchen features matte black cabinetry, a speckled terrazzo floor, a textured grey wall, and a vertical window framed in exposed brick.
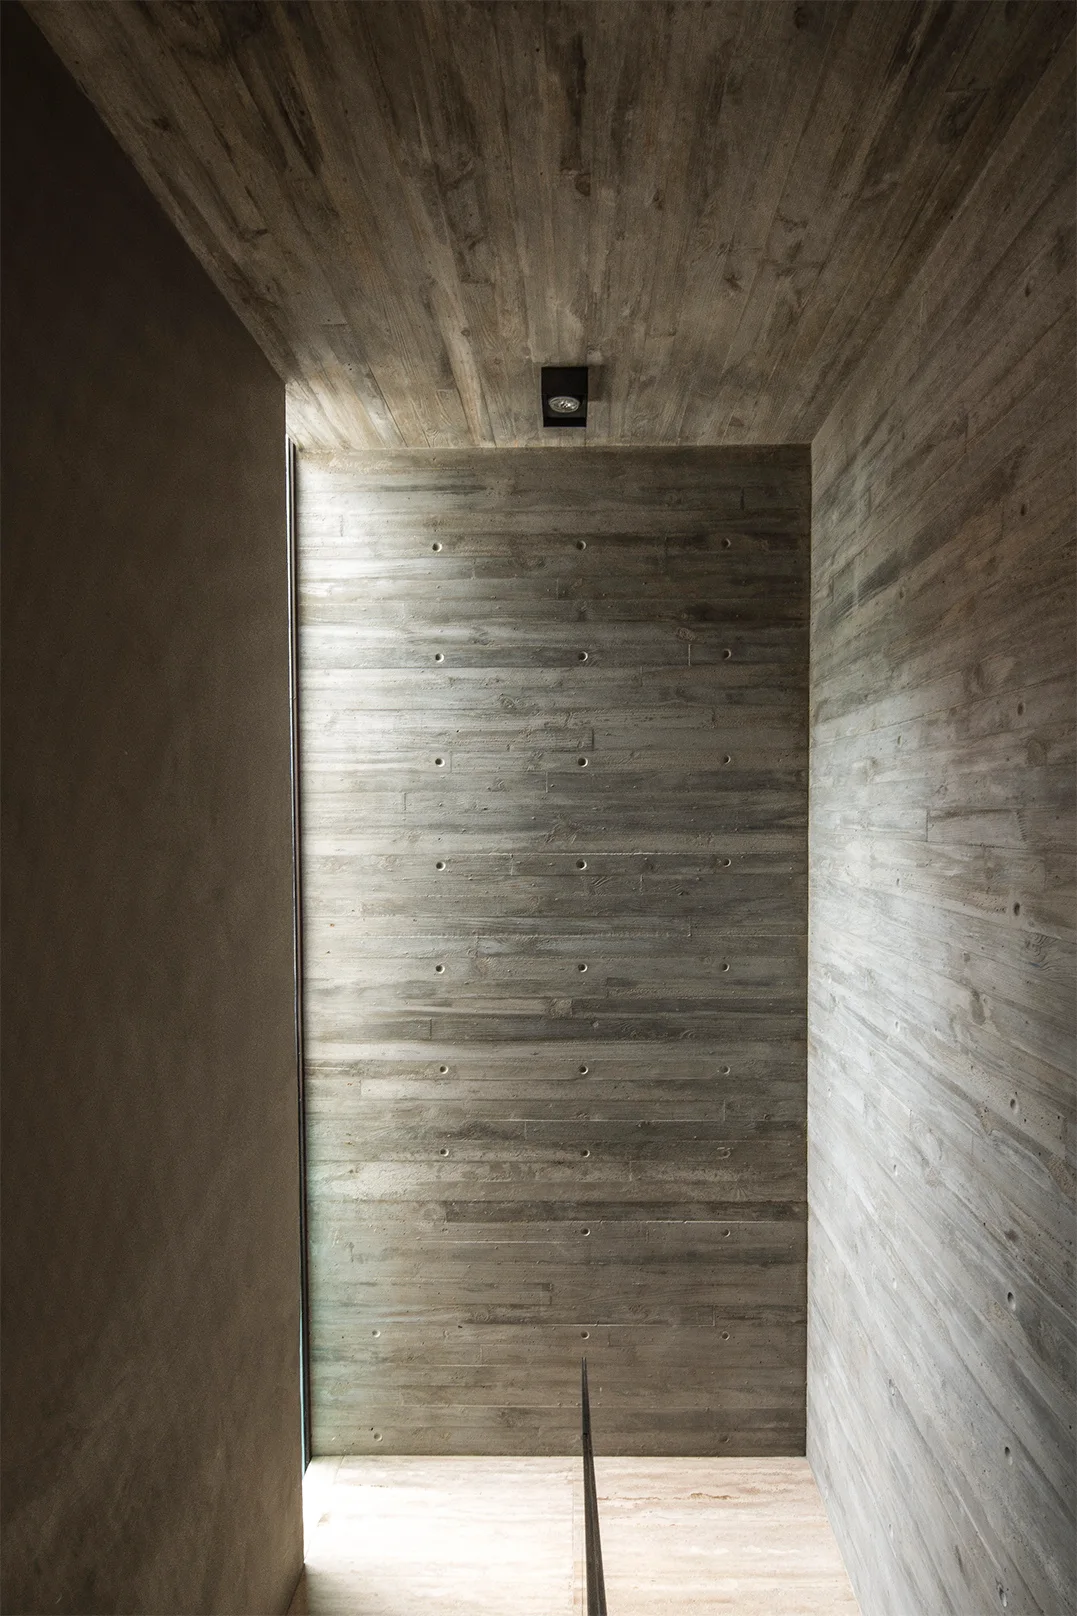
A minimalist stairwell landing features gray board-formed concrete walls, a textured ceiling, and natural light from a slim vertical window.
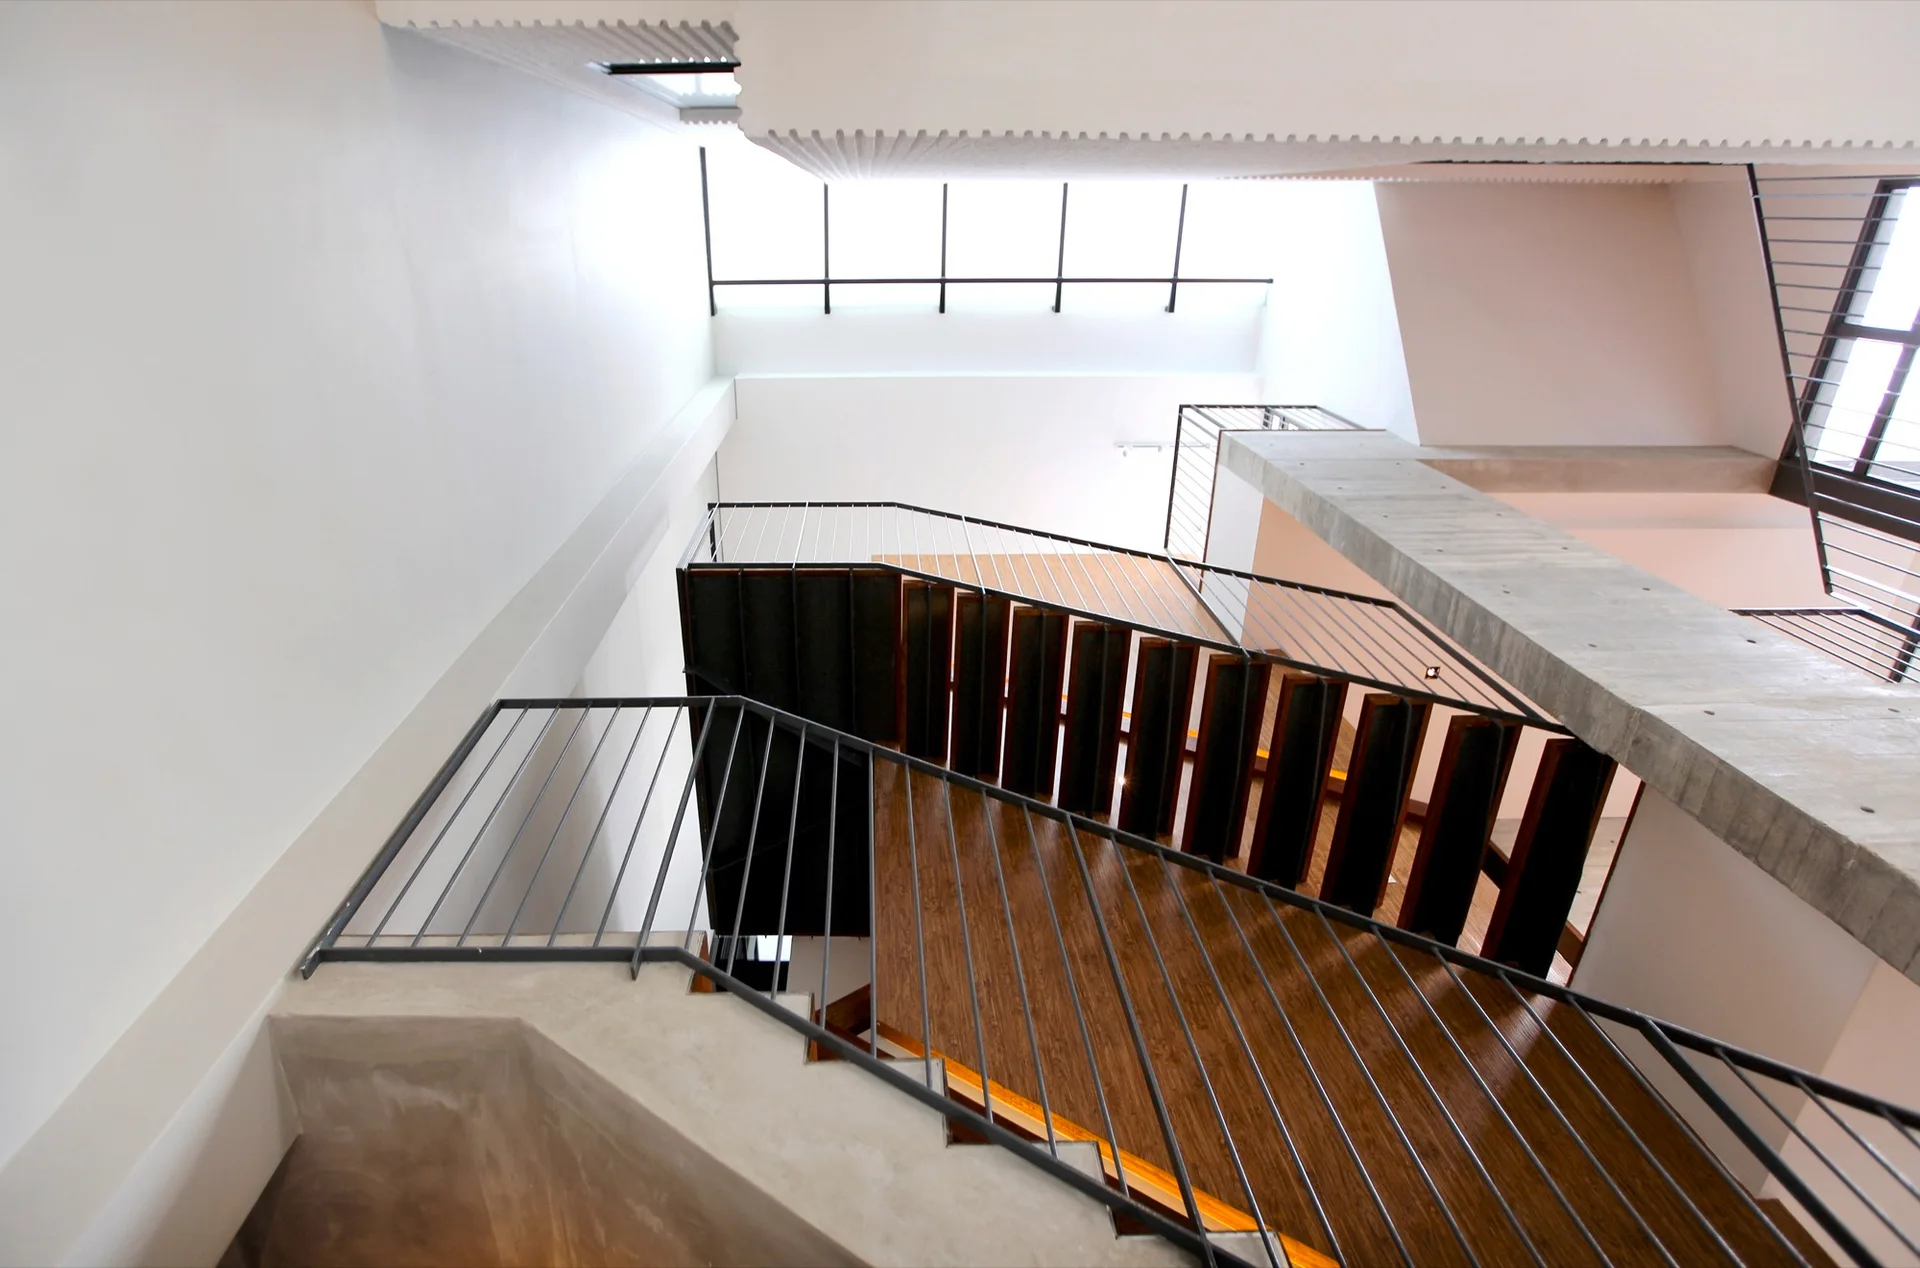
Looking up a modern multi-level staircase featuring warm wood treads, slender black metal railings, and a bright overhead skylight.
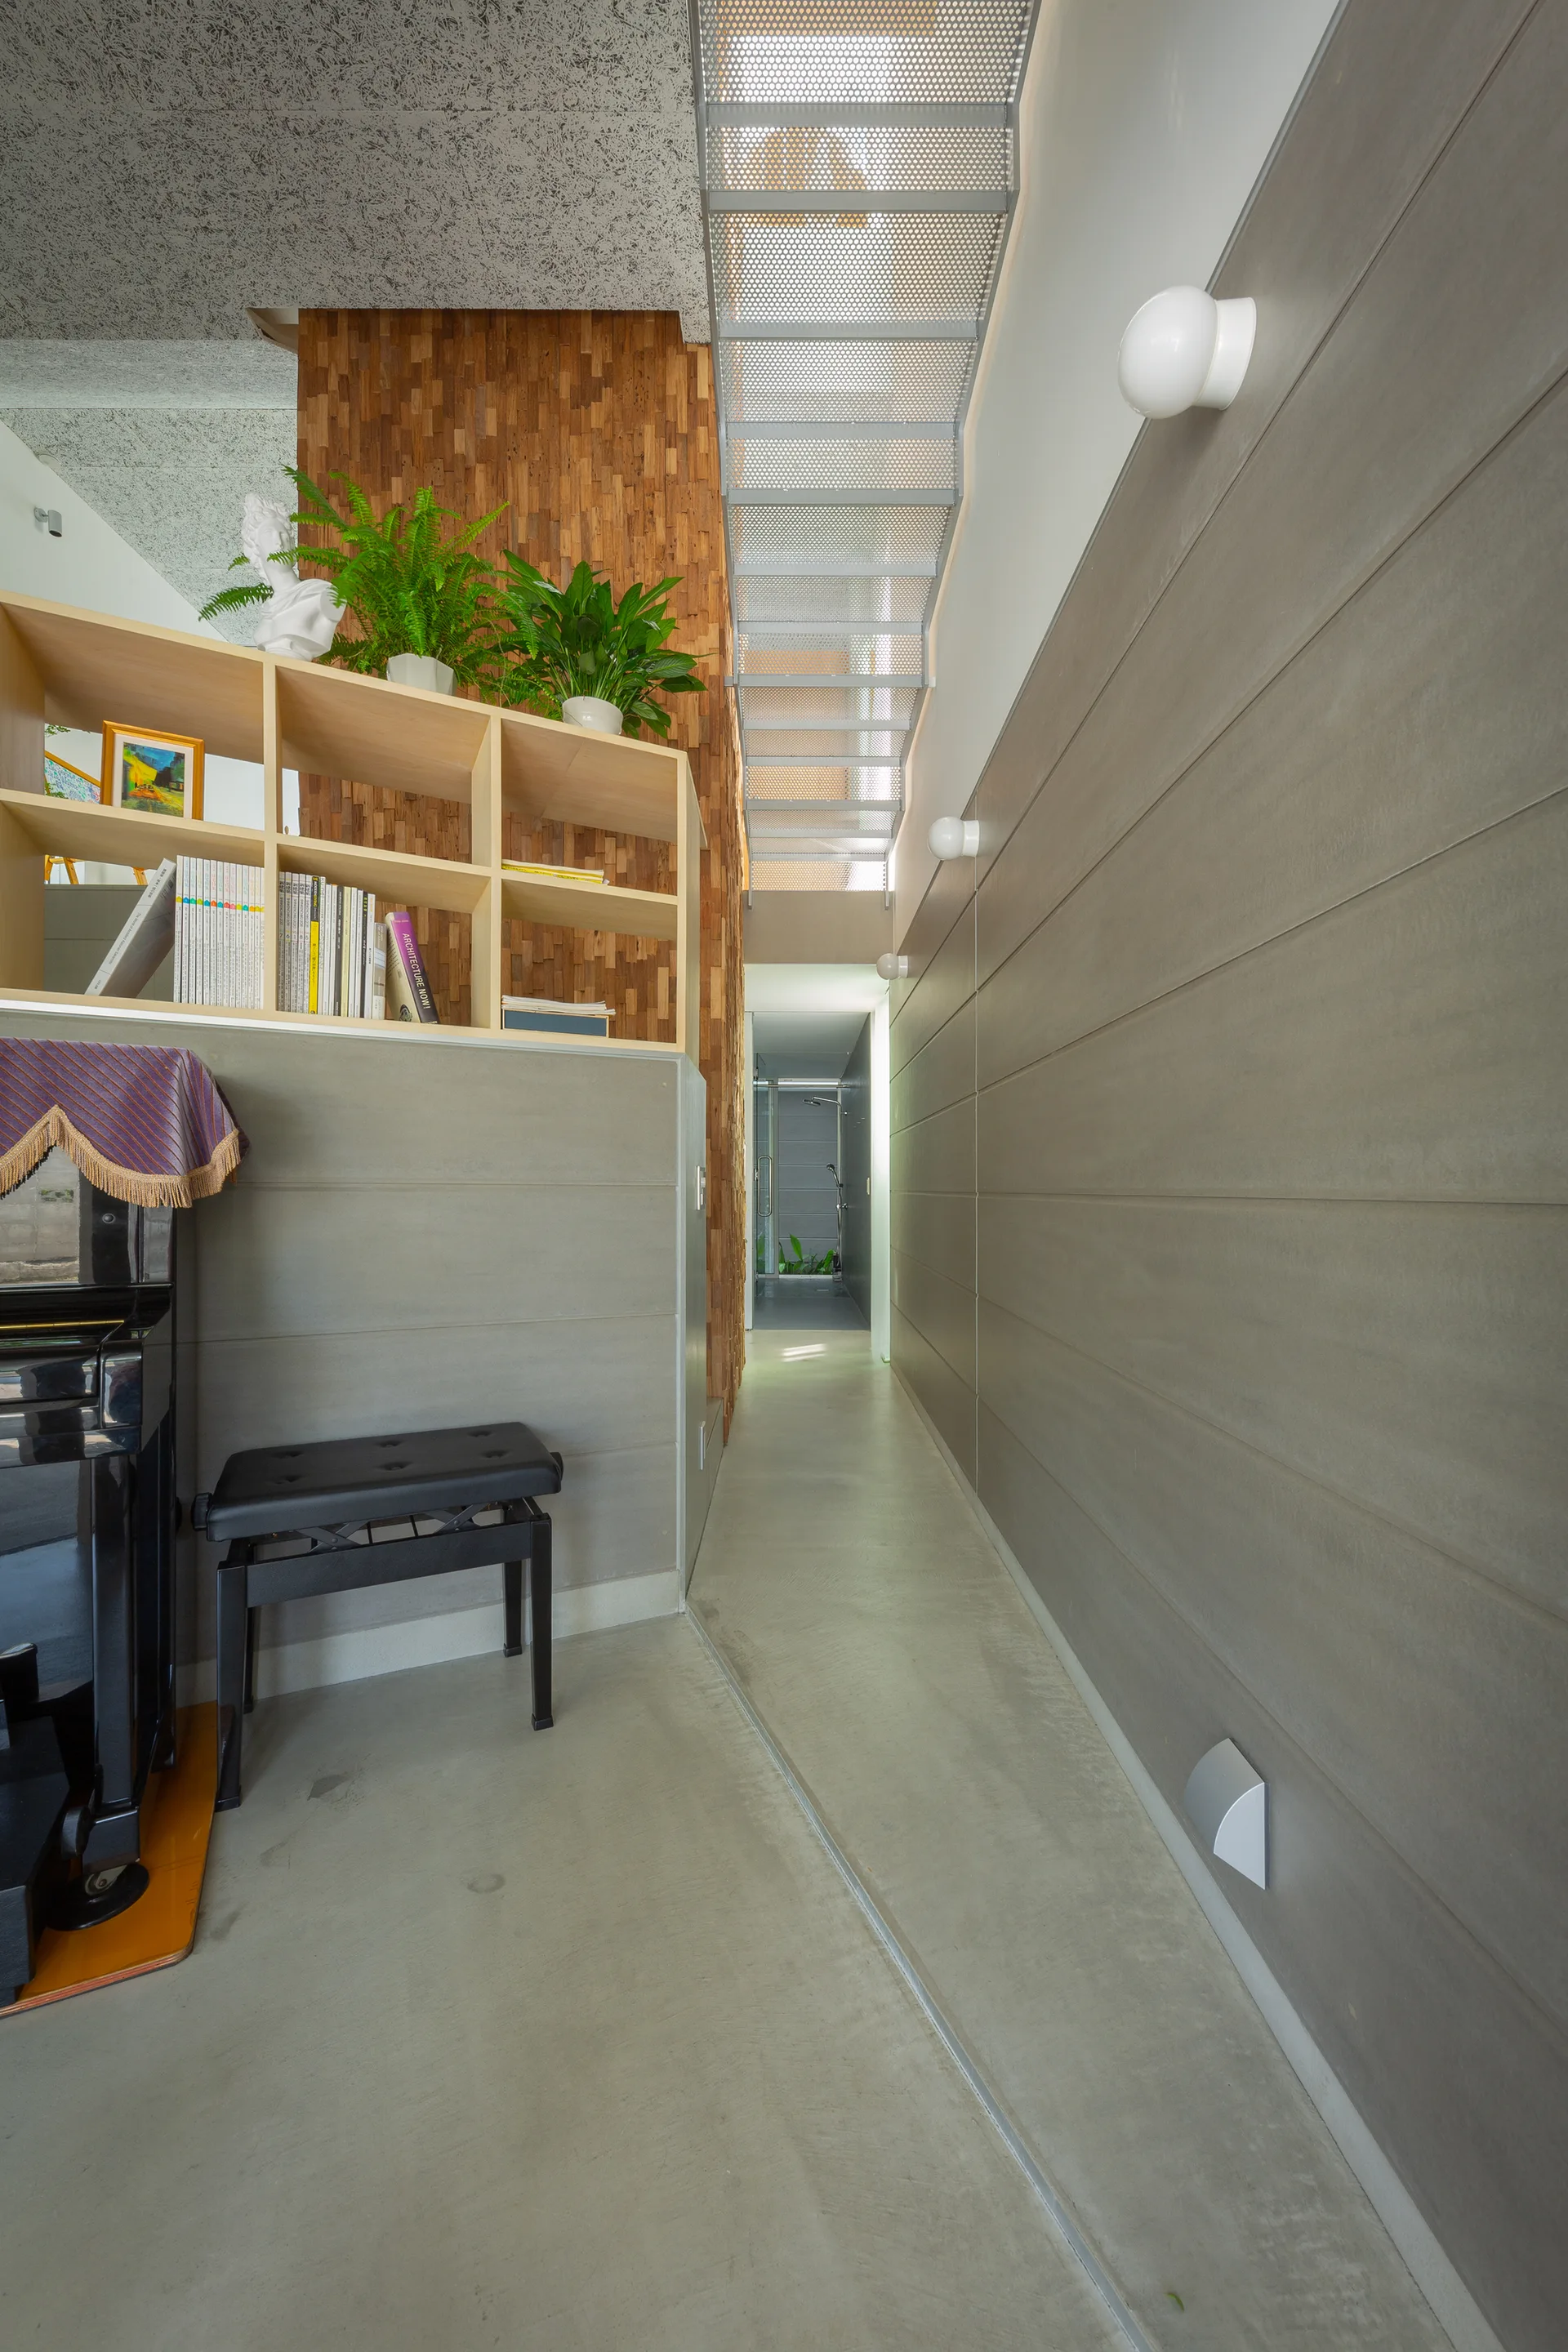
A modern hallway features a concrete floor, grey paneled walls with circular sconces, and a perforated metal staircase overhead.
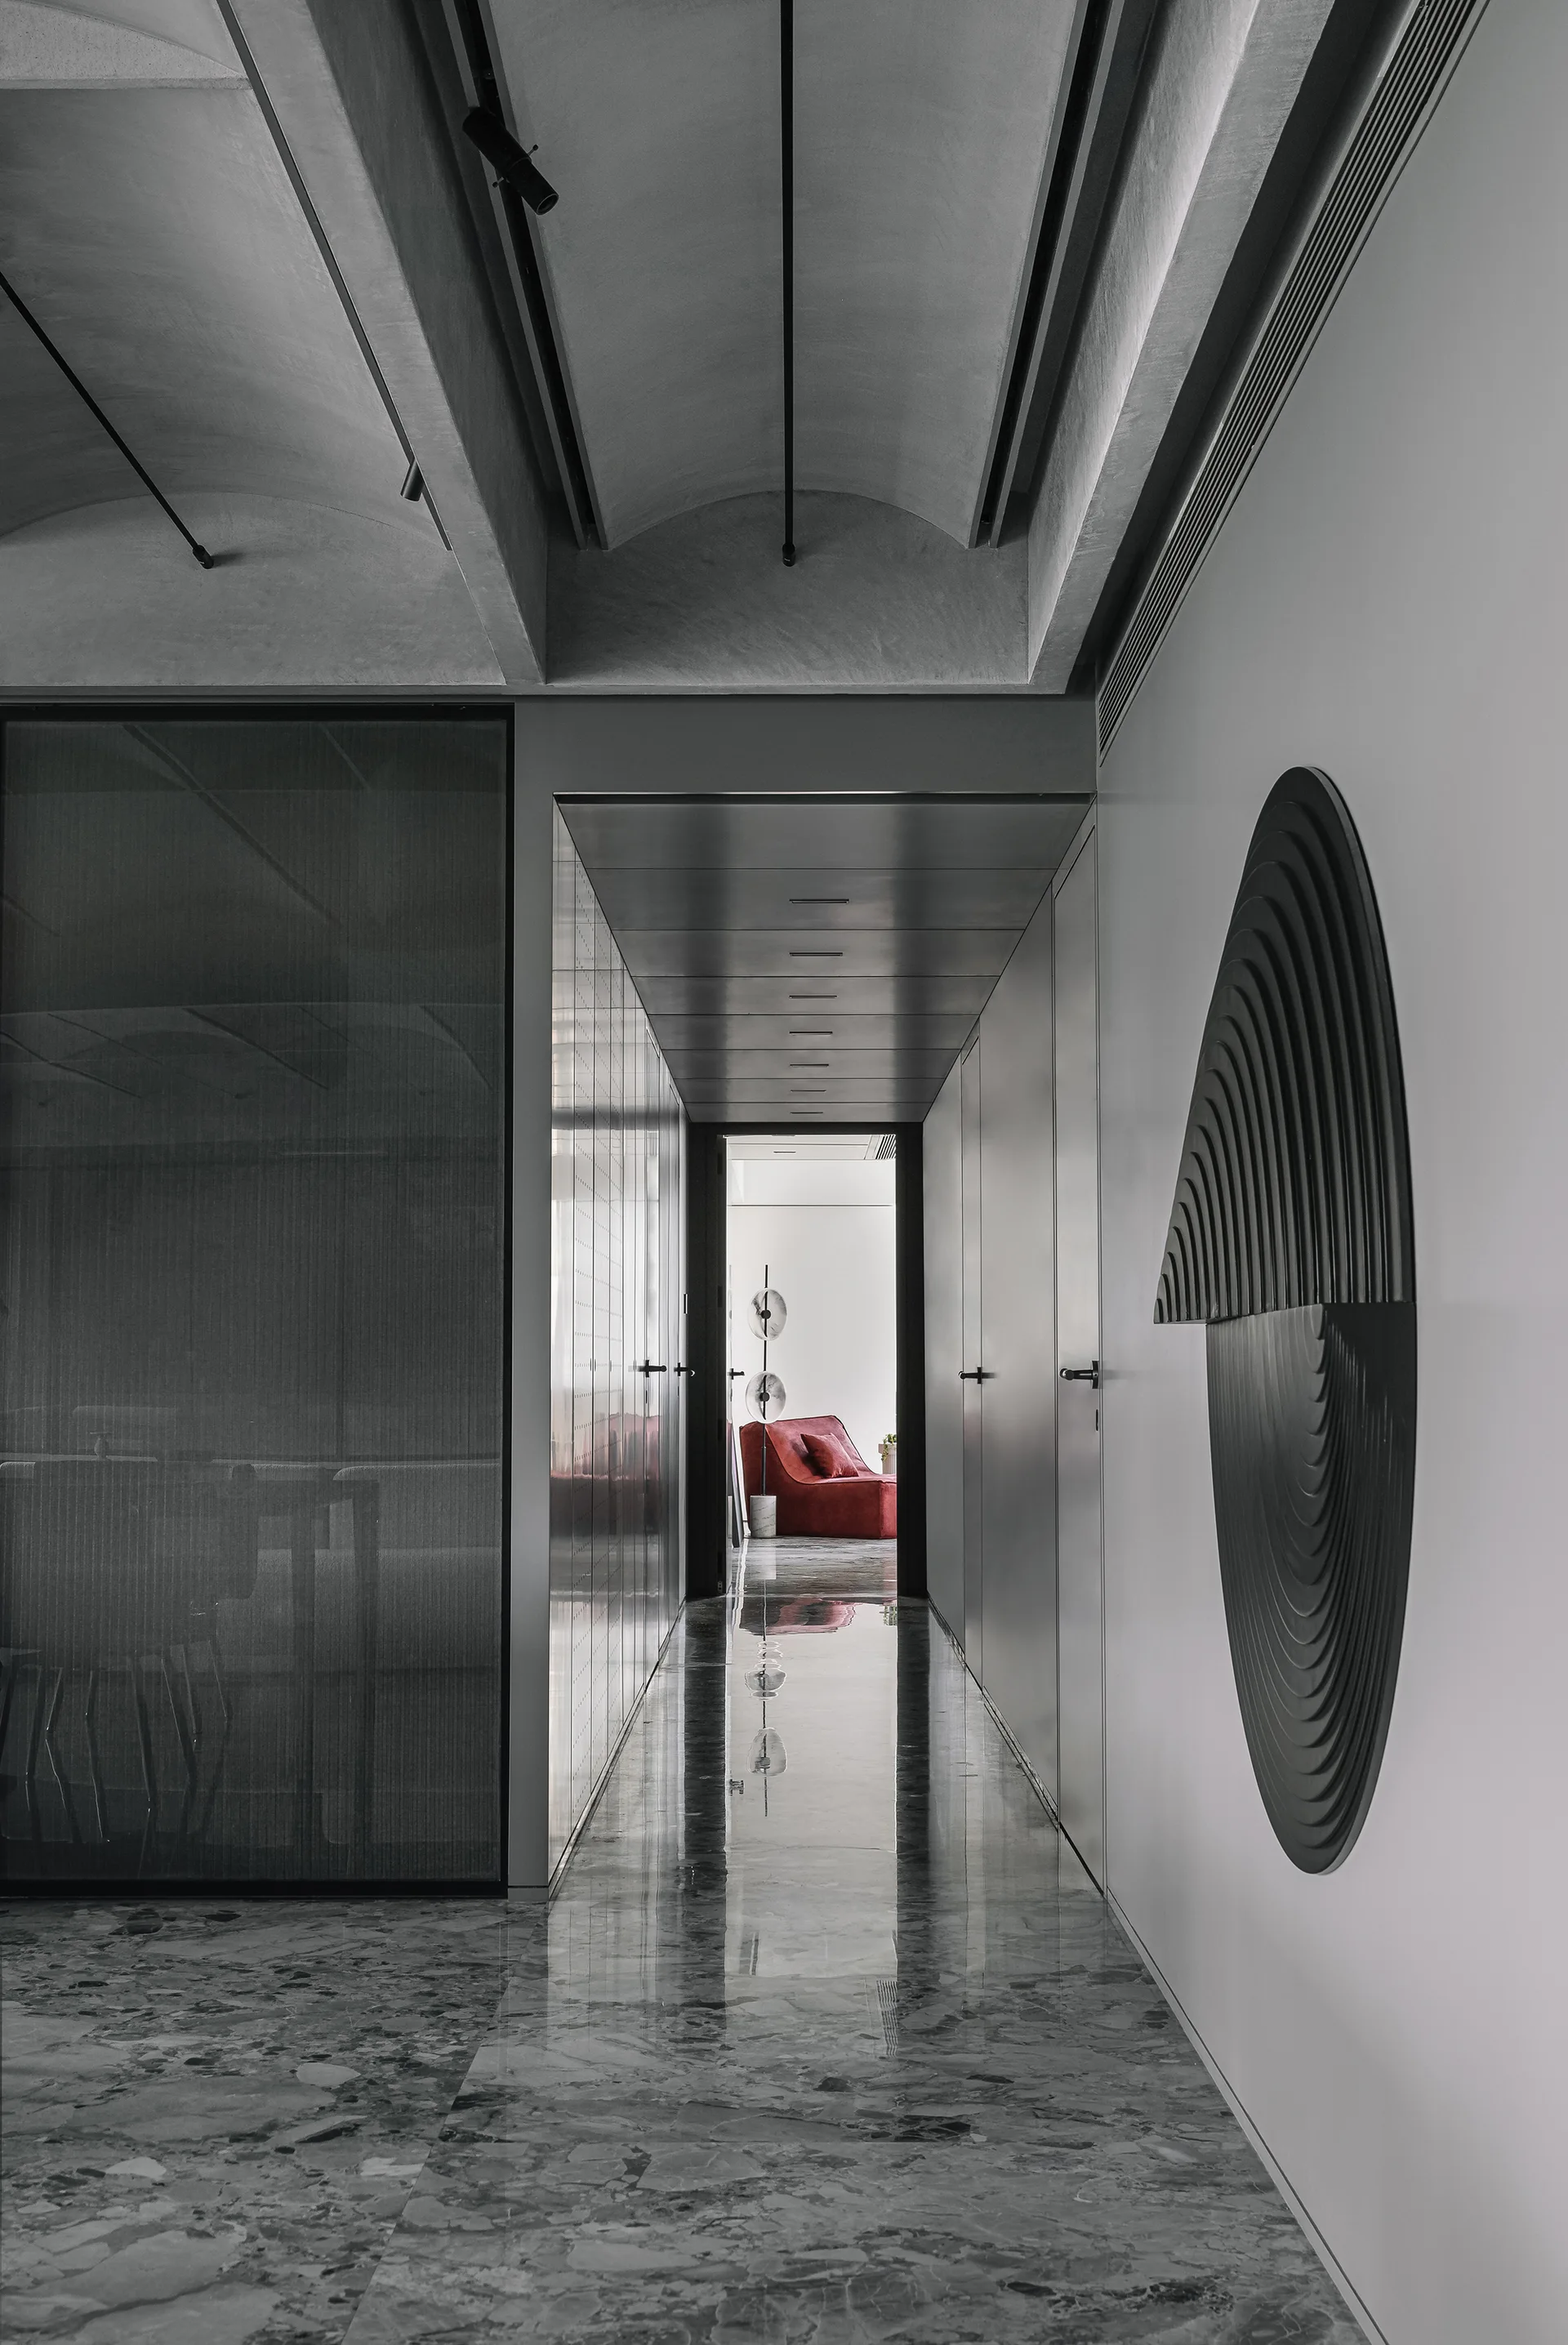
A modern hallway features a vaulted concrete ceiling, highly reflective grey marble floors, and a circular black sculpture on the wall leading to a red sofa.
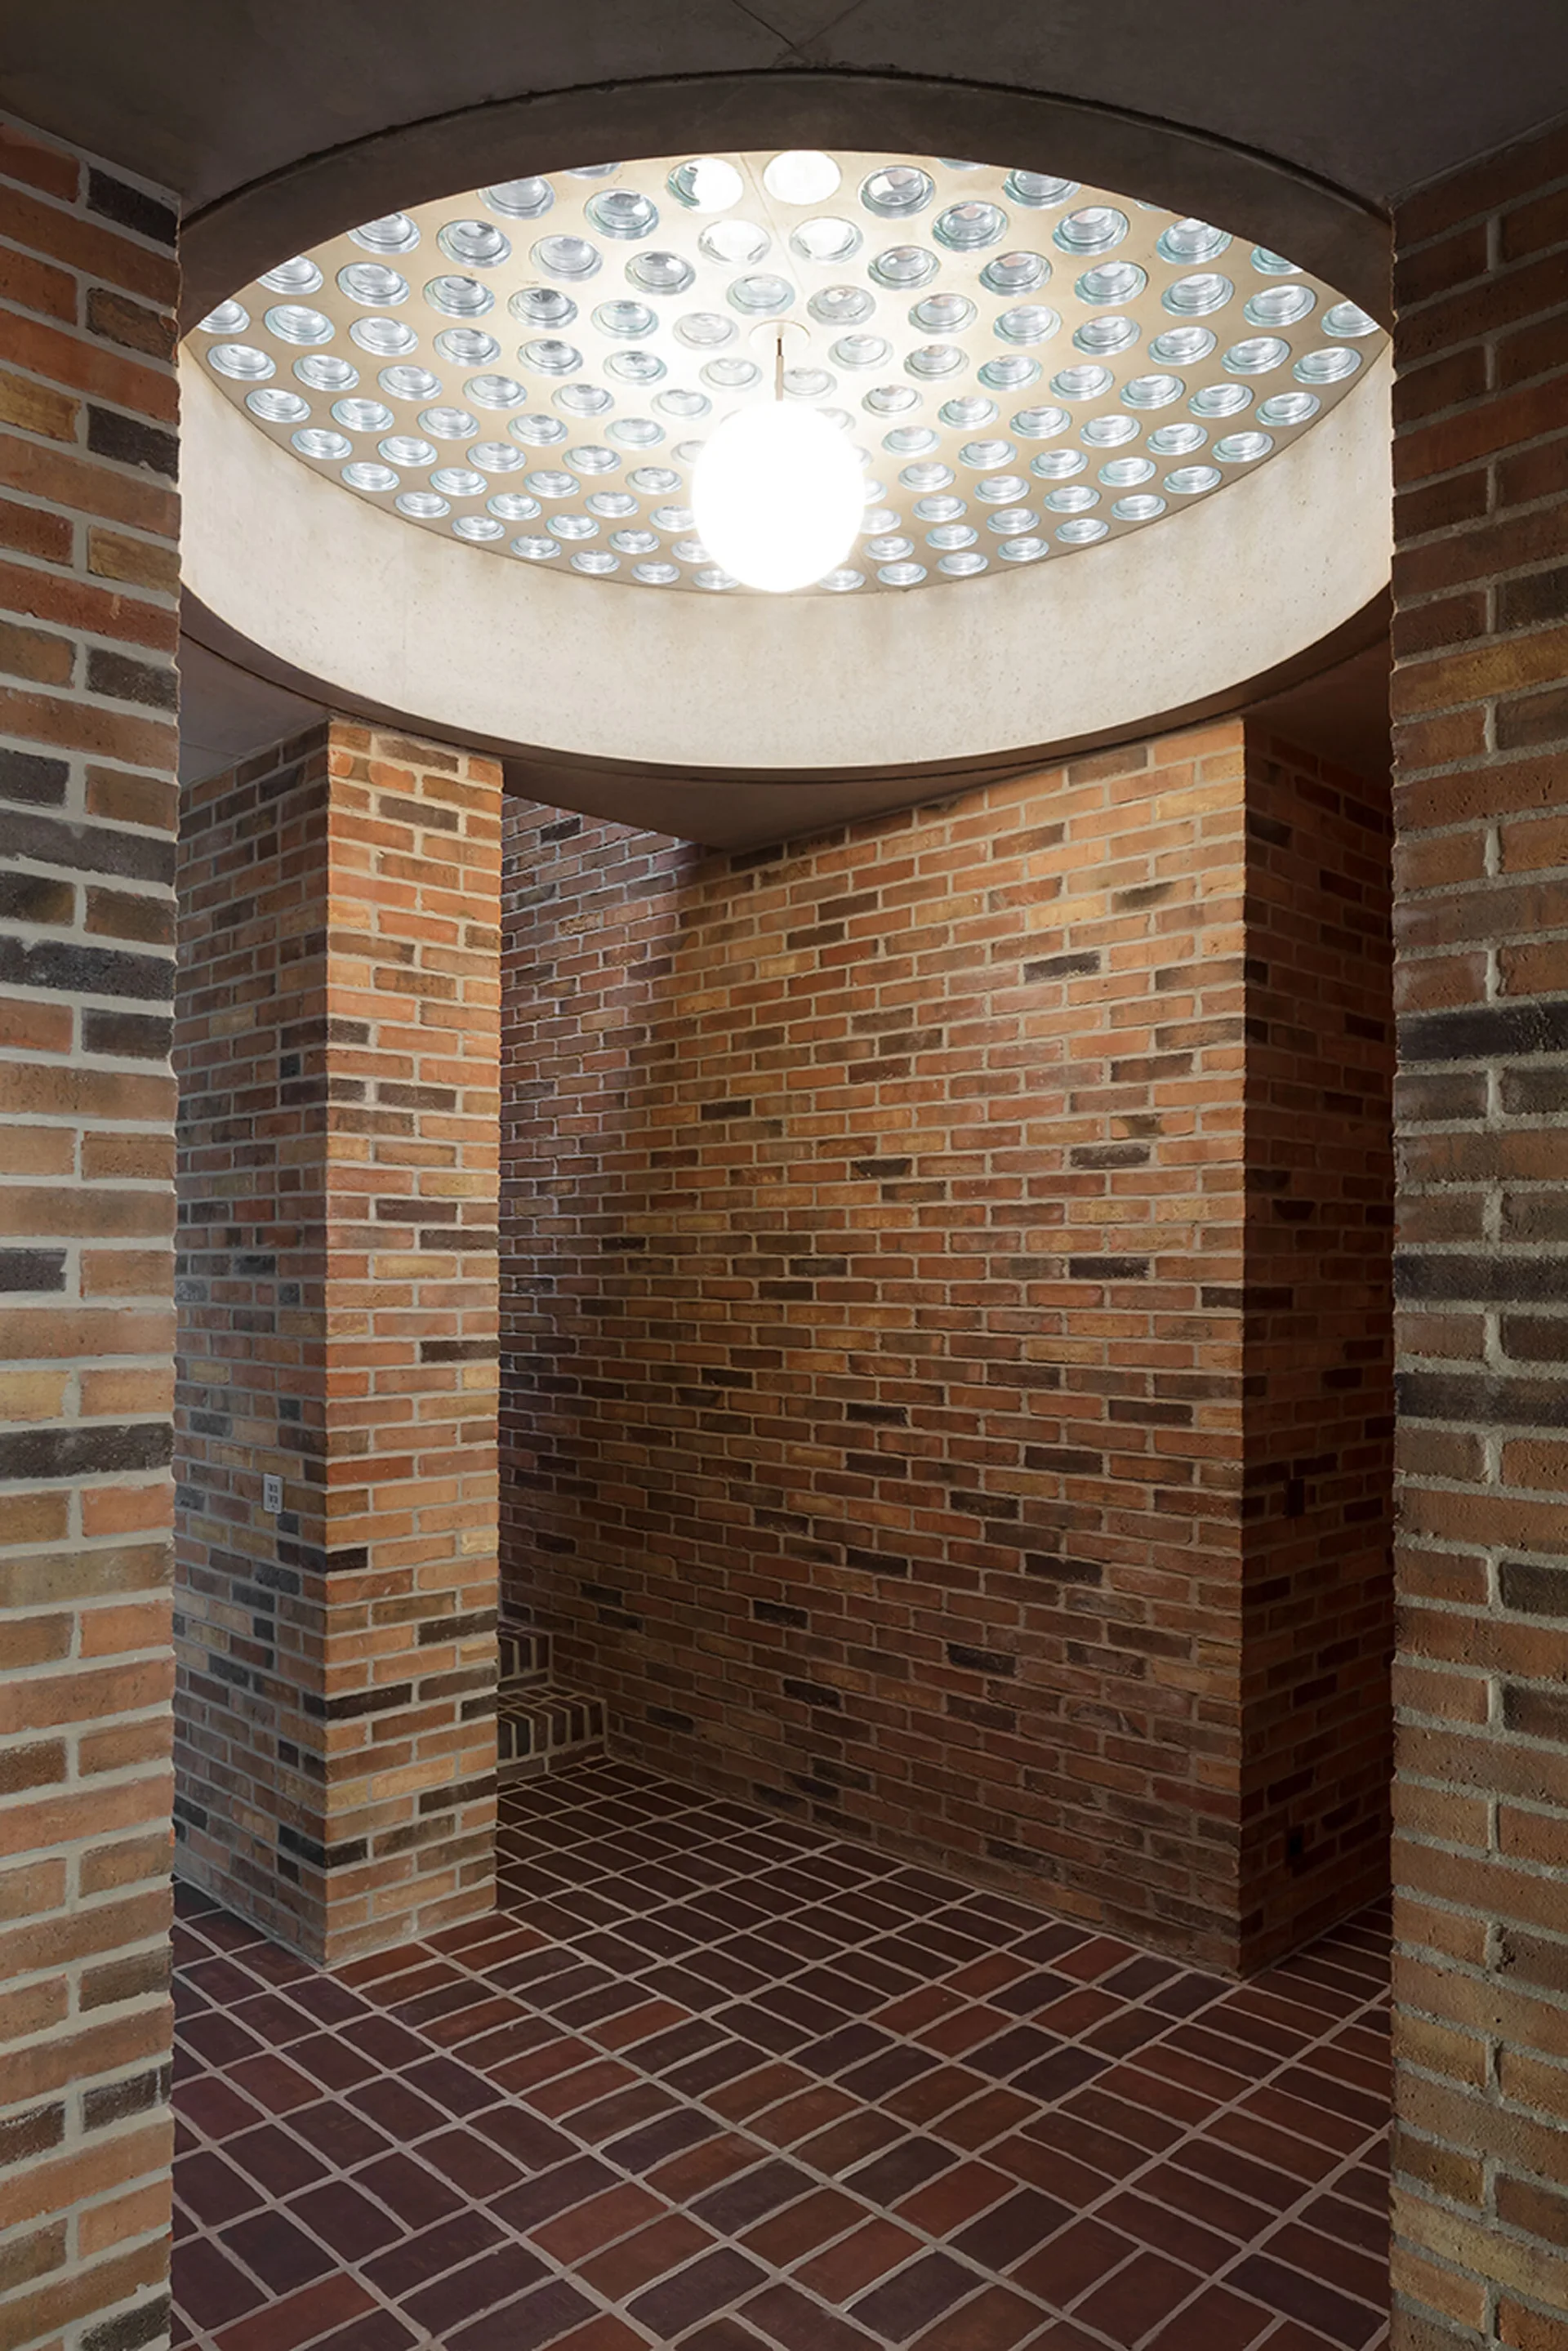
An entryway features exposed brick walls, a matching red-brown brick floor, and a circular glass-block skylight with a hanging globe pendant light.
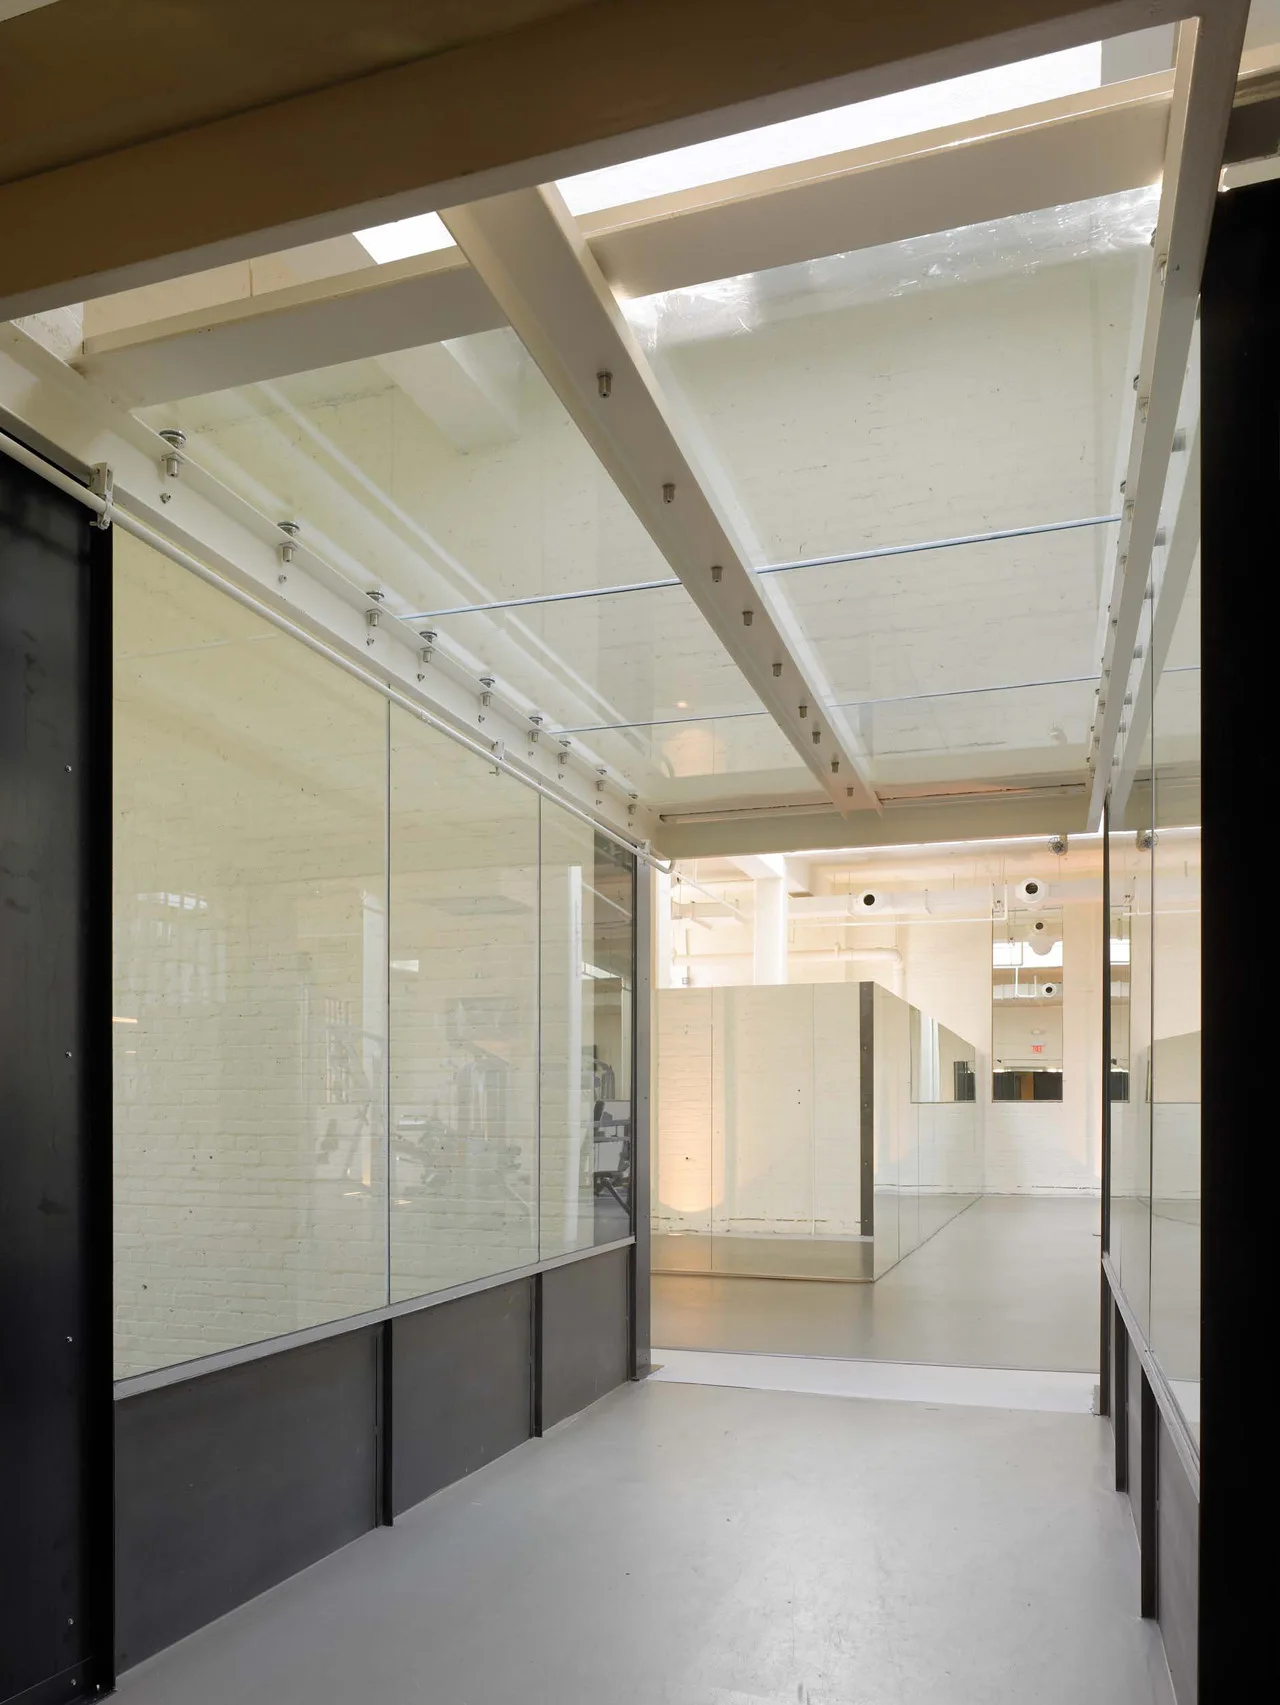
An industrial hallway featuring glass partition walls, a skylight ceiling with white beams, and painted white brick walls.
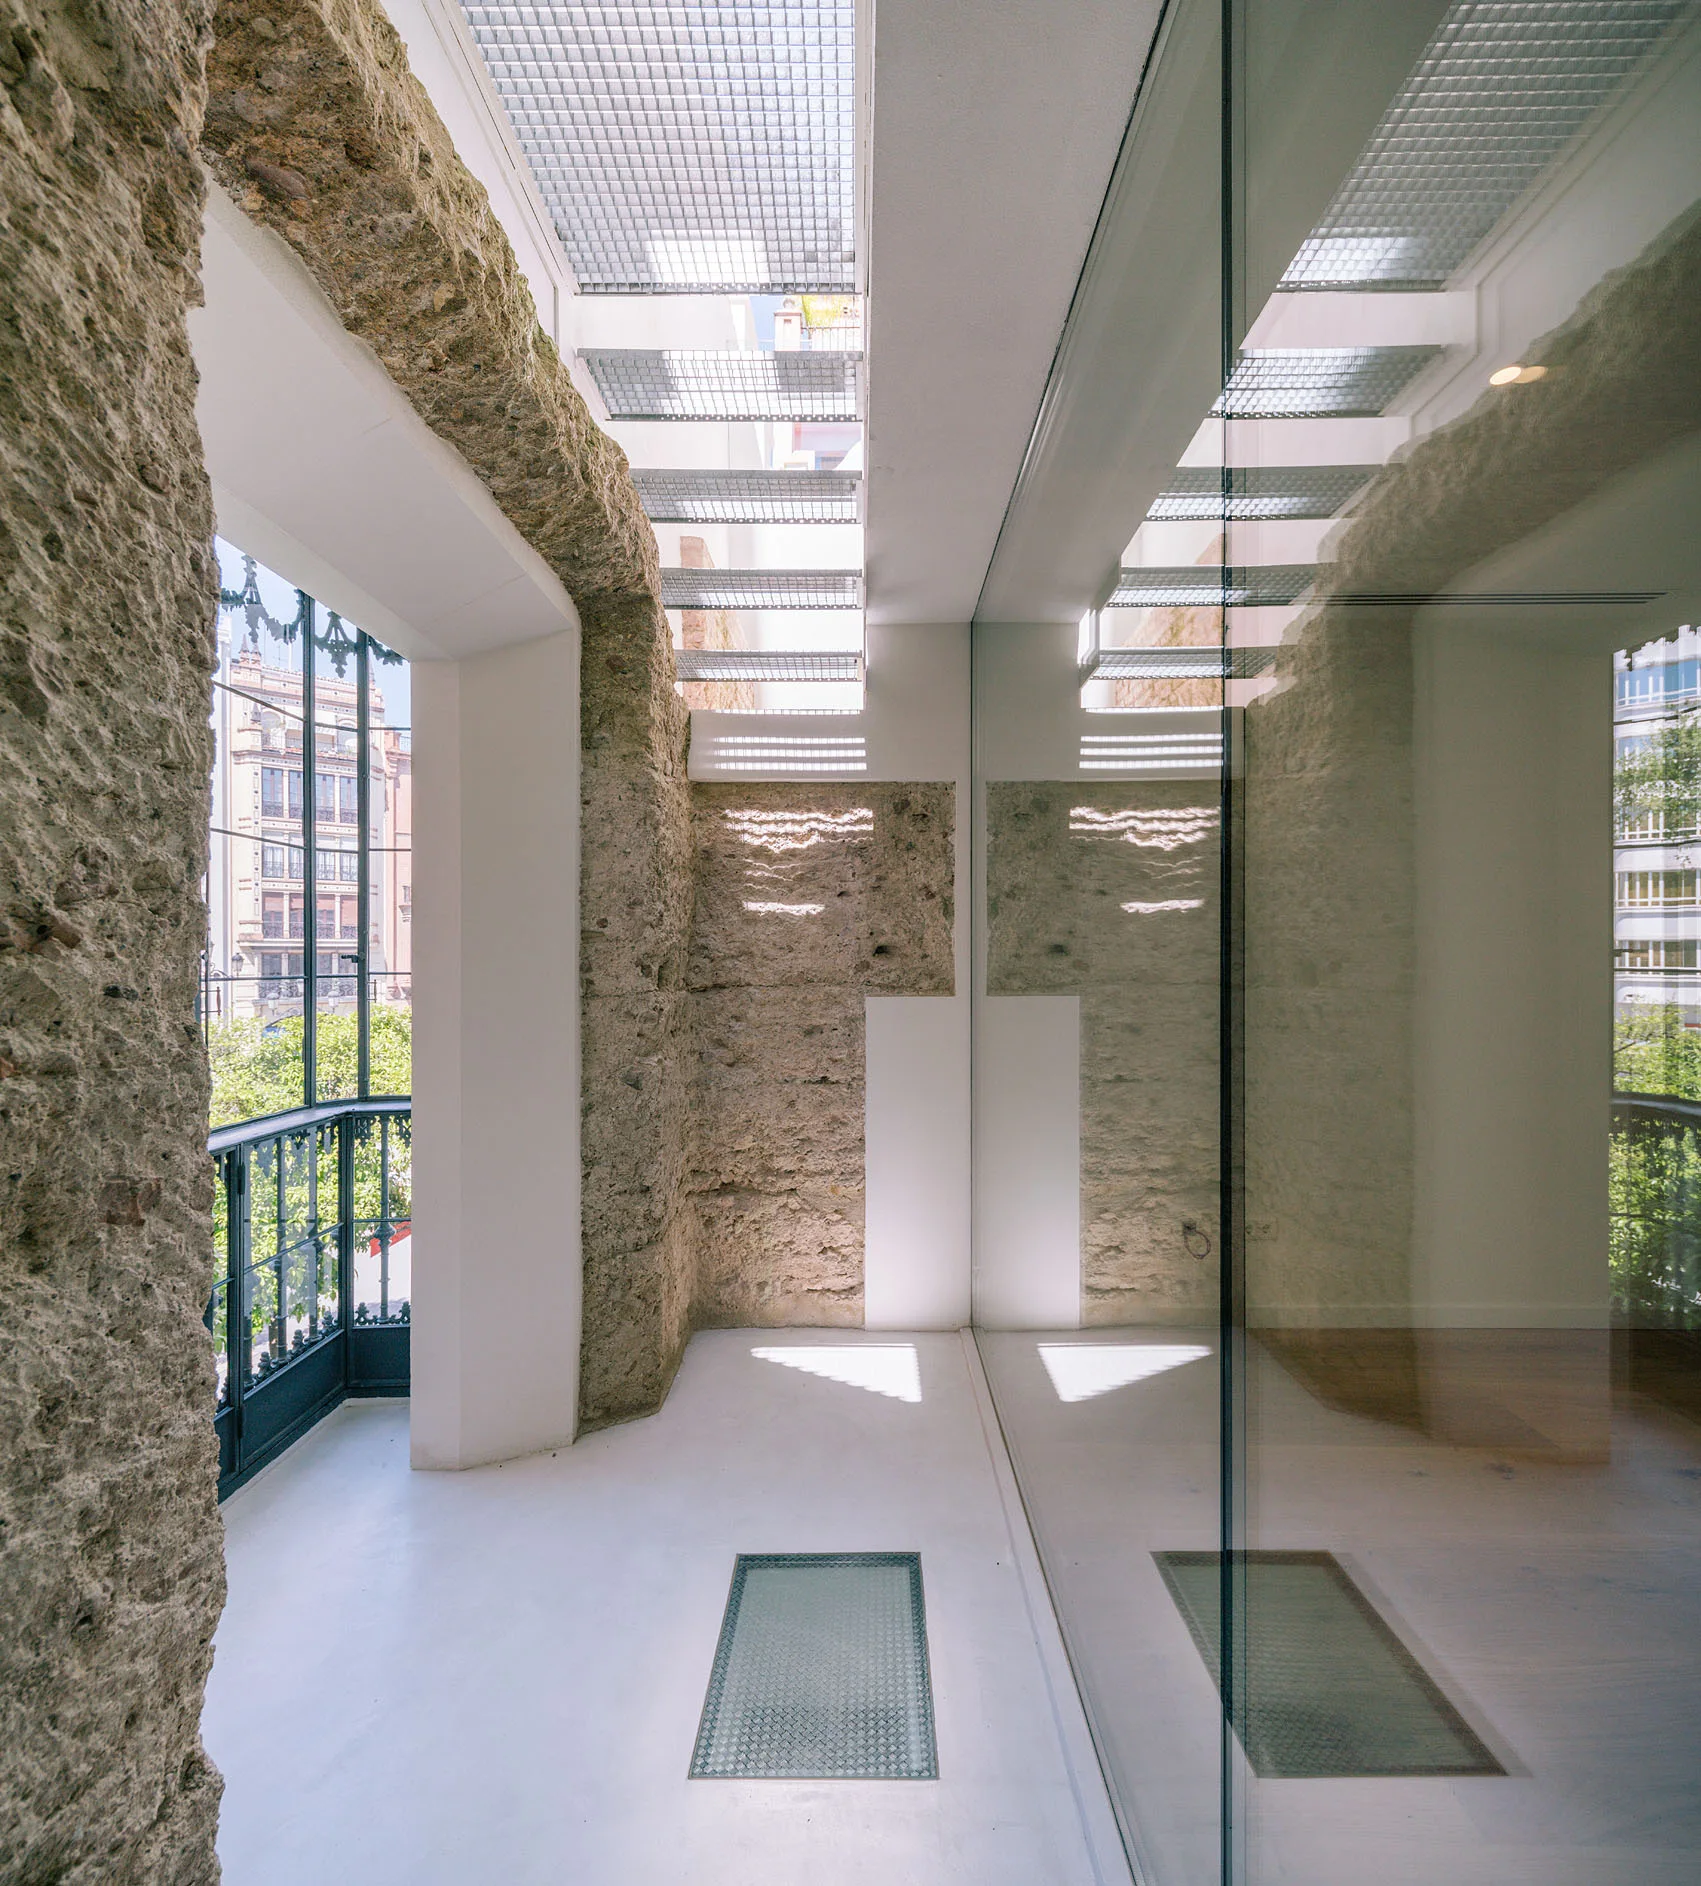
A bright corridor features a rough exposed stone wall contrasted with smooth white plaster surfaces, a large glass partition, and a metal grid ceiling.
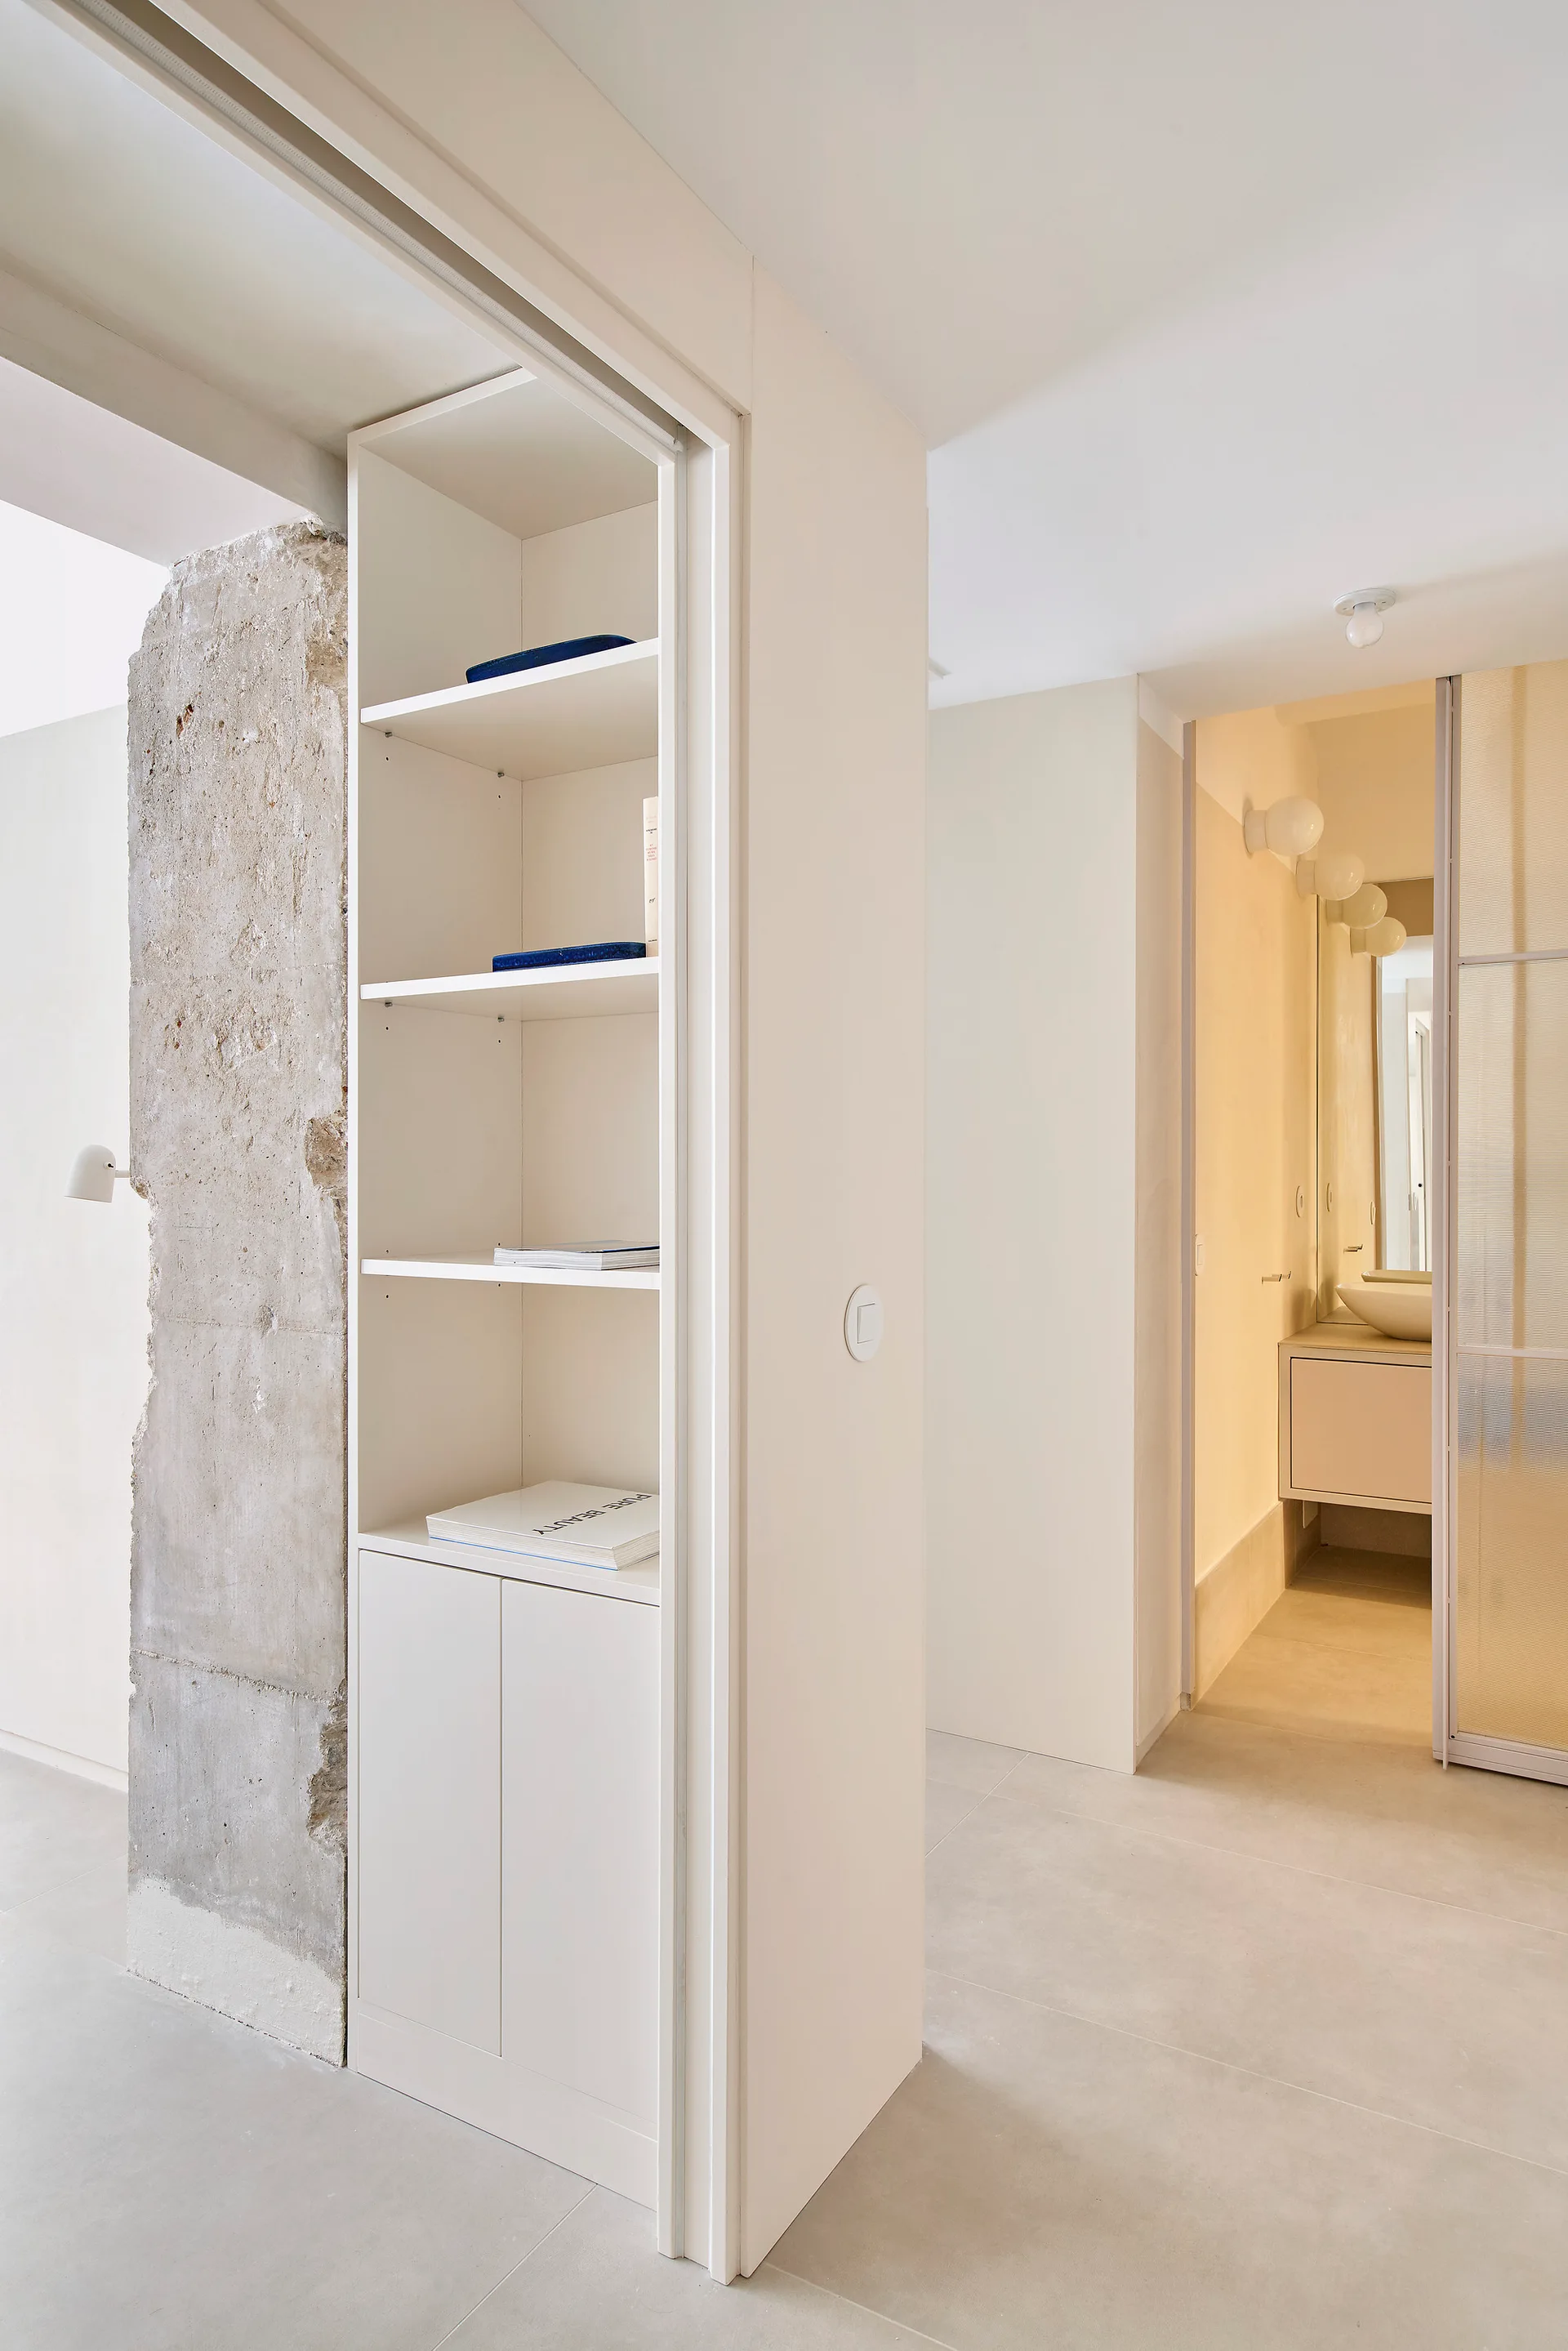
A tall white built-in bookcase stands next to an exposed concrete pillar, with a view into a minimalist bathroom in the background.
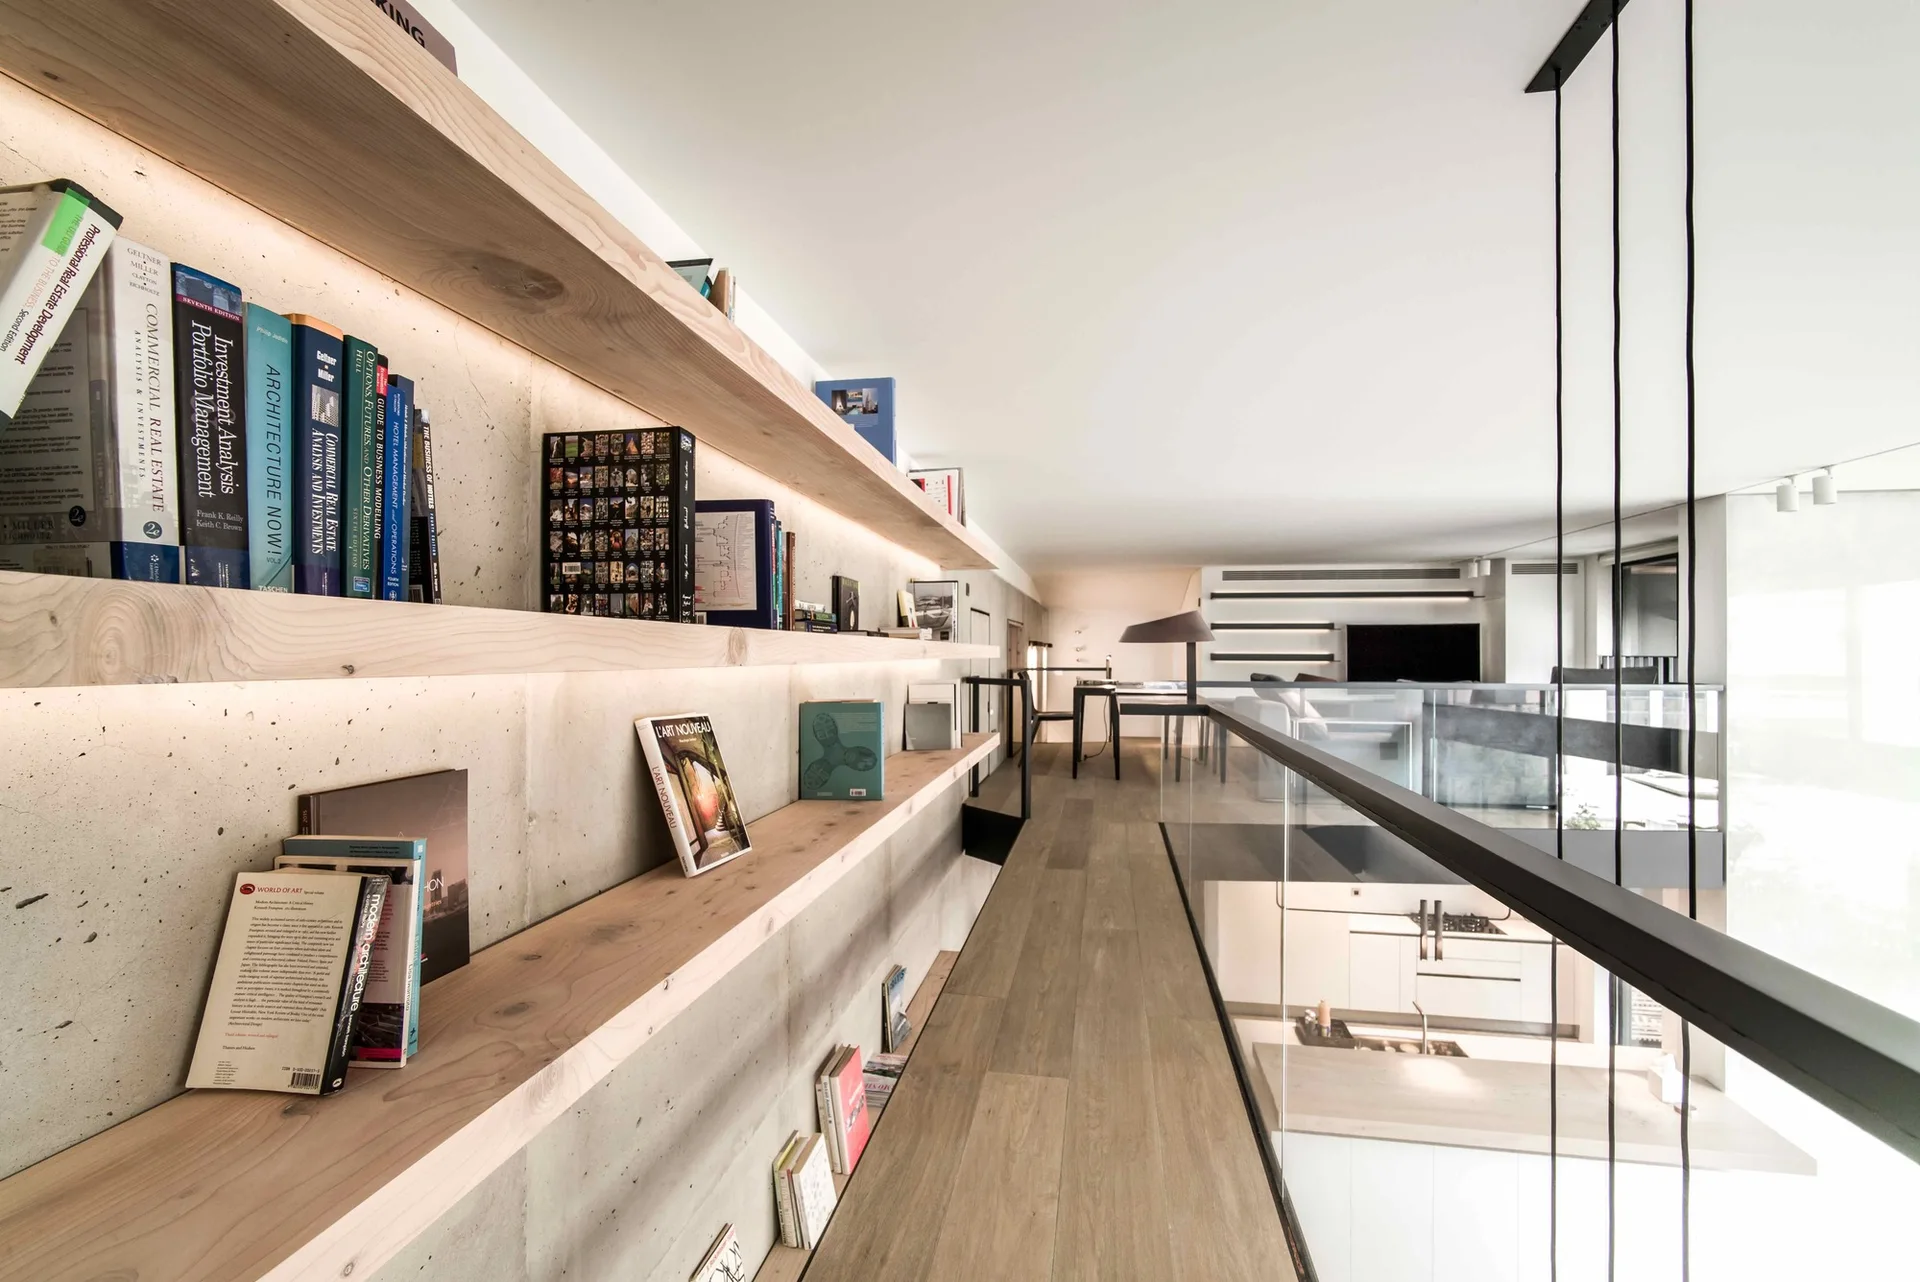
An elevated home landing with light wood floors, an exposed concrete wall with illuminated floating bookshelves, and a modern glass railing.
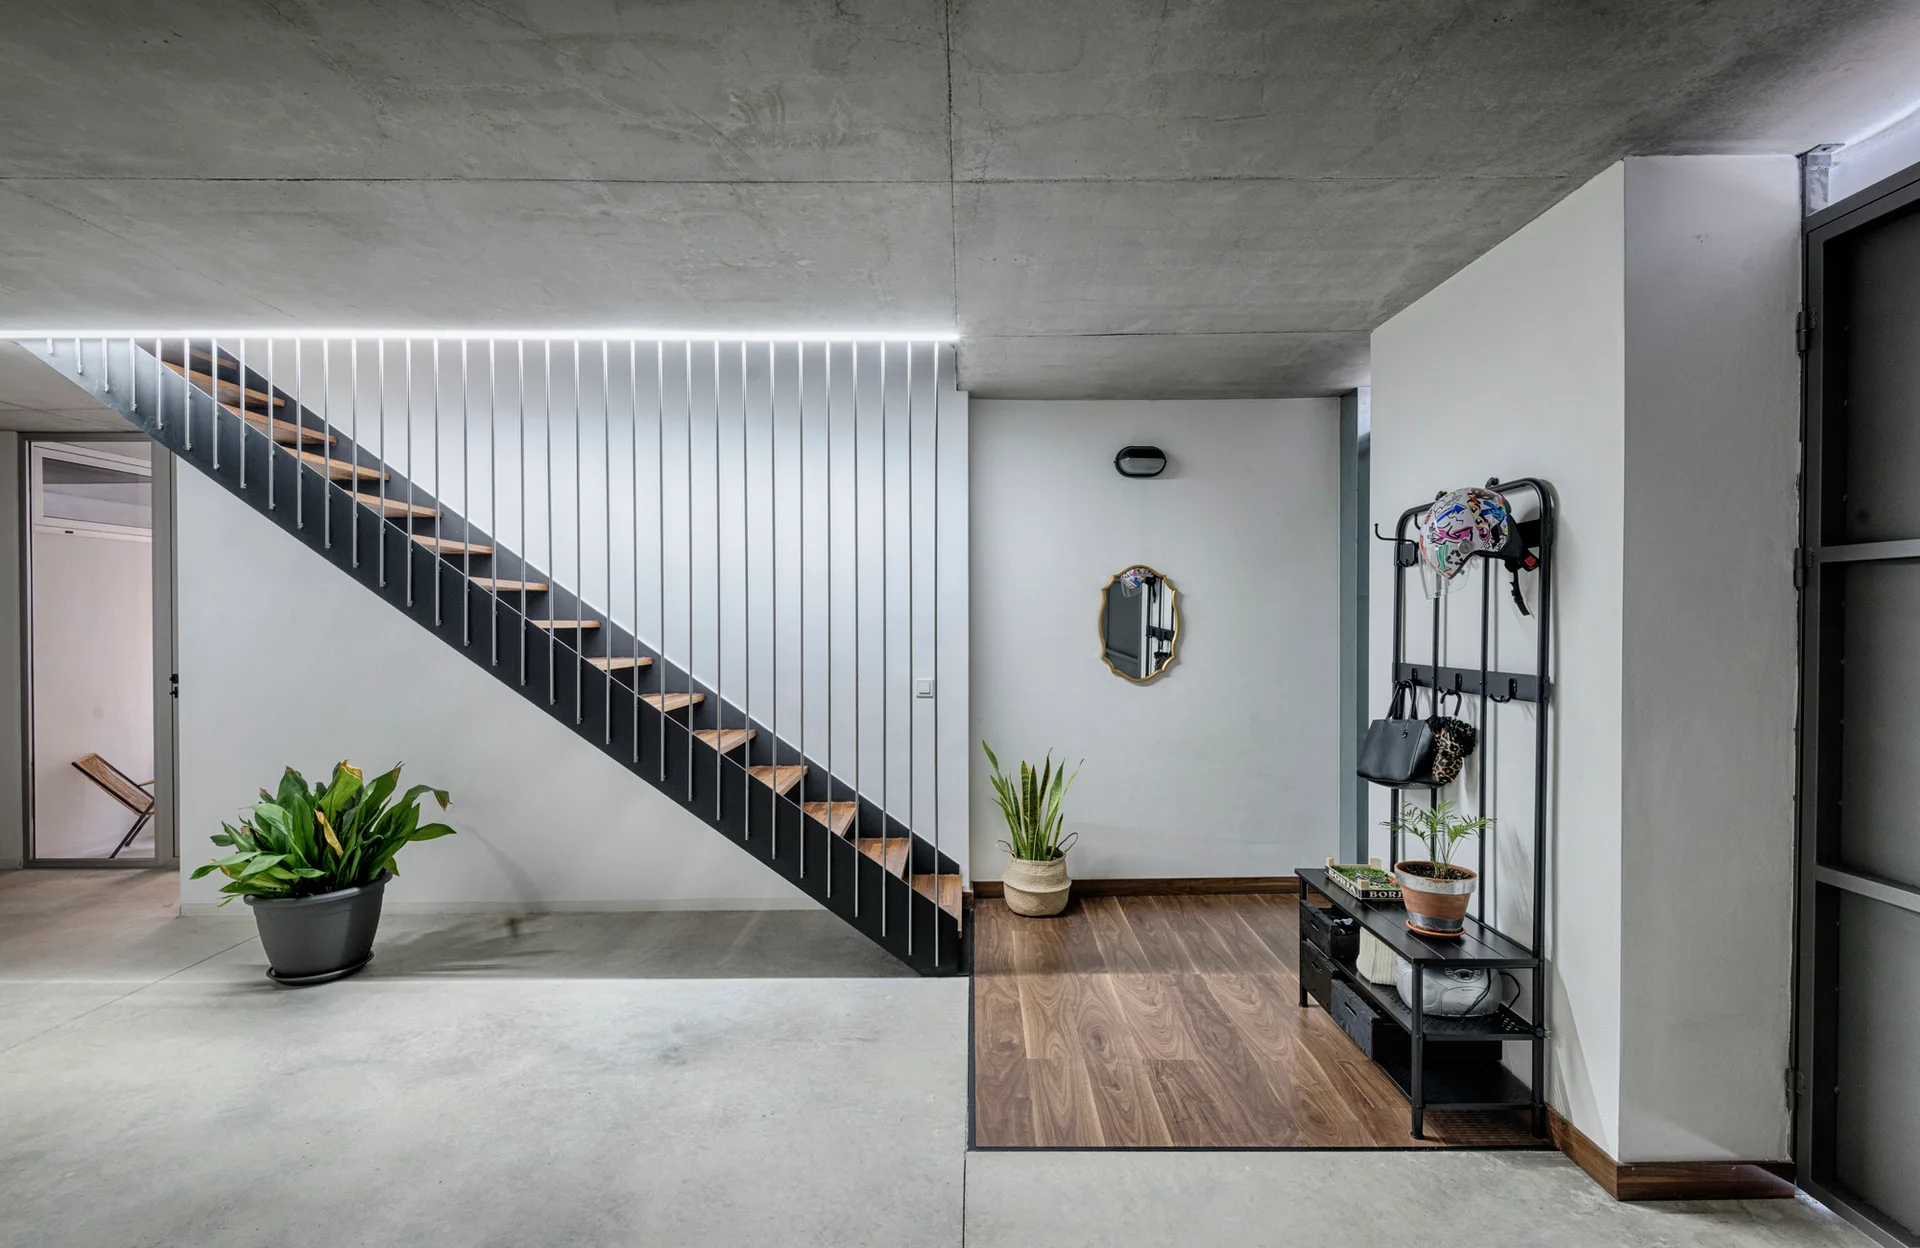
A modern entryway features a black floating staircase with vertical metal rod railings, concrete floors, a wood floor inlay, and a black coat rack.
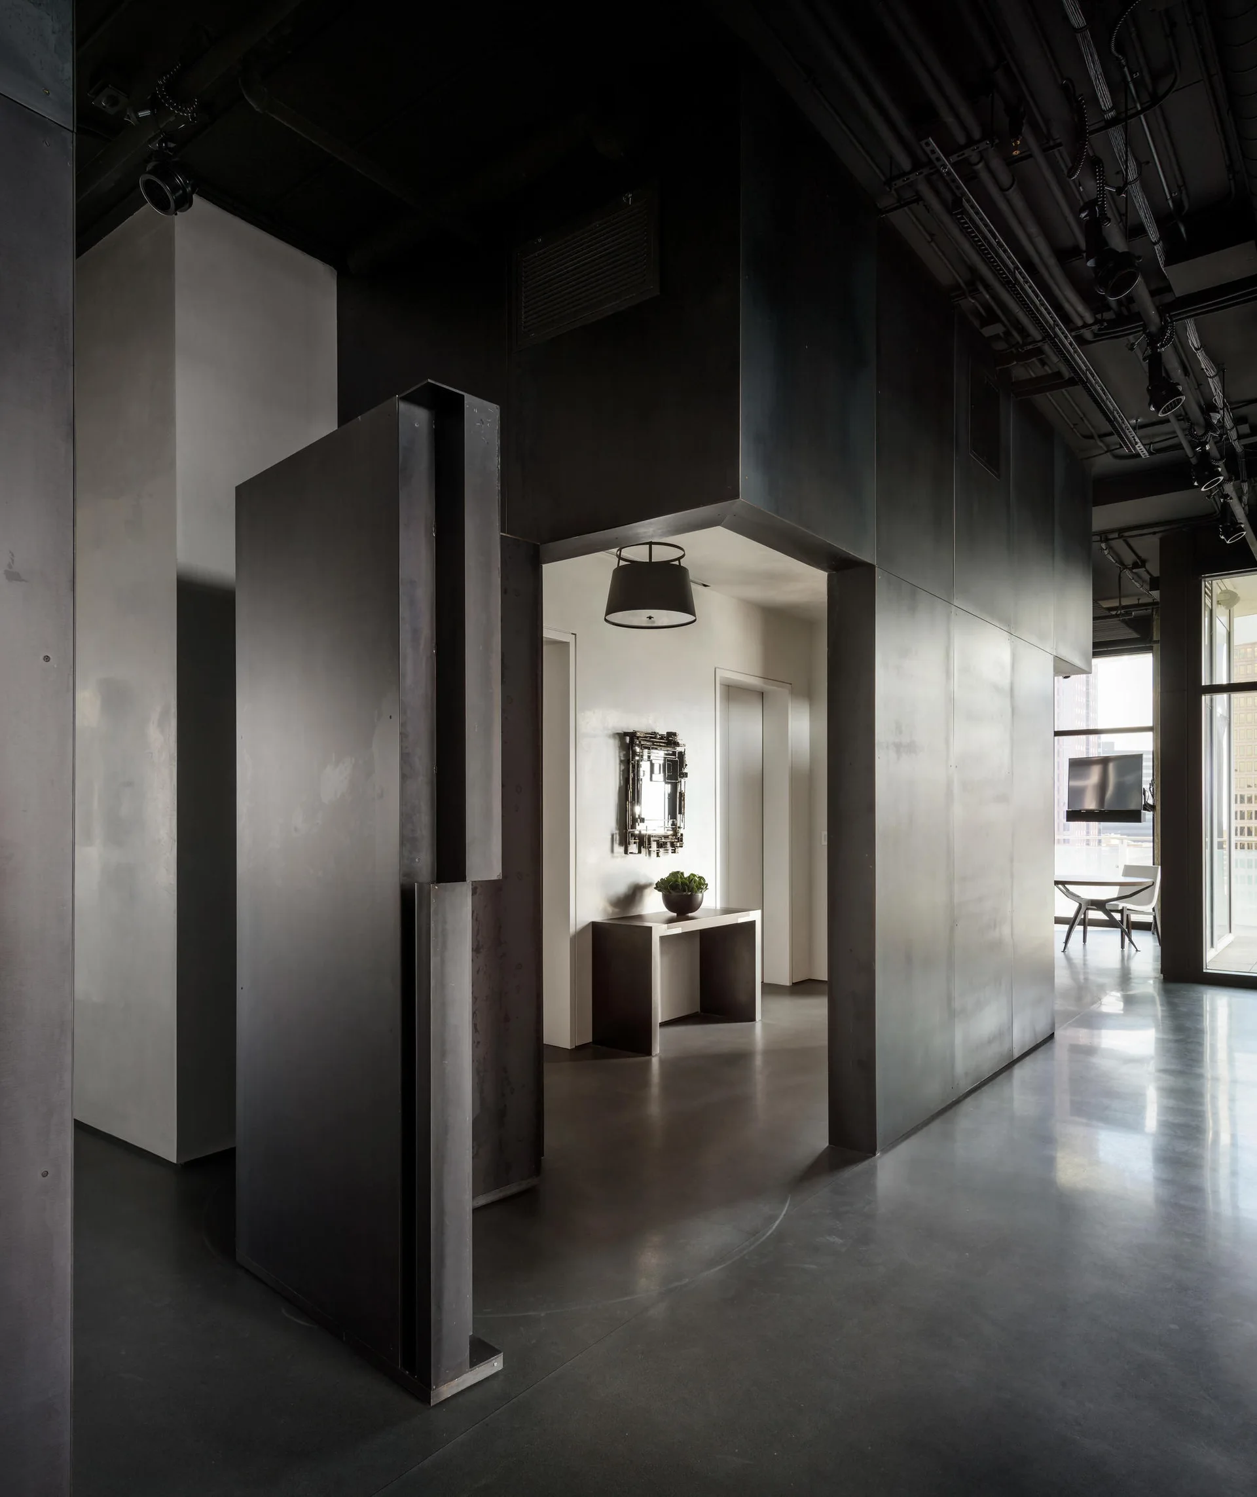
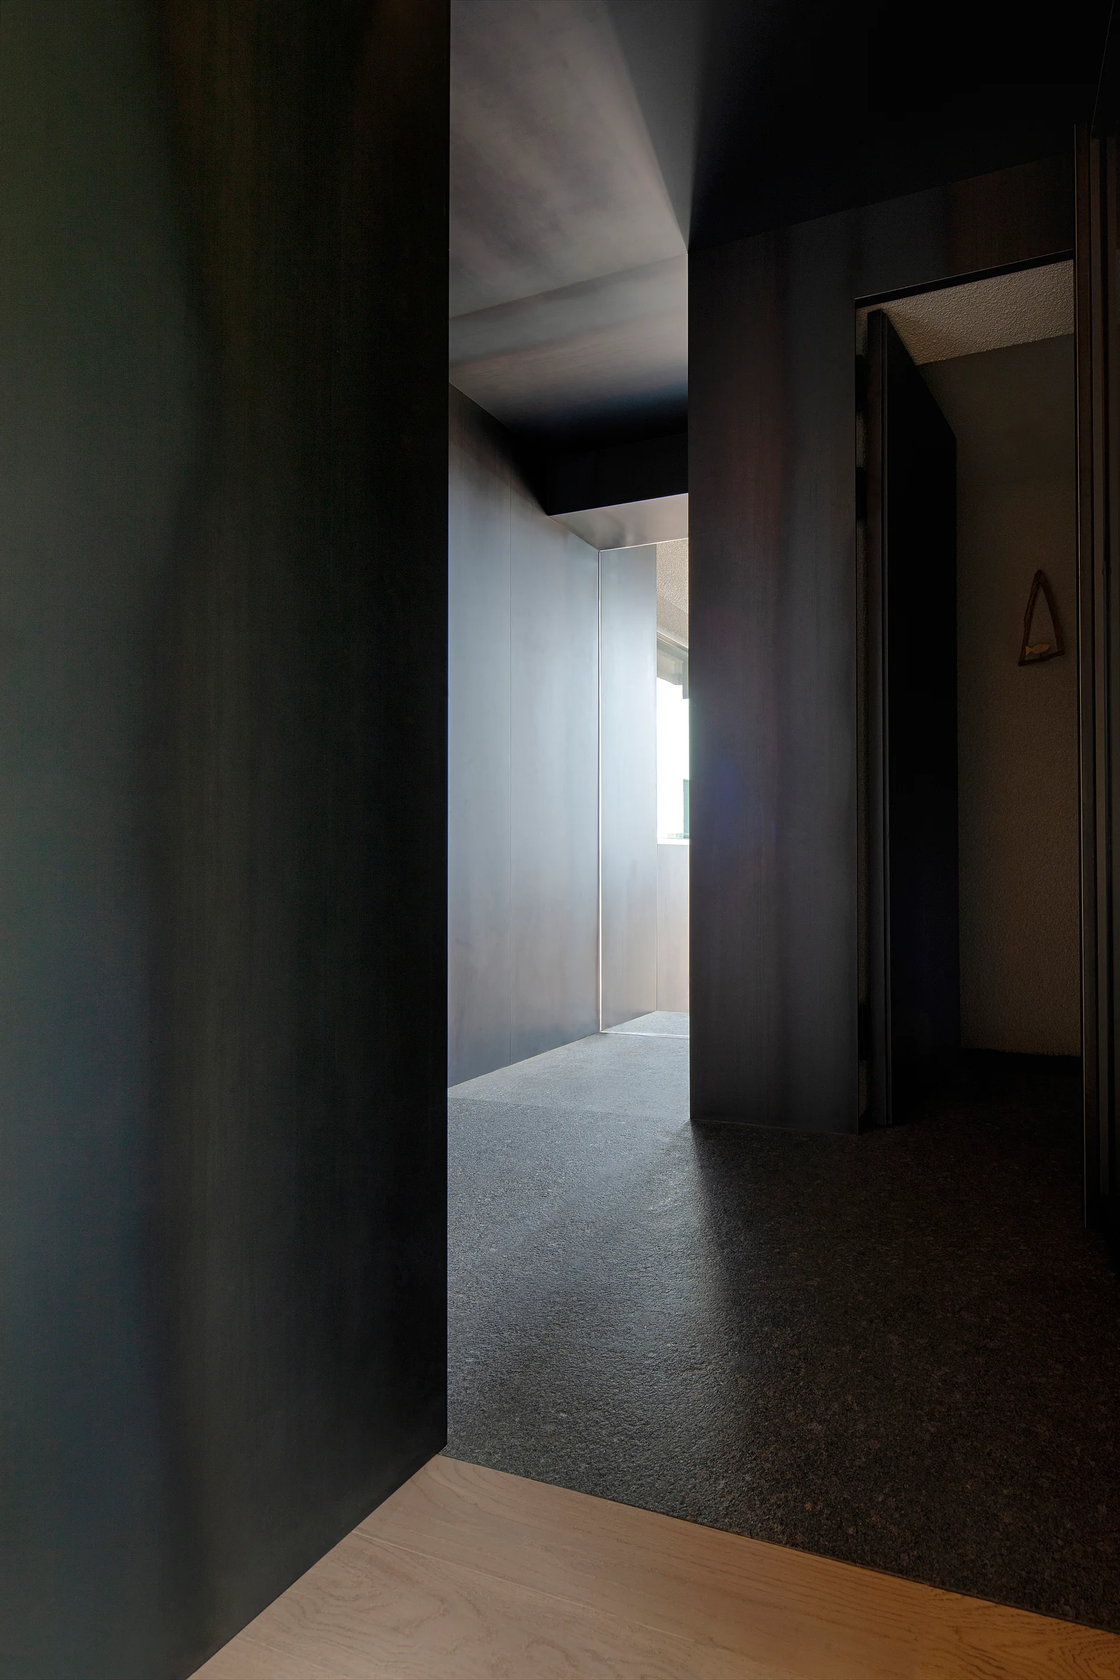
An industrial entryway featuring dark matte steel wall panels, a polished gray floor, an exposed black ceiling, and a white hallway in the background.
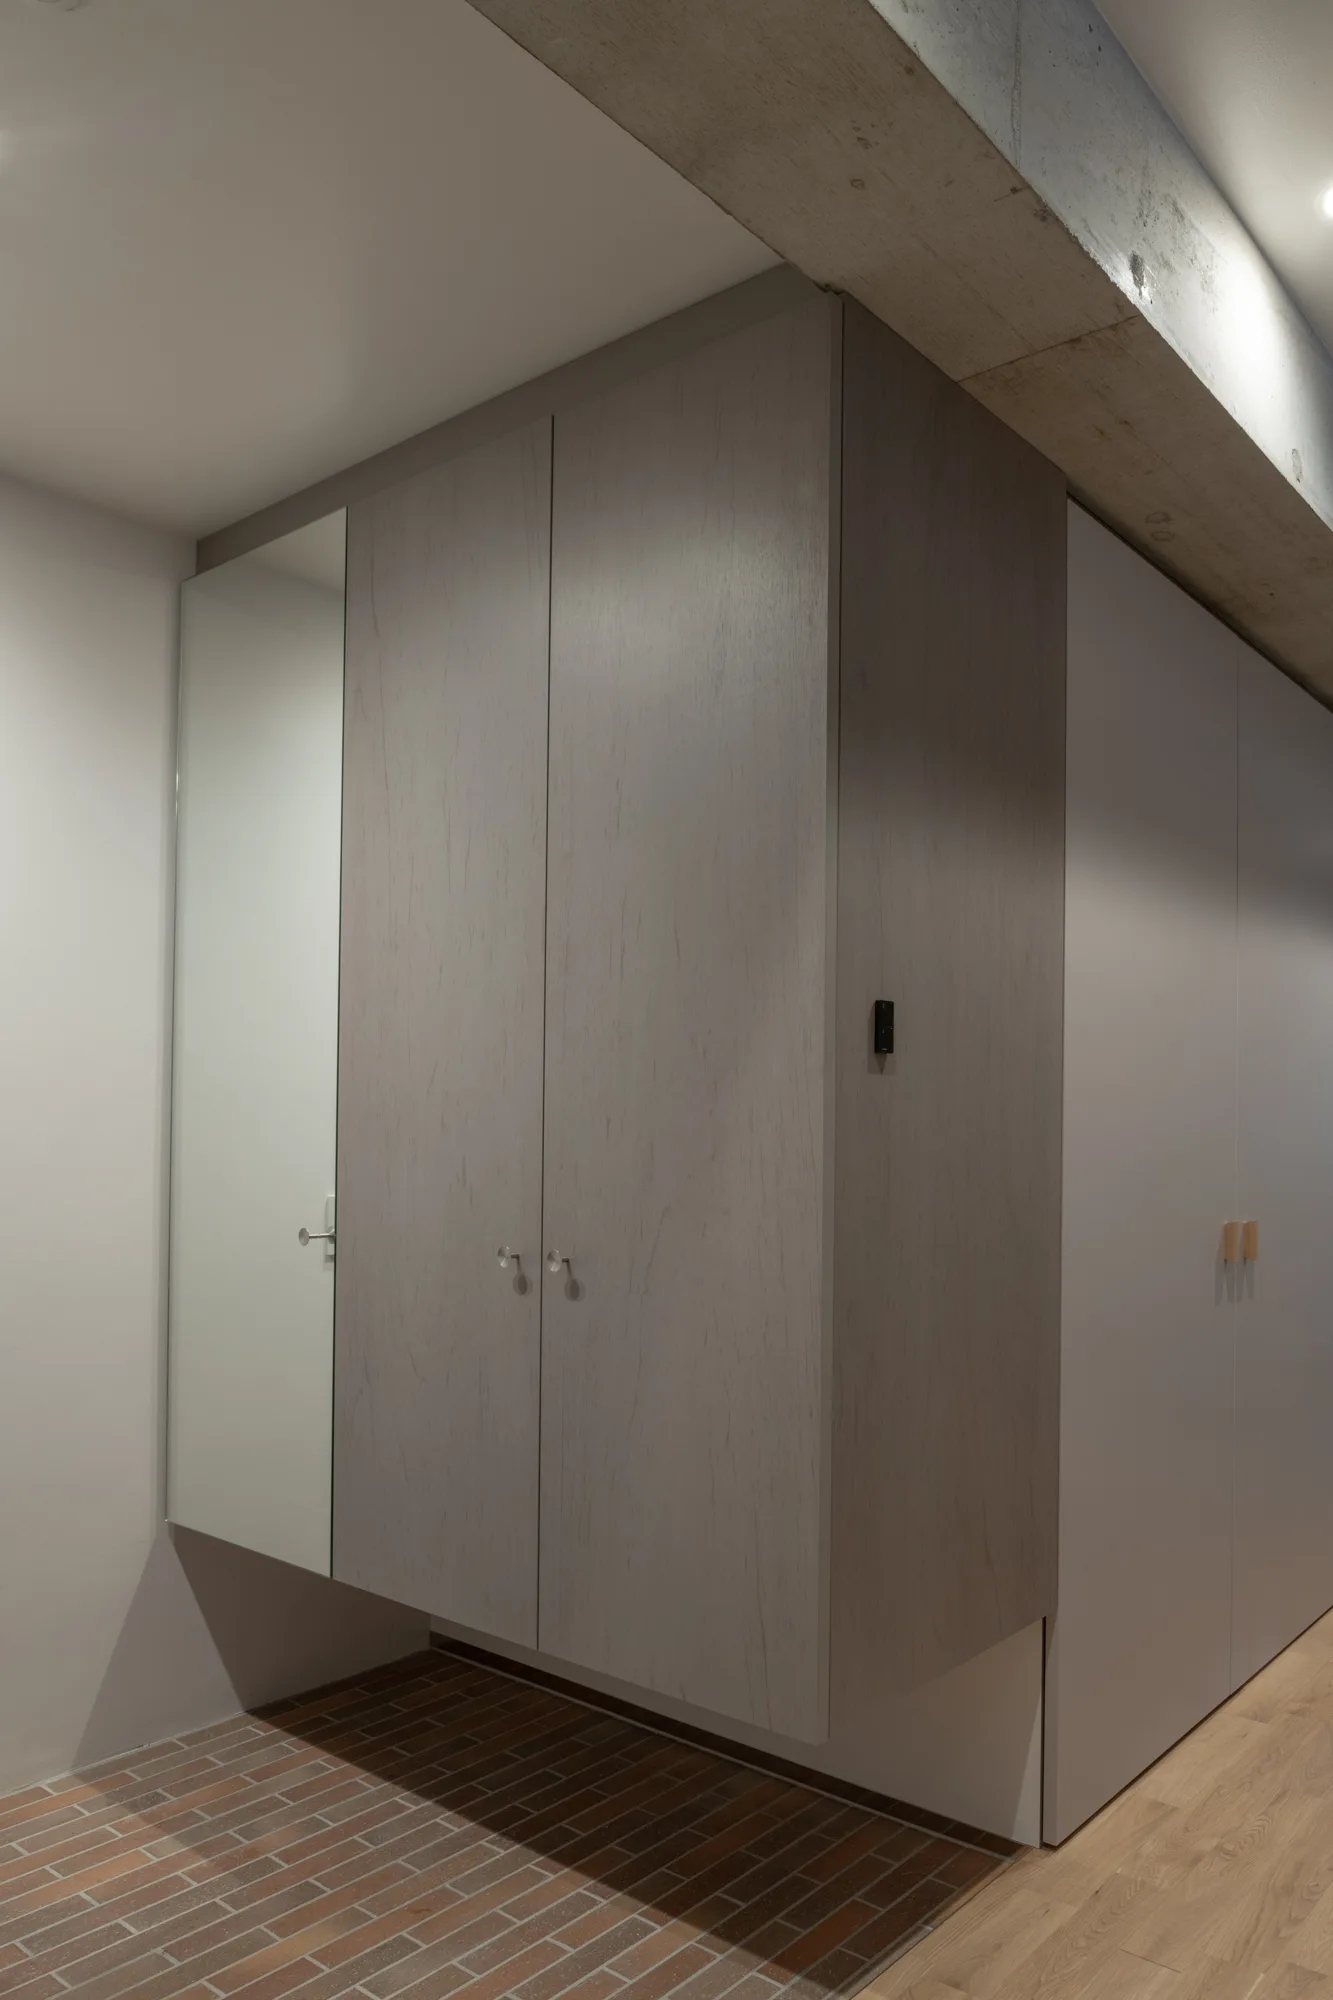
A minimalist entryway features a light wood wardrobe with a built-in mirror, an exposed concrete ceiling beam, and brick tile flooring.
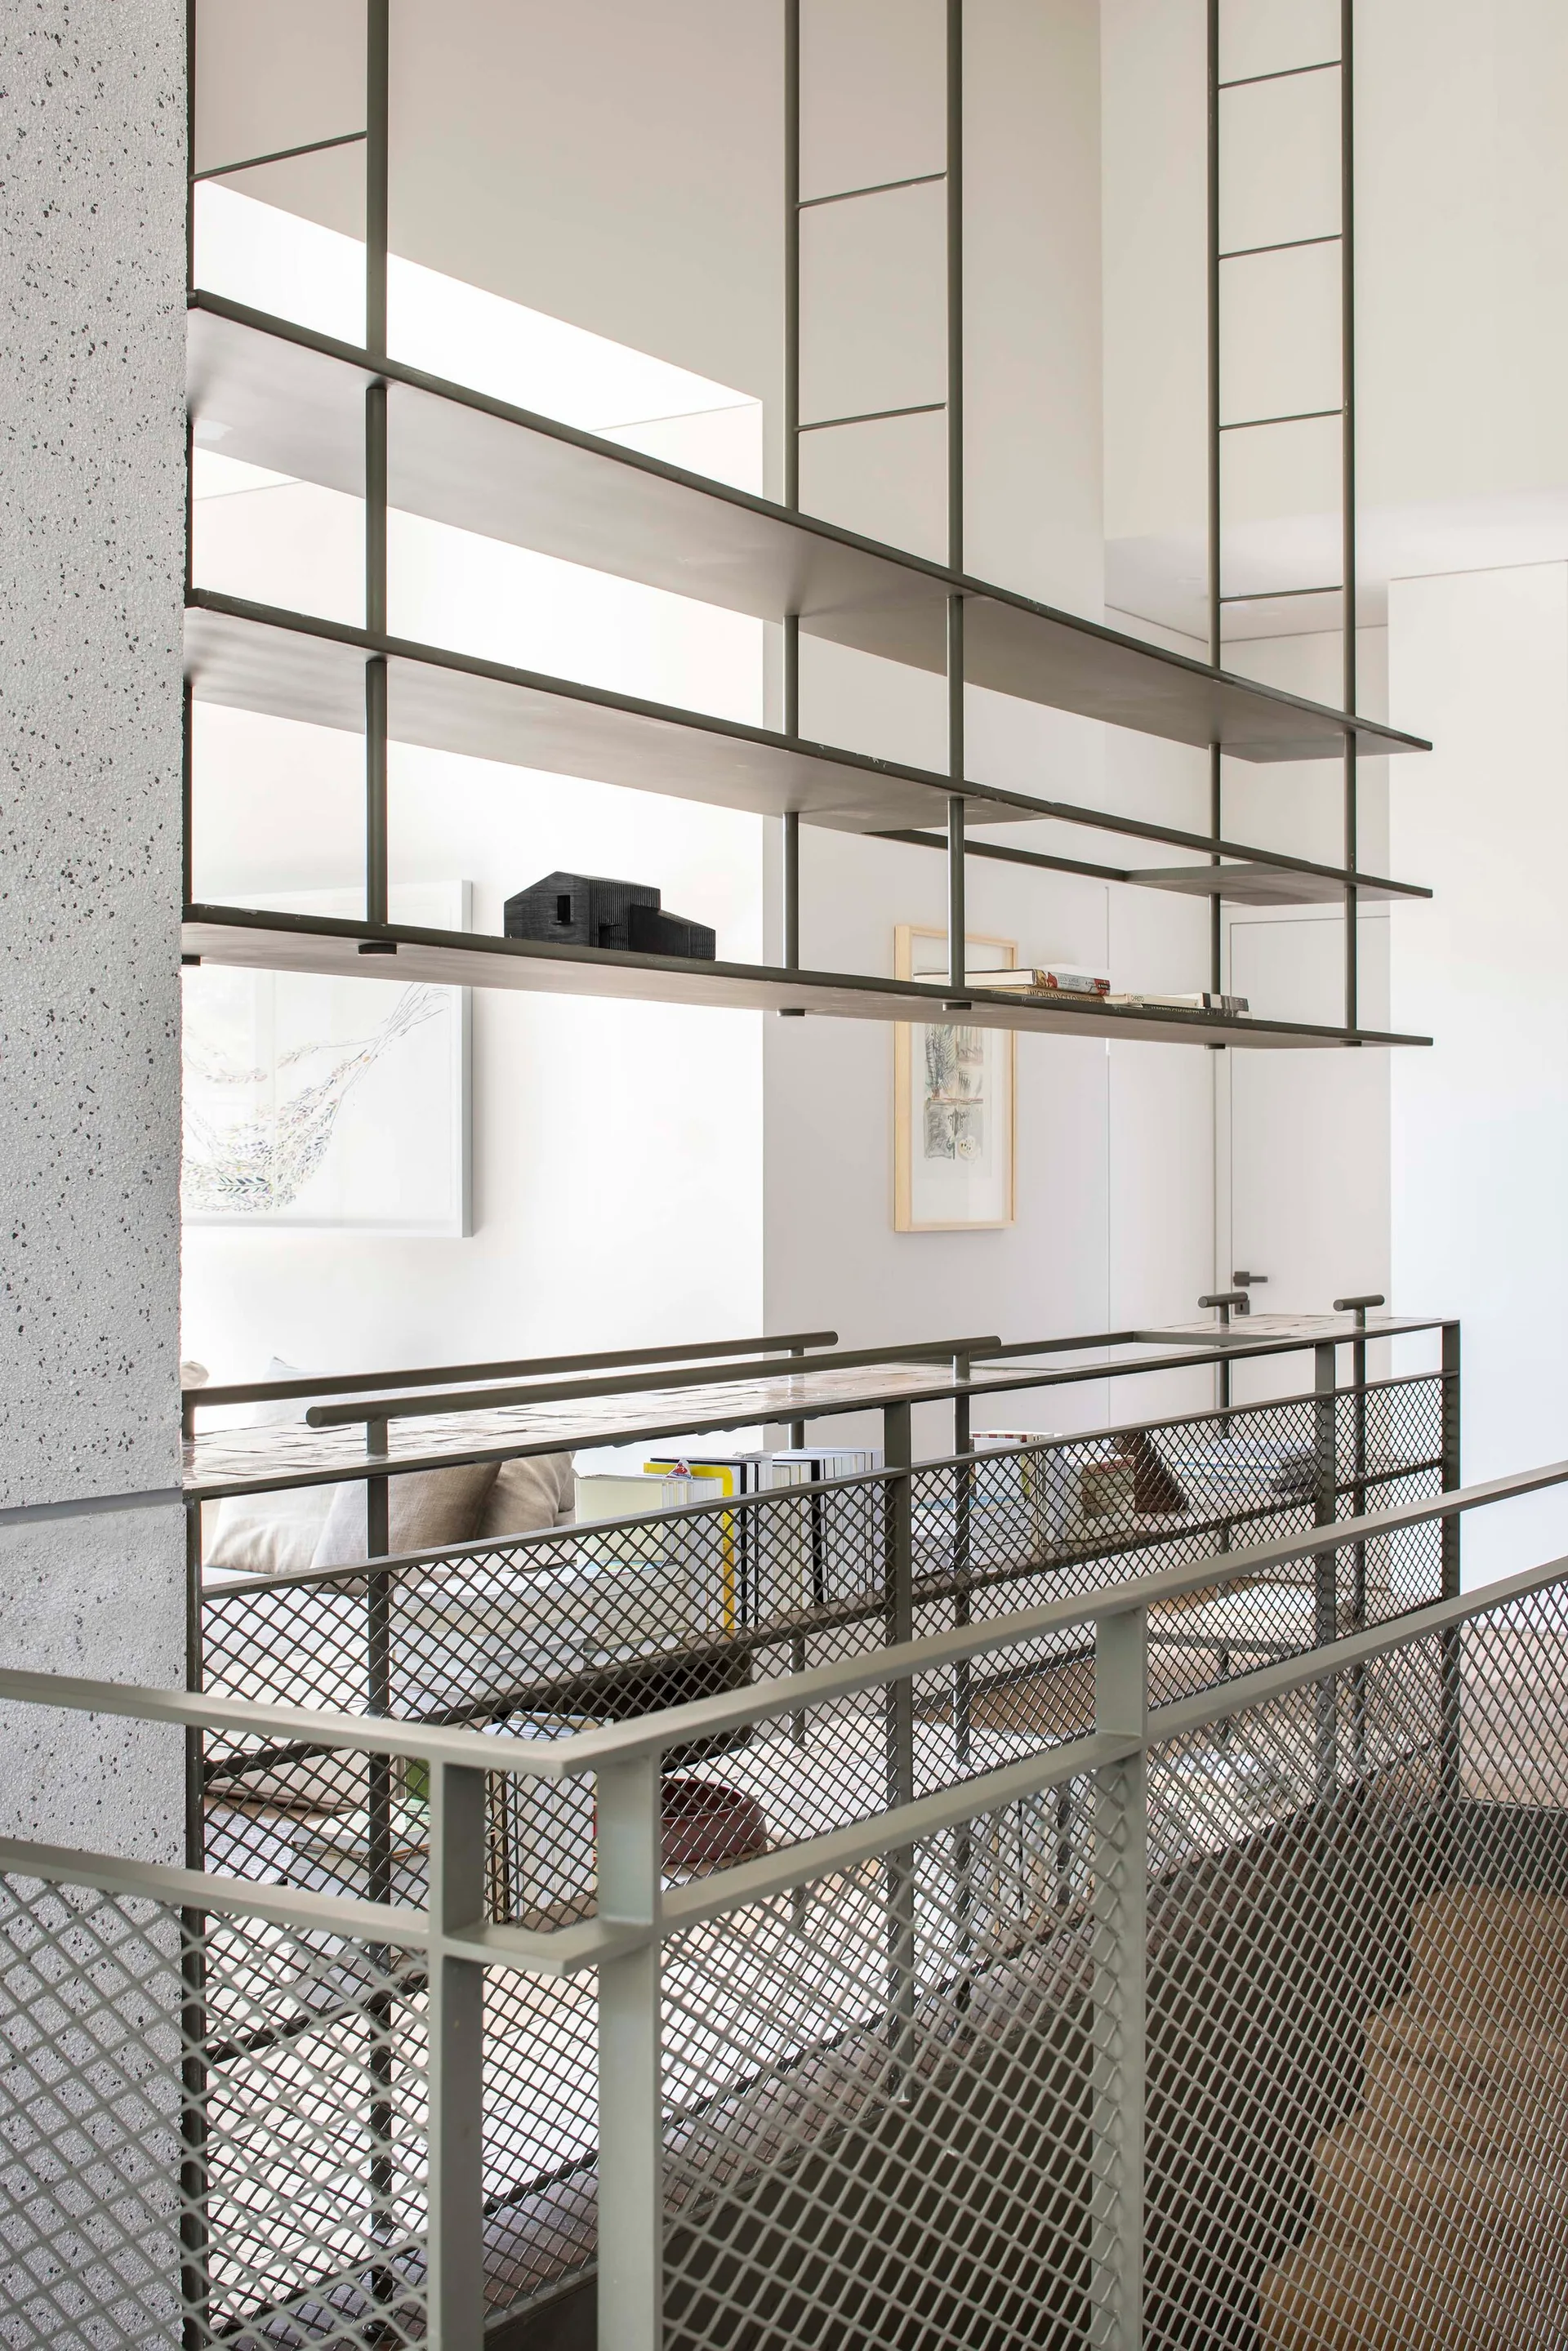
An open home landing features a suspended dark metal shelving unit above a matching metal mesh railing and a concrete structural column.
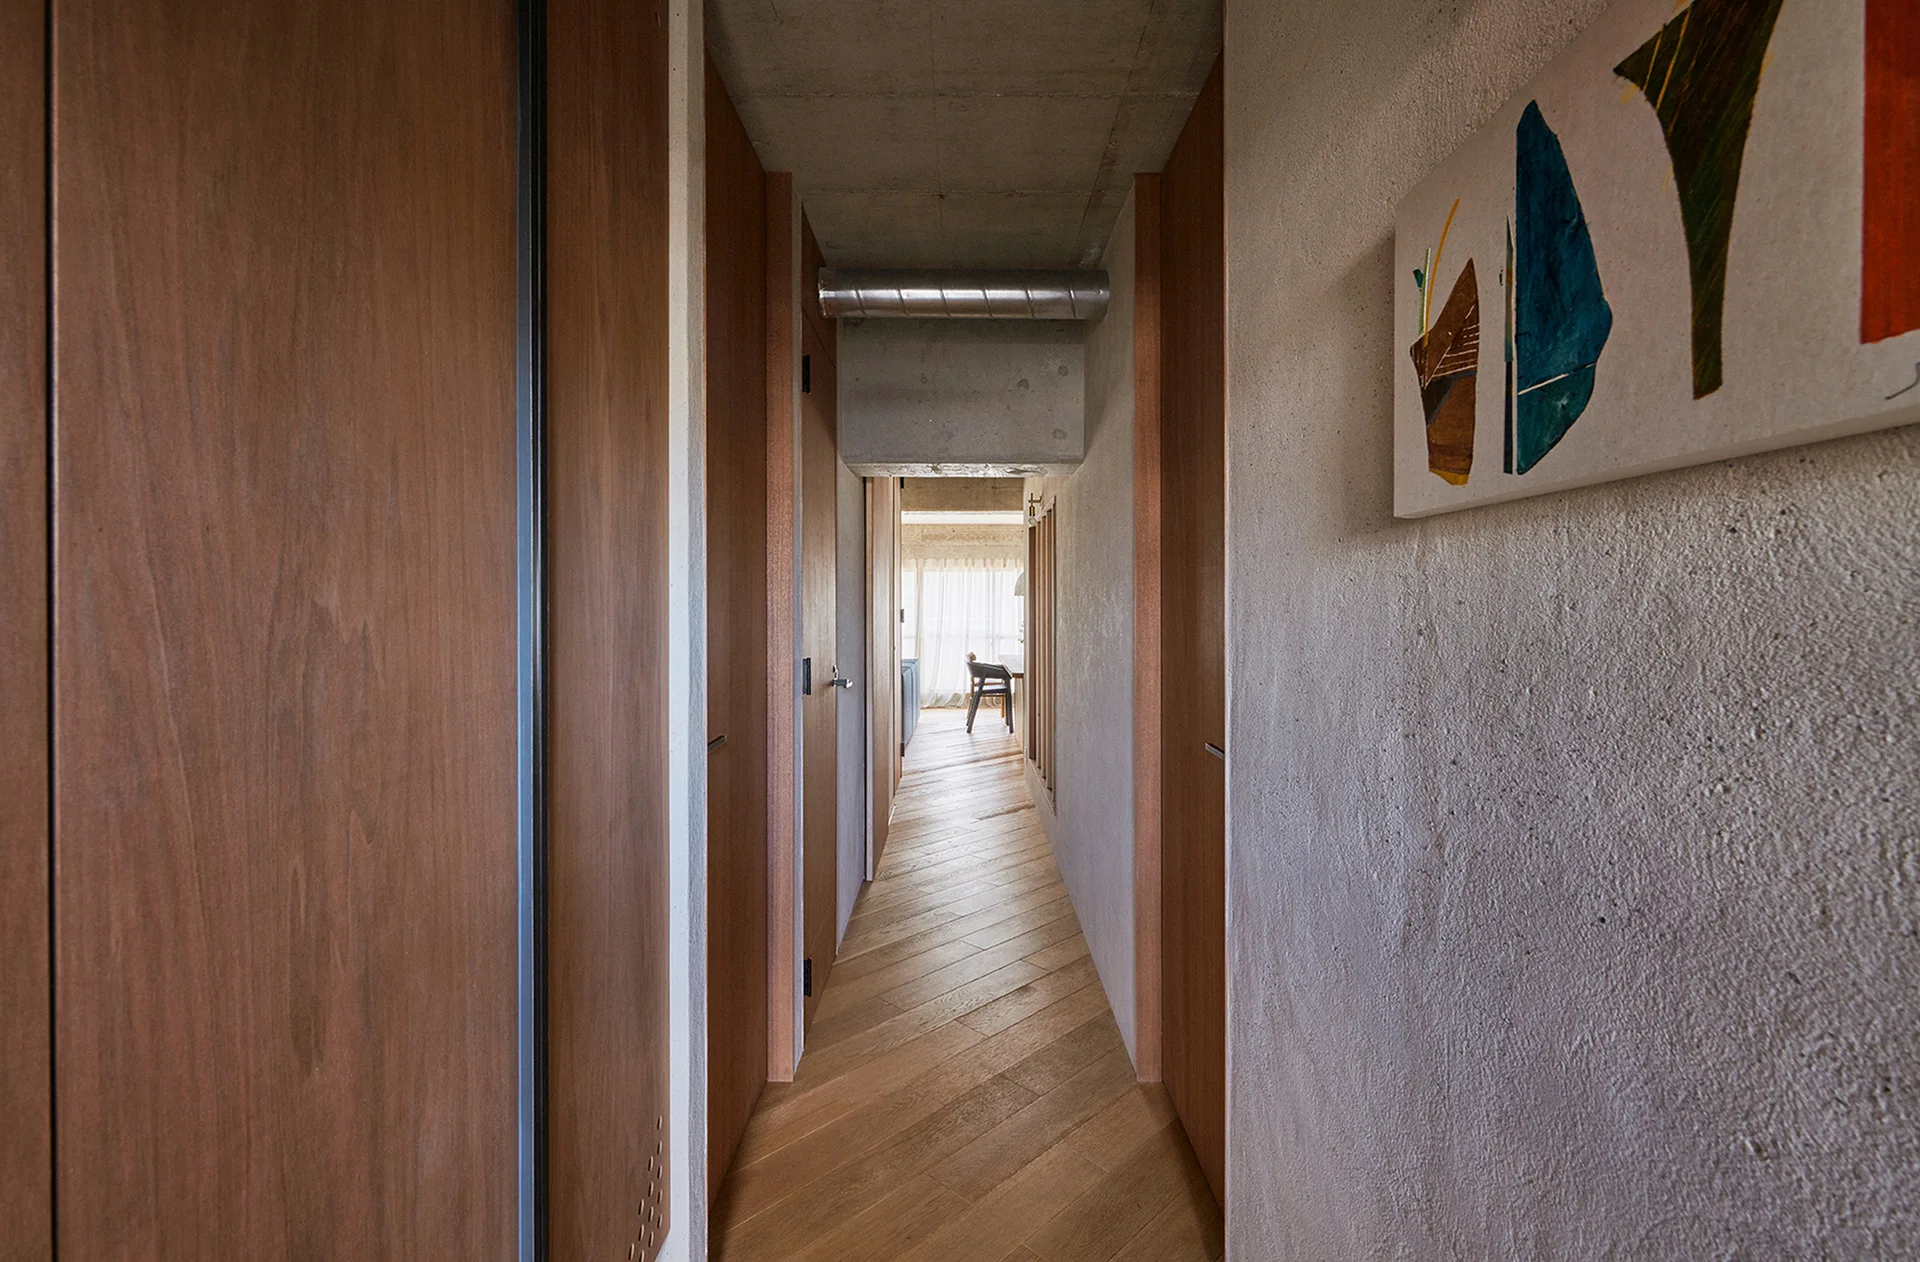
A narrow modern hallway featuring chevron wood flooring, warm wood-paneled doors, textured plaster walls, and a raw concrete ceiling.
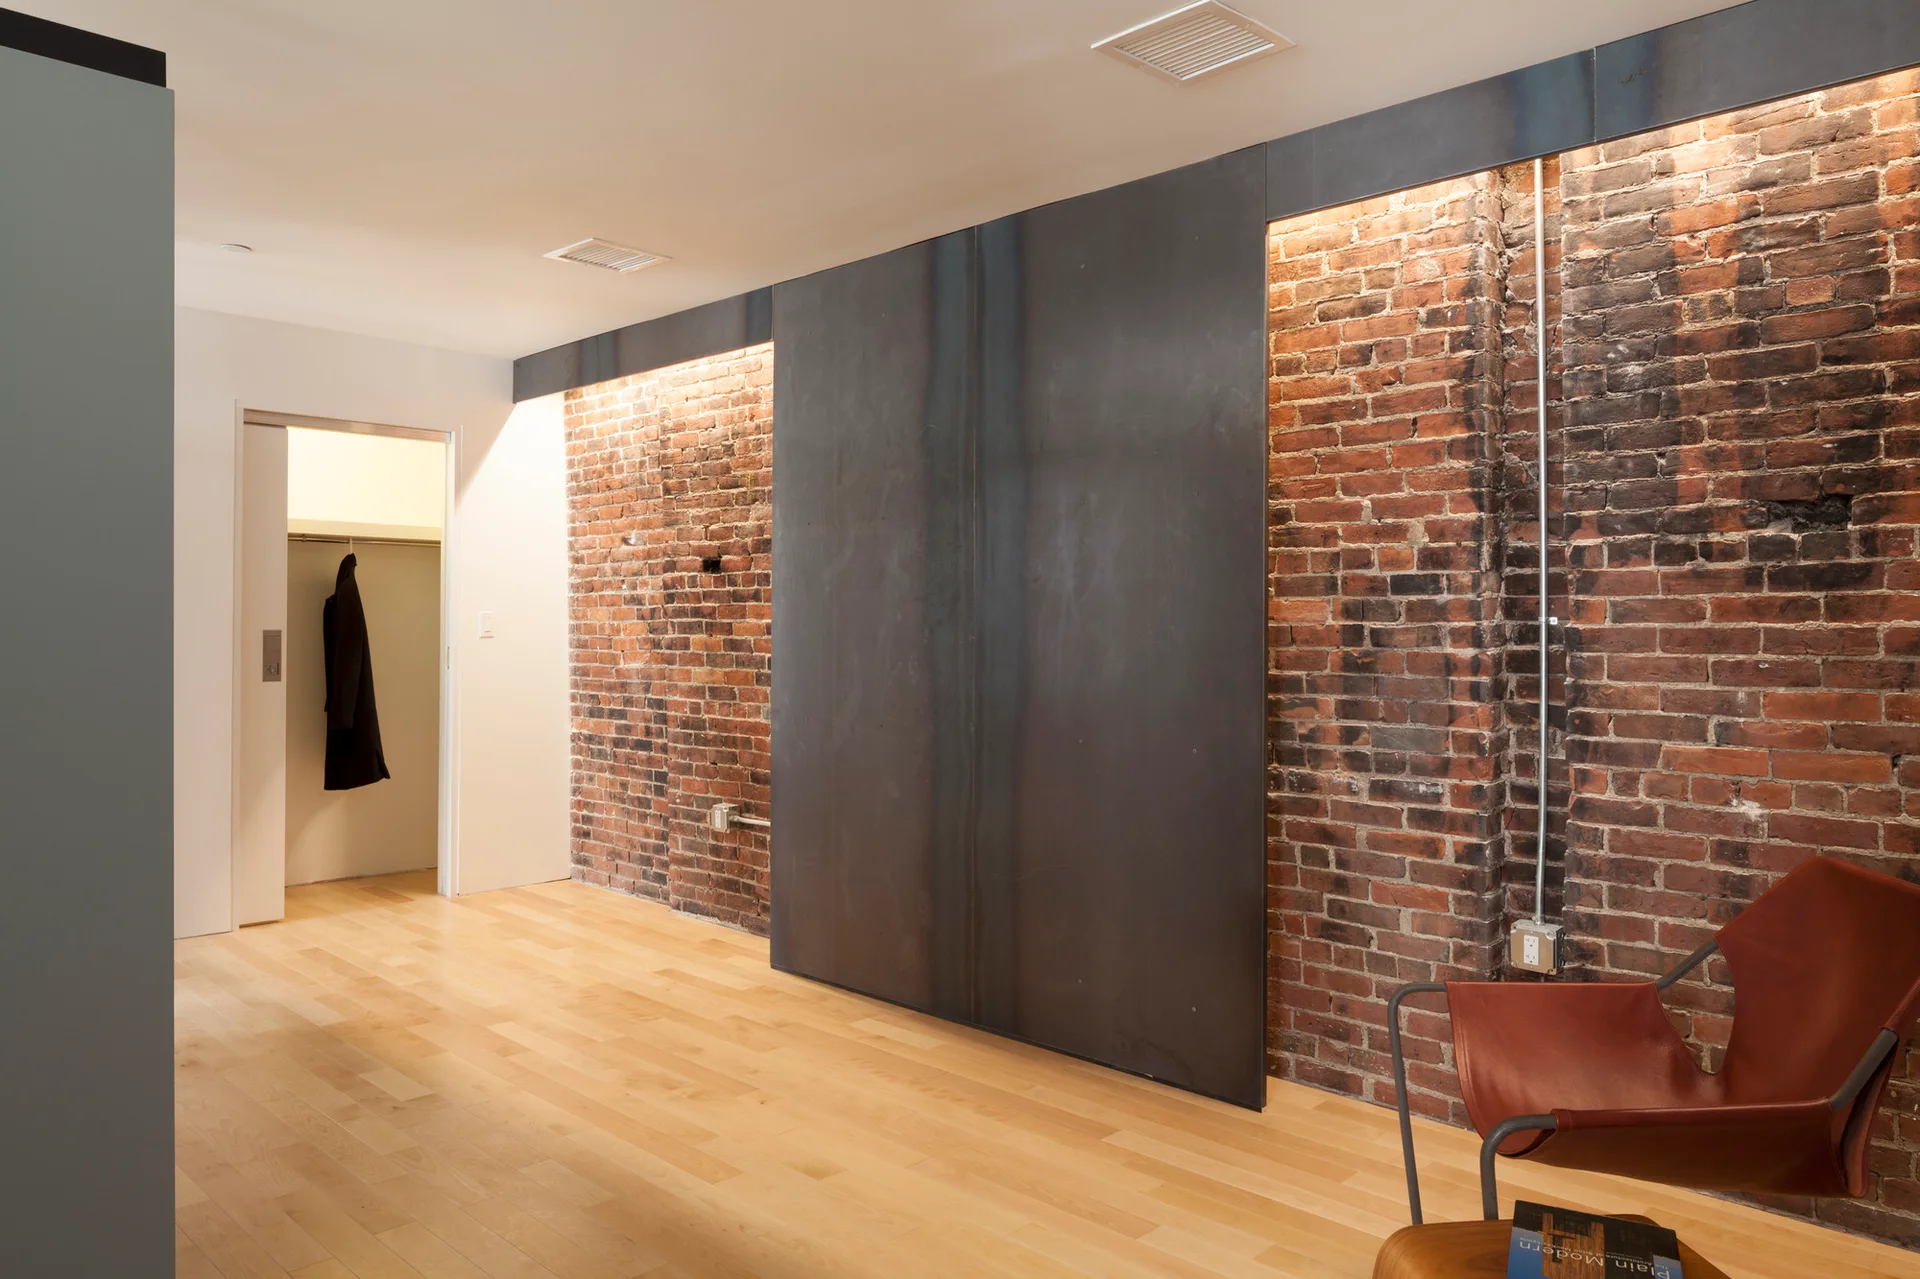
An industrial hallway features an exposed red brick wall illuminated by warm cove lighting next to a large dark metal sliding door and light wood flooring.
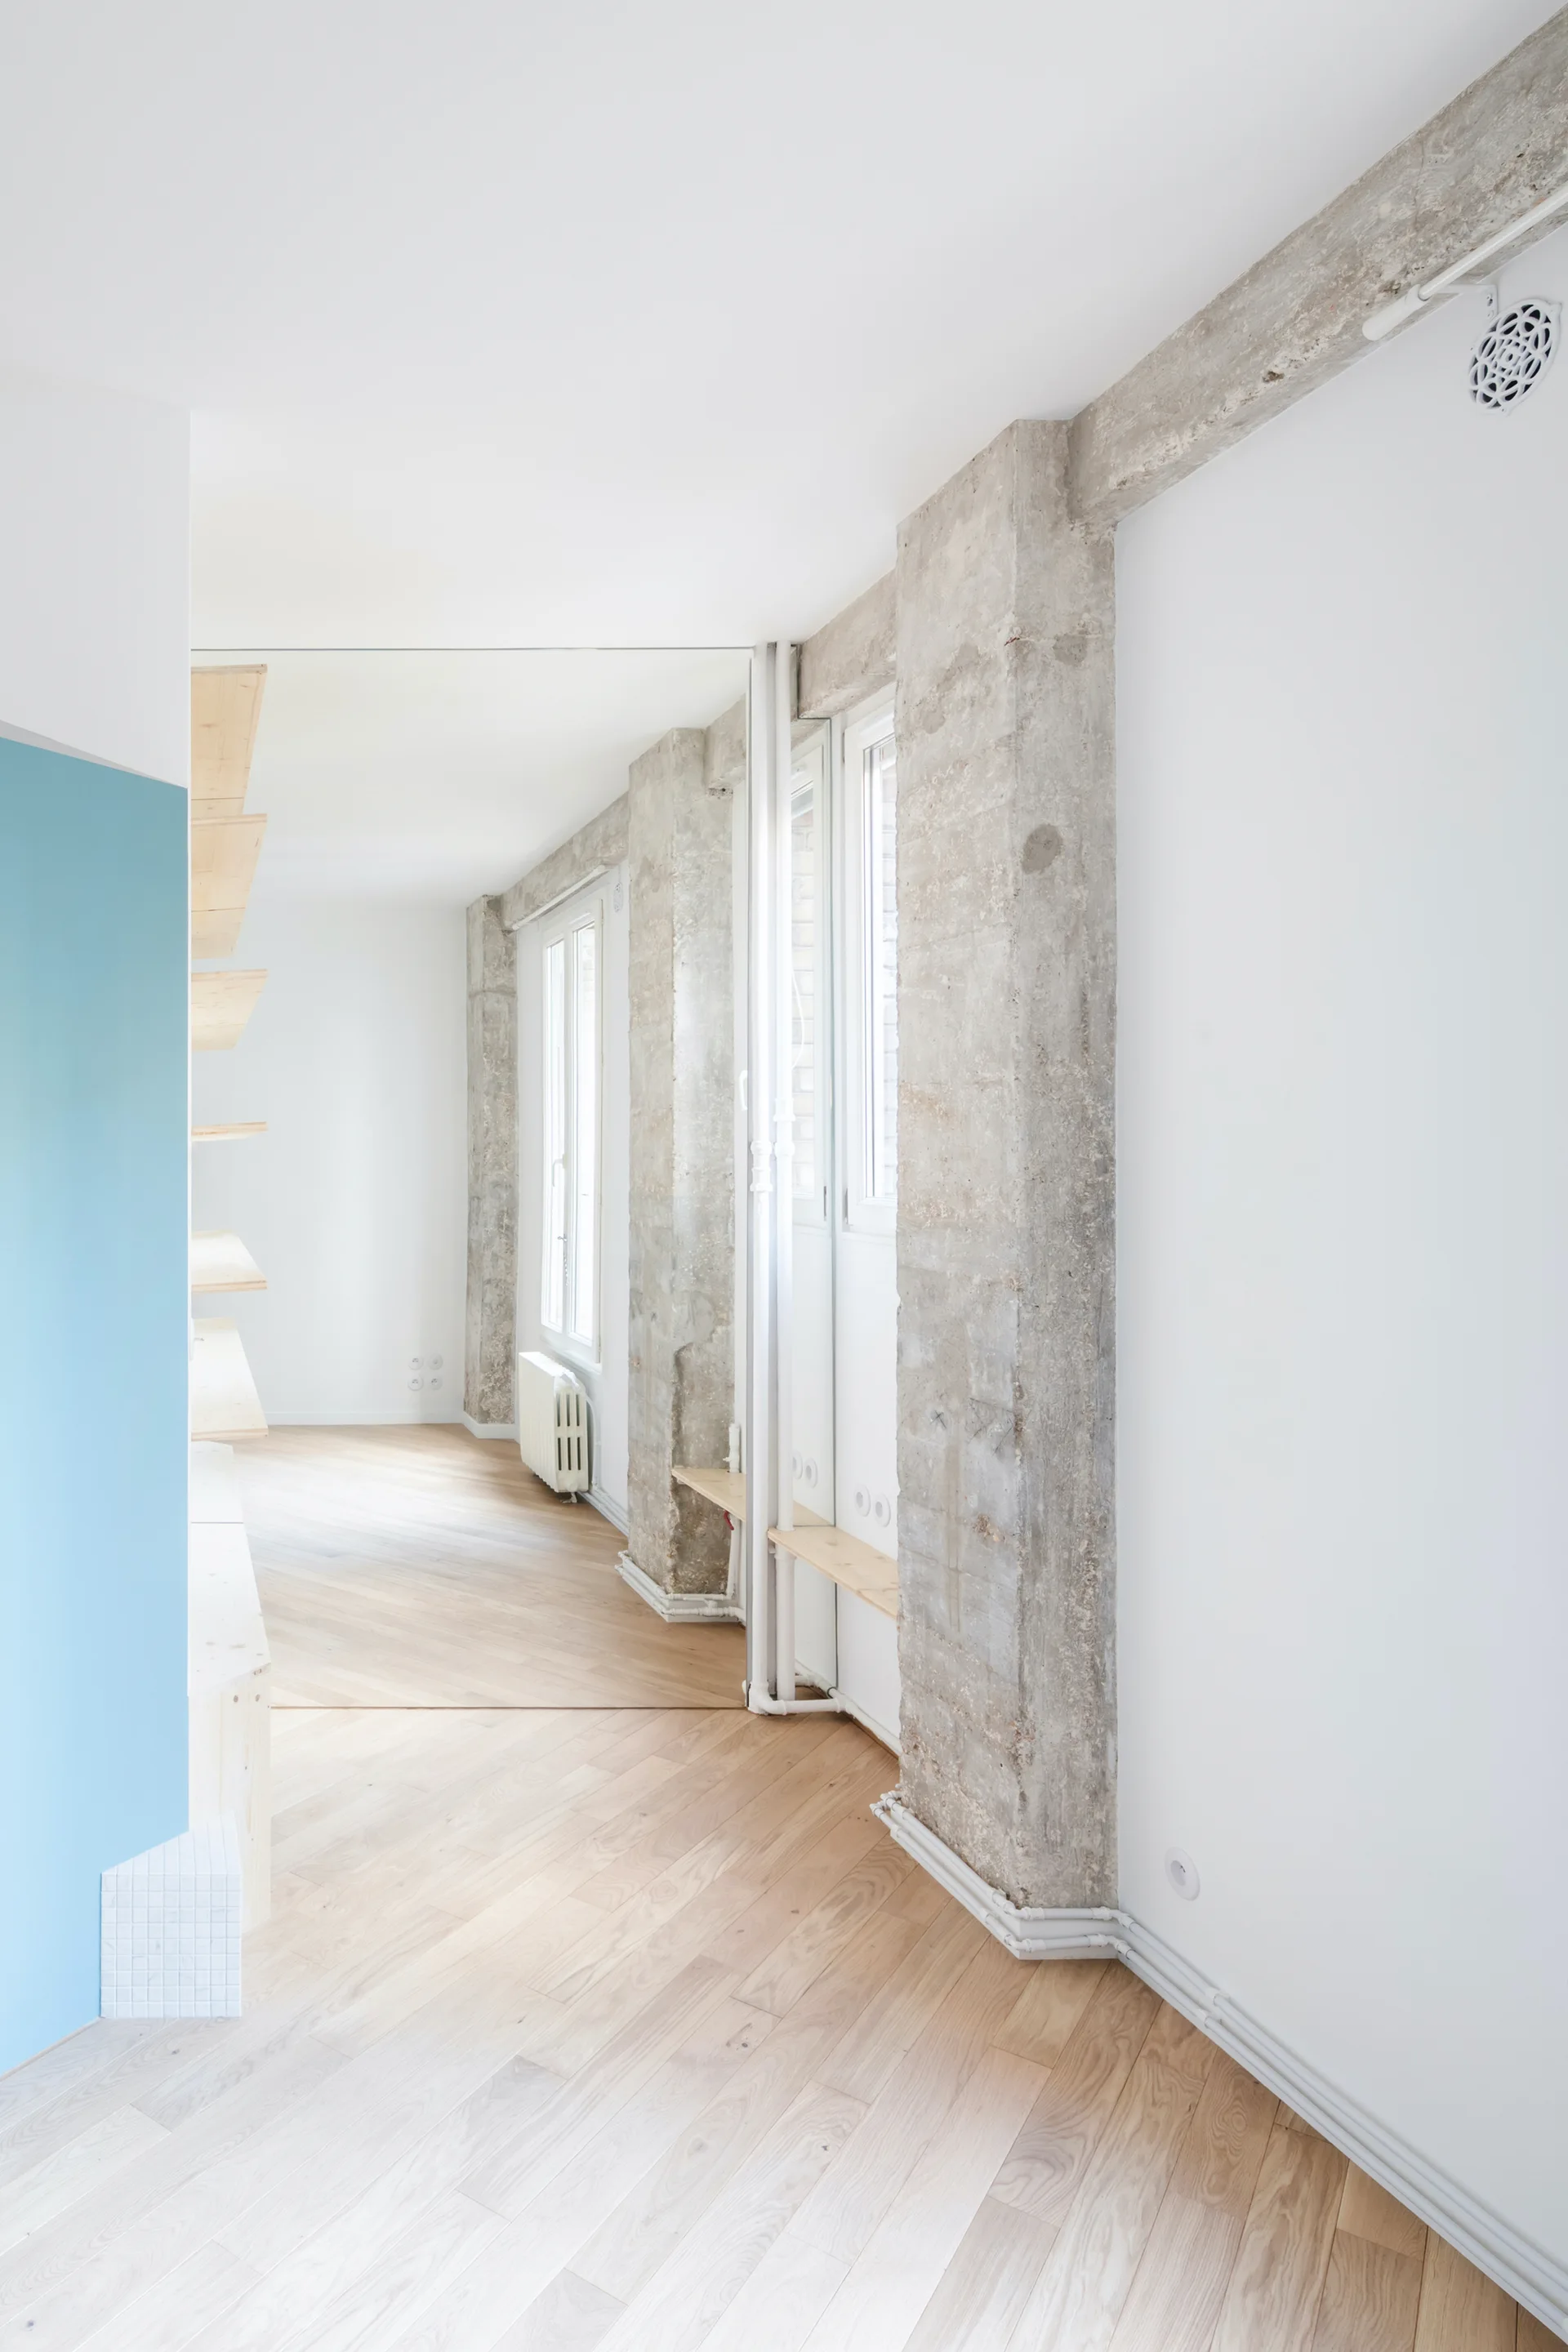
A minimalist room with light wood floors, stark white walls, raw concrete pillars, and a floor-to-ceiling mirror.
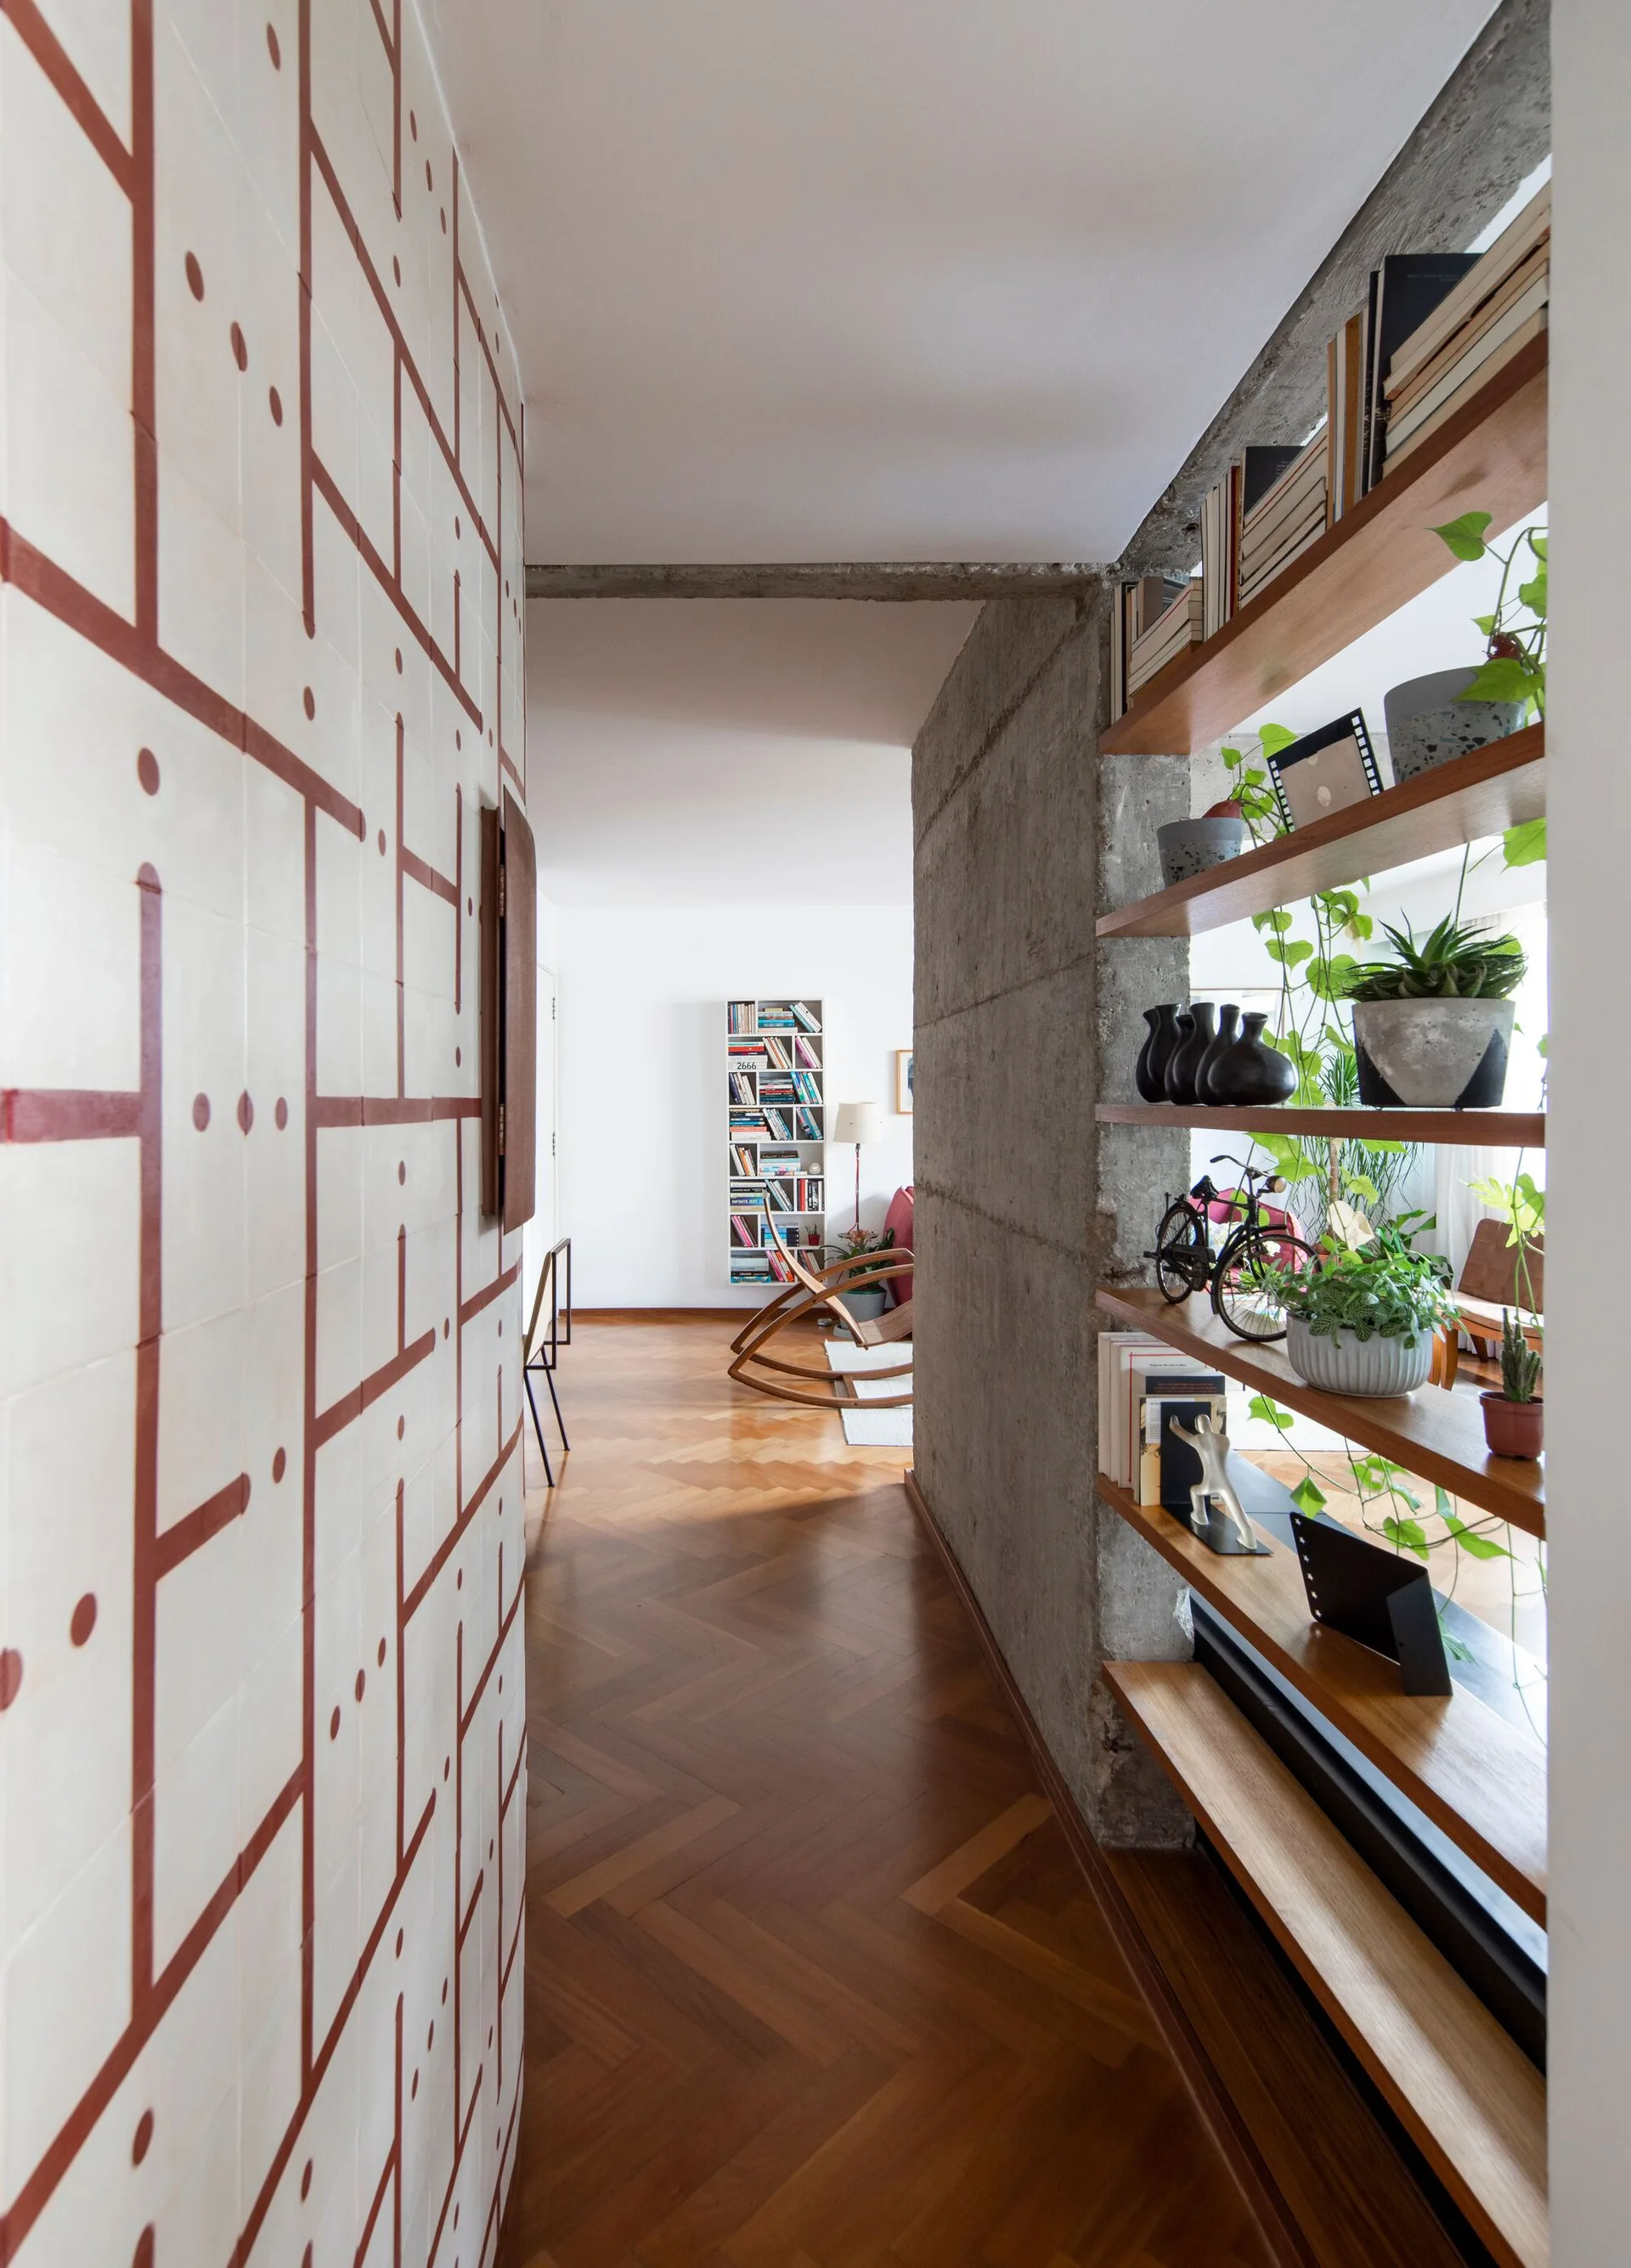
A residential hallway features a geometric patterned tile wall, a raw concrete partition with built-in wooden shelves, and herringbone wood flooring.
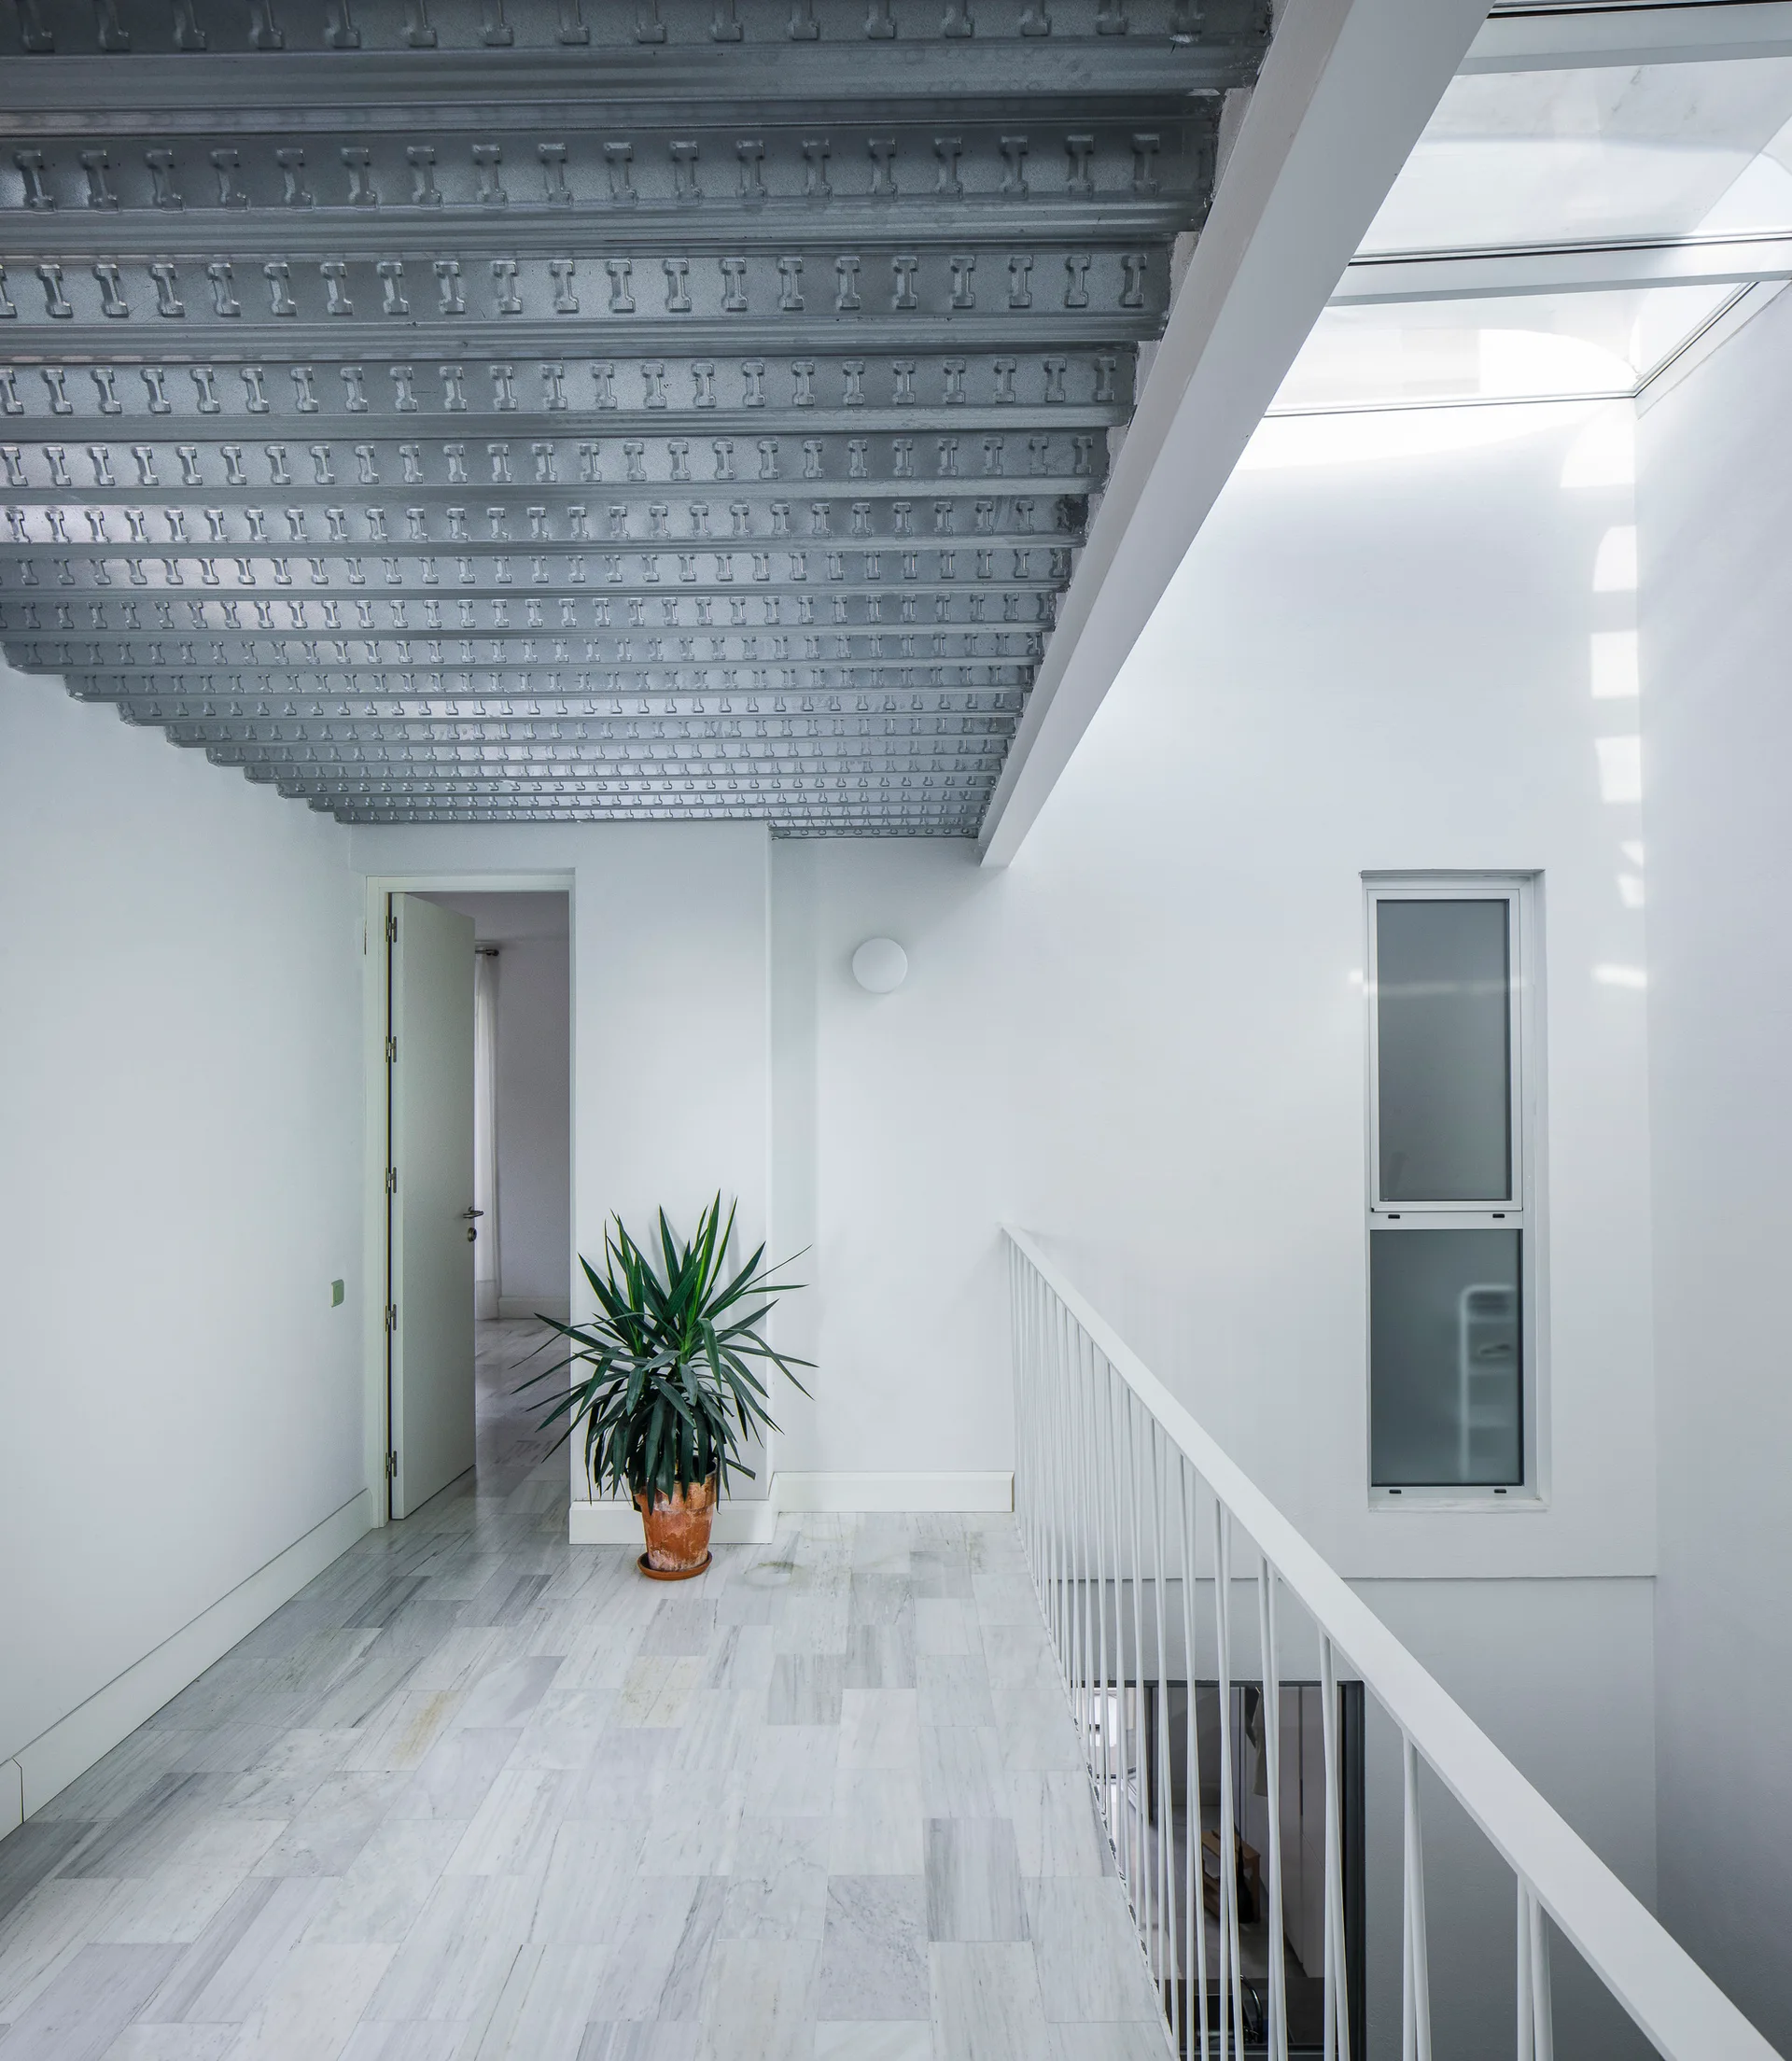
A bright white hallway landing features an exposed corrugated metal ceiling, veined marble floors, a white metal railing, and a tall green potted plant.
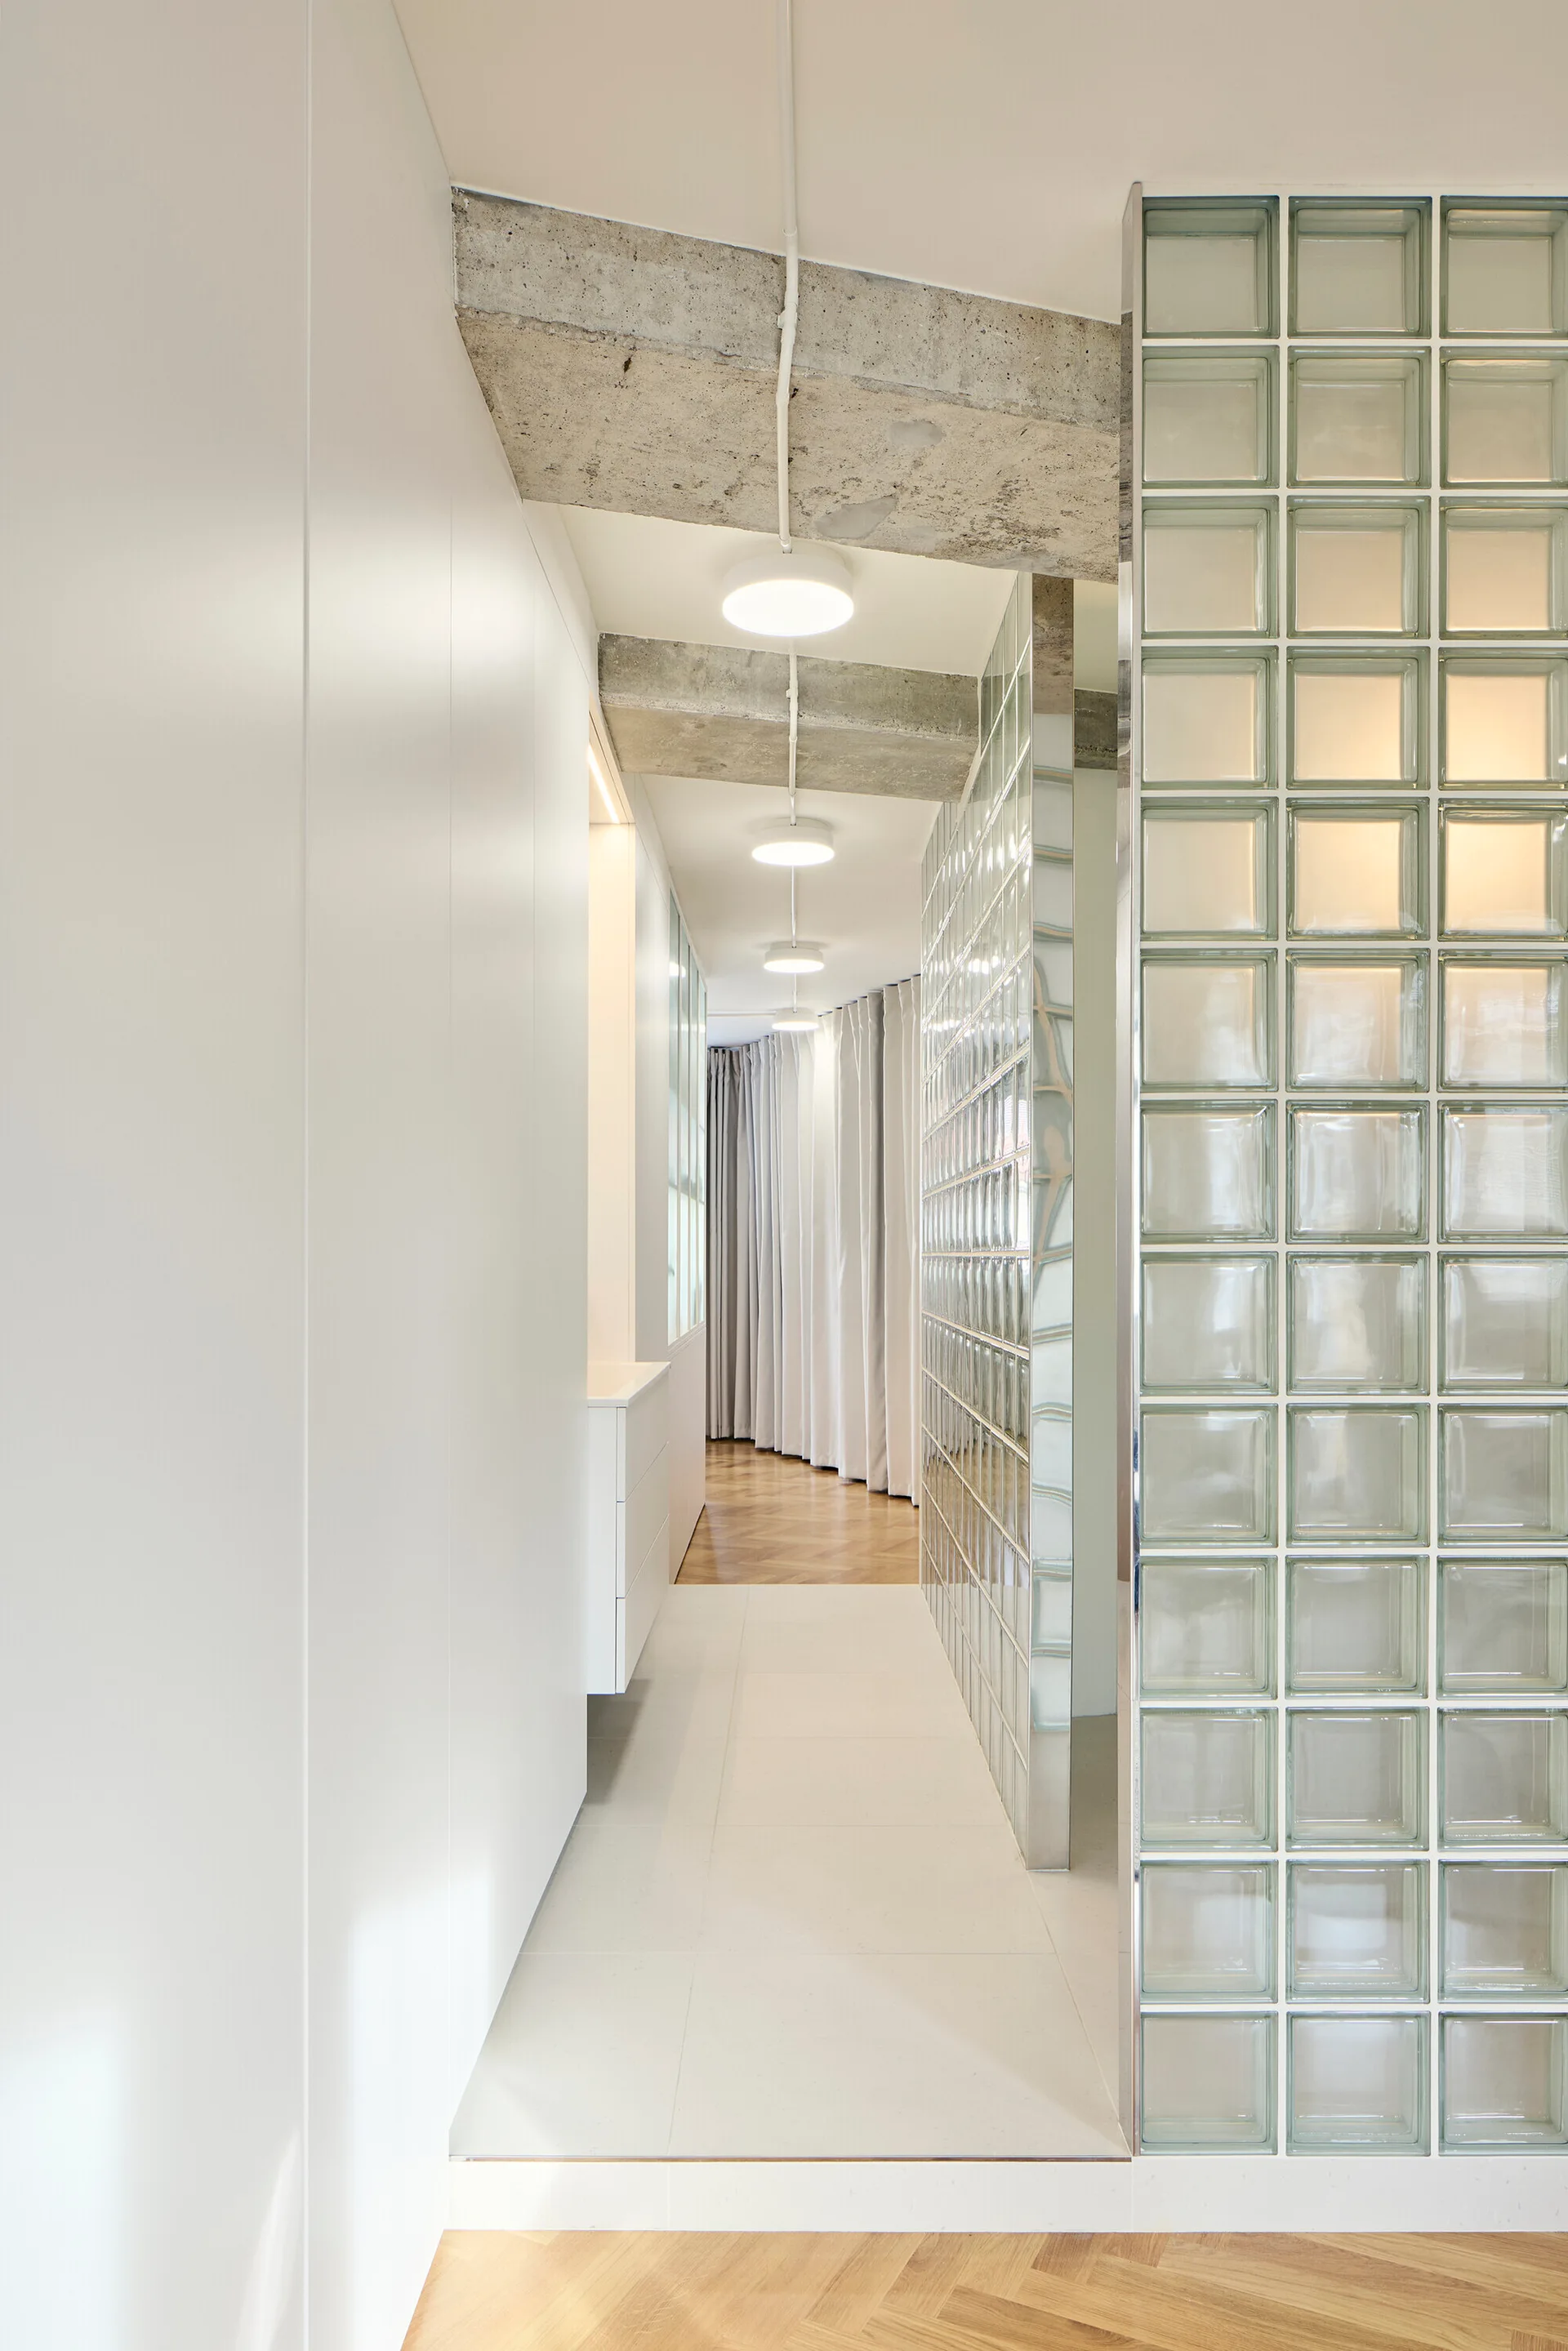
A clean white hallway features a translucent glass block partition wall, raw concrete ceiling beams, and integrated white storage cabinets.
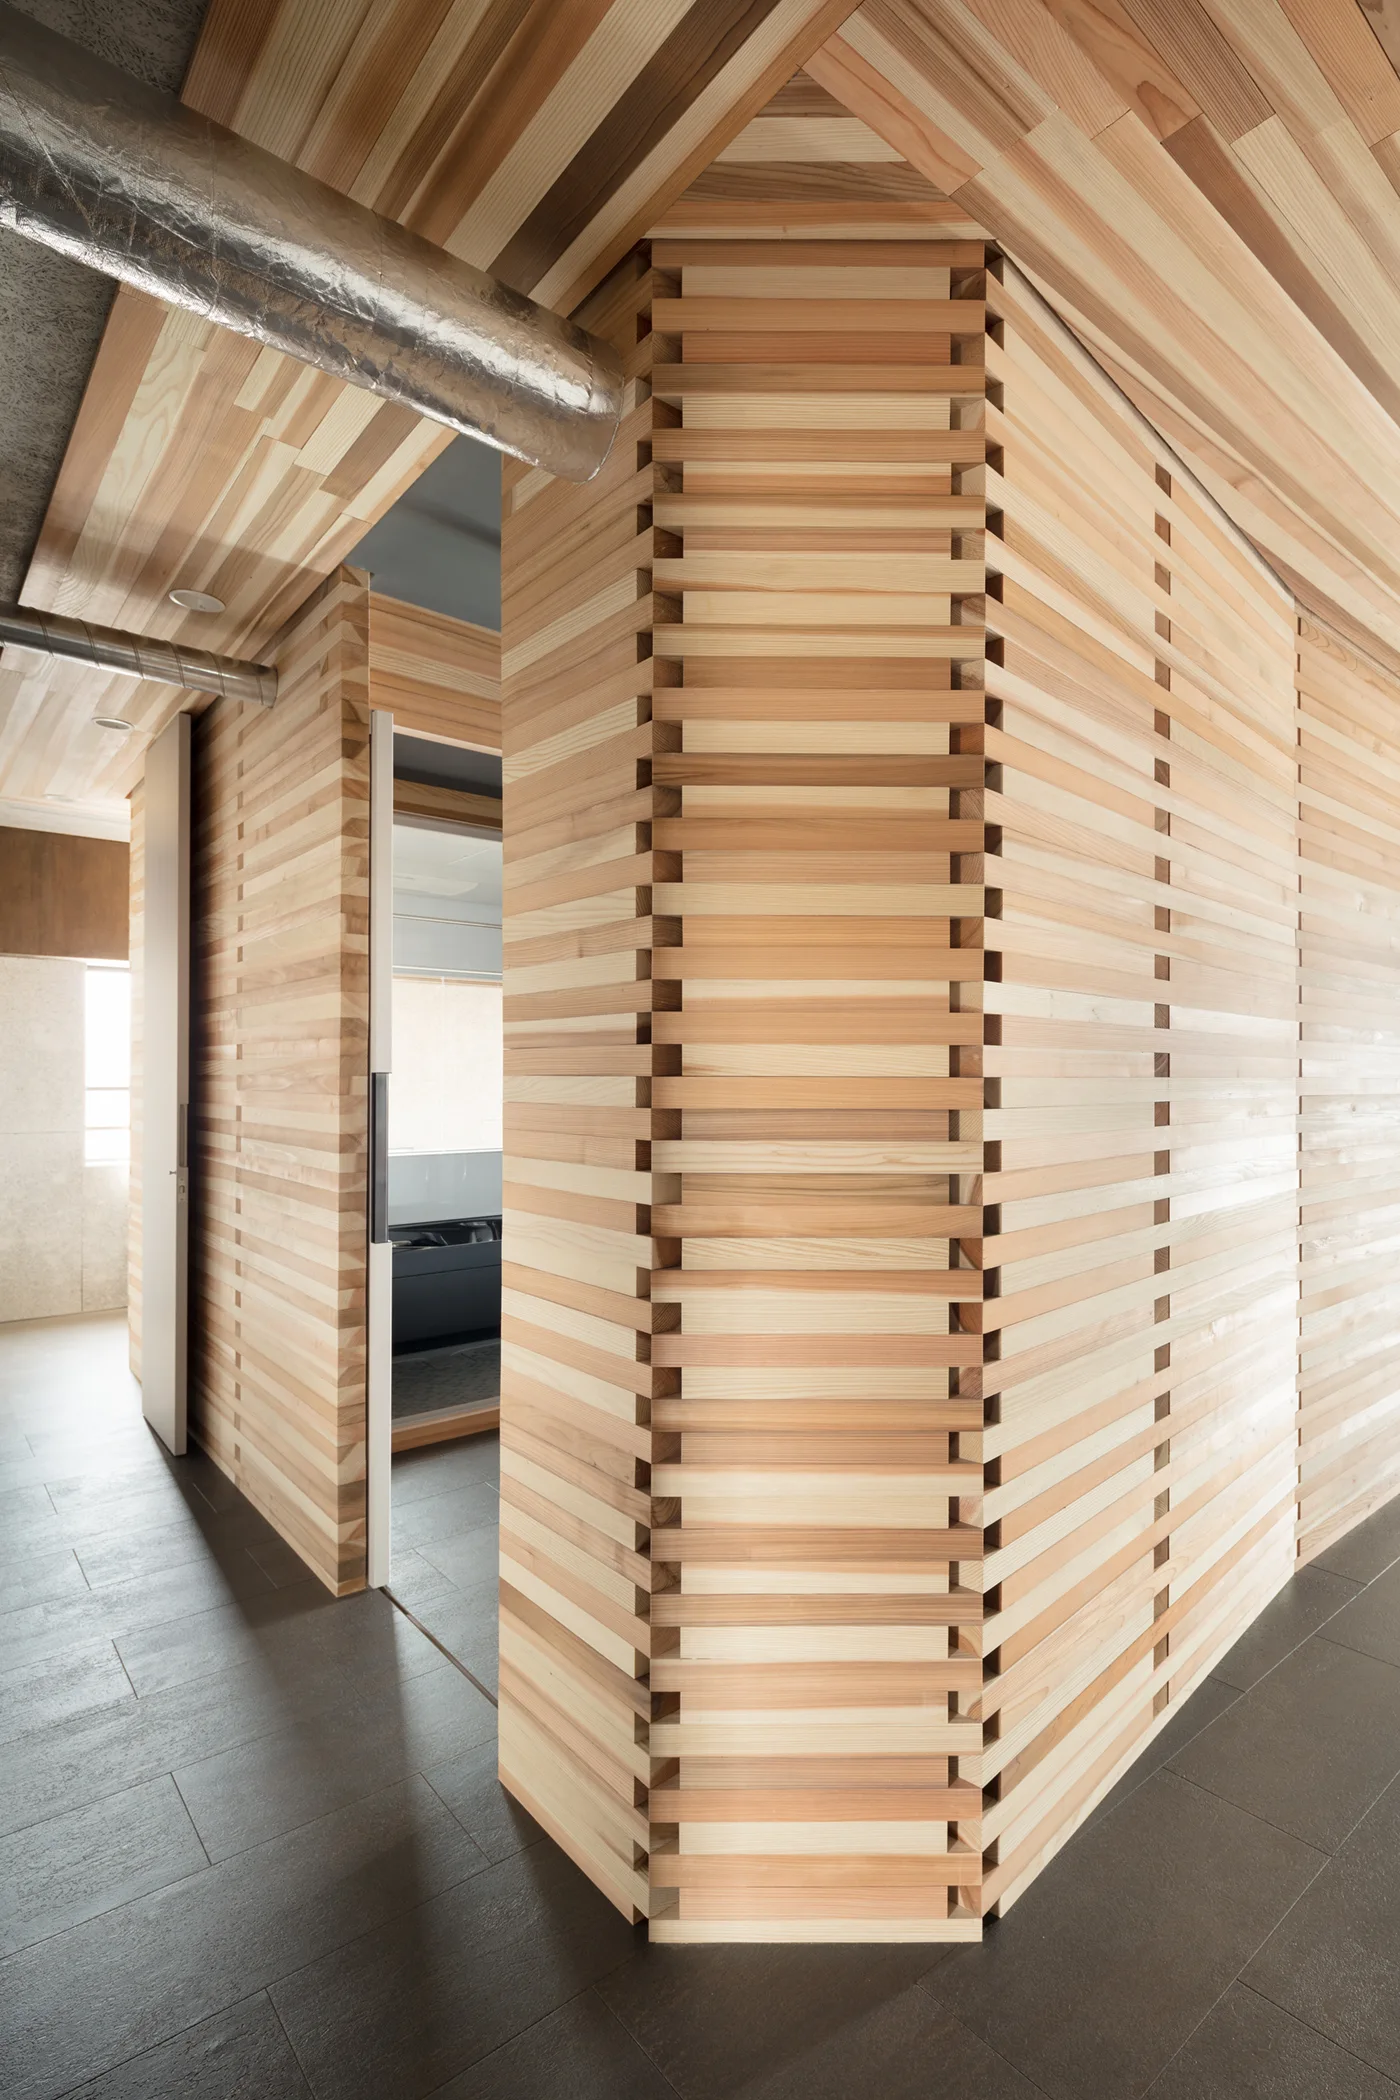
An architectural hallway featuring horizontal light wood slat wall panels, matching wood ceilings, and large-format dark gray floor tiles.
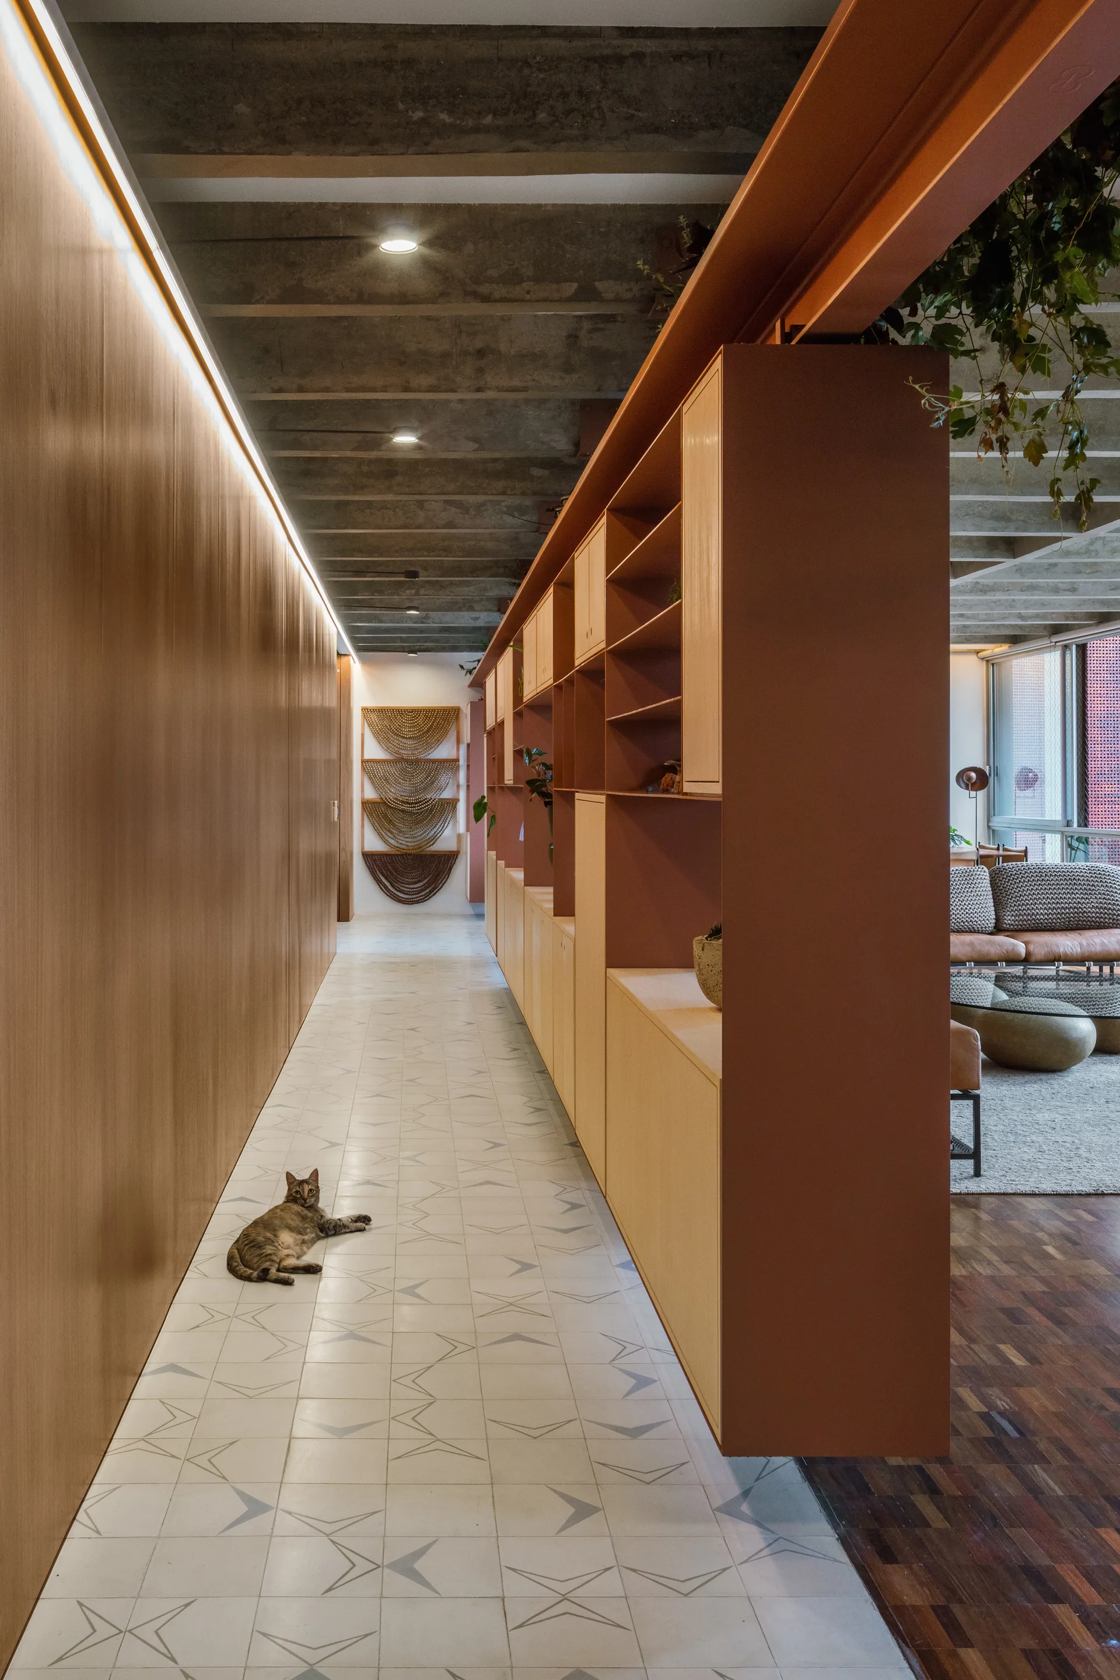
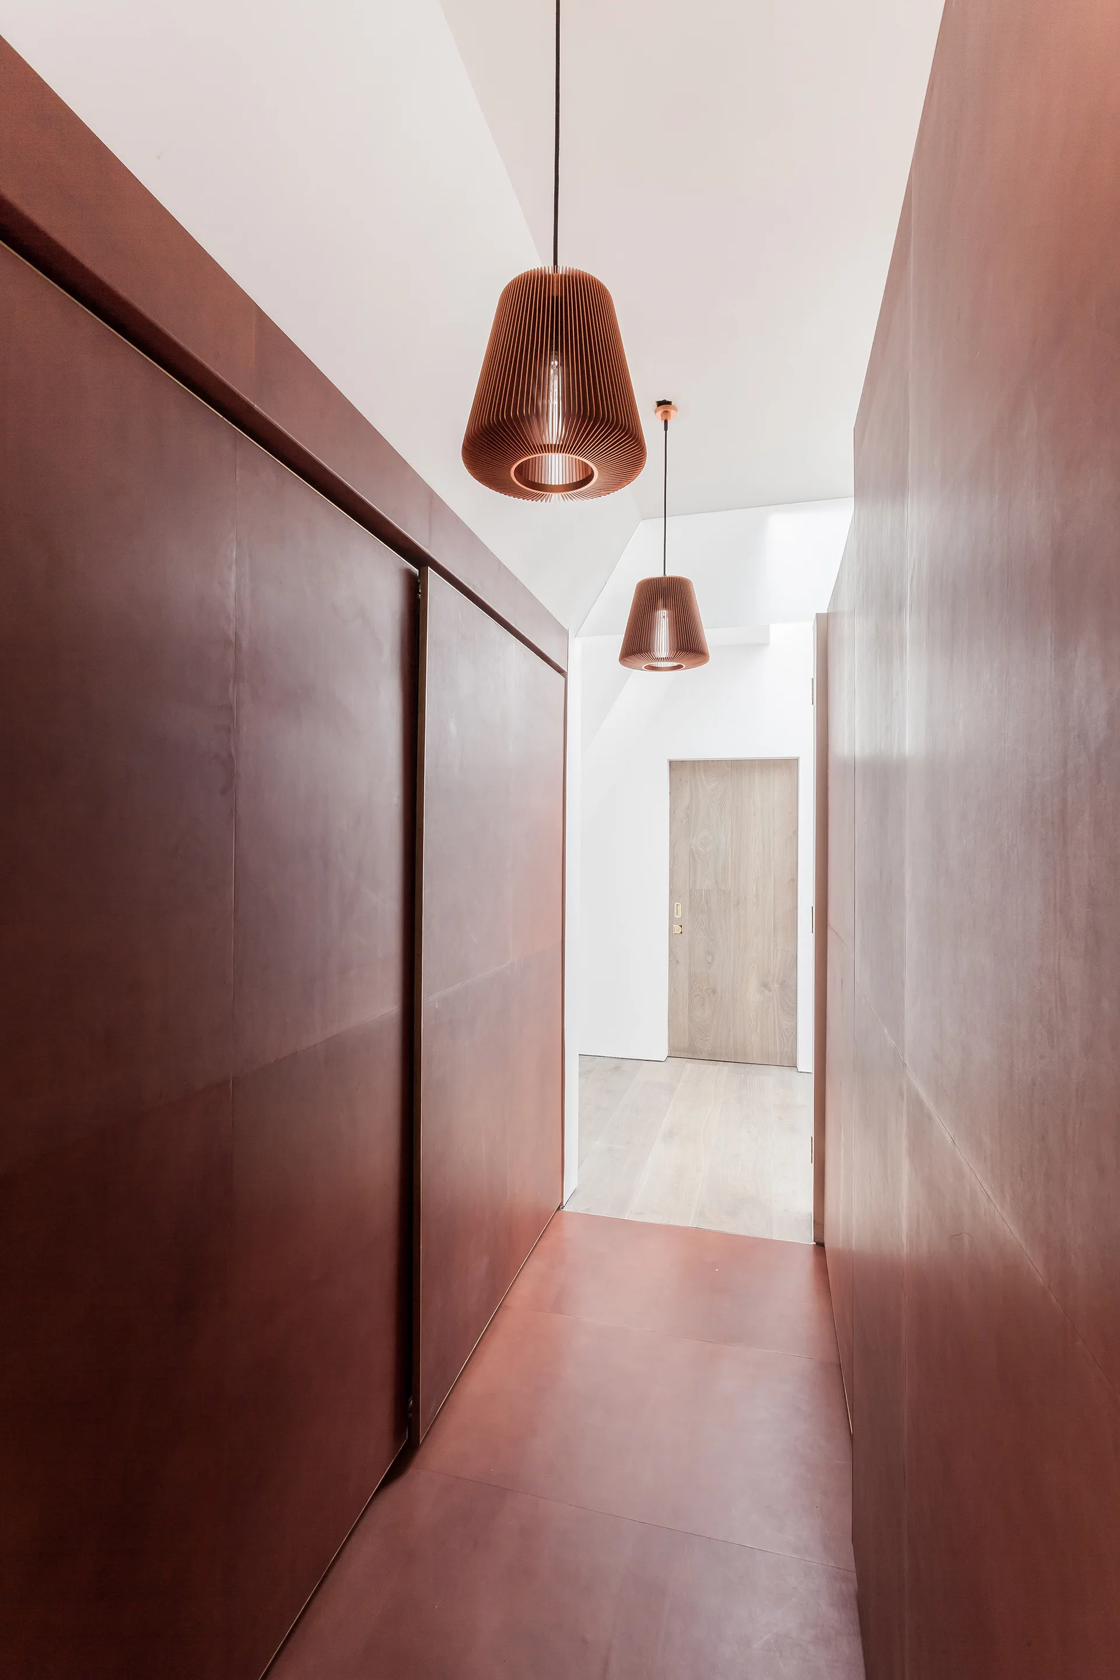
A long hallway features a terracotta-colored room divider, wood paneling with LED strip lighting, and a patterned tile floor leading to a living room.
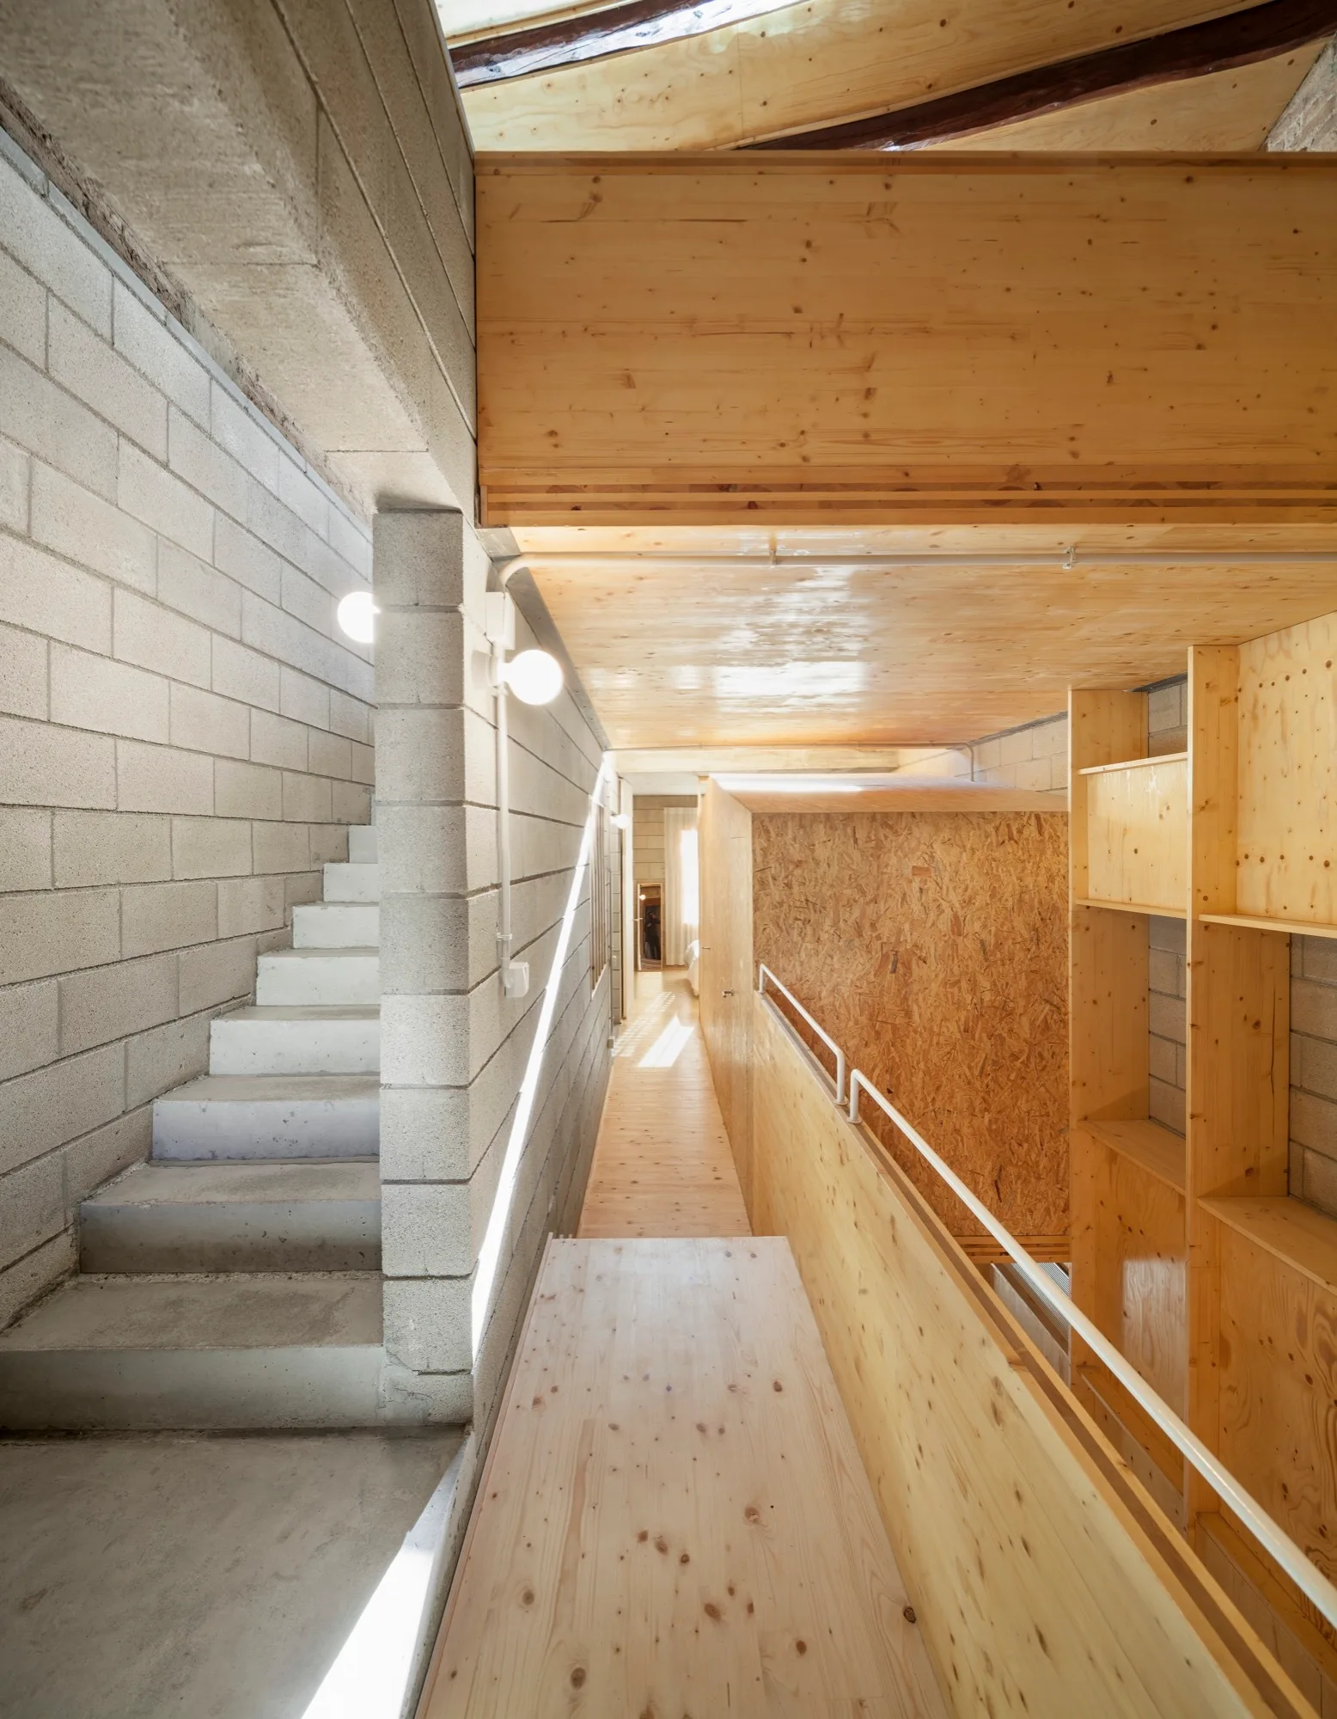
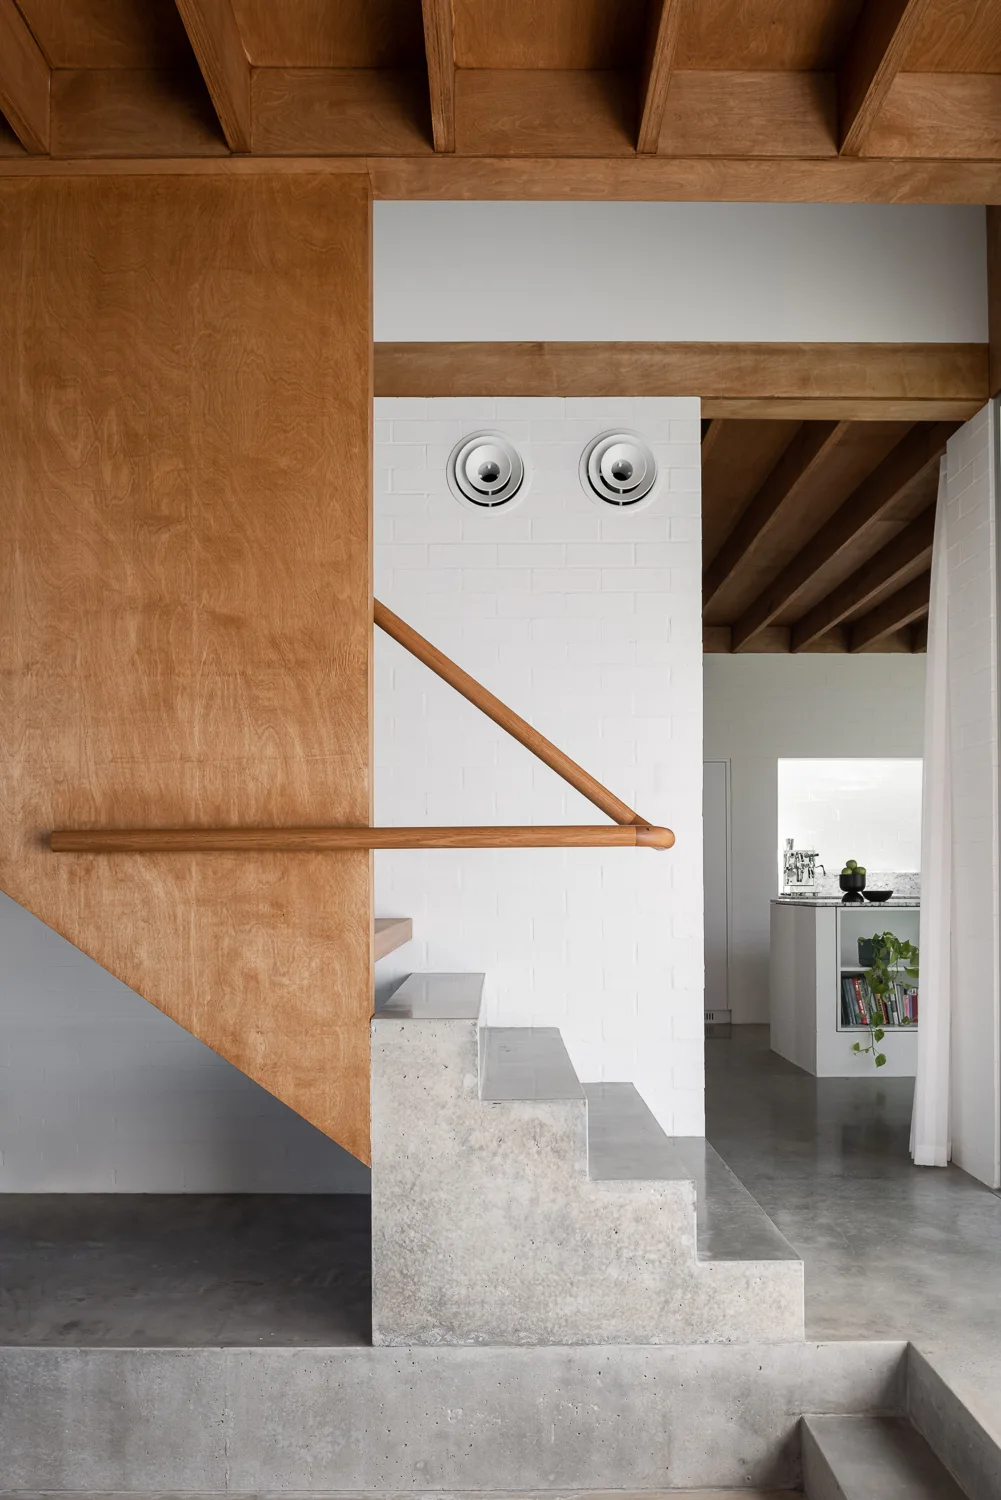
A concrete block staircase rises next to a hallway constructed with warm plywood walls, built-in shelving, and white globe wall lights.
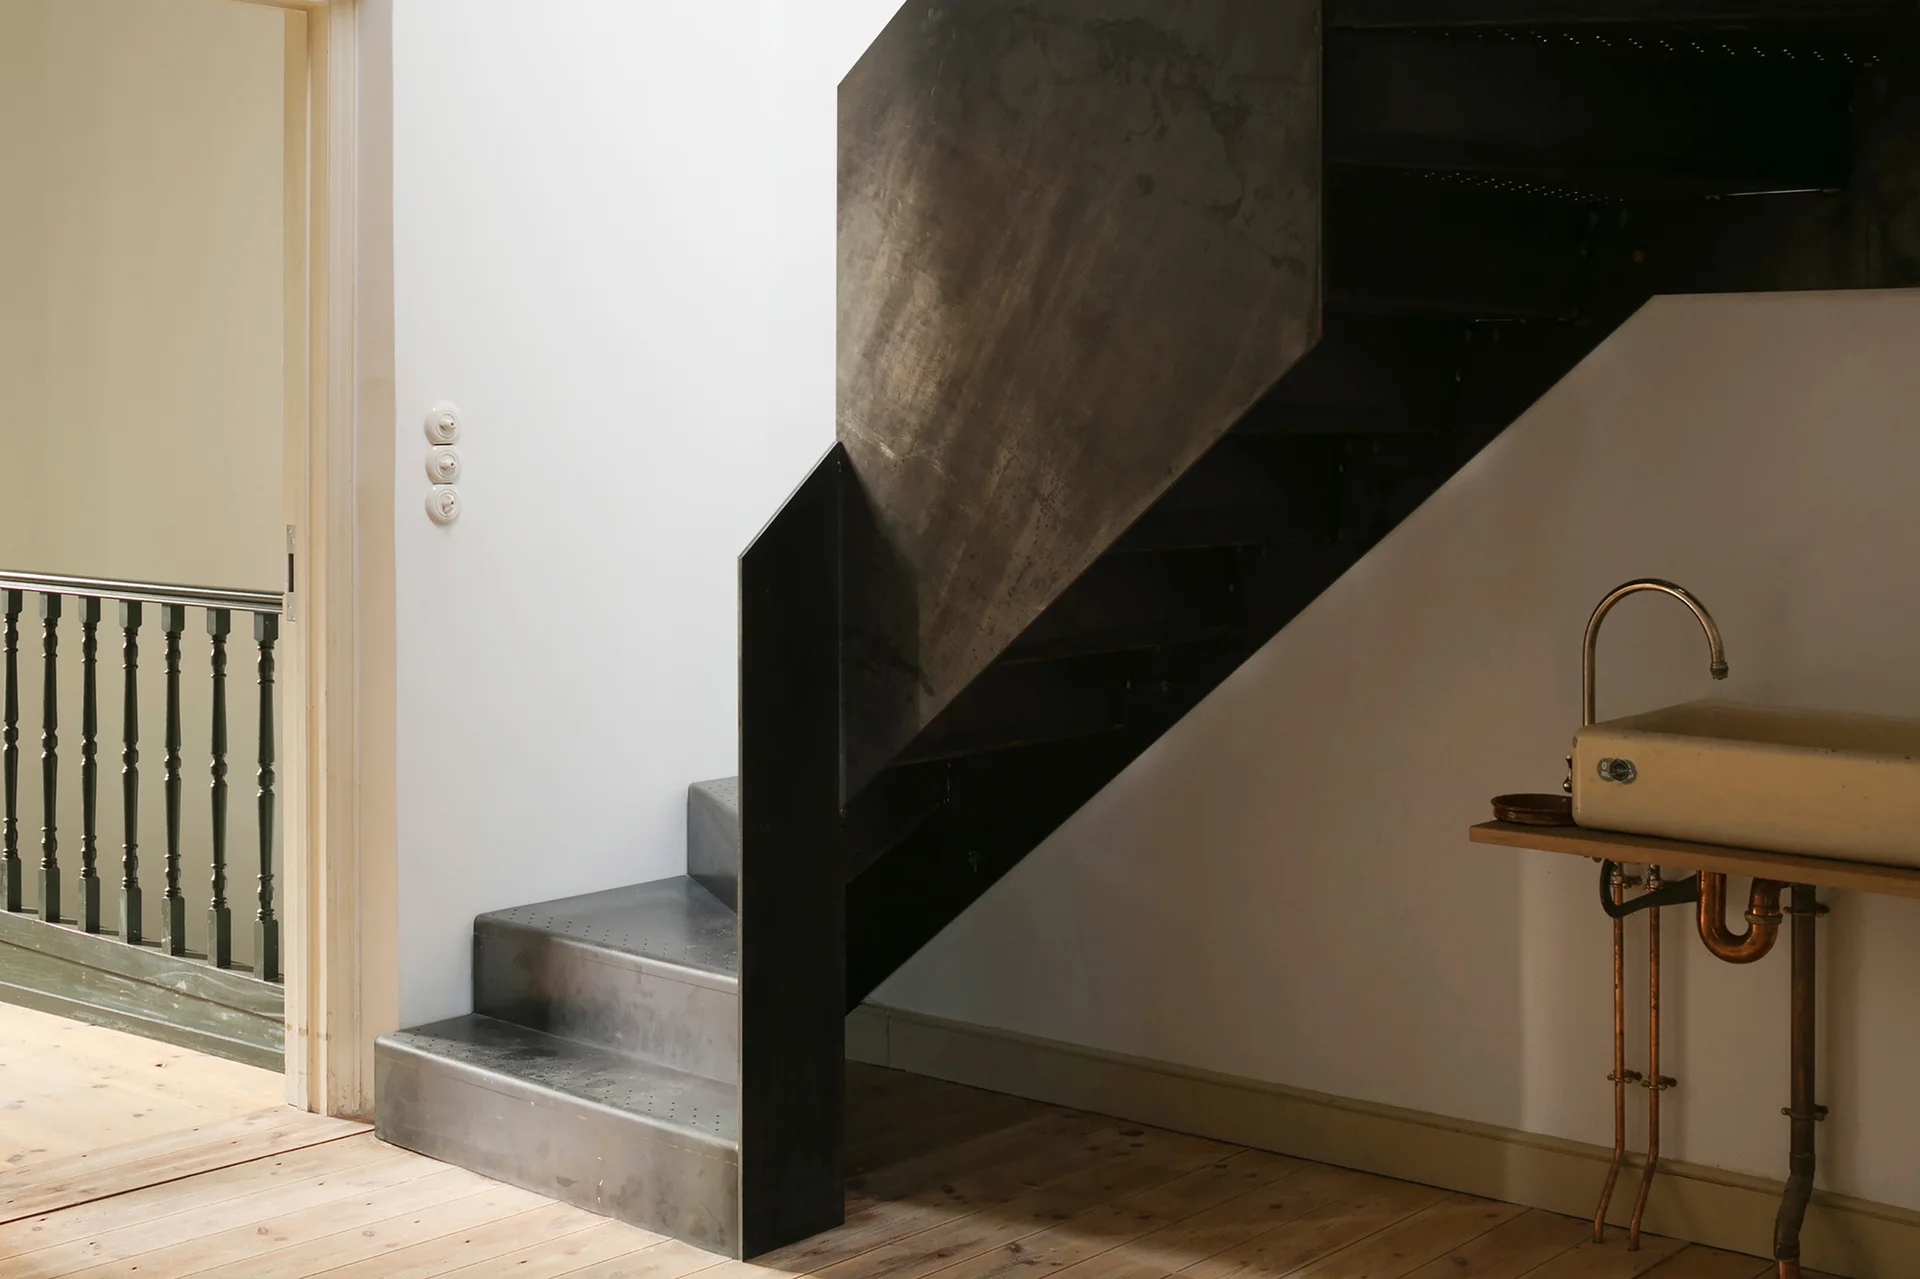
A dark industrial metal staircase with perforated steps stands next to a wall-mounted ceramic sink with exposed copper pipes on a light wood floor.
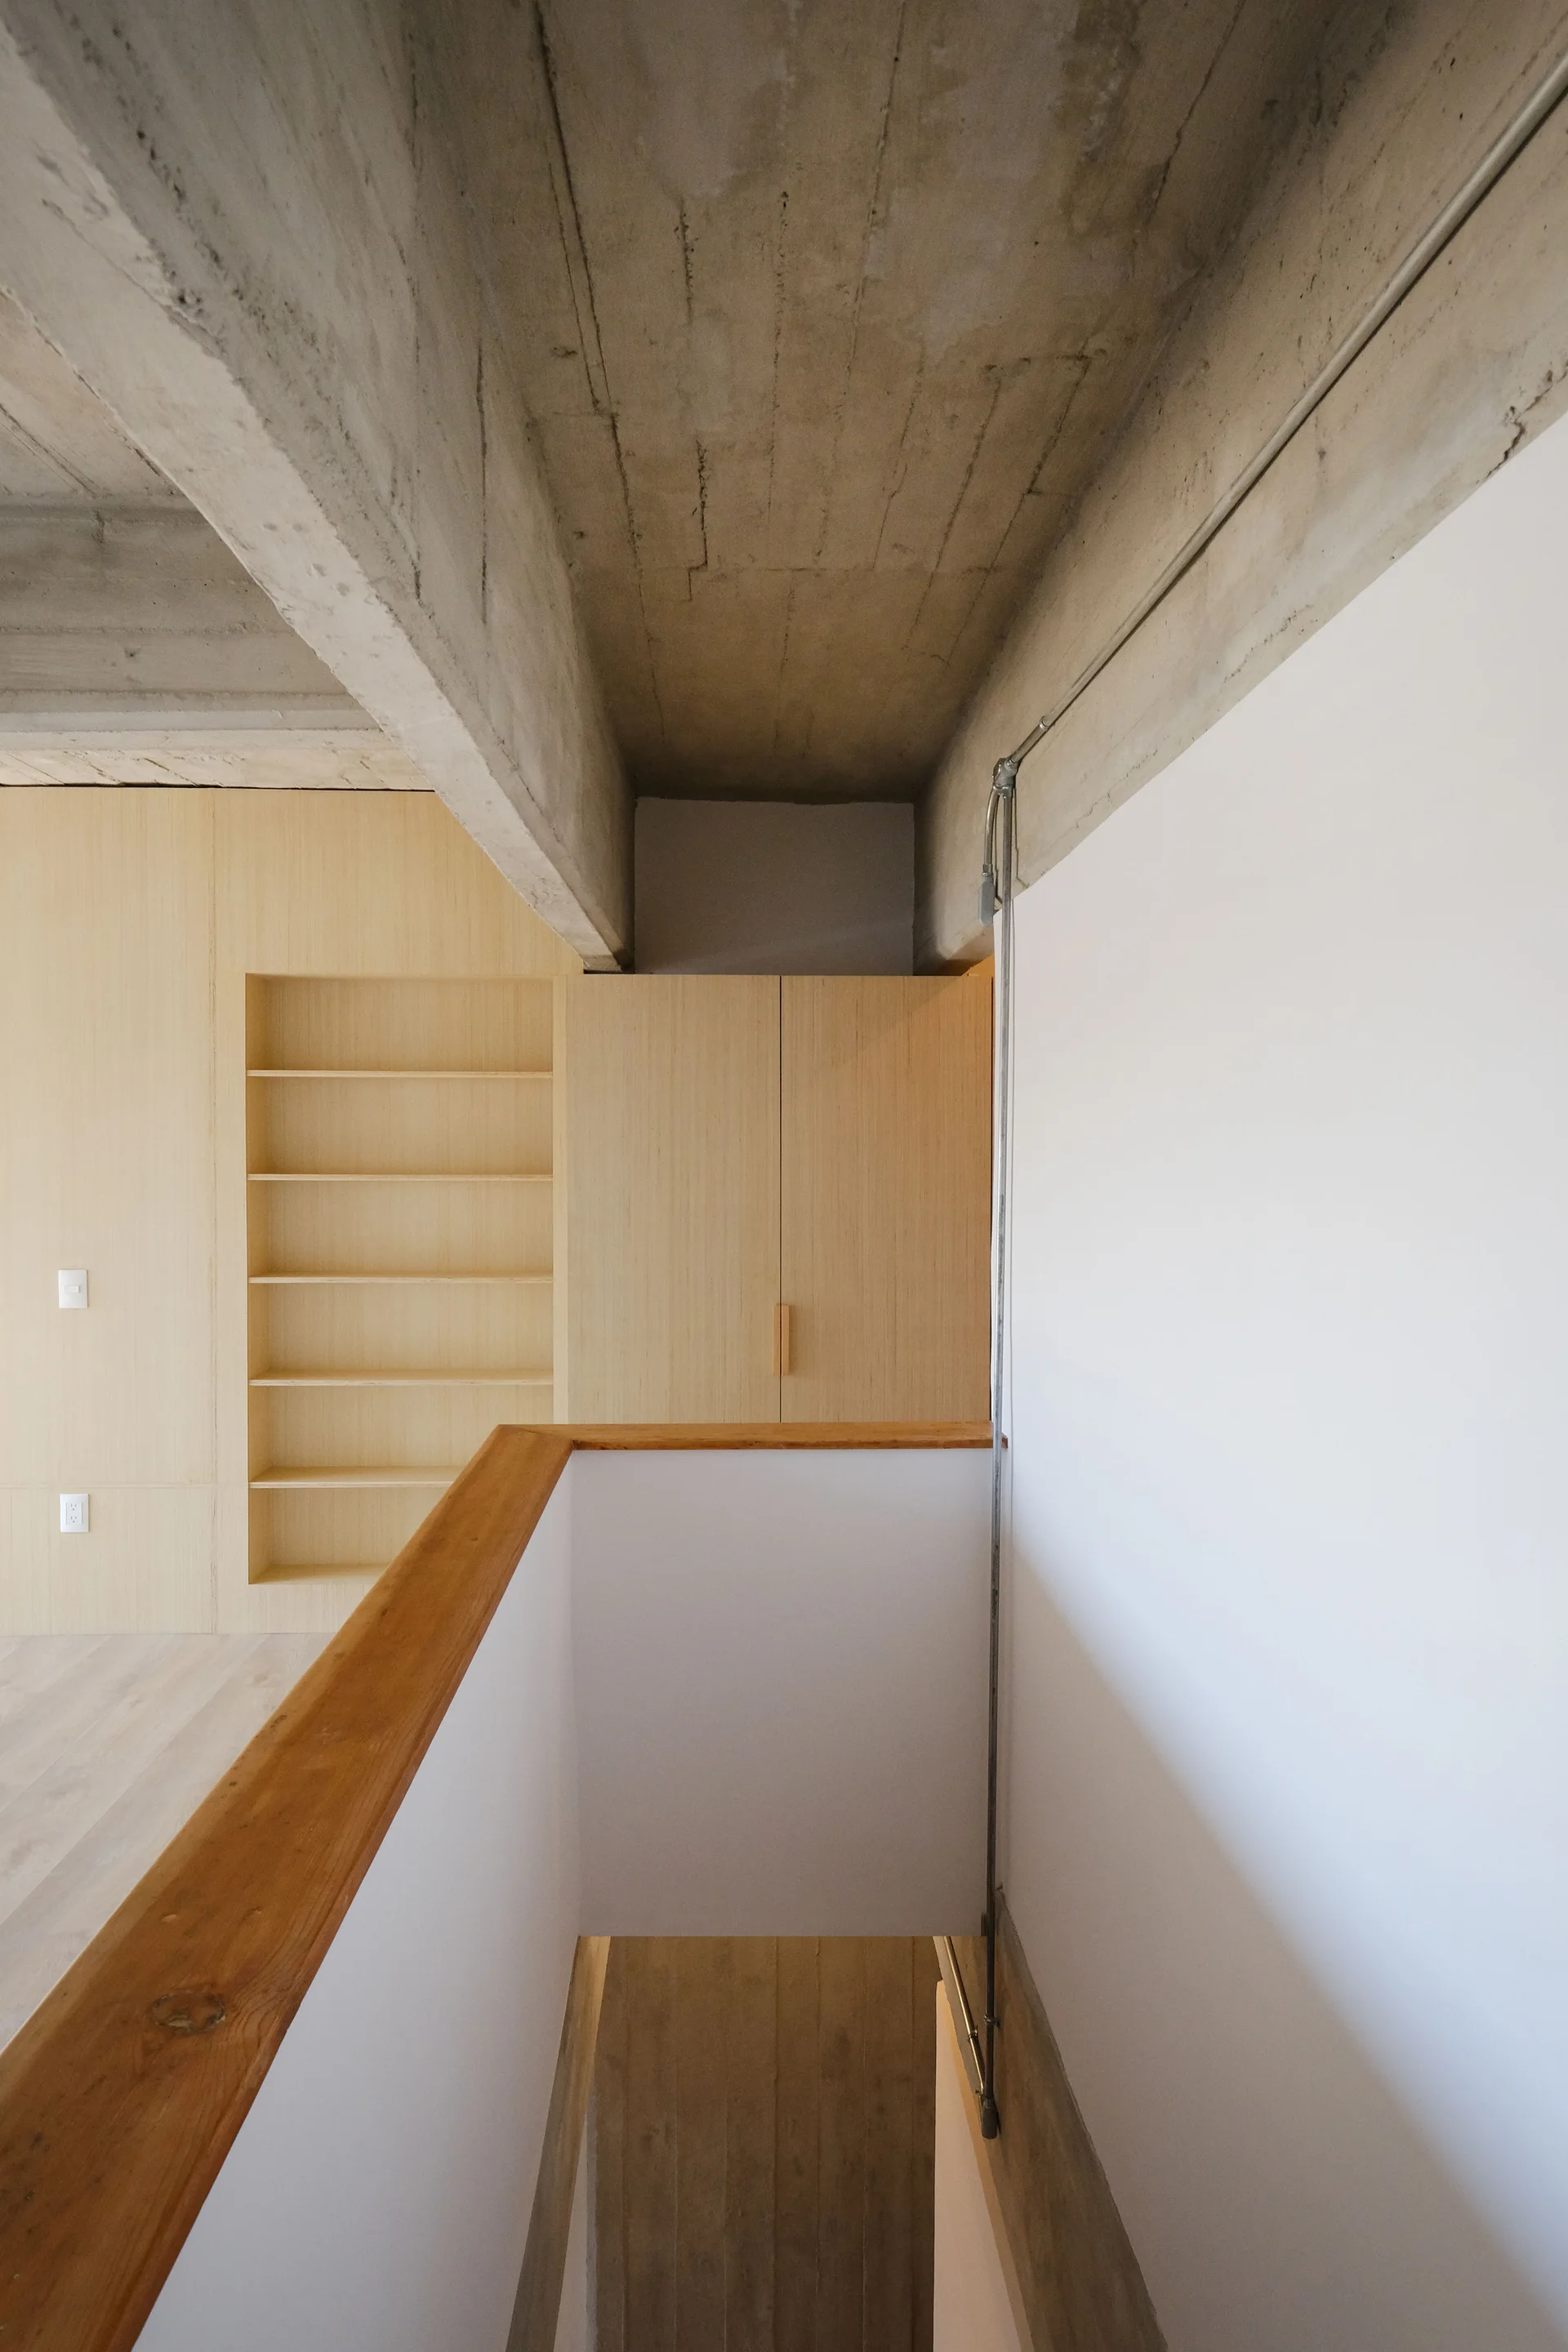
A view looking down a minimalist staircase with a wooden handrail, featuring light wood built-in cabinetry and an exposed concrete ceiling.
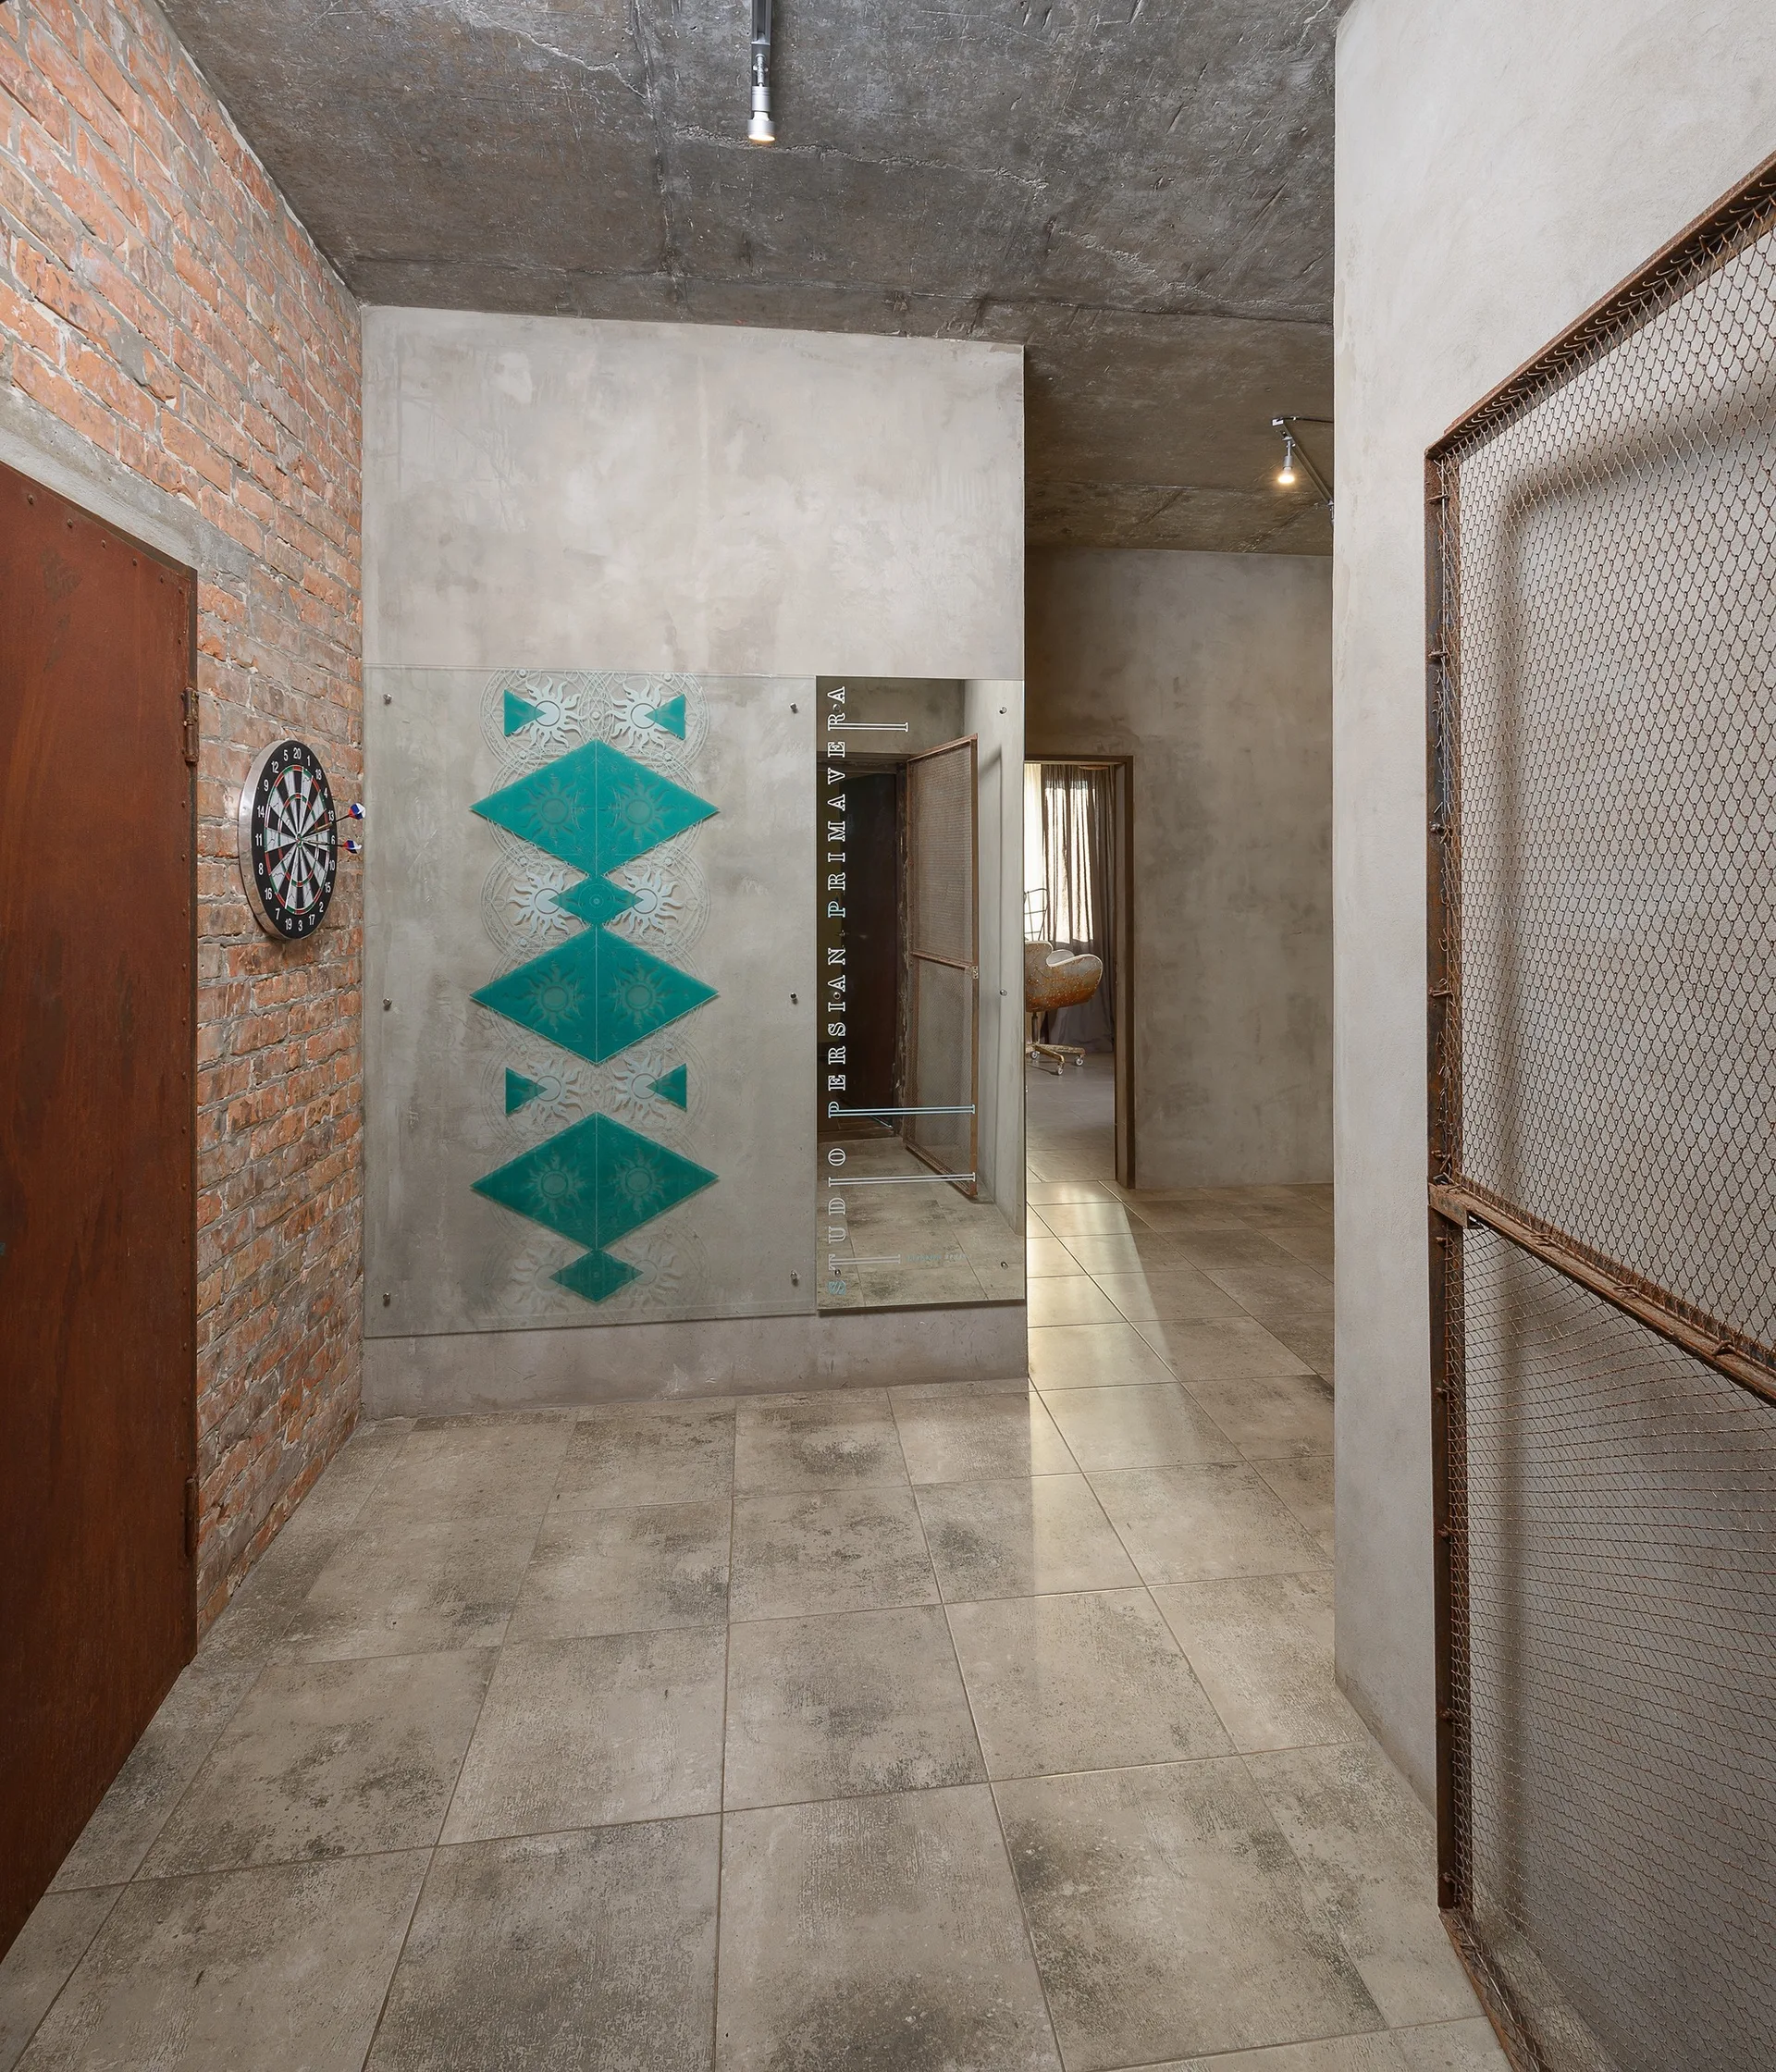
An industrial hallway with exposed brick, smooth concrete walls, a decorative glass panel, and large floor tiles.
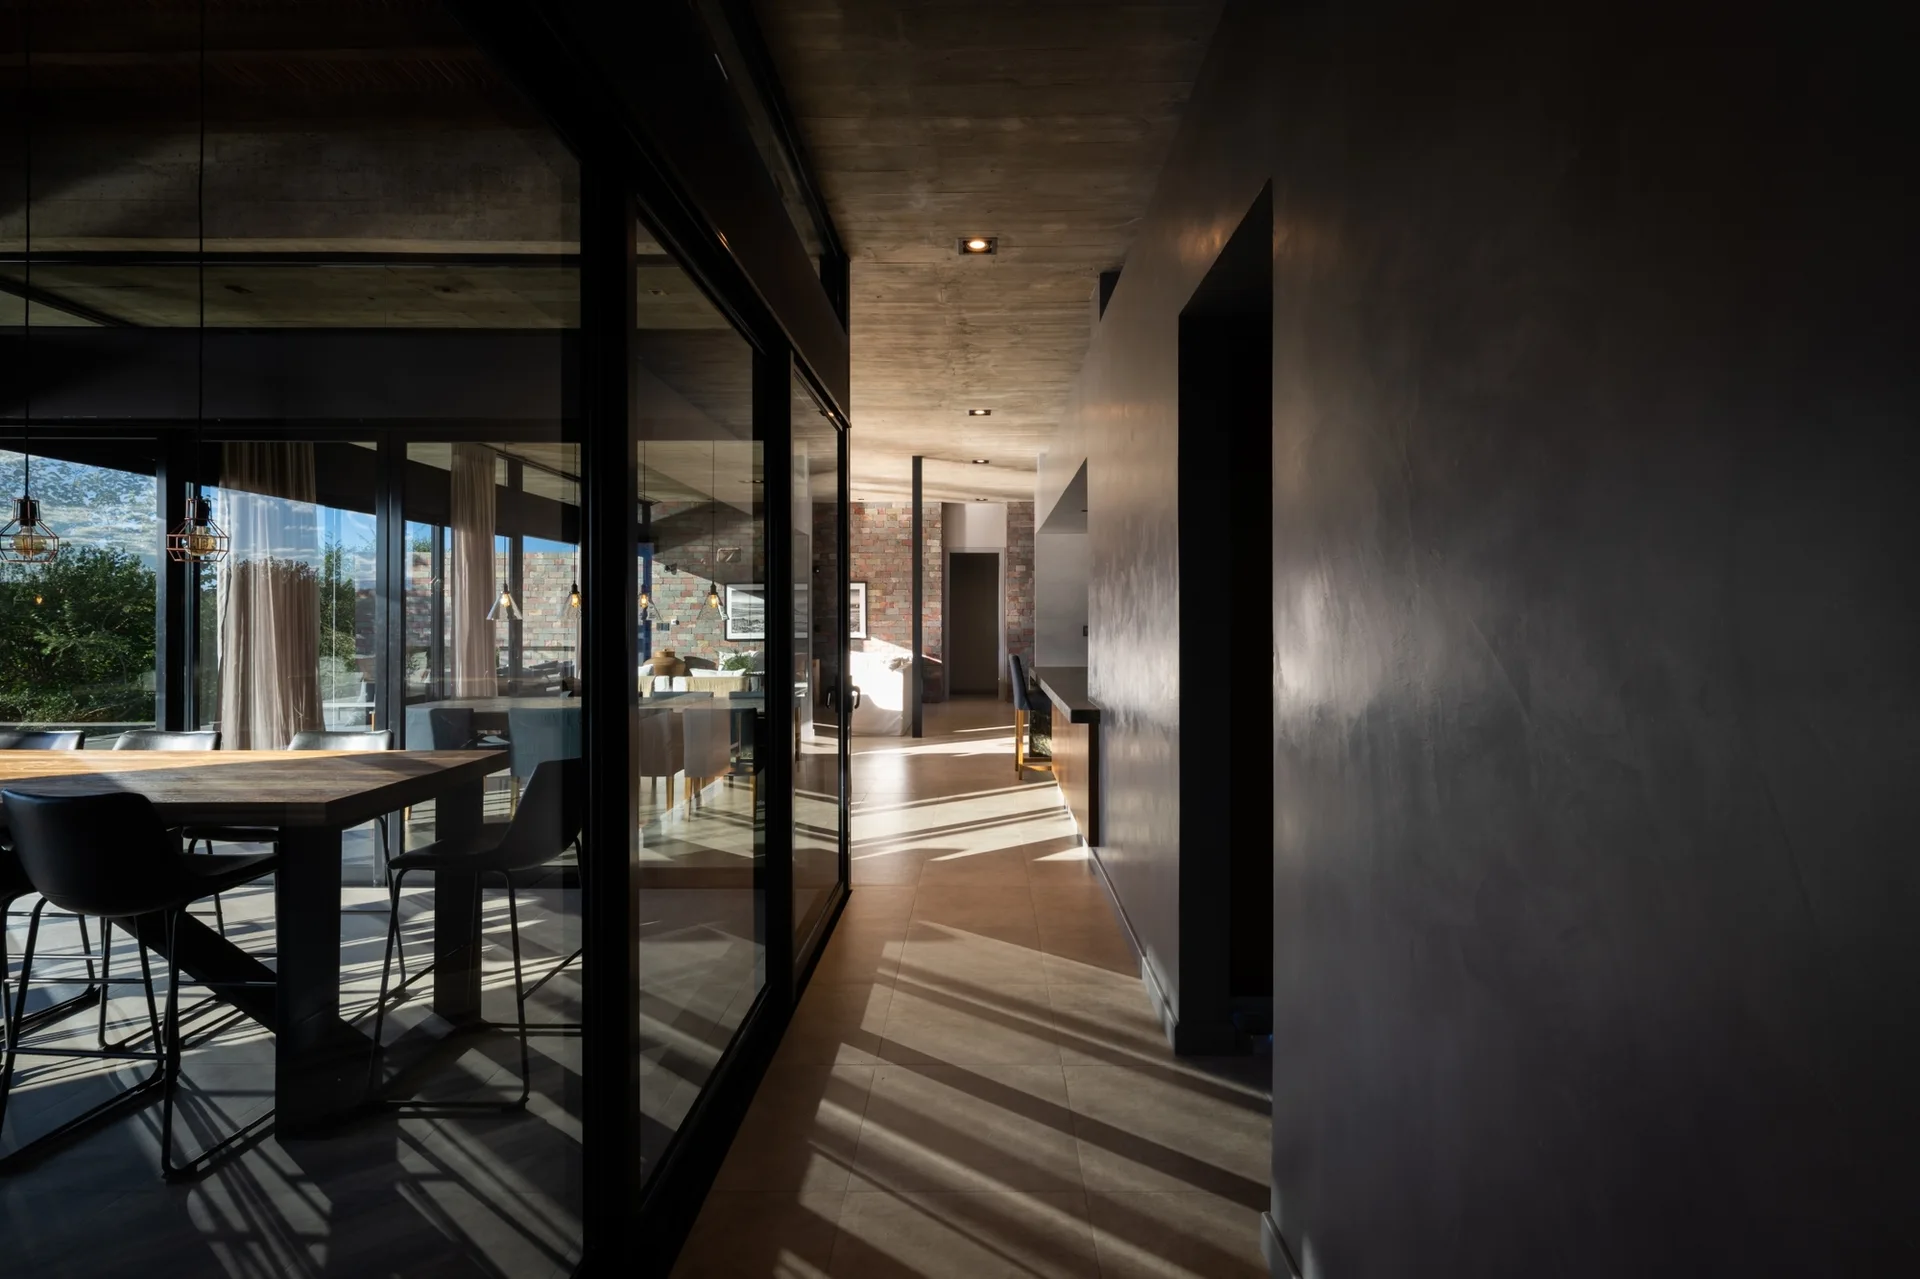
An industrial-style hallway features a black-framed glass wall looking into a dining area, an exposed concrete ceiling, and a dark plaster wall.
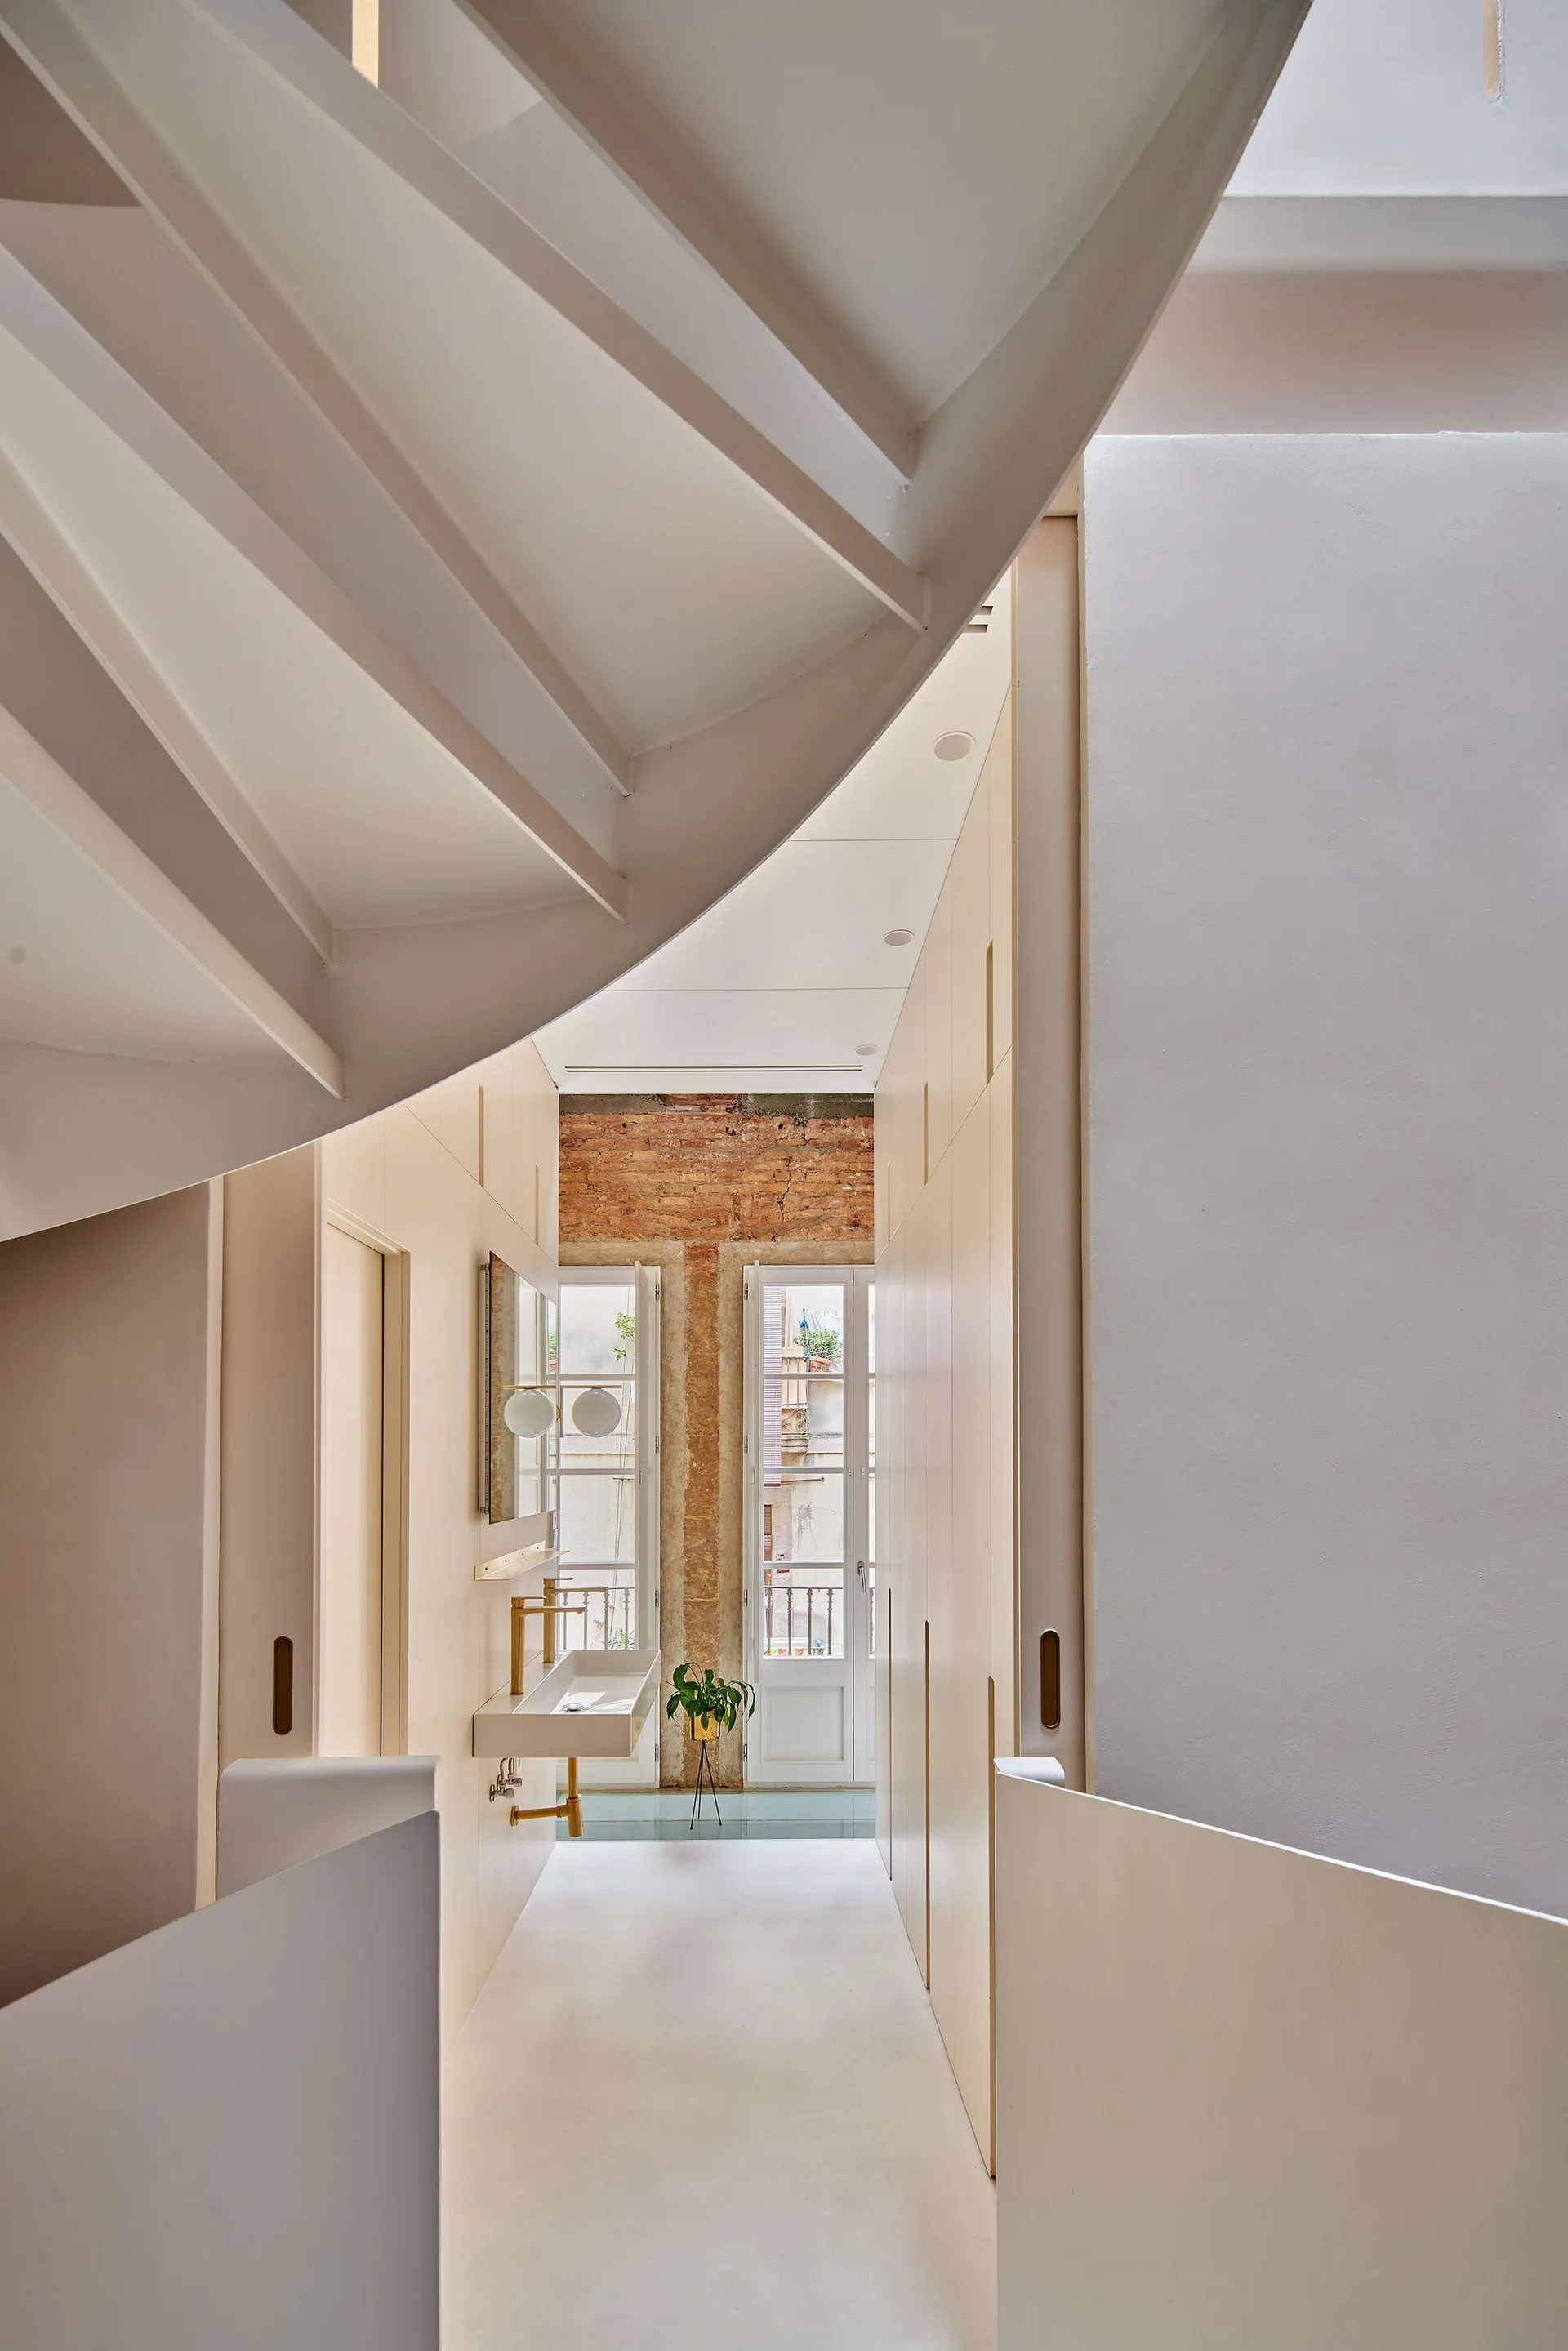
A minimalist white hallway features a curved spiral staircase overhead, built-in cream cabinets, a wall-mounted sink, and exposed brick by glass doors.
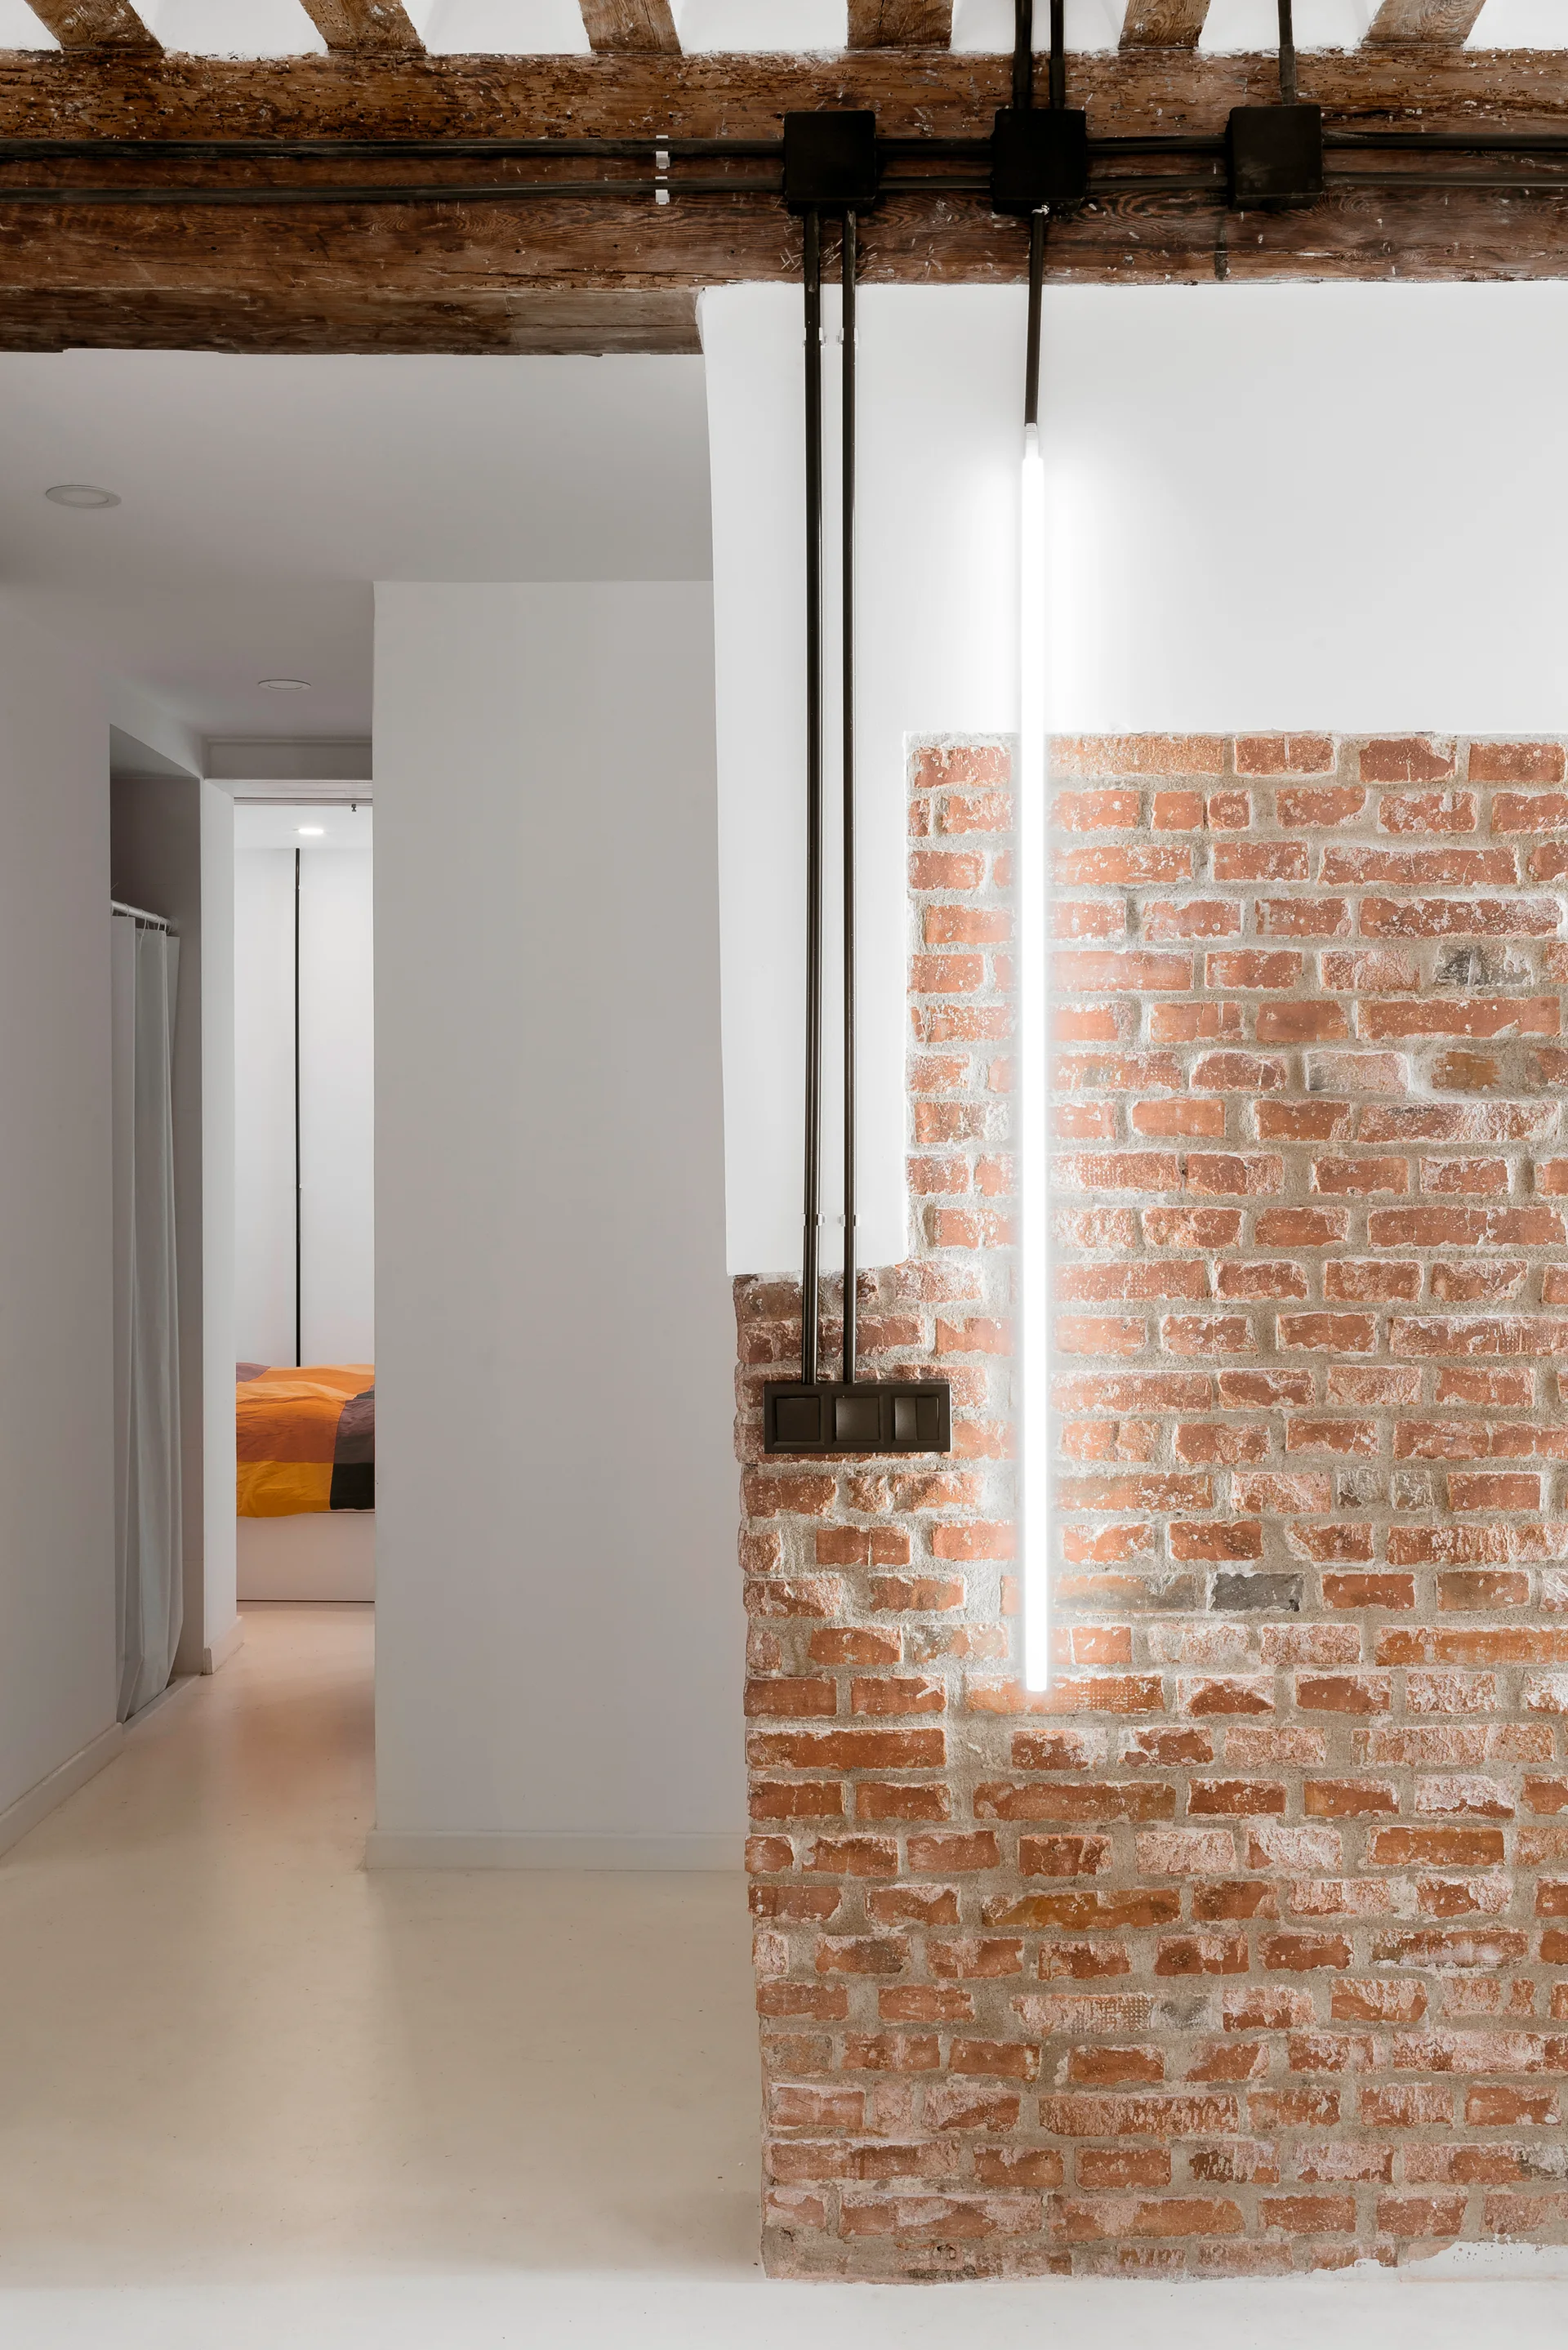
A hallway features an exposed red brick wall illuminated by a vertical linear light, with black conduit running down from rustic wooden ceiling beams.
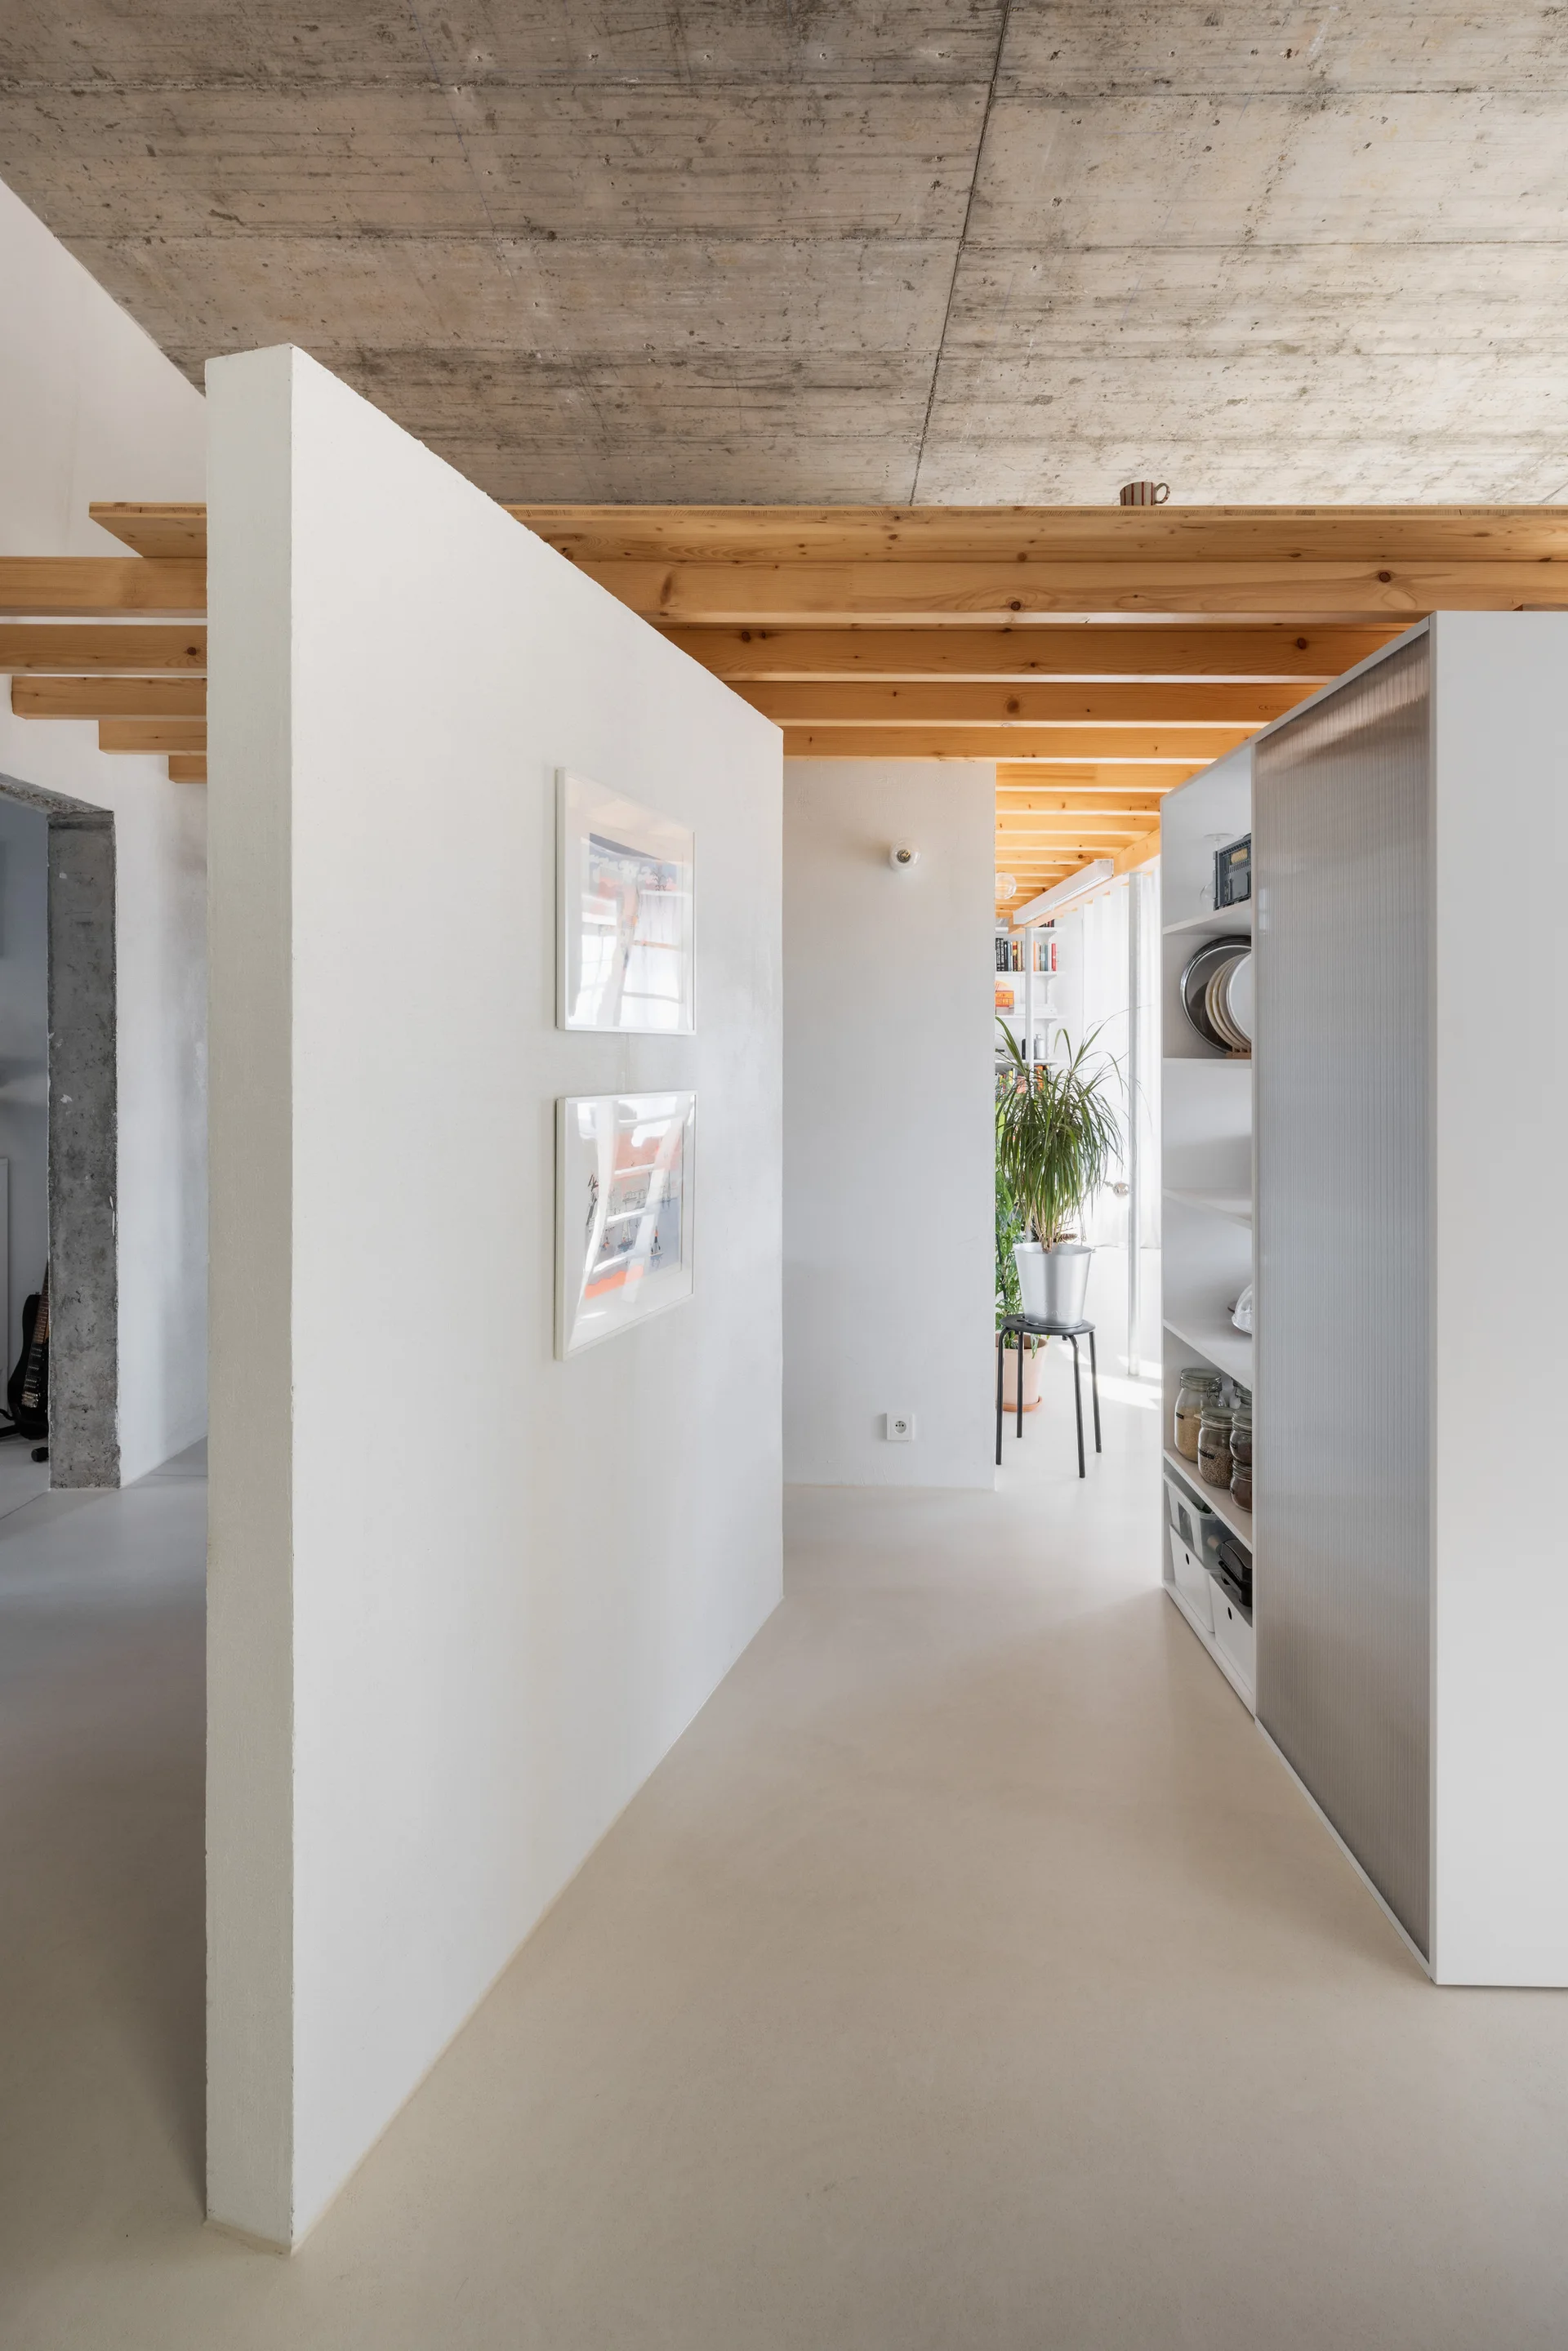
A modern hallway features a white partition wall, an exposed concrete ceiling with wooden joists, and a tall white cabinet with a fluted glass door.
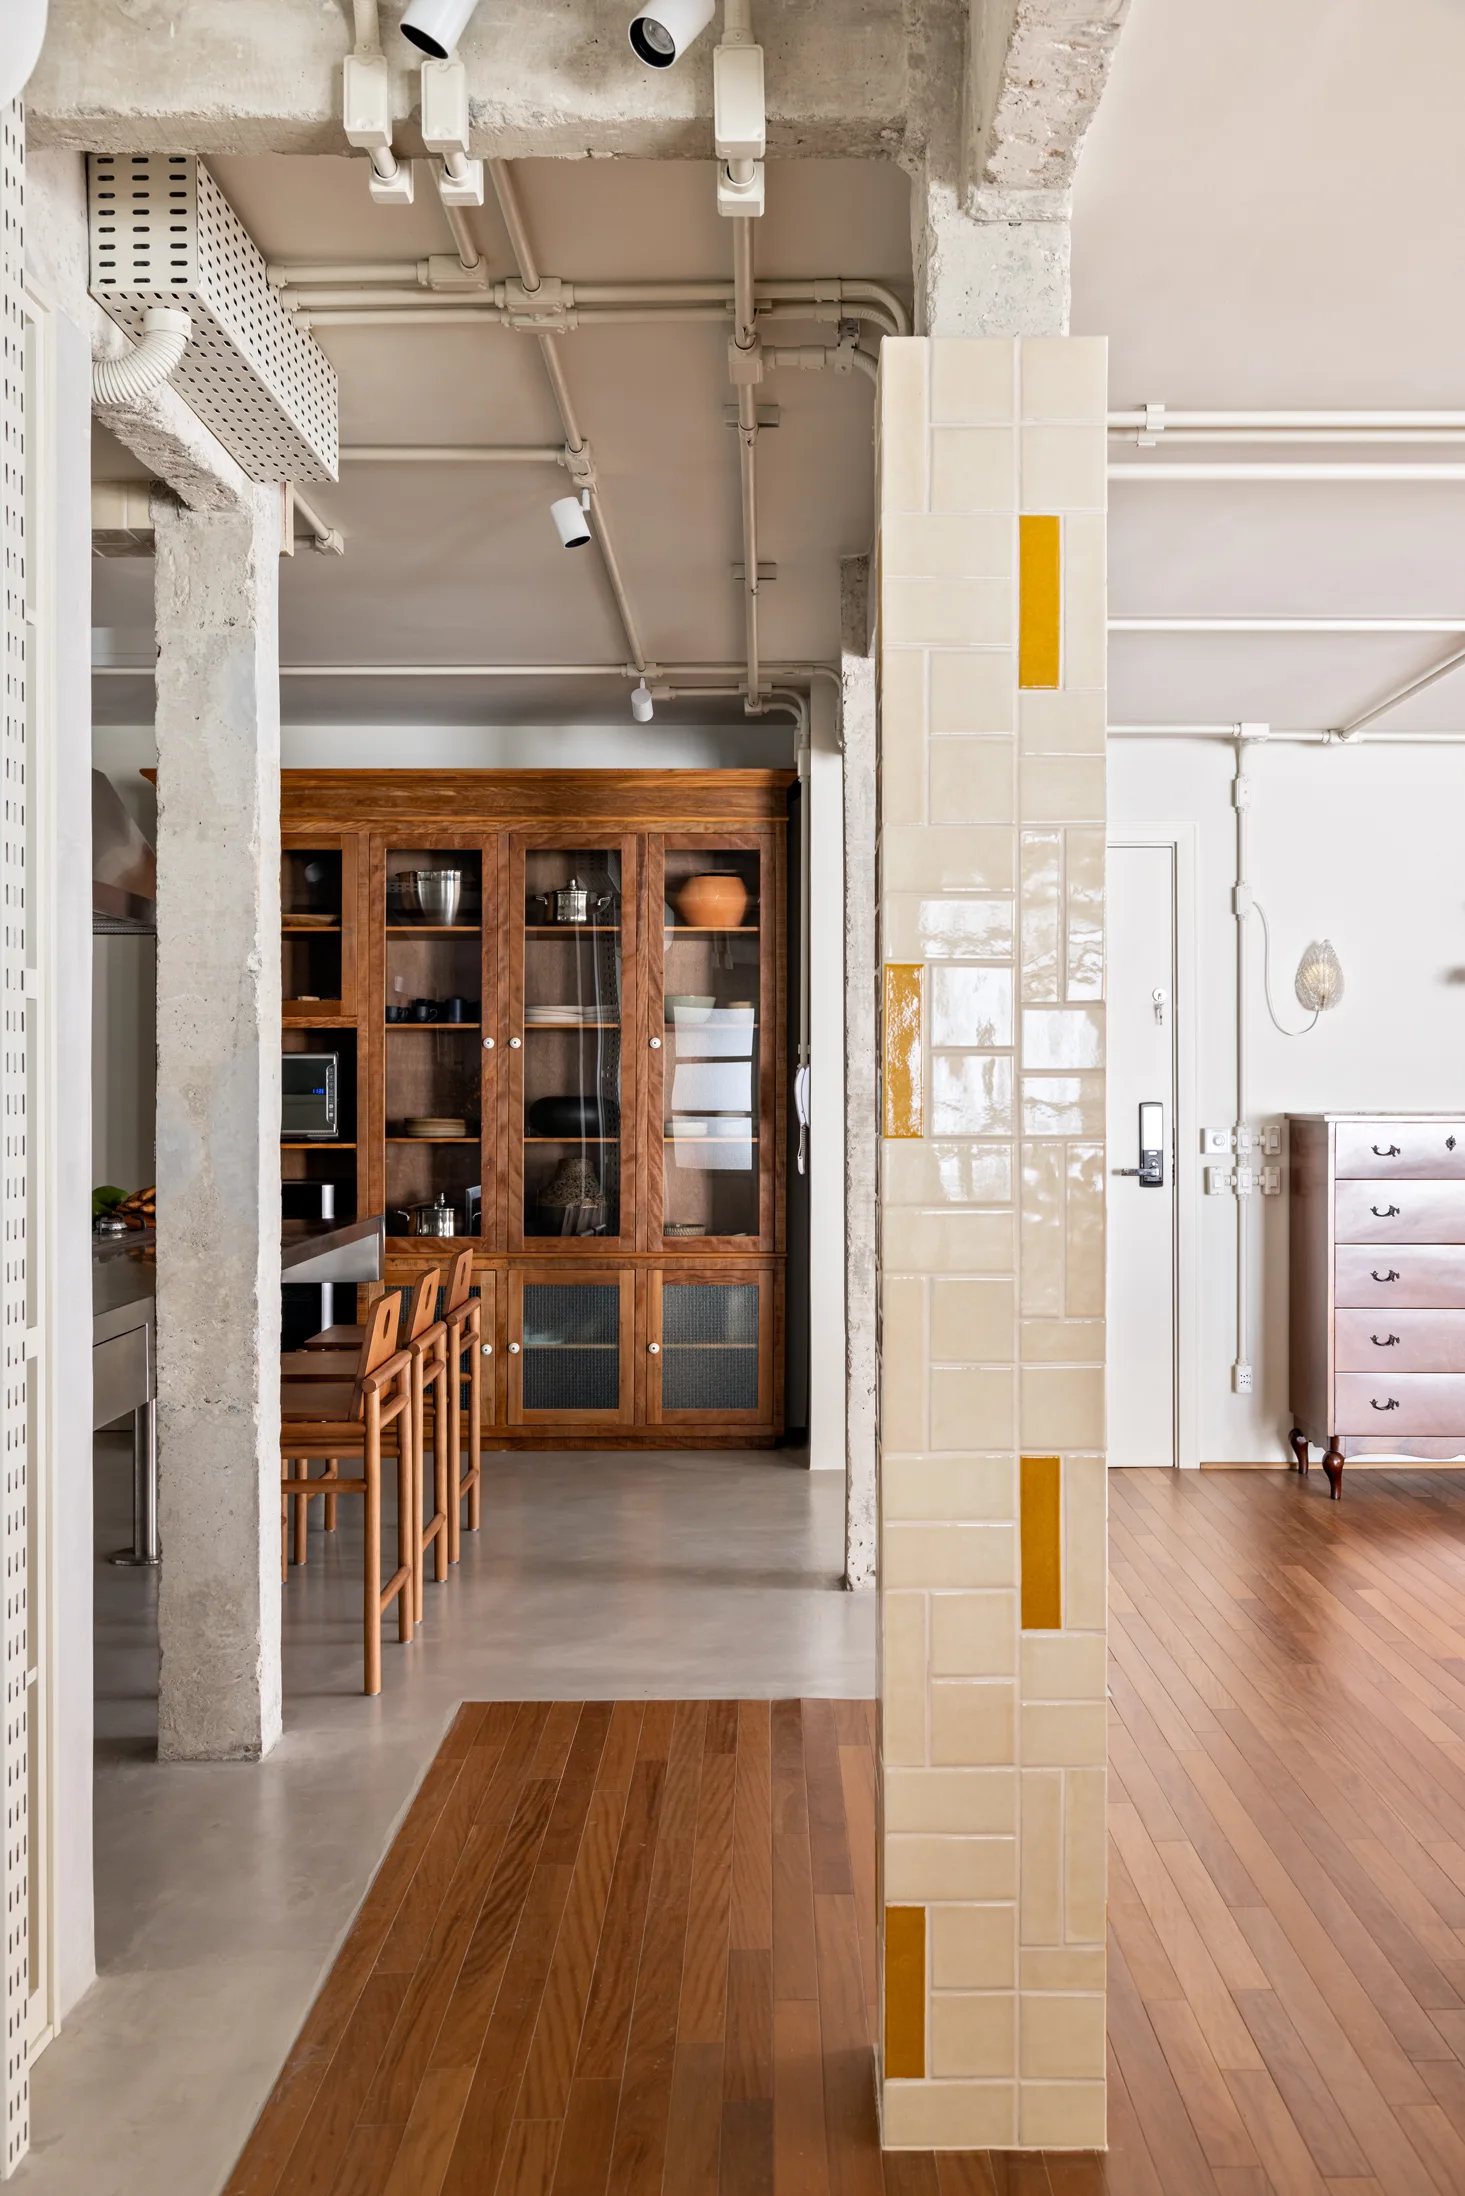
An open-concept kitchen and entryway featuring an industrial concrete ceiling, a wood hutch, and a central pillar wrapped in glossy beige and yellow tiles.

Collections

Built from matching photos
Projects

Projects connected to matching photos