Skip to content

PROJECT

Hayloft

by loft buro

34 images
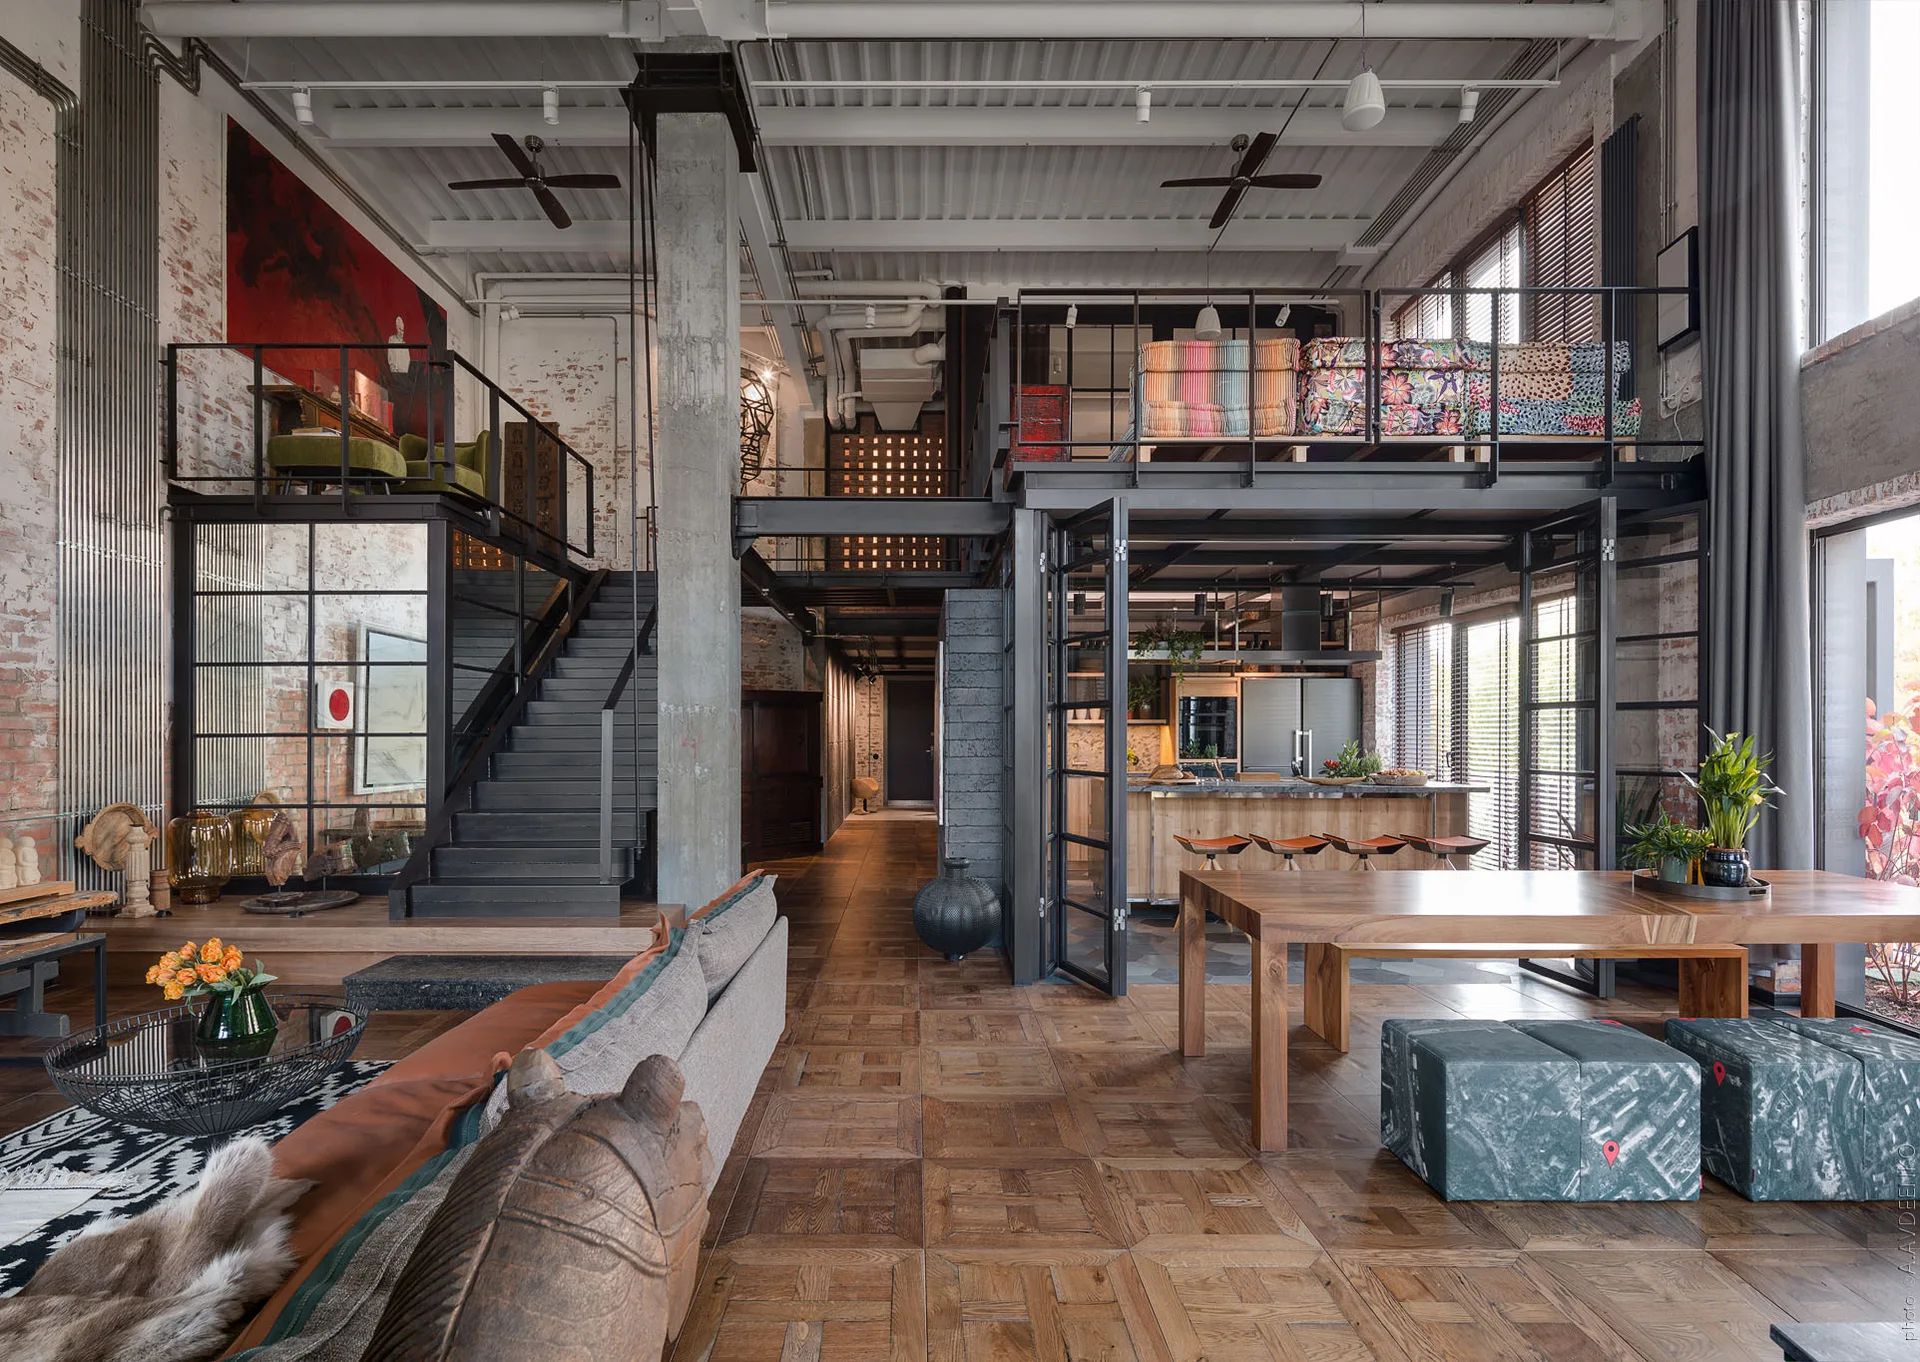
An industrial loft features a black metal staircase leading to a mezzanine, alongside exposed brick walls, parquet flooring, and a wooden dining table.
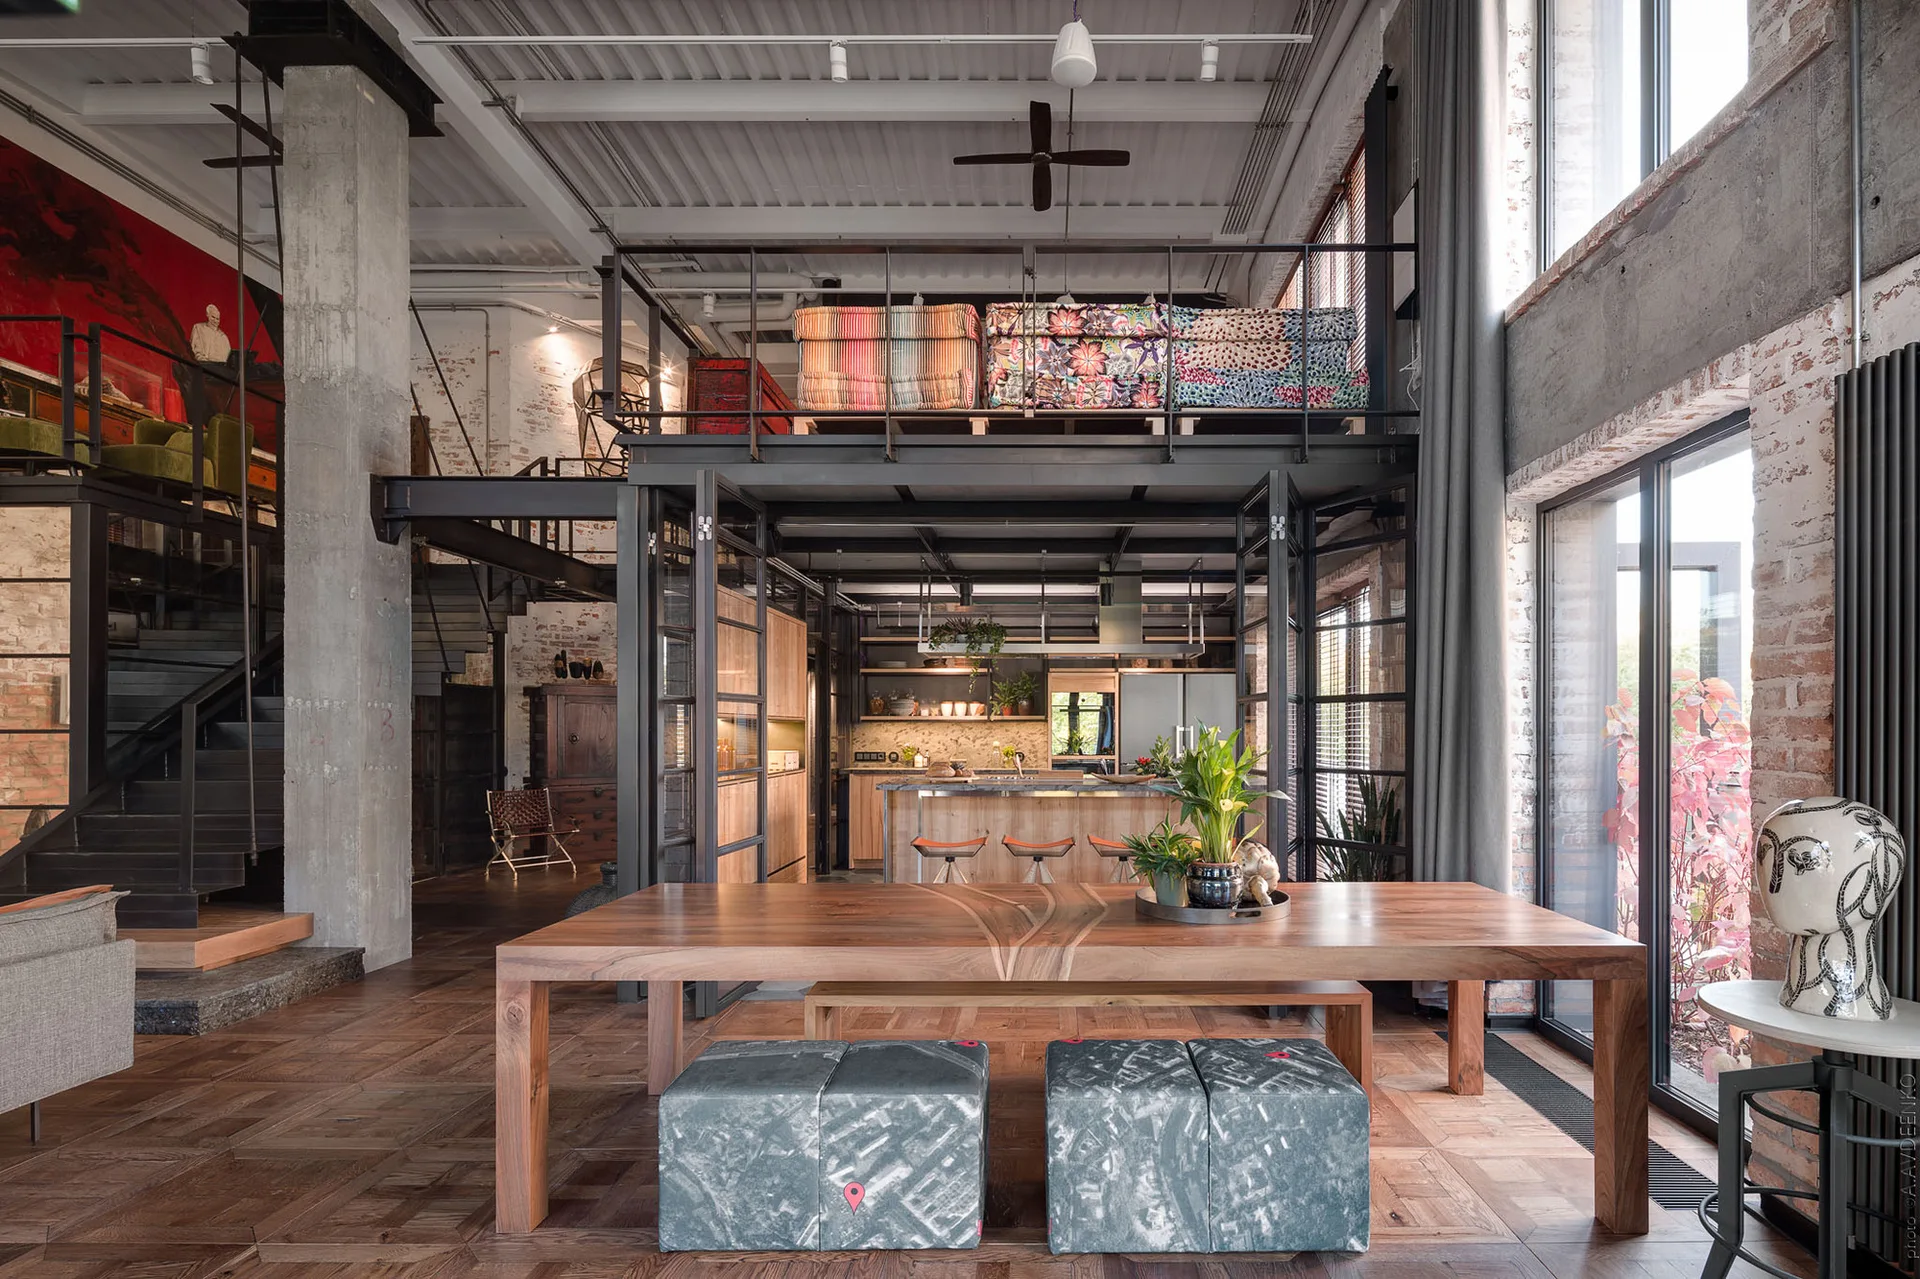
An industrial open-plan loft featuring a large wooden dining table, patterned cube ottomans, a steel mezzanine level, and exposed brick walls.
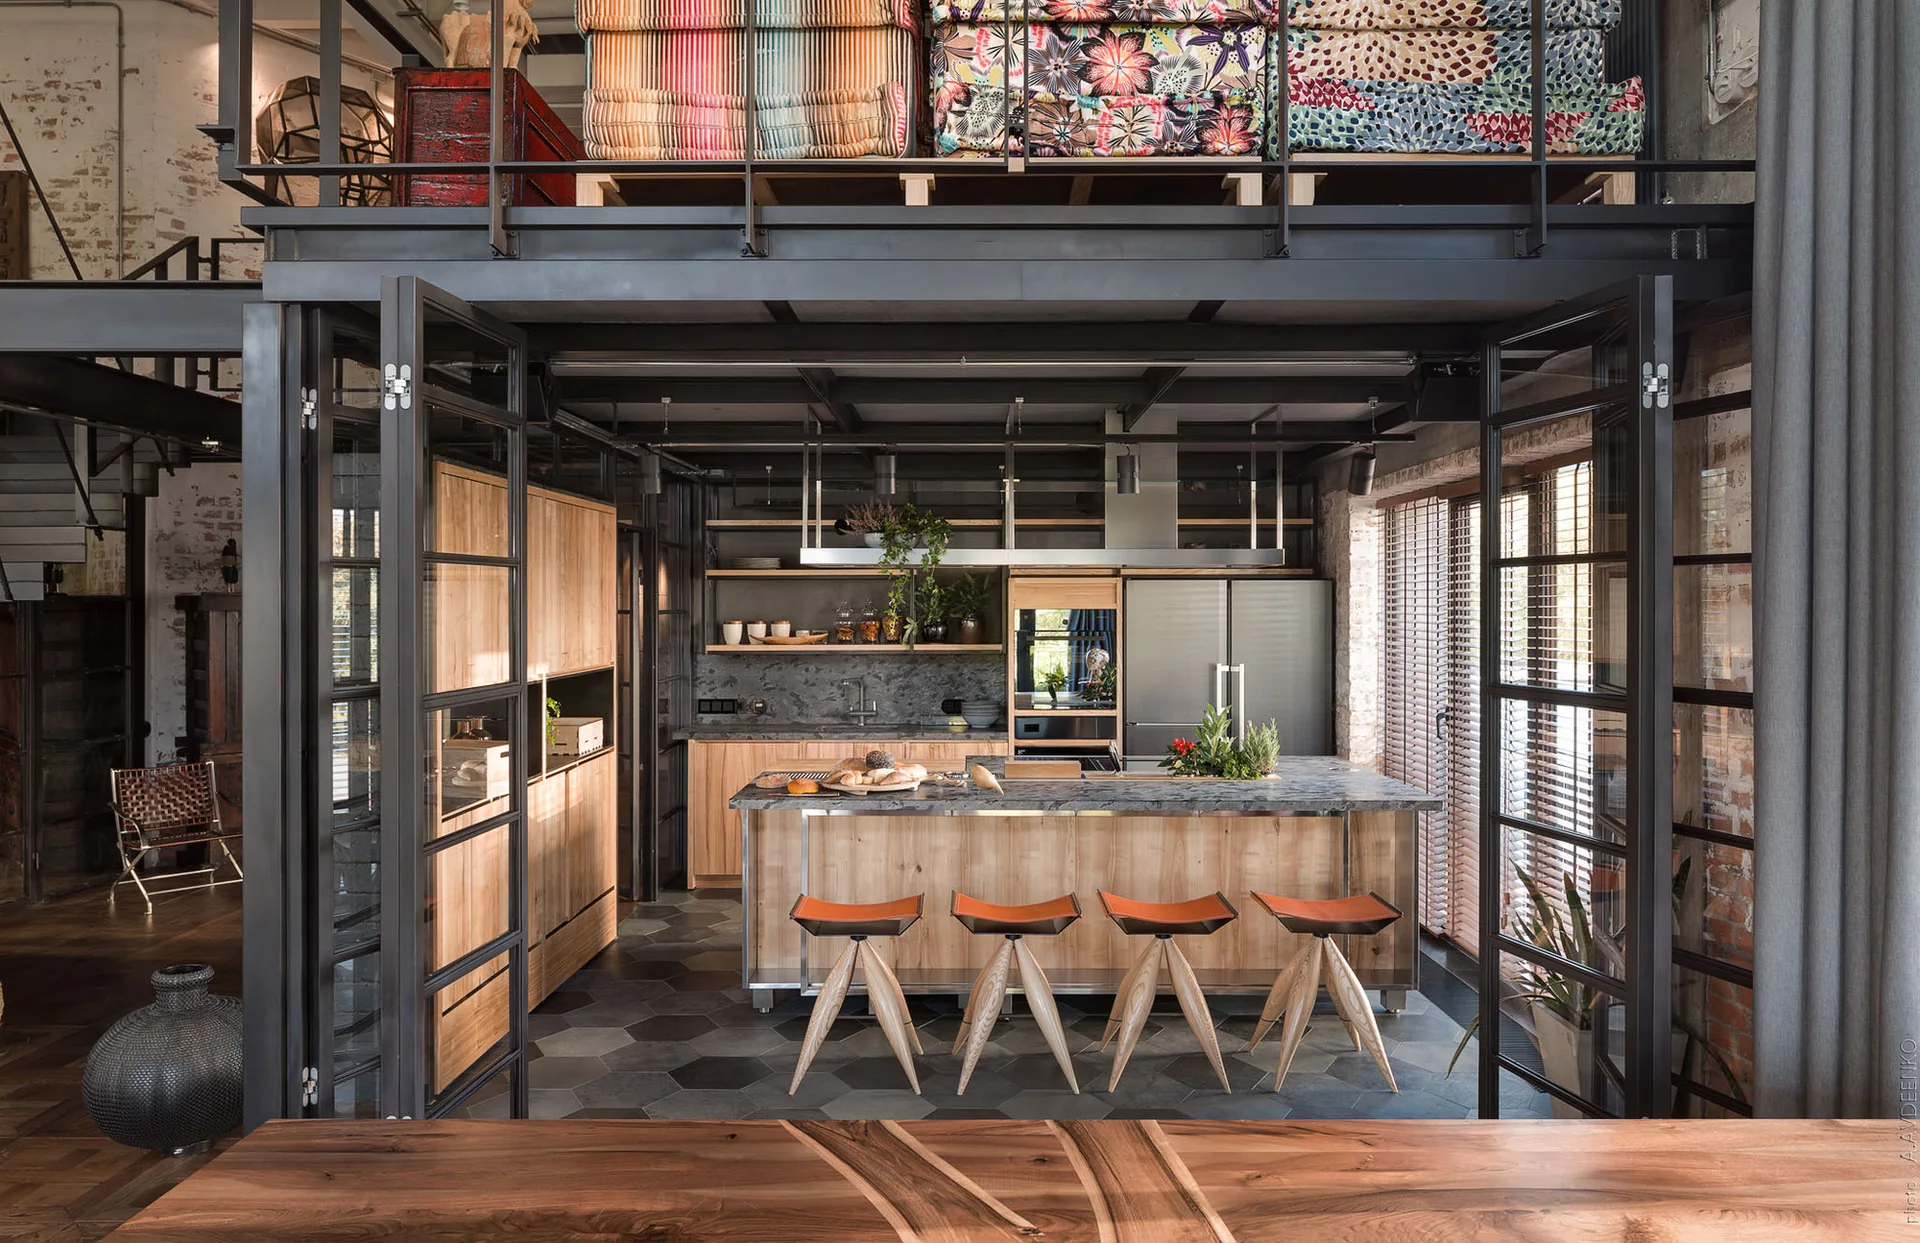
An industrial kitchen under a mezzanine level features a wood island with stools and black metal framed glass folding doors.
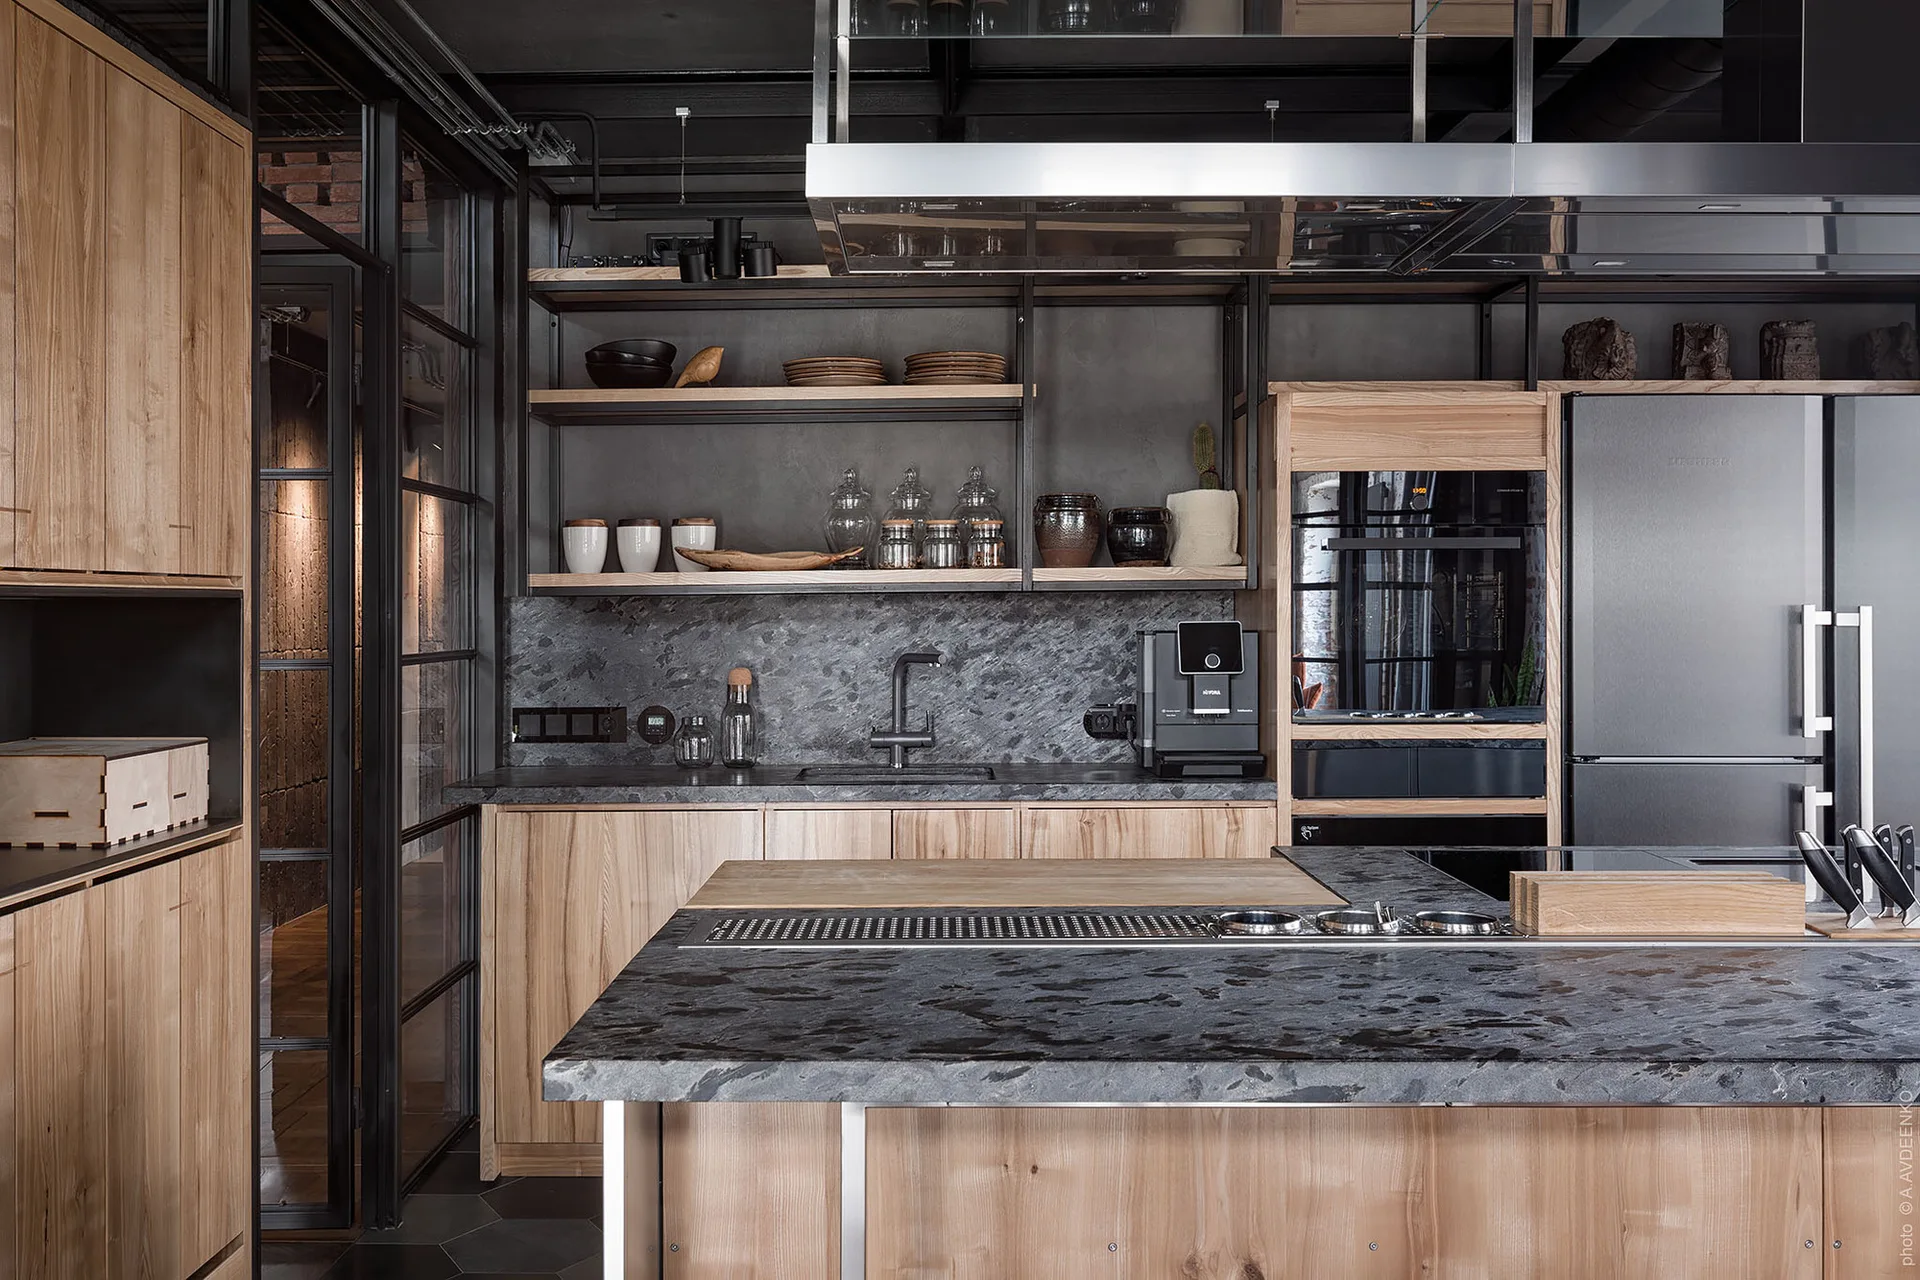
An industrial kitchen features light wood cabinets, dark granite countertops, open metal shelving, and a black-framed glass wall partition.
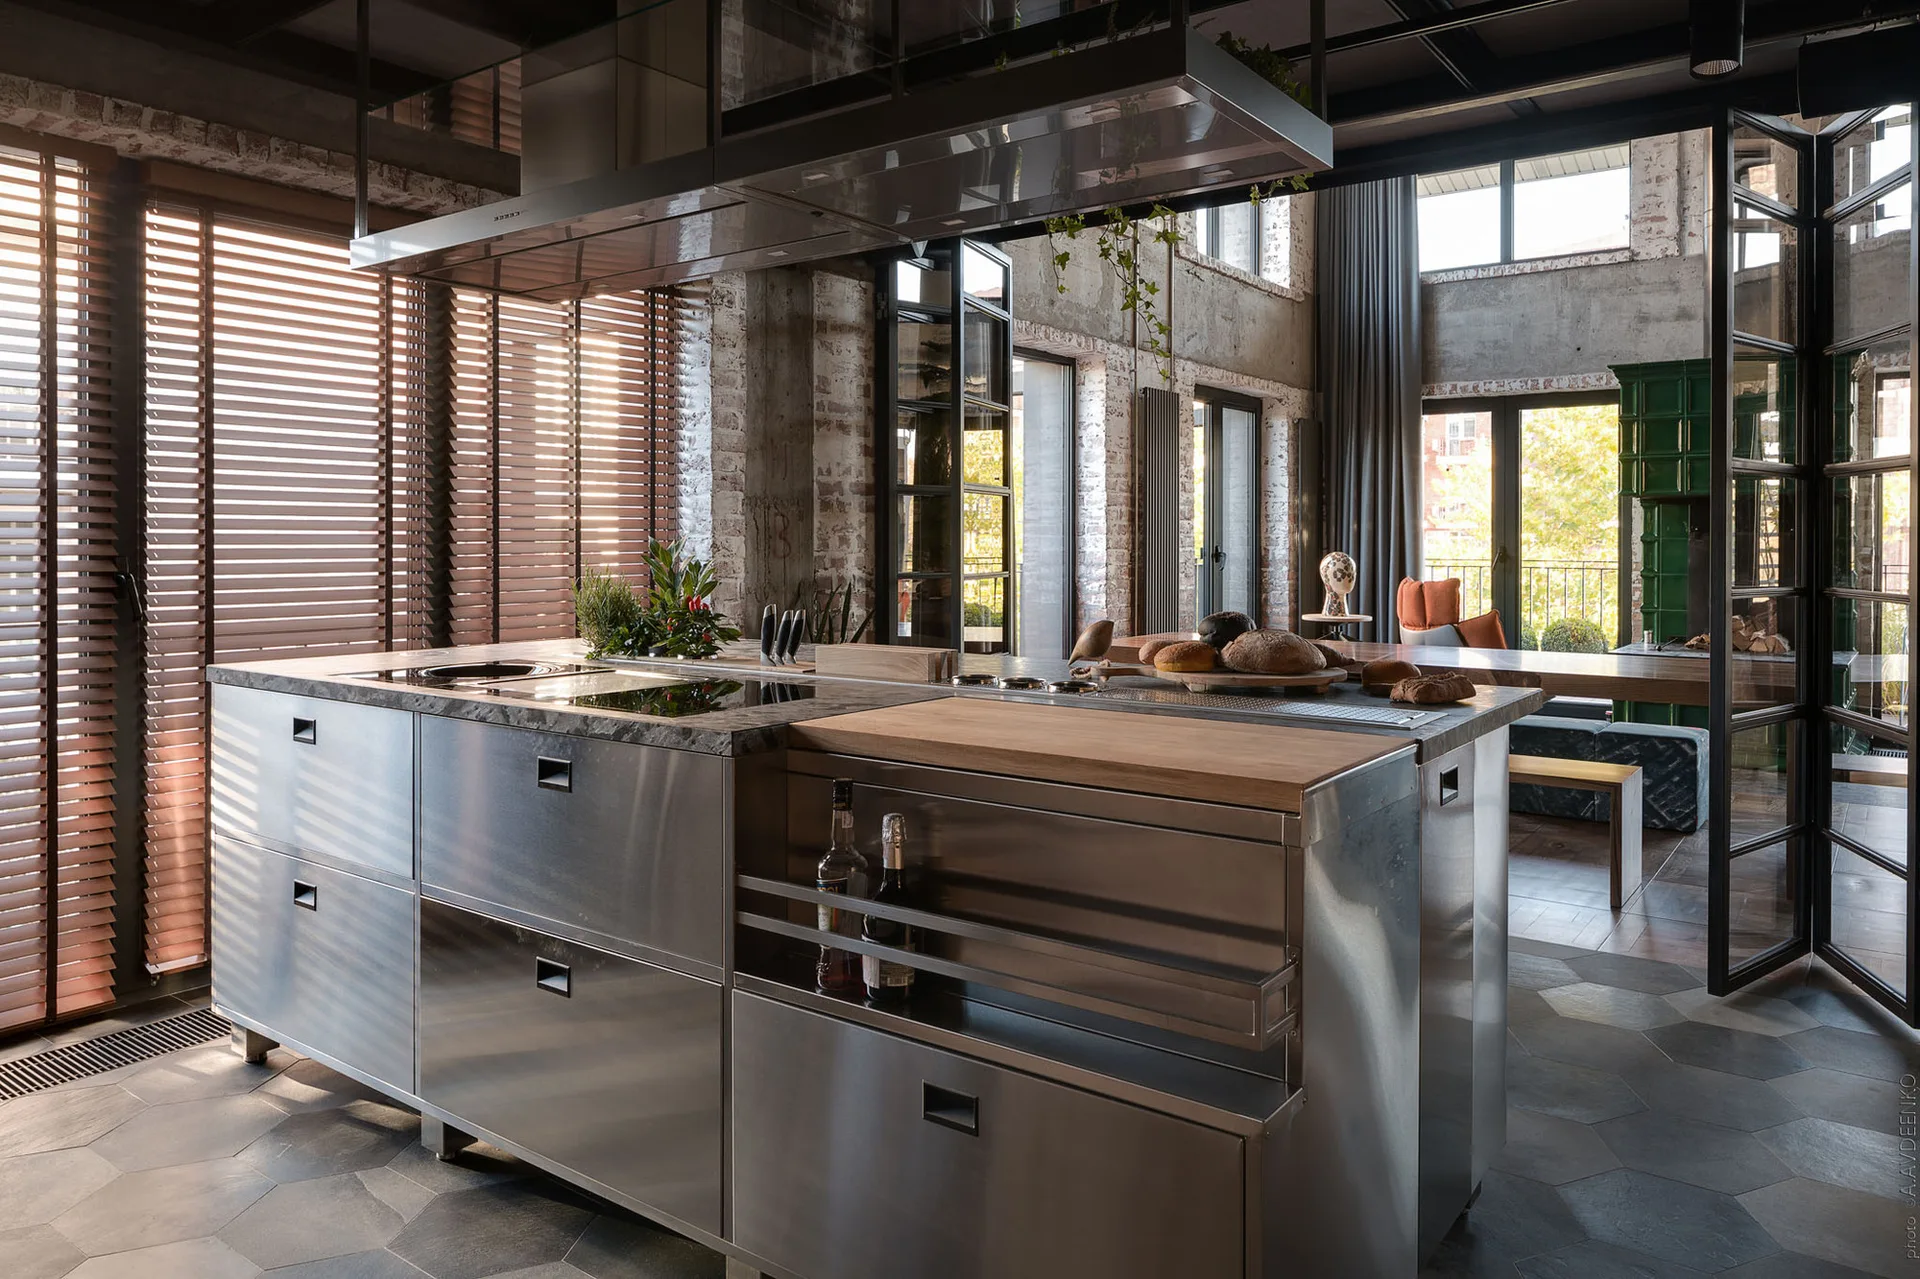
A spacious industrial loft kitchen featuring a brushed stainless steel island, grey hexagonal floor tiles, and exposed brick walls.
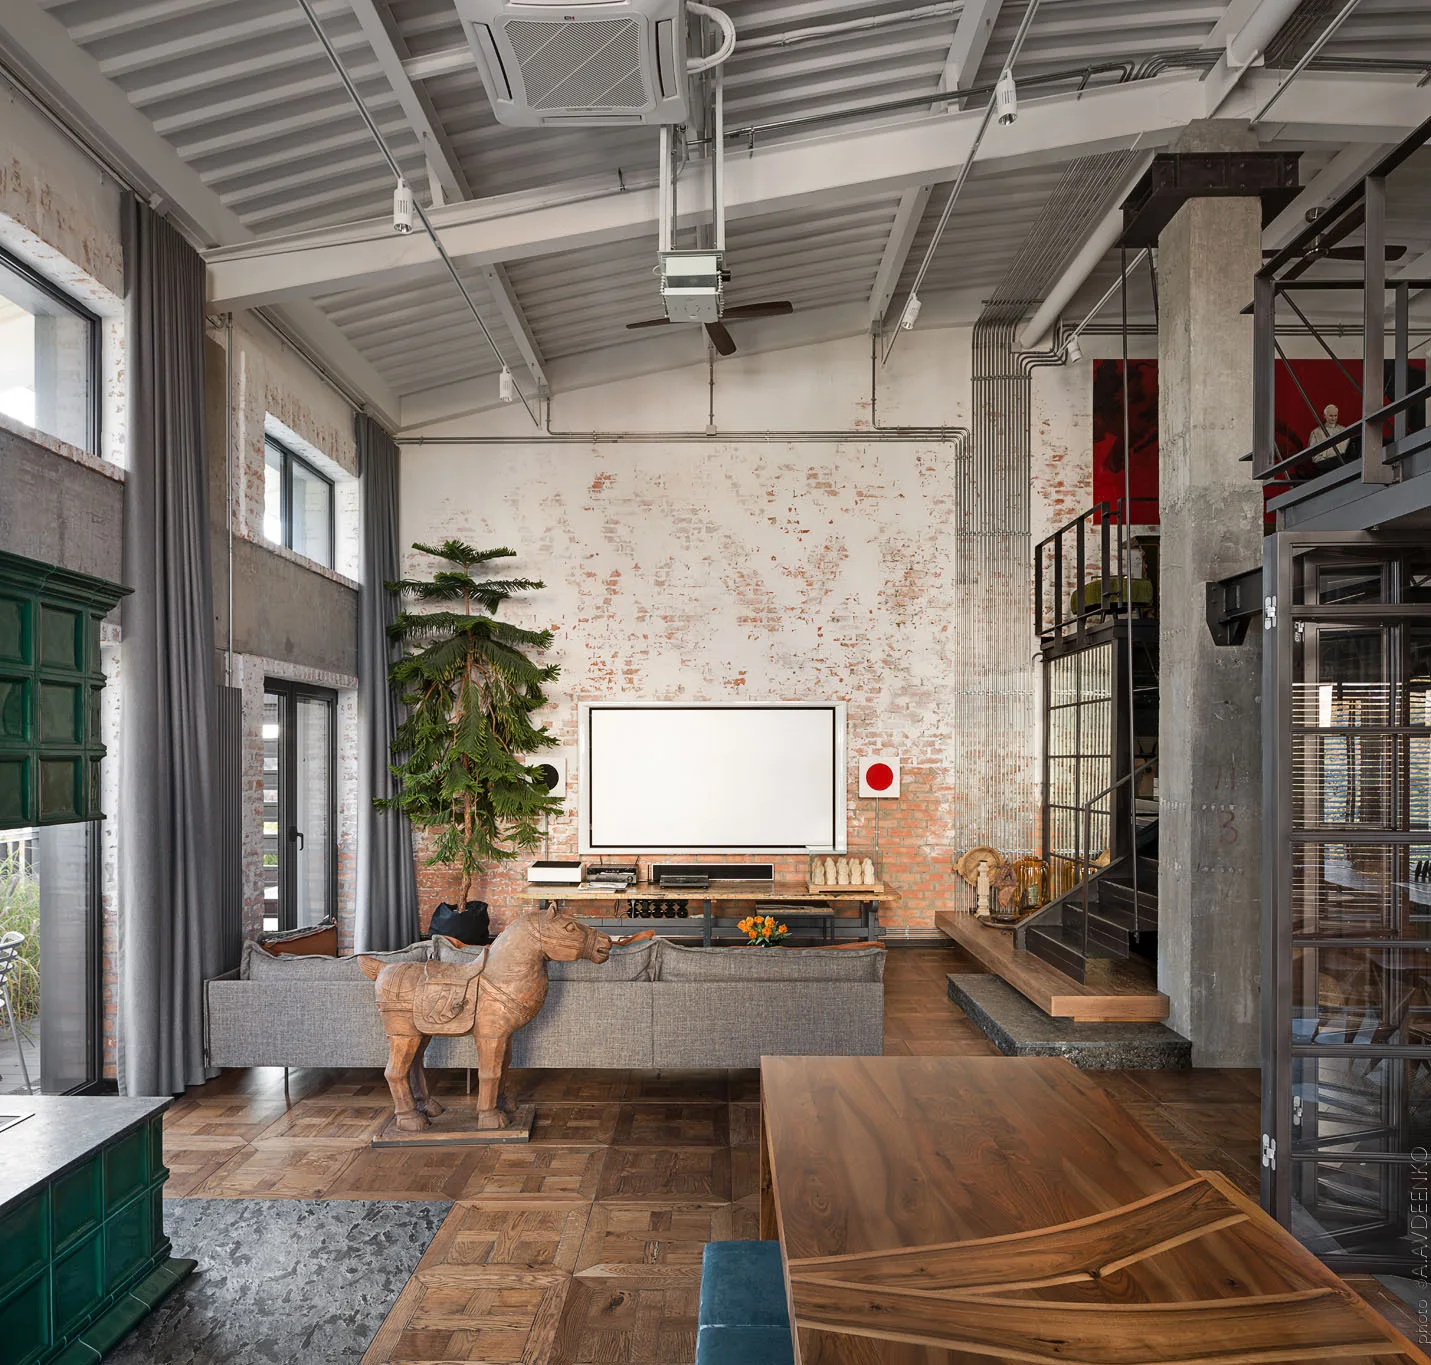
An open-plan industrial loft living room featuring a whitewashed brick wall, a grey sofa, parquet wood floors, and a large wooden horse sculpture.
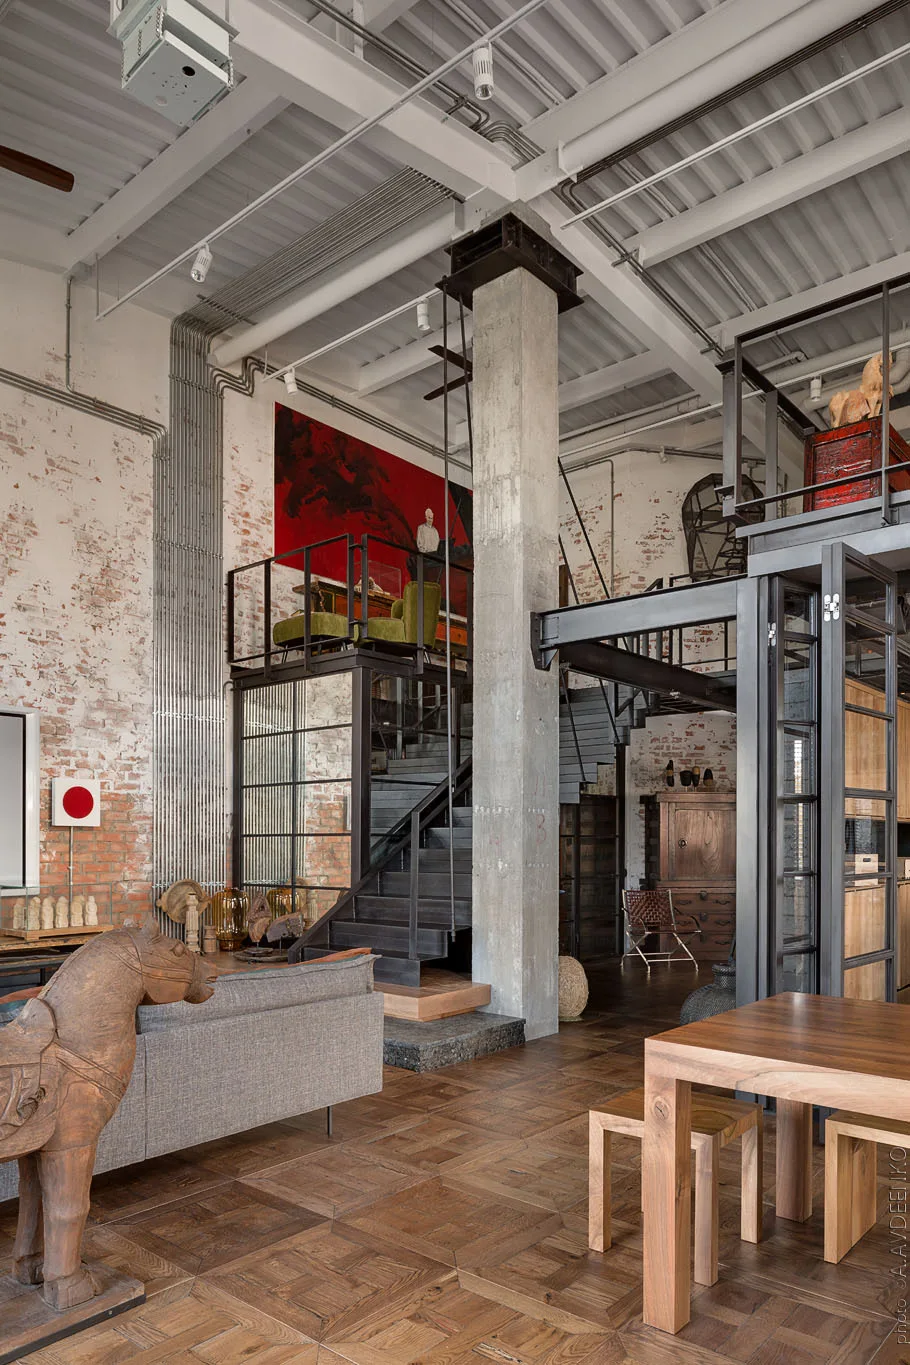
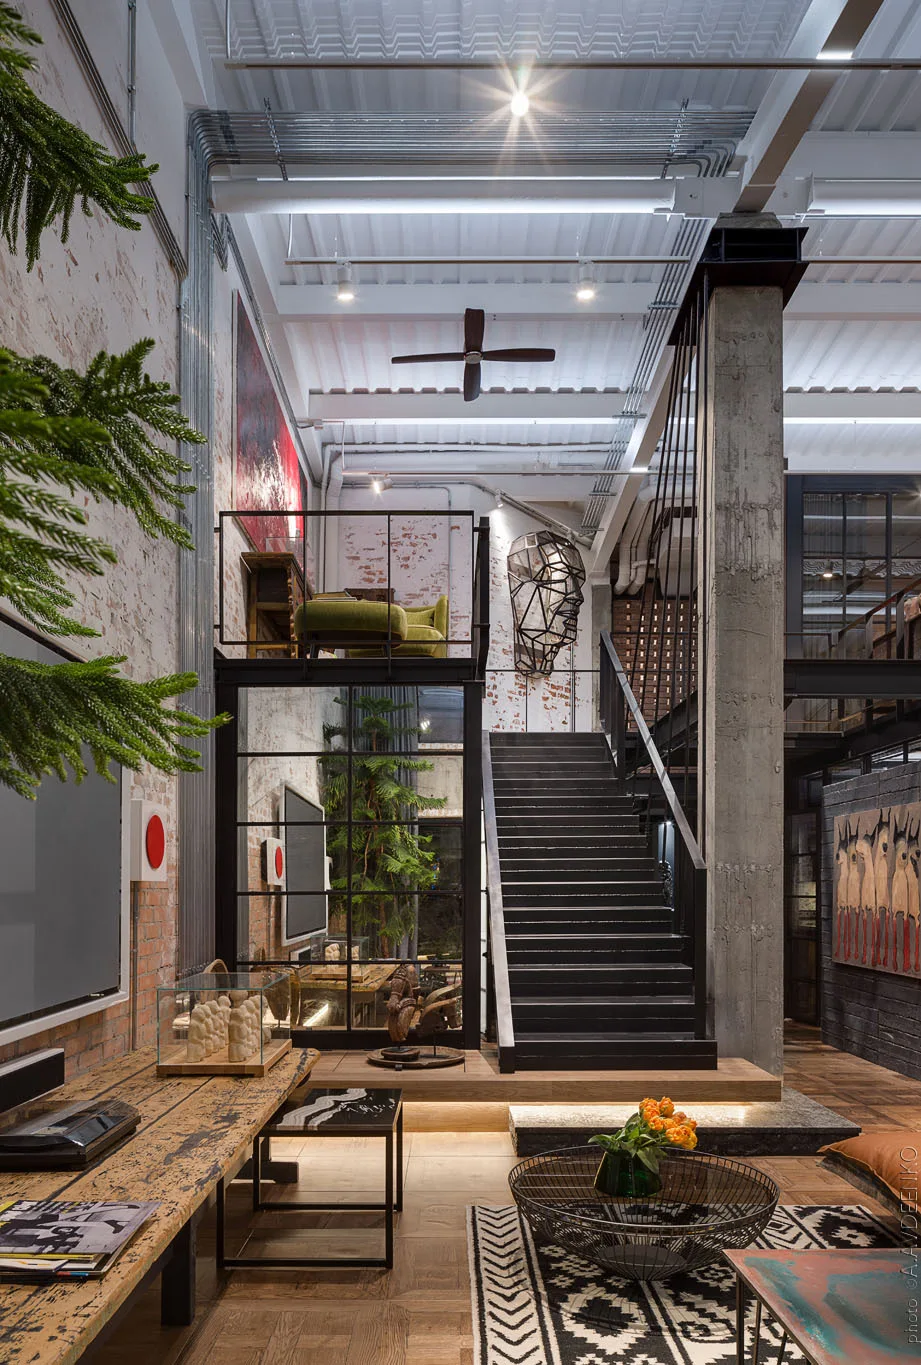
A spacious industrial loft featuring whitewashed brick walls, a central concrete column, and a black steel staircase leading to a mezzanine.
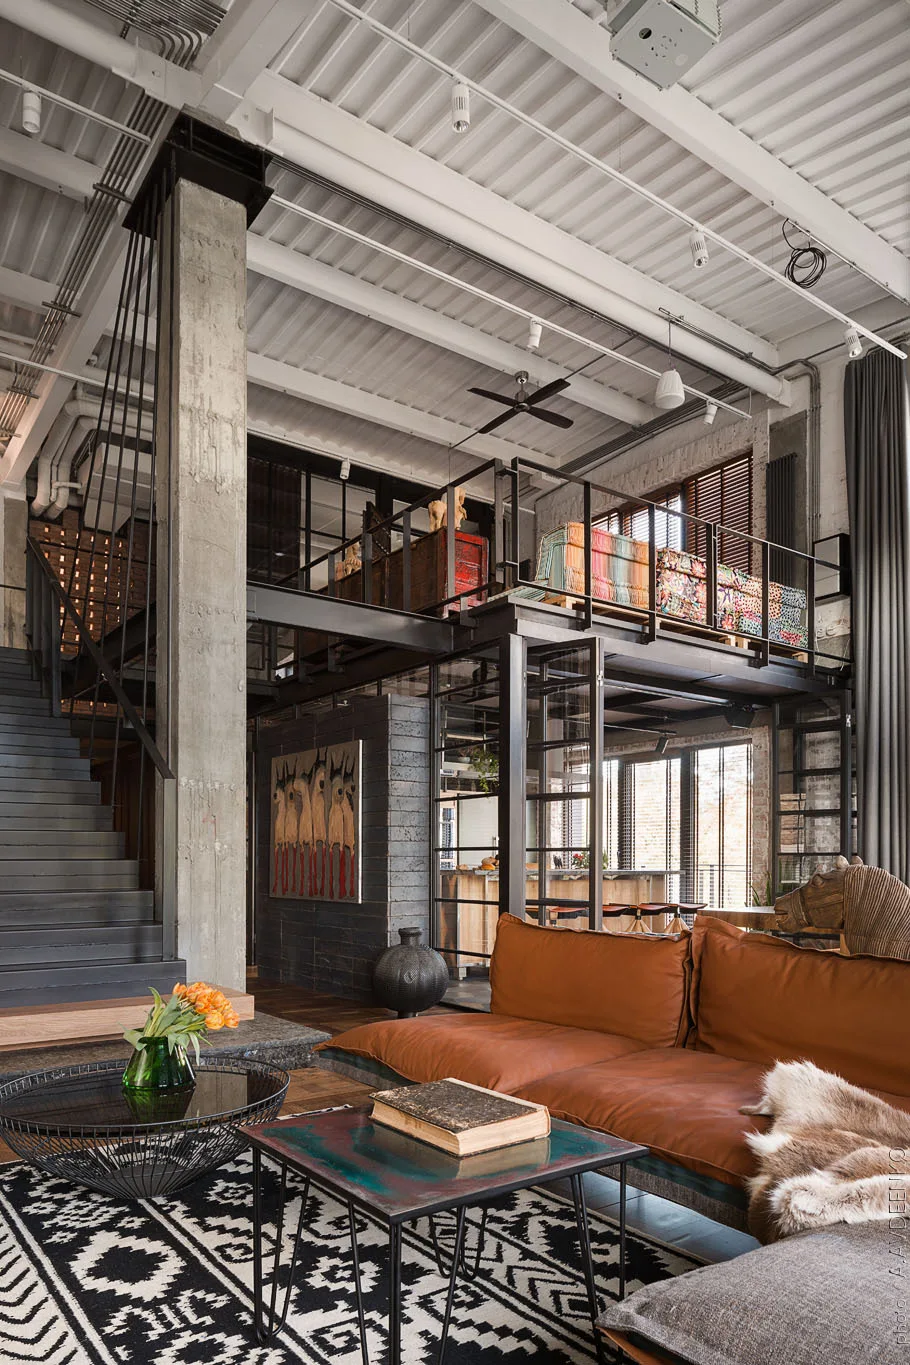
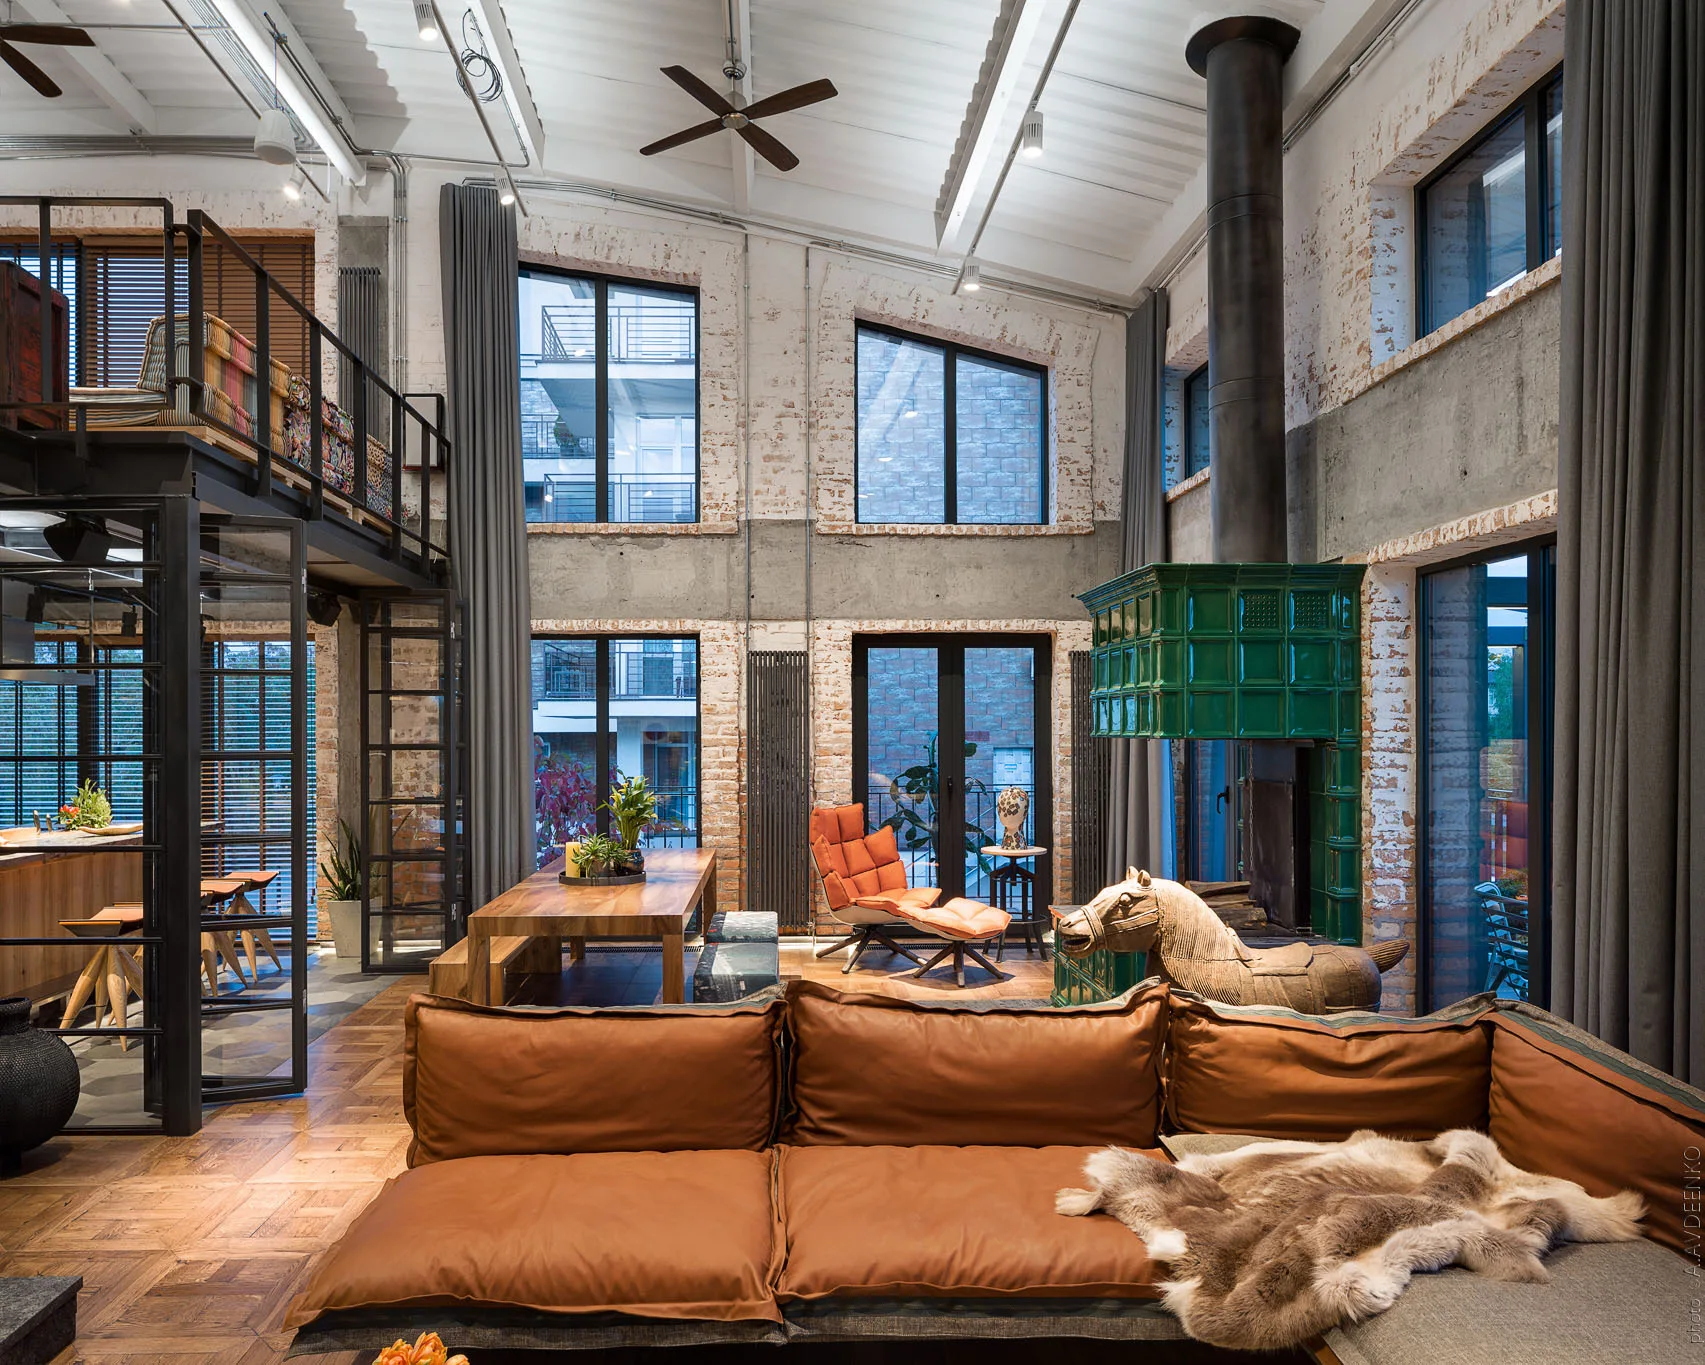
An industrial loft living room with a concrete pillar, a brown leather sofa, a black metal staircase, and an elevated mezzanine level.
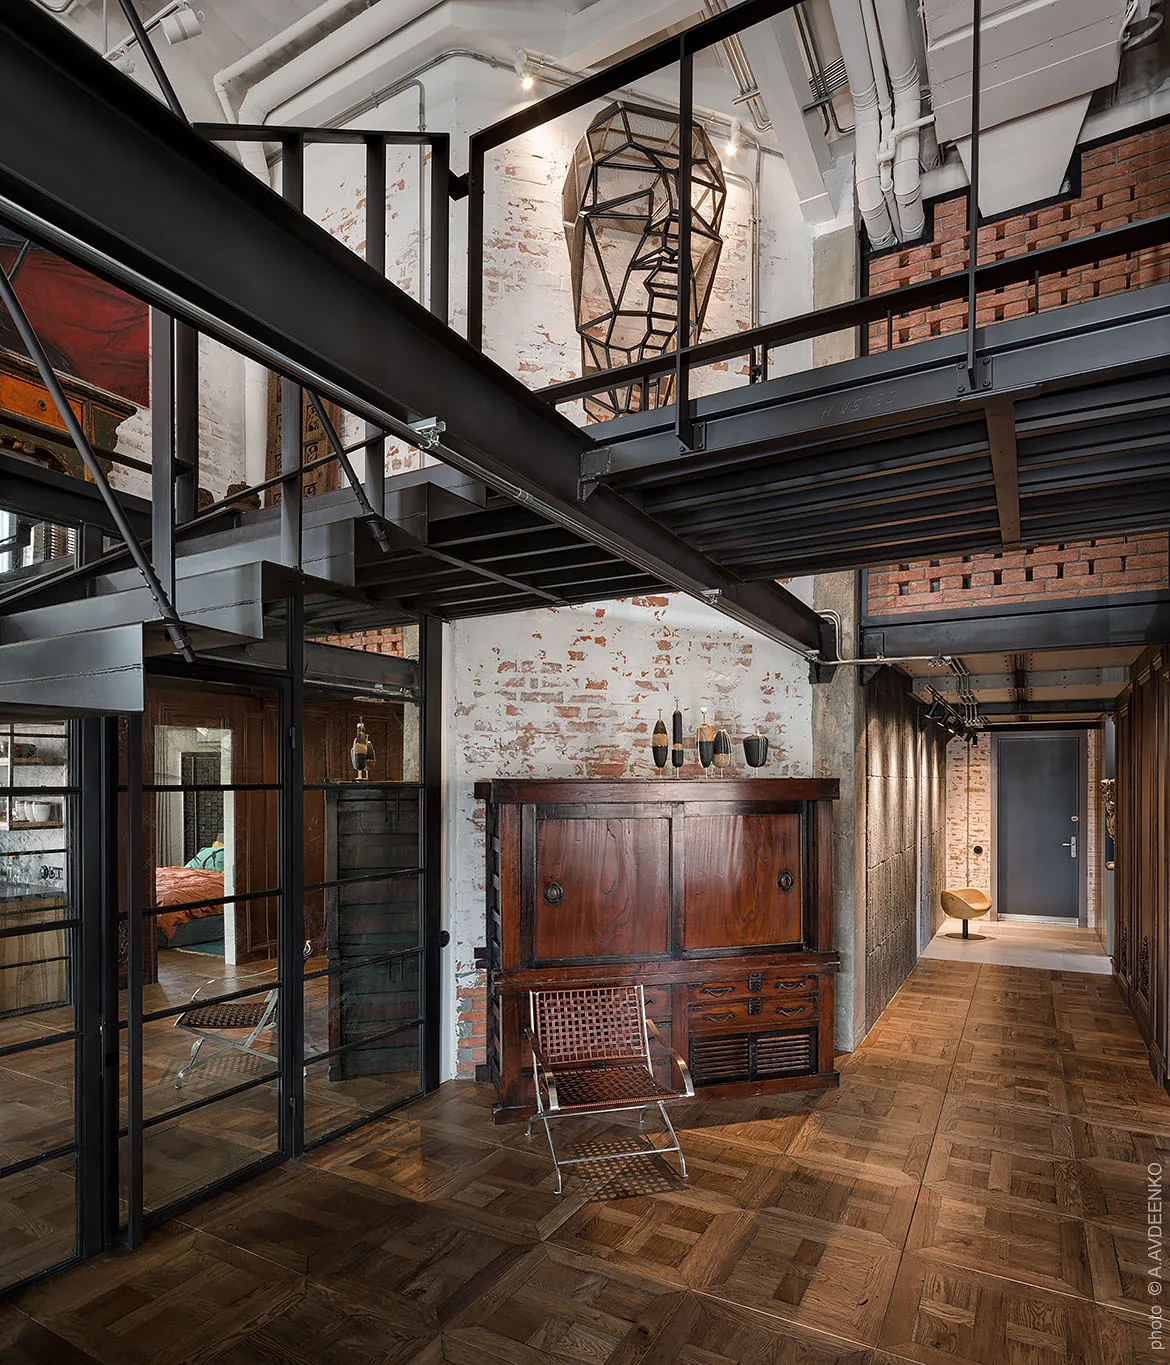
An industrial loft interior featuring a black metal staircase, whitewashed brick walls, a dark wood cabinet, and patterned parquet flooring.
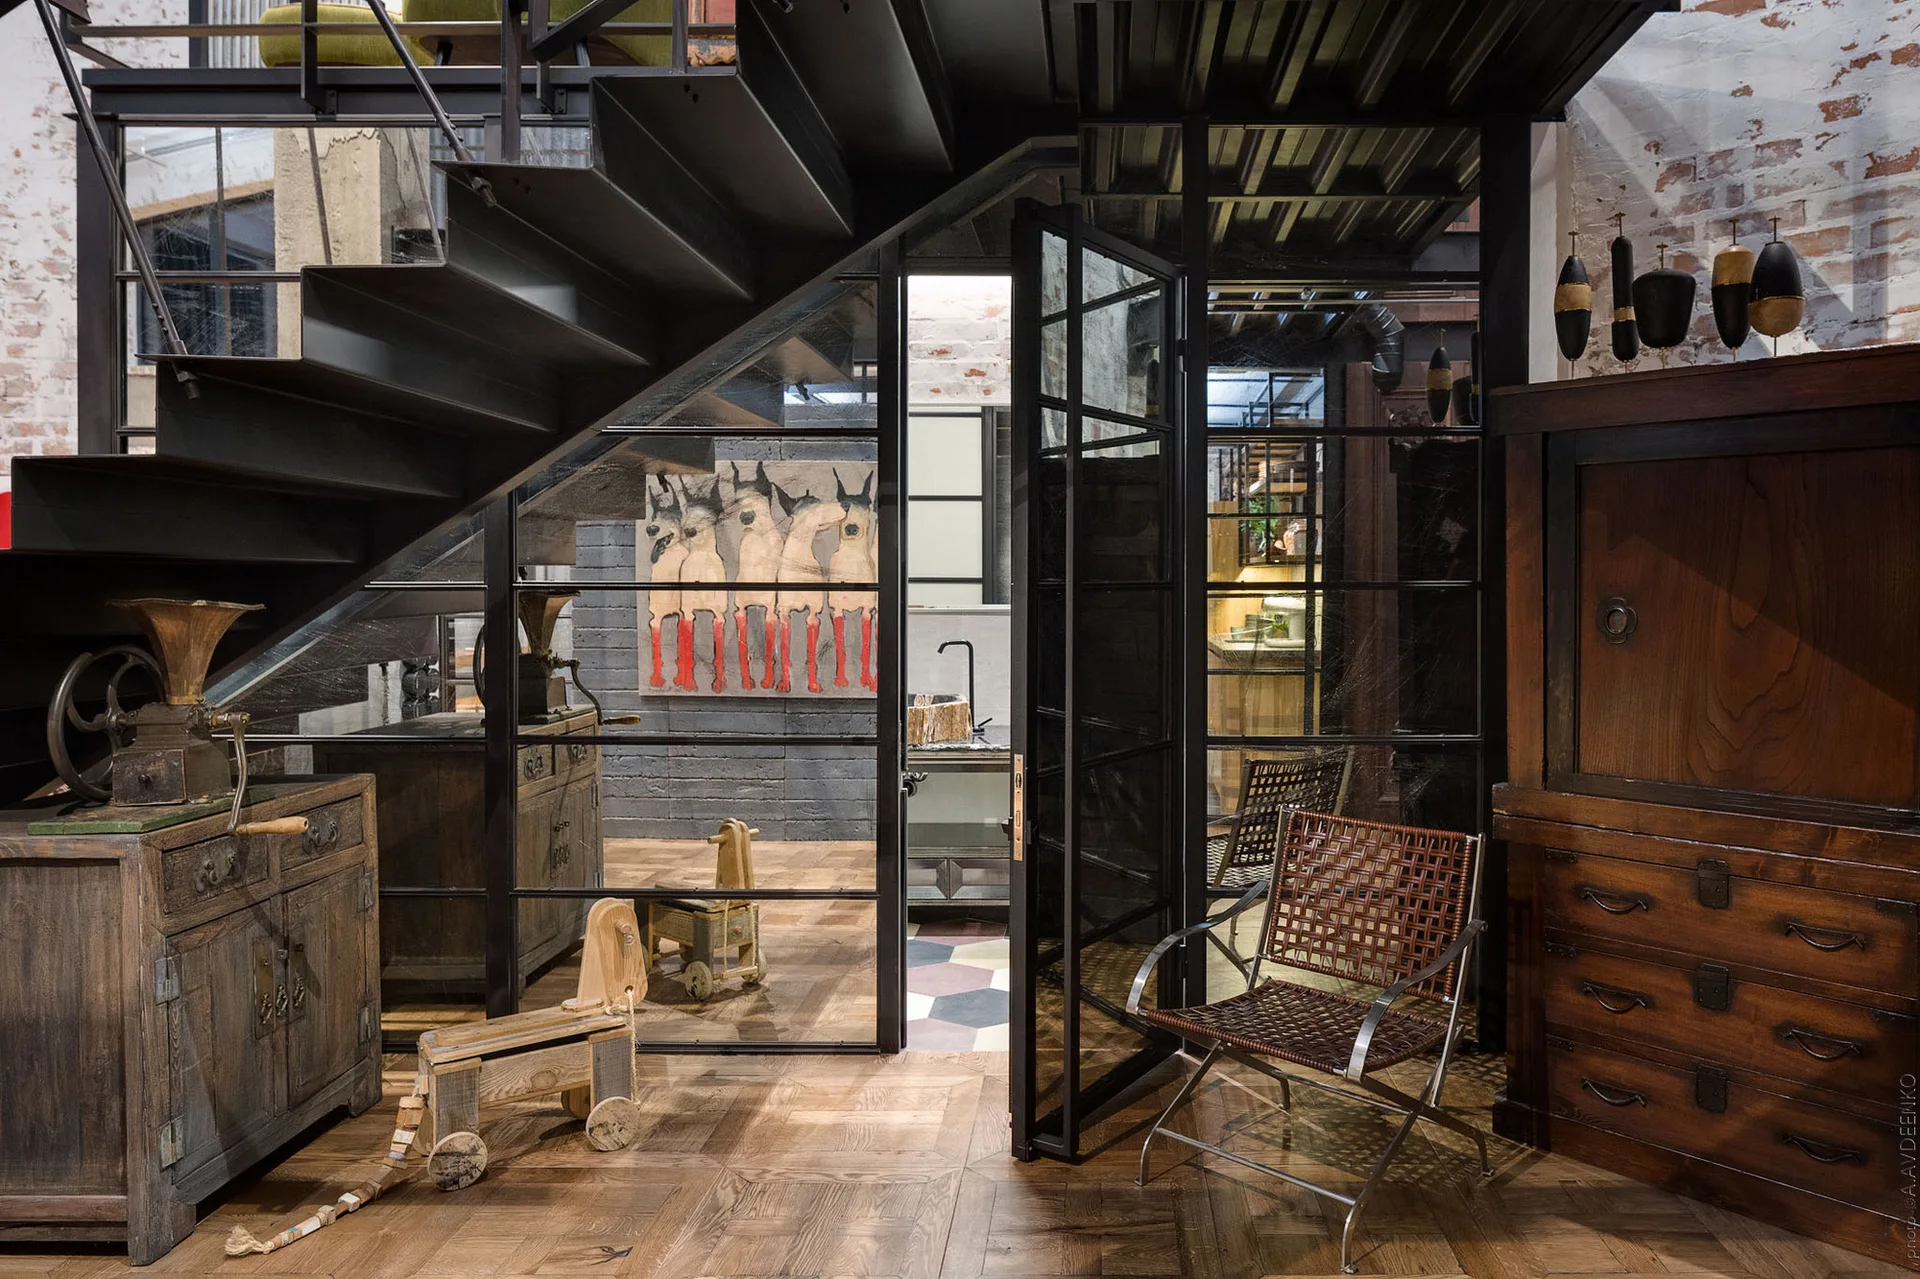
An industrial interior features a black metal staircase, a steel-framed glass partition door, and weathered wood cabinets on a wood floor.
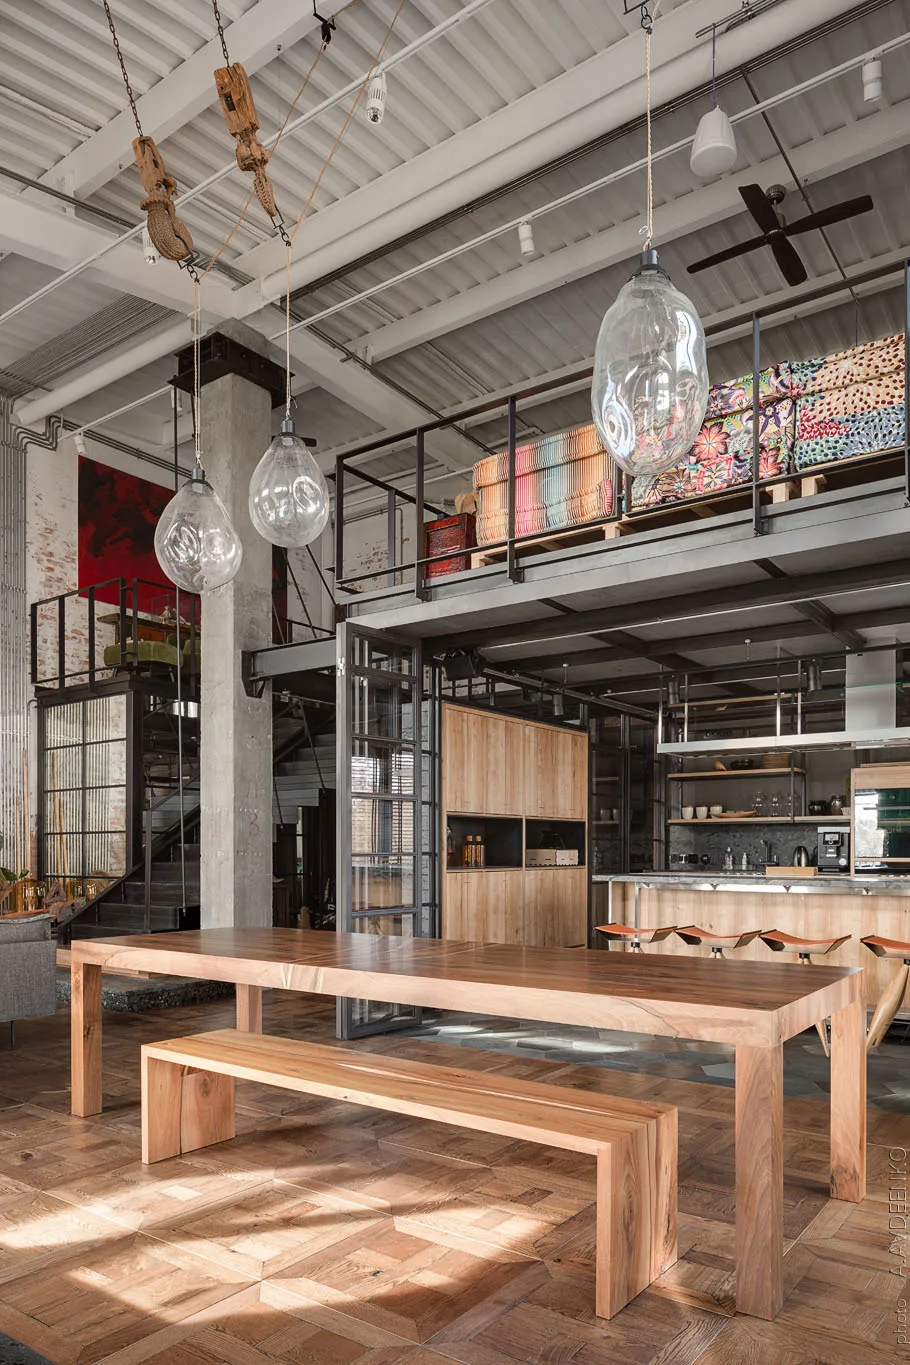
An industrial loft dining space features a long wooden table and bench, oversized glass pendant lights, and an overhead mezzanine level.
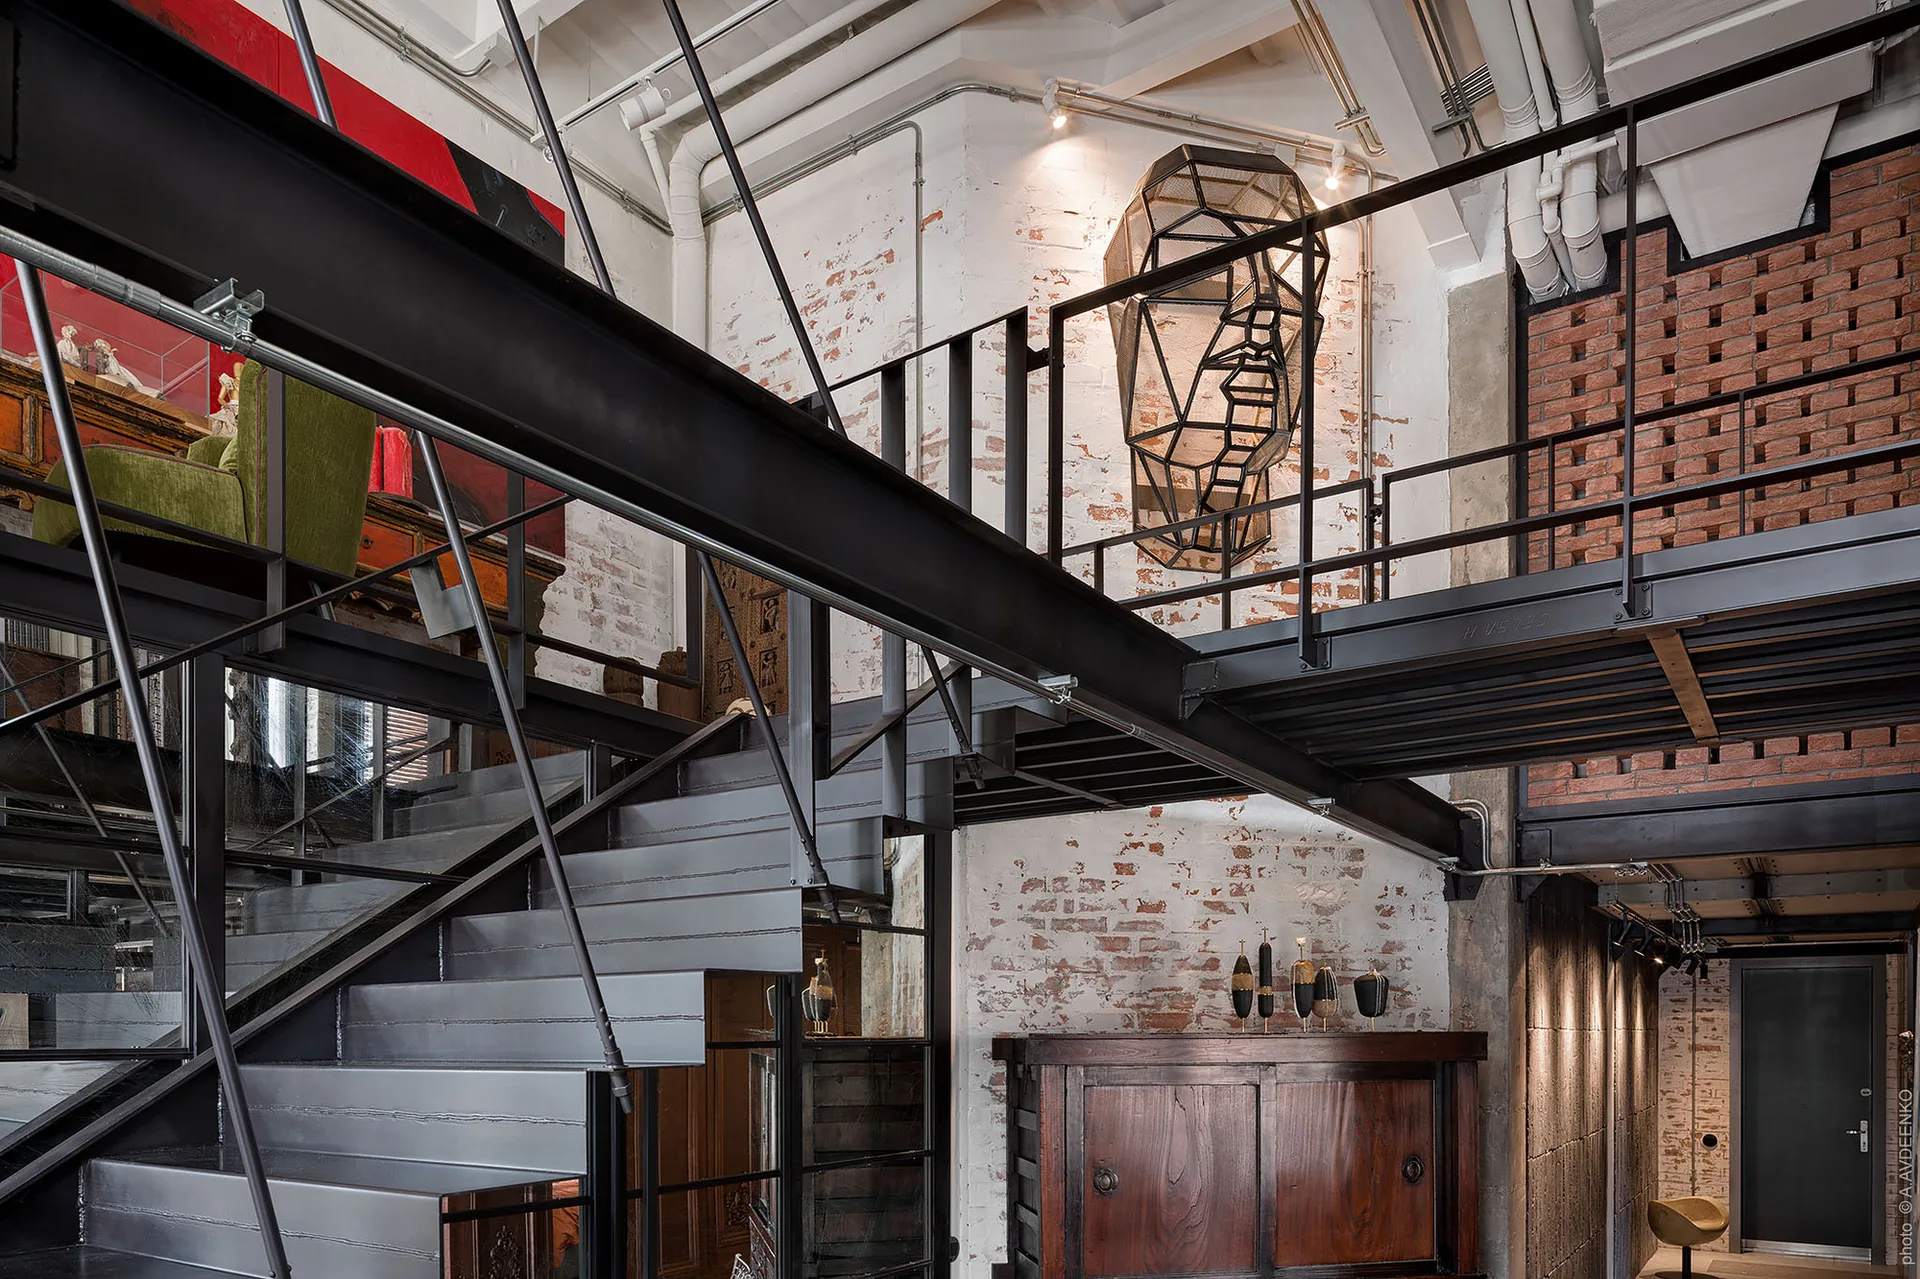
A black steel staircase and mezzanine platform in an industrial loft with a whitewashed brick wall and wire mesh sculpture.
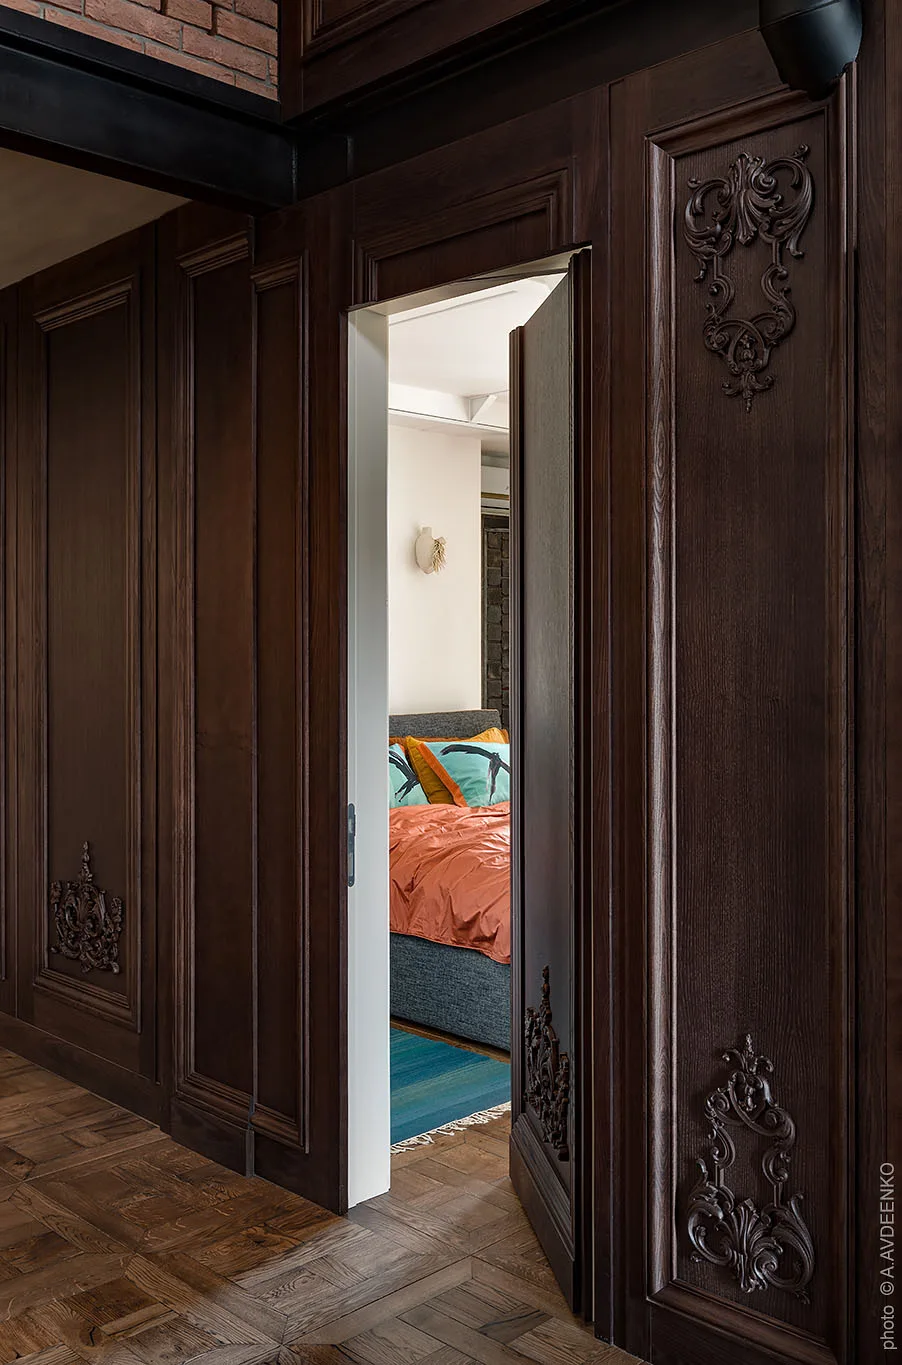
A dark wooden paneled wall with ornate carvings features an open door revealing a bright bedroom with orange bedding and a teal rug.
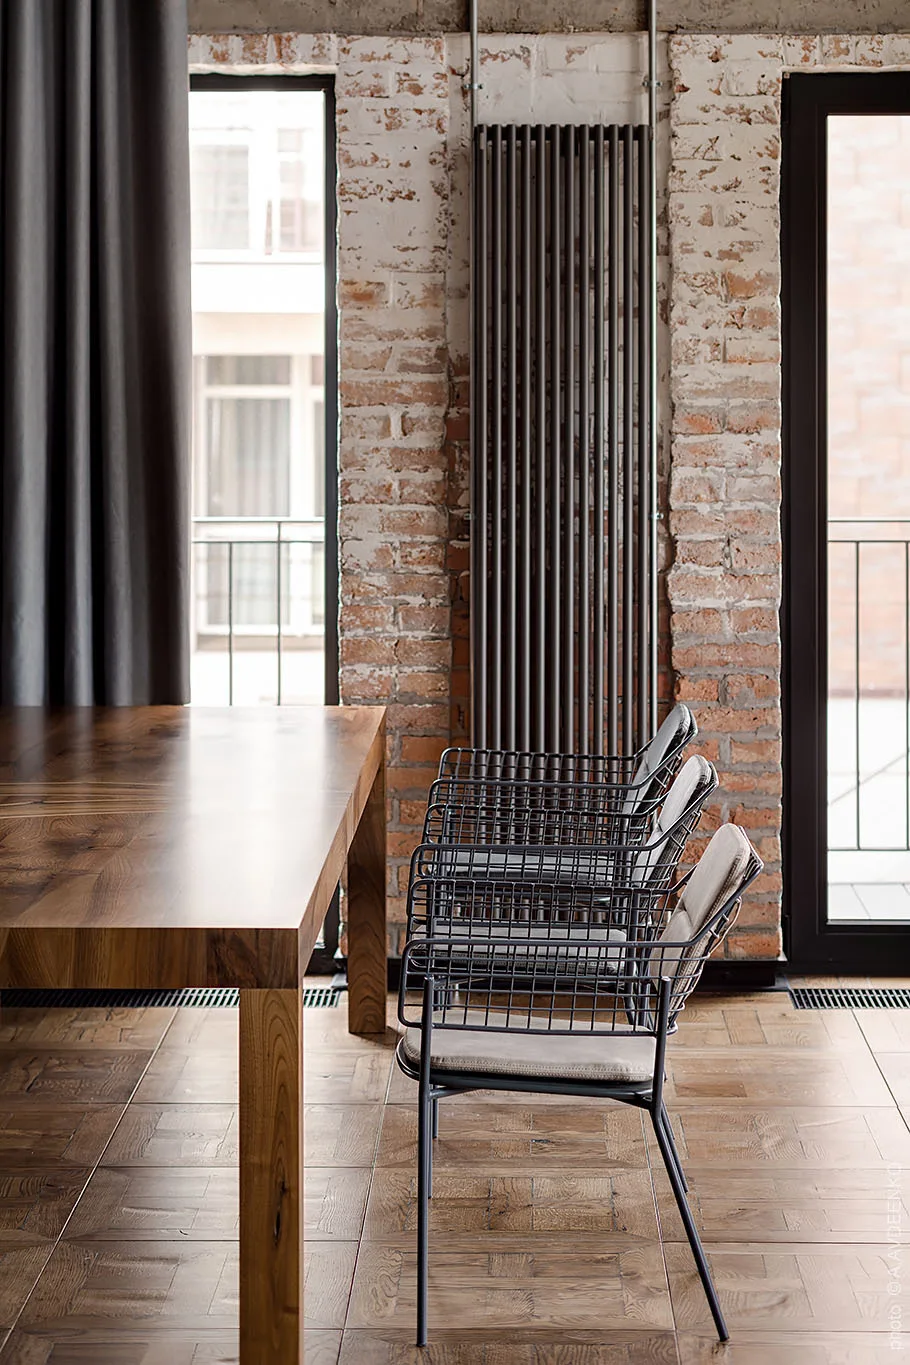
A solid wood dining table sits next to a row of grey wire chairs against an exposed brick wall with tall windows.
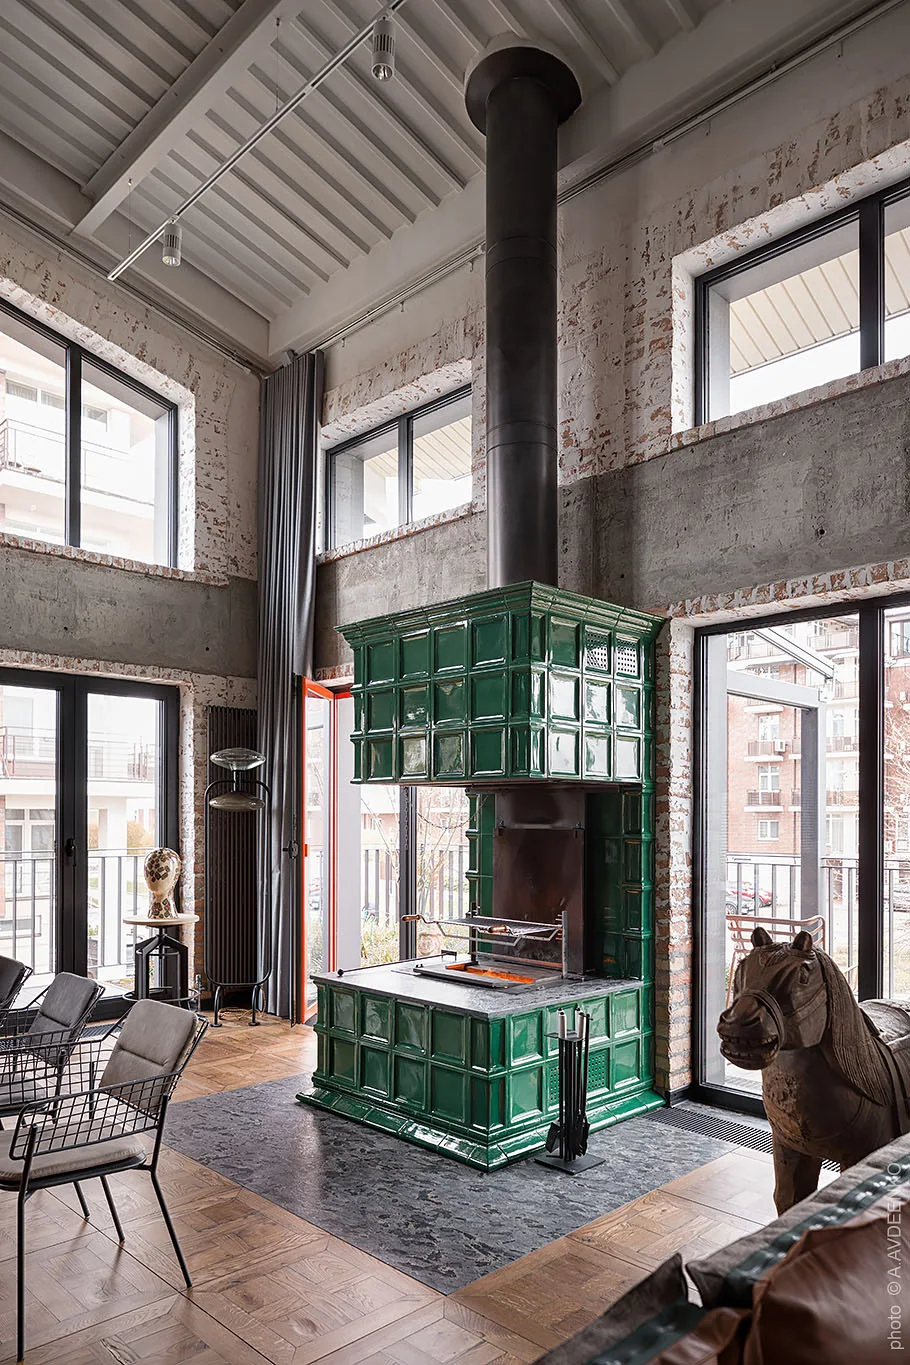
A spacious loft living room featuring a glossy green tiled fireplace, exposed brick walls, and tall industrial windows.
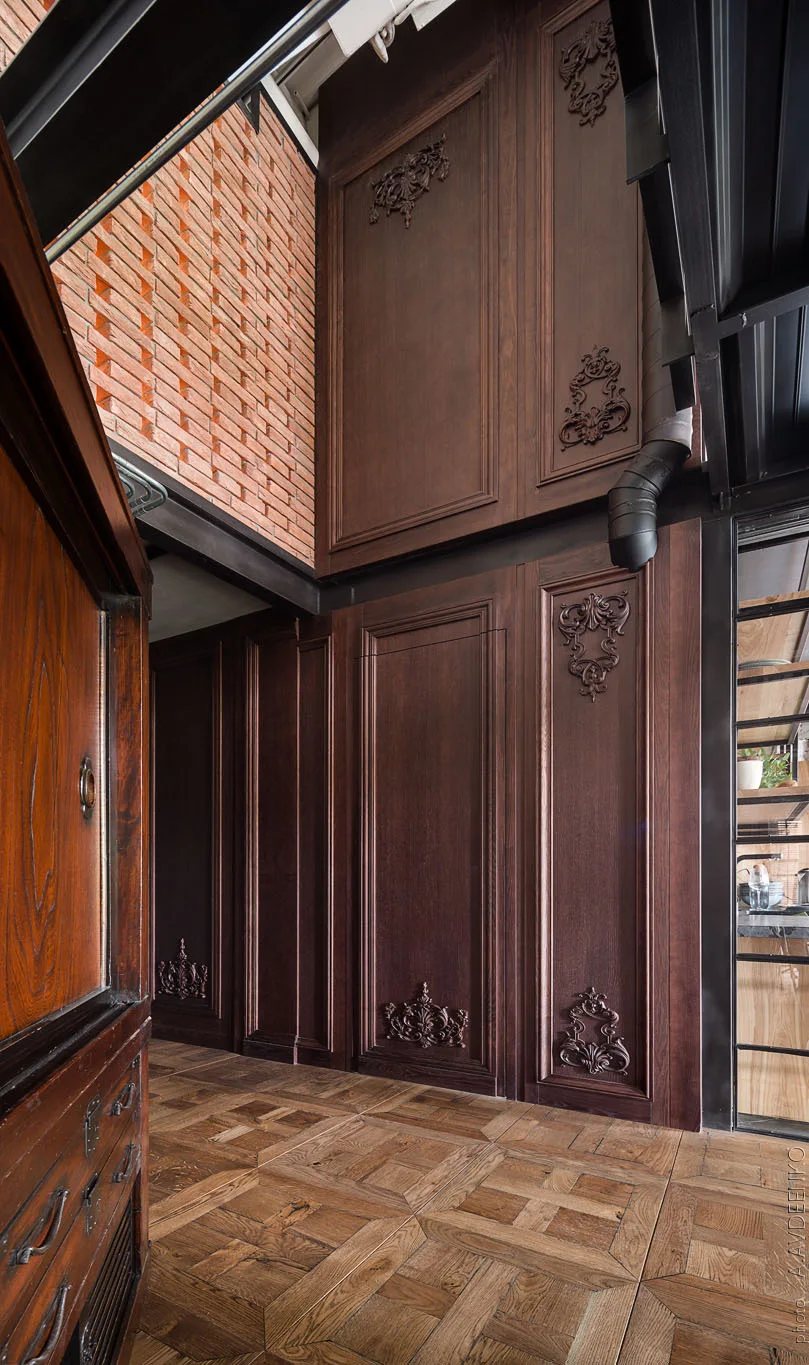
Tall dark brown wood wall paneling with ornate carvings stands opposite a parquet floor, below an exposed red brick wall and black metal structural beam.
An industrial loft living space featuring a black metal staircase, a mezzanine level, exposed brick walls, and a reclaimed wood desk.
An industrial loft living room featuring a brown leather modular sofa, a tall green ceramic fireplace, and exposed brick walls.
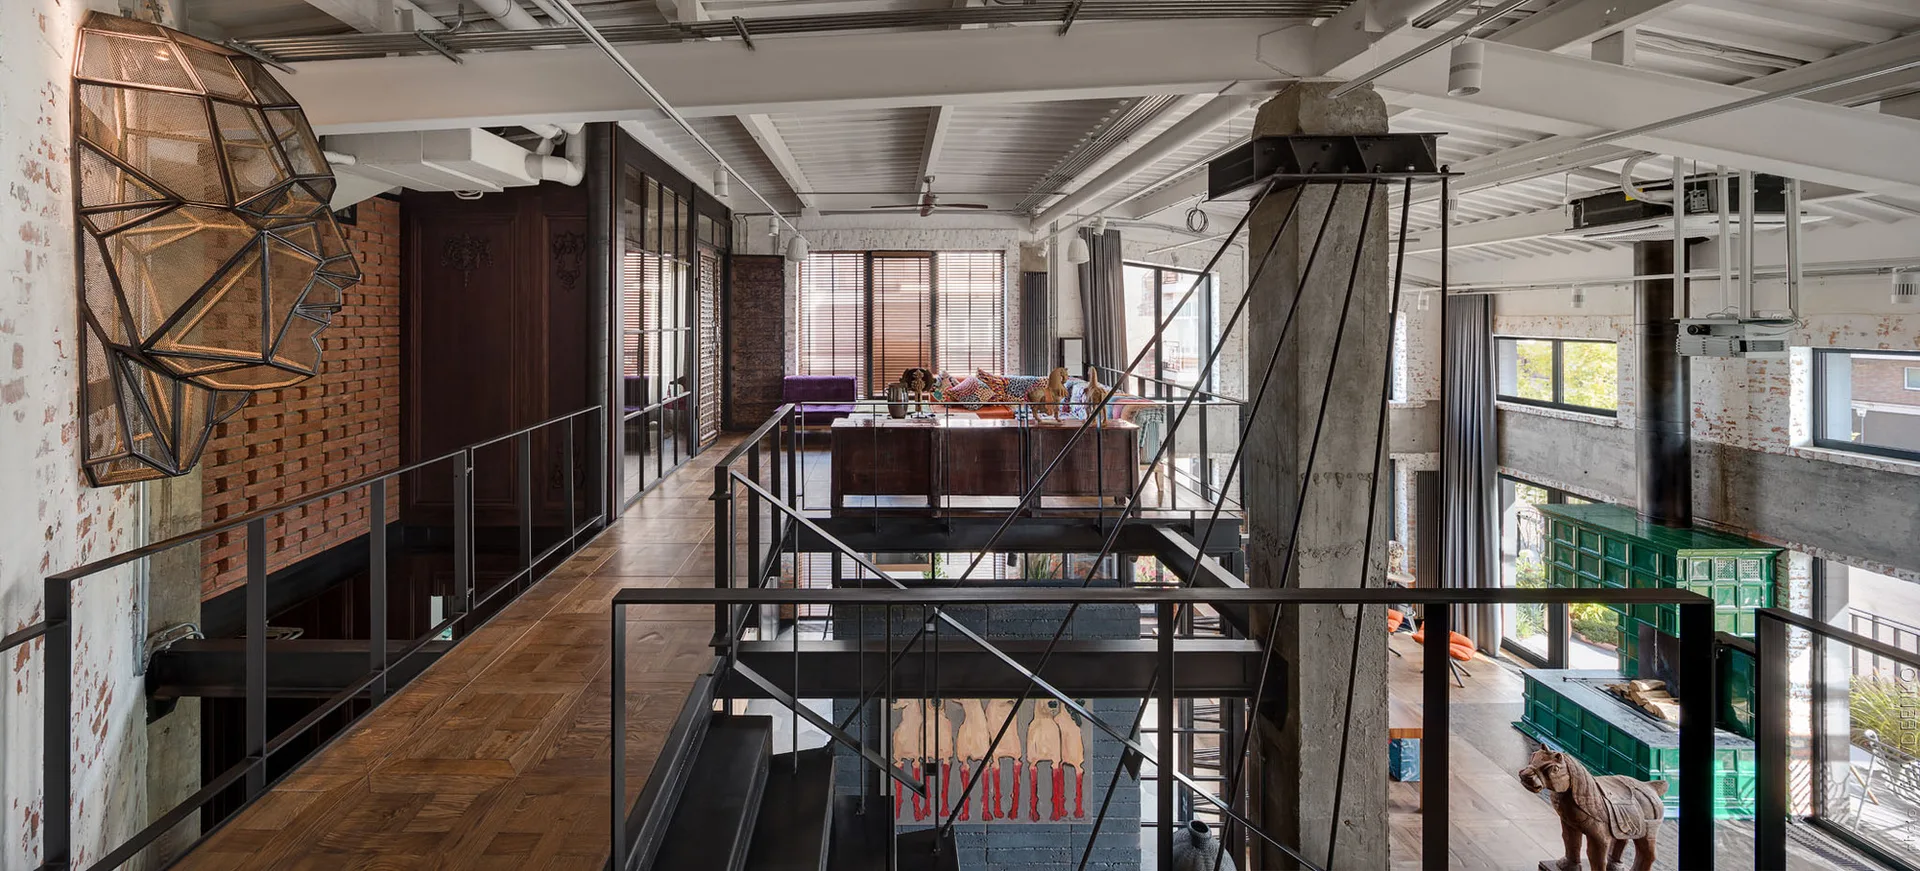
A spacious multi-level industrial loft features a black metal mezzanine staircase, a concrete column, and wood parquet flooring.
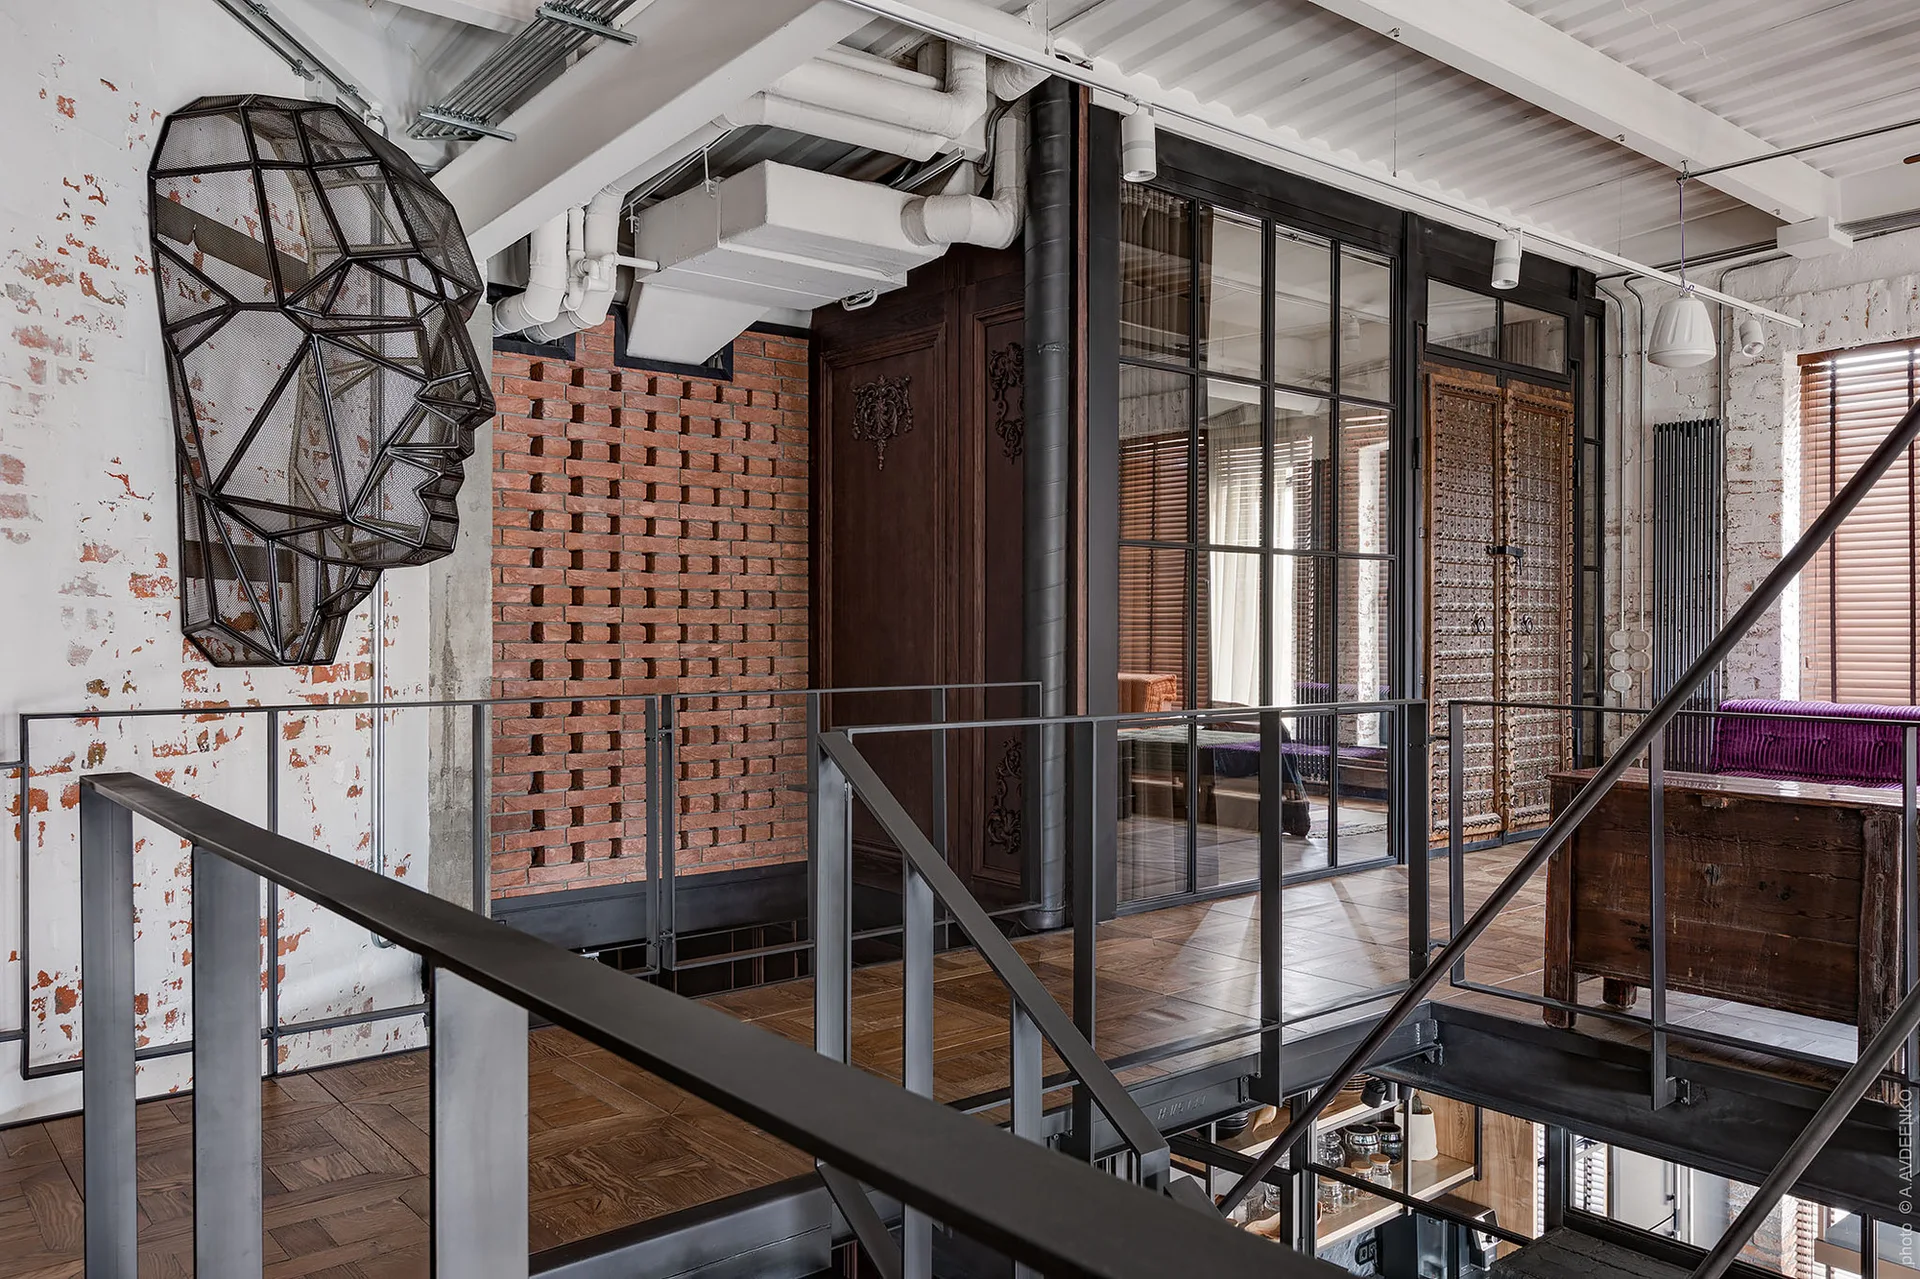
An industrial loft landing features a black metal staircase, a wire mesh face sculpture on a brick wall, and a black-framed glass partition.
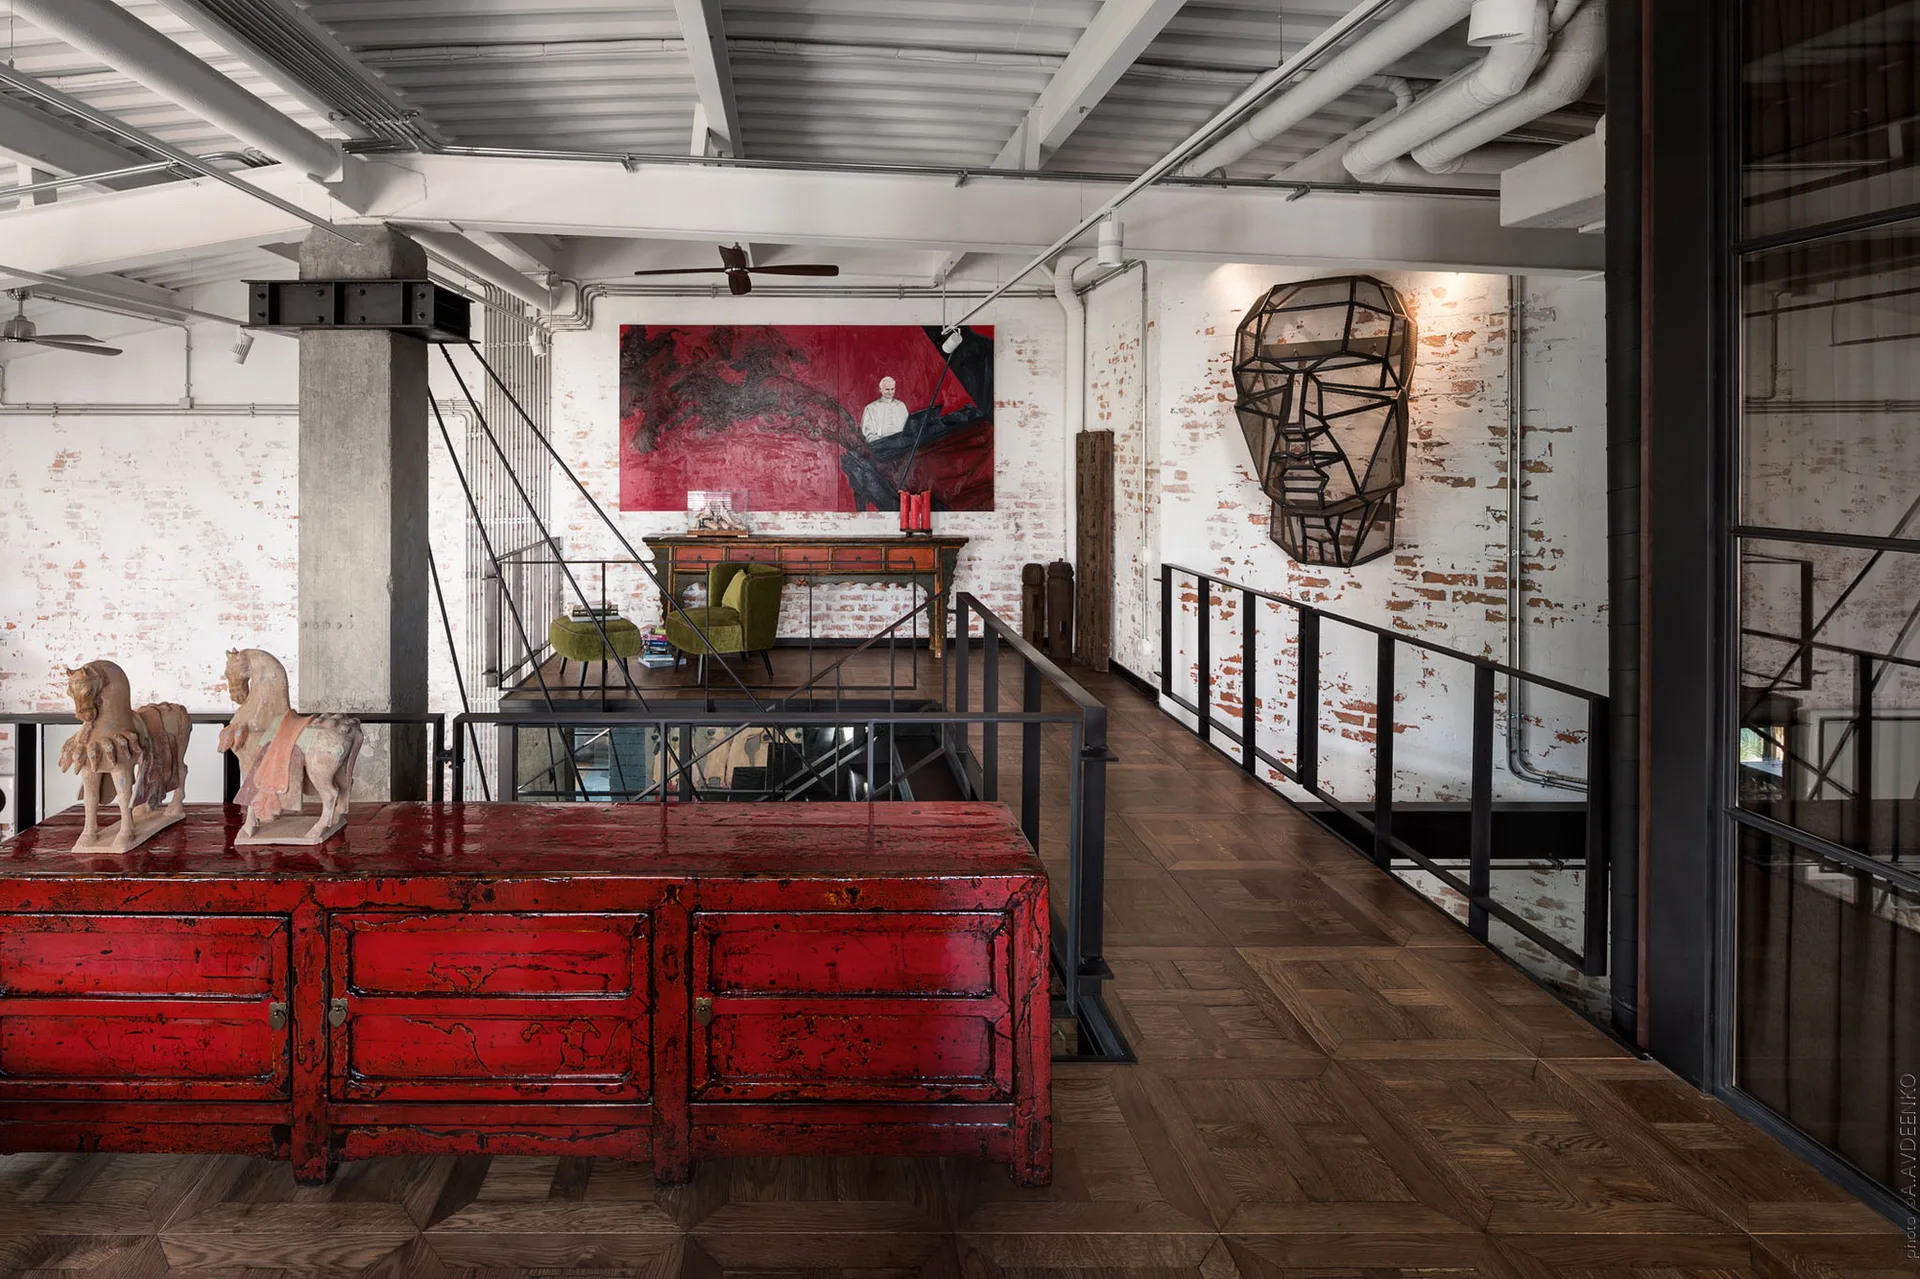
An industrial loft featuring a red lacquer console table, dark parquet flooring, black railings, and white painted brick walls.
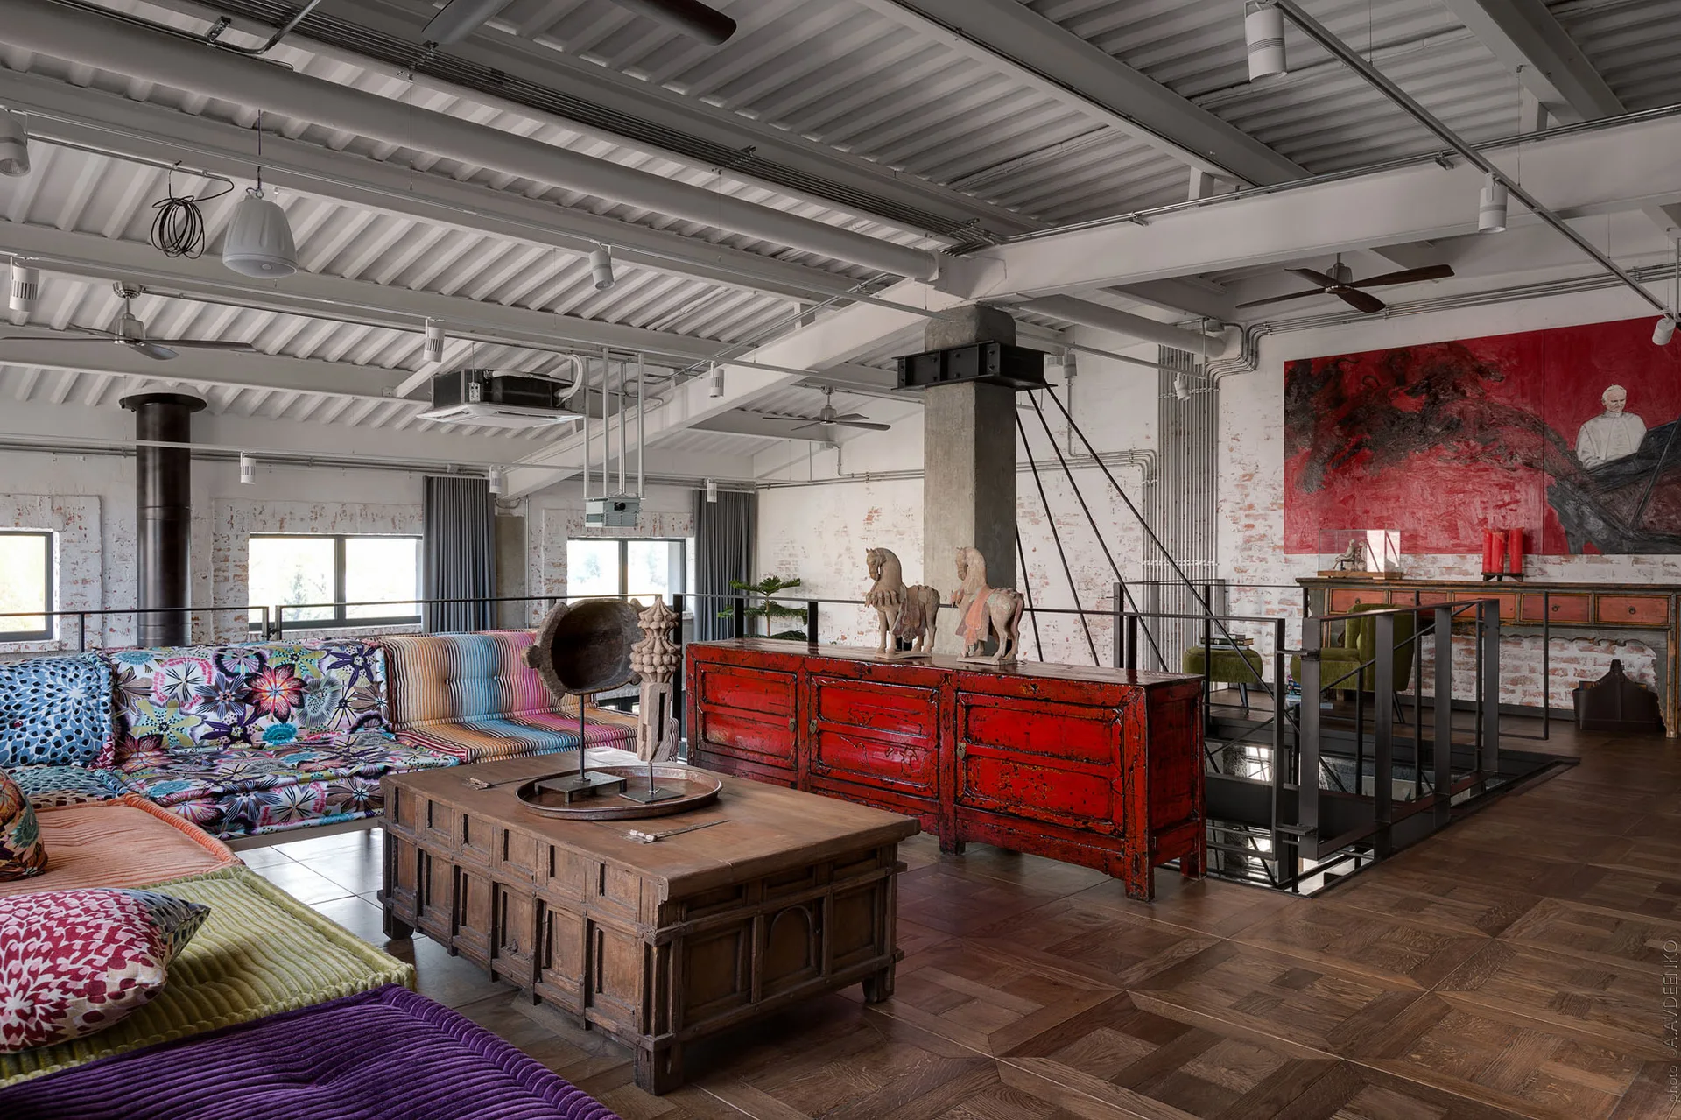
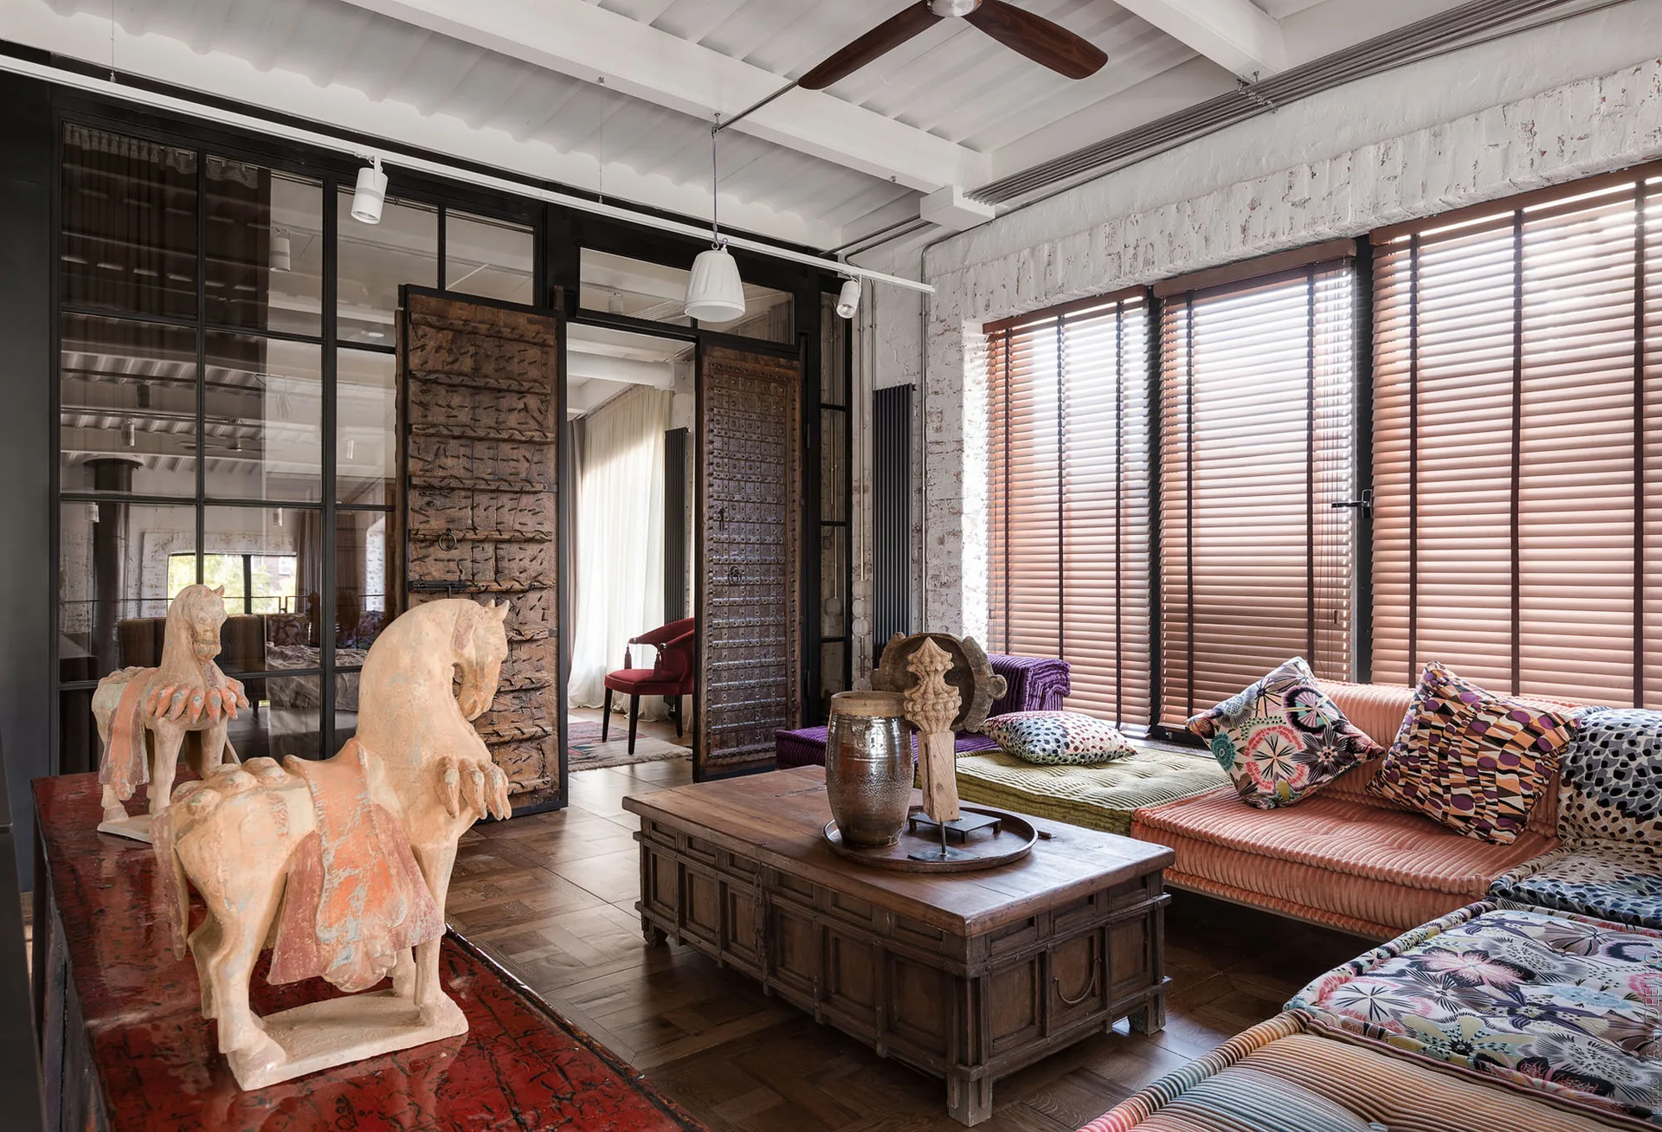
An industrial loft living room with a colorful modular floor sofa, a carved wood trunk coffee table, and a bright red lacquered cabinet.
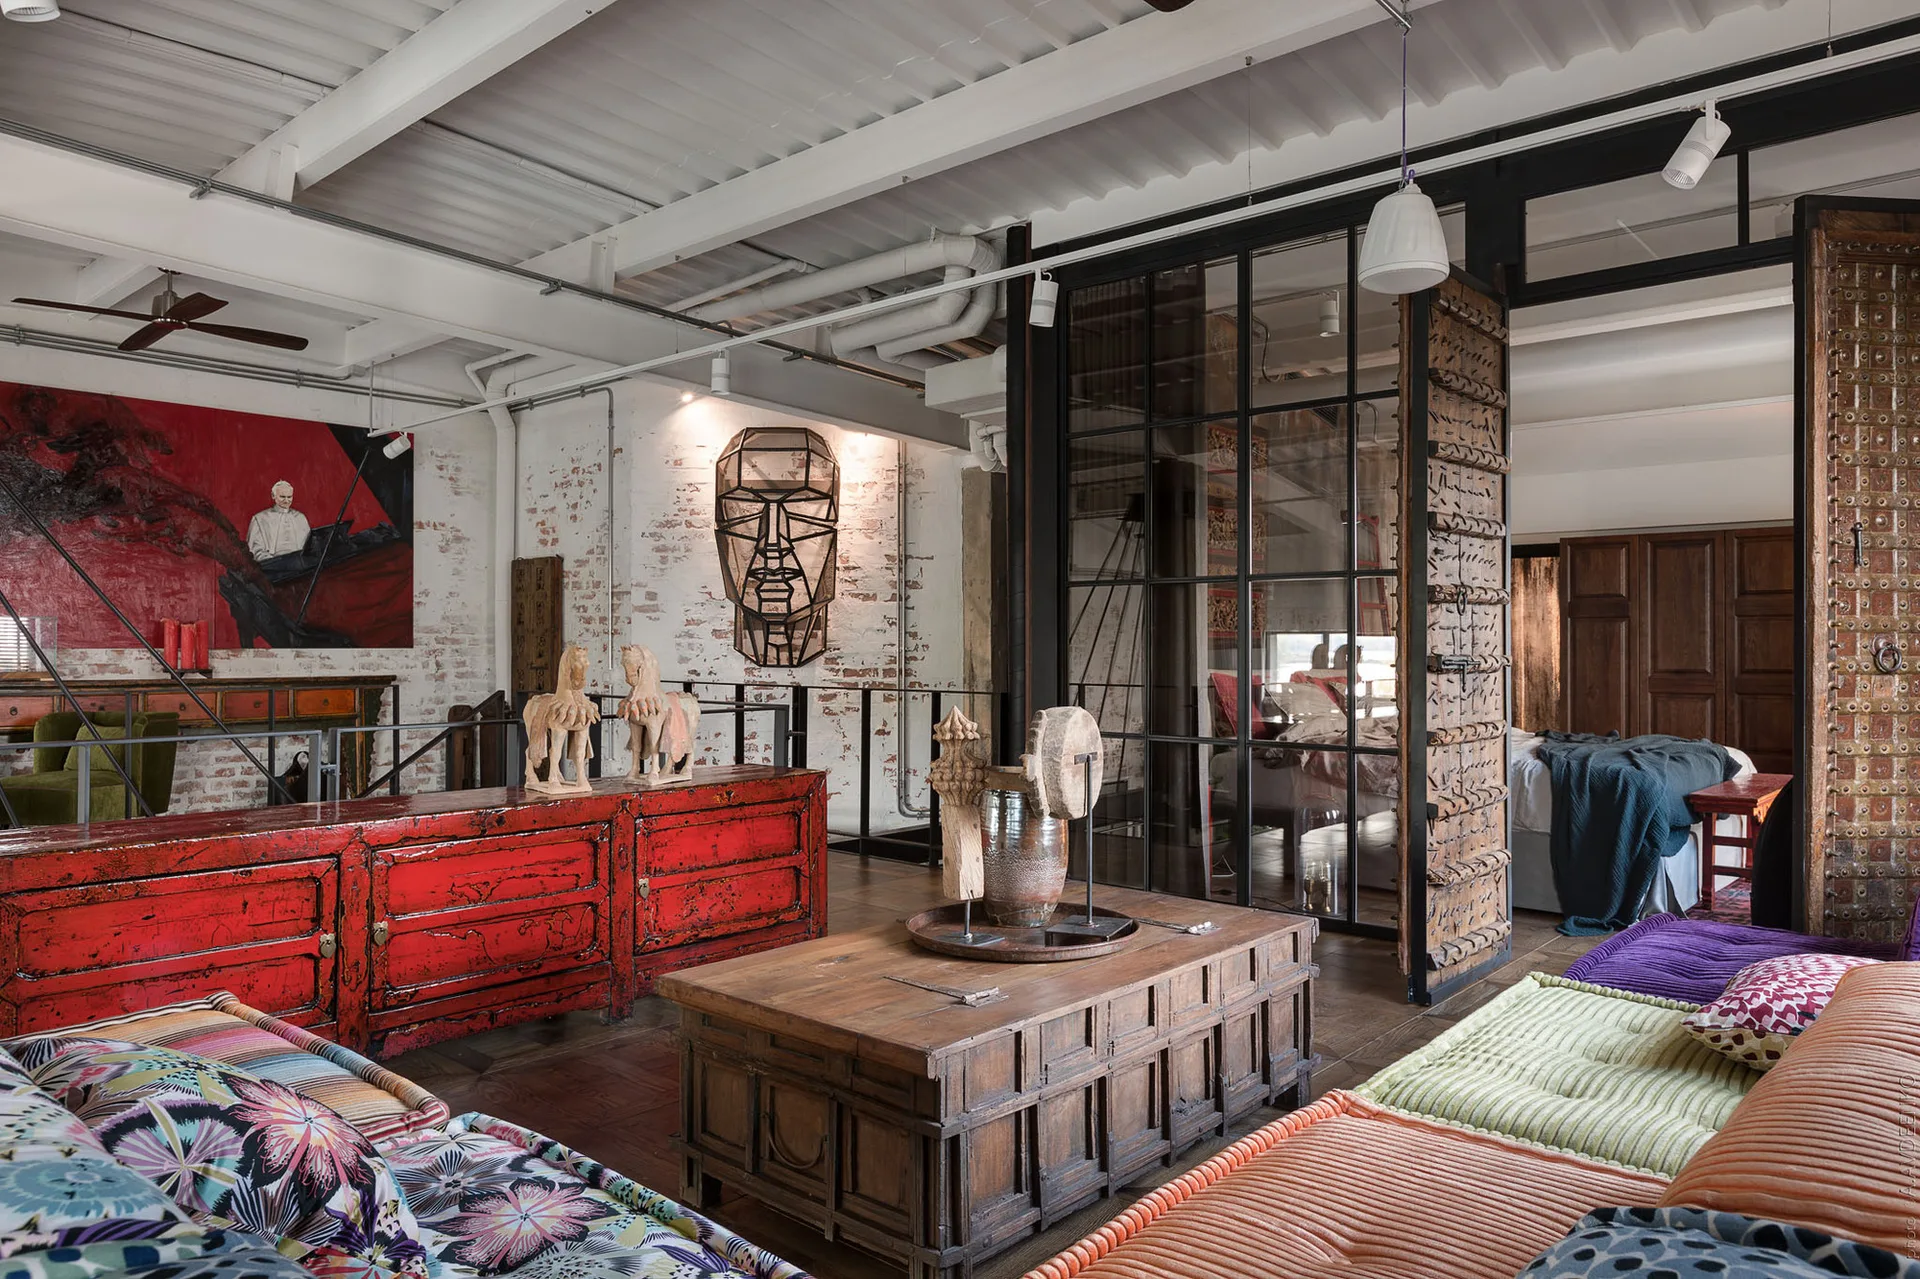
An eclectic industrial loft living room with white brick walls, a distressed red sideboard, a wooden trunk coffee table, and a glass partition.
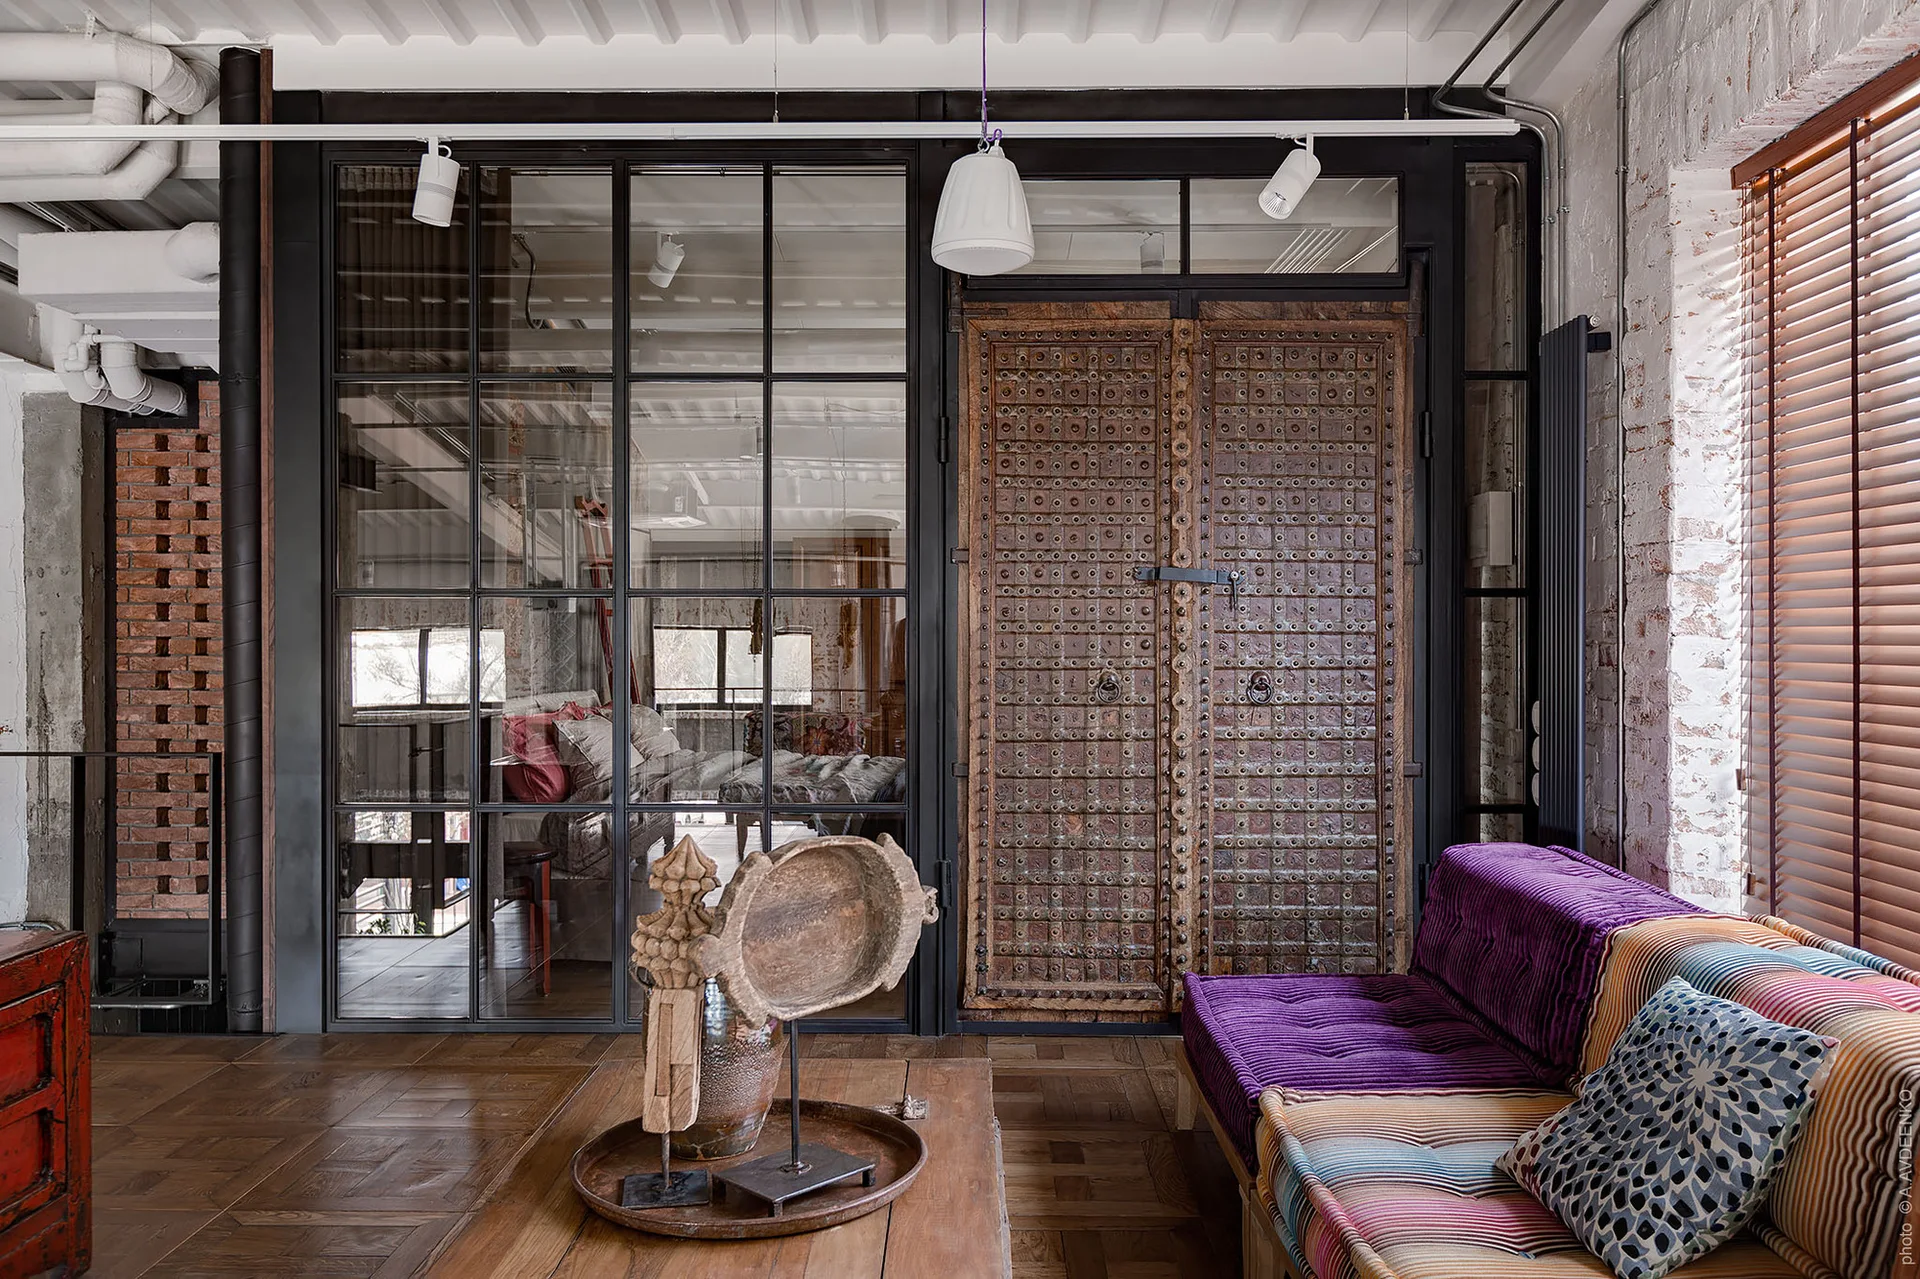
An eclectic loft space featuring a black steel-framed glass partition wall, studded antique wood doors, and a purple tufted sofa.
An eclectic living room featuring colorful low modular seating, a carved wooden coffee table, clay horse sculptures, and antique wooden partition doors.
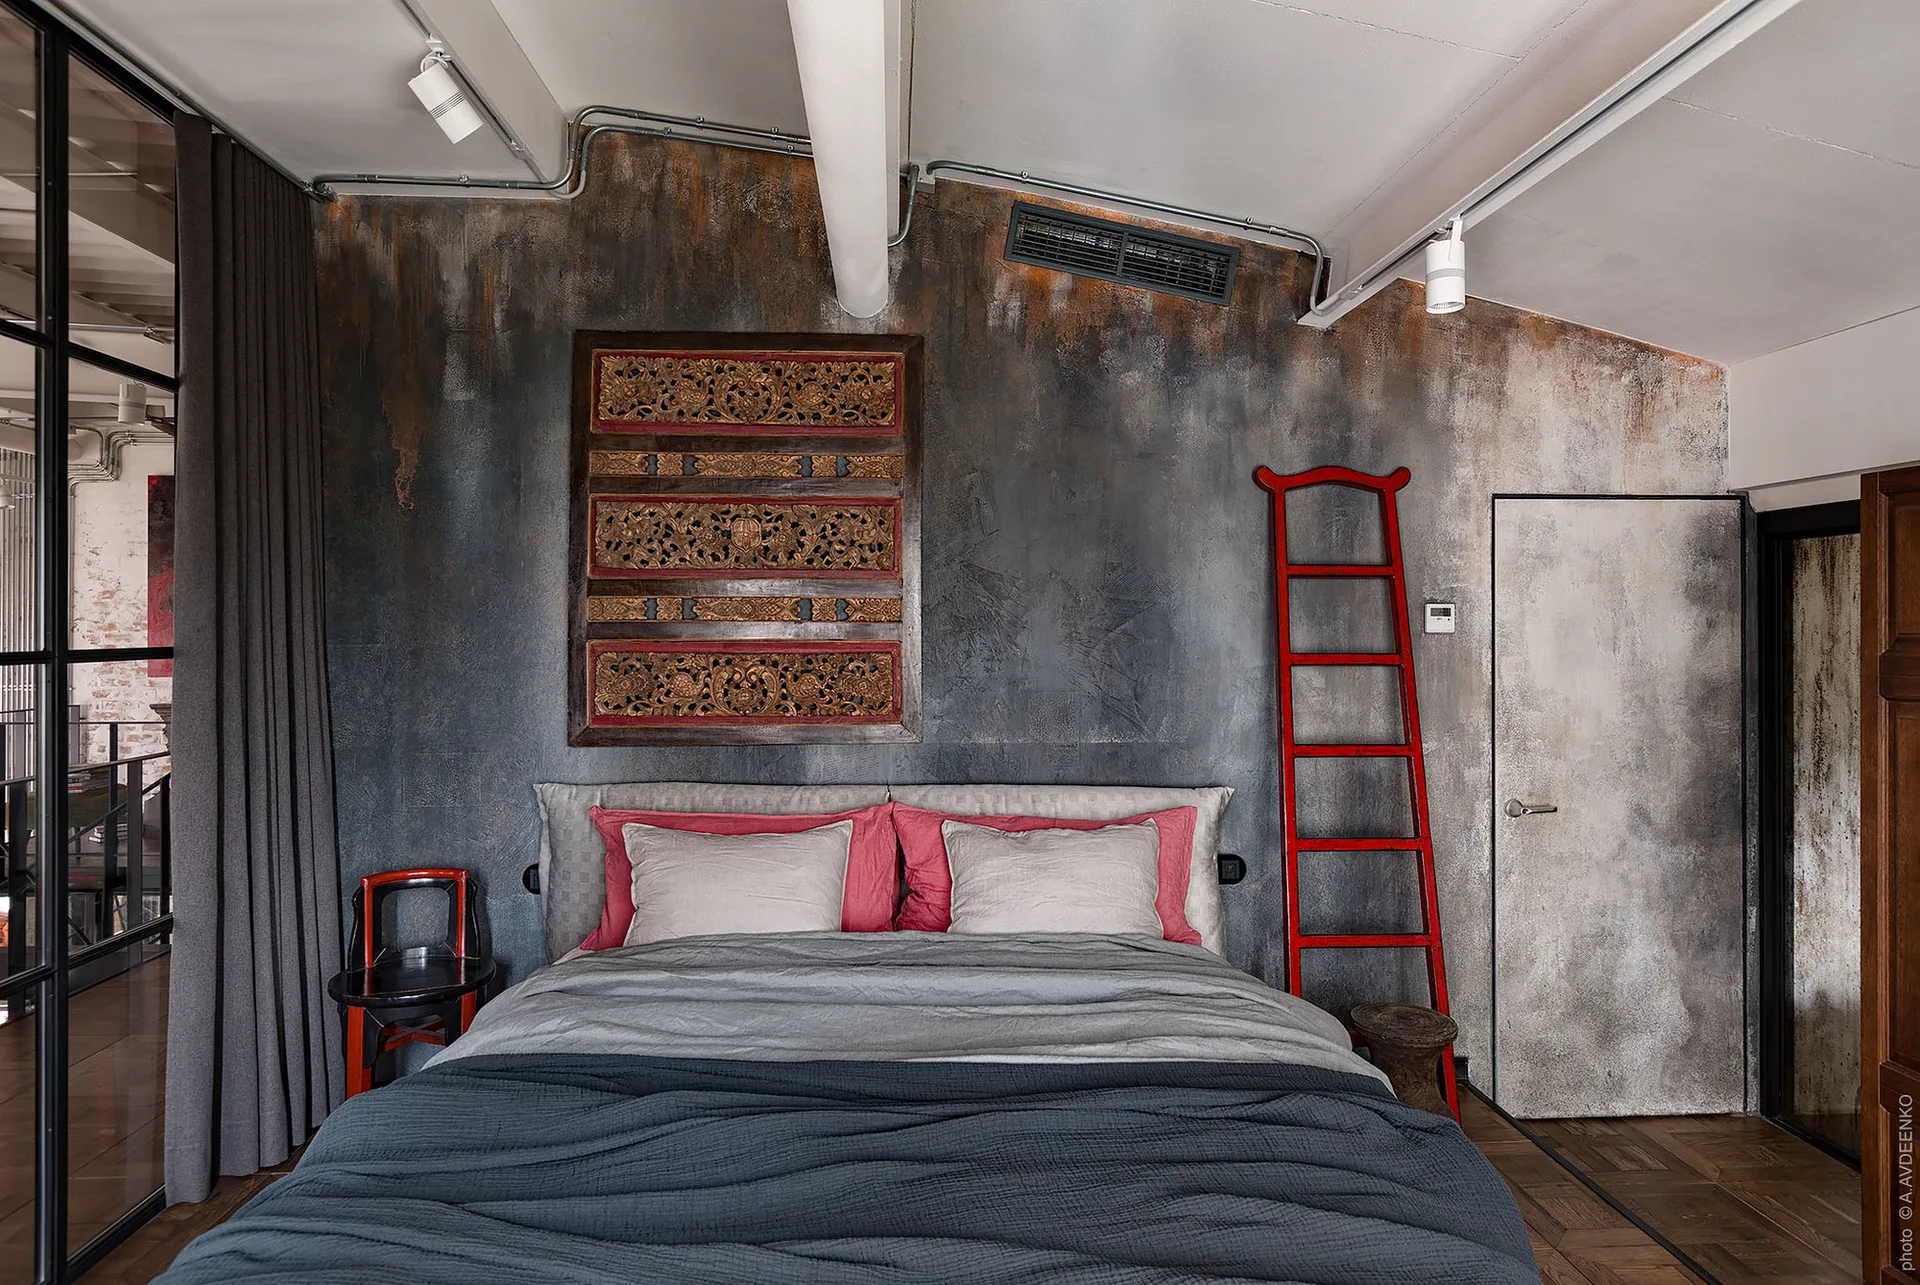
A bed with grey linens sits against a distressed dark grey wall featuring a carved wood panel and a red decorative ladder.
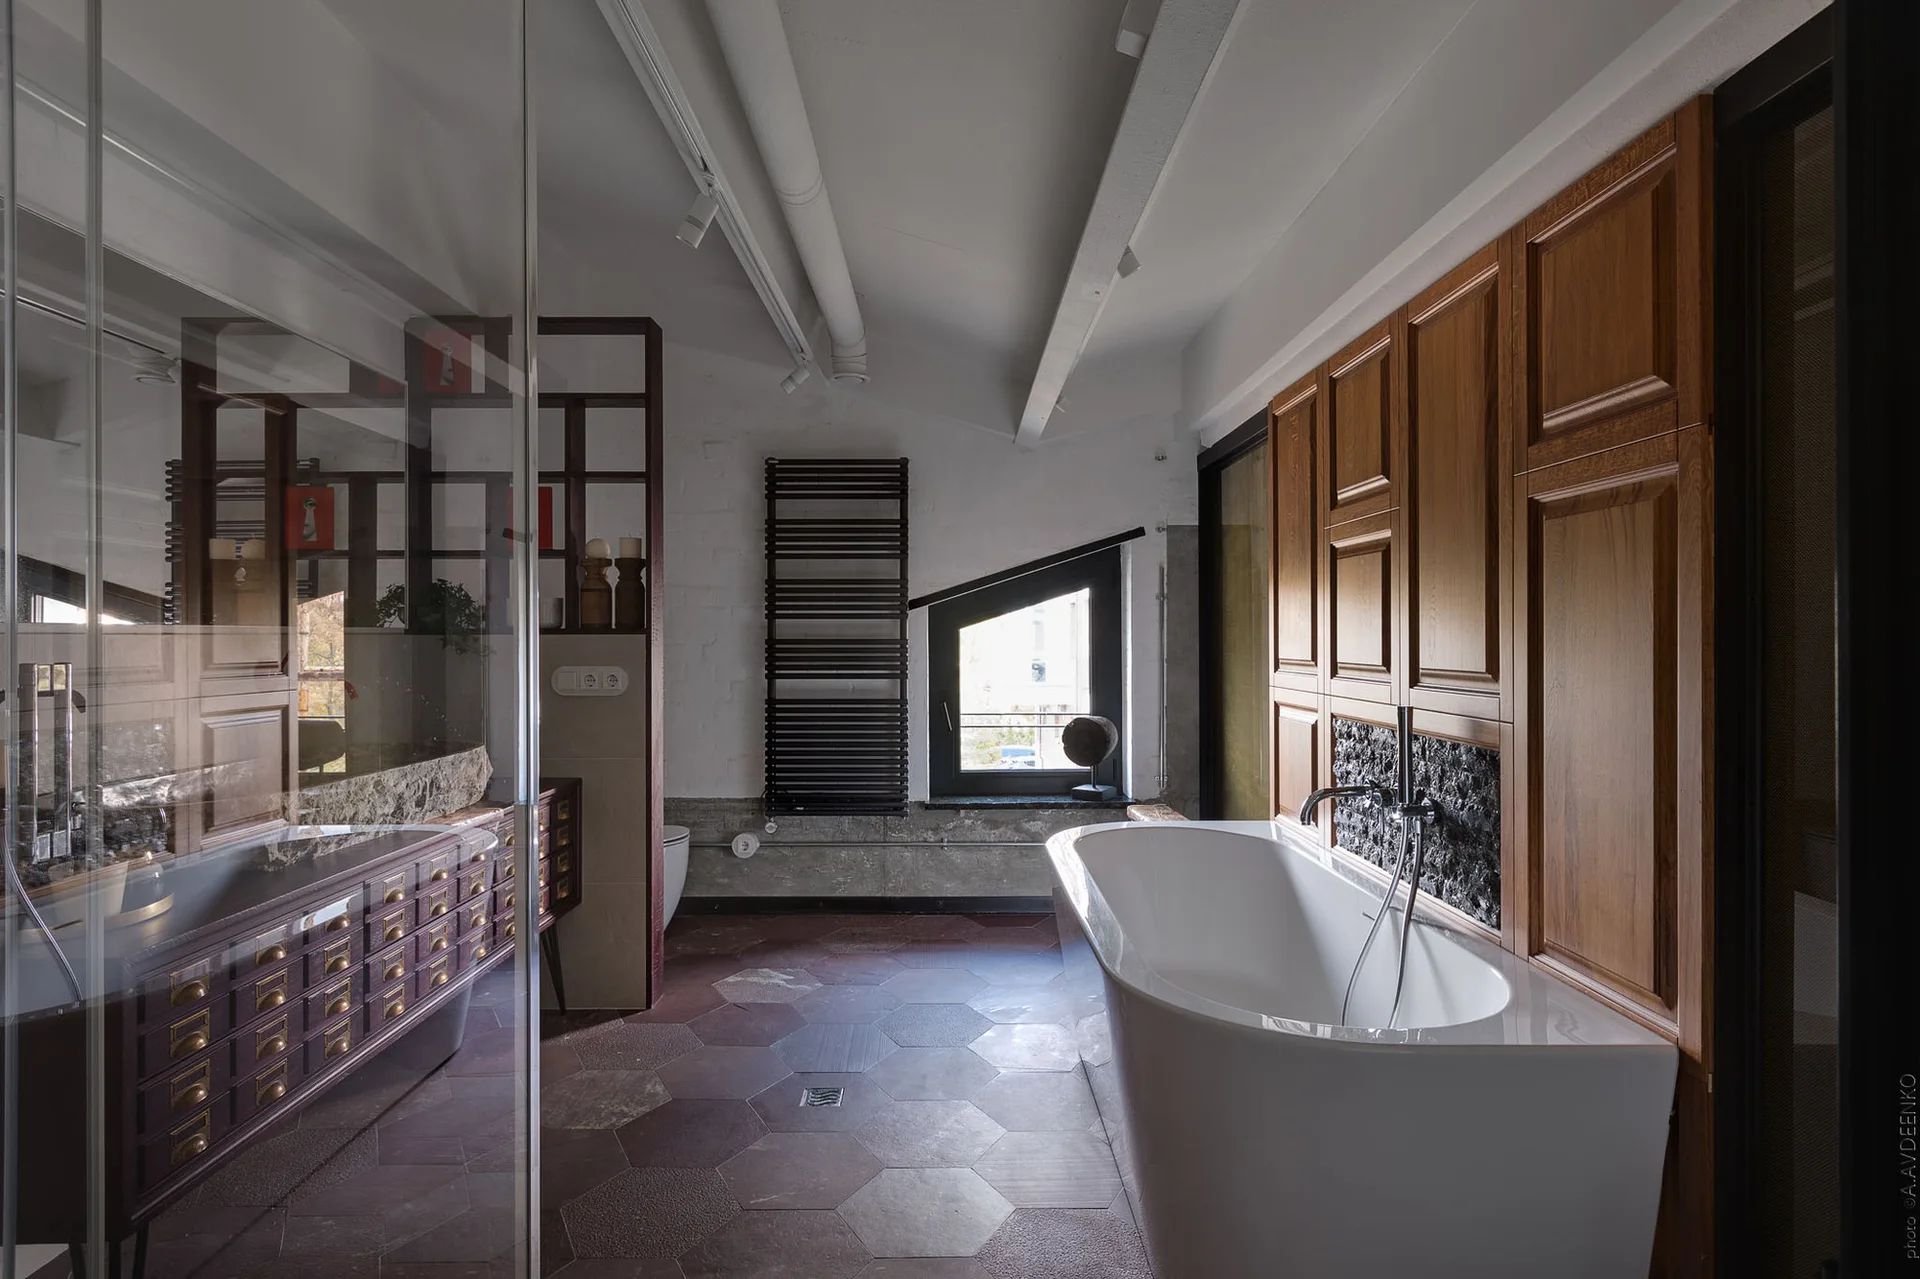
A modern bathroom features a white freestanding bathtub set against wood wall paneling, with terracotta hexagonal floor tiles and an angled window.
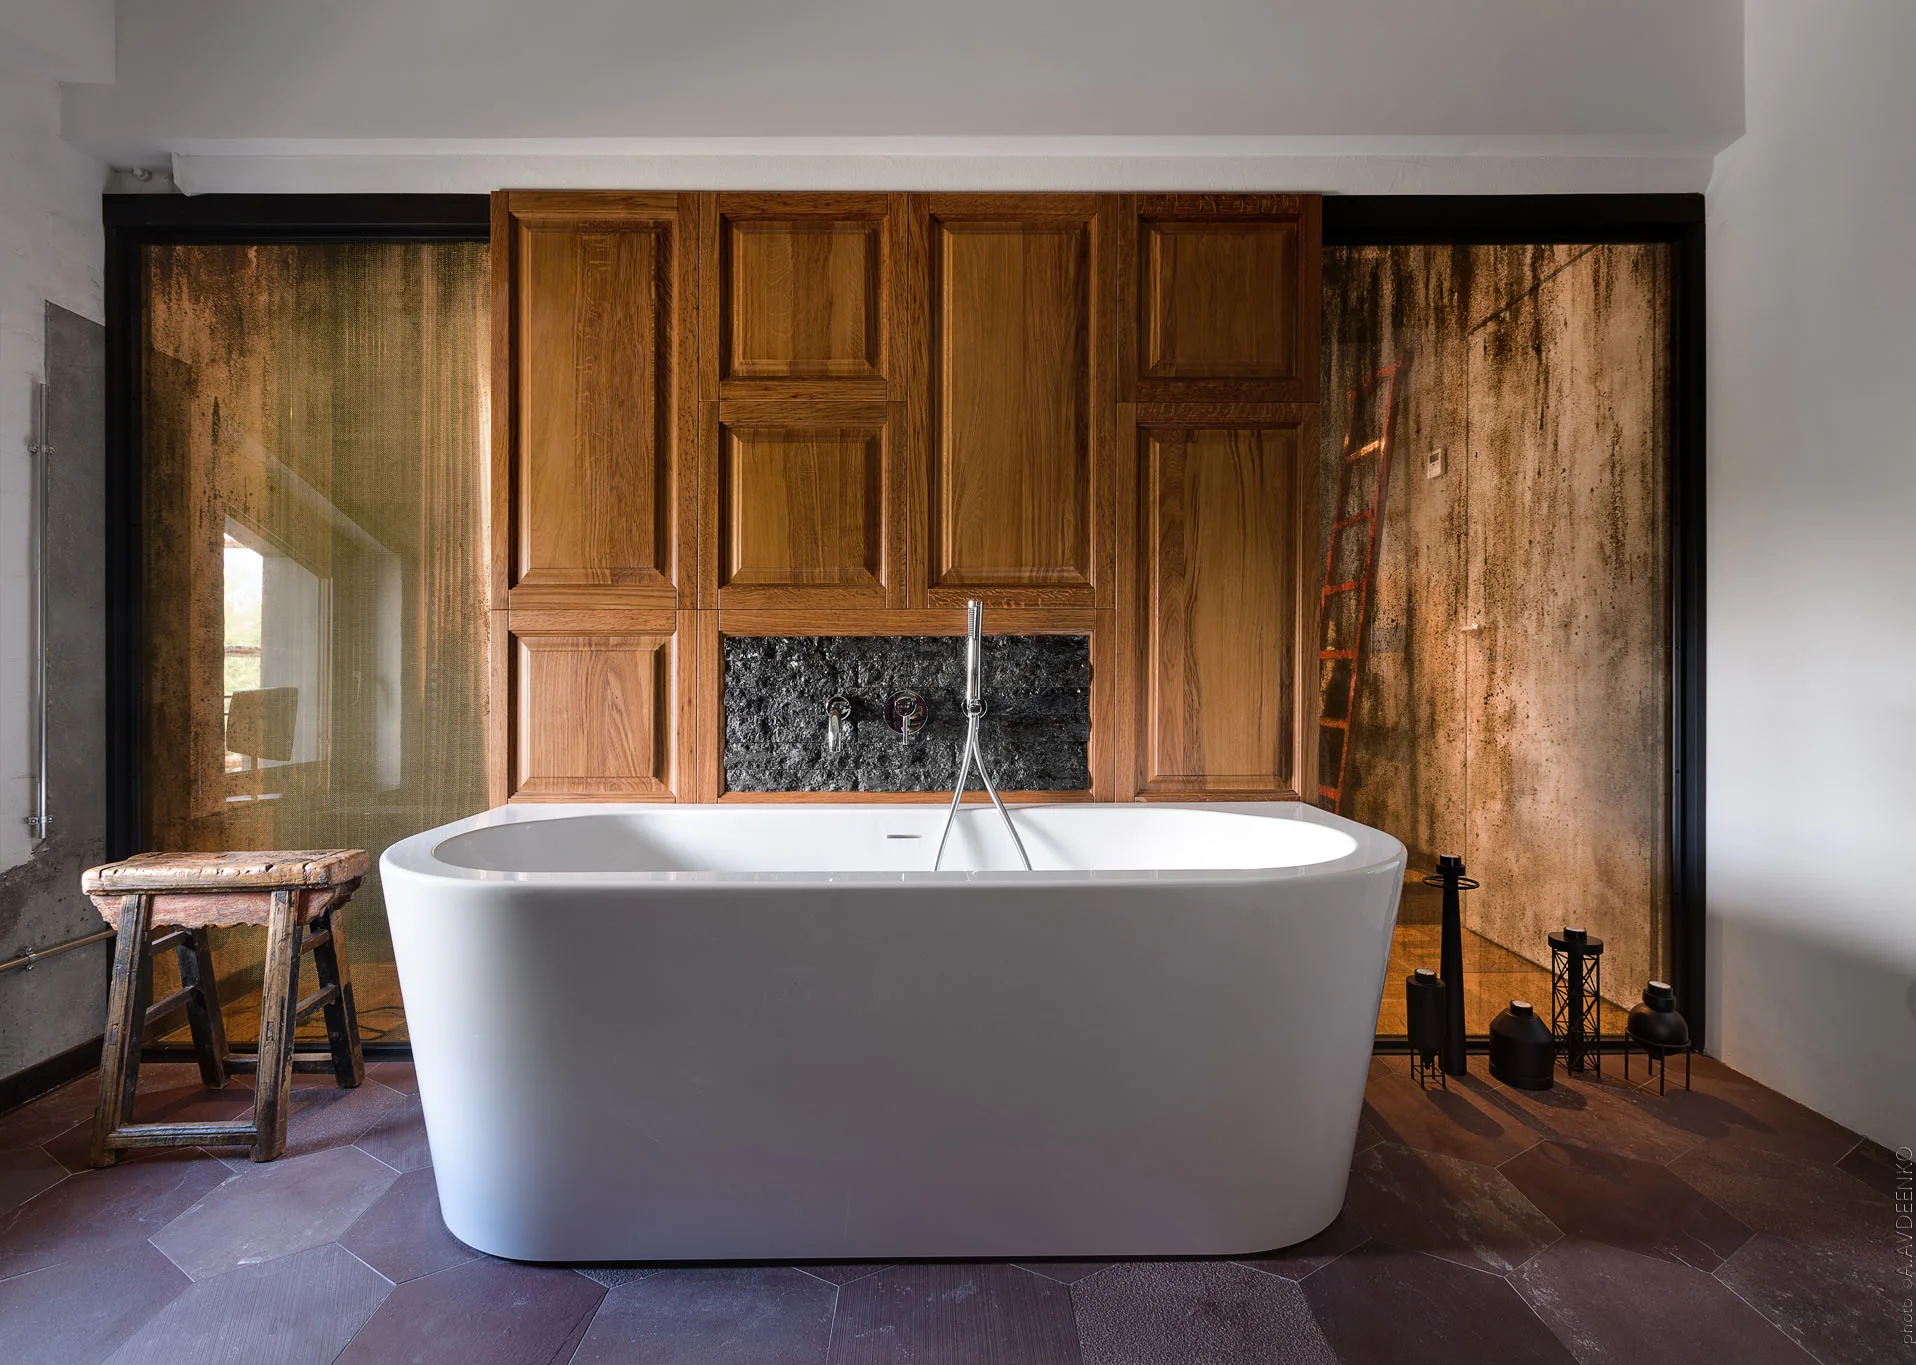
A white freestanding bathtub sits on dark hexagonal floor tiles in front of a warm wood-paneled wall with a textured stone insert.
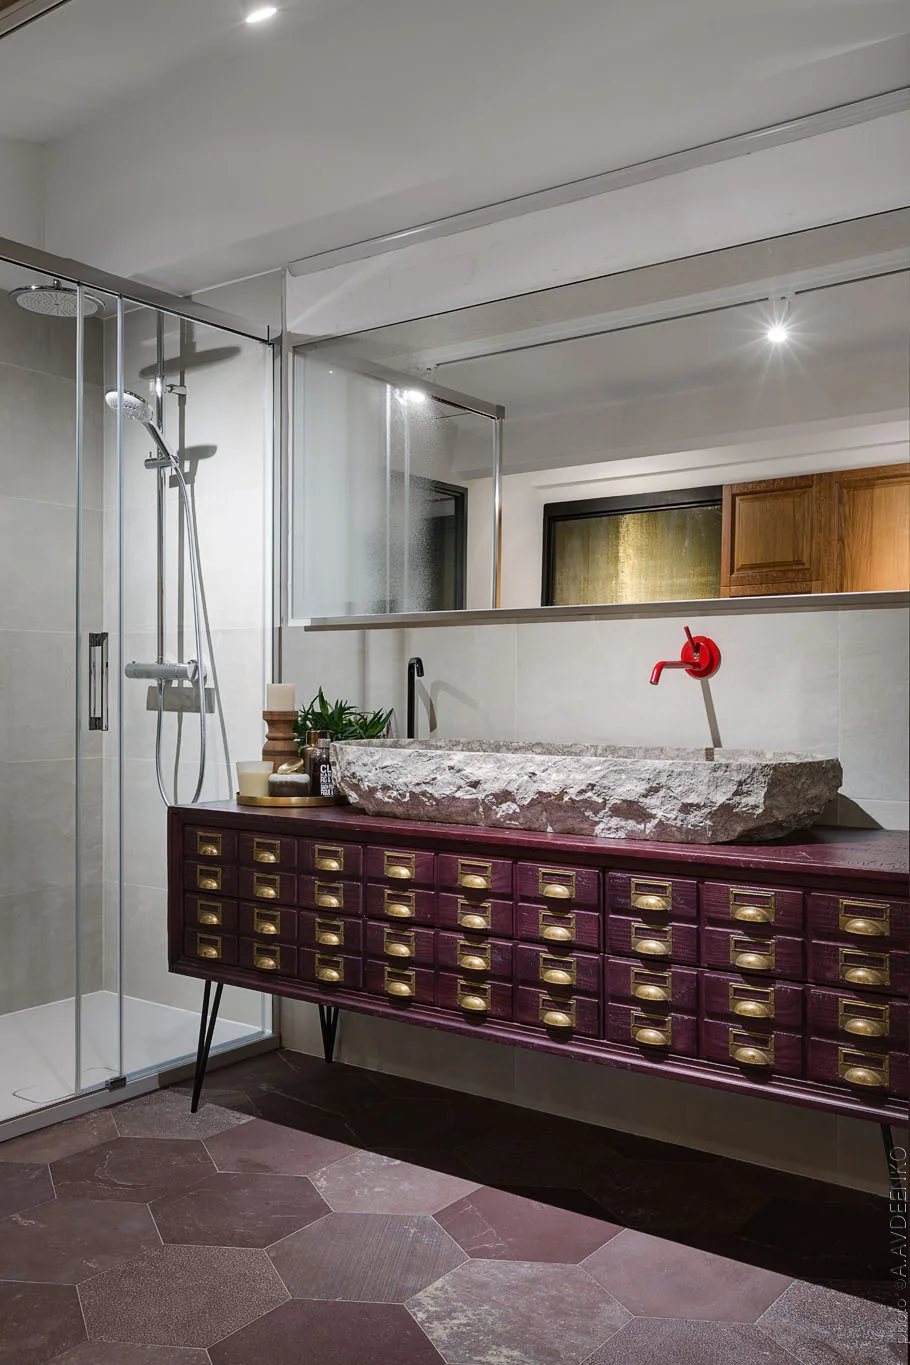
A modern bathroom vanity made from a burgundy apothecary chest with gold pulls, featuring a raw stone vessel sink and a red faucet.
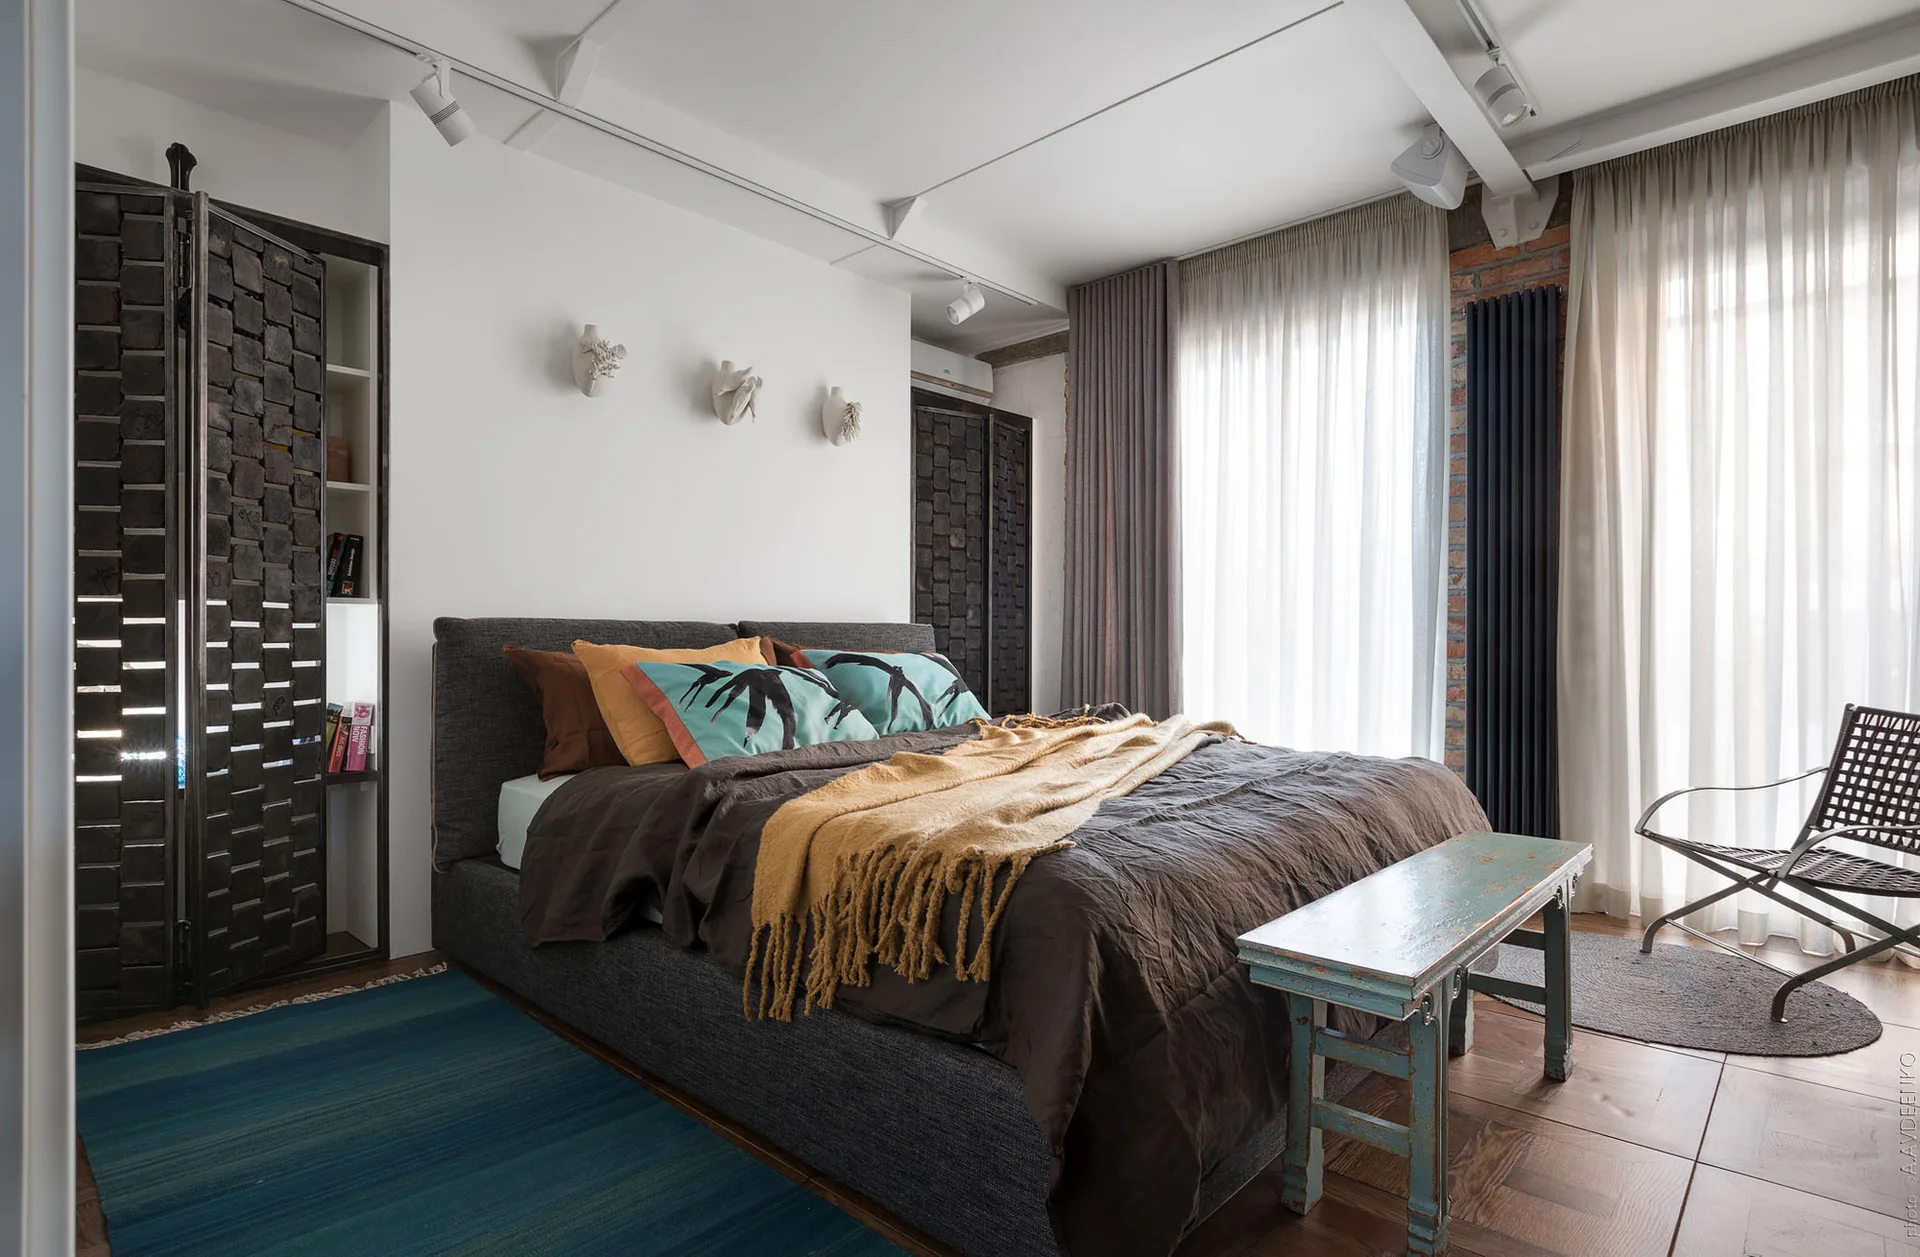
A bedroom featuring a dark upholstered bed with yellow and teal pillows, a distressed blue wooden bench, and exposed brick walls.
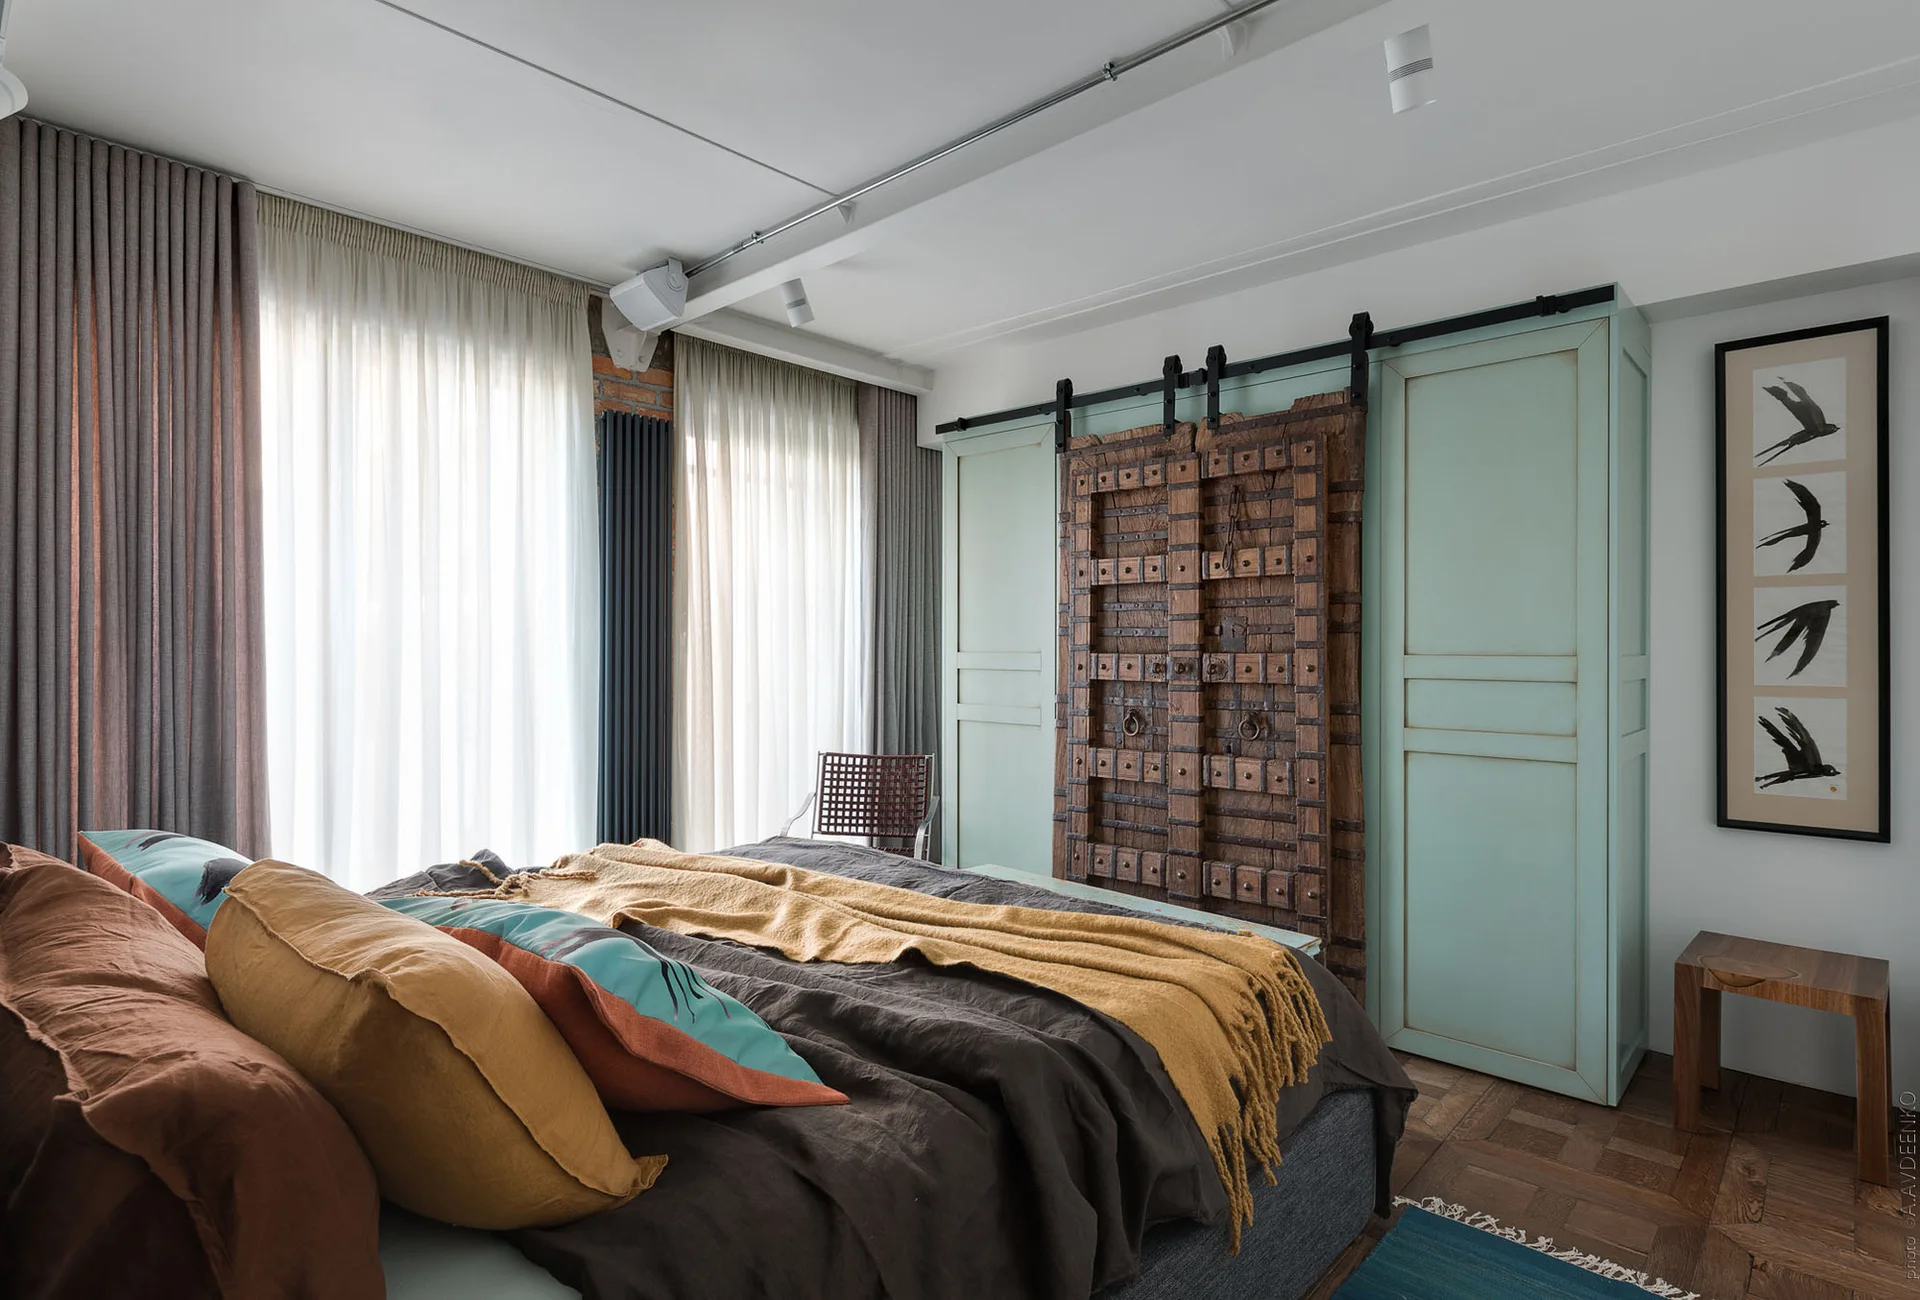
A bedroom features a bed with earthy linens, parquet flooring, and a pale green wardrobe with an antique wooden sliding barn door.
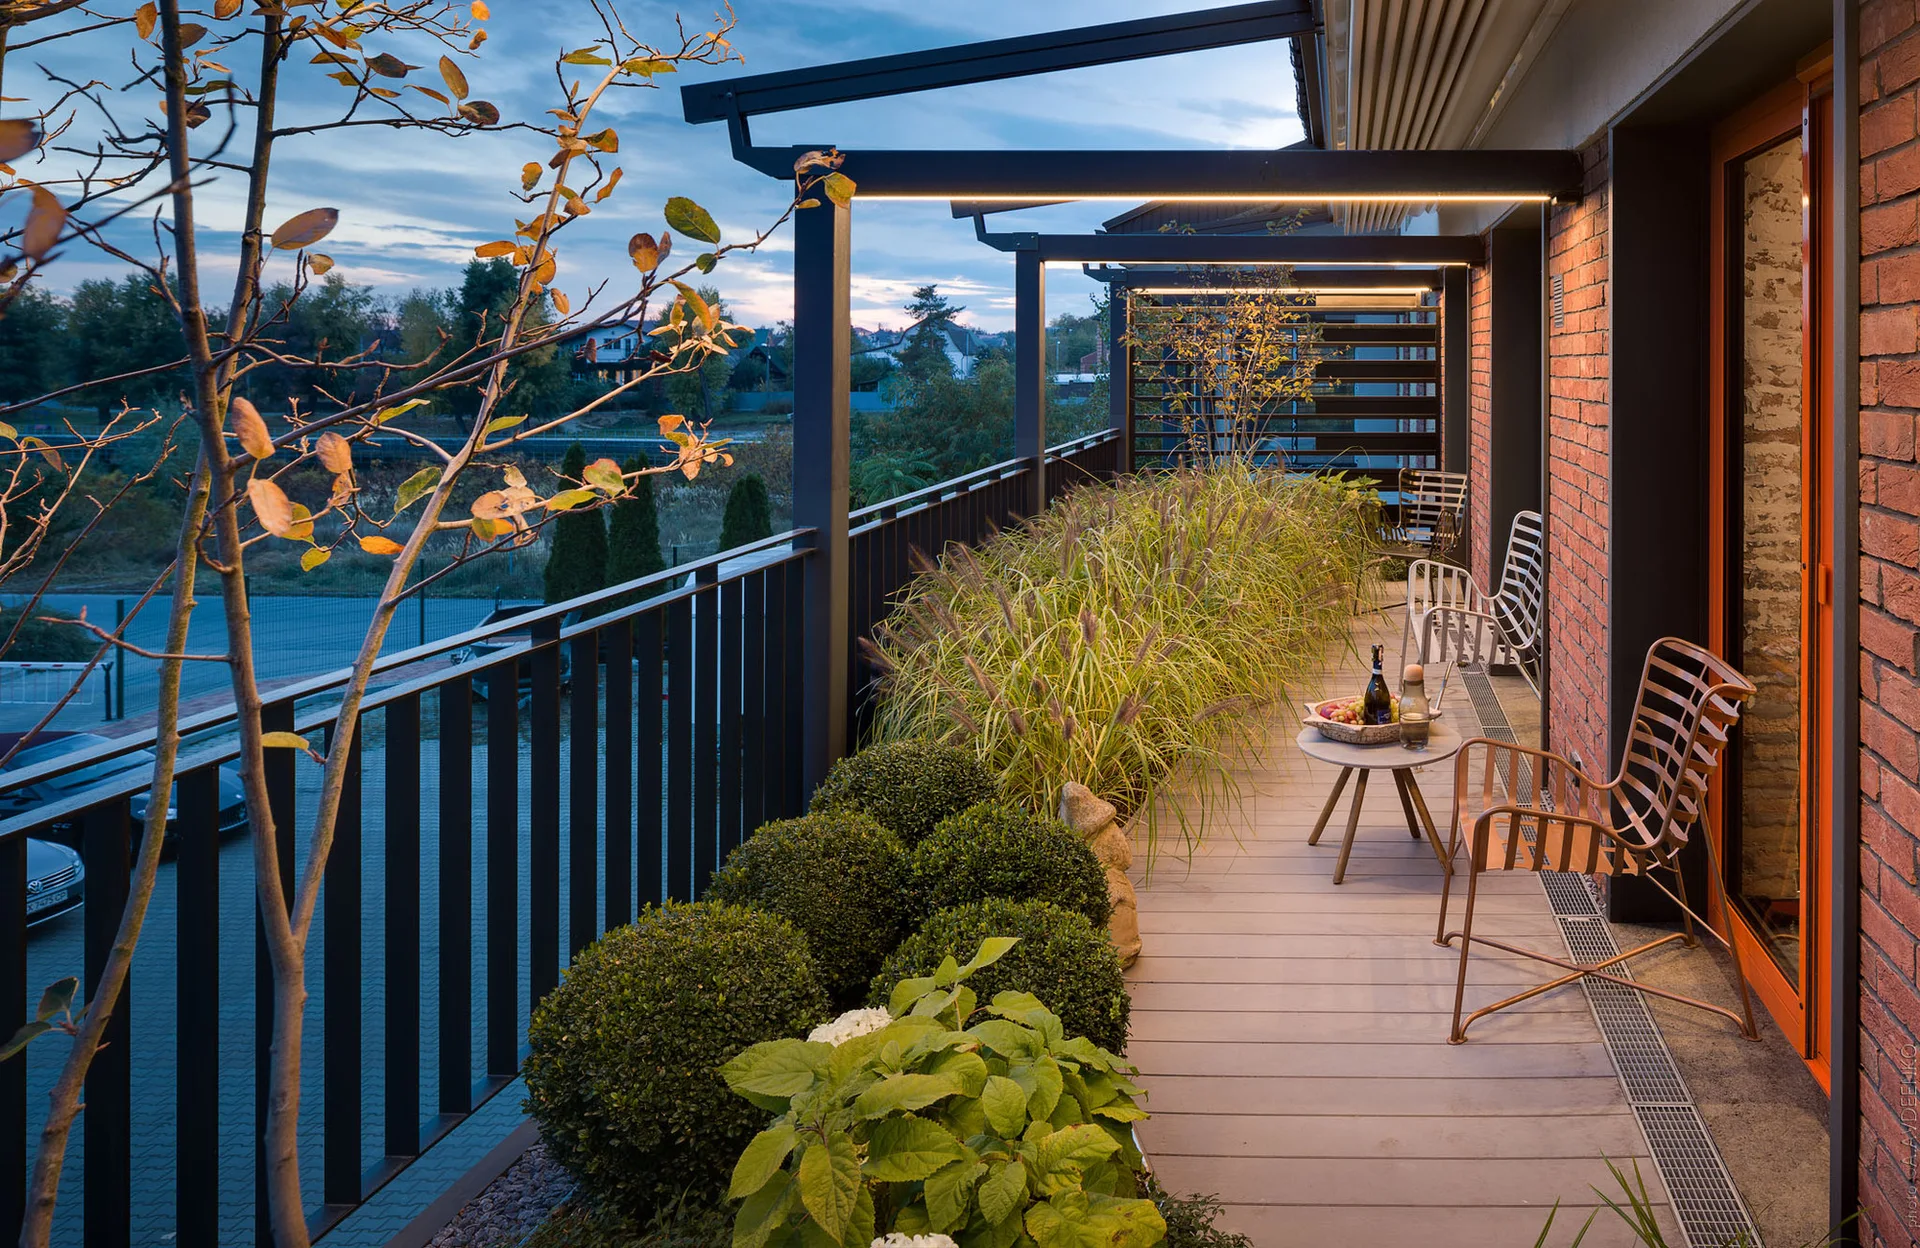
A long outdoor balcony features a black metal pergola with linear light strips, a brick wall, slat chairs, and a row of green plants.
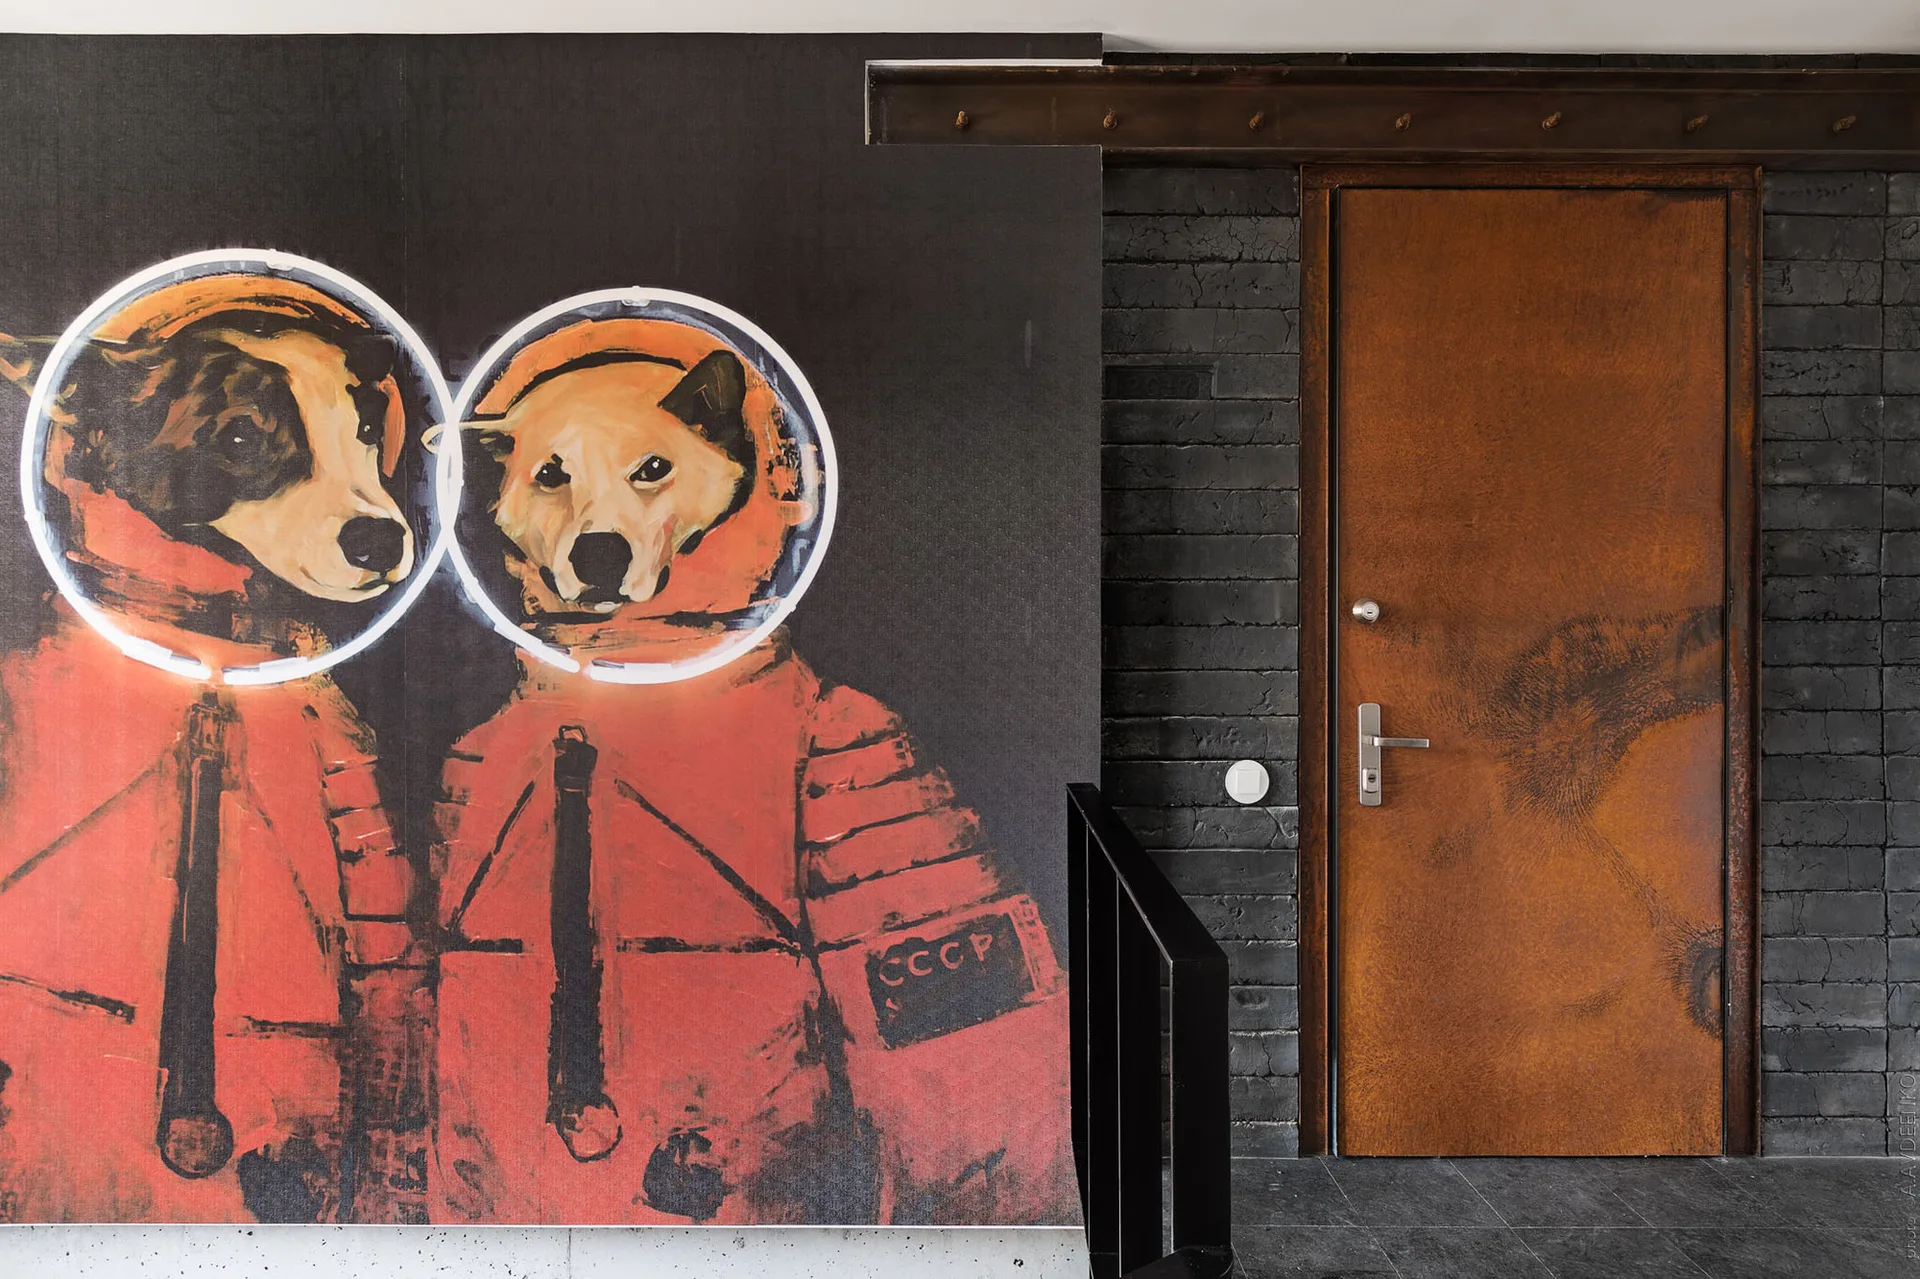
A rust-colored metal door stands next to a dark painted brick wall featuring a large mural of two dogs in orange space suits.
A close-up view of a wall featuring stacked terracotta clay tiles arranged in a repetitive geometric pattern with curved and rectangular shapes.