Skip to content

COLLECTION

Minimalist Hallway Lighting

by @sophie-flaxman

71 photos

Interior design photos featuring Minimalist Hallway Lighting.

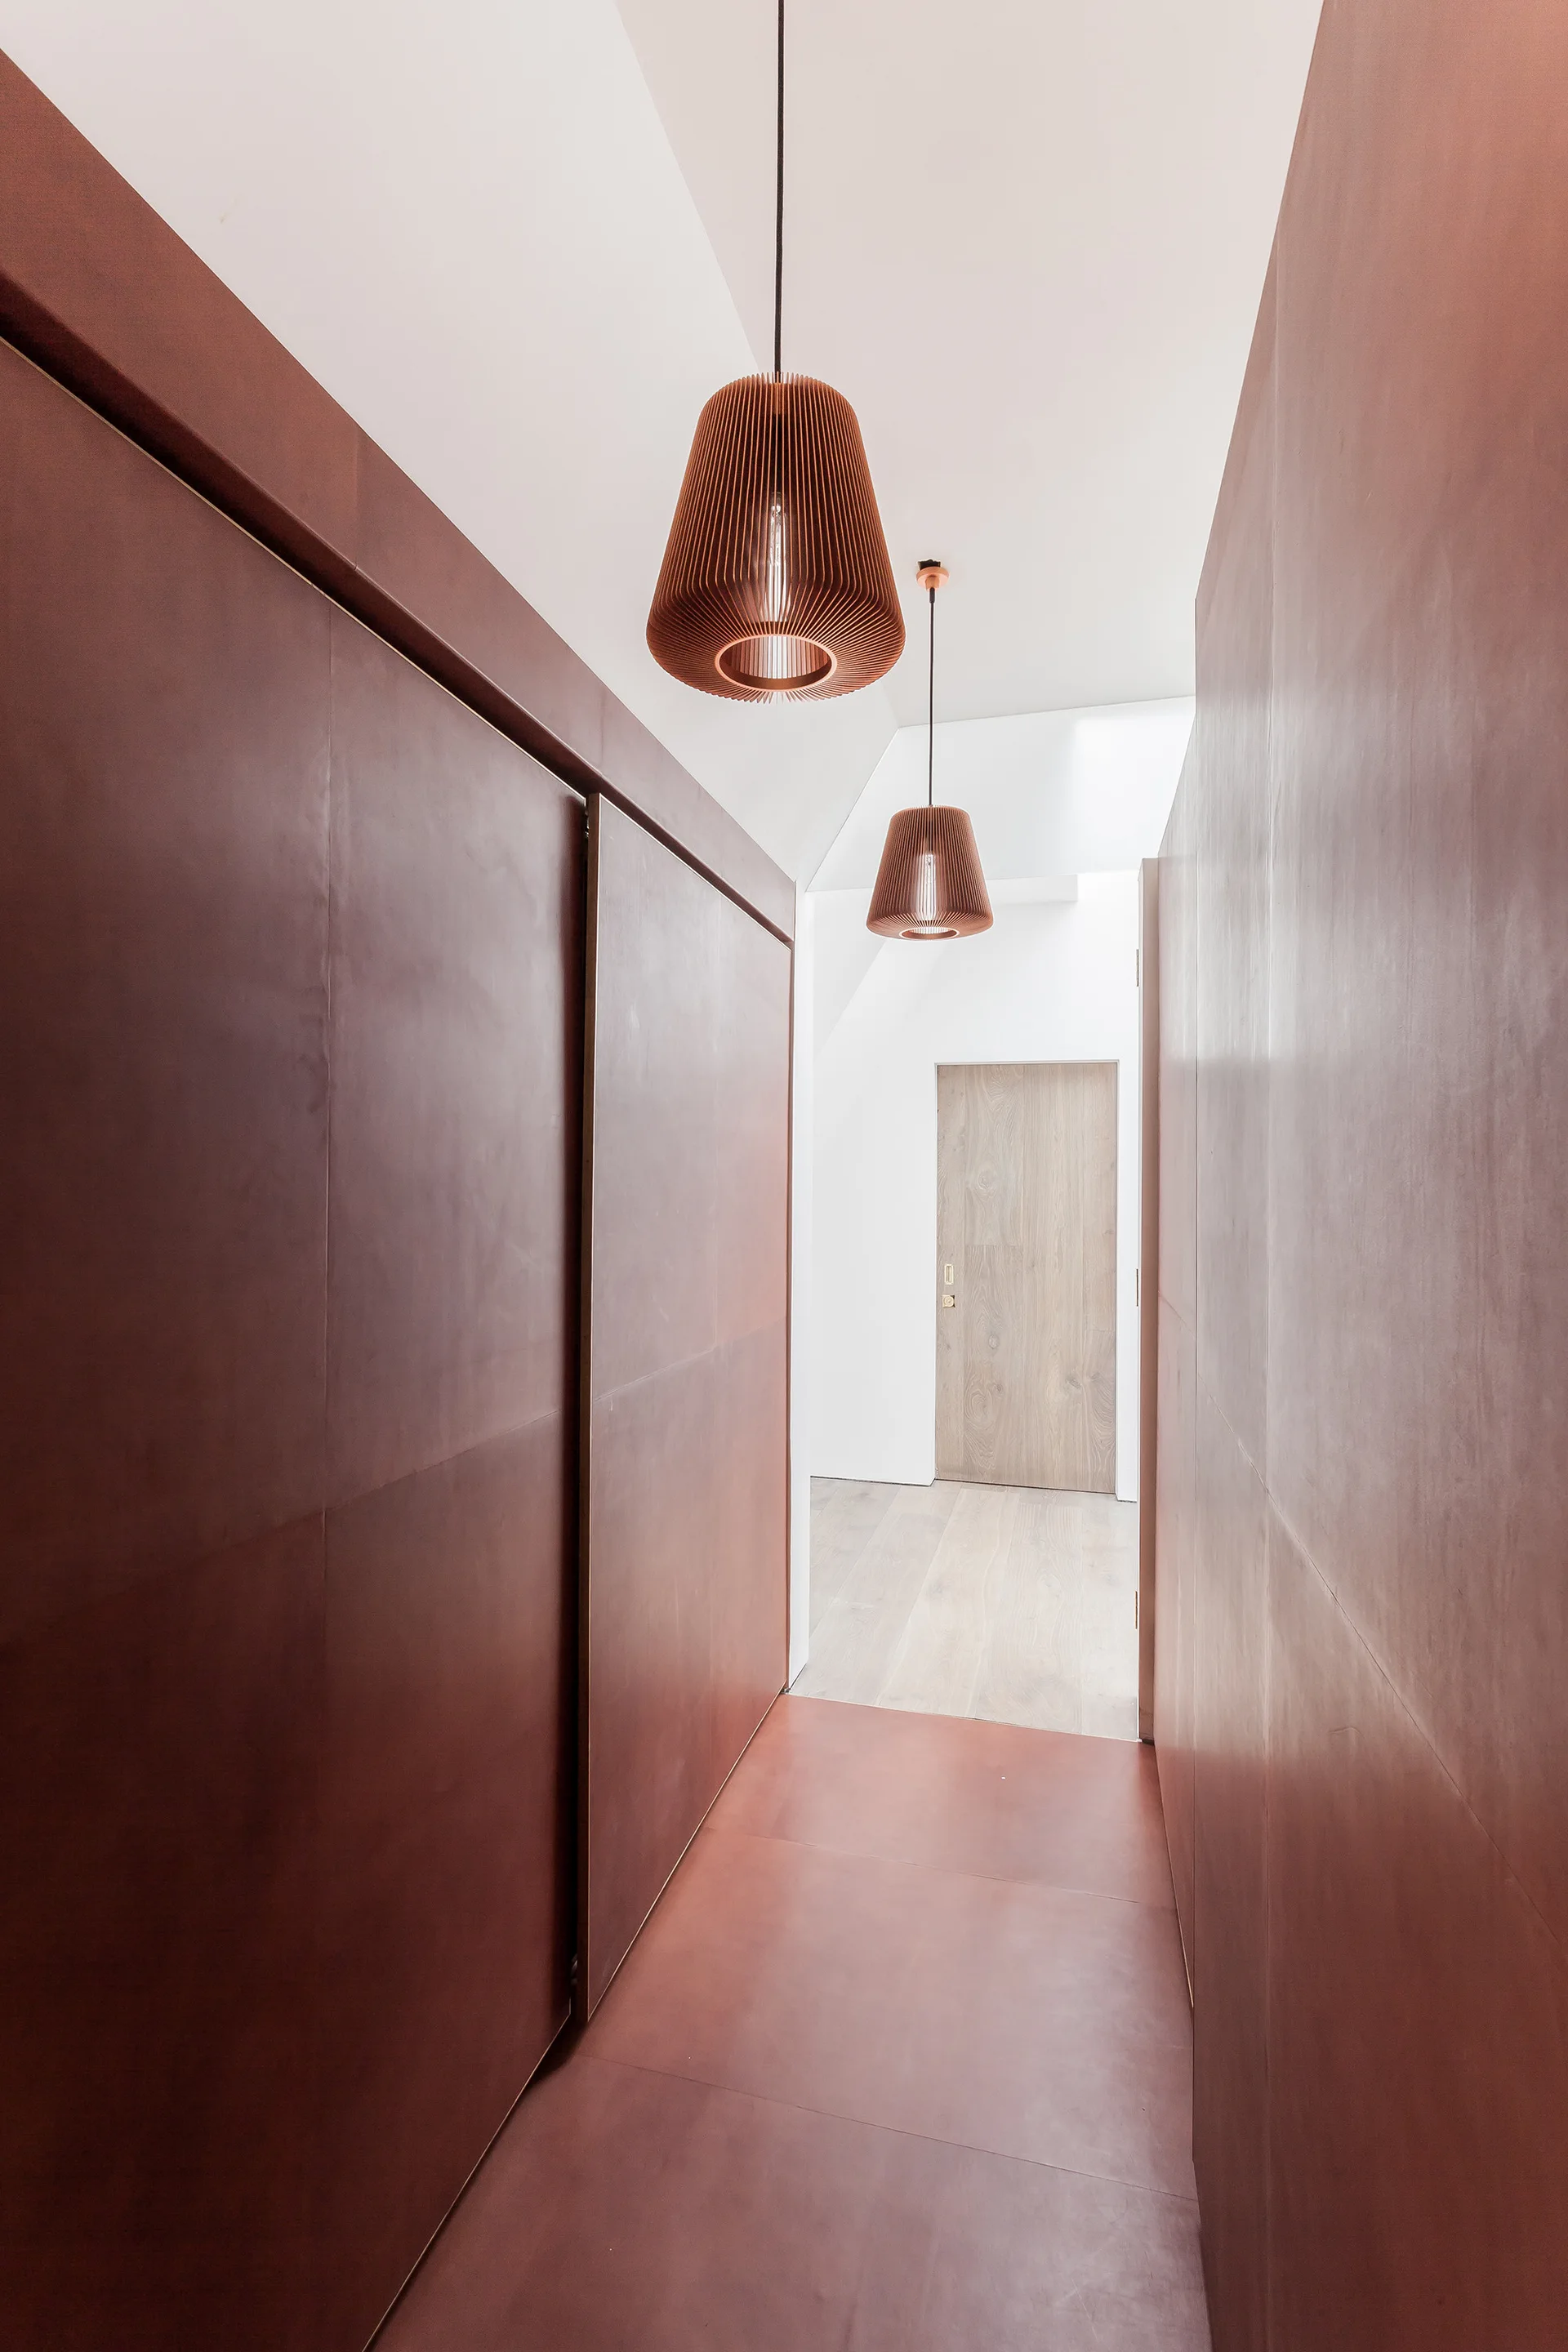
A narrow contemporary corridor with matte terracotta wall panels, matching floor tiles, slatted wooden pendant lights, and a light wood door.
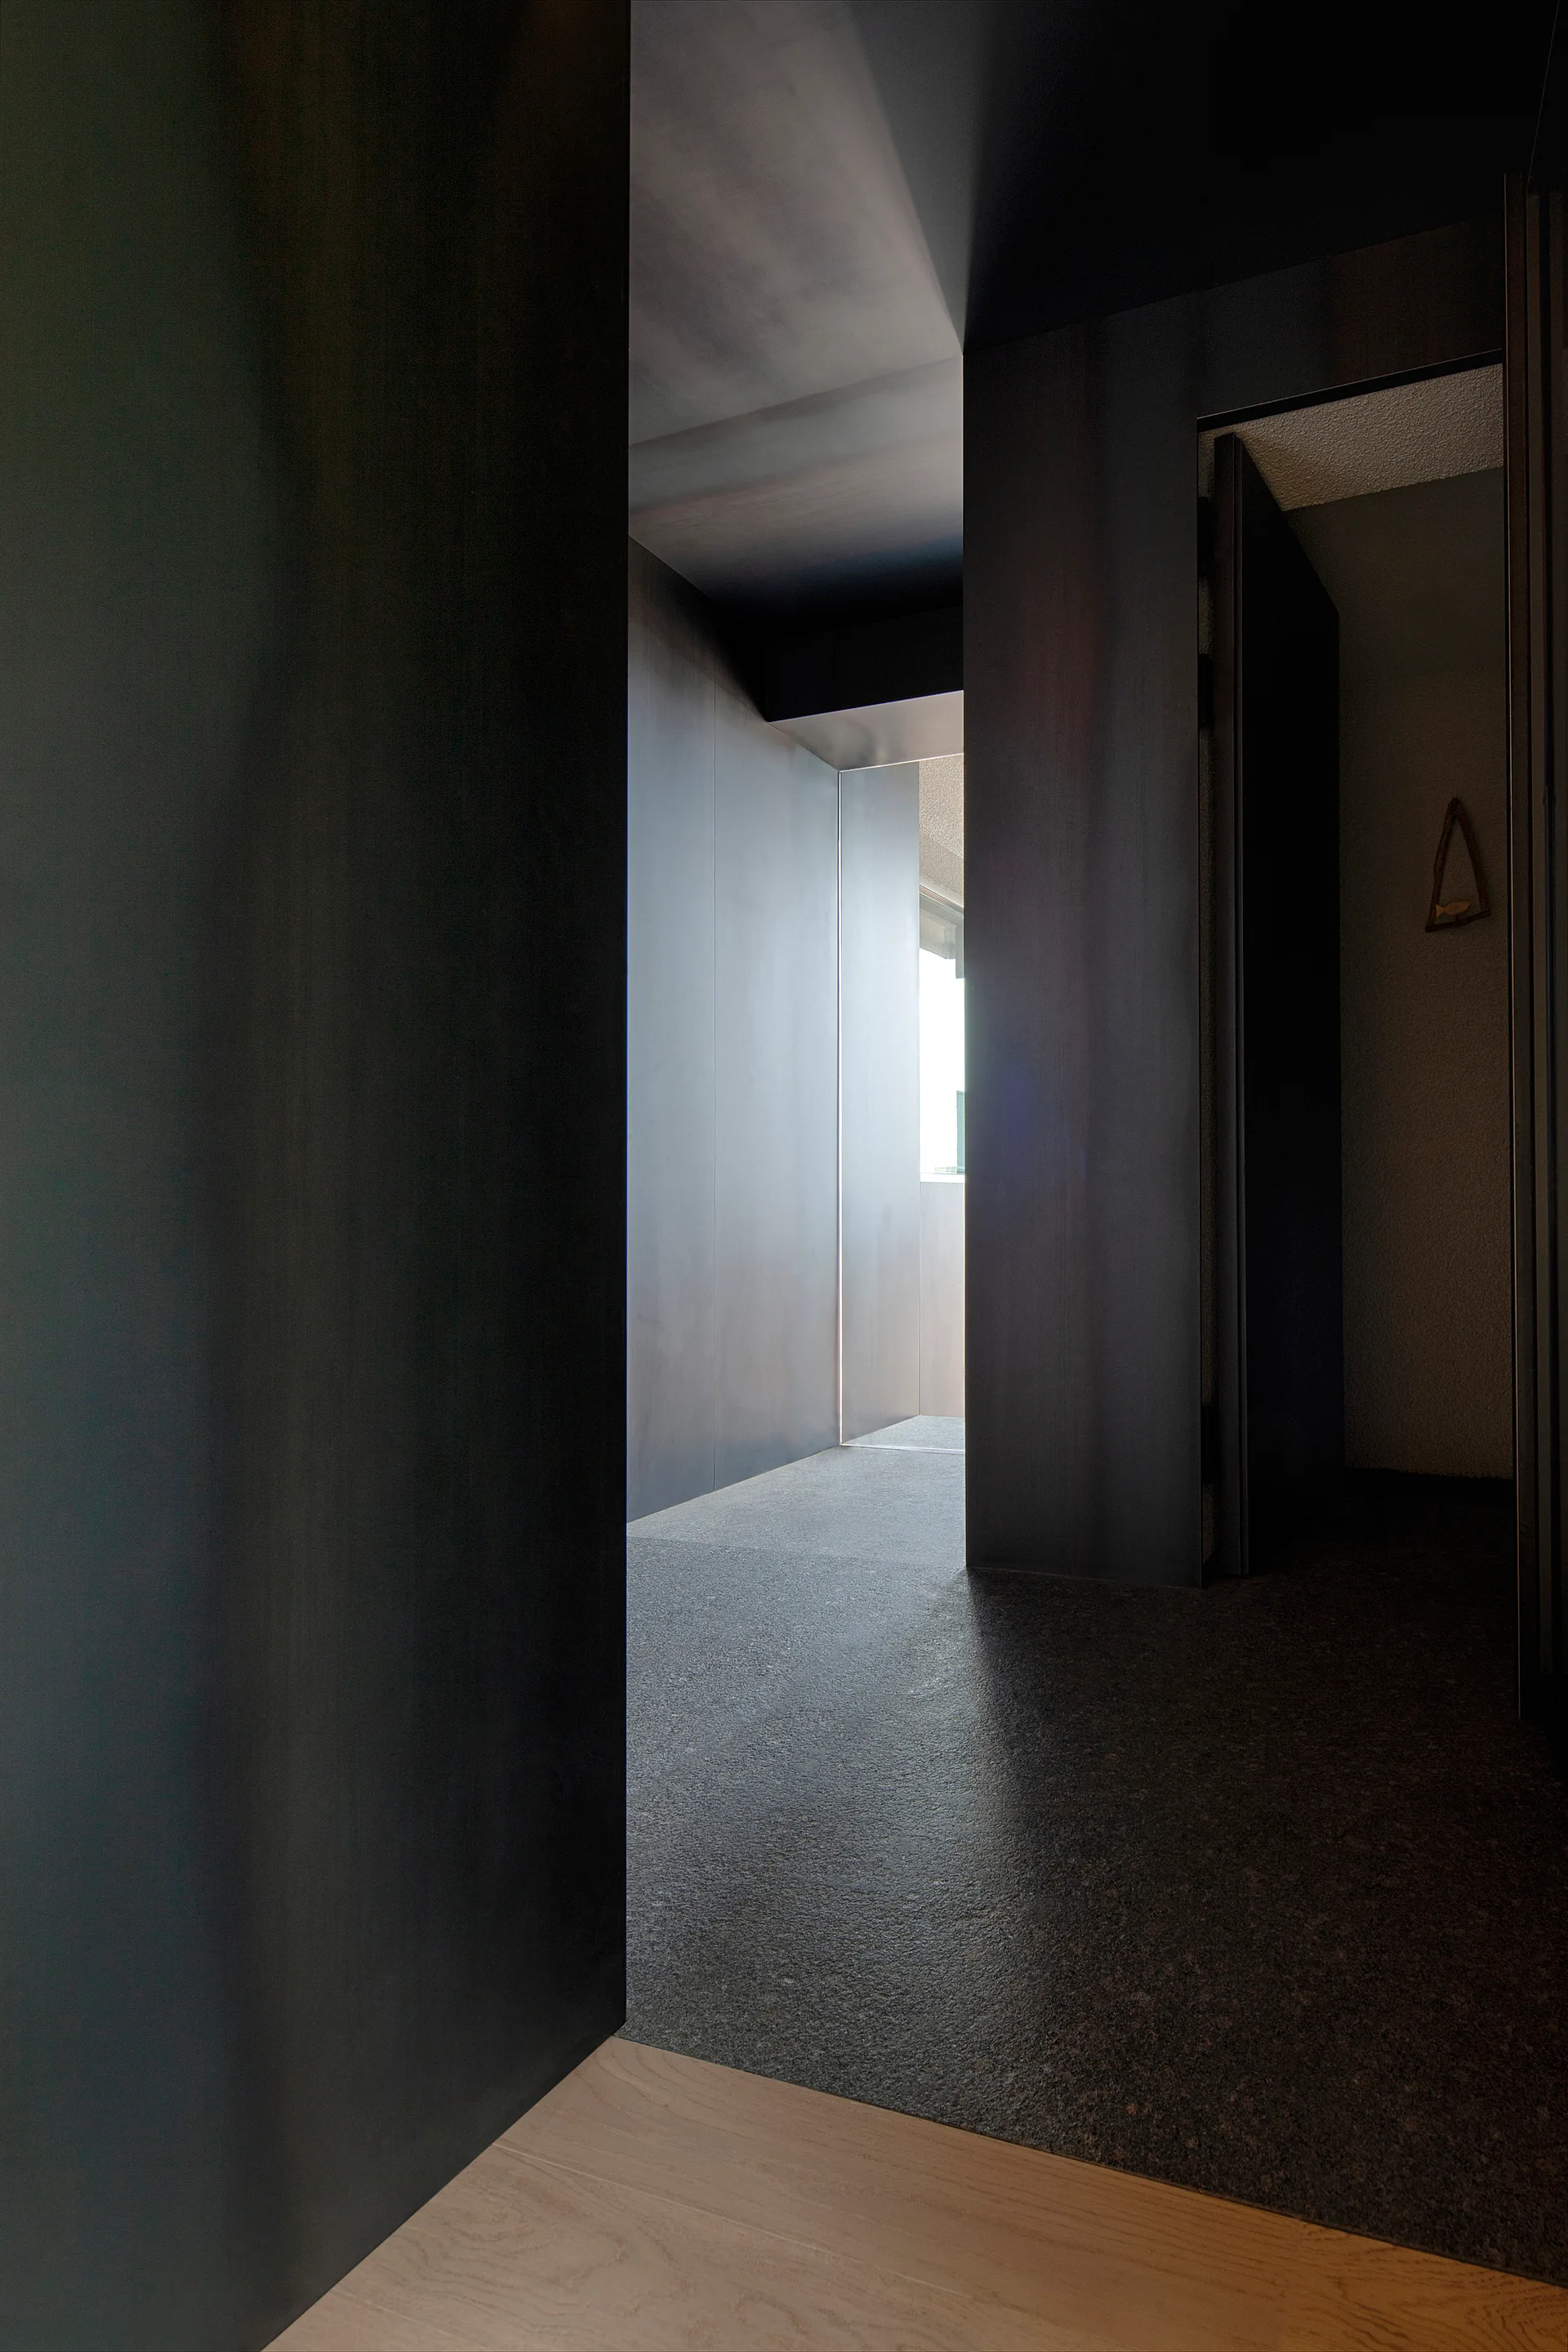
A minimalist hallway features matte charcoal wall paneling, a dark stone floor transition, and natural light from a doorway at the far end.
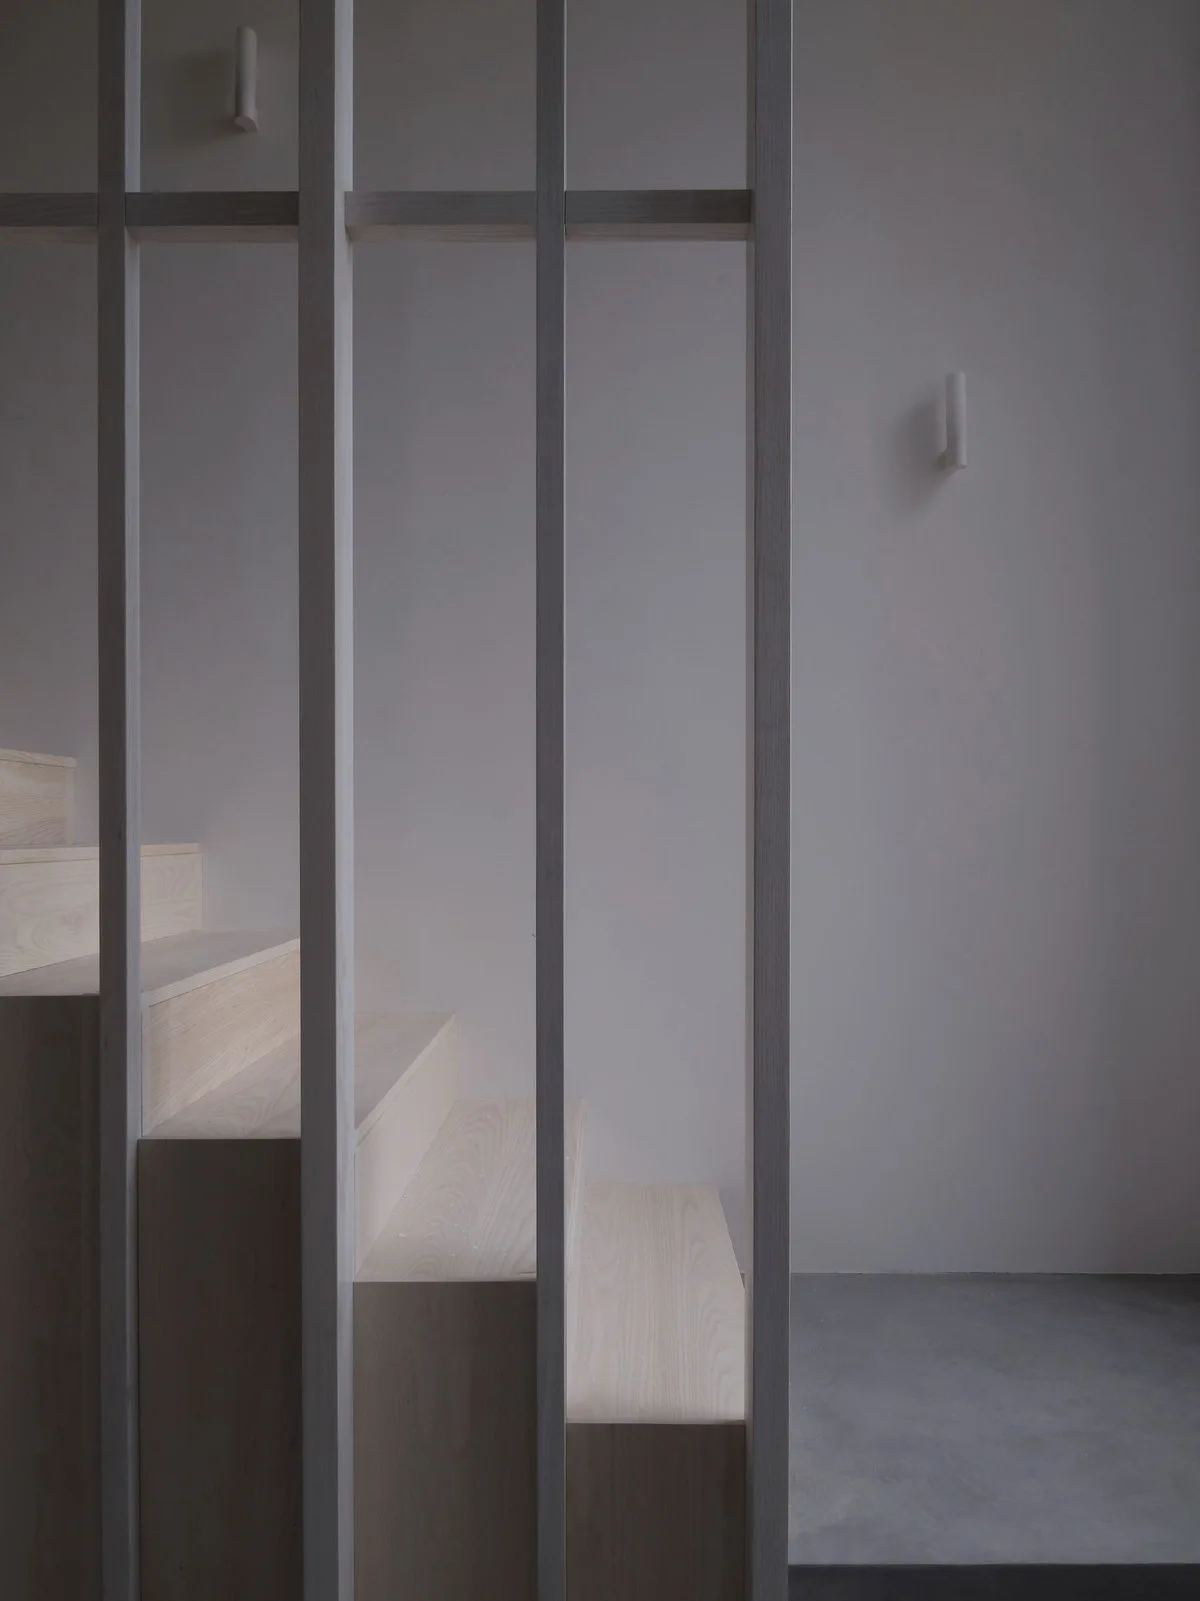
A minimalist staircase features light wood steps and a vertical timber slat screen against a smooth grey wall.
A long hallway with a highly reflective terrazzo floor, a sloped wood ceiling with a row of pendant lights, and sliding glass doors.
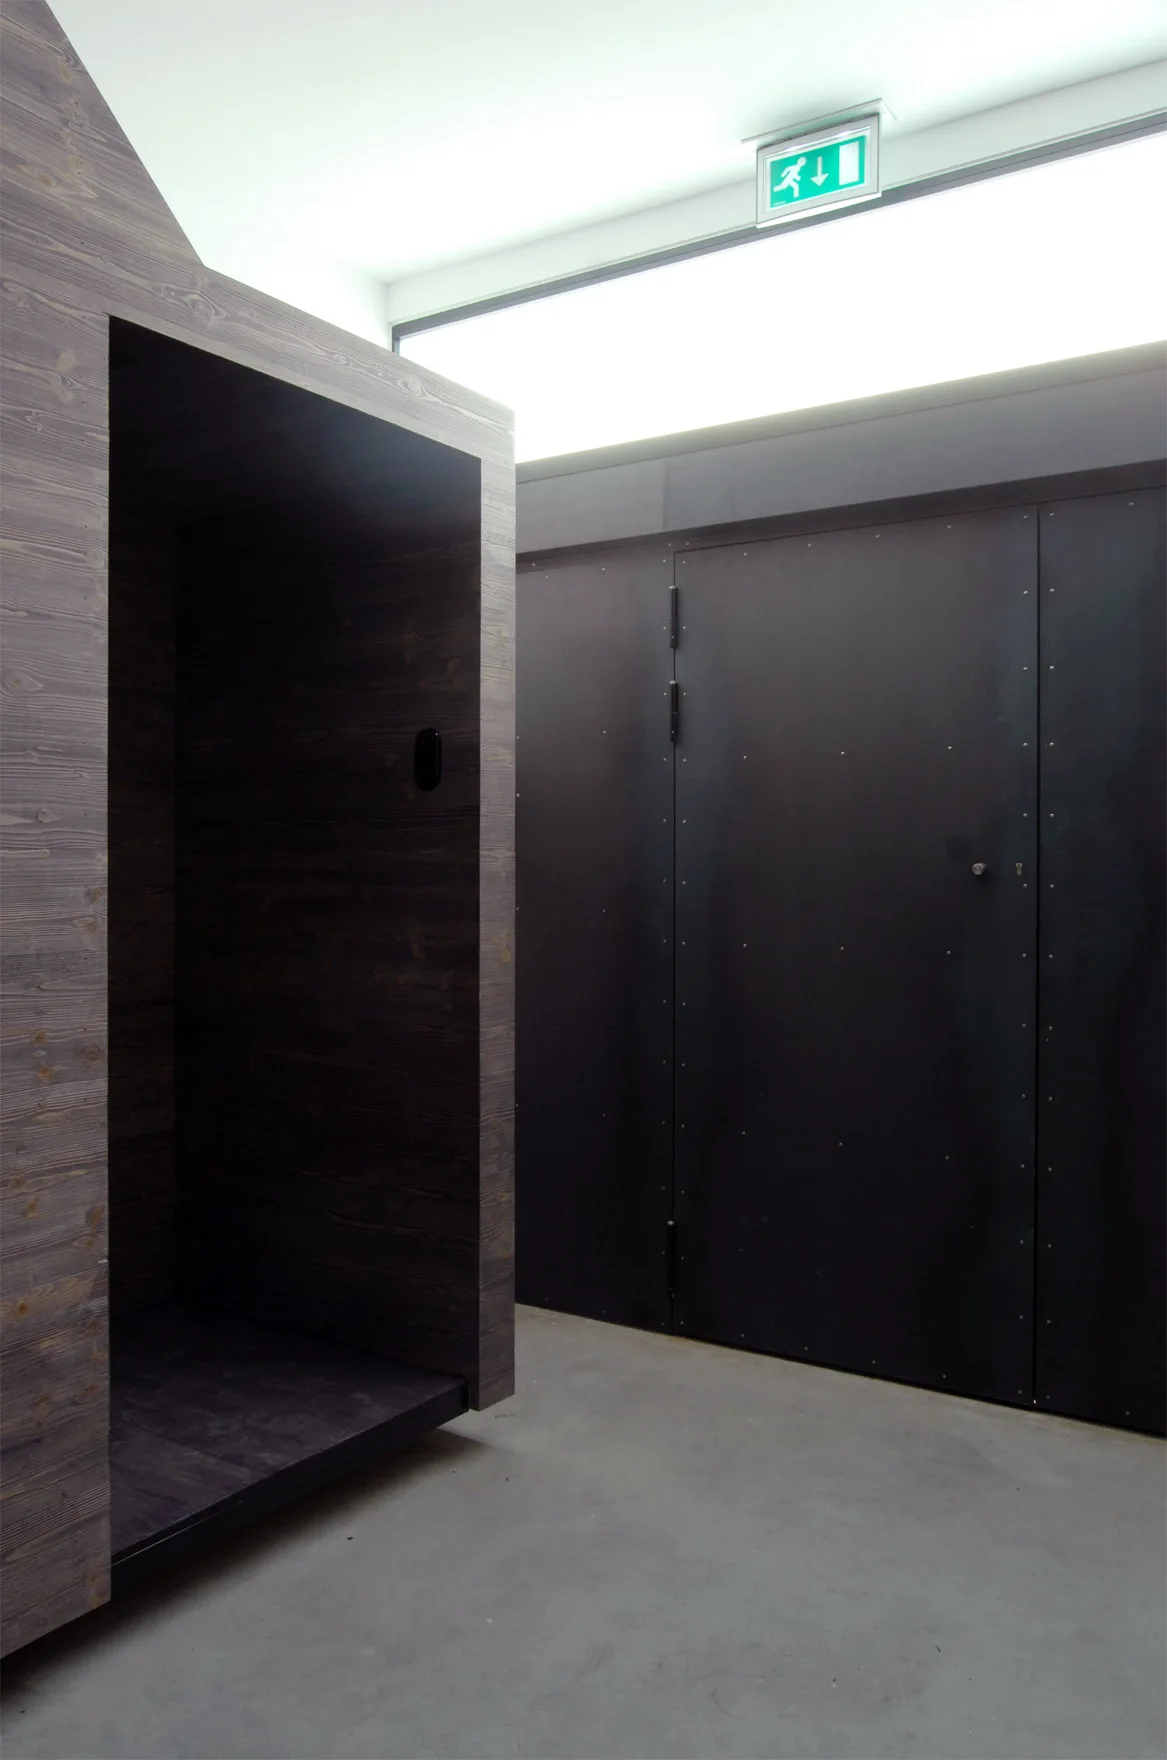
An industrial hallway features a dark wood-grained niche alongside matte black wall panels, concrete flooring, and a glowing green exit sign.
A modern wooden staircase with matching wood wall paneling next to a hallway with white walls and a linear ceiling light fixture.
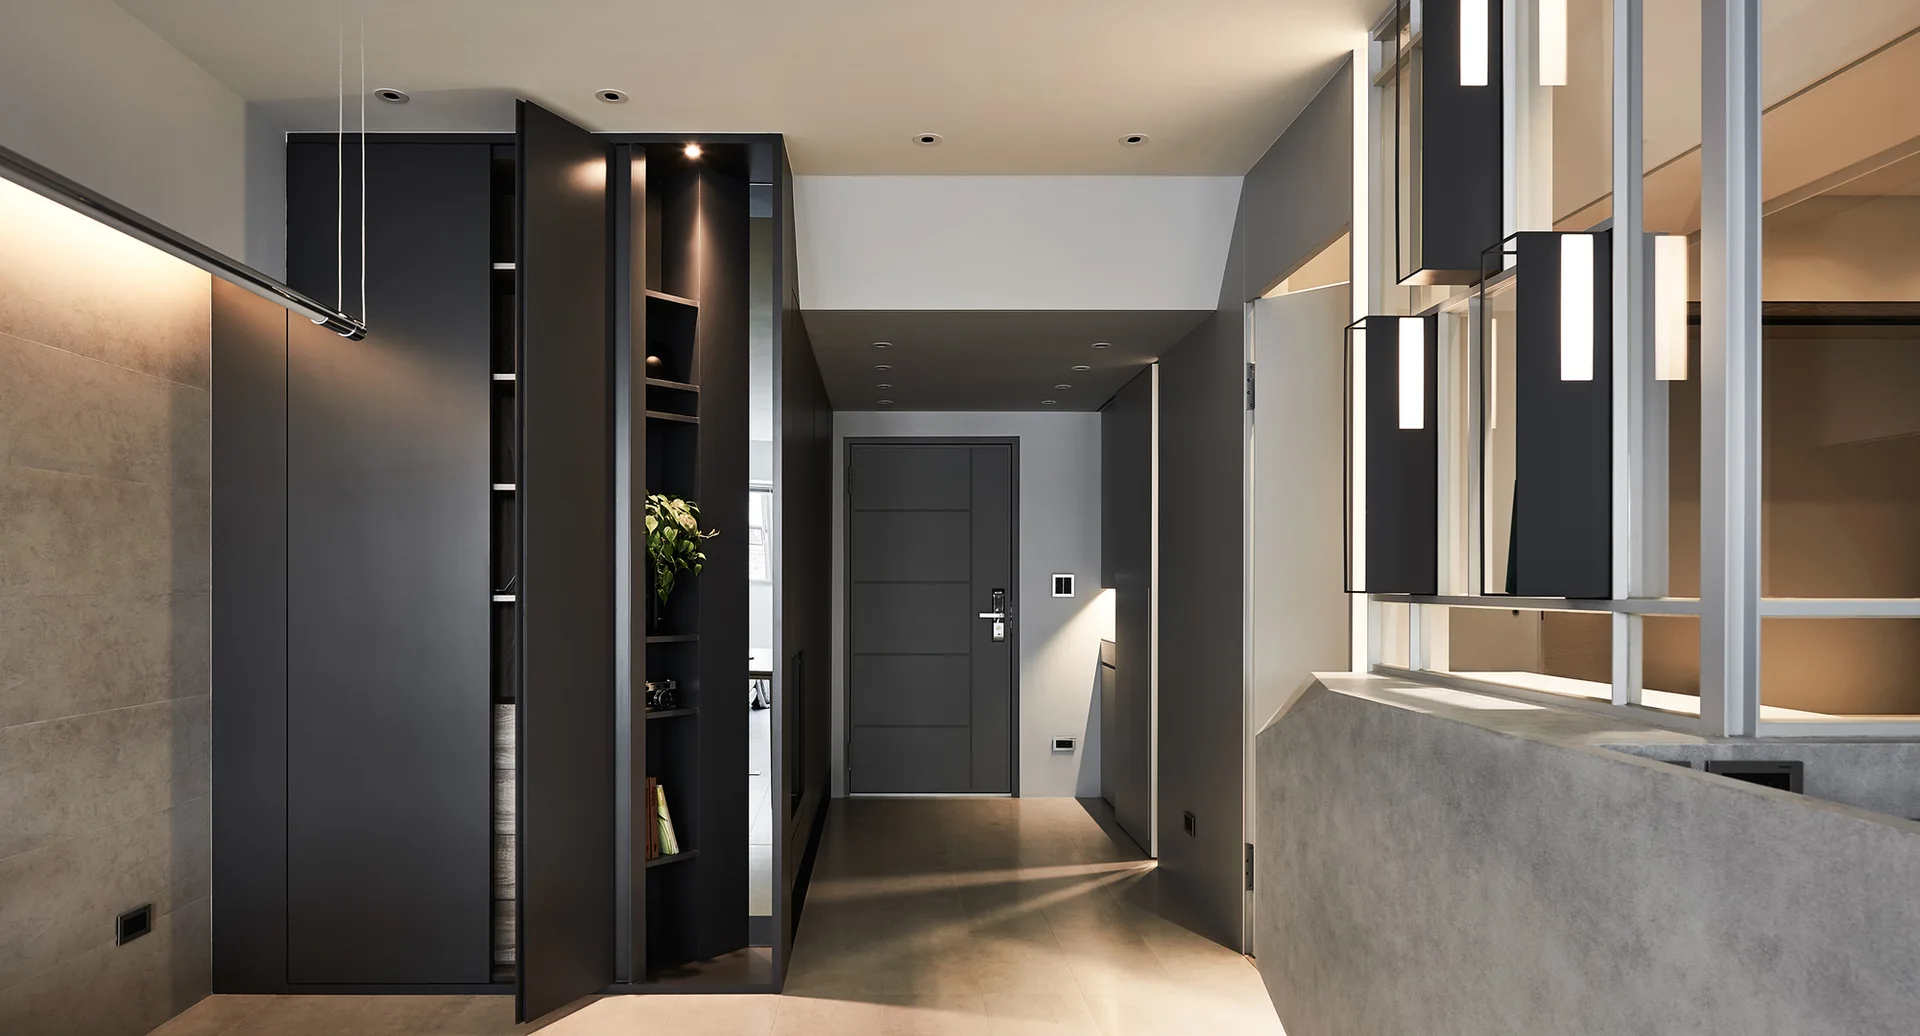
A modern entryway featuring dark matte cabinetry, integrated lighting, a gray entry door, and a concrete half wall with a glass partition.
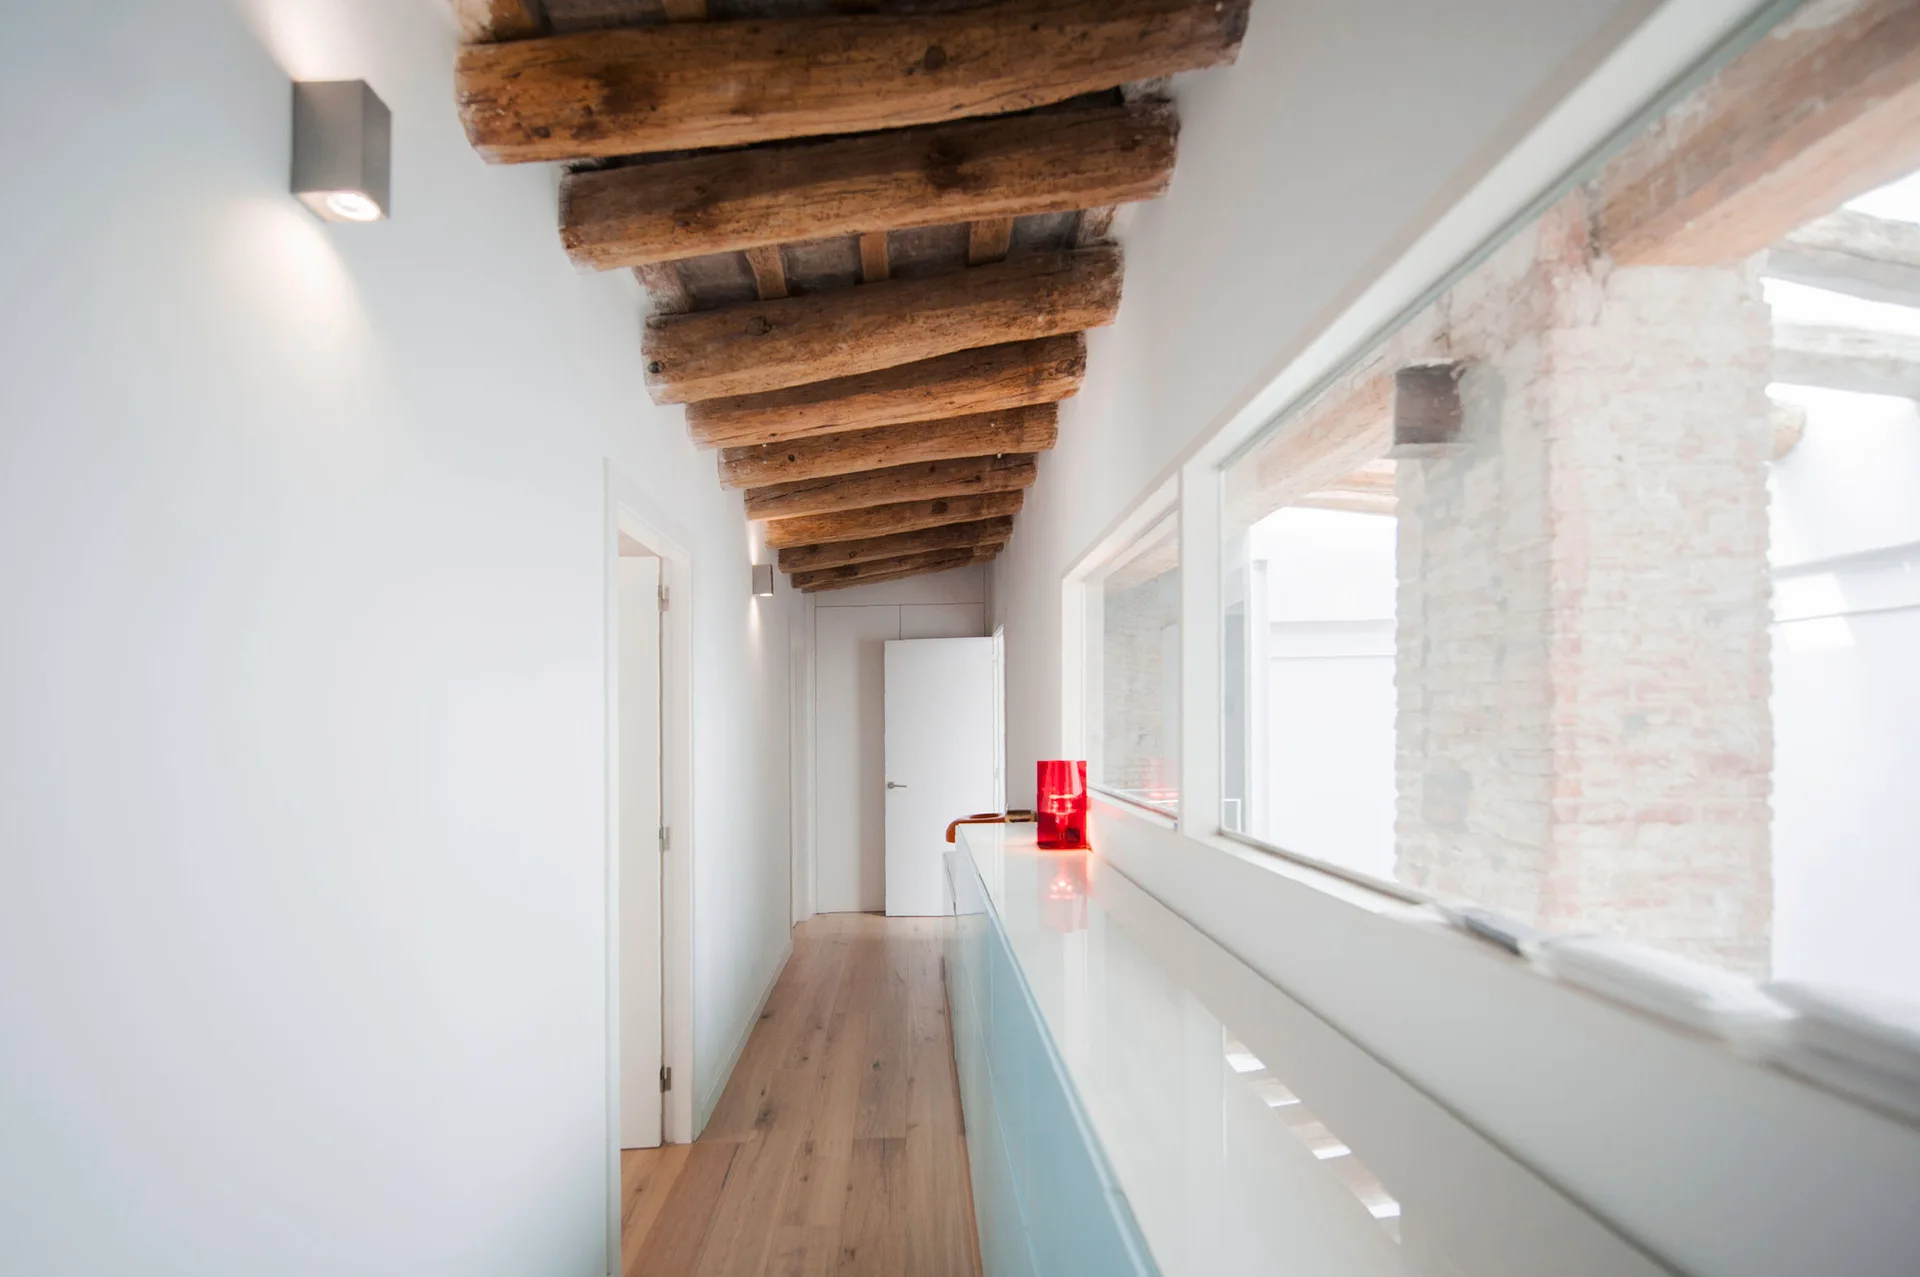
A long white hallway featuring rustic exposed log ceiling beams, a light wood floor, and a low glossy built-in cabinet beneath horizontal windows.
A long residential hallway features natural wood flooring, white walls decorated with framed art, and multiple classic panelled doors.
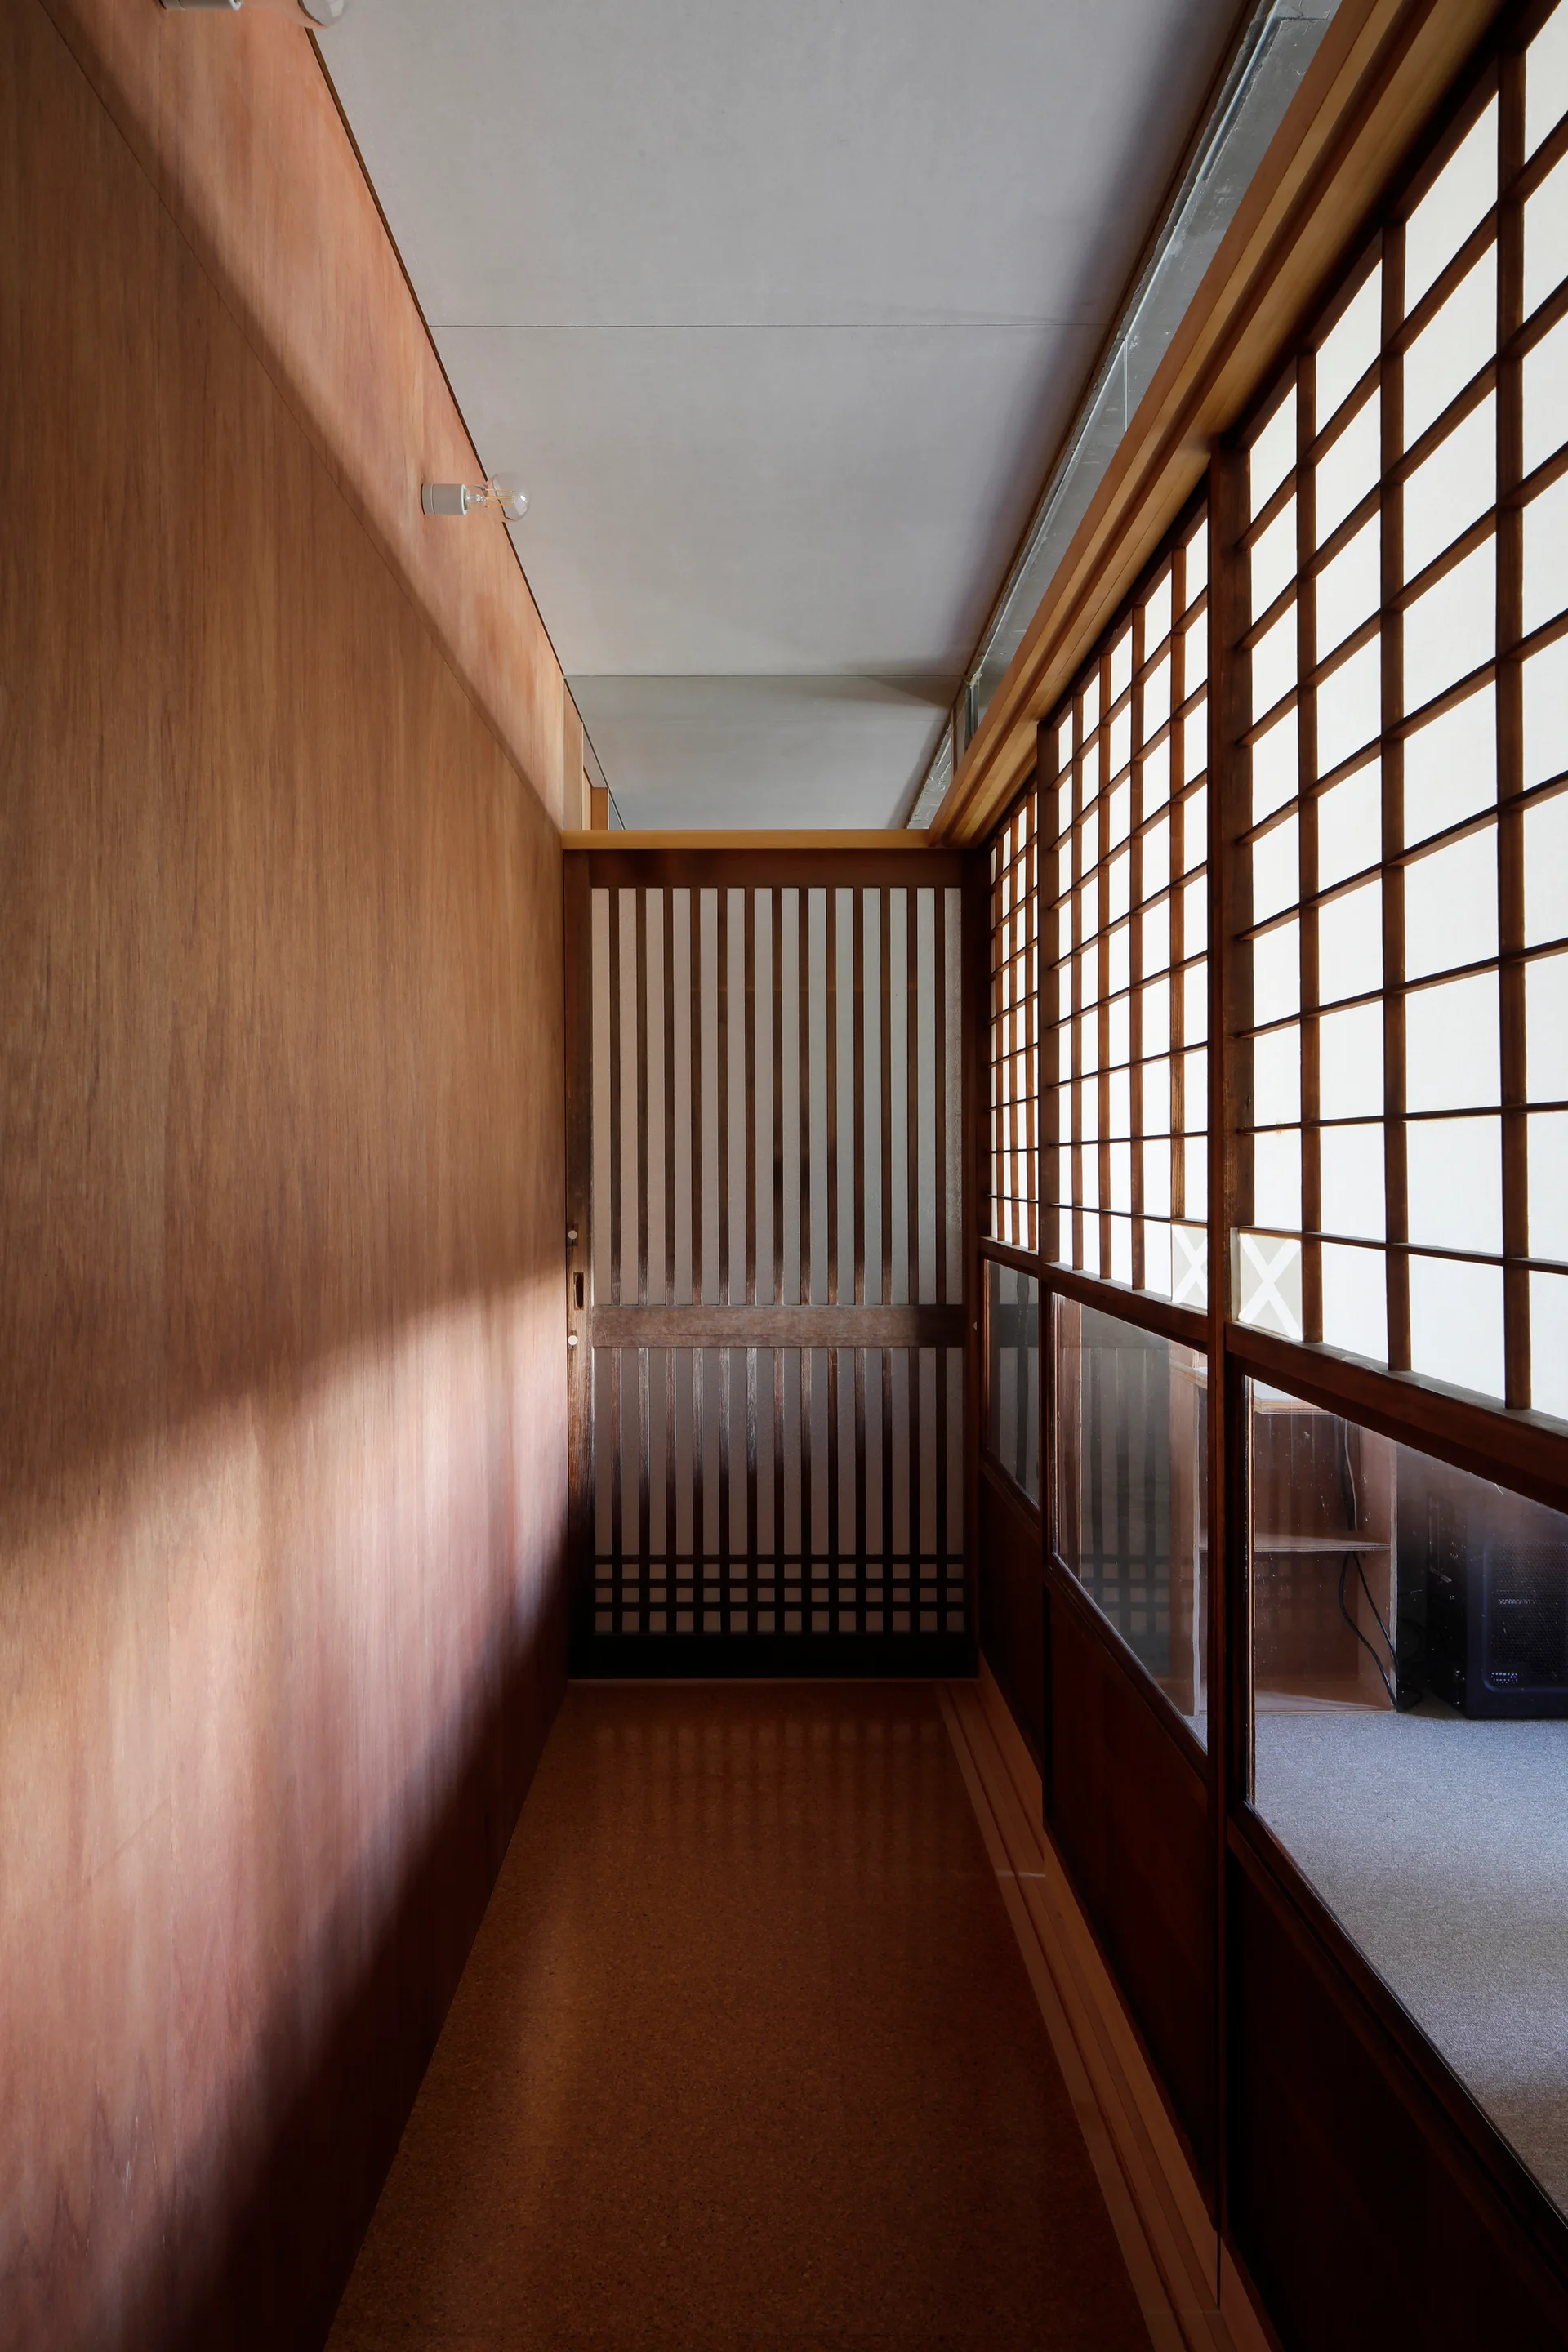
A narrow hallway features warm wood-paneled walls on one side and sliding wooden shoji screen doors with grid lattices on the other.
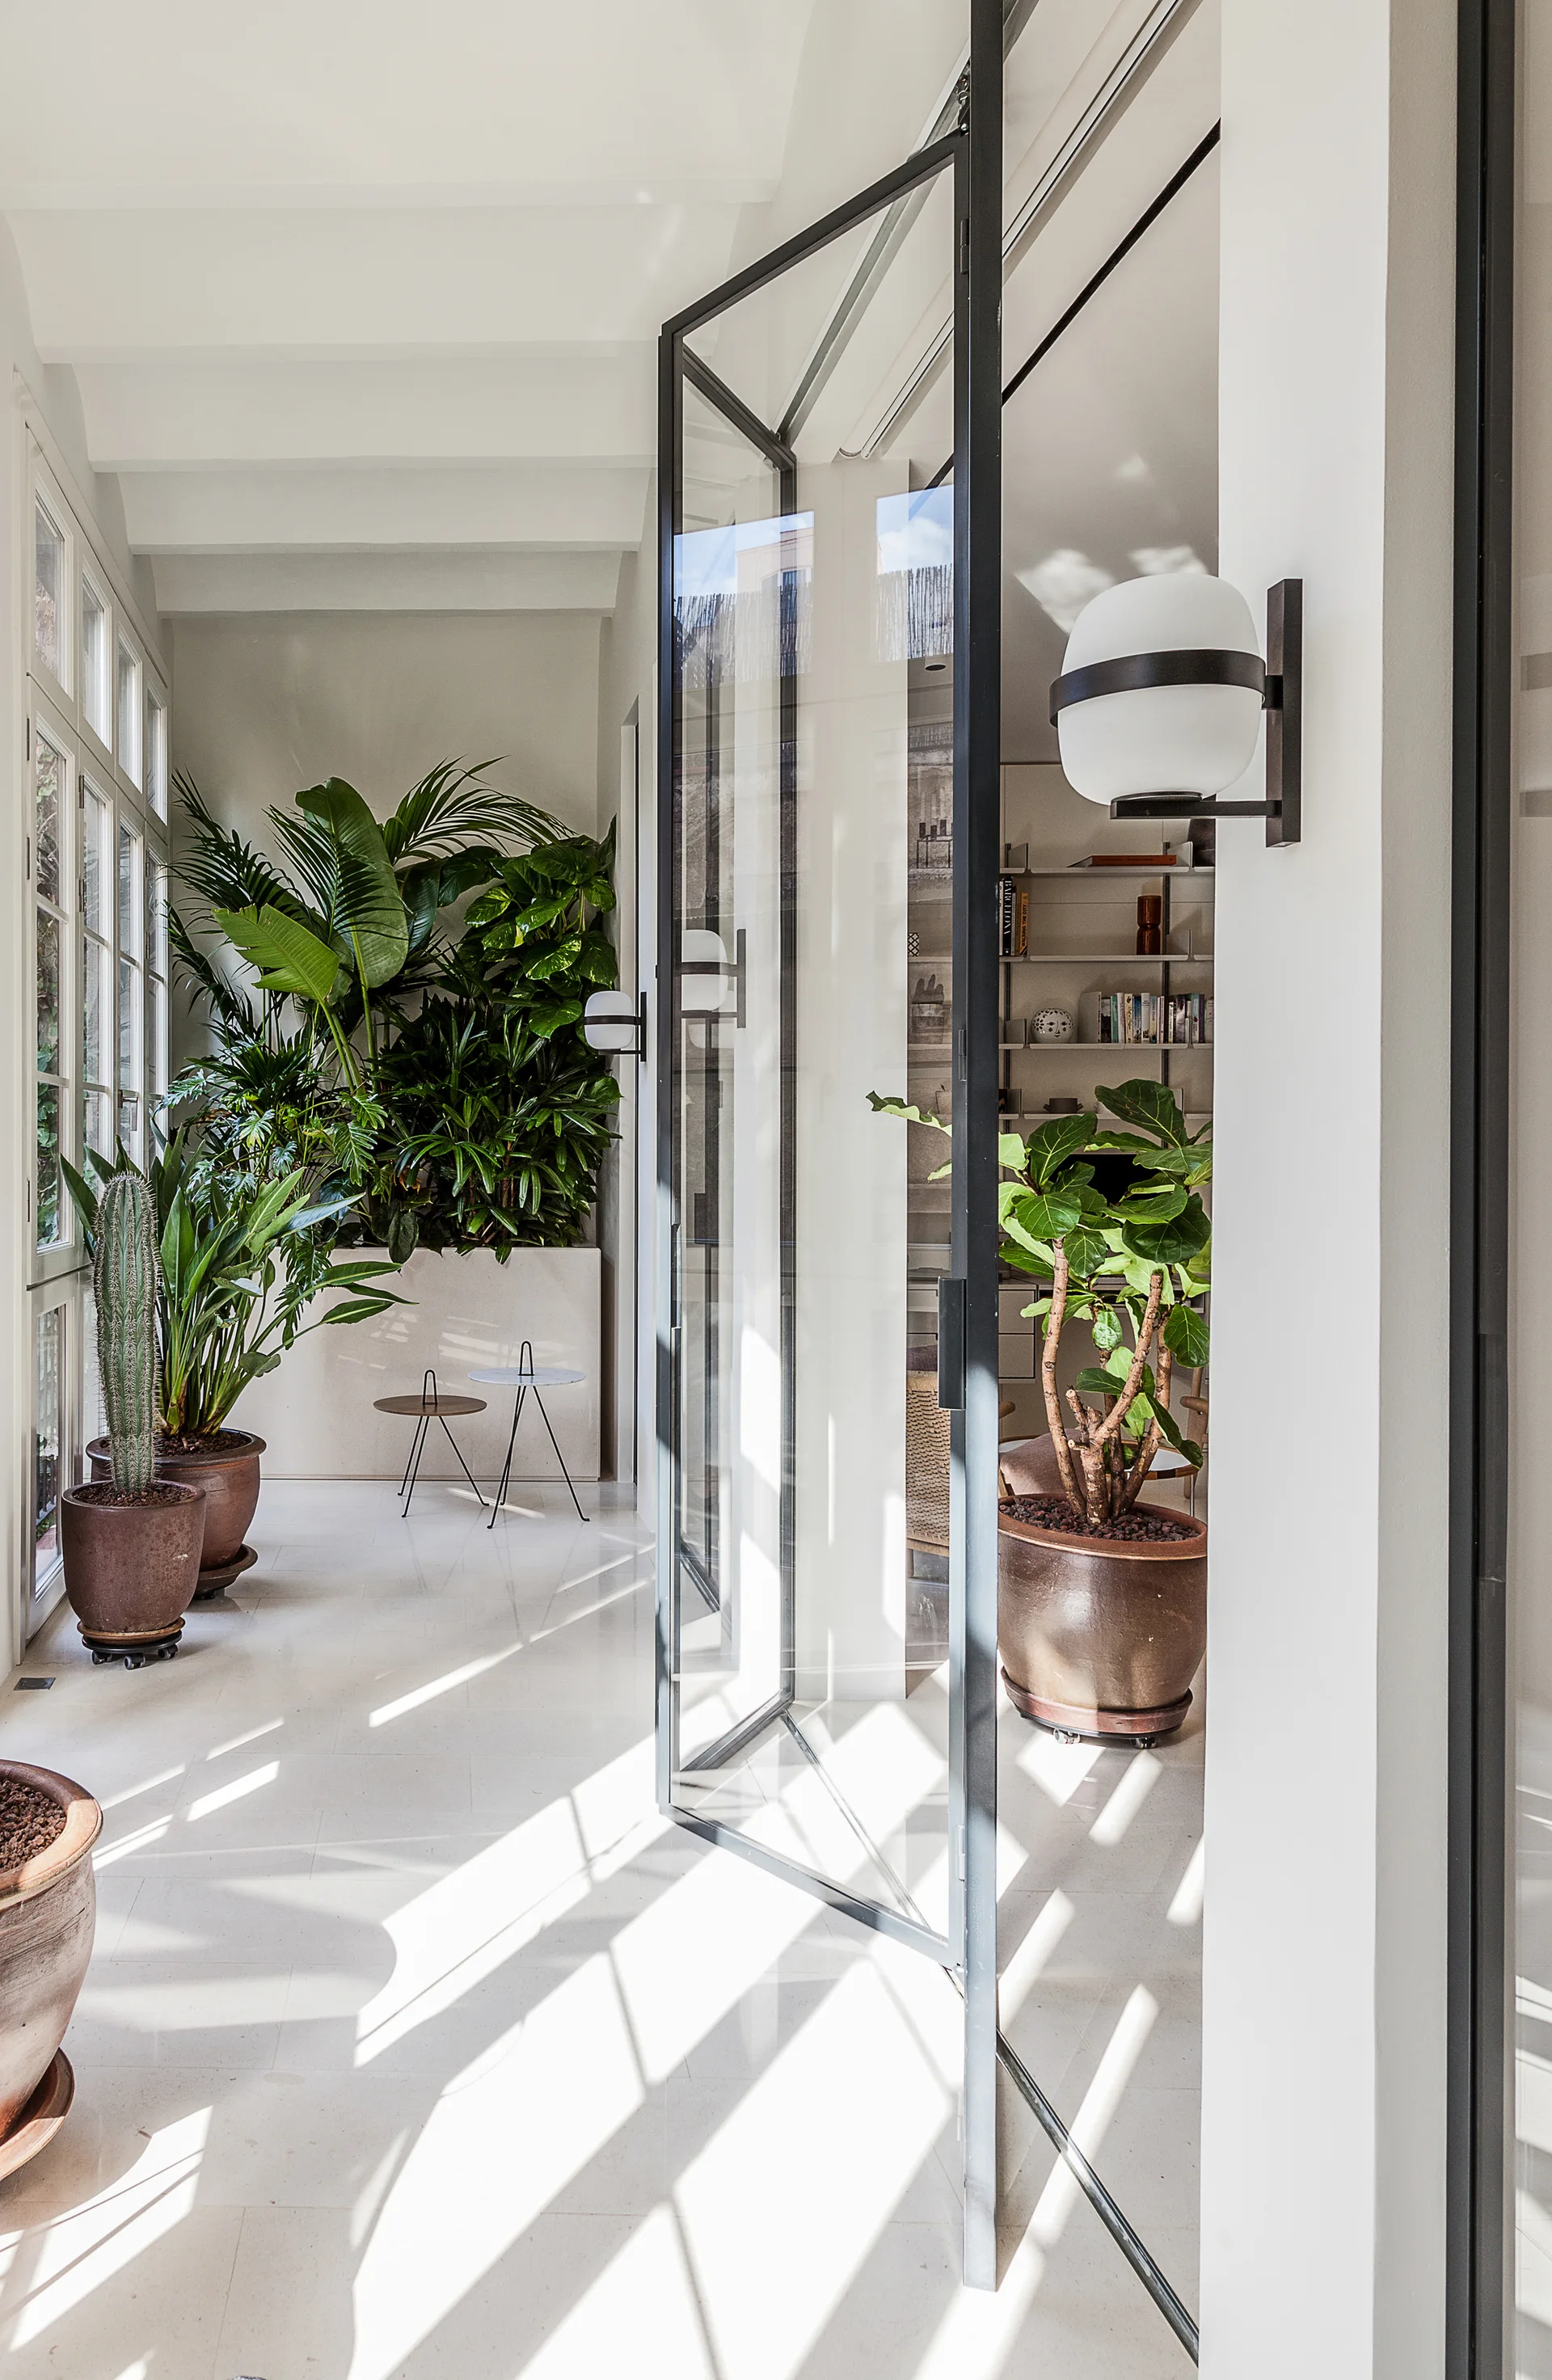
A sunlit white corridor features a large black-framed glass door, numerous potted tropical plants, and modern globe wall sconces.
A narrow hallway with white built-in storage cabinets, a sloped wood plank ceiling, and a traditional runner rug leads to a bright bathroom.
A long interior hallway with polished red stone clad walls and stepped floors, bordered by vertical metal railings on the right.
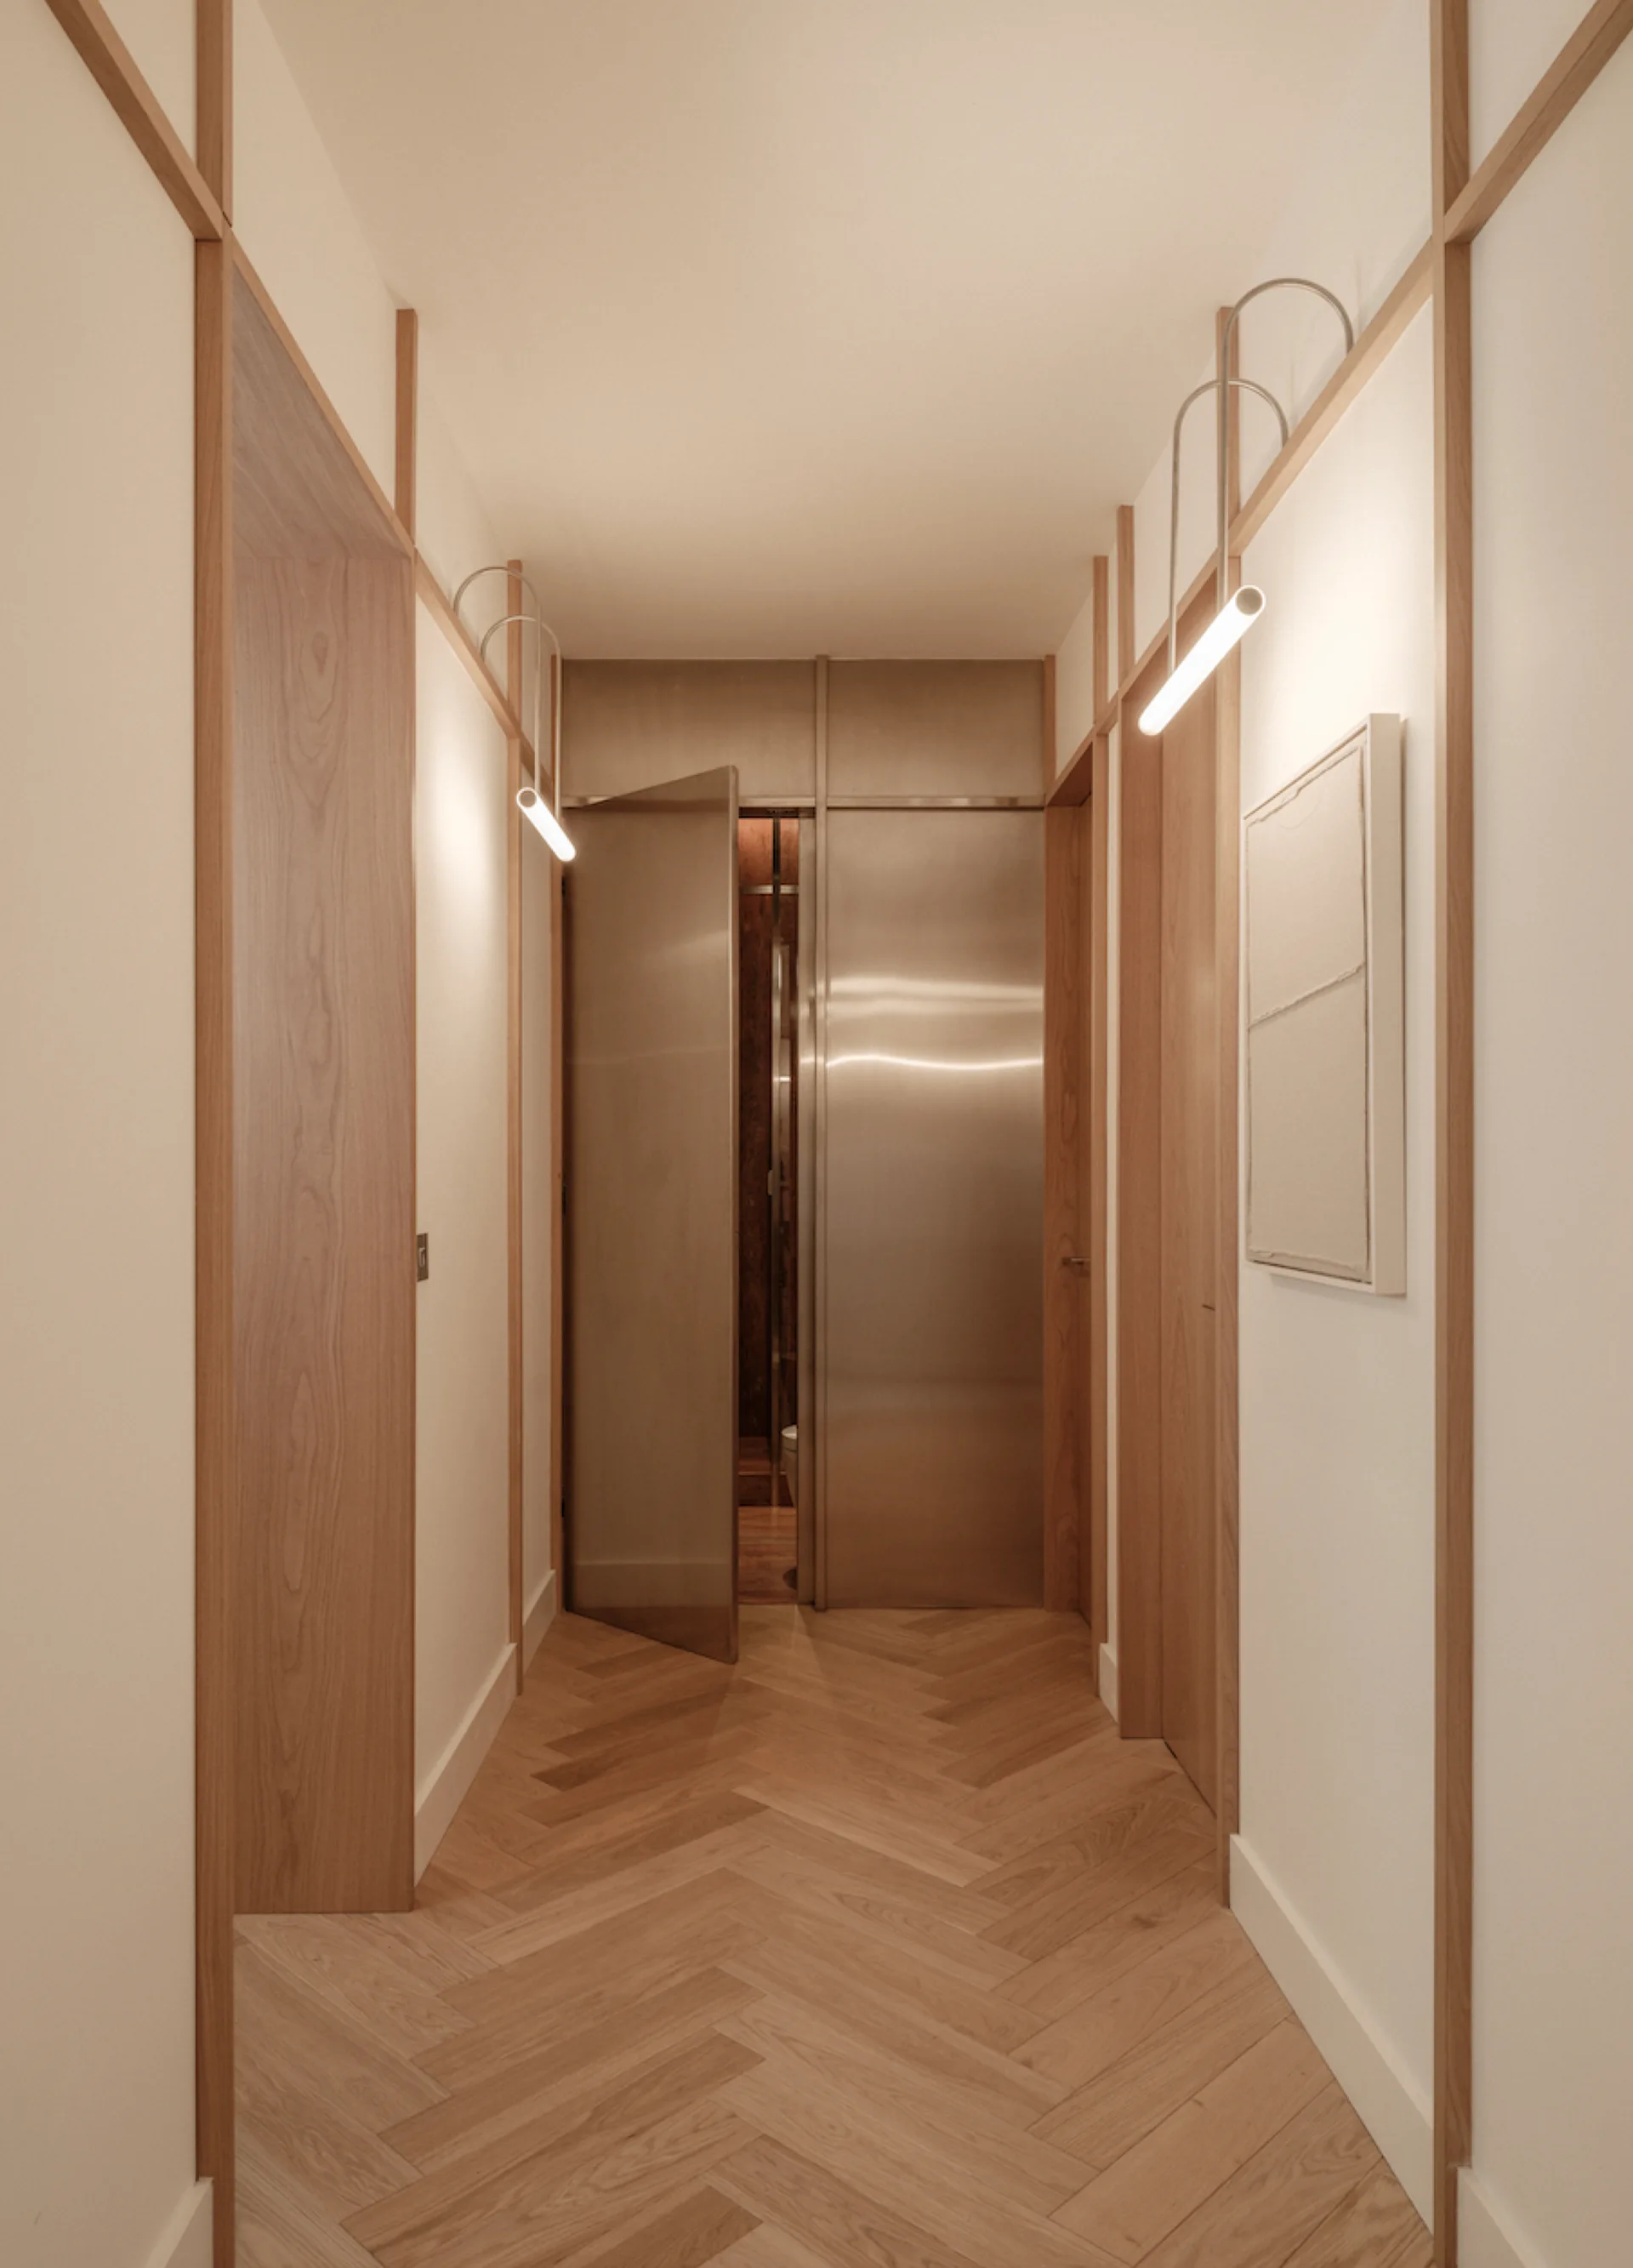
A narrow hallway features light oak herringbone floors, white walls with vertical wood trim, curved tubular wall lights, and brushed silver metal doors.
A modern hallway with floor-to-ceiling terracotta red wall panels, matching flooring, and two ribbed wooden pendant lights hanging from a white ceiling.
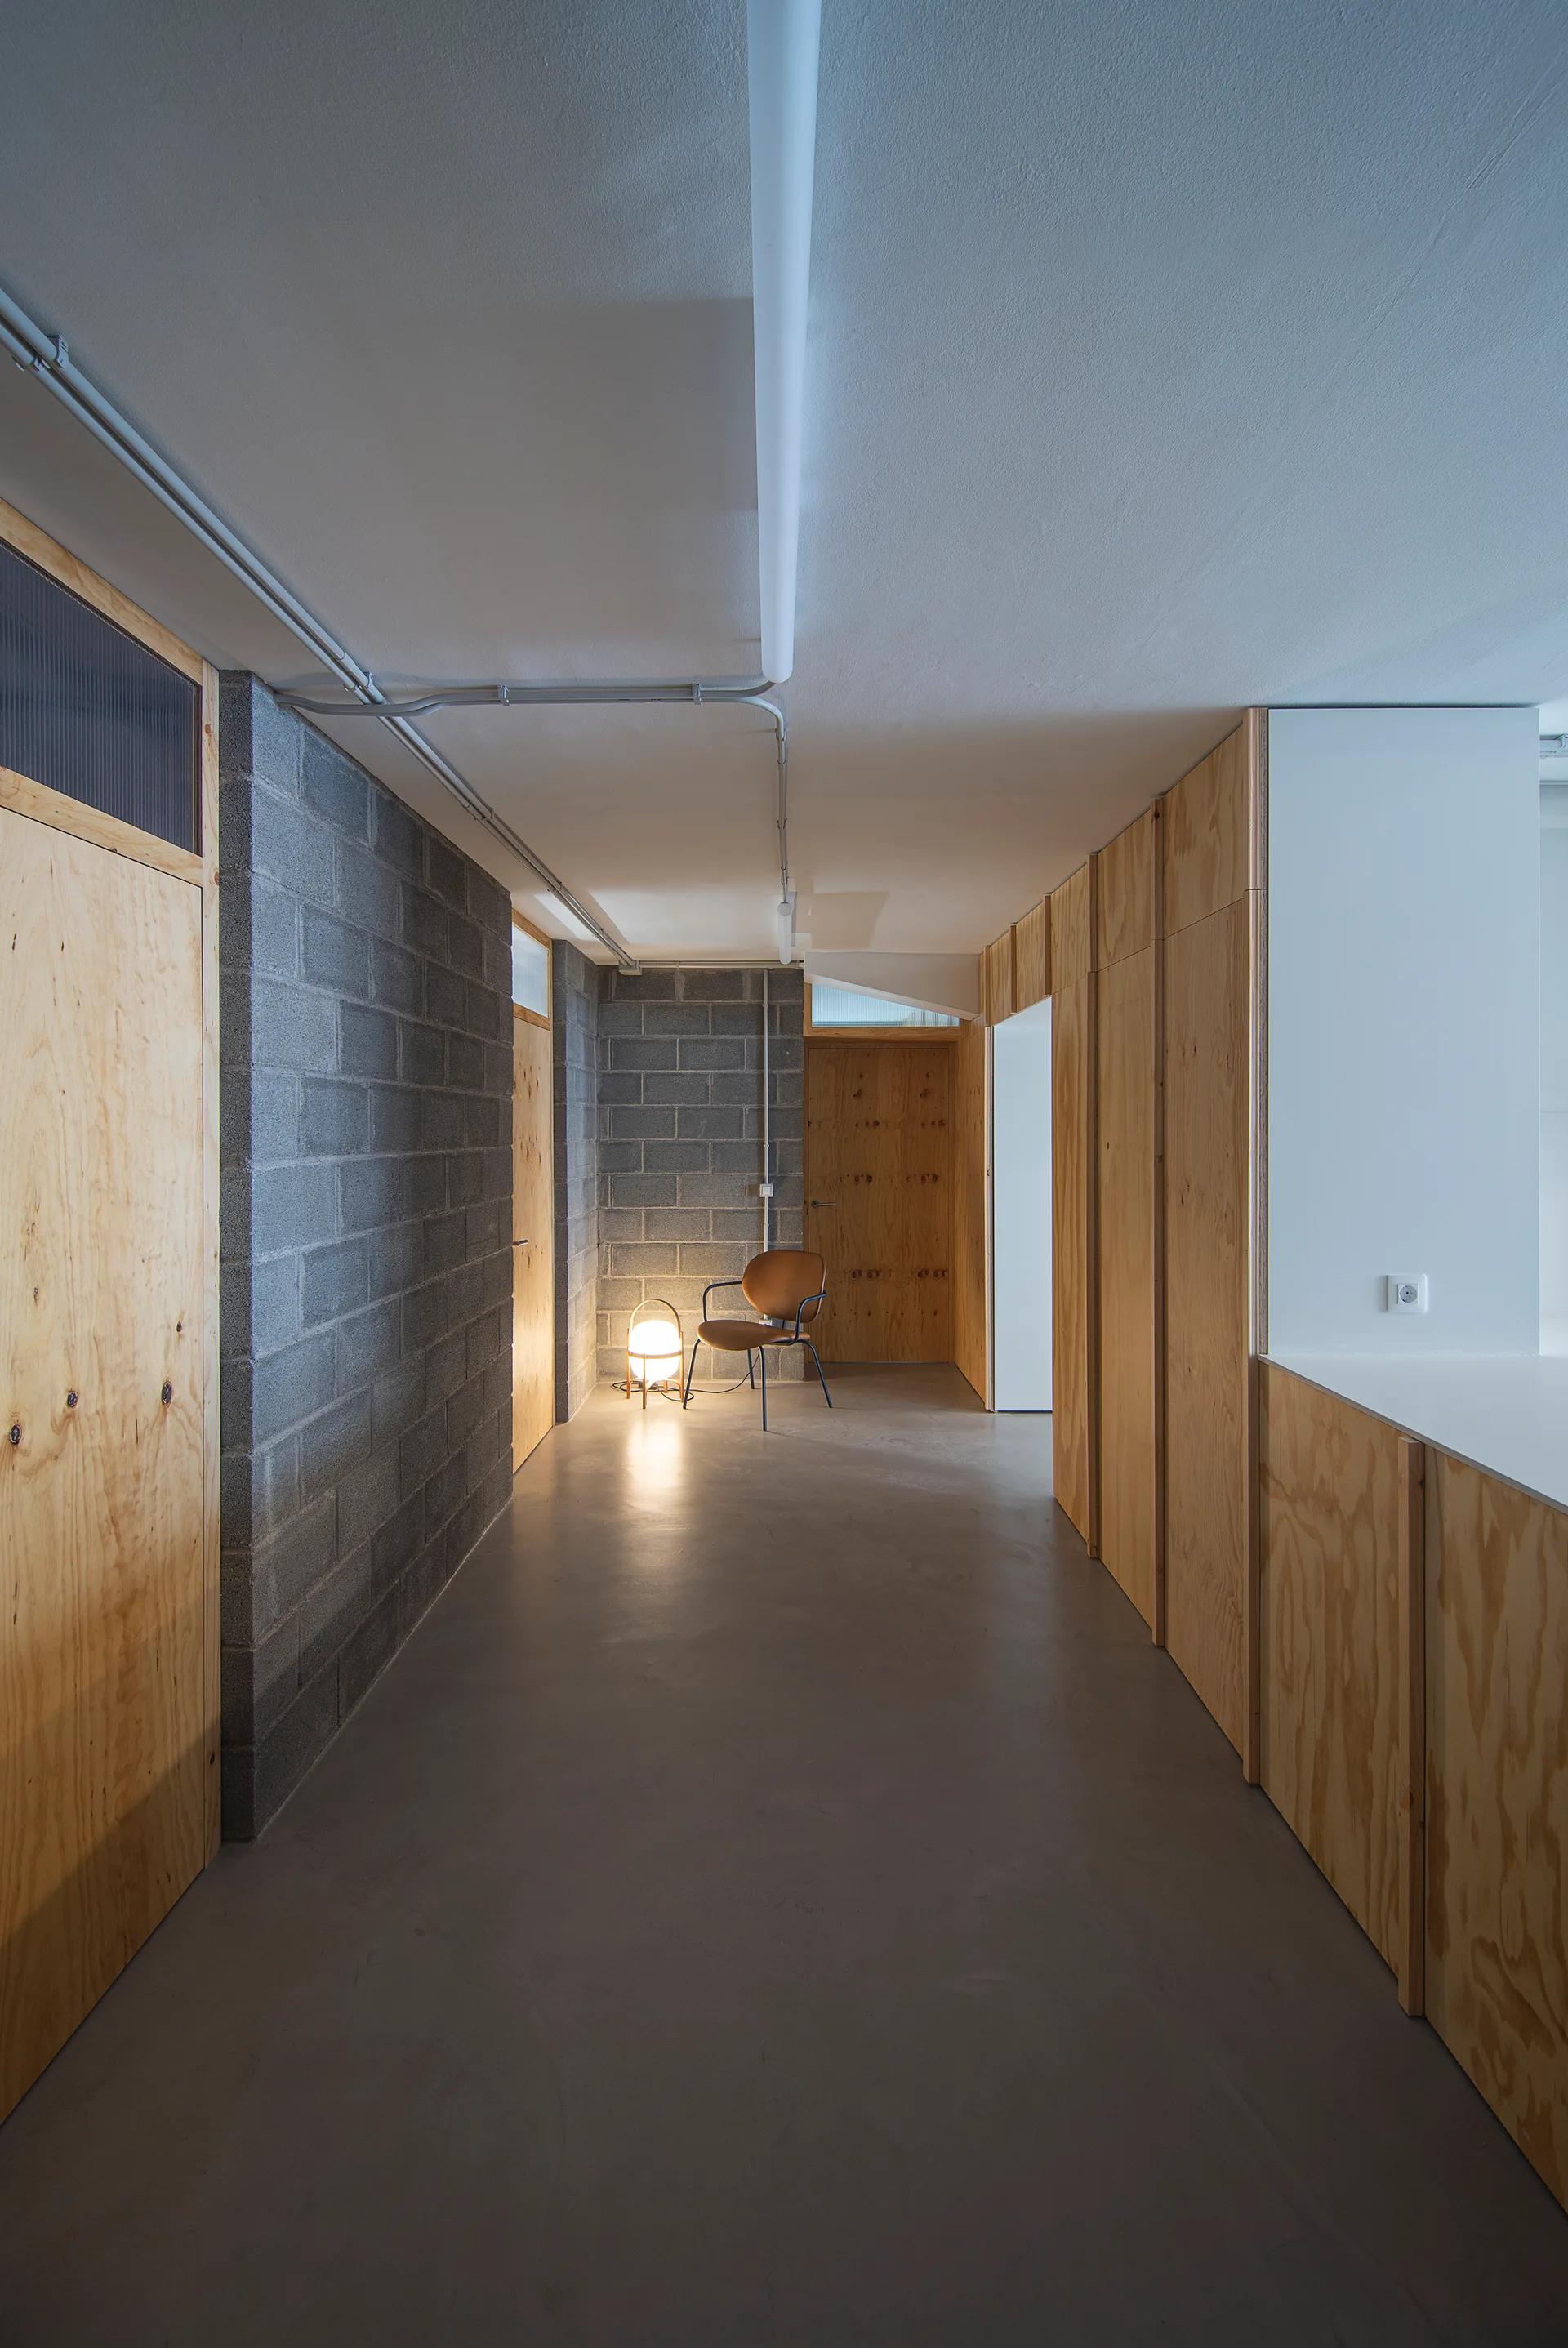
A long hallway featuring a concrete block wall on the left, natural plywood paneling on the right, and a glowing floor lamp at the far end.
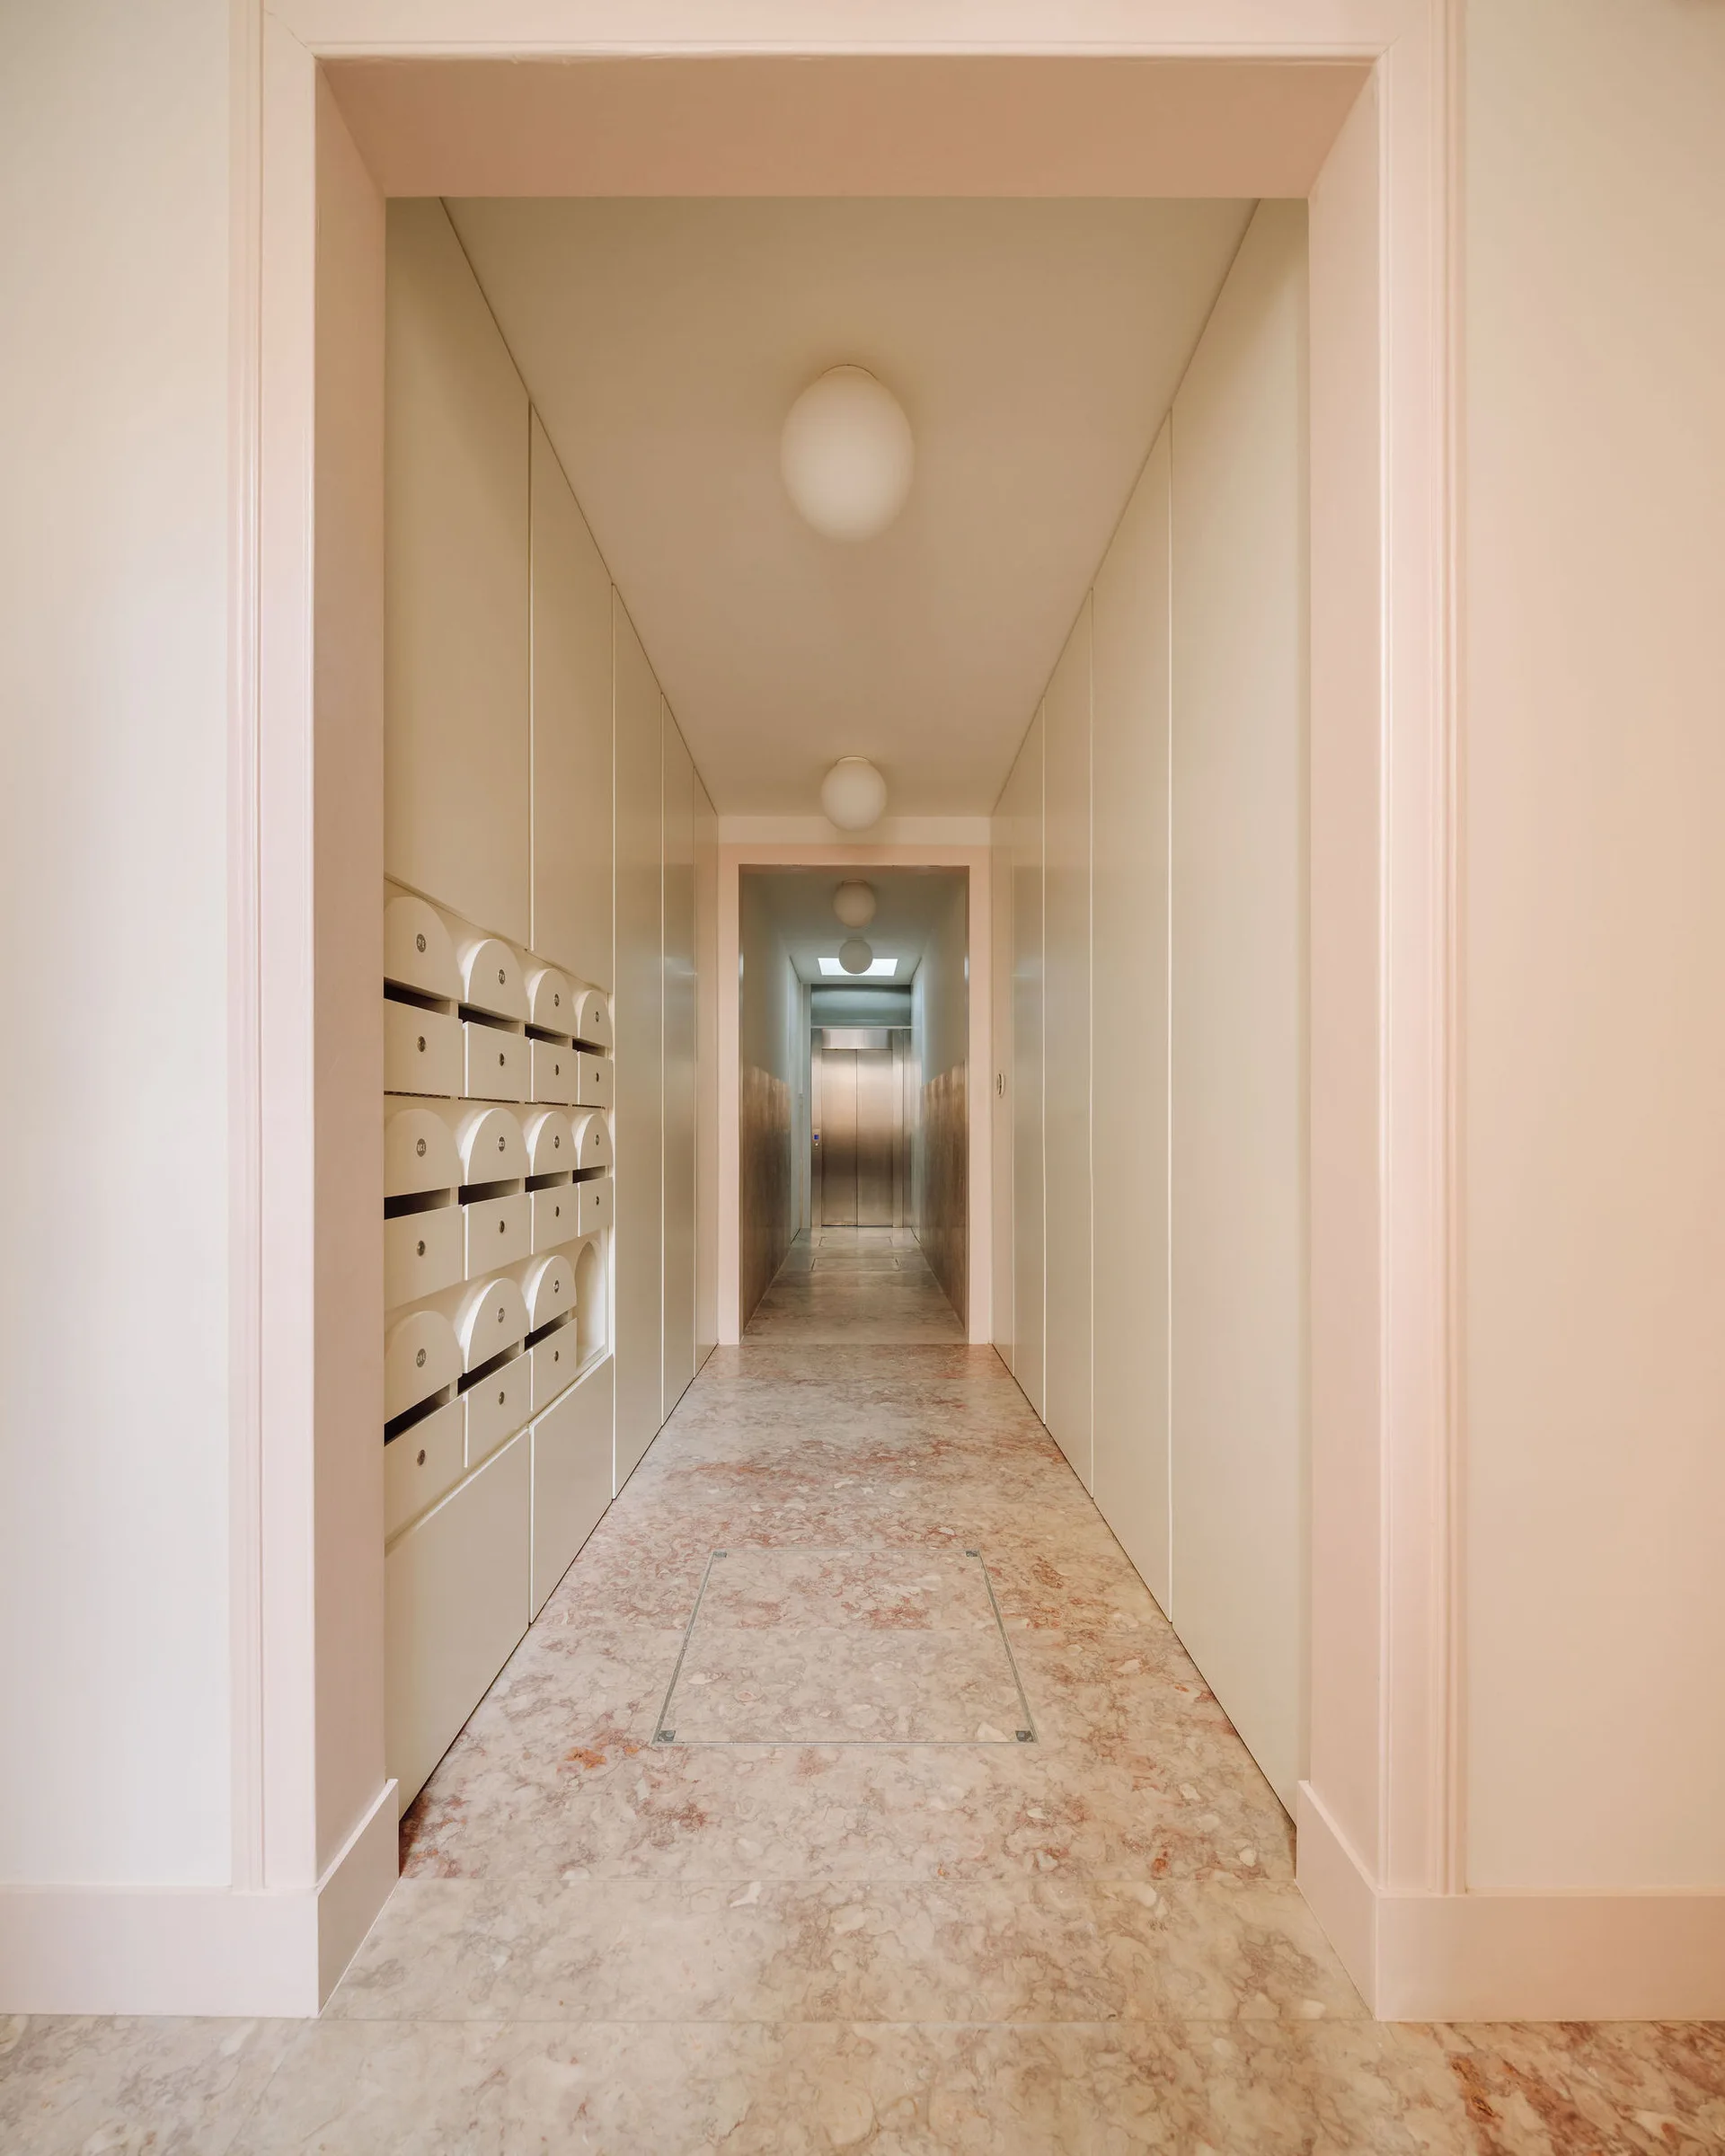
A minimalist hallway features white paneled walls with integrated mailboxes, pink veined marble flooring, and globe ceiling lights leading to an elevator.
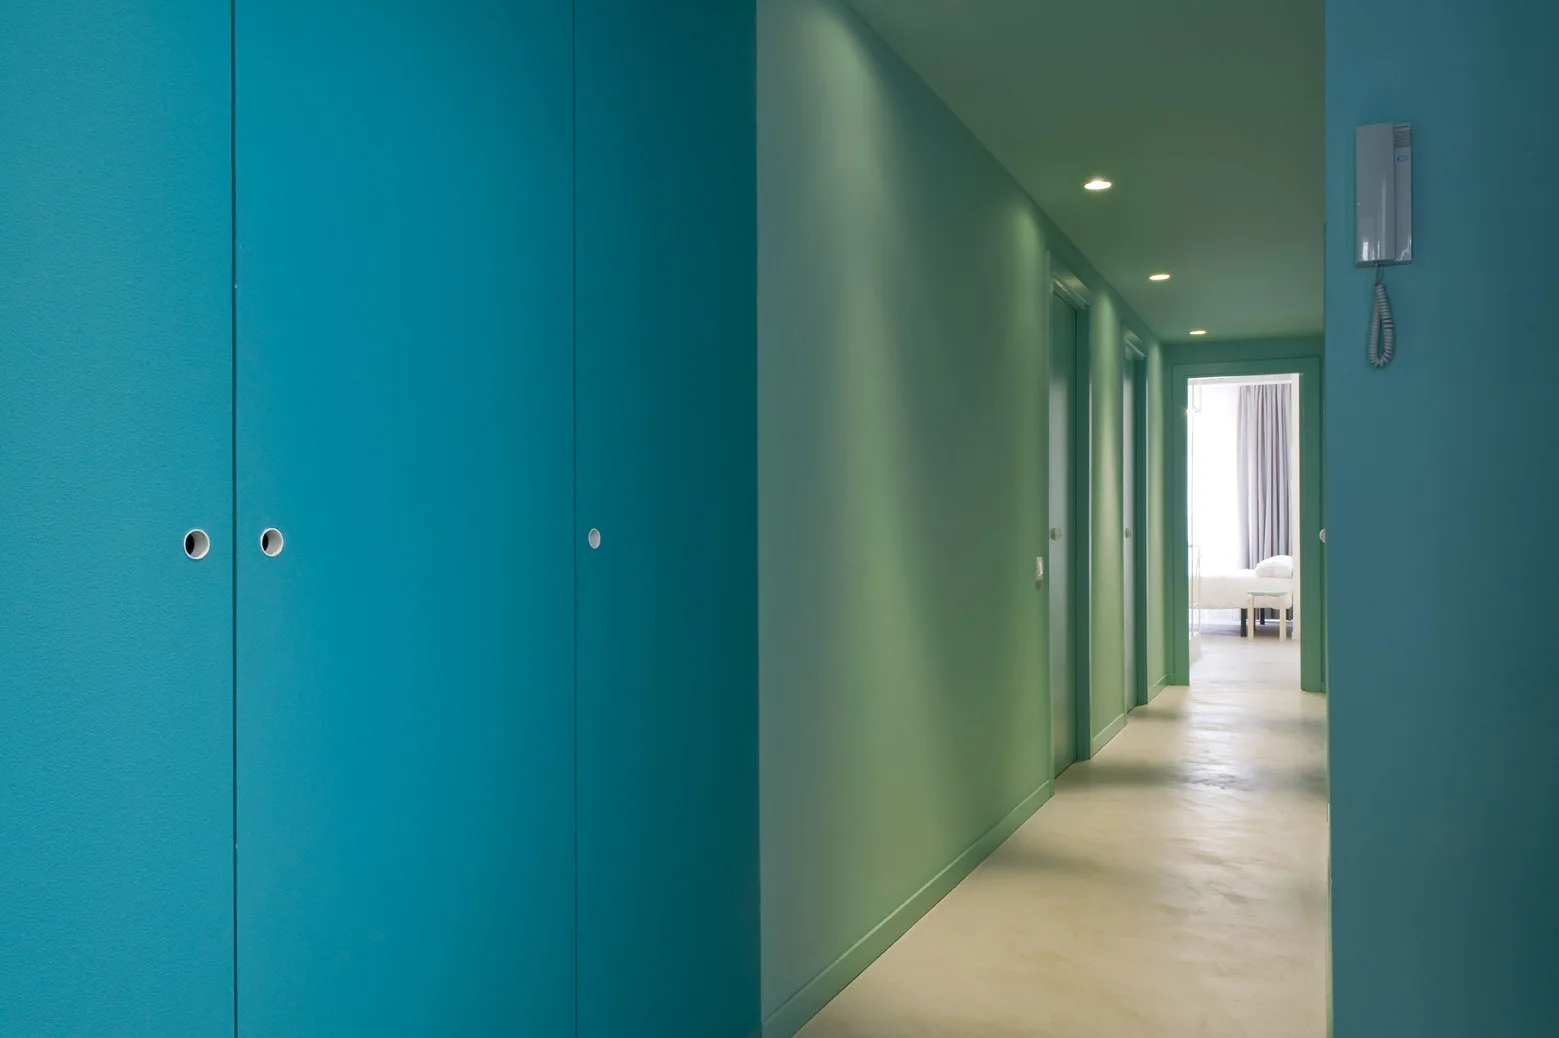
A long minimalist hallway features vibrant teal walls, matching painted ceiling and cabinet doors, and a smooth off-white floor lit by recessed lights.
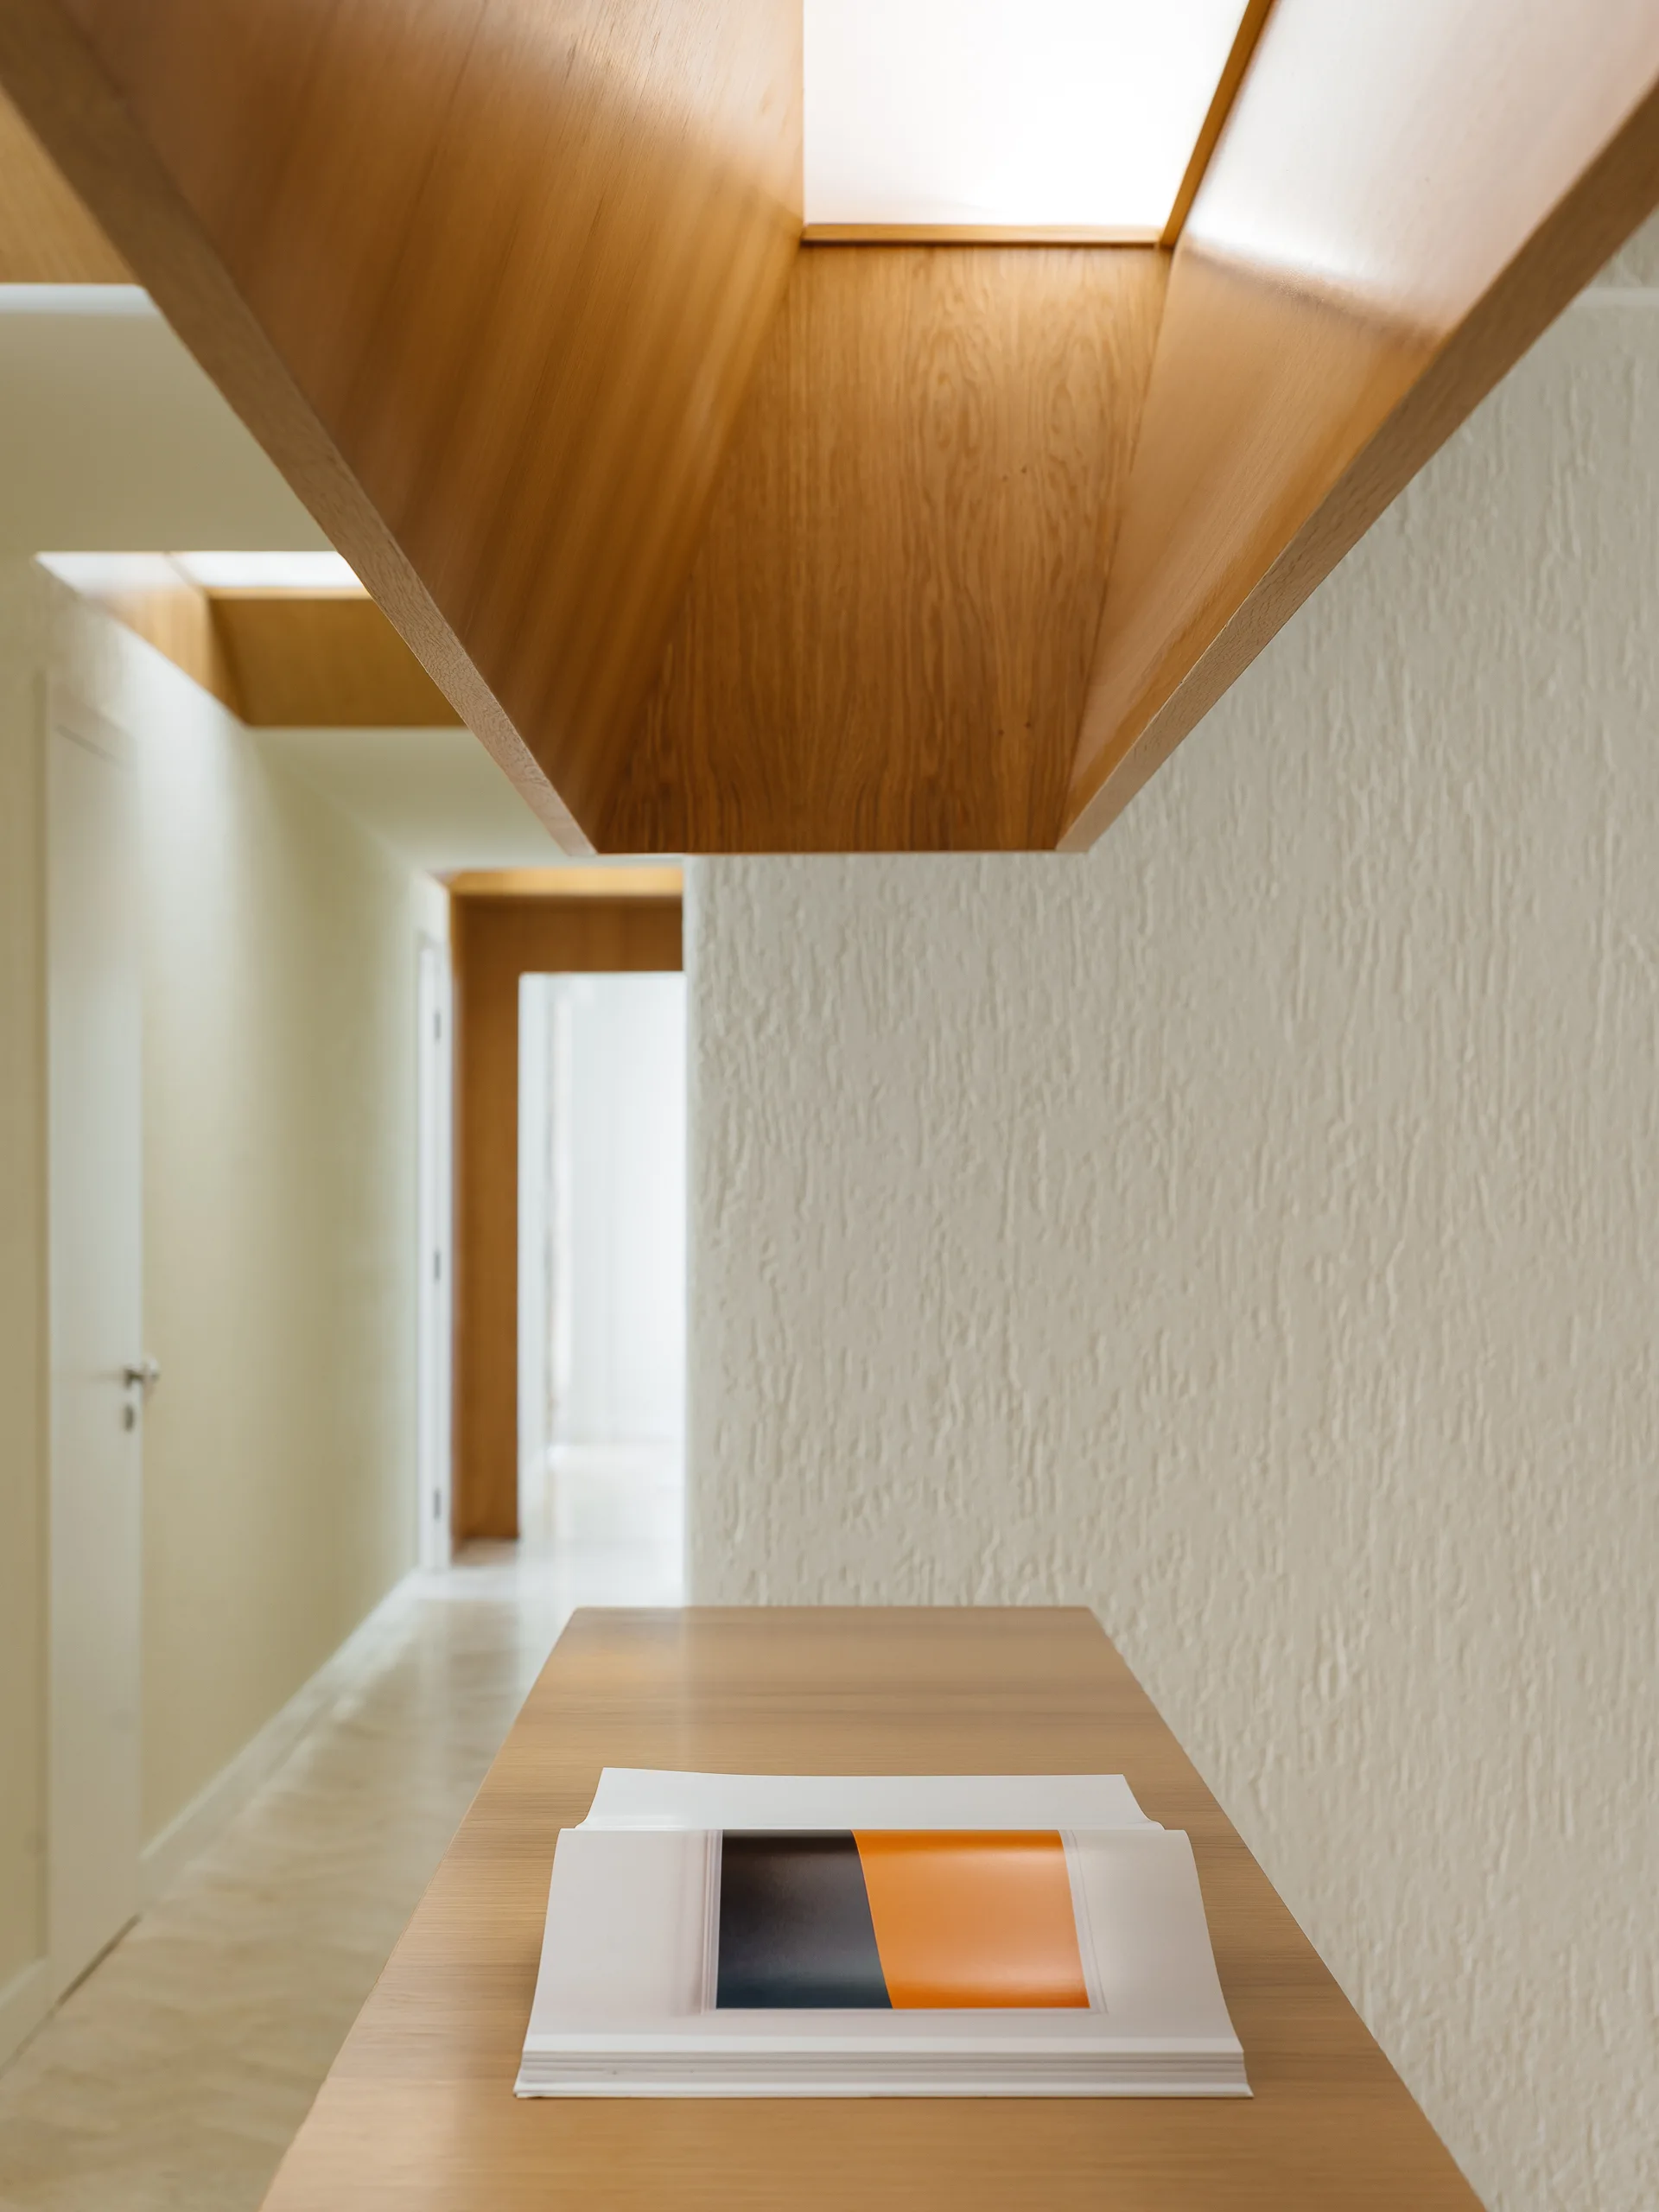
A minimalist hallway features textured plaster walls, a wooden console table in the foreground, and a warm wooden lighting channel recessed in the ceiling.
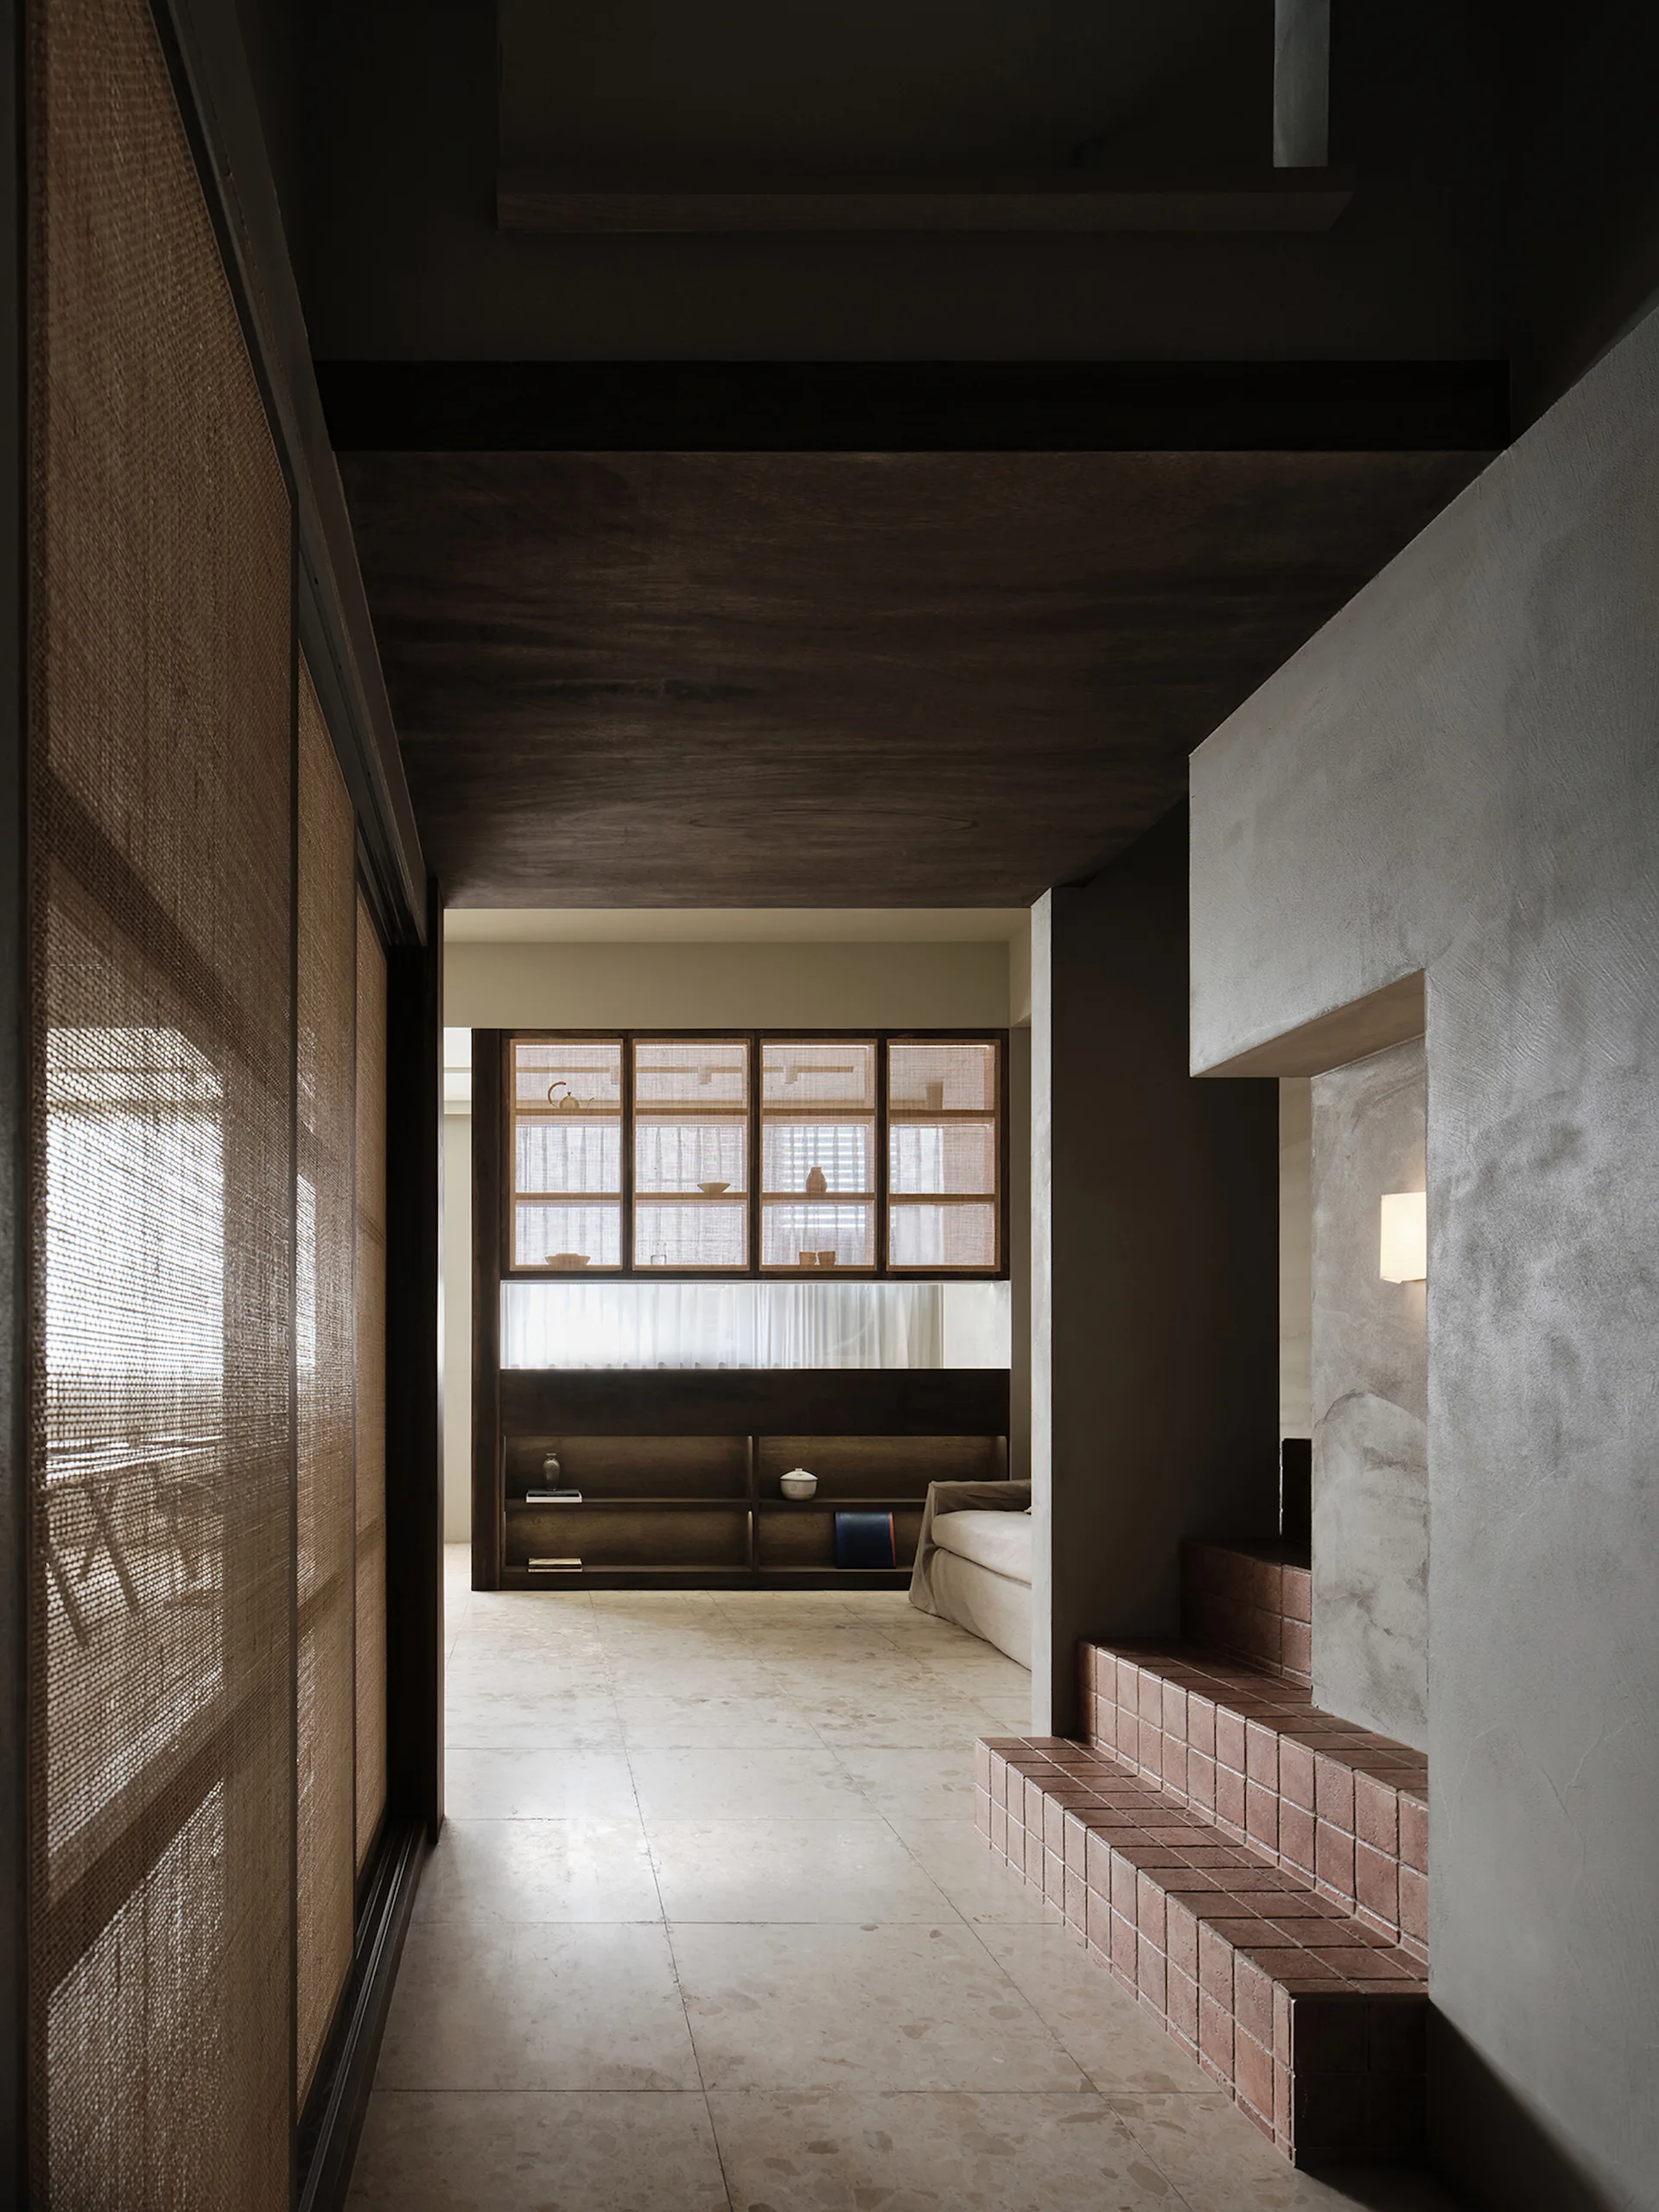
A residential hallway features textured plaster walls, terracotta-tiled steps, a dark wood ceiling, and sliding doors with woven mesh inserts.
A minimalist attic hallway features a low wooden storage cabinet built under a sloped white ceiling with a small inset window.
A minimalist corridor features board-formed concrete walls, exposed dark ceiling beams, and glass walls overlooking a gravel lightwell.
A view from a grey-walled hallway leading through black metal glass doors into a bright terrace filled with potted plants and a white chair.
Modern hallway stairwell with solid wood steps transitioning to a black metal open-riser staircase beneath two hanging black pendant lights.
A long minimalist hallway with a white vertical slatted wall, light wood flooring, and recessed ceiling lights leading to a bright, sunlit room.
A long, narrow white hallway features natural wood plank flooring, white paneled doors, and a line of hanging globe pendant lights.
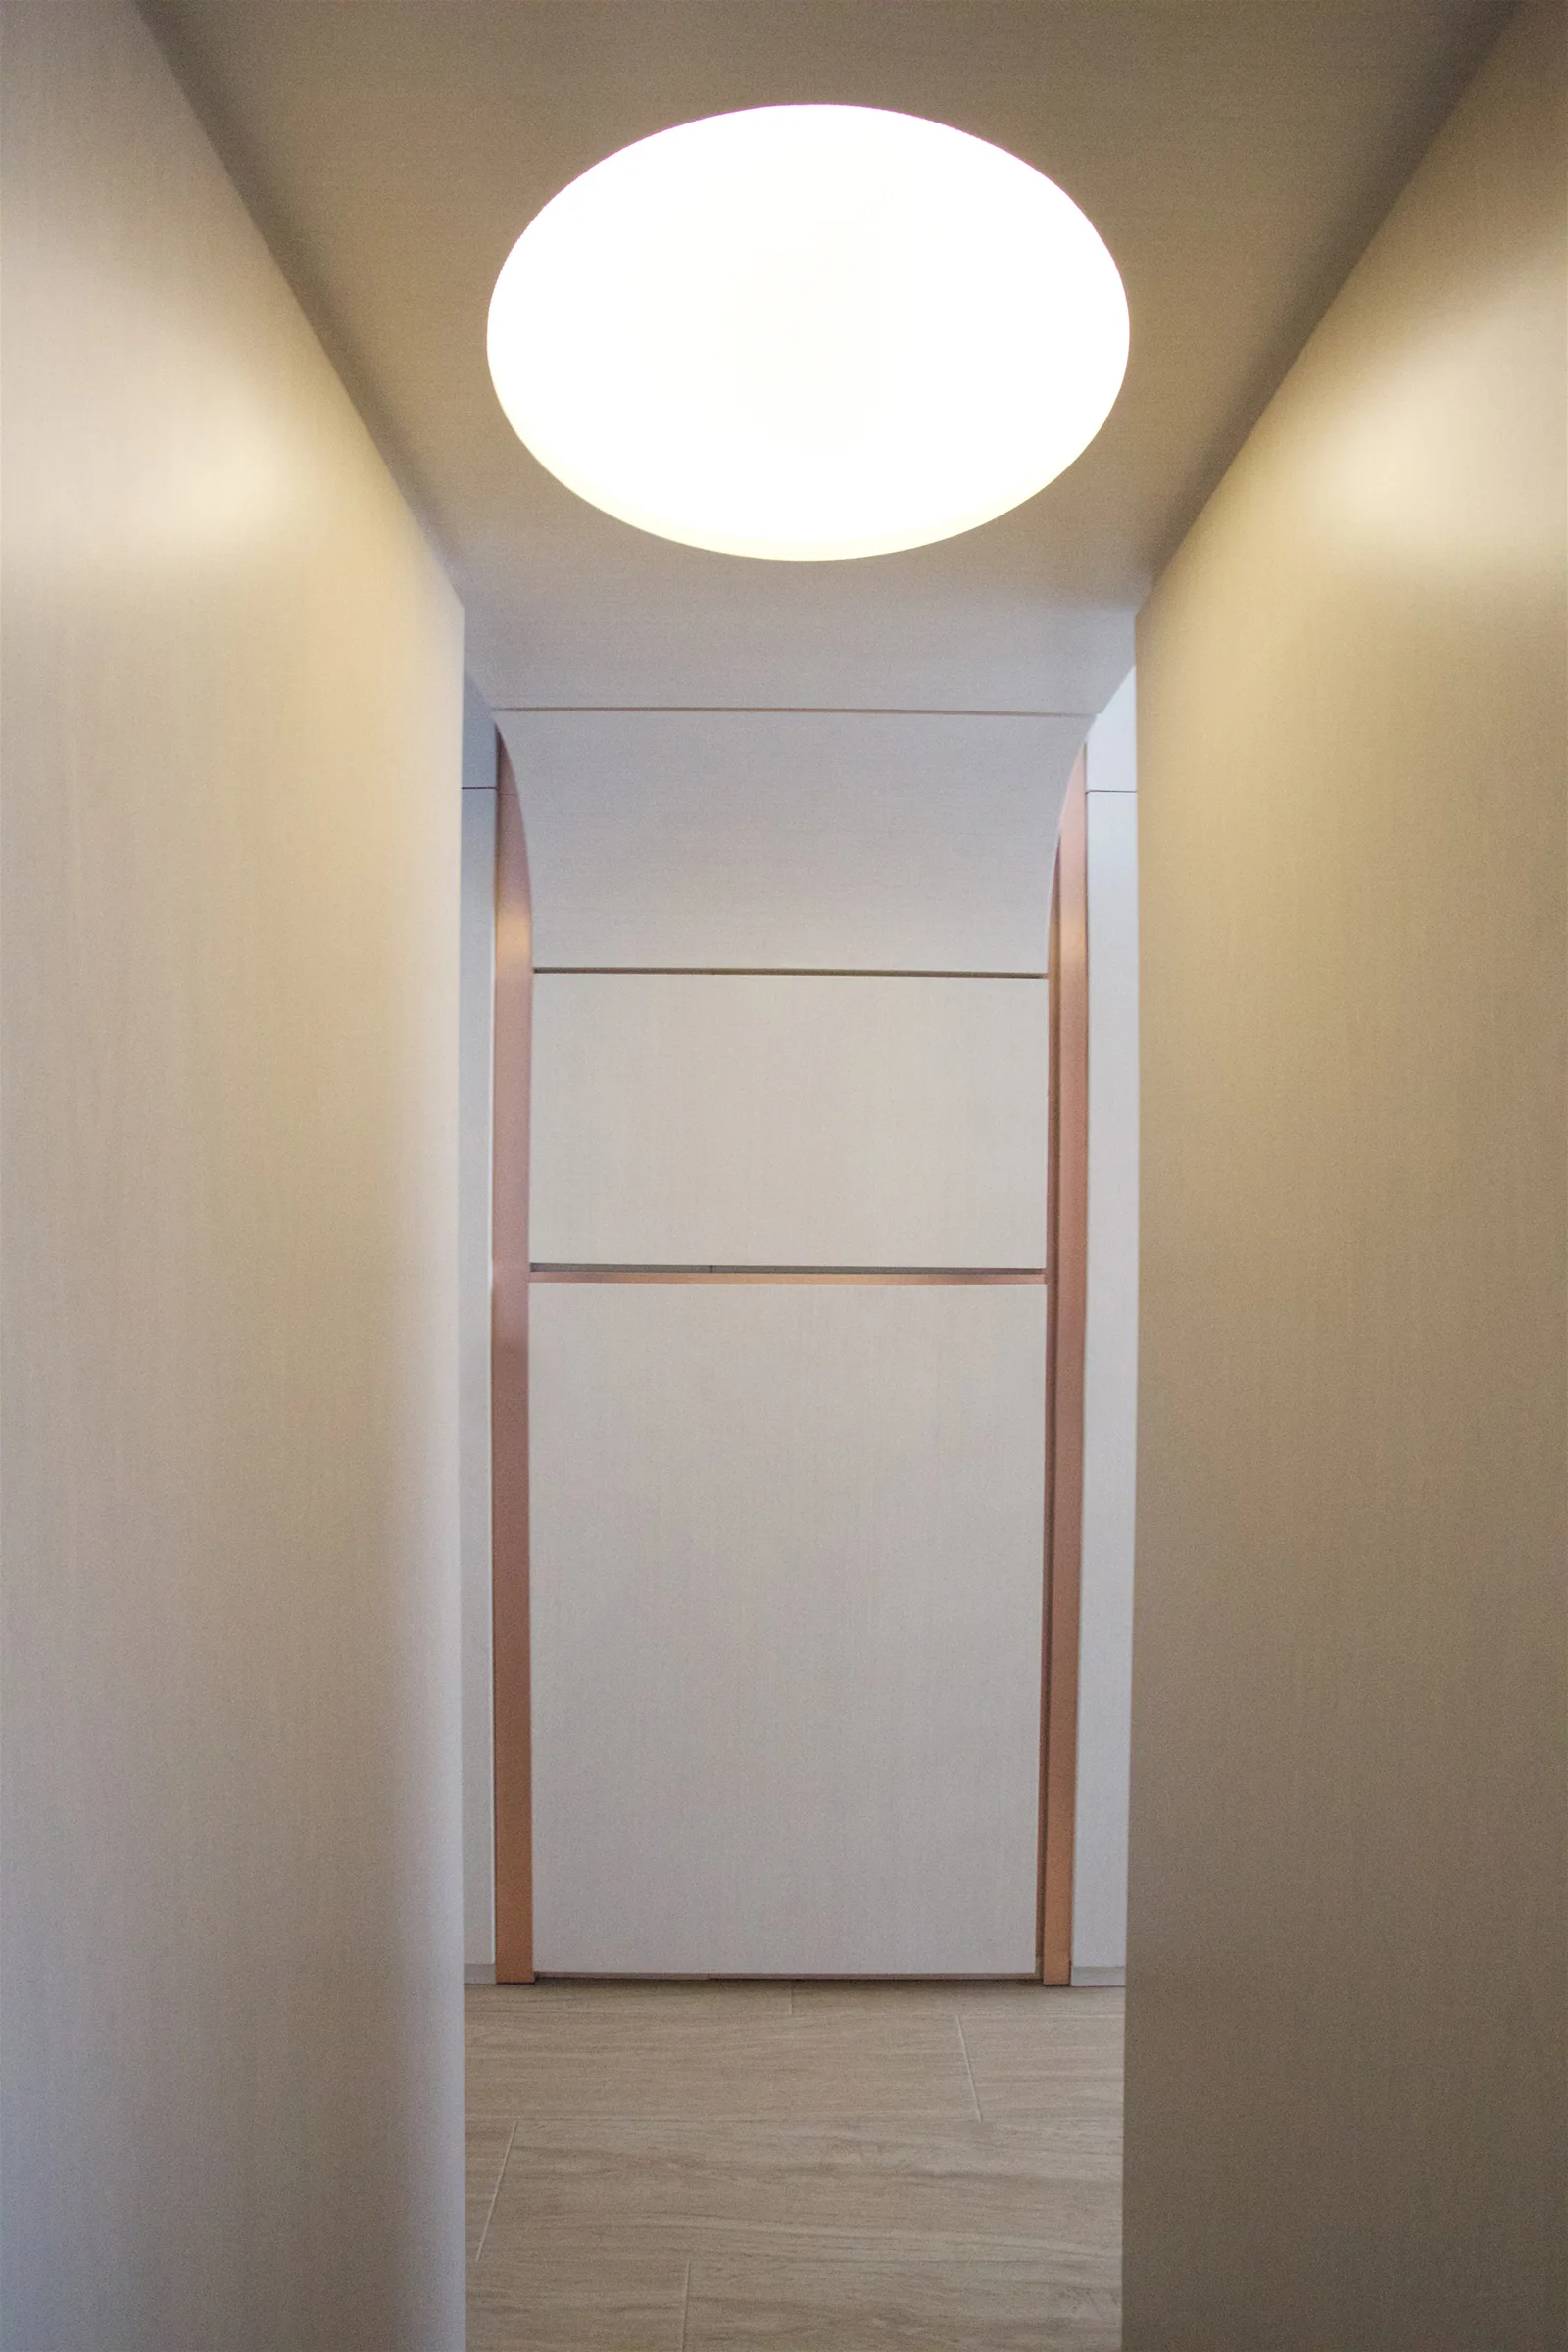
A narrow modern hallway with light wood flooring features a large circular ceiling light and a paneled accent wall with metallic trim.
A minimalist attic hallway features a low dark wood built-in storage bench beneath a sloped ceiling and warm copper pendant lights.
A long modern hallway features continuous wood plank flooring, white walls, and black-framed glass sliding doors that open to a home gym.
A modern mezzanine corridor featuring light plywood wall paneling, dark wood flooring, and a transparent glass railing with hanging pendant lights.
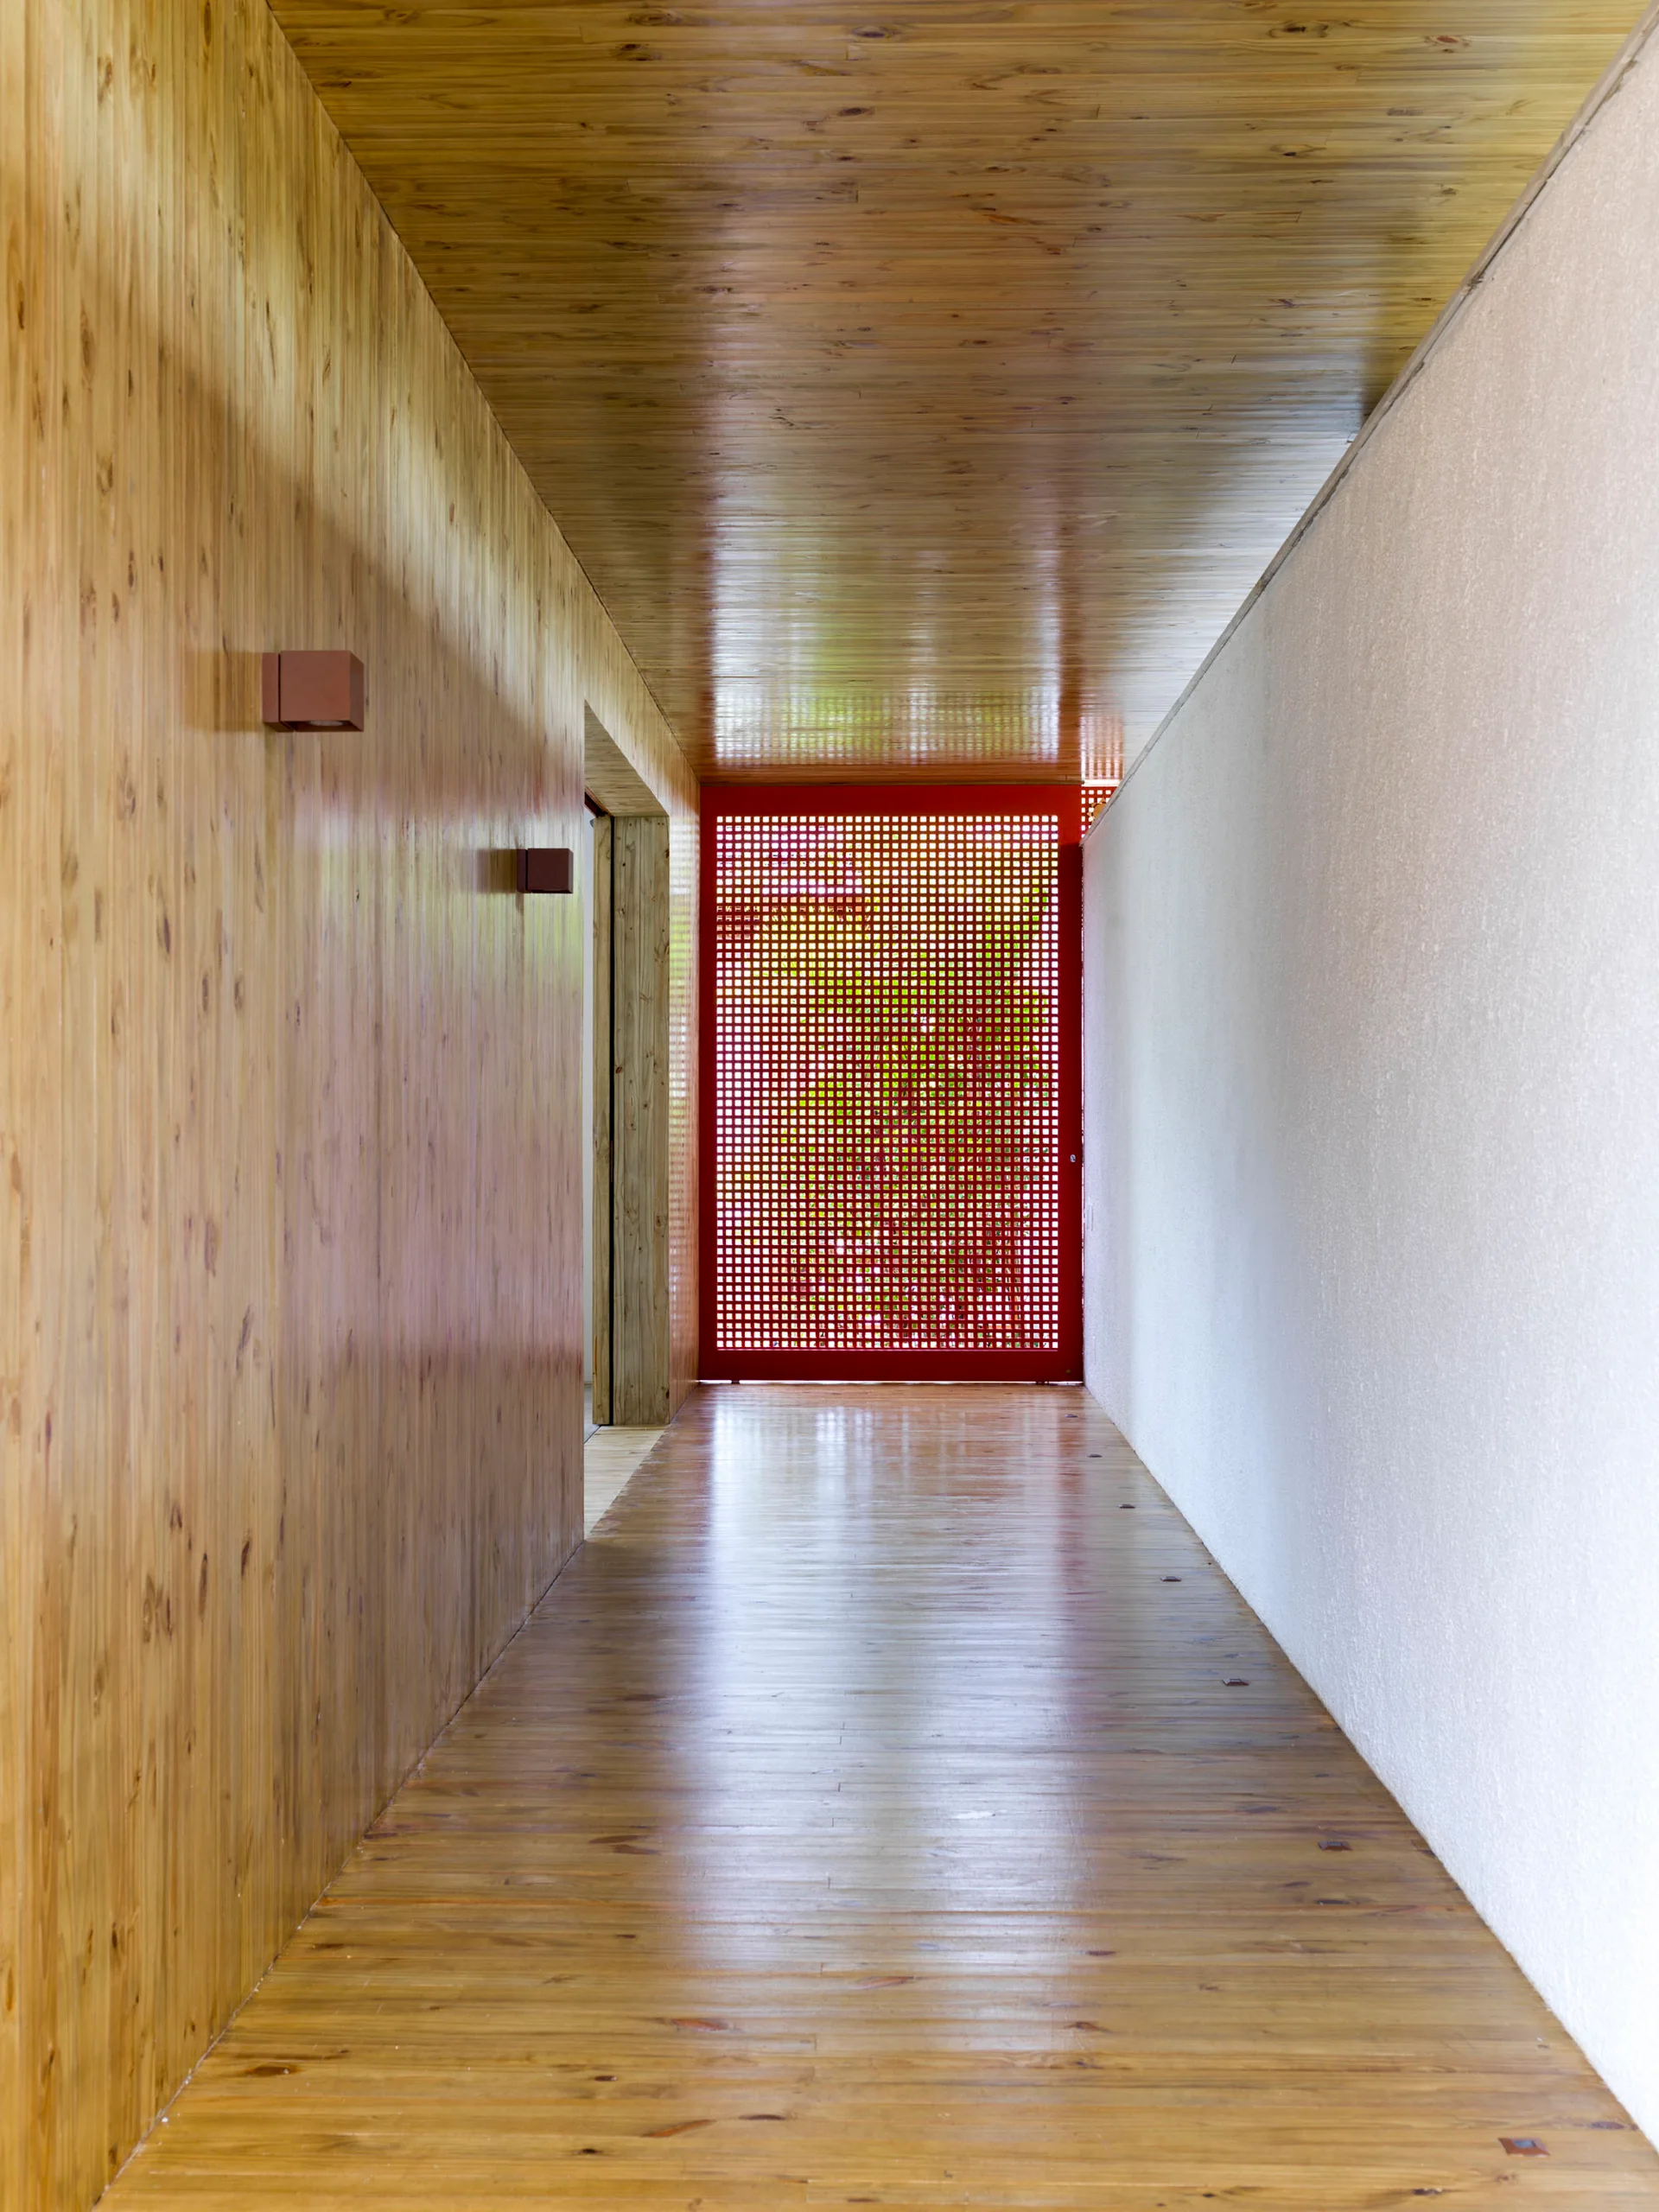
A long hallway with wood paneled walls, floor, and ceiling, a white wall on the right, and a bright red grid lattice screen at the end.
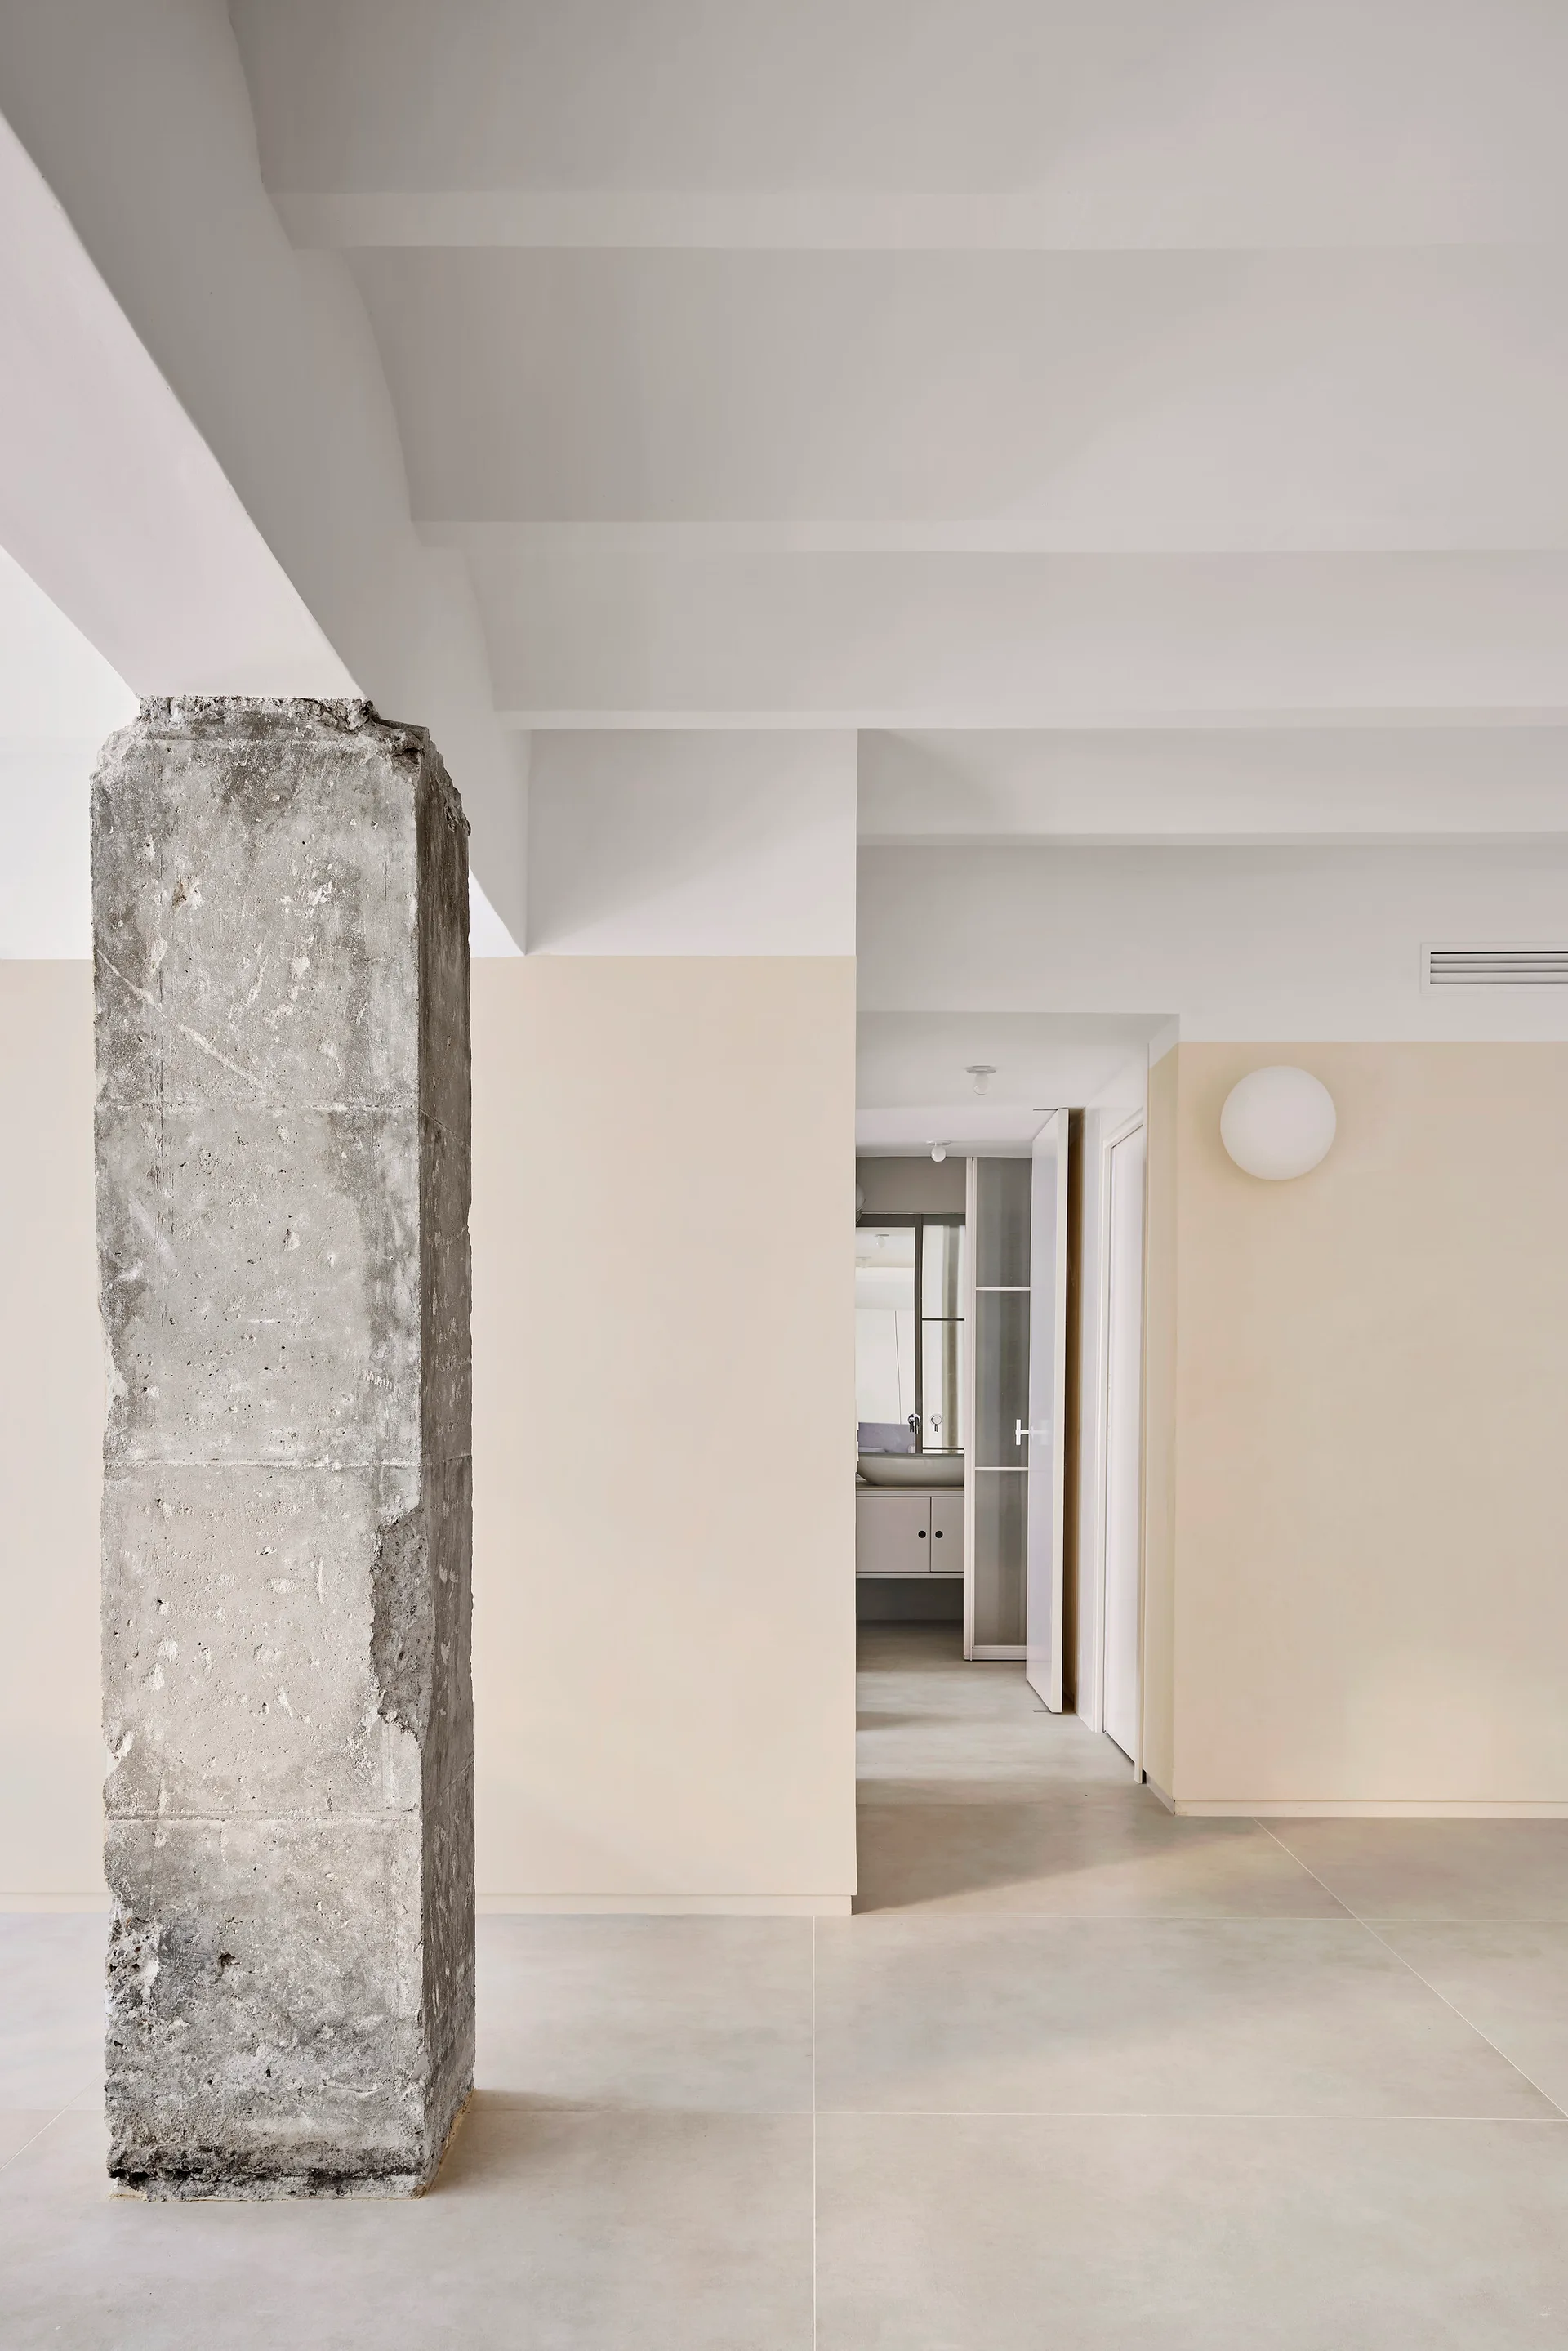
An exposed concrete column stands in a minimalist hallway with cream and white walls, leading to a bathroom doorway with a spherical sconce.
A minimalist staircase with stone steps and a wooden landing platform next to a glass-enclosed prayer shrine featuring built-in lighting.
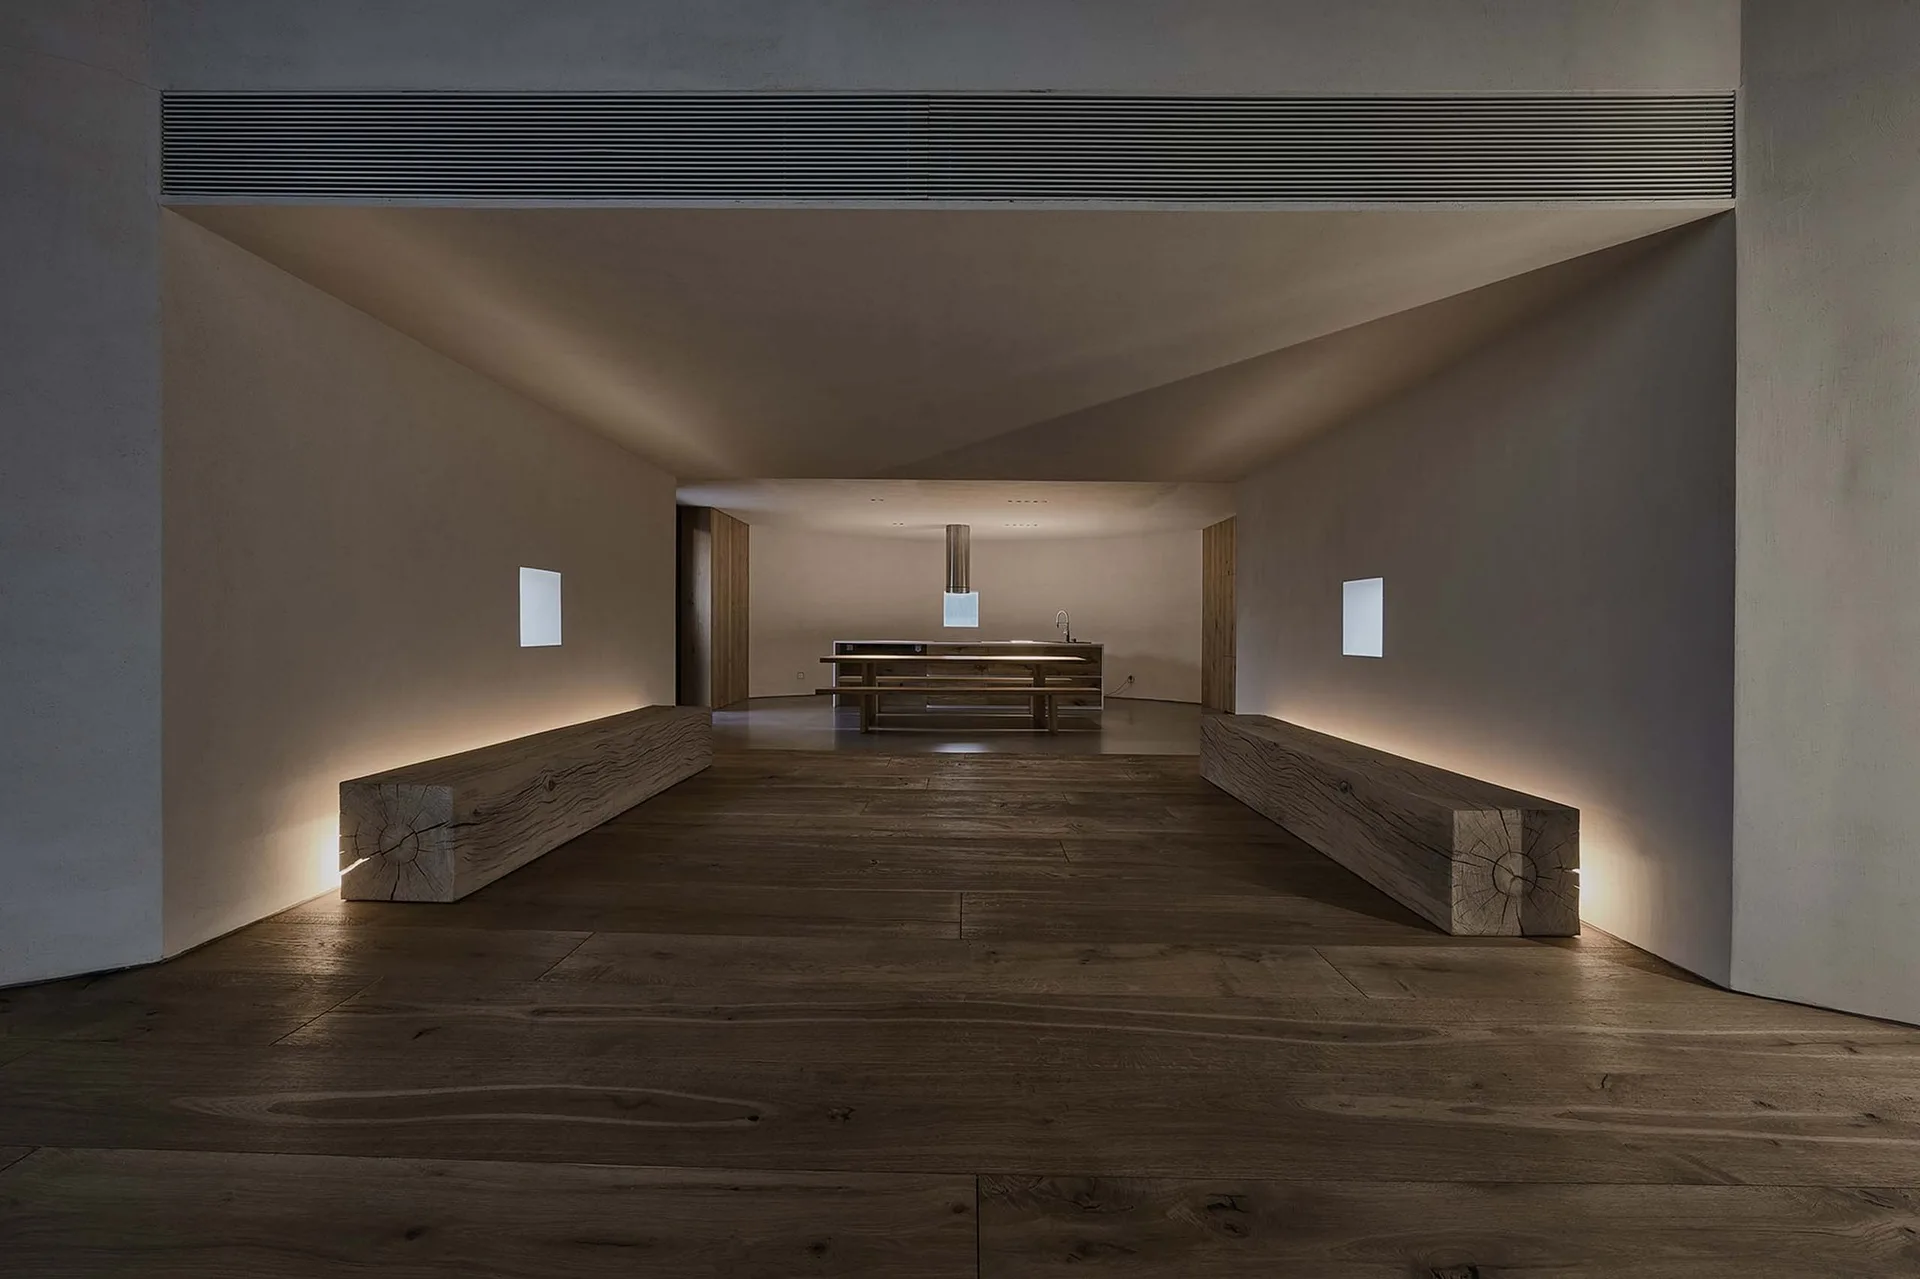
Two massive timber beam benches with warm backlighting line a dark wood corridor leading to a distant kitchen island.
A minimalist hallway with wood-paneled walls, a flush light-wood door at the far end, and tiered copper pendant lights hanging from the ceiling.
A long minimalist hallway features white walls, warm wood plank flooring, and modern square wall sconces that cast light upward and downward.