Skip to content

COLLECTION

Plywood Wall Paneling
by @emily-hilton

367 photos

Interior design photos featuring Plywood Wall Paneling.

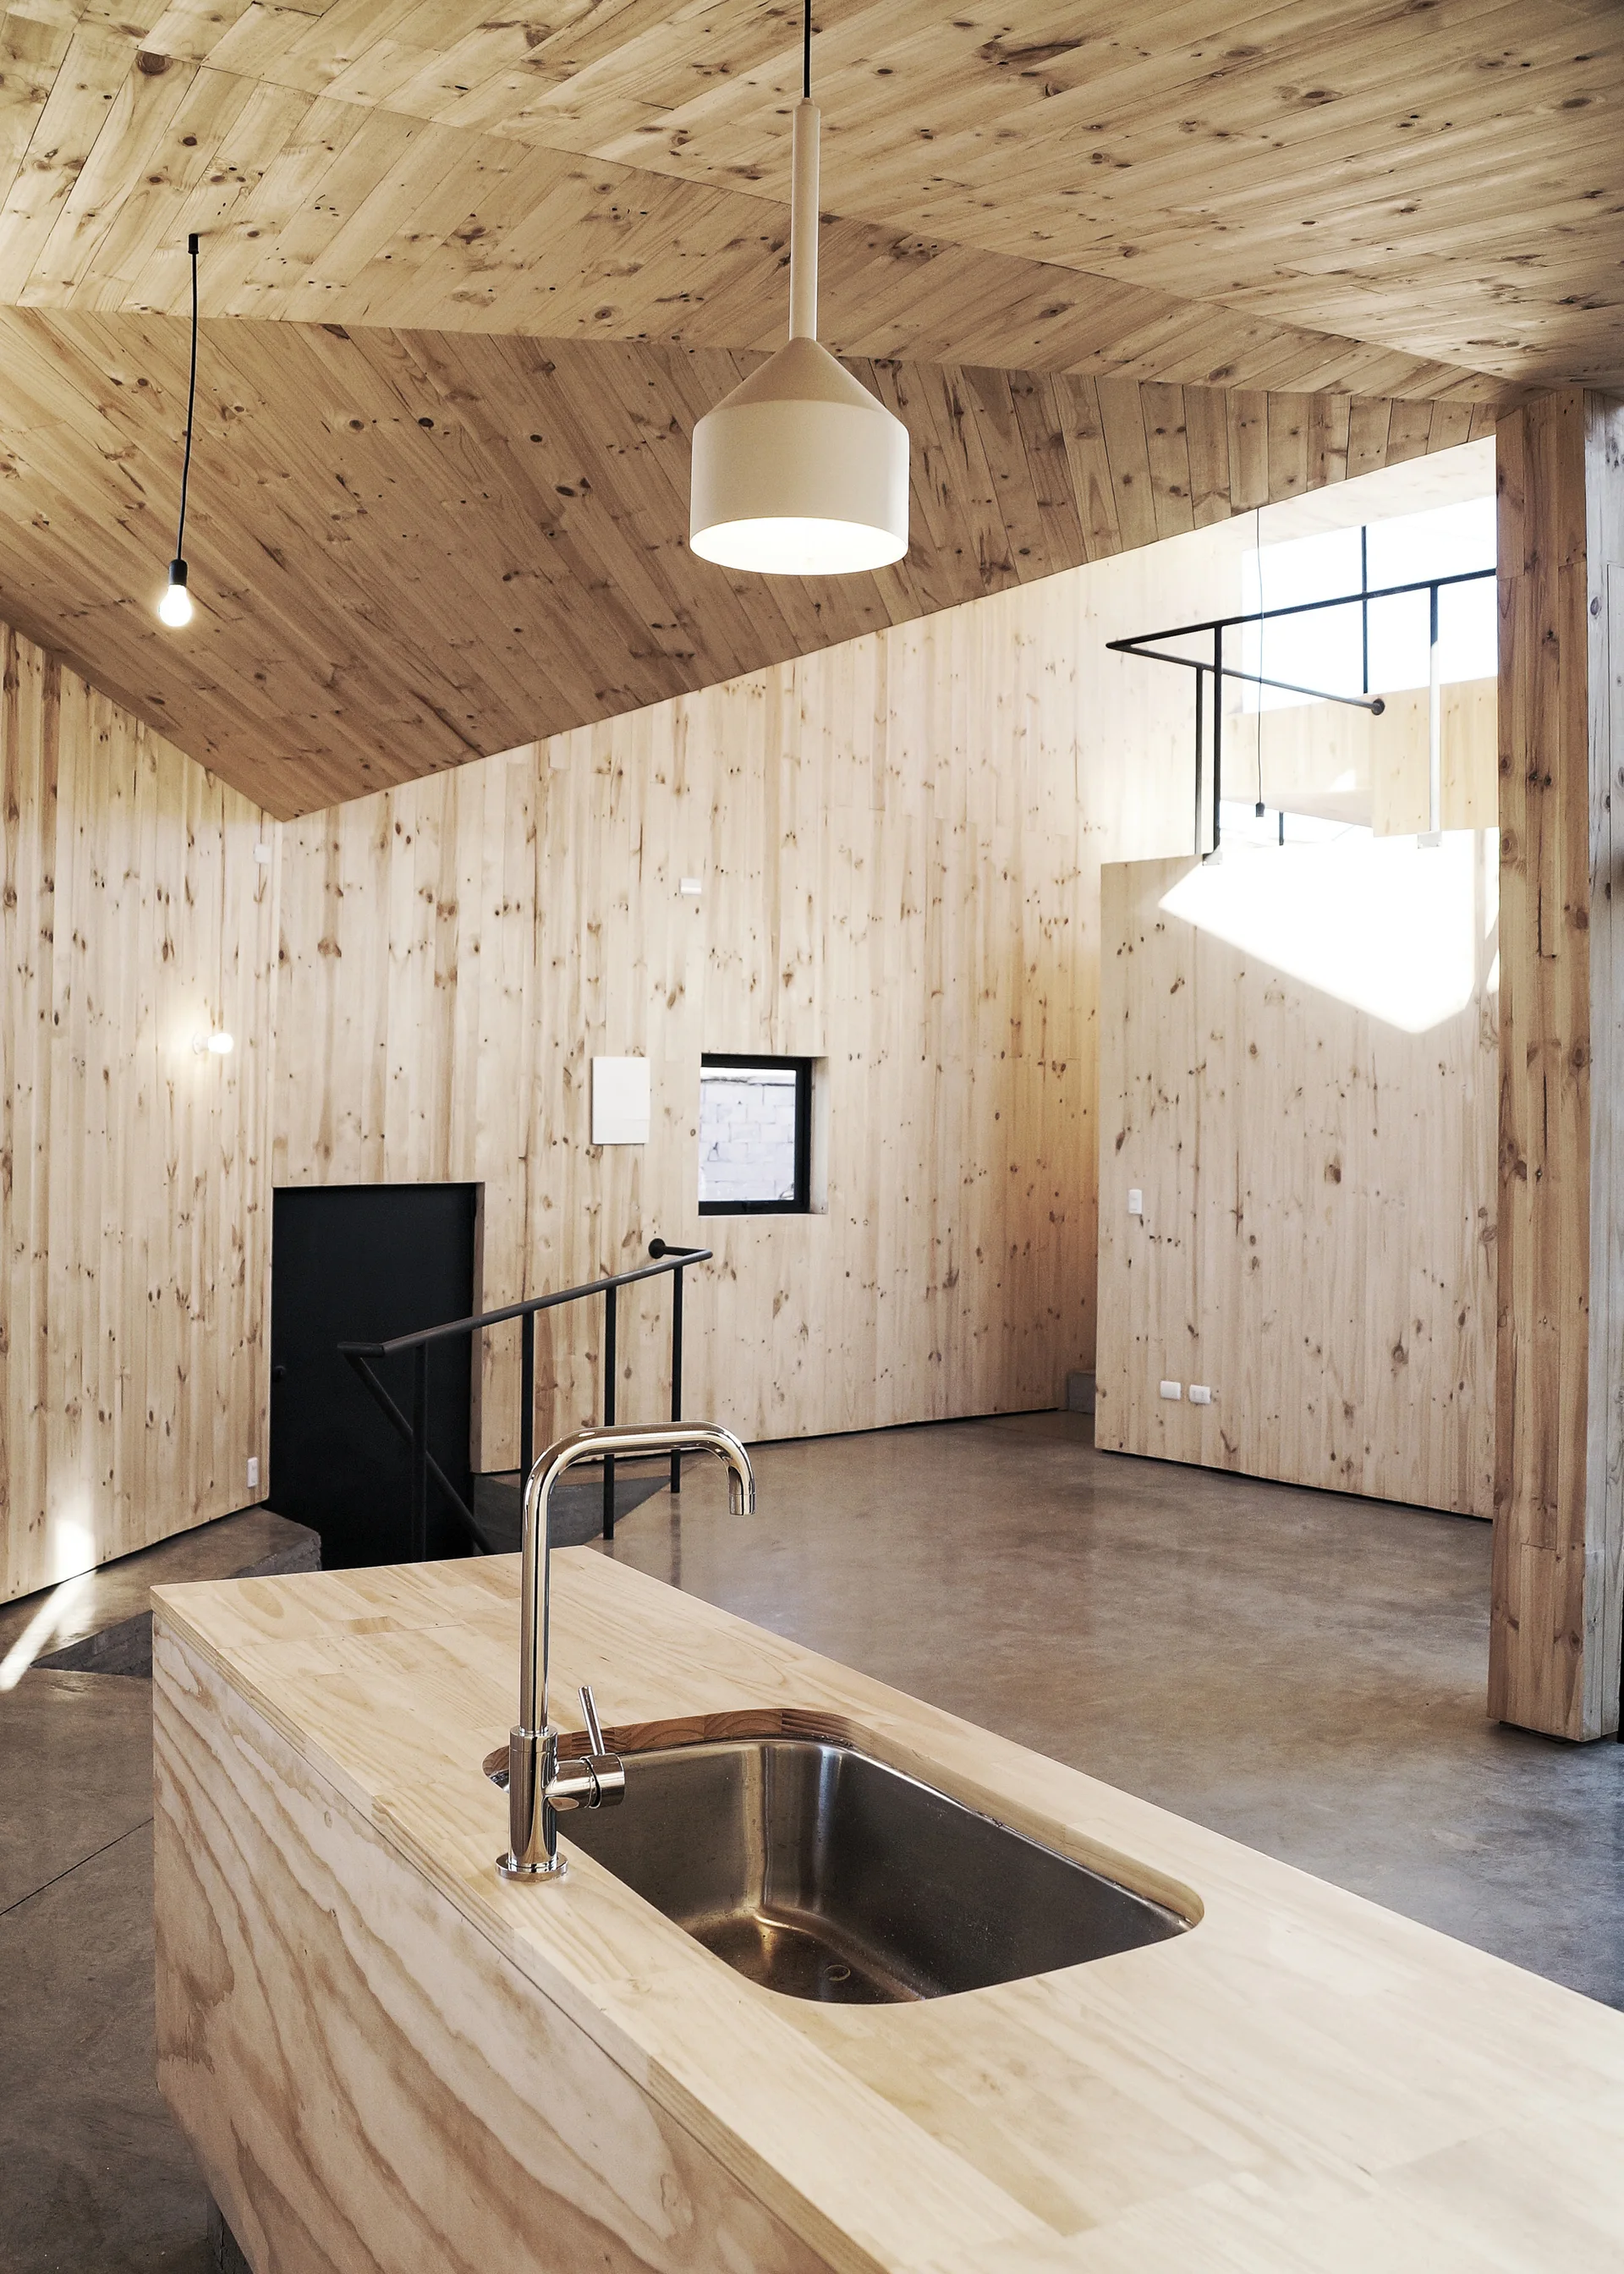
A minimalist kitchen features a light wood paneled island with a sink, set against matching plywood walls, a sloped ceiling, and grey concrete flooring.
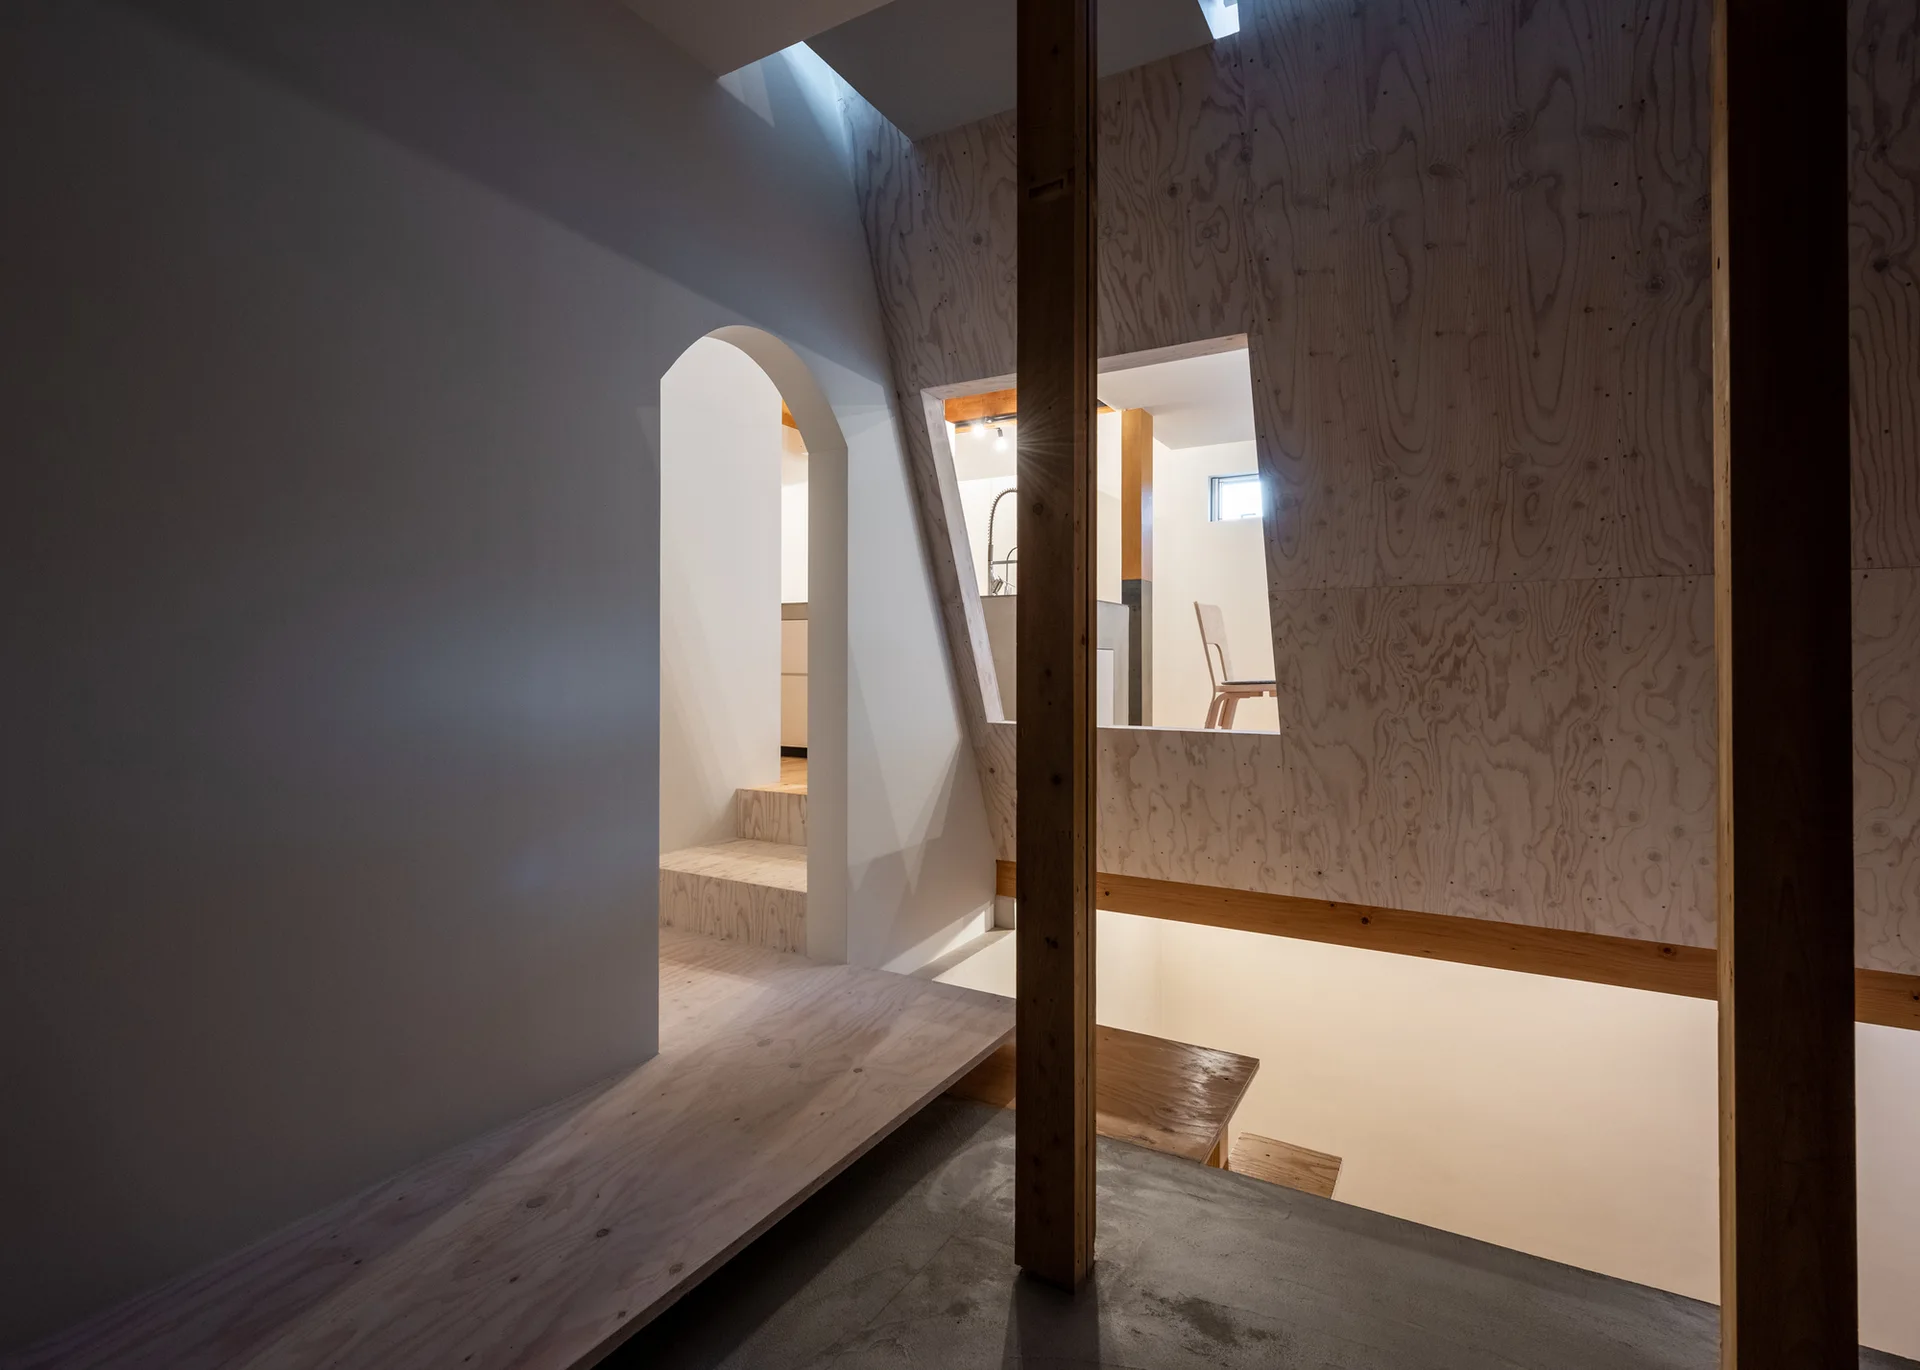
A modern residential interior features raw plywood wall panels, an arched white doorway, structural wooden posts, and a concrete floor.
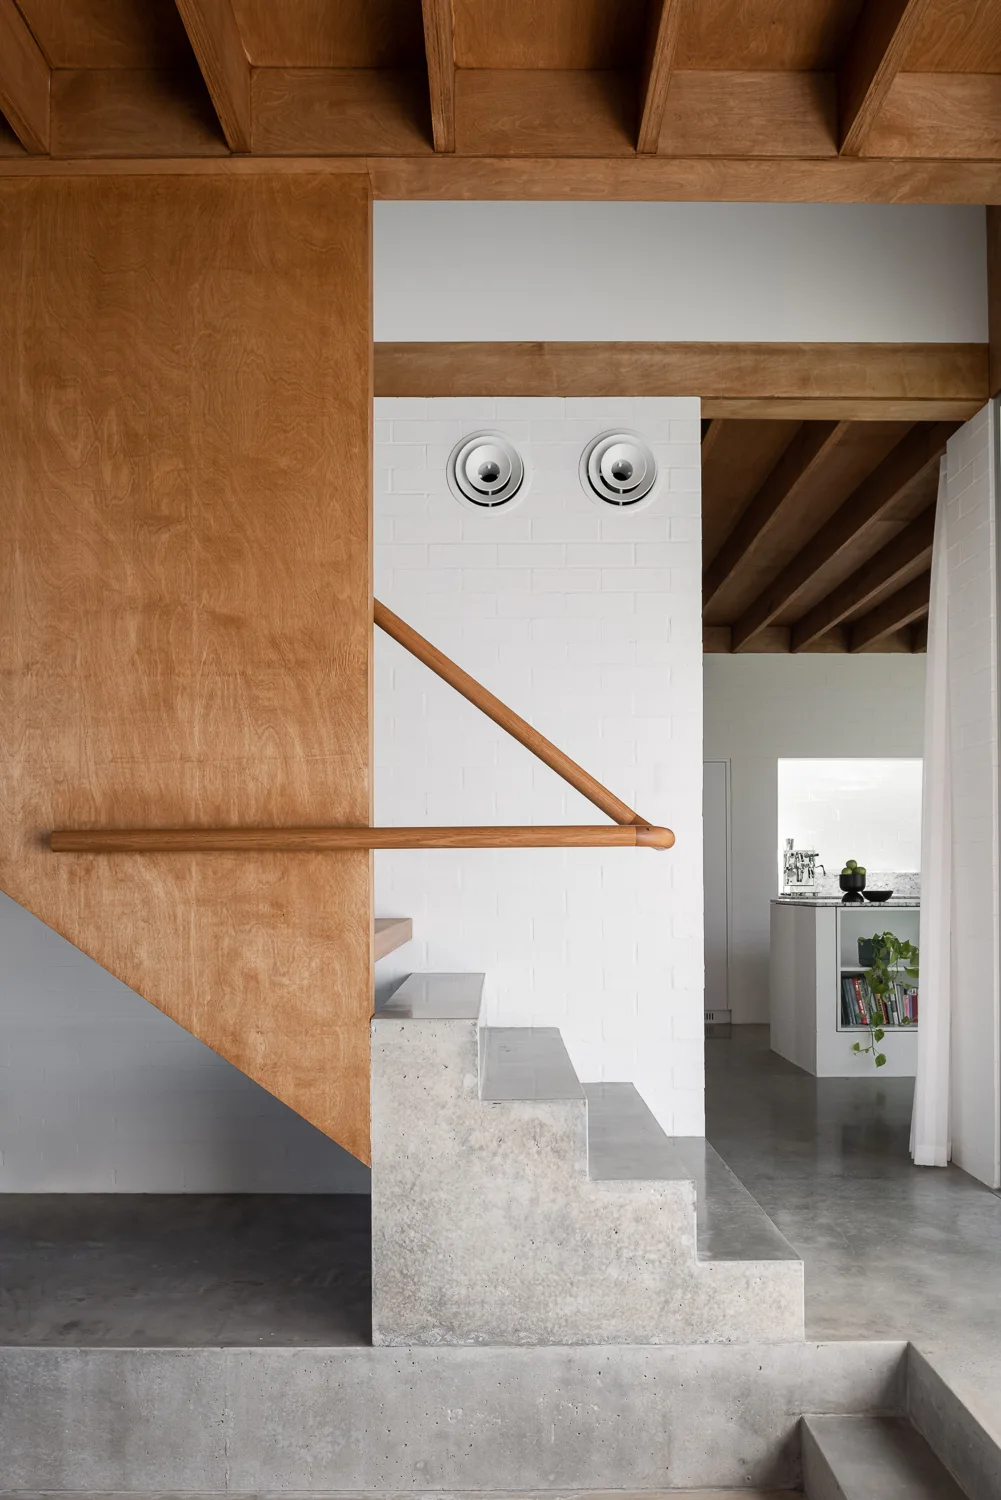
Concrete steps meet a warm plywood wall and wooden handrail under exposed ceiling beams, with white painted brick in the background.
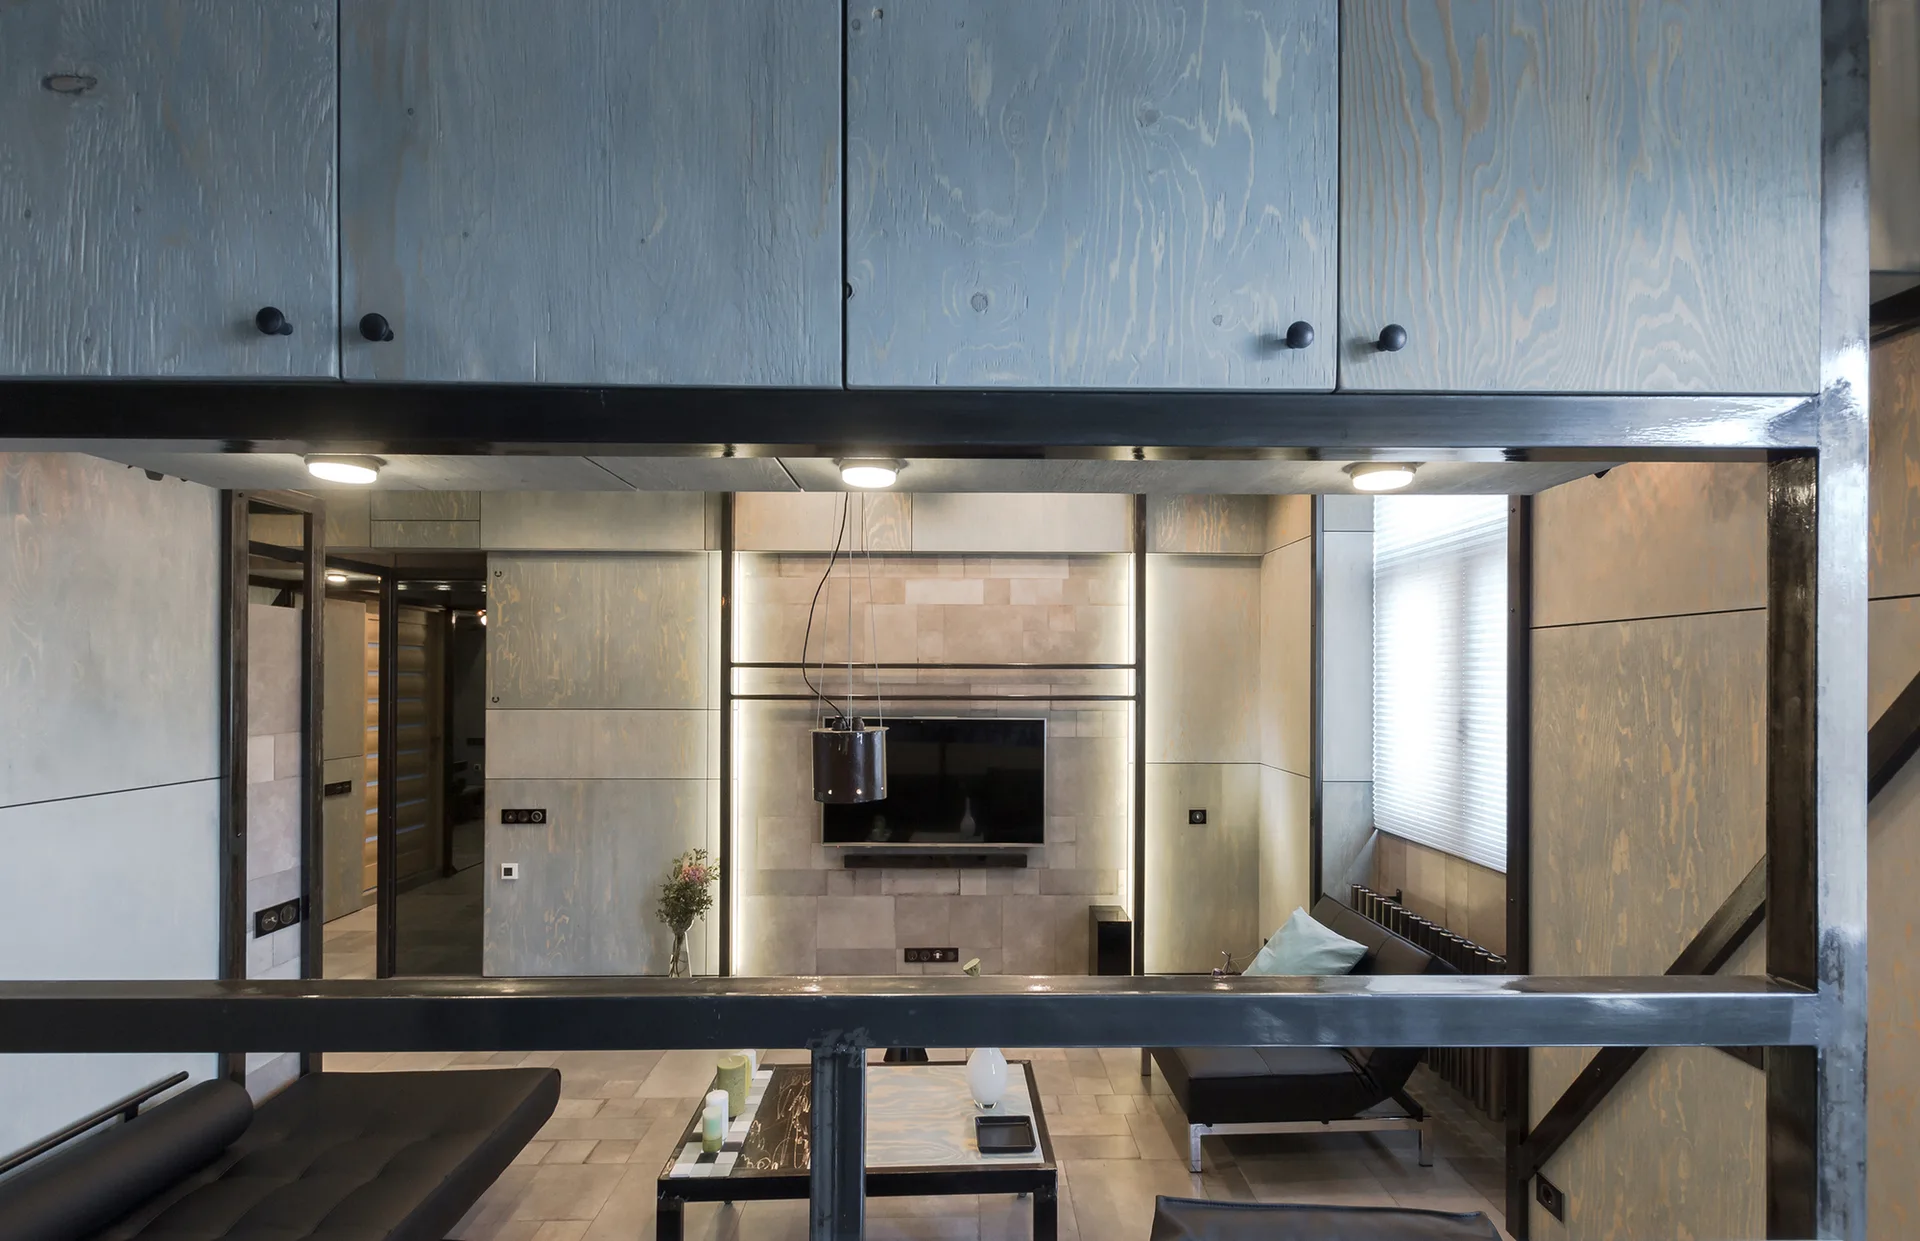
A modern industrial living room featuring blue-grey wood-paneled walls, built-in upper cabinets, black metal framing, and a wall-mounted television.
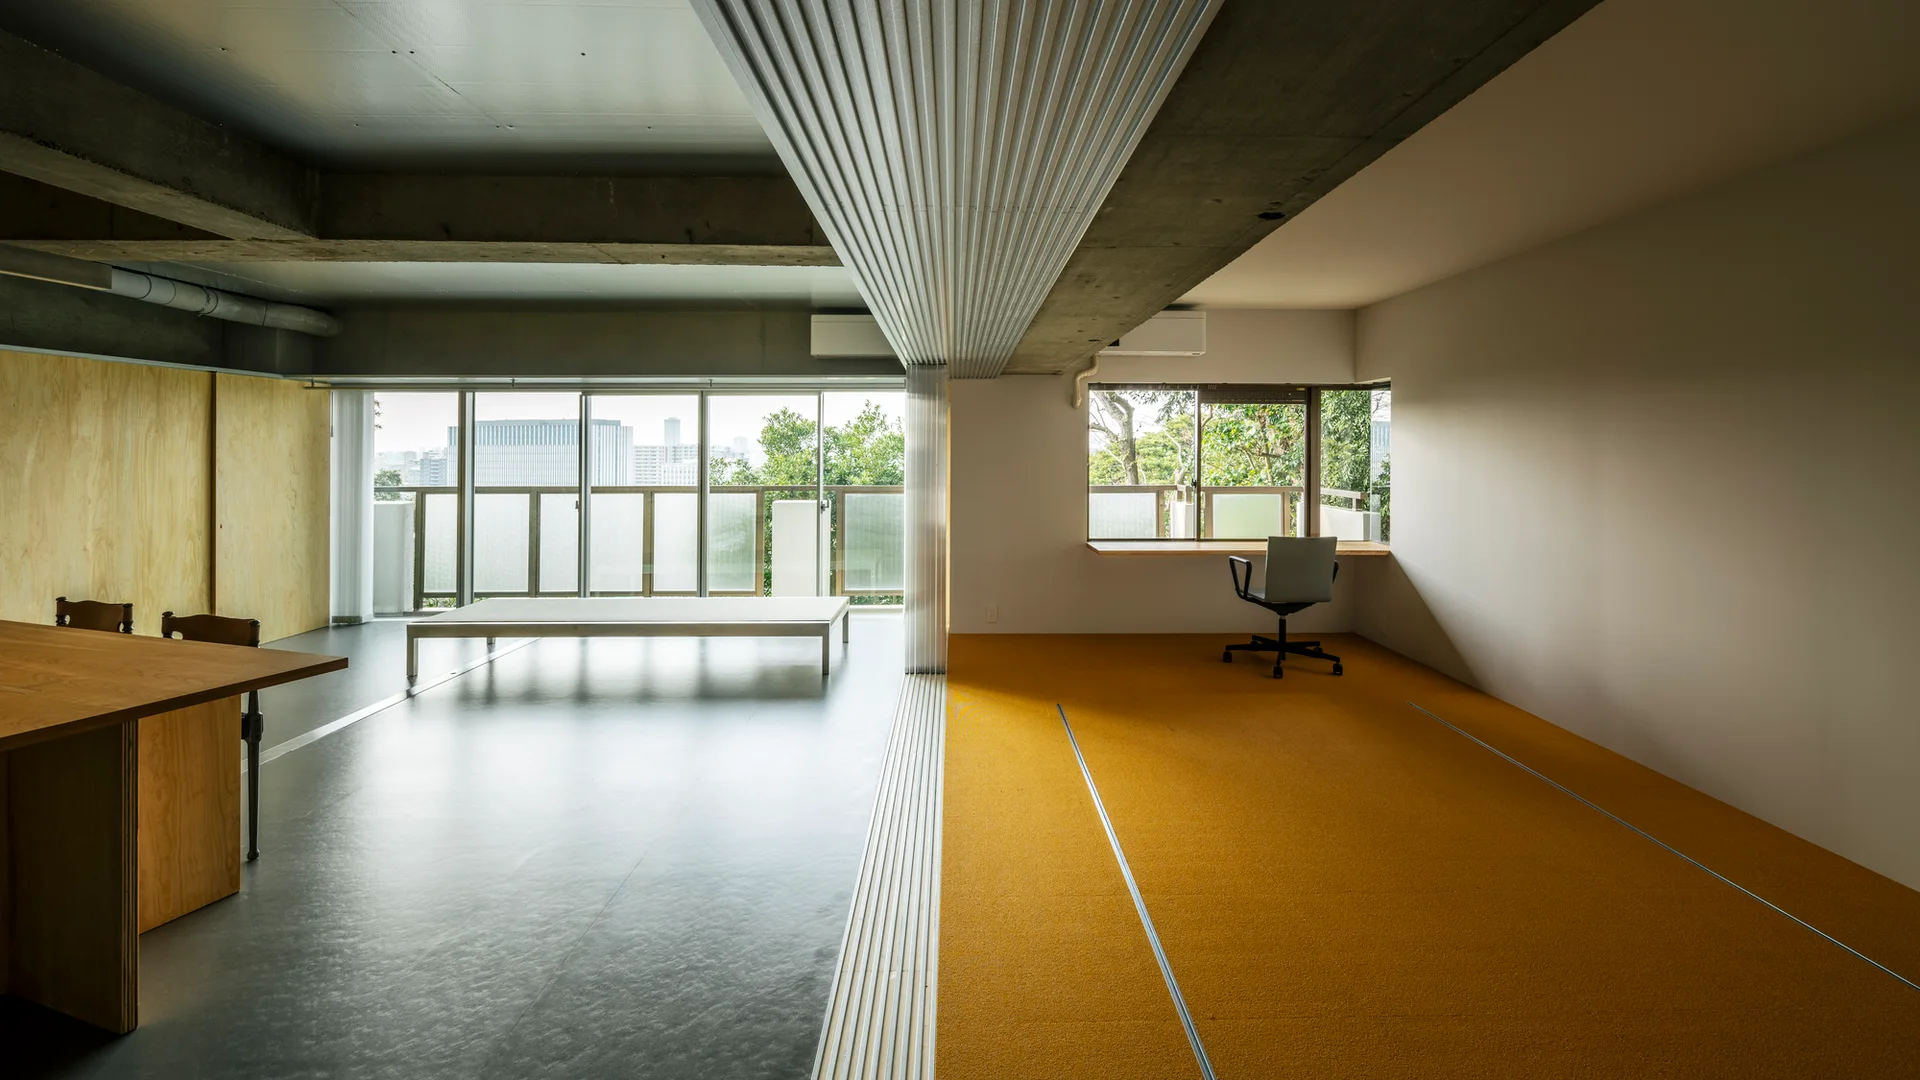
A minimalist open-plan workspace featuring a floor transition from grey to yellow carpet and a desk placed next to a window.
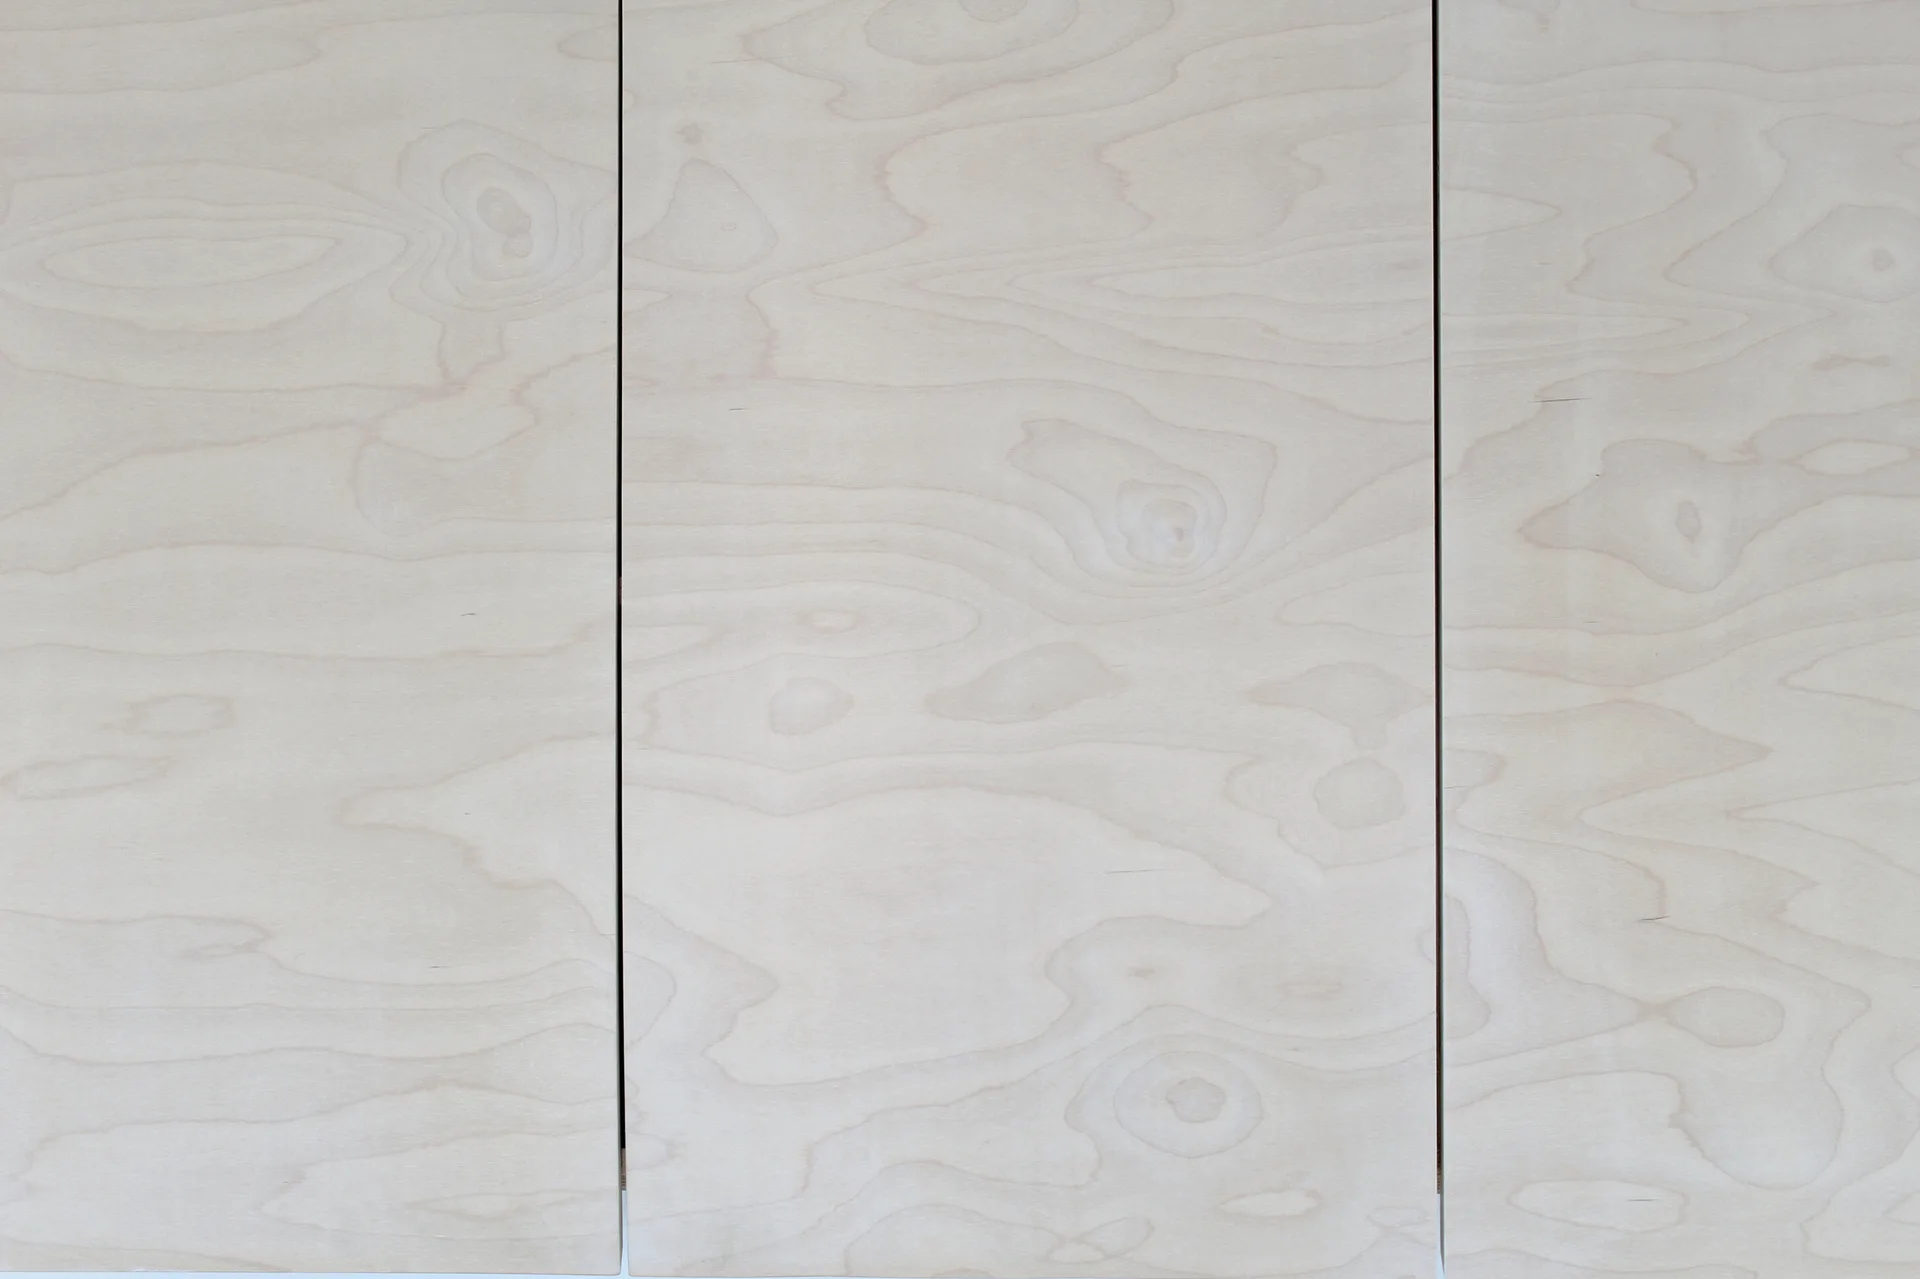
A close-up view of three light beige plywood wall panels showing natural wood grain patterns and thin vertical seams.
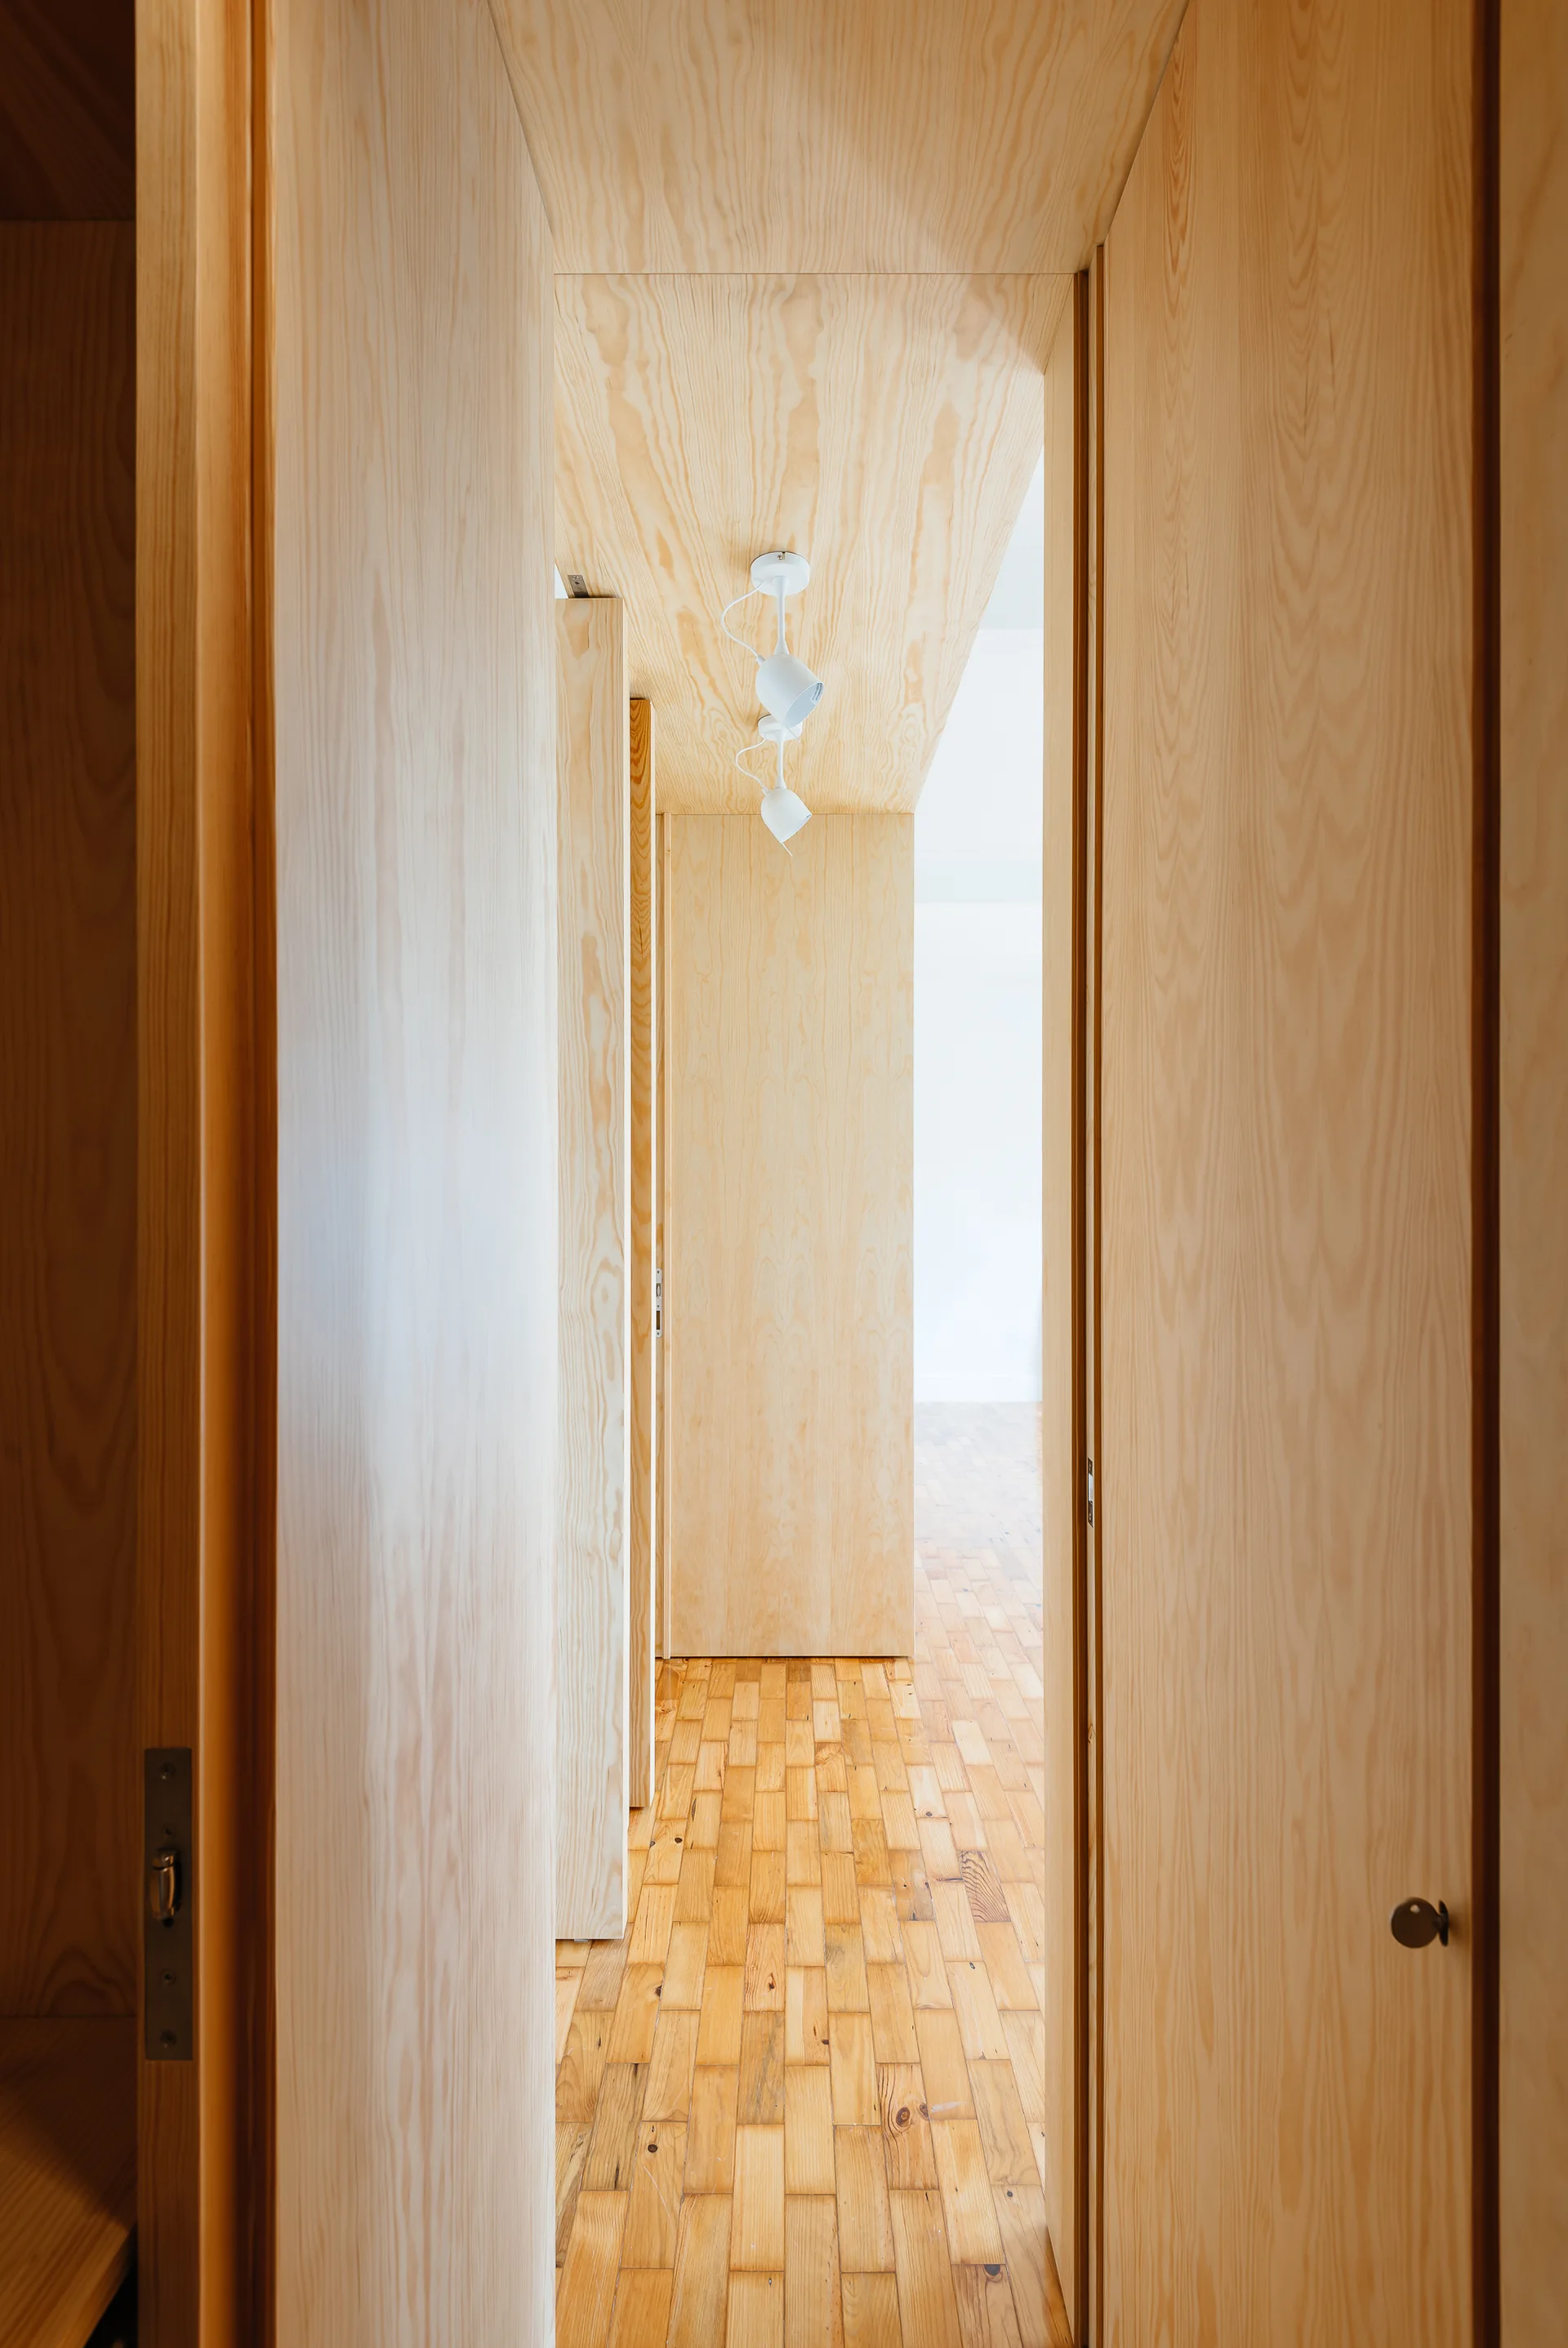
An interior hallway features light plywood panels on the walls and ceiling, flush wooden doors, and a natural parquet block floor.
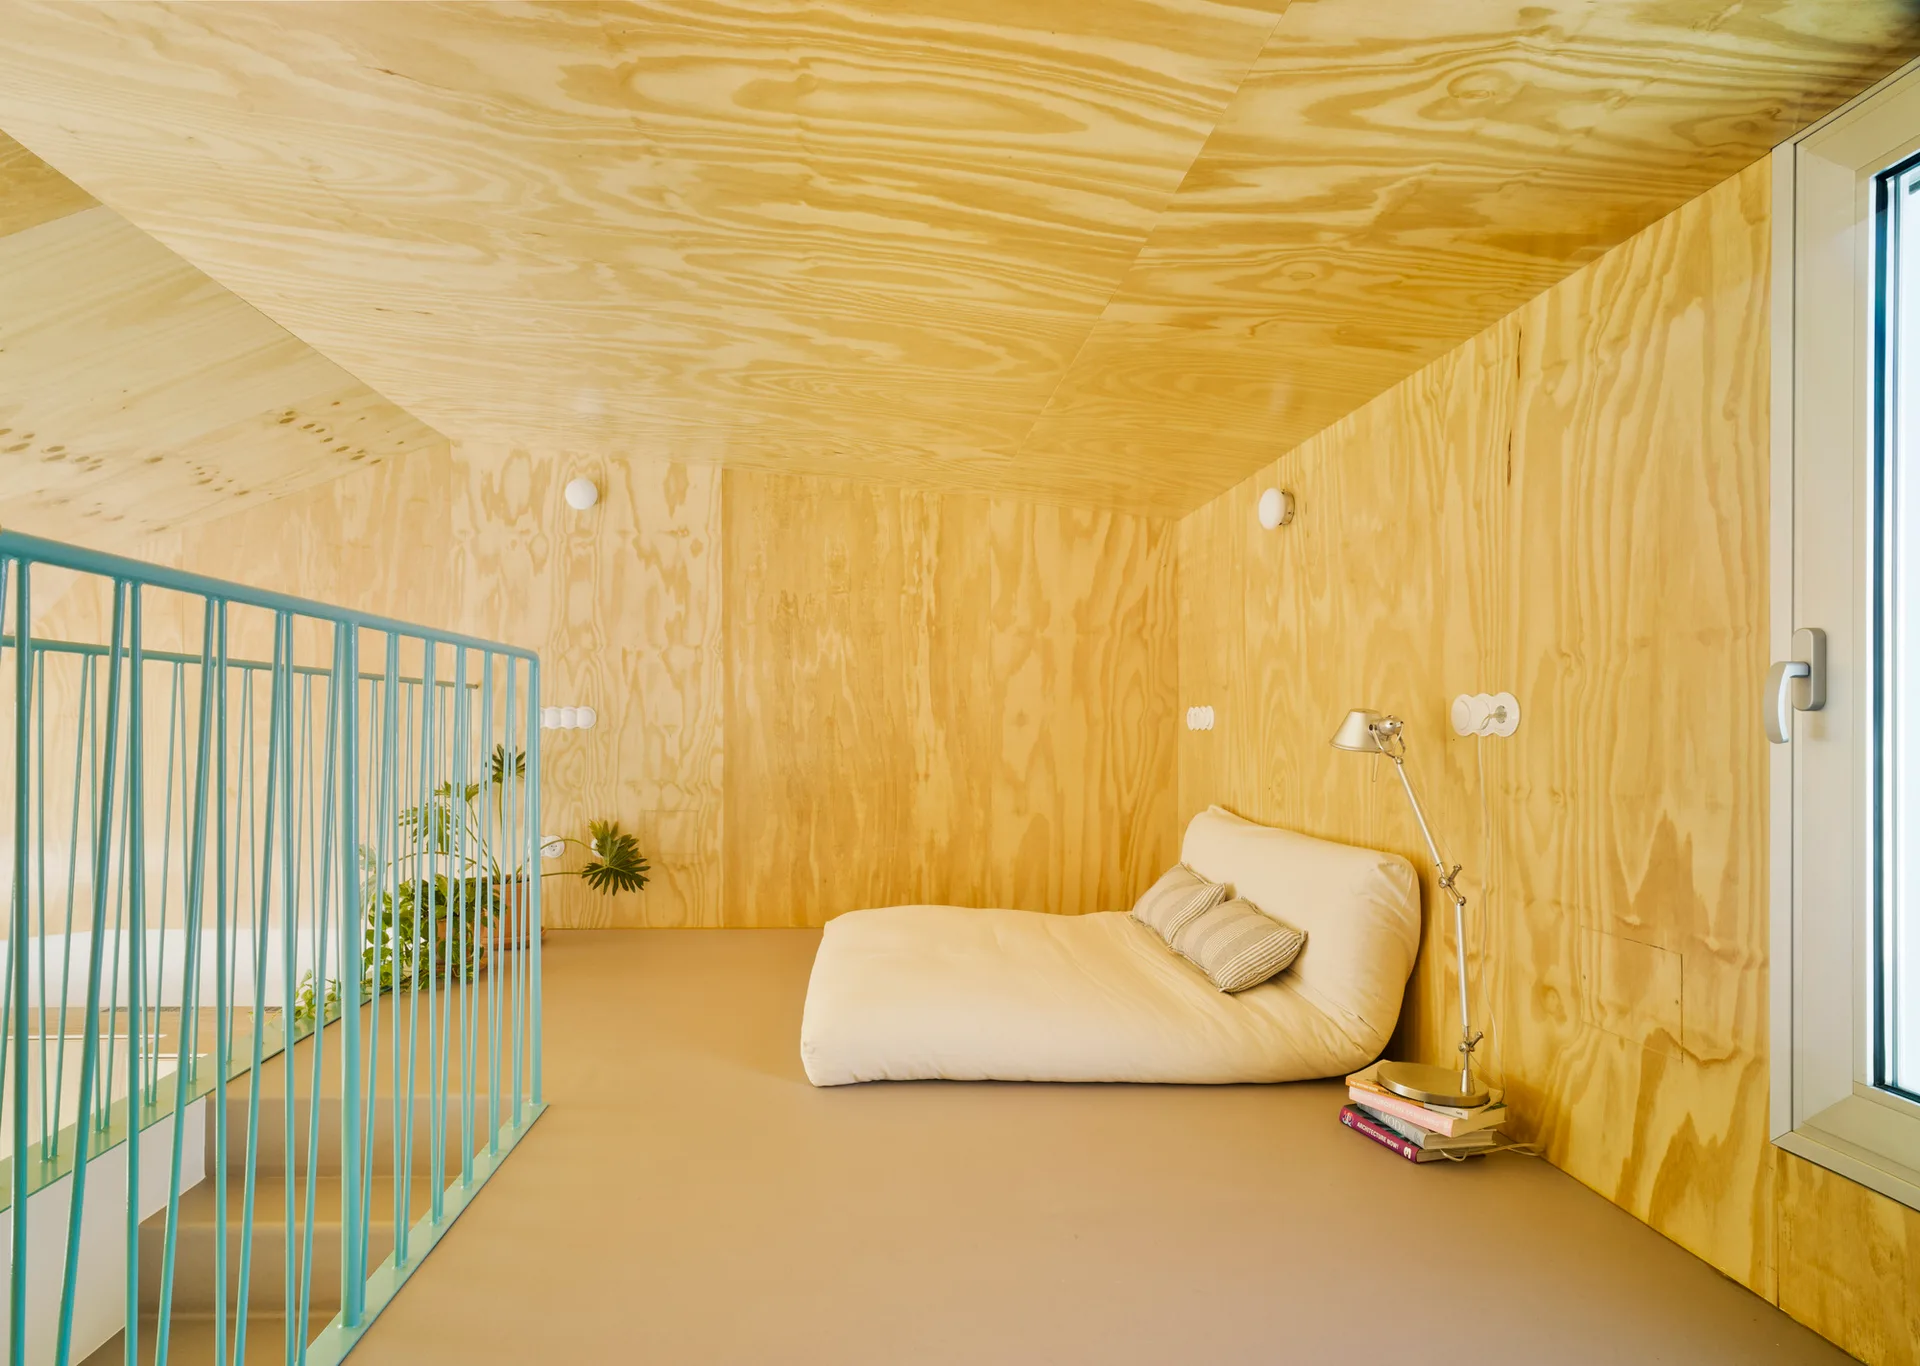
A low-profile floor mattress sits in an attic bedroom lined with natural plywood walls and ceilings next to a teal-colored metal staircase railing.
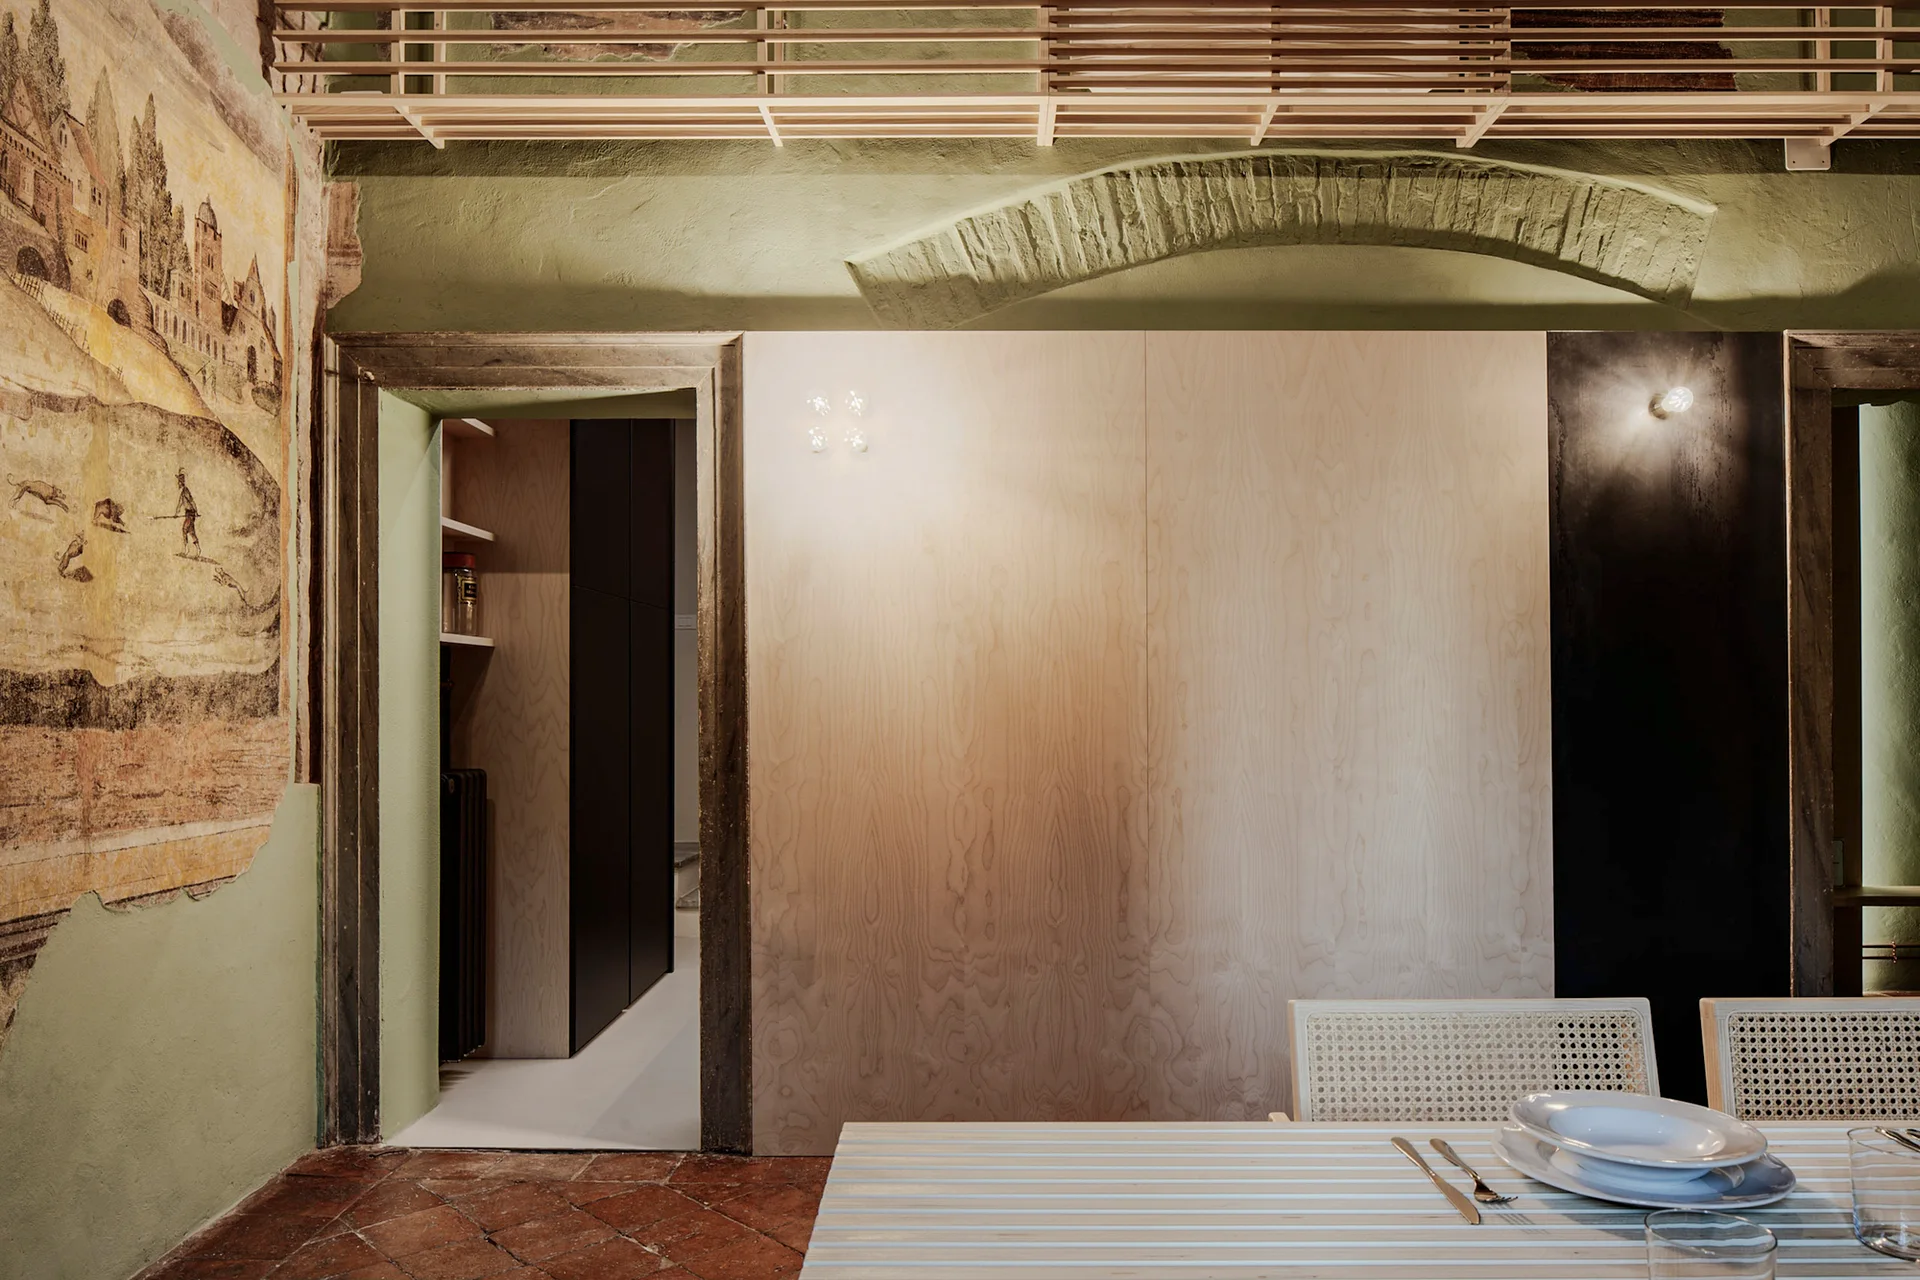
A dining room features a historic wall mural, sage green painted walls, raw plywood paneling, and a white dining table on terracotta tile.
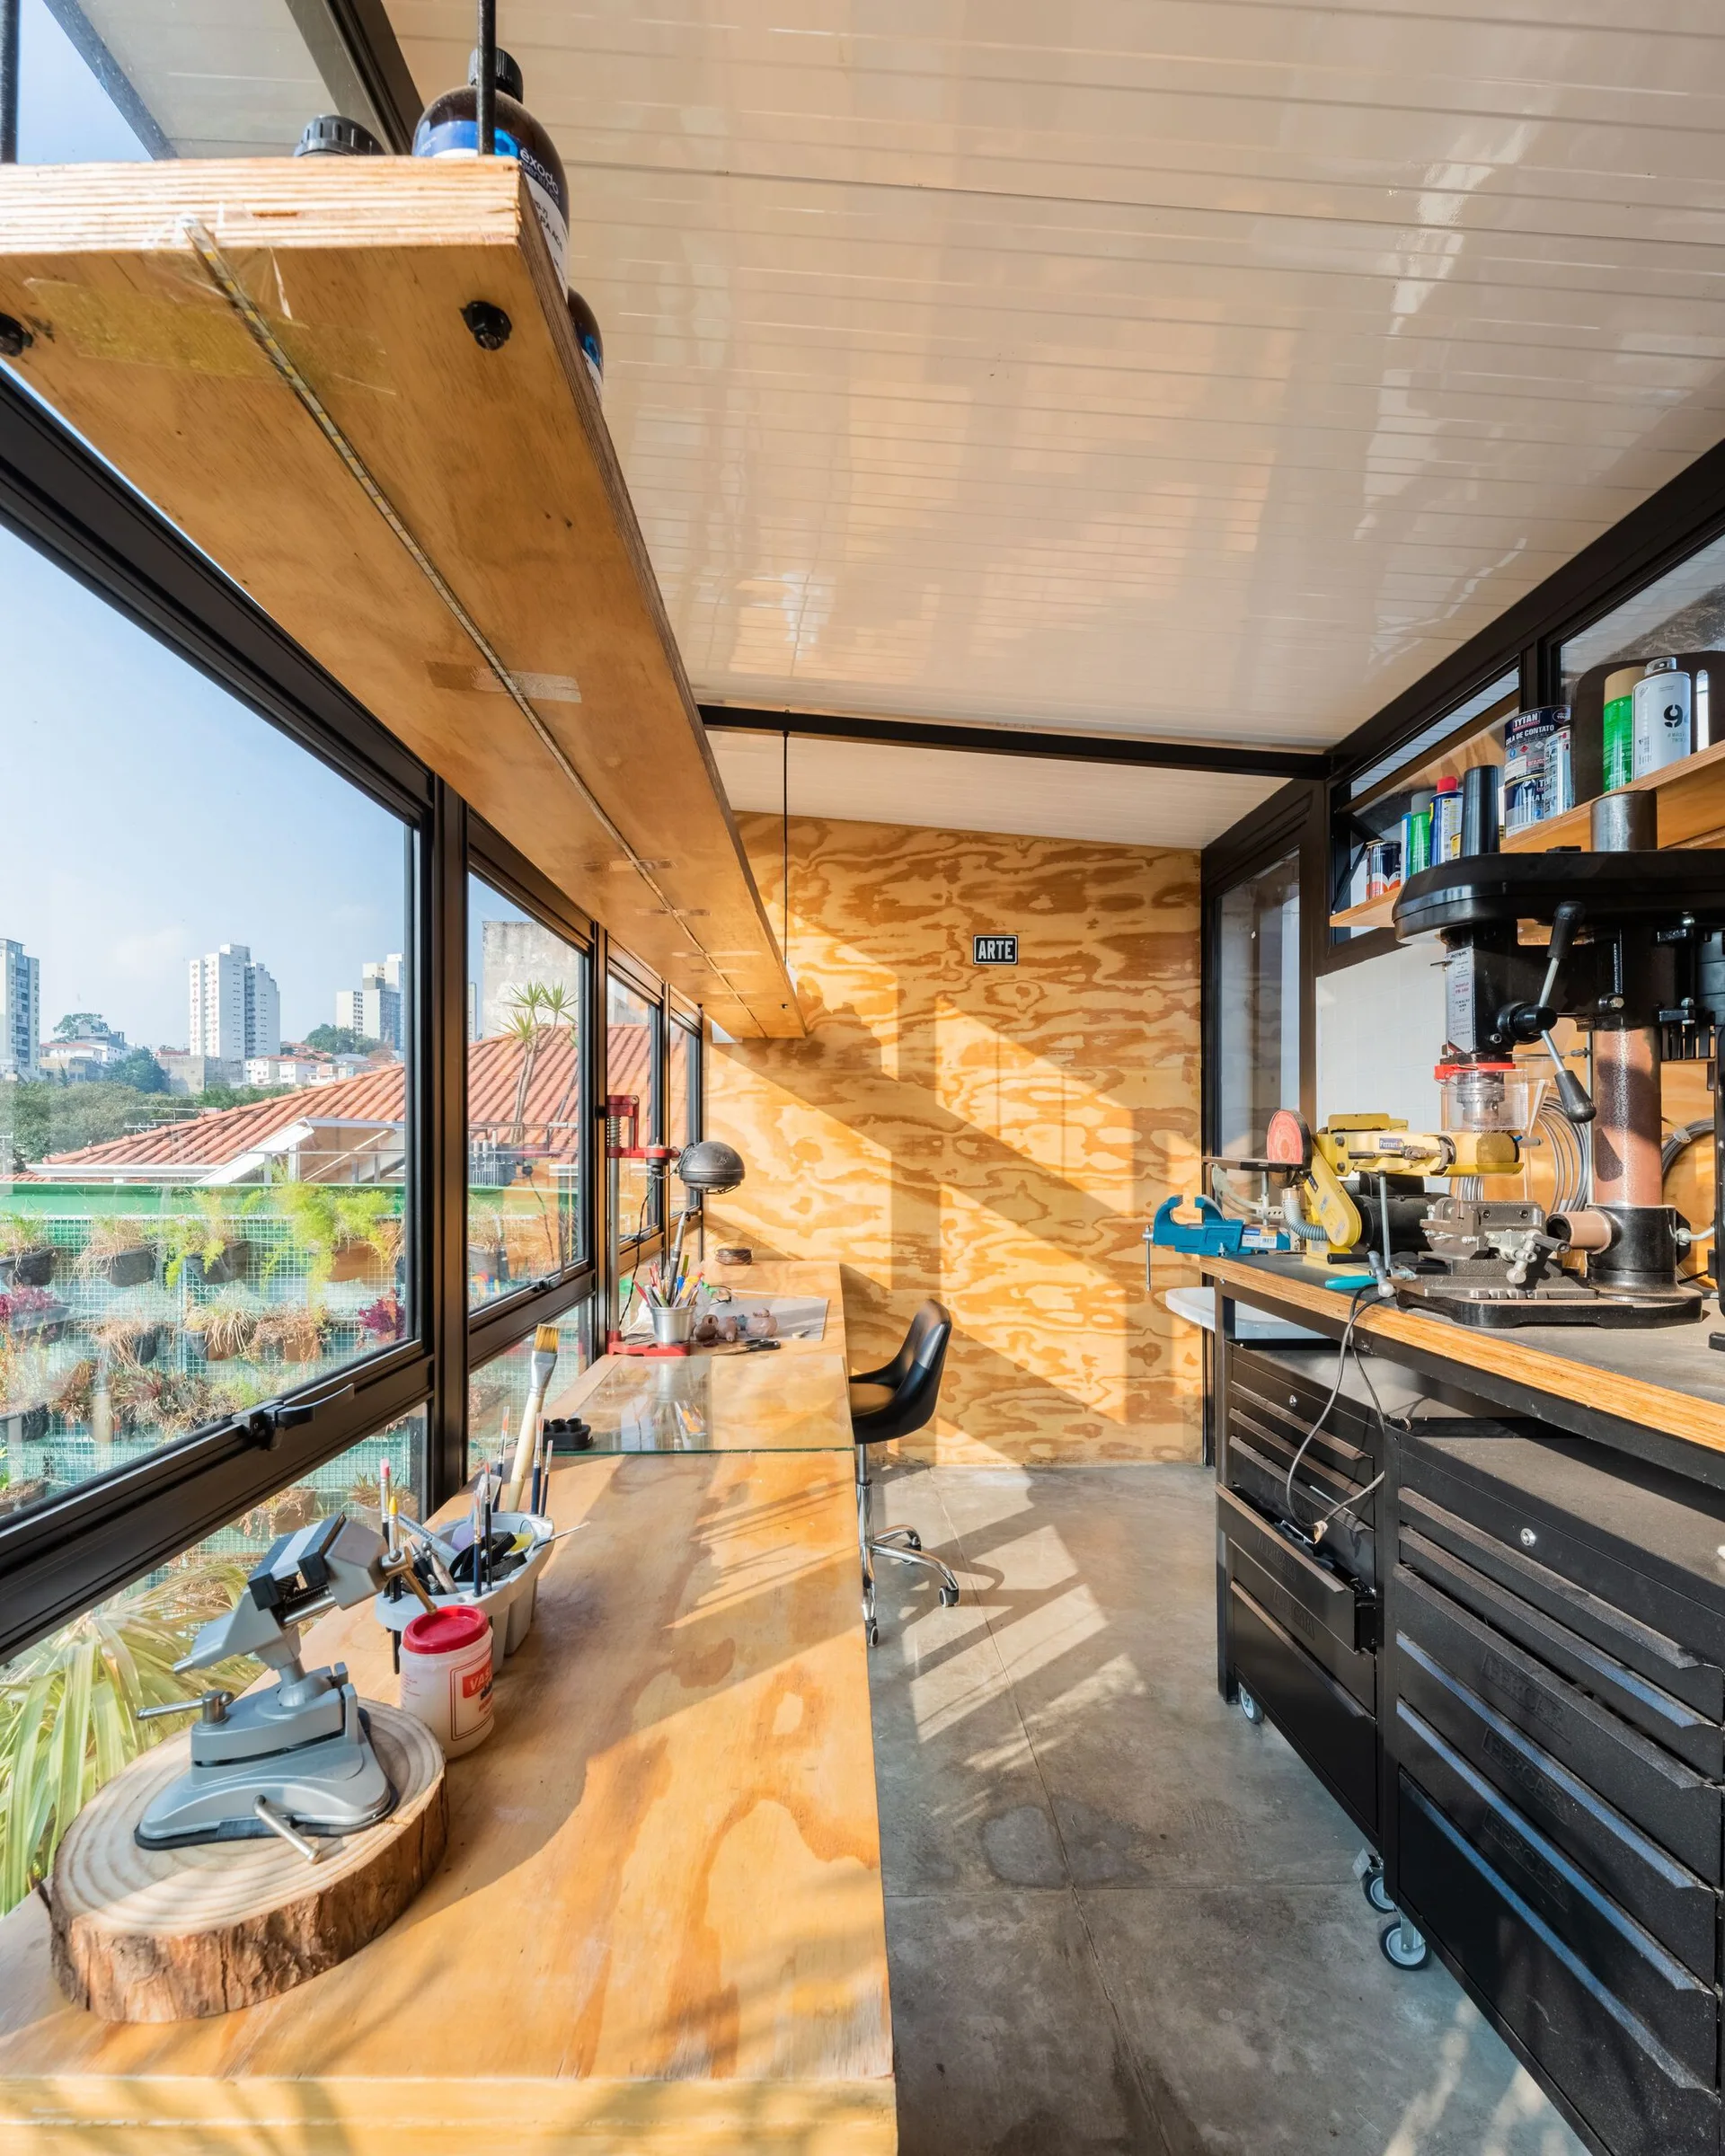
A sunlit industrial workshop features a long wooden workbench along a wall of large windows, a plywood back wall, and a black tool cabinet.
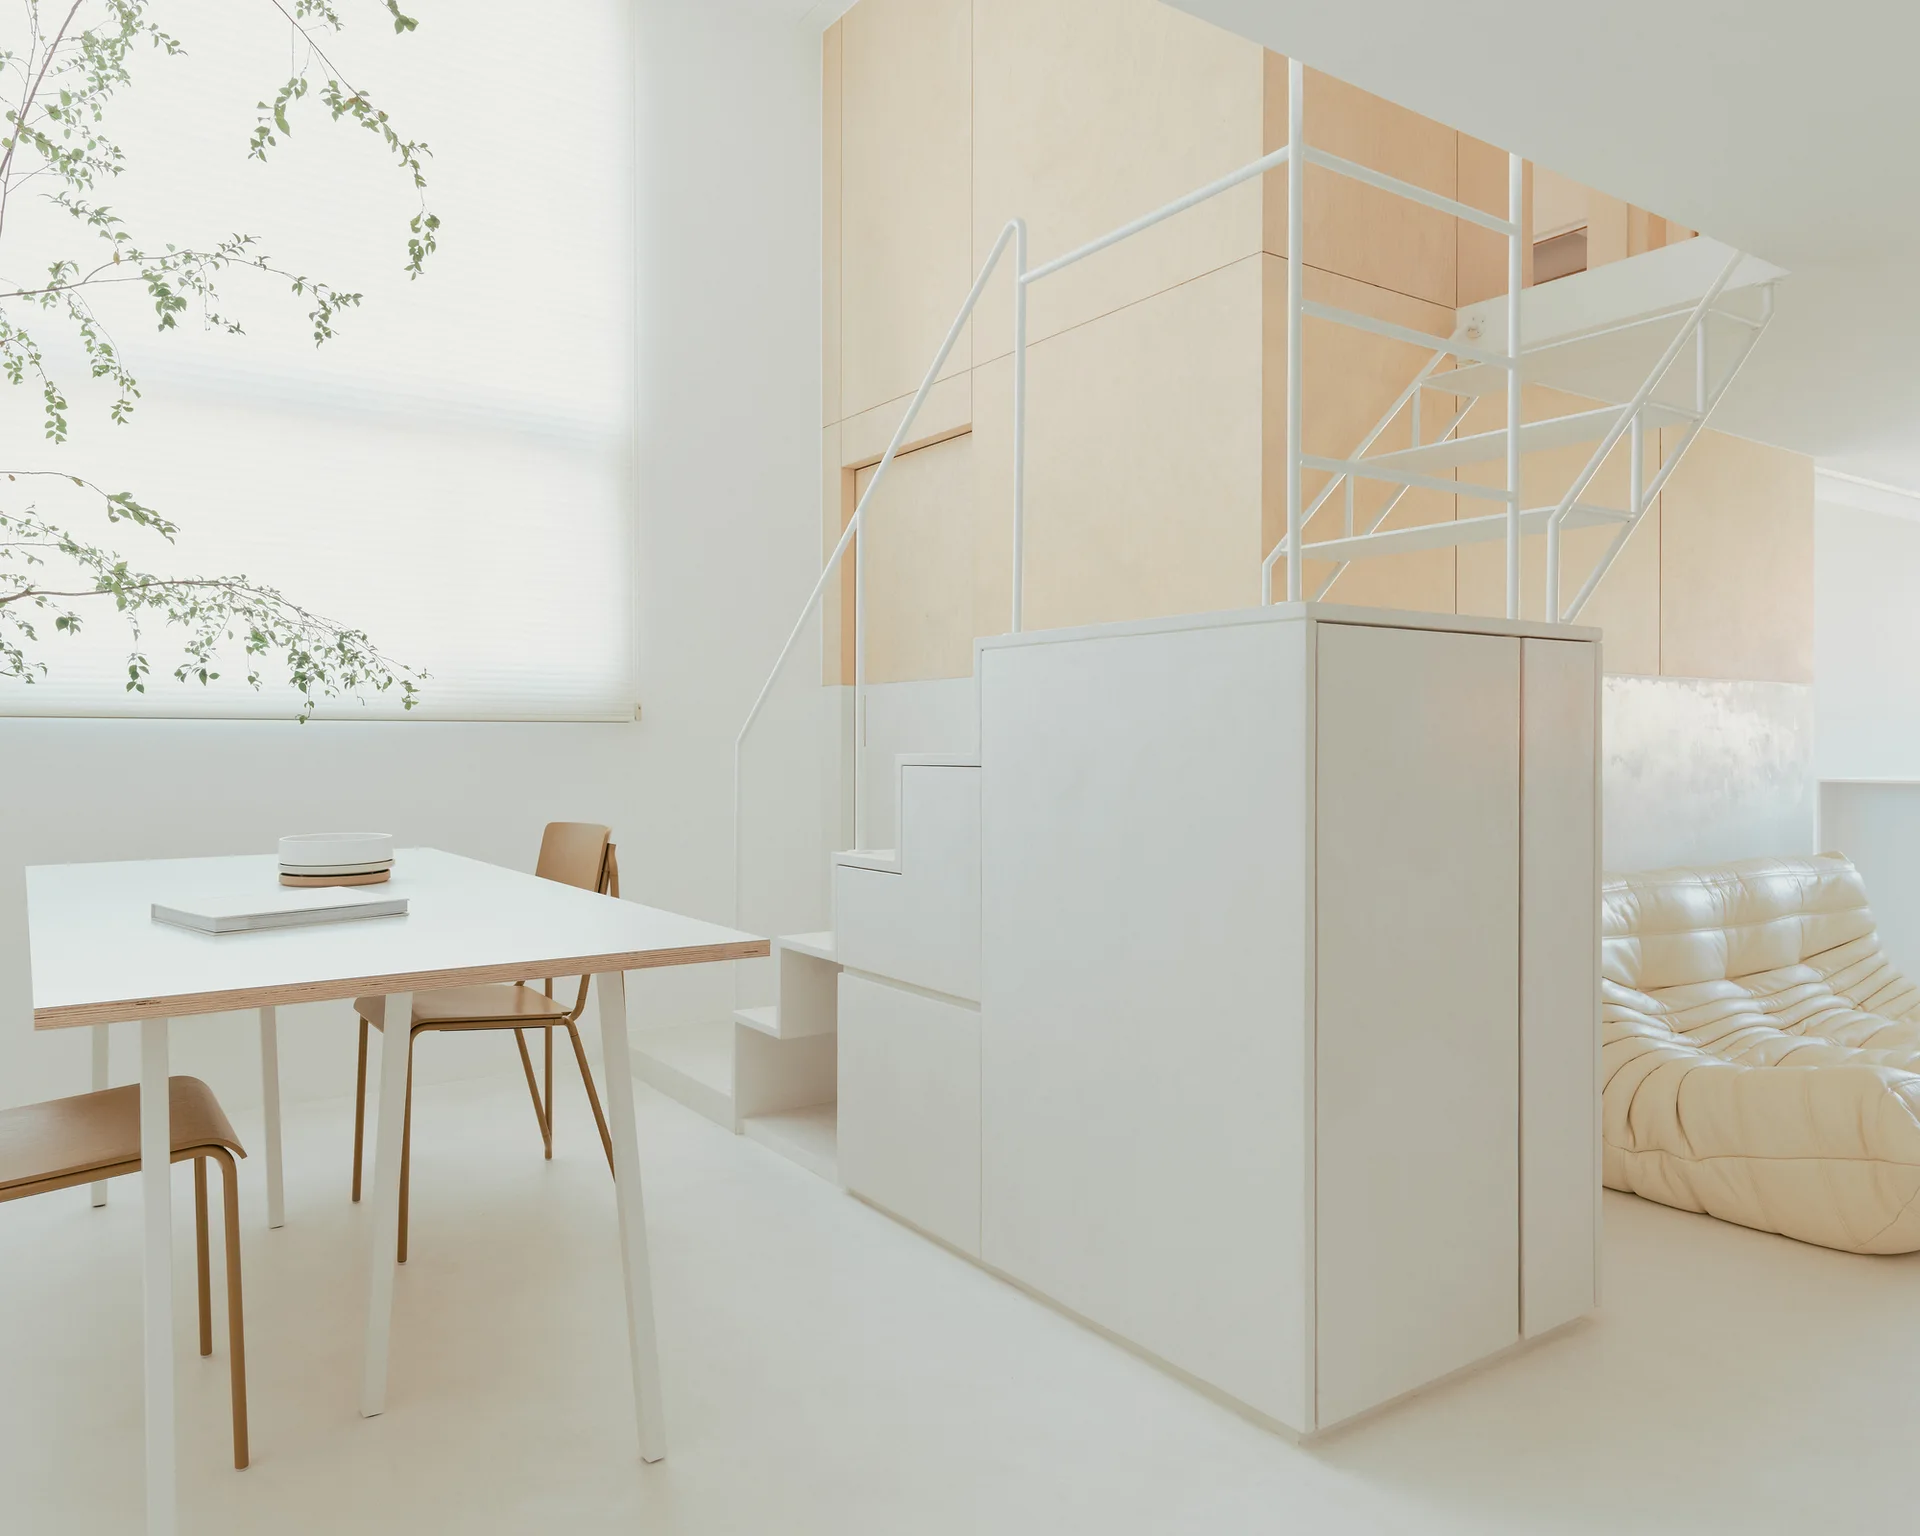
A bright minimalist room features a white dining table, a built-in staircase storage unit, light plywood wall paneling, and a tufted beige sofa.
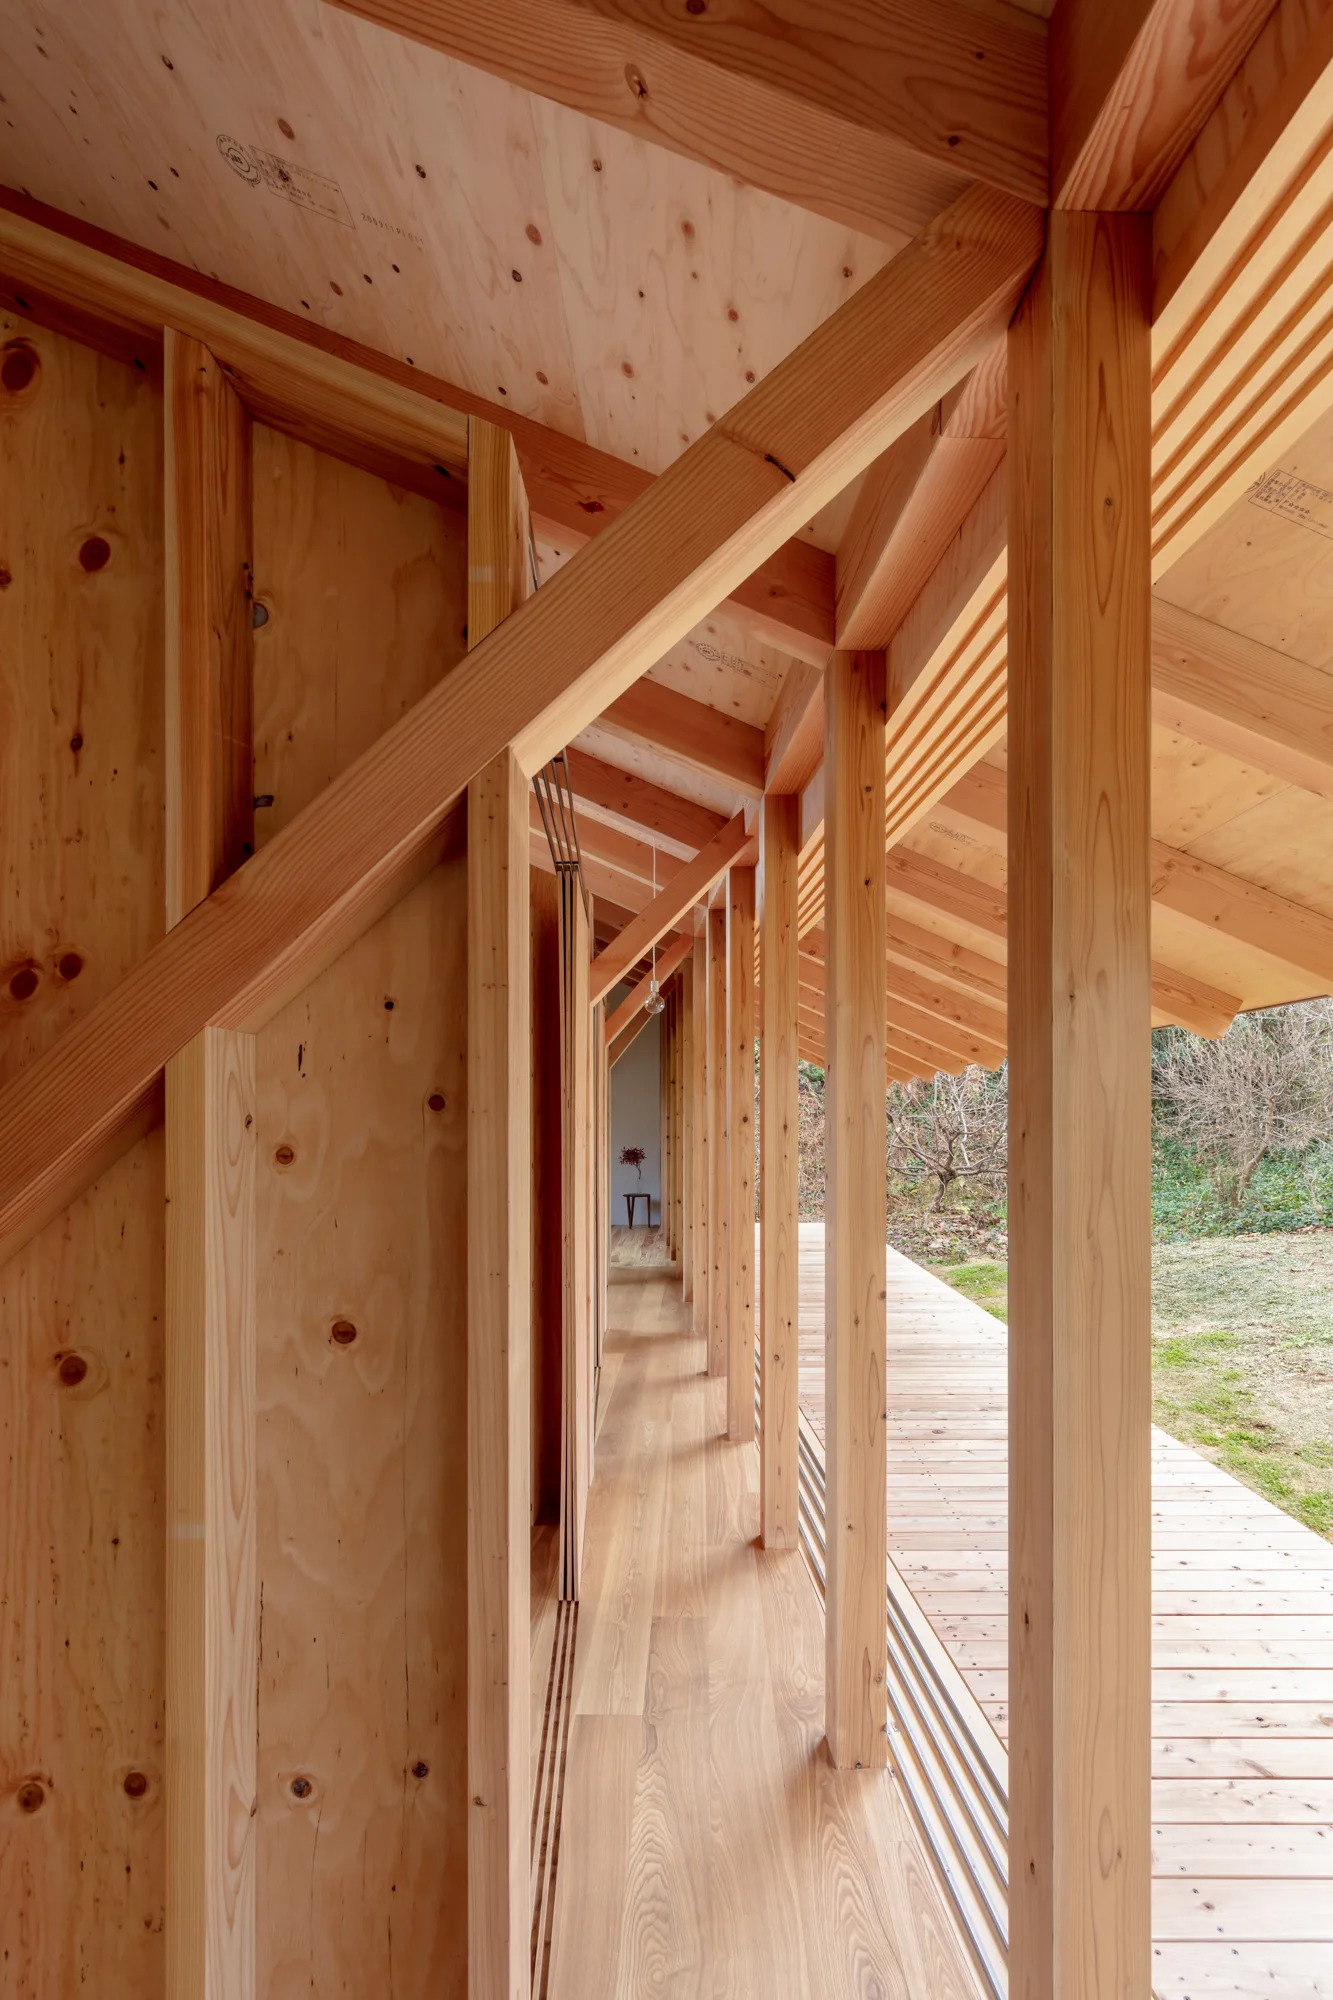
A long corridor built with light-colored plywood walls and exposed timber framing next to a wooden deck.
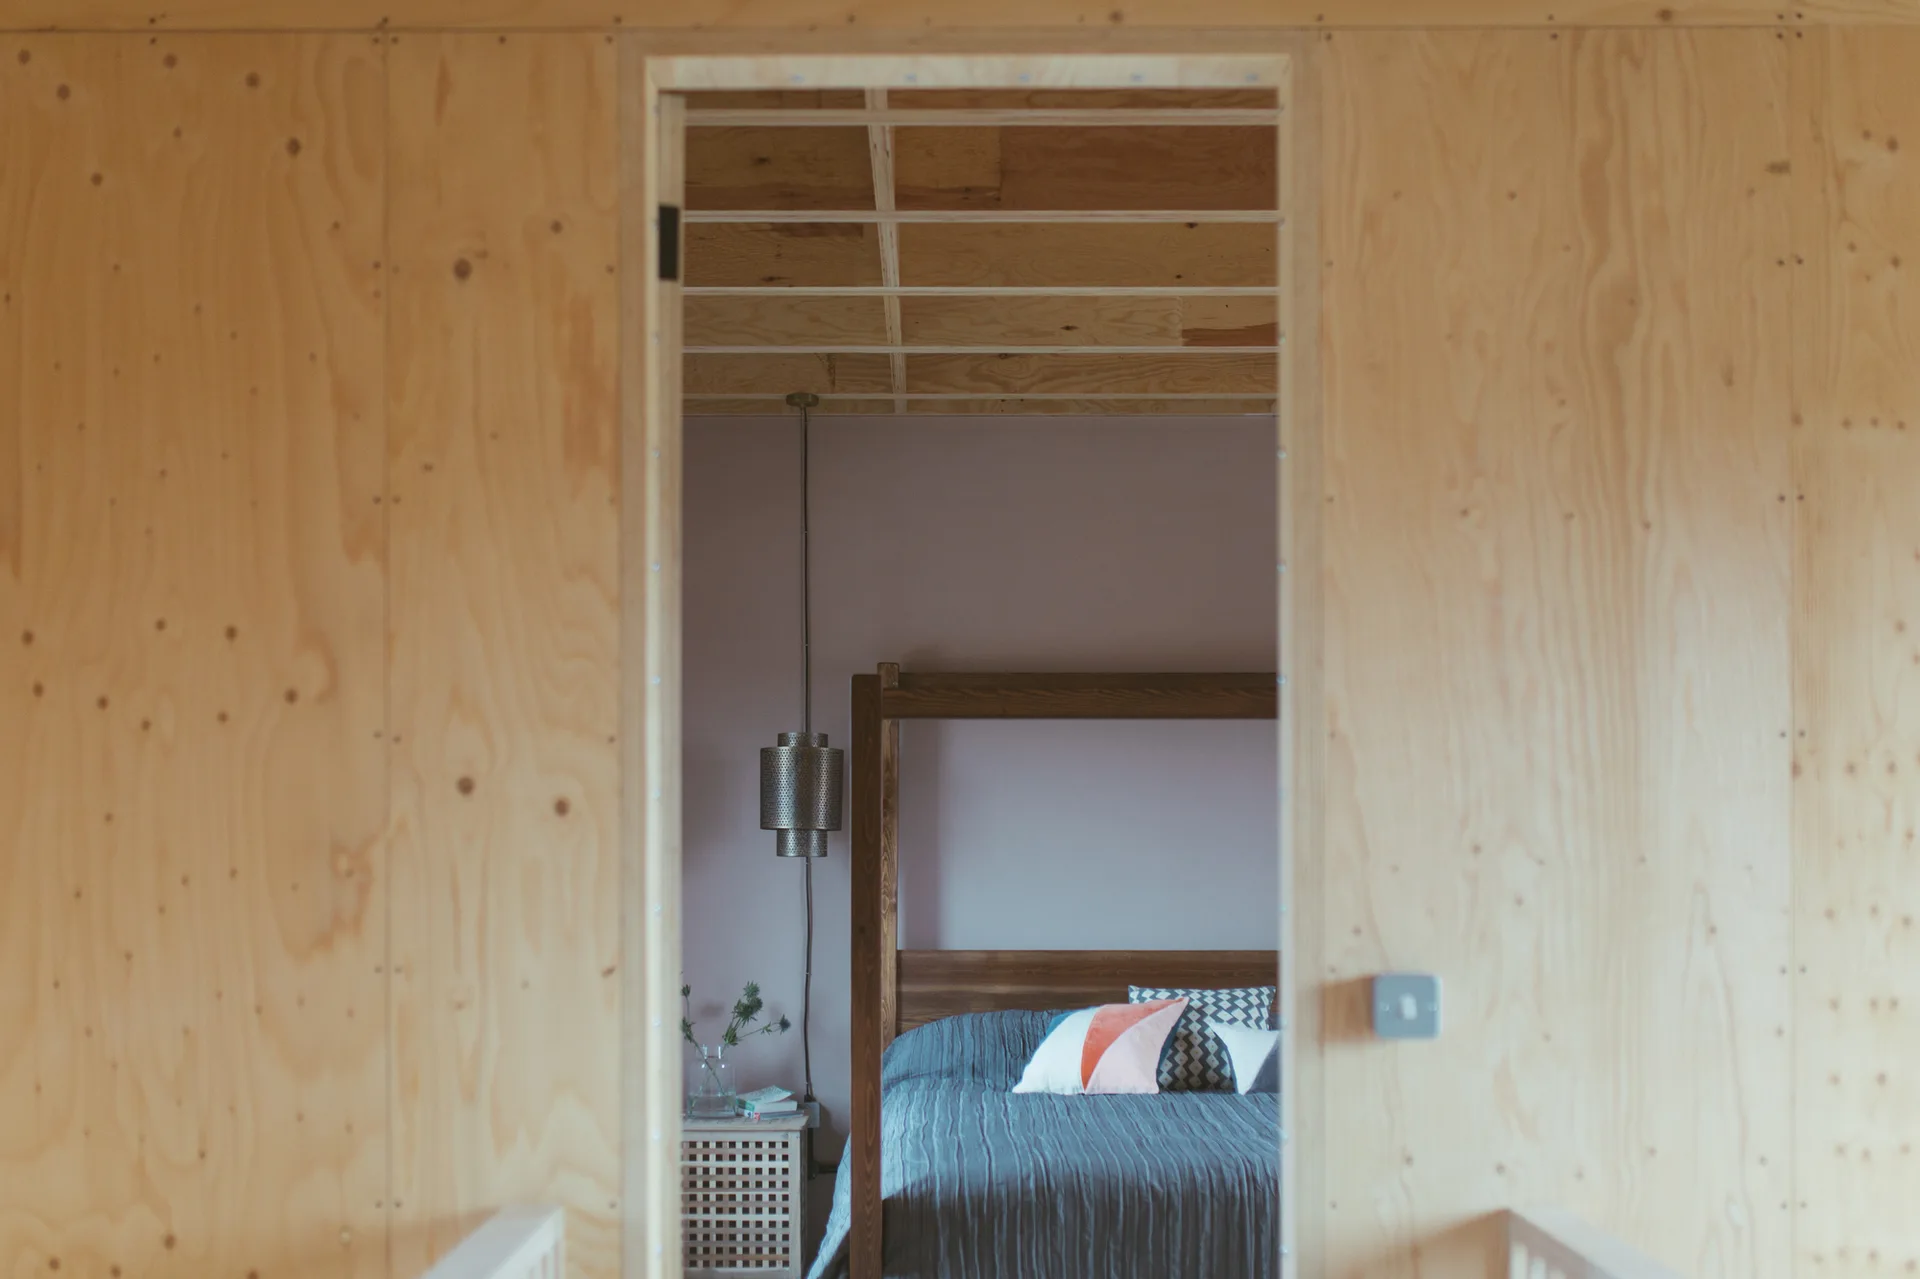
A view through a raw plywood doorway shows a bedroom with a dark wooden bed, a mauve wall, and a wooden grid ceiling.
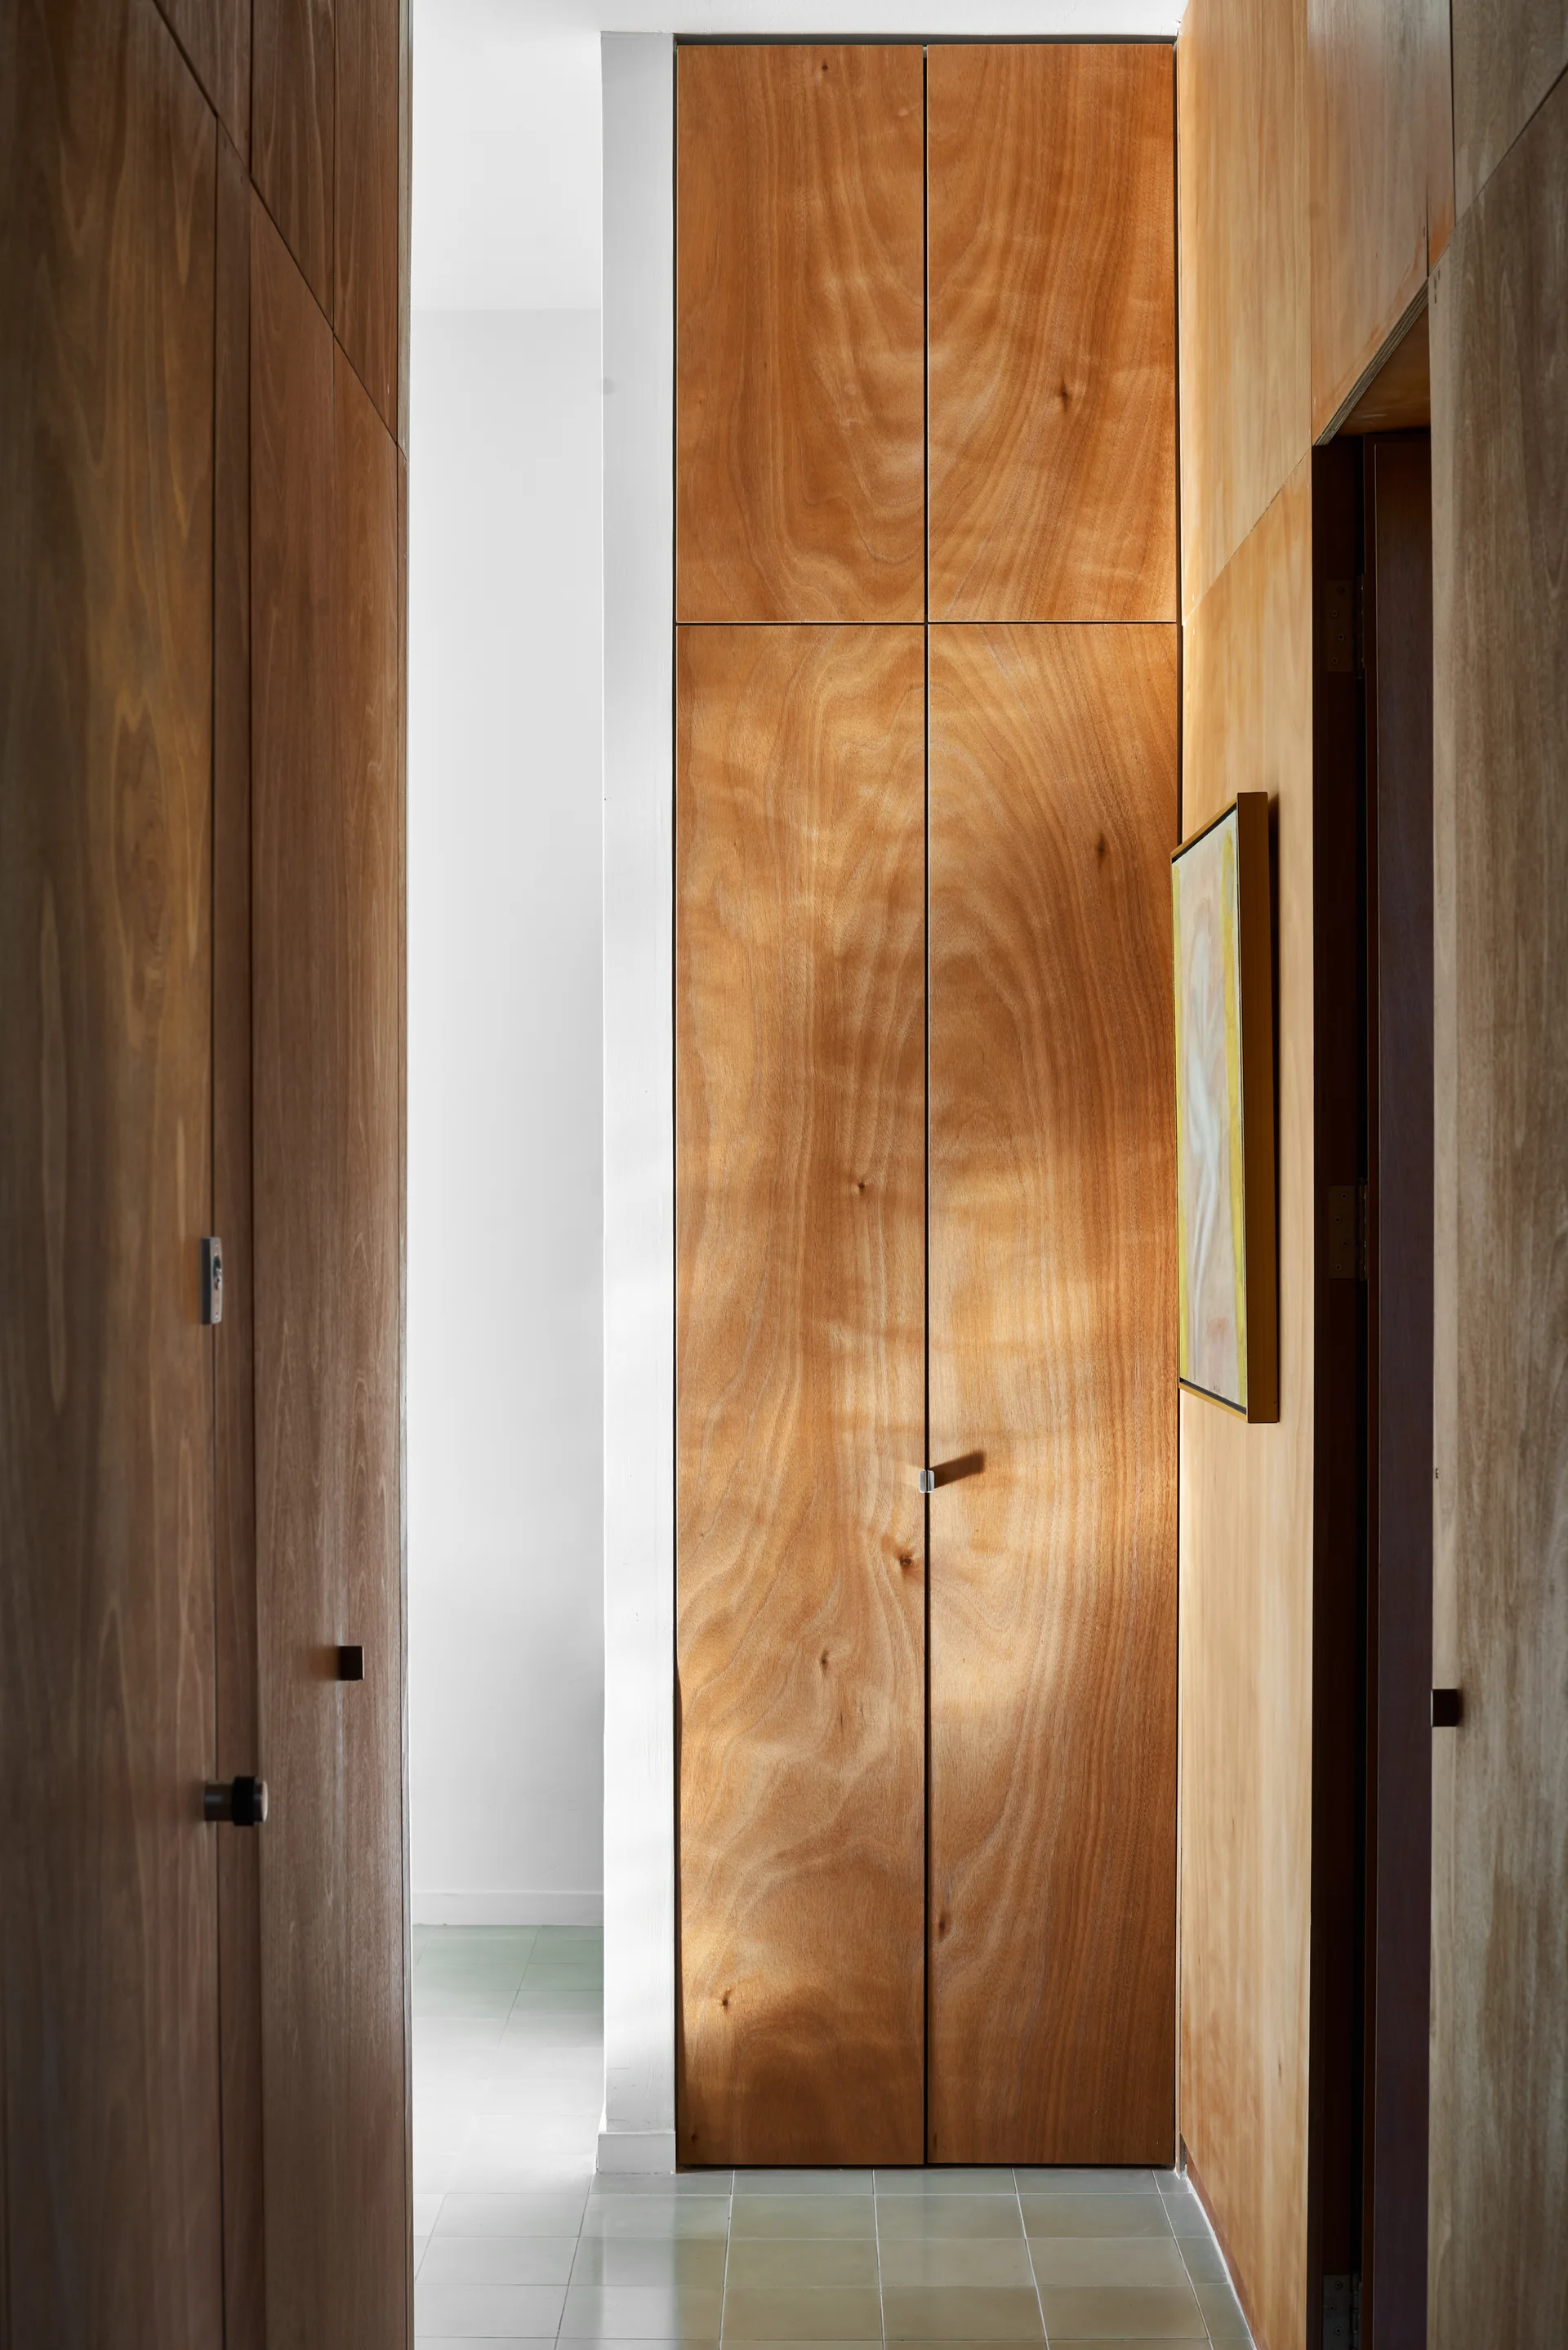
A narrow hallway lined with floor-to-ceiling warm plywood storage cabinets with clean-lined doors, leading to a bright room.
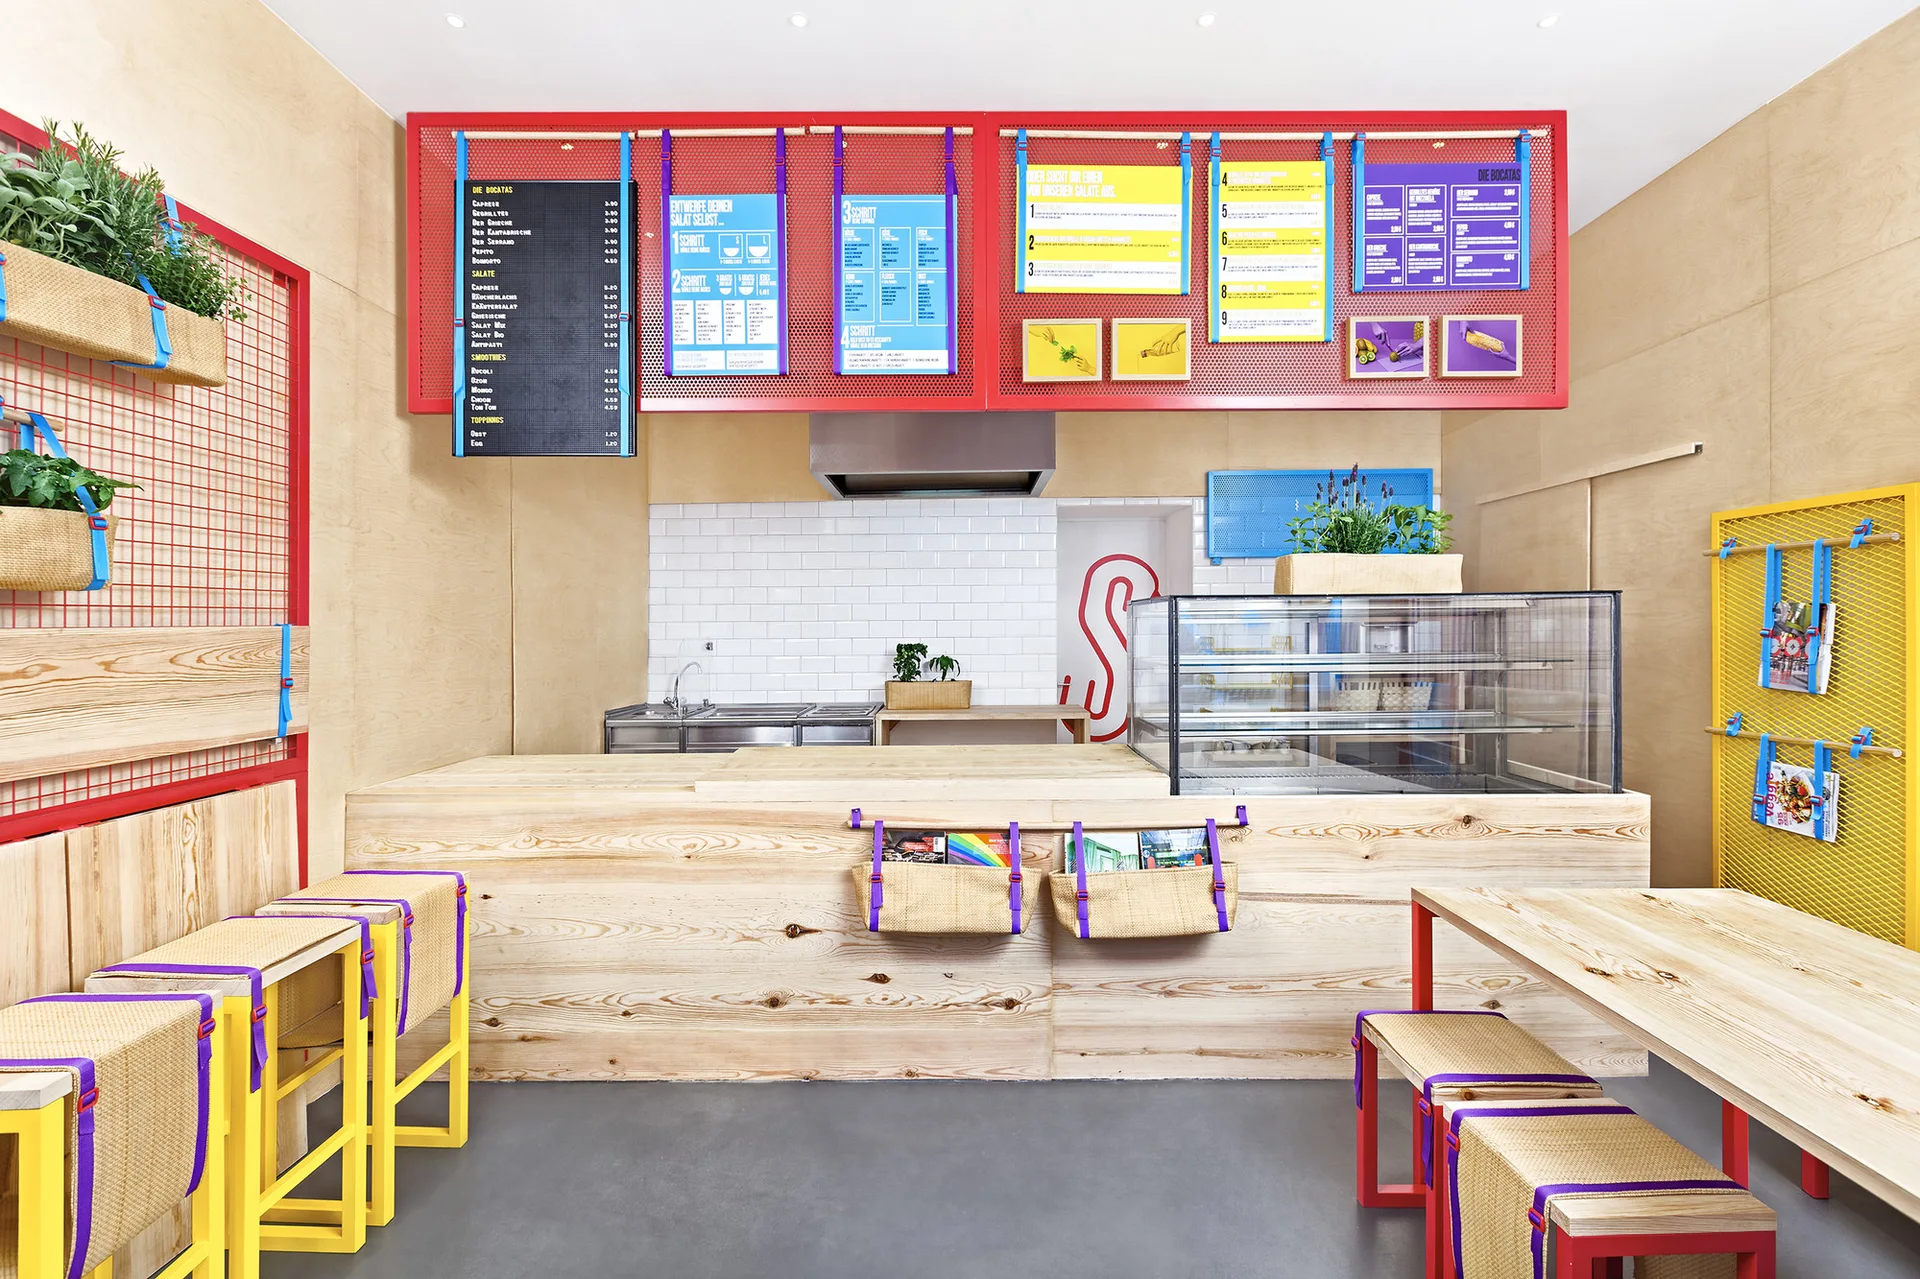
A cafe interior features a light wood service counter, colorful menu boards mounted on red mesh, and stools with yellow frames.
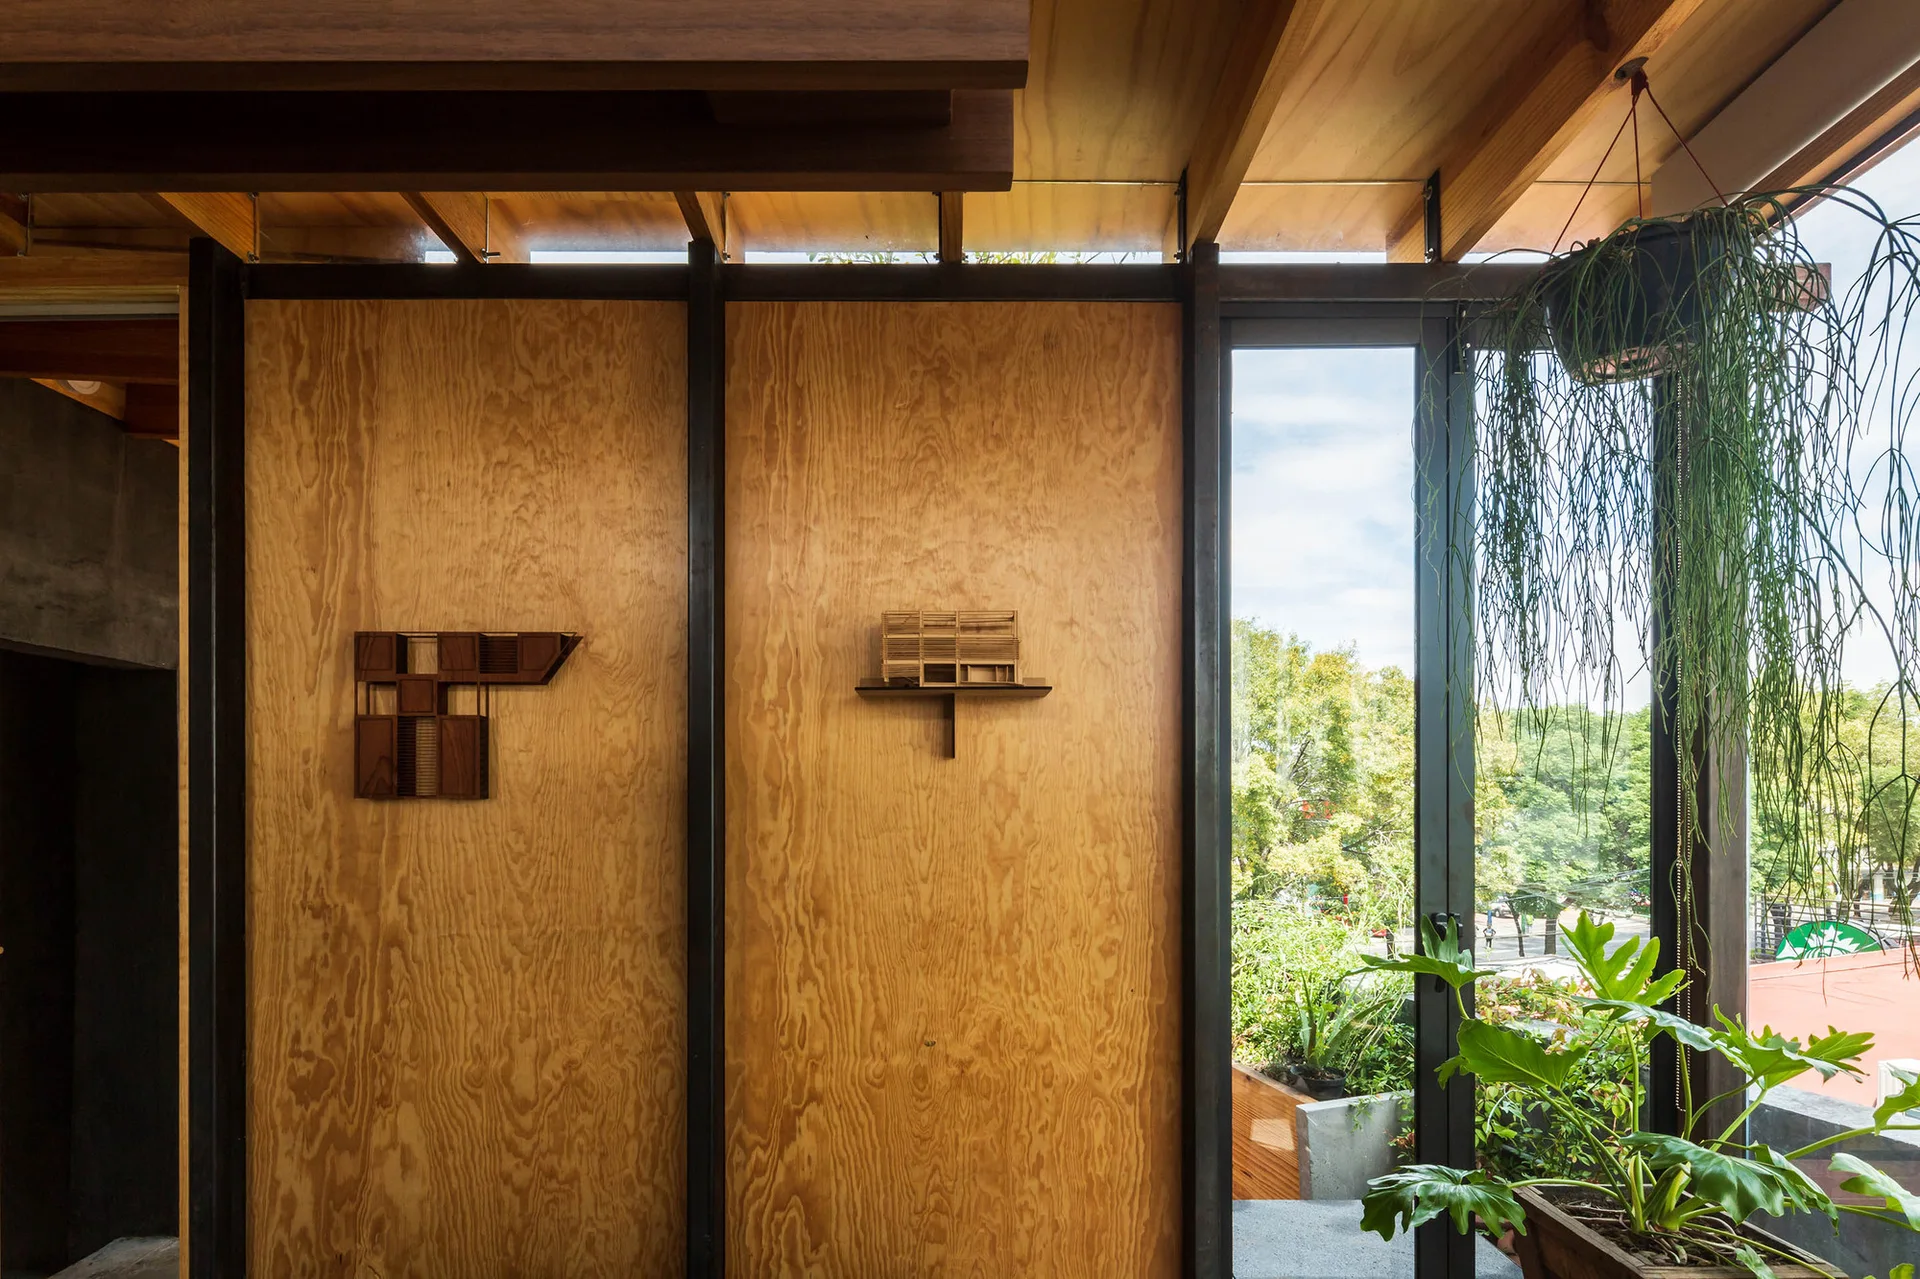
Natural plywood wall panels display architectural models beneath an exposed timber ceiling next to a large glass door showing outdoor greenery.
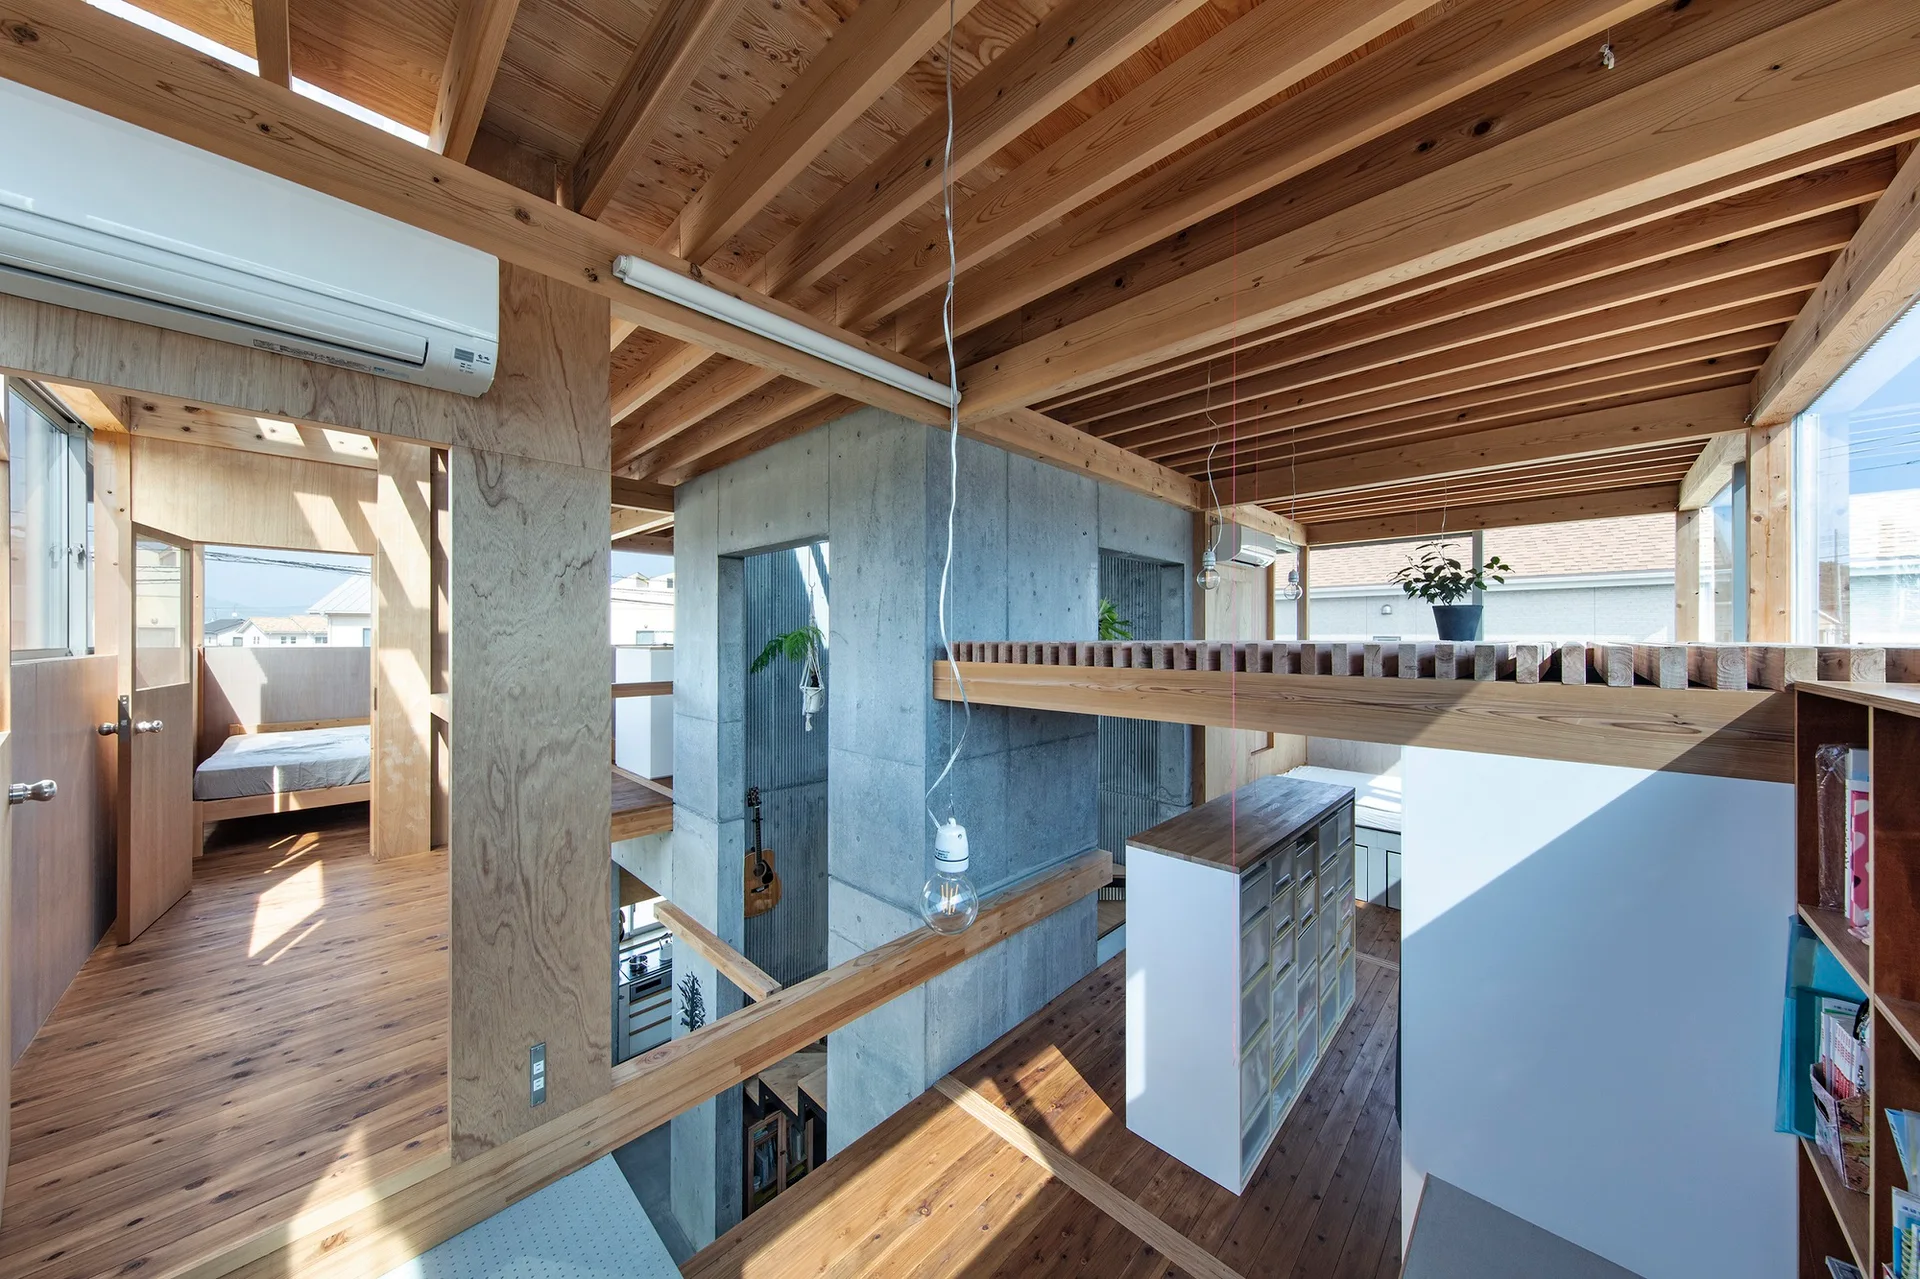
A modern multi-level home interior featuring exposed wooden ceiling joists, plywood walls, and a central raw concrete column.
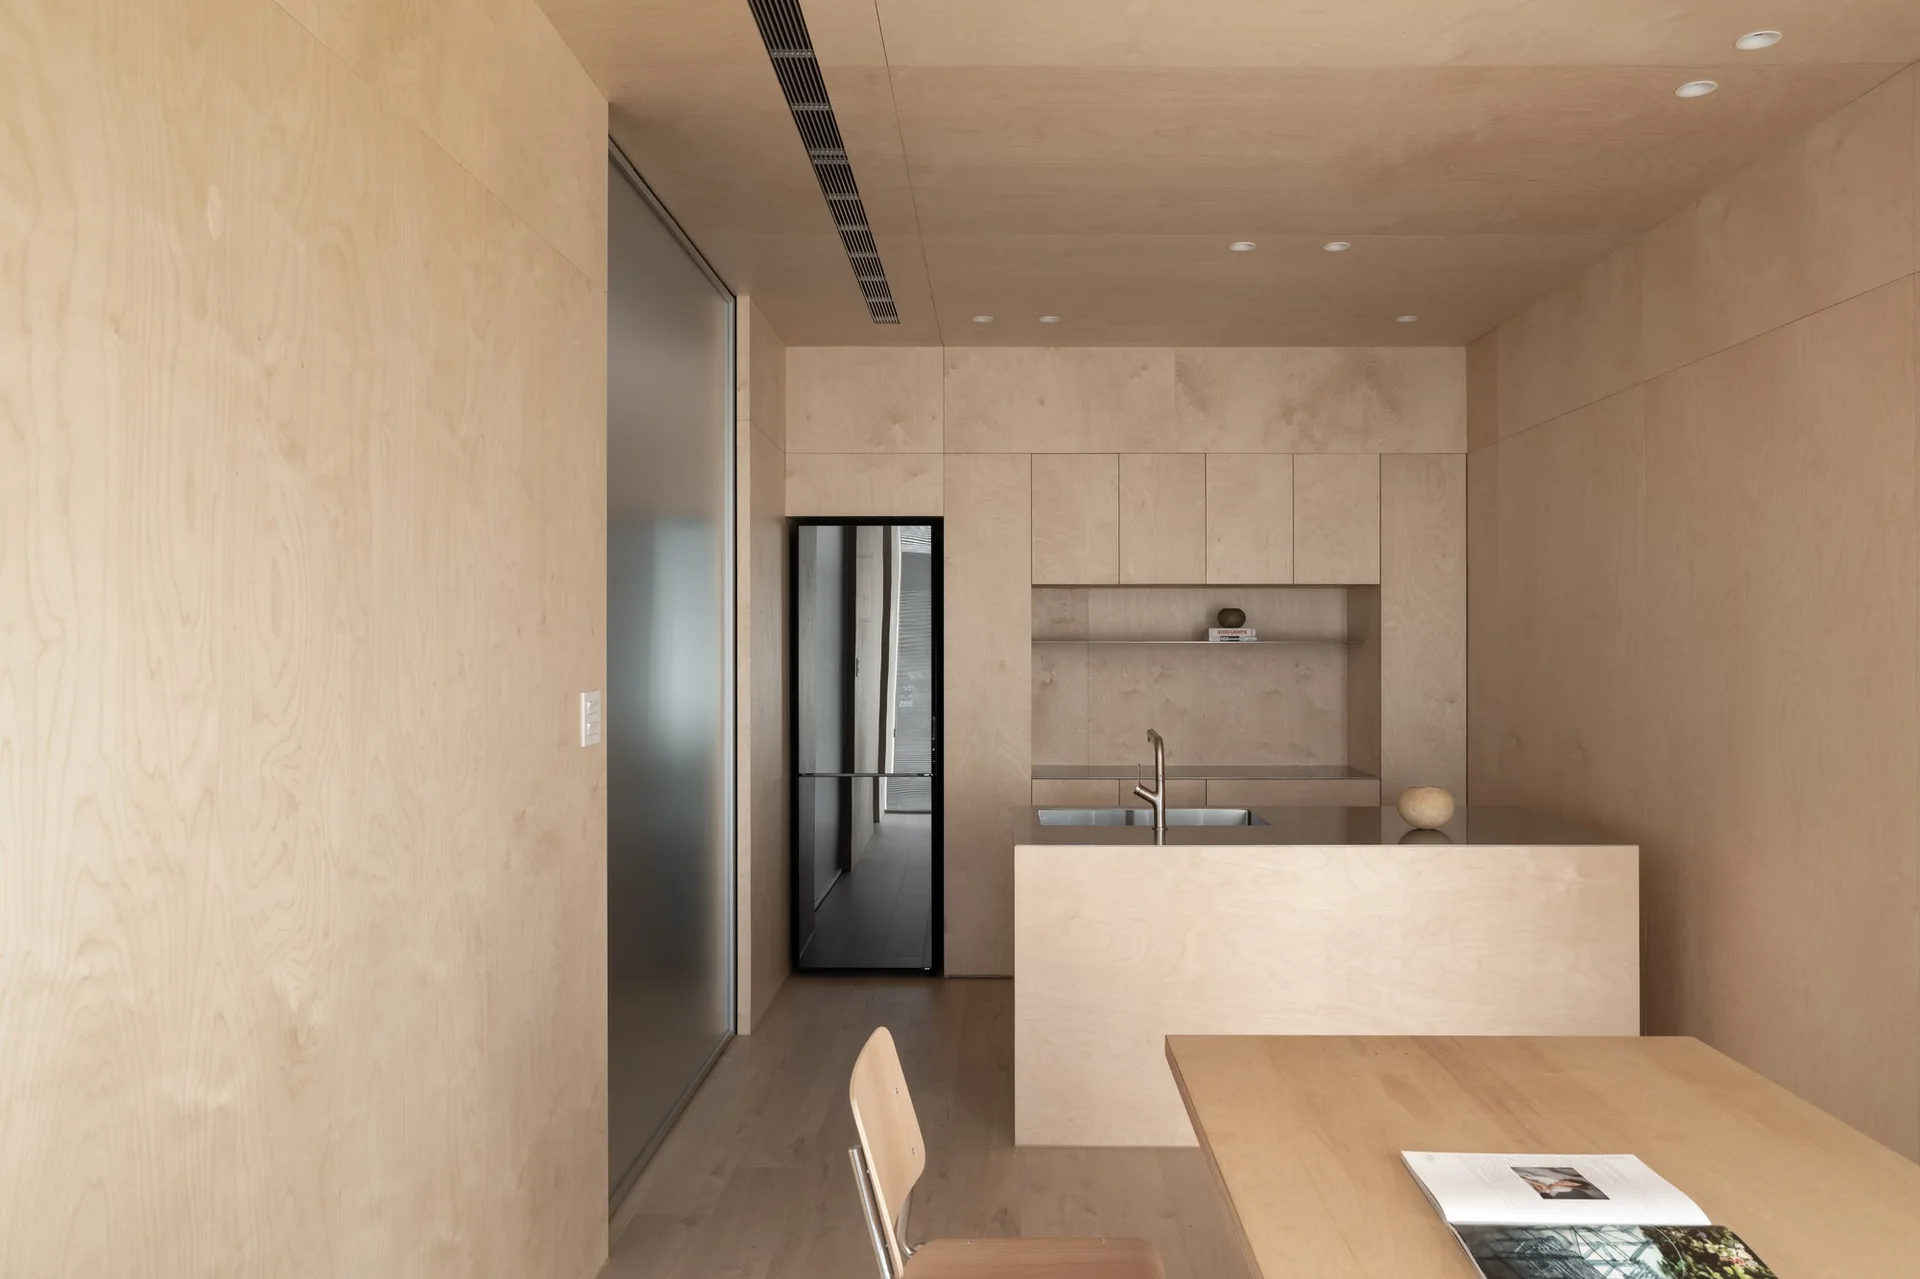
A minimalist kitchen and dining area features seamless light plywood paneling on the walls and ceiling, a central island, and a wooden dining table.
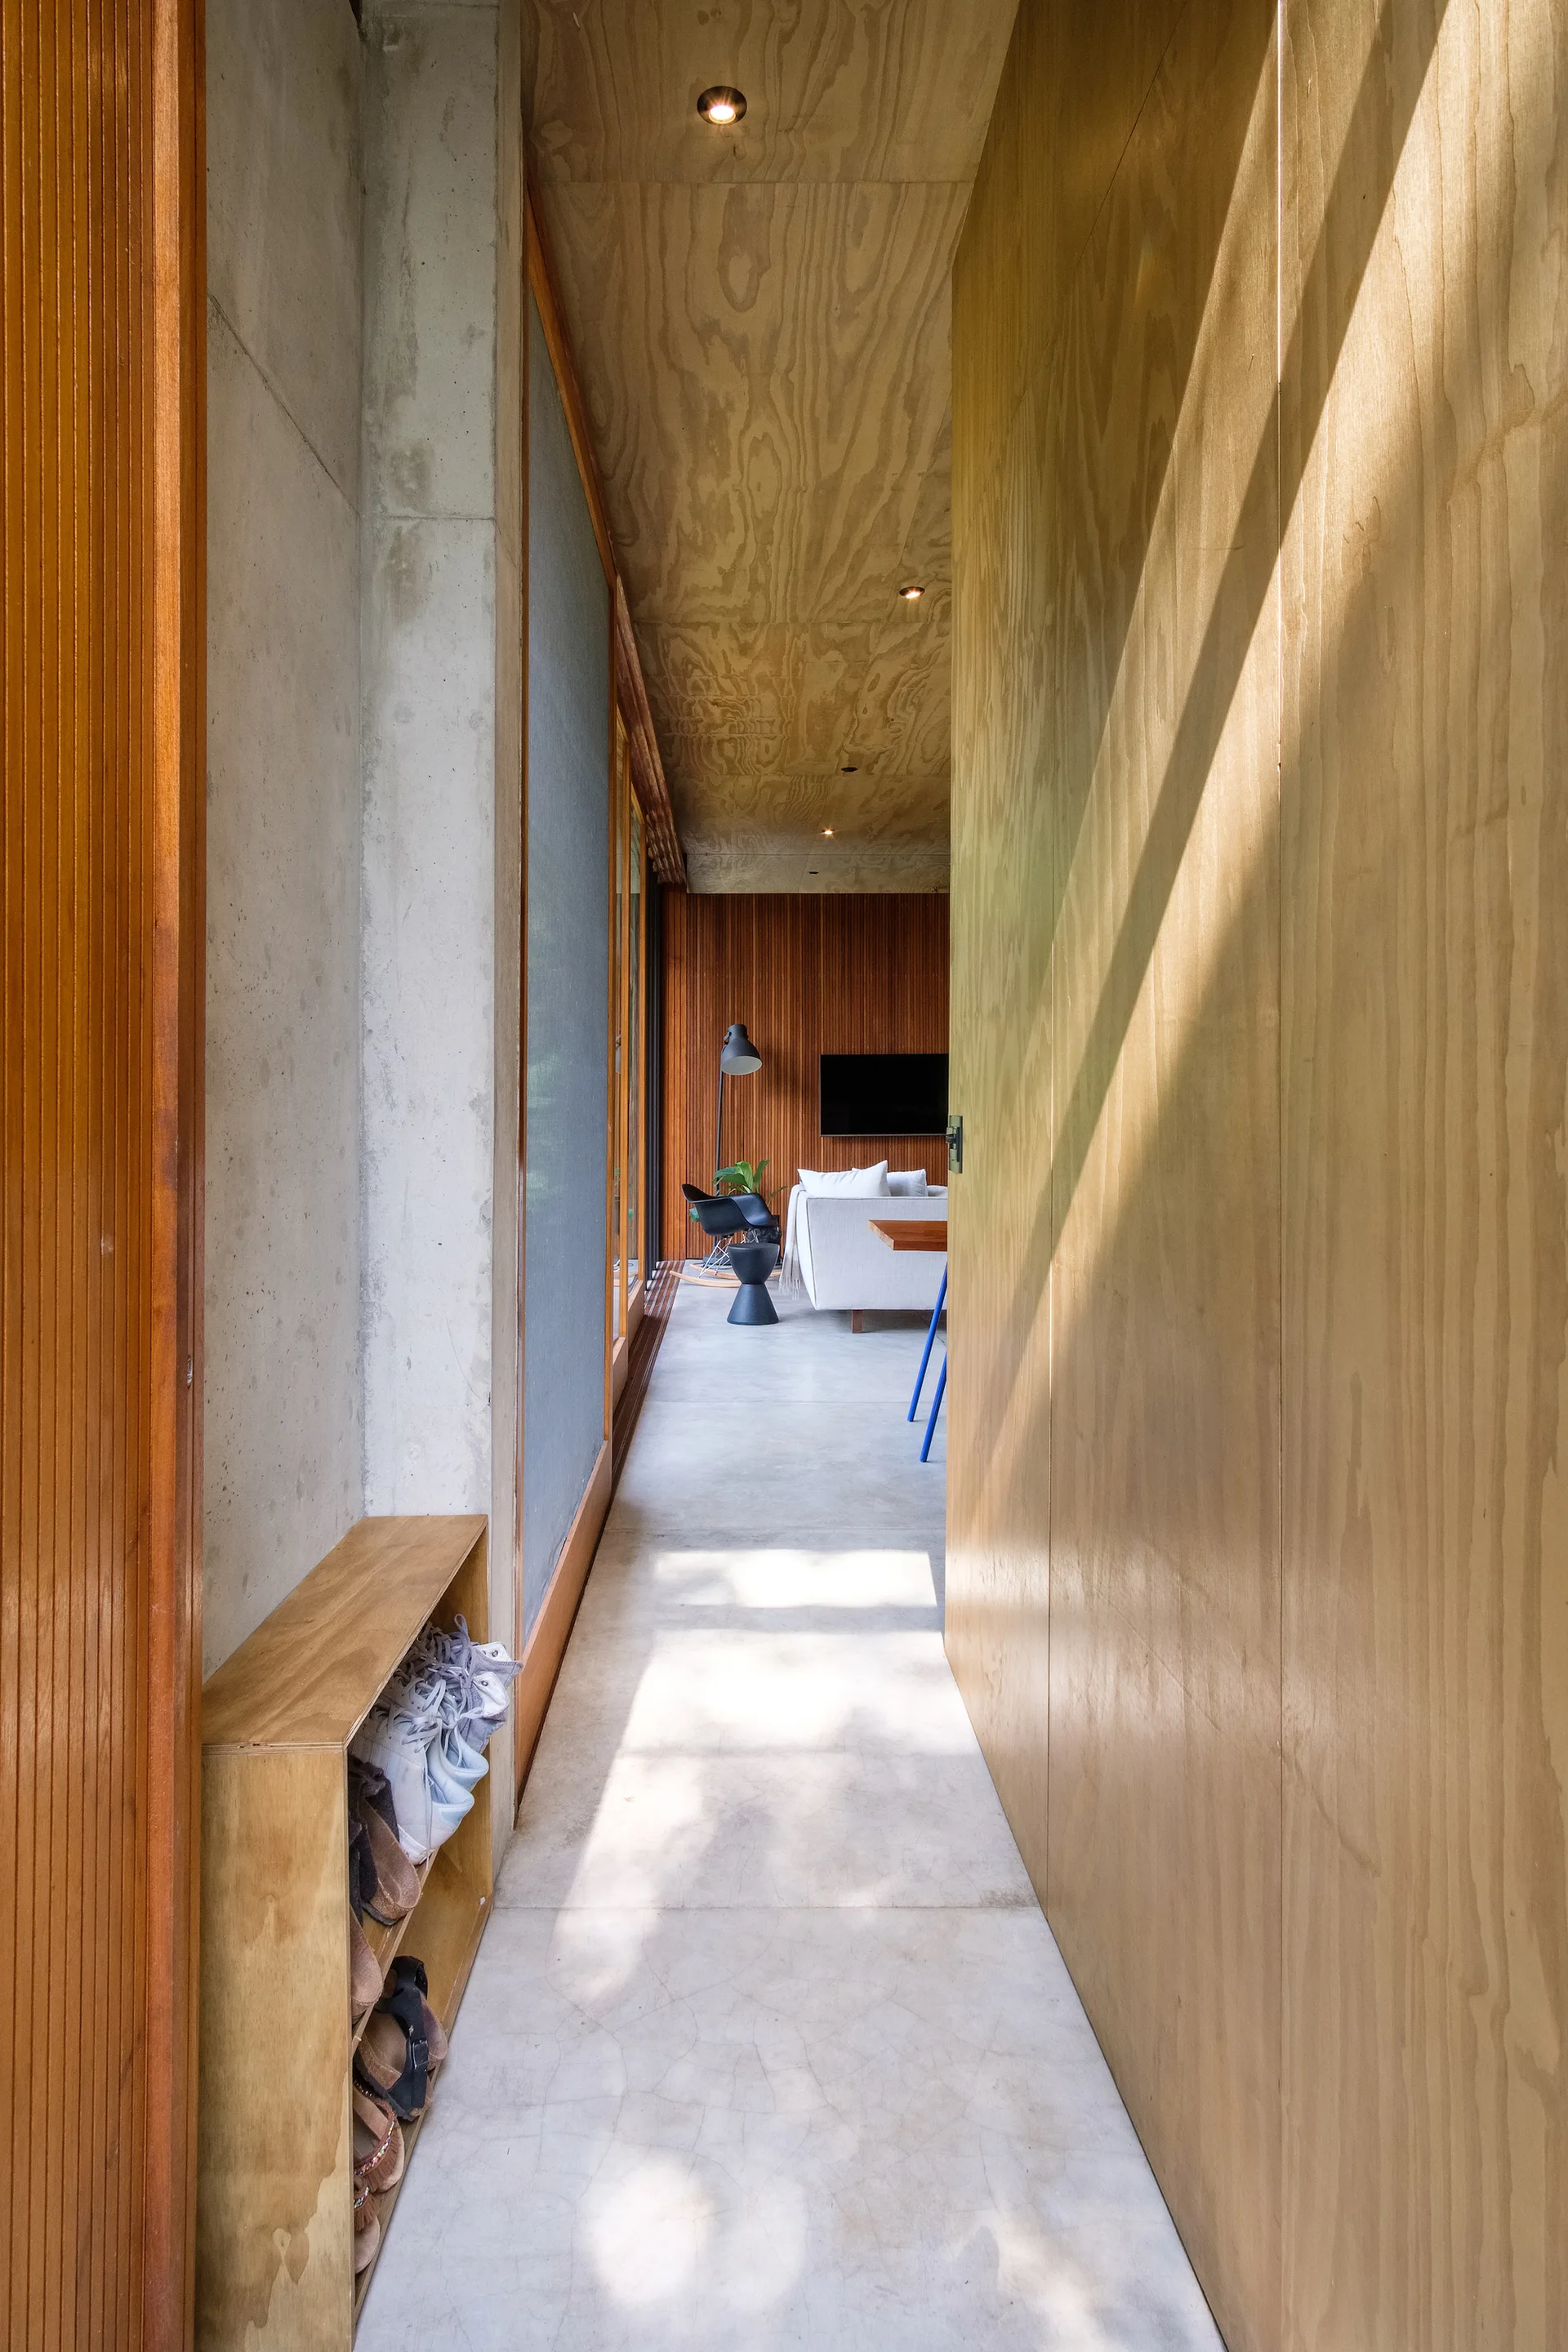
A narrow modern hallway features plywood-paneled walls and ceiling, a polished concrete floor, and a low wooden shoe rack leading to a bright living room.
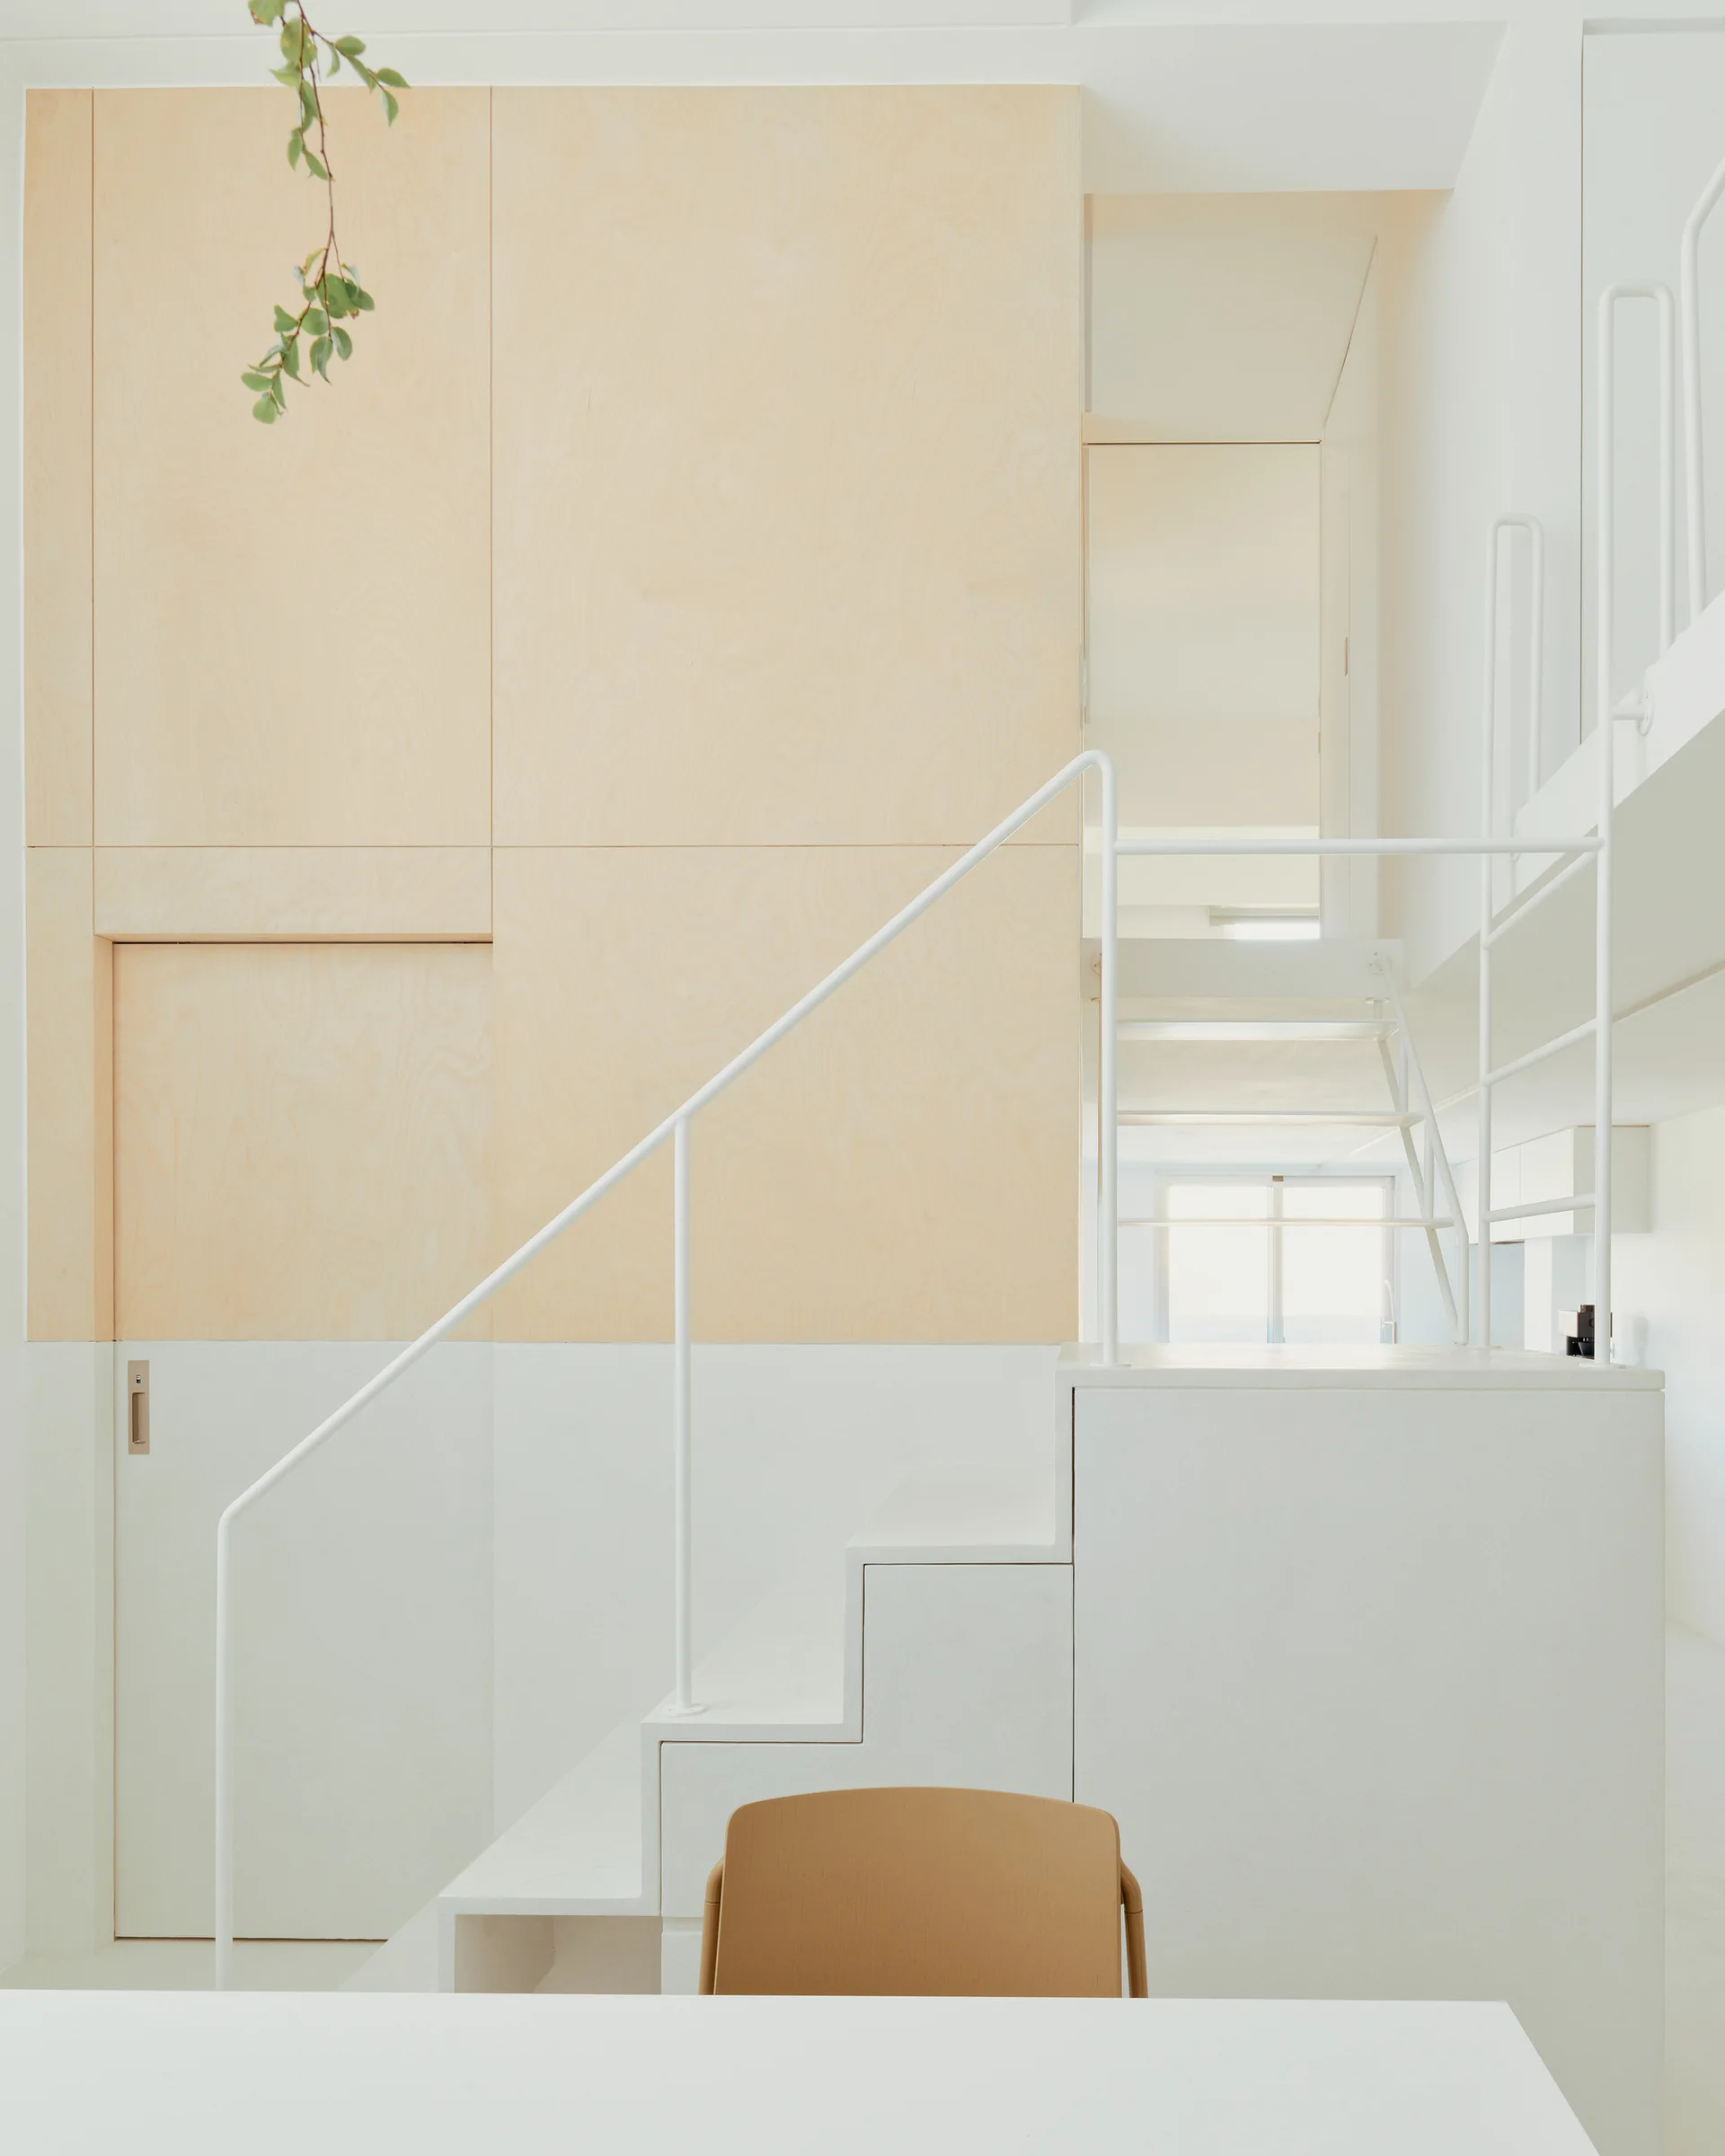
A minimalist white staircase with a thin metal handrail stands next to a two-tone wall of white paint and light plywood panels.
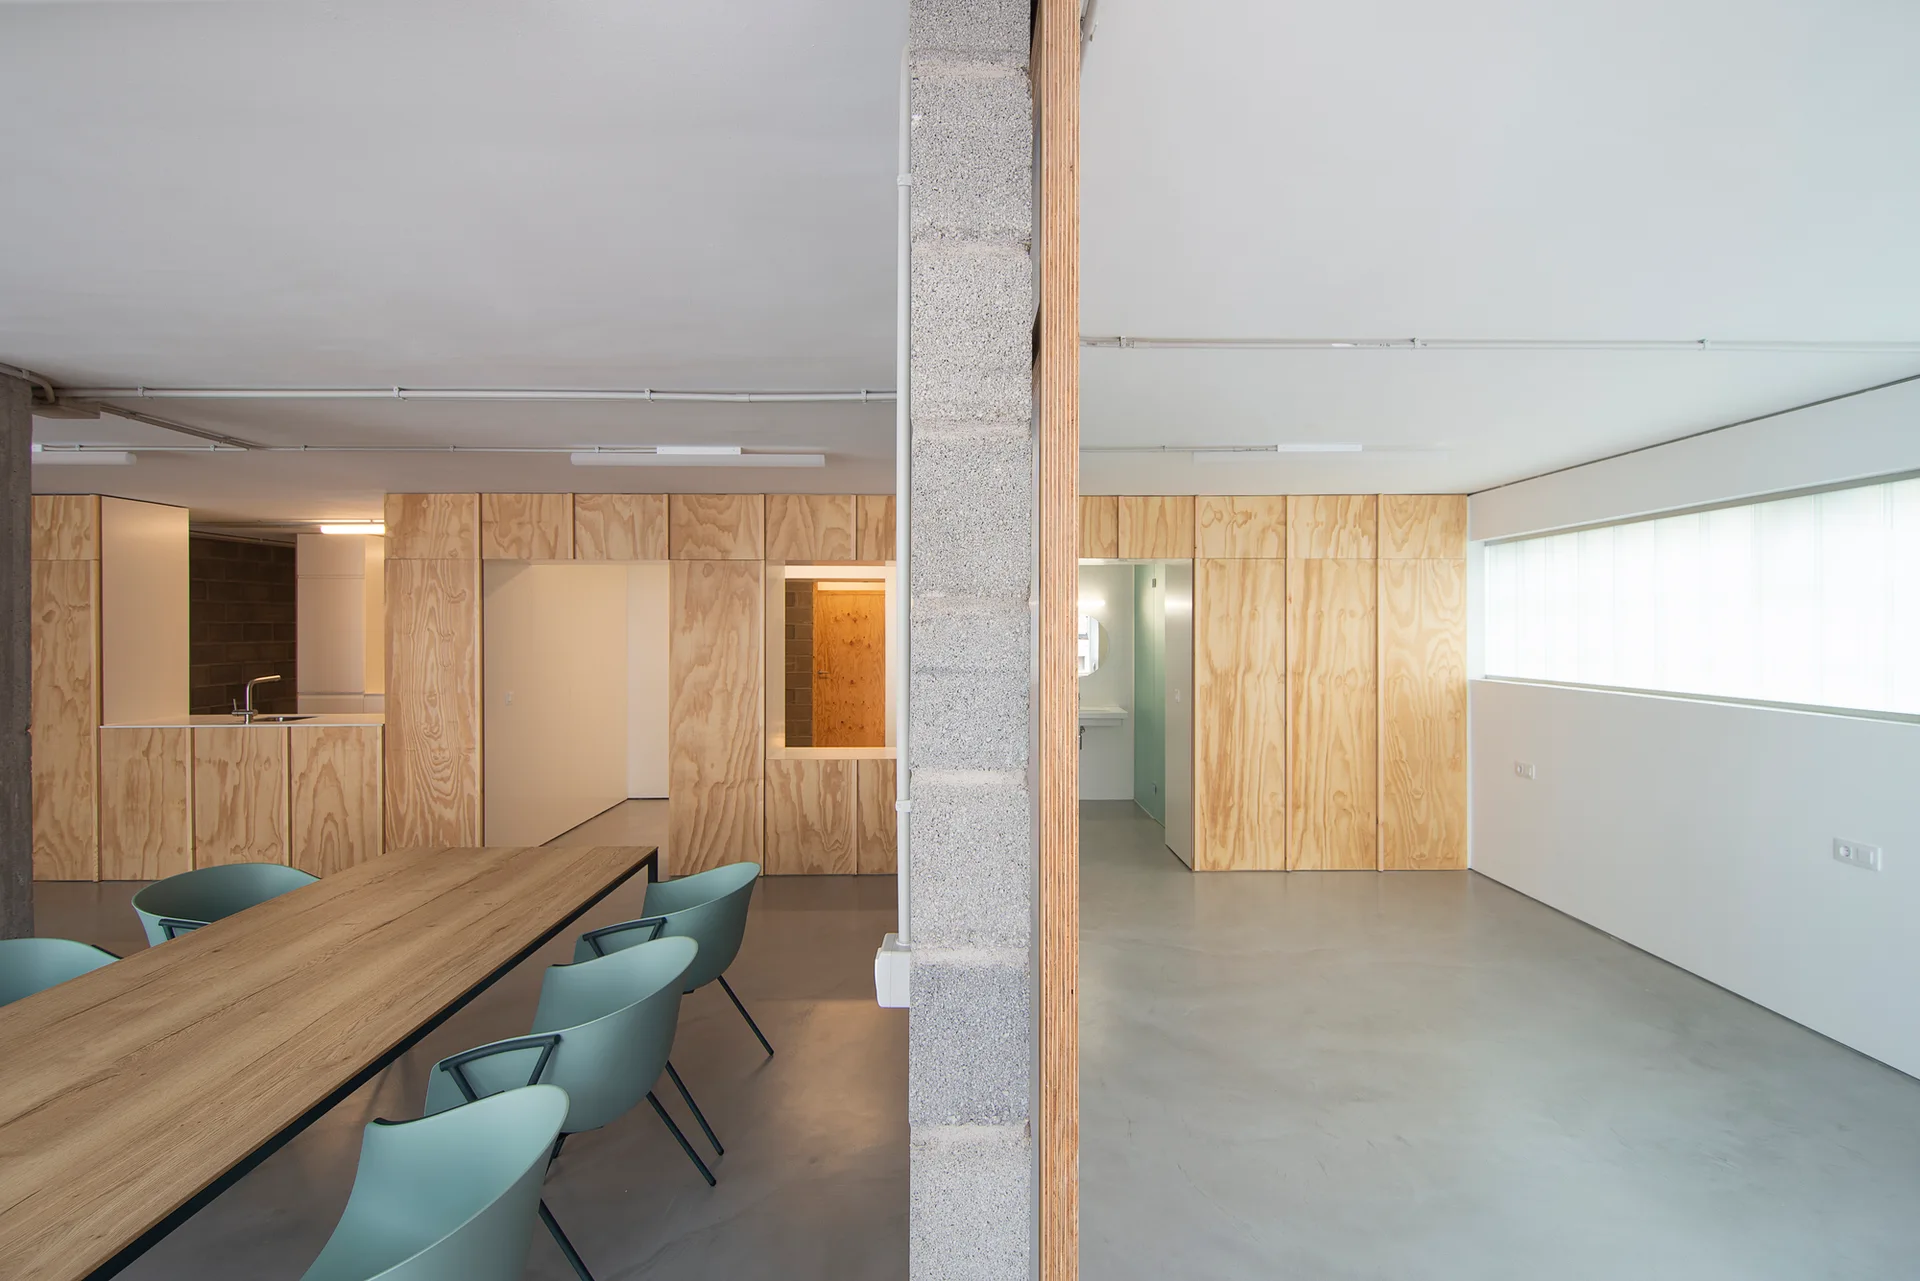
A minimalist dining room with a long wood table, pale green chairs, smooth gray concrete floors, and plywood wall paneling separated by a concrete block wall.
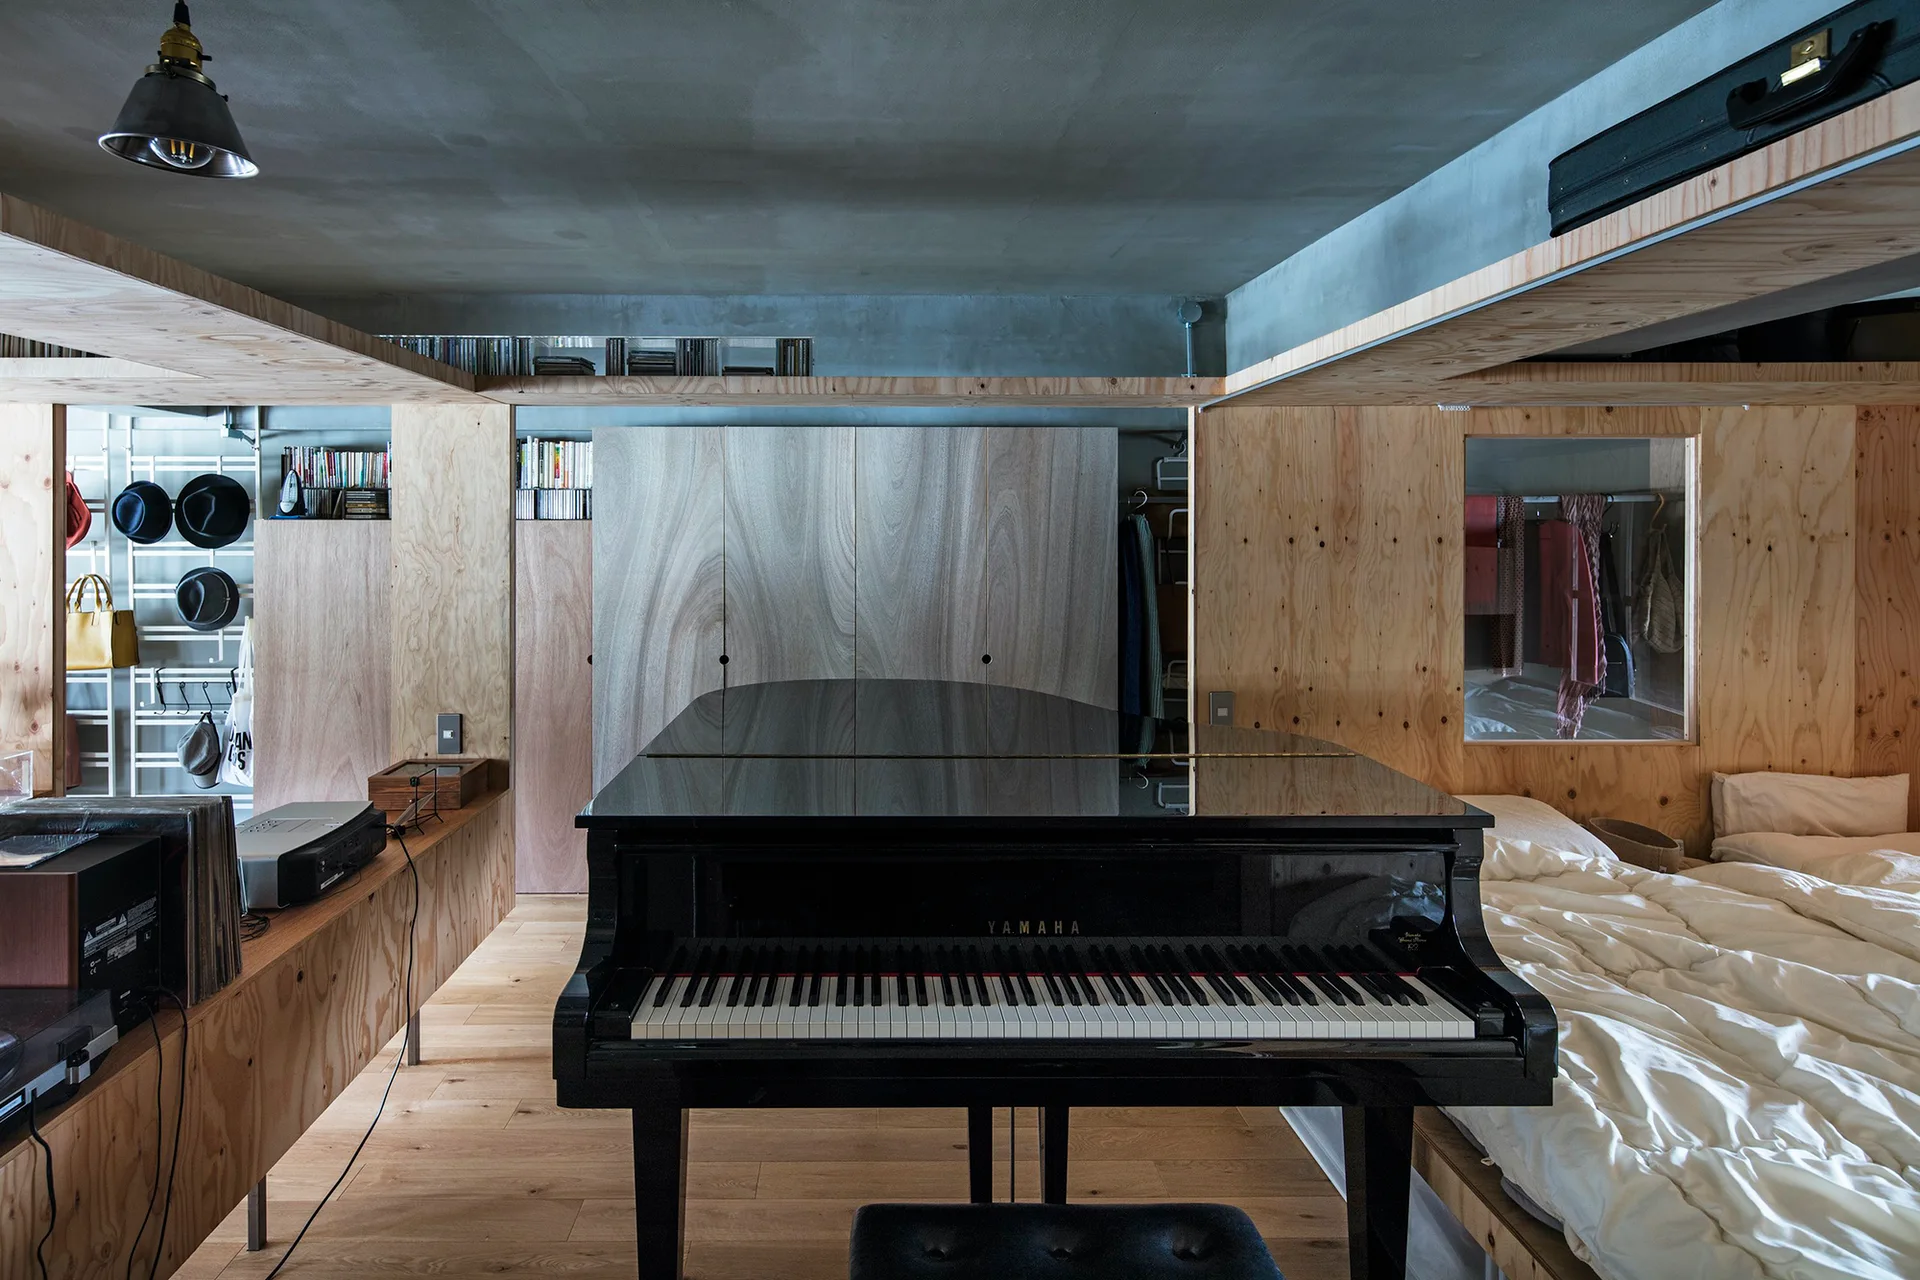
A compact bedroom features a black grand piano in the center, surrounded by light wood plywood wall panels, built-in shelving, and a low platform bed.
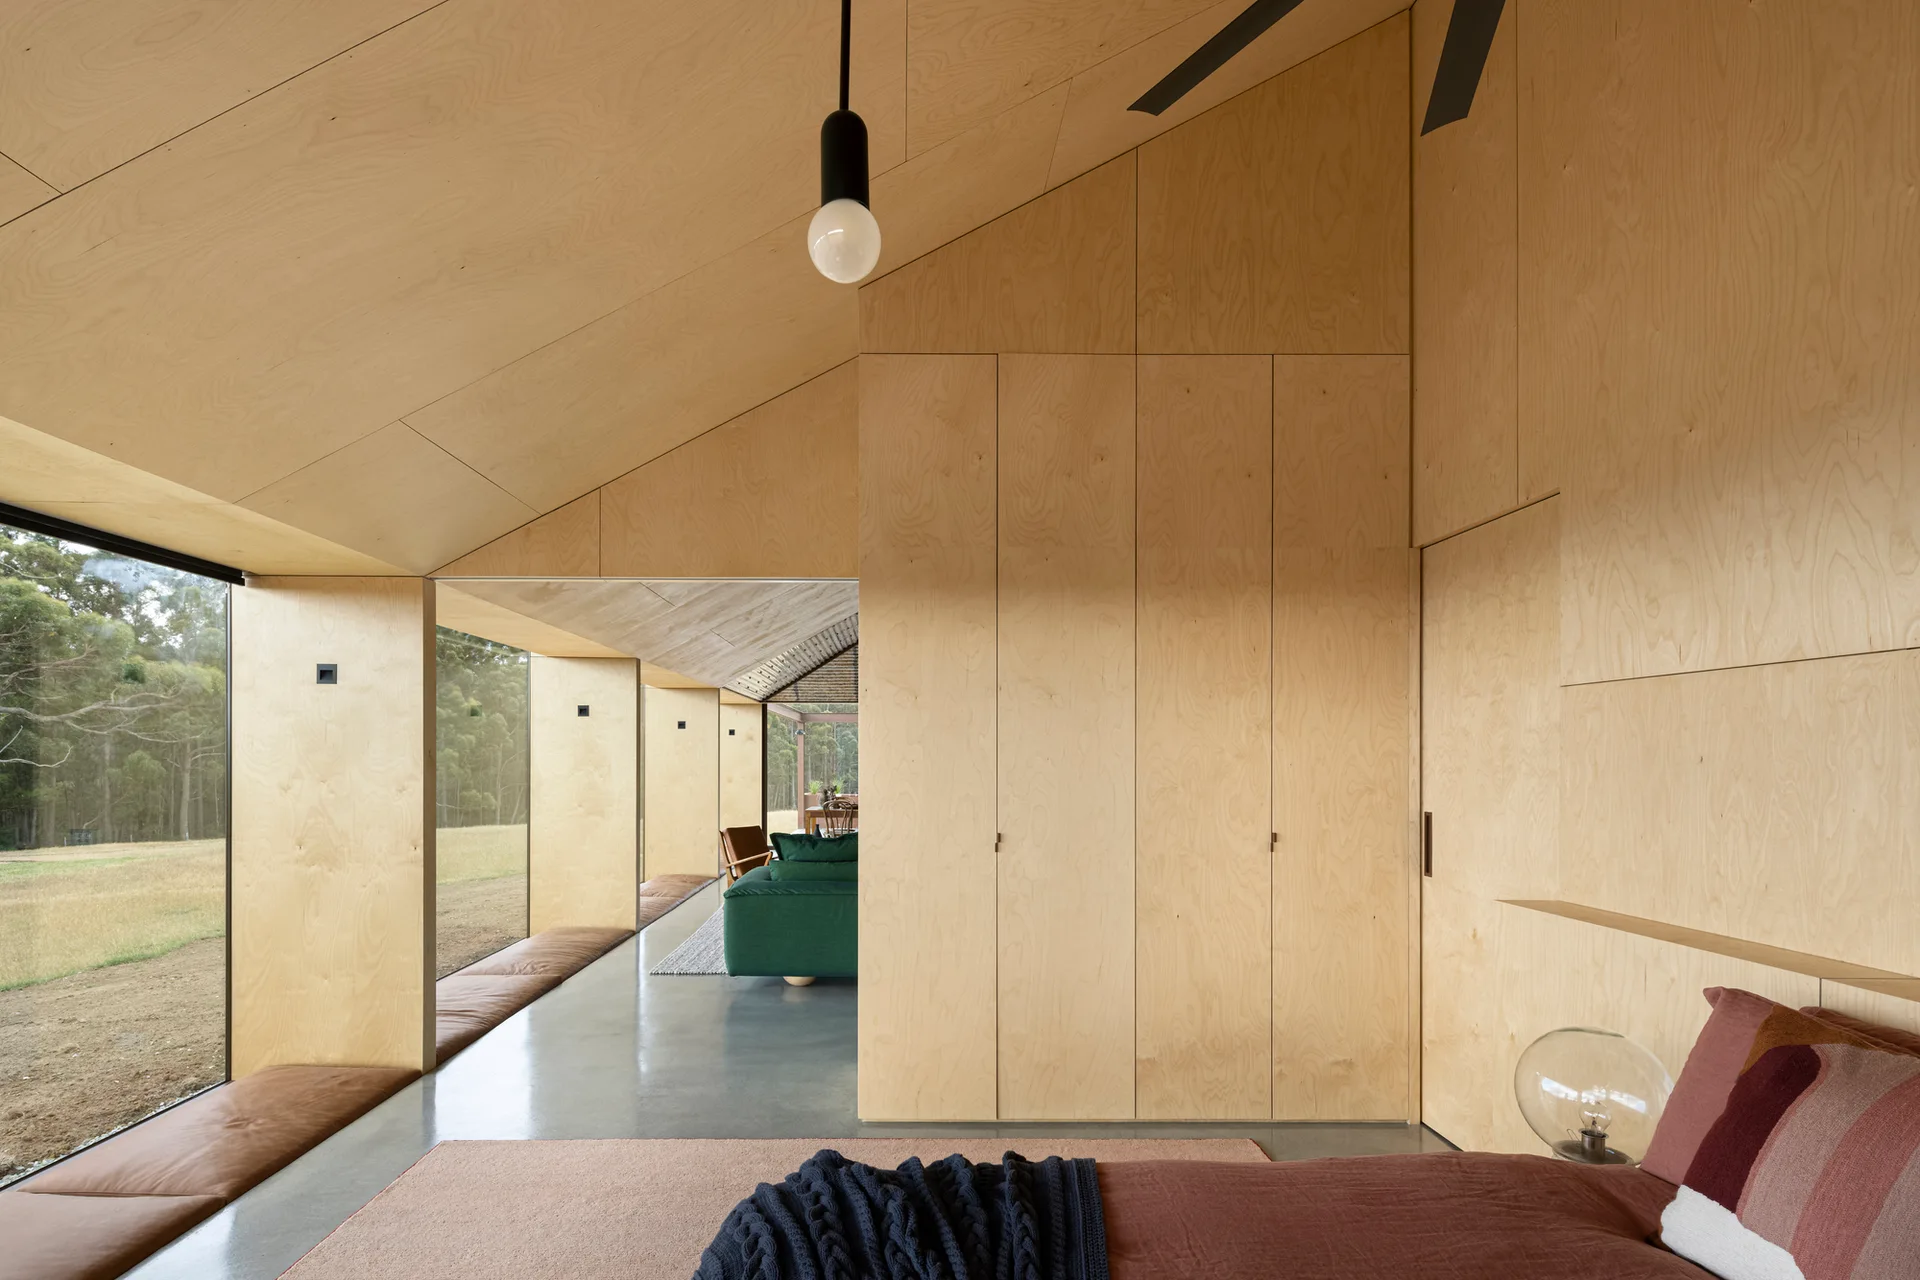
A minimalist bedroom featuring light wood plywood paneled walls and ceiling, polished concrete floors, and a large window looking onto a landscape.
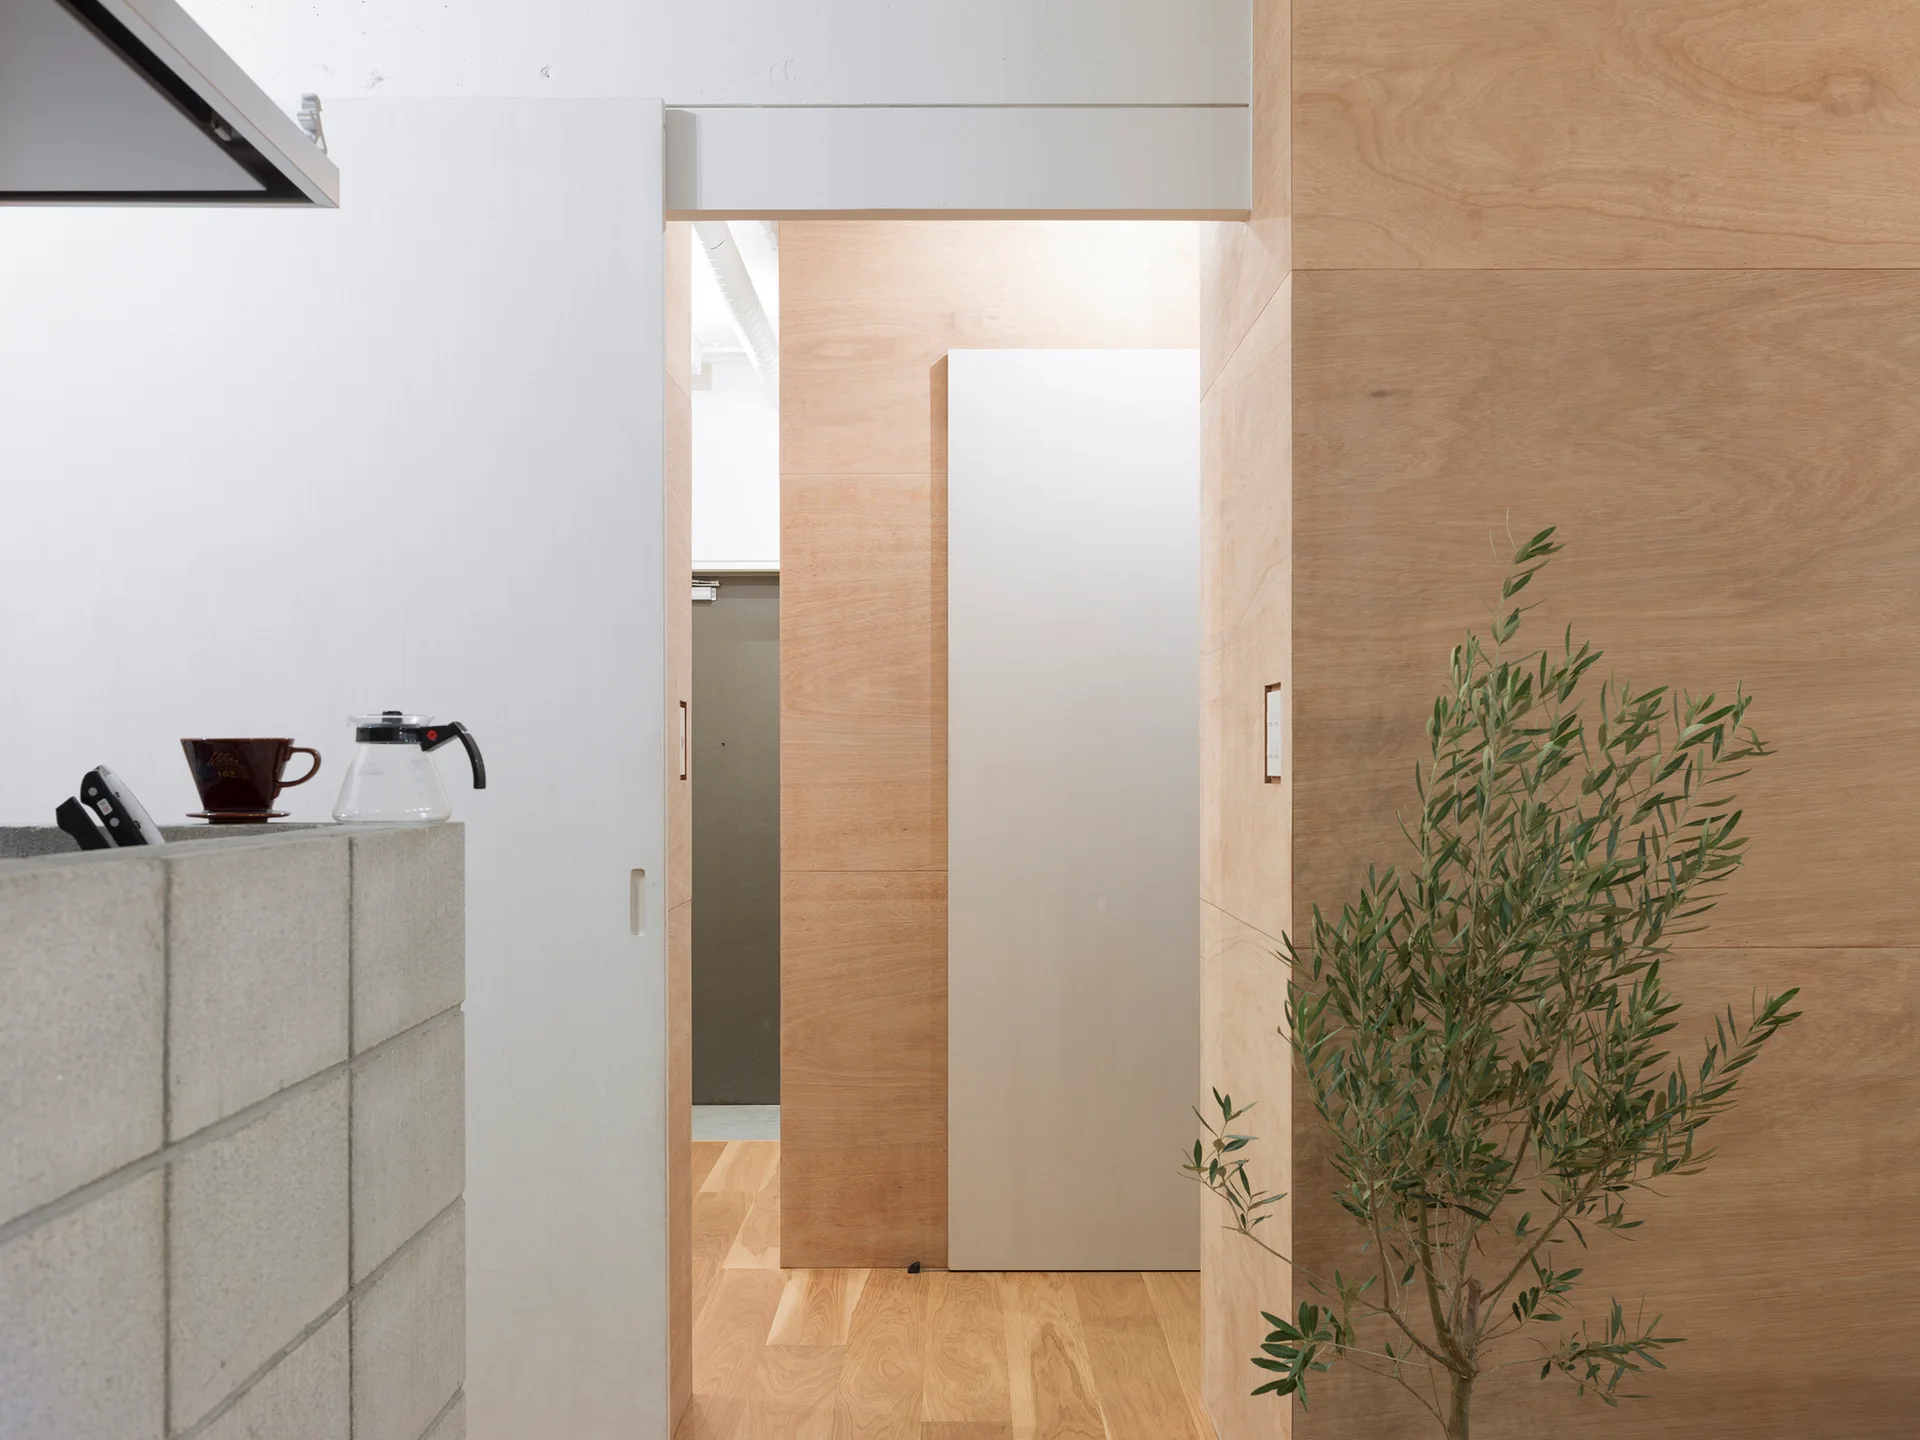
A minimalist interior corridor features natural plywood wall paneling, a concrete block partition, light hardwood floors, and a white sliding door.
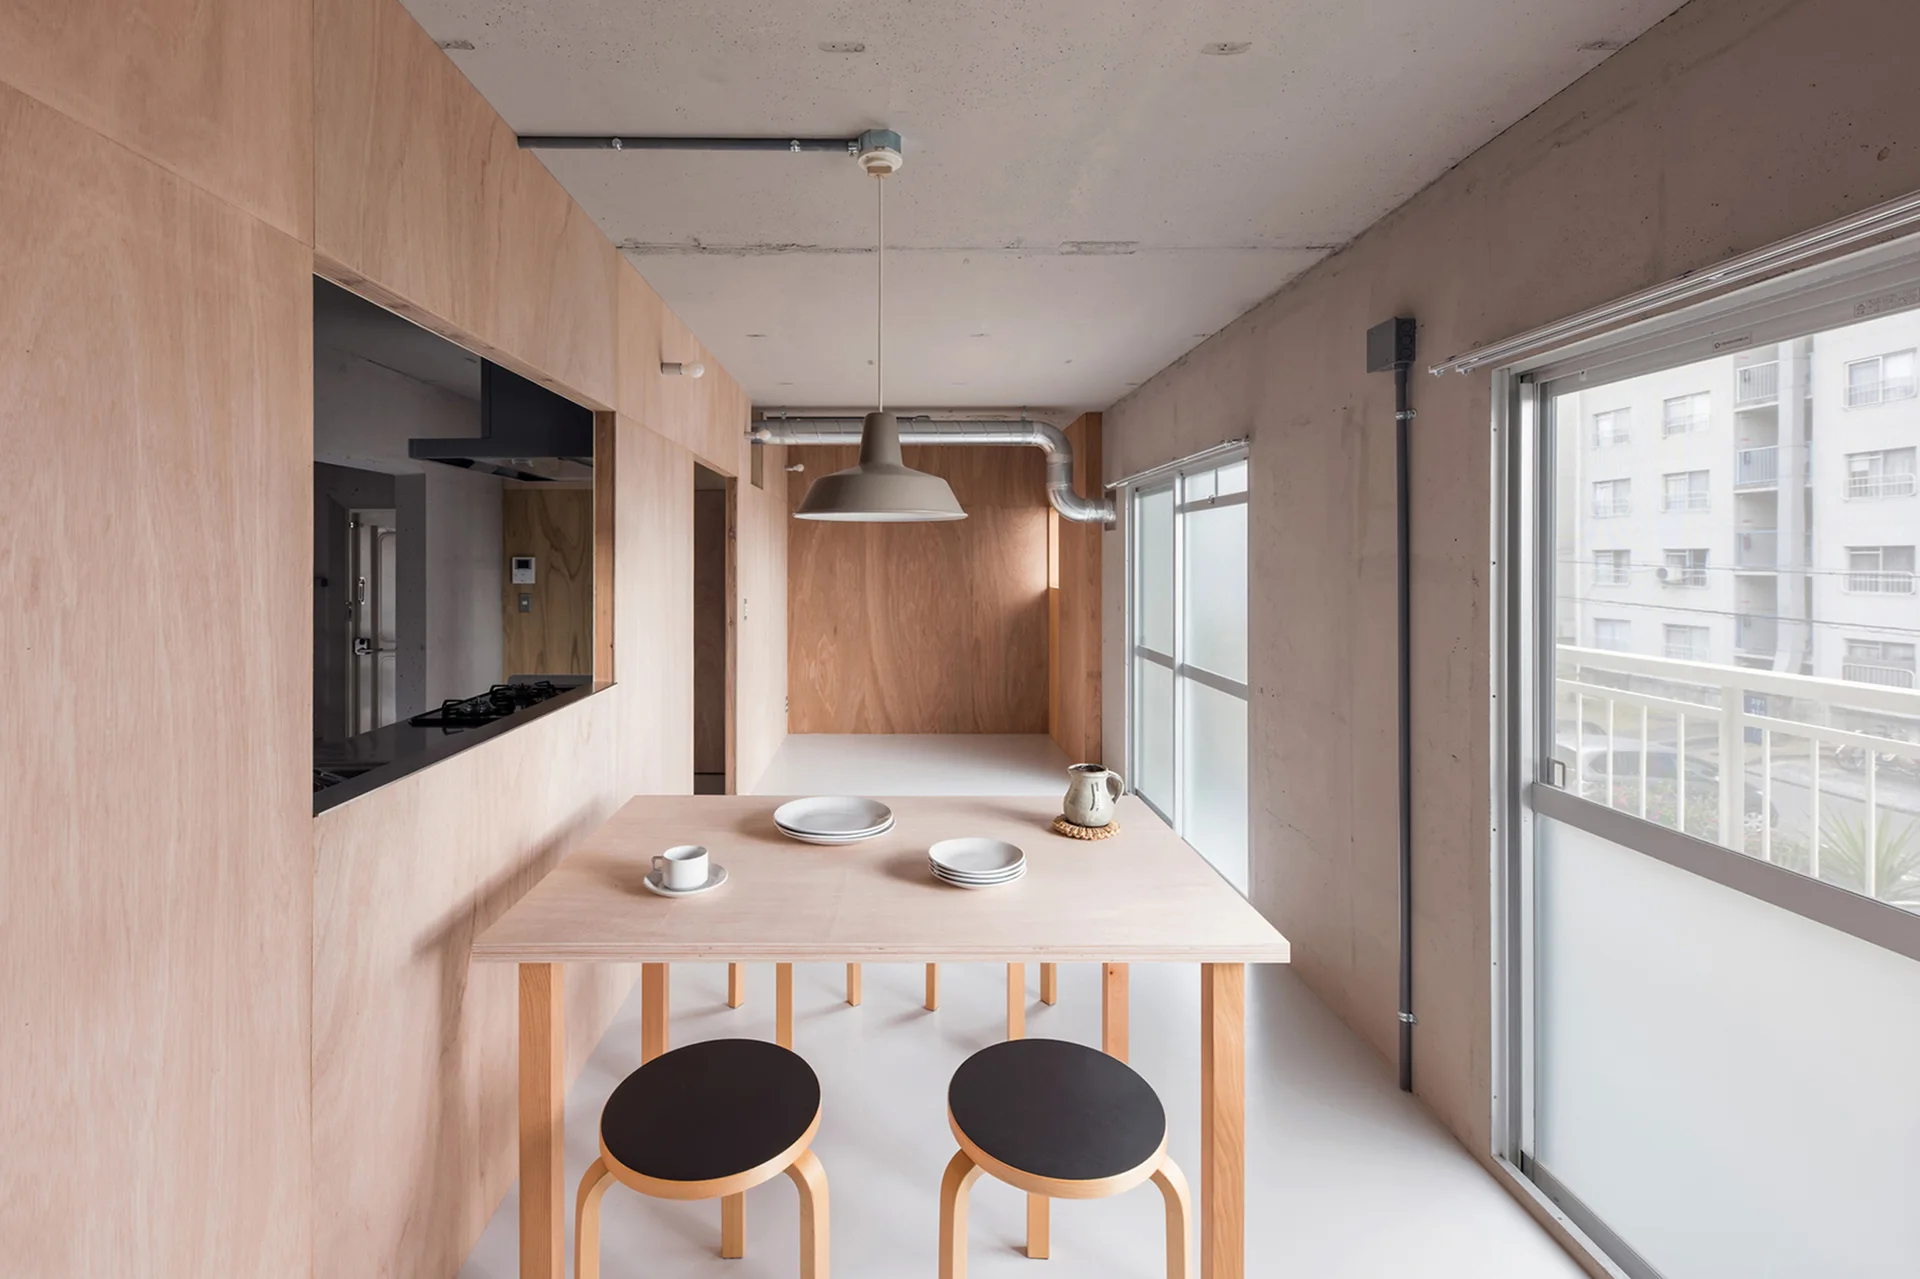
A minimalist dining area features a light wood table with two black-topped stools set against plywood-clad walls and a raw concrete ceiling.
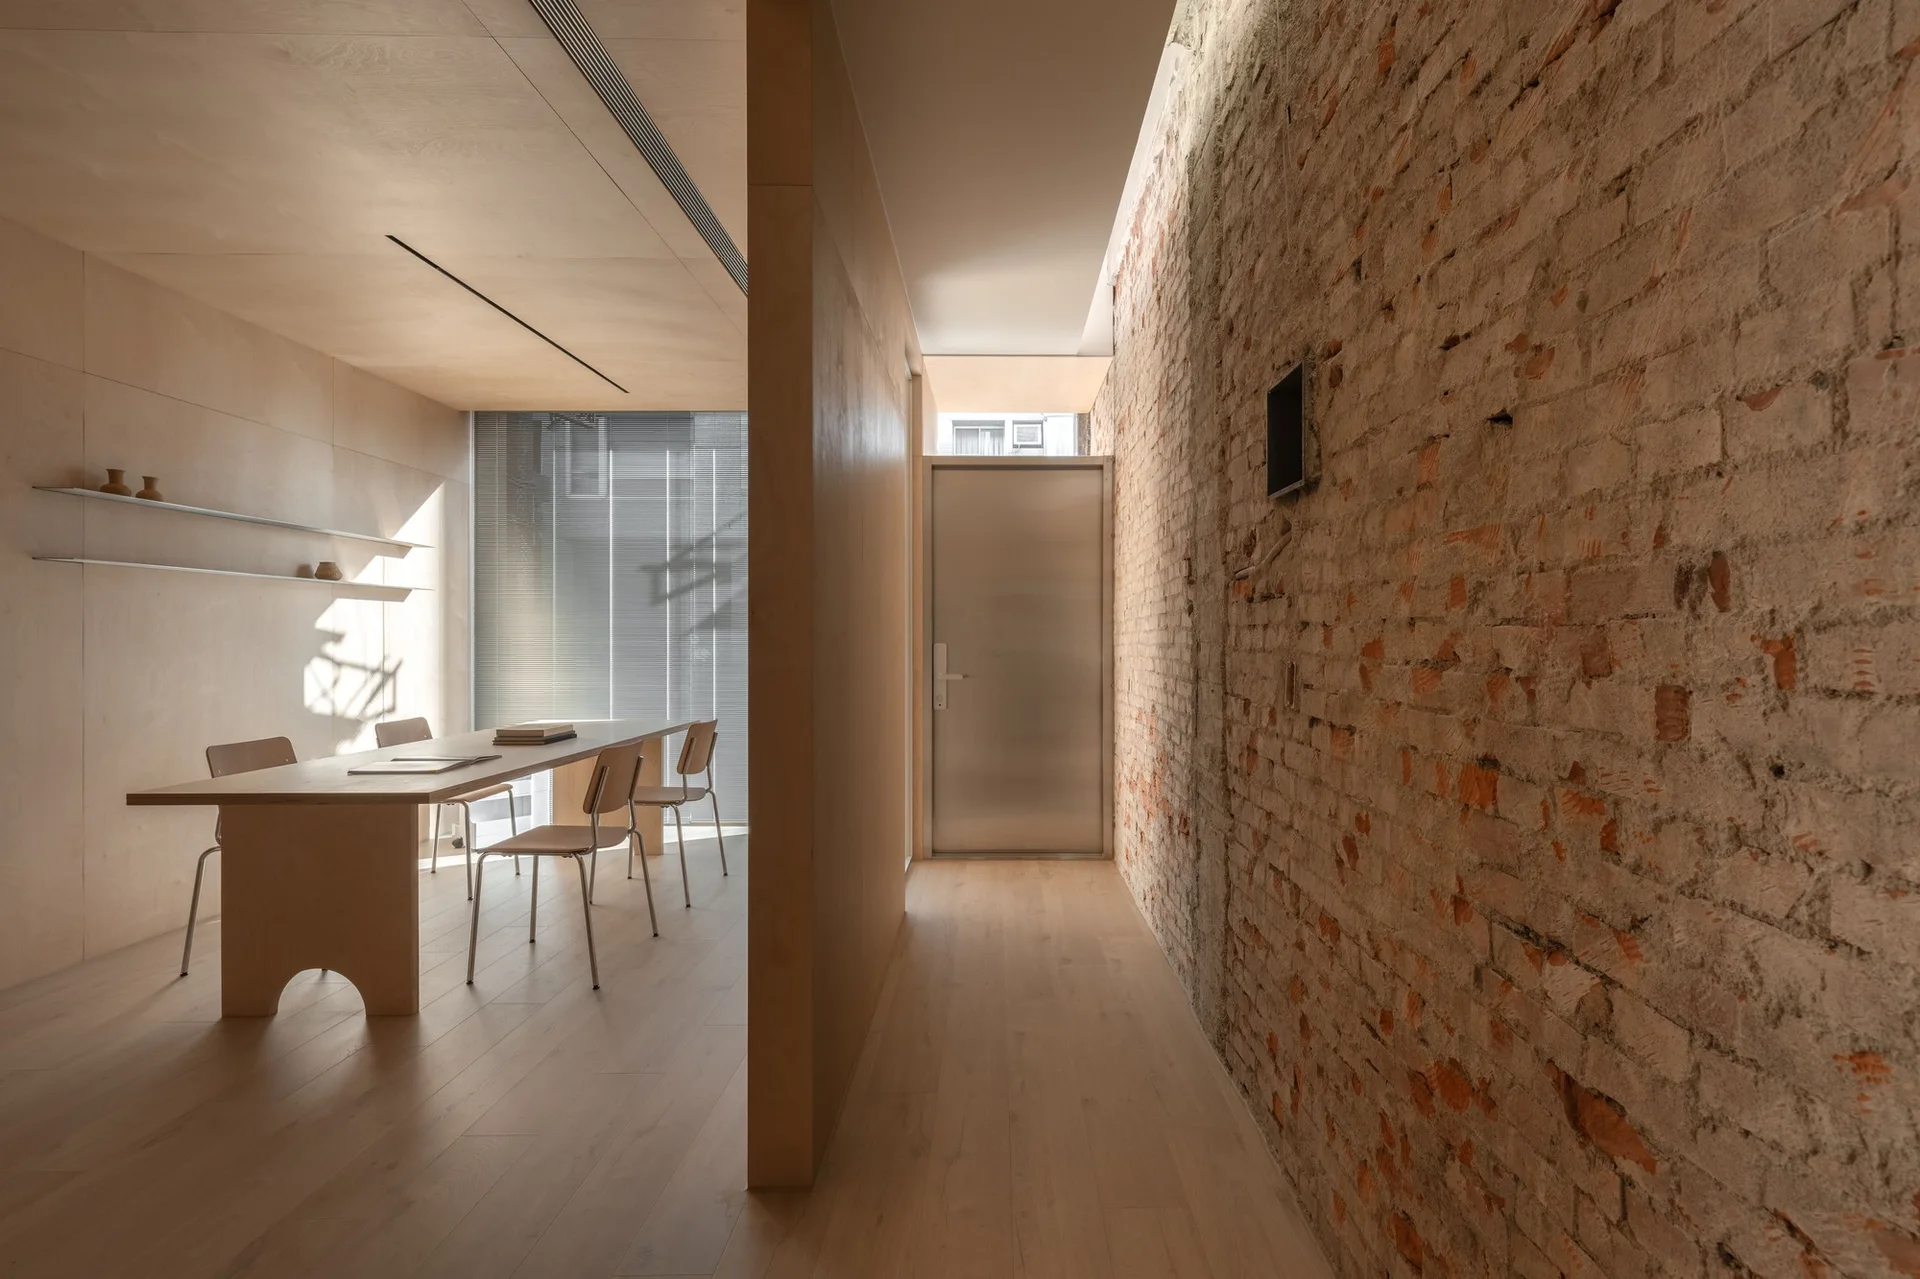
A minimalist dining area with a wooden table and chairs is separated by a plywood partition from a corridor with a raw exposed brick wall.
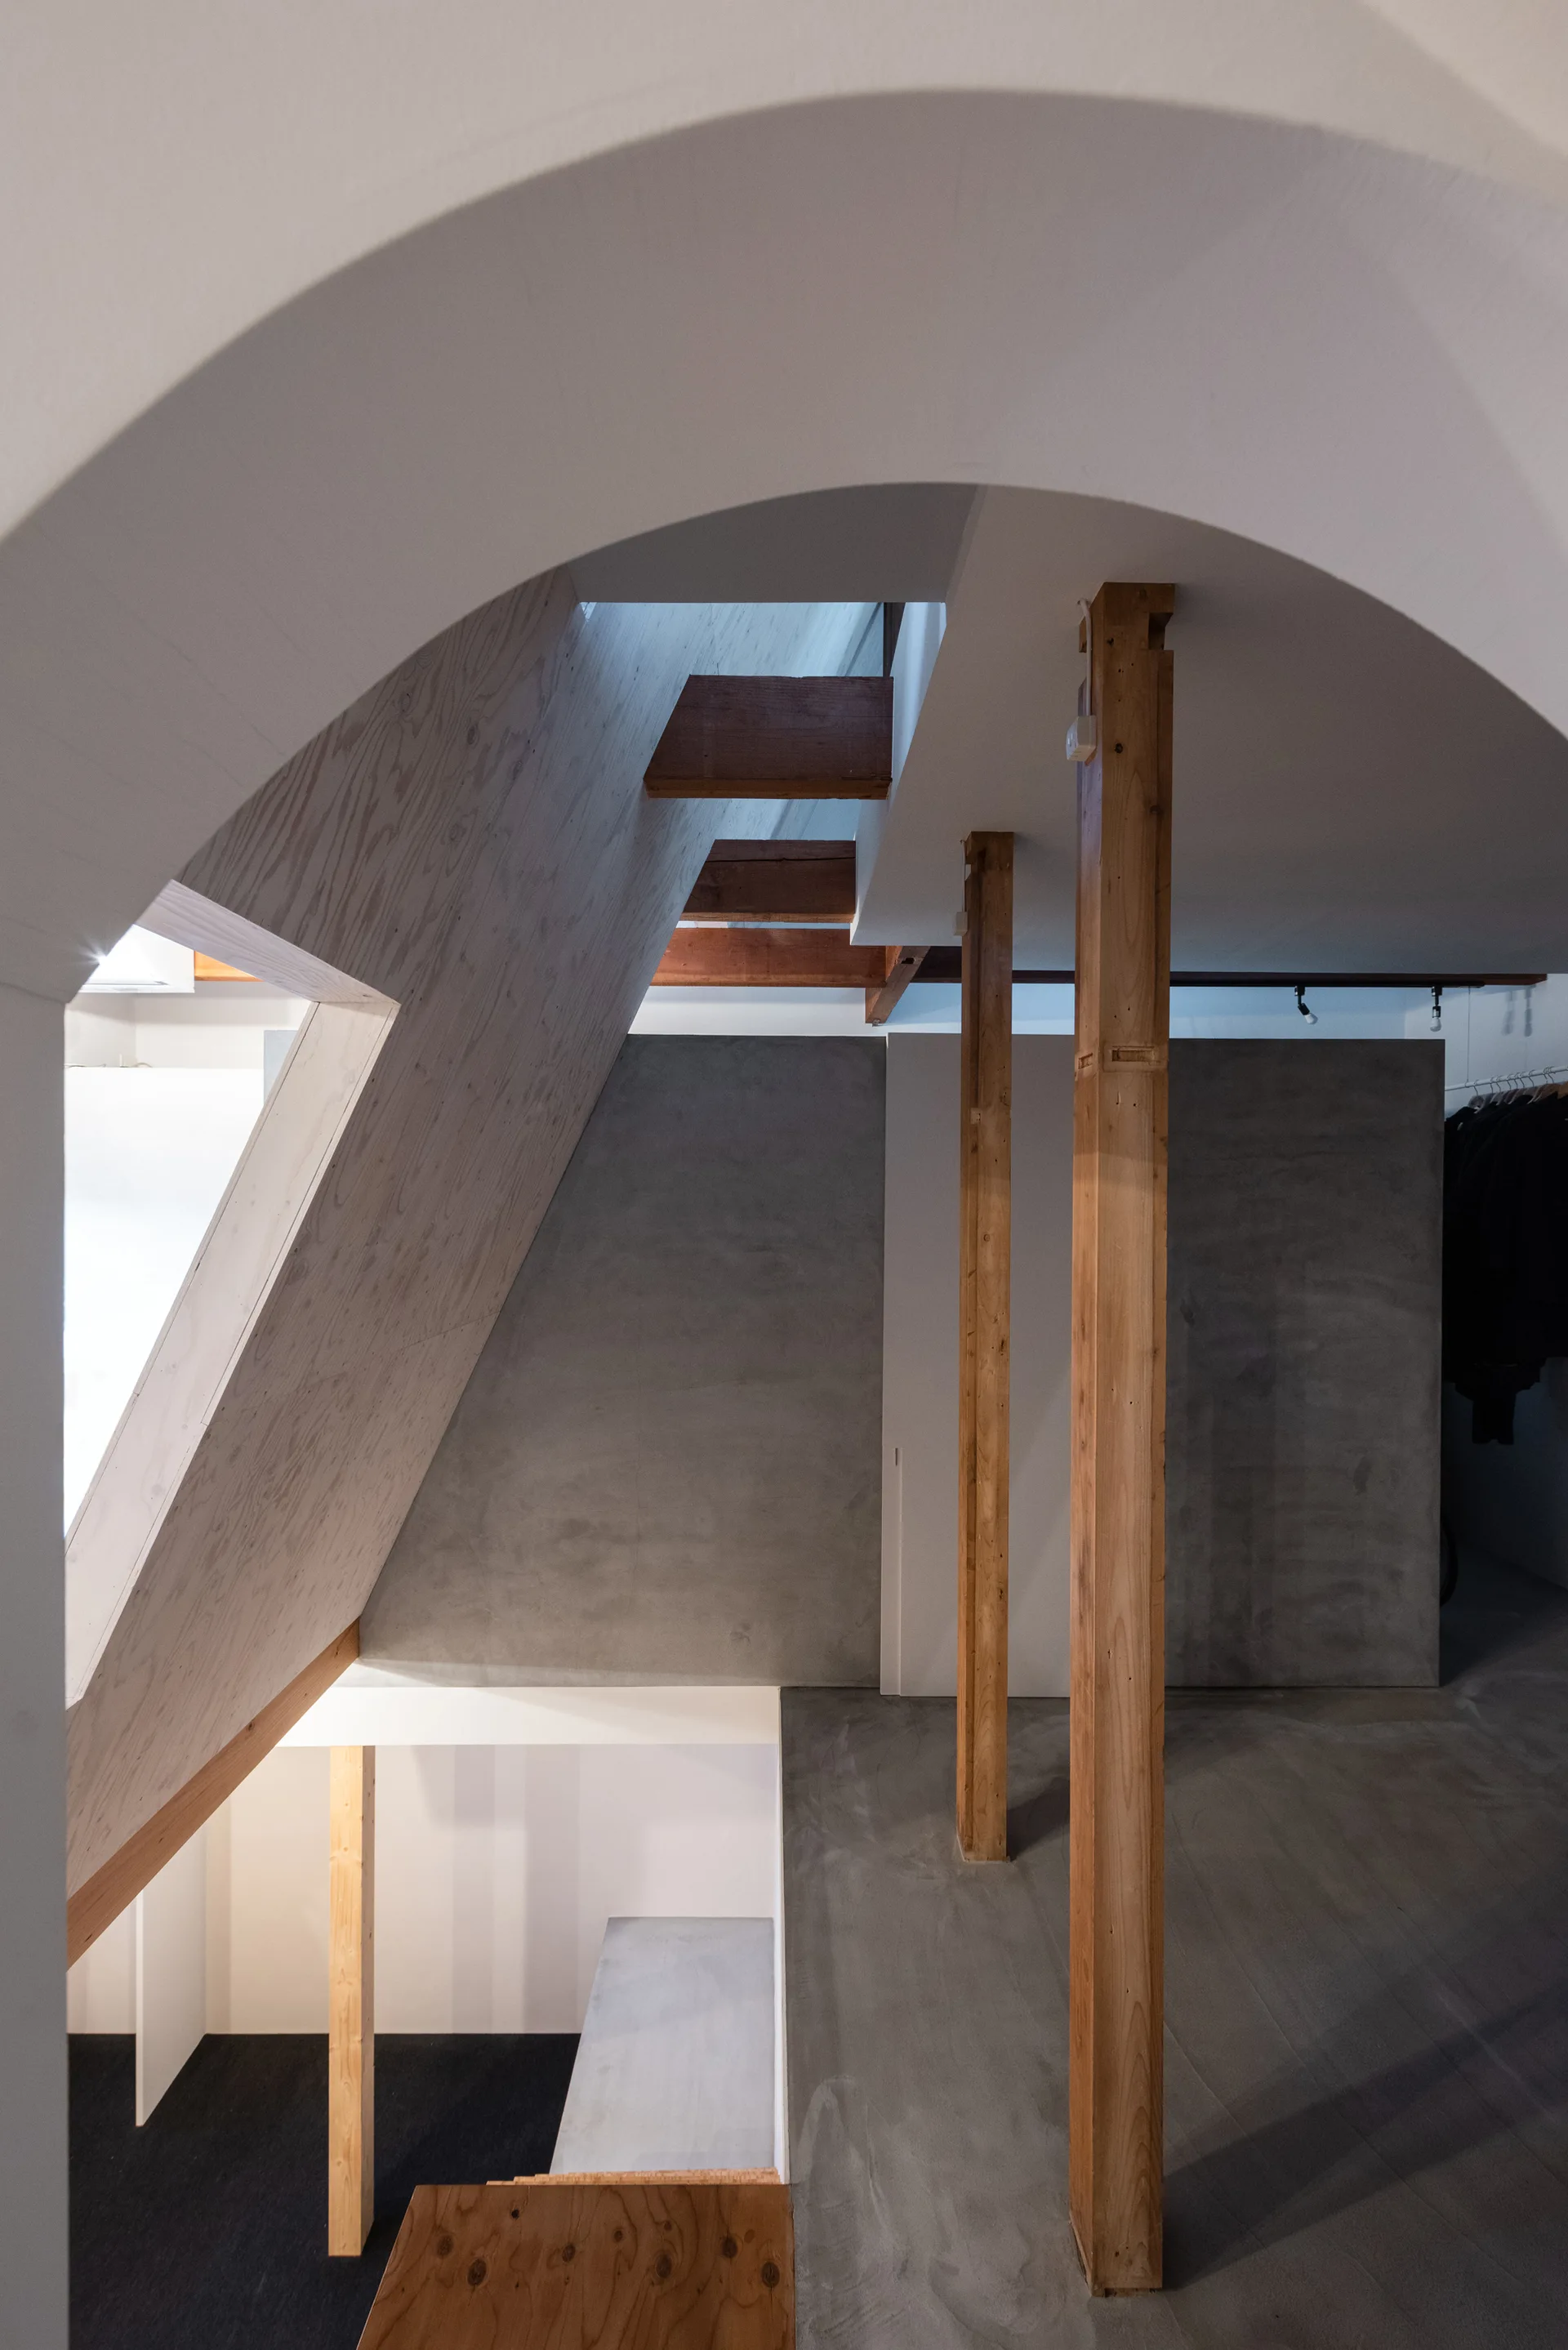
A modern minimalist stairwell features exposed wooden posts, plywood wall panels, concrete walls, and a large white plaster arch overhead.
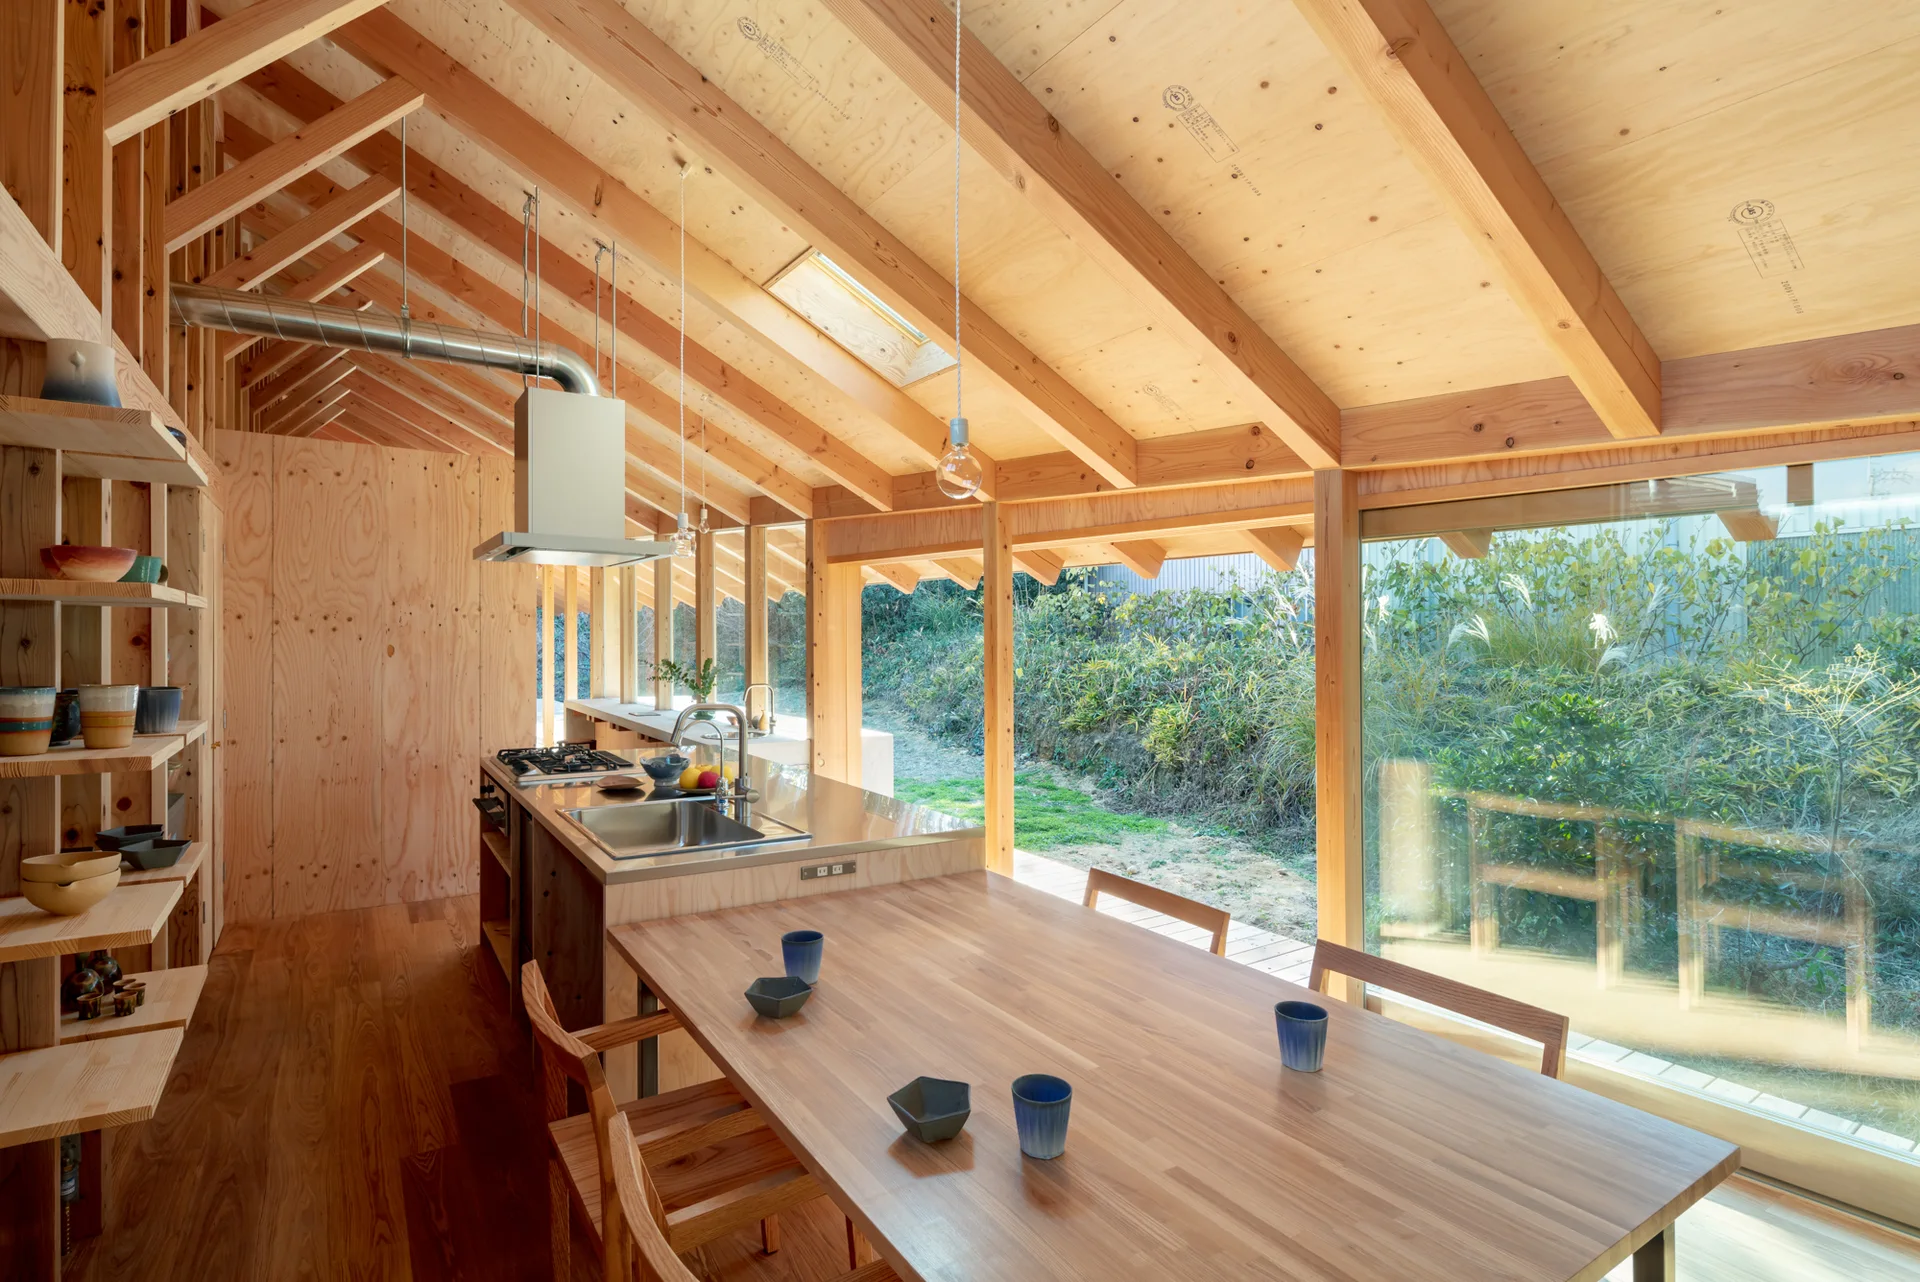
A minimalist kitchen features exposed structural timber rafters, light plywood walls, a stainless steel island, and a long wood dining table.
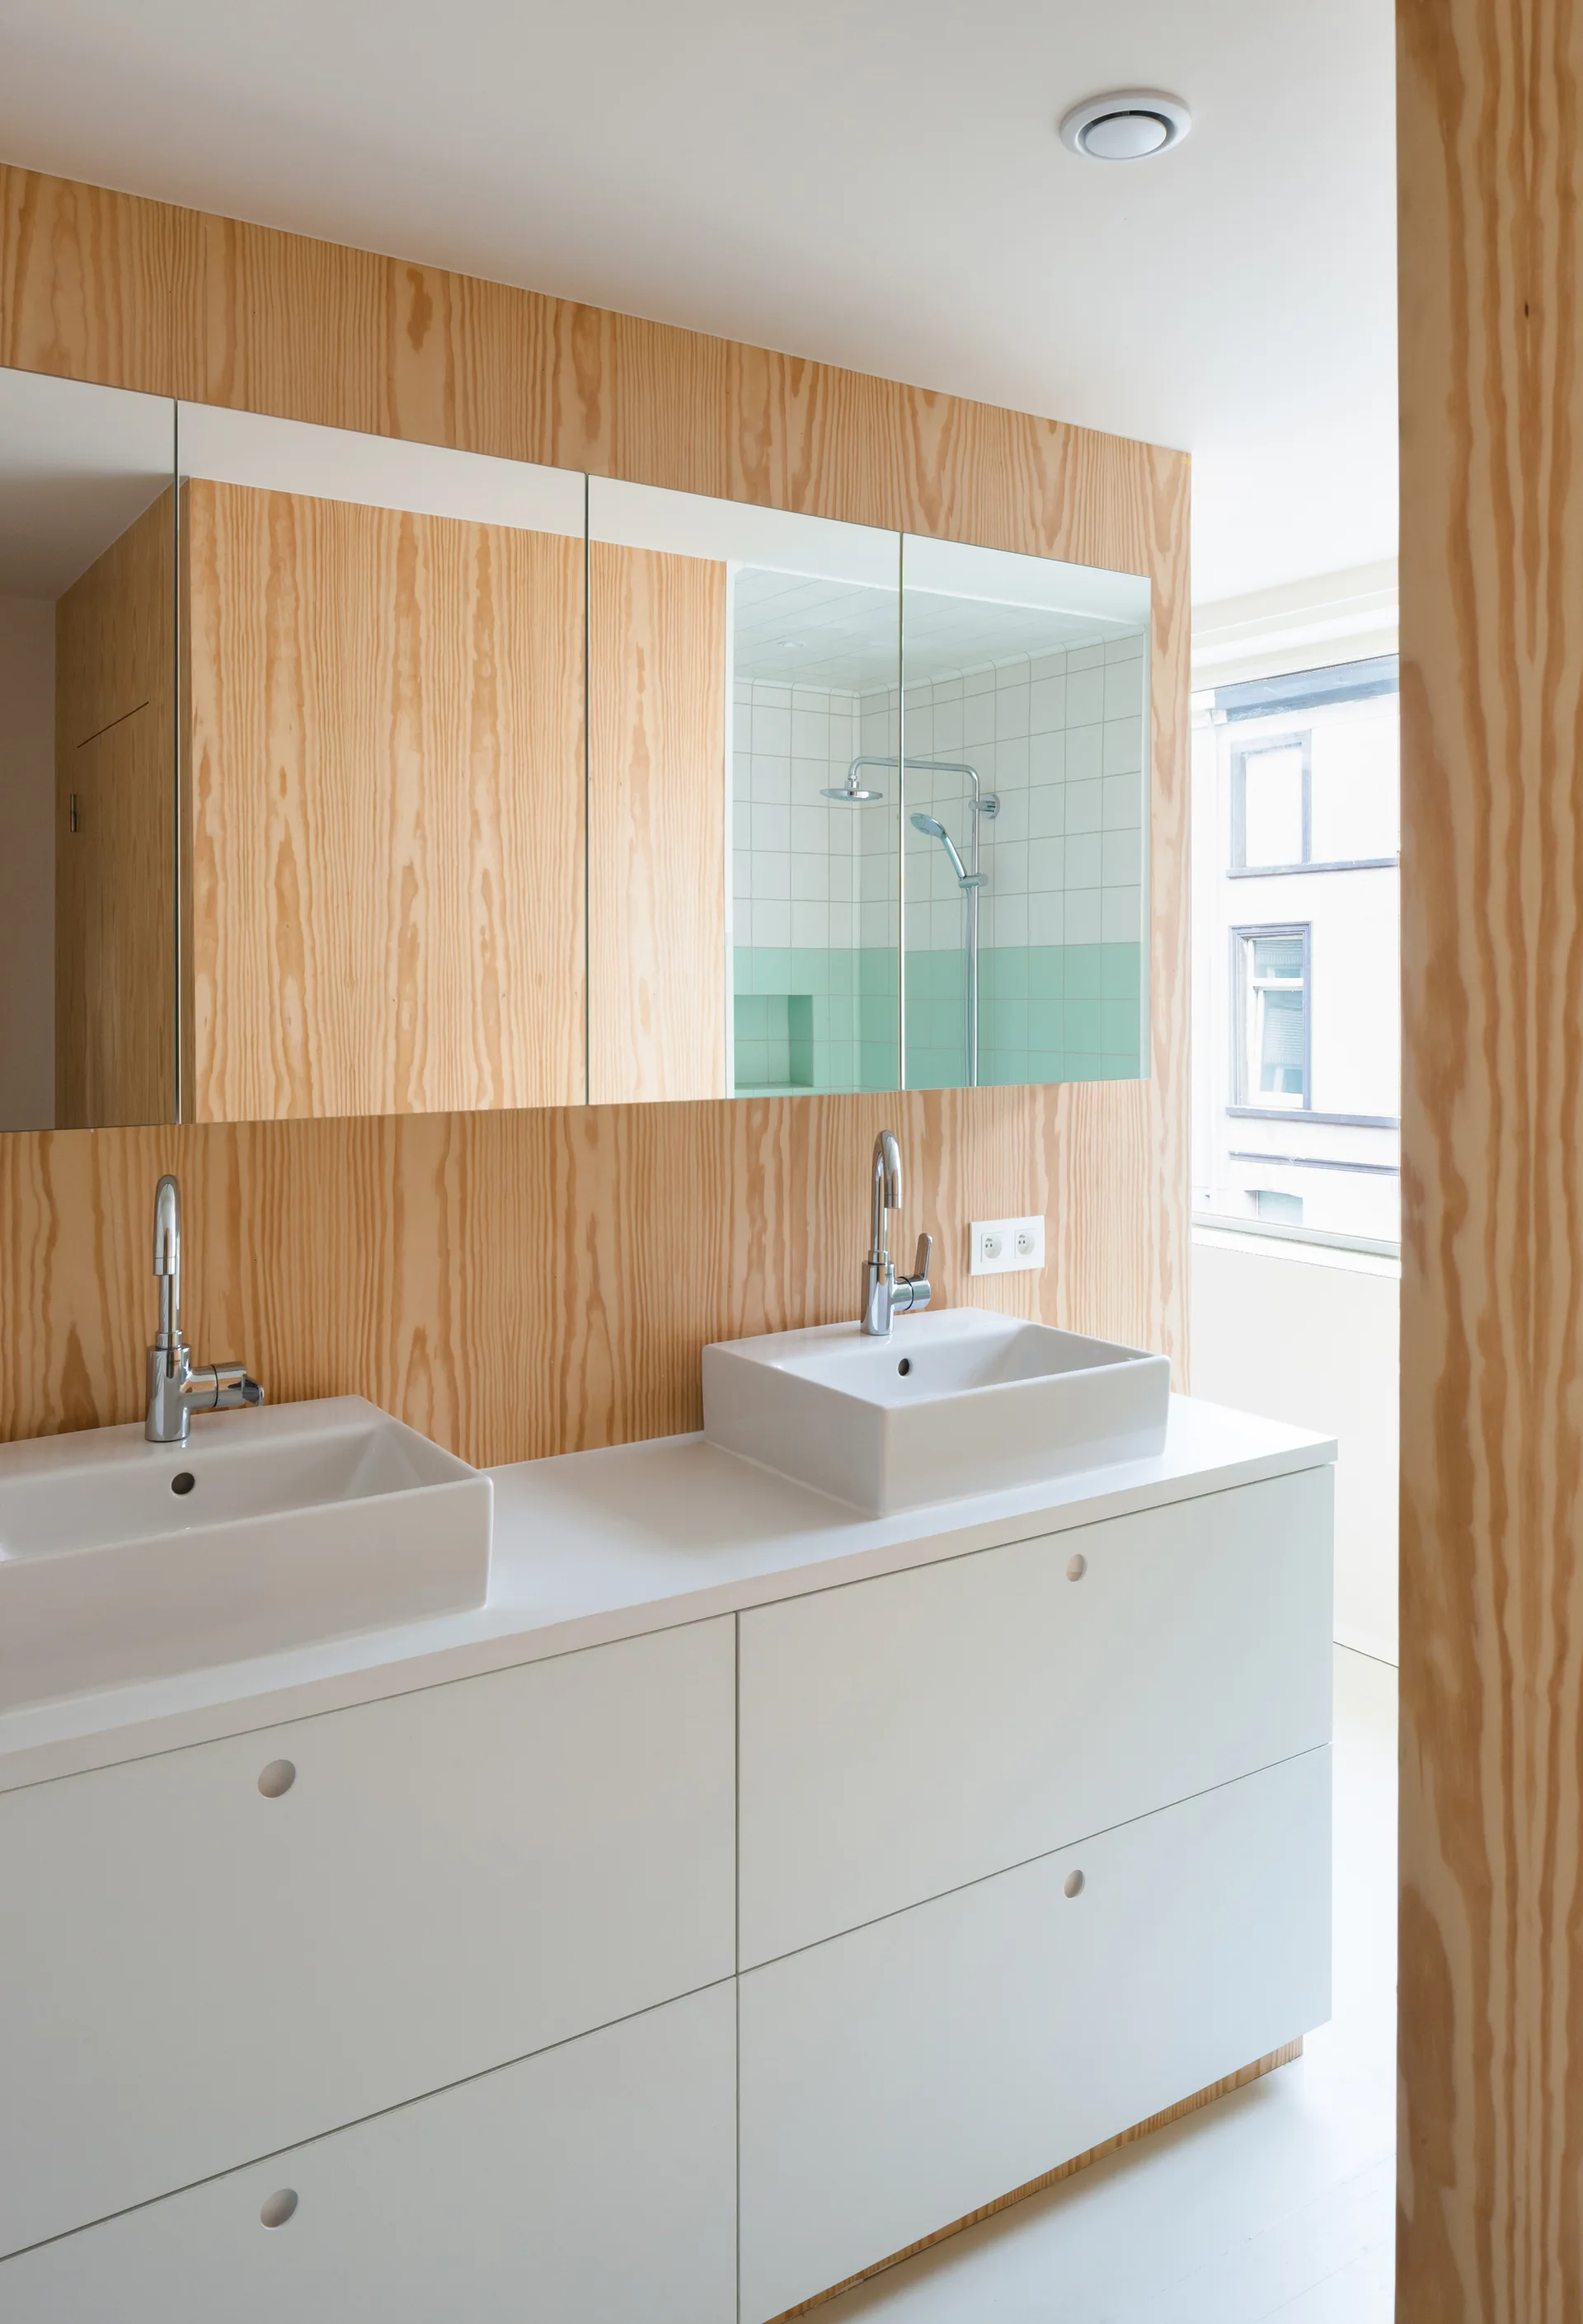
A white double-sink vanity with chrome faucets sits against a light wood grain paneled wall beneath a three-panel mirrored cabinet.
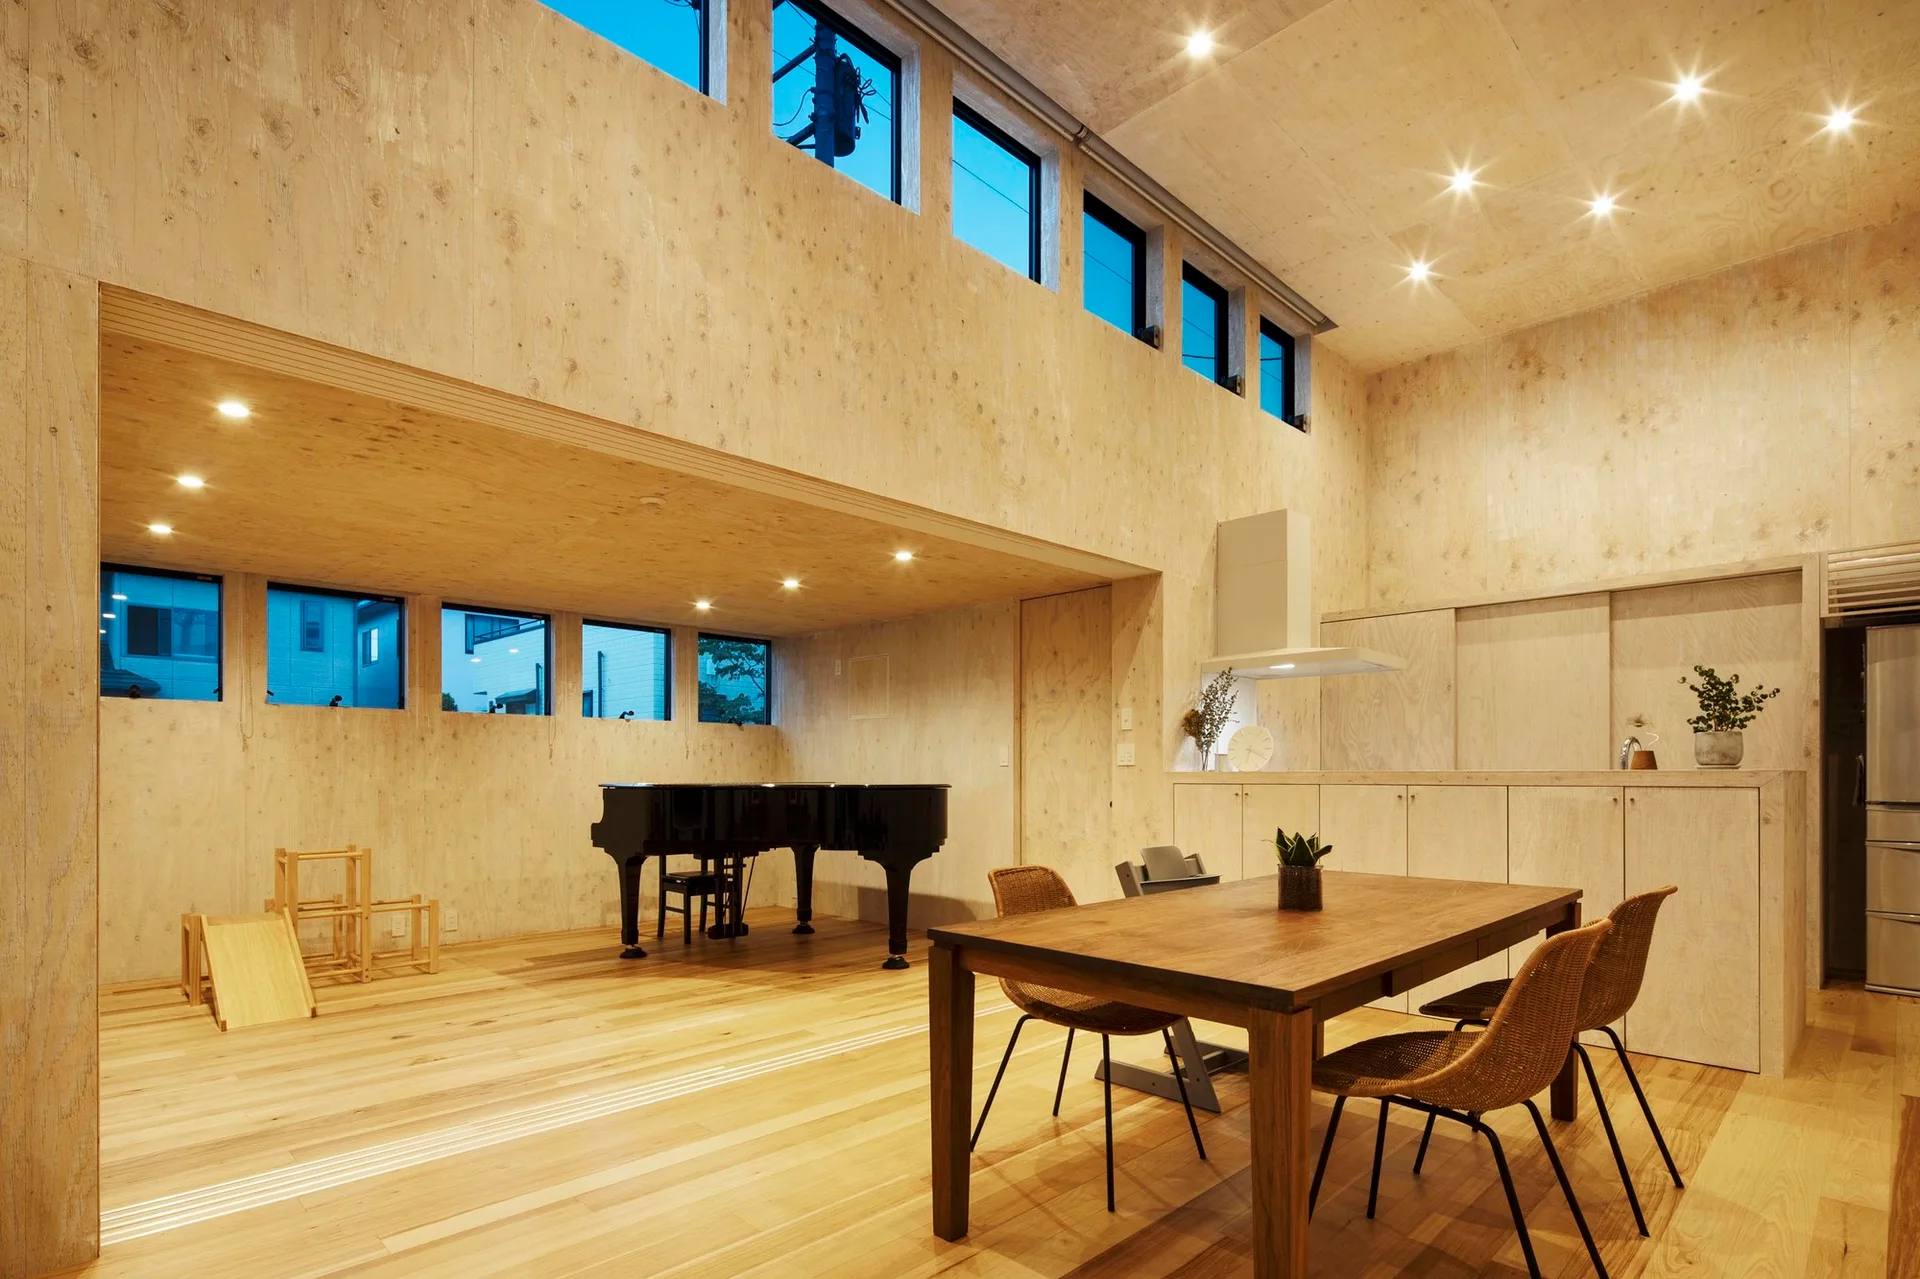
A modern dining room featuring a wooden table and chairs, plywood paneled walls, high clerestory windows, and a black grand piano.
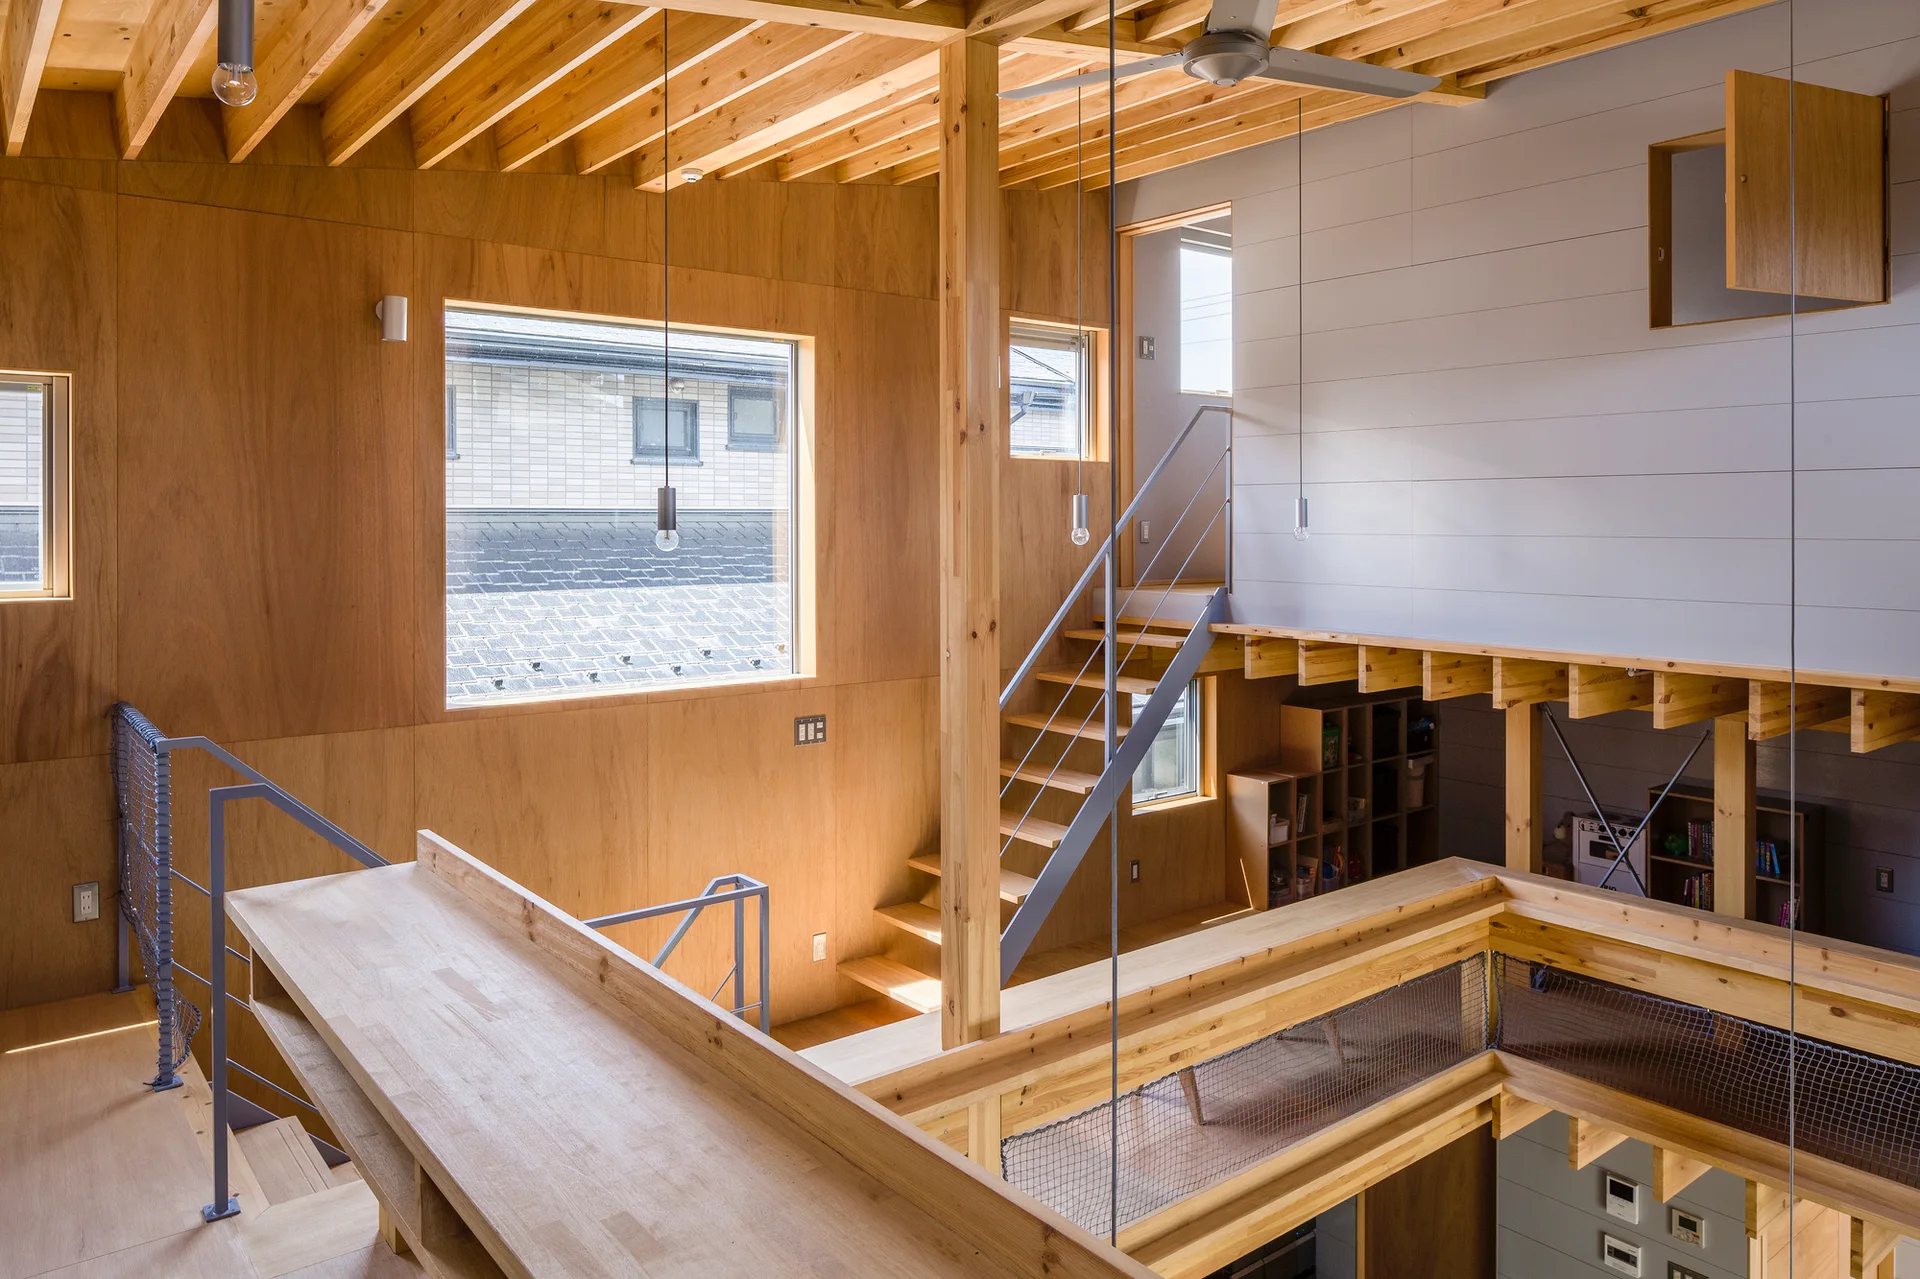
A modern multi-level residential interior featuring warm plywood walls, a central wooden staircase with metal railings, and exposed timber ceiling beams.
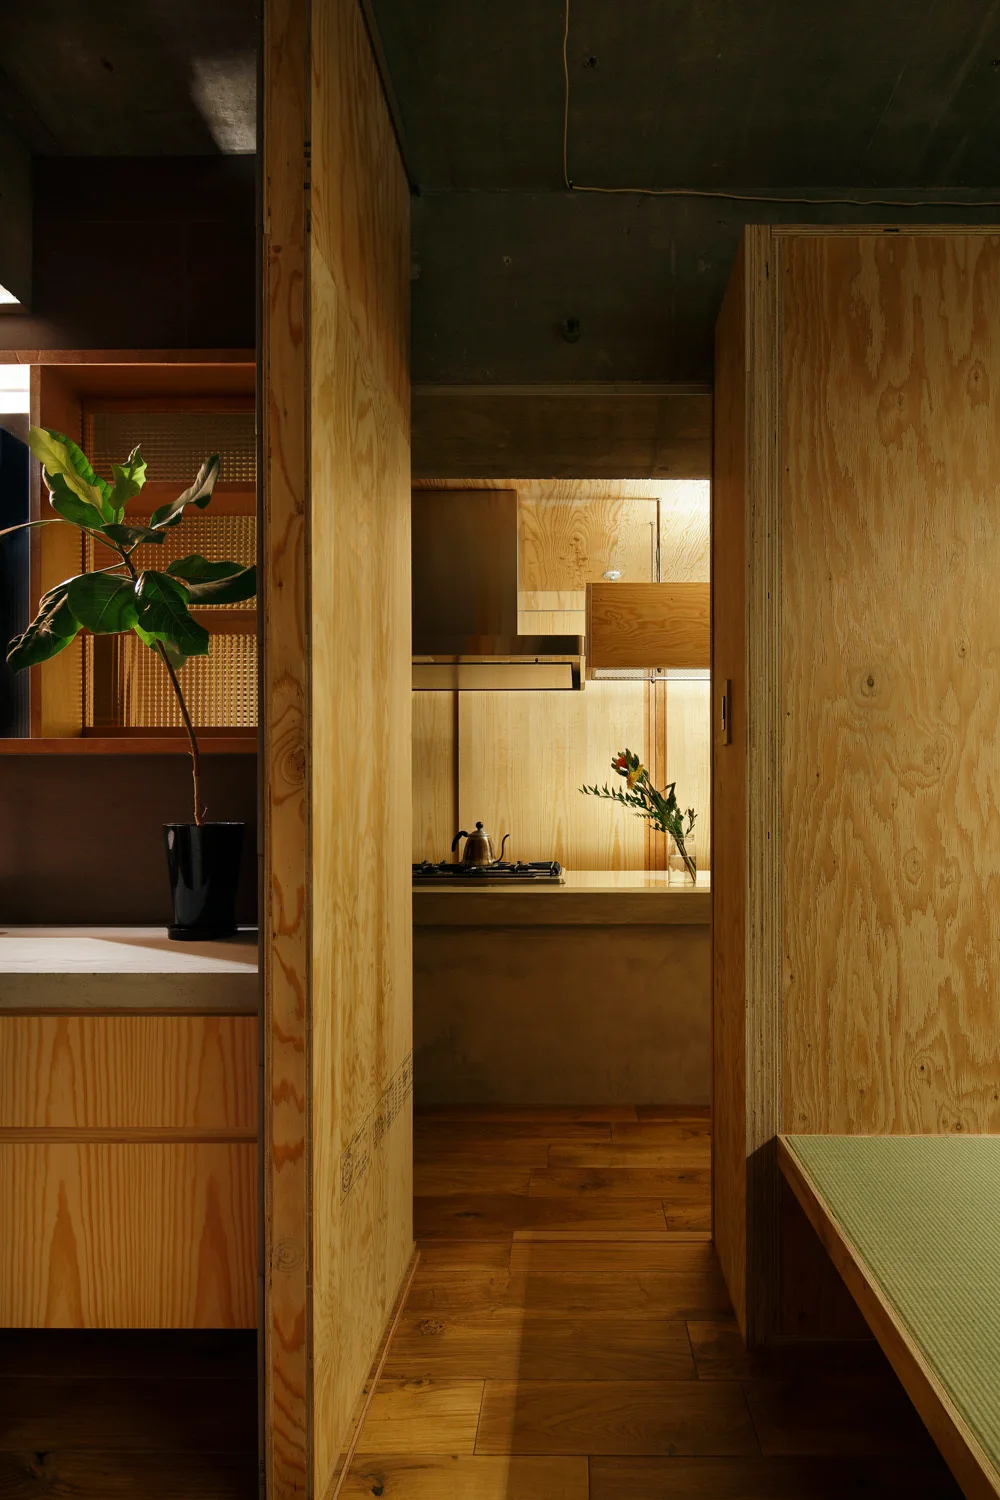
A minimalist kitchen framed by plywood partition walls under a raw concrete ceiling, featuring a wood floor, tatami bench, and small potted plant.
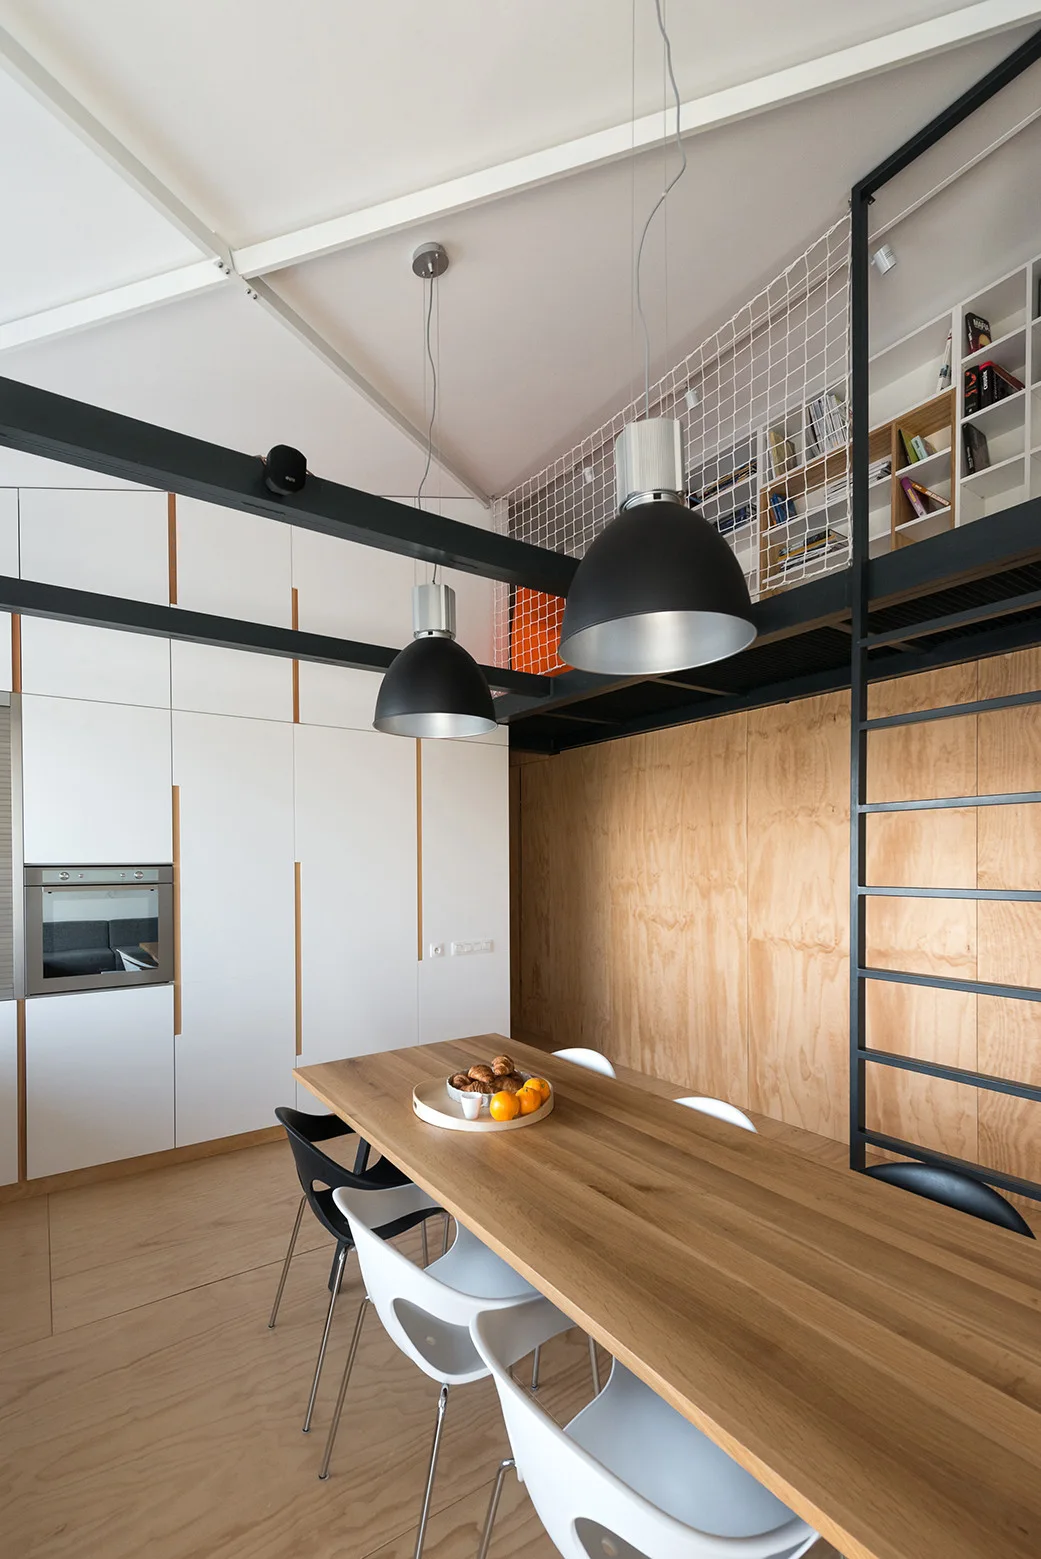
A dining room features a wood table with black and white chairs beneath a mezzanine loft with black steel beams and hanging dome lights.
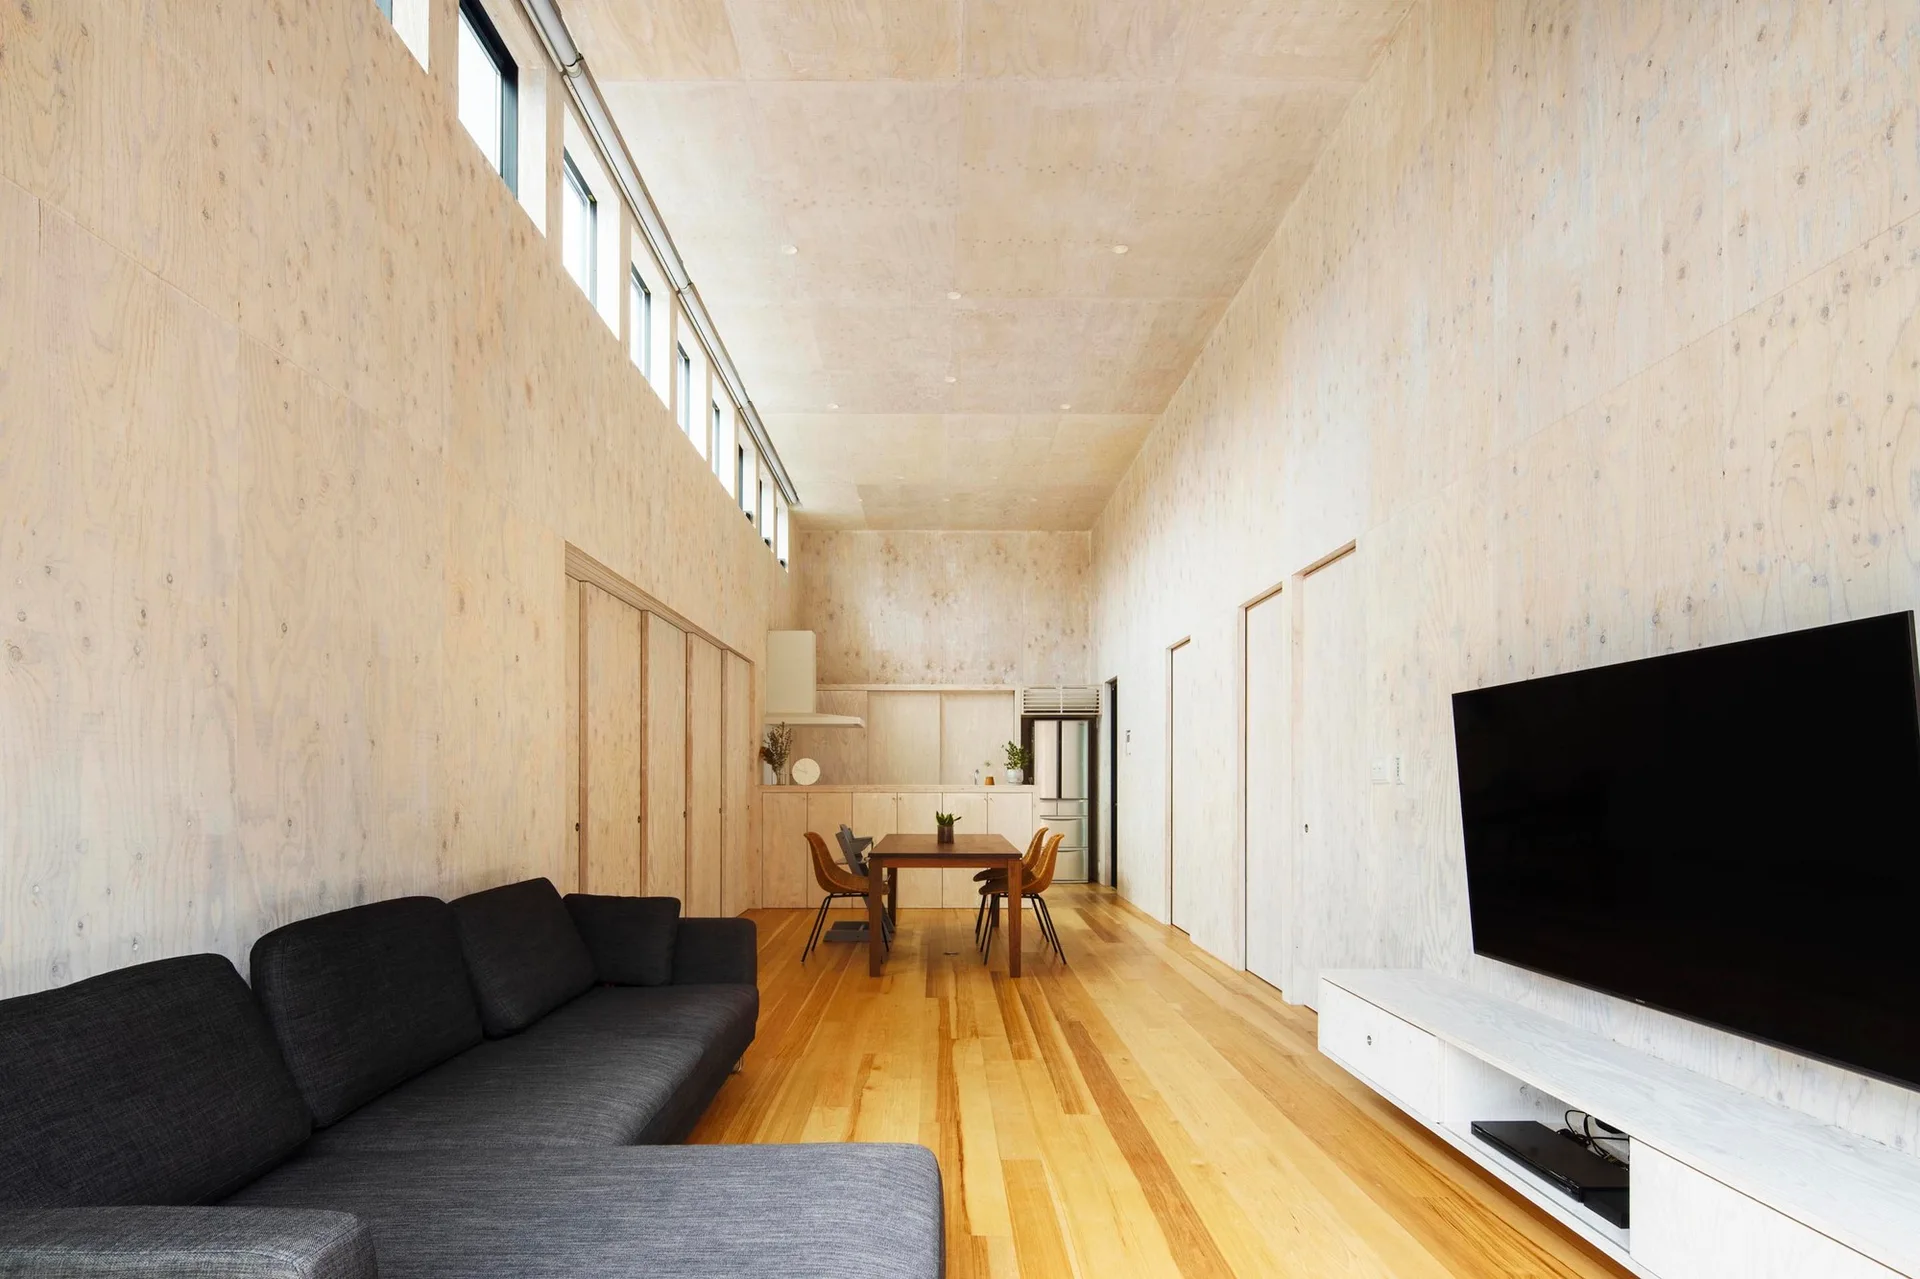
A minimalist living room features extensive plywood wall and ceiling cladding, a dark grey sectional sofa, and a row of high clerestory windows.
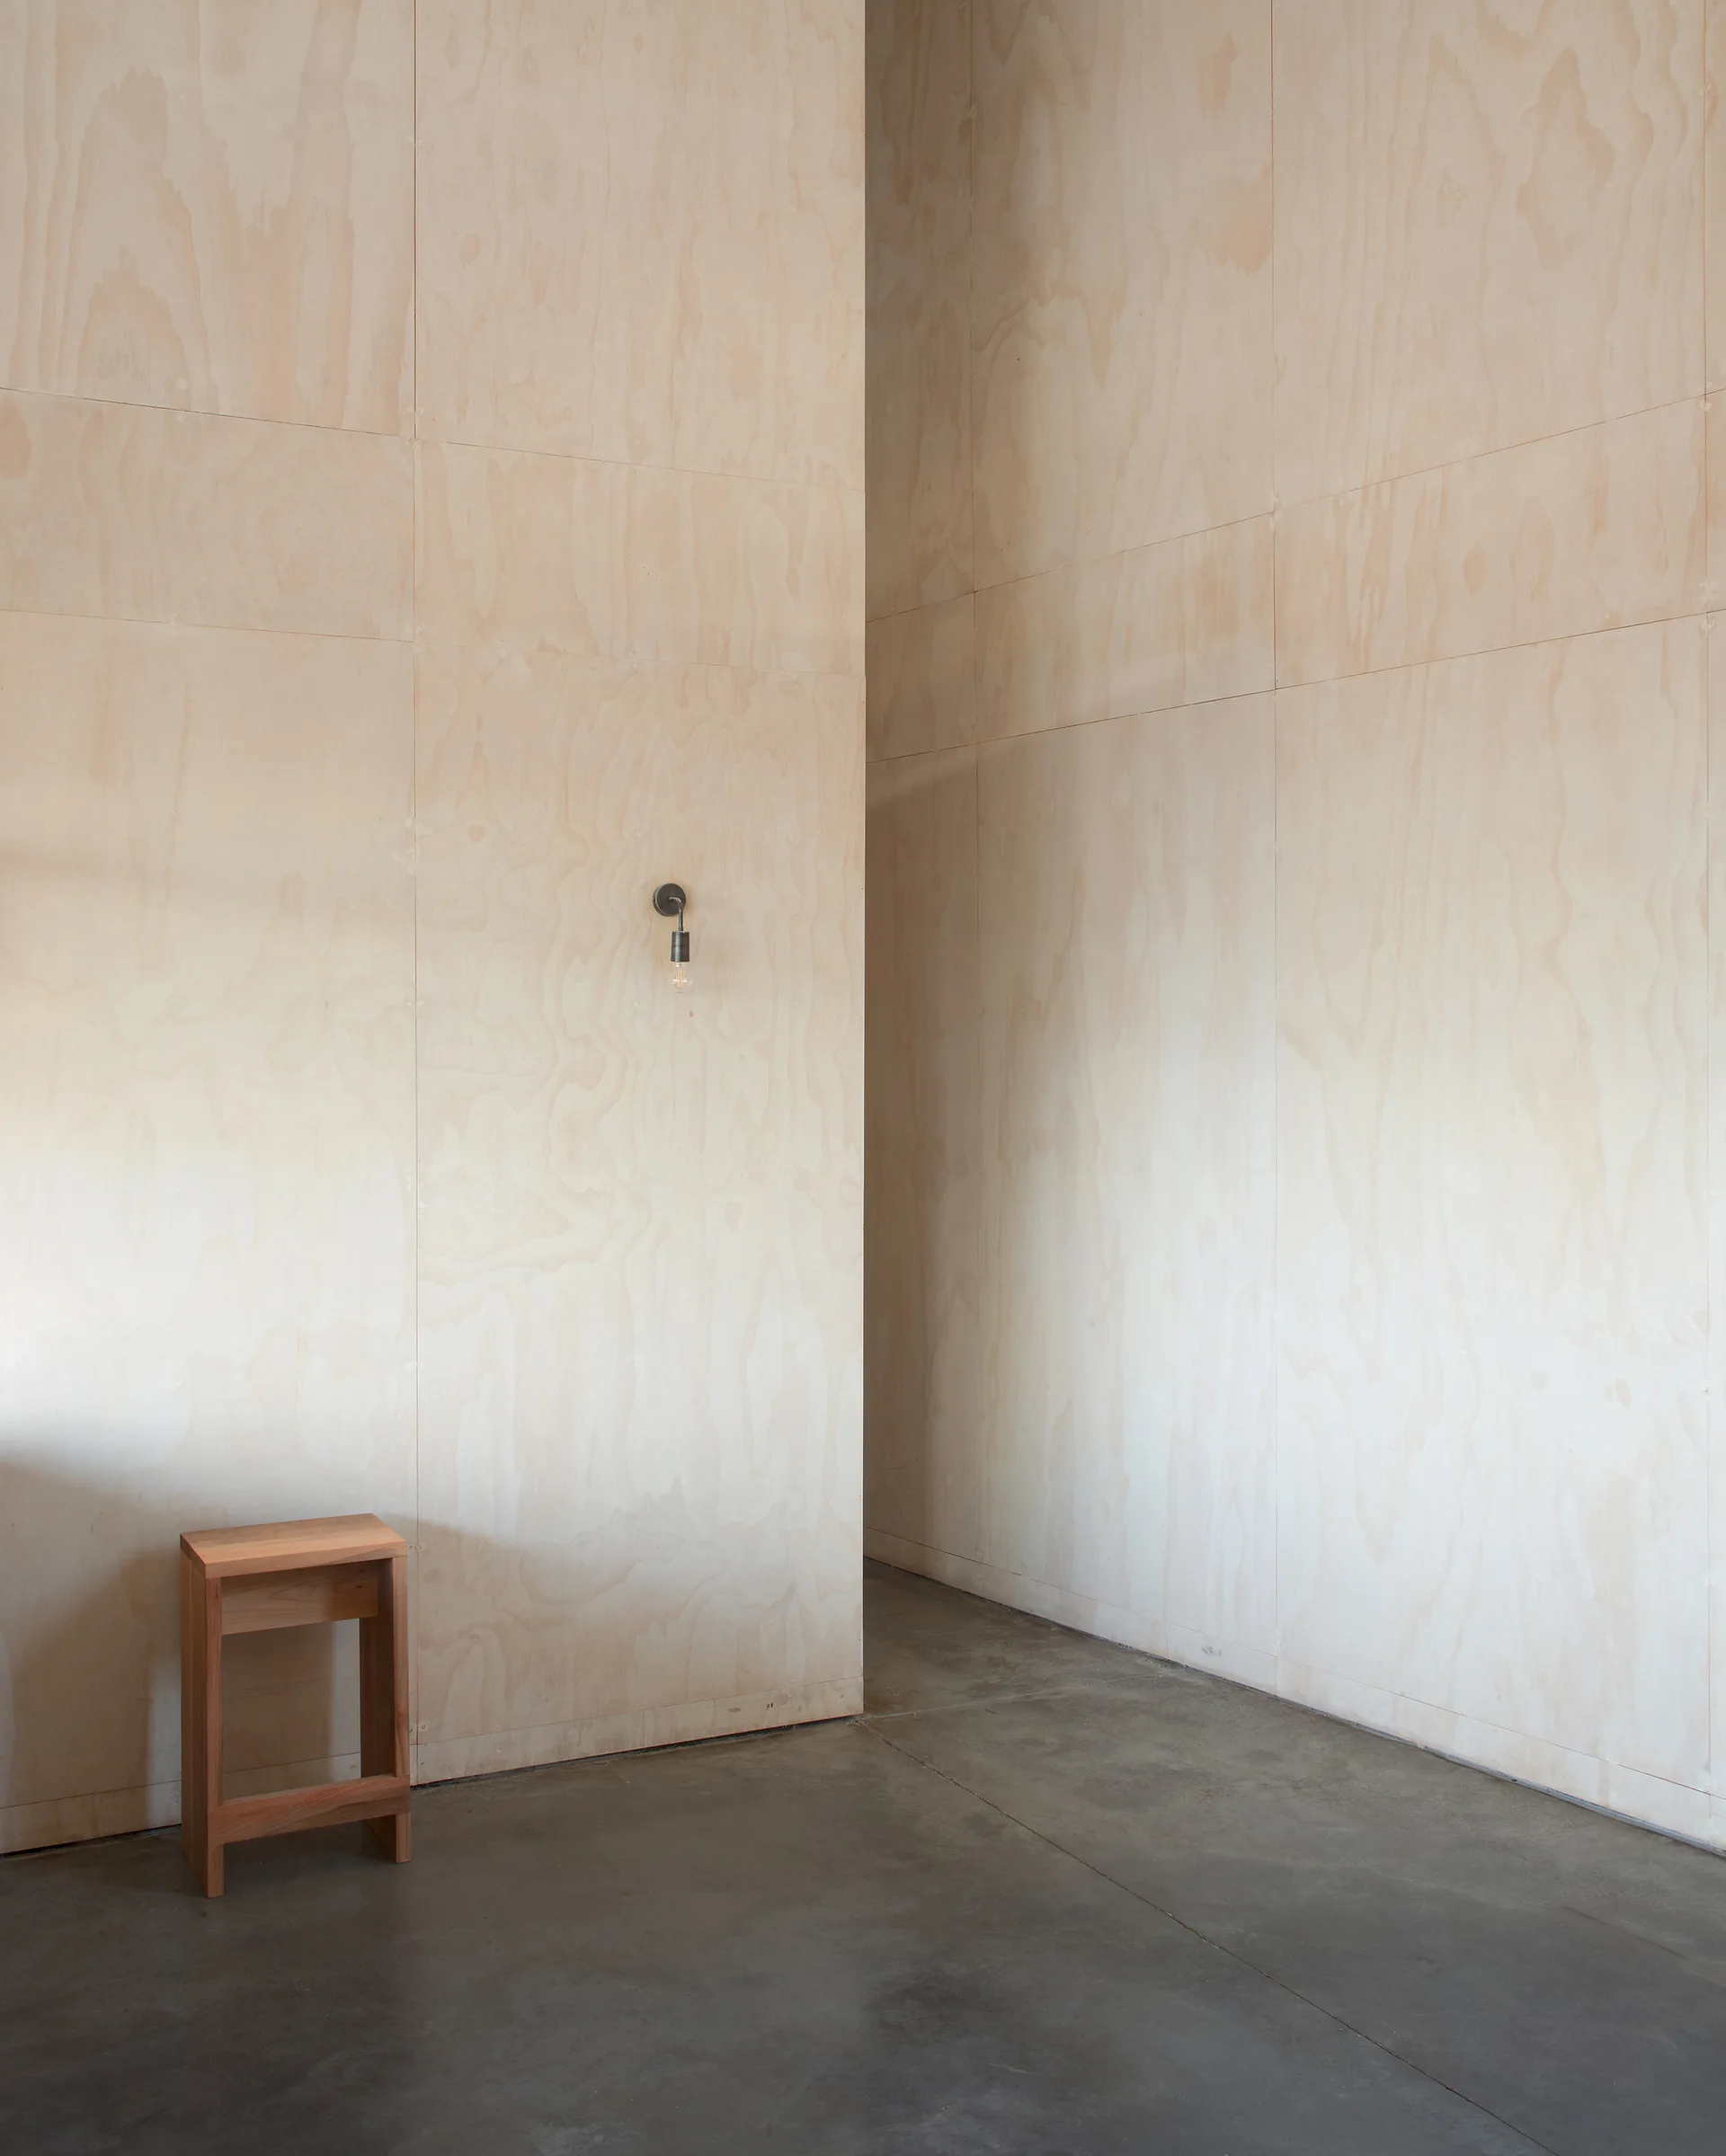
A minimalist room corner features natural plywood wall panels, a polished gray concrete floor, a small wooden stool, and a simple wall sconce.
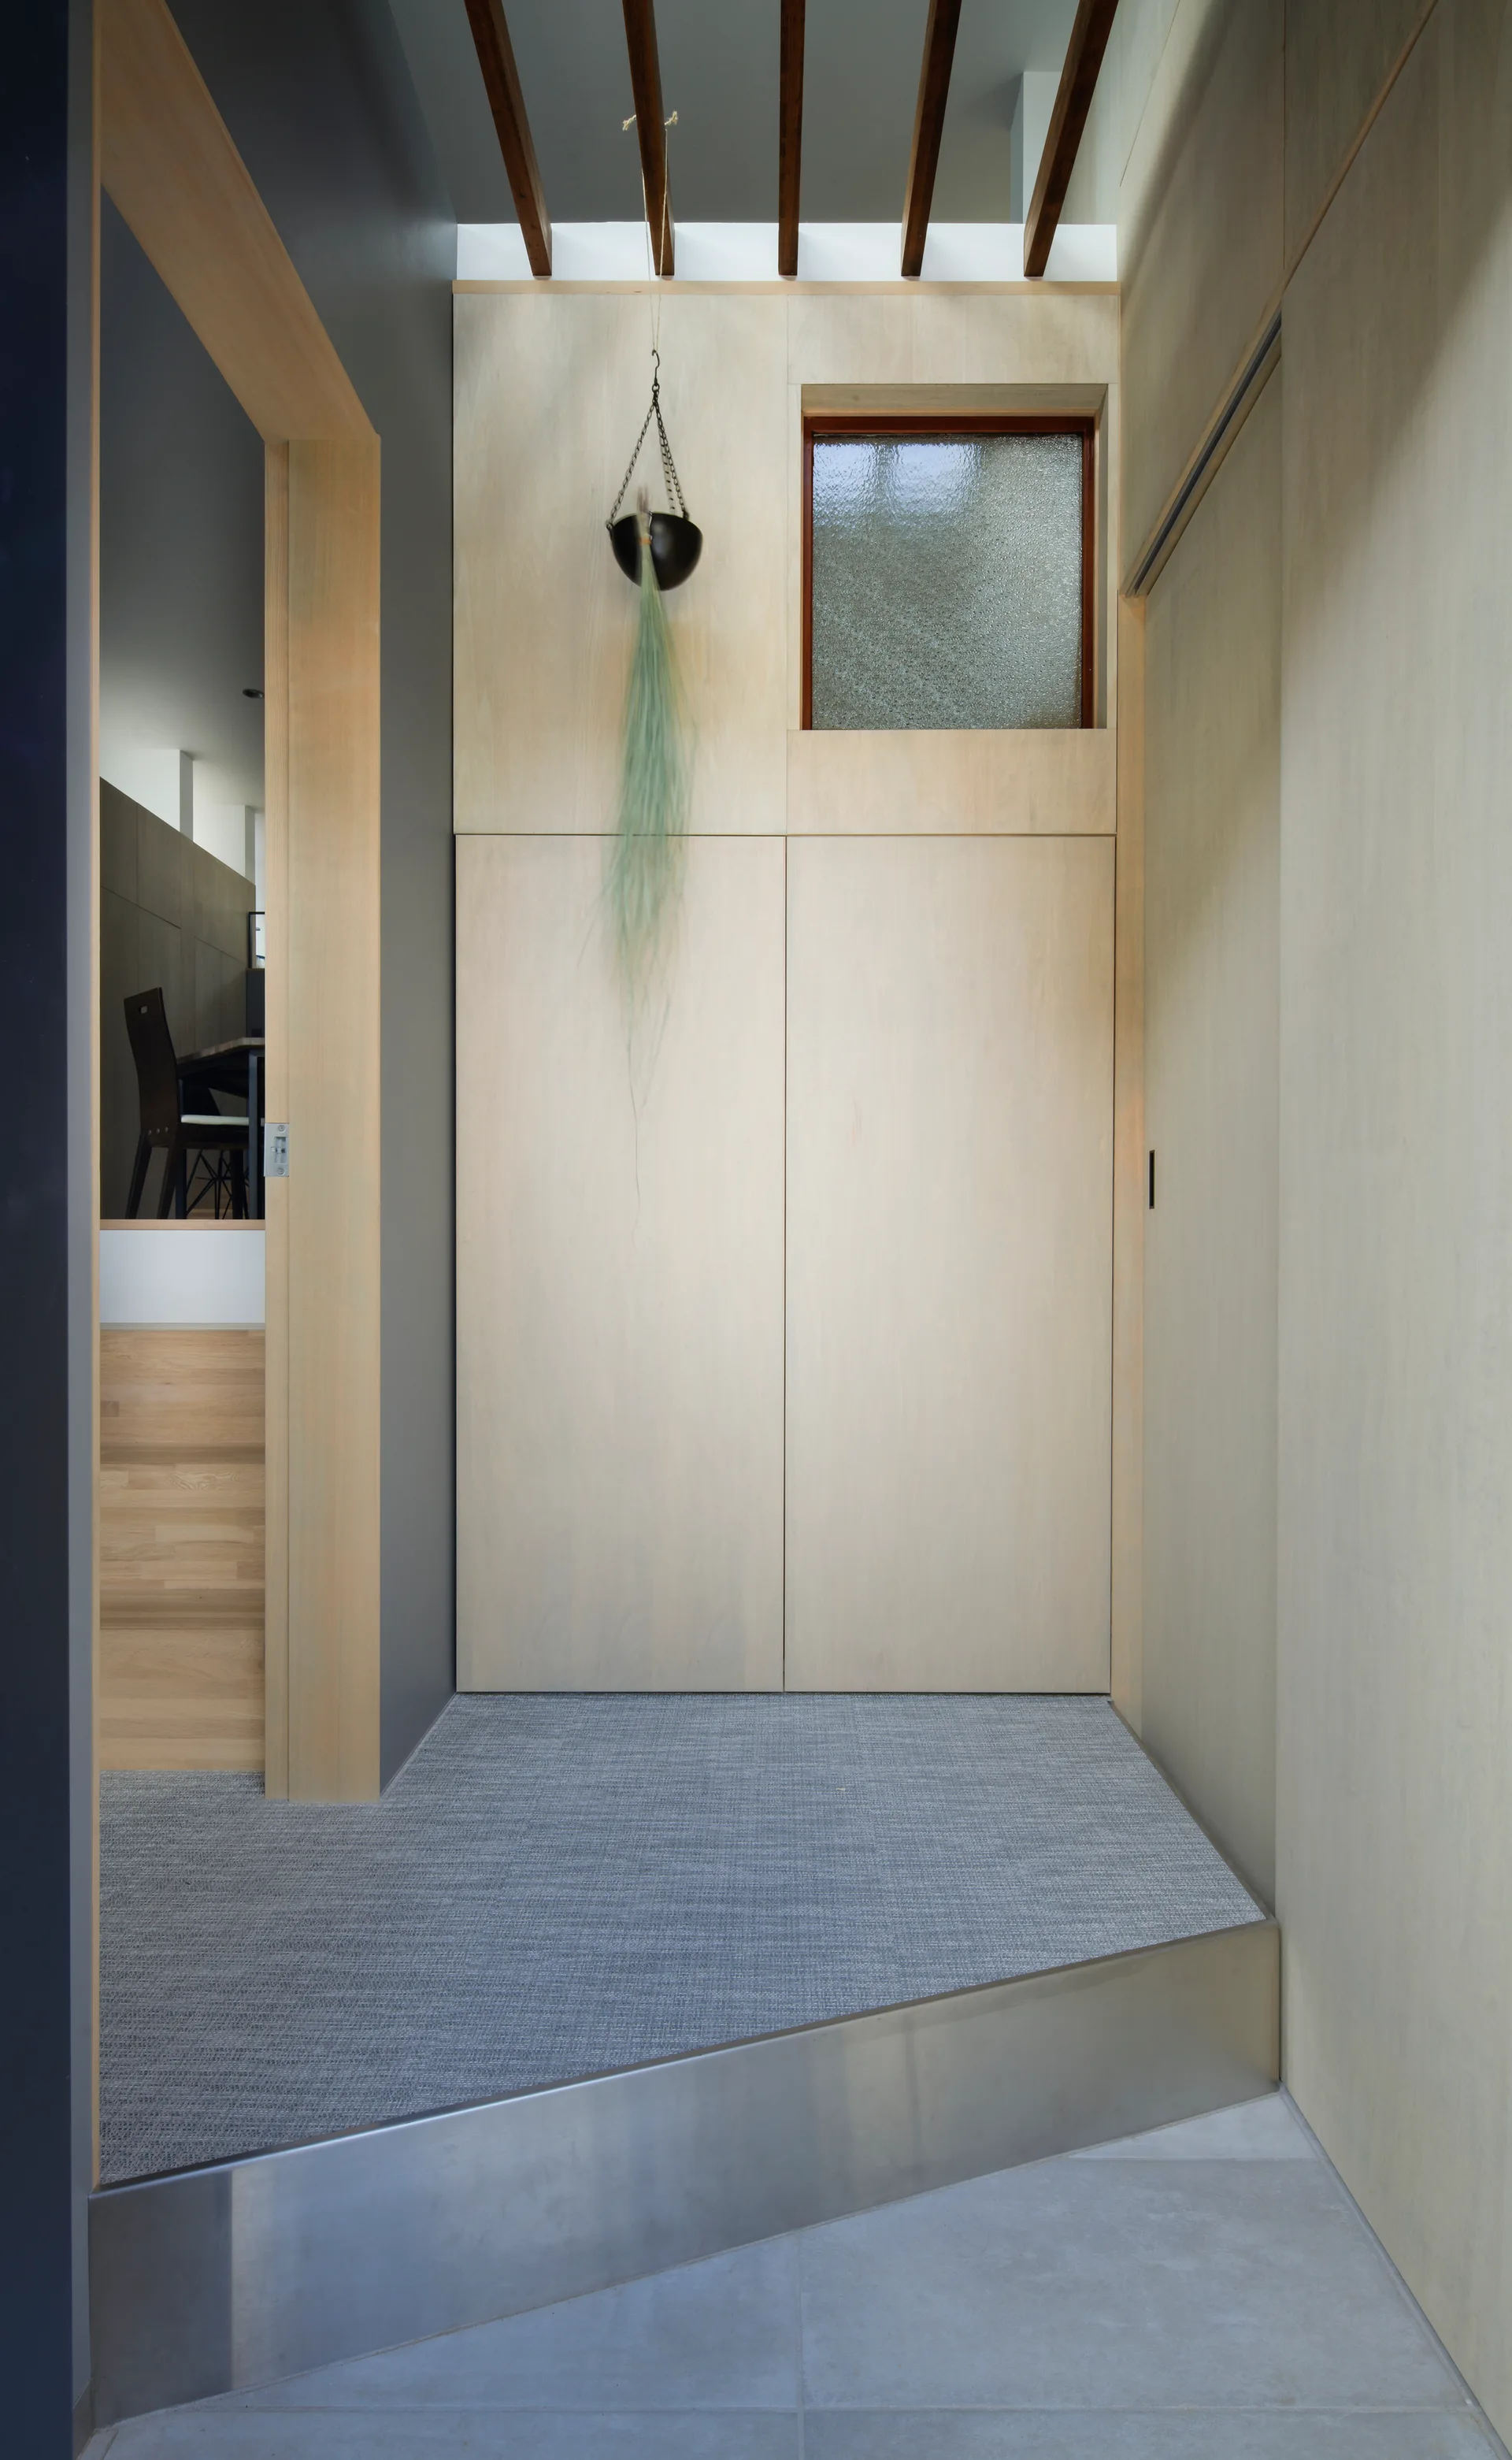
A modern minimalist entryway features light plywood wall paneling, a gray stepped floor with a metal threshold, and dark ceiling beams.