Skip to content

PROJECT

Alfornelos Apartament

by Miguel Marcelino

26 images

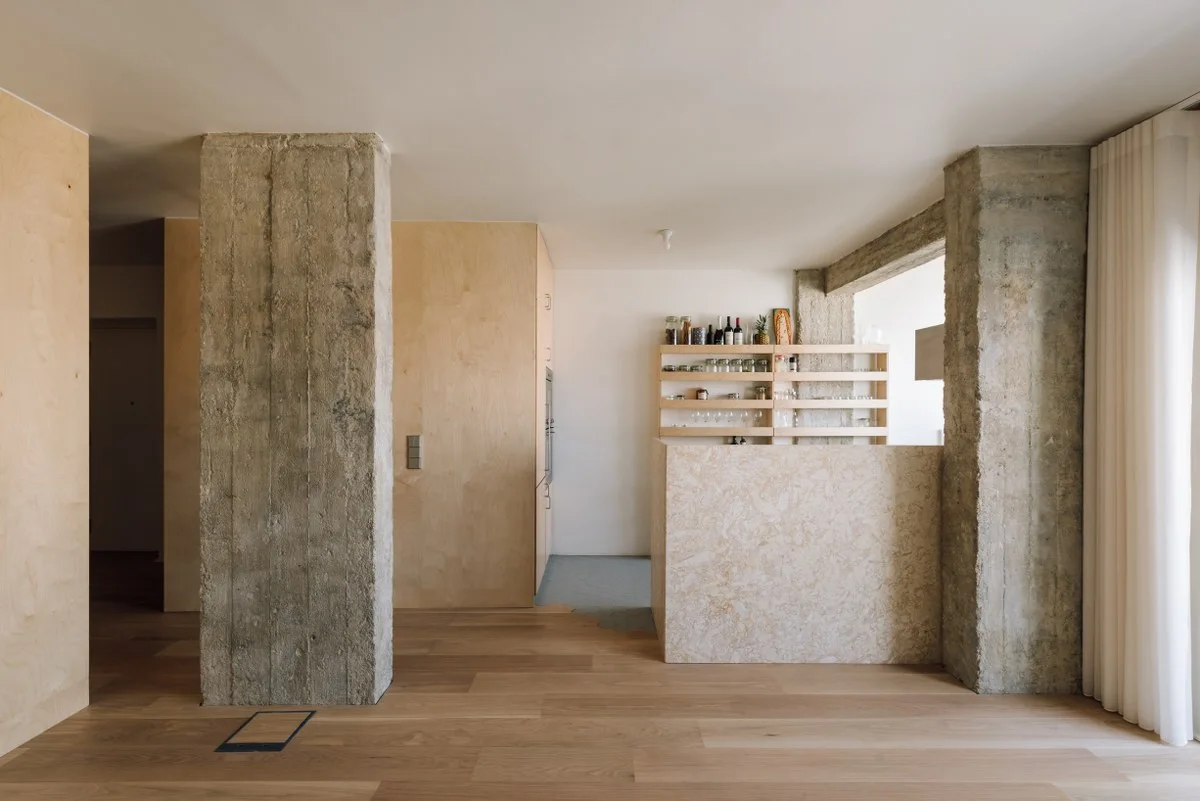
A minimalist kitchen featuring raw concrete columns, smooth plywood wall panels, a patterned counter, and open wood shelving.
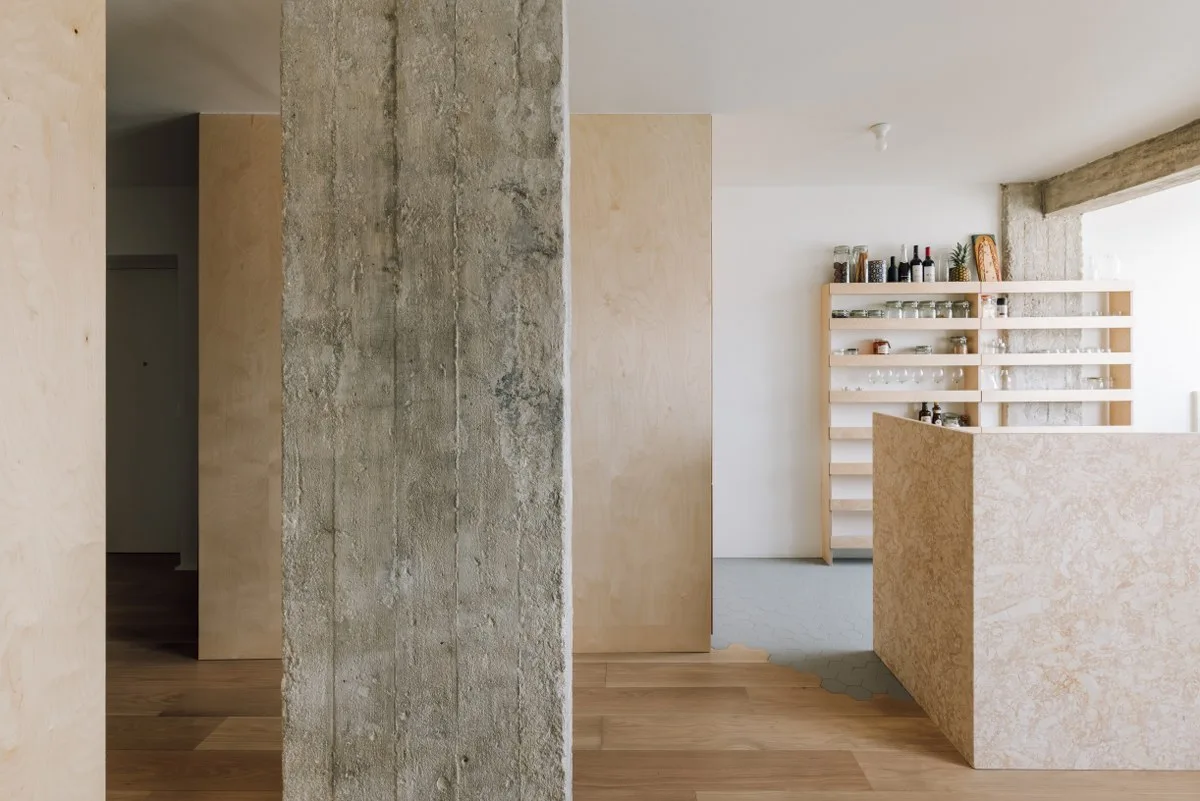
A minimalist kitchen features an exposed concrete structural pillar, light wood plywood paneling, and open shelving stocked with glassware.
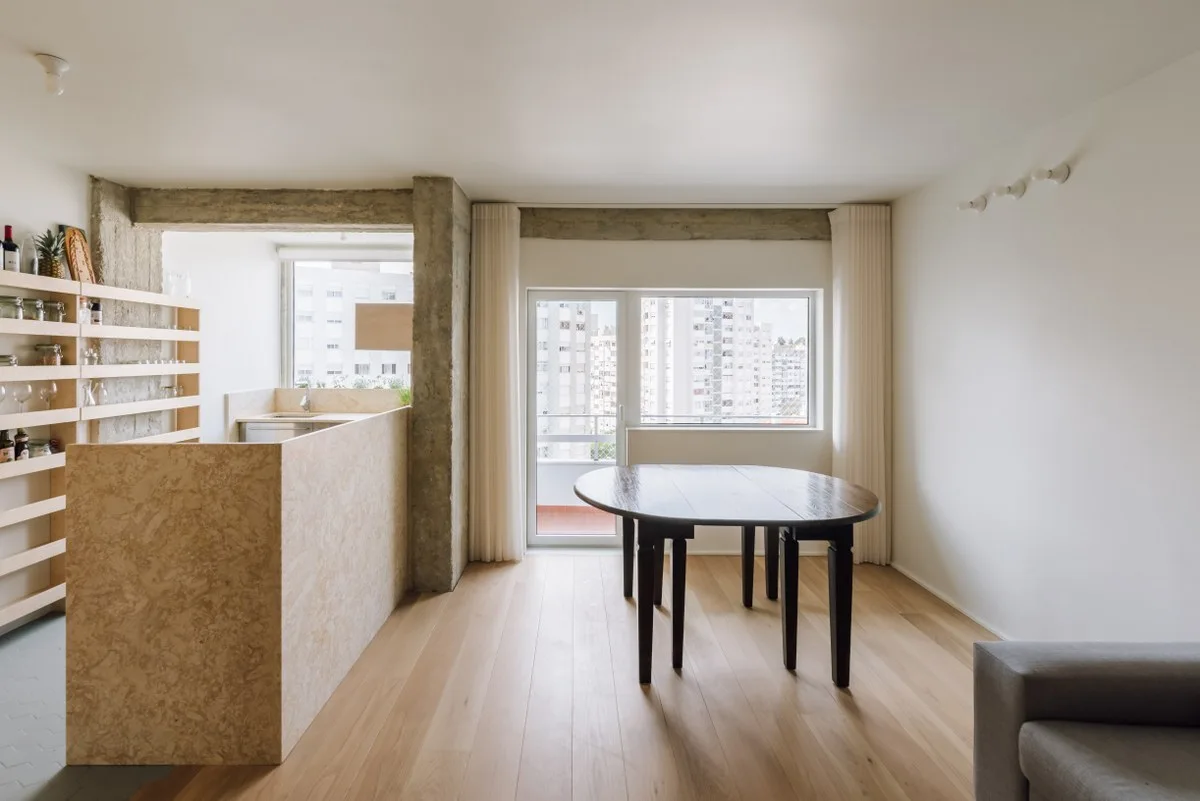
A bright dining area featuring a dark wood oval table, an exposed concrete column, and a light-toned wood floor leading to a kitchen.
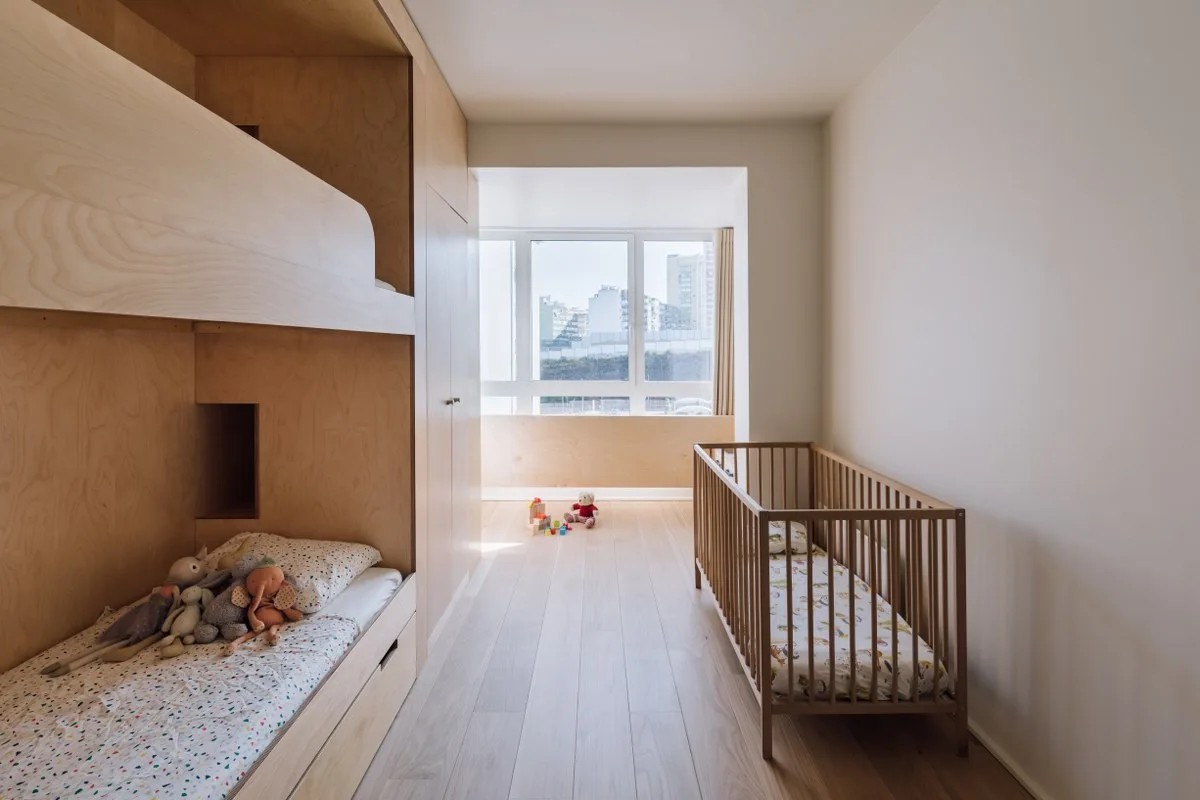
A minimalist children's bedroom featuring a built-in wooden bunk bed, a matching wooden crib, light hardwood floors, and a large window.
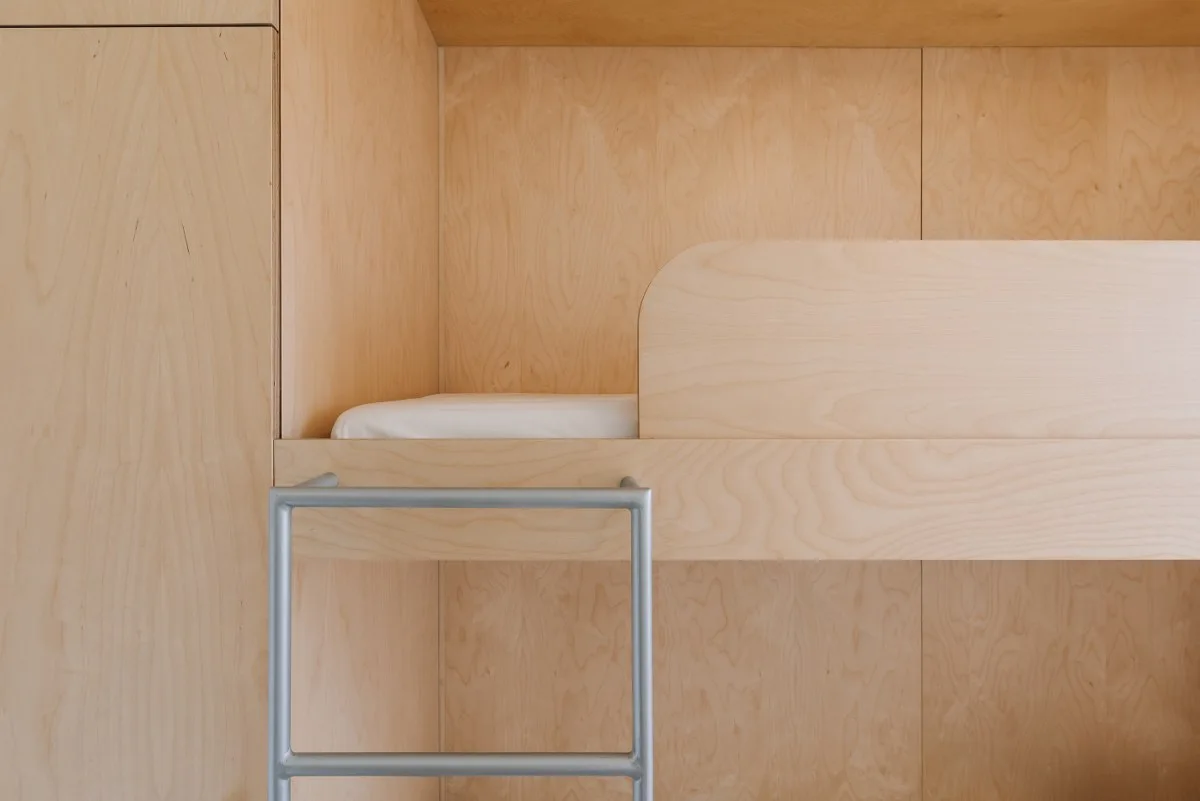
A minimalist built-in bunk bed crafted from light plywood features a curved guardrail, a white mattress, and a grey metal ladder.
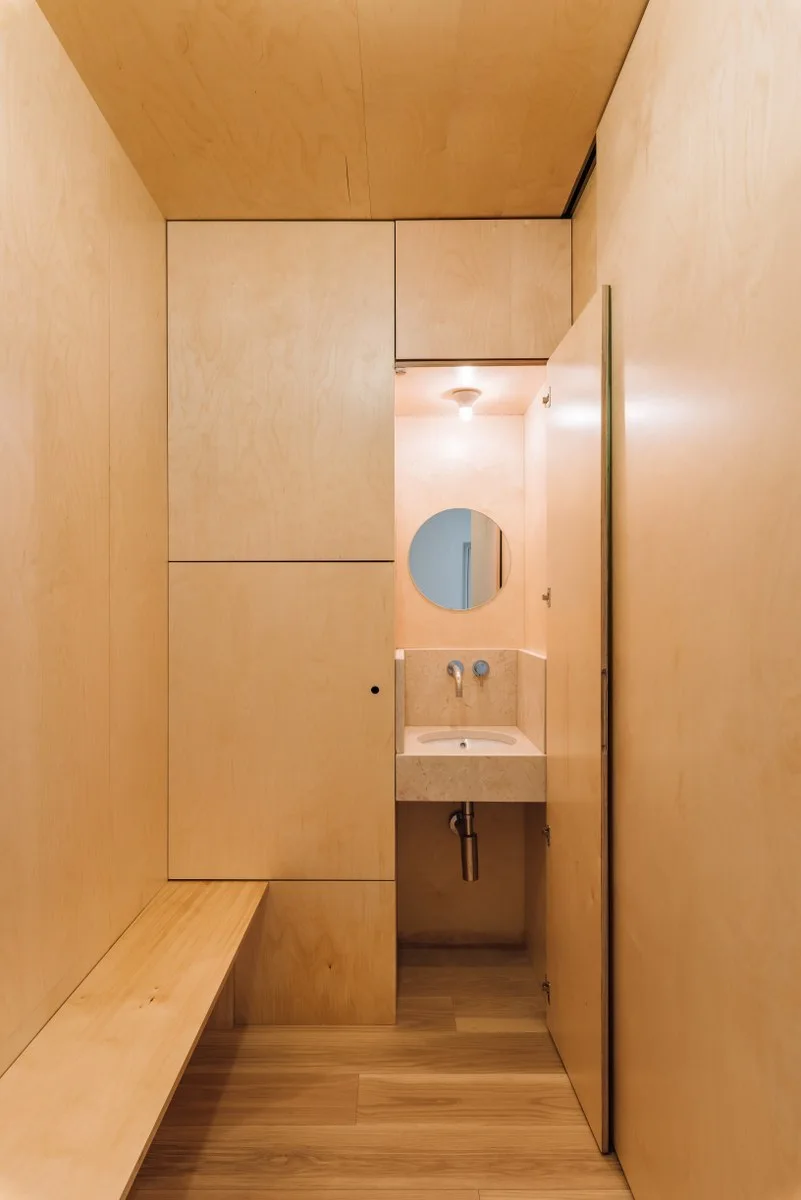
A minimalist powder room featuring walls clad in light plywood panels, a built-in wooden bench, a circular mirror, and a floating stone sink basin.
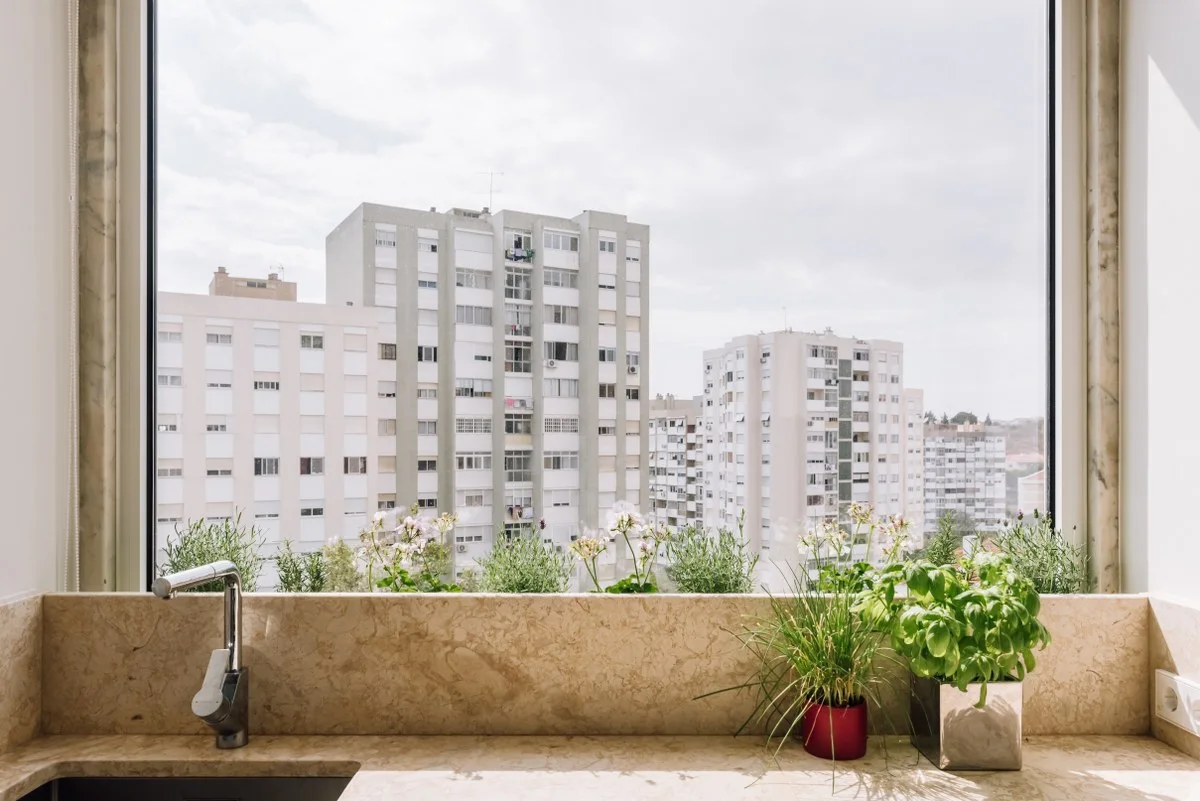
A beige veined stone countertop and low backsplash sit below a large window overlooking city buildings, styled with small potted herbs.
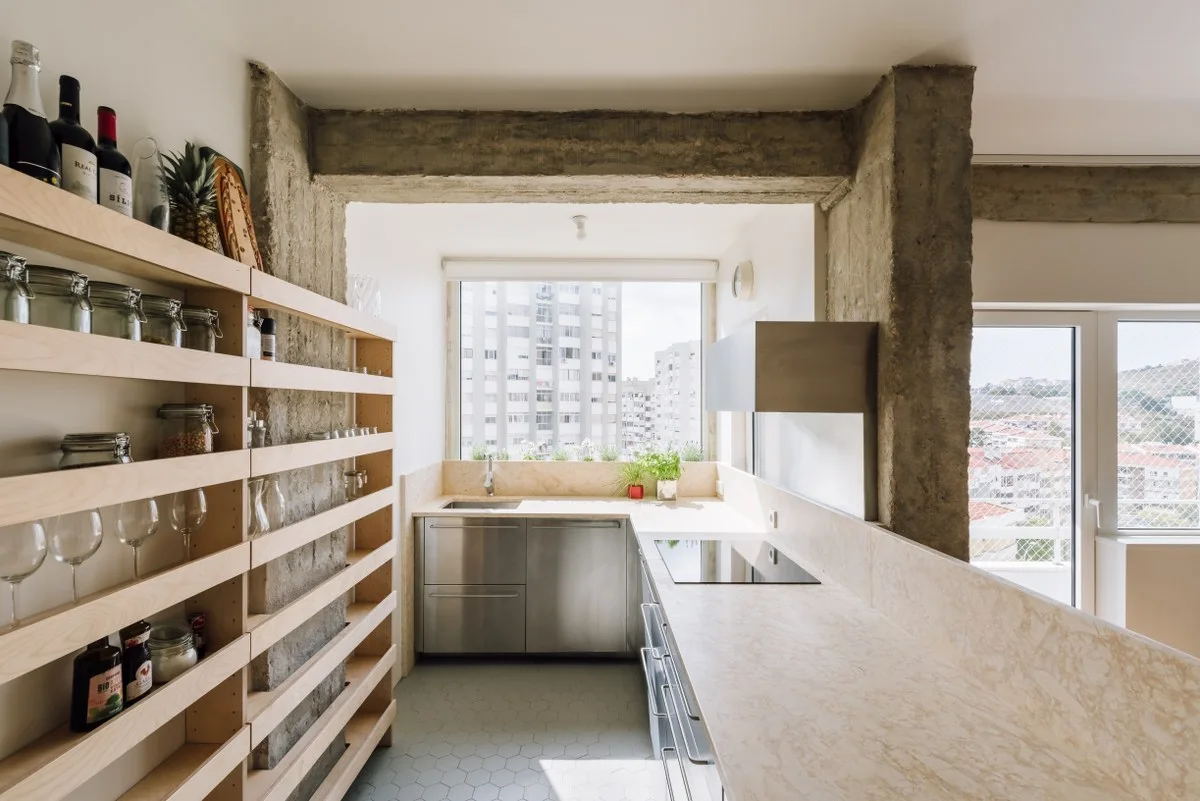
A modern kitchen featuring exposed concrete pillars, stainless steel cabinets, a light stone countertop, and custom open wooden shelving.
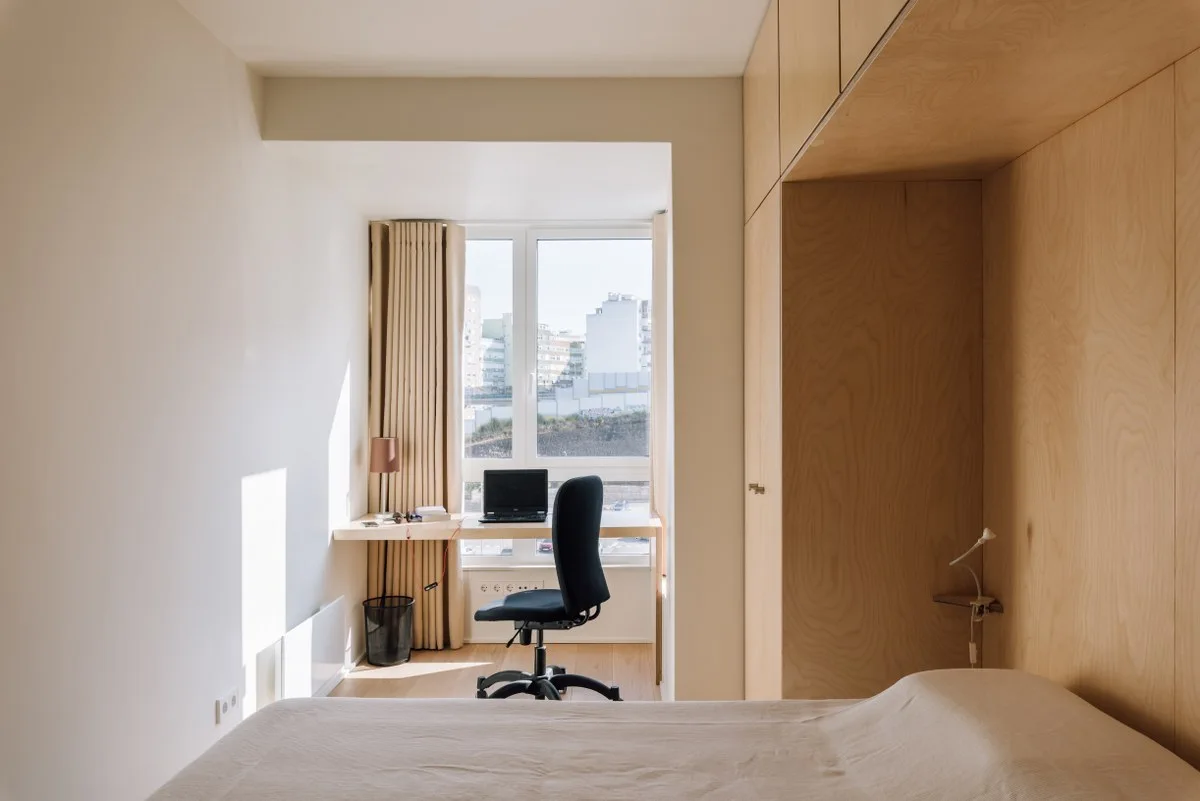
A small minimalist bedroom featuring custom light wood cabinetry, a bed with a beige cover, and a wall-mounted desk inside a window alcove.
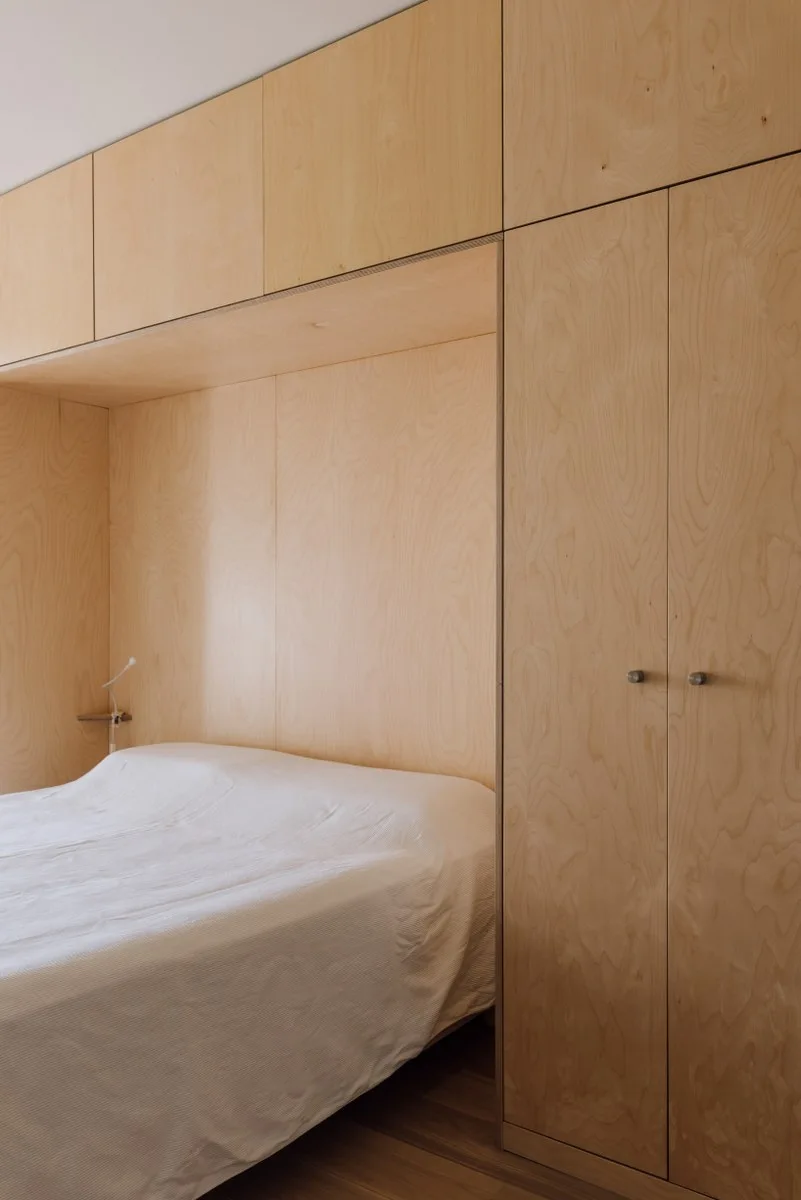
A minimalist bedroom features a bed tucked into a custom light plywood storage unit with flat-panel closets and overhead cabinets.
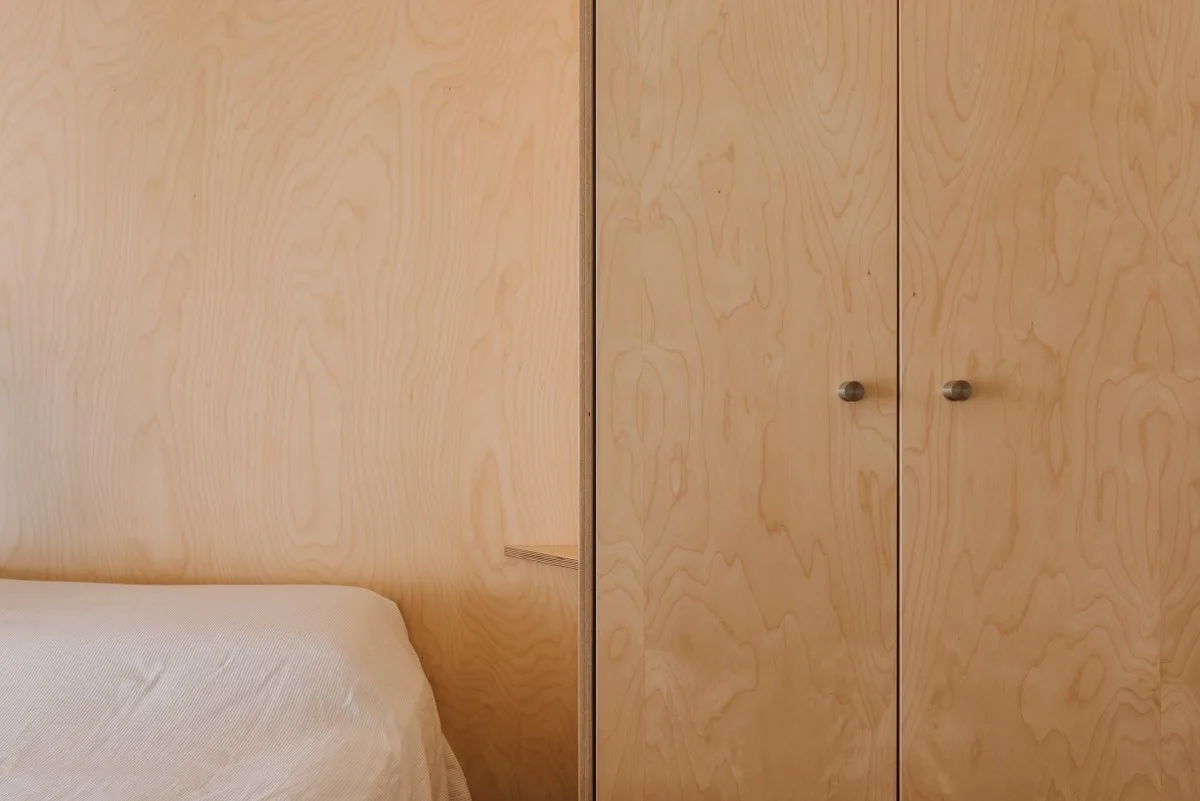
A minimalist bedroom detail features natural light plywood wall paneling, a matching wardrobe with round metal knobs, and a bed with white sheets.
A modern entryway features light plywood wall paneling, a matching wood flush door, light wood floors, and a glimpse into a living room with a grey sofa.
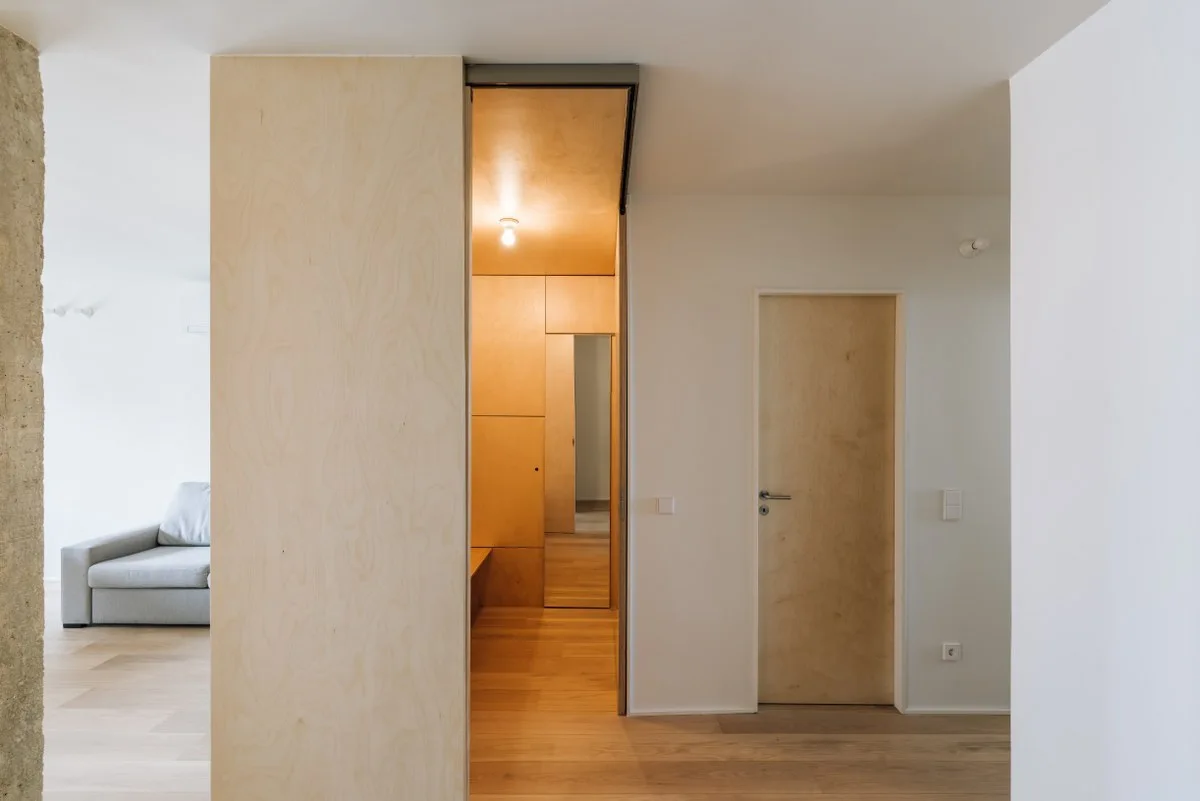
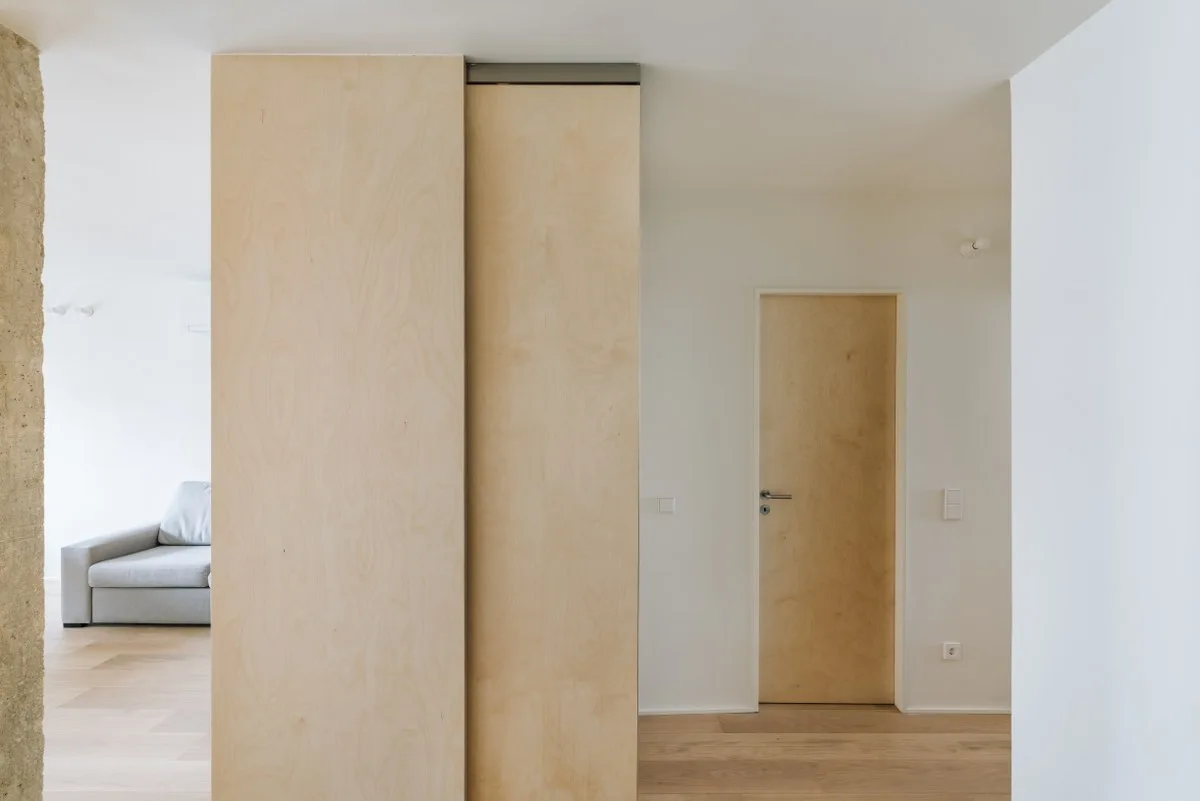
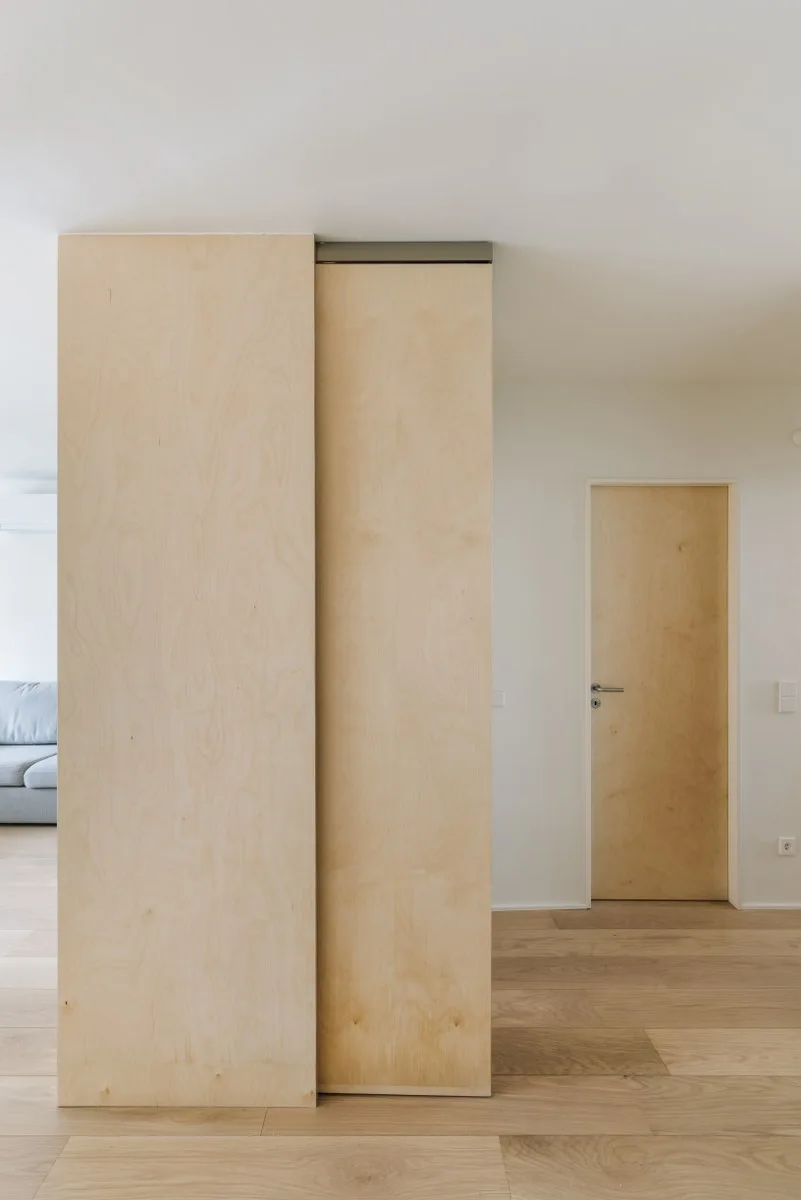
A minimalist hallway features a tall plywood sliding door, a matching wooden room door, white walls, and light wood plank flooring.
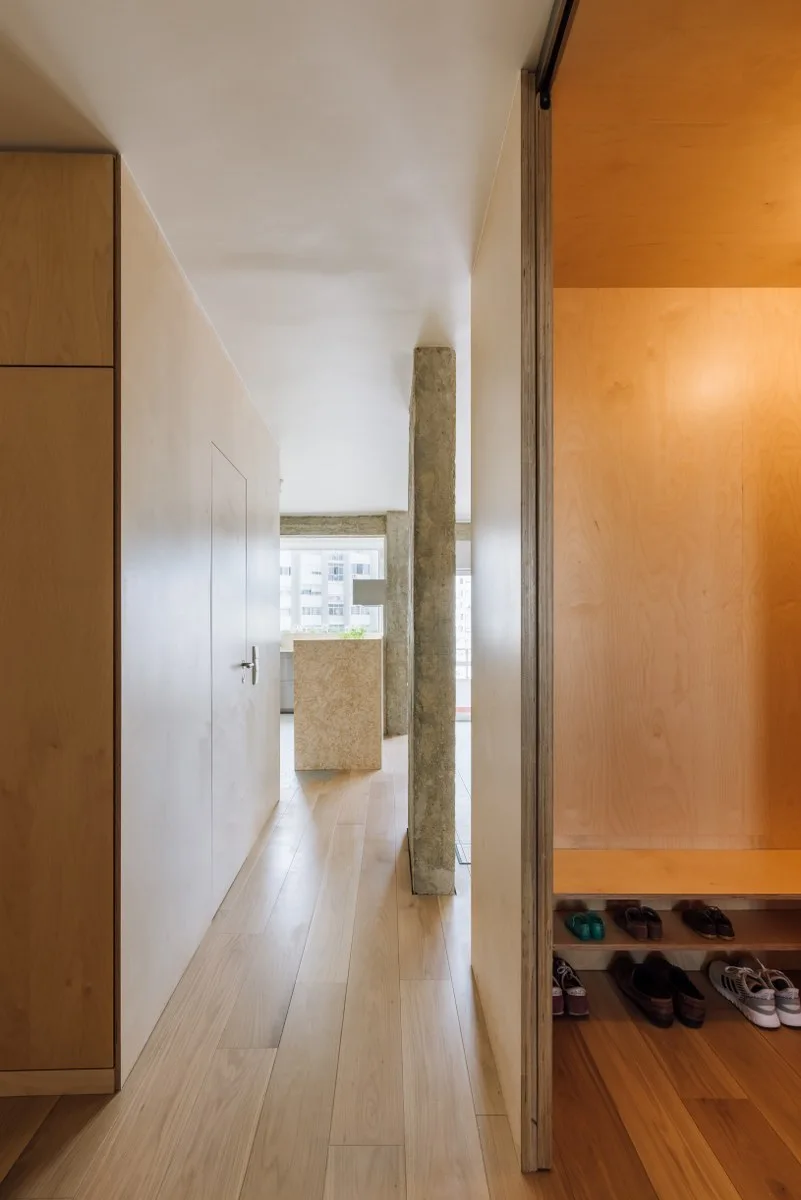
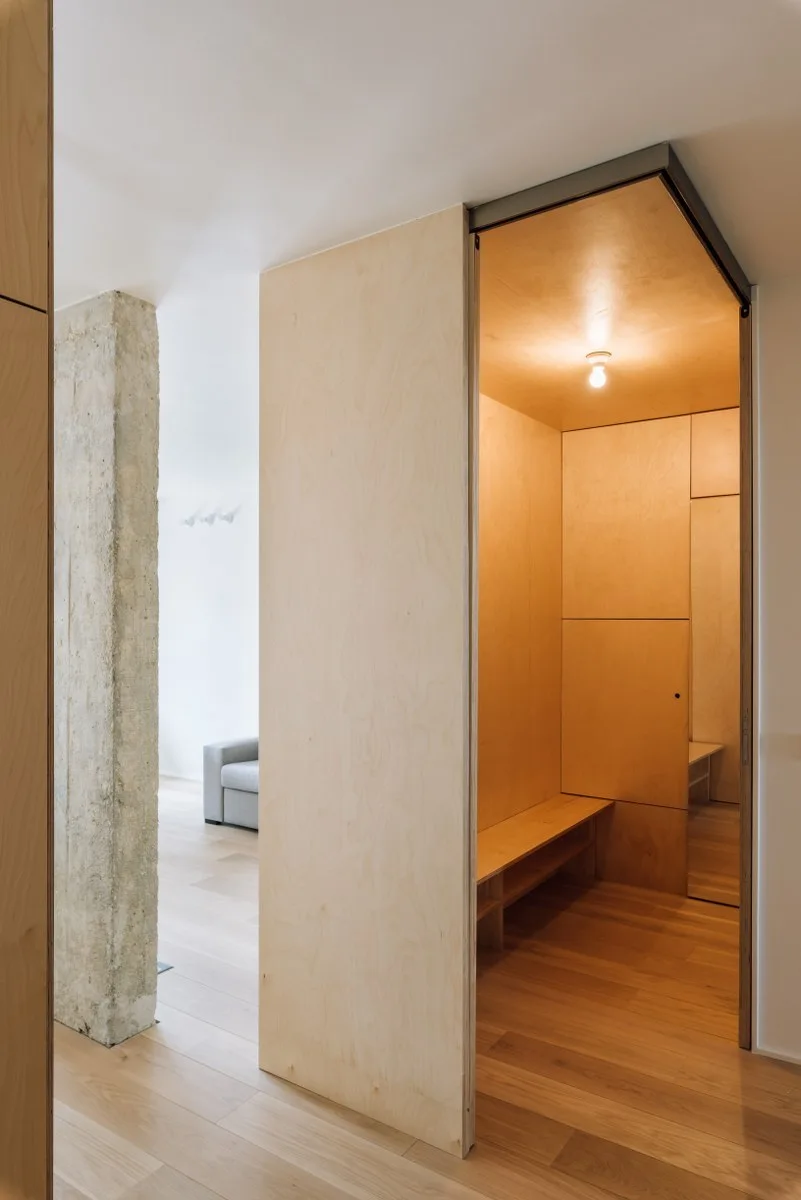
A minimalist hallway features light plywood paneled walls with a flush door, an exposed concrete pillar, and a built-in wooden entryway shoe bench.
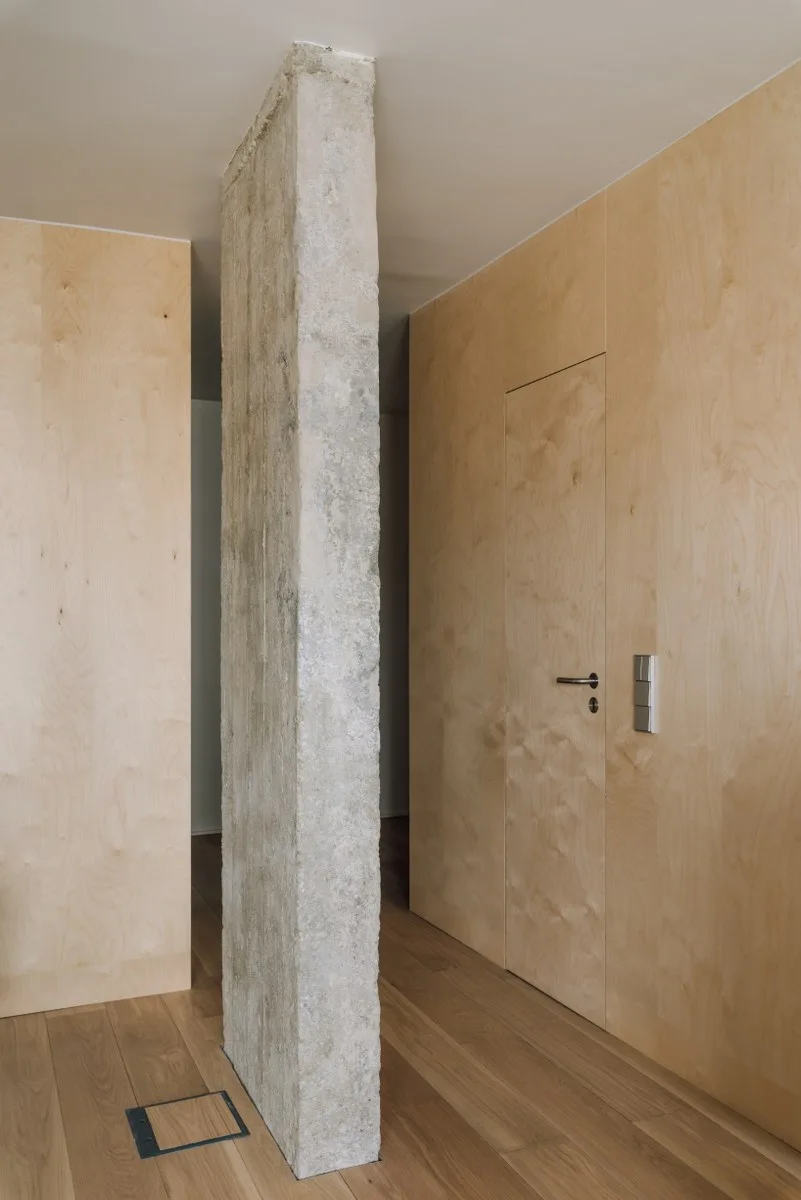
A minimalist hallway featuring light wood plywood paneled walls, a flush door, wood plank flooring, and a central rough concrete column.
Alfornelos Apartament, Miguel Marcelino, Interior, Bathroom
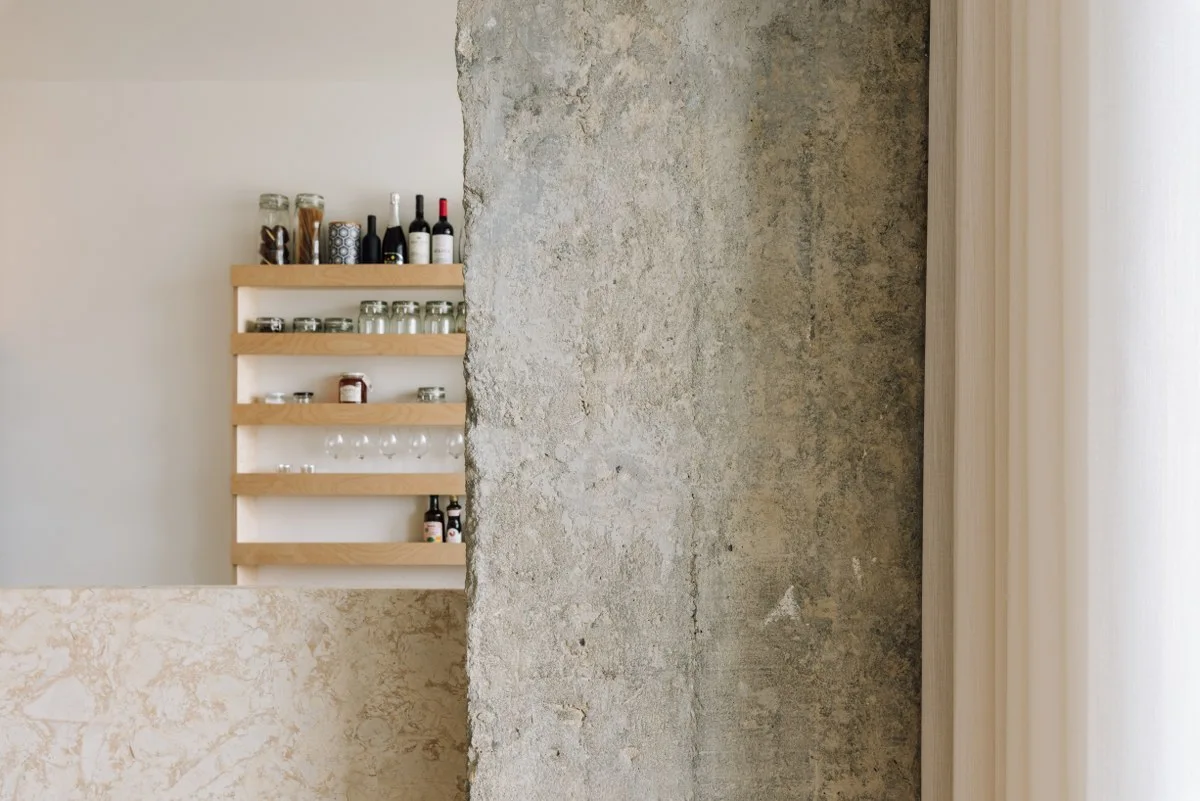
A textured concrete pillar stands beside a natural wood pantry shelving unit stocked with glass jars and bottles behind a stone partition.
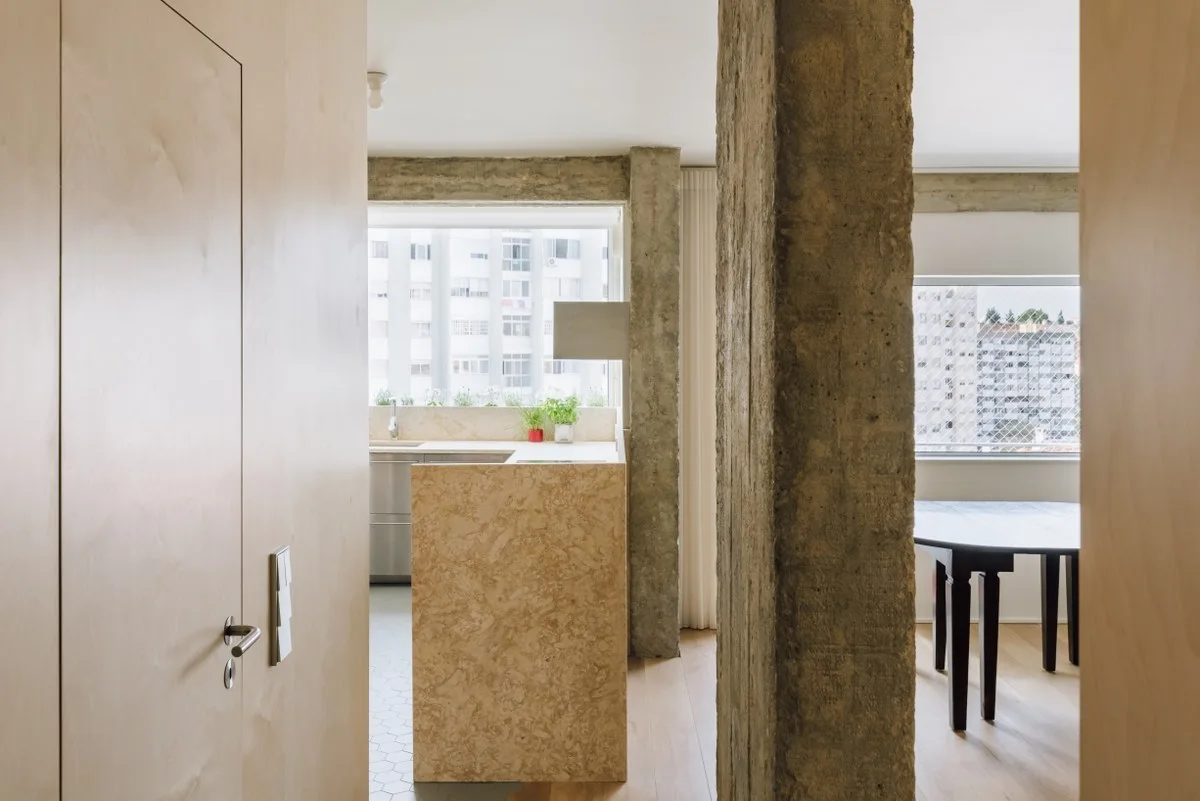
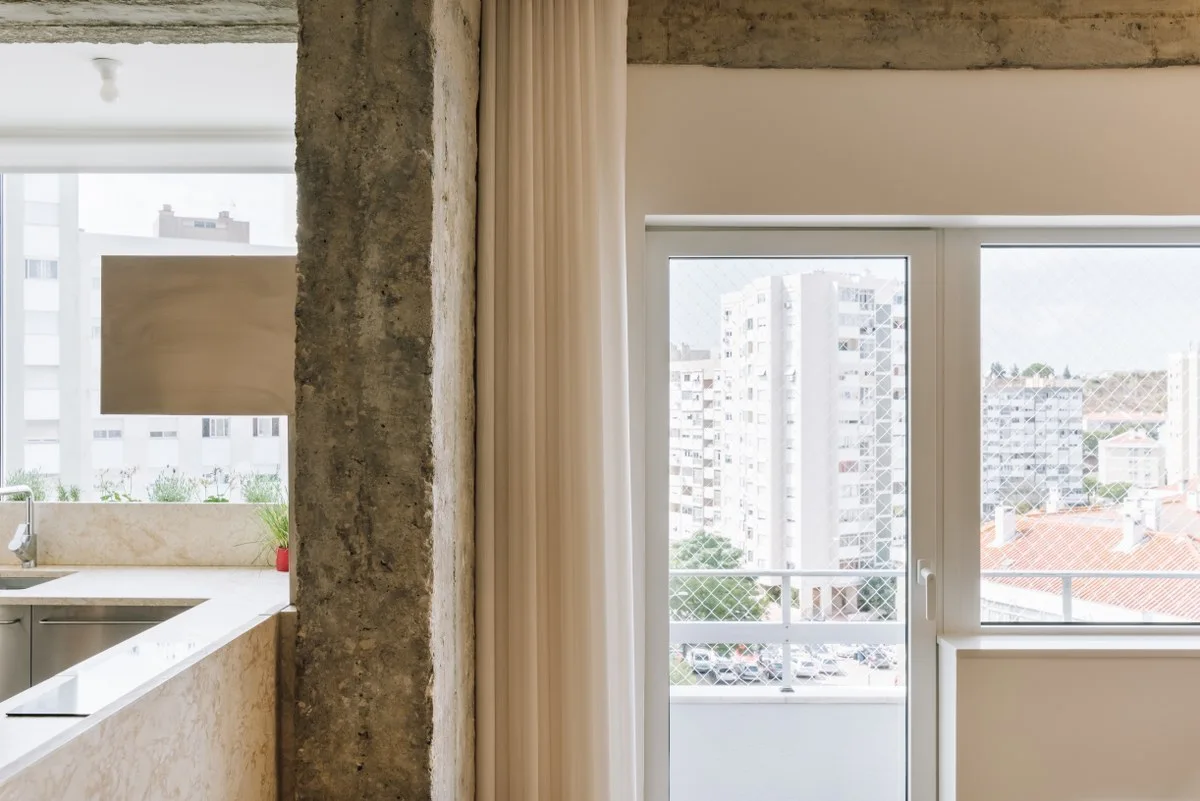
A bright kitchen features an exposed rough concrete column alongside a stone countertop and a white glass door opening to a balcony.
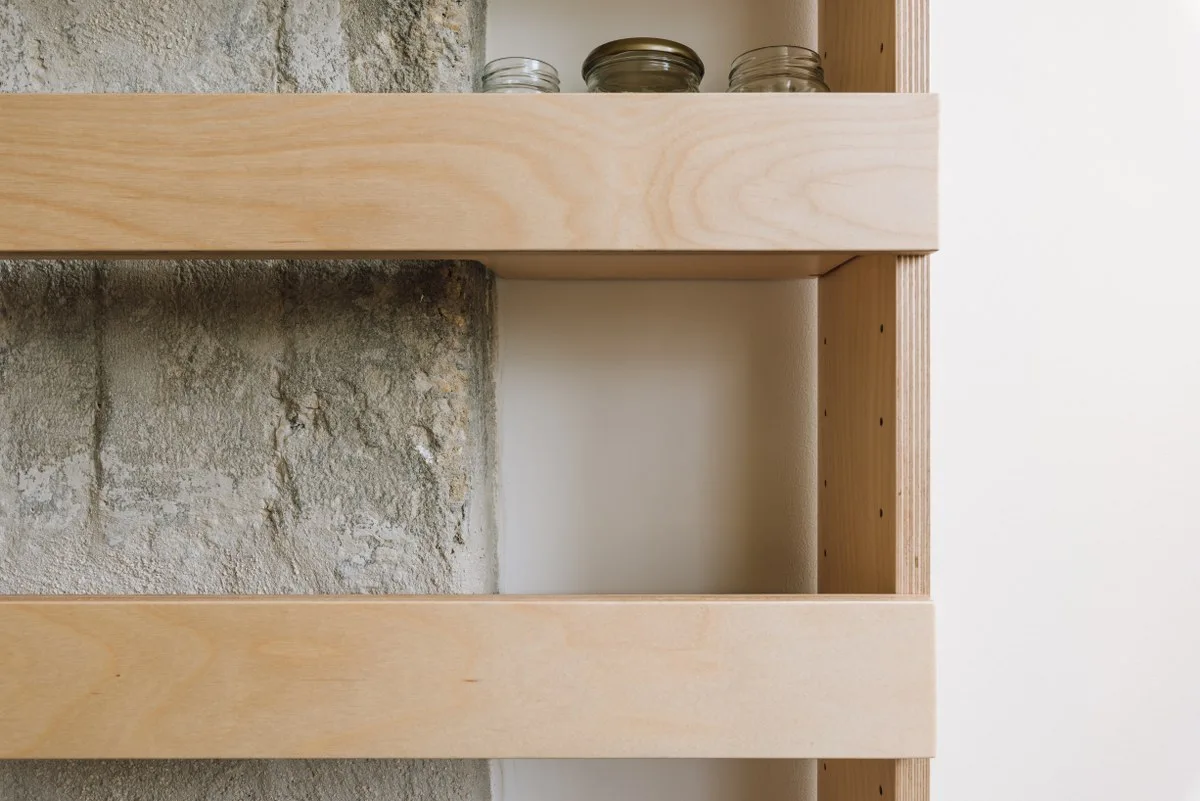
Close-up of a light-colored plywood shelving unit with exposed edges mounted against a textured grey stone wall and a smooth white wall.
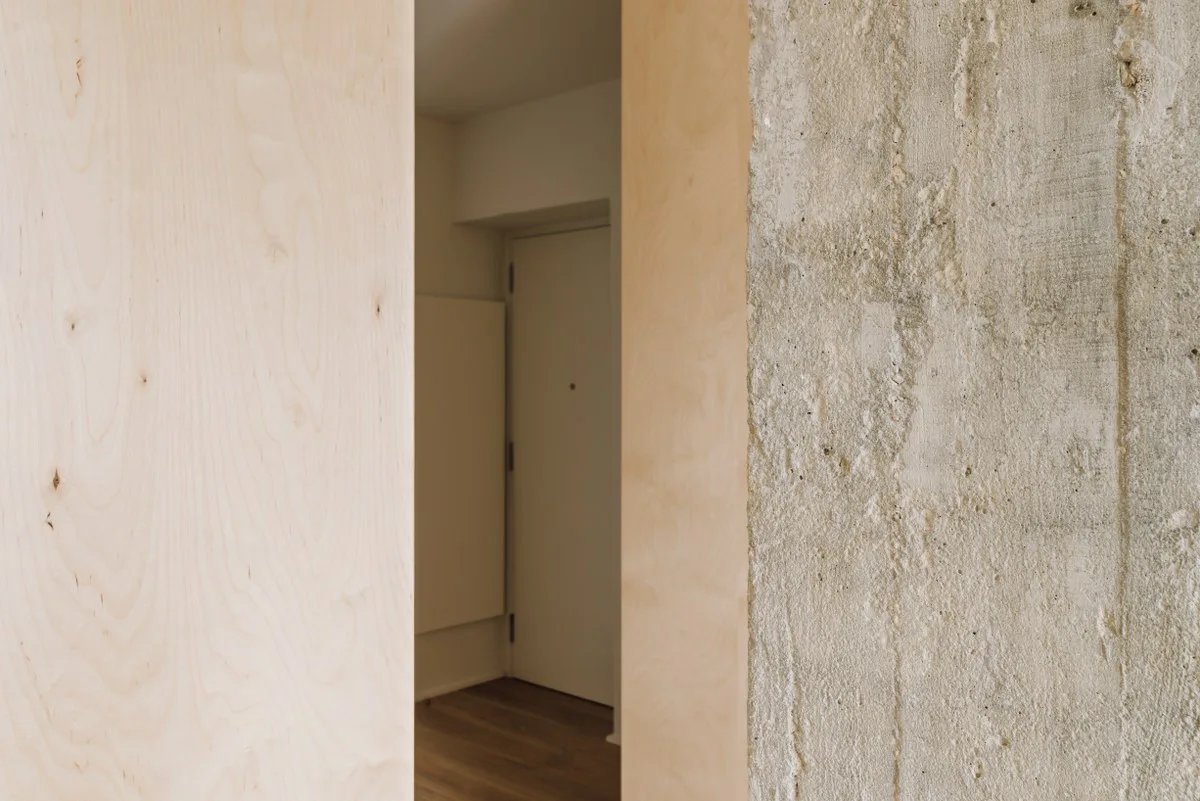
A close-up view of a doorway transition framed by light wood plywood paneling on one side and a textured raw concrete wall on the other.
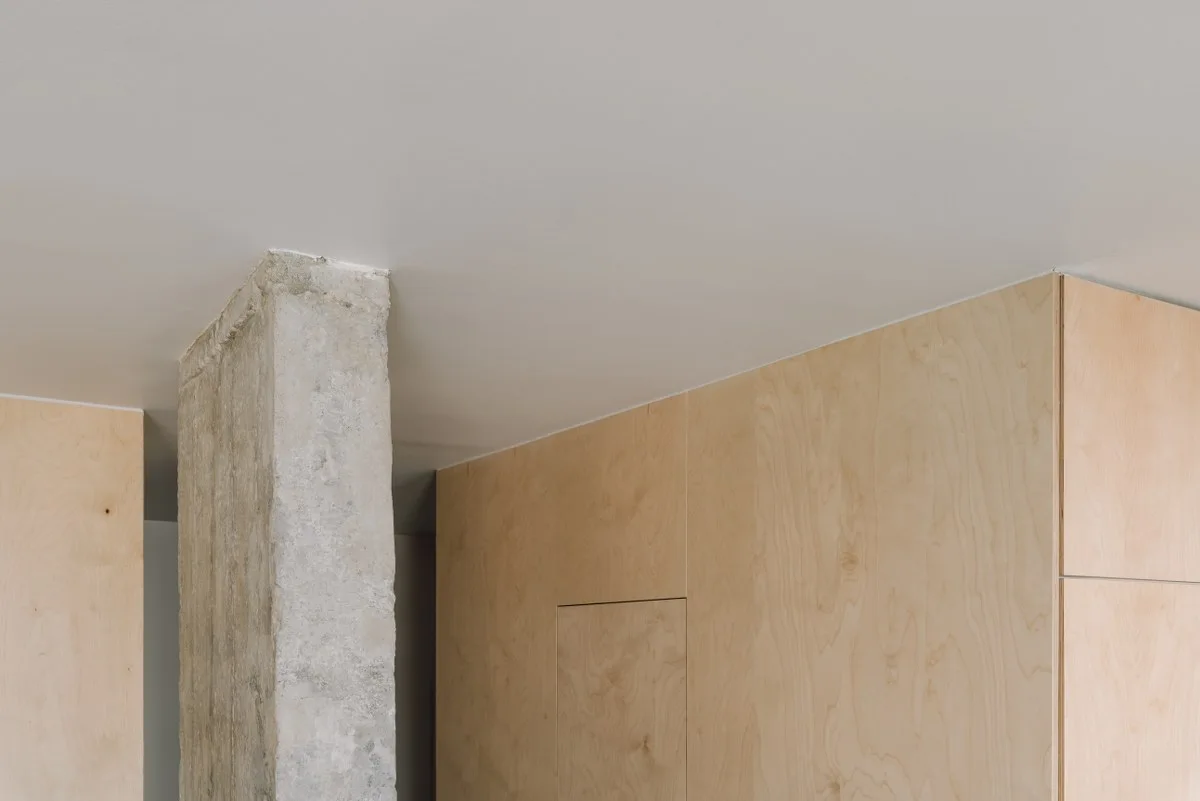
An unfinished gray concrete column stands next to light wood plywood wall panels under a flat white ceiling.
A light-wood plywood entryway alcove features a built-in bench, situated next to a raw concrete pillar in a minimalist home.
A minimalist interior featuring a large light plywood room divider and a matching wooden door set against white walls and light wood floors.
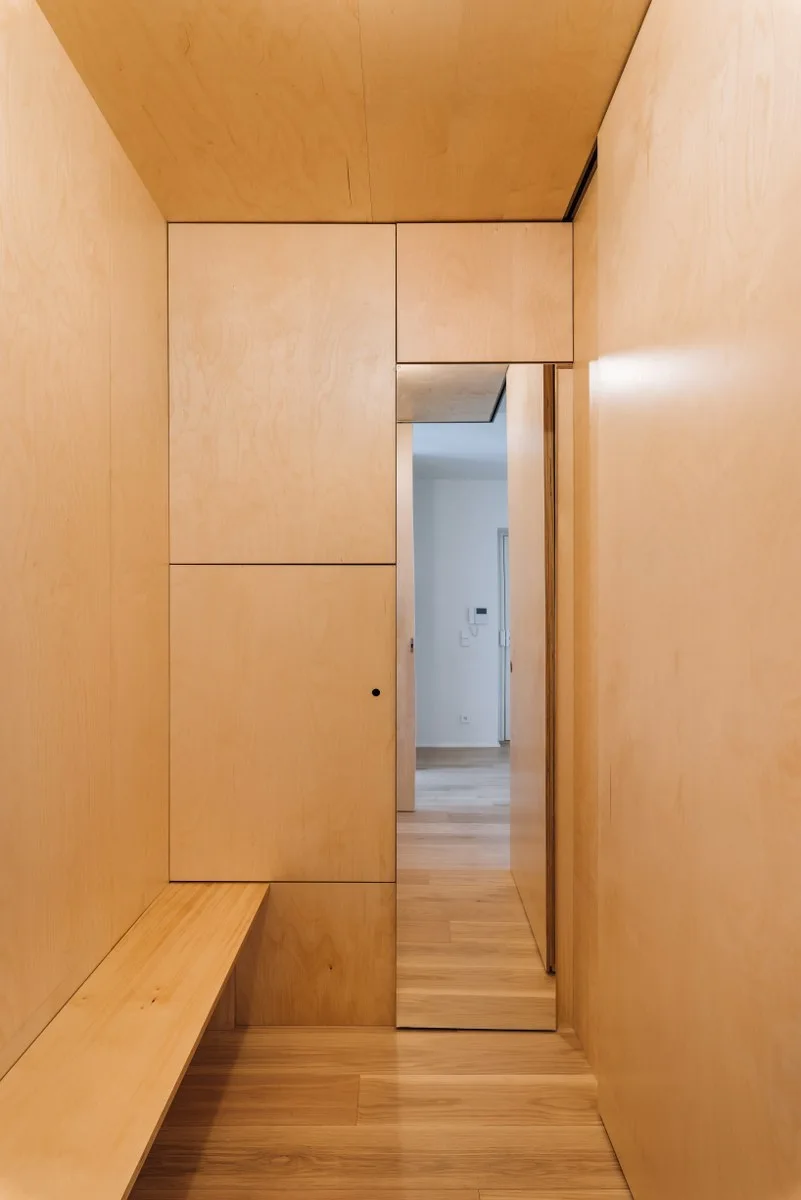
A narrow entryway featuring floor-to-ceiling light plywood paneling, an integrated wood bench, and seamless built-in closet doors.
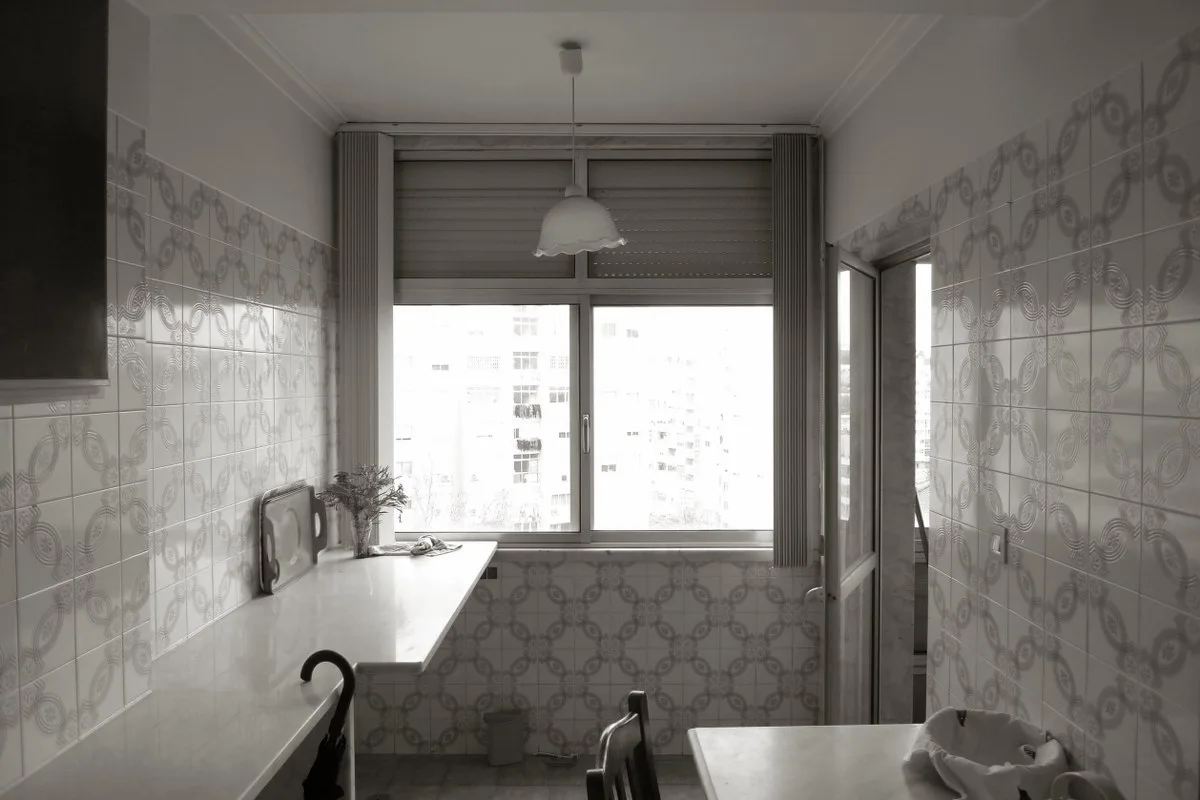
A narrow kitchen with white patterned wall tiles, a long countertop, a central window, and a hanging pendant light.
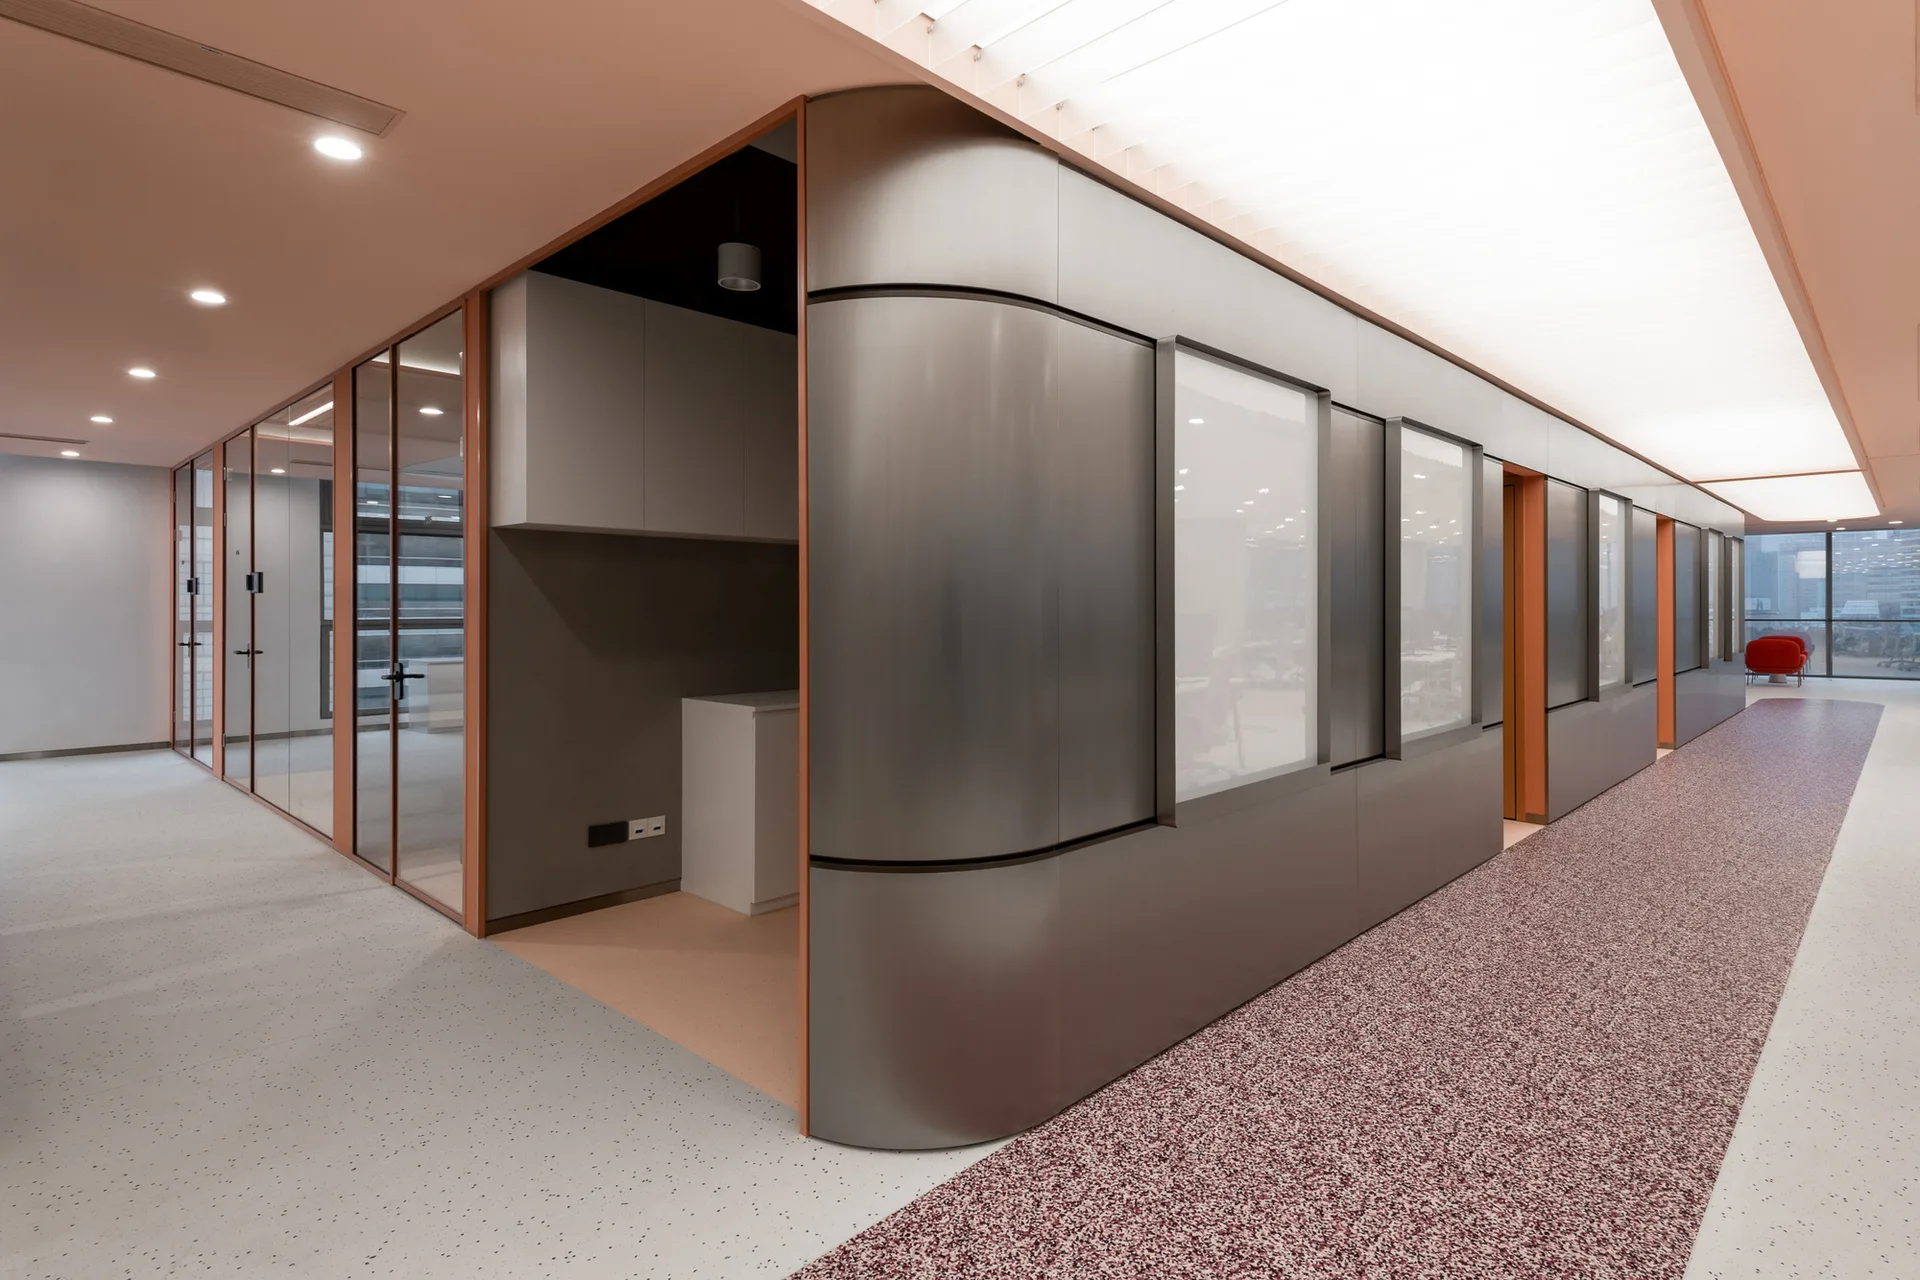
A modern commercial hallway features a curved metallic partition wall alongside glass-enclosed office suites and two-tone speckled flooring.