Skip to content

Search

Search DECORAID

Search by room, style, color, material, or product to find ideas that match your taste.

Photos

36 photos with 1 filter
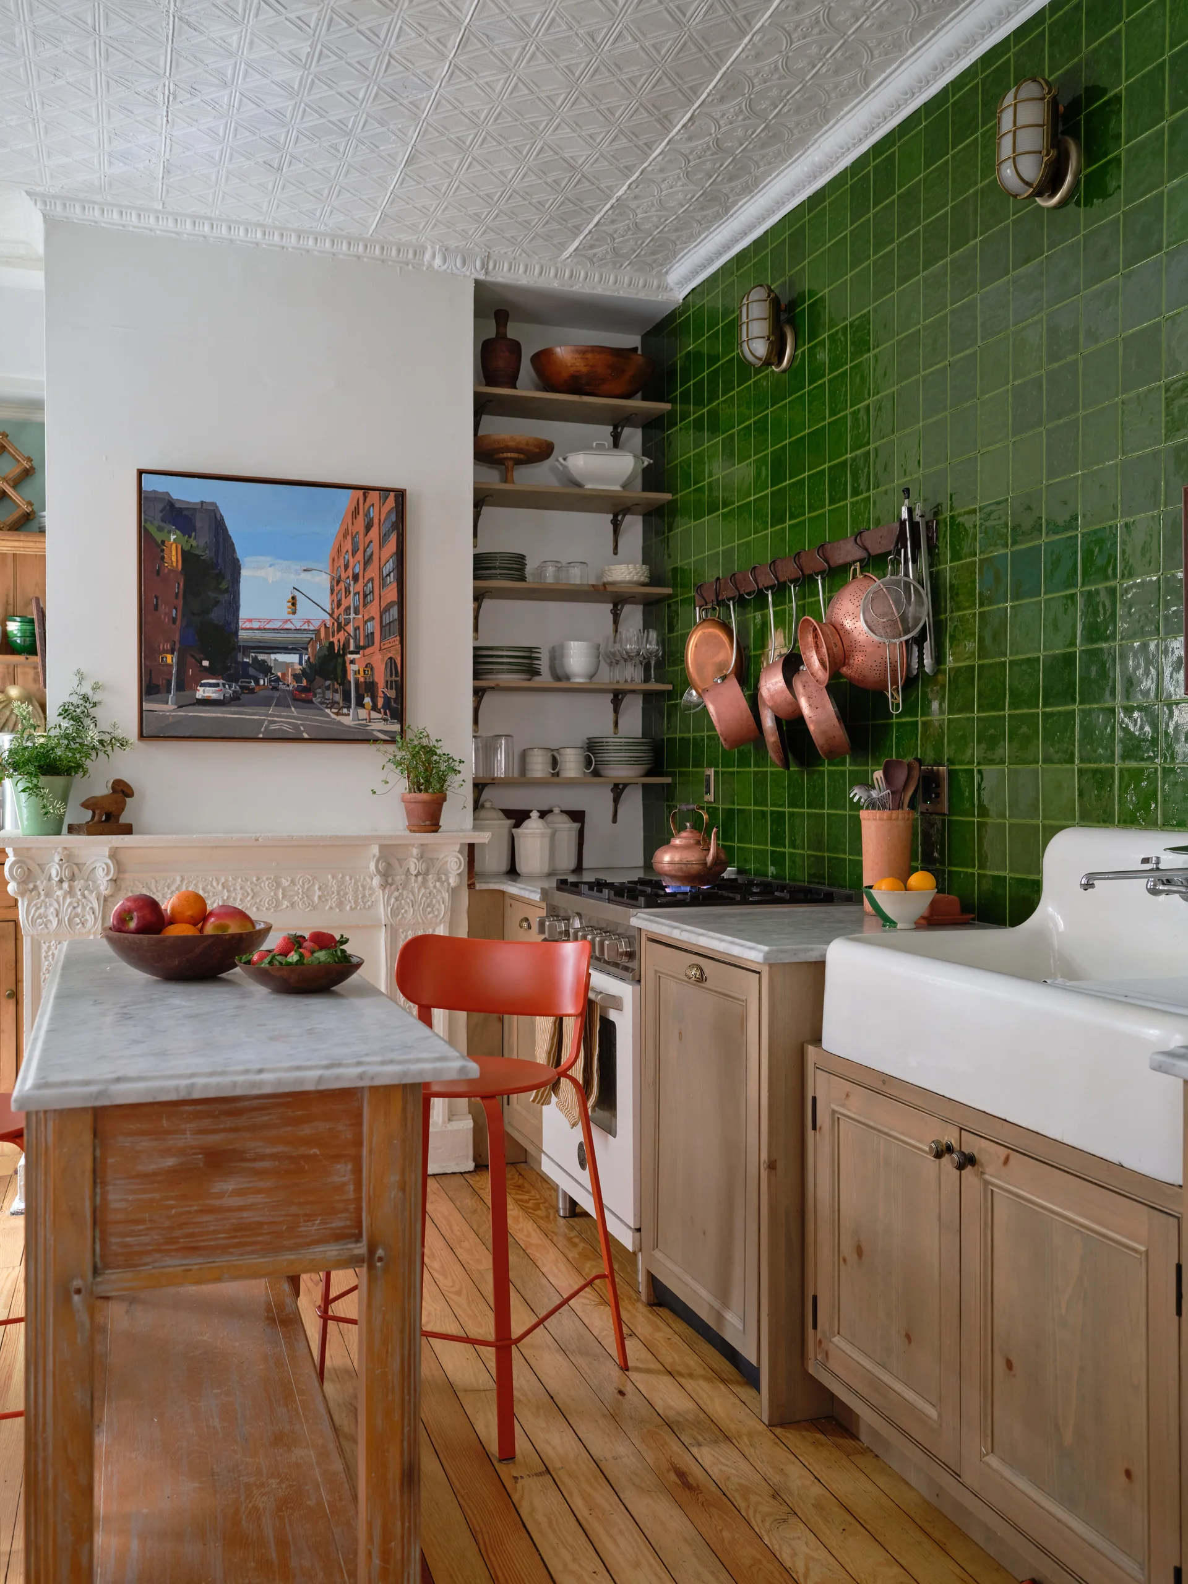
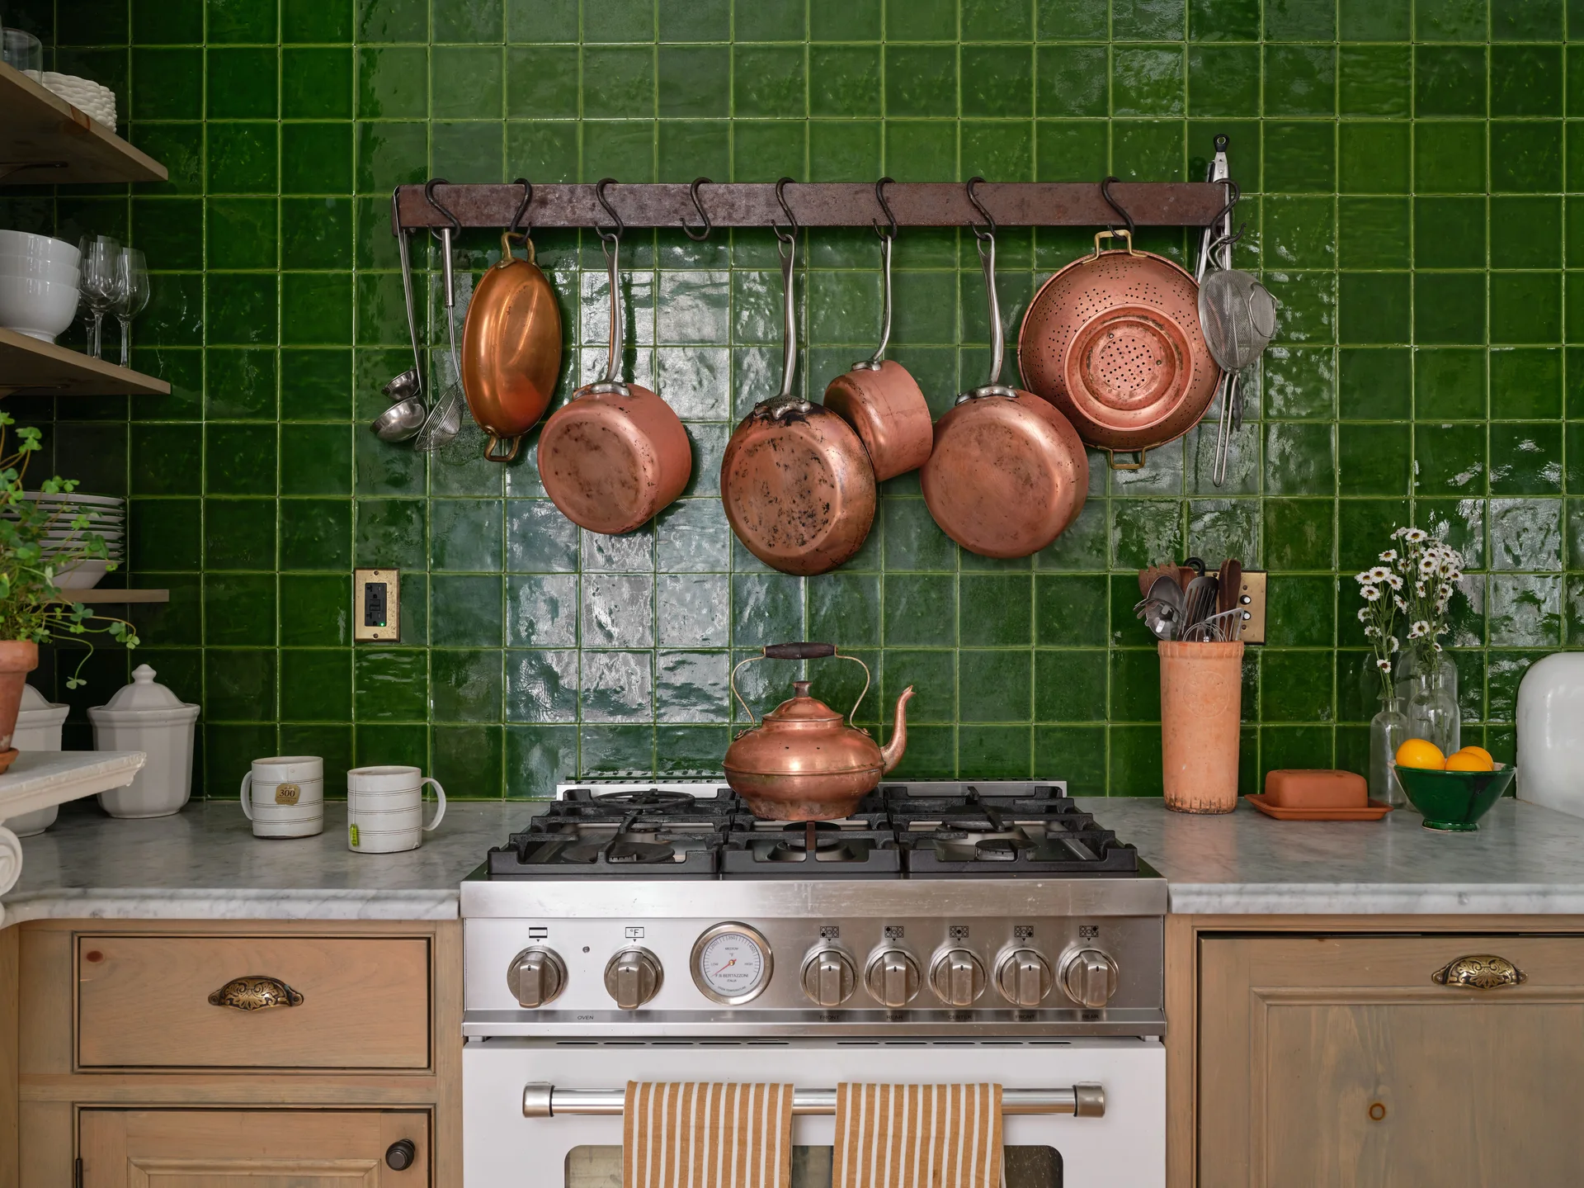
A rustic kitchen features a glossy green tiled wall, a white farmhouse sink, natural wood cabinets, and an embossed tin ceiling.
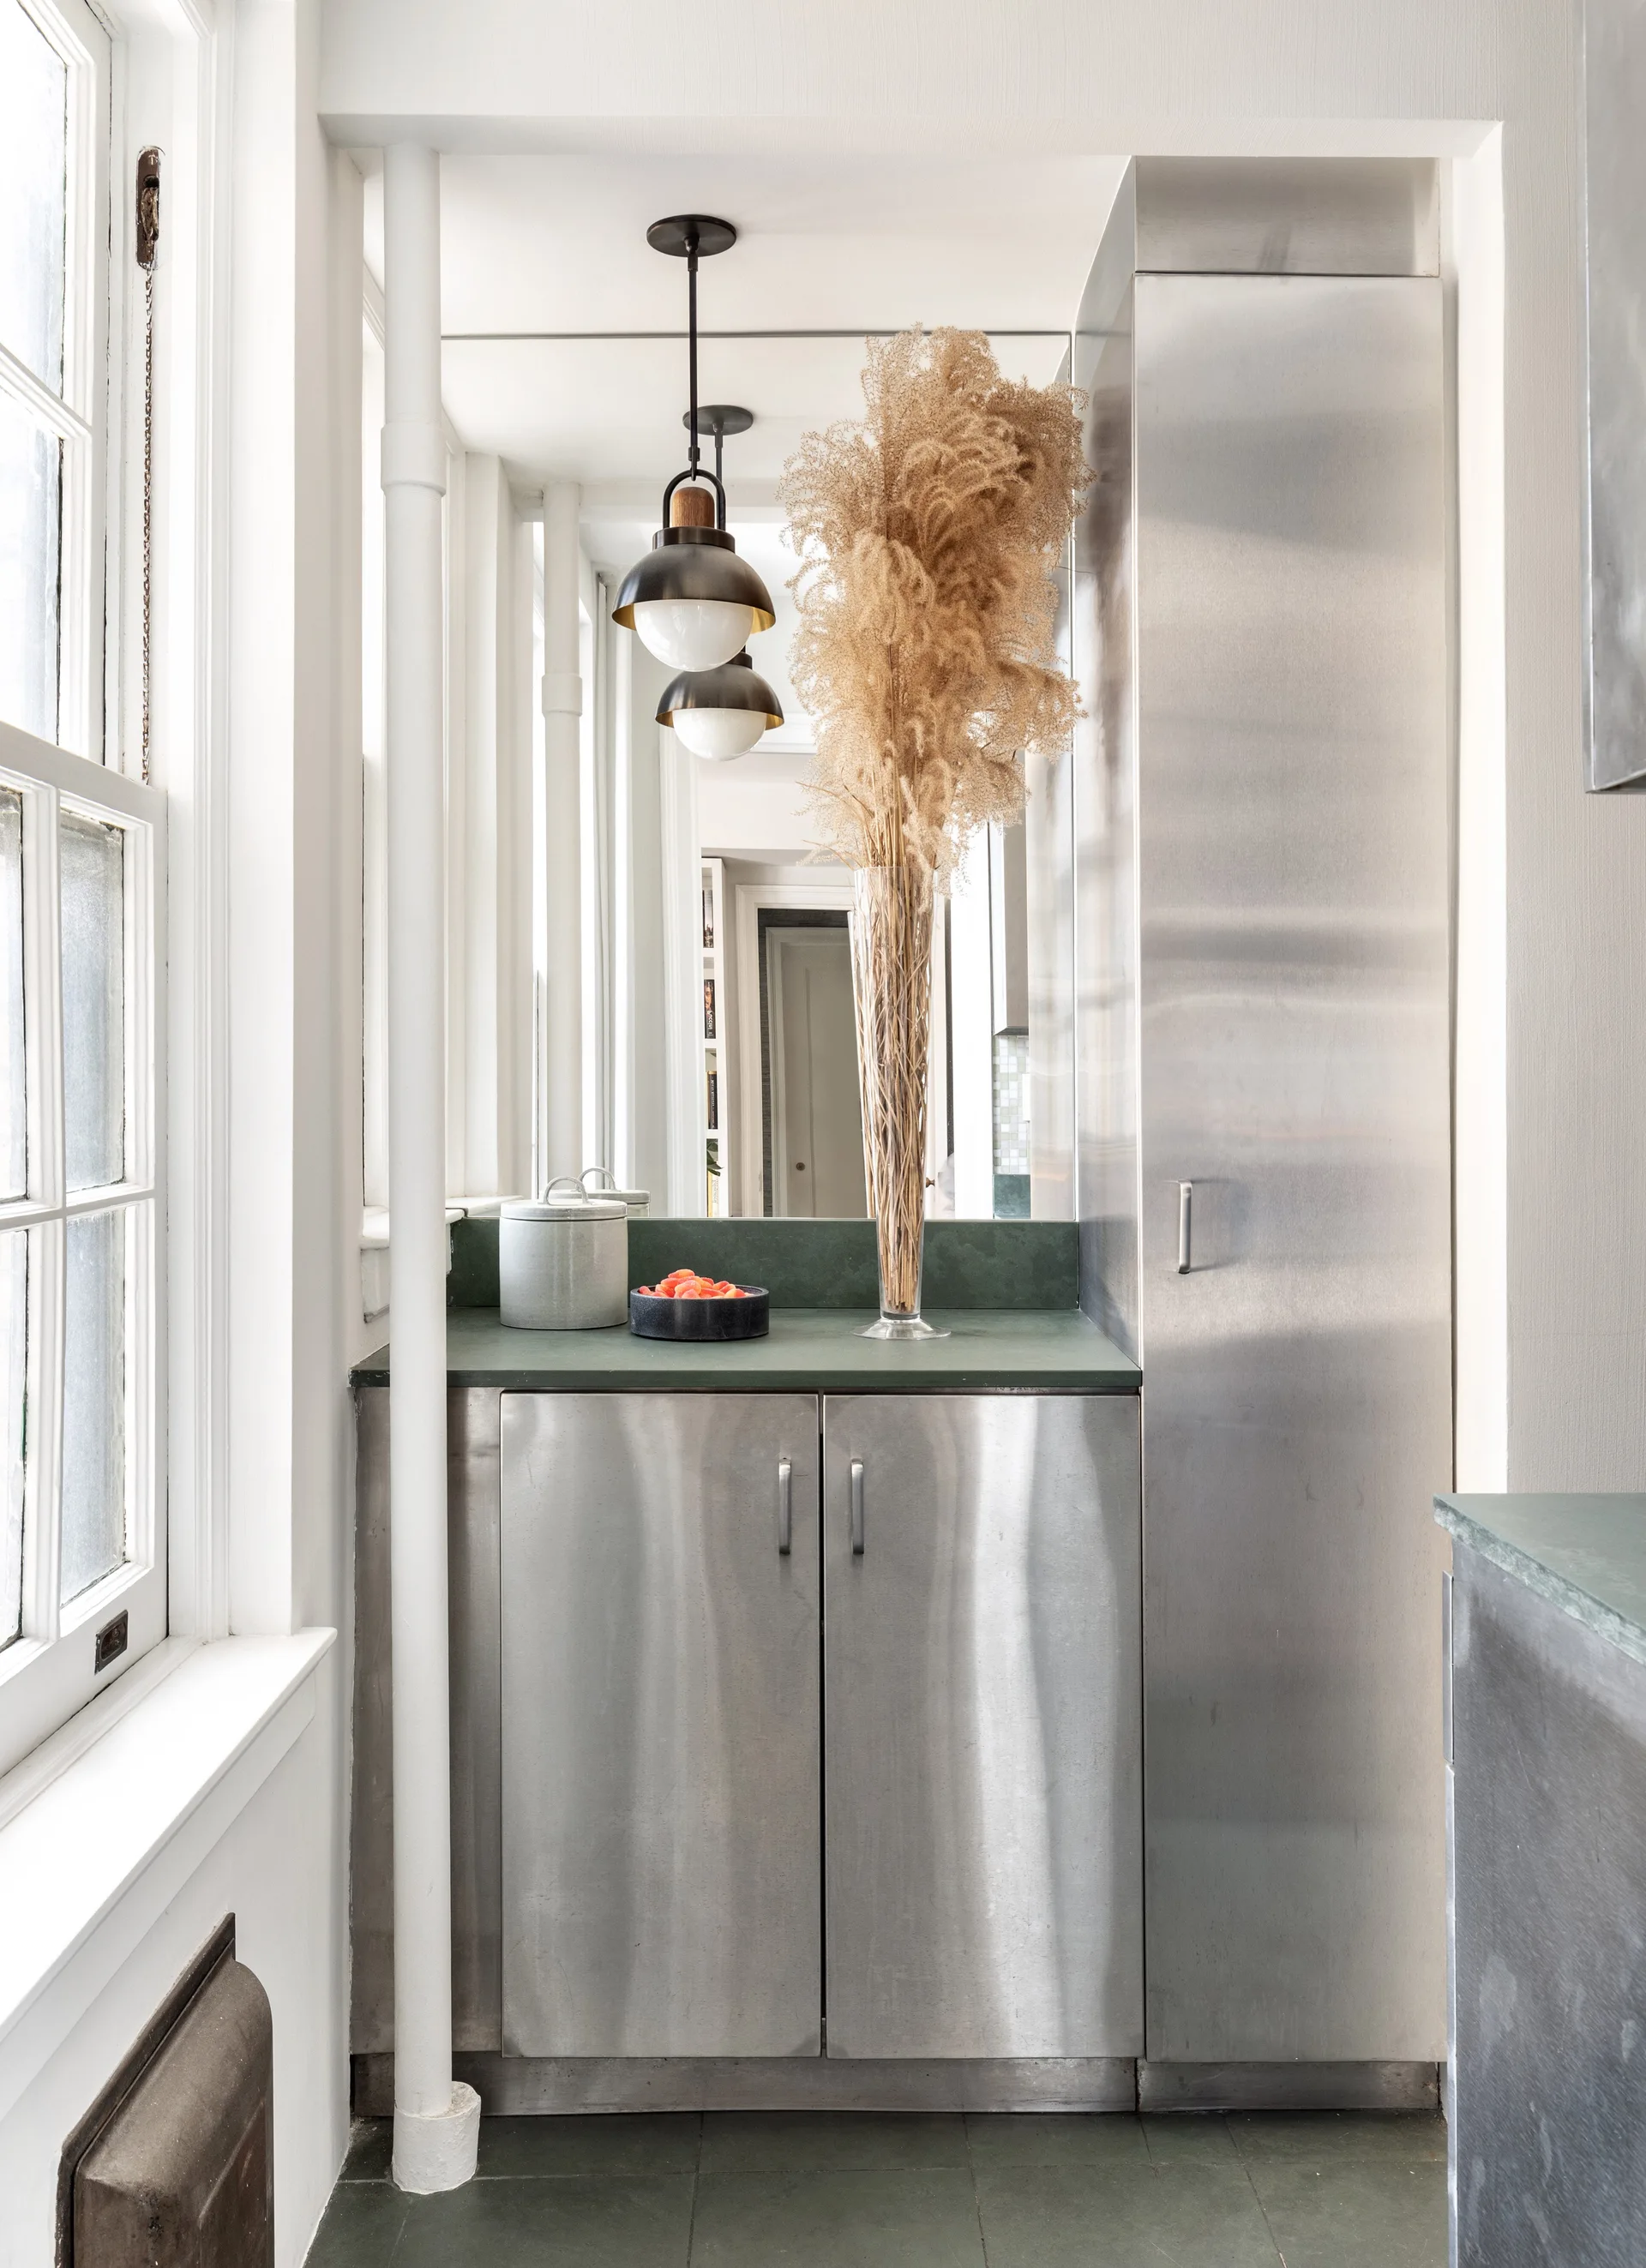
A compact kitchen niche features brushed stainless steel cabinets, a forest green stone countertop, and a mirrored backsplash reflecting pendant lights.
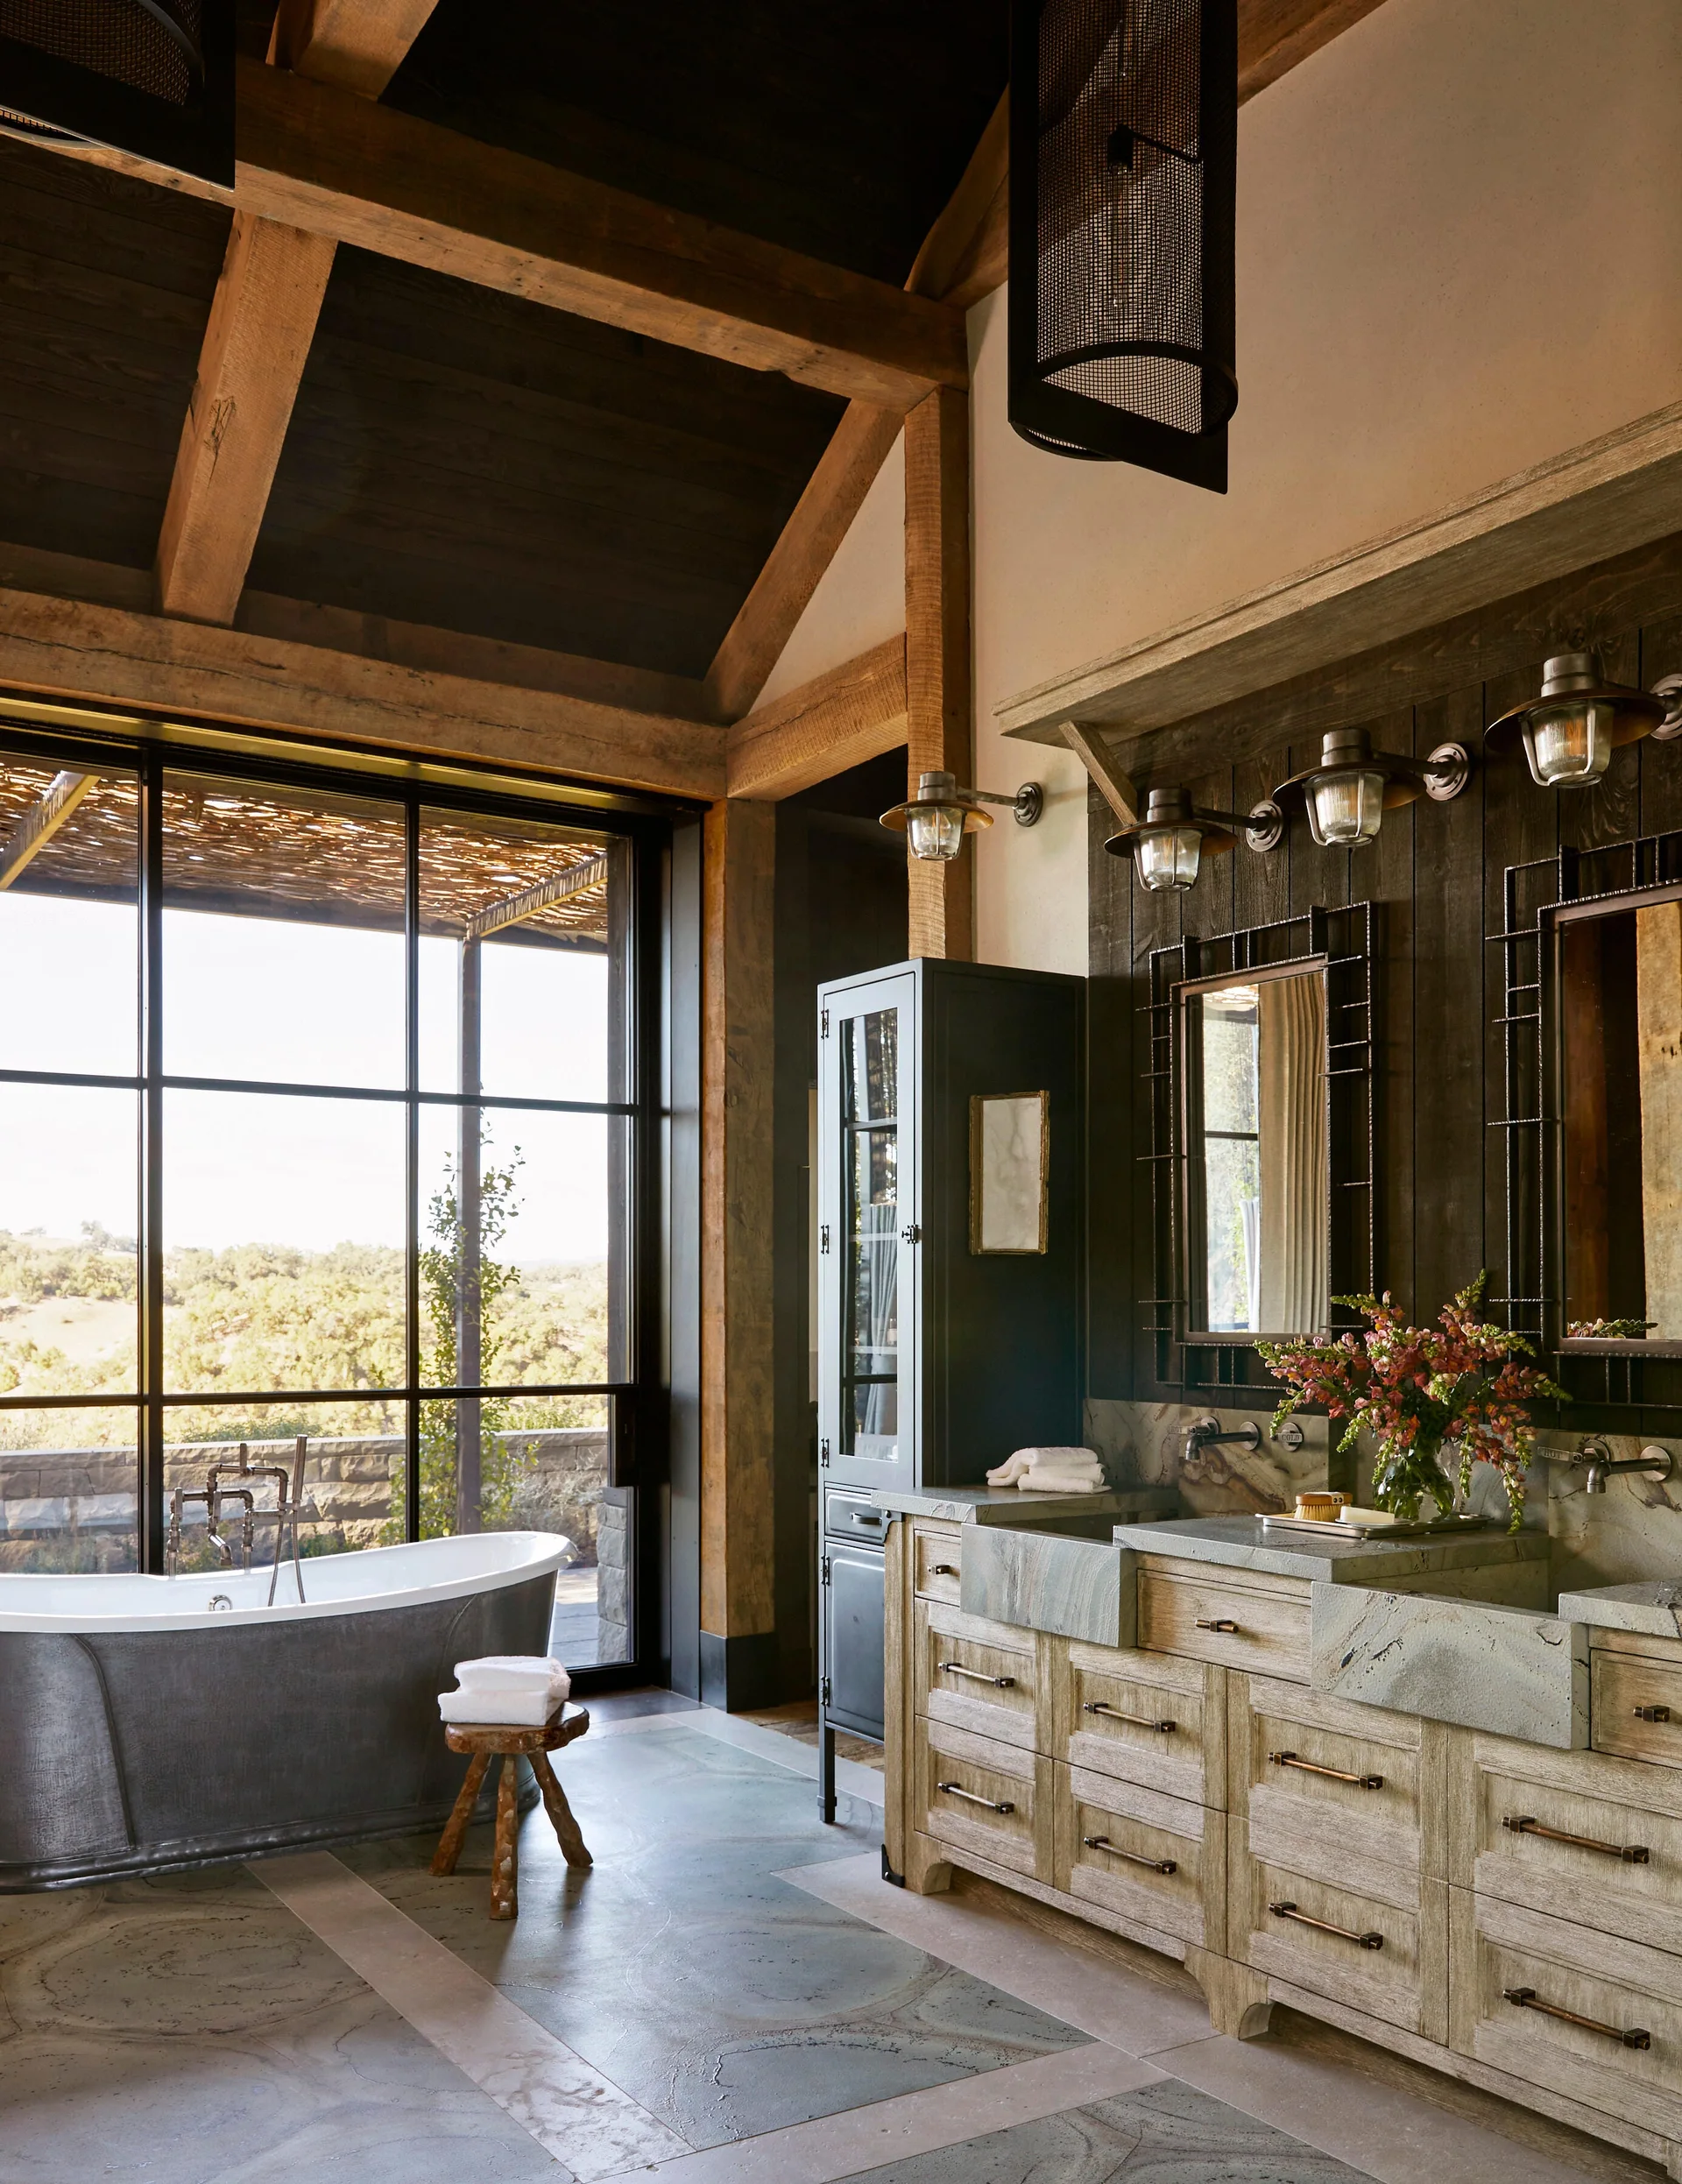
A rustic bathroom features a freestanding metal bathtub near a large window, a double wood vanity with stone sinks, and exposed timber ceiling beams.
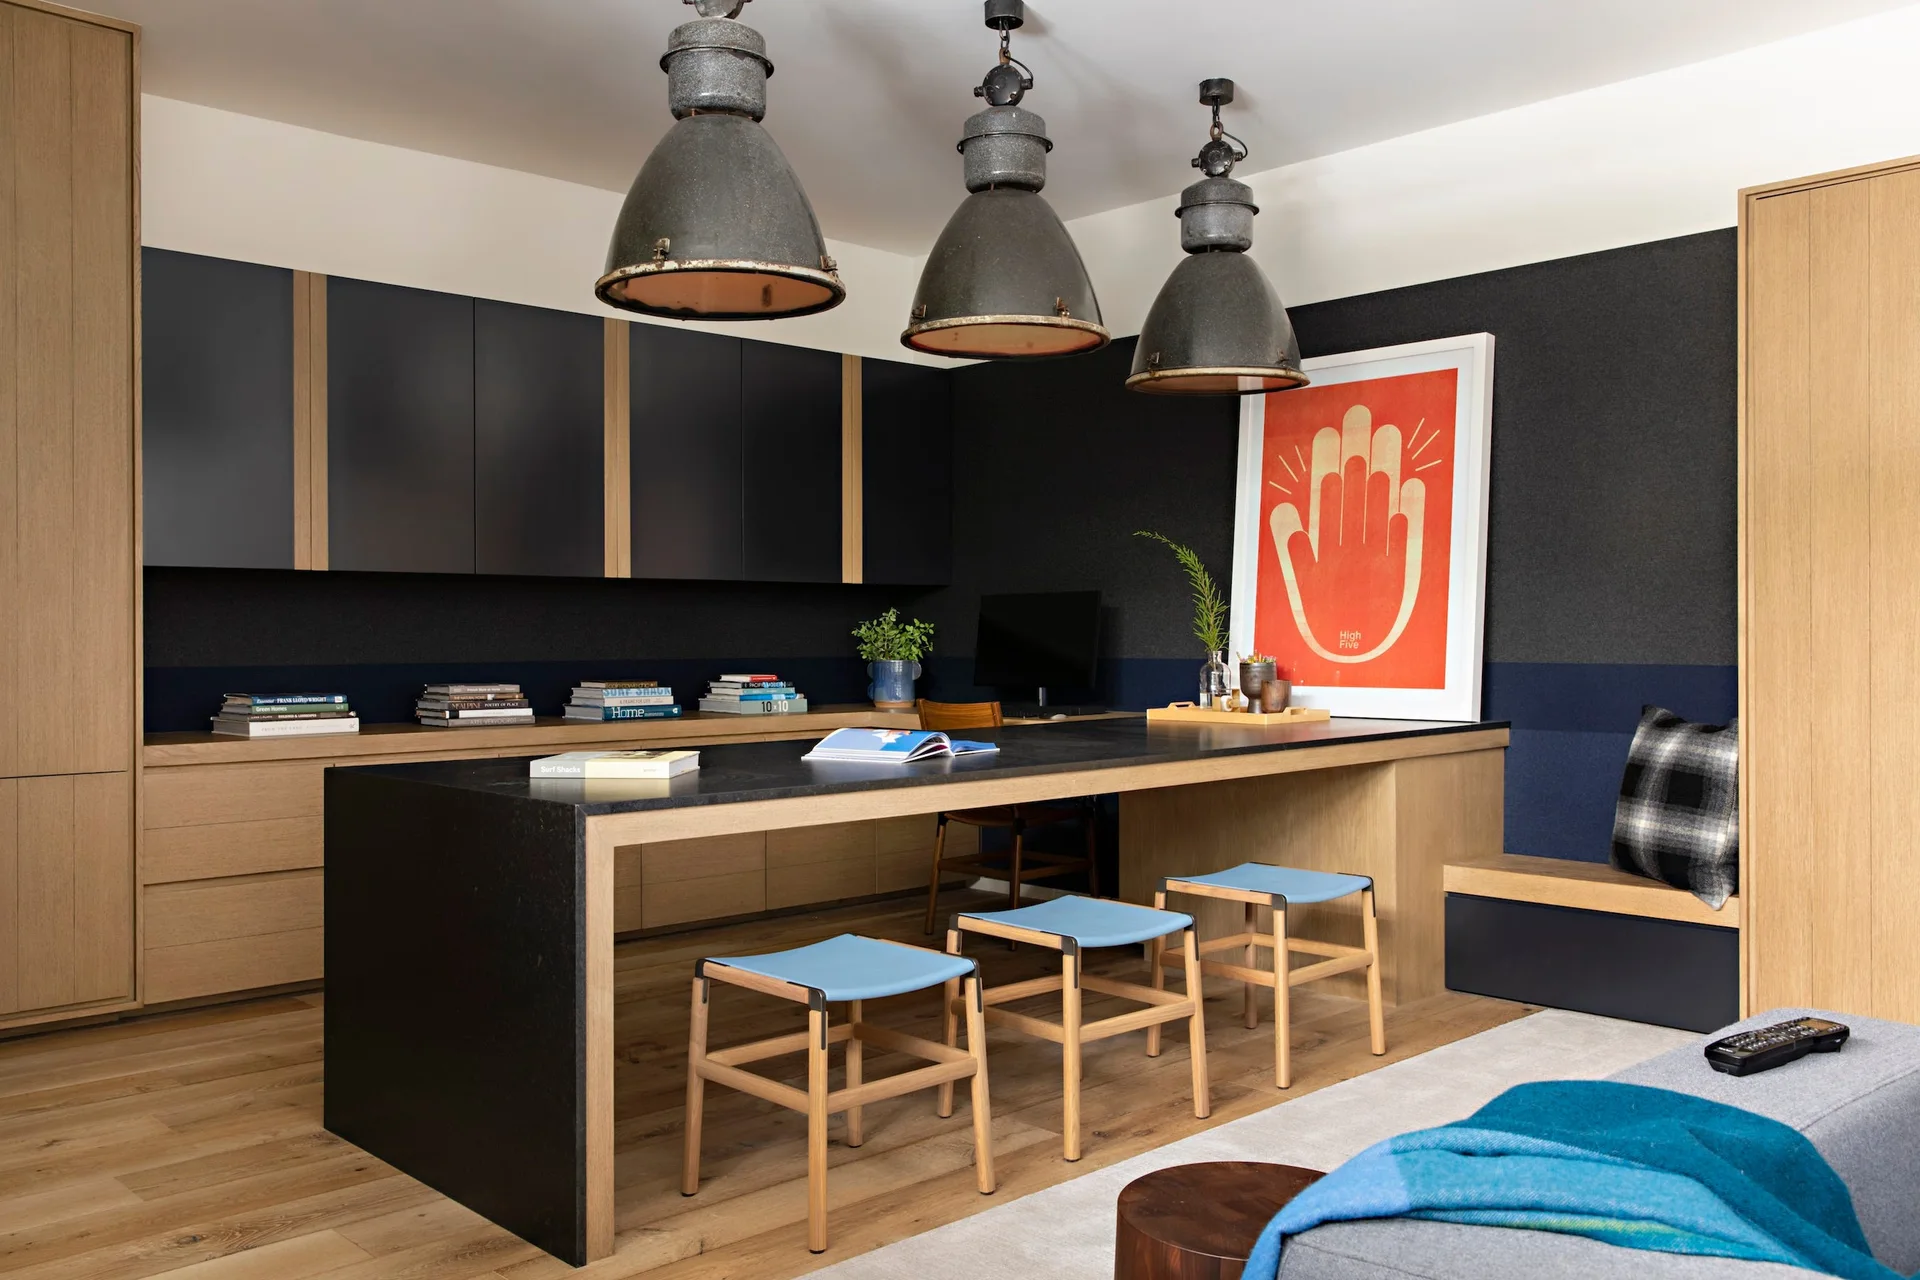
A modern home office features a long black work table, light blue stools, industrial pendant lights, and integrated oak cabinetry.
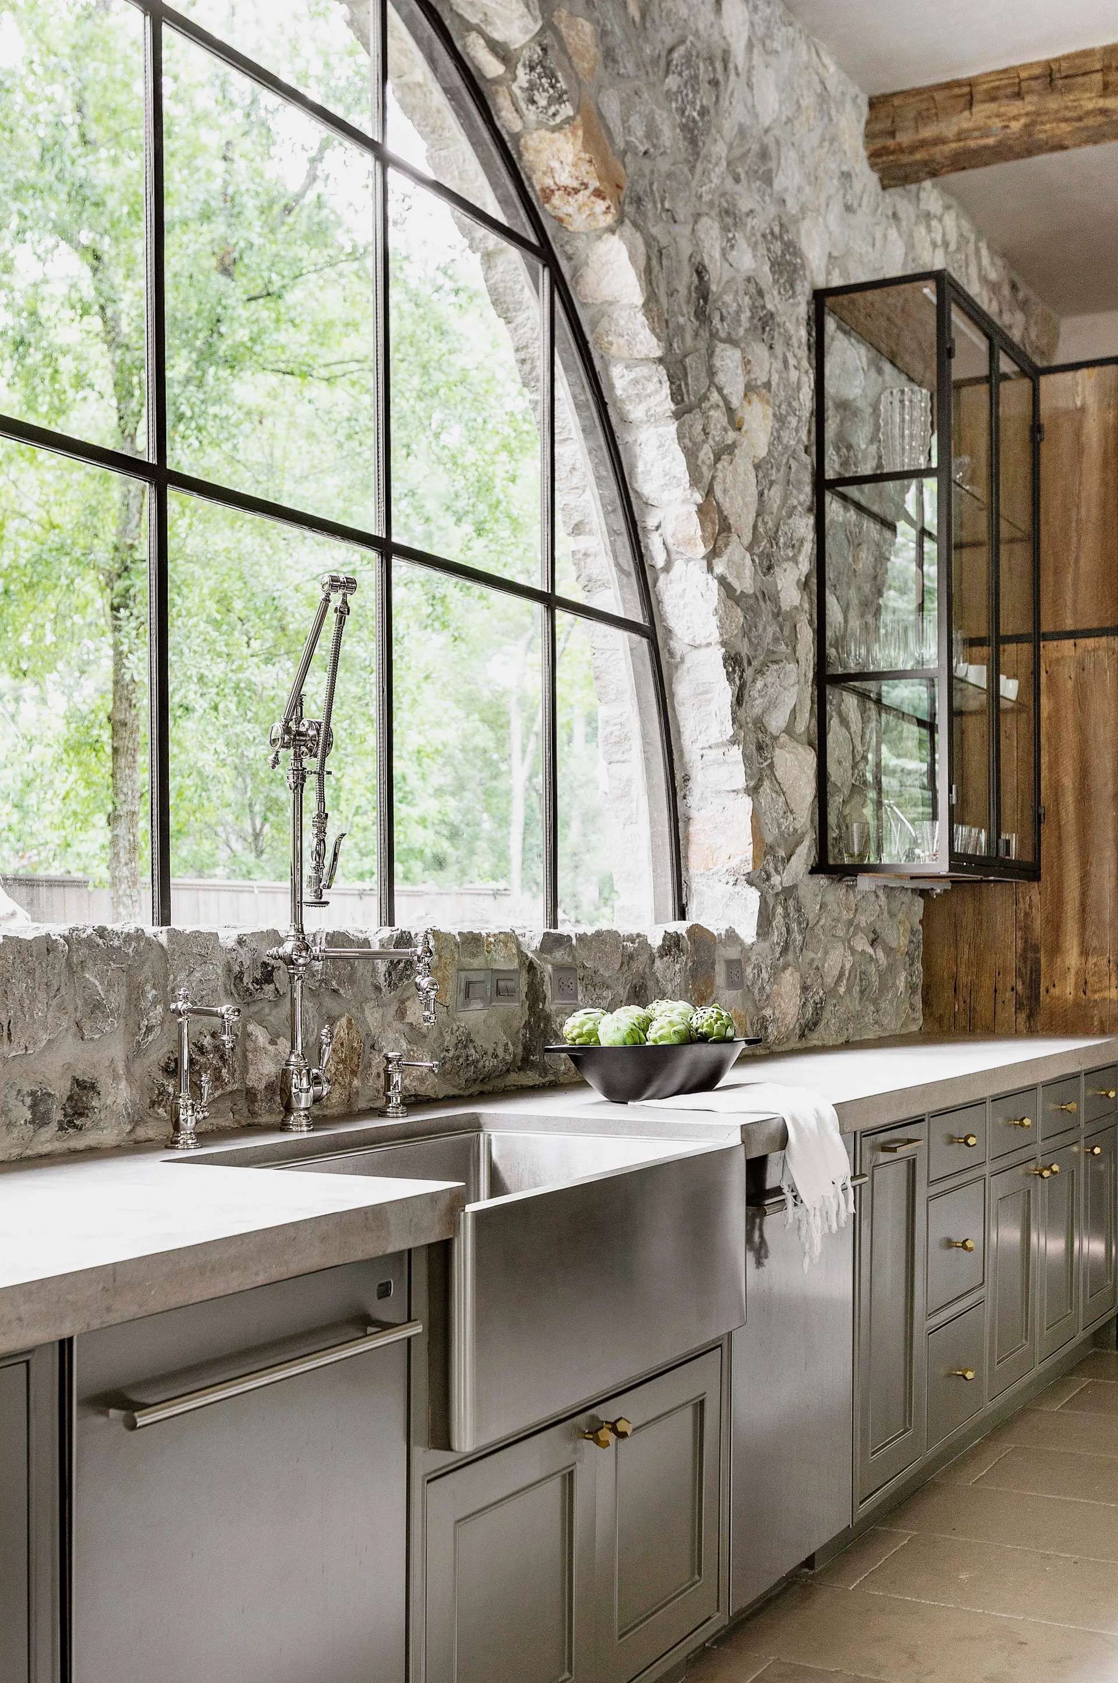
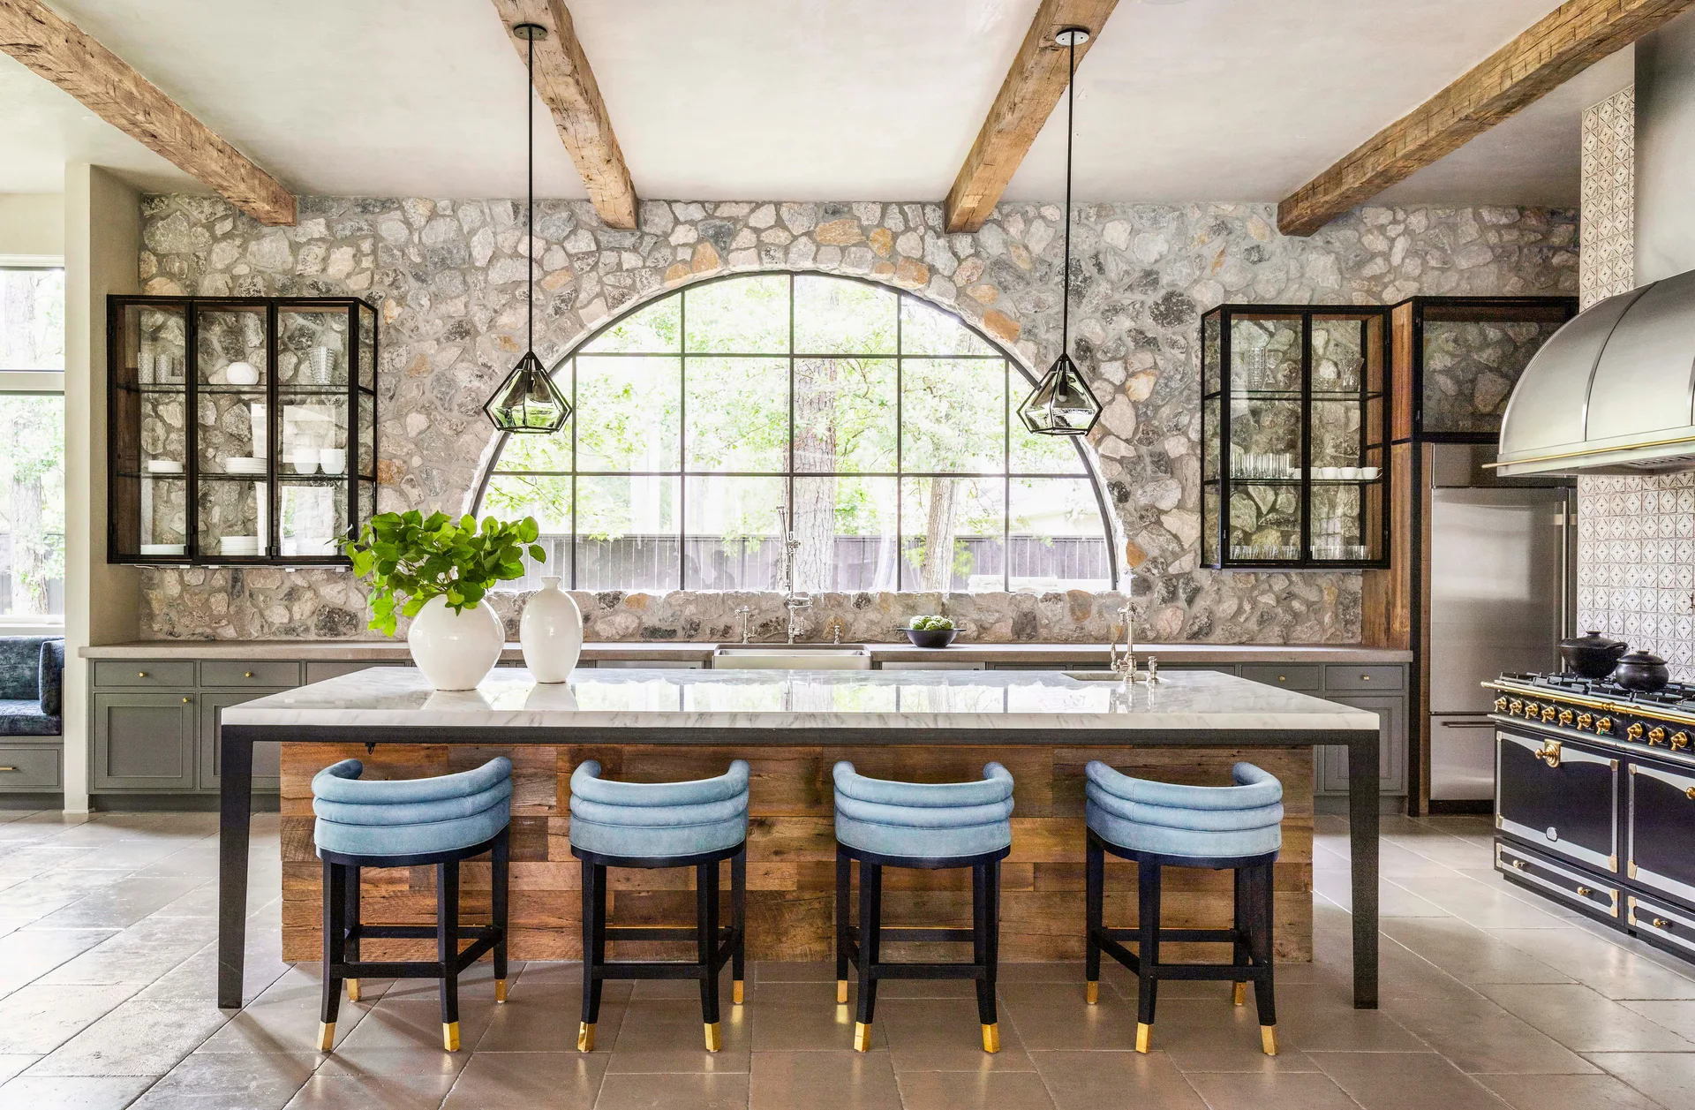
A grey kitchen counter features a stainless steel farmhouse sink under a large arched steel window set in a rustic natural stone wall.
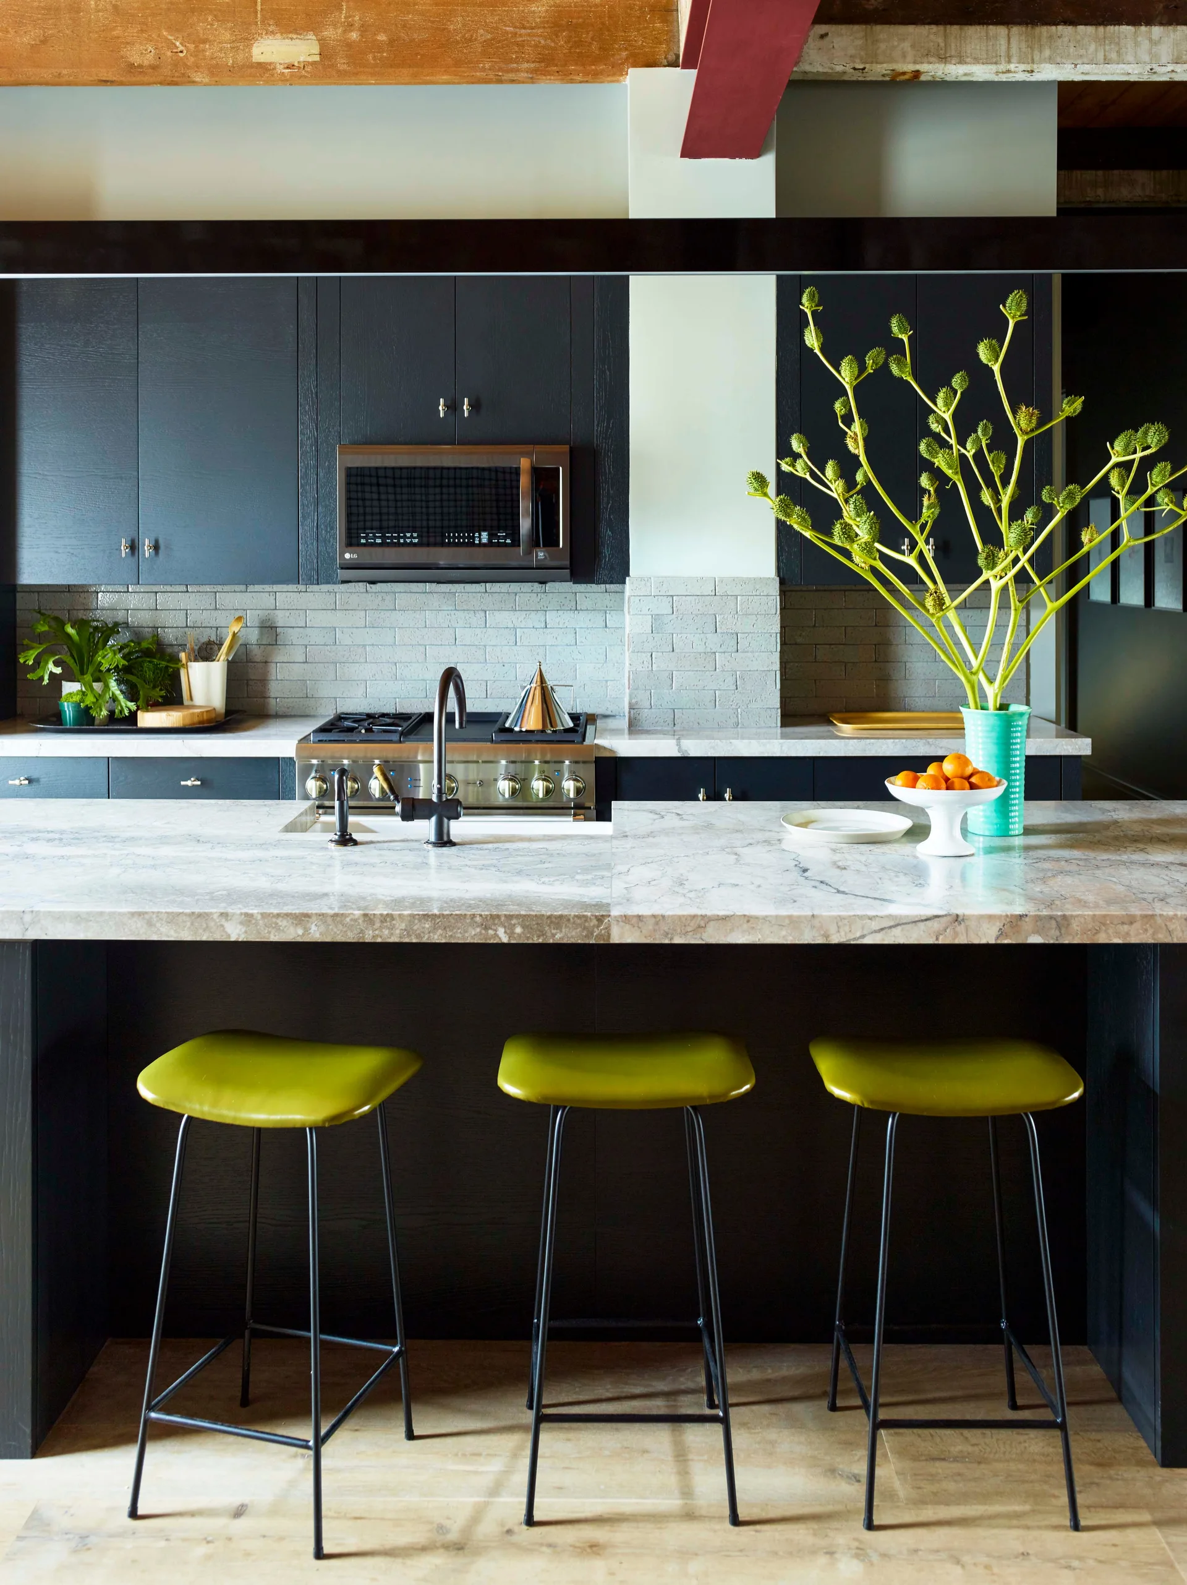
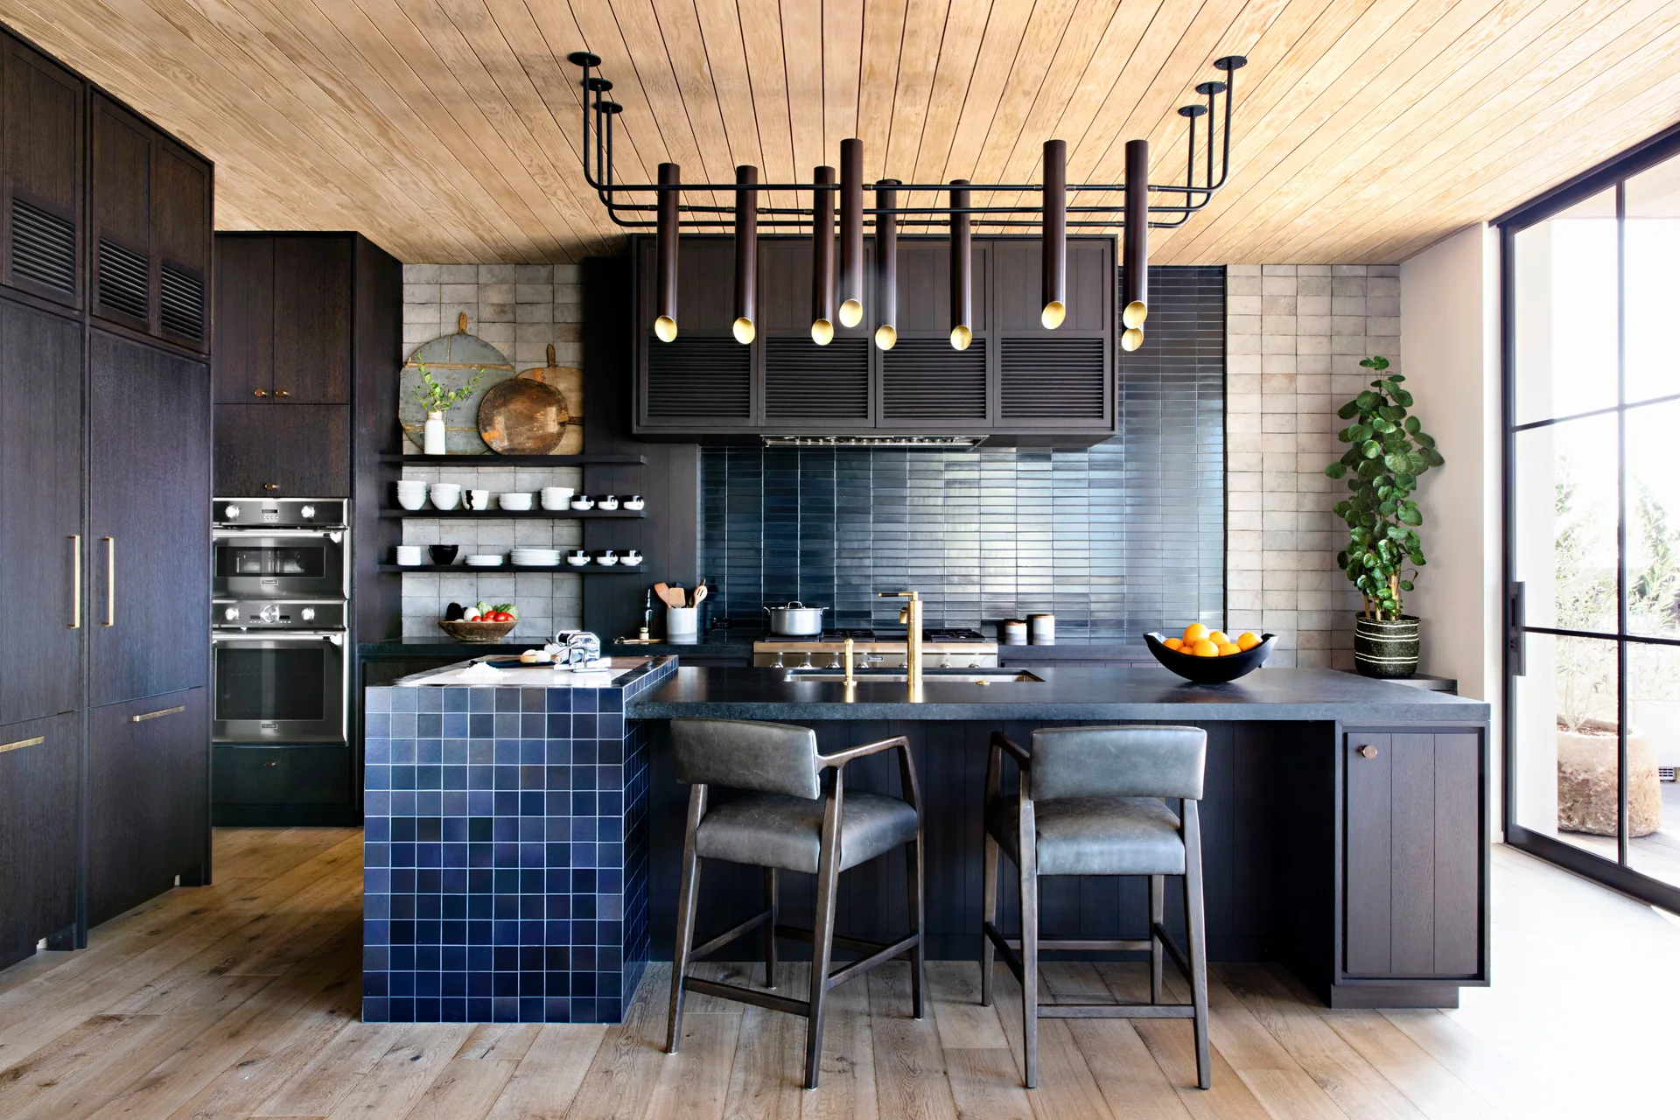
A modern kitchen features dark charcoal cabinets, a grey stone-topped island with three green bar stools, and a grey subway tile backsplash.
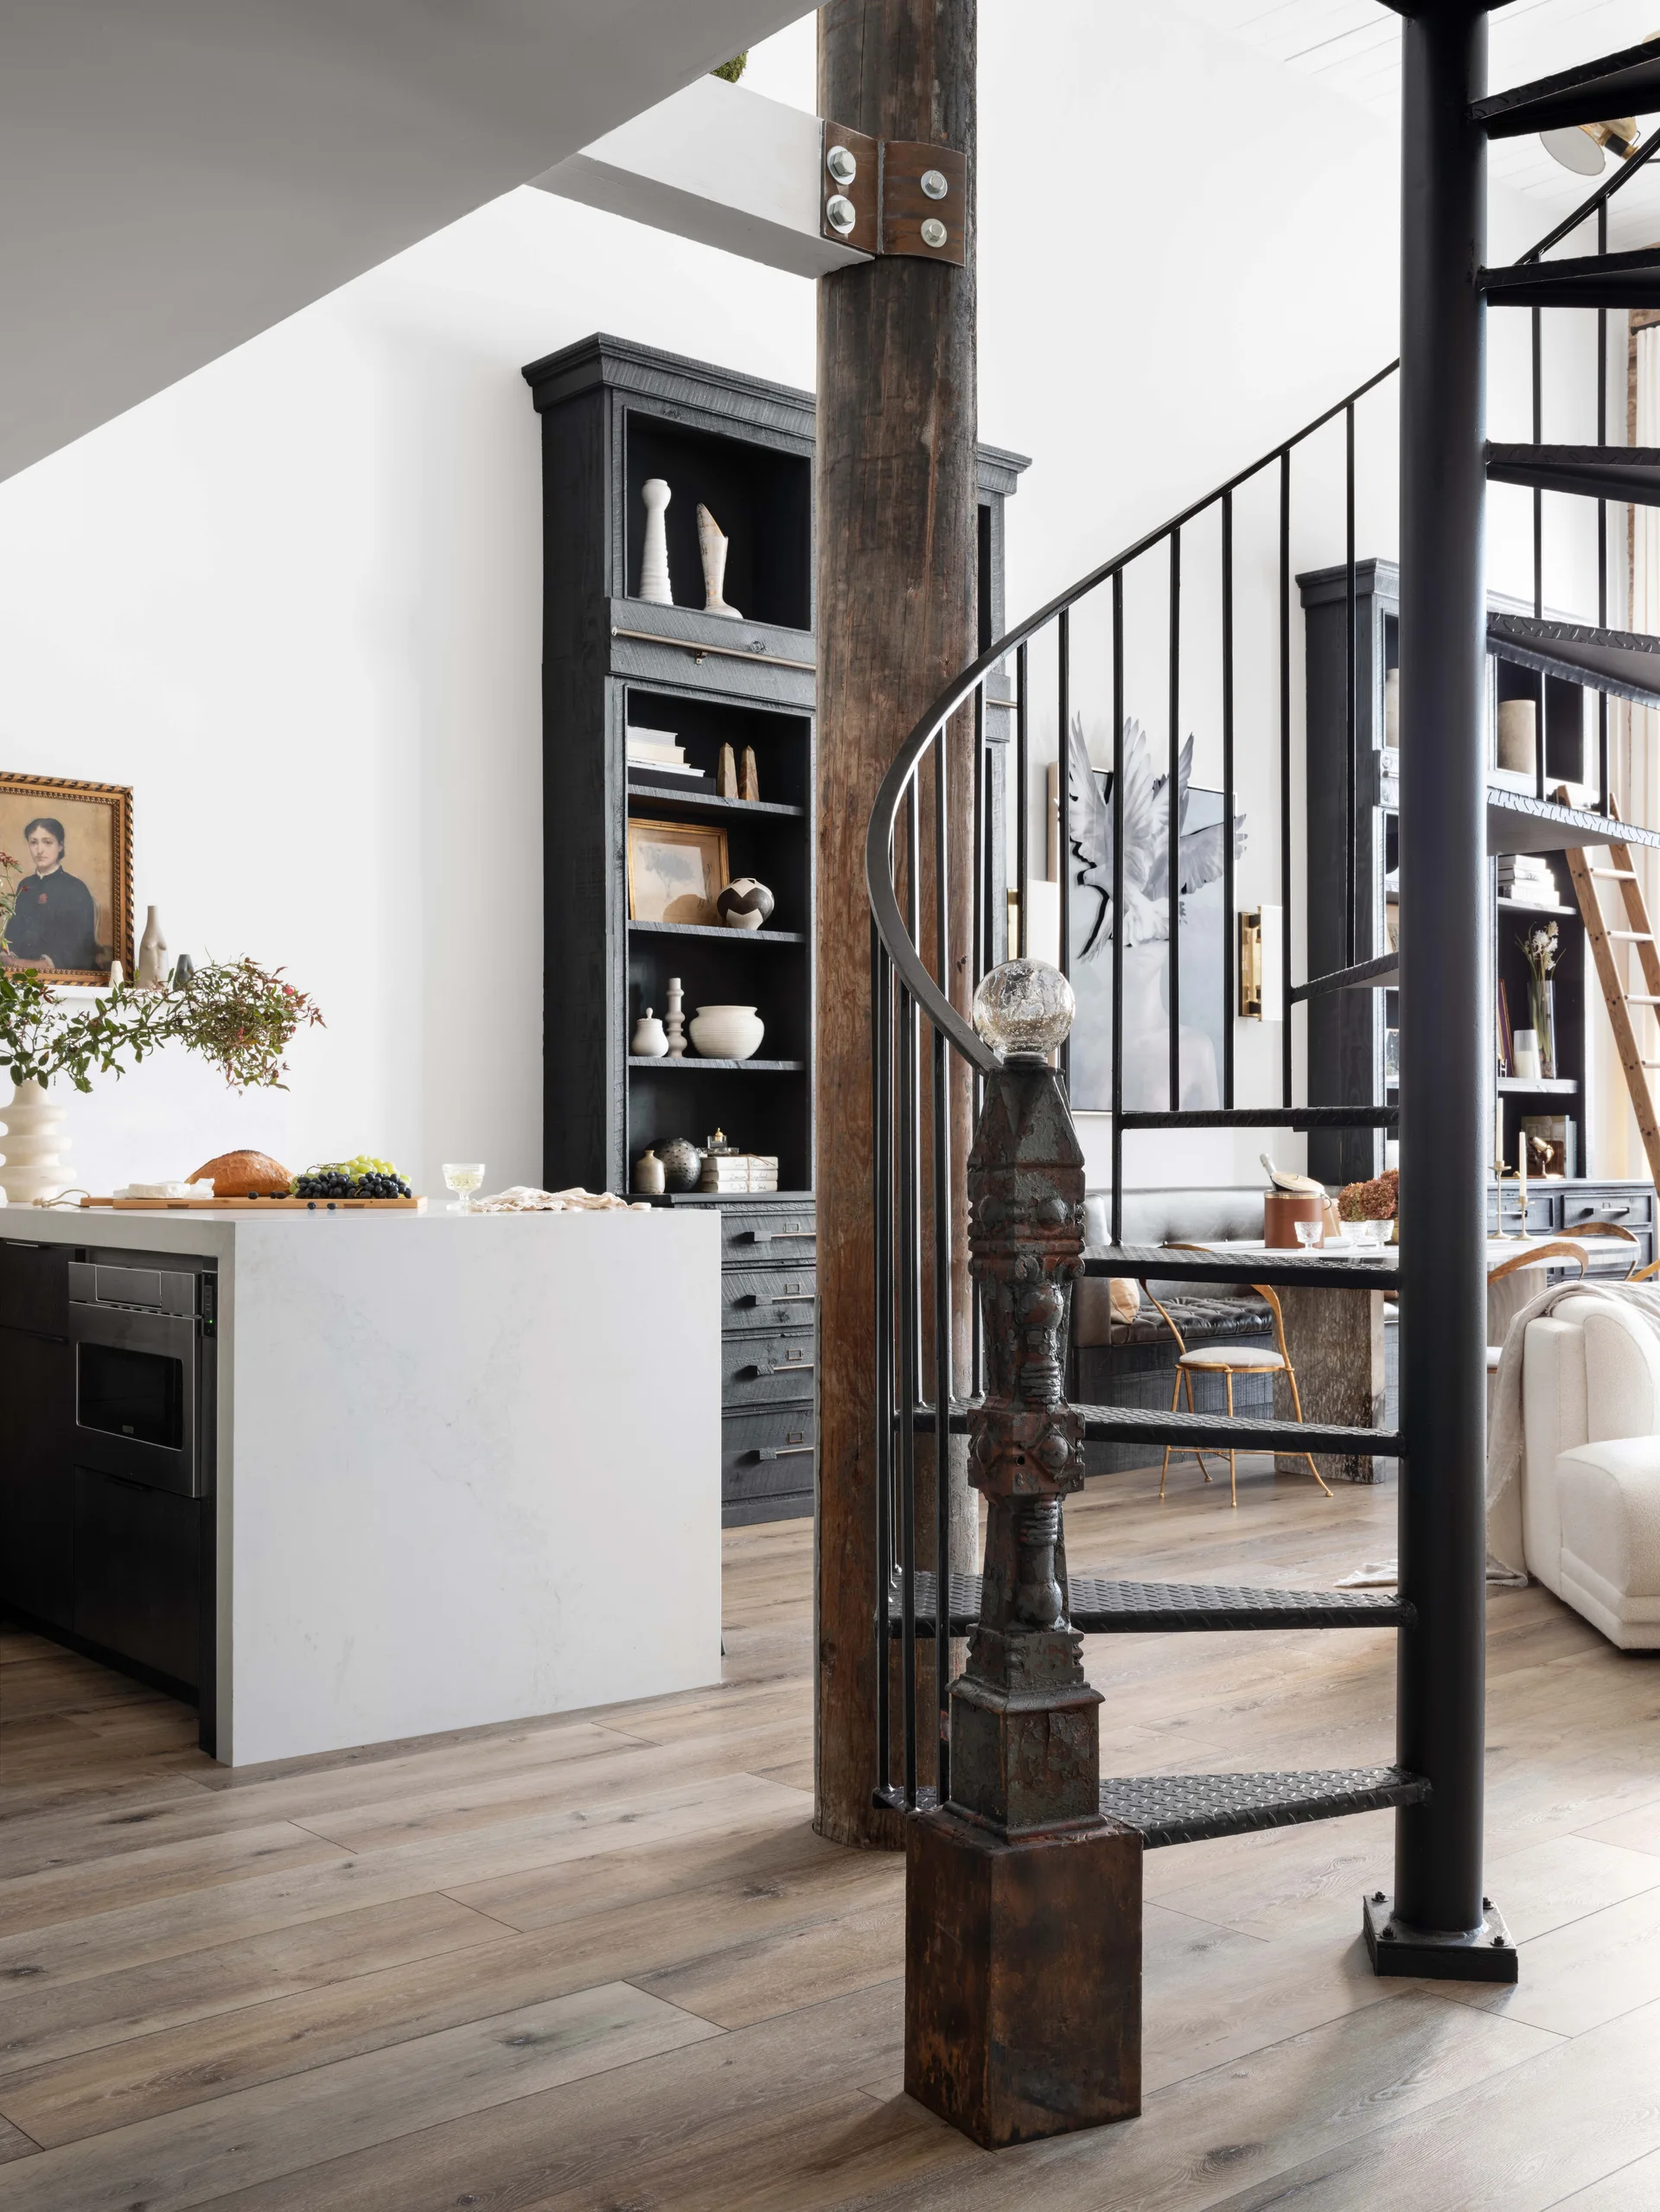
An open-concept loft space features a black metal spiral staircase, a rustic wood column, and tall black bookcases.
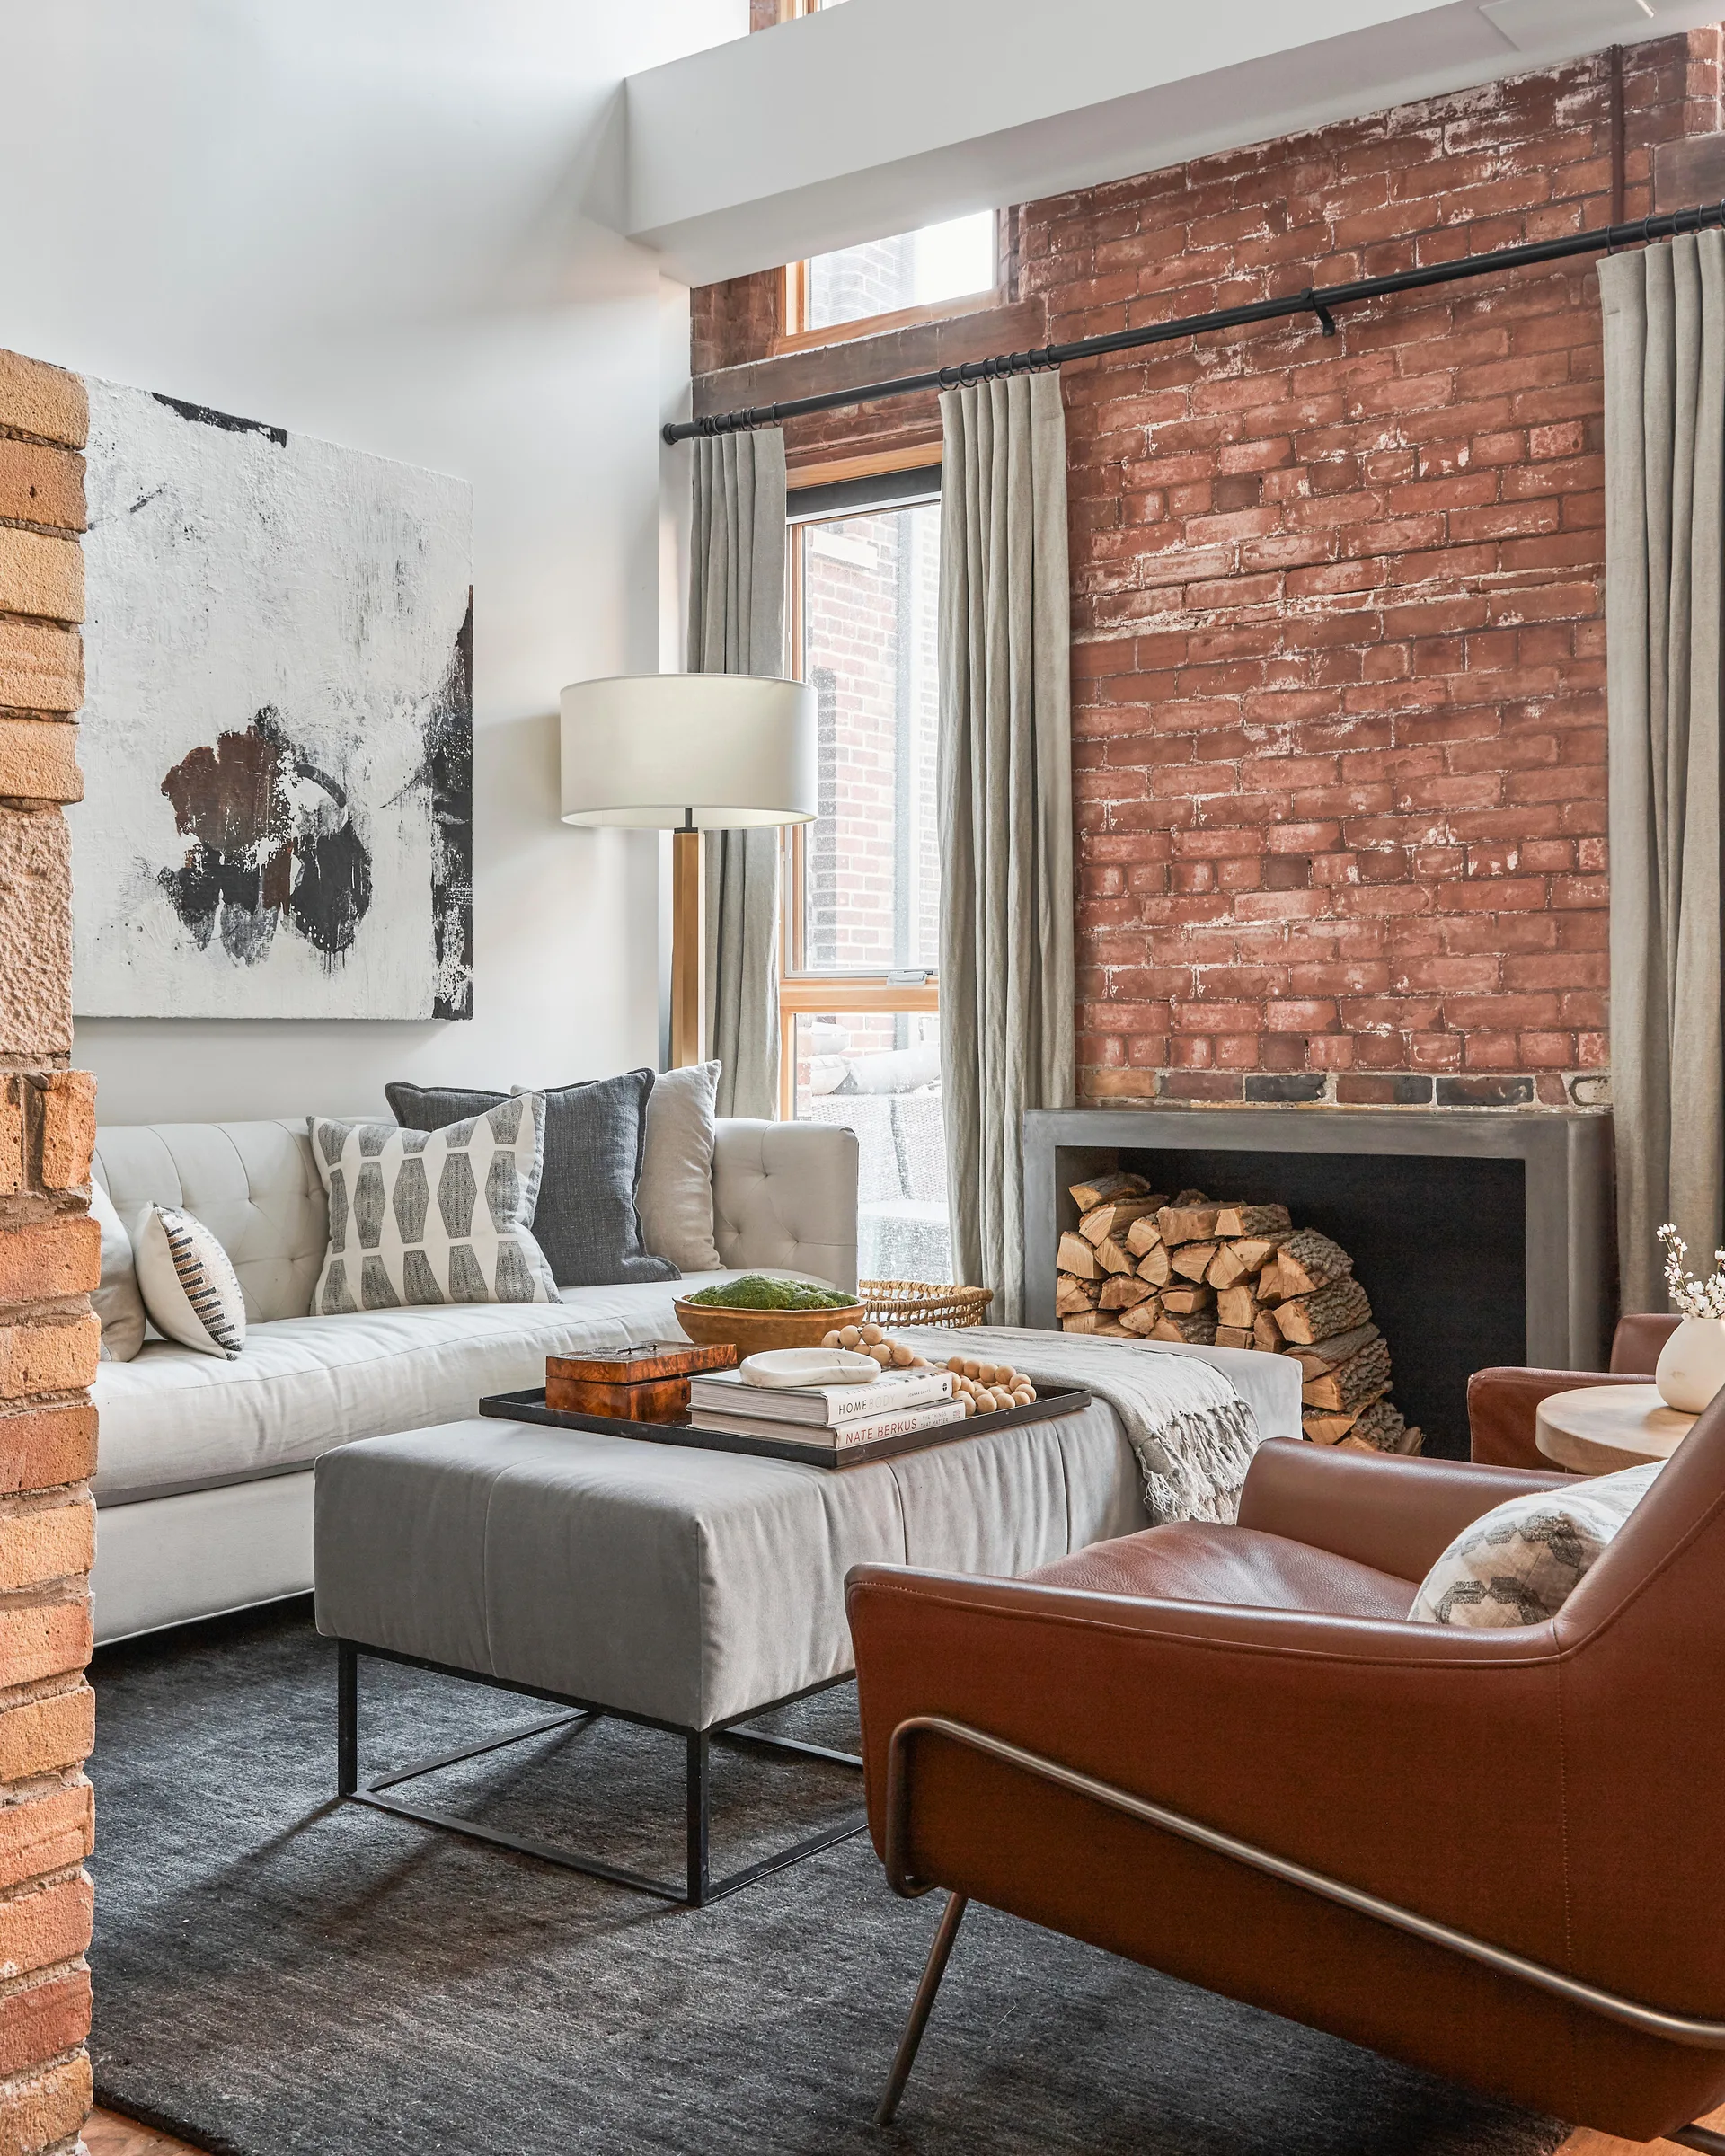
A cozy loft living room features a cream tufted sofa, brown leather armchairs, and a concrete fireplace surround set against an exposed red brick wall.
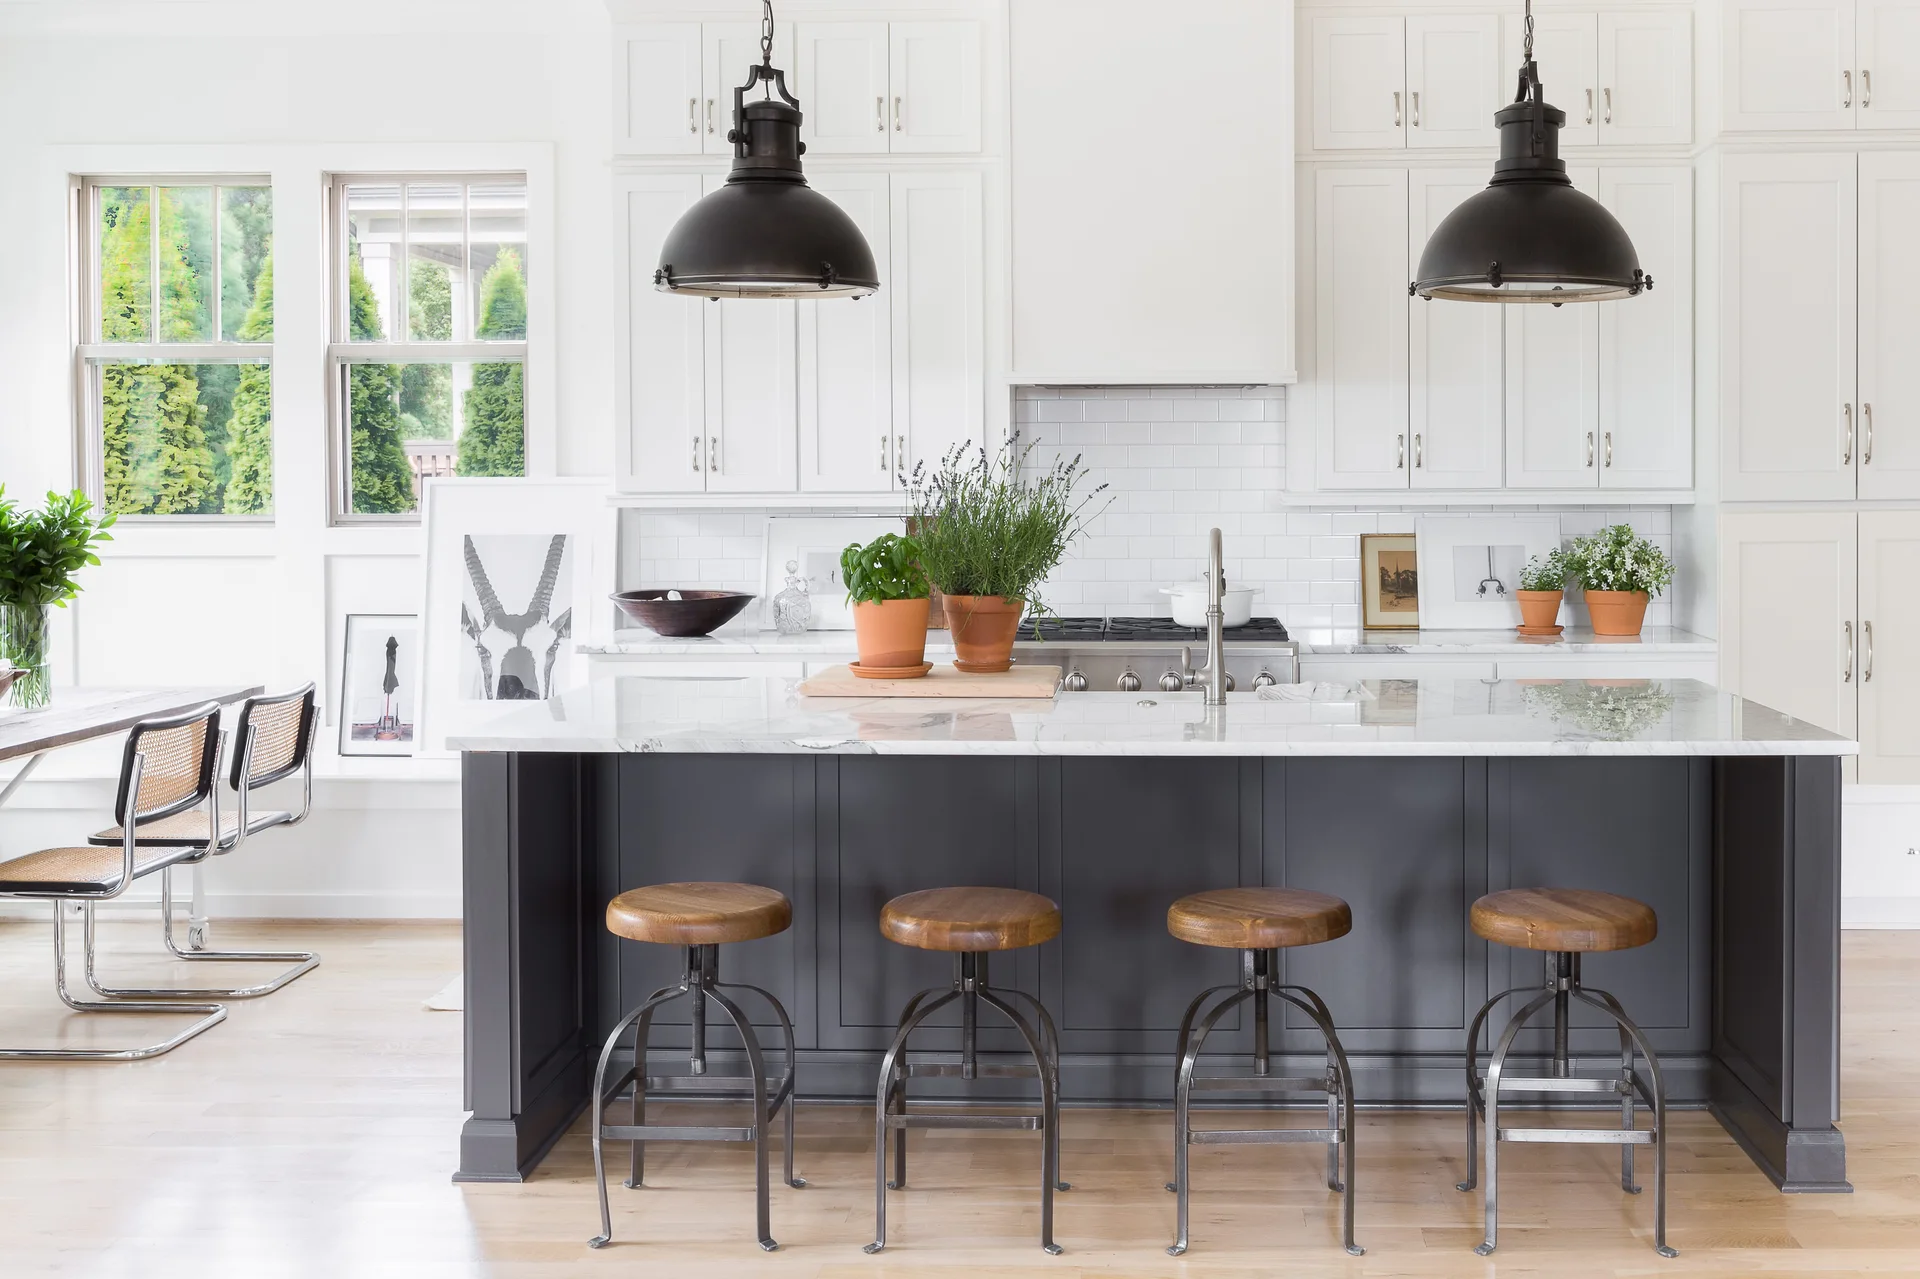
A white kitchen featuring a dark gray island with a marble countertop, industrial-style bar stools, and two black pendant lights.
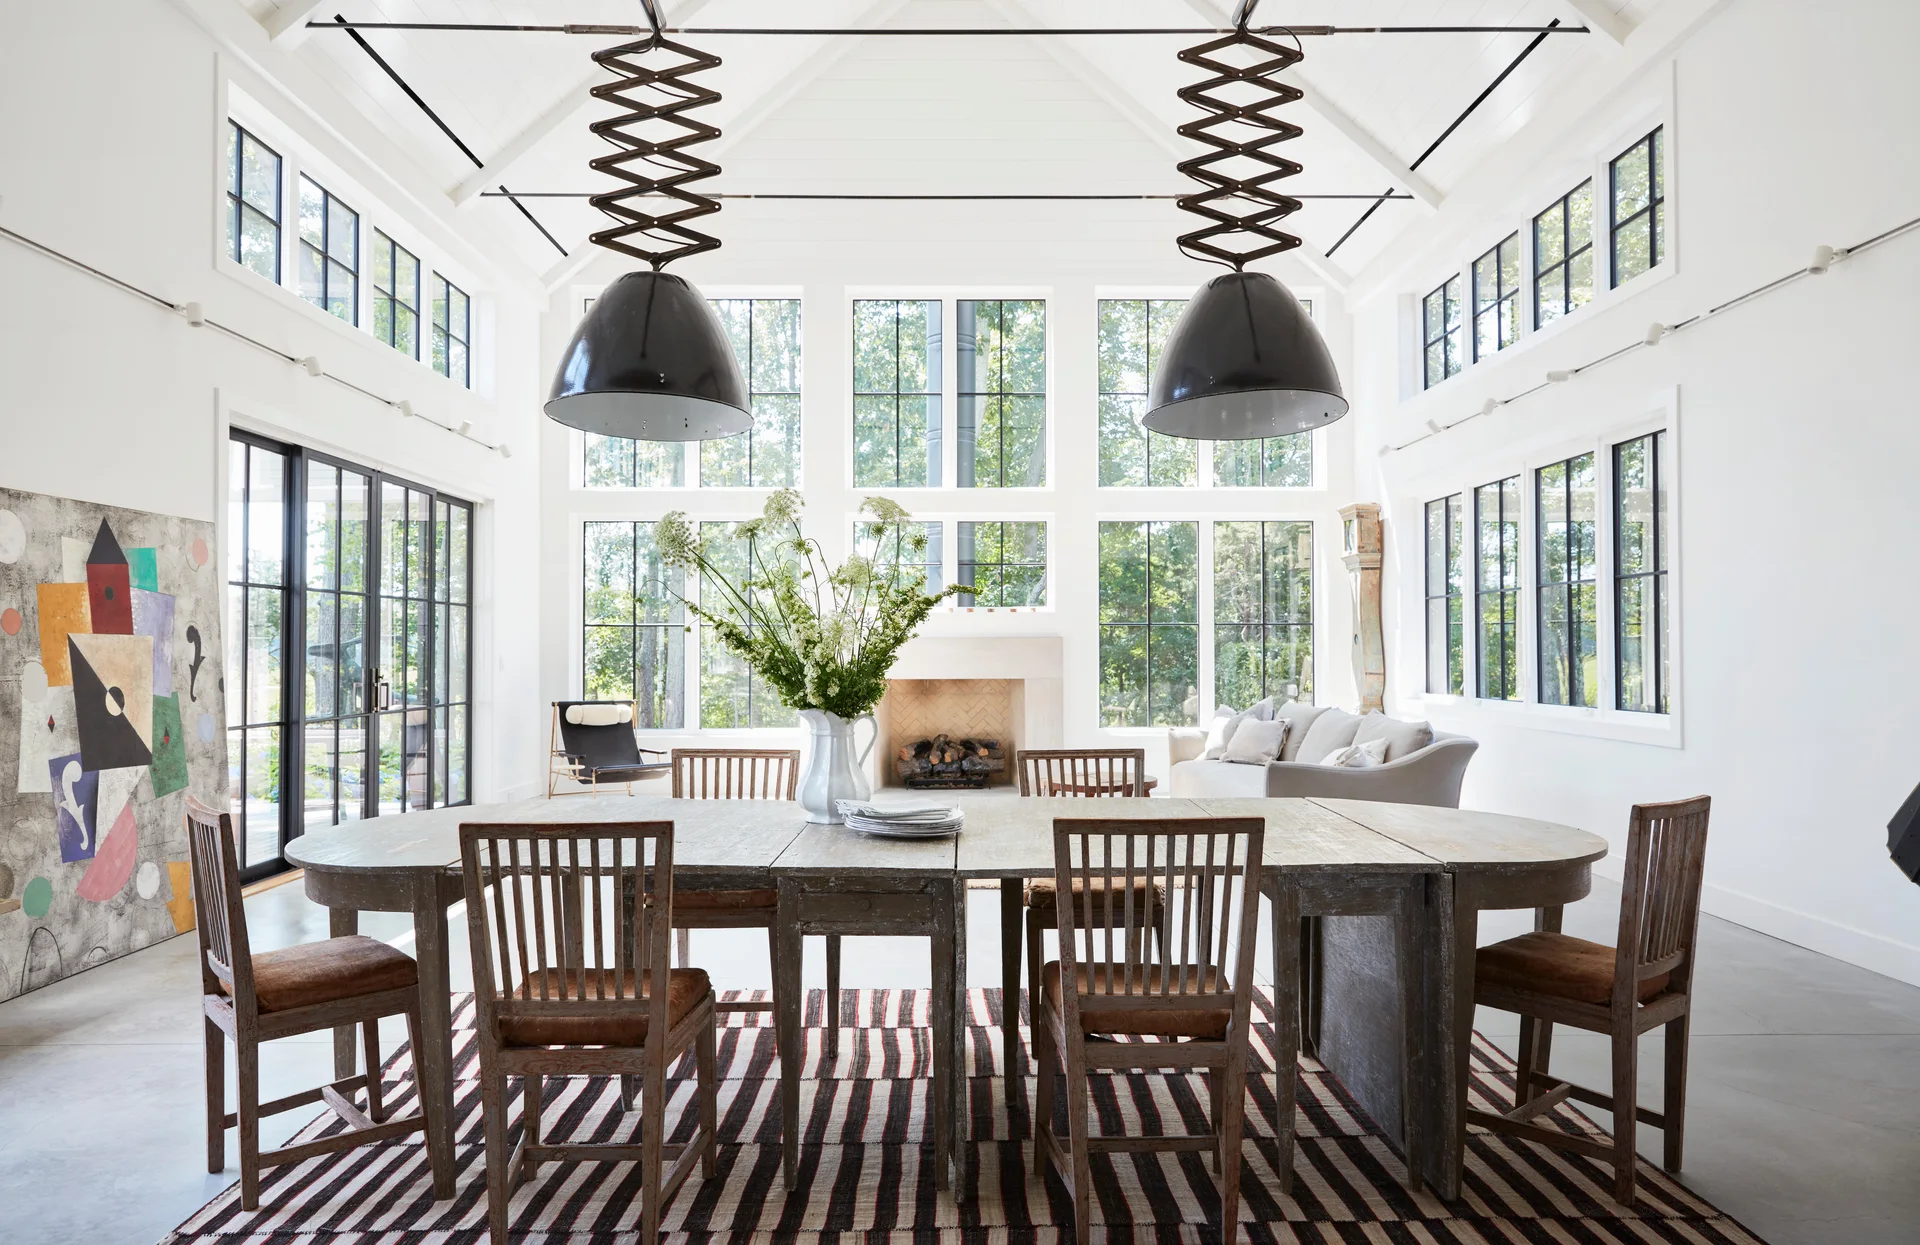
A light-filled white dining room with a weathered wooden table, striped area rug, two black accordion pendant lights, and large gridded windows.
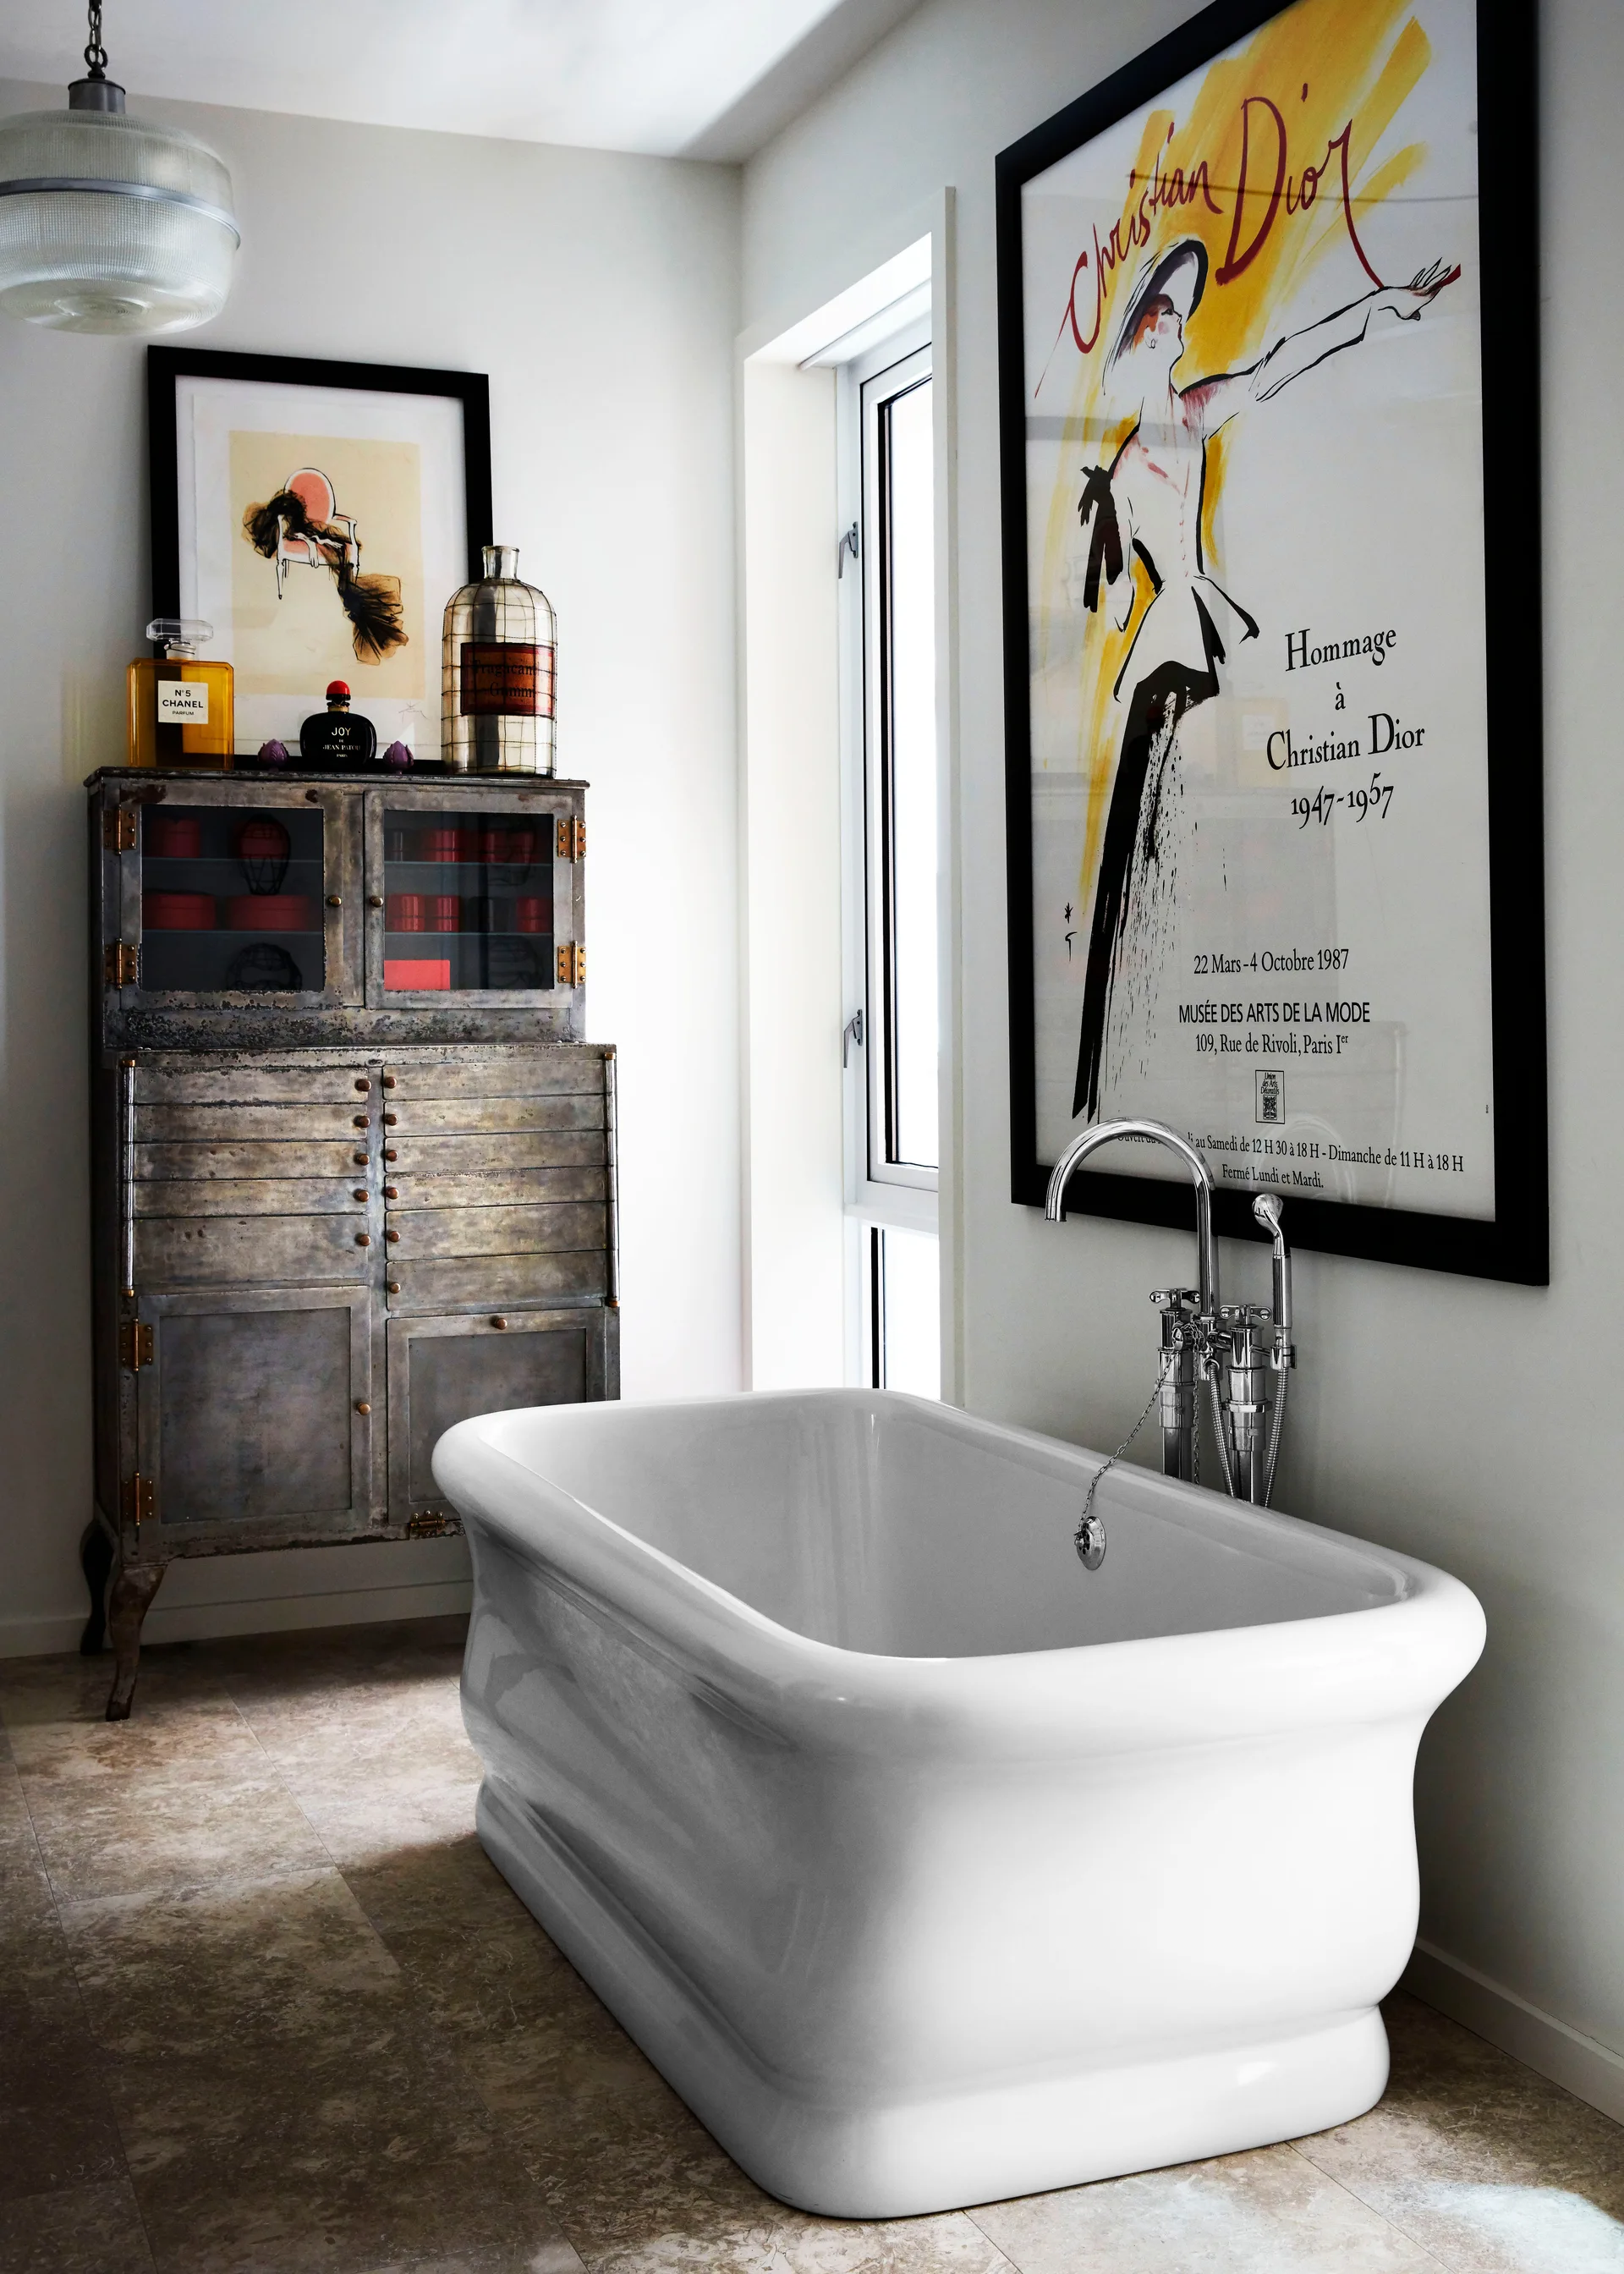
A bathroom features a white freestanding bathtub, a distressed metal cabinet, and a large framed Christian Dior exhibition poster on a white wall.
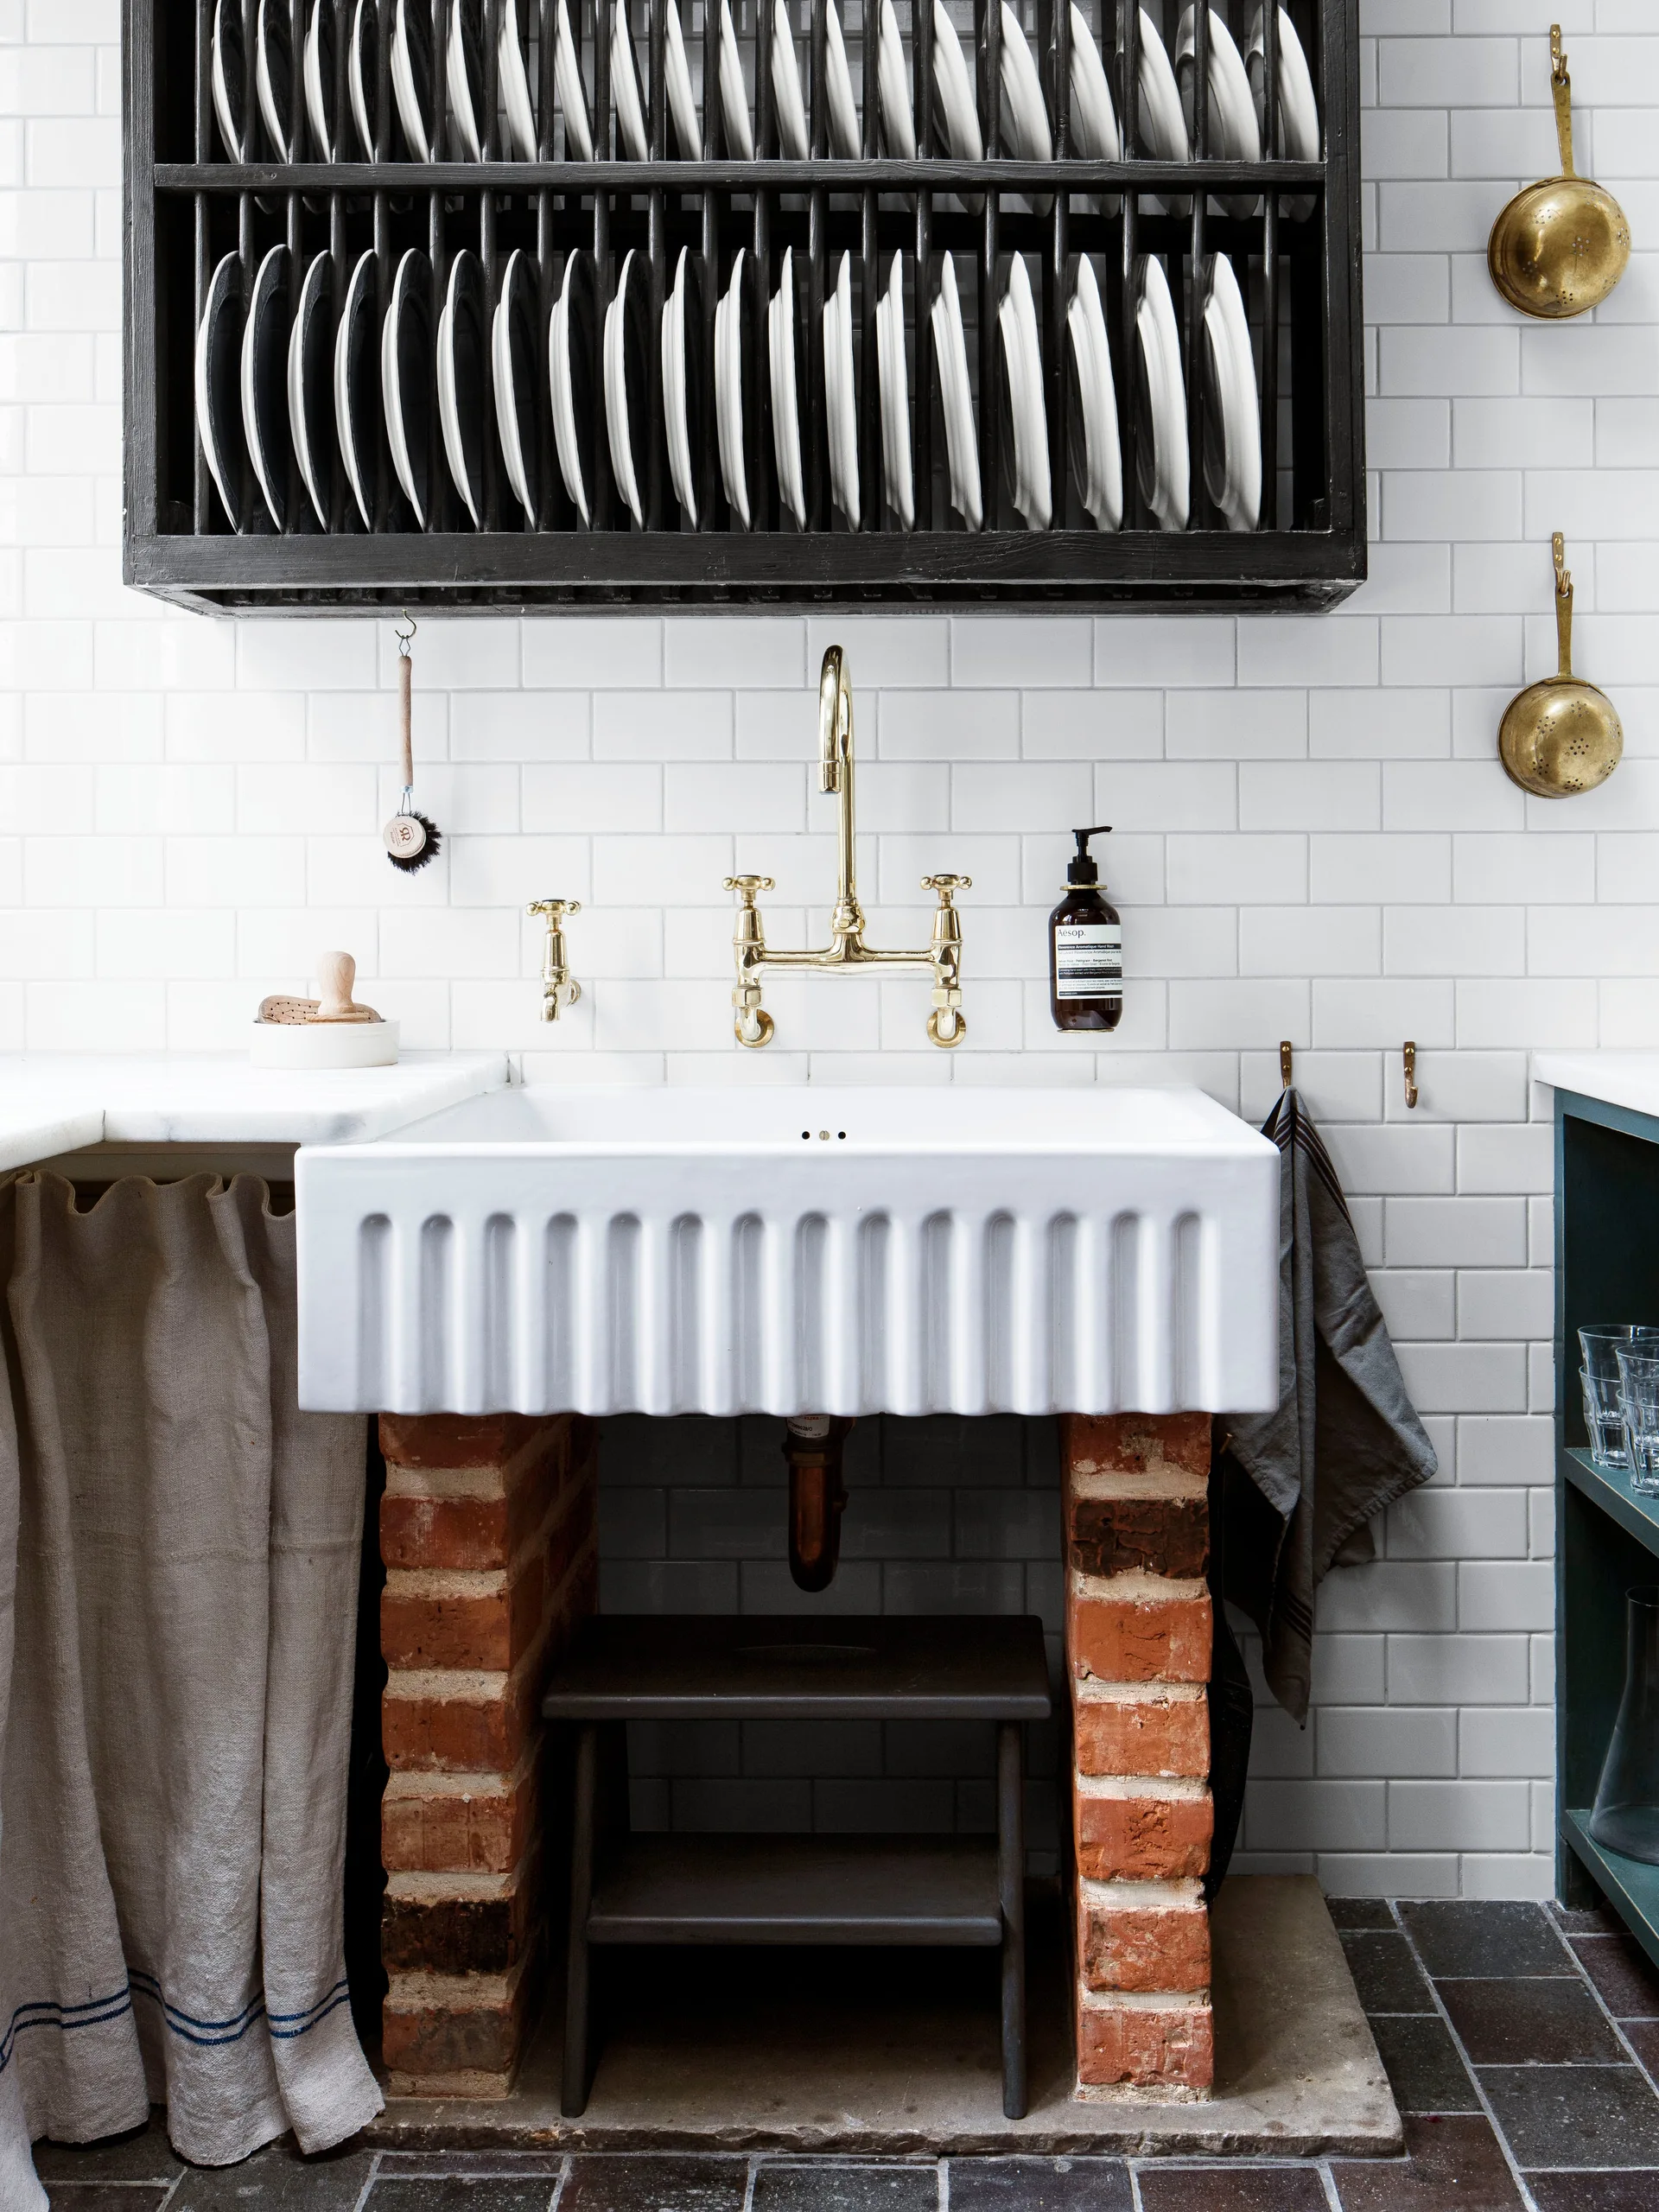
A white fluted farmhouse sink sits on exposed brick supports against a white subway tile wall with a black wooden plate rack hanging above.
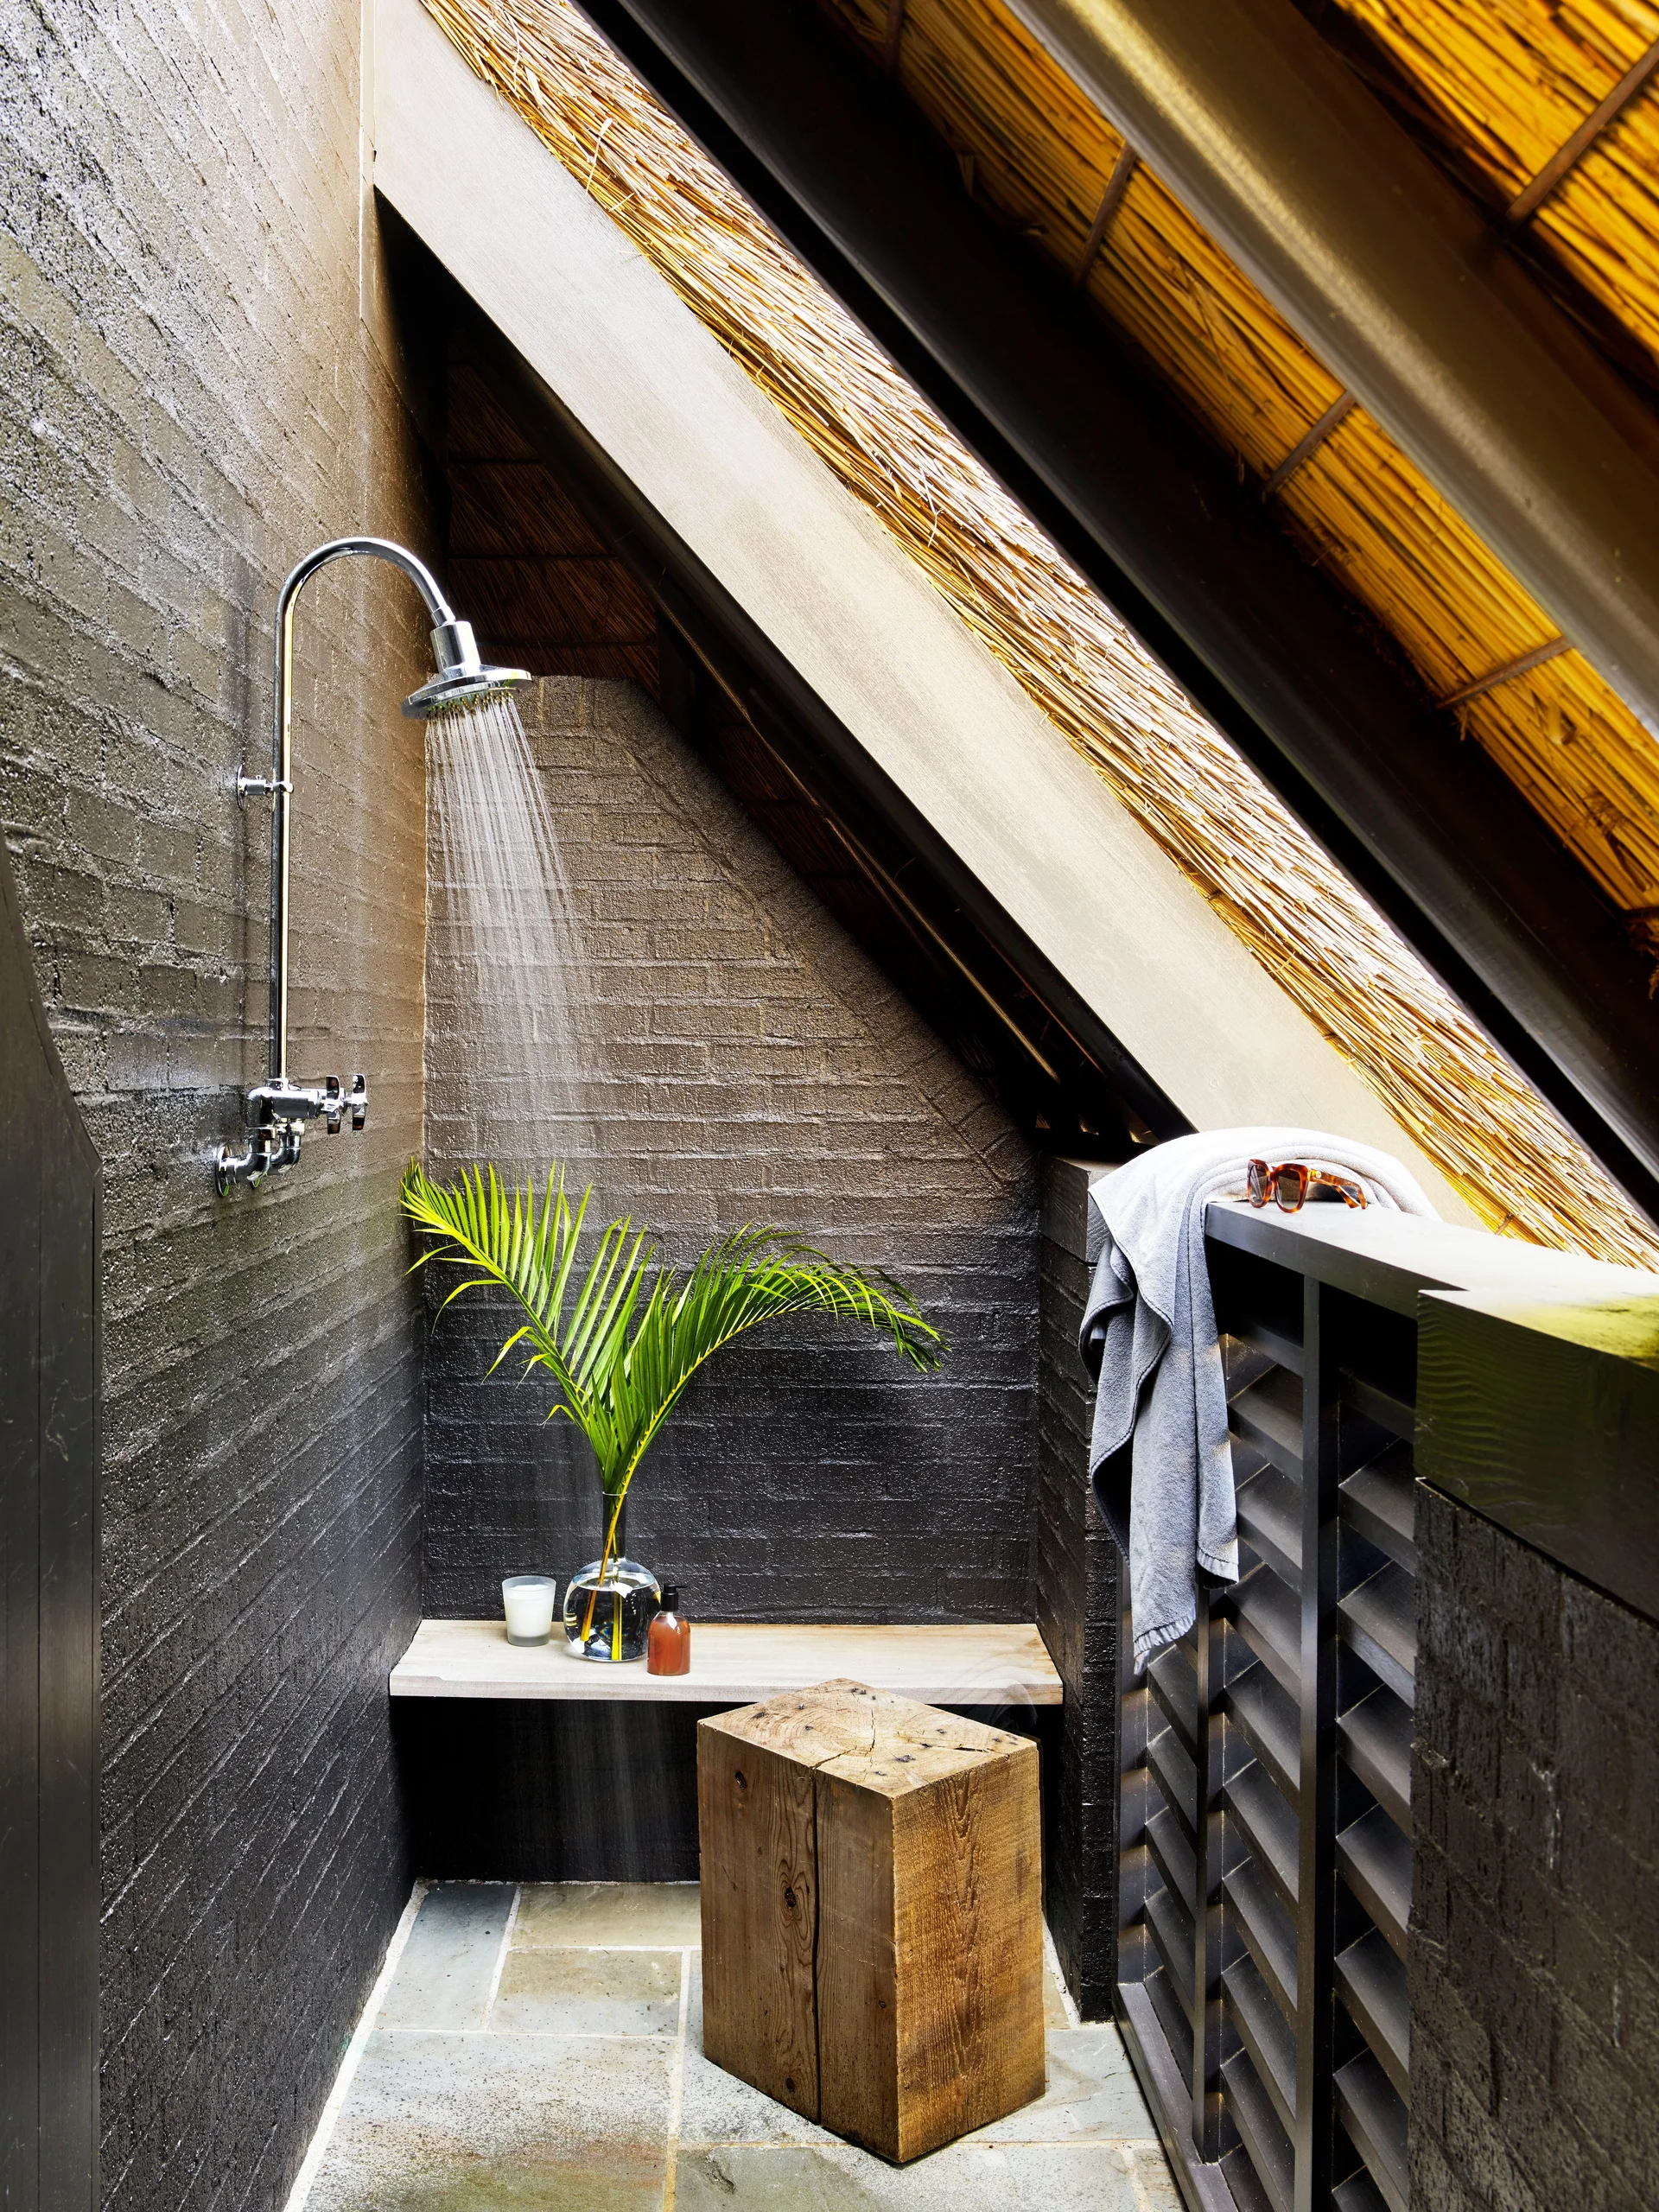
A rustic shower area features dark painted brick walls, a sloped thatched roof, a chrome shower head with running water, and a wooden block stool.
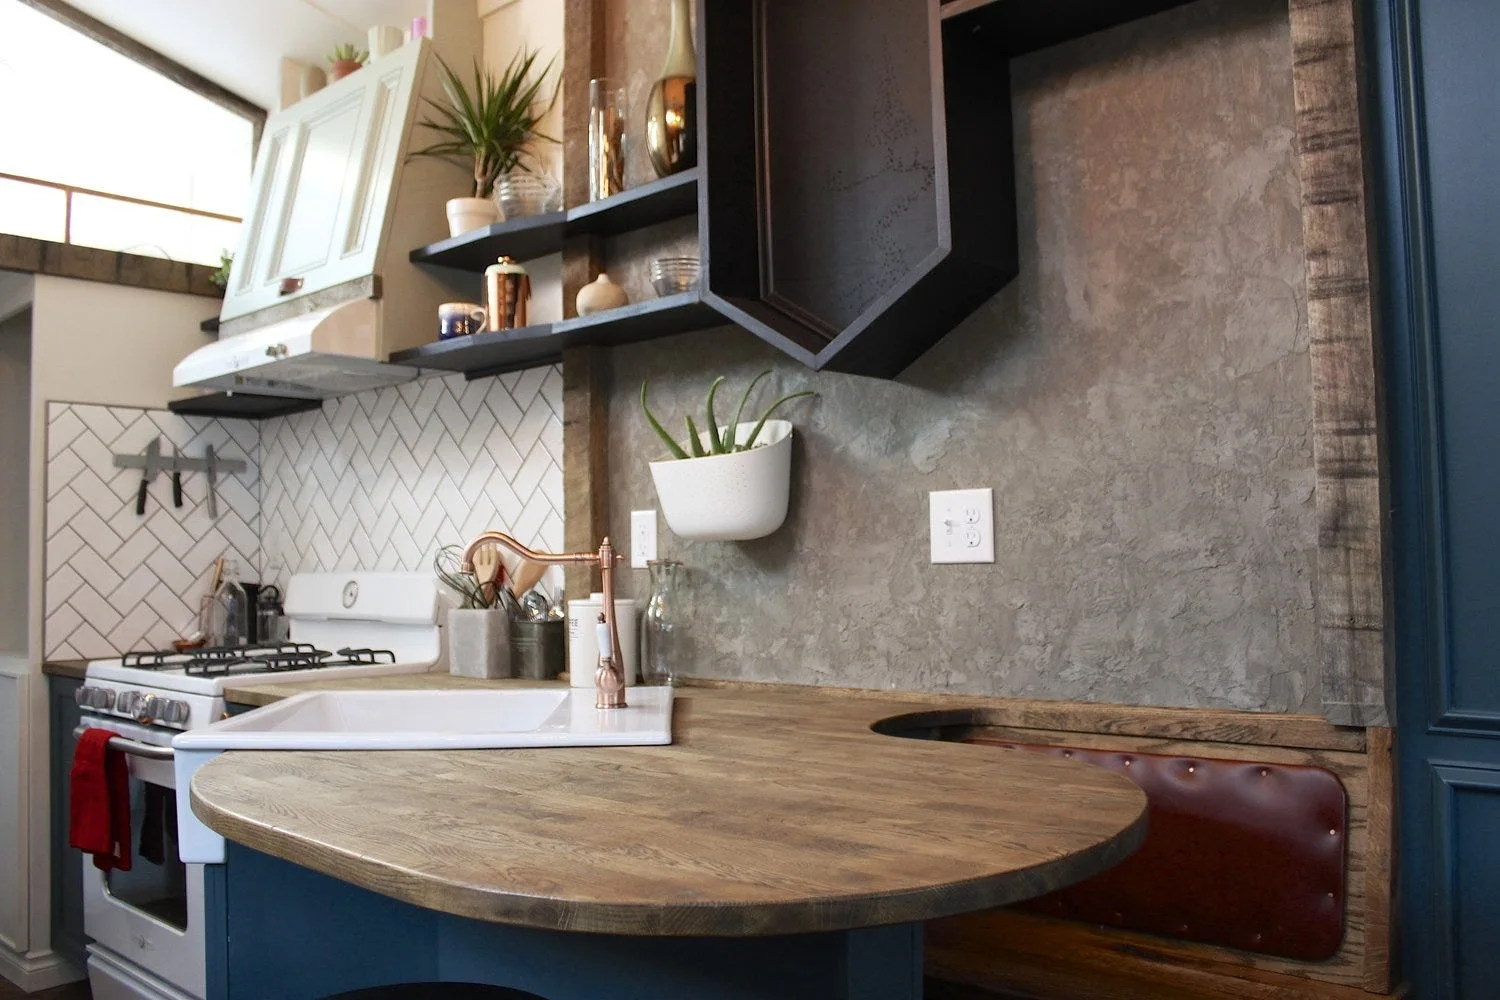
A compact kitchen featuring a curved wooden countertop, an integrated leather booth seat, and a white herringbone tile backsplash.
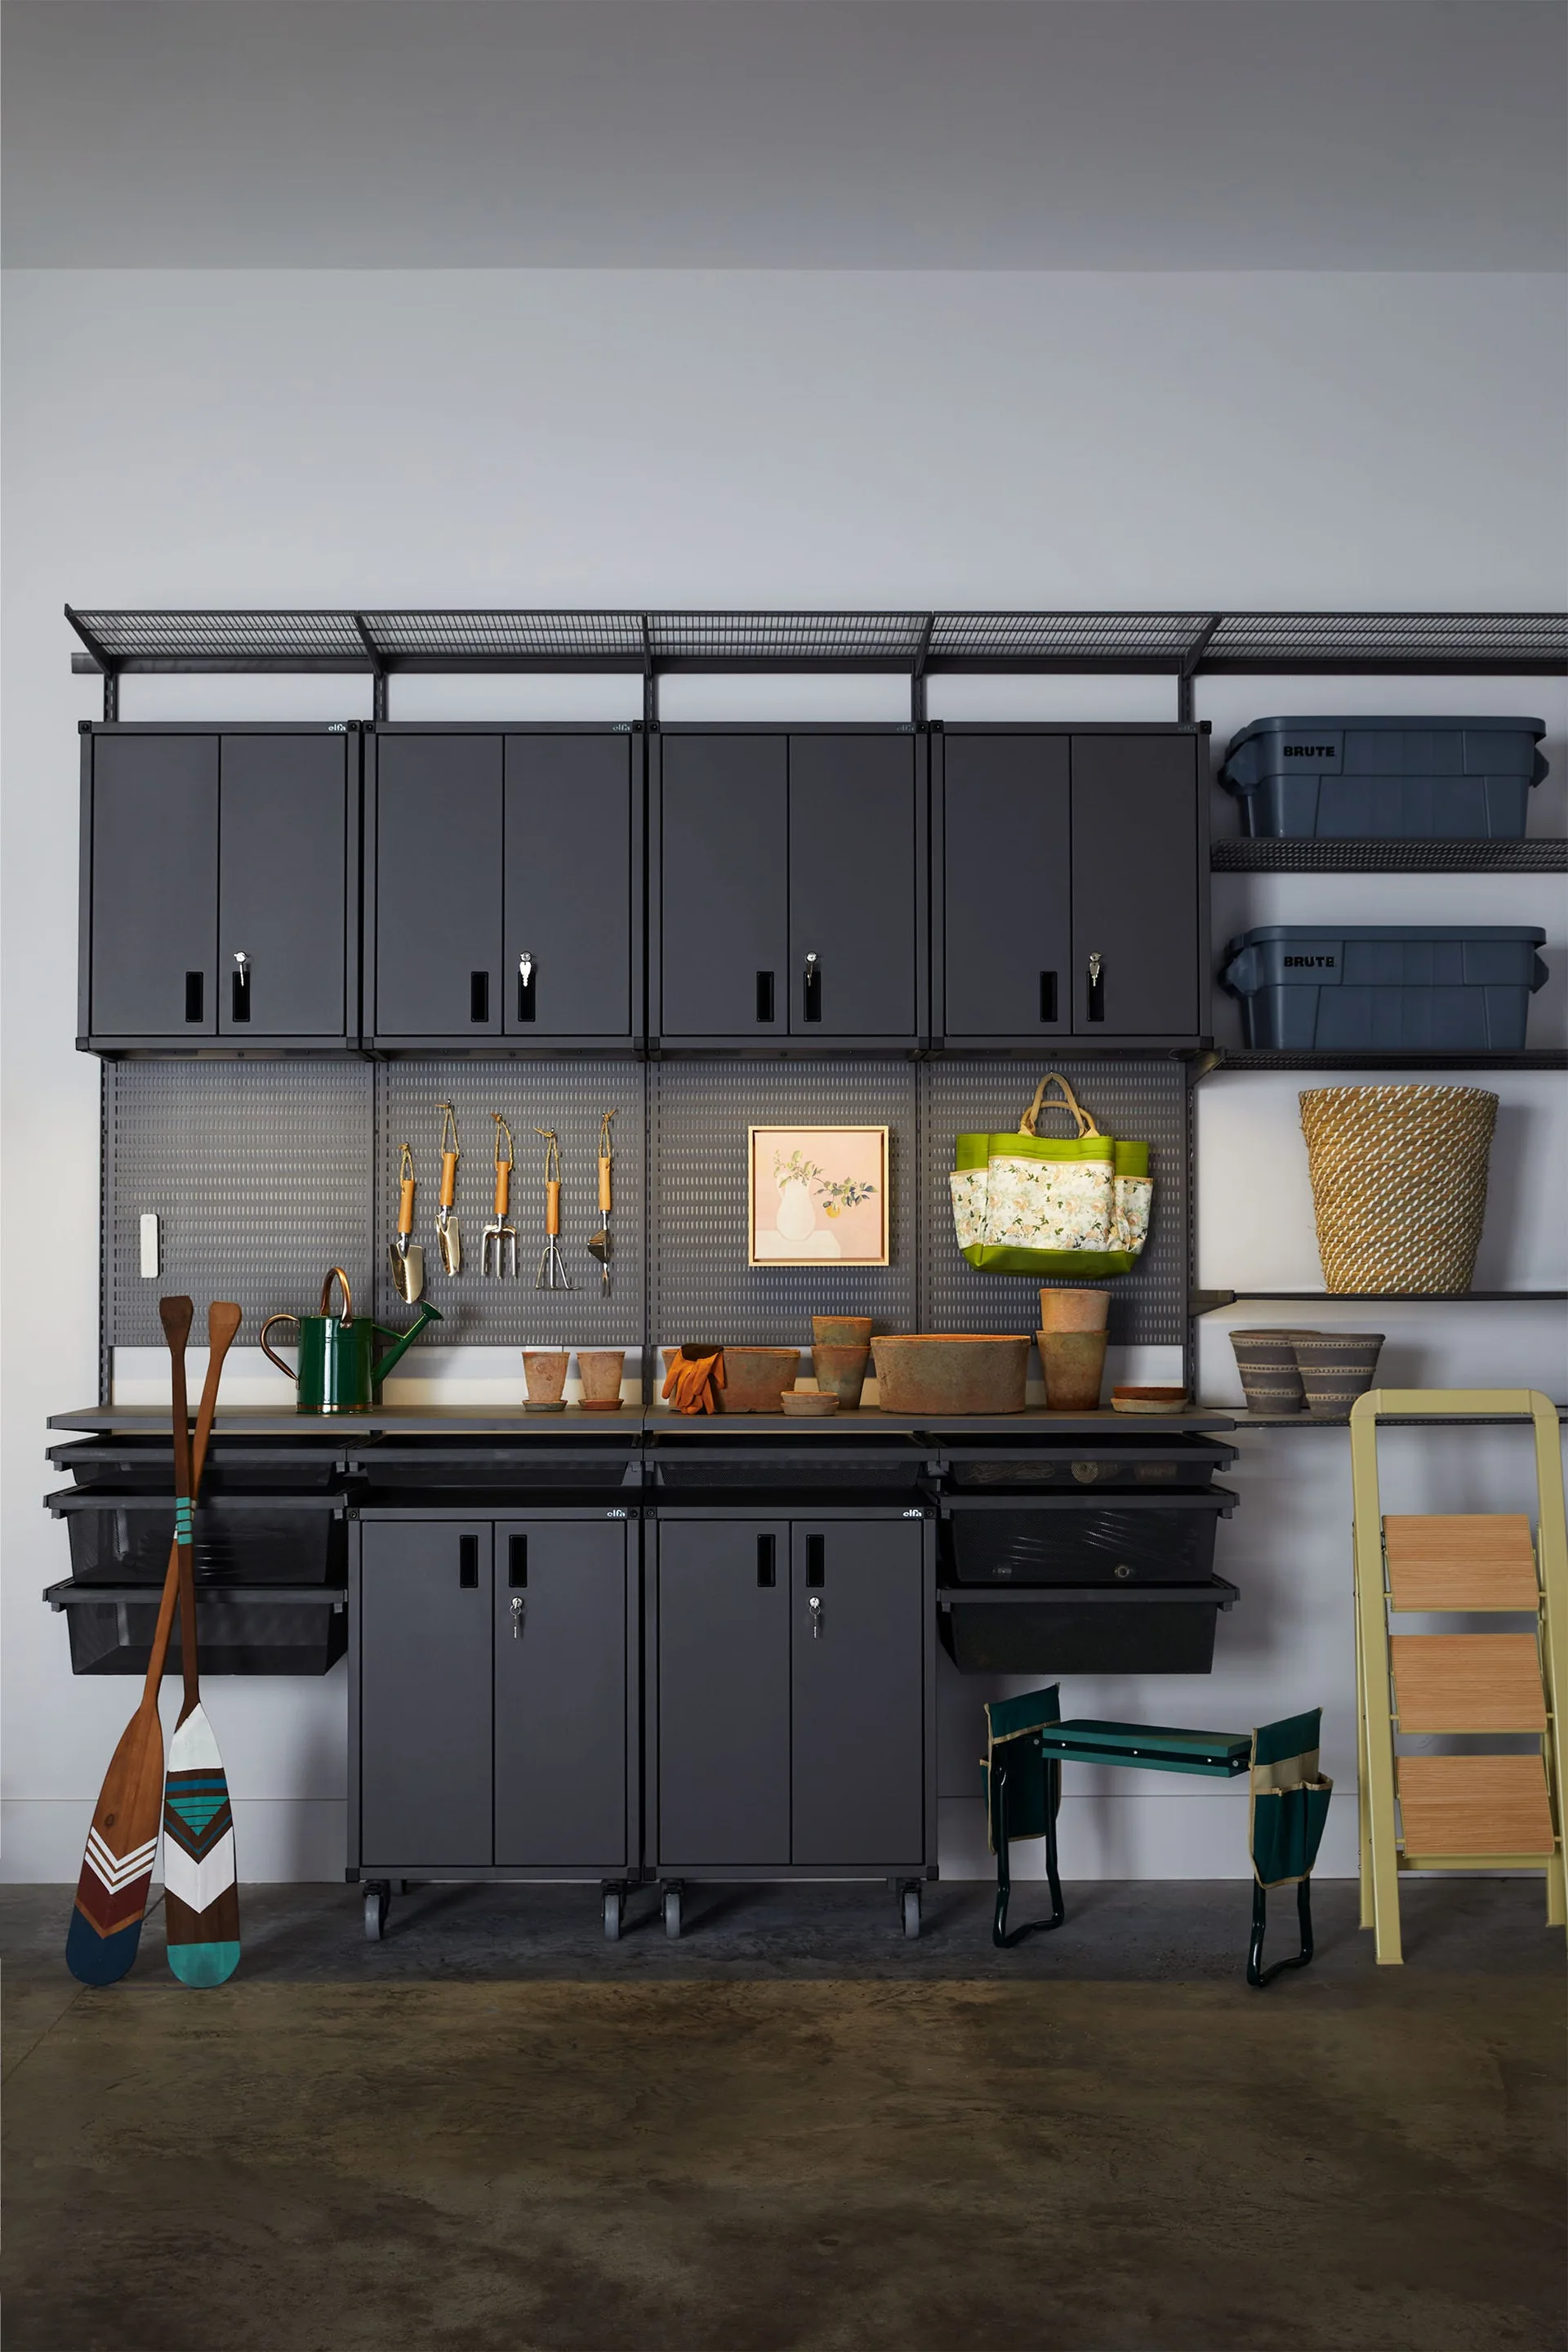
A wall-mounted matte black metal storage system features upper cabinets, a pegboard with tools, lower rolling cabinets, and a yellow step ladder.
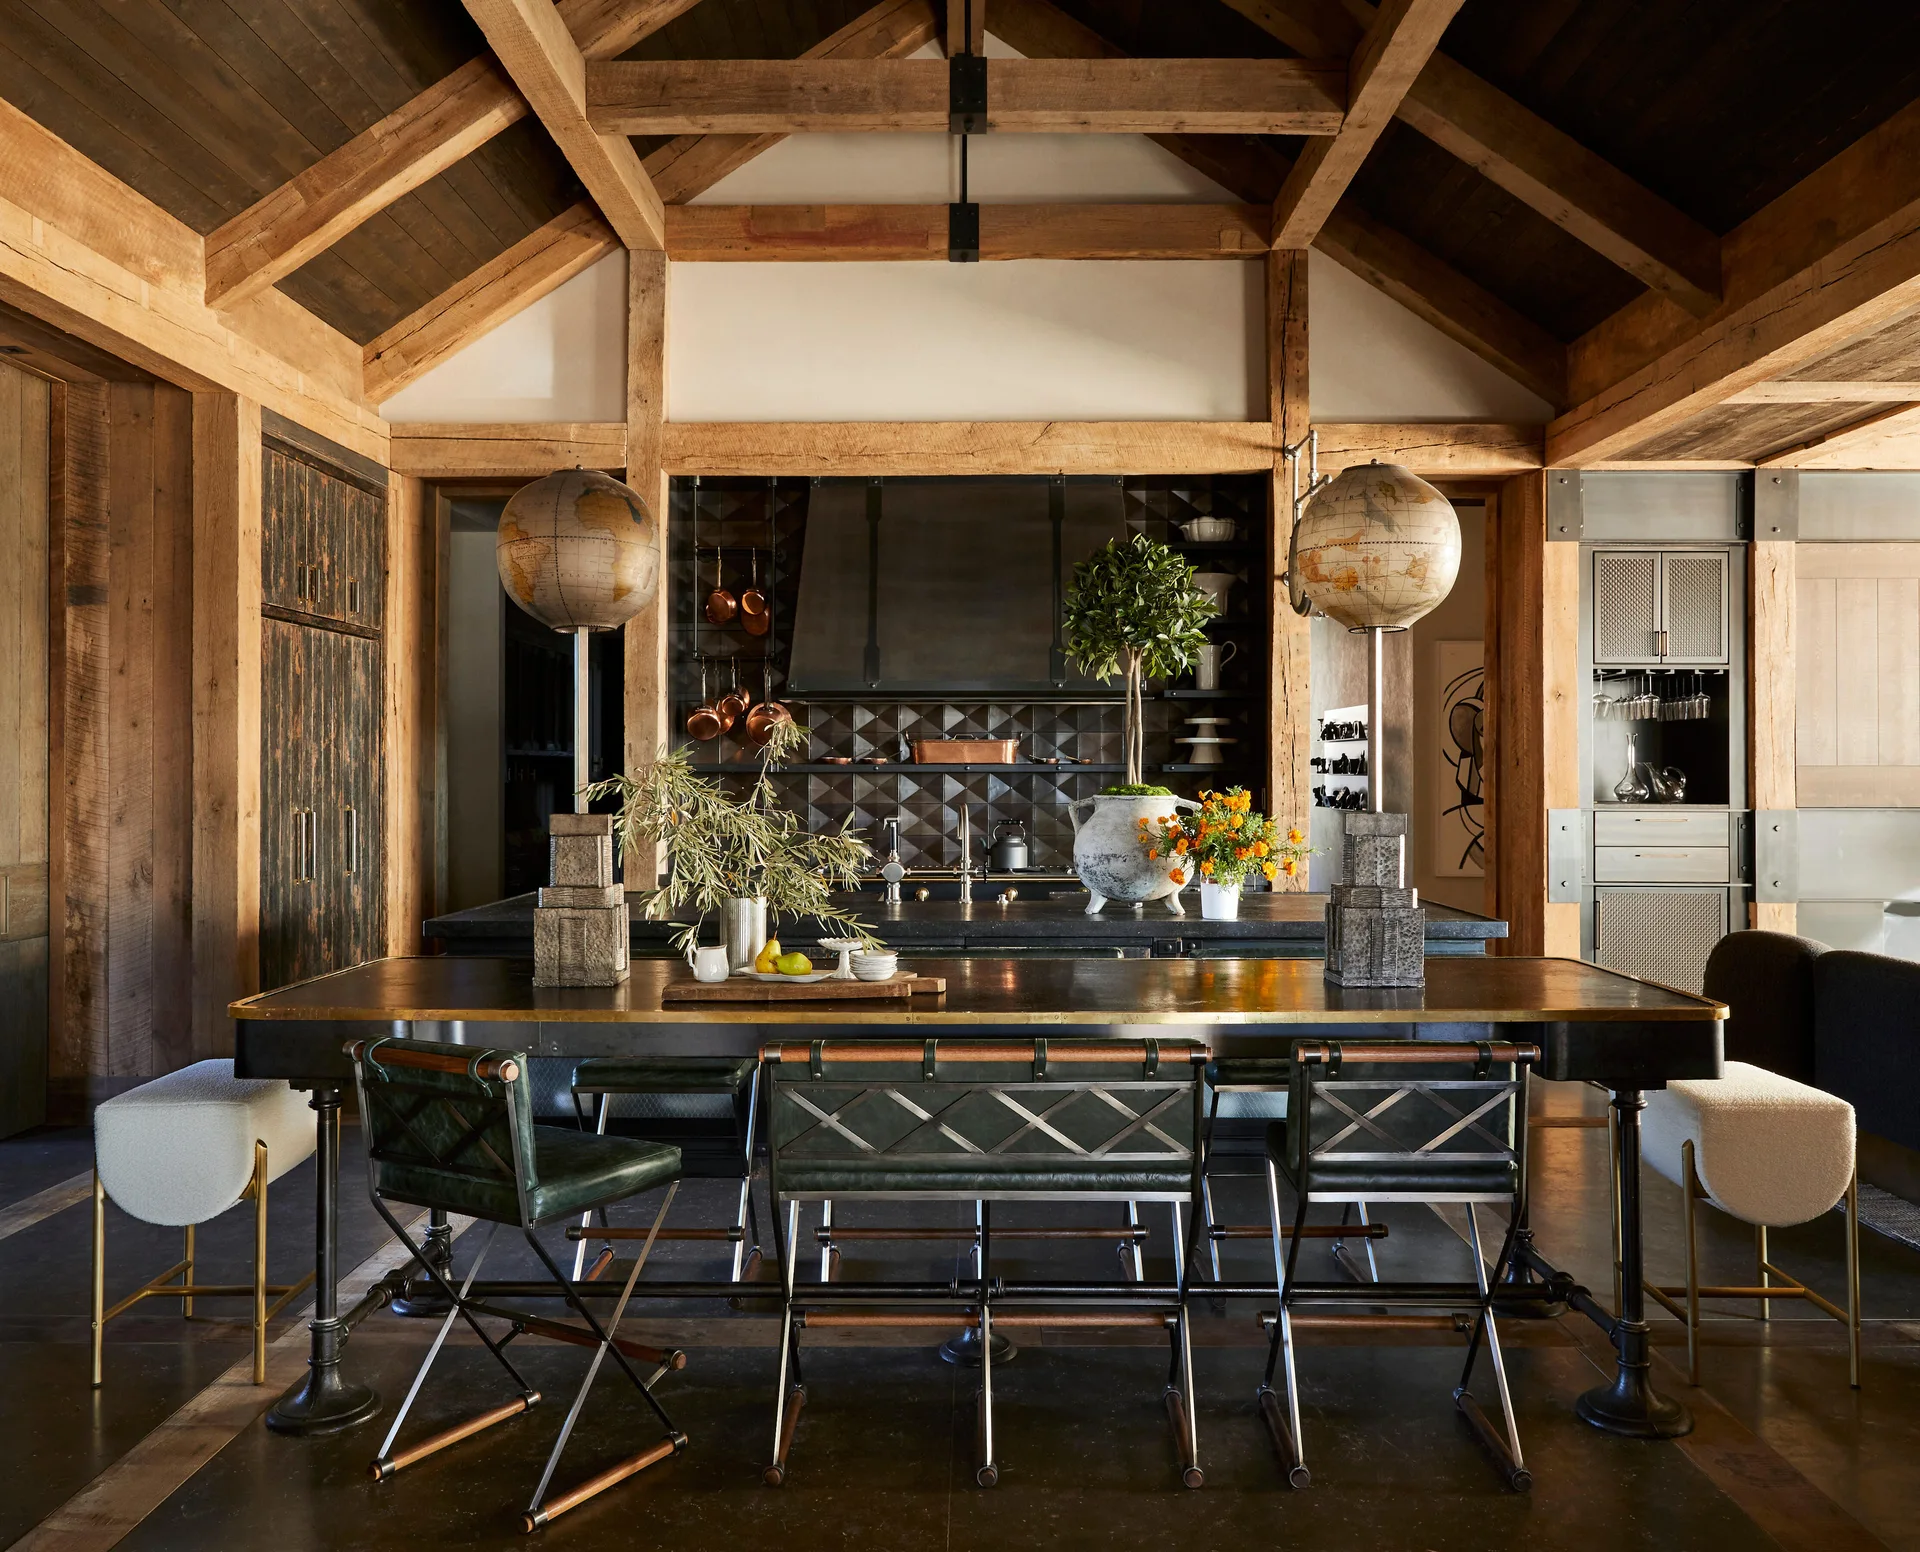
A rustic kitchen features a vaulted timber ceiling, a large dark island with green leather bar stools, and two vintage globes on tall pedestals.
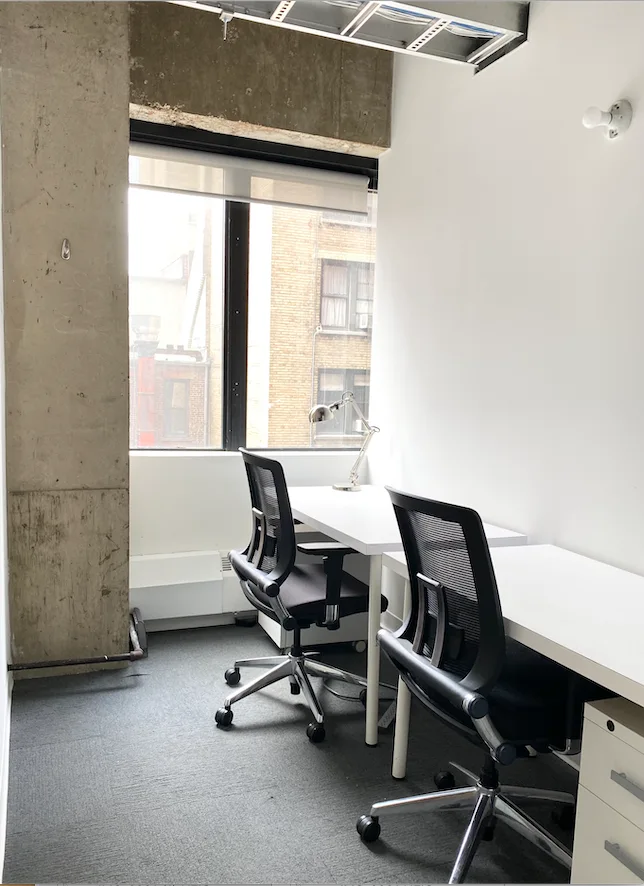
A minimalist workspace features two white desks with black mesh chairs, an exposed concrete column, and a window with a roller shade.
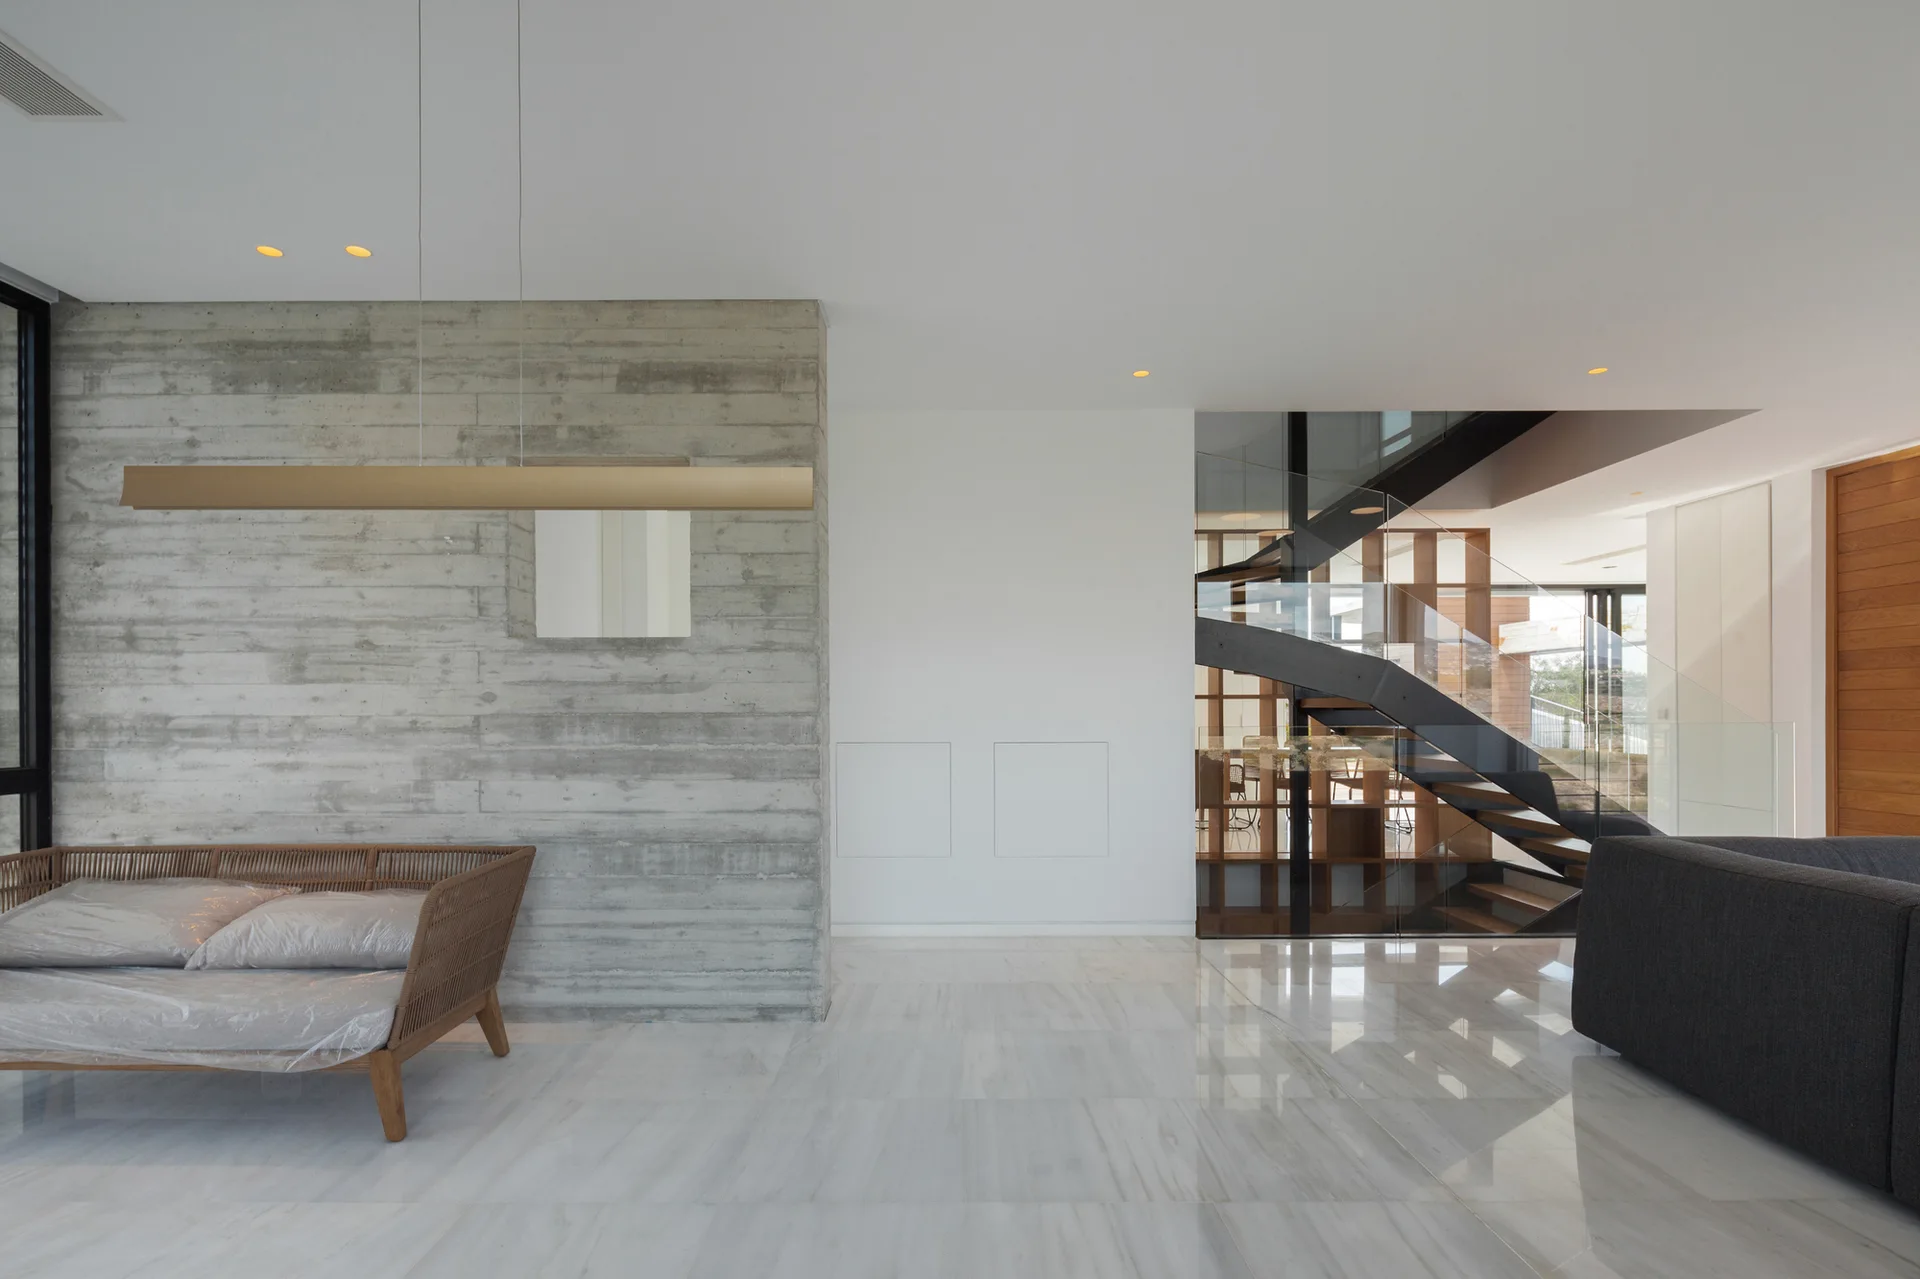
A modern open-plan living room with a textured concrete accent wall, a floating metal staircase, and polished white marble tile flooring.
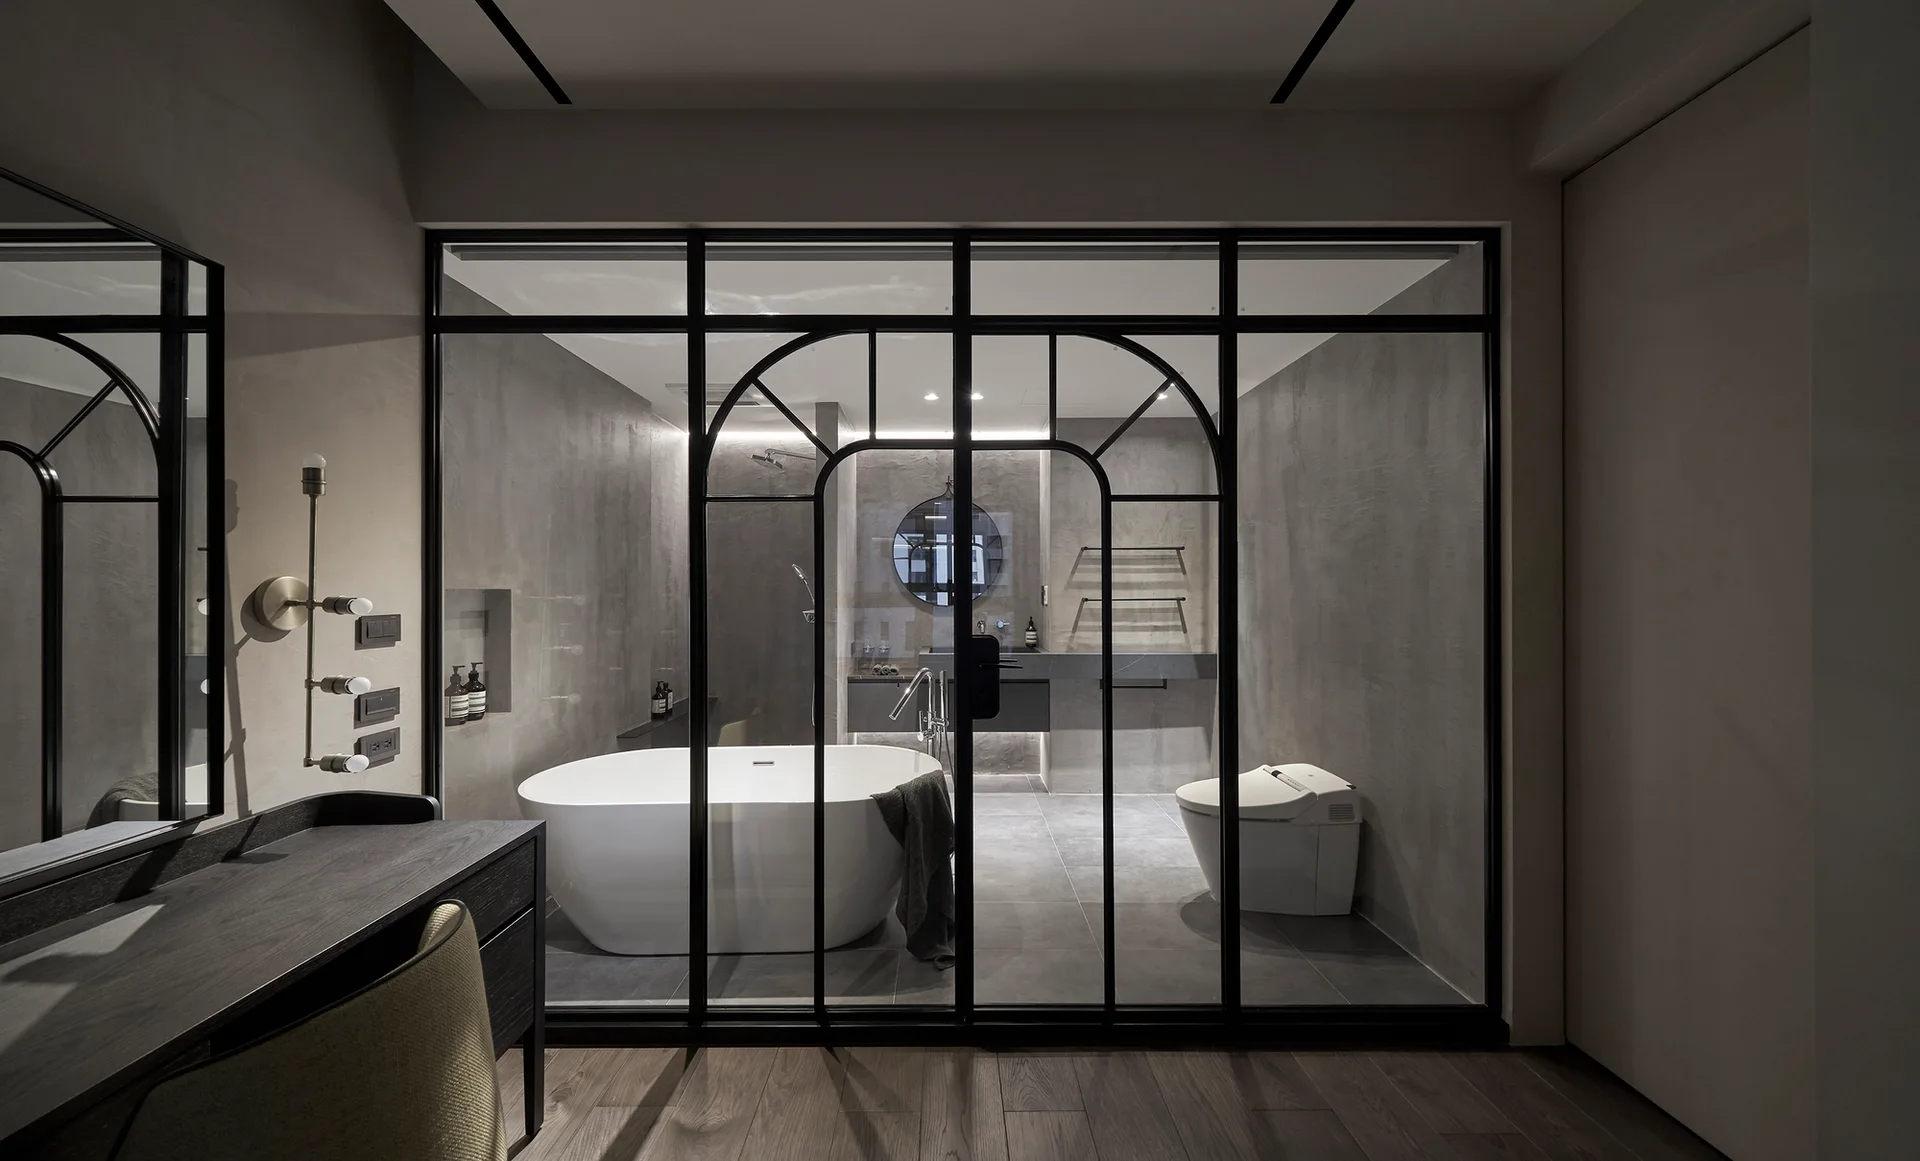
A modern grey tiled bathroom with a freestanding white tub is seen through a black arched glass partition next to a wooden vanity desk.
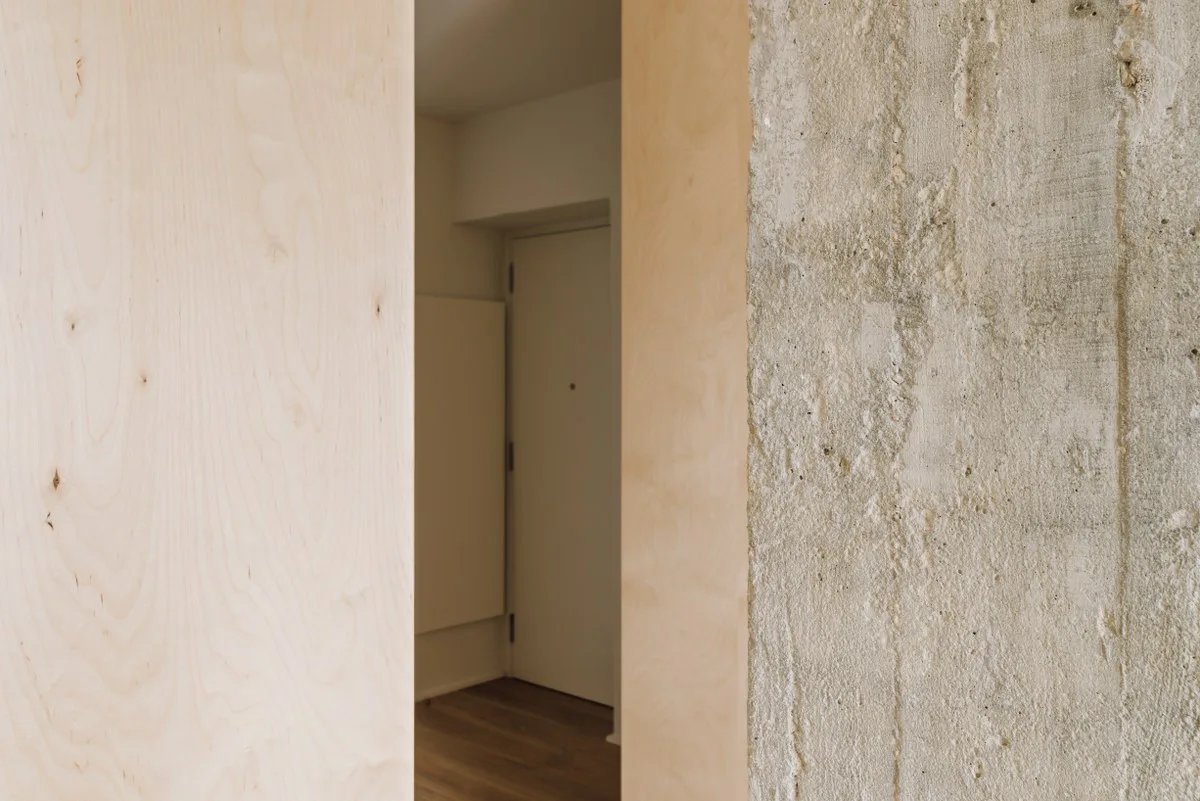
A close-up view of a doorway transition framed by light wood plywood paneling on one side and a textured raw concrete wall on the other.
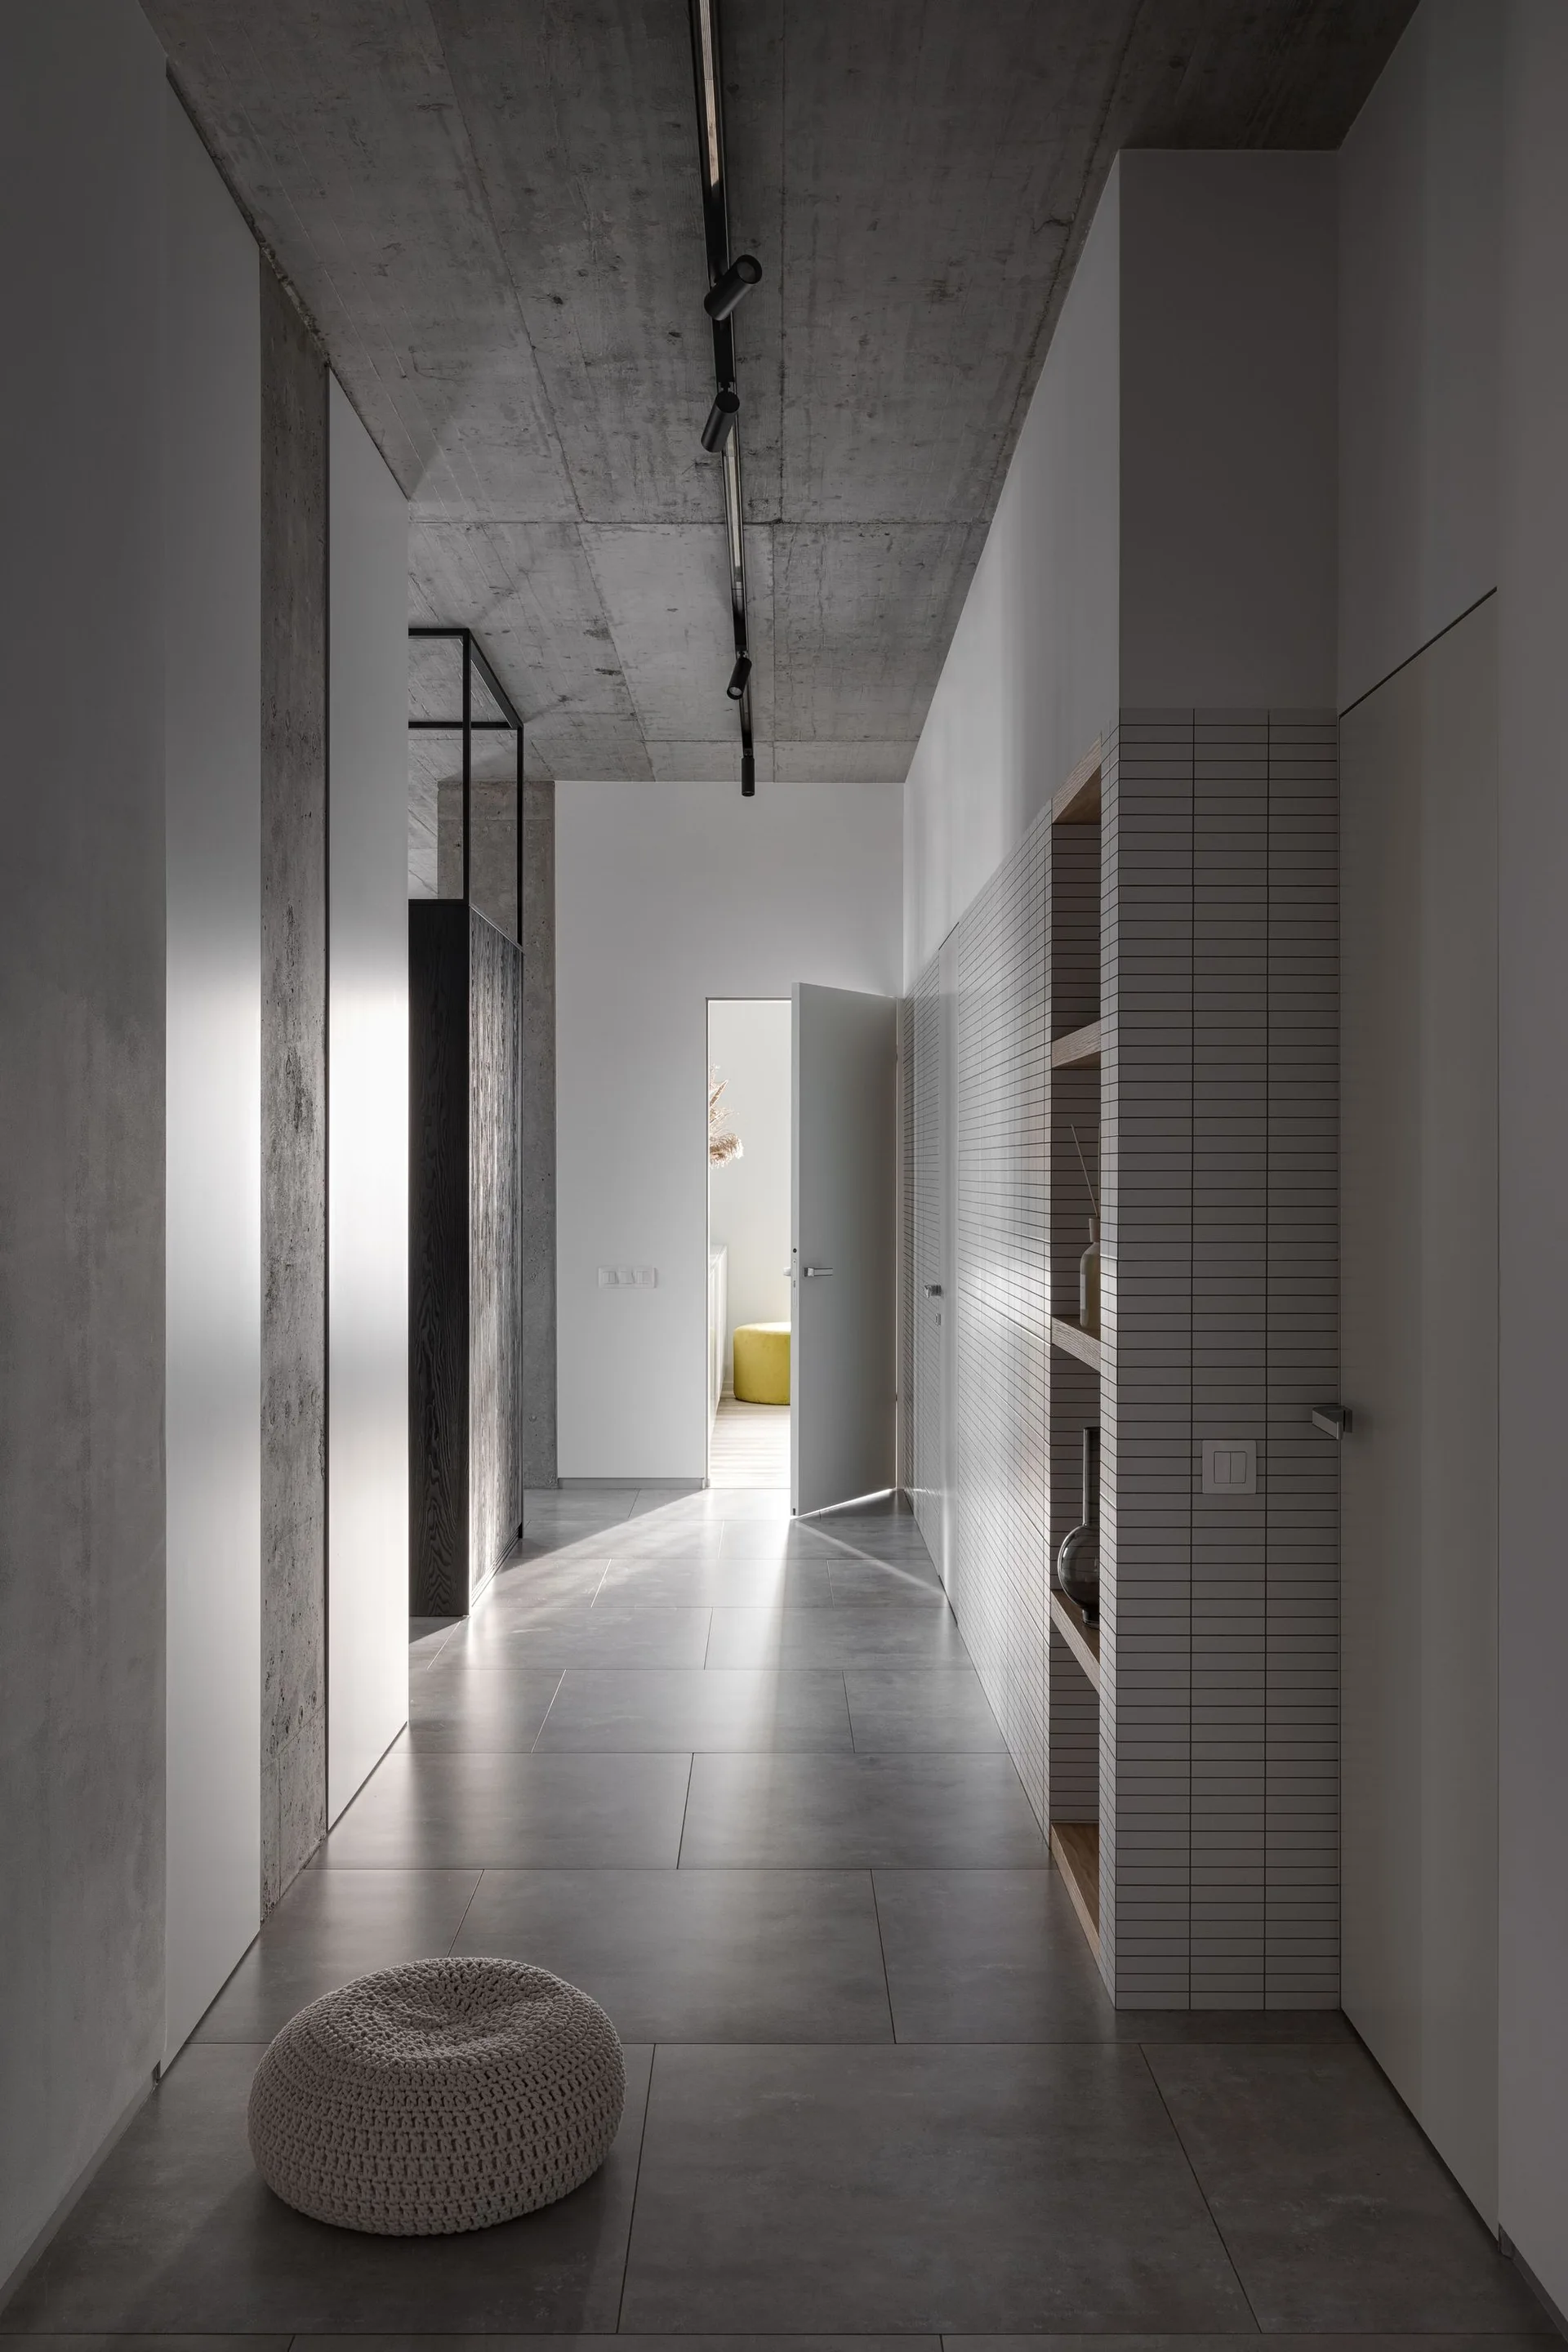
A minimalist hallway featuring an exposed concrete ceiling, a white grid-tiled wall with recessed wooden shelves, and large grey tile floors.
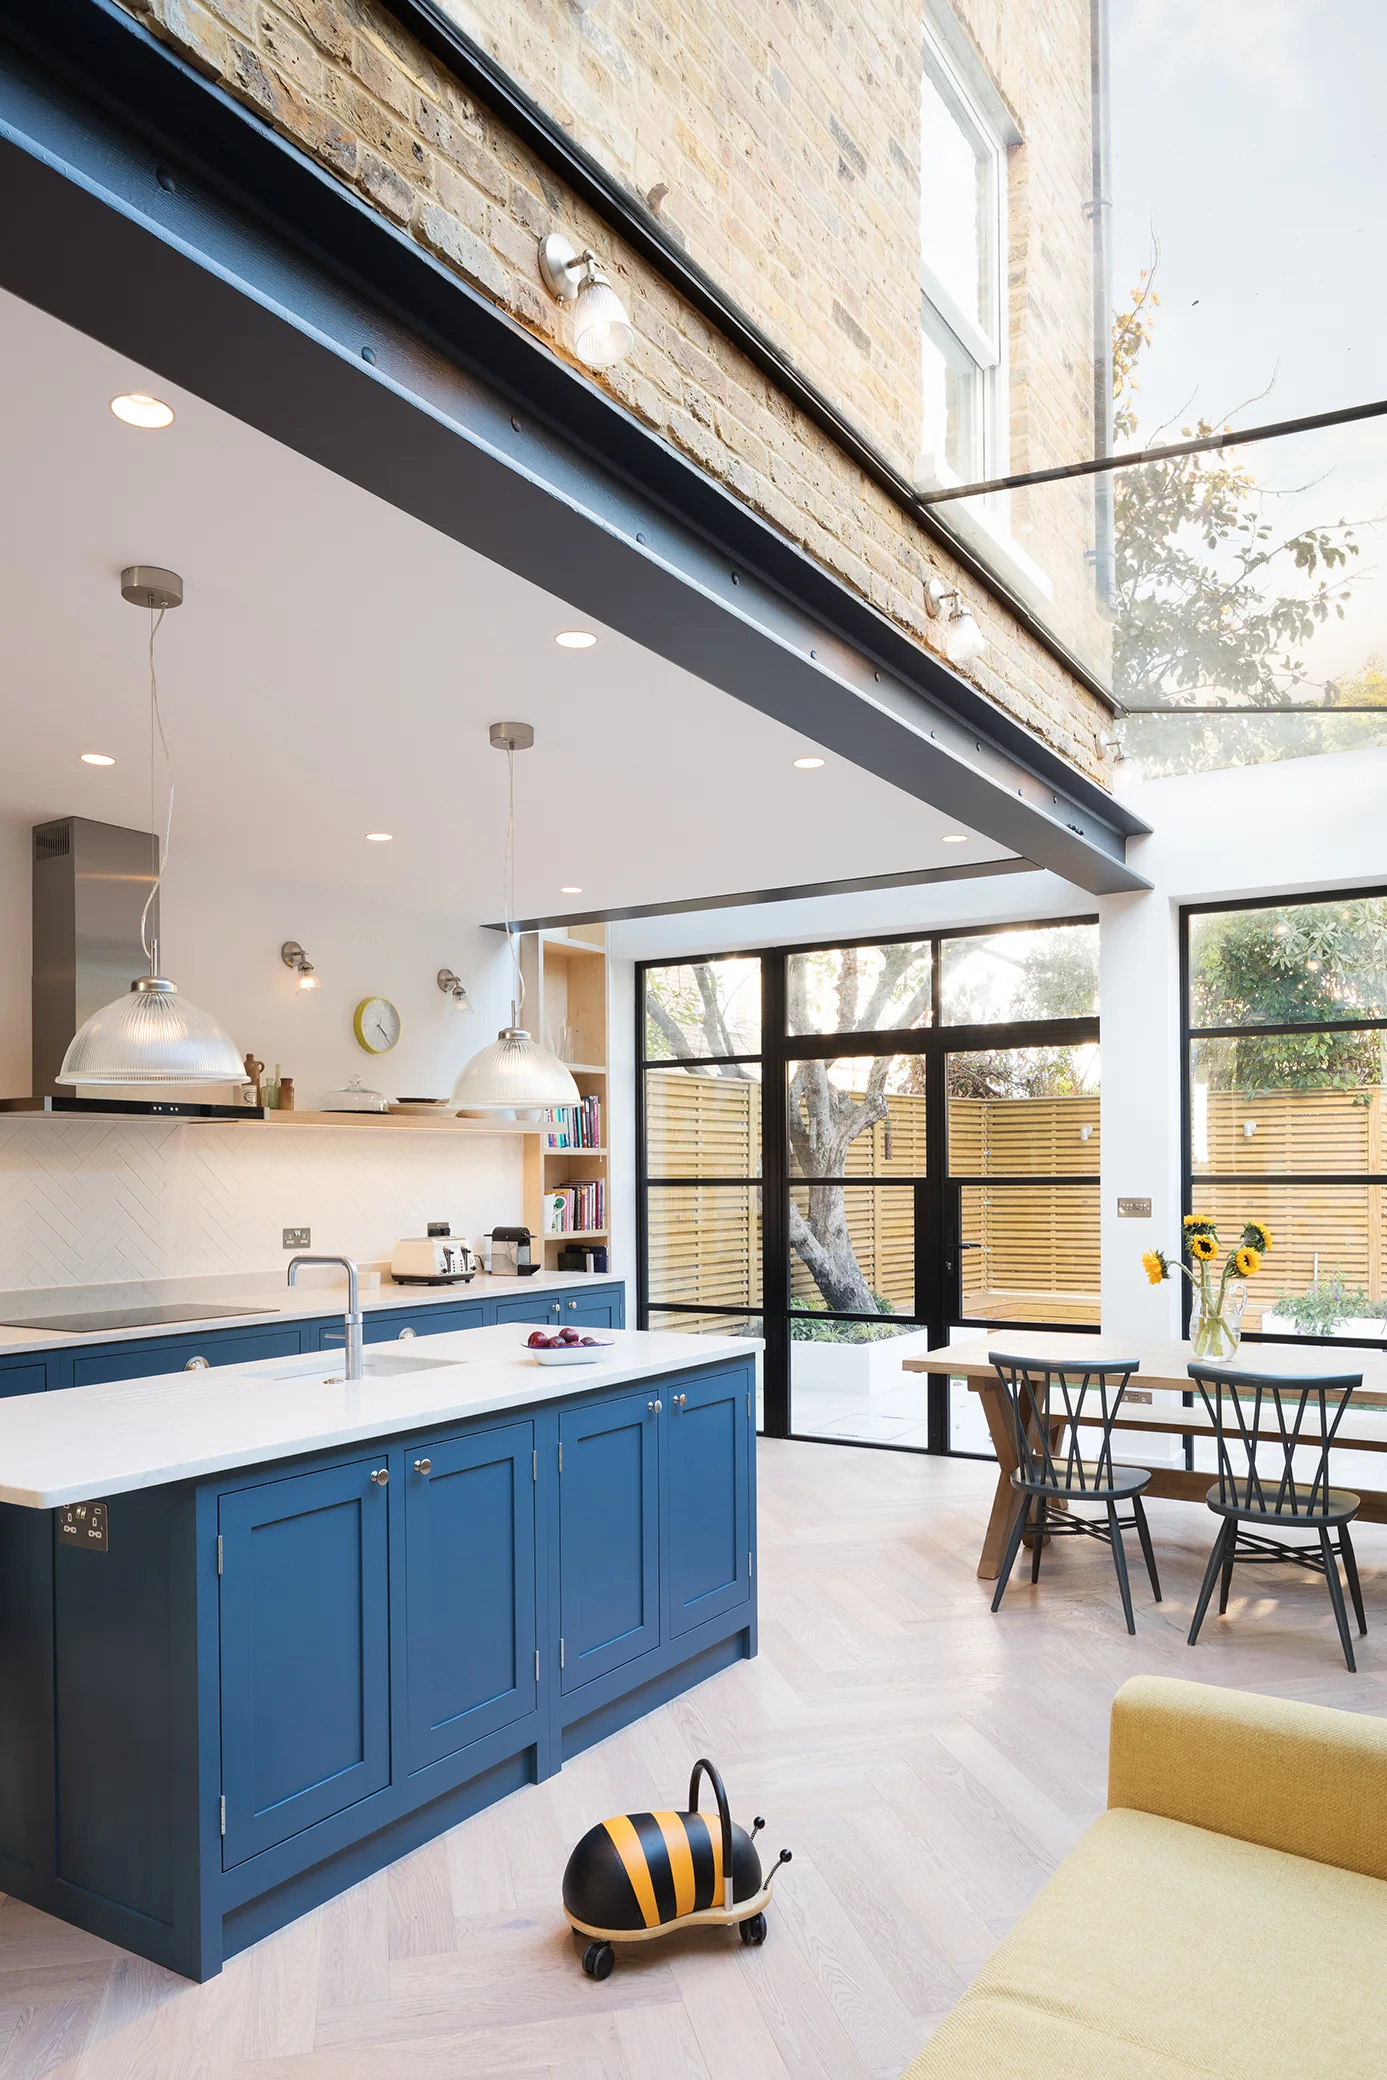
An open-plan kitchen with a deep blue island, herringbone wood floors, and a dining table under a glass roof extension.
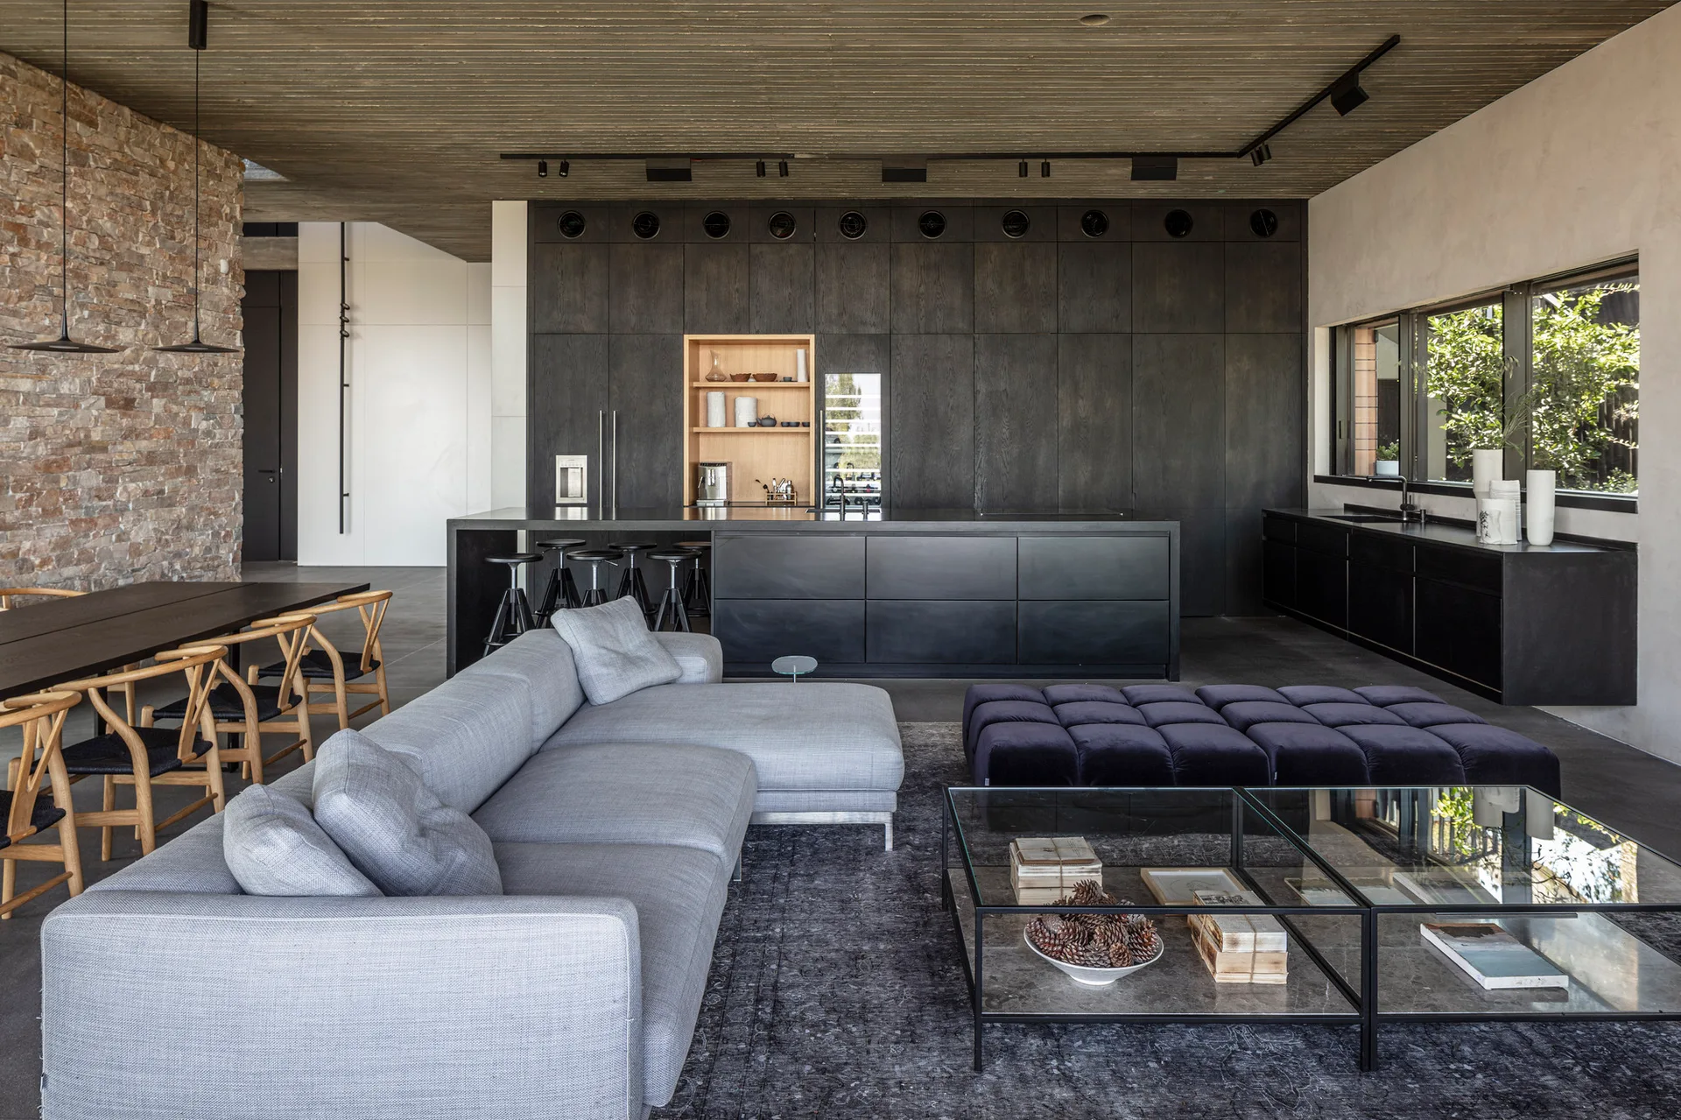
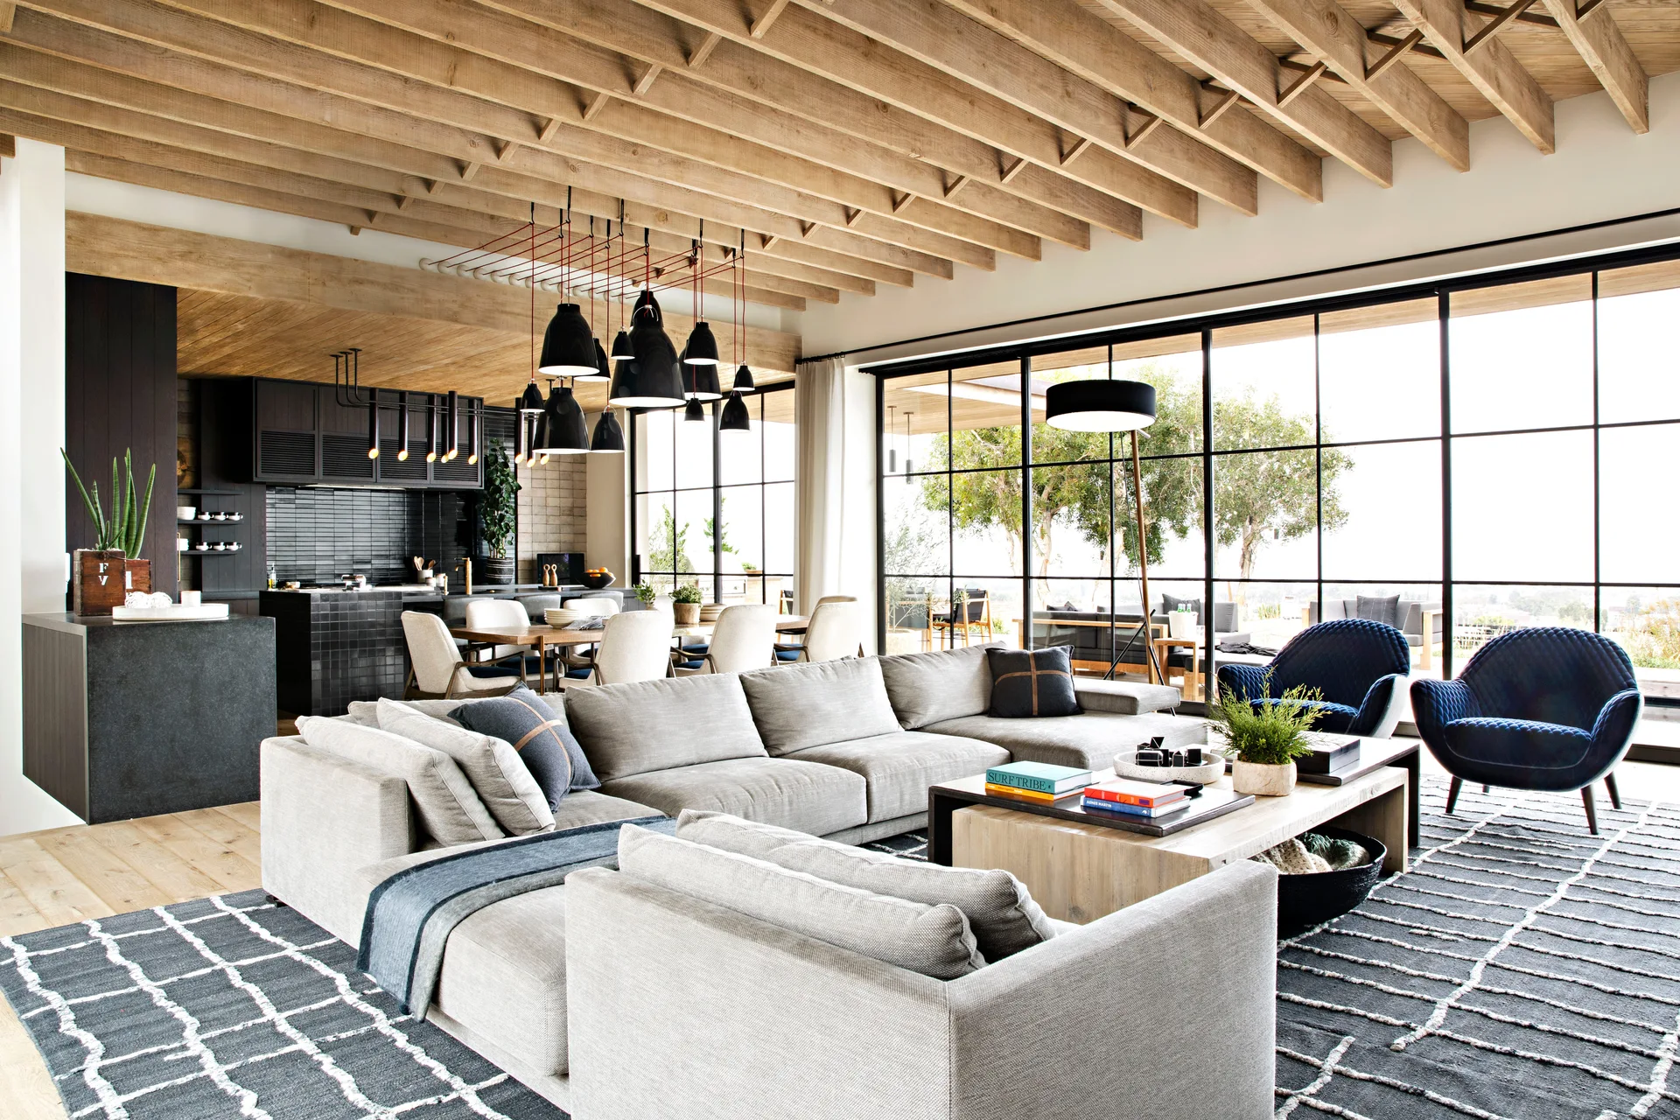
A spacious open-concept living area featuring a grey sectional sofa, glass coffee table, and flat-front black kitchen cabinets under a slatted wood ceiling.
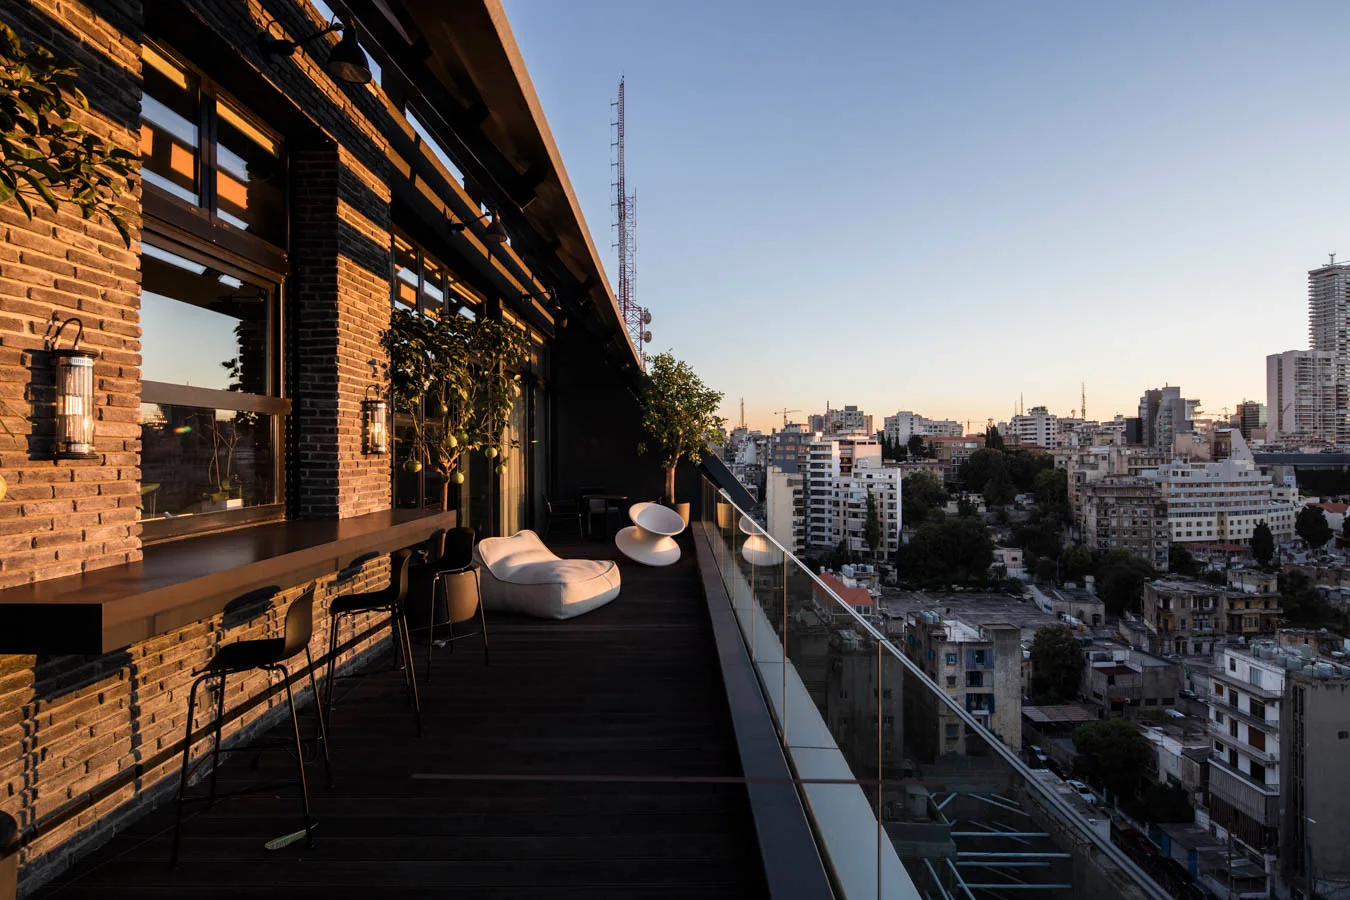
An urban rooftop terrace features a dark brick wall with a bar counter, black stools, and a glass railing overlooking a city skyline.
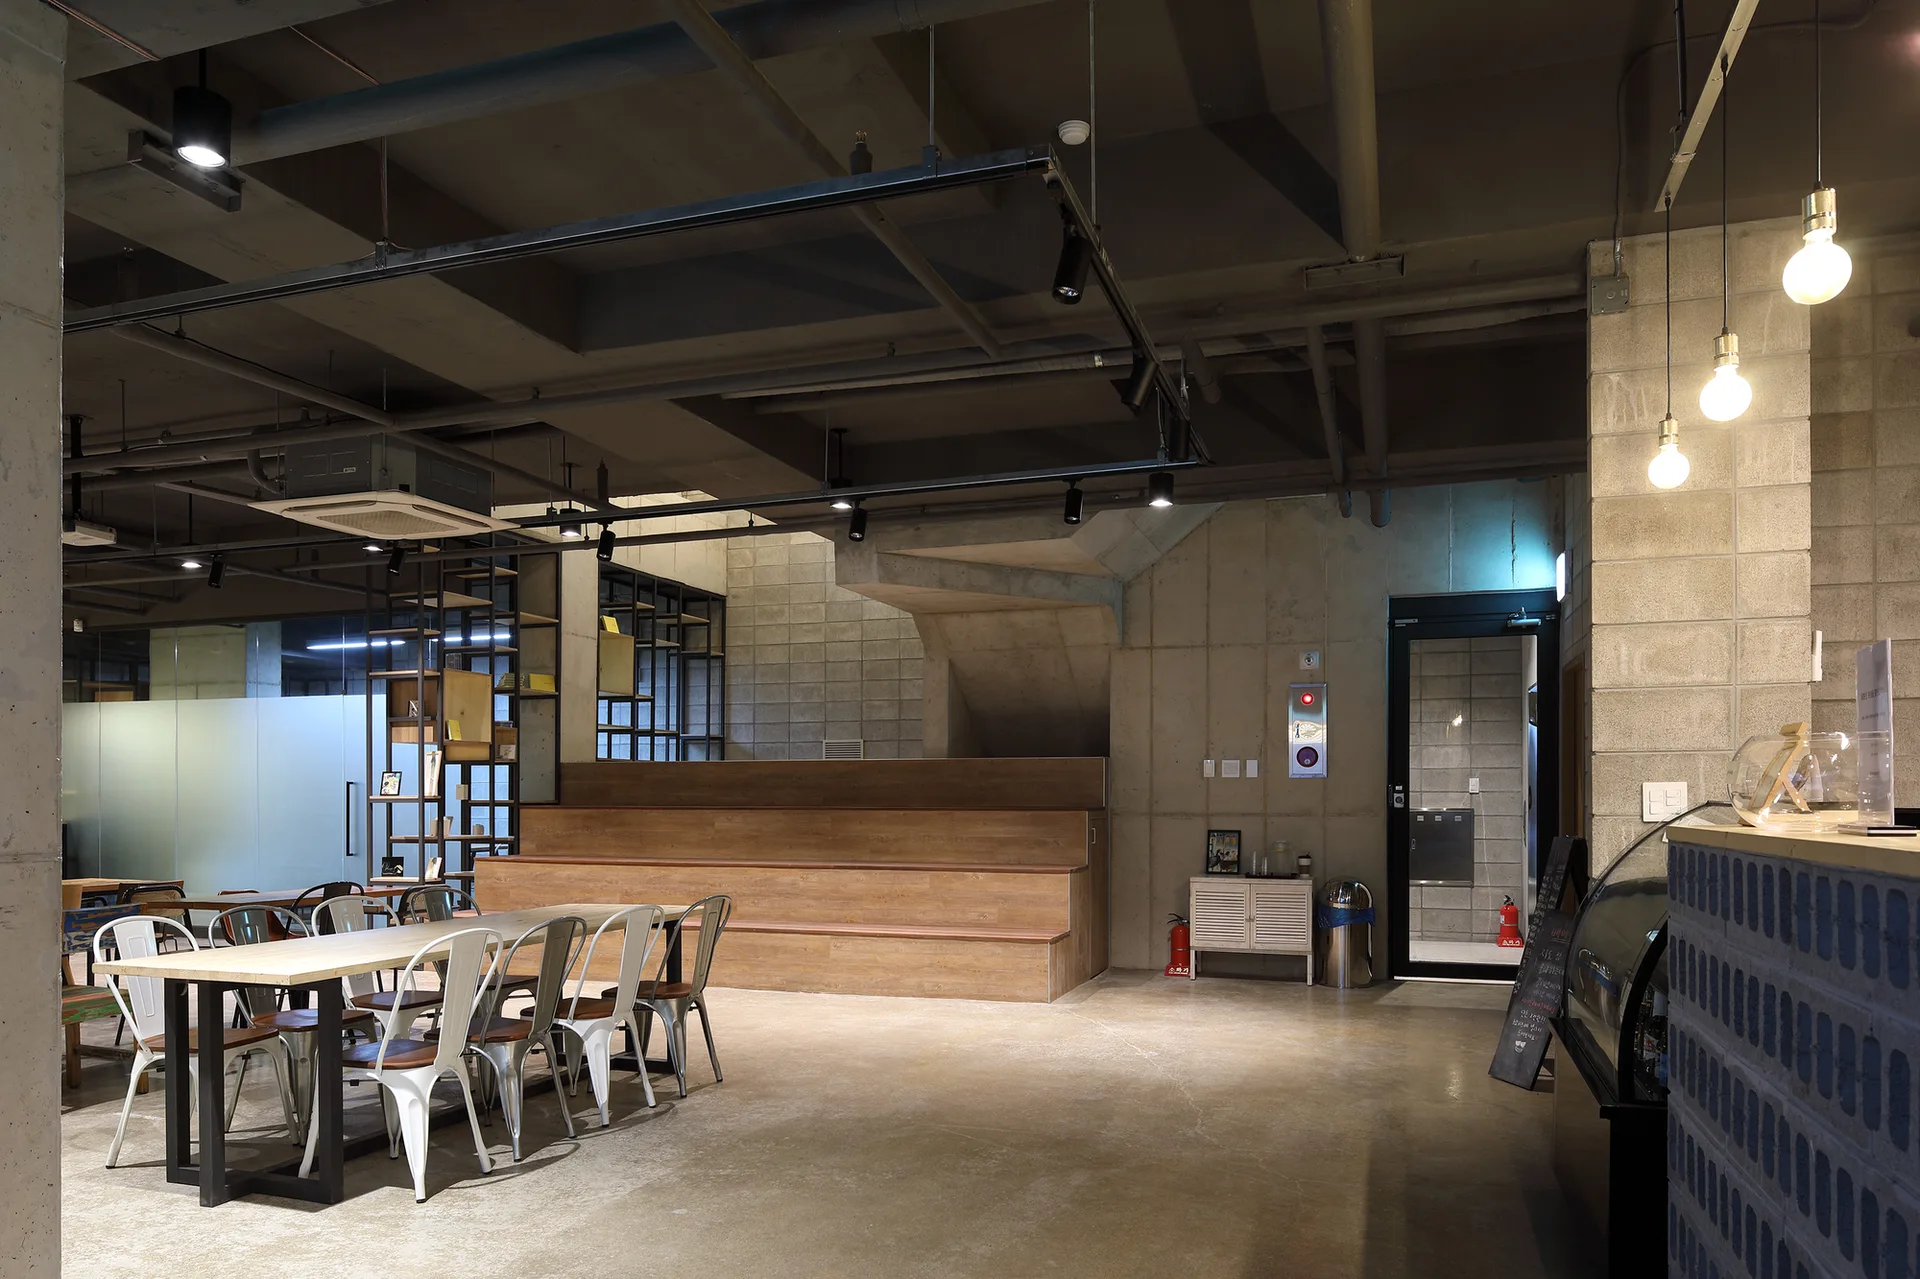
An industrial interior features concrete block walls, a long dining table with metal chairs, and a tiered wooden seating platform under exposed ceiling pipes.
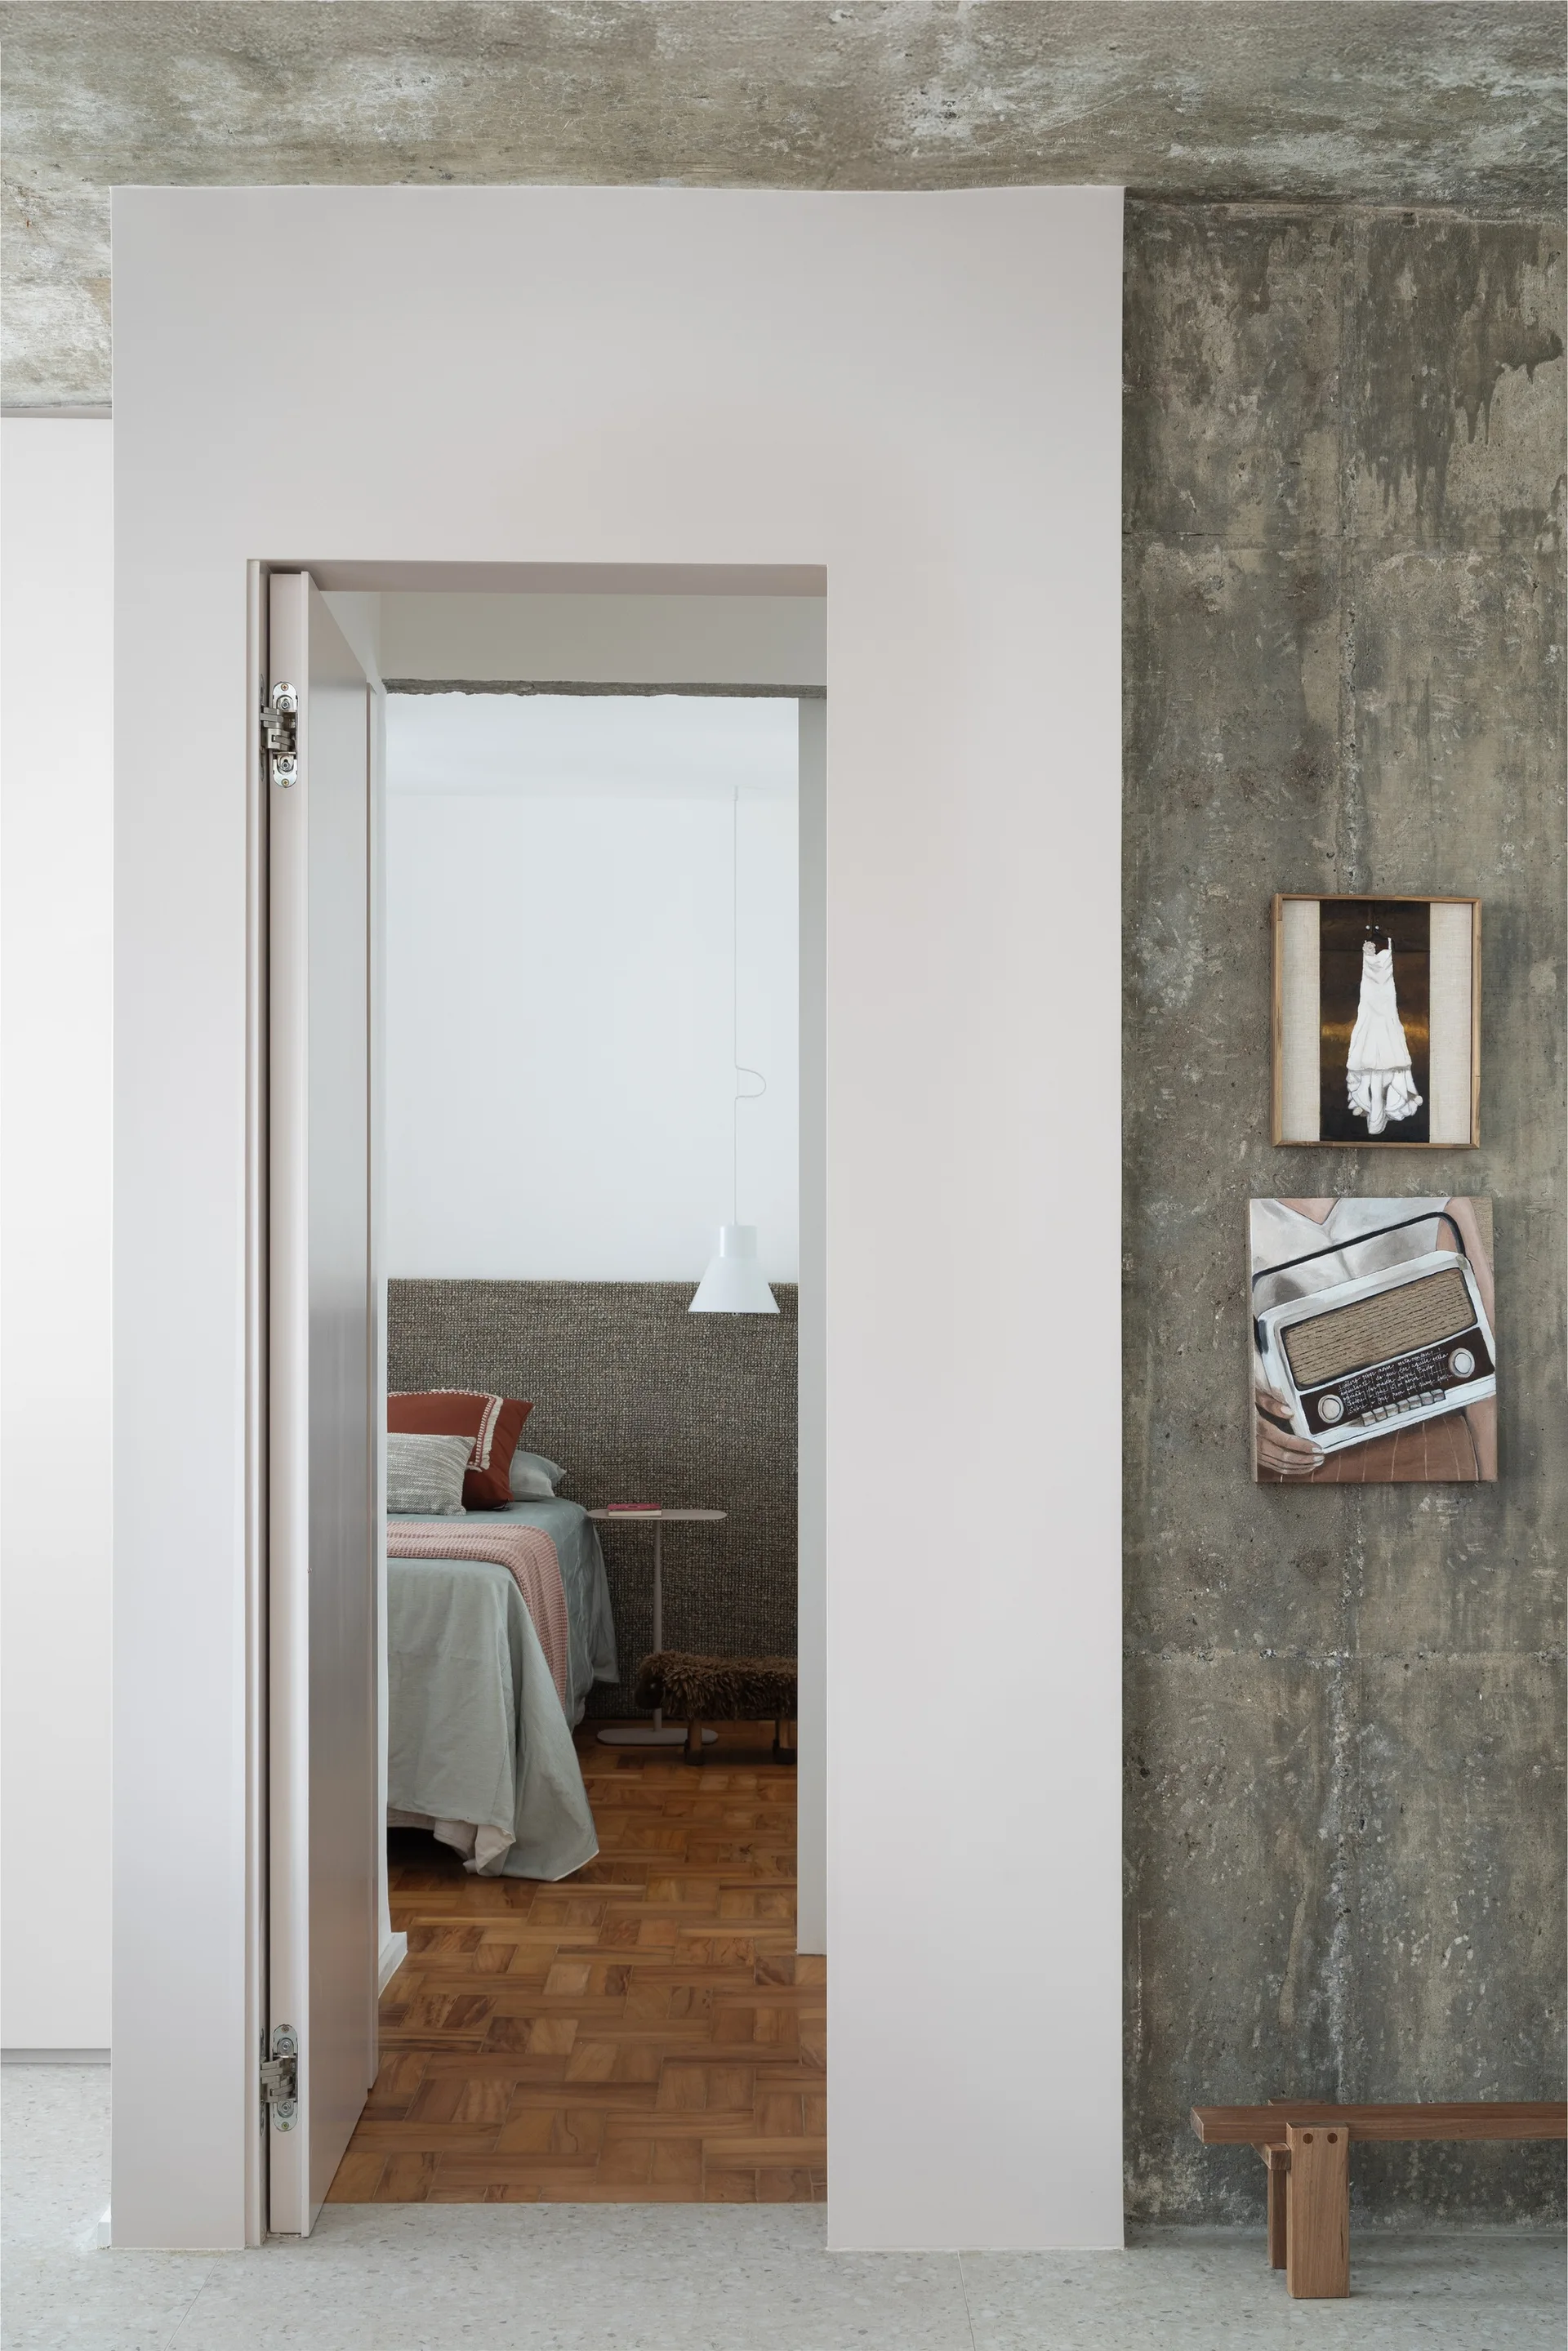
An open doorway reveals a bedroom with parquet wood floors and a woven headboard, situated beside a rough concrete wall featuring stacked artwork.
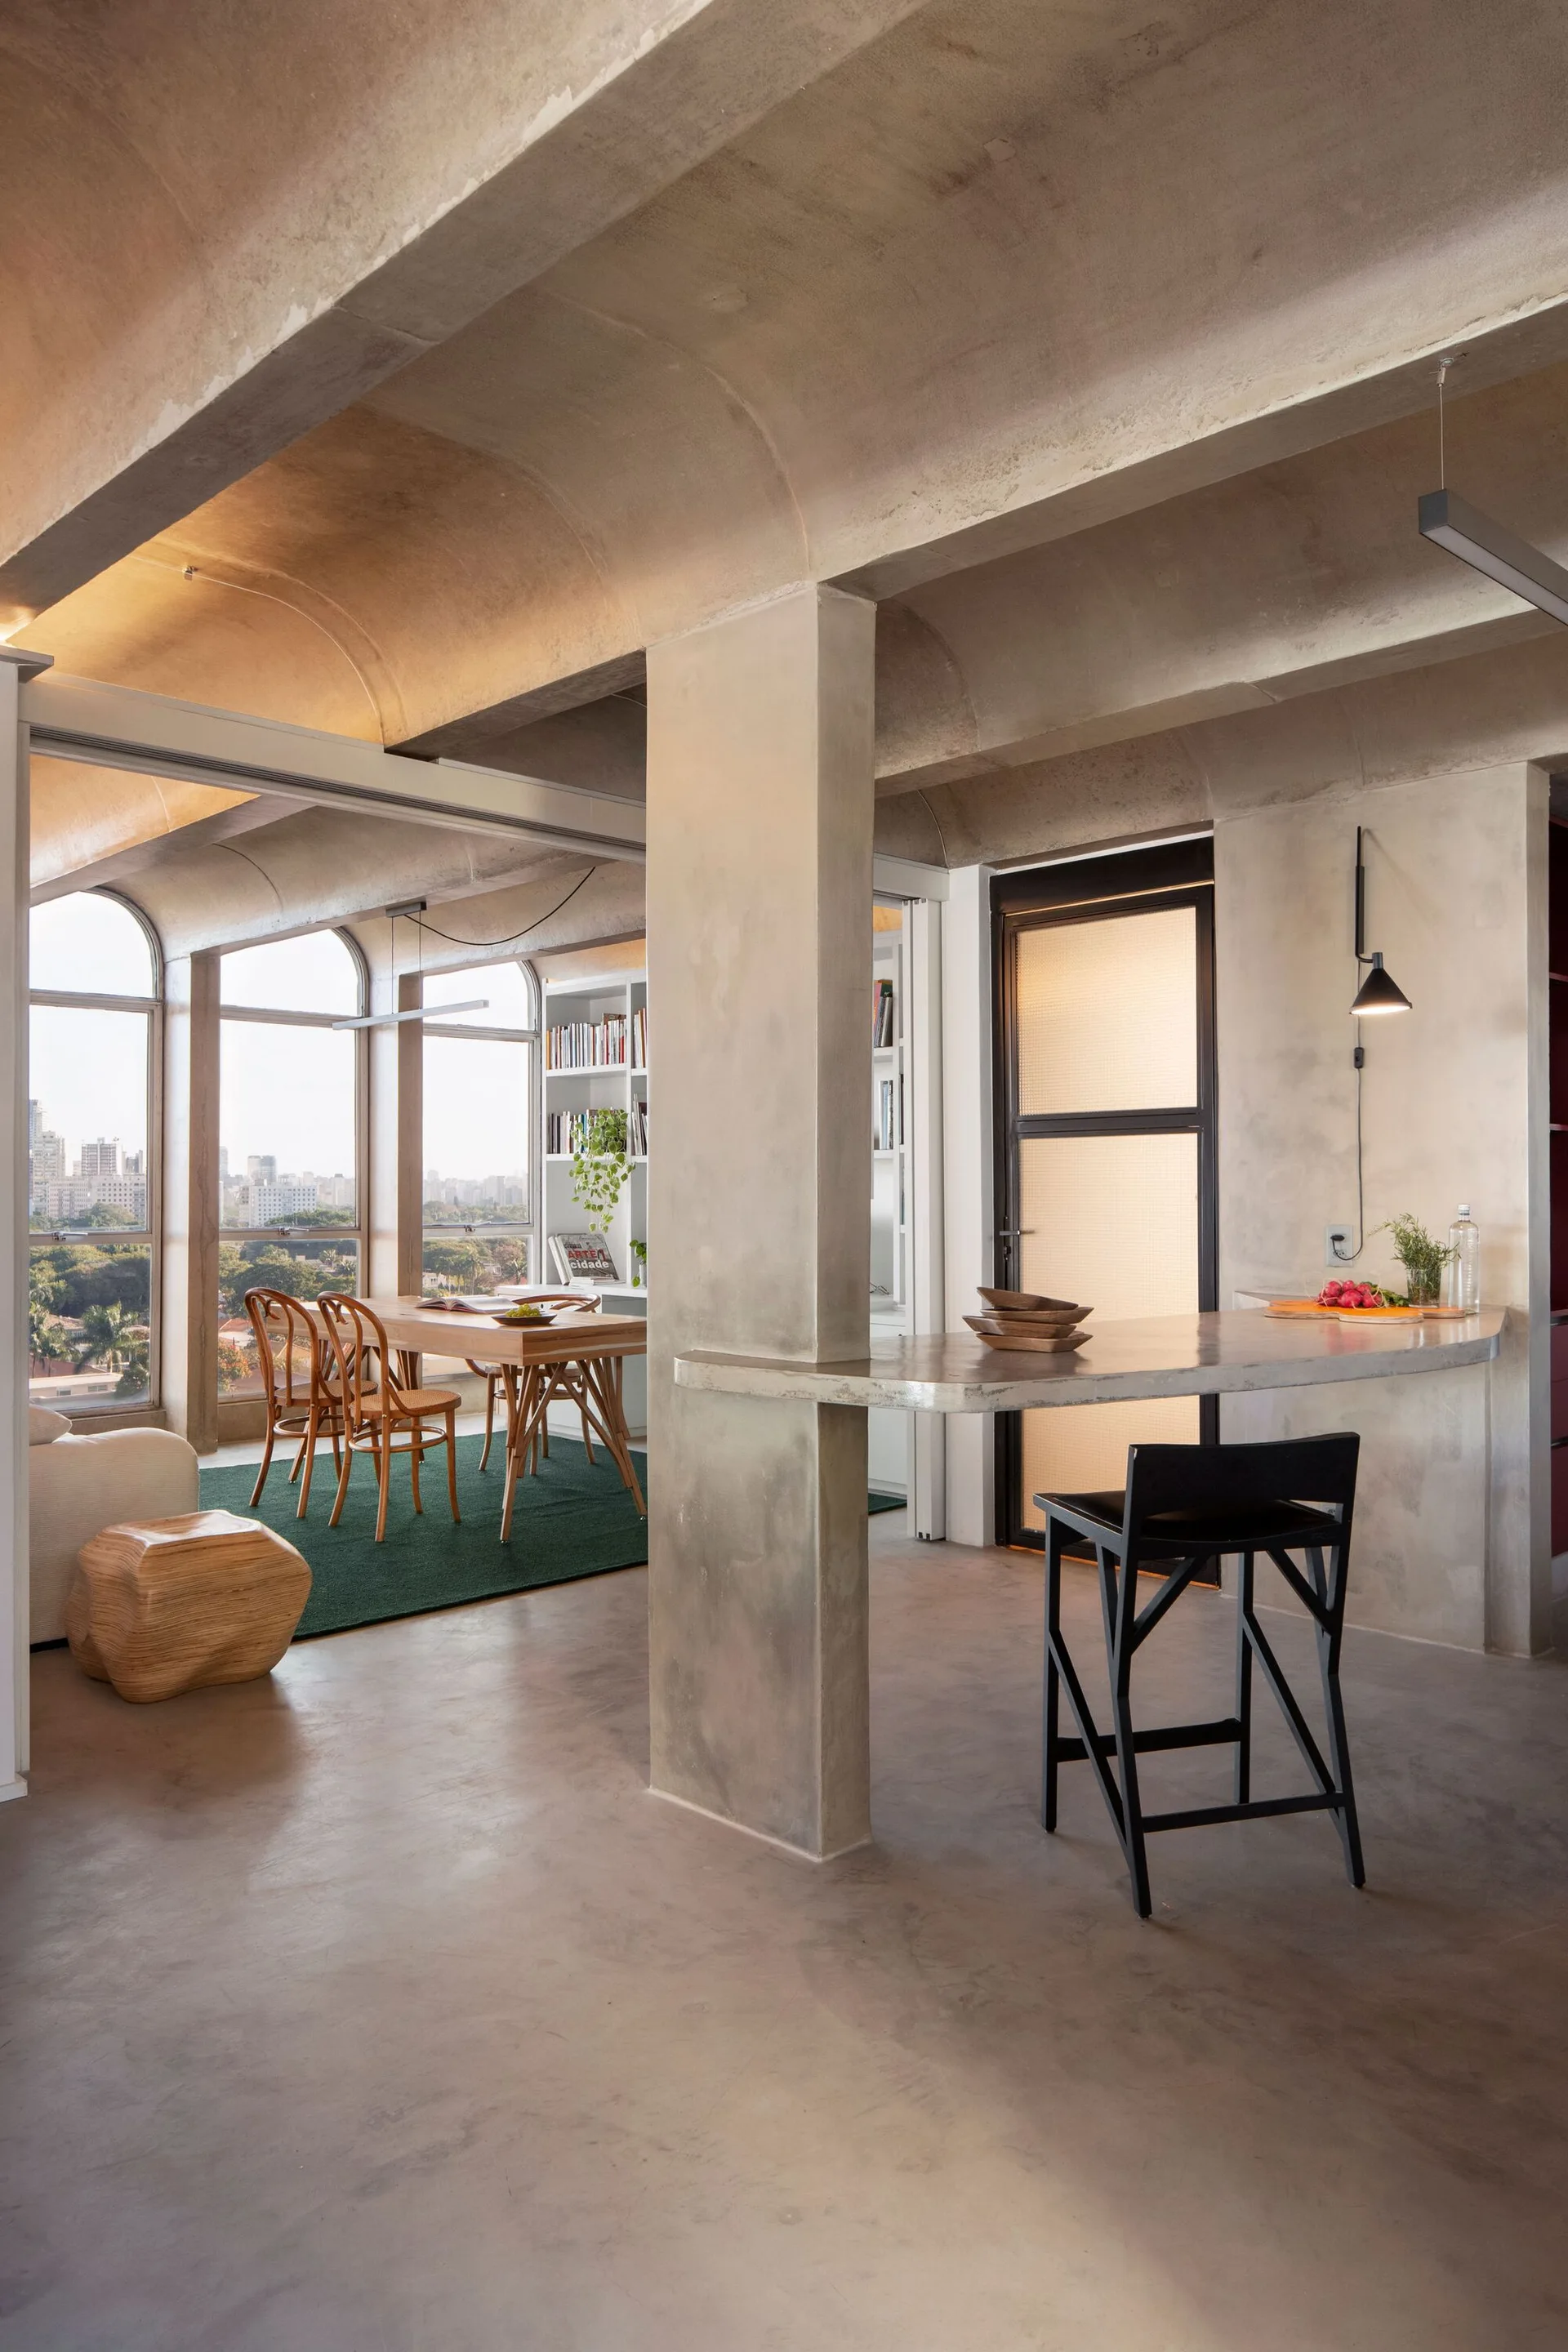
An open-plan room features vaulted concrete ceilings, a custom concrete bar, and a wooden dining table near large arched windows.
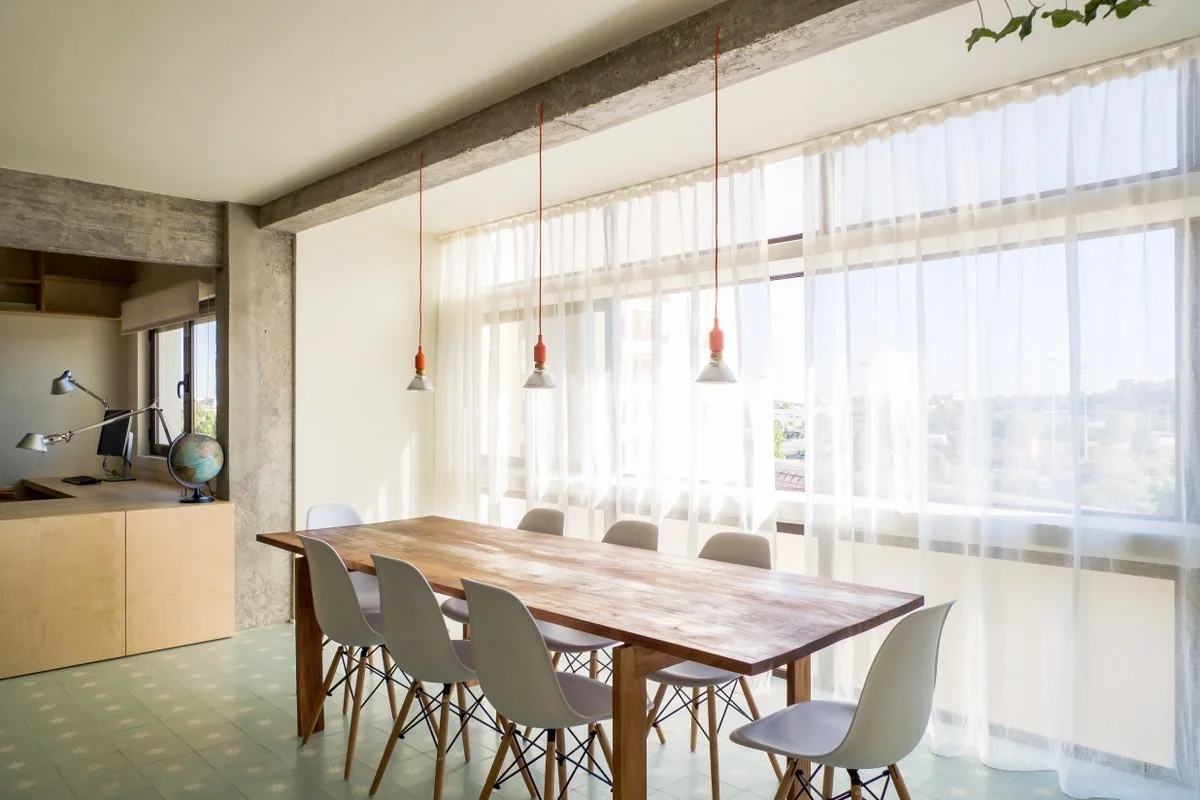
A bright dining room features a large wood table, white chairs, hanging pendant lights, and a concrete ceiling beam by a window with sheer curtains.
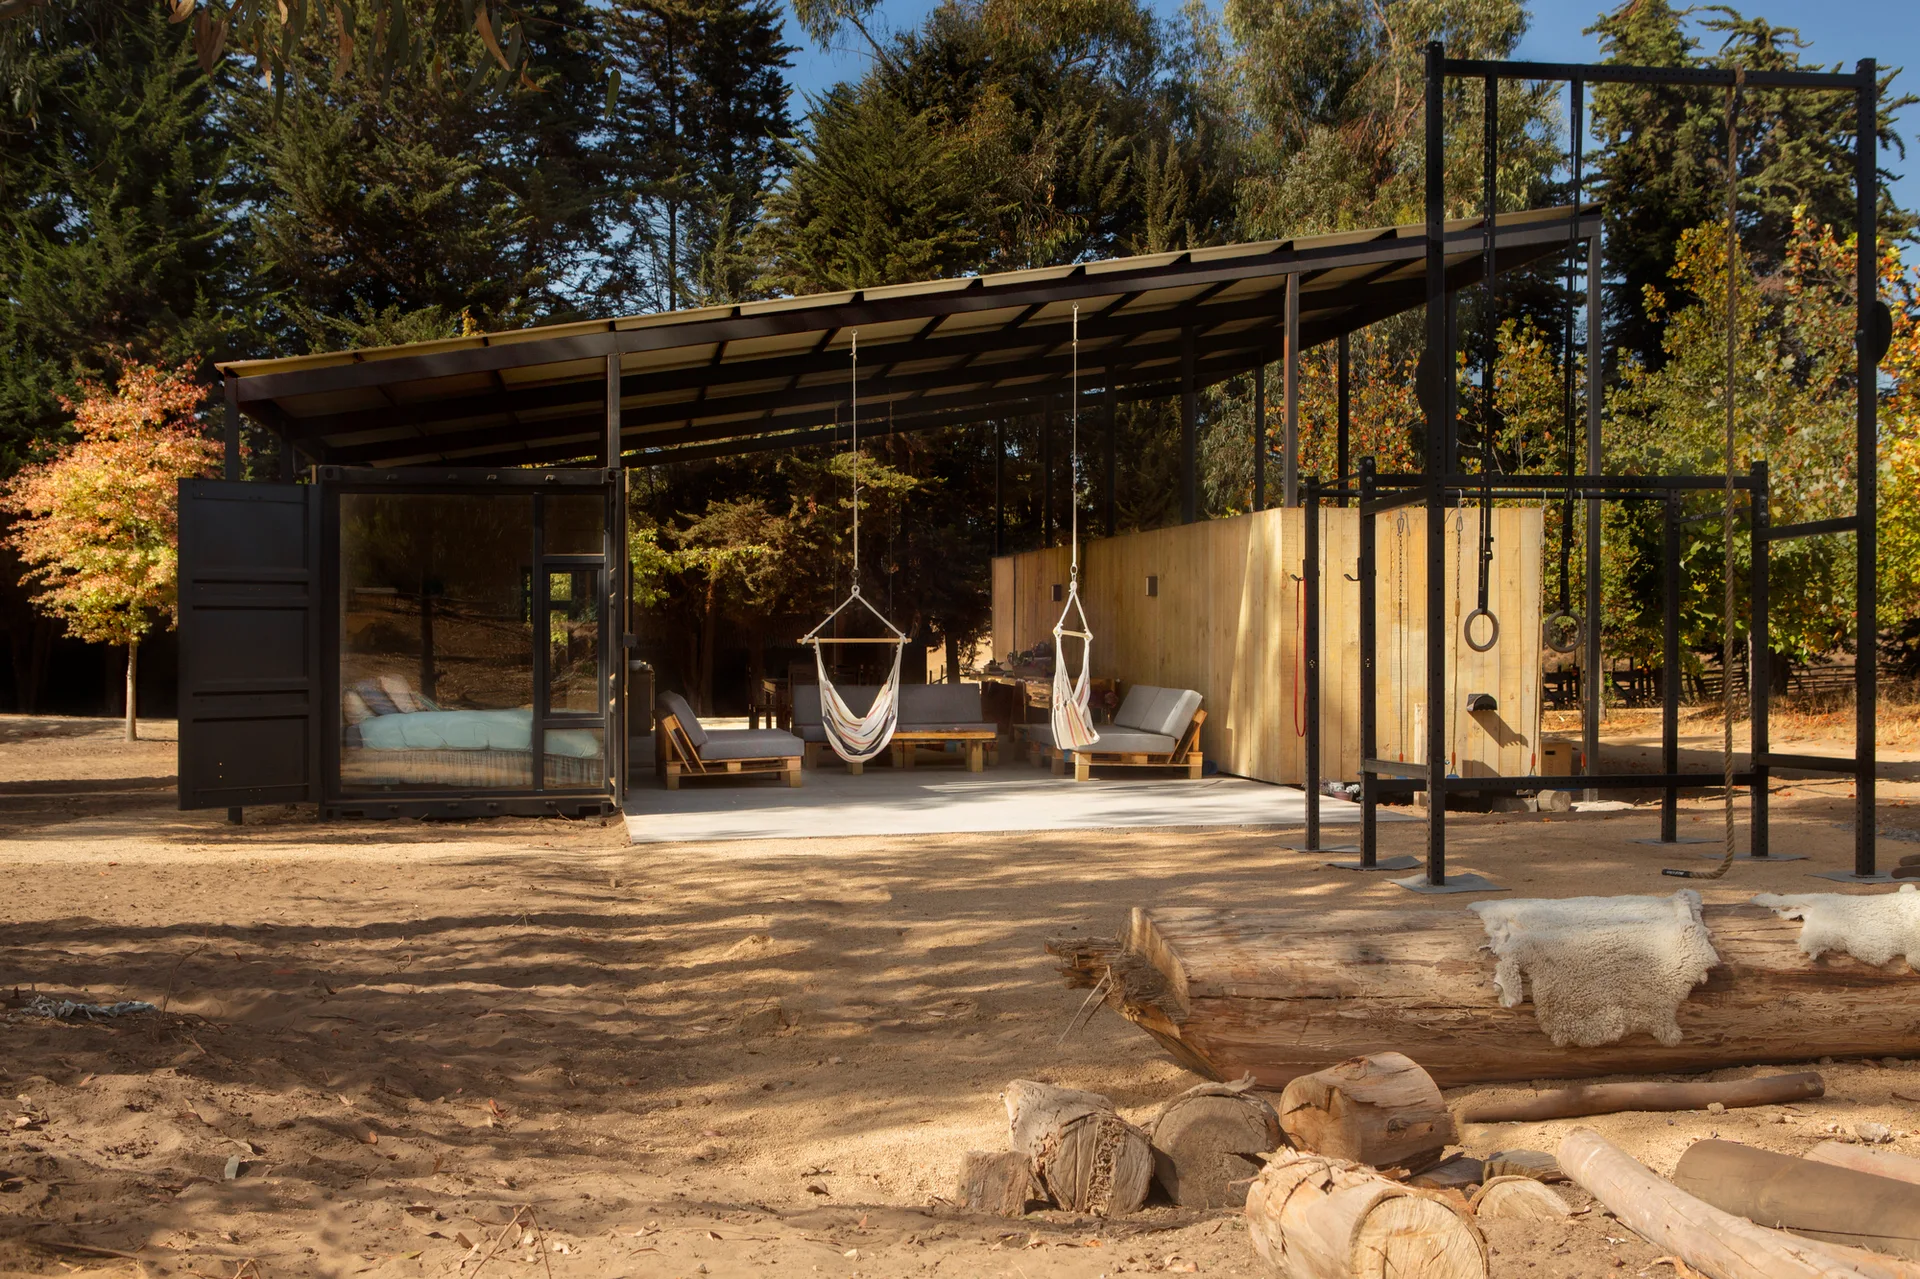
A dark shipping container cabin features an extended metal roof sheltering a concrete patio with hanging swing chairs, next to an outdoor gym rig.
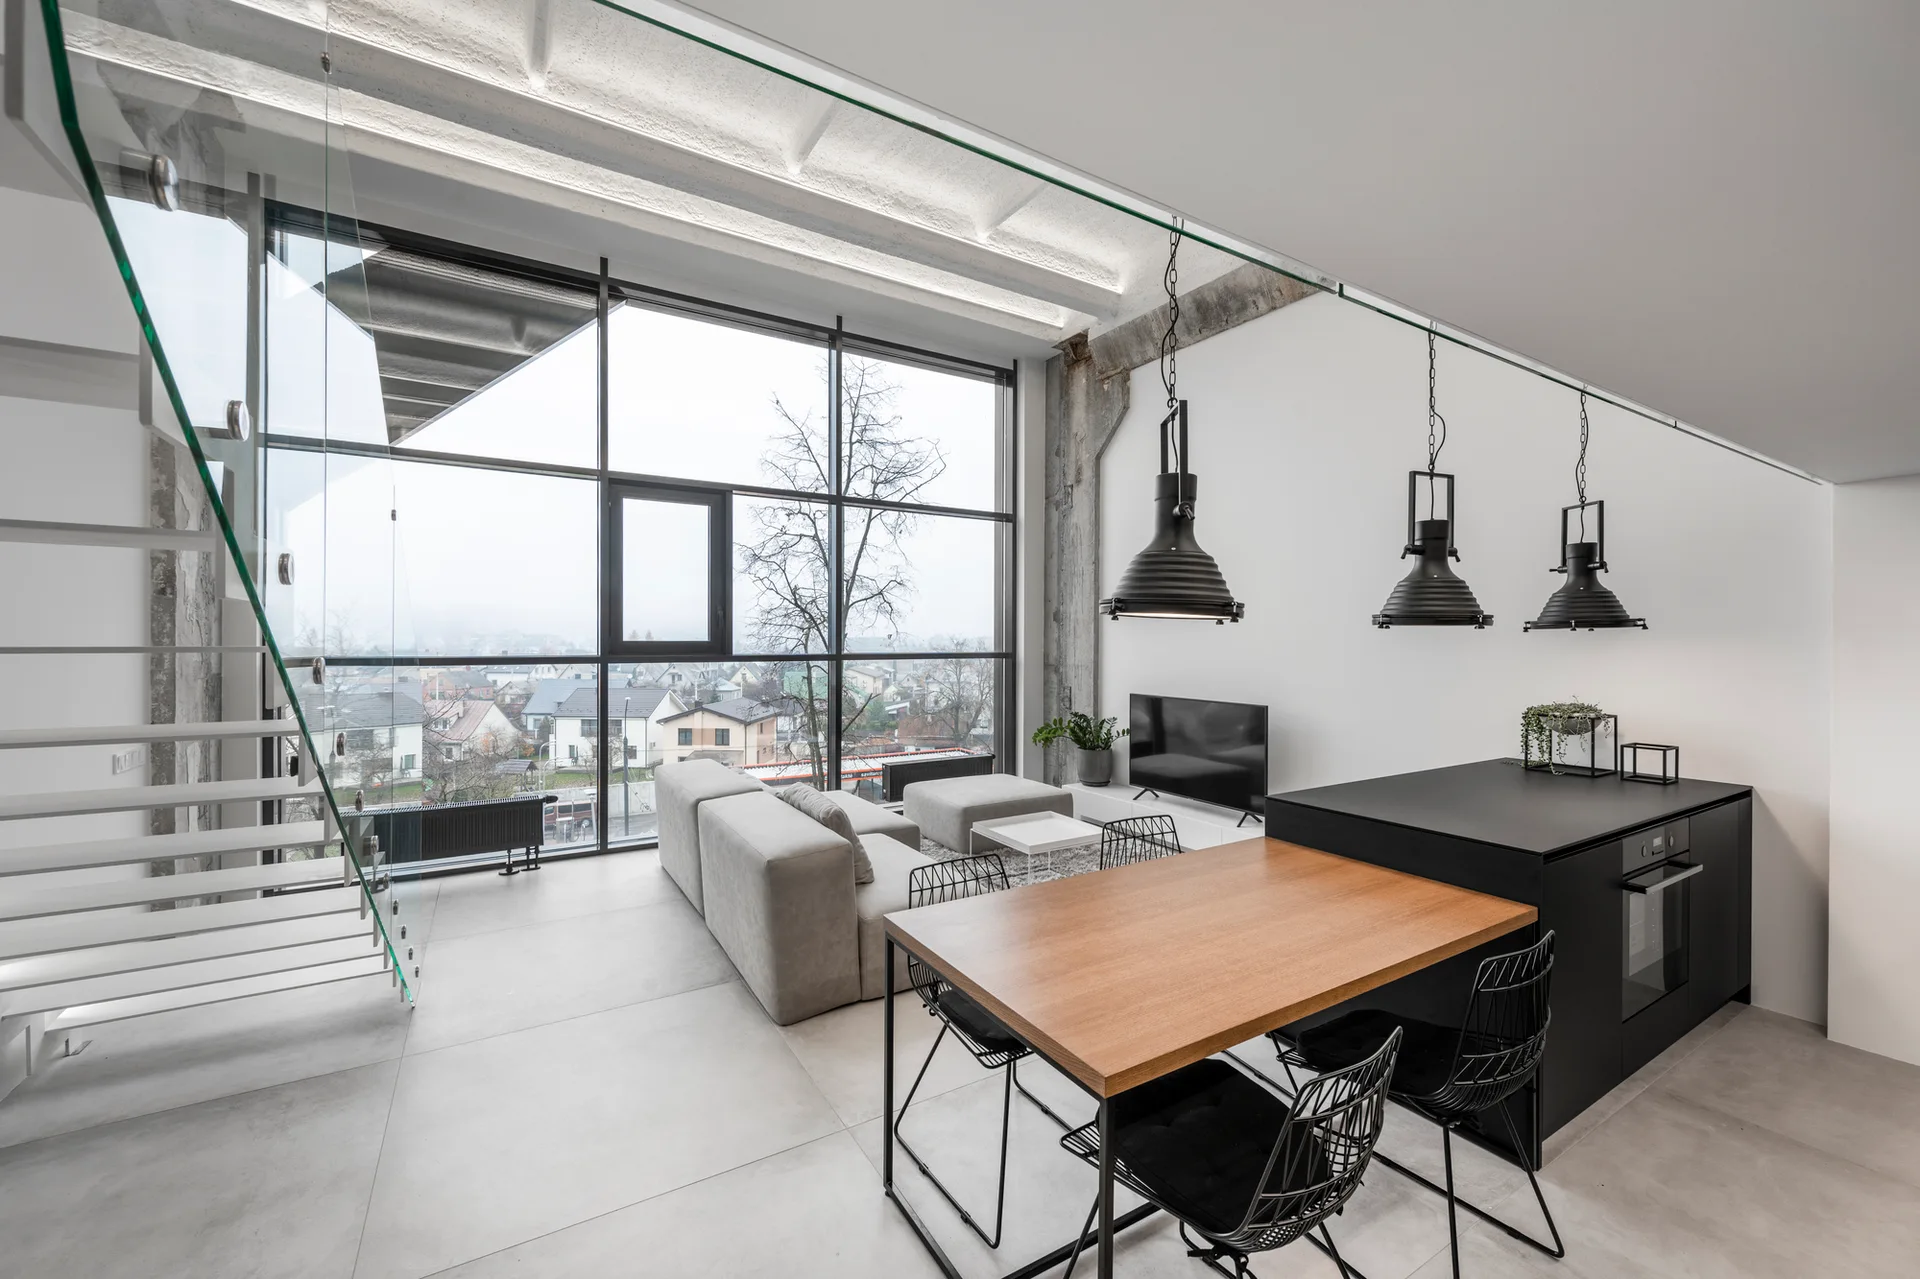
Modern open-concept room featuring a glass-railing staircase, a gray sectional sofa, and a black kitchen island with an attached wood dining table.
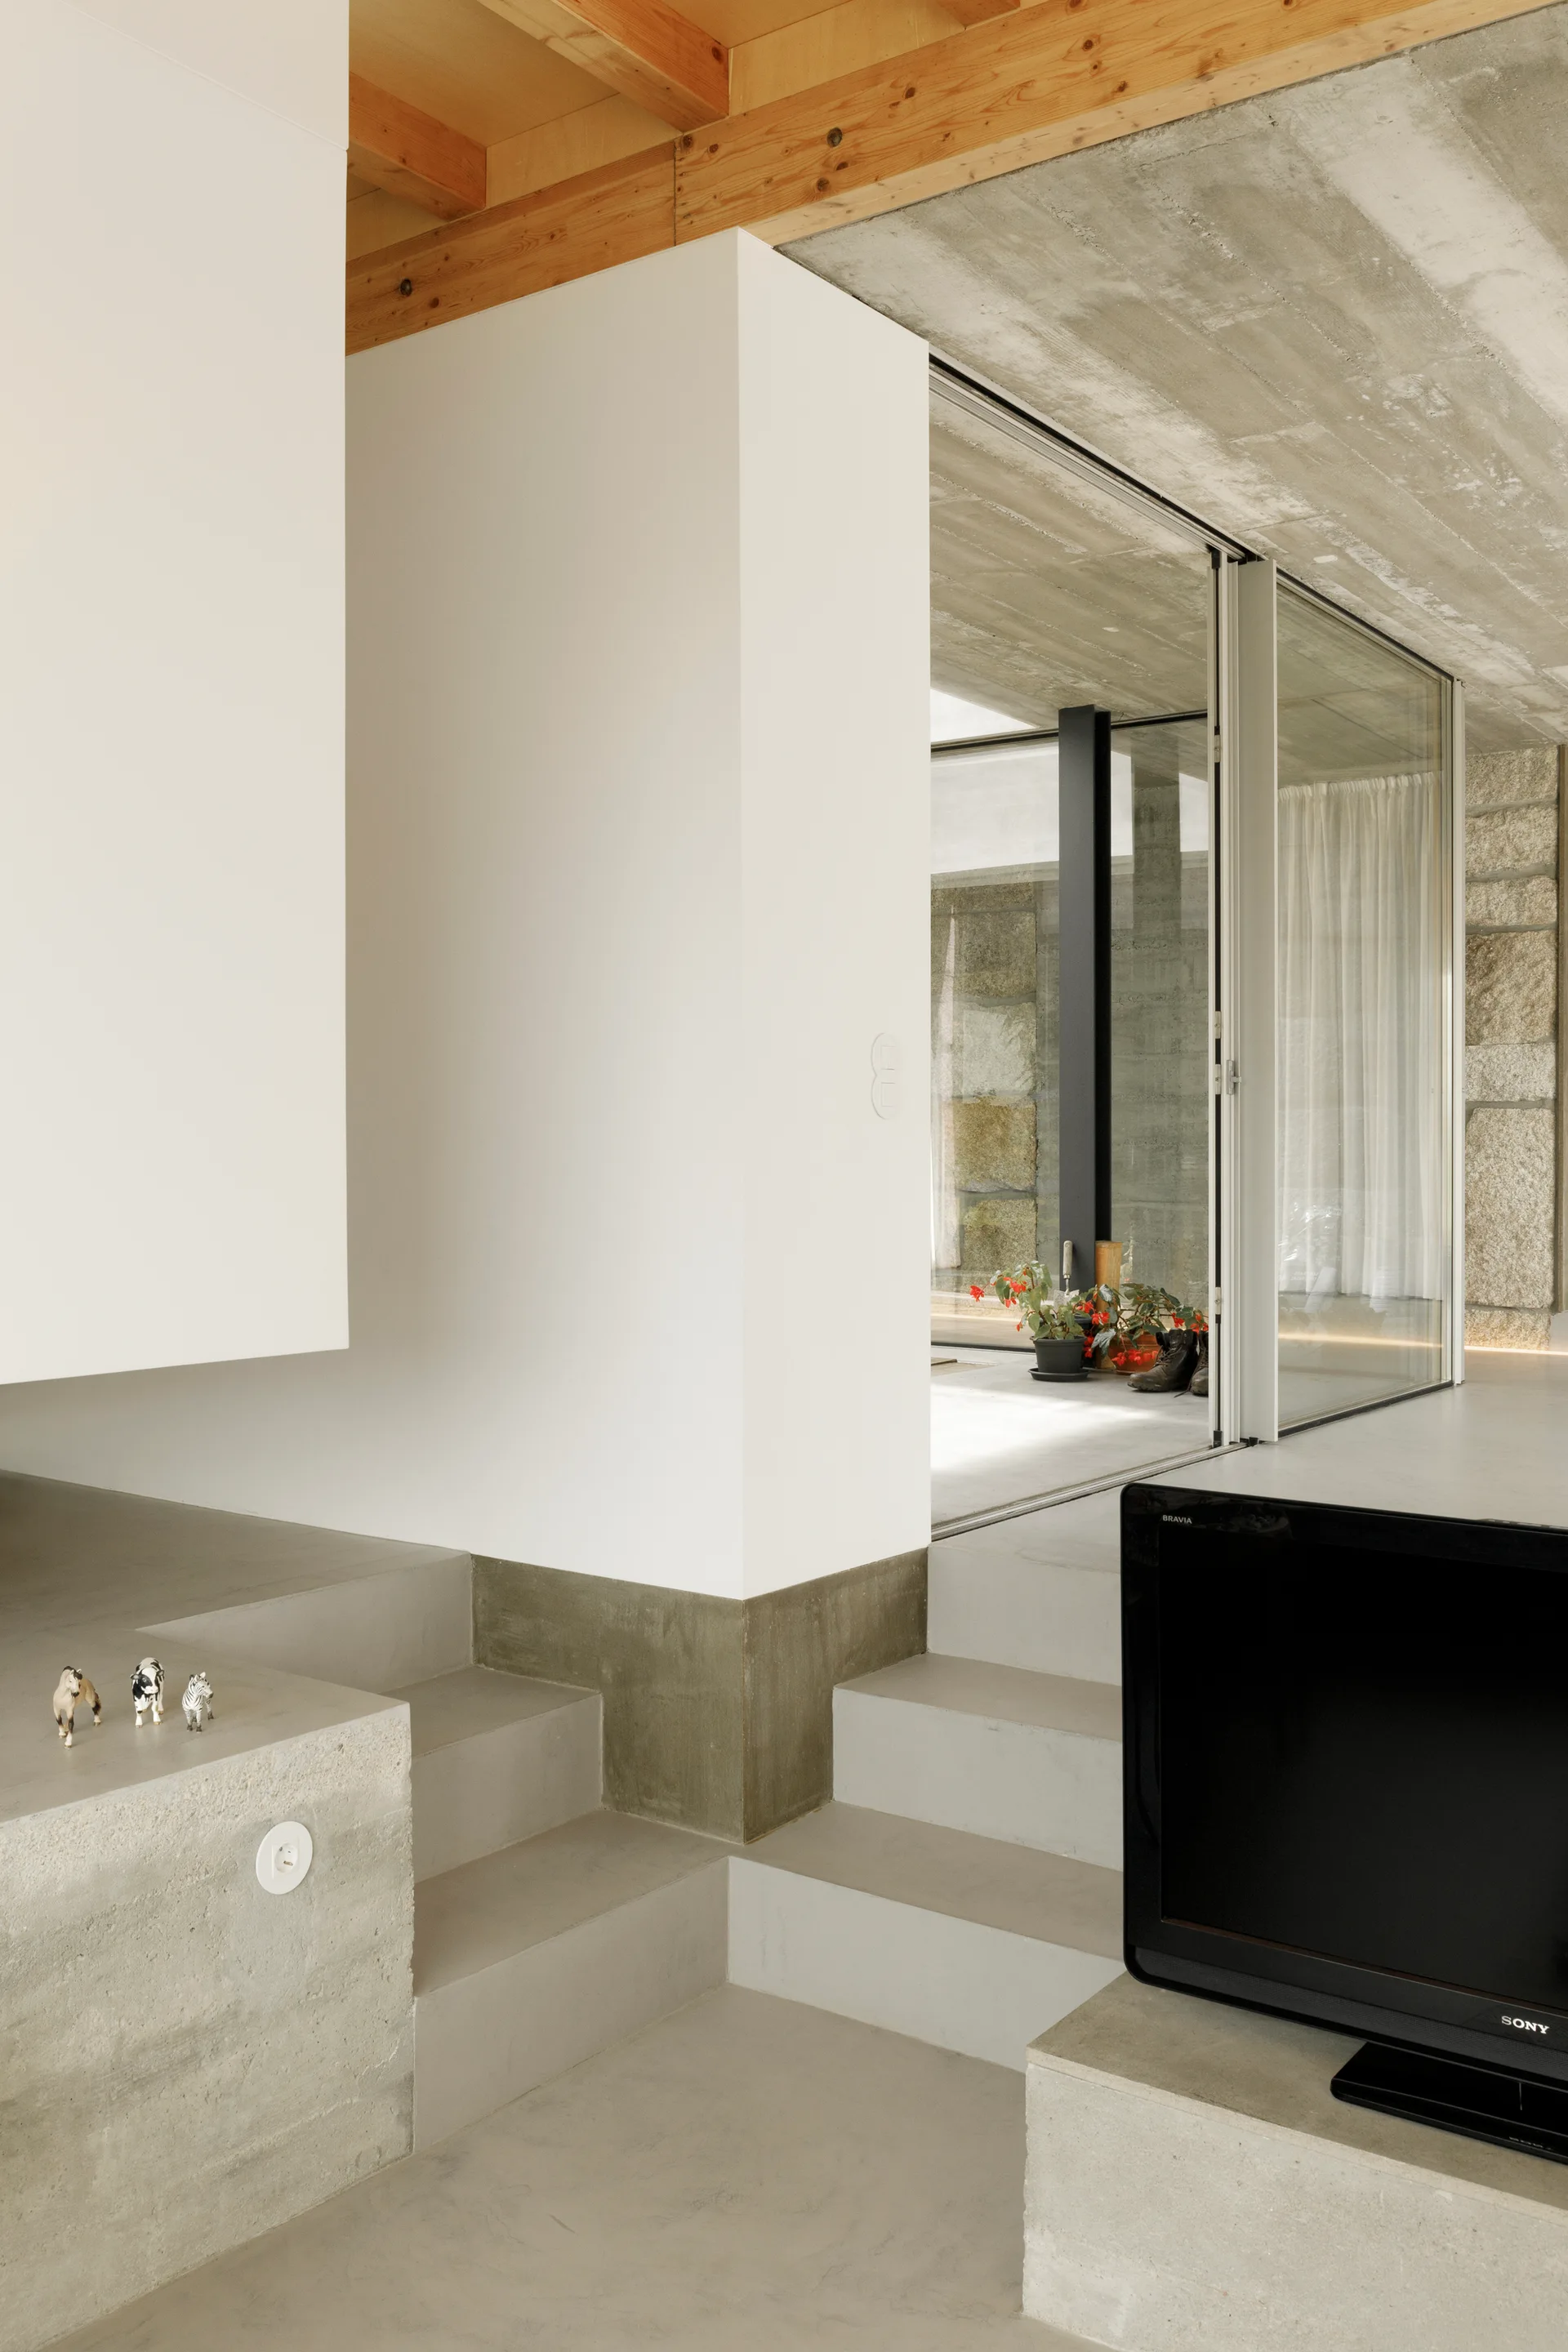
A minimalist home interior features multi-level concrete stairs, smooth white walls, and an exposed natural timber ceiling.
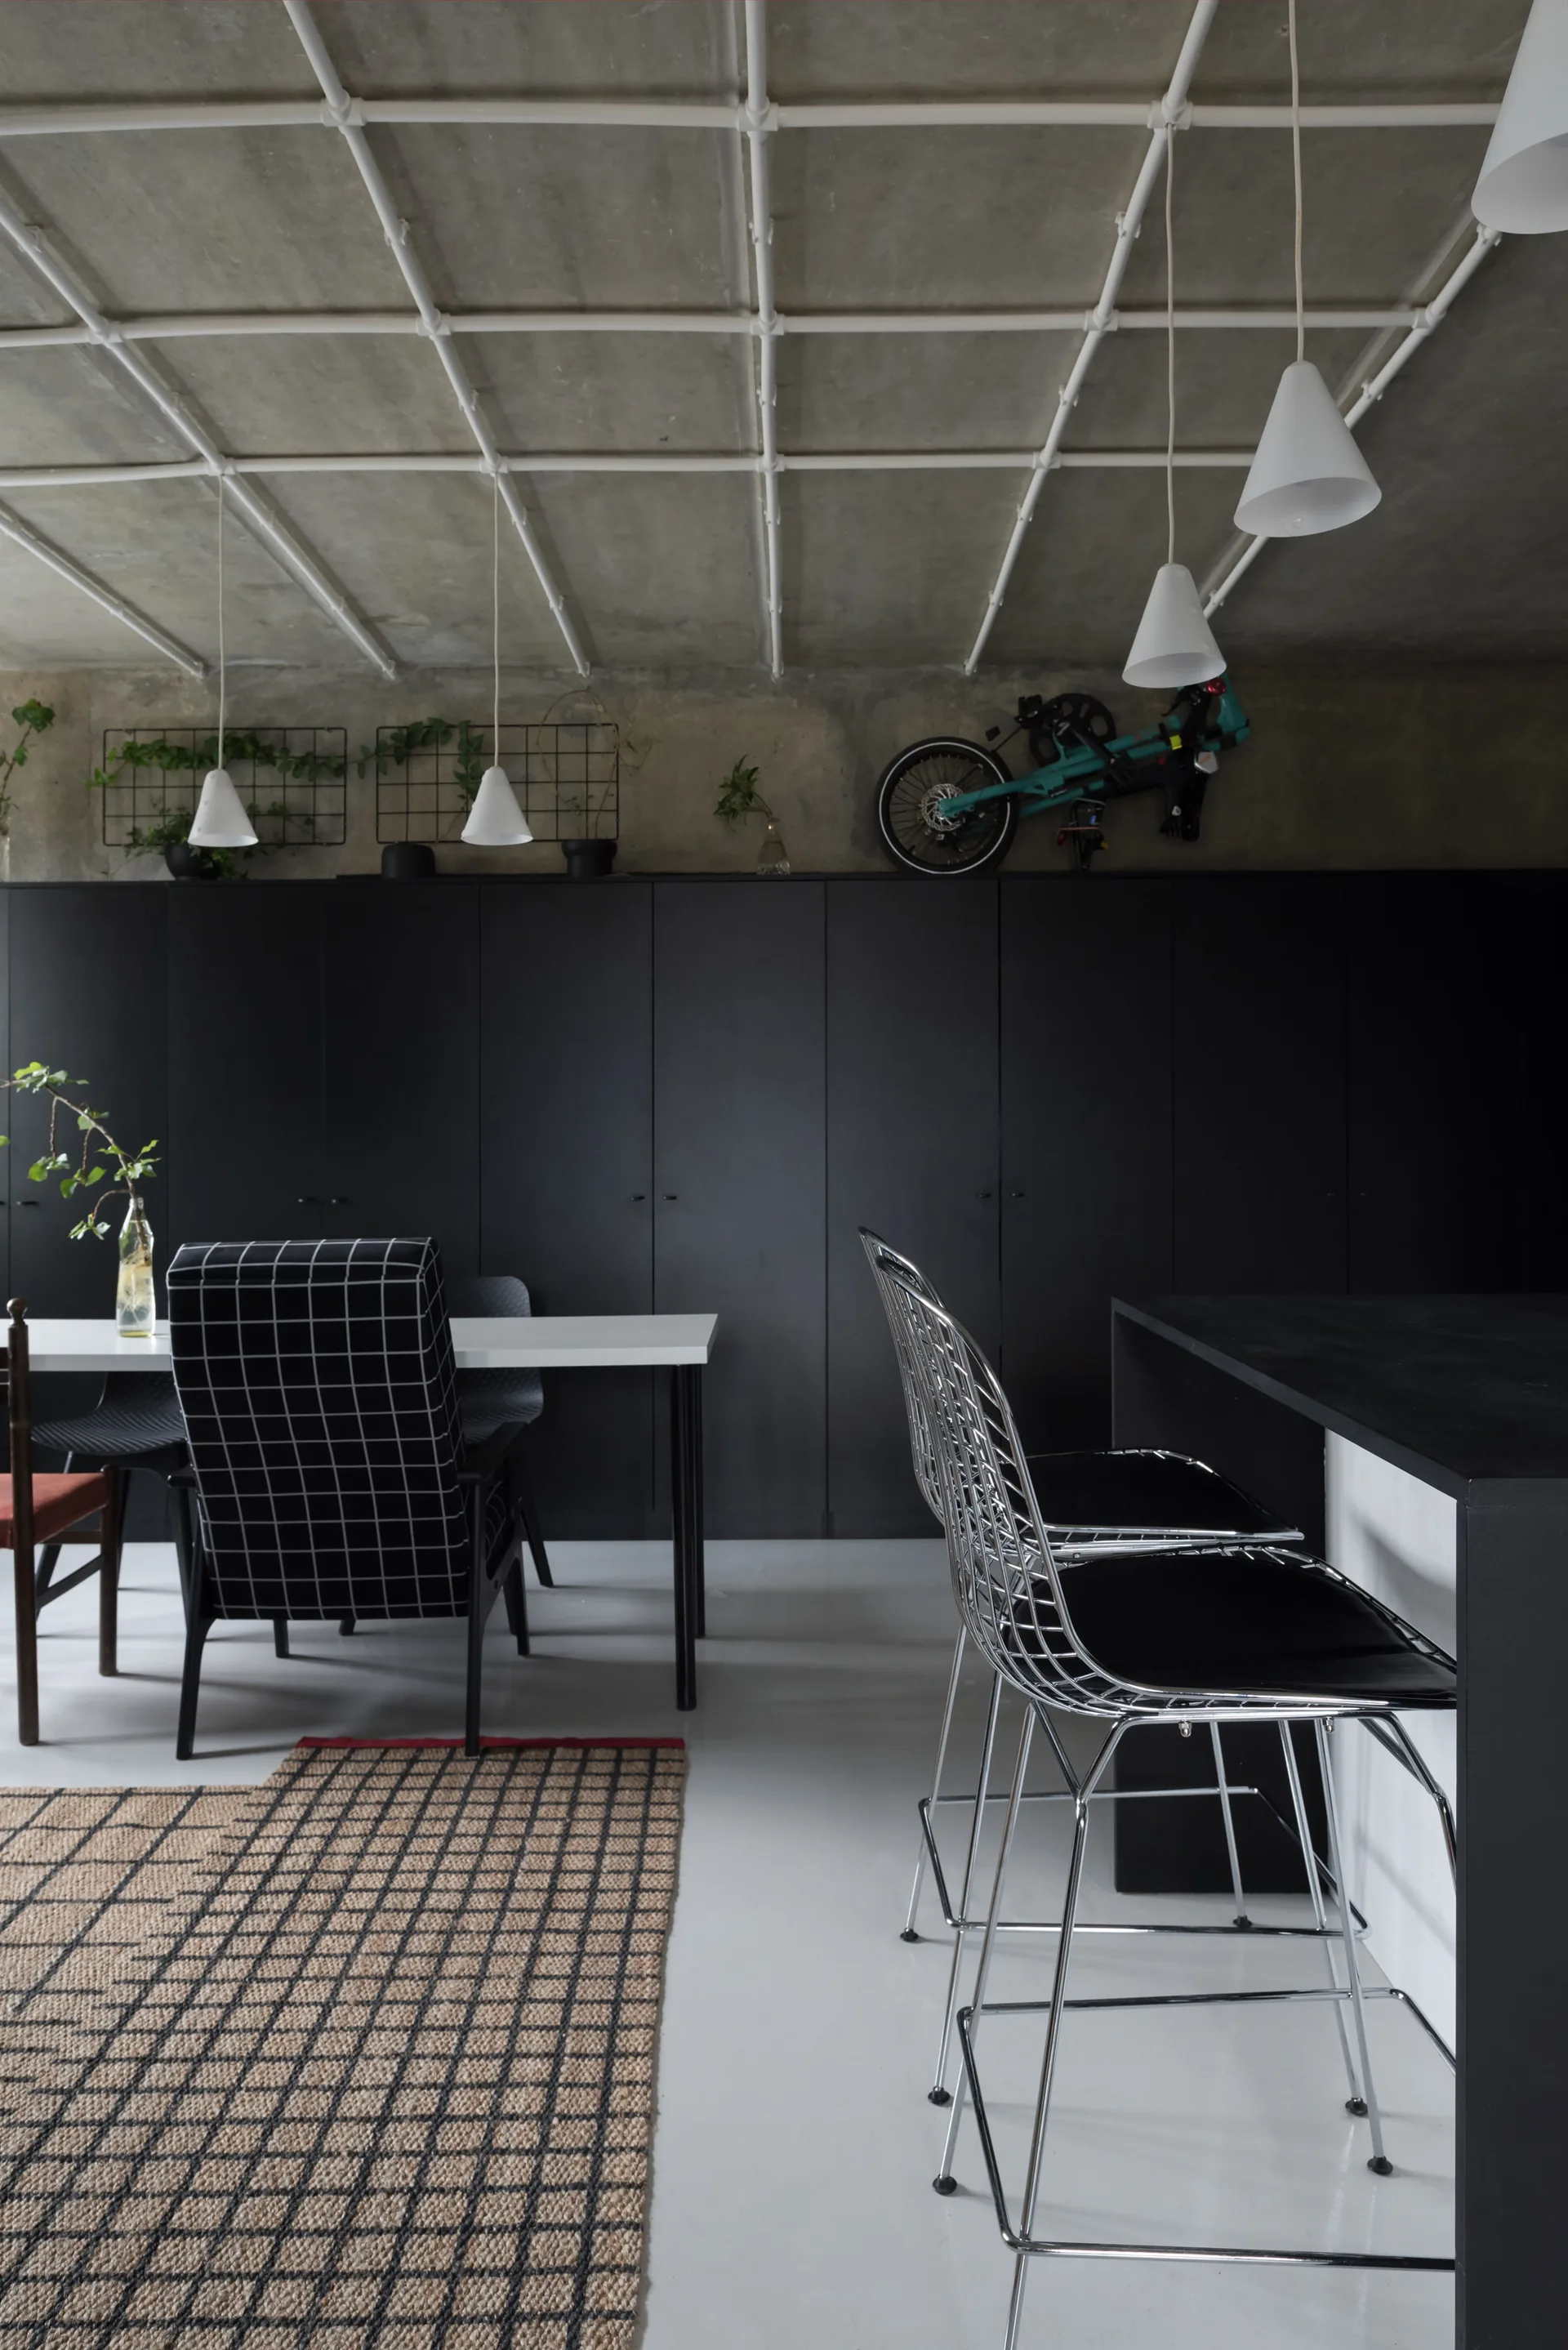
A modern kitchen space features full-height matte black cabinets, a white piping ceiling grid, and metal wire counter stools.
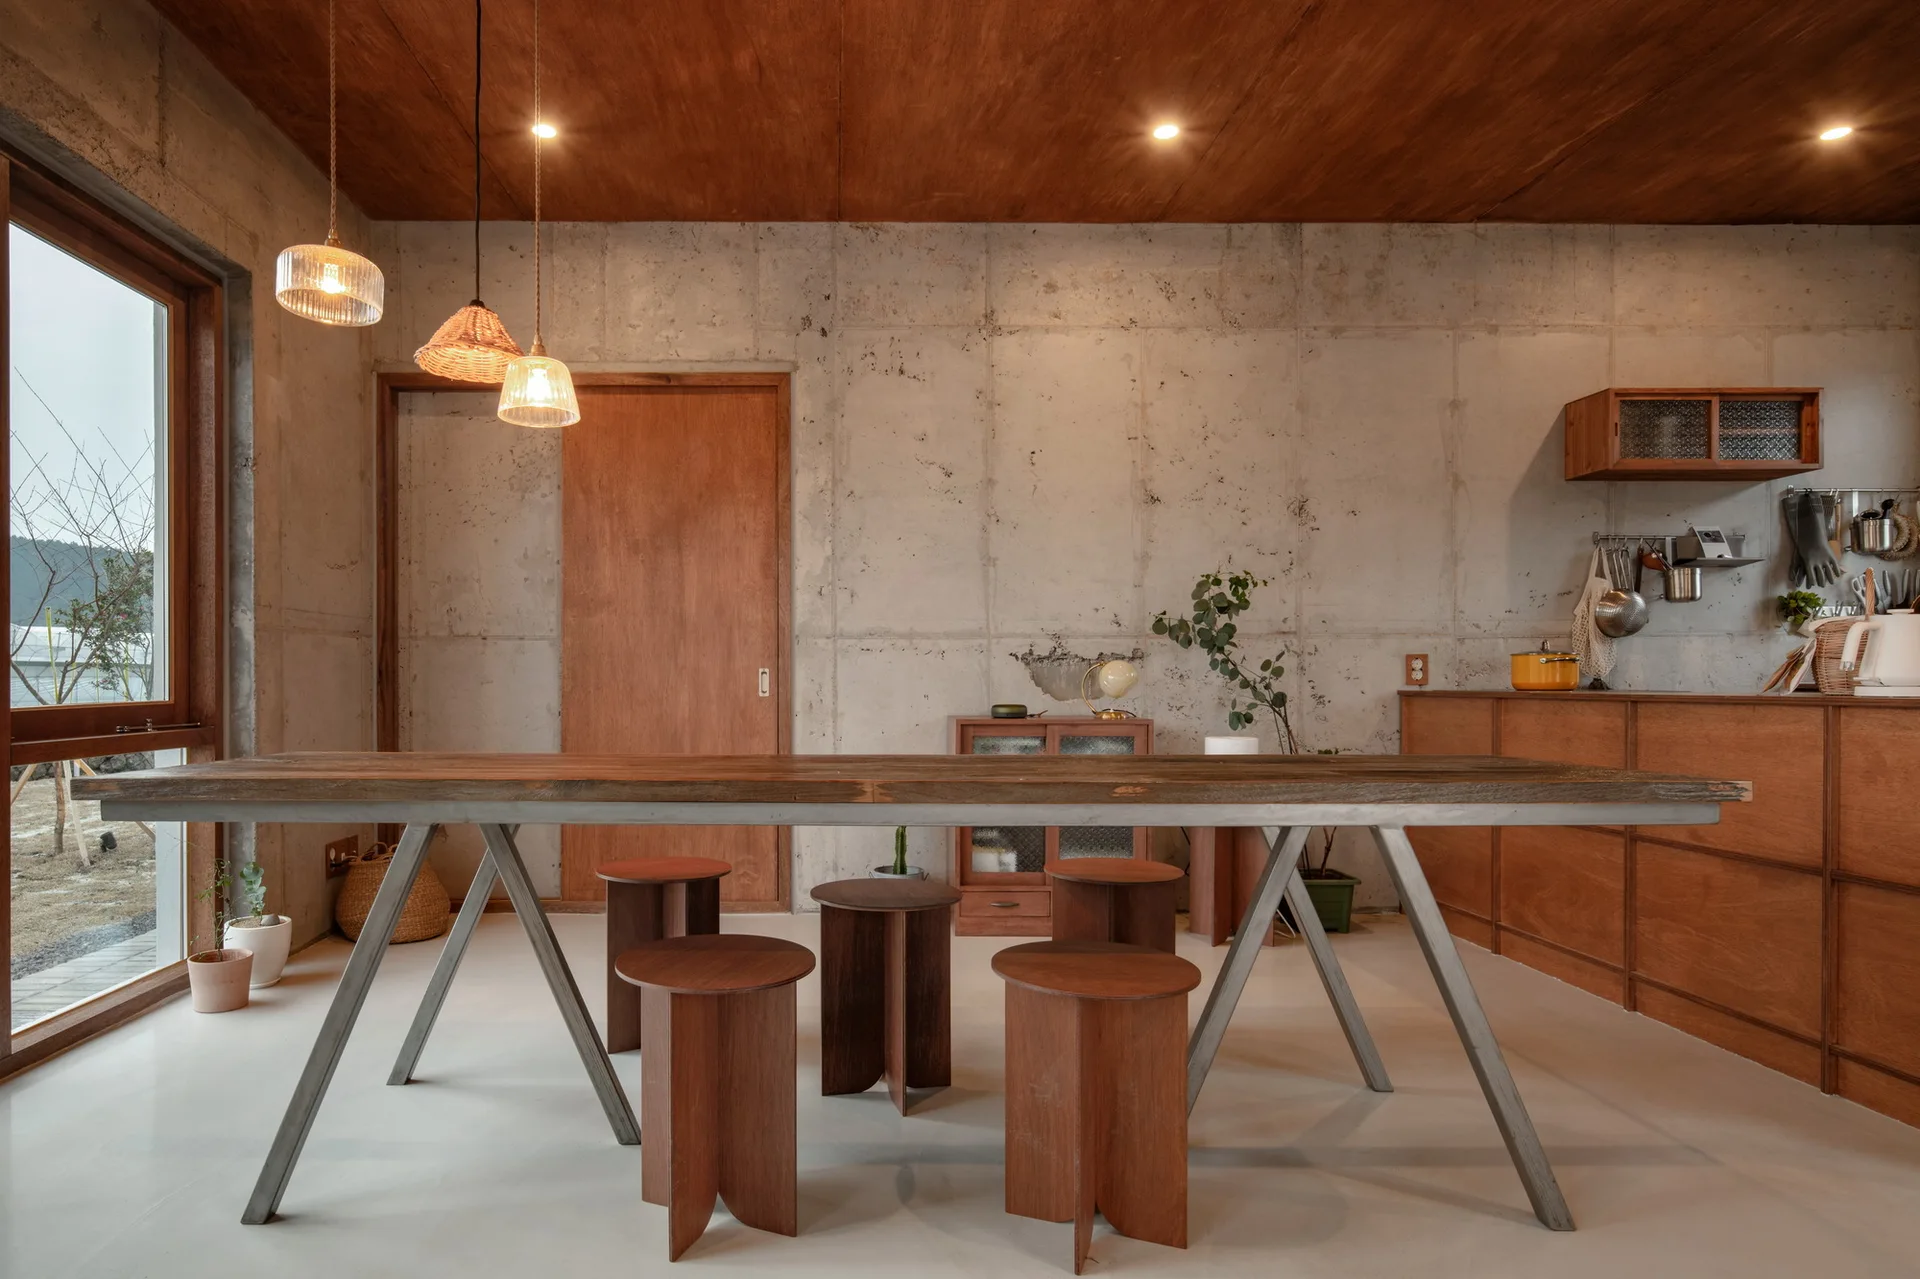
A long wood and metal dining table with wooden stools sits in a room with exposed concrete walls and a wood-paneled ceiling.
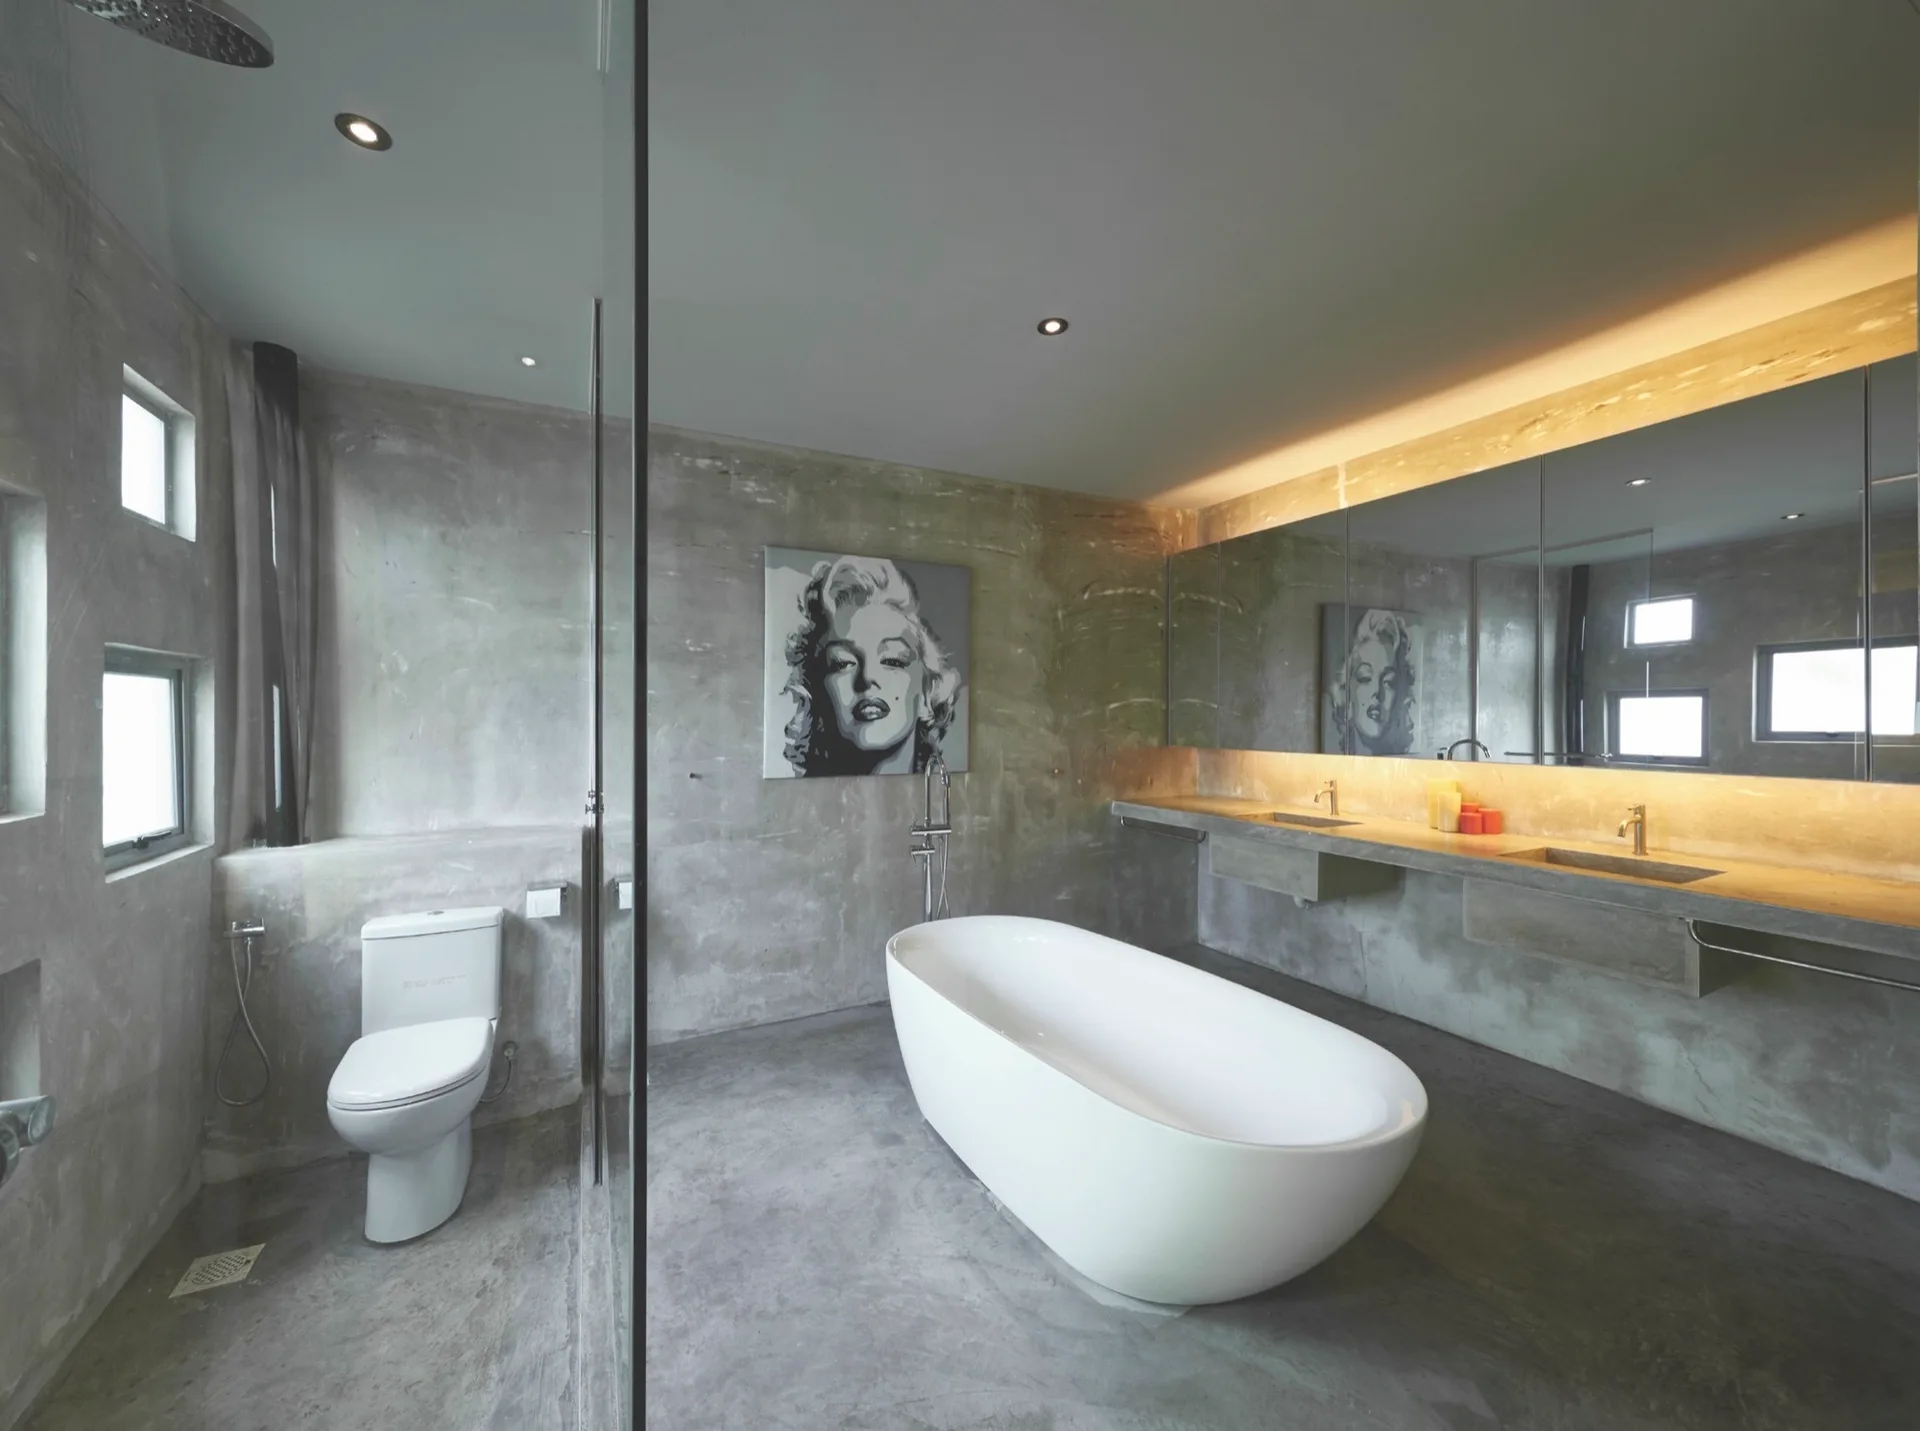
A minimalist bathroom with raw concrete walls and floors, featuring a white freestanding bathtub and a long wall-mounted vanity under a large mirror.
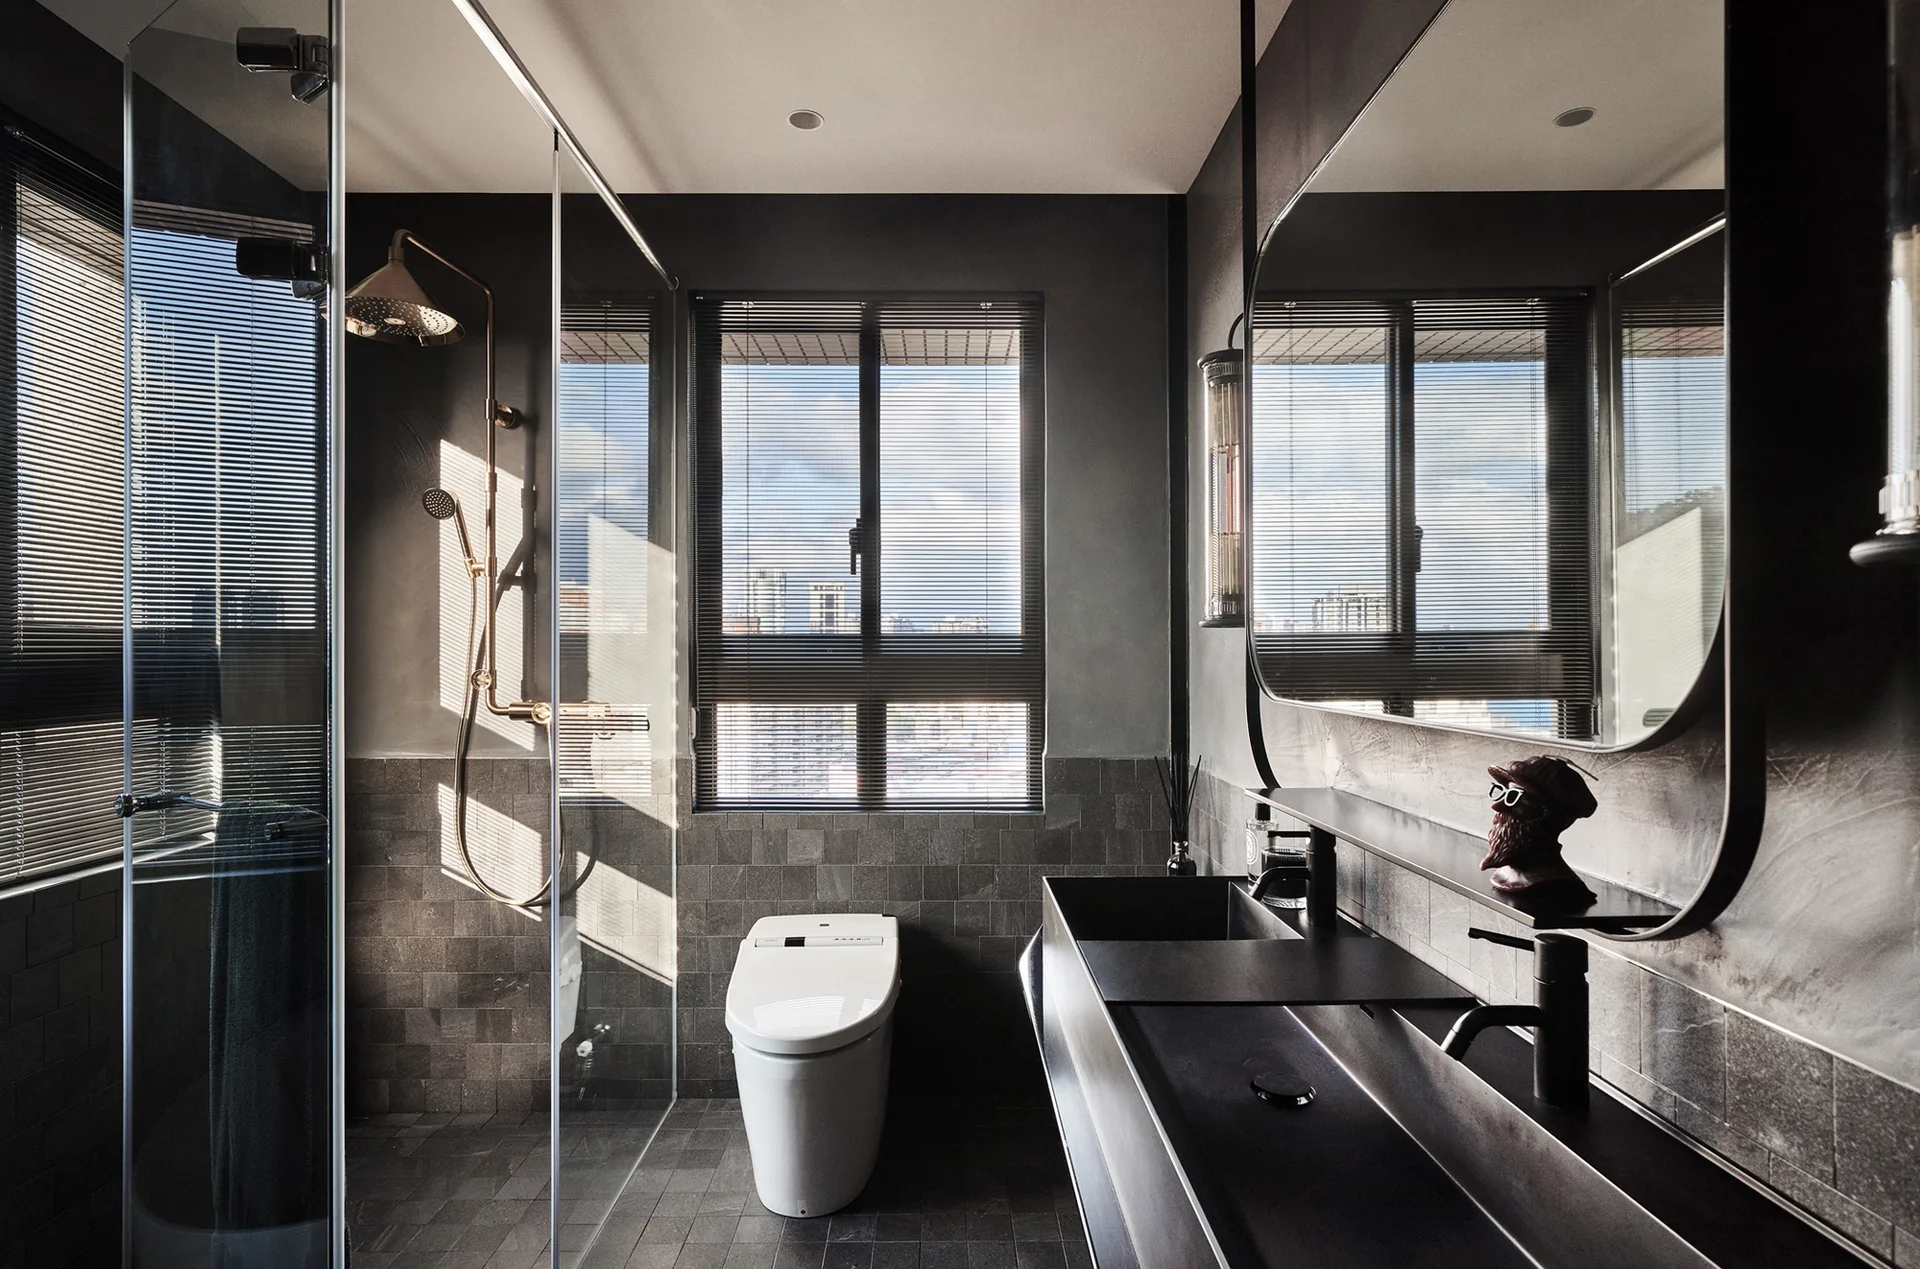
A modern dark grey bathroom features a matte black trough sink, a white smart toilet, and a glass-enclosed shower with copper fixtures.
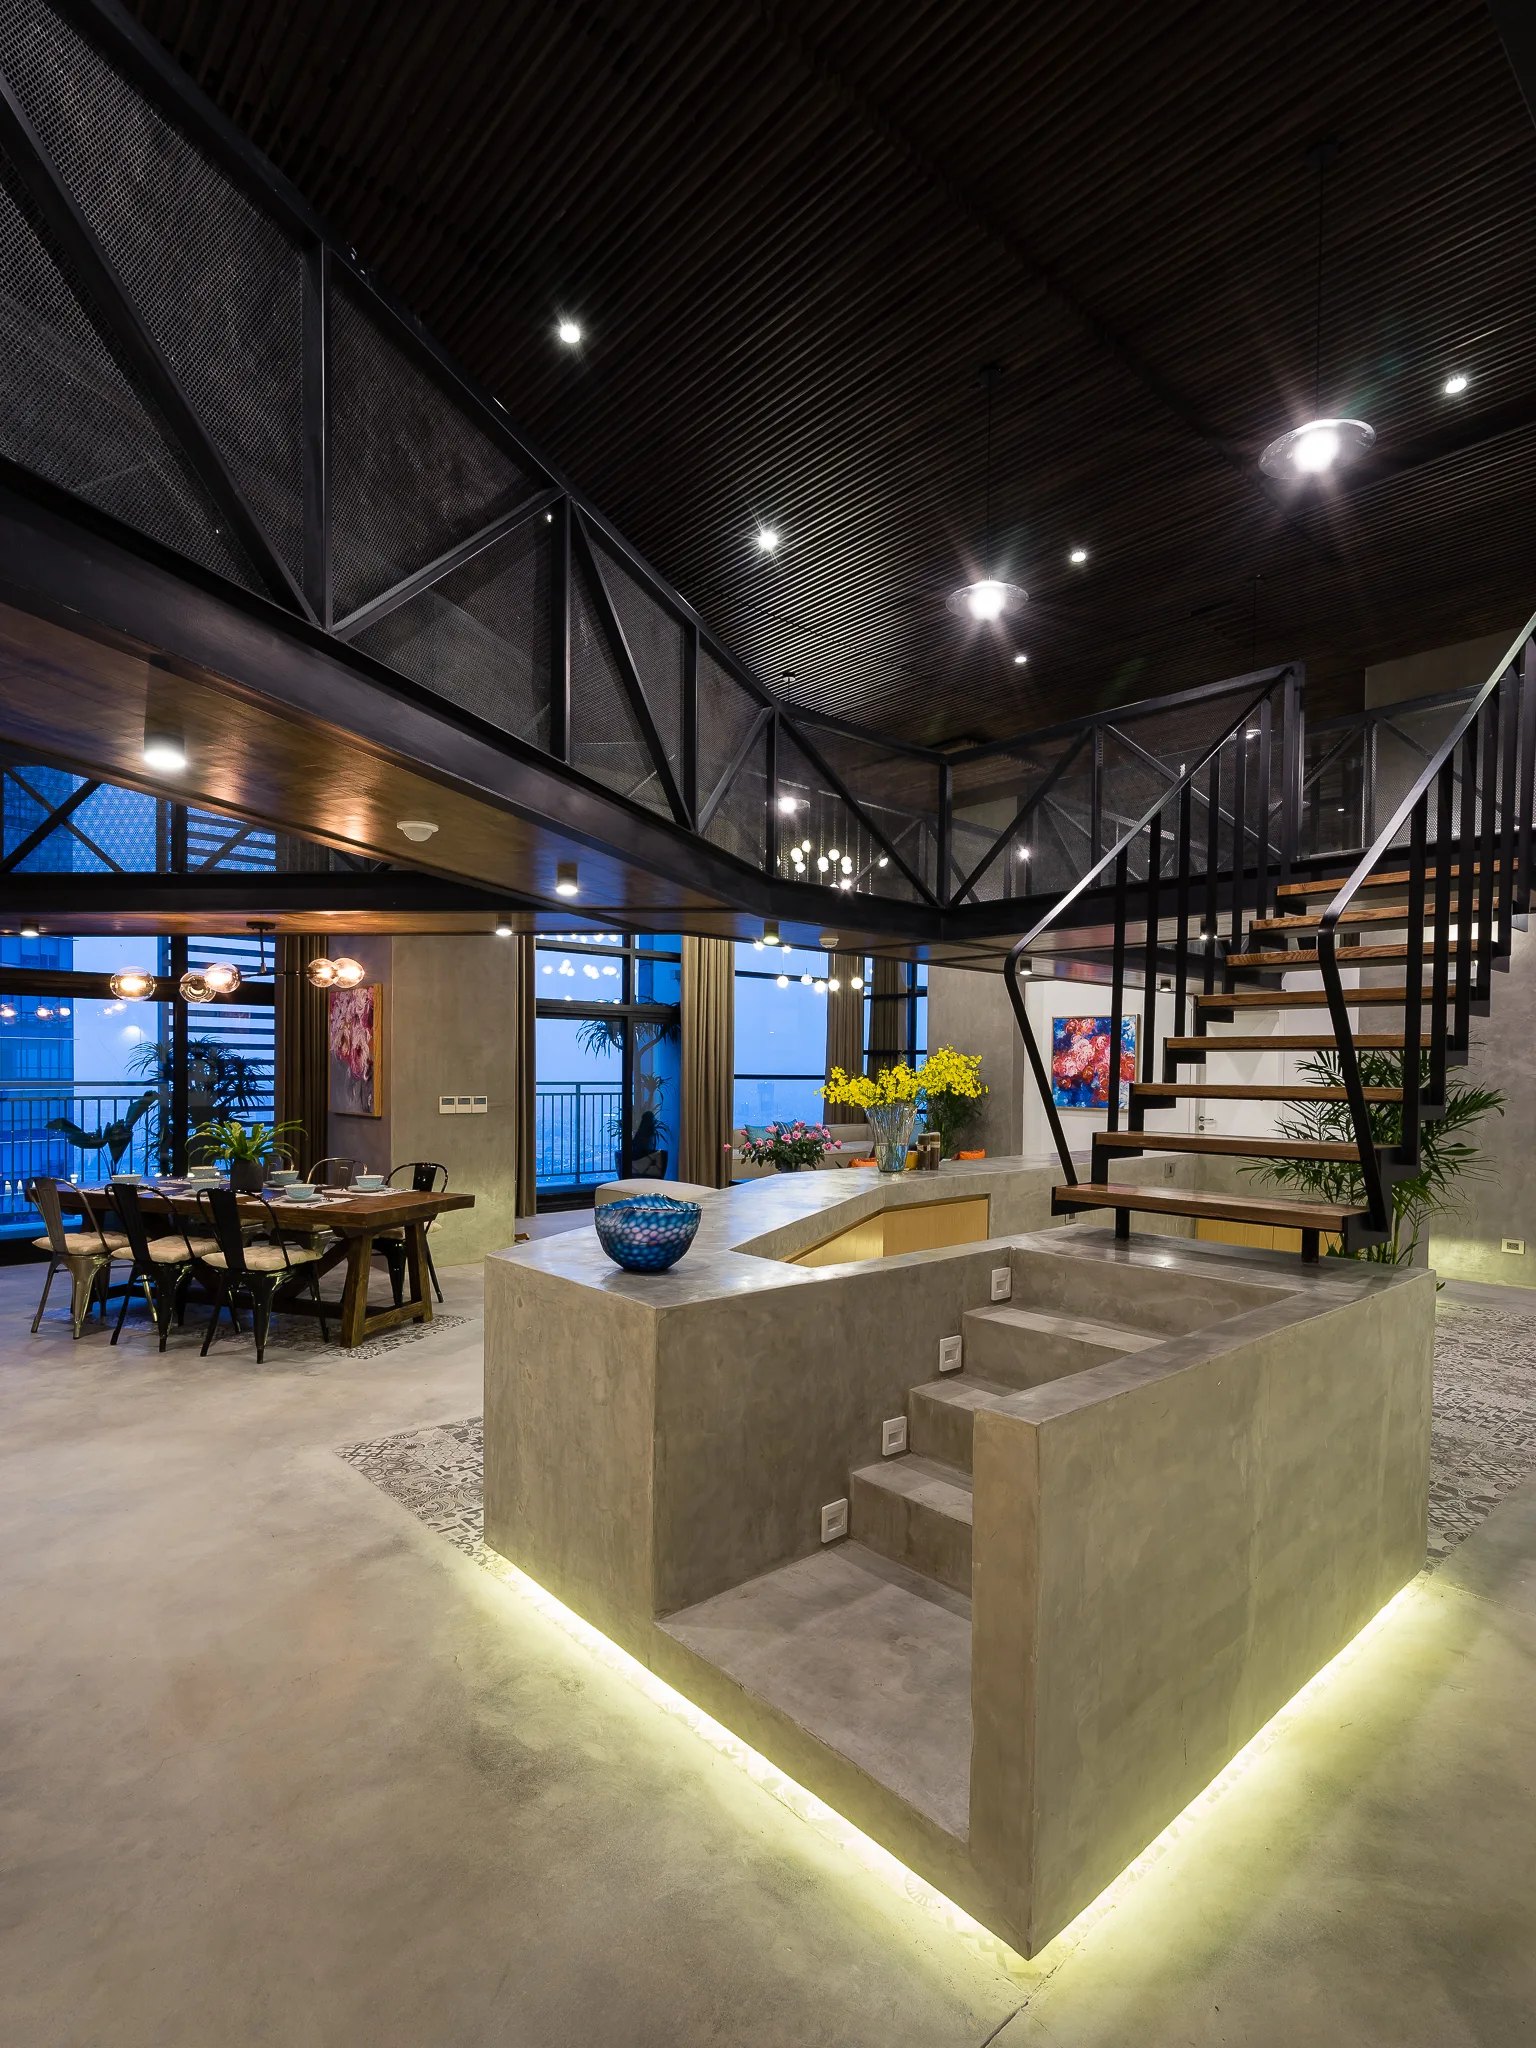
A central concrete staircase with wood steps and black railings leads to a black mesh mezzanine in an open-plan loft.

Collections

Built from matching photos
Projects

Projects connected to matching photos