Skip to content

Search

Search DECORAID

Search by room, style, color, material, or product to find ideas that match your taste.

Photos

36 photos with 2 filters
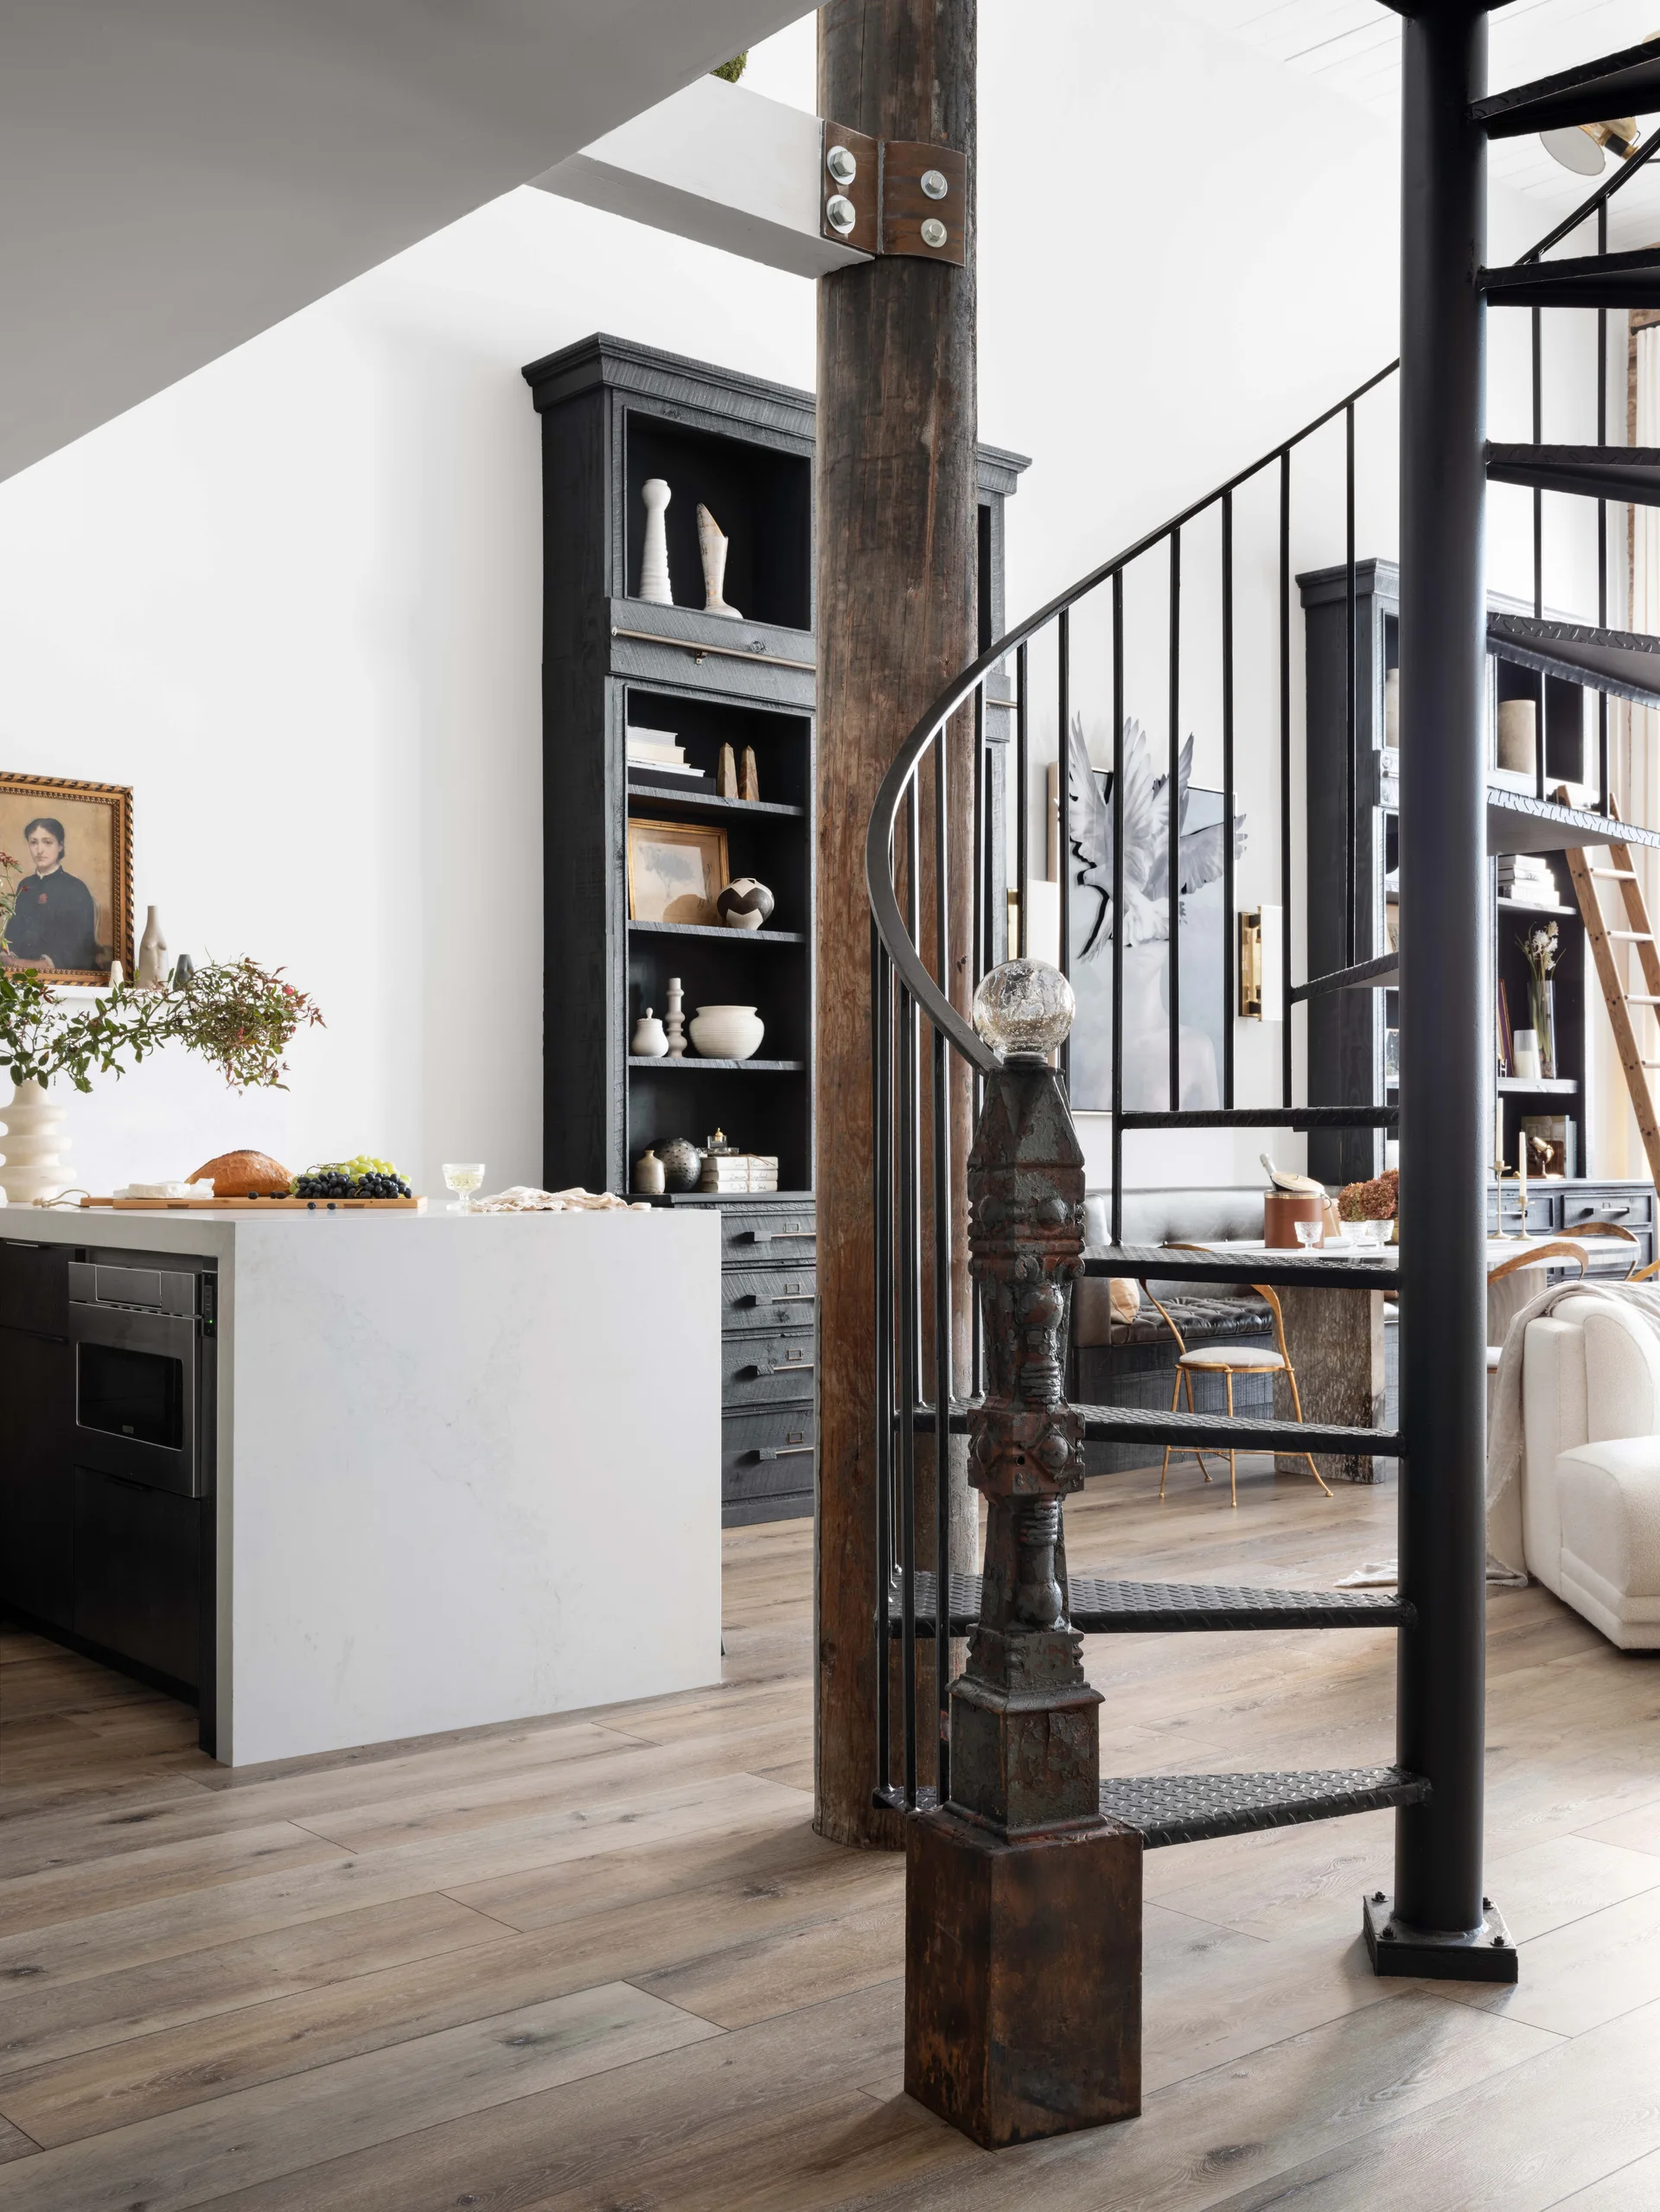
An open-concept loft space features a black metal spiral staircase, a rustic wood column, and tall black bookcases.
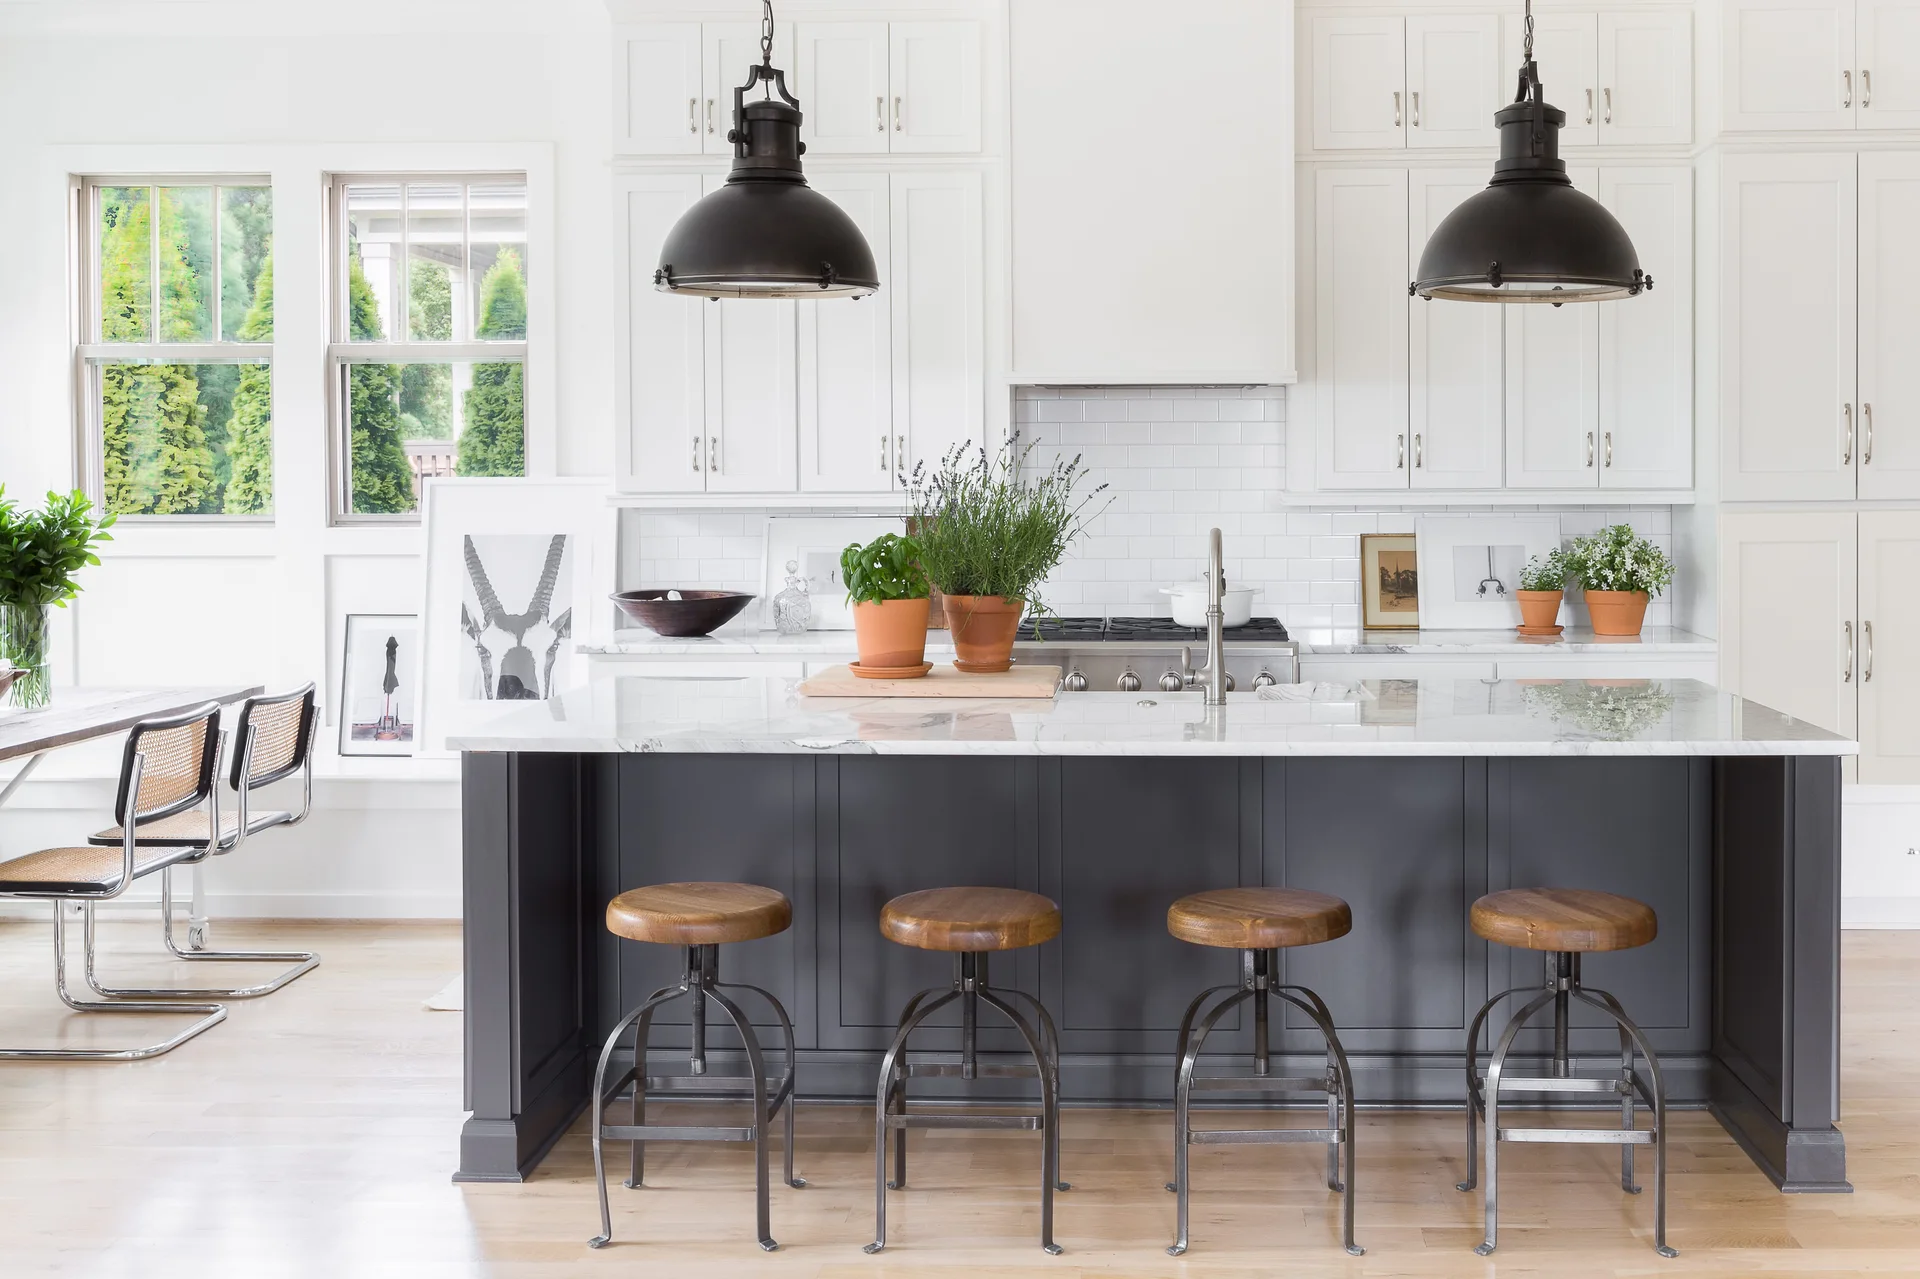
A white kitchen featuring a dark gray island with a marble countertop, industrial-style bar stools, and two black pendant lights.
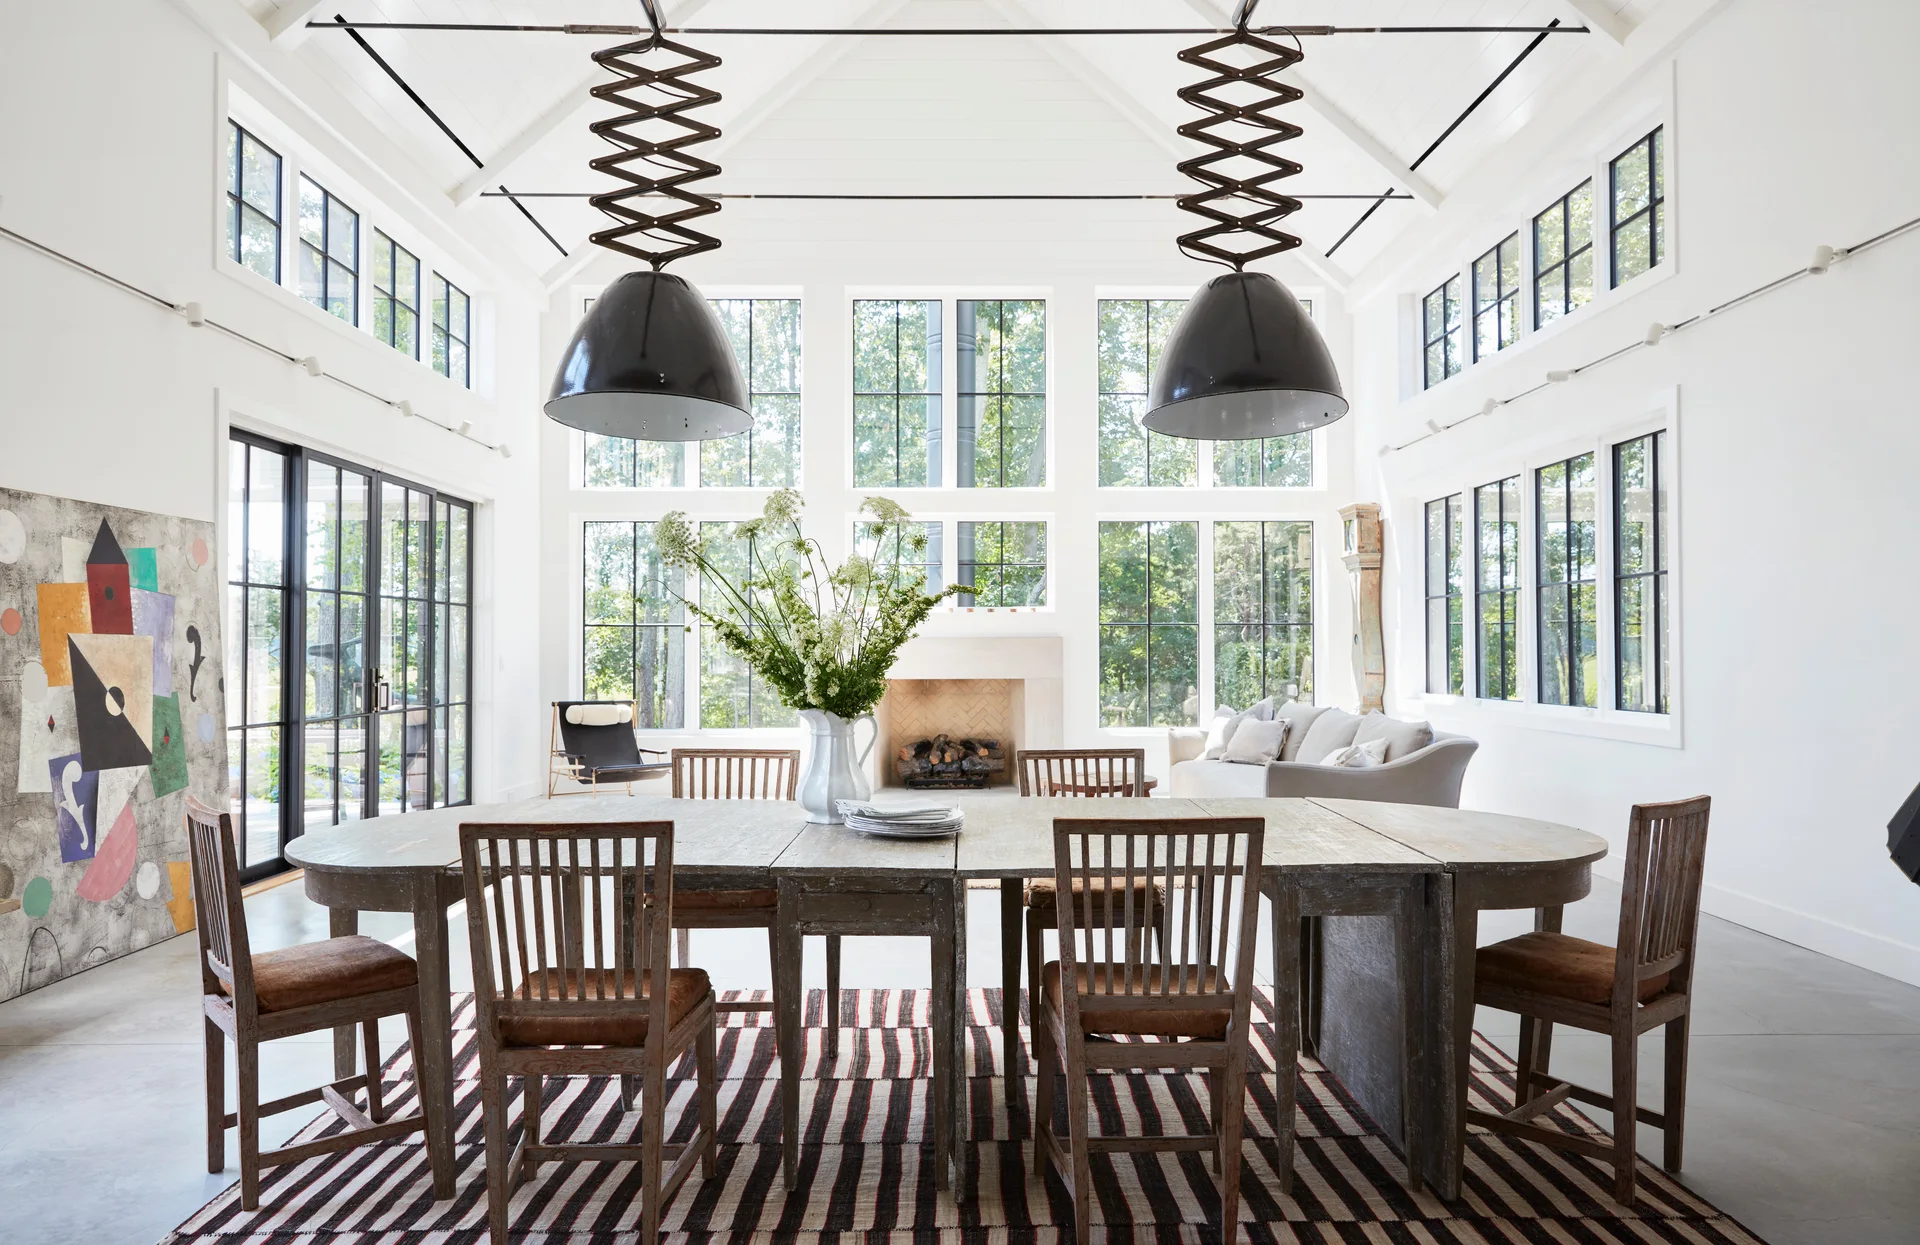
A light-filled white dining room with a weathered wooden table, striped area rug, two black accordion pendant lights, and large gridded windows.
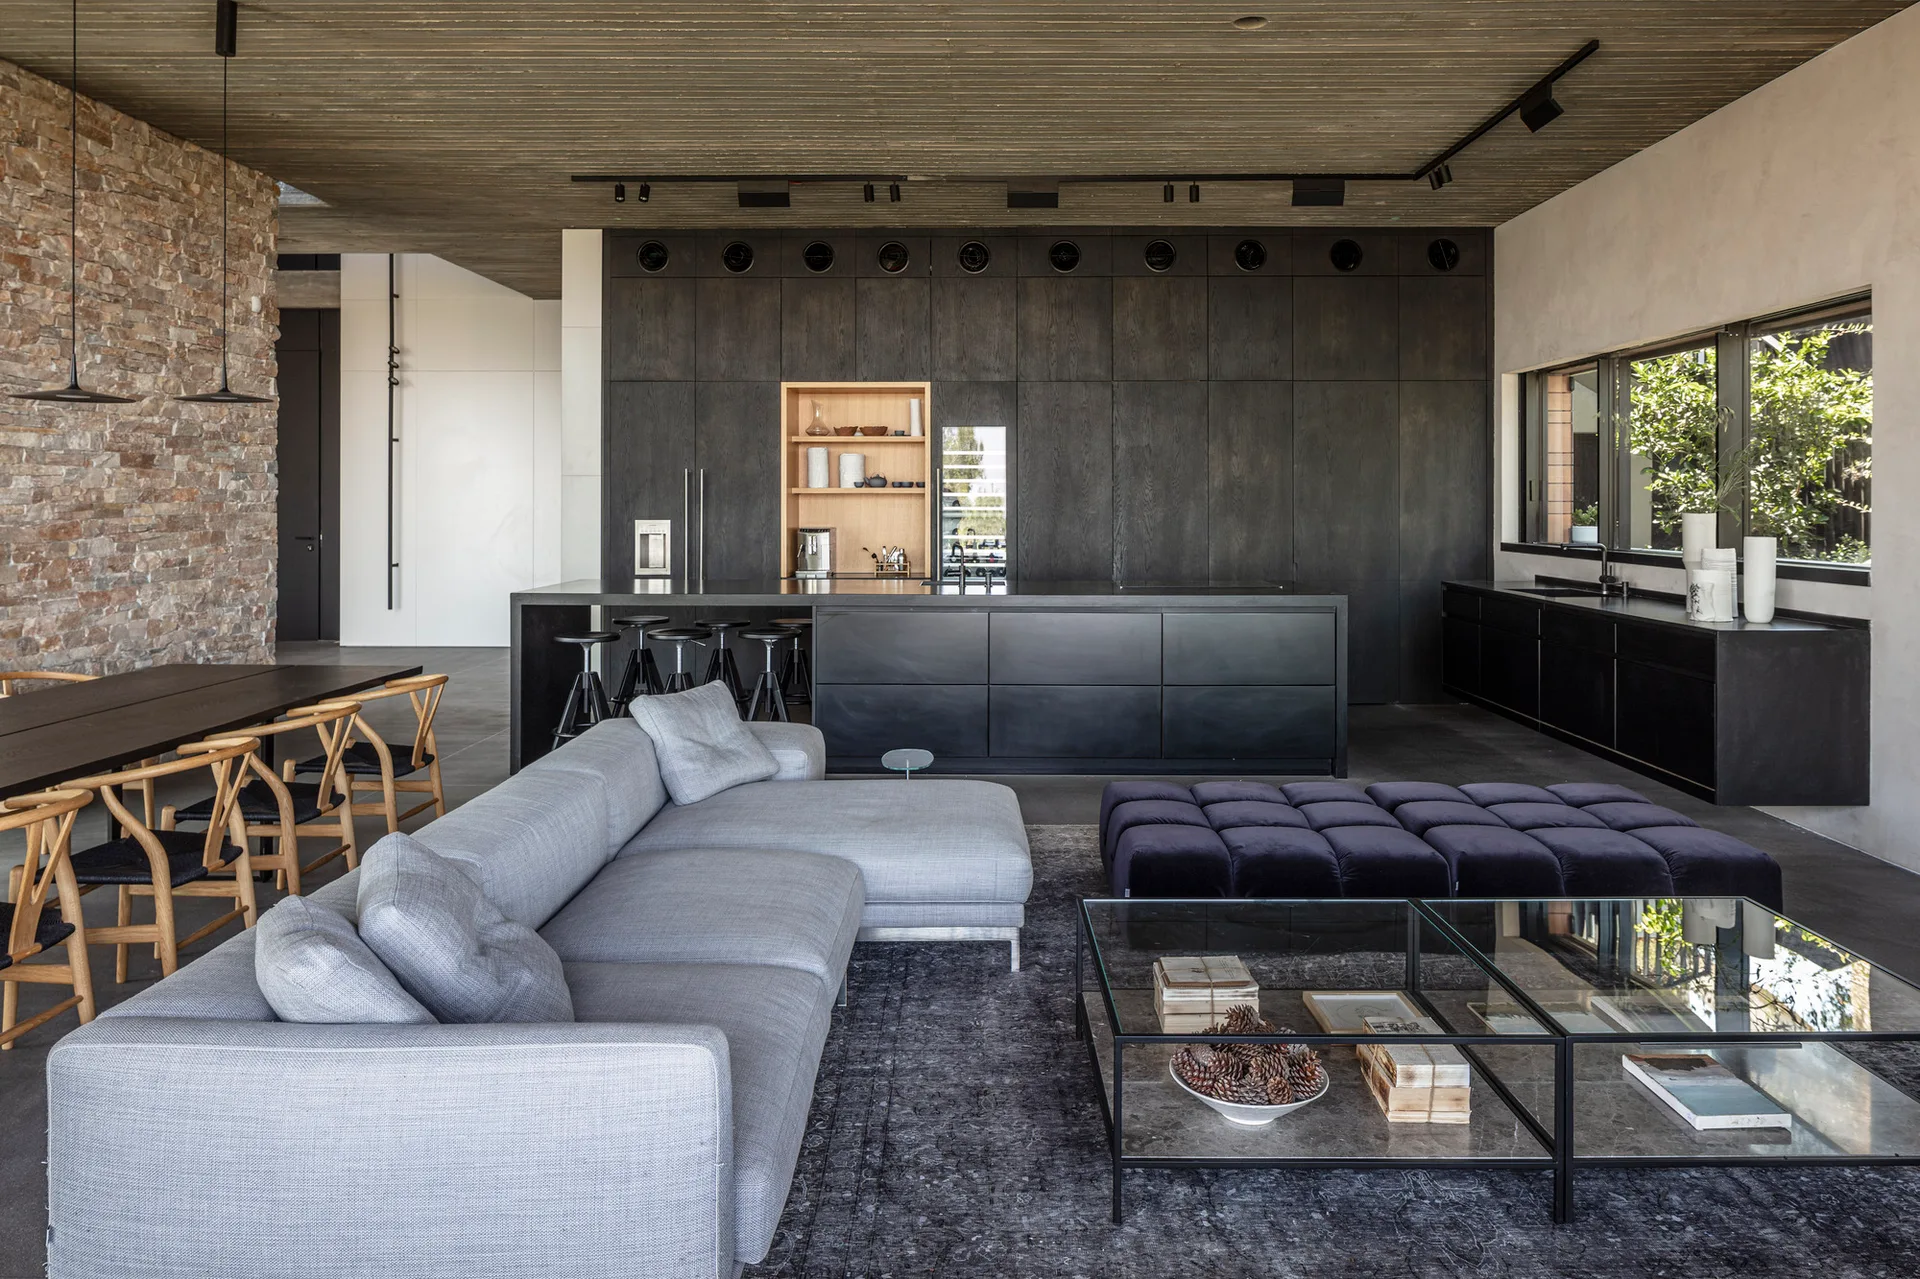
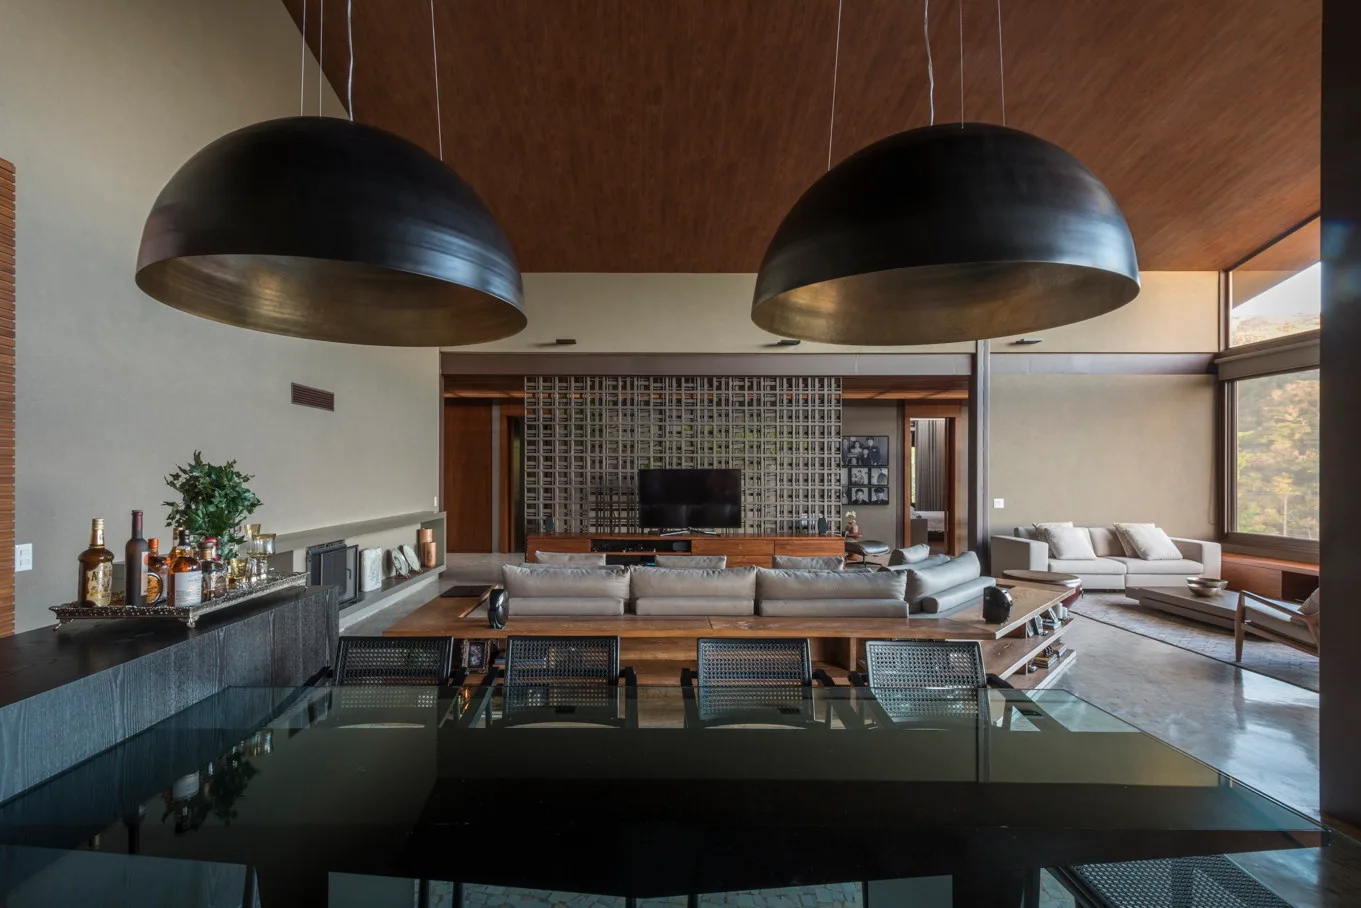
A spacious open-concept living area featuring a grey sectional sofa, glass coffee table, and flat-front black kitchen cabinets under a slatted wood ceiling.
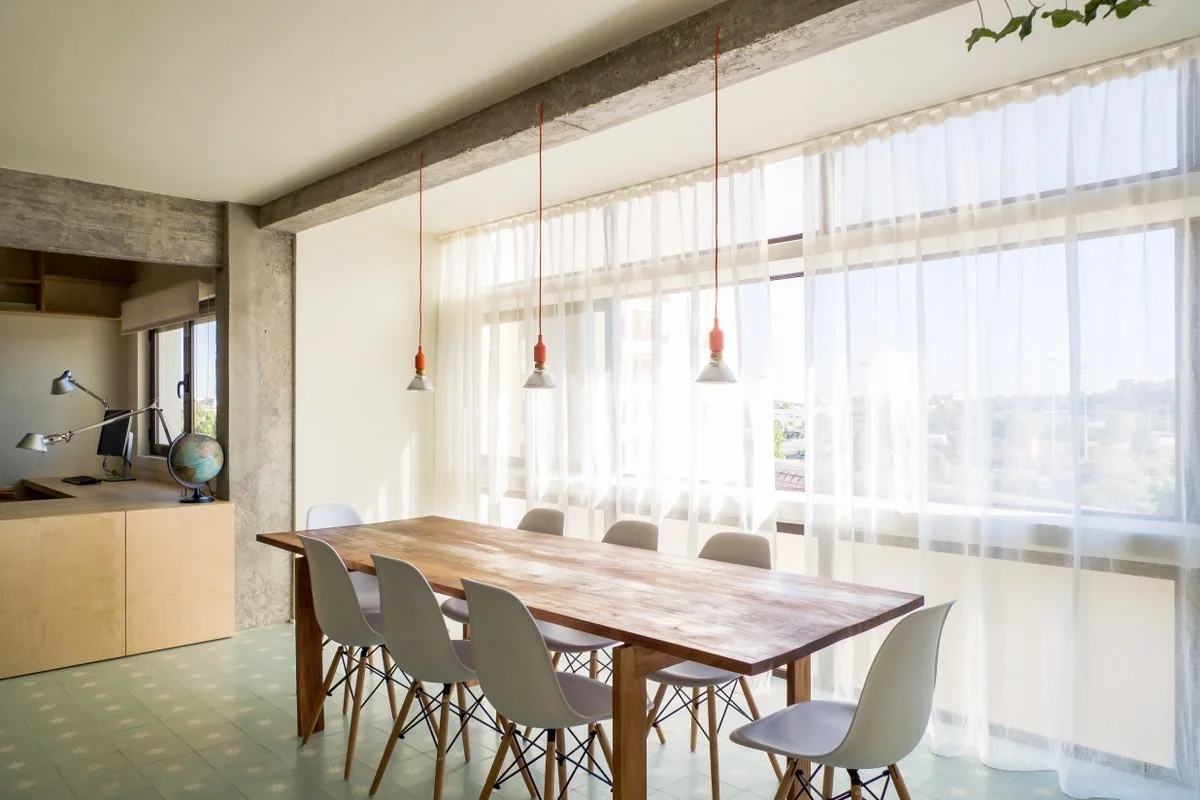
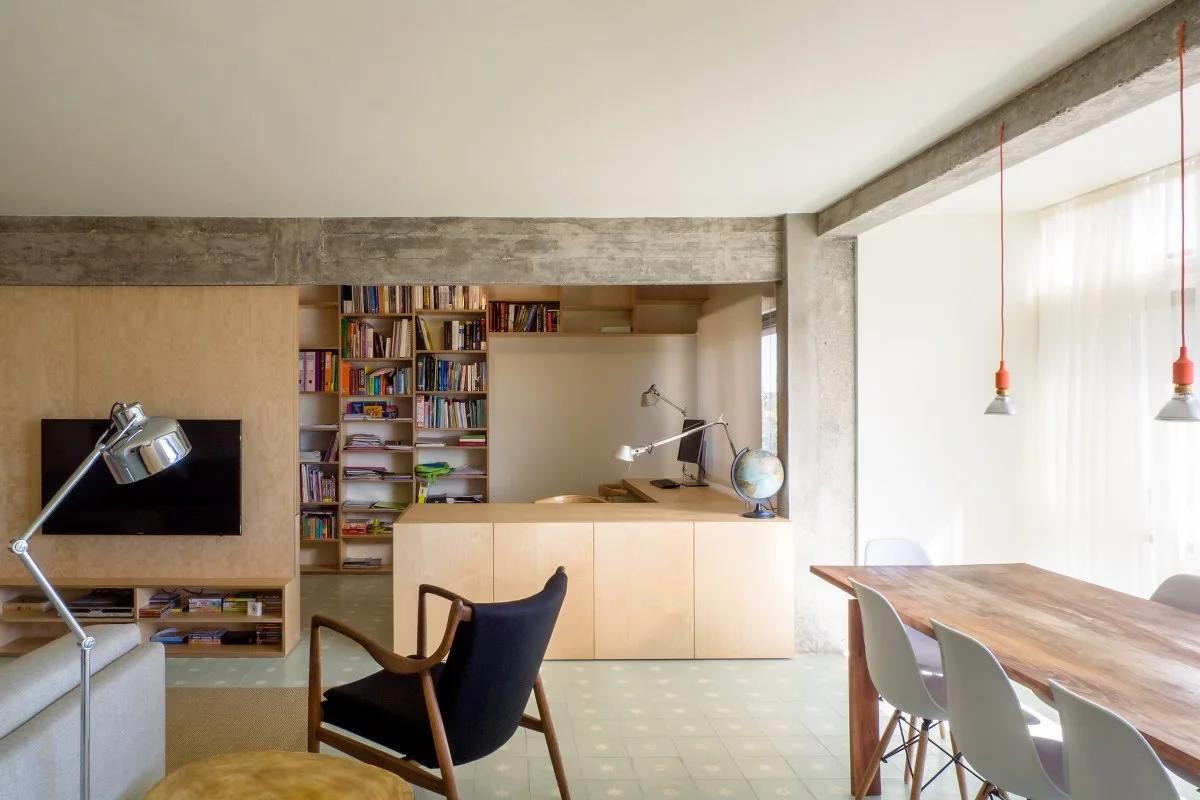
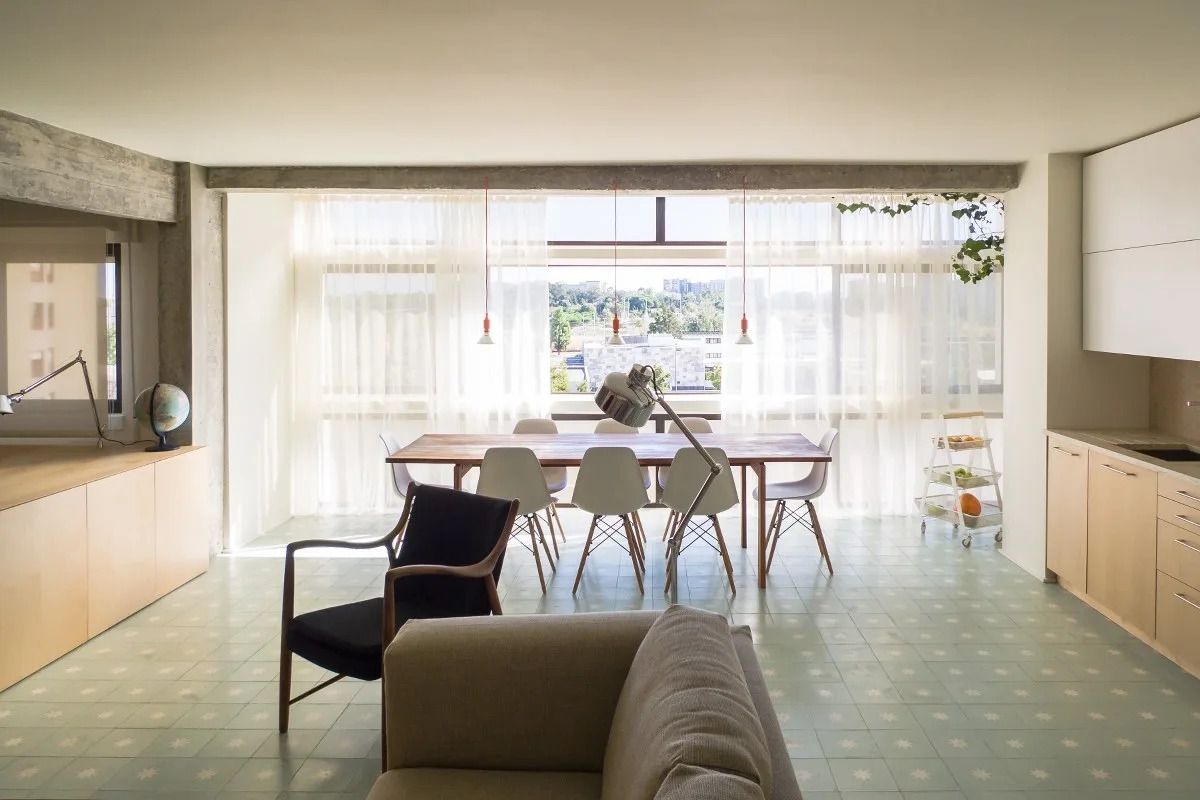
A bright dining room features a large wood table, white chairs, hanging pendant lights, and a concrete ceiling beam by a window with sheer curtains.
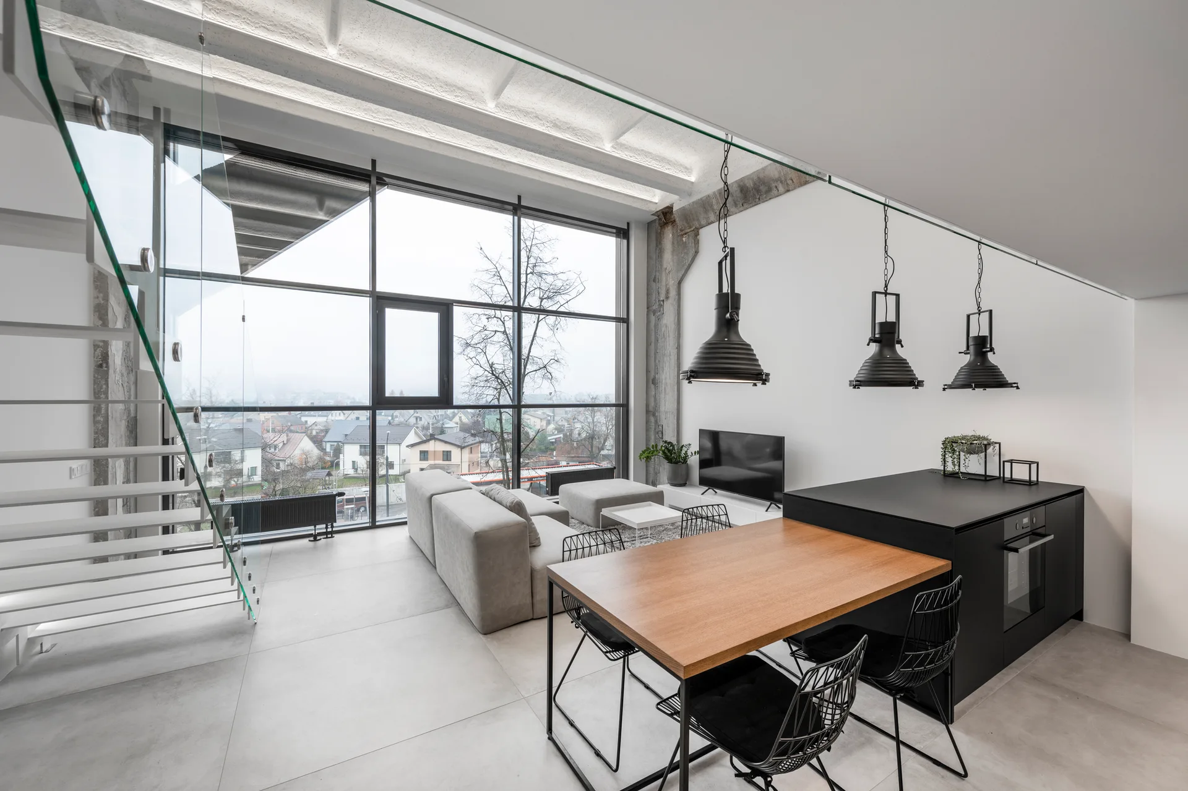
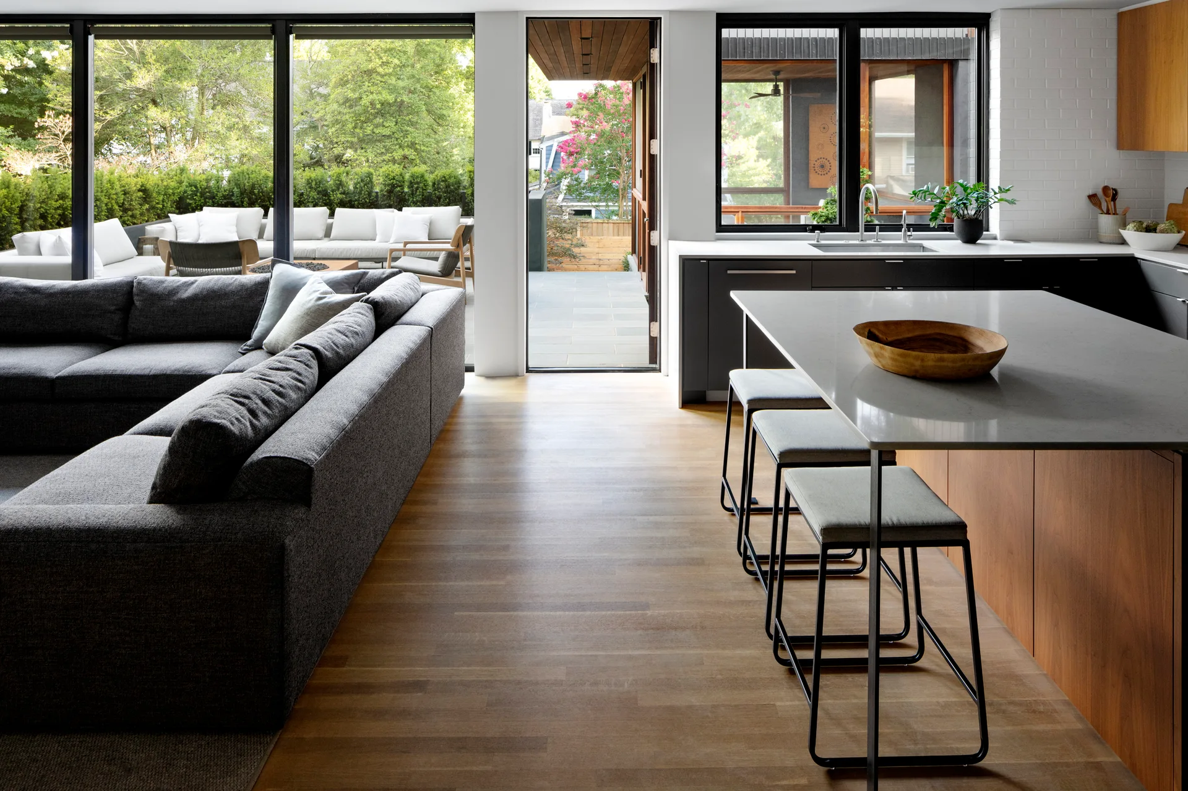
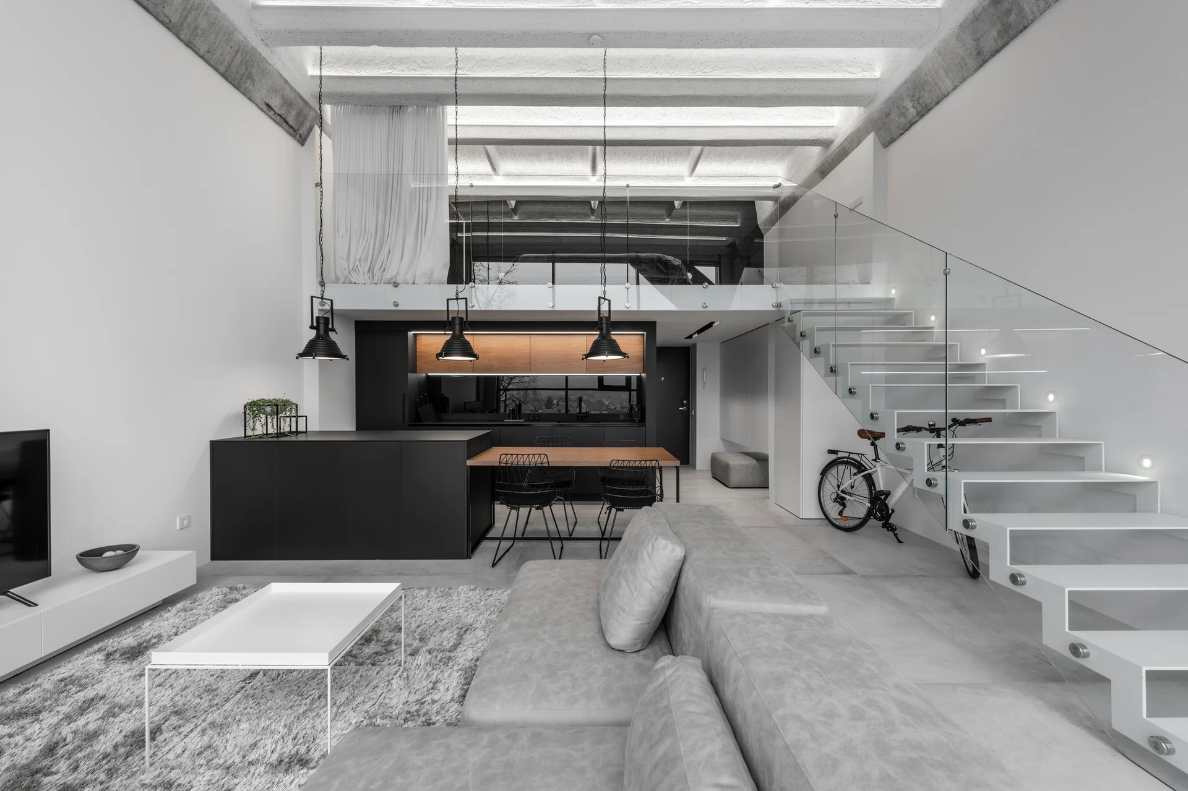
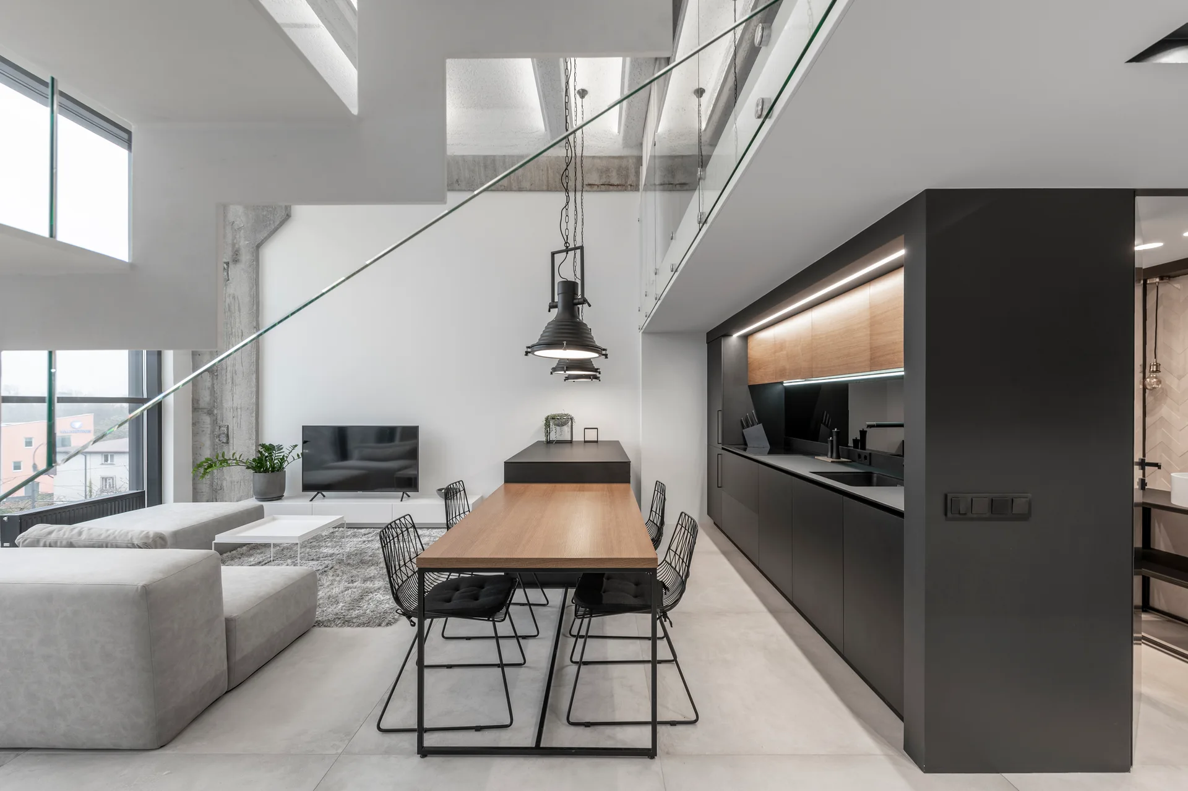
Modern open-concept room featuring a glass-railing staircase, a gray sectional sofa, and a black kitchen island with an attached wood dining table.
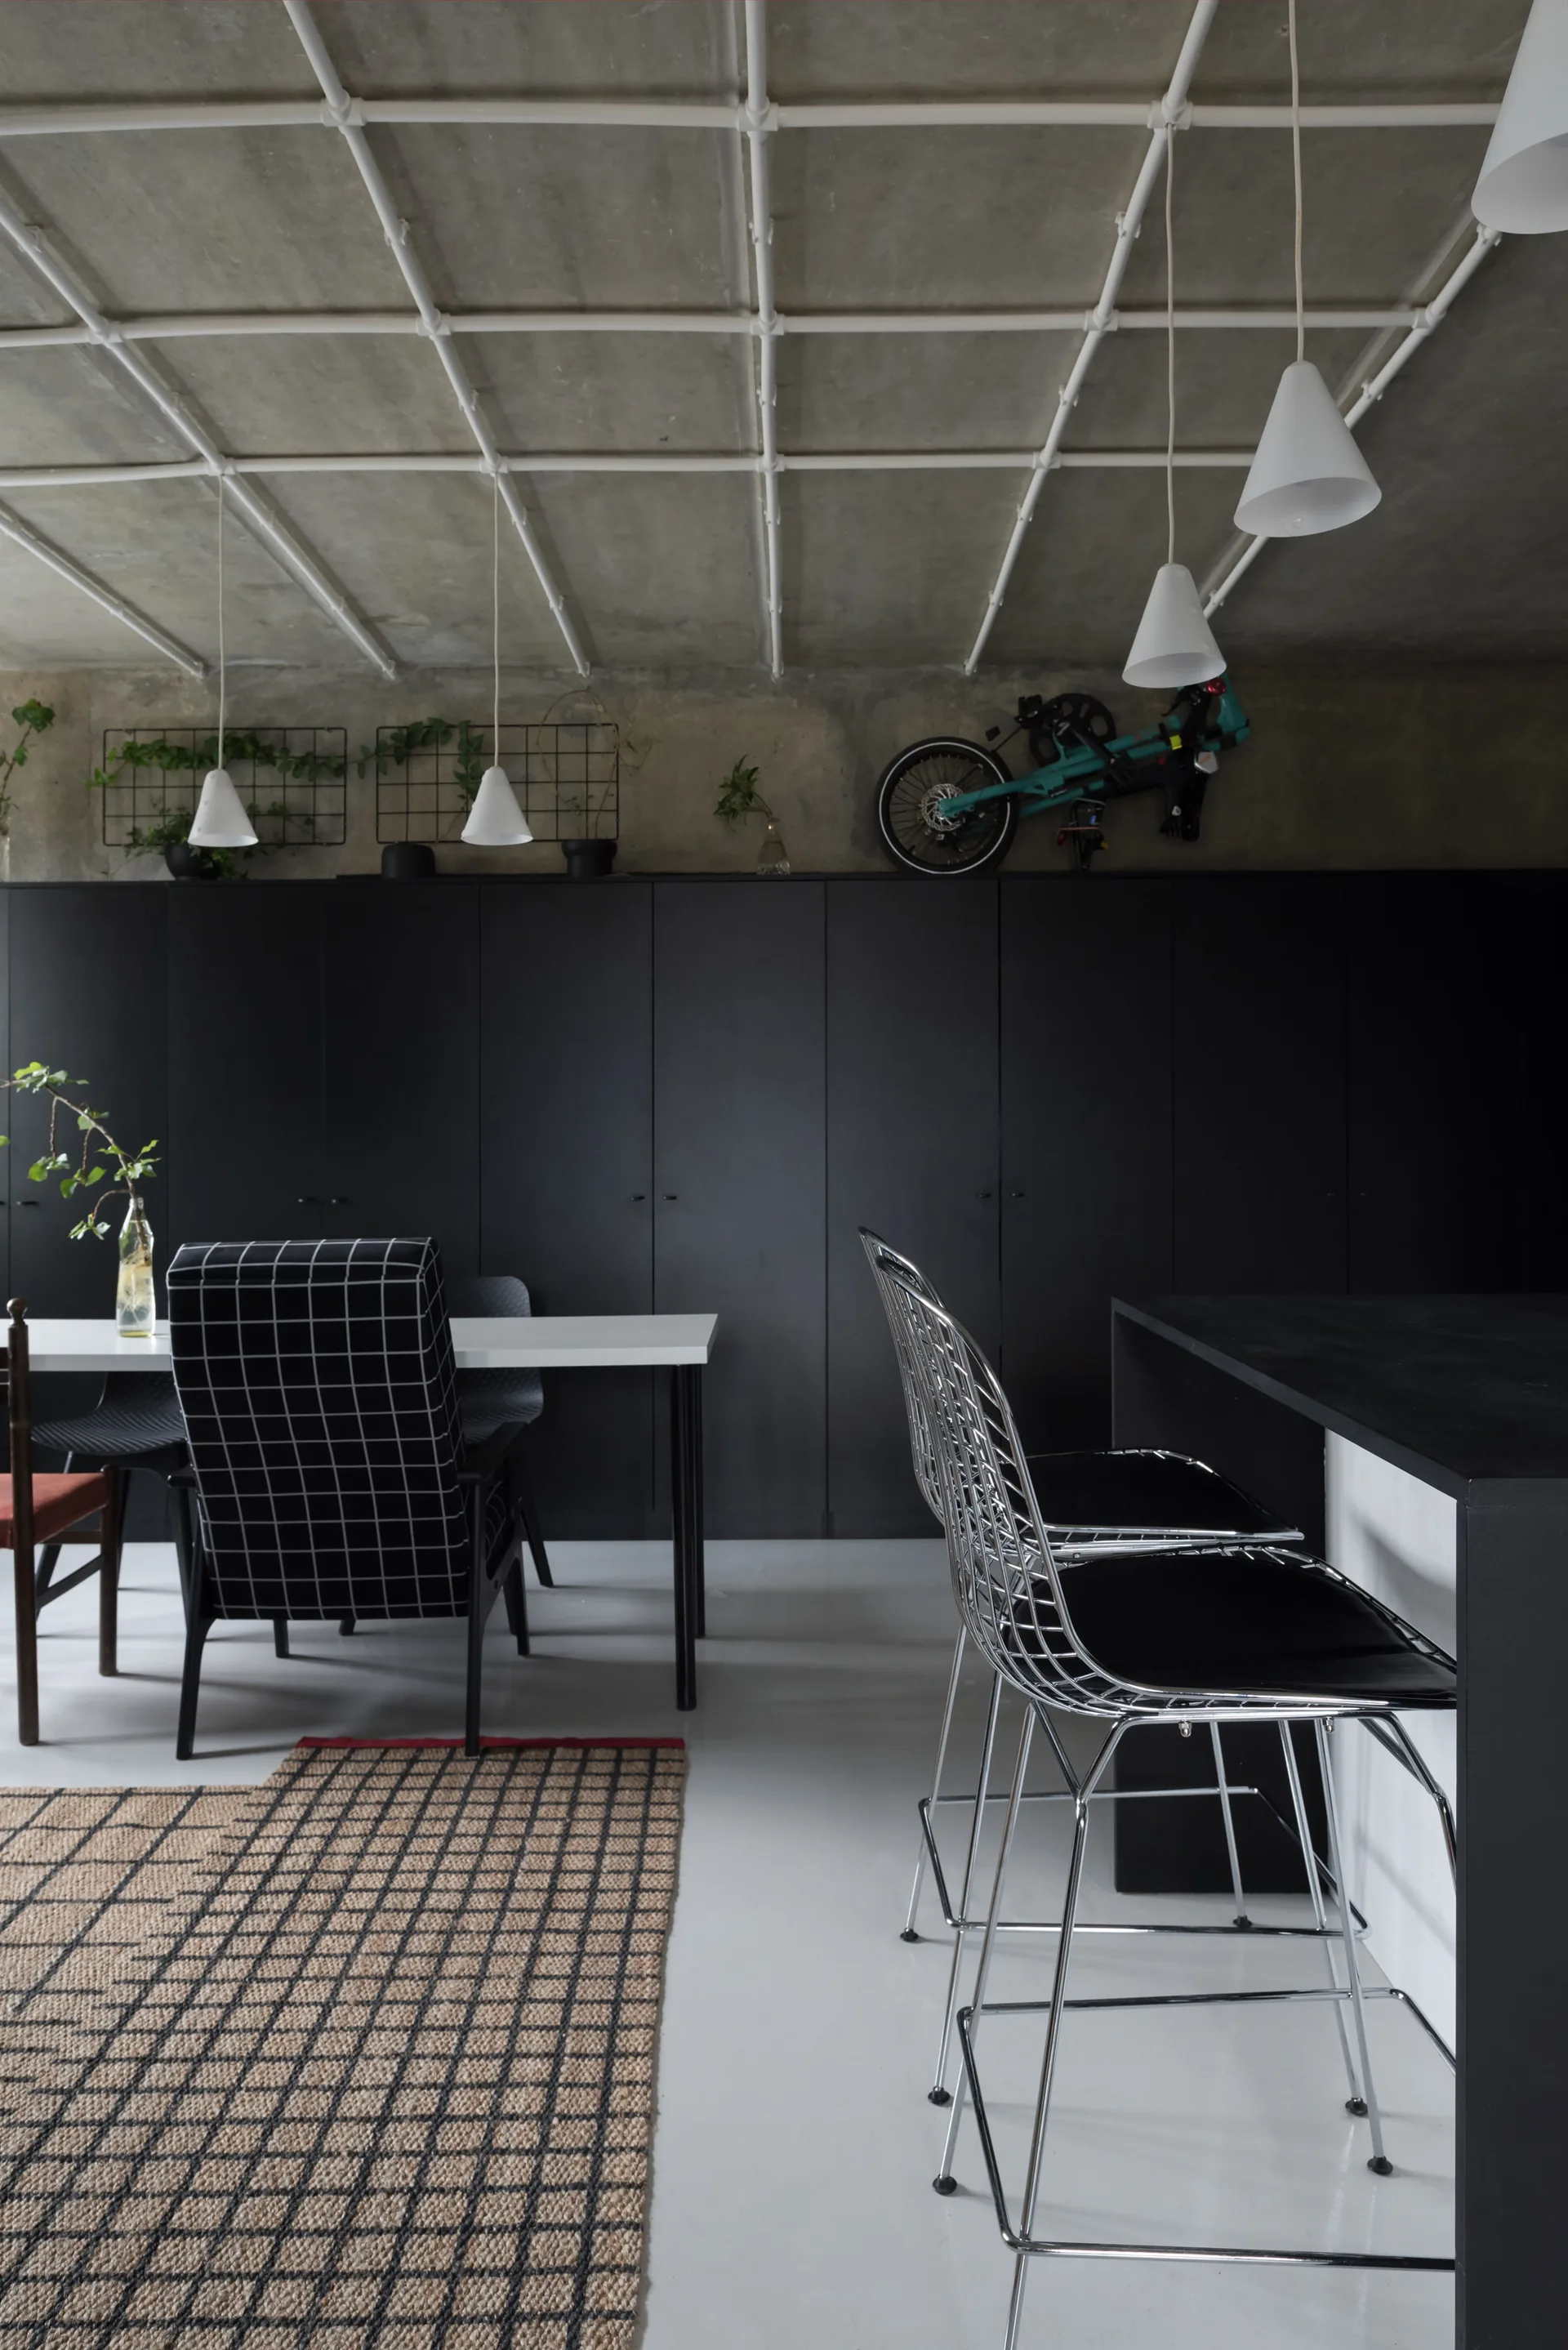
A modern kitchen space features full-height matte black cabinets, a white piping ceiling grid, and metal wire counter stools.
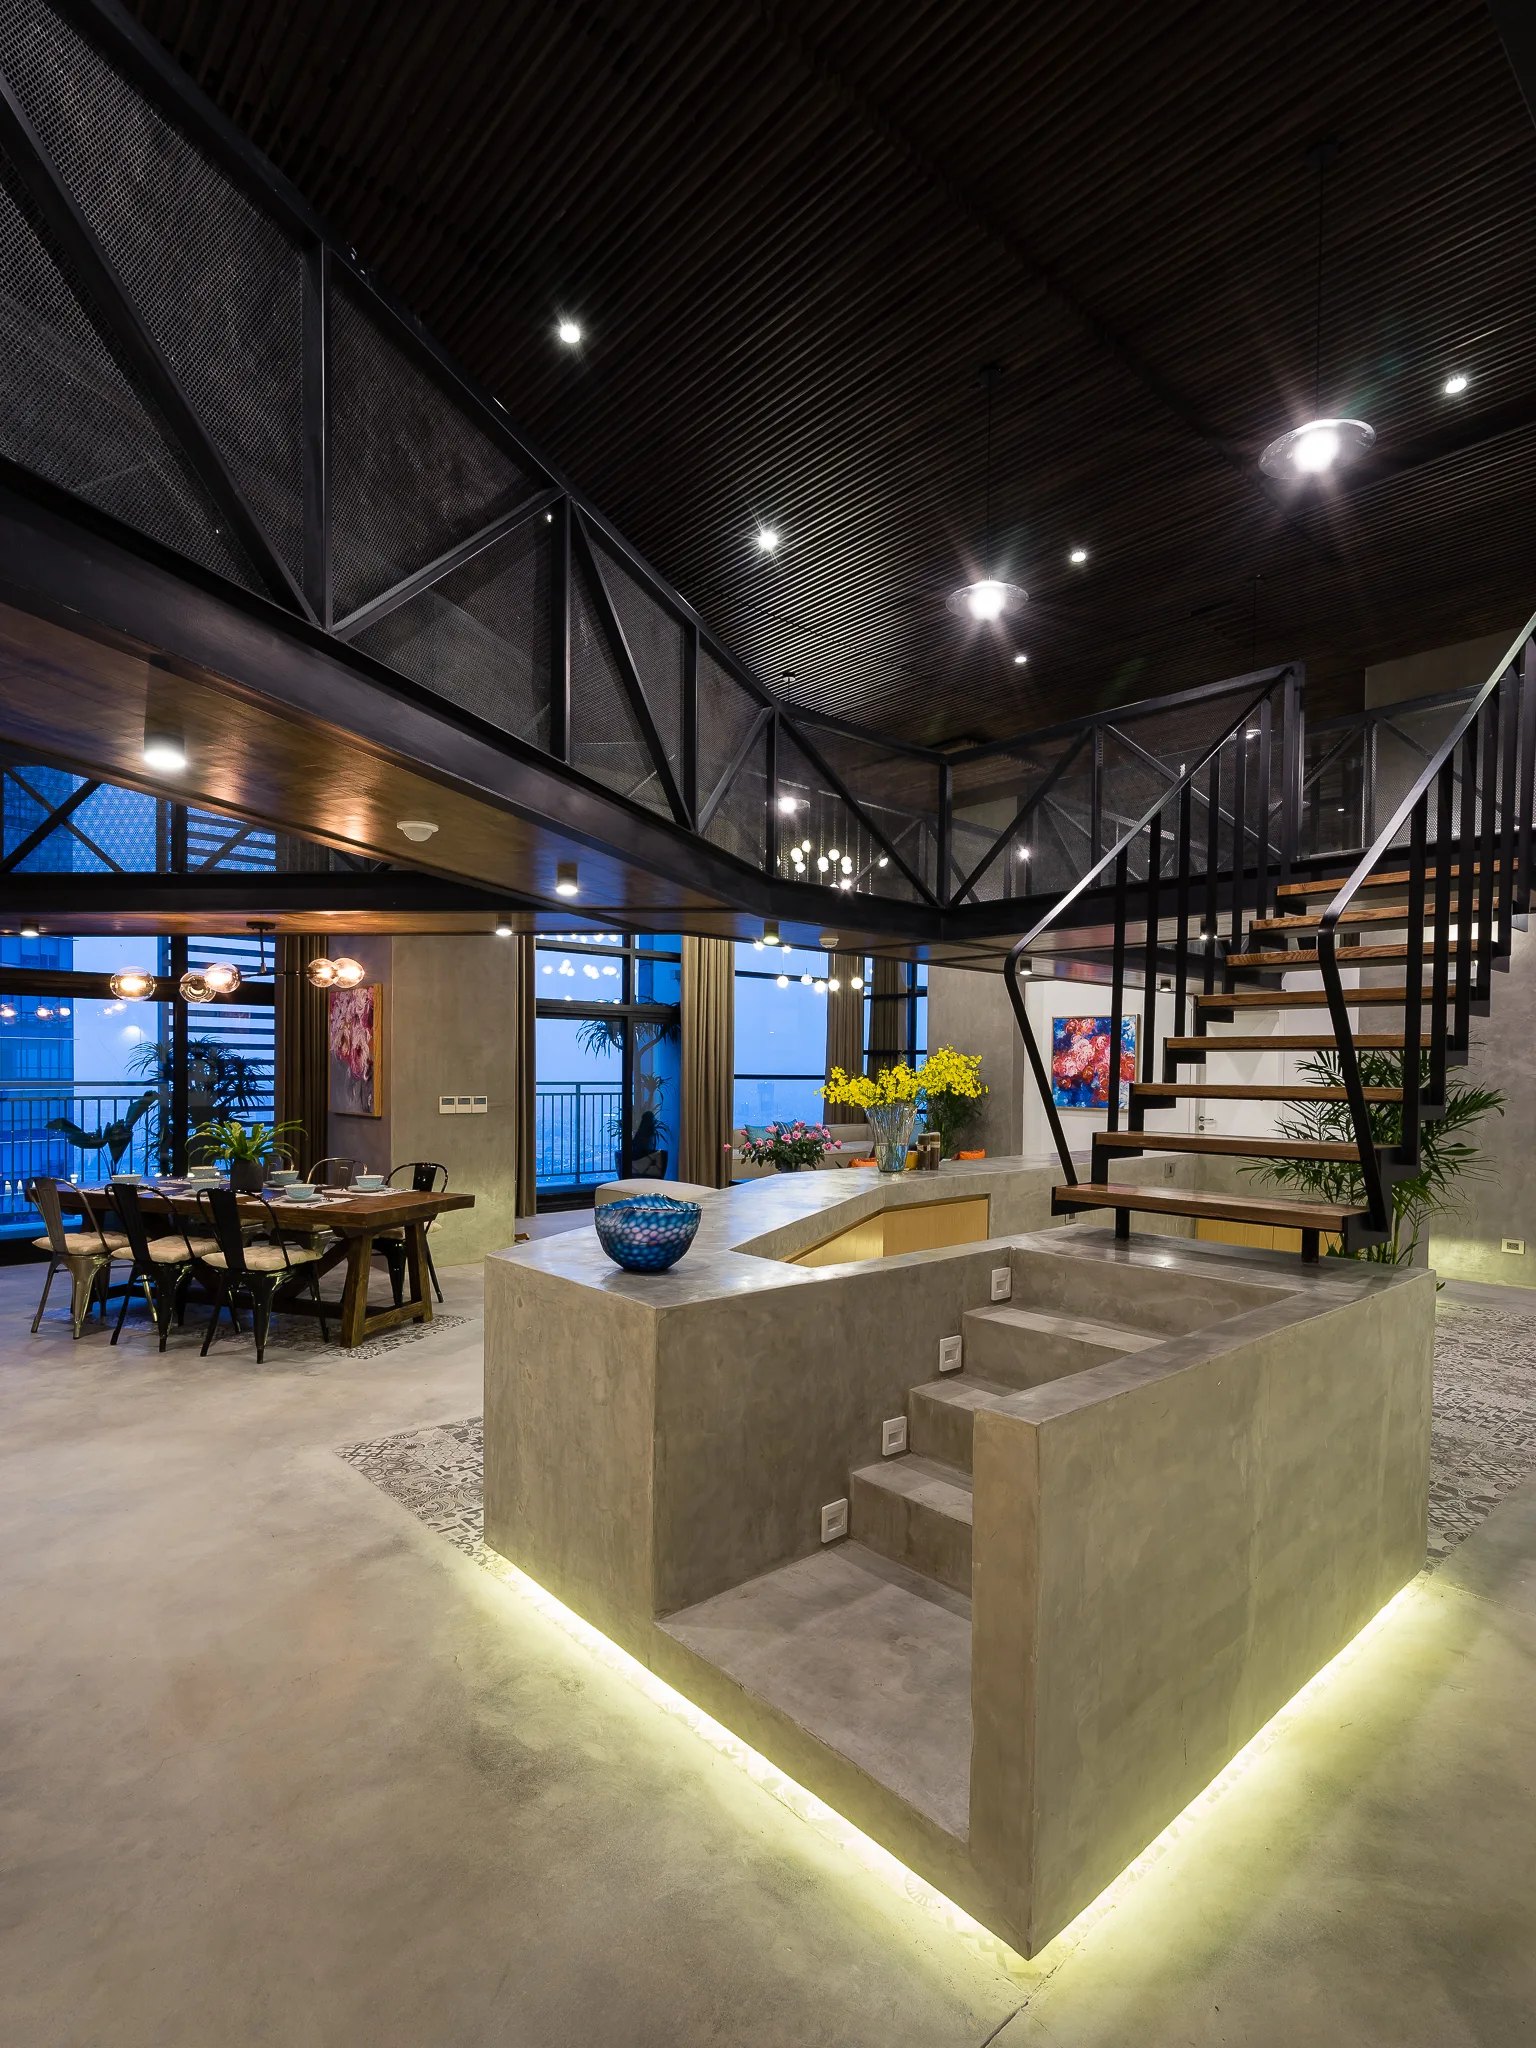
A central concrete staircase with wood steps and black railings leads to a black mesh mezzanine in an open-plan loft.
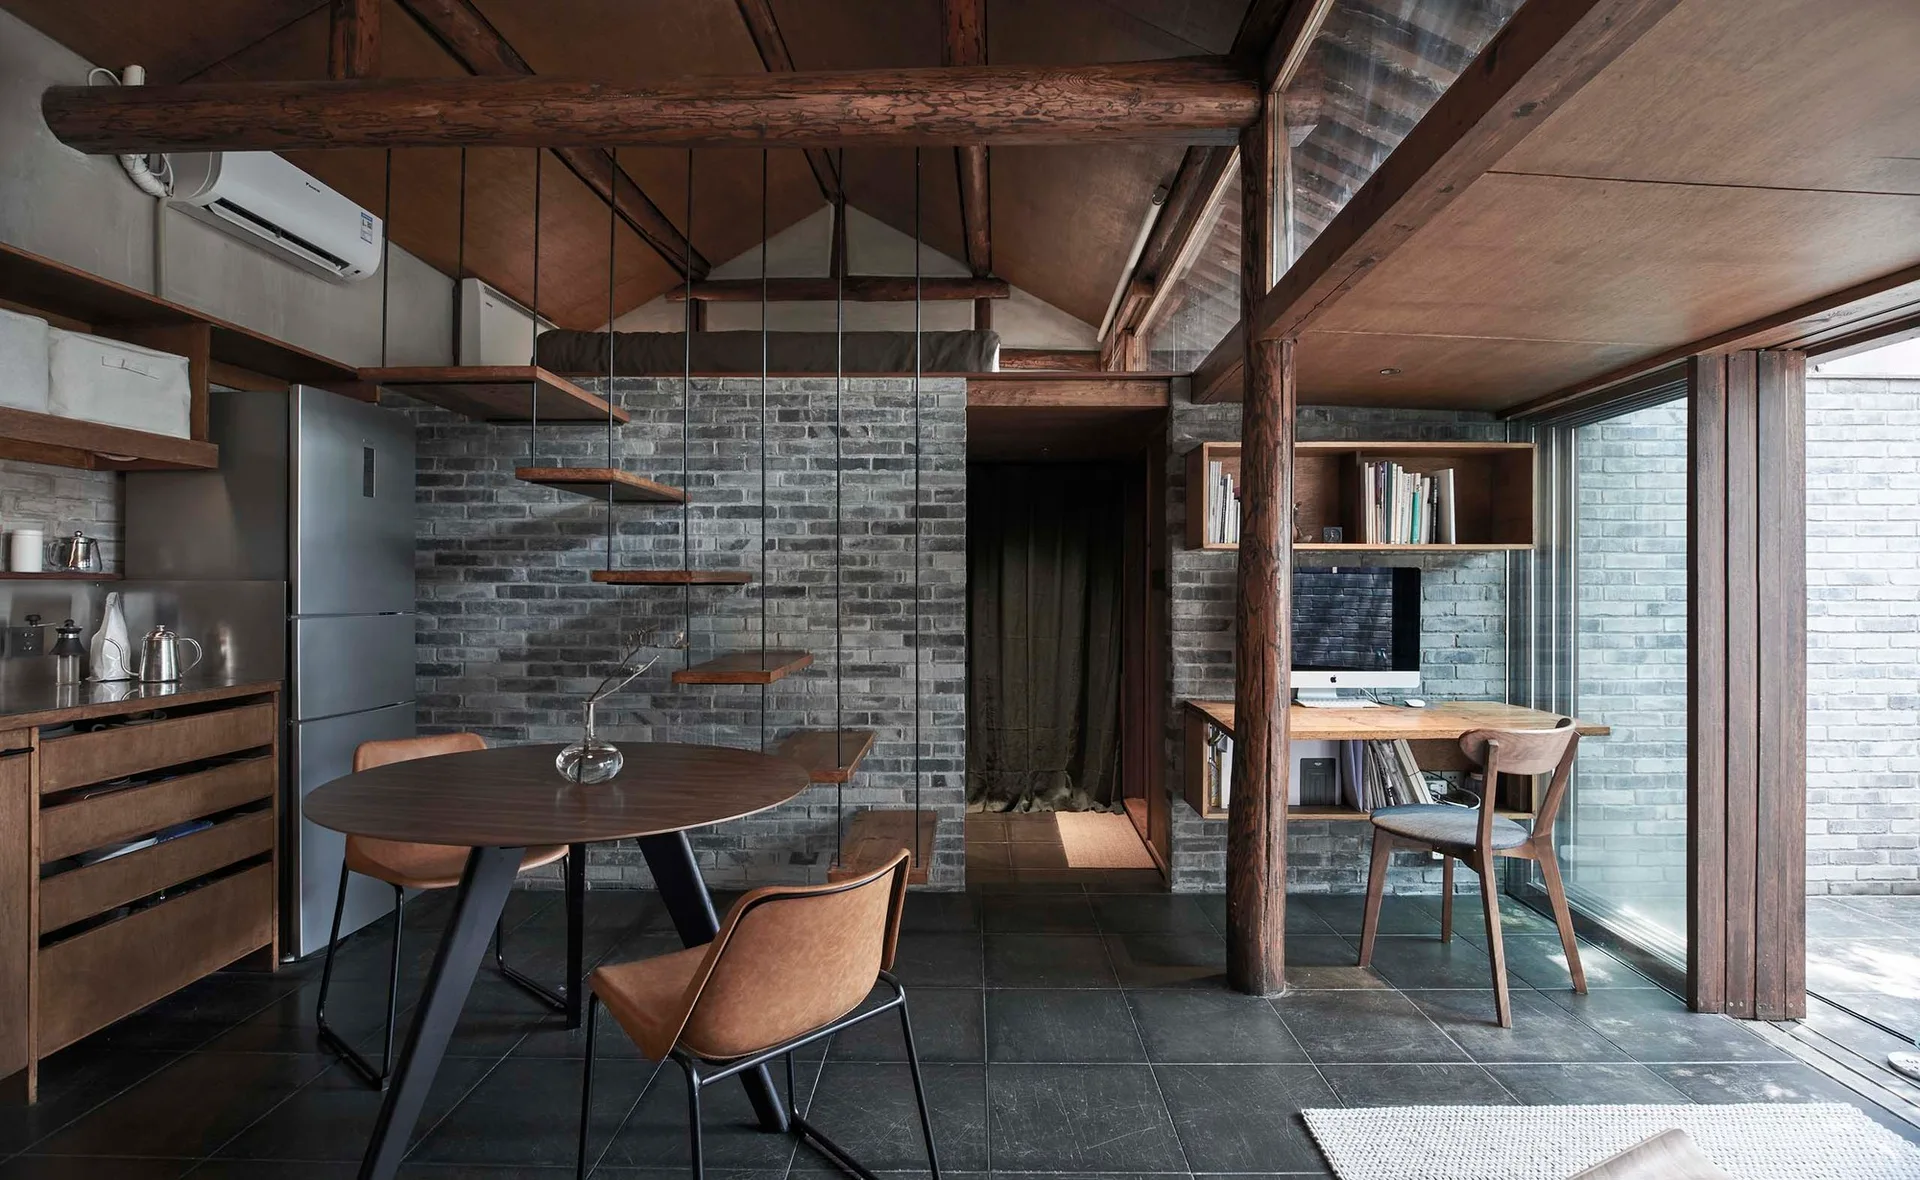
A compact residential space features a floating wooden staircase, a round dining table with tan chairs, and an office nook against a grey brick wall.
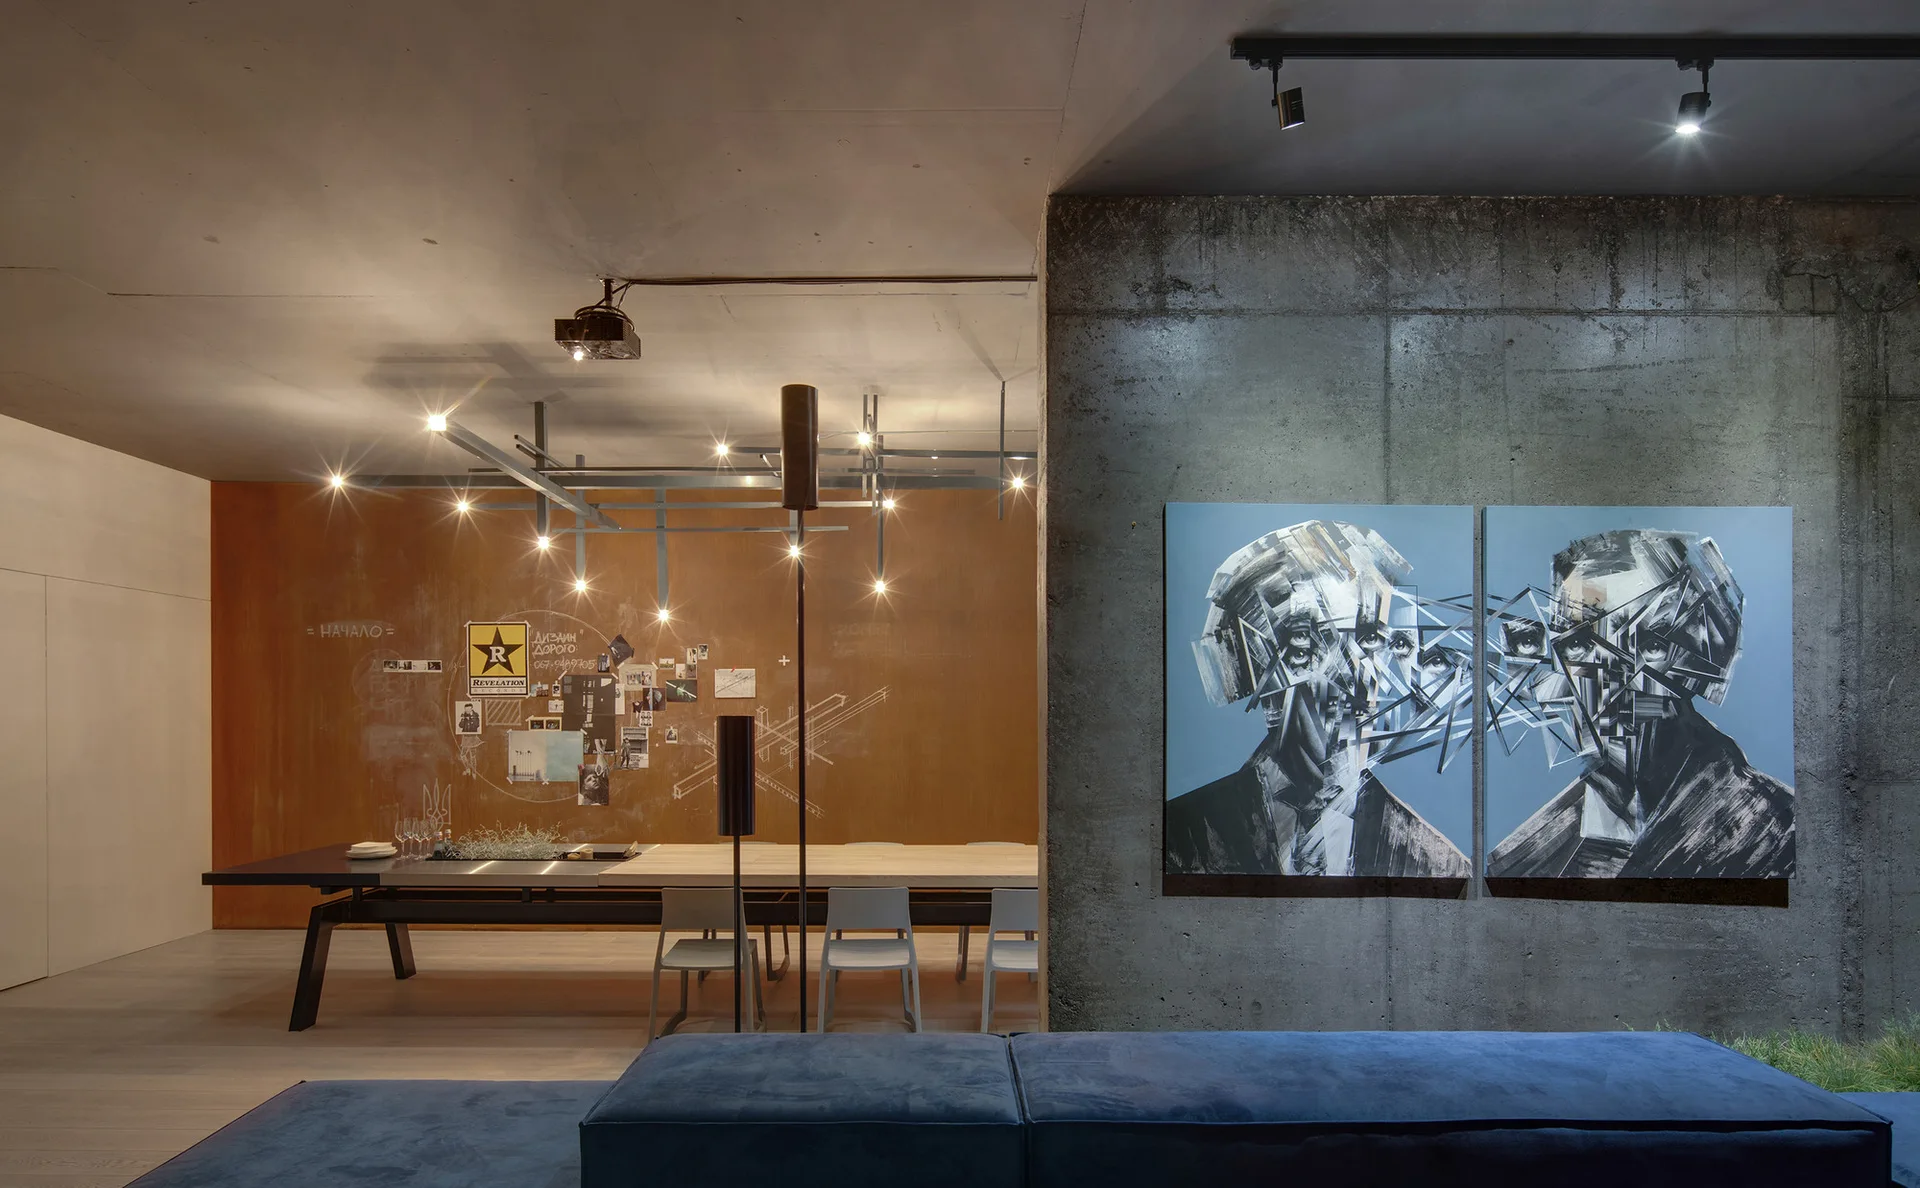
A modern dining room features a raw concrete wall with blue artwork, a copper-toned accent wall, a long table, and grid ceiling lighting.
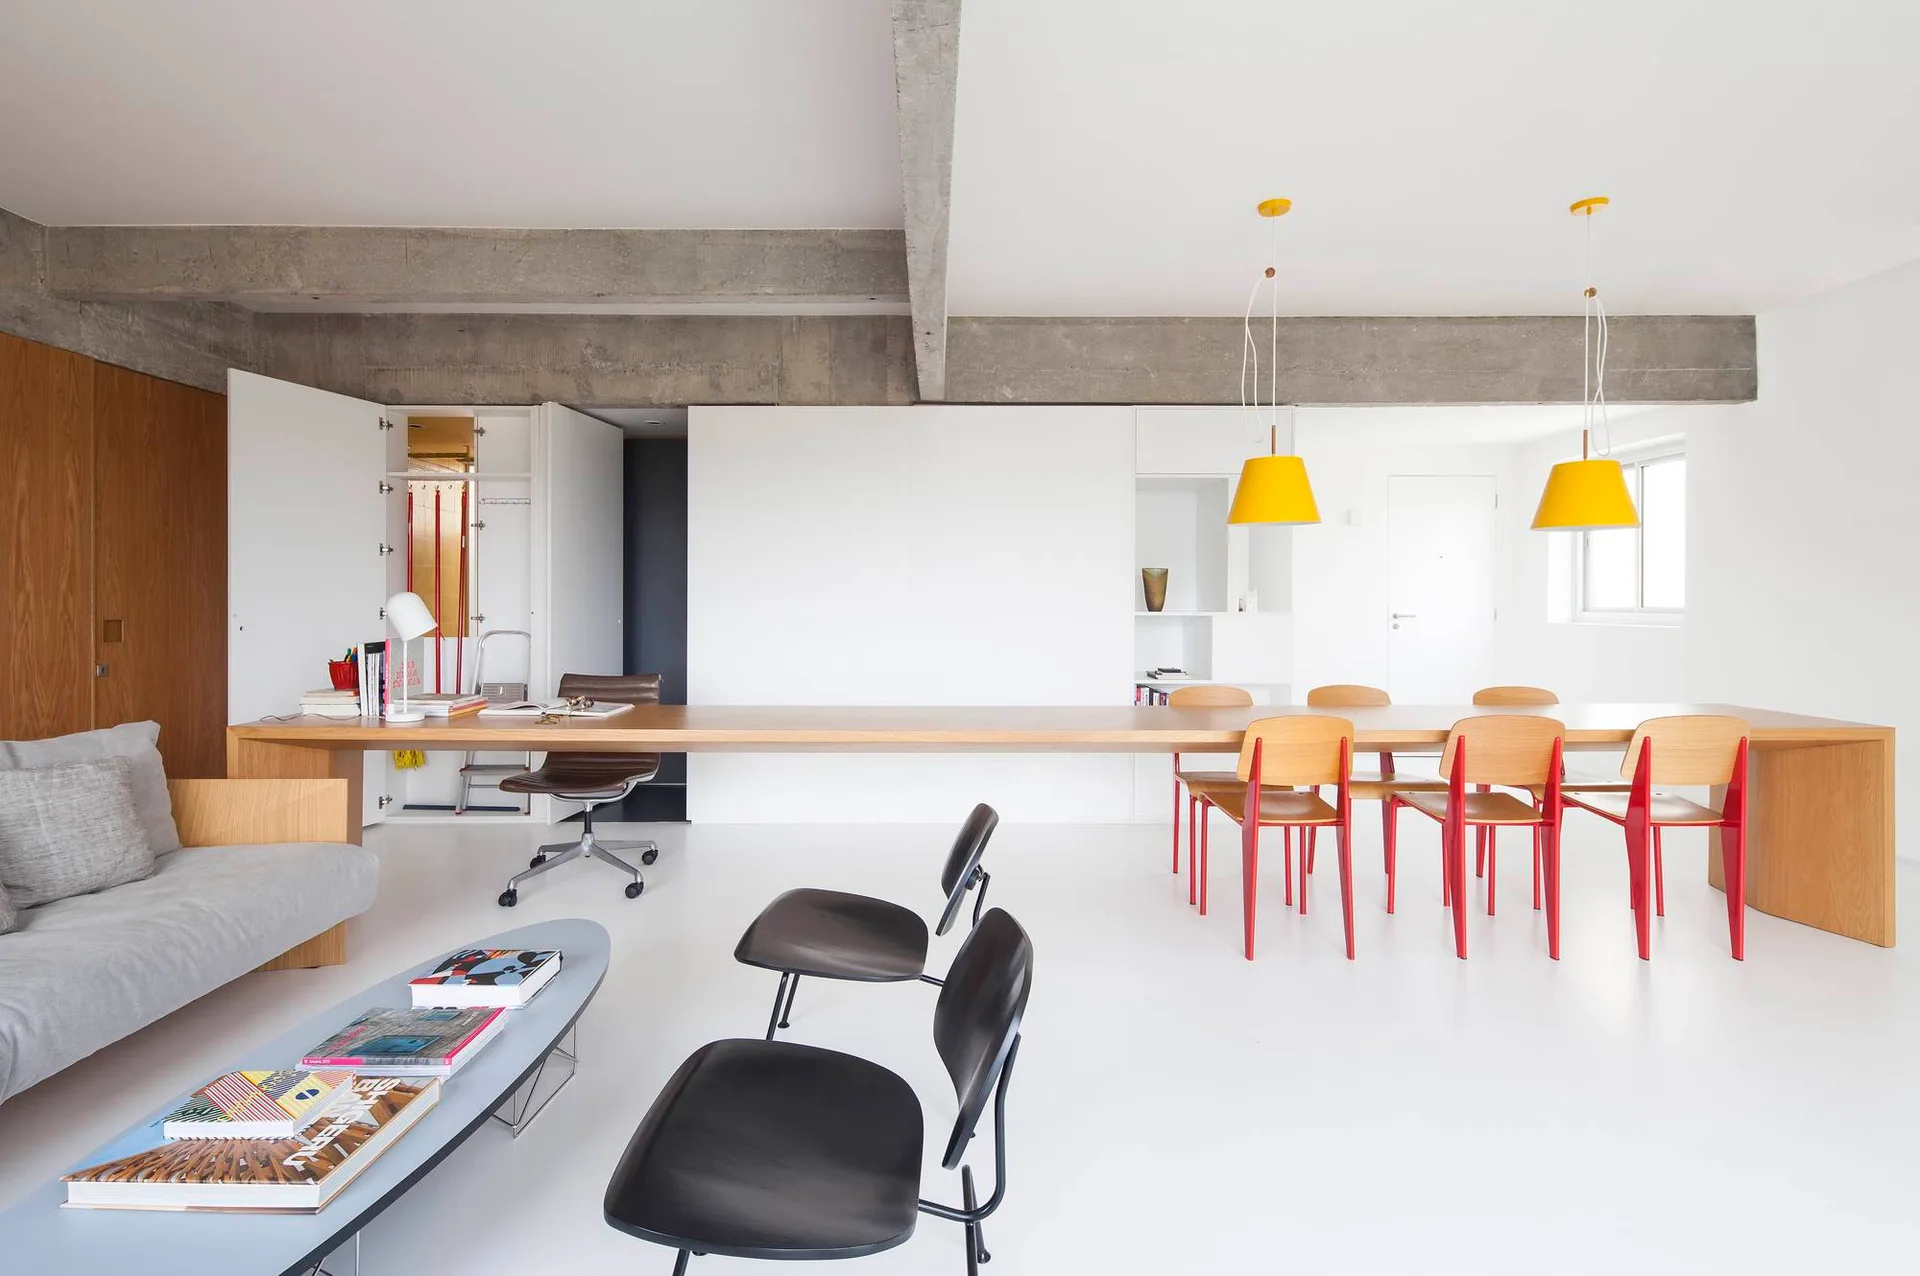
A minimalist white room features a long wooden table serving as both a desk and a dining table, beneath an exposed concrete ceiling beam.
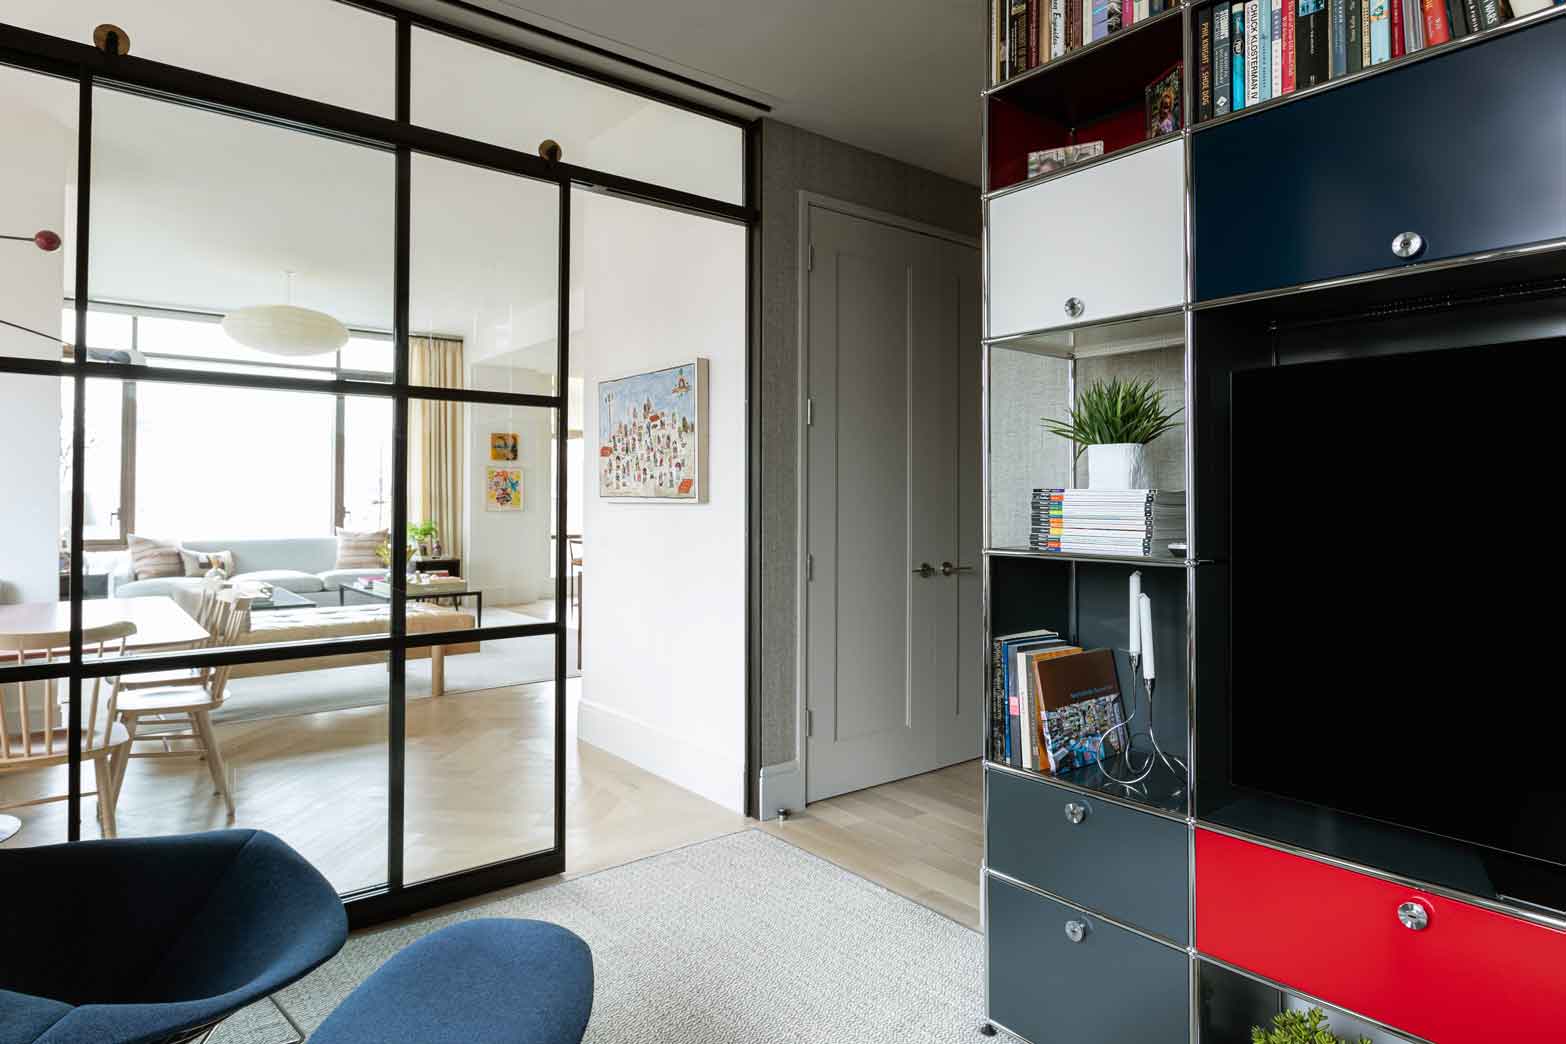
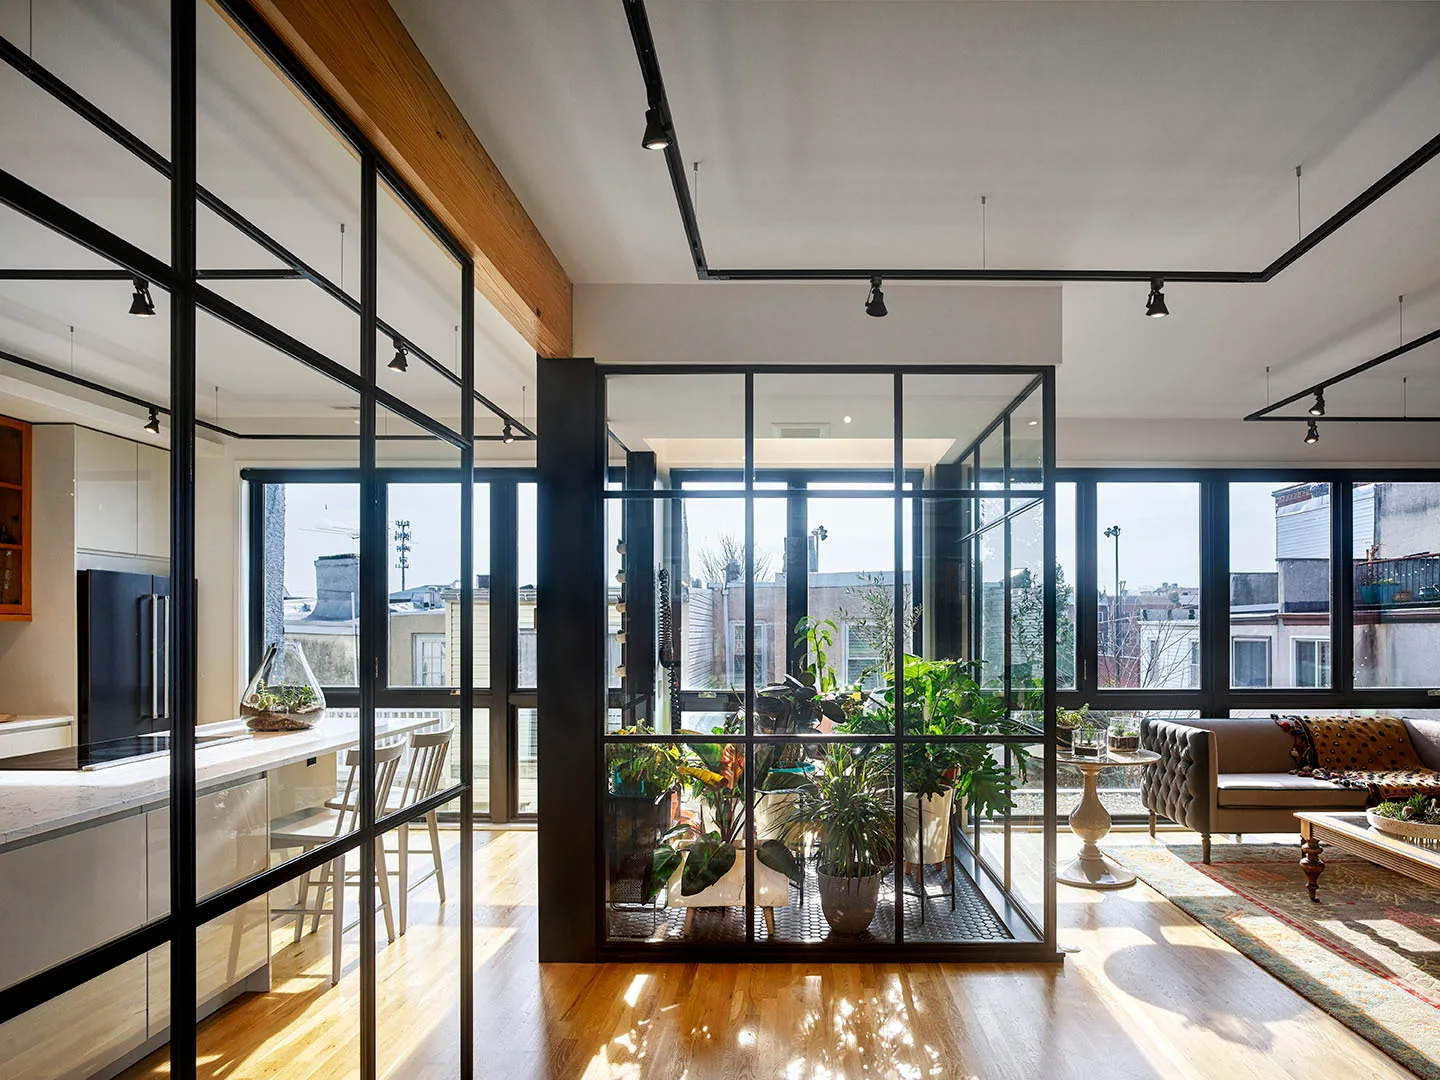
A modern home interior features a black metal framed glass partition separating a living room from a space with a colorful modular storage unit.
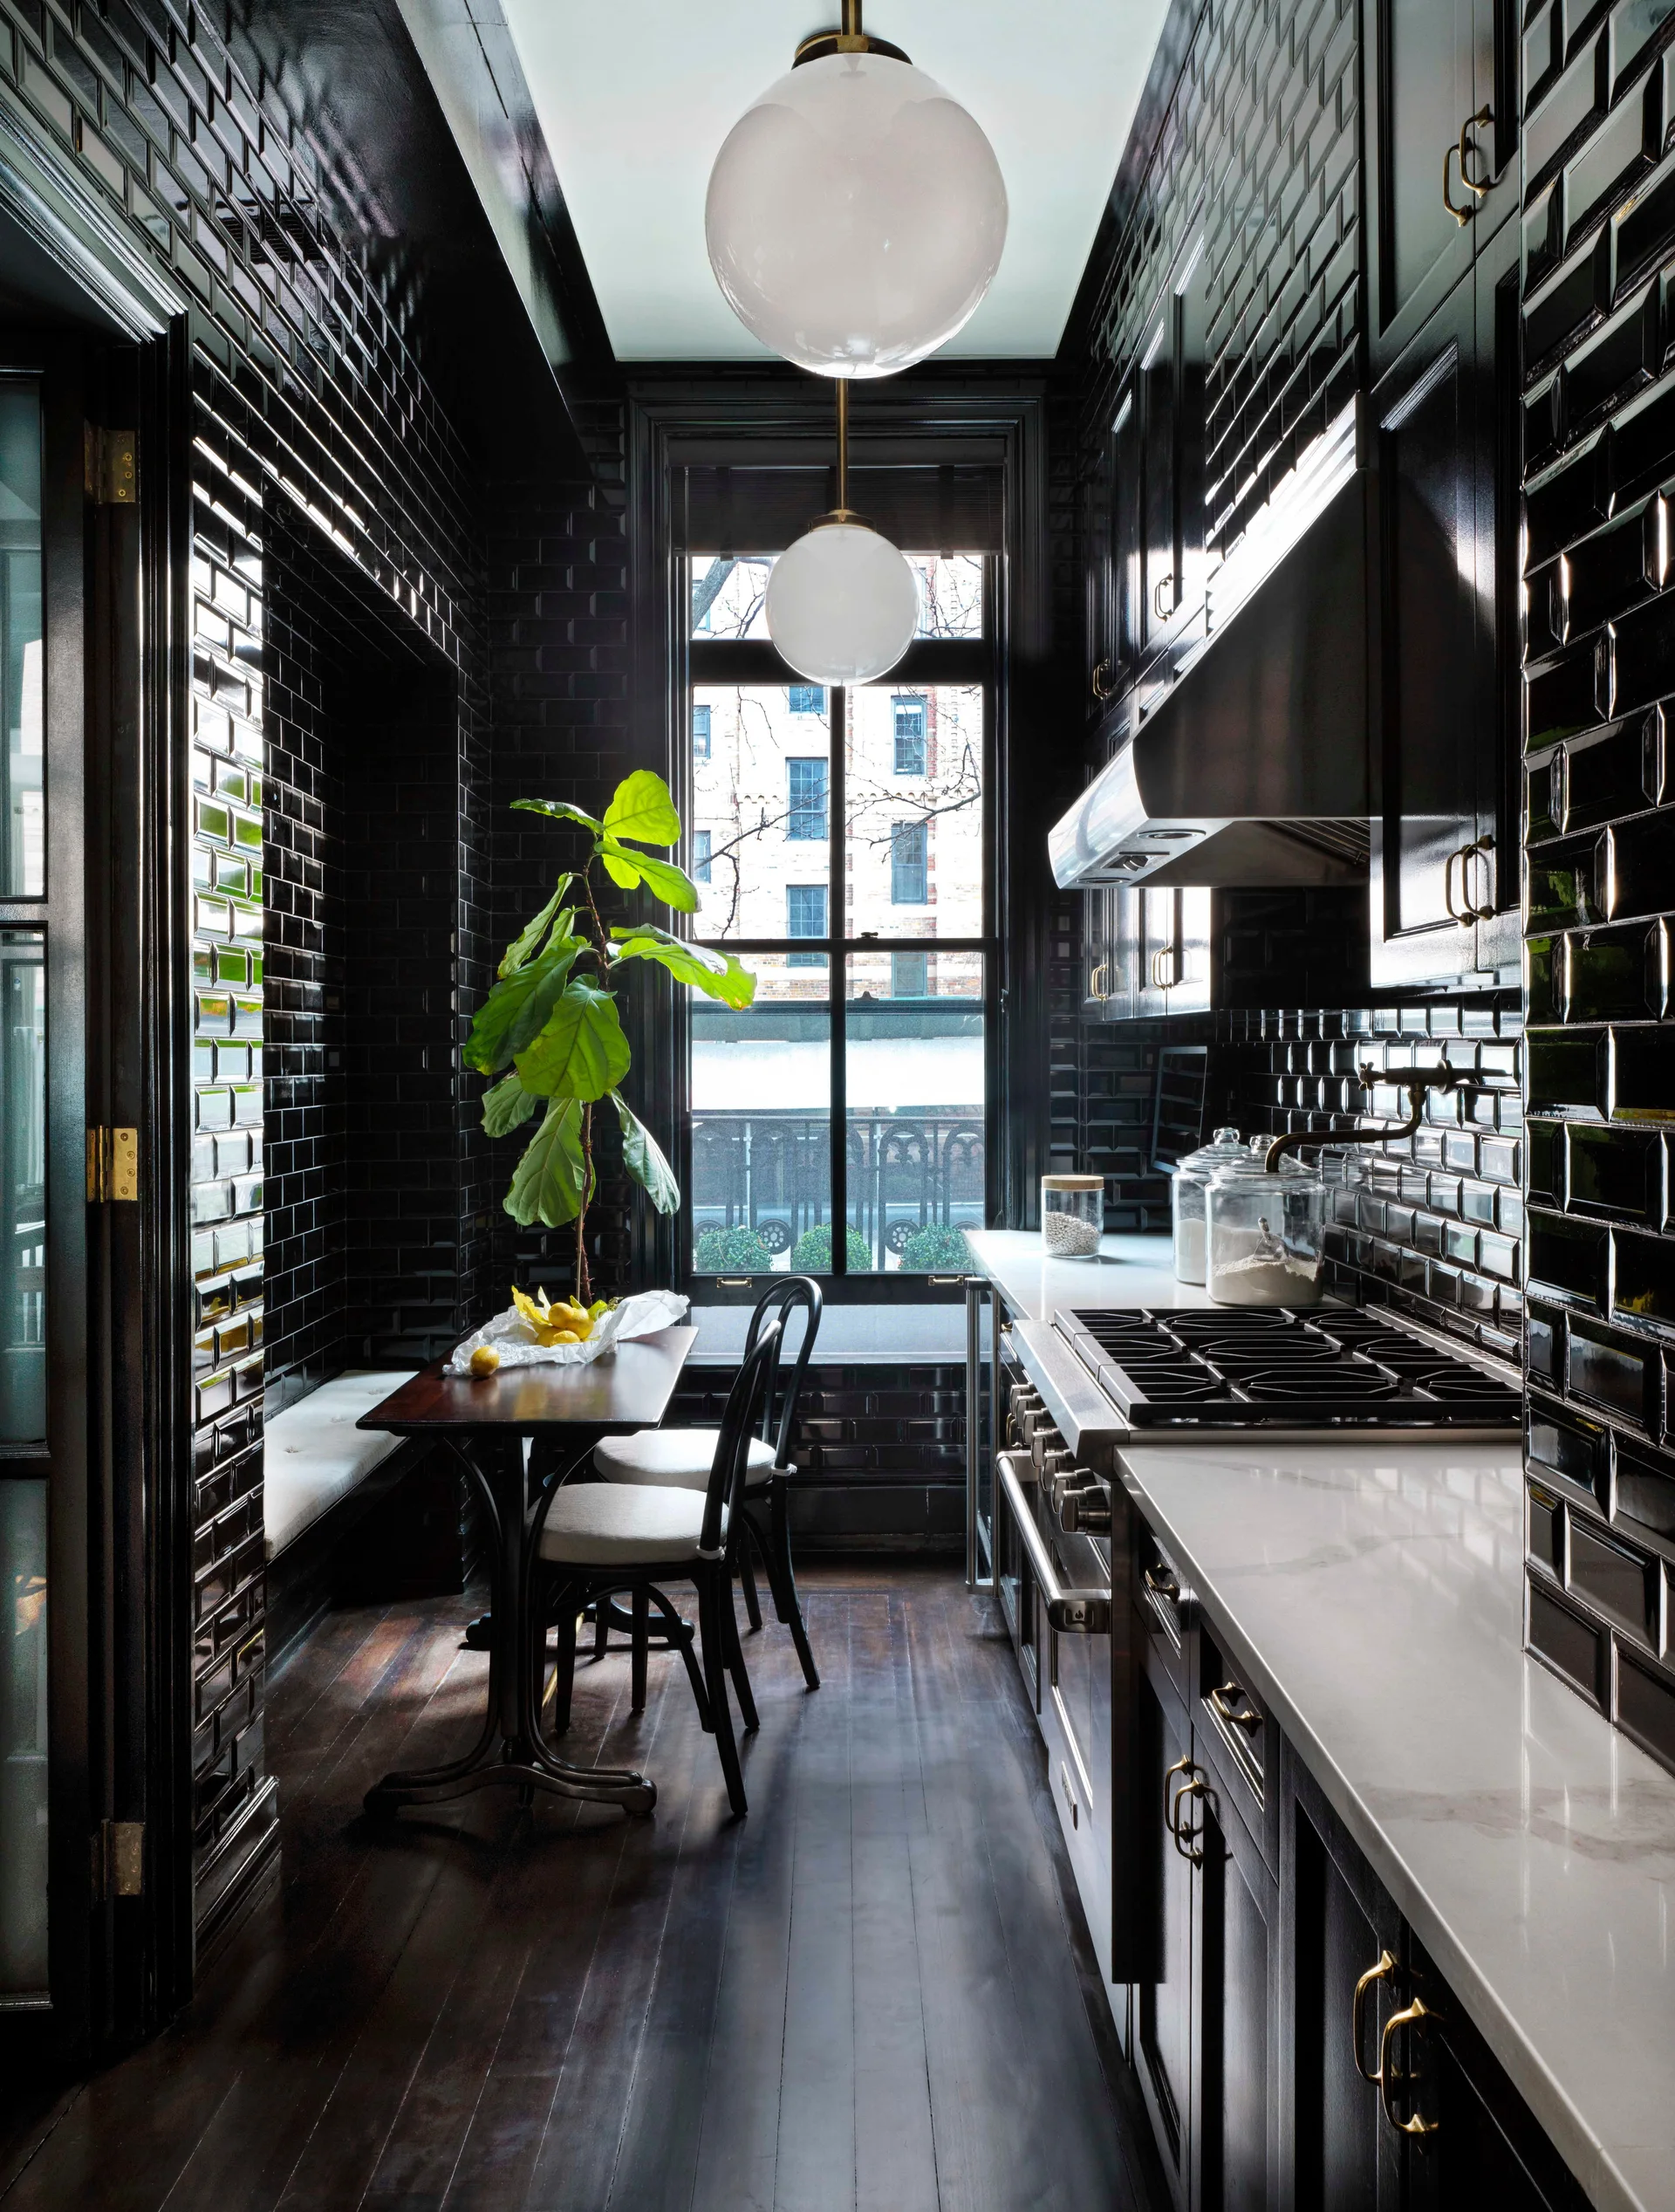
A narrow galley kitchen features reflective black subway tile walls, matching black cabinets, white countertops, and a small dining nook with a built-in bench.
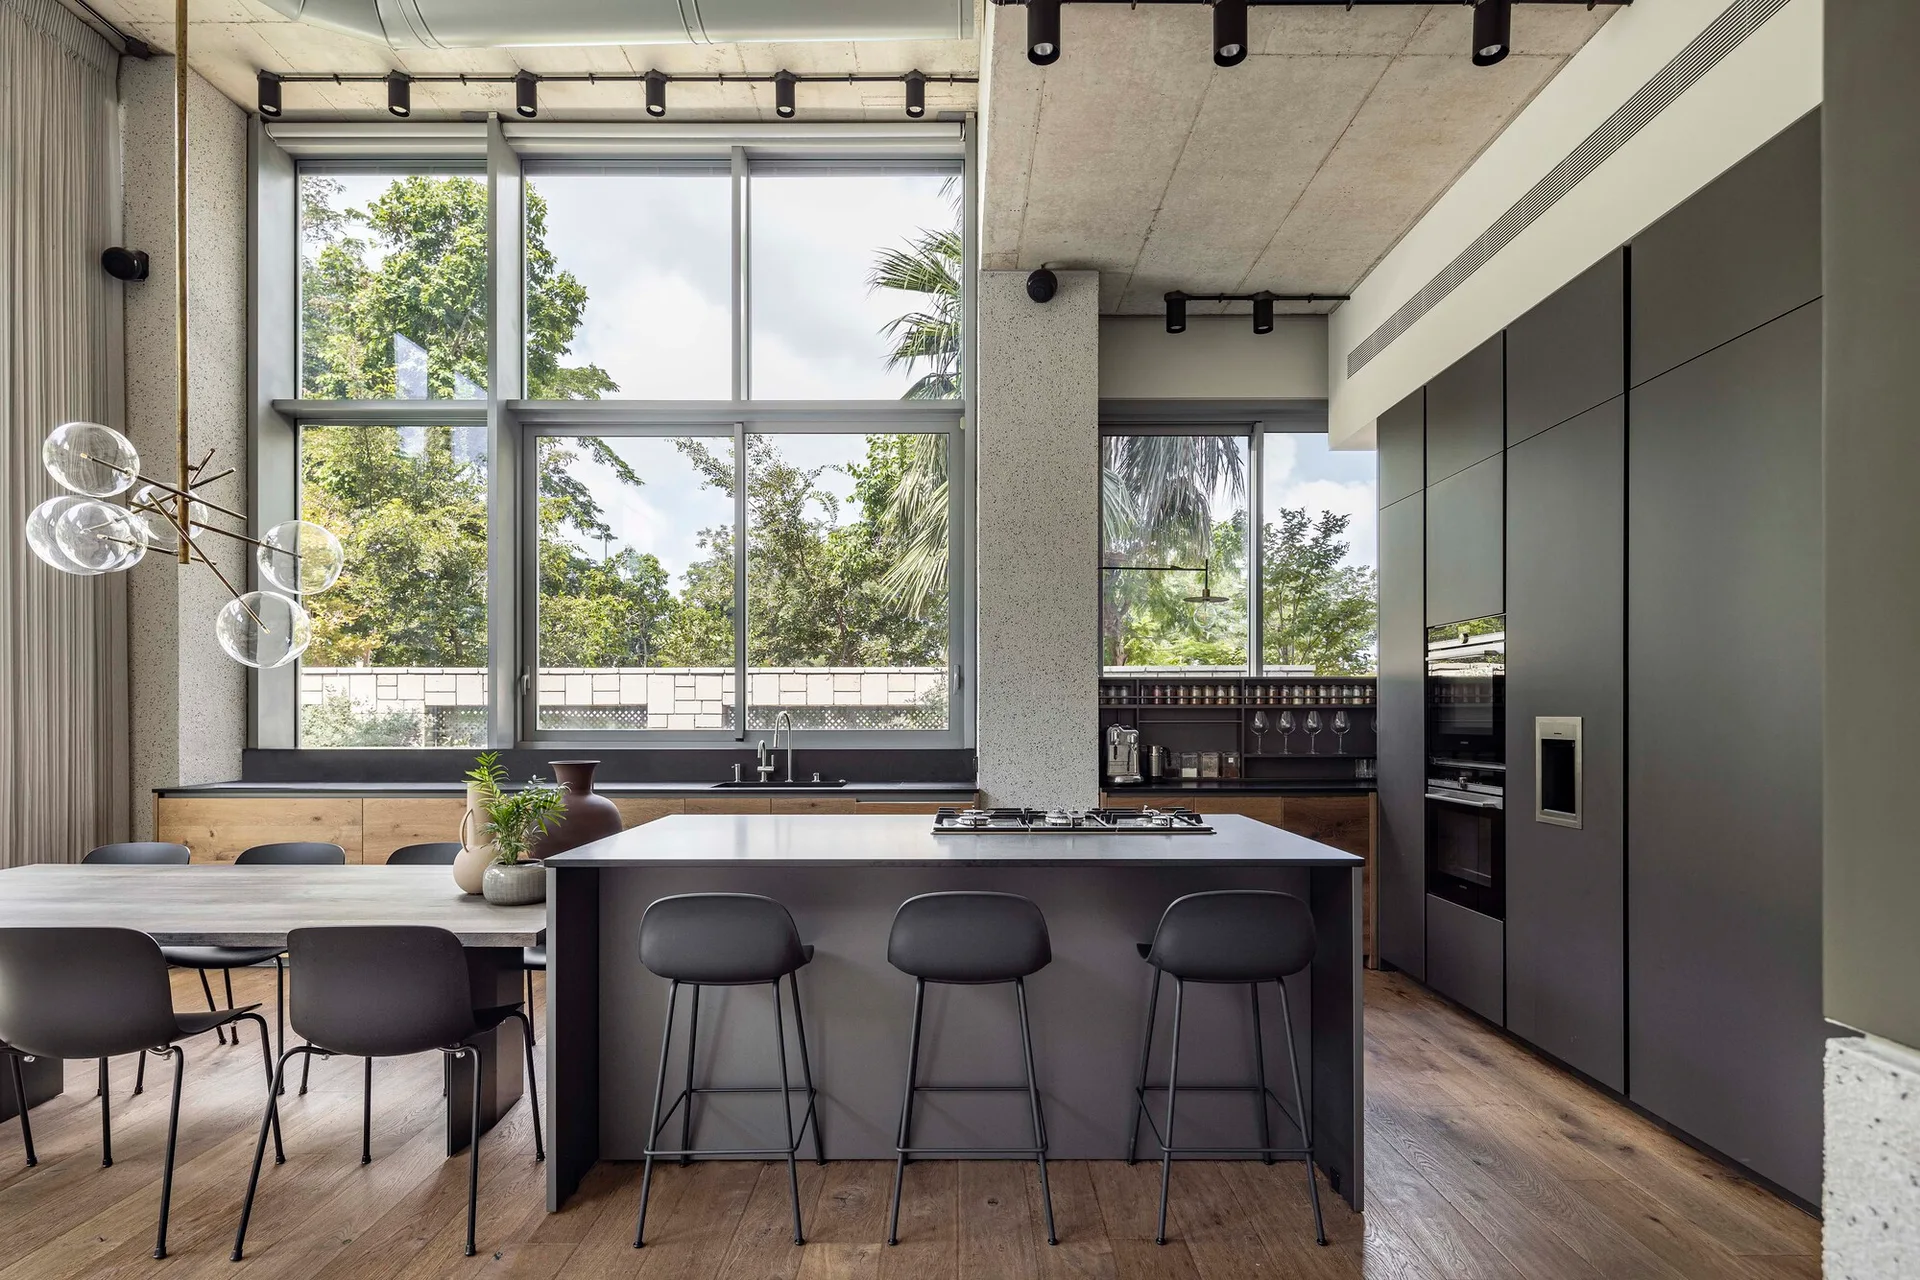
A modern kitchen and dining space features a charcoal island with stools, tall dark cabinets, an exposed concrete ceiling, and large windows.
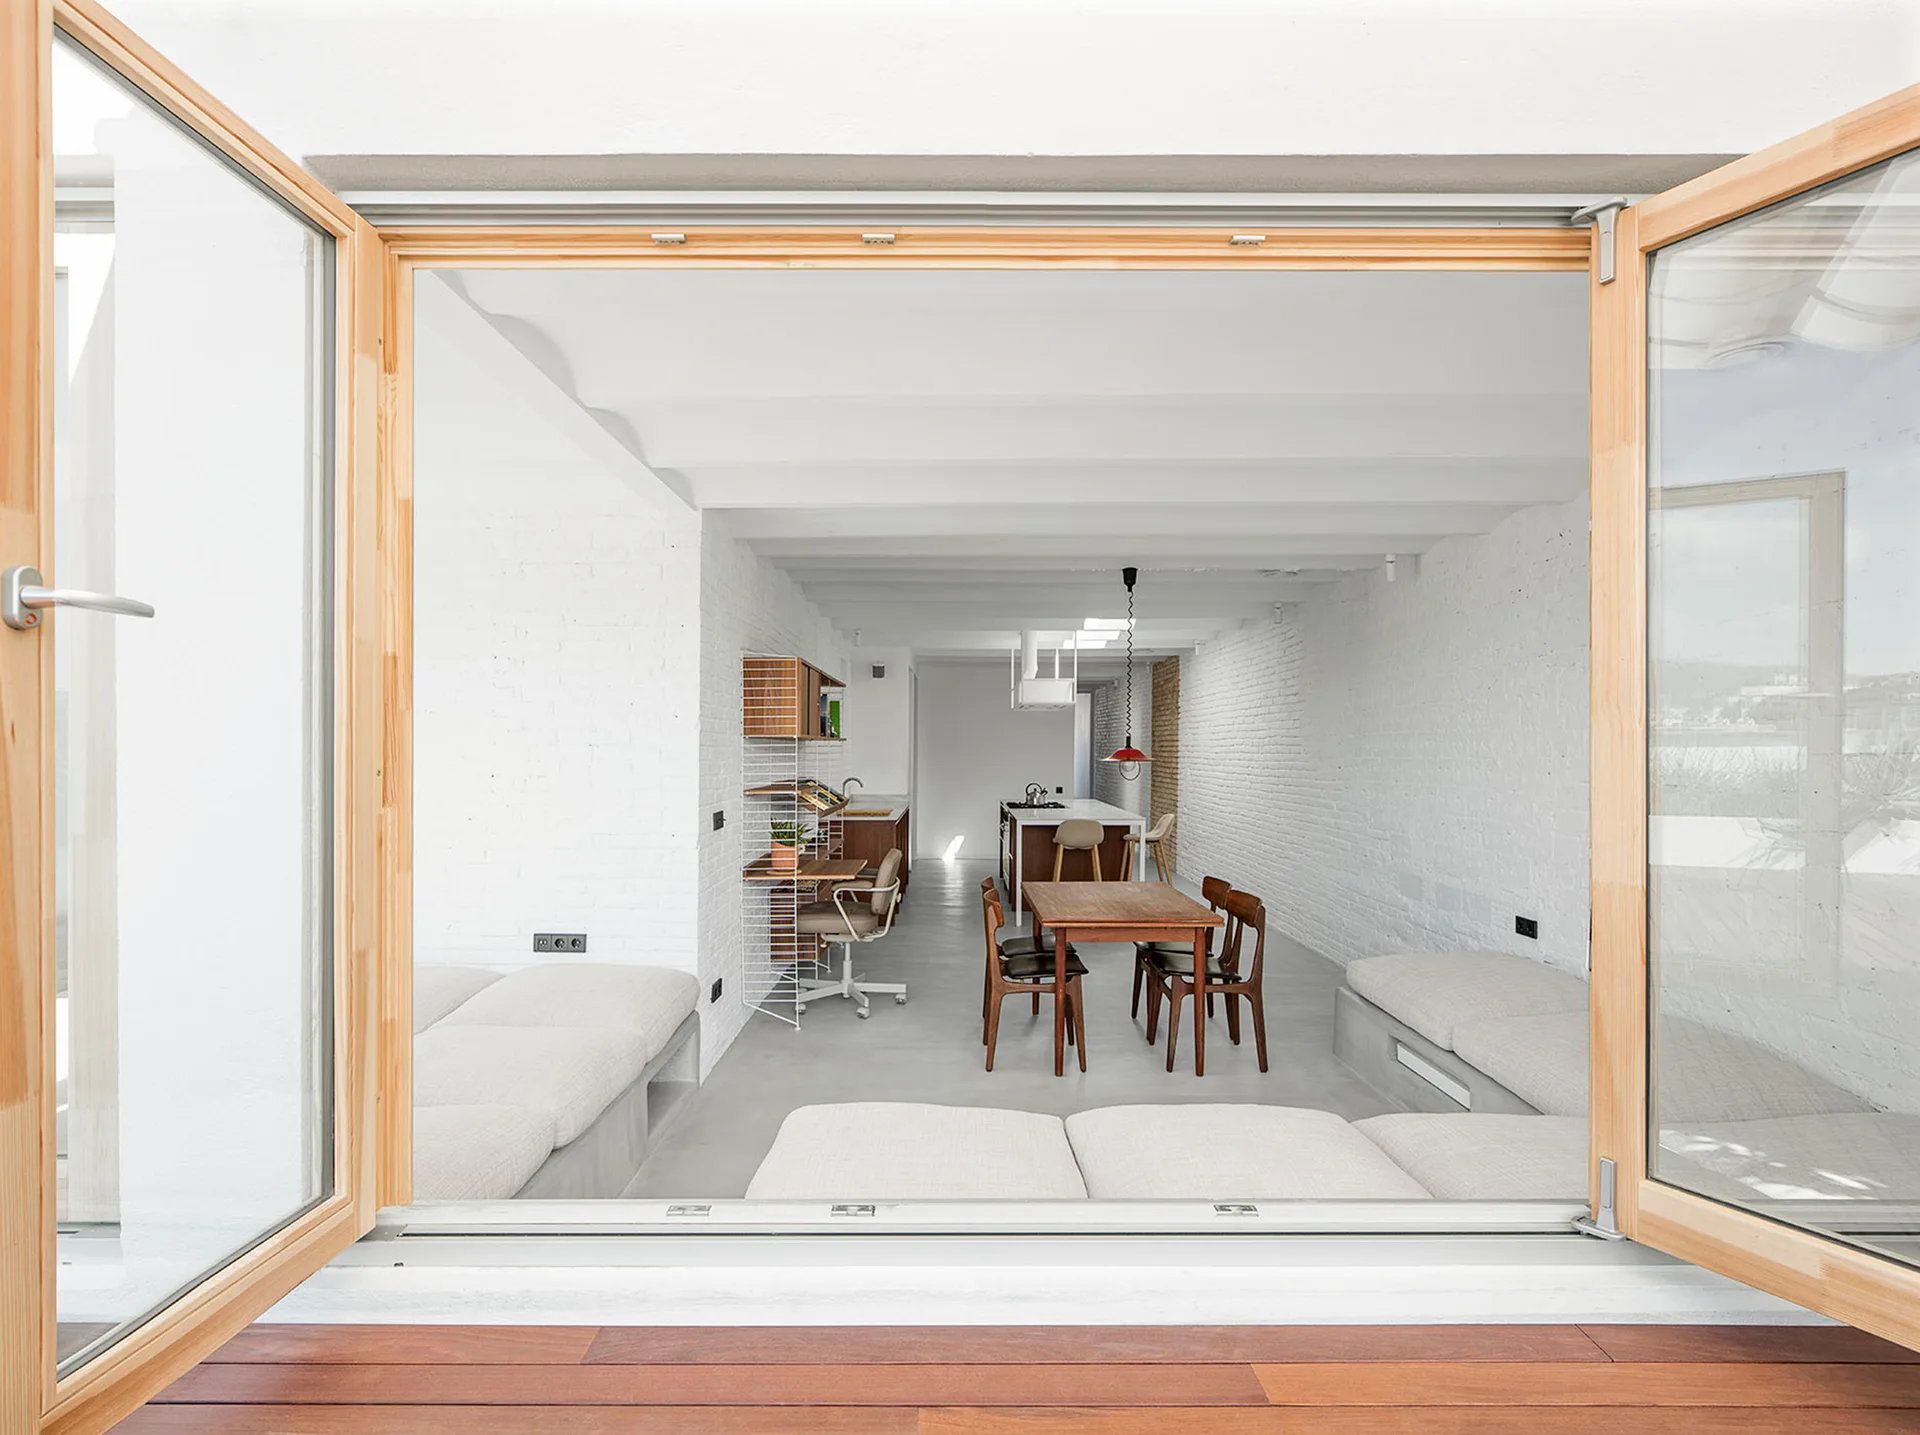
A view through open wooden double doors into a minimalist living space with white painted brick walls, concrete floors, and a dining table.
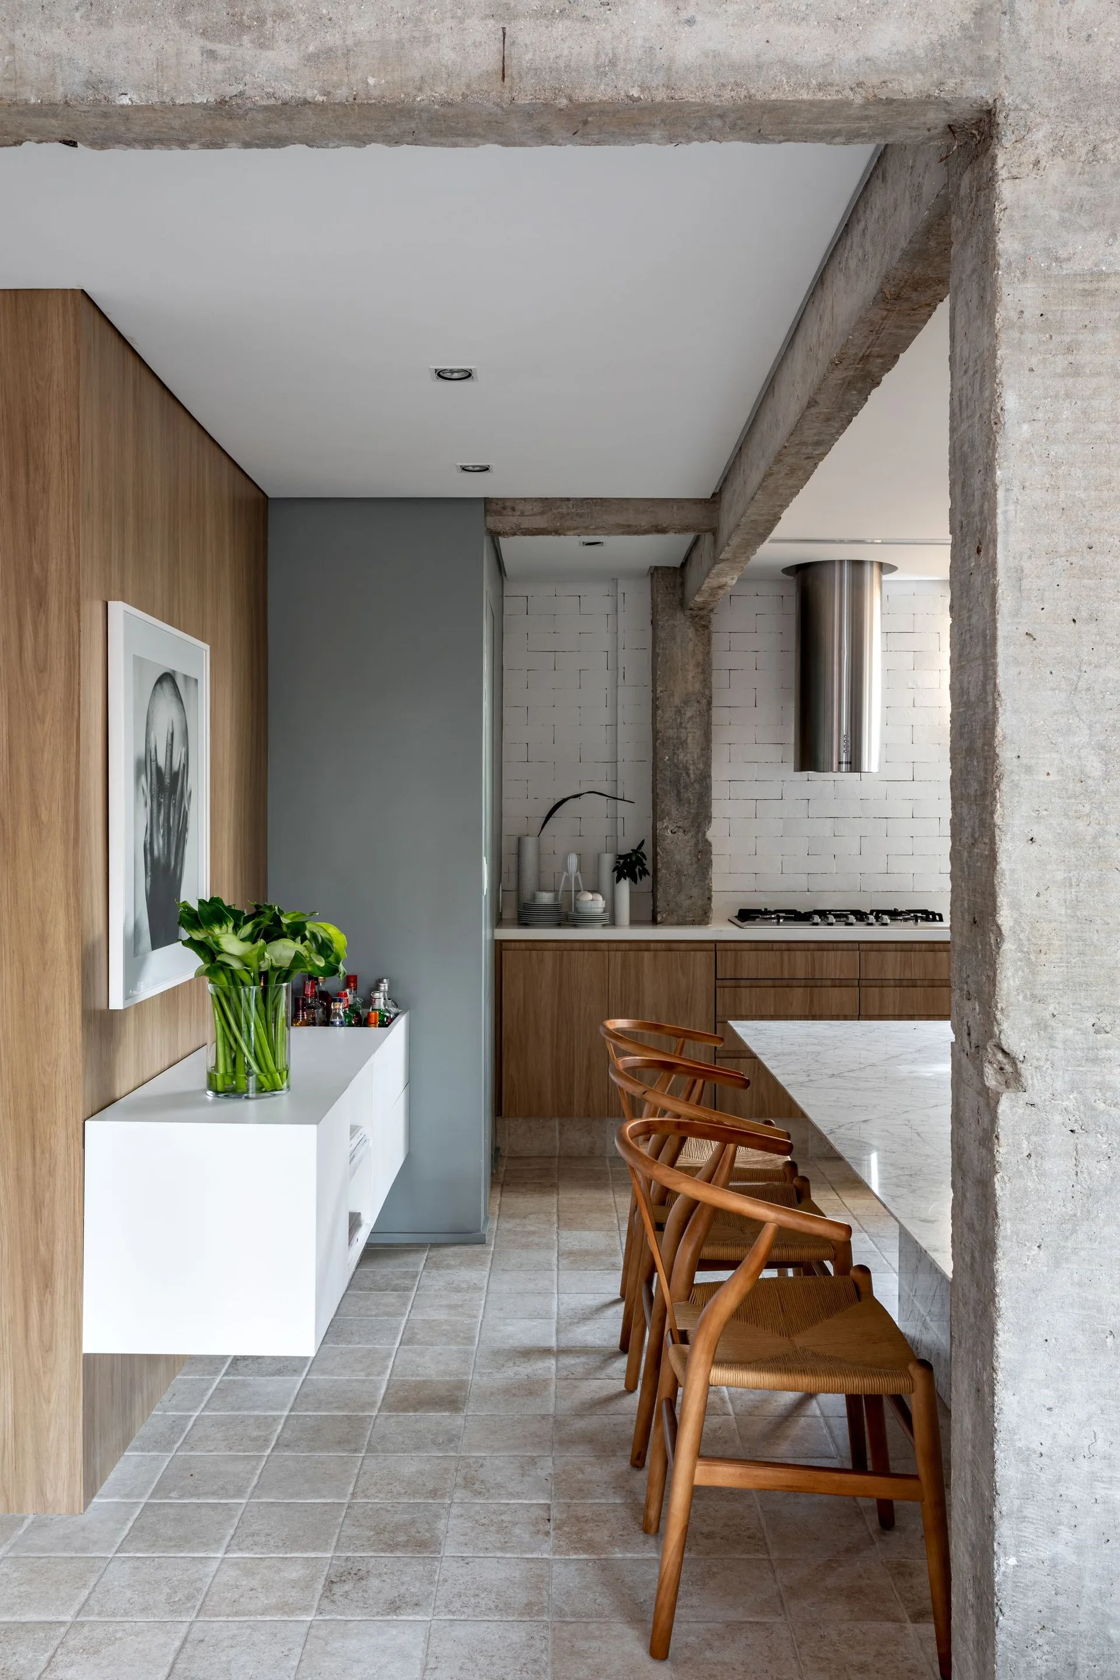
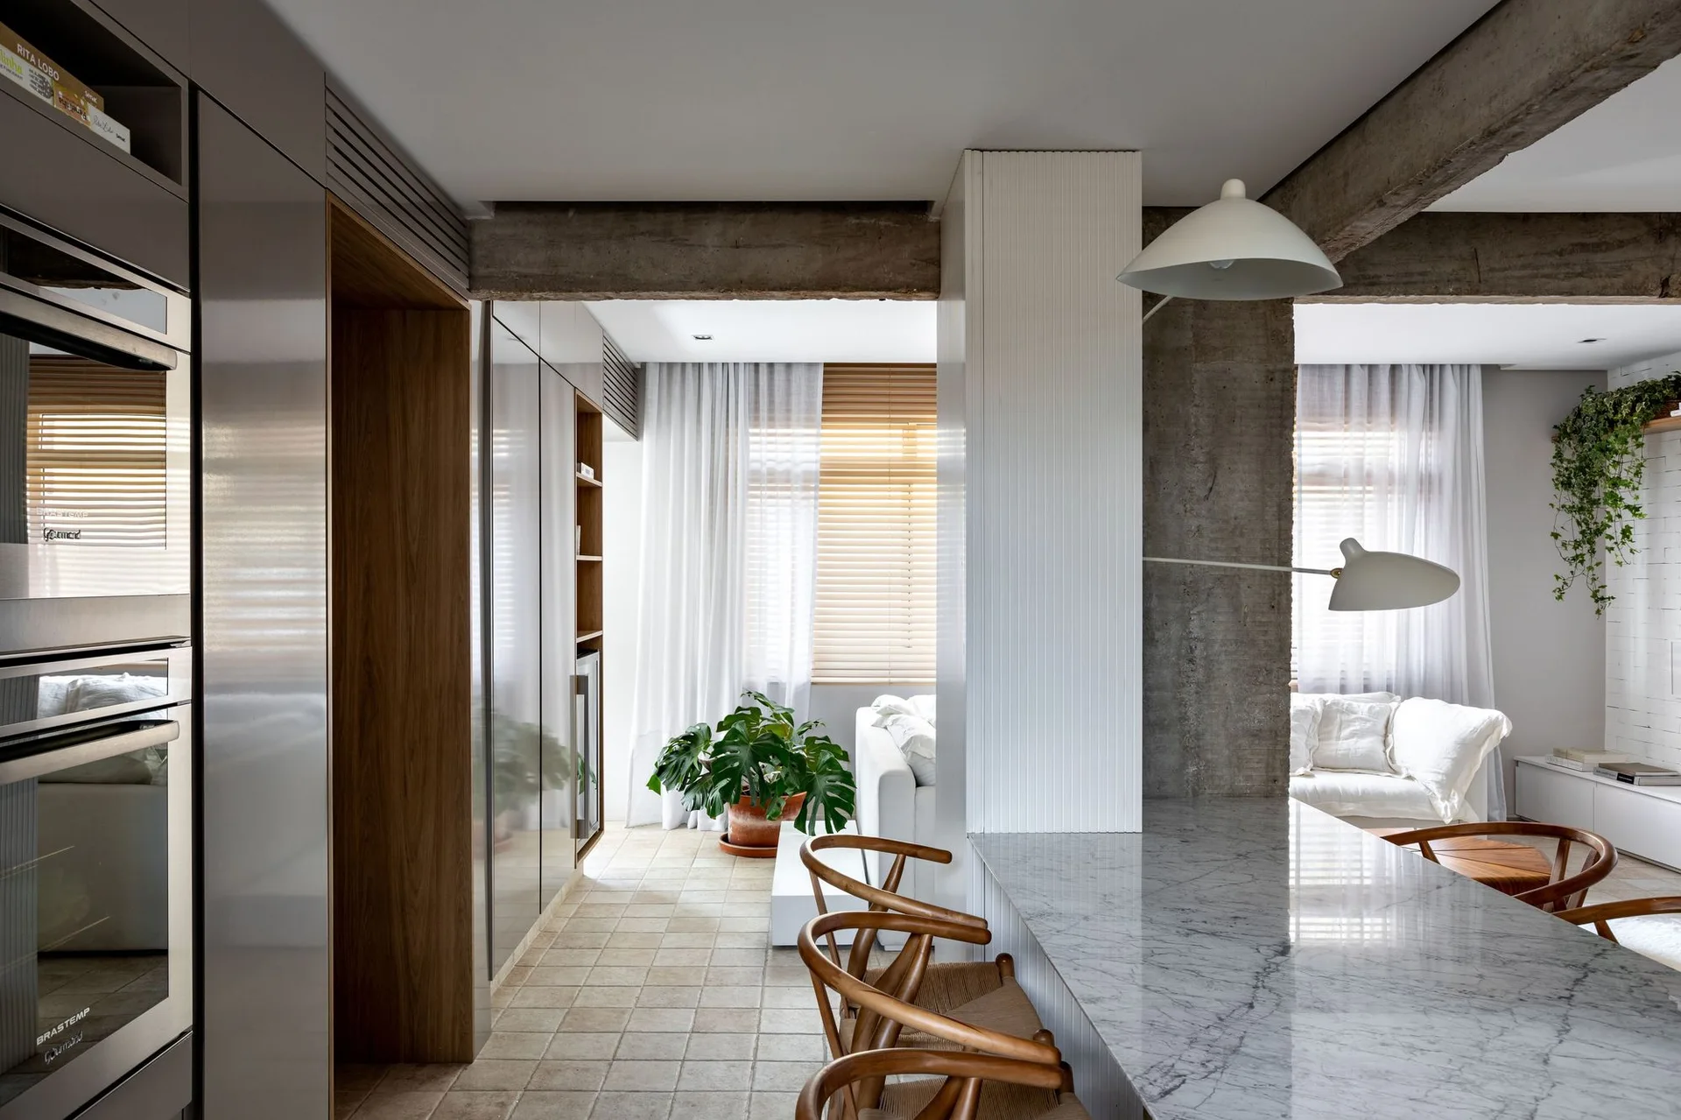
An industrial modern kitchen featuring exposed concrete columns, natural wood cabinets, woven wooden dining chairs at a marble island, and stone tile flooring.
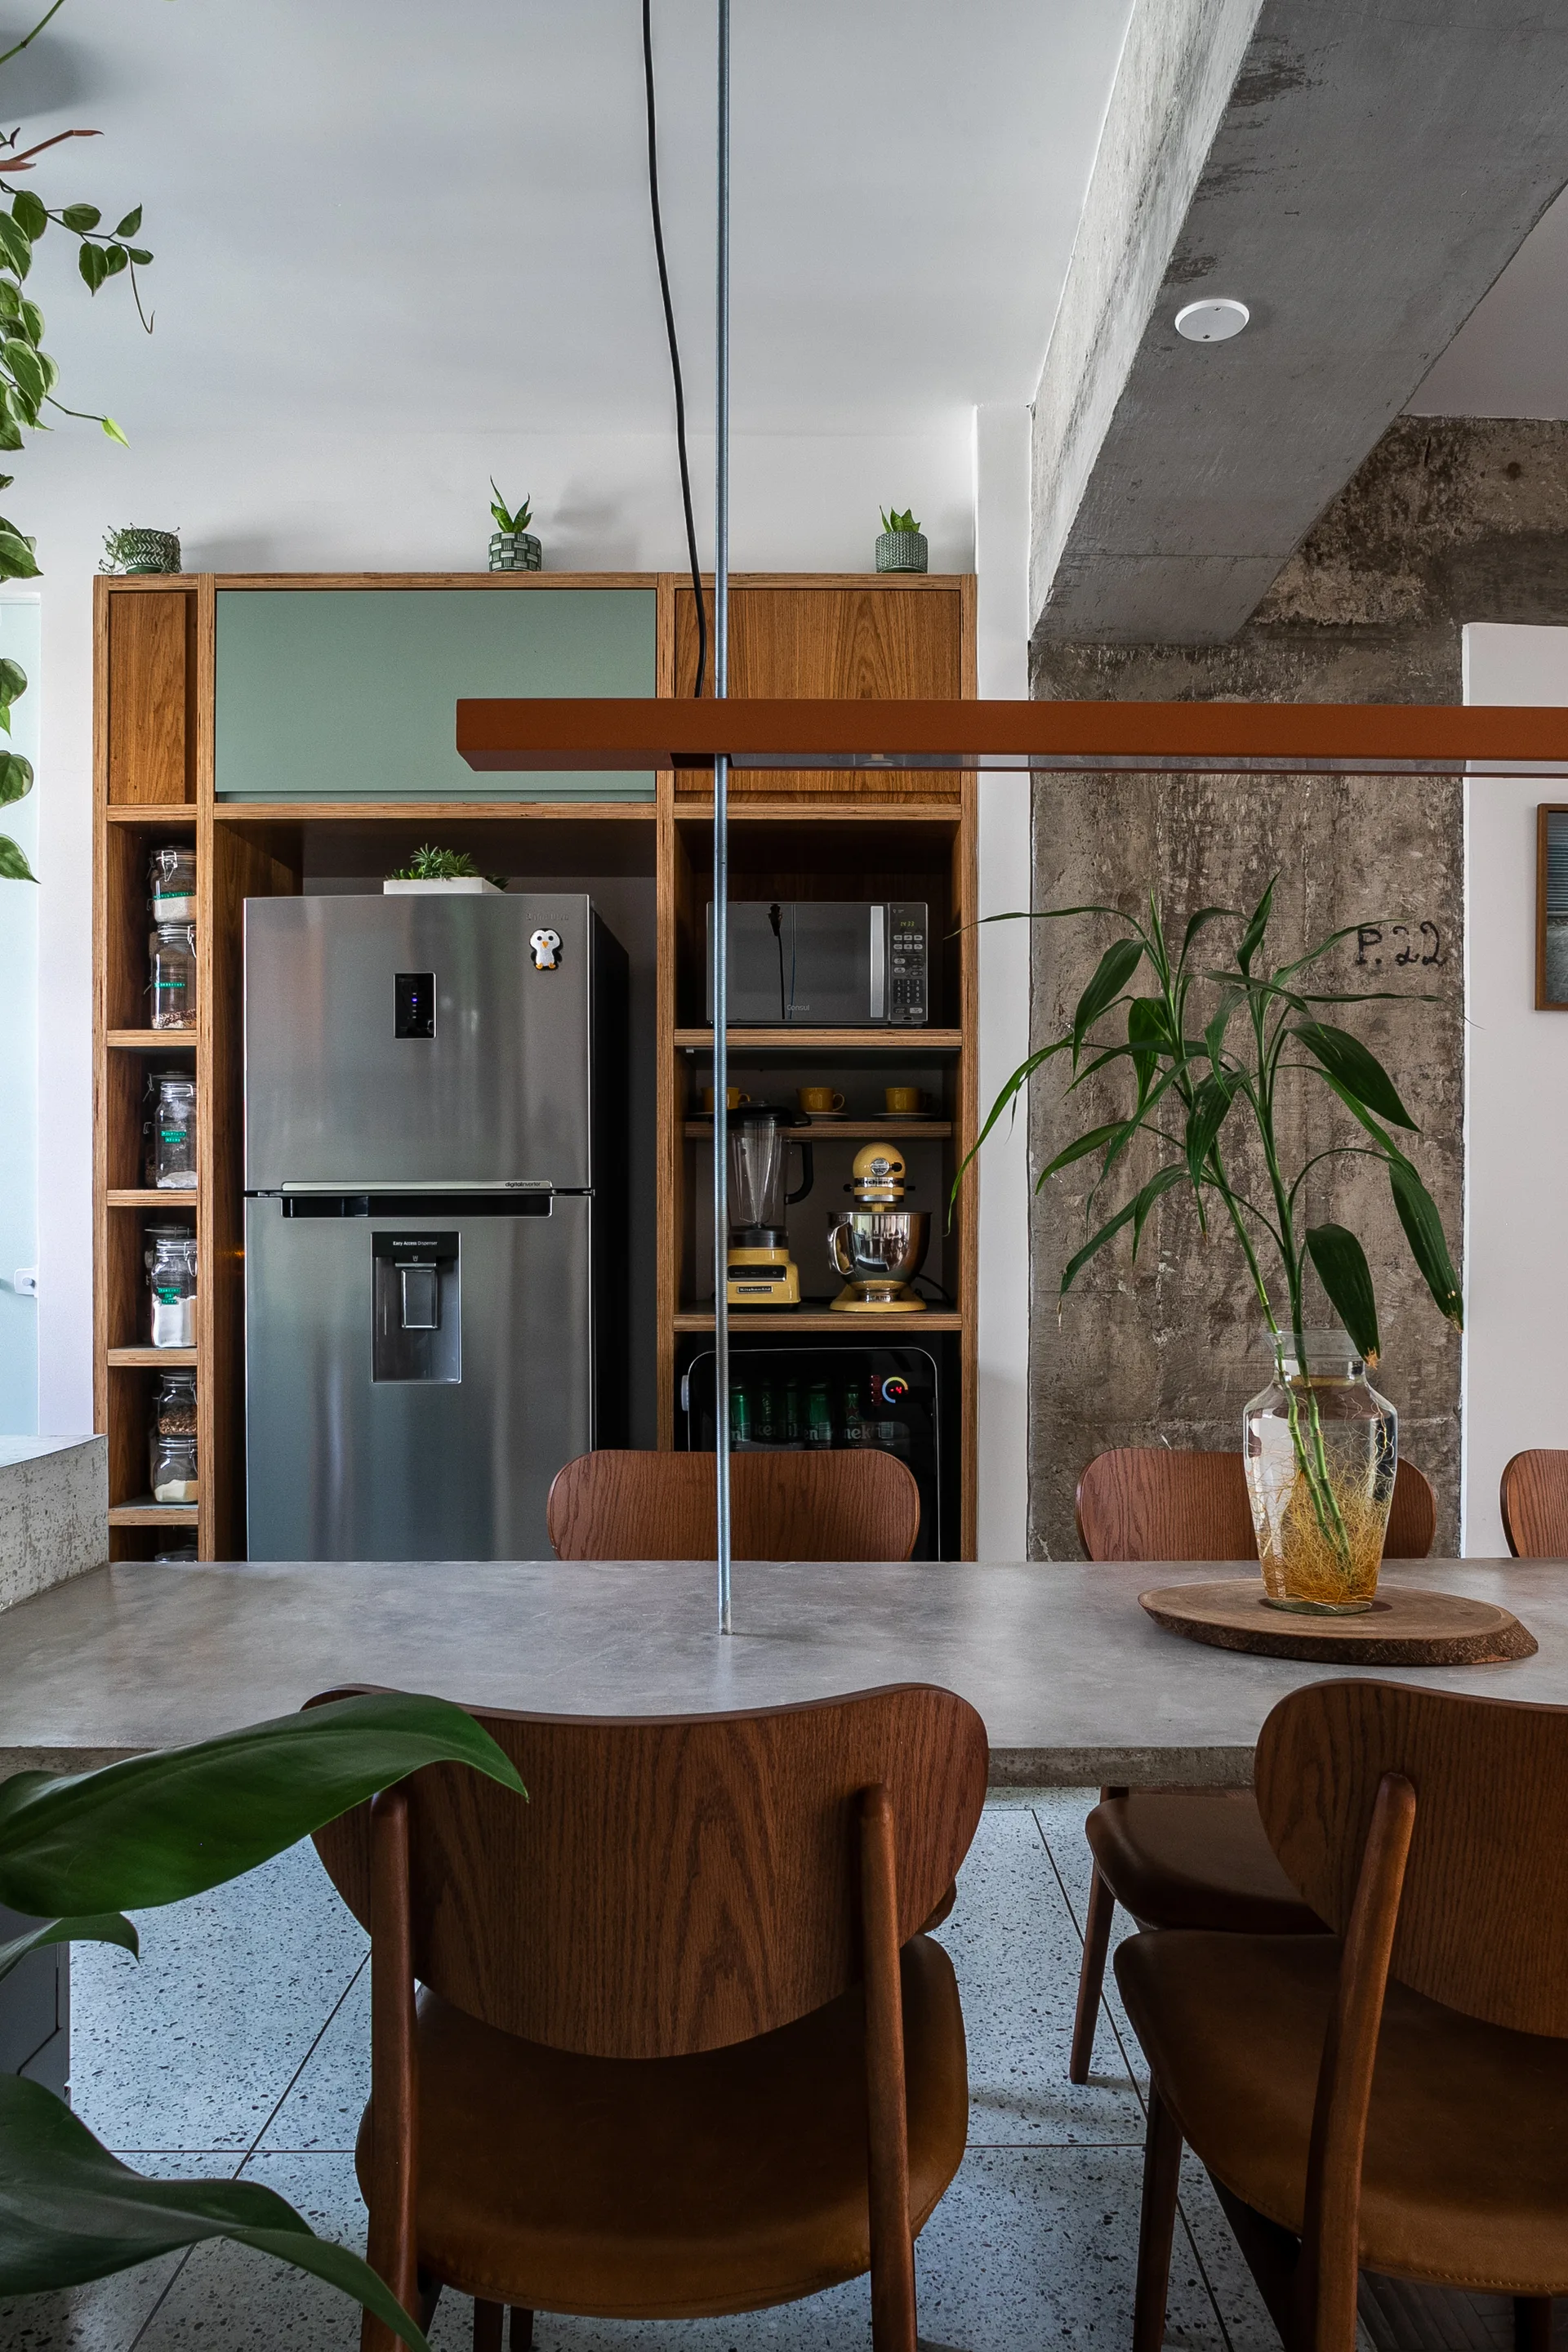
A dining table with wood chairs sits next to a large built-in wooden shelving unit holding a refrigerator, microwave, and mixers.
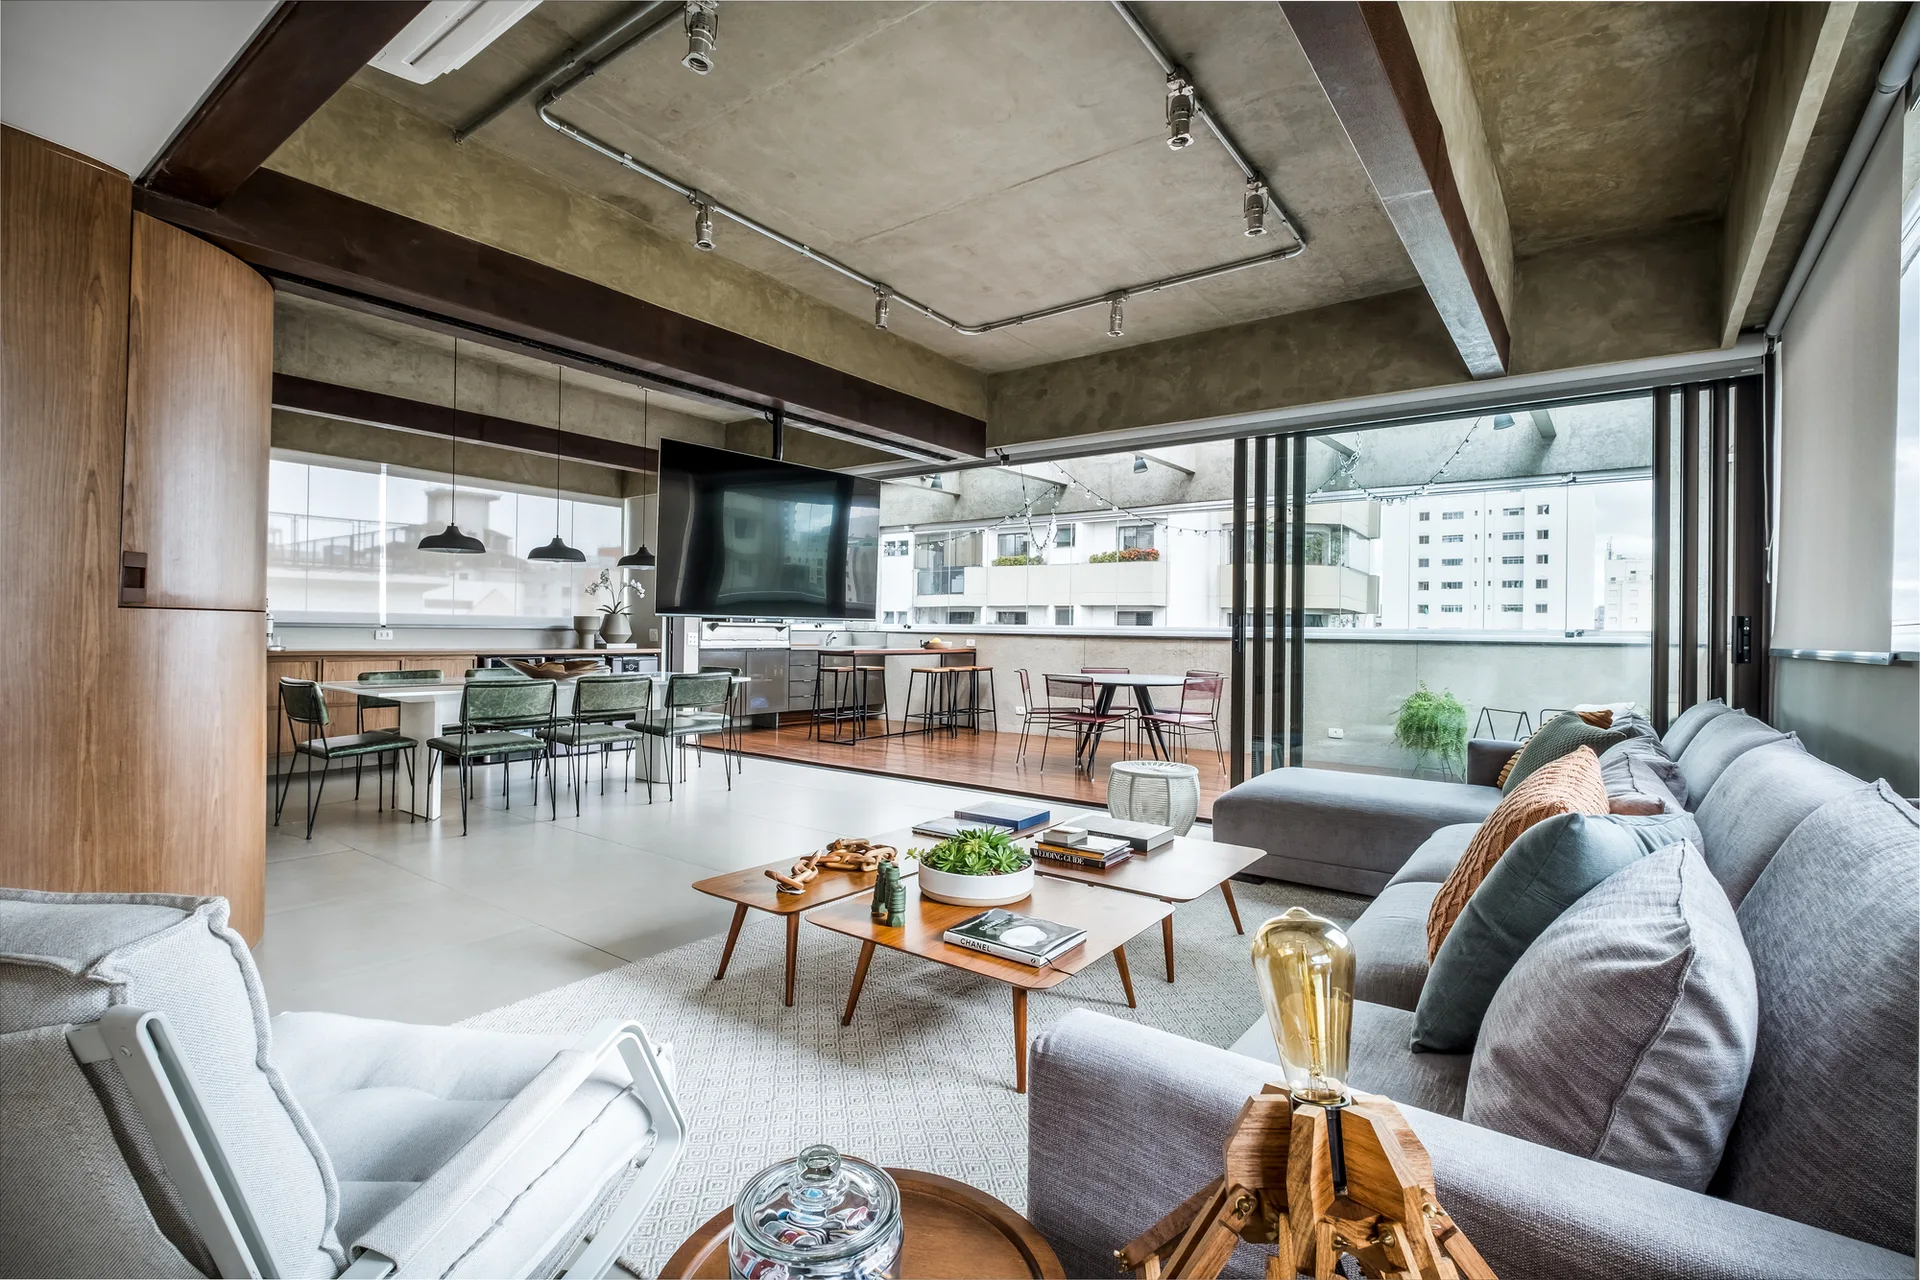
An open living room featuring a concrete ceiling with exposed piping, a grey sectional sofa, and sliding glass doors opening to a balcony.
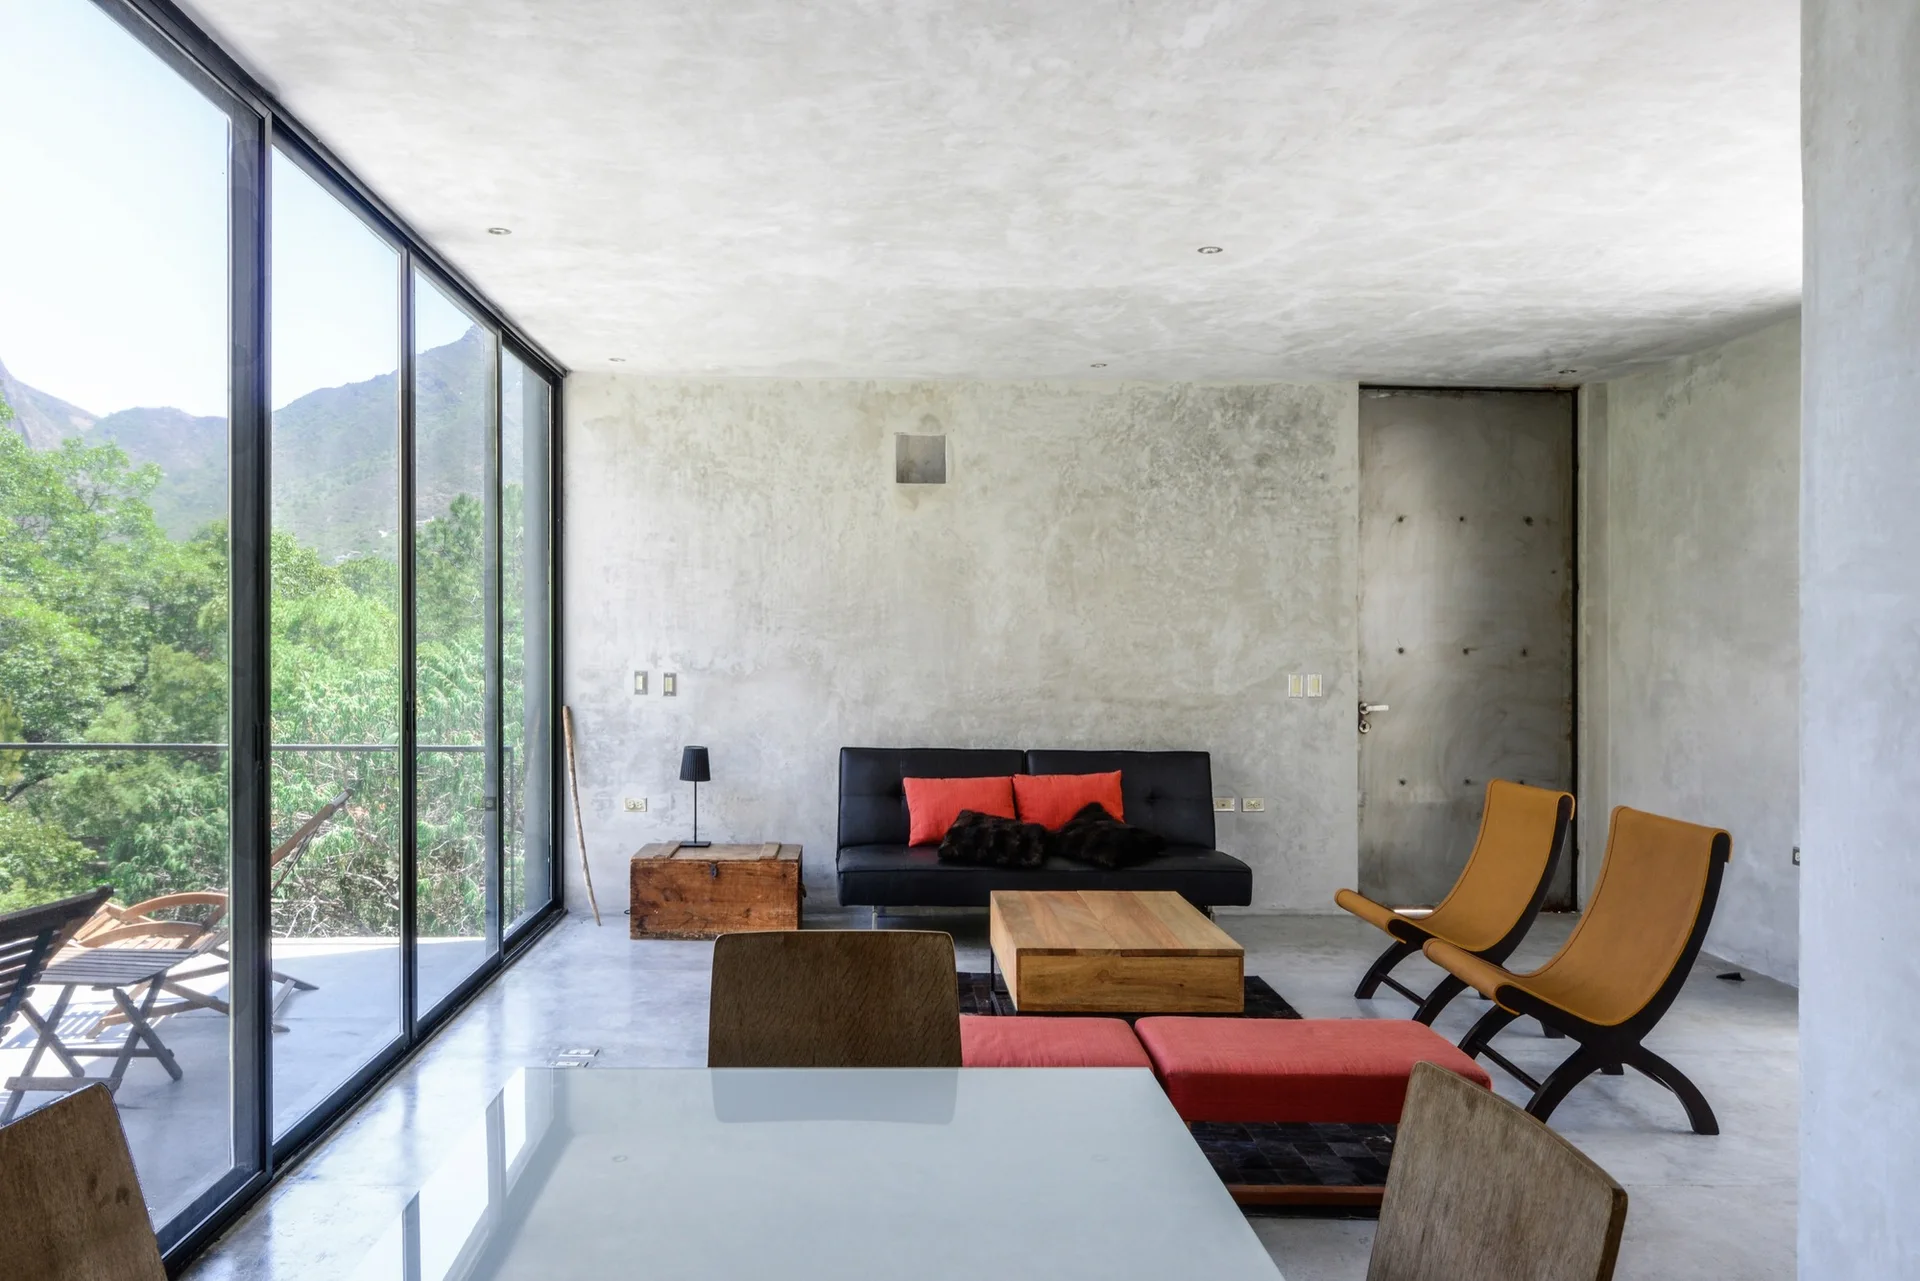
A minimalist living room features exposed concrete walls and floor, a low black sofa with red pillows, tan lounge chairs, and a large glass window wall.
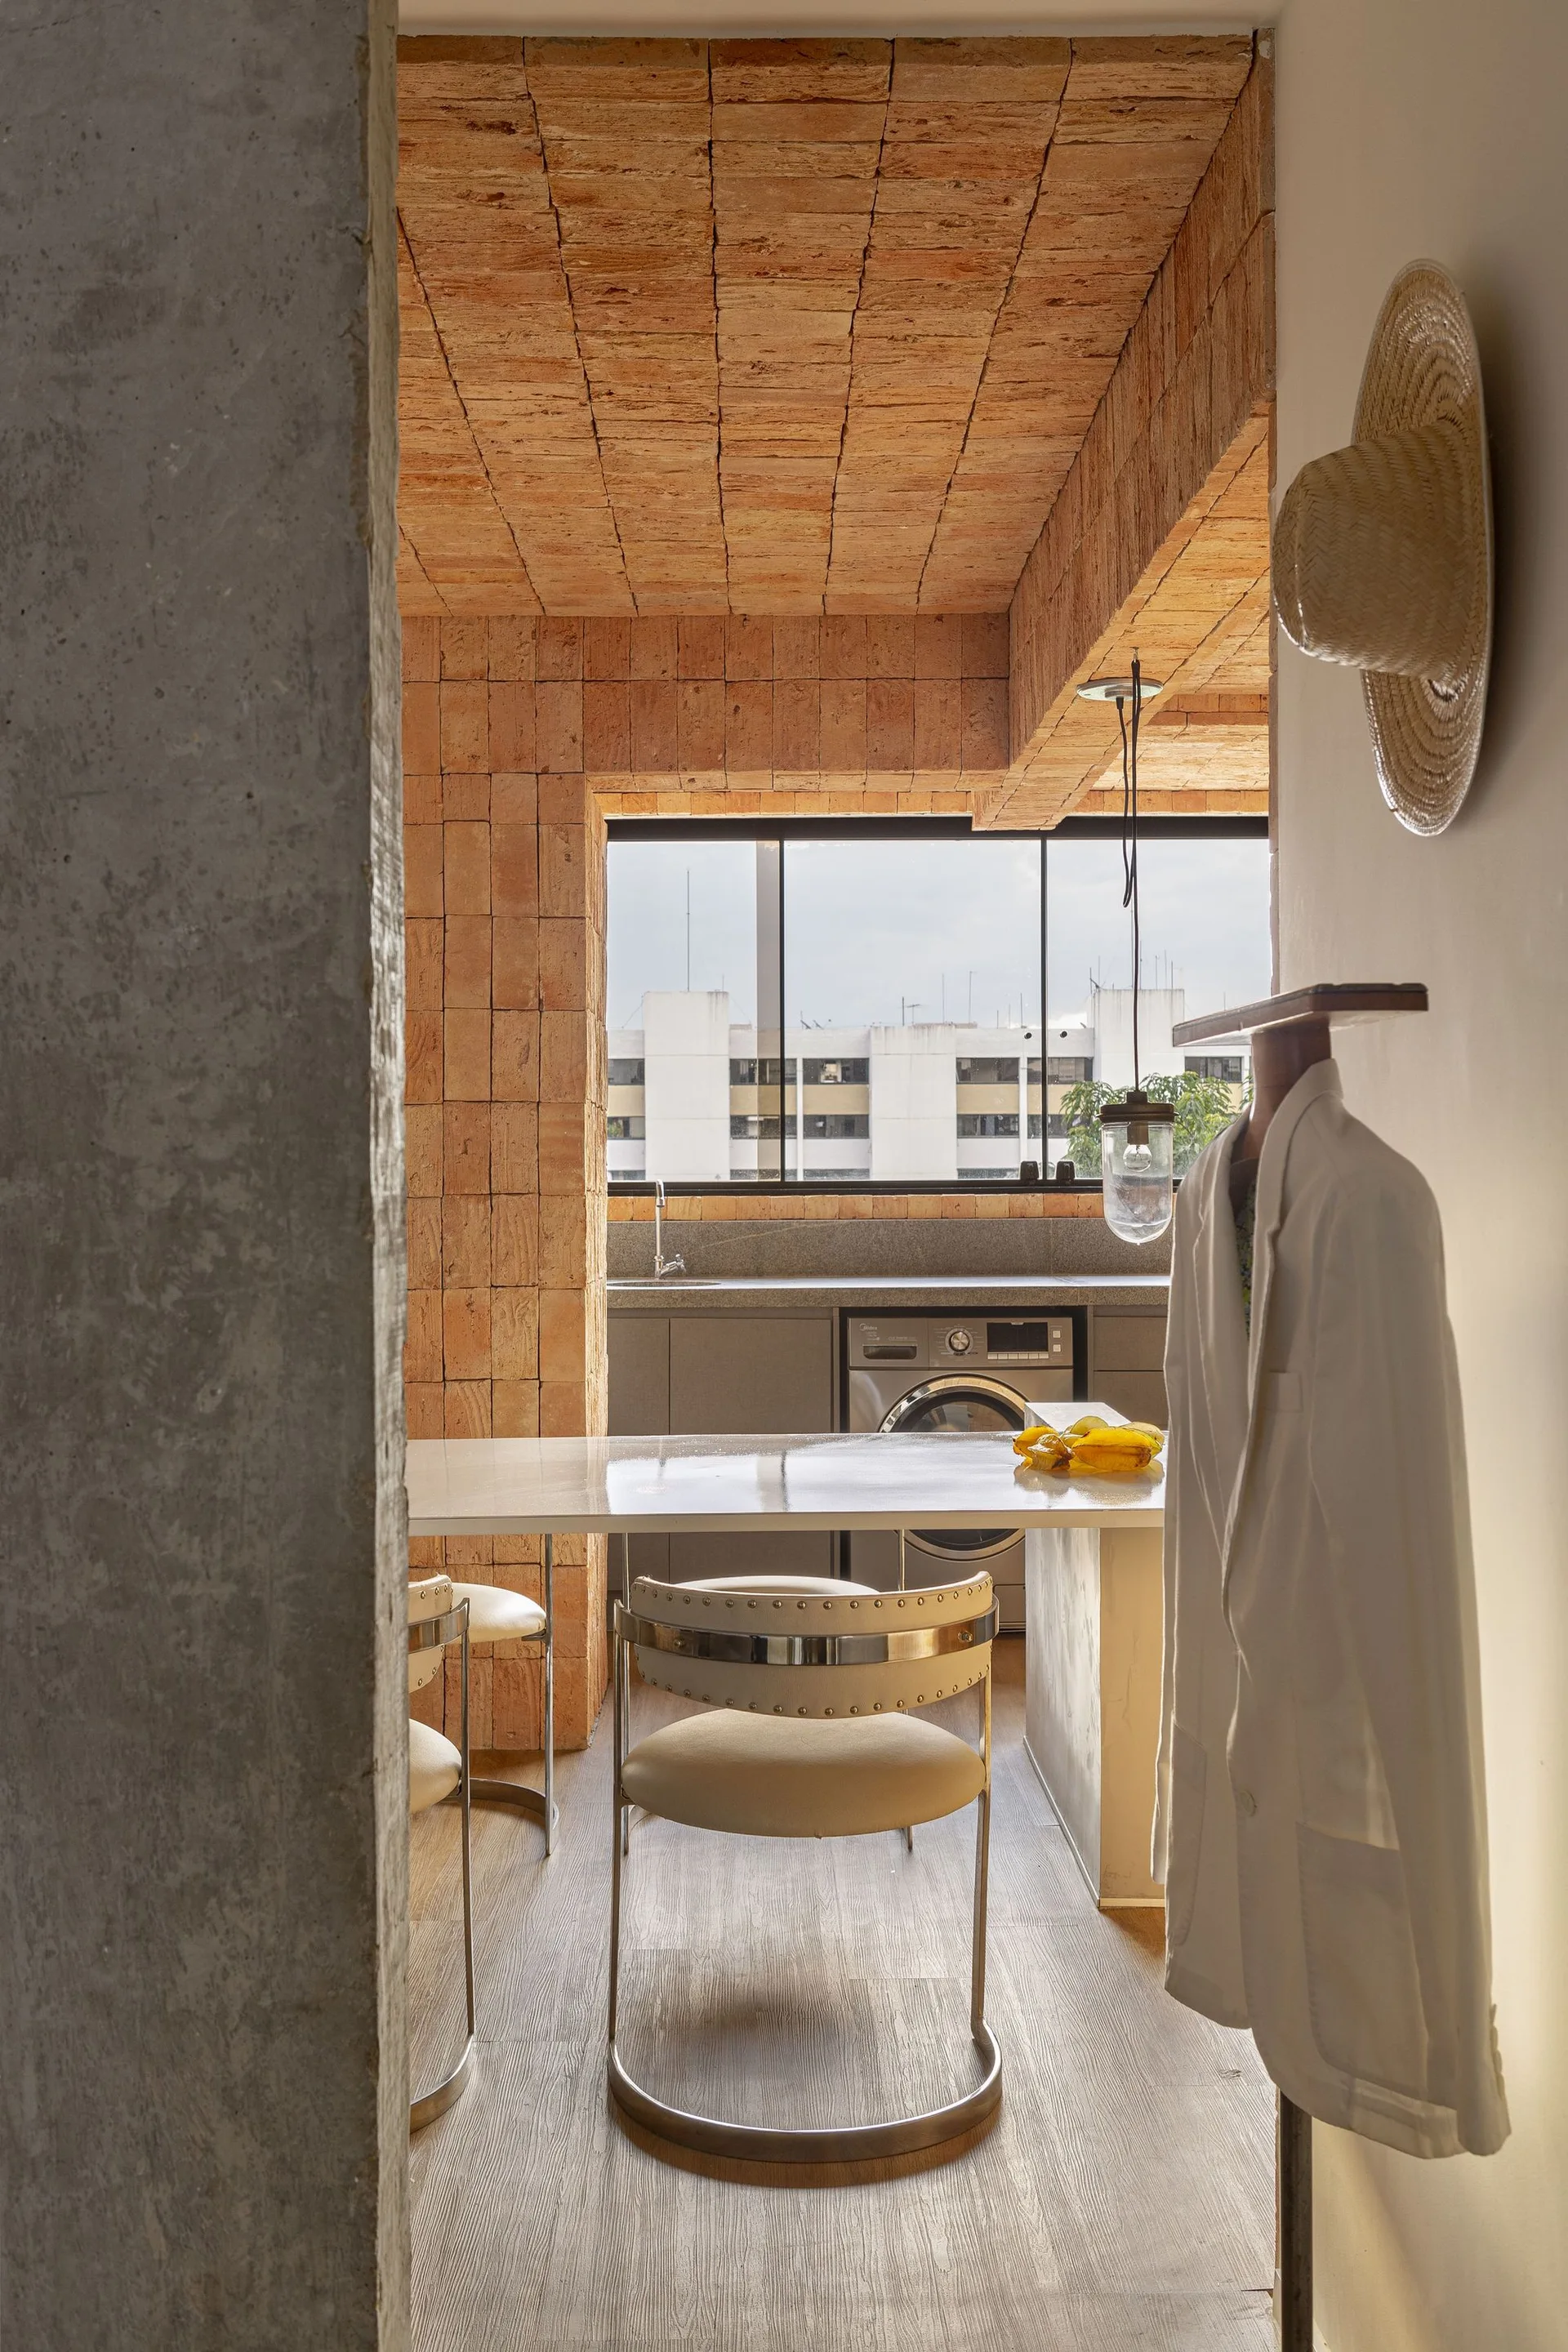
A modern kitchen and dining area features an exposed terracotta brick ceiling, a concrete pillar, a white dining table with metal chairs, and grey cabinets.
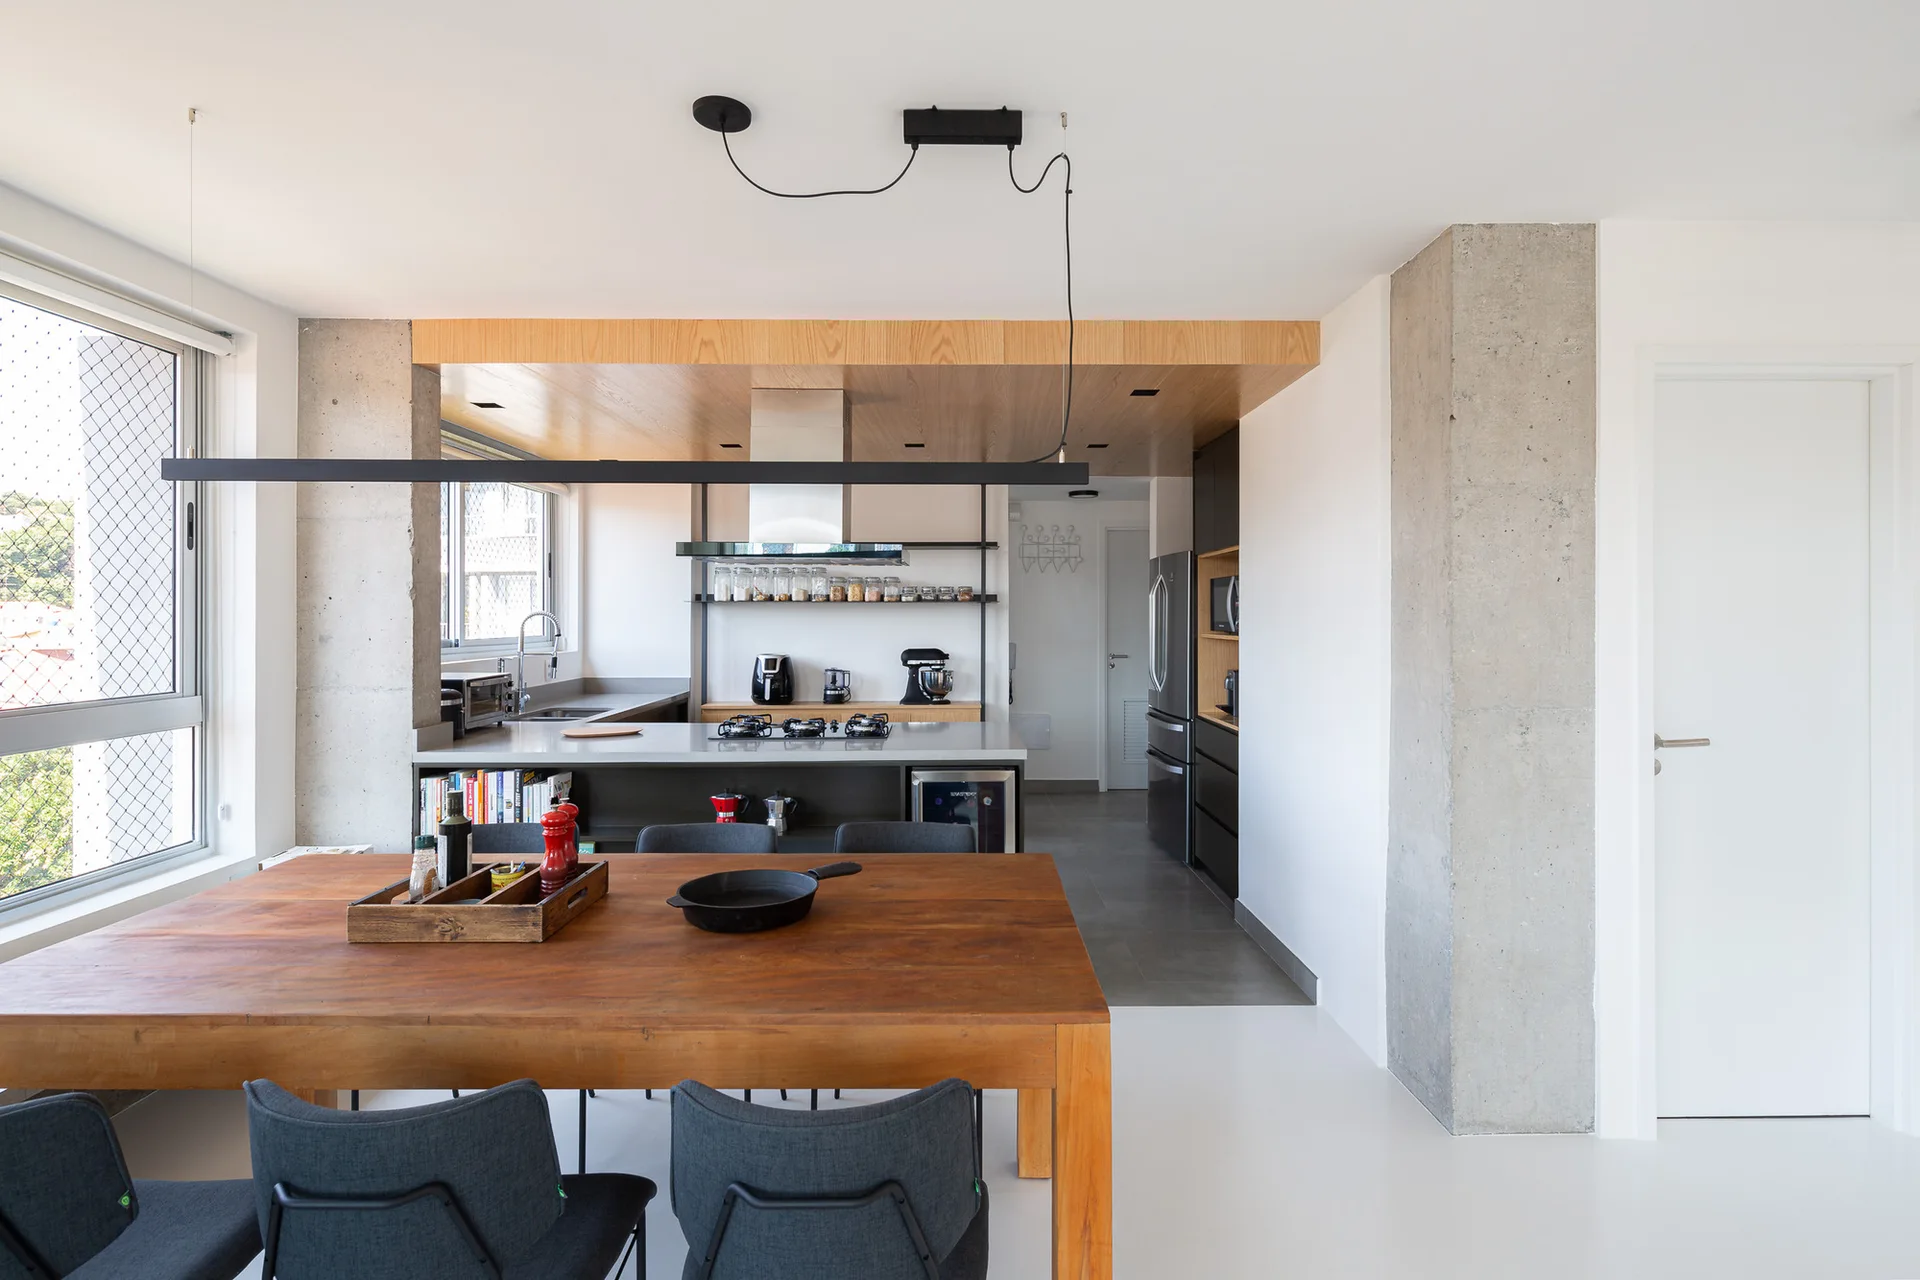
An open-concept kitchen and dining room featuring a wooden table under a black linear pendant light, exposed concrete pillars, and a wood-paneled ceiling.
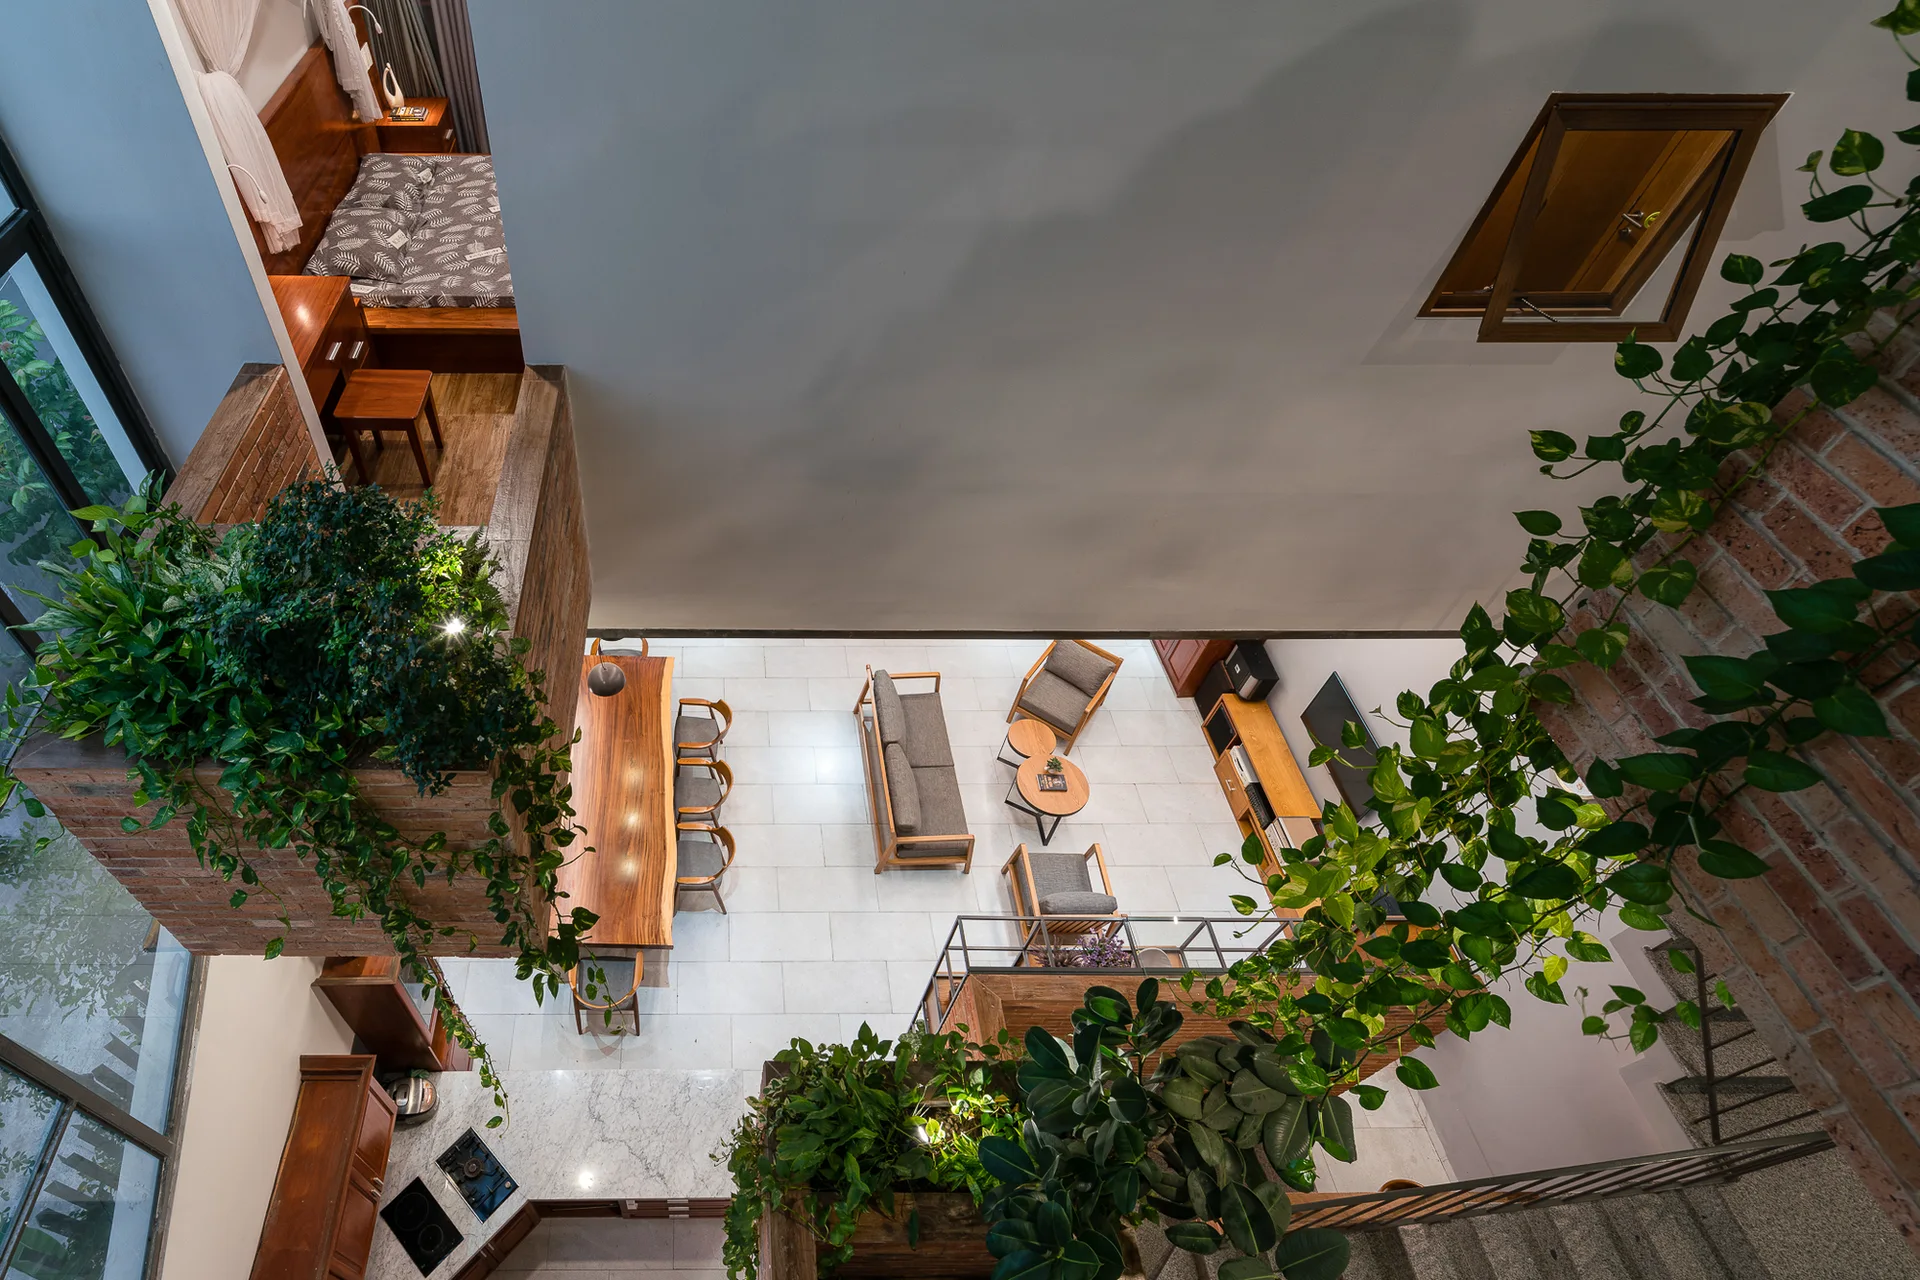
A high-angle view of a modern loft living room with grey seating, a wood dining table, exposed brick walls, and lush green hanging plants.
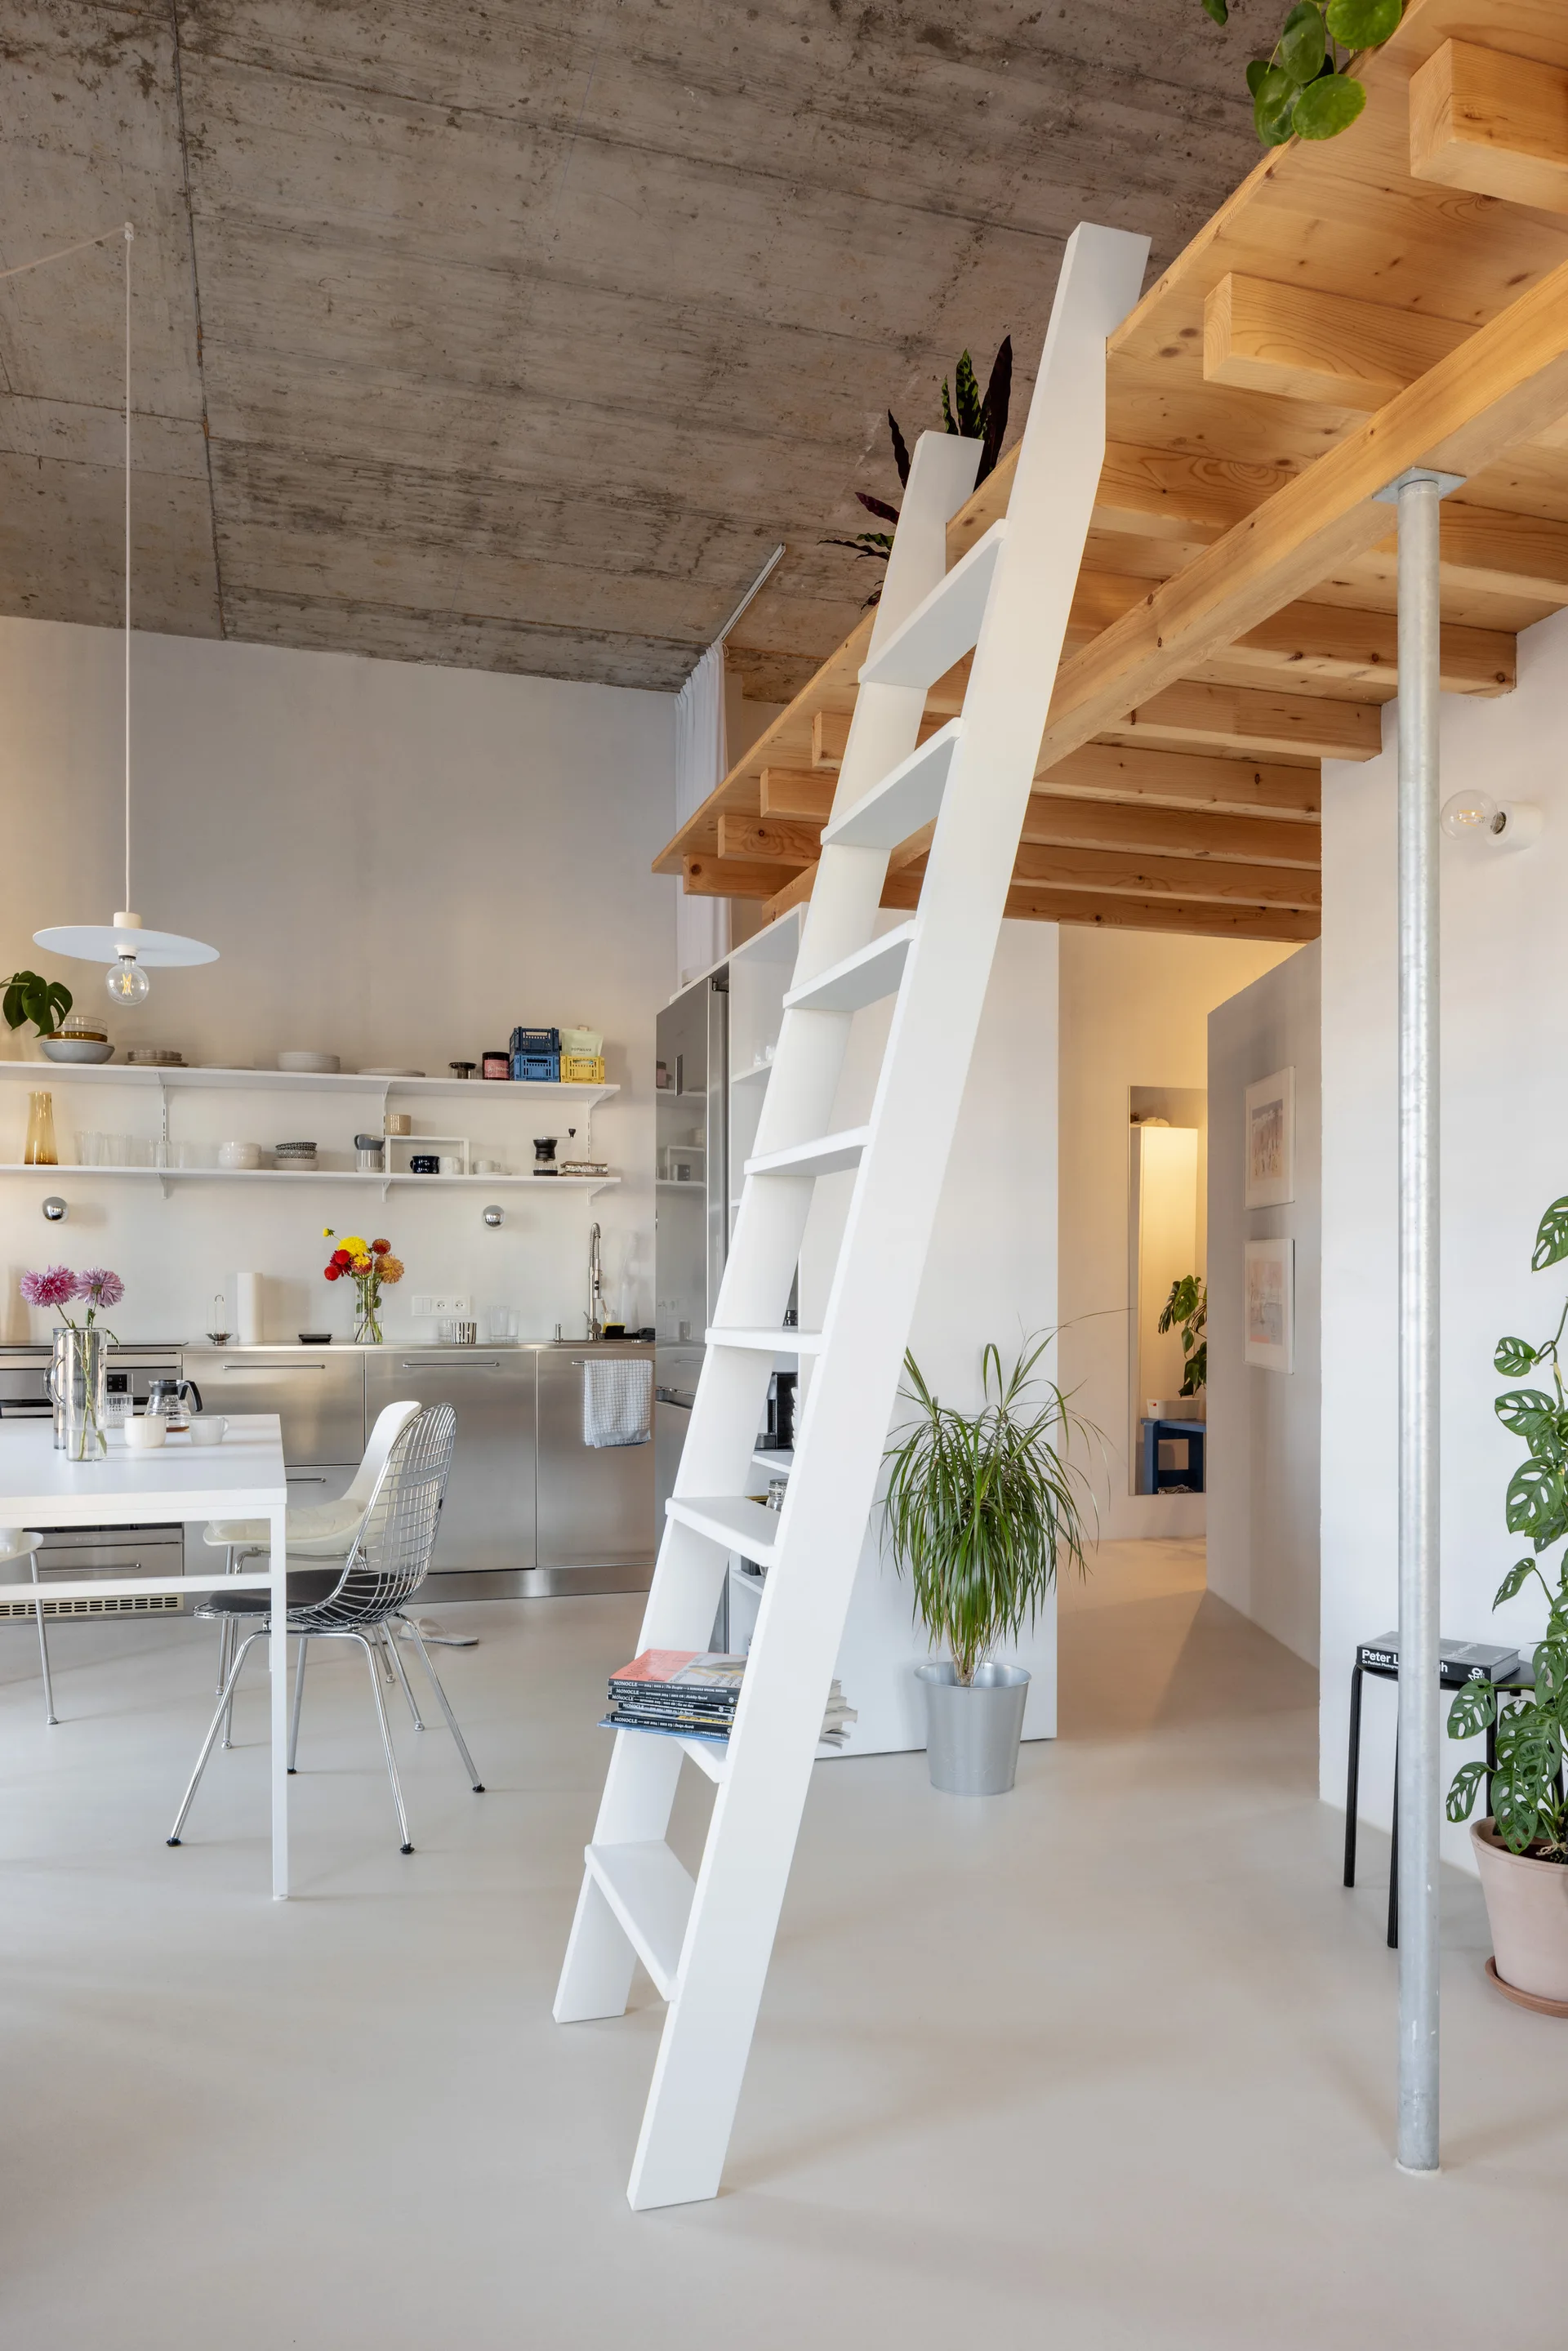
A white wooden ladder leads up to a natural pine loft in a modern open-plan kitchen with raw concrete ceilings and stainless steel cabinets.
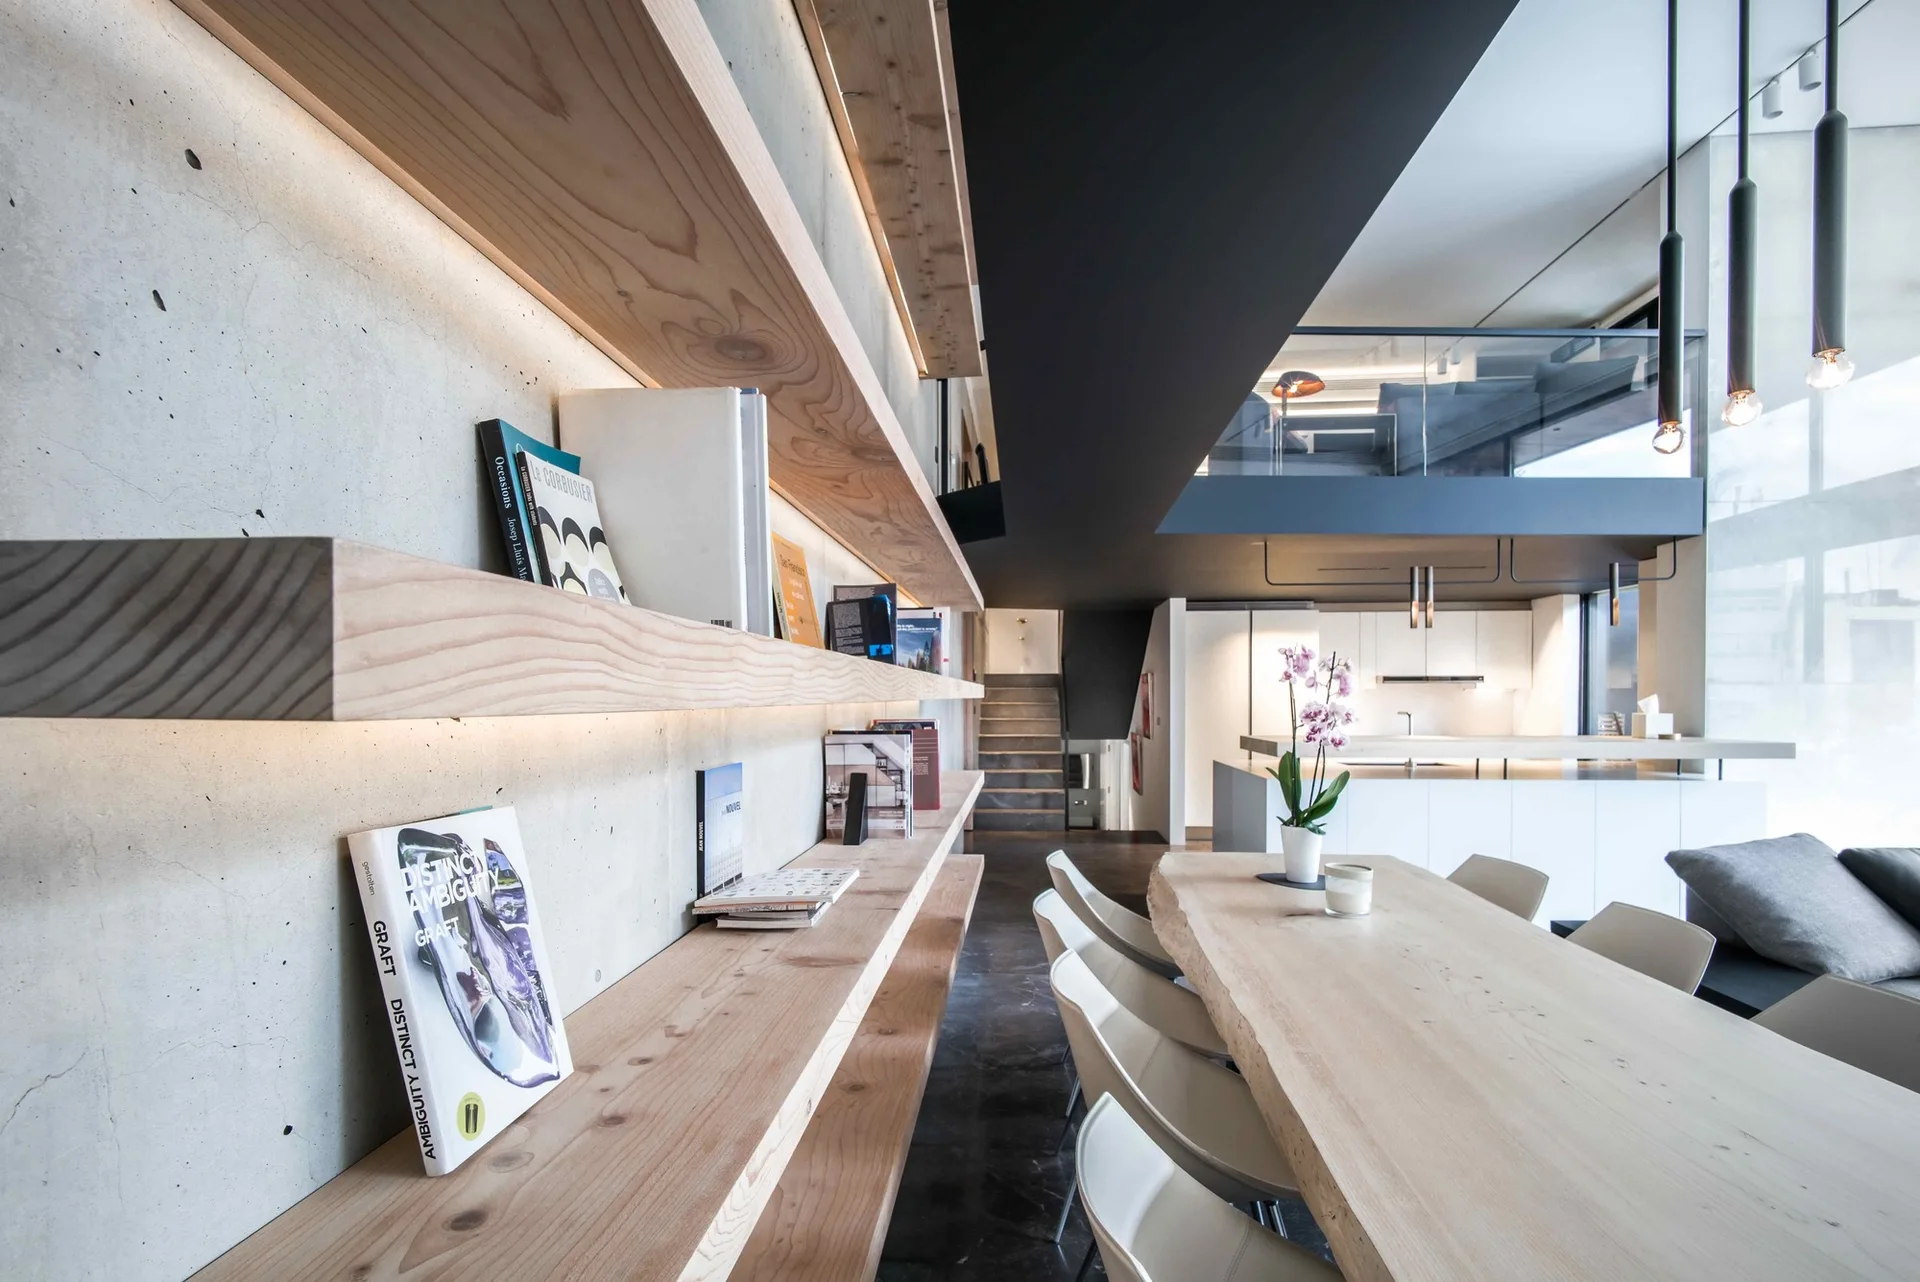
A modern dining room features a long live-edge wood table, white chairs, and floating wood shelves on an exposed concrete wall.
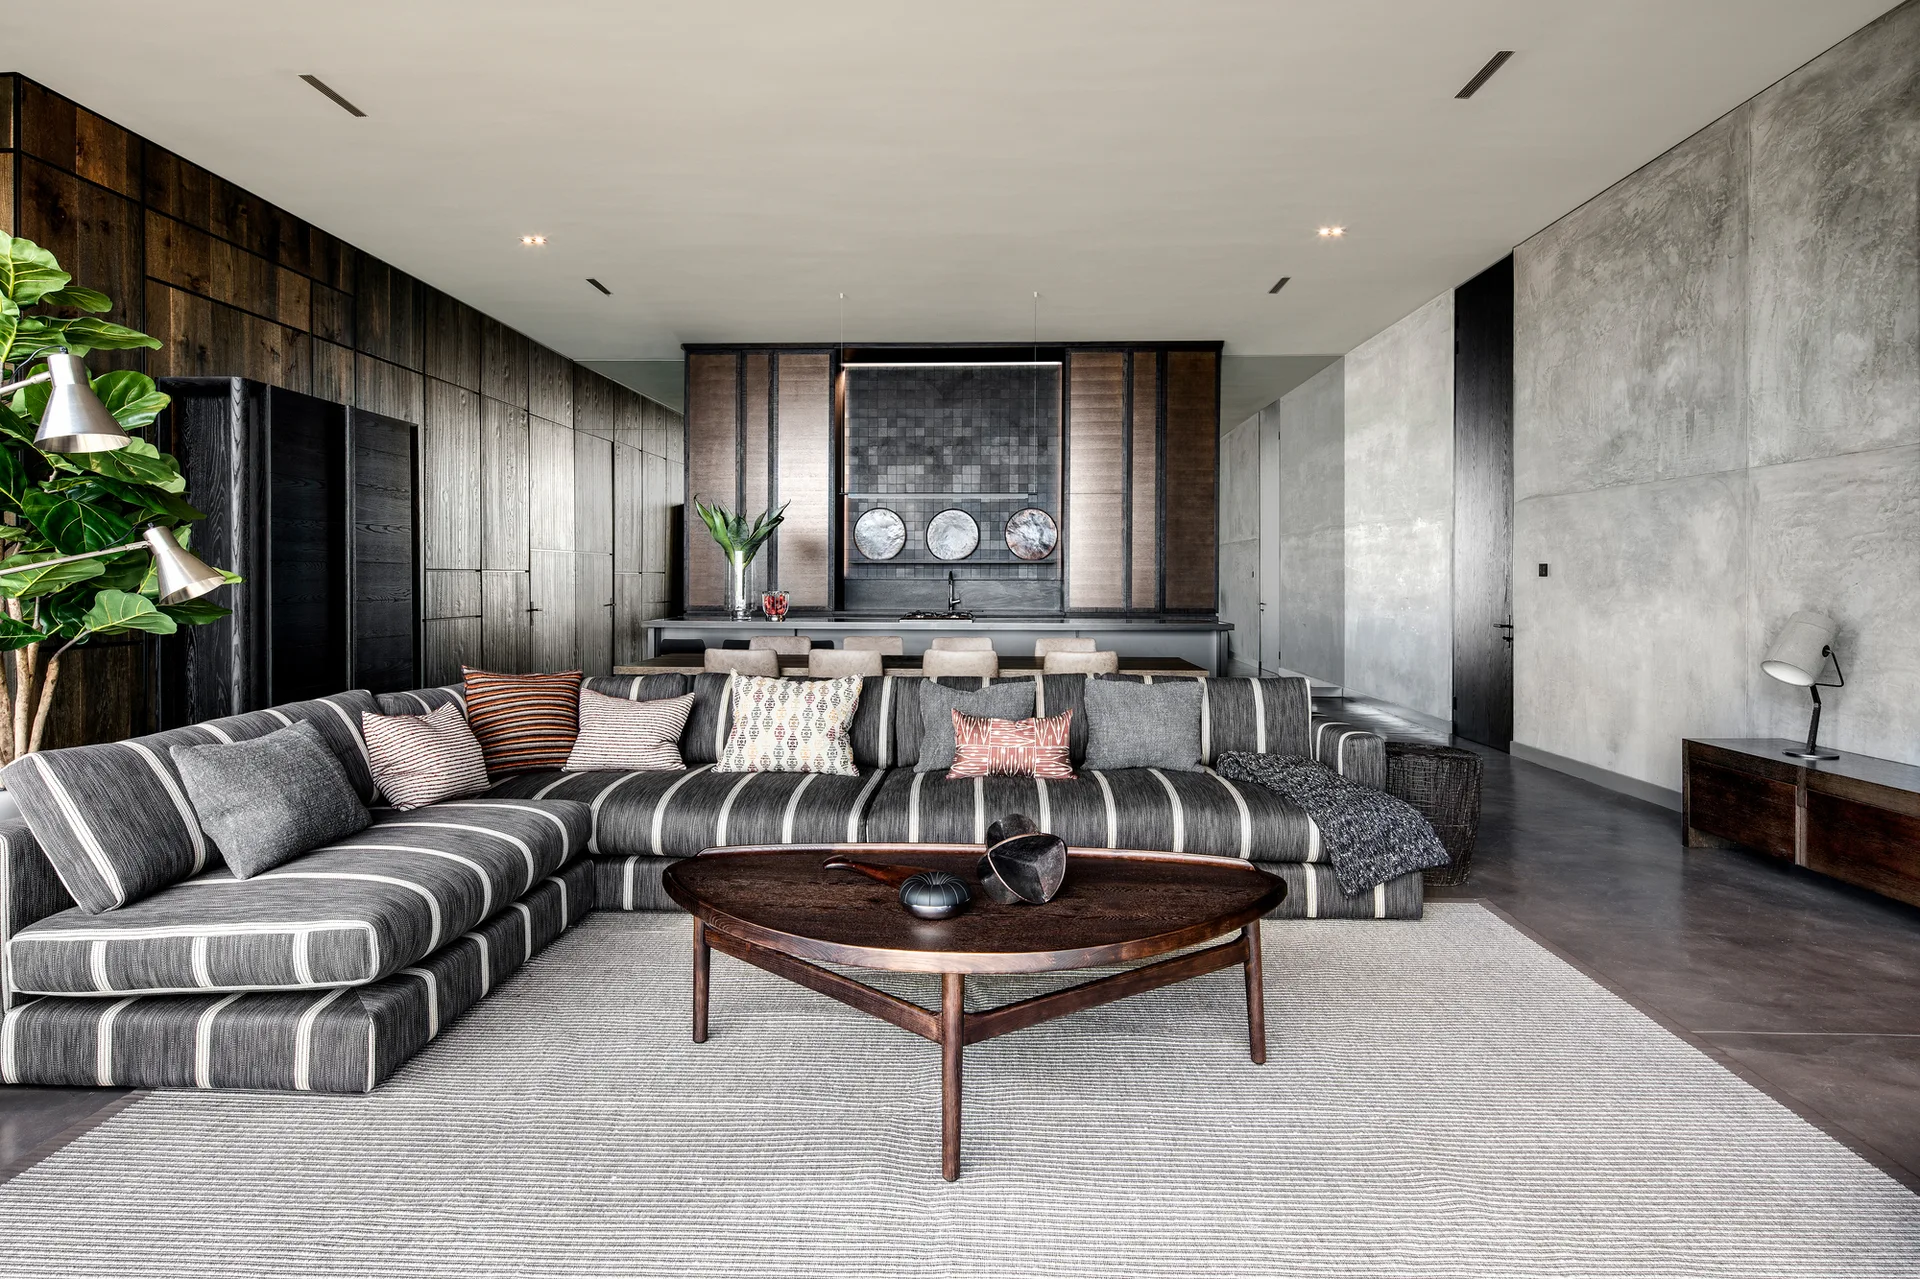
A large striped sectional sofa sits on a textured rug in an open-plan living room with a dark wood paneled wall and a concrete wall.
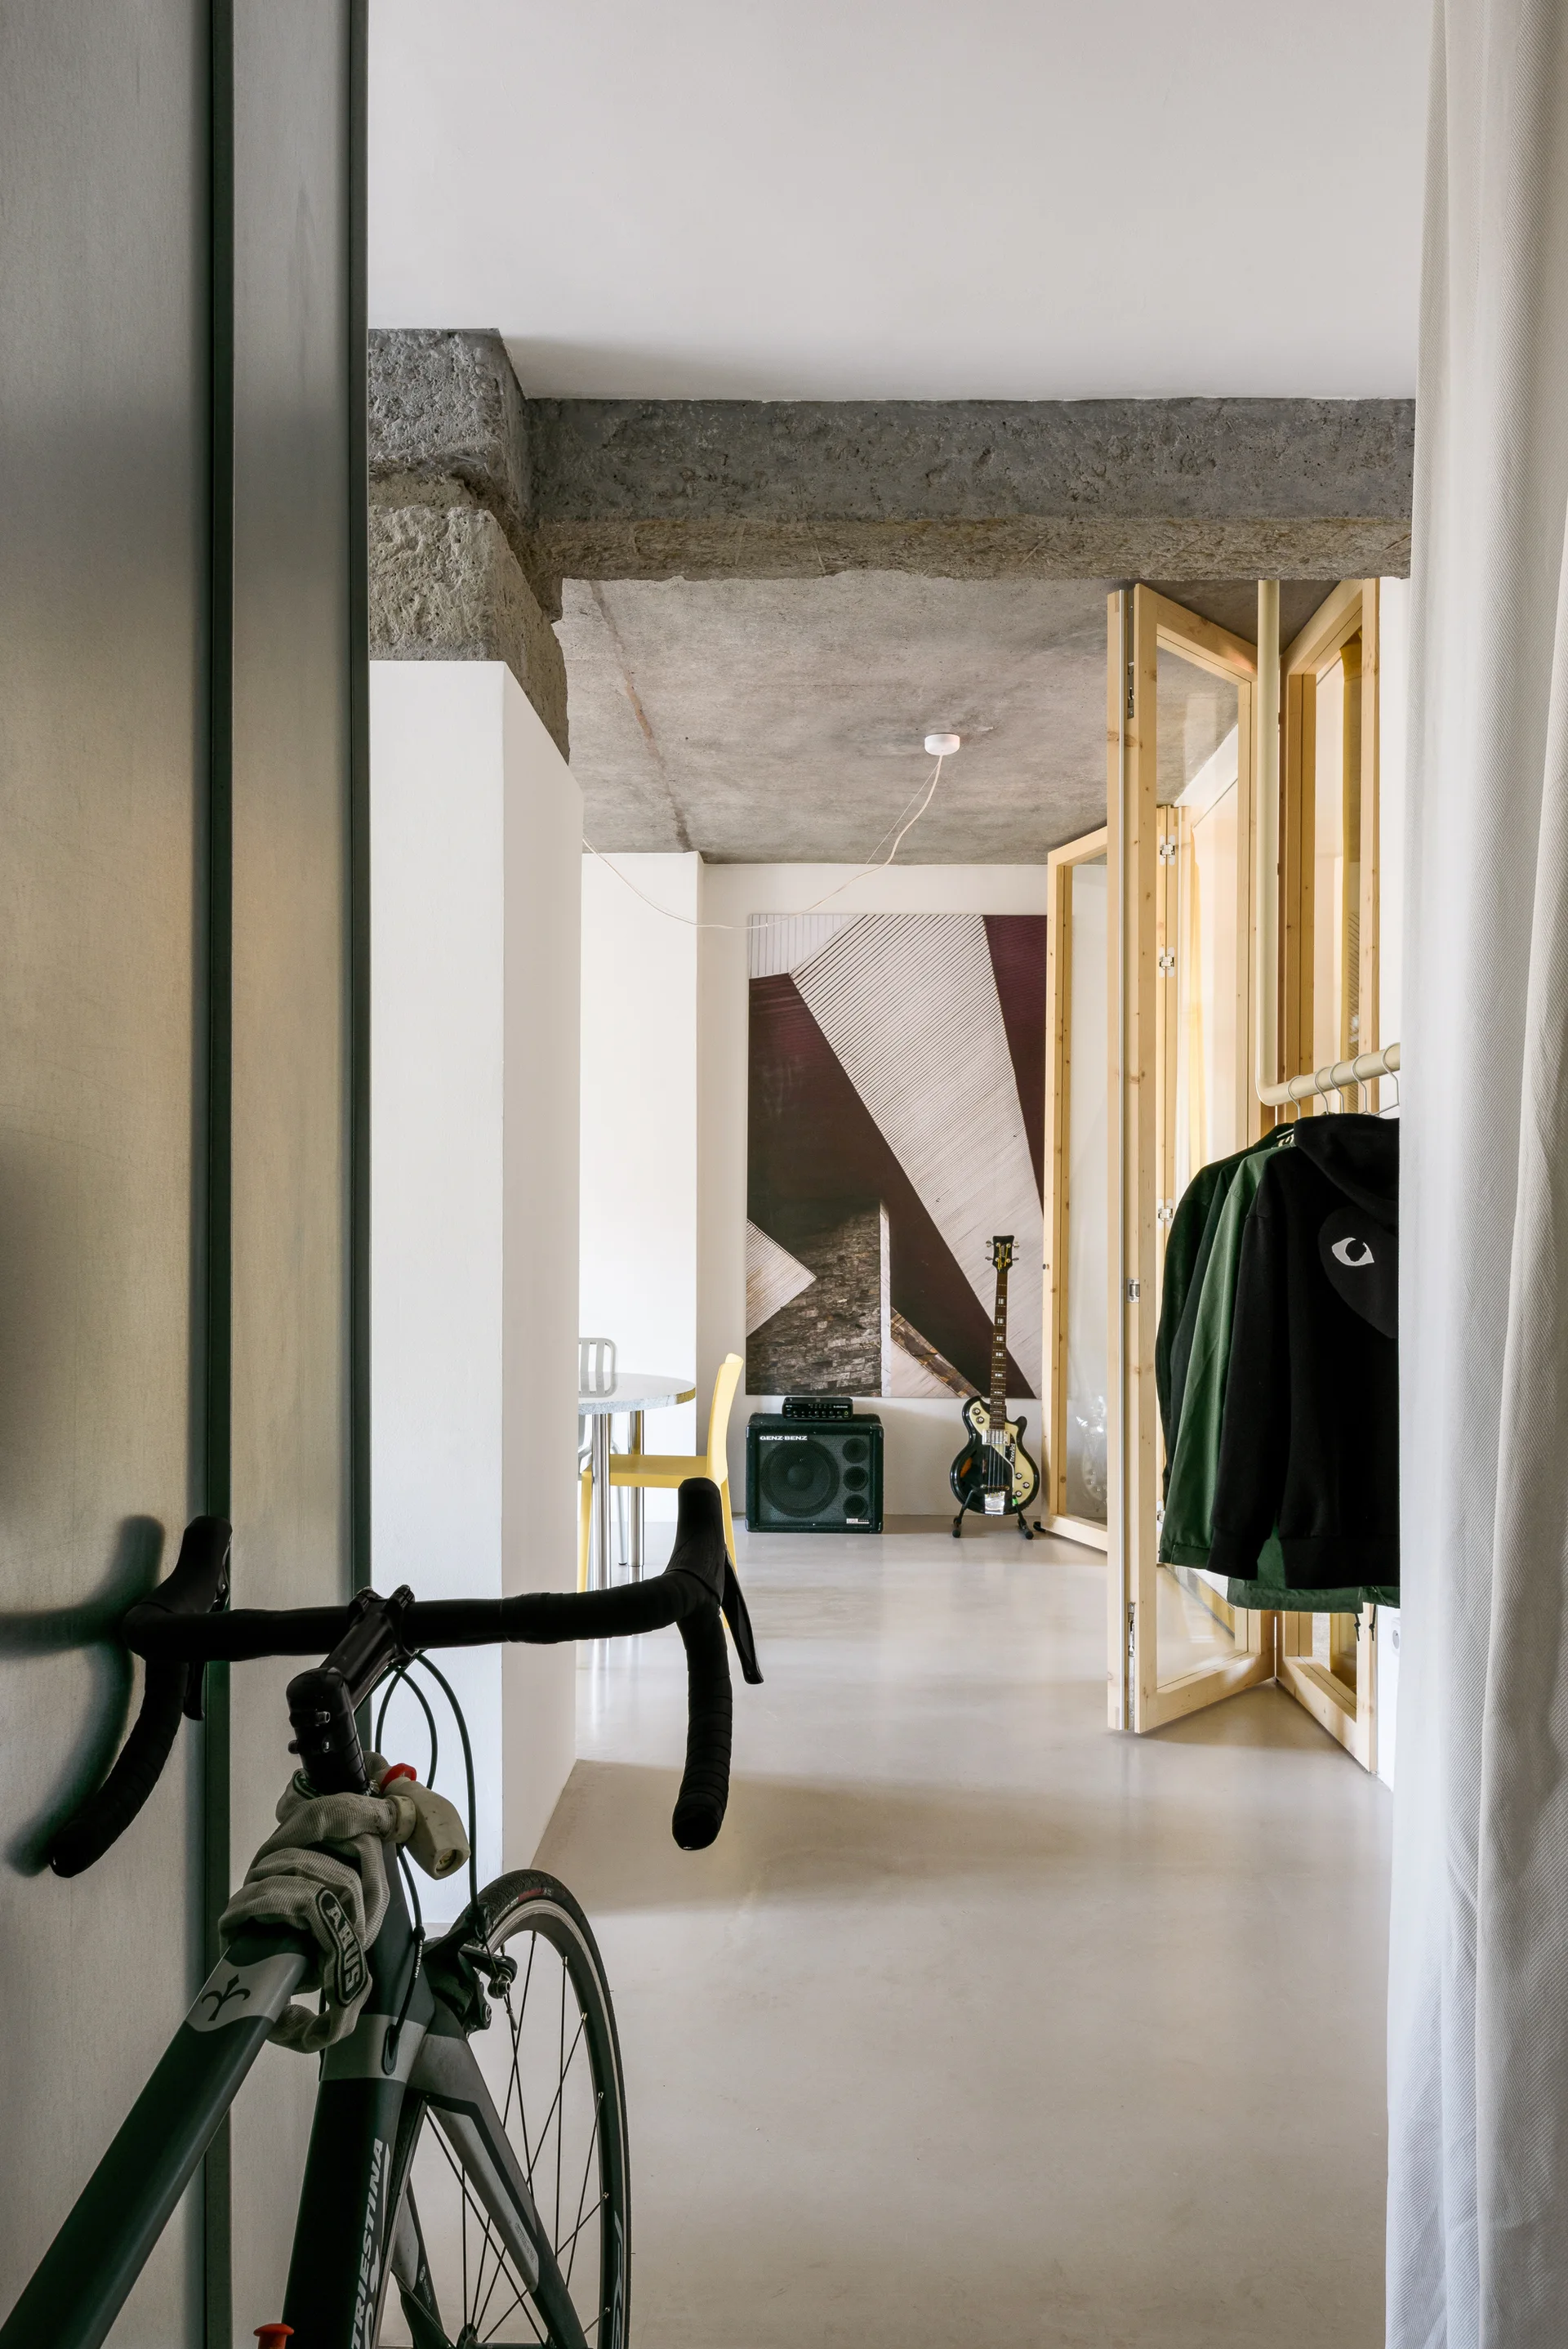
A loft entryway features a bicycle in the foreground, exposed concrete ceiling beams, a wooden folding door, and a hanging clothing rack.
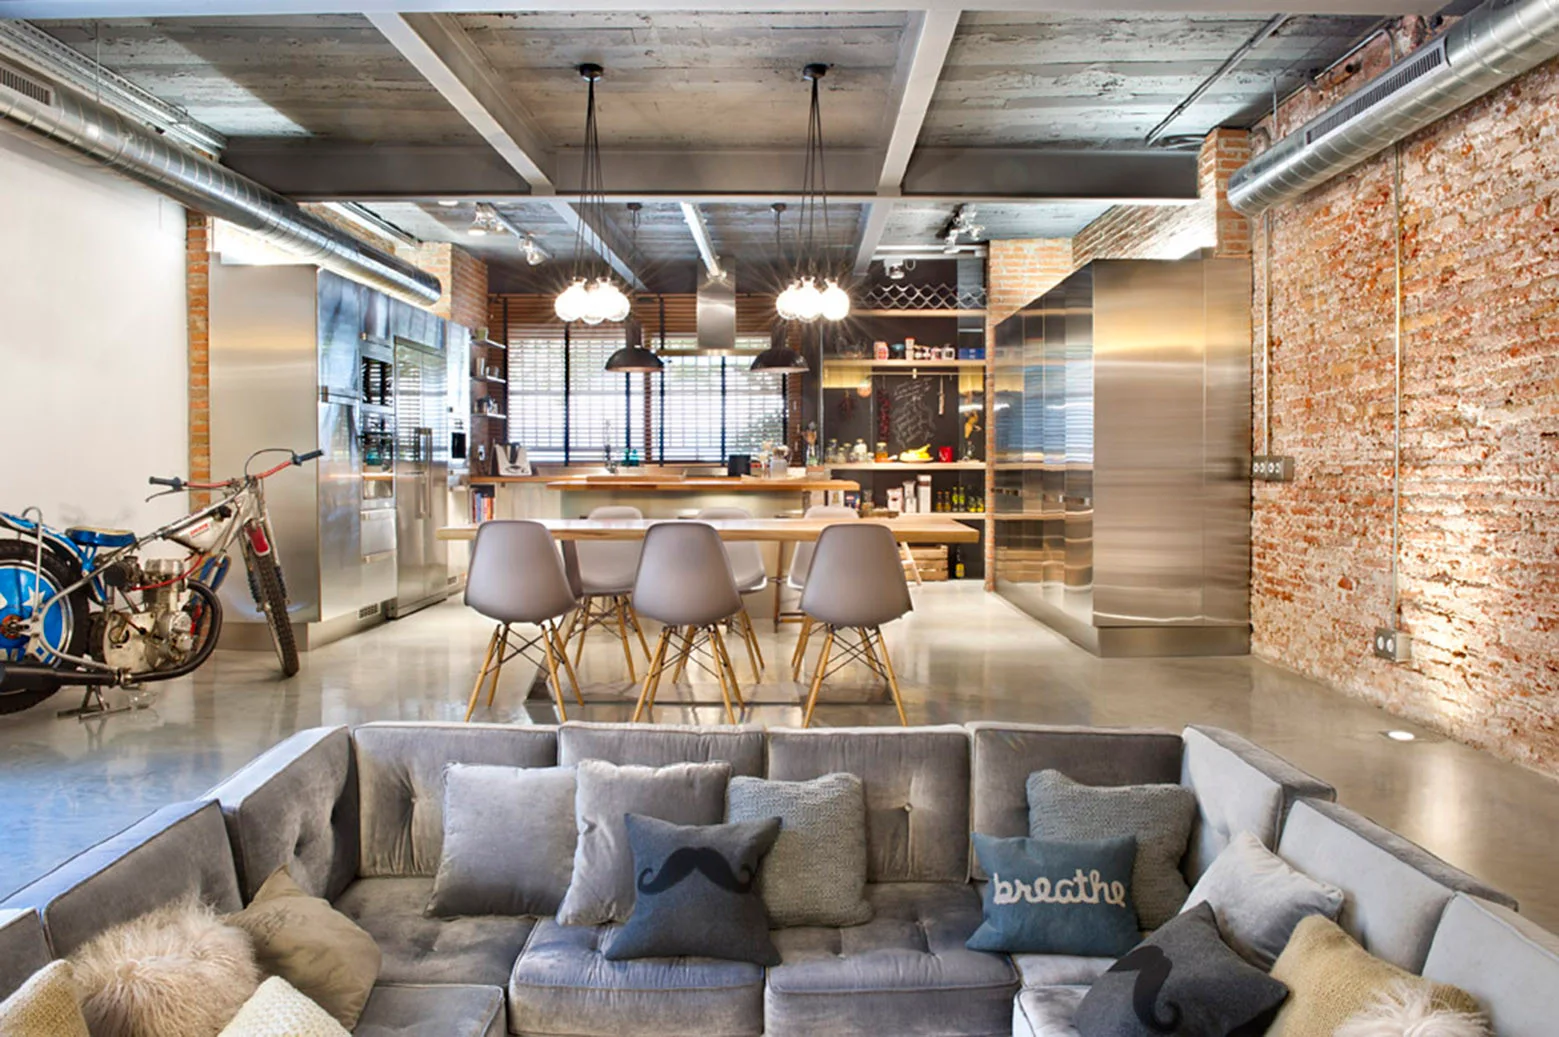
An open-concept industrial loft features a grey tufted sectional sofa, a brick accent wall, stainless steel cabinets, and concrete floors.
An open concept kitchen features a grey marble island with wooden chairs beneath exposed concrete ceiling beams with a living space in the background.
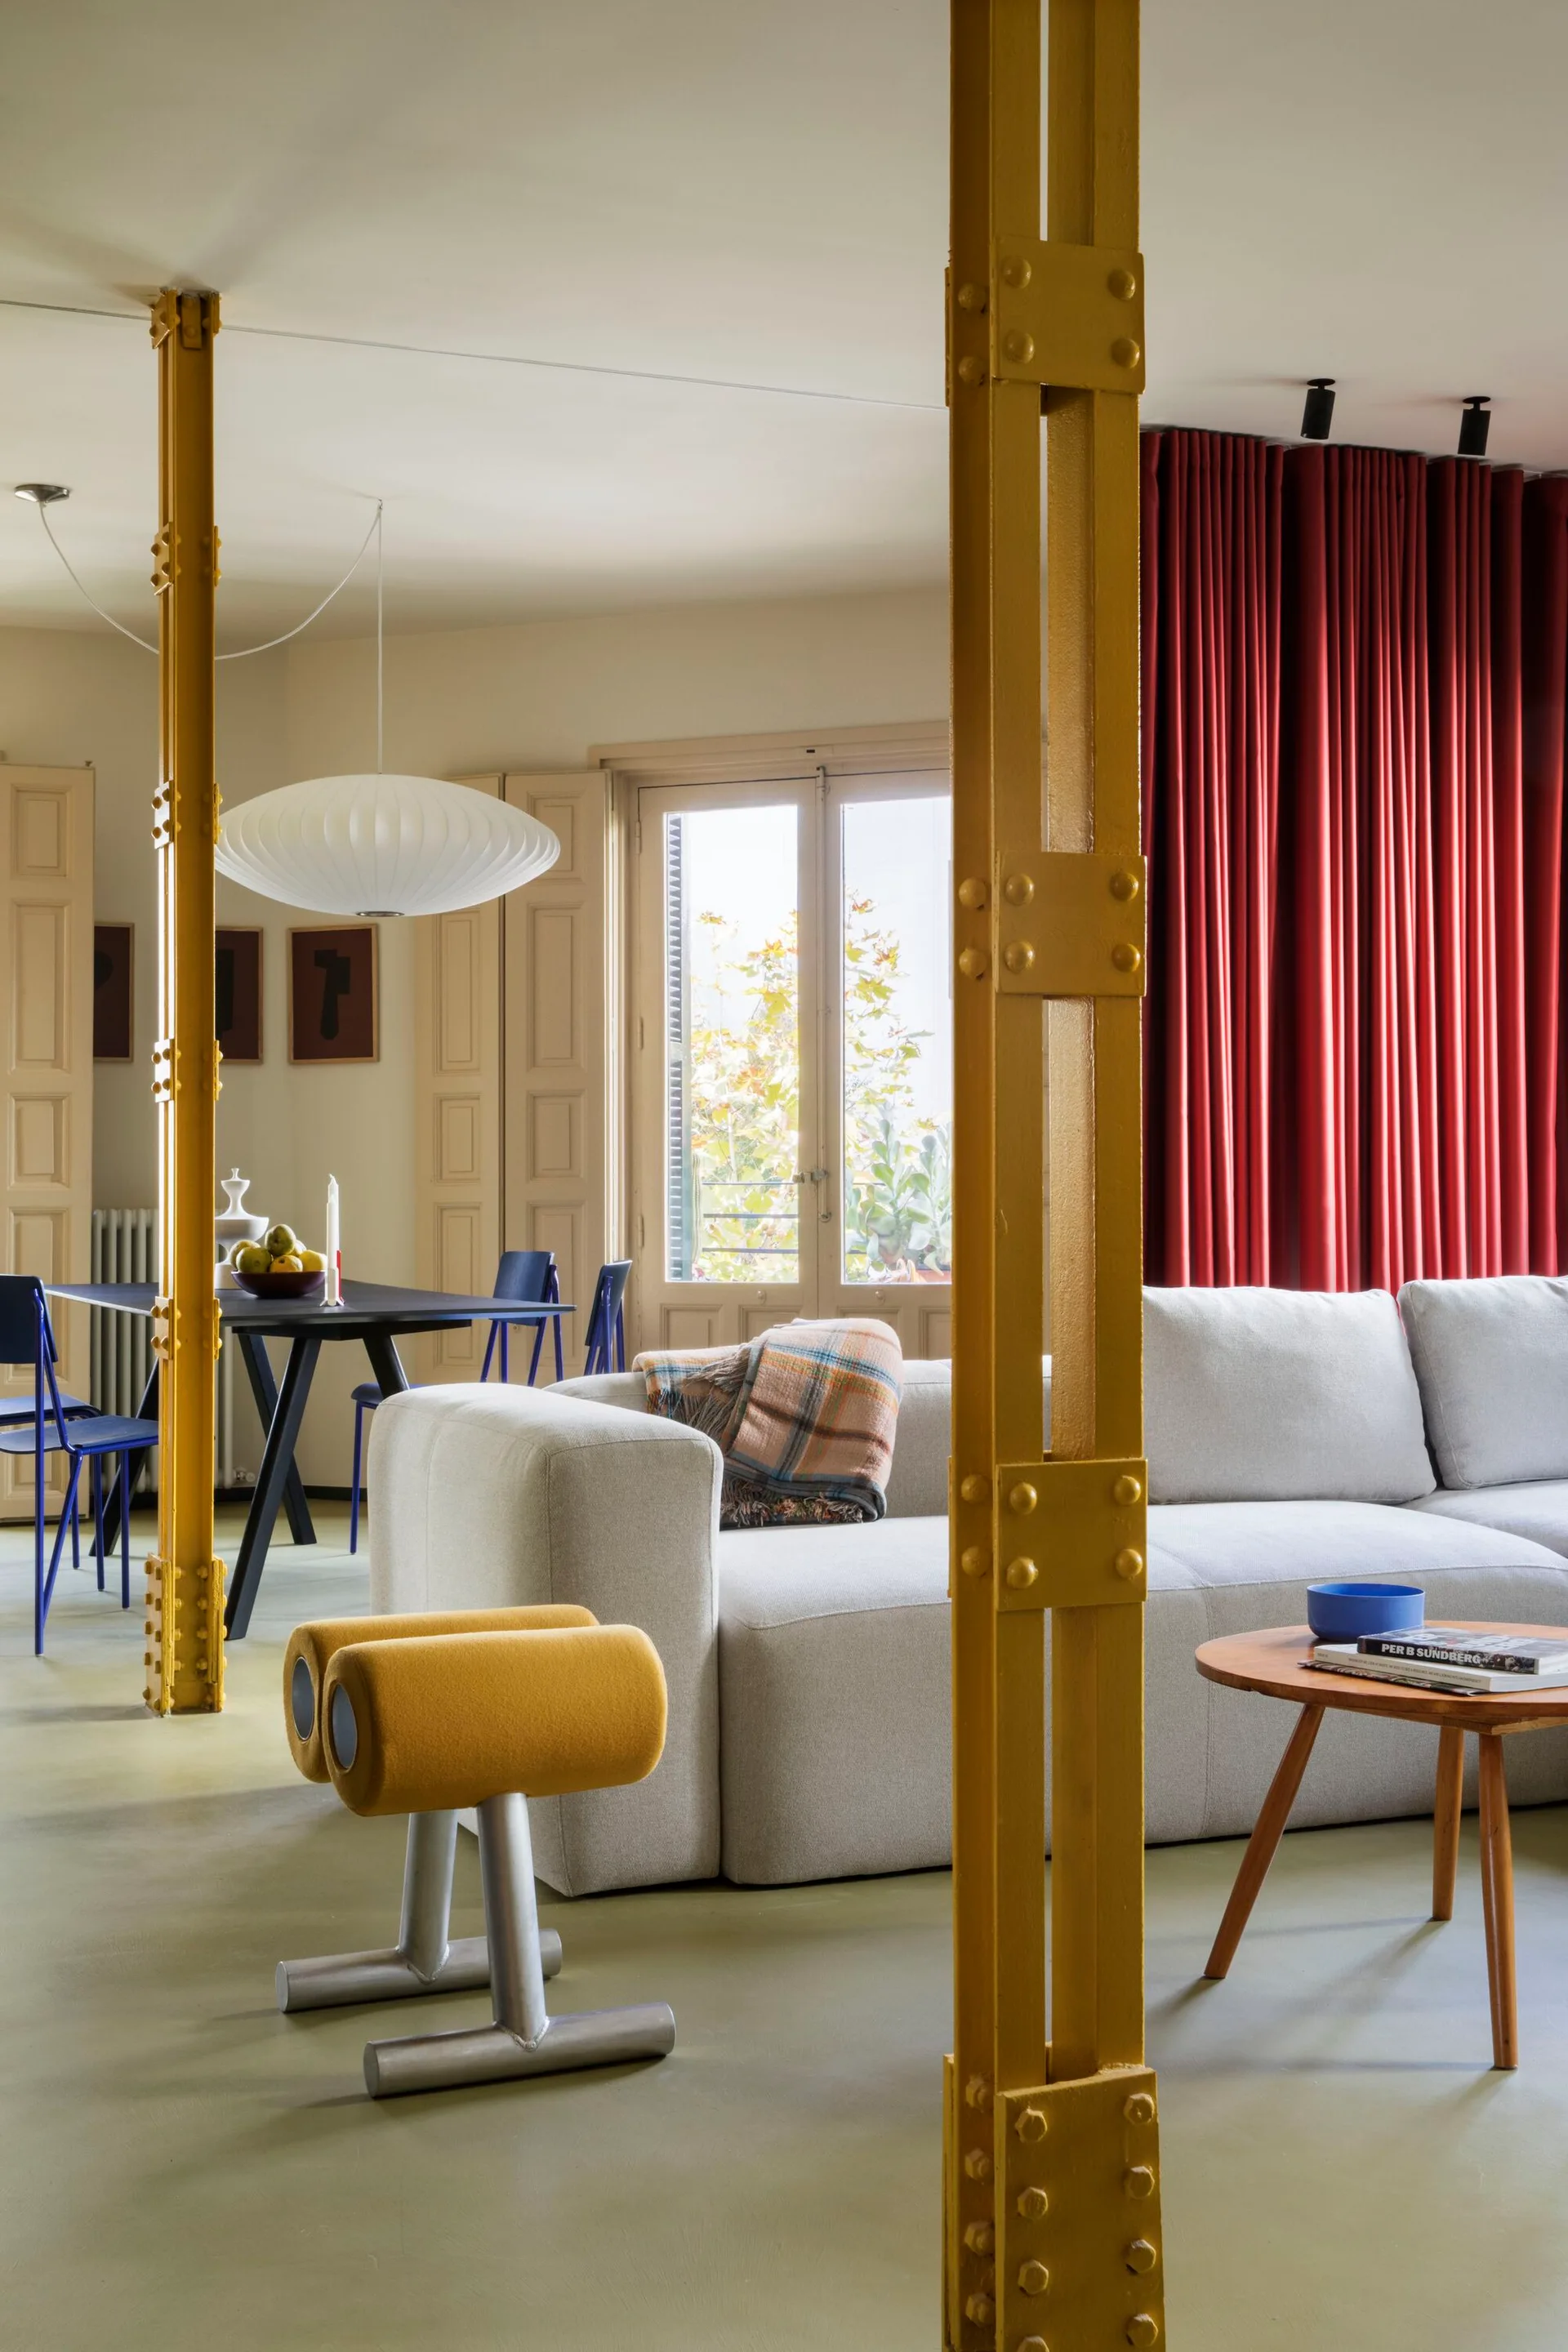
An open living and dining area featuring bright yellow steel columns, a neutral sofa, a bold red curtain, and a black dining table.
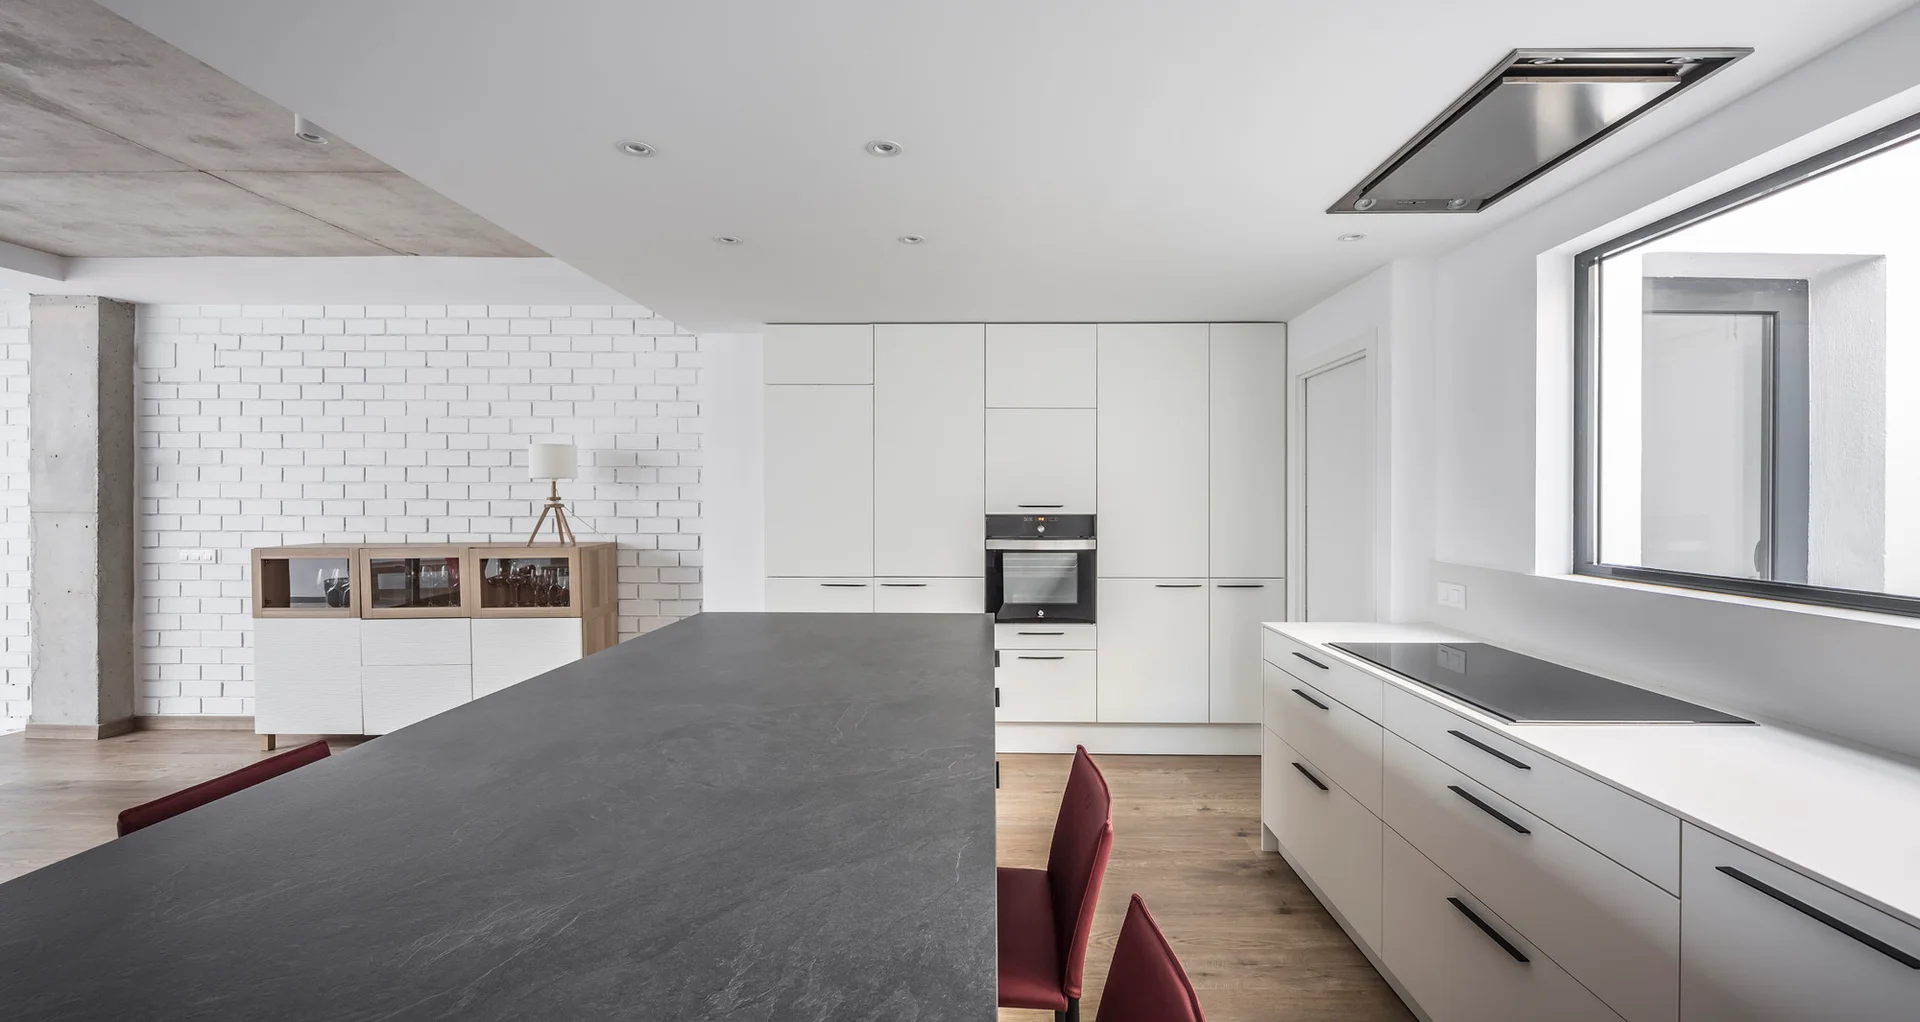
A modern minimalist kitchen featuring a long charcoal stone island with red chairs, flat-front white cabinets, and a painted white brick wall.
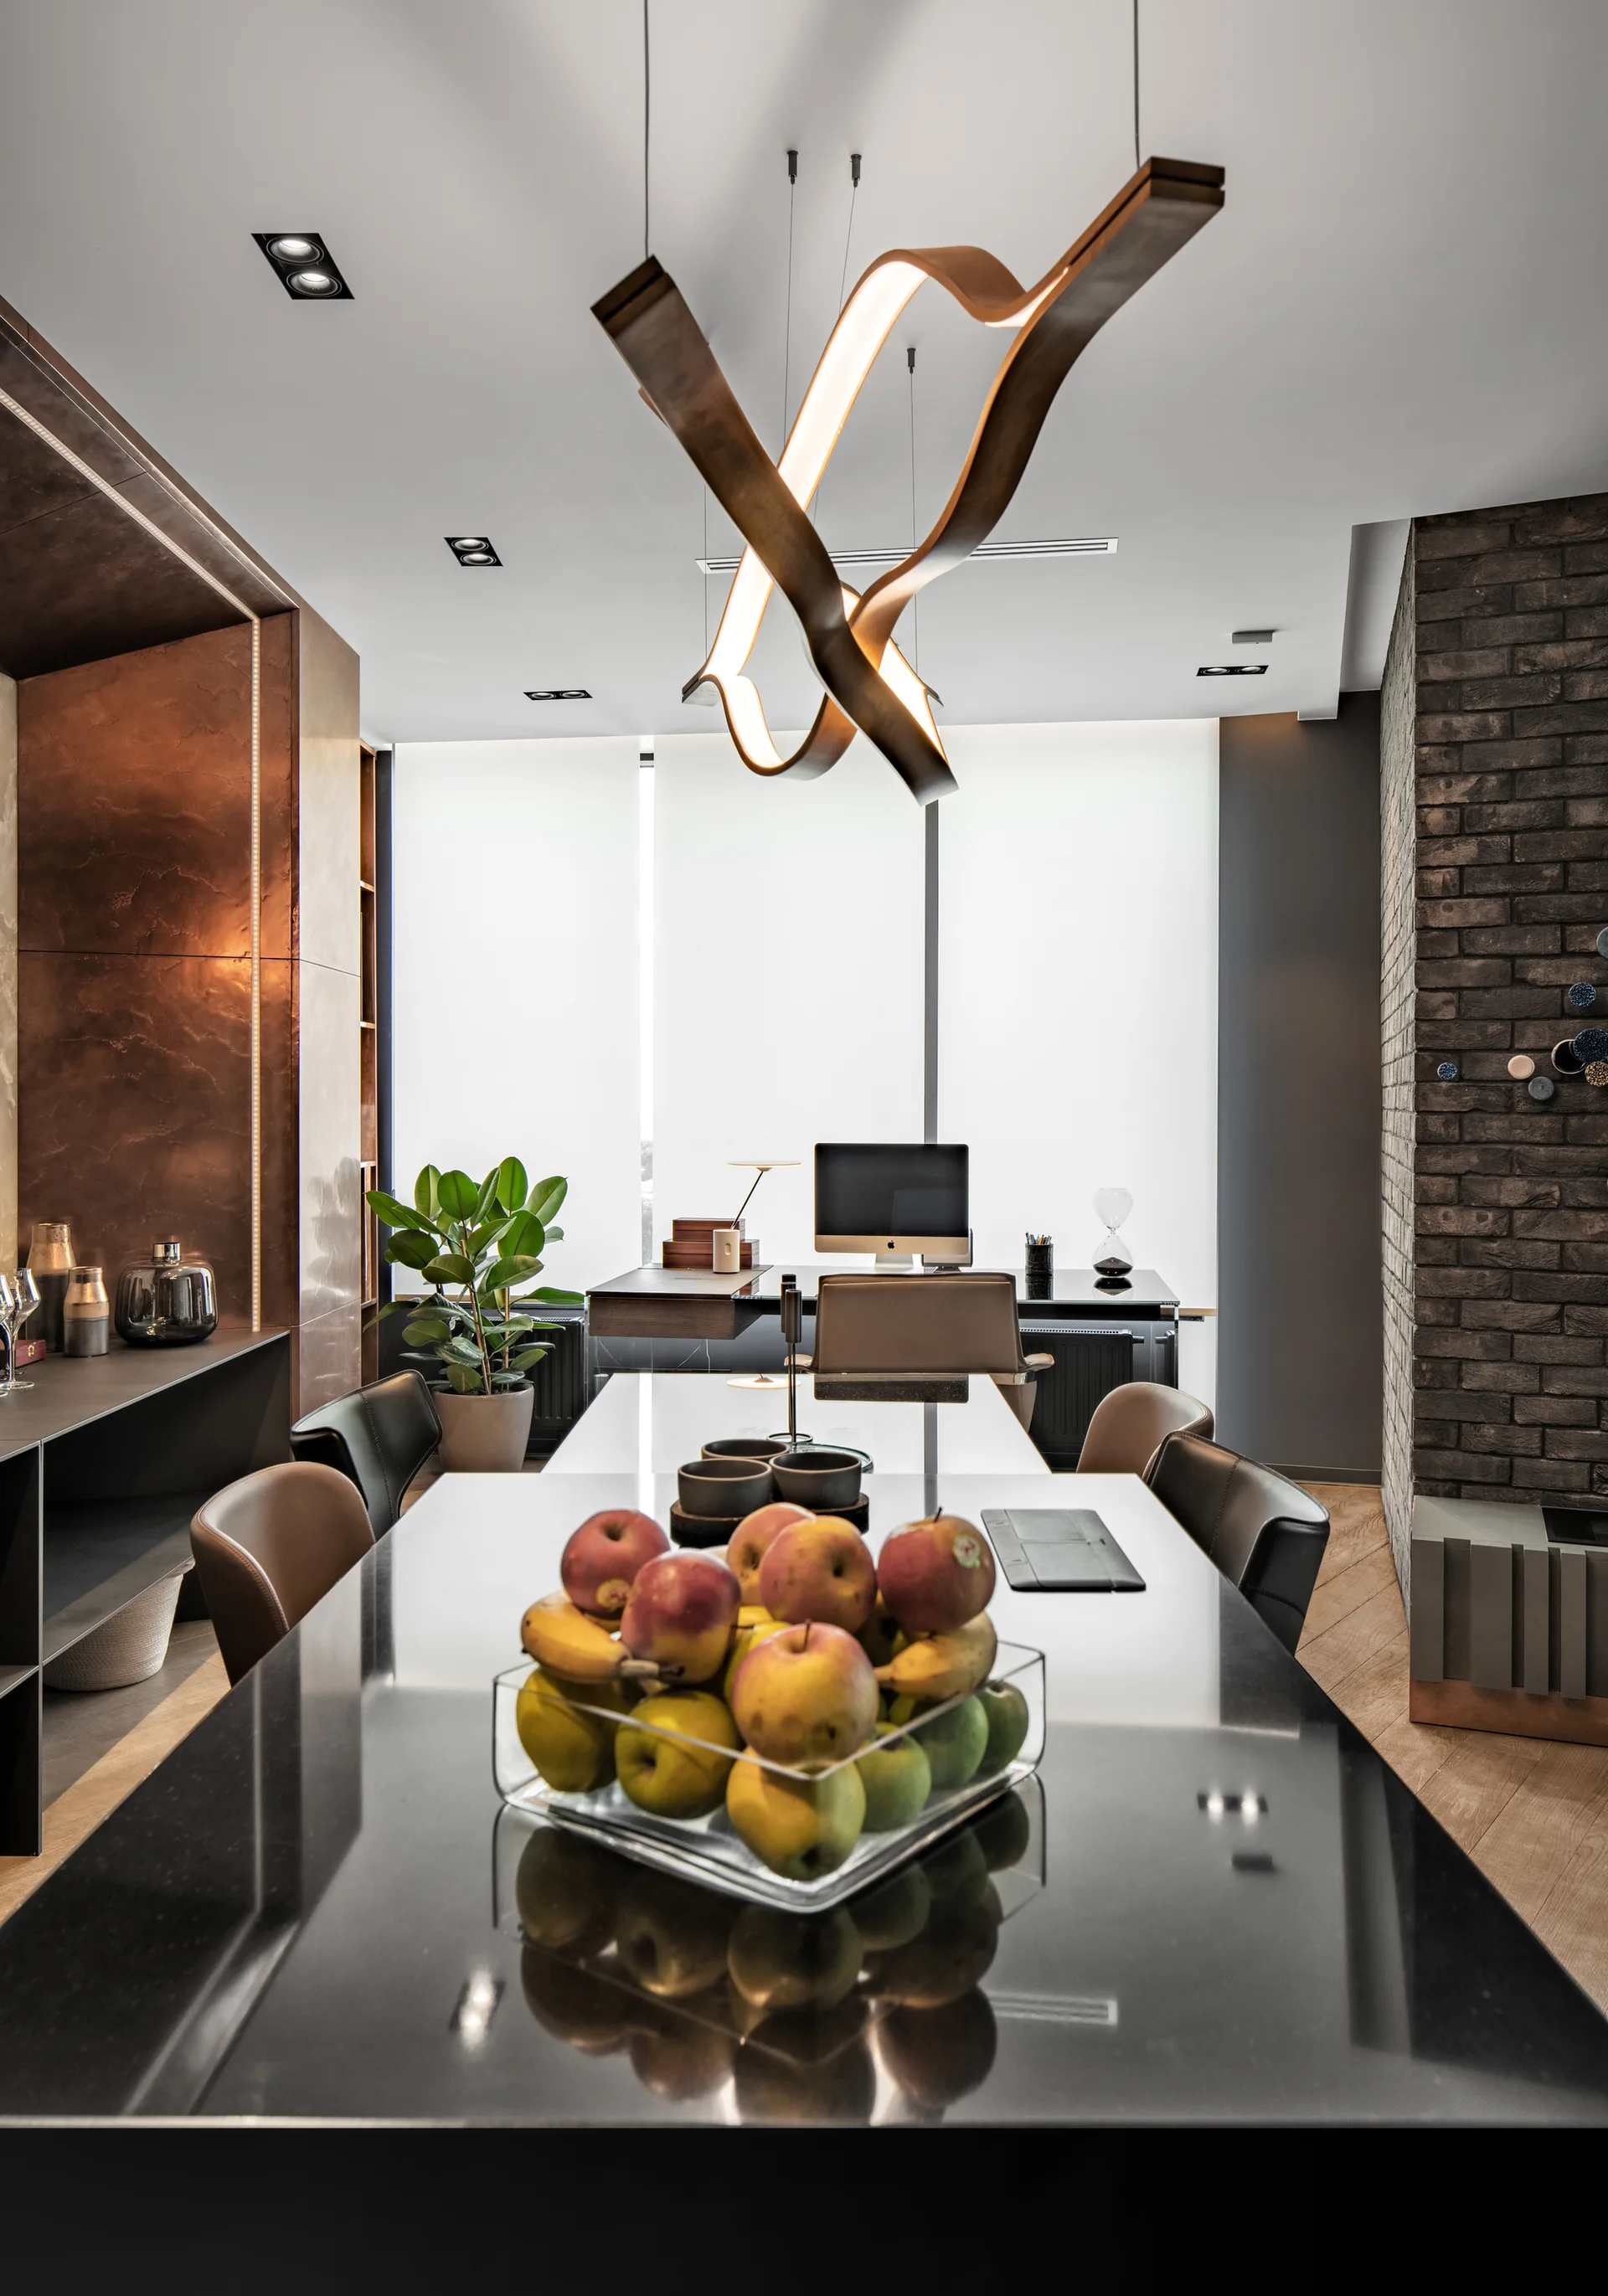
A modern workspace features a glossy black table, a curved wooden pendant light, and a desk in front of white roller blinds.
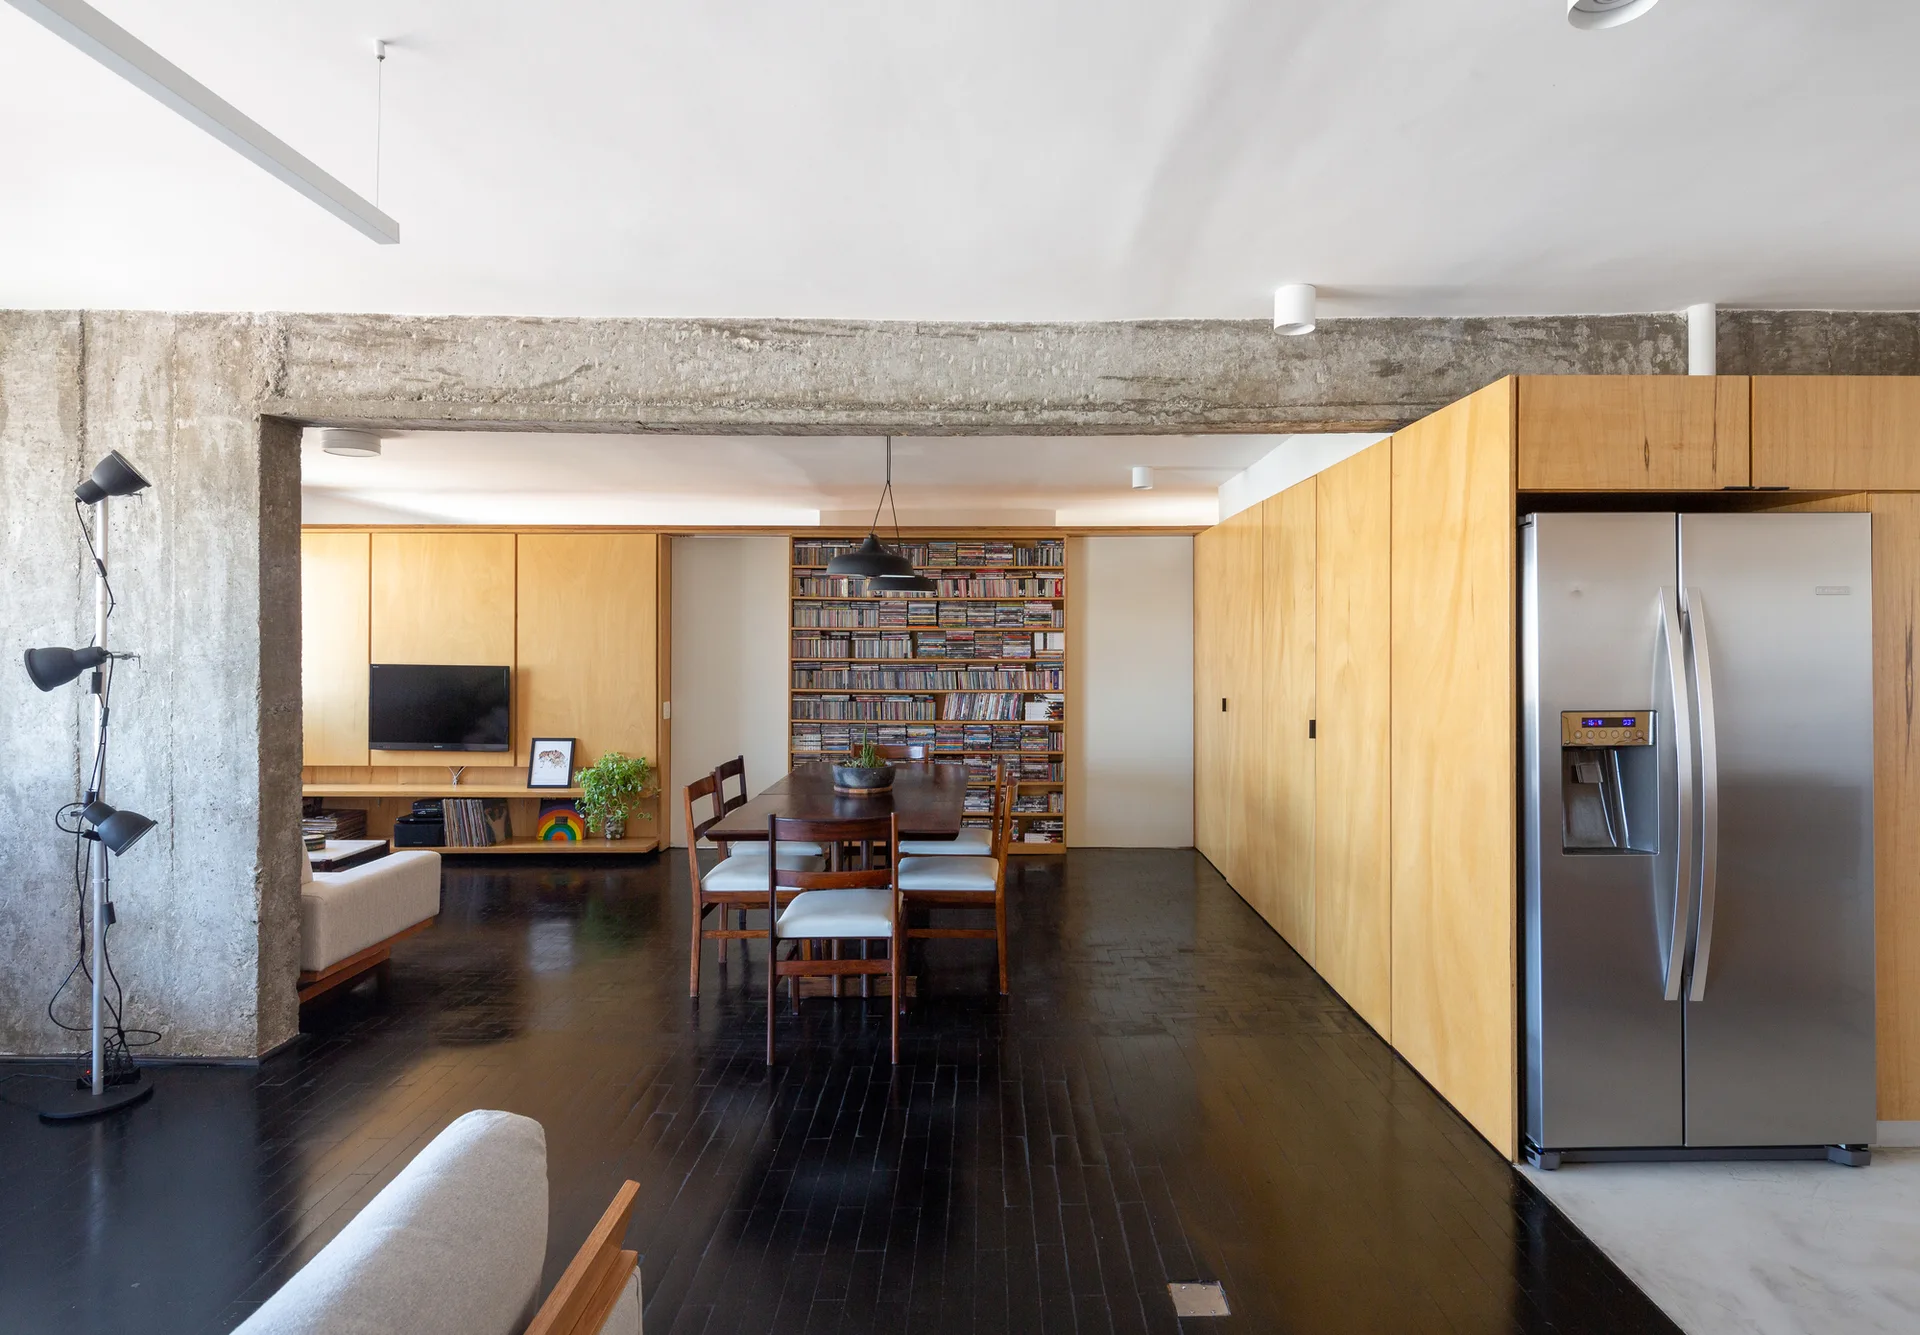
An open living and dining area featuring an exposed concrete beam, dark wood flooring, and extensive light wood built-in cabinetry.
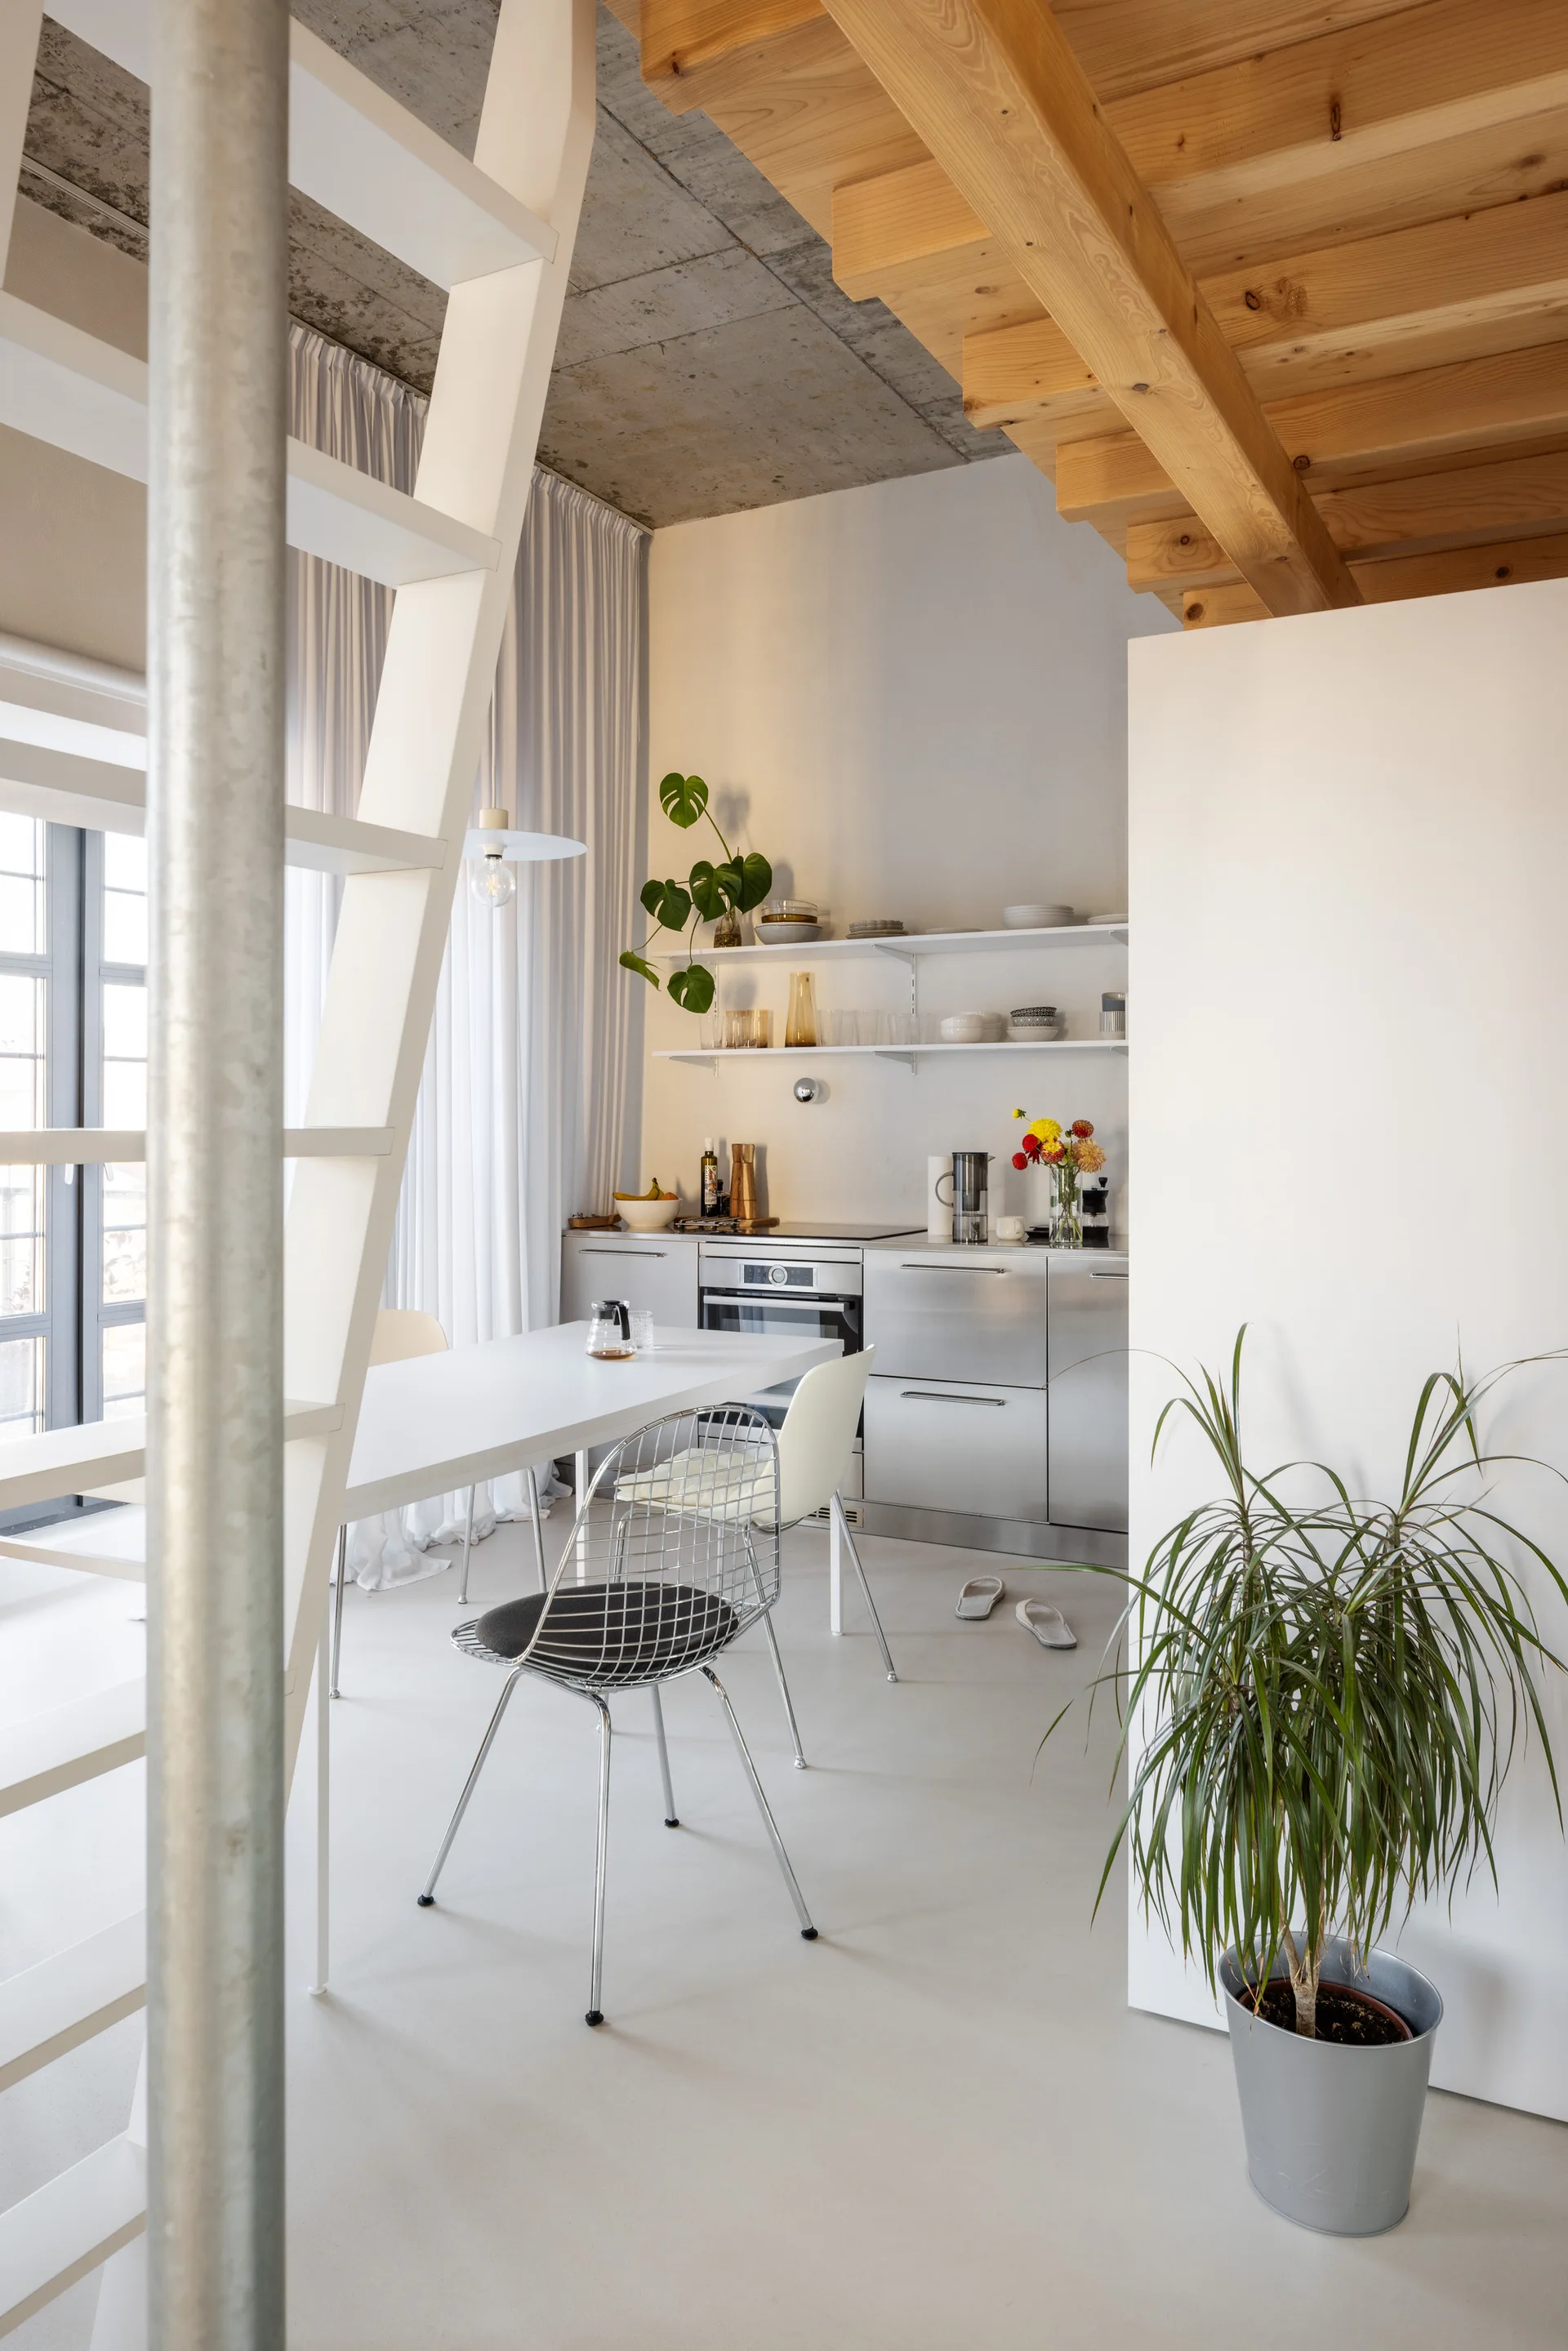
A minimalist loft kitchen featuring industrial stainless steel cabinets, a white dining table with wire chairs, and a white metal ladder.
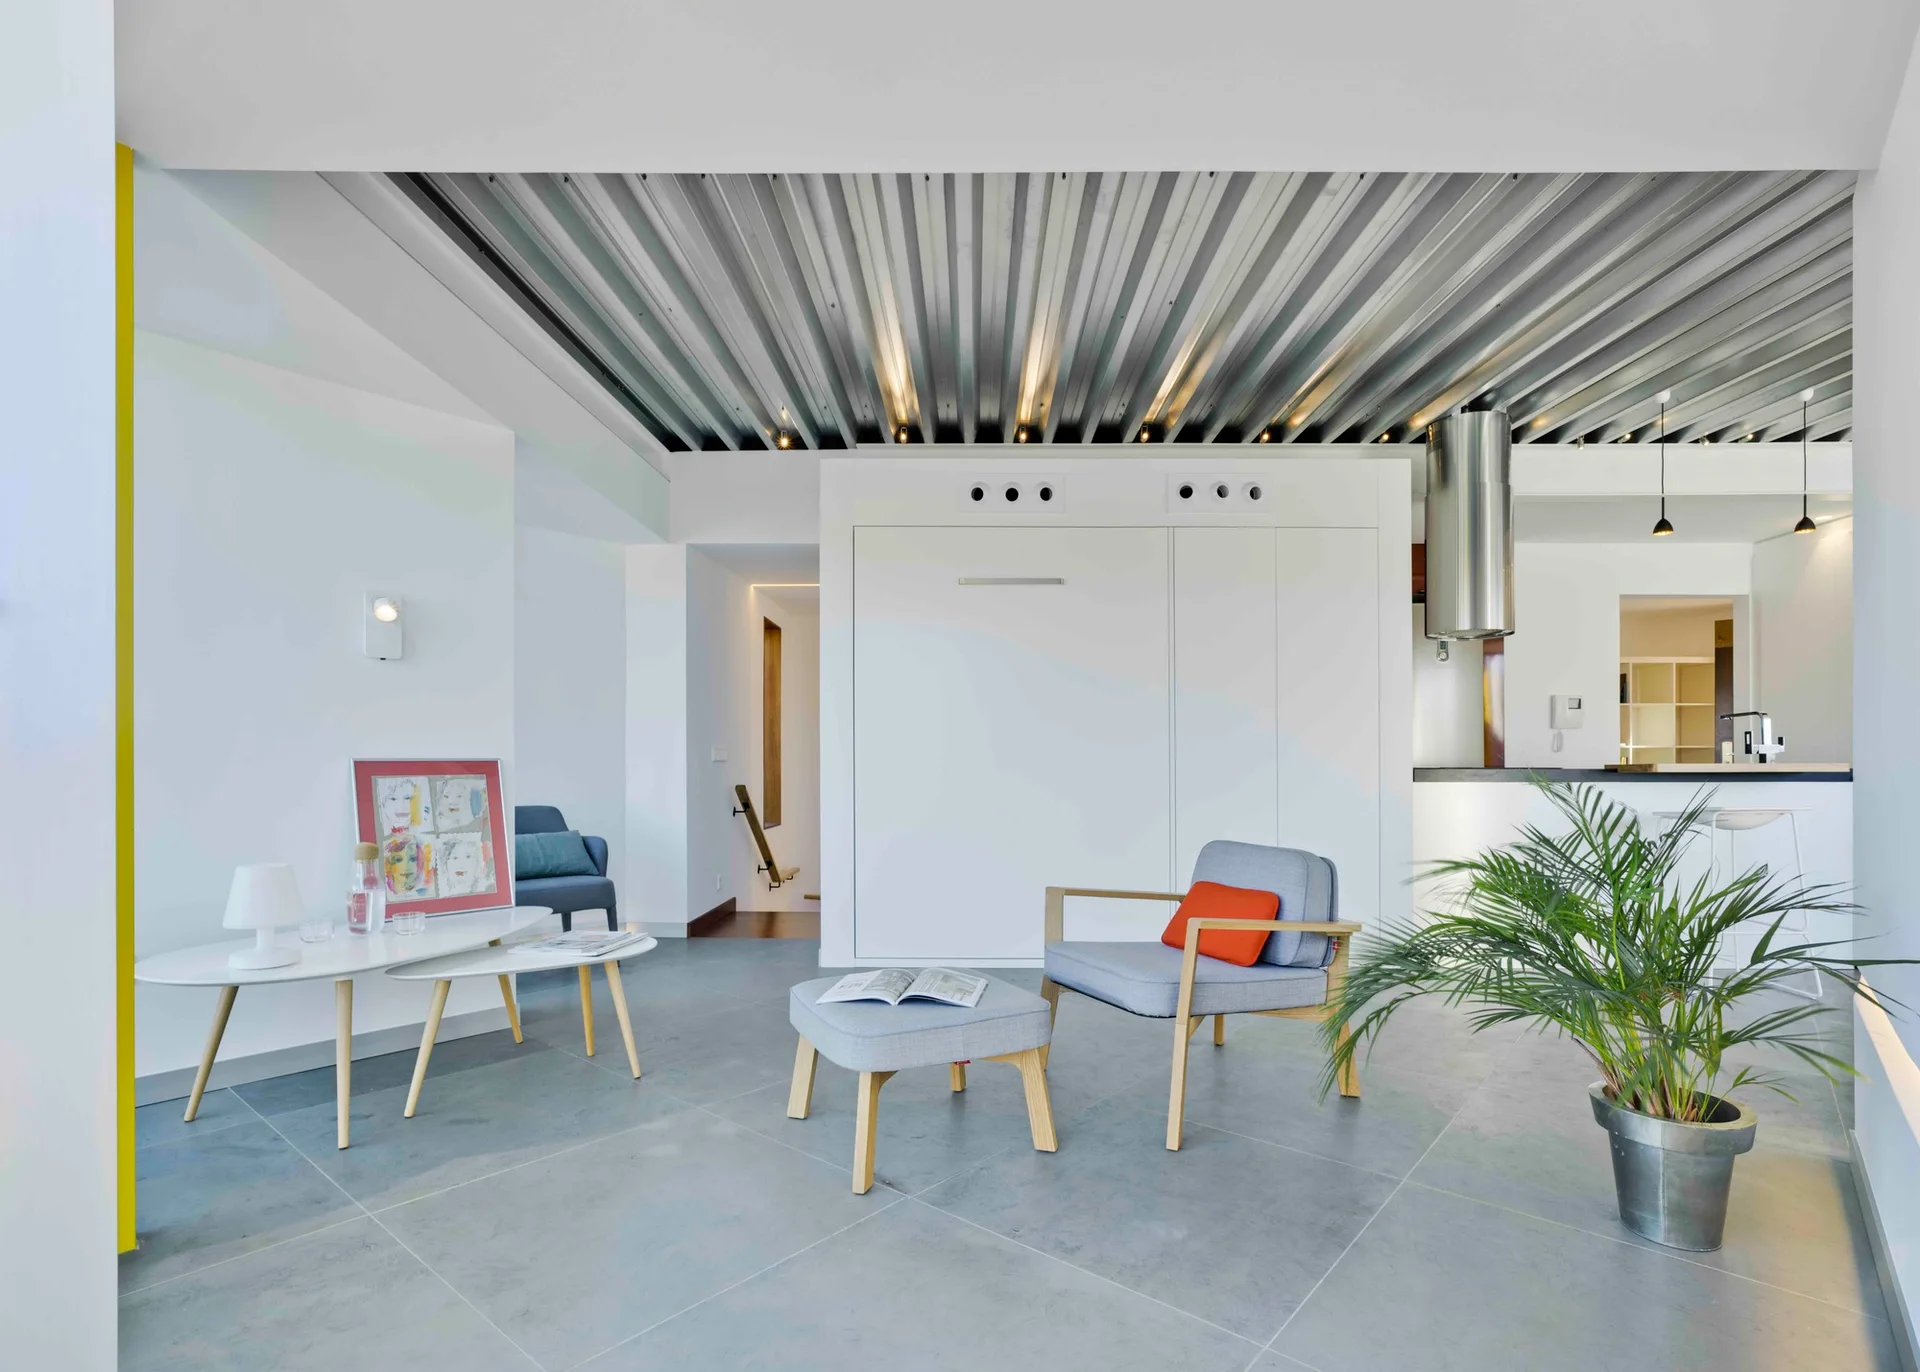
A minimalist living room with a corrugated metal ceiling, grey tiled floor, built-in white cabinets, and modern grey armchairs.
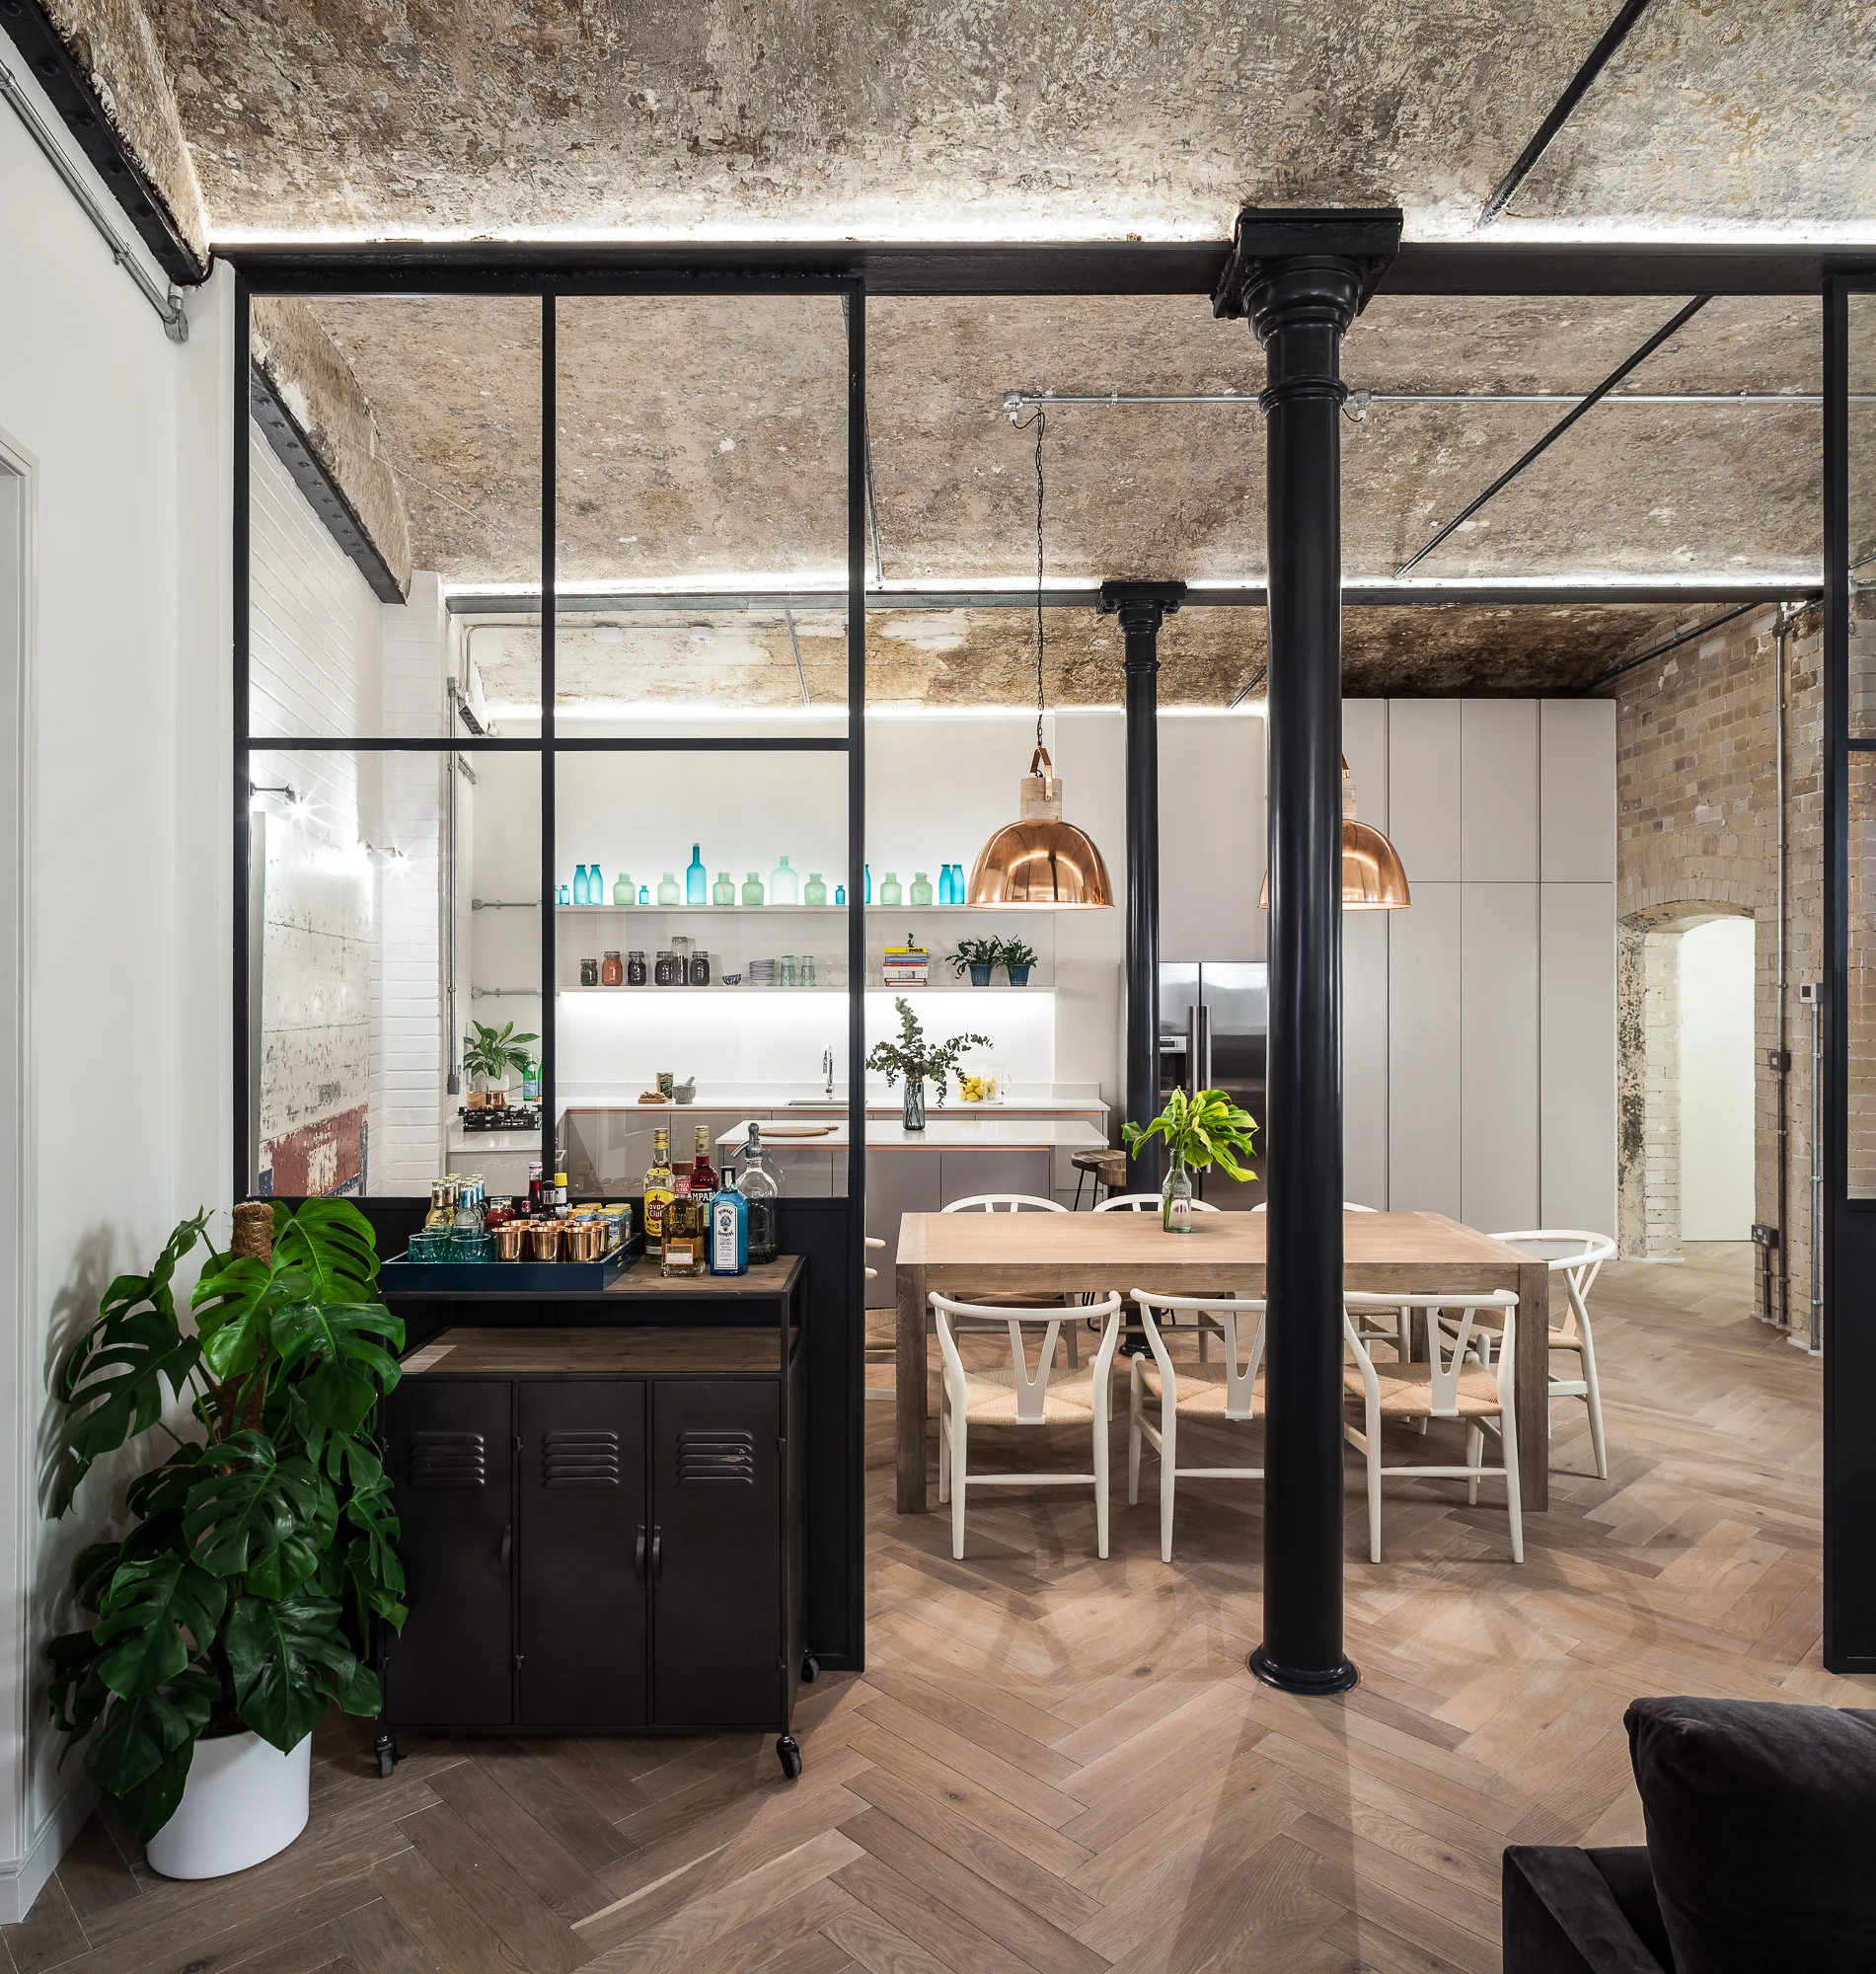
An industrial dining room with a wooden table, white wishbone chairs, copper pendant lights, and a black-framed glass partition wall.
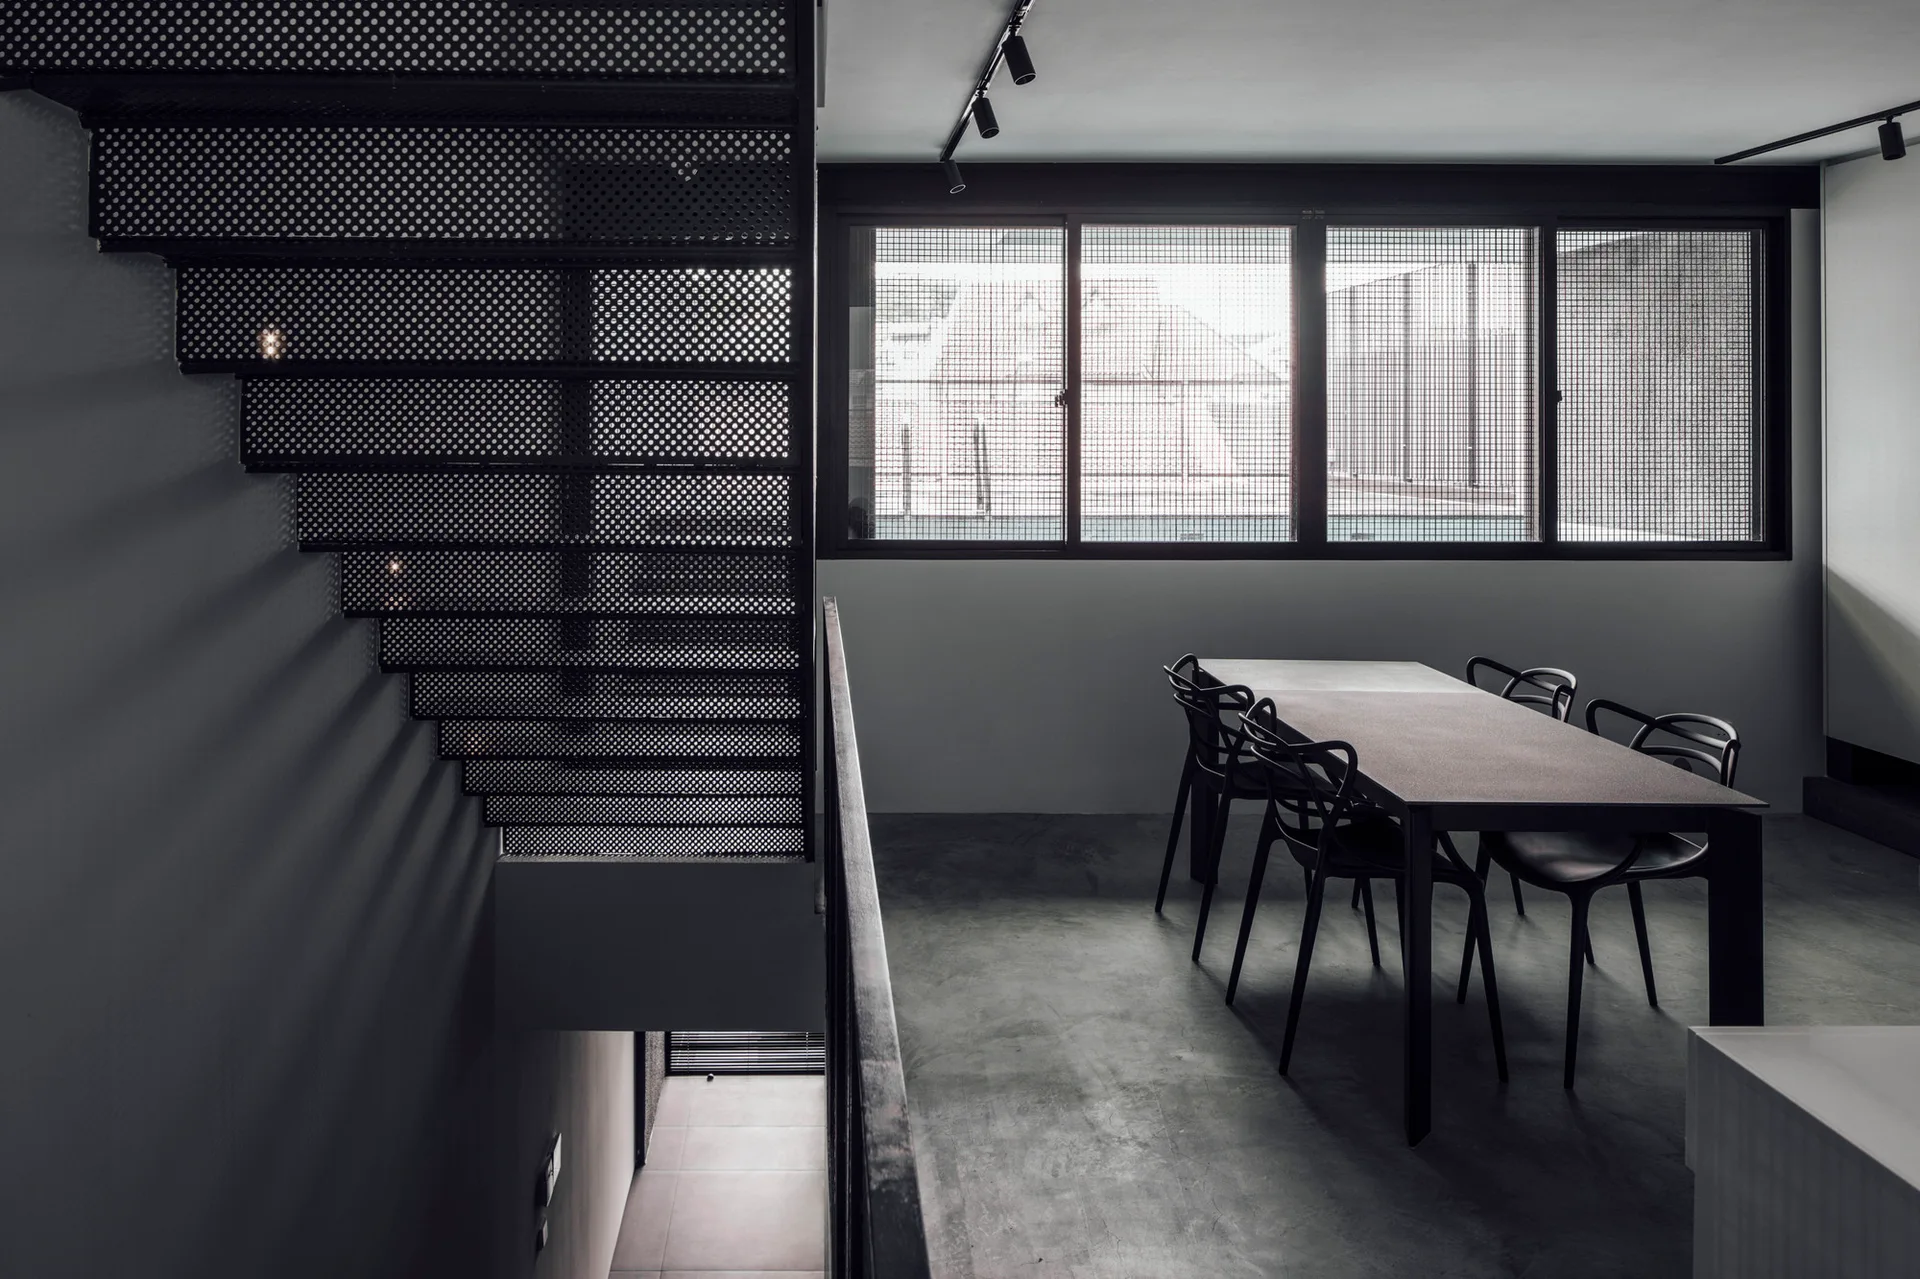
A minimalist dining room features a dark dining table and chairs beneath a perforated metal staircase, with grid windows in the background.

Collections

Built from matching photos
Projects

Projects connected to matching photos