Skip to content

PROJECT

Telheiras Apartment

by Miguel Marcelino

24 images

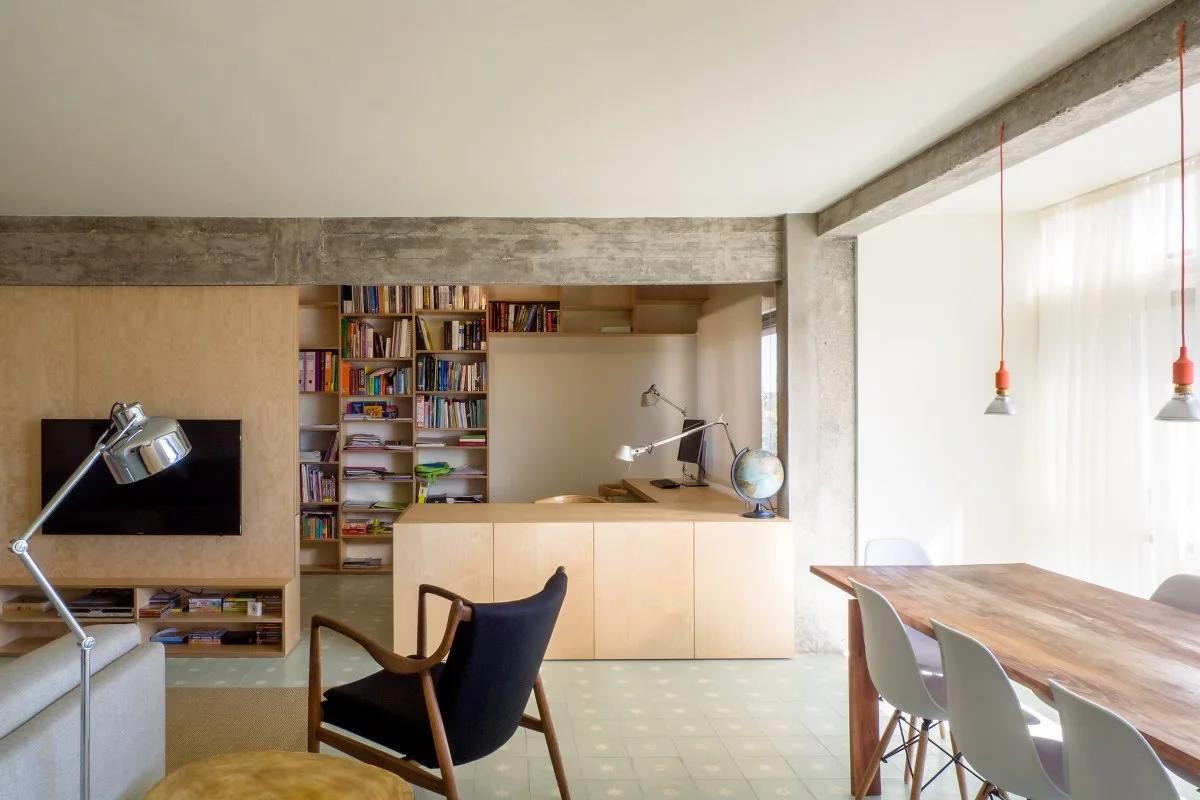
An open-concept living and dining area features an integrated plywood desk, a tall bookcase, and an exposed concrete ceiling beam above a wooden dining table.
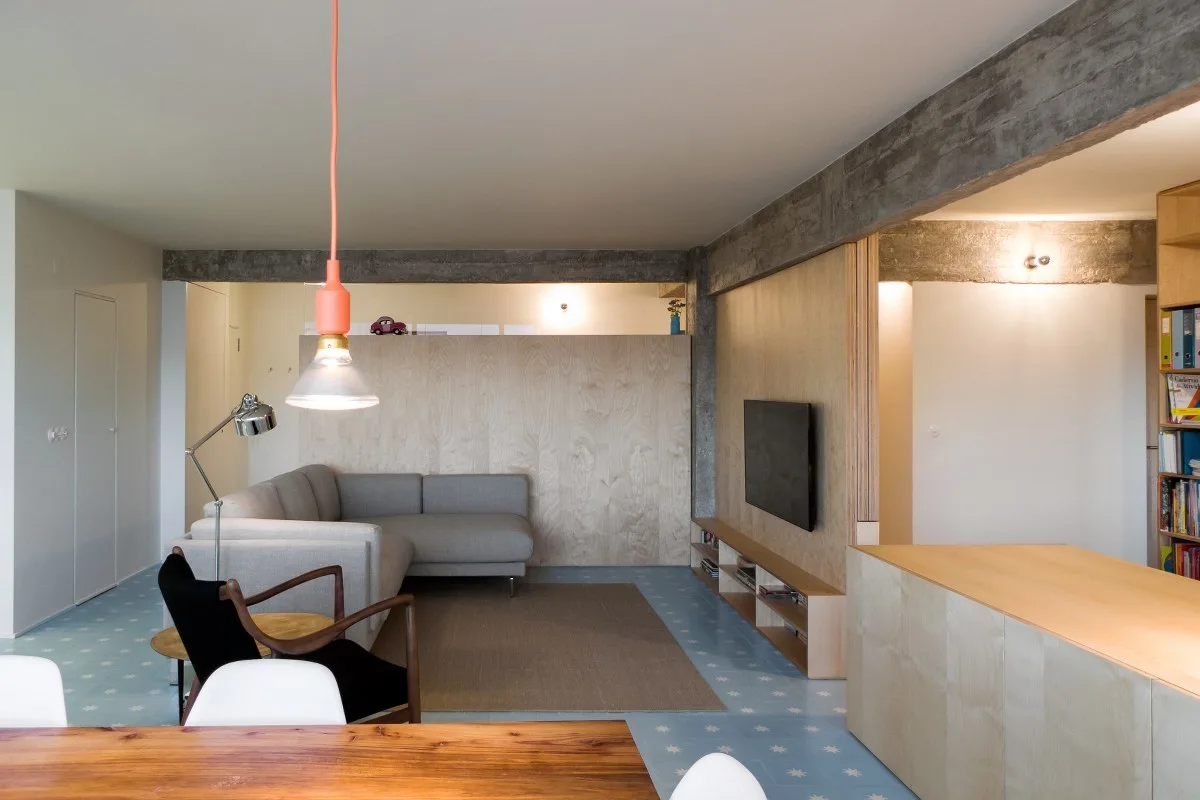
A living room features a grey sectional sofa, plywood wall panels, a patterned blue tile floor, and an exposed concrete beam overhead.
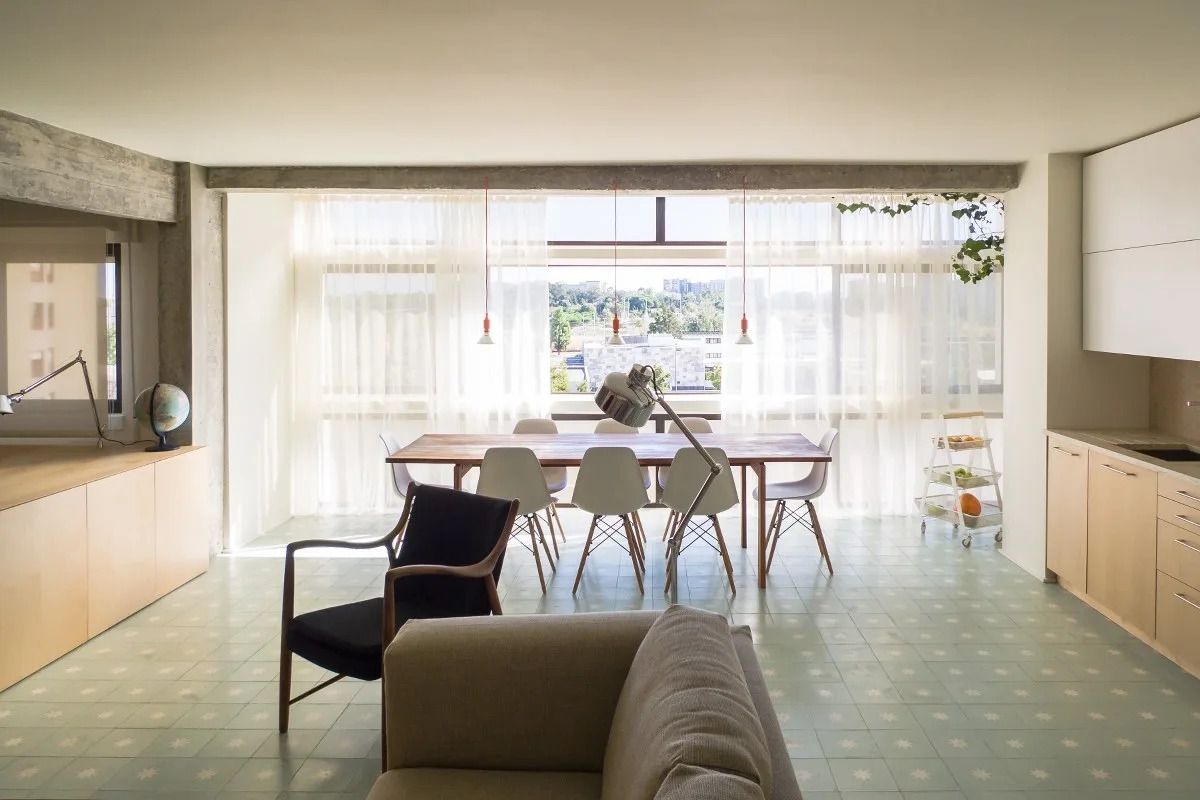
A dining area featuring a wood table, white chairs, and patterned mint green floor tile underneath an exposed concrete ceiling beam.
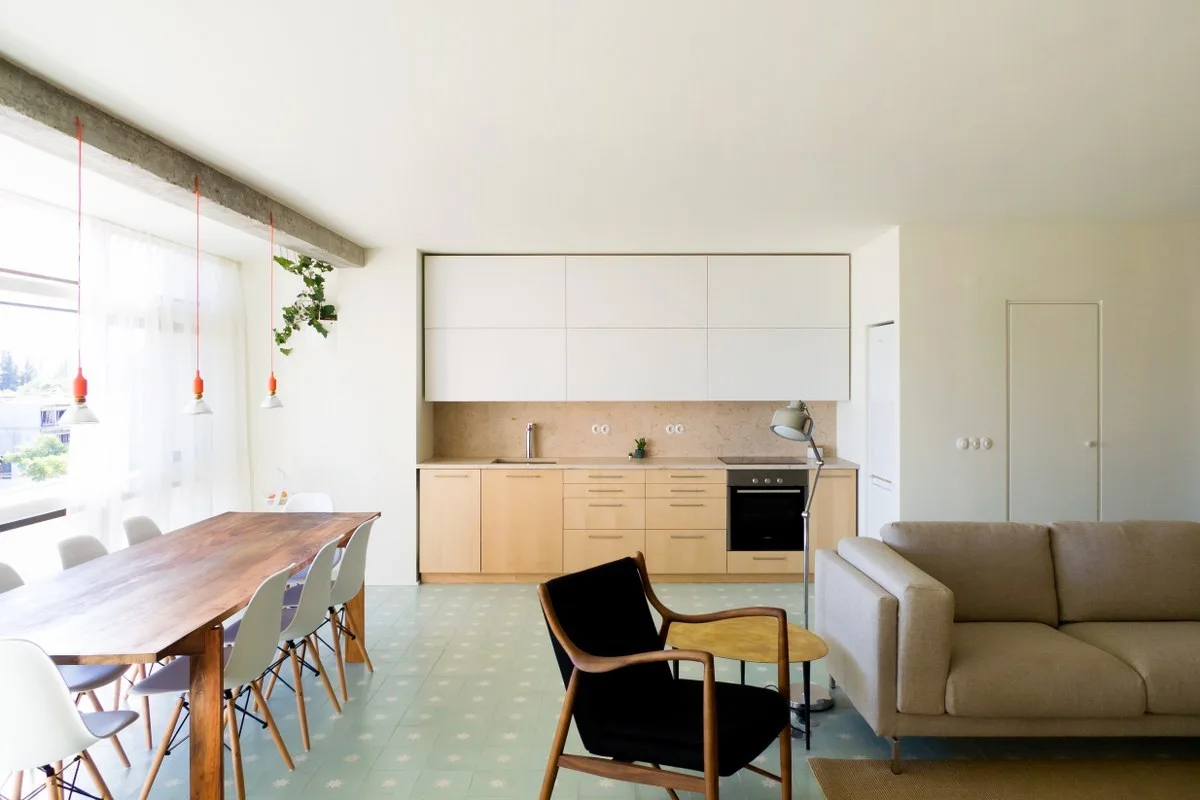
An open-concept living space features a pale blue patterned tile floor, a wood dining table, white kitchen cabinets, and a beige sofa.
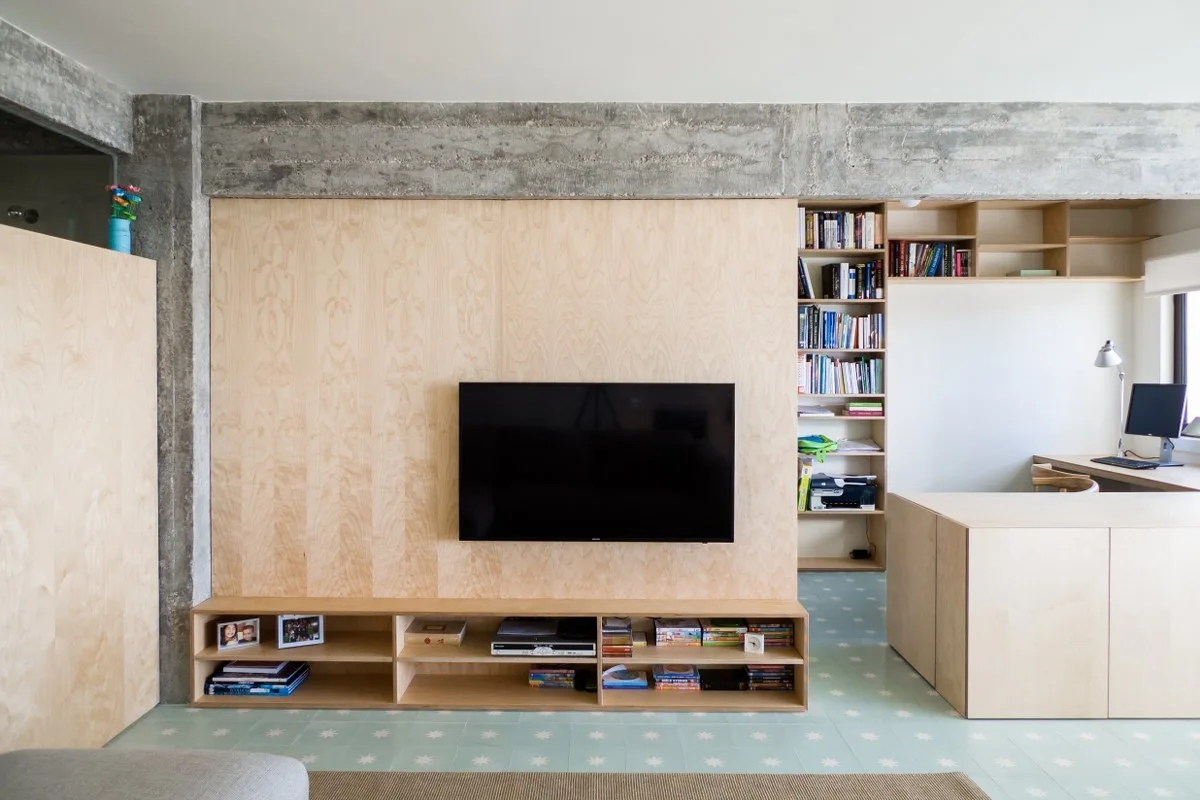
A living room featuring a plywood media wall, an exposed concrete beam, matching bookshelves, and light blue star-patterned floor tiles.
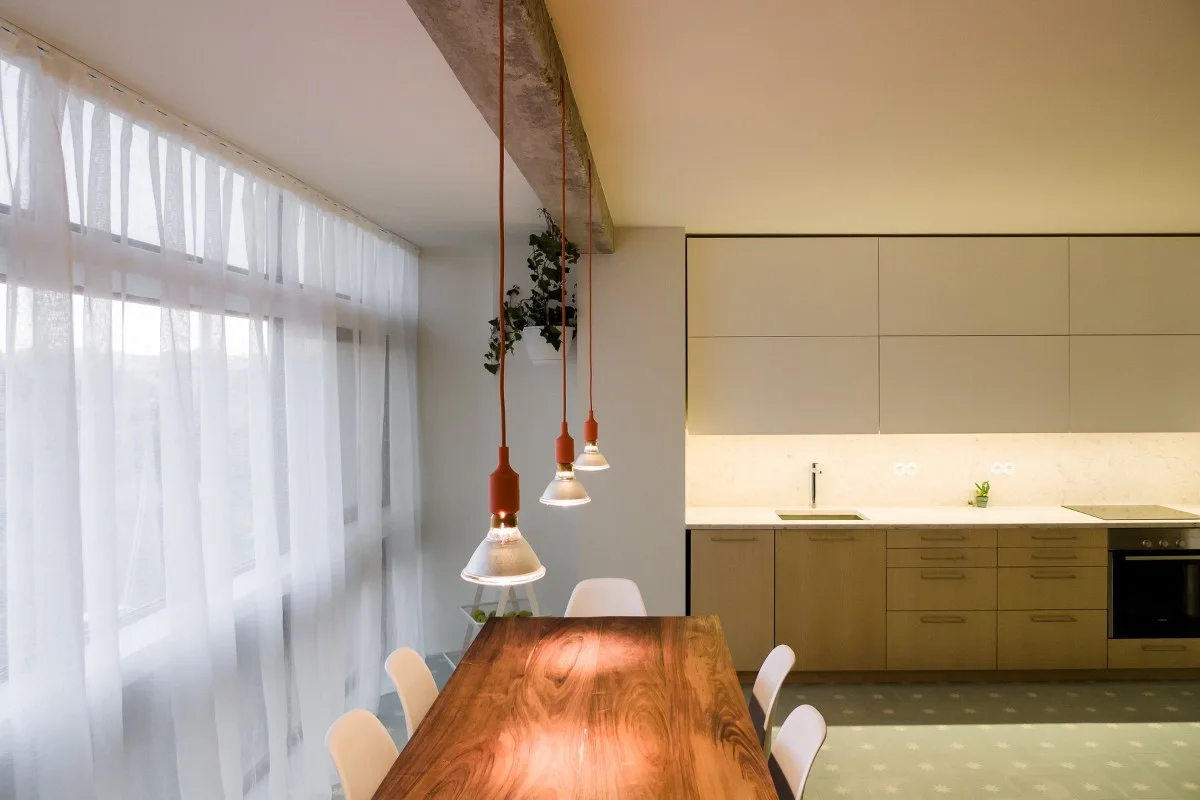
A modern kitchen and dining space with a natural wood slab table, white sheer curtains, and three pendant lights hanging from a concrete beam.
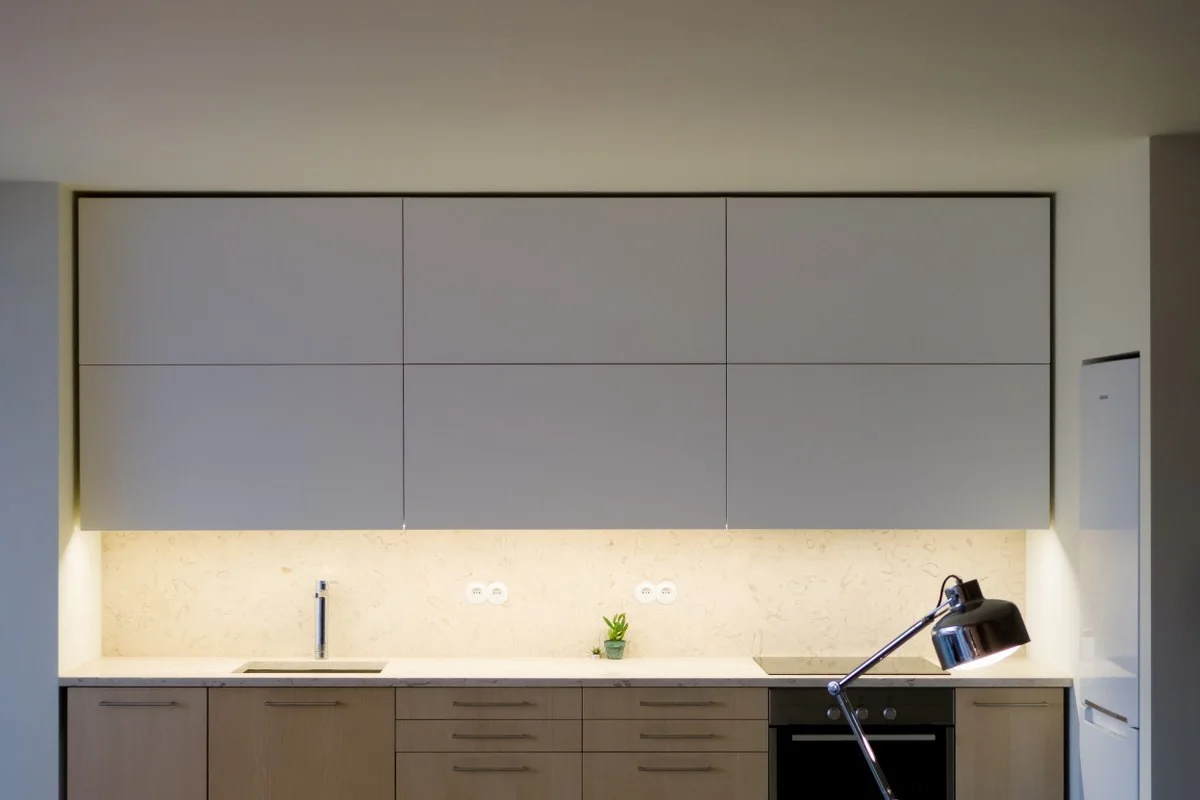
Minimalist kitchen featuring flat-front white upper cabinets, light wood base cabinets, and a stone backsplash illuminated by warm under-cabinet lighting.
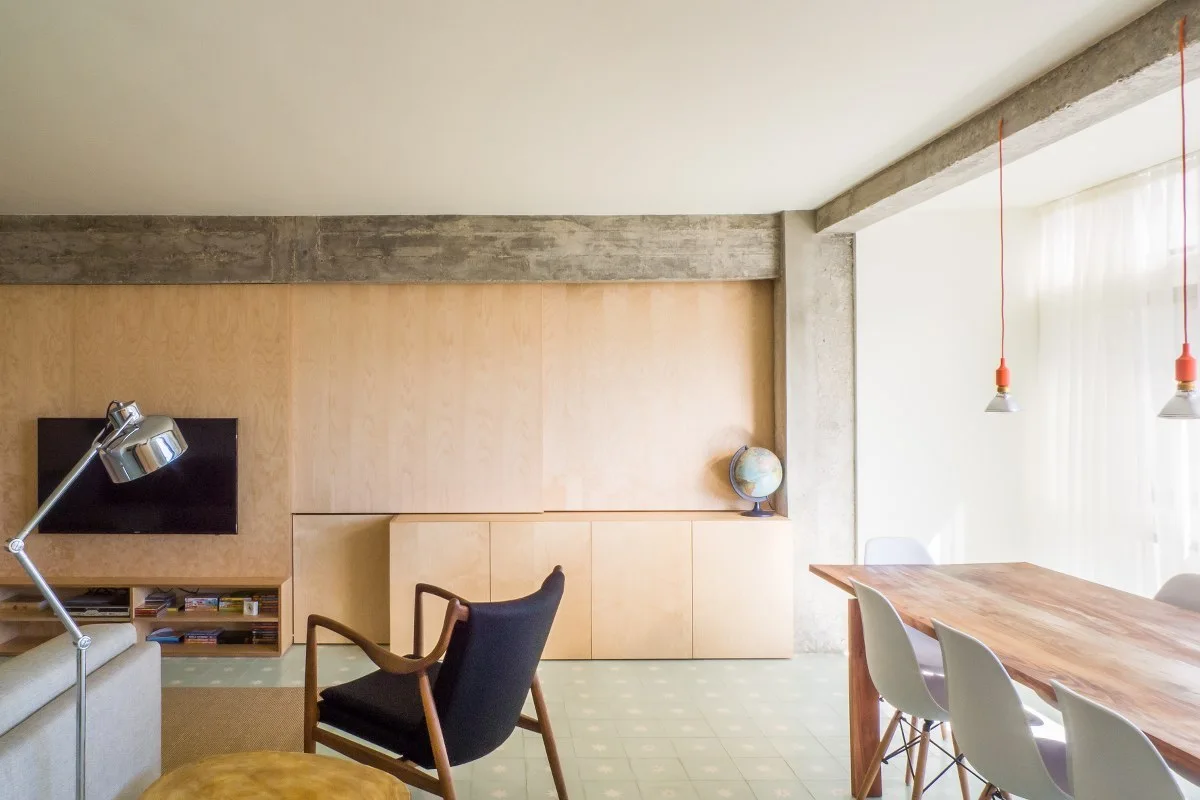
A bright open-plan room featuring light wood wall paneling, an exposed concrete beam, a dining table with white chairs, and a dark armchair.
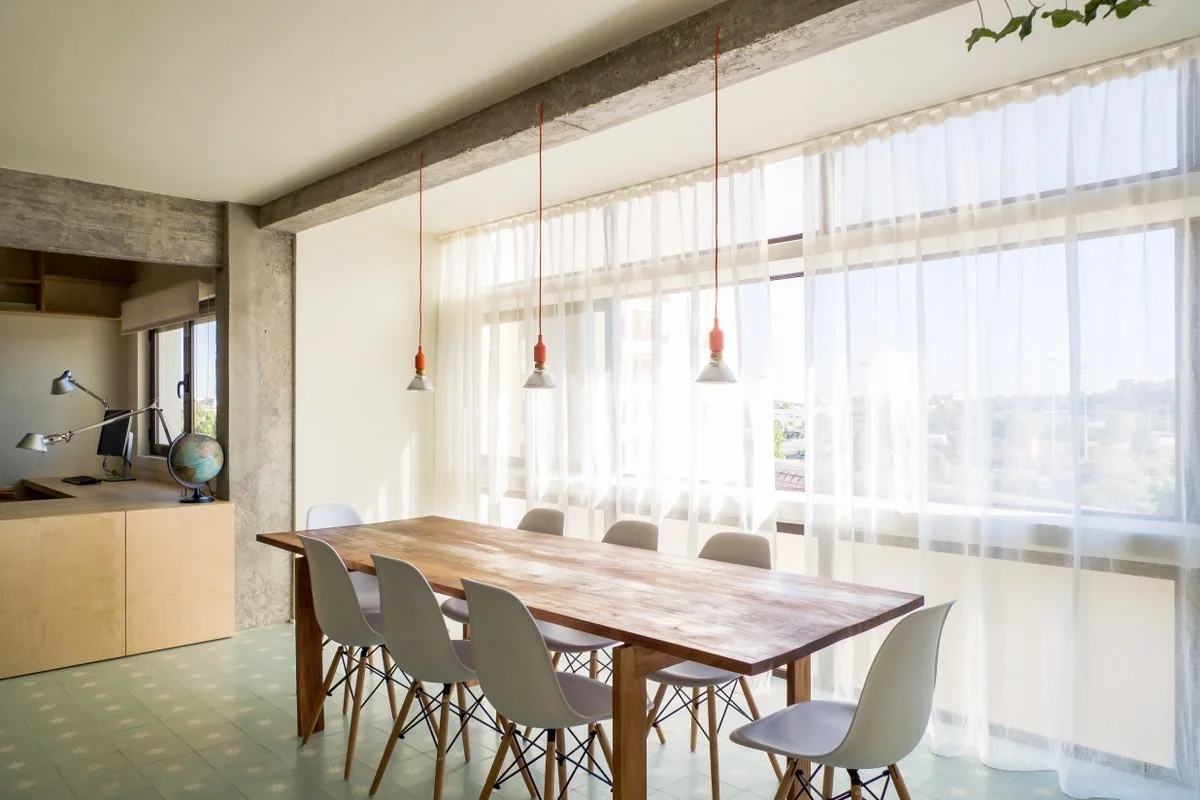
A bright dining room features a large wood table, white chairs, hanging pendant lights, and a concrete ceiling beam by a window with sheer curtains.
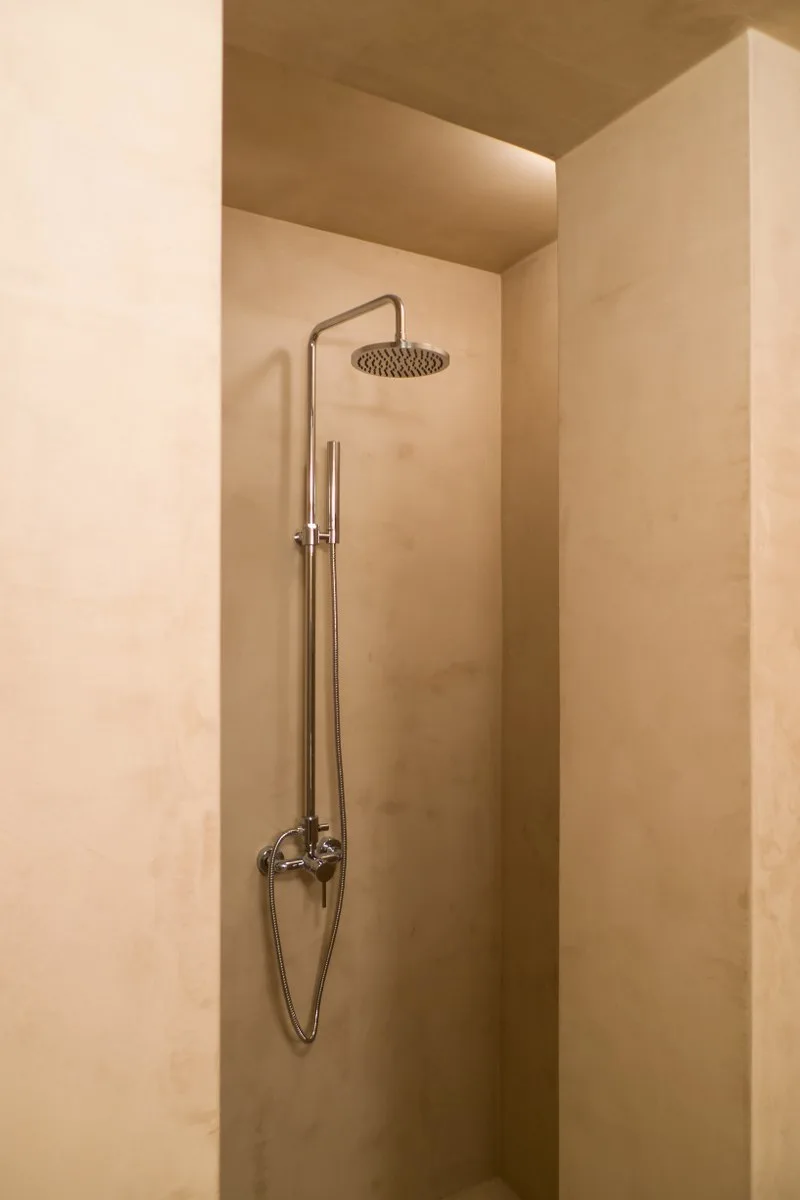
A chrome rainfall showerhead and handheld wand installed inside a recessed shower niche with smooth, warm beige plaster walls.
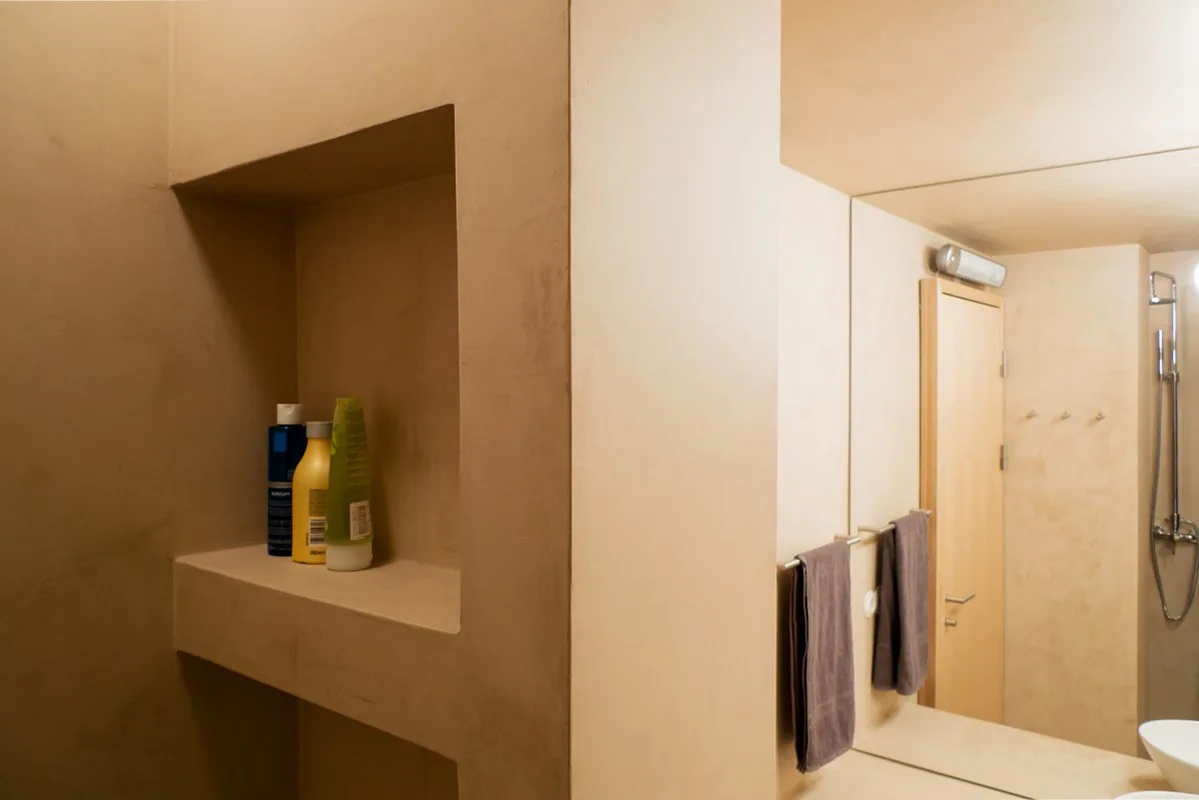
A minimalist bathroom featuring beige plaster walls with a built-in recessed storage shelf, a large mirror, and brown towels hanging on a metal rack.
An open-plan room showing a light wood corner desk in the foreground and a dining table beneath an exposed concrete ceiling beam.
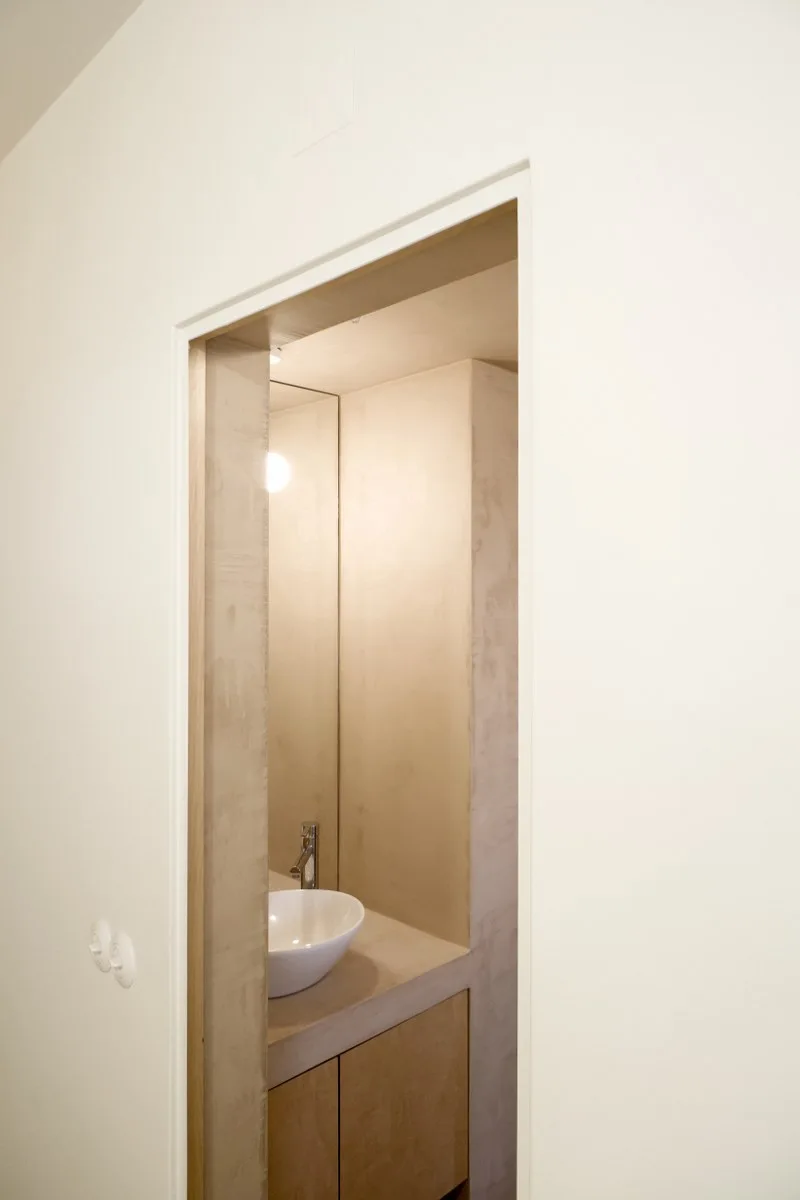
A view through a doorway into a small minimalist powder room featuring a white vessel sink on a wood vanity in a warm plaster recess.
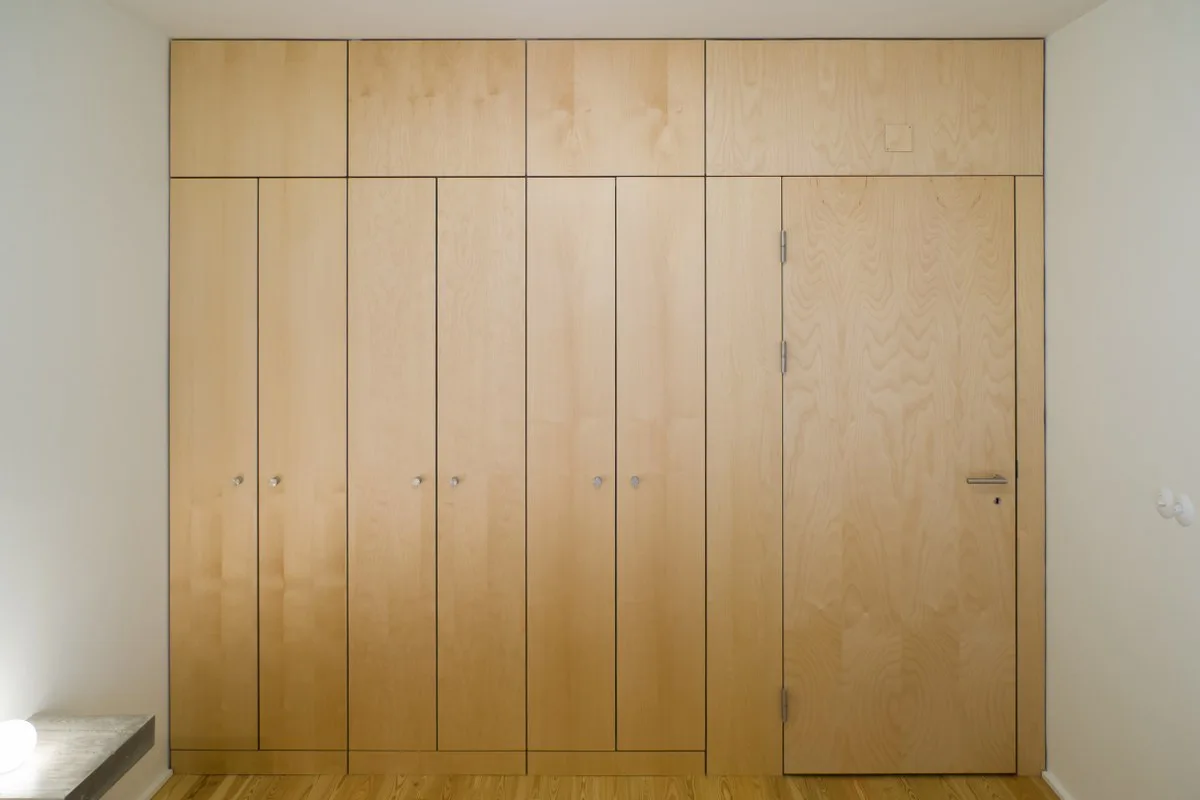
A floor-to-ceiling built-in storage unit made of light wood panels with an integrated flush door and small round knobs.
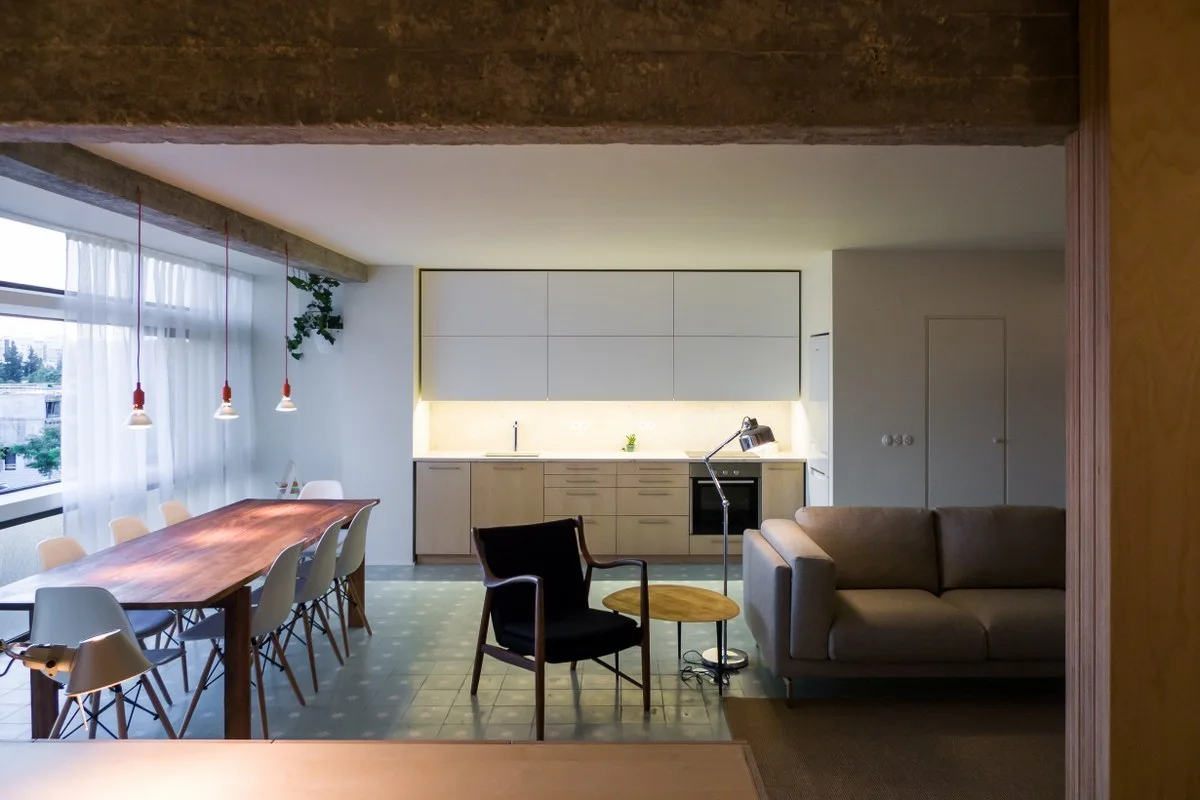
A minimalist open-plan apartment interior shows a wood dining table under red pendant lights, light wood kitchen cabinets, and blue-grey tiled floors.
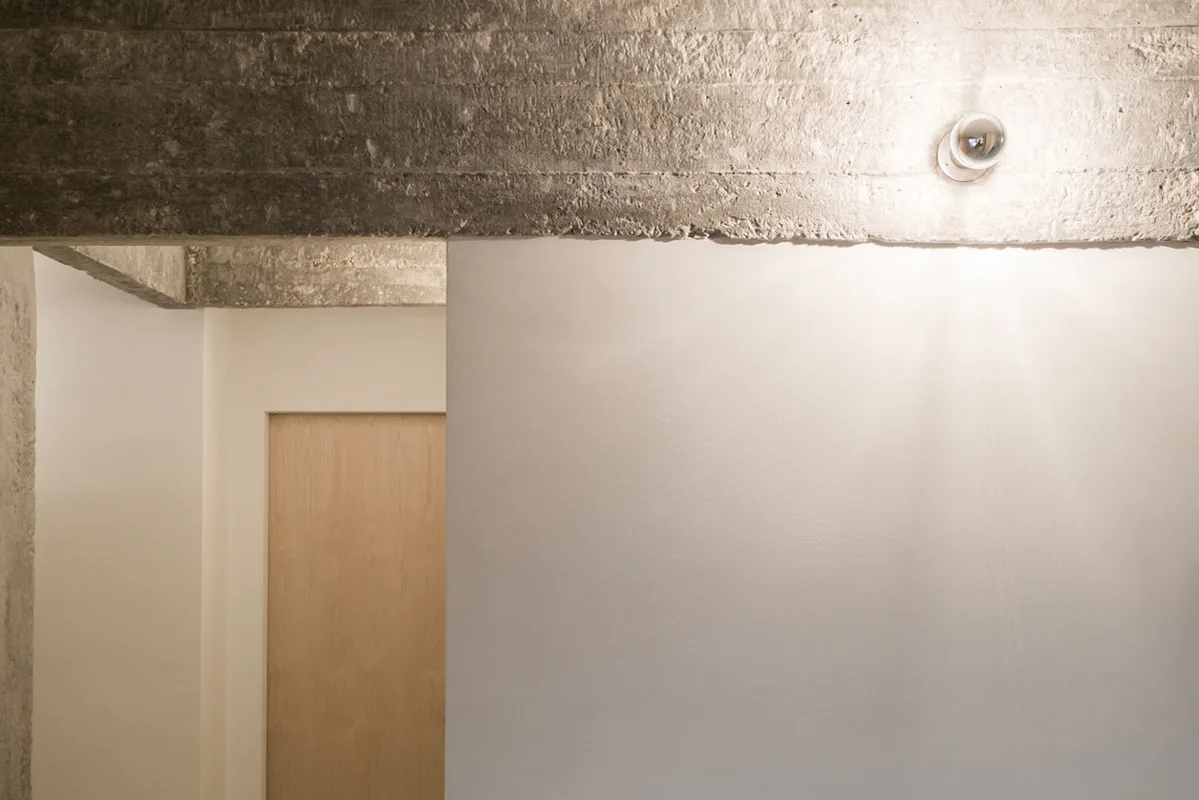
A minimalist hallway features a rugged exposed concrete ceiling beam with a mounted spotlight illuminating smooth white walls.
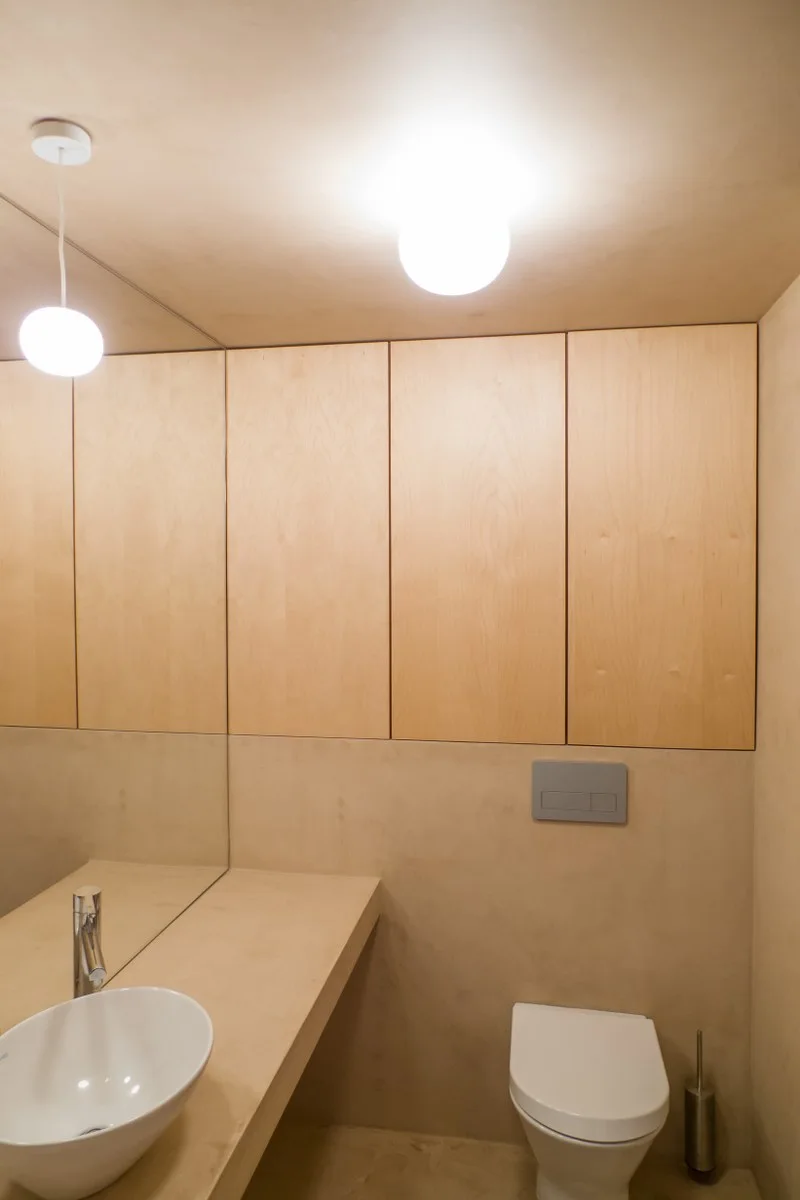
A minimalist powder room features a white wall-mounted toilet, an integrated beige vanity with a white vessel sink, and flush-mounted light wood cabinets.
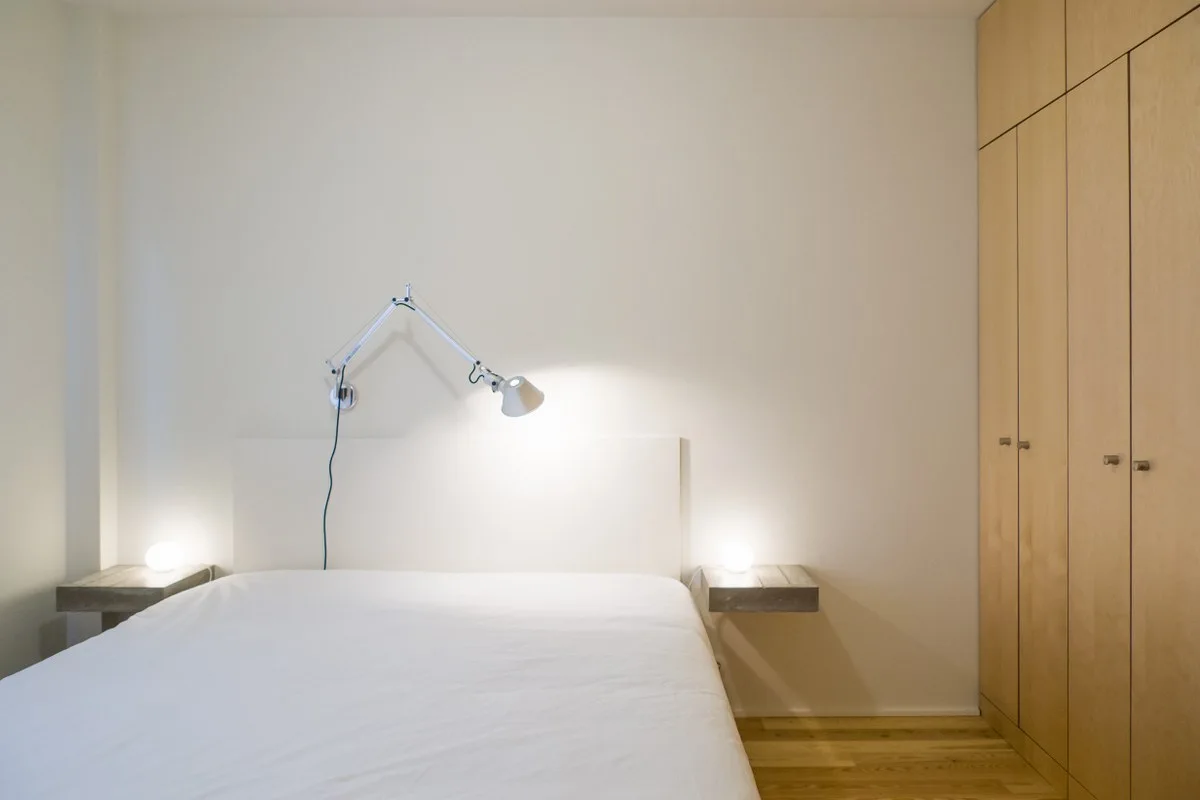
A minimalist bedroom featuring a bed with wooden floating nightstands, small glowing spherical lamps, and a tall built-in wood wardrobe.
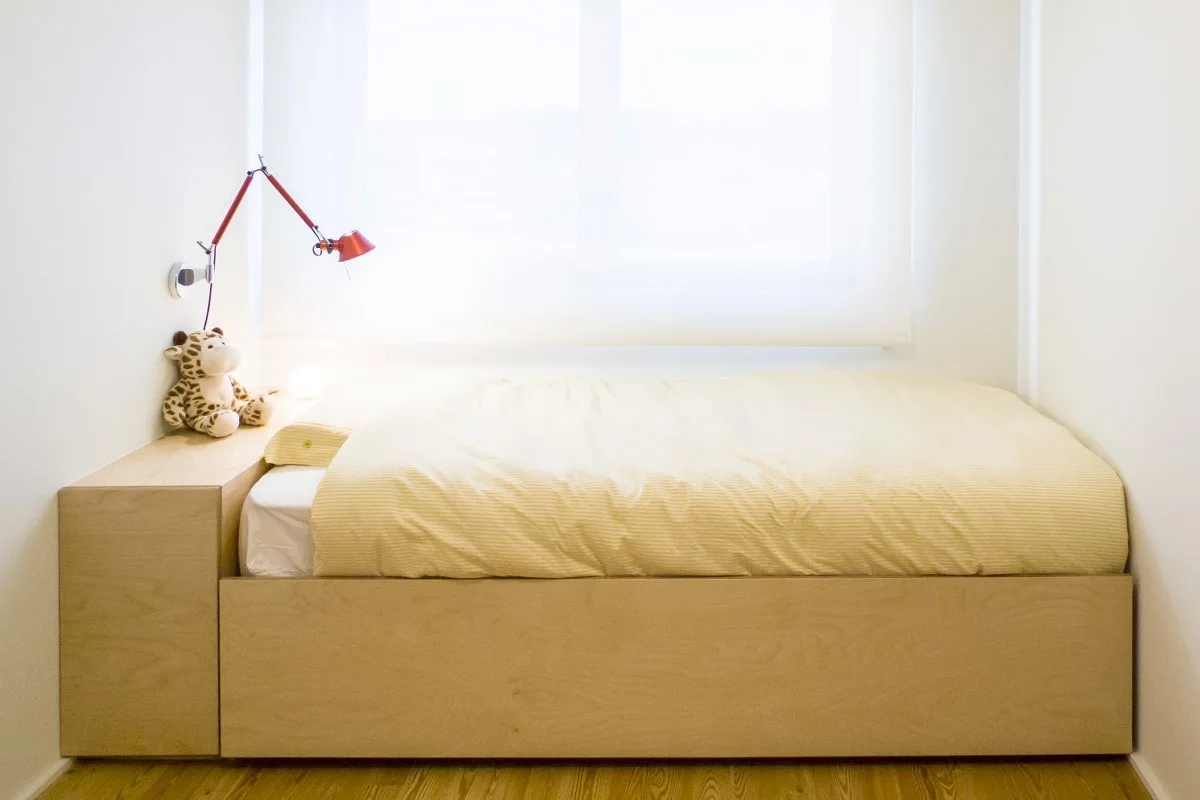
A compact white bedroom alcove features a custom light wood platform bed, a sheer window shade, and a red articulated wall-mounted lamp.
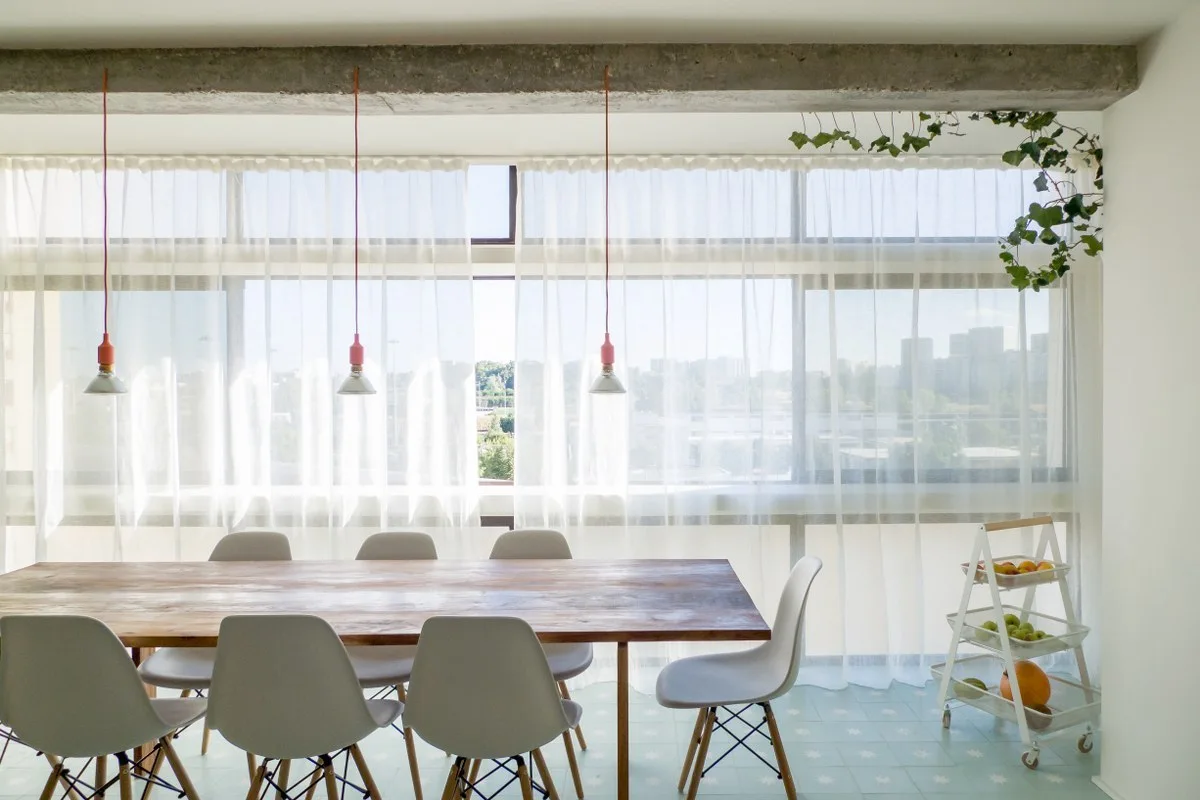
A wooden dining table with white shell chairs sits on a light blue tiled floor beneath three red cord pendant lights and an exposed concrete beam.
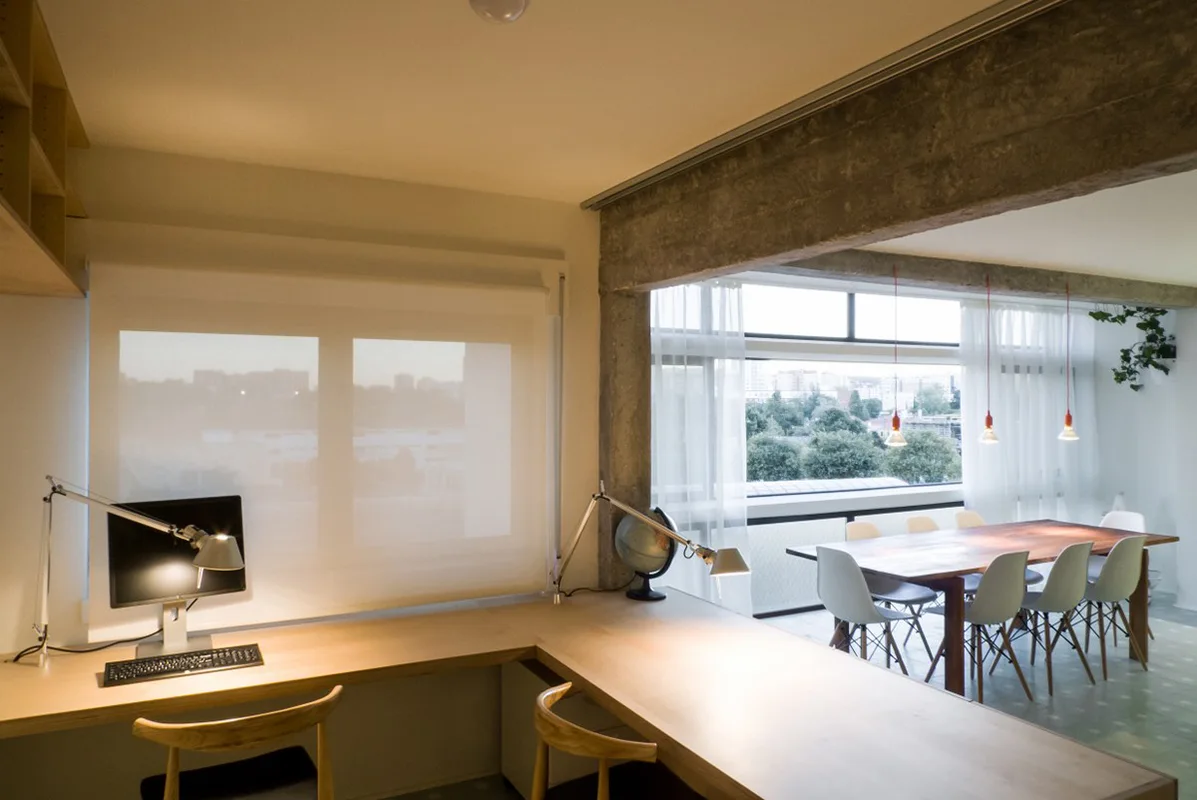
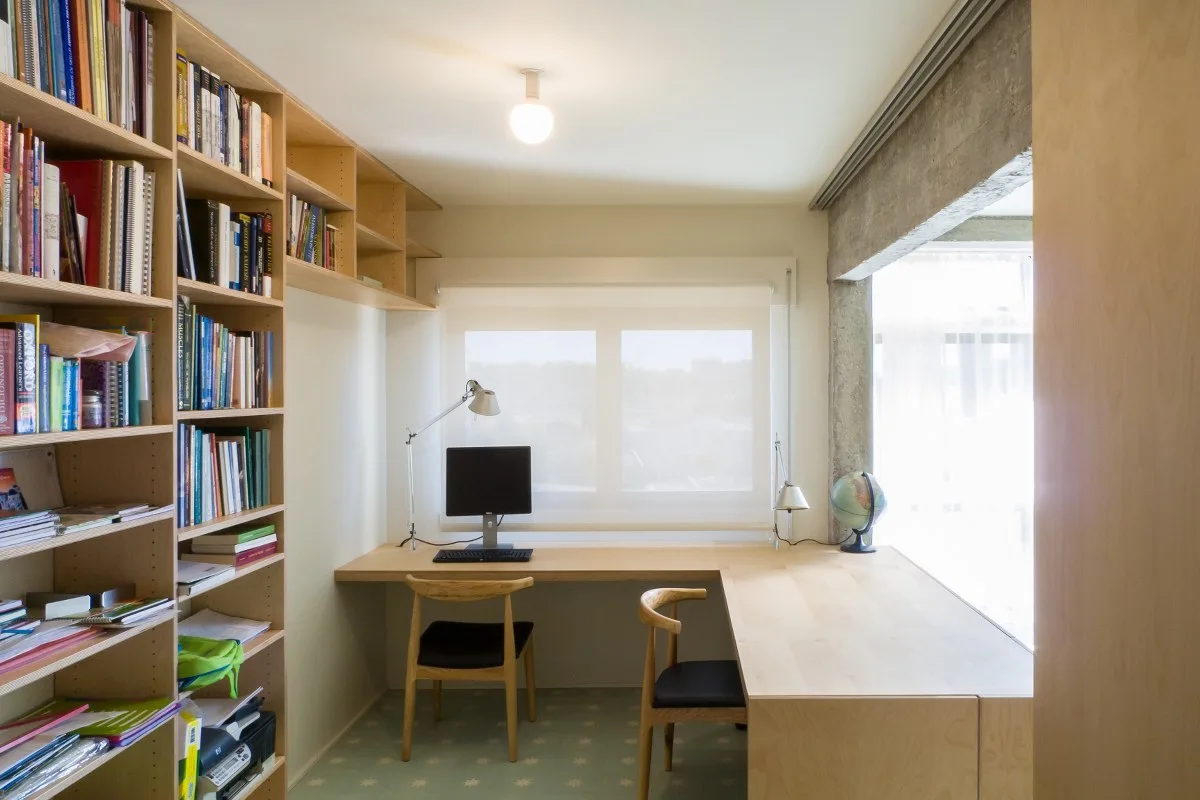
A minimalist home office featuring an L-shaped light wood desk, built-in bookshelves, and two wooden chairs beneath an exposed concrete beam.
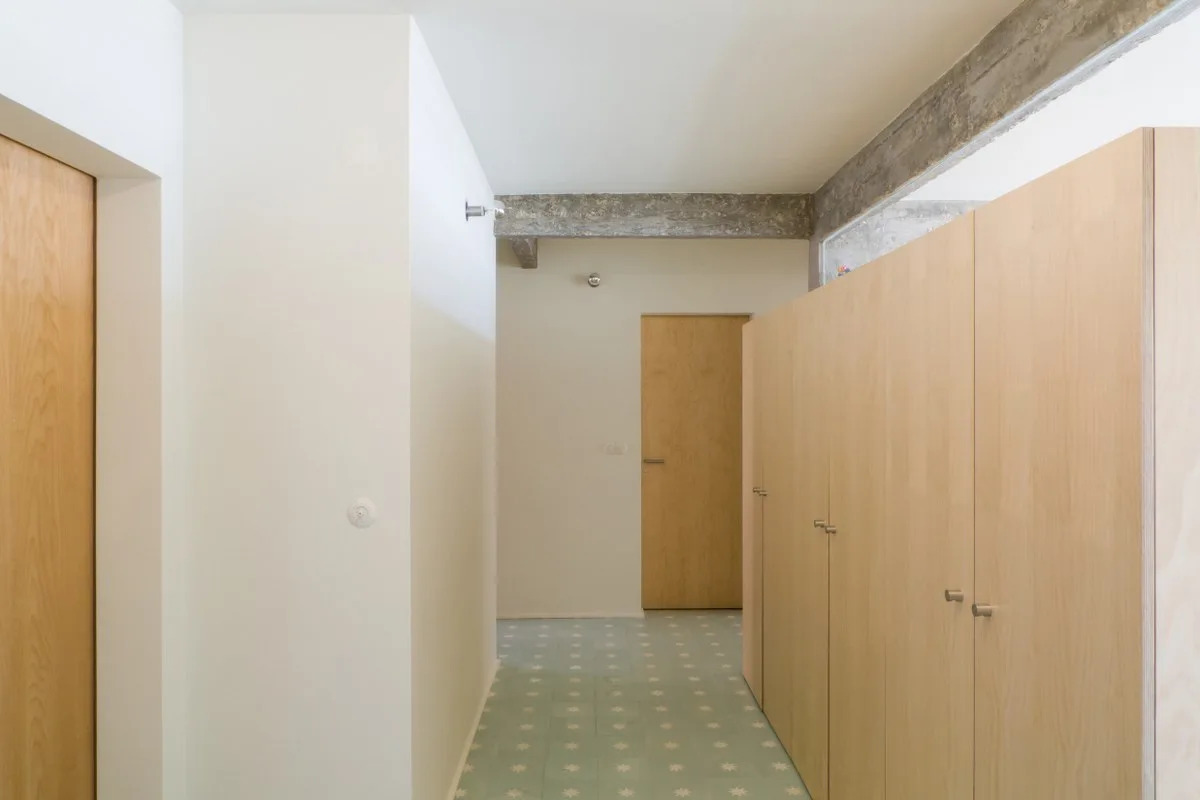
A modern residential hallway features light wood built-in cabinets, a patterned green tile floor, and an exposed concrete ceiling beam.
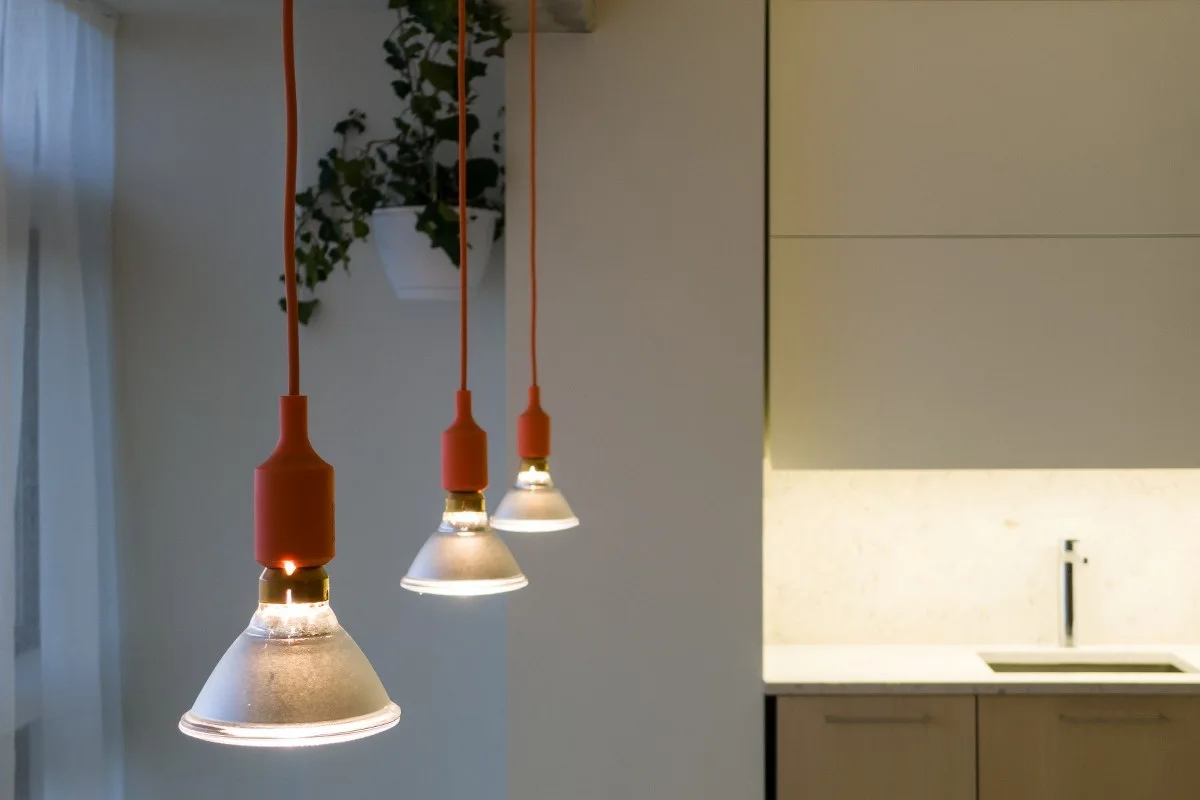
Three pendant lights with orange cords hang in front of a modern kitchen featuring beige cabinets, under-cabinet lighting, and a silver faucet.
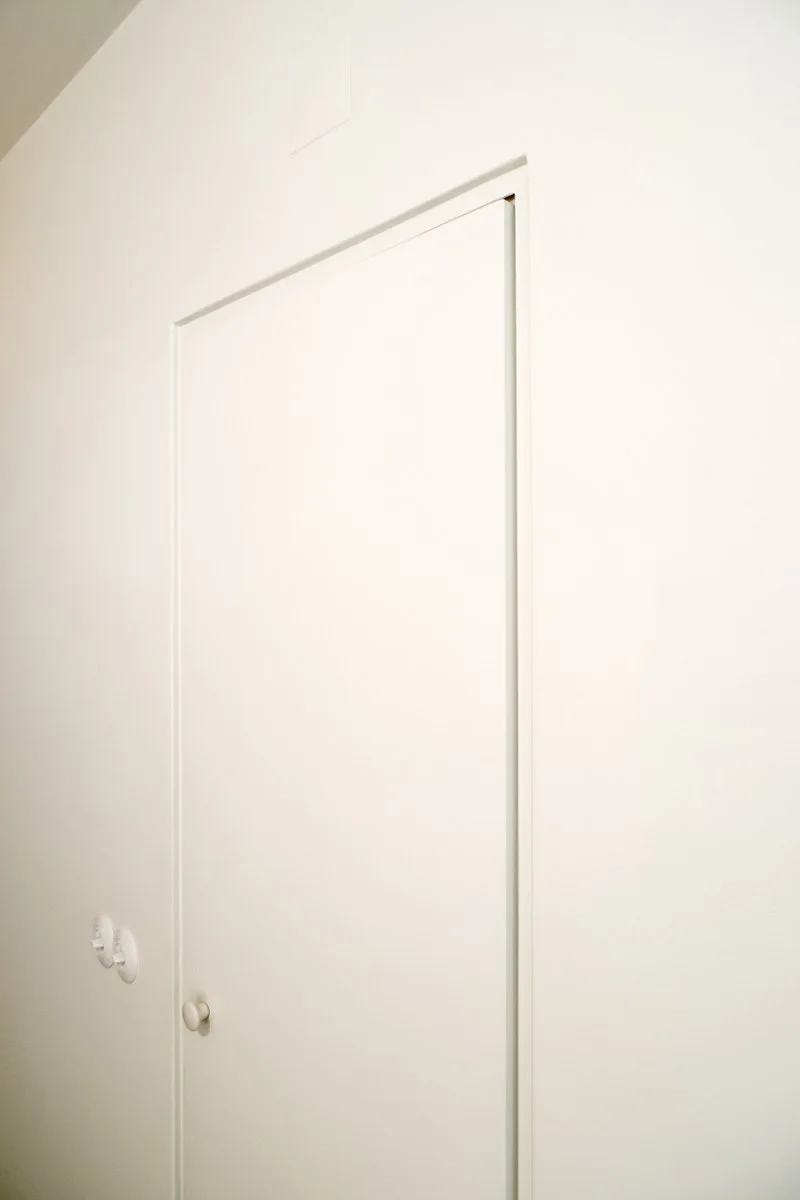
A smooth white wall features a minimalist flush-mount door with a matching white knob and round ceramic light switches.