Skip to content

Search

Search DECORAID

Search by room, style, color, material, or product to find ideas that match your taste.

Photos

36 photos with 3 filters
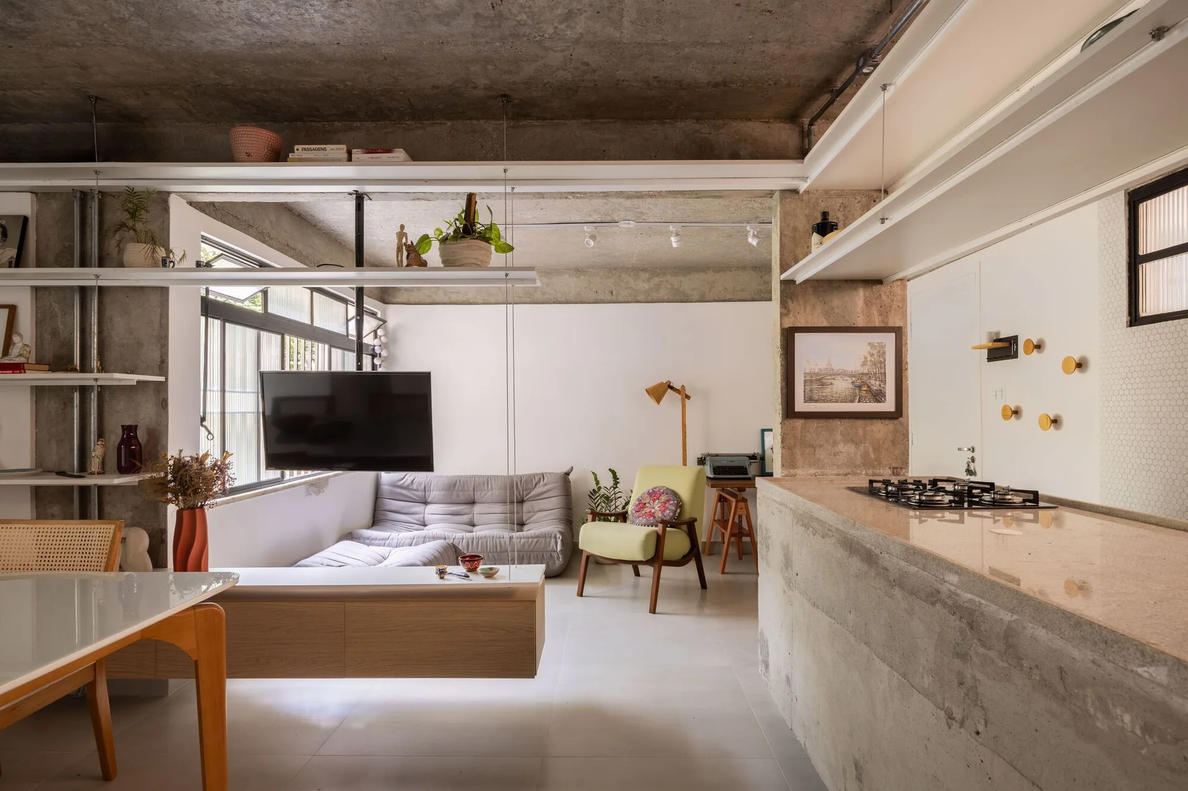
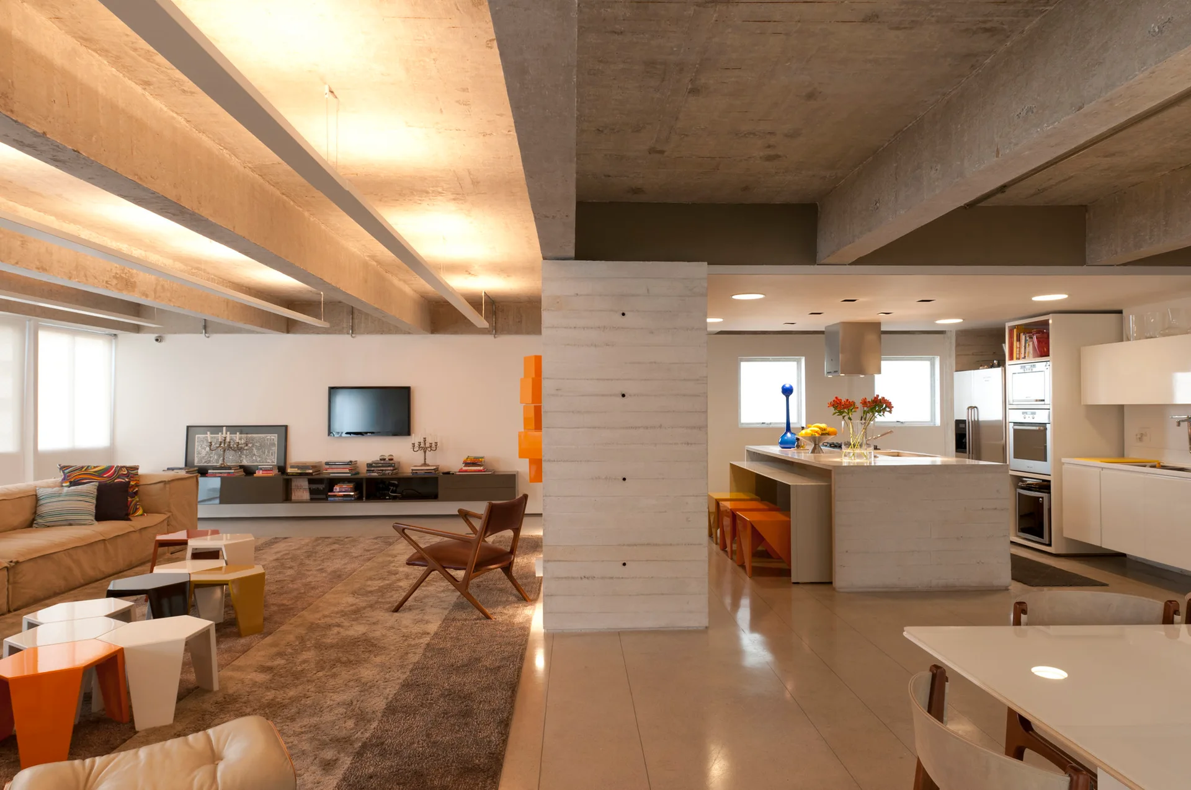
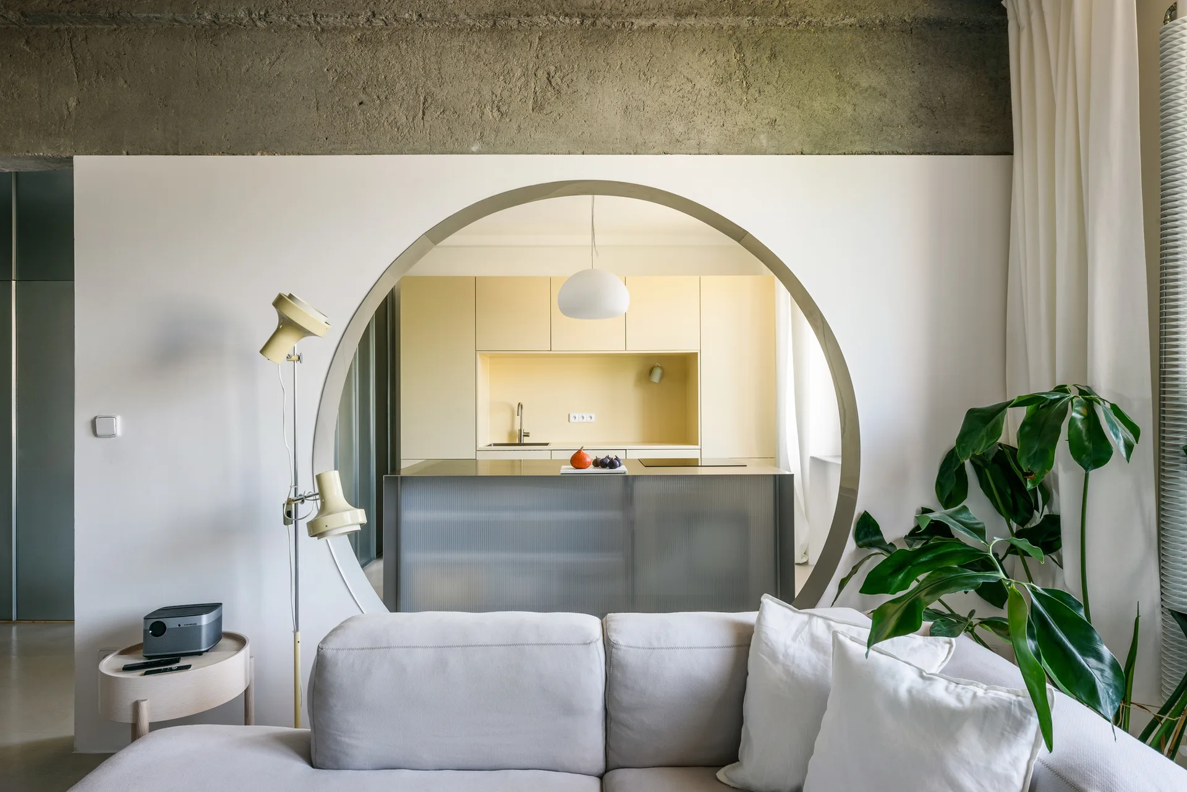
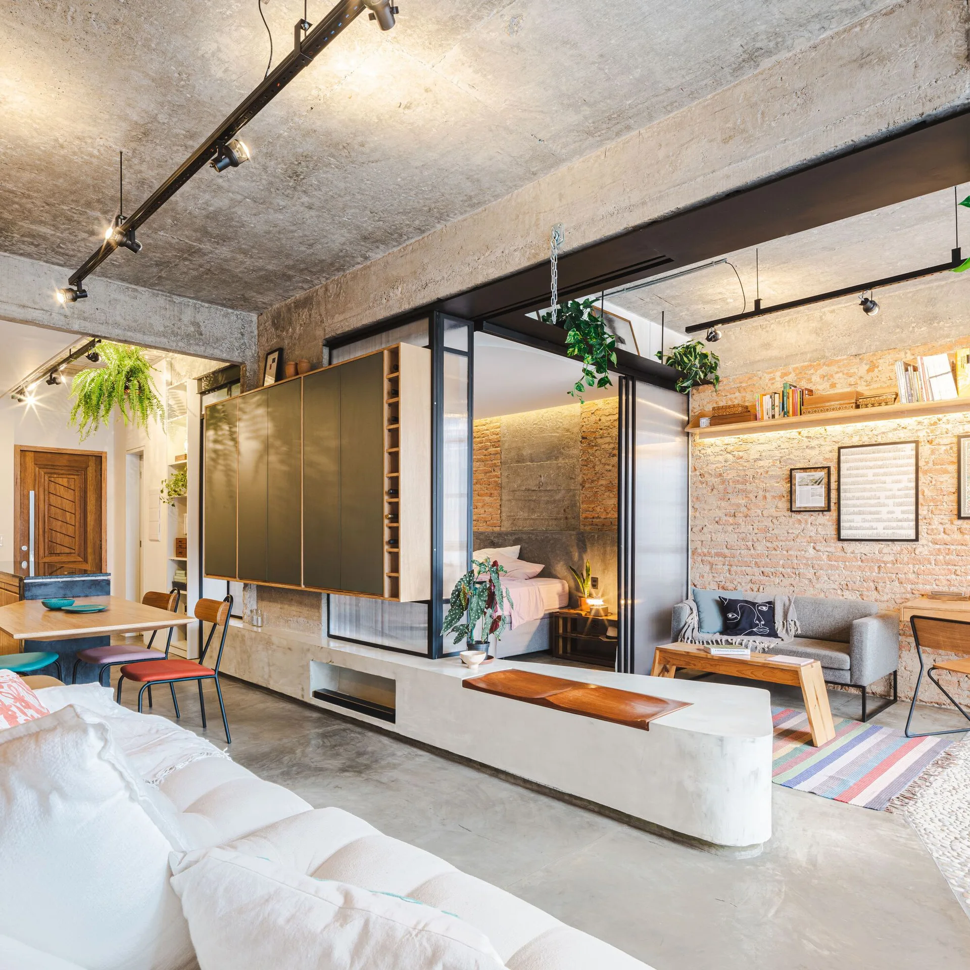
An open plan living area featuring an exposed concrete ceiling, a concrete kitchen counter, a low gray sofa, and suspended white metal shelving.
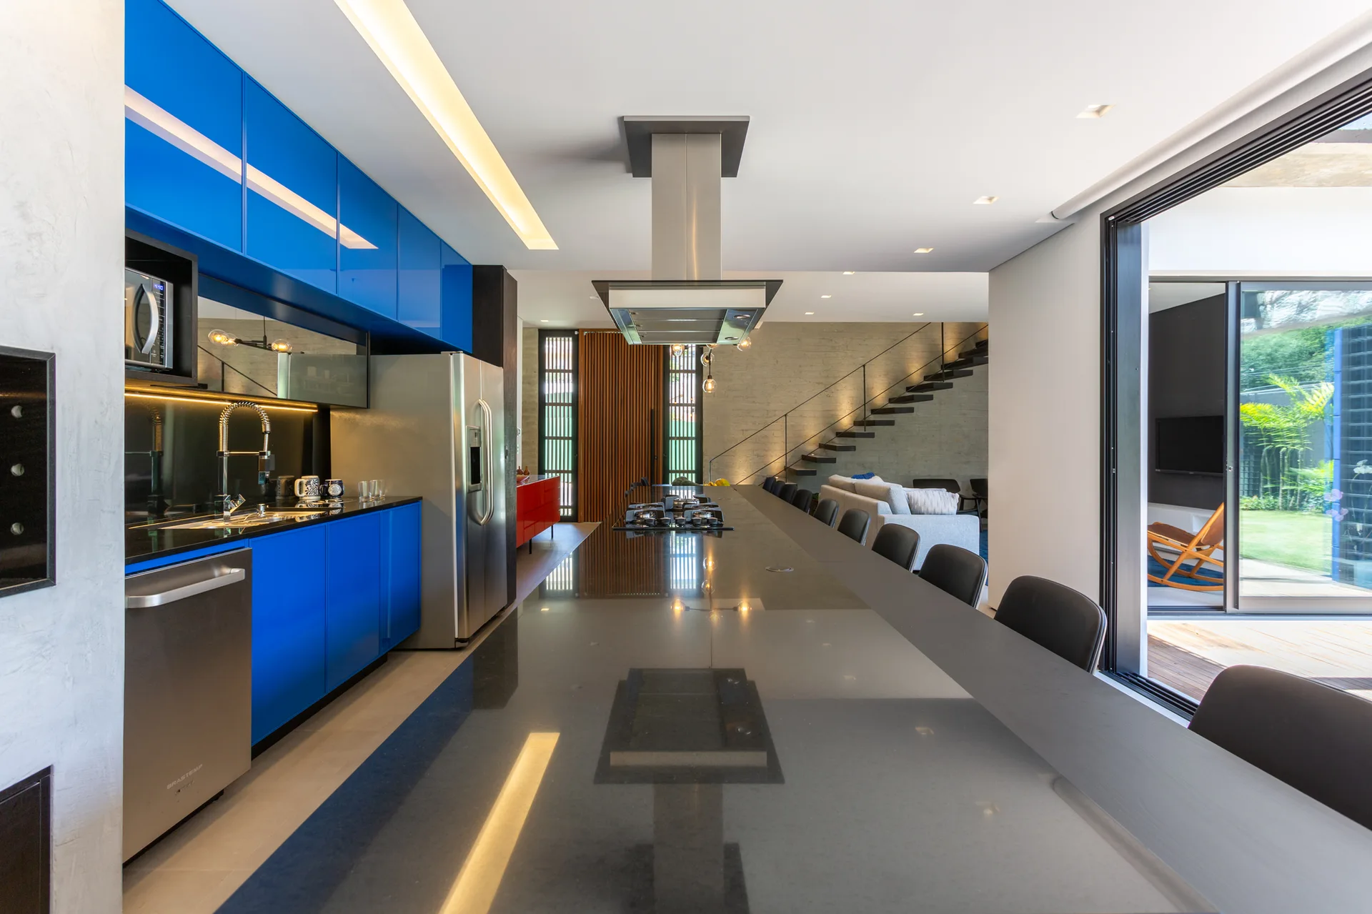
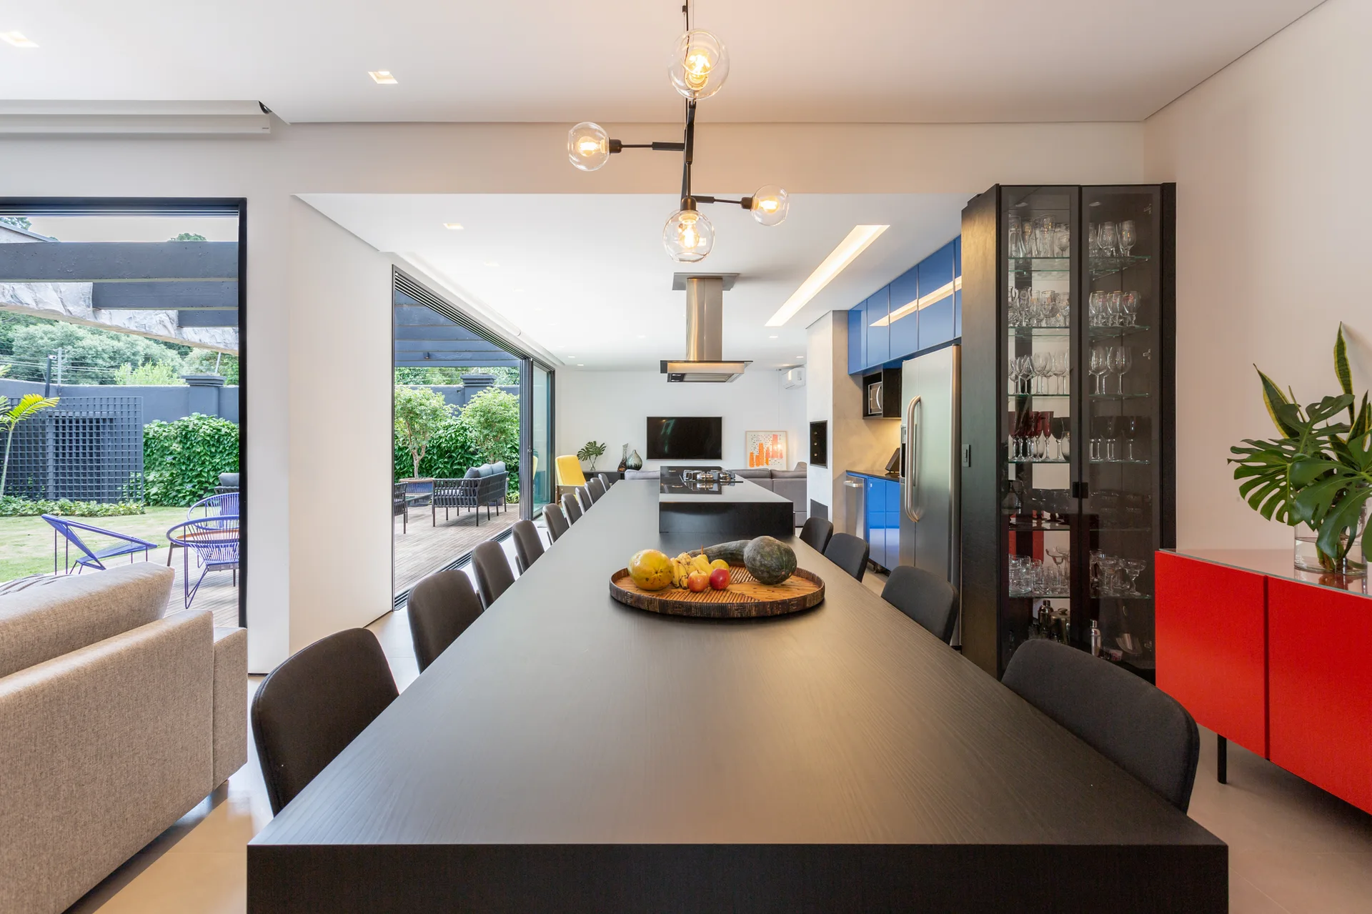
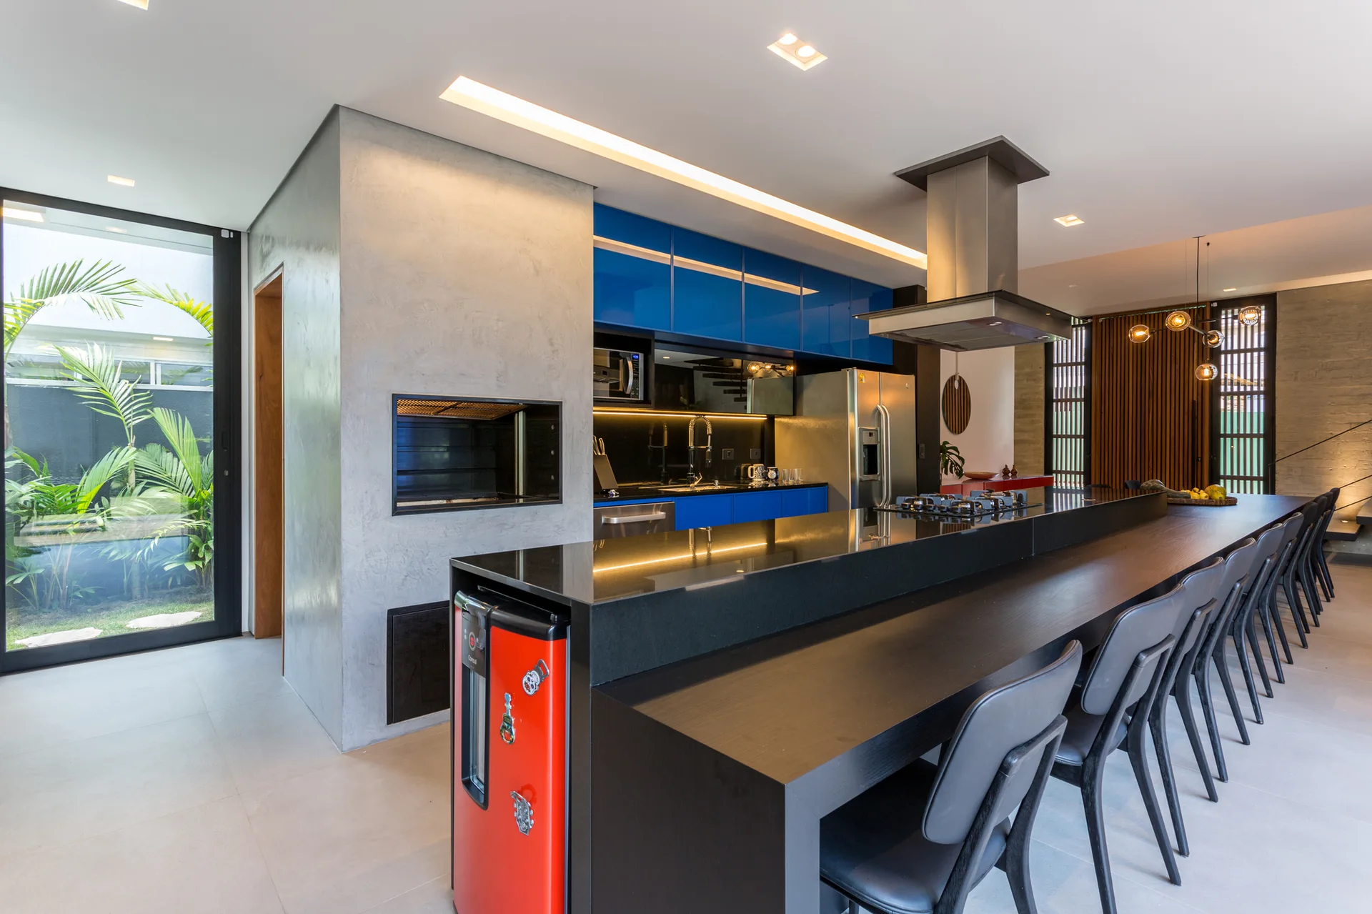
A modern open-plan kitchen featuring high-gloss blue cabinetry, a long dark island with black stools, and a view into a living area.
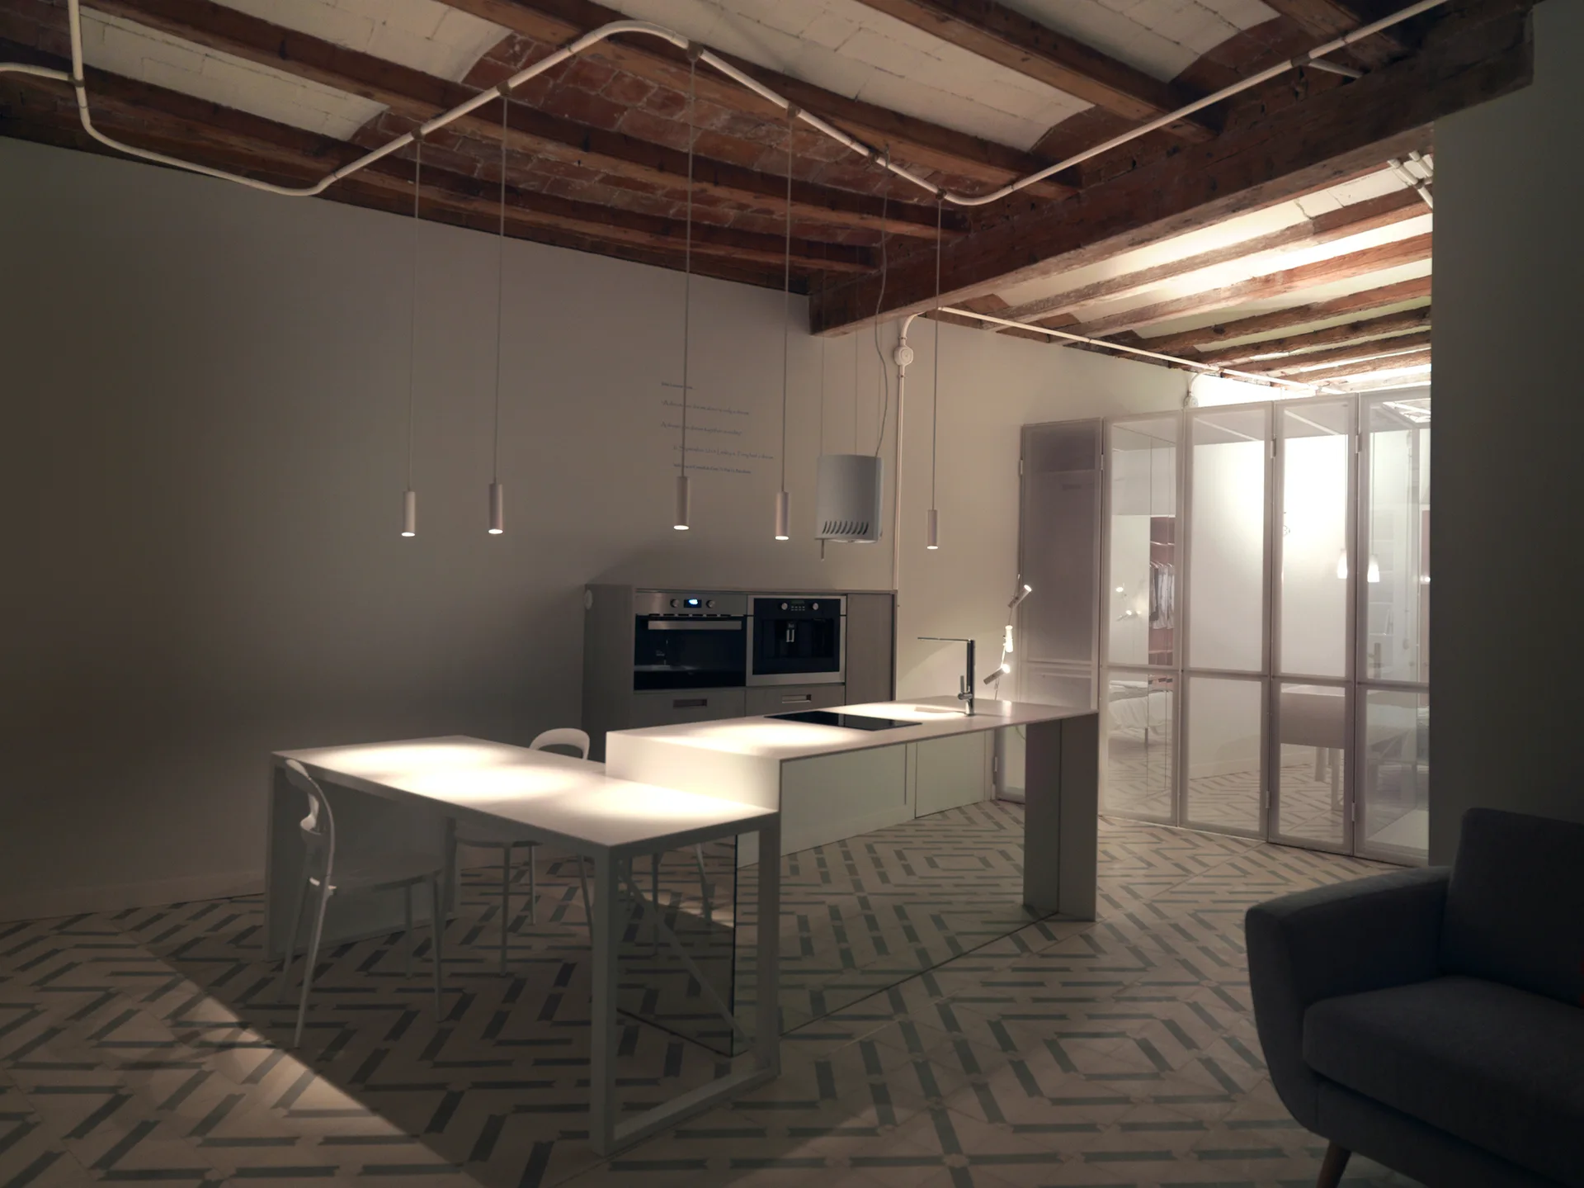
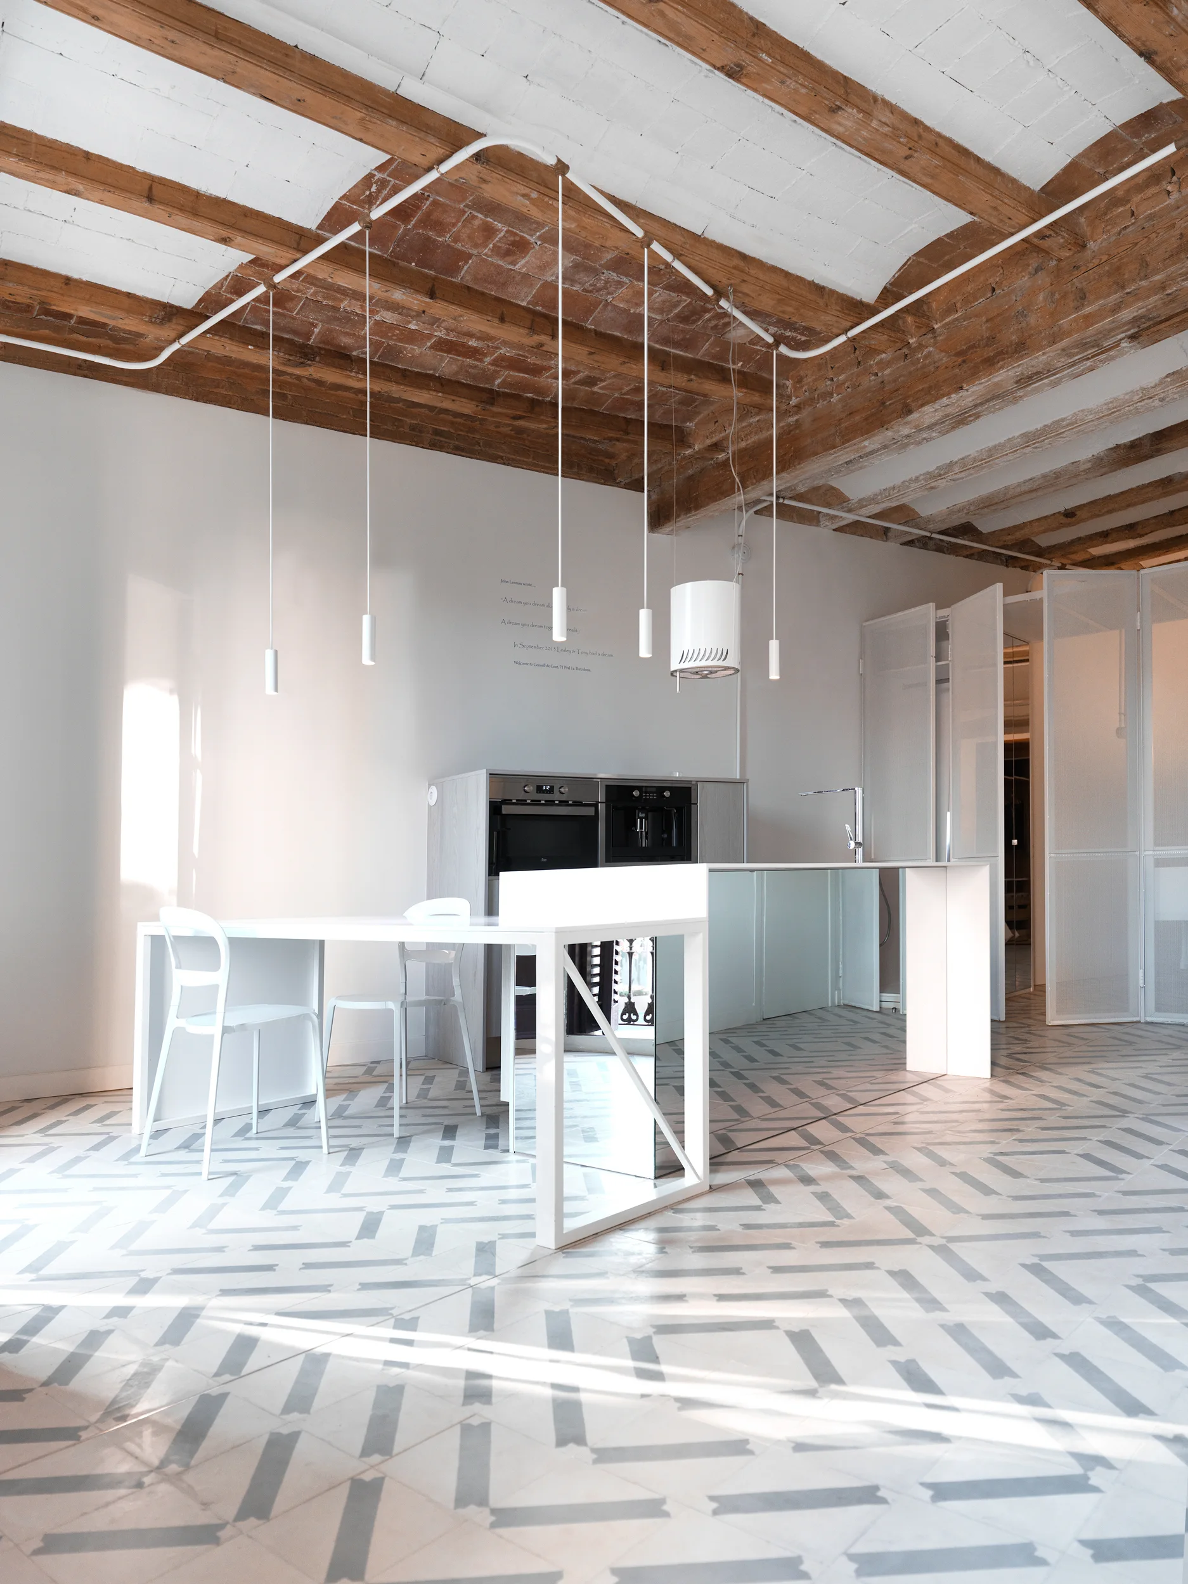
A minimalist kitchen features a white island and dining table, cylindrical pendant lights, and geometric floor tiles under an exposed brick ceiling.
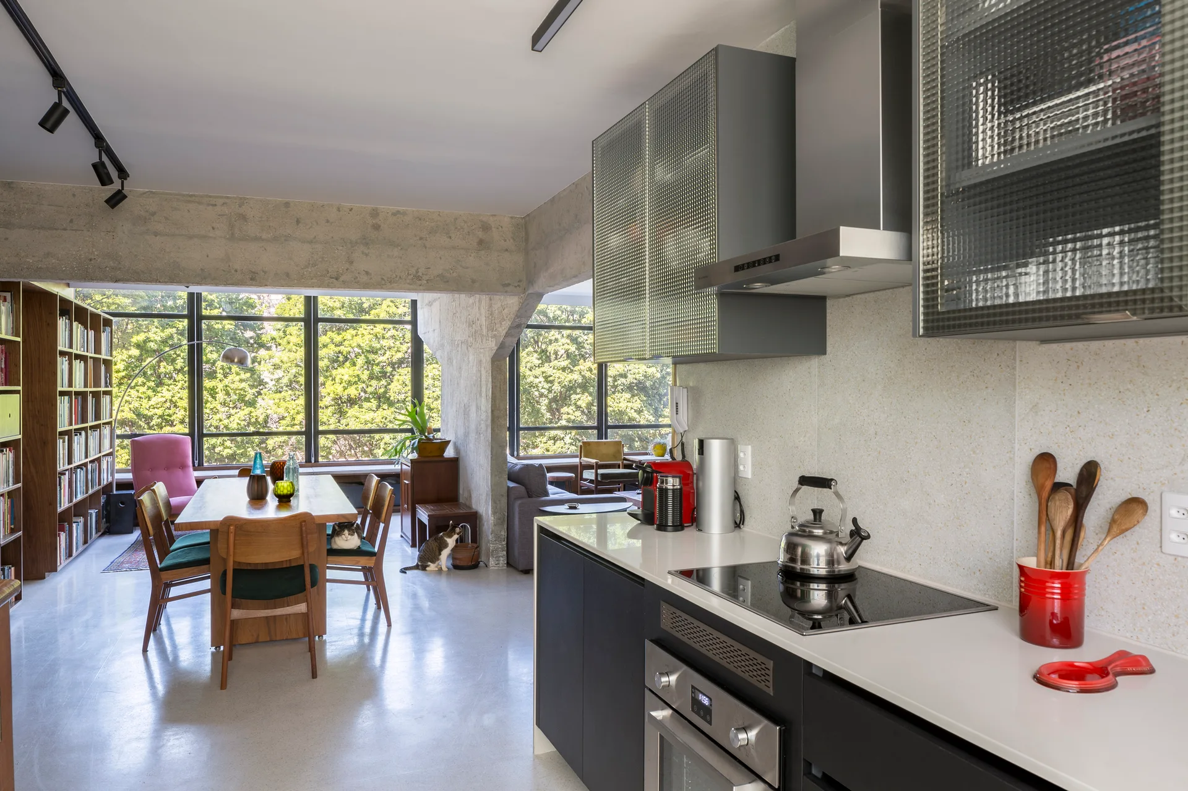
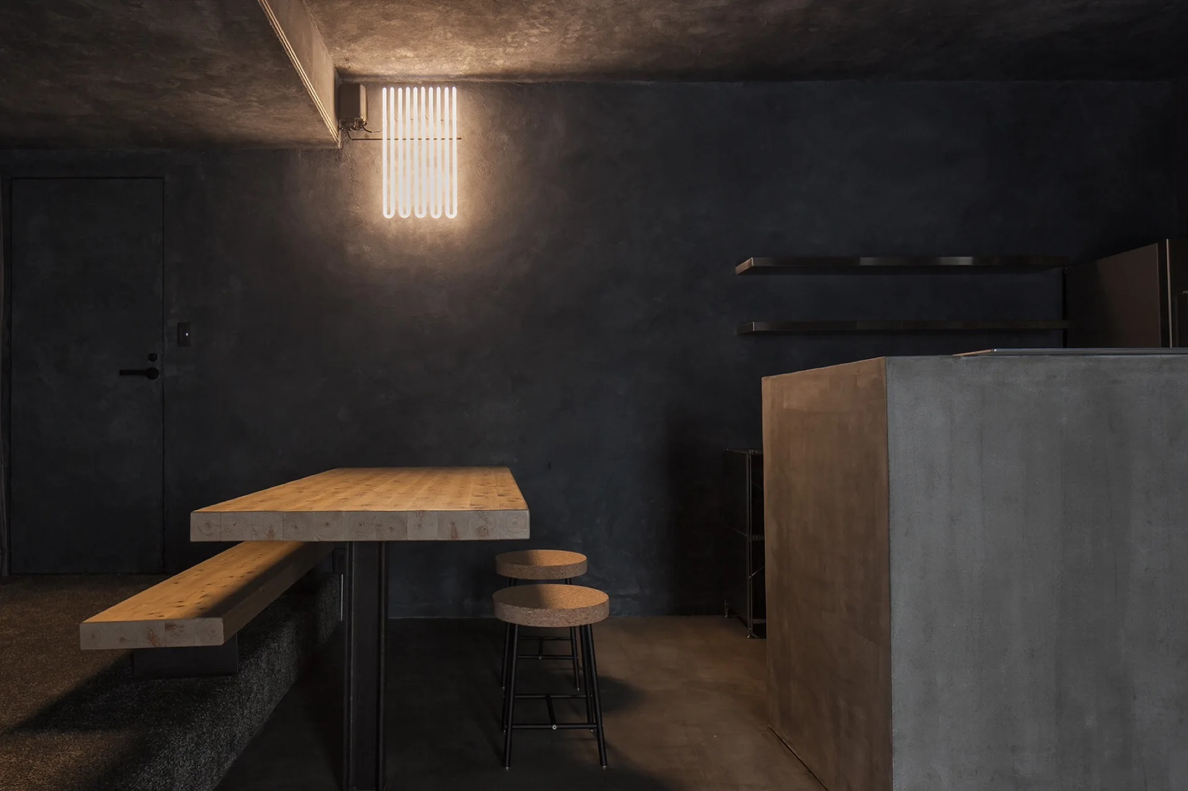
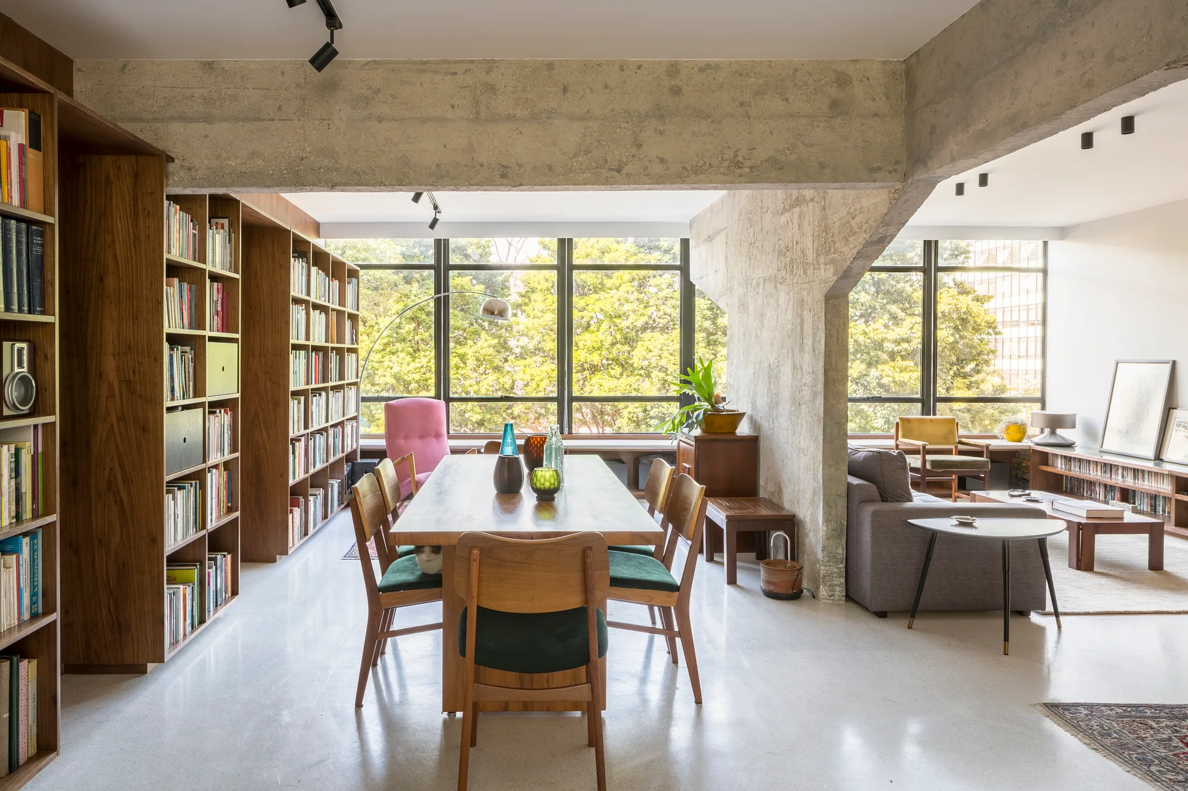
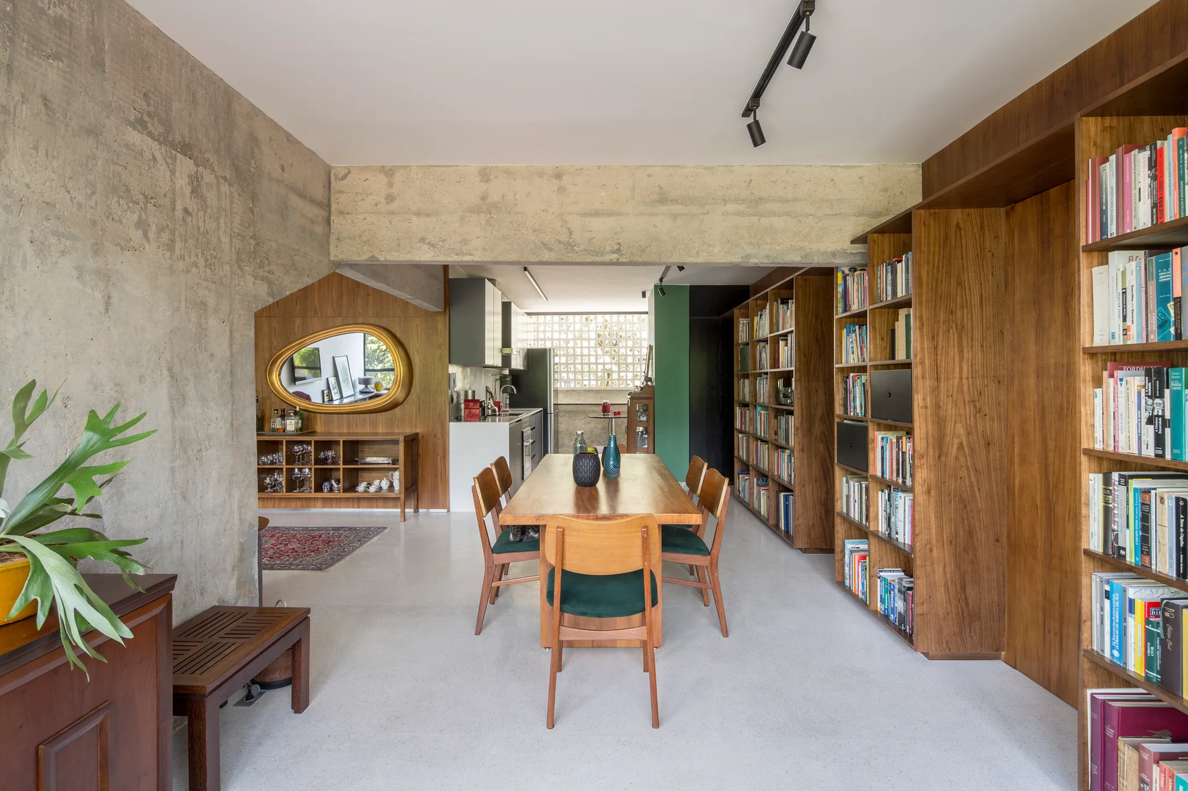
An open-concept kitchen and dining area featuring dark cabinetry, textured glass upper cabinets, an exposed concrete support column, and a wooden dining set.
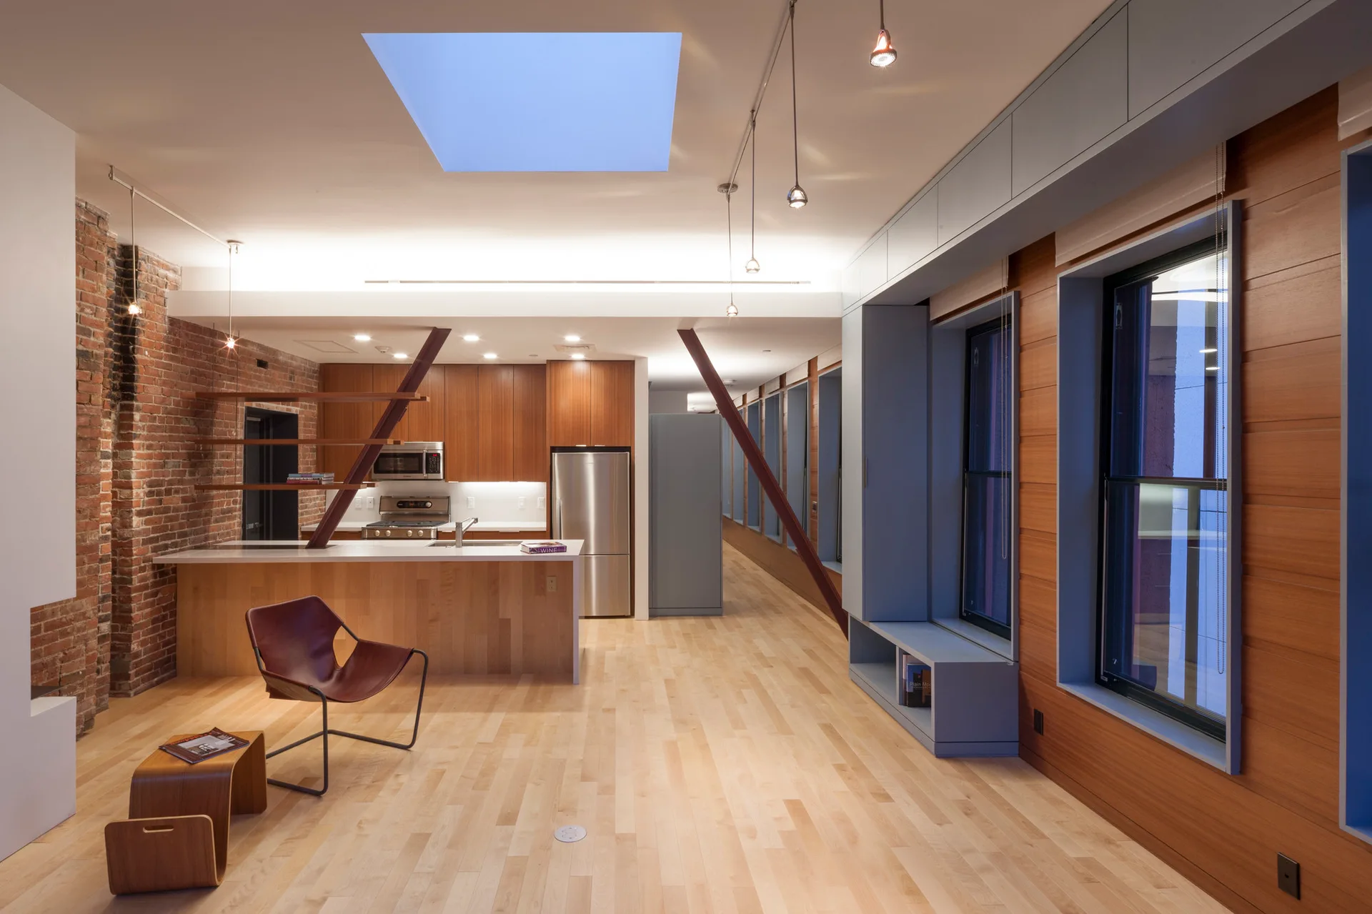
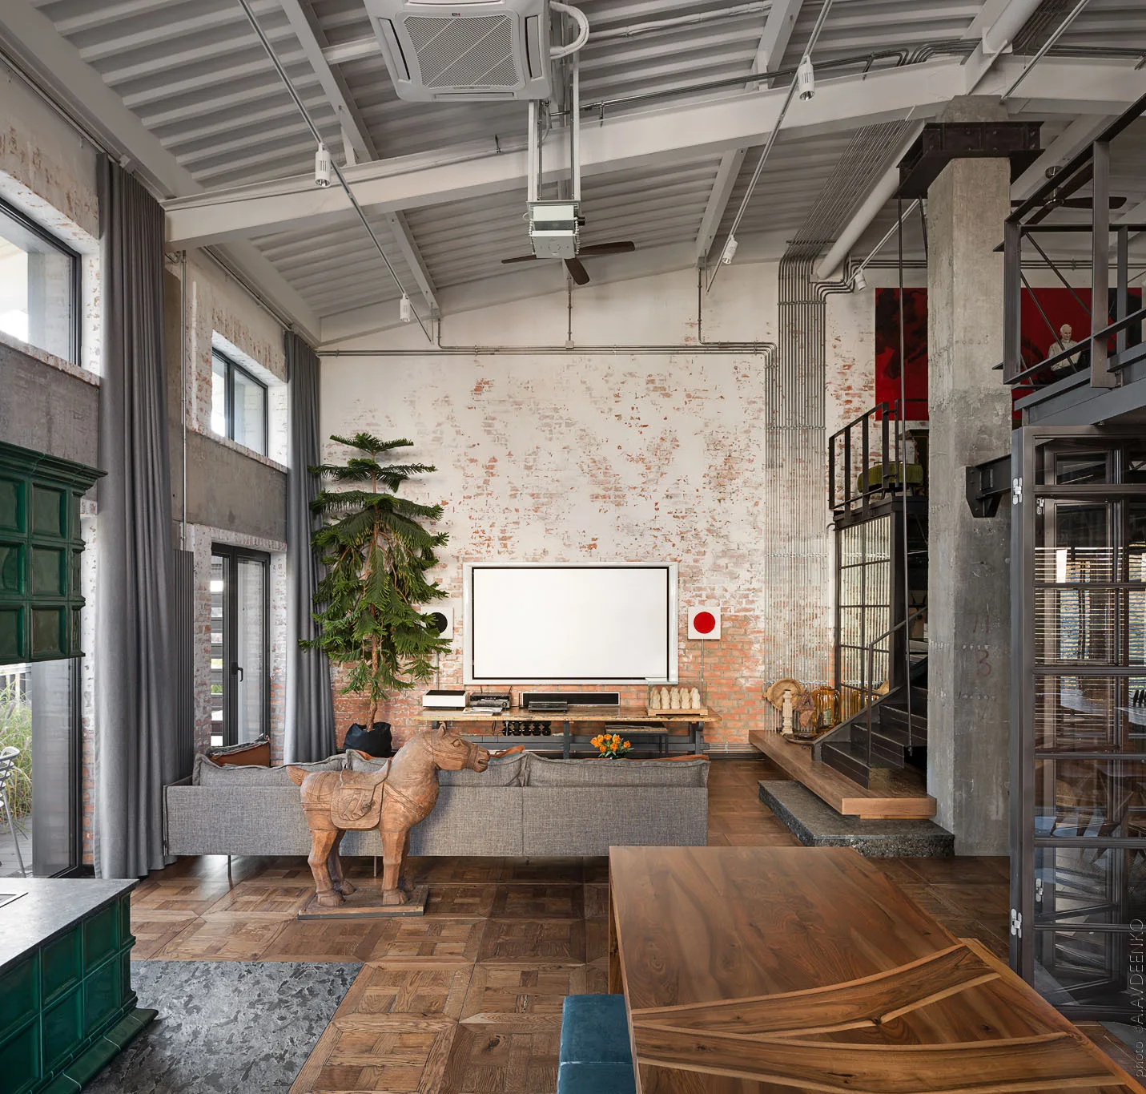
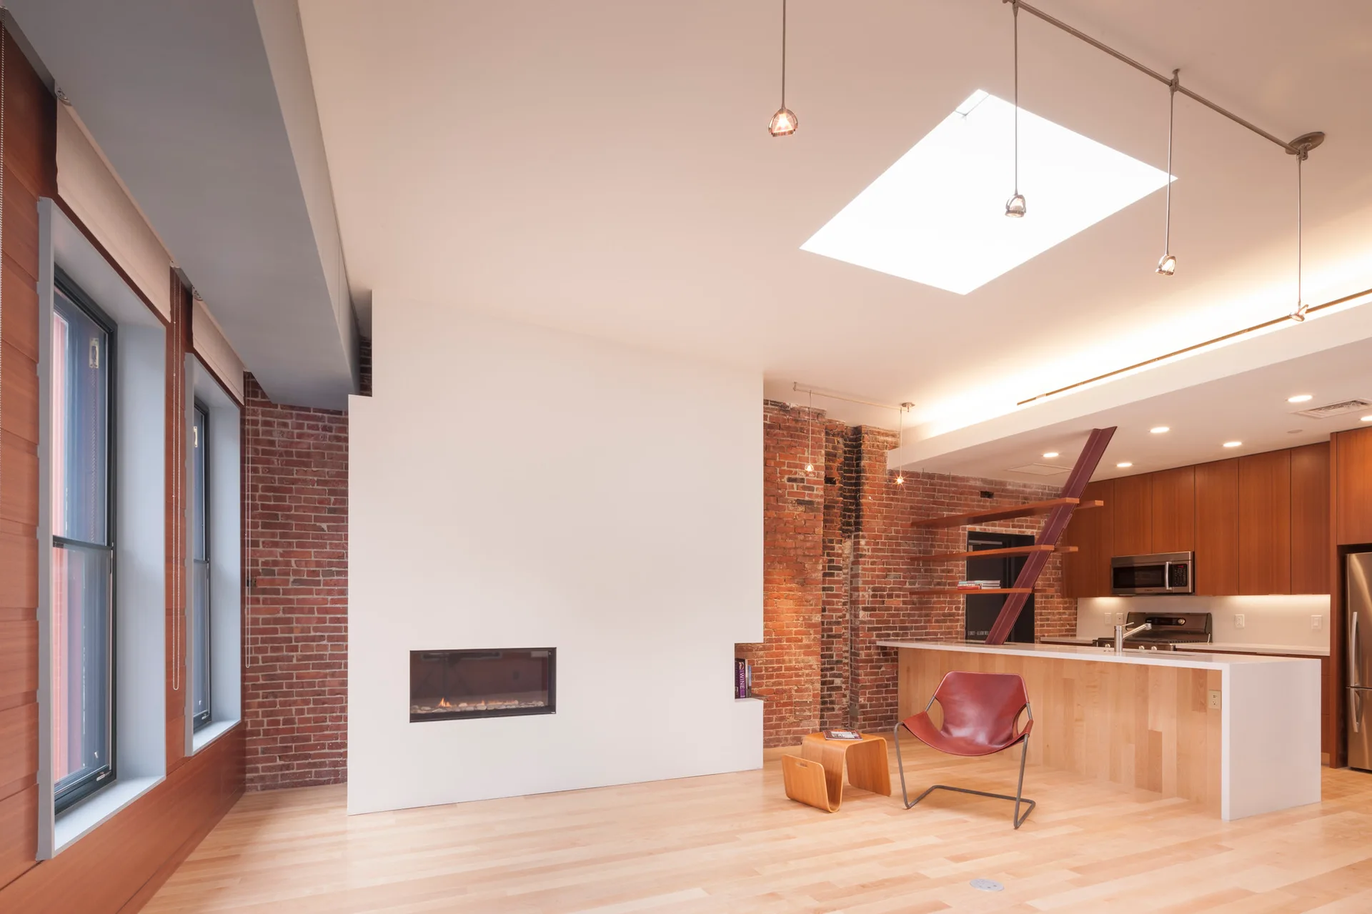
An open loft kitchen and living area featuring a central wood island, diagonal structural steel beams, exposed brick, and a large ceiling skylight.
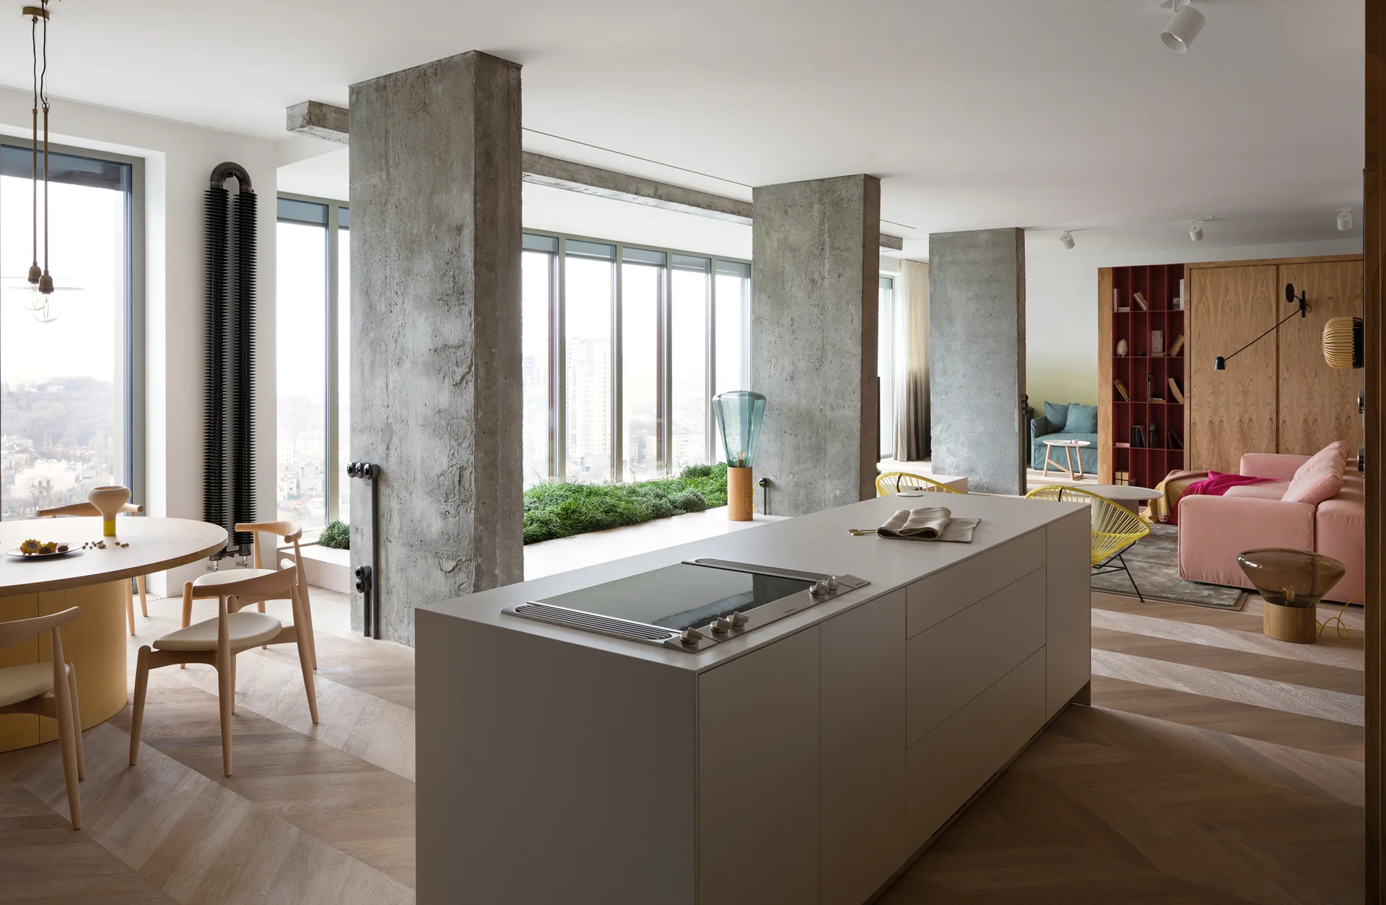
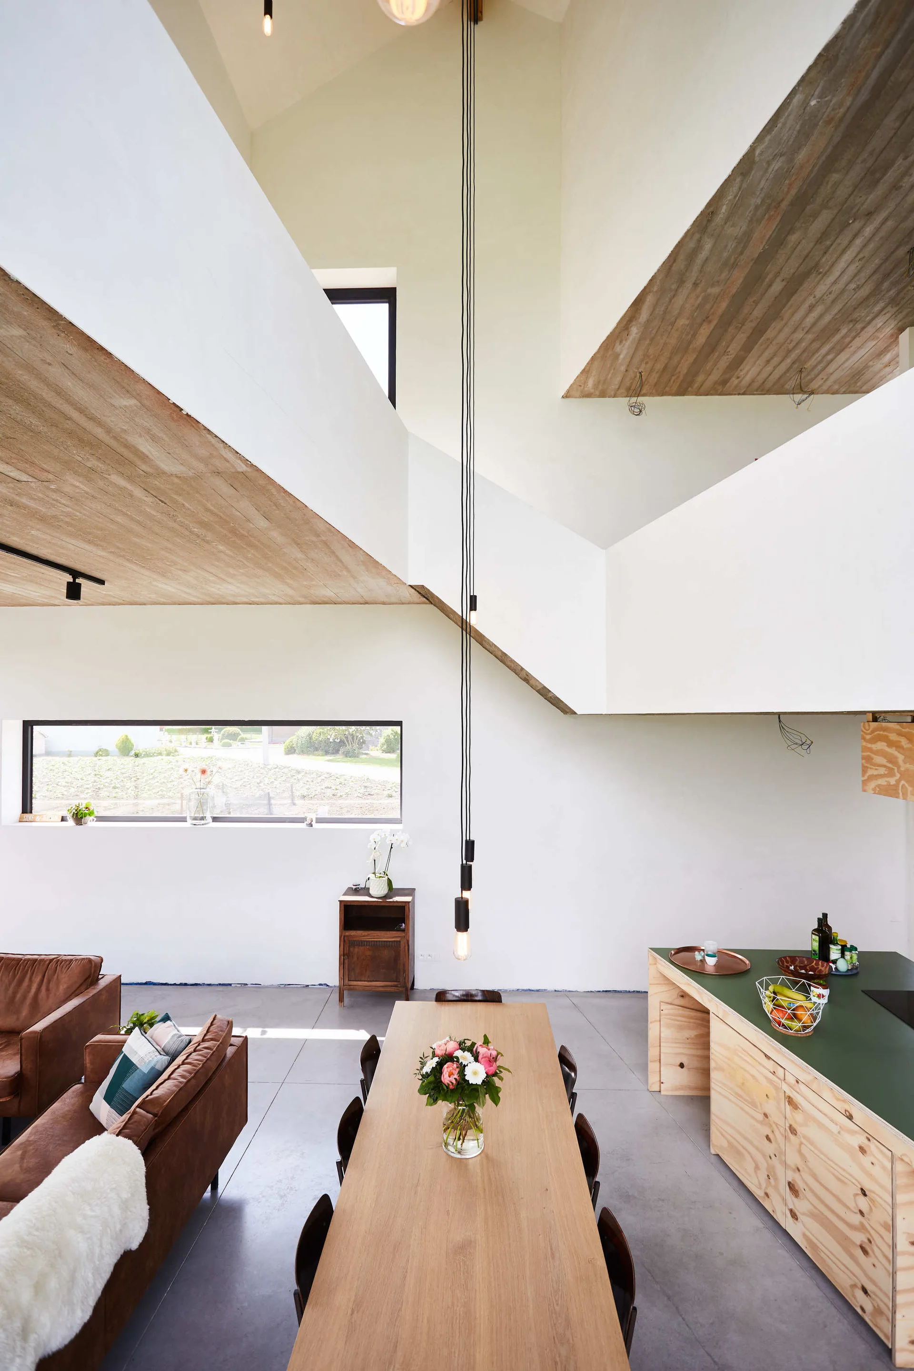
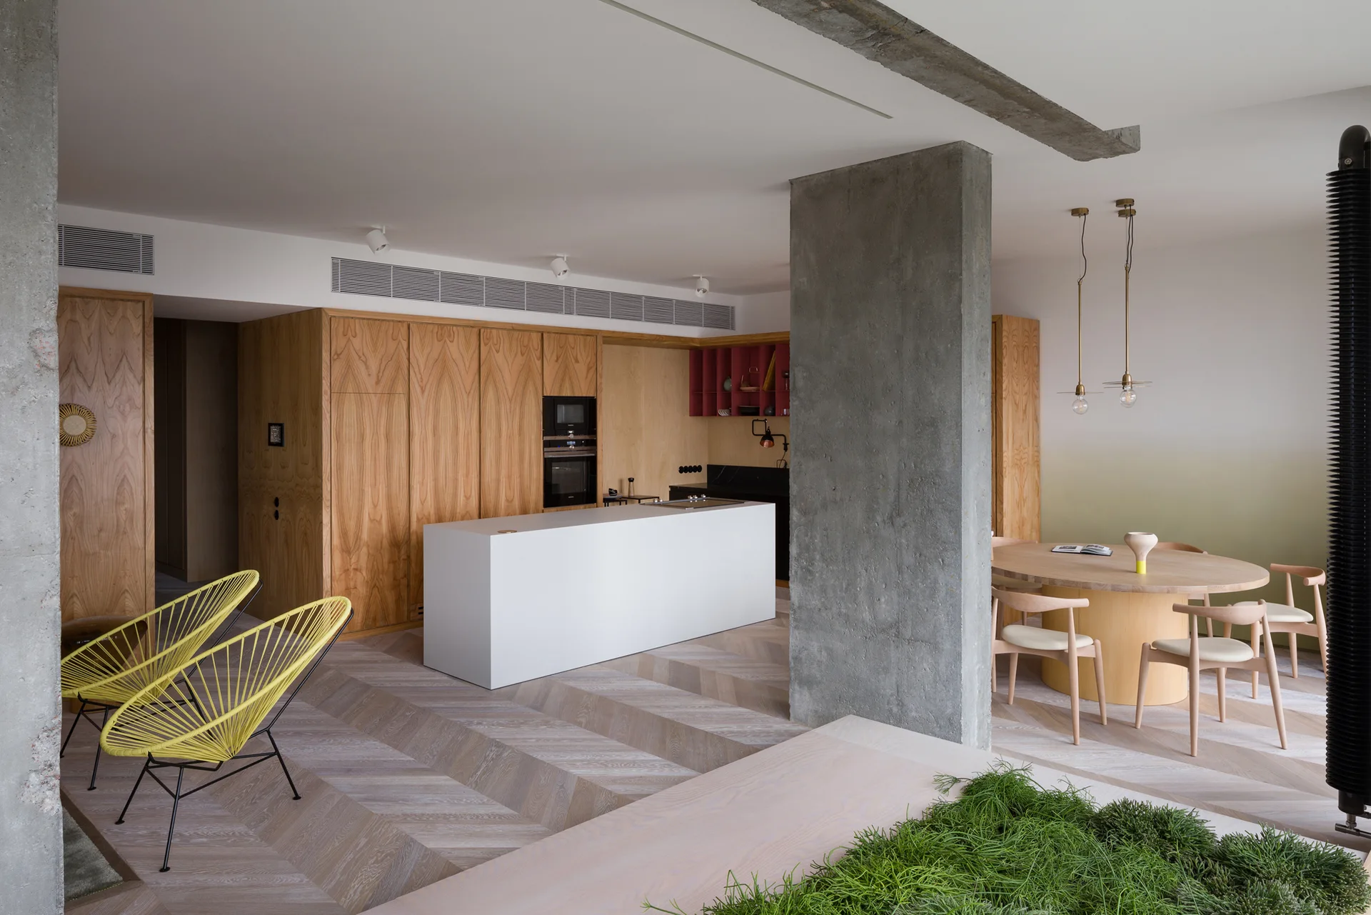
An open plan kitchen and living area featuring exposed concrete pillars, a chevron wood floor, a central kitchen island, and a dining table.
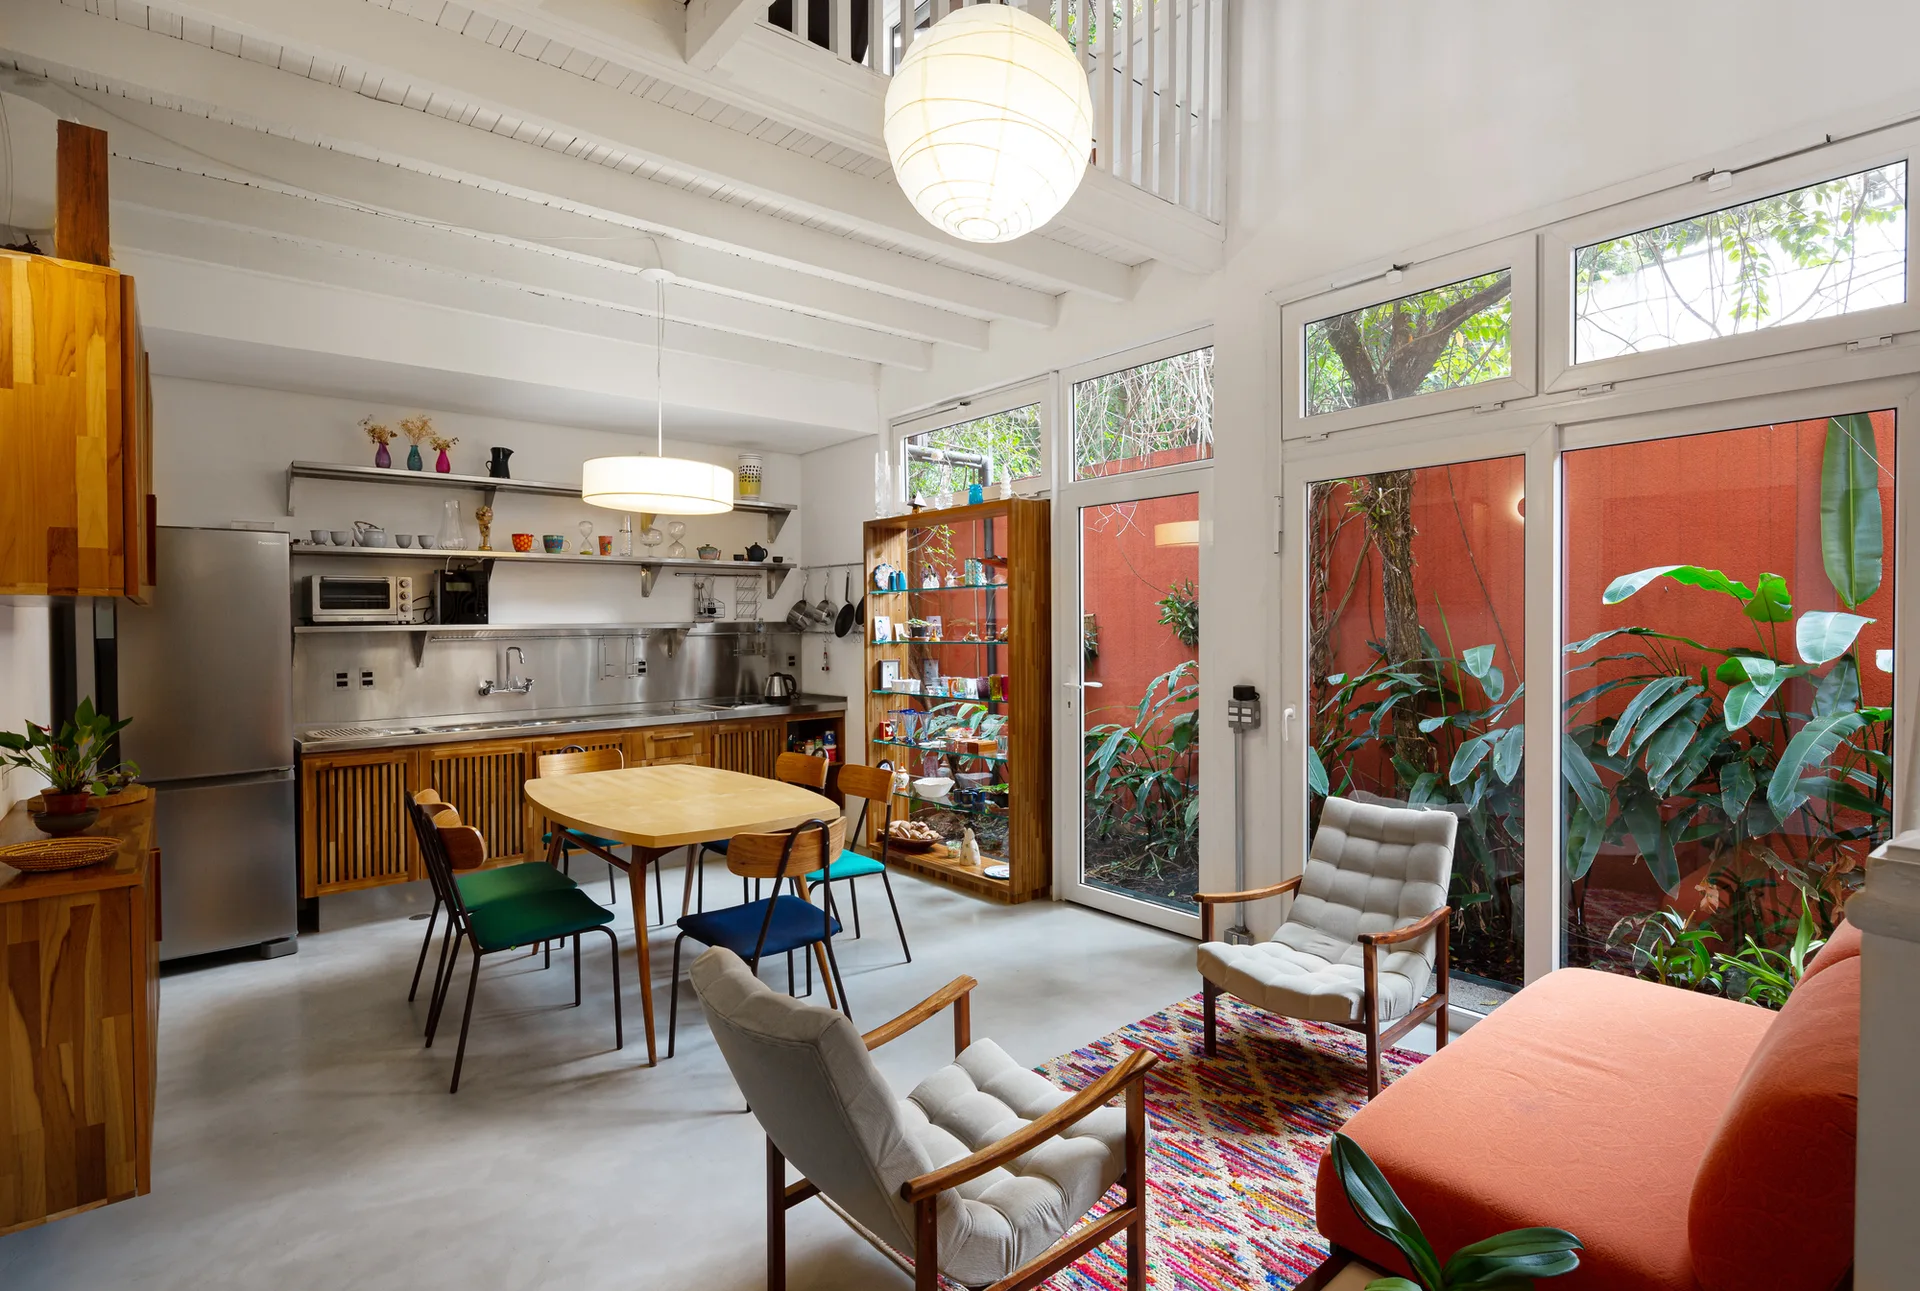
An open-plan kitchen and dining area features a wood table, mid-century seating, and large windows looking out to a plant-filled red courtyard.
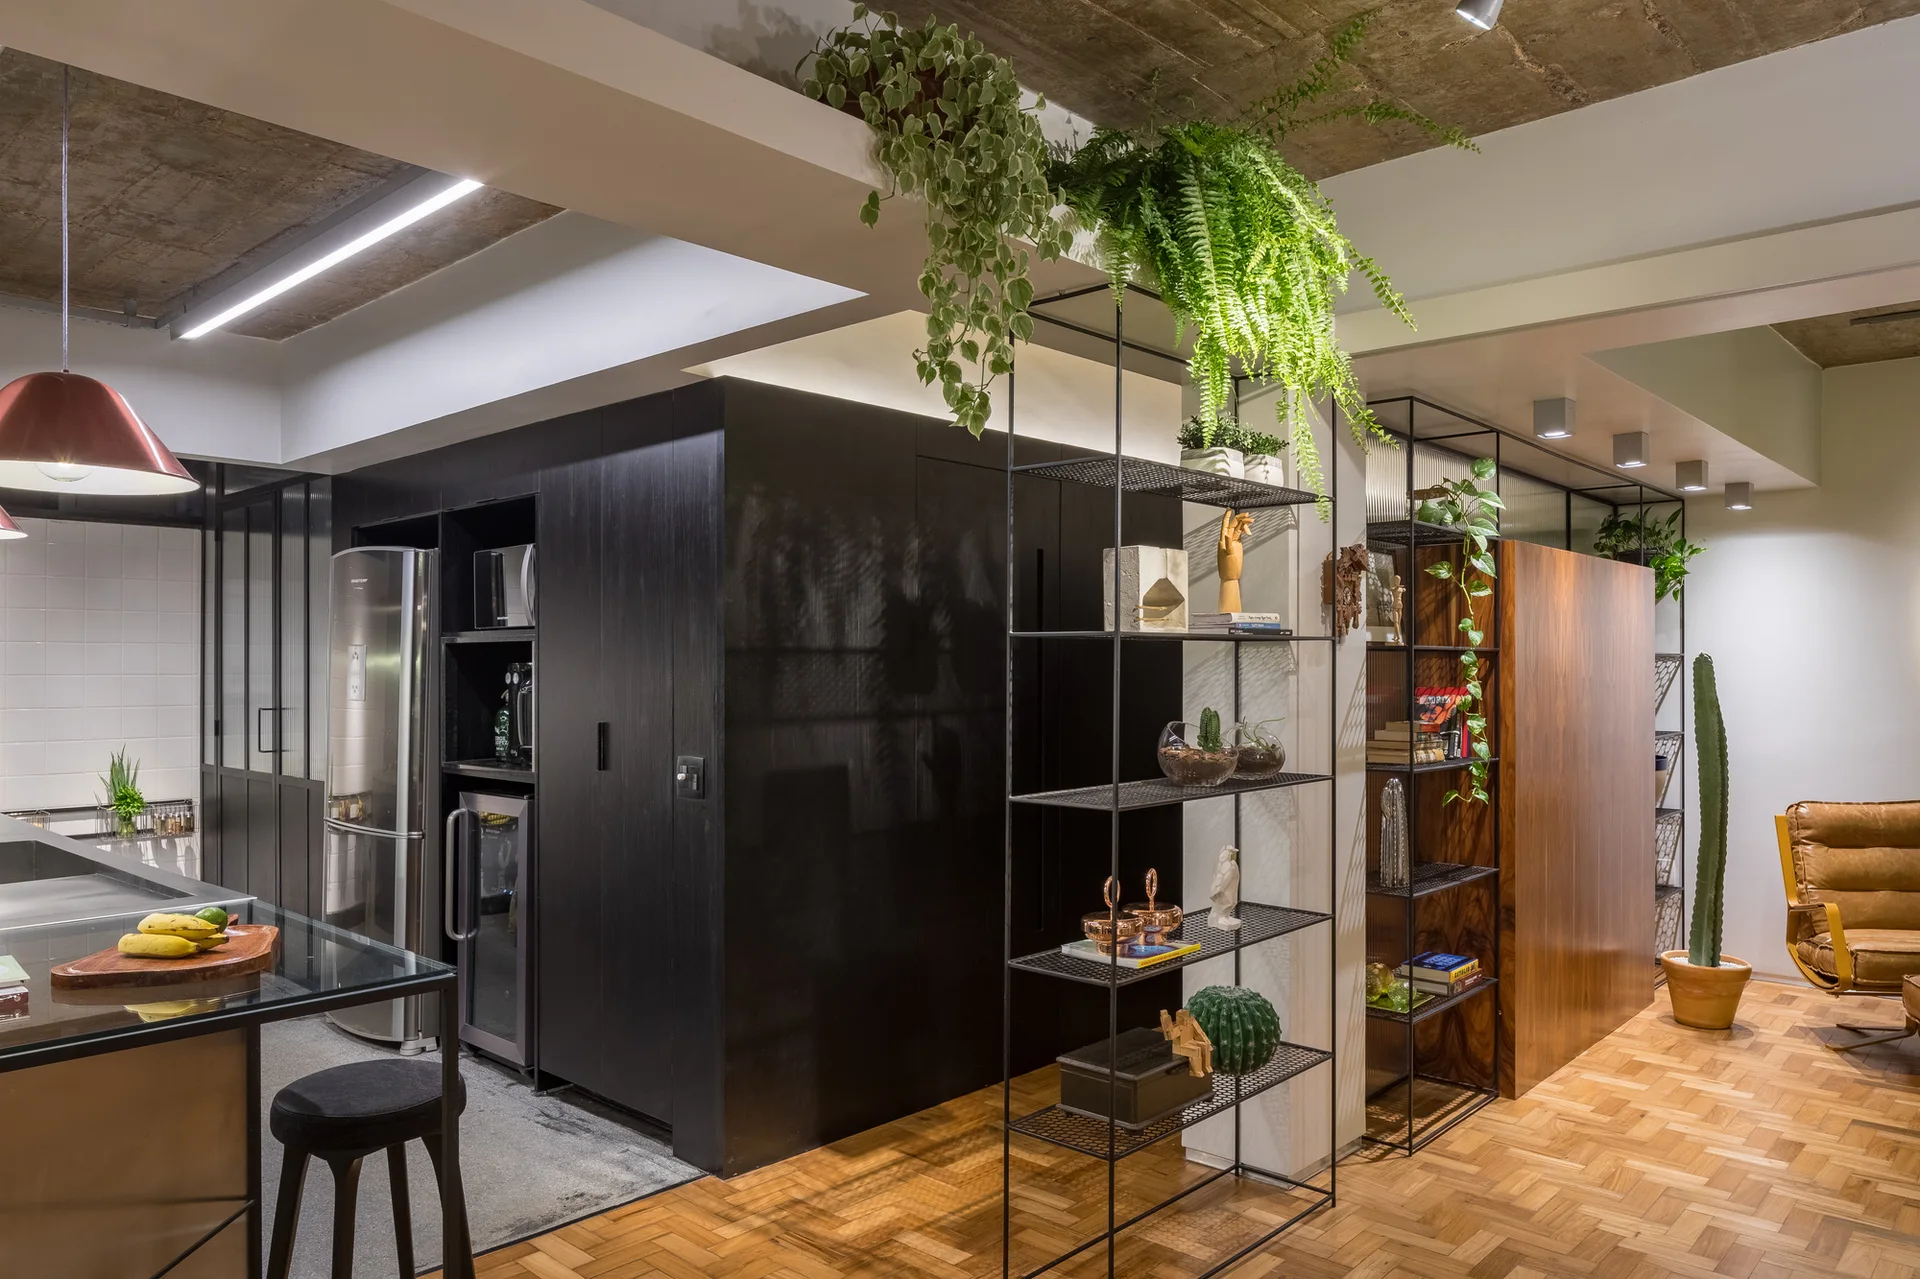
An open kitchen features dark wood-grained cabinets, a stainless steel refrigerator, tall wire shelving, and parquet flooring.
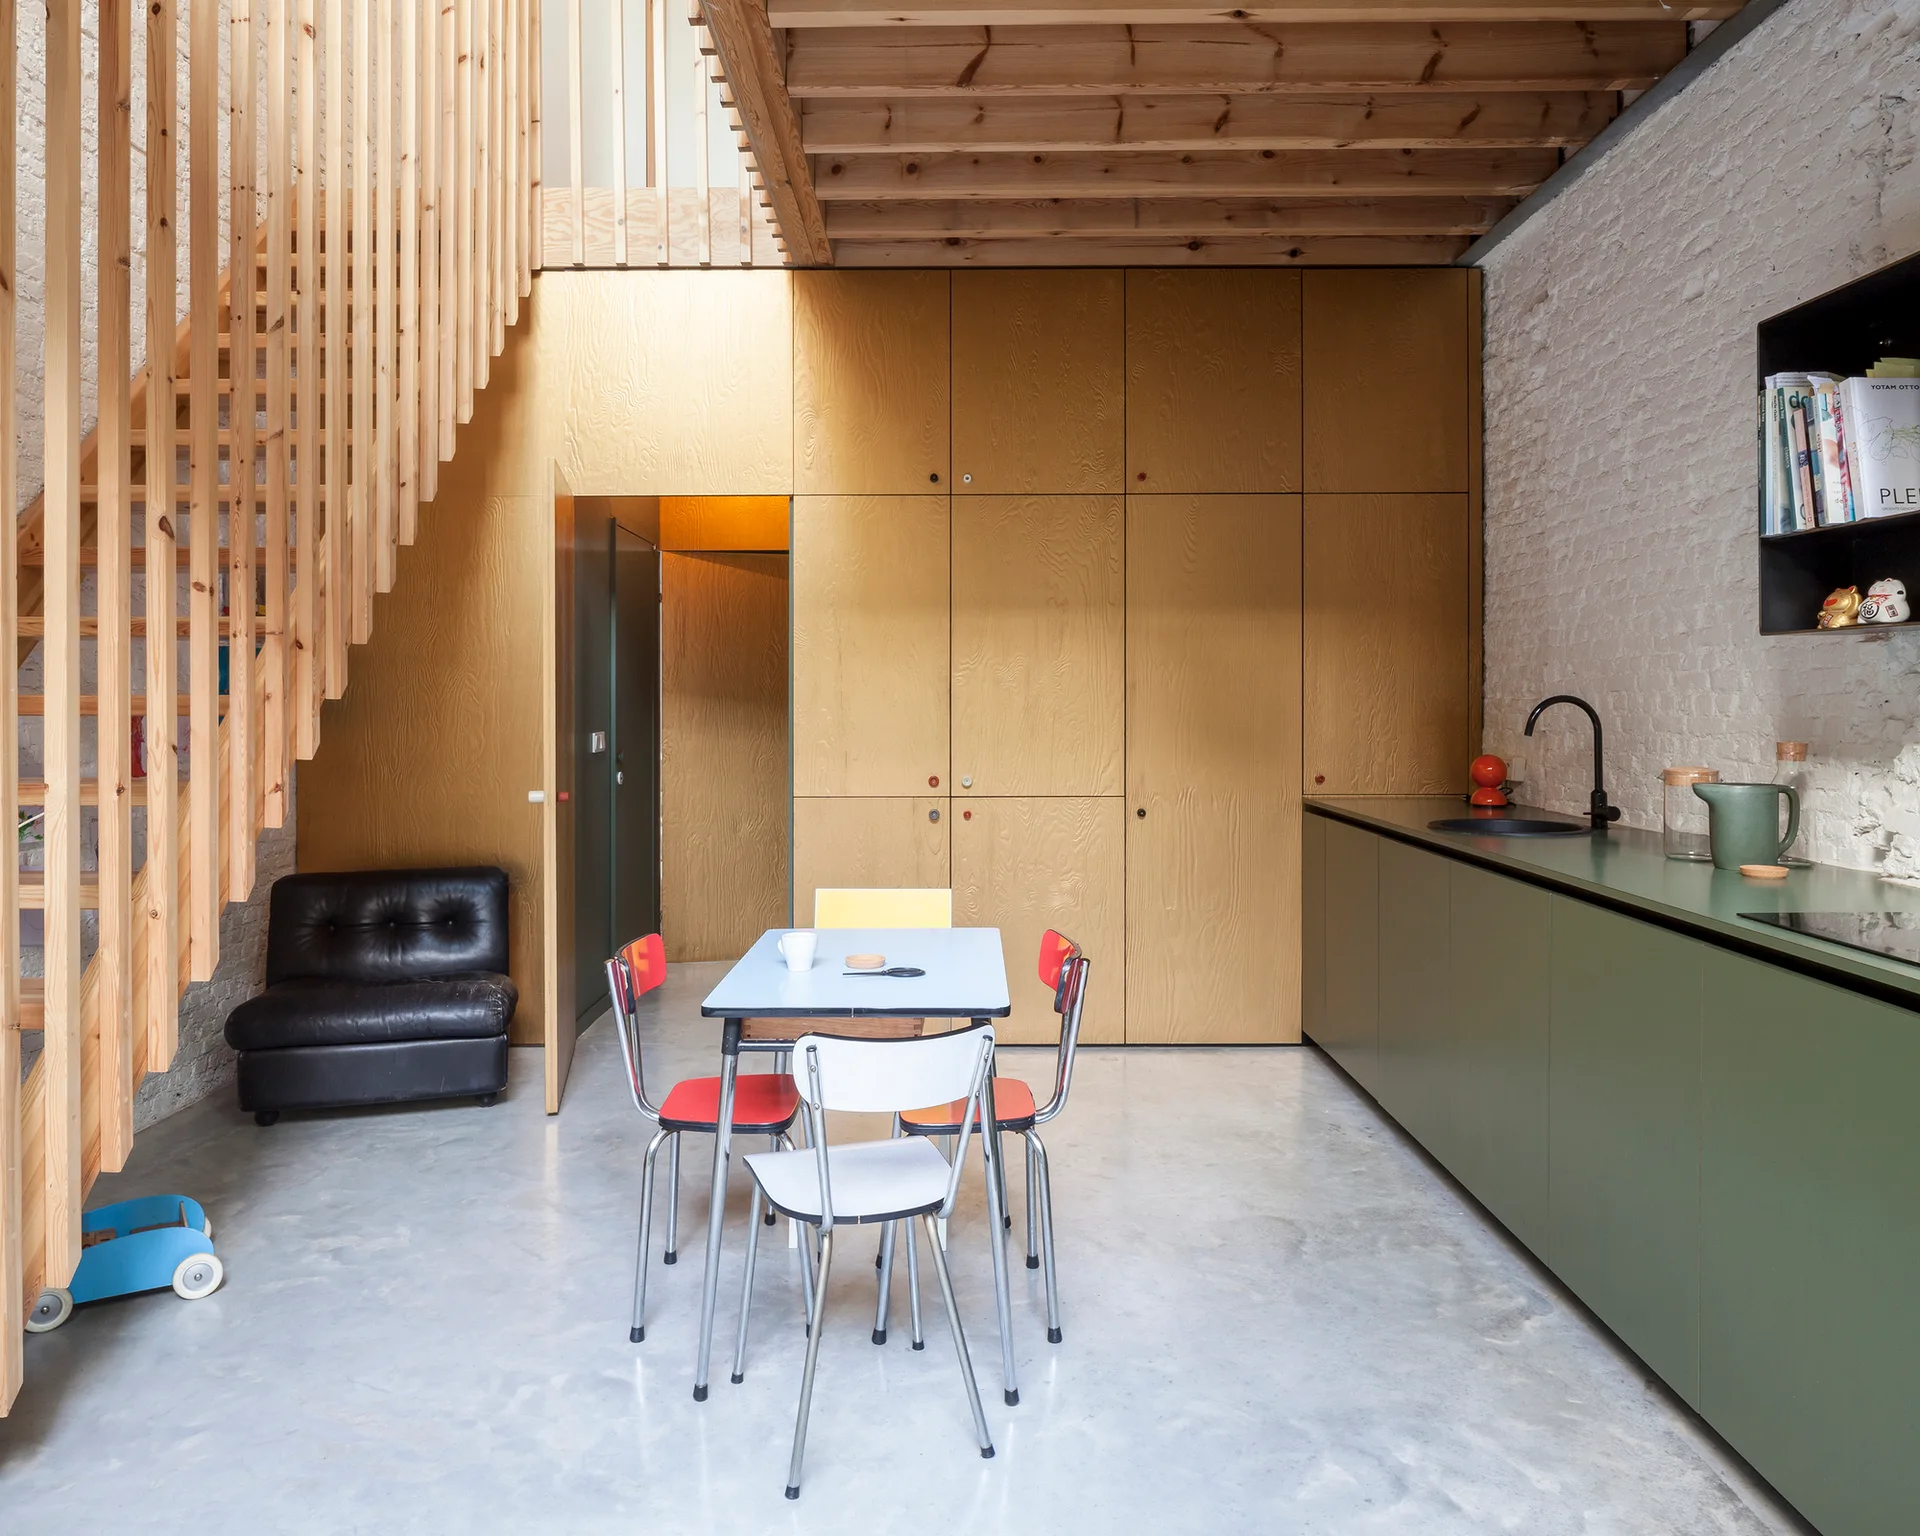
A kitchen and dining area features a wood slatted staircase, a full-height plywood cabinet wall, sage green counters, and a small dining set.
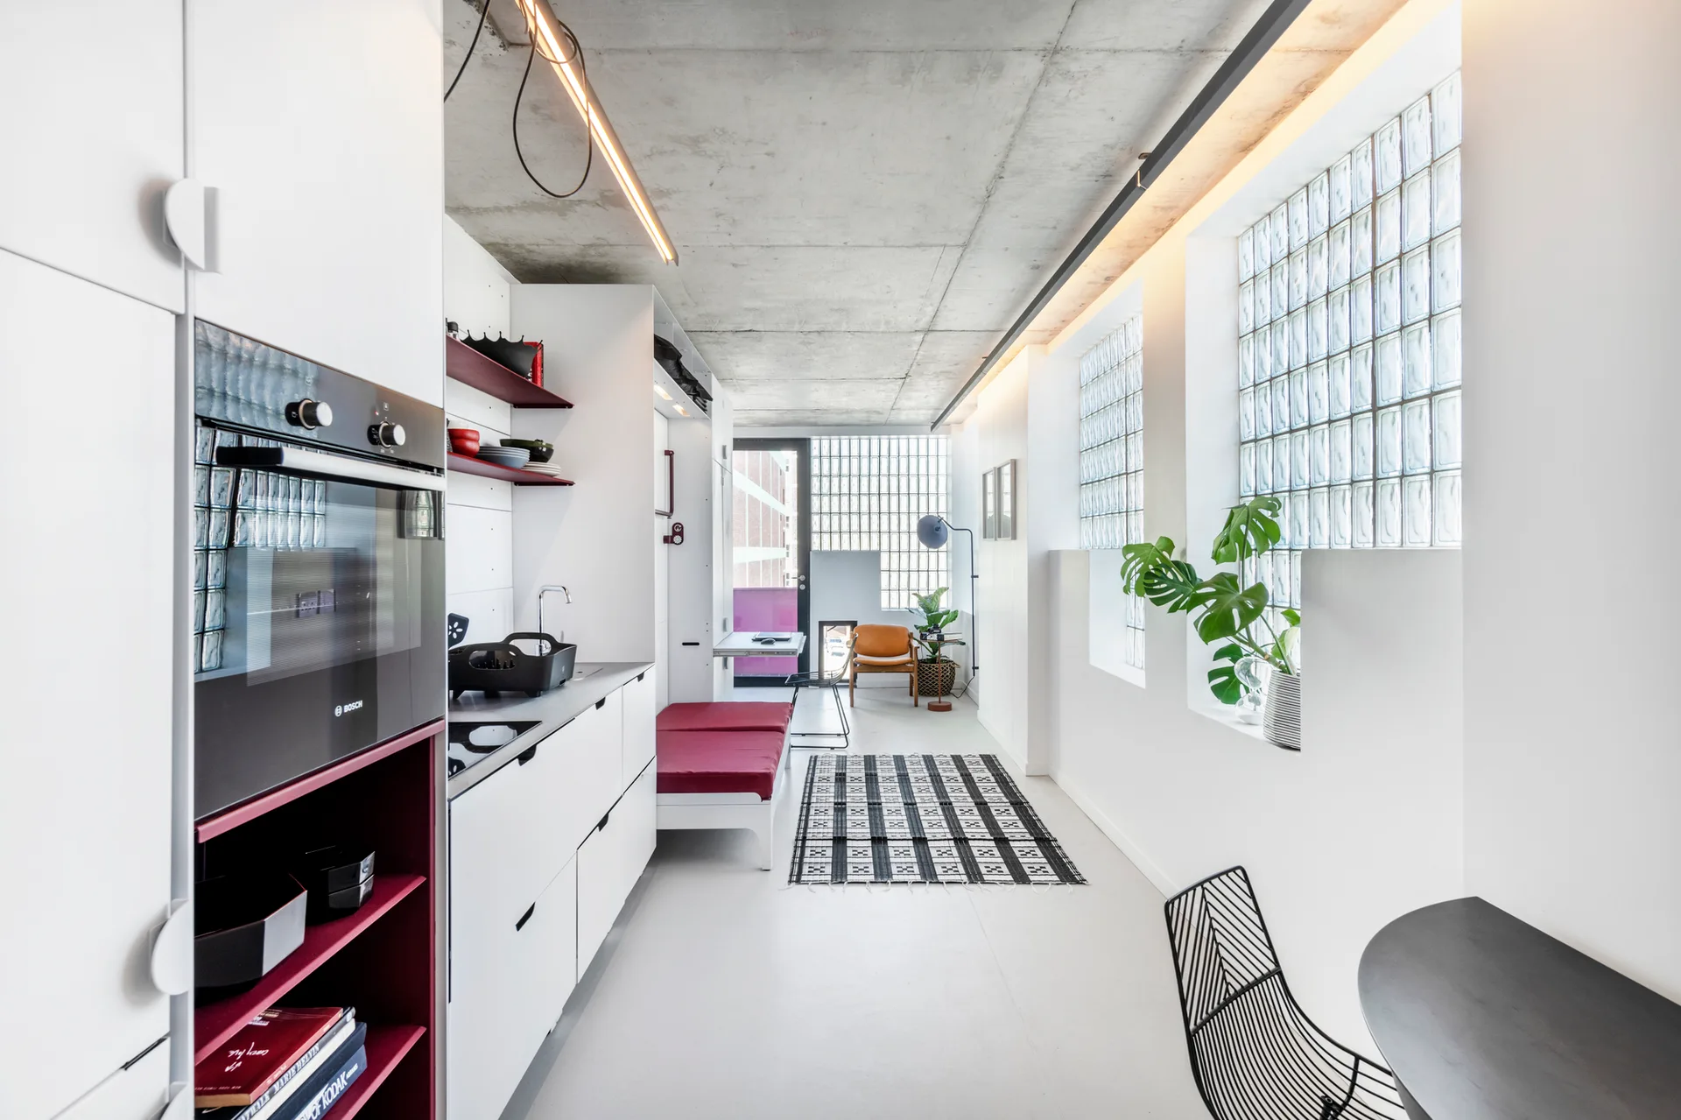
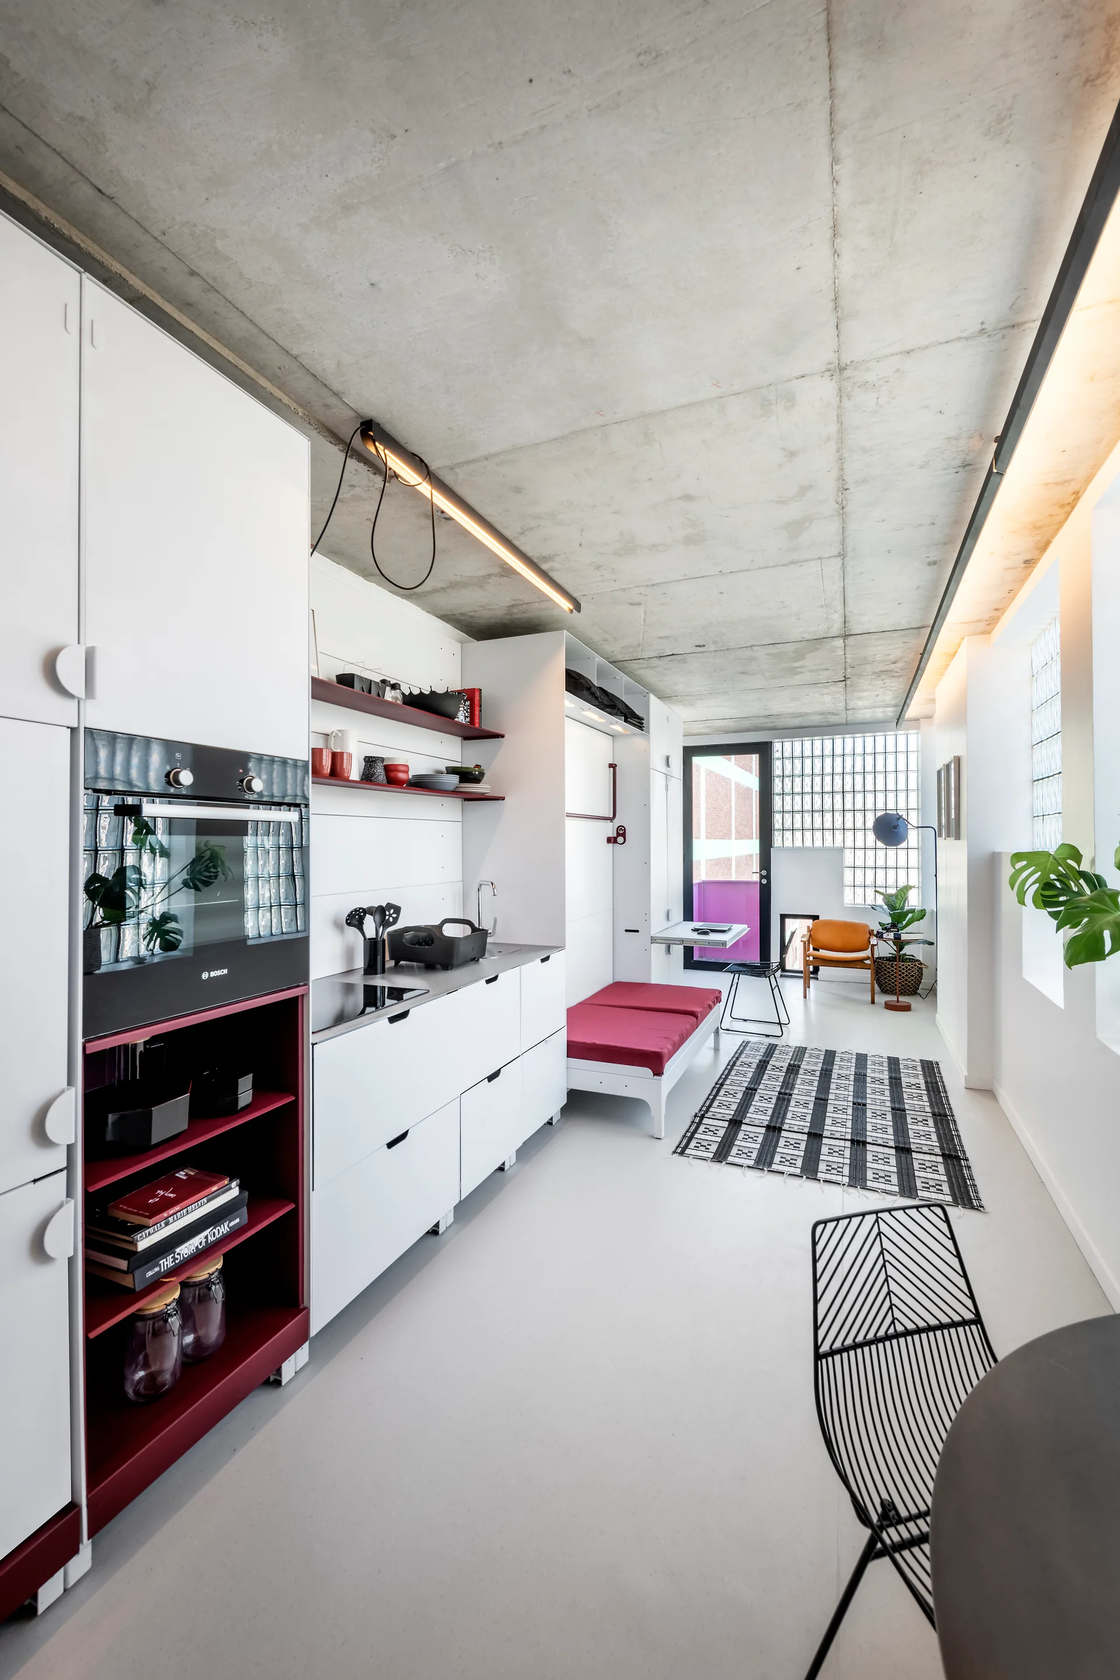
A modern kitchen featuring white cabinetry with red accents, an exposed concrete ceiling, and a row of glass block windows.
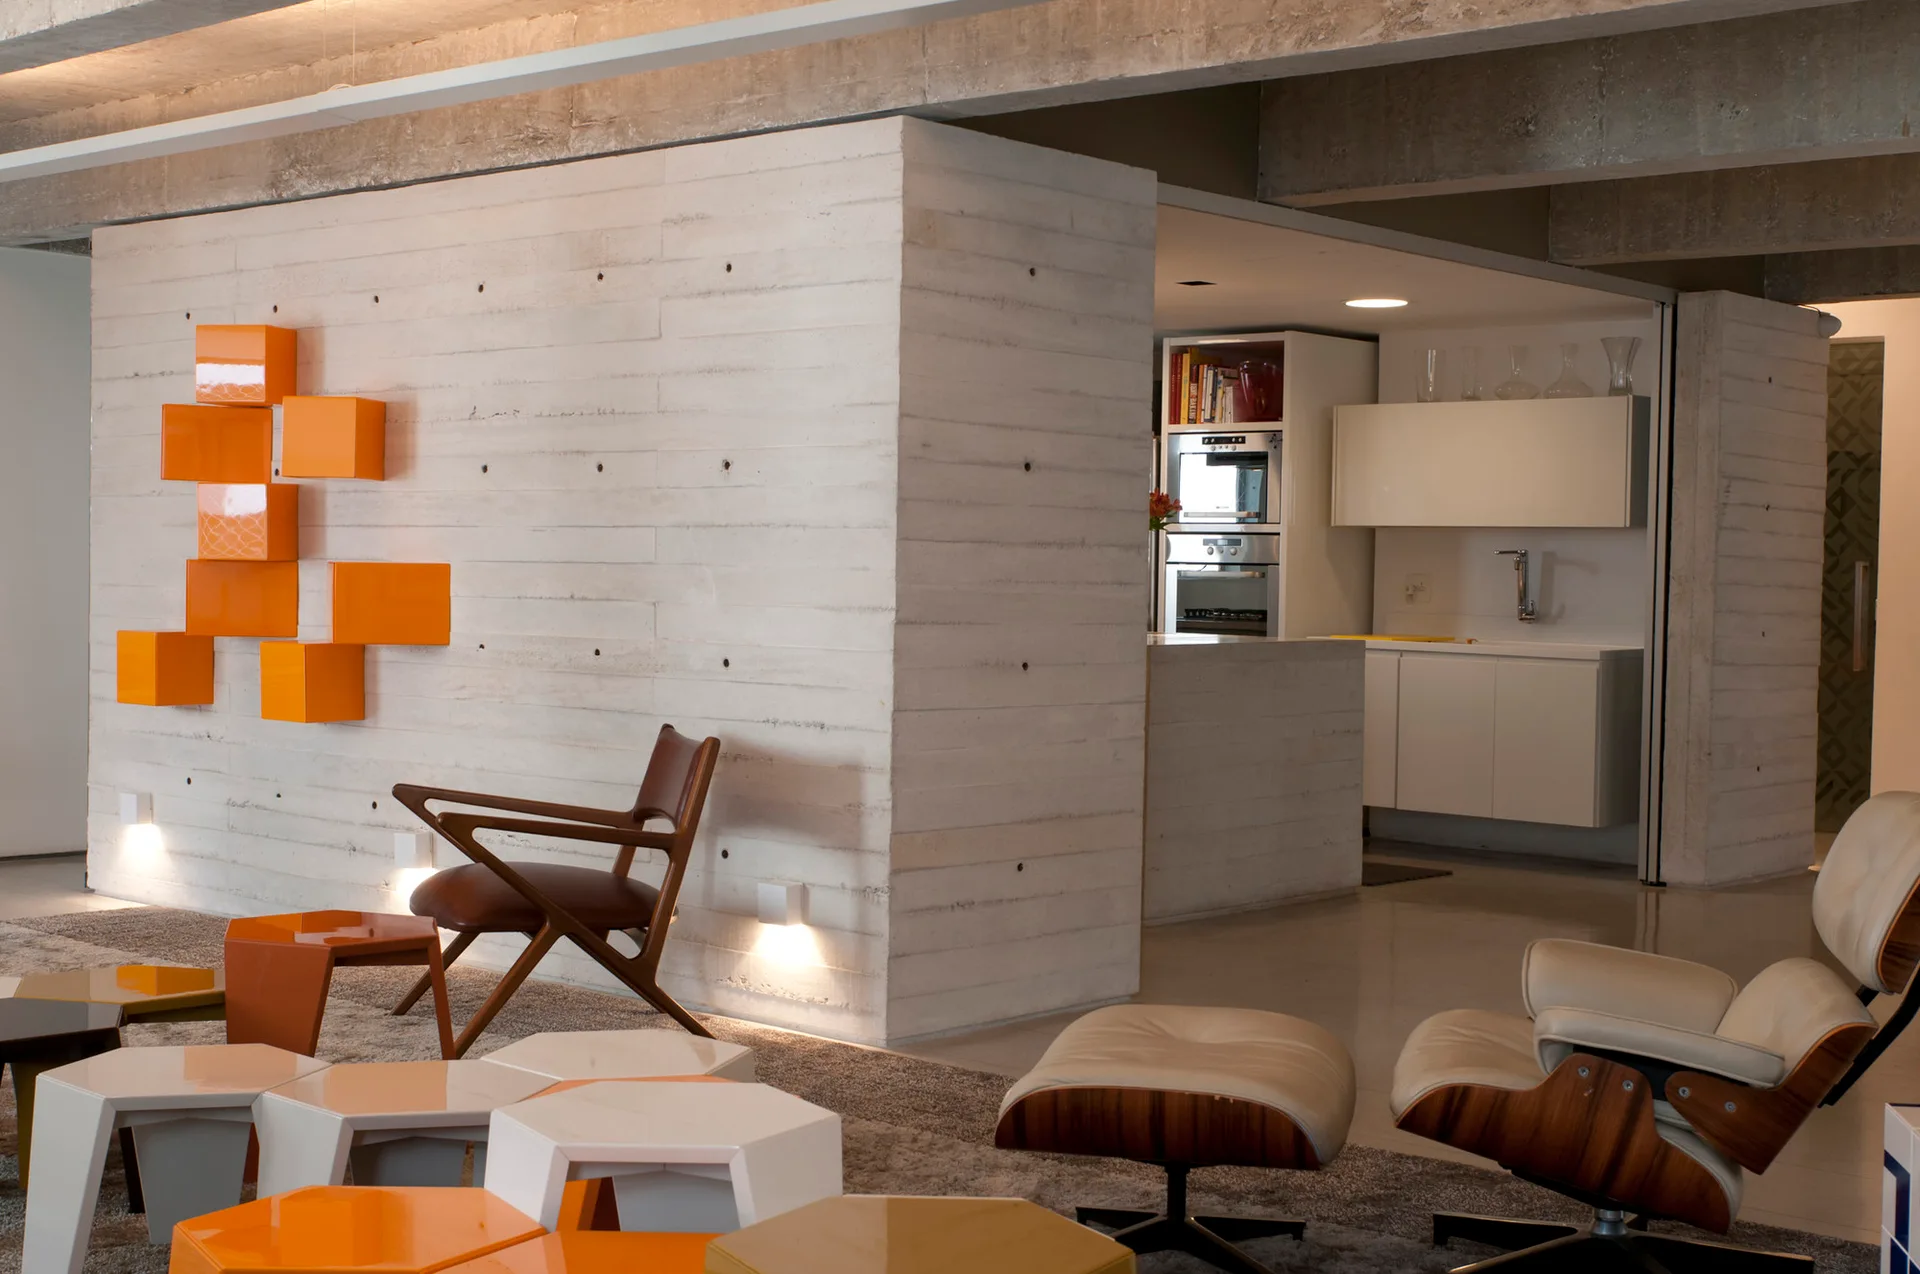
A modern living room featuring a board-formed concrete wall, modular orange and white accent tables, and mid-century leather chairs.
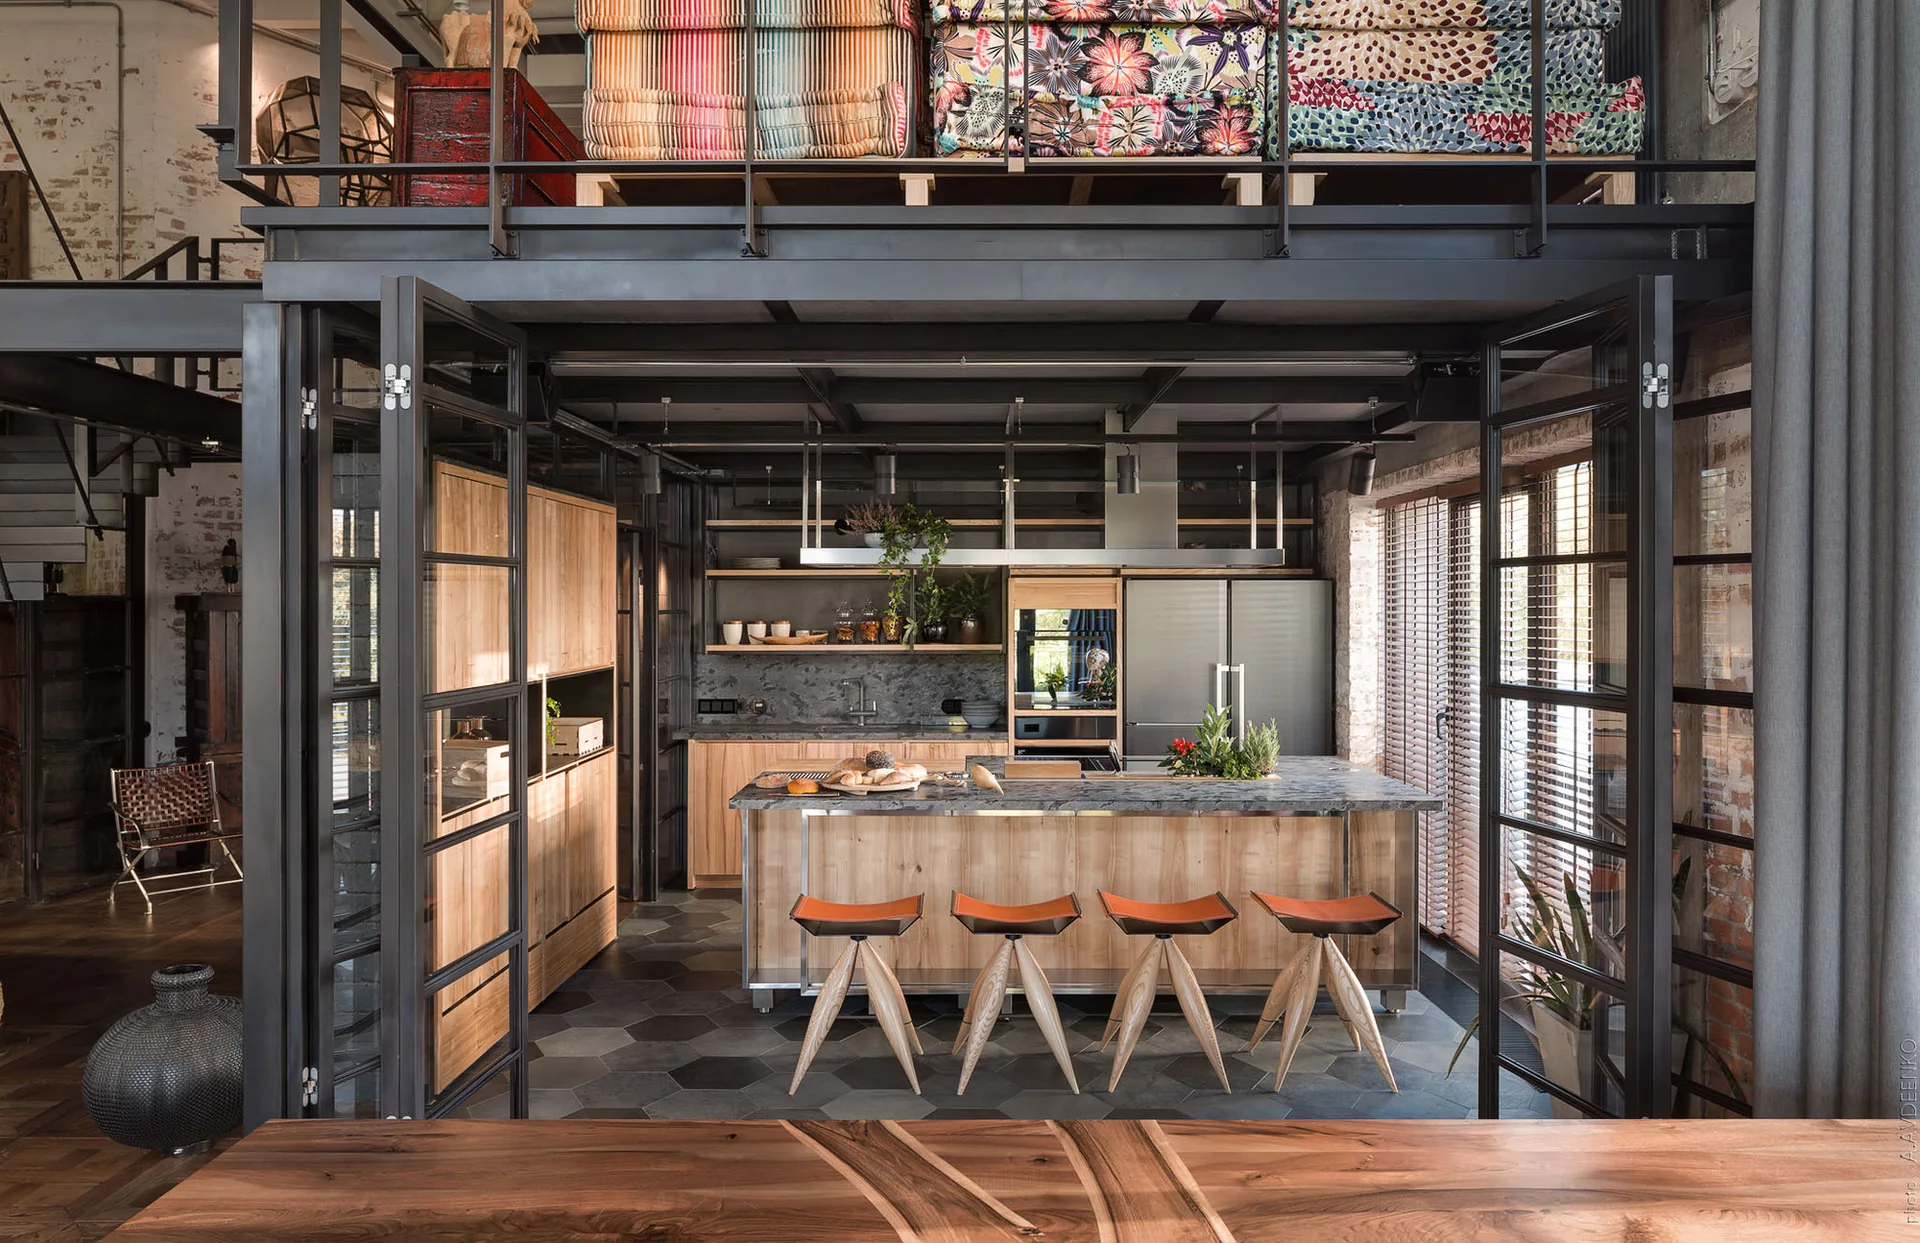
An industrial kitchen under a mezzanine level features a wood island with stools and black metal framed glass folding doors.
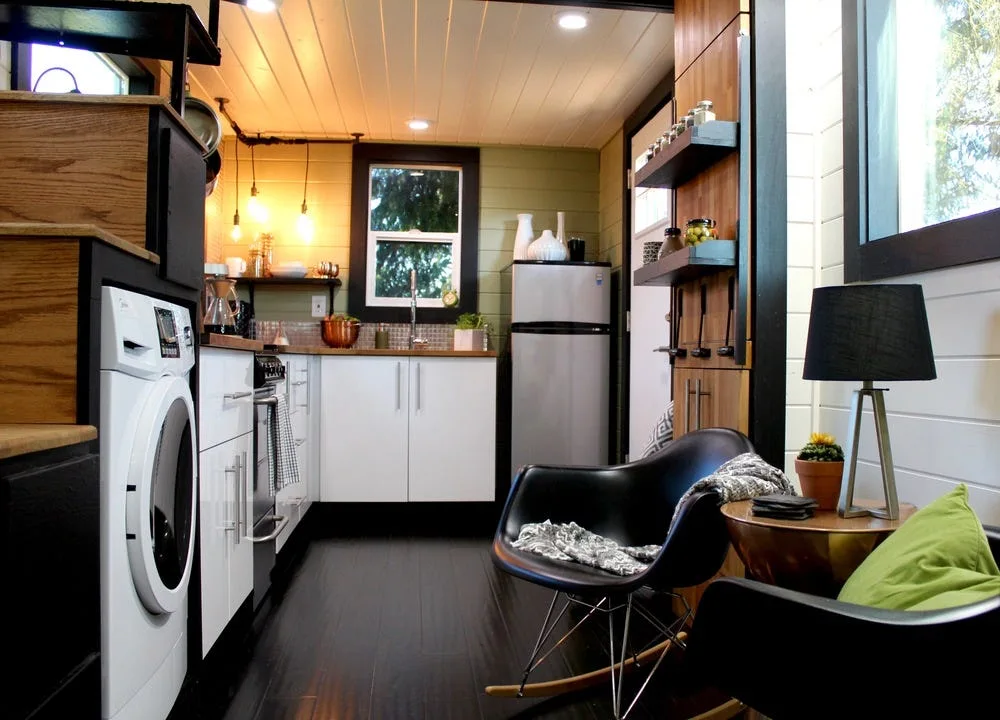
A compact kitchen in a tiny home features white cabinetry, dark wood flooring, green plank walls, and a front-loading washing machine.
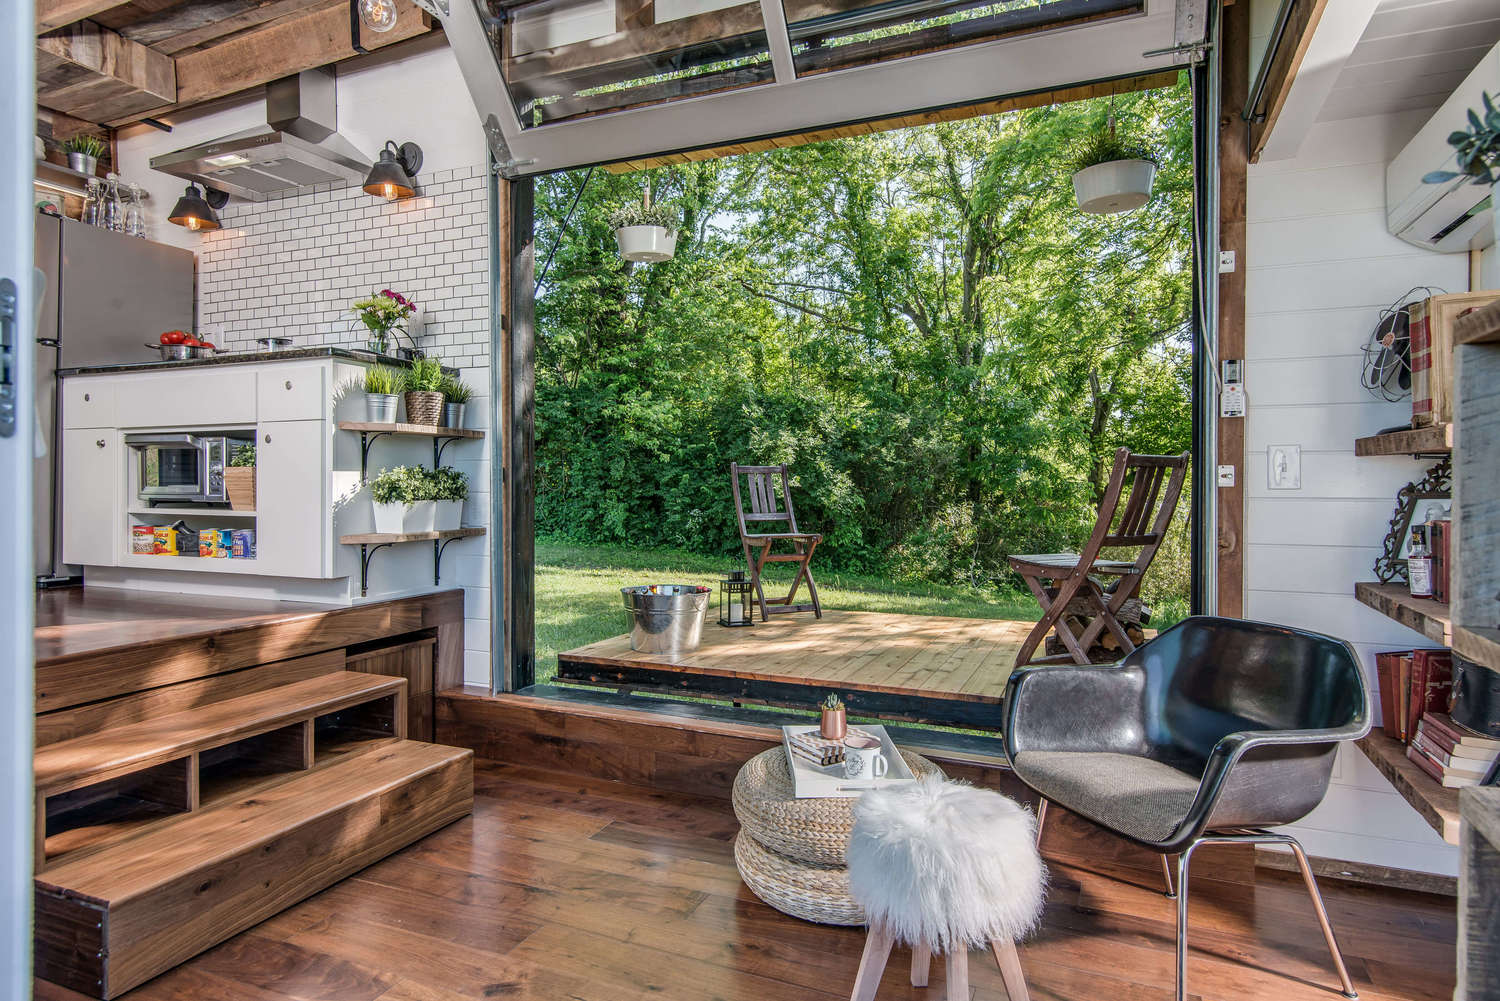
A compact interior with wood flooring, a raised kitchen, and a glass garage door rolled open to a wooden deck surrounded by trees.
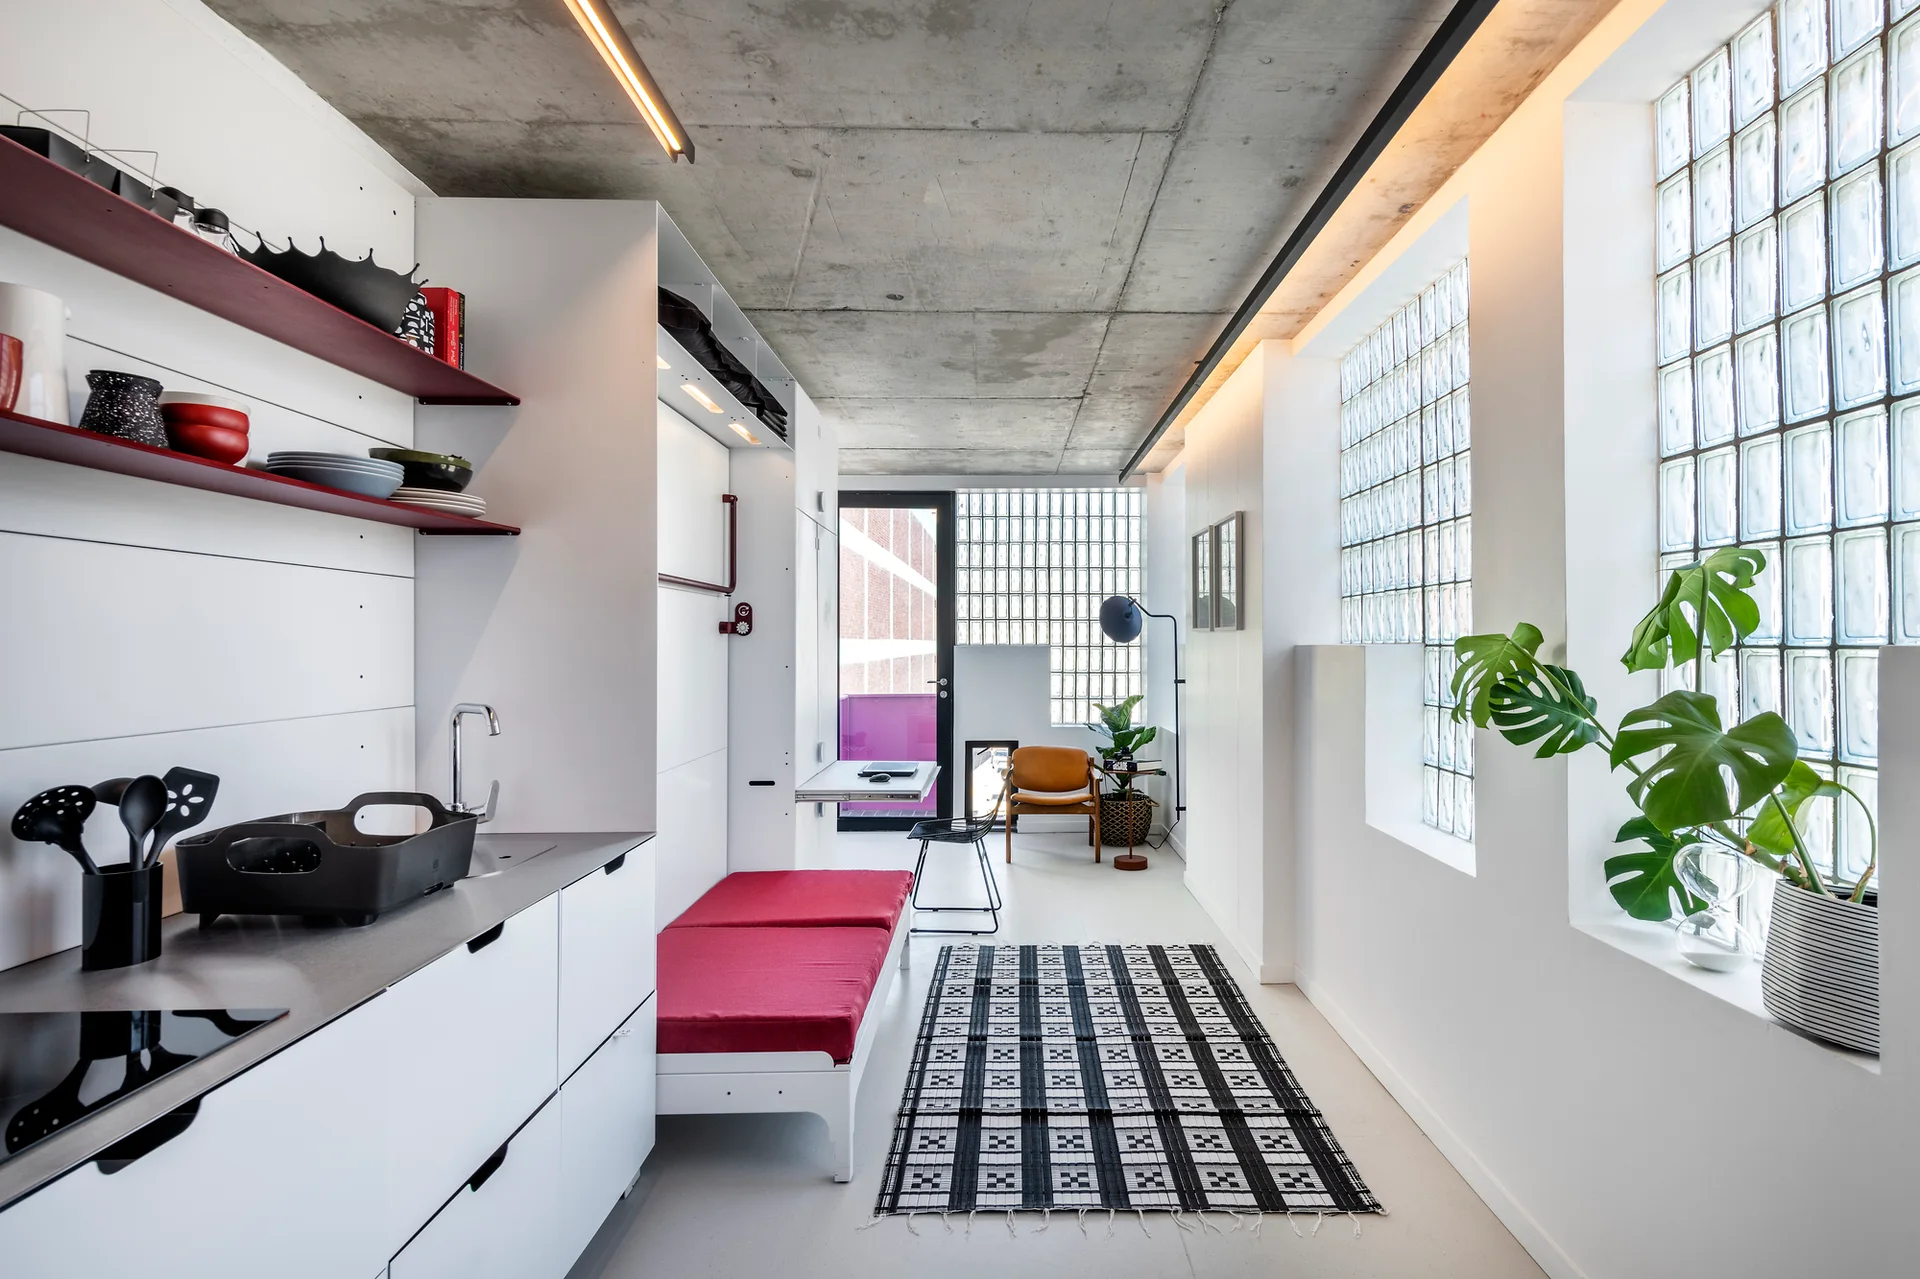
A modern studio apartment kitchen features white cabinetry, a red daybed, a checkered floor rug, and a large glass block window.
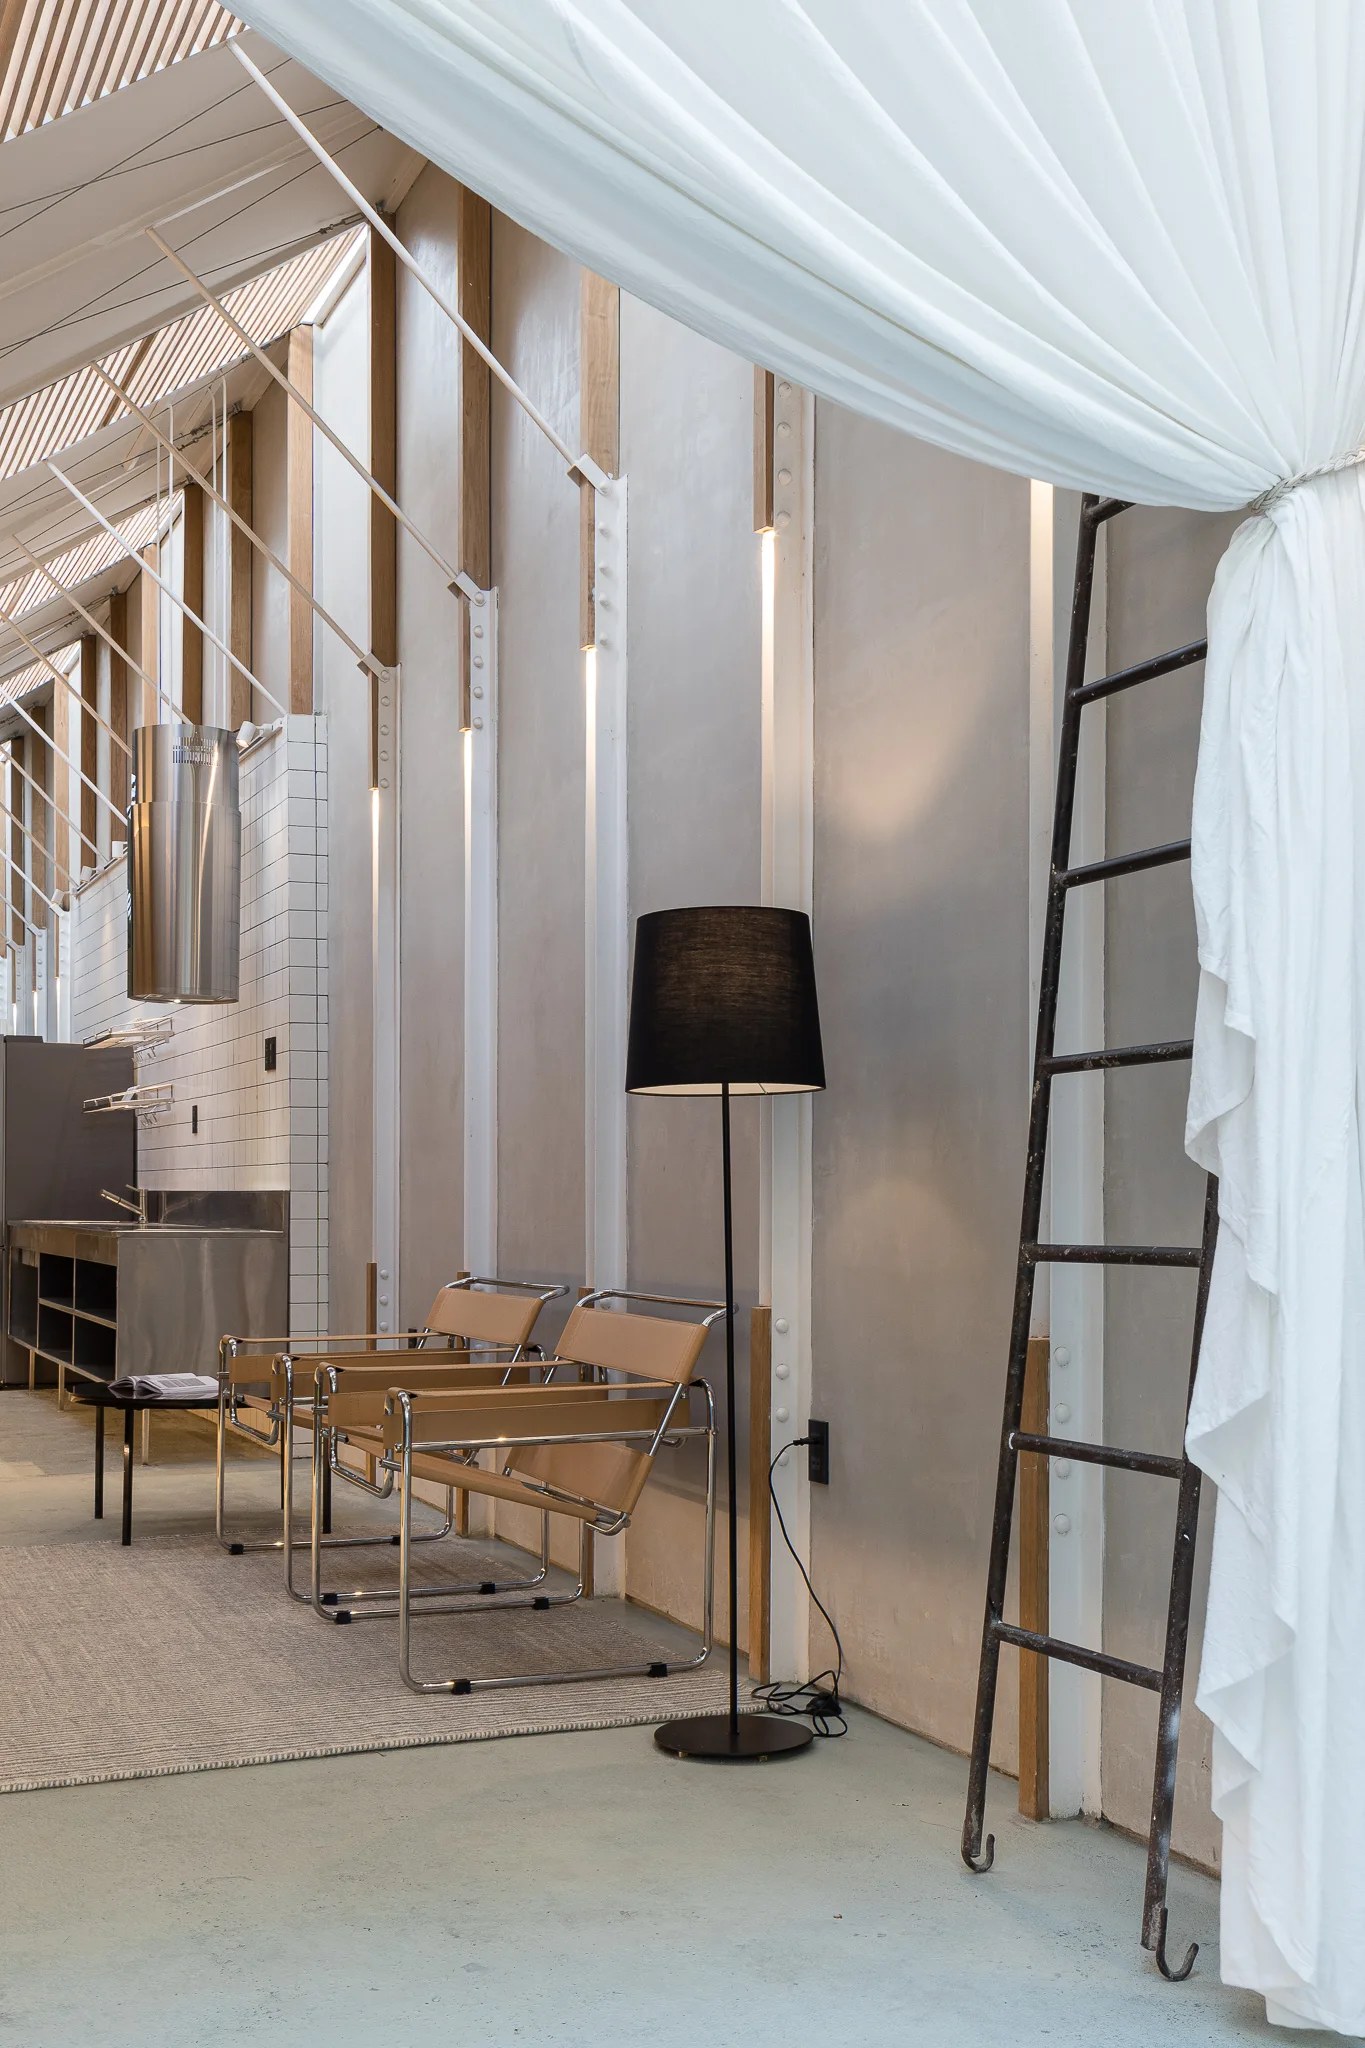
Two tan leather sling chairs are arranged next to a black floor lamp and a metal ladder in a high-ceilinged room with vertical wall lights.
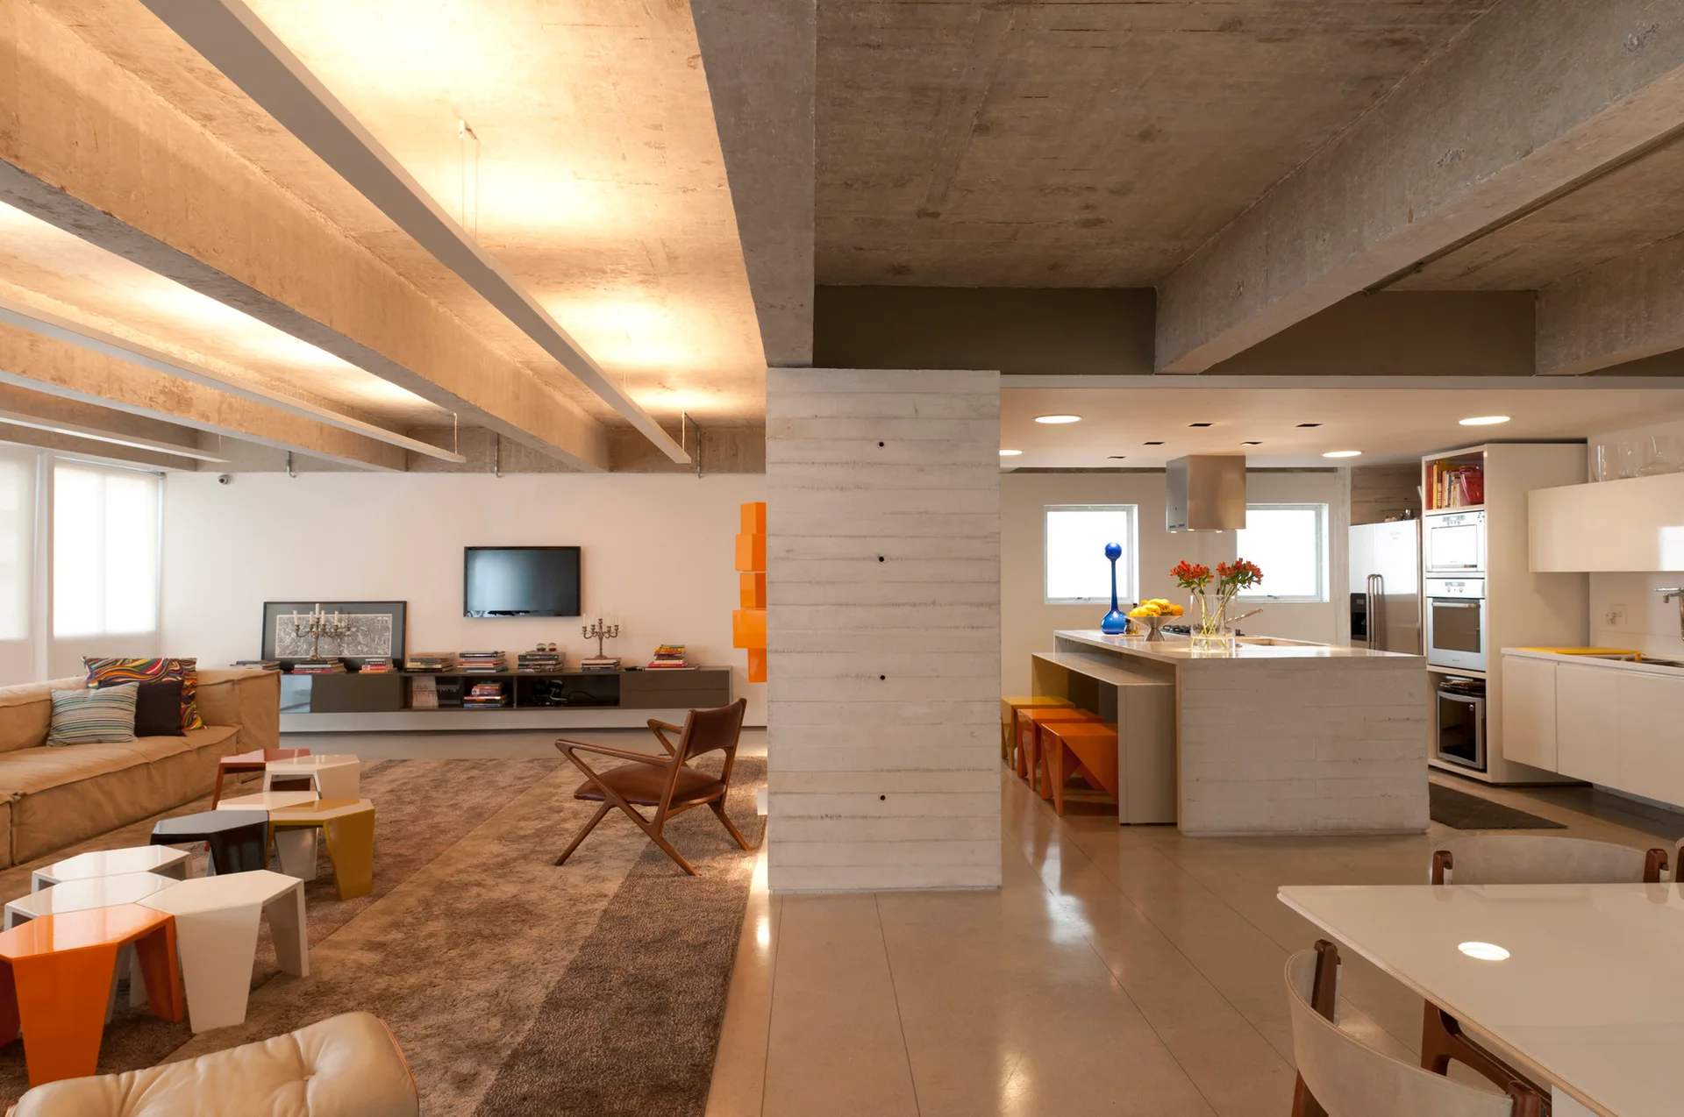
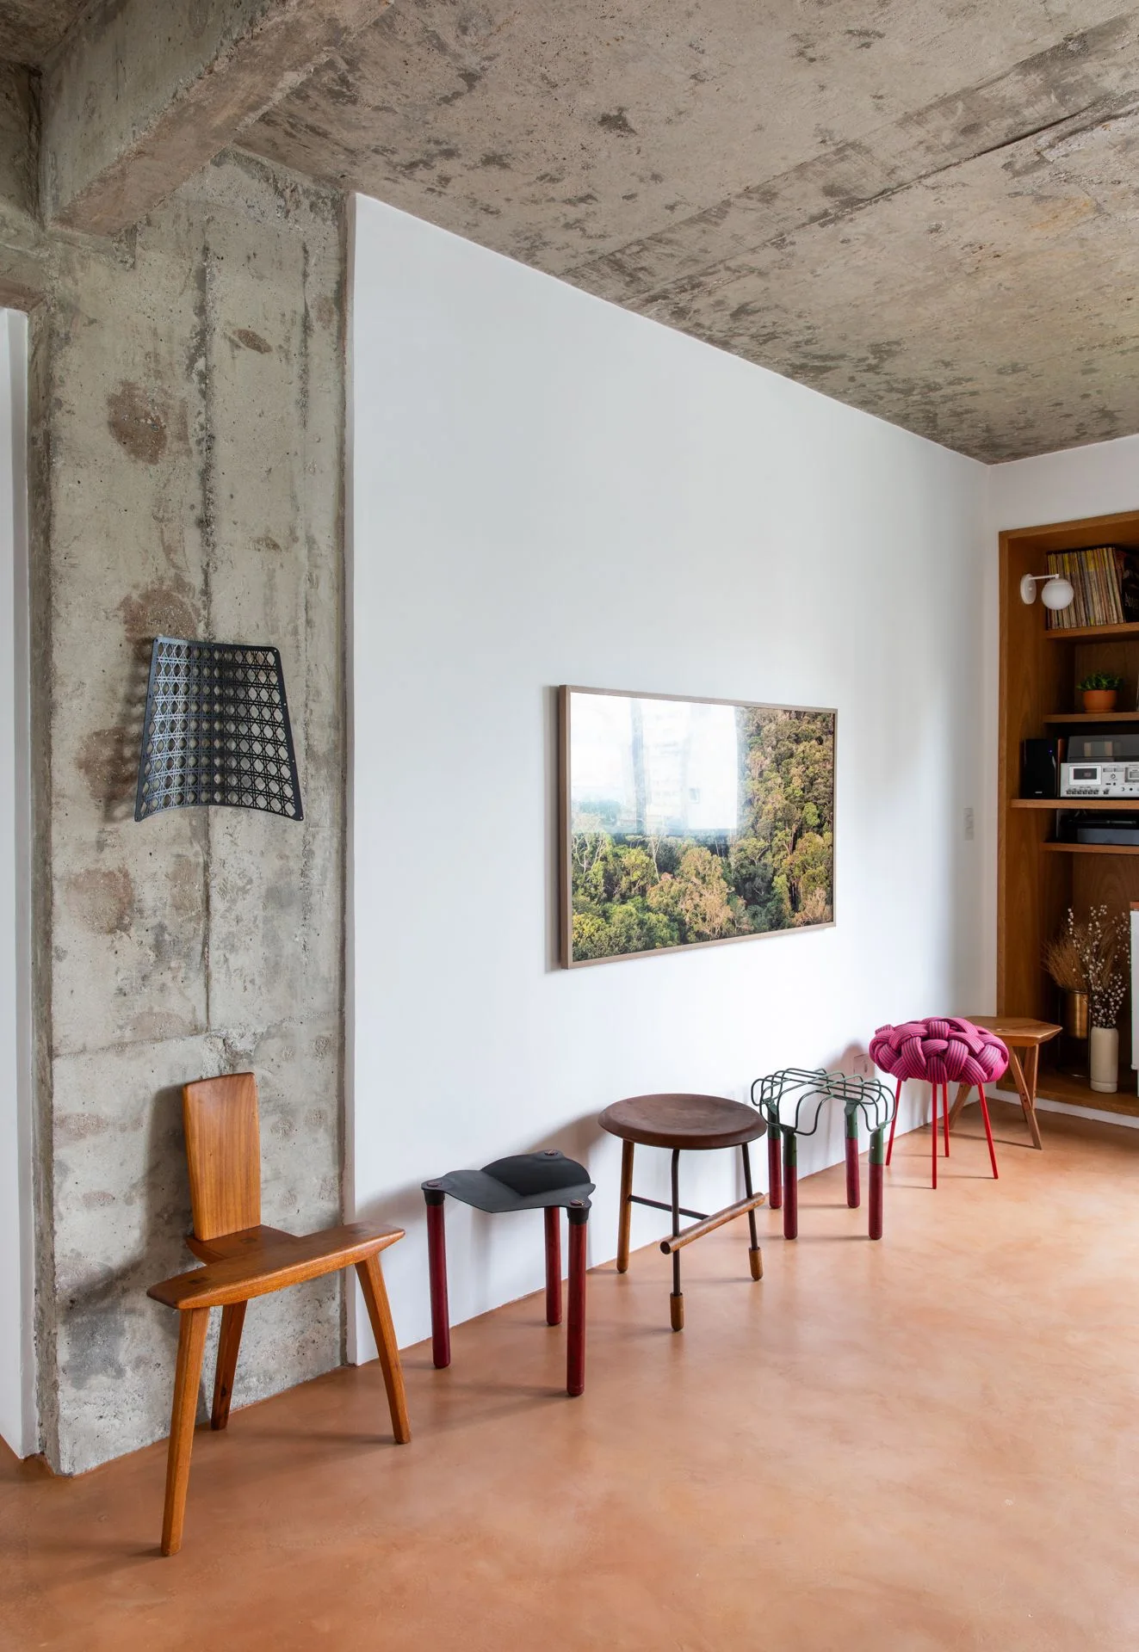
An open-plan living room and kitchen featuring exposed concrete ceiling beams, a grey accent pillar, a beige sofa, and colorful stools.
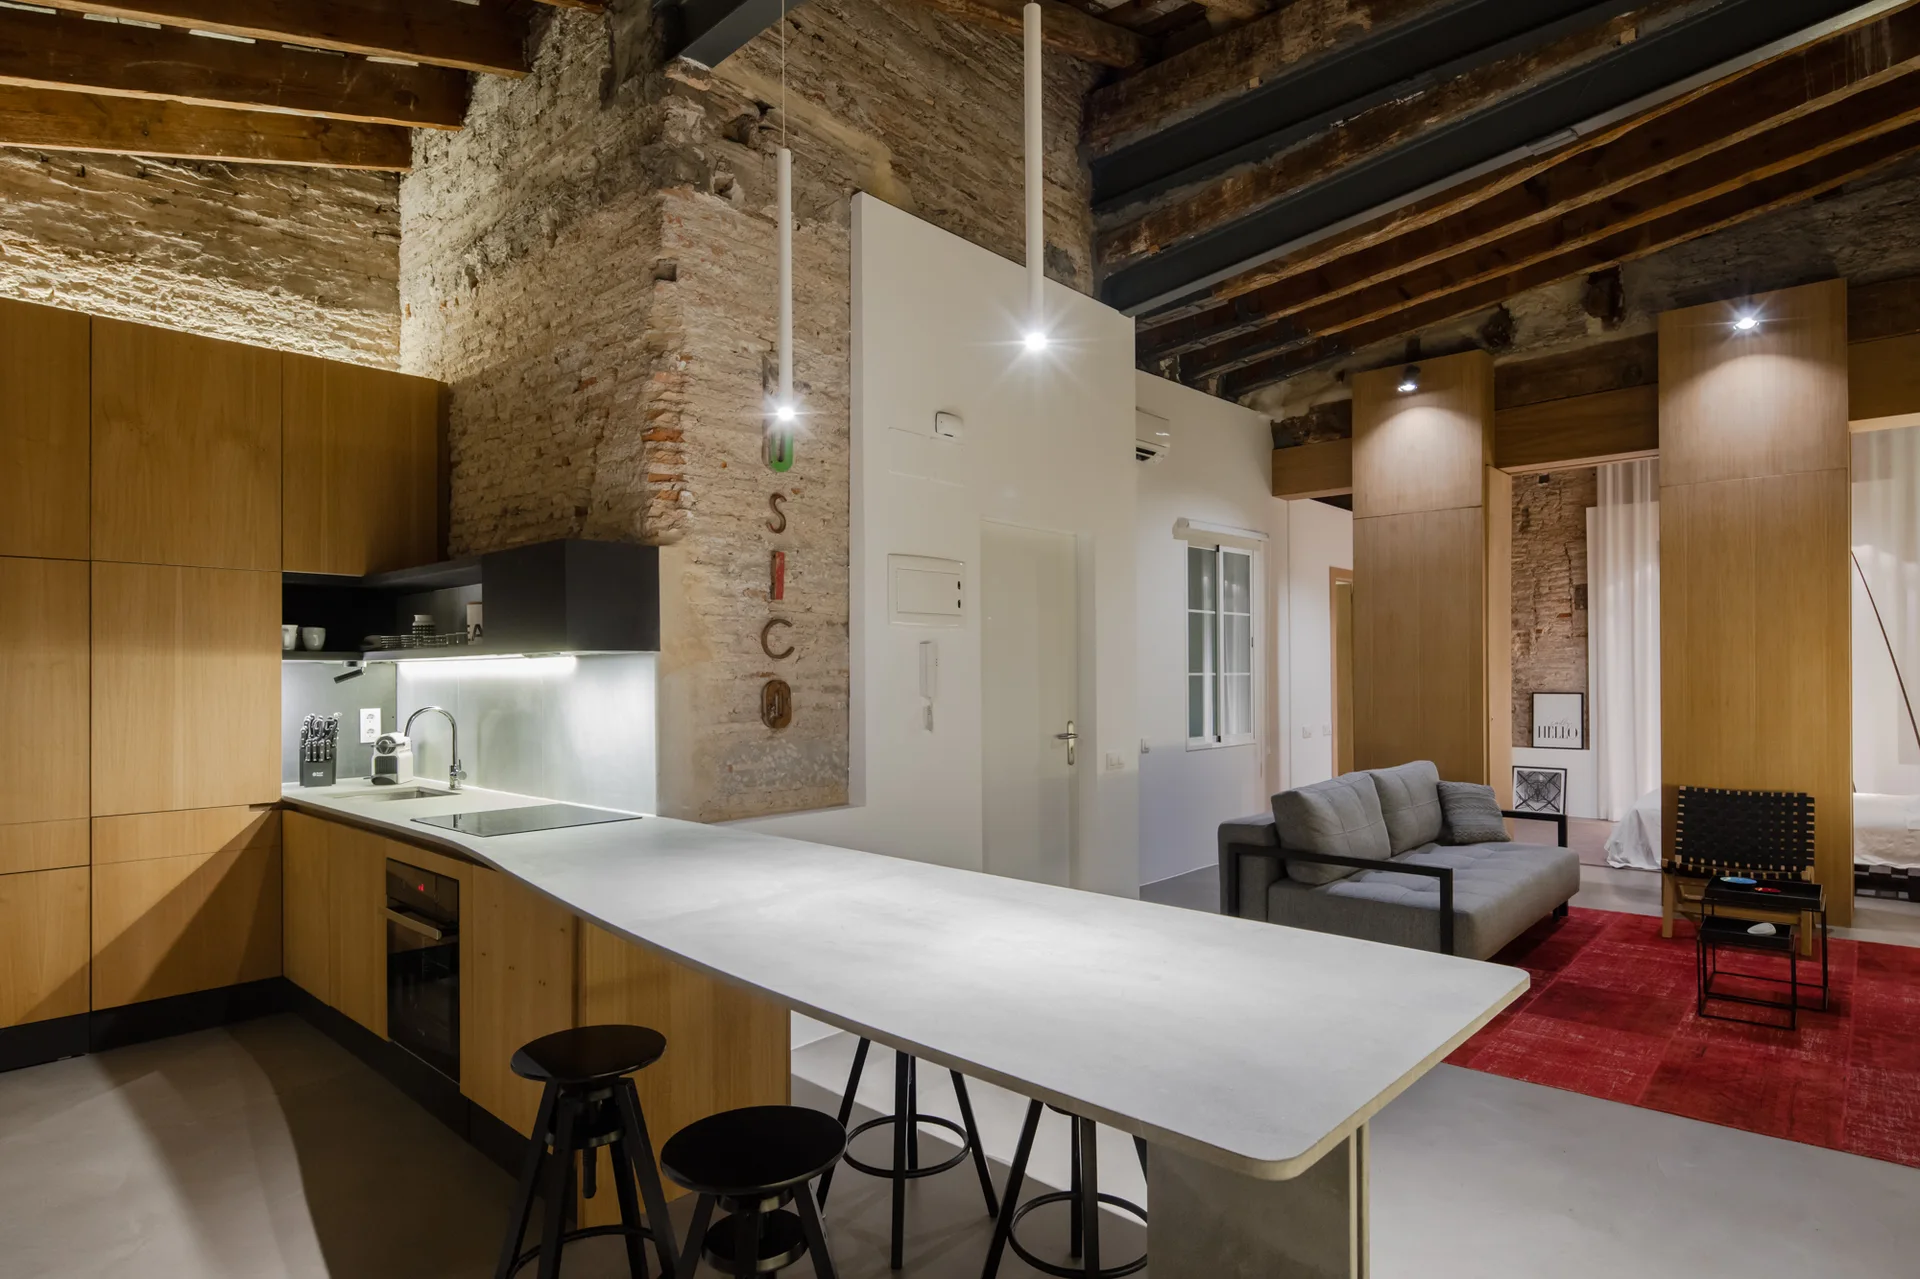
An industrial loft kitchen features flat-front wood cabinets, a long light grey island with black bar stools, and an exposed brick accent wall.
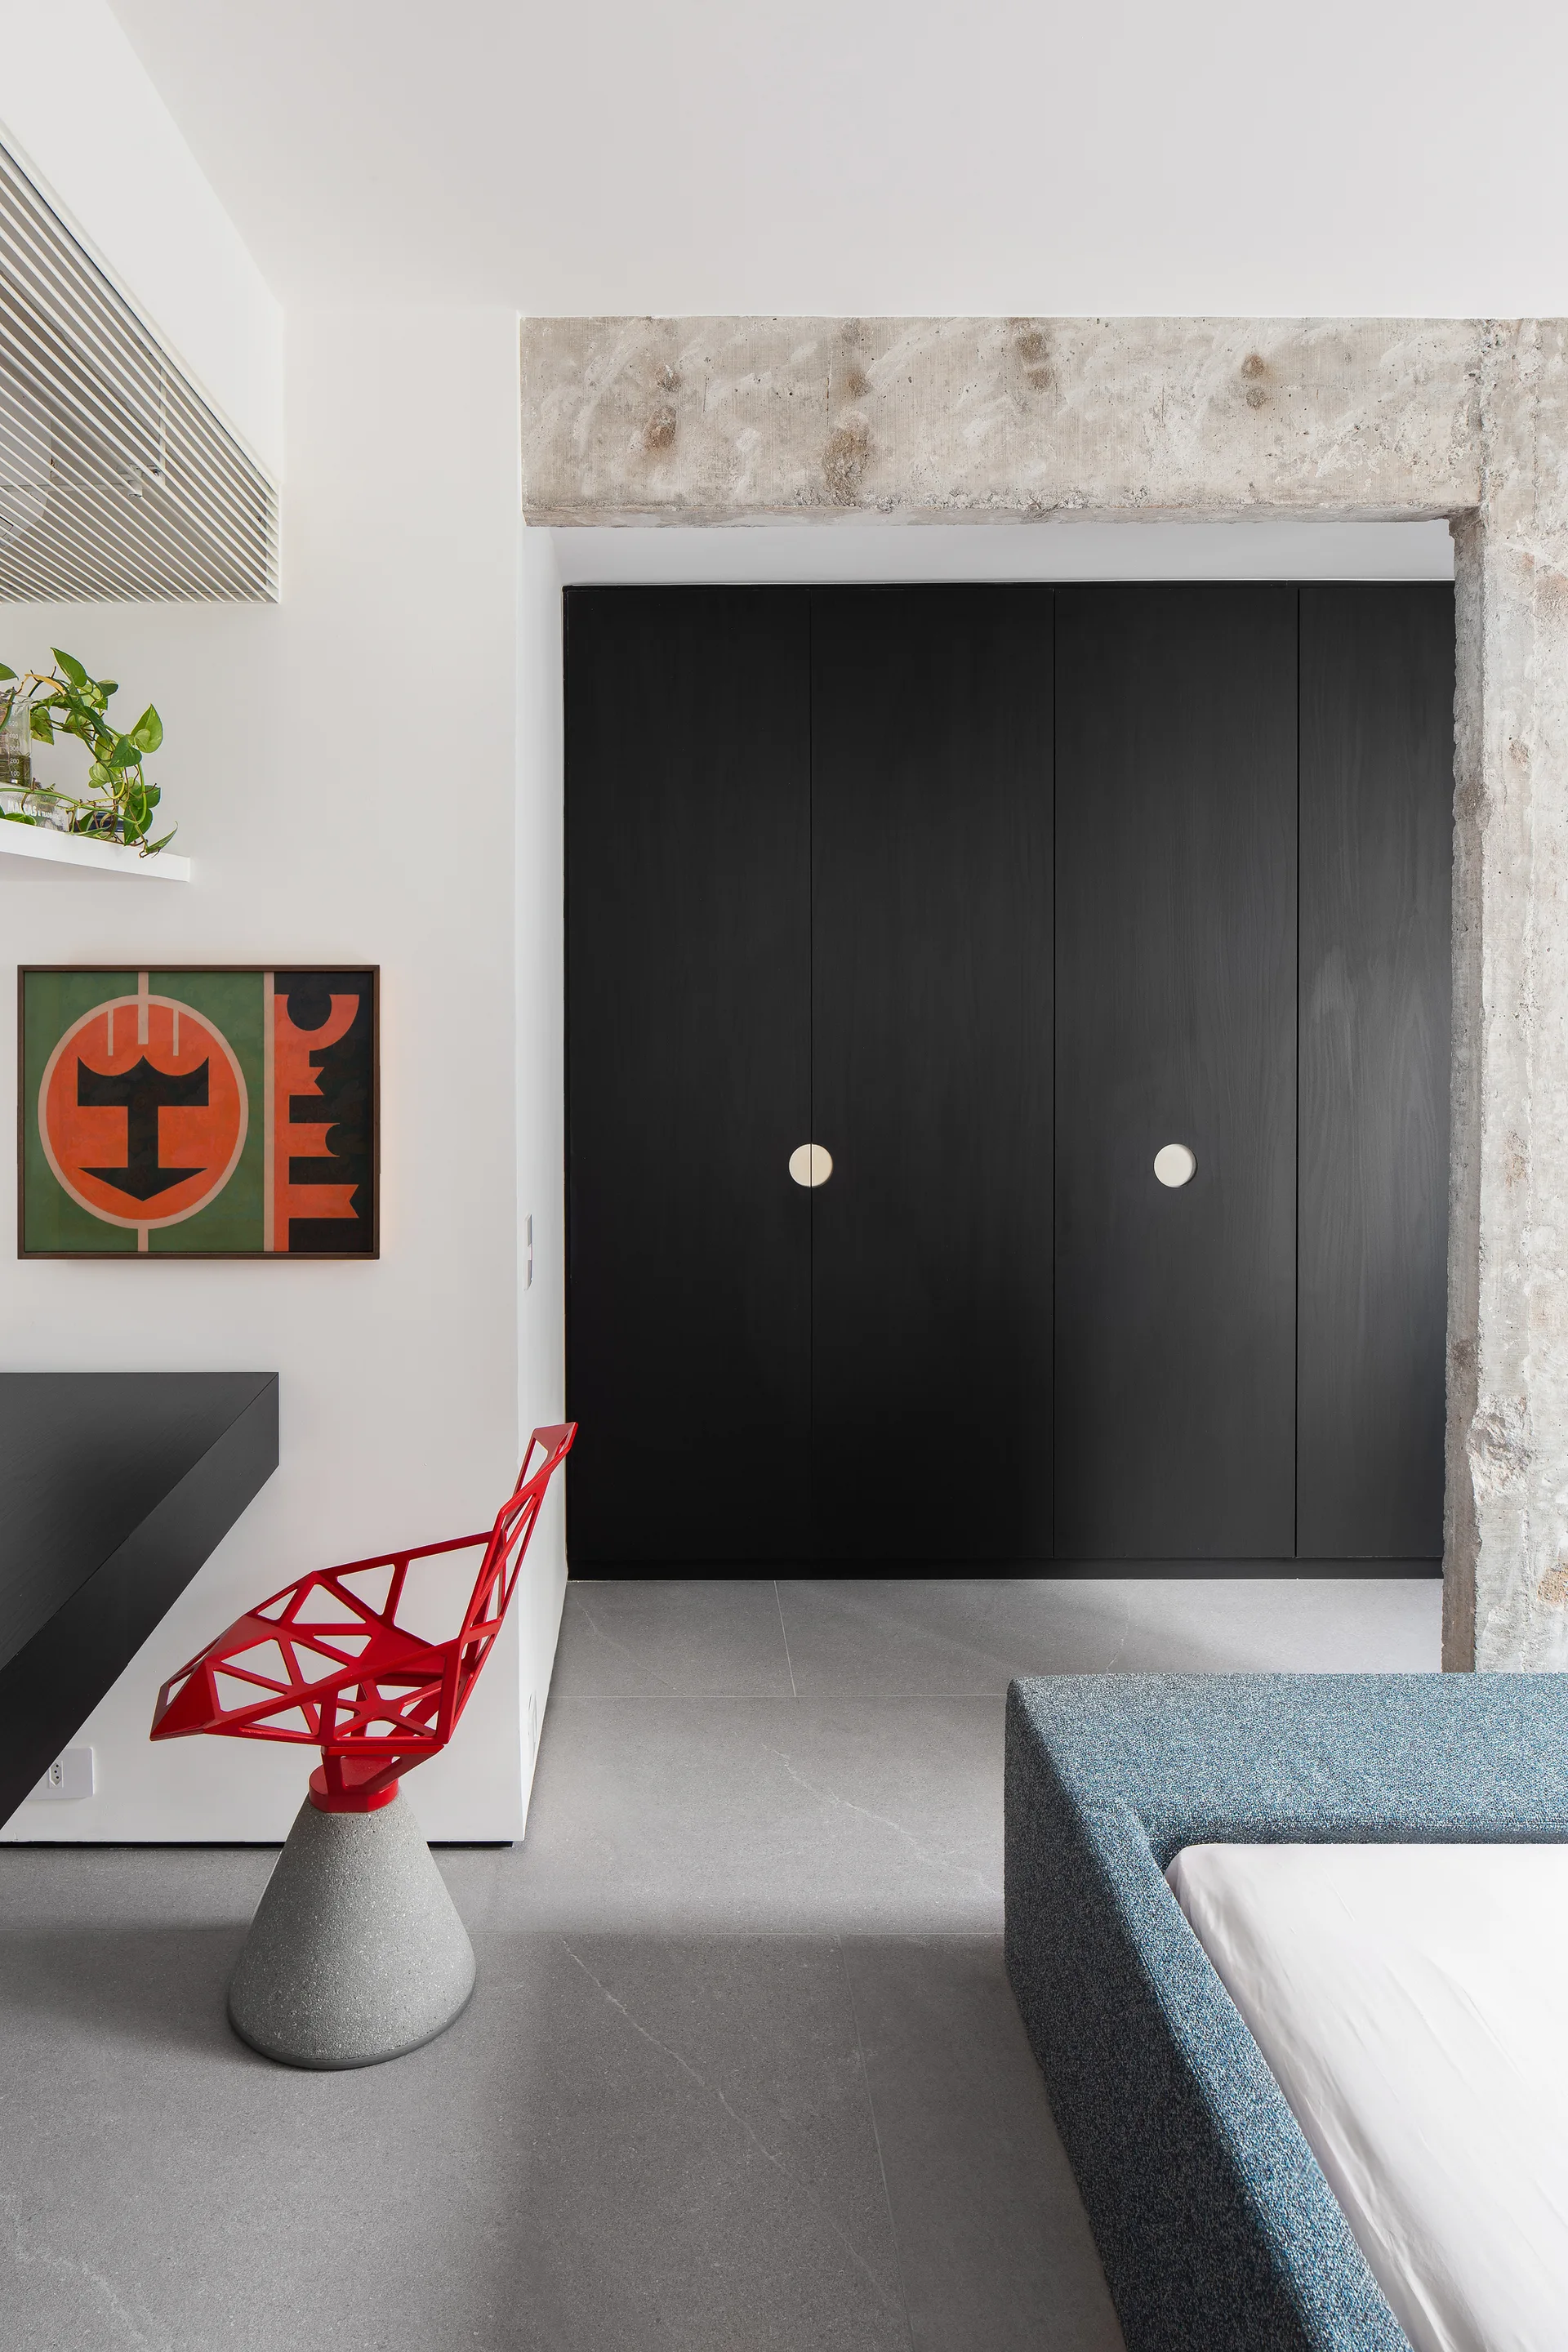
A modern studio apartment features flat-front white kitchen cabinets with deep red accents beneath an exposed concrete ceiling with industrial lighting.
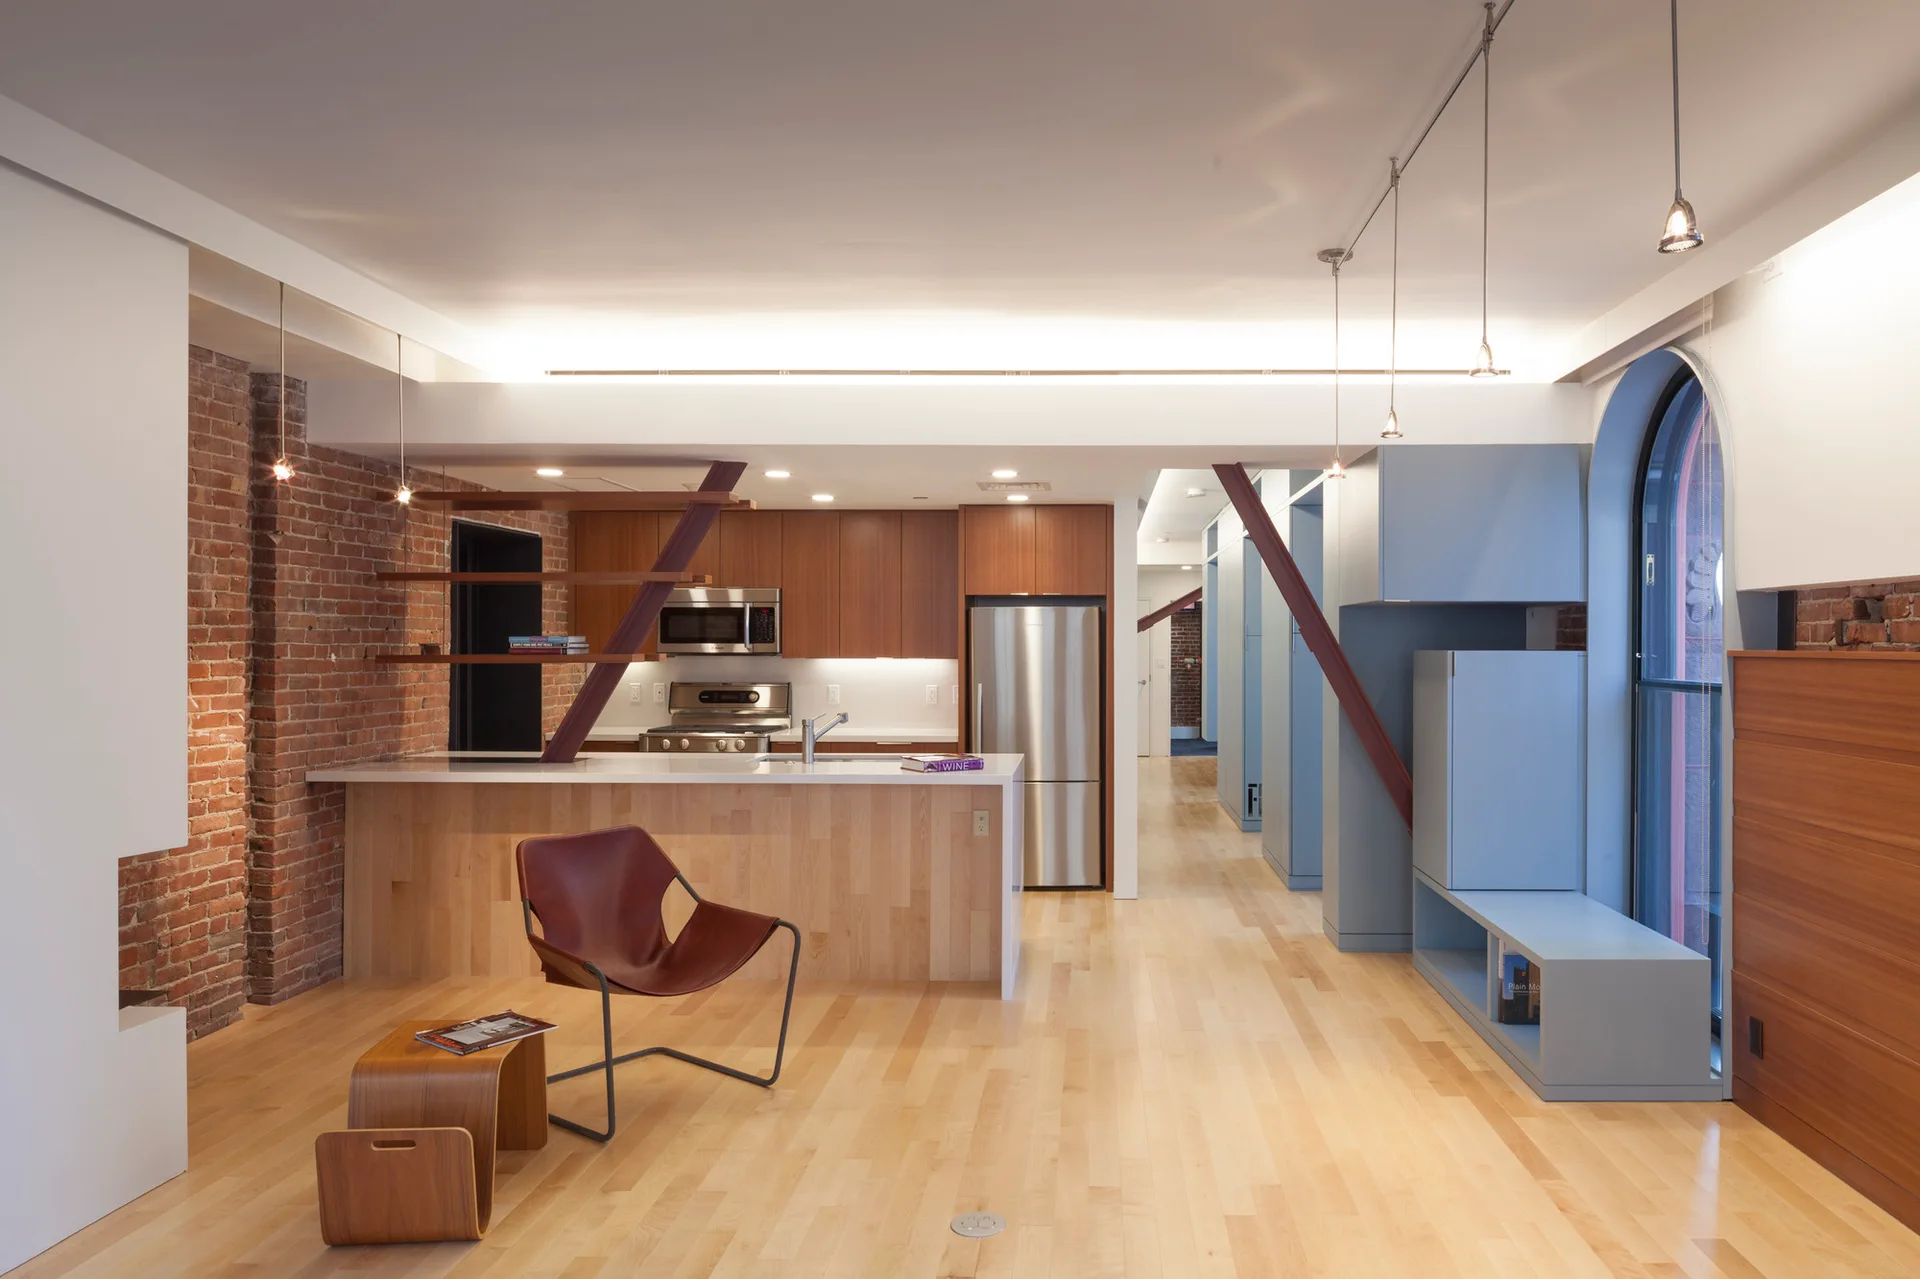
An open loft kitchen and living area with blonde wood floors, exposed brick walls, a wooden island, and custom blue cabinetry near an arched window.
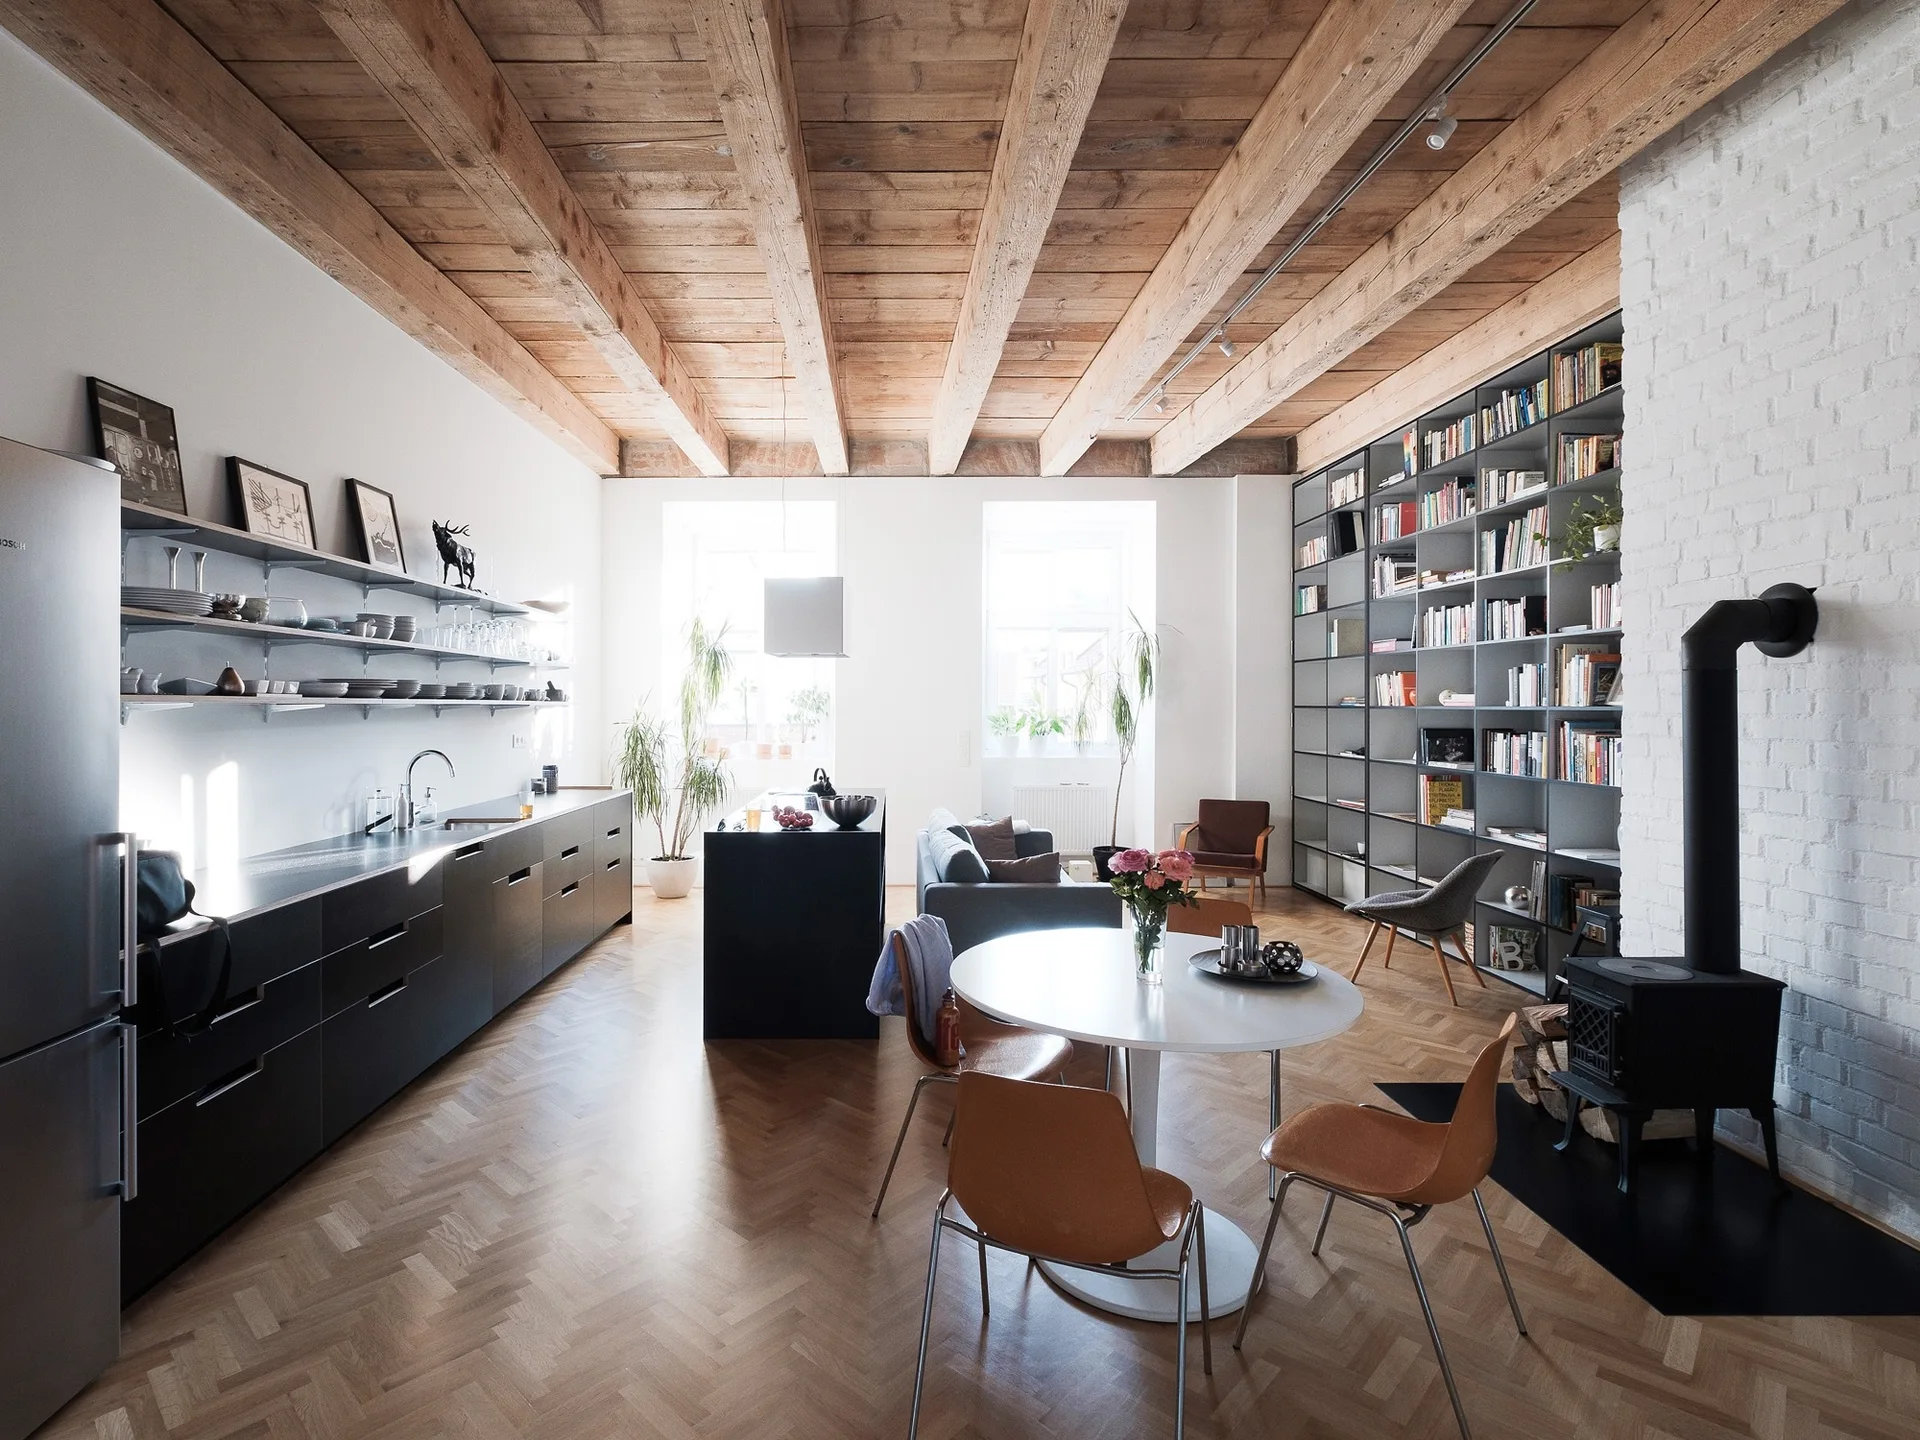
An open-concept loft space features a black kitchen, a white brick chimney with a wood stove, and a high ceiling with exposed wood beams.
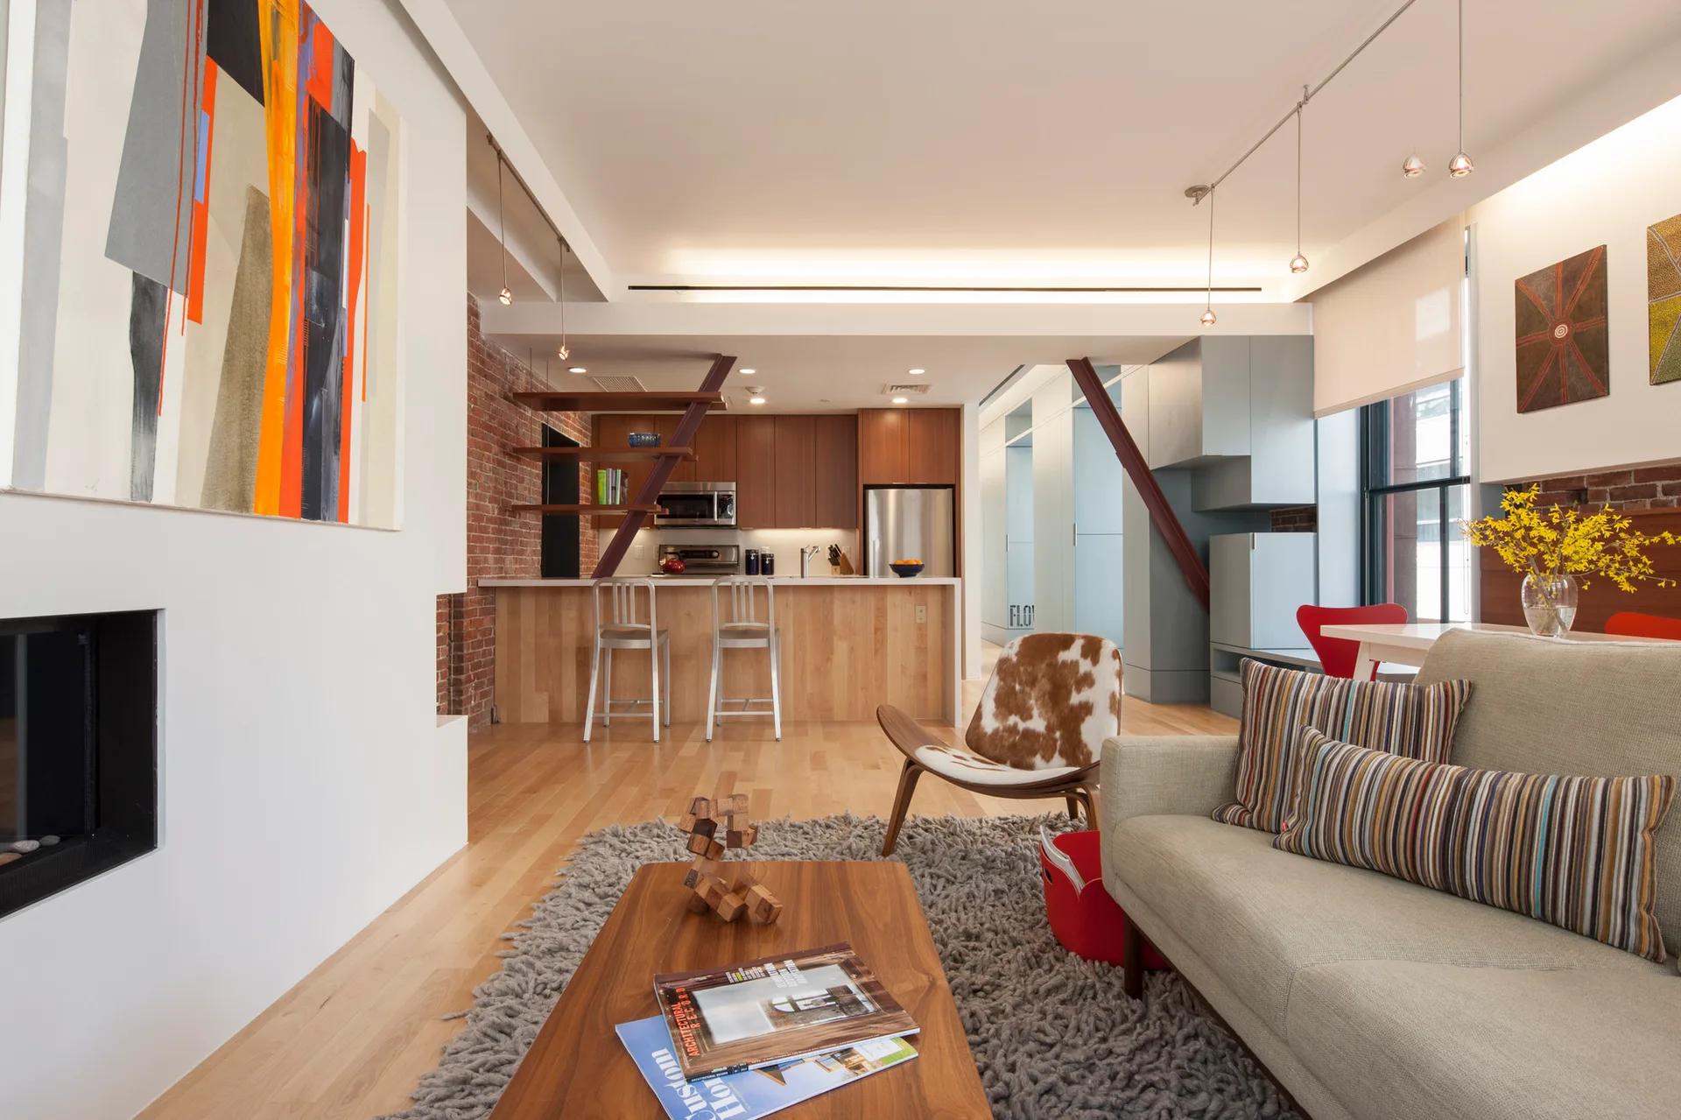
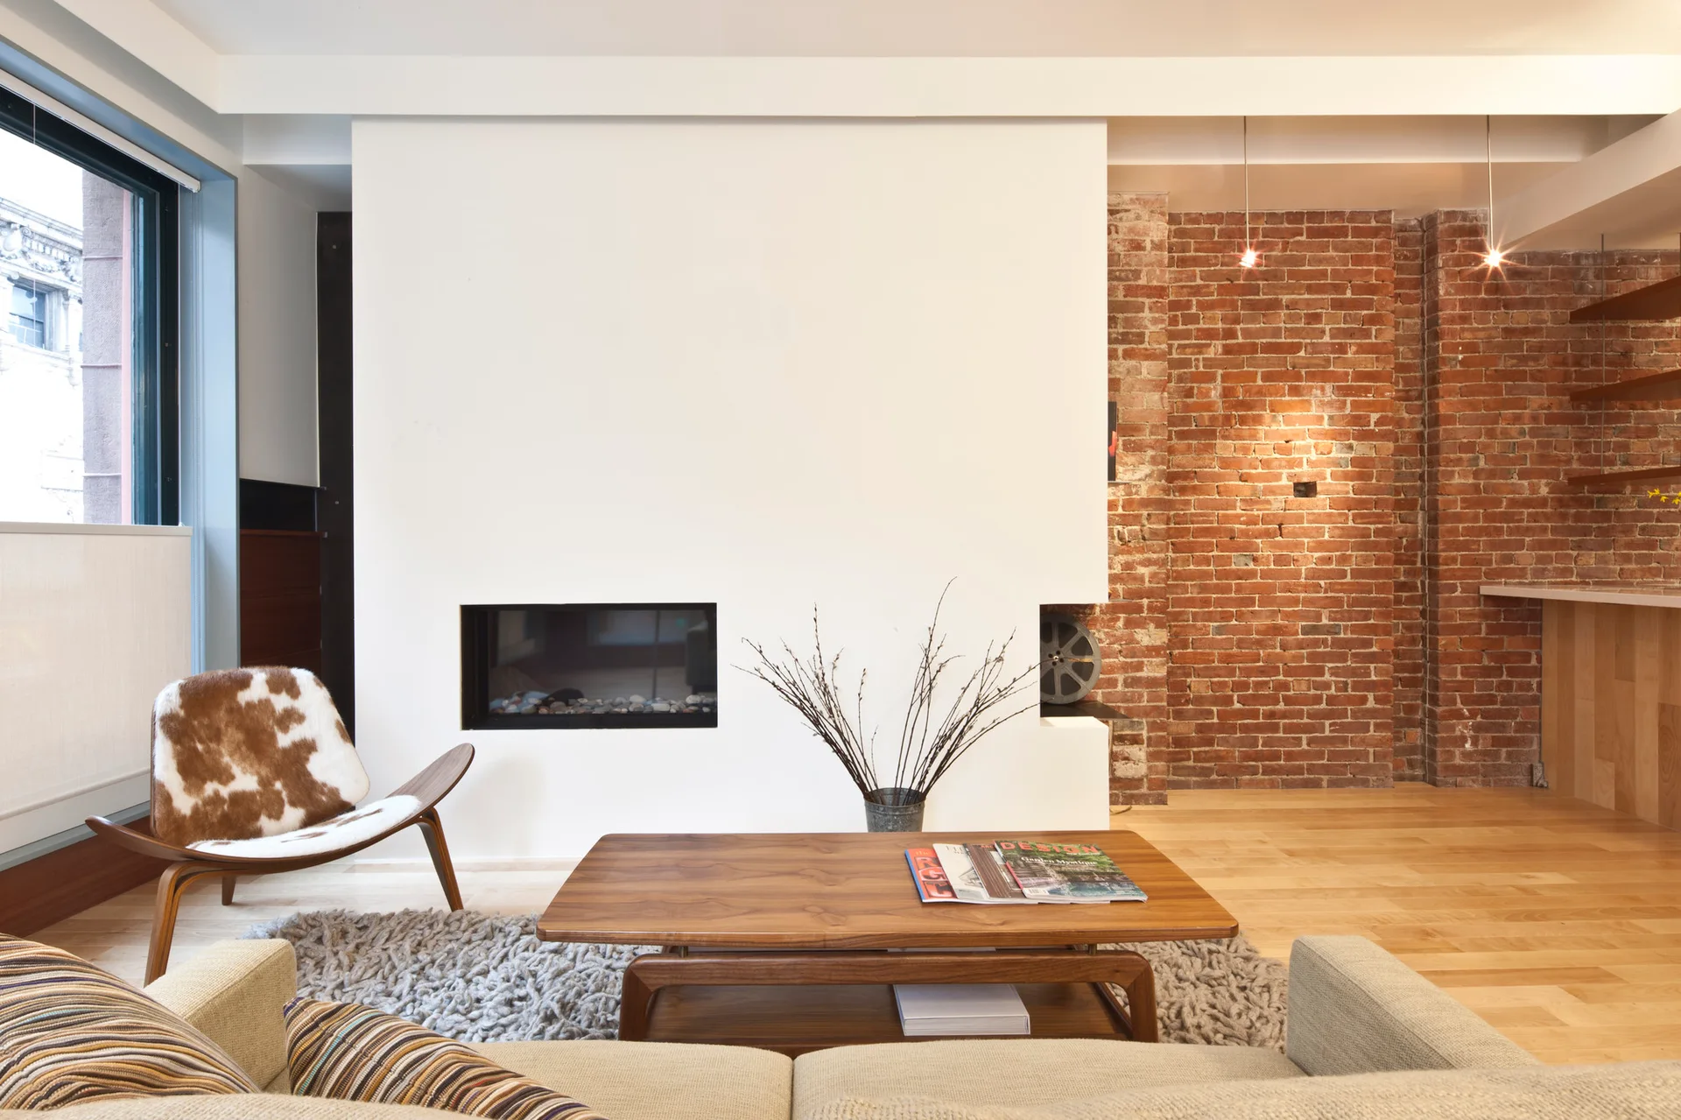
A light-filled open-plan living room with a gray sofa, a shaggy gray rug, a recessed fireplace, and a wood-accented kitchen in the background.
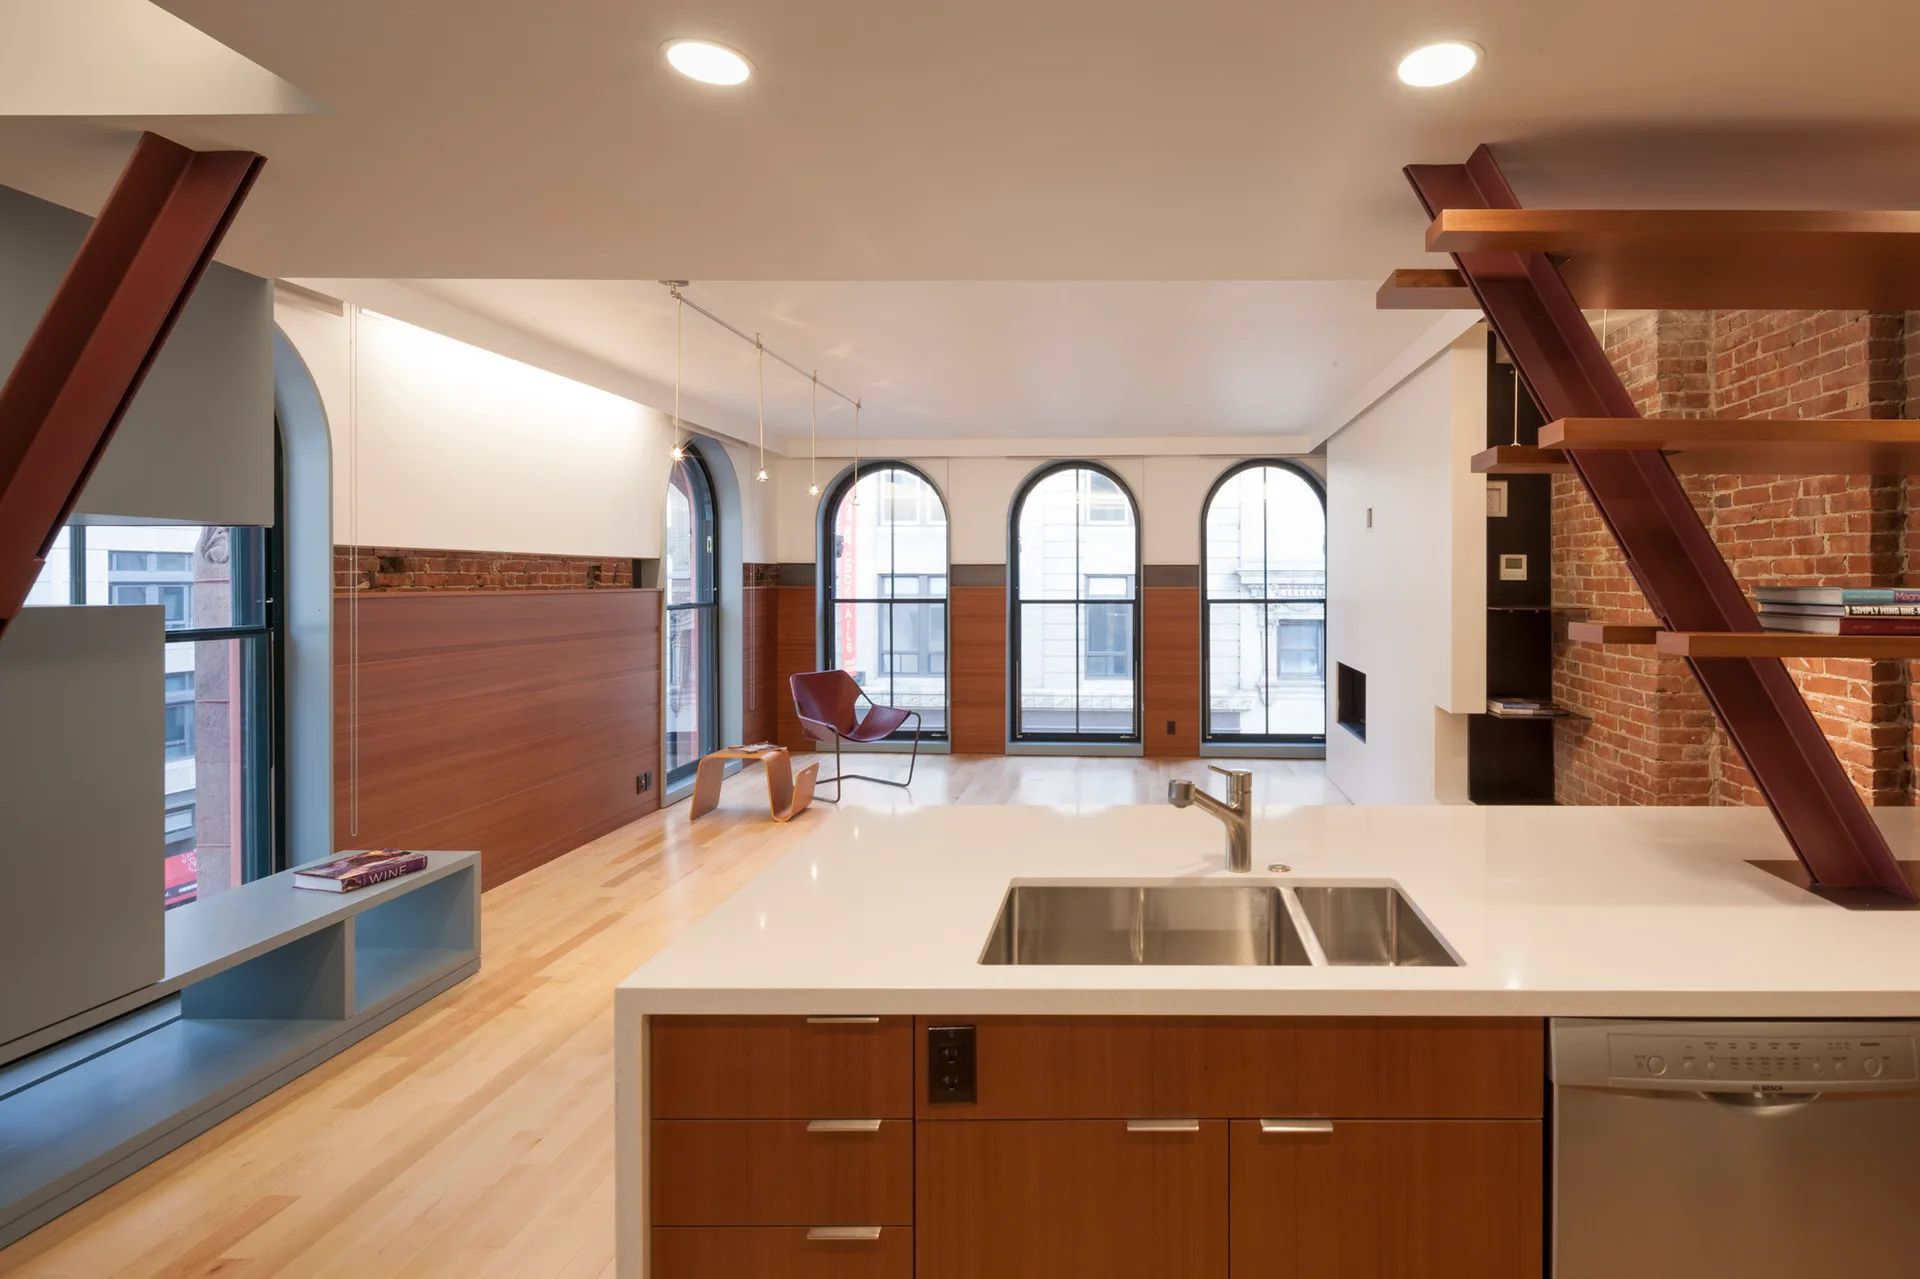
An open-plan kitchen island with a white countertop faces a living area featuring arched windows, wood-paneled walls, and a metal staircase.
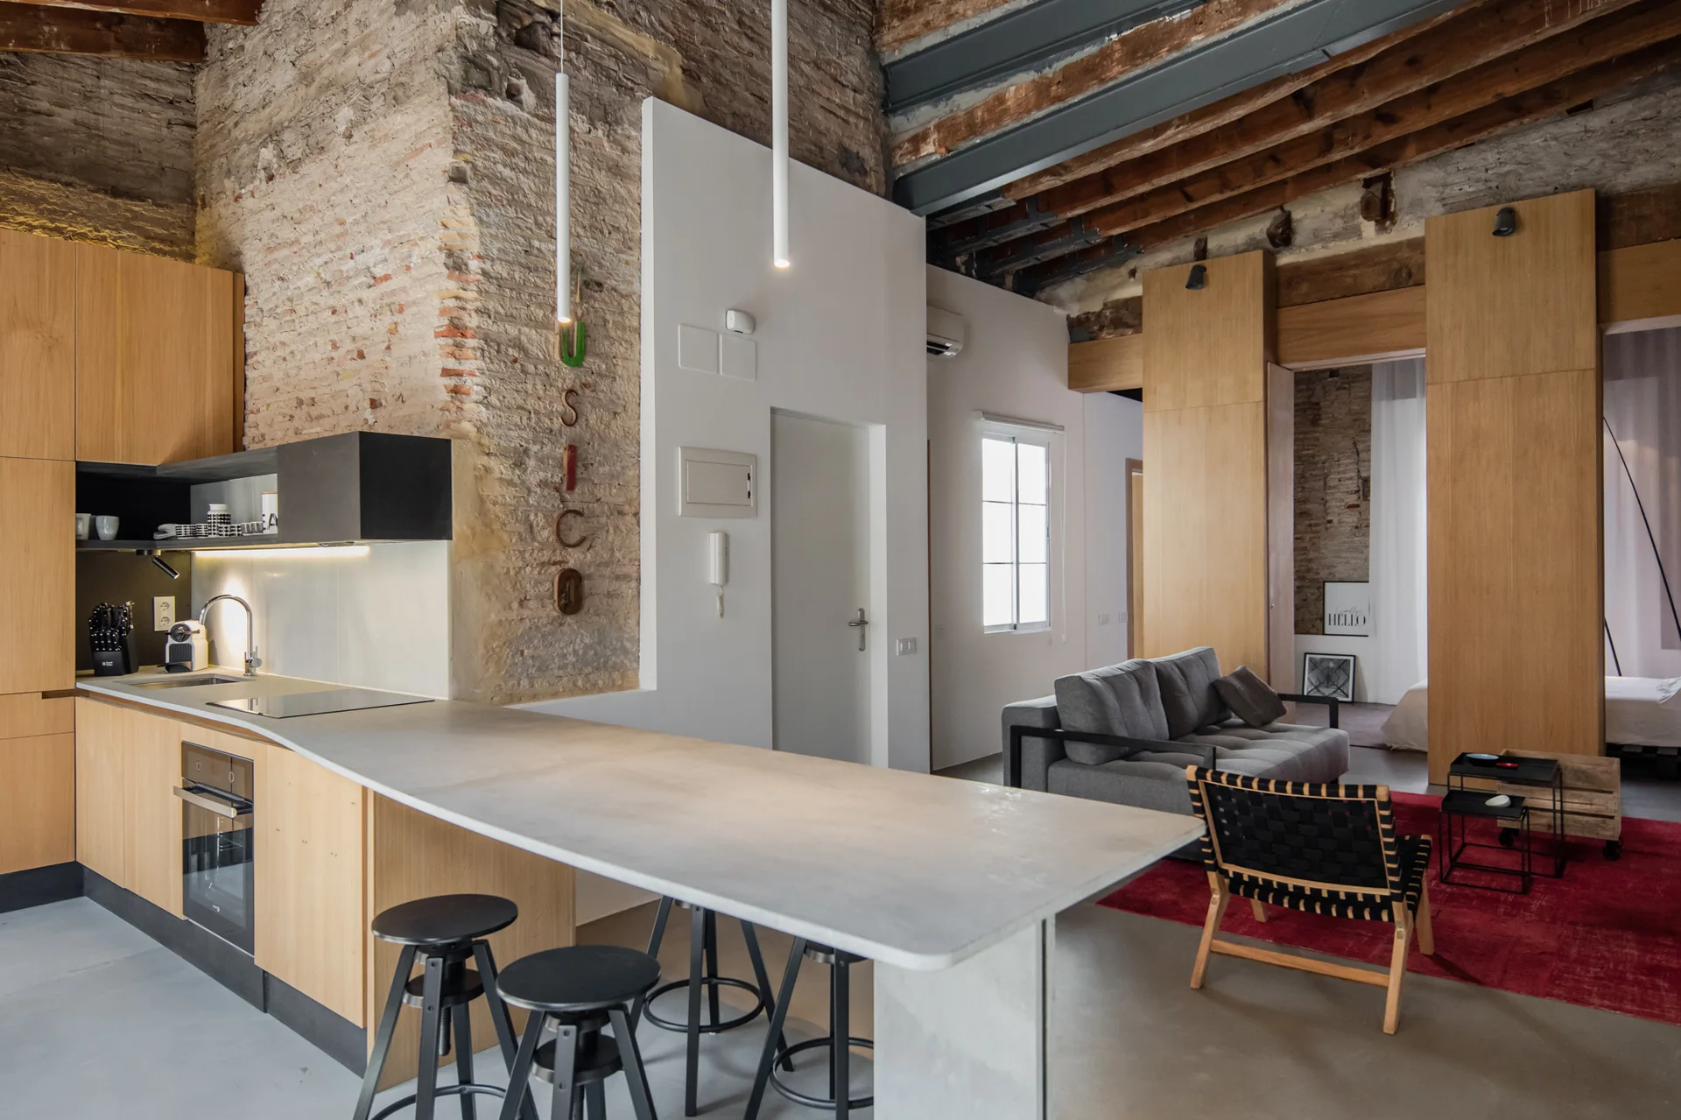
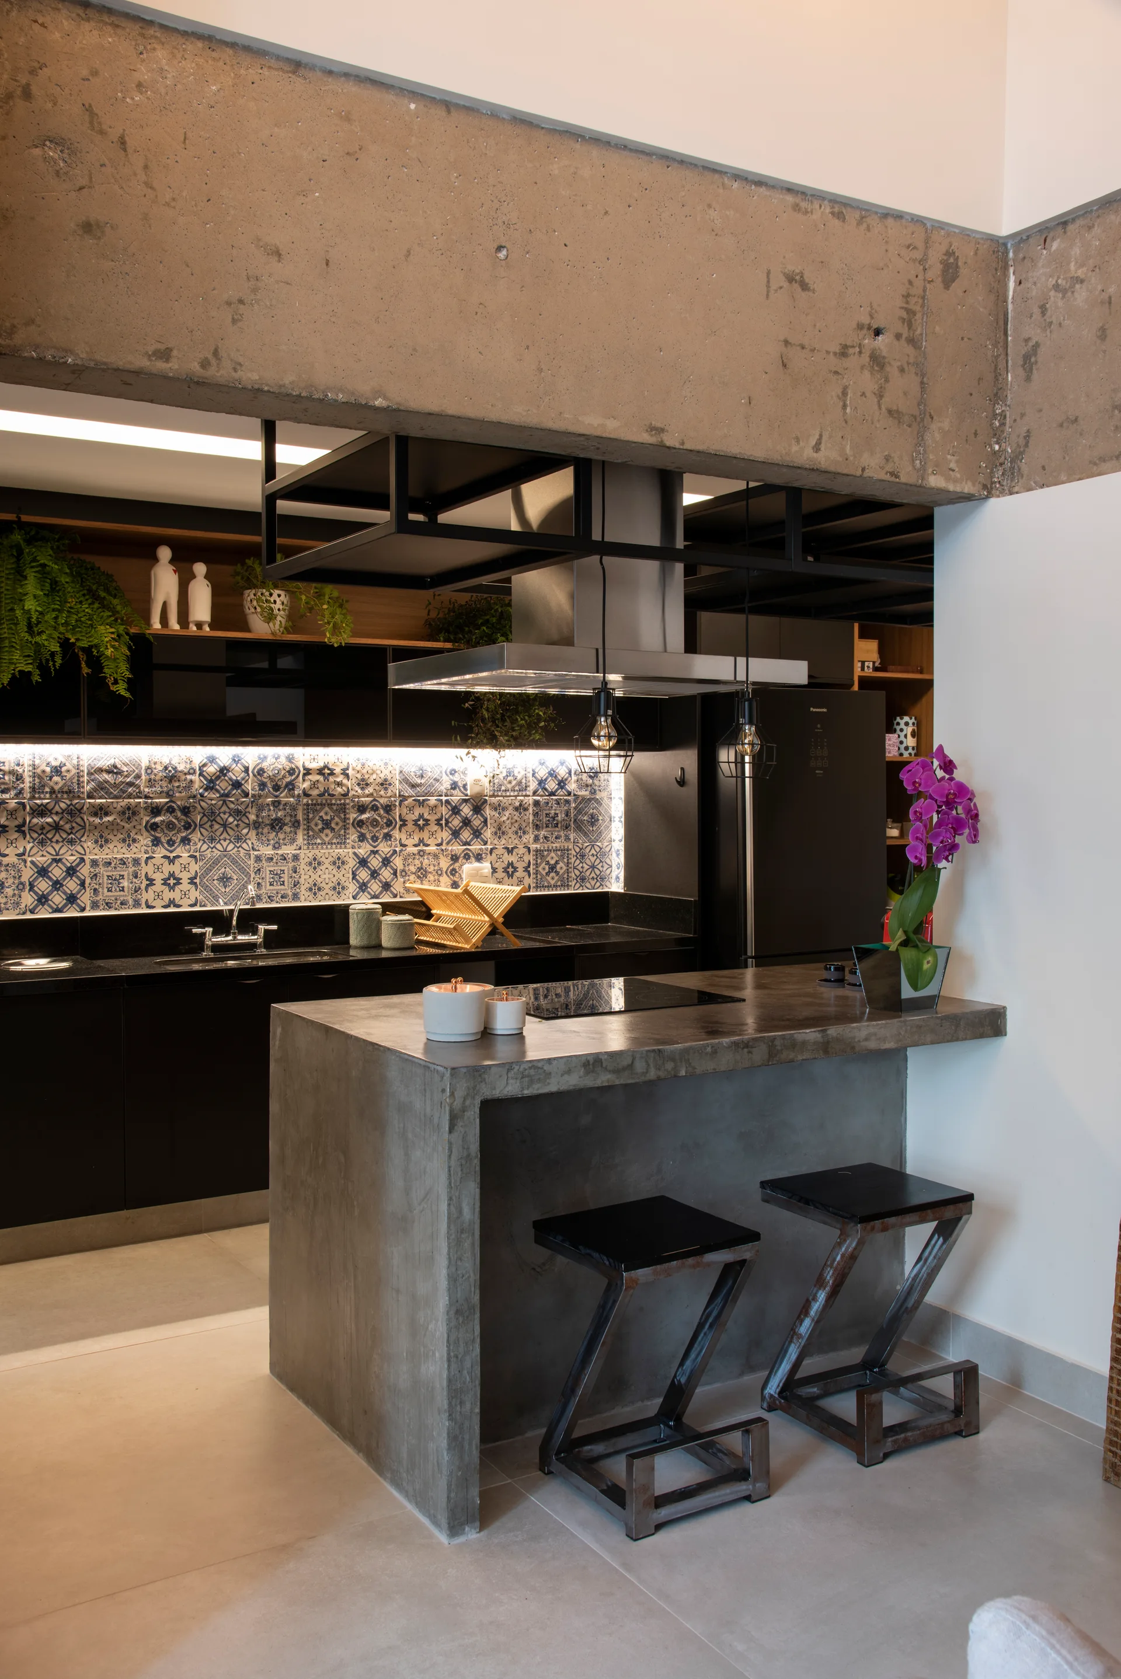
An open-concept kitchen and living space features a concrete island with black stools, wood cabinetry, exposed brick, and timber ceiling beams.
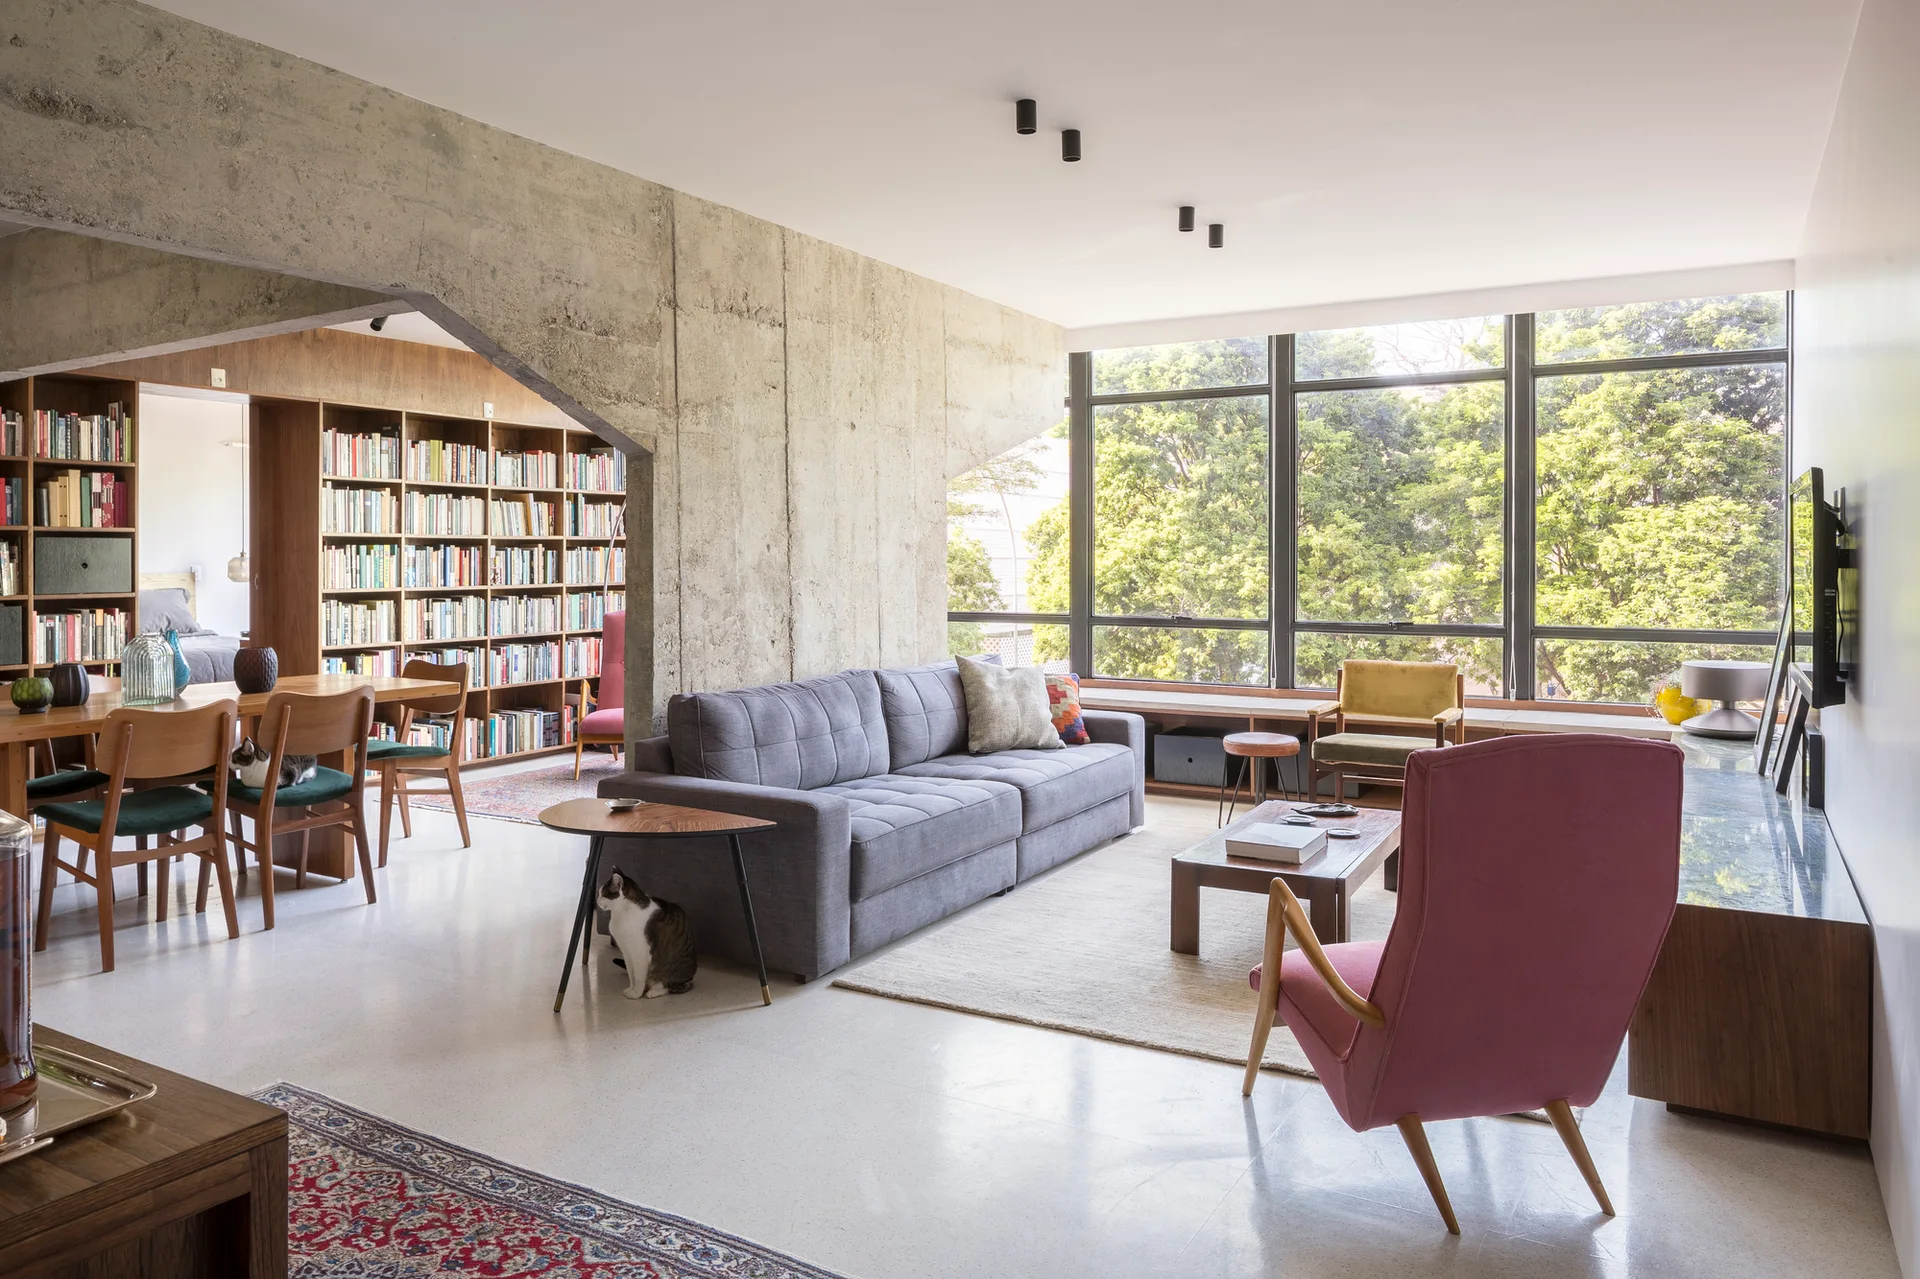
An open-plan living room and kitchen separated by a central concrete pillar, featuring a beige sofa, wooden armchair, and modern cabinetry.
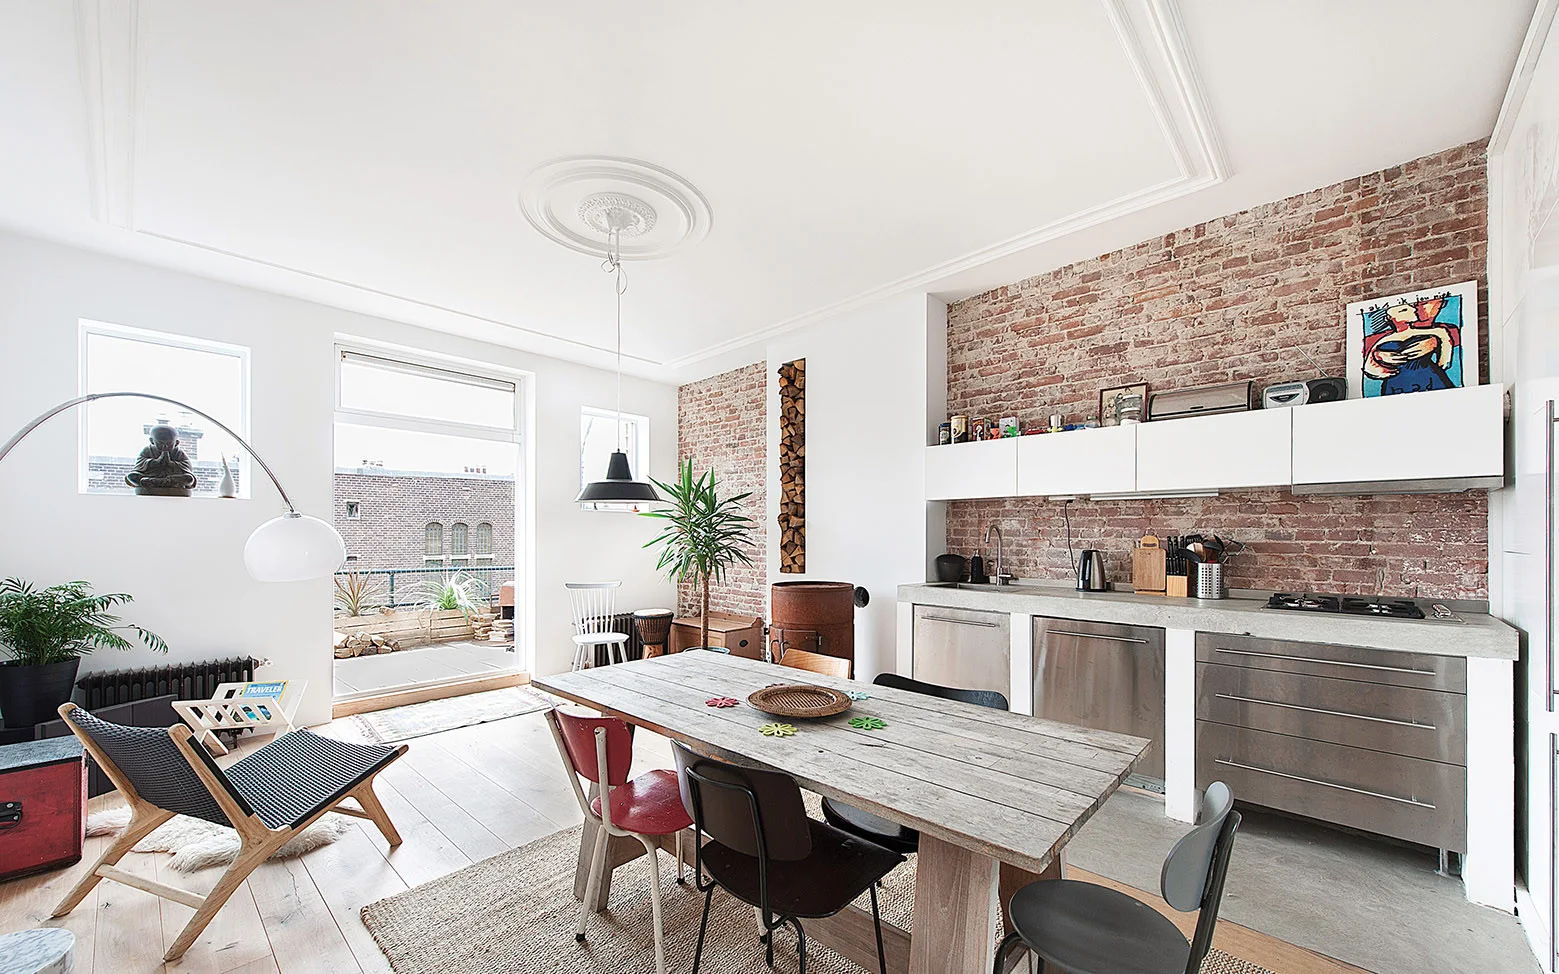
An open-concept kitchen features an exposed brick wall, stainless steel cabinets, and a rustic wooden dining table with mismatched chairs.
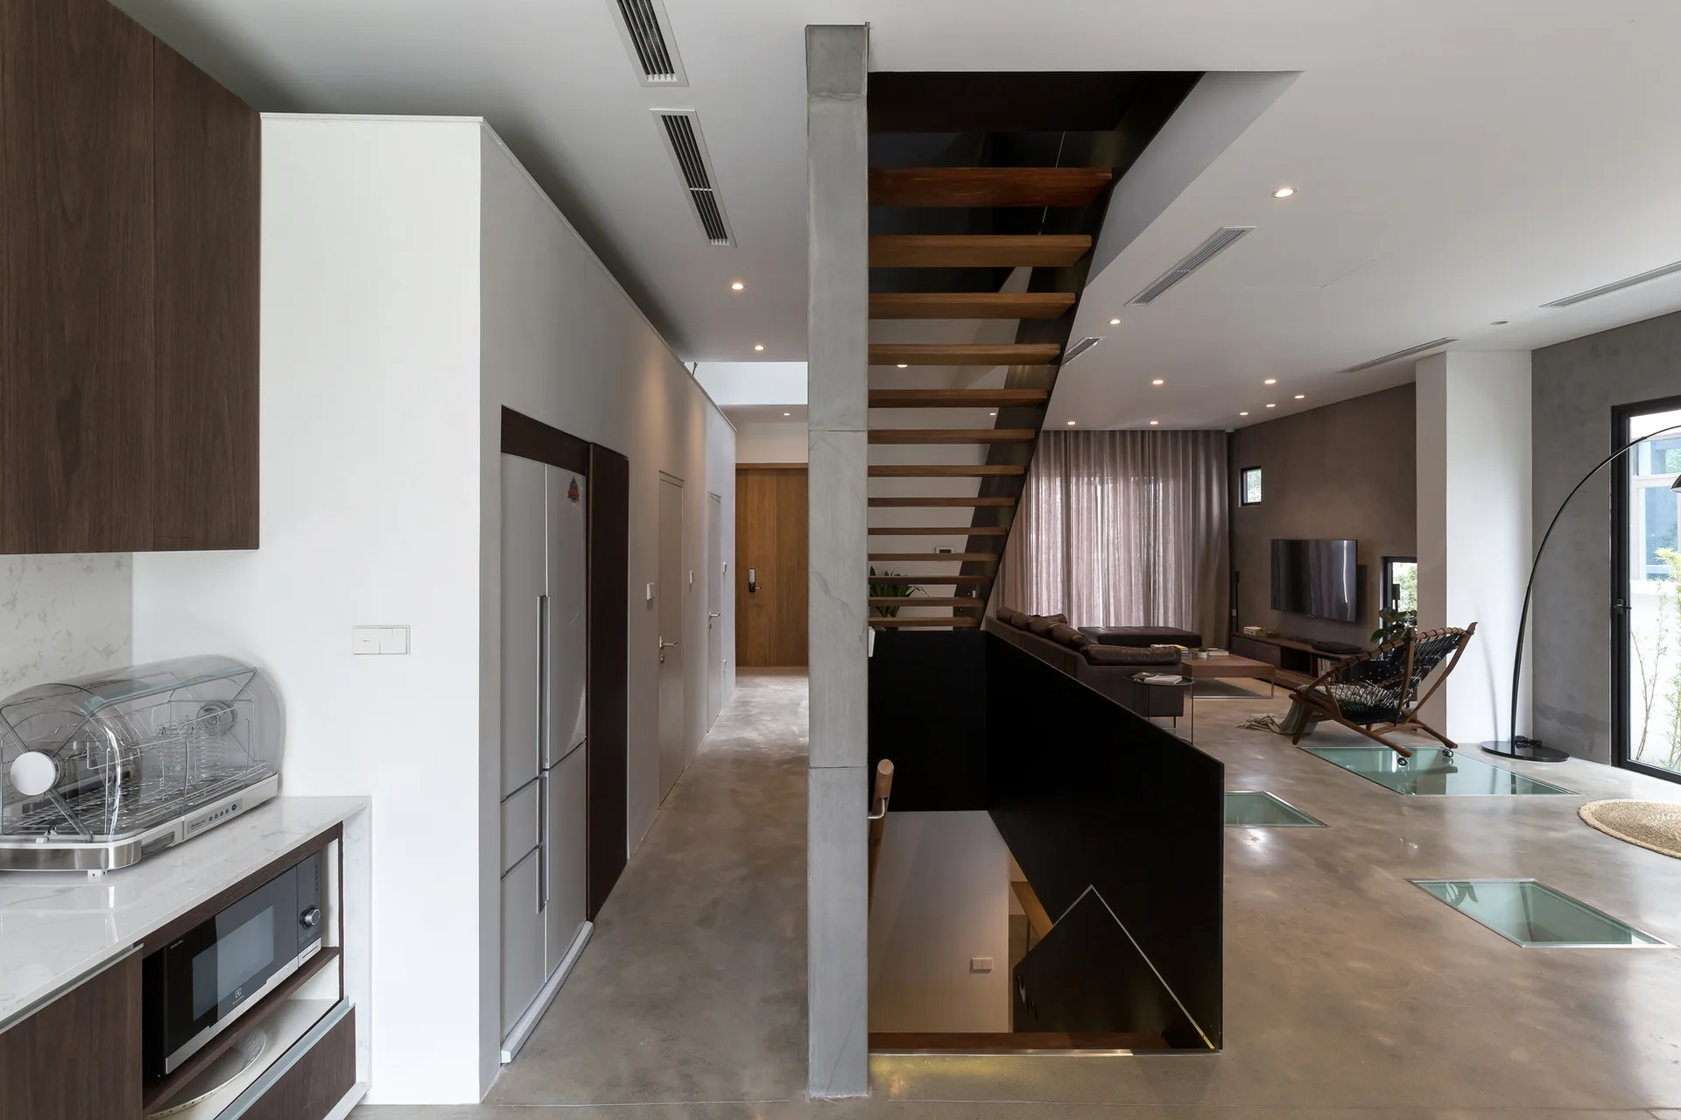
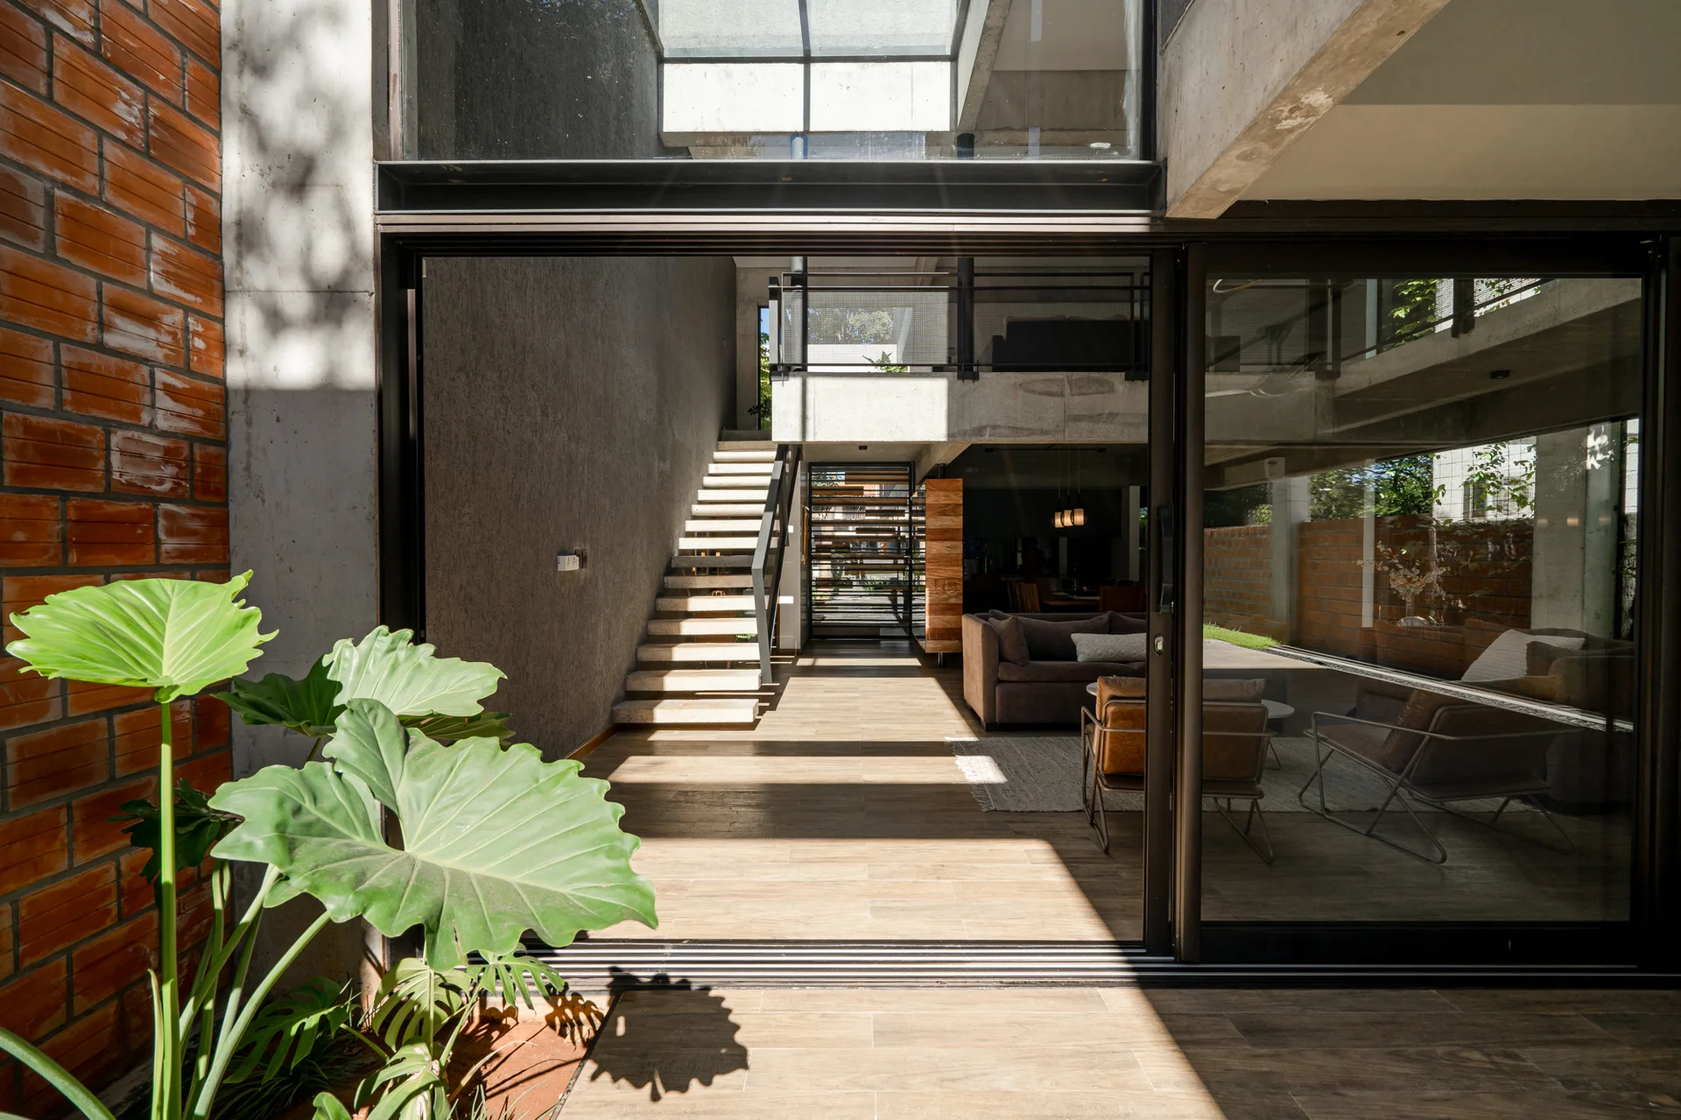
A modern open-plan home featuring a central floating staircase, polished concrete floors with inset glass panels, and a living area.
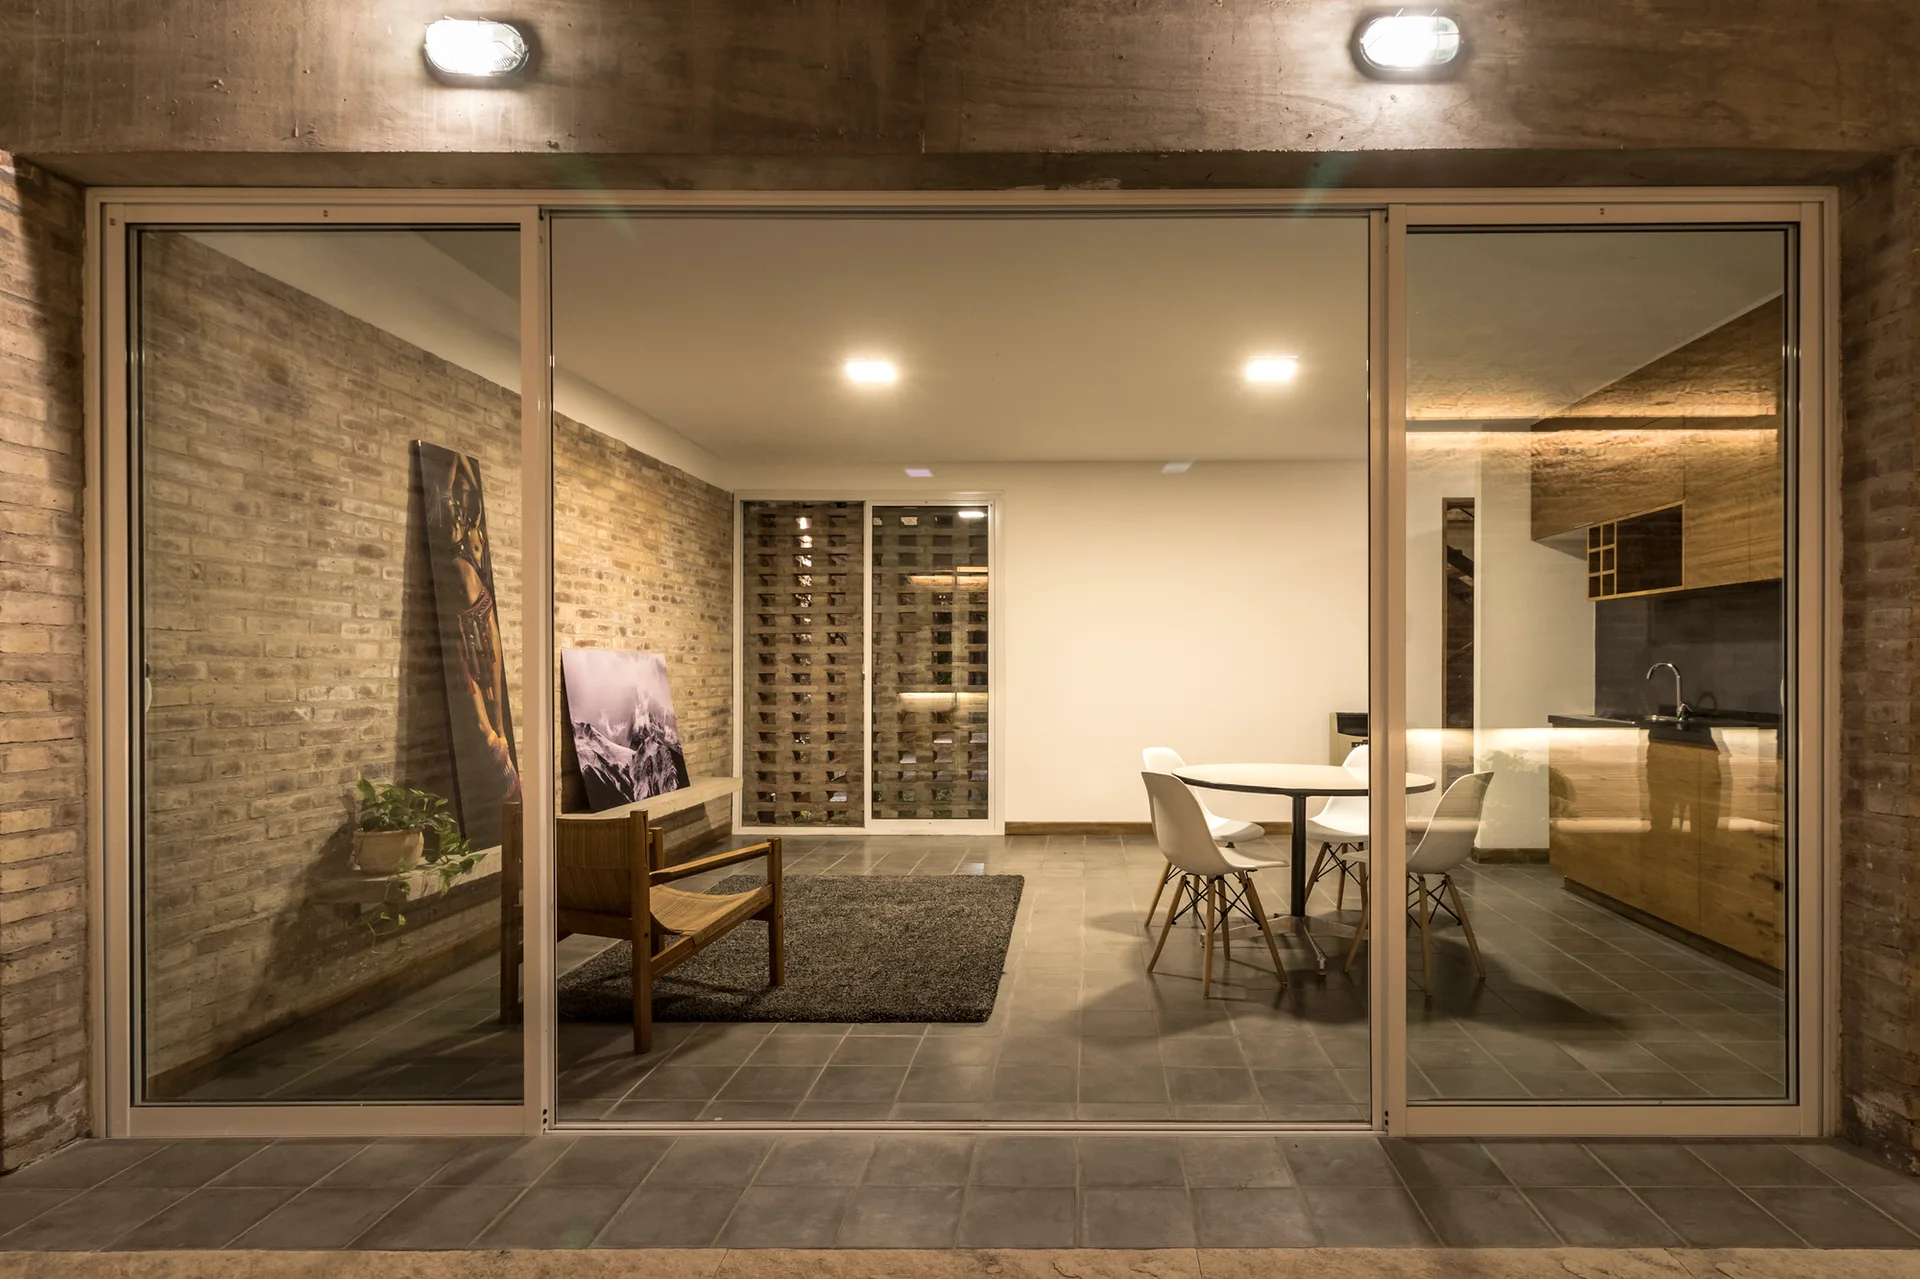
An open-concept living and dining area with an exposed brick wall, tile flooring, and a kitchen seen through large sliding glass doors.
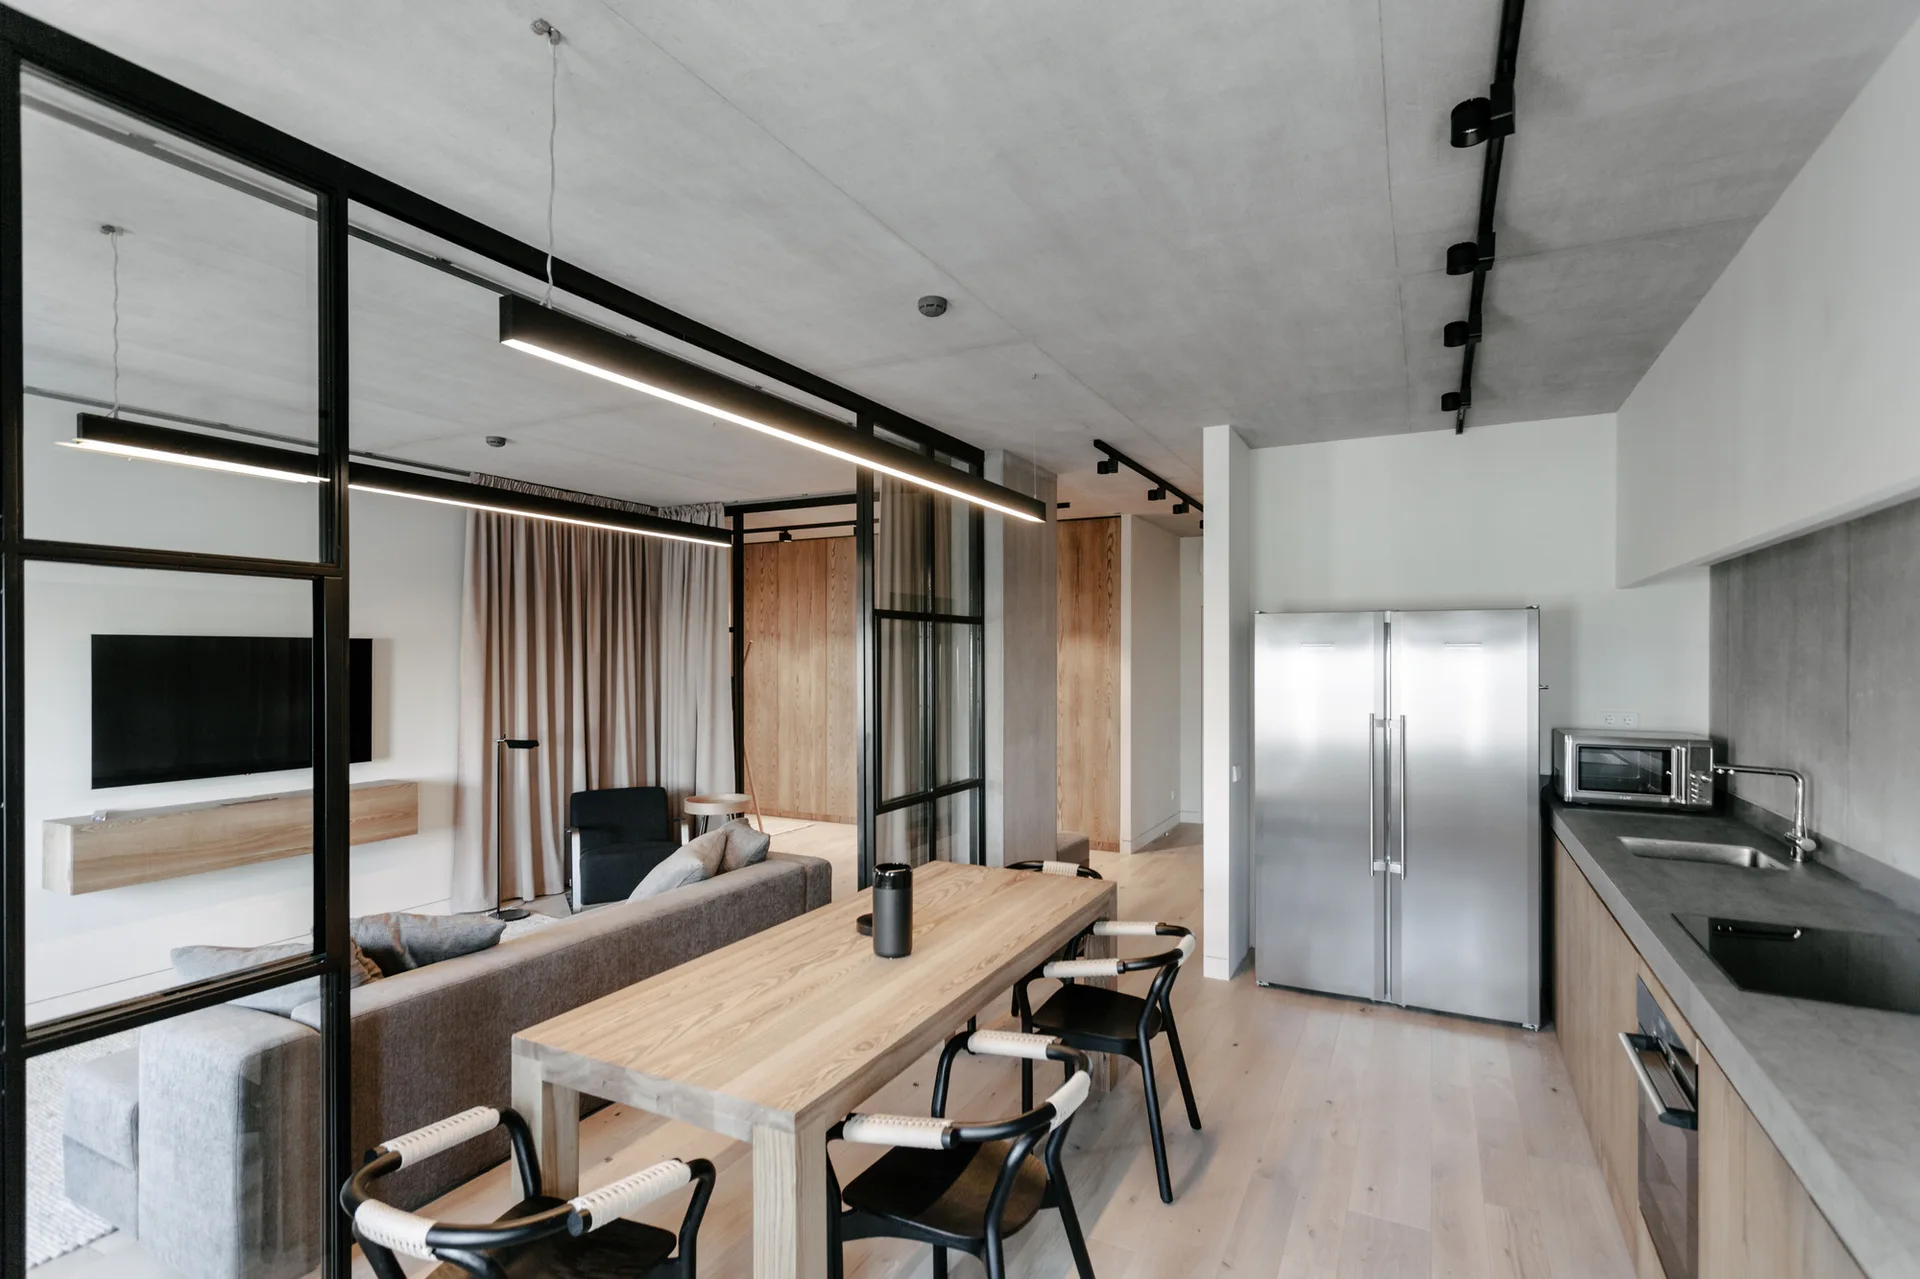
An open-concept apartment interior features a wooden dining table, black-framed glass partitions, a concrete ceiling, and a stainless steel refrigerator.
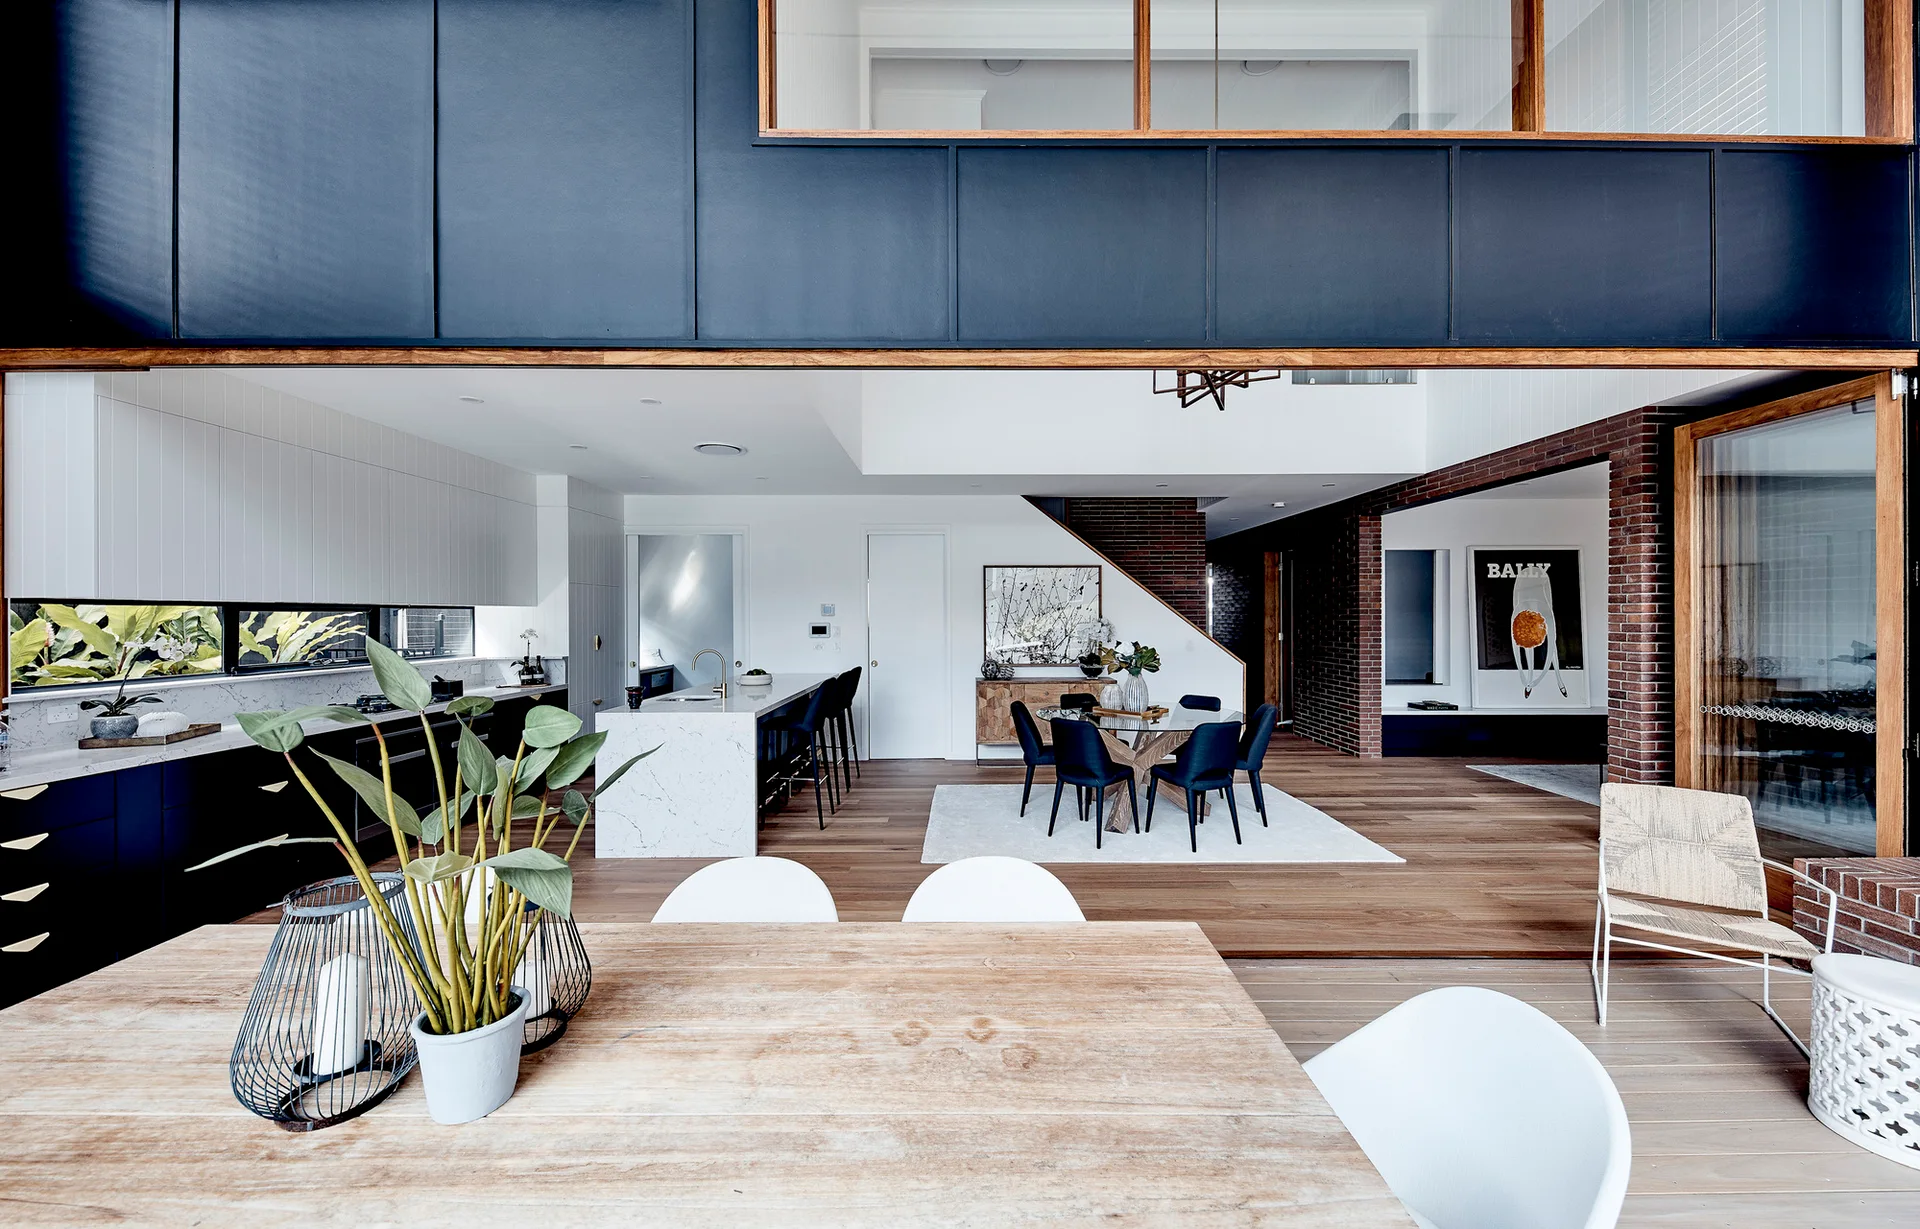
An open-concept kitchen and dining area features black cabinetry, a white marble kitchen island, exposed brick walls, and light wood flooring.
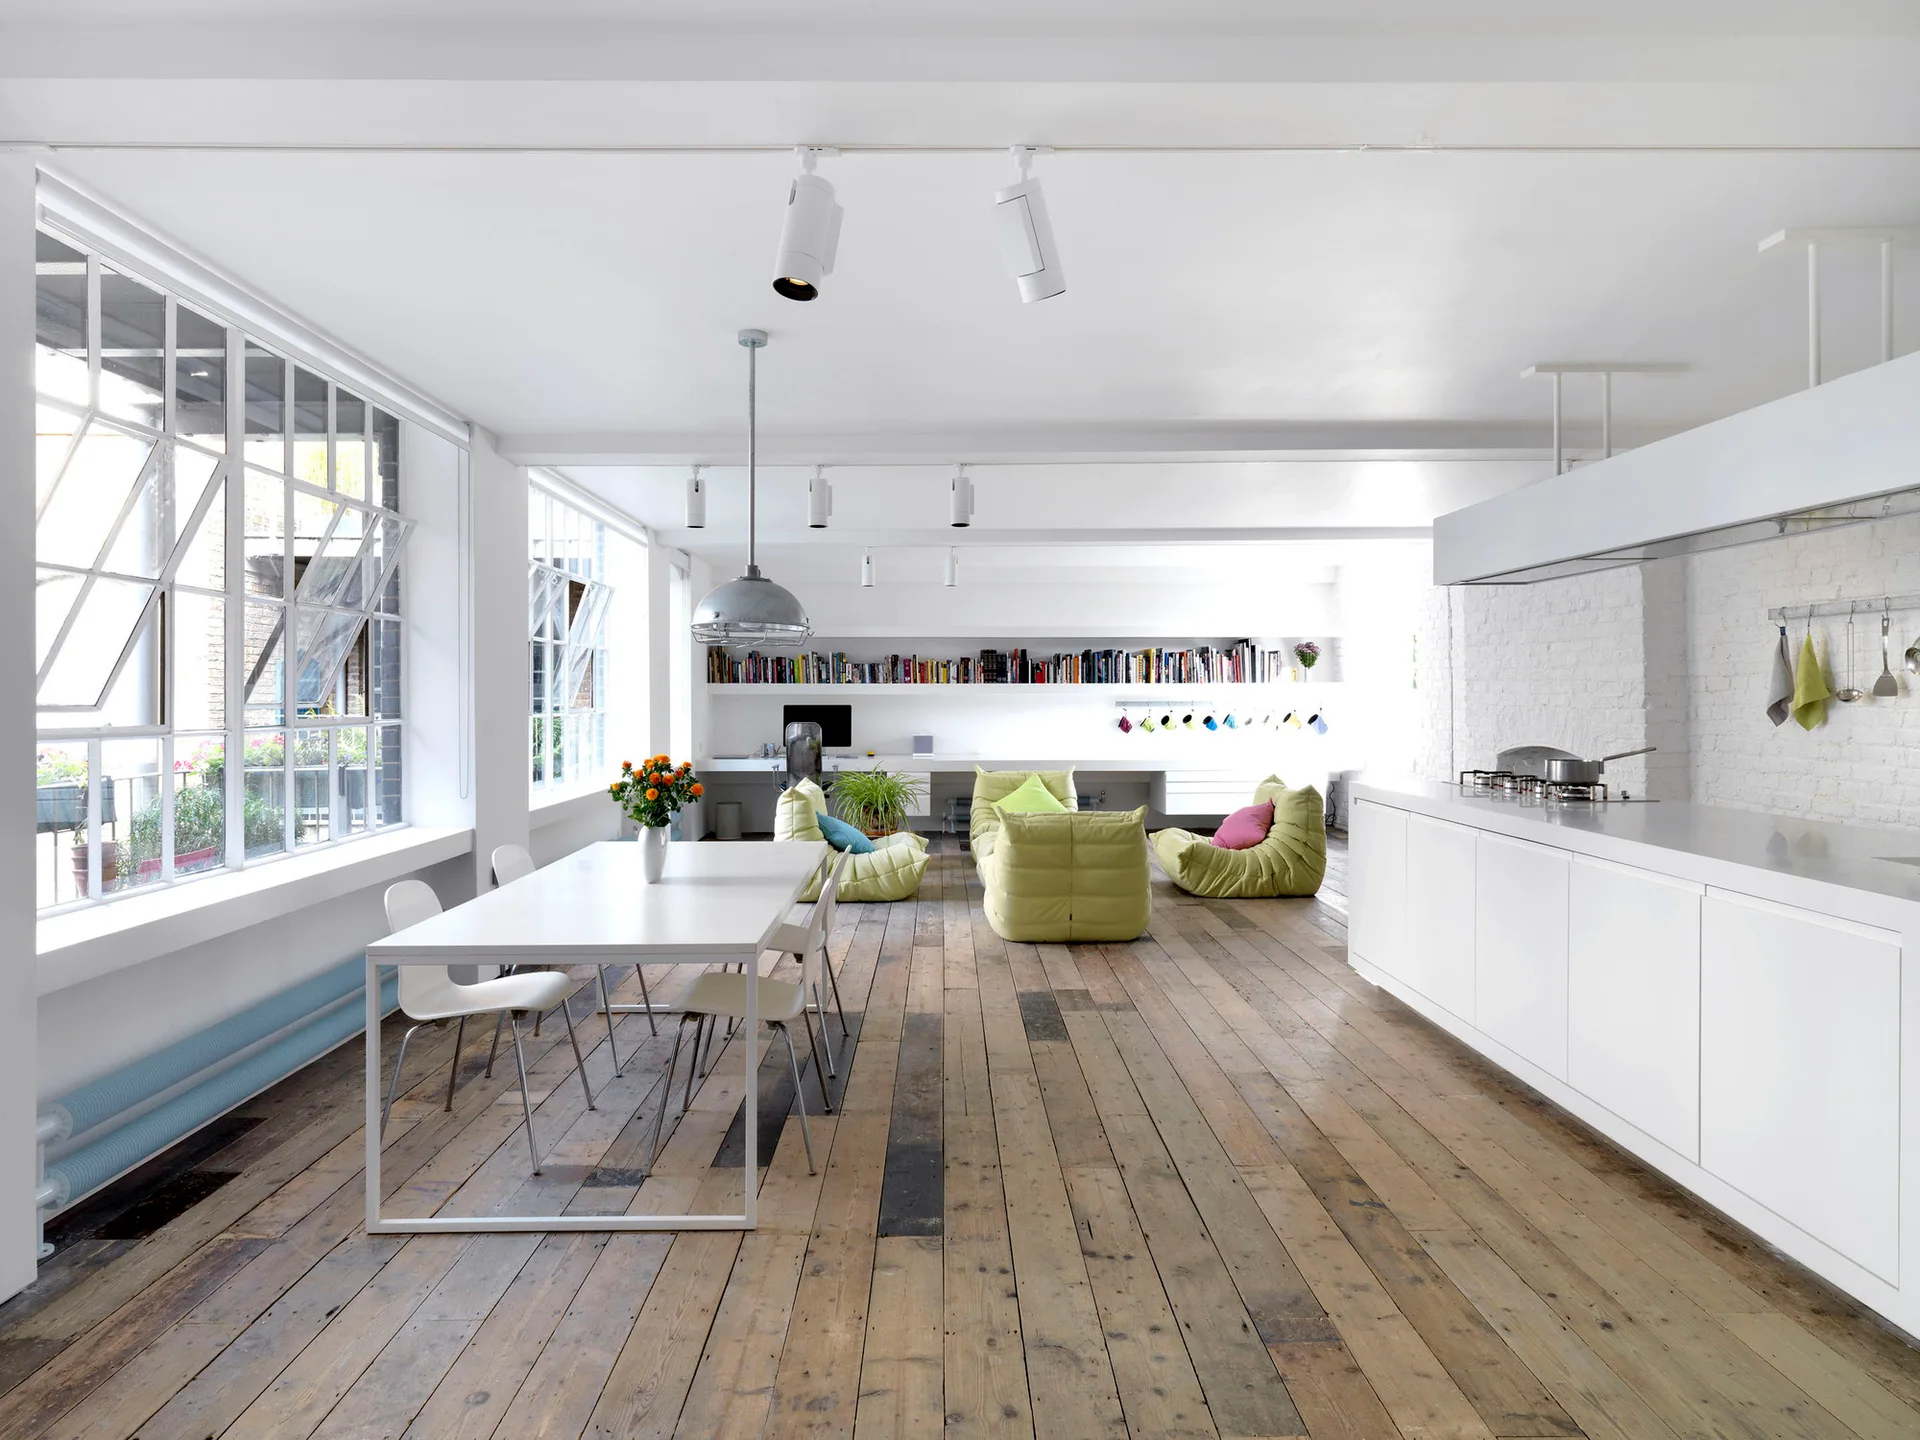
An open-plan white loft features a minimalist kitchen island, a dining table, and green modular chairs over weathered wide-plank wood flooring.
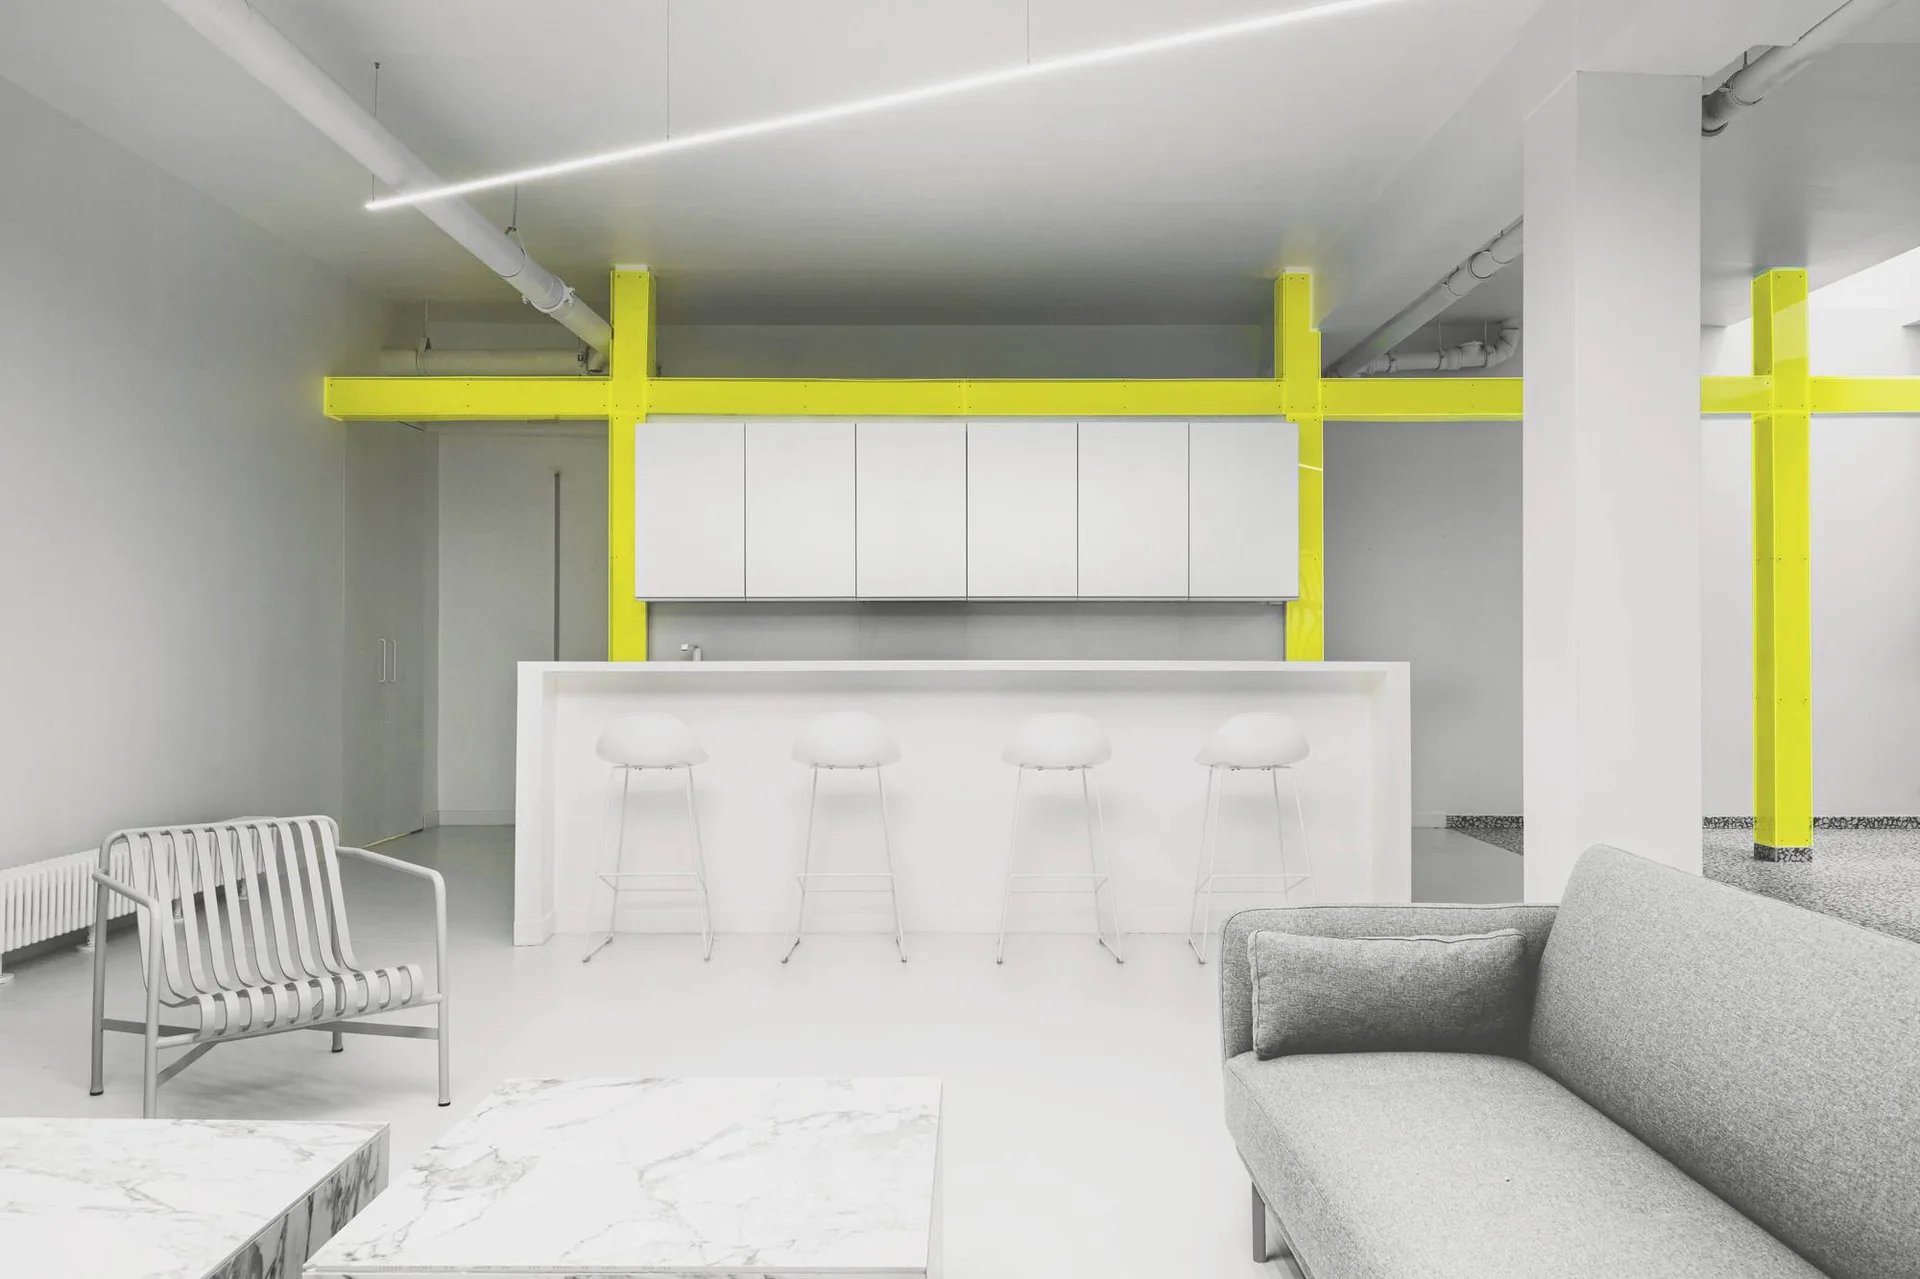
A minimalist open-plan kitchen and living area featuring white cabinetry, a long white island with stools, and vibrant yellow structural steel beams.
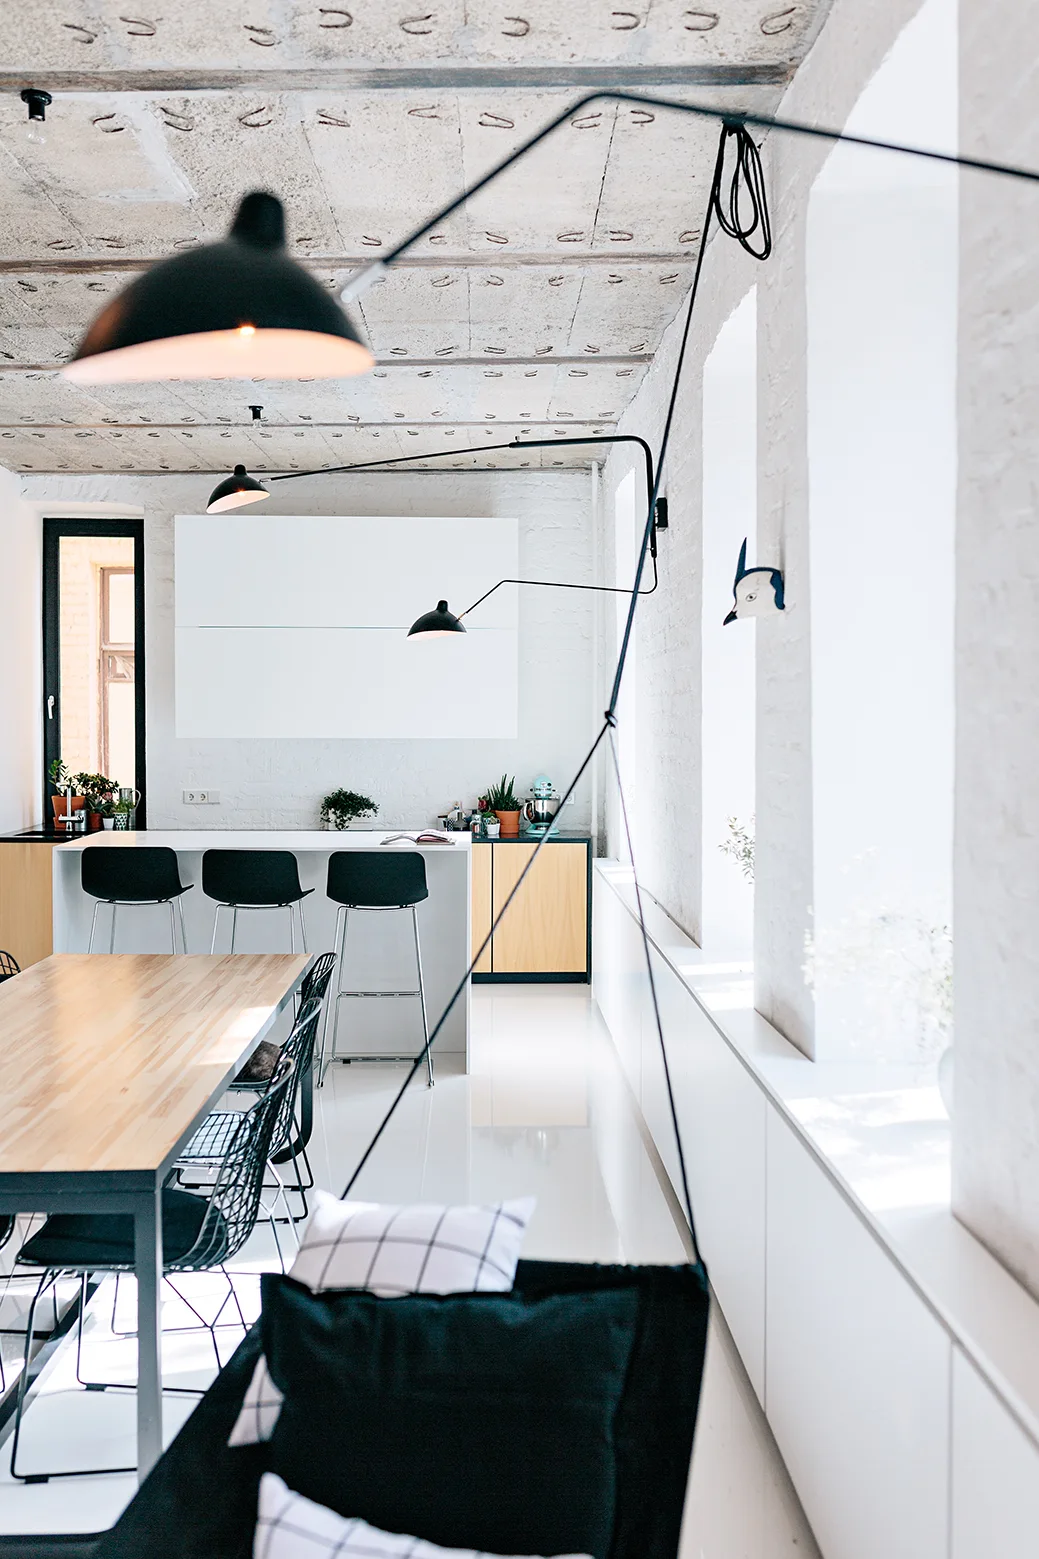
An open-concept kitchen features a wood dining table, a white island with bar stools, black articulating lamps, and an exposed concrete ceiling.
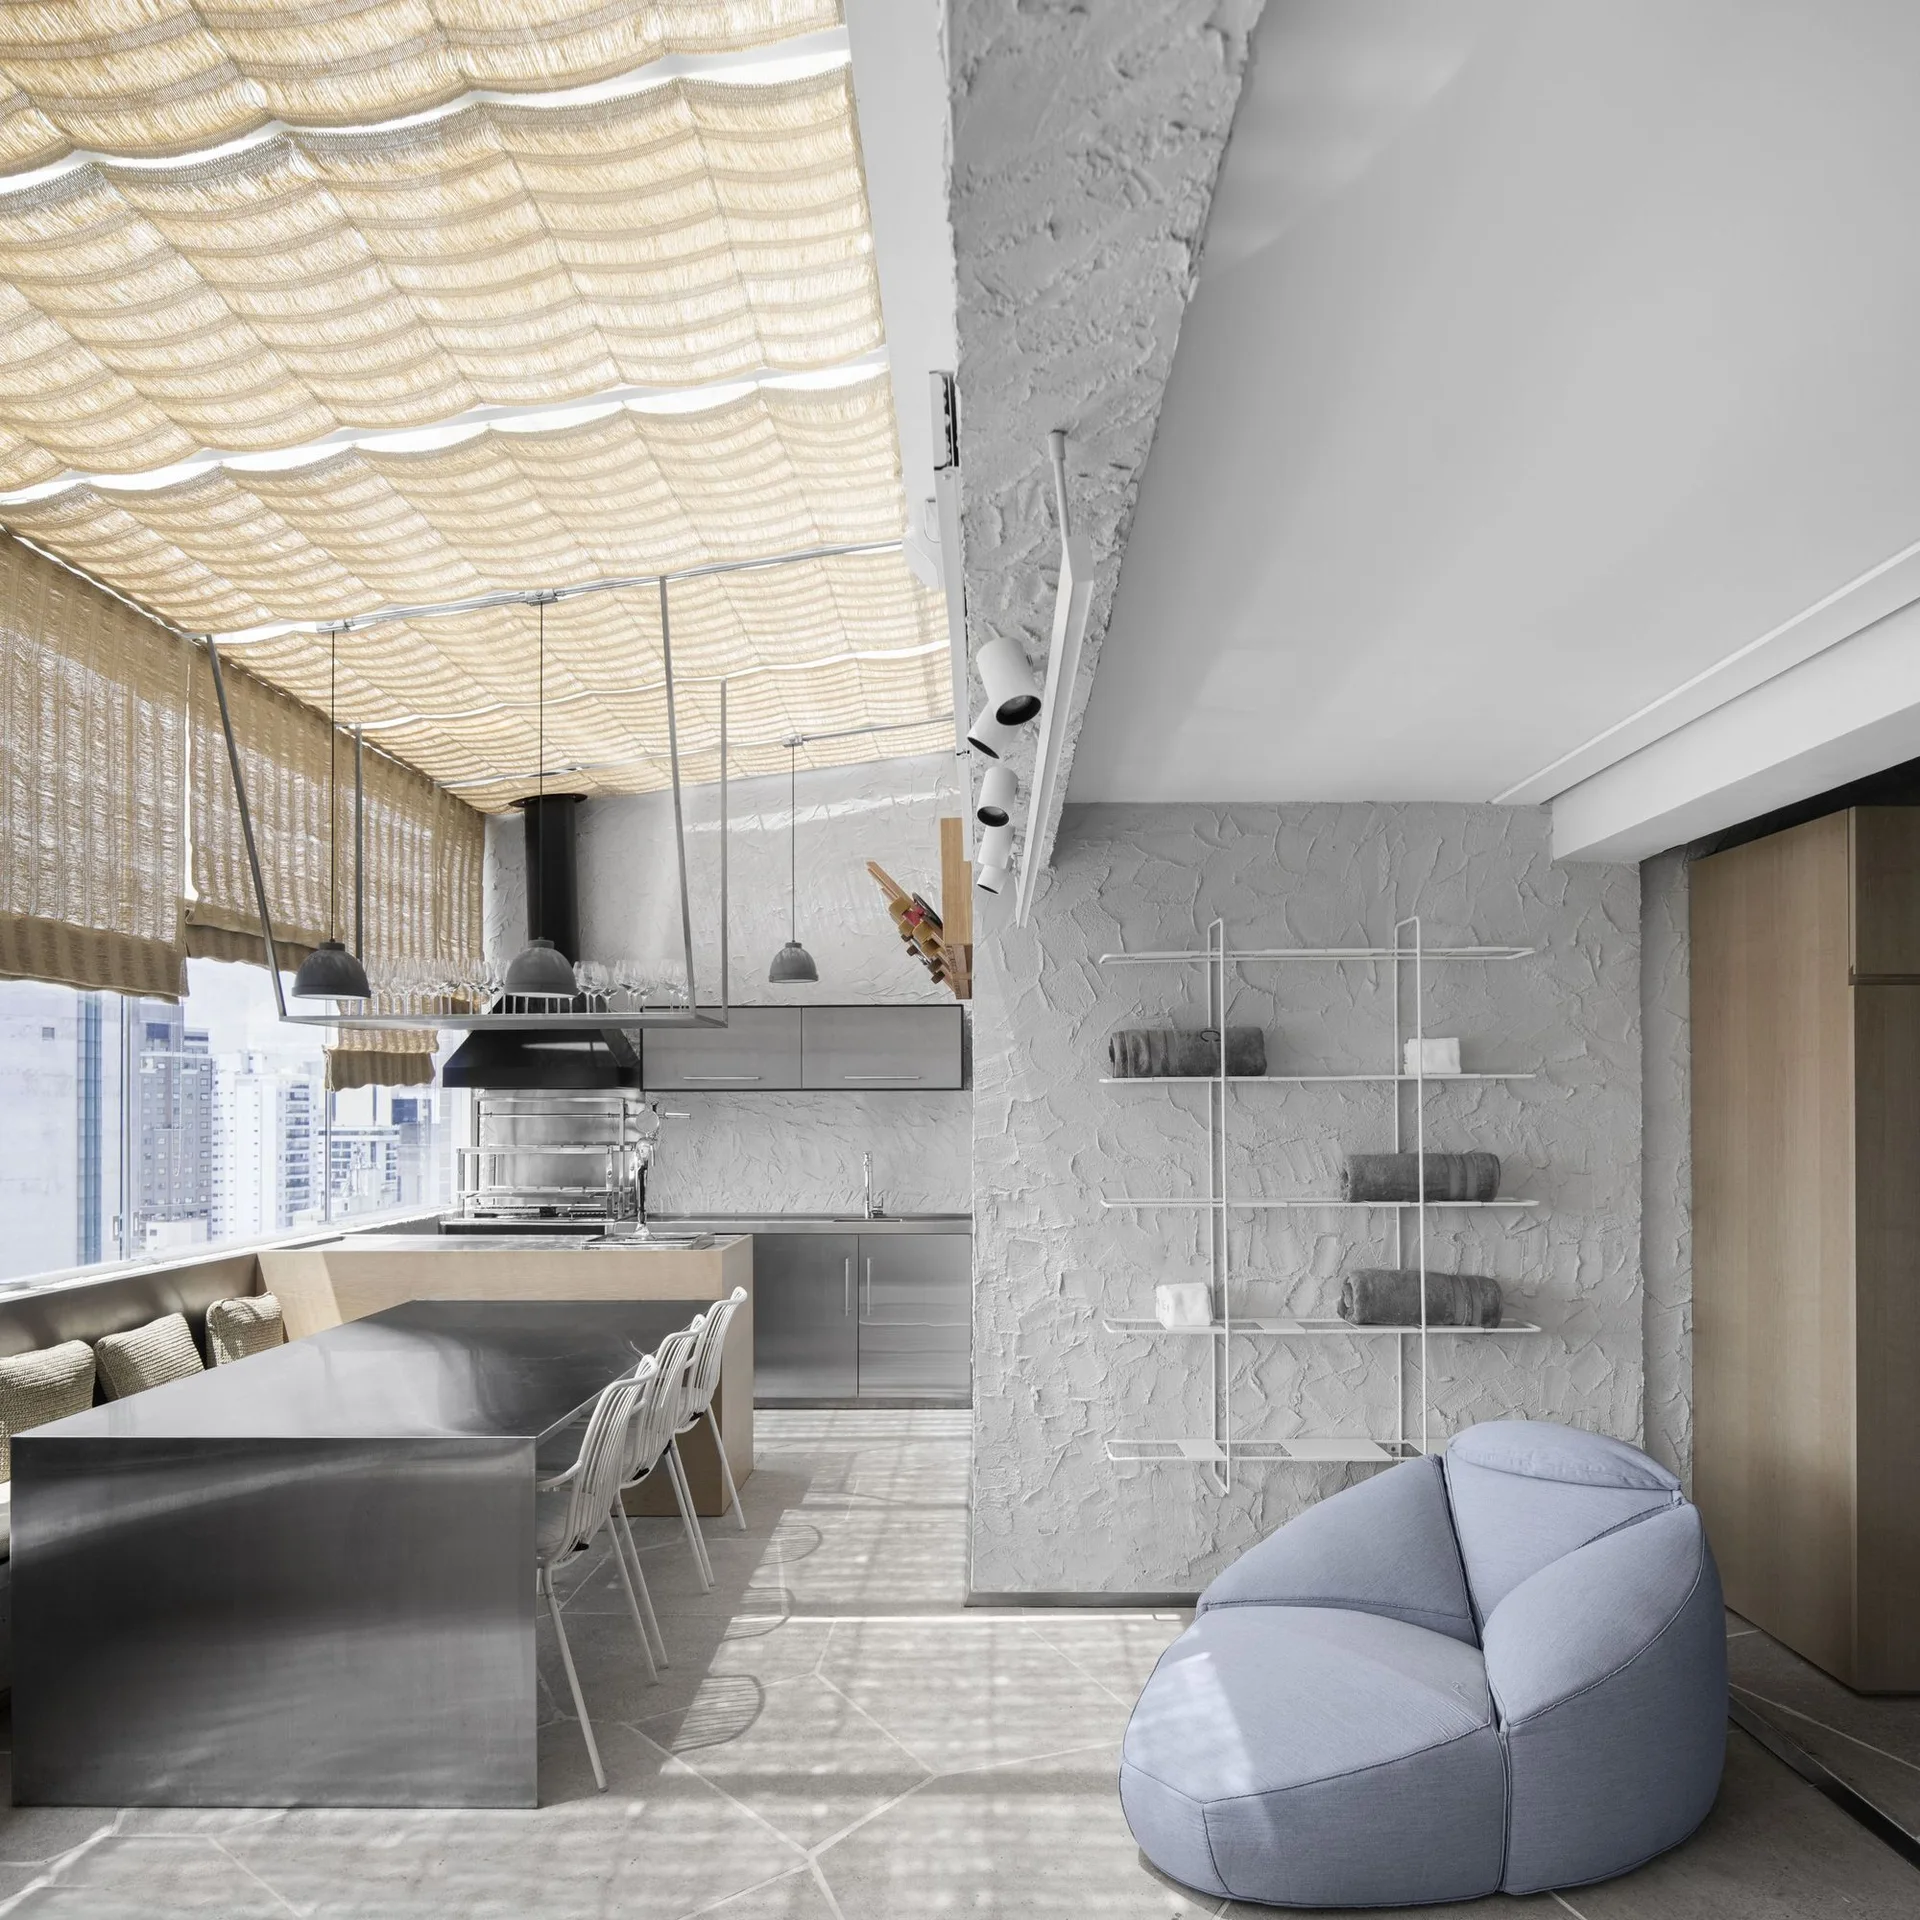
A modern open-concept kitchen and dining area features a stainless steel table, rough textured walls, and a draped fabric canopy ceiling.
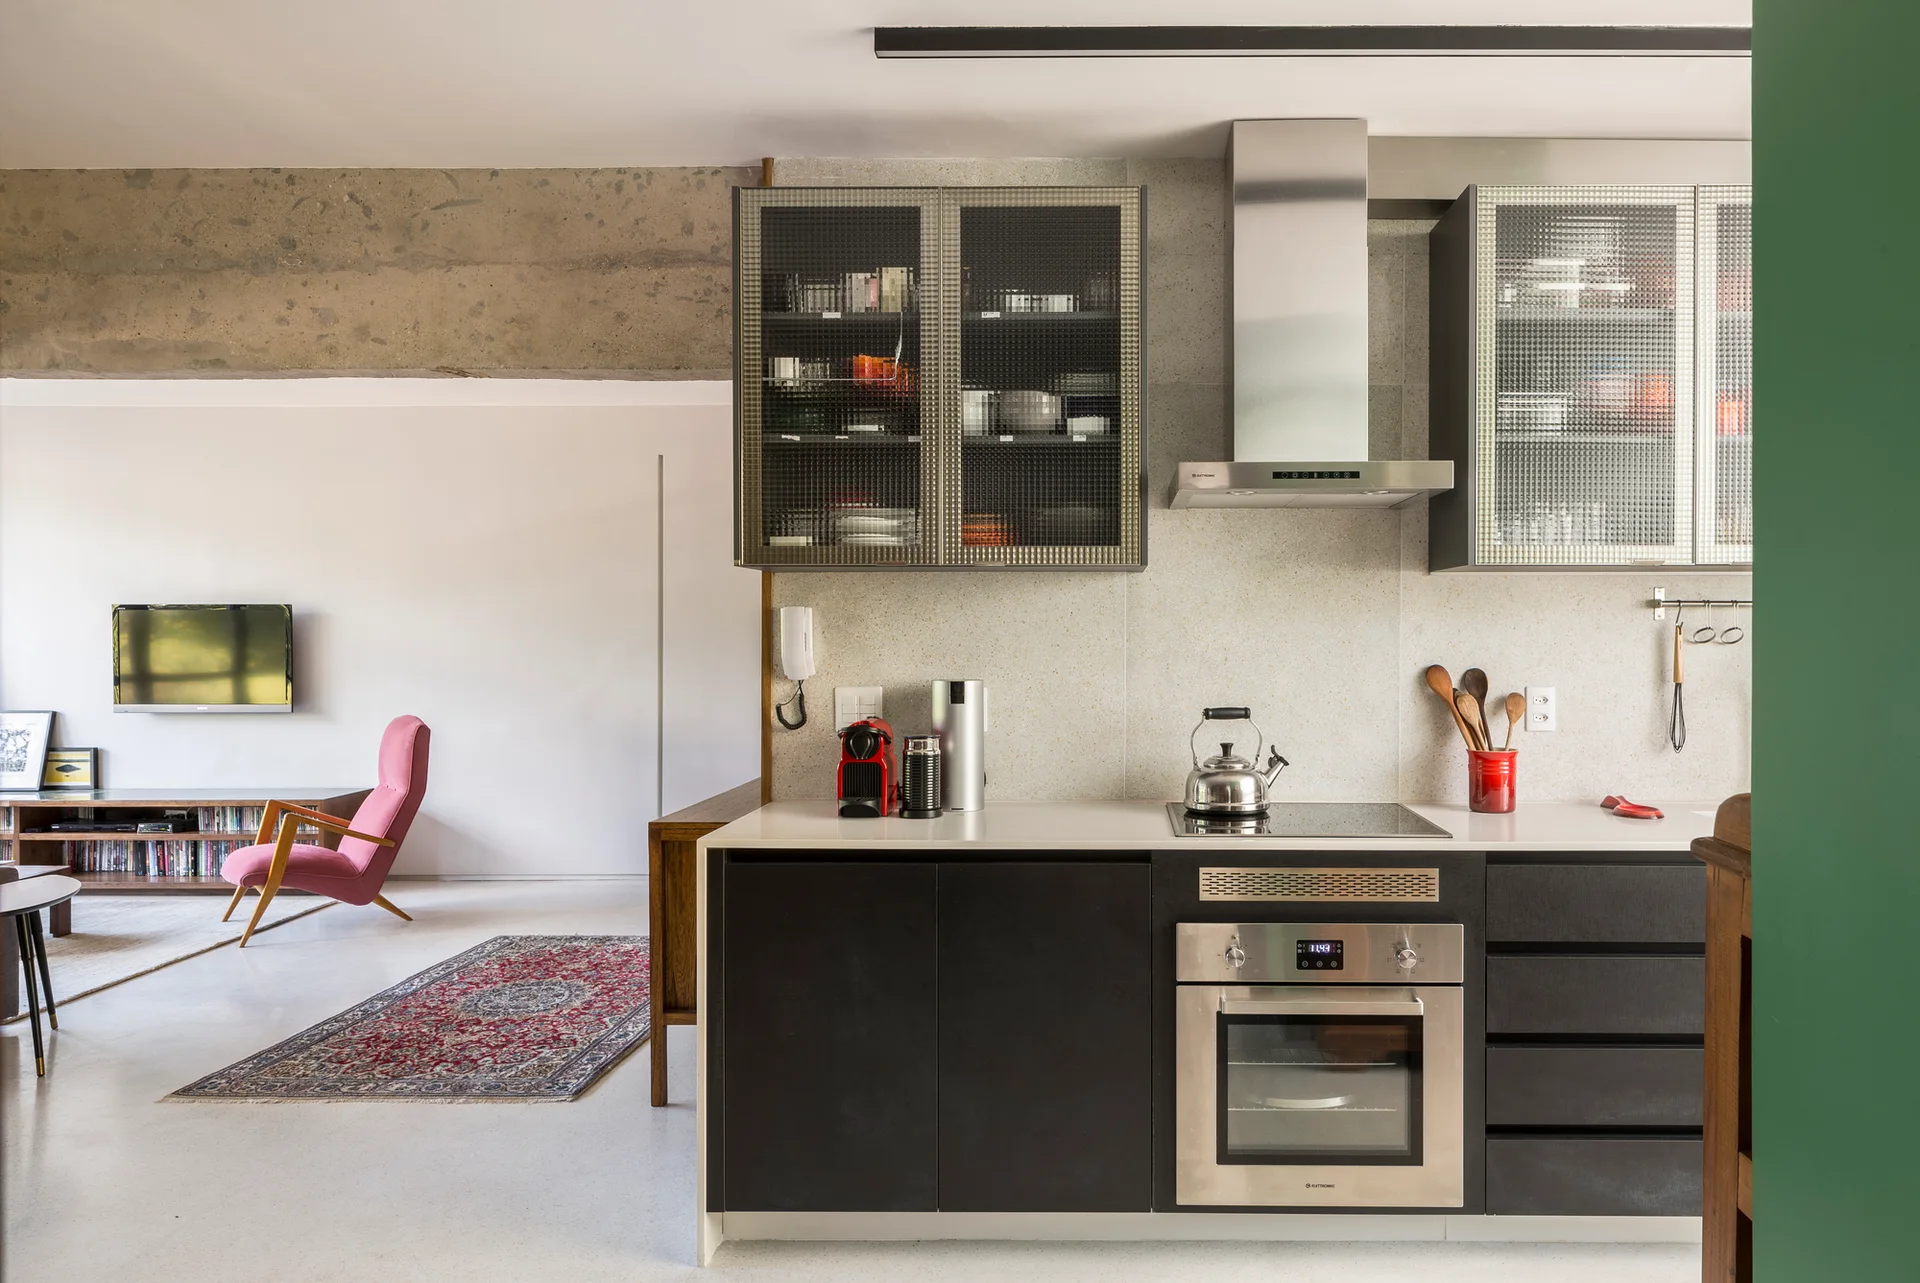
An open-plan kitchen features black cabinets, reeded glass doors, and a concrete beam looking into a living room with a pink chair.
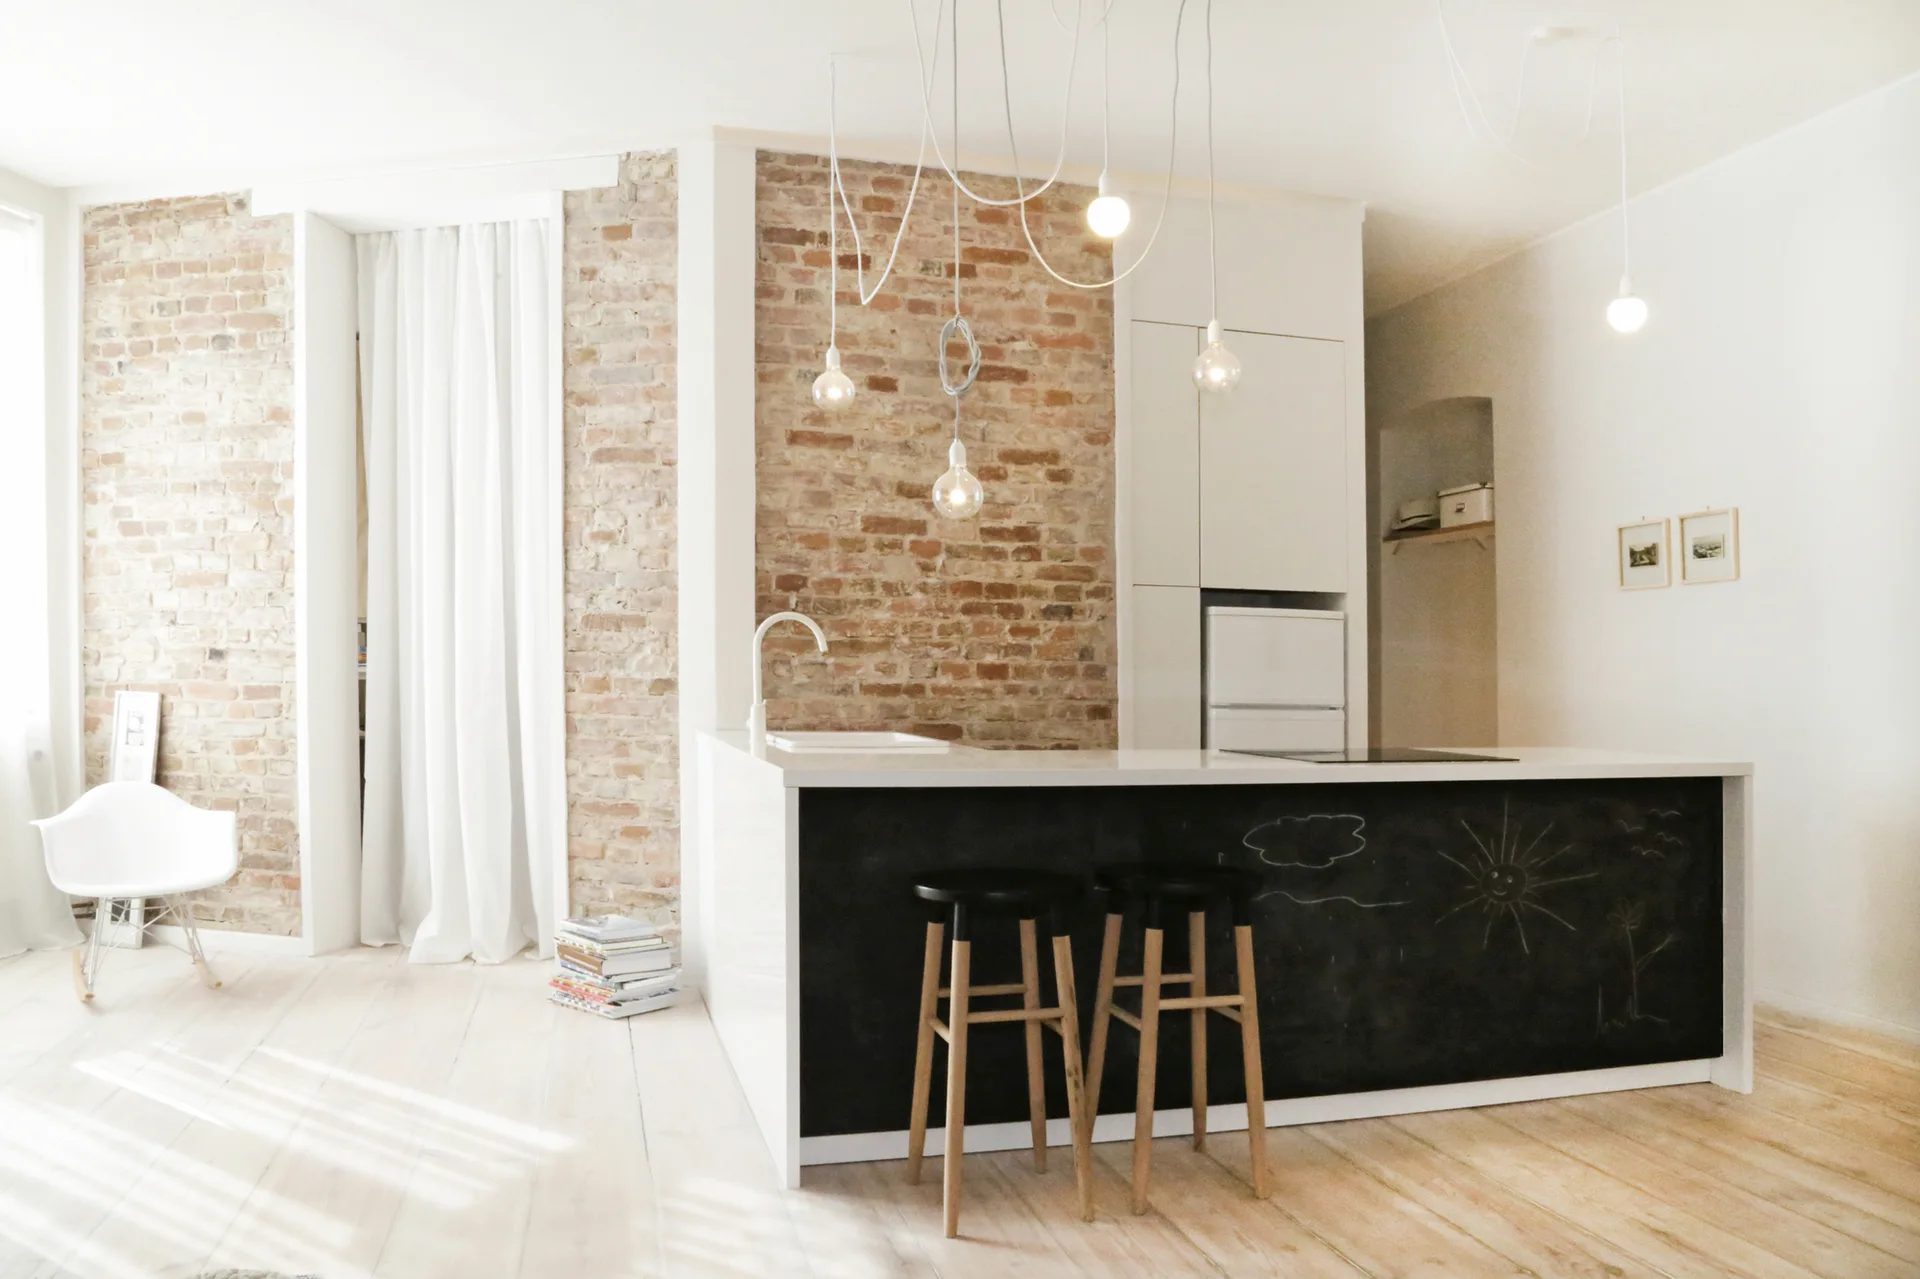
A minimalist white kitchen featuring a central island with a chalkboard front, wooden bar stools, and an exposed brick accent wall.

Collections

Built from matching photos
Projects

Projects connected to matching photos