Skip to content

PROJECT

Hayden Building

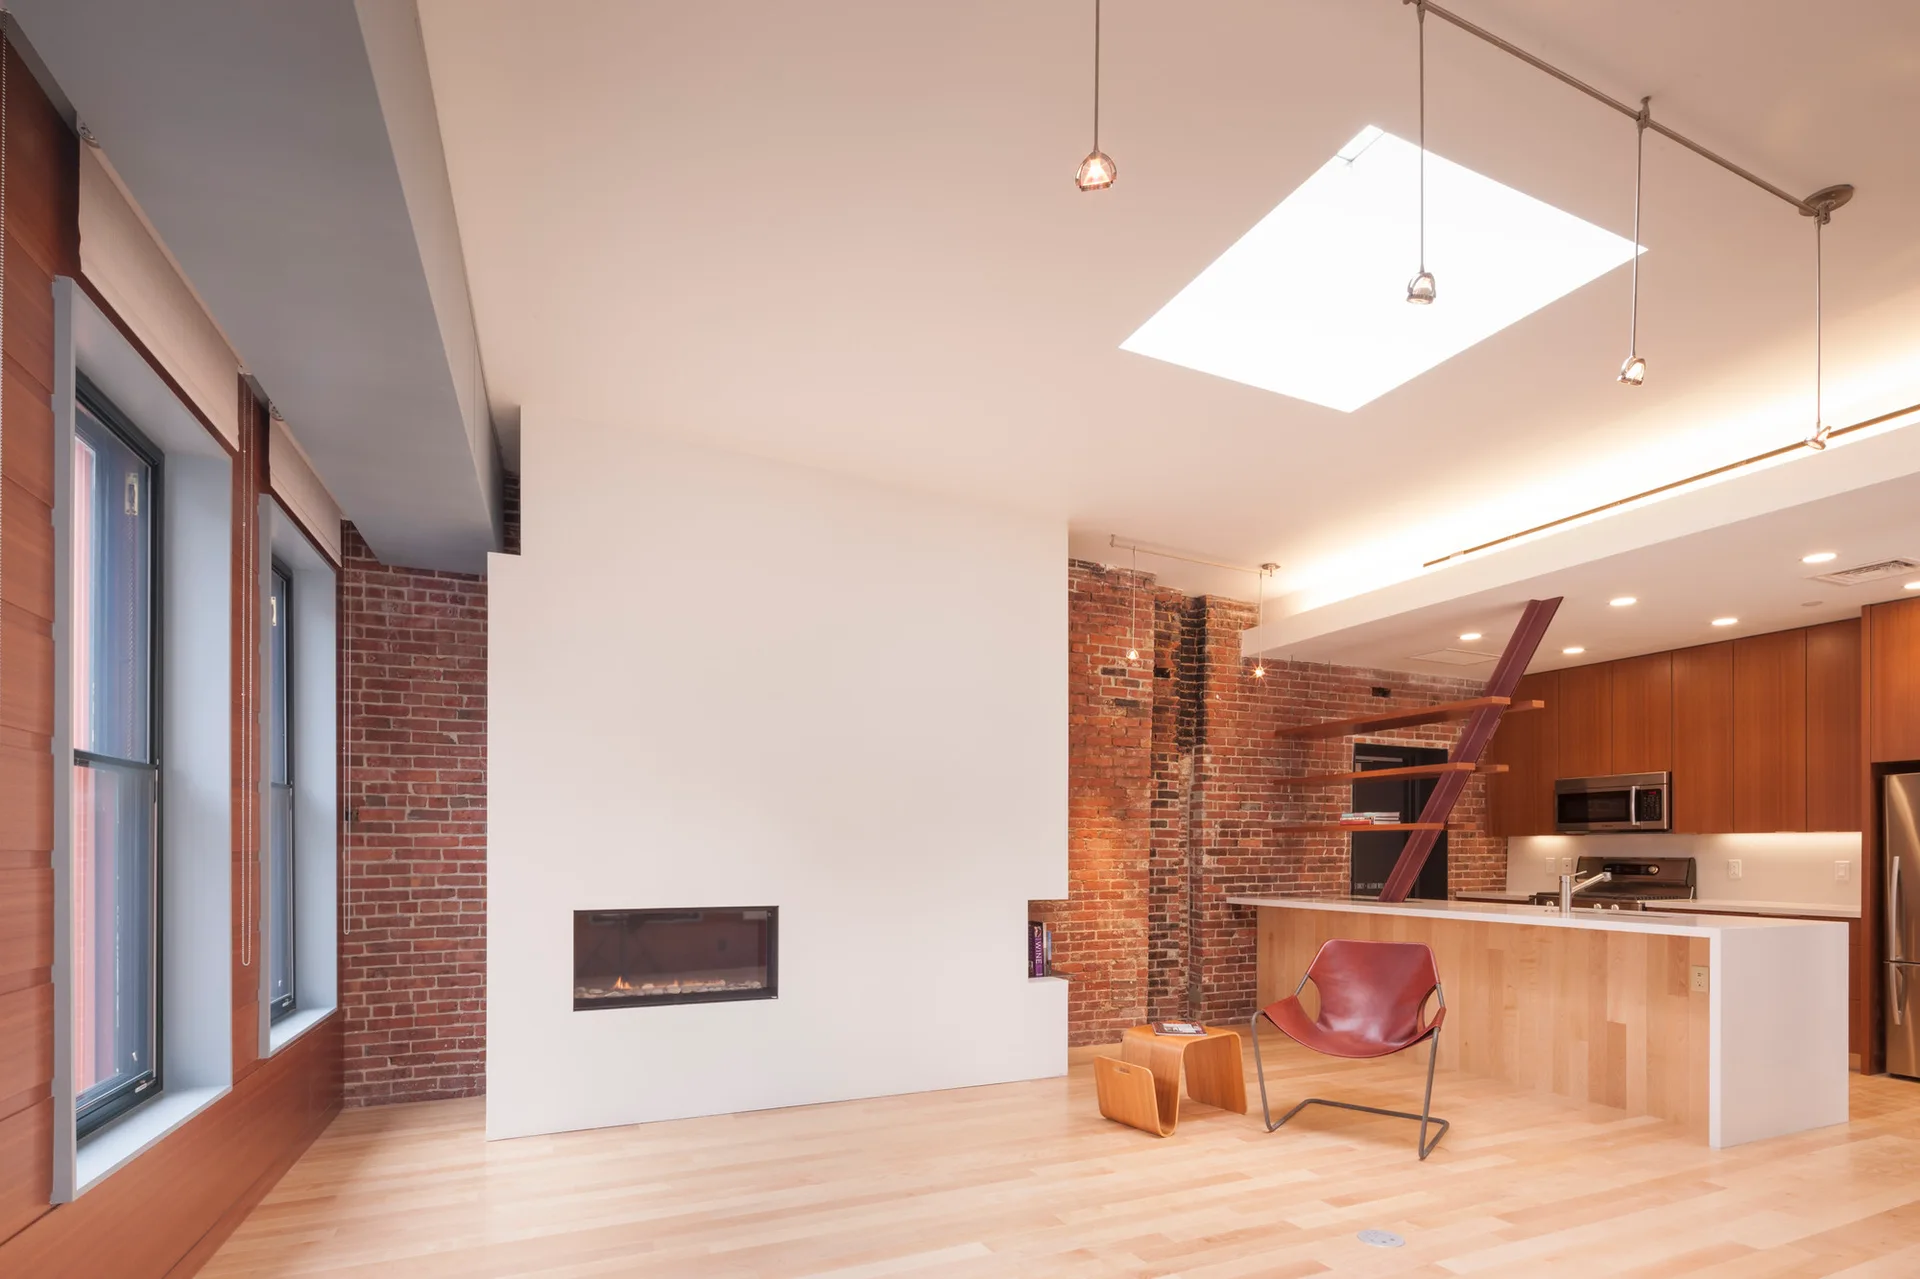
An open-plan loft features a central white fireplace partition, exposed brick walls, light wood flooring, and a skylight above.
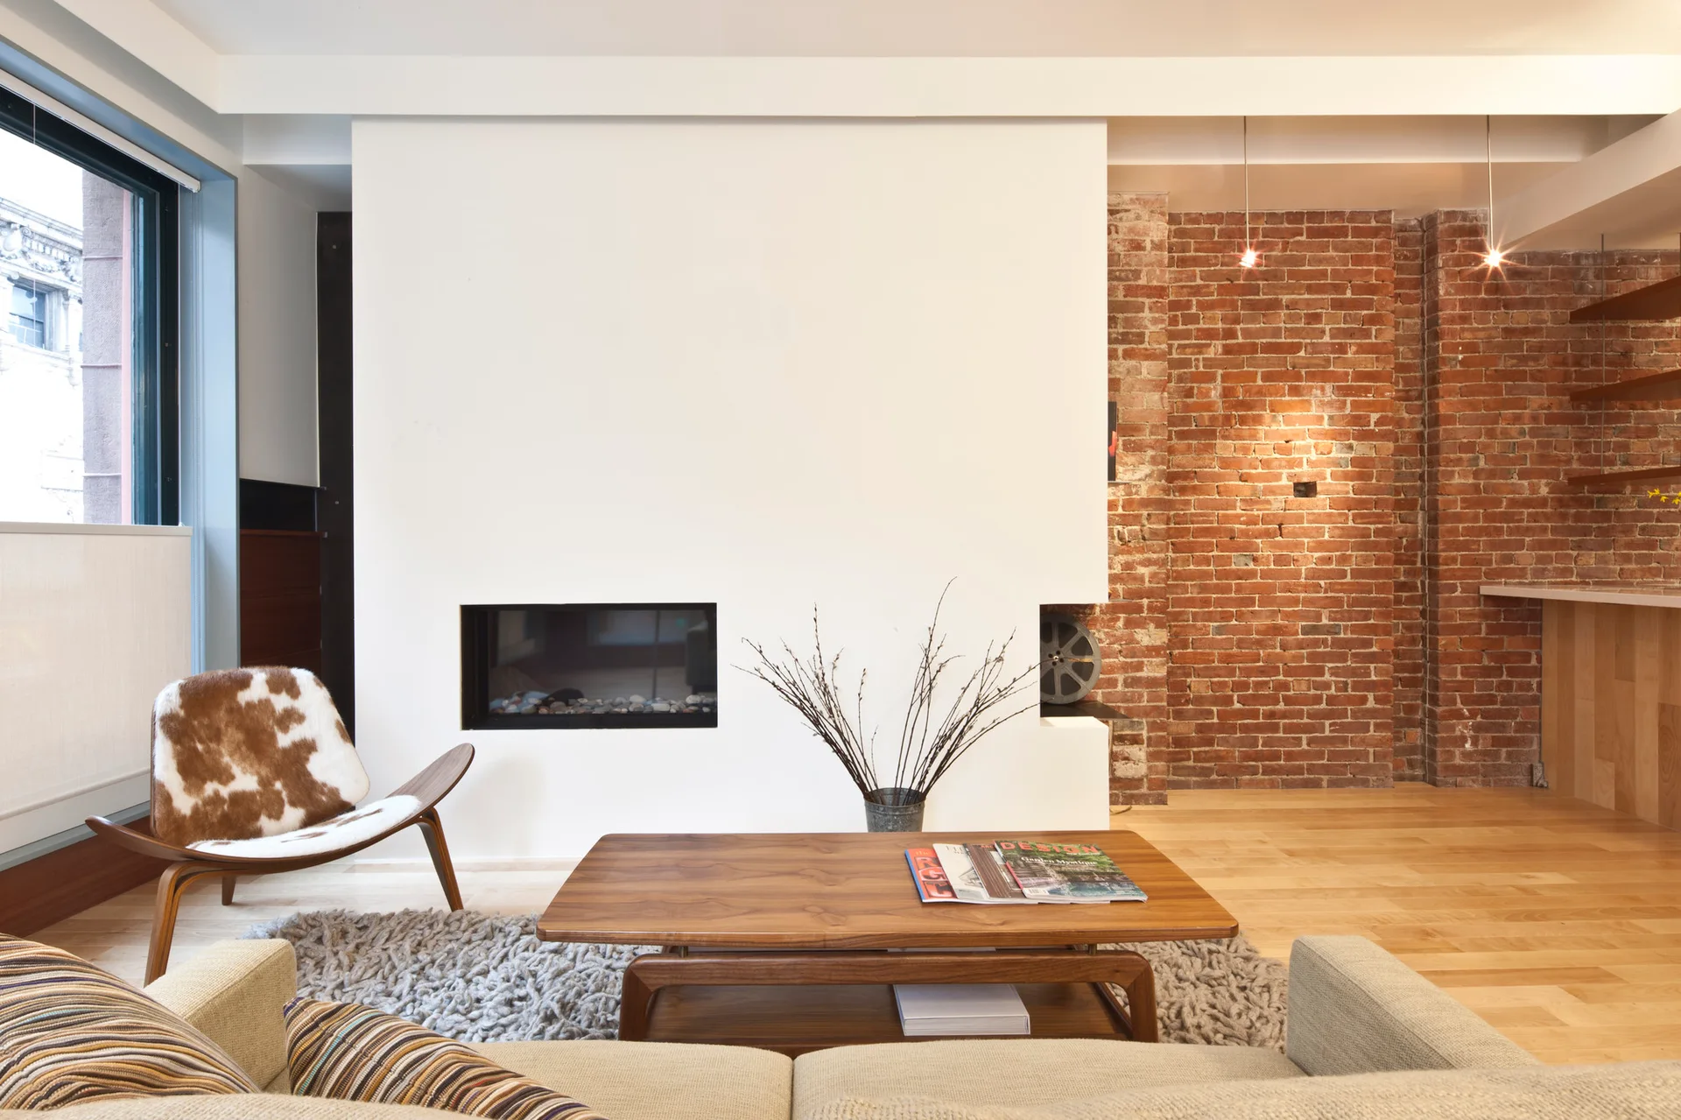
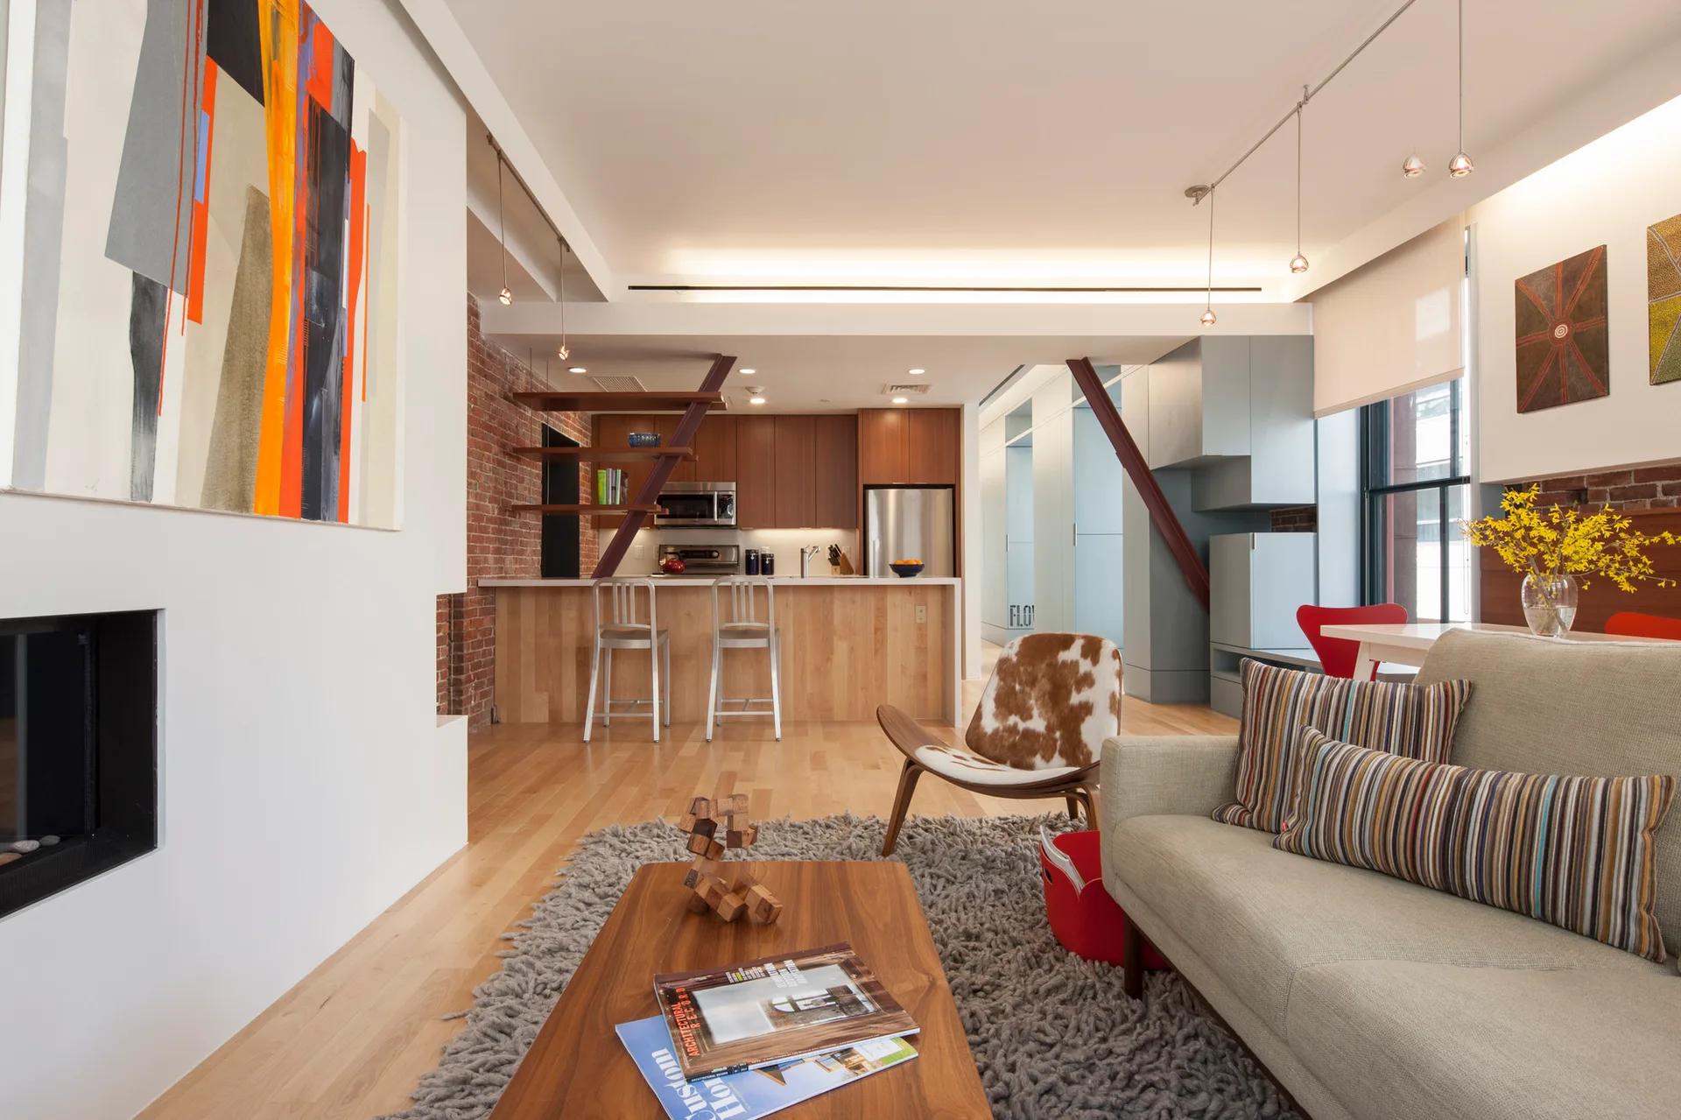
A modern living room features a white fireplace partition wall, an exposed brick accent wall, a wooden coffee table, and a cowhide patterned lounge chair.
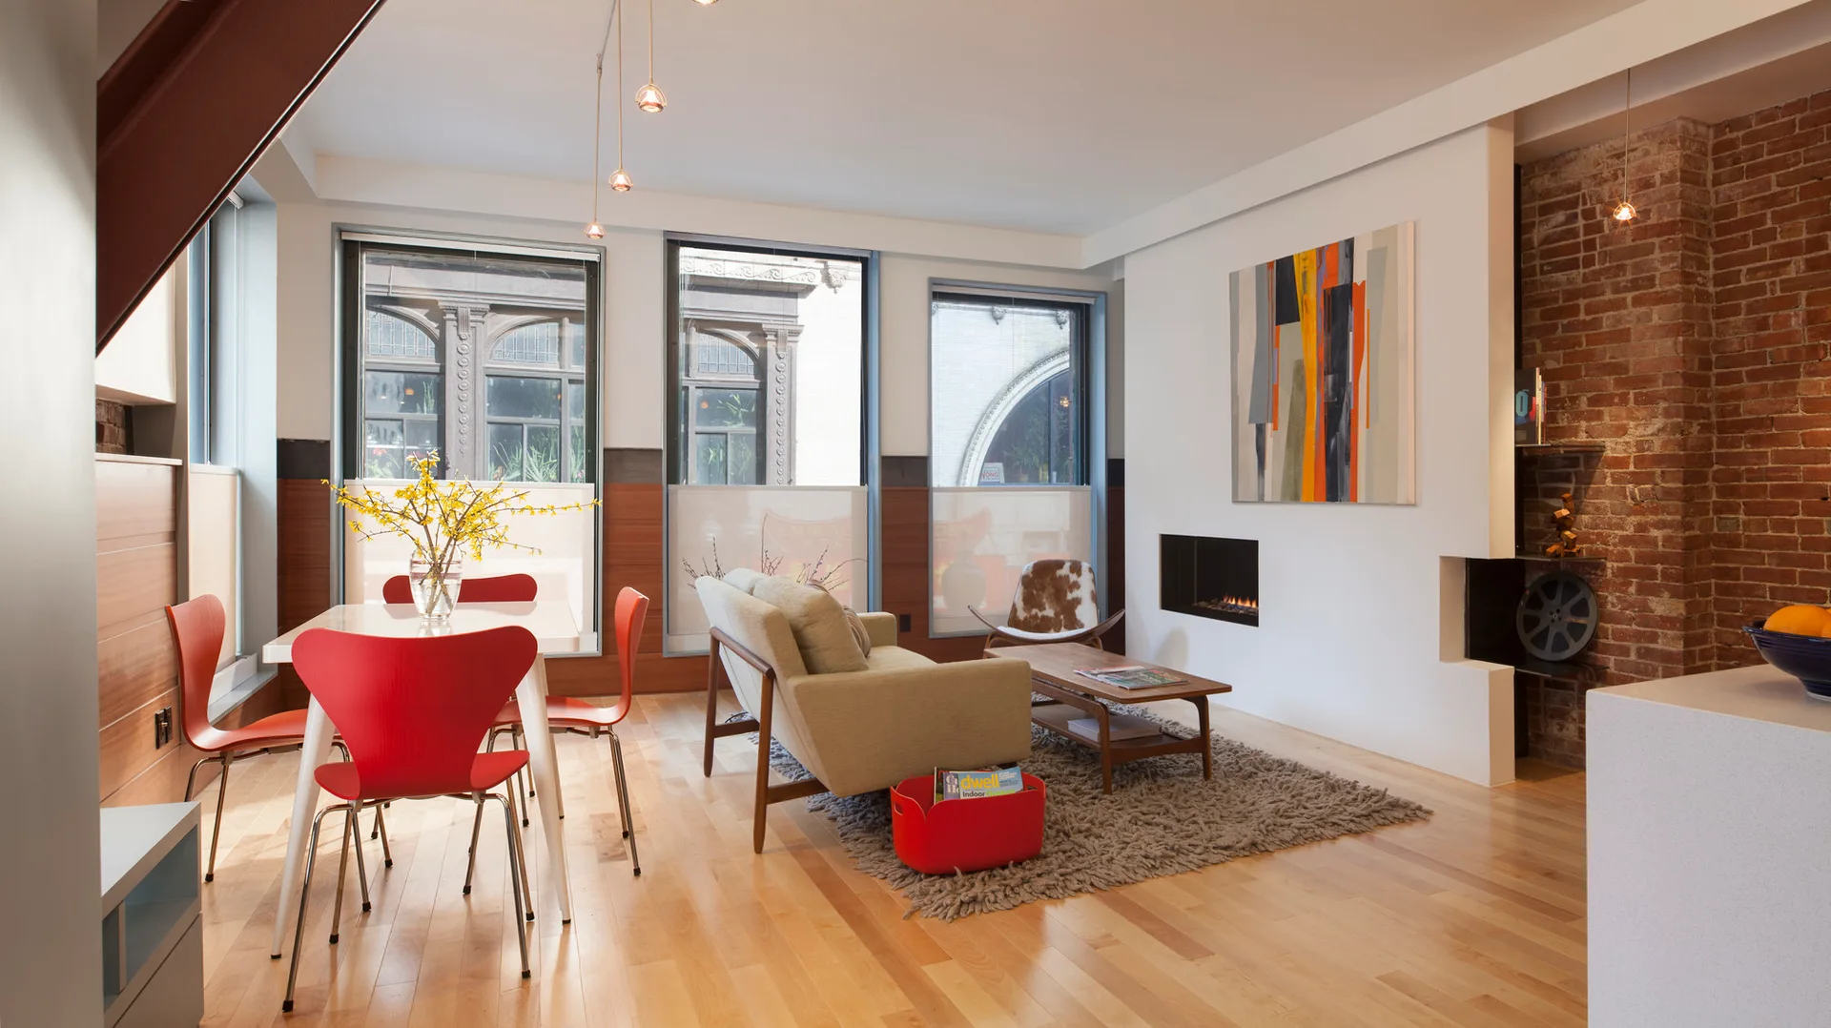
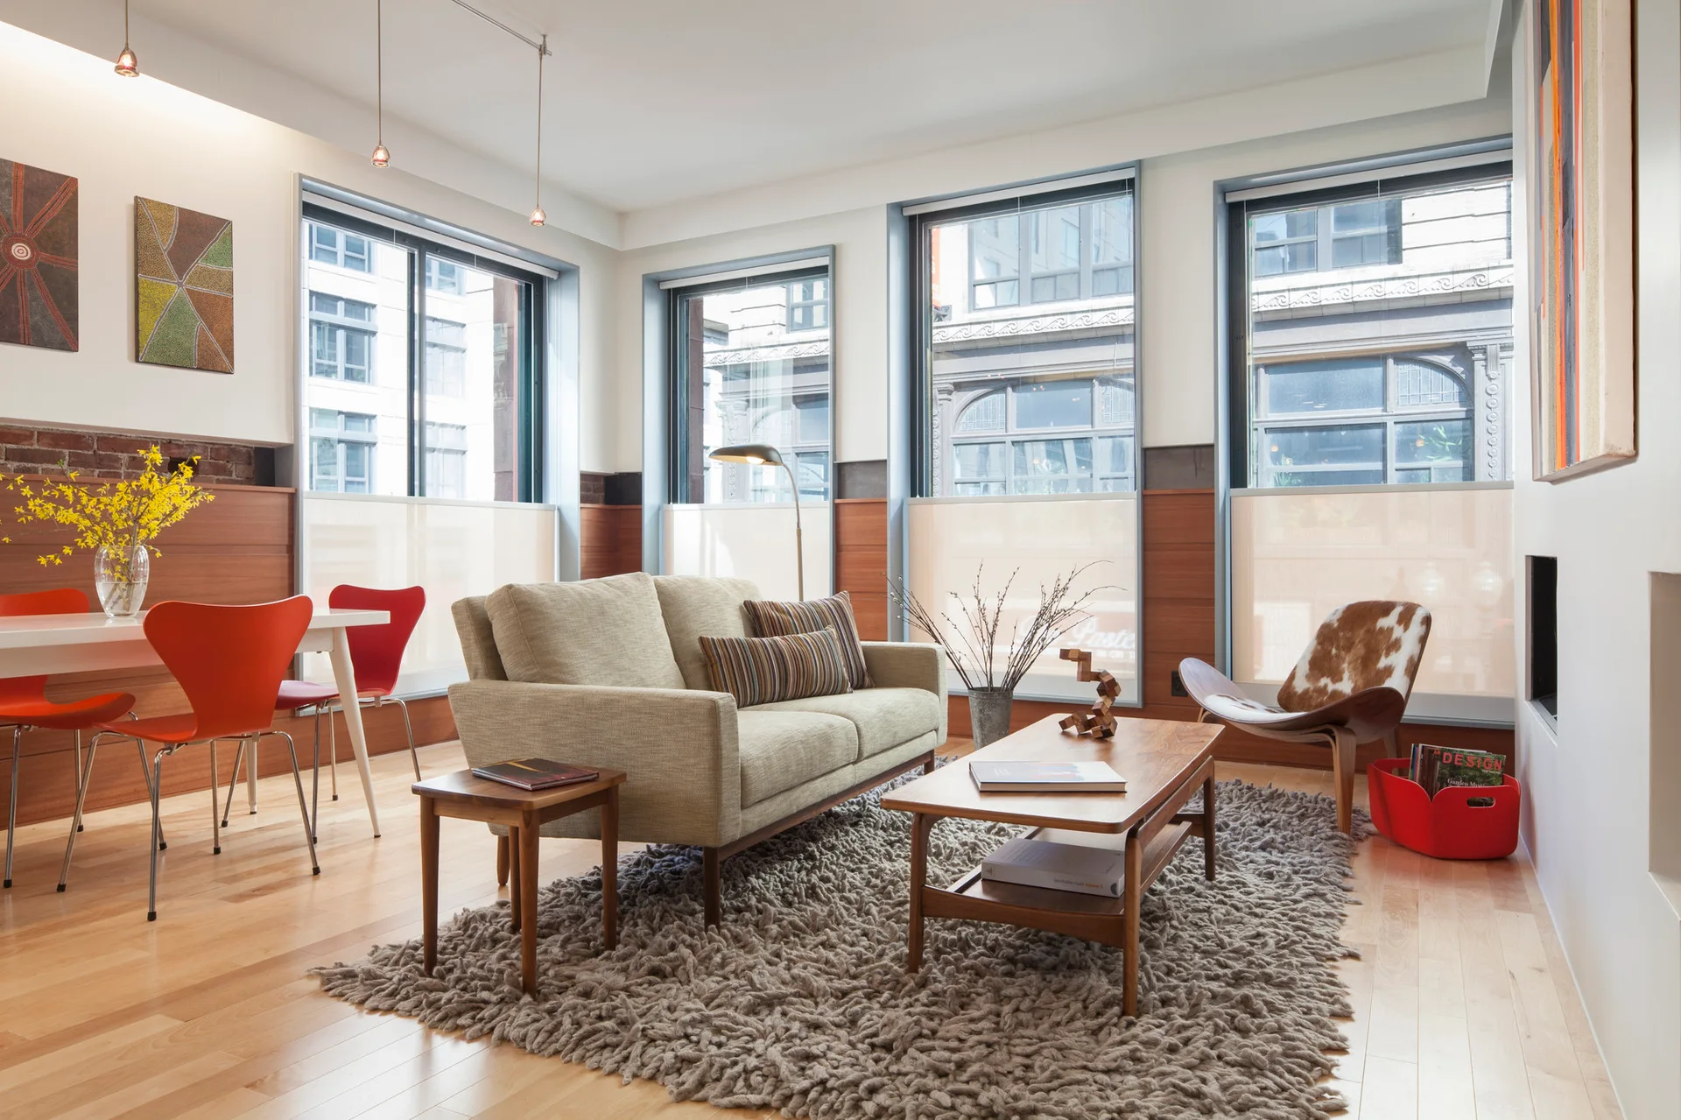
An open-plan living and dining area with red chairs around a table, a light-colored sofa on a shag rug, and an exposed brick accent wall.
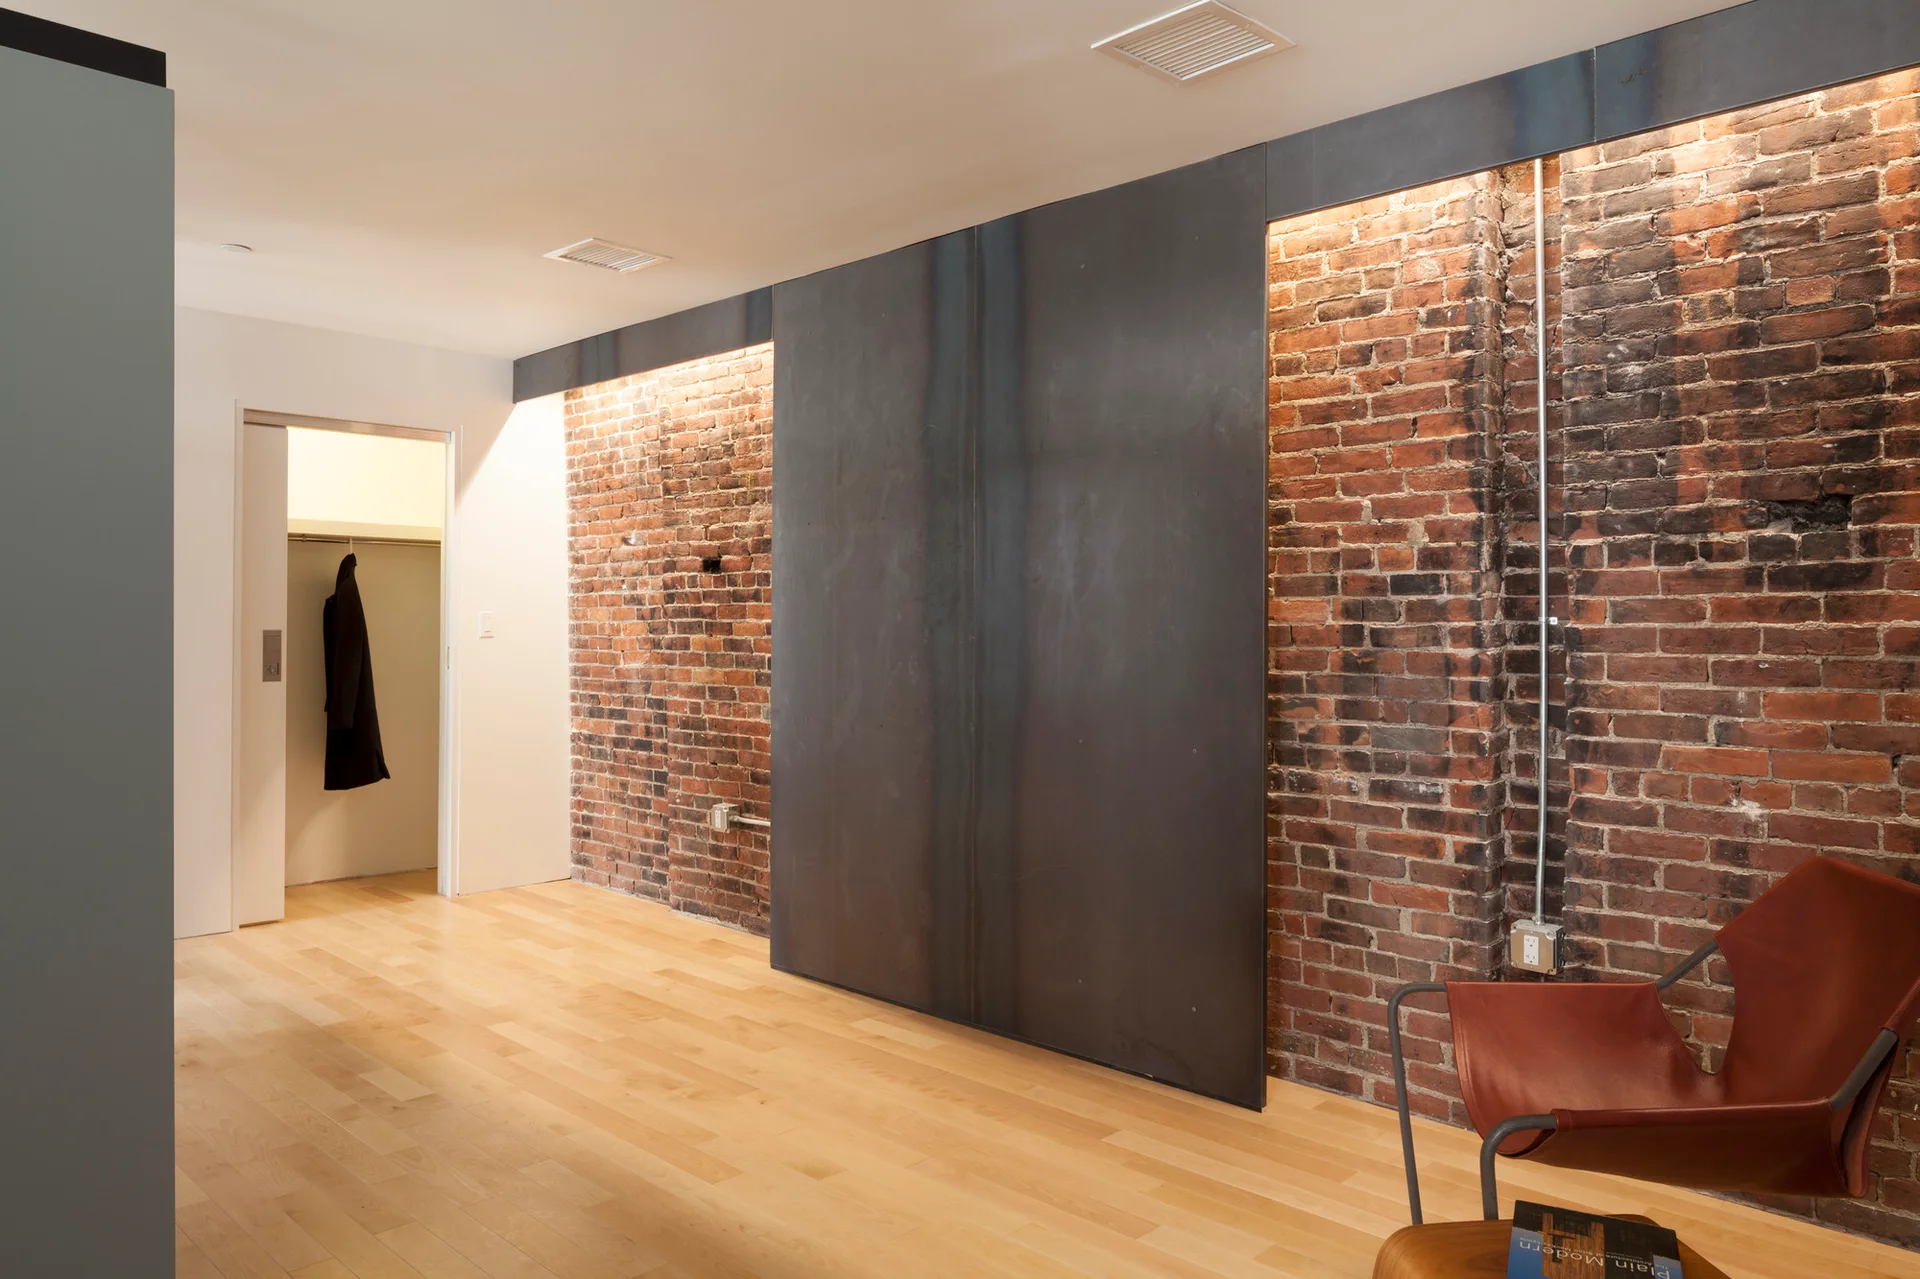
An industrial hallway features an exposed red brick wall illuminated by warm cove lighting next to a large dark metal sliding door and light wood flooring.
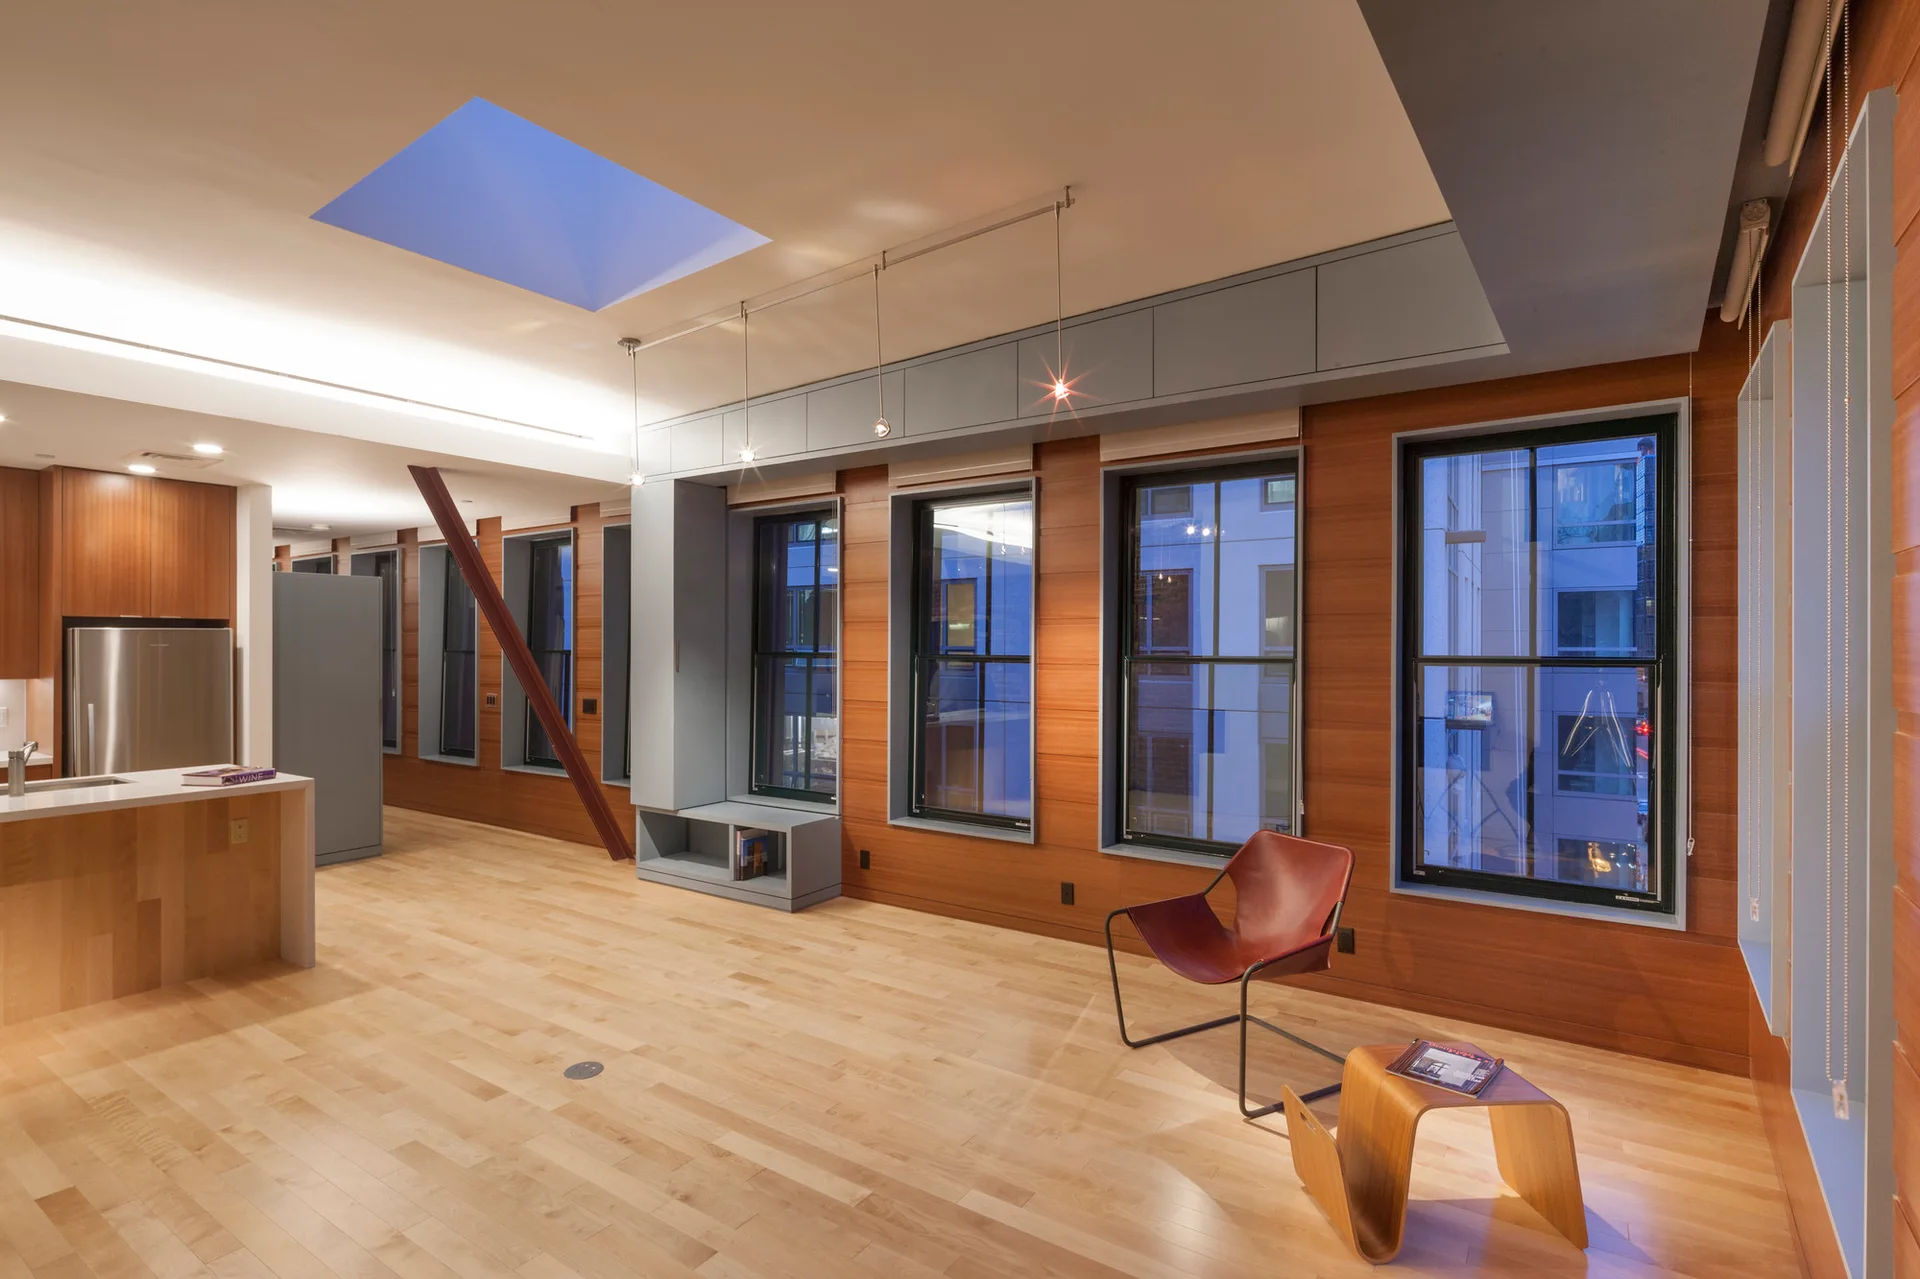
A spacious loft living area featuring warm wood wall paneling, a red accent chair, and a square ceiling skylight.
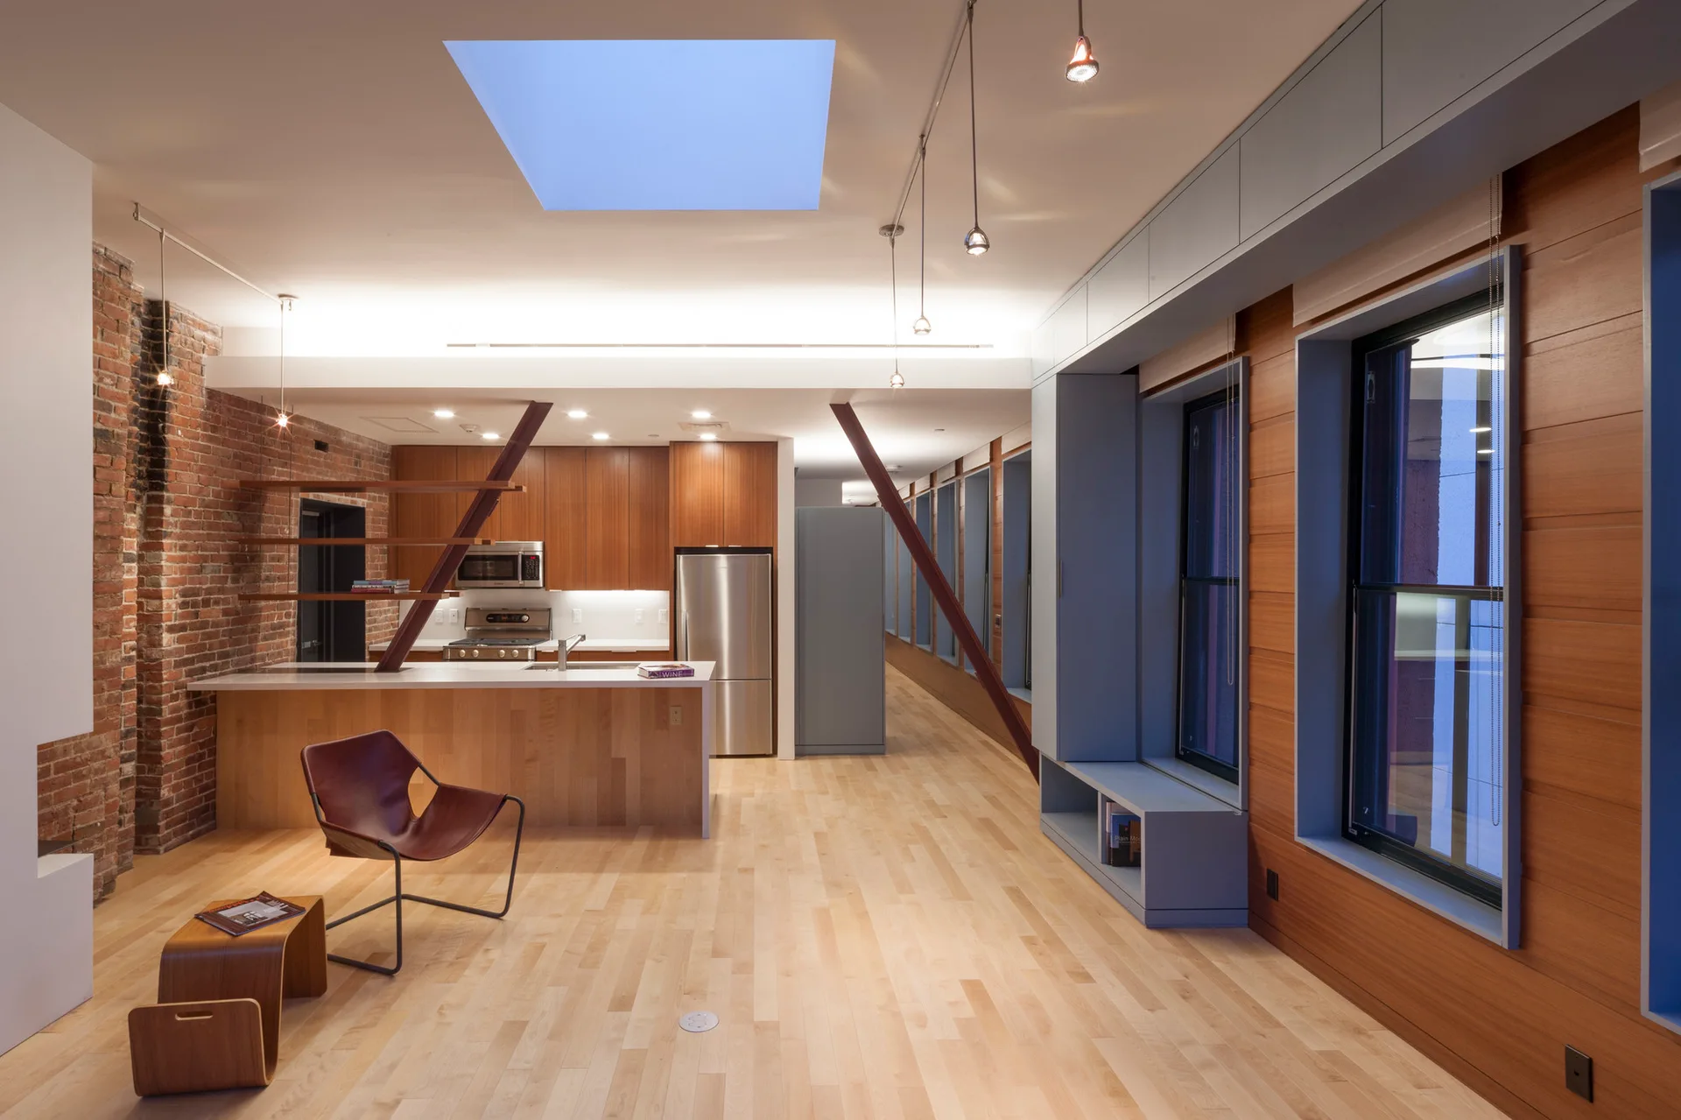
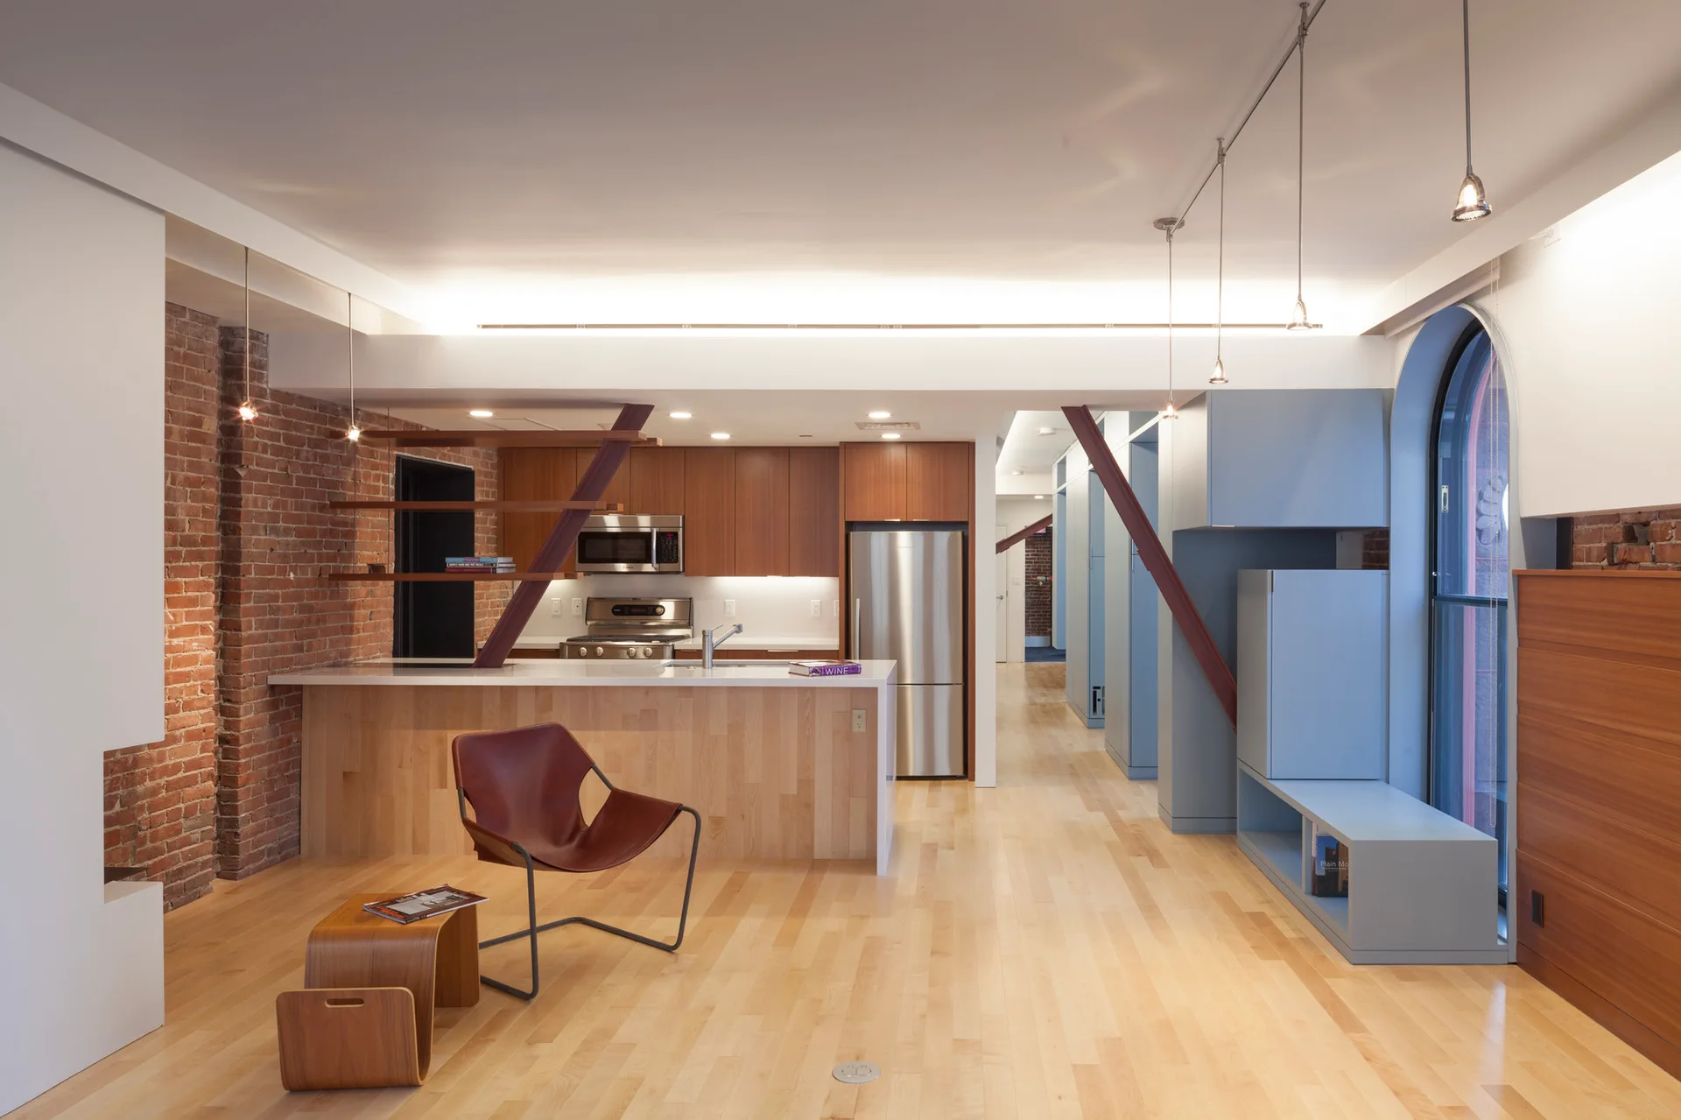
An open loft kitchen and living area featuring a central wood island, diagonal structural steel beams, exposed brick, and a large ceiling skylight.
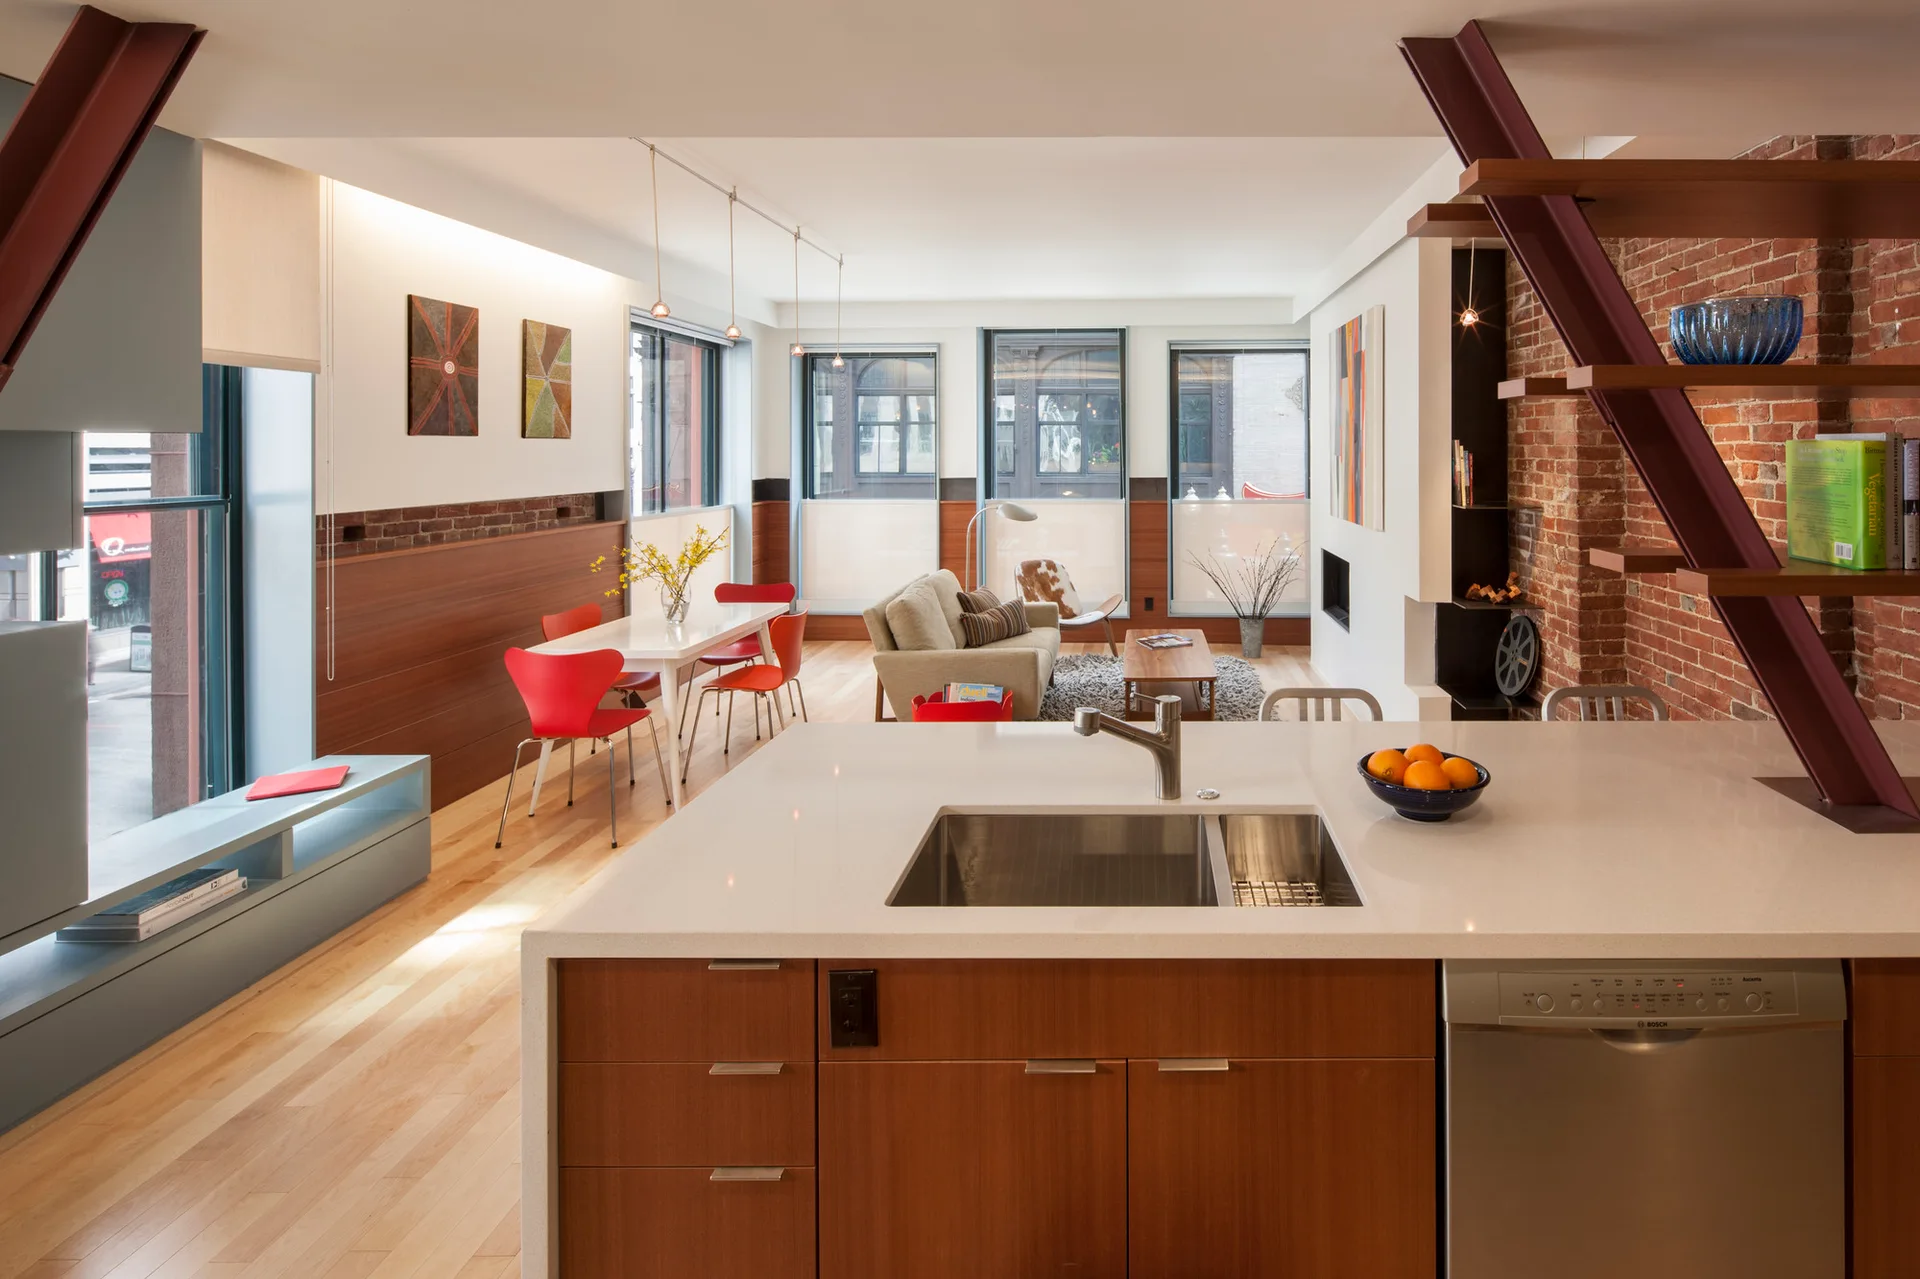
A modern open-concept loft features a kitchen island in the foreground leading to a dining area with red chairs and an exposed brick wall.
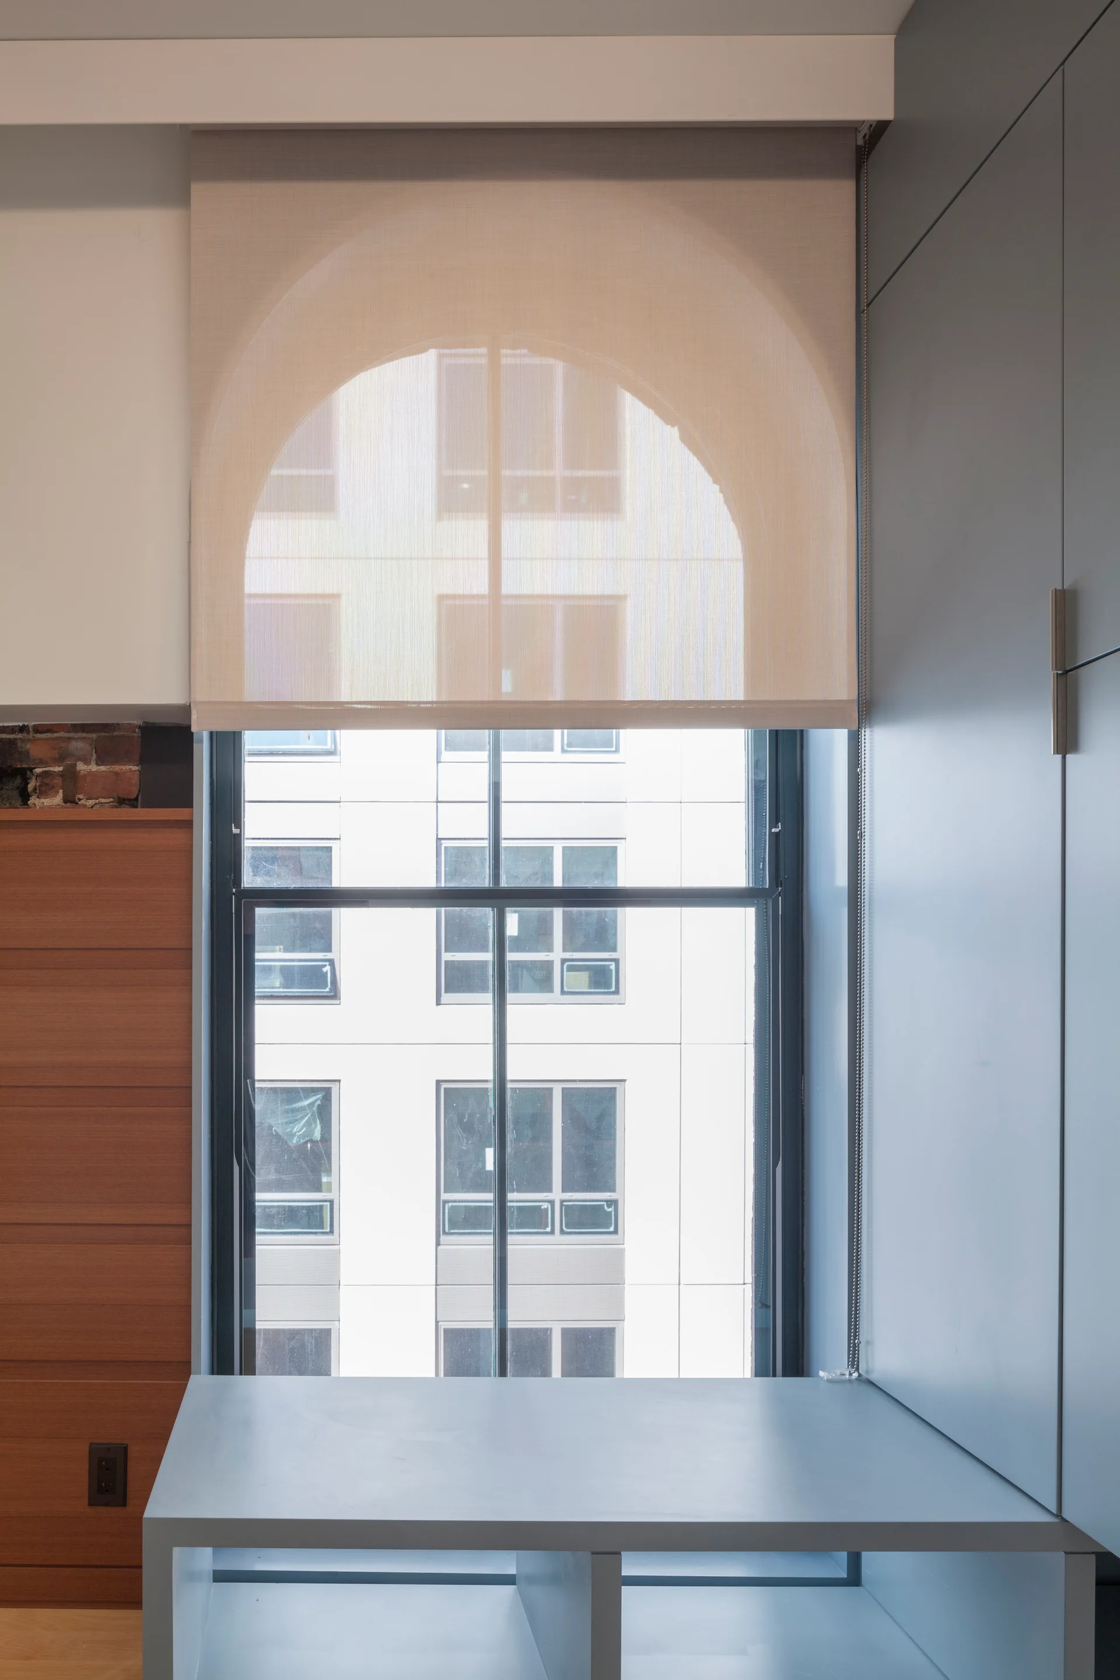
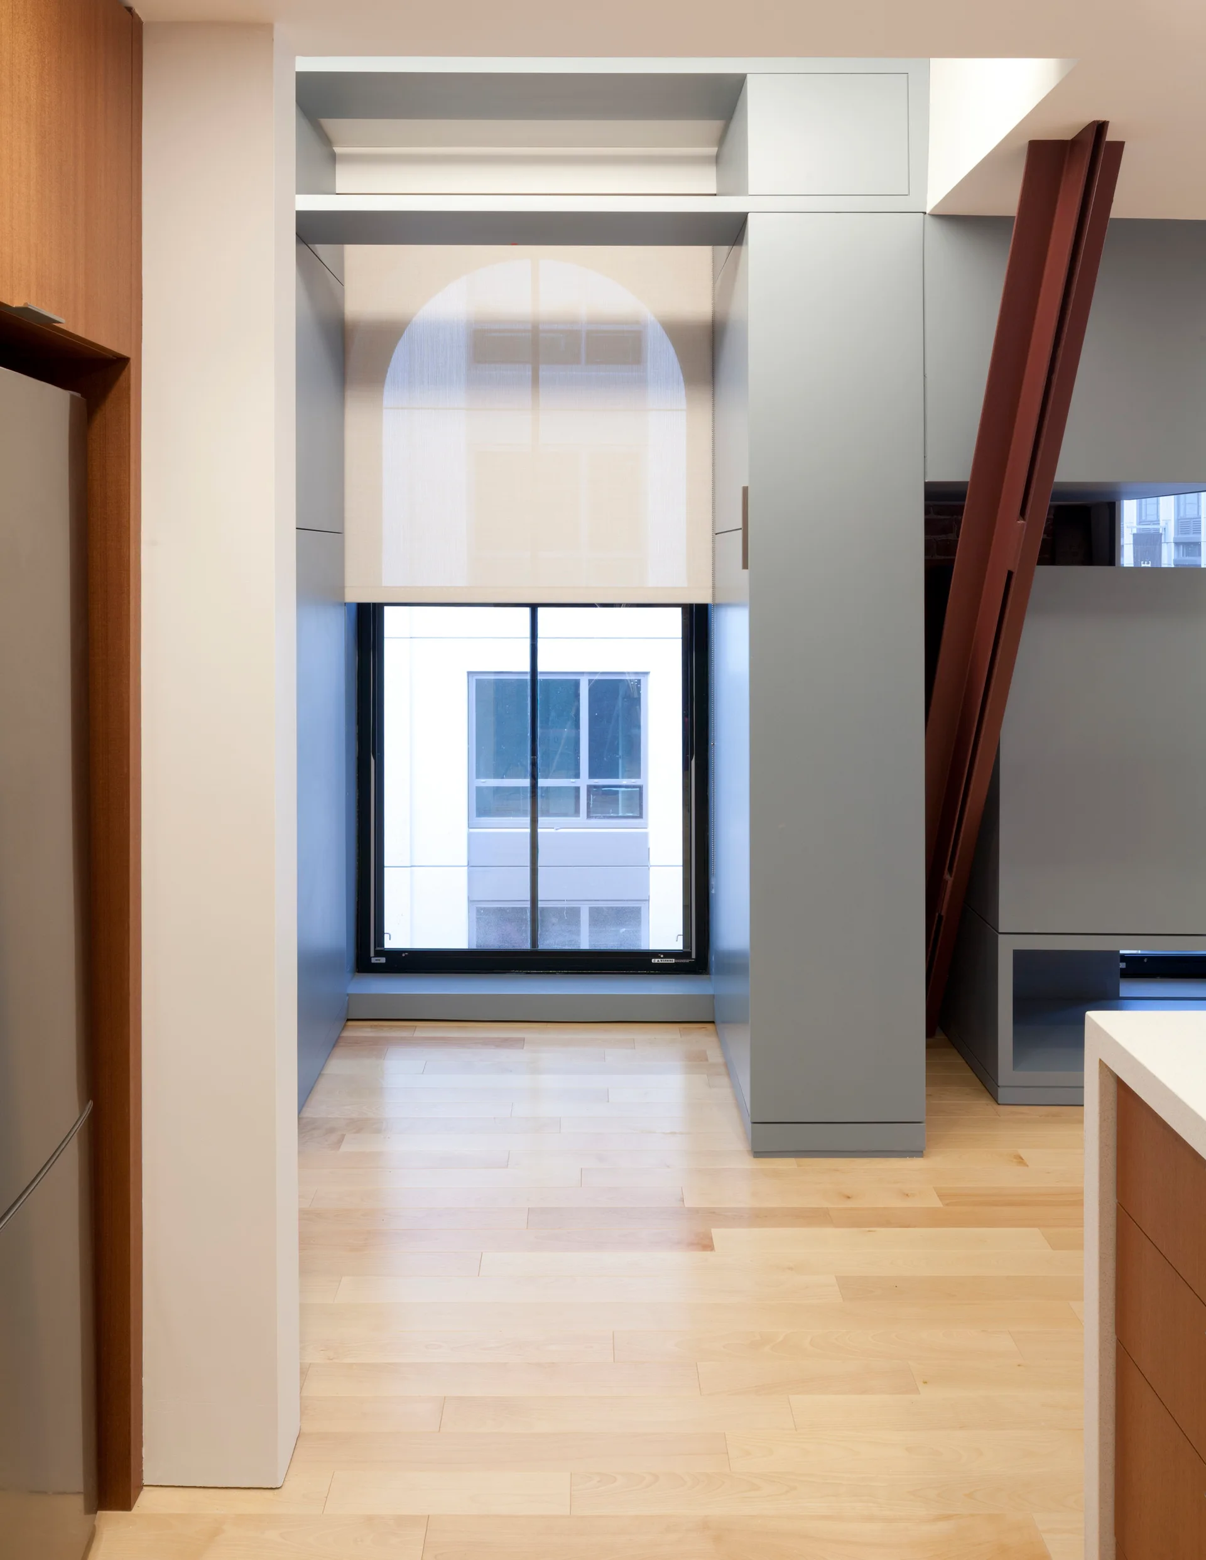
A modern window with a semi-sheer arched roller shade is nestled between grey built-in cabinetry and warm wood paneling.
A modern hallway features light hardwood floors, gray custom built-in cabinetry around a window, and a diagonal reddish-brown steel support beam.
A mid-century modern living room features a cream sofa, textured grey shag rug, and orange dining chairs in an open layout with horizontal wood wainscoting.
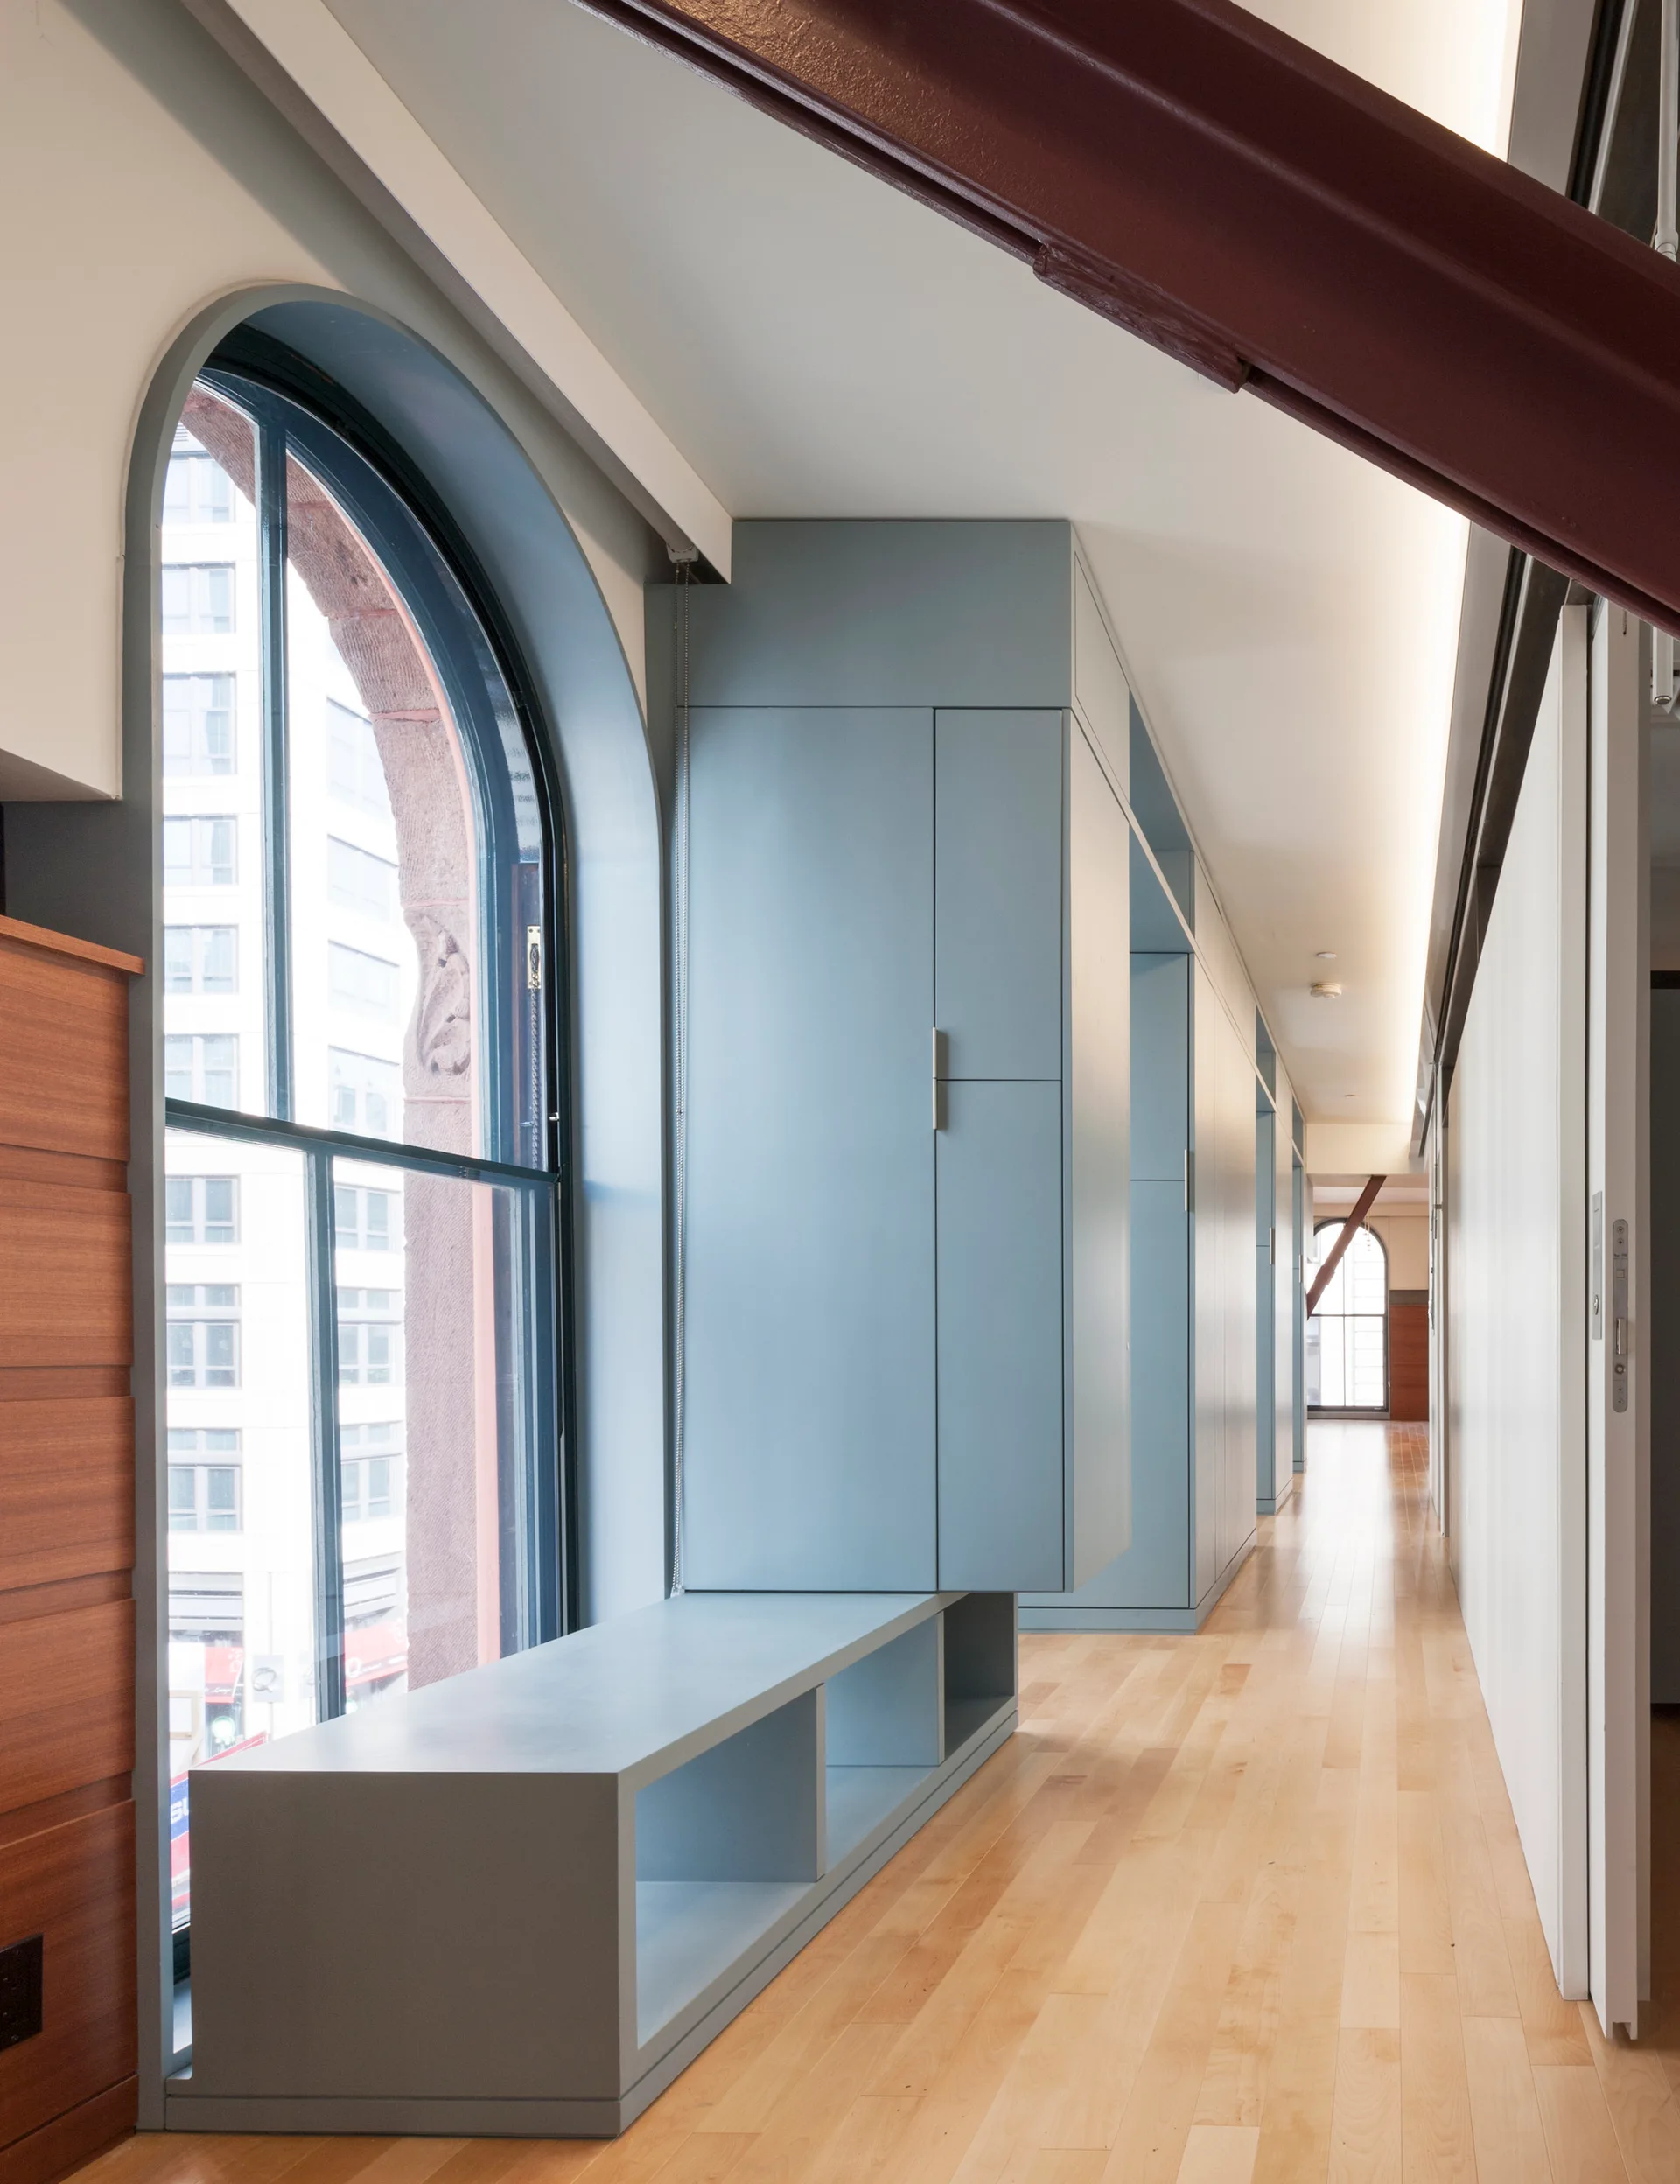
A long hallway features built-in muted blue cabinets with an integrated window bench alongside a historic arched window and light wood floors.
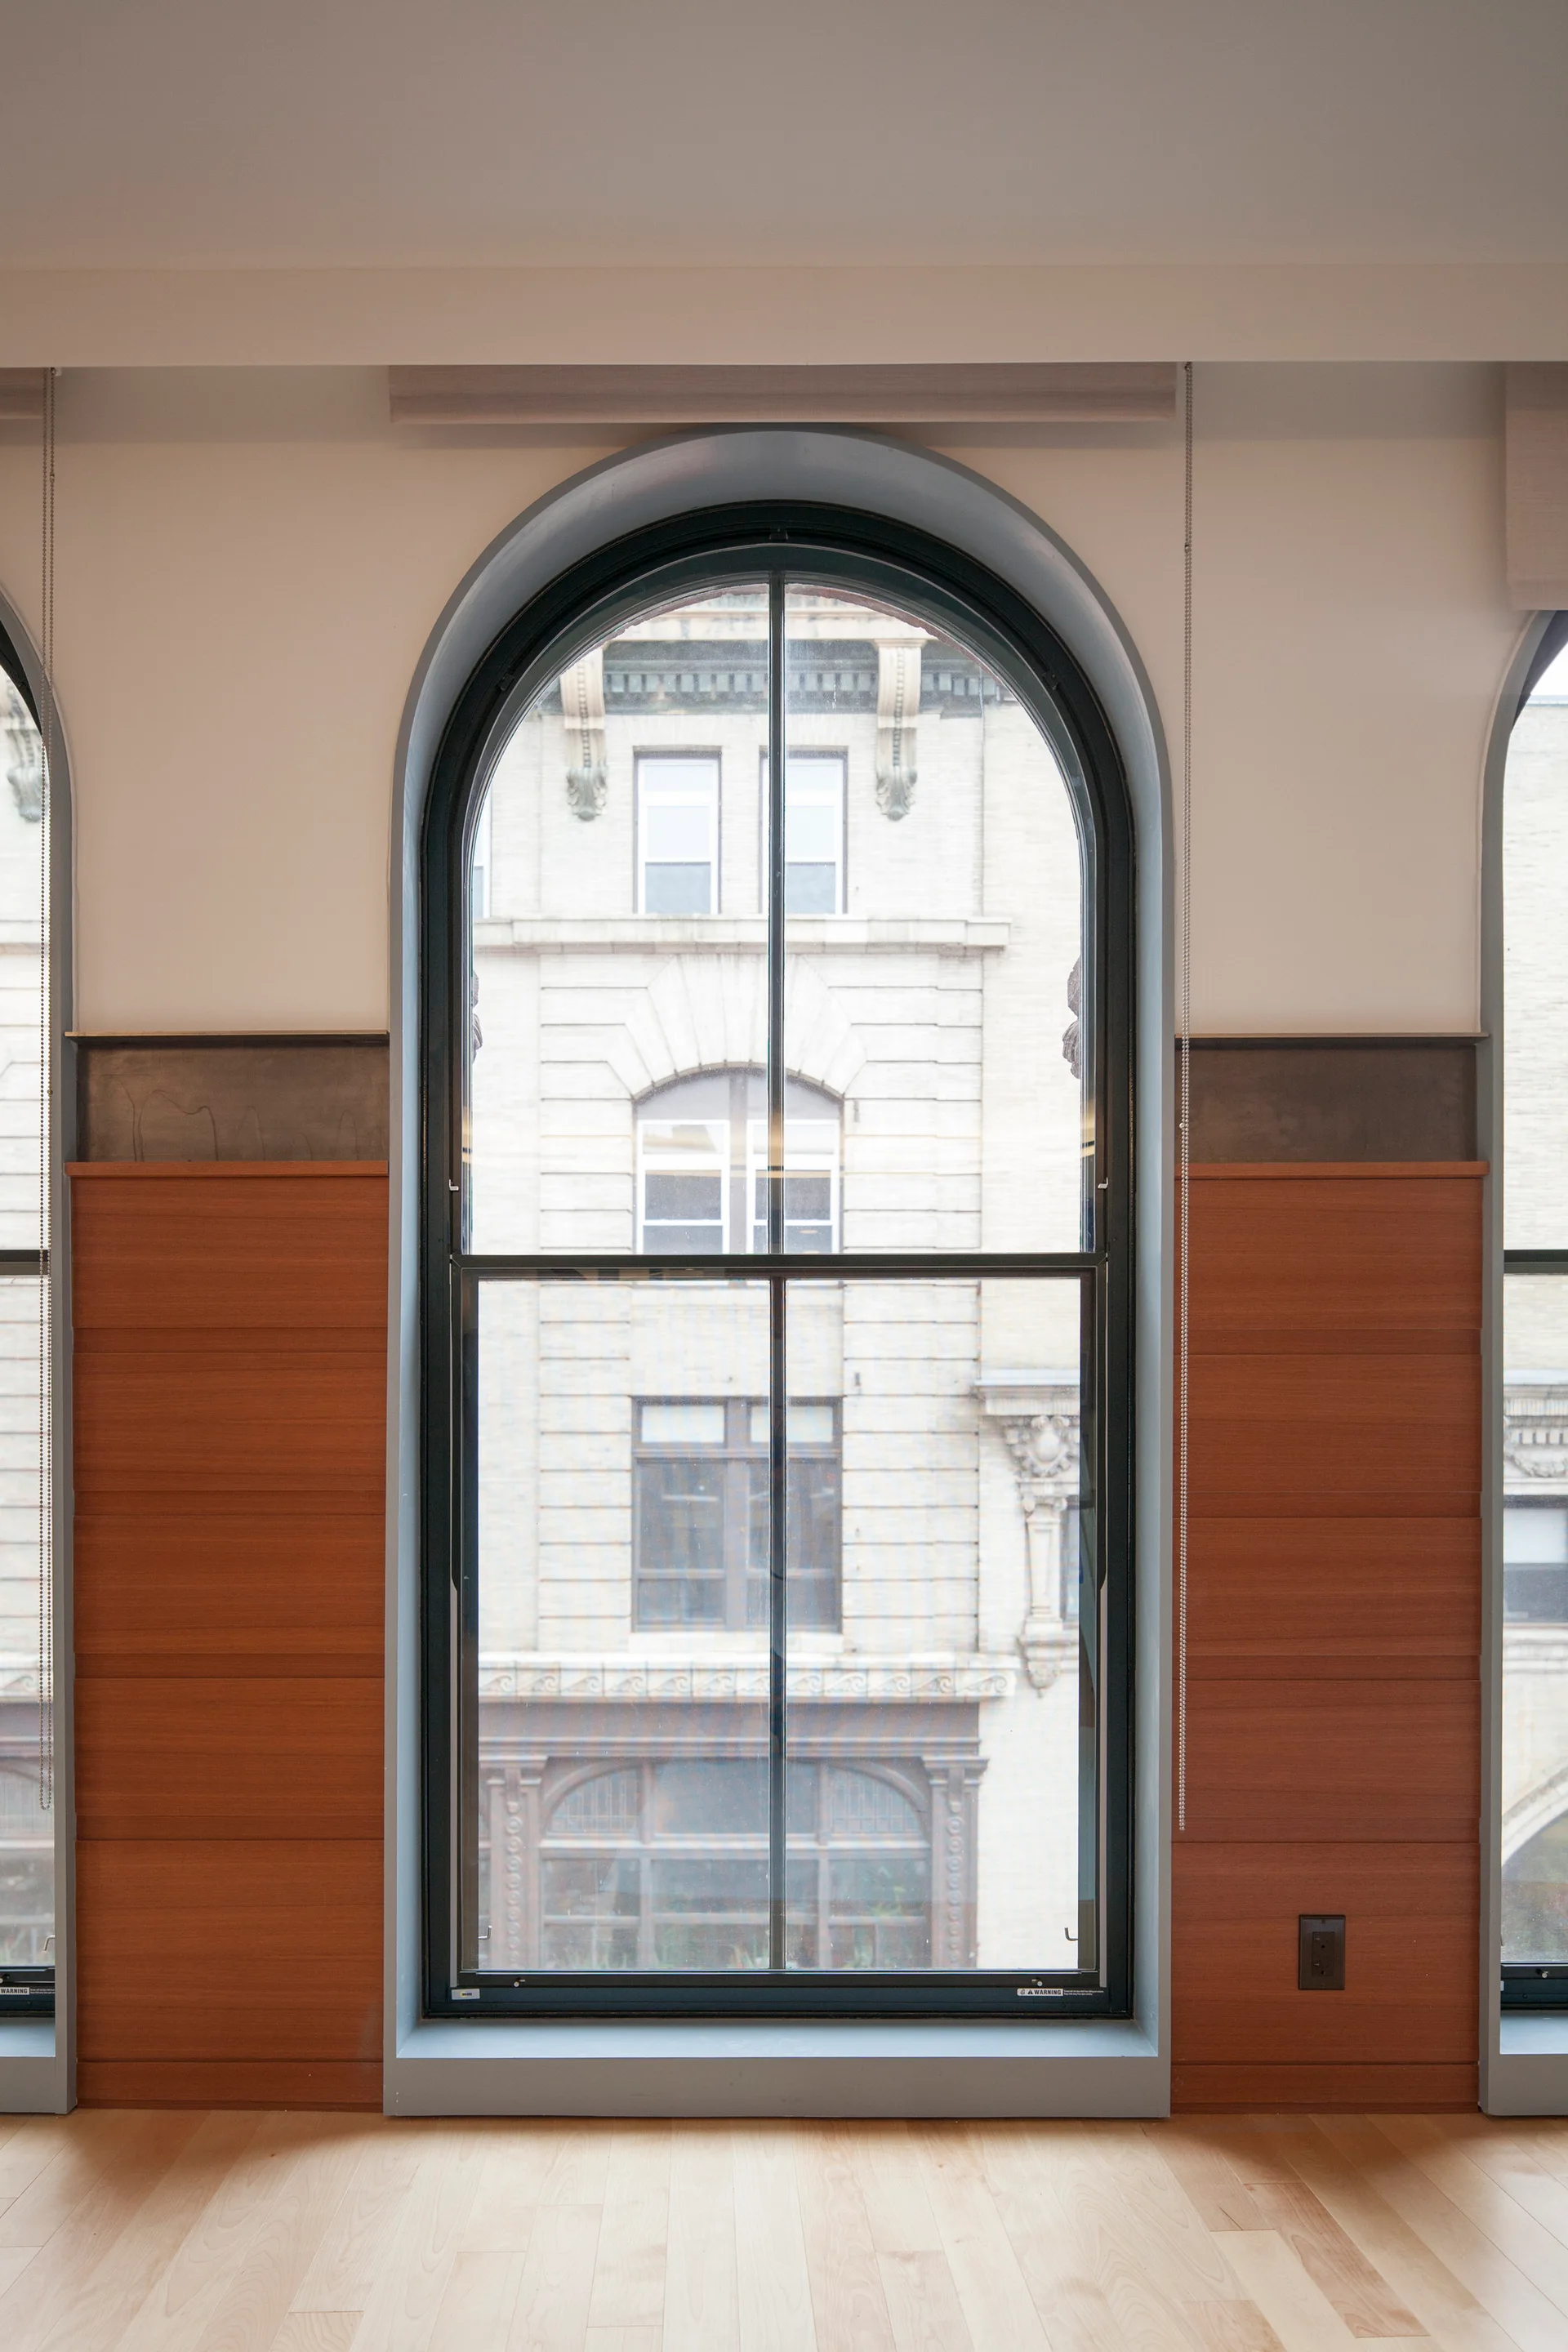
An interior view of a tall arched window framed by a dark gray trim, featuring horizontal wood wall paneling and a light wood floor.
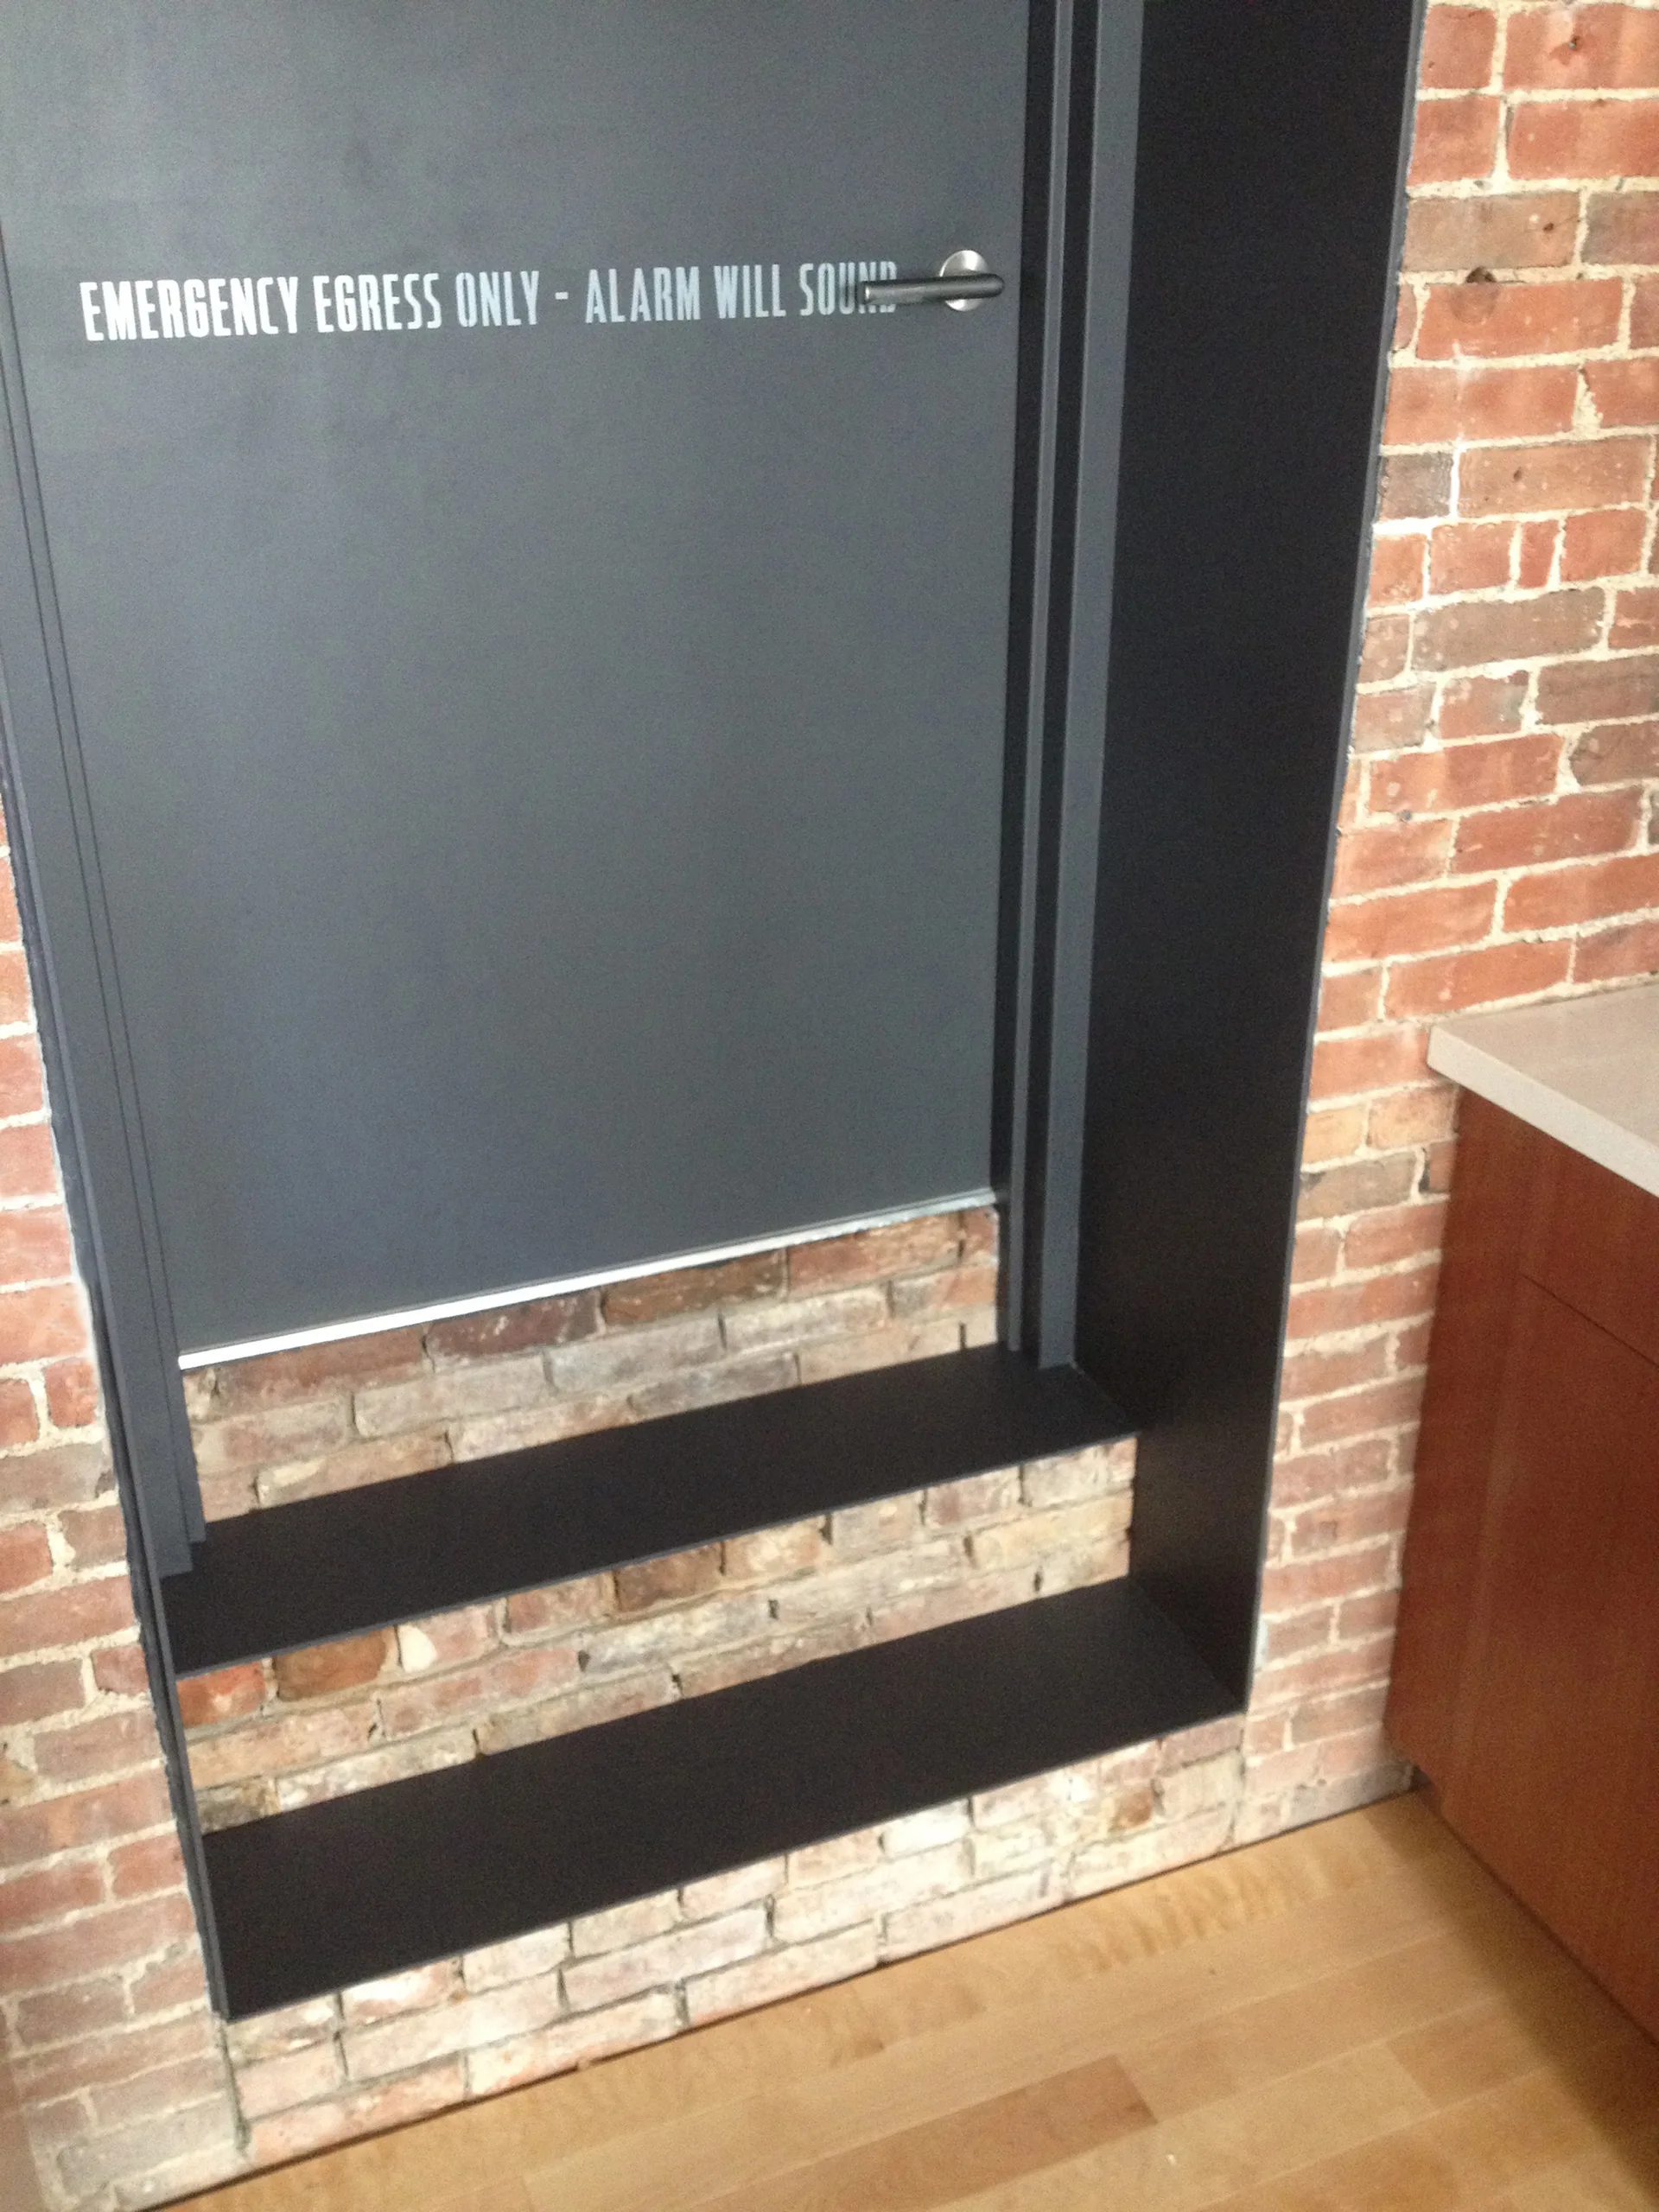
A dark grey door framed in black metal is set into an exposed brick wall with two built-in black metal steps leading up to it.
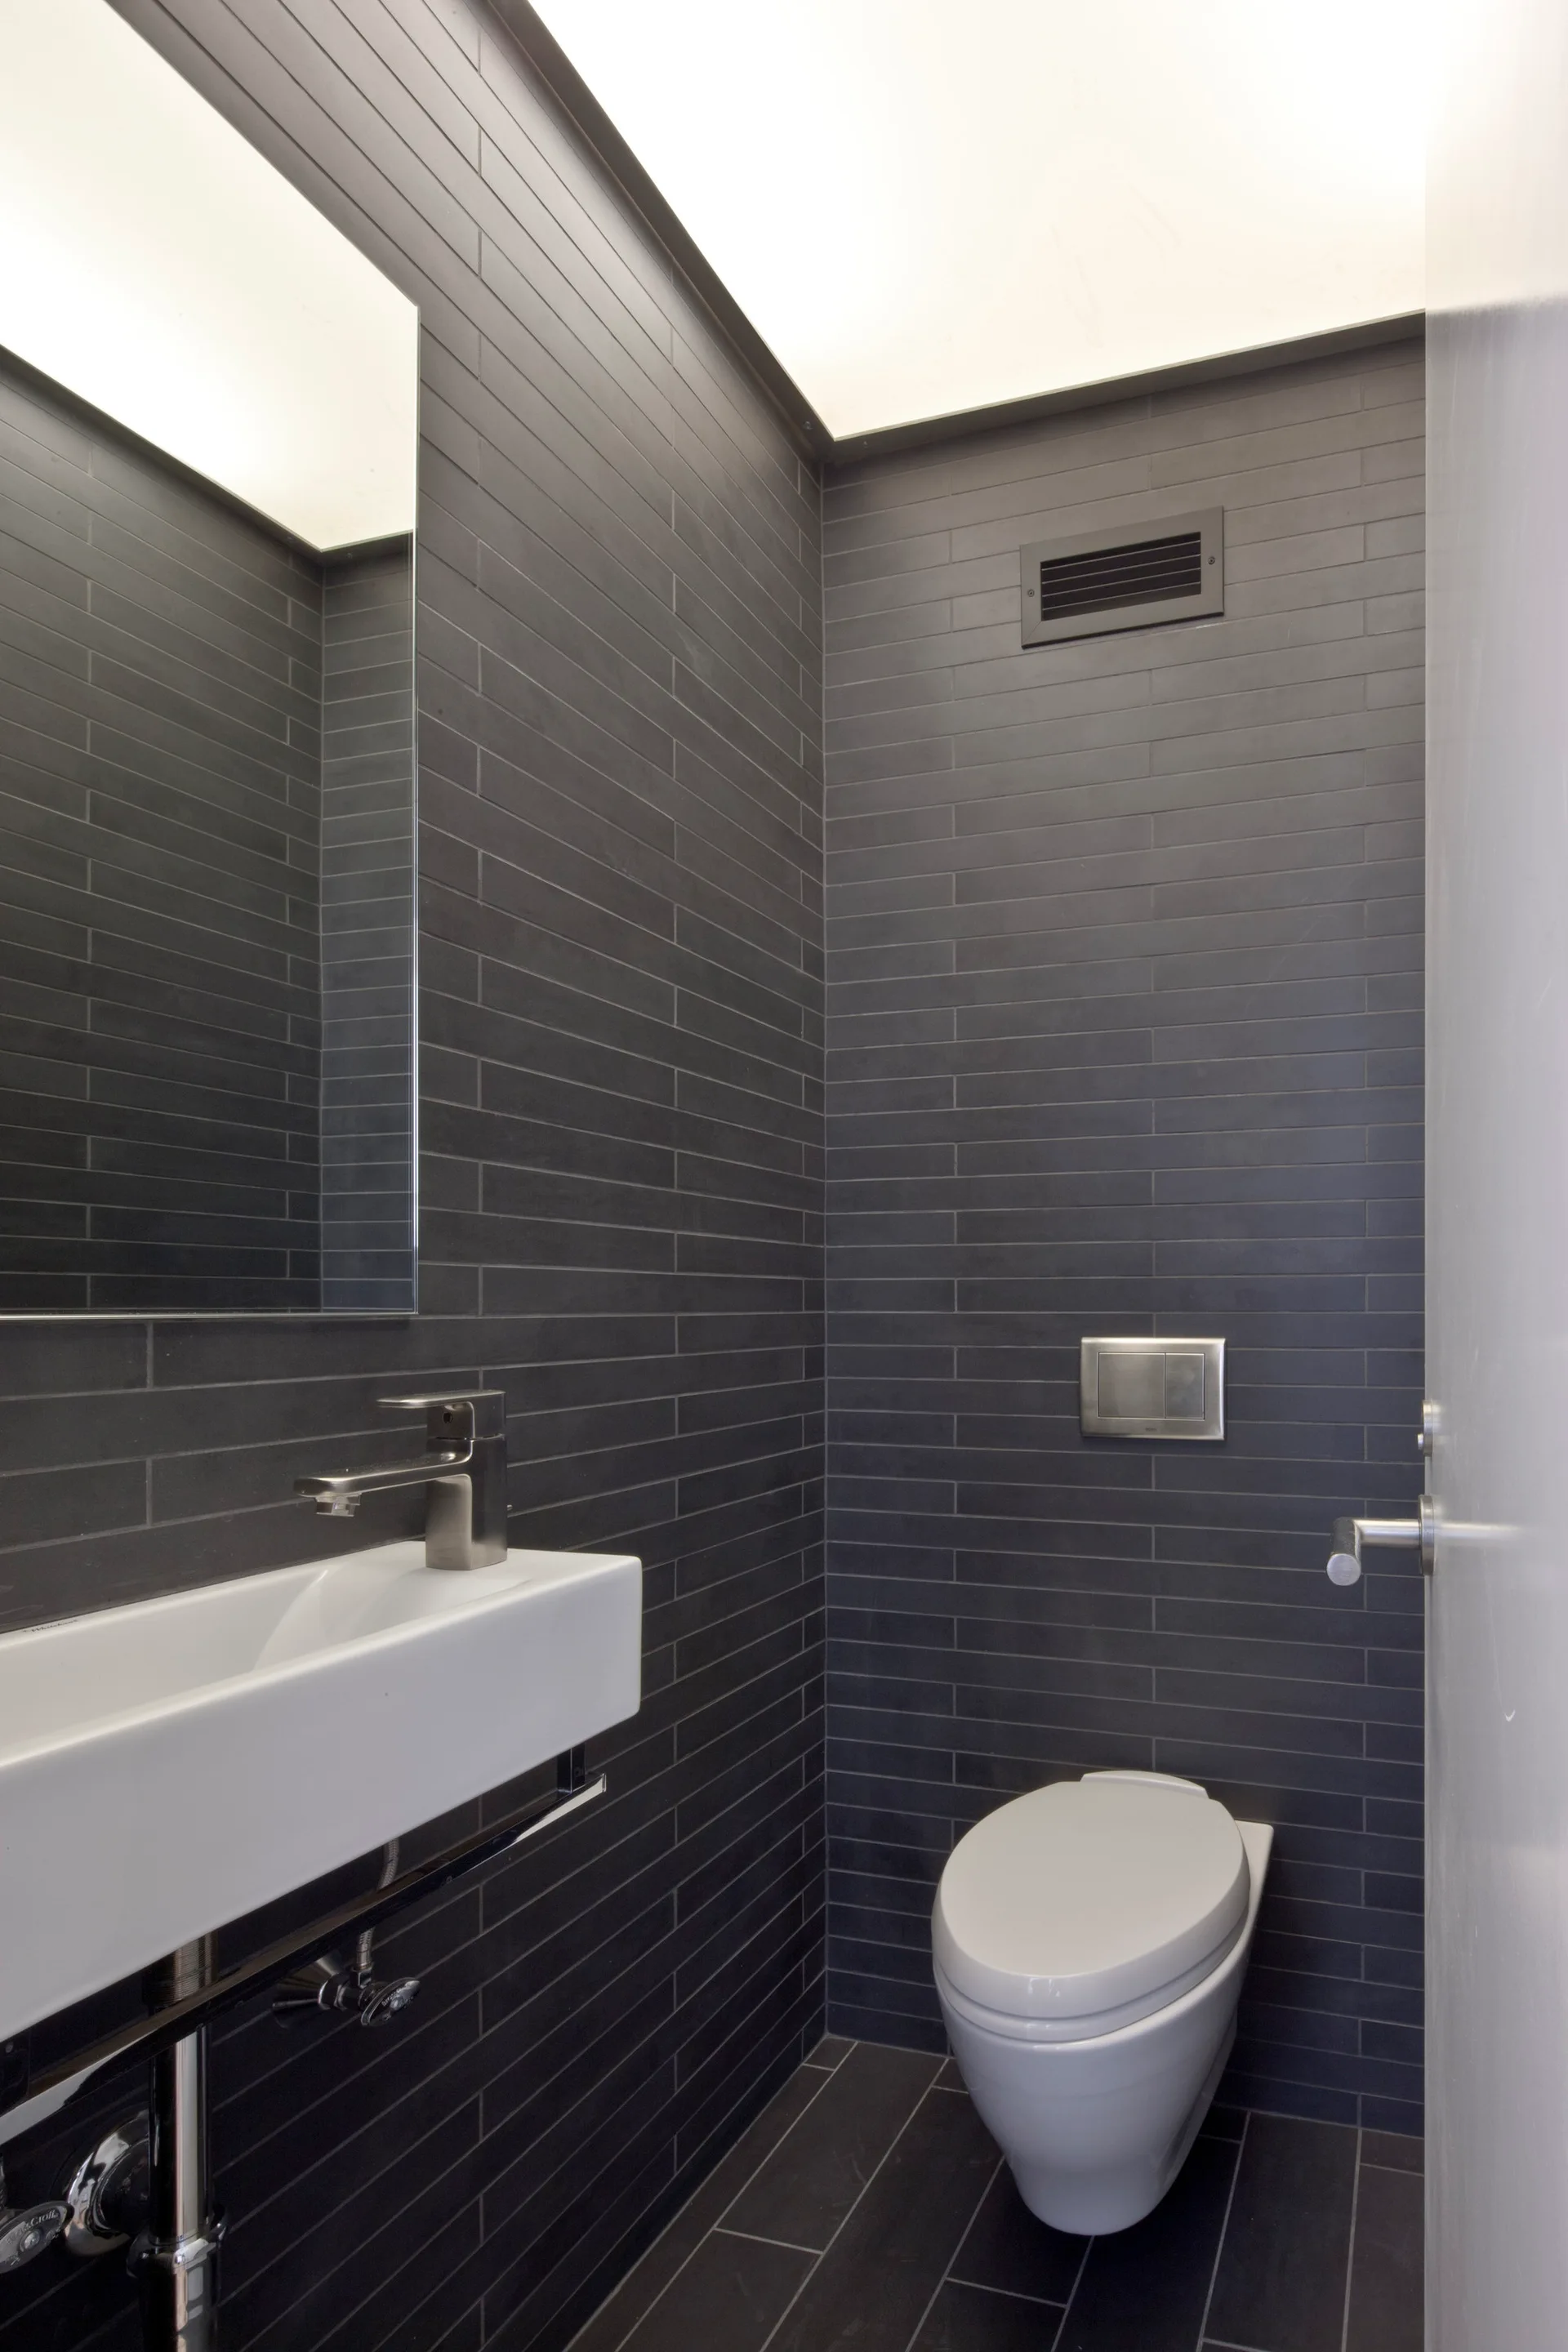
A minimalist powder room featuring dark gray tiled walls and floor, a white floating sink, and a wall-mounted toilet under an illuminated ceiling.
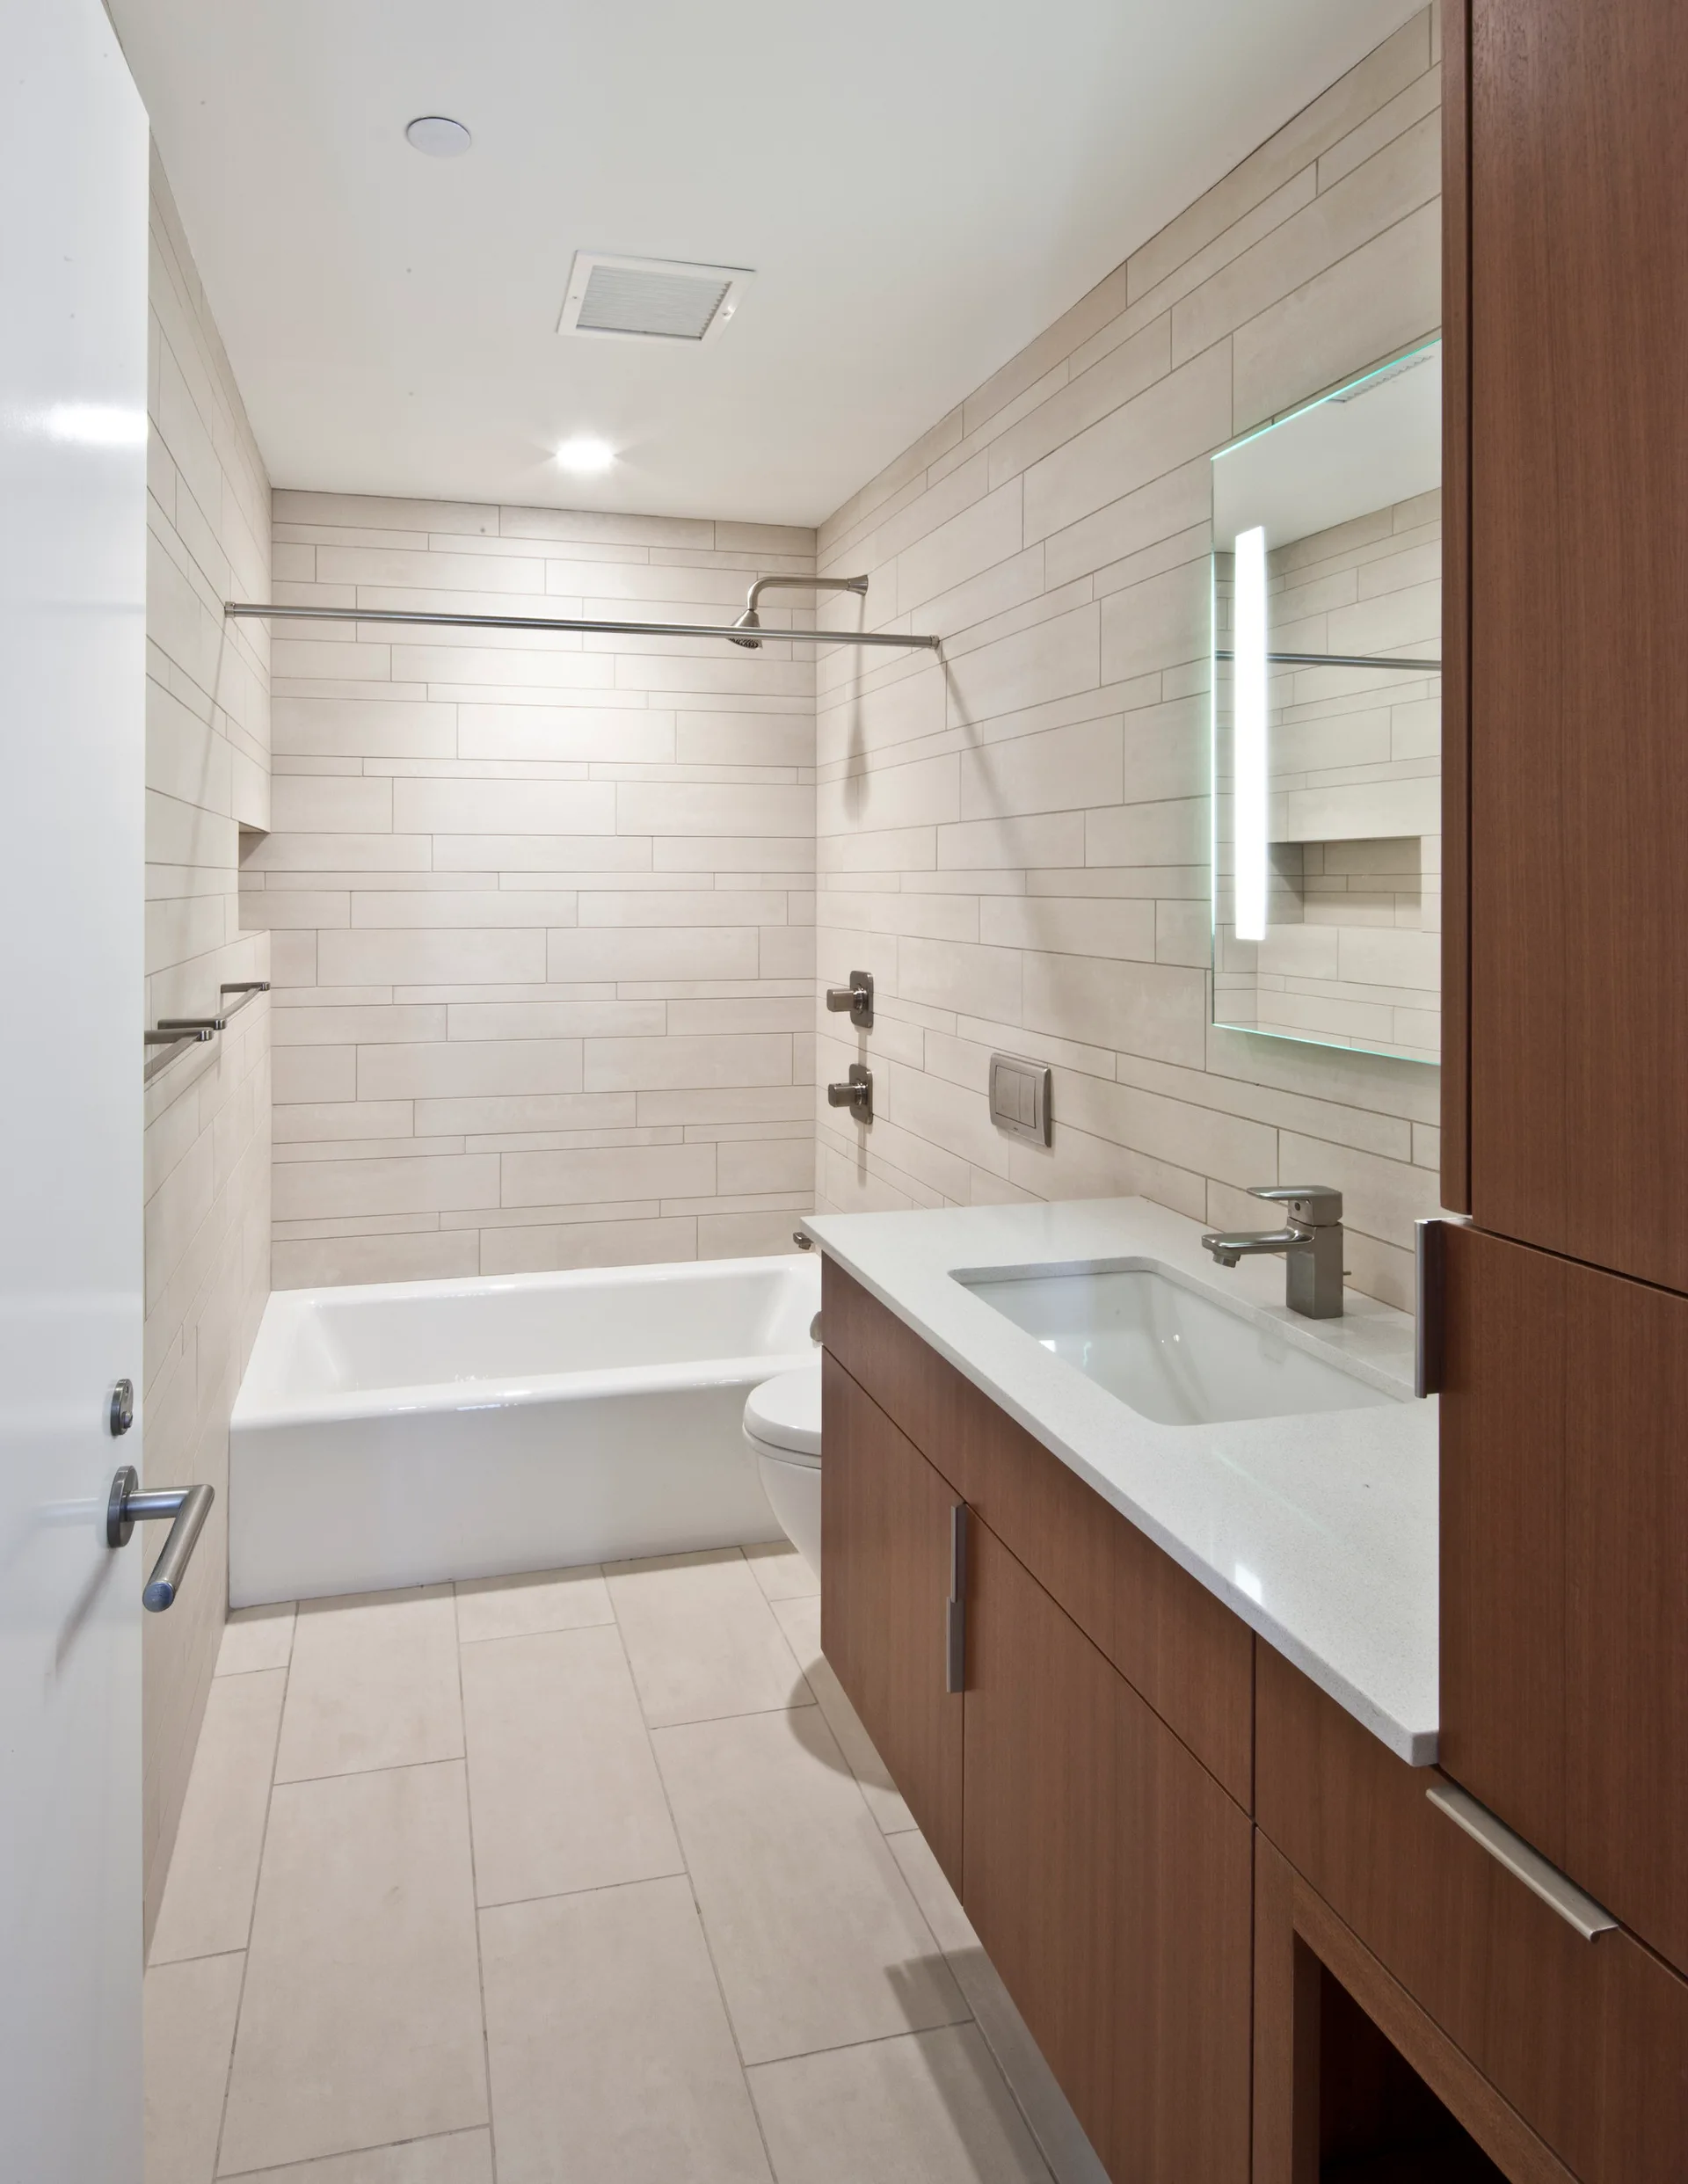
A modern bathroom featuring horizontal beige wall tiles, a wood-toned vanity with a white countertop, an illuminated mirror, and a white bathtub.
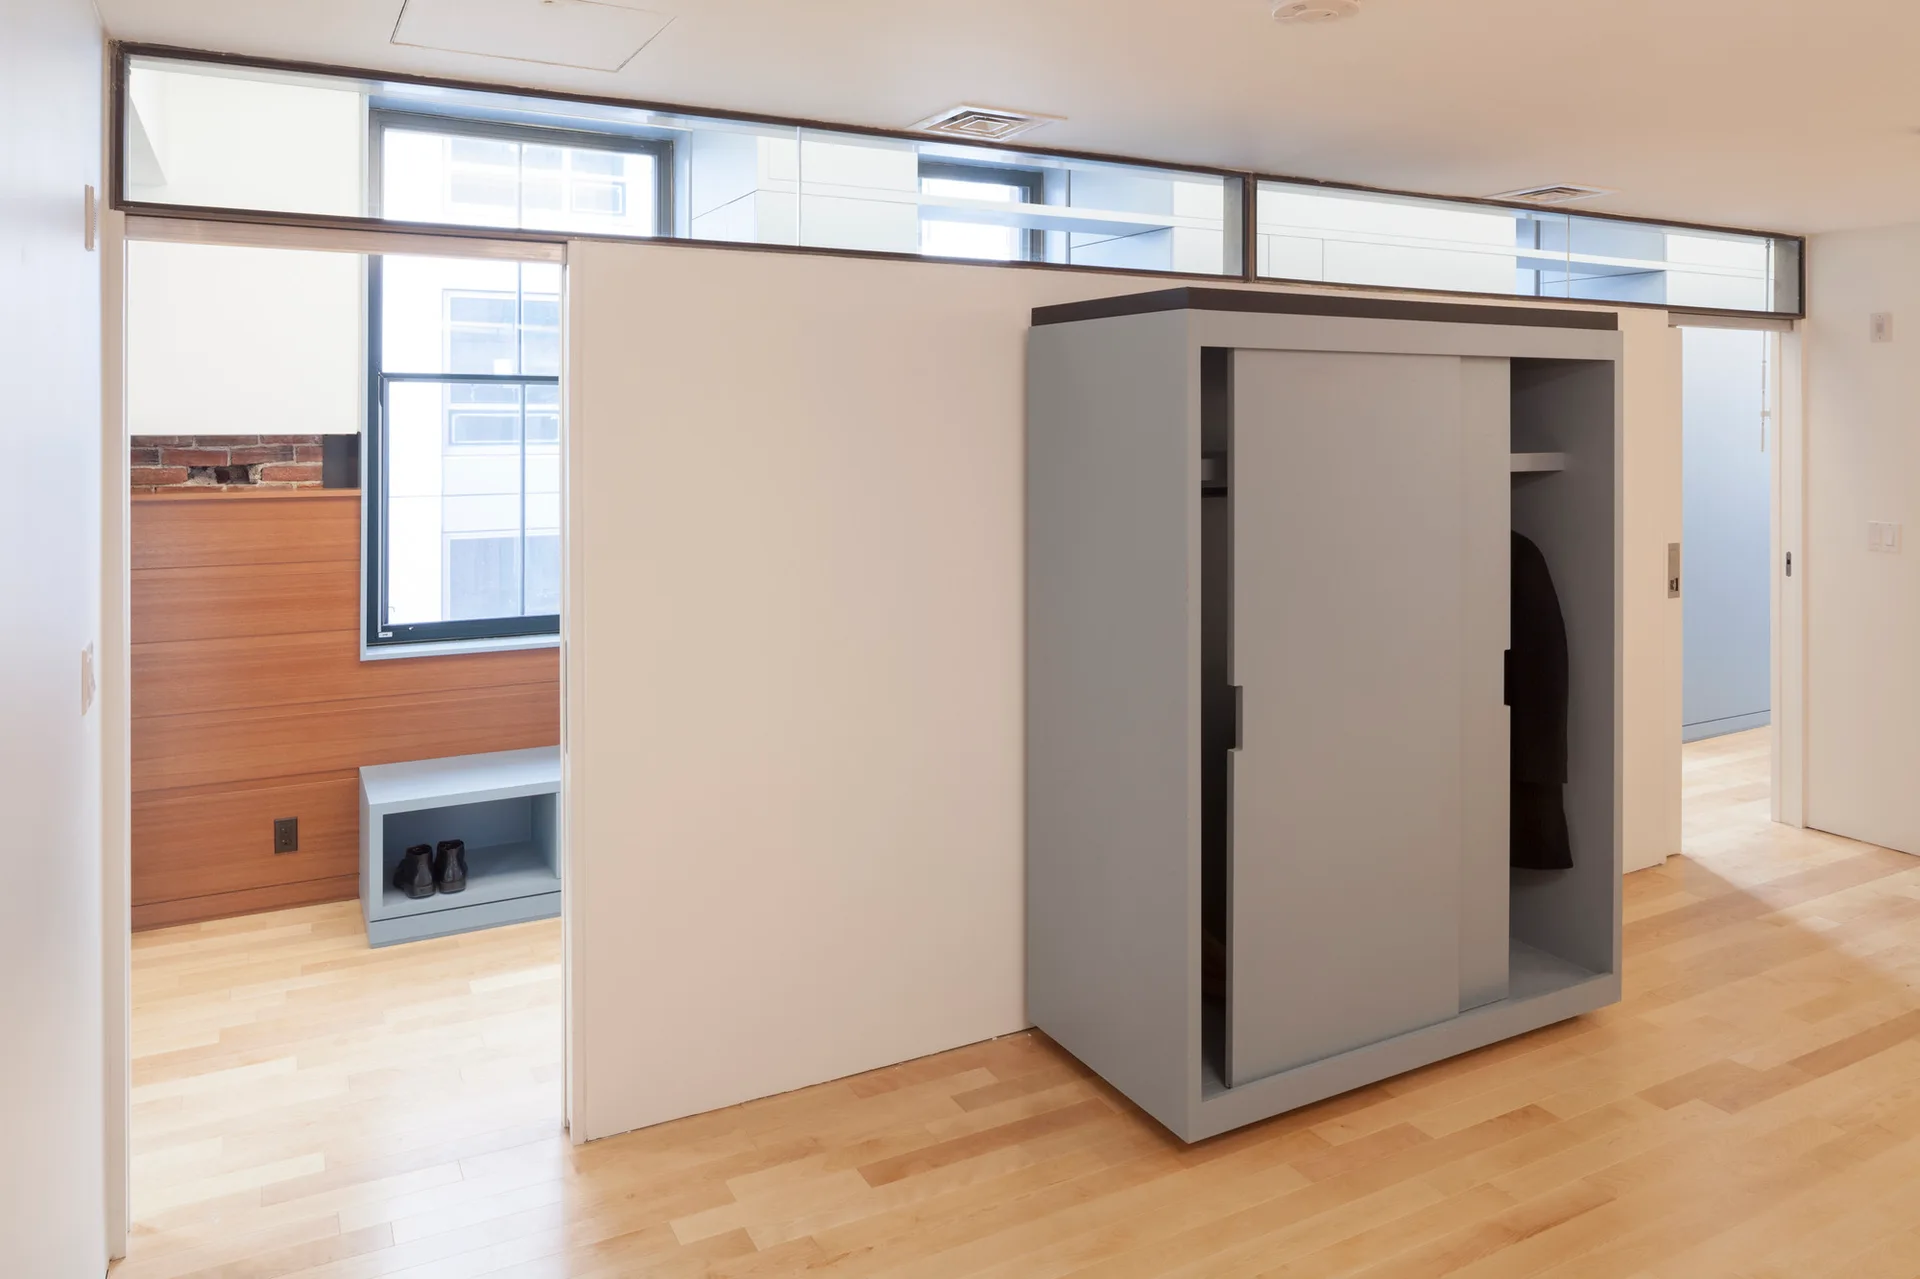
A grey freestanding wardrobe with sliding doors stands on hardwood floors next to a white partition wall with overhead transom windows.
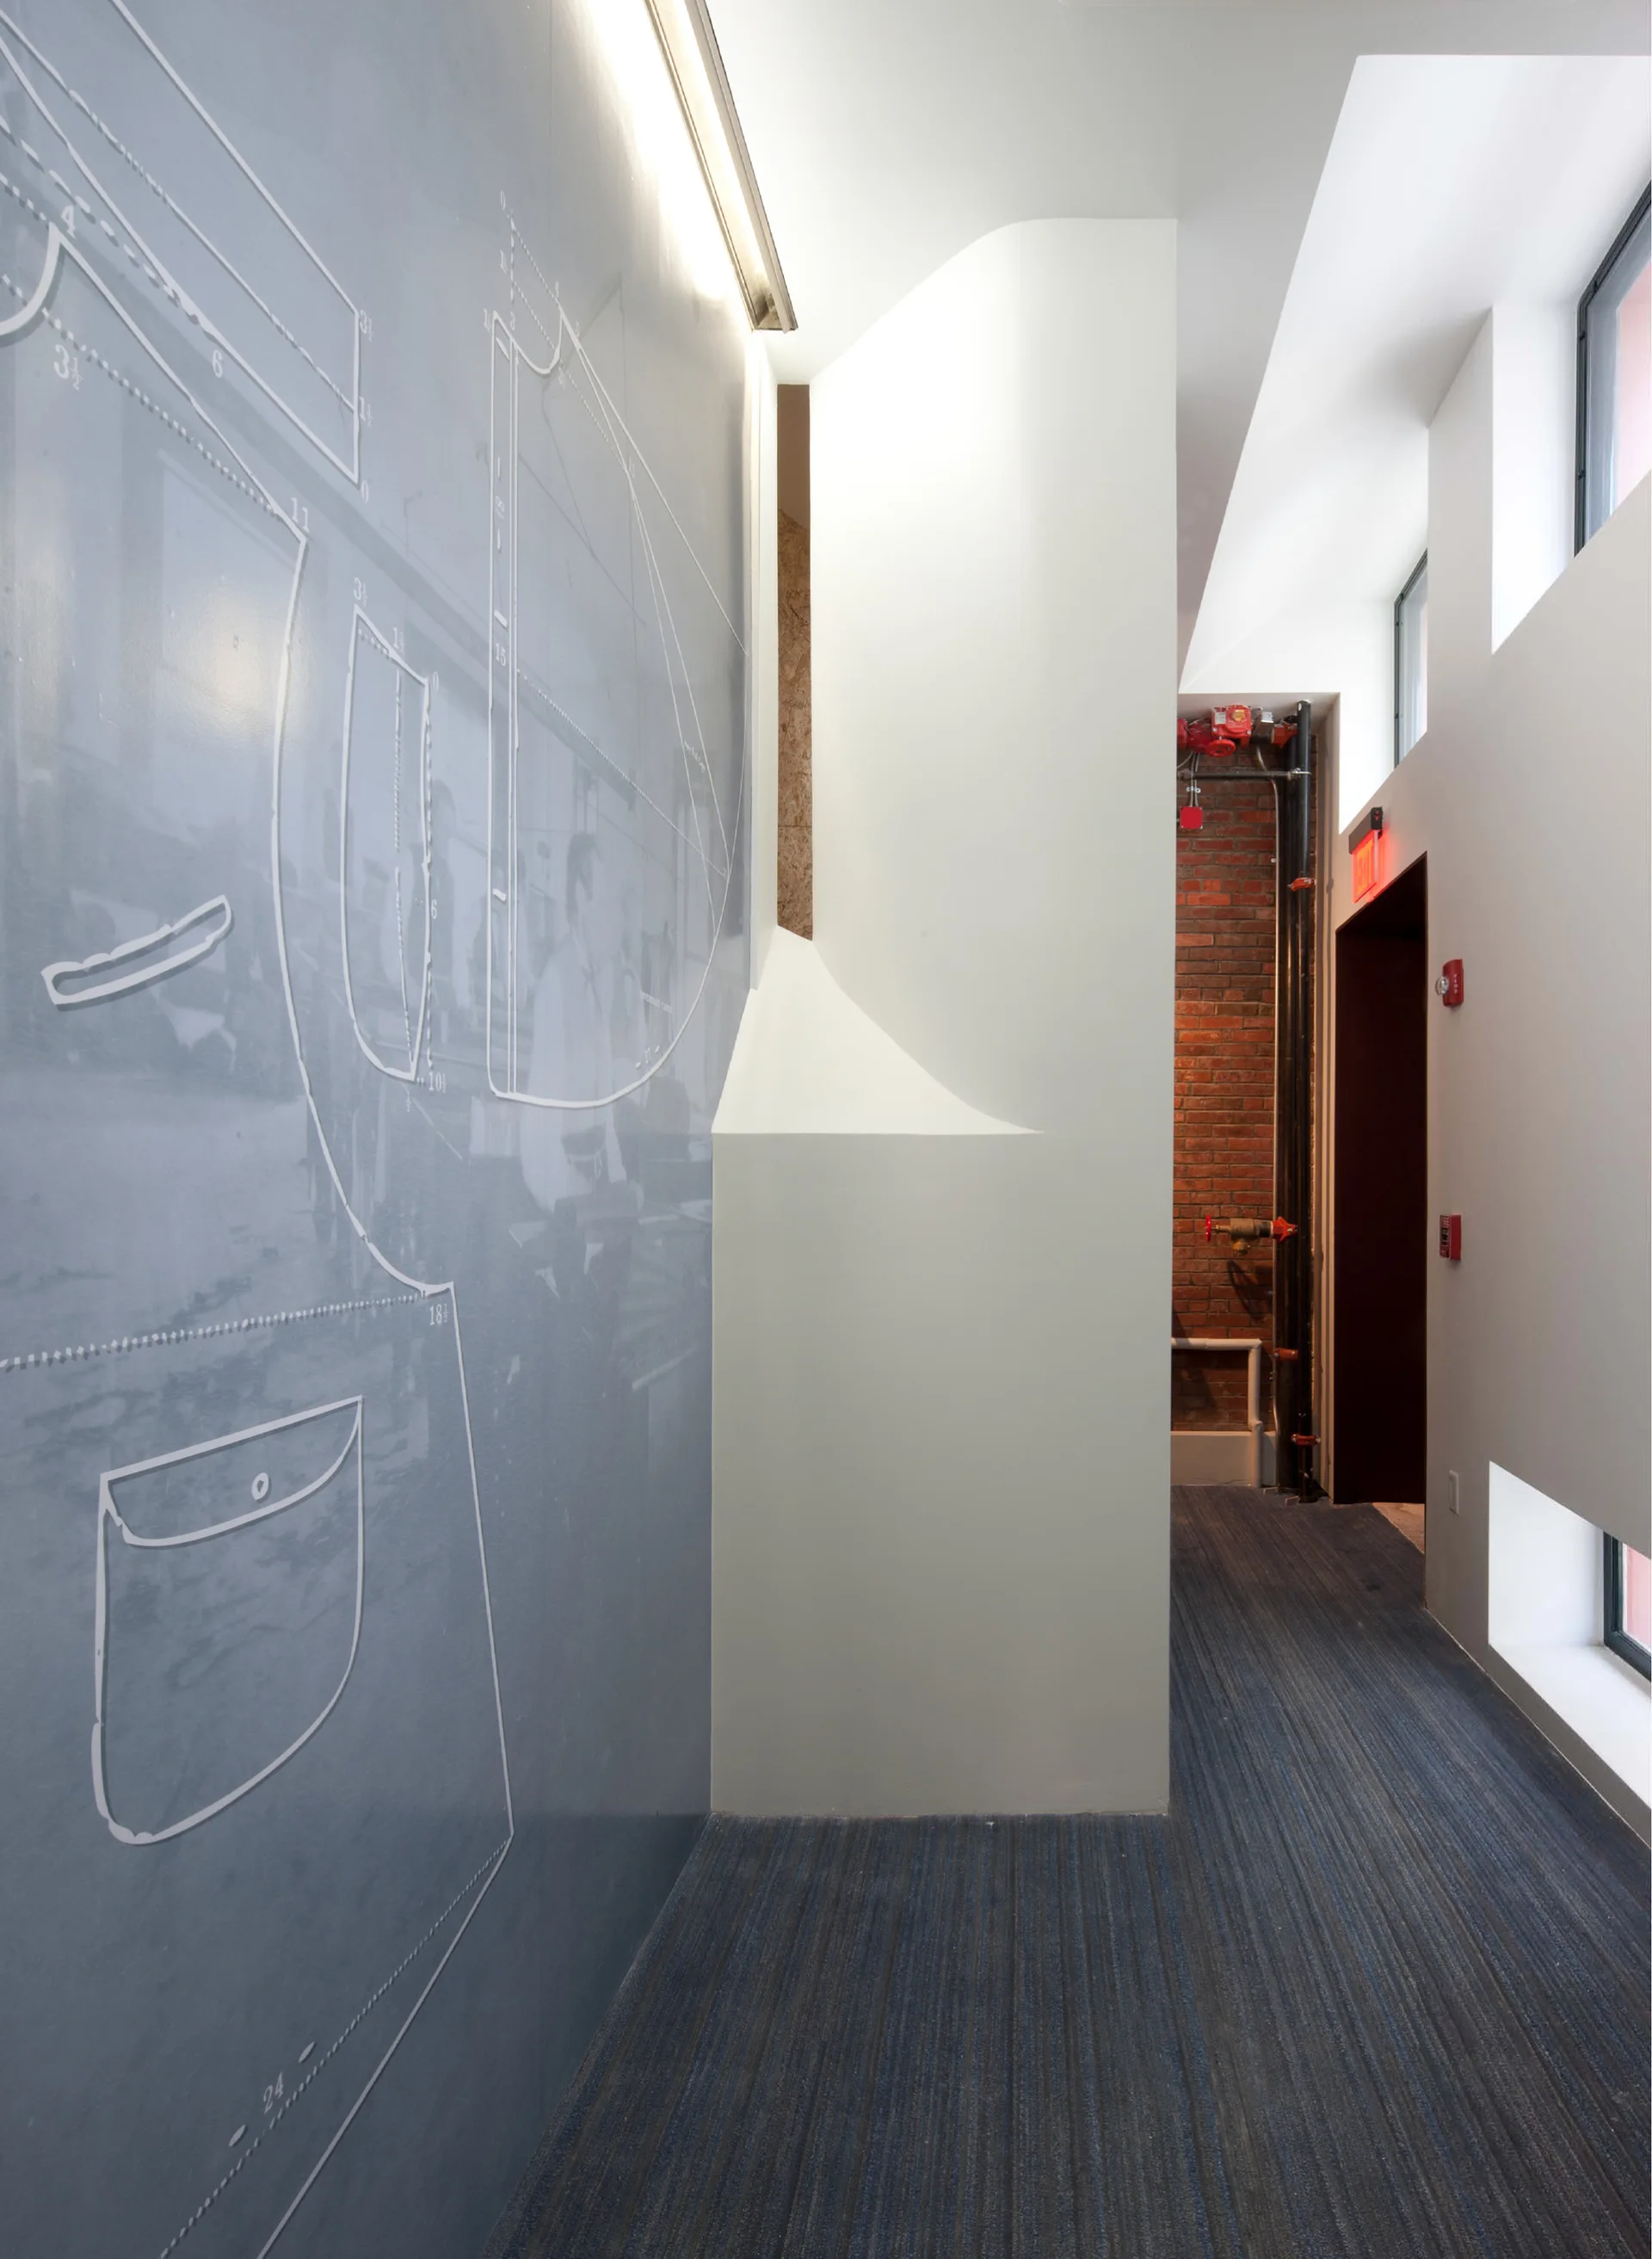
A modern hallway featuring a blue wall mural with white schematic drawings, striped carpet, sculptural white drywall, and an exposed brick accent wall.
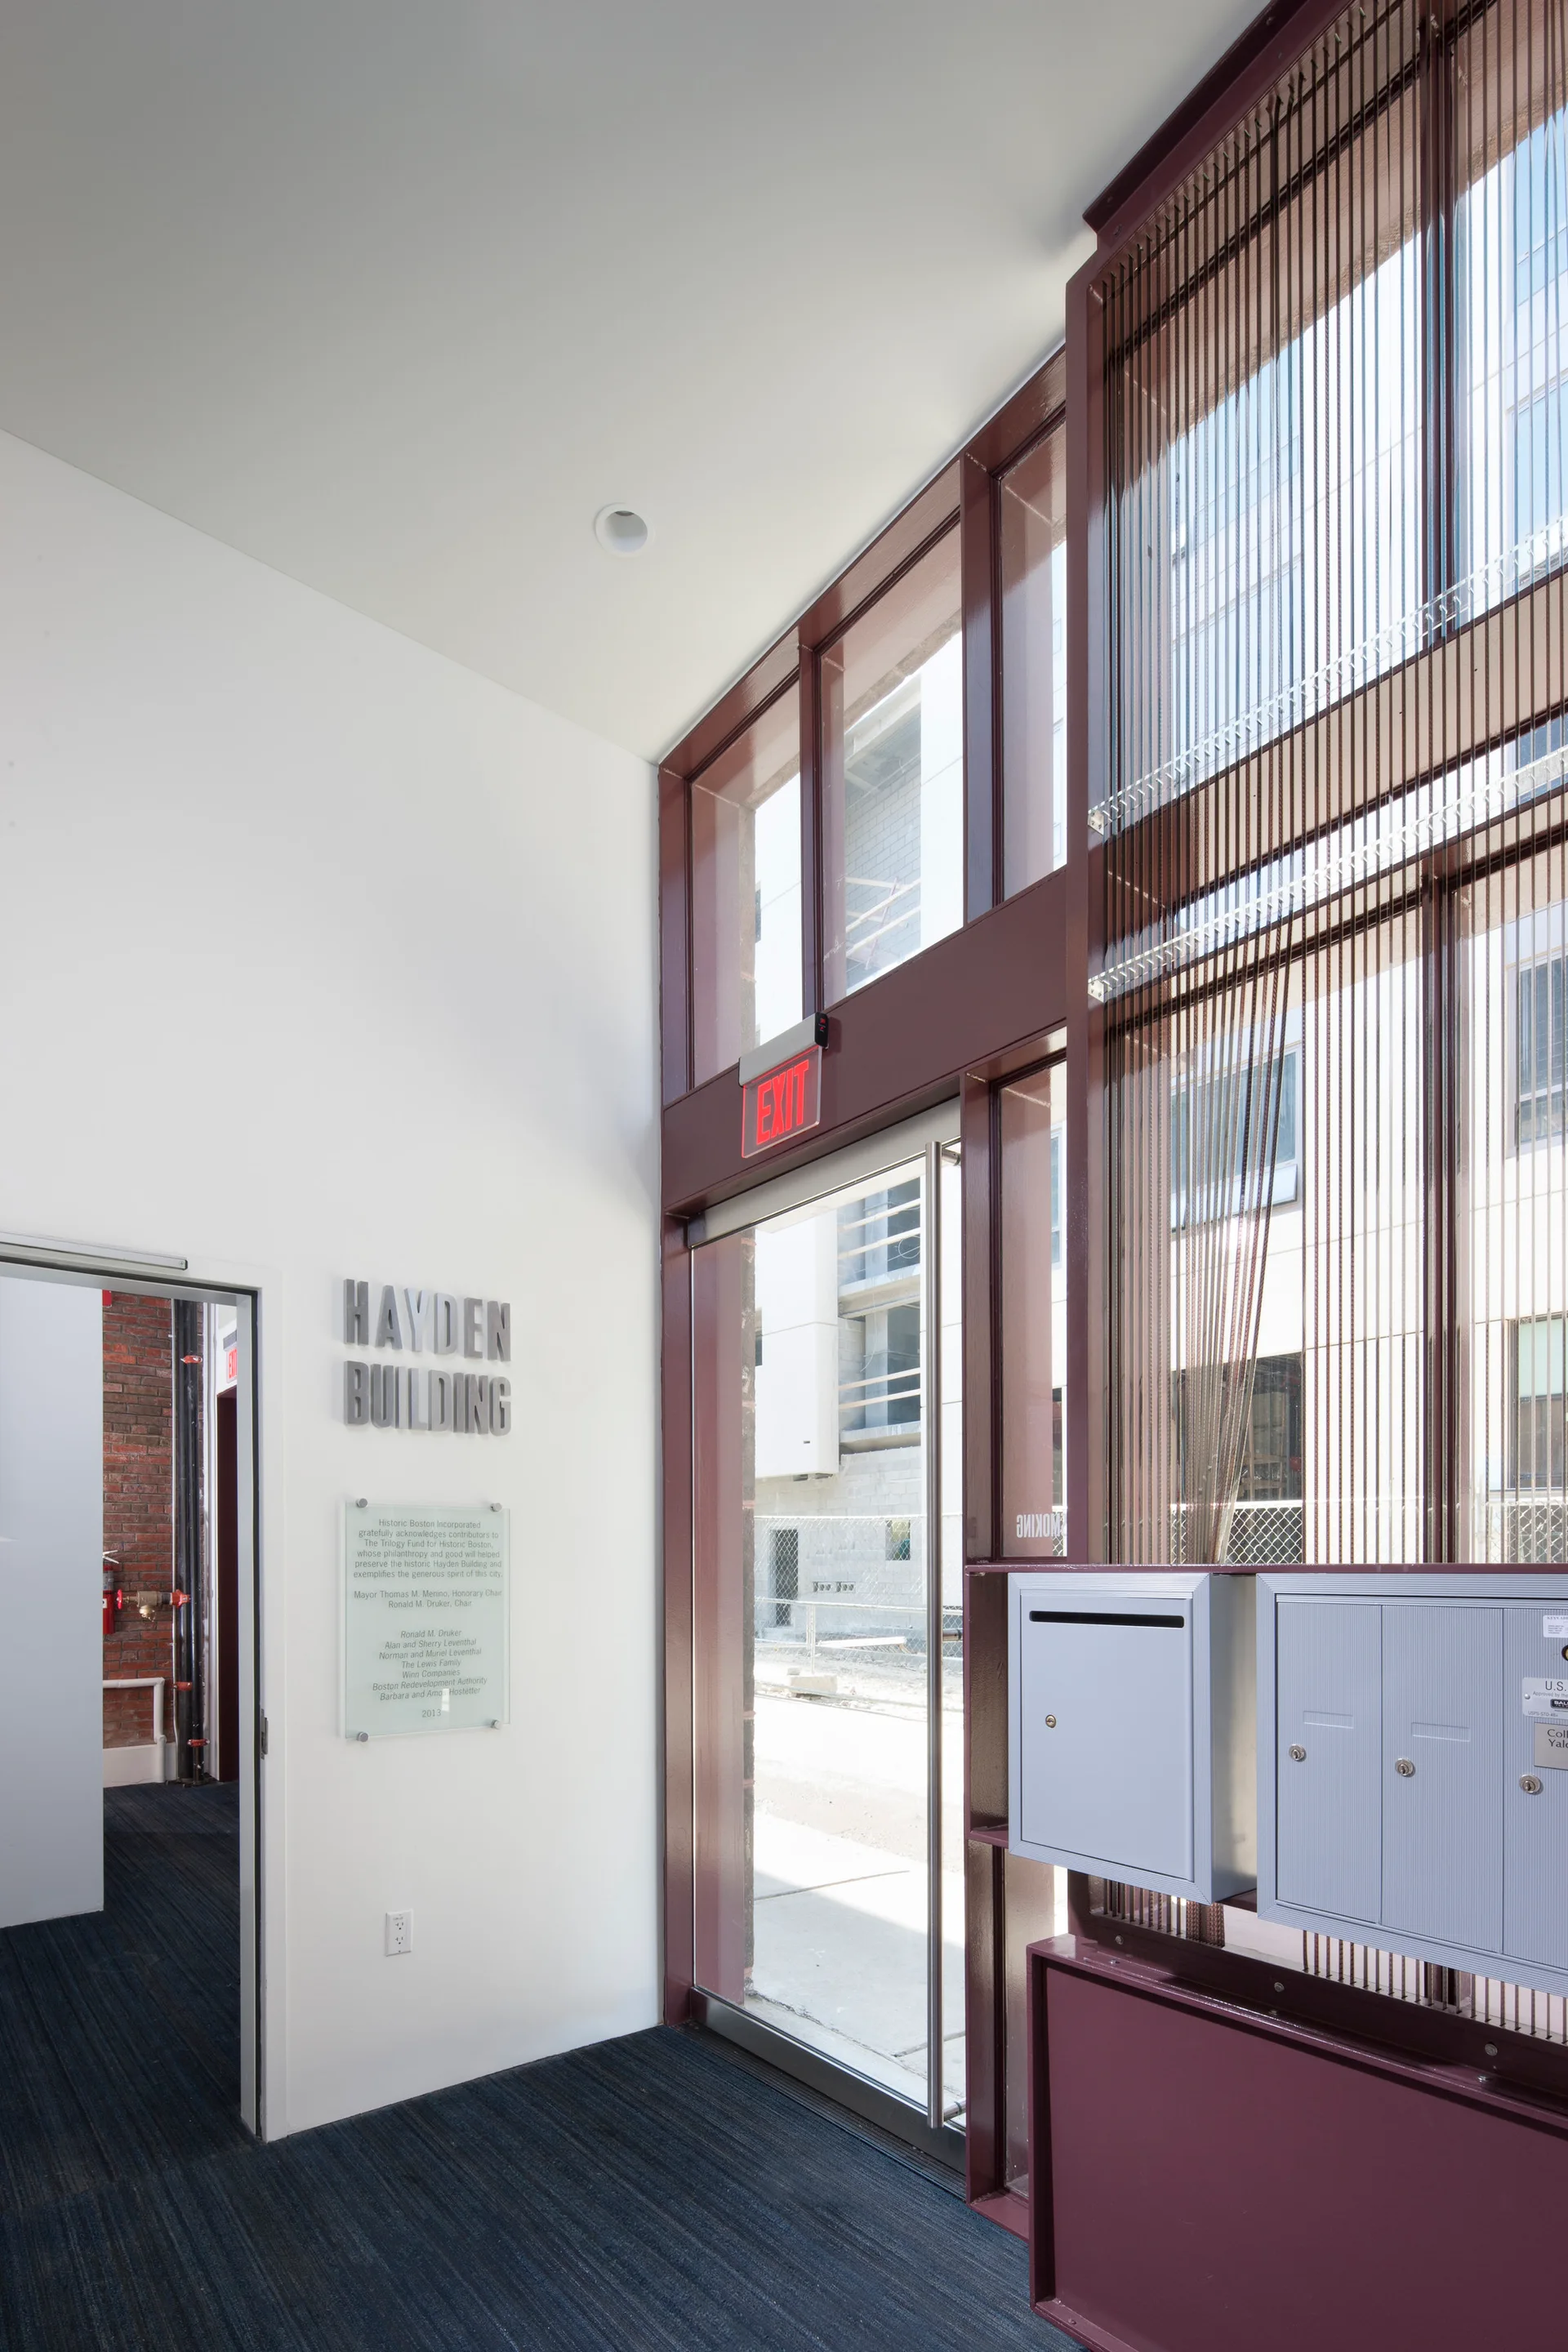
A modern lobby entryway features a large glass door with maroon metal framing, grey wall-mounted mailboxes, and a white wall with building signage.
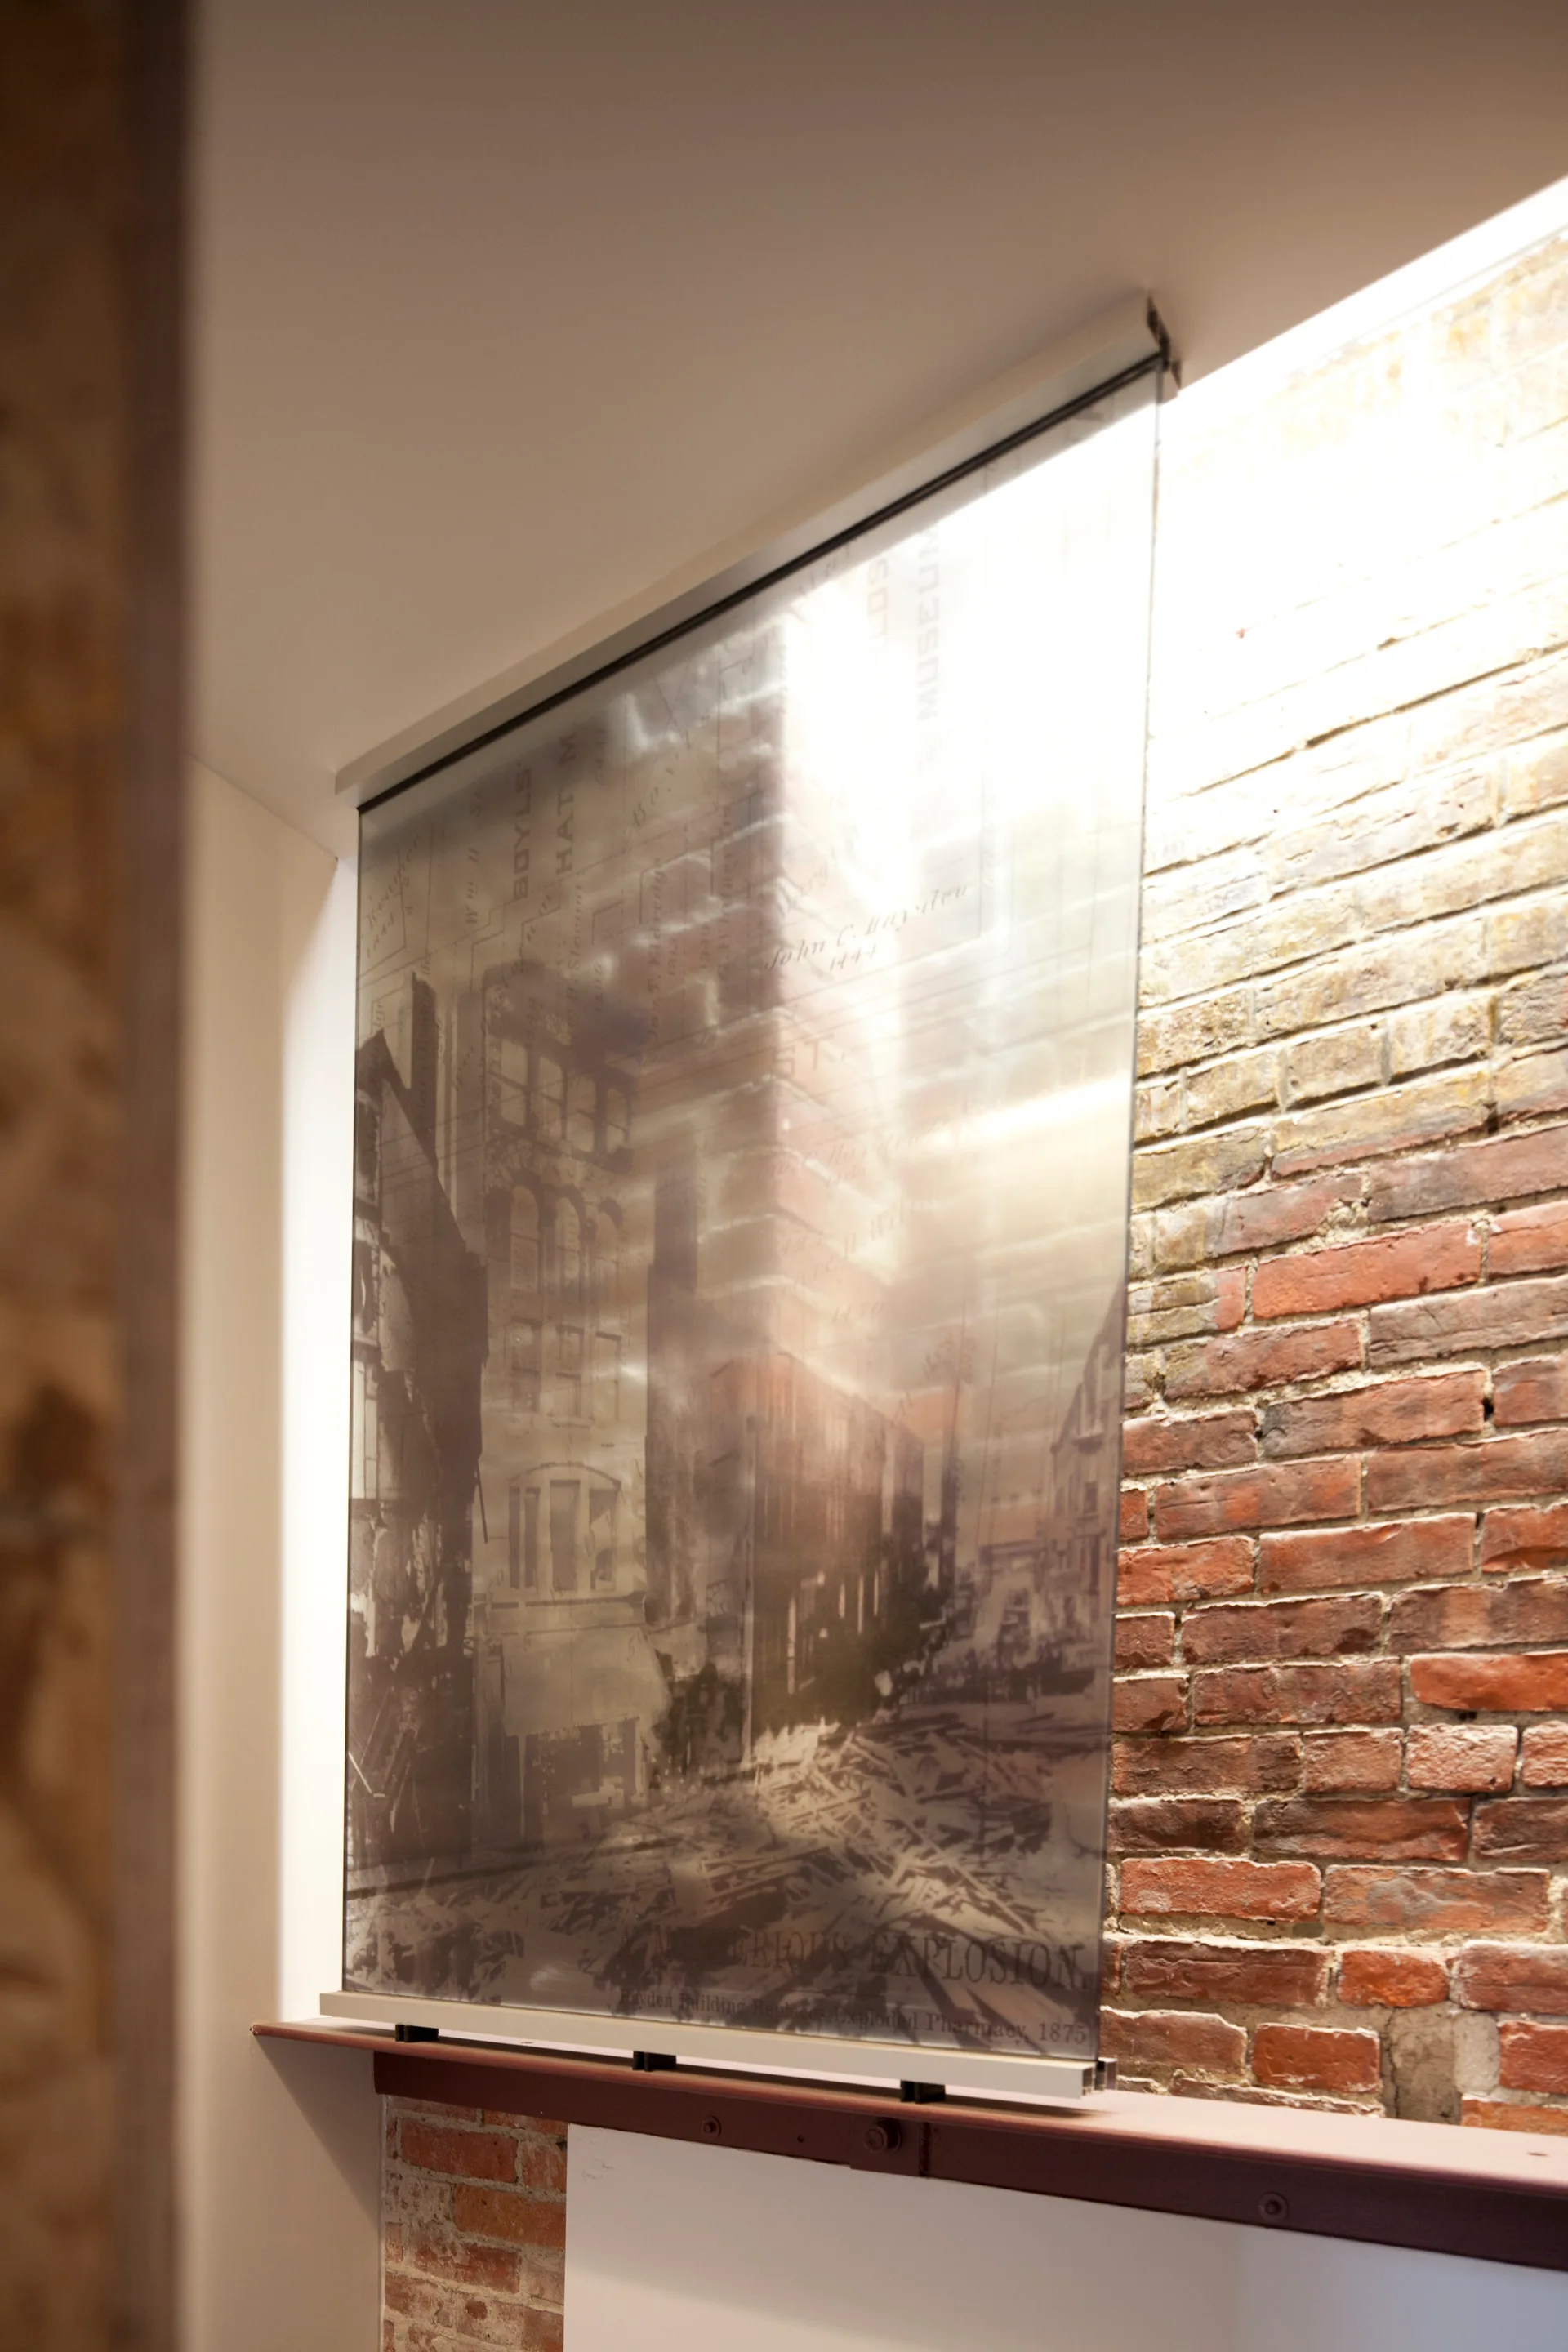
A semi-transparent historical graphic panel is mounted on a textured red brick wall under directional ceiling lighting.
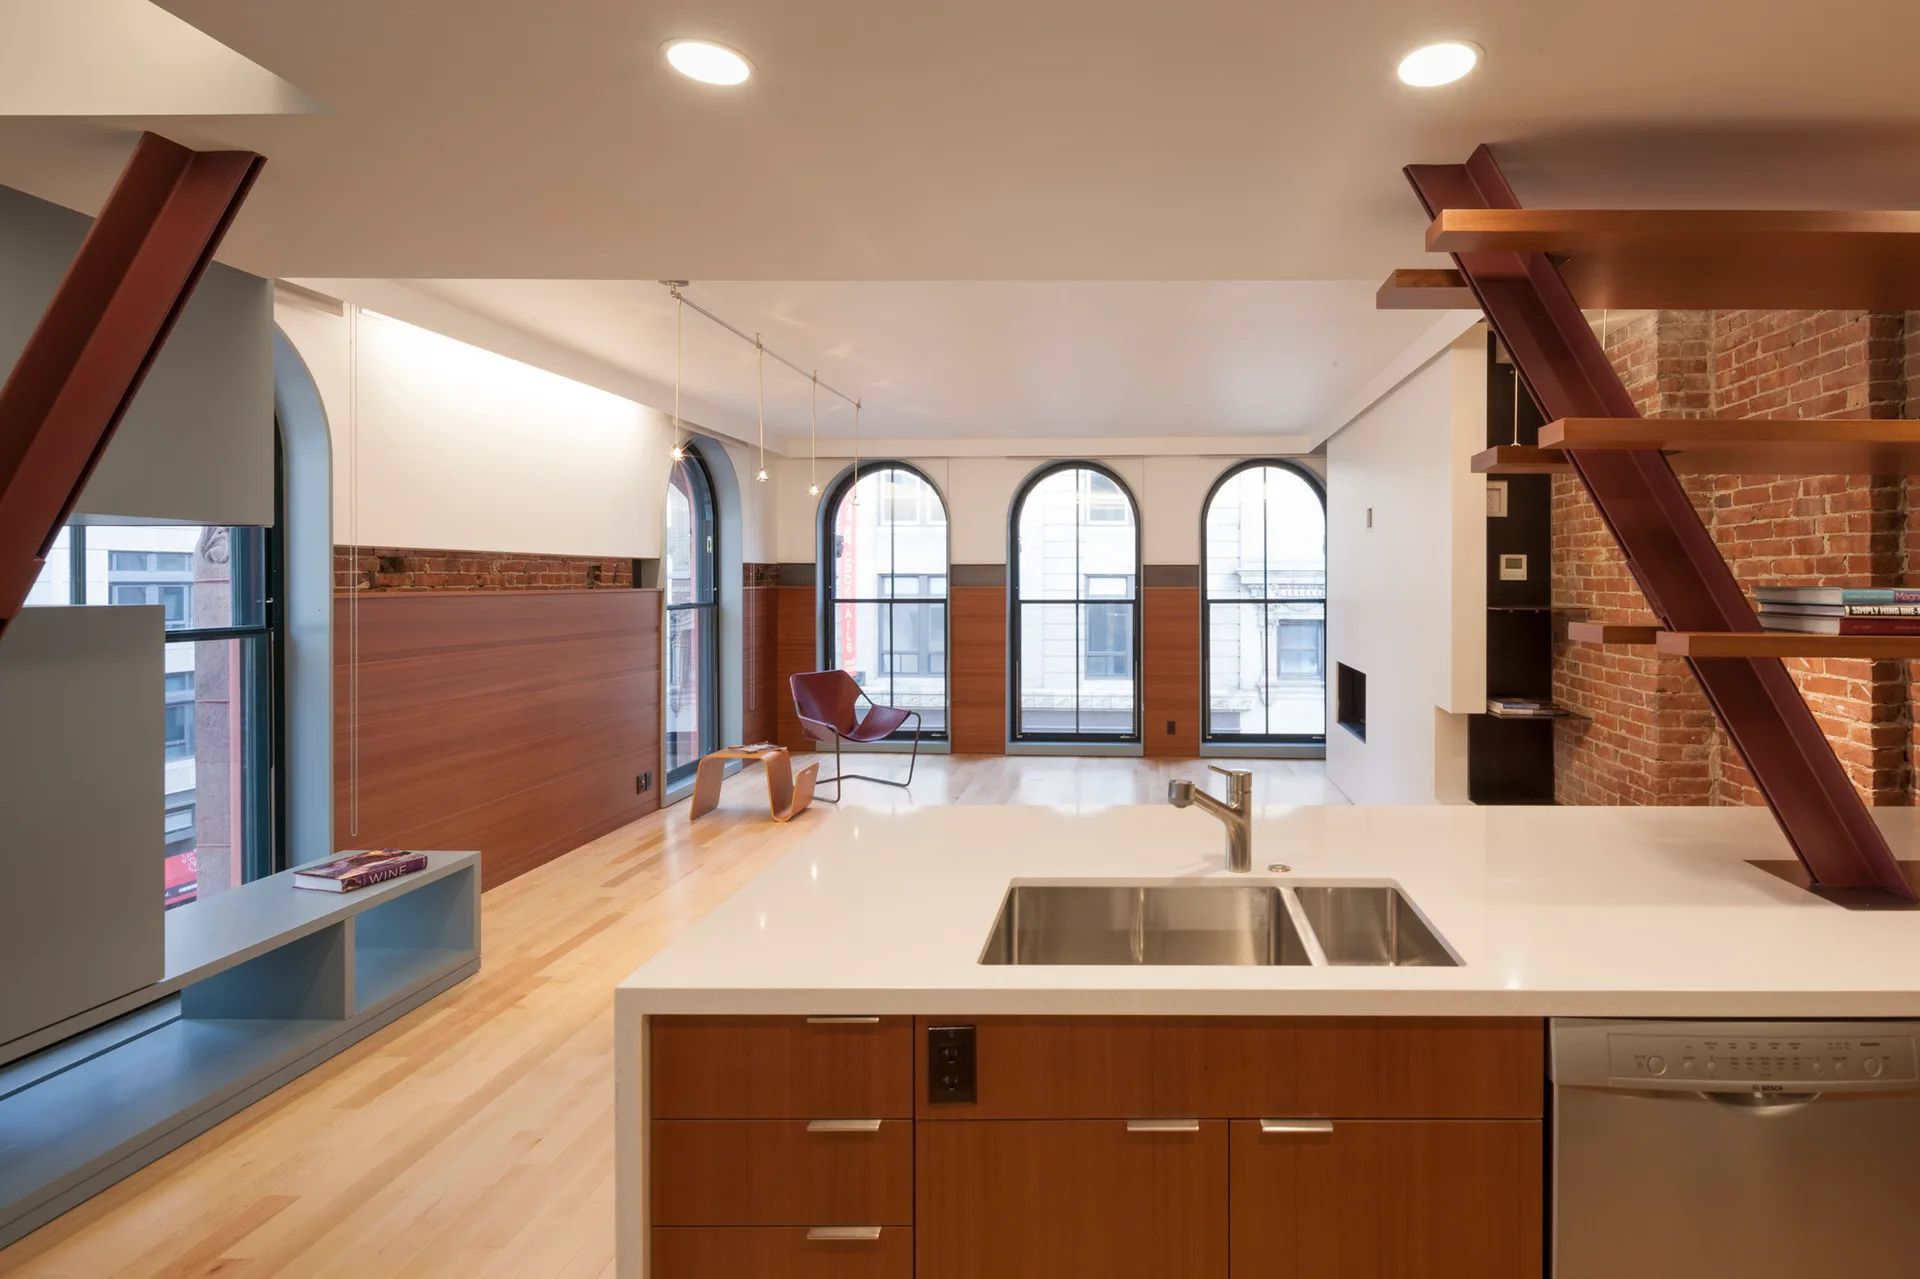
An open-plan kitchen island with a white countertop faces a living area featuring arched windows, wood-paneled walls, and a metal staircase.
A light-filled open-plan living room with a gray sofa, a shaggy gray rug, a recessed fireplace, and a wood-accented kitchen in the background.
An open loft kitchen and living area with blonde wood floors, exposed brick walls, a wooden island, and custom blue cabinetry near an arched window.
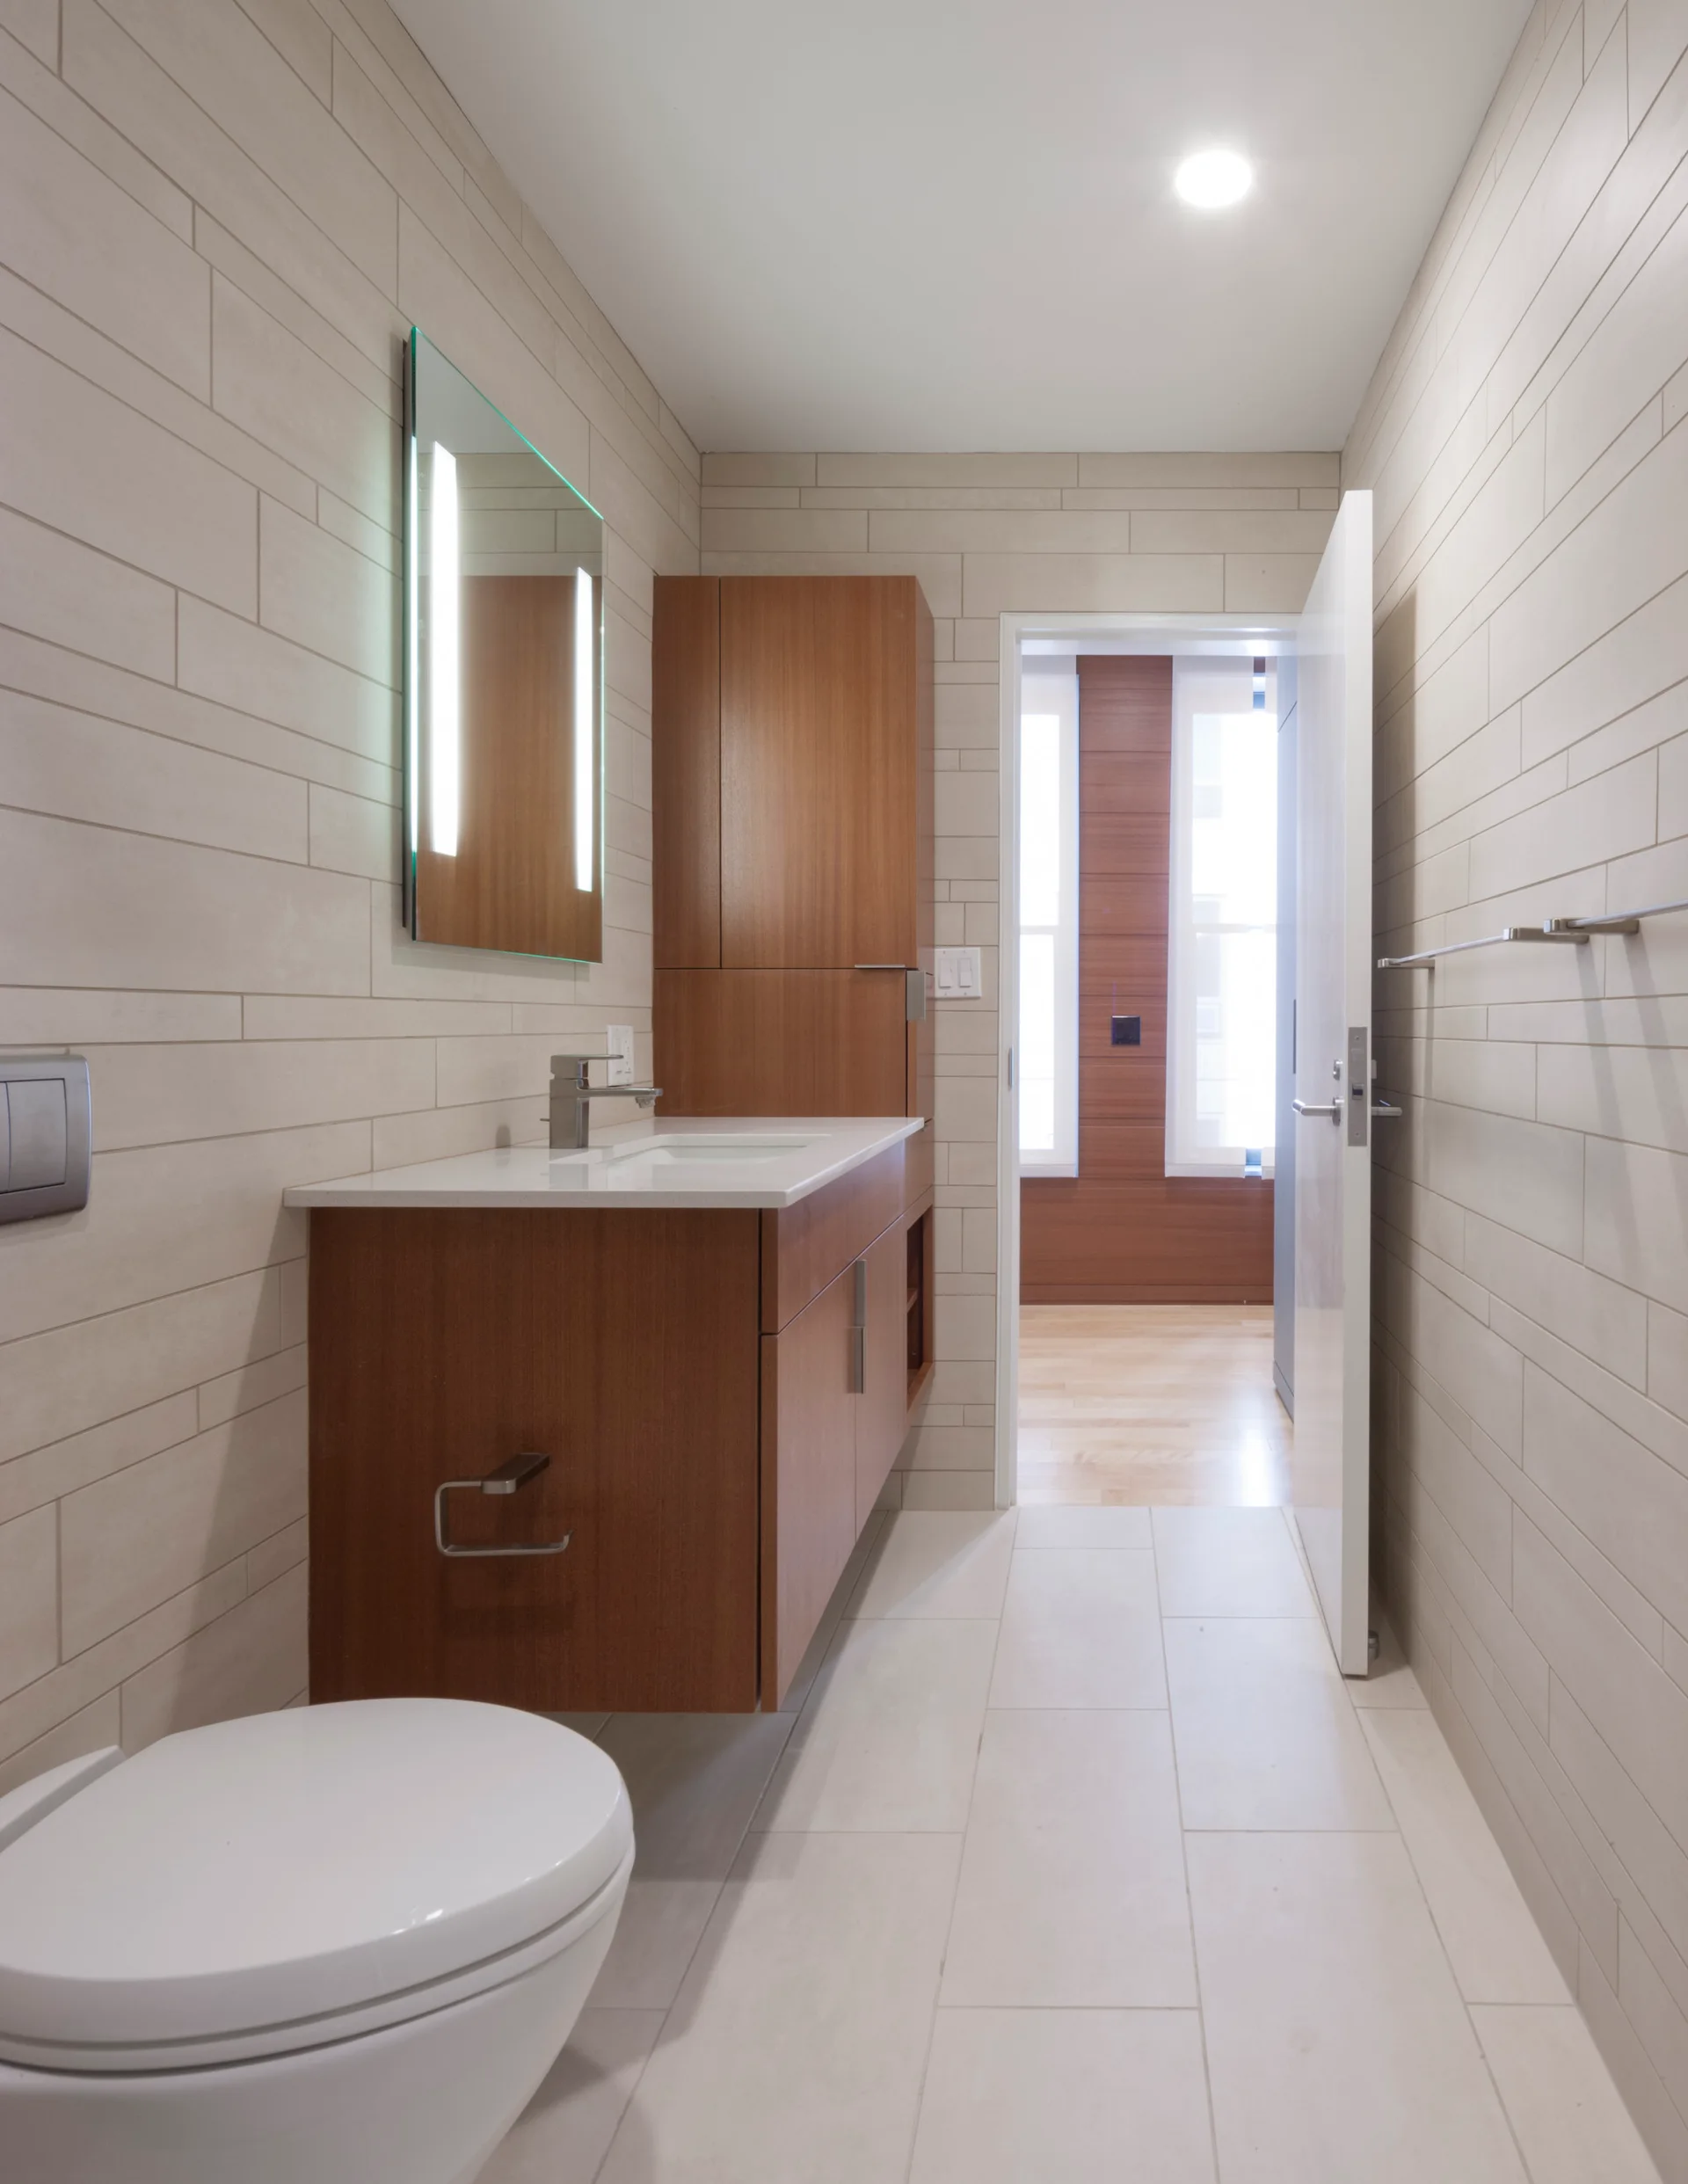
A modern minimalist bathroom featuring a wall-mounted wood vanity, a backlit mirror, and beige rectangular wall tiles.