Skip to content

PROJECT

The Lightslice

by Cometa Architects

11 images

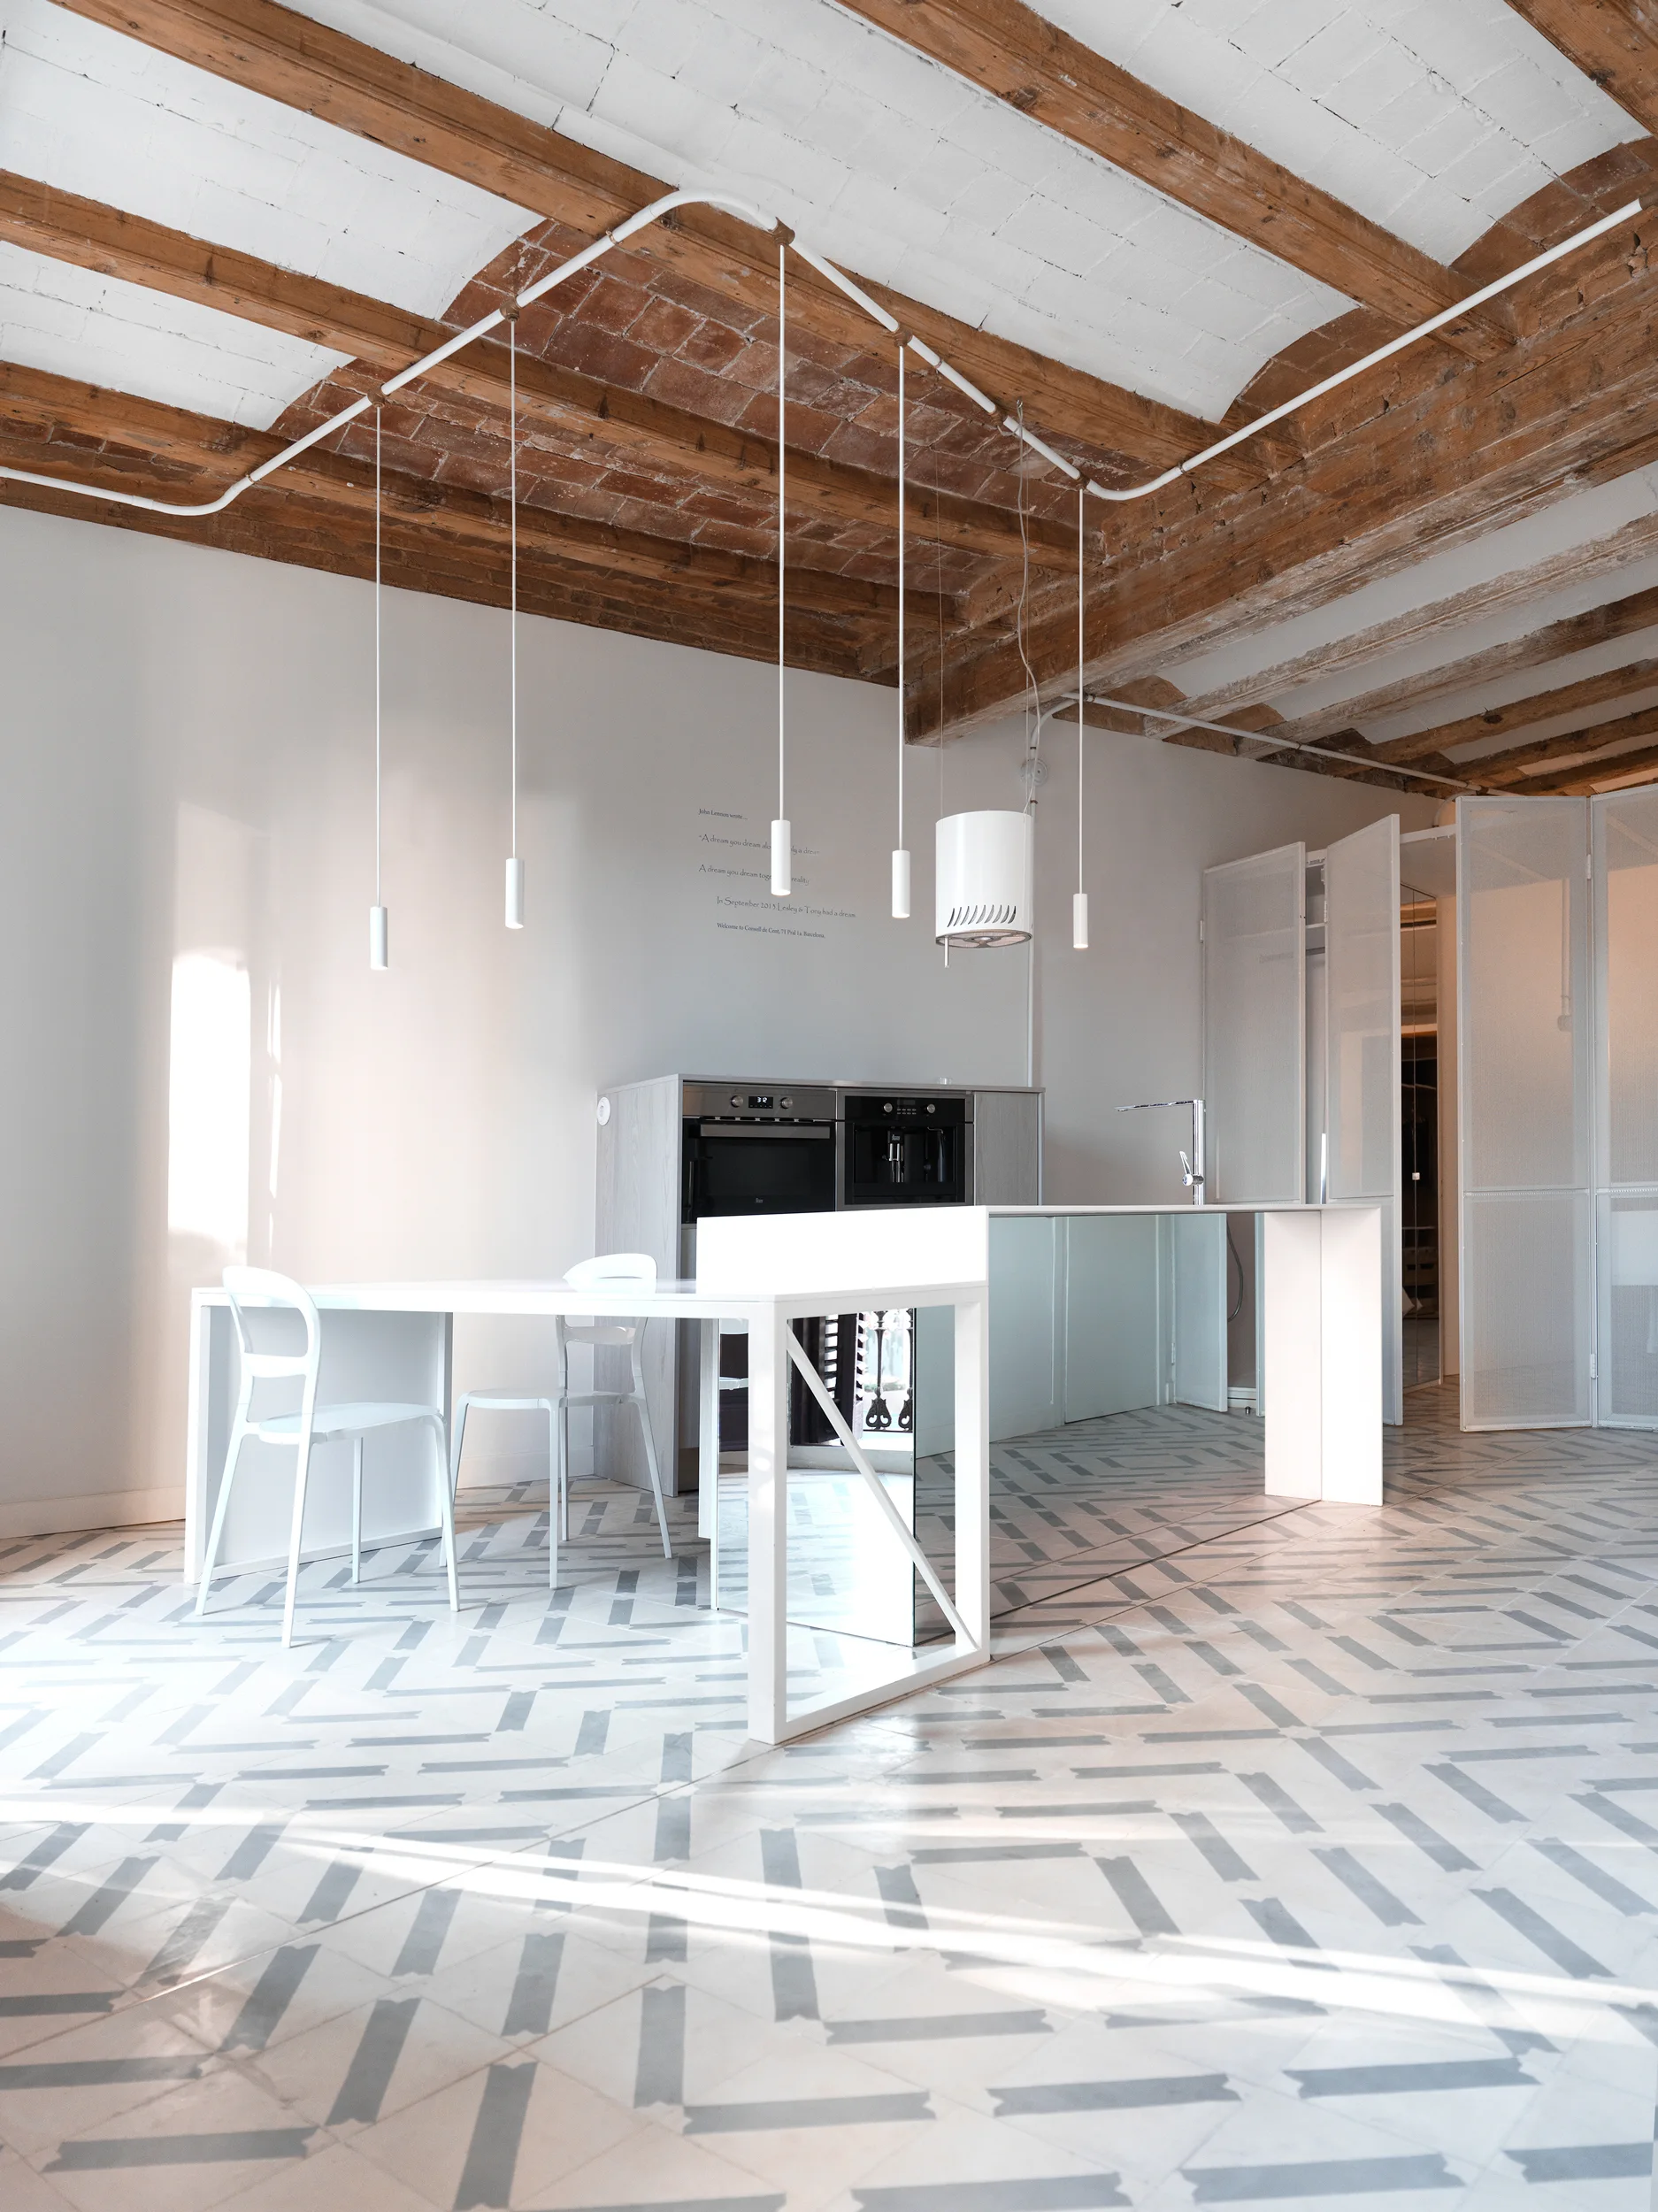
A minimalist white kitchen features a monolithic island, integrated dining table, exposed wooden ceiling beams, and grey geometric floor tiles.
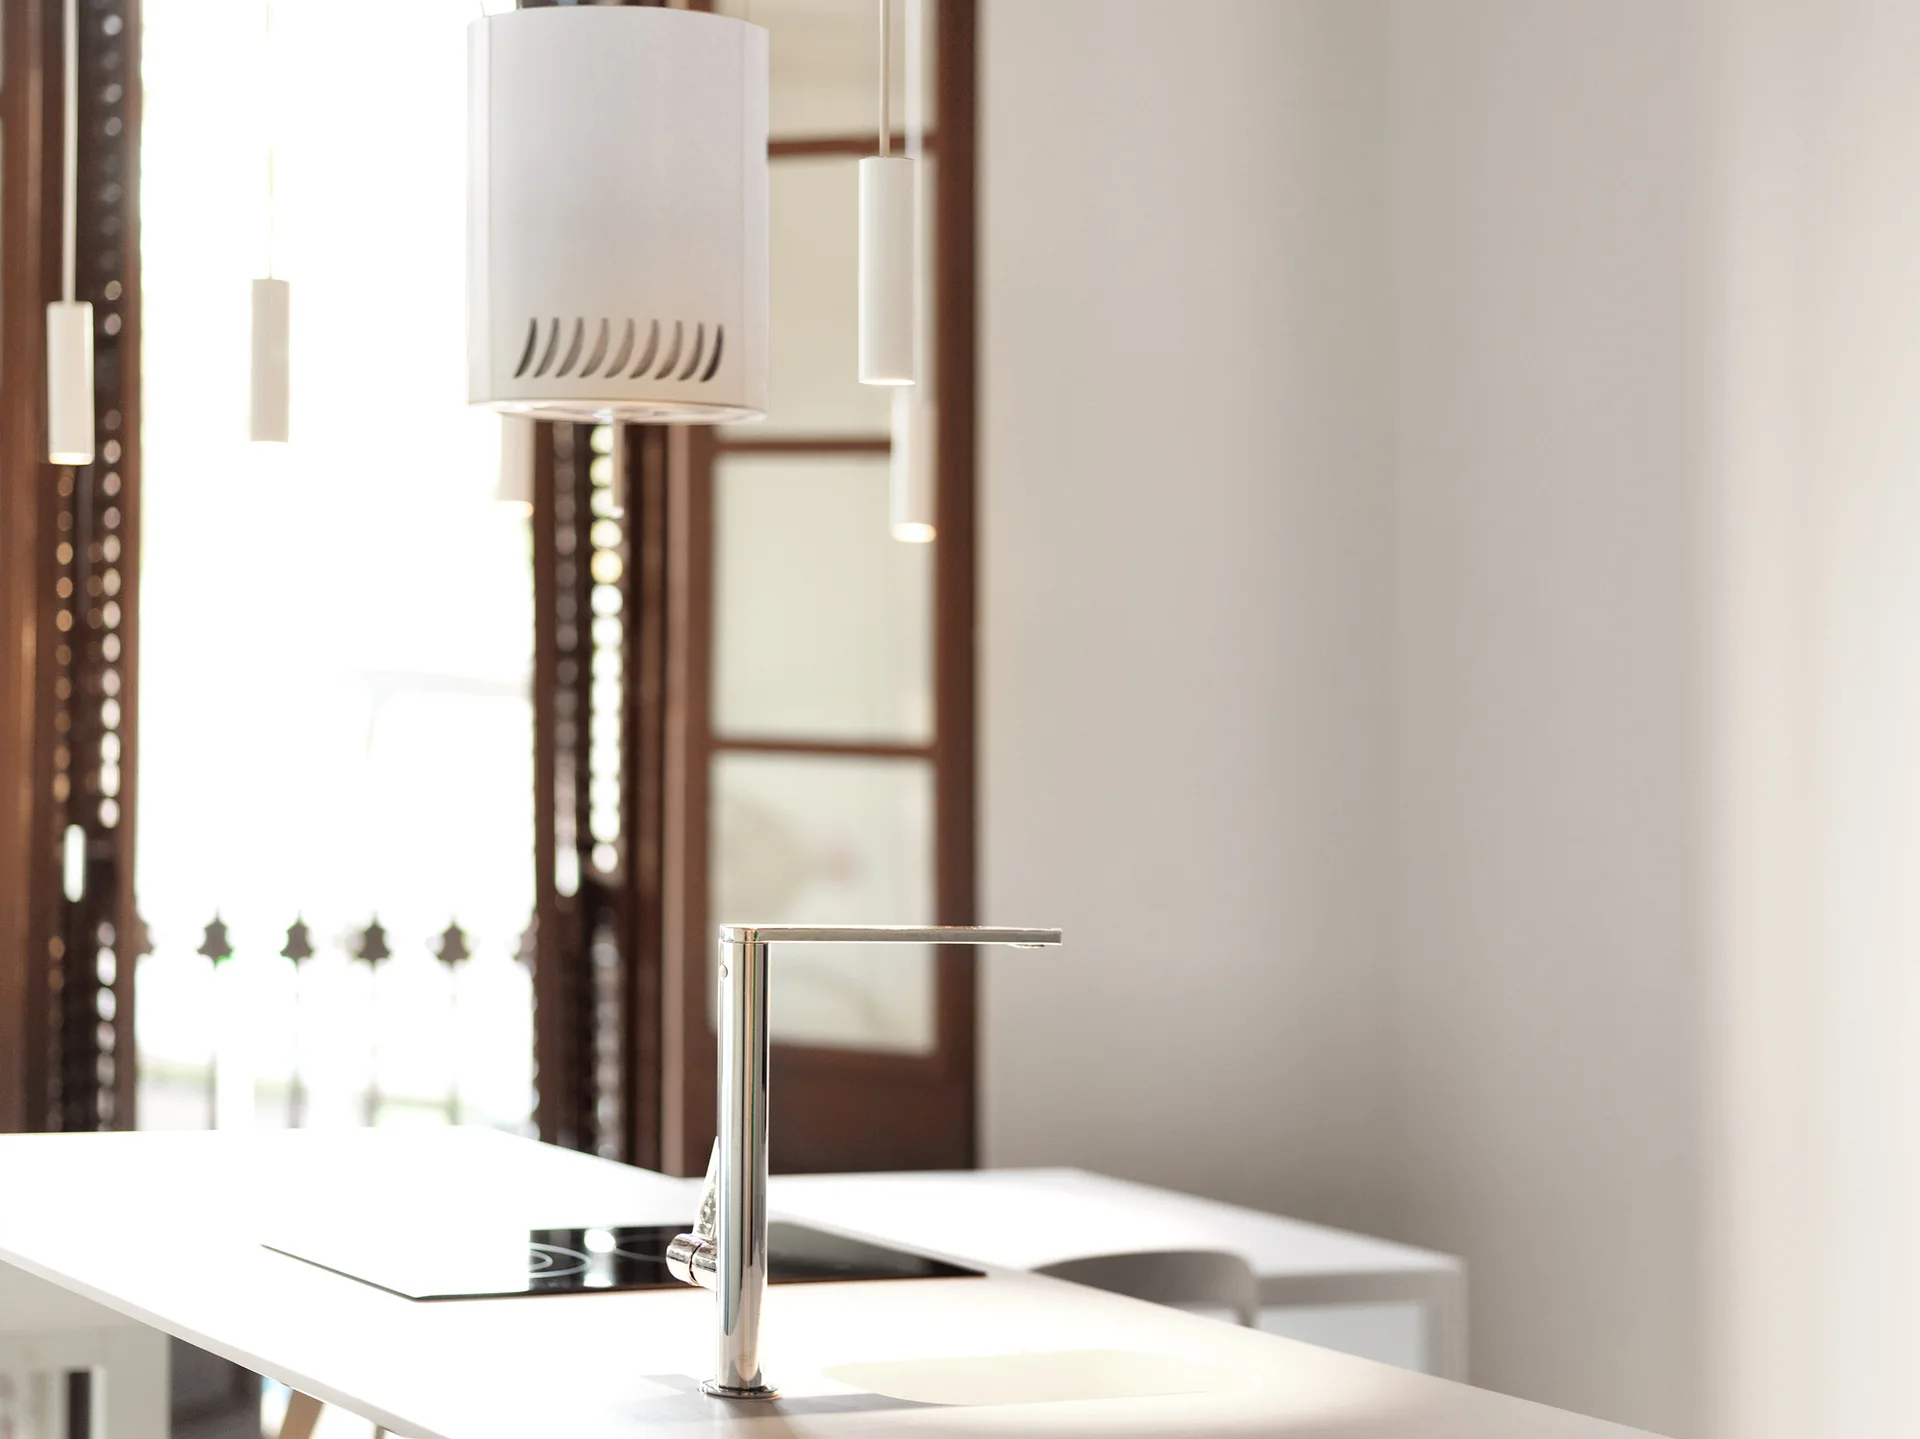
A modern white kitchen island features a polished chrome faucet, flat black cooktop, and cylindrical white pendant lights.
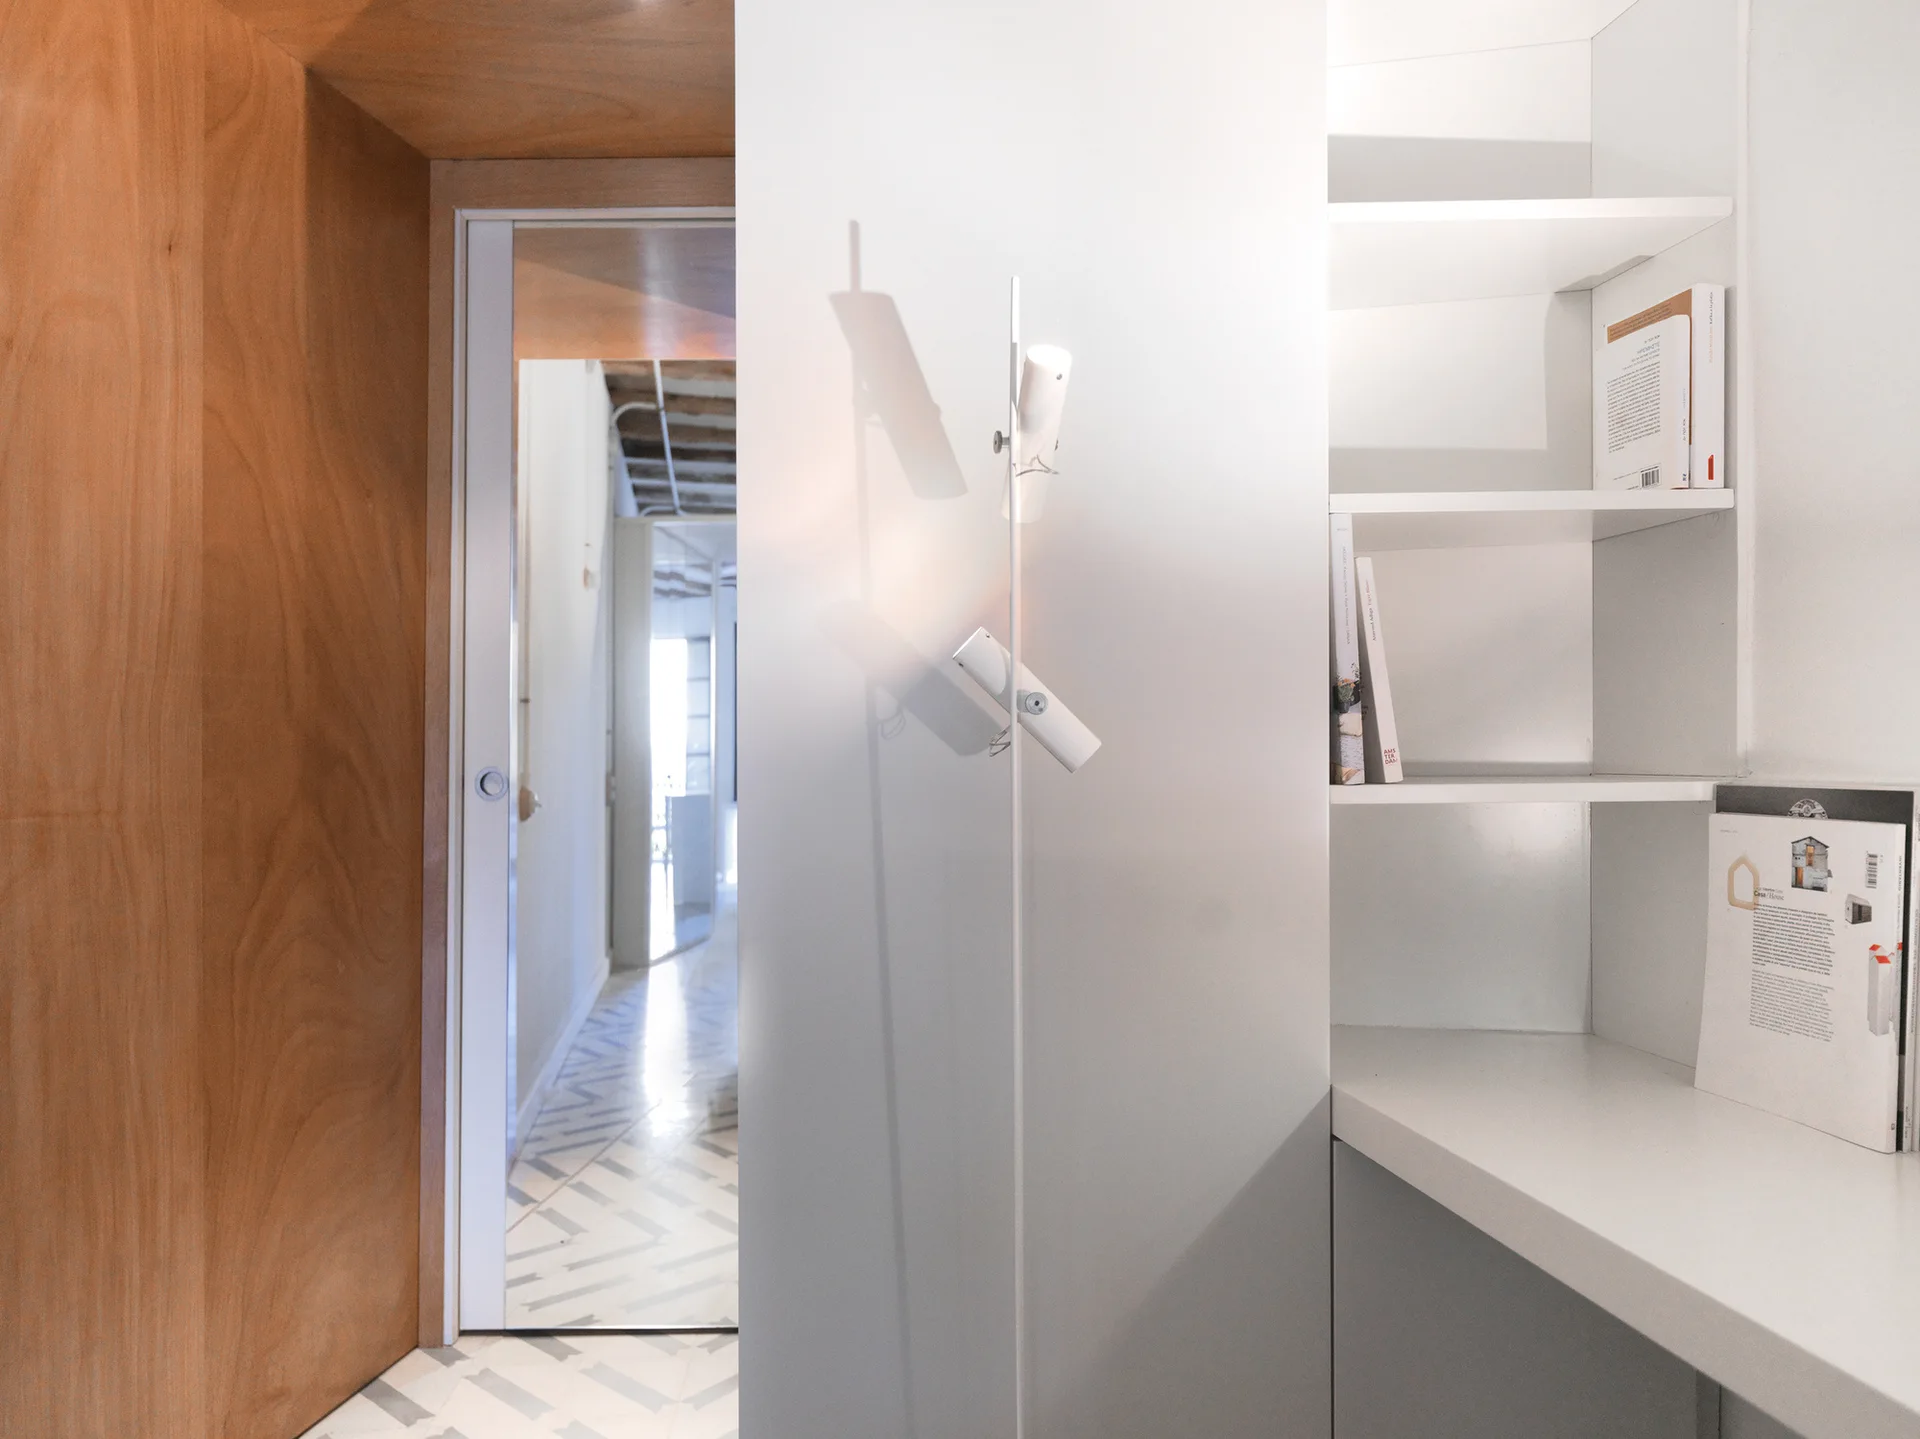
A minimalist hallway features a warm wood-paneled doorway transition next to a matte white partition wall and built-in shelving.
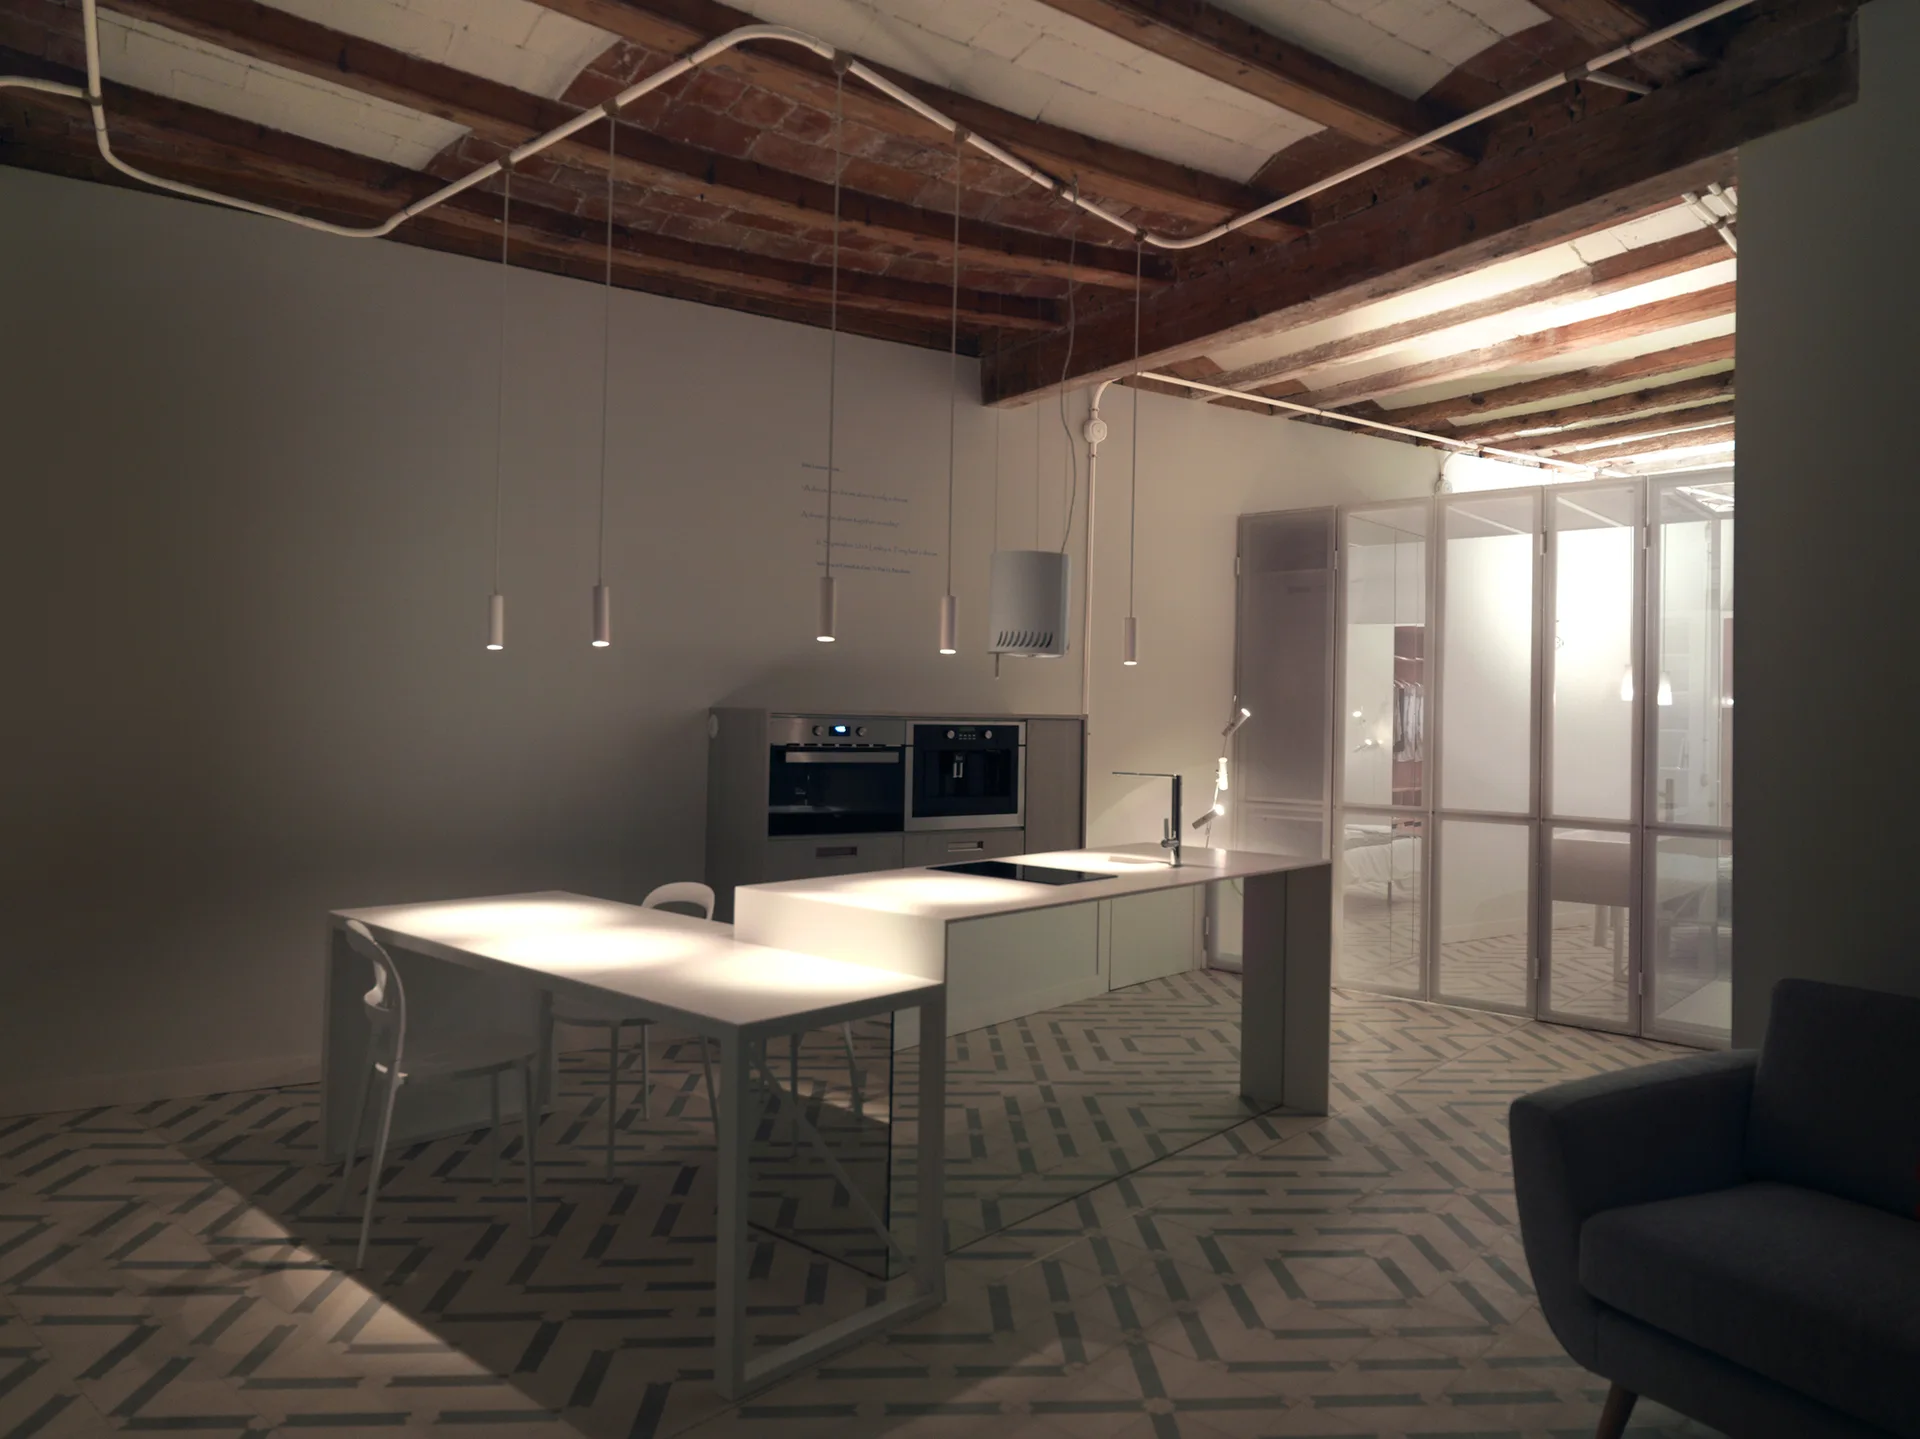
A modern white kitchen features a geometric patterned tile floor, minimalist island, slim white pendant lights, and an exposed brick and wood beam ceiling.
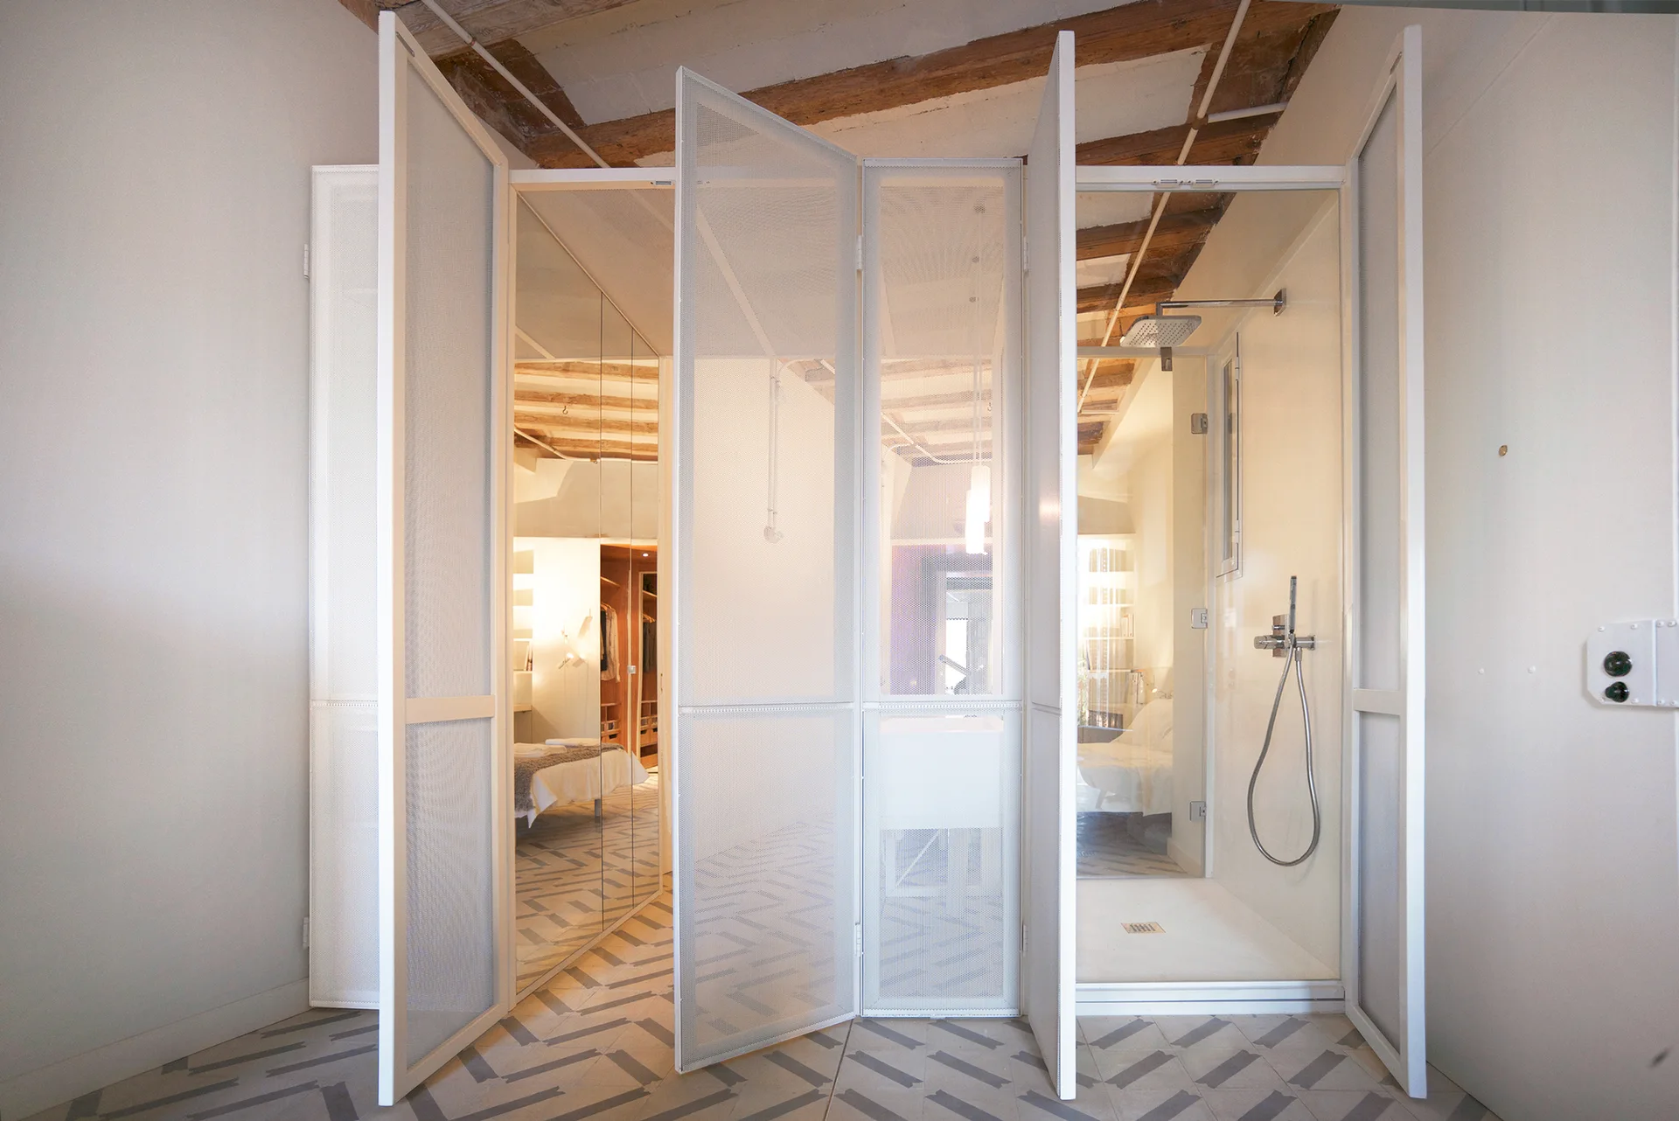
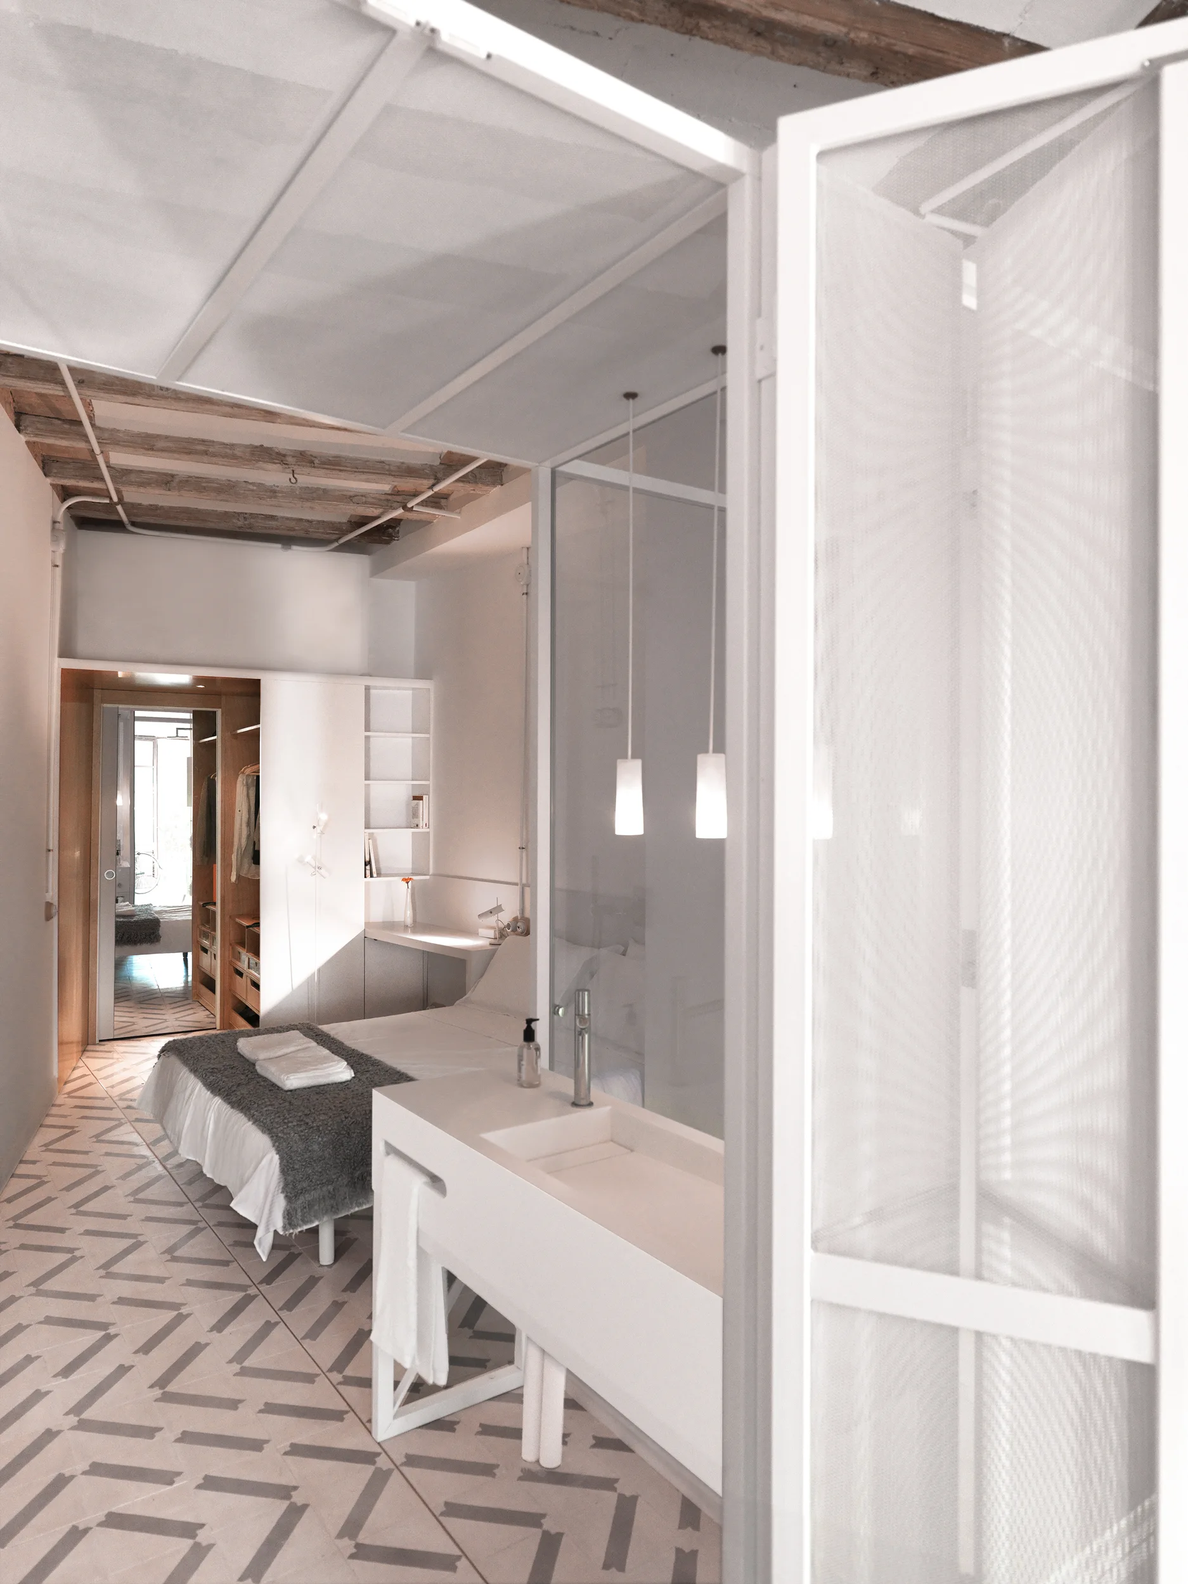
A modern bedroom and bathroom space divided by a white perforated metal mesh partition, featuring chevron tiled floors and exposed ceiling beams.
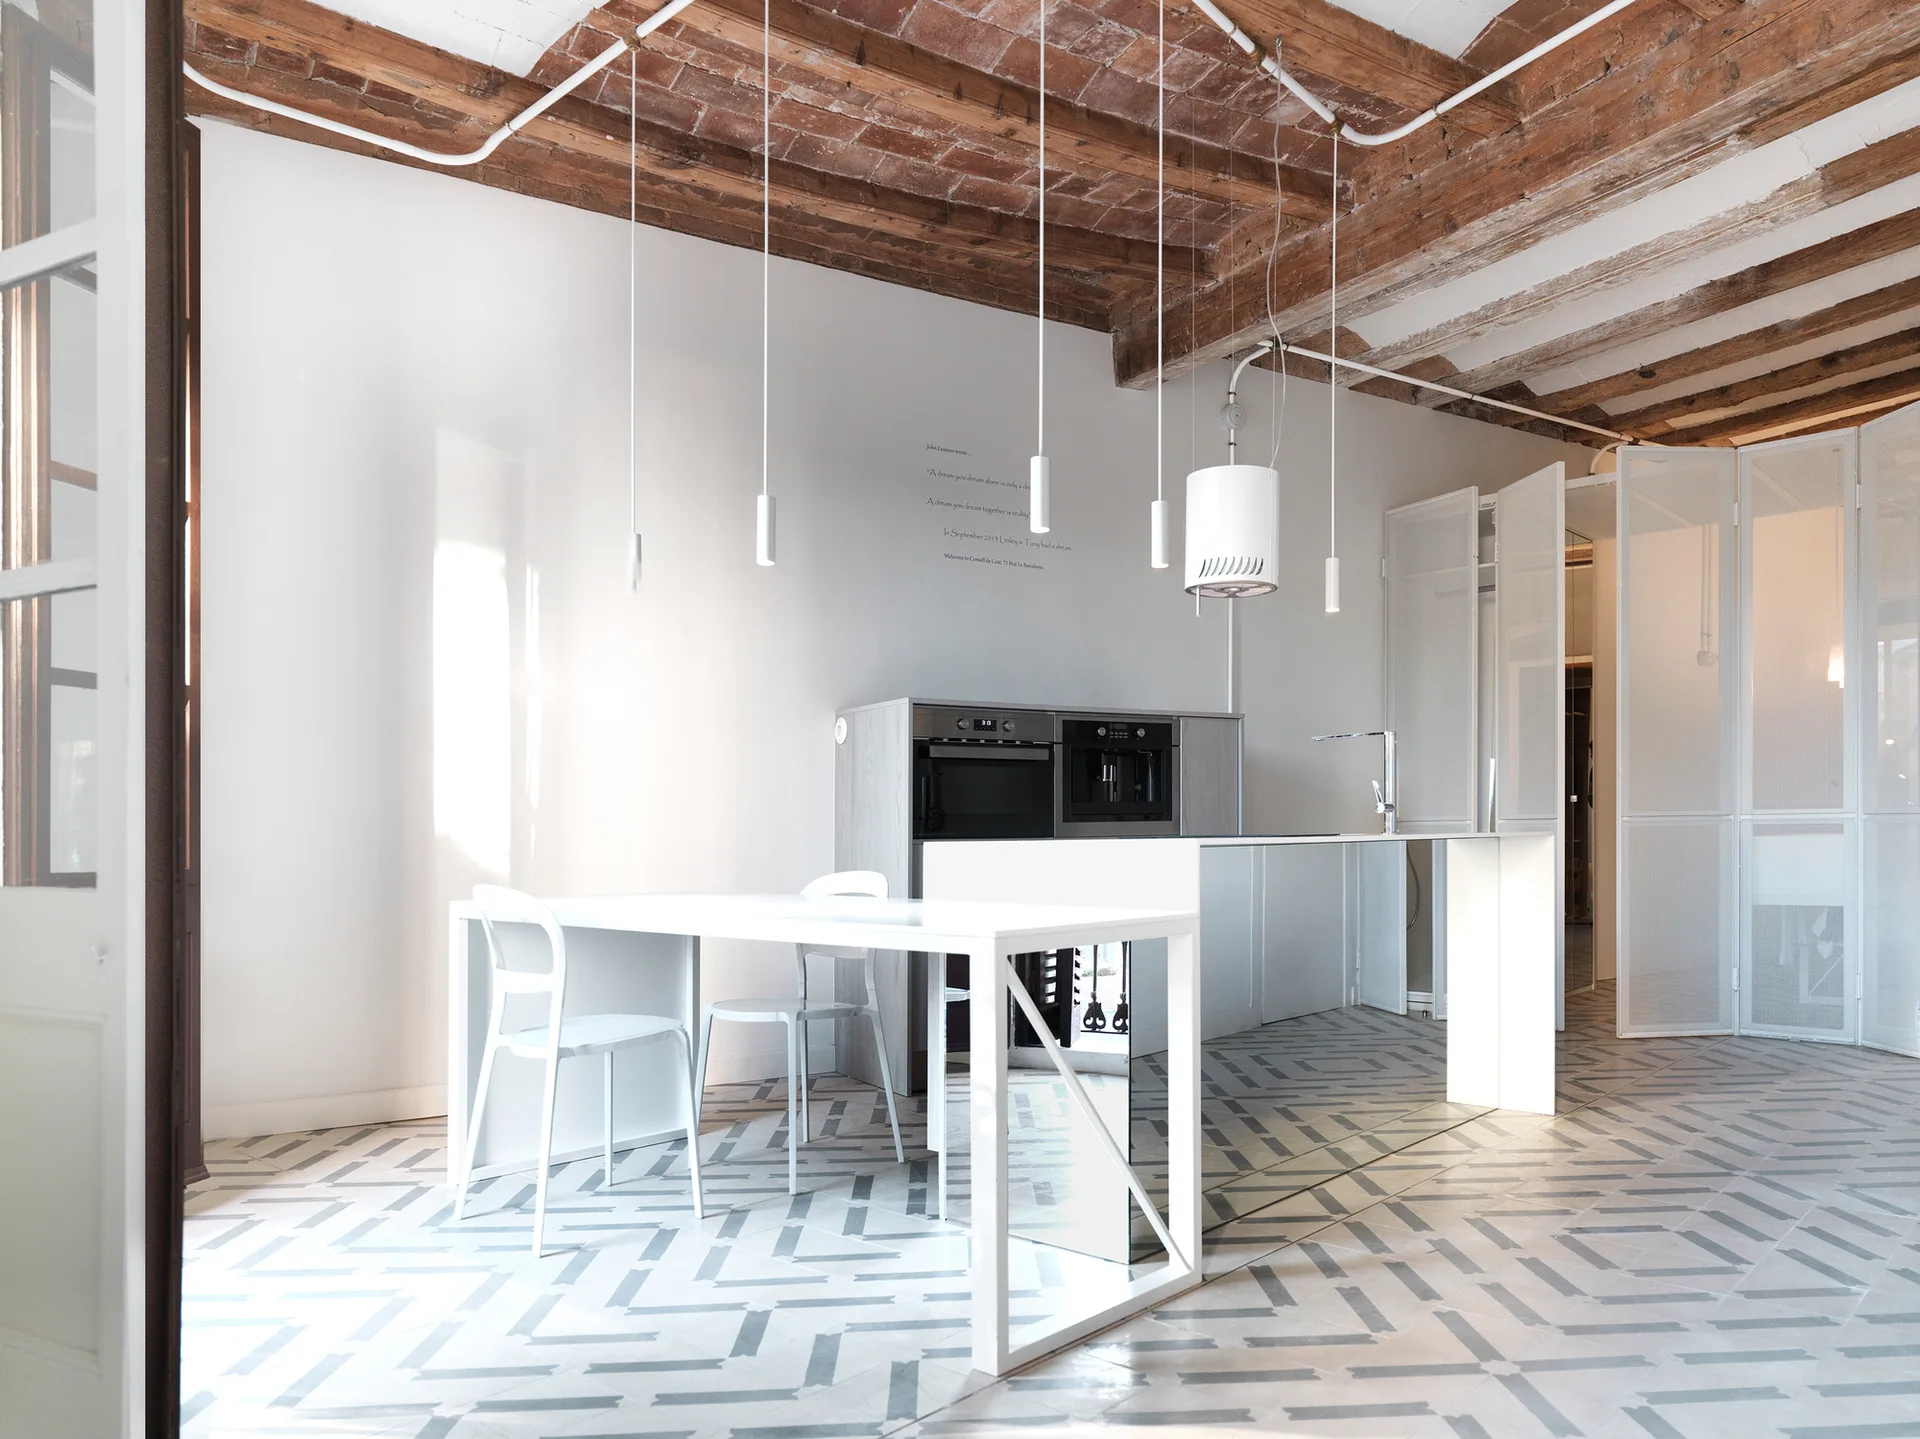
A minimalist kitchen features a white island and dining table, cylindrical pendant lights, and geometric floor tiles under an exposed brick ceiling.
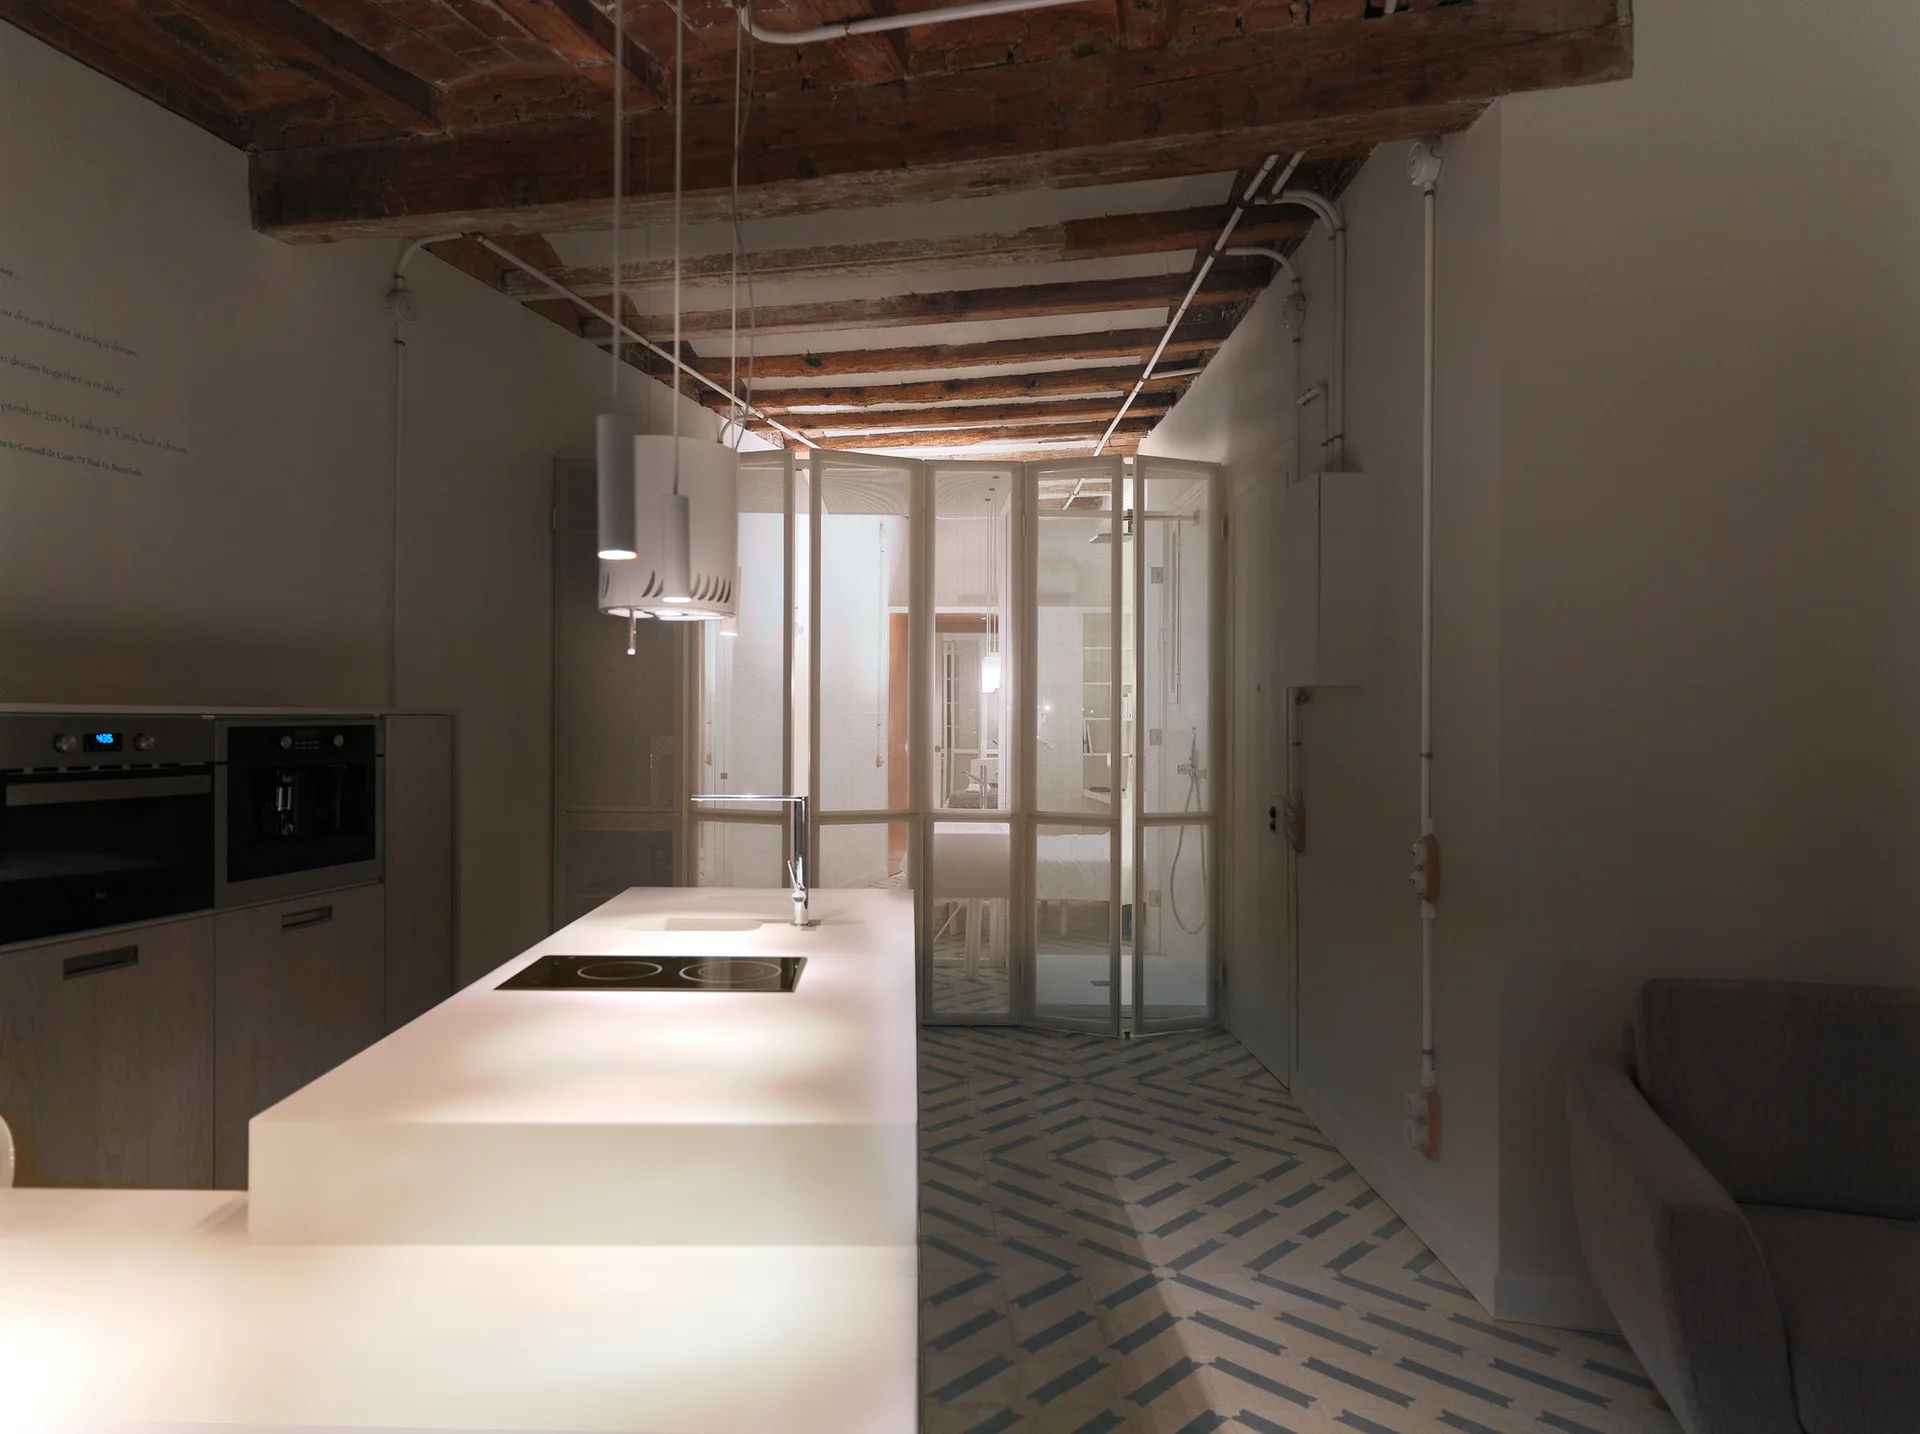
A modern kitchen featuring a glowing white island, exposed wood ceiling beams, patterned floor tiles, and a folding metal mesh screen partition.
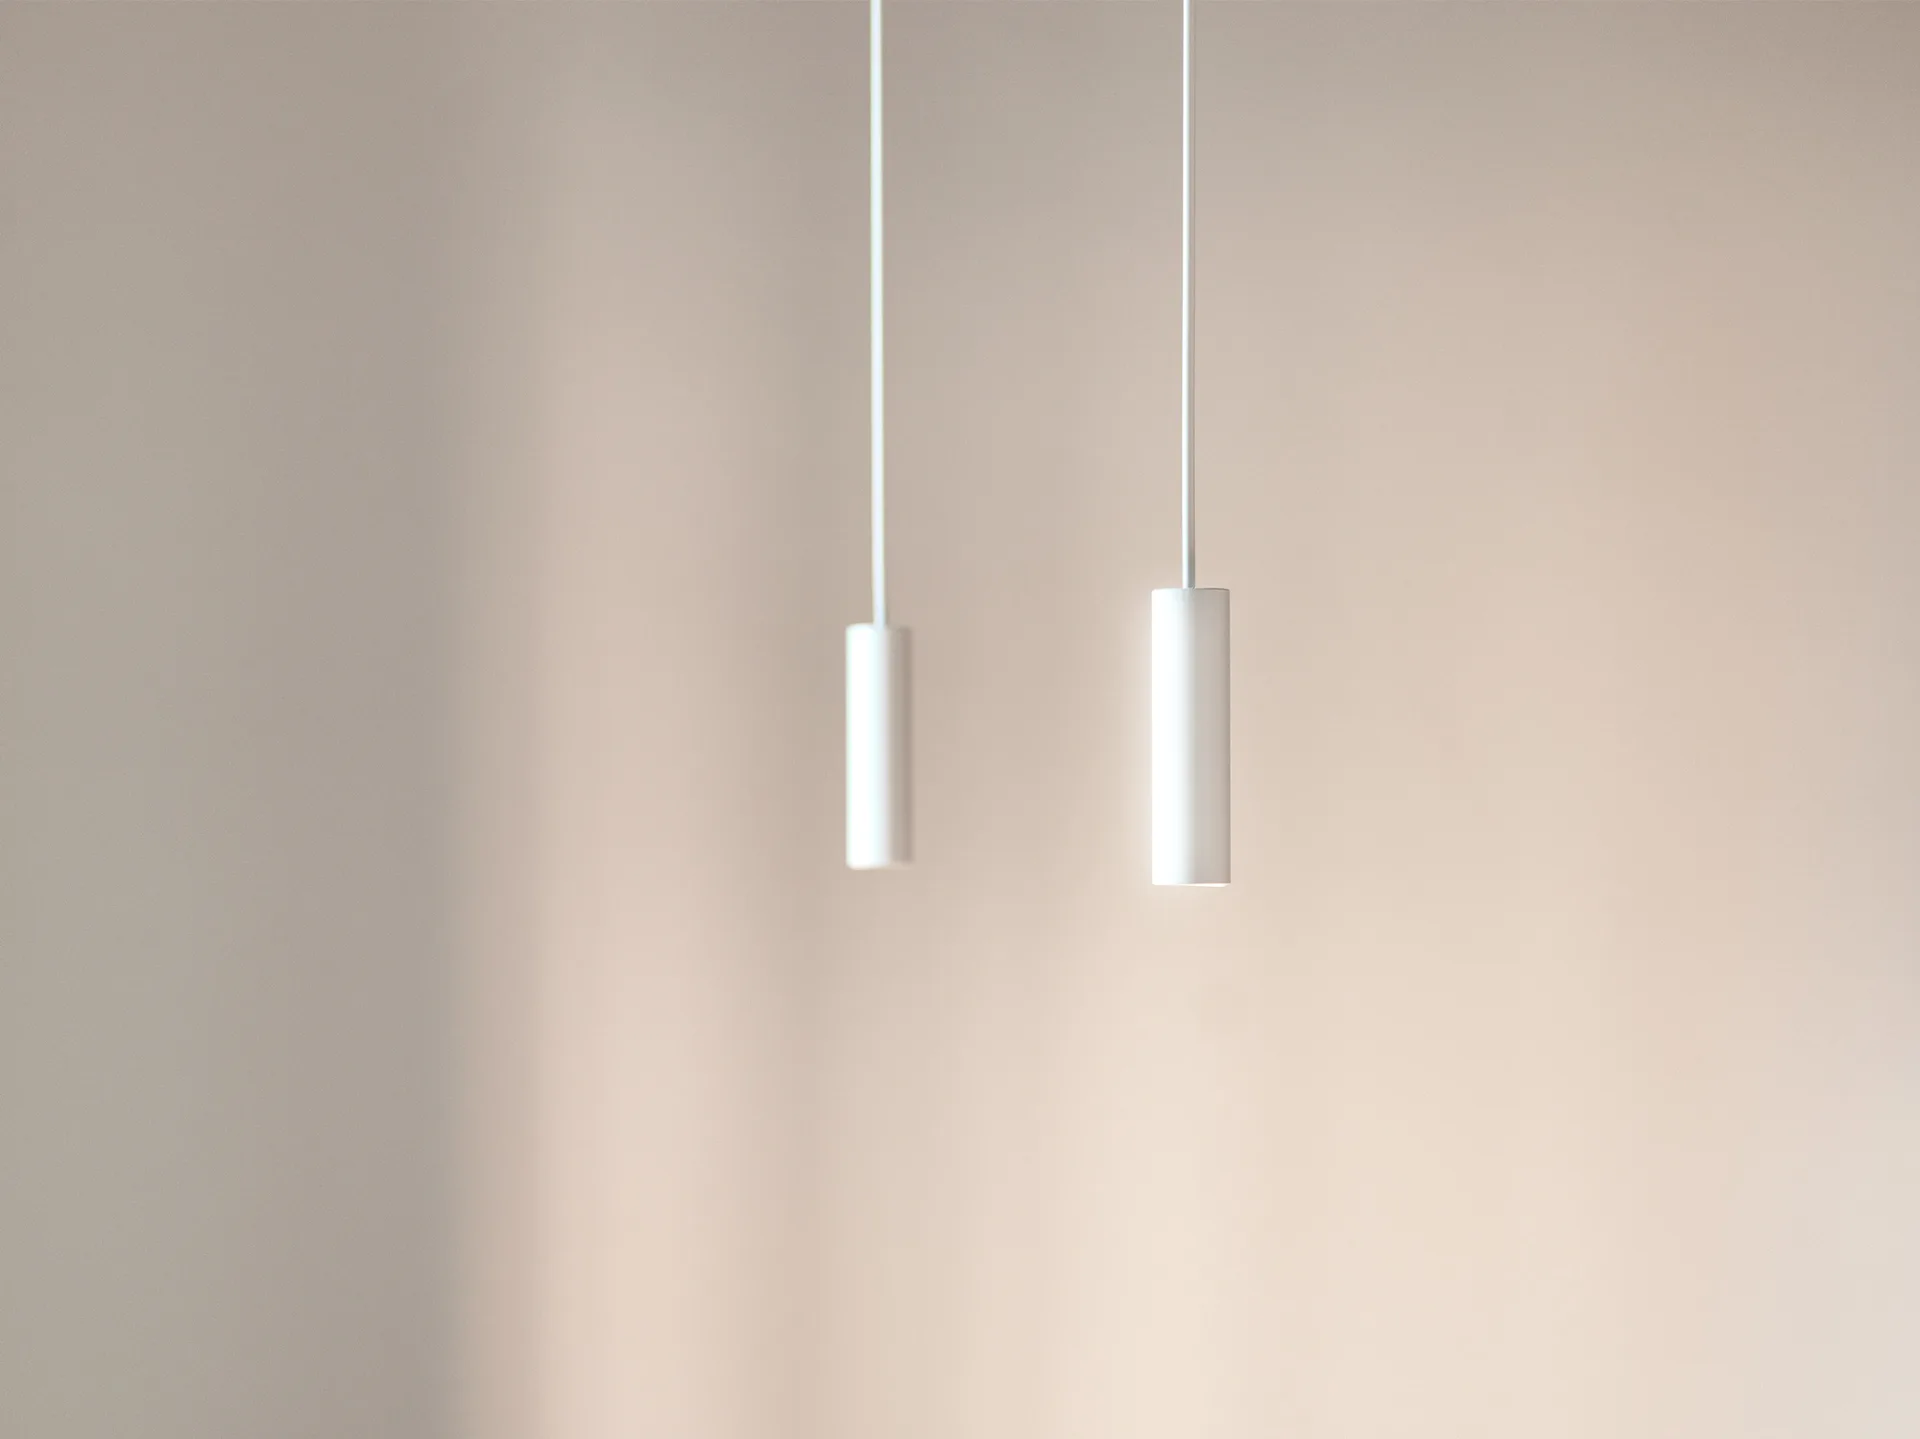
Two matte white cylindrical pendant lights hang from cords against a smooth, neutral beige wall.
An industrial ceiling features warm wooden beams, white painted masonry, red brick accents, and white electrical conduit pipes.
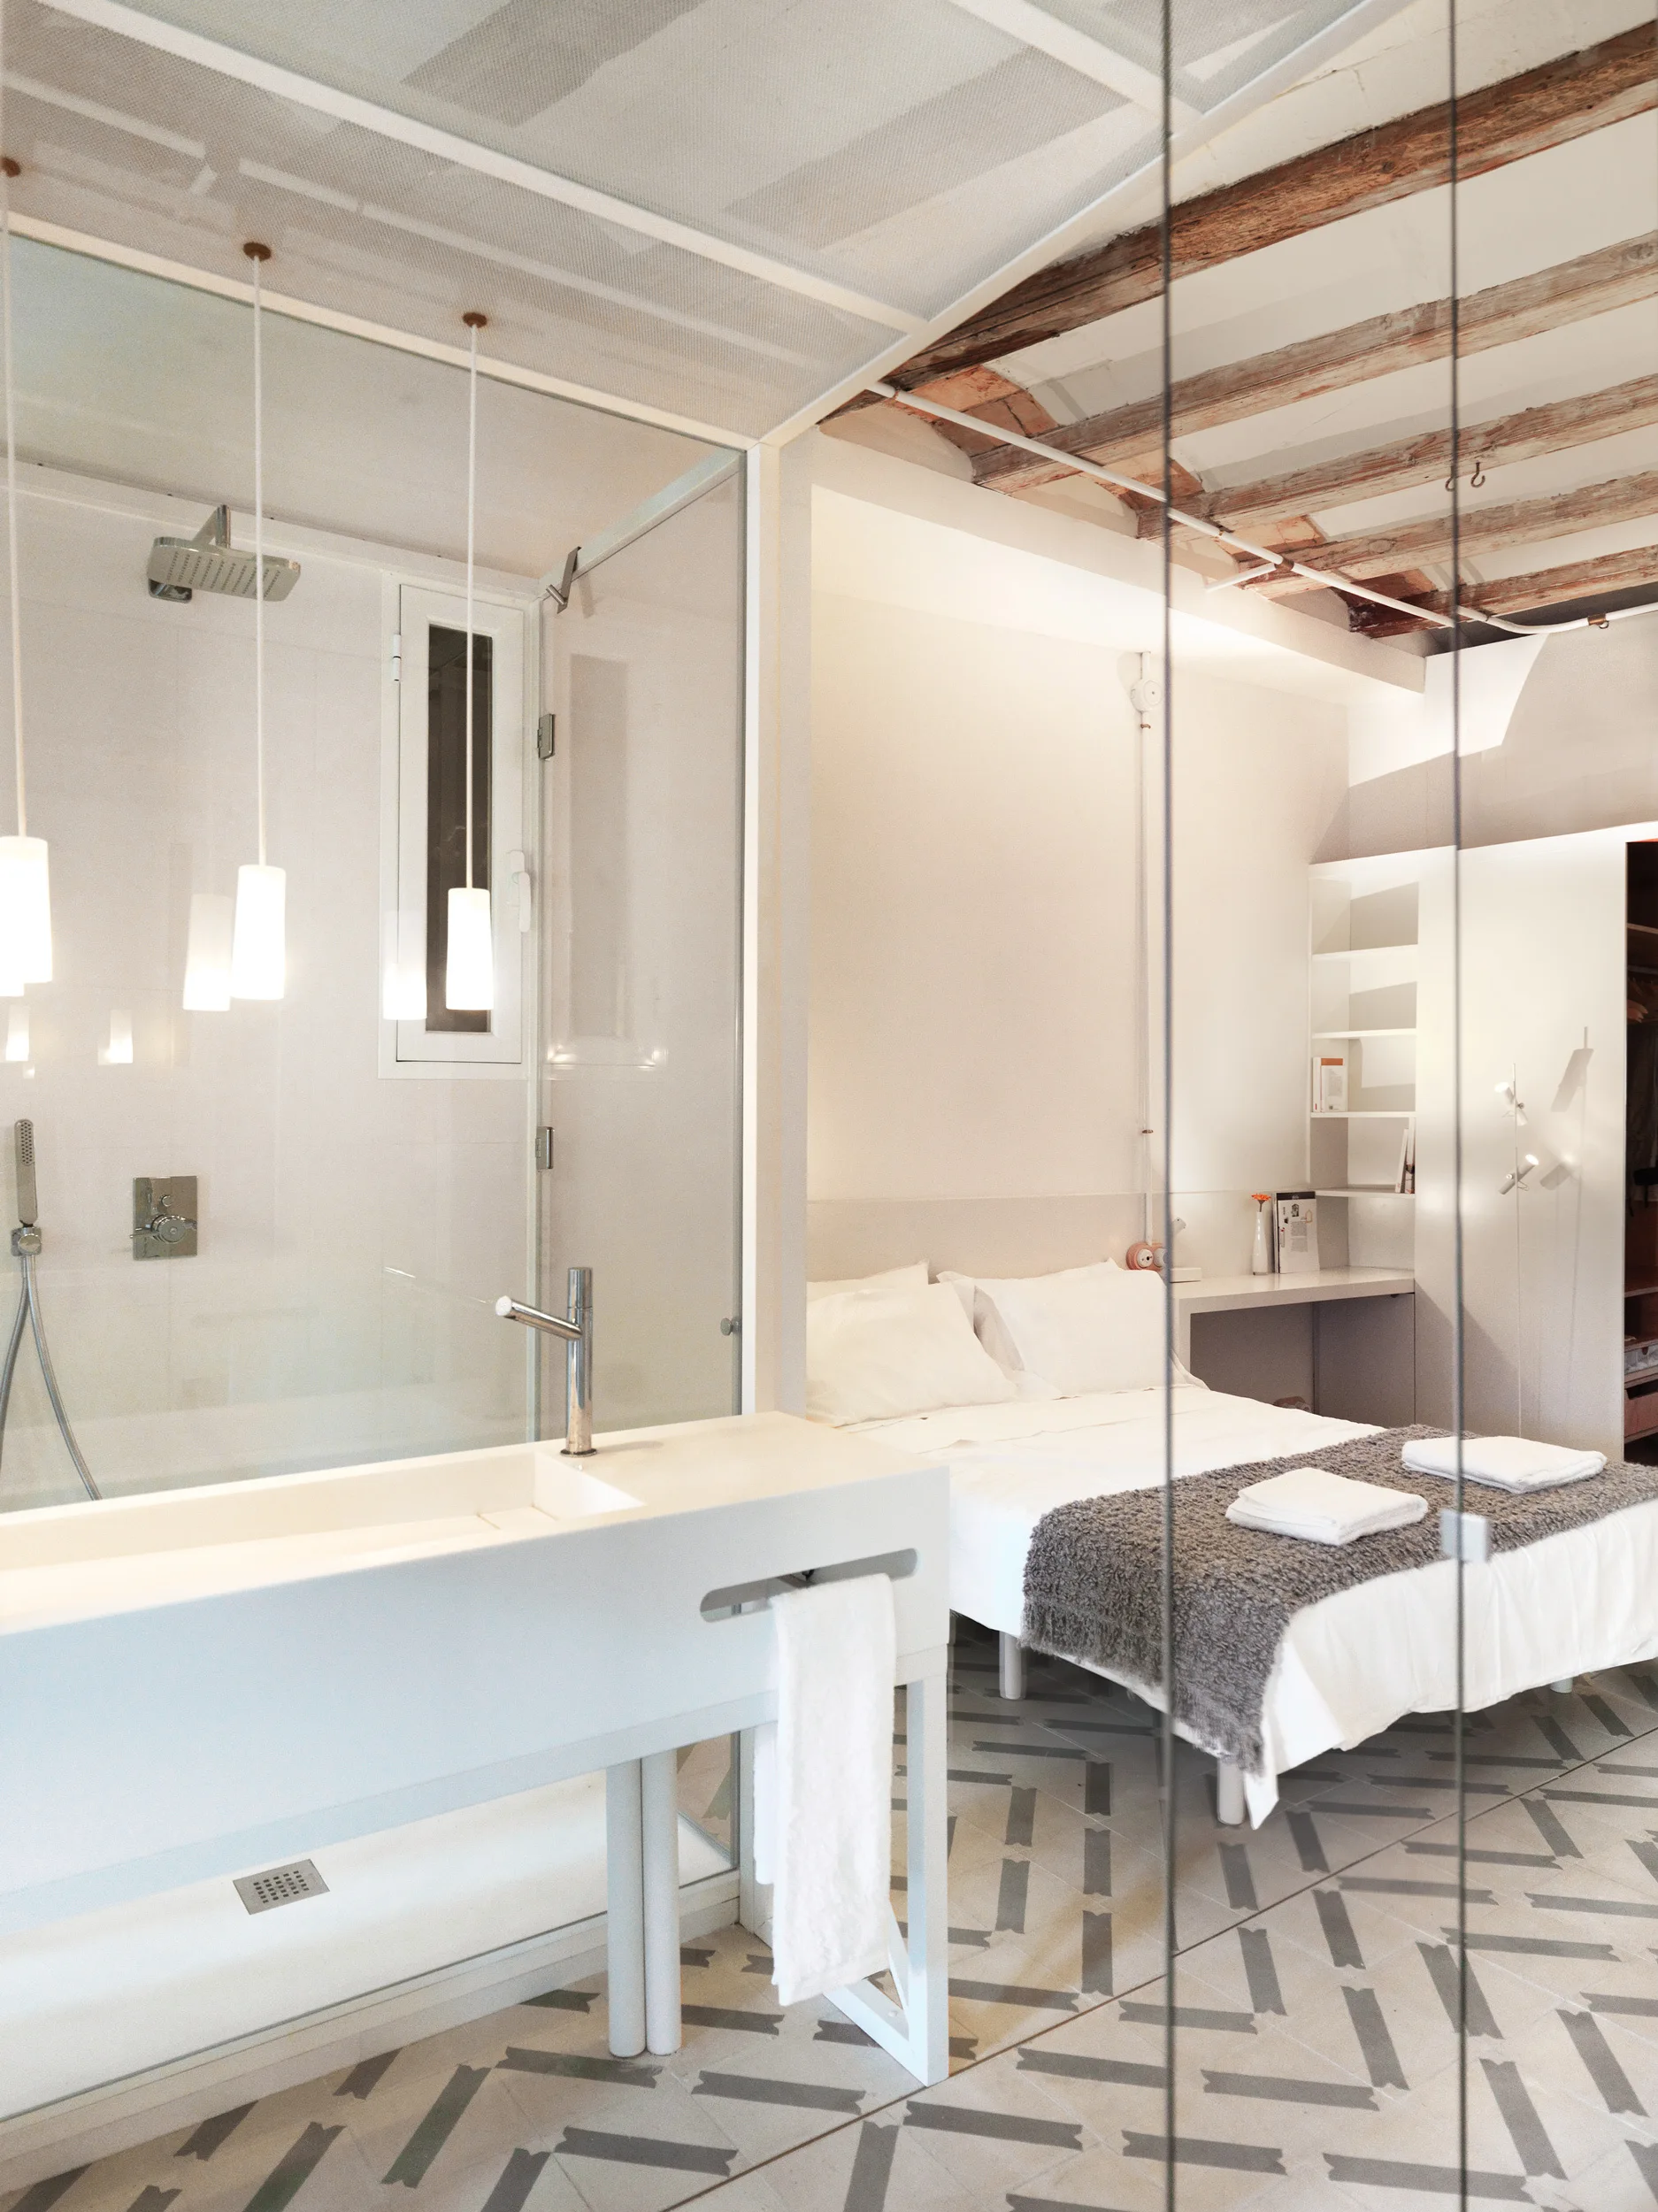
An open-concept bedroom features a white vanity, a bed with grey throw, patterned floor tiles, and exposed wood ceiling beams.
An open-plan bedroom and bathroom suite features geometric floor tiles, a glass partition, a minimalist white sink, and exposed wooden ceiling beams.