Skip to content

COLLECTION

Industrial Open Plan Layouts

by @emily-hilton

494 photos

Interior design photos featuring Industrial Open Plan Layouts.

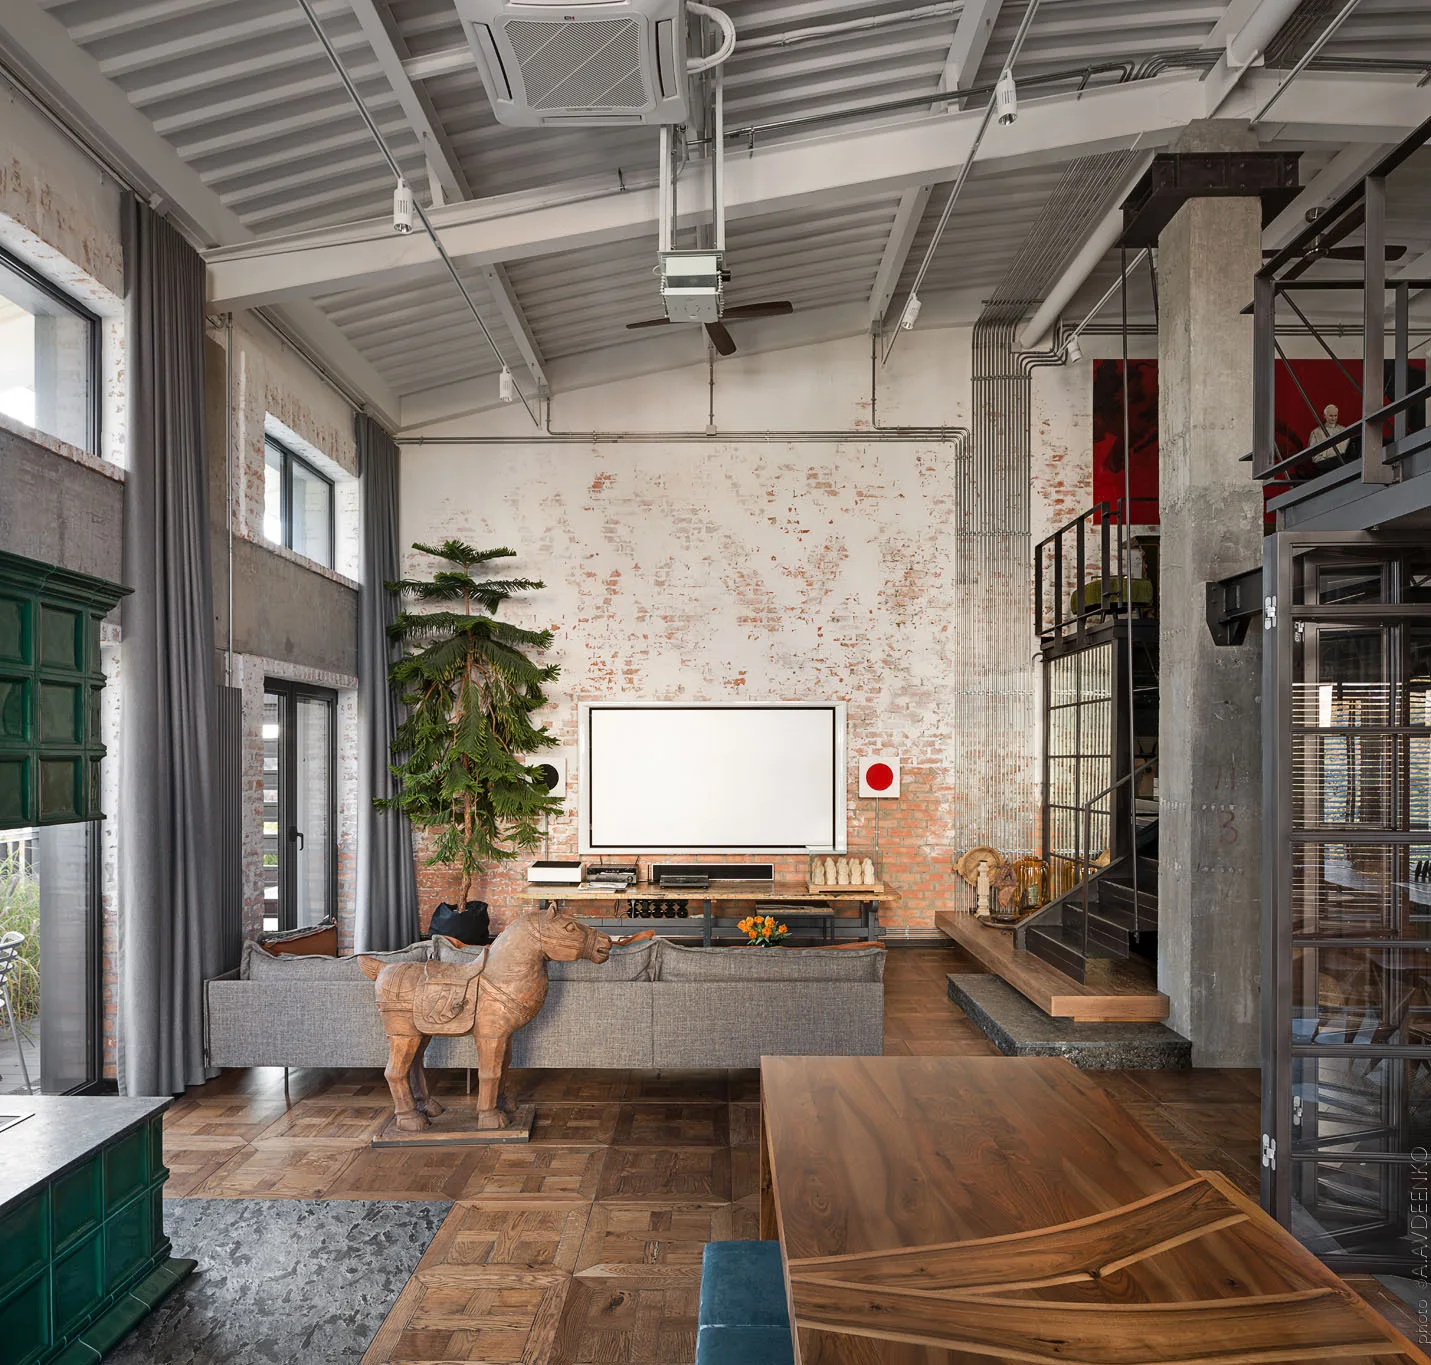
An open-plan industrial loft living room featuring a whitewashed brick wall, a grey sofa, parquet wood floors, and a large wooden horse sculpture.
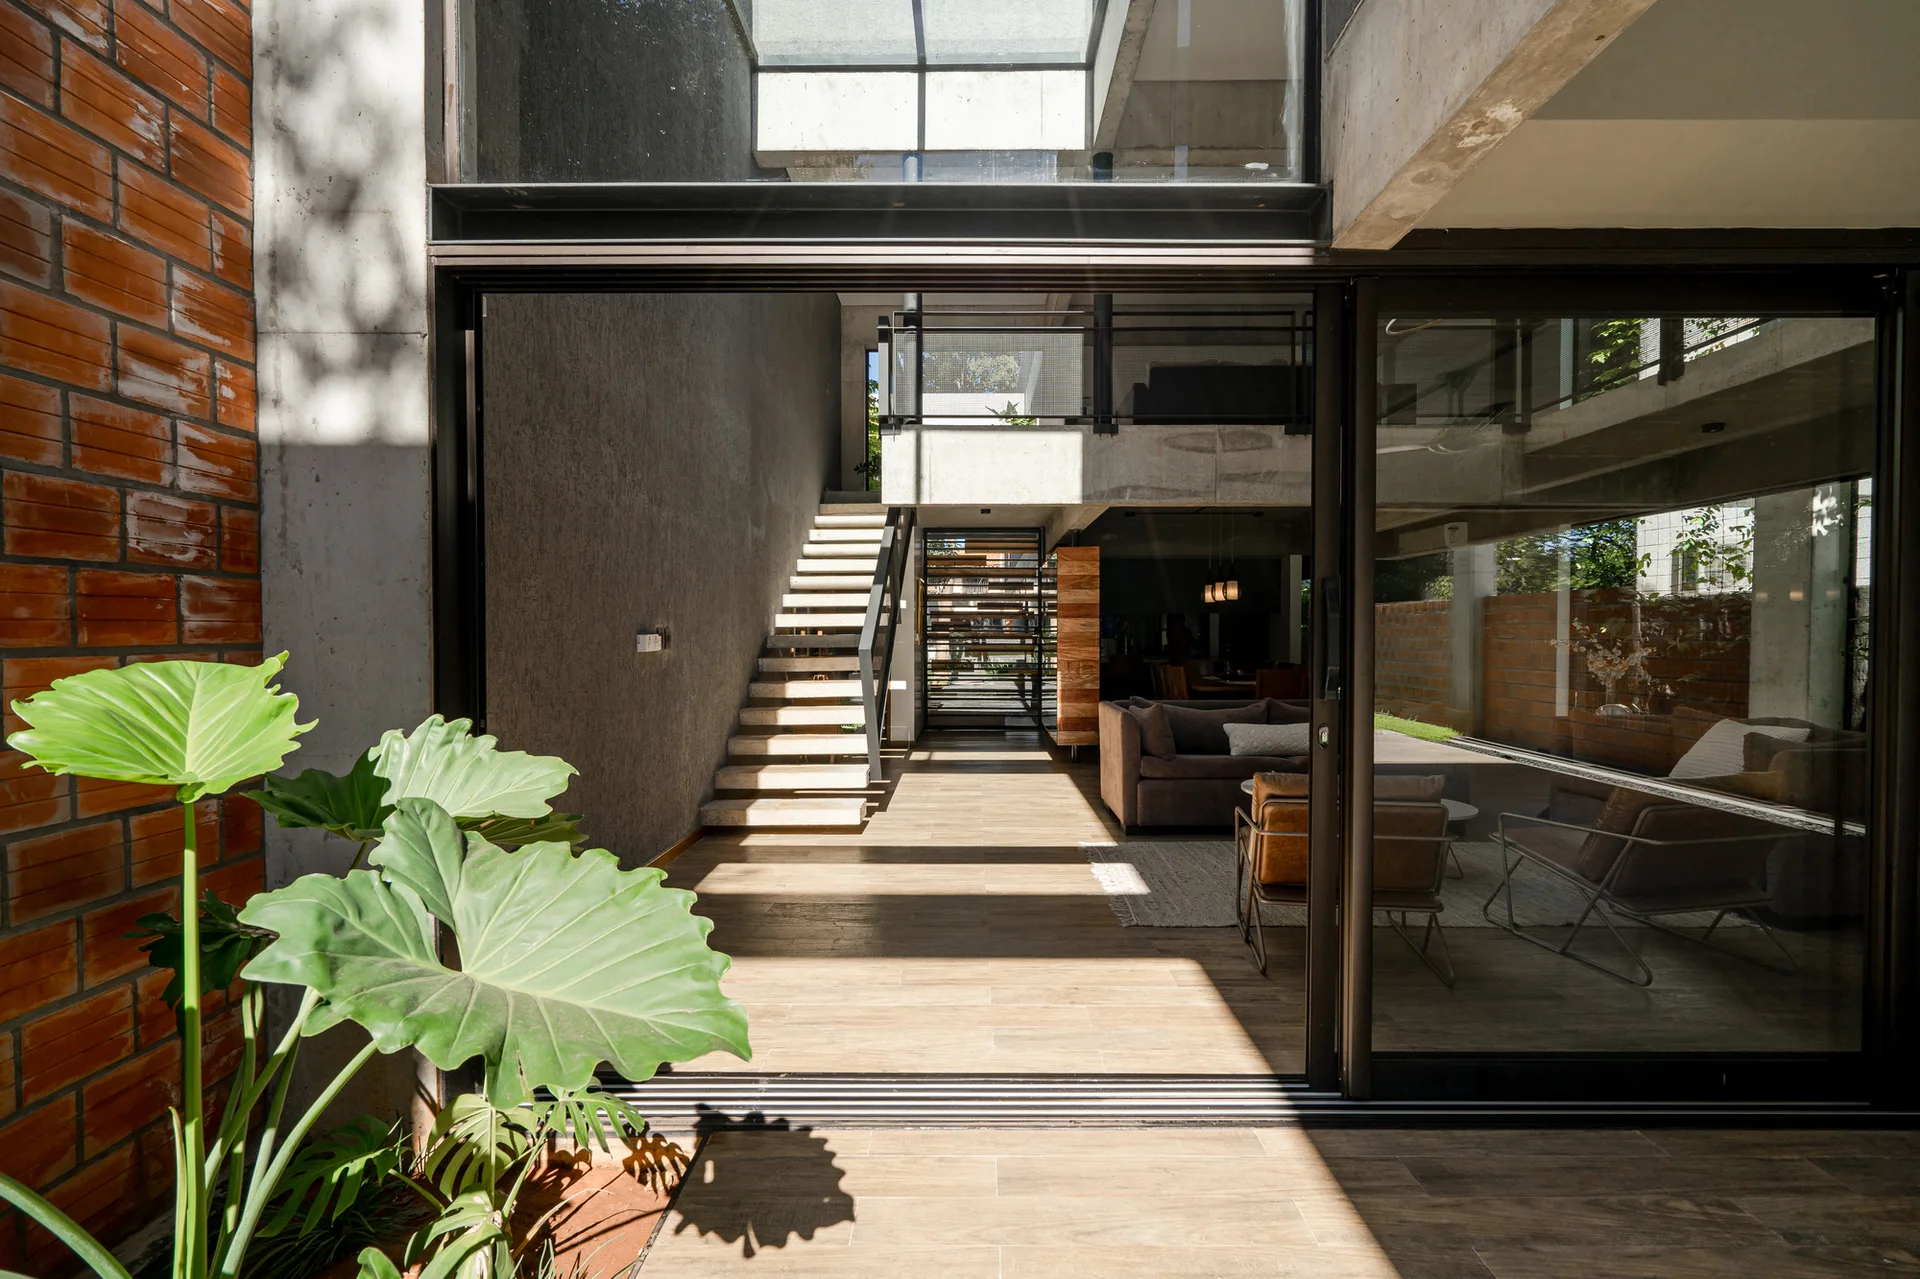
A modern industrial living room featuring exposed concrete and brick walls, a floating staircase, and large sliding glass doors.
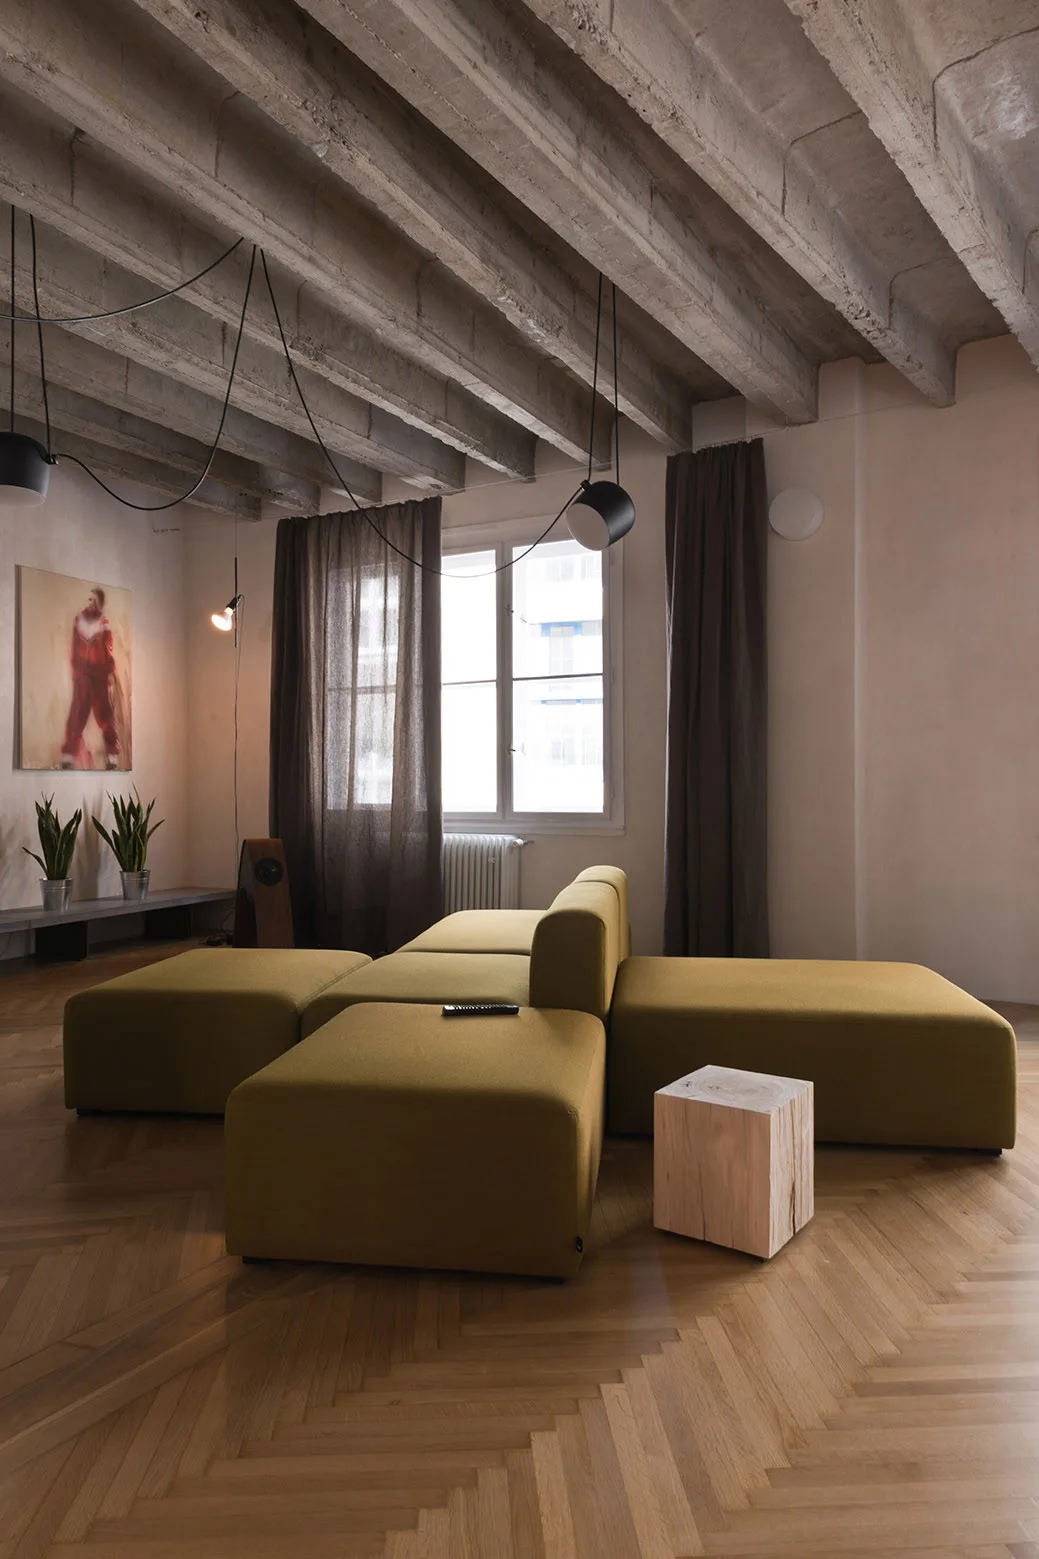
An industrial living room features a low-profile olive green modular sofa, a light wood block side table, and an exposed raw concrete beamed ceiling.
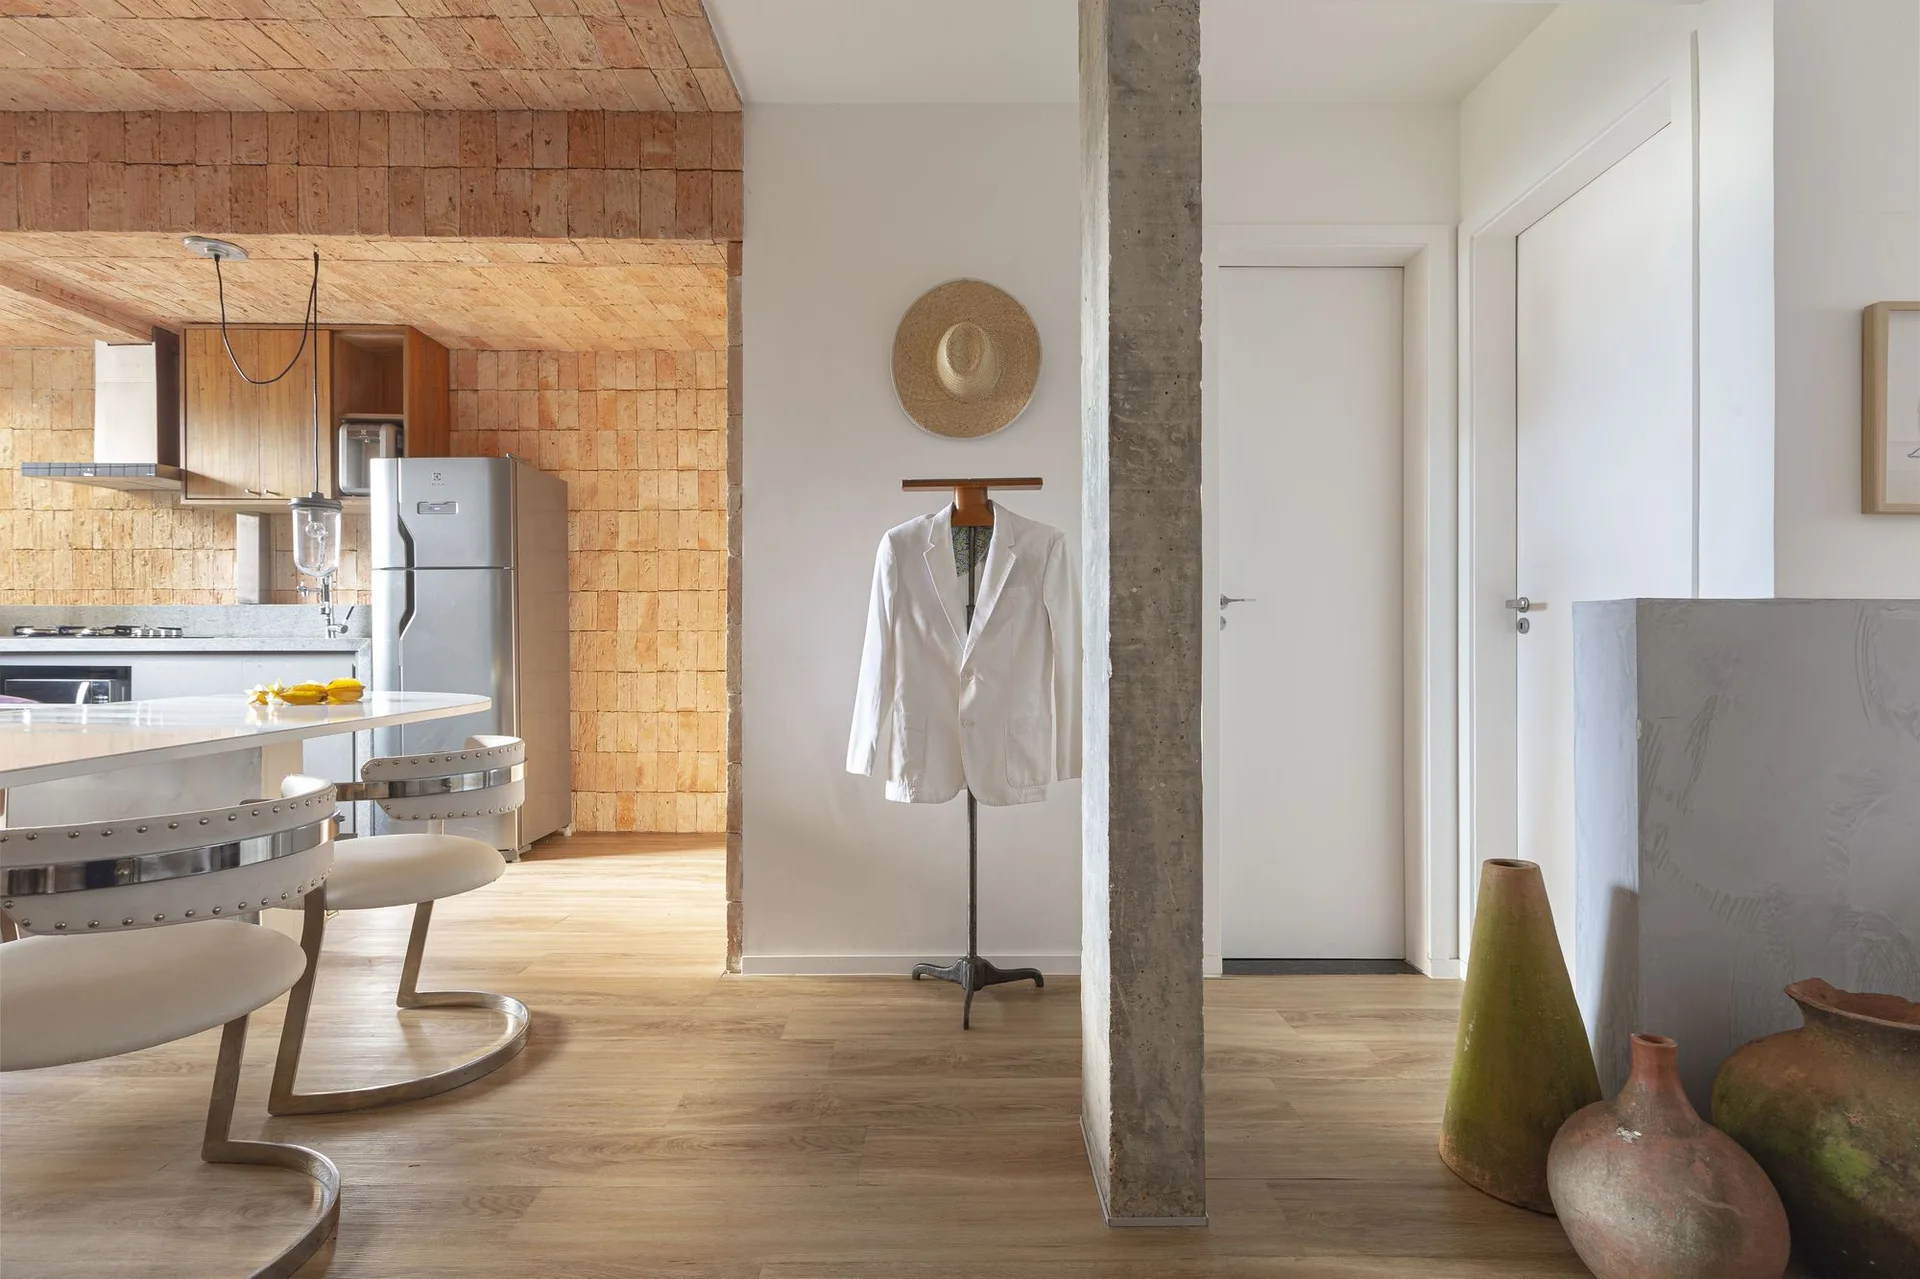
An open interior space featuring a raw concrete column, wood floors, an exposed brick ceiling in the kitchen area, and modern white dining chairs.
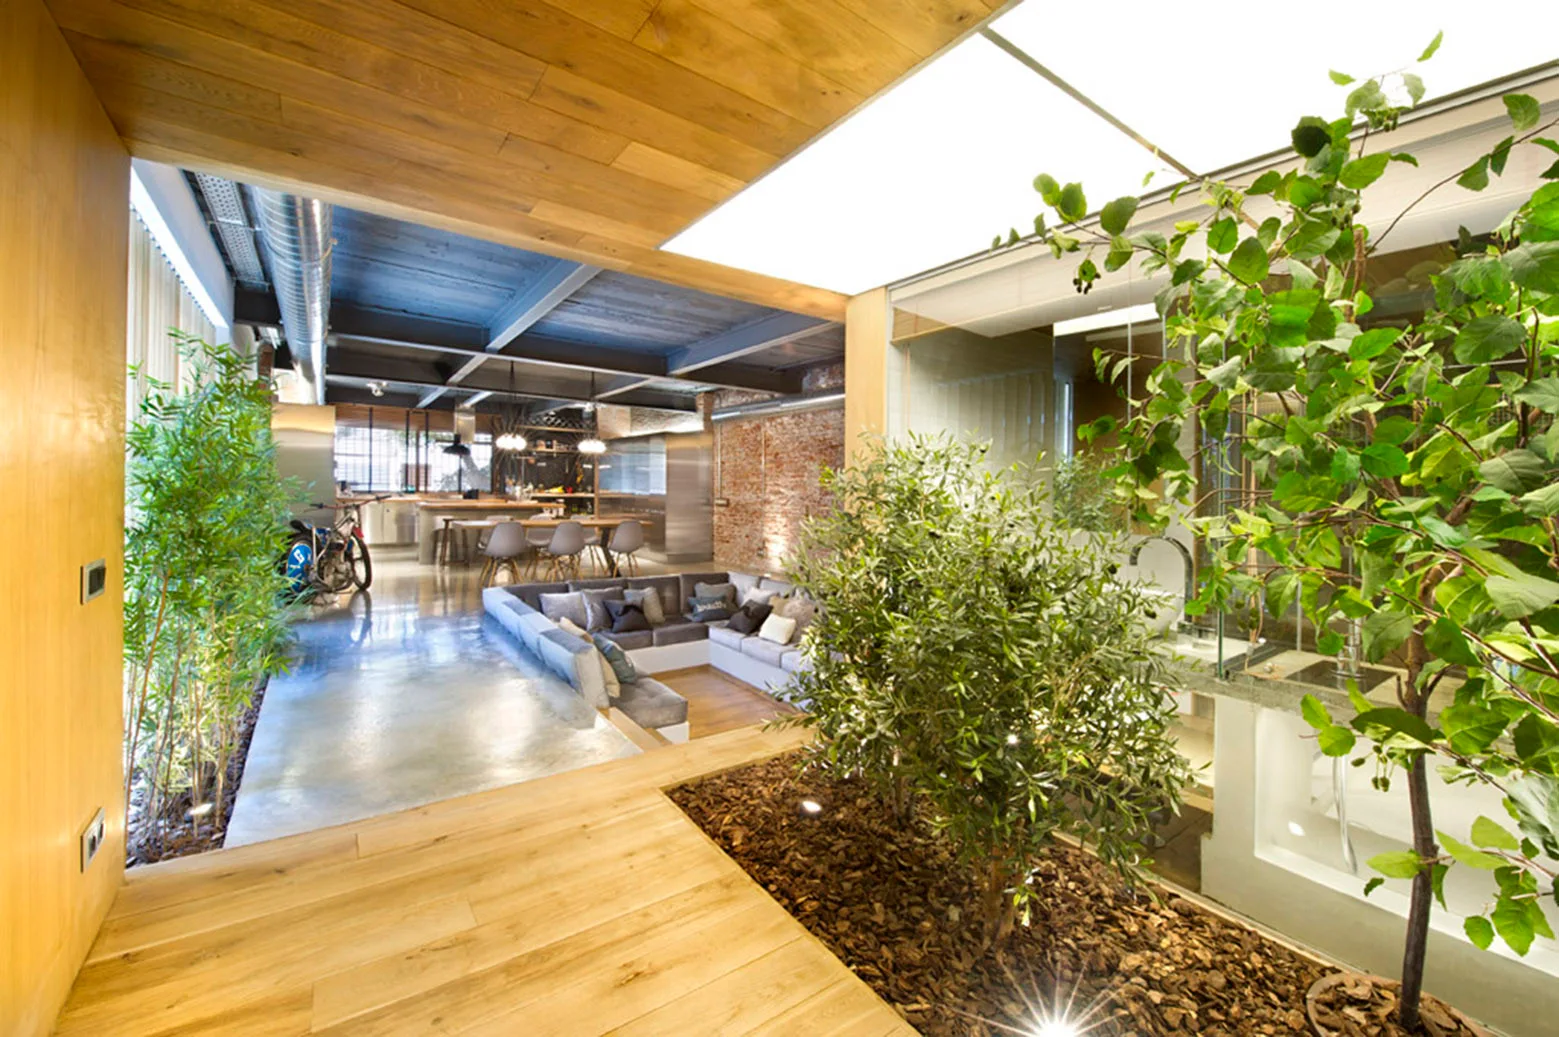
A modern loft interior featuring a sunken sectional sofa, an indoor planting bed with green trees, and a wood plank ceiling.
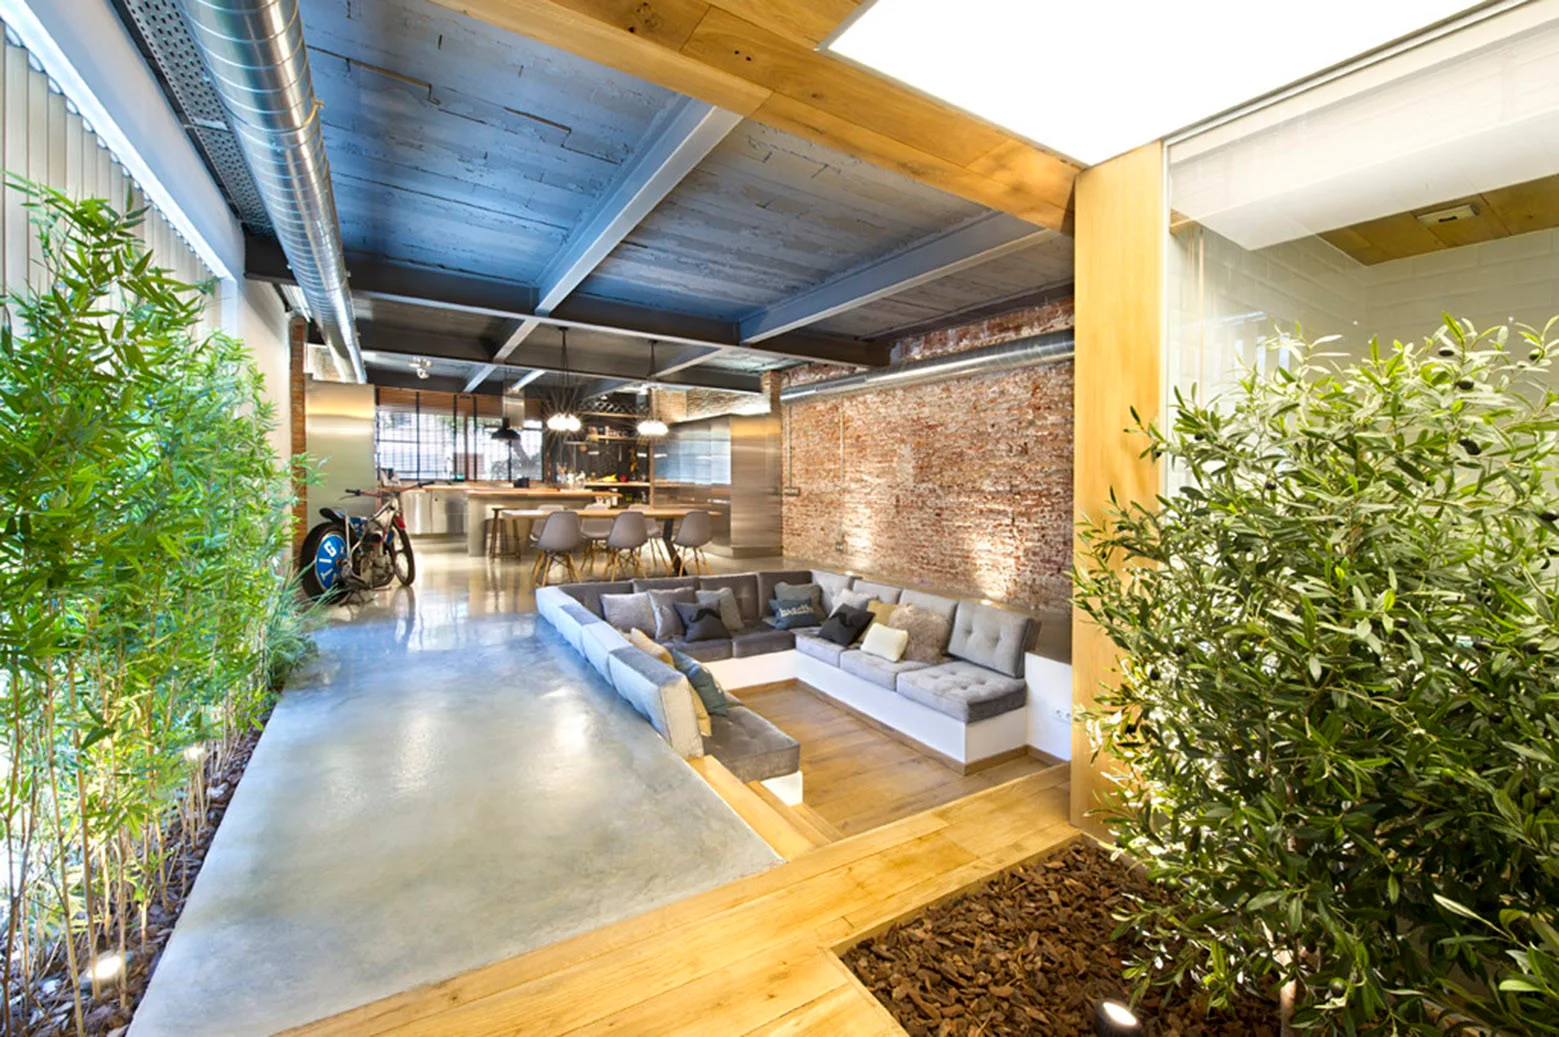
An industrial loft living space features a sunken gray sectional sofa, an exposed brick wall, polished concrete floors, and tall indoor plants.
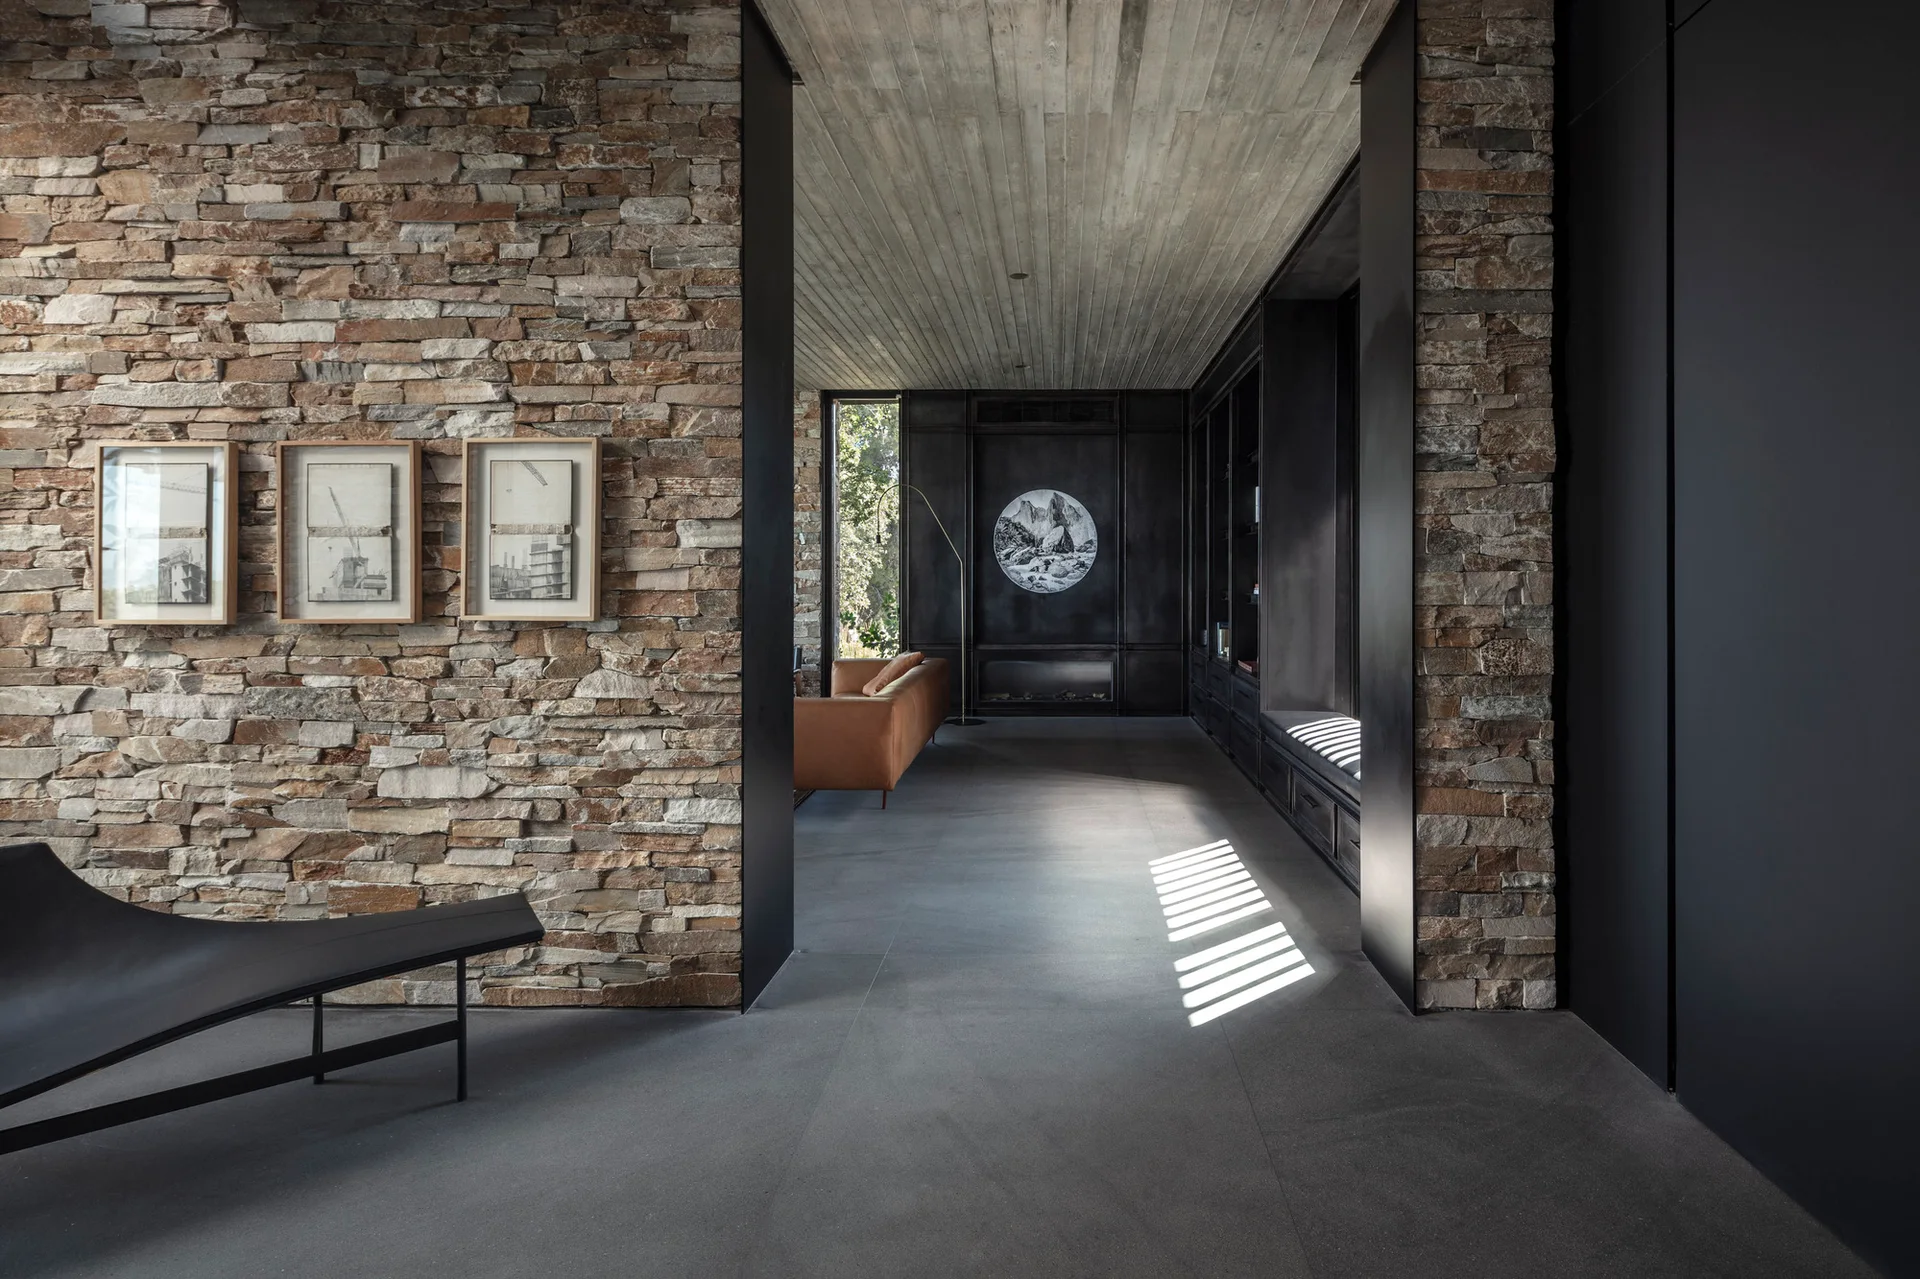
A modern home interior featuring a rough stacked stone wall with framed art, a concrete ceiling, and a doorway leading to a dark wood living area.
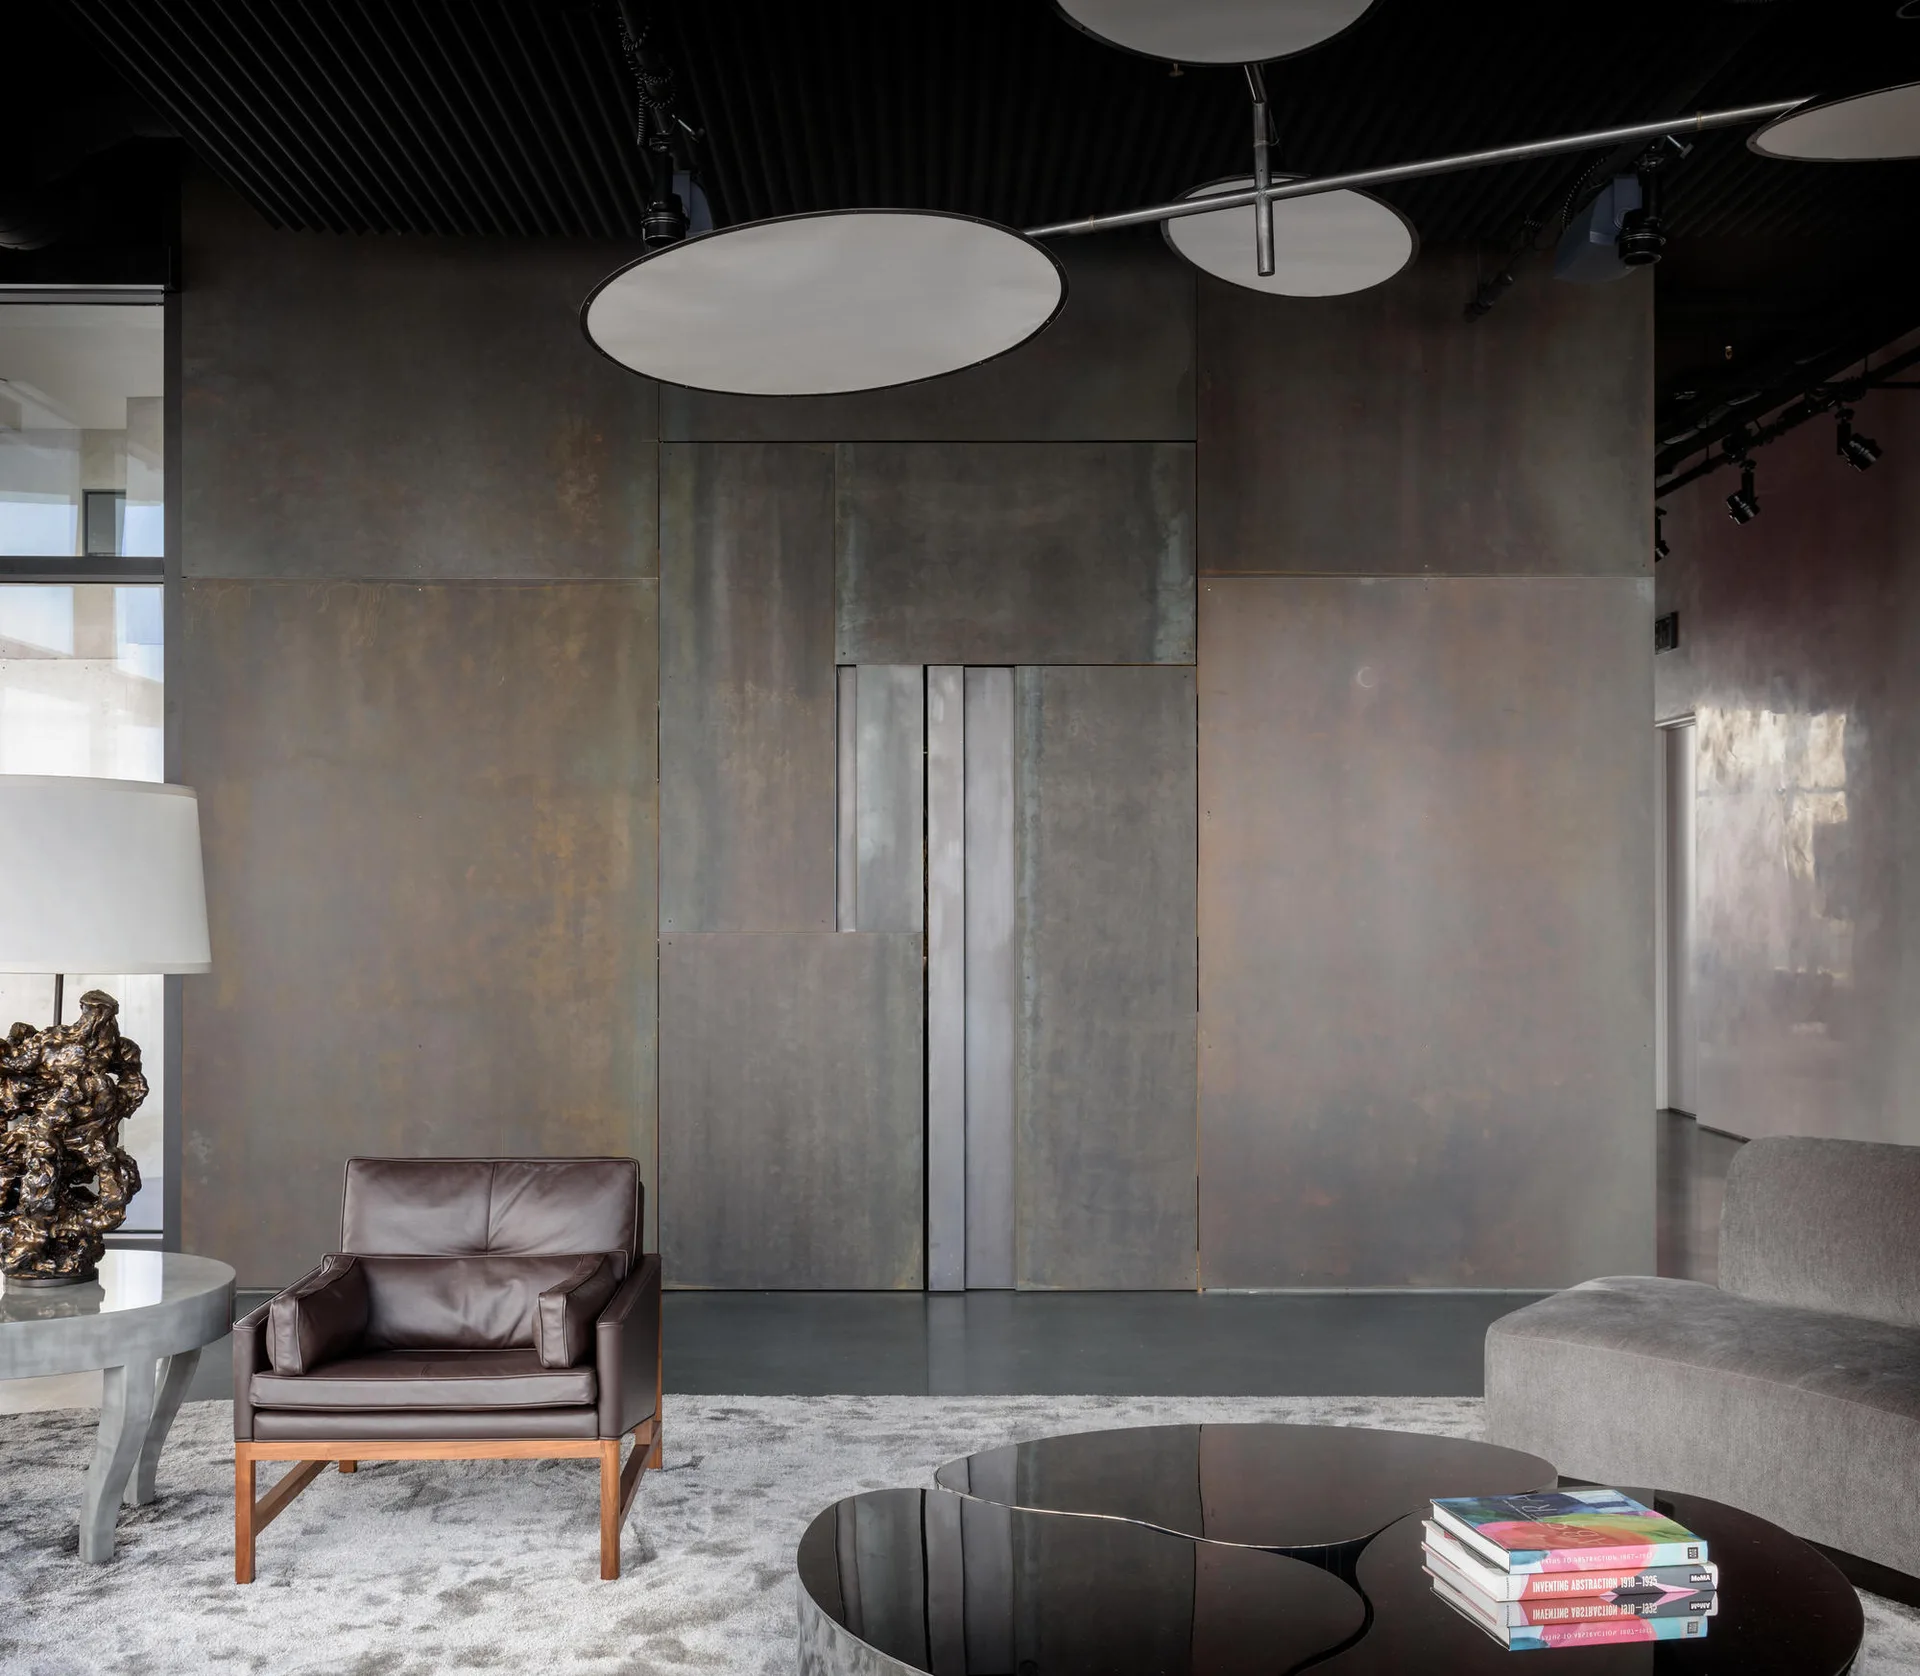
An industrial living room featuring oxidized metal wall panels, a dark brown leather armchair, and a black organic-shaped coffee table.
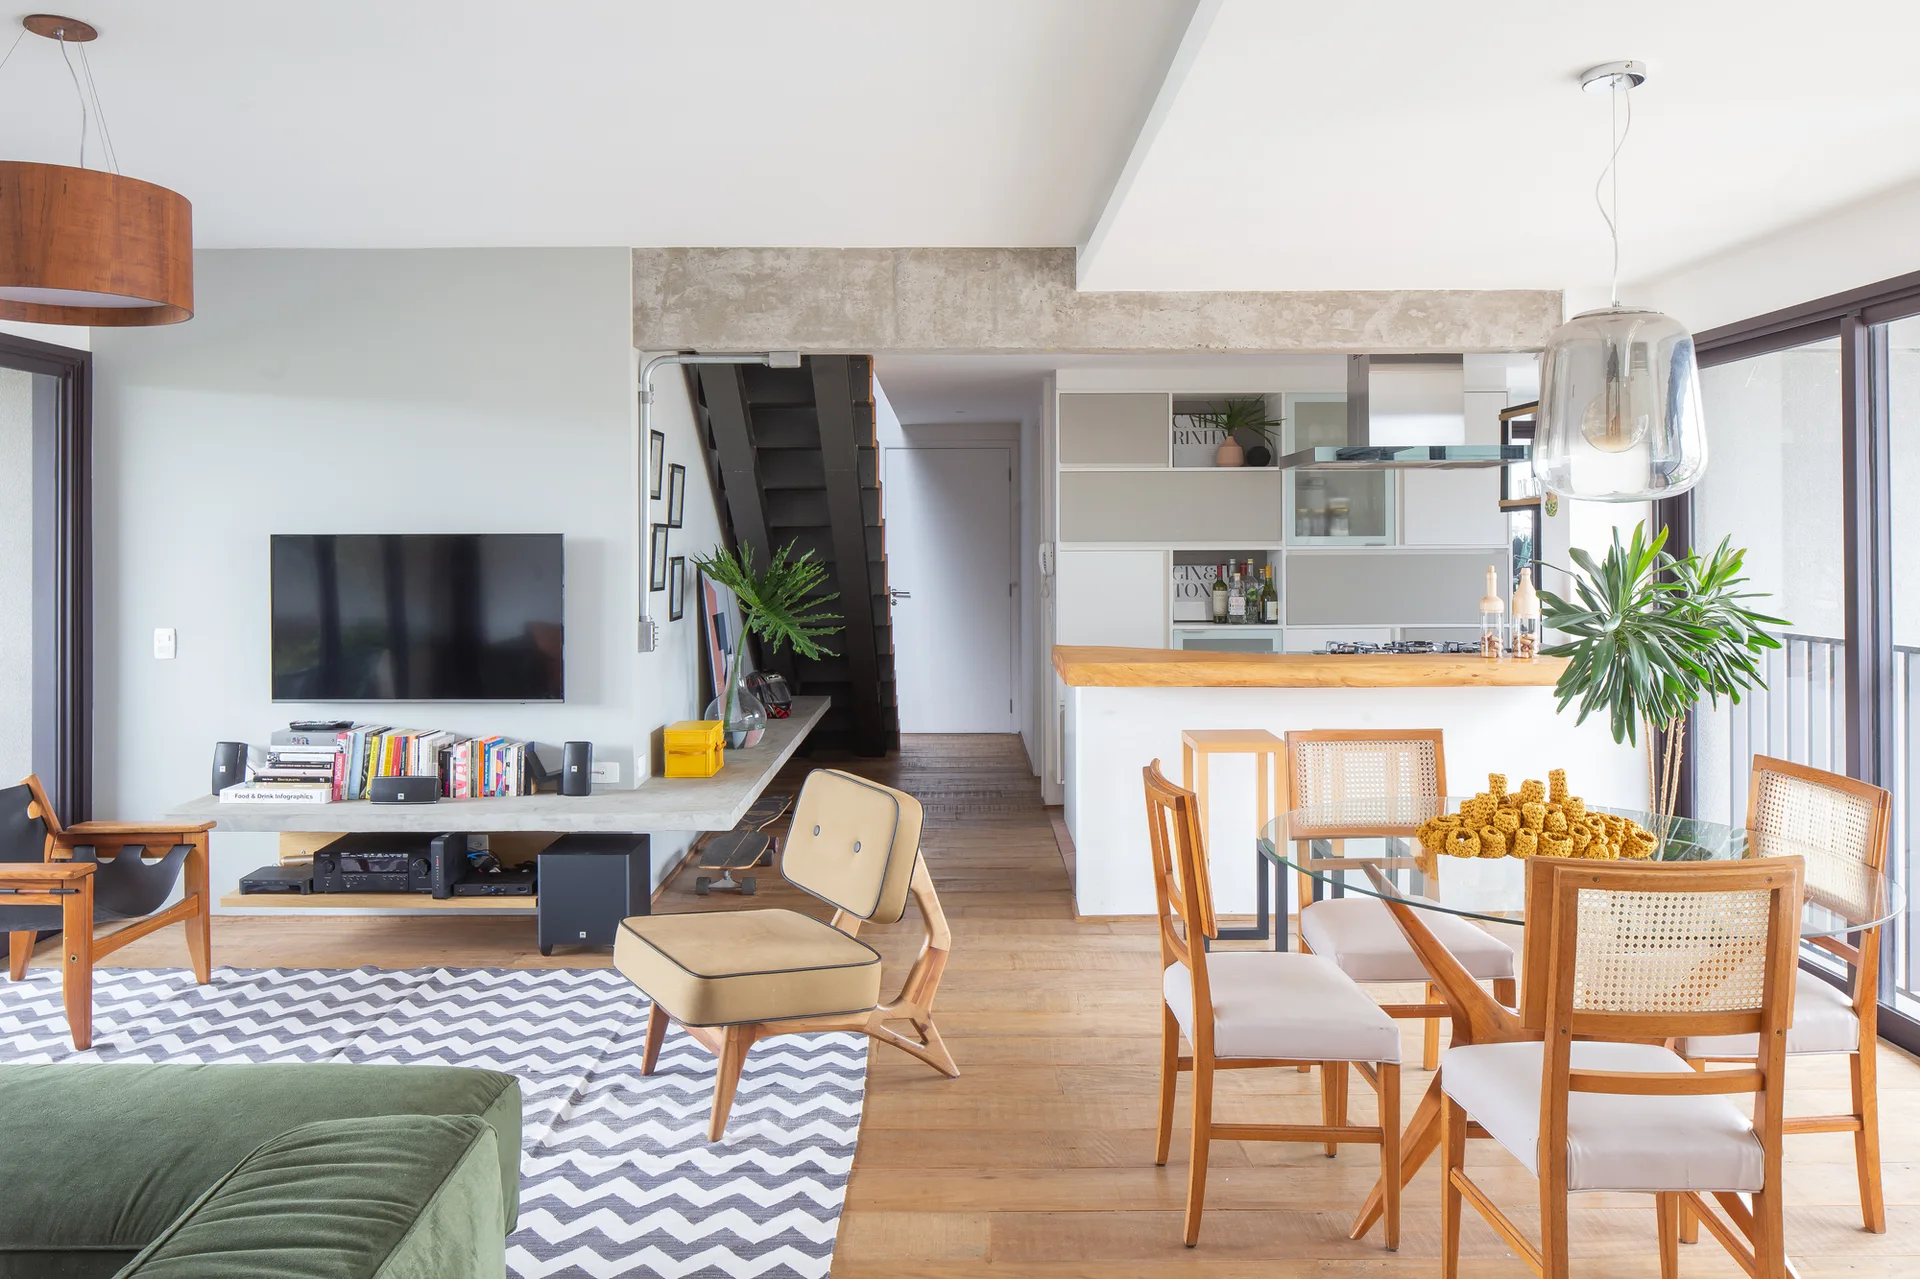
A modern open-concept living and dining area with a glass table, cane dining chairs, an exposed concrete beam, and a chevron rug.
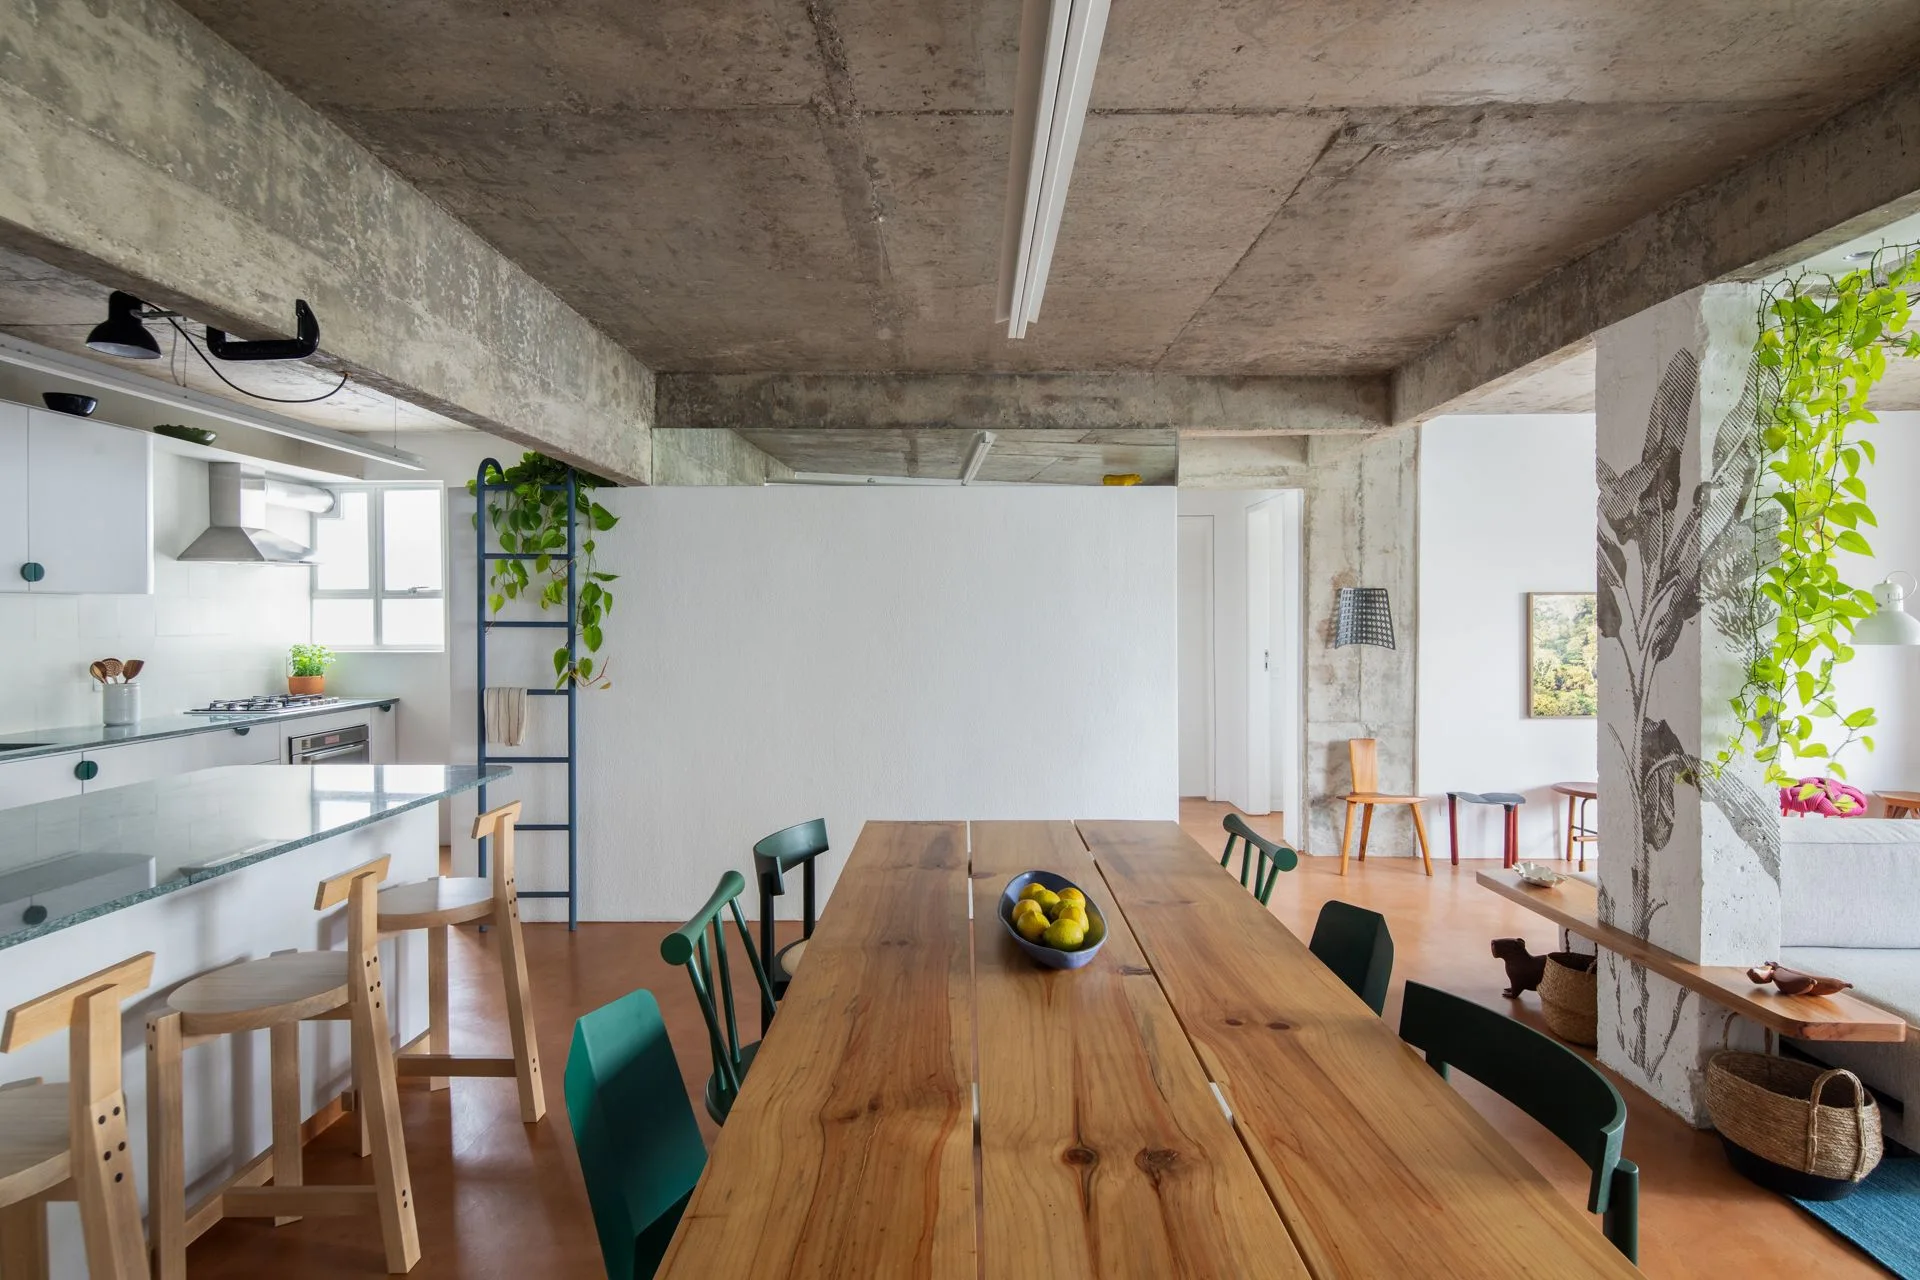
An open plan dining area features a long wooden table, green chairs, an exposed concrete ceiling, and a column painted with a leaf motif.
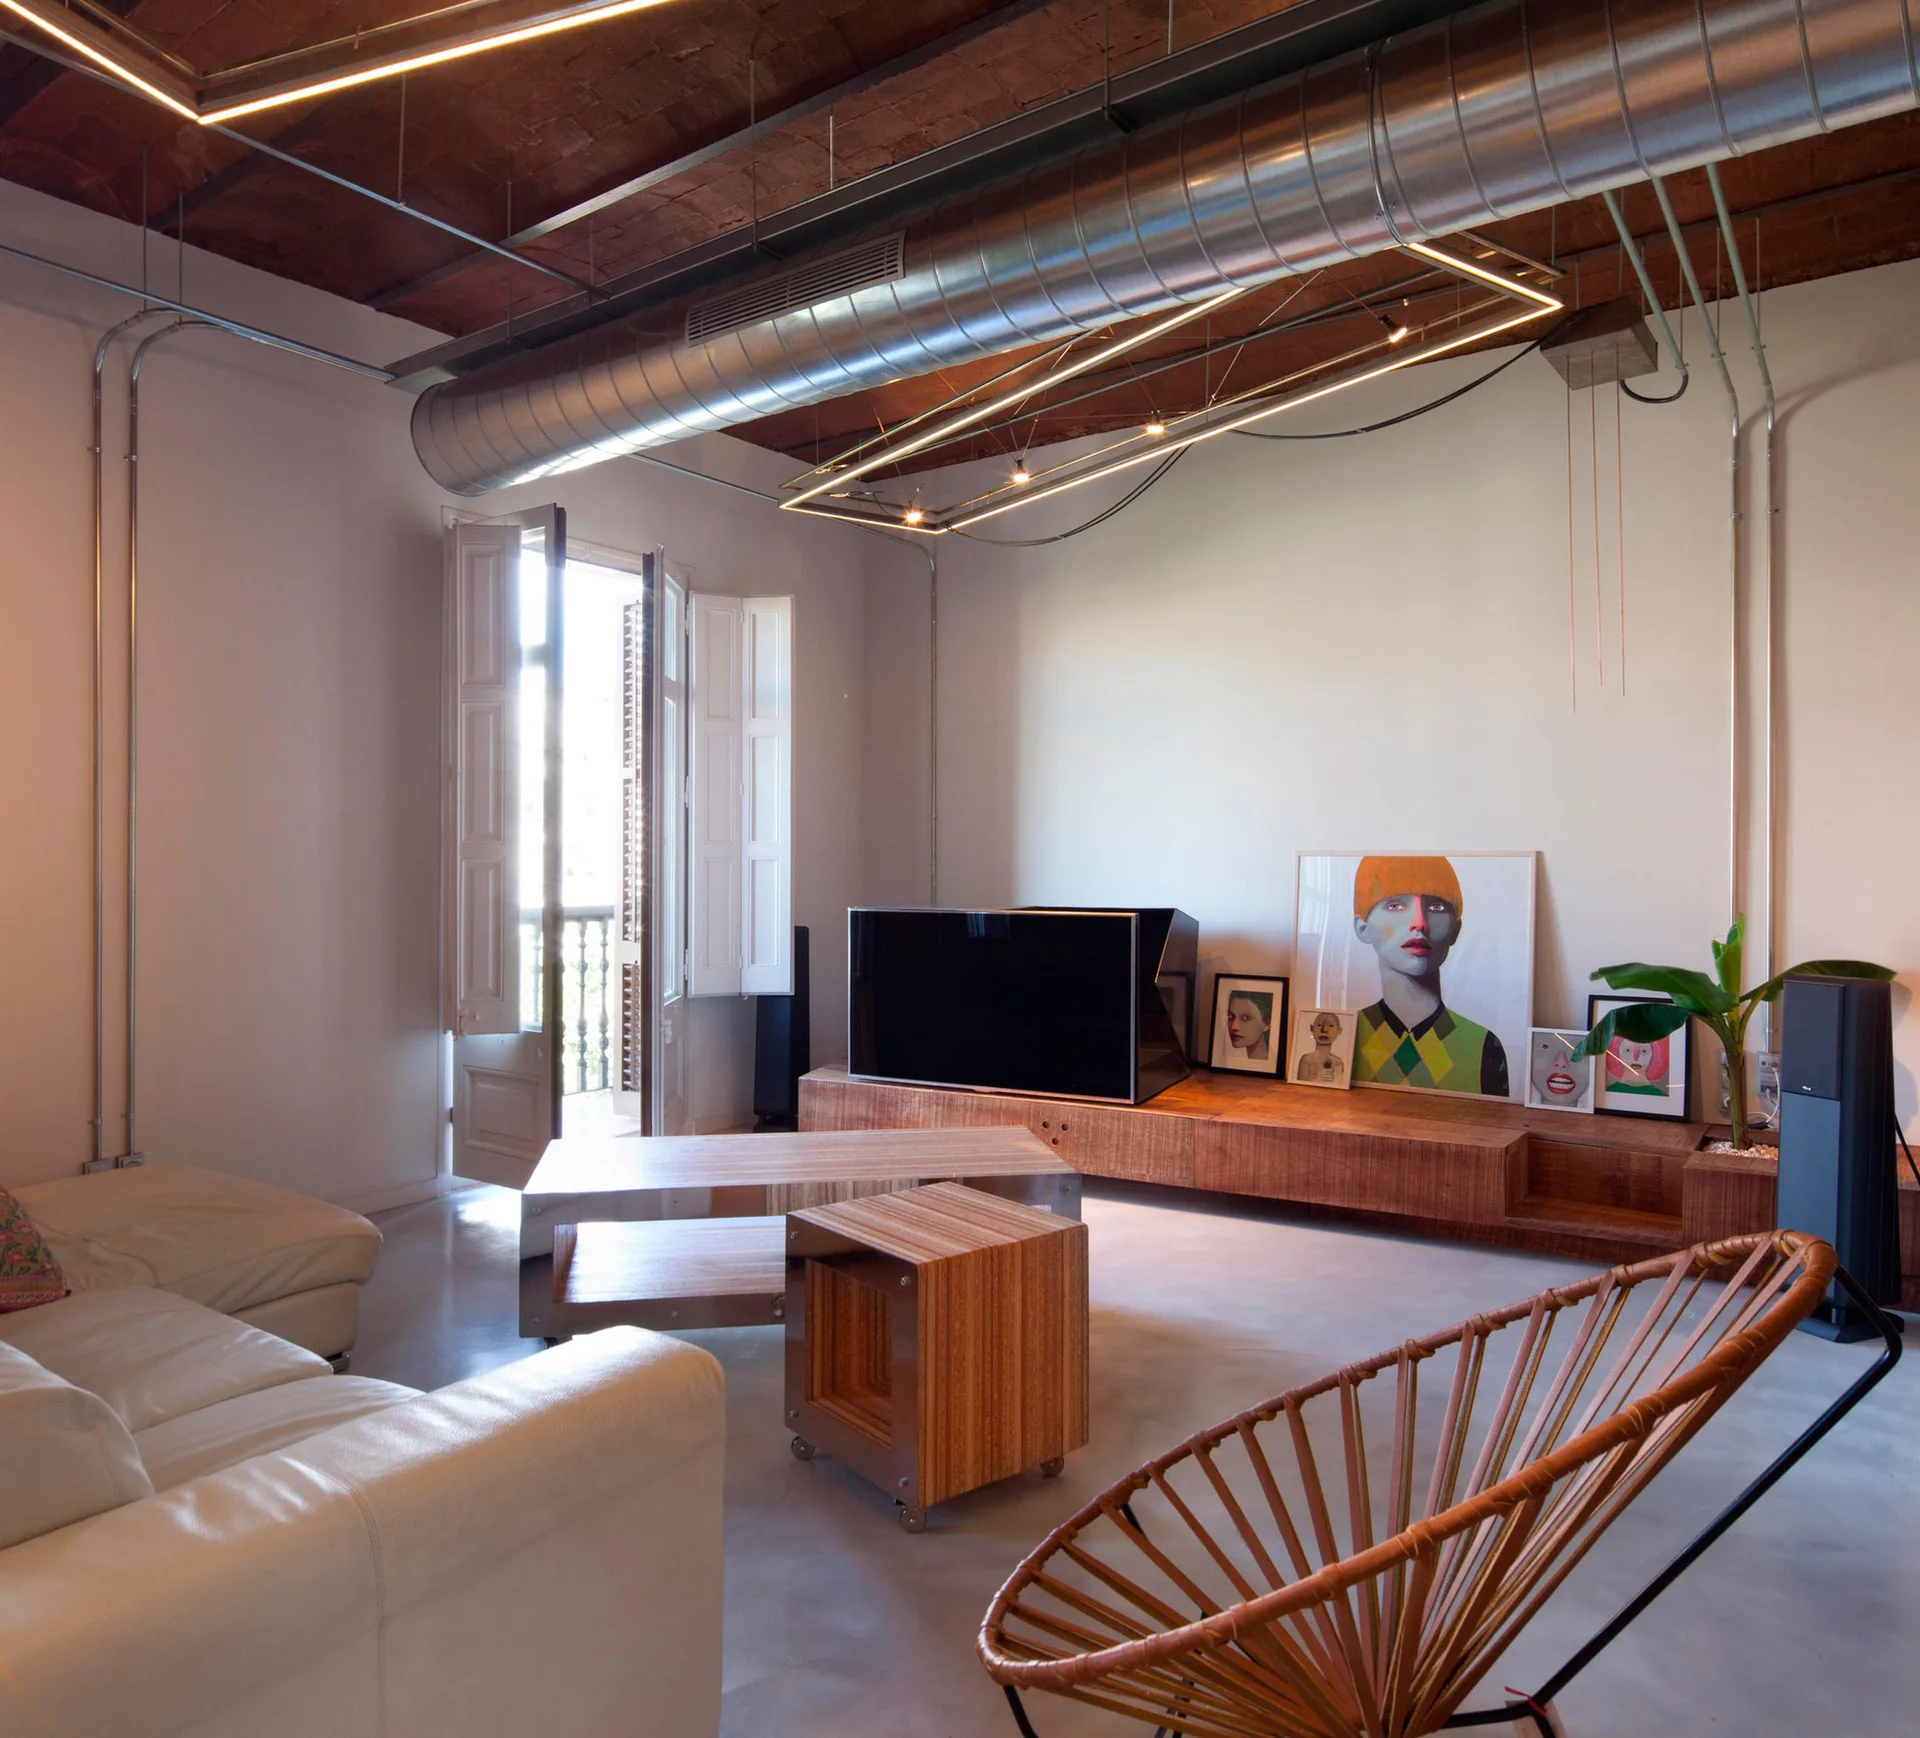
Industrial loft living room with an exposed brick ceiling, low wooden media console with framed art, and a white leather sofa.
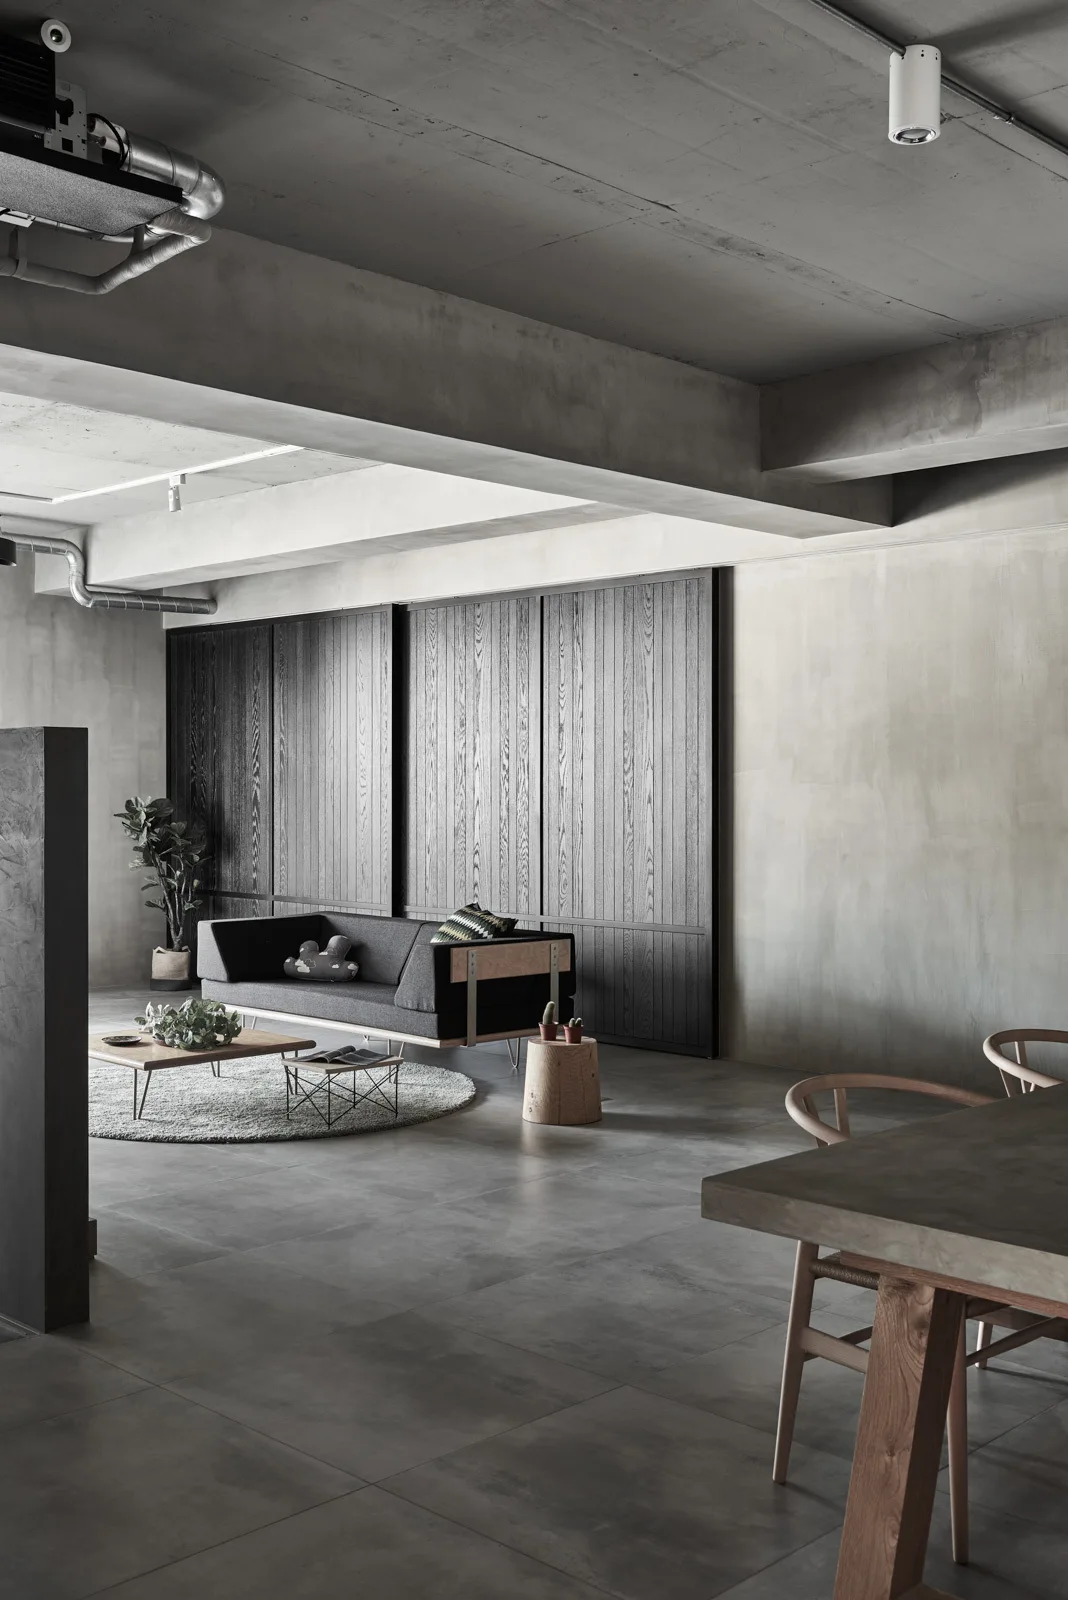
A minimalist living space featuring an exposed concrete ceiling and walls, a low gray sofa on a round rug, and dark wood sliding panels.
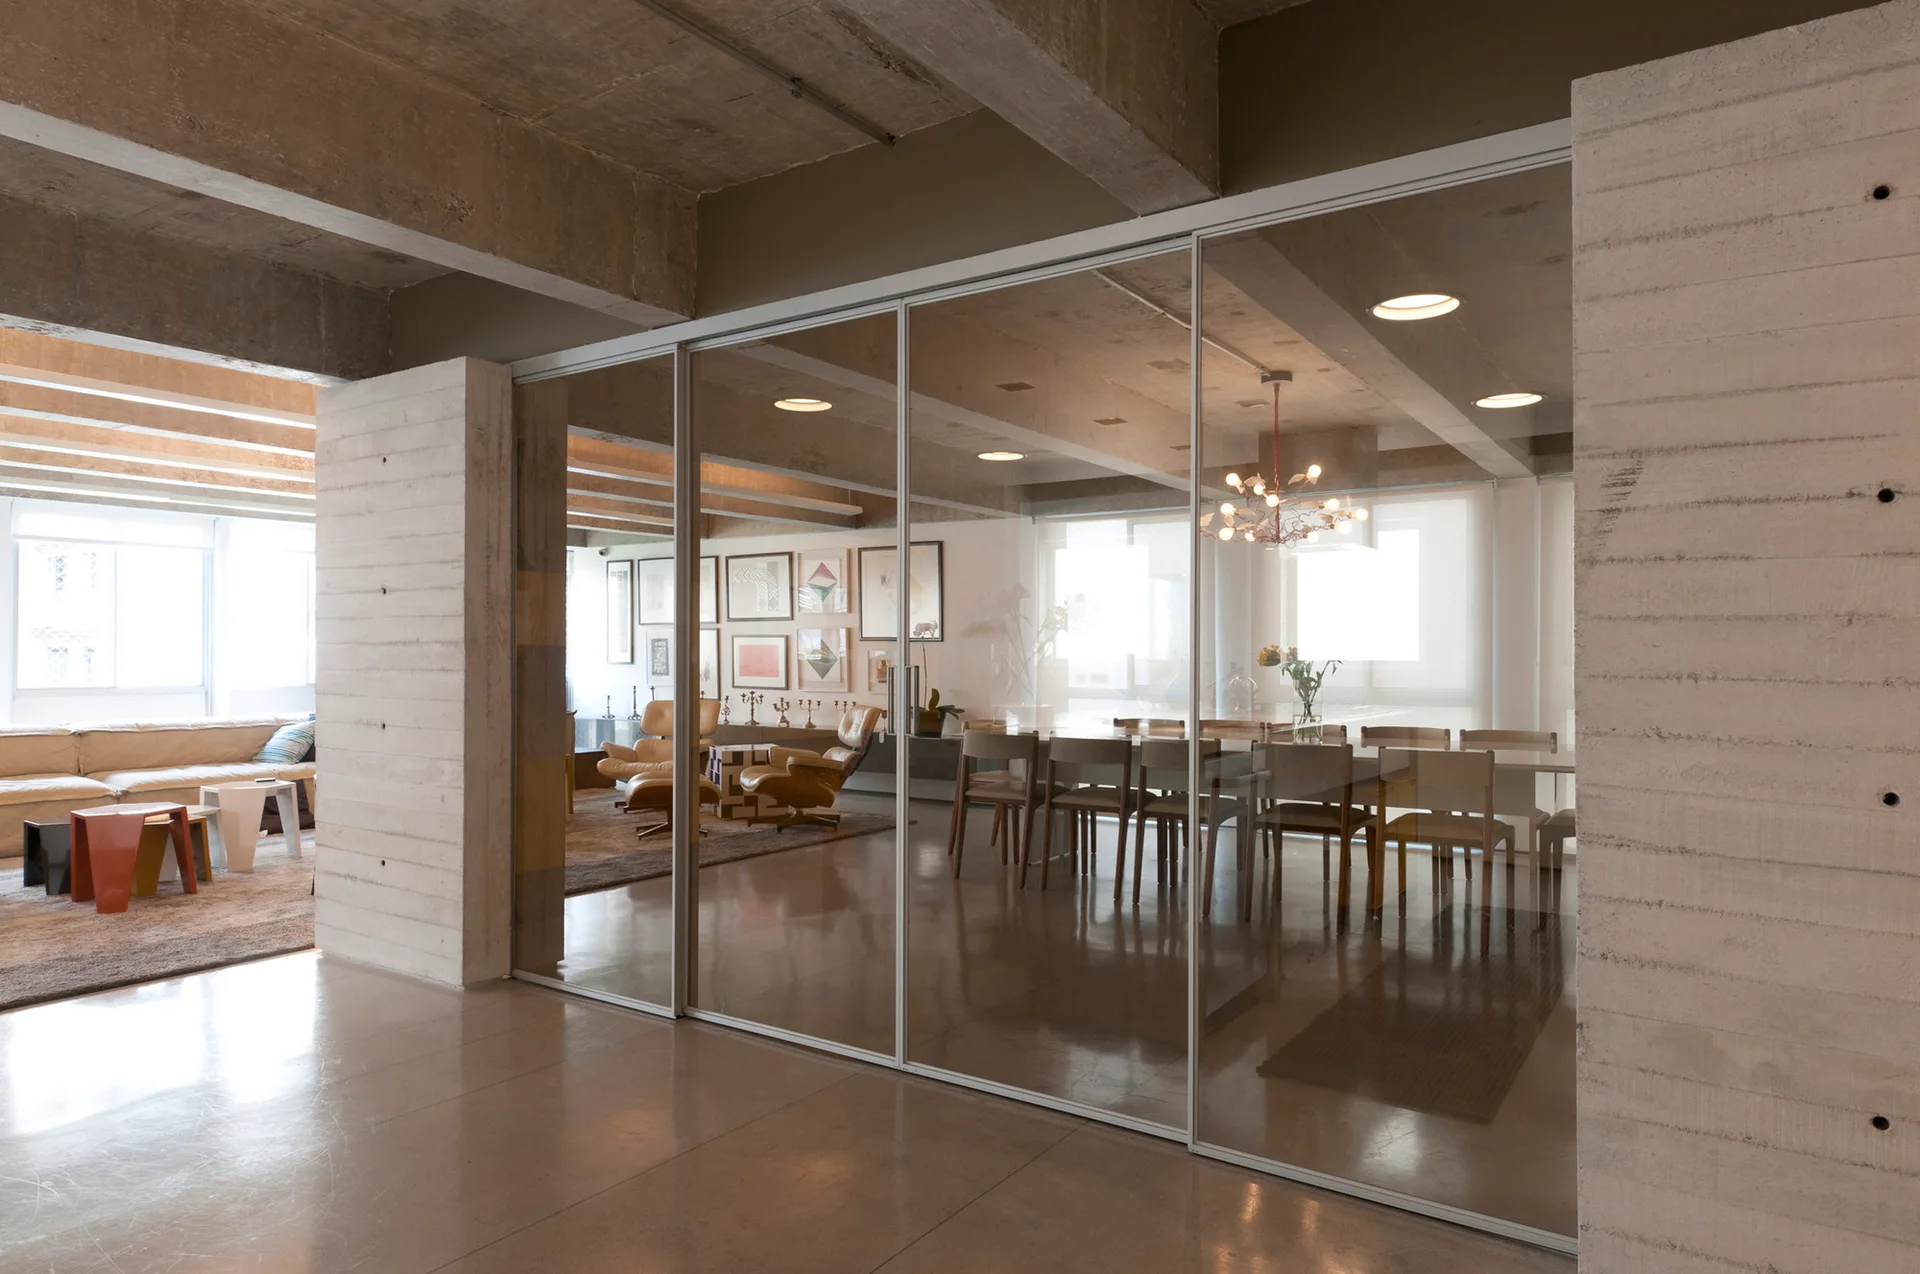
An open interior with board-formed concrete walls and a large sliding glass partition dividing the living and dining areas.
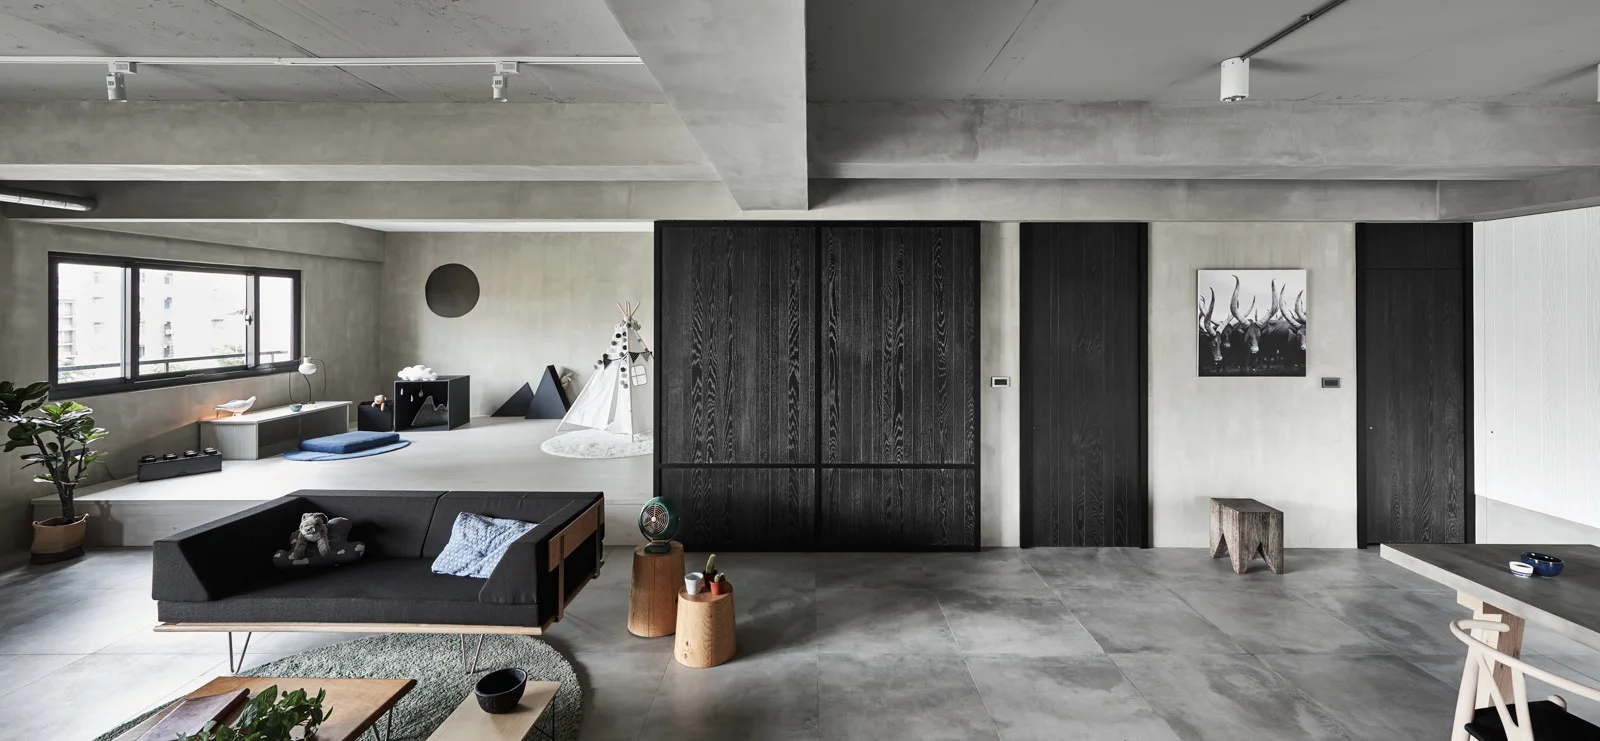
A minimalist industrial living room features raw concrete walls, a low black sofa, and a raised platform play area in the background.
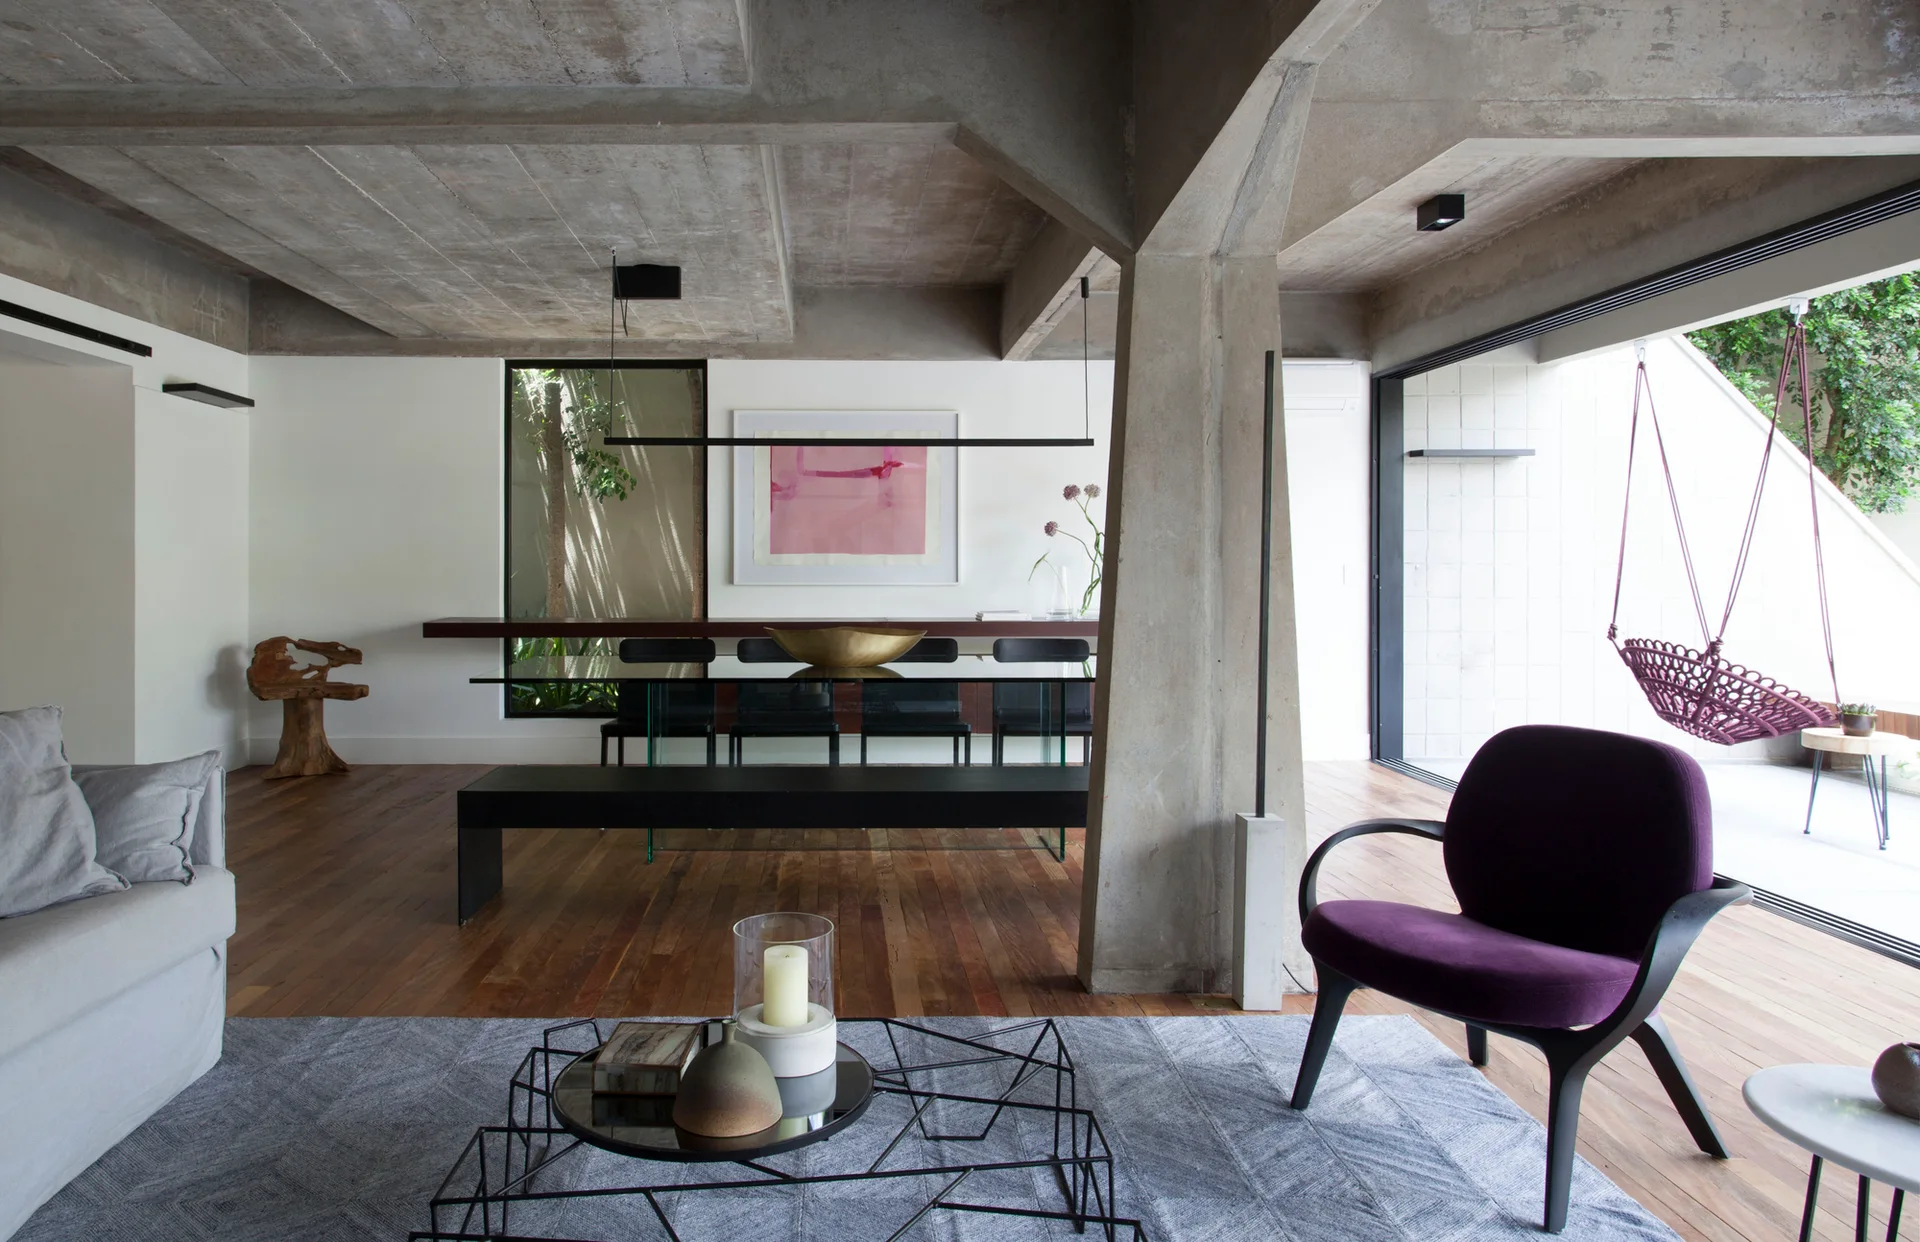
An open-concept living space with an exposed concrete ceiling, a concrete pillar, a glass dining table, wood floors, and a purple armchair.
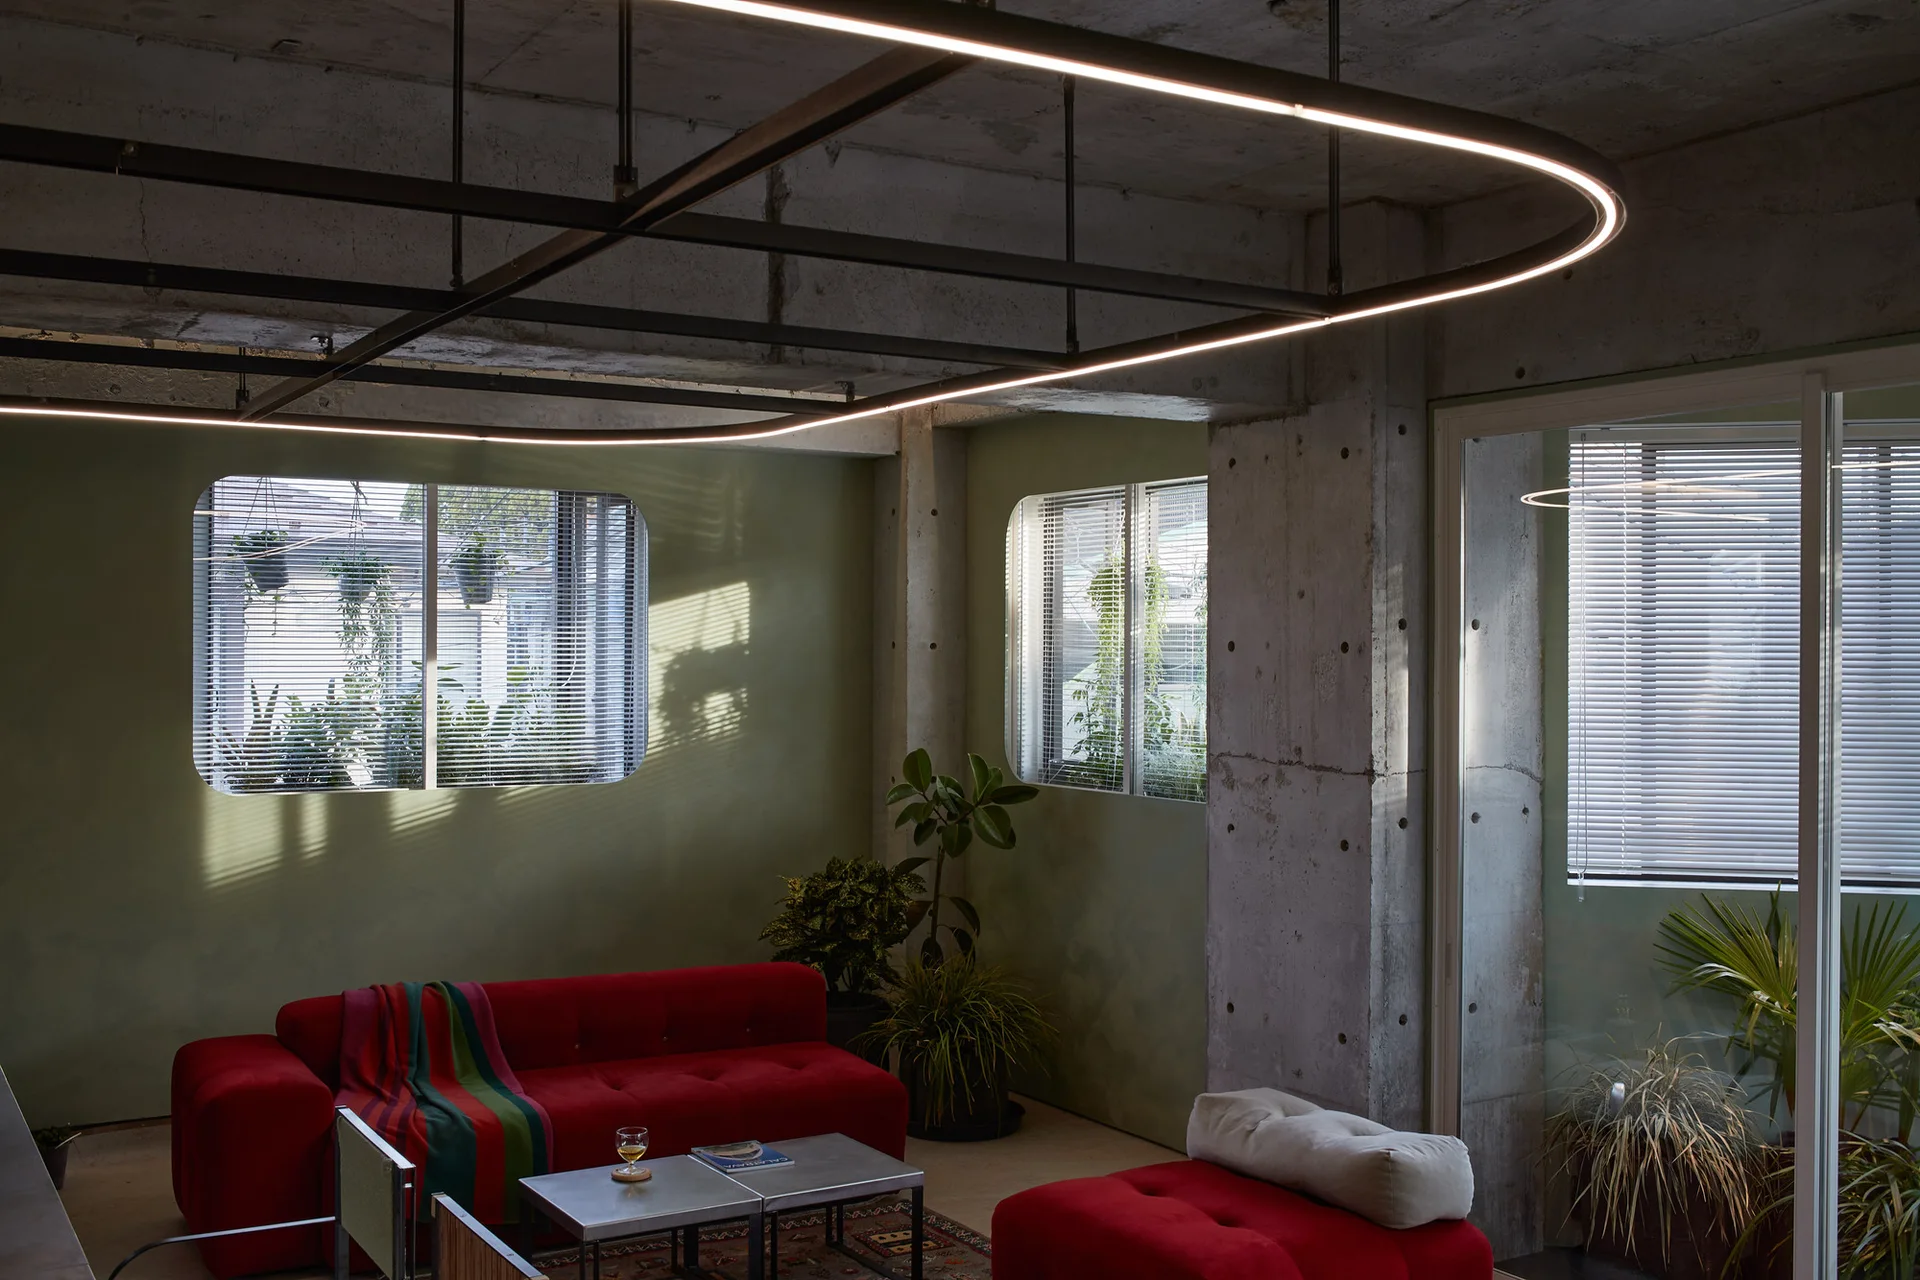
A modern living room featuring a bright red sofa set against olive green walls and an exposed raw concrete ceiling and column.
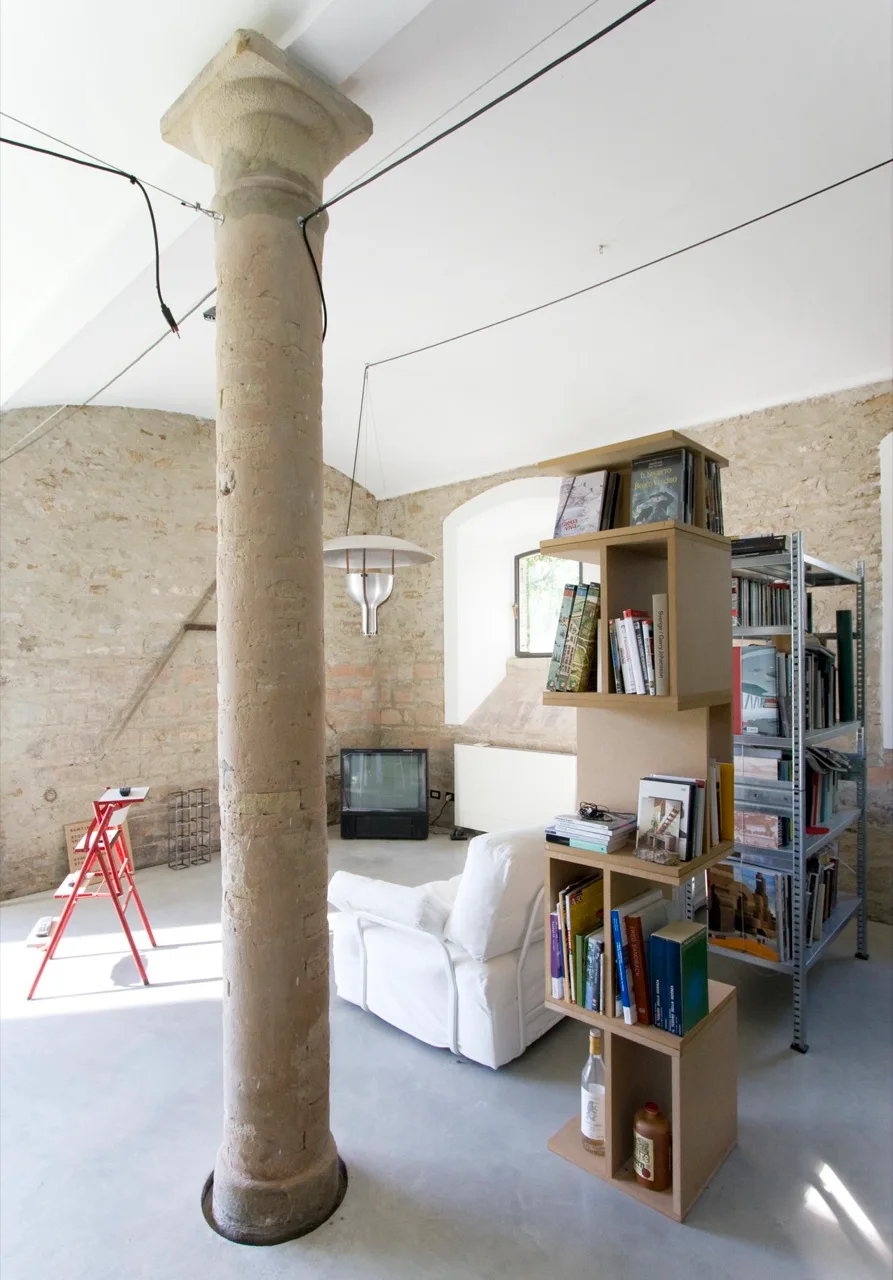
A living room with a prominent central stone column, exposed stone walls, a modular wooden bookshelf, and a white armchair on a grey floor.
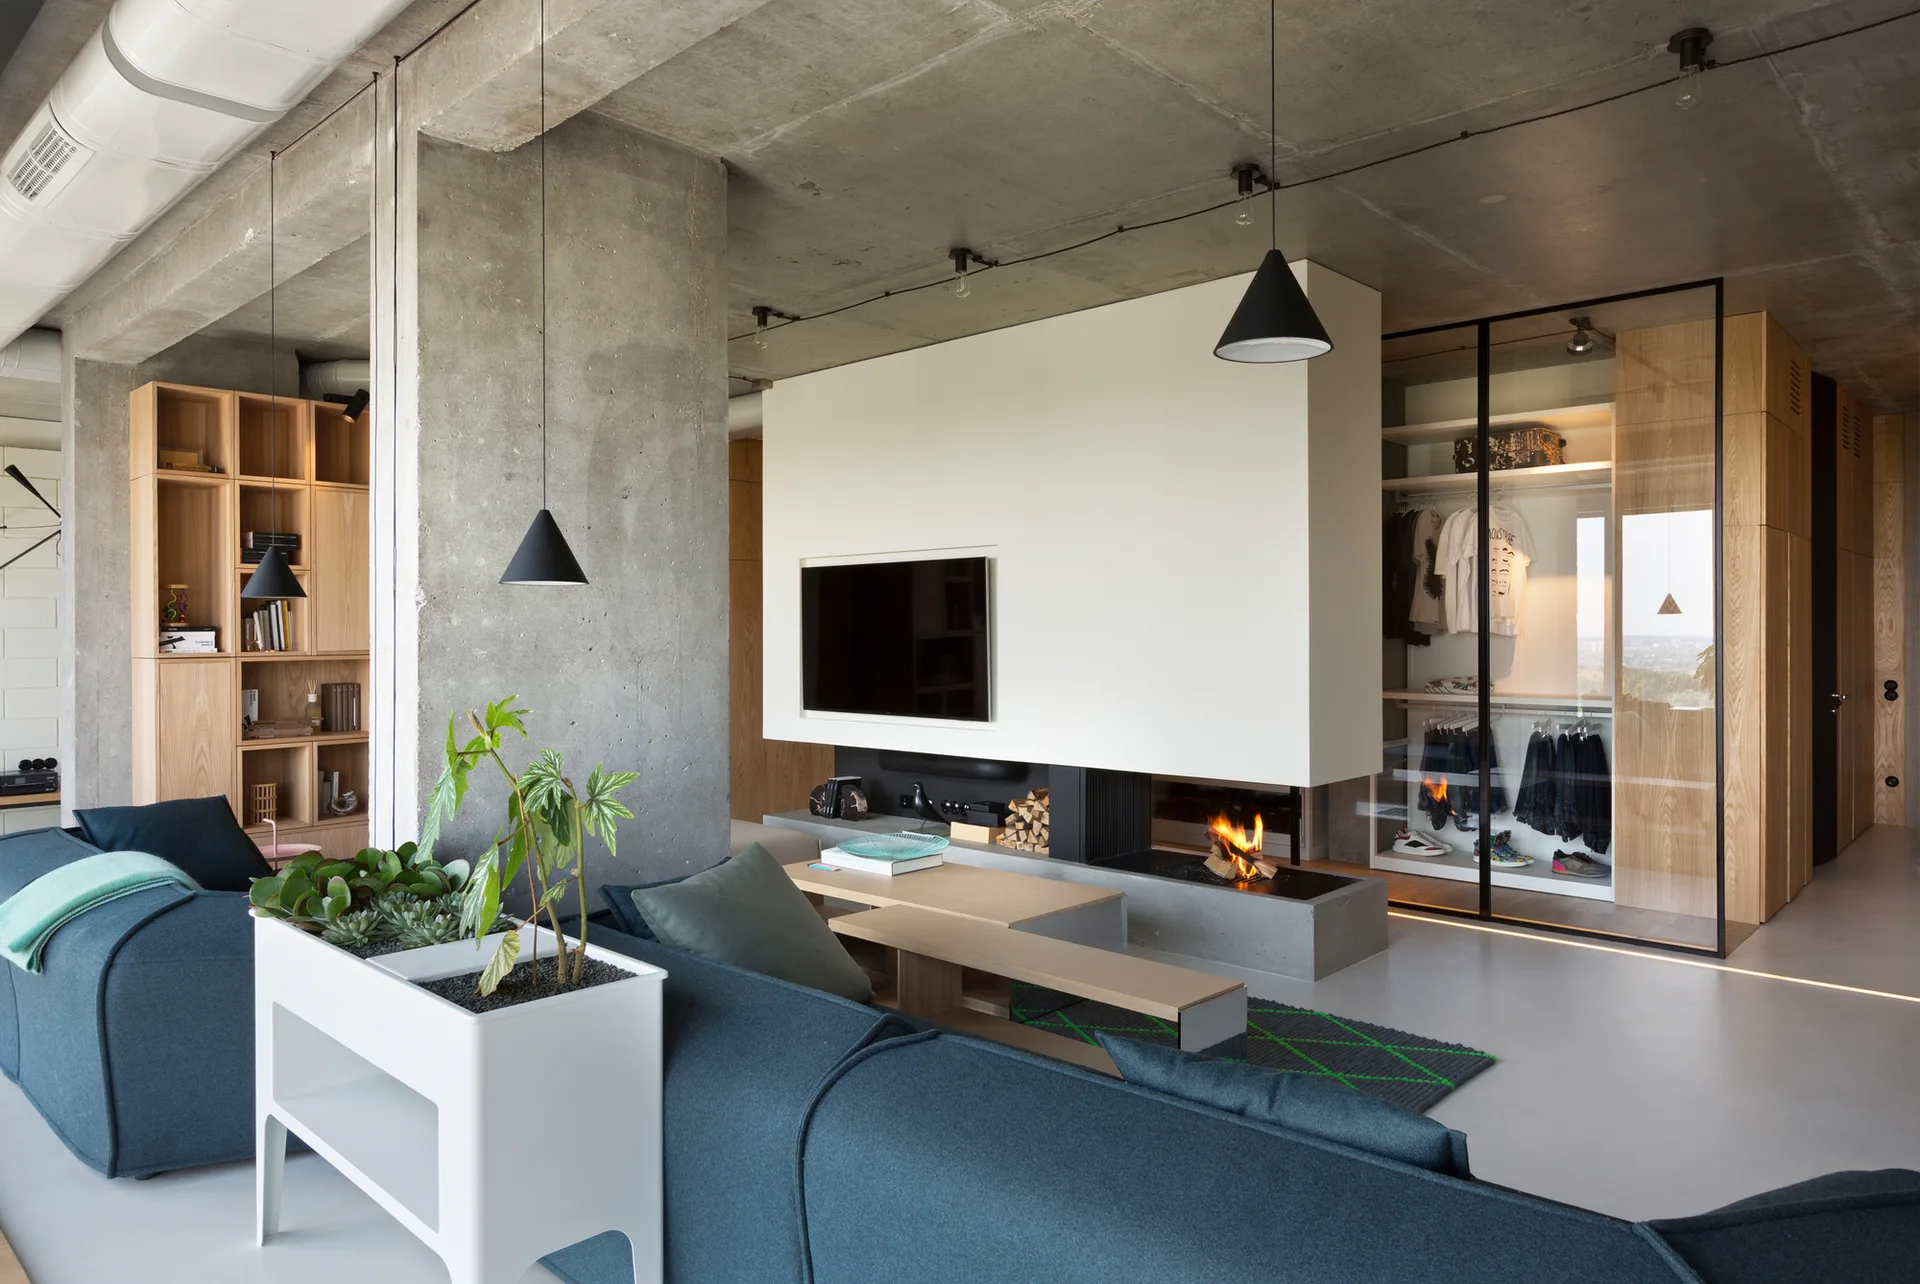
A modern industrial living room features a blue sofa, a central white fireplace partition, exposed concrete ceilings, and a glass-front wardrobe.
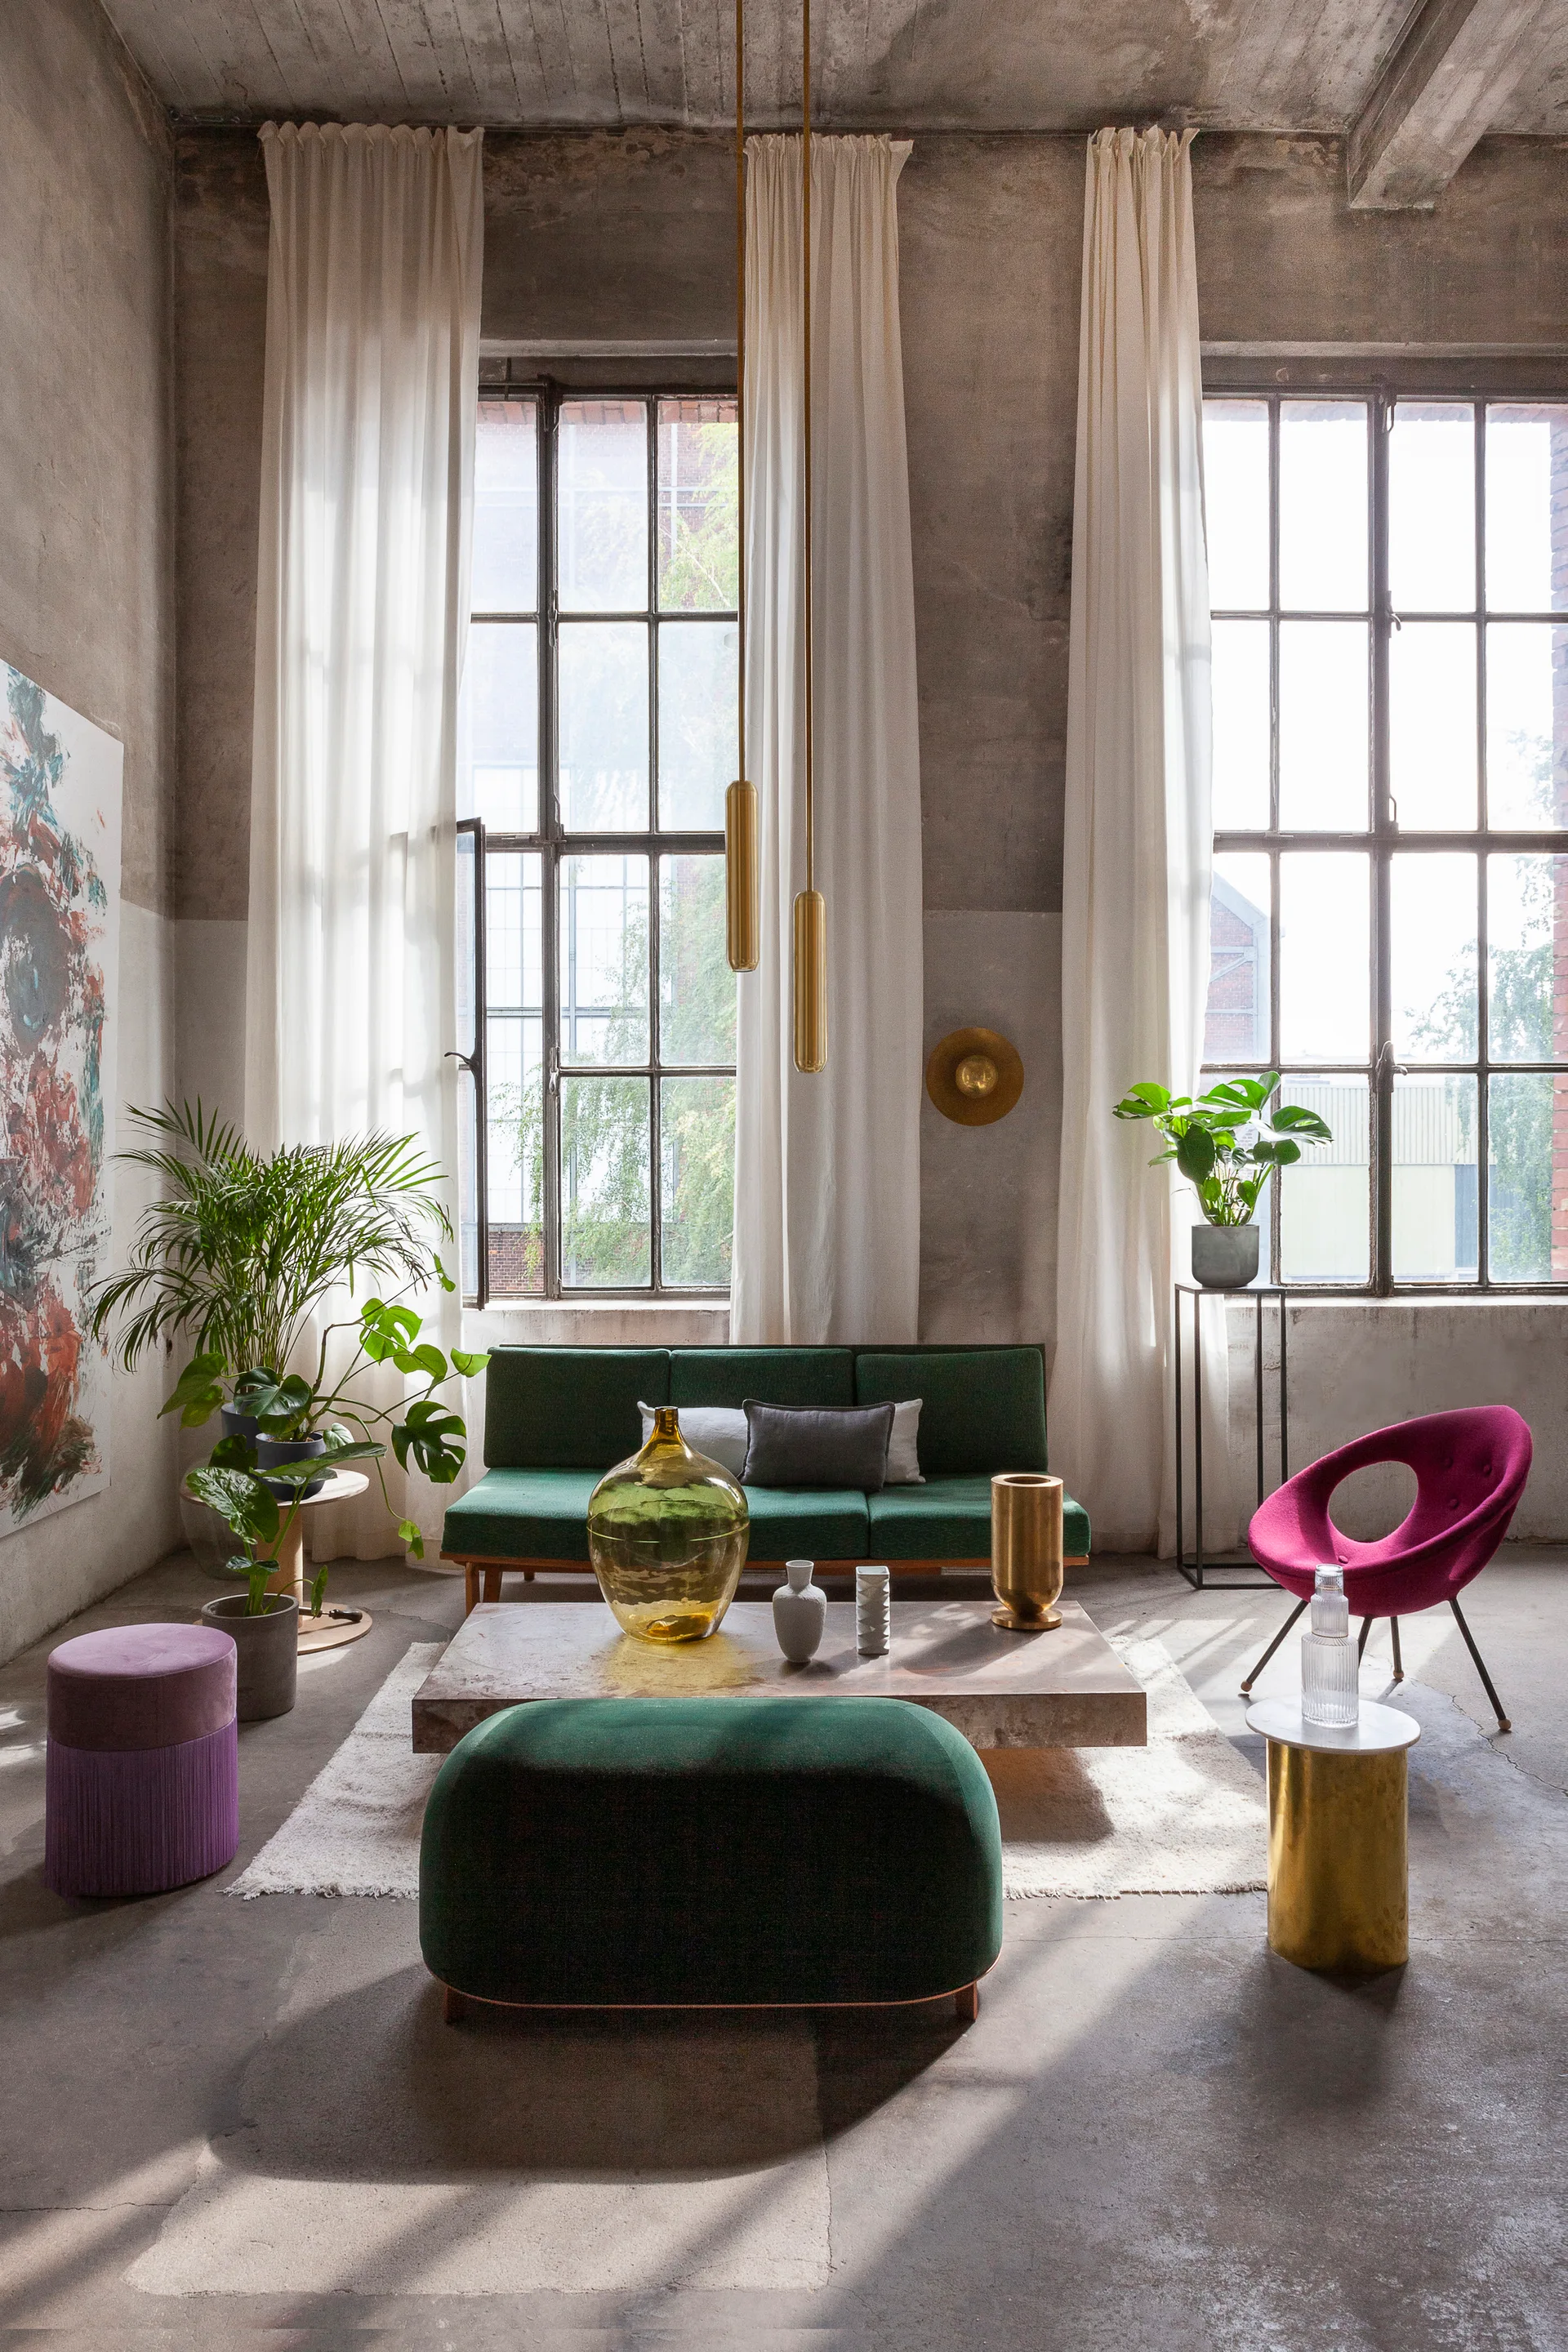
An industrial loft living room featuring a green velvet sofa, low stone coffee table, tall cream curtains, and raw concrete walls.
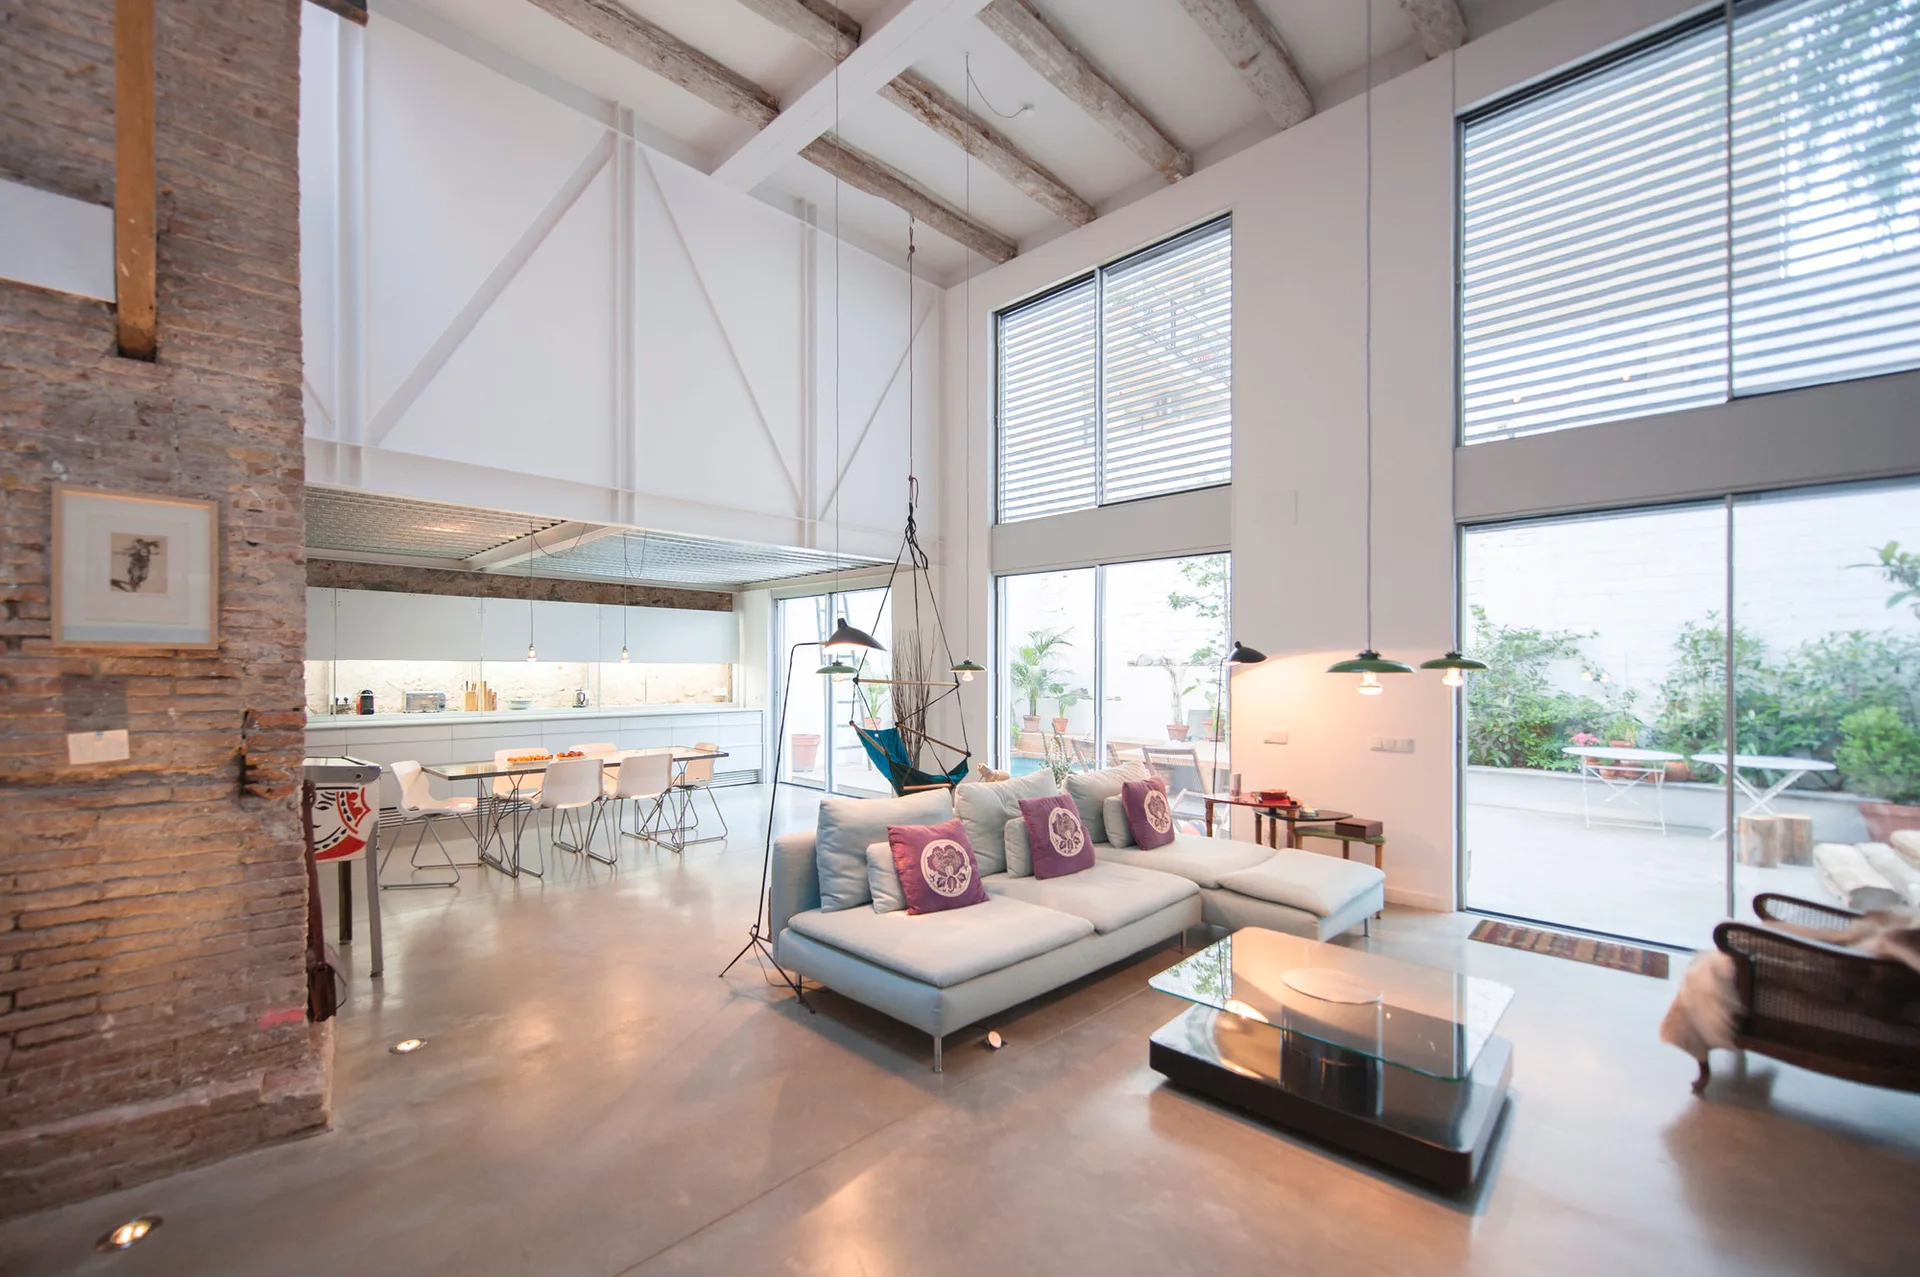
An open-plan industrial loft living room with a modular sectional sofa, polished concrete floor, and exposed ceiling beams next to large glass patio doors.
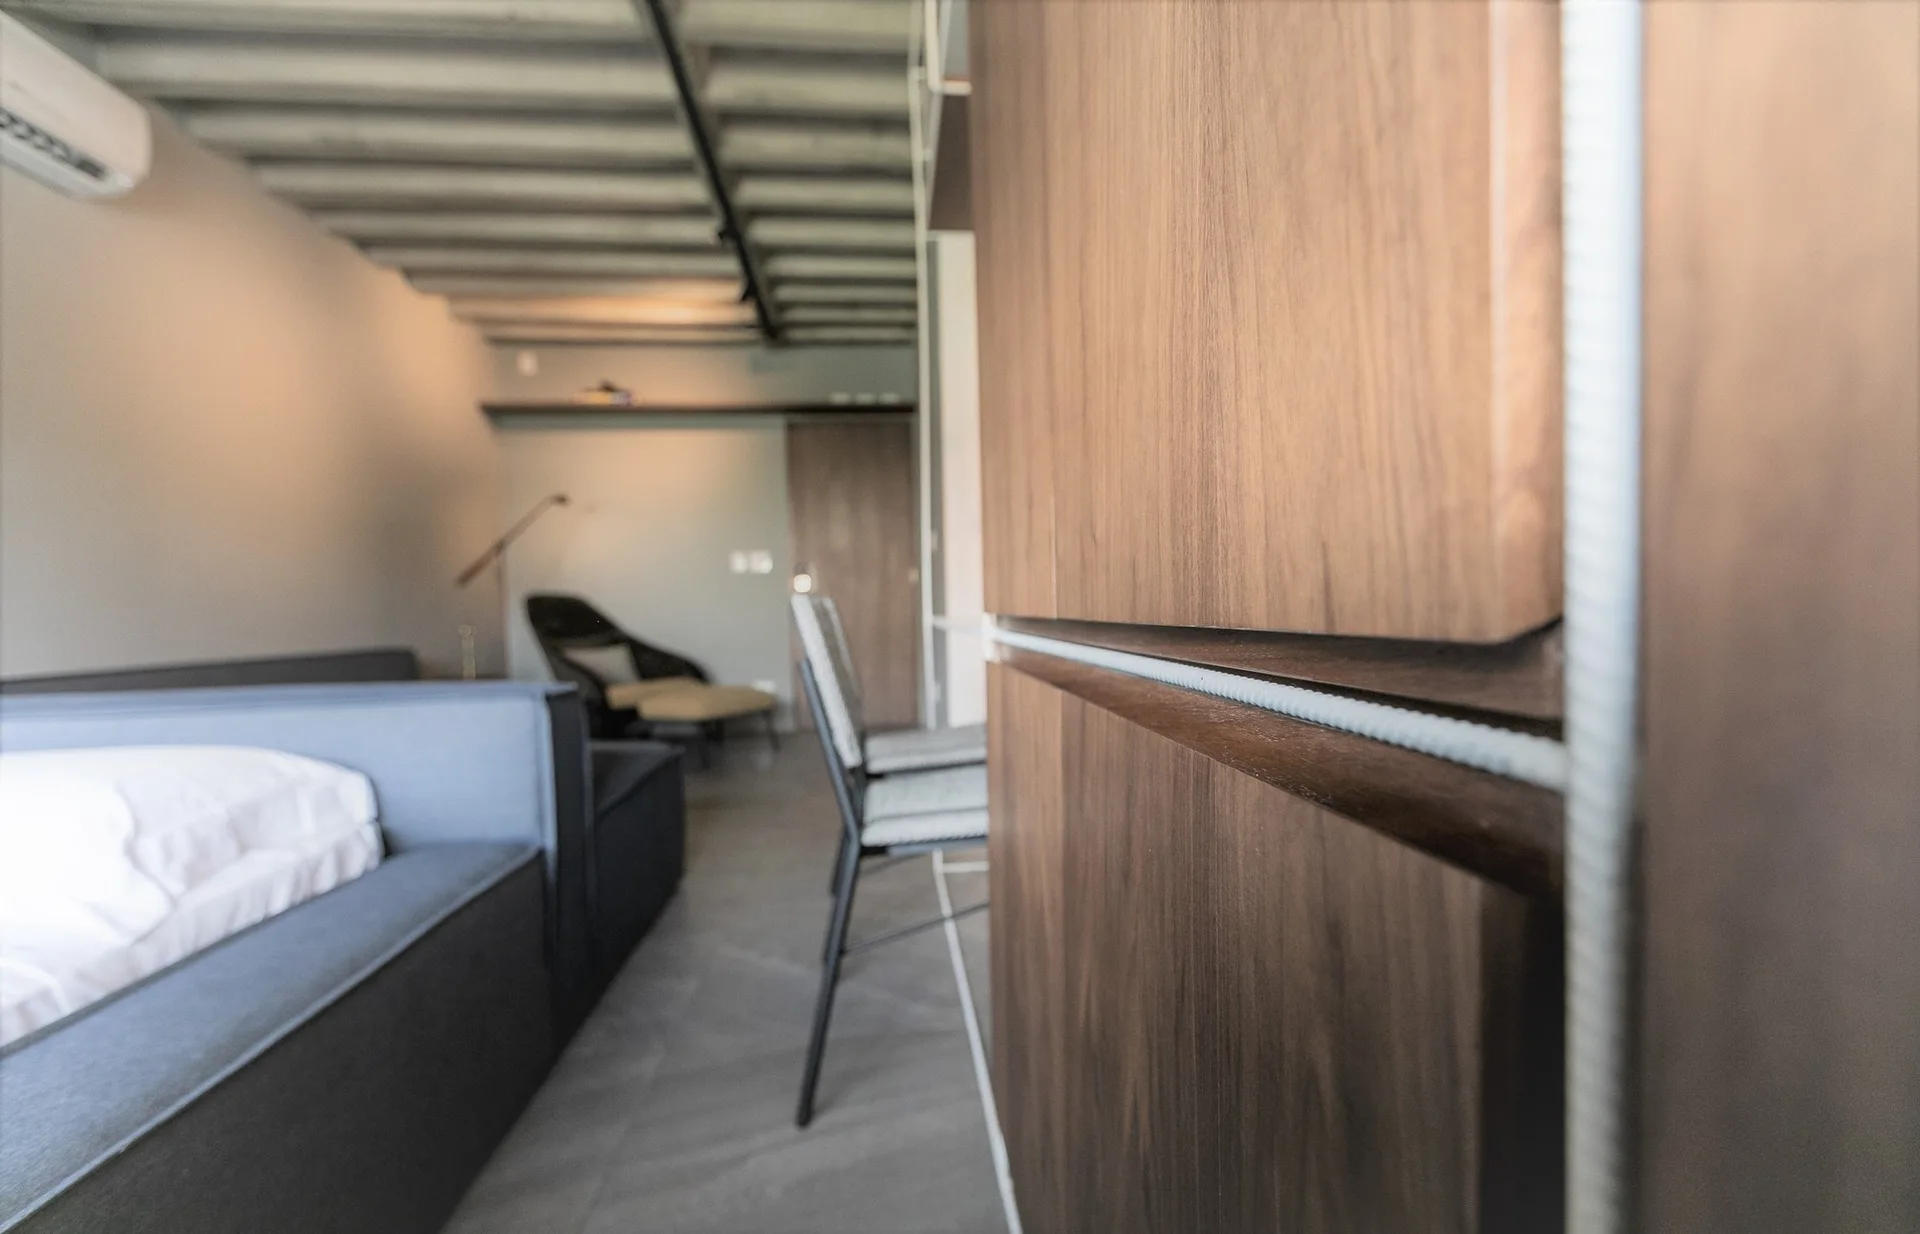
A modern studio apartment features a prominent wood-toned cabinet in the foreground, a grey sofa, and an exposed concrete beam ceiling.
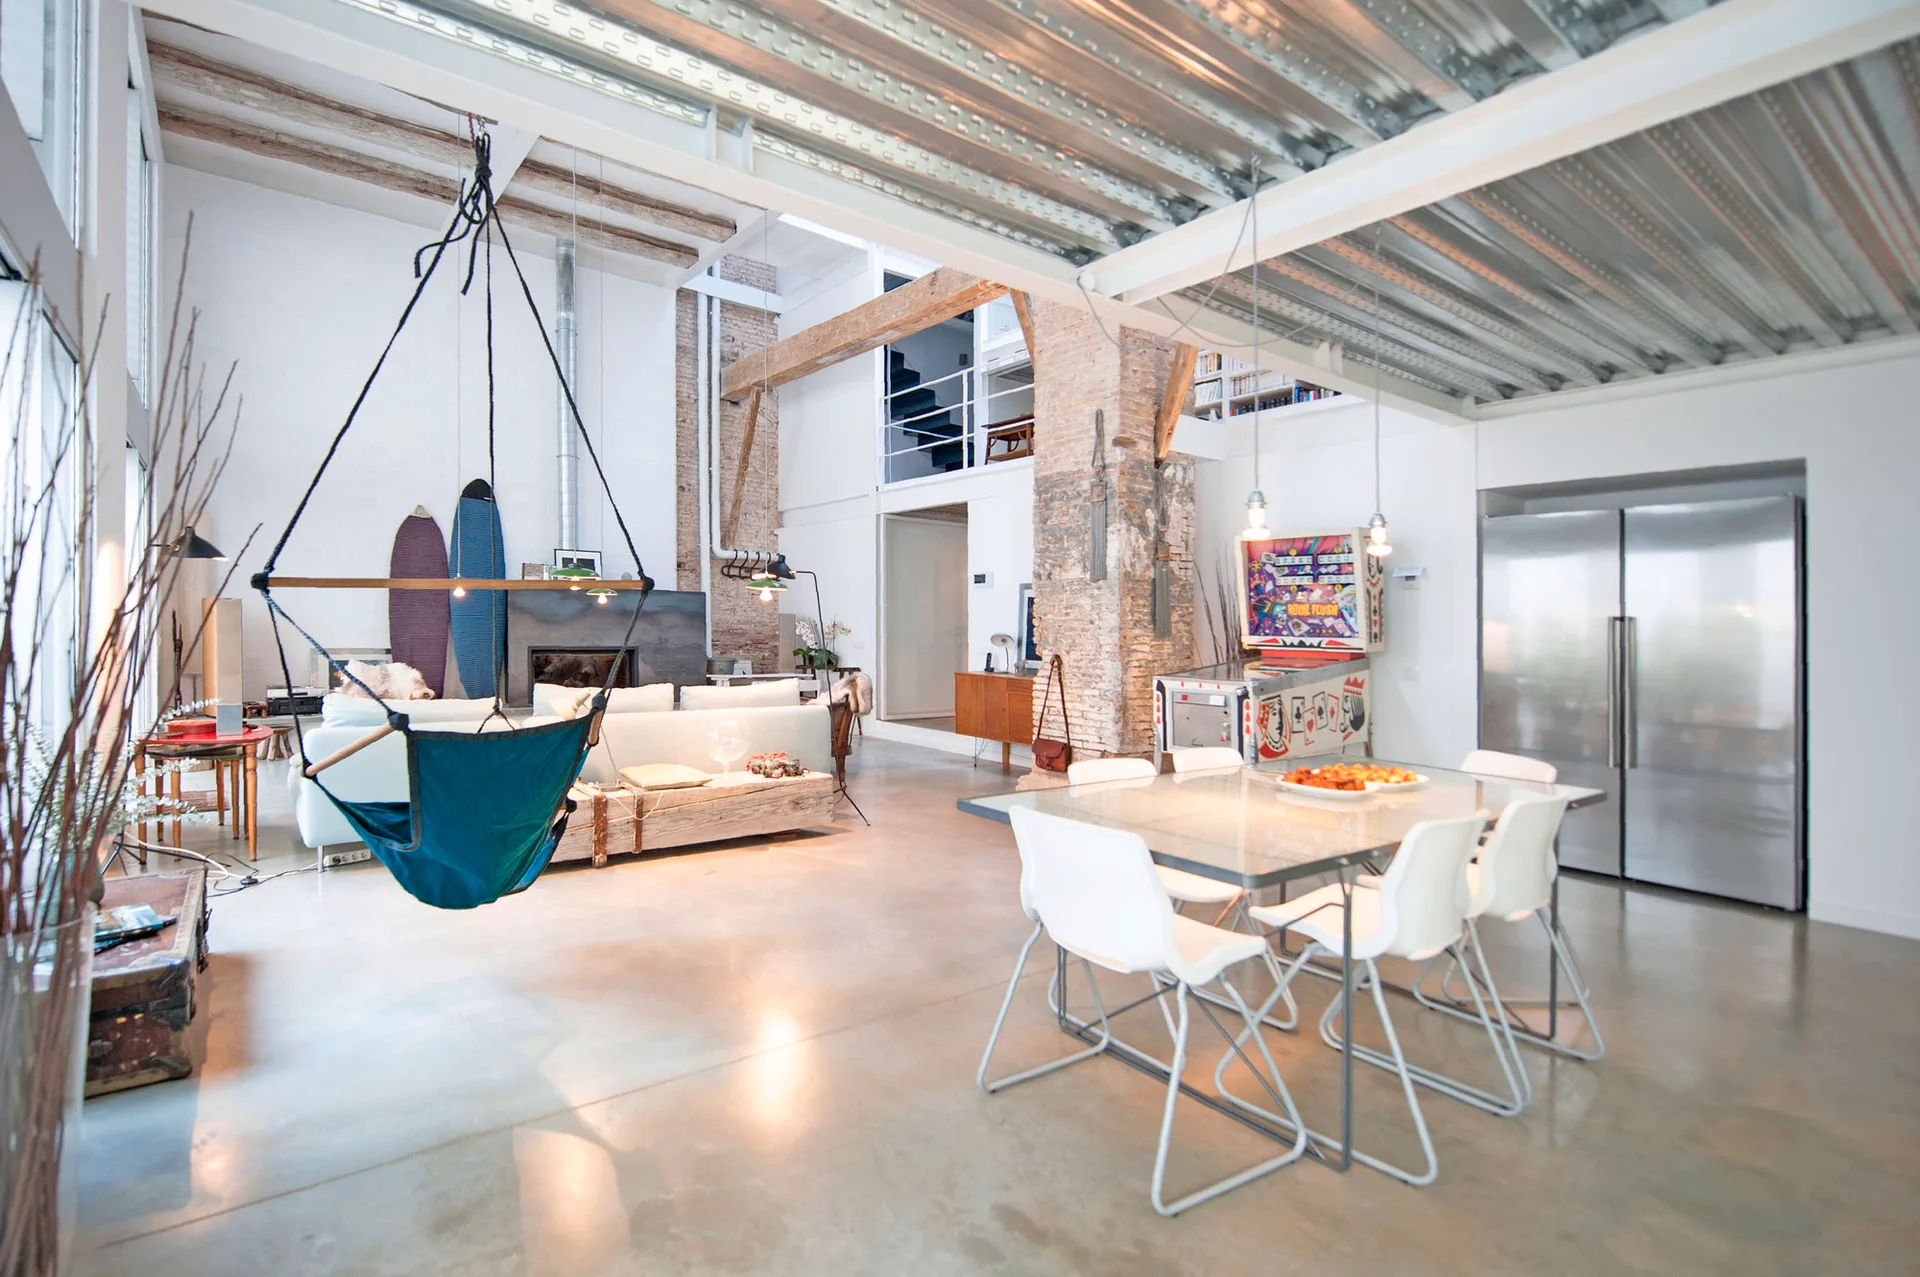
An open industrial loft features a dining area with a glass table, a concrete floor, a hanging fabric swing, and exposed brick columns.
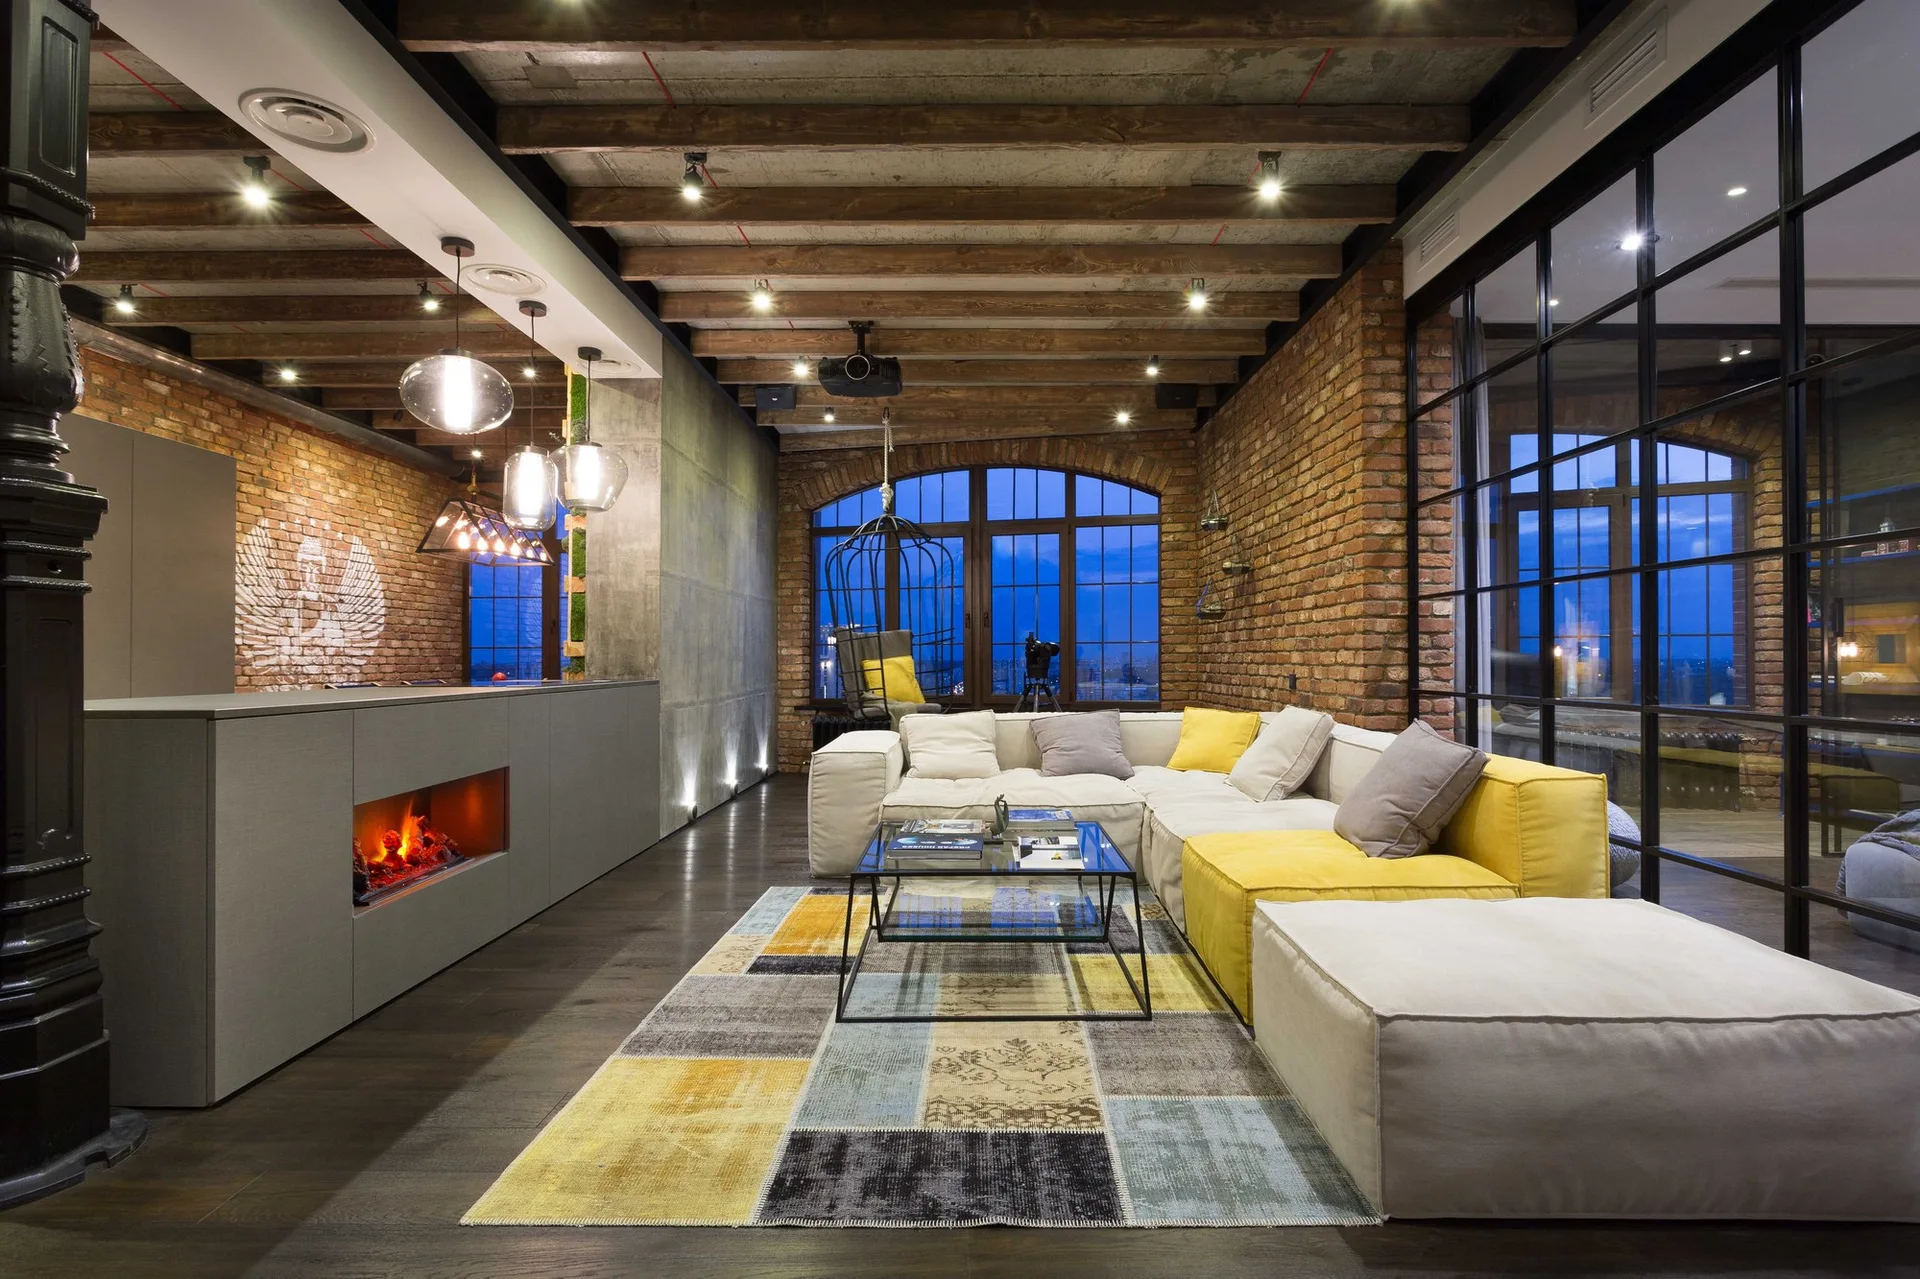
An industrial loft living room with a grey and yellow modular sectional sofa, exposed brick walls, and a wooden beam ceiling.
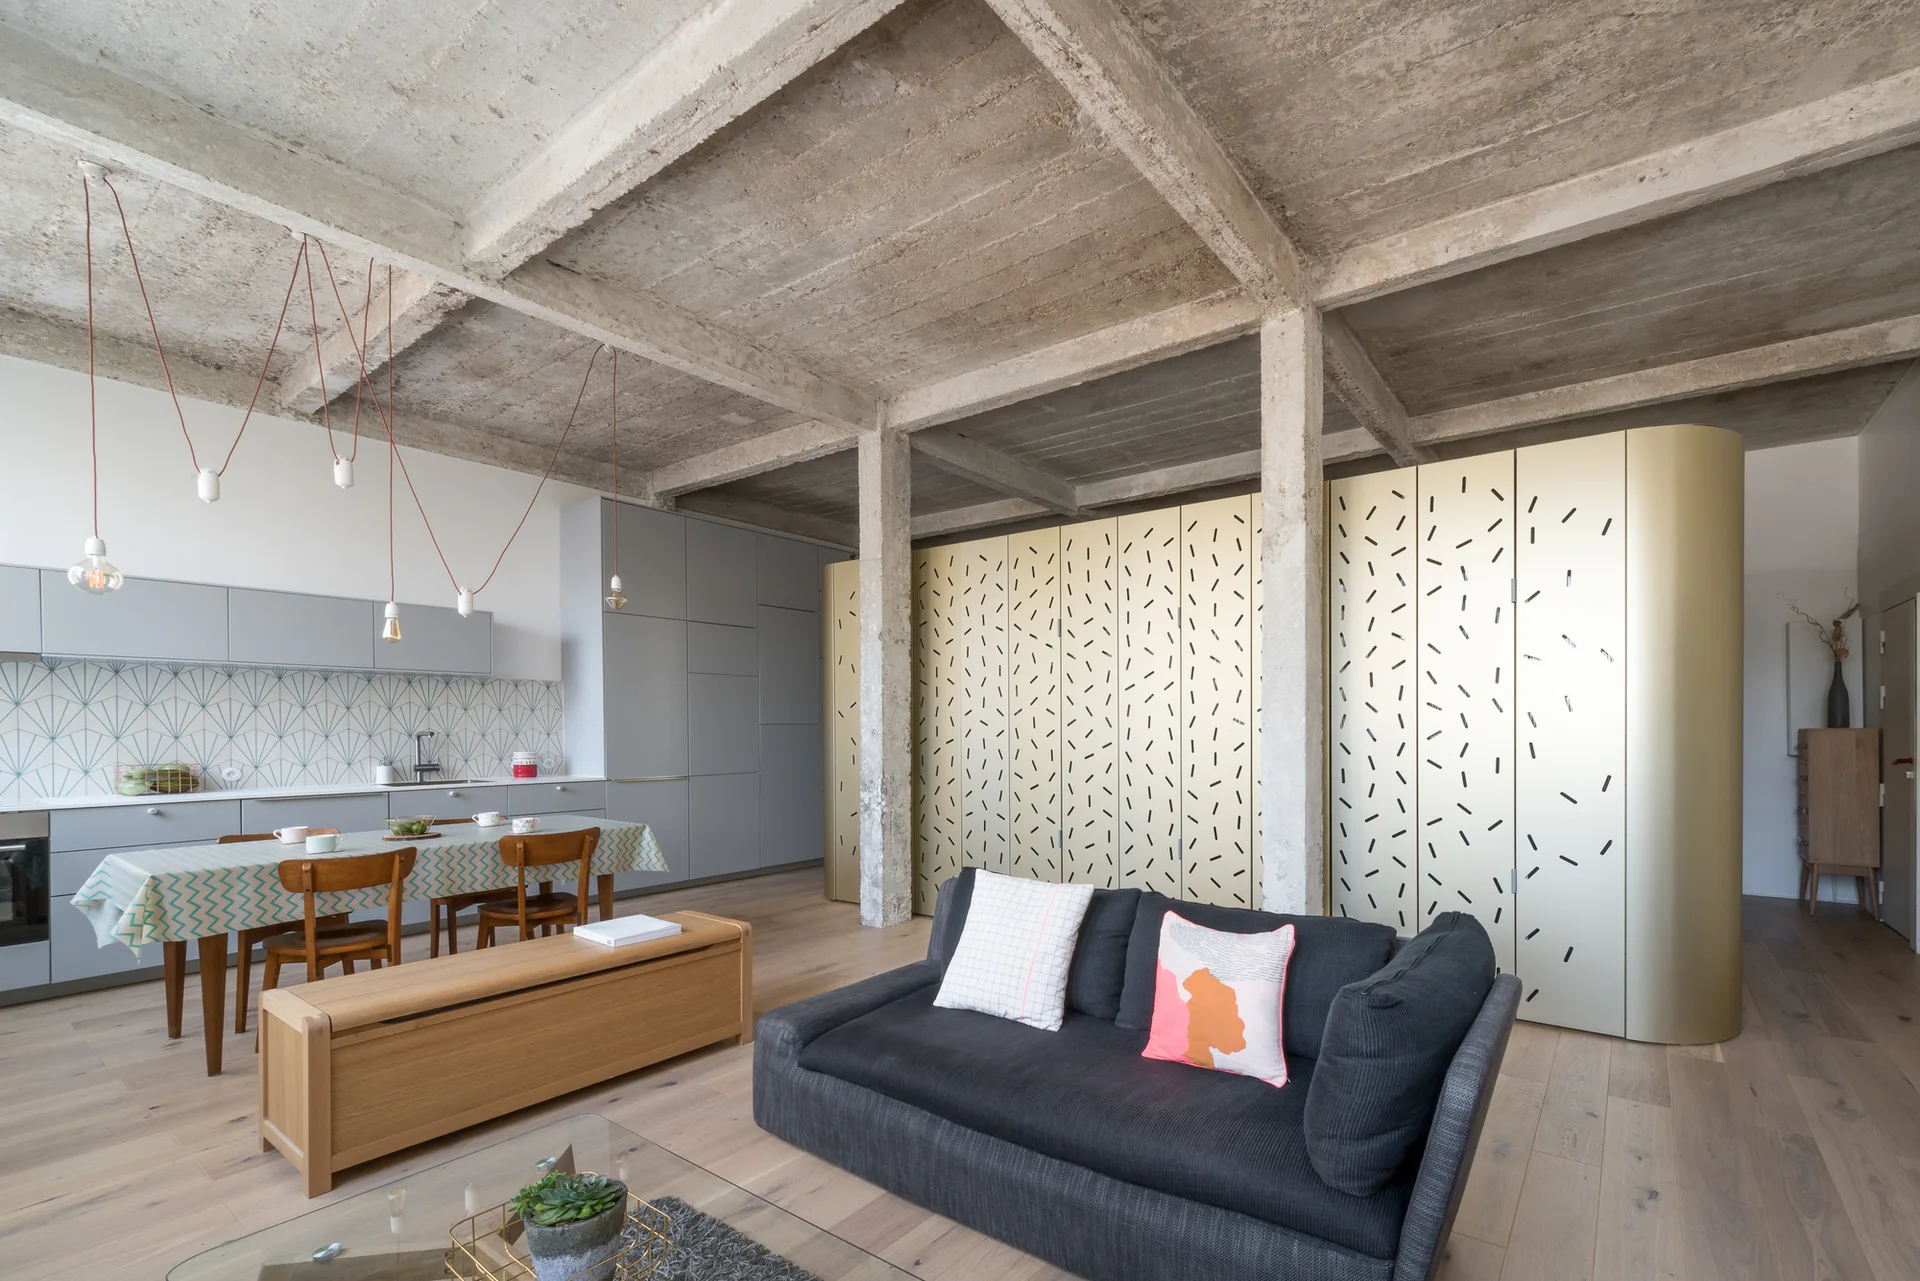
A contemporary open-concept living area and kitchen featuring an exposed concrete ceiling, a grey sofa, and a large patterned gold storage unit.
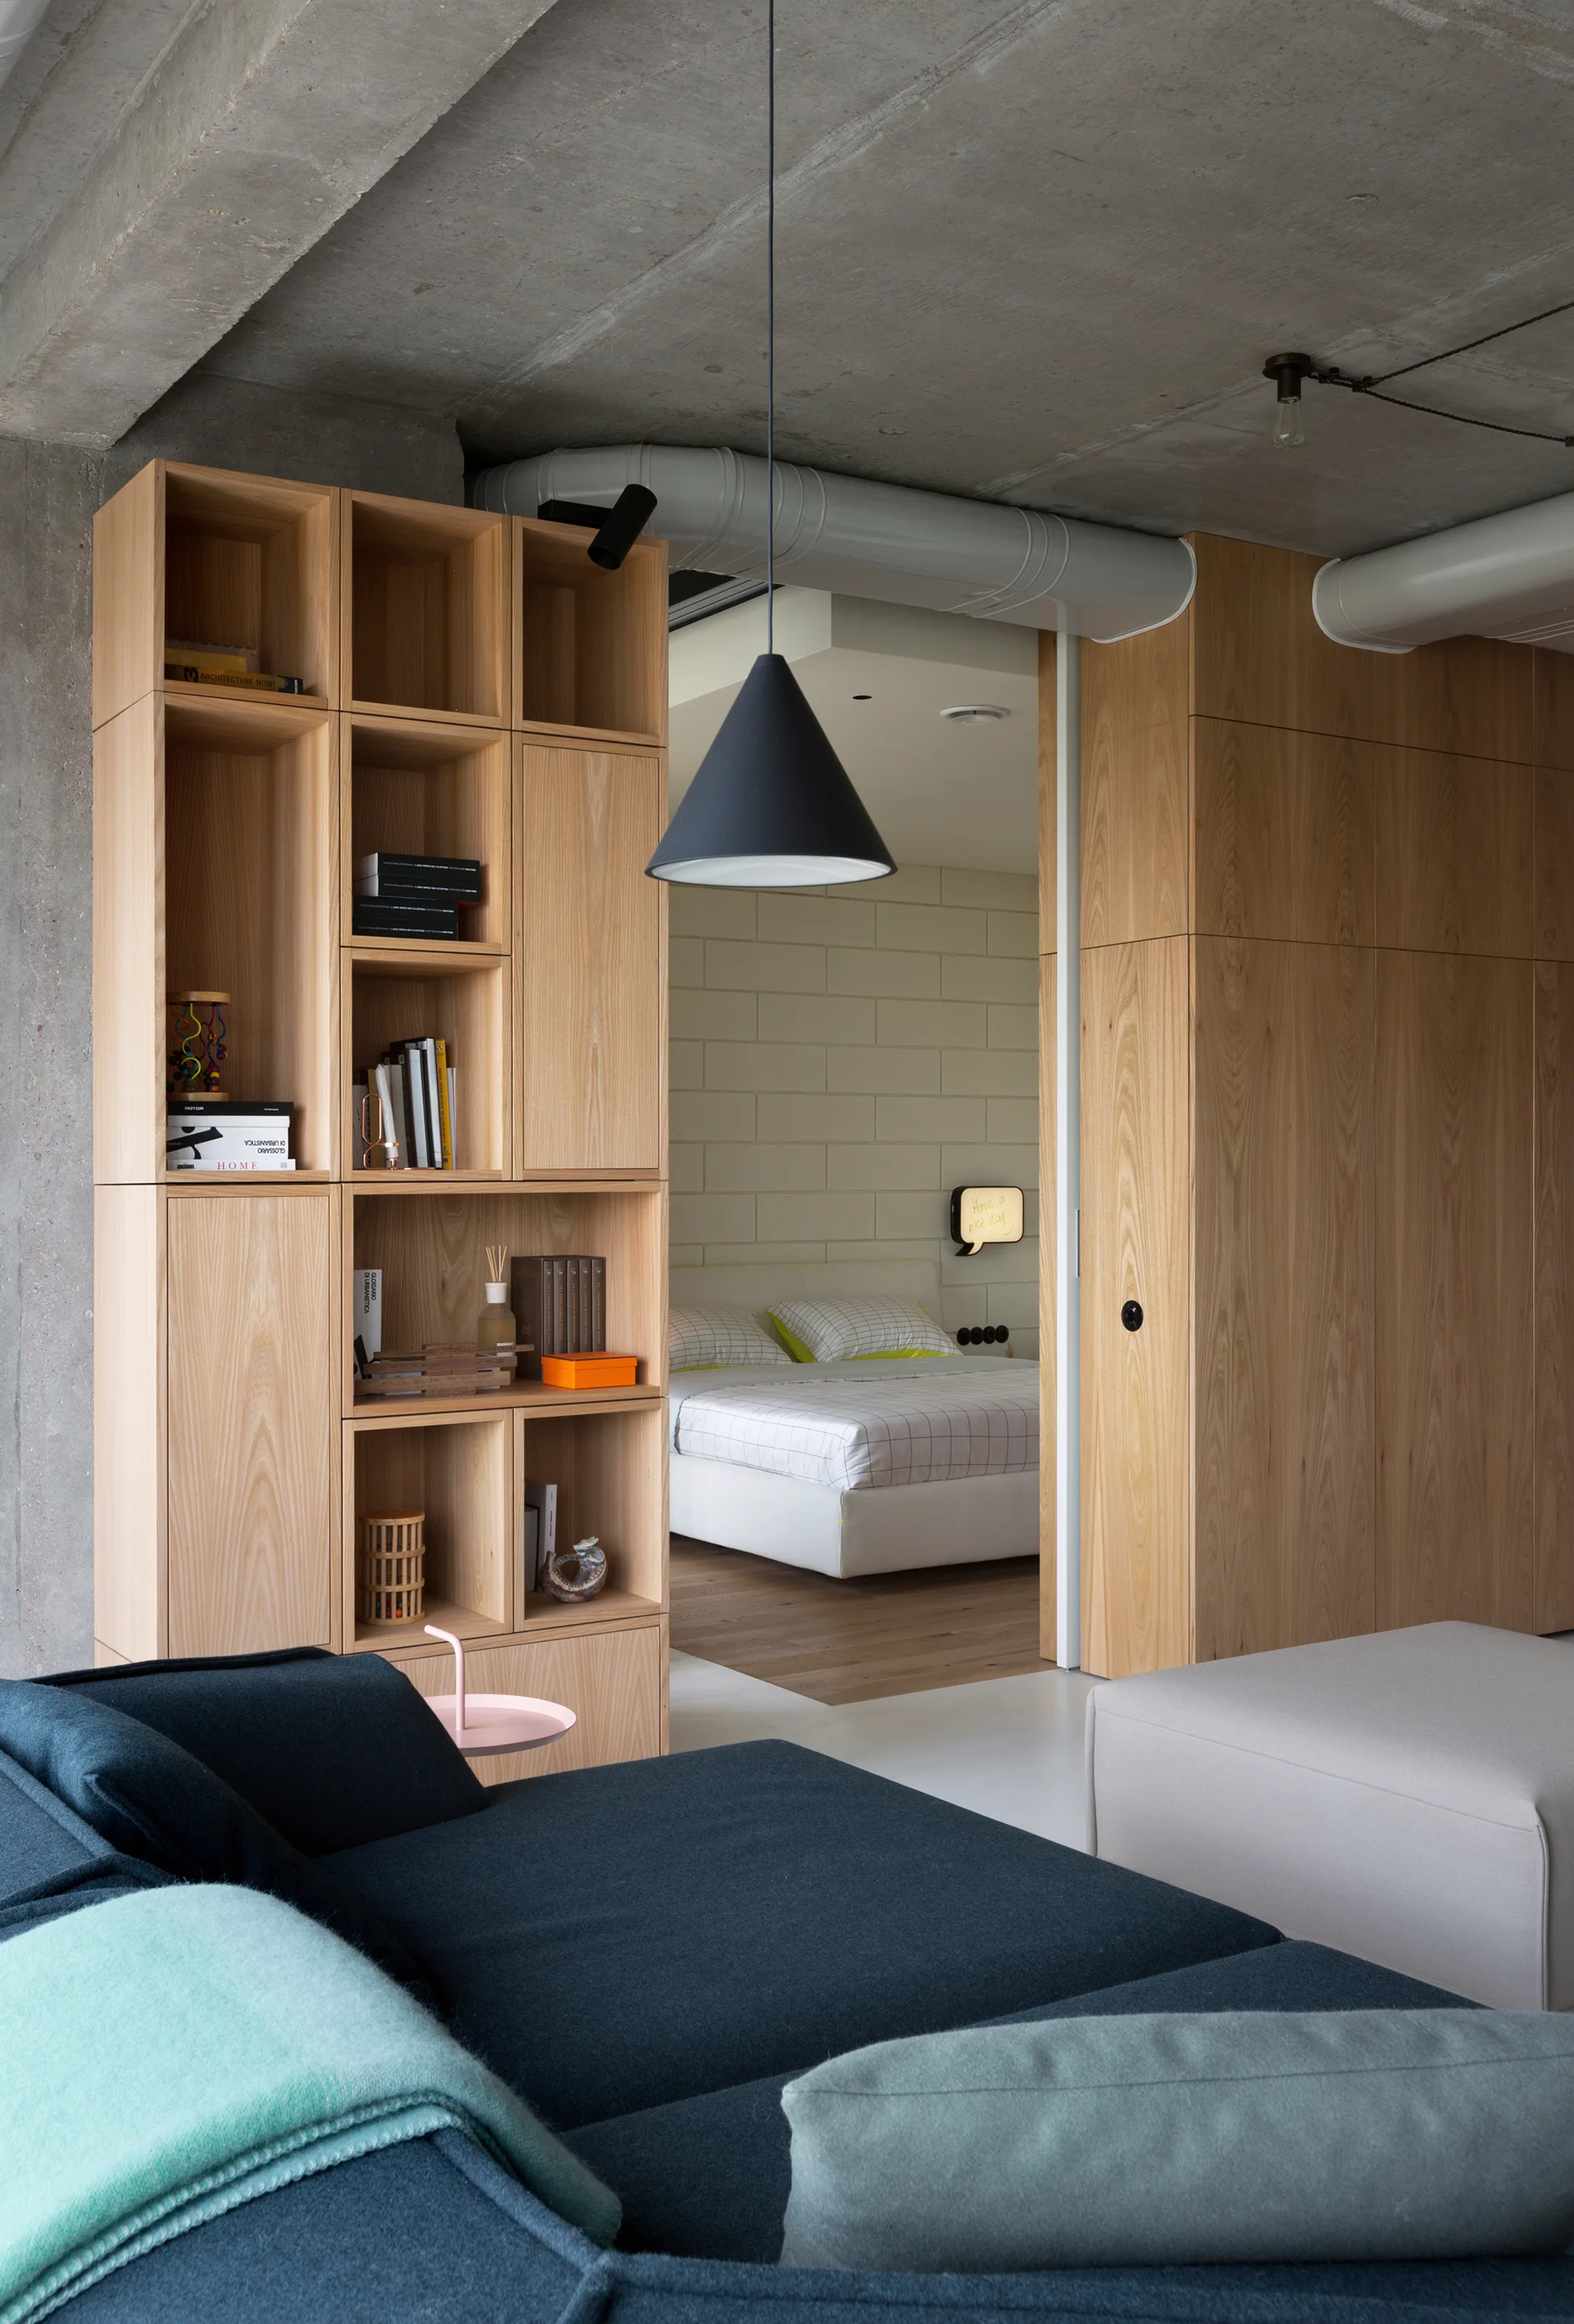
A modern living space features a dark blue sofa, a tall light wood bookcase, and an exposed concrete ceiling with views of an adjacent bedroom.
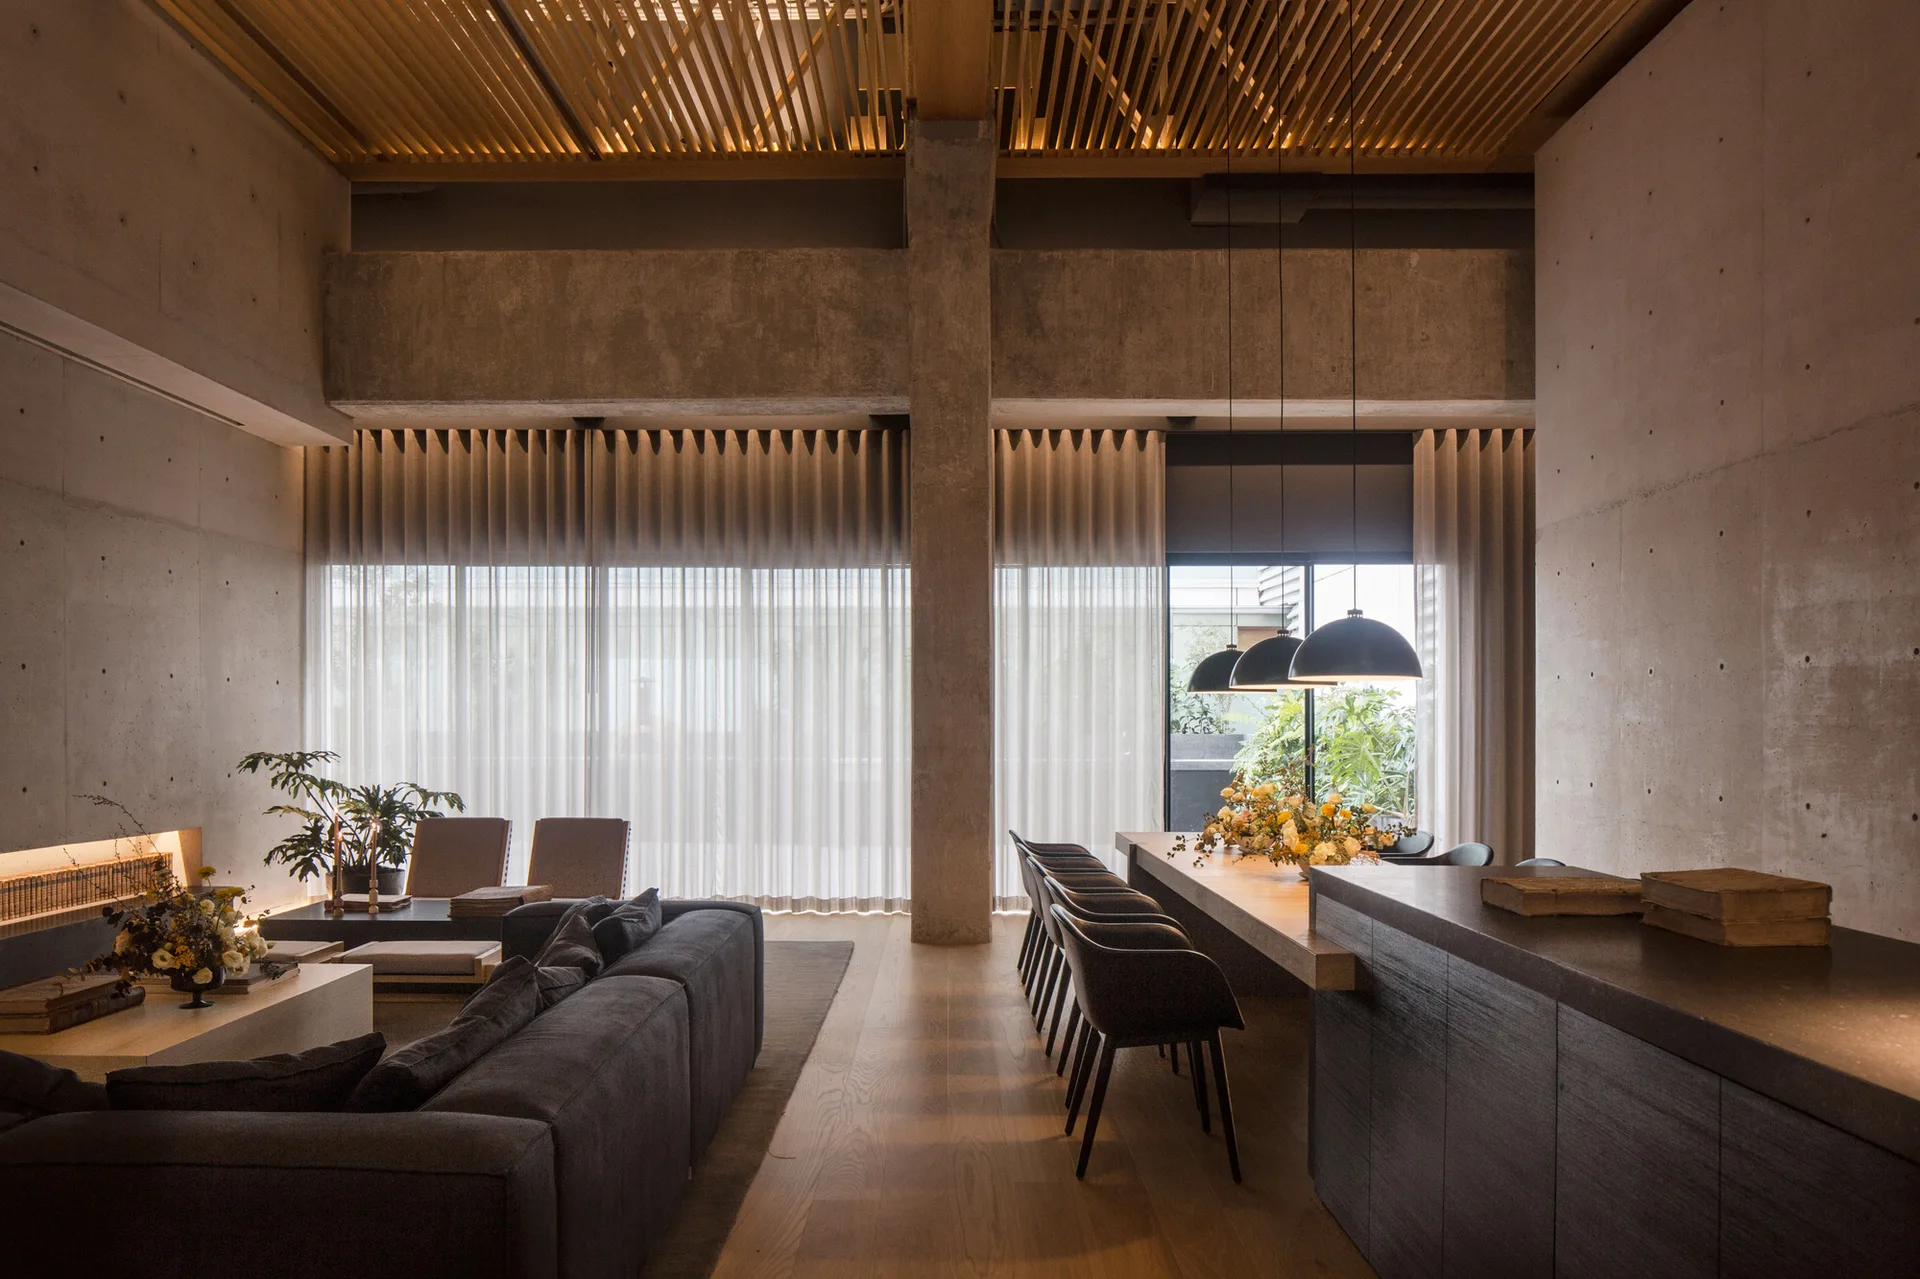
An open-concept living and dining area featuring textured concrete walls, a slatted wood ceiling, a grey sectional sofa, and a long dining table.
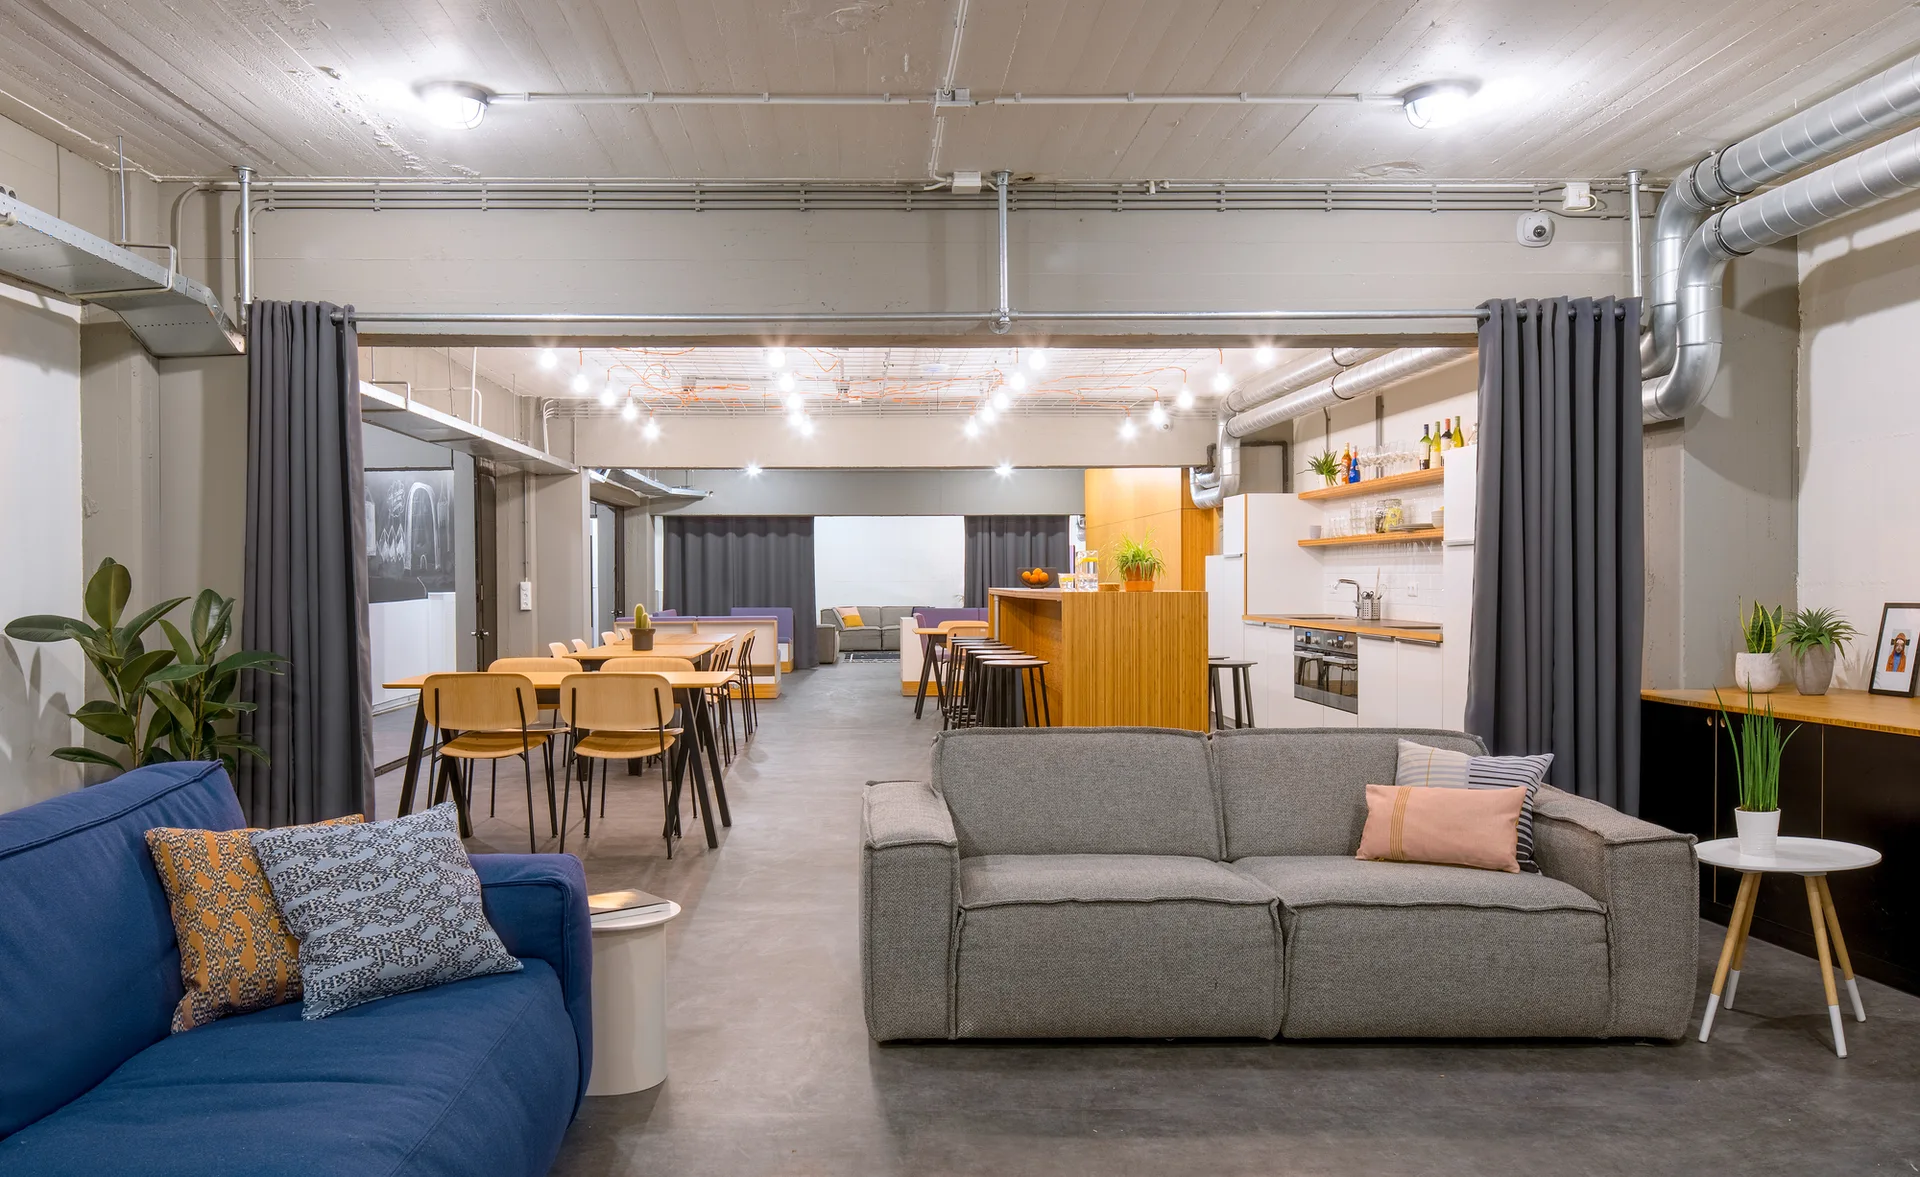
An industrial loft features gray and blue sofas on concrete floors beneath an exposed concrete ceiling with metal pipes and hanging lights.
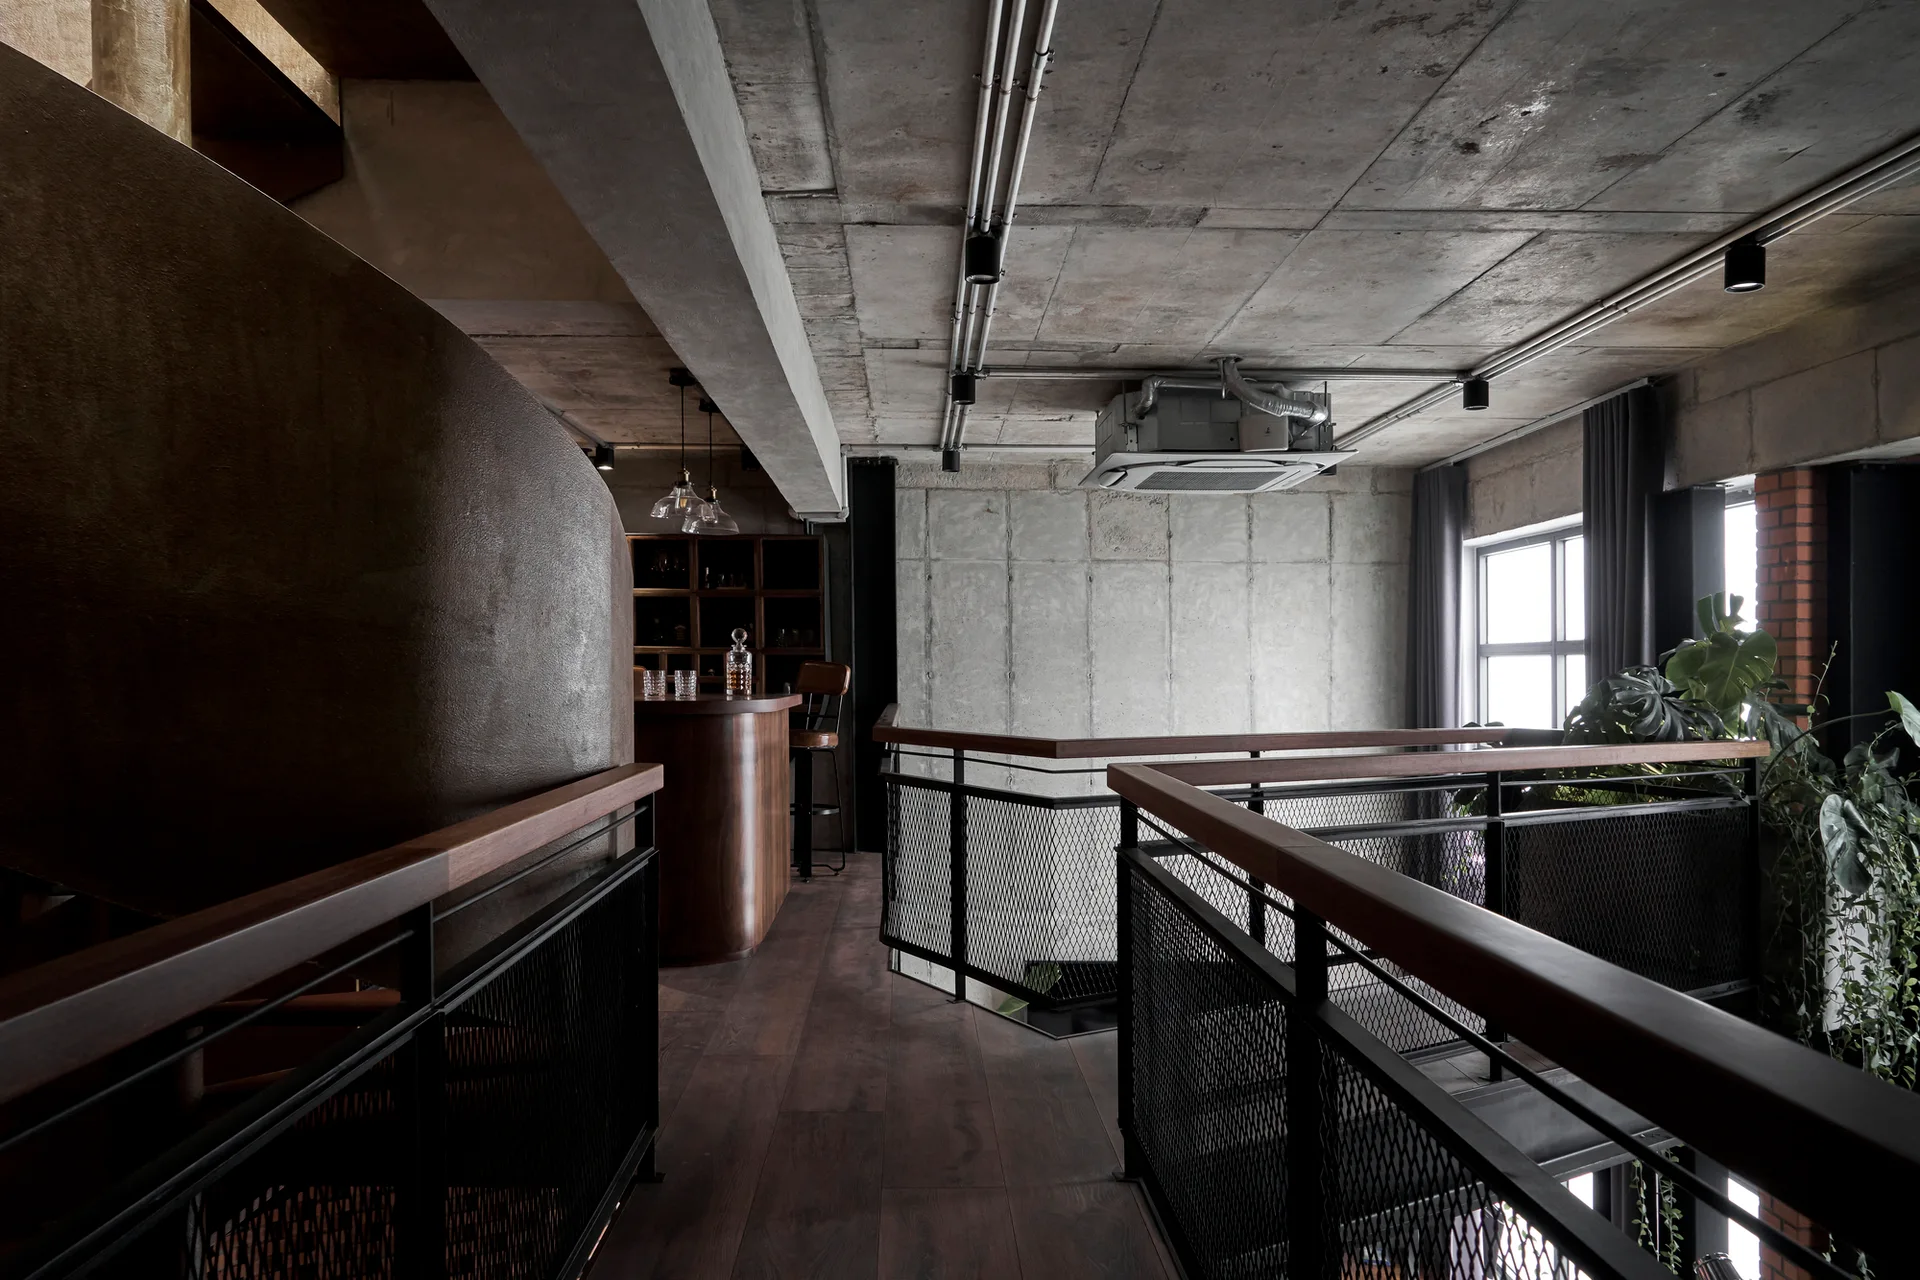
An industrial loft mezzanine features exposed concrete ceilings, black metal mesh railings with wood handrails, and a dark wood bar in the background.
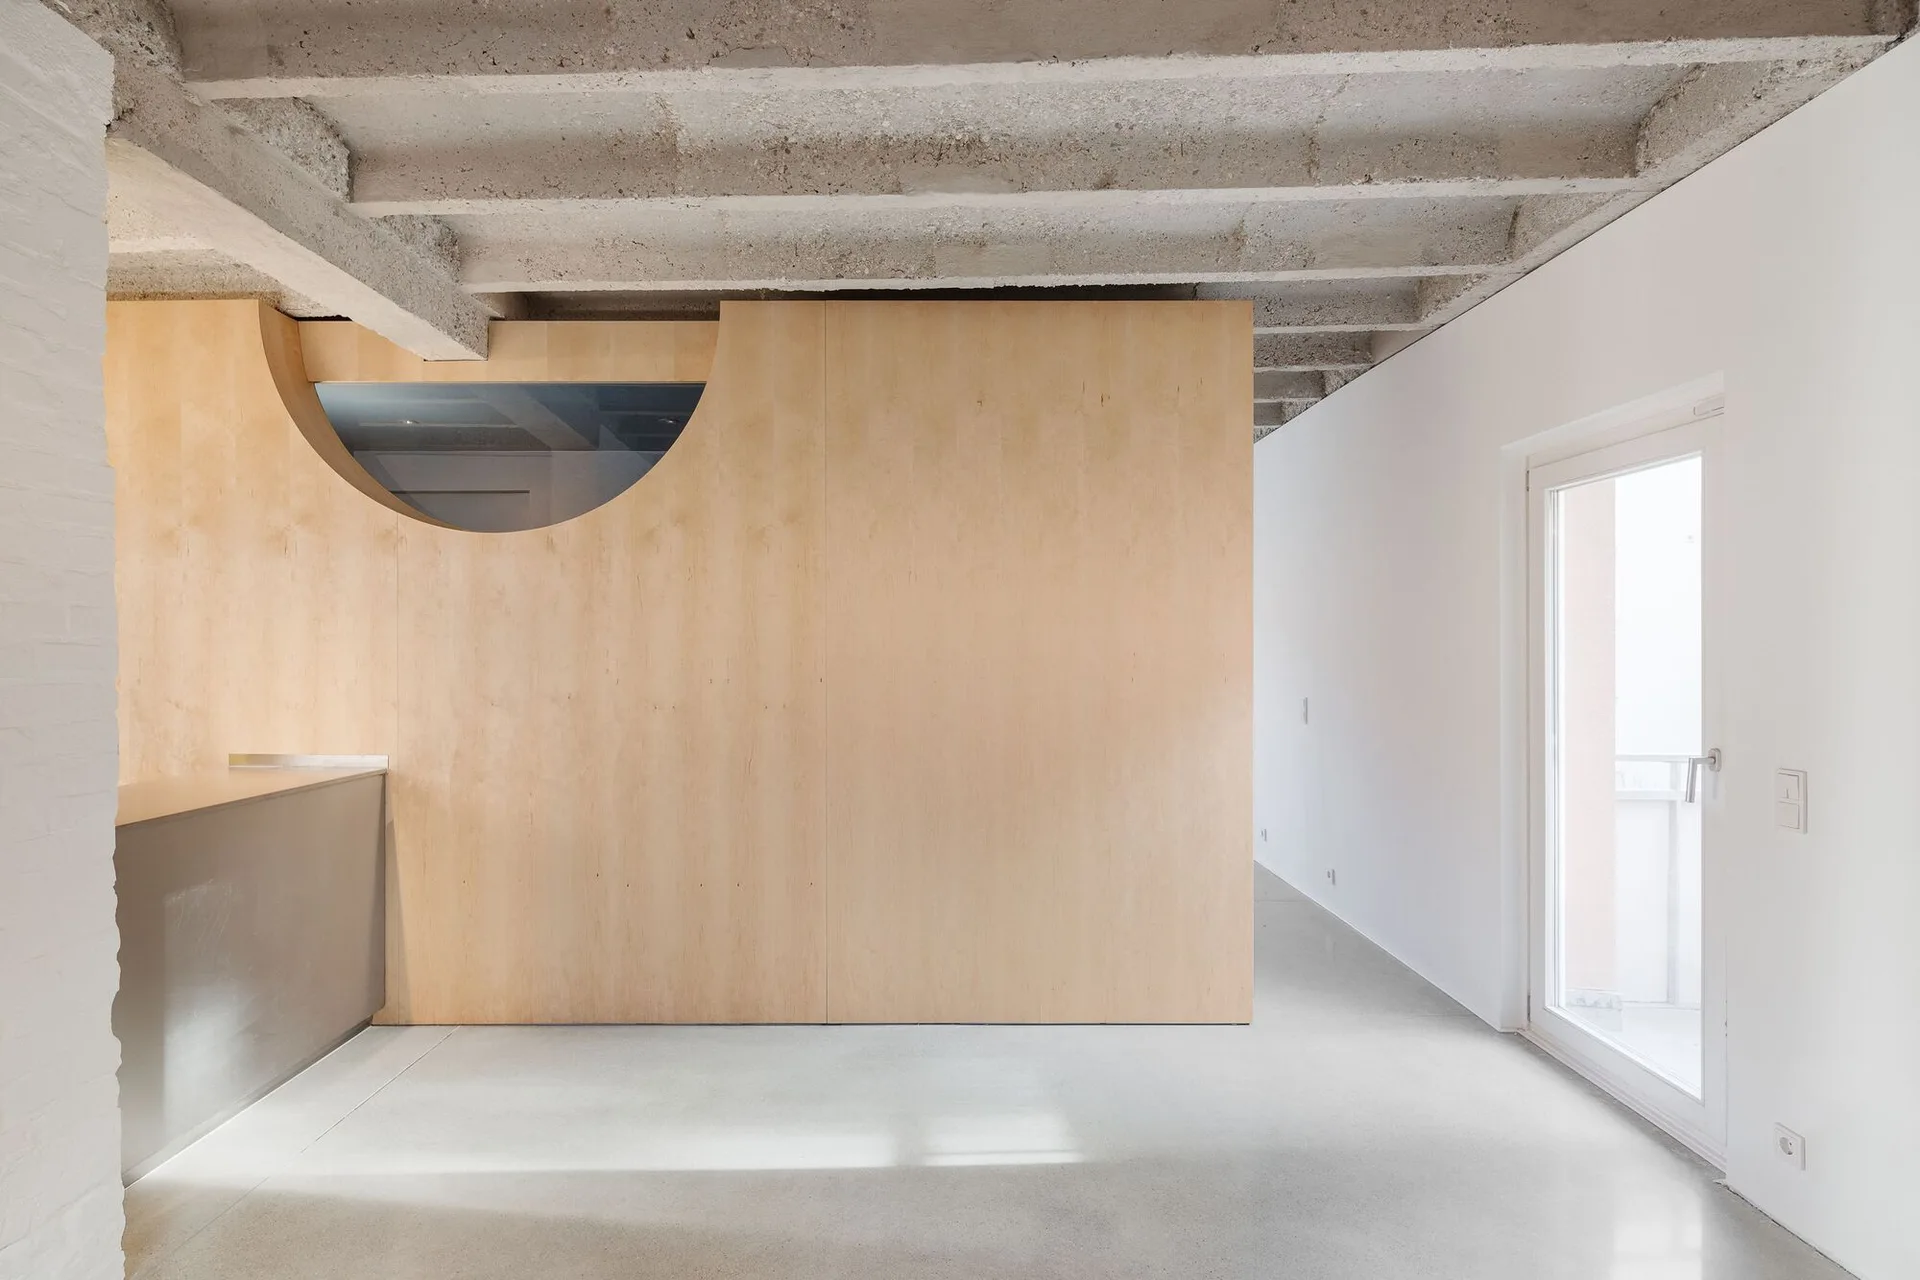
A minimalist room features a light wood partition wall with a circular cutout beneath an exposed concrete beam ceiling and a polished floor.
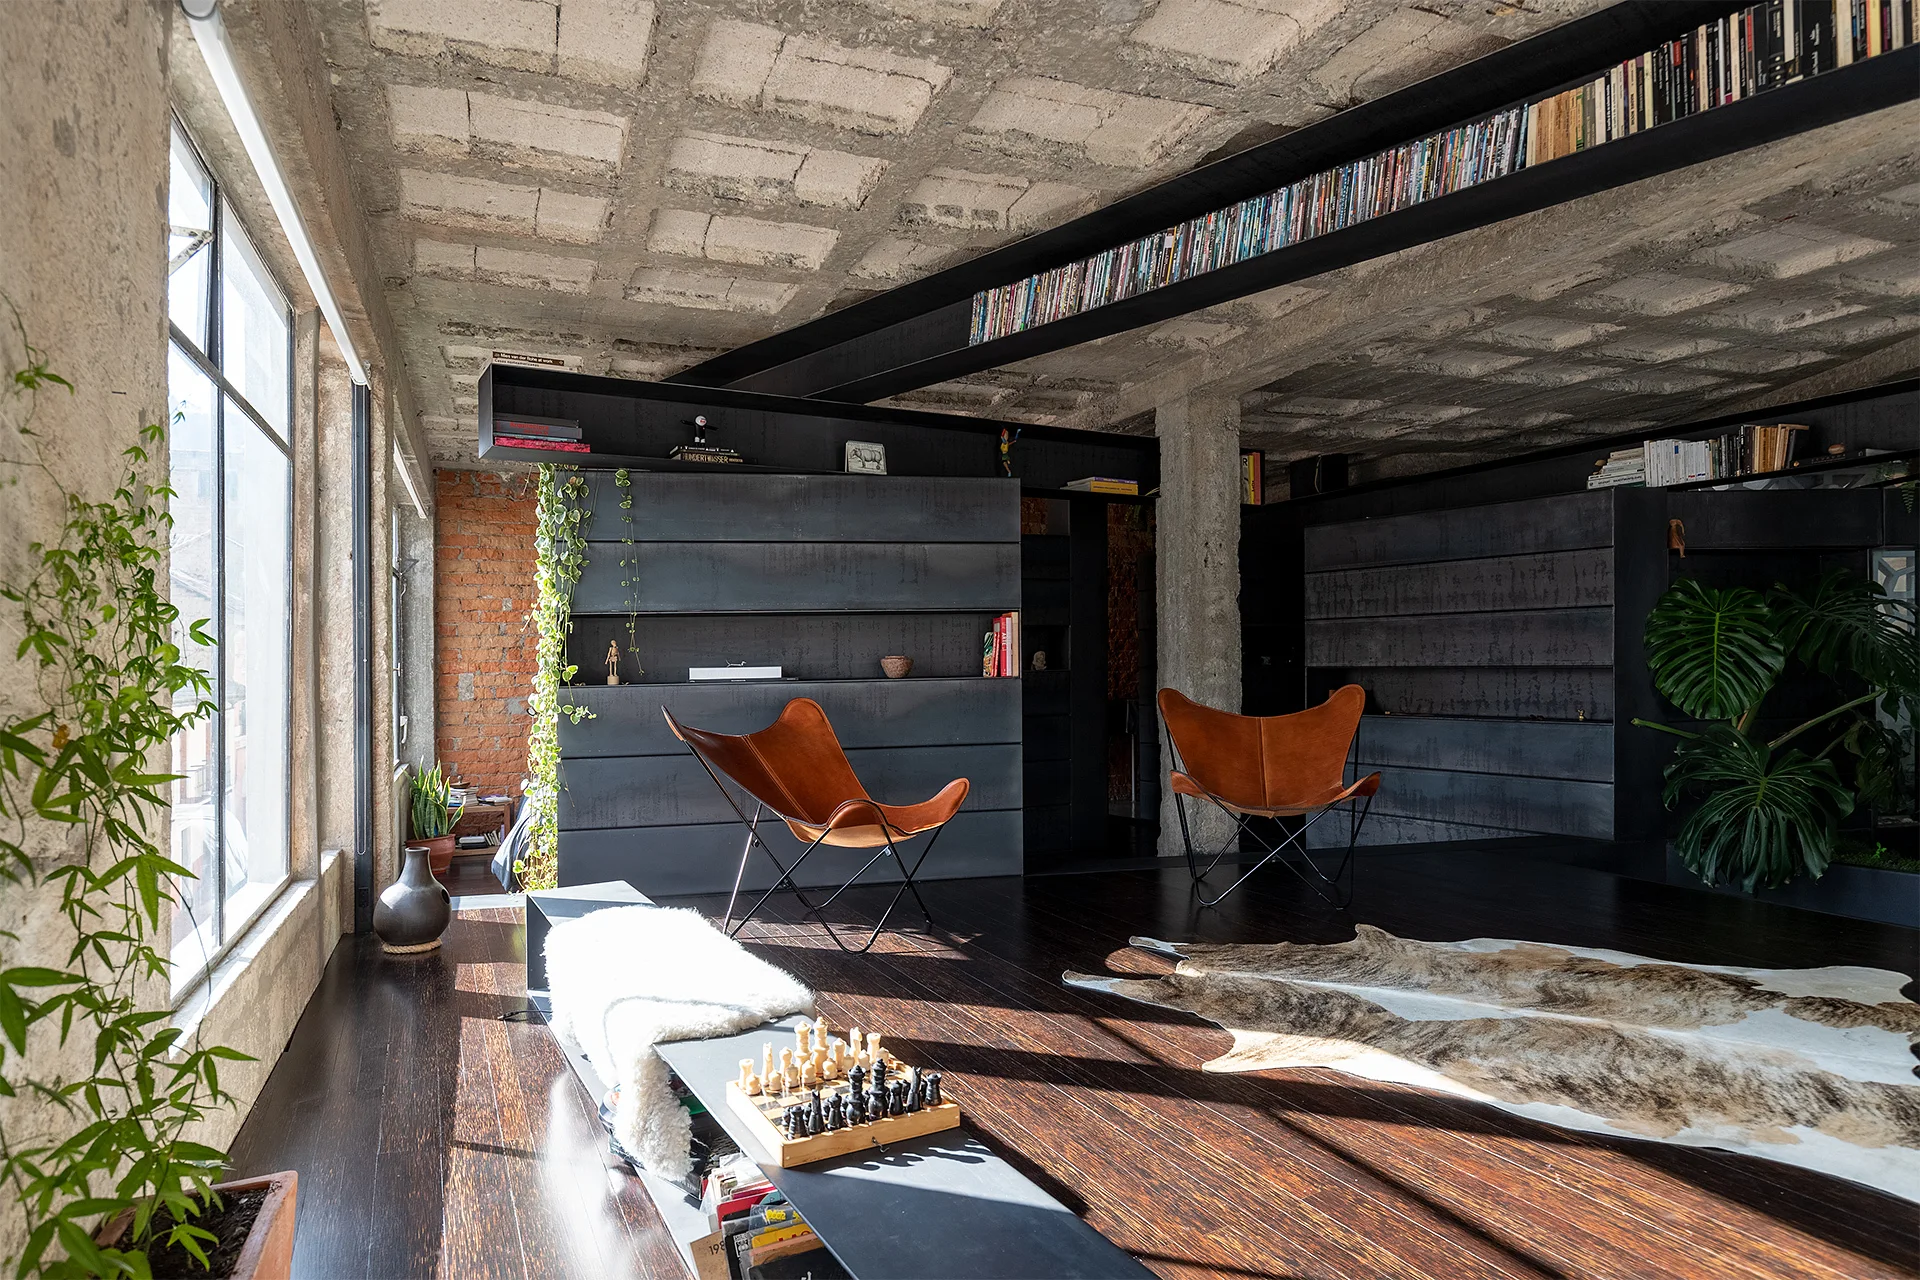
An industrial living room features two leather butterfly chairs, a cowhide rug, dark wood floors, and an exposed concrete grid ceiling.
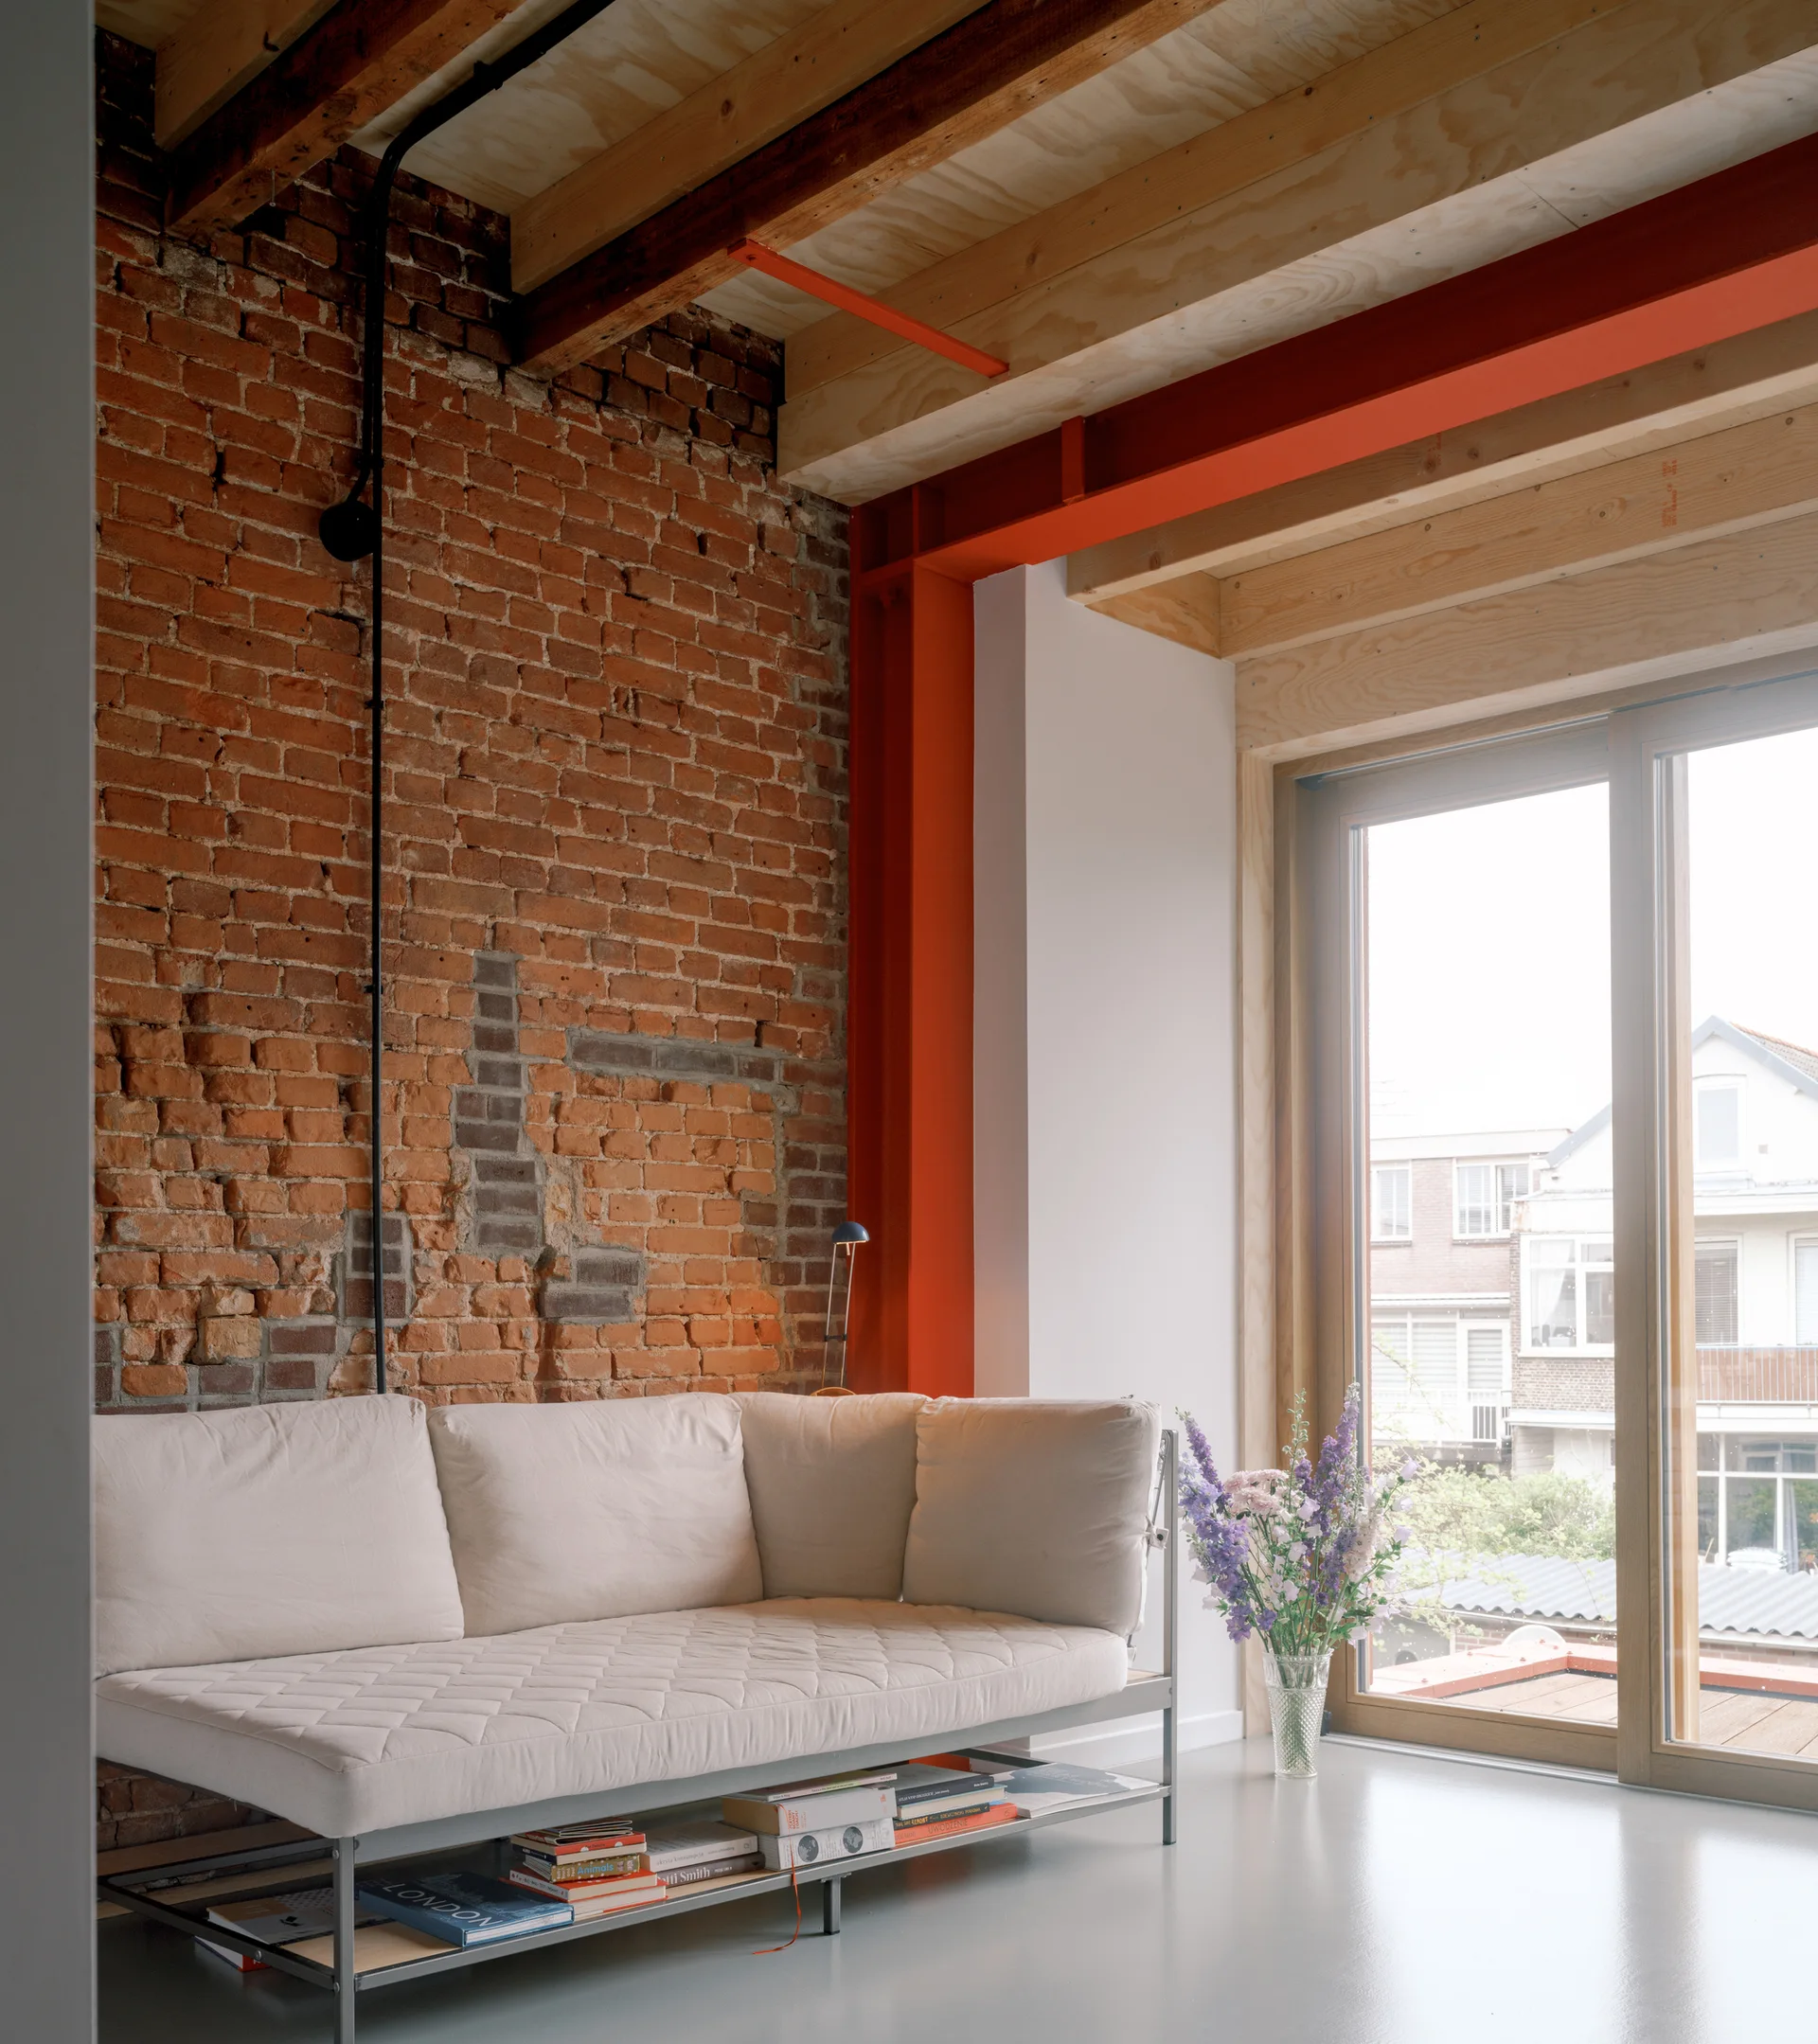
A low cream sofa sits against an exposed red brick wall beneath natural wood ceiling joists and next to a bright orange steel beam.
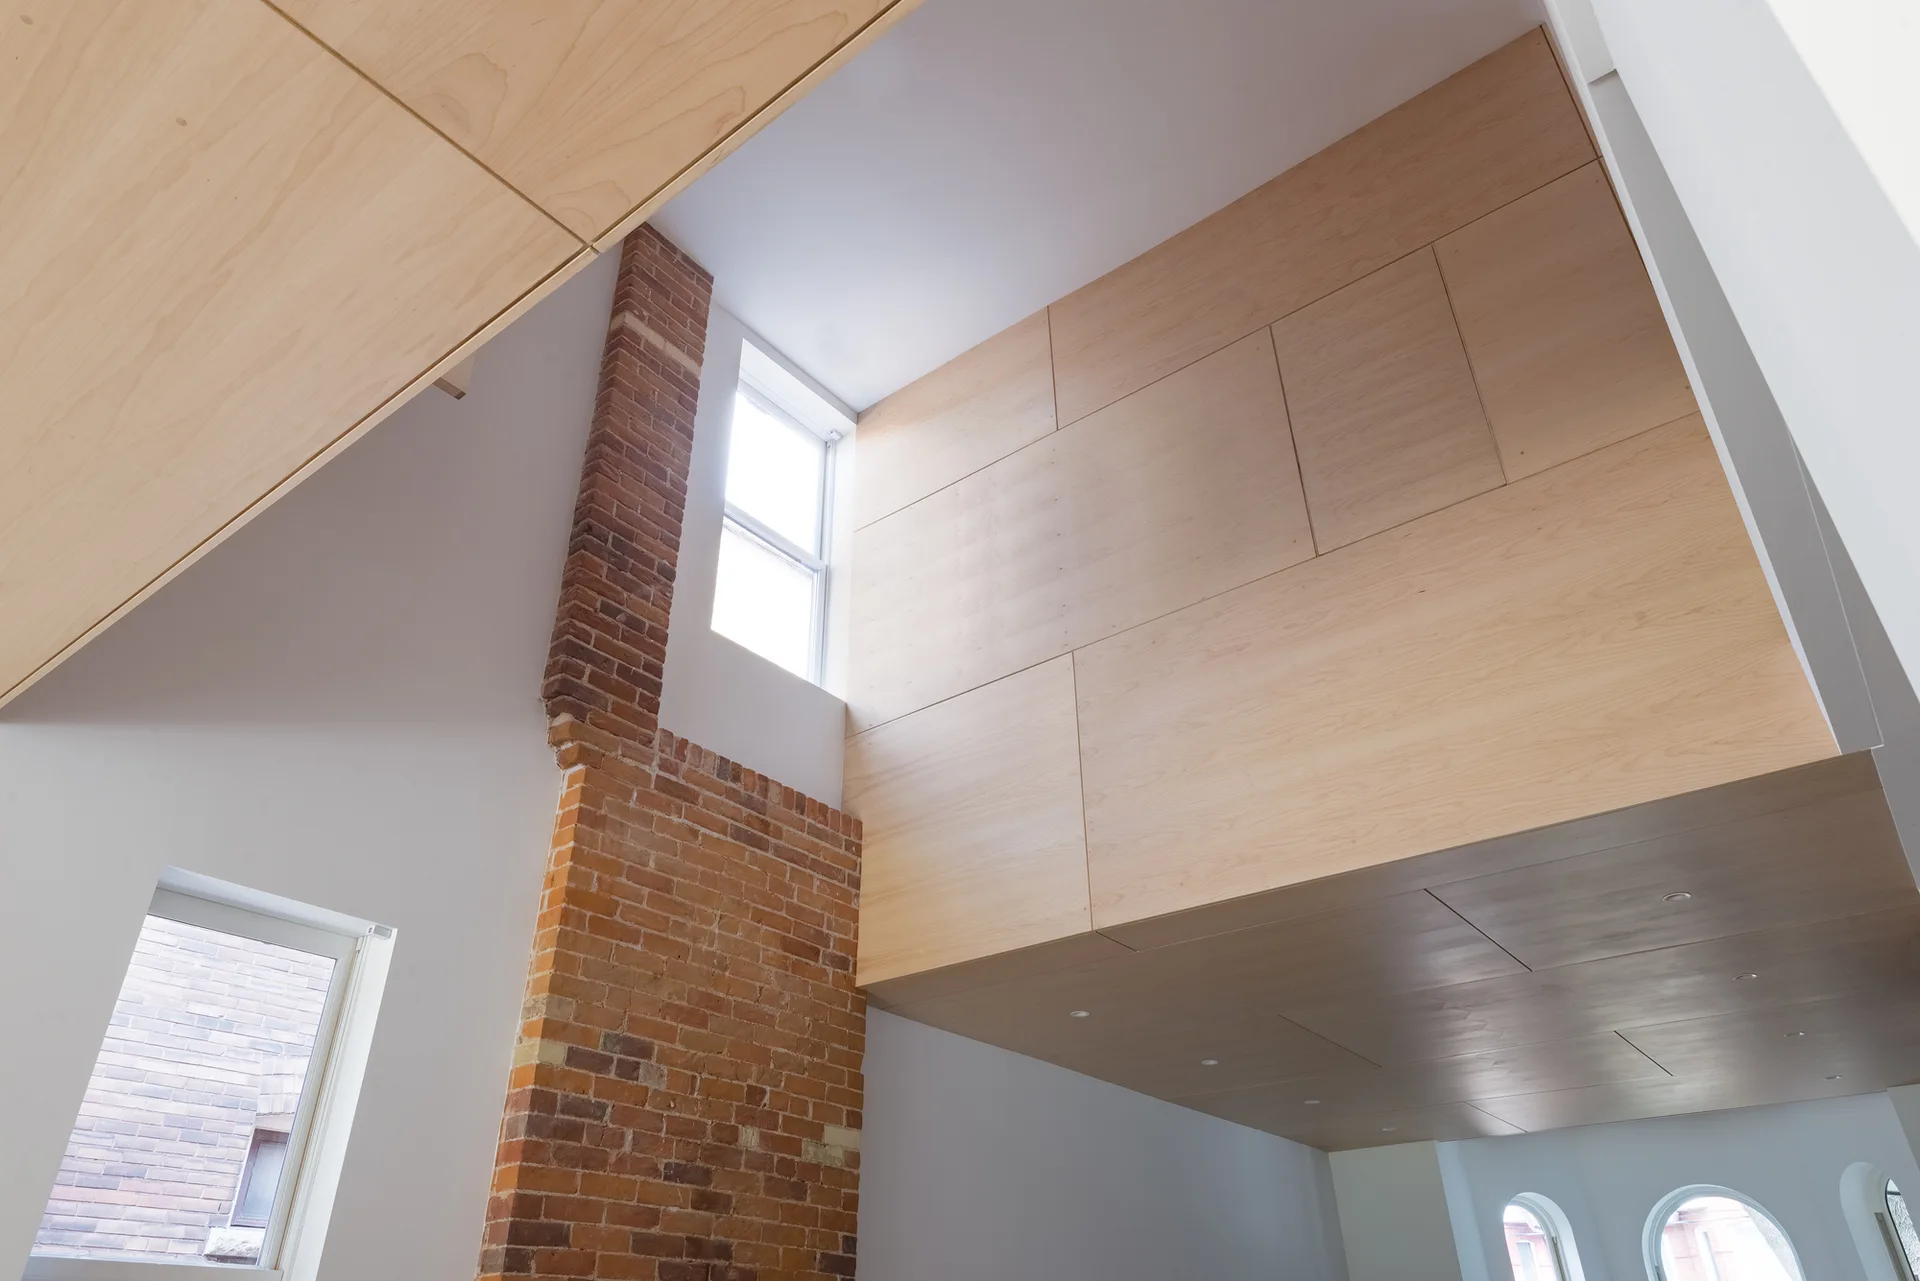
An architectural view of a high-ceilinged loft featuring a red brick column alongside large panels of light wood and white walls with windows.
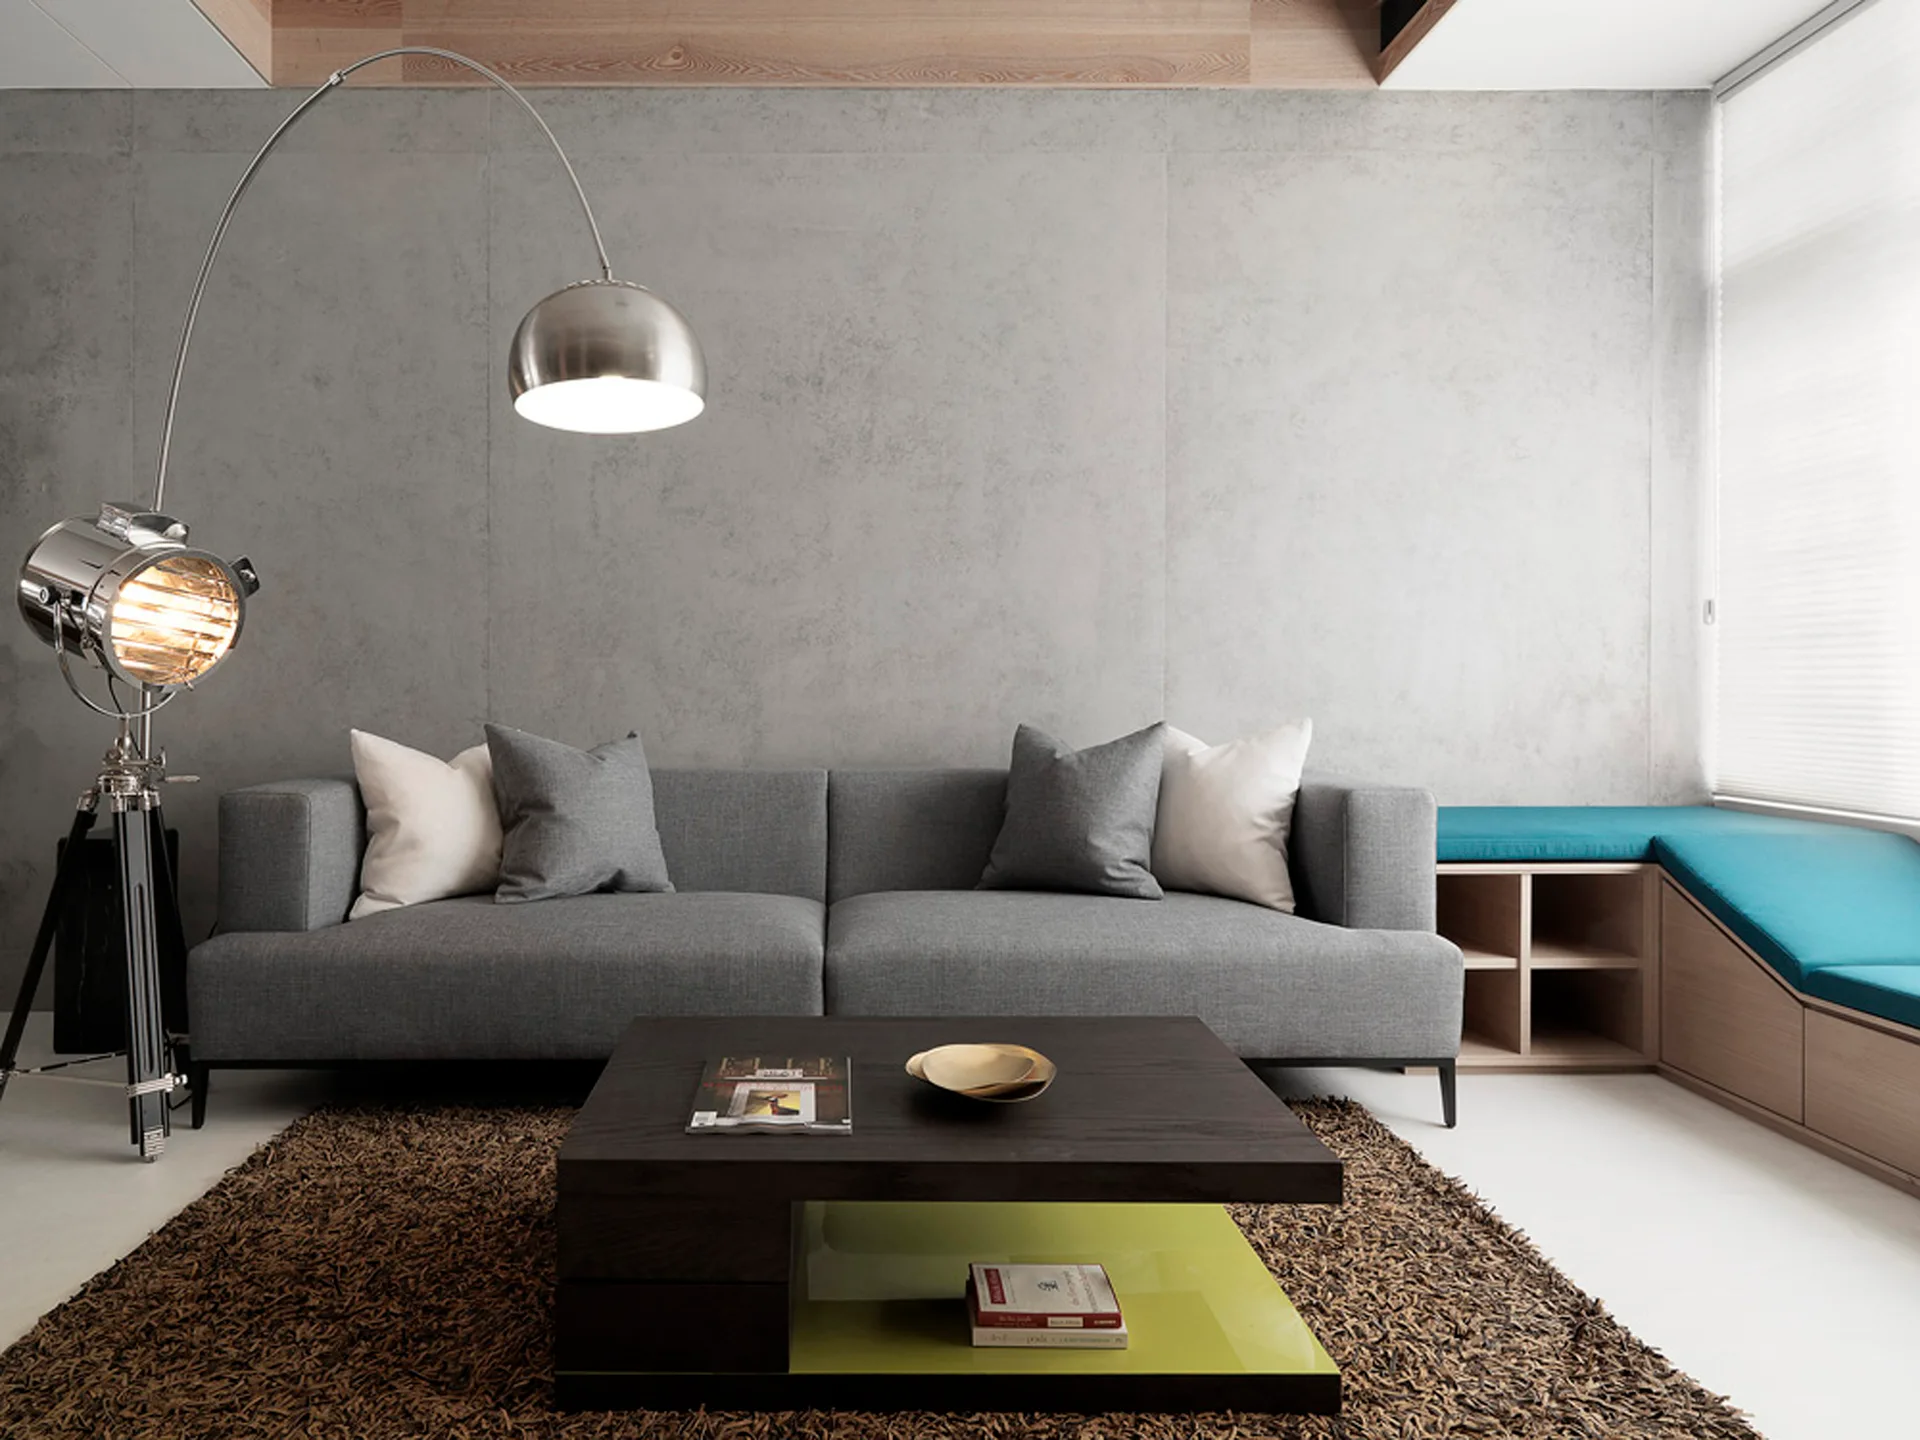
A grey modern sofa stands against a grey concrete wall next to a dark wood coffee table, a brown shag rug, and a large metal arc lamp.
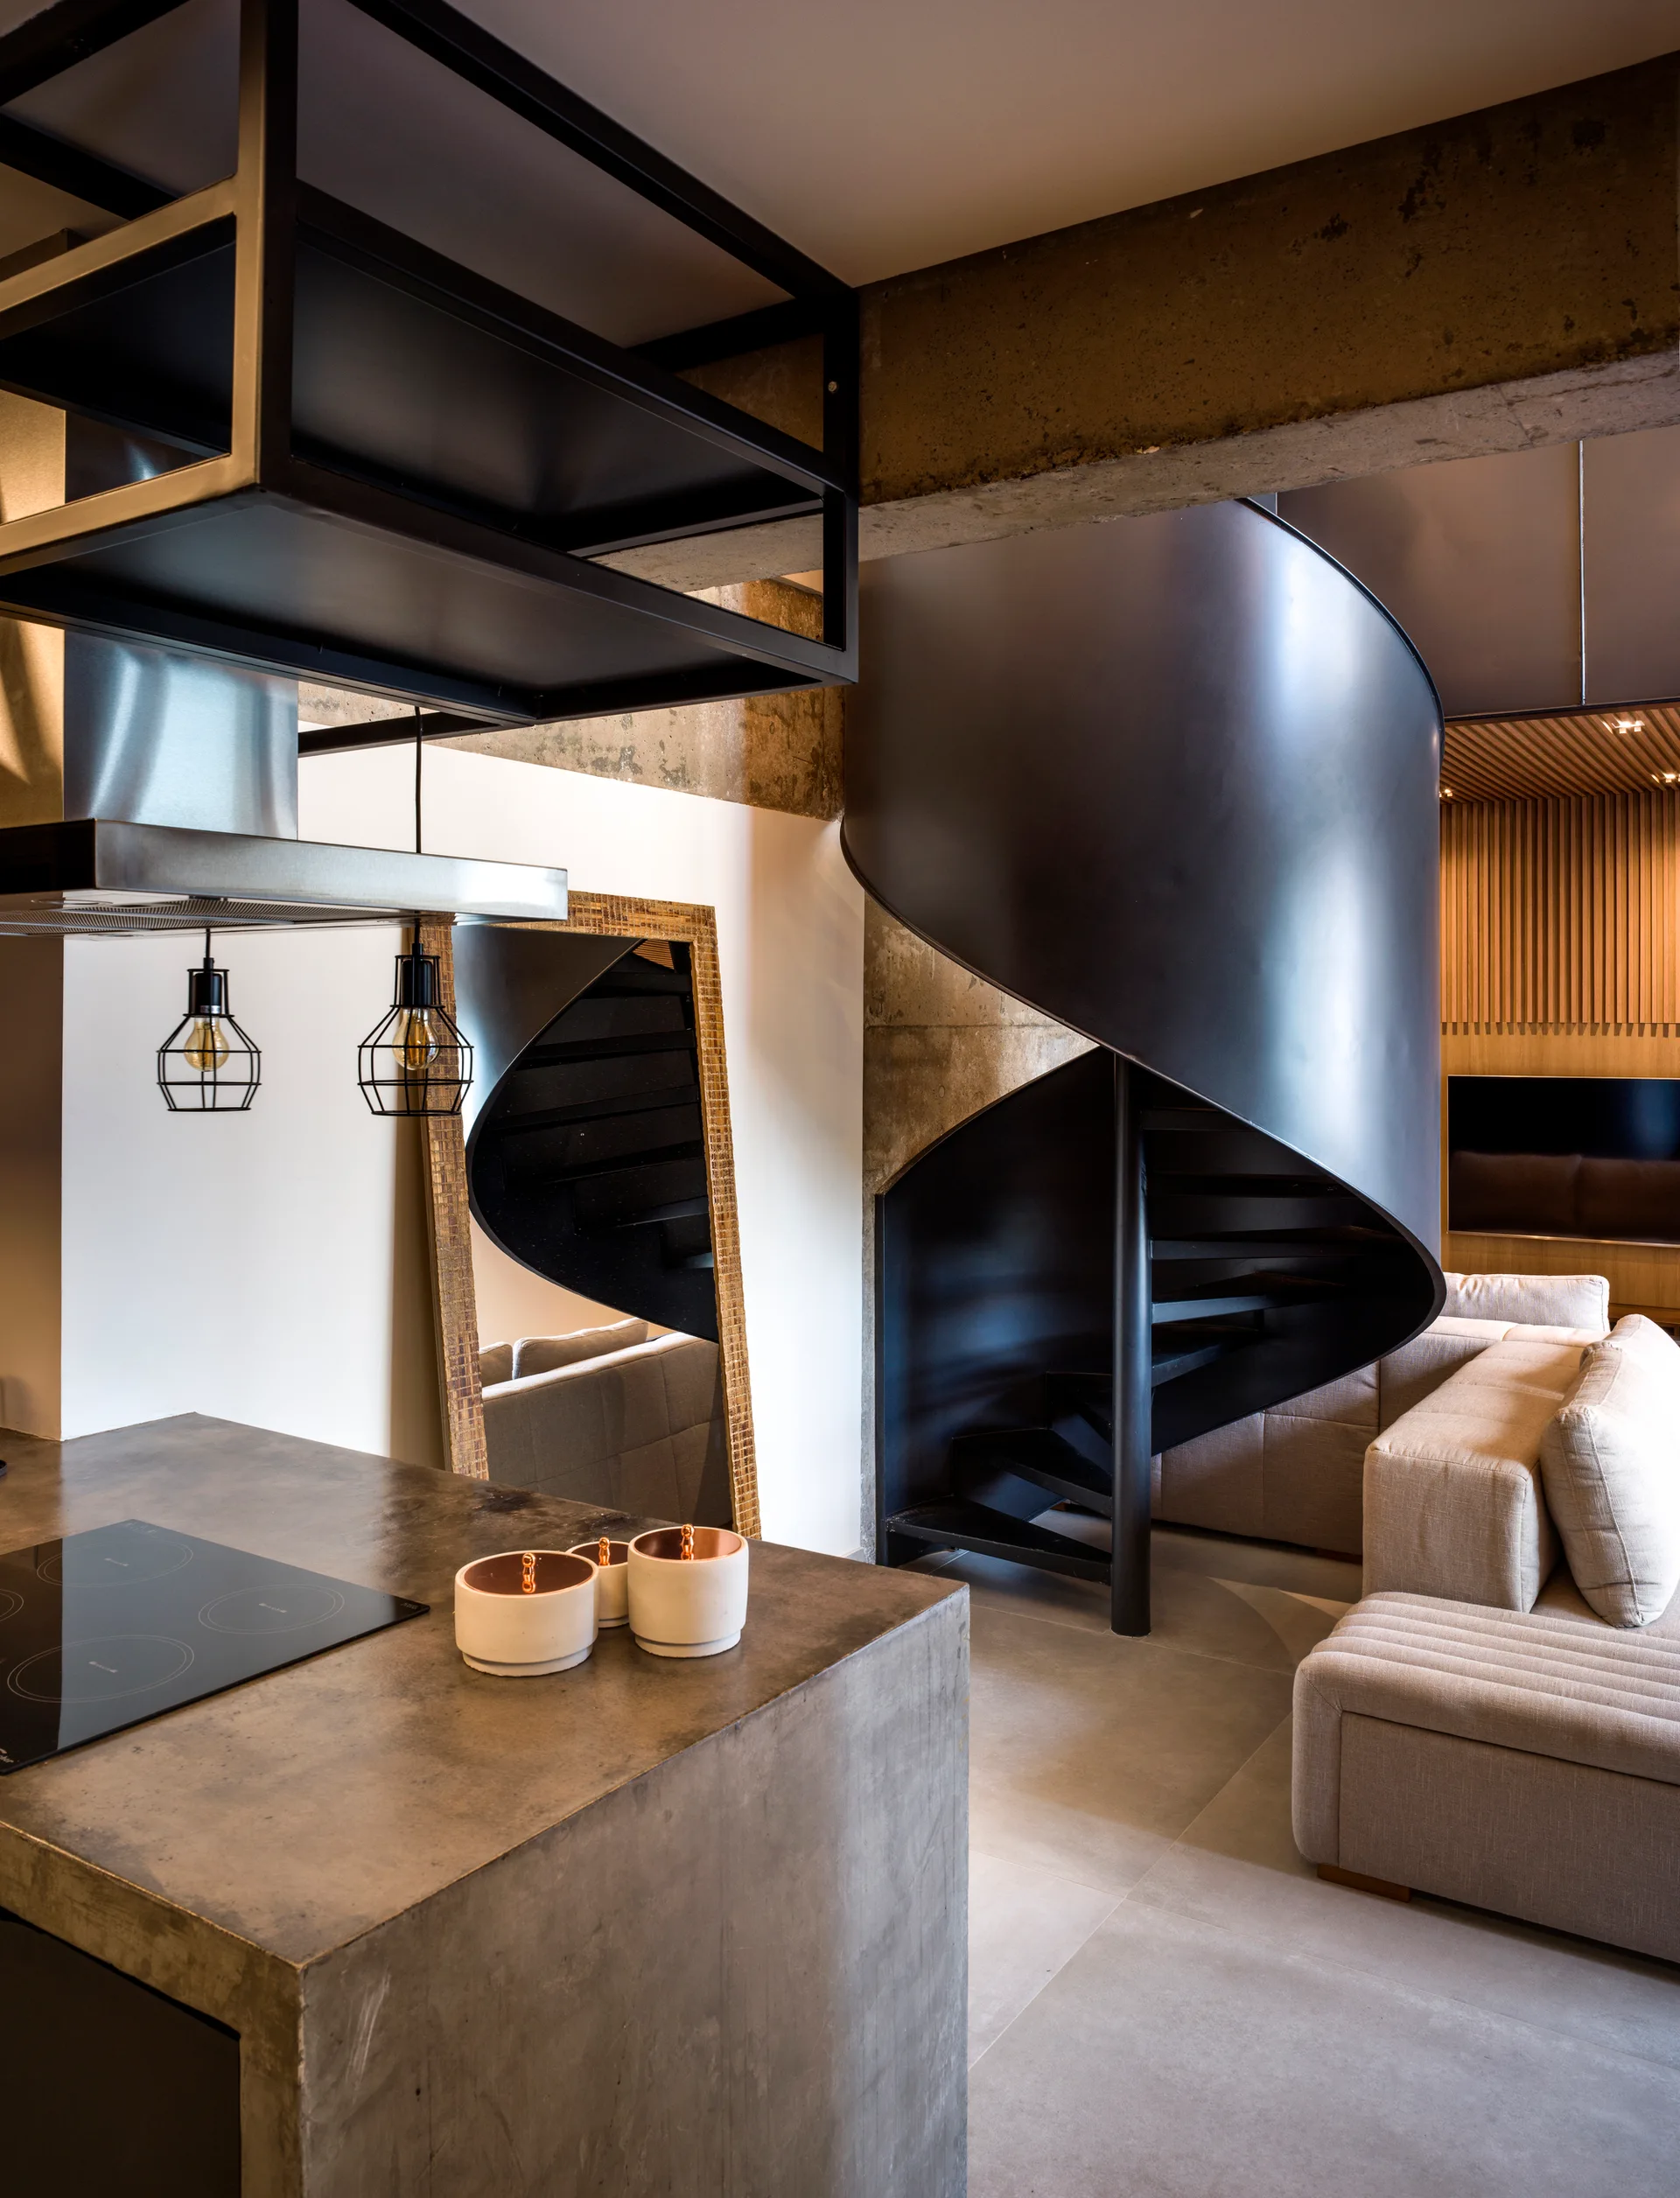
A modern open-plan loft featuring a concrete kitchen island, a black metal spiral staircase, and a beige sectional sofa.
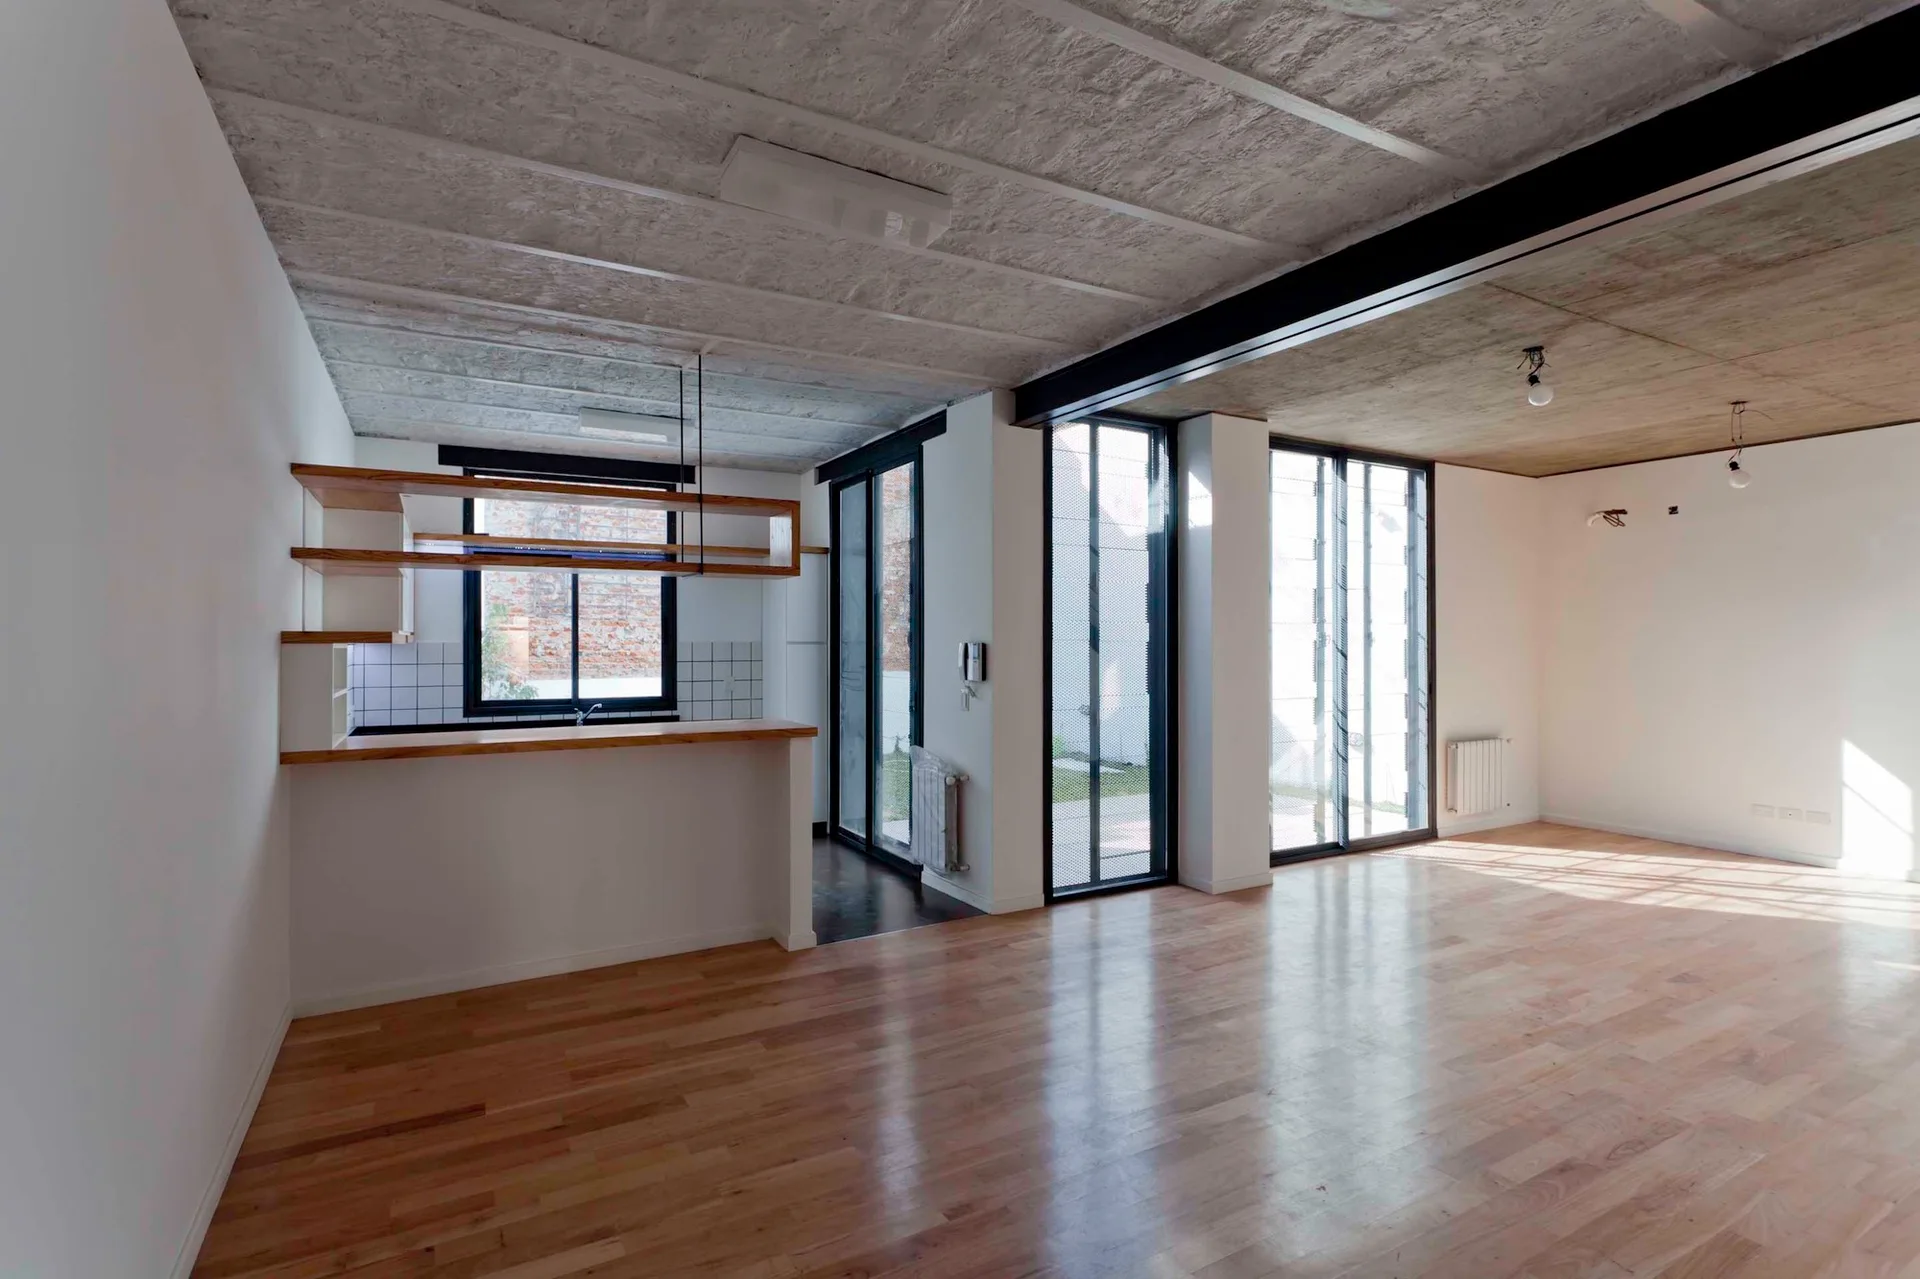
An empty open-plan room features light wood floors, an exposed concrete ceiling, a black steel beam, and a small kitchen with open wooden shelving.
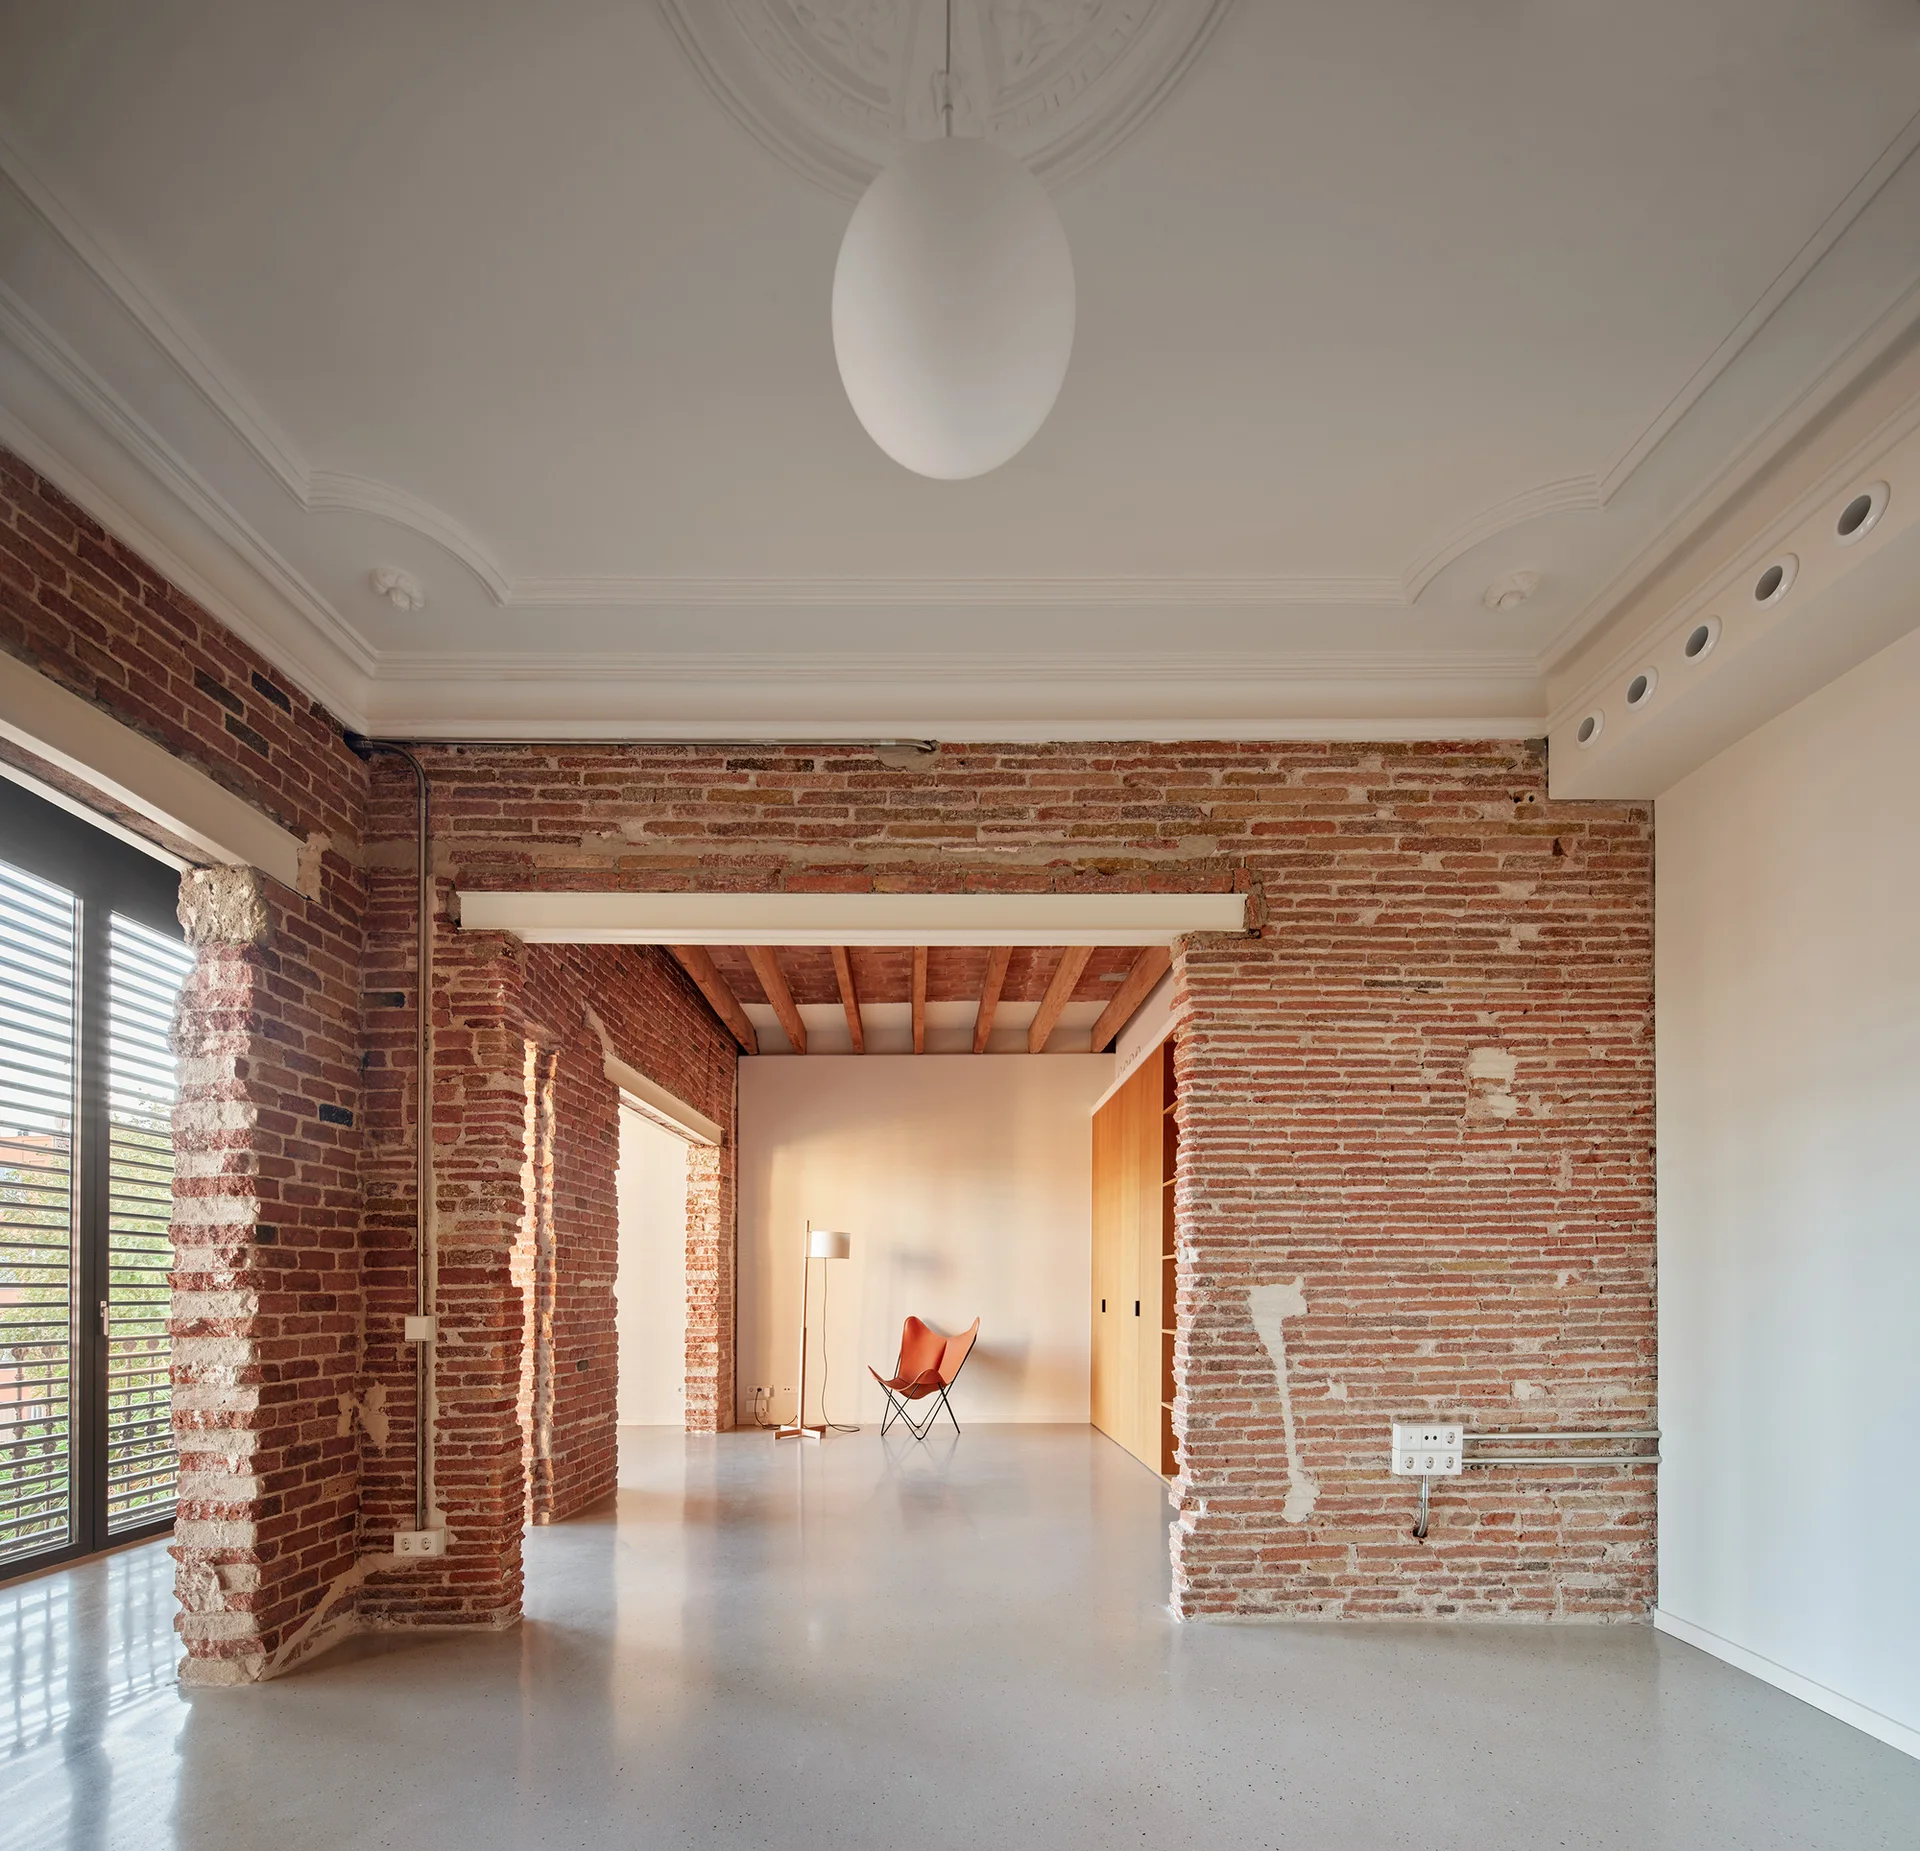
An open industrial loft features exposed red brick walls, a polished light gray concrete floor, and an ornate white plaster ceiling.