Skip to content

COLLECTION

Minimalist Room Dividers
by @vanessa-weber

152 photos

Interior design photos featuring Minimalist Room Dividers.

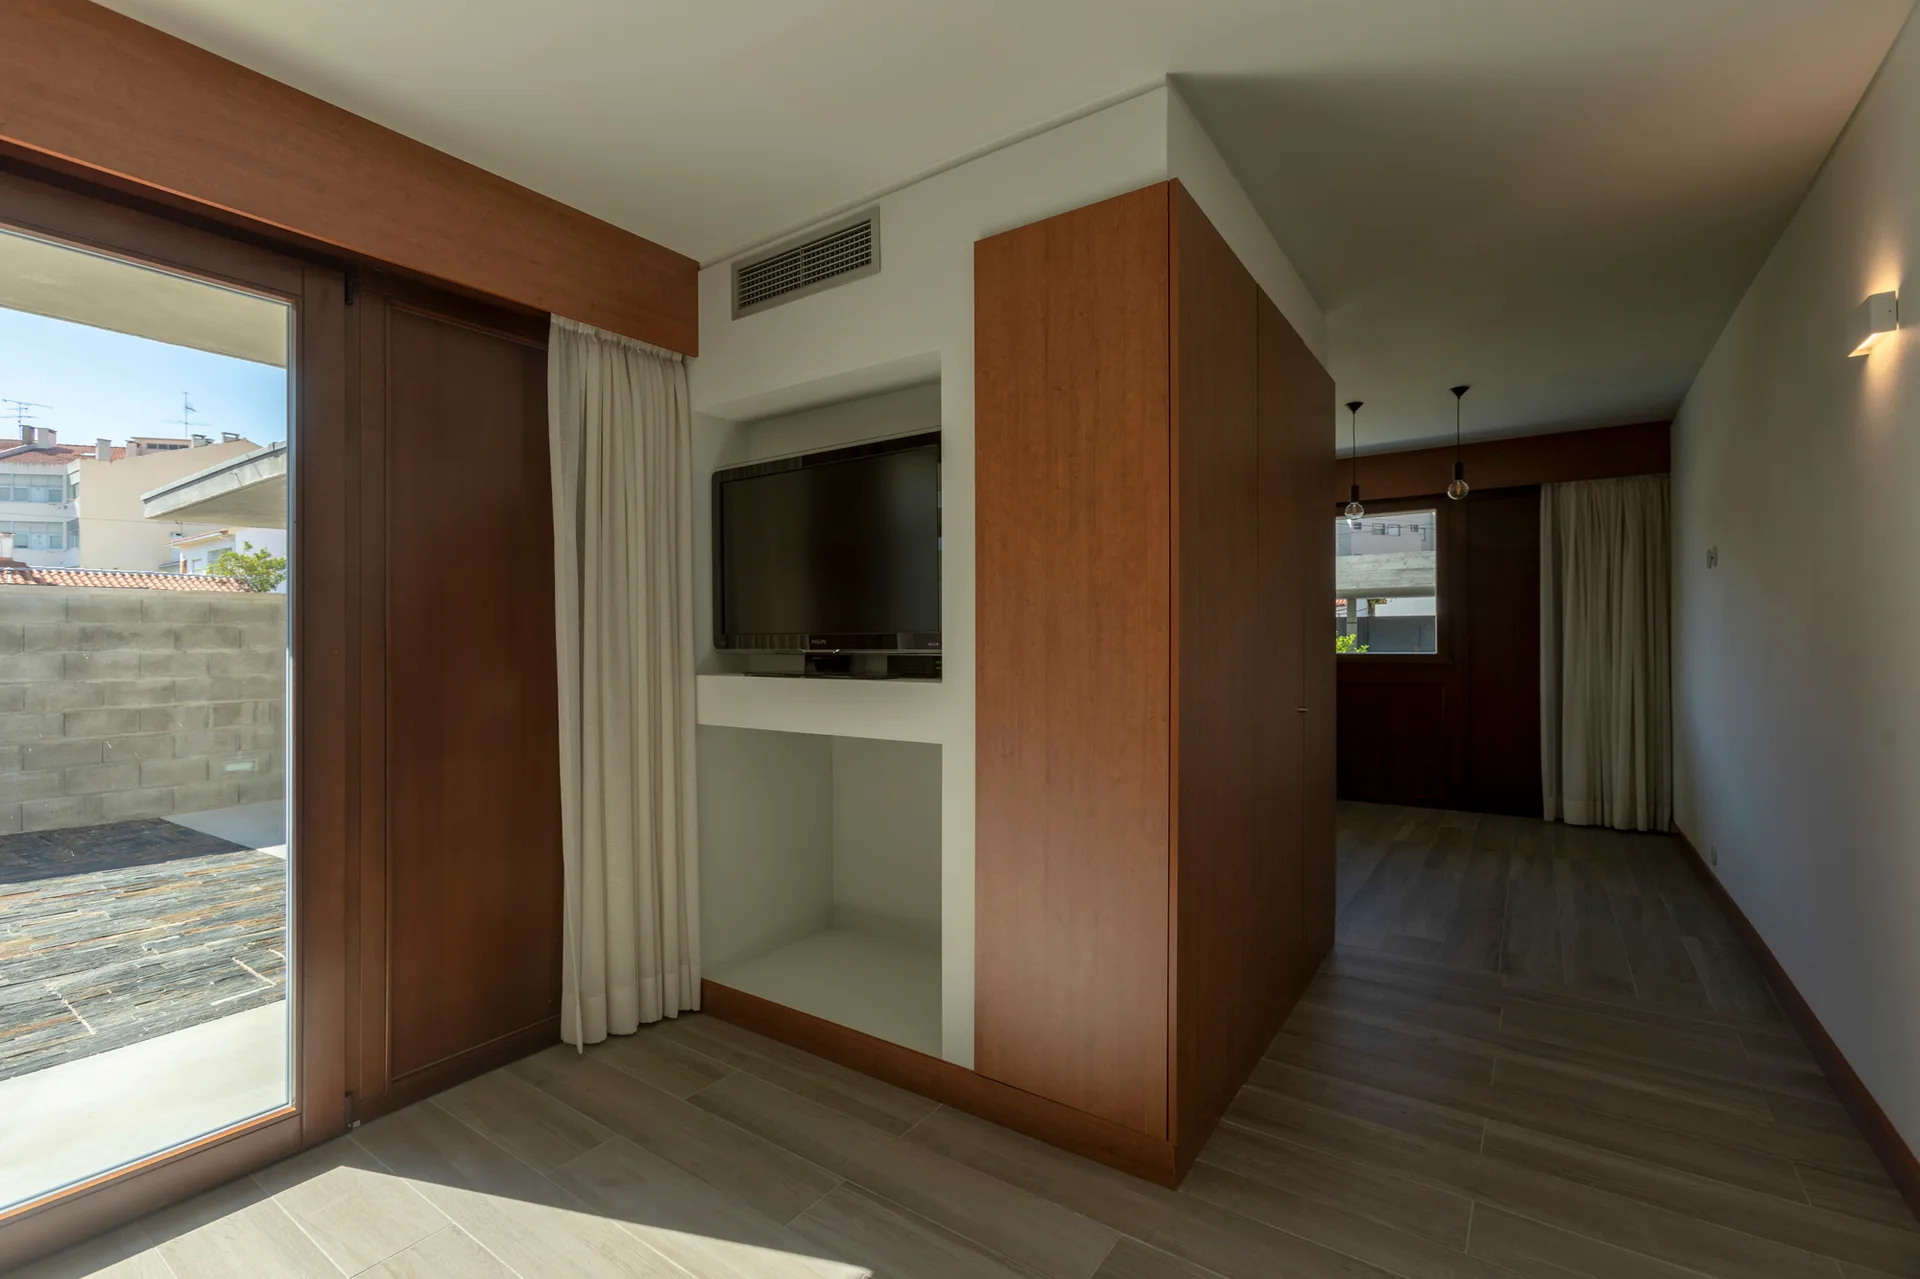
A modern interior features a central wood-paneled room divider housing a recessed television, next to a large glass sliding door with white curtains.
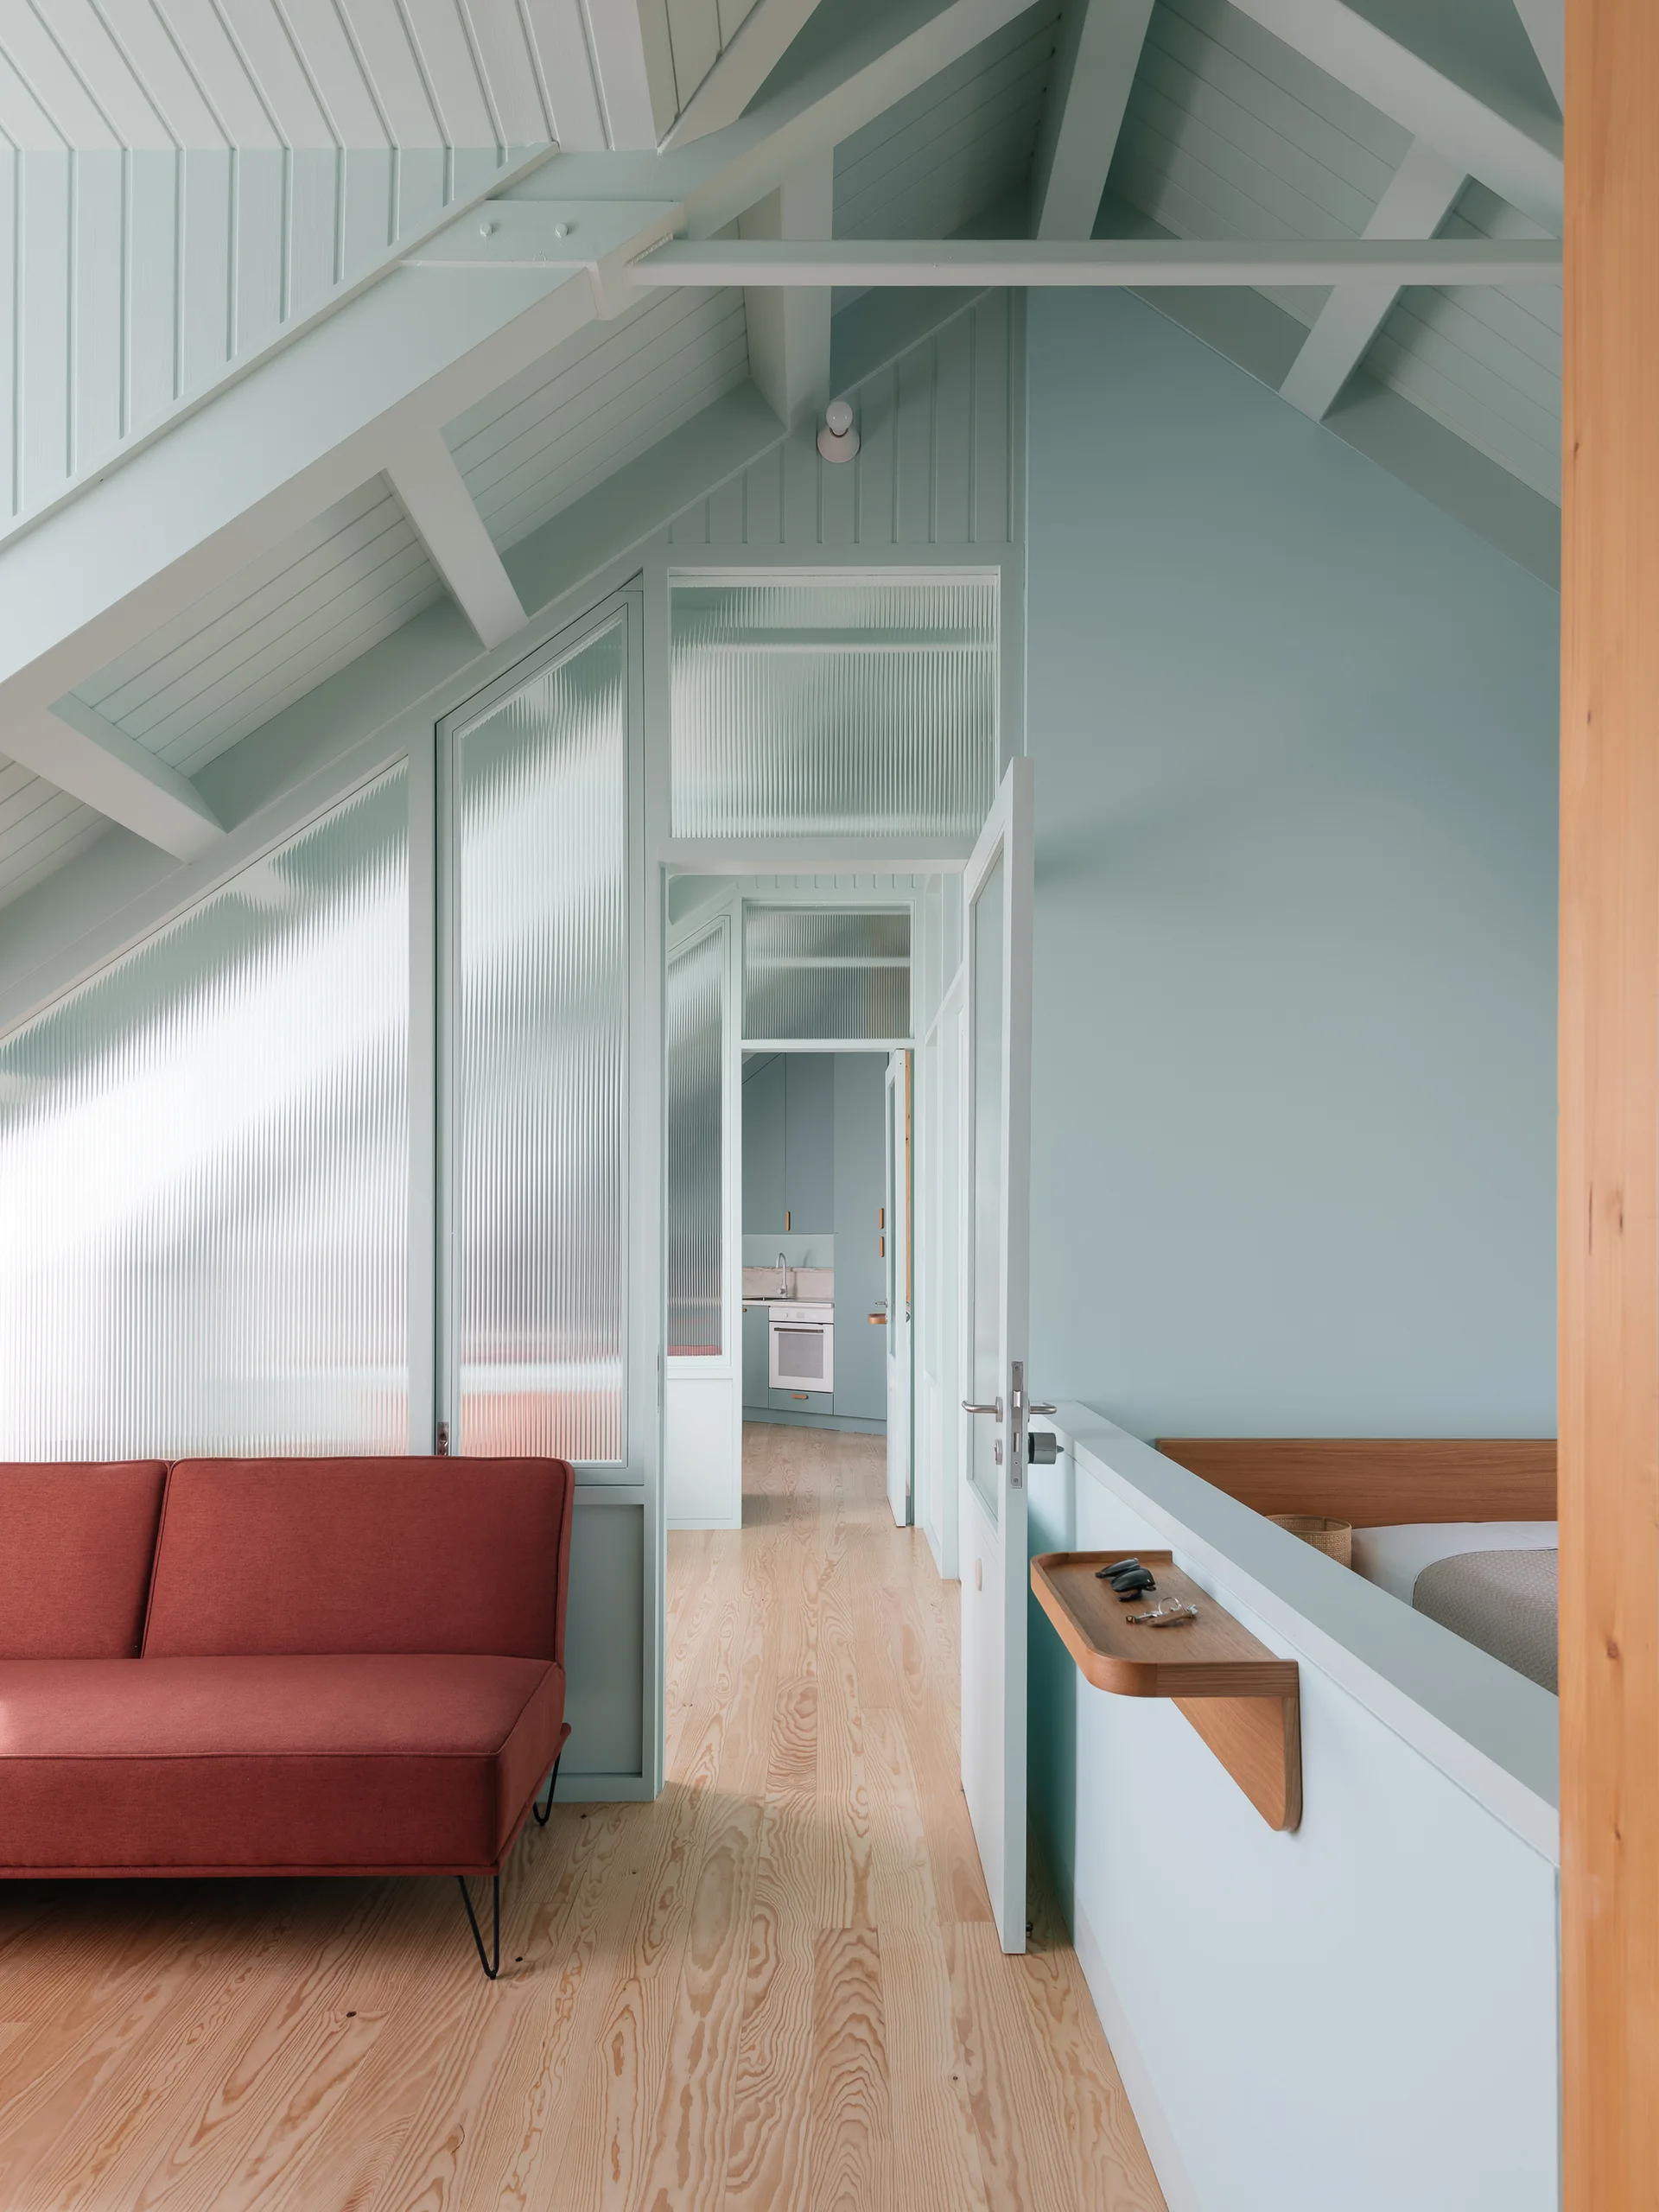
A pale blue room with a red sofa, light wood floors, and a textured ribbed glass partition wall under a sloped ceiling.
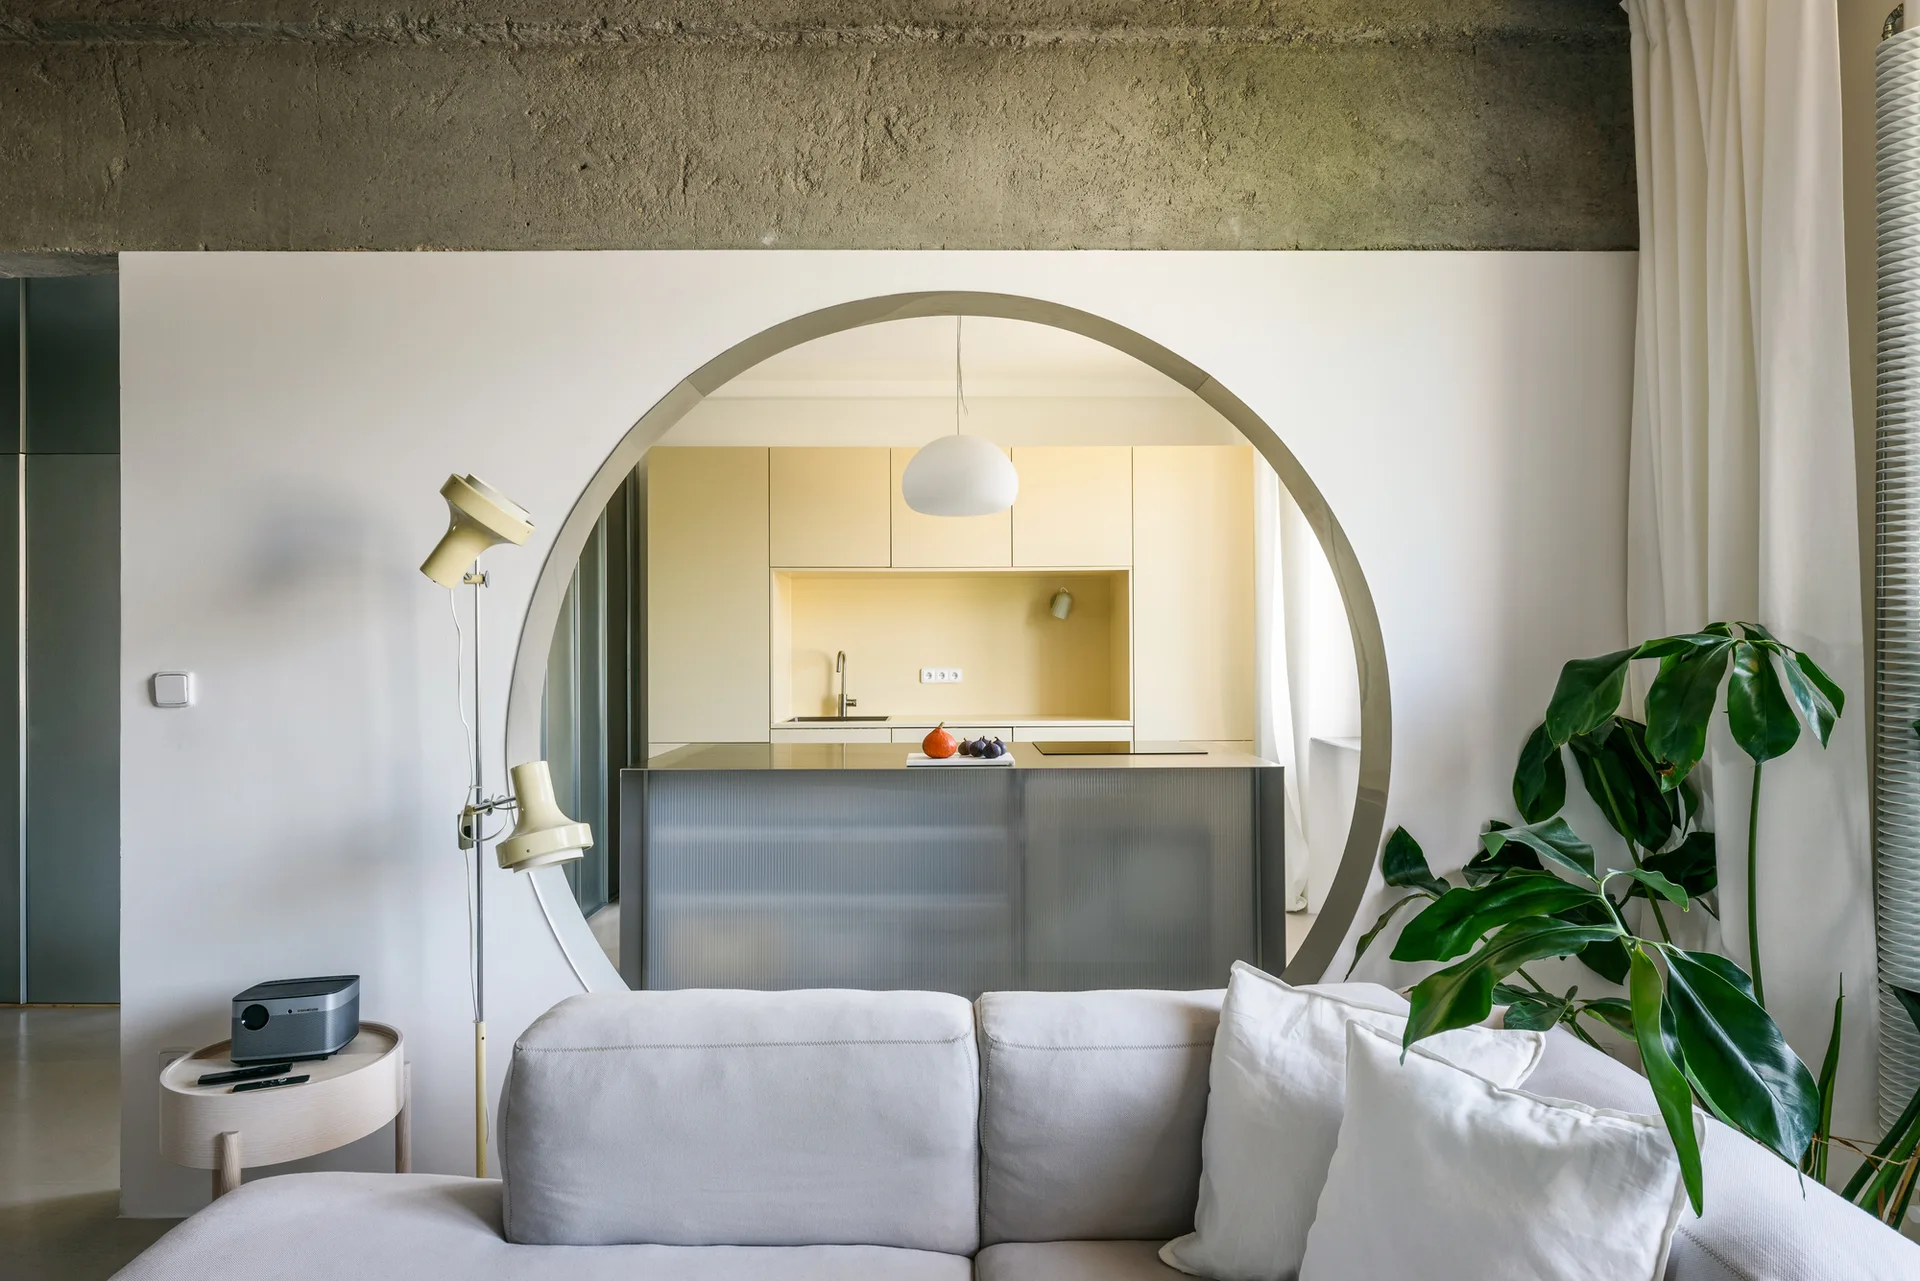
A large circular opening in a white wall frames a pale yellow kitchen behind an off-white sofa and a raw concrete ceiling beam.
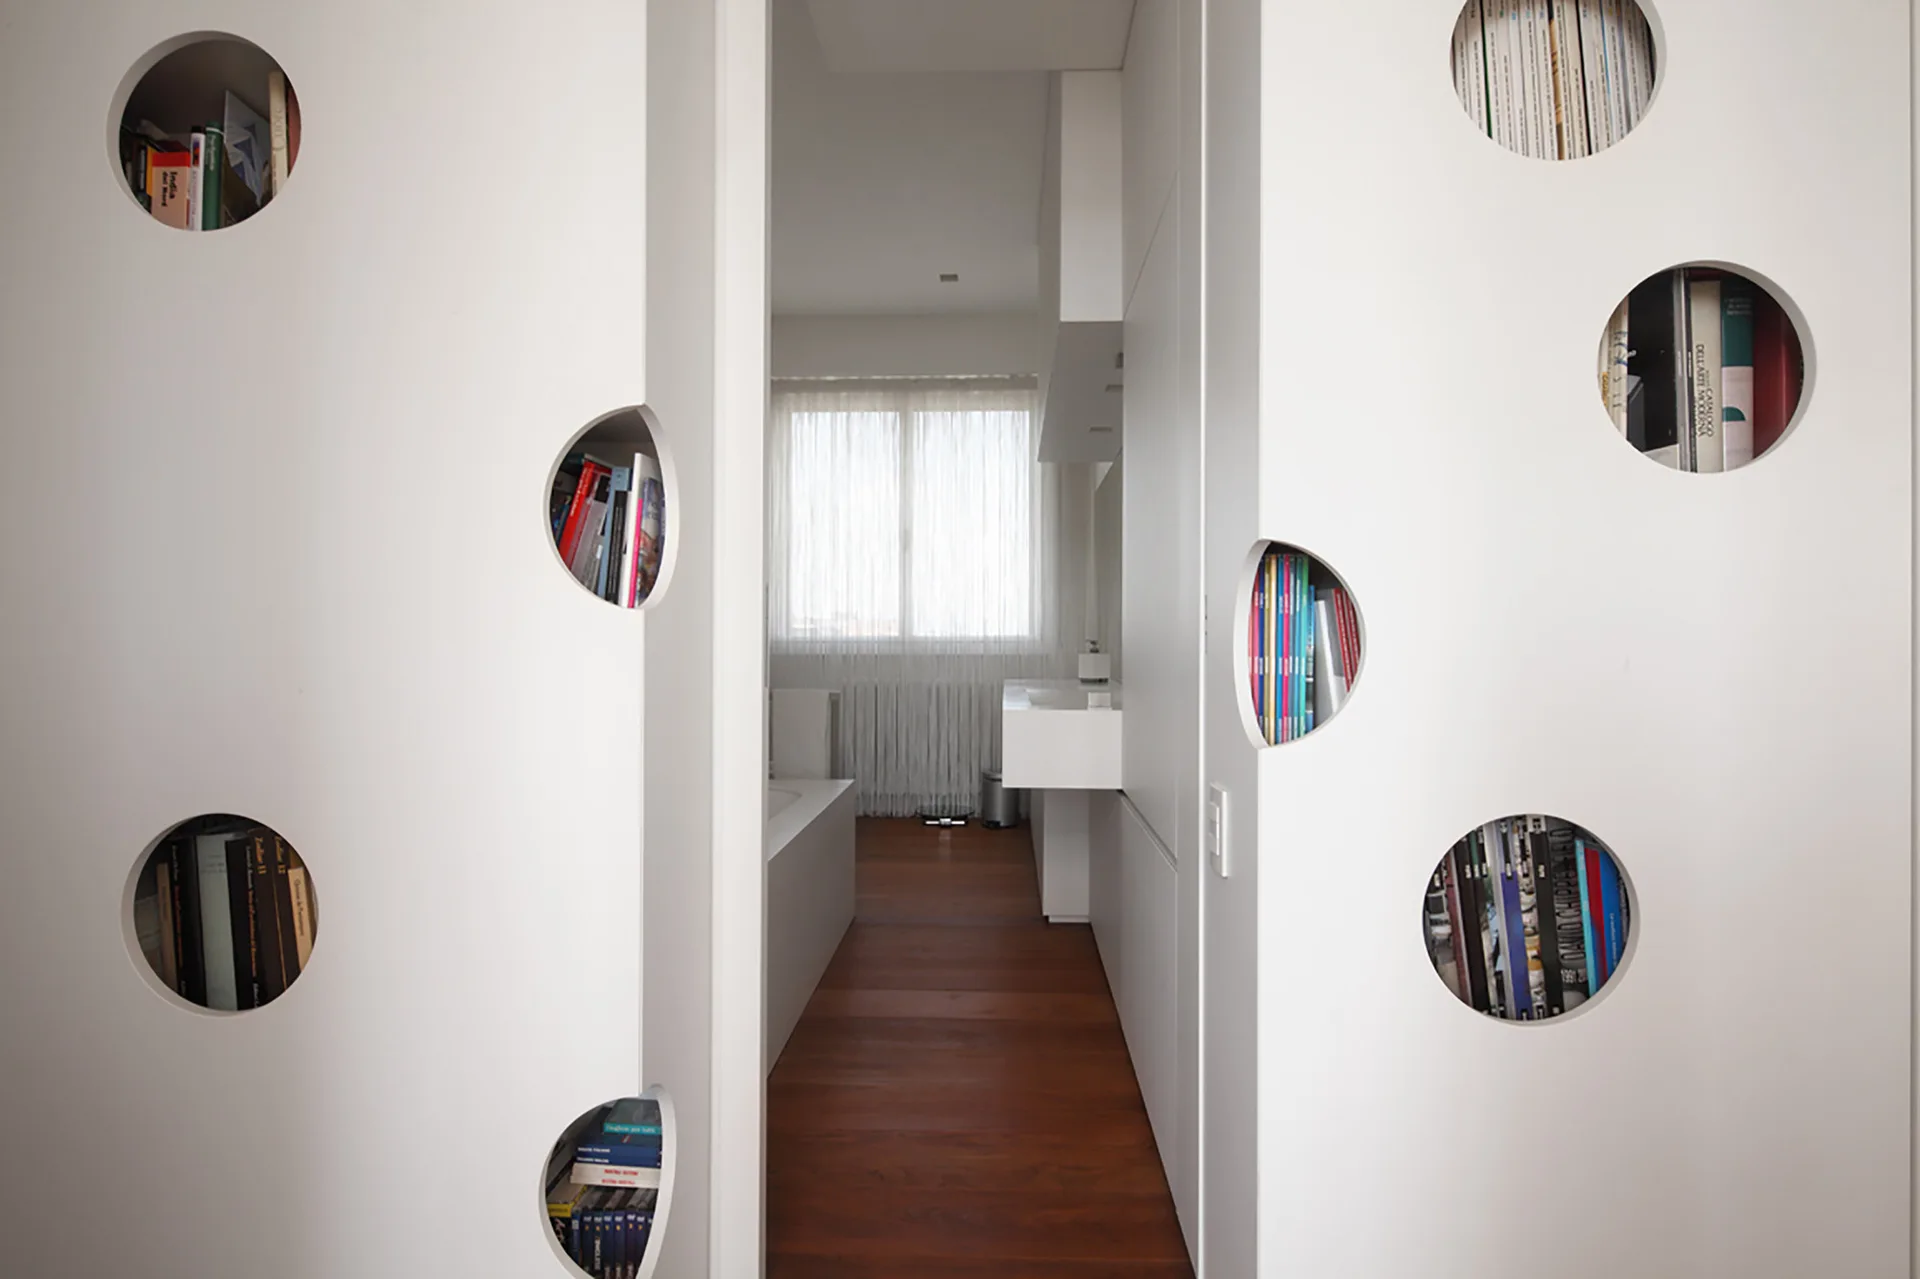
A view through a white partition wall with circular cutout bookshelves looking into a minimalist bathroom with dark wood flooring.
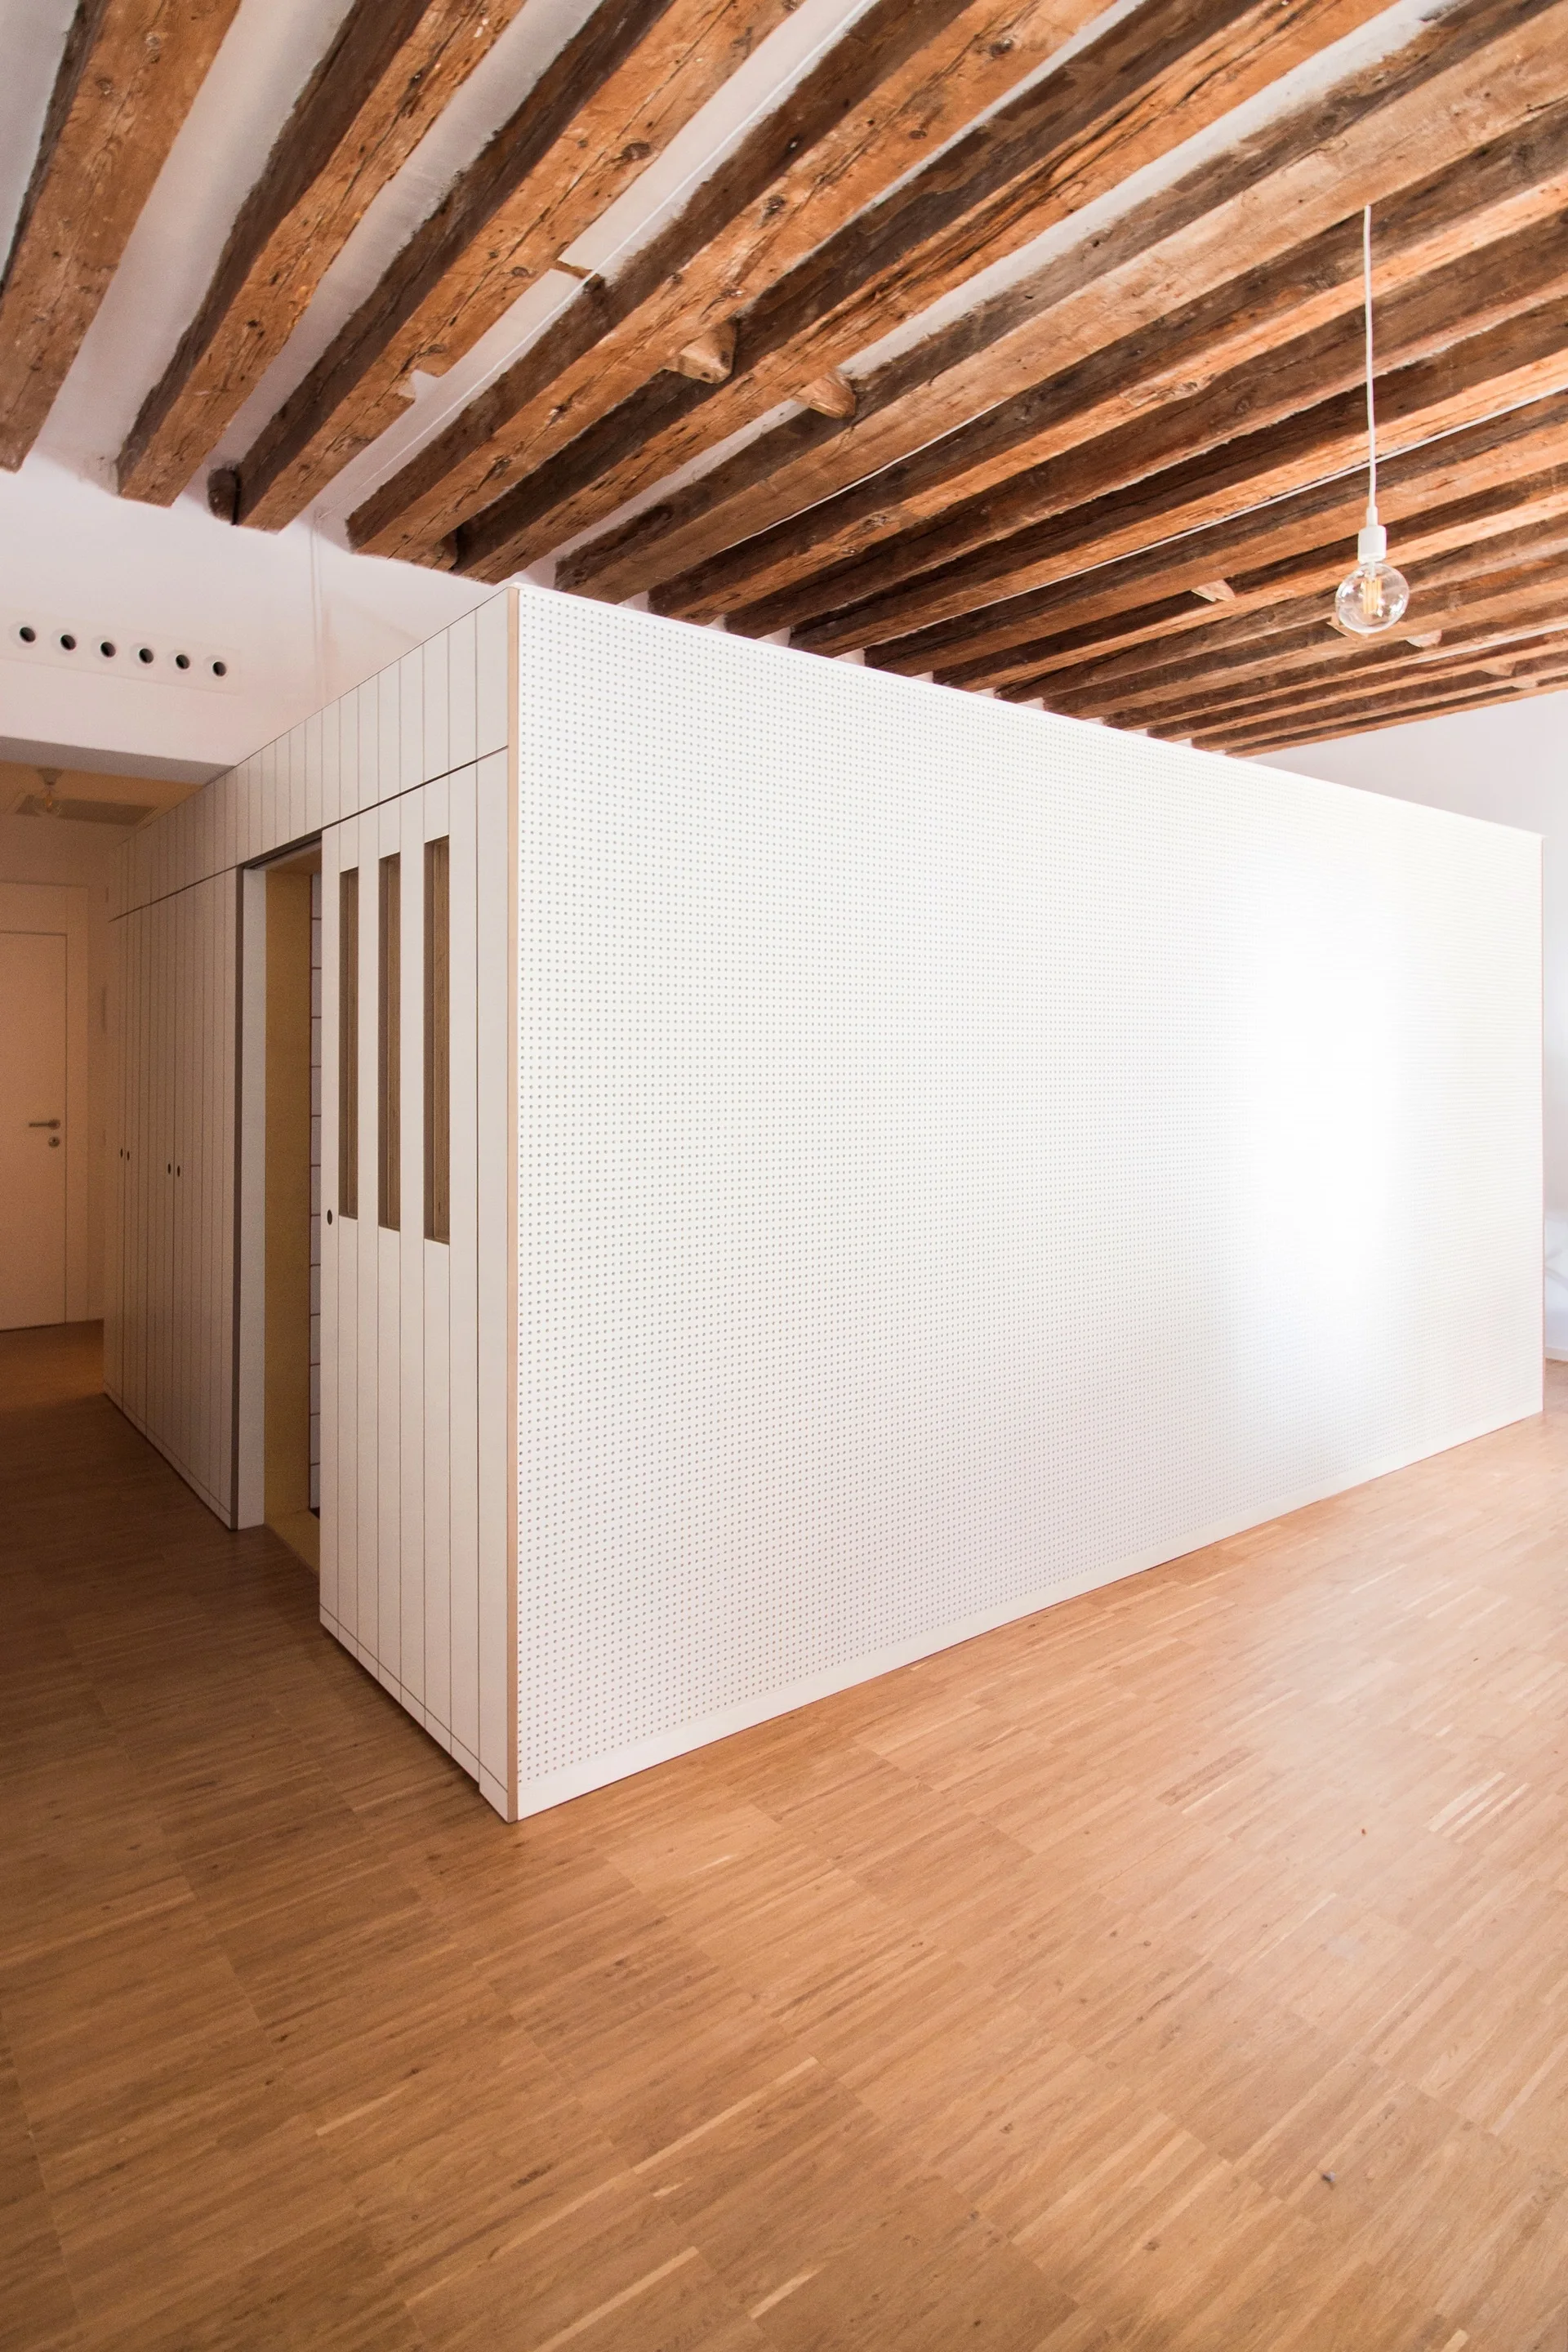
A large white perforated partition wall stands in a room with wood flooring and exposed dark wood ceiling beams.
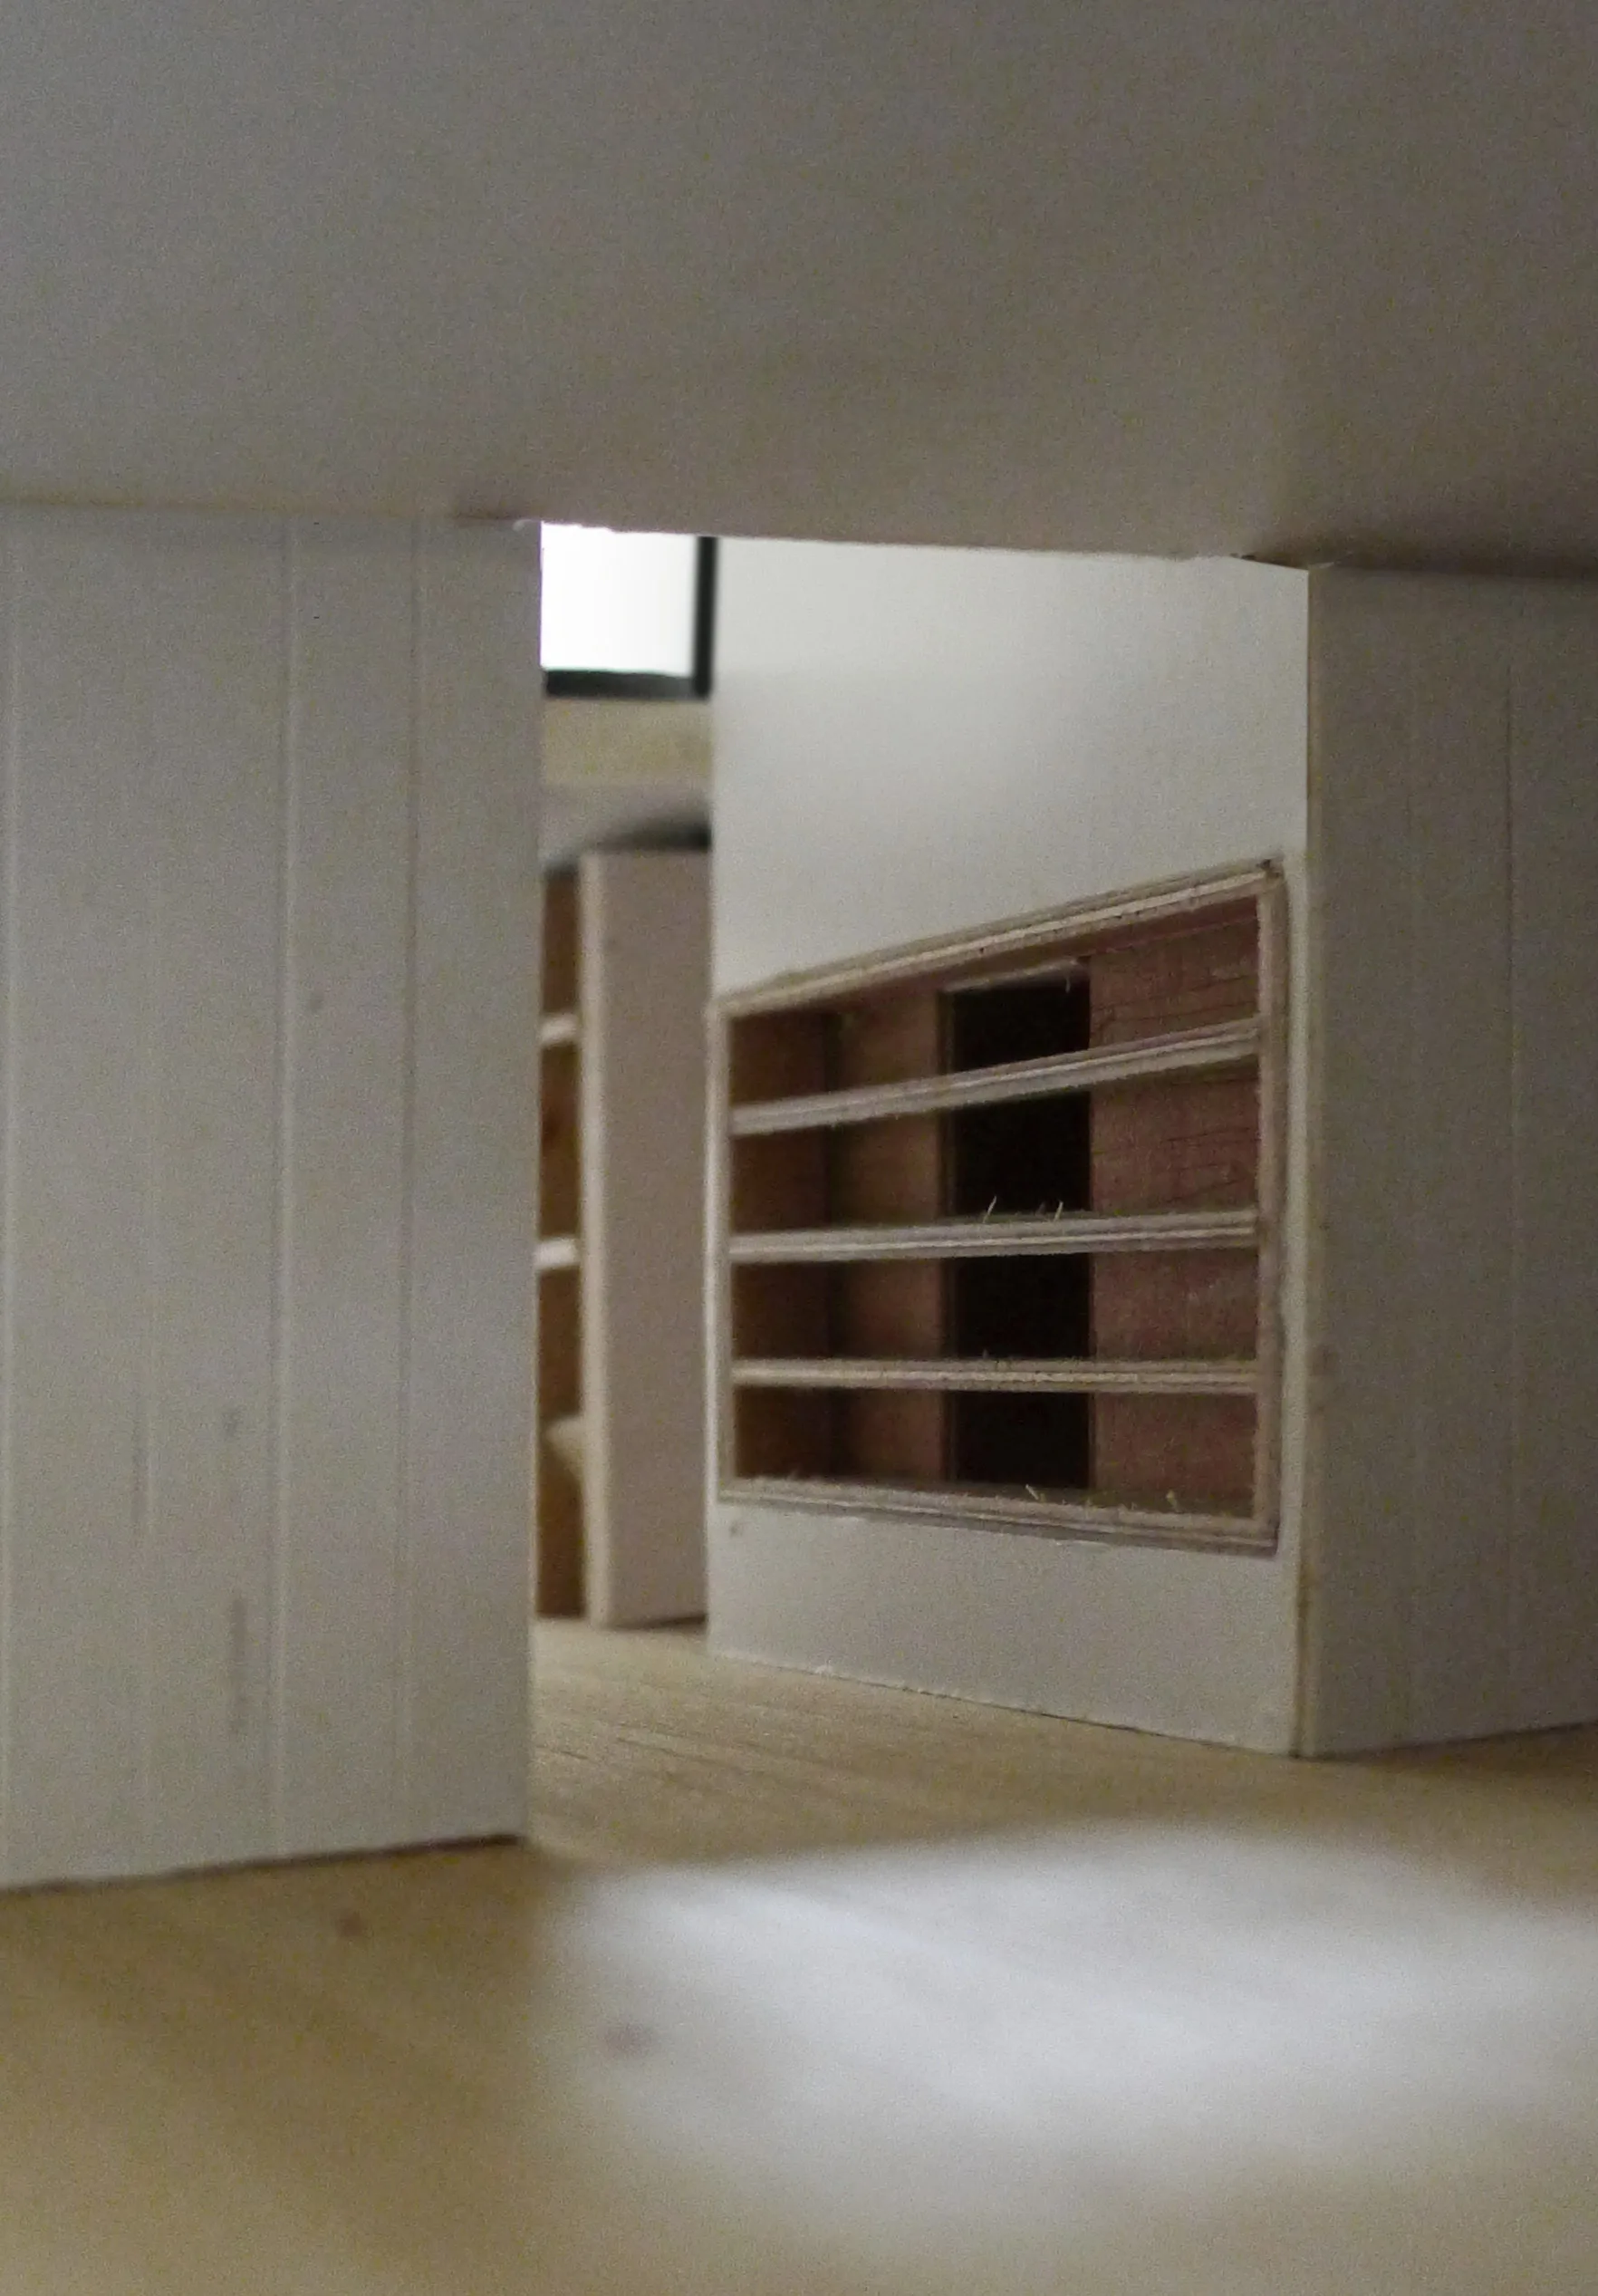
An architectural scale model features white partition walls, an open passage, and miniature recessed wooden shelving.
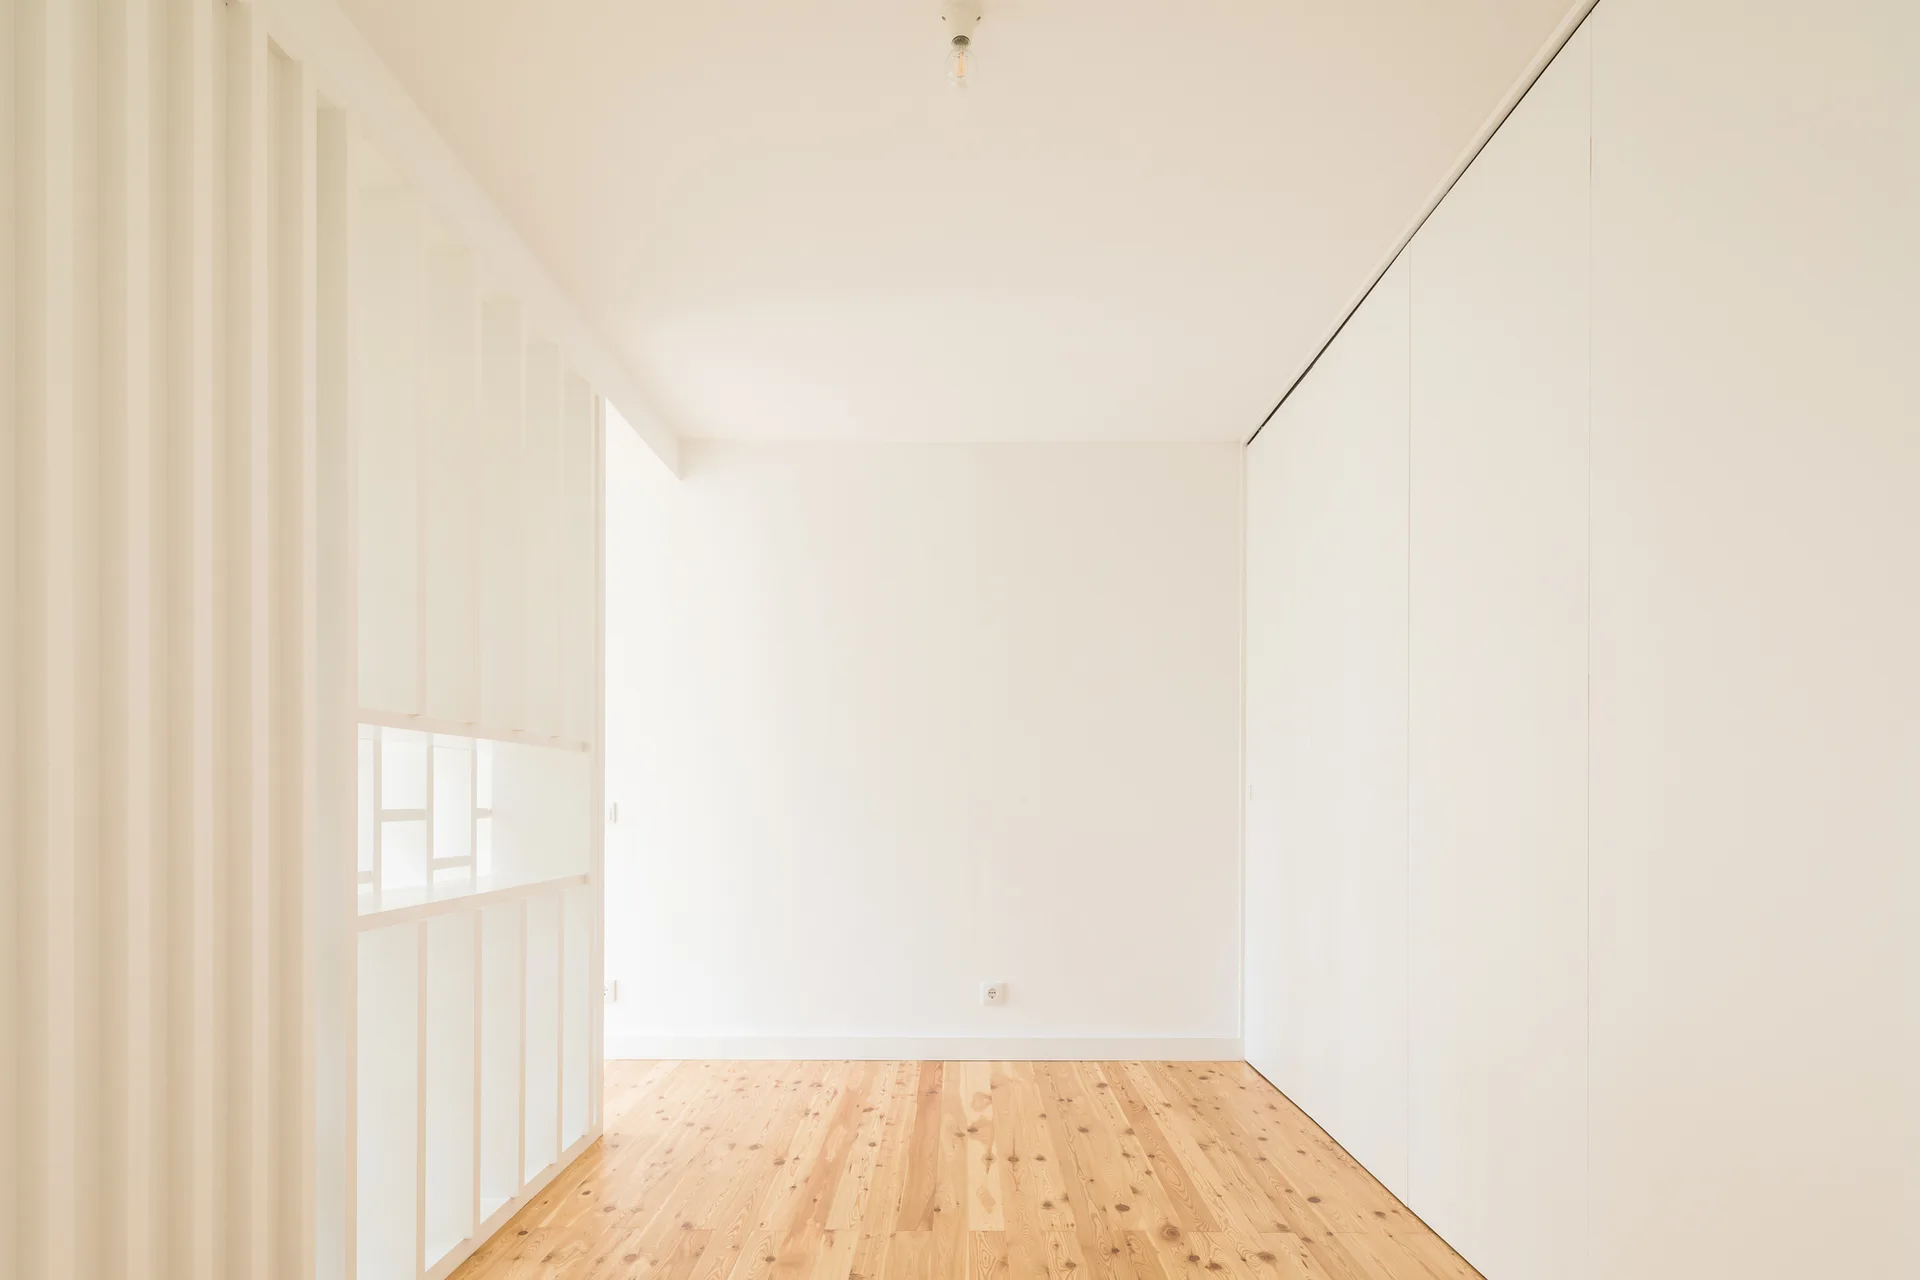
An empty minimalist room with light wood flooring, white walls, a vertical slatted divider, and floor-to-ceiling closet doors.
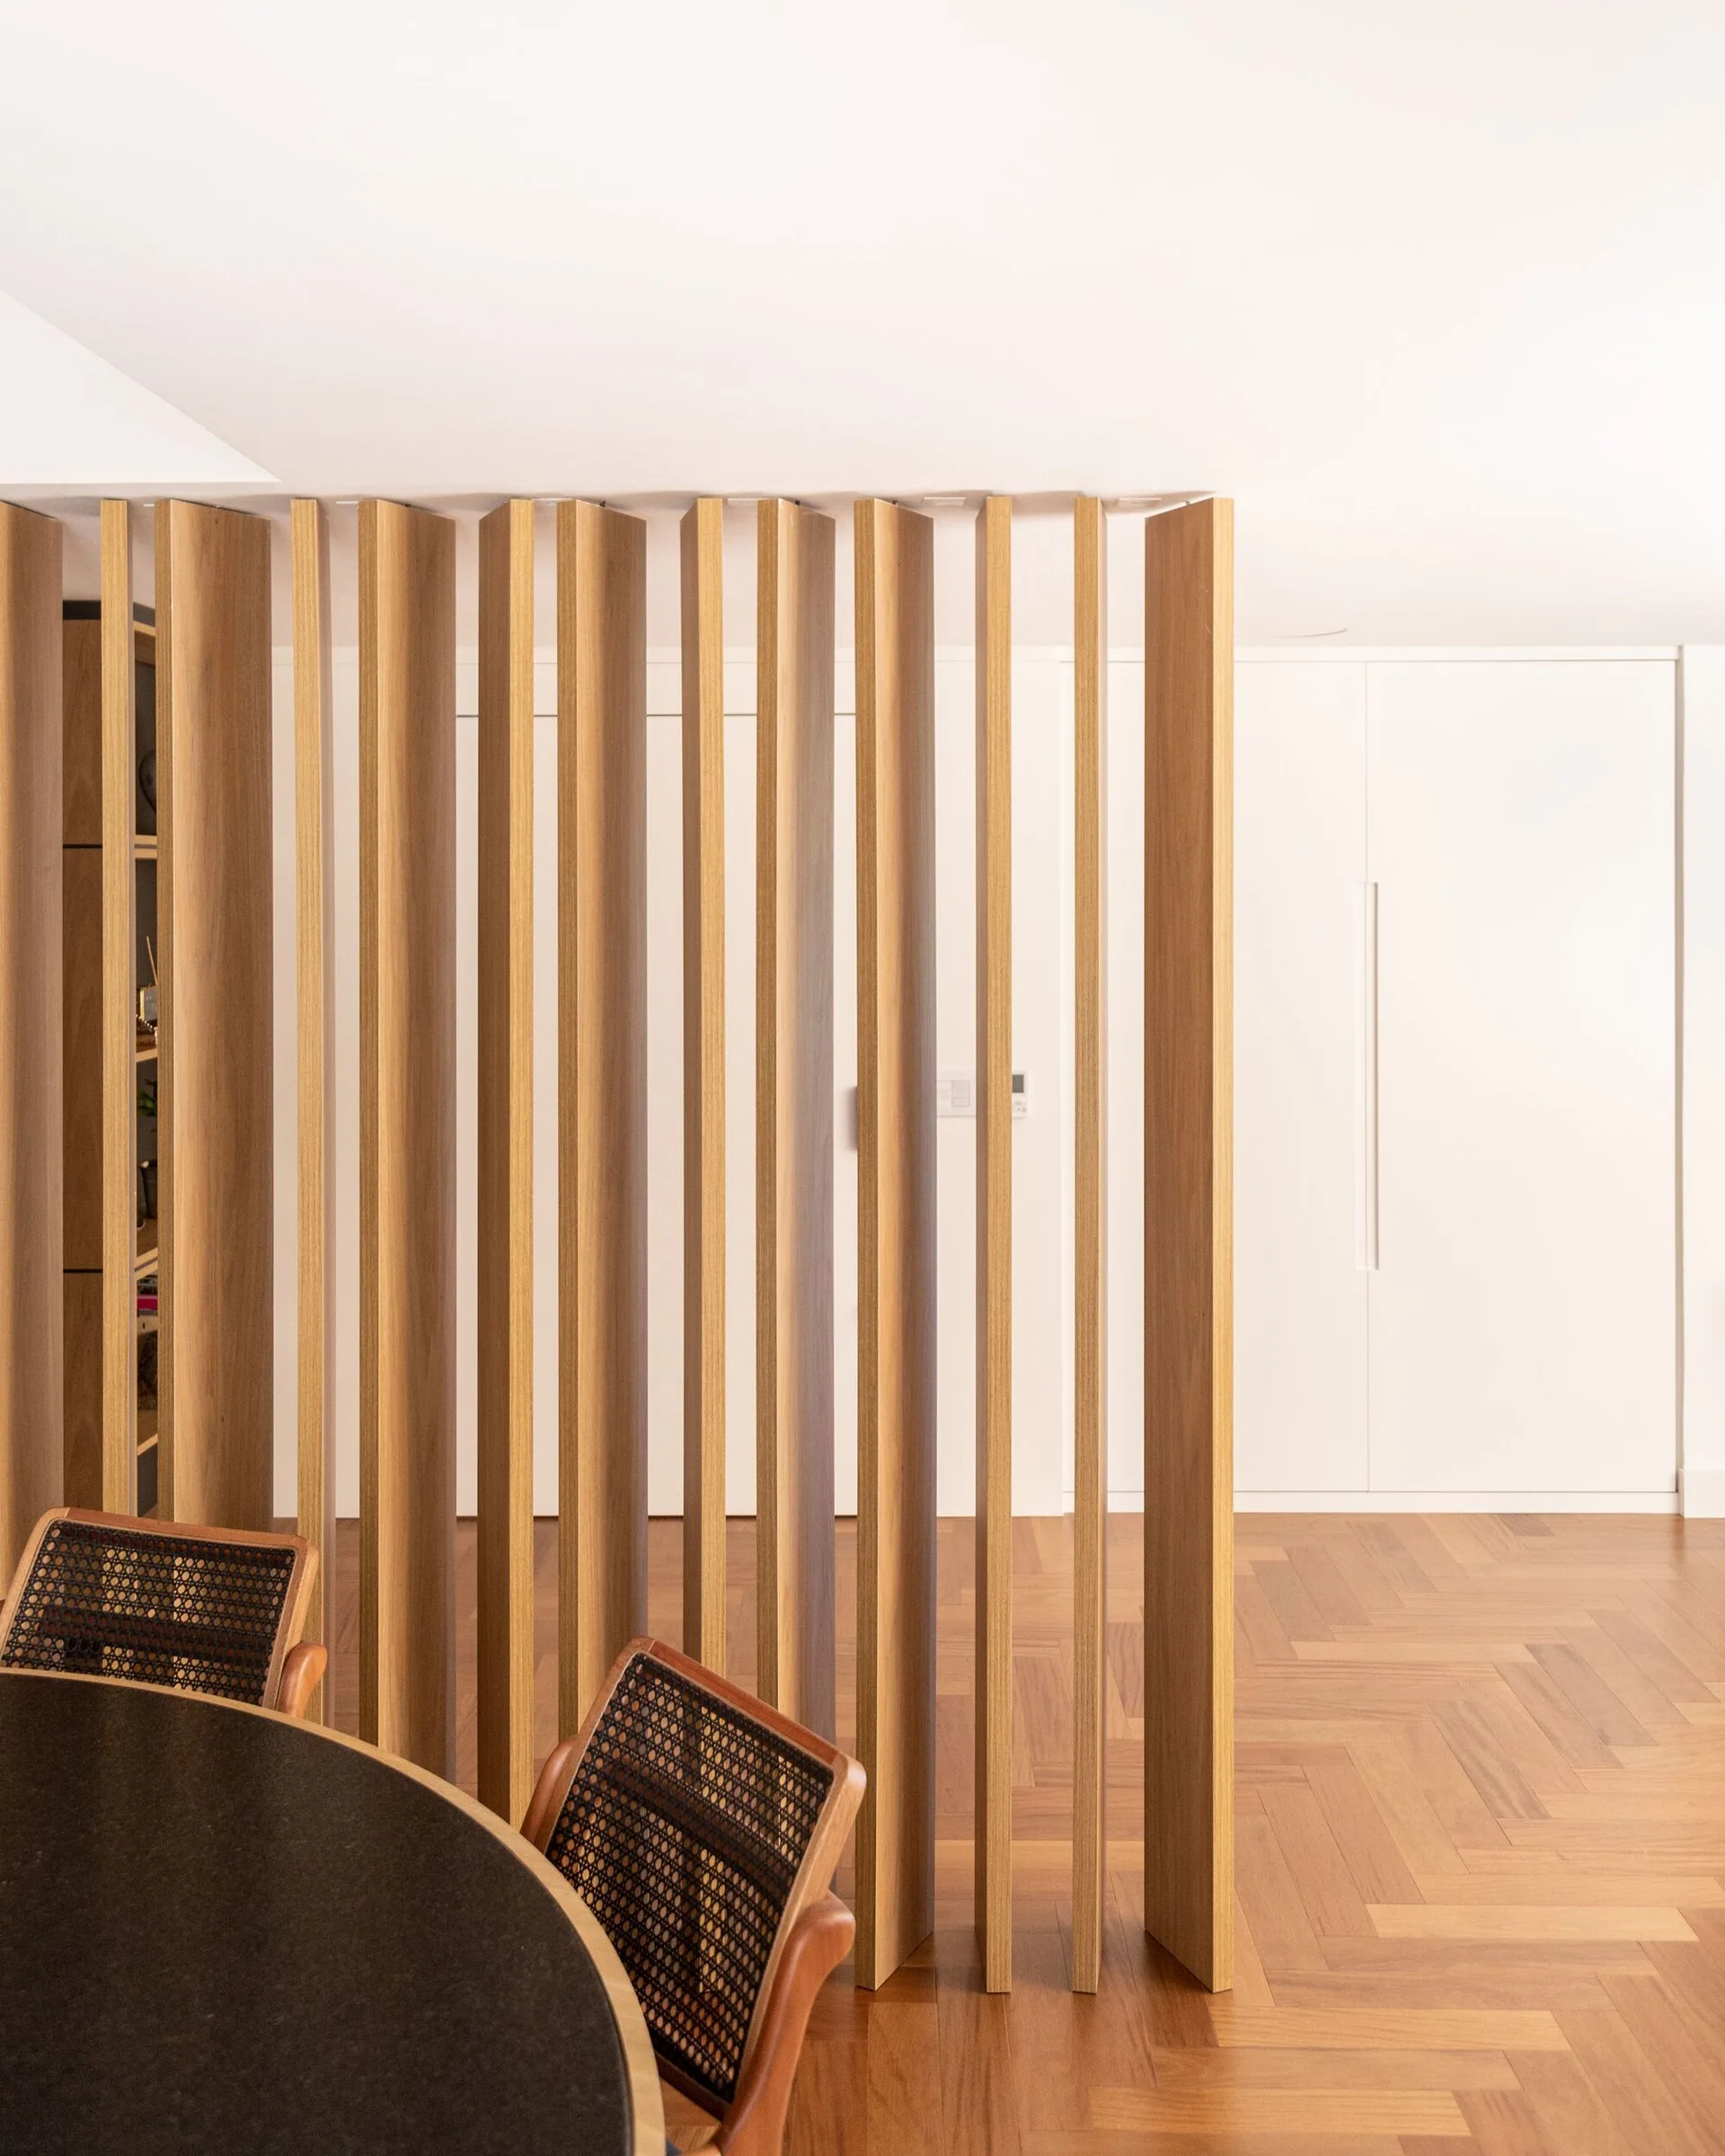
A modern dining area features a vertical wood slat room divider, herringbone parquet flooring, and two caned-back chairs at a dark round table.
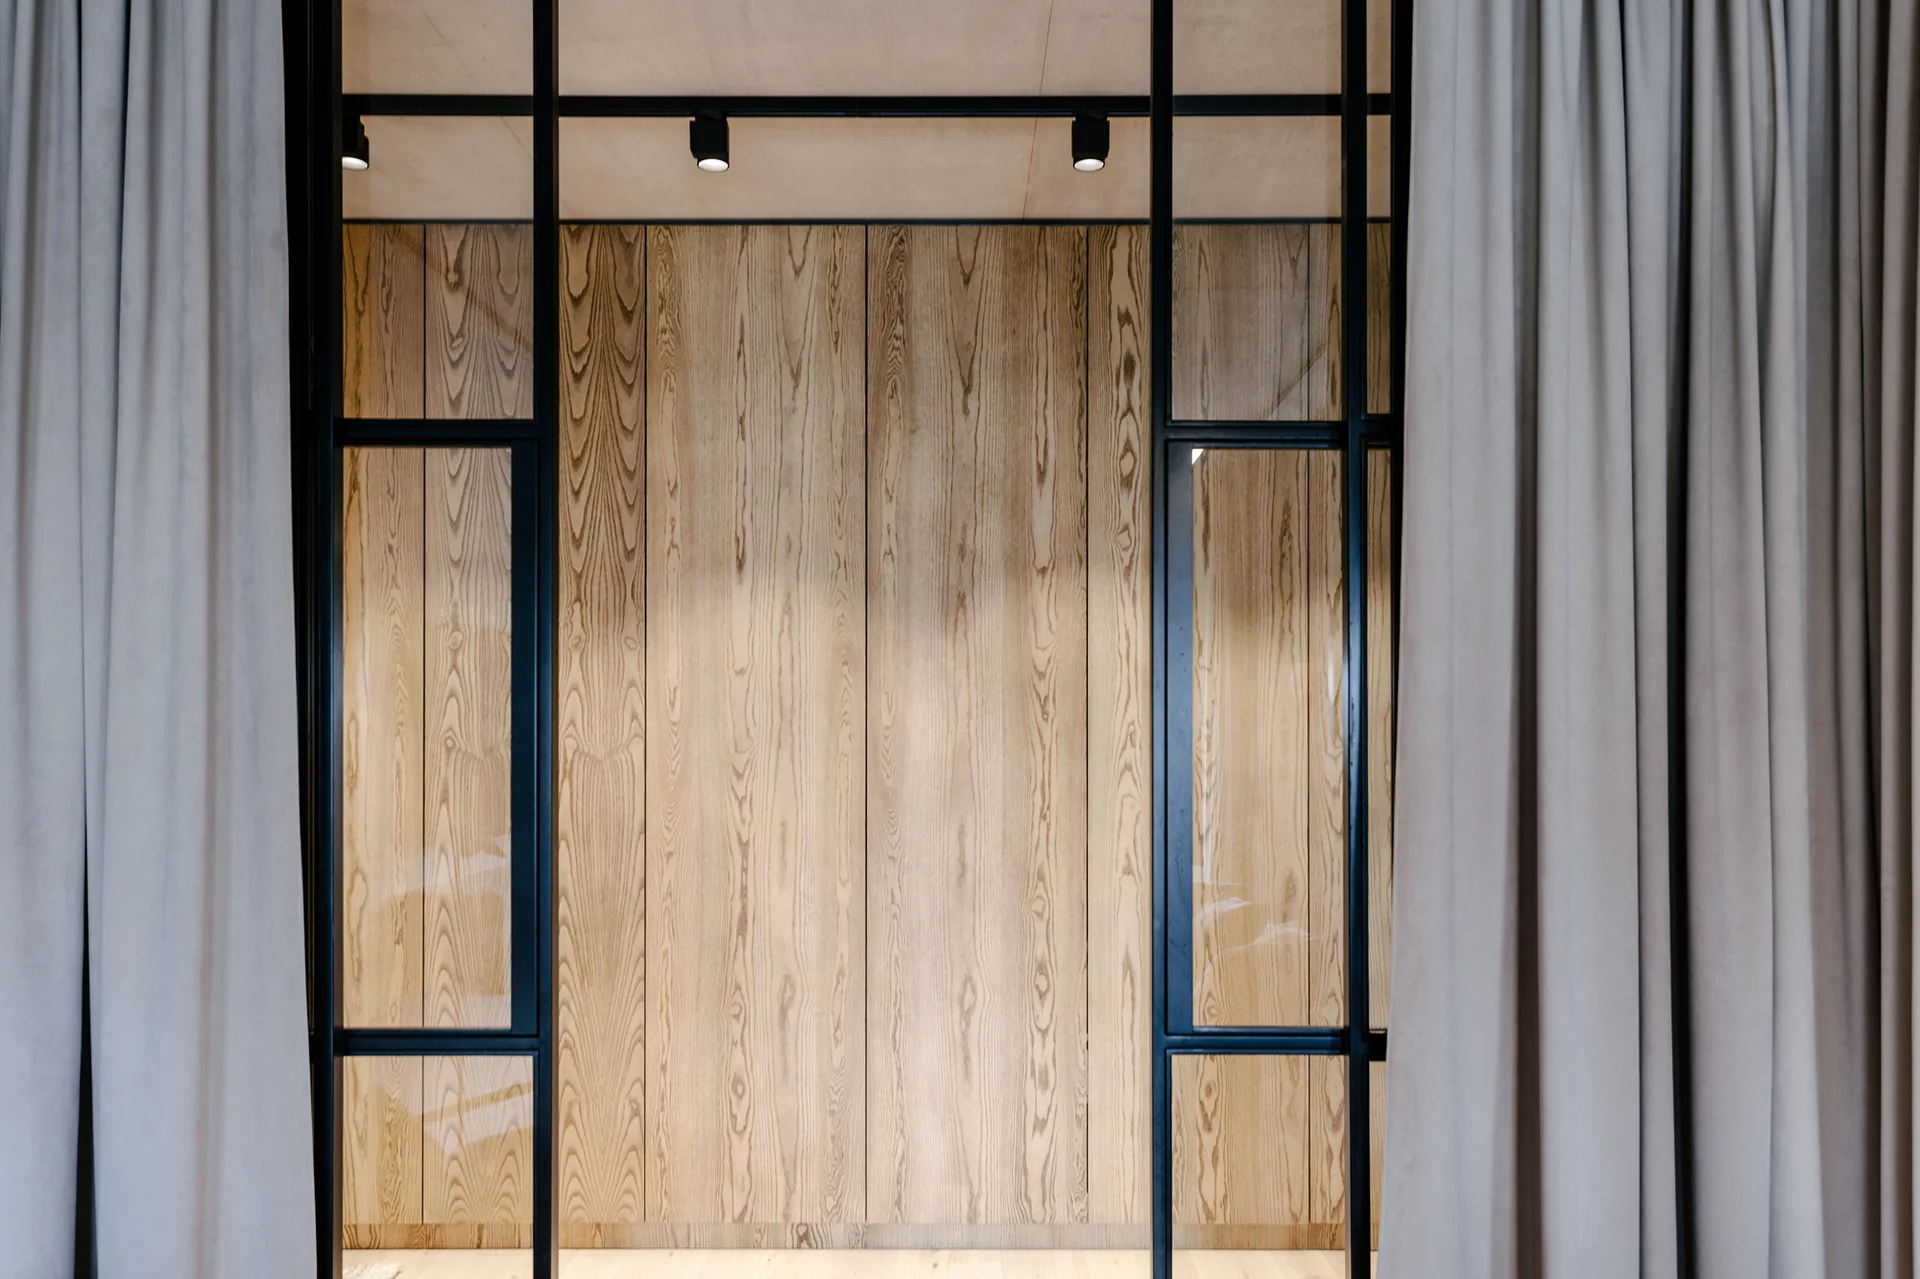
A vertical light wood plank feature wall framed by black metal glass partitions and beige curtains hanging on both sides.
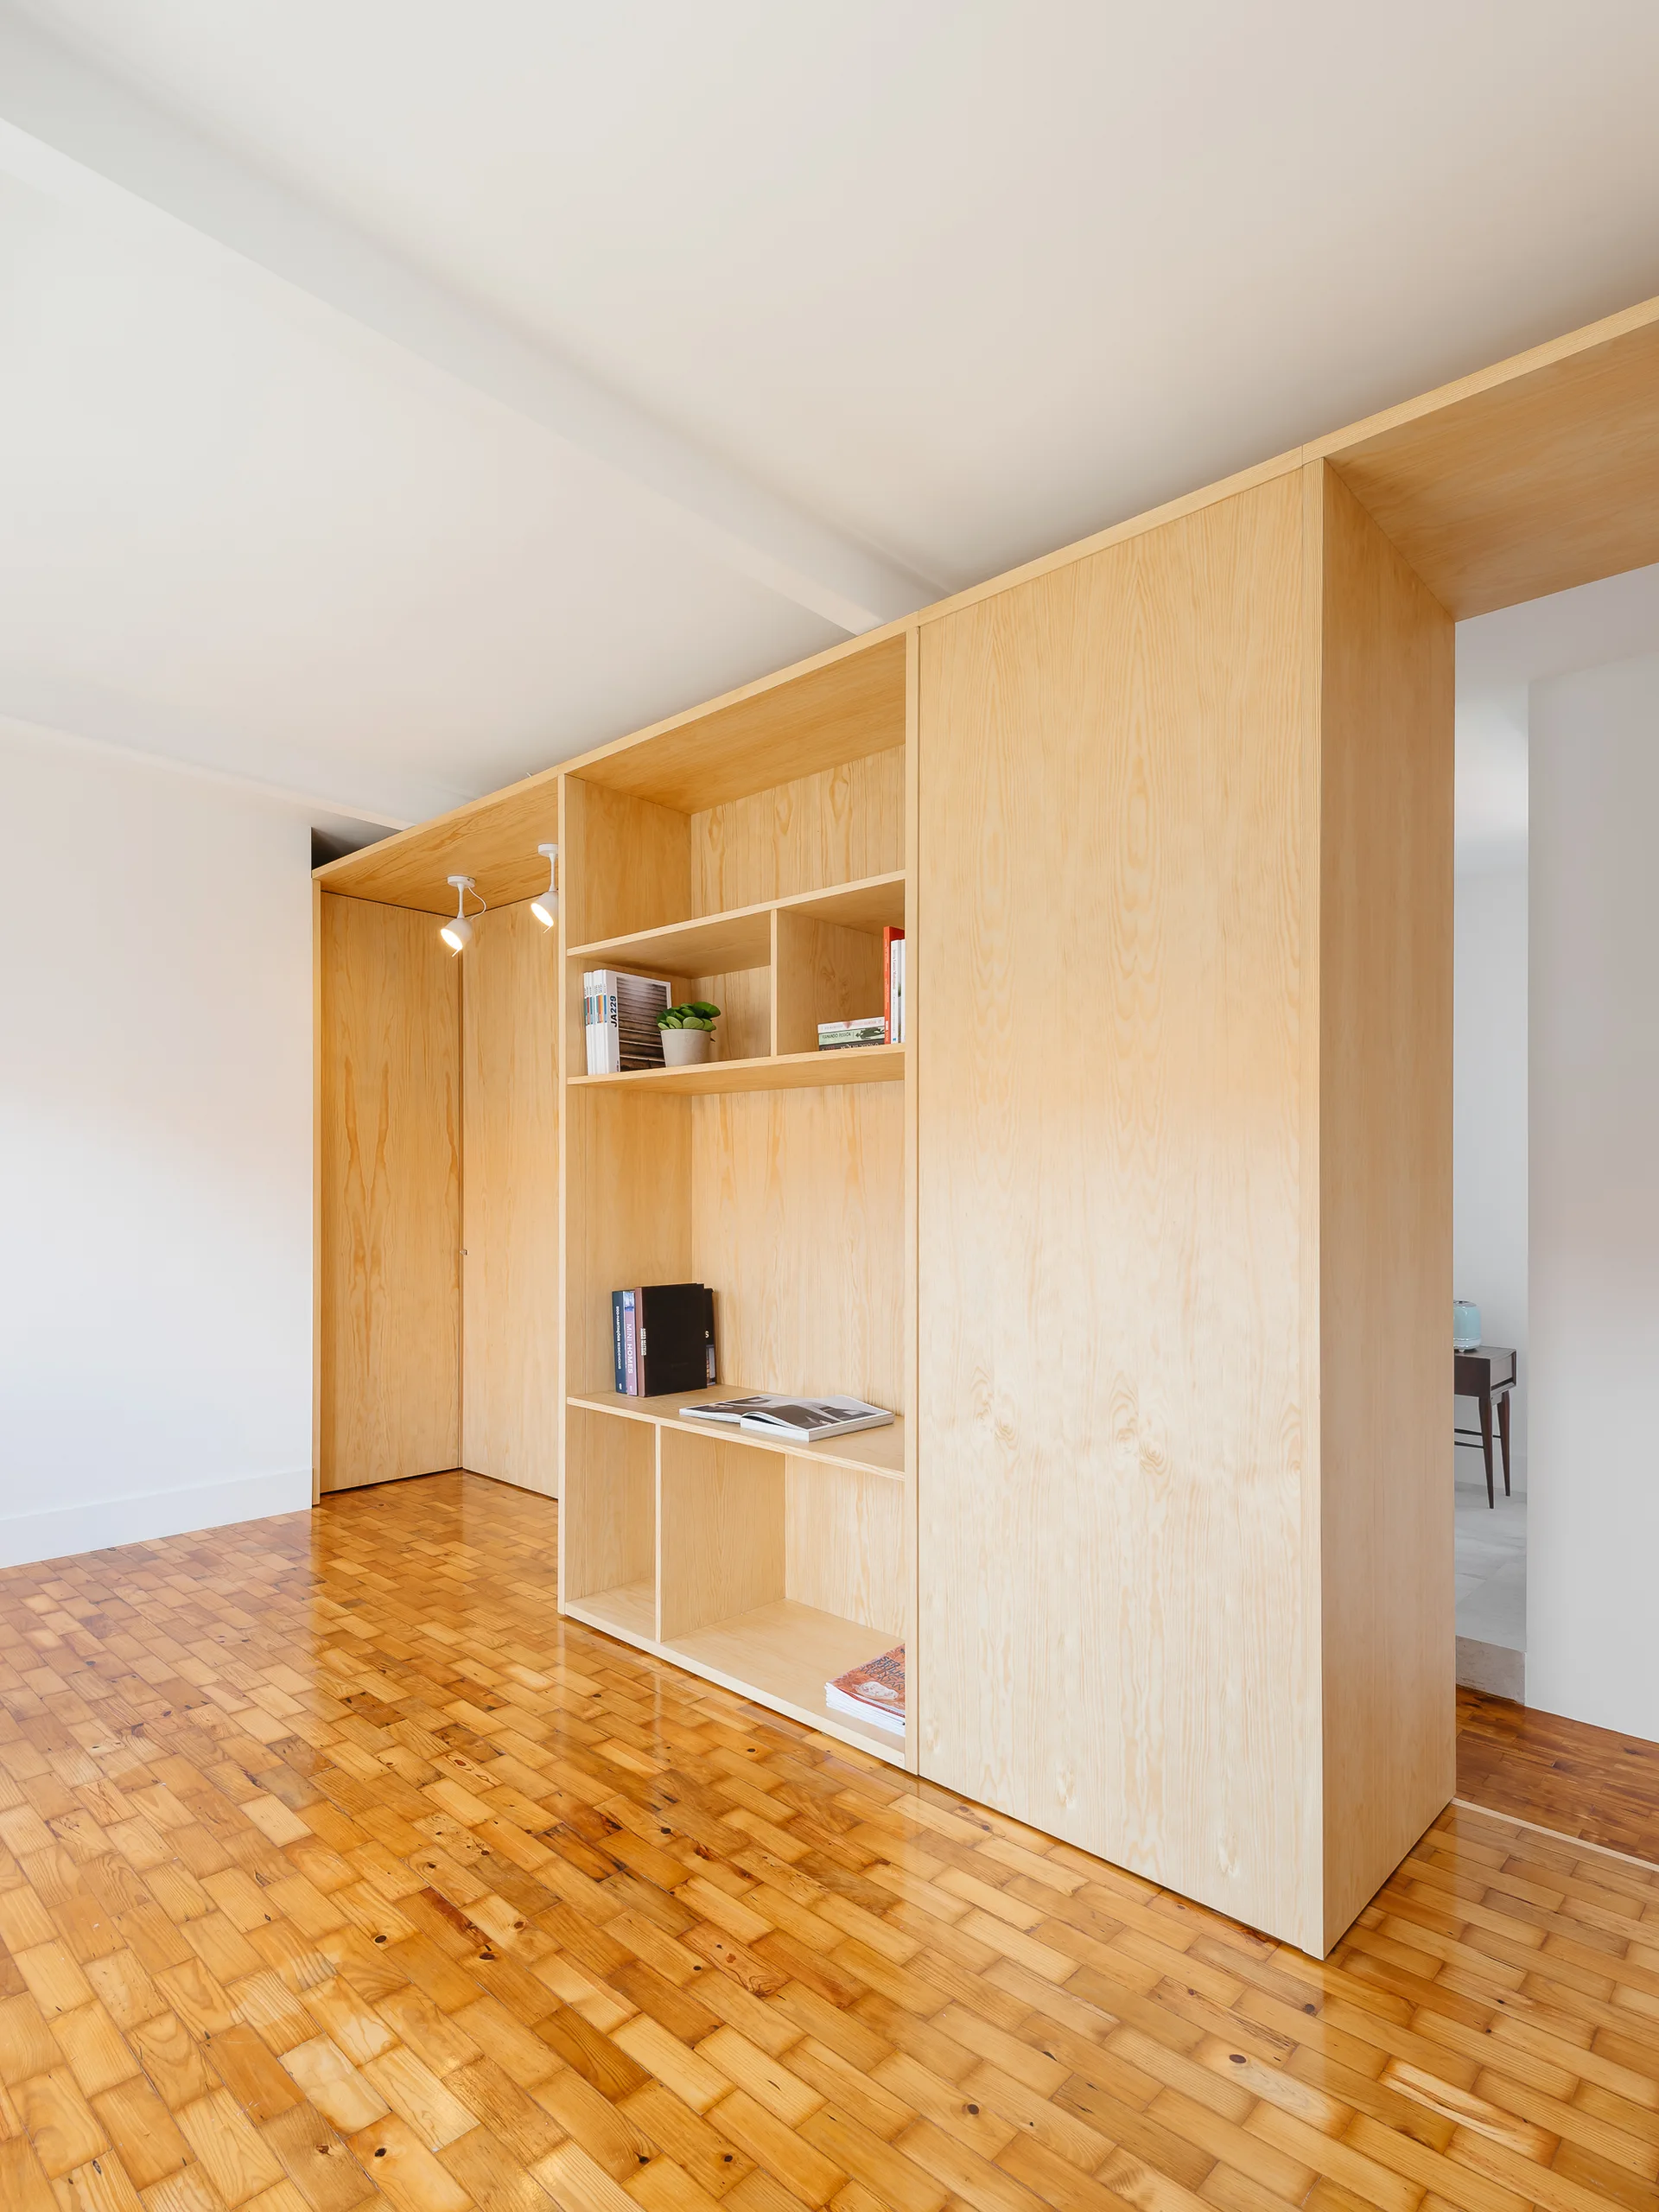
A custom light wood partition wall with integrated shelving stands on warm parquet flooring in a bright room.
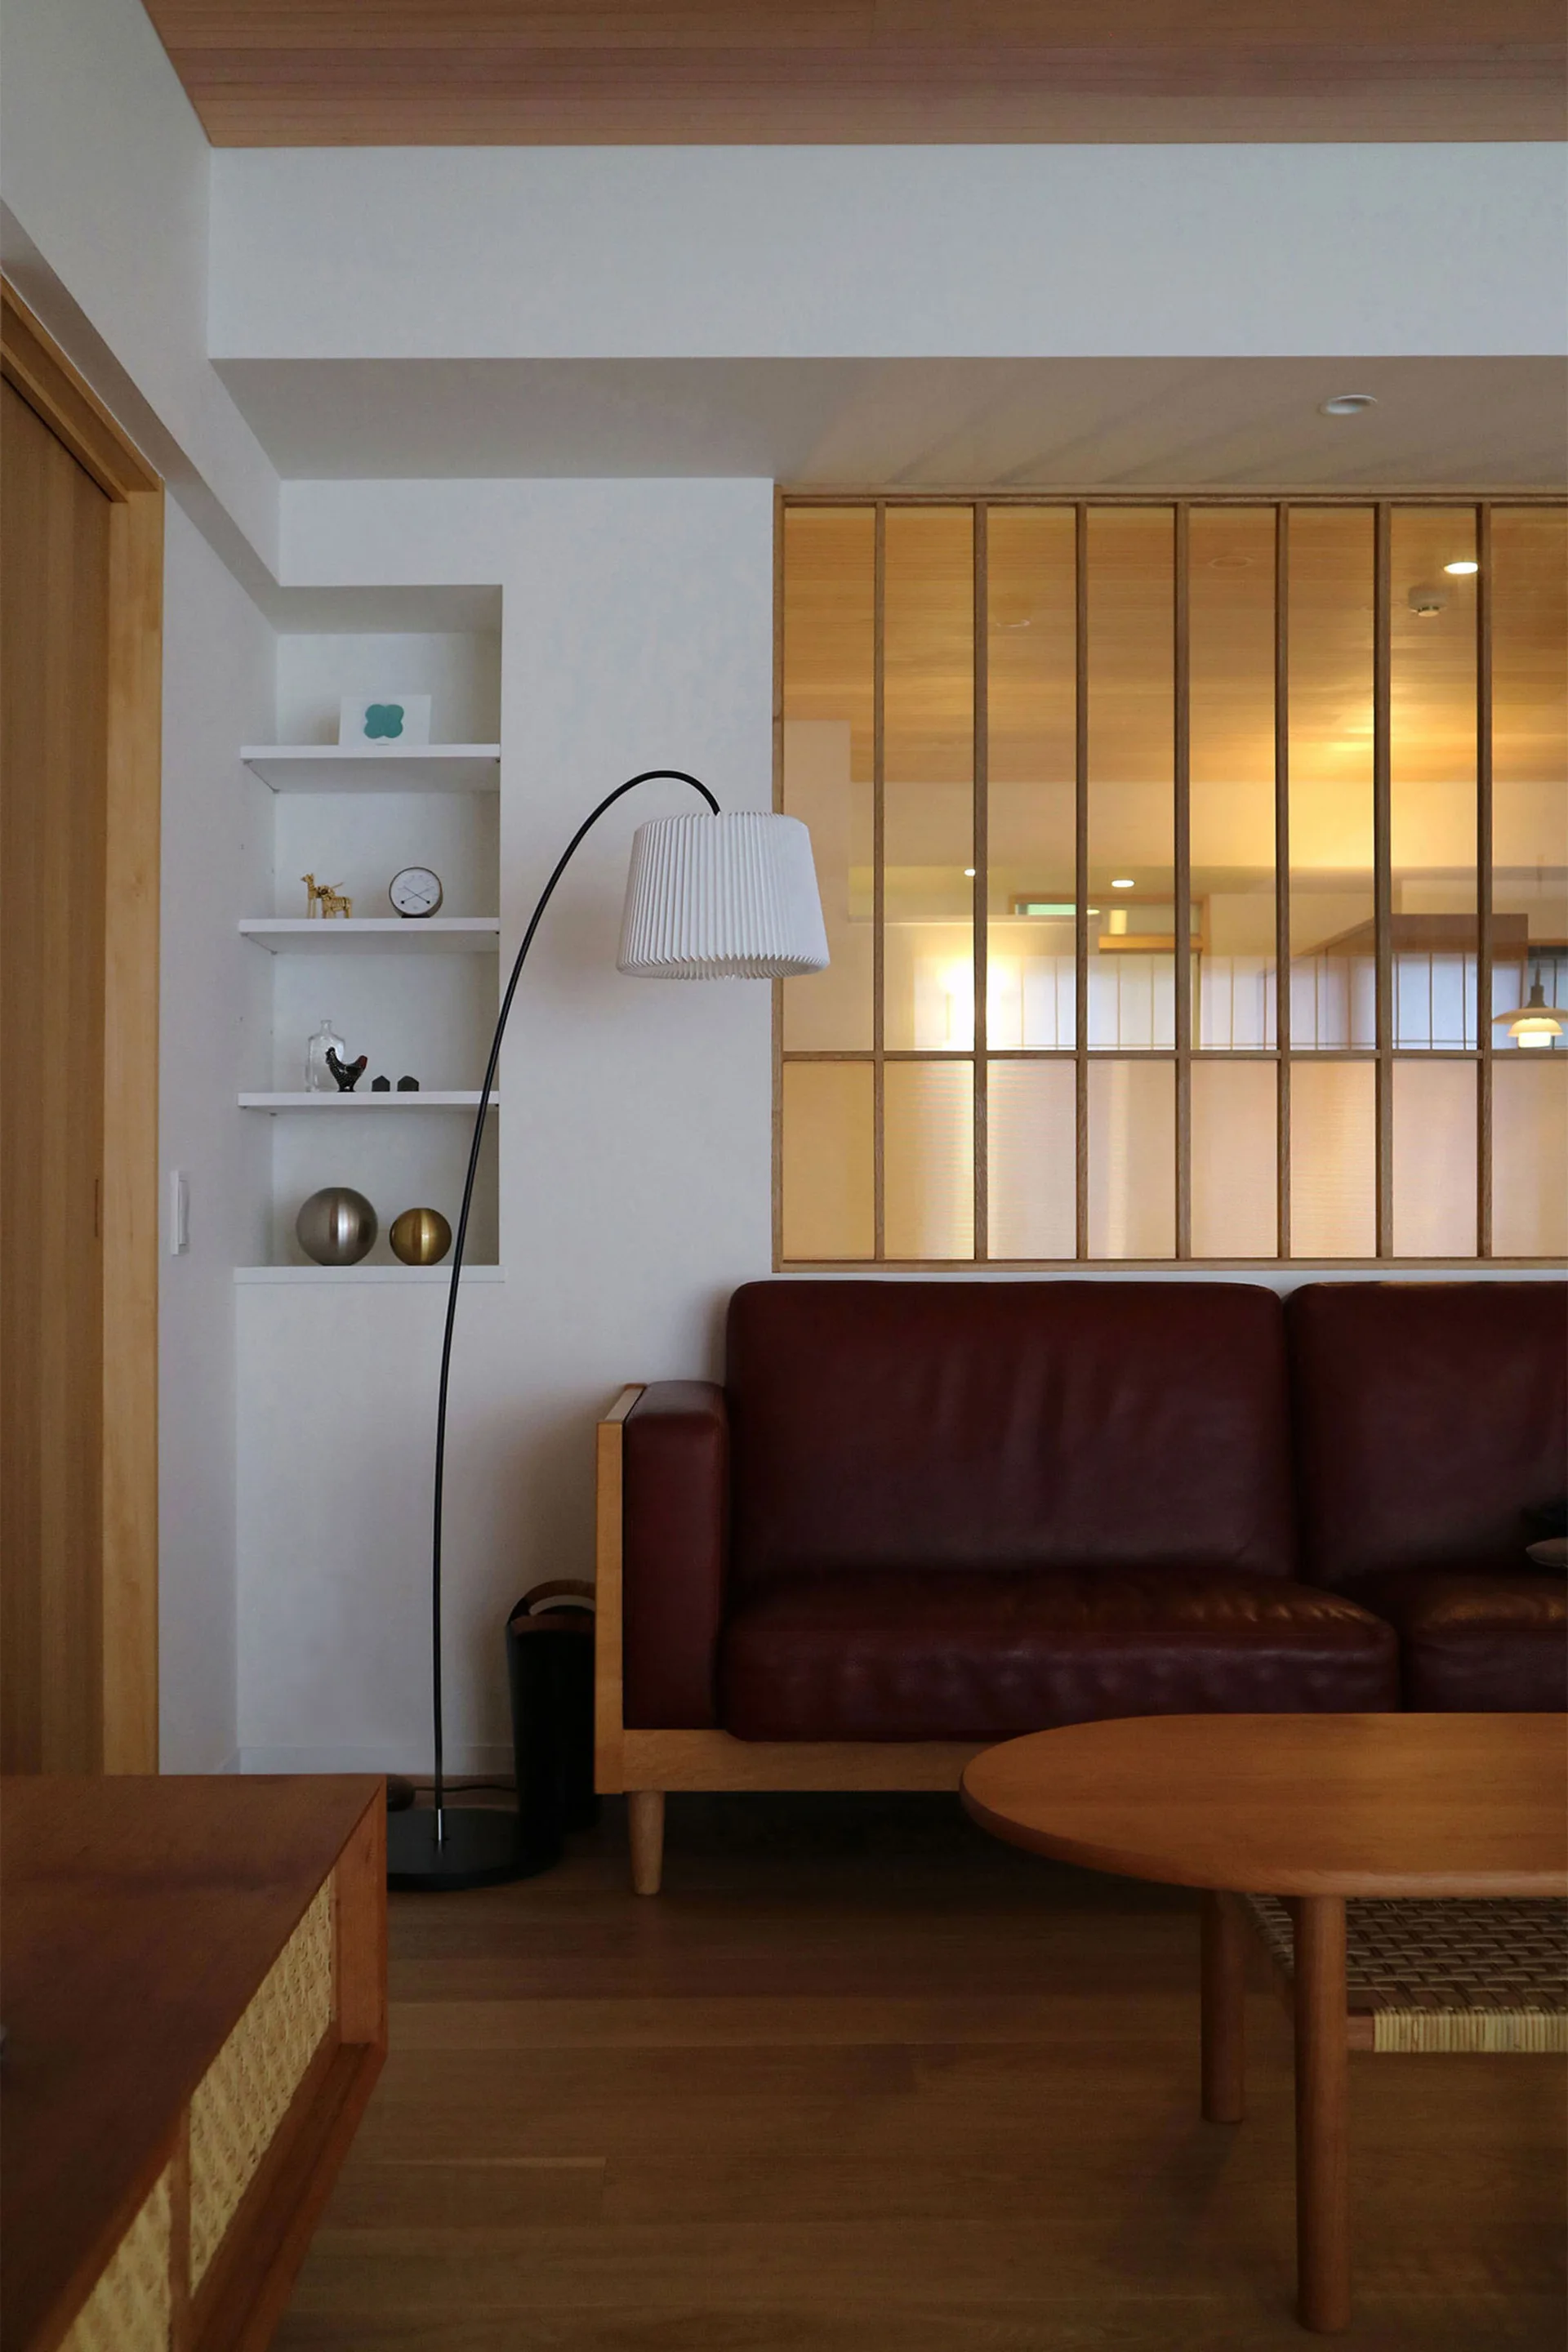
A living room features a dark red leather sofa, a curved black floor lamp, and a wood-framed glass grid partition wall.
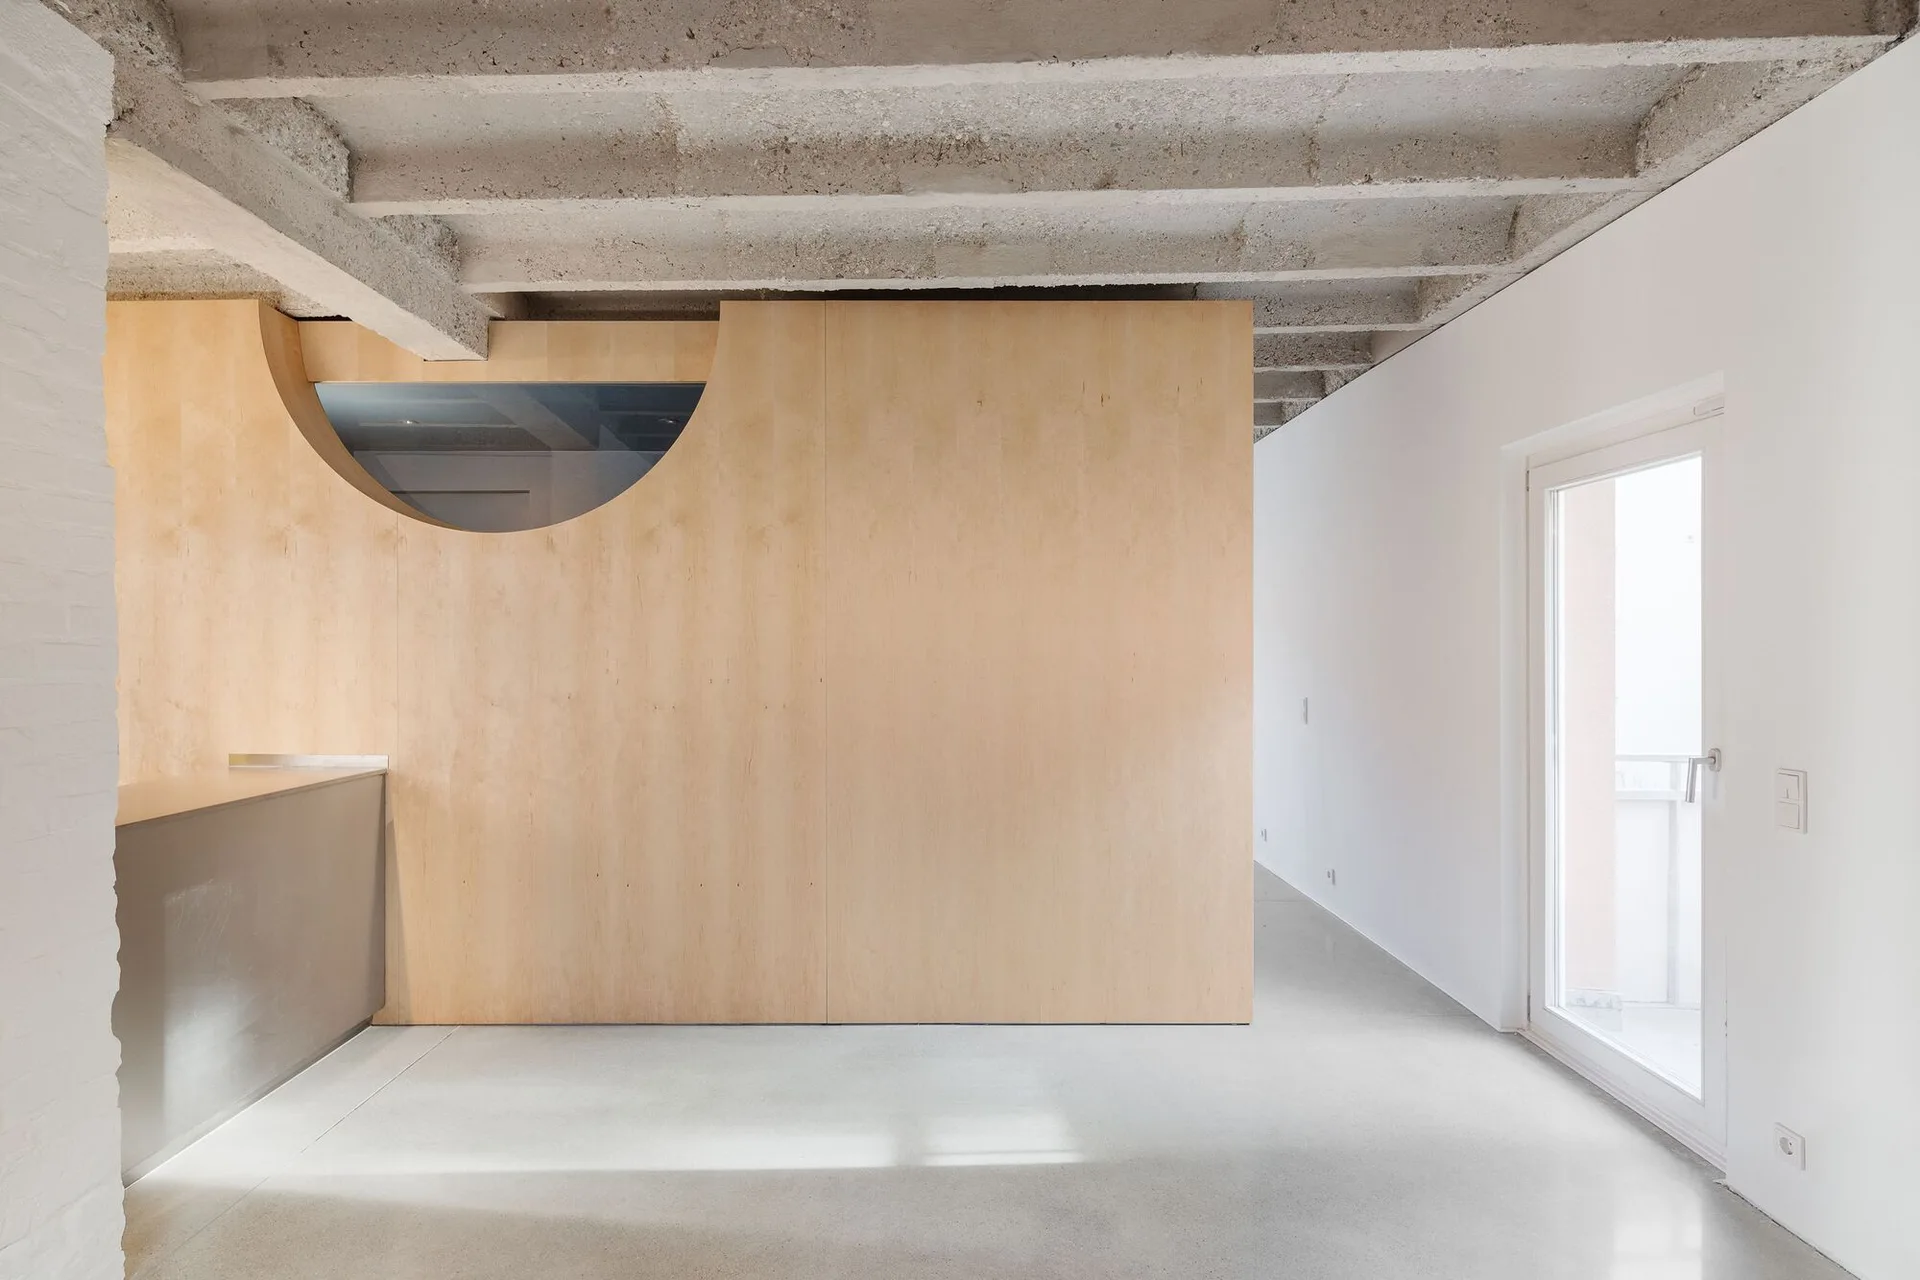
A minimalist room features a light wood partition wall with a circular cutout beneath an exposed concrete beam ceiling and a polished floor.
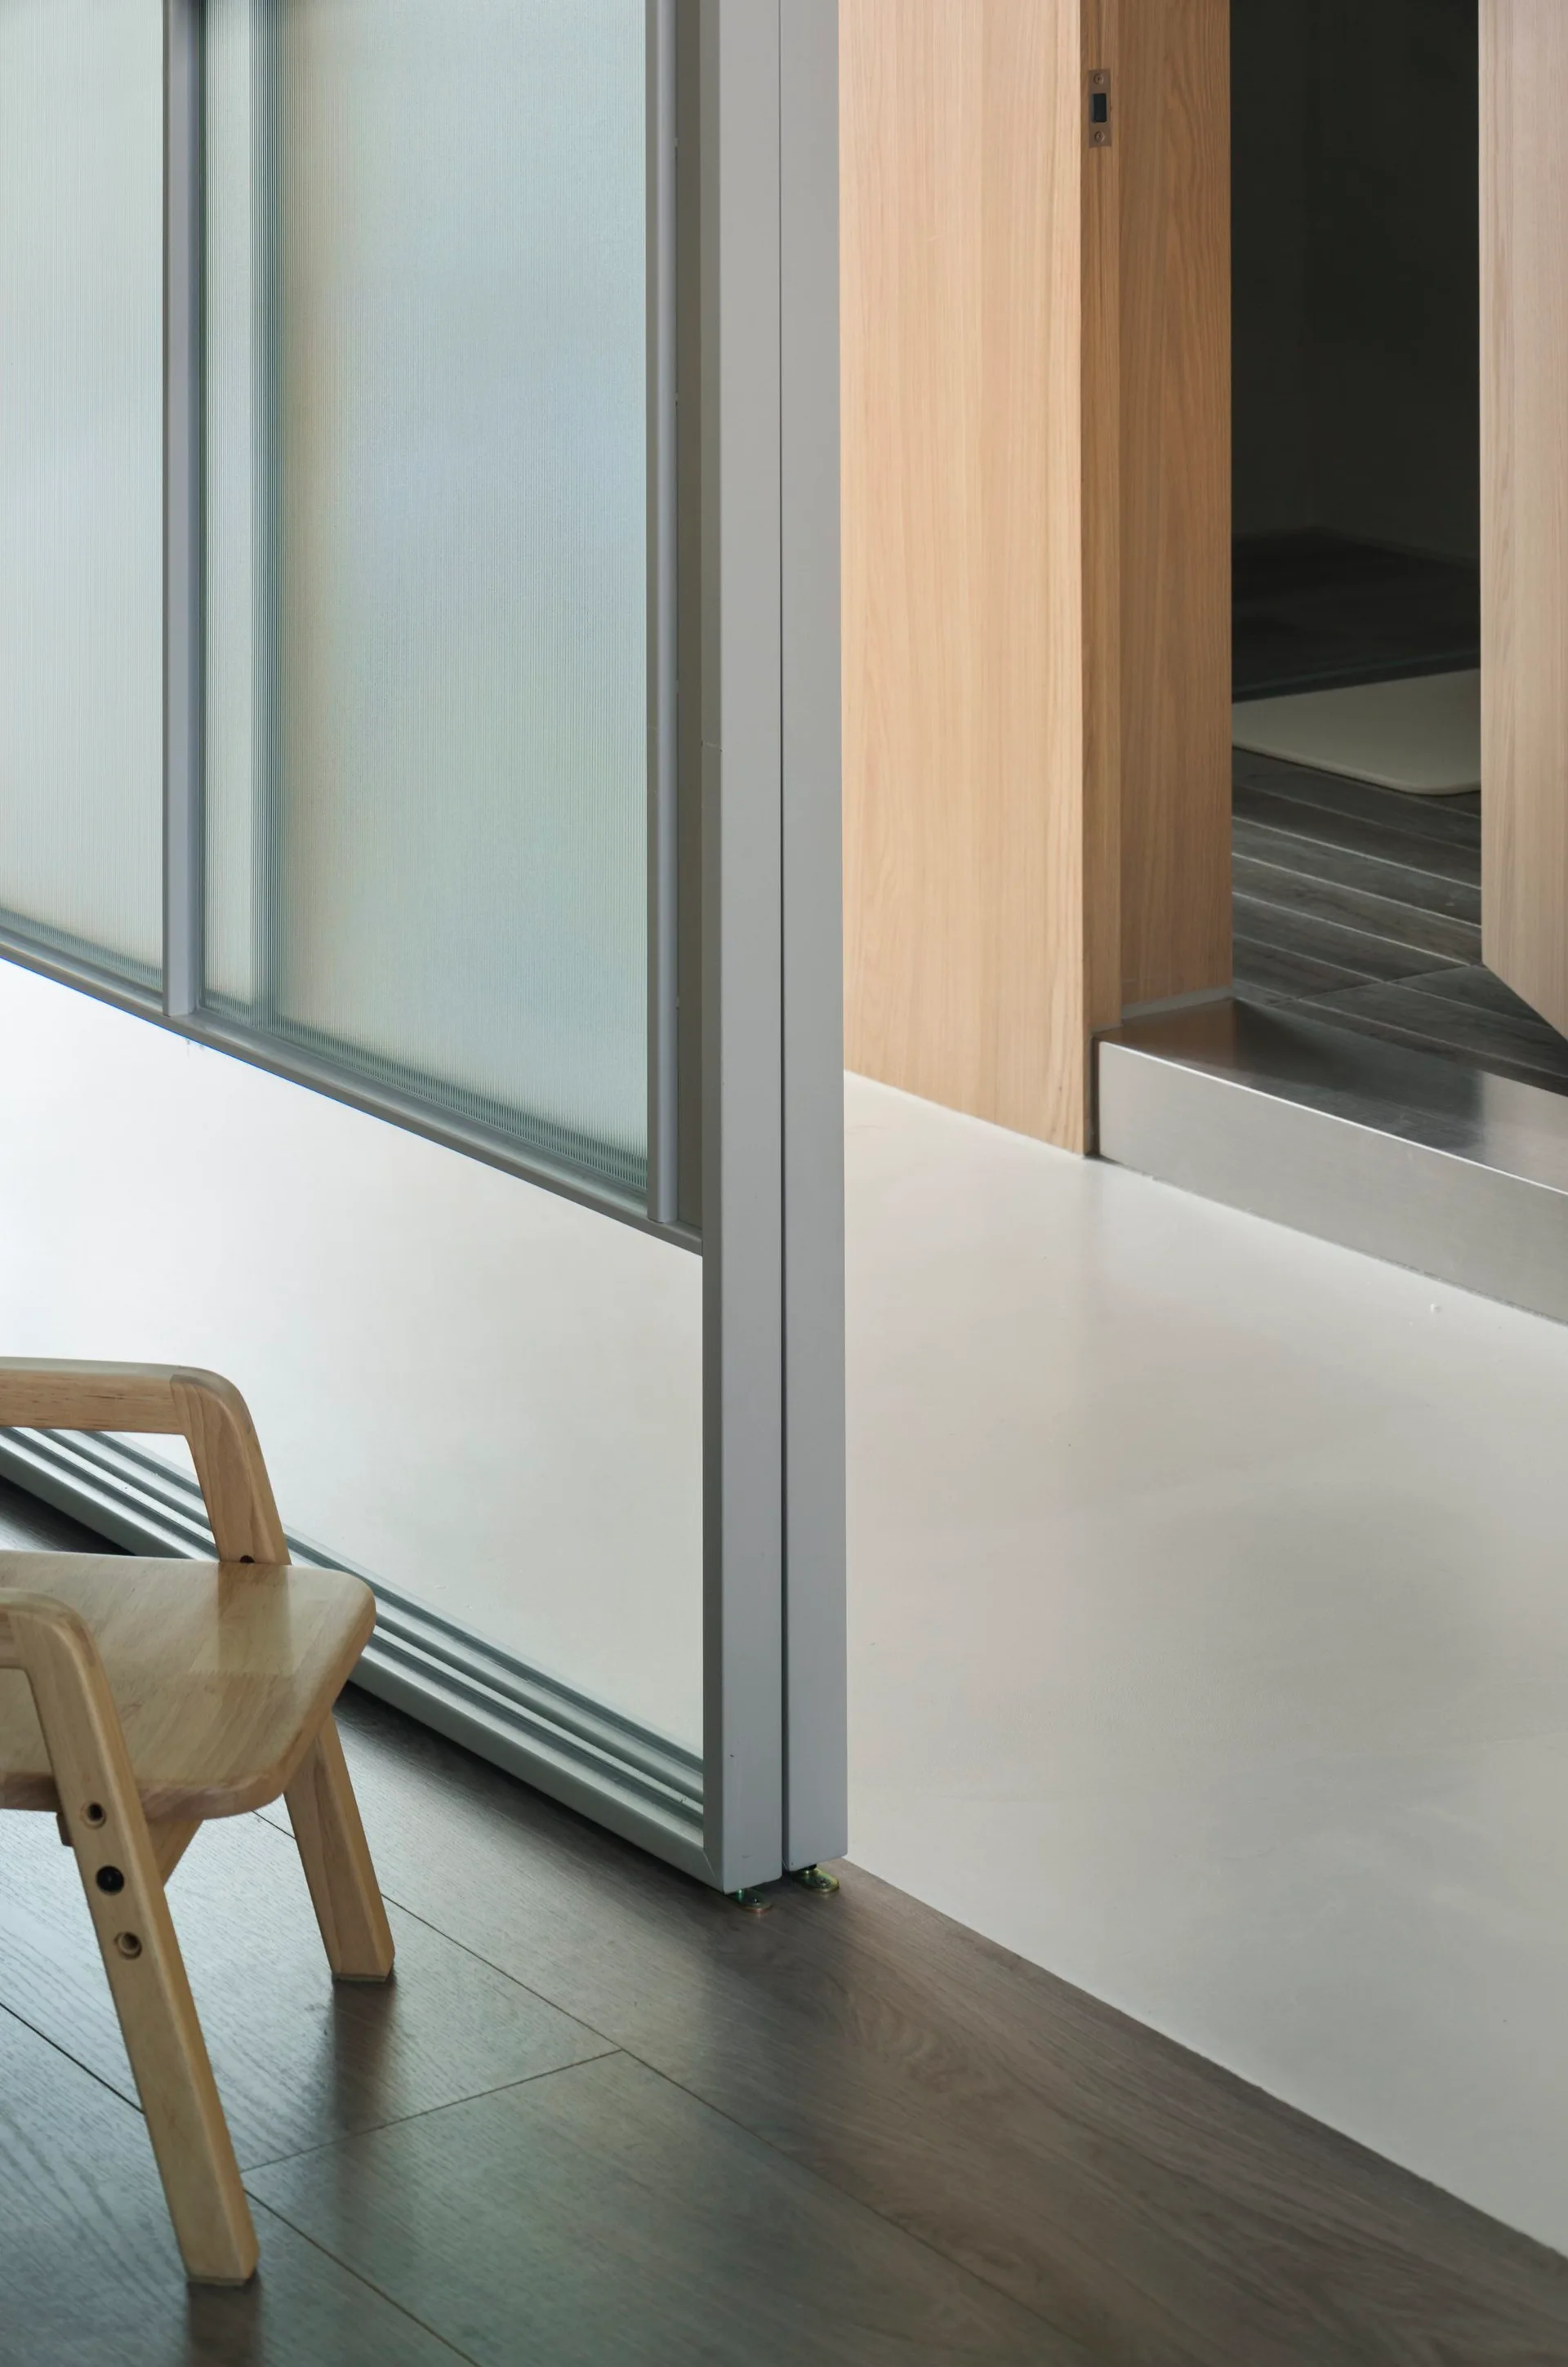
A wooden chair sits on dark wood floors next to a metal and frosted glass partition transitioning into a white-floored hallway.
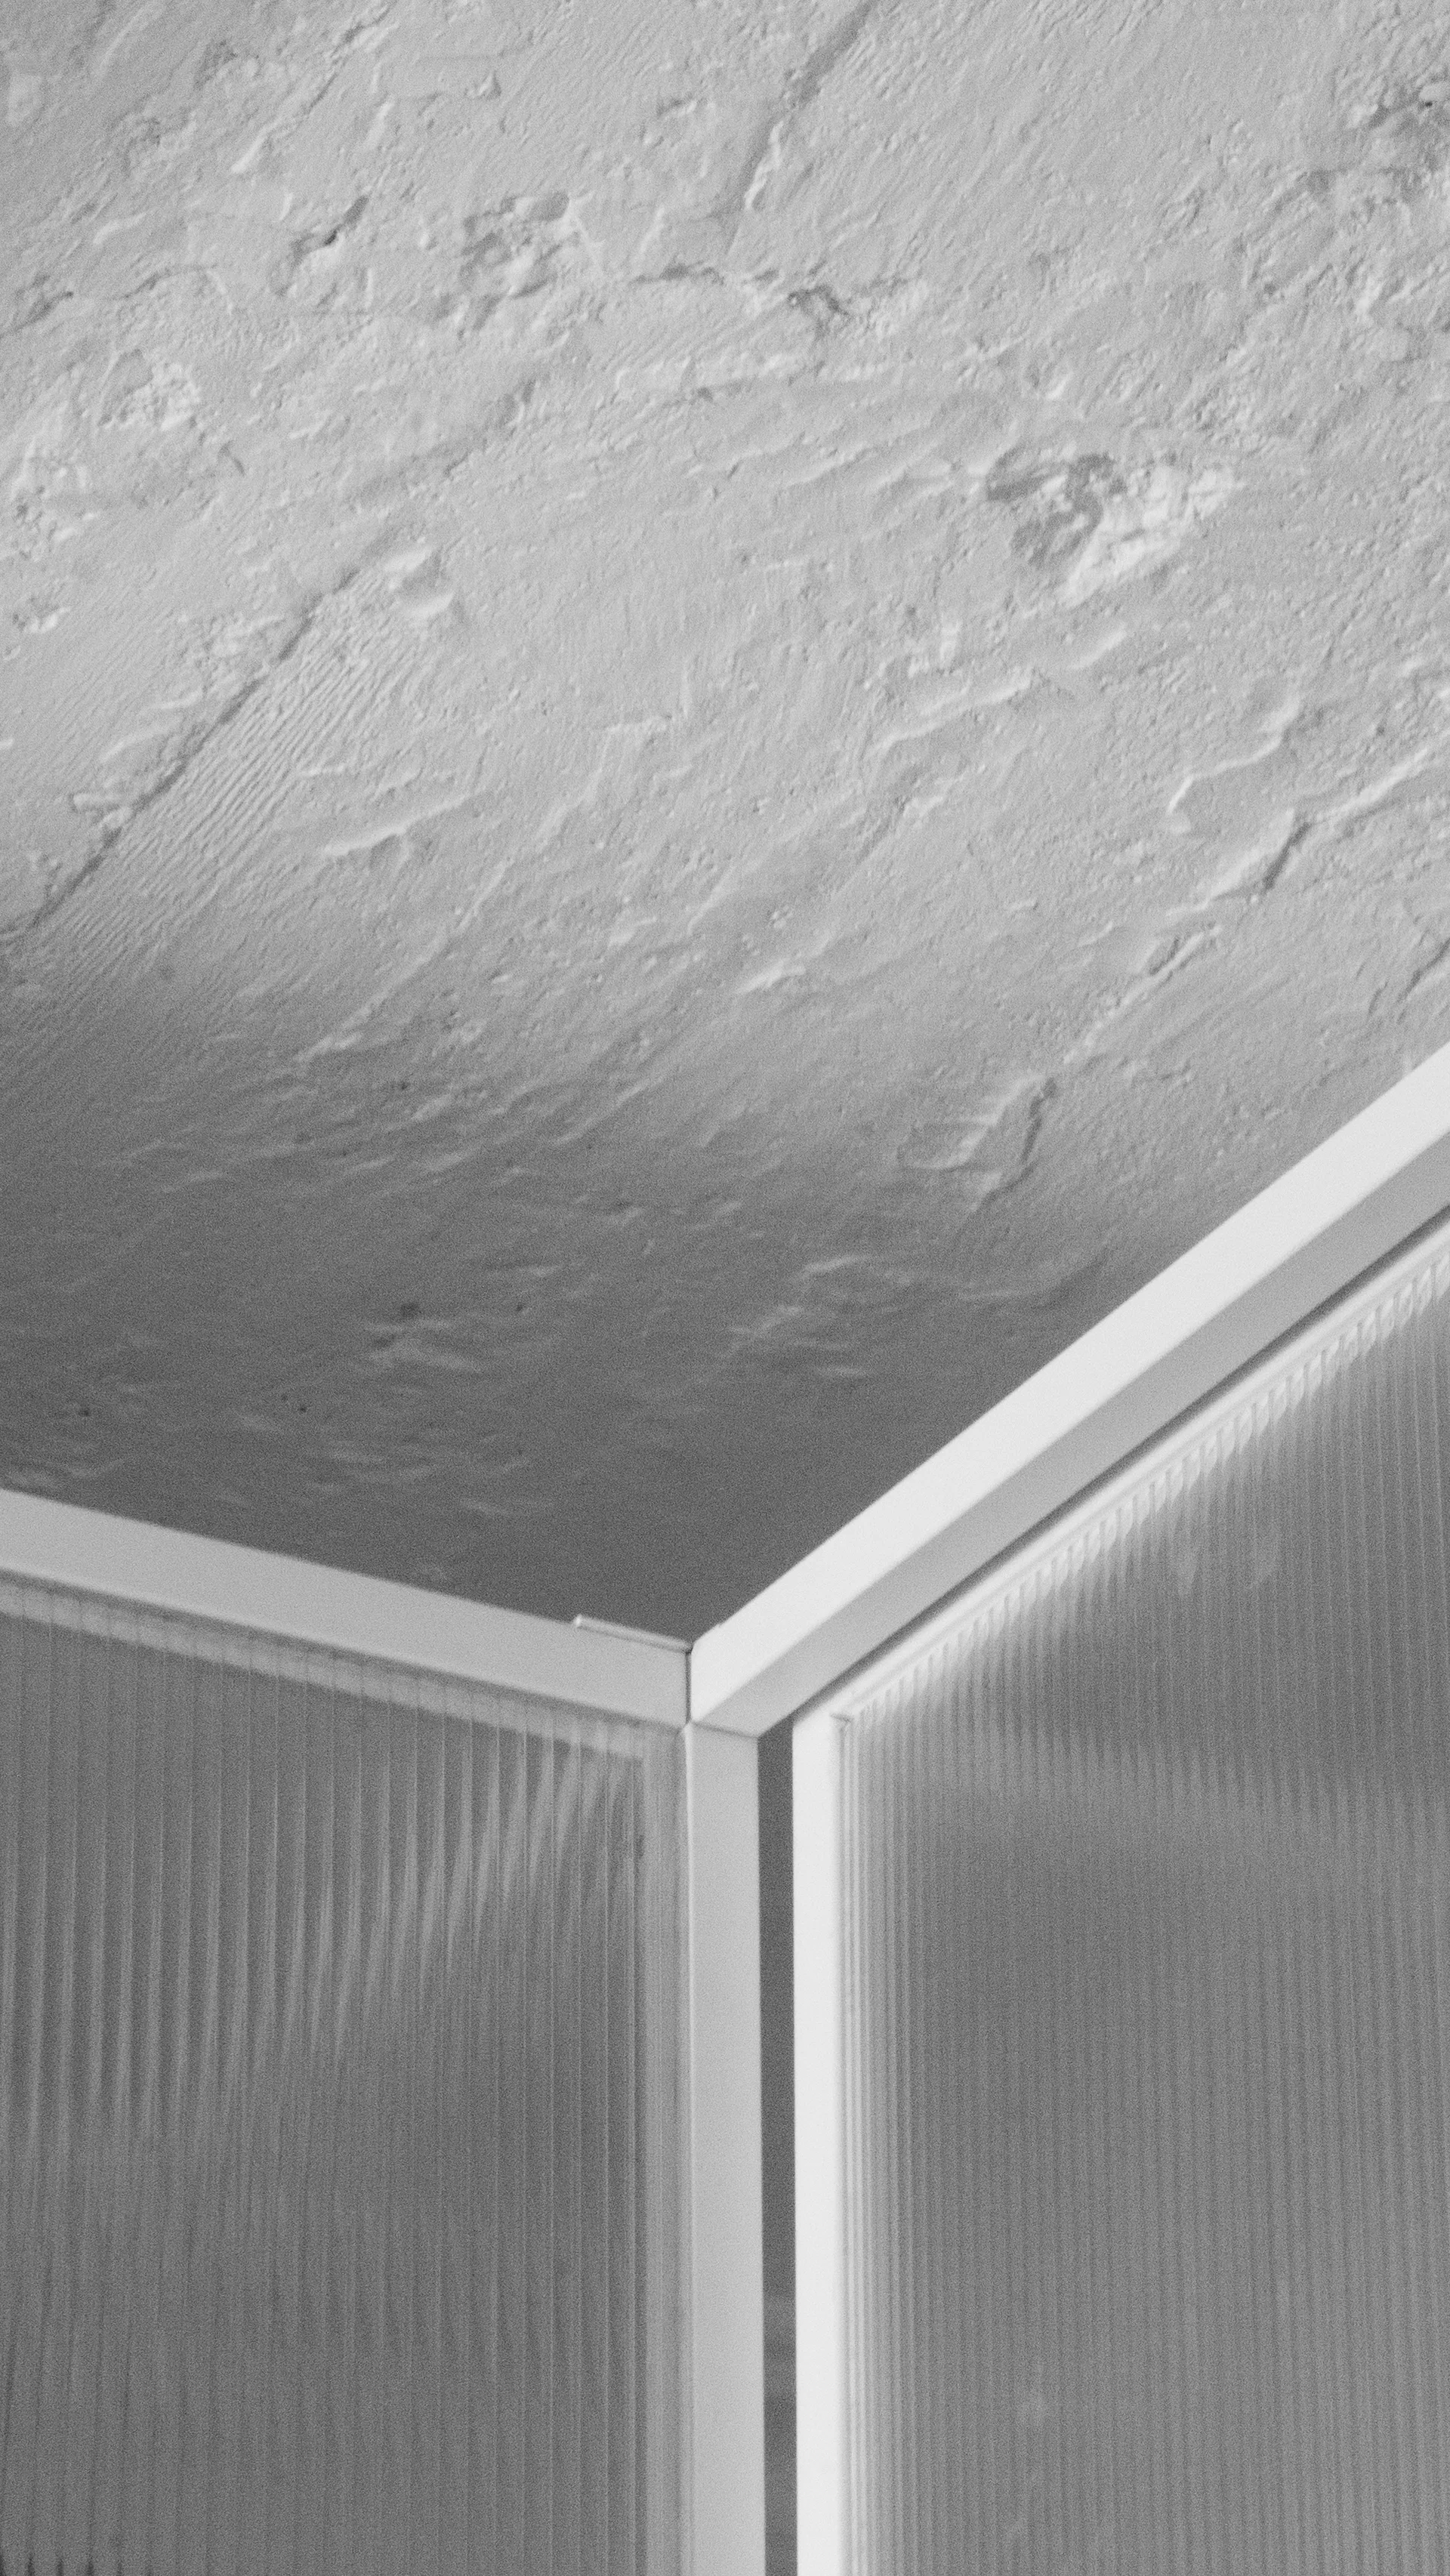
A close-up of a white textured plaster ceiling meeting a translucent ribbed glass partition wall framed in white metal.
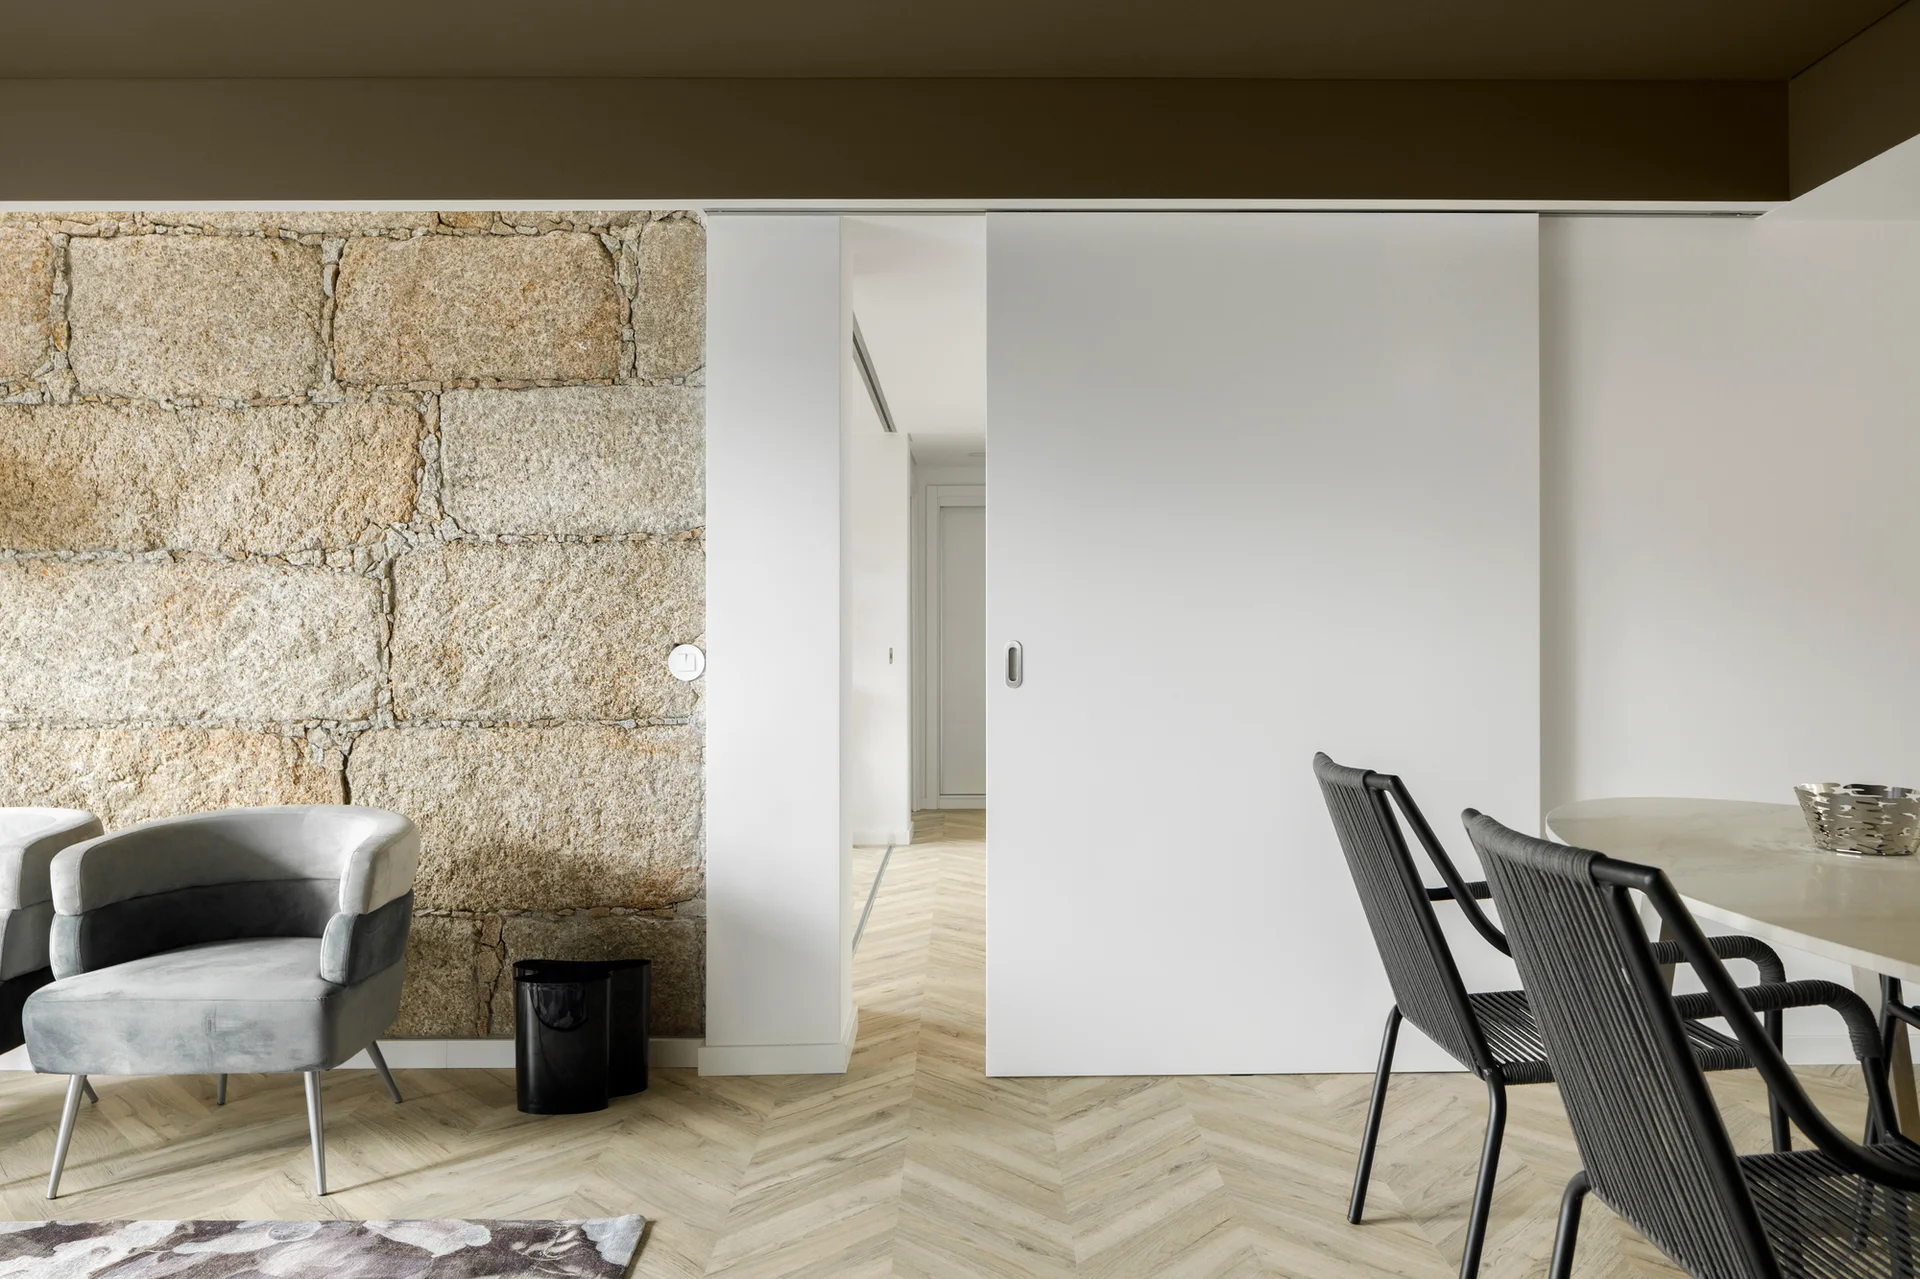
A modern room featuring a rustic stone block wall adjacent to a large white sliding door with chevron wood flooring.
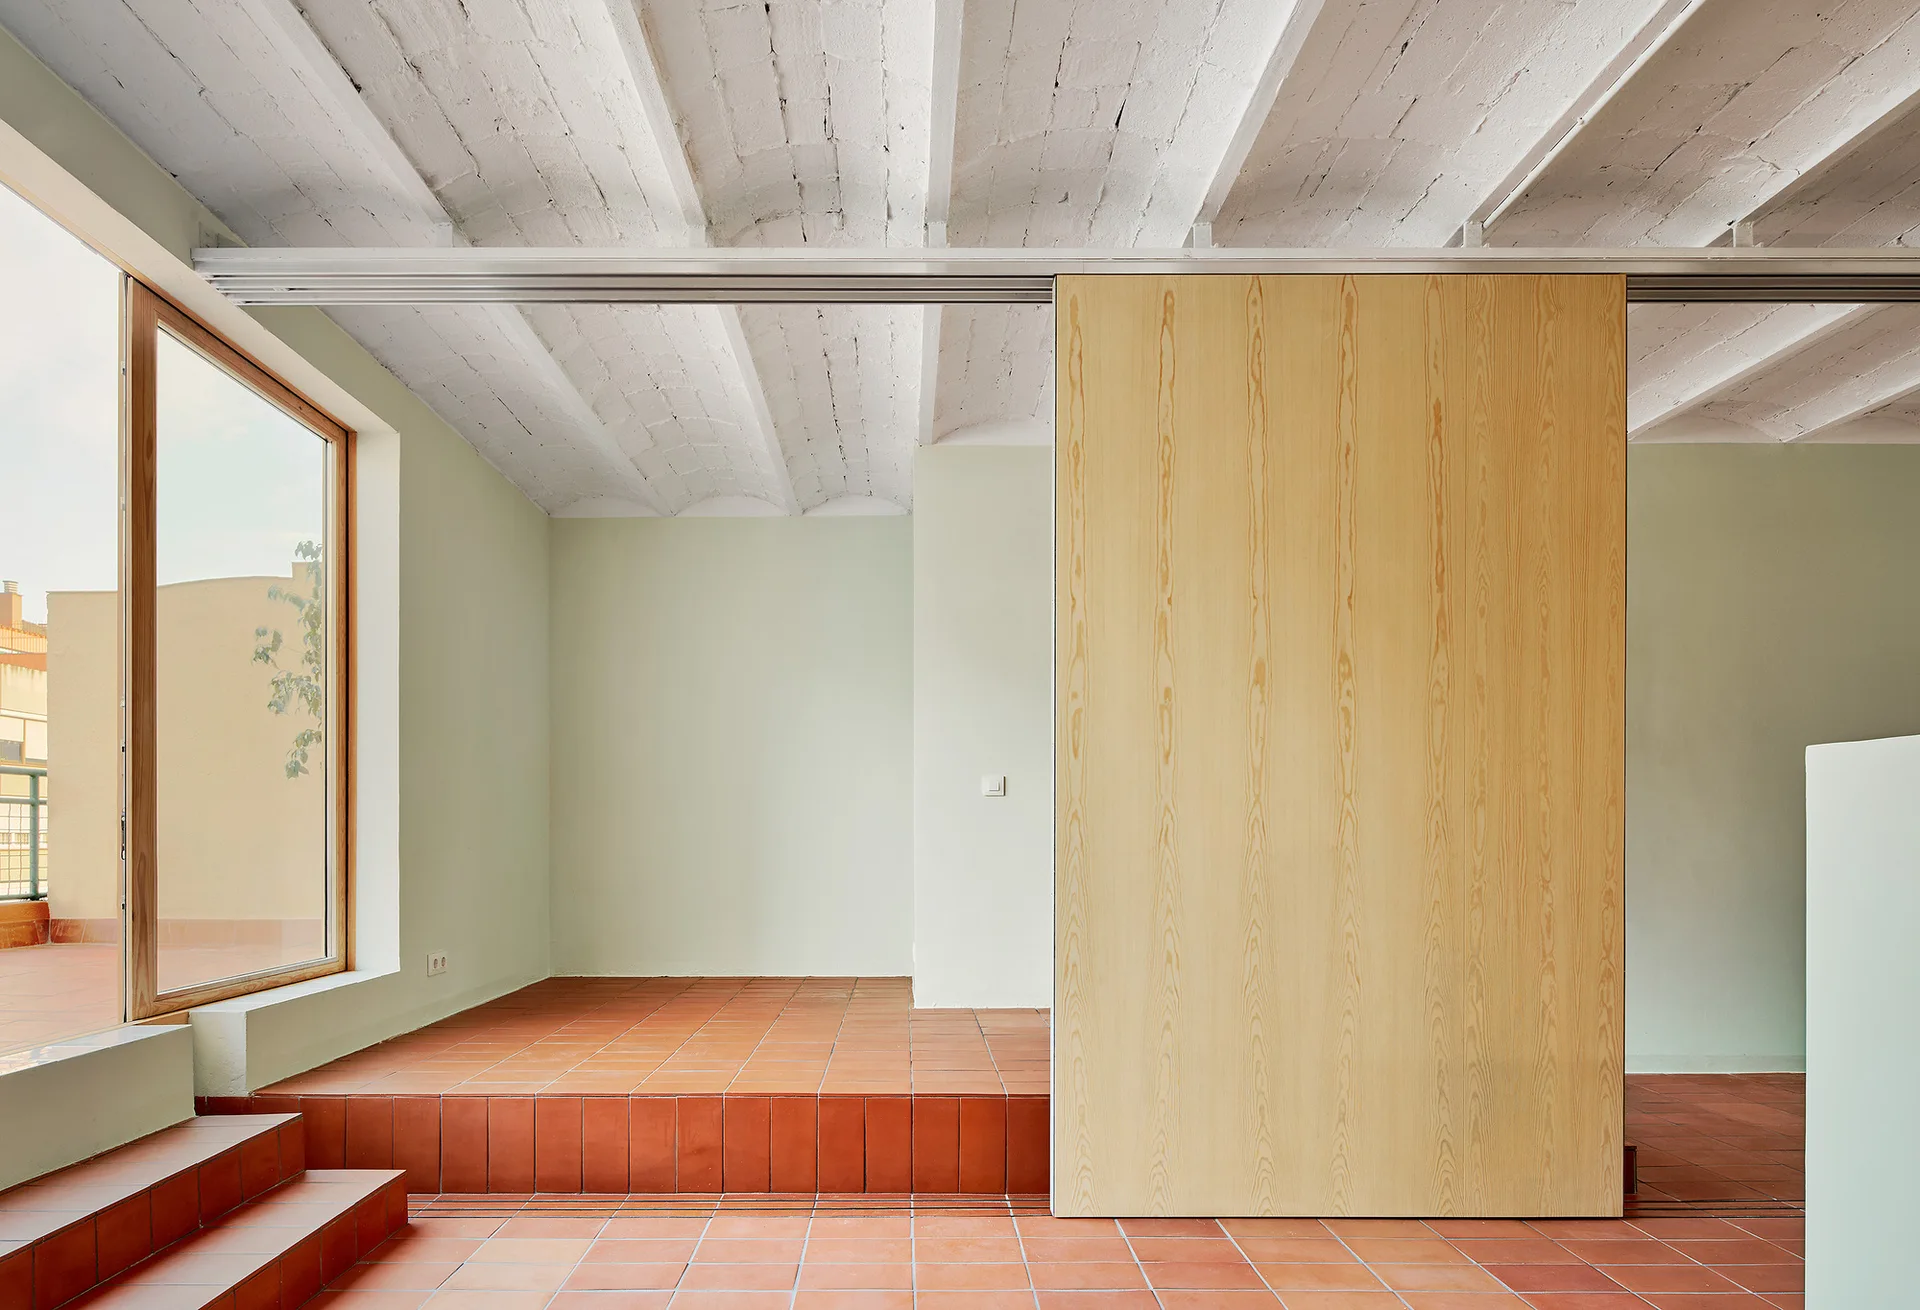
A minimalist room features pale green walls, a terracotta tiled floor with steps, a vaulted white ceiling, and a large wooden sliding partition.
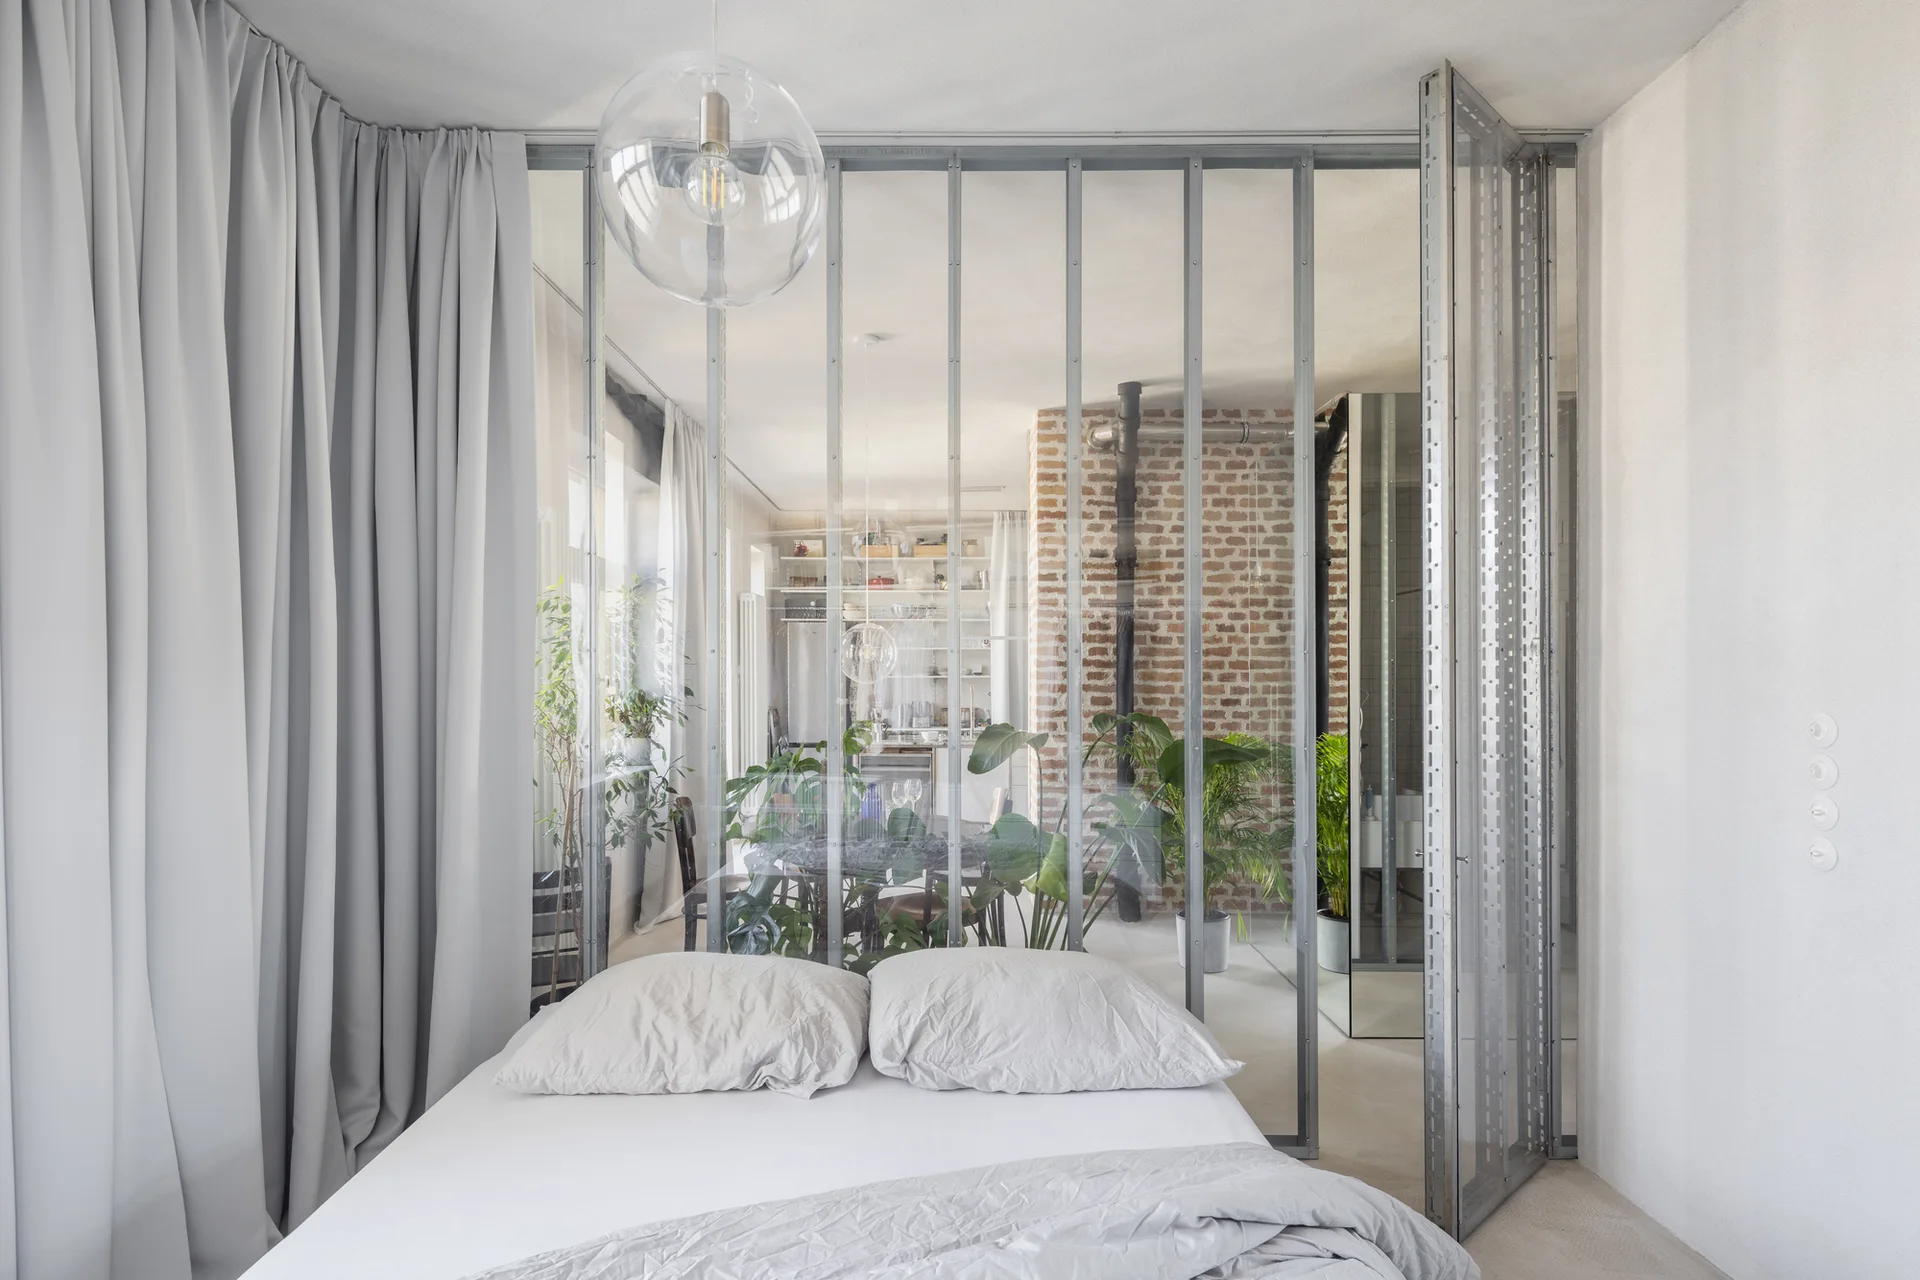
A minimalist bedroom features a glass partition with a galvanized steel frame, looking out onto a living area with an exposed brick wall.
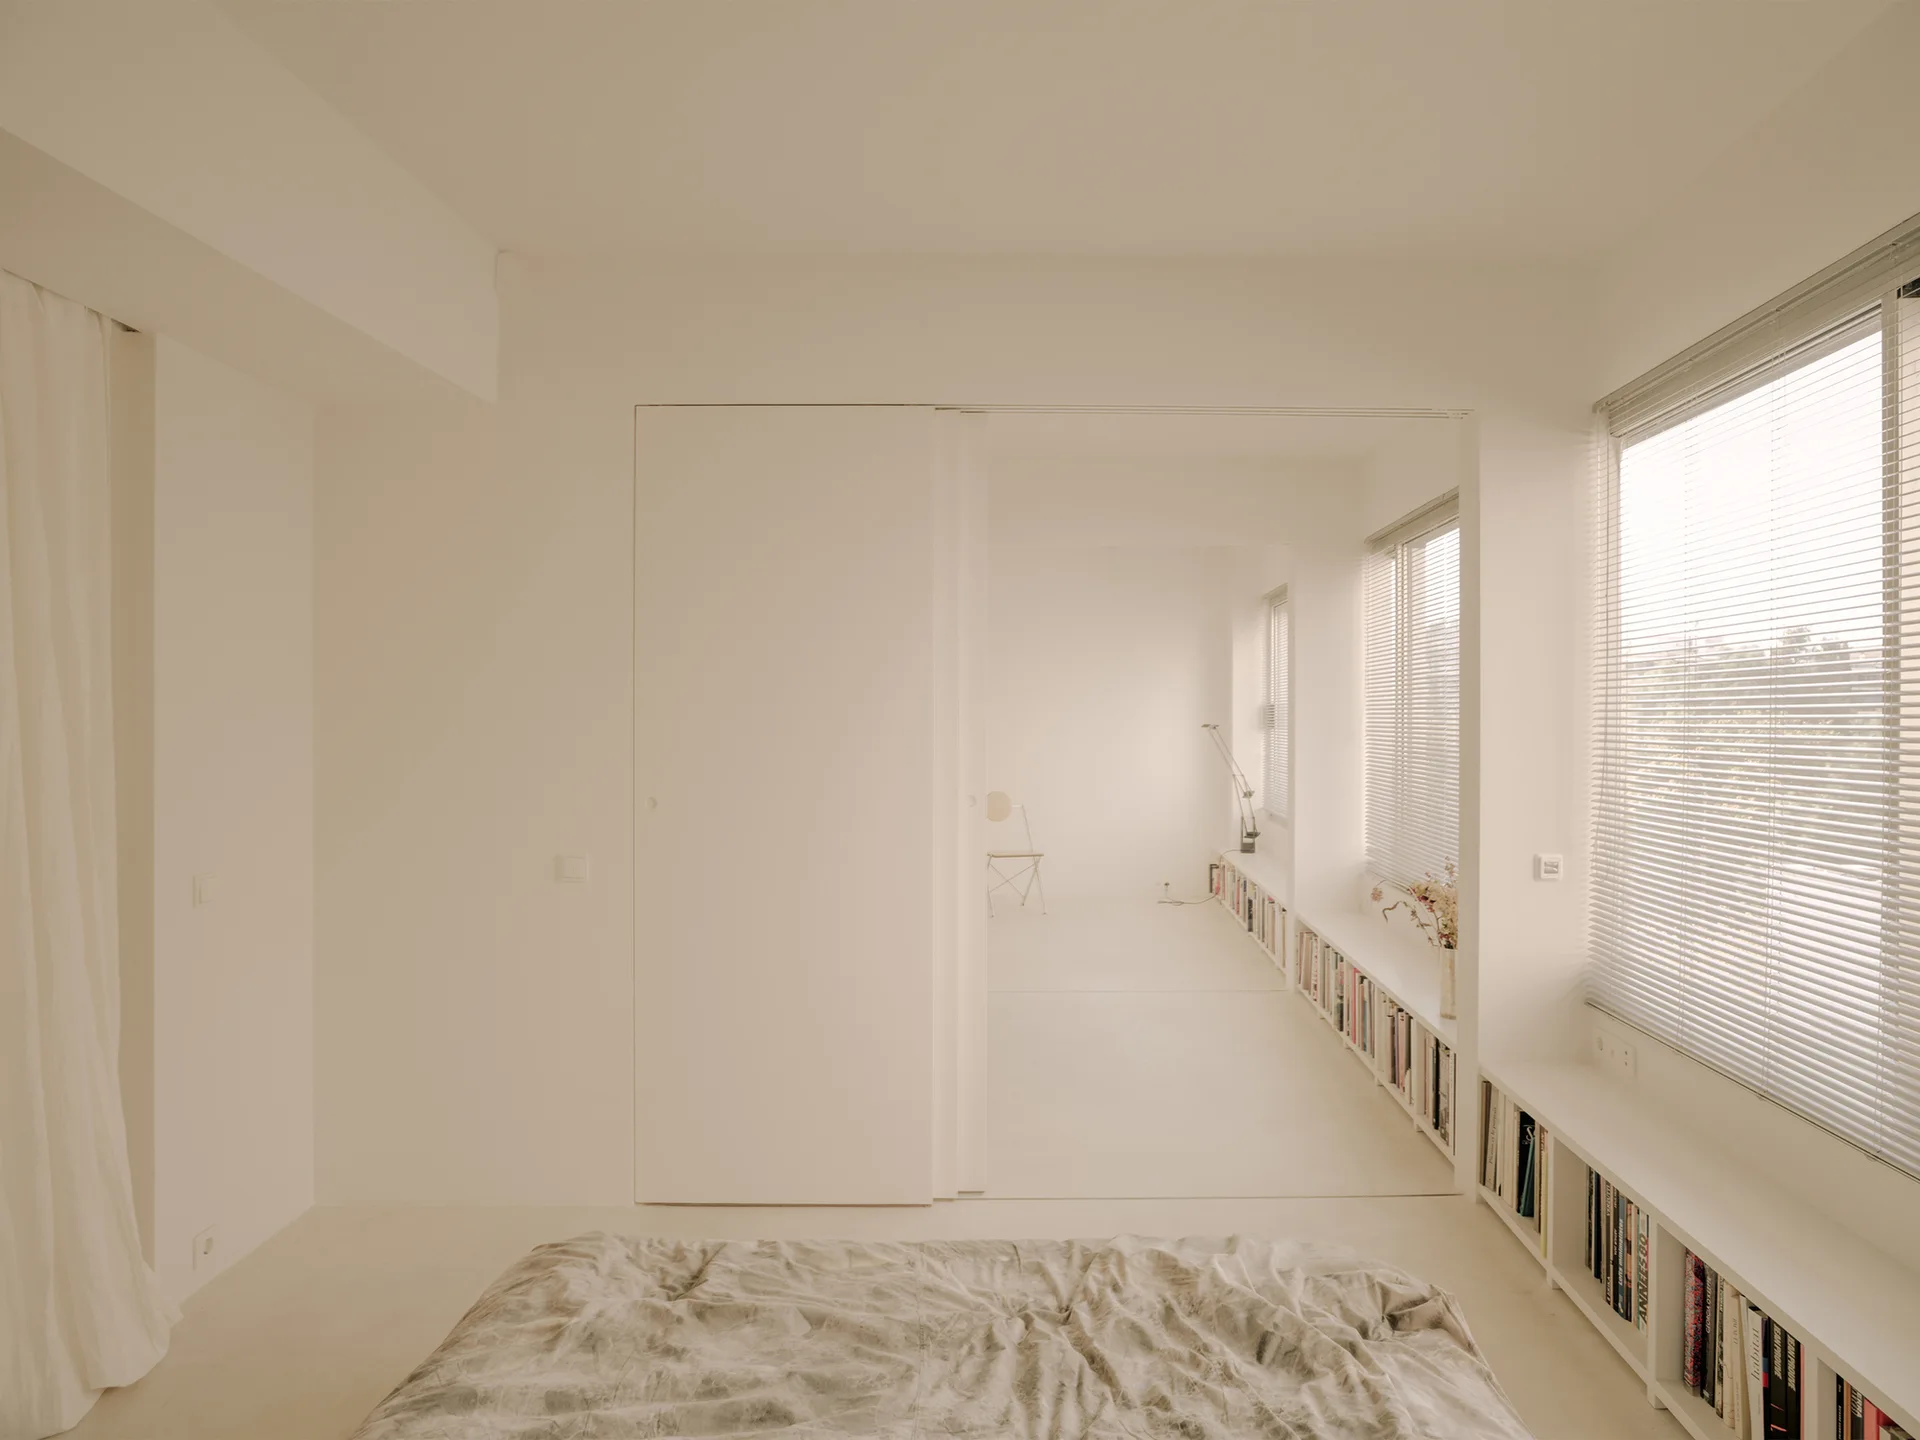
A minimalist off-white bedroom featuring a rumpled bed, window blinds, and low built-in bookshelves running beneath the windows.
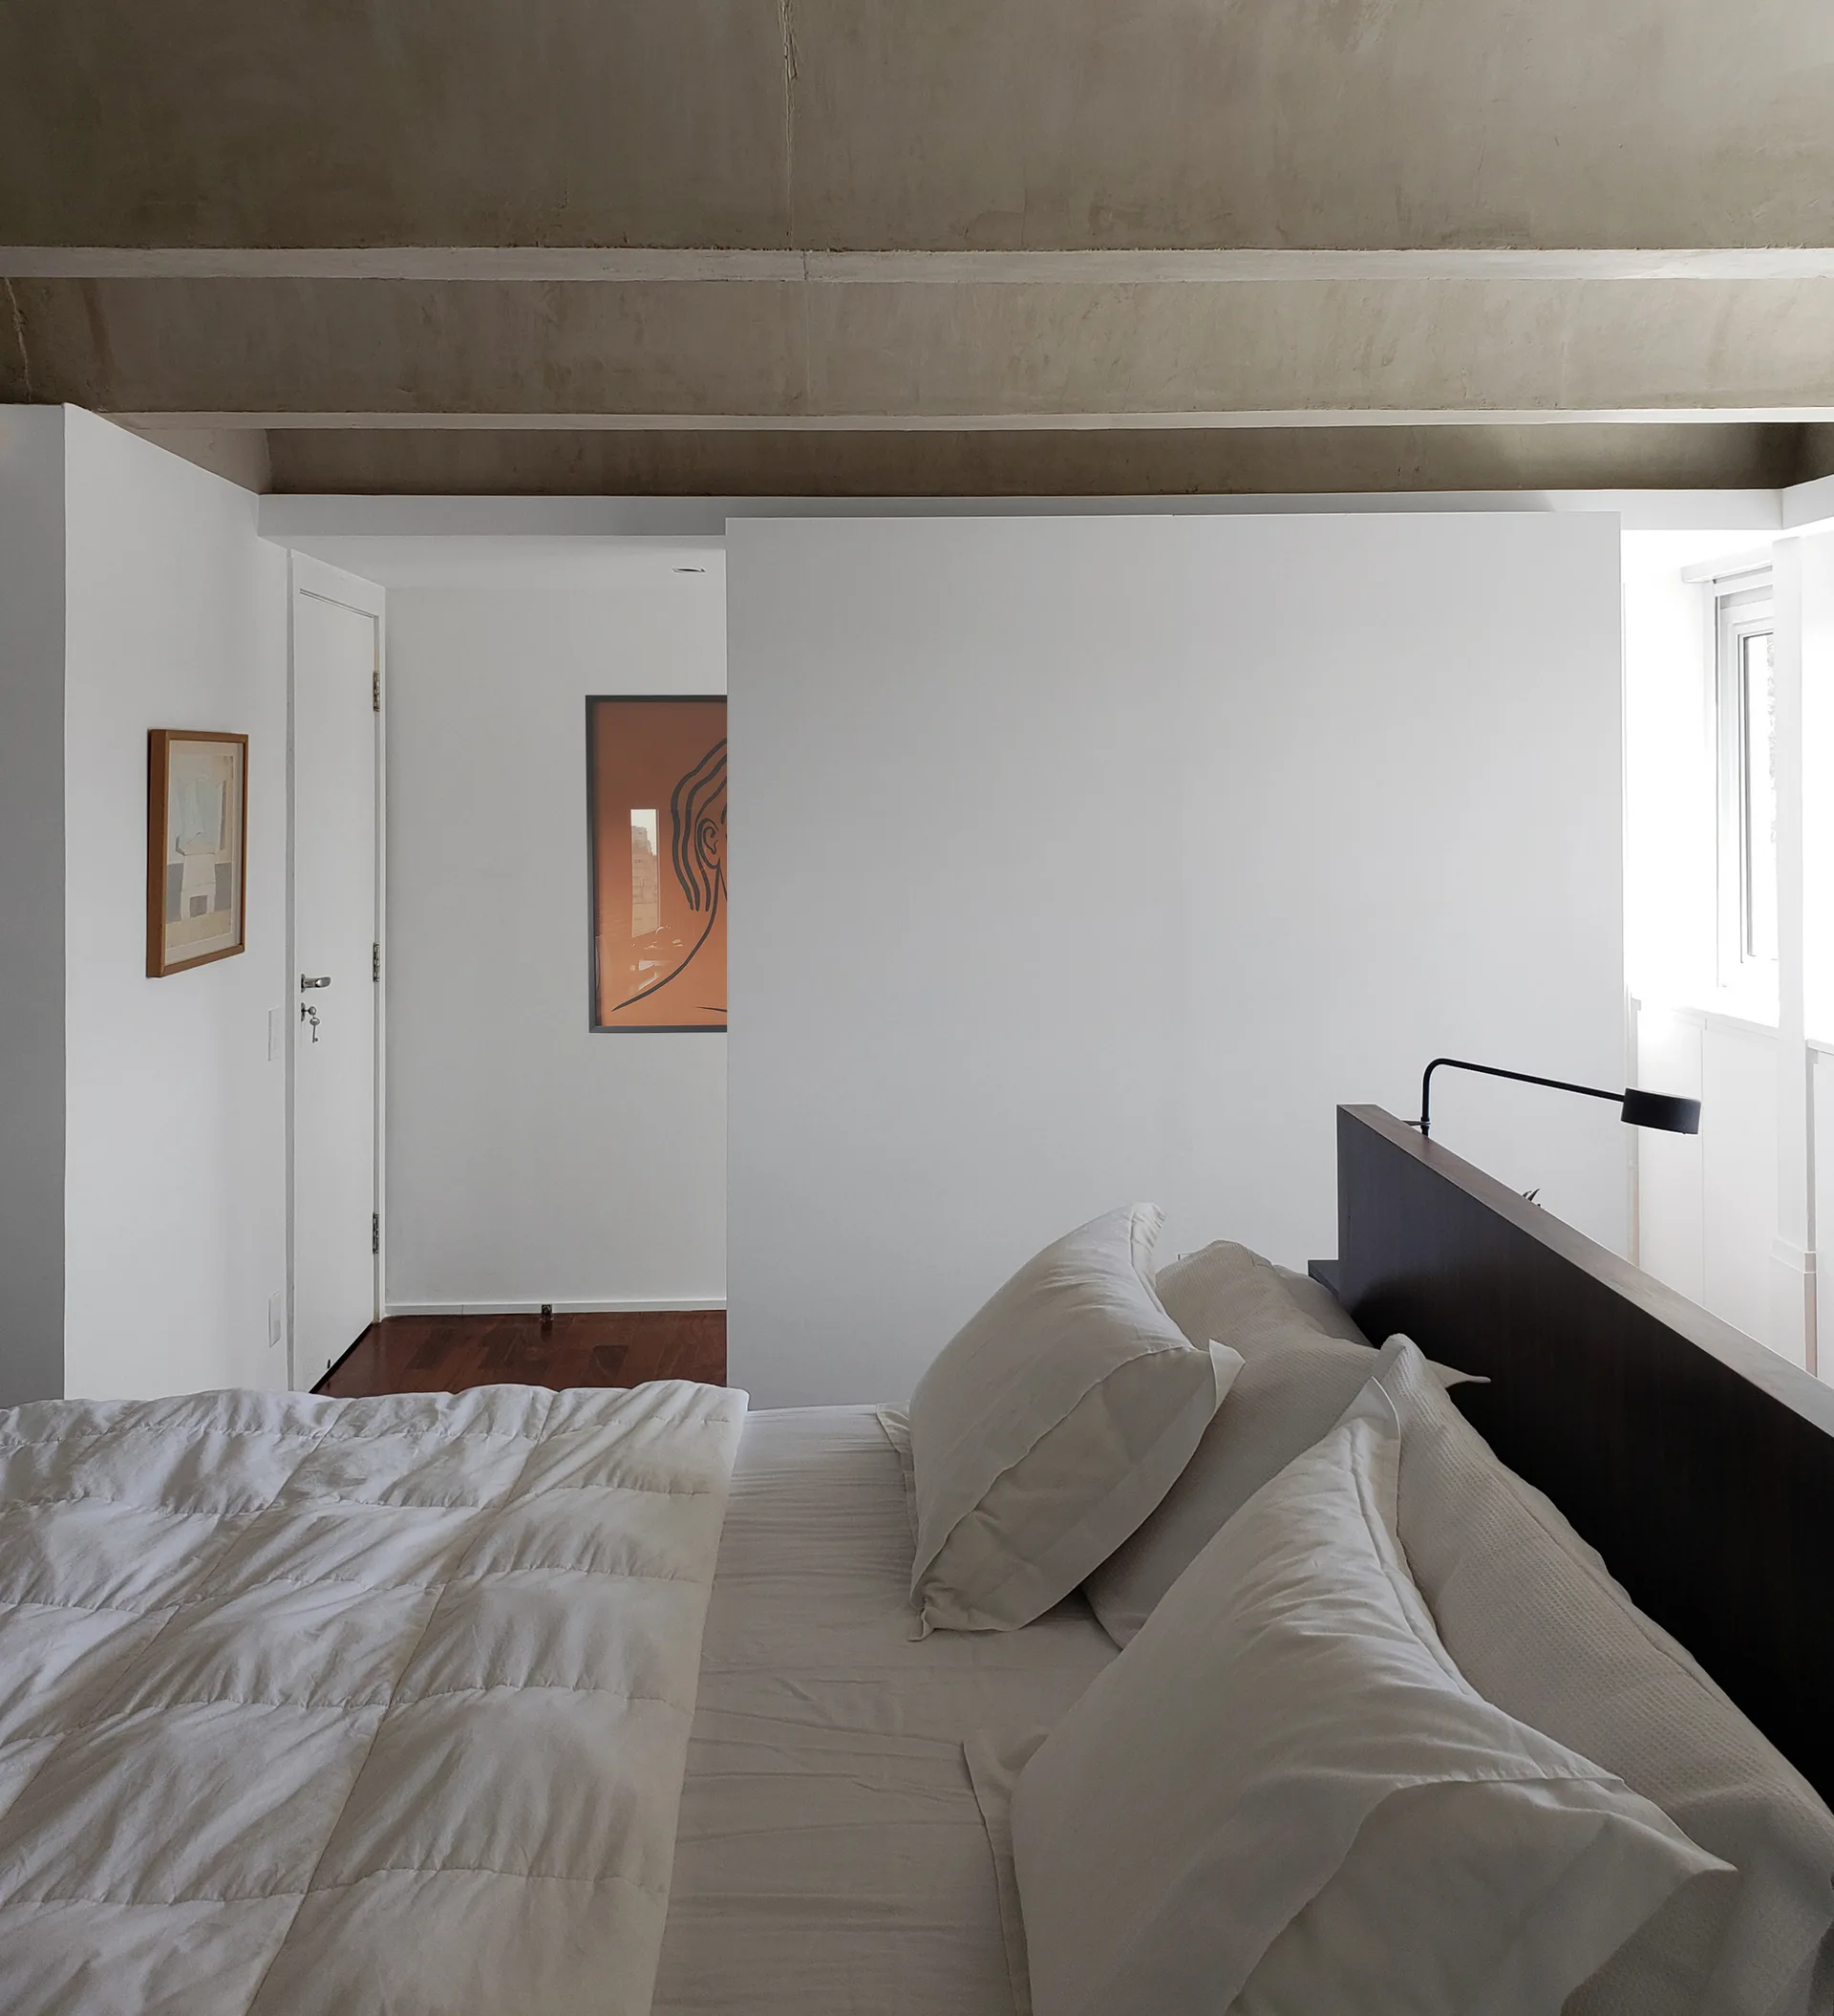
A minimalist bedroom featuring a bed with white linens beneath an exposed concrete beam ceiling and next to a white partition wall.
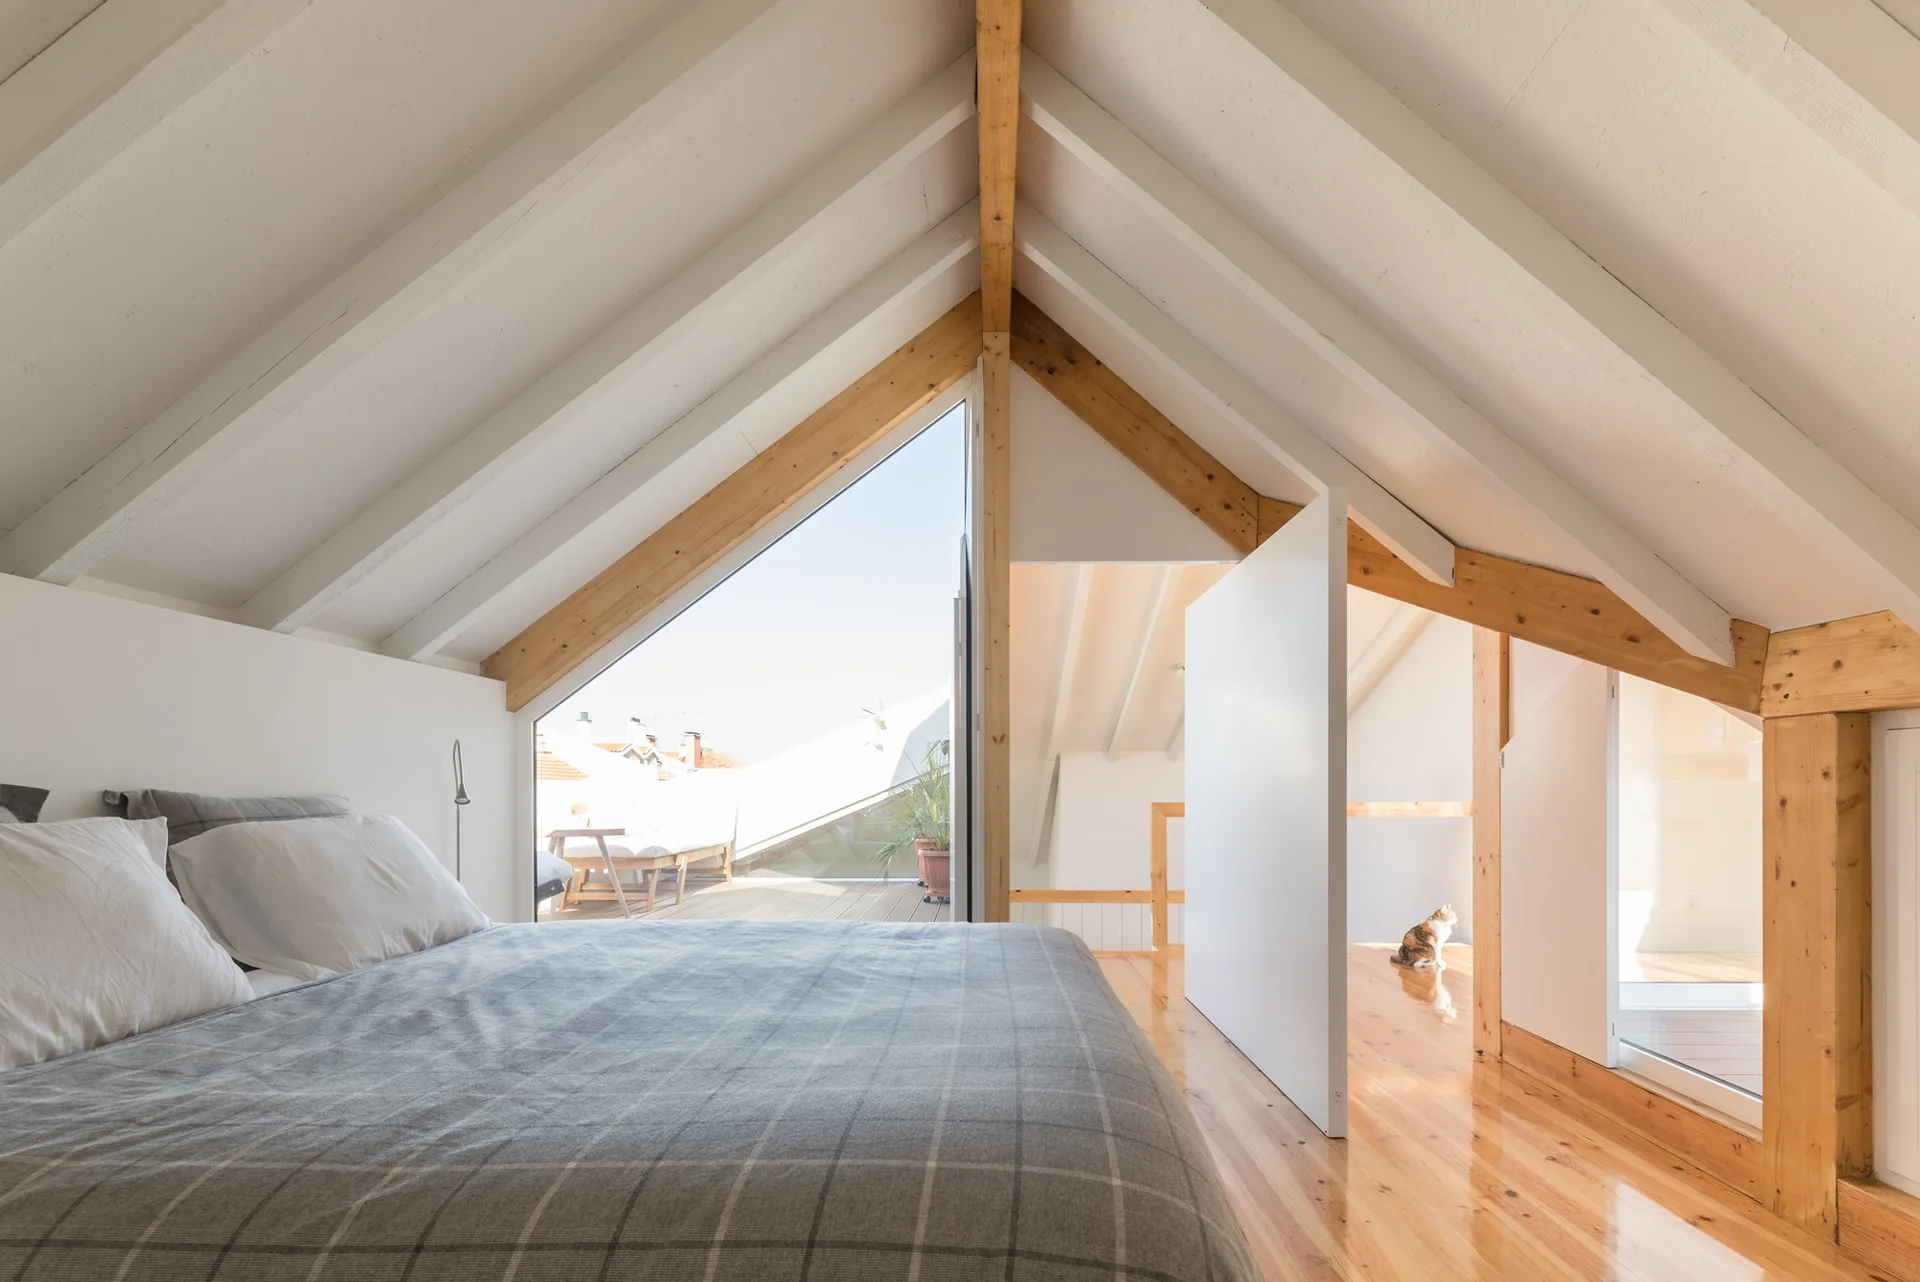
A loft bedroom with grey plaid bedding on the bed, polished wood floors, exposed timber ceiling beams, and a large triangular window.
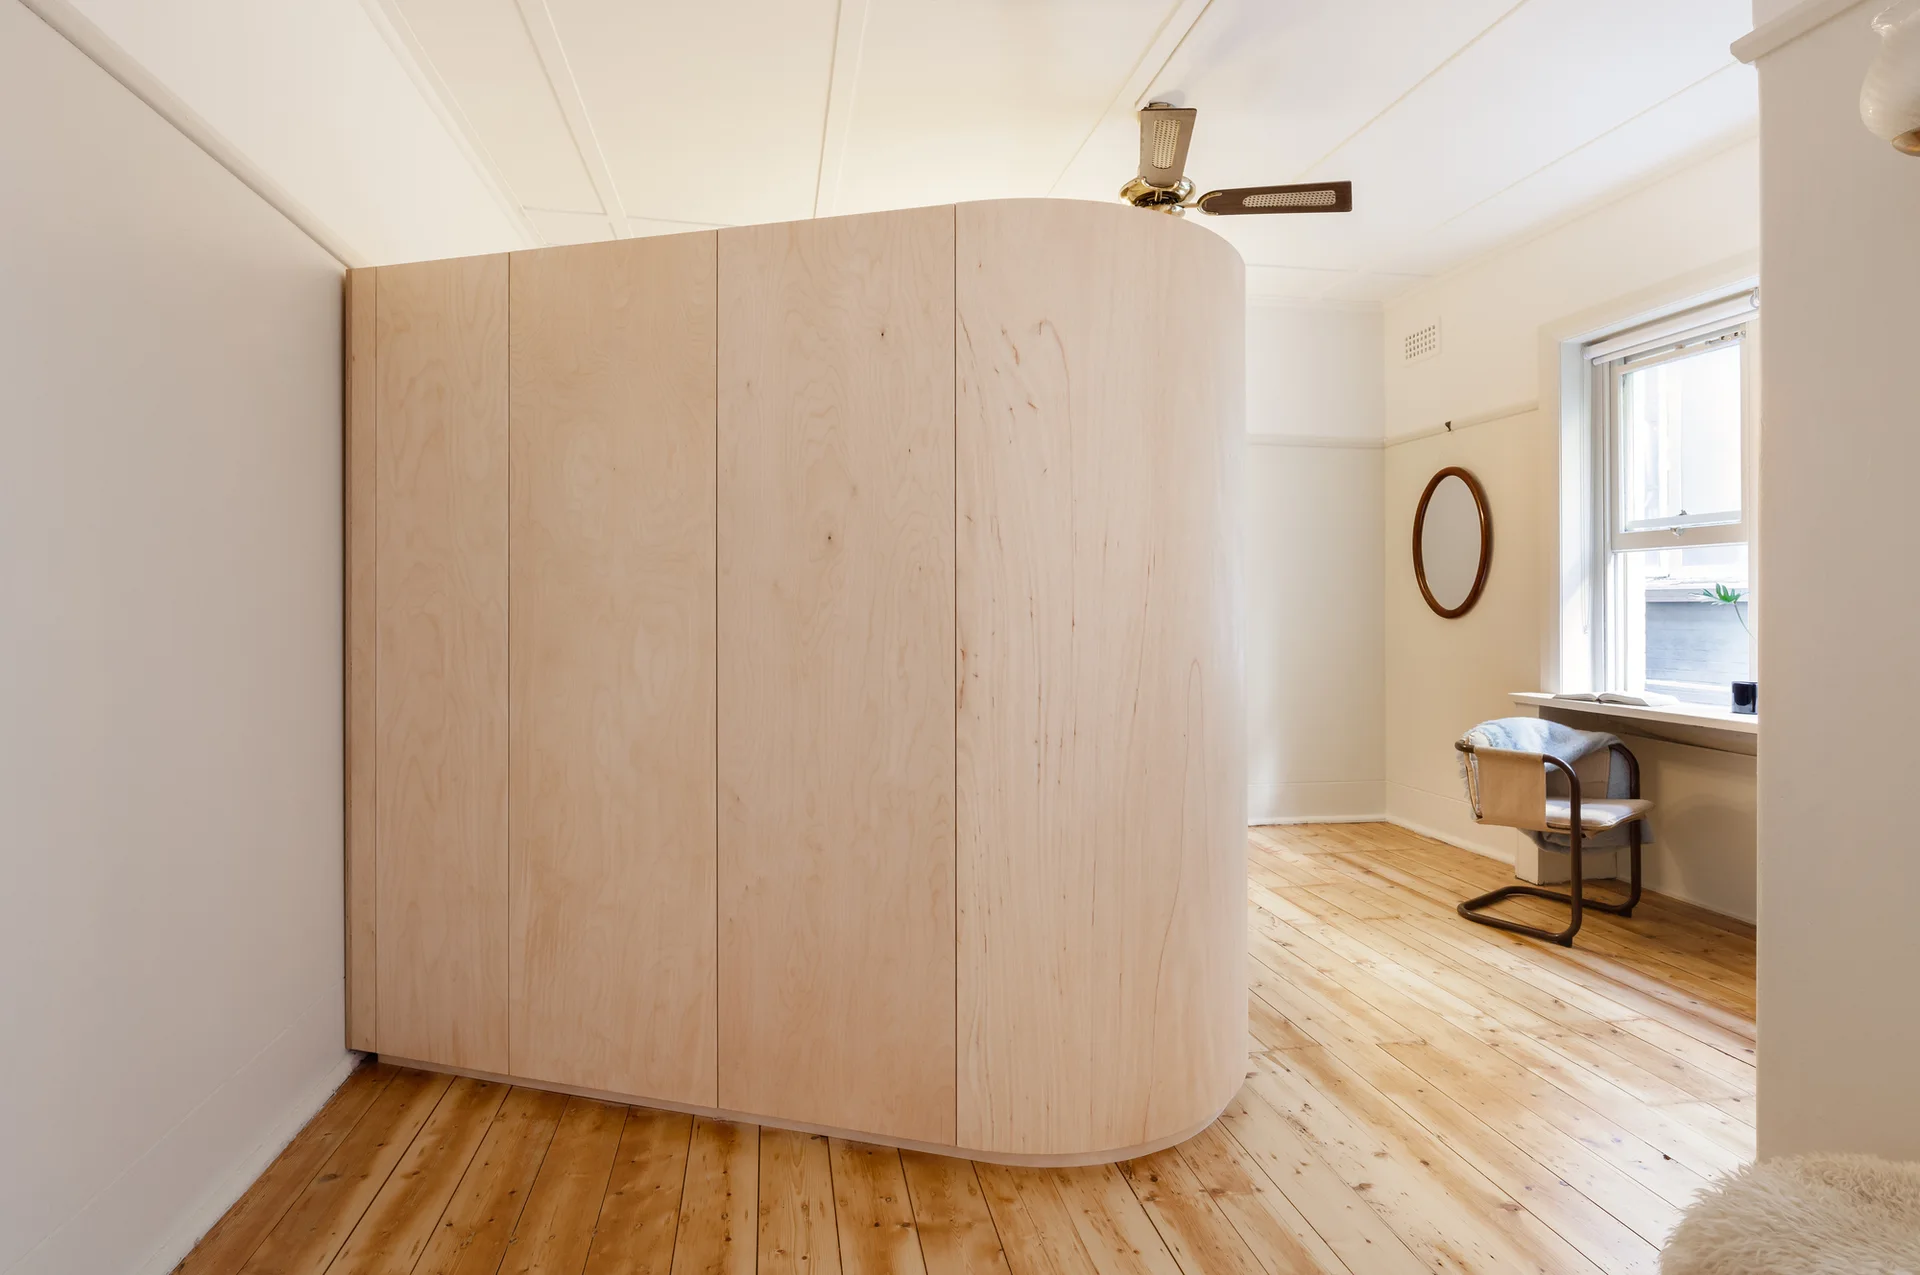
A large curved plywood partition wall stands on light hardwood floors in a white minimalist room with a window and a ceiling fan.
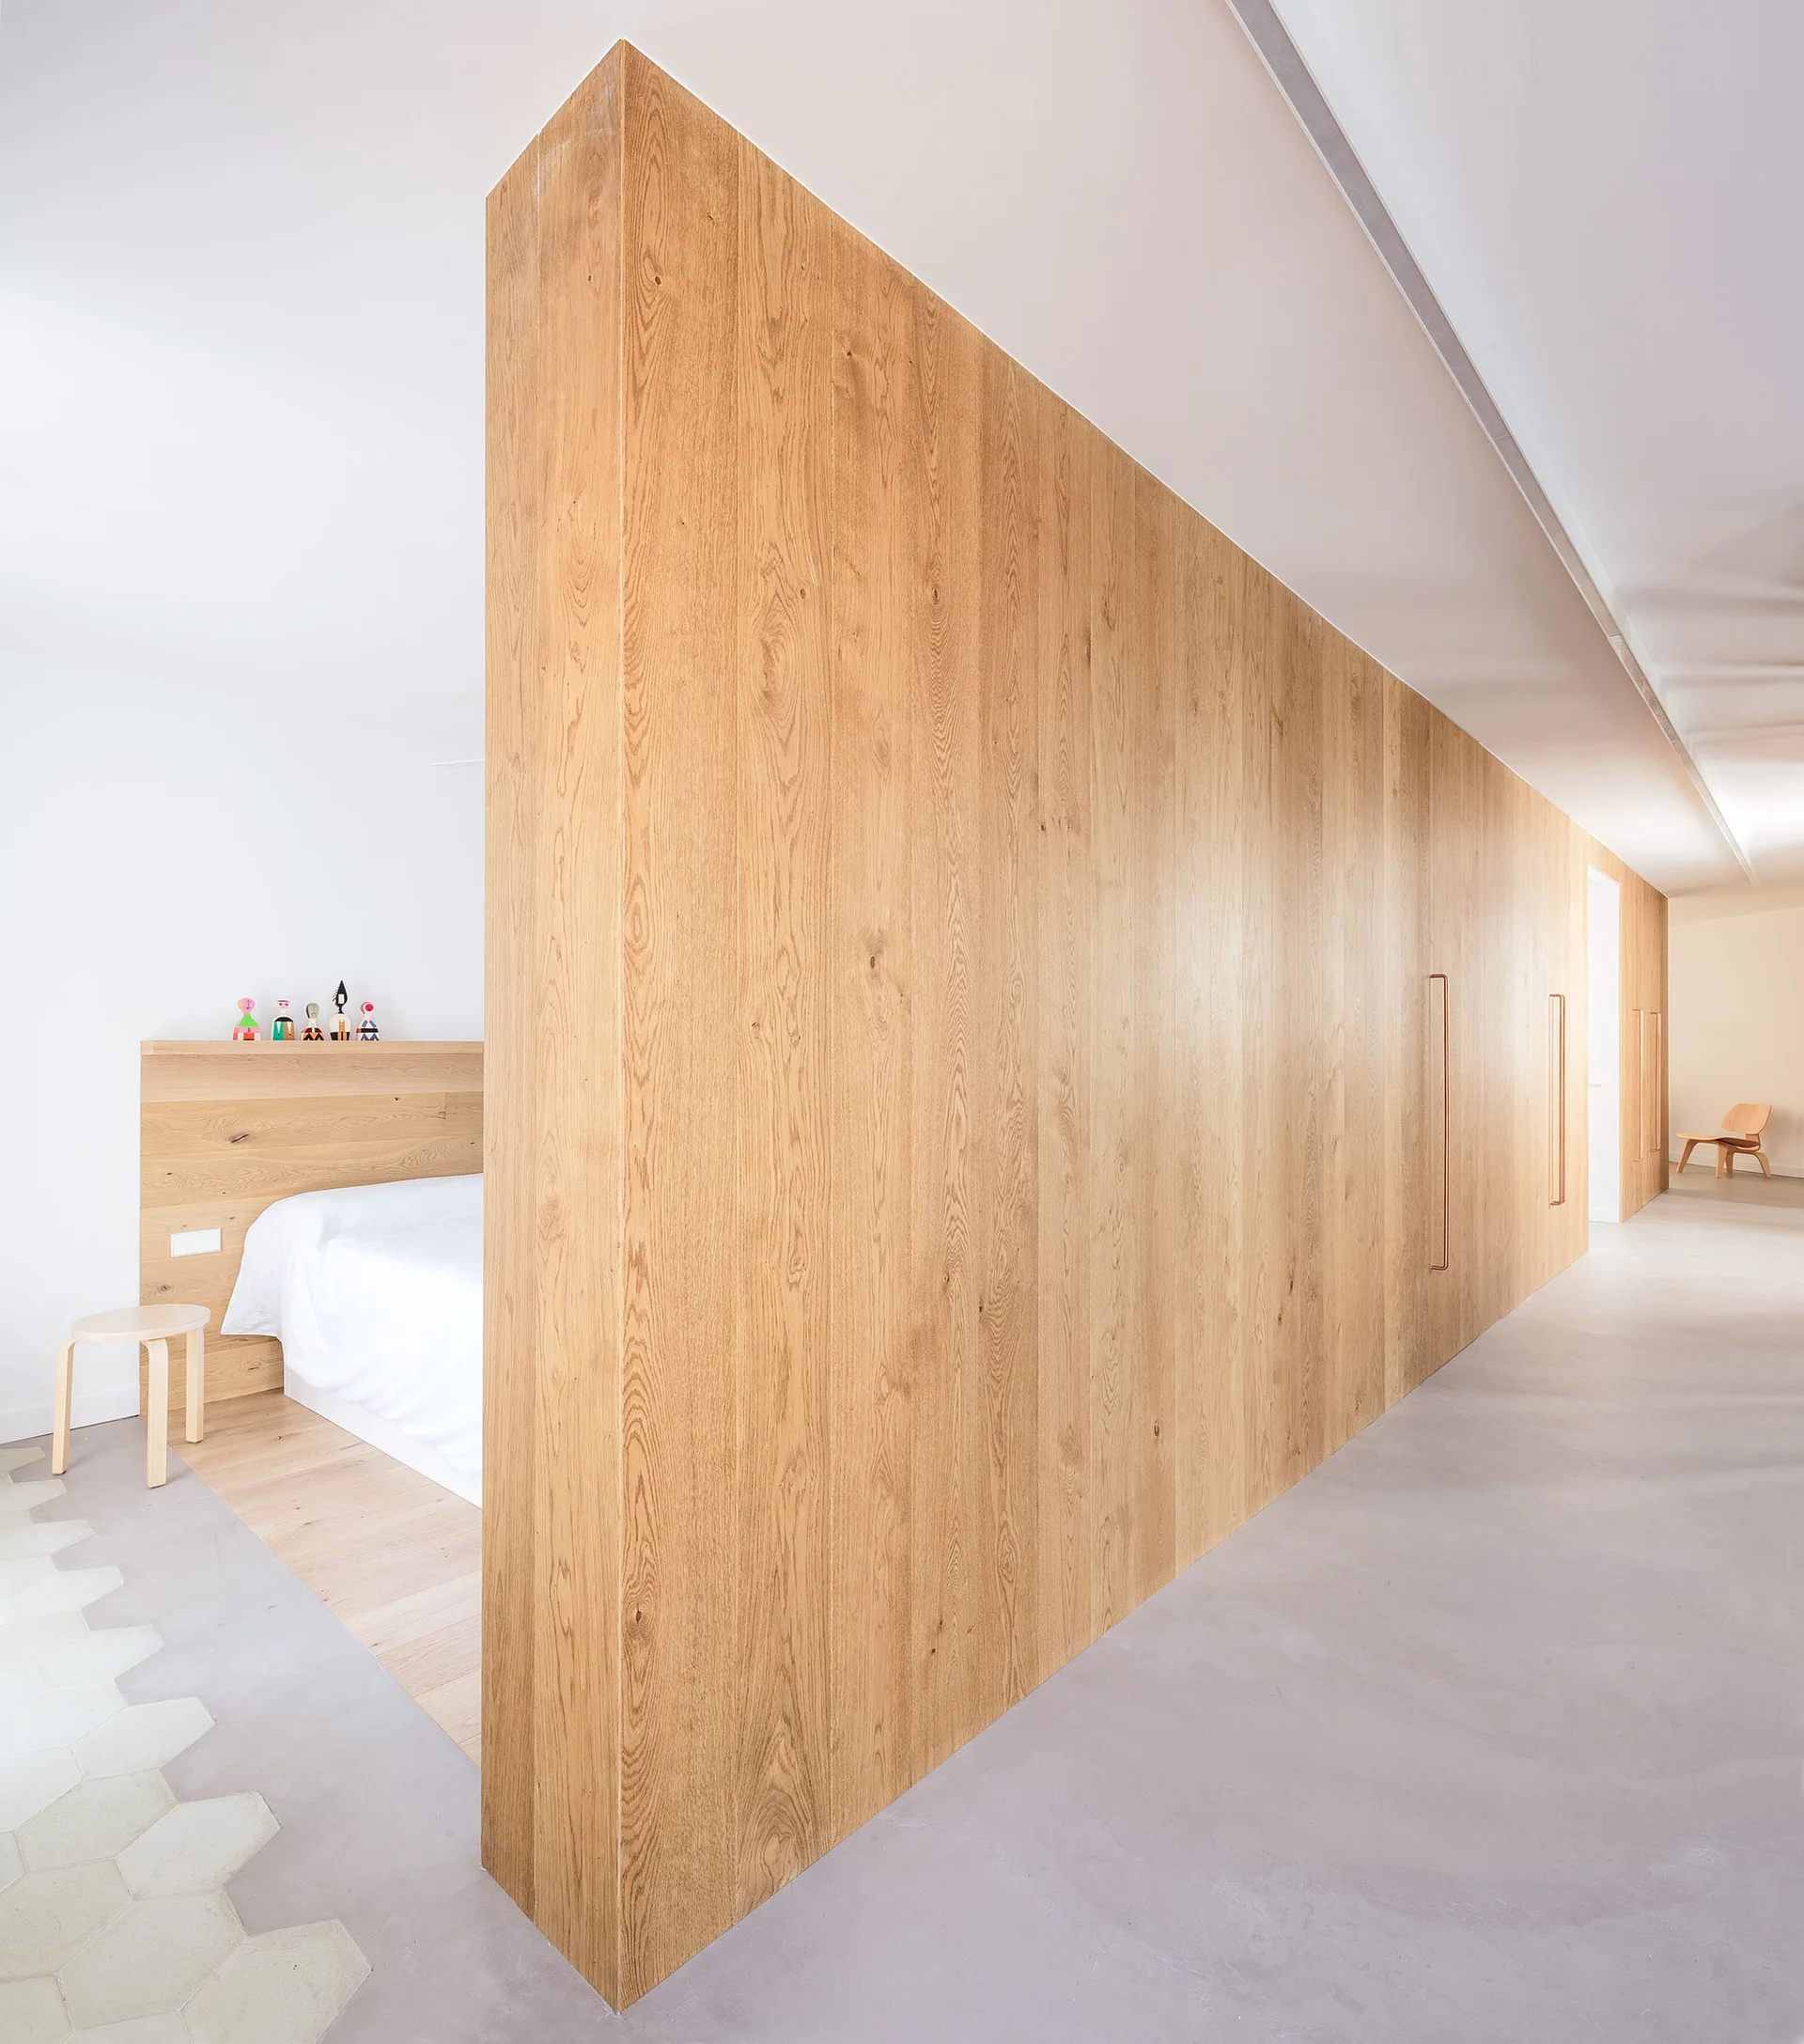
A minimalist bedroom with a bed and light wood headboard separated from a concrete-floored hallway by a large wood partition wall.
A vector illustration showcasing five distinct room divider designs, including slatted timber screens, a green-framed glass partition, and shelving units.
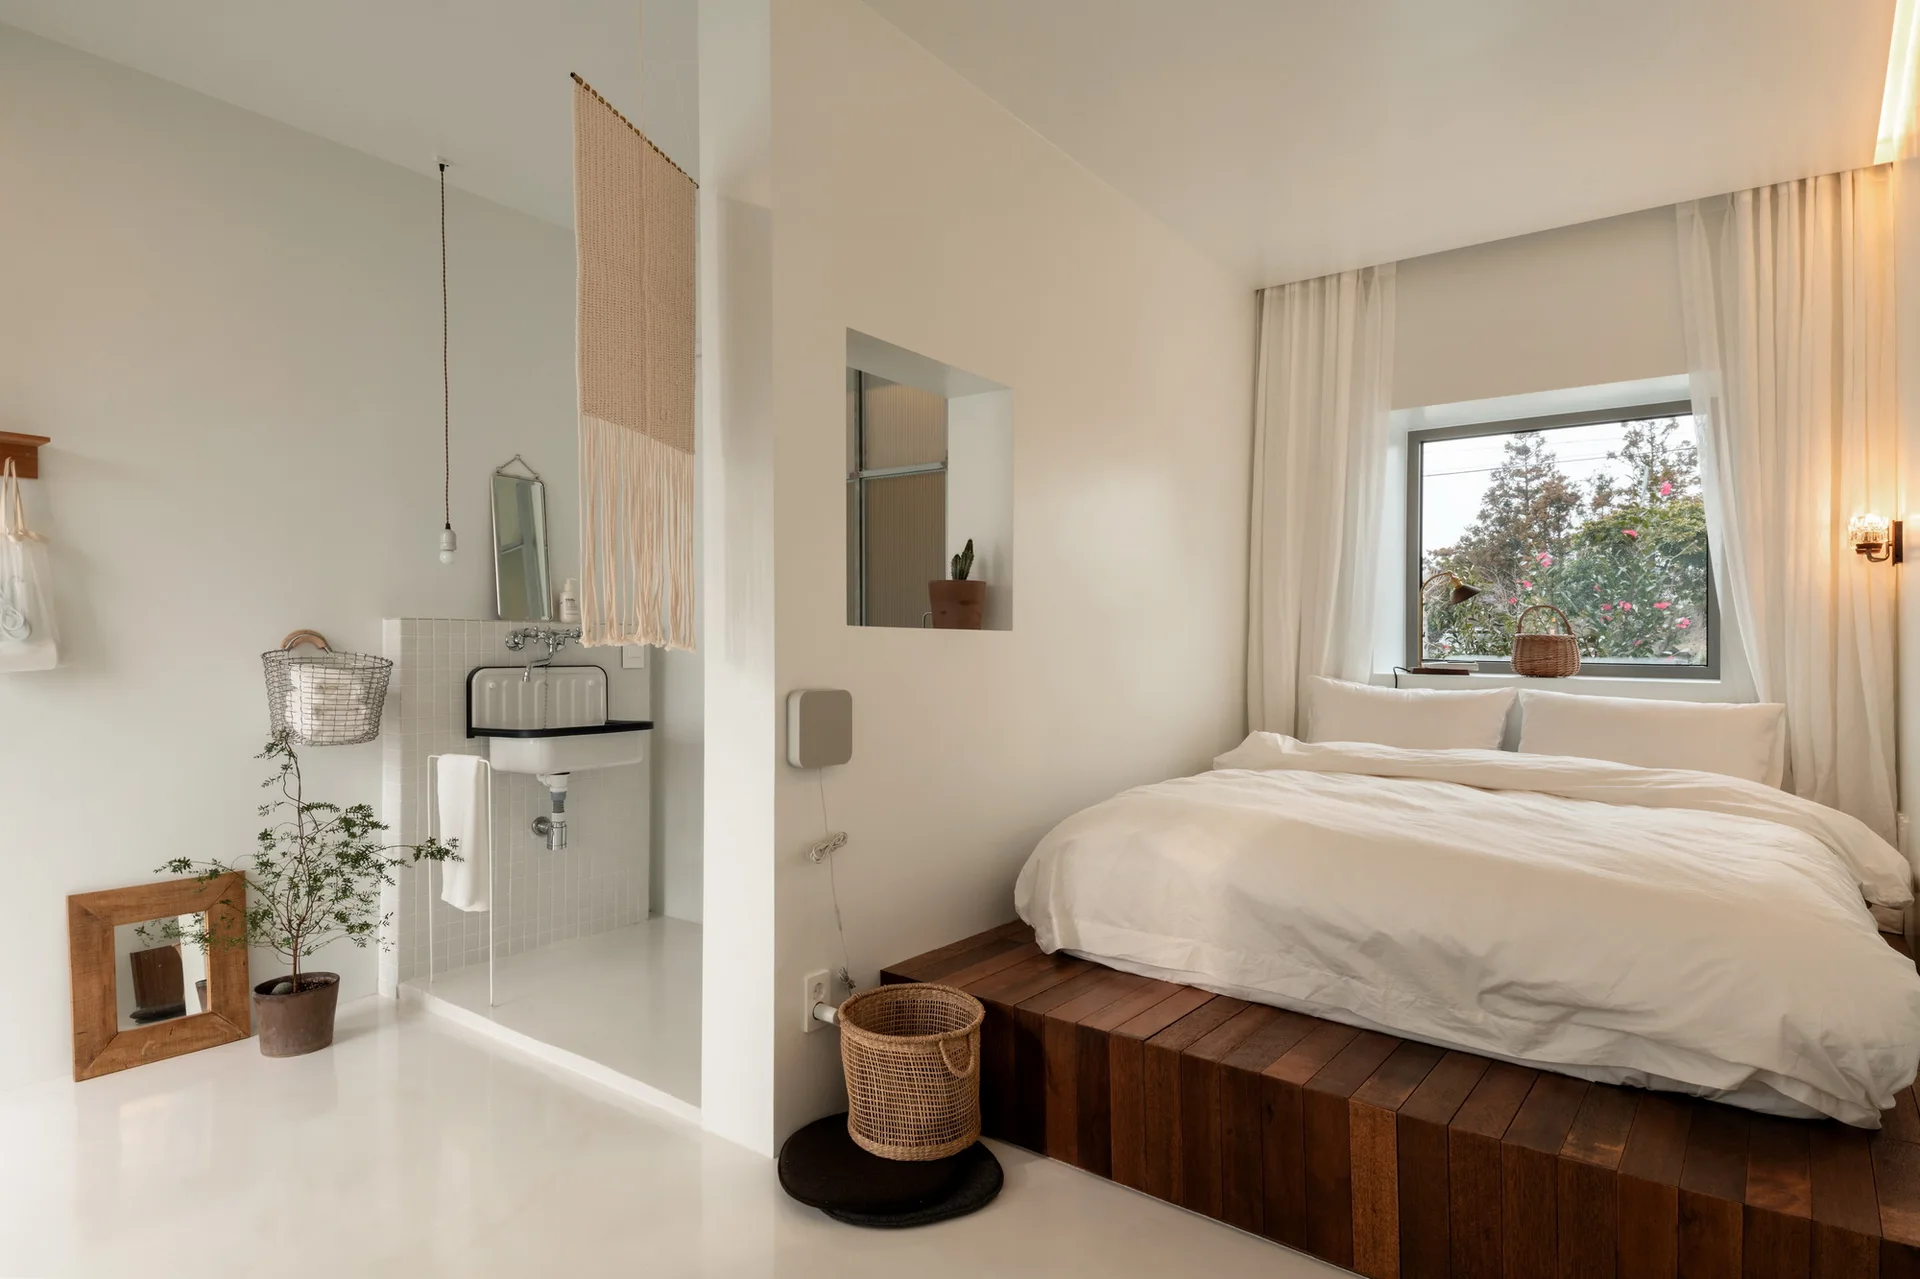
A minimalist bedroom features a dark wood platform bed with white linens next to an open bathroom nook with a tiled wall and sink.
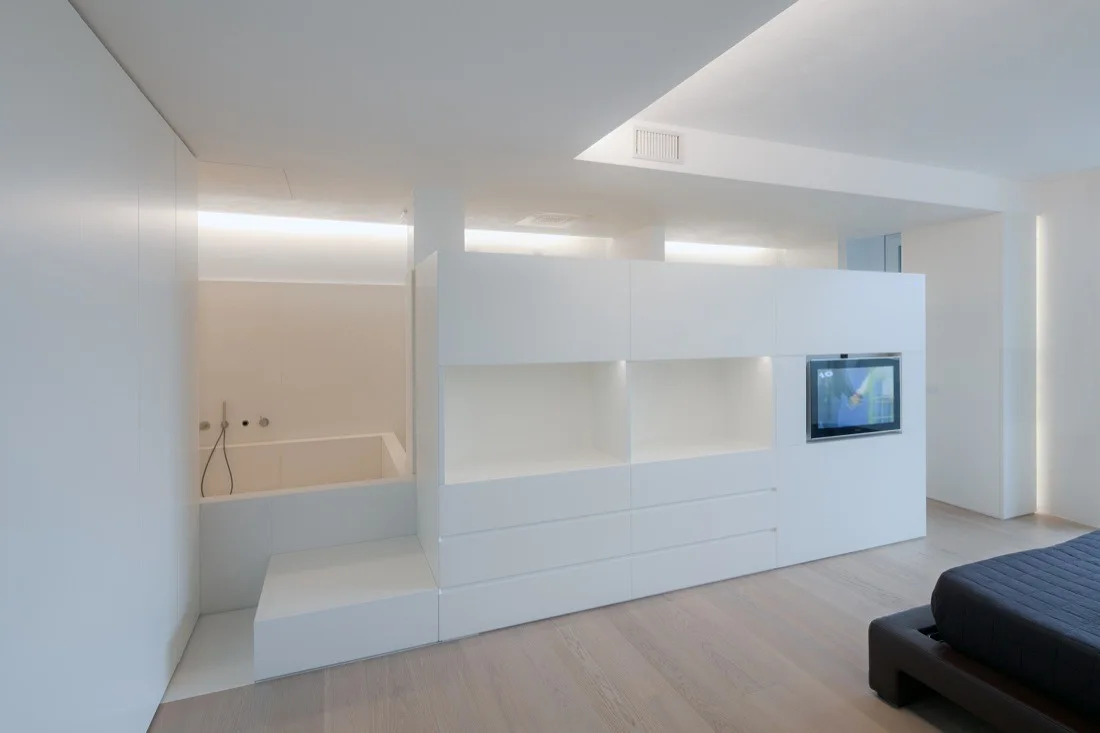
A minimalist bedroom features a large white partition wall with built-in storage and a TV, separating the bed from a recessed white bathtub.
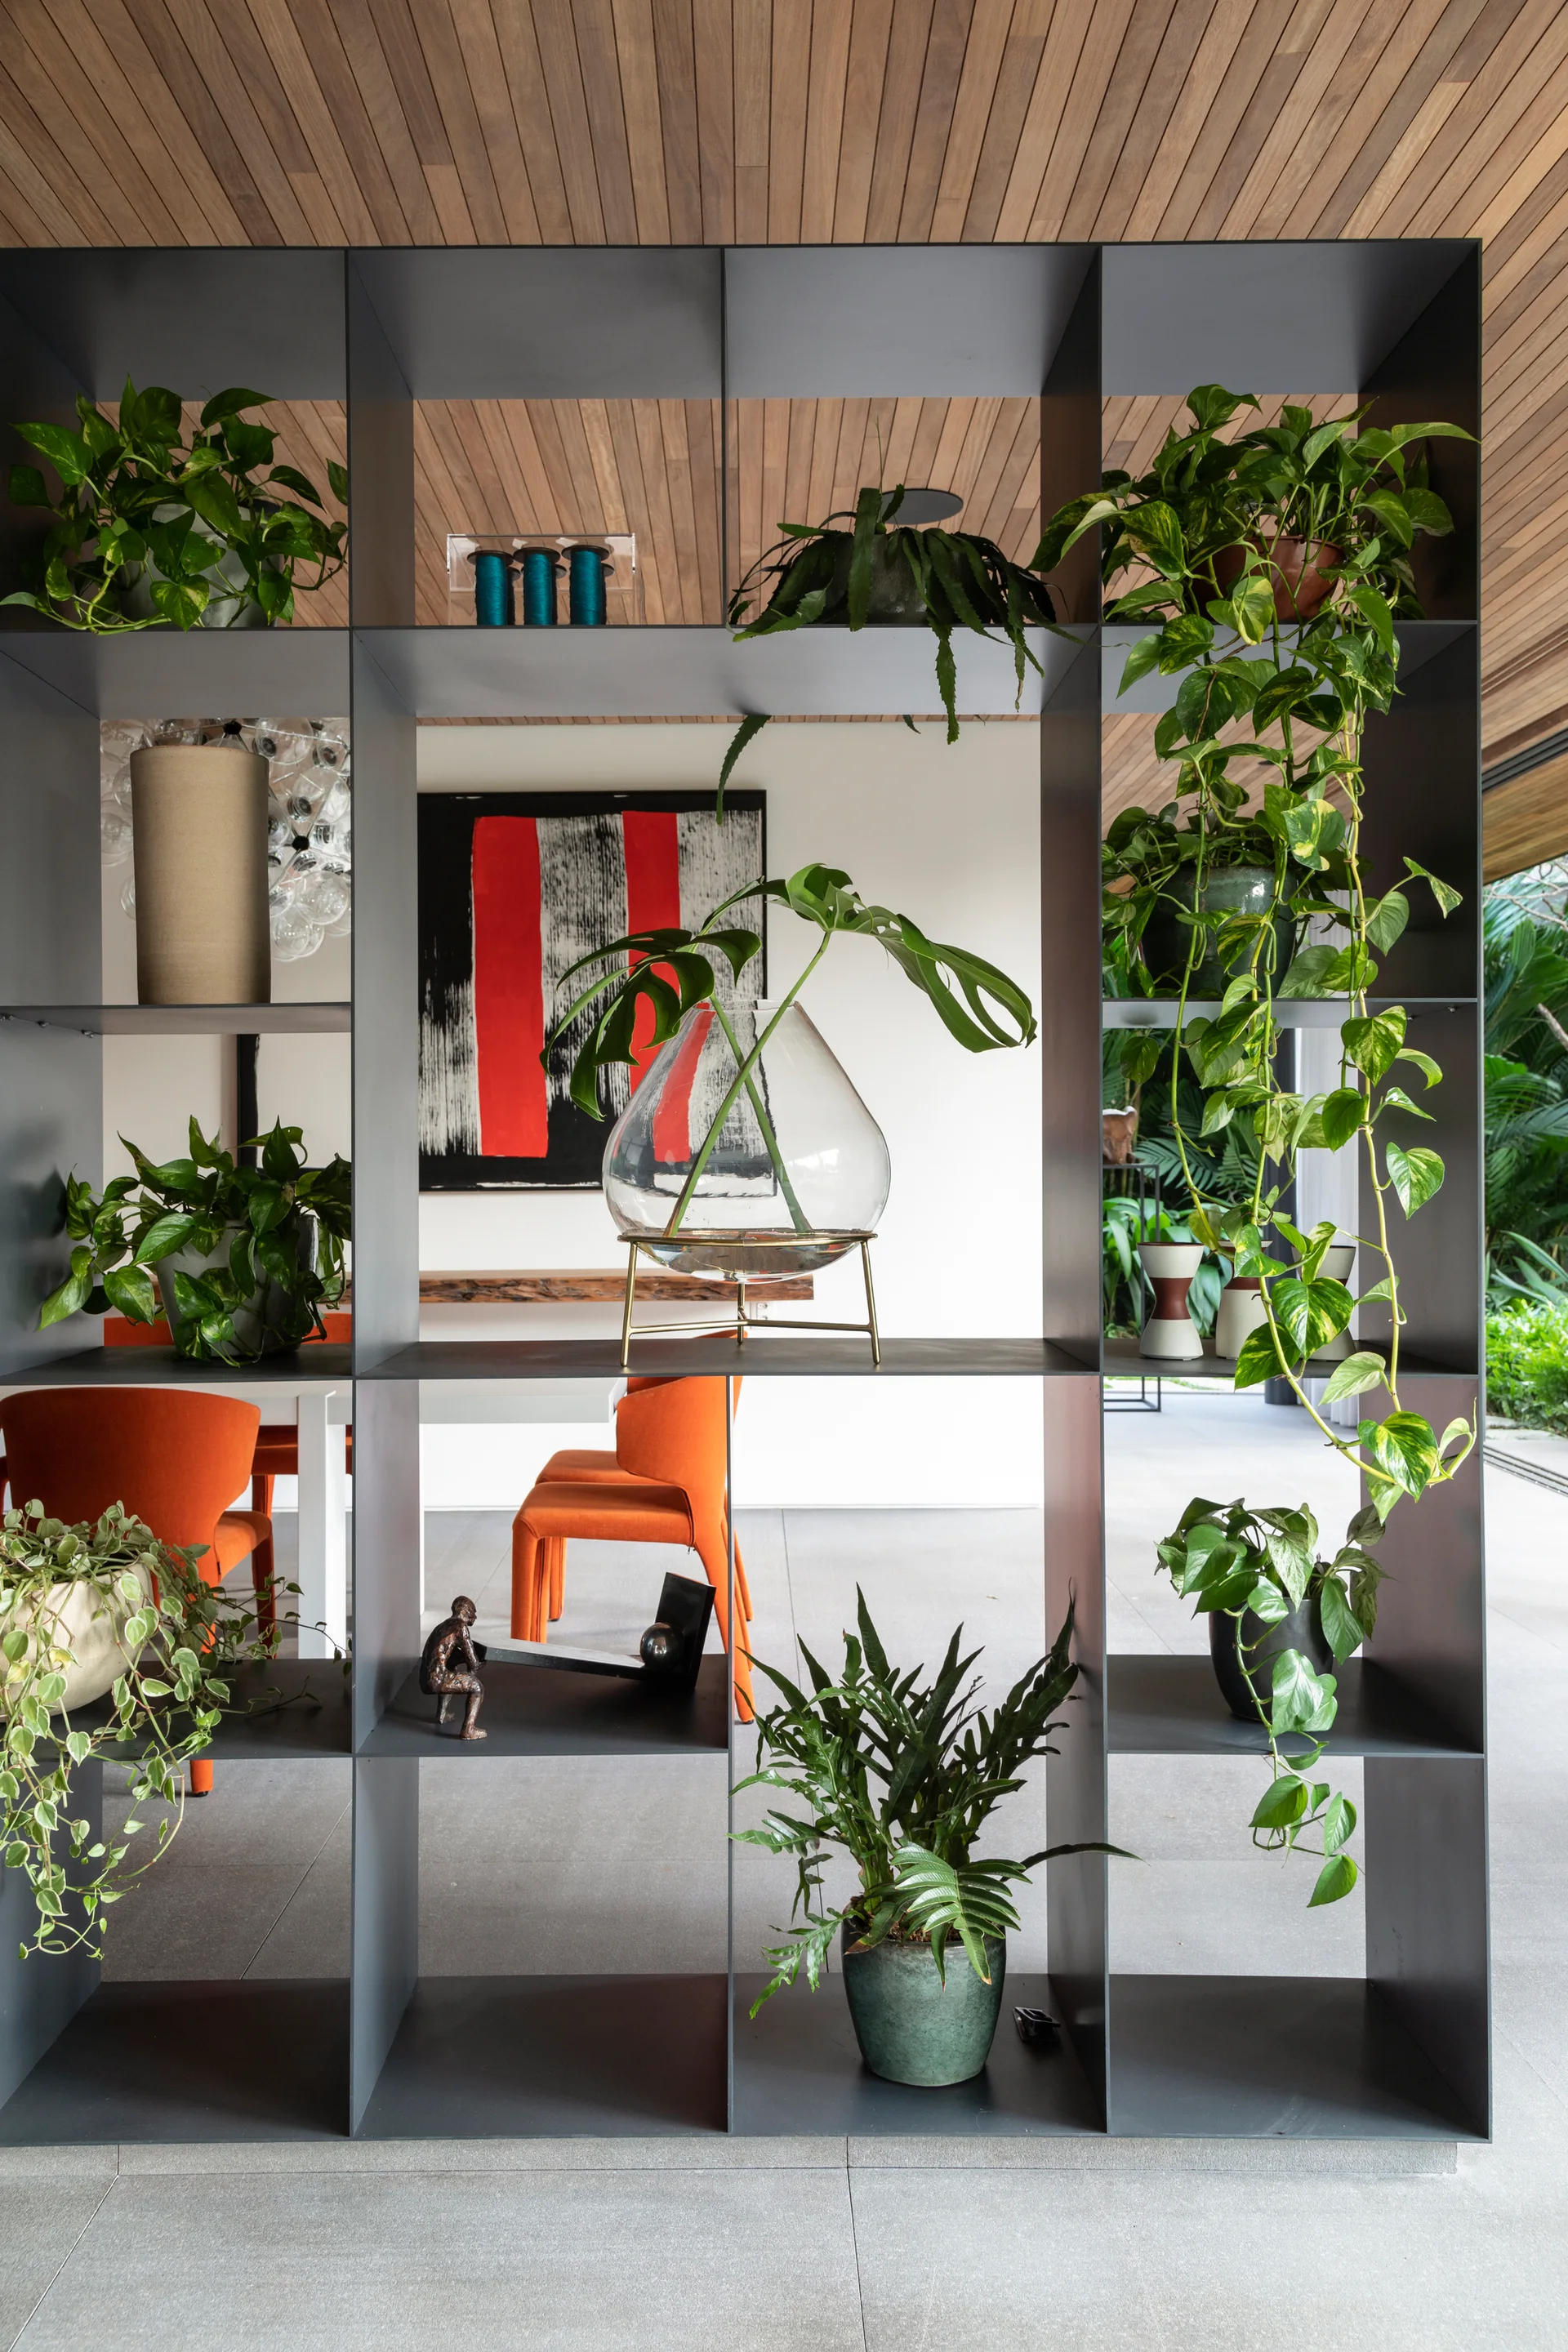
A dark grey metal open shelving unit filled with potted plants divides a modern room featuring a wood slatted ceiling and orange dining chairs.
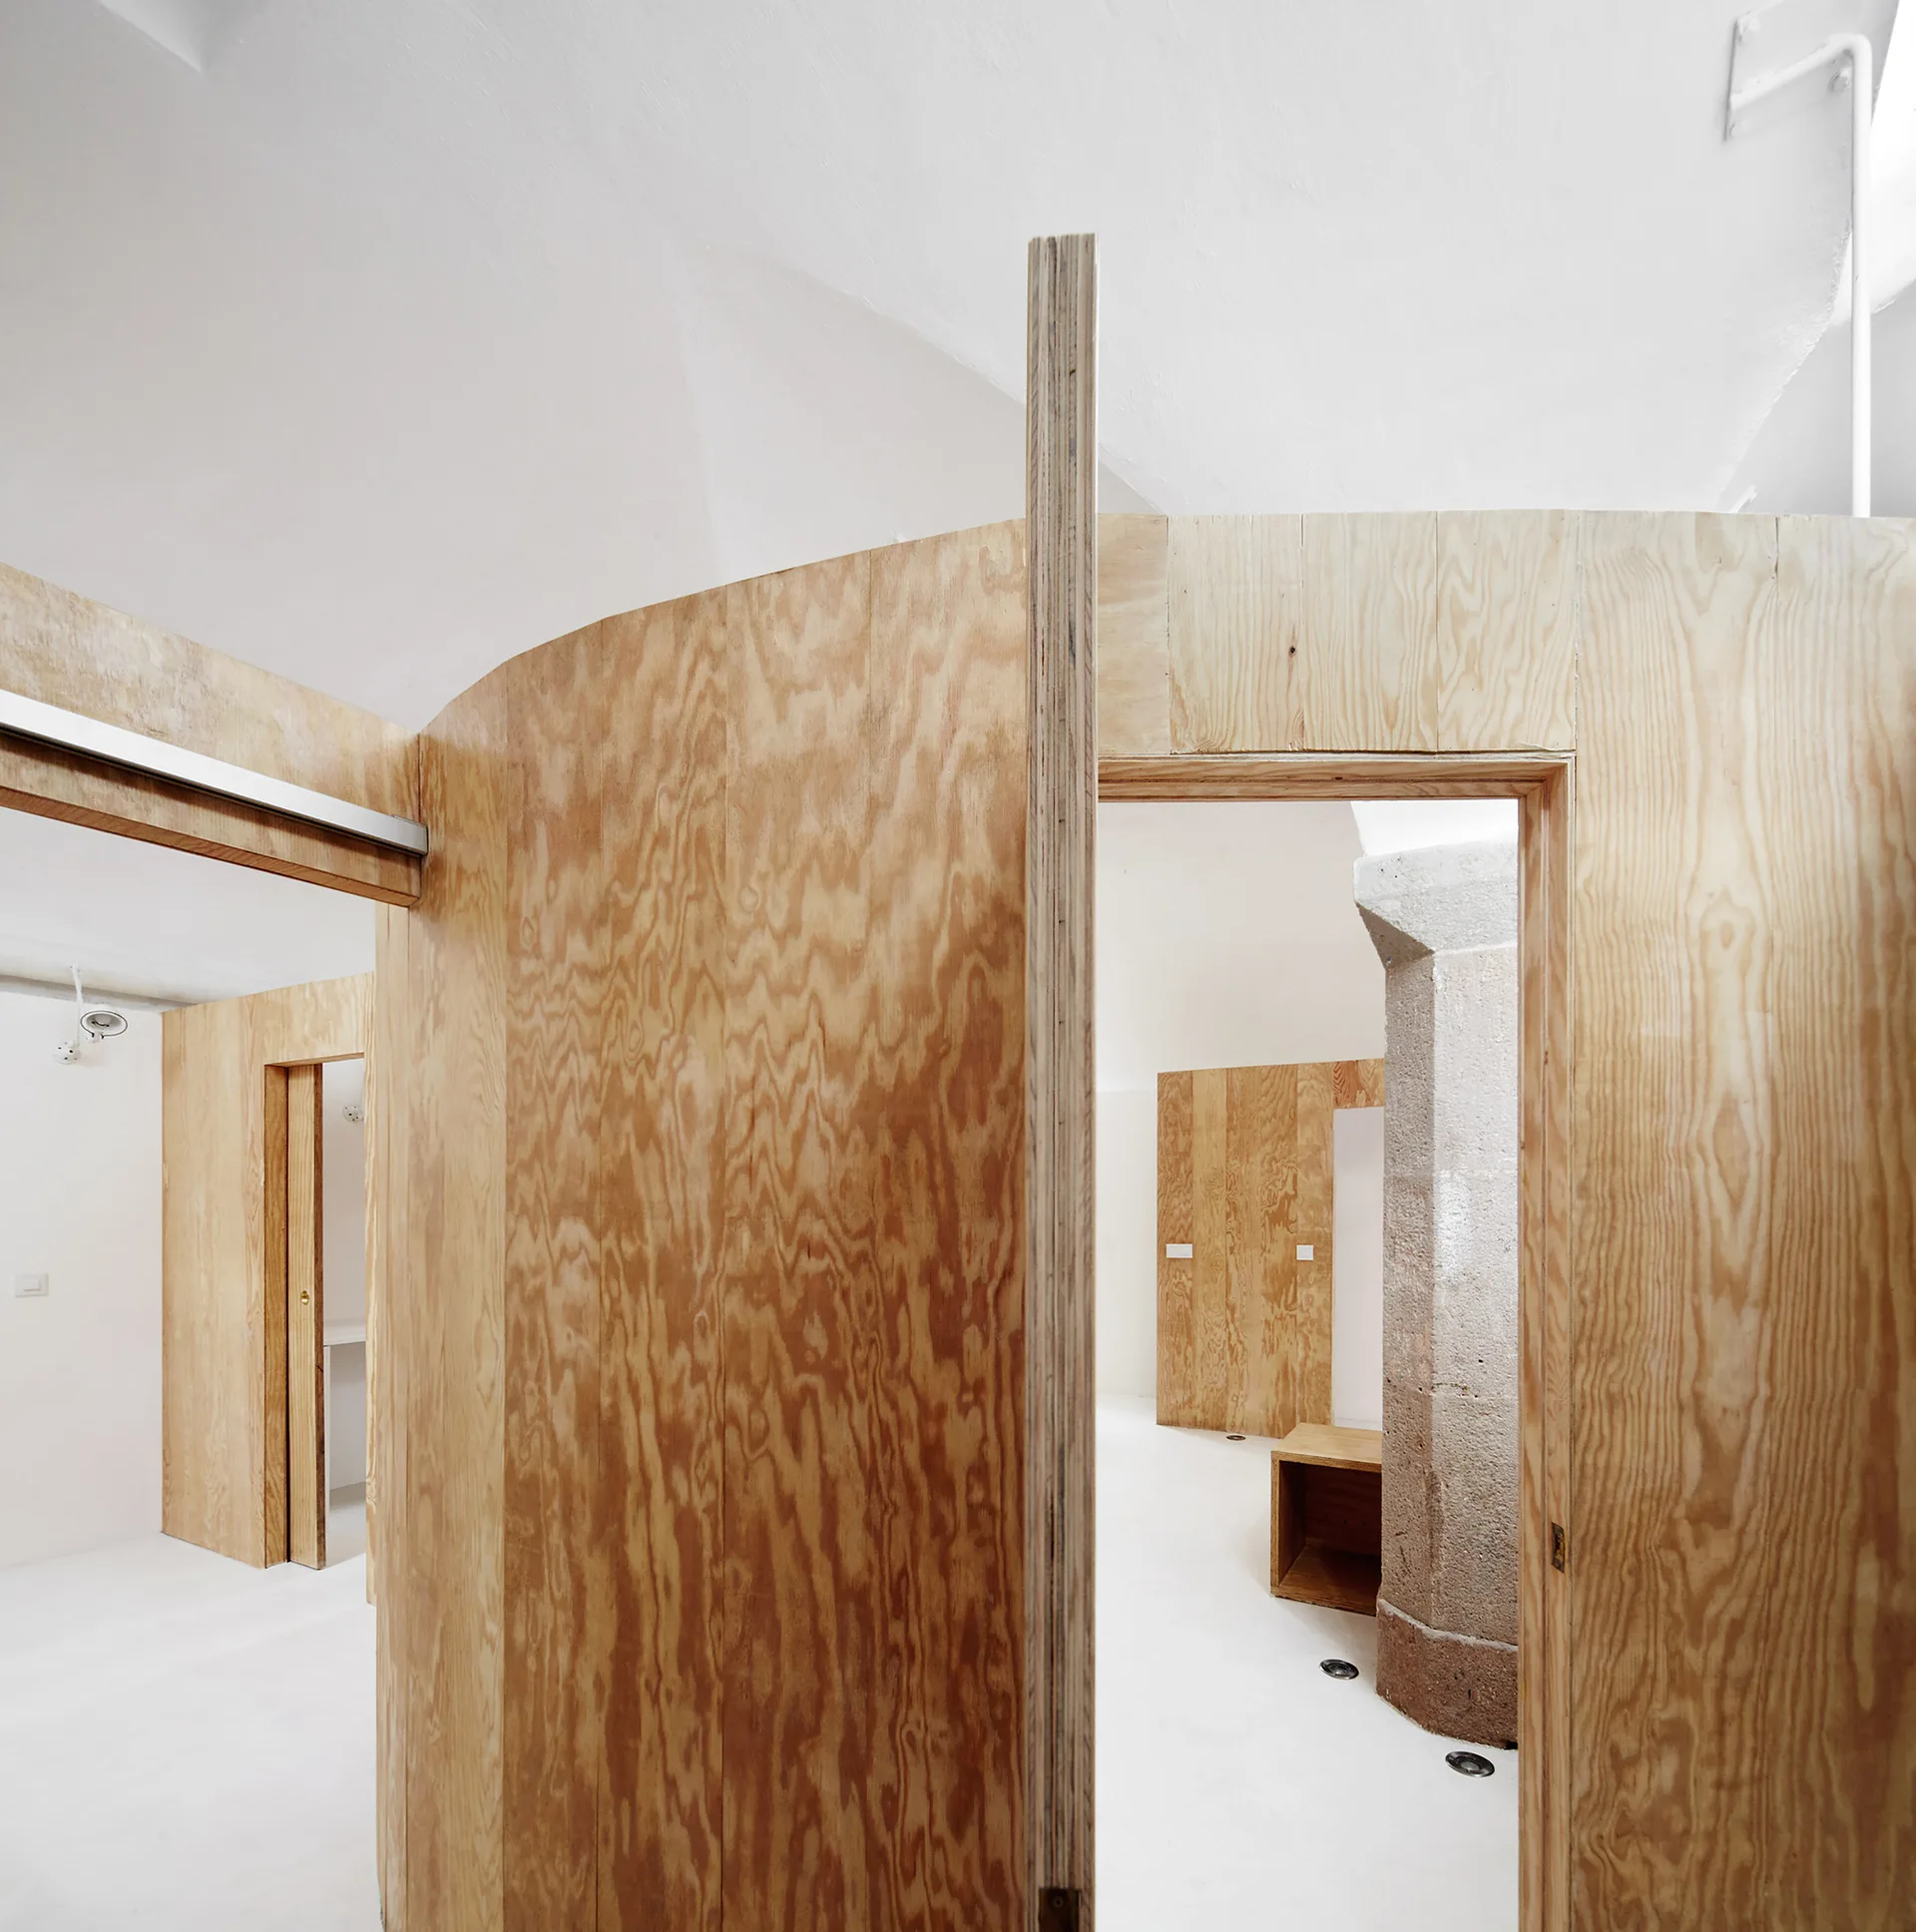
Curving plywood walls with open doorways partition a minimalist room with white floors and an exposed stone pillar.
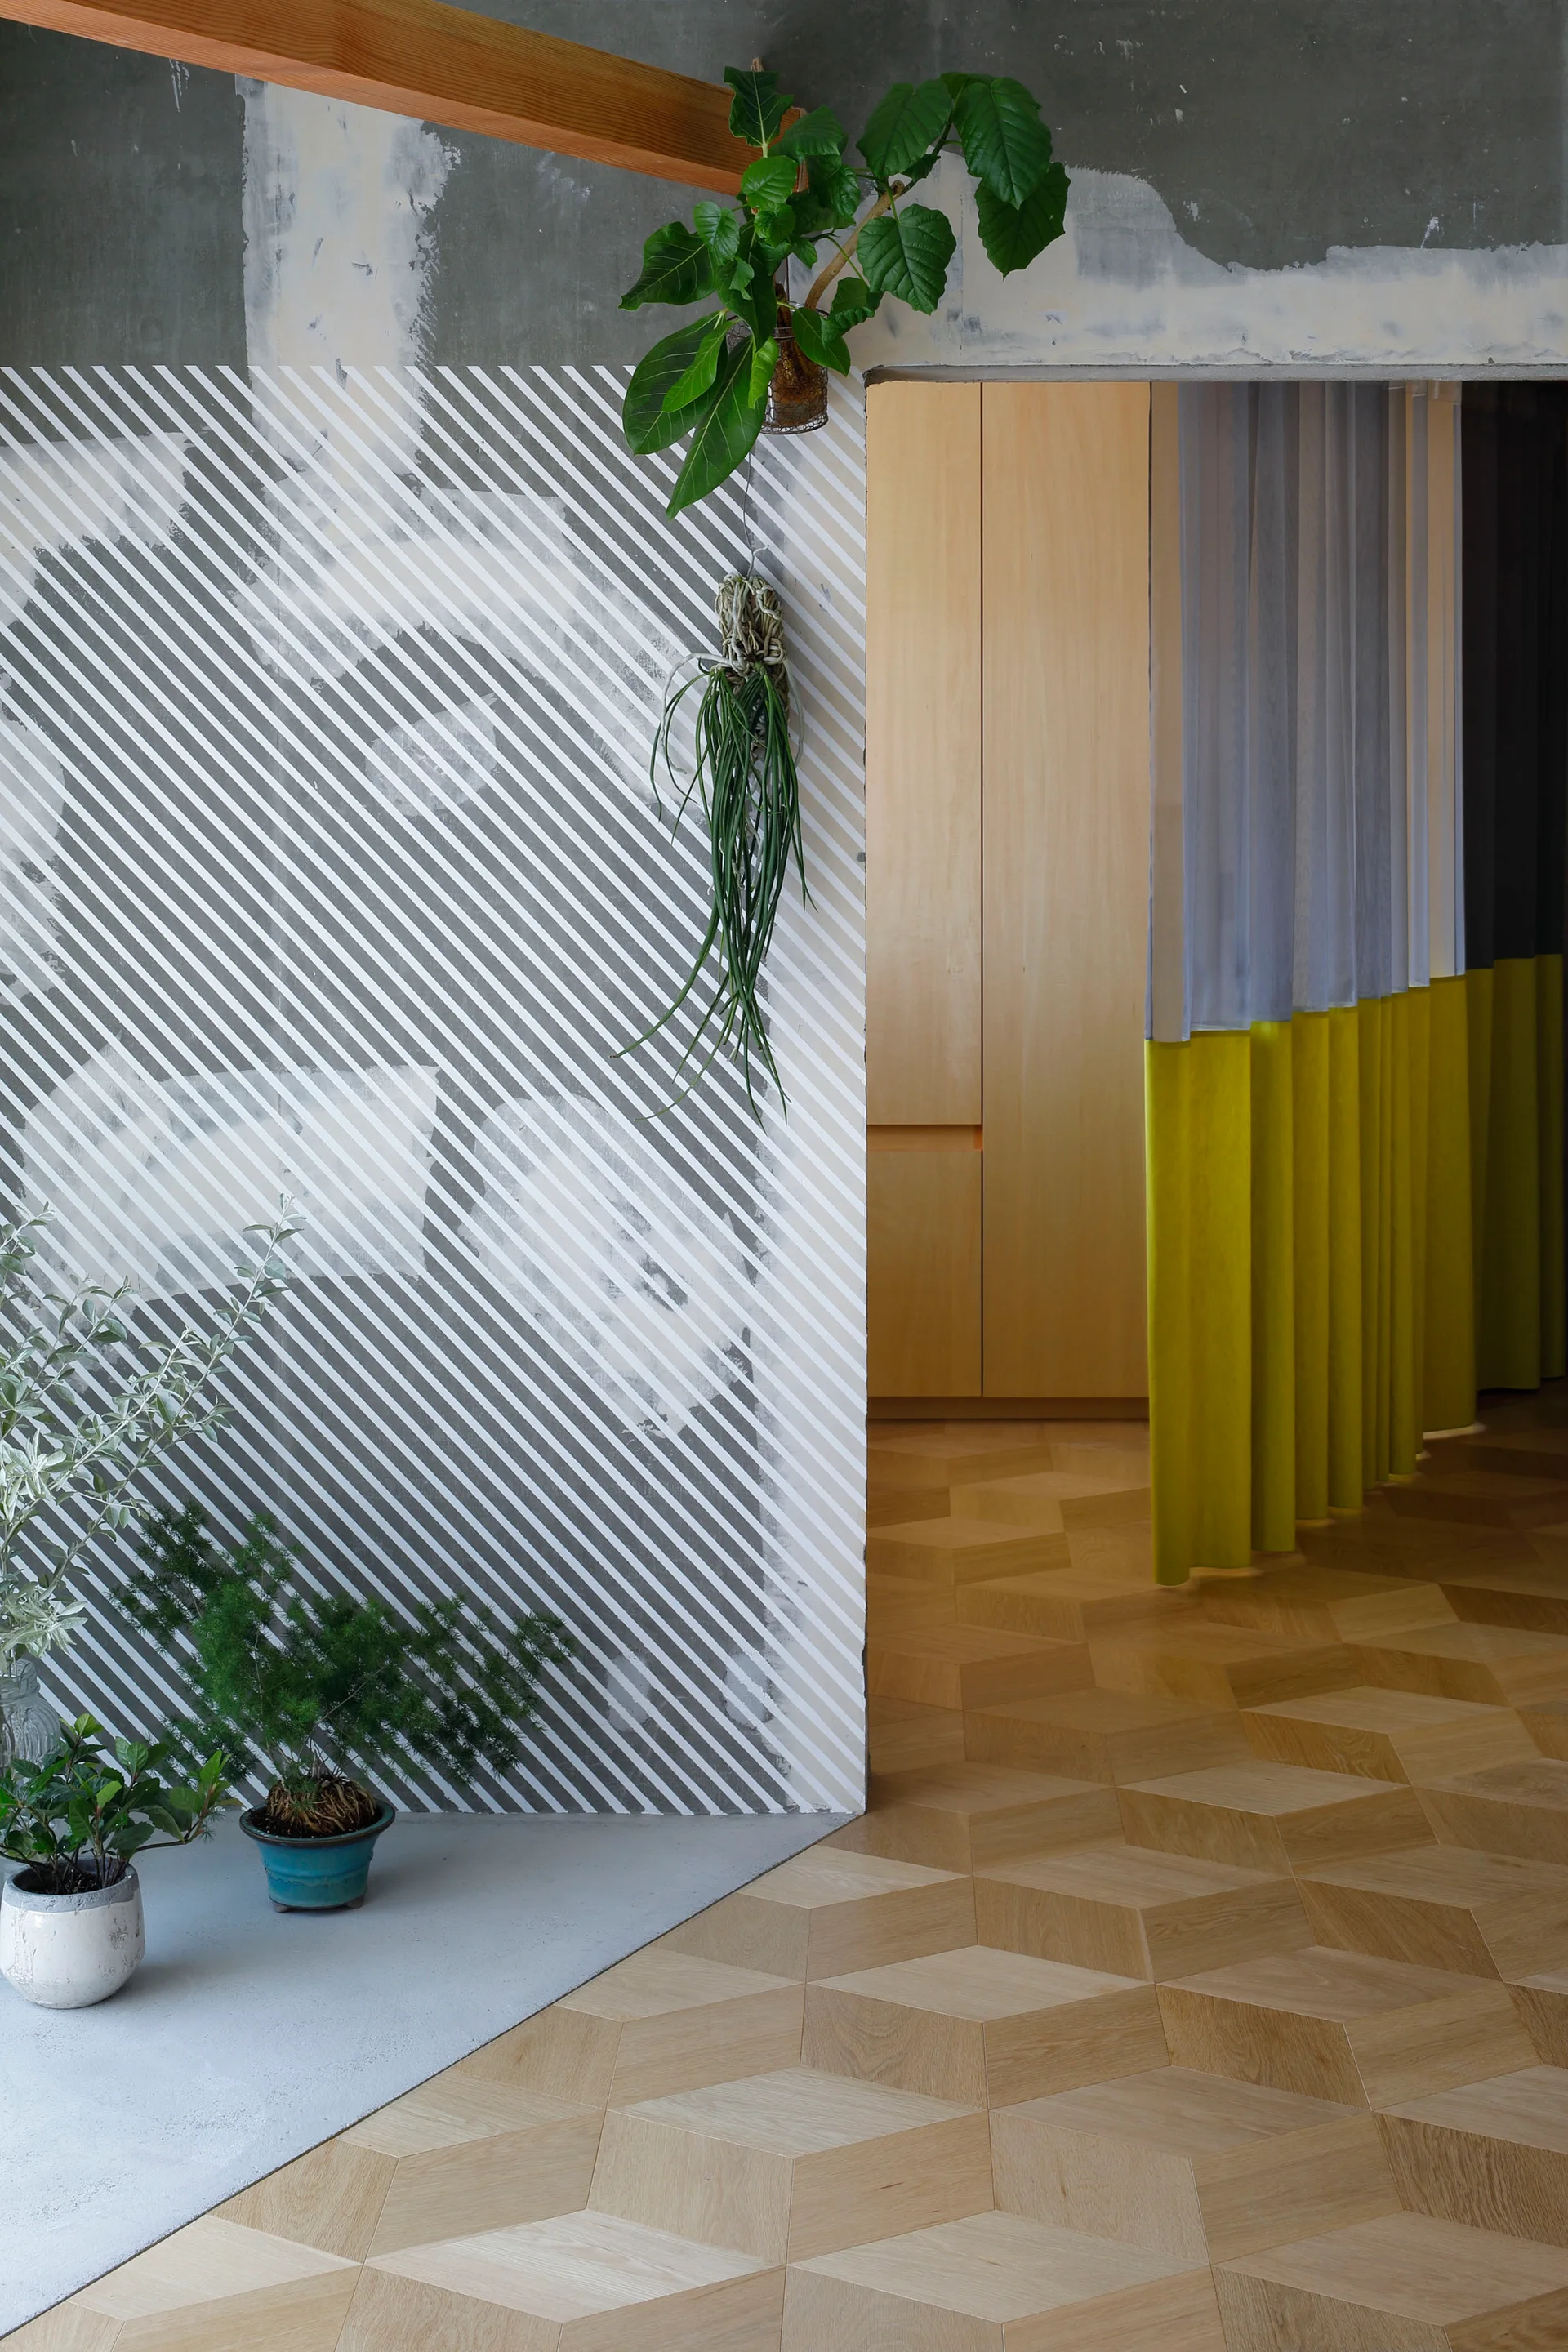
An interior view featuring a diagonal-striped wall partition, geometric parquet wood flooring, and a yellow color-blocked curtain in a doorway.
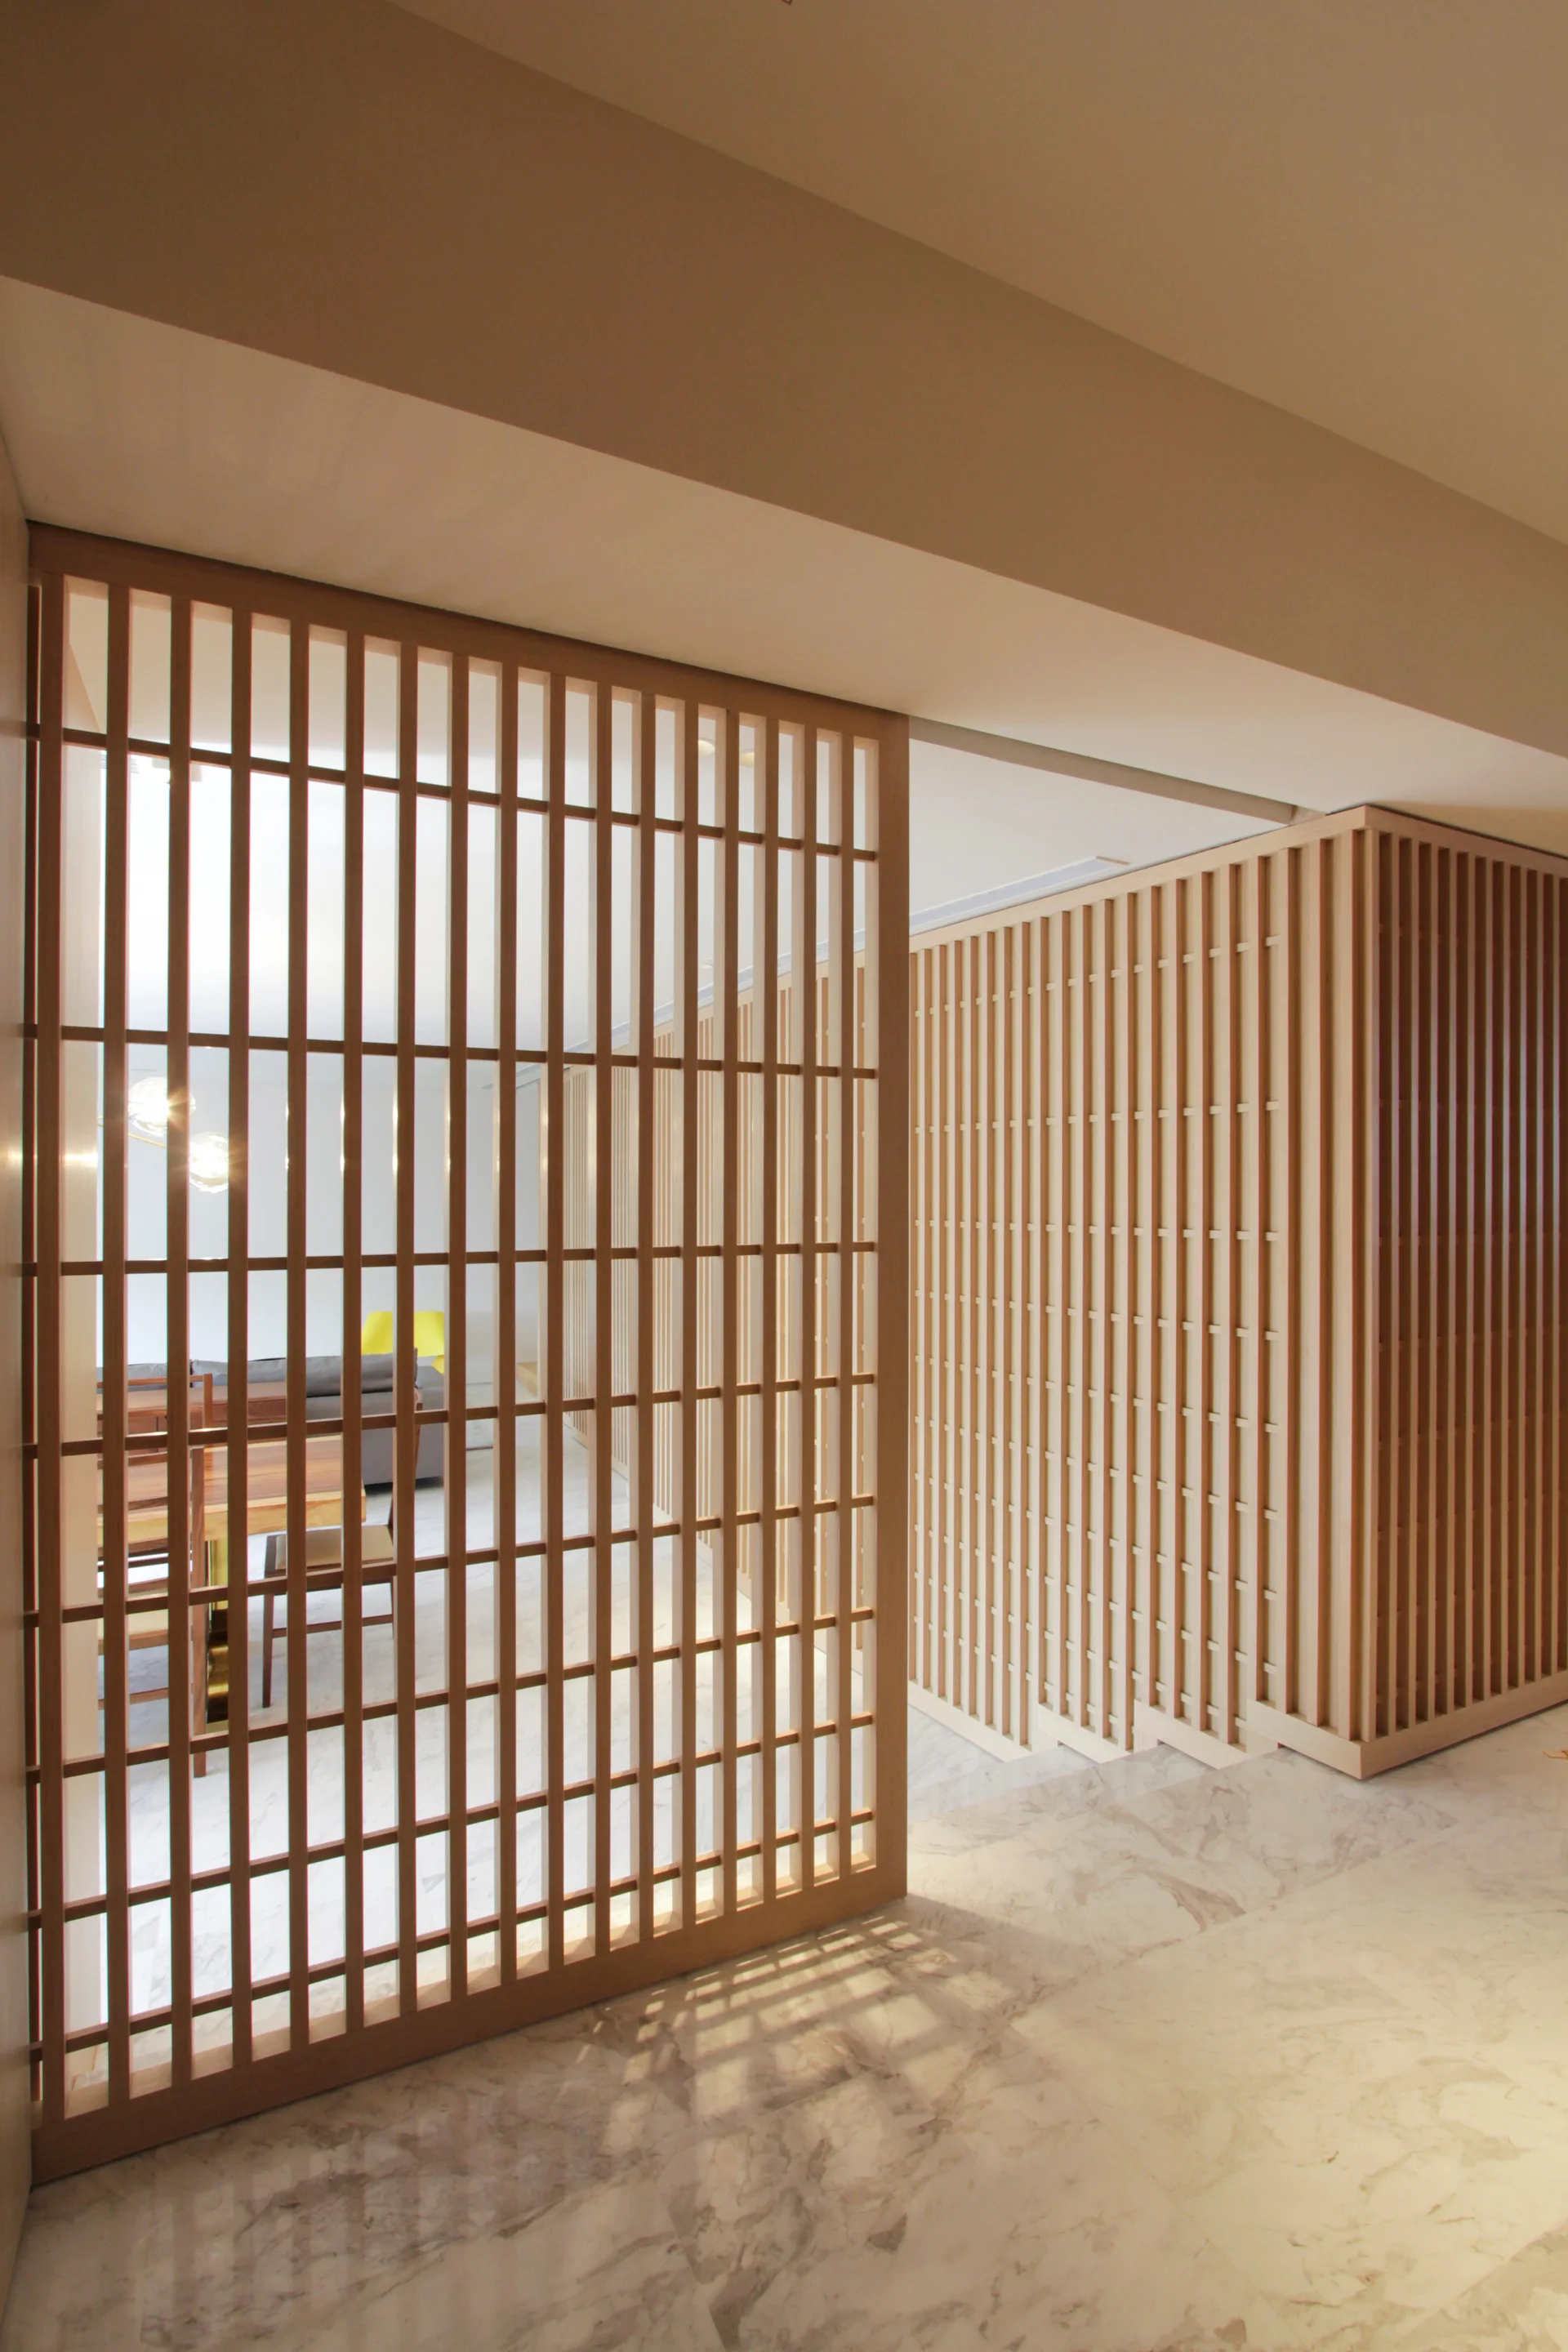
A light wood slatted partition screen stands on a polished white marble floor, revealing a dining table and grey sofa in the background.
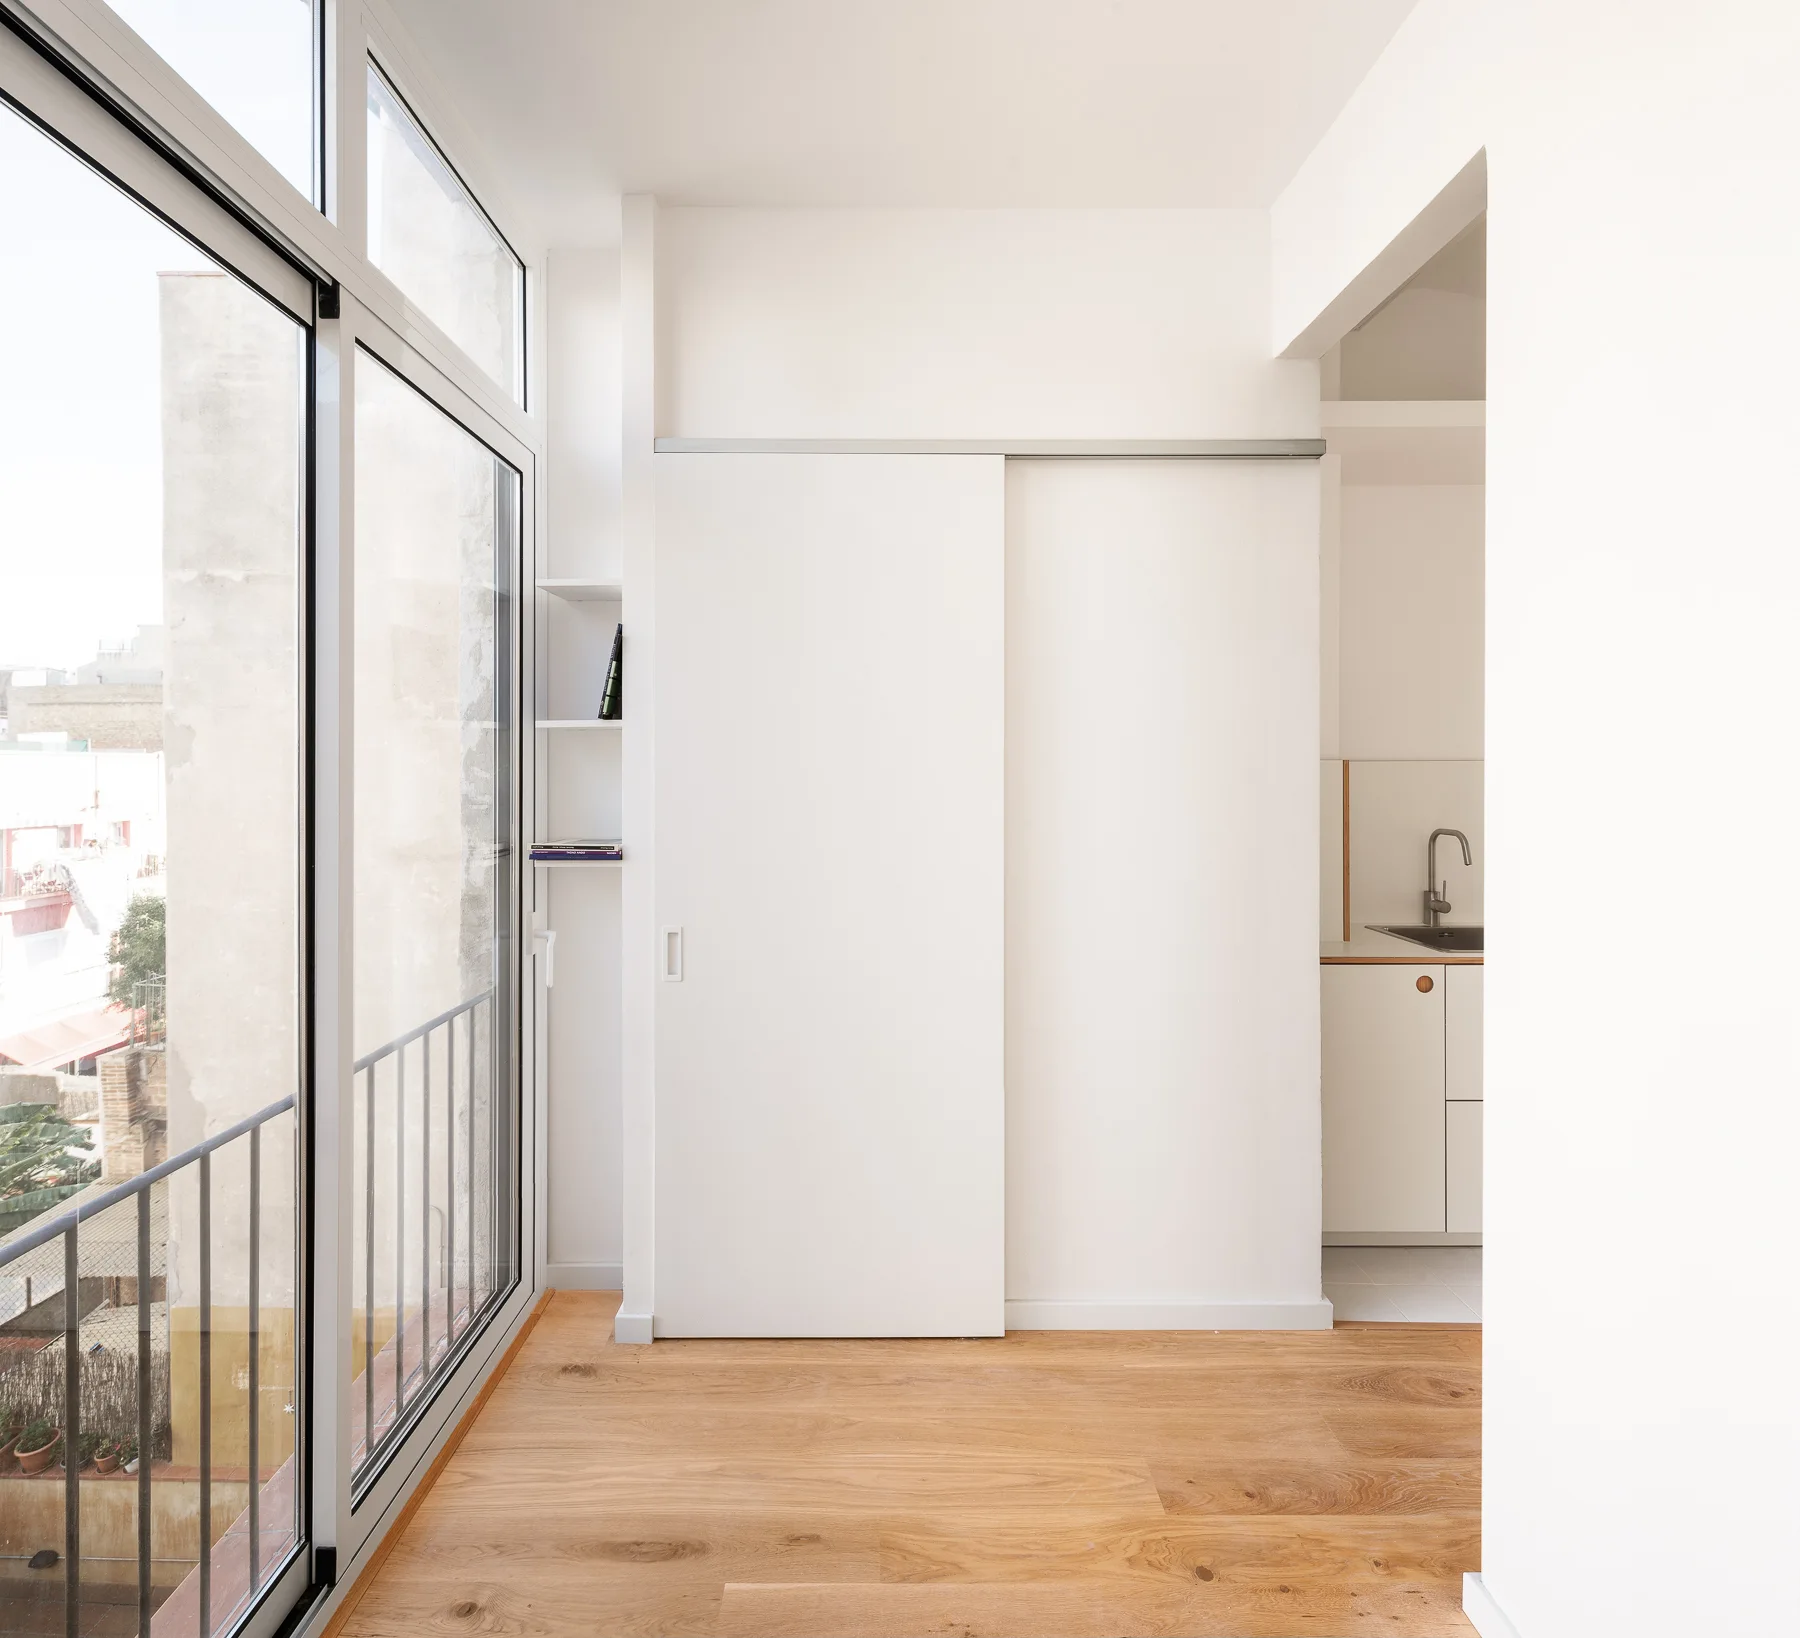
A bright room features a large white sliding partition door next to tall glass windows leading to a balcony, with light wood flooring.
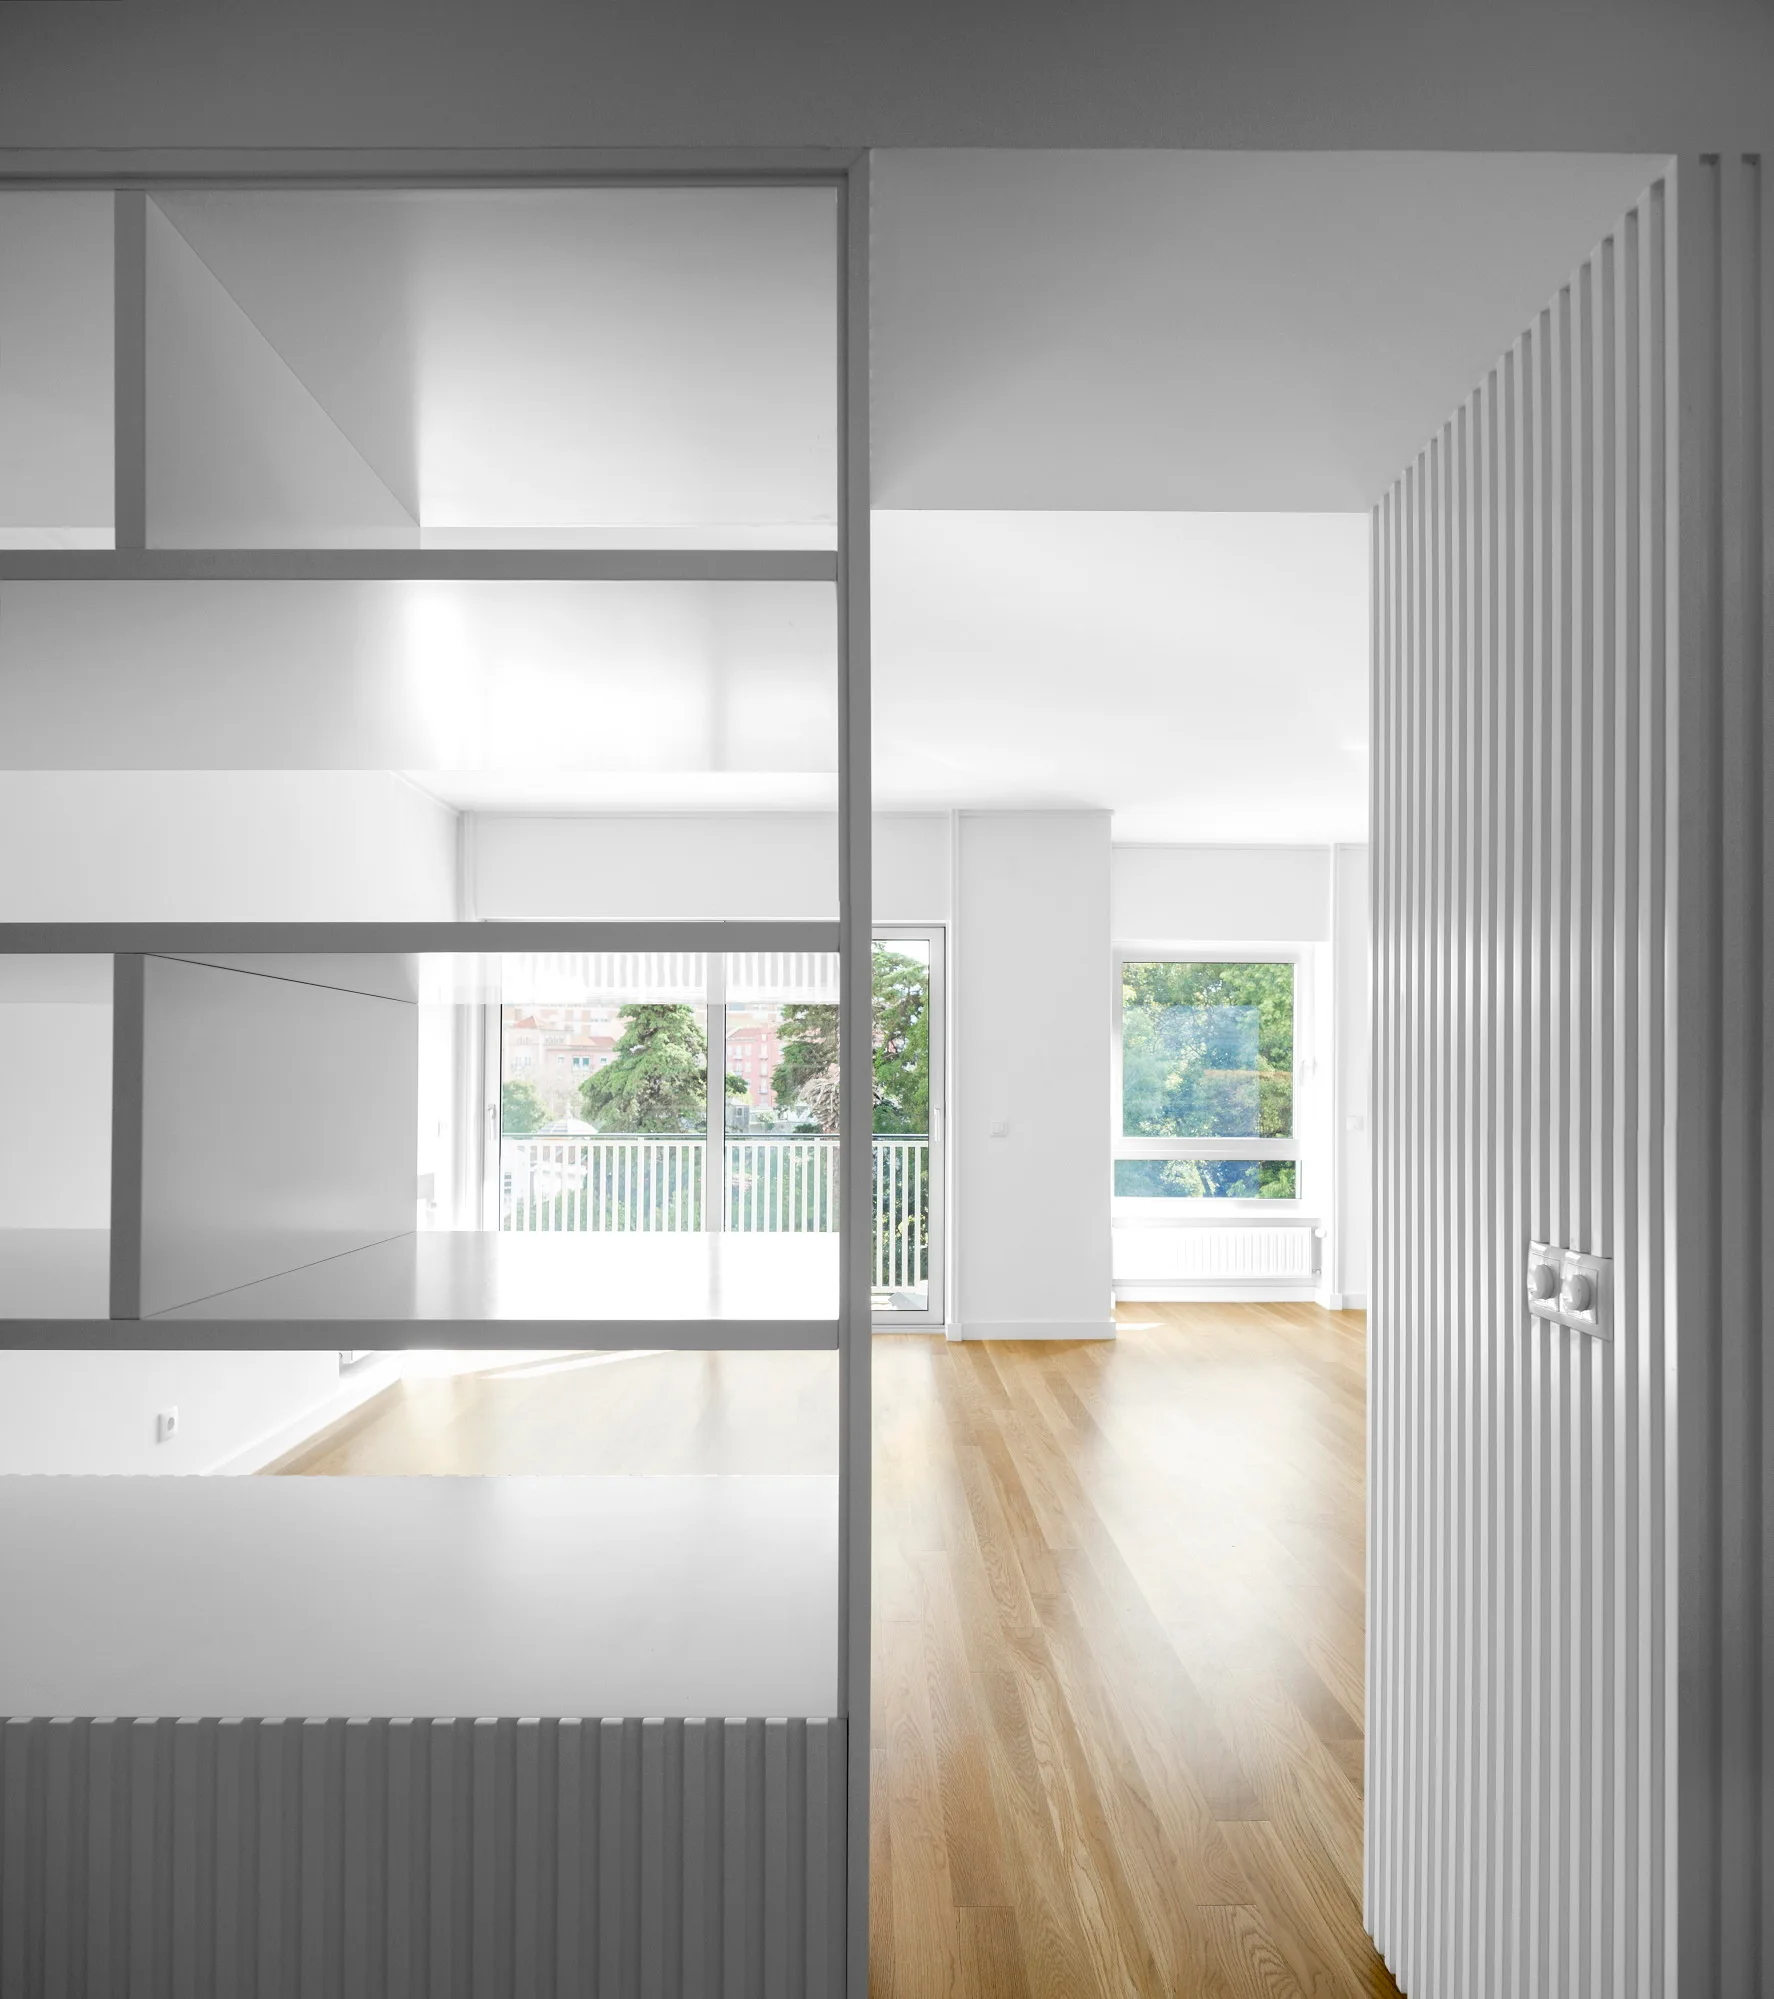
A view through a white open-shelving room divider showing a bright living area with light hardwood floors and vertical ribbed wall paneling.
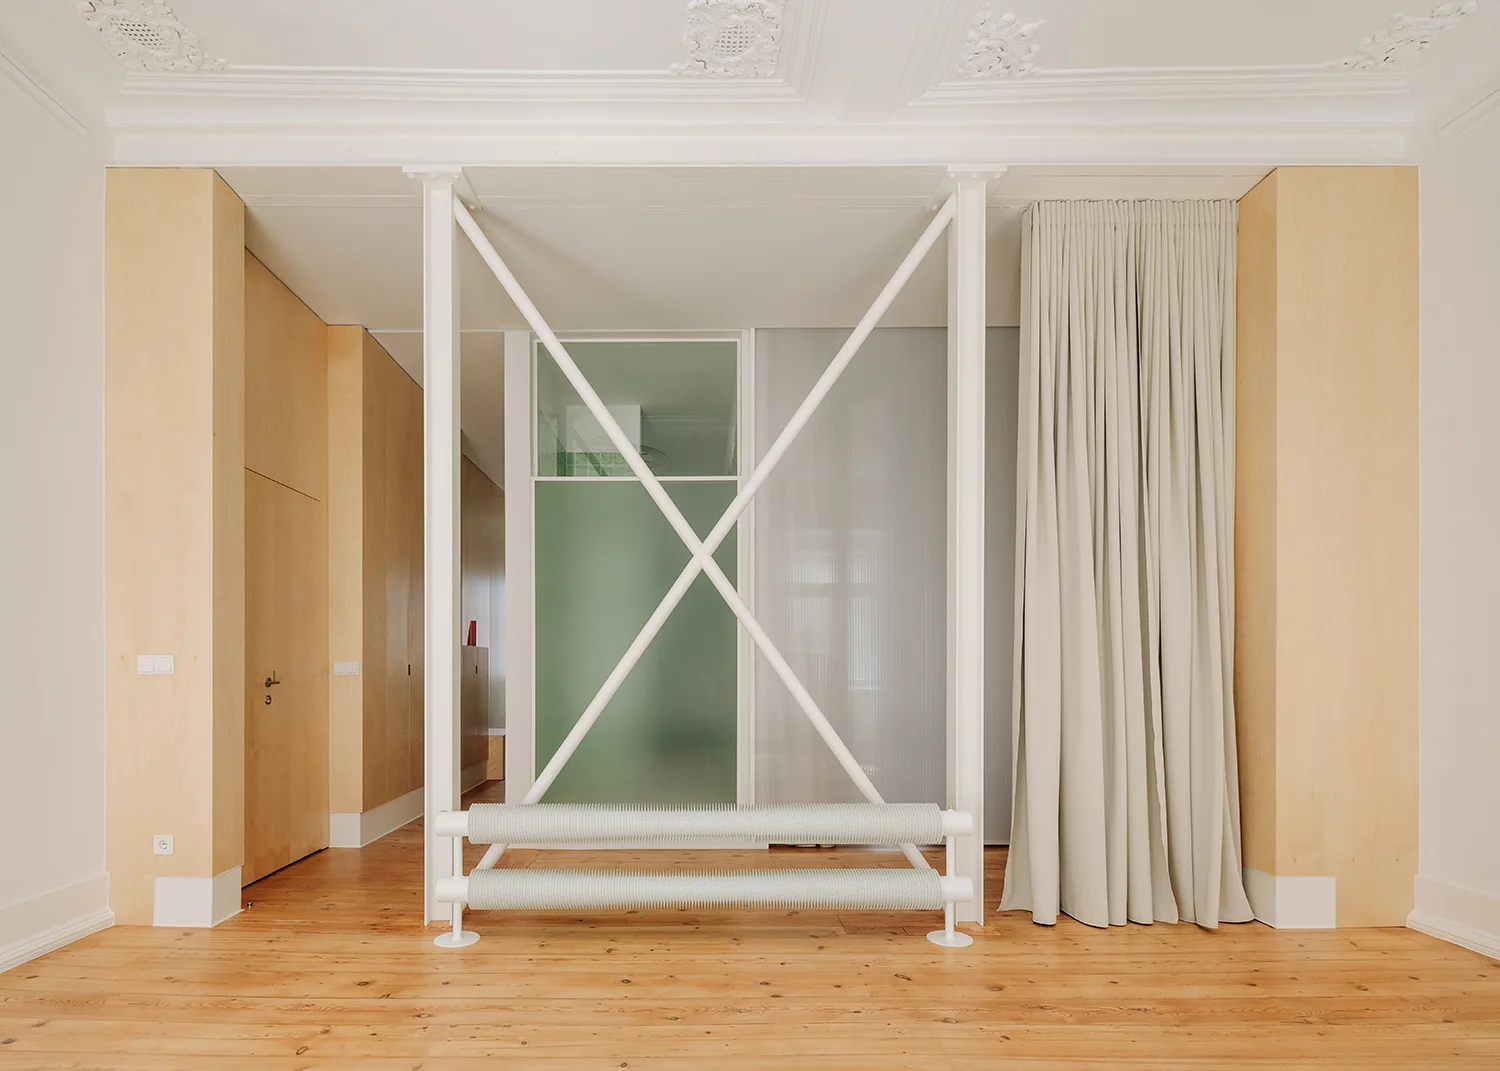
An interior space features wood plank floors, light wood wall panels, a white metal structural x-brace, and an industrial finned radiator.
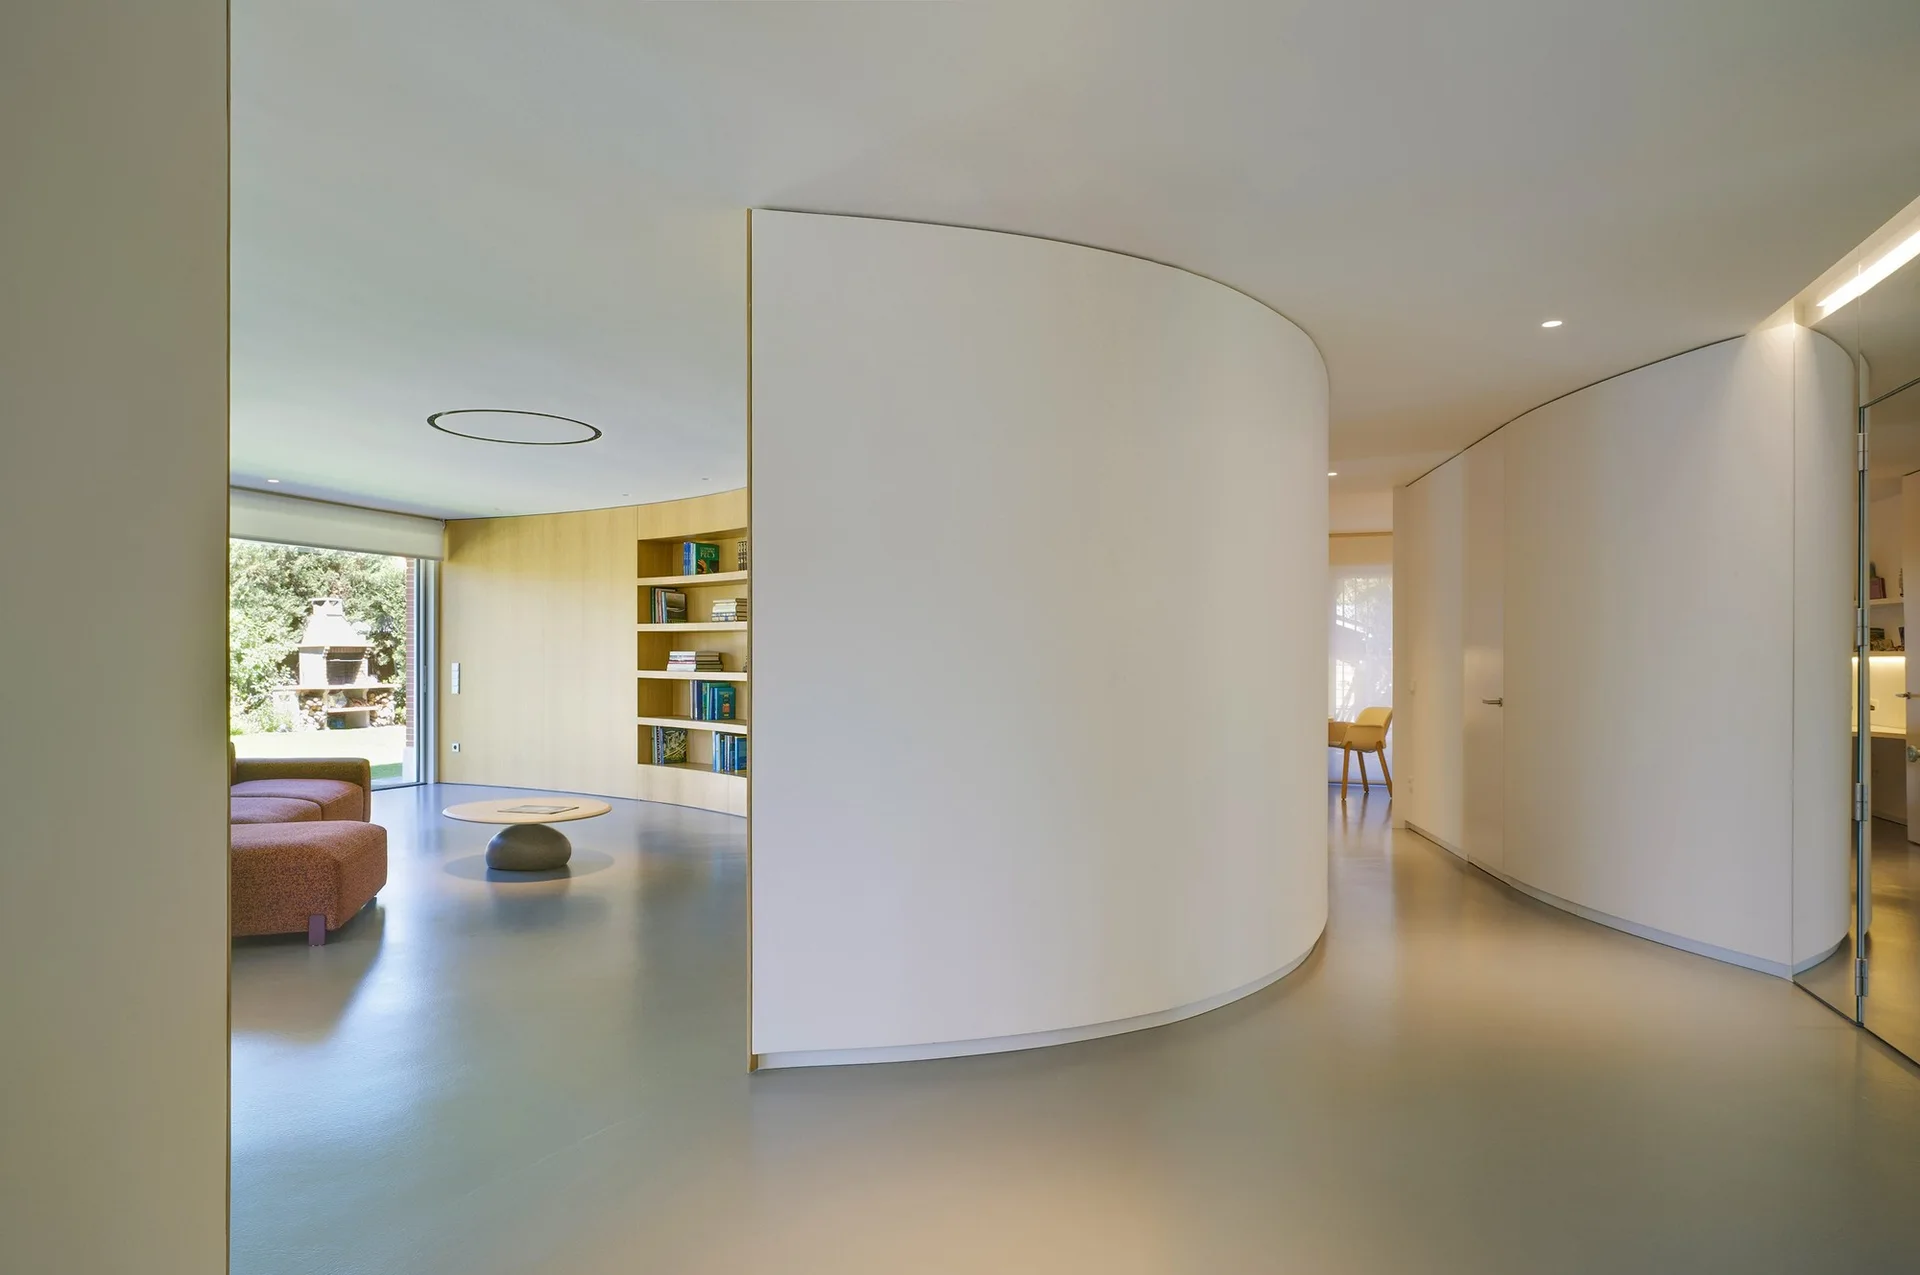
A minimalist living space featuring a prominent curved white partition wall, seamless grey flooring, and a light wood built-in shelving unit.
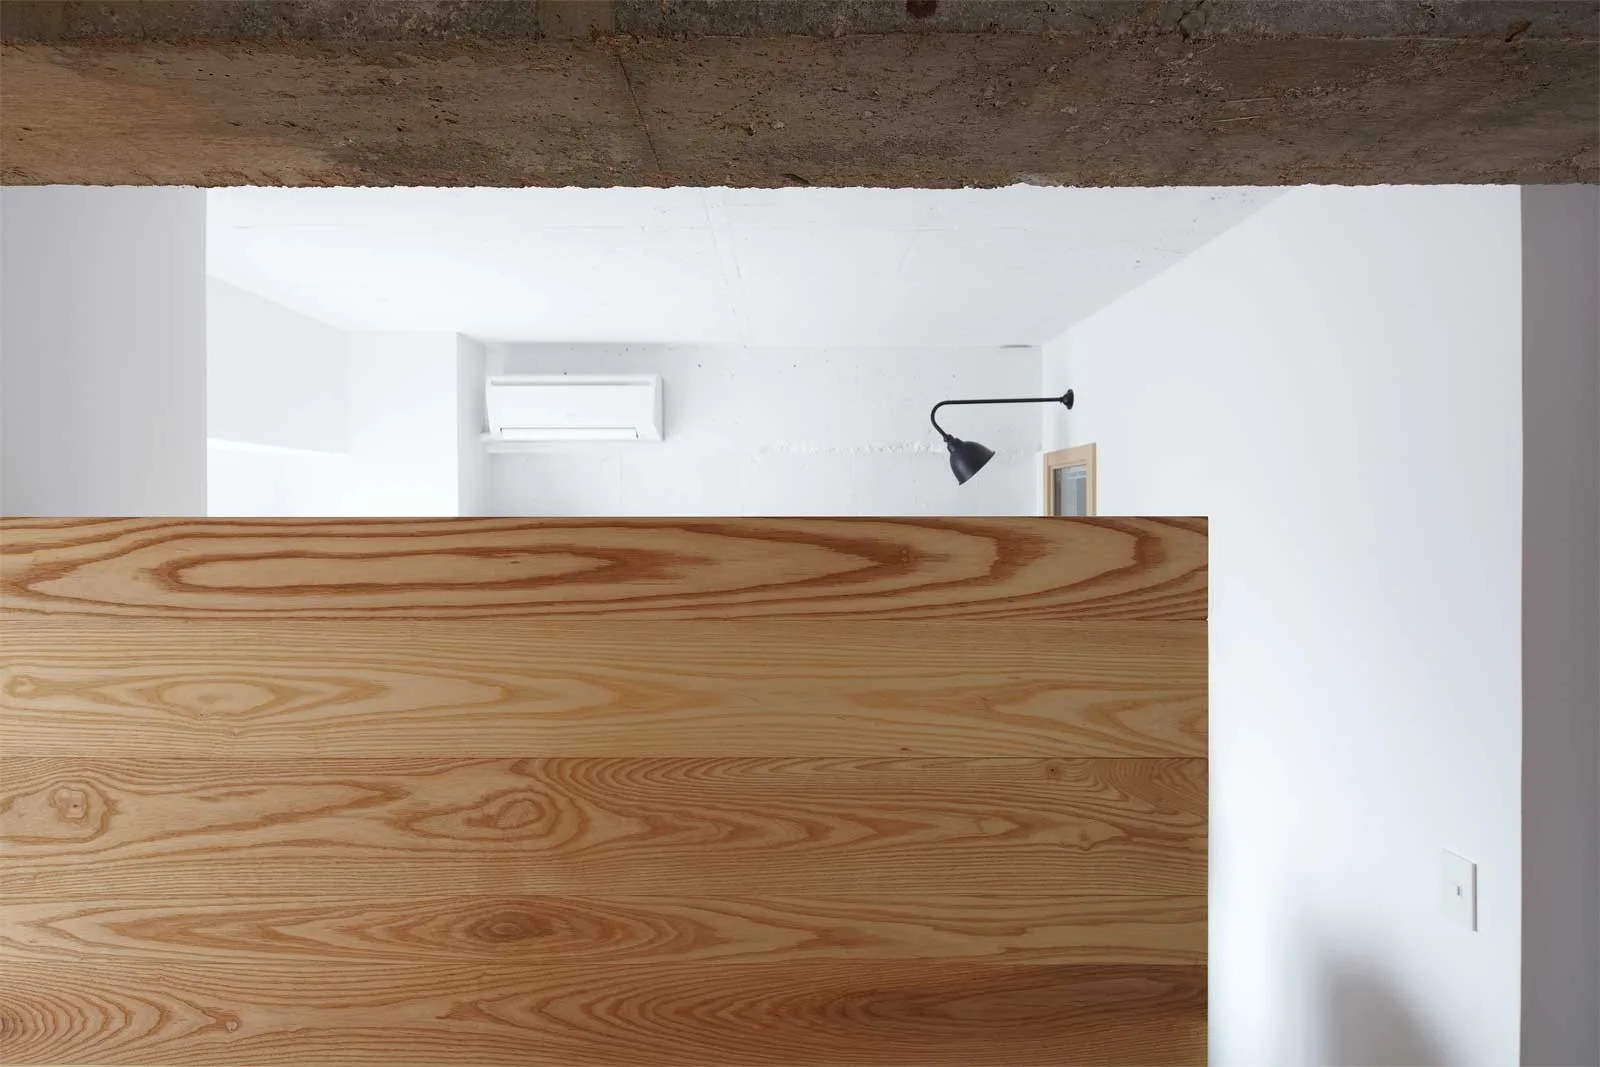
A minimalist white room features a light wood grain partition wall beneath an exposed concrete ceiling beam with a black wall sconce.
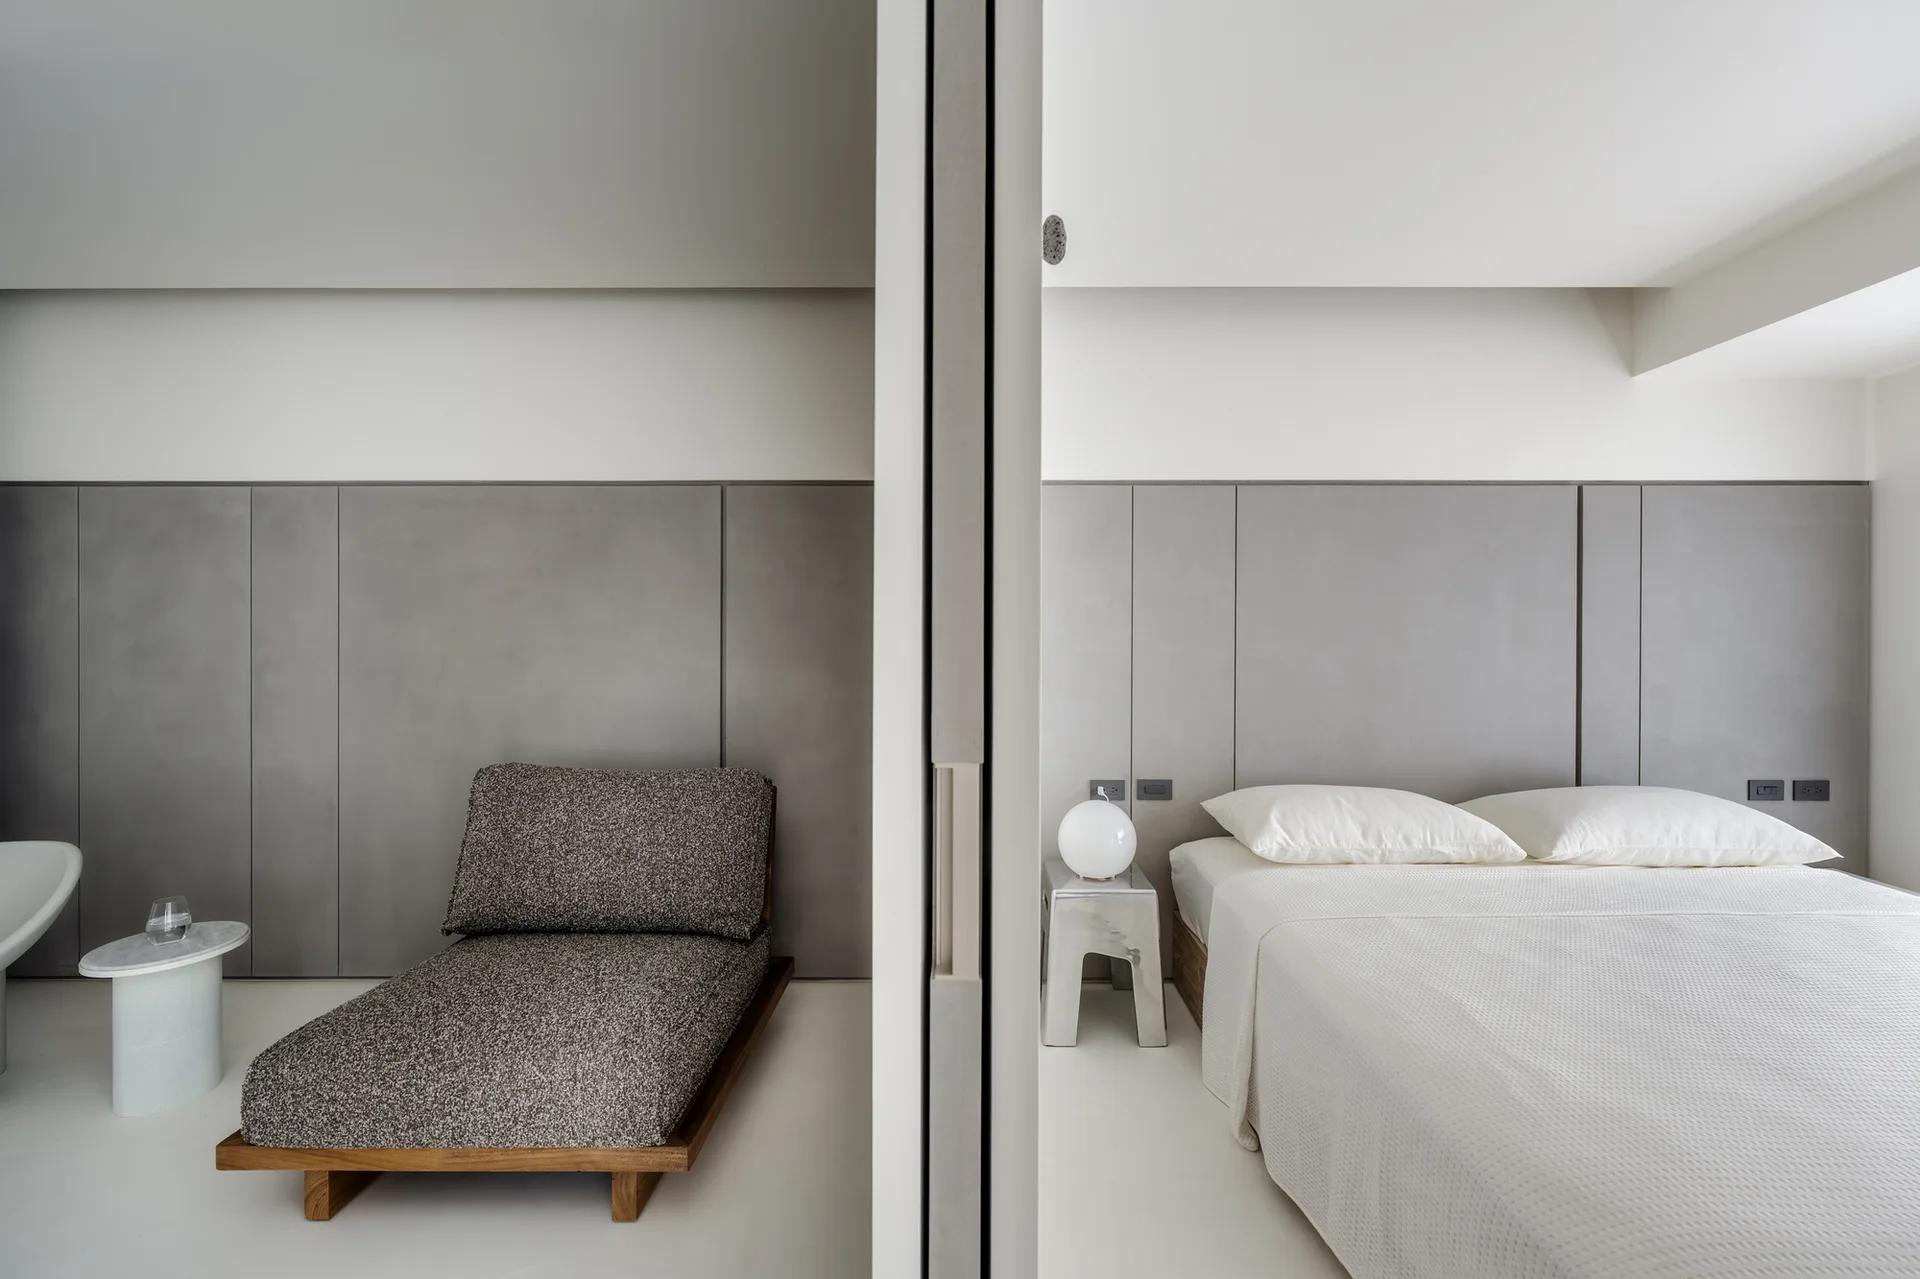
A minimalist bedroom and lounge space divided by a white partition wall, featuring grey wall paneling, a low bed, and a textured chaise lounge.
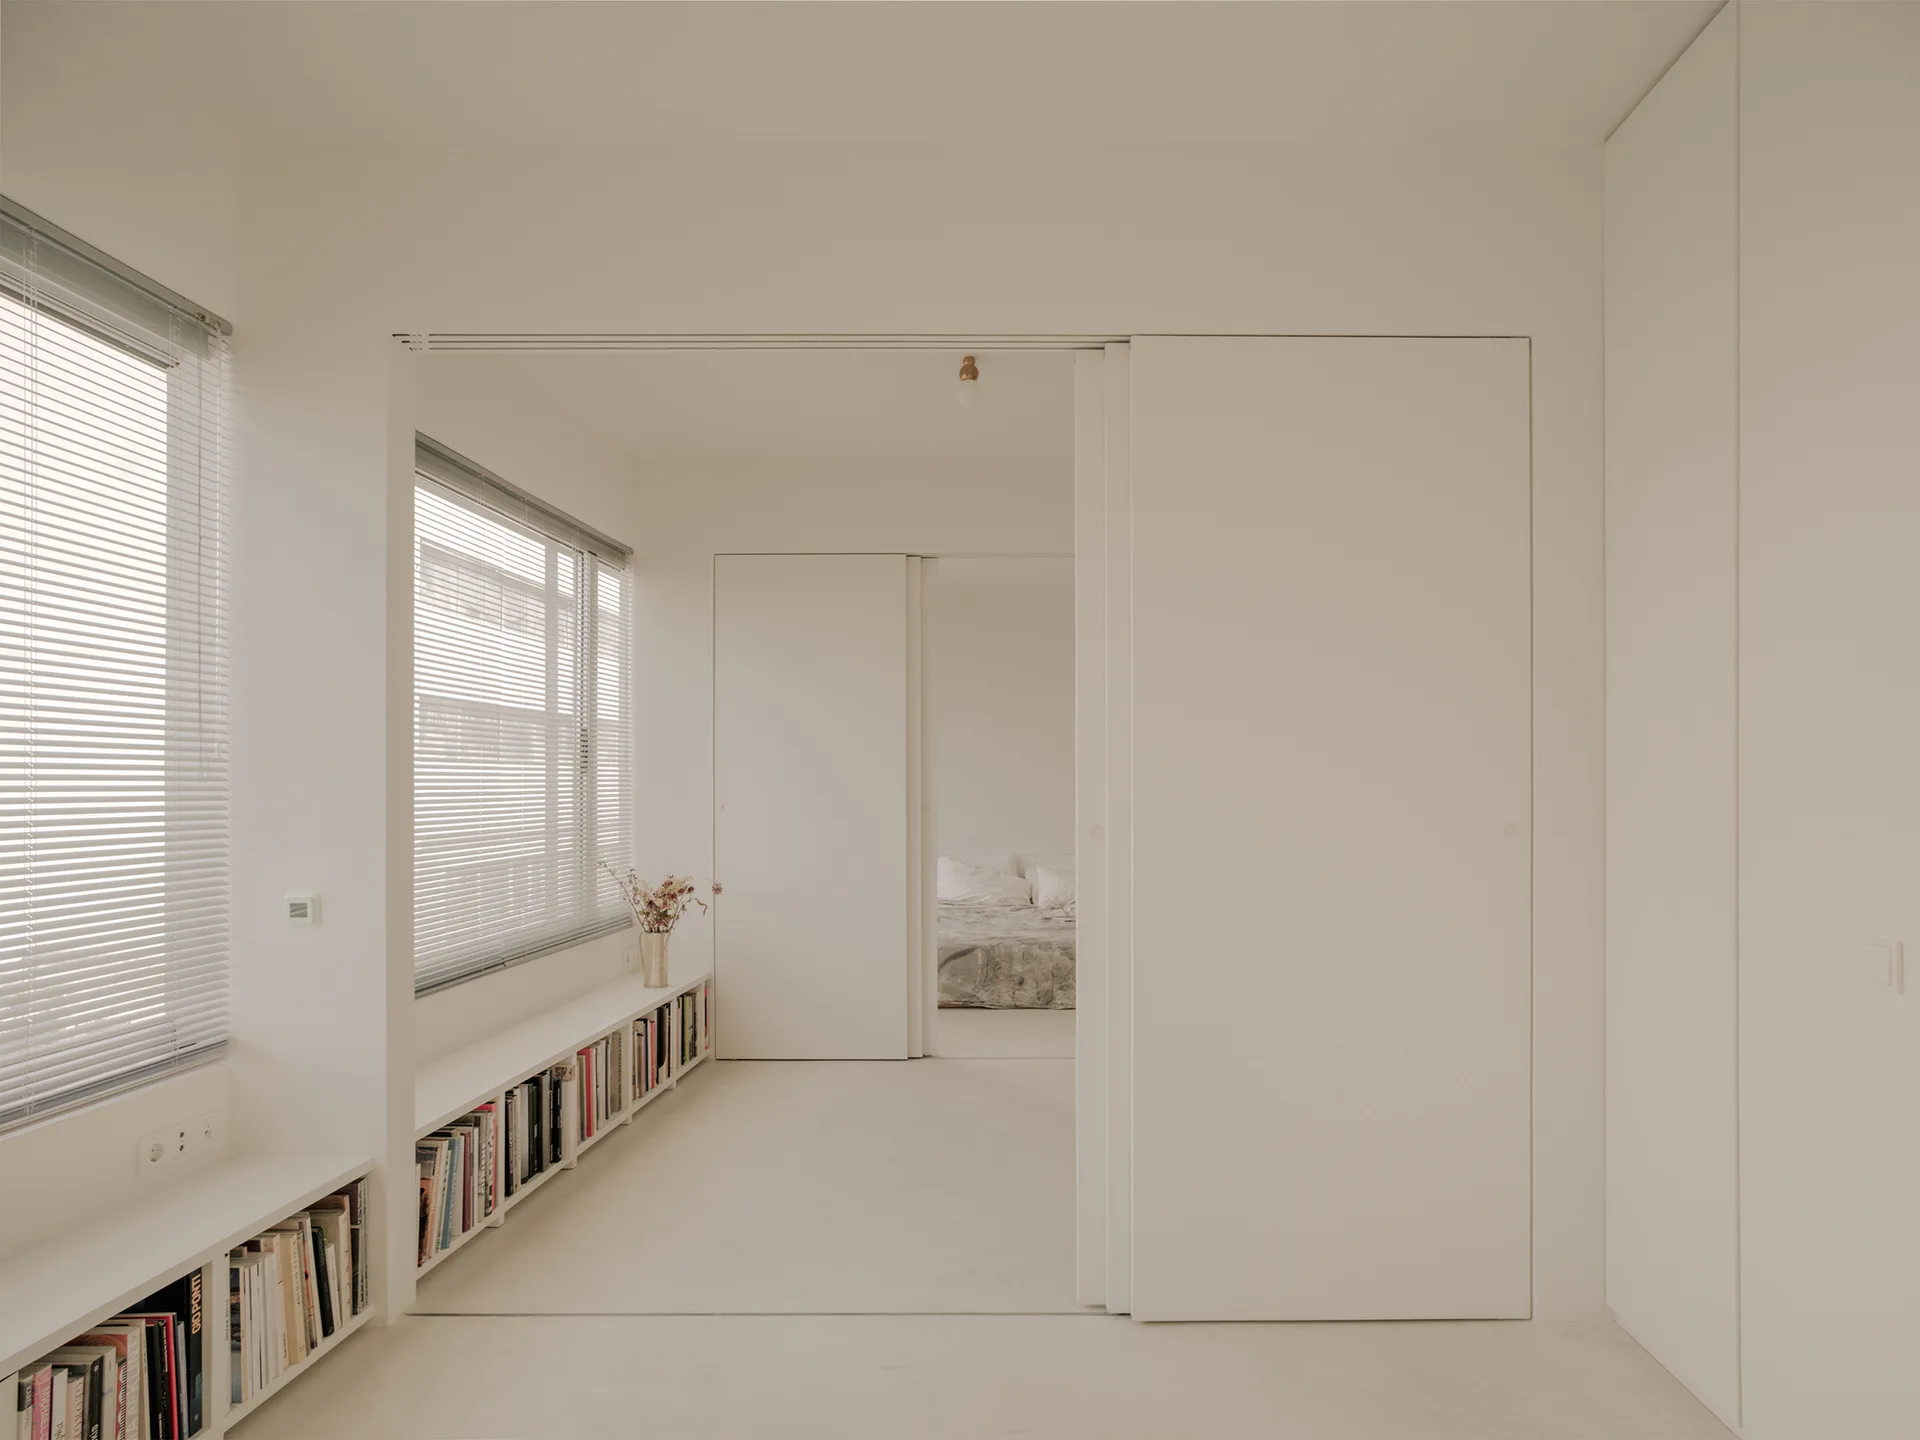
A minimalist white room features low built-in bookshelves beneath windows and large sliding doors that open into a bedroom.