Skip to content

PROJECT

K-House in Tsujido-Higashi

by Ushijima Architects

17 images

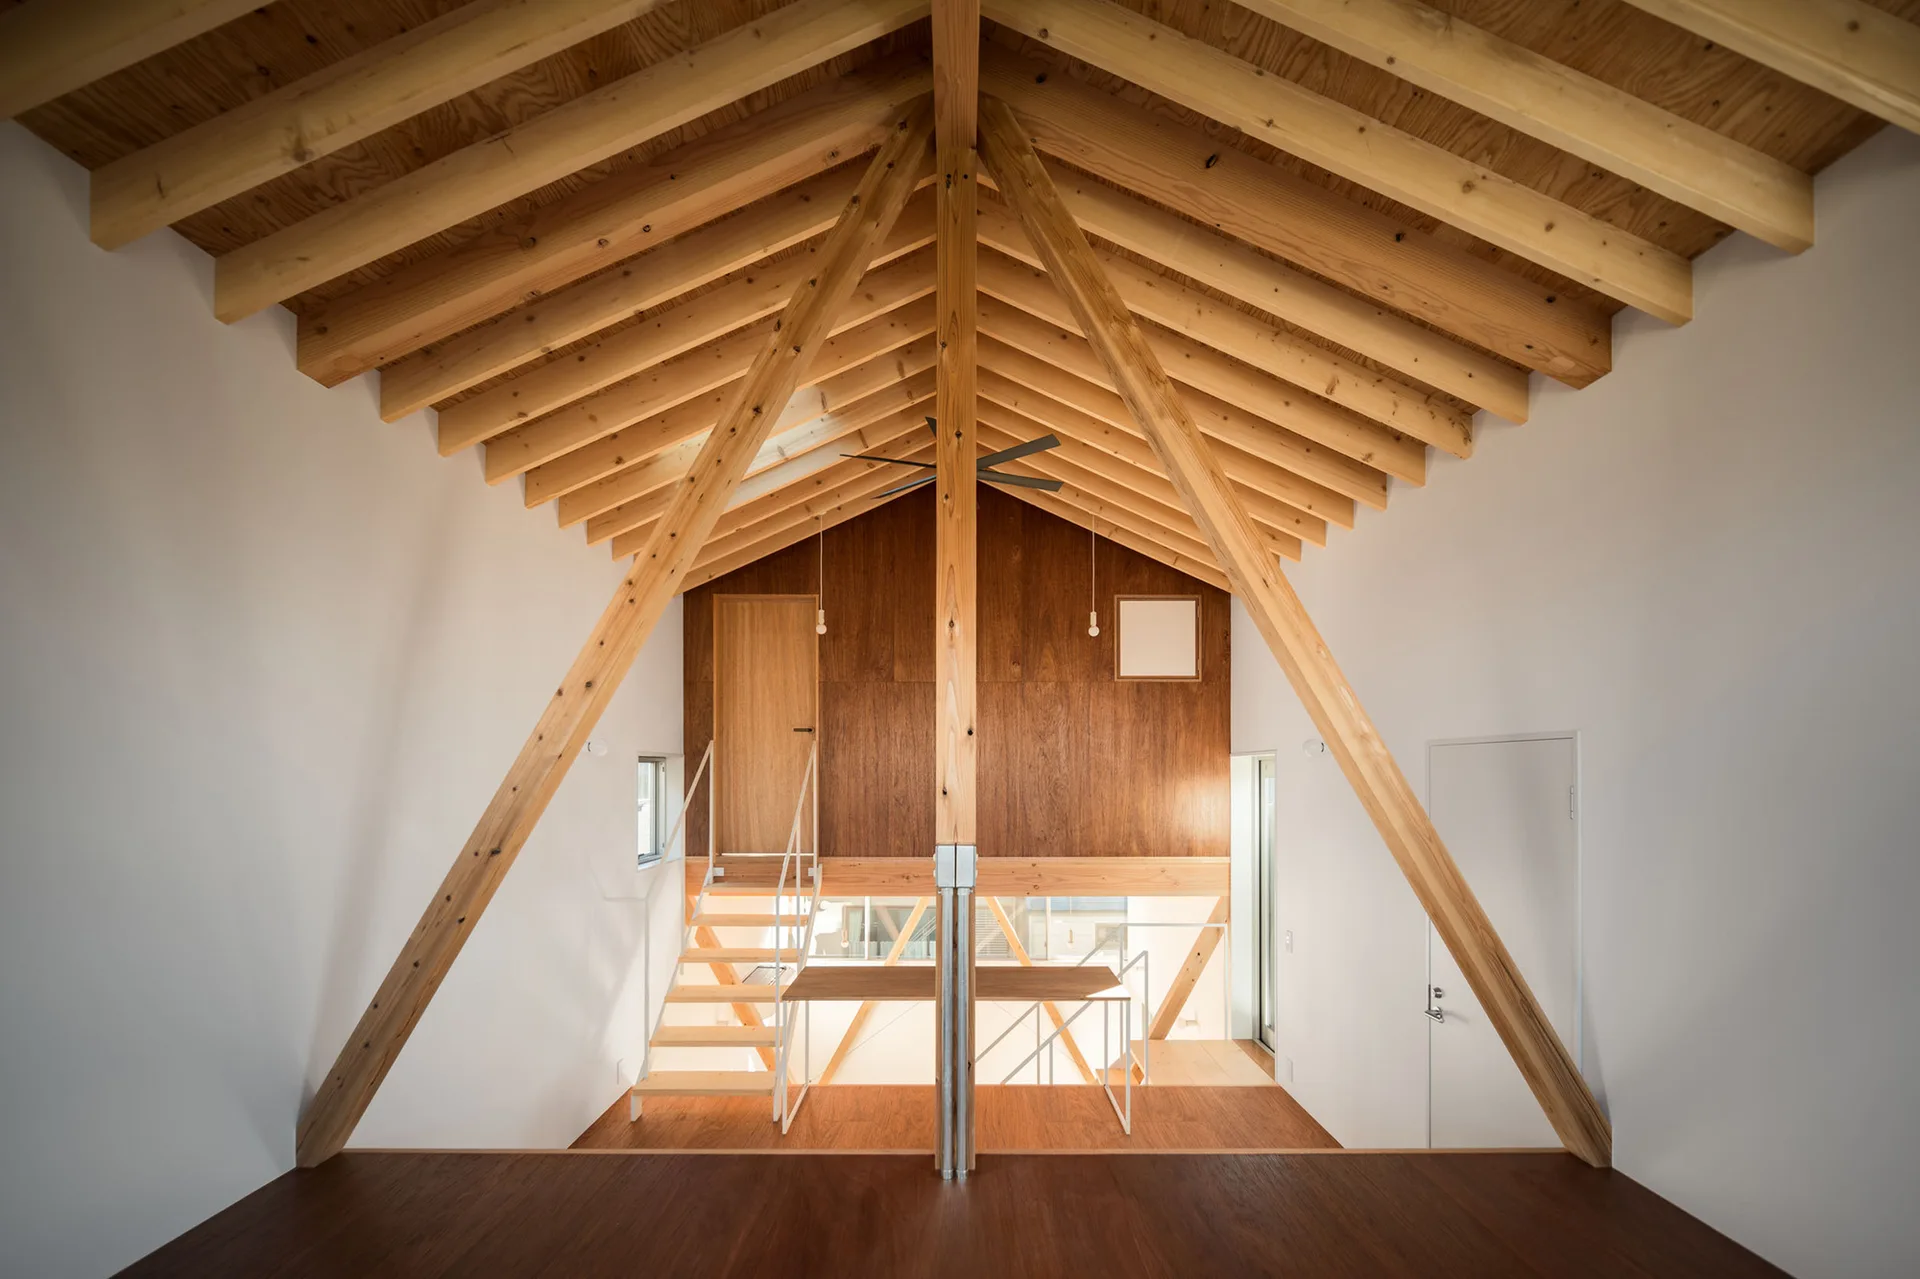
An open loft interior featuring a central floating staircase with white metal railings and extensive exposed structural timber framing.
An open loft space featuring a prominent exposed timber truss ceiling, white walls, and a wooden staircase leading downstairs.
An empty minimalist attic room features a vaulted wood plank ceiling with exposed rafters, a central vertical timber pillar, and plain white walls.
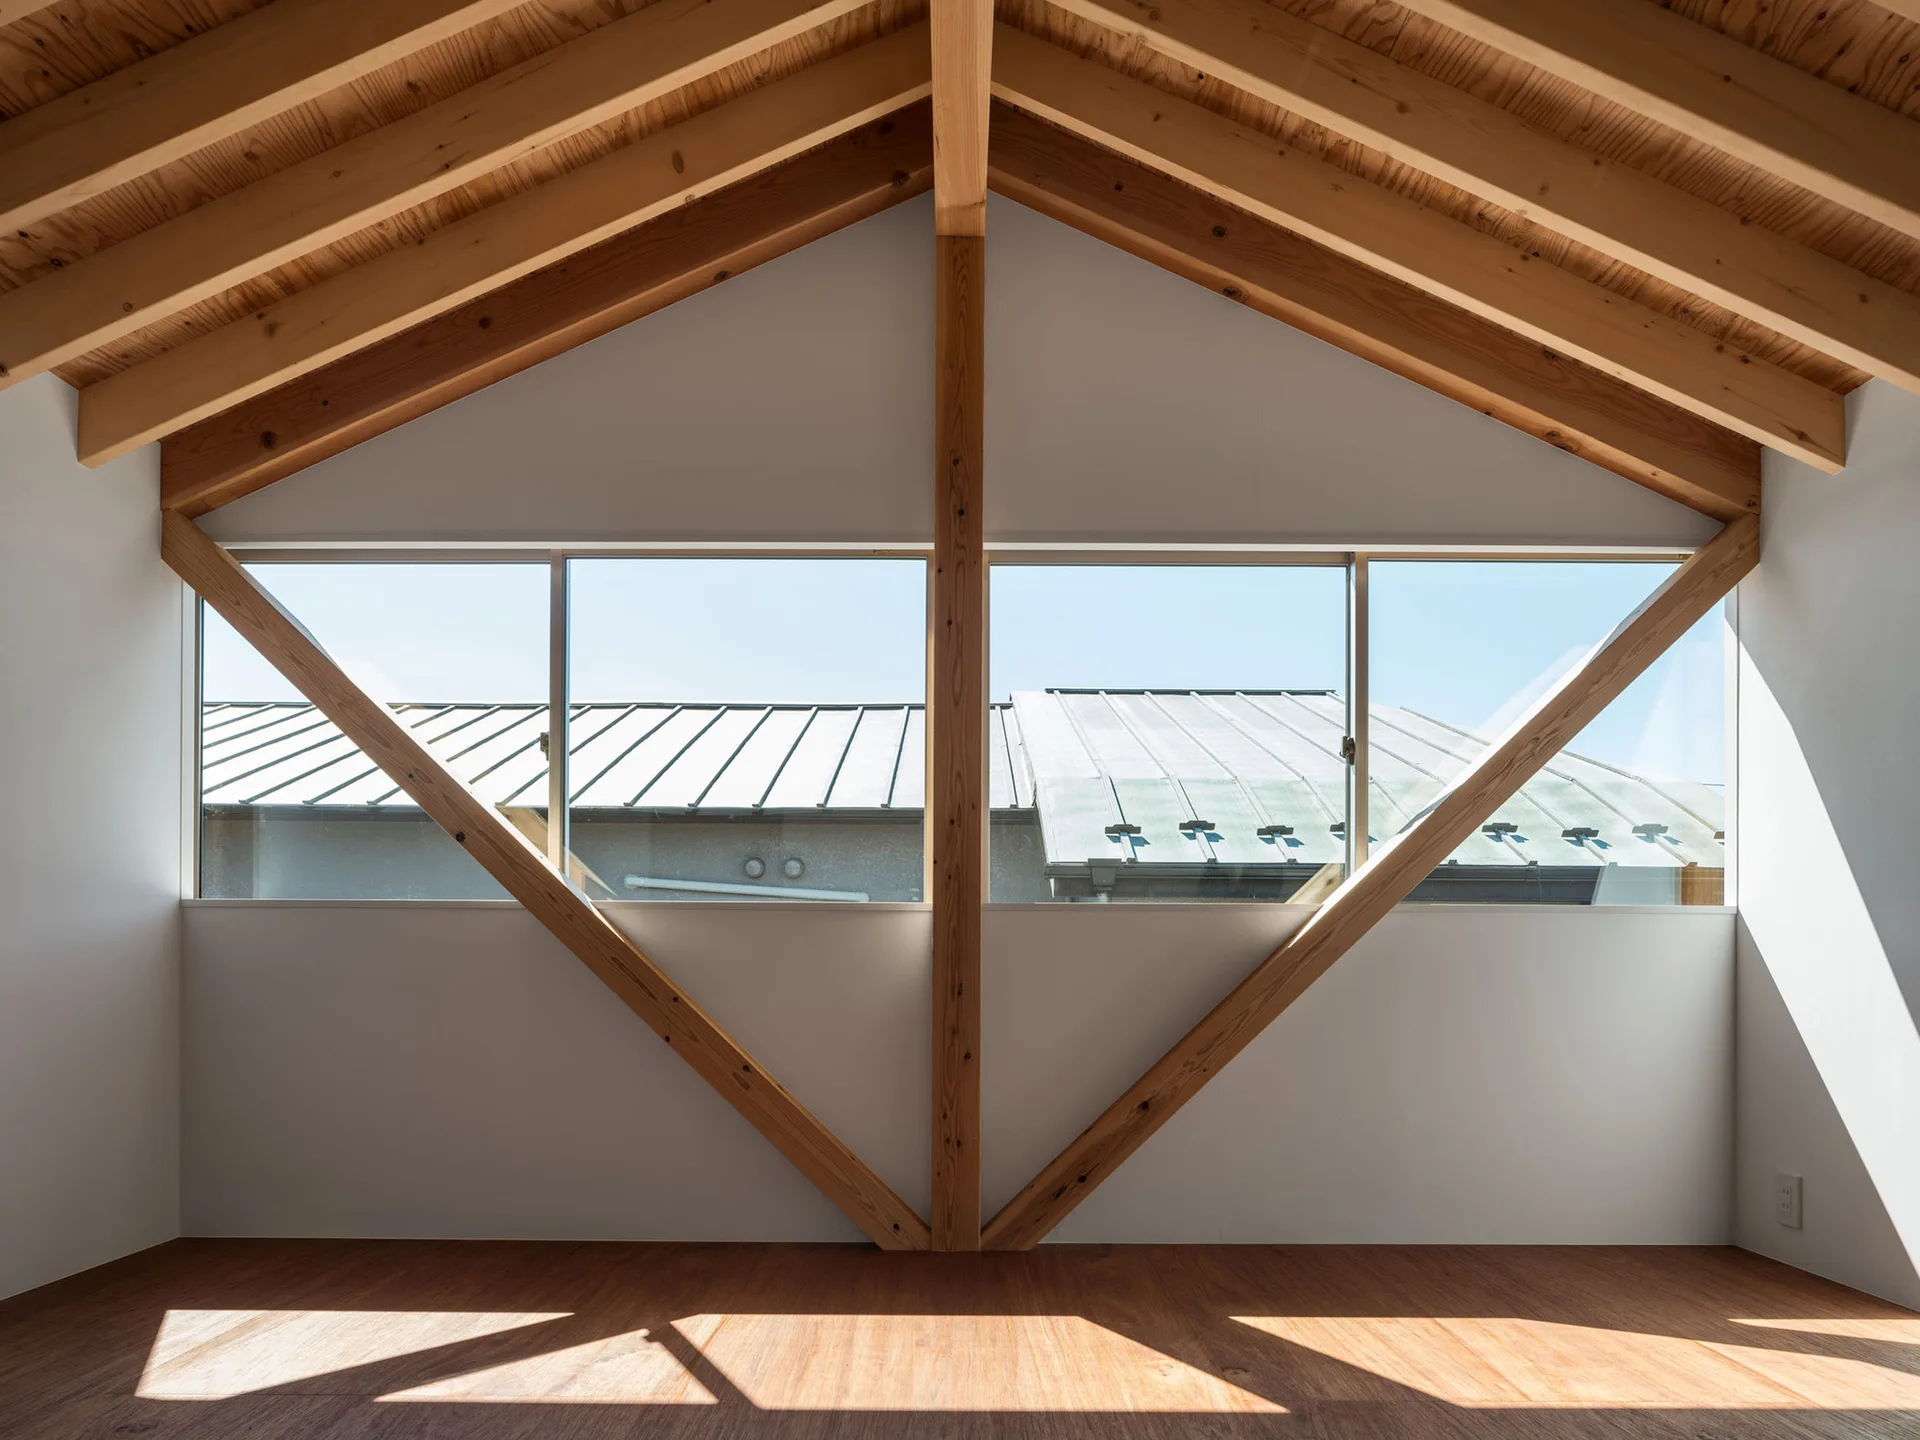
A minimalist attic room with an exposed light wood rafter ceiling, white walls, and a large horizontal window framed by a wooden truss structure.
A minimalist kitchen features natural wood cabinets, exposed timber ceiling beams, and a diagonal support post against clean white walls.
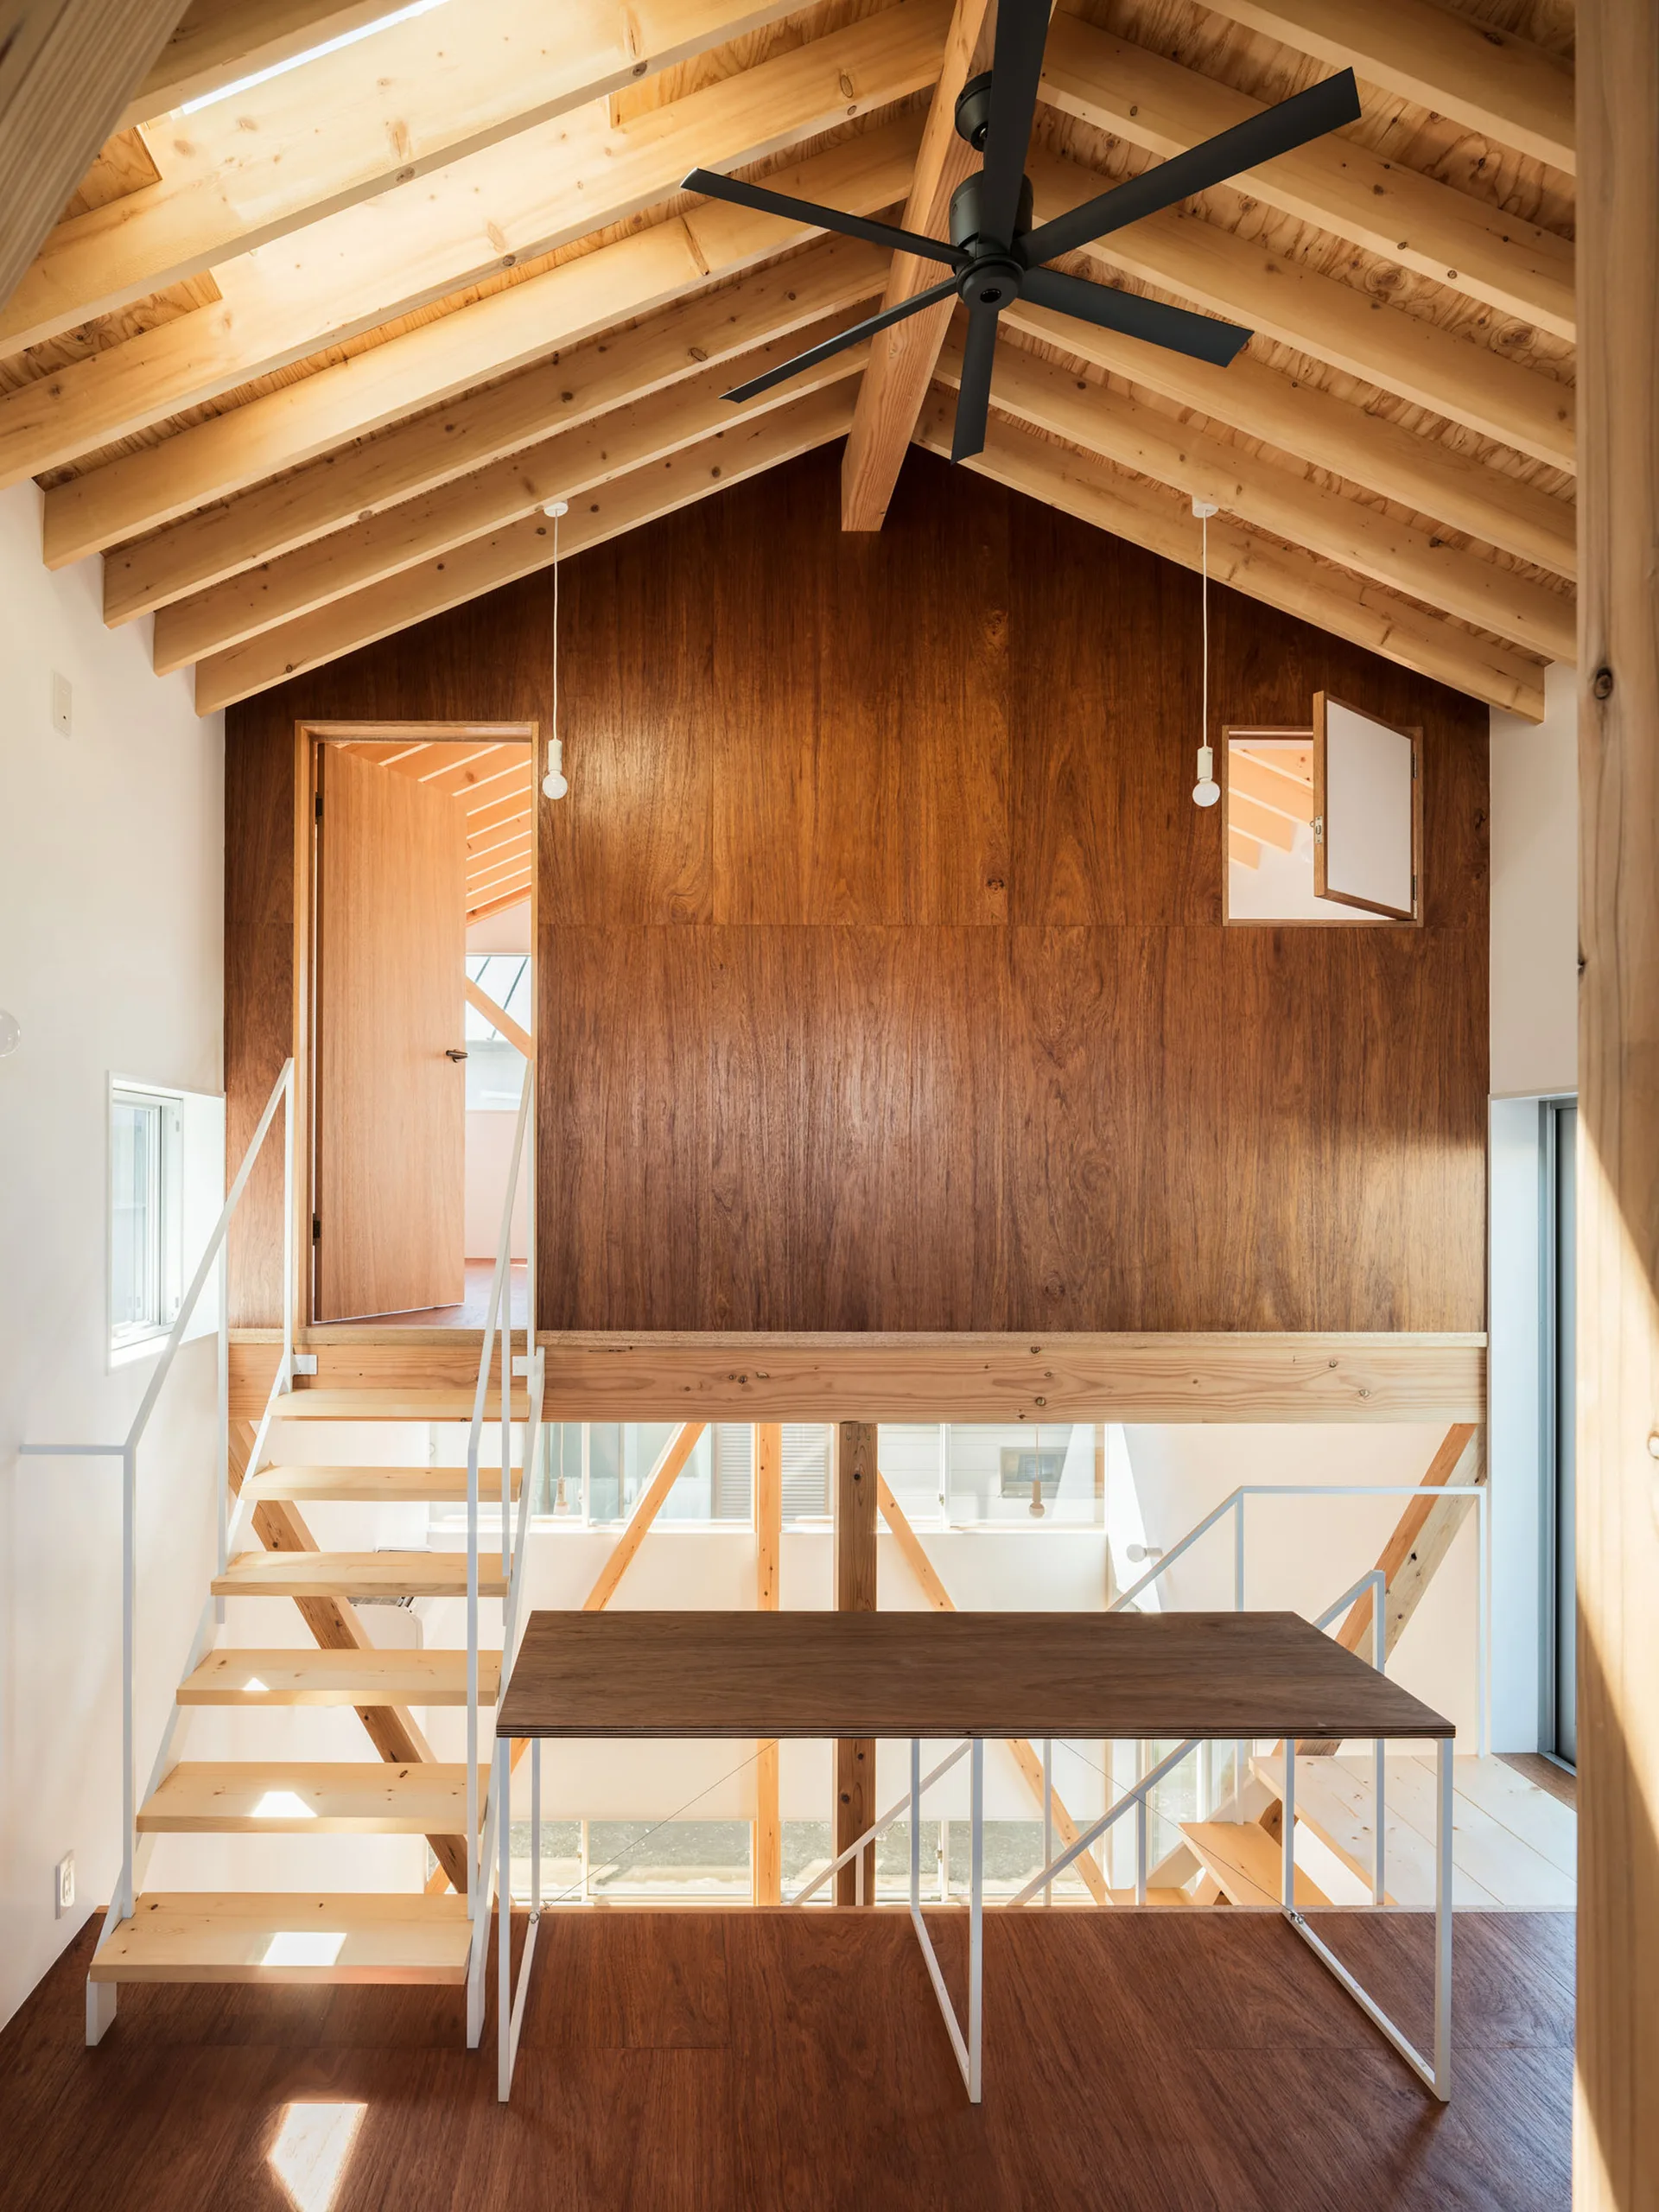
A minimalist loft interior features exposed light wood rafters, a central dark wood paneled wall with a doorway, and a matching wooden staircase.
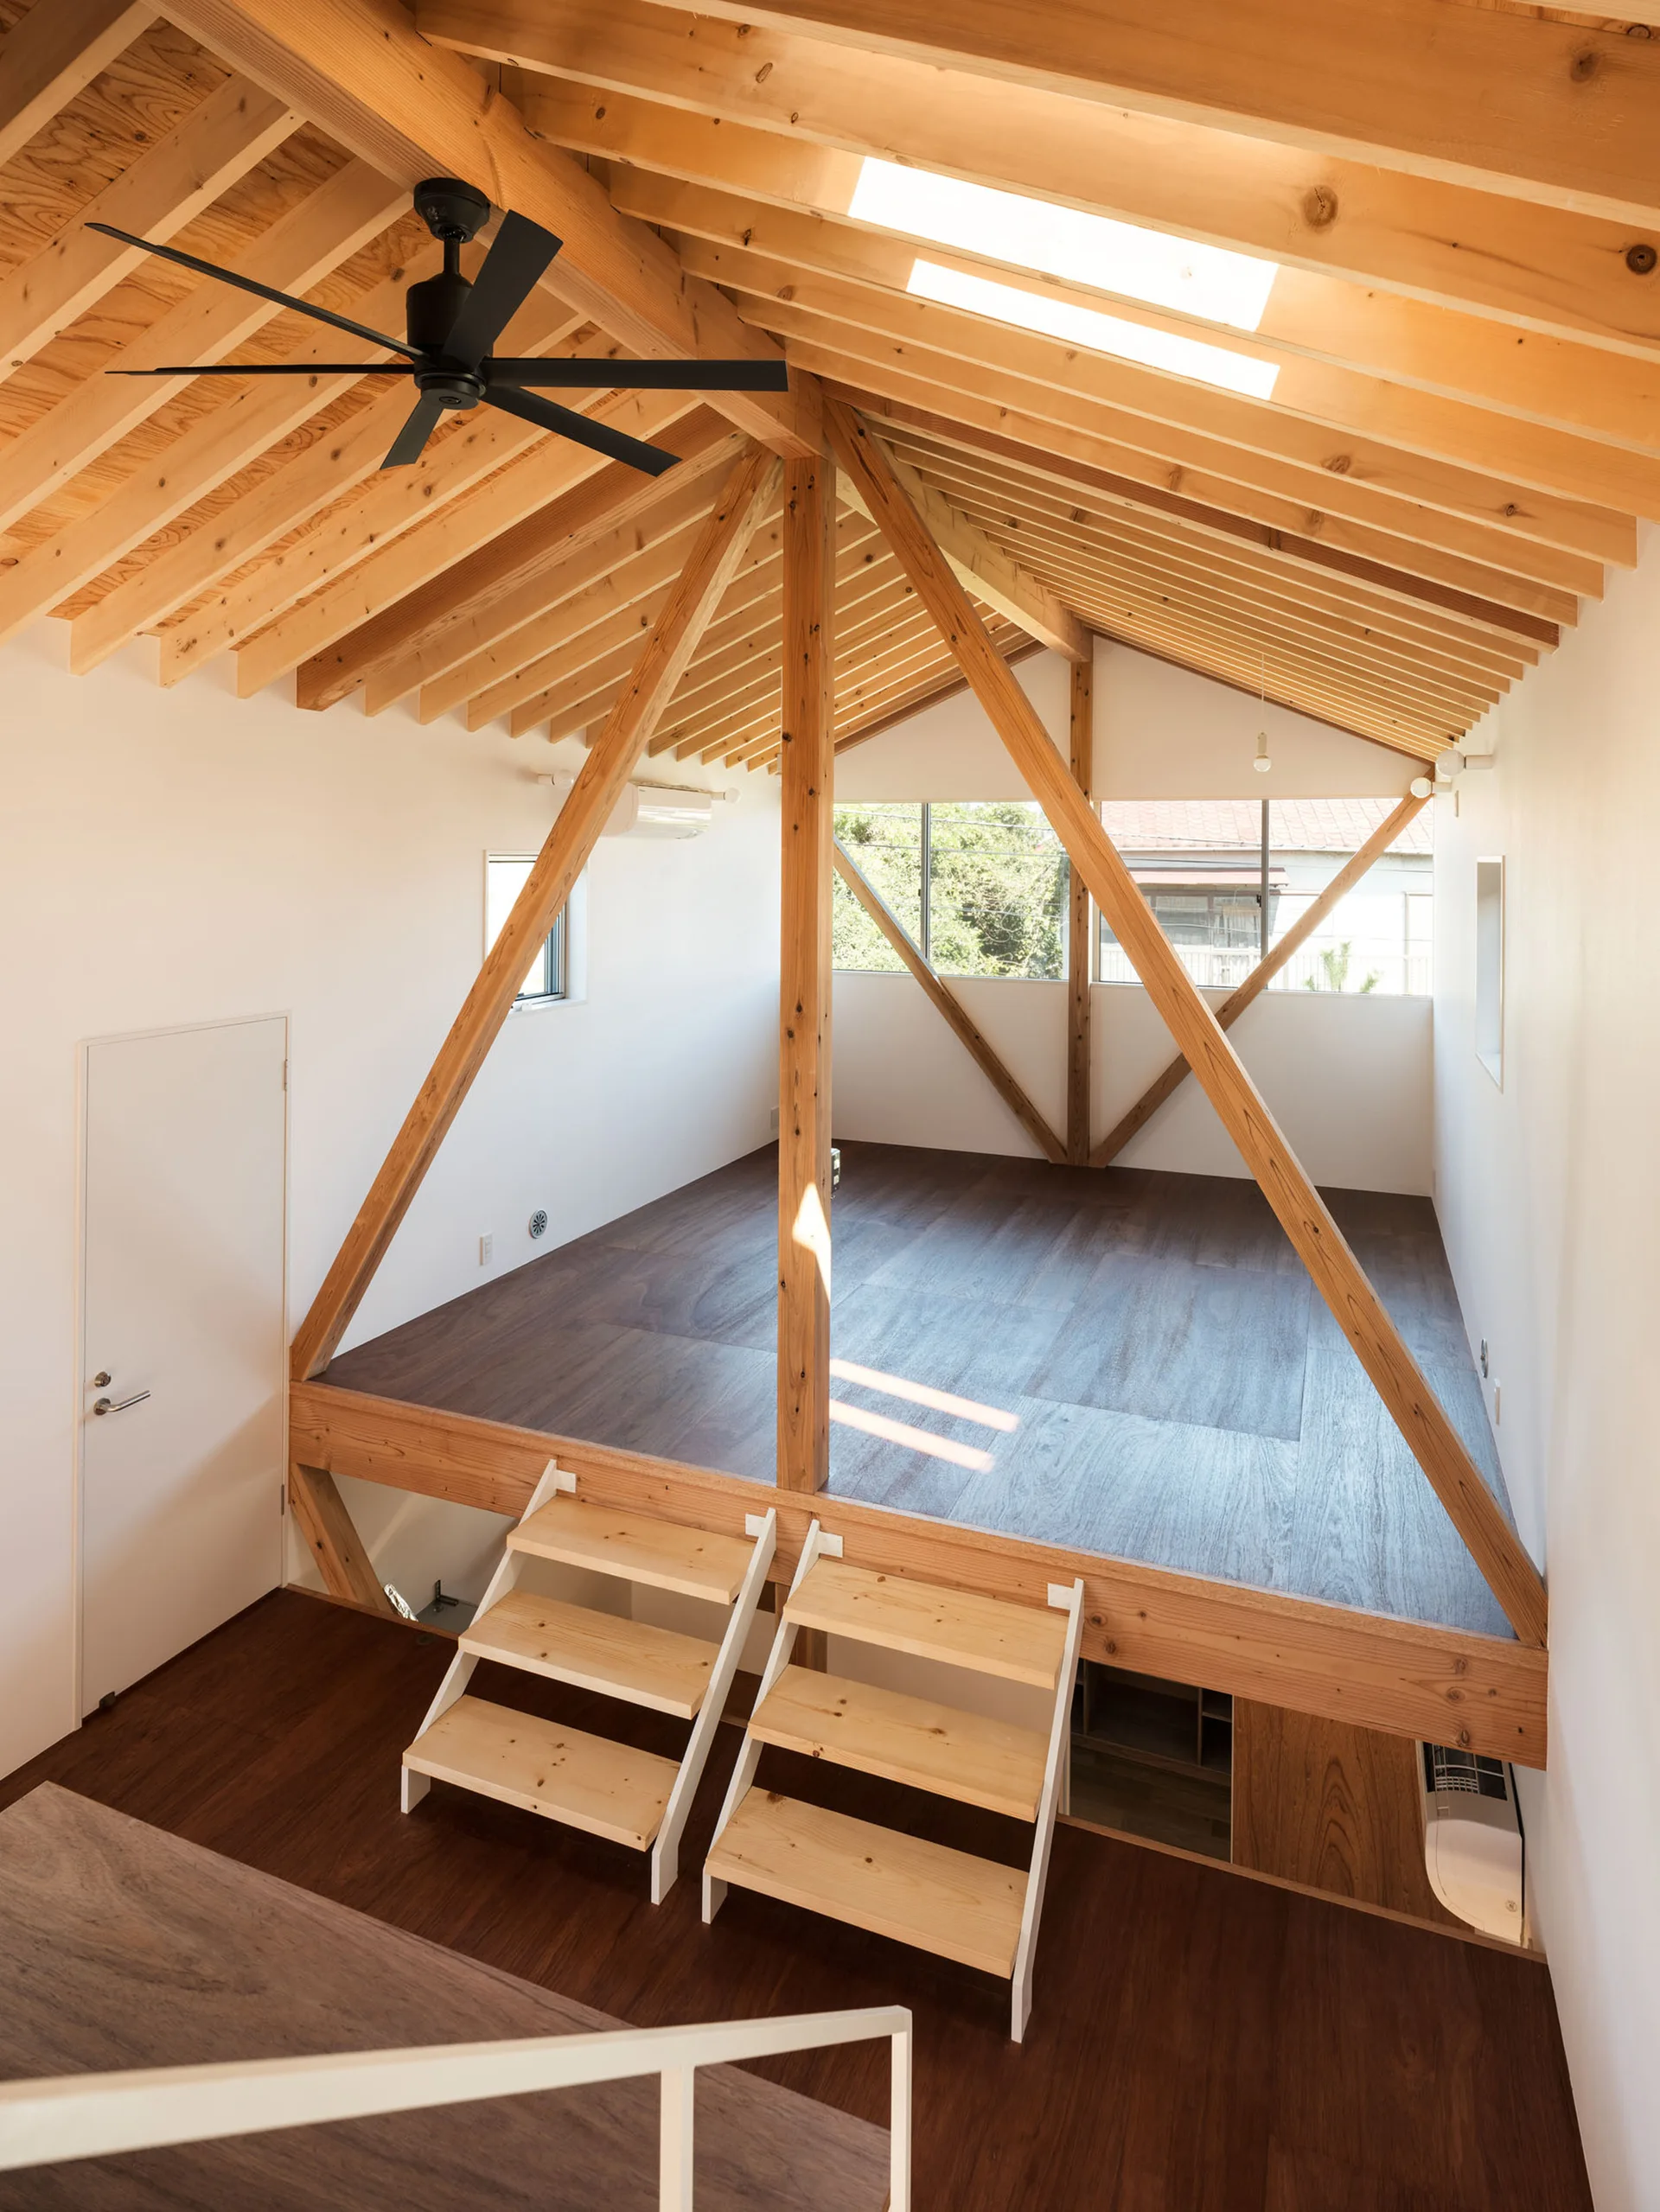
A bright lofted interior featuring exposed wooden ceiling beams, white walls, a black ceiling fan, and two short wooden ladders.
A bright interior featuring a minimalist floating staircase framed by exposed light wood timber posts and beams, with a kitchen sink in the foreground.
An overhead view looking down a light wood staircase featuring a geometric white metal handrail and contrasting dark wood flooring.
A symmetrical timber-frame interior features a central wooden staircase with white metal railings beneath an exposed wood rafter ceiling.
A square wood-framed interior window looks through to a space with a slanted ceiling and exposed wooden beams against white walls.
A minimalist interior featuring an open-riser wooden staircase with a grey metal railing, surrounded by exposed timber posts and beams.
A minimalist open-riser staircase features light wood treads supported by a slim metal frame against a plain off-white wall.
K-House in Tsujido-Higashi, Ushijima Architects, Image 16 of 23
A minimalist bathroom features an open wood vanity with a white sink, a modern toilet, smooth white walls, and exposed timber rafters overhead.
A minimalist living space featuring an open-riser wooden staircase, a concrete floor, plywood paneling, and an orange folding chair.
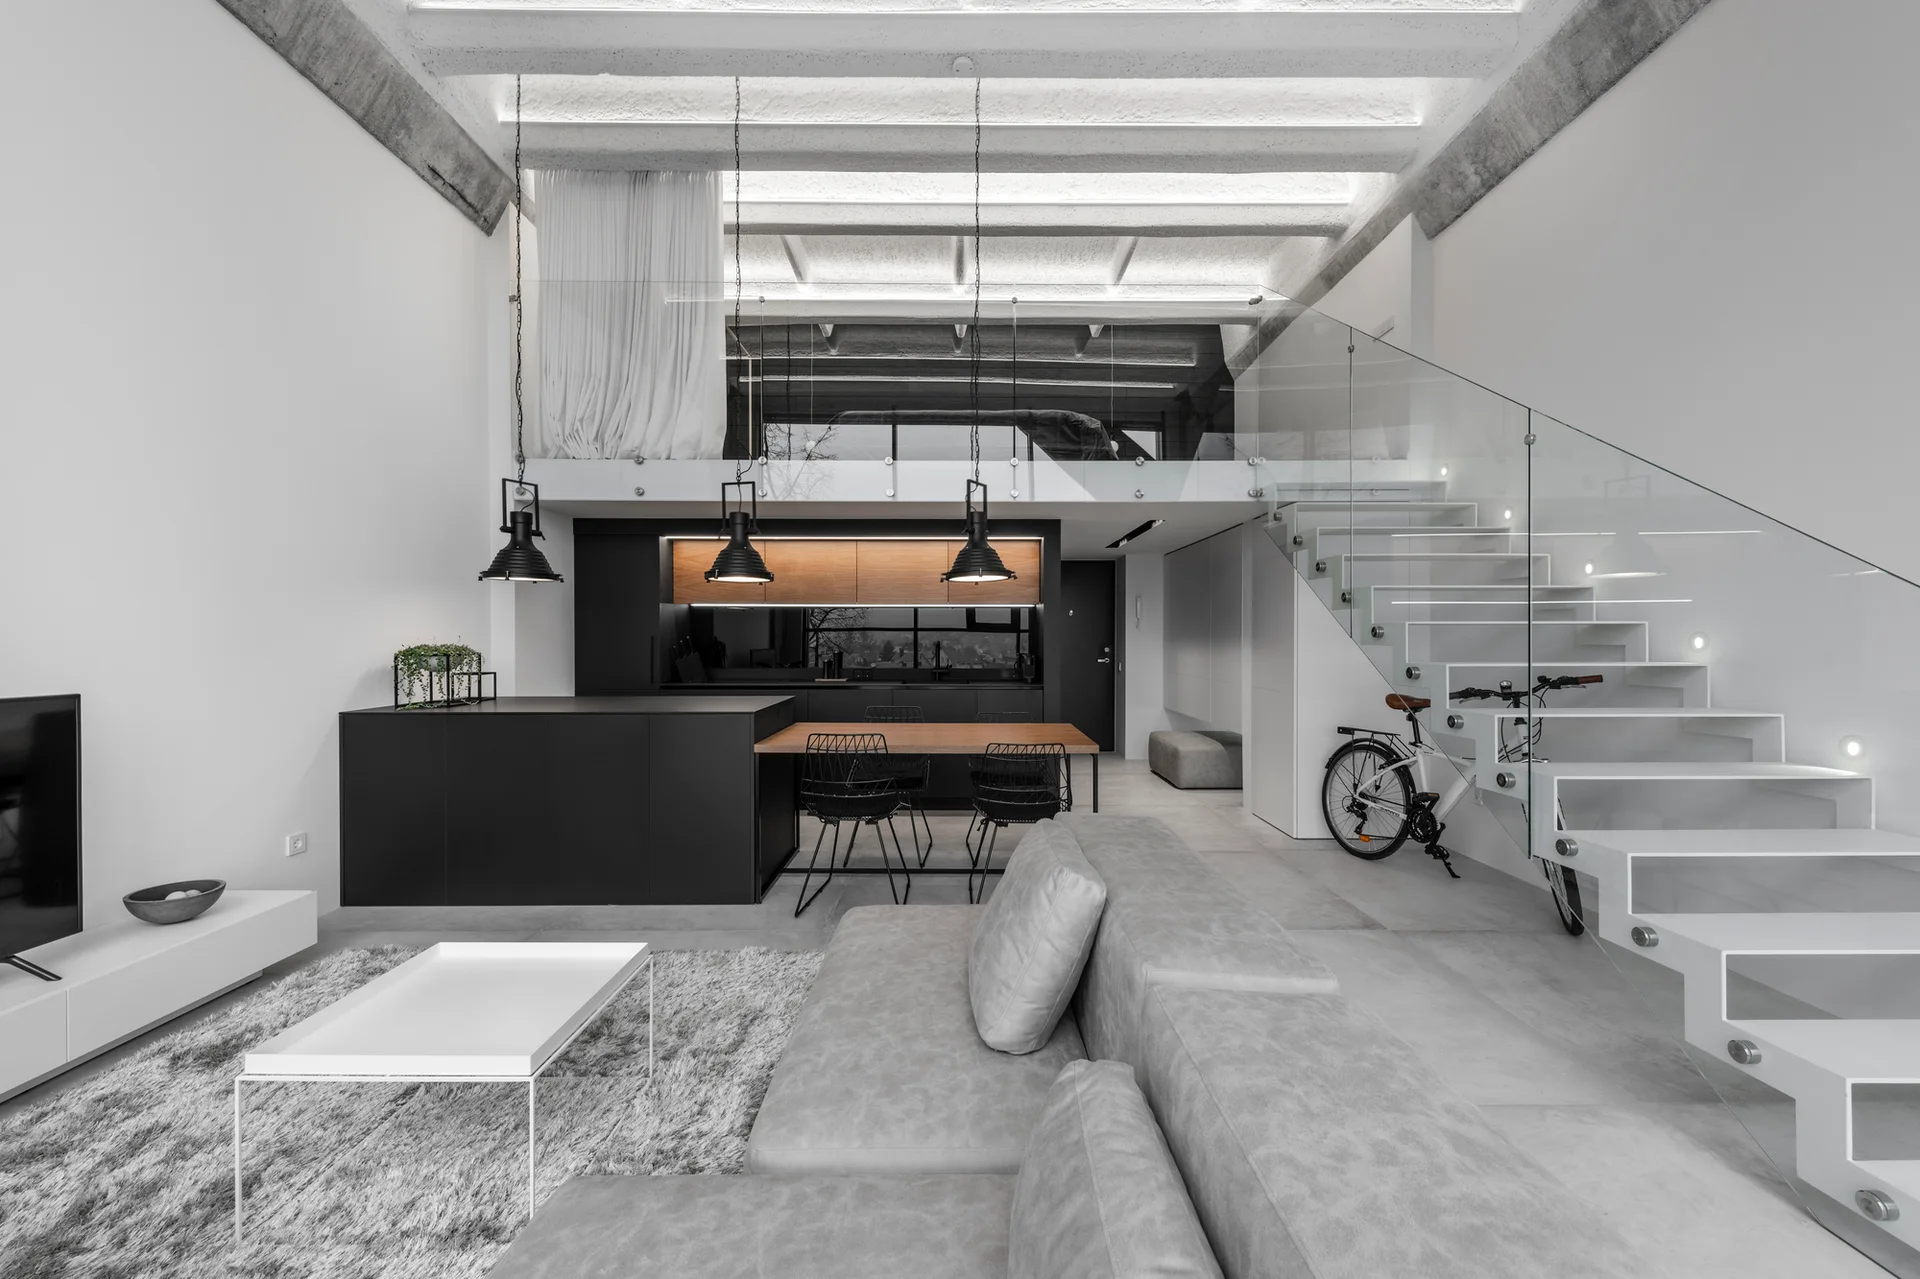
A modern open-plan living room with a grey sectional sofa, black kitchen island, and a white cantilevered staircase with glass railings.