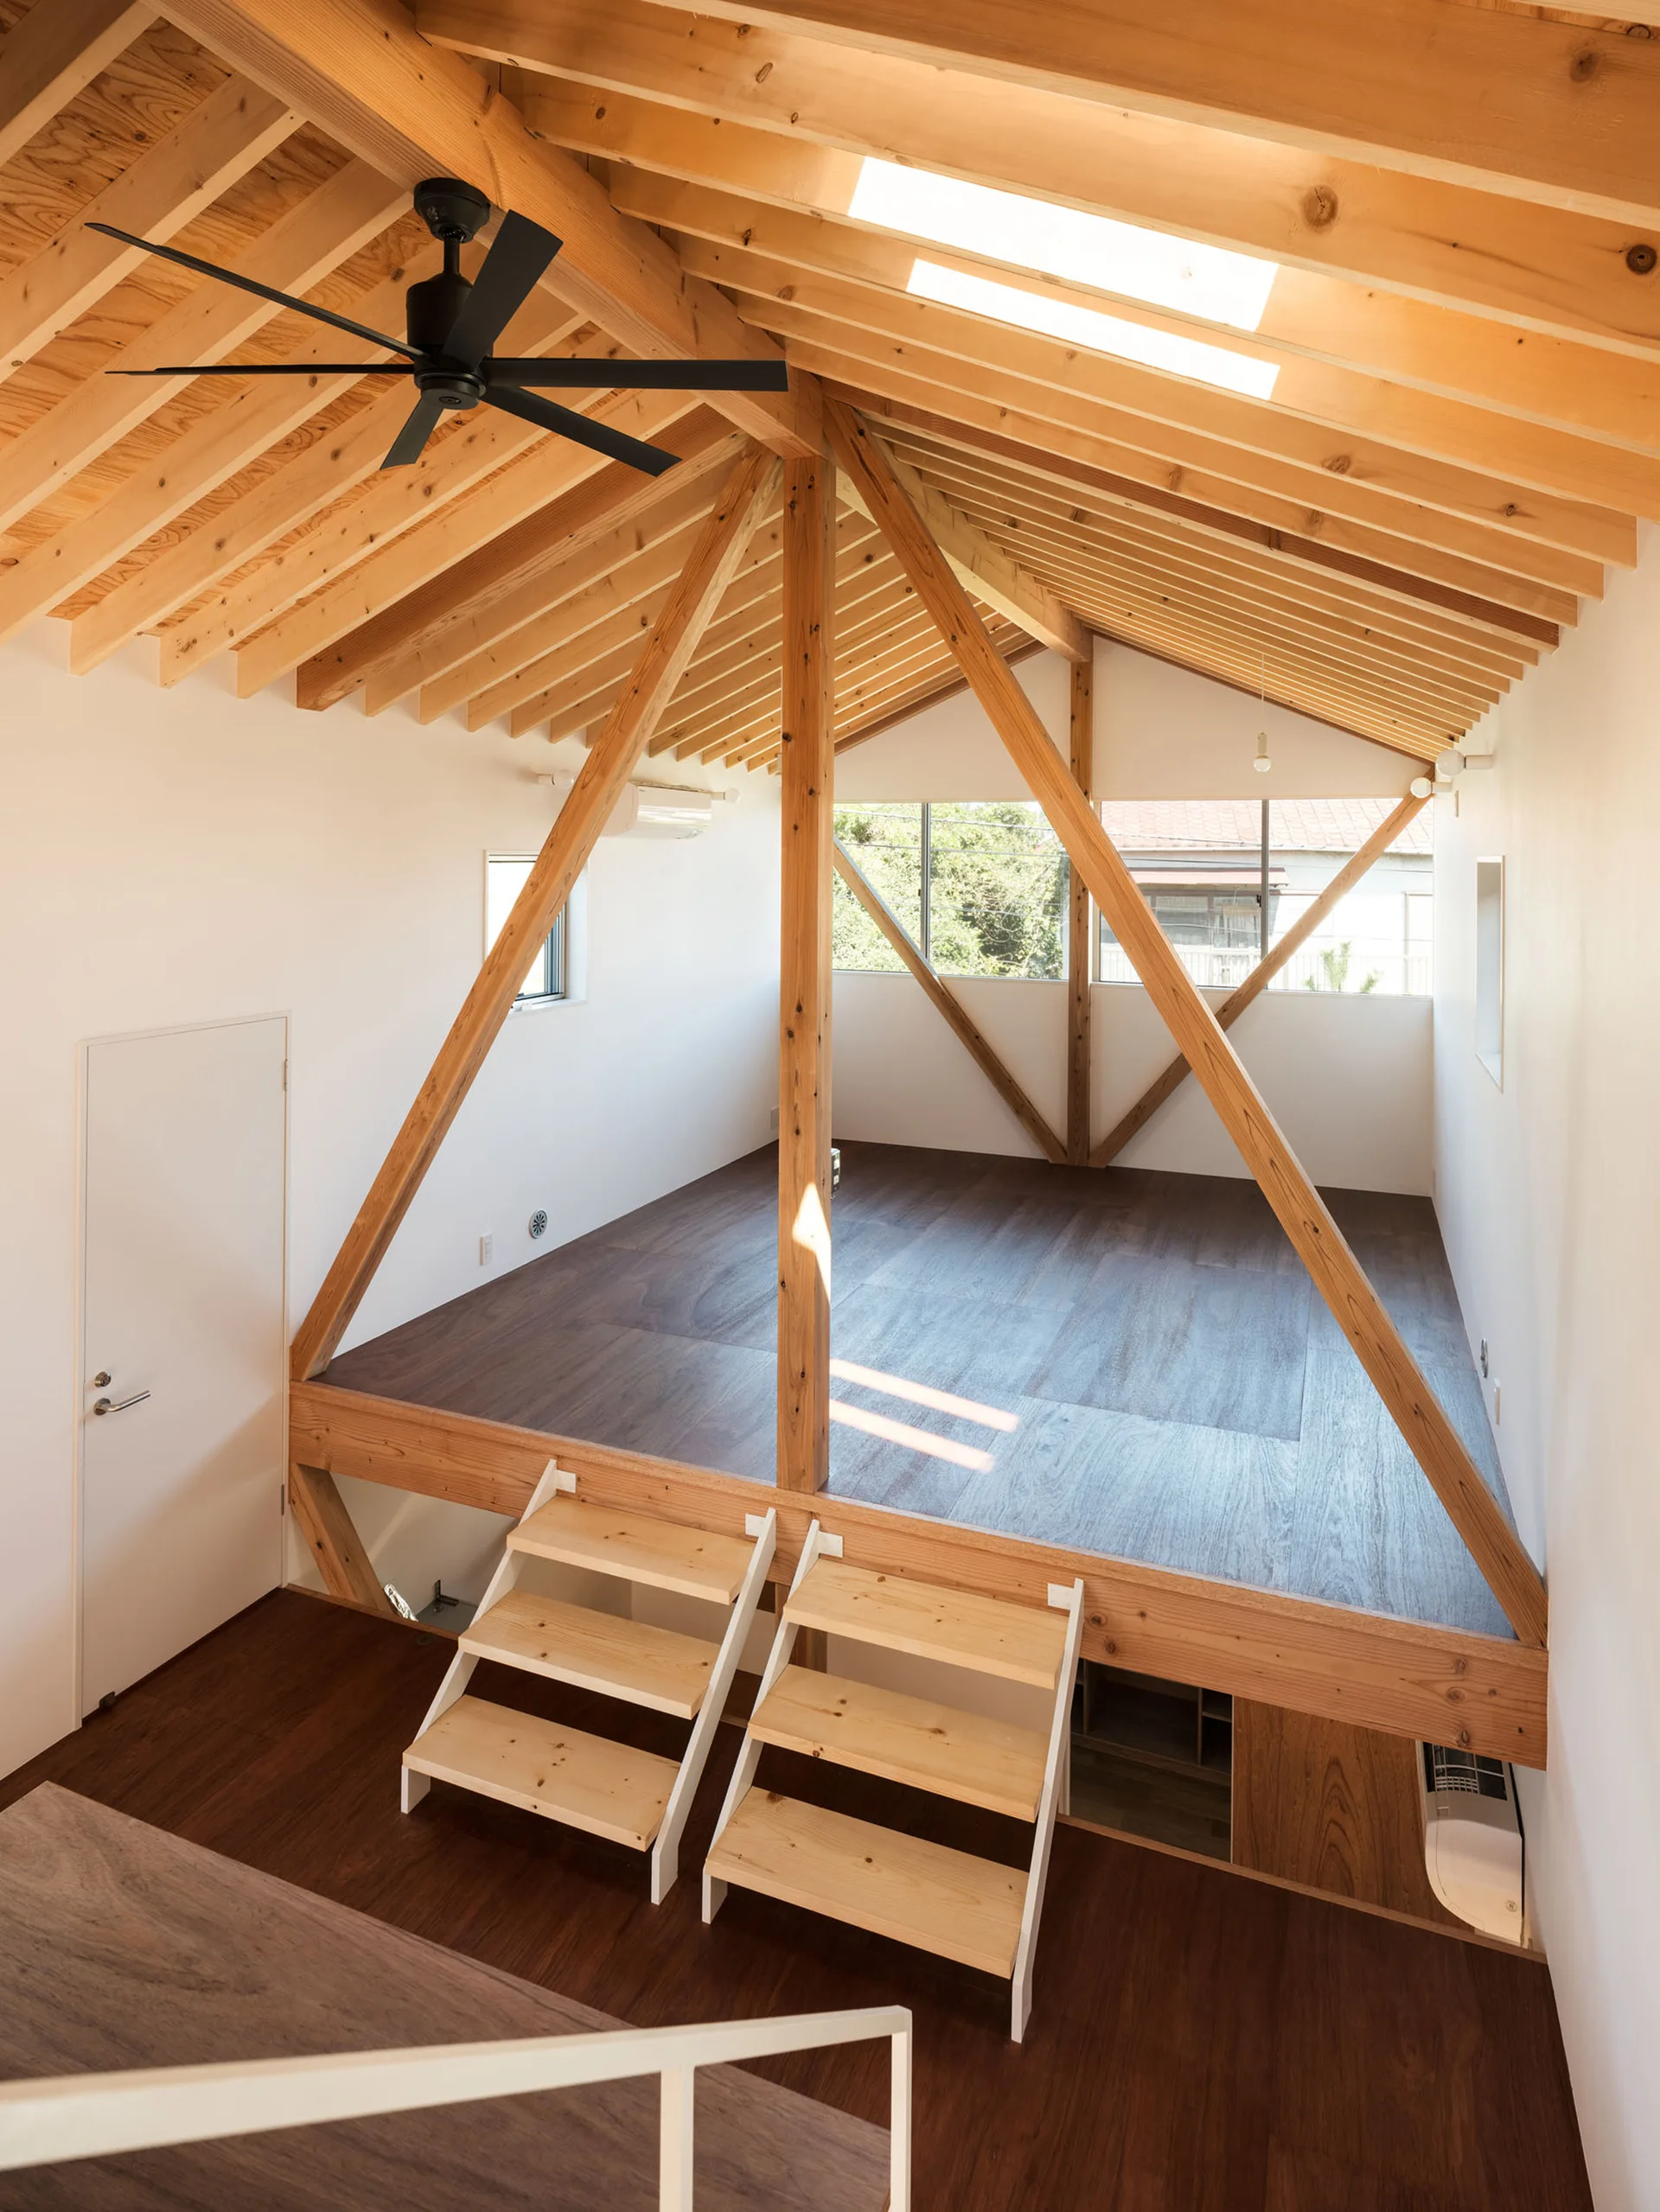
Loft Platform with Vaulted Timber Rafters and Twin Ladders
Structural timber trusses double as a geometric room divider, outlining the loft boundary without blocking light from the overhead skylight. Part of the project — K-House in Tsujido-Higashi
by @ushijima-architects