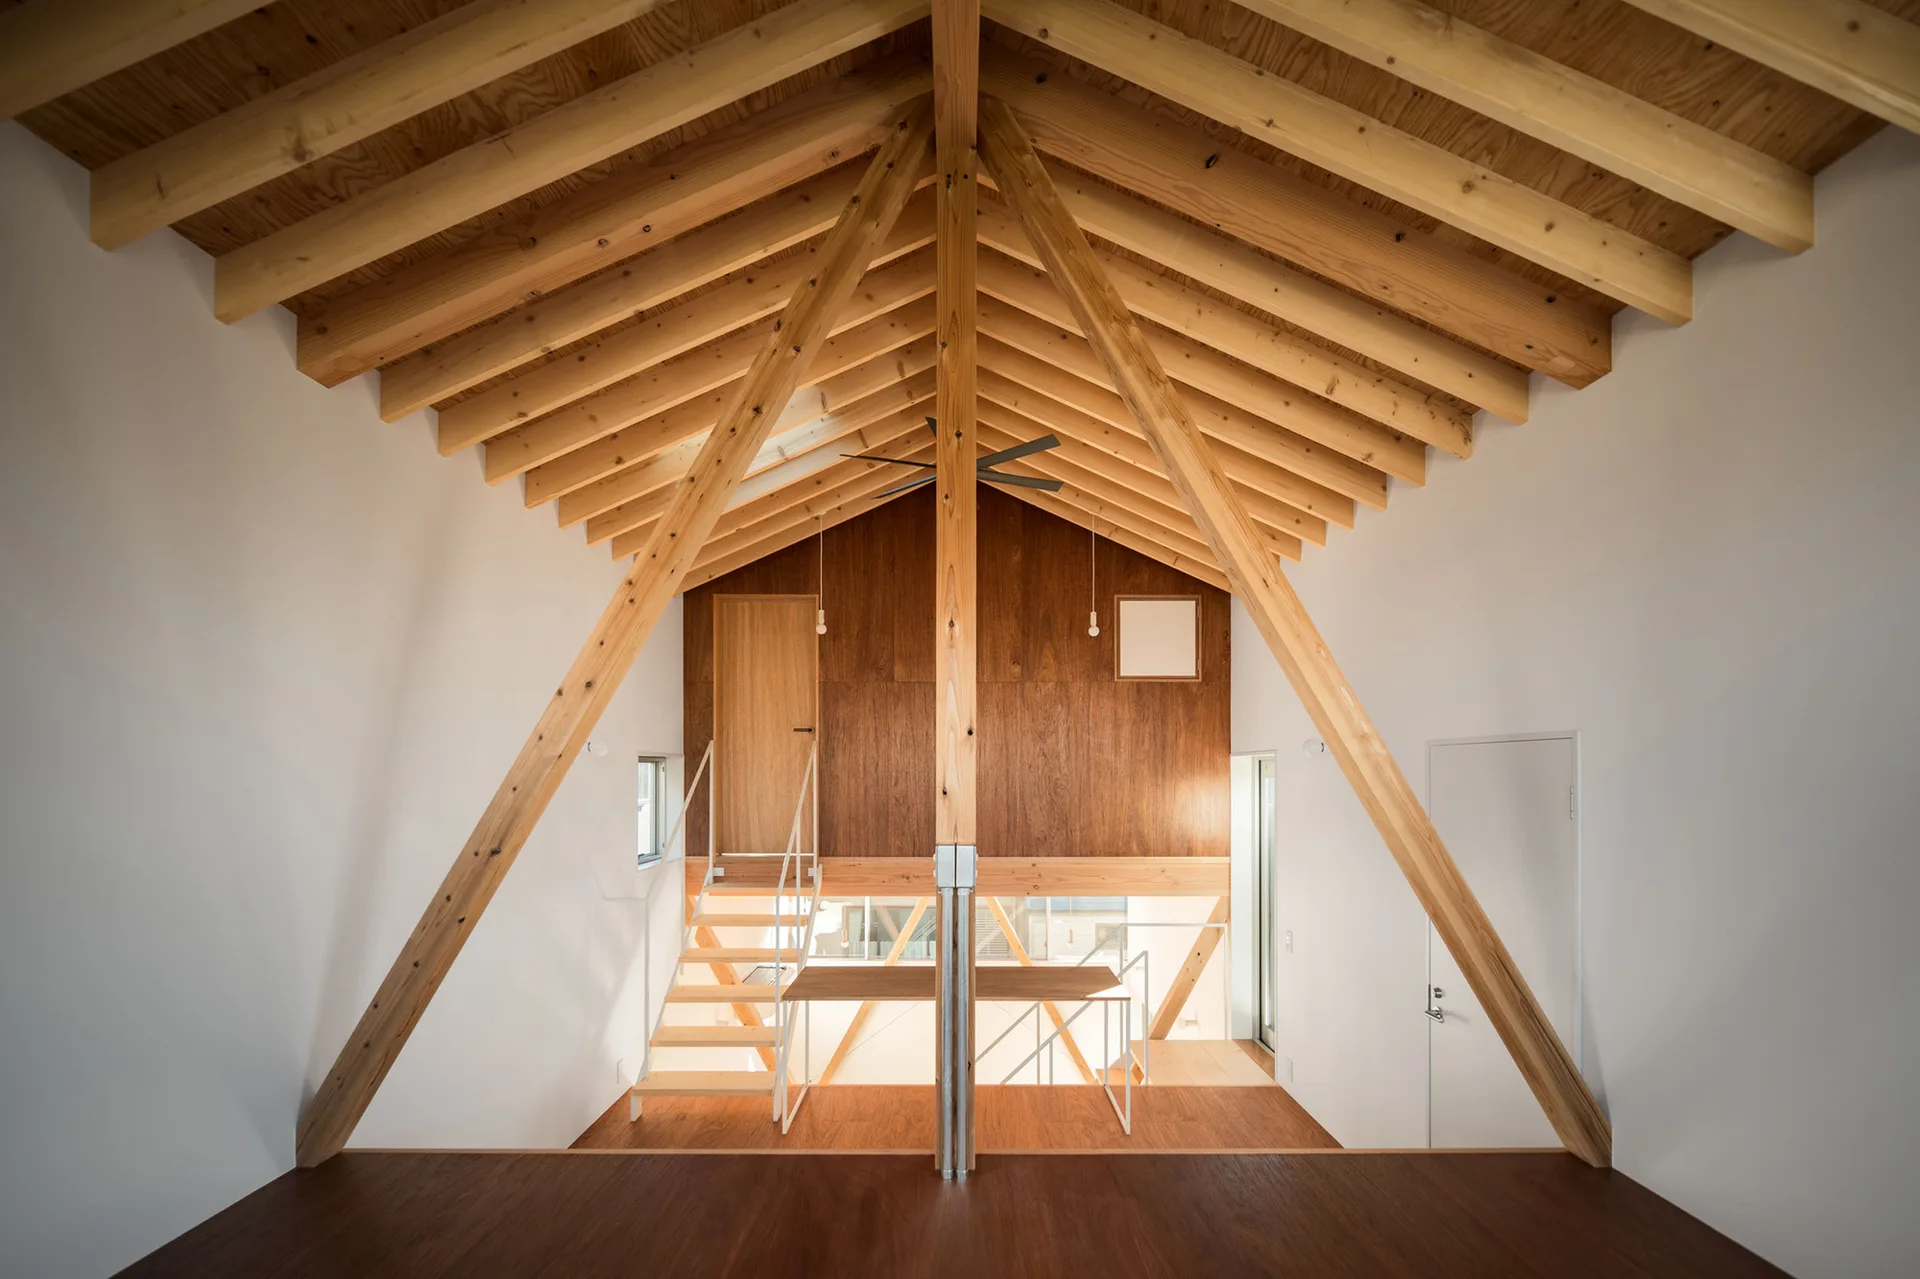
Minimalist Loft with Exposed Wooden Ceiling Beams
Exposed structural timbers frame the open landing, adding rhythmic architectural pattern that balances the smooth expanses of white plaster. Part of the project — K-House in Tsujido-Higashi
by @ushijima-architects