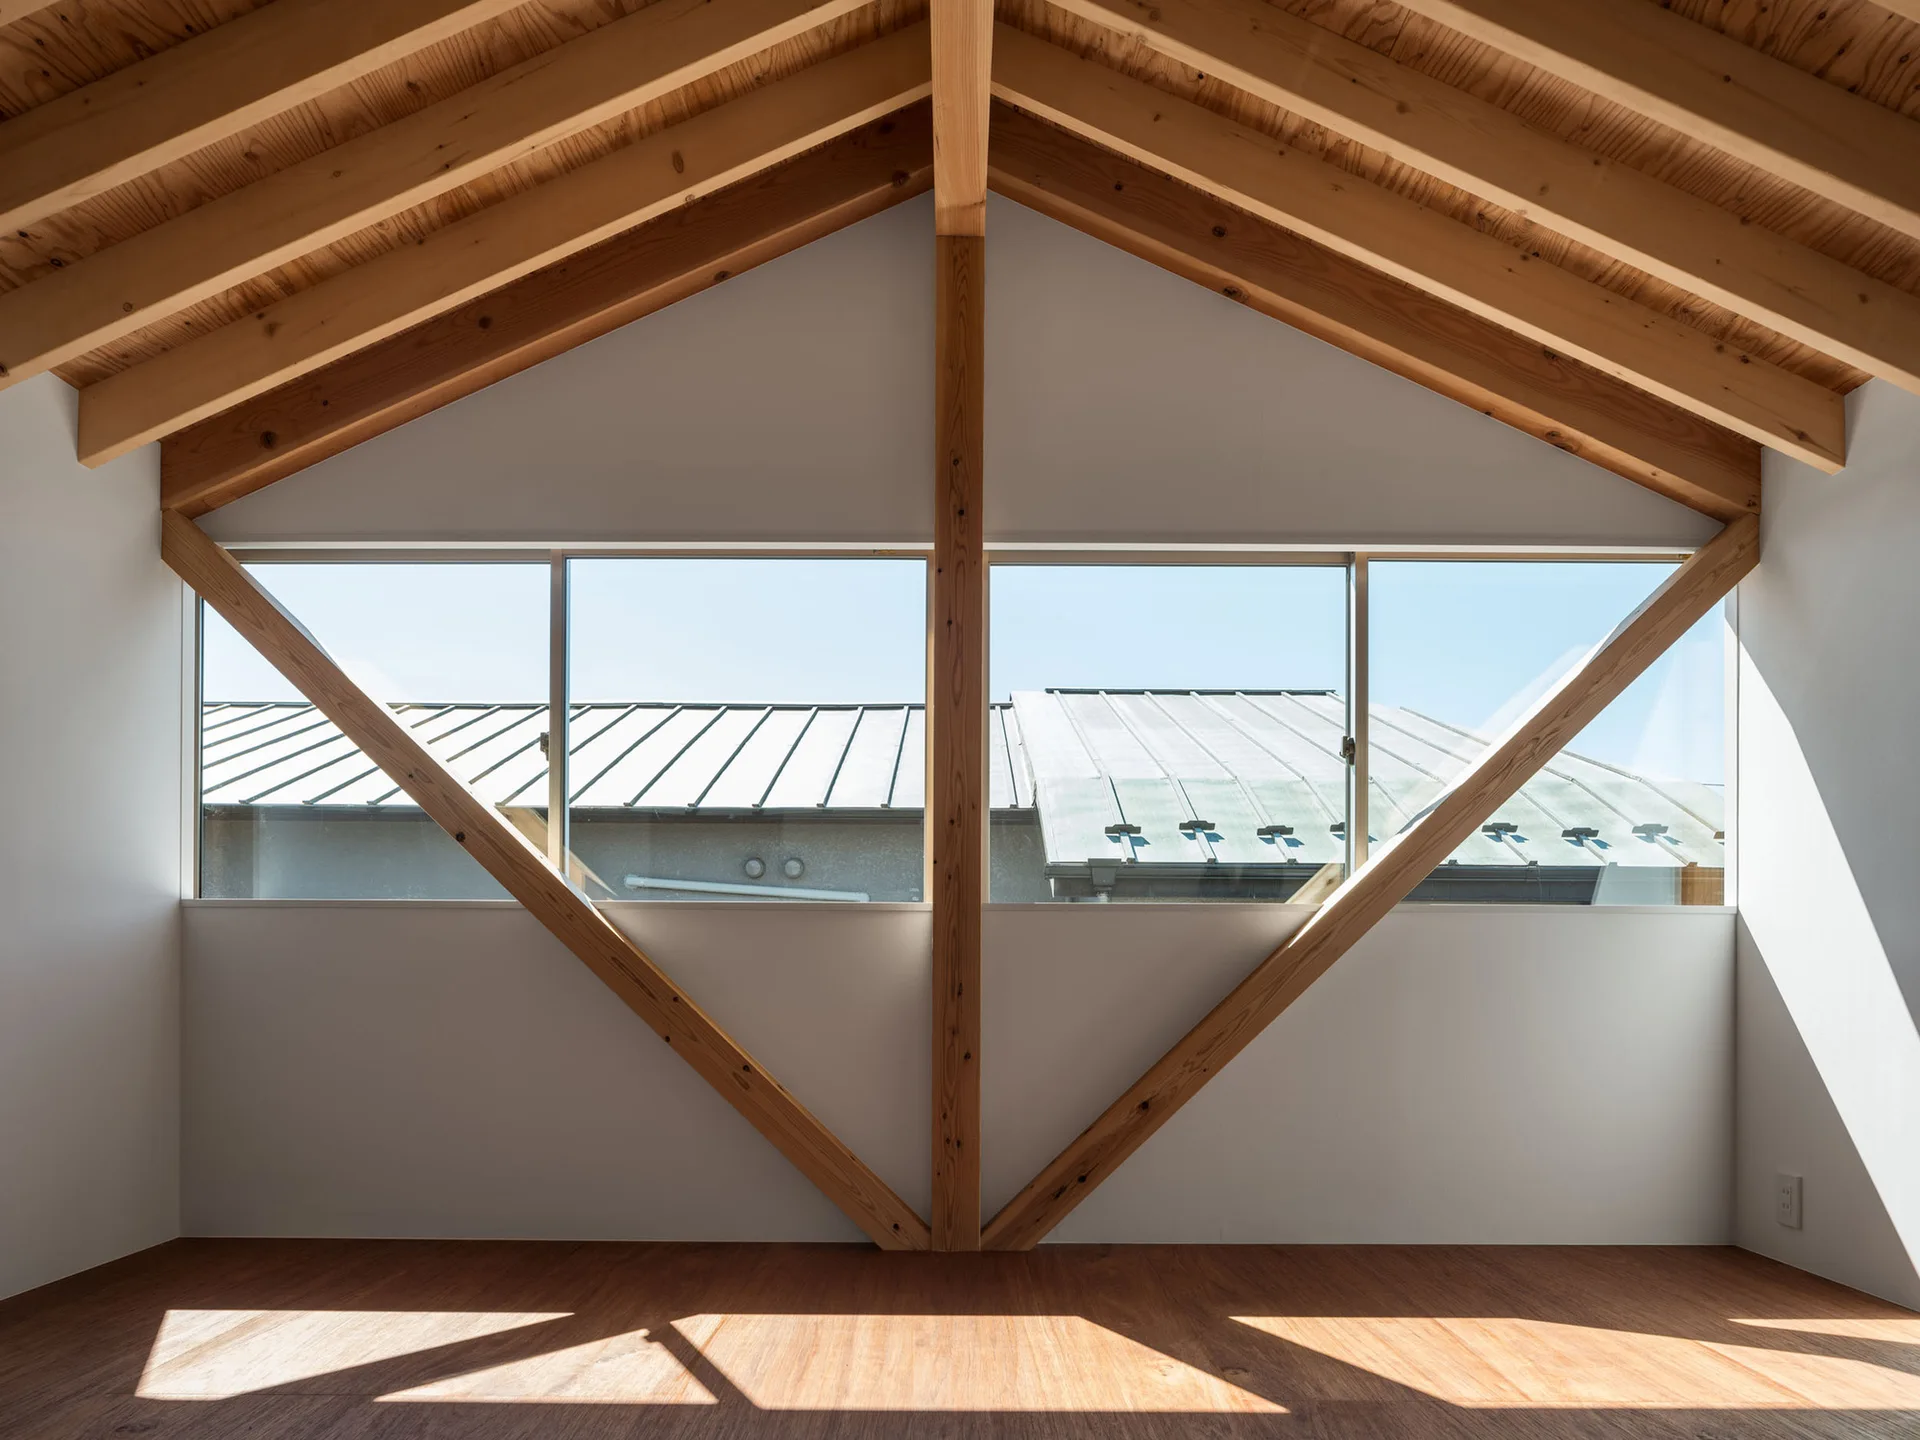
Attic Space with Exposed Timber Ceiling and Geometric Window Bracing
Timber framing left exposed across the glass turns a structural requirement into a graphic design feature that echoes the pitch of the roof. Part of the project — K-House in Tsujido-Higashi
by @ushijima-architects