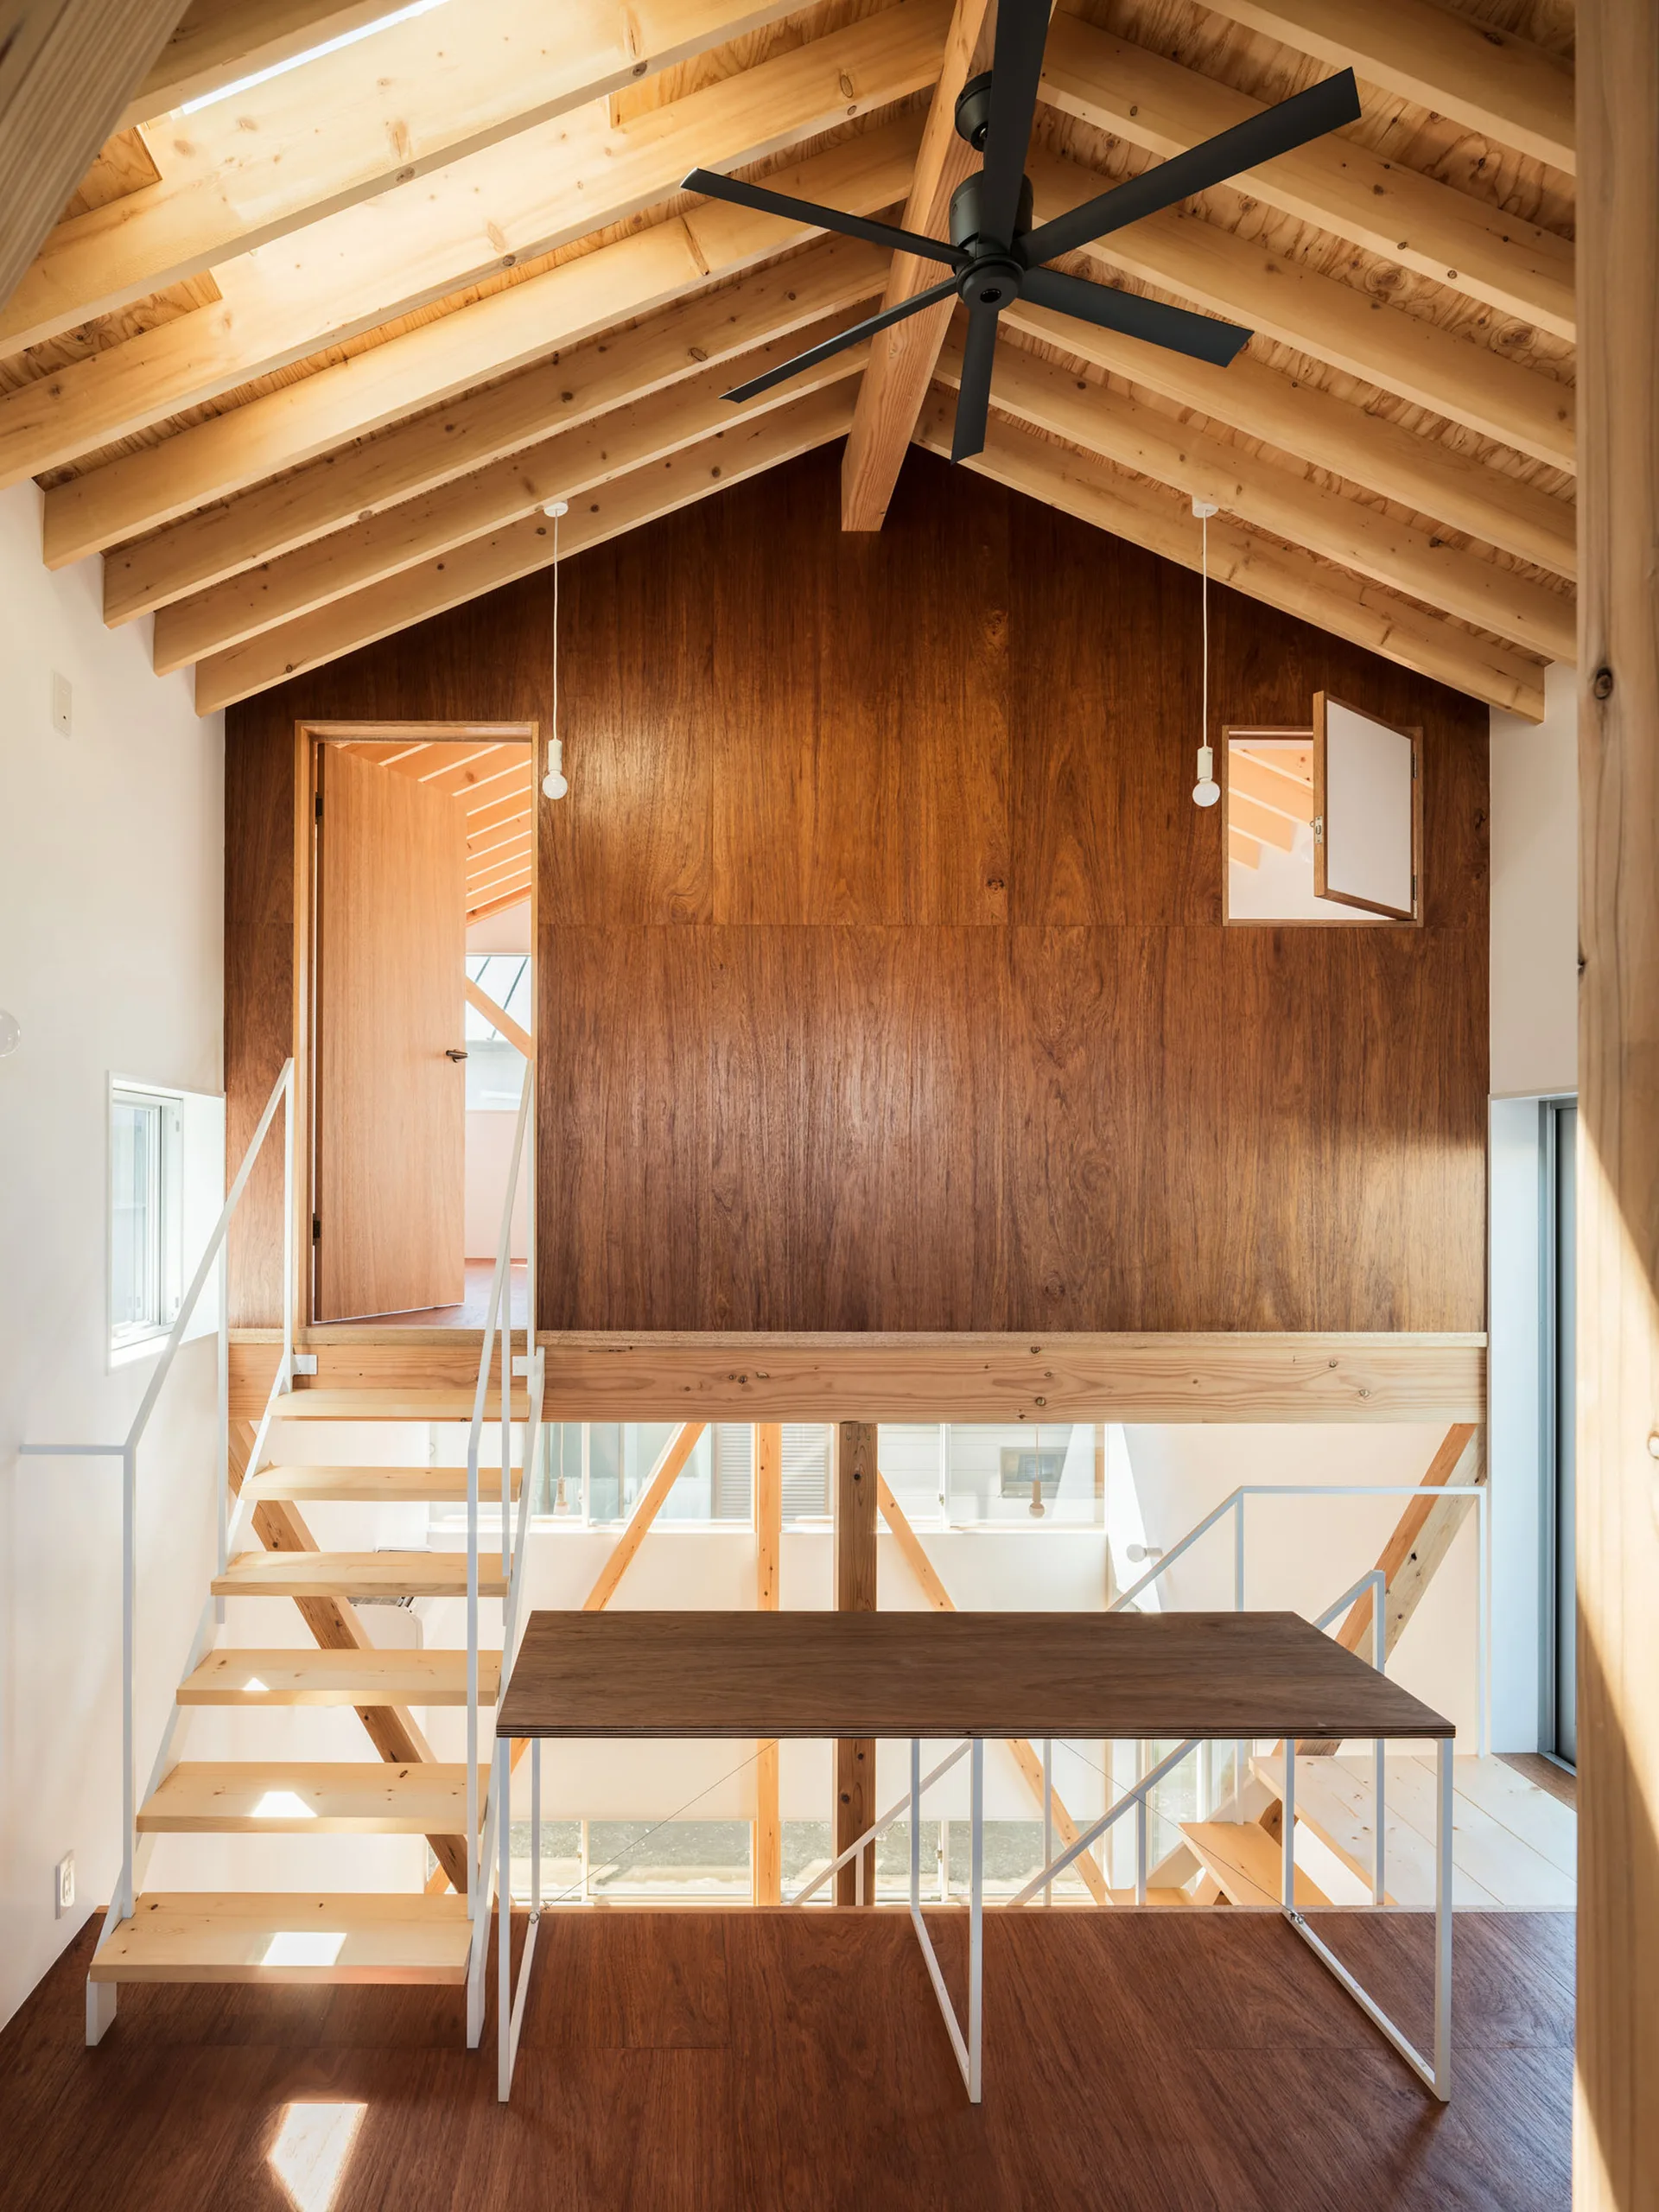
Minimalist Loft with Exposed Timber Rafters and Wooden Staircase
Deeply stained wood paneling on the central divider wall anchors the open-plan loft, balancing the airy effect of the light pine ceiling rafters above. Part of the project — K-House in Tsujido-Higashi
by @ushijima-architects