Skip to content

Search

Search DECORAID

Search by room, style, color, material, or product to find ideas that match your taste.

Photos

36 photos with 3 filters
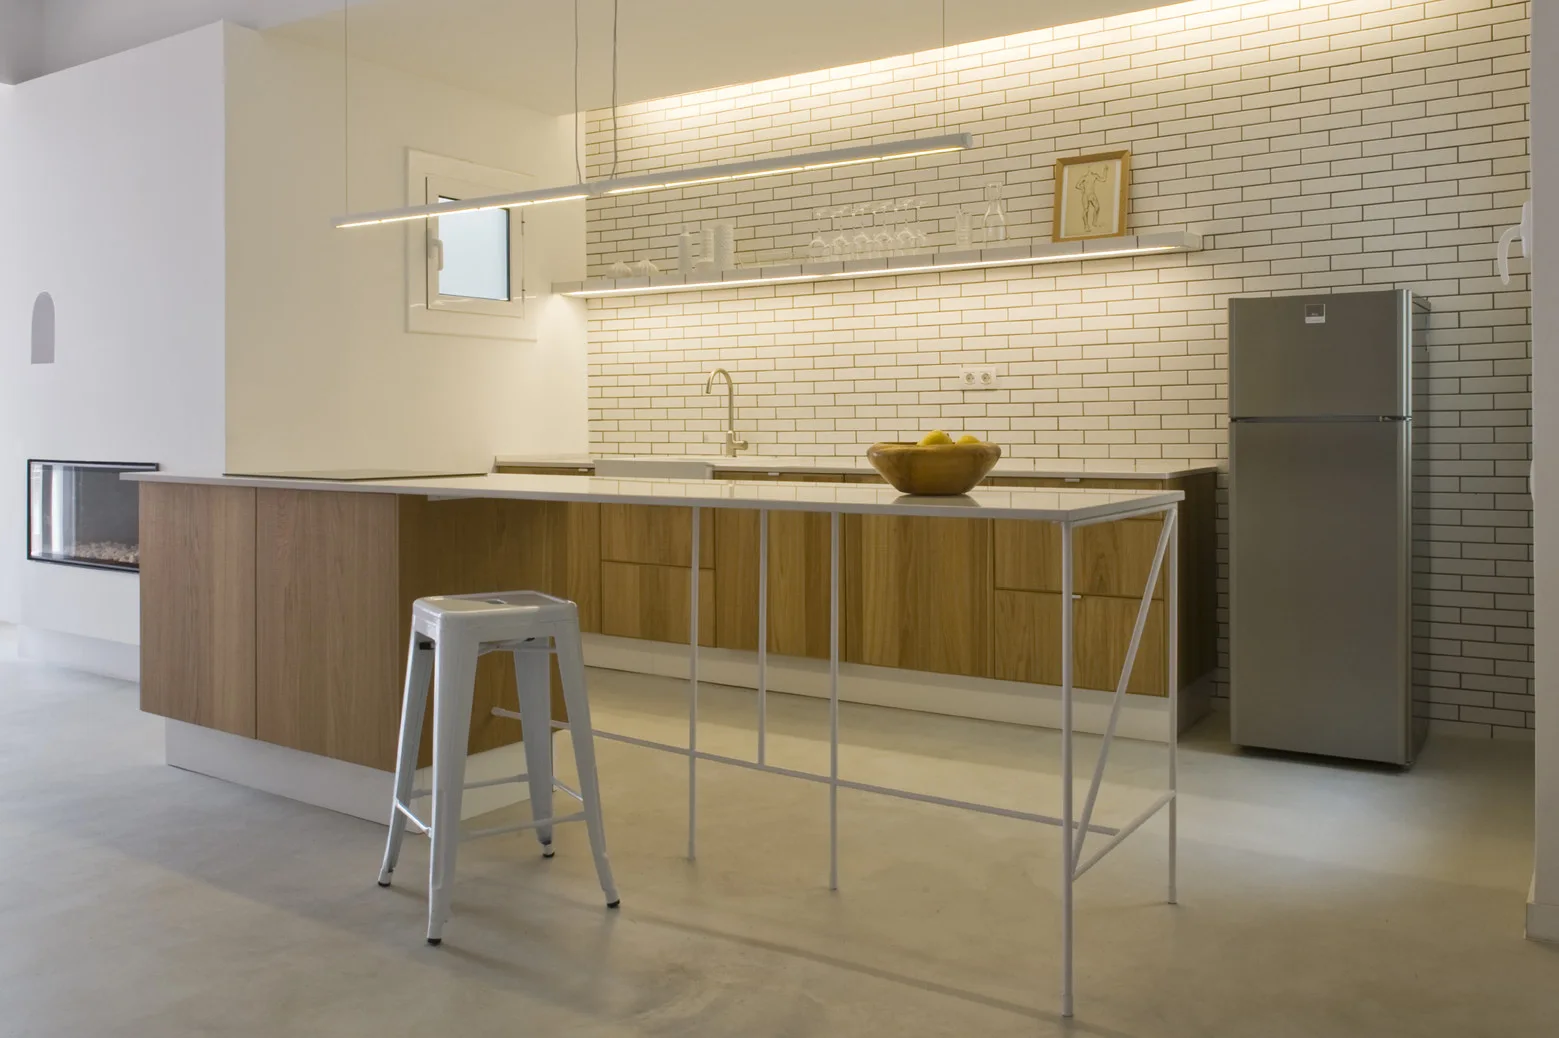
A minimalist kitchen features wood lower cabinets, a white subway tile backsplash, a floating shelf with integrated lighting, and a white metal island.
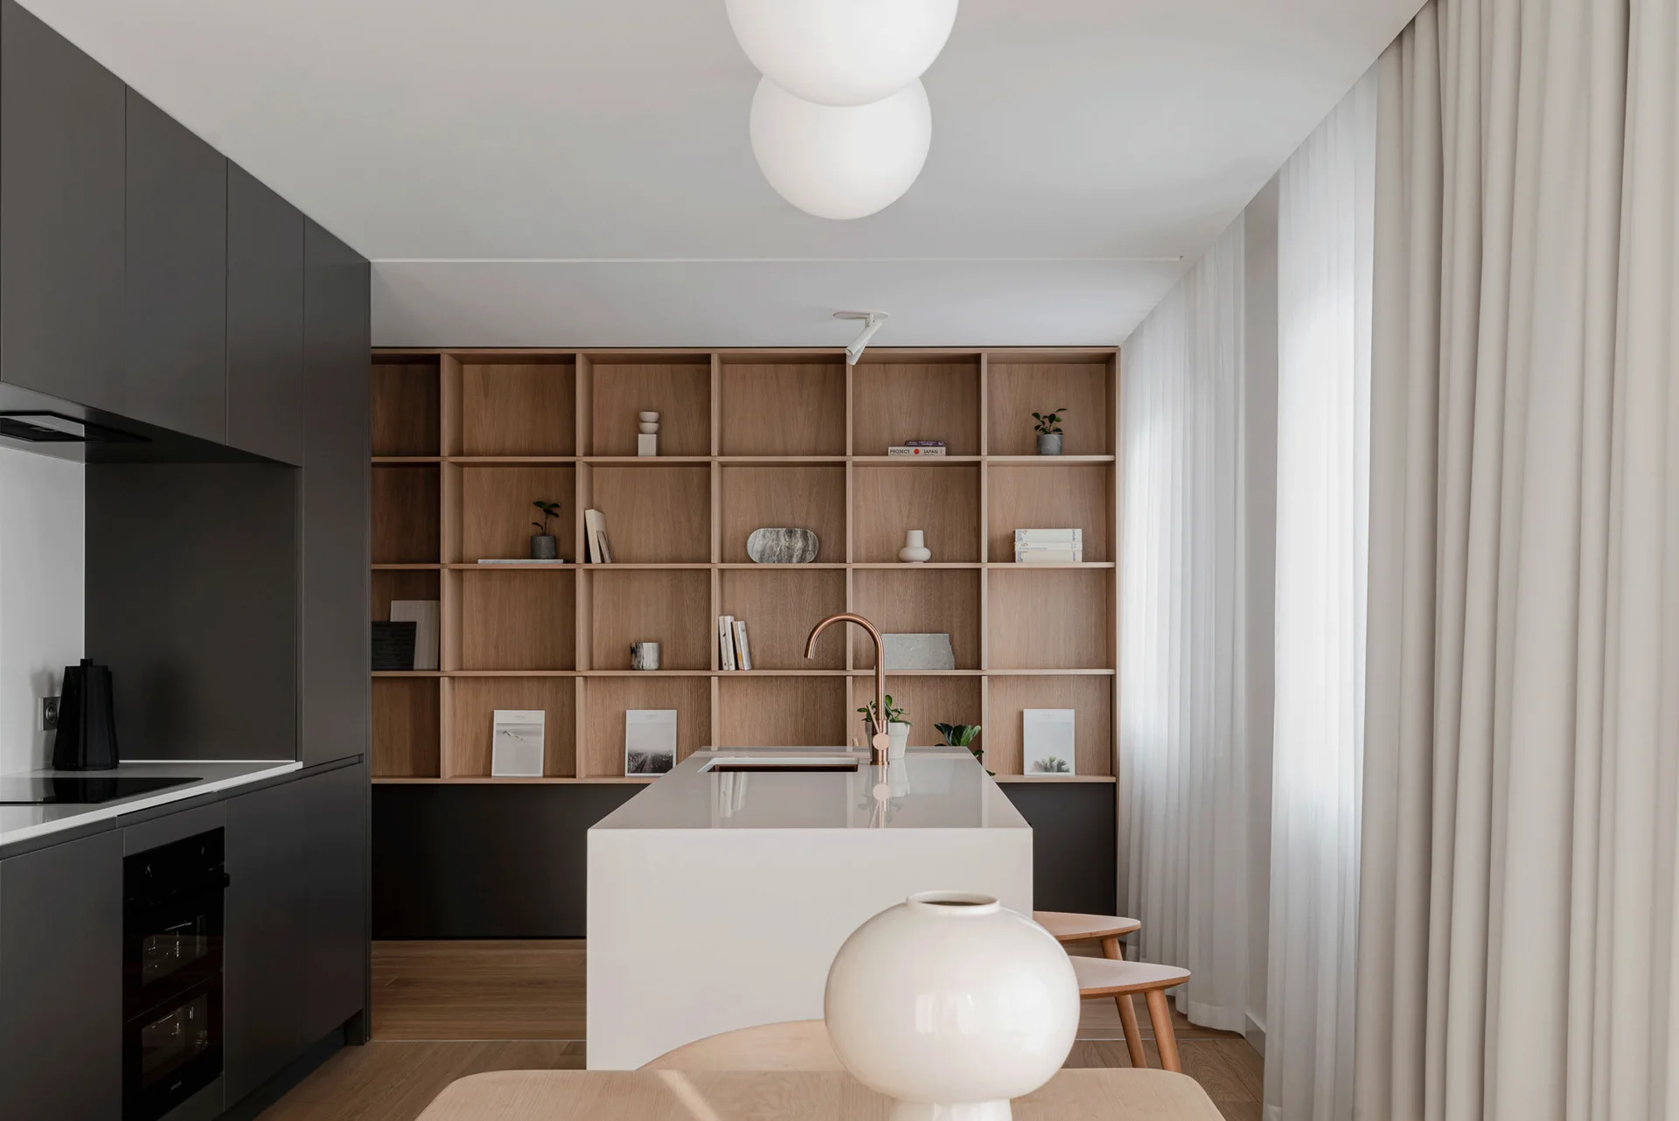
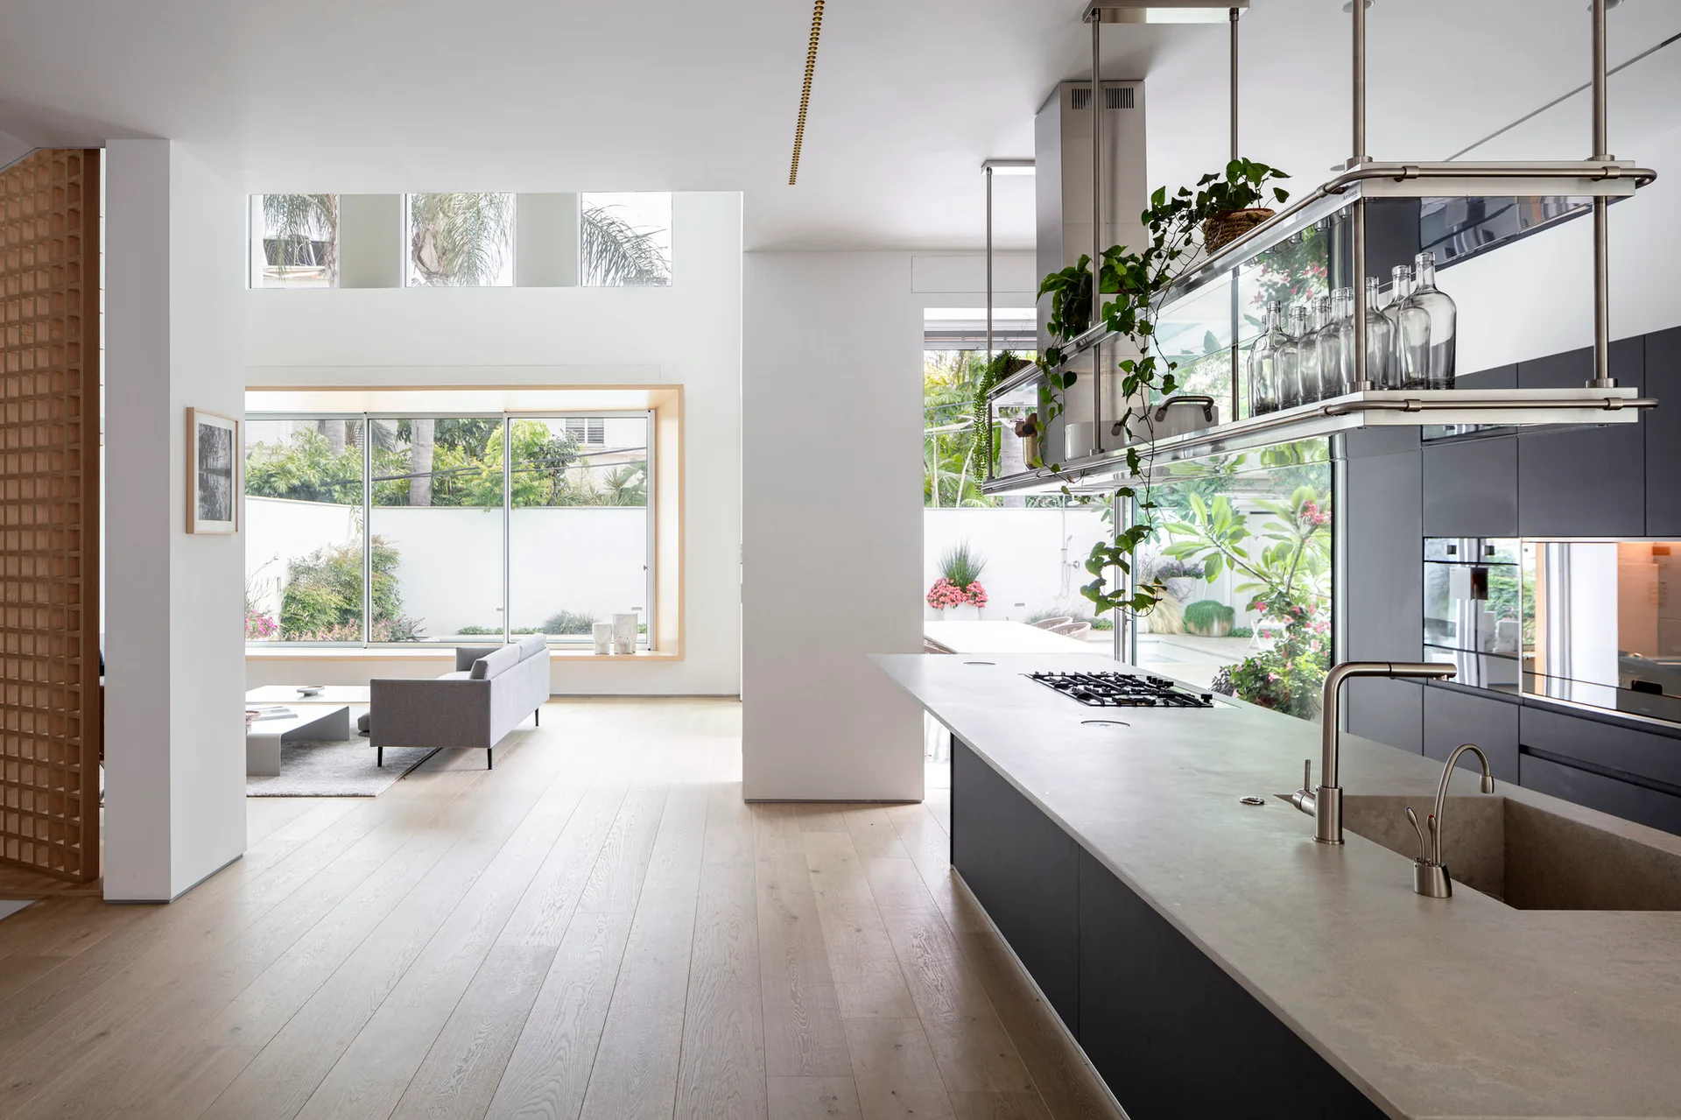
A modern kitchen features a sleek white island with a copper faucet, dark grey cabinetry, and a large grid-style wooden shelving unit.
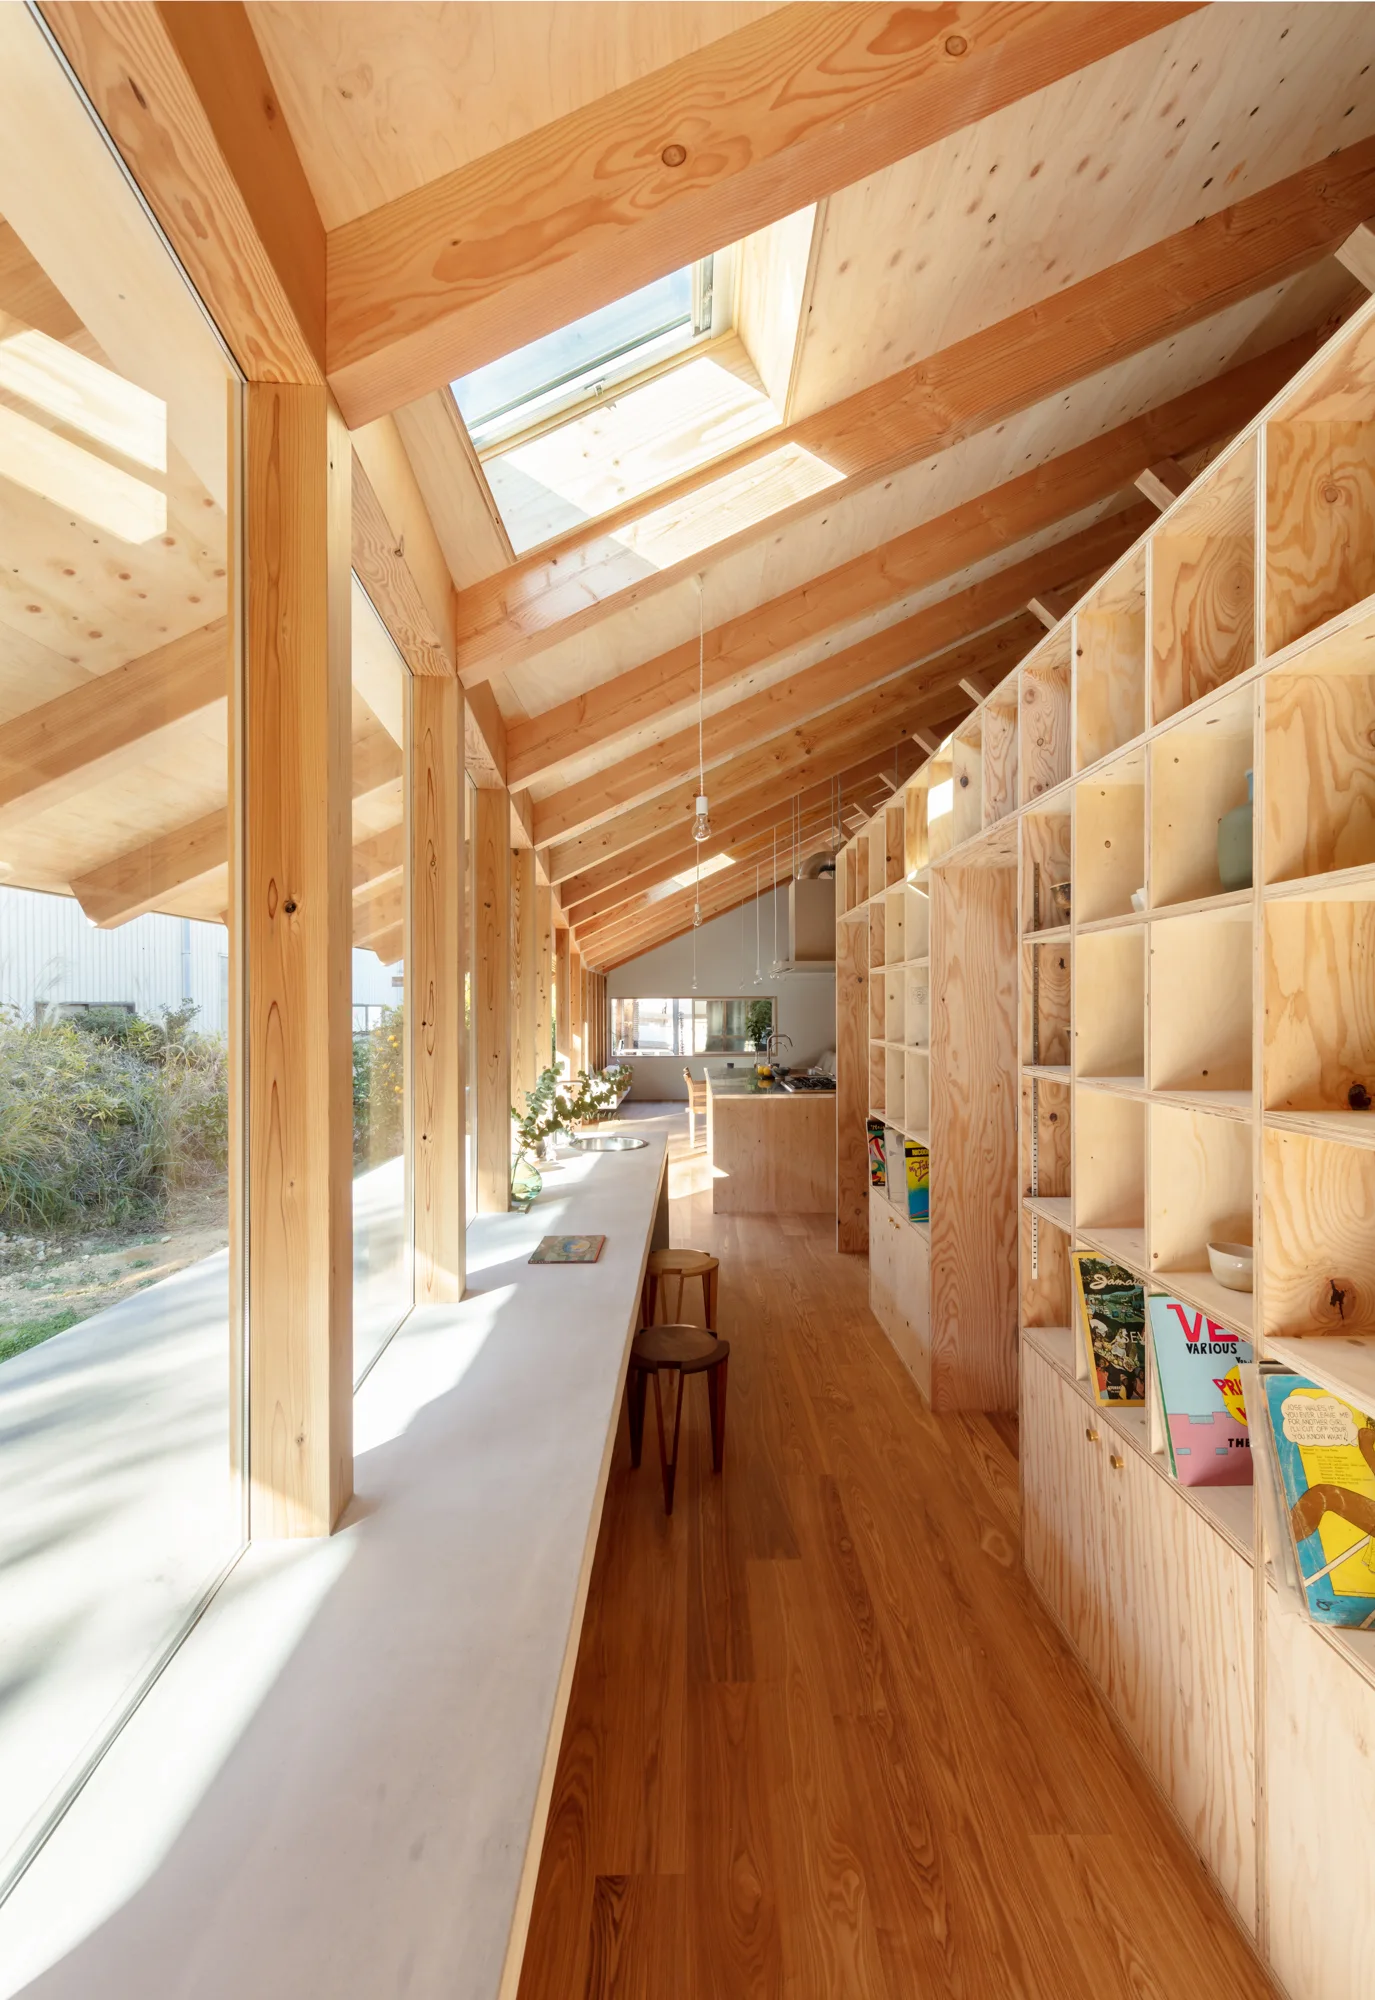
A sunlit wood corridor featuring a long white window counter with stools, a massive plywood grid shelving unit, and a sloped ceiling with skylights.
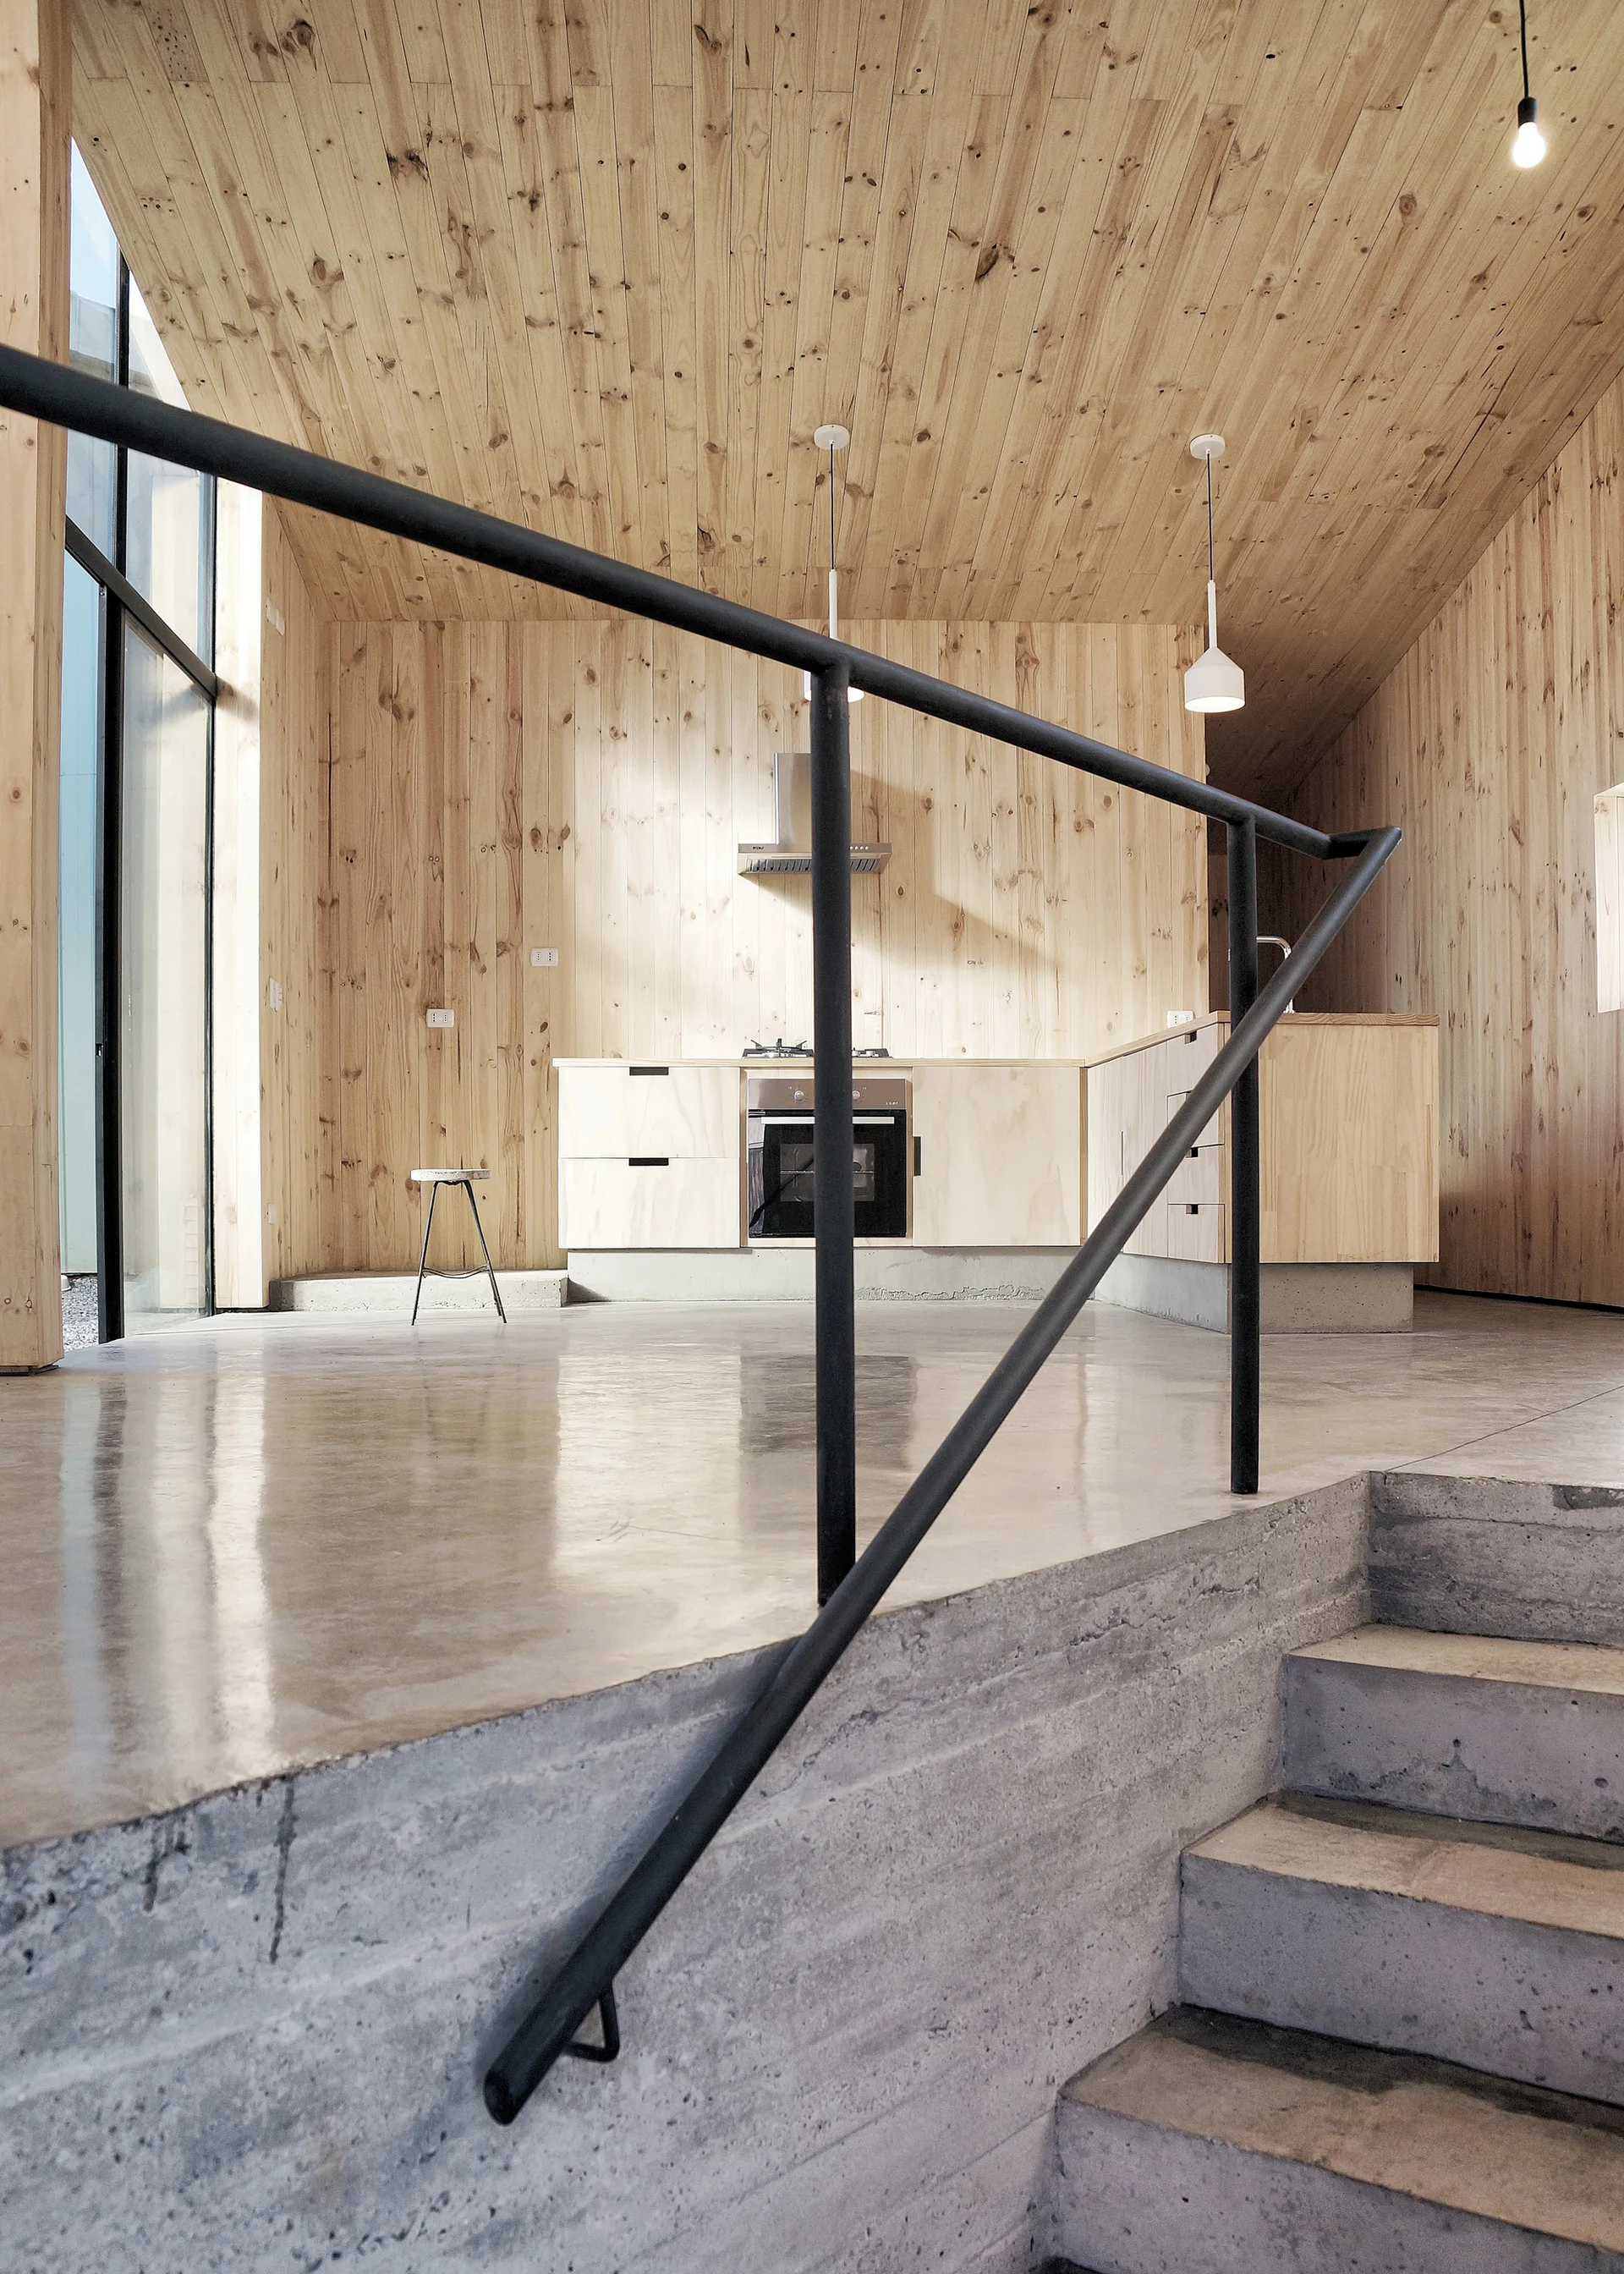
Concrete stairs with a black metal handrail lead to a split-level kitchen featuring light wood-paneled walls, matching cabinets, and polished floors.
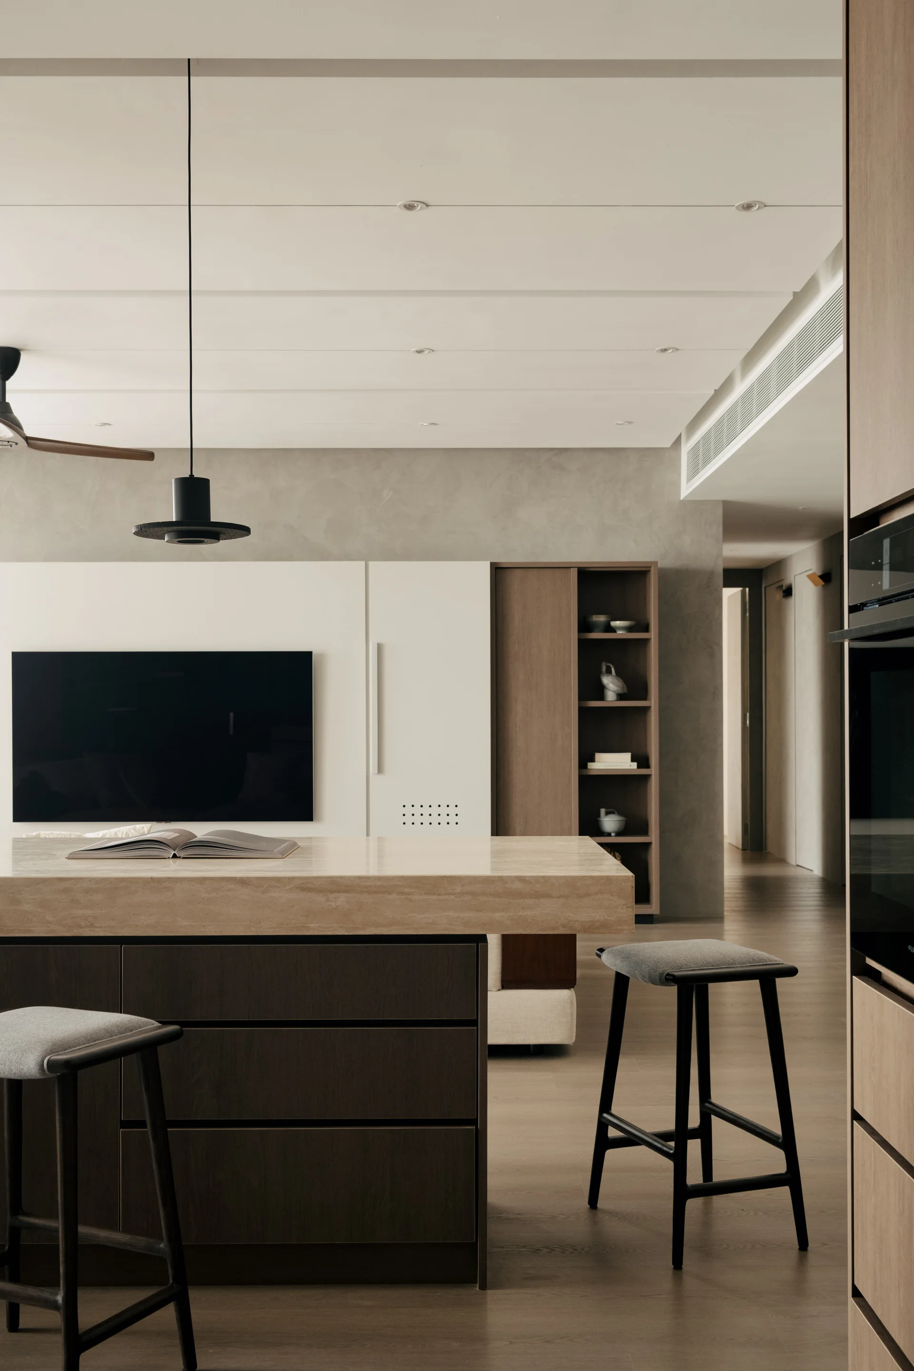
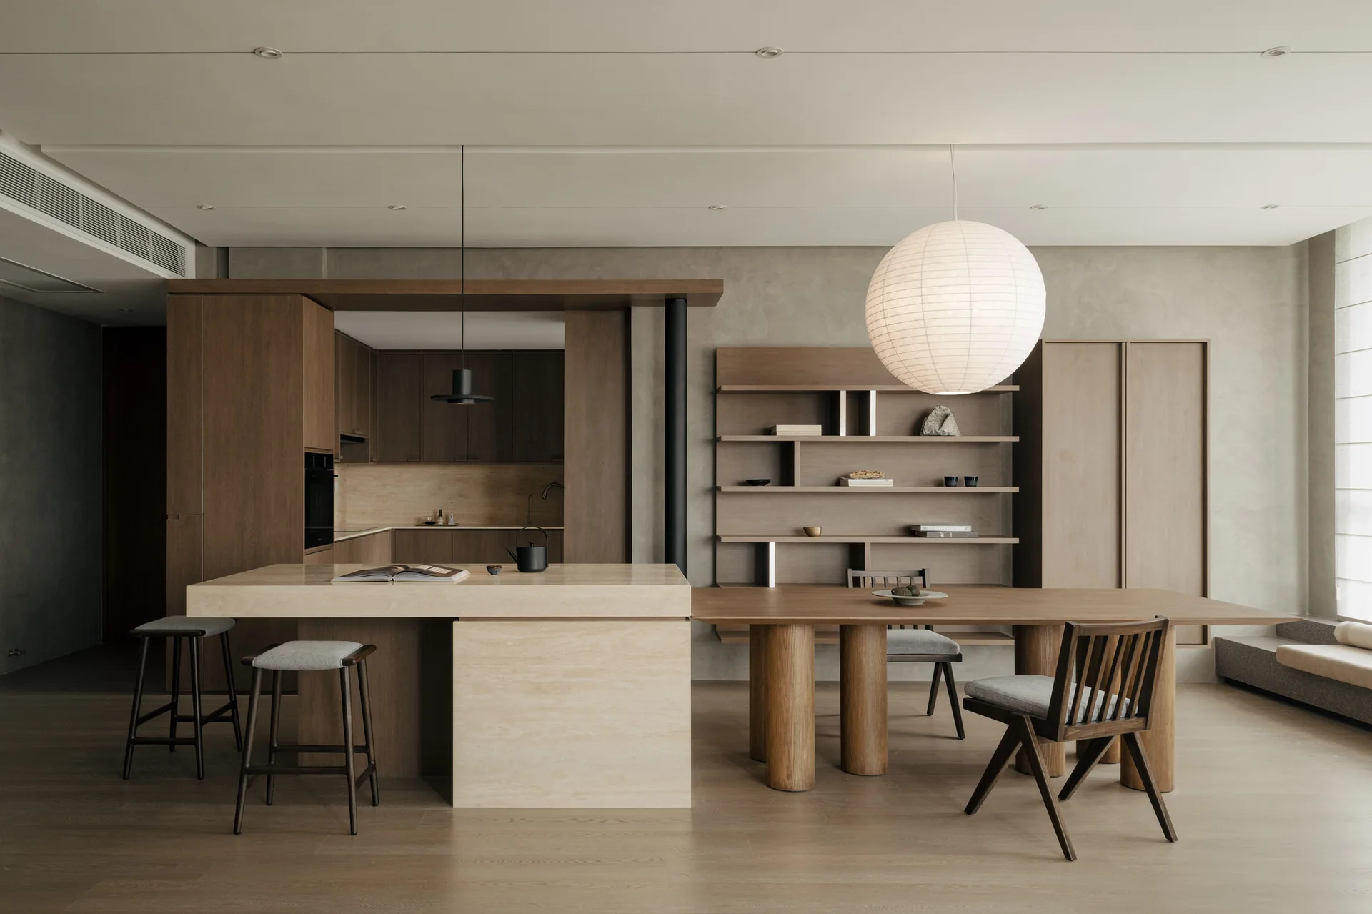
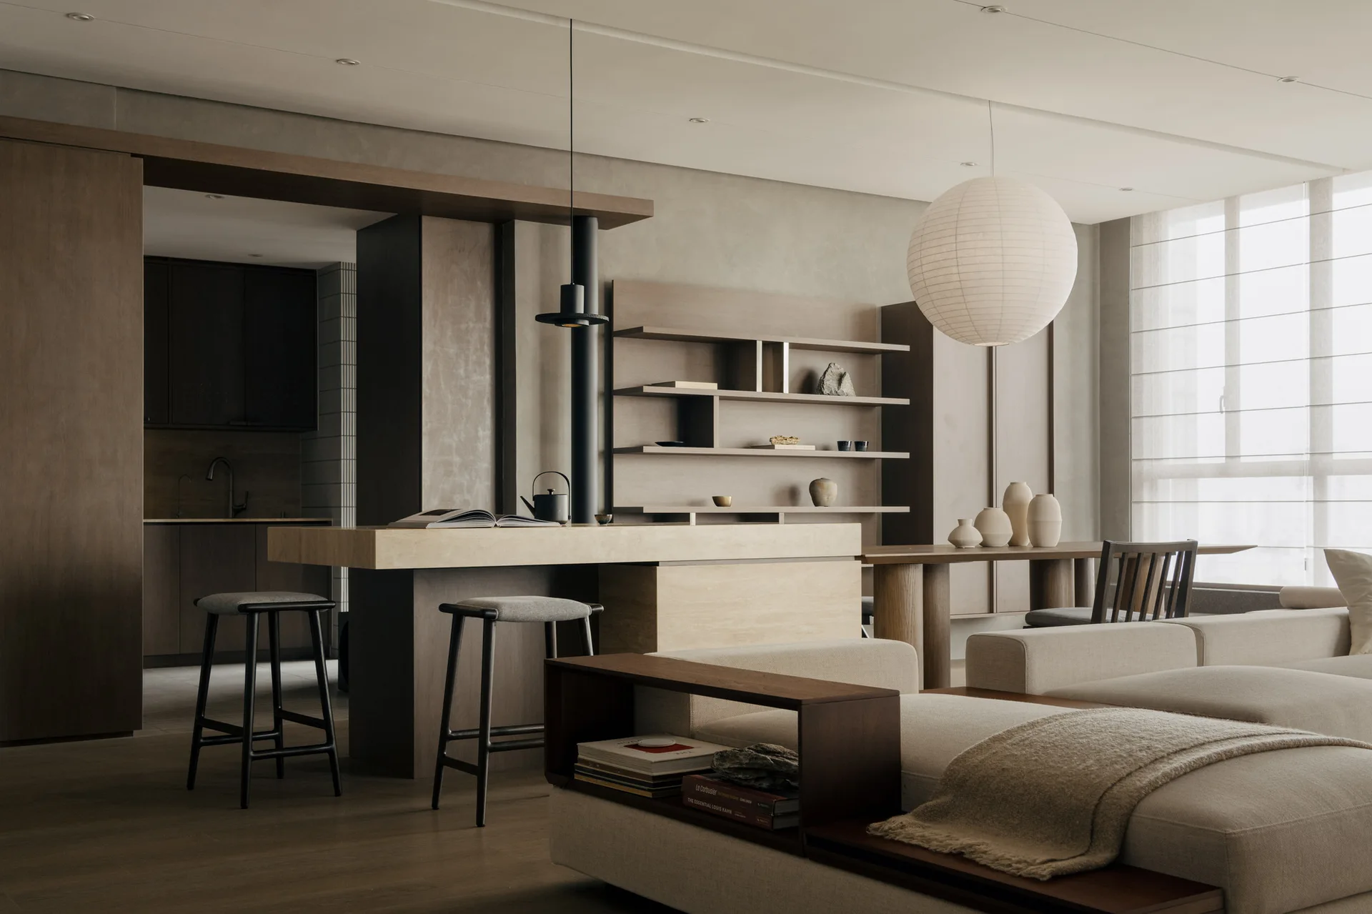
A minimalist kitchen features a stone-topped island with gray bar stools, dark wood cabinetry, and a flat-screen television on a textured plaster wall.
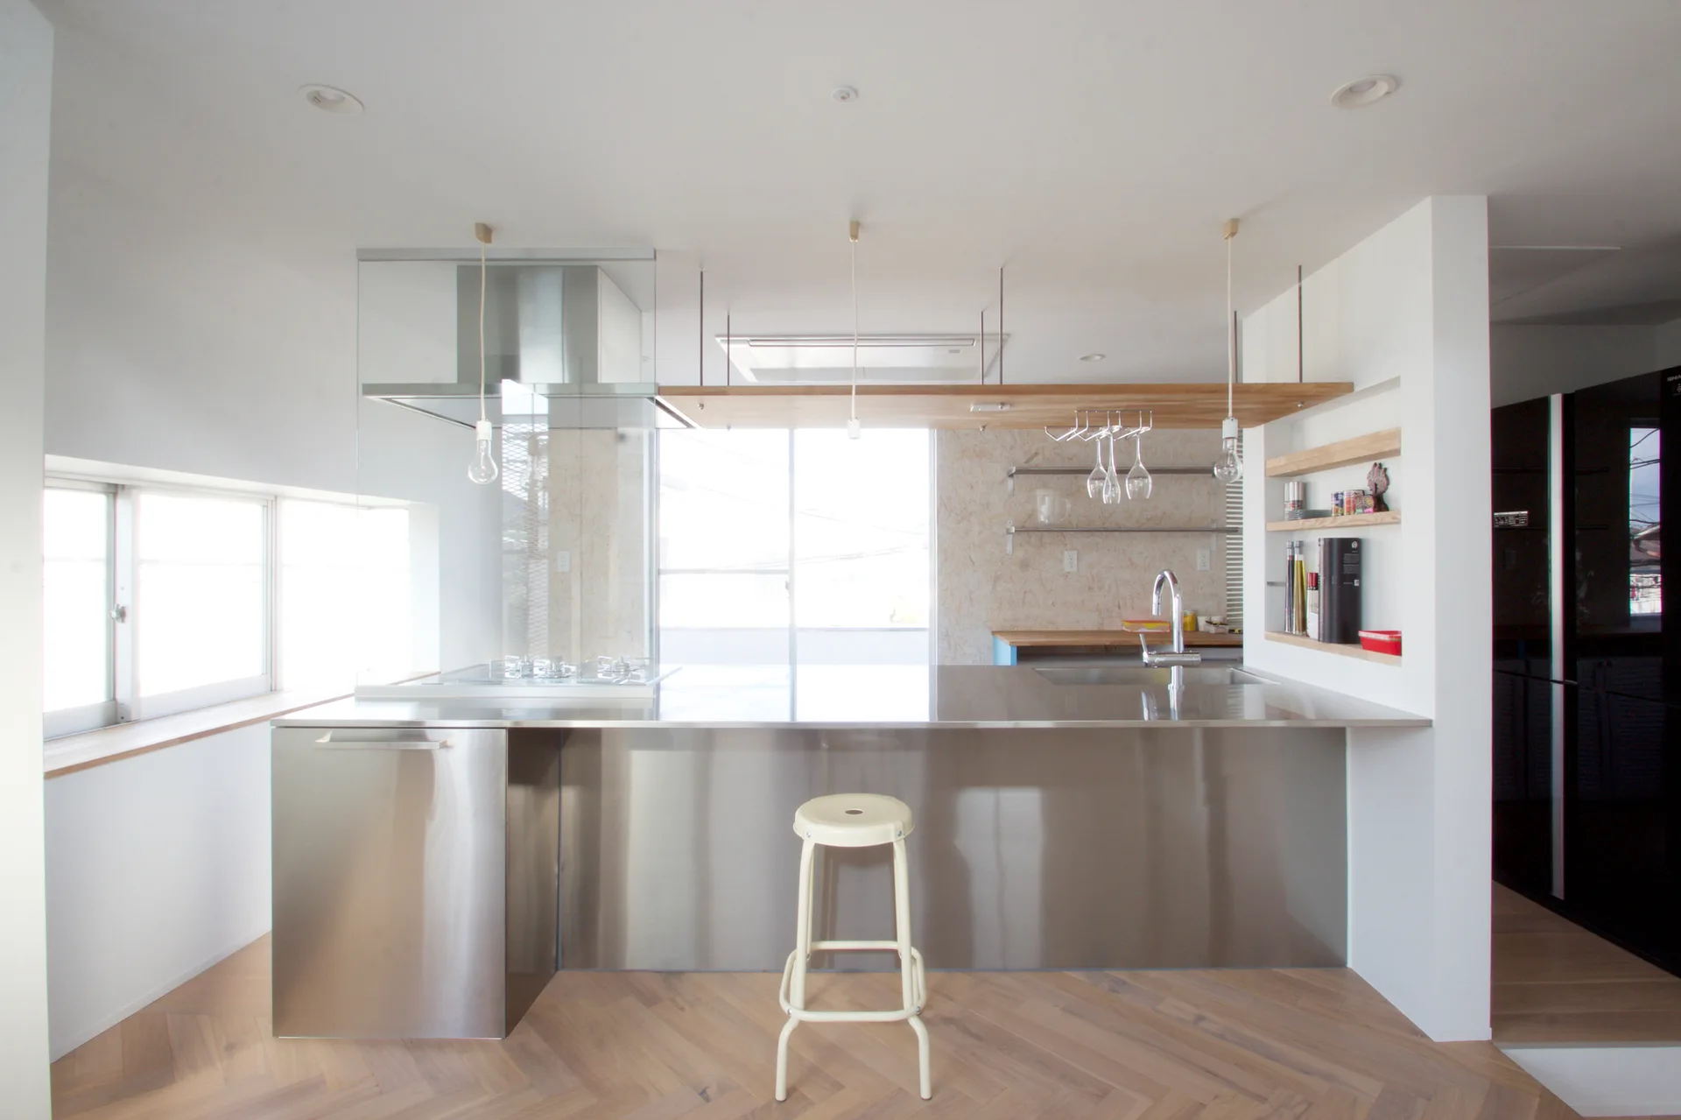
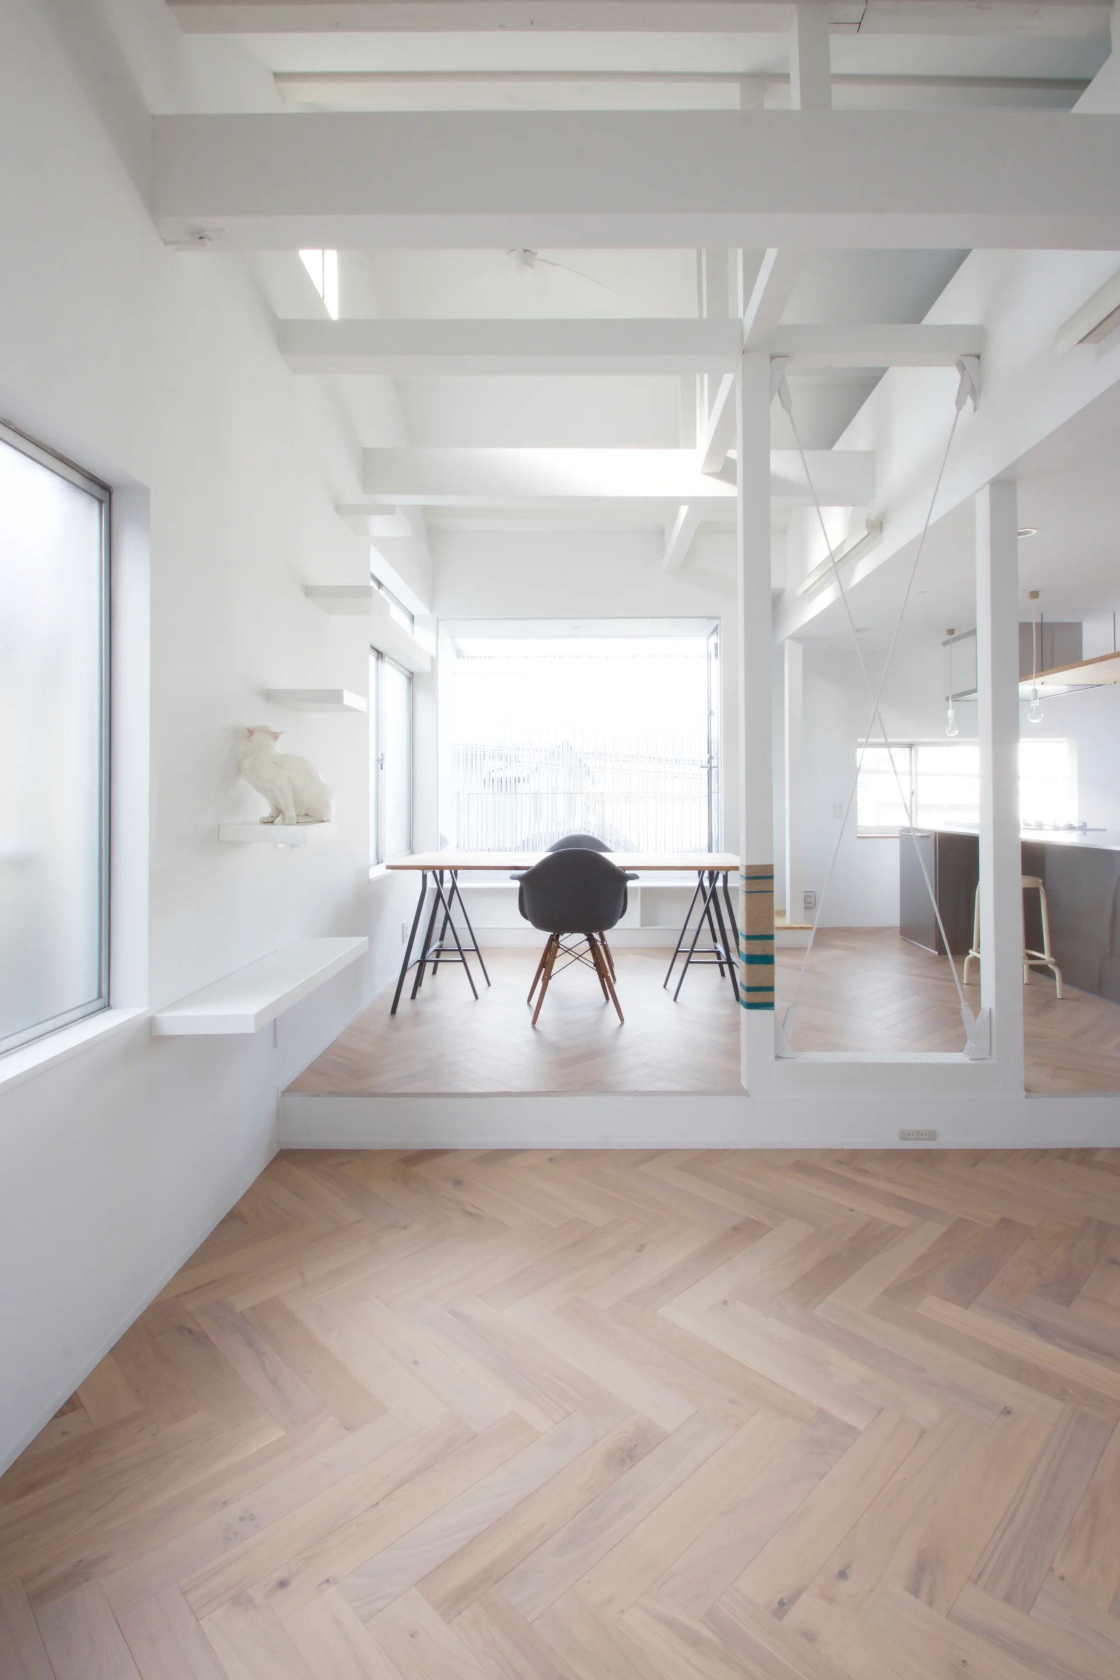
A minimalist white kitchen featuring a large stainless steel island with a single stool and light herringbone wood floors.
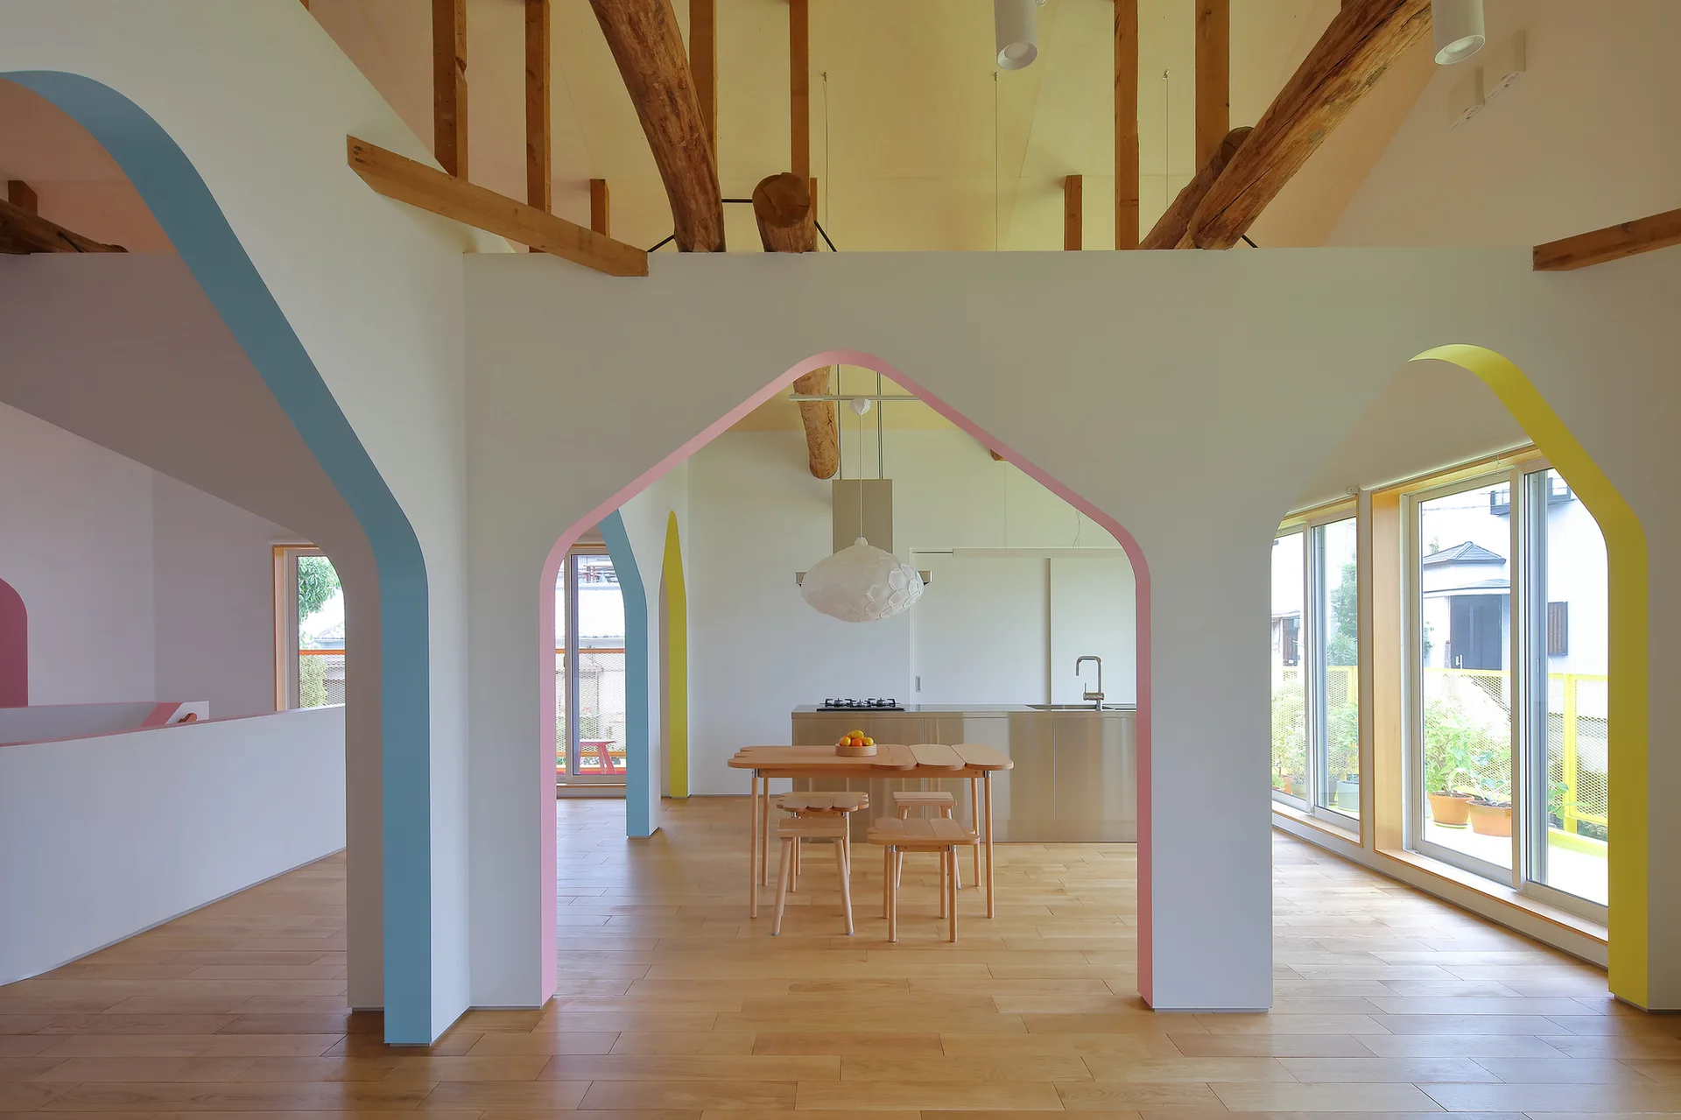
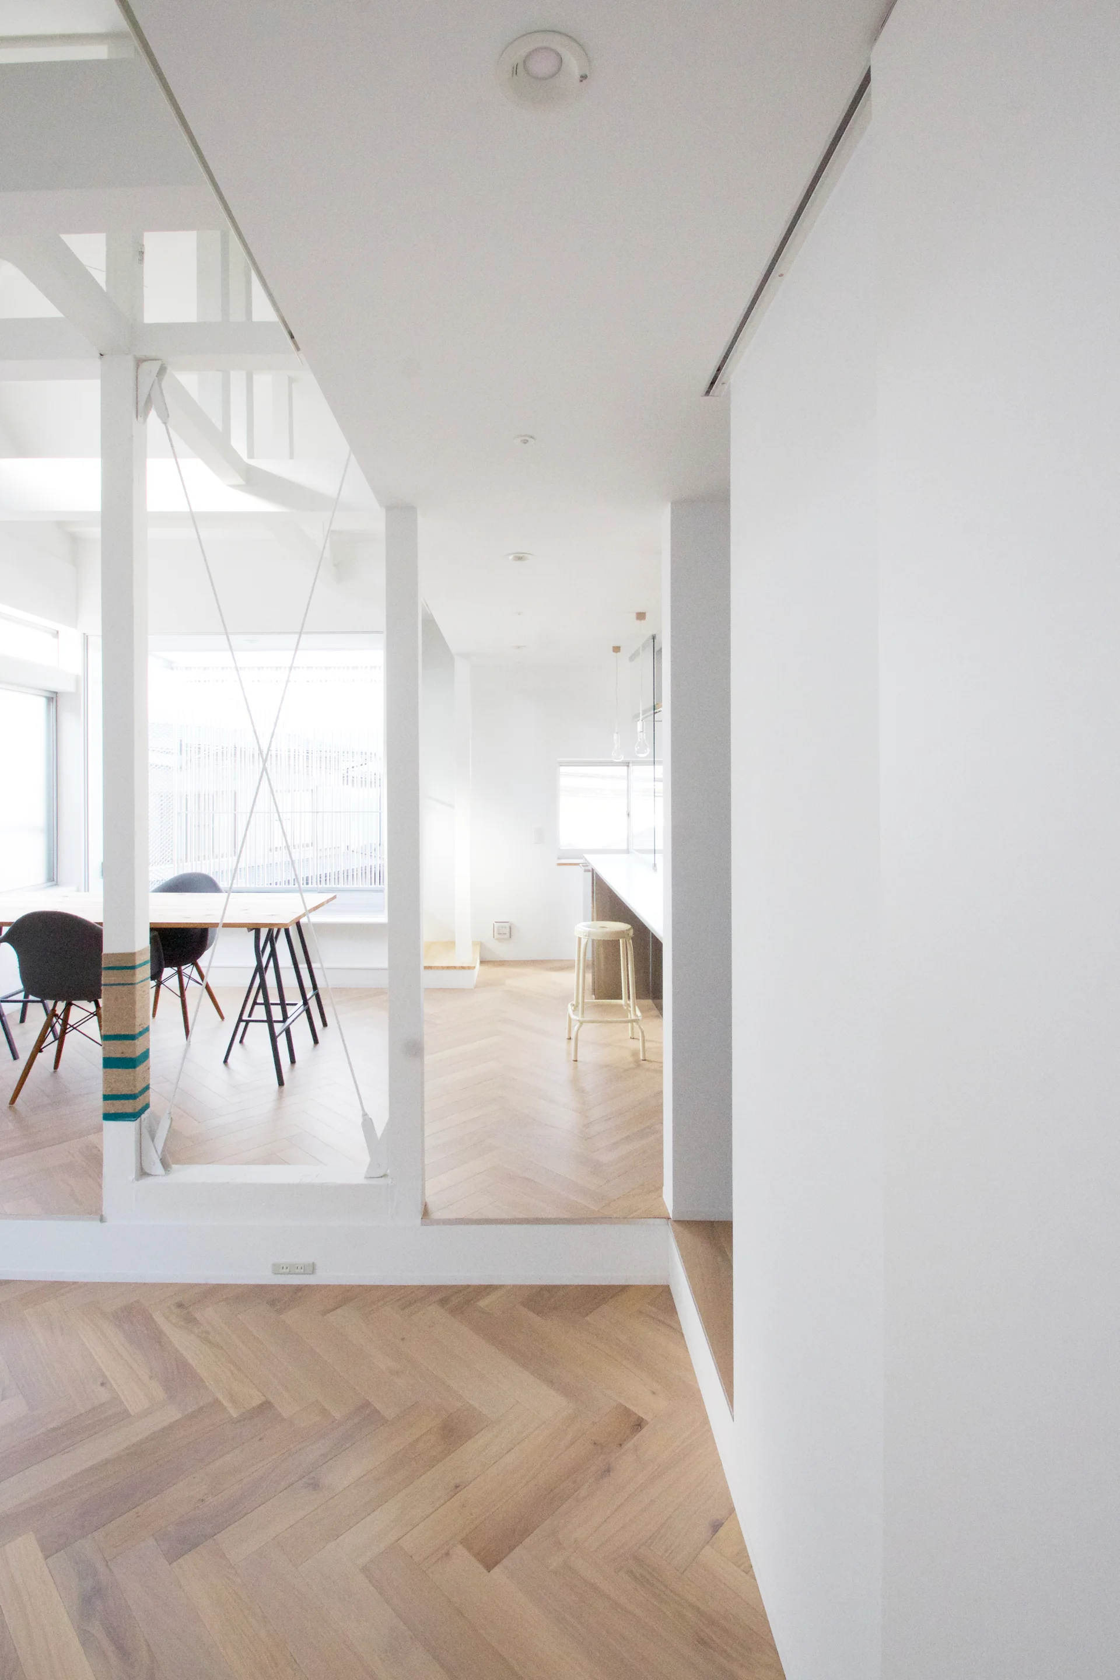
A bright open-plan kitchen and dining area features white partition walls with pastel-painted archways, exposed wooden ceiling beams, and a wood floor.
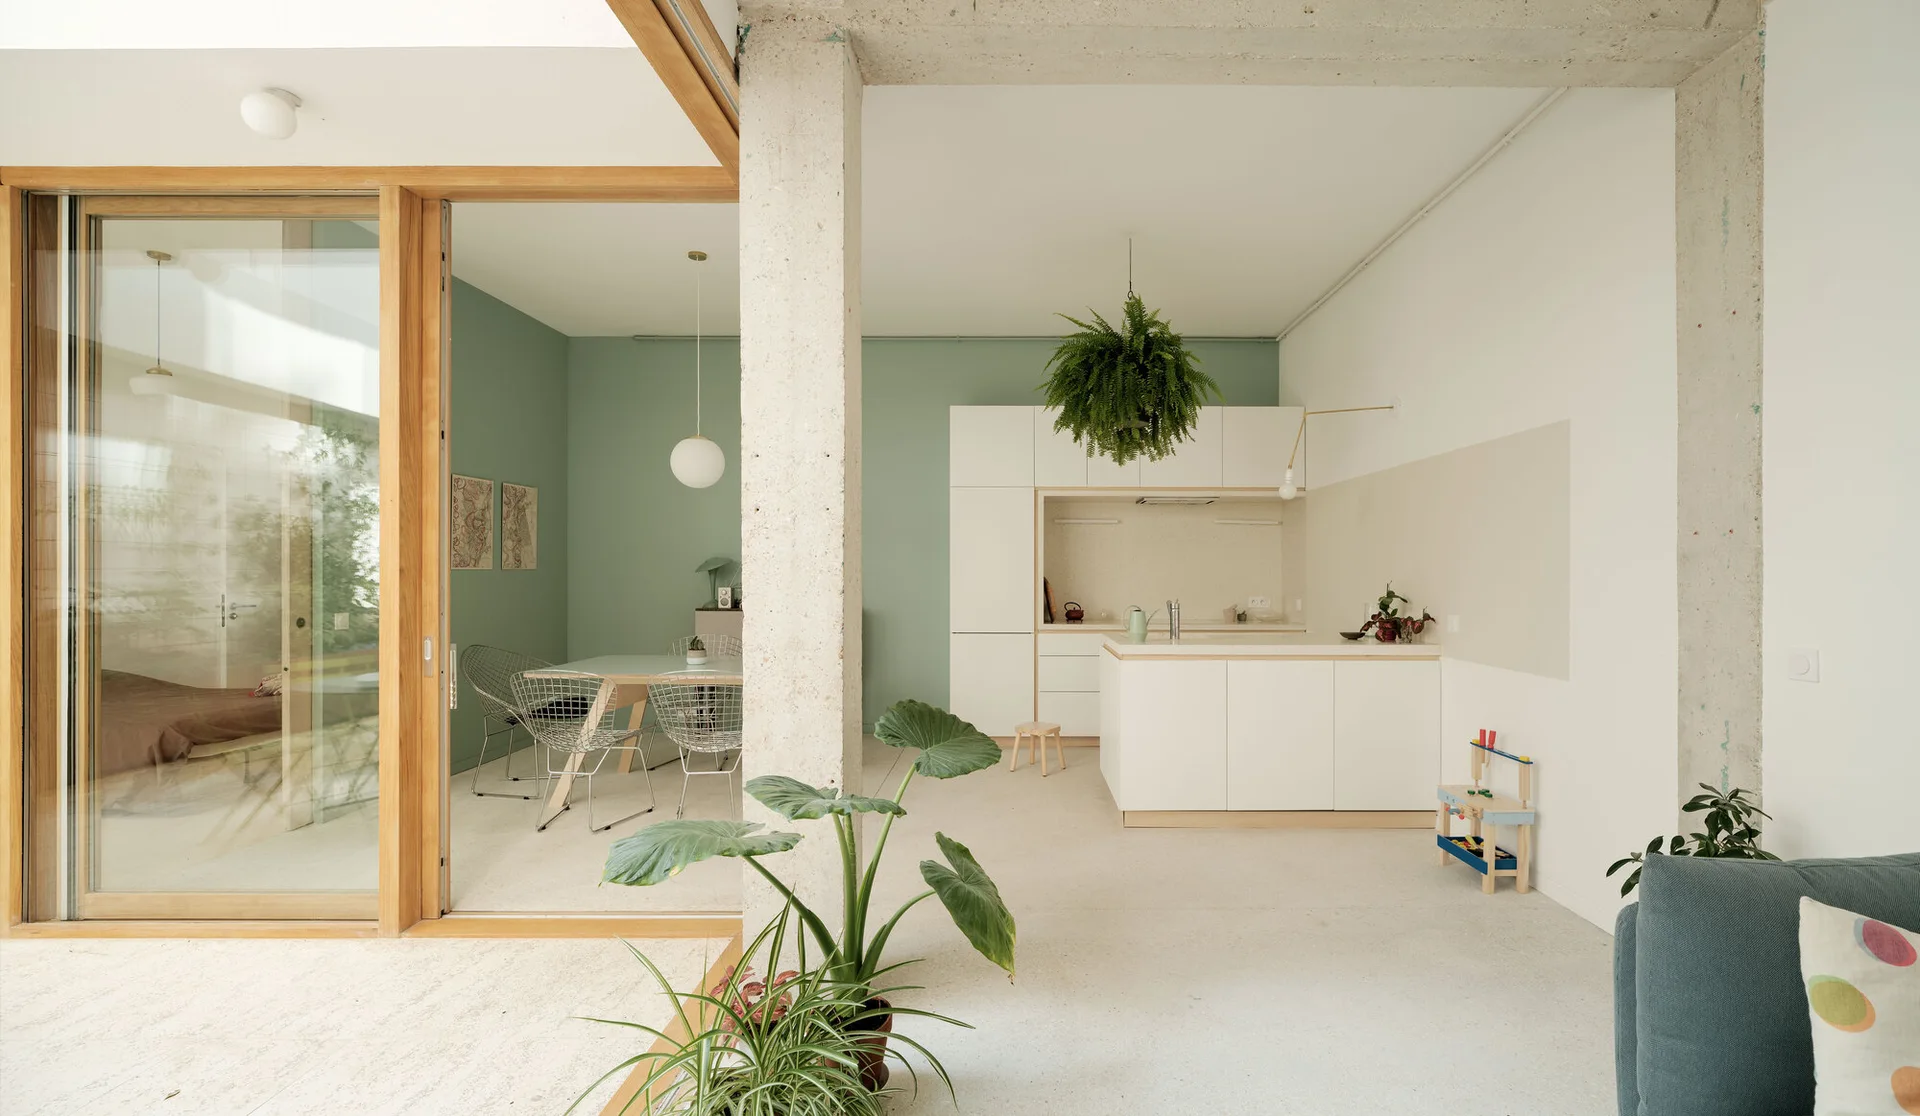
An open-concept kitchen and dining area features white cabinets, a sage green wall, wire chairs around a table, and an exposed concrete pillar.
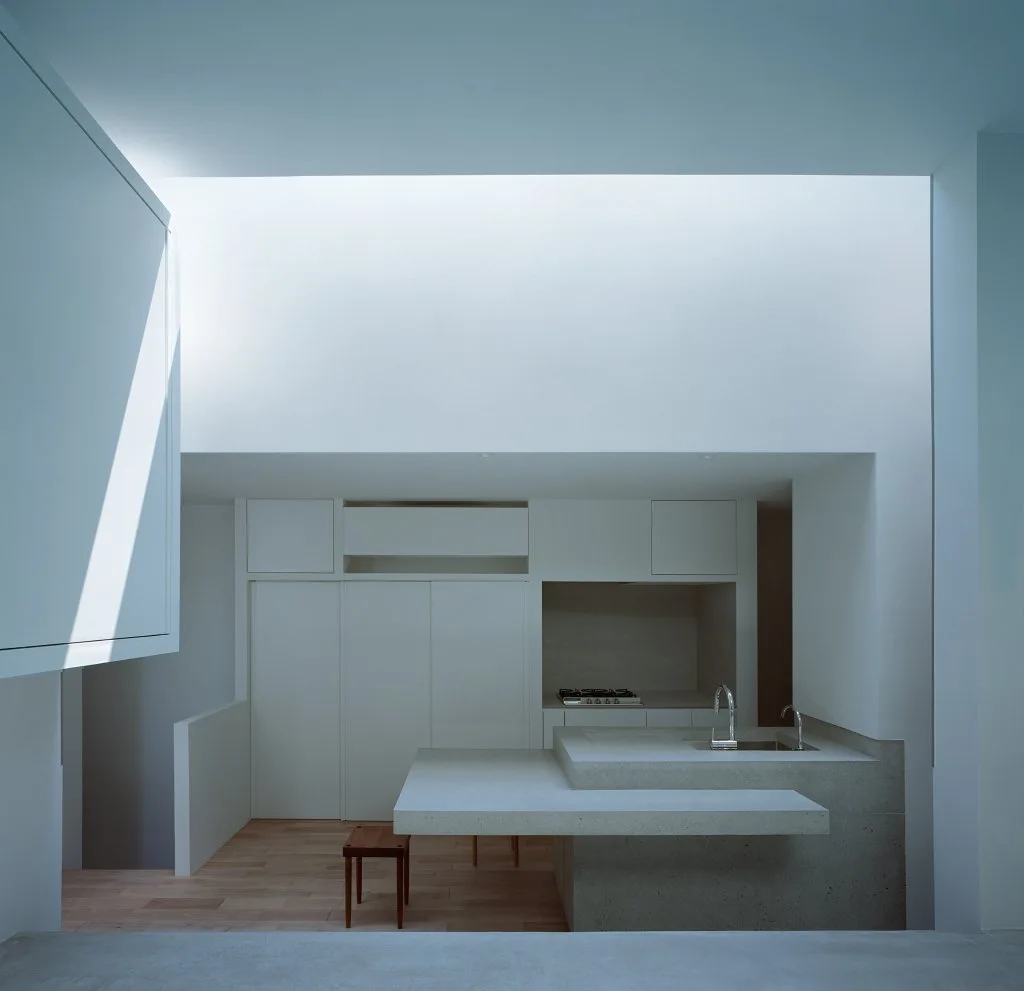
A minimalist kitchen features a split-level concrete island, light wood flooring, and handleless white cabinets beneath a large overhead skylight.
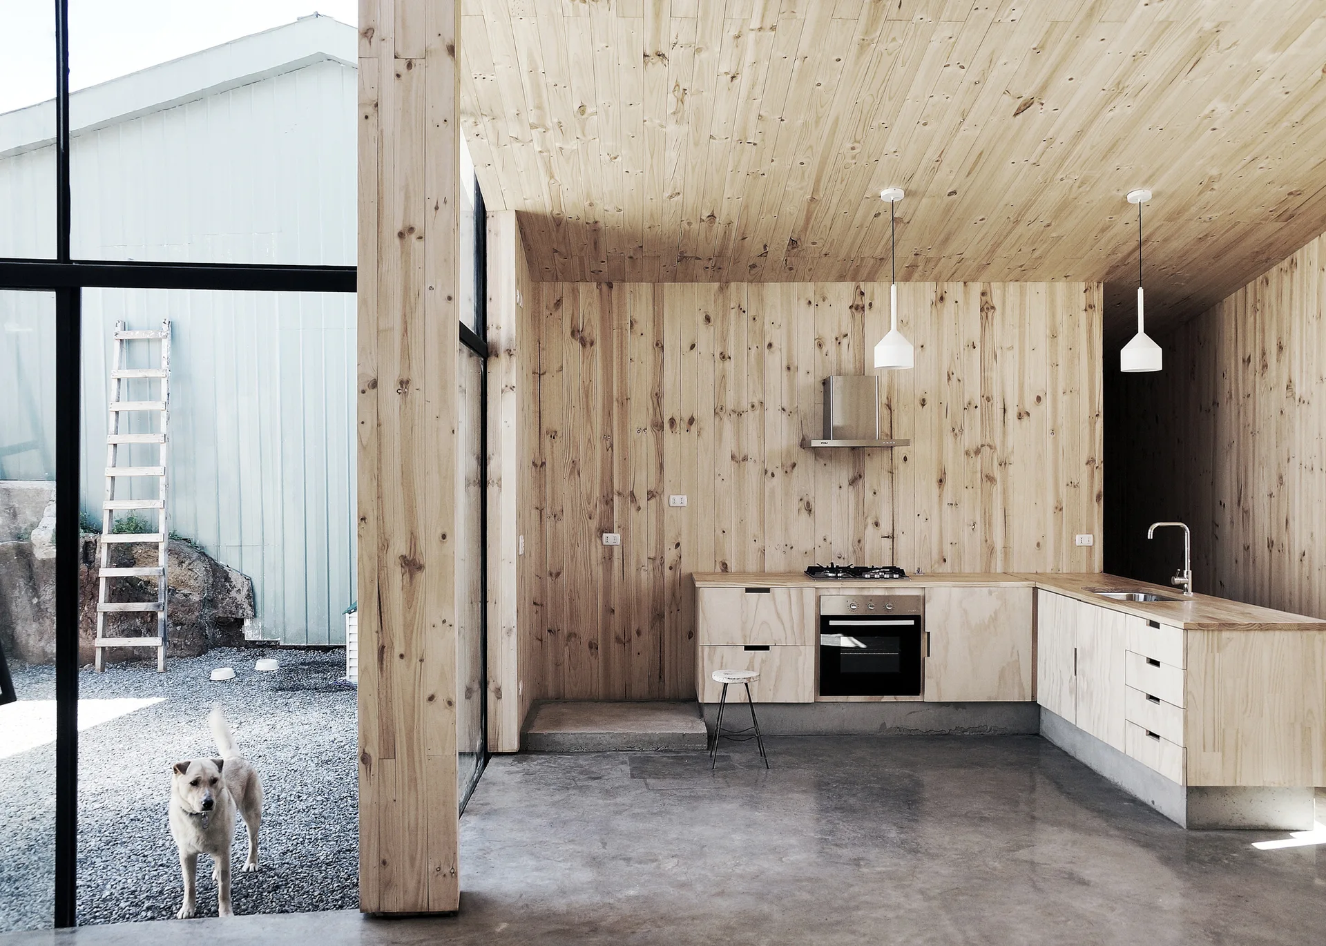
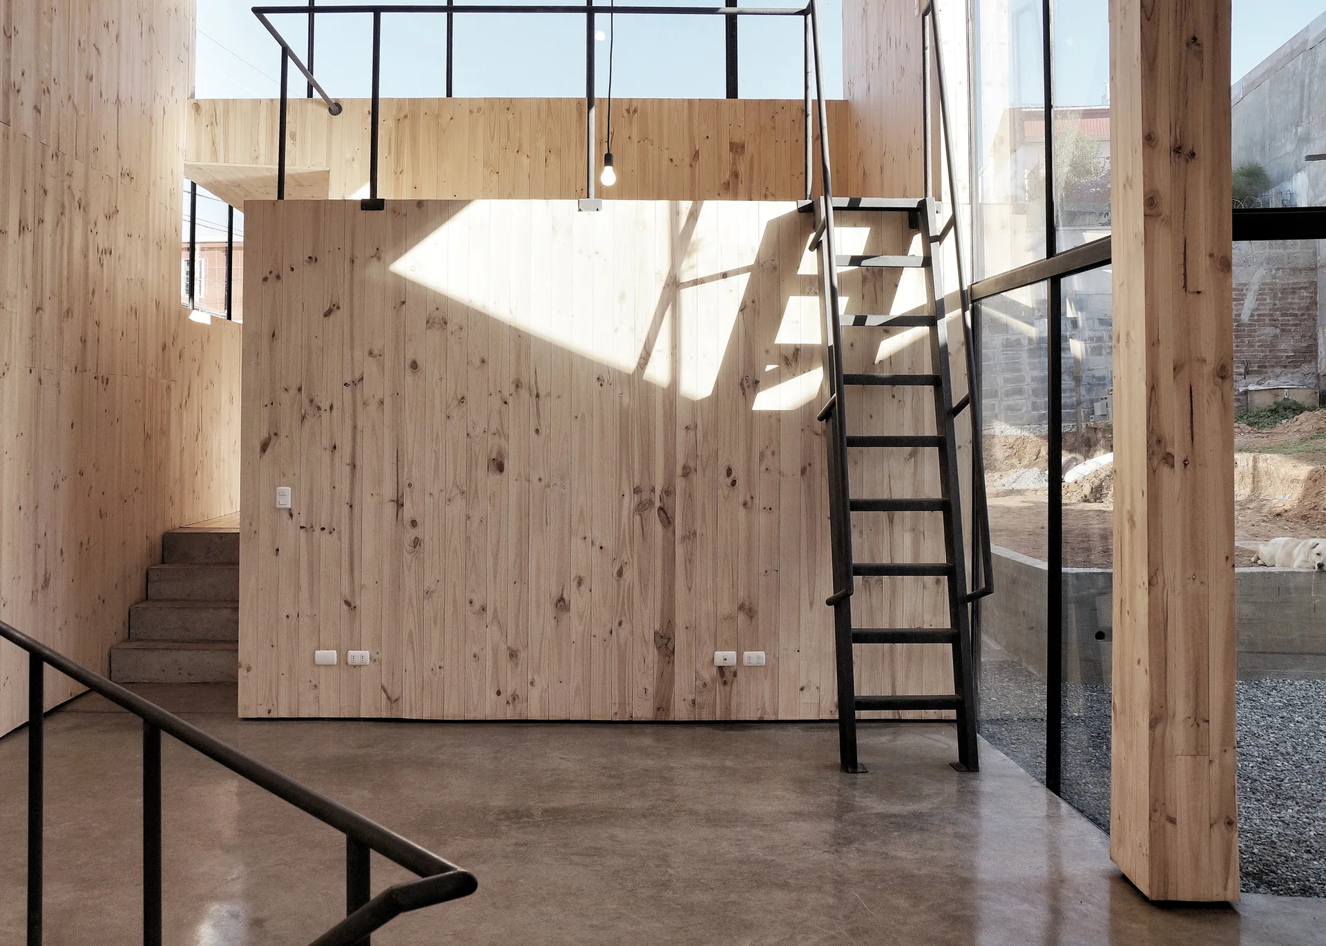
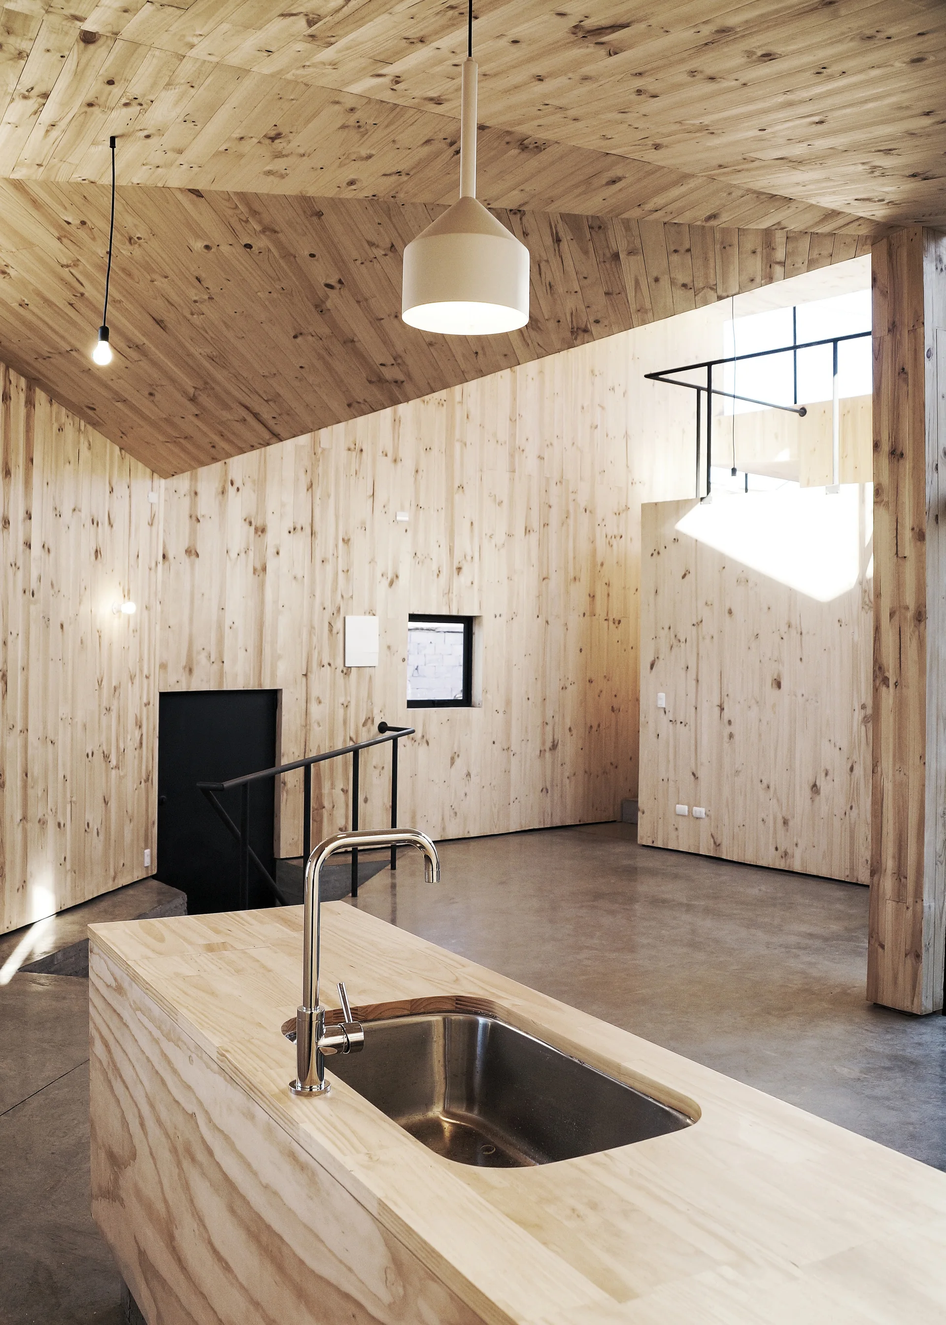
A minimalist kitchen features light plywood cabinetry, walls, and ceiling, paired with a polished concrete floor and a large glass window showing a dog outside.
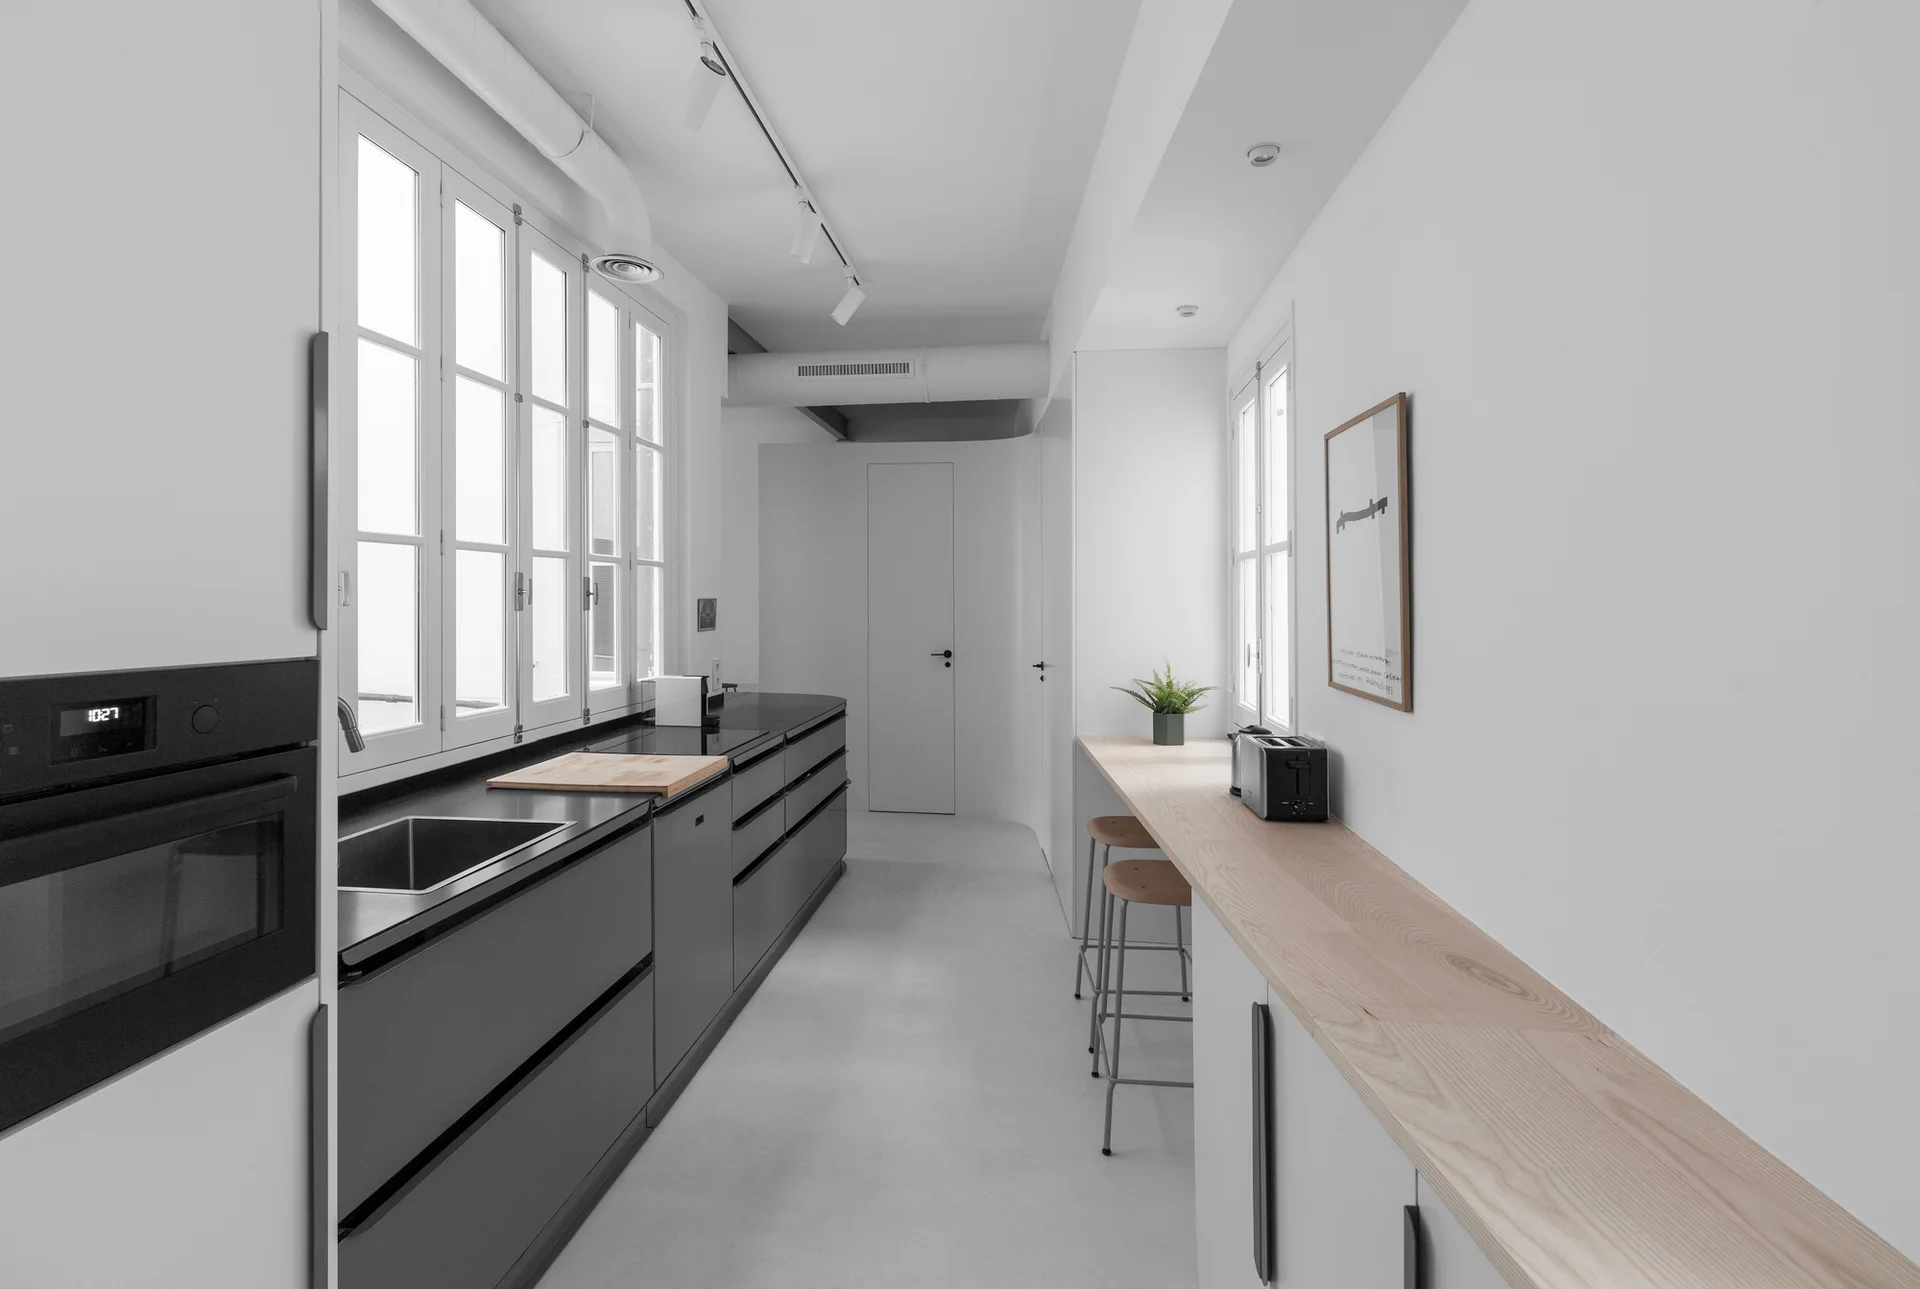
A minimalist galley kitchen featuring dark grey cabinets below large white windows and a long wooden breakfast bar with stools.
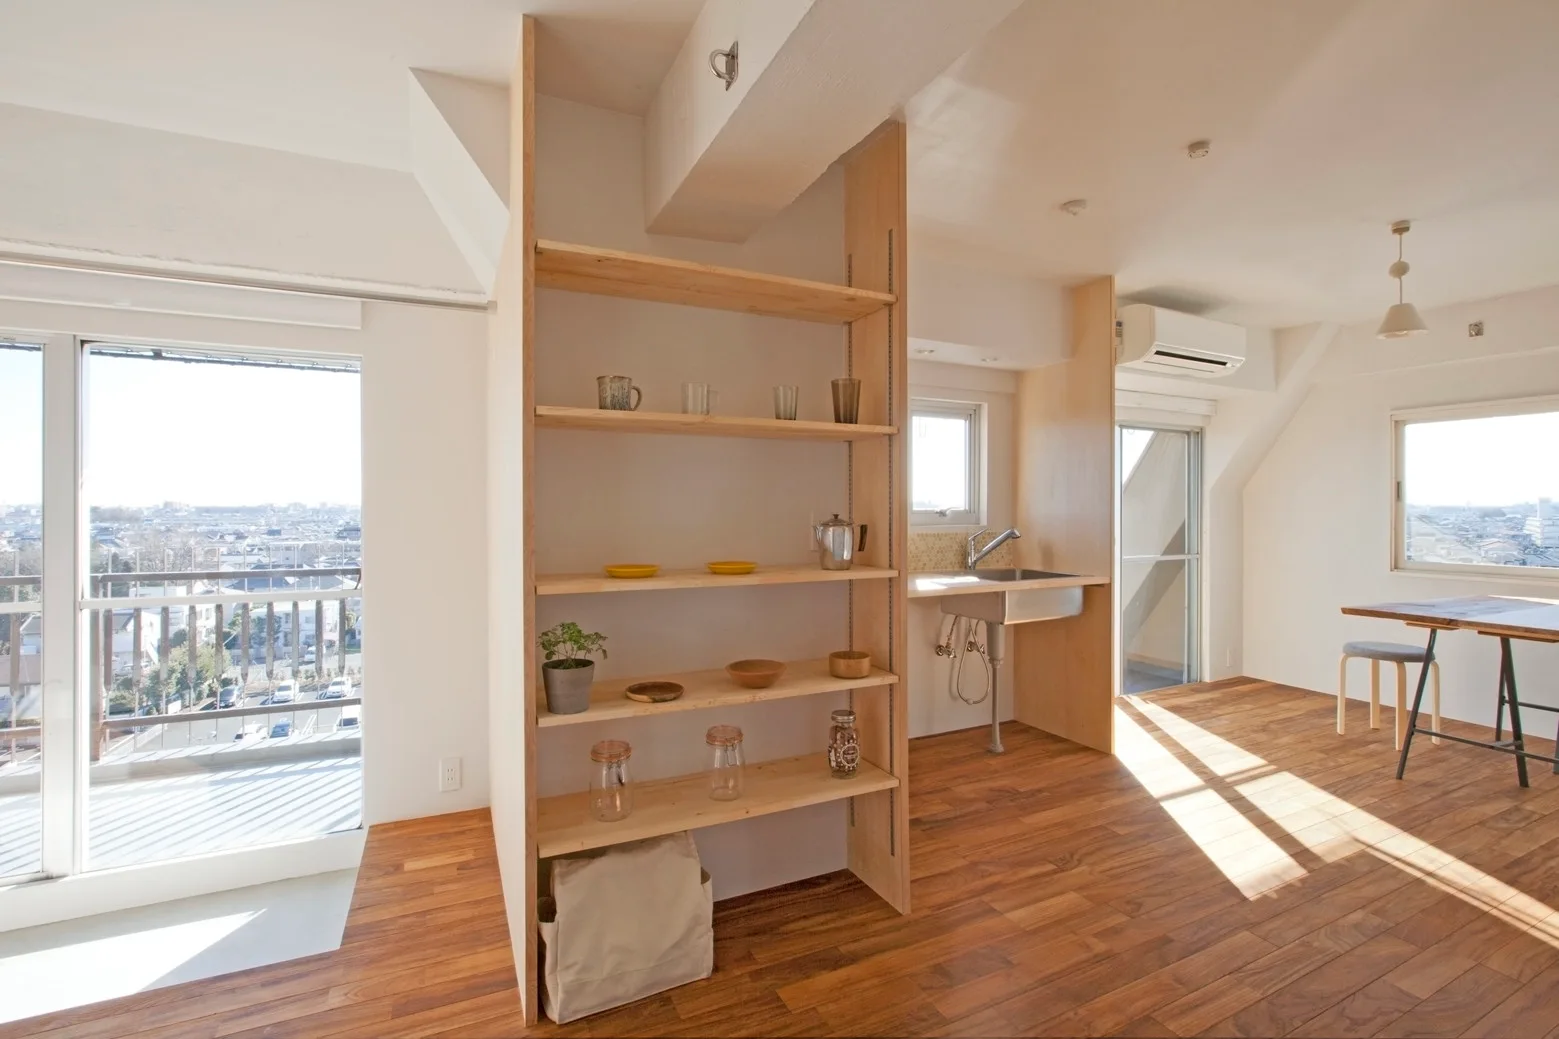
A tall light wood open shelving unit acts as a room divider in a bright open-plan kitchen and living space with warm wood floors.
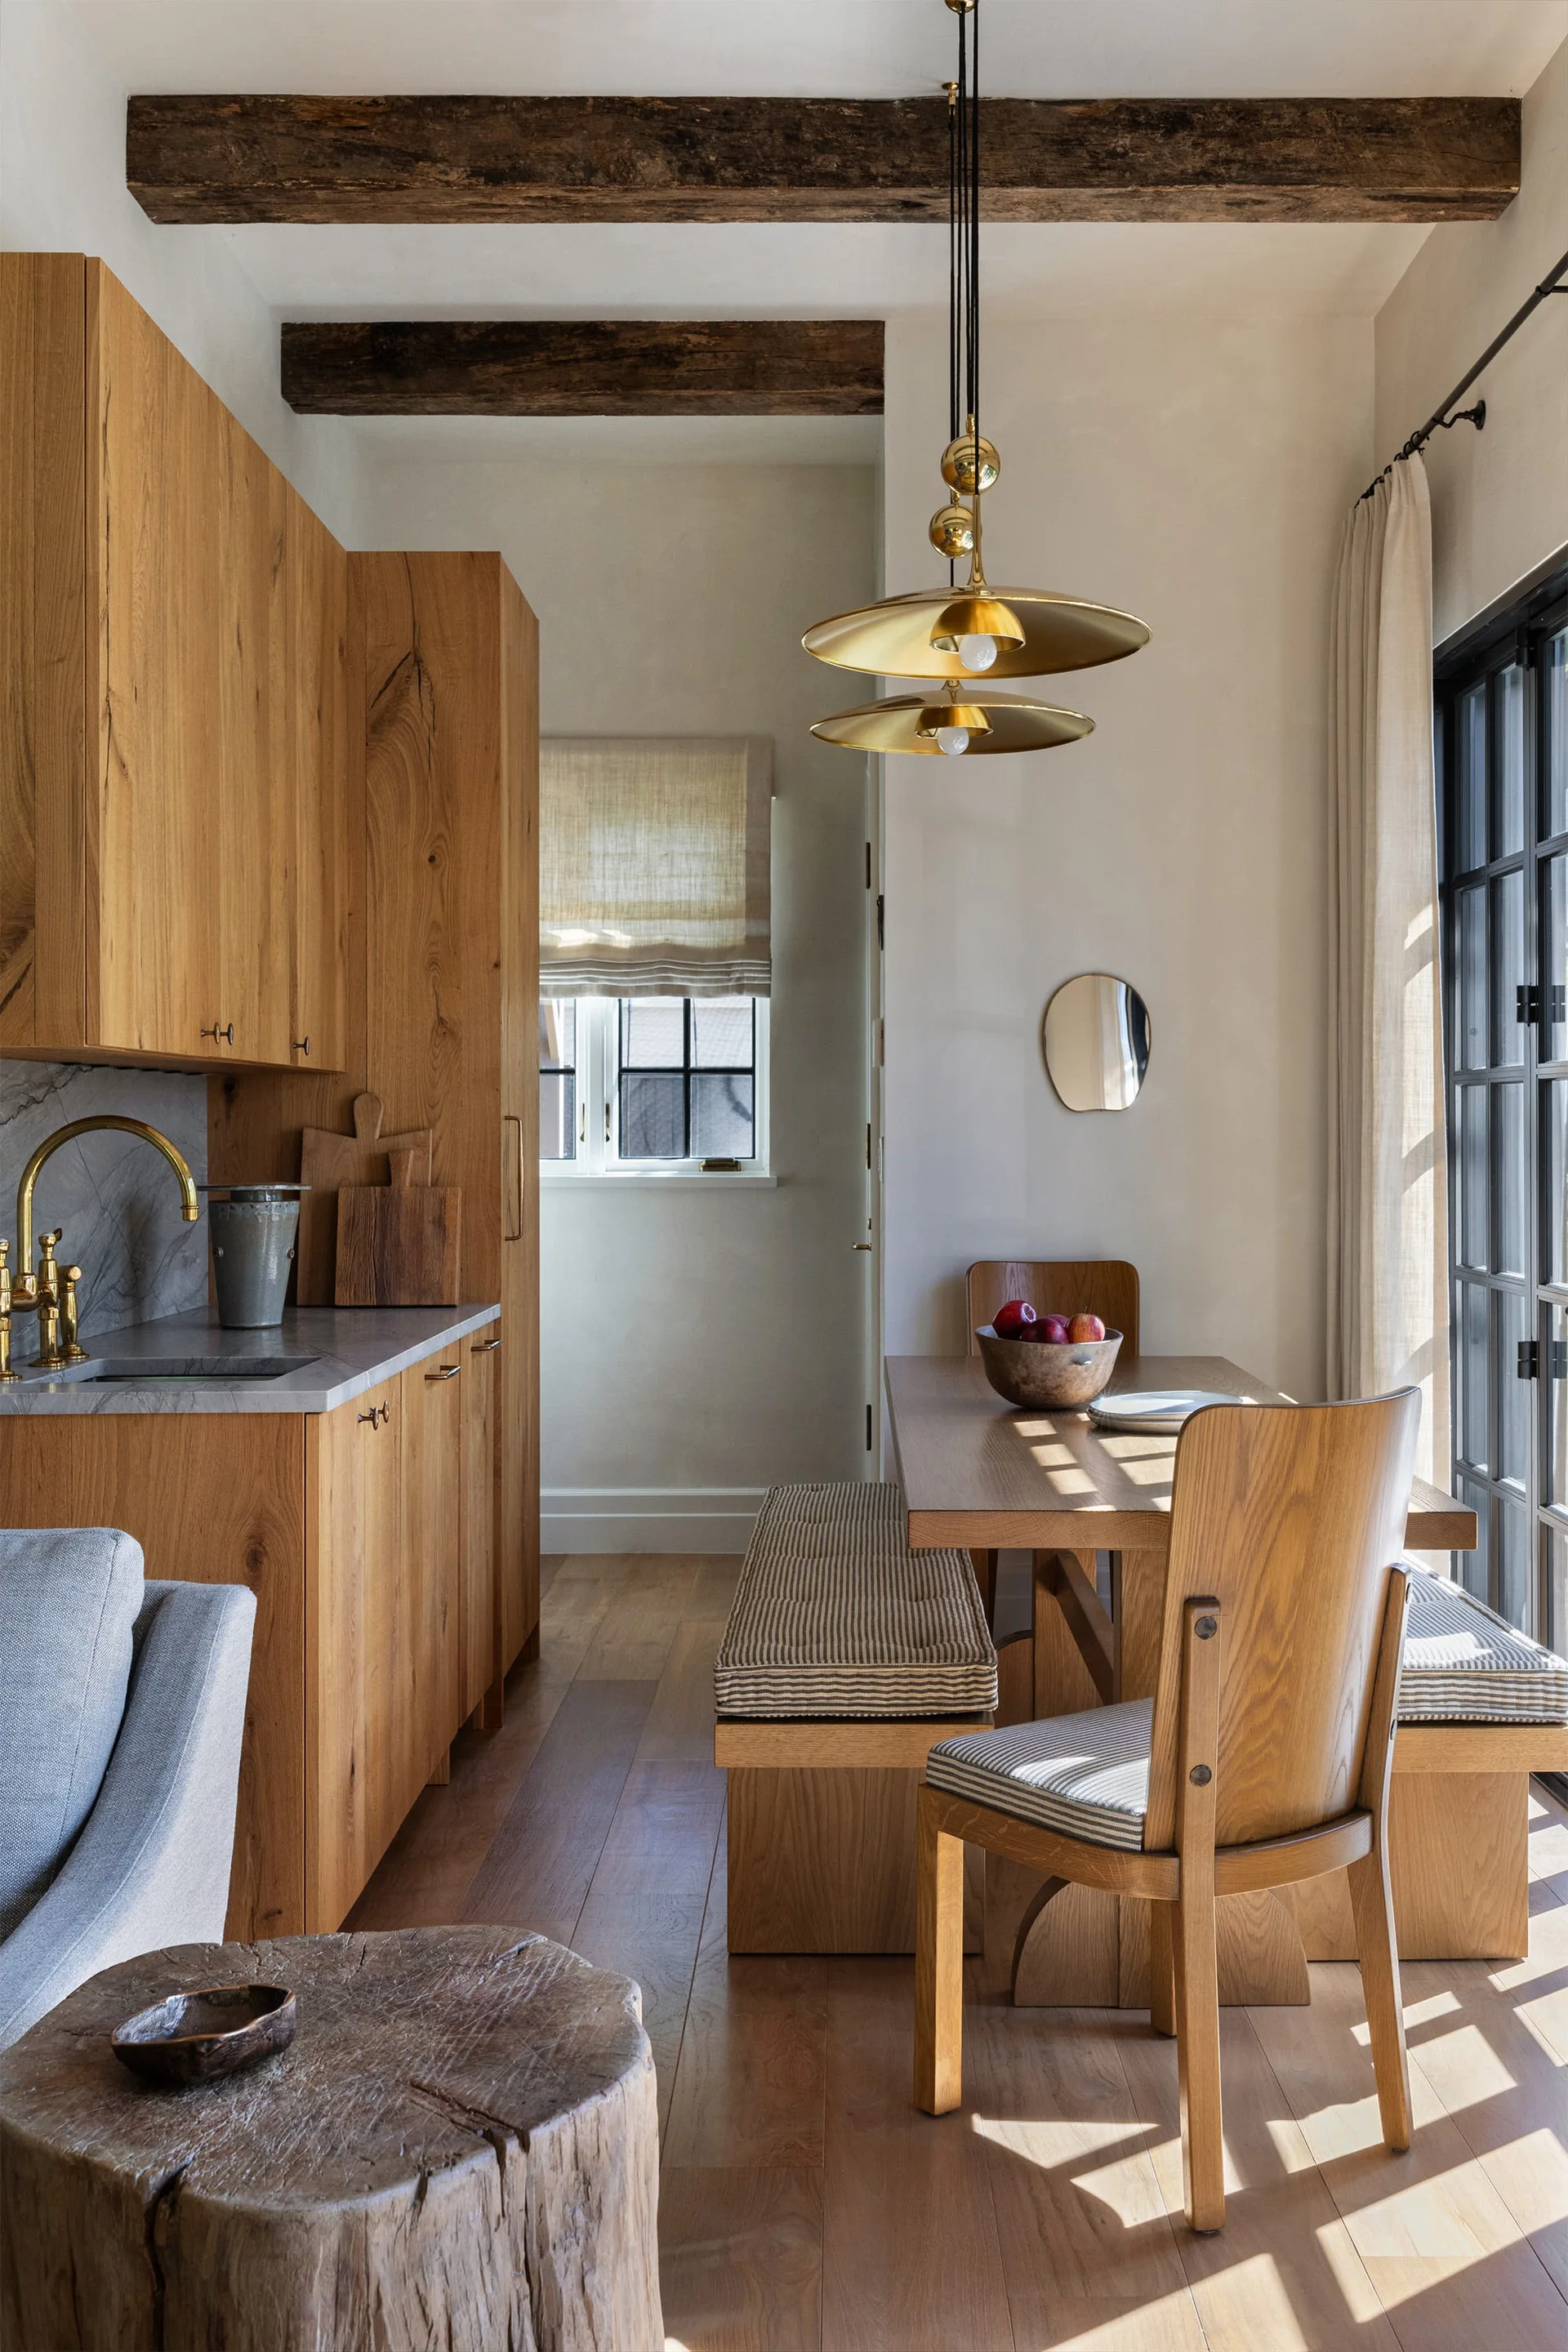
A wooden dining table with striped bench cushions sits next to a light wood kitchenette beneath dark rustic ceiling beams.
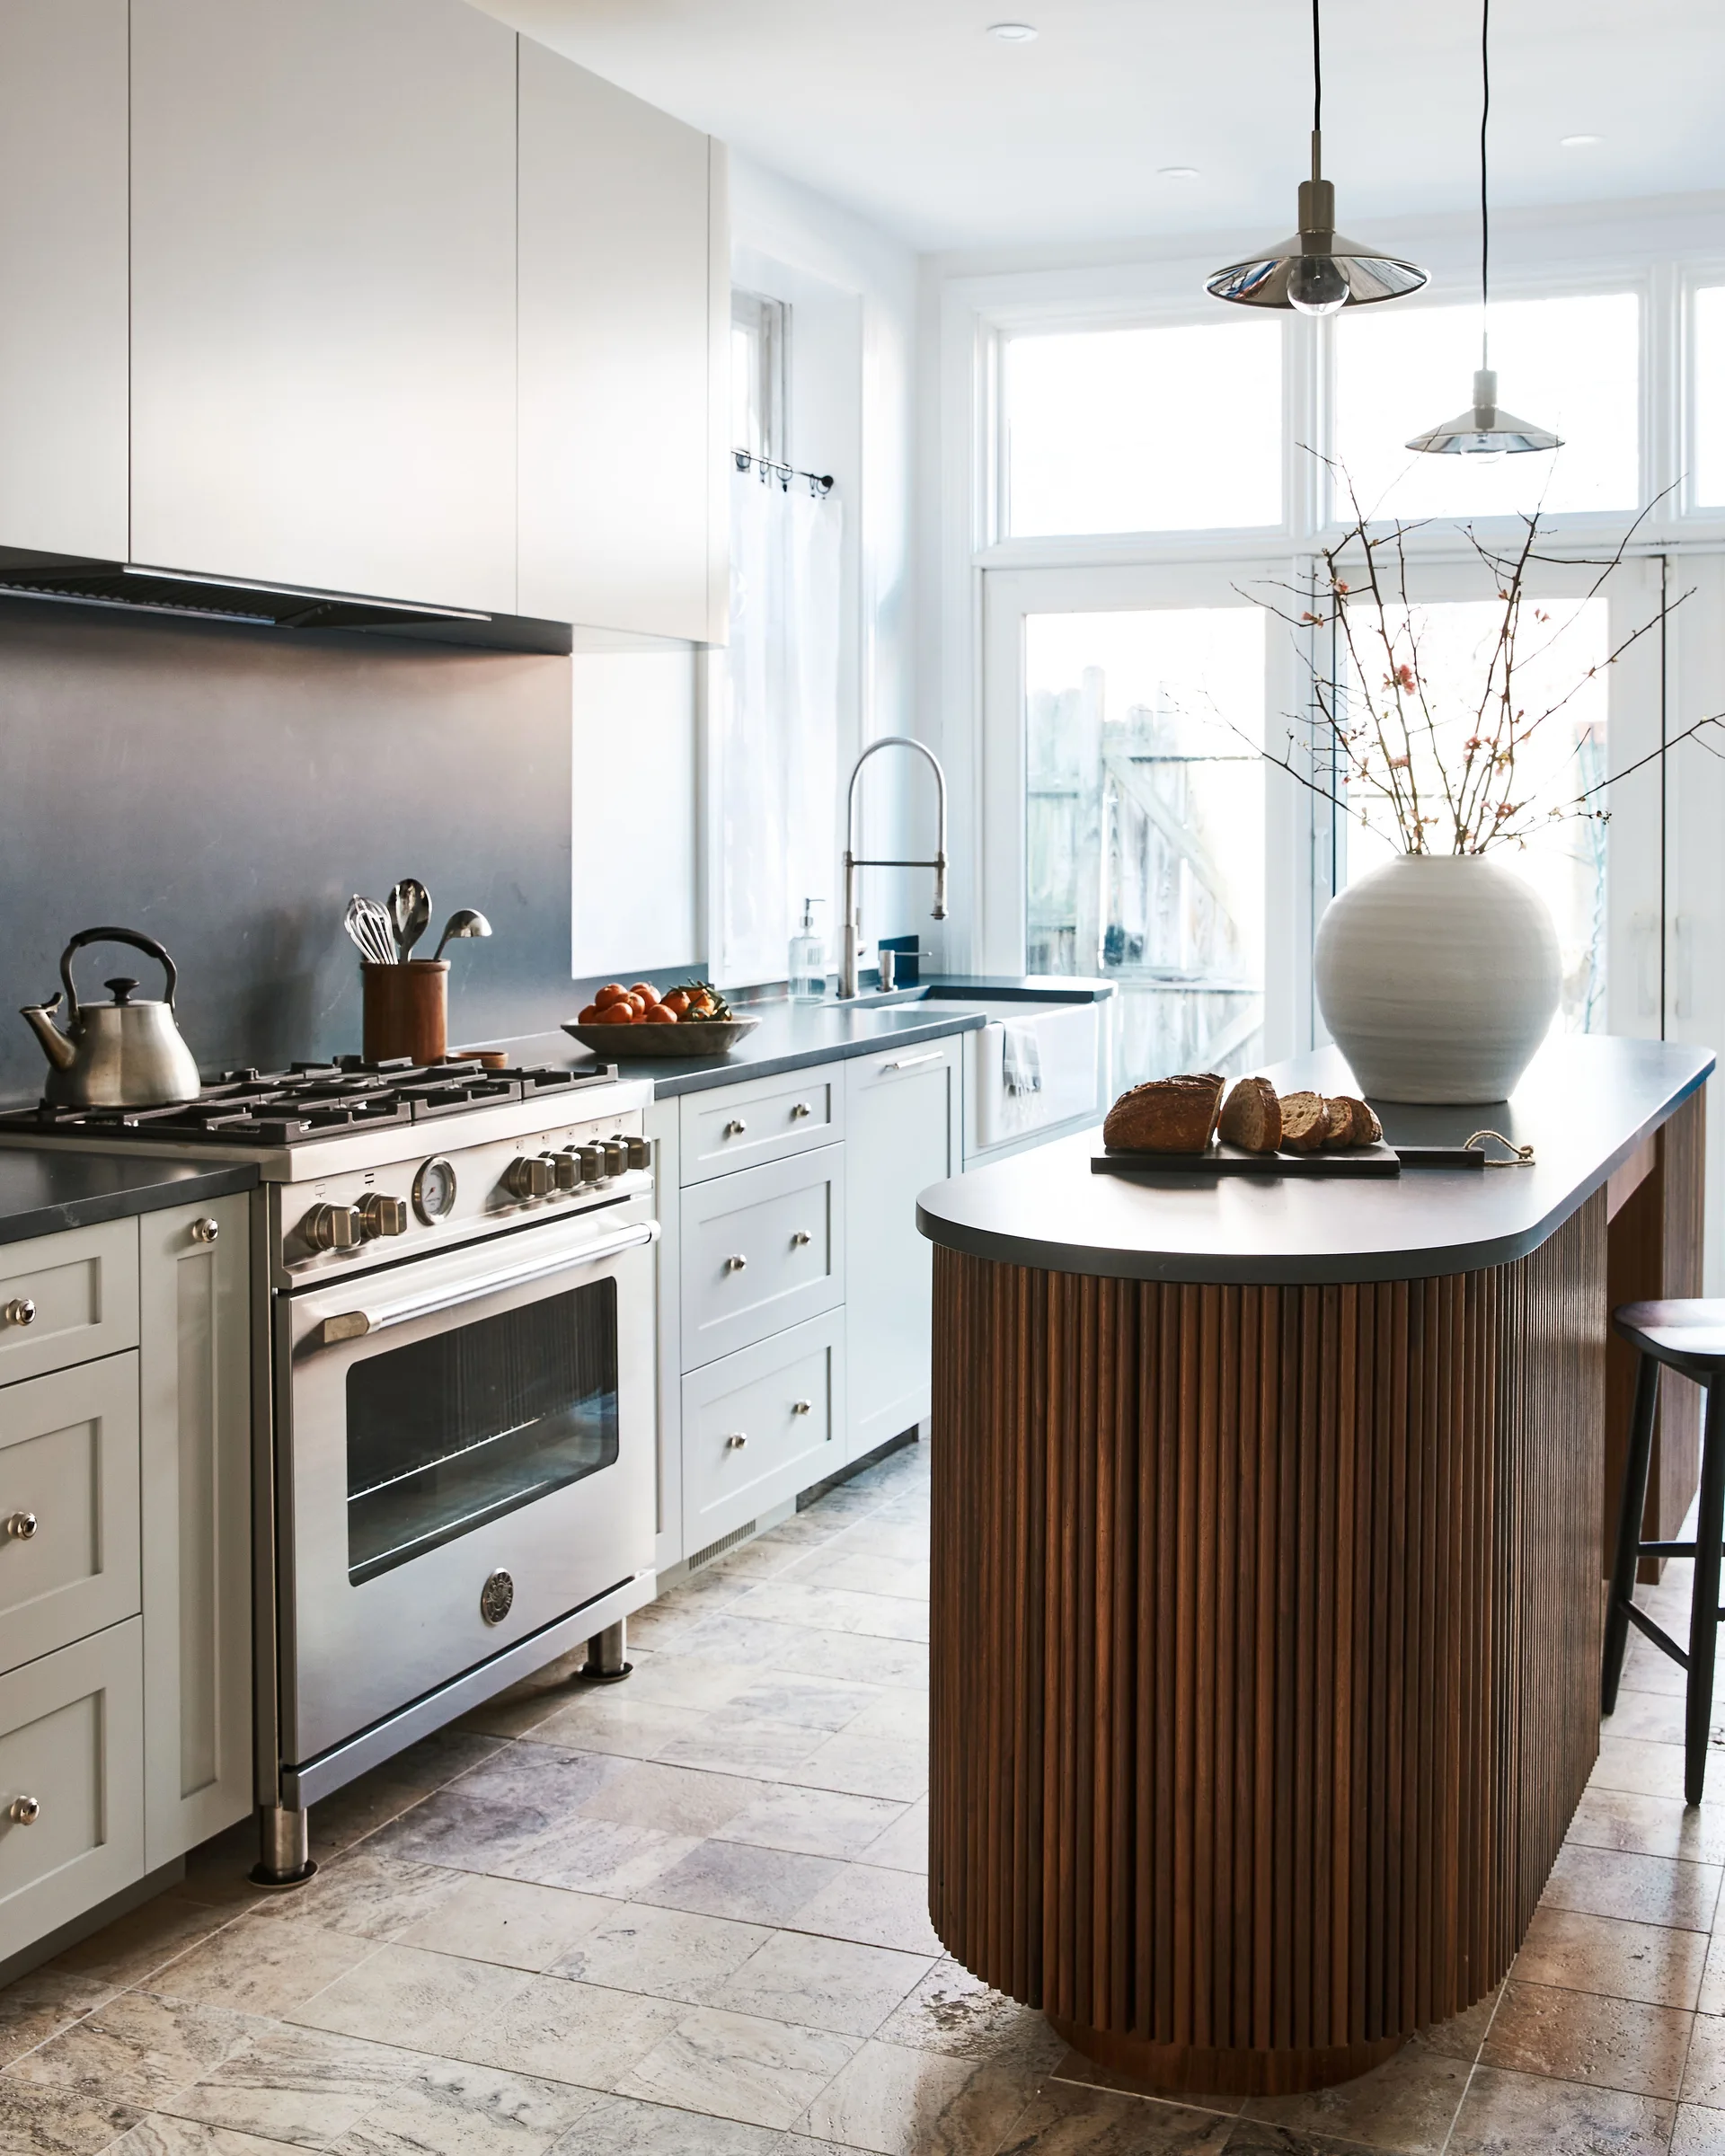
A modern kitchen featuring a rounded kitchen island with a slatted wood base, light grey cabinetry, and a stainless steel gas range.
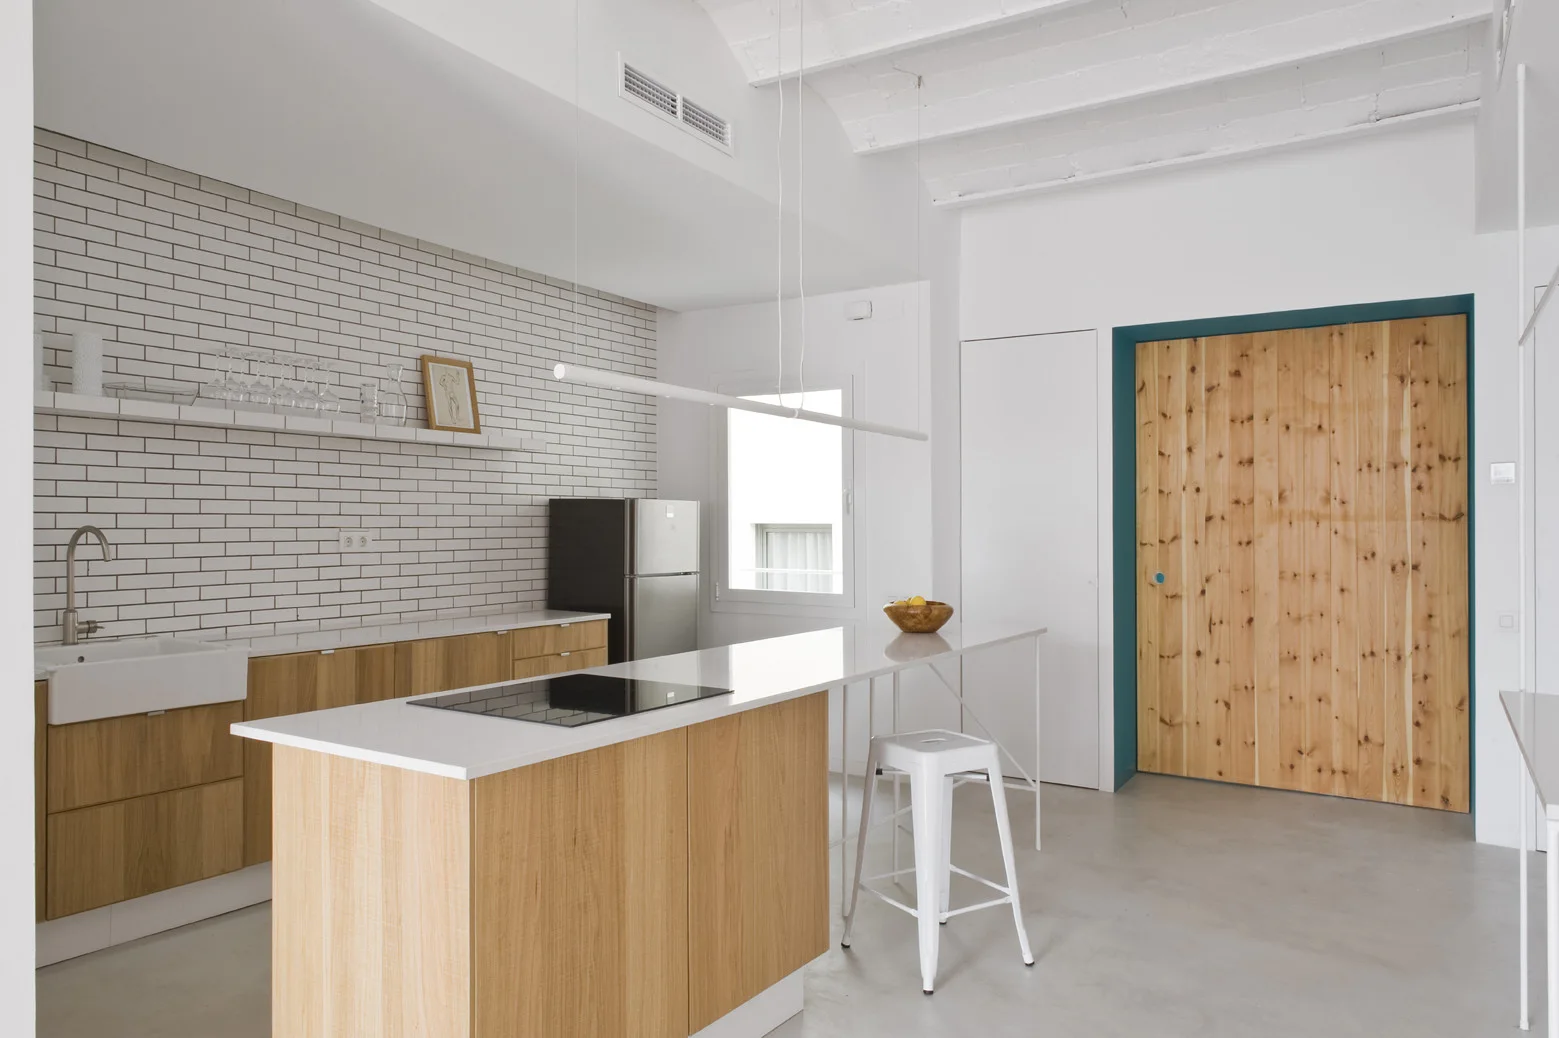
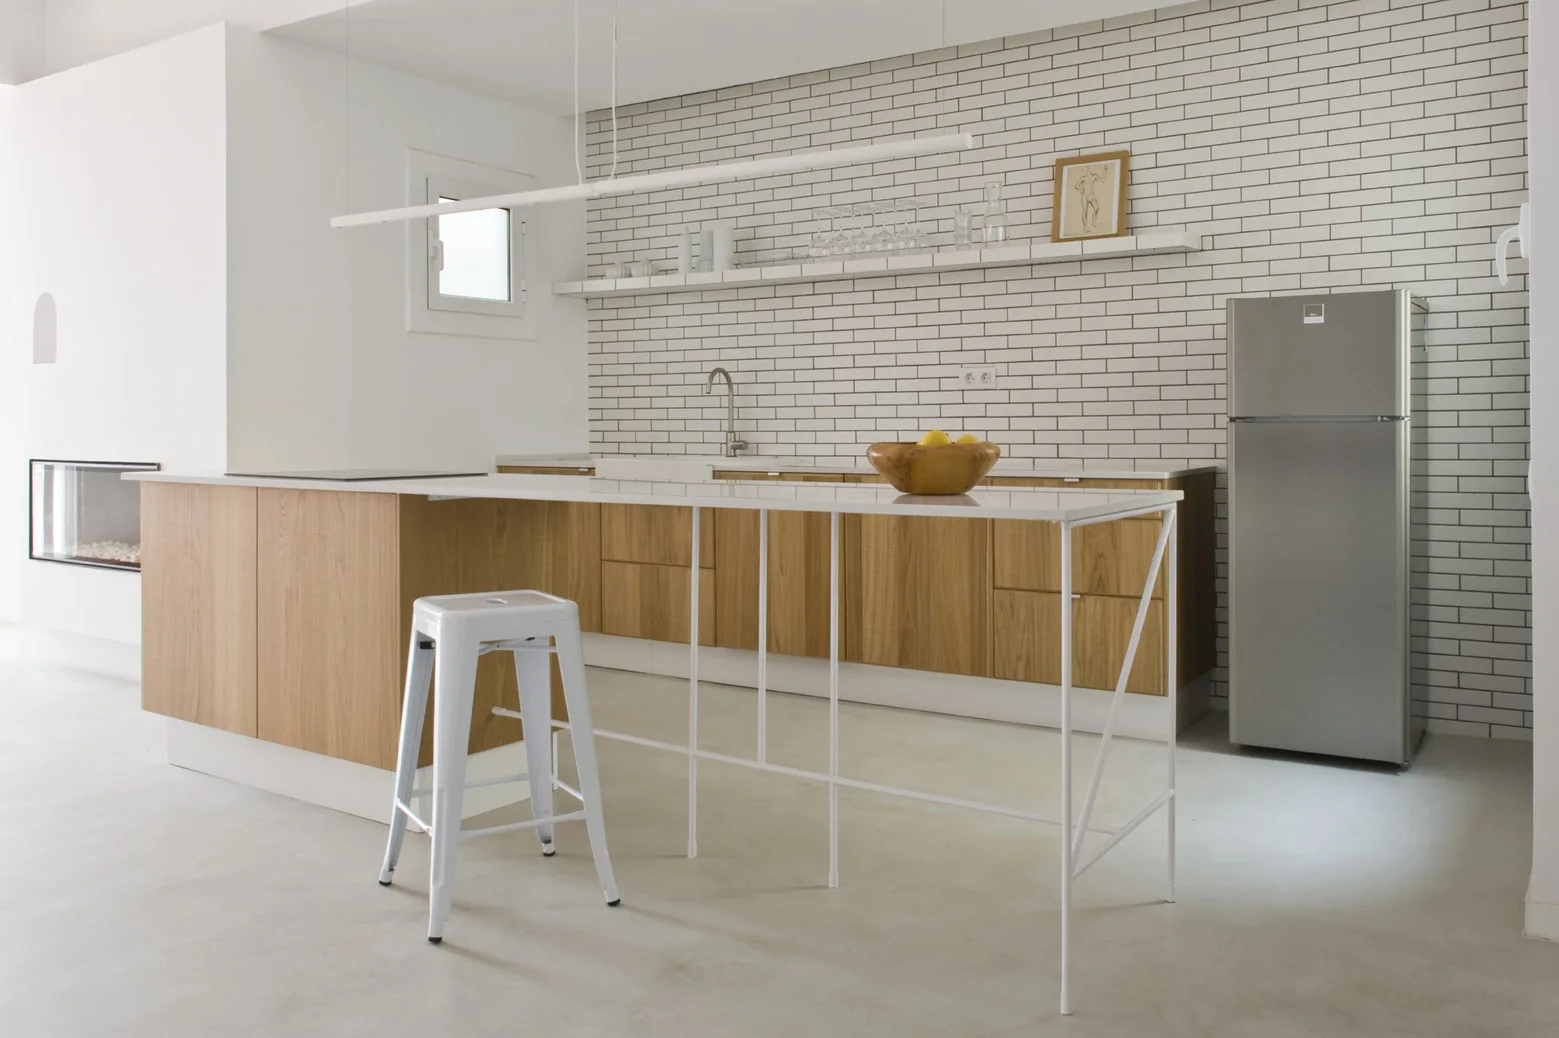
A minimalist kitchen features wood cabinets, a white brick tile backsplash, a white island with a metal stool, and a large wooden sliding door.
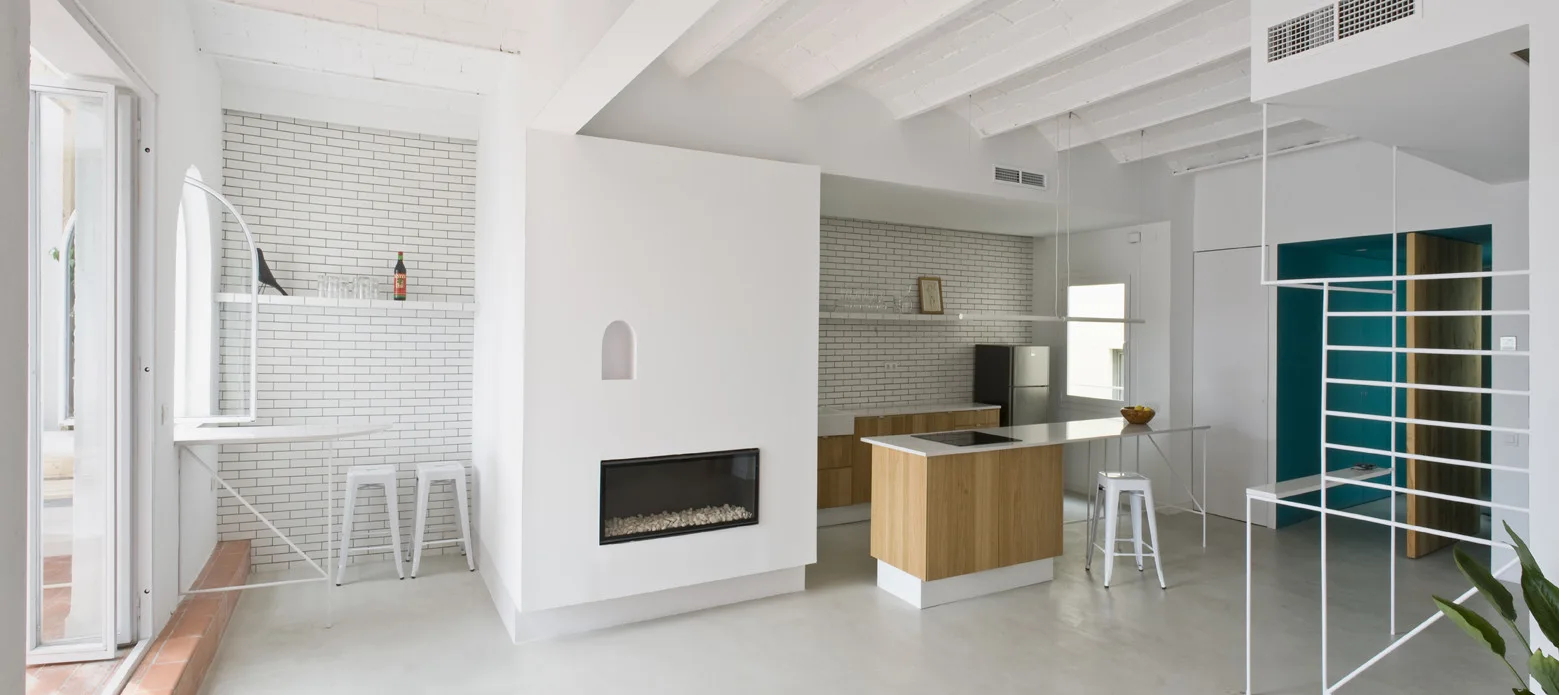
A minimalist open-plan white kitchen features a wood-clad island, white brick walls, exposed ceiling beams, and a modern fireplace partition.
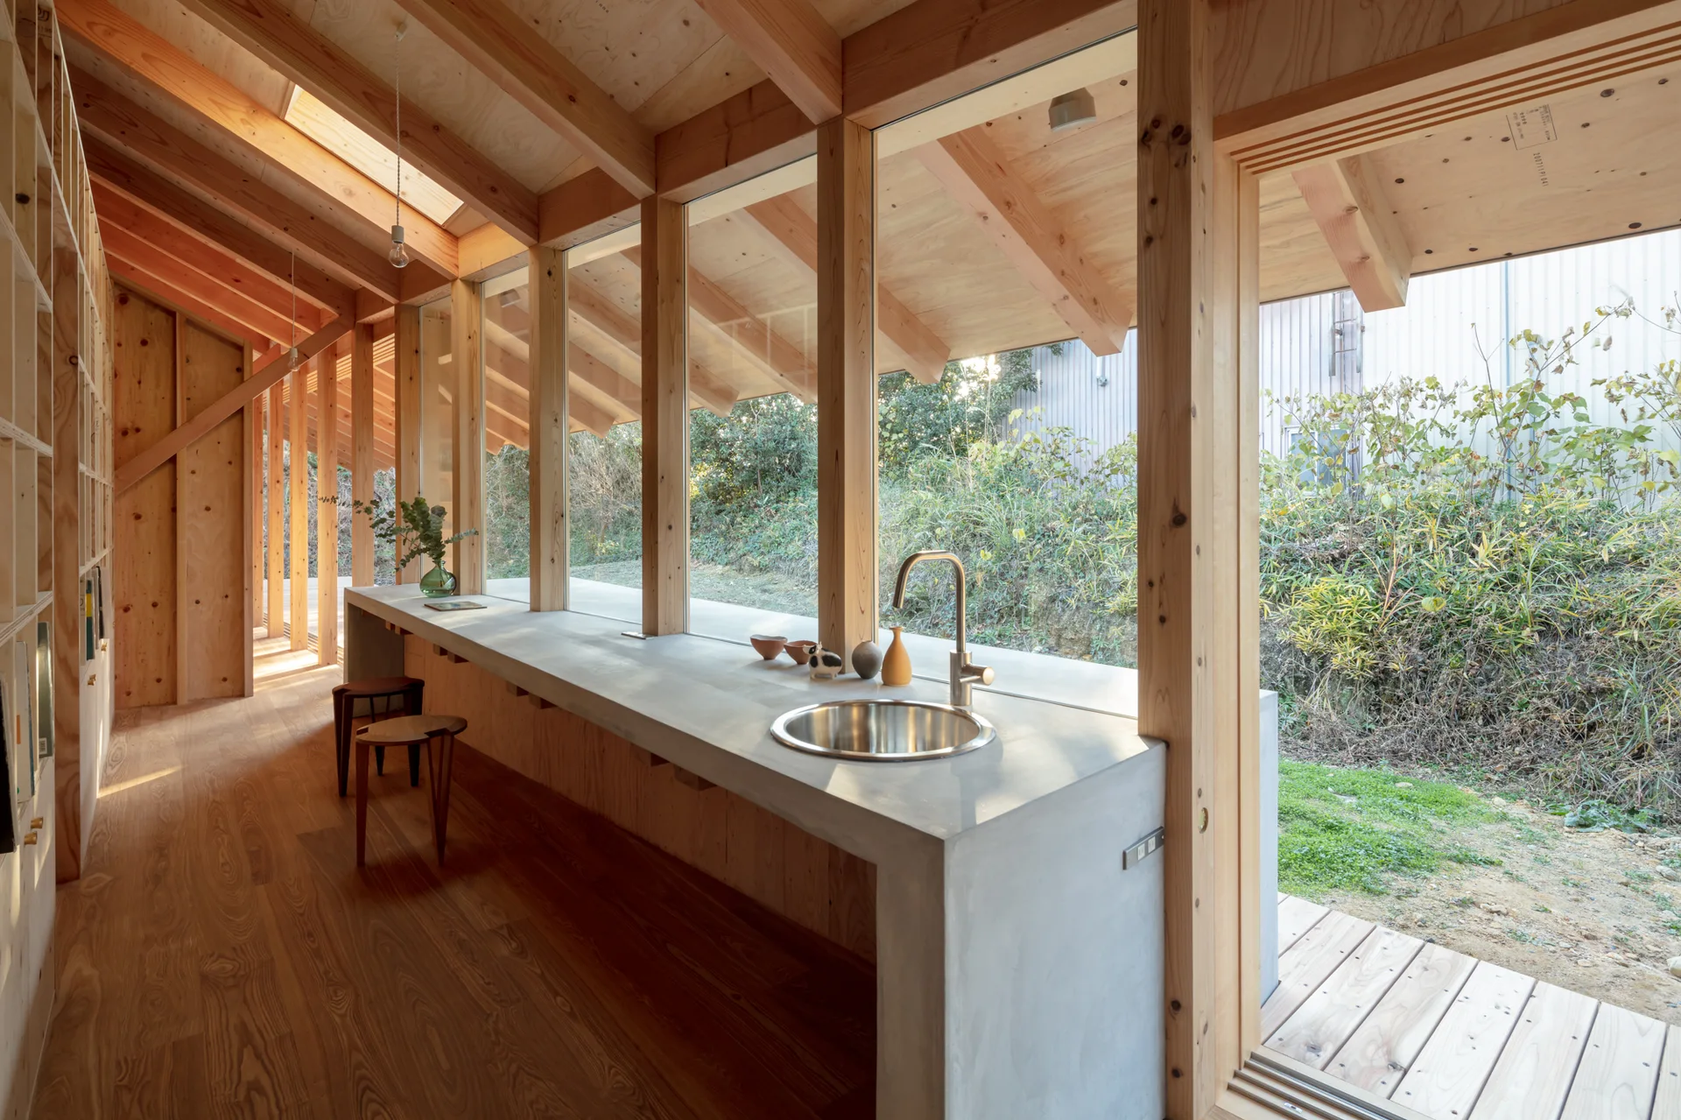
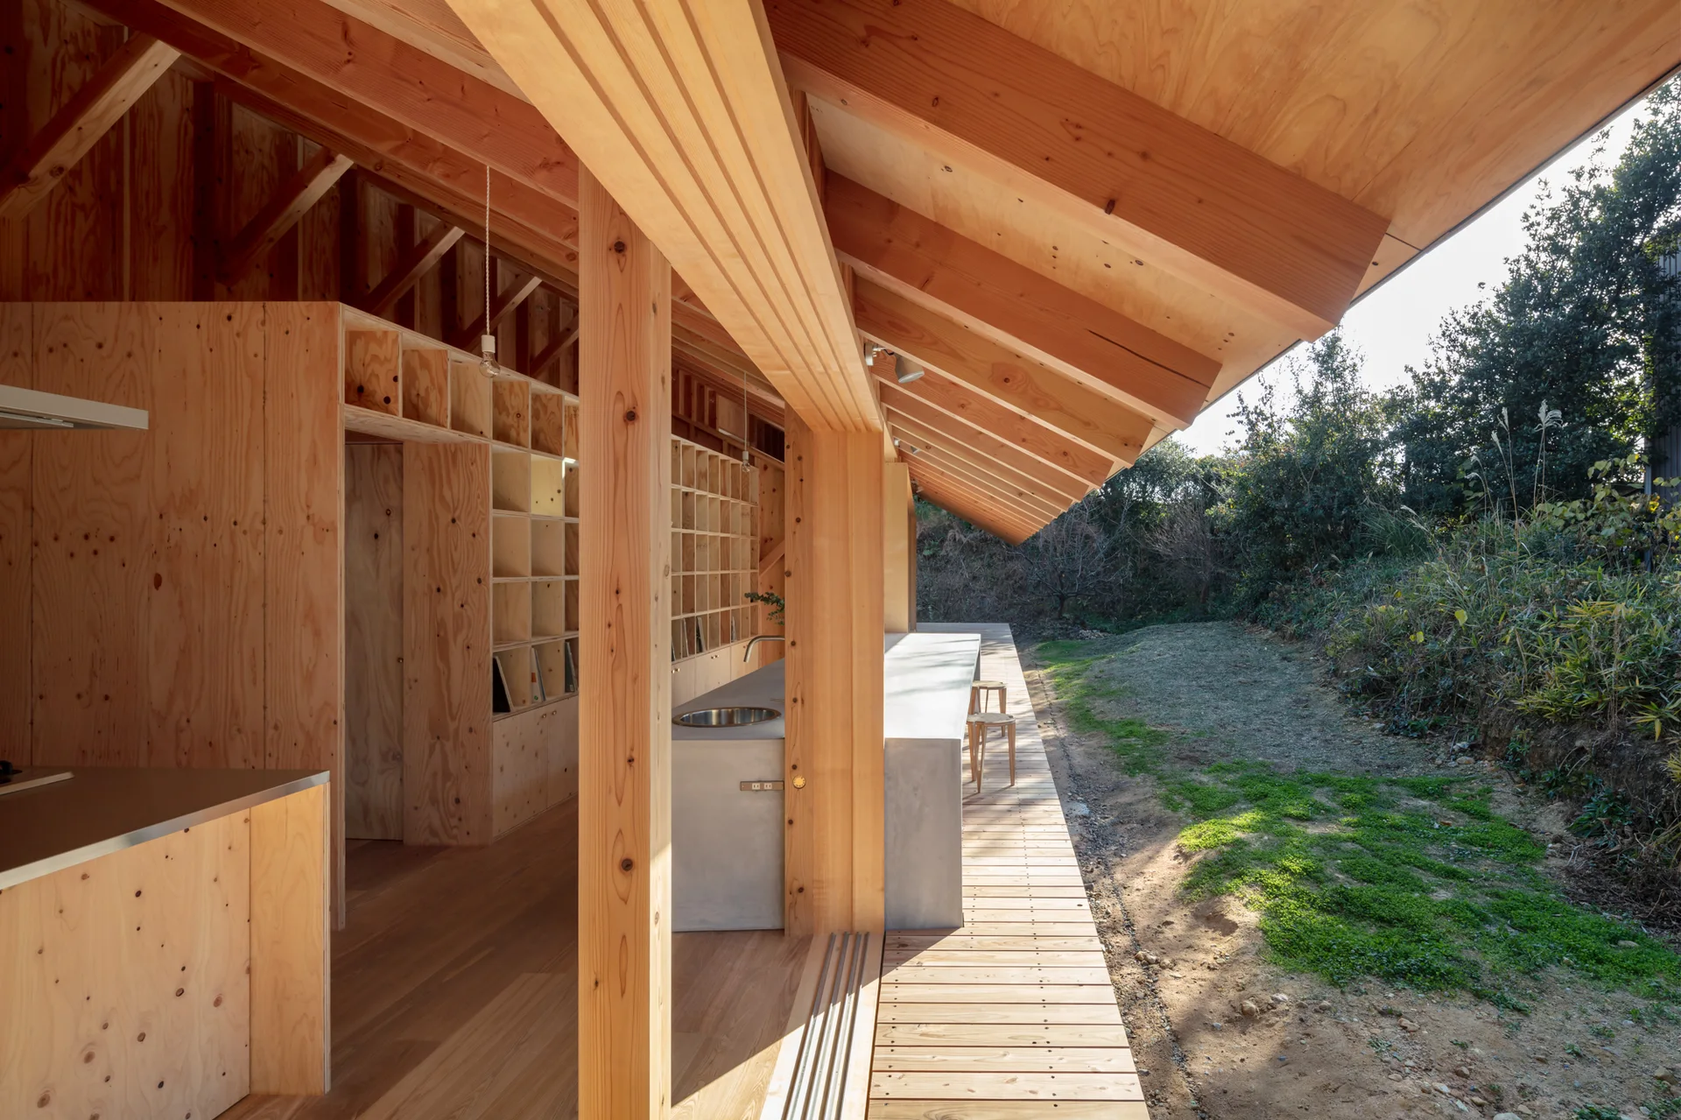
A minimalist kitchen features a long concrete countertop with an integrated circular sink set against a wall of large windows and exposed timber framing.
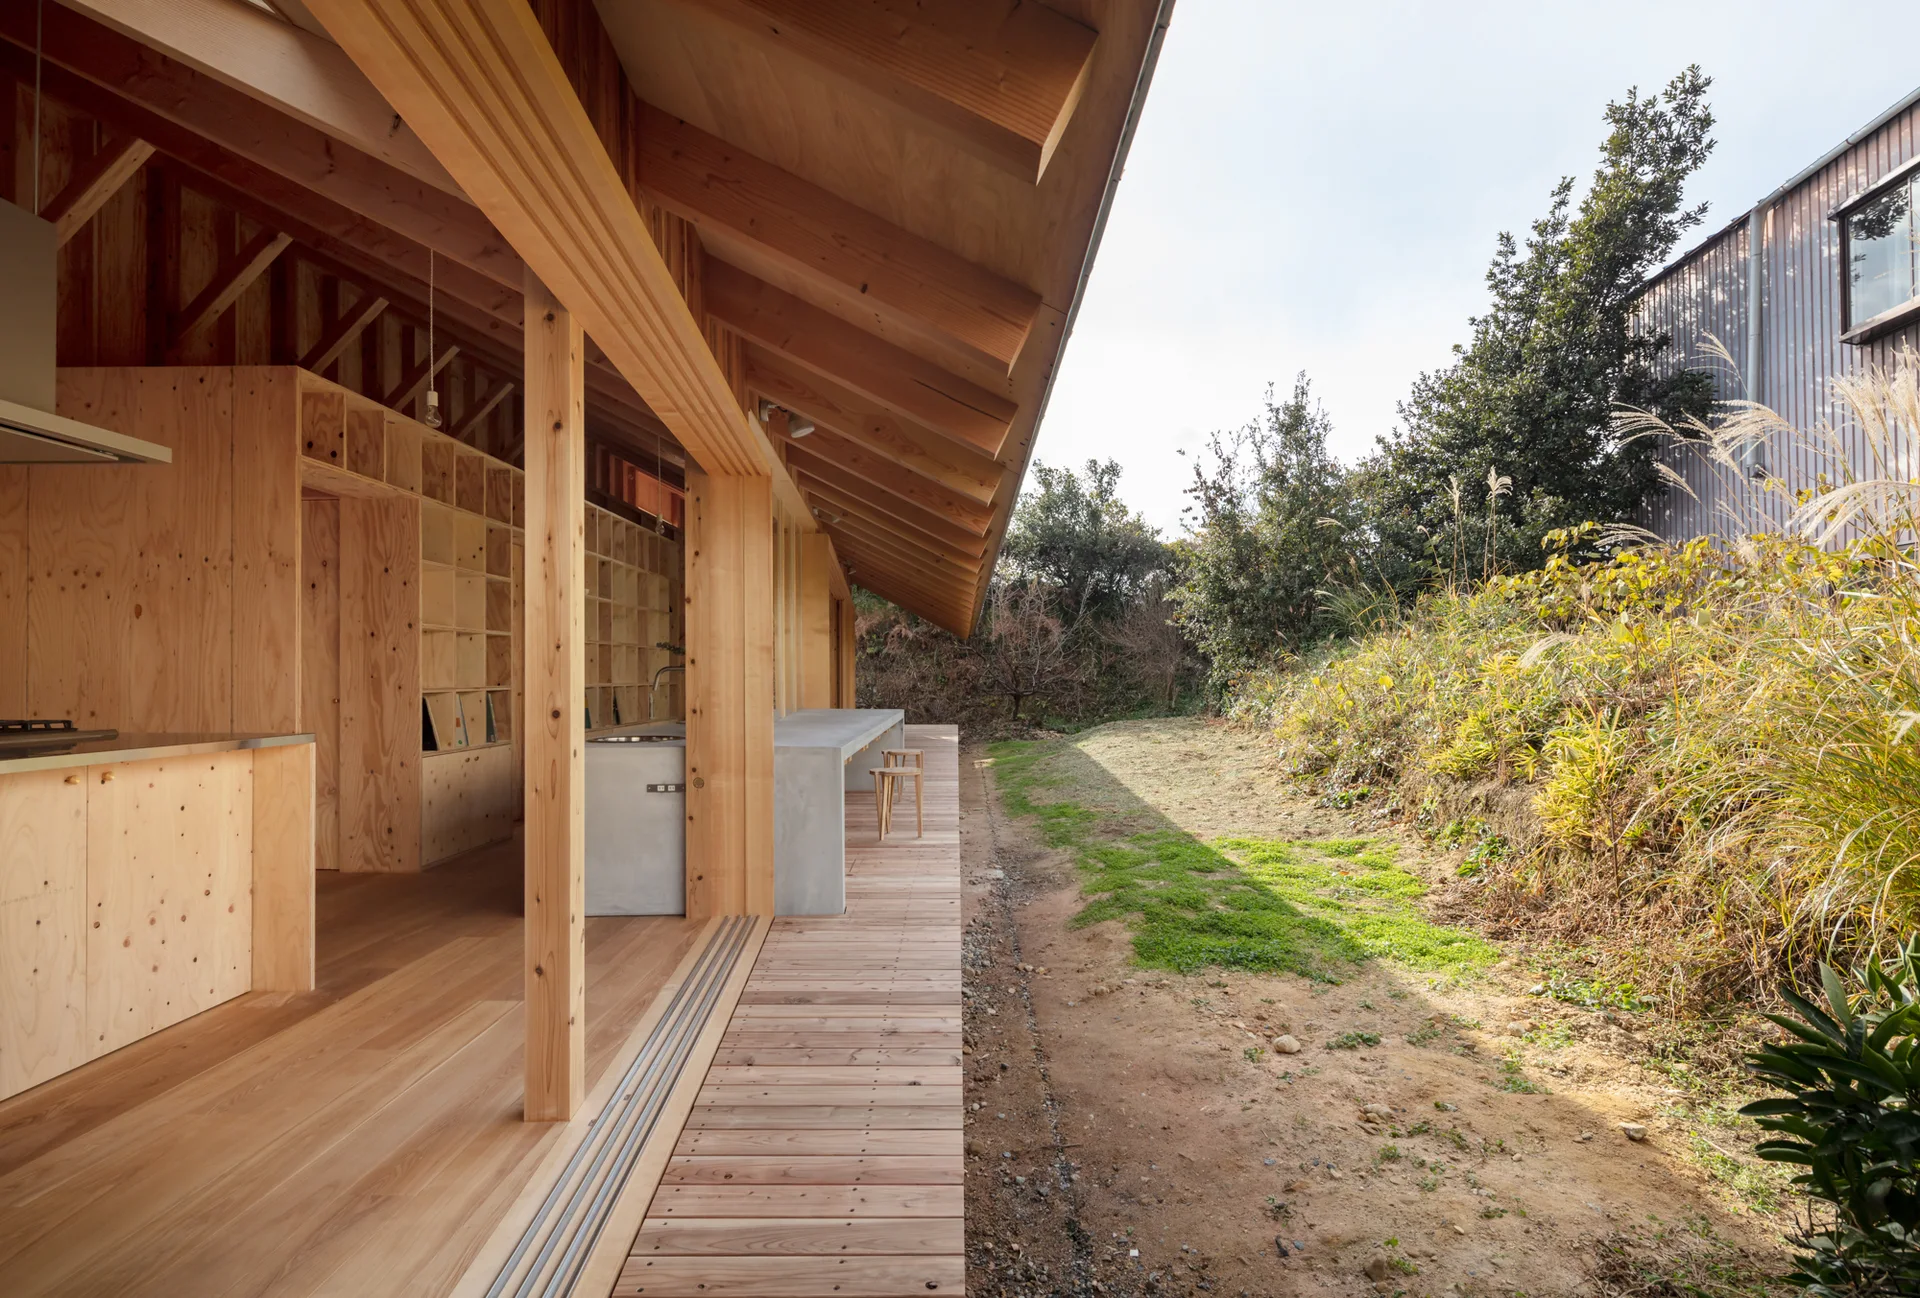
A minimalist open-plan wood kitchen with a concrete island opens directly onto a wood-planked deck next to a natural garden.
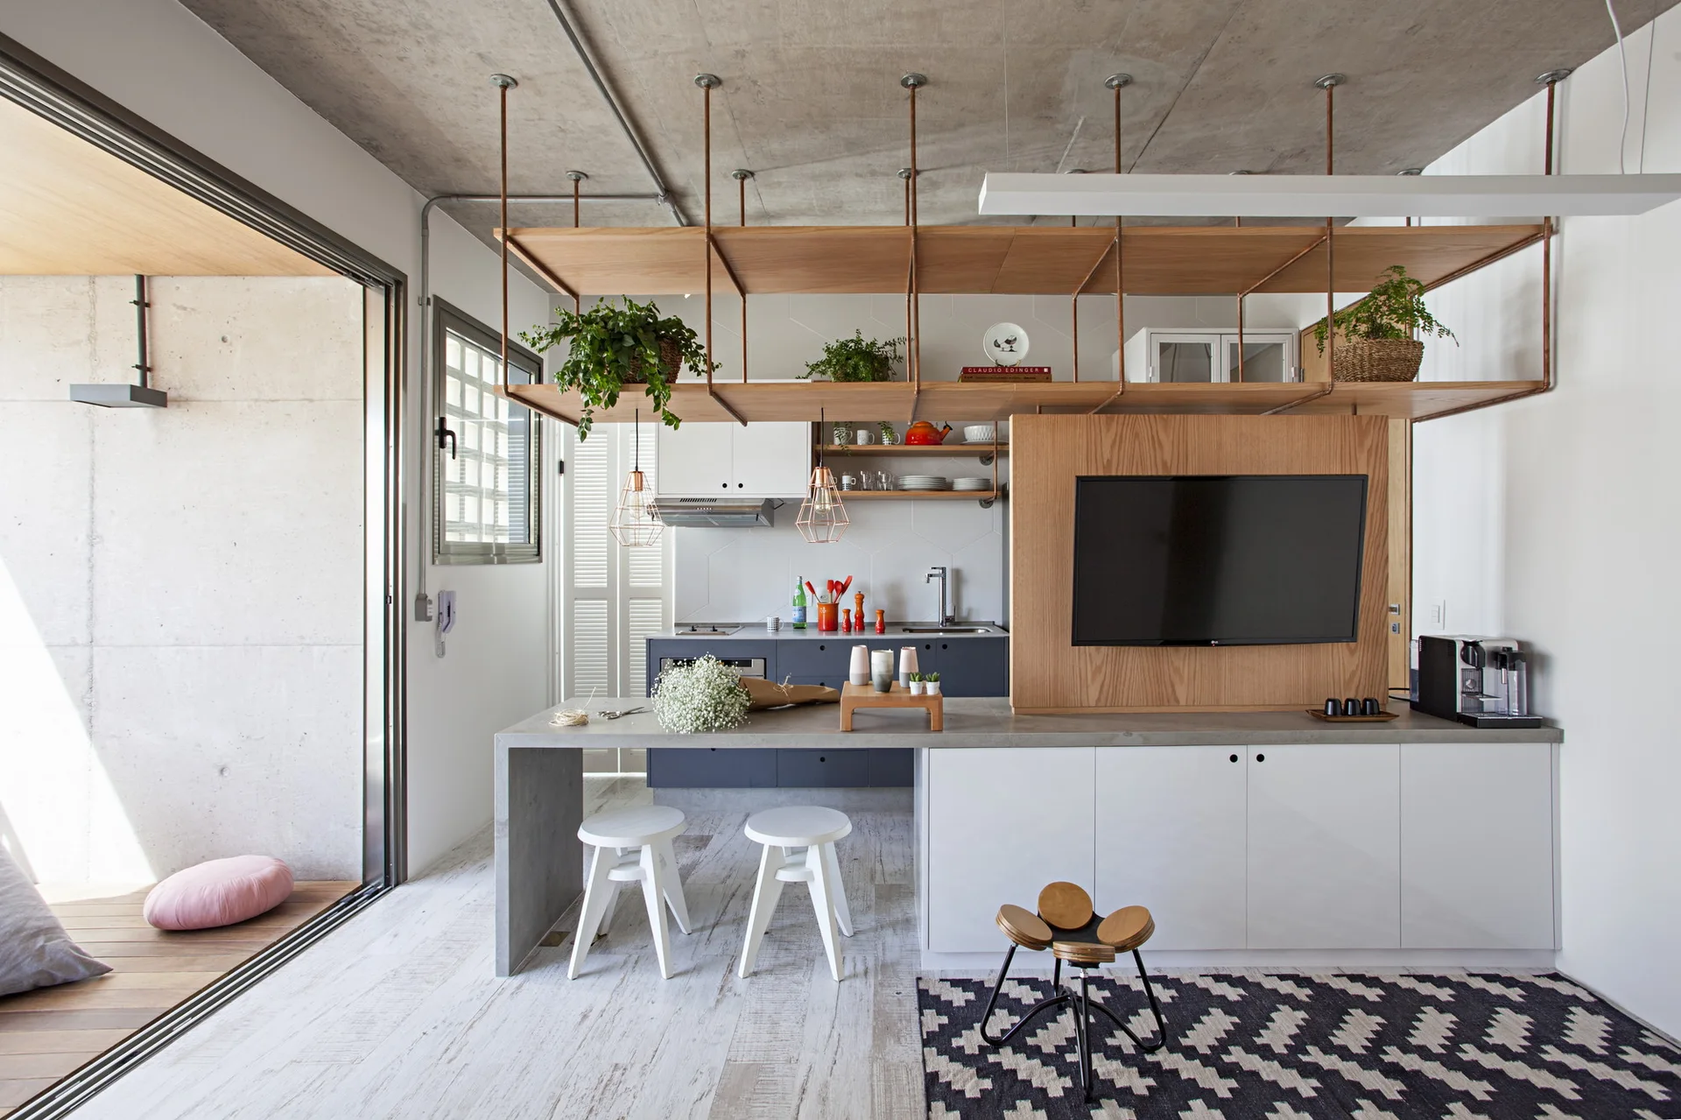
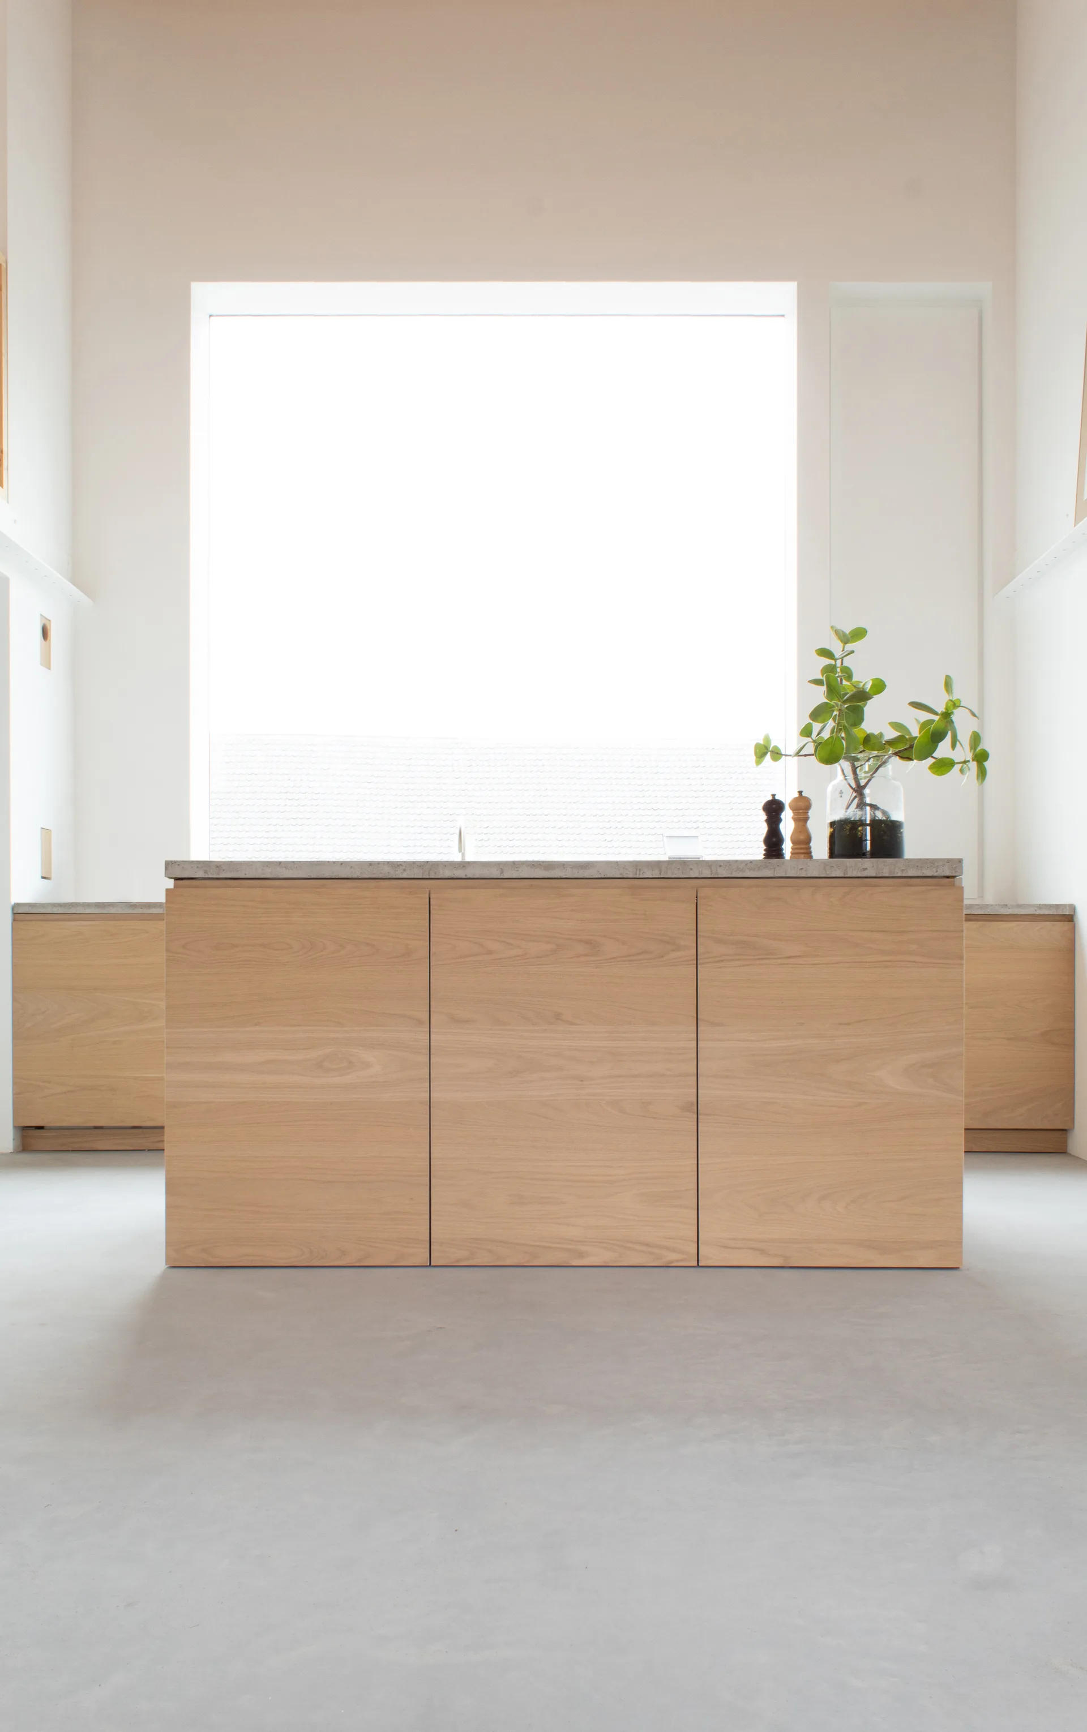
A modern open-plan kitchen featuring a concrete-topped island, suspended wood shelving, and an exposed raw concrete ceiling.
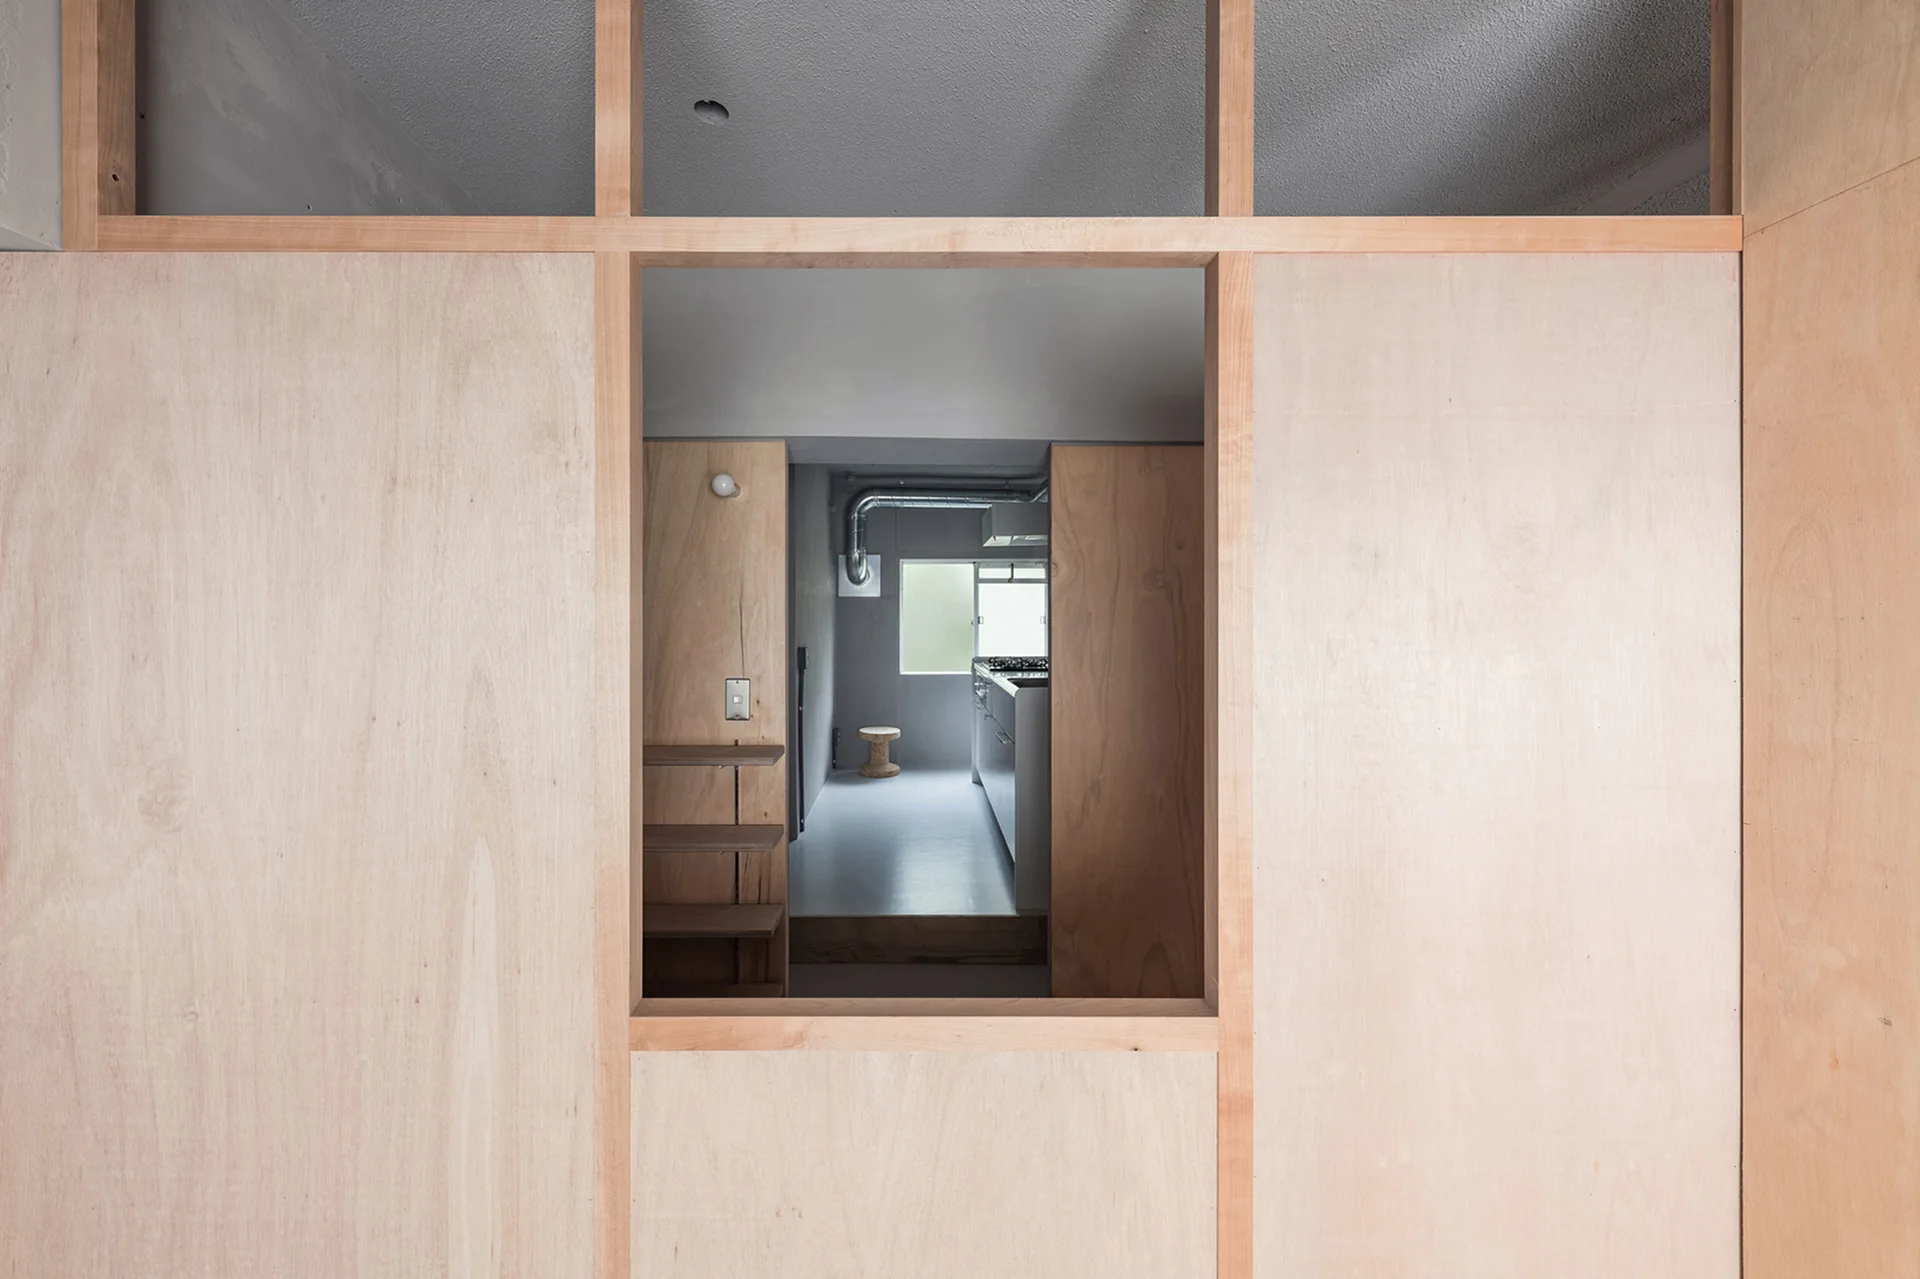
A light-toned plywood partition wall features a large rectangular cutout looking into a minimalist kitchen with gray floors.
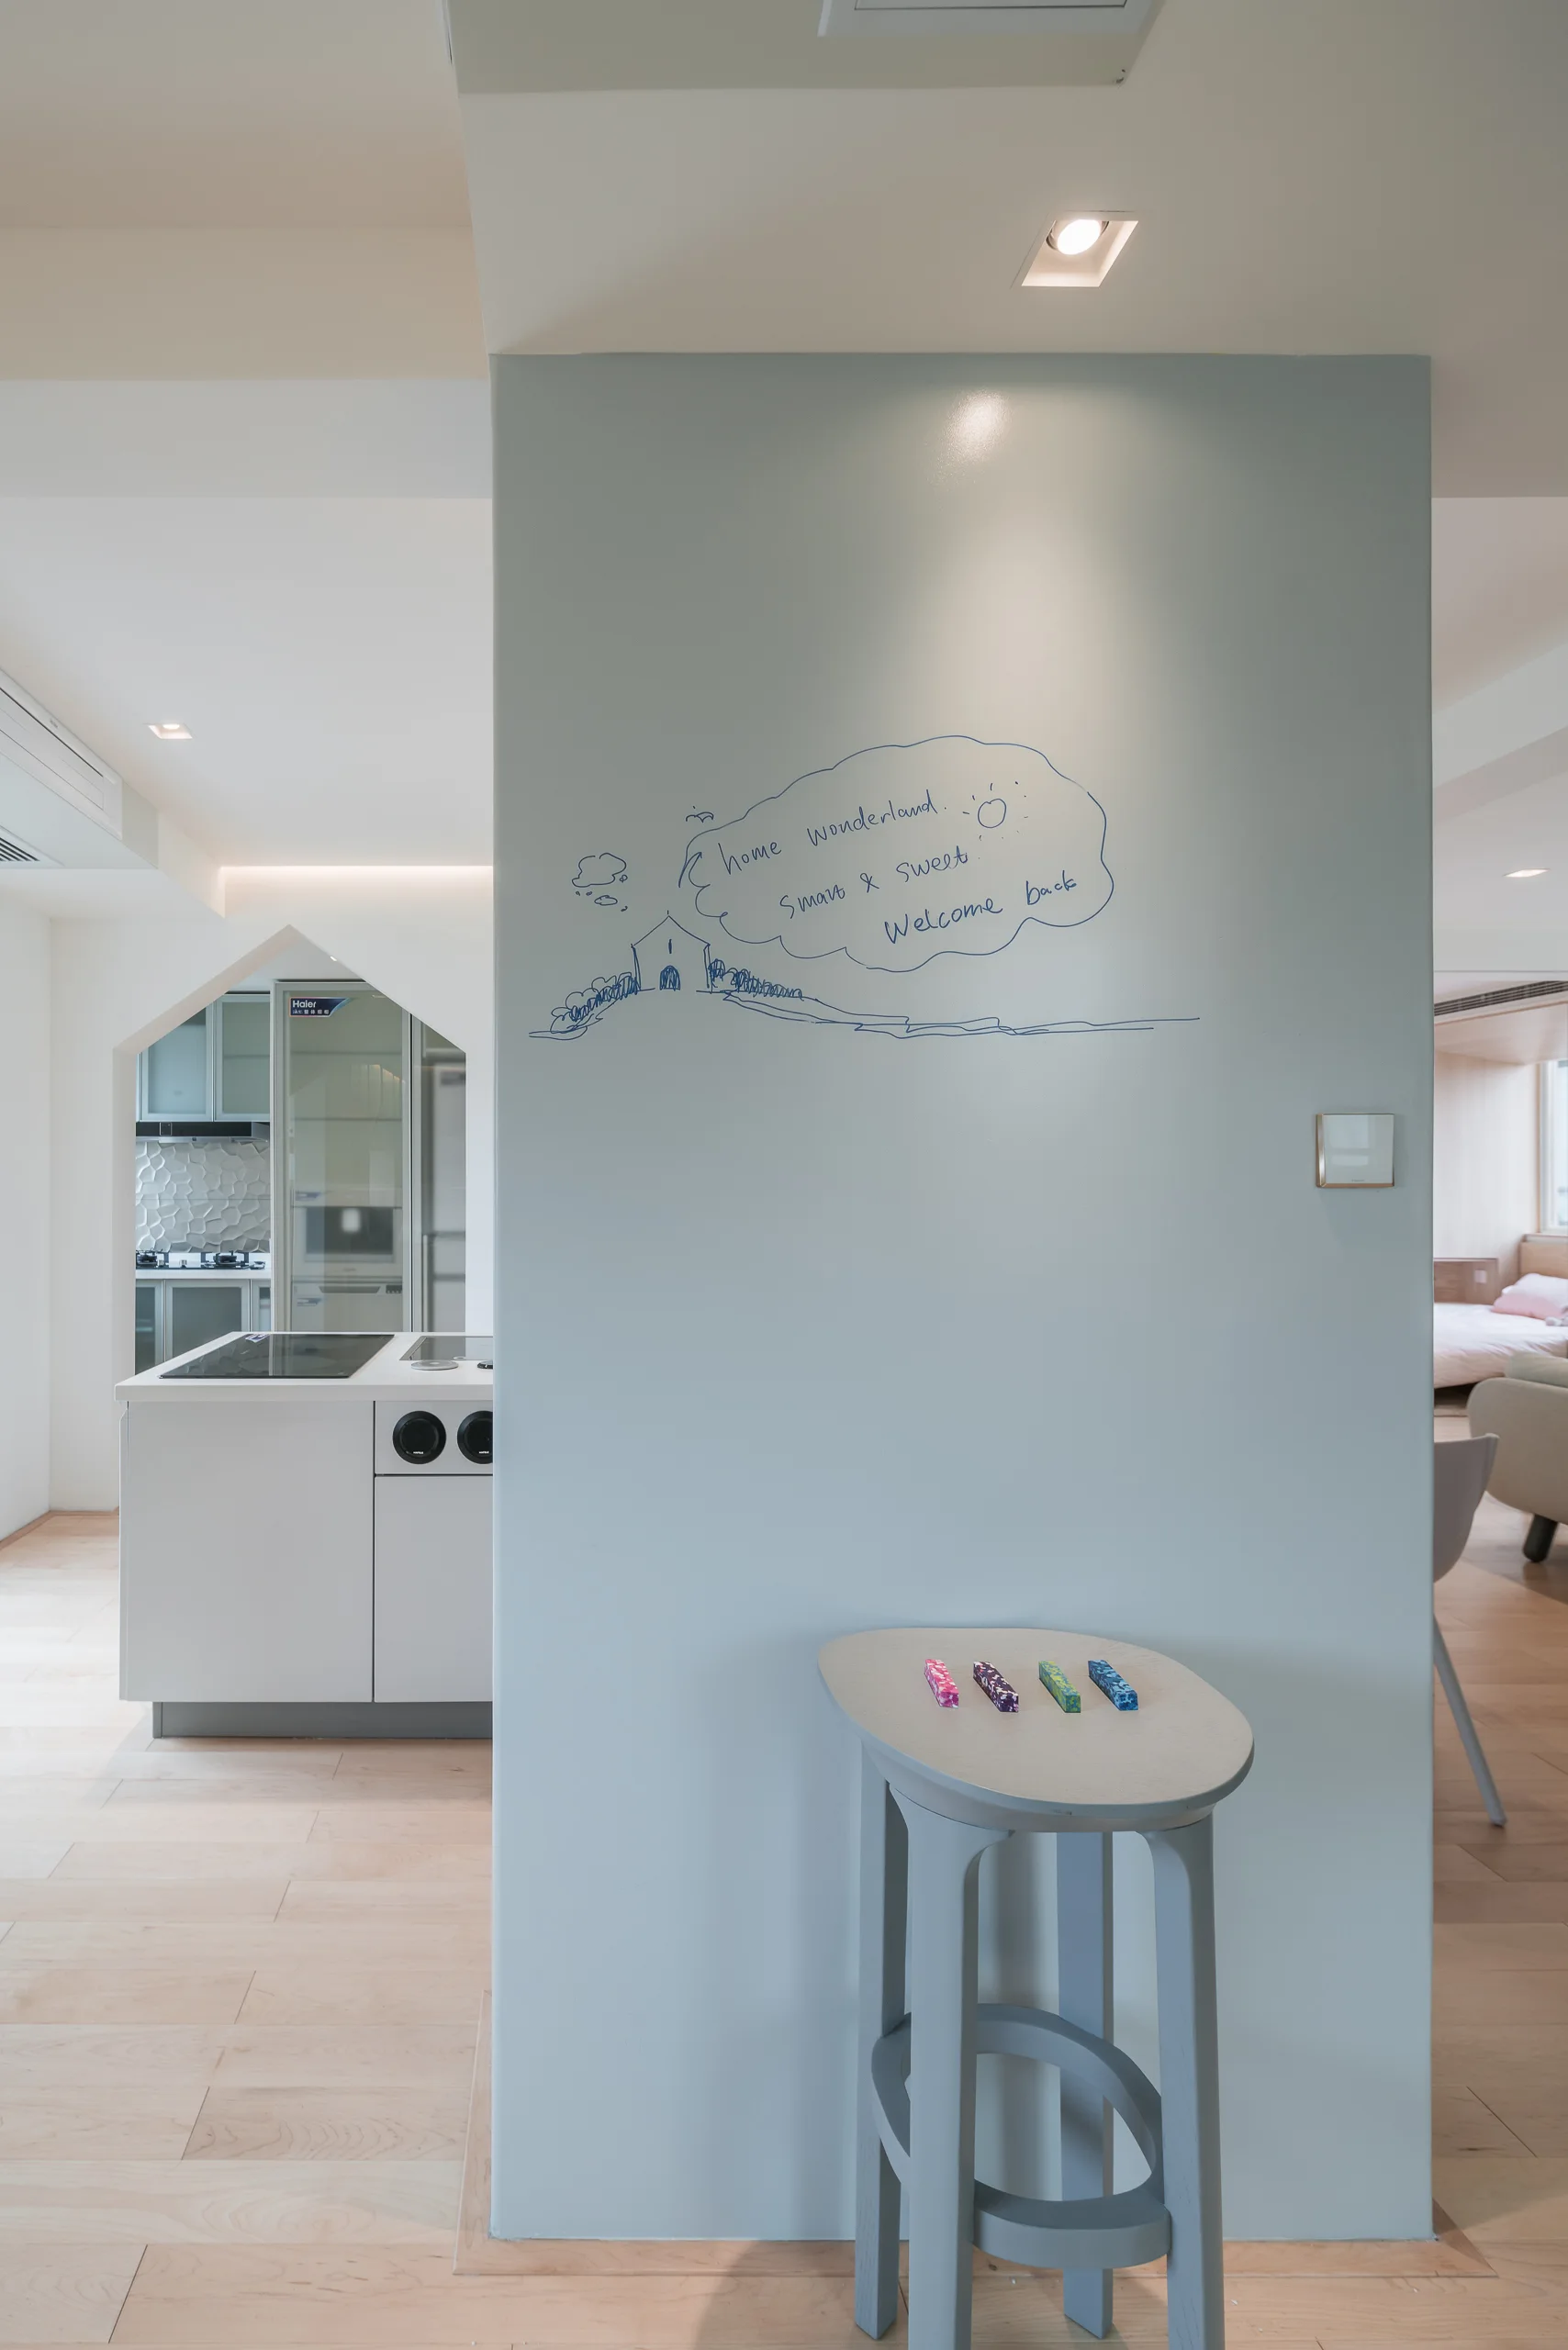
A light blue partition wall featuring a hand-drawn illustration stands next to a house-shaped archway leading into a minimalist white kitchen.
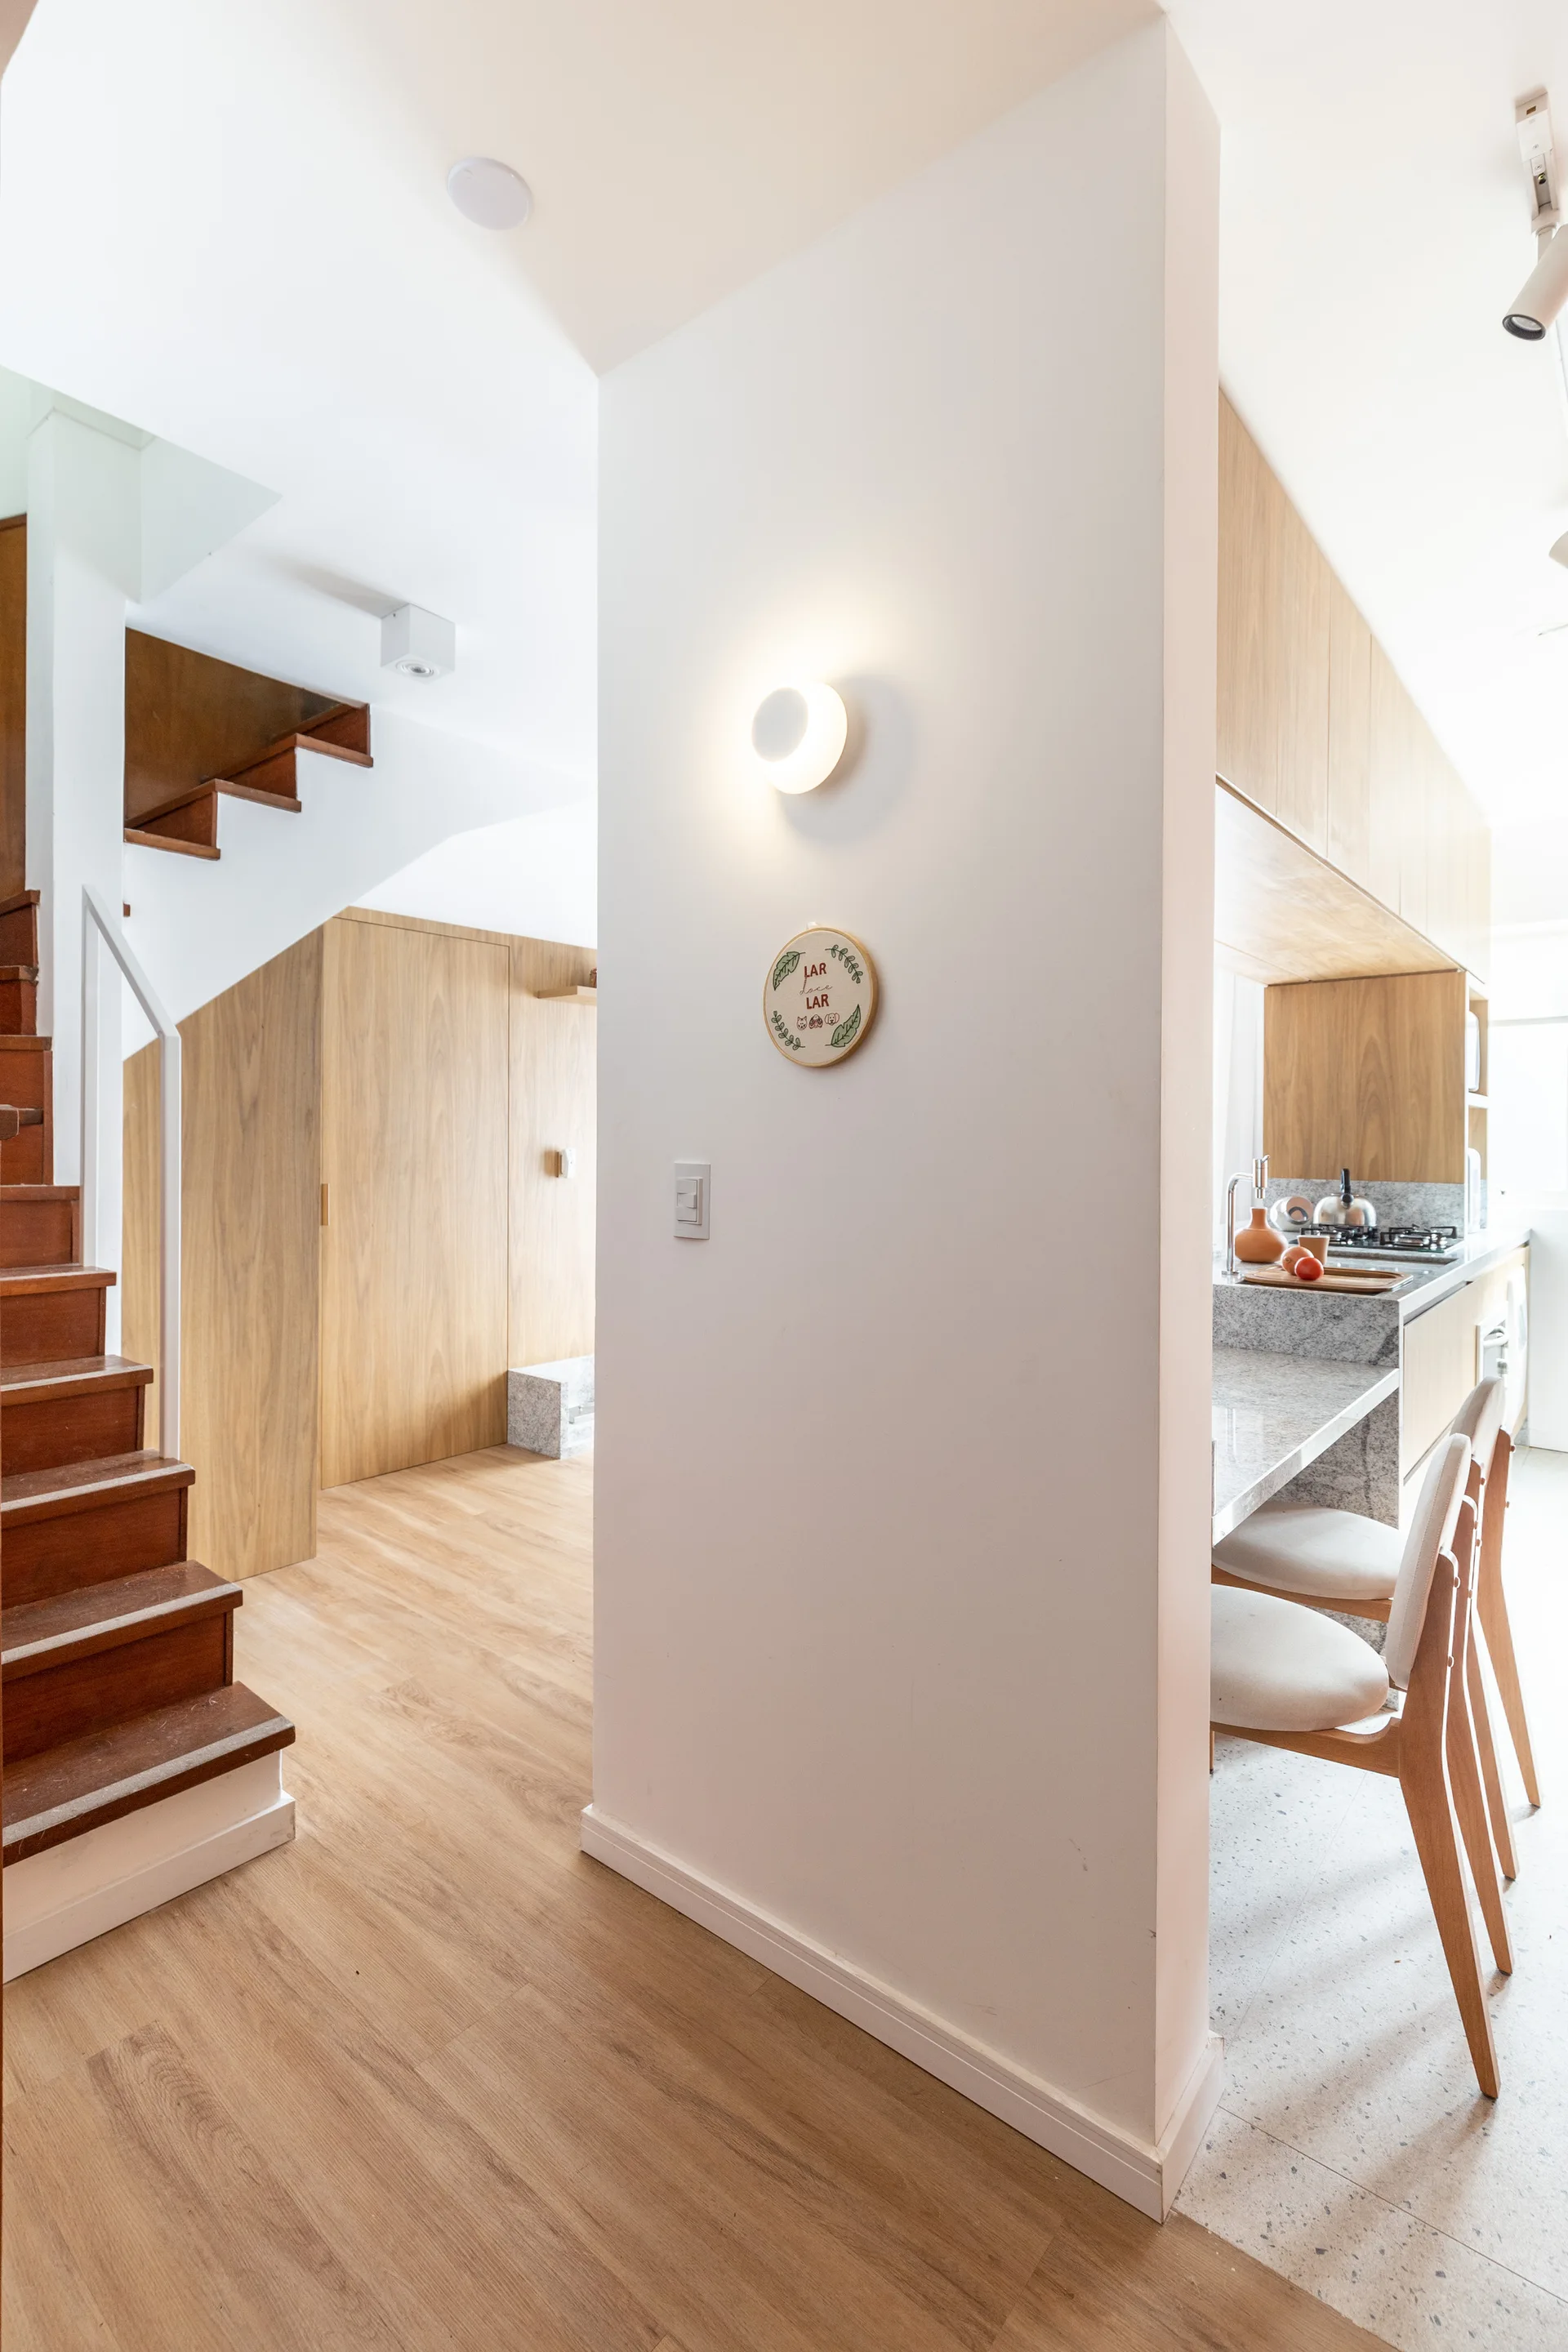
A white partition wall with a round glowing sconce separates a wooden staircase from a kitchen with light wood cabinets and two counter stools.
A minimalist kitchen features natural plywood walls, a concrete island, and exposed timber ceiling beams opening to an outdoor wooden deck.
A minimalist kitchen features natural wood cabinets, a white subway tile backsplash, and a metal-framed kitchen island with a white stool.
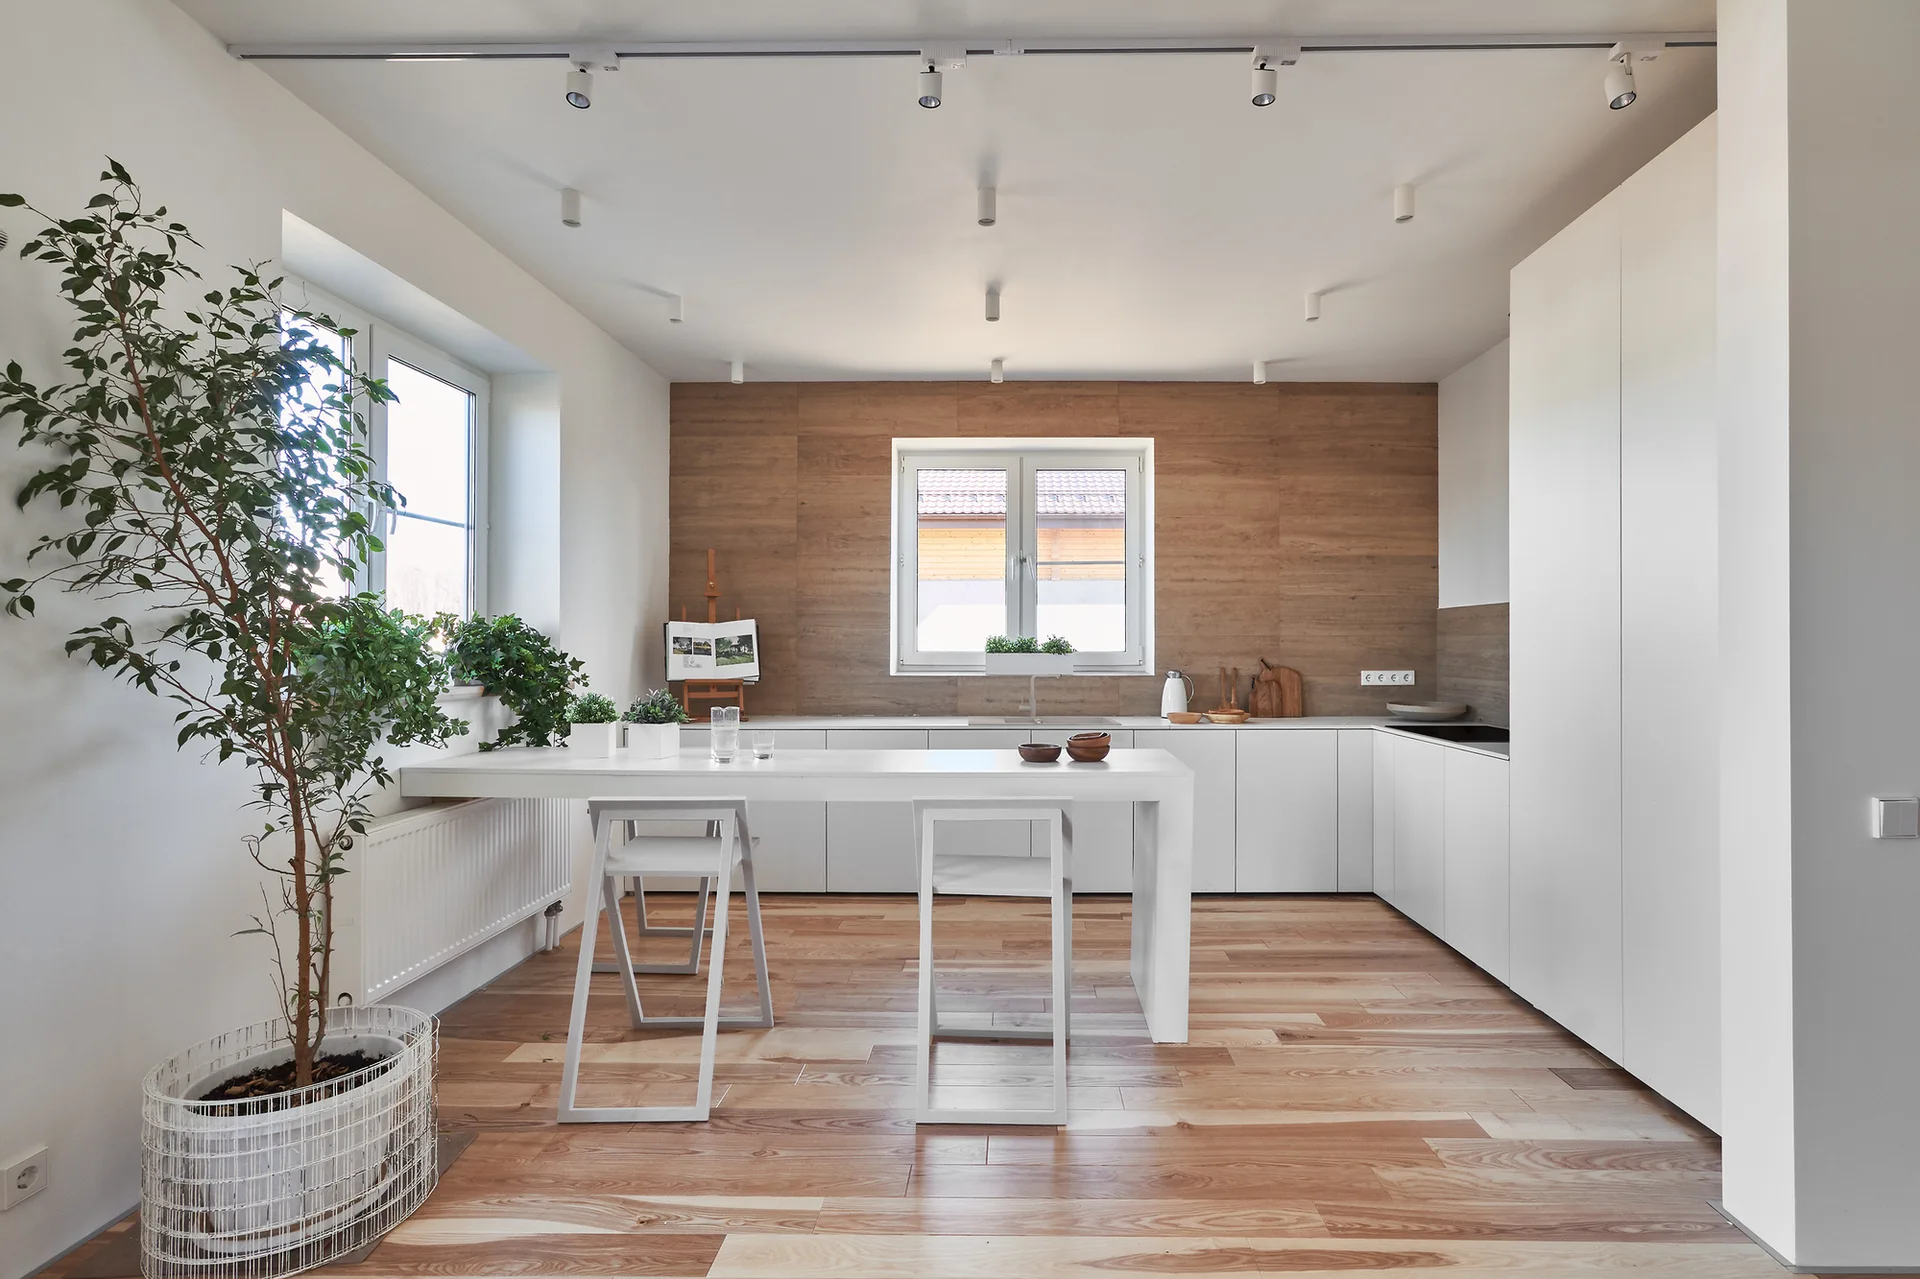
A minimalist white kitchen features flat-front cabinets, a matching dining table, light wood flooring, and a warm wood-paneled accent wall.
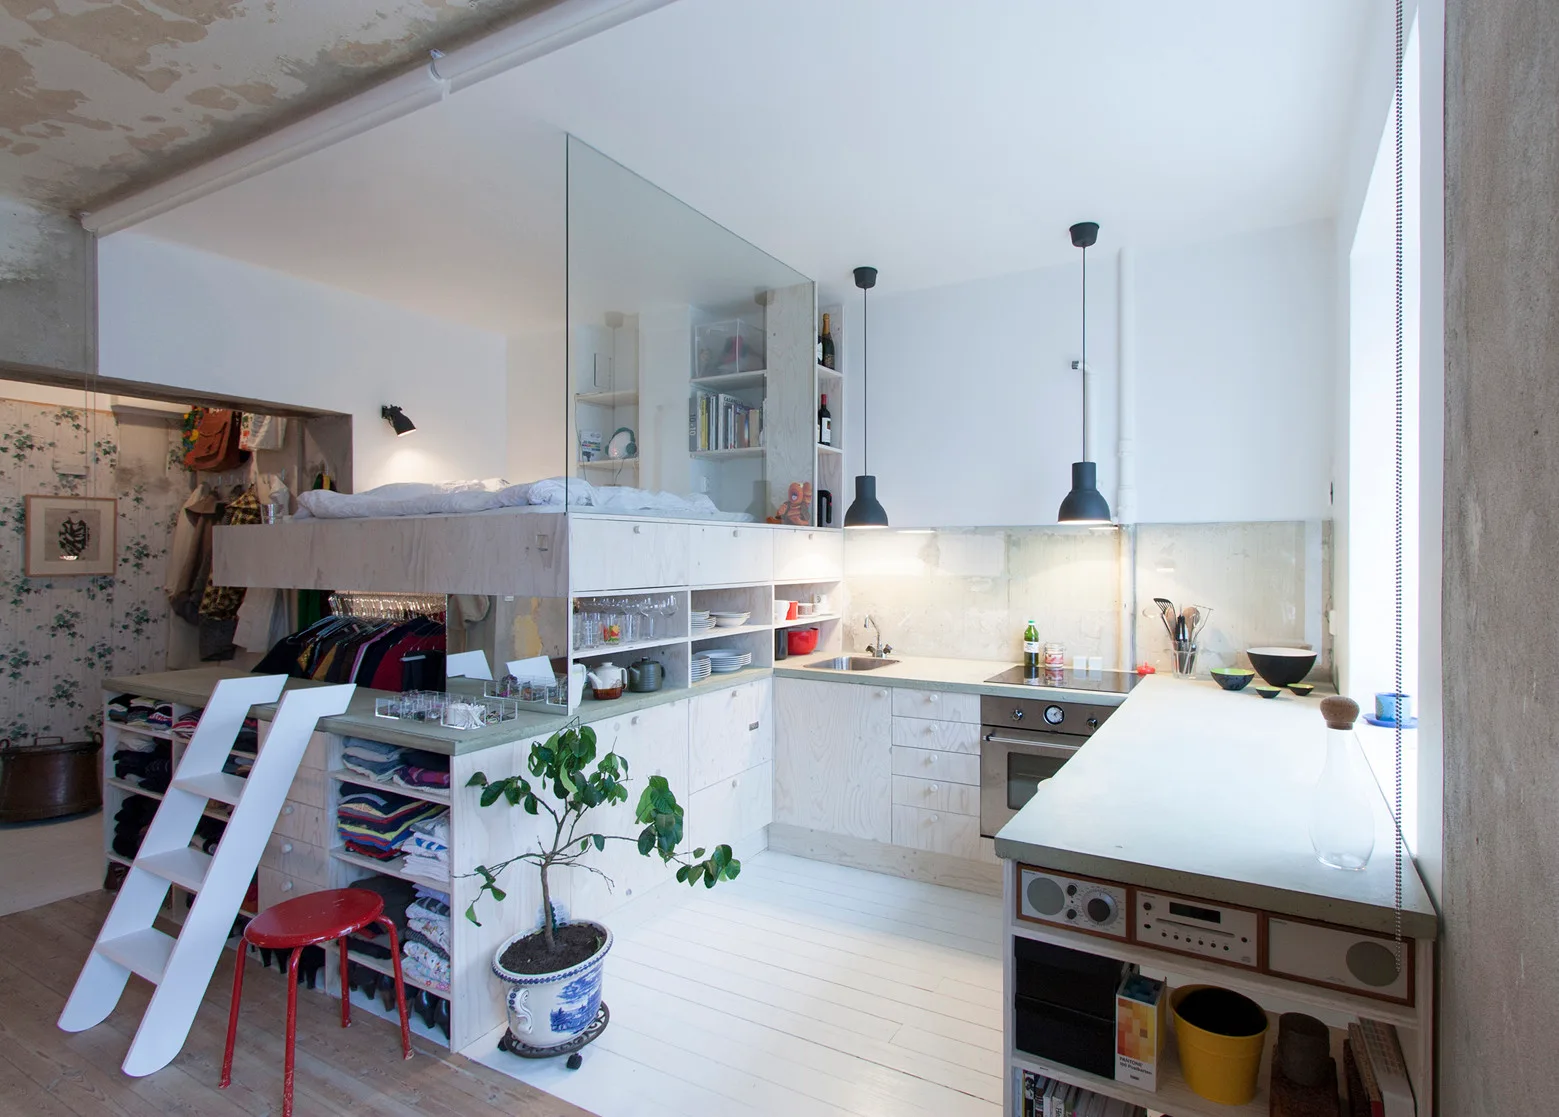
A compact studio apartment kitchen with a custom plywood loft bed built above the cabinetry, a white wooden ladder, and exposed concrete ceilings.
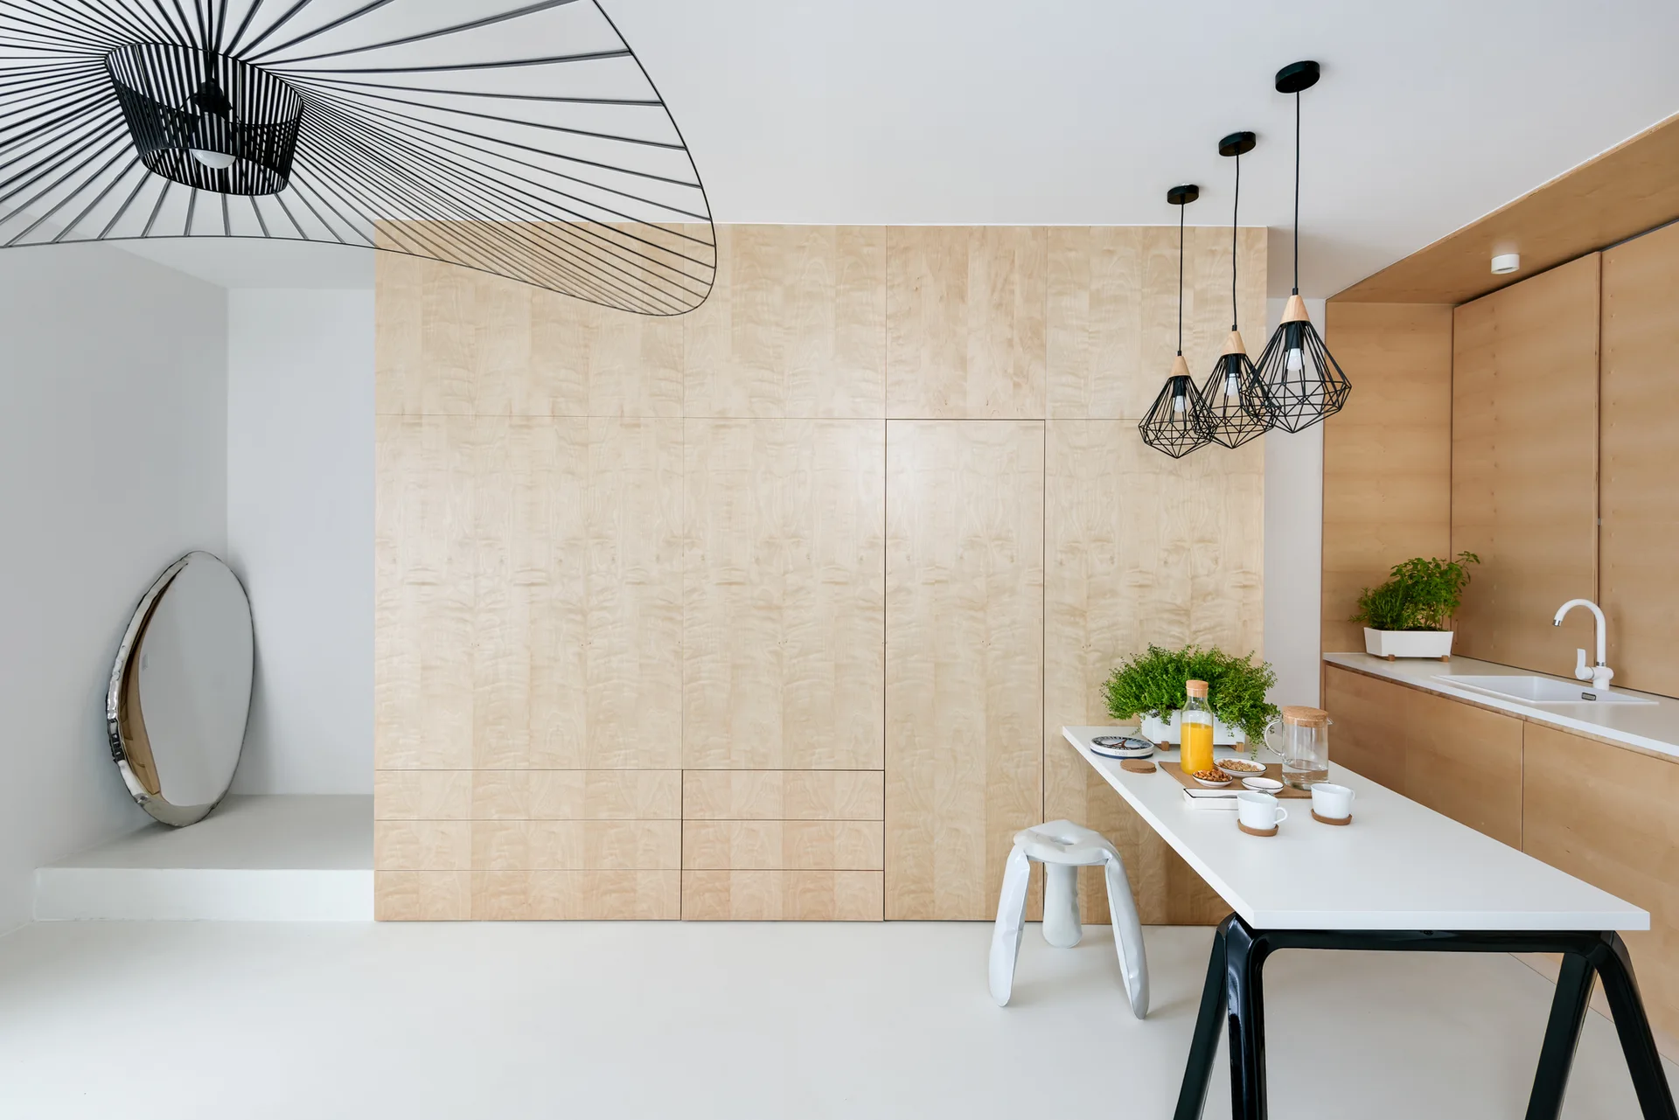
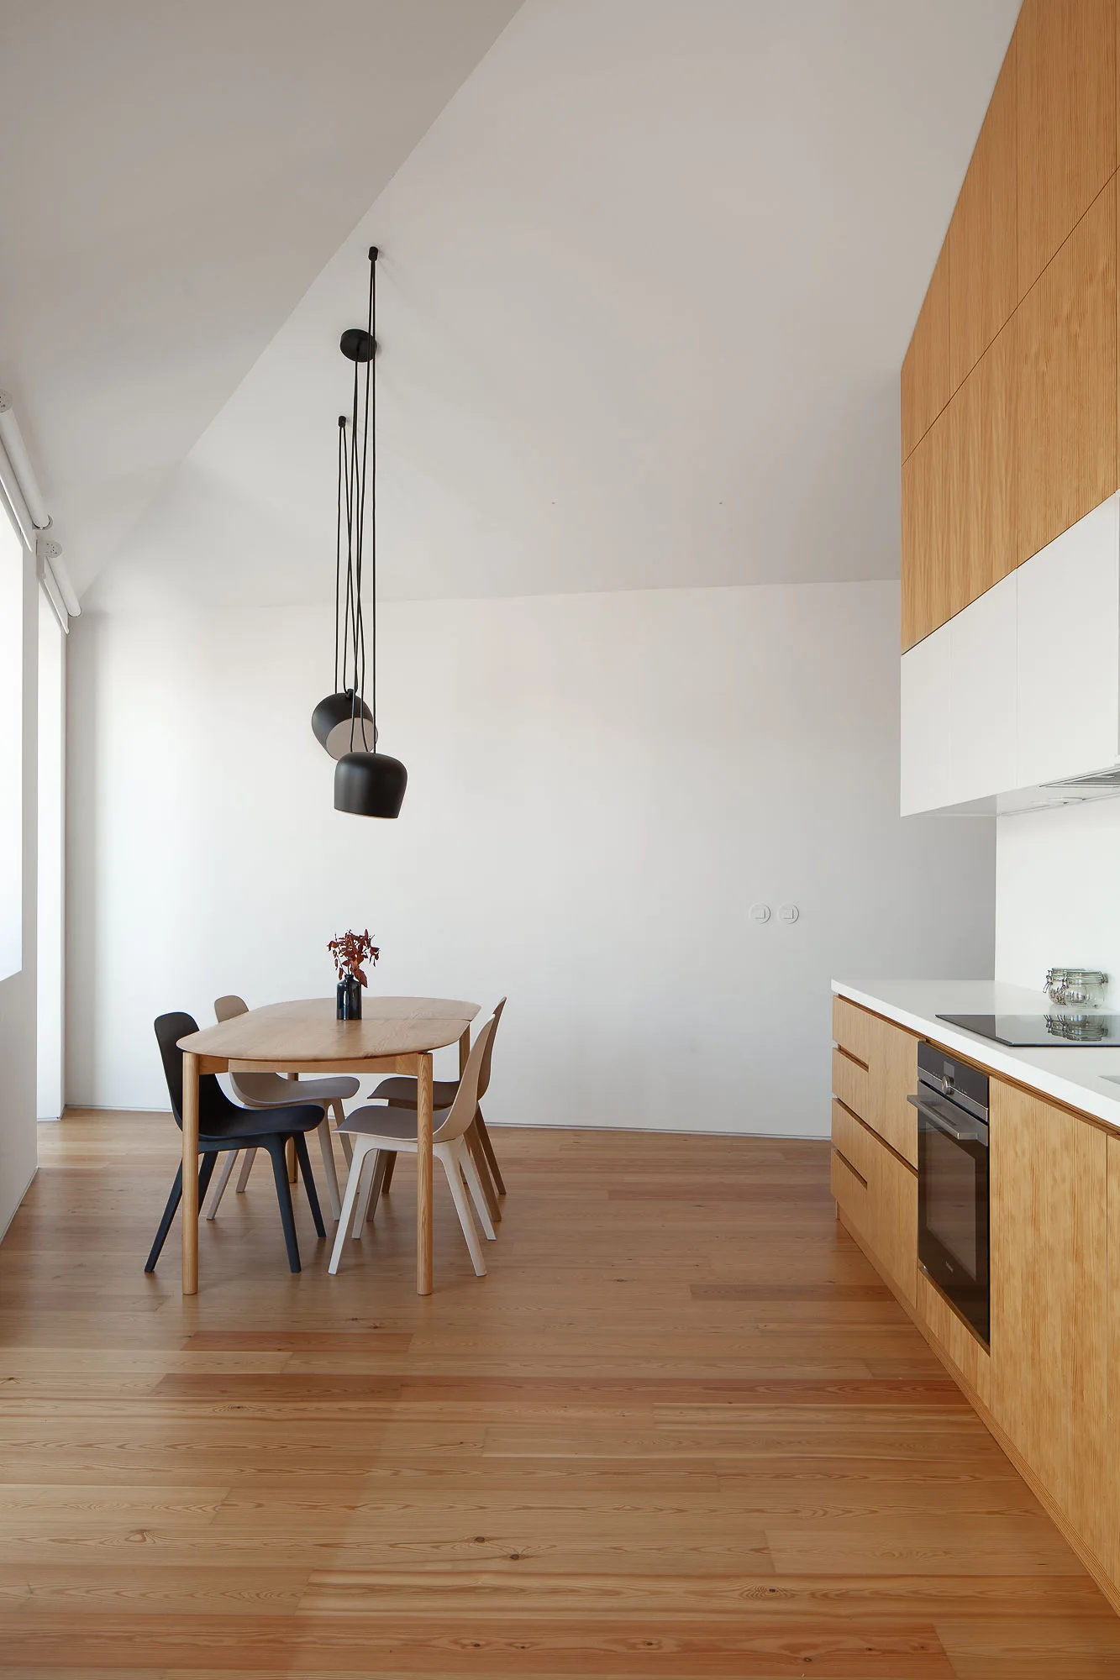
A minimalist dining space features a seamless light wood storage wall, a white table with a white stool, and black wire-frame pendant lights.
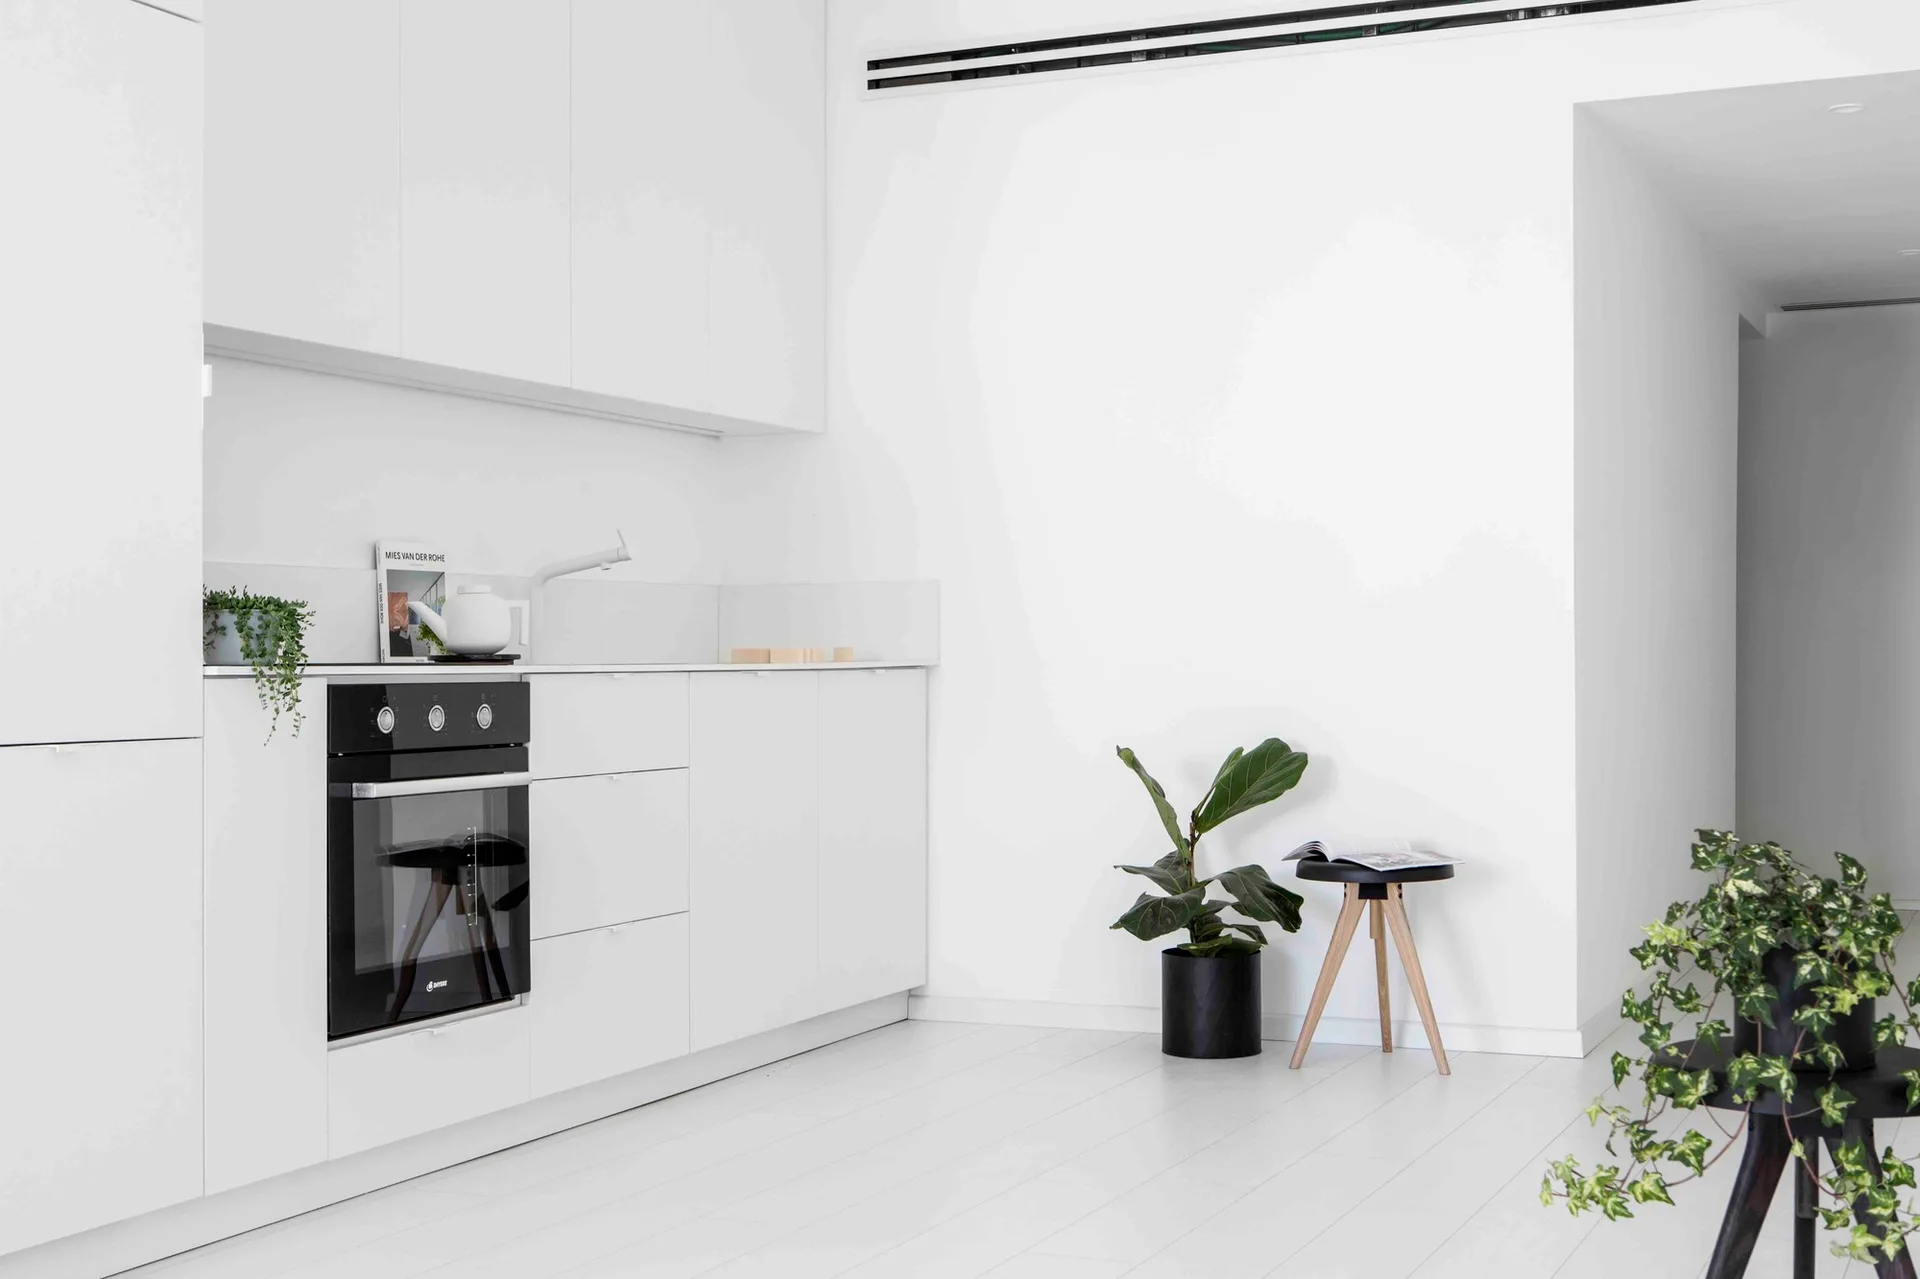
A minimalist white kitchen features flat-front handleless cabinets, an integrated black oven, a light wood floor, and green potted plants.
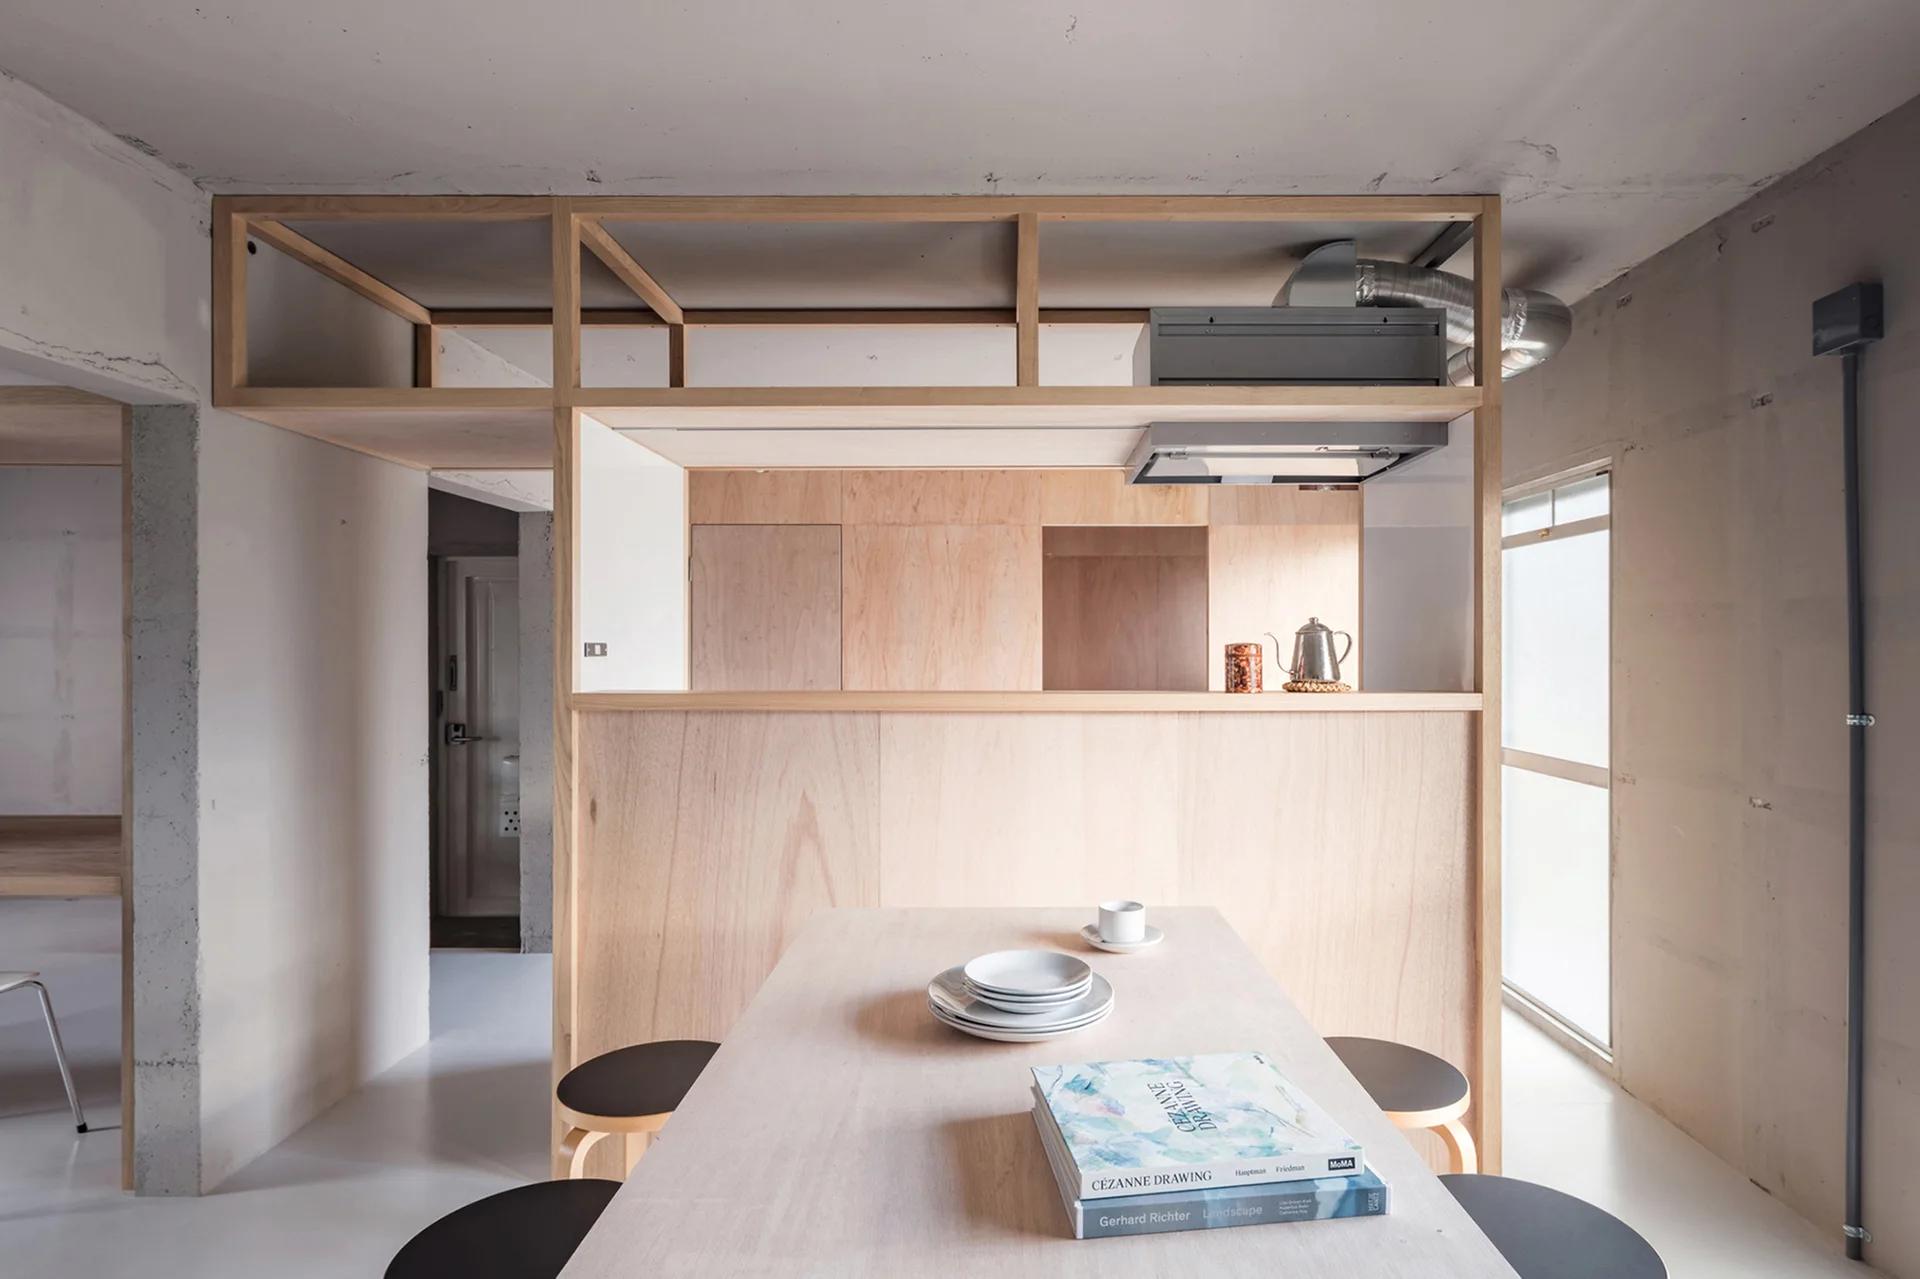
A minimalist dining table and stools sit before a large plywood partition wall under an exposed concrete ceiling.
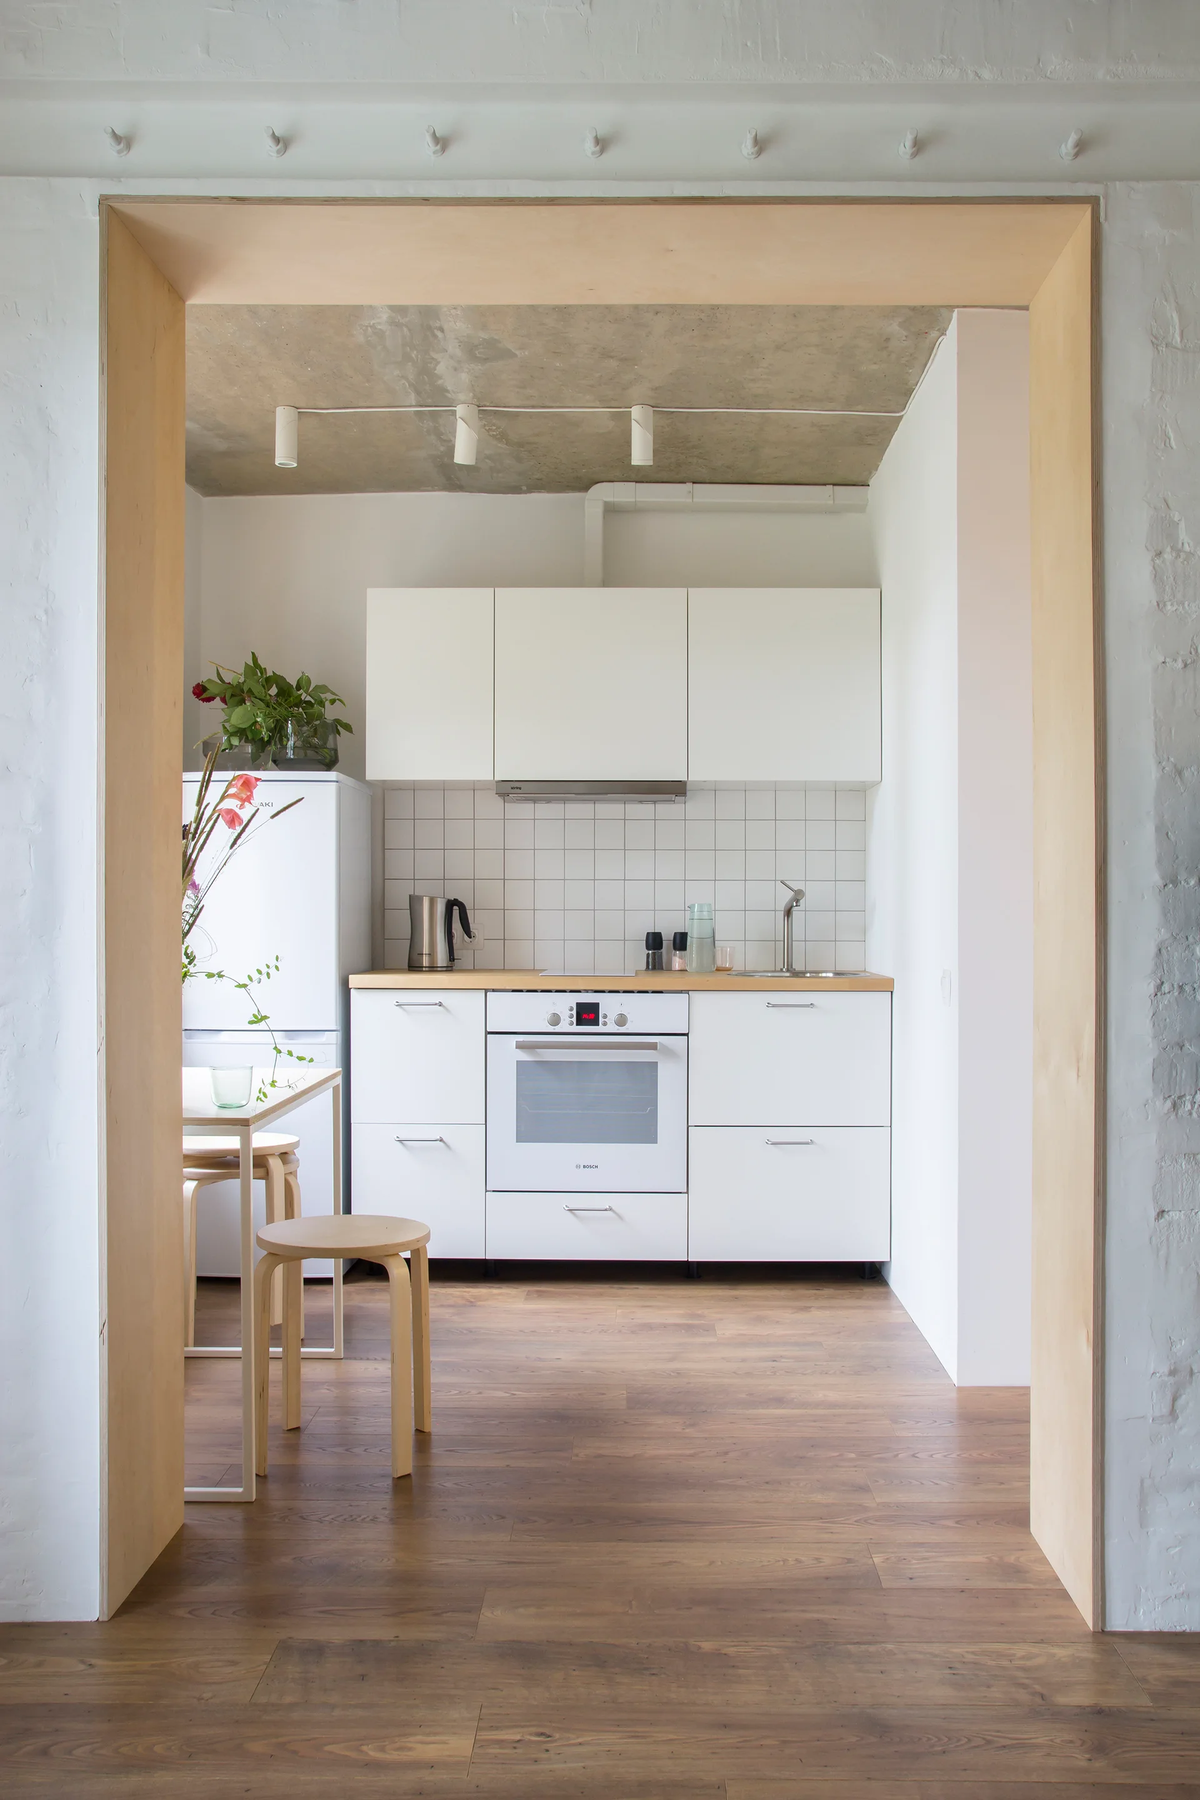
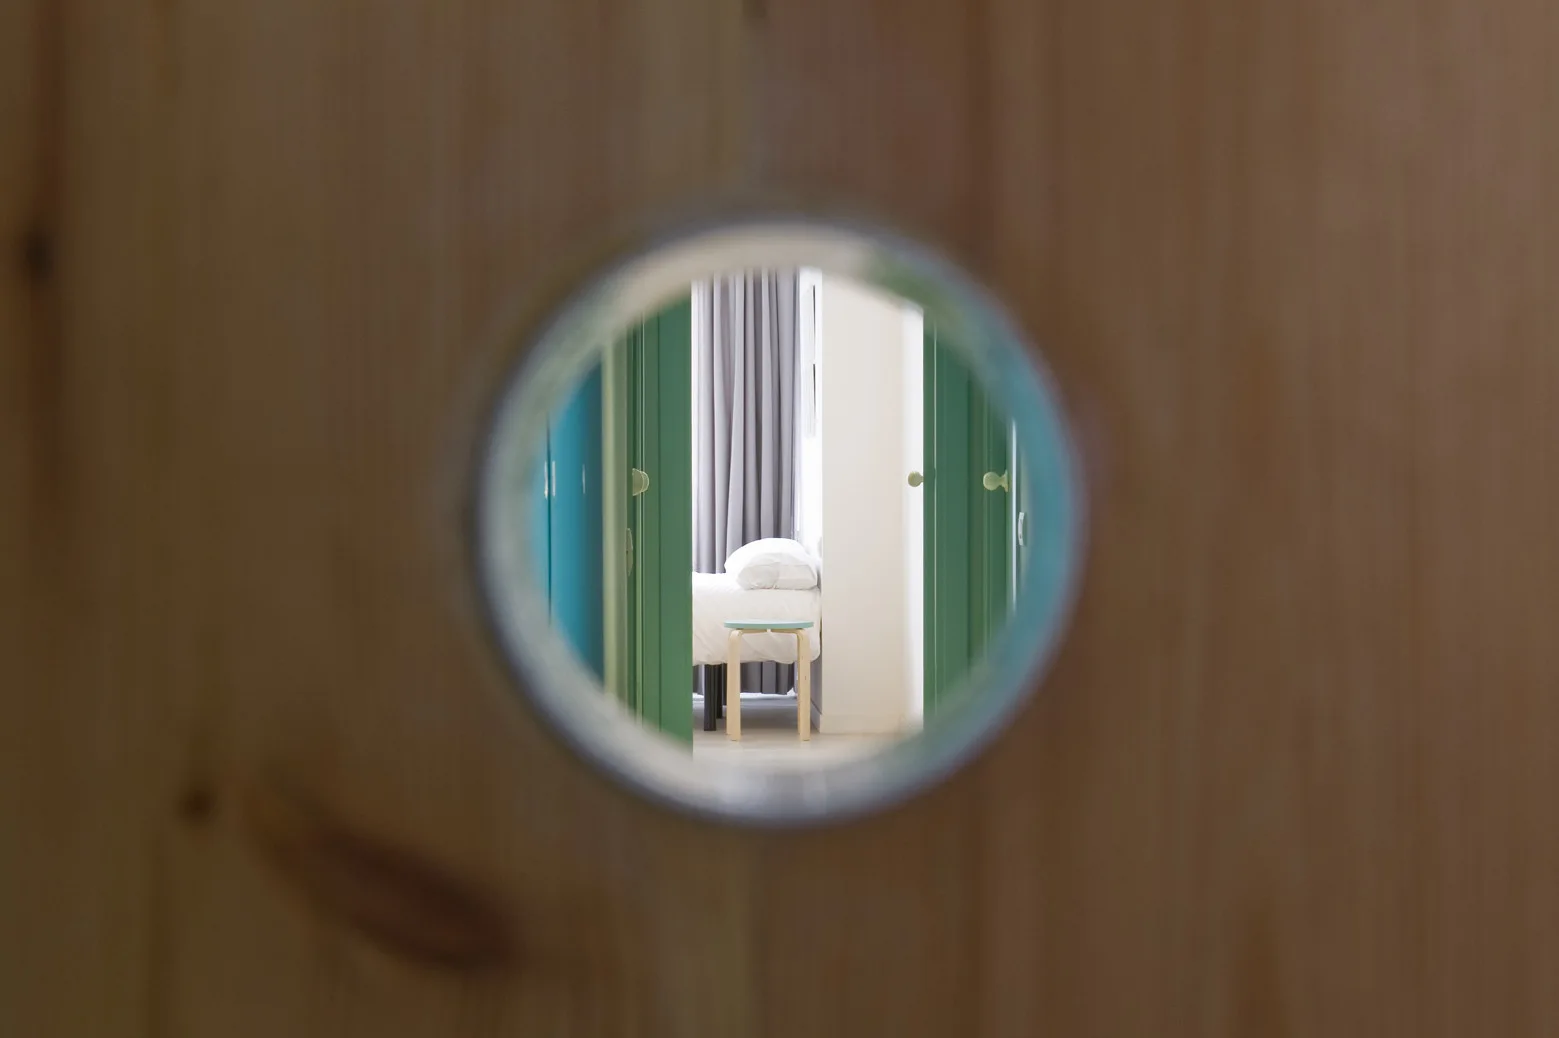
A view through a plywood portal into a minimalist white kitchen featuring flat-panel cabinets, wooden stools, and an exposed concrete ceiling.
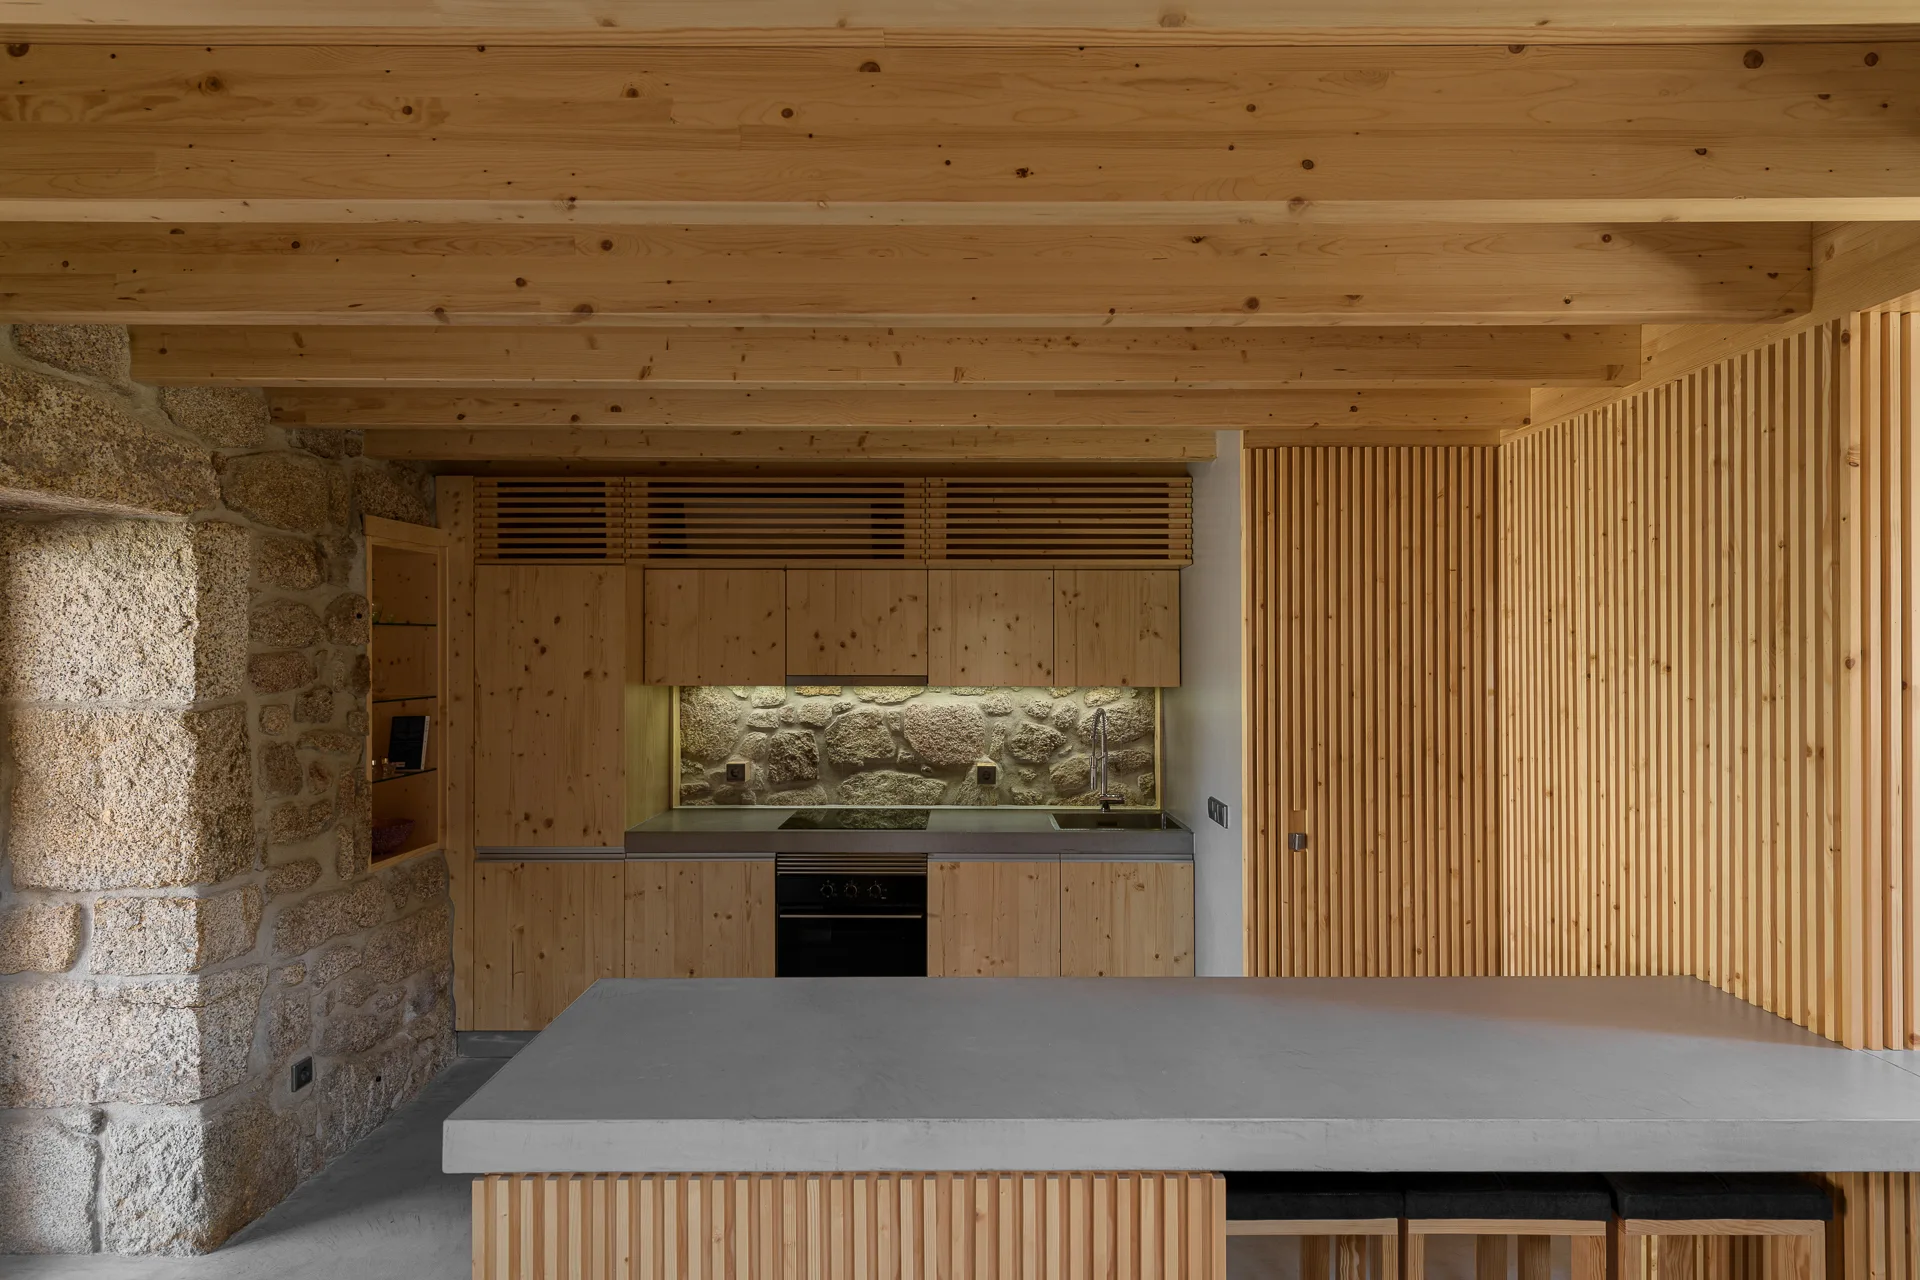
A modern rustic kitchen featuring flat-front light pine cabinetry, an exposed stone wall, a gray concrete island, and a timber-beamed ceiling.
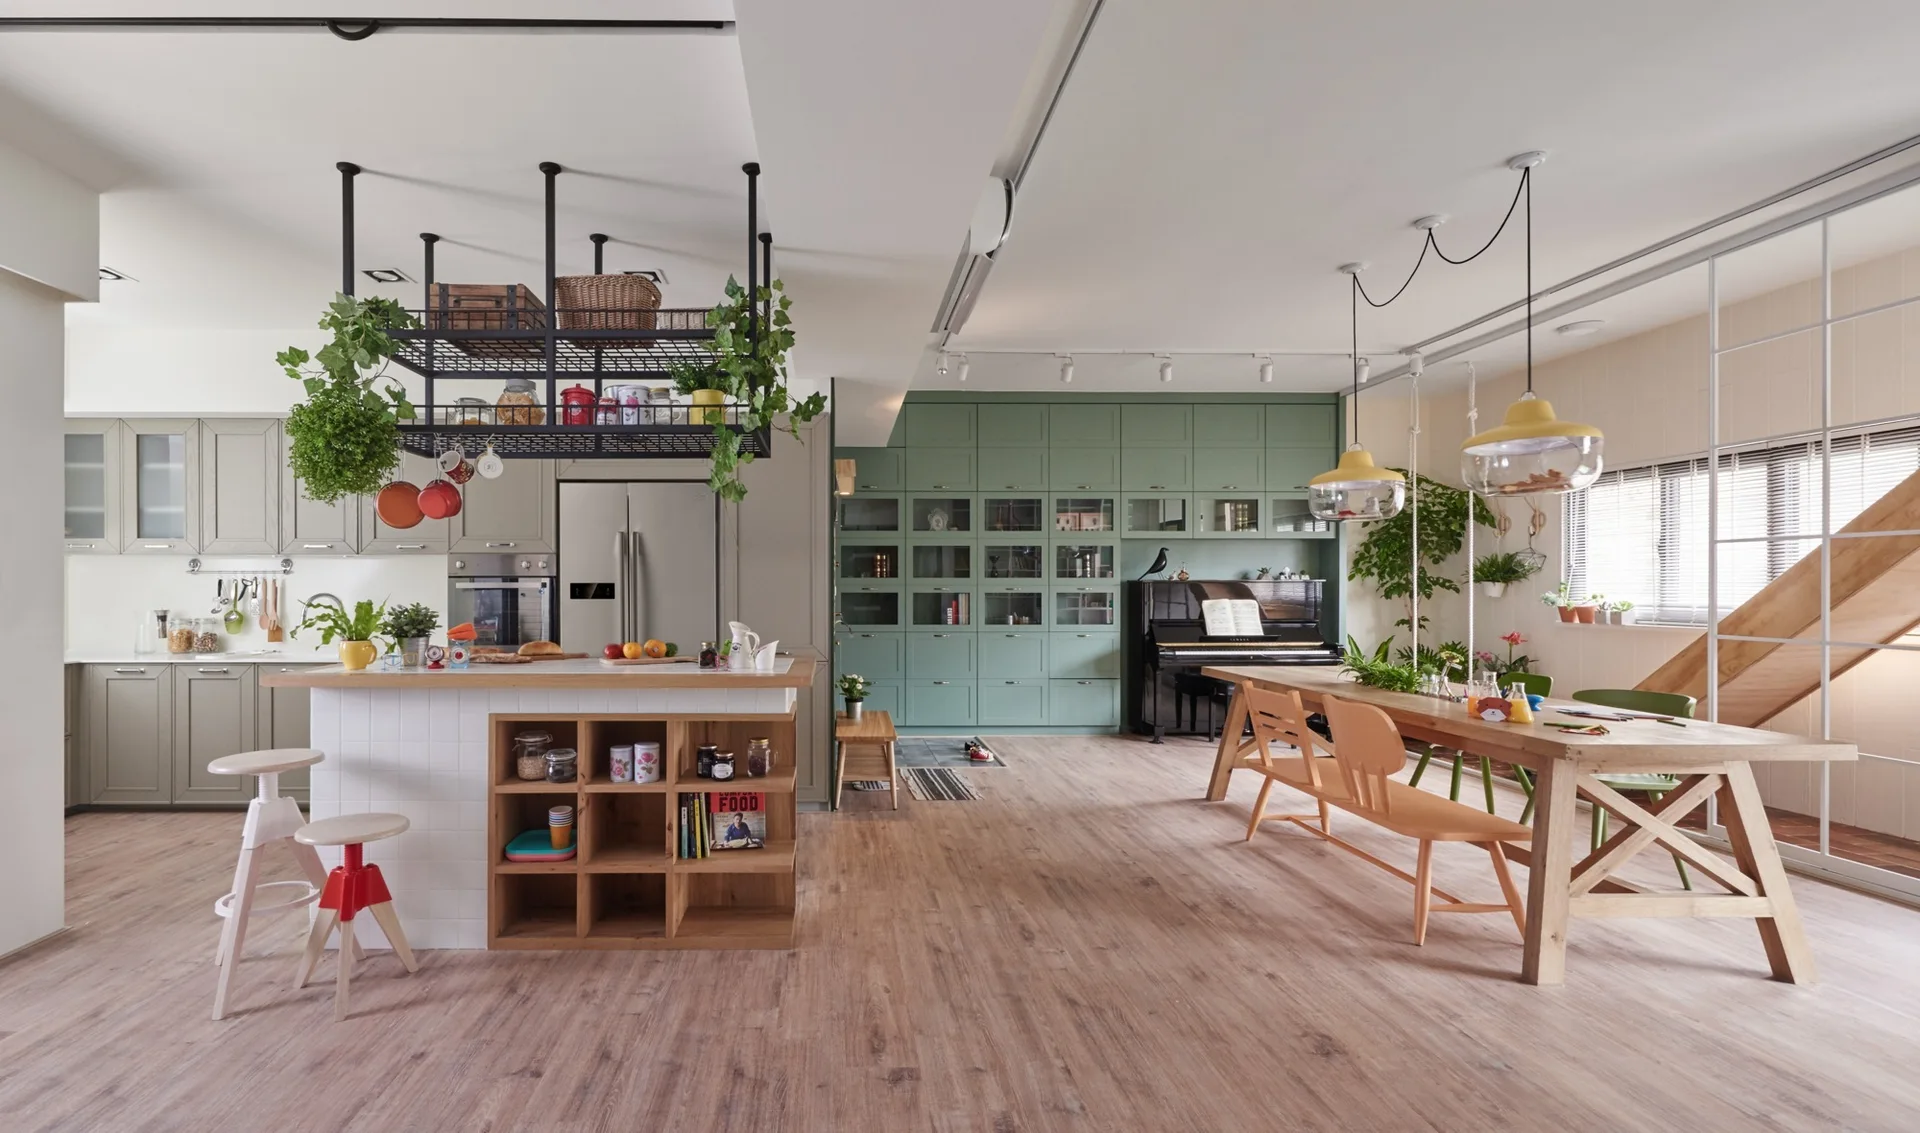
An open kitchen and dining space featuring a wood-topped island with open shelving, a long dining table, and a sage green built-in storage wall.
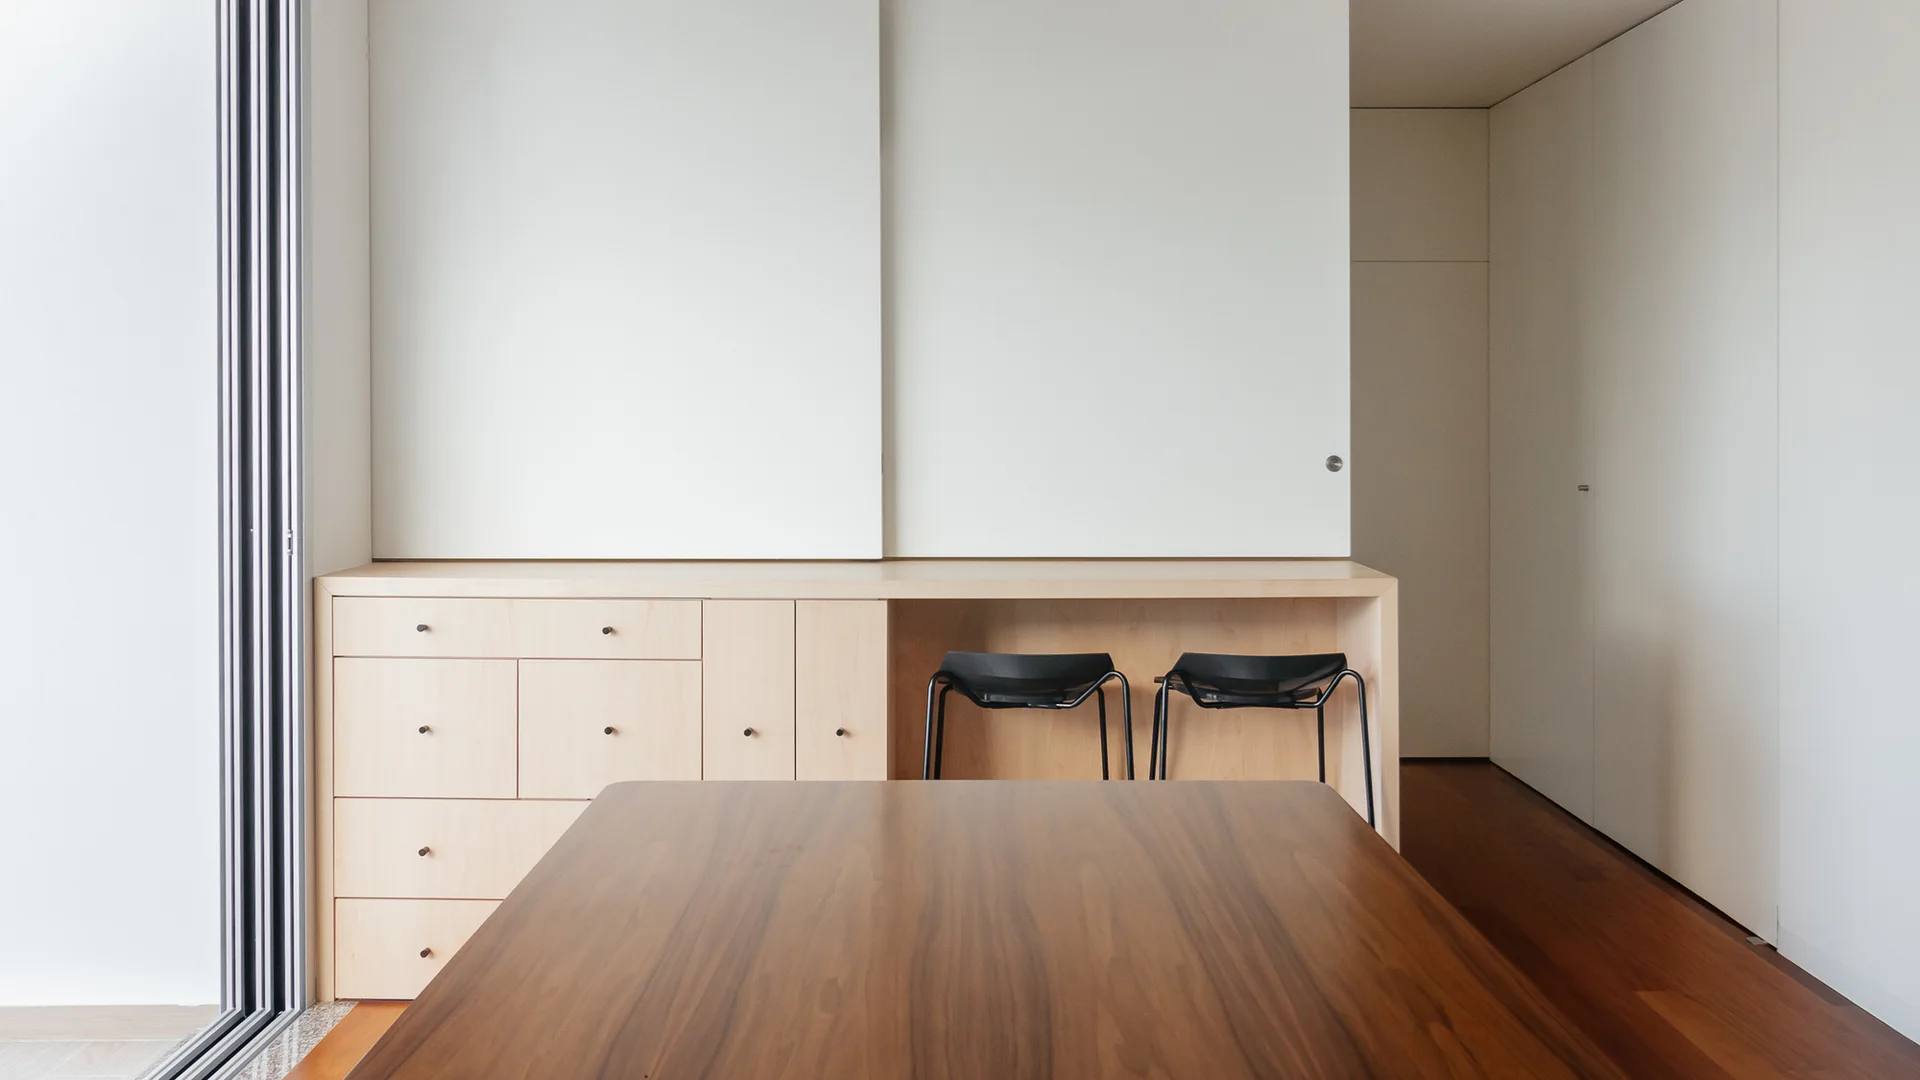
A dark wood table sits in front of light wood cabinetry with a built-in desk niche holding two black metal stools.
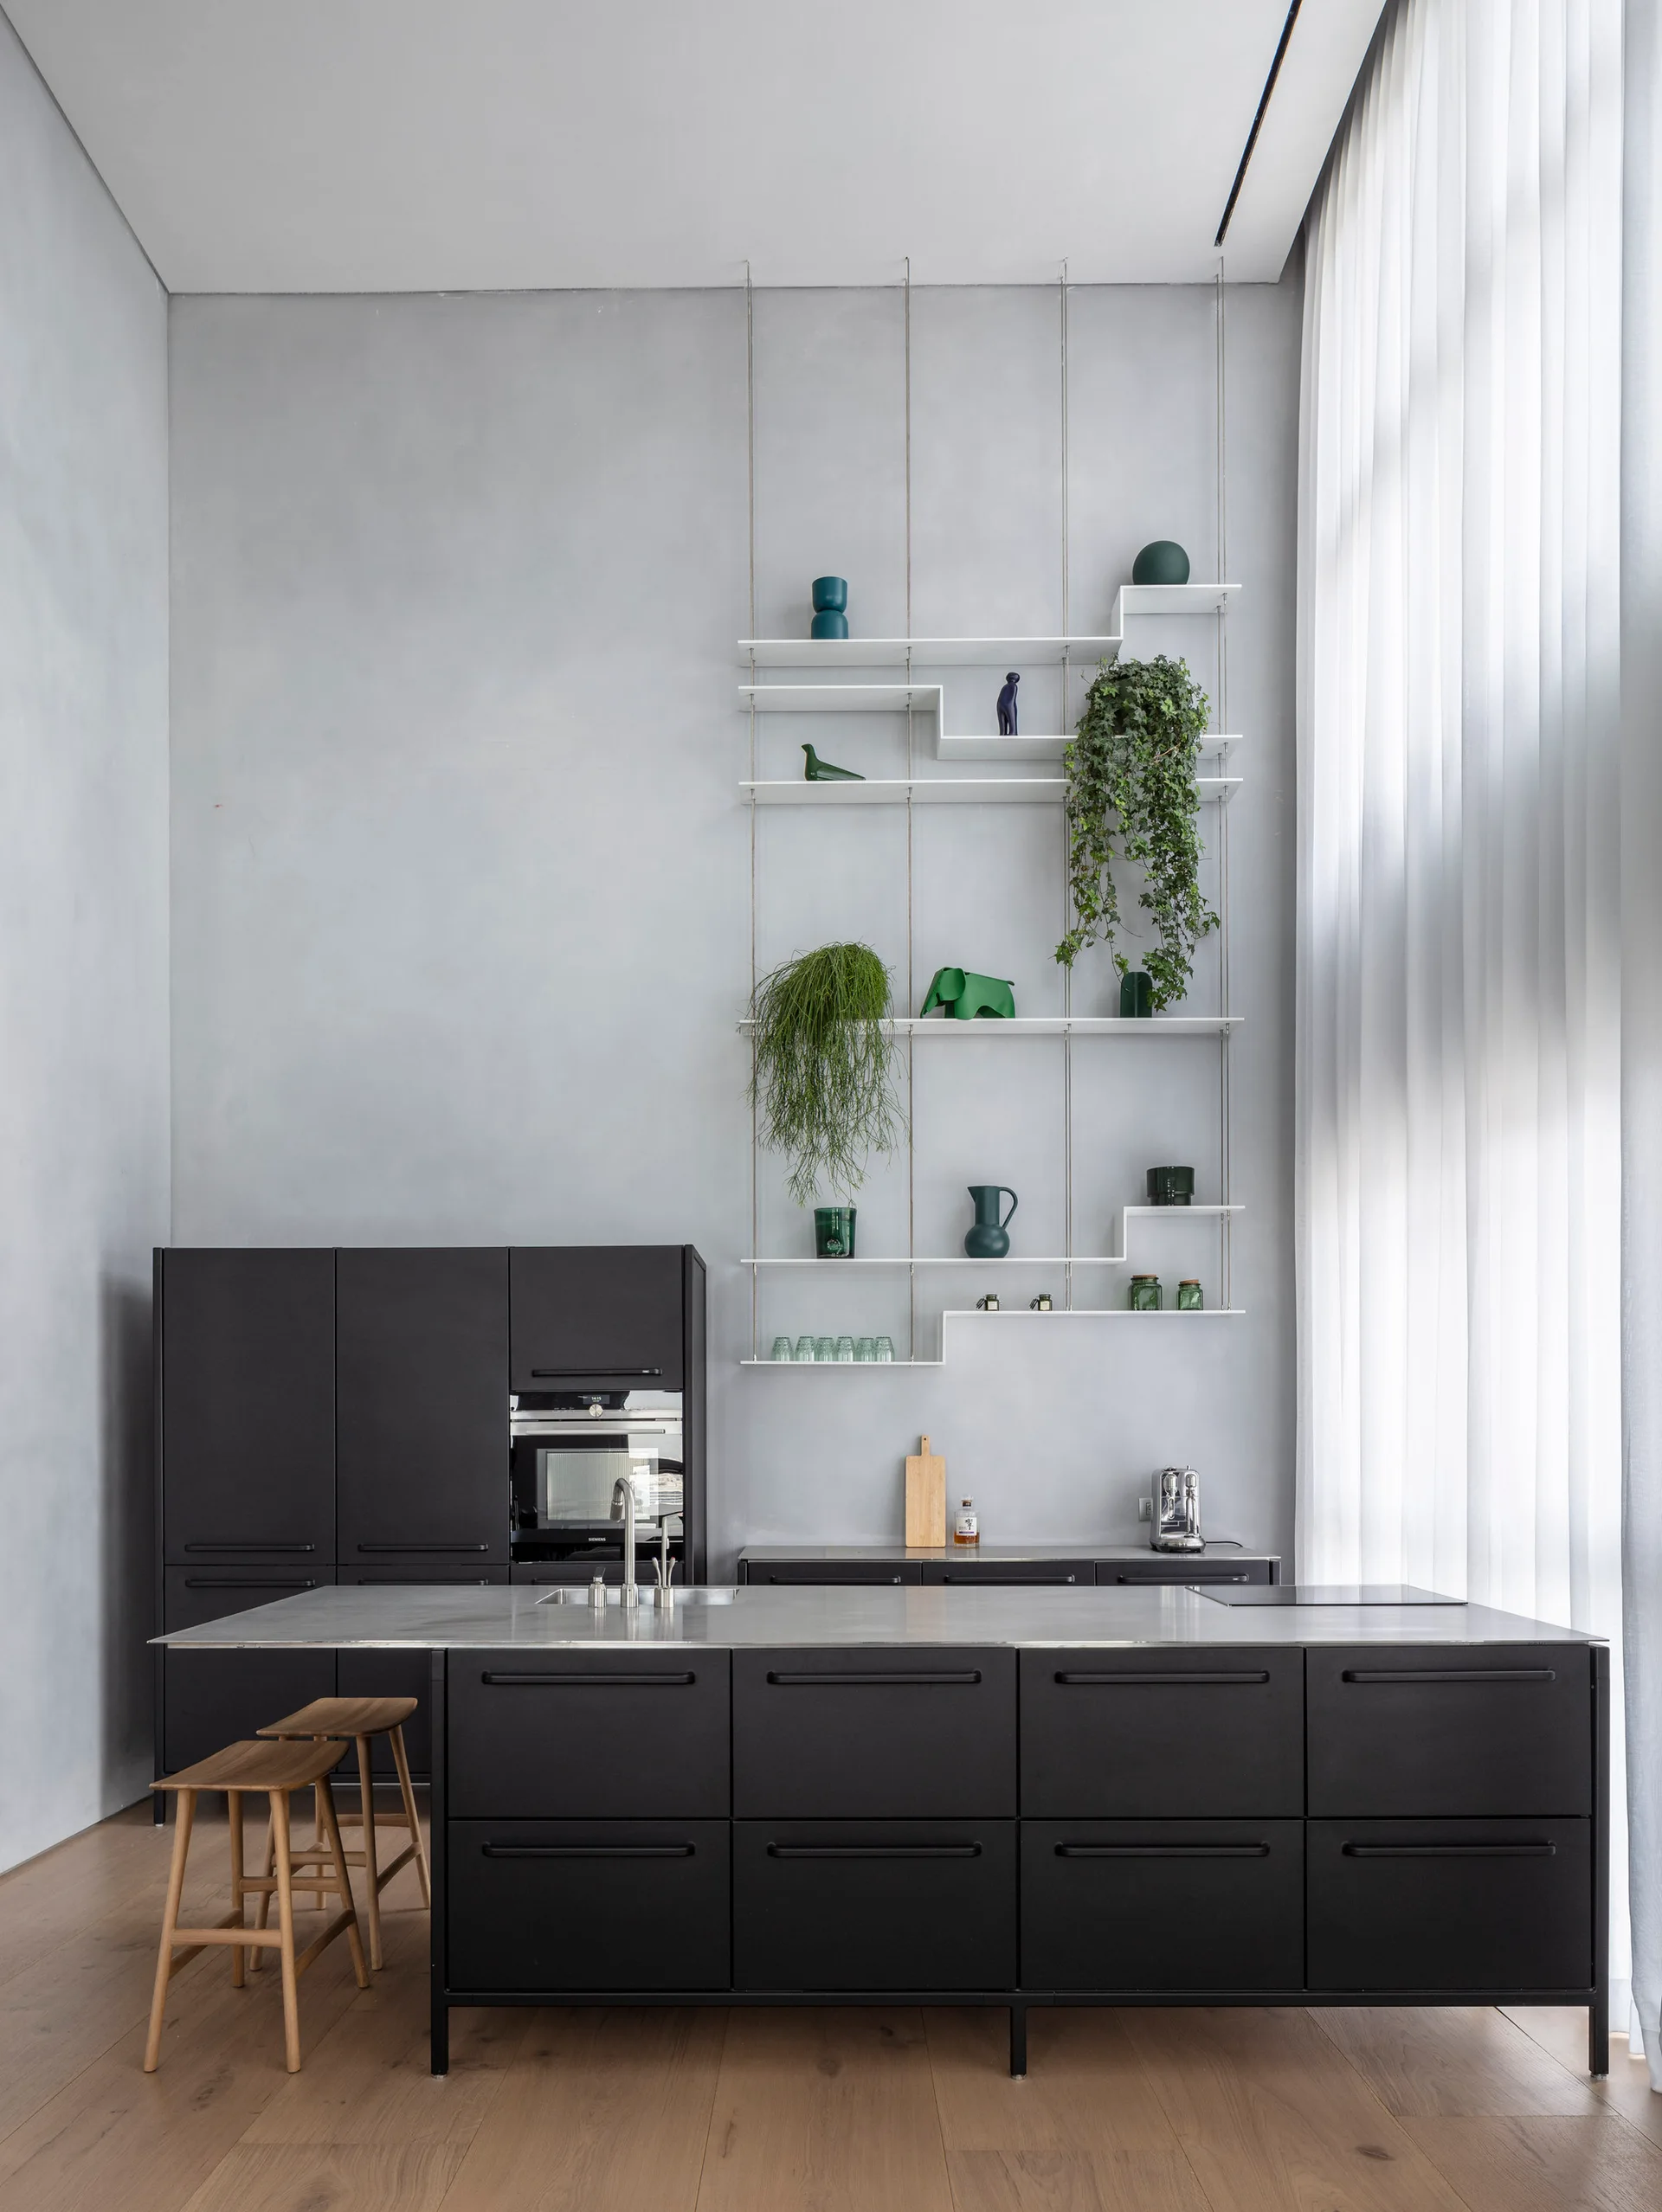
A modern kitchen featuring a matte black island, matching cabinetry, wooden stools, and tall, thin wire shelving against a light grey wall.
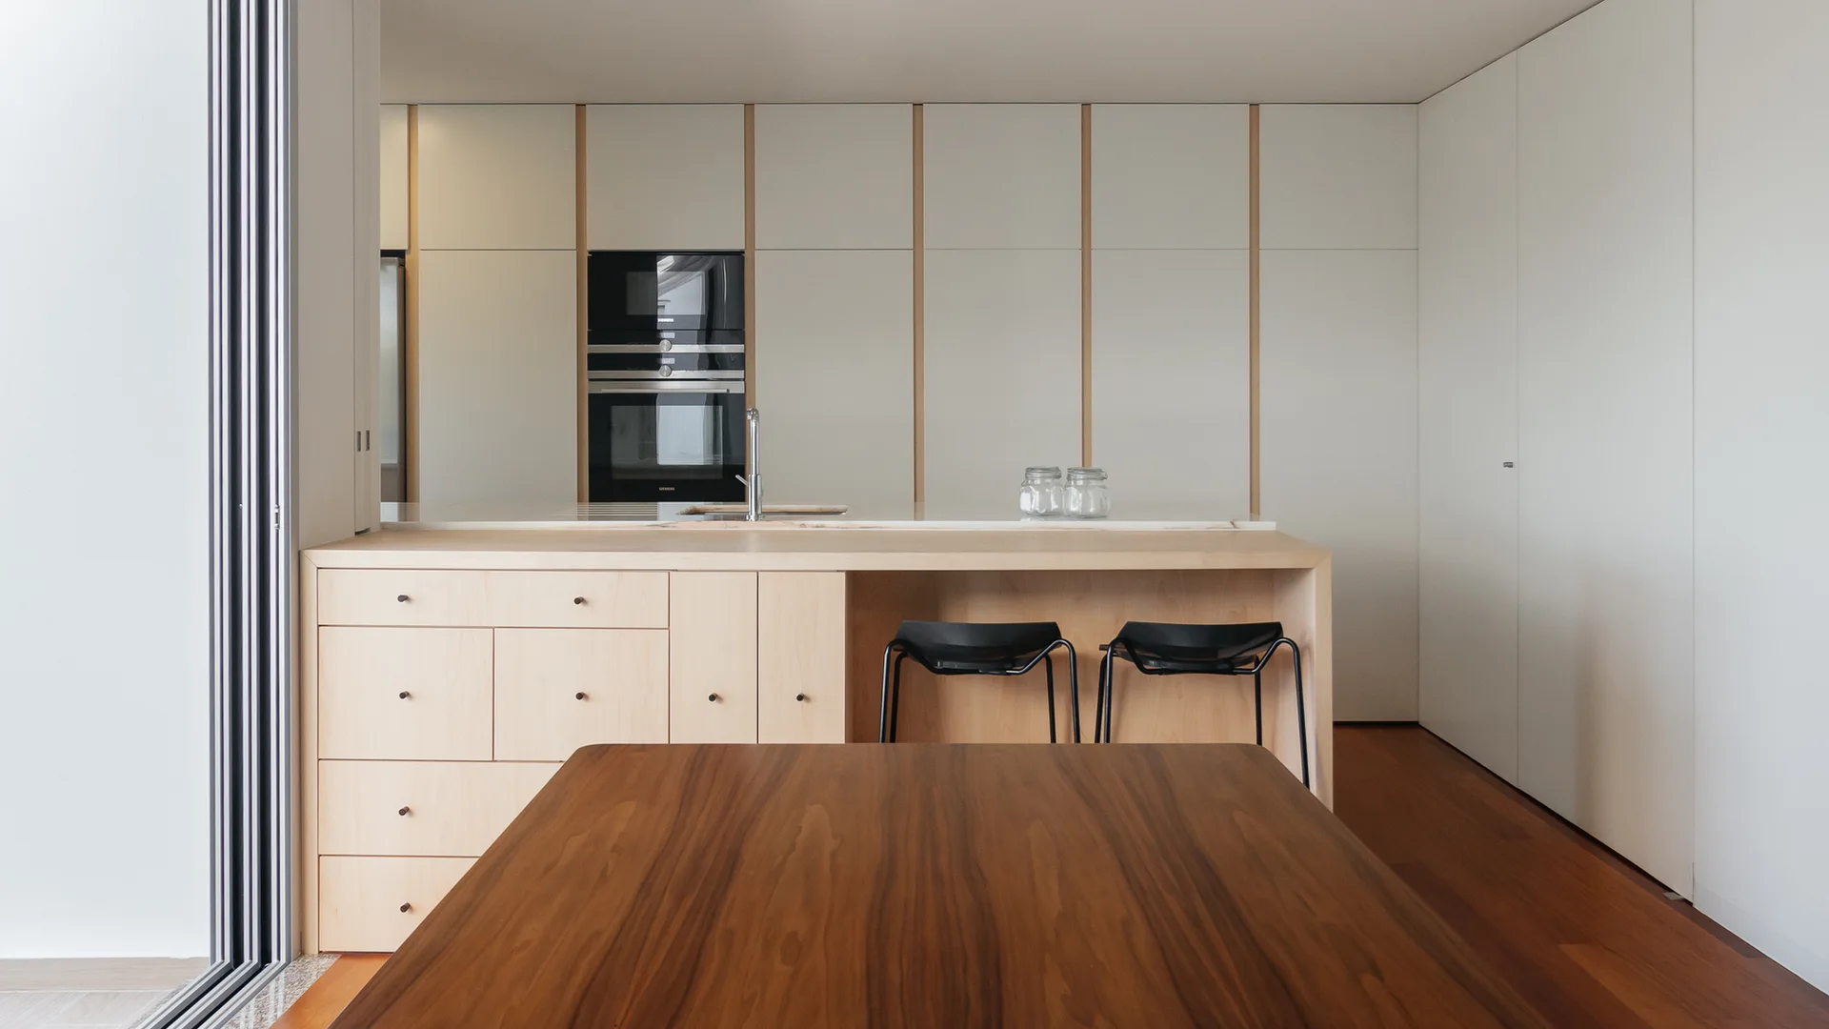
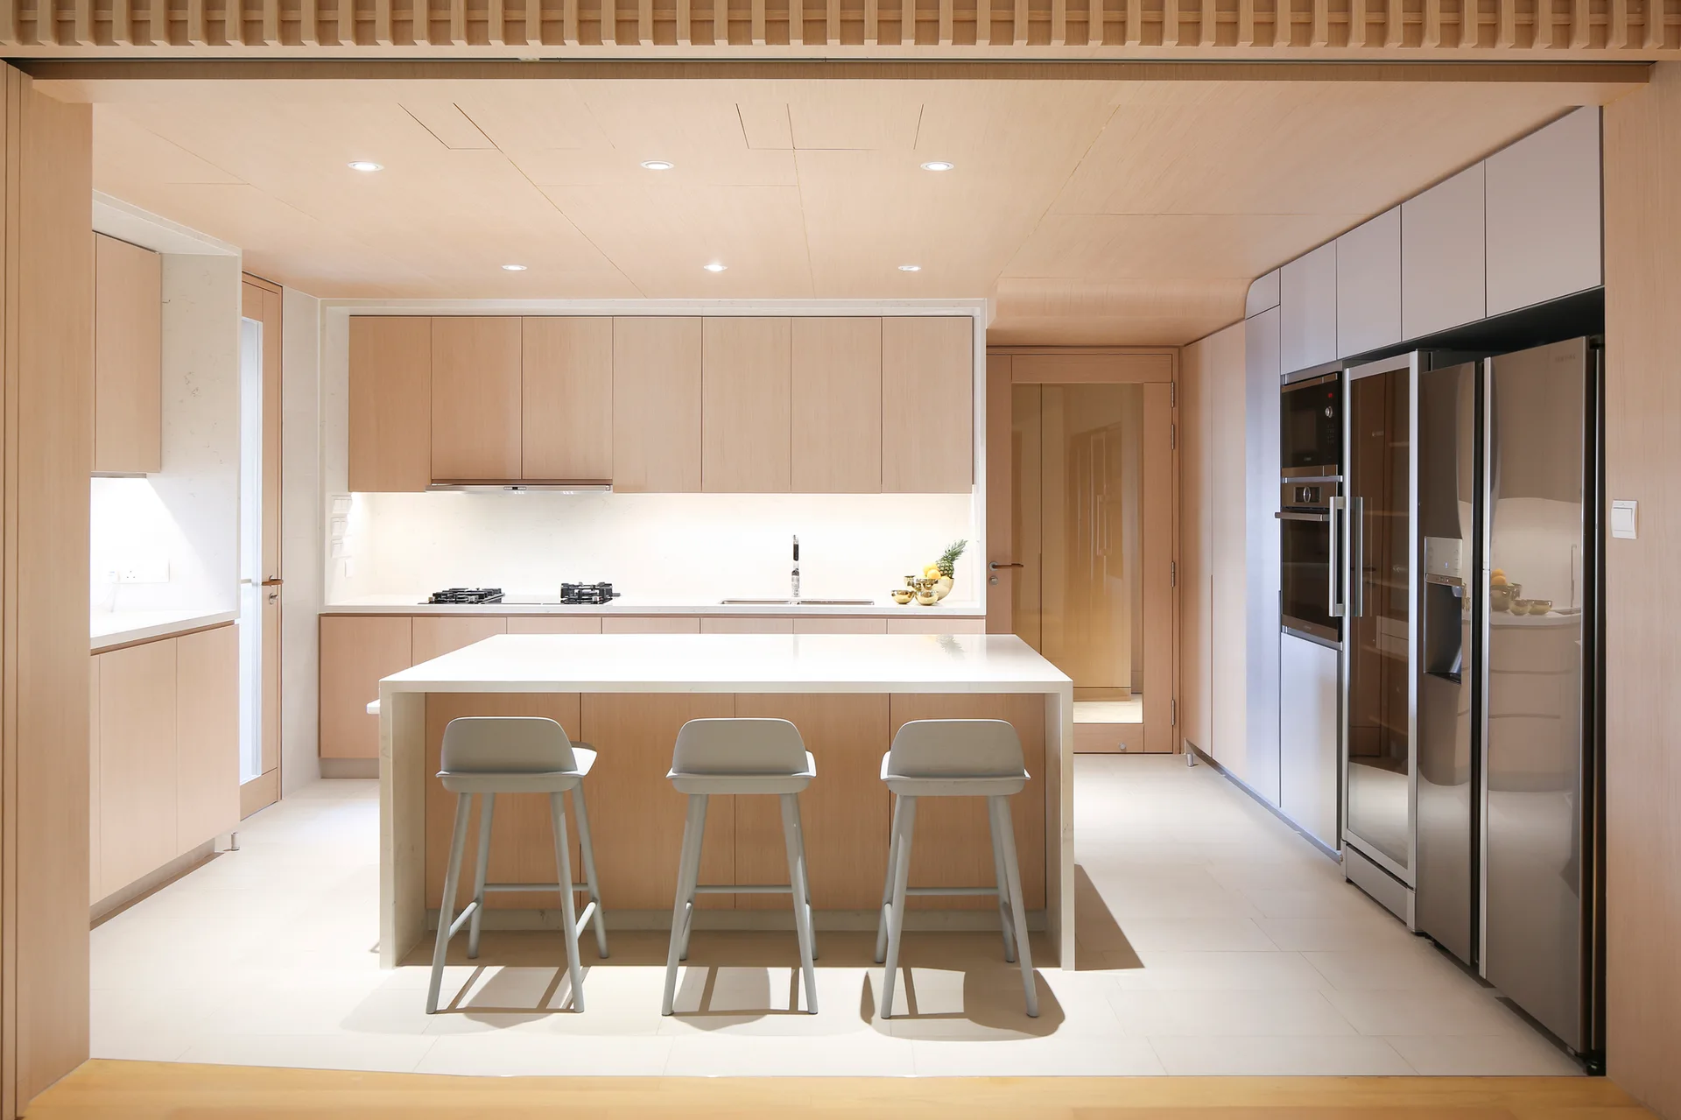
A modern kitchen features a light wood island with black stools, white floor-to-ceiling cabinets, and a dark wood table in the foreground.
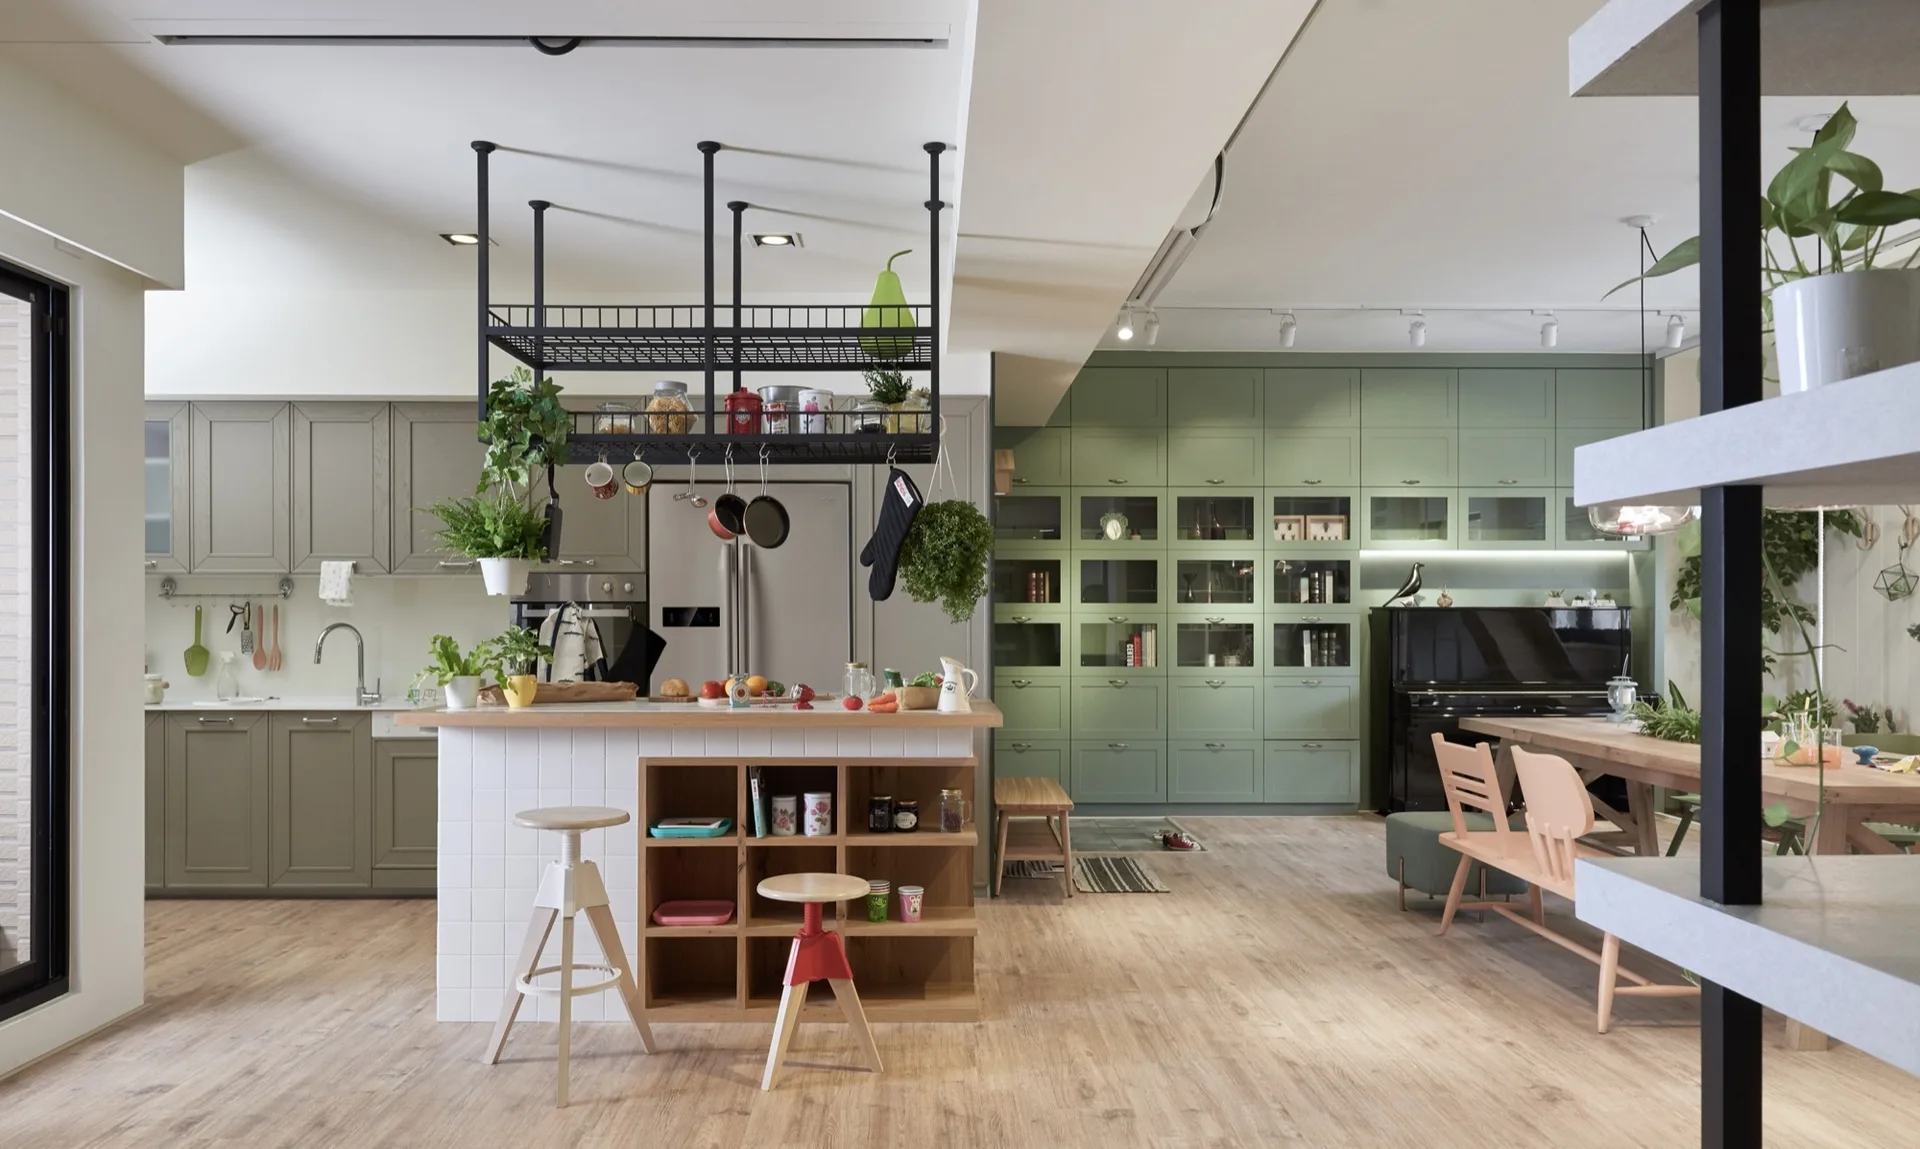
An open kitchen featuring sage green cabinets, a wood-topped white tiled island with stools, a hanging black metal pot rack, and dining table.

Collections

Built from matching photos
Projects

Projects connected to matching photos