Skip to content

PROJECT

INOKI-YE House

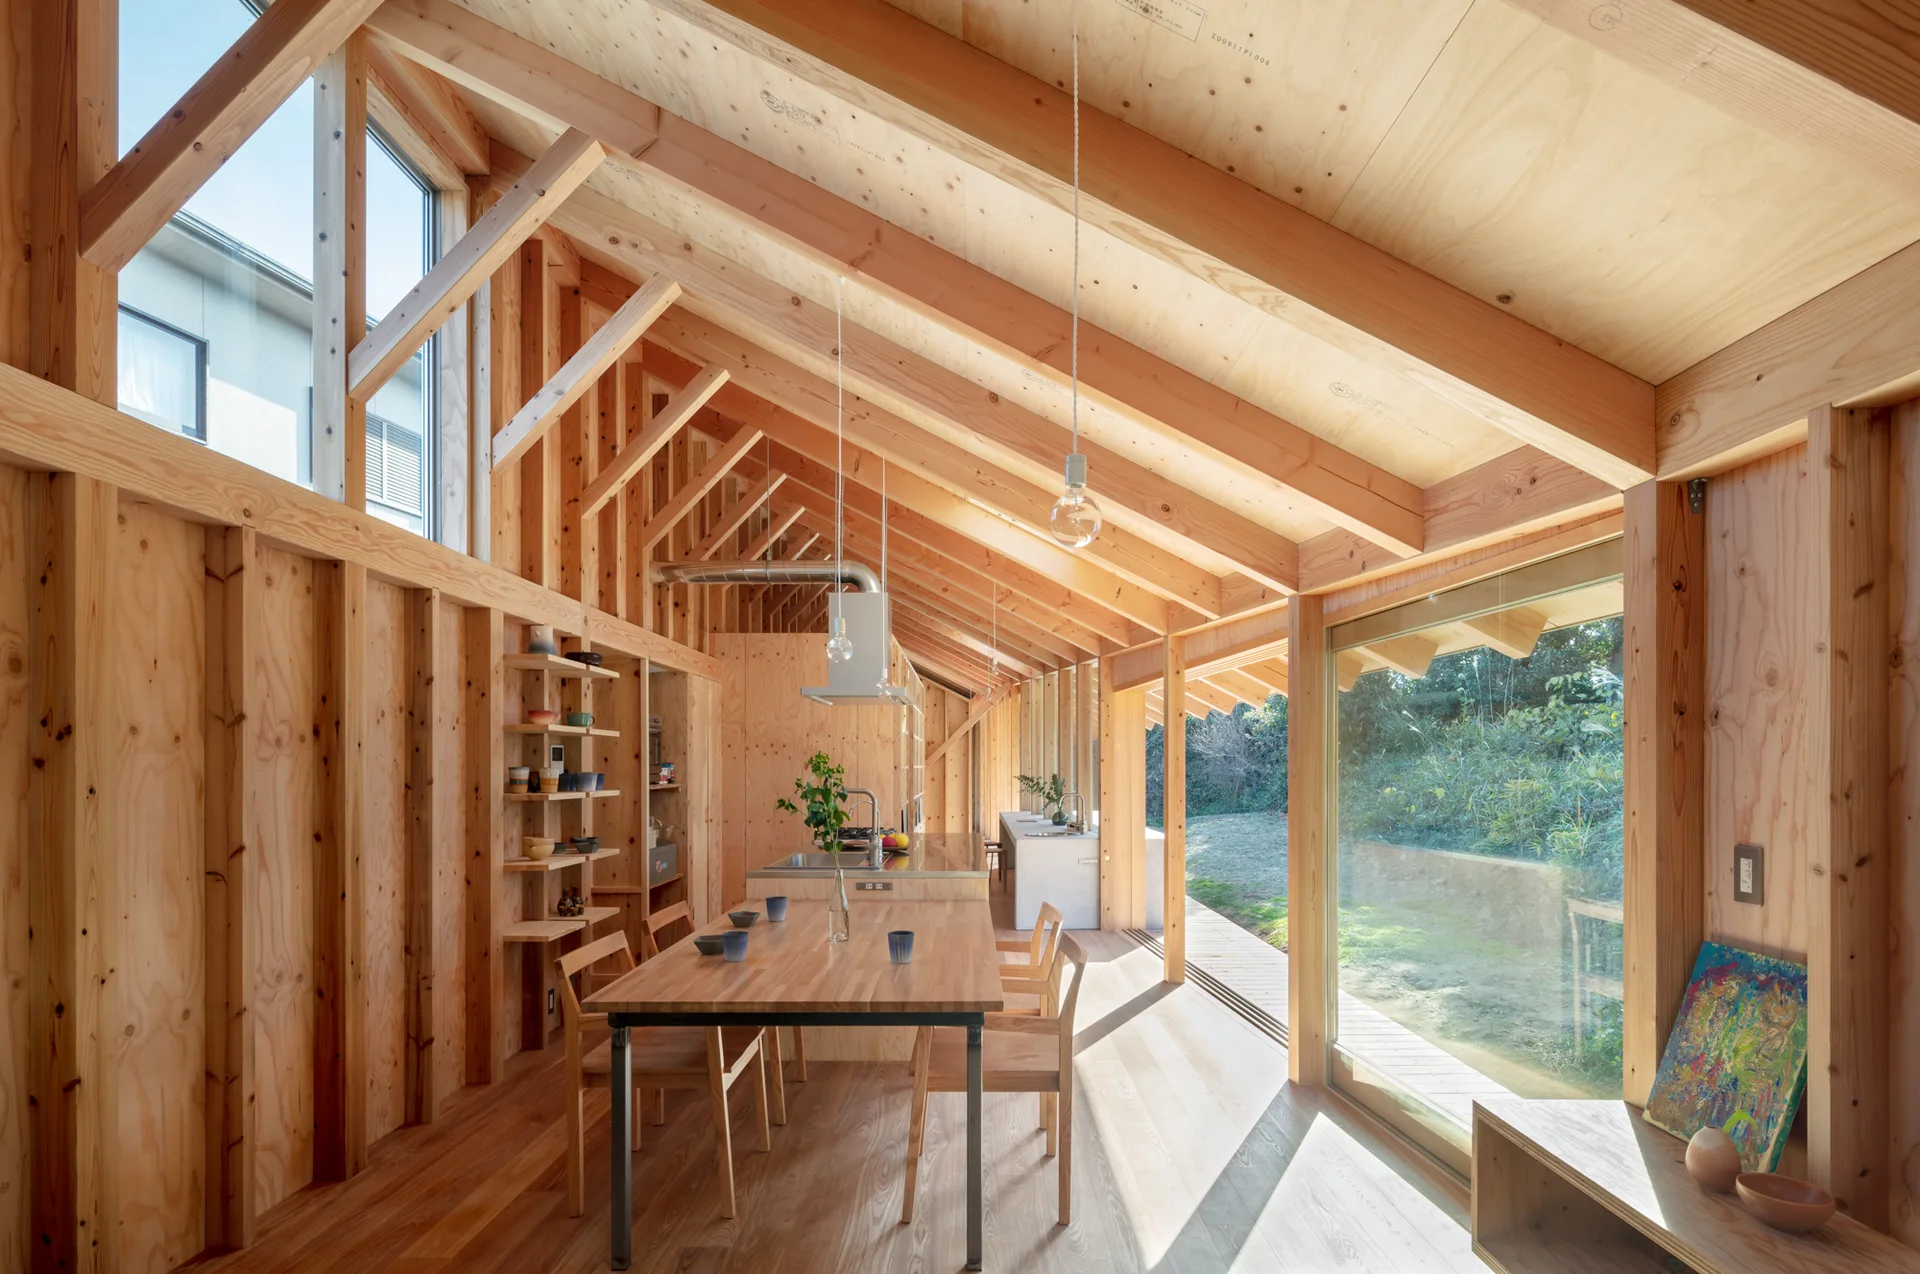
A modern kitchen and dining space featuring exposed timber framing, plywood walls, a long wooden table, and large sliding glass doors leading outside.
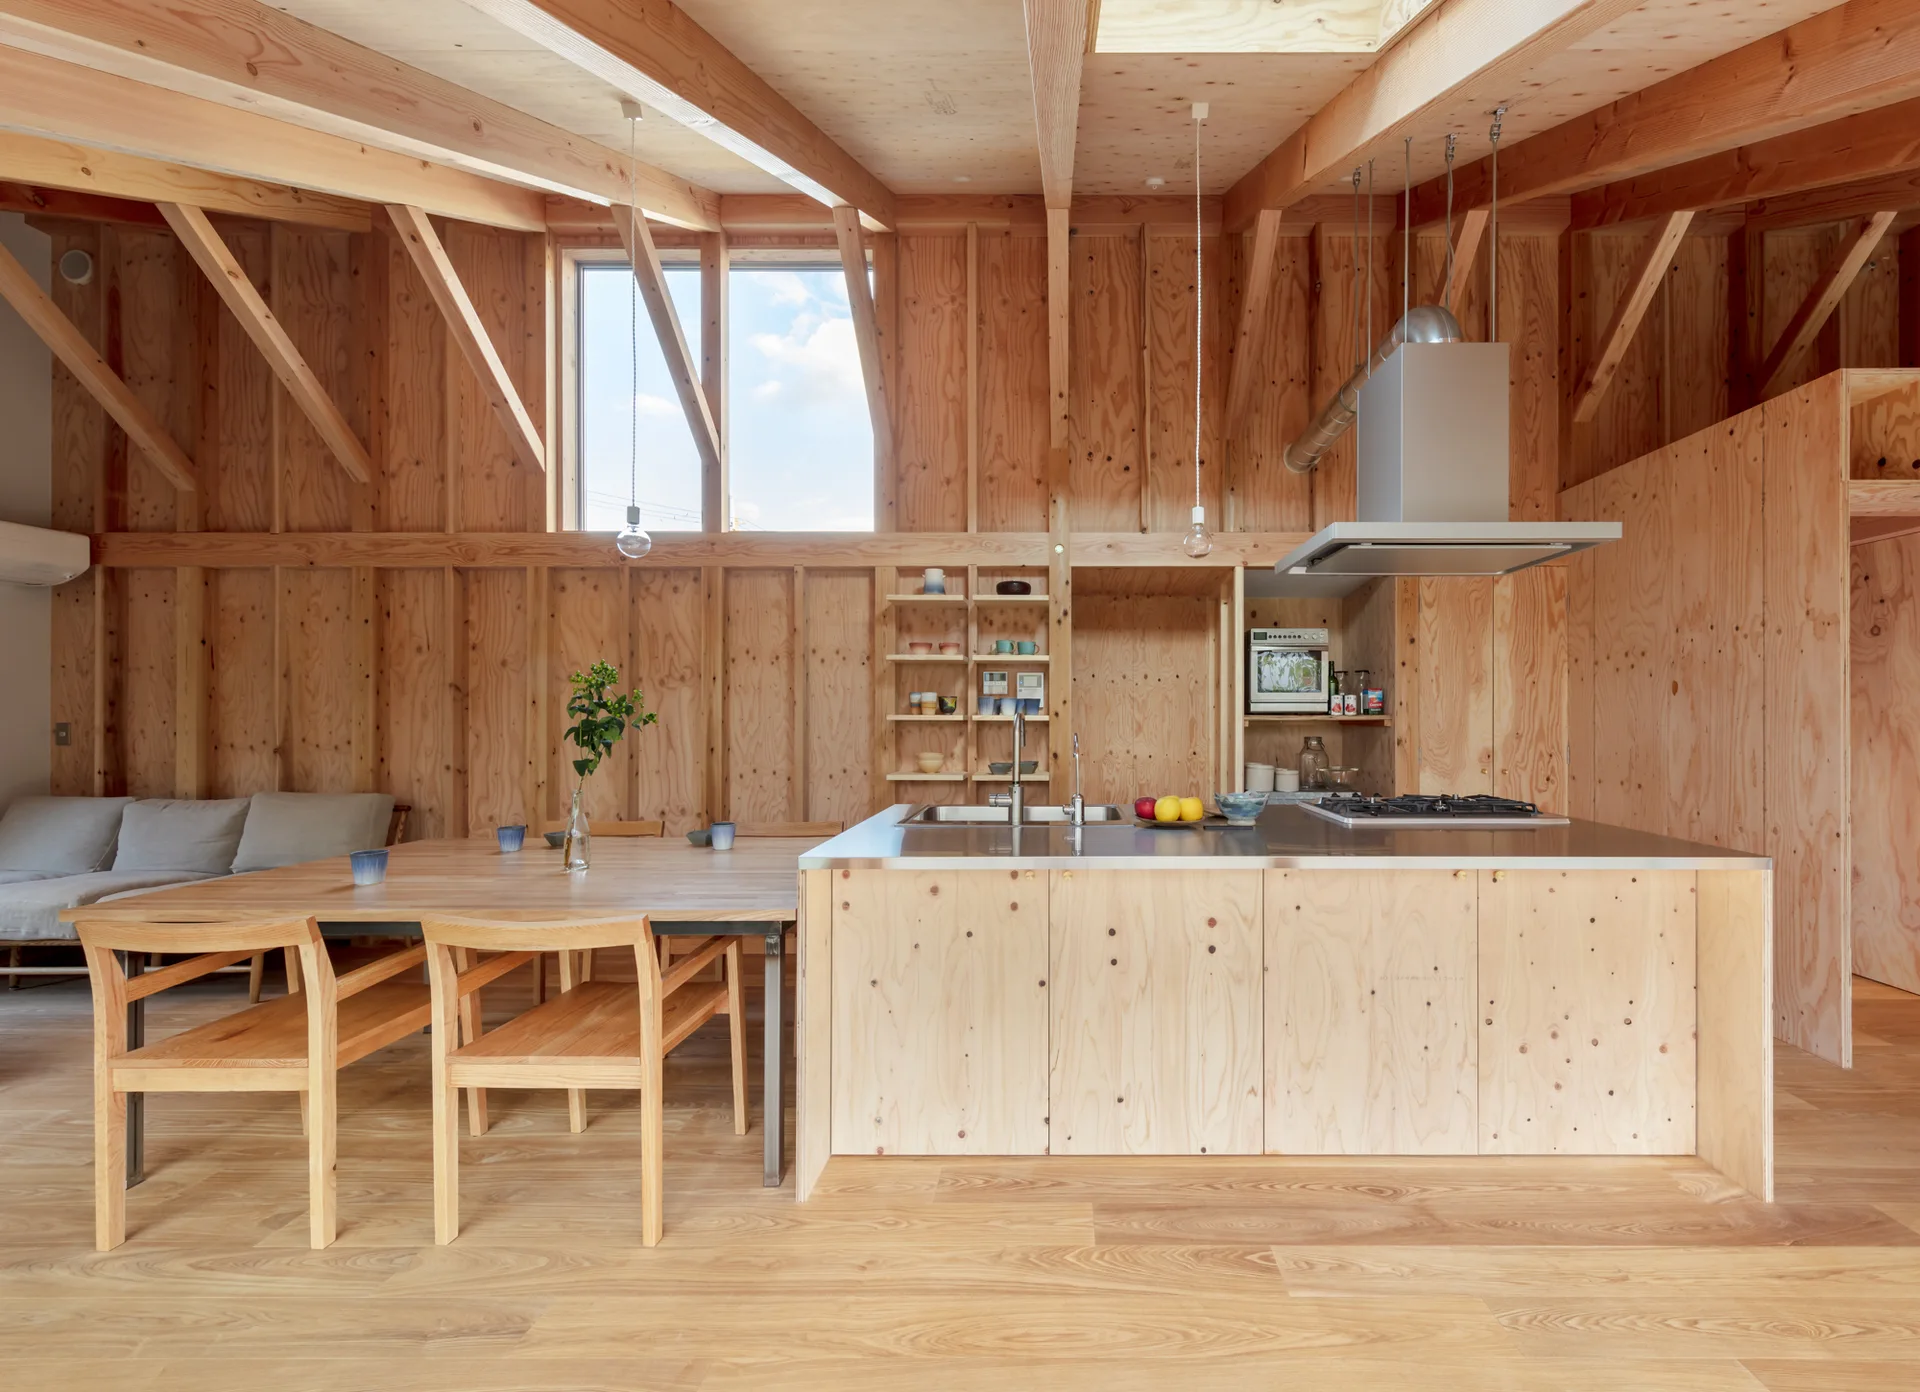
A minimalist kitchen with plywood walls, exposed wooden ceiling beams, a matching dining table, and a stainless steel countertop island.
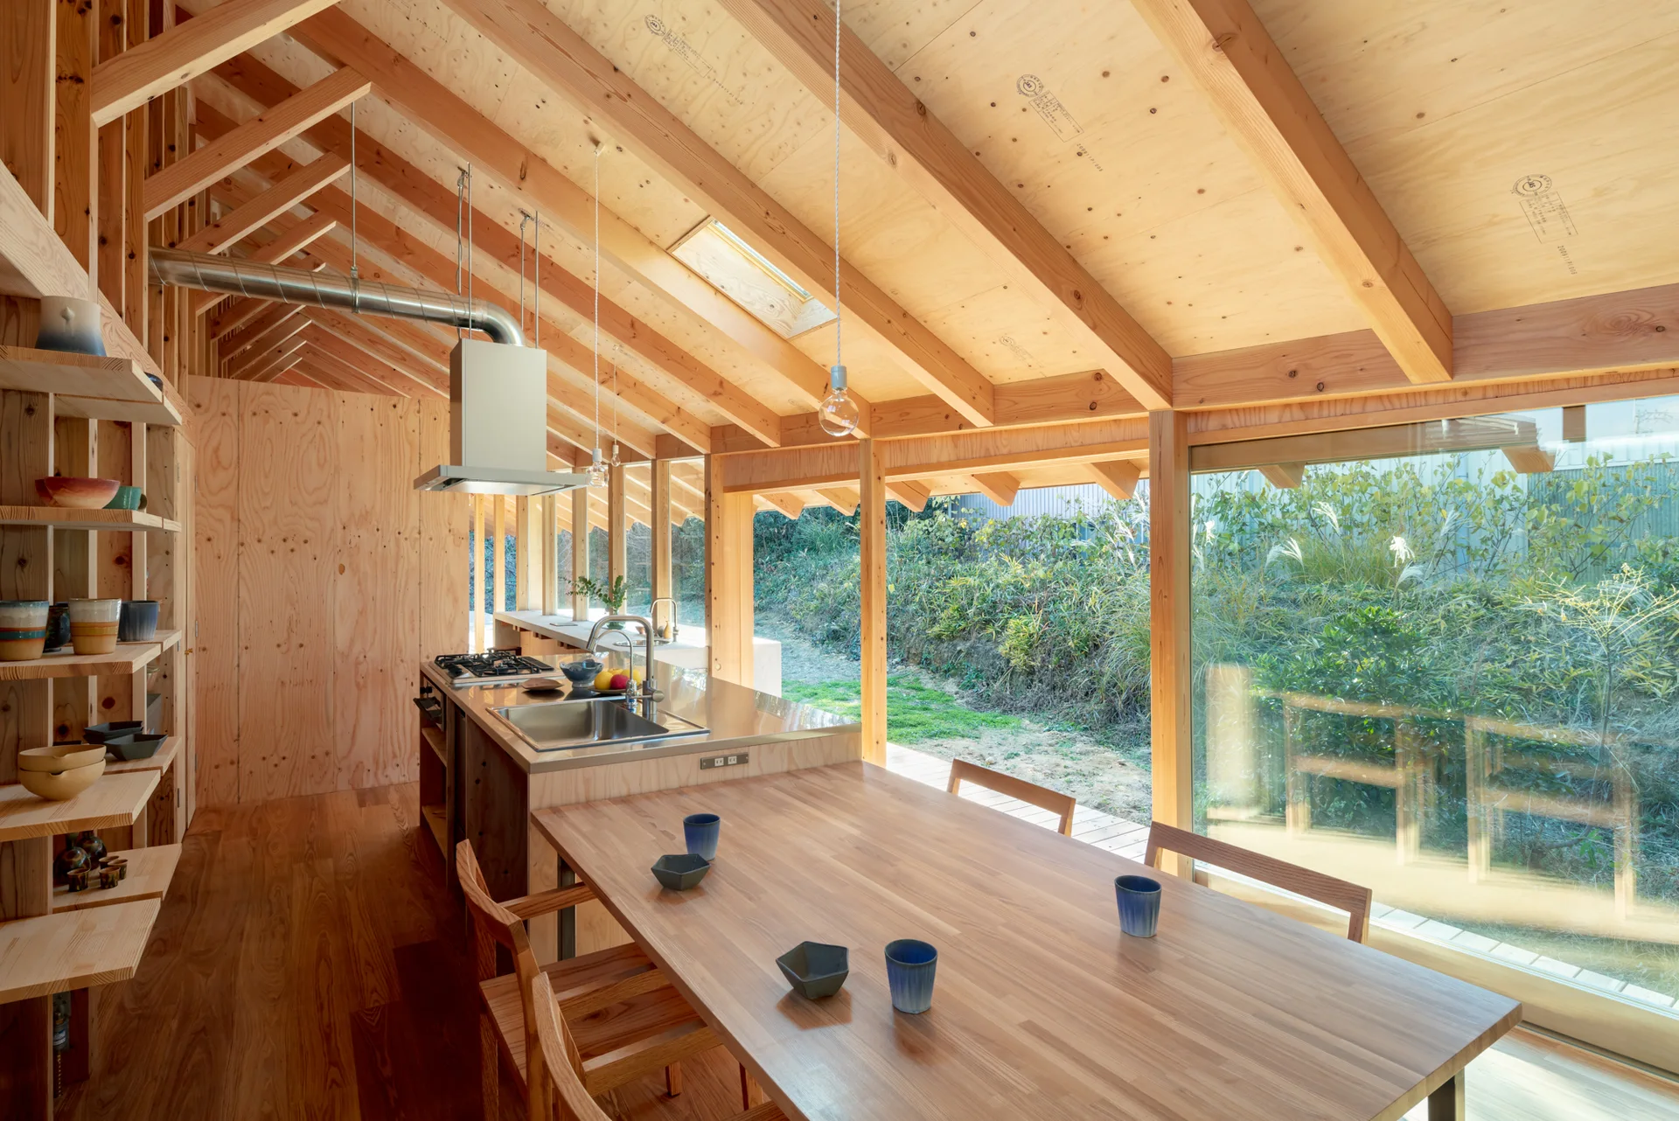
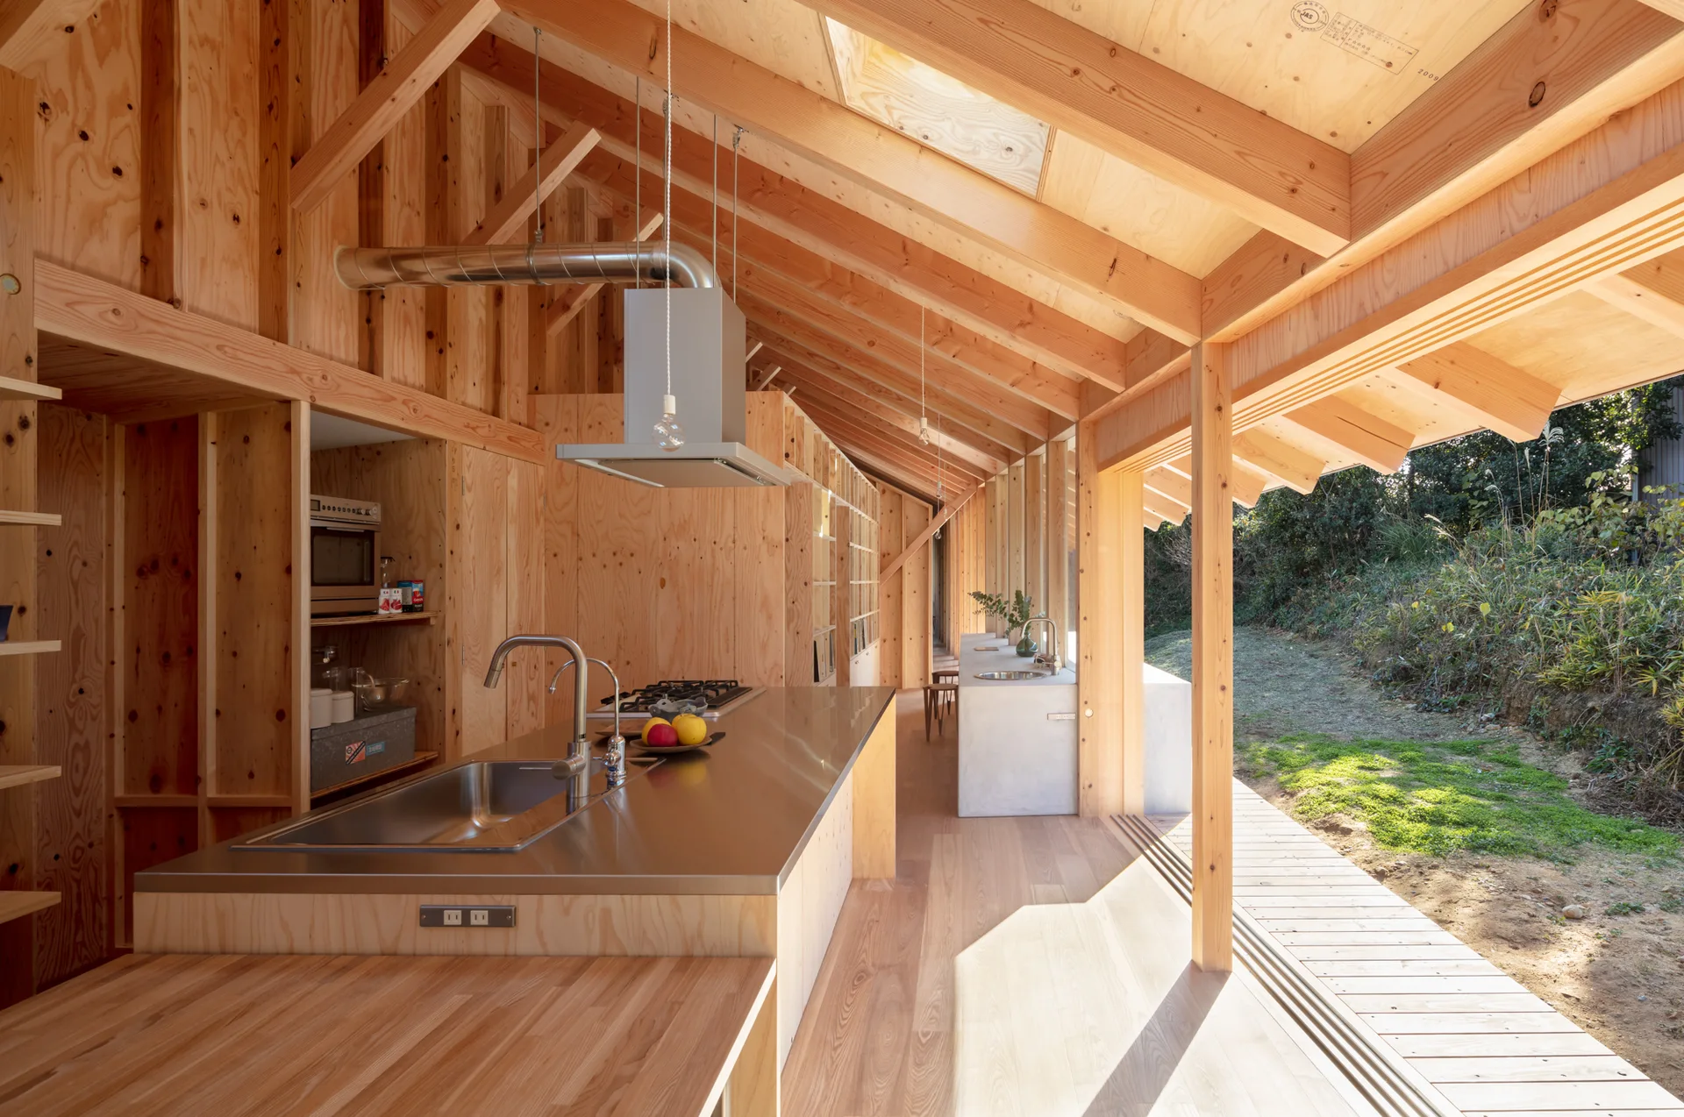
A minimalist kitchen features exposed structural timber rafters, light plywood walls, a stainless steel island, and a long wood dining table.
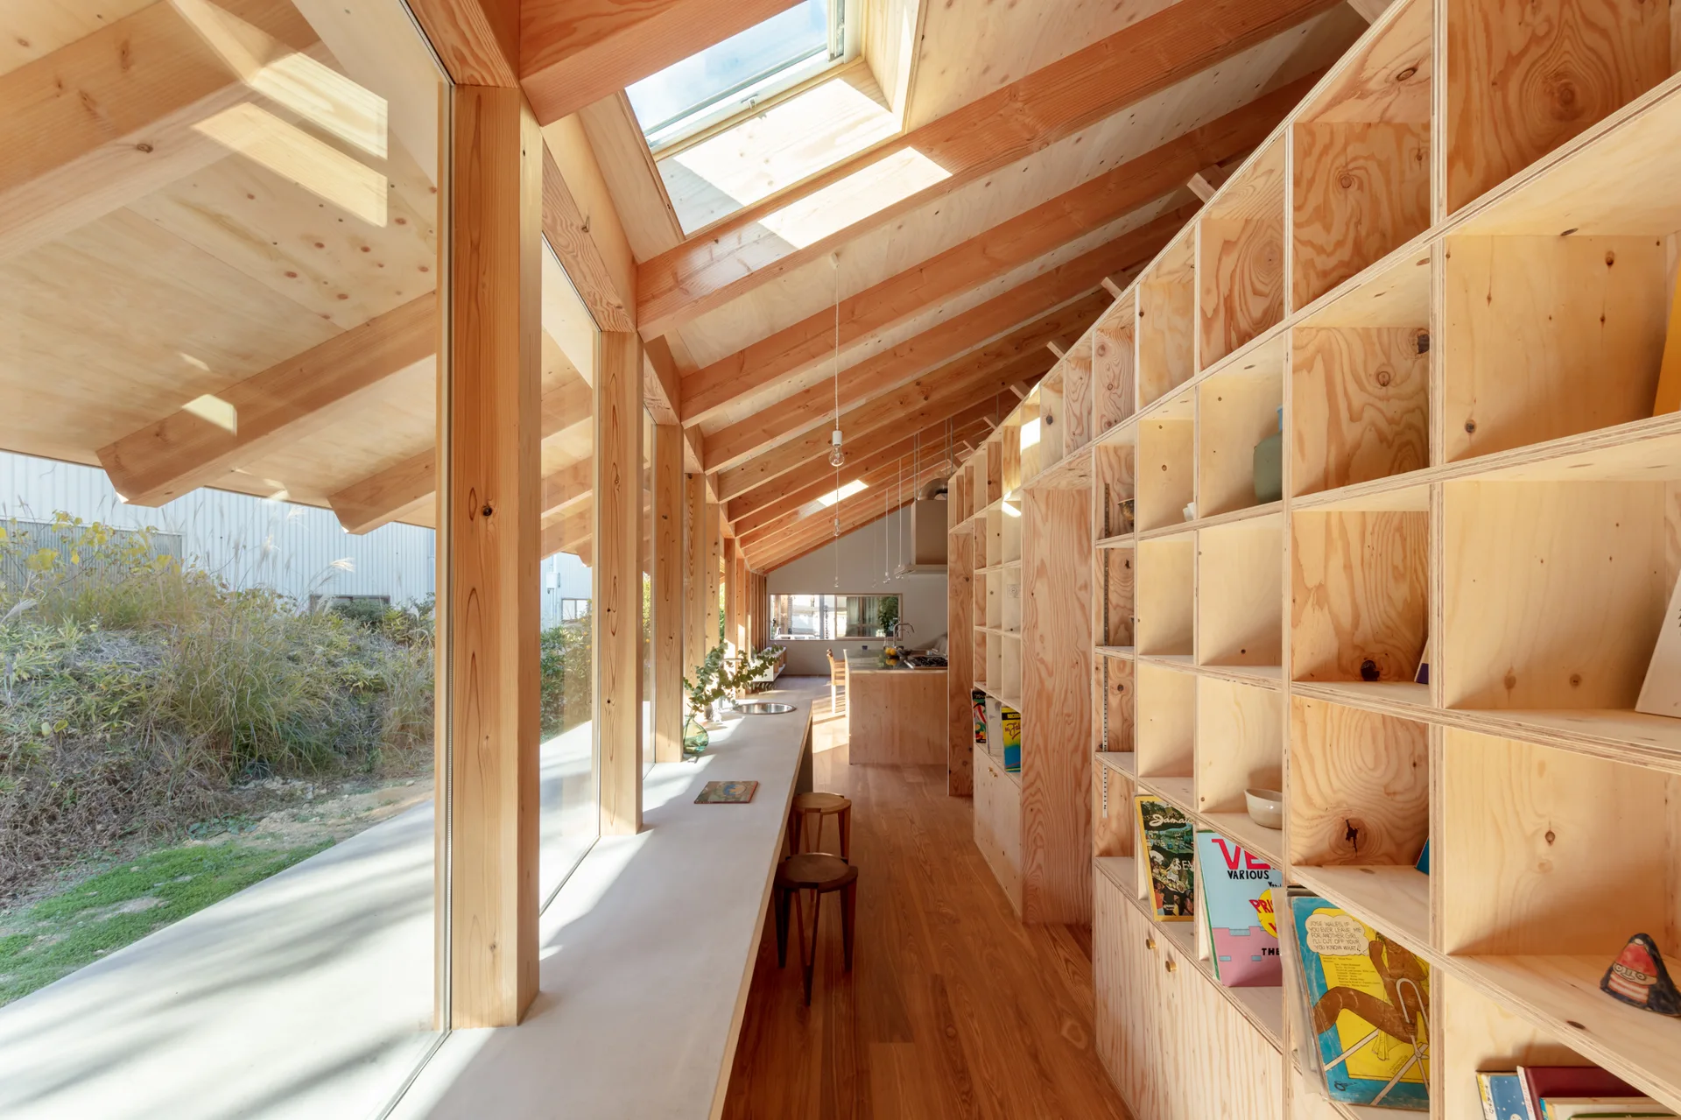
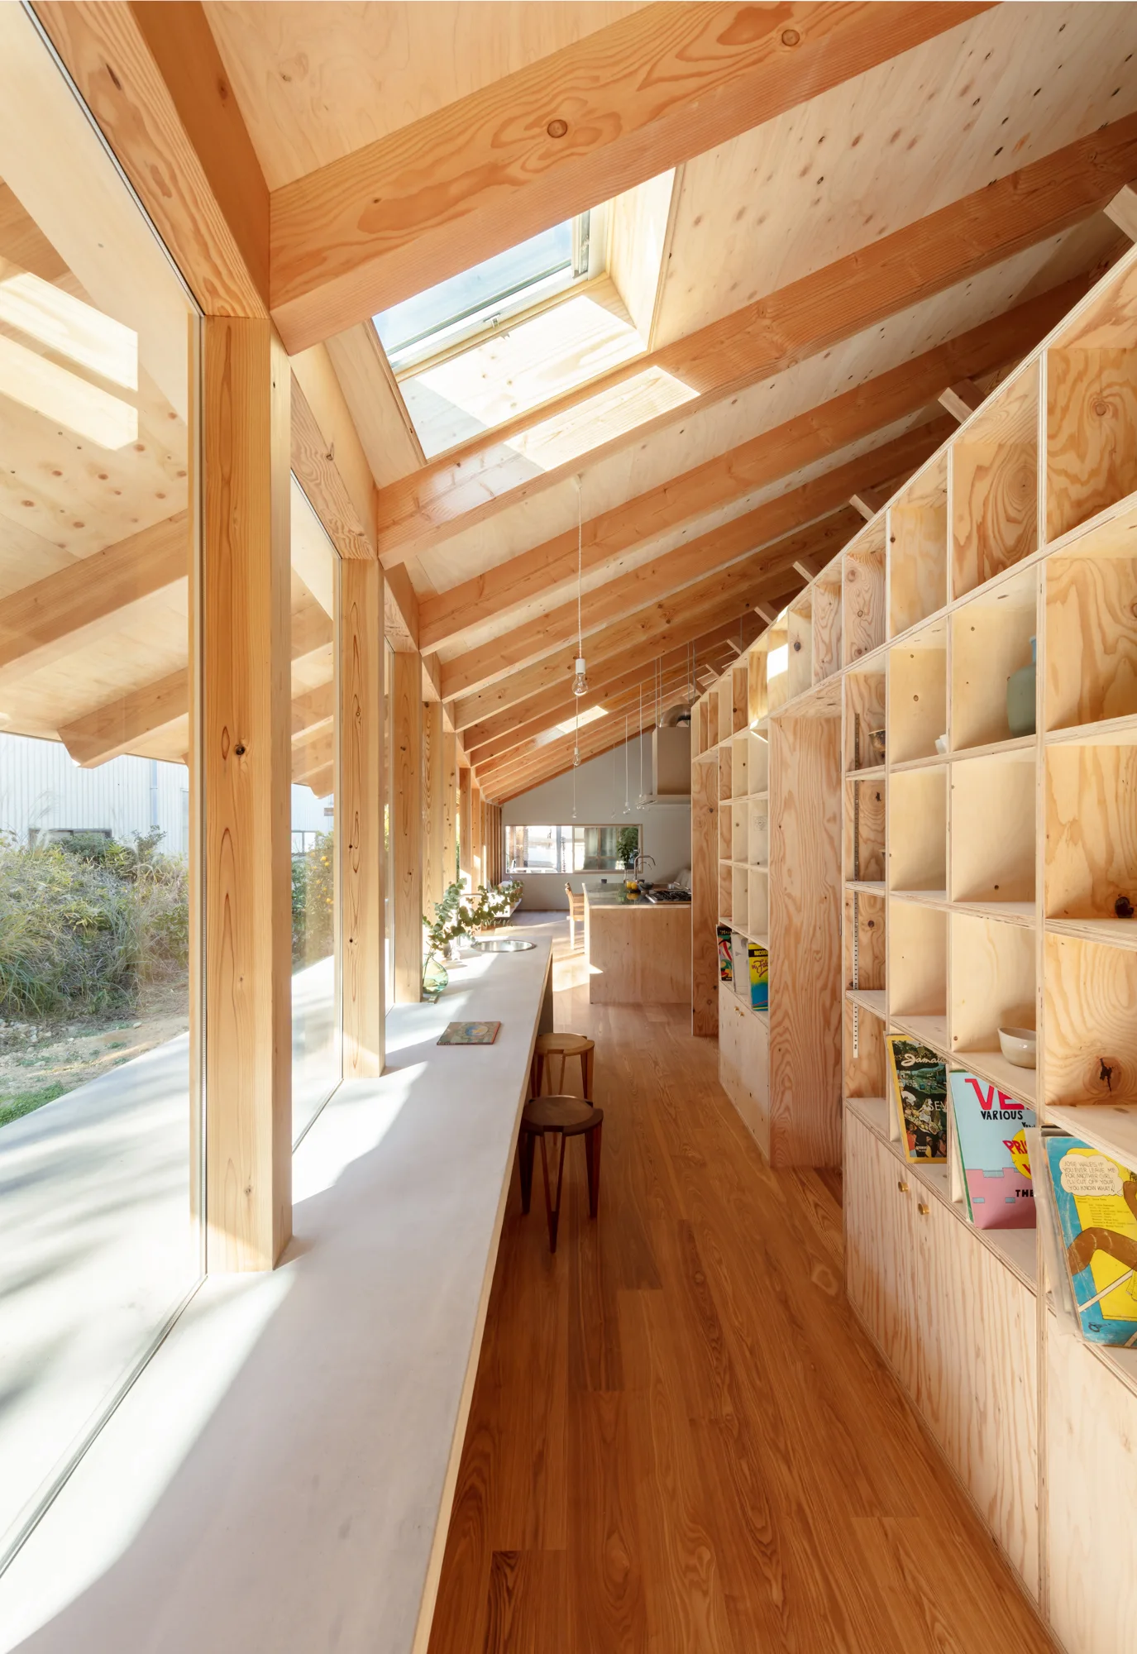
A bright interior space with exposed timber rafters, a long wall of plywood grid shelving, a concrete counter along large windows, and a skylight.
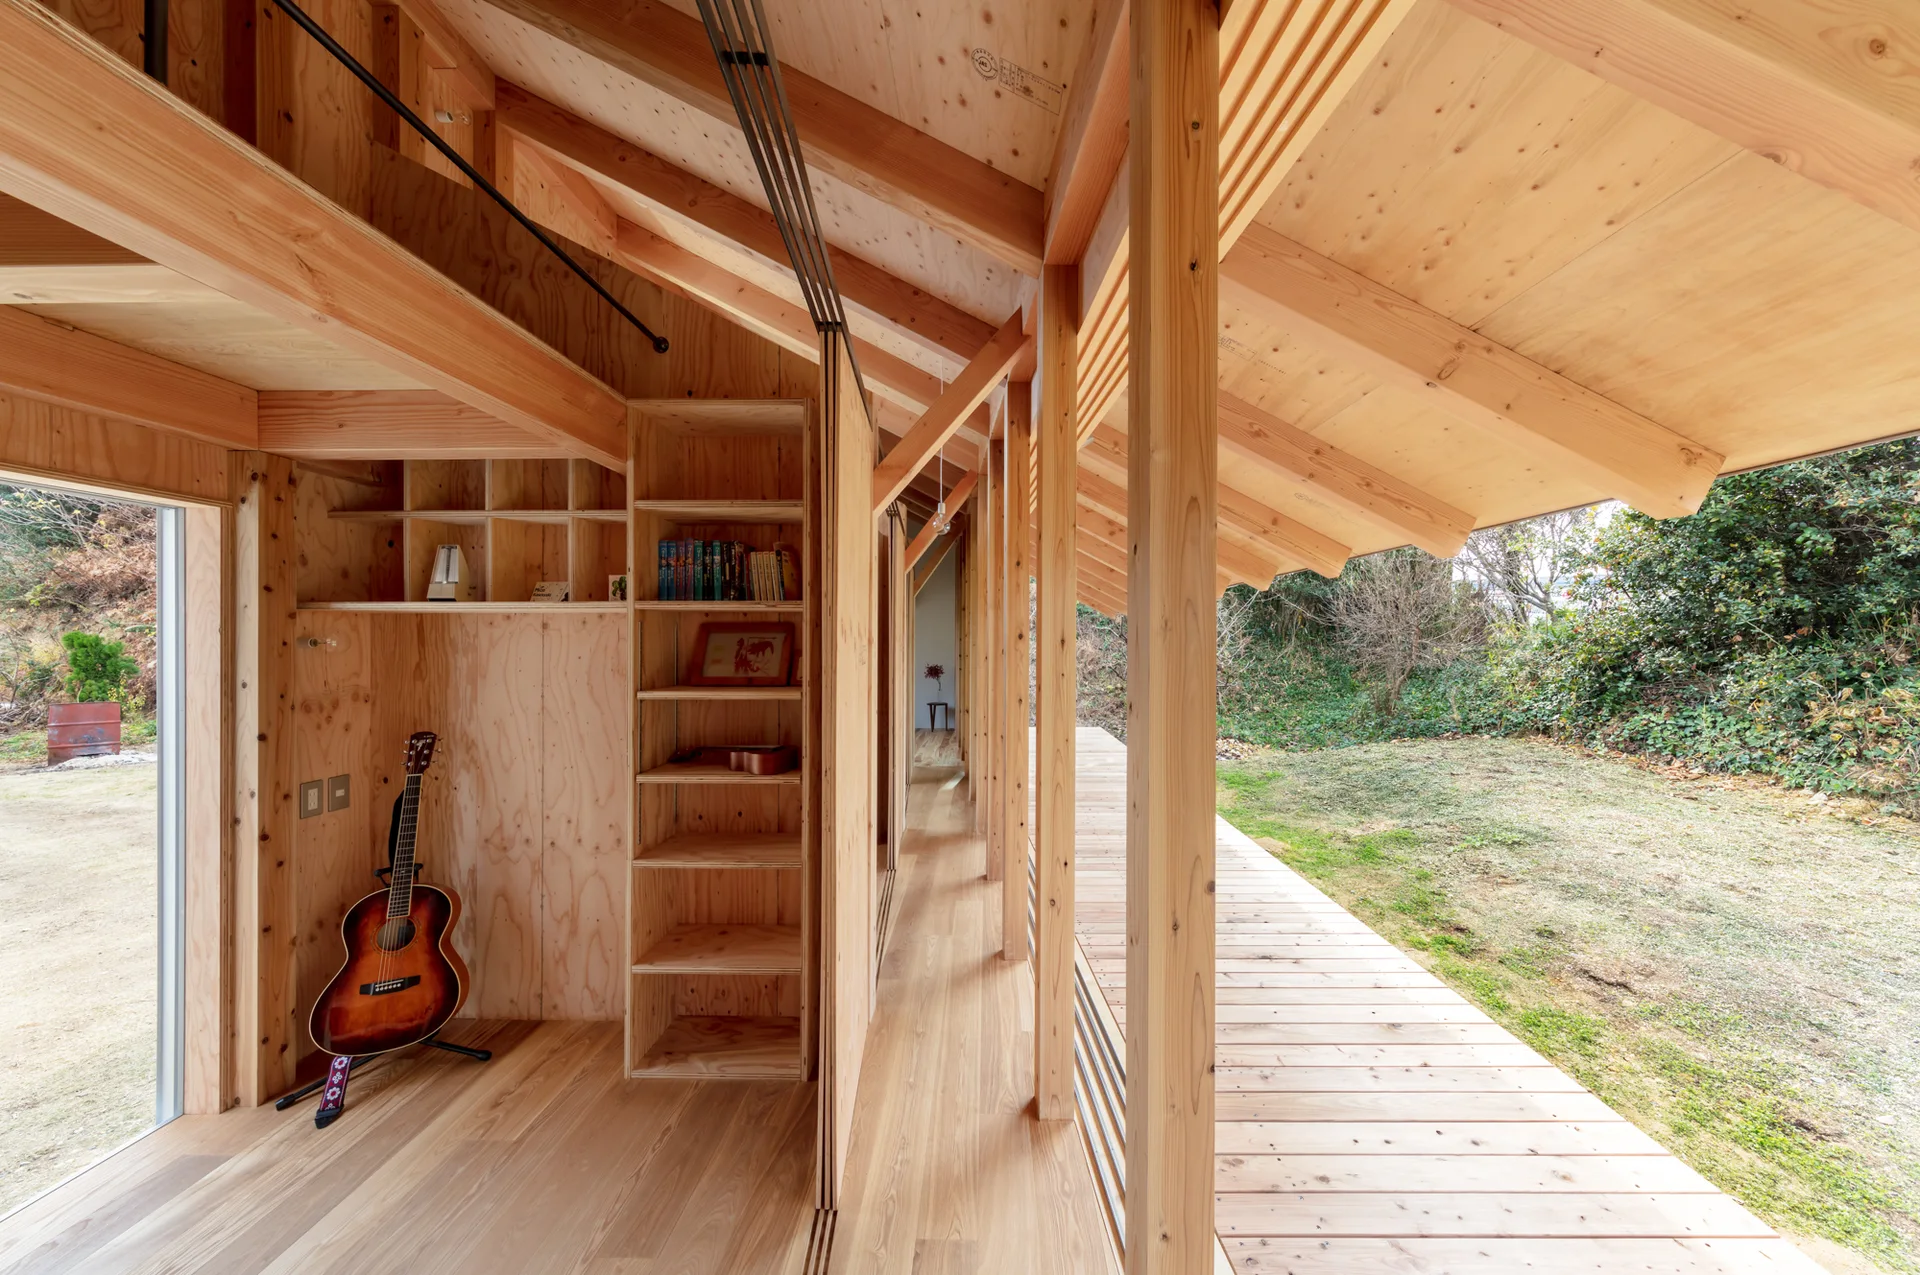
A light wood residential interior features exposed timber beams, built-in plywood shelving, a guitar, and a glass door opening to an outdoor deck.
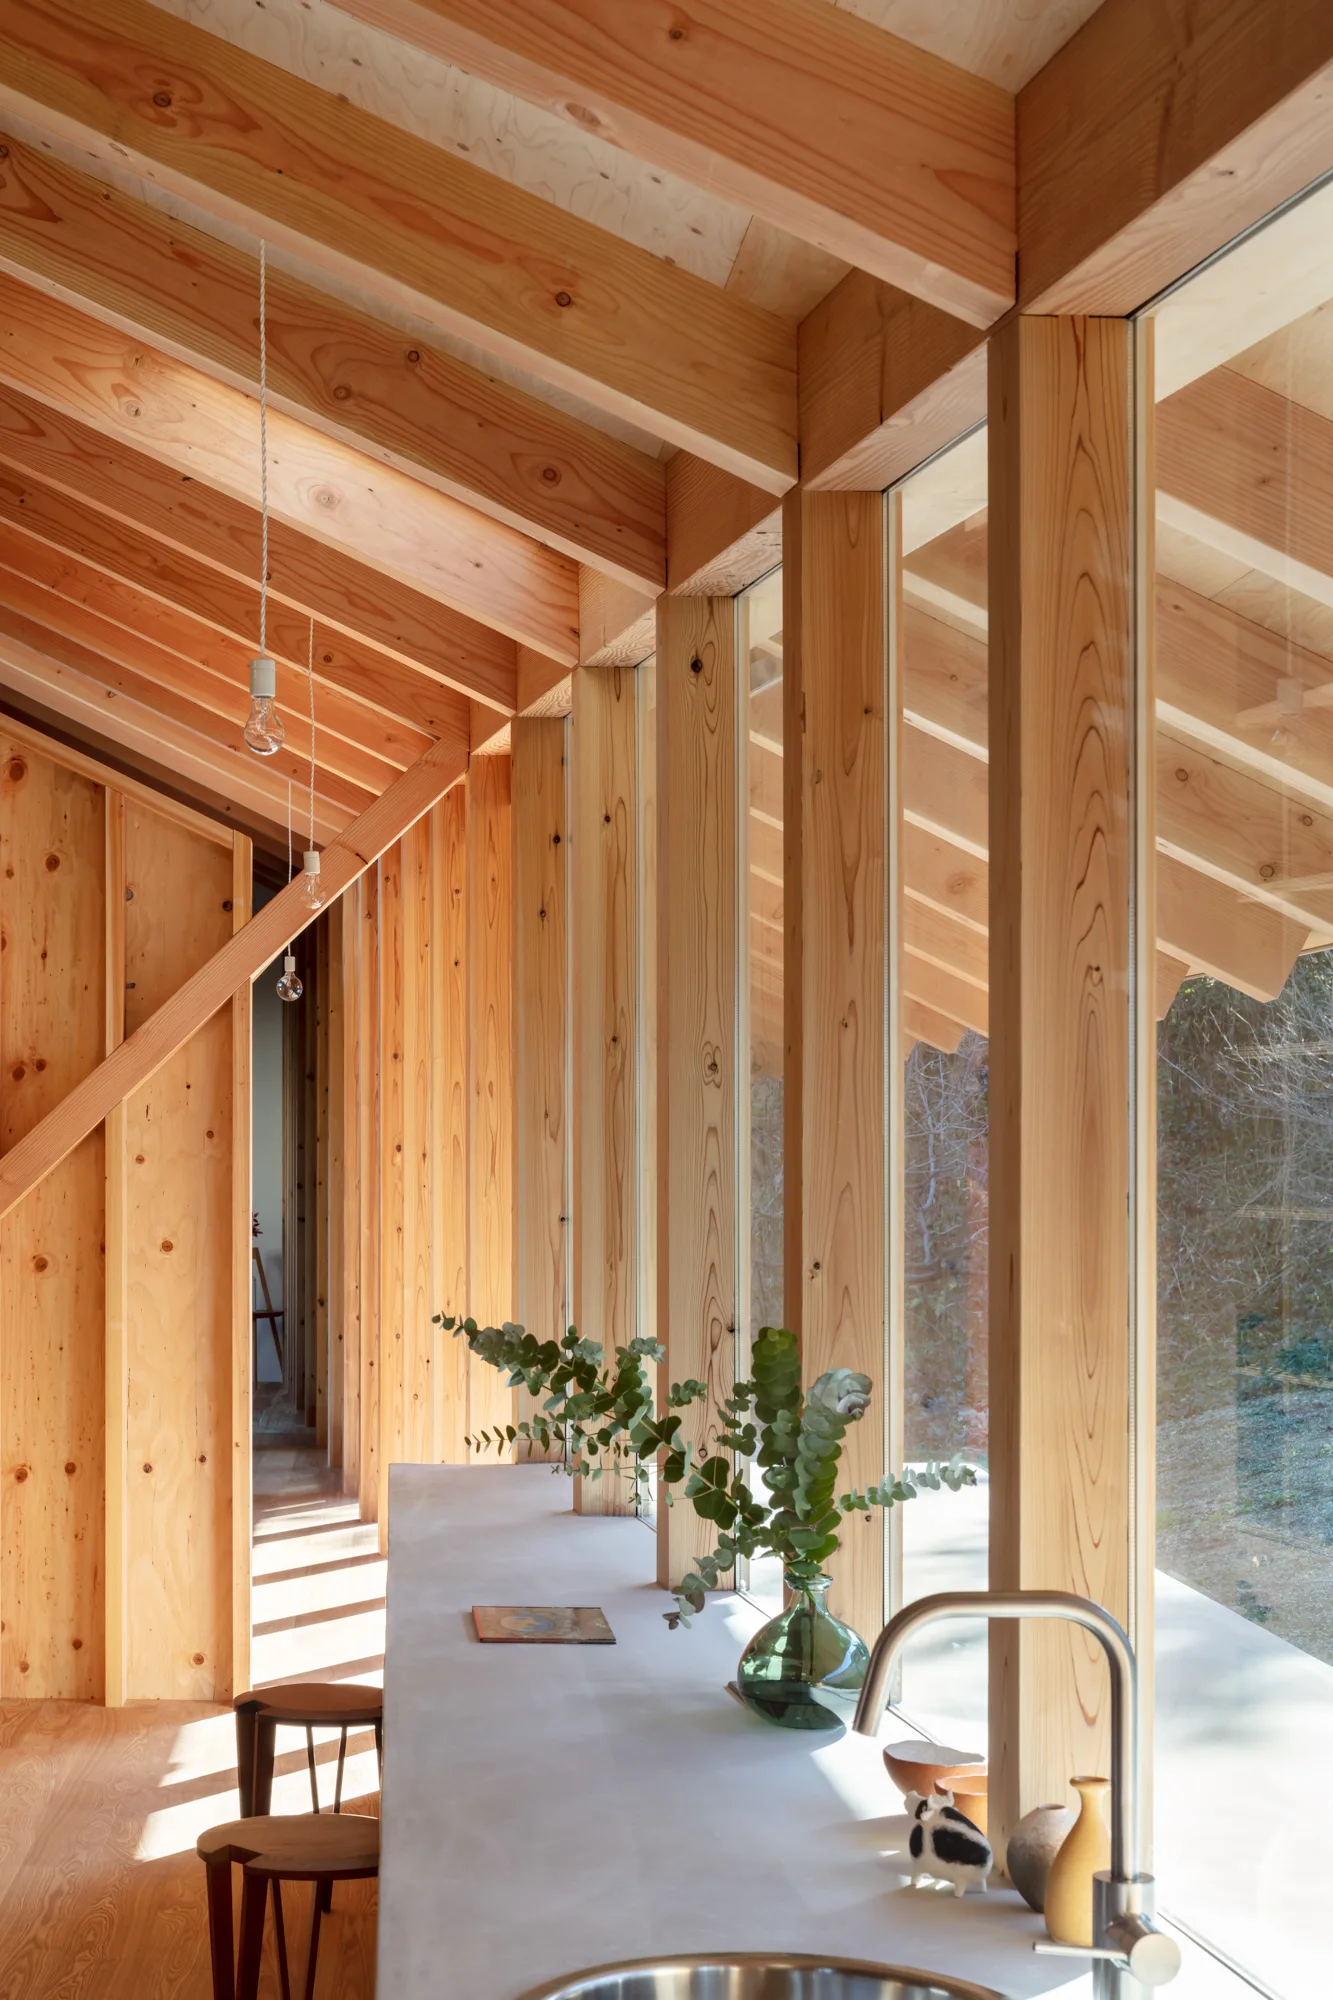
A minimalist kitchen corridor features a light grey countertop alongside large windows beneath exposed wooden ceiling rafters and vertical wood paneling.
A sunlit wood corridor featuring a long white window counter with stools, a massive plywood grid shelving unit, and a sloped ceiling with skylights.
INOKI-YE House, Office for Environment Architecture, Interior, Beam
A minimalist wood-paneled kitchen features a long stainless steel island, exposed rafters, and sliding glass doors opening to an outdoor deck.
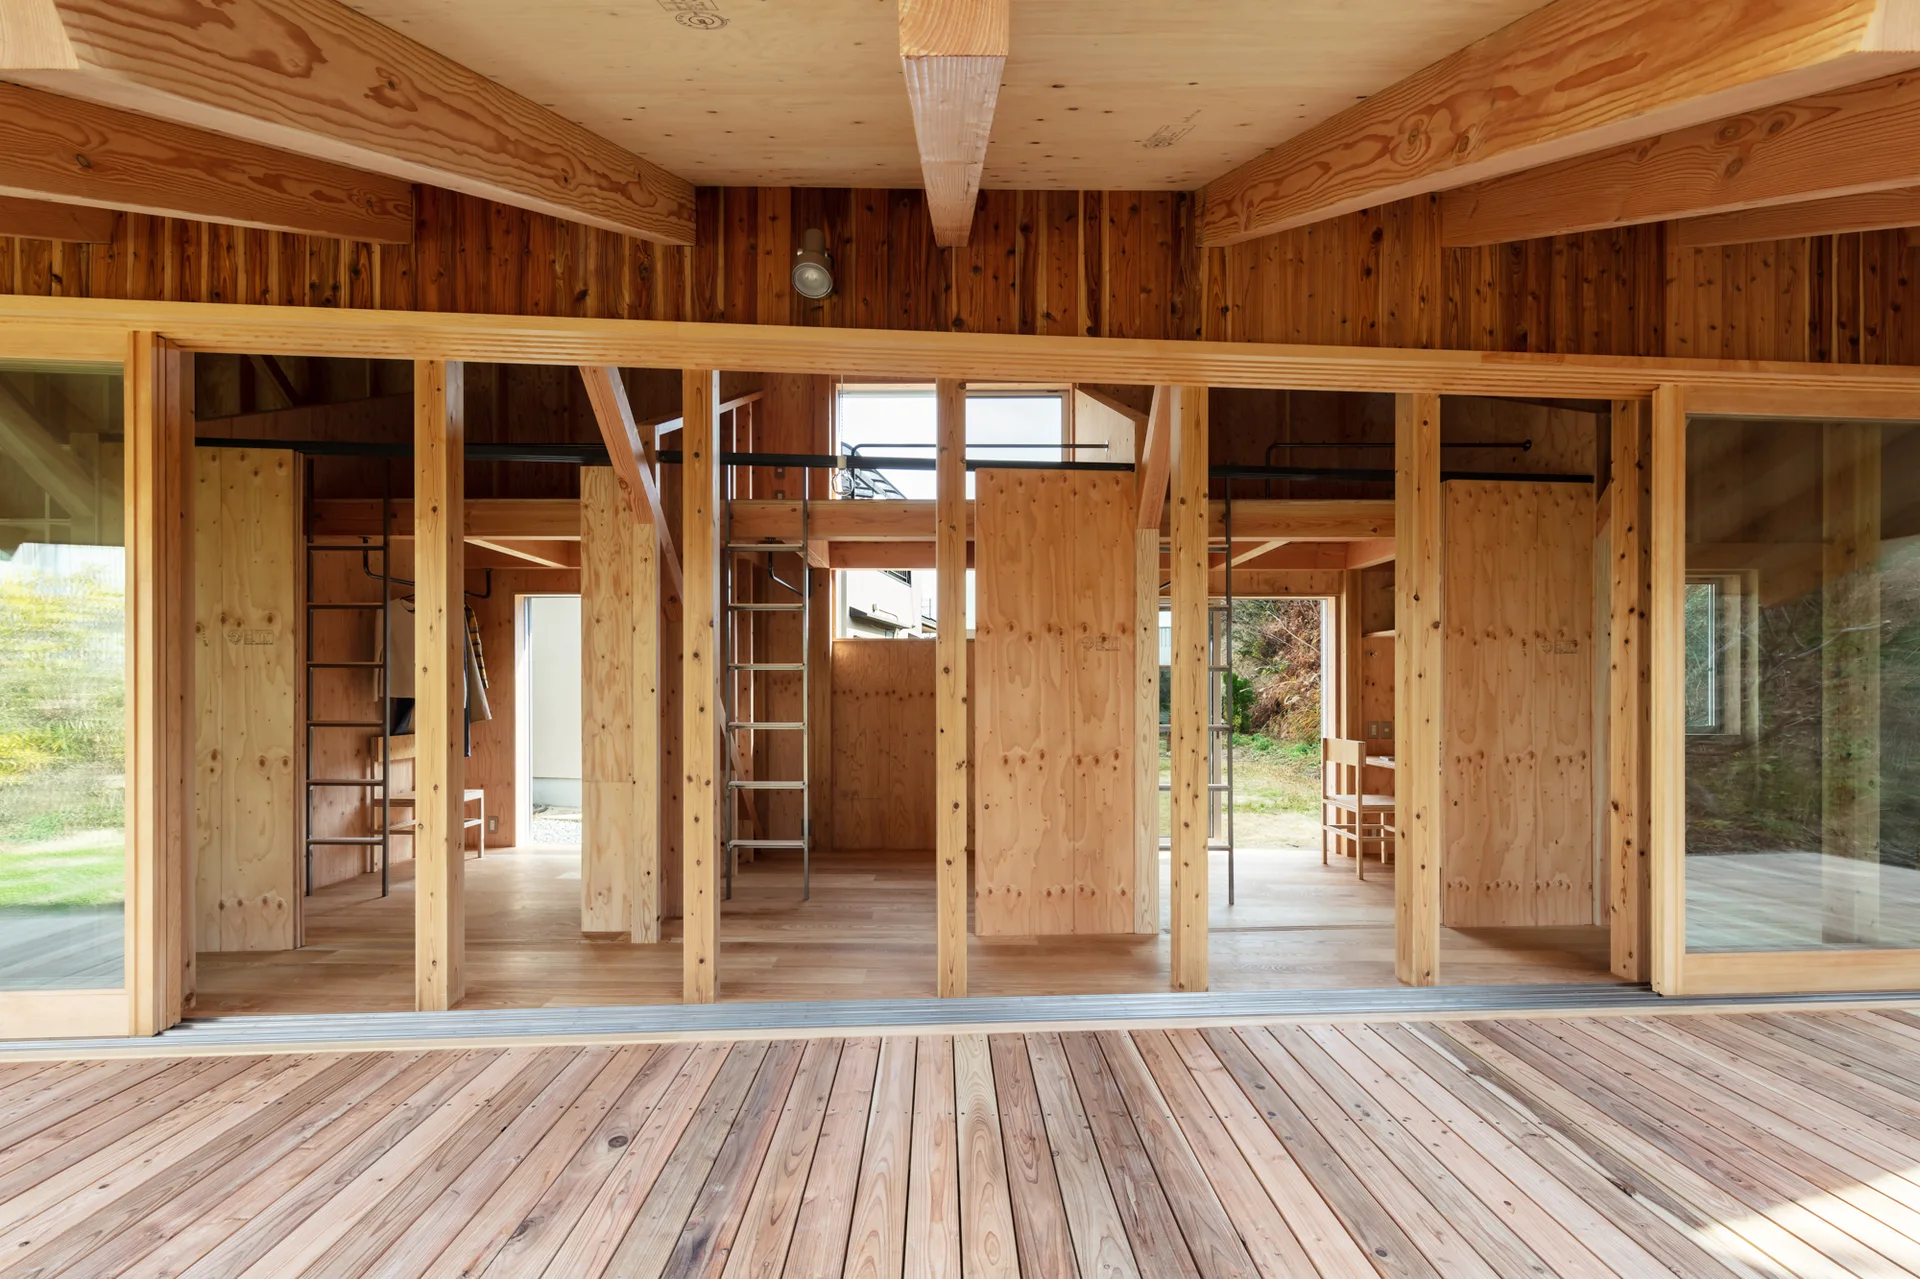
A minimalist wooden cabin interior with raw plywood walls, exposed ceiling beams, and sliding glass doors opening onto an outdoor deck.
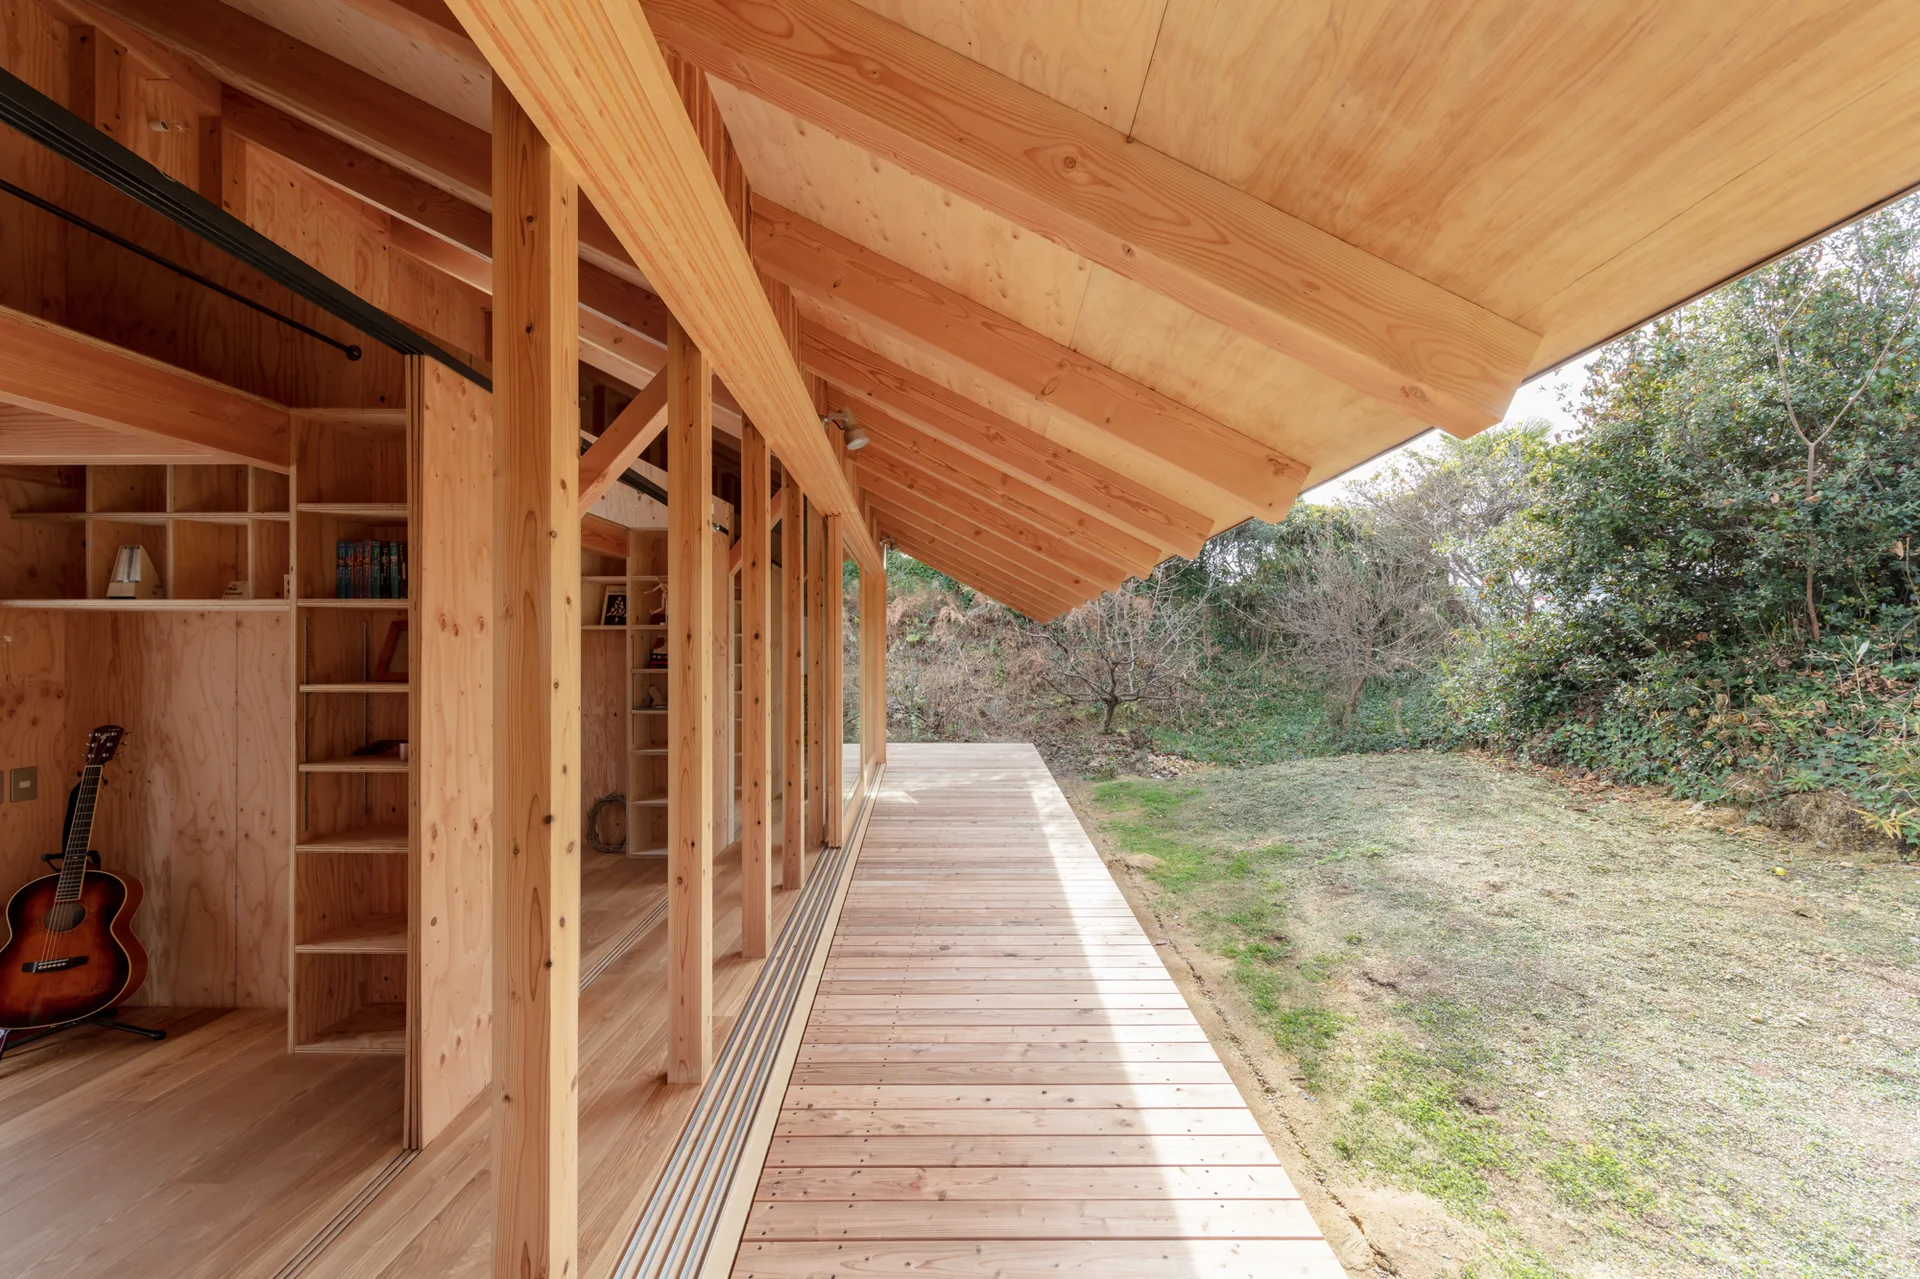
A covered wooden deck with a deeply sloped roof extends from a light plywood interior featuring built-in shelving and an acoustic guitar.
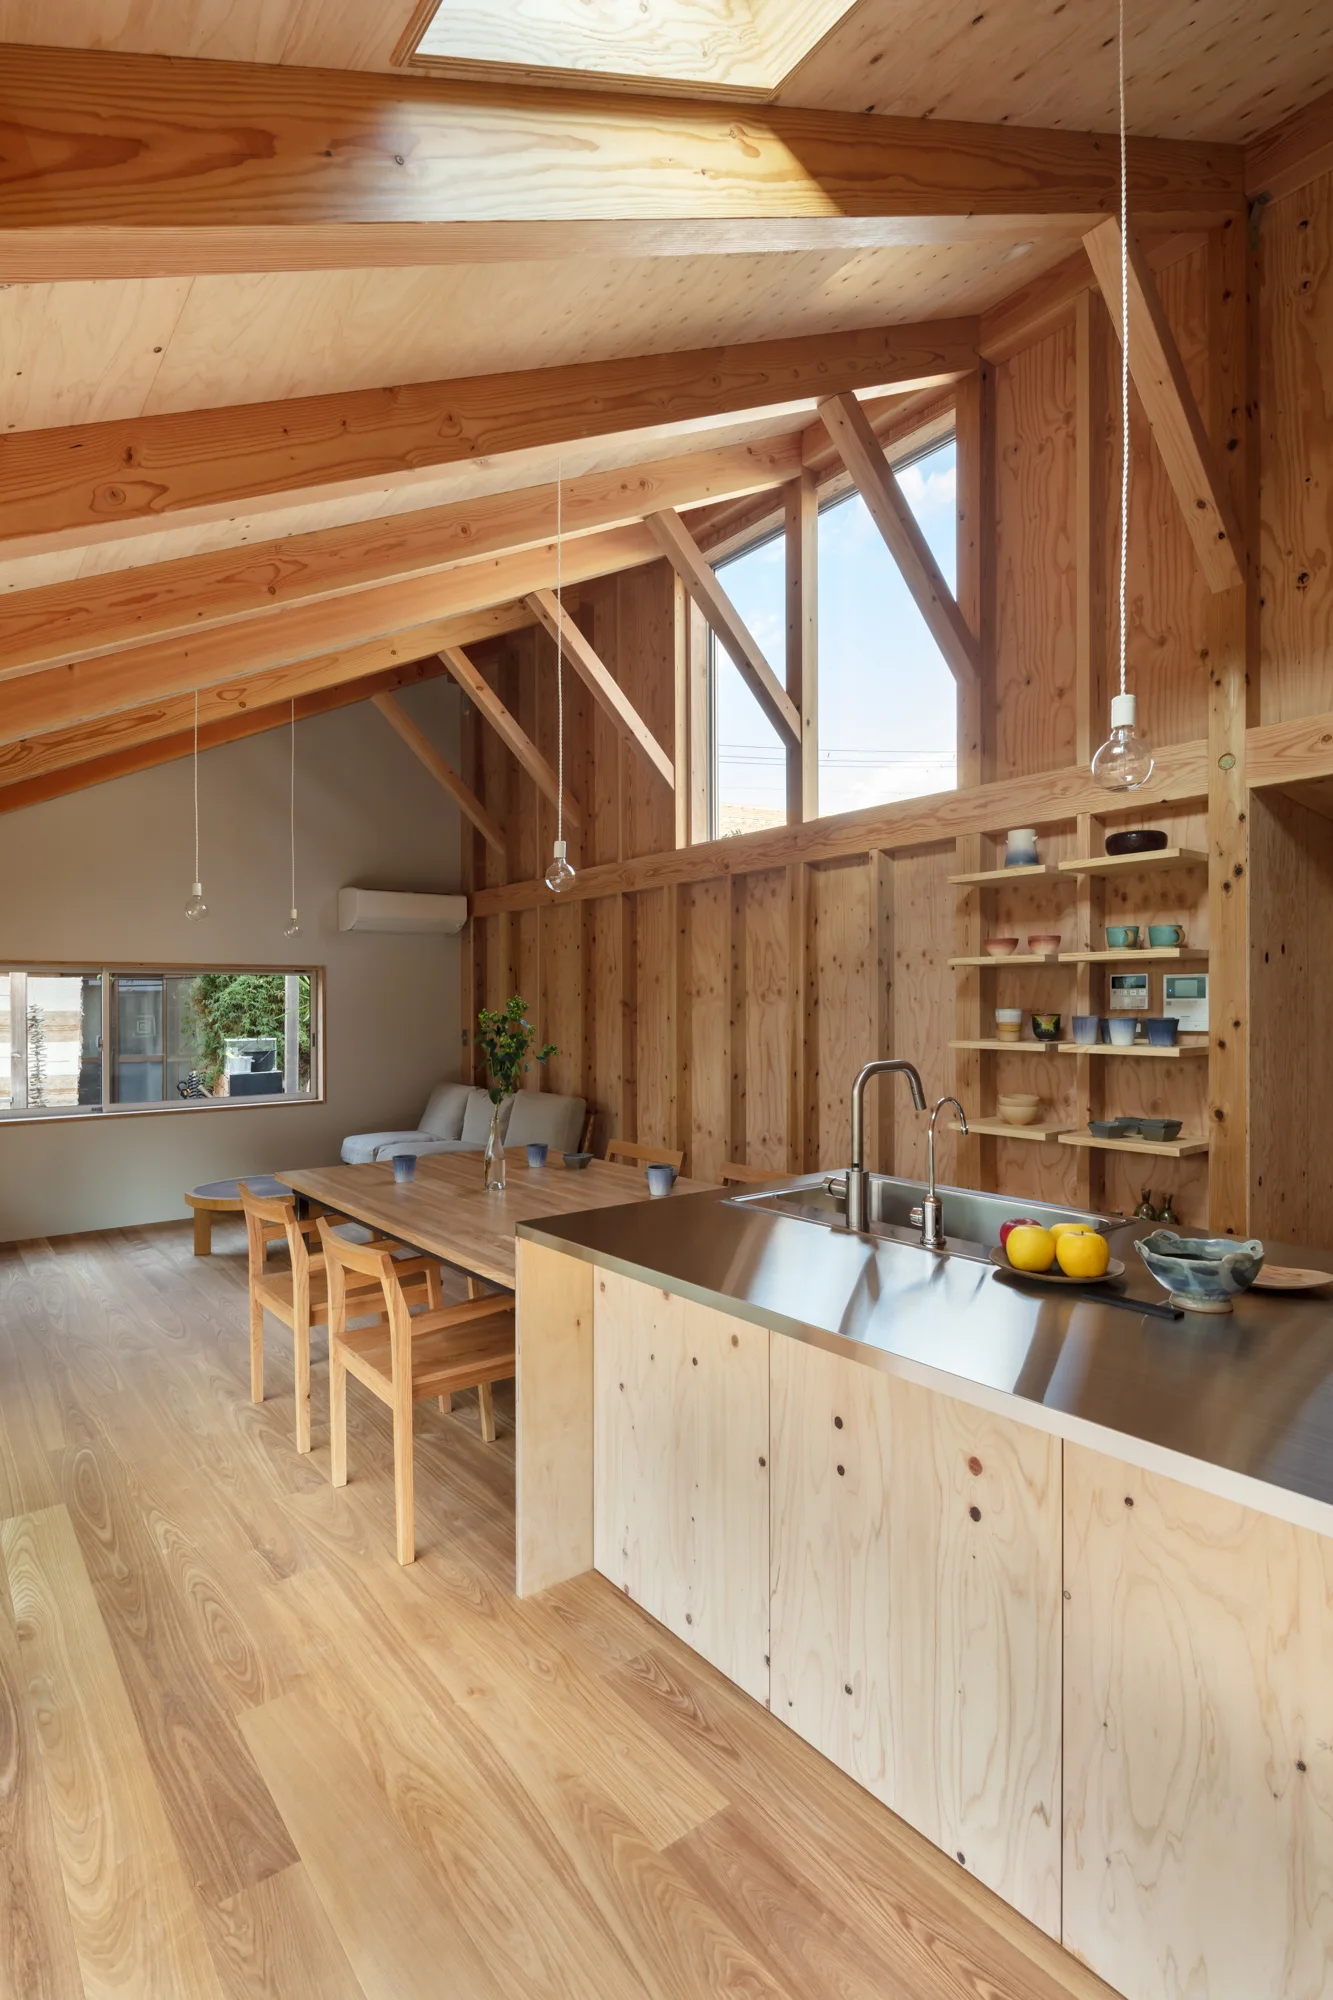
A minimalist kitchen and dining space with a plywood island, stainless steel countertop, wooden dining set, and vaulted ceiling with exposed beams.
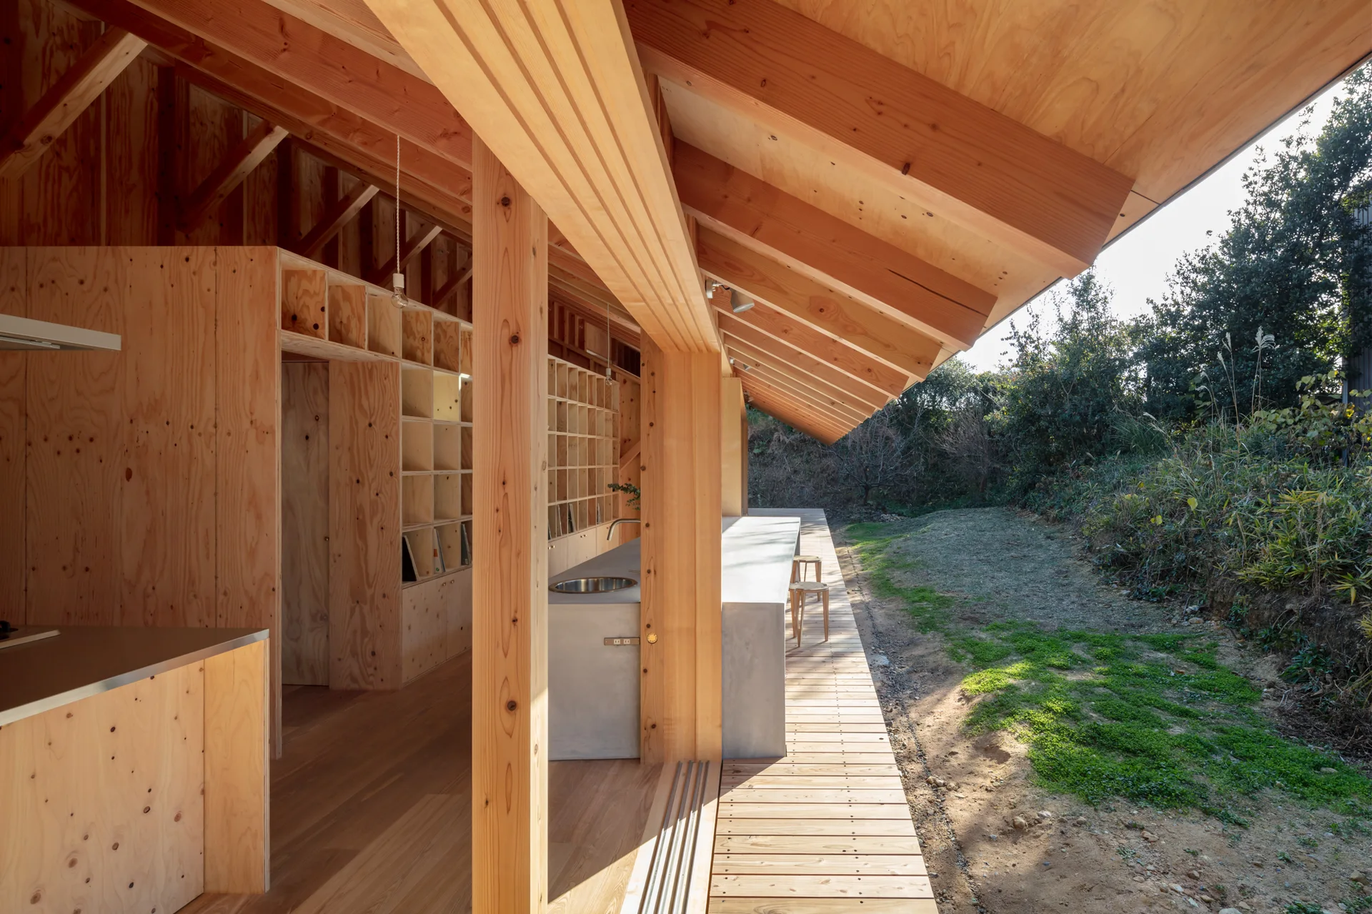
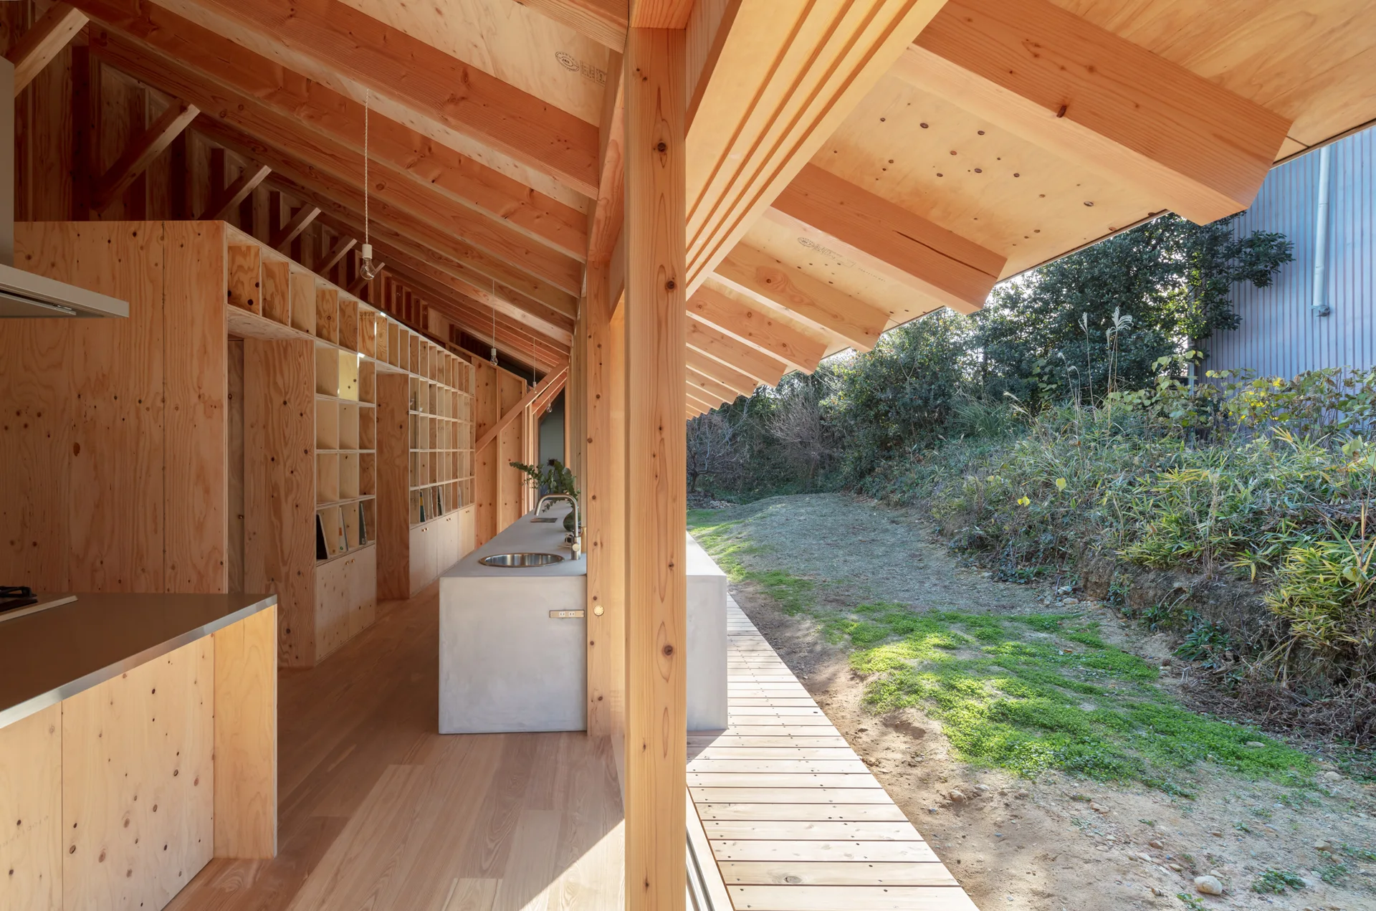
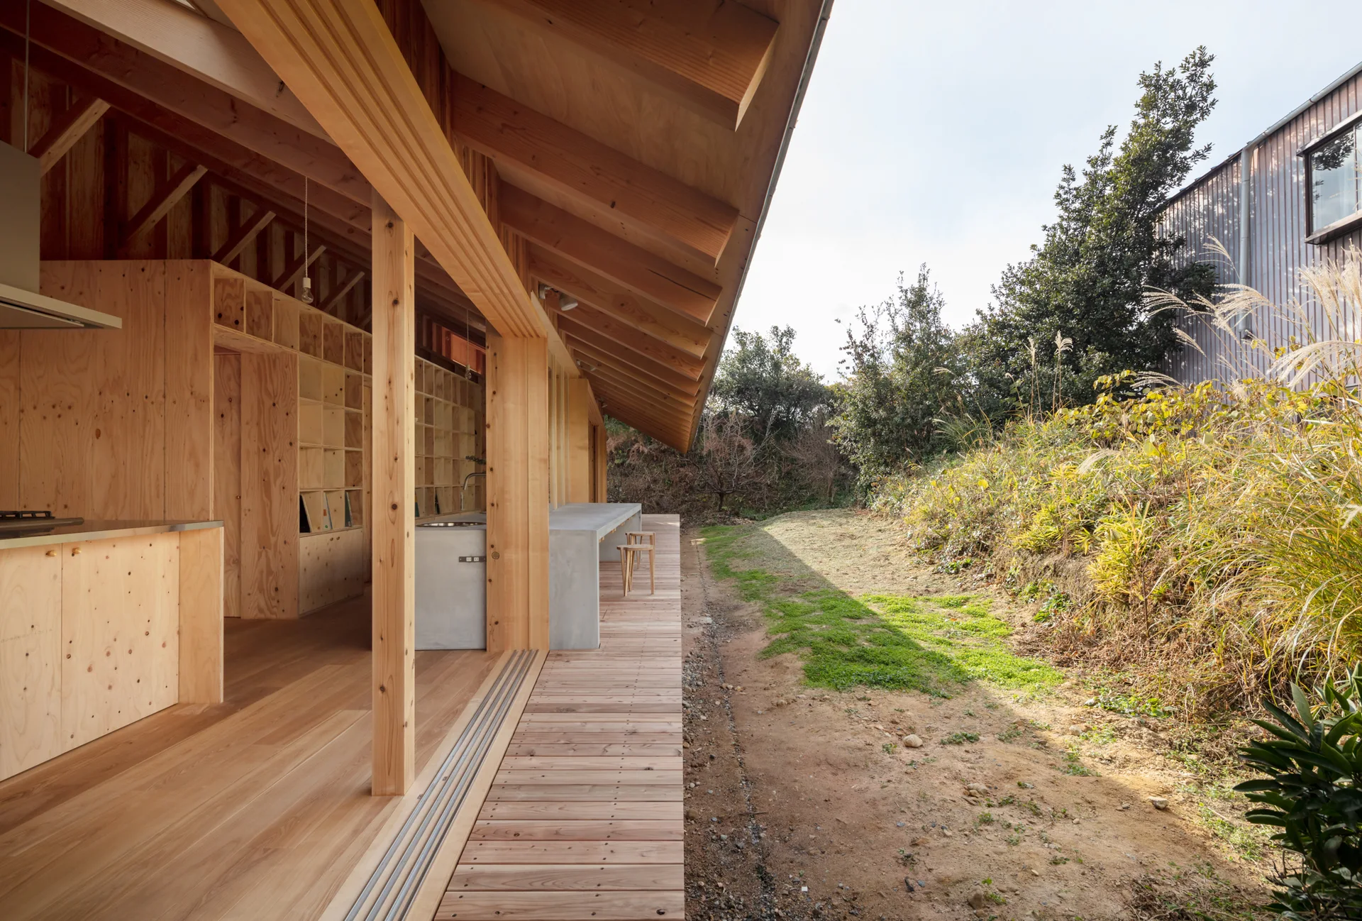
A minimalist kitchen features natural plywood walls, a concrete island, and exposed timber ceiling beams opening to an outdoor wooden deck.
A minimalist kitchen features exposed plywood walls, a concrete island with a sink, and a sloped ceiling opening to an outdoor deck.
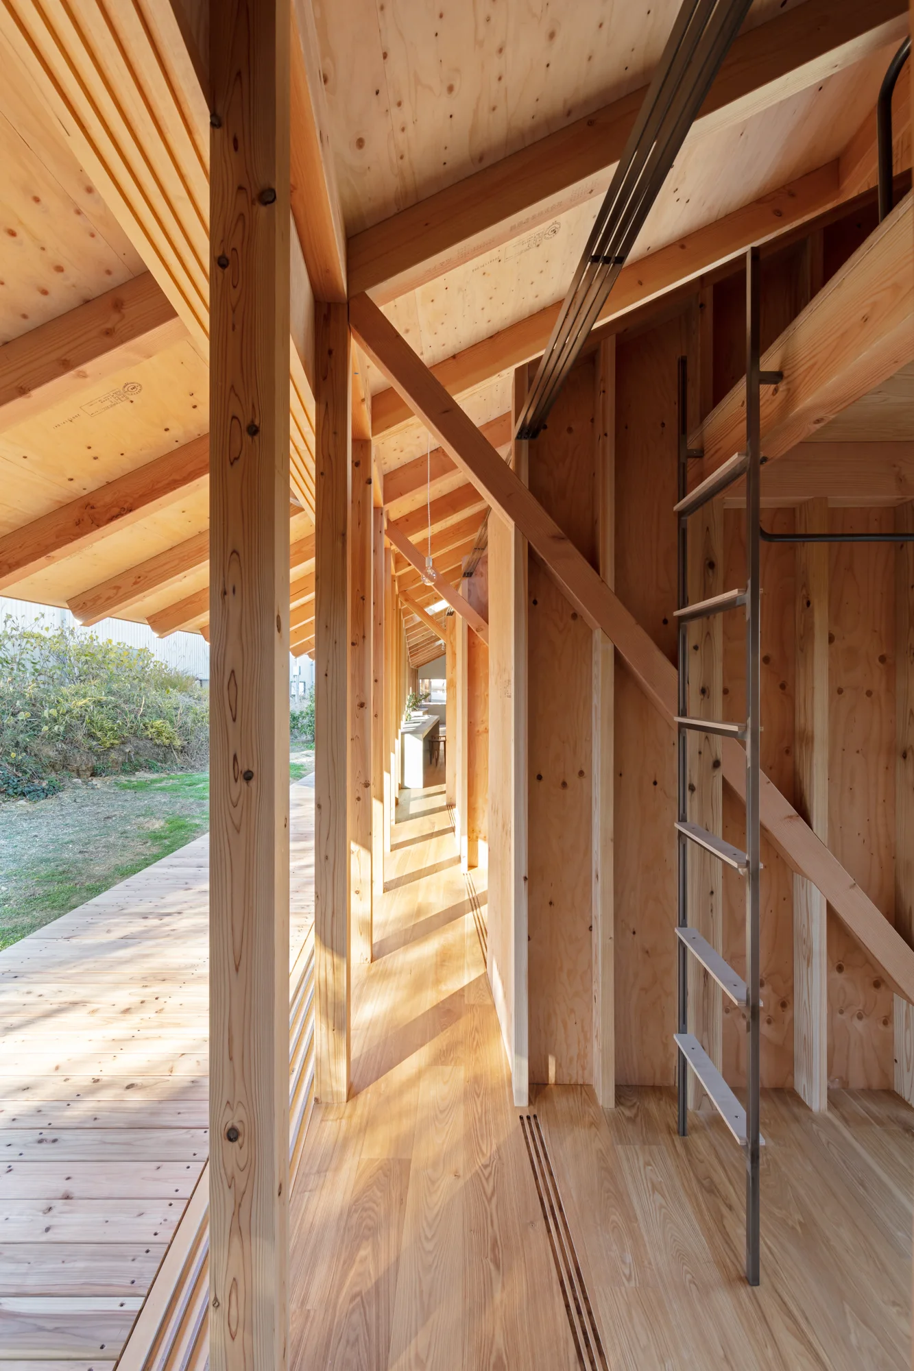
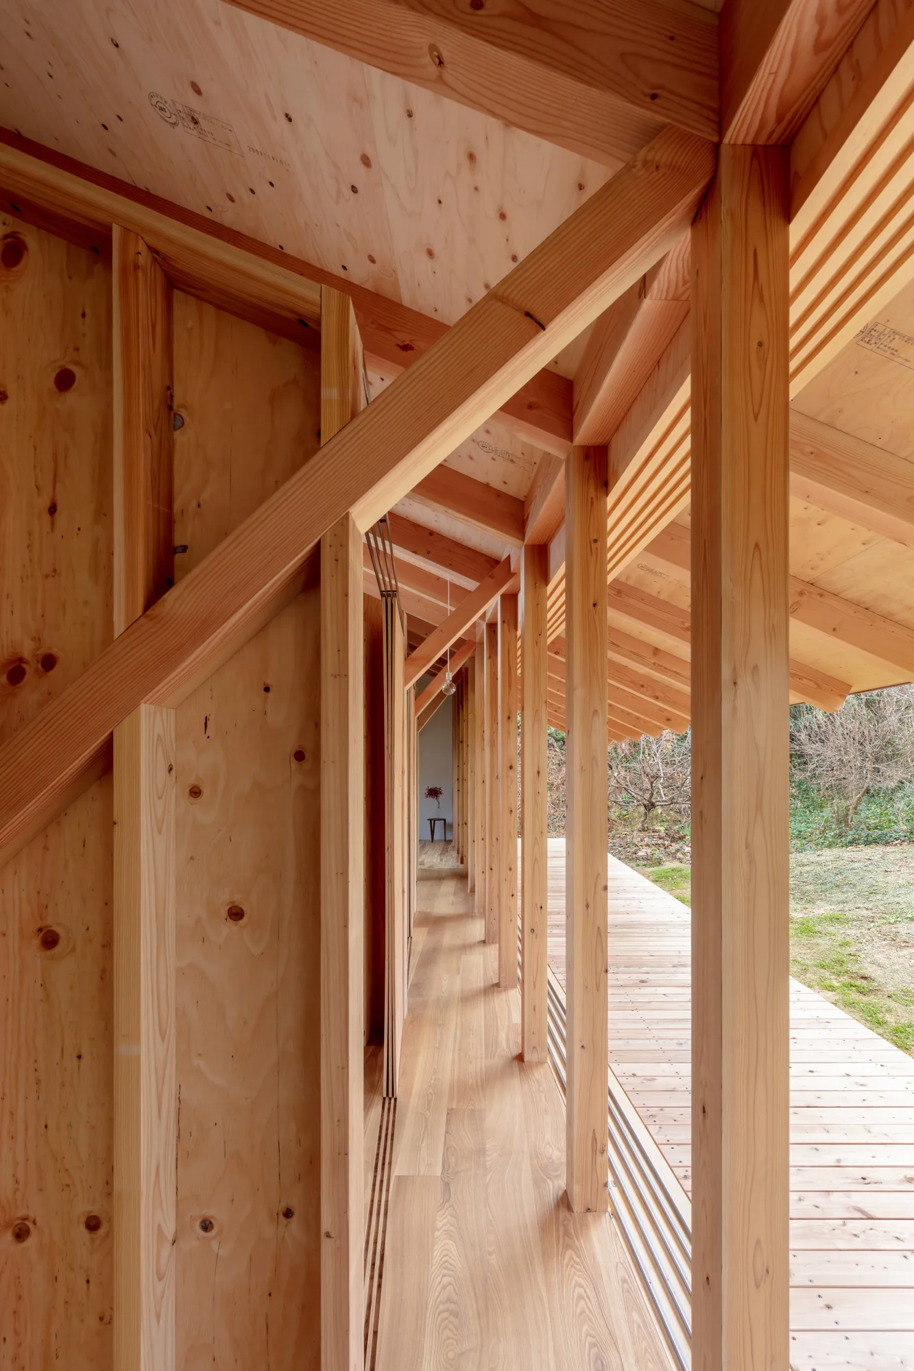
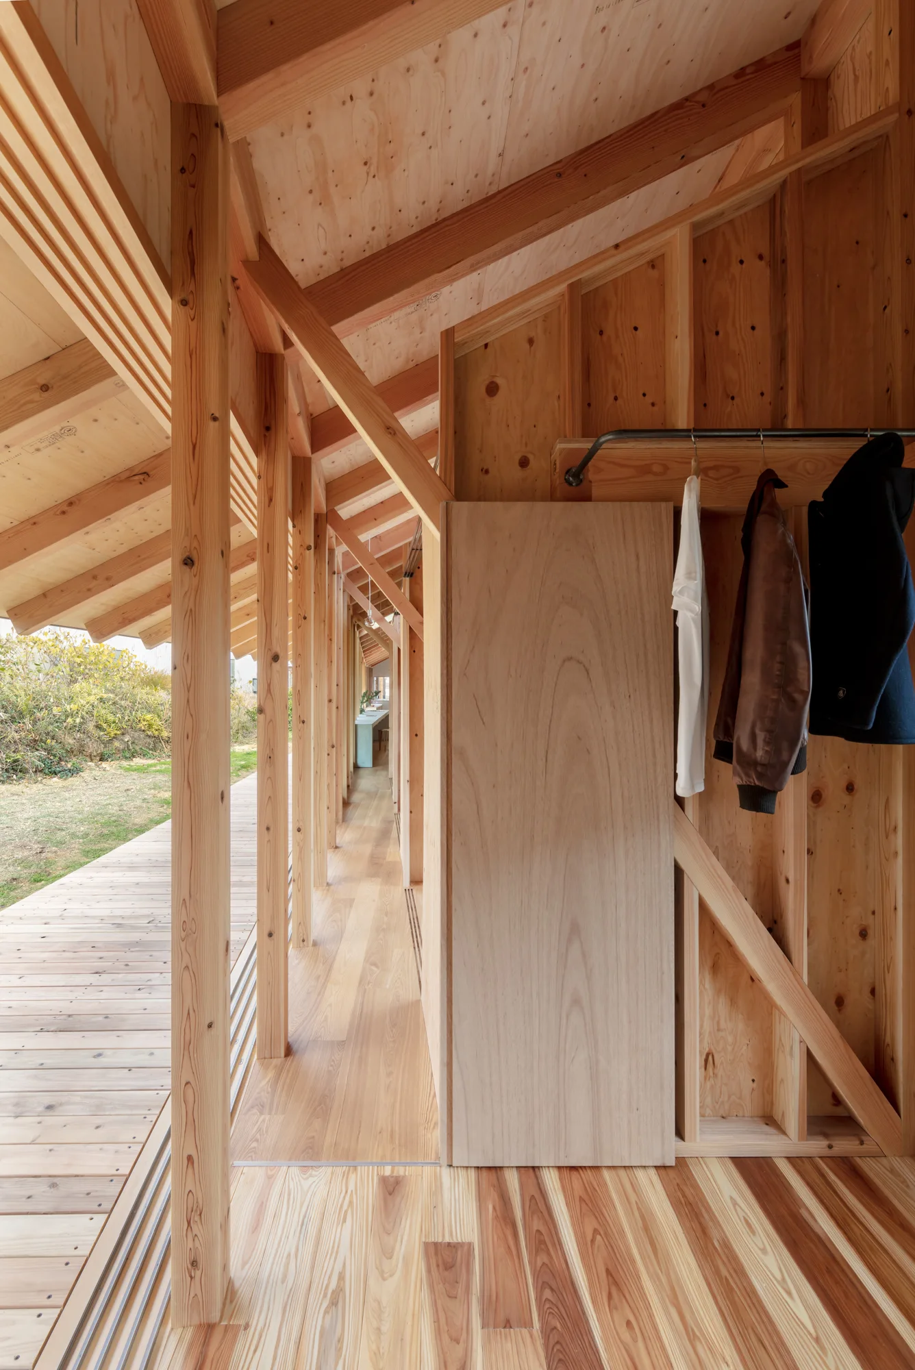
A long corridor built with light-colored plywood walls and exposed timber framing next to a wooden deck.
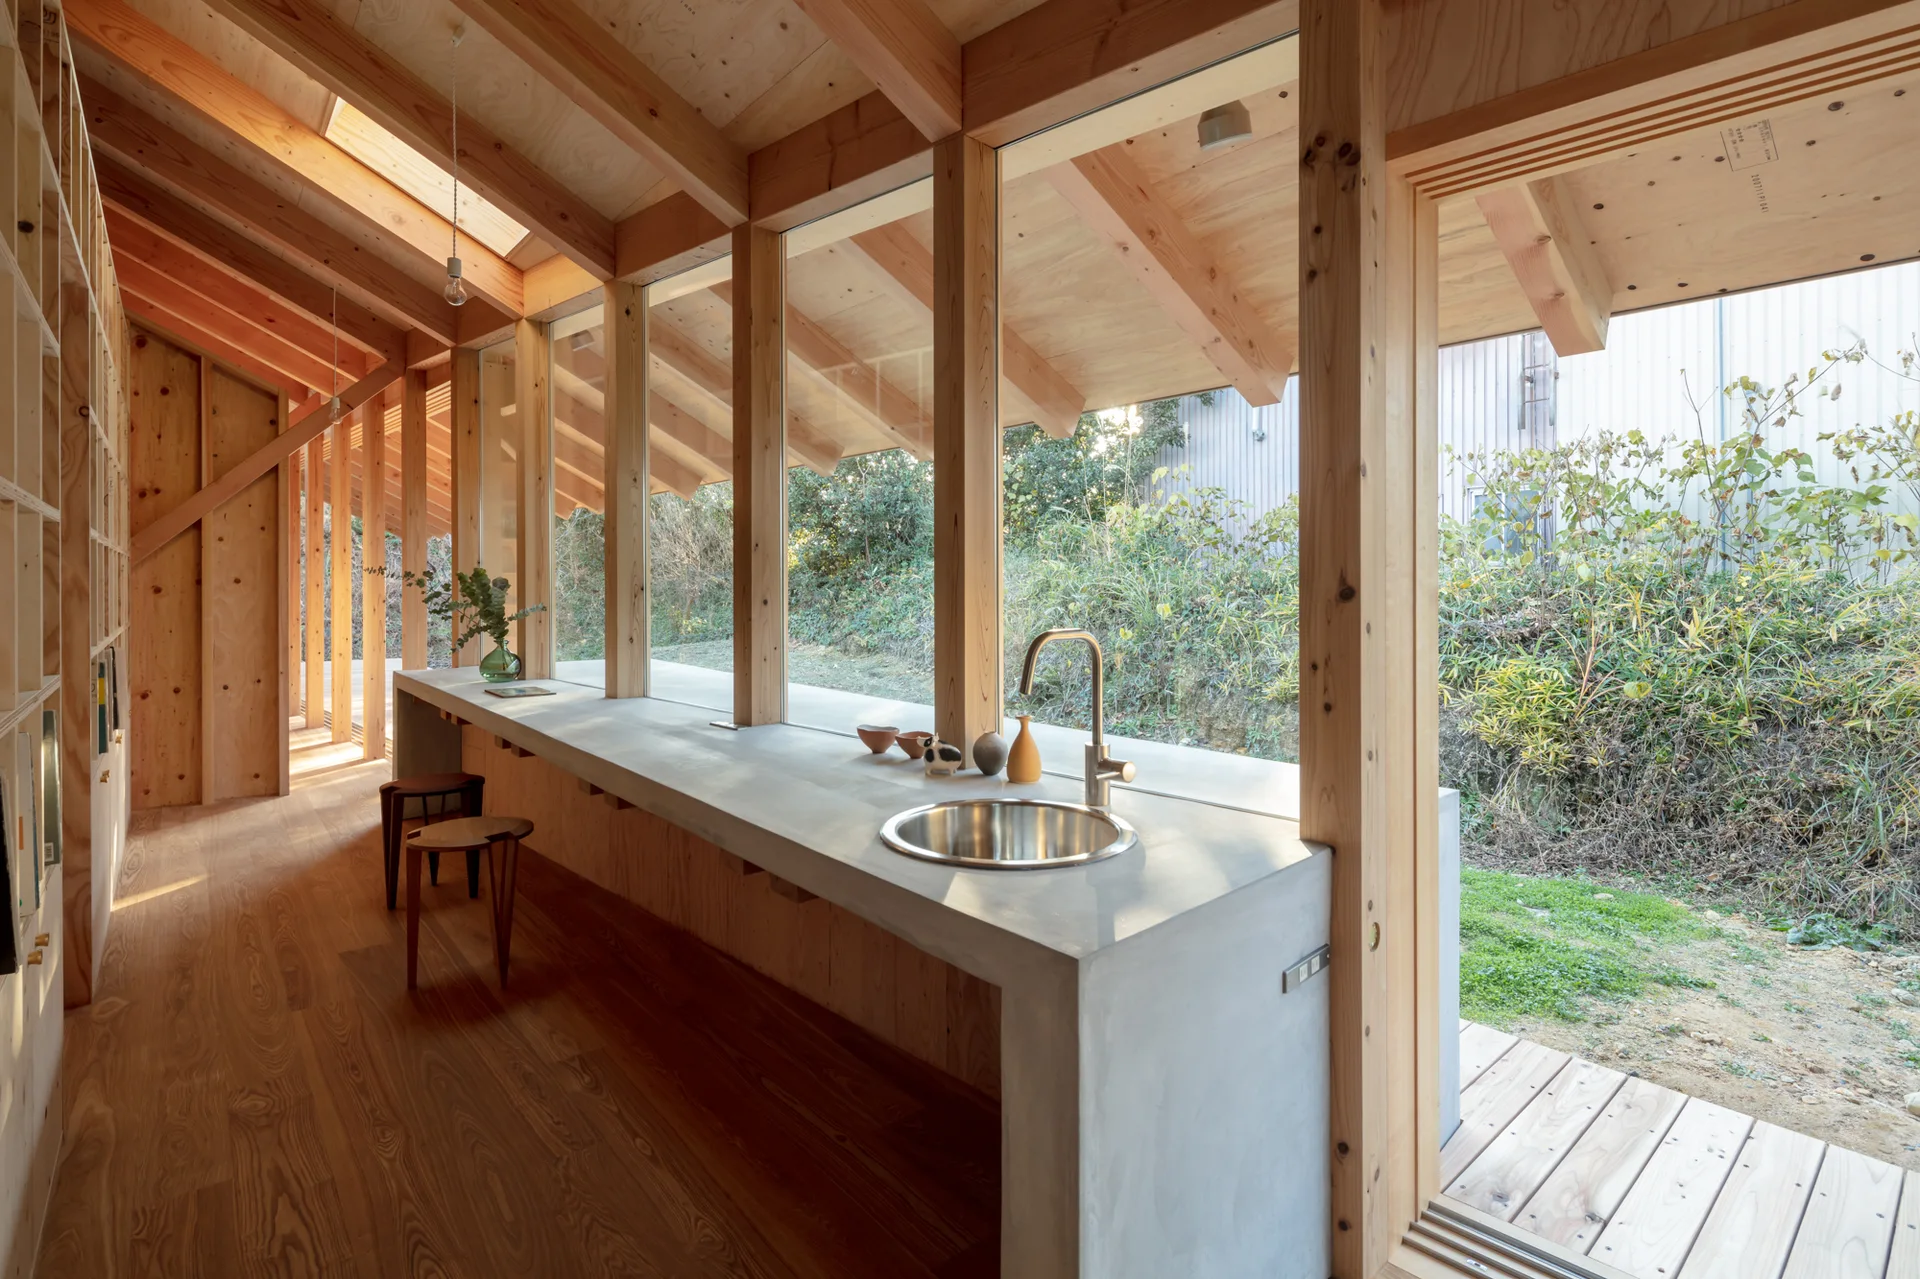
A minimalist kitchen features a long concrete countertop with an integrated circular sink set against a wall of large windows and exposed timber framing.
A minimalist open-plan wood kitchen with a concrete island opens directly onto a wood-planked deck next to a natural garden.
A light-filled wooden hallway featuring an open closet with hanging clothes, plywood walls, and an exposed timber frame.