Skip to content

PROJECT

Oller Caracas House

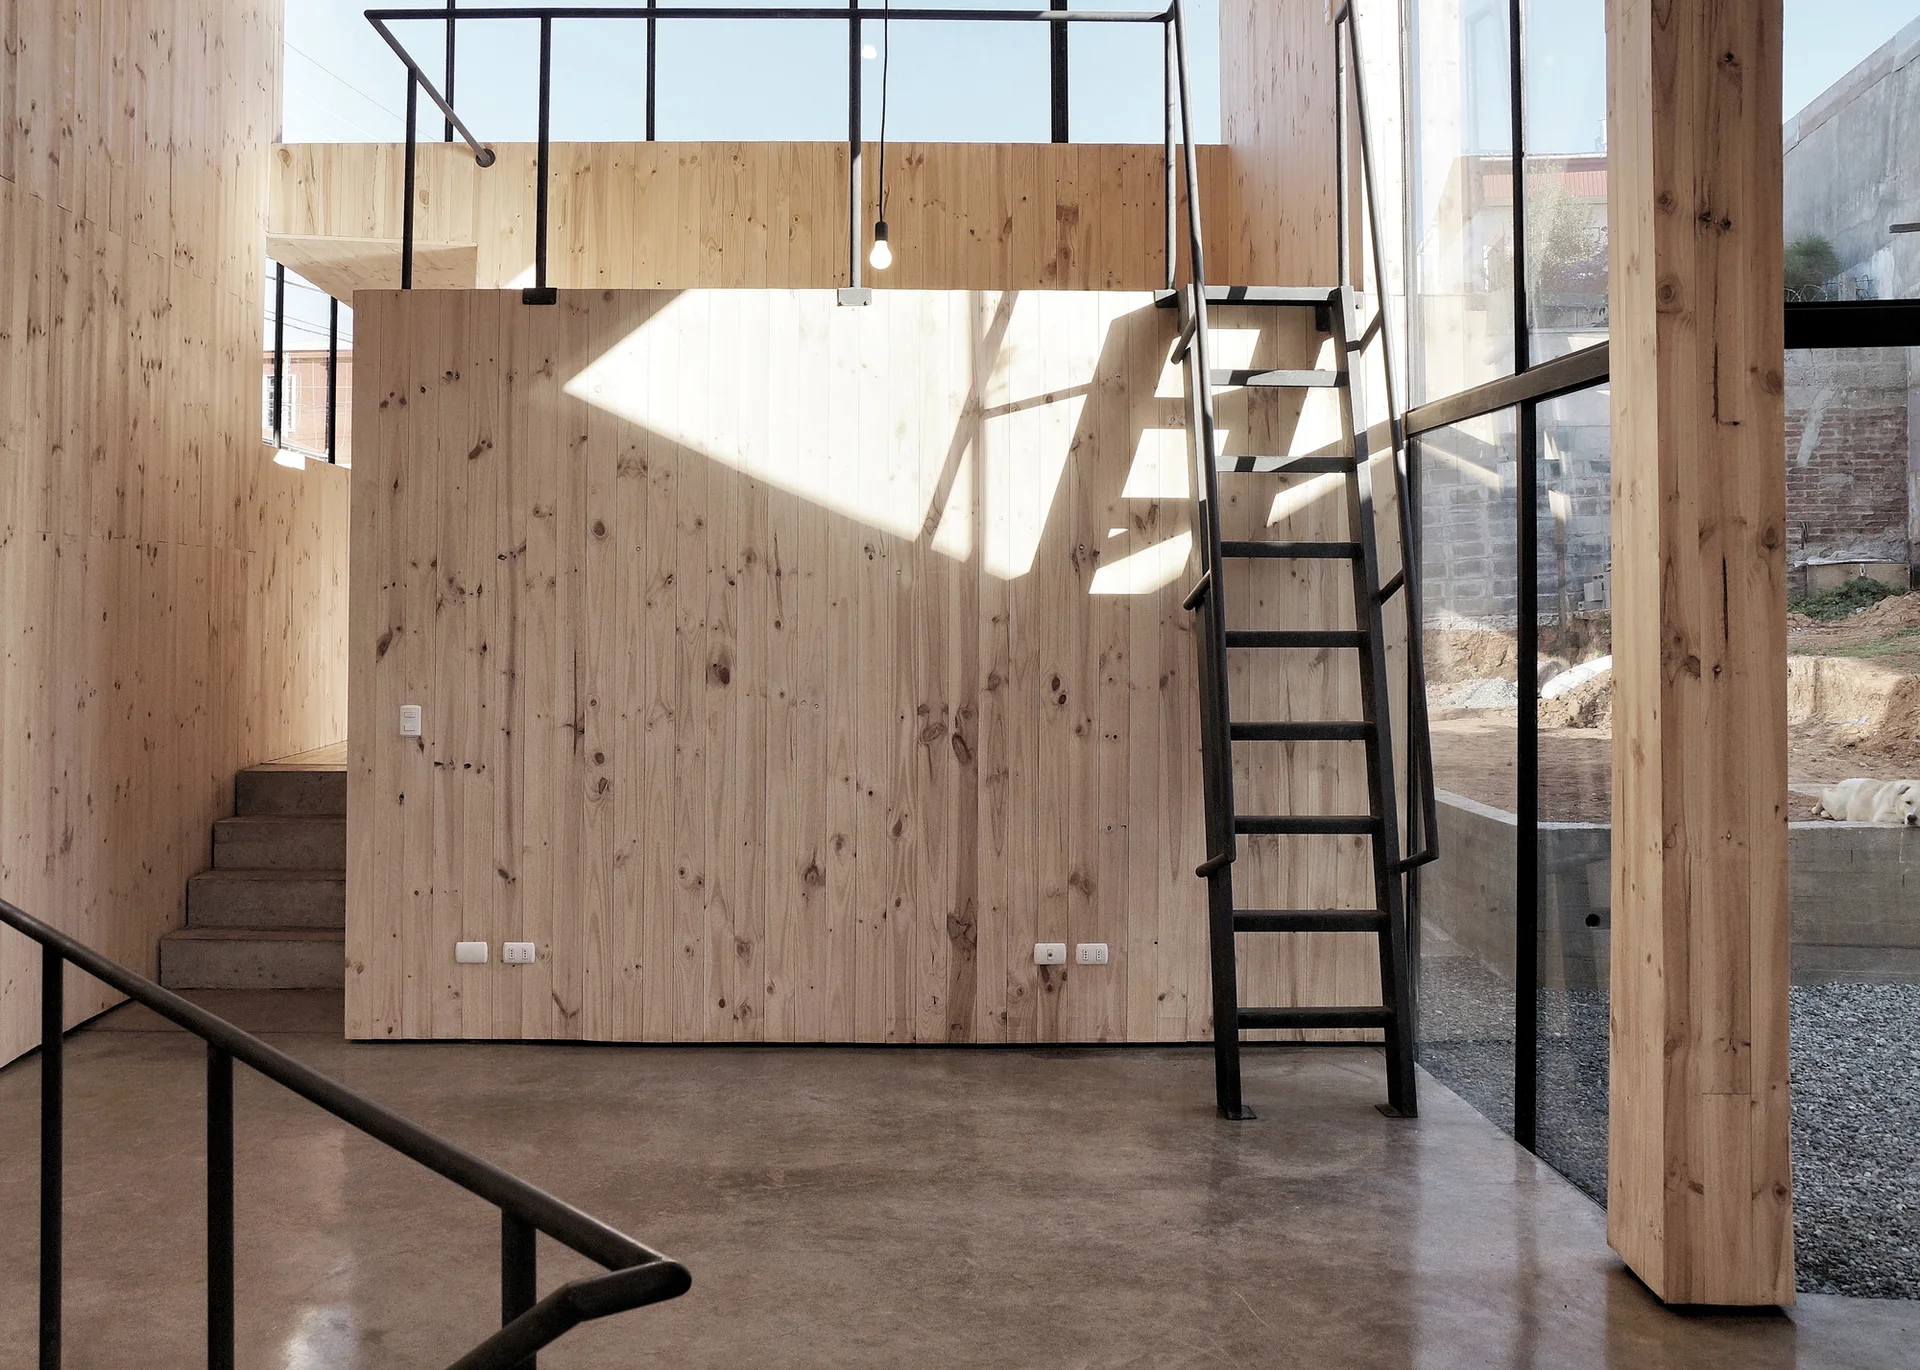
A minimalist architectural loft featuring warm plywood paneled walls, a black metal ladder staircase, polished concrete flooring, and a large glass window.
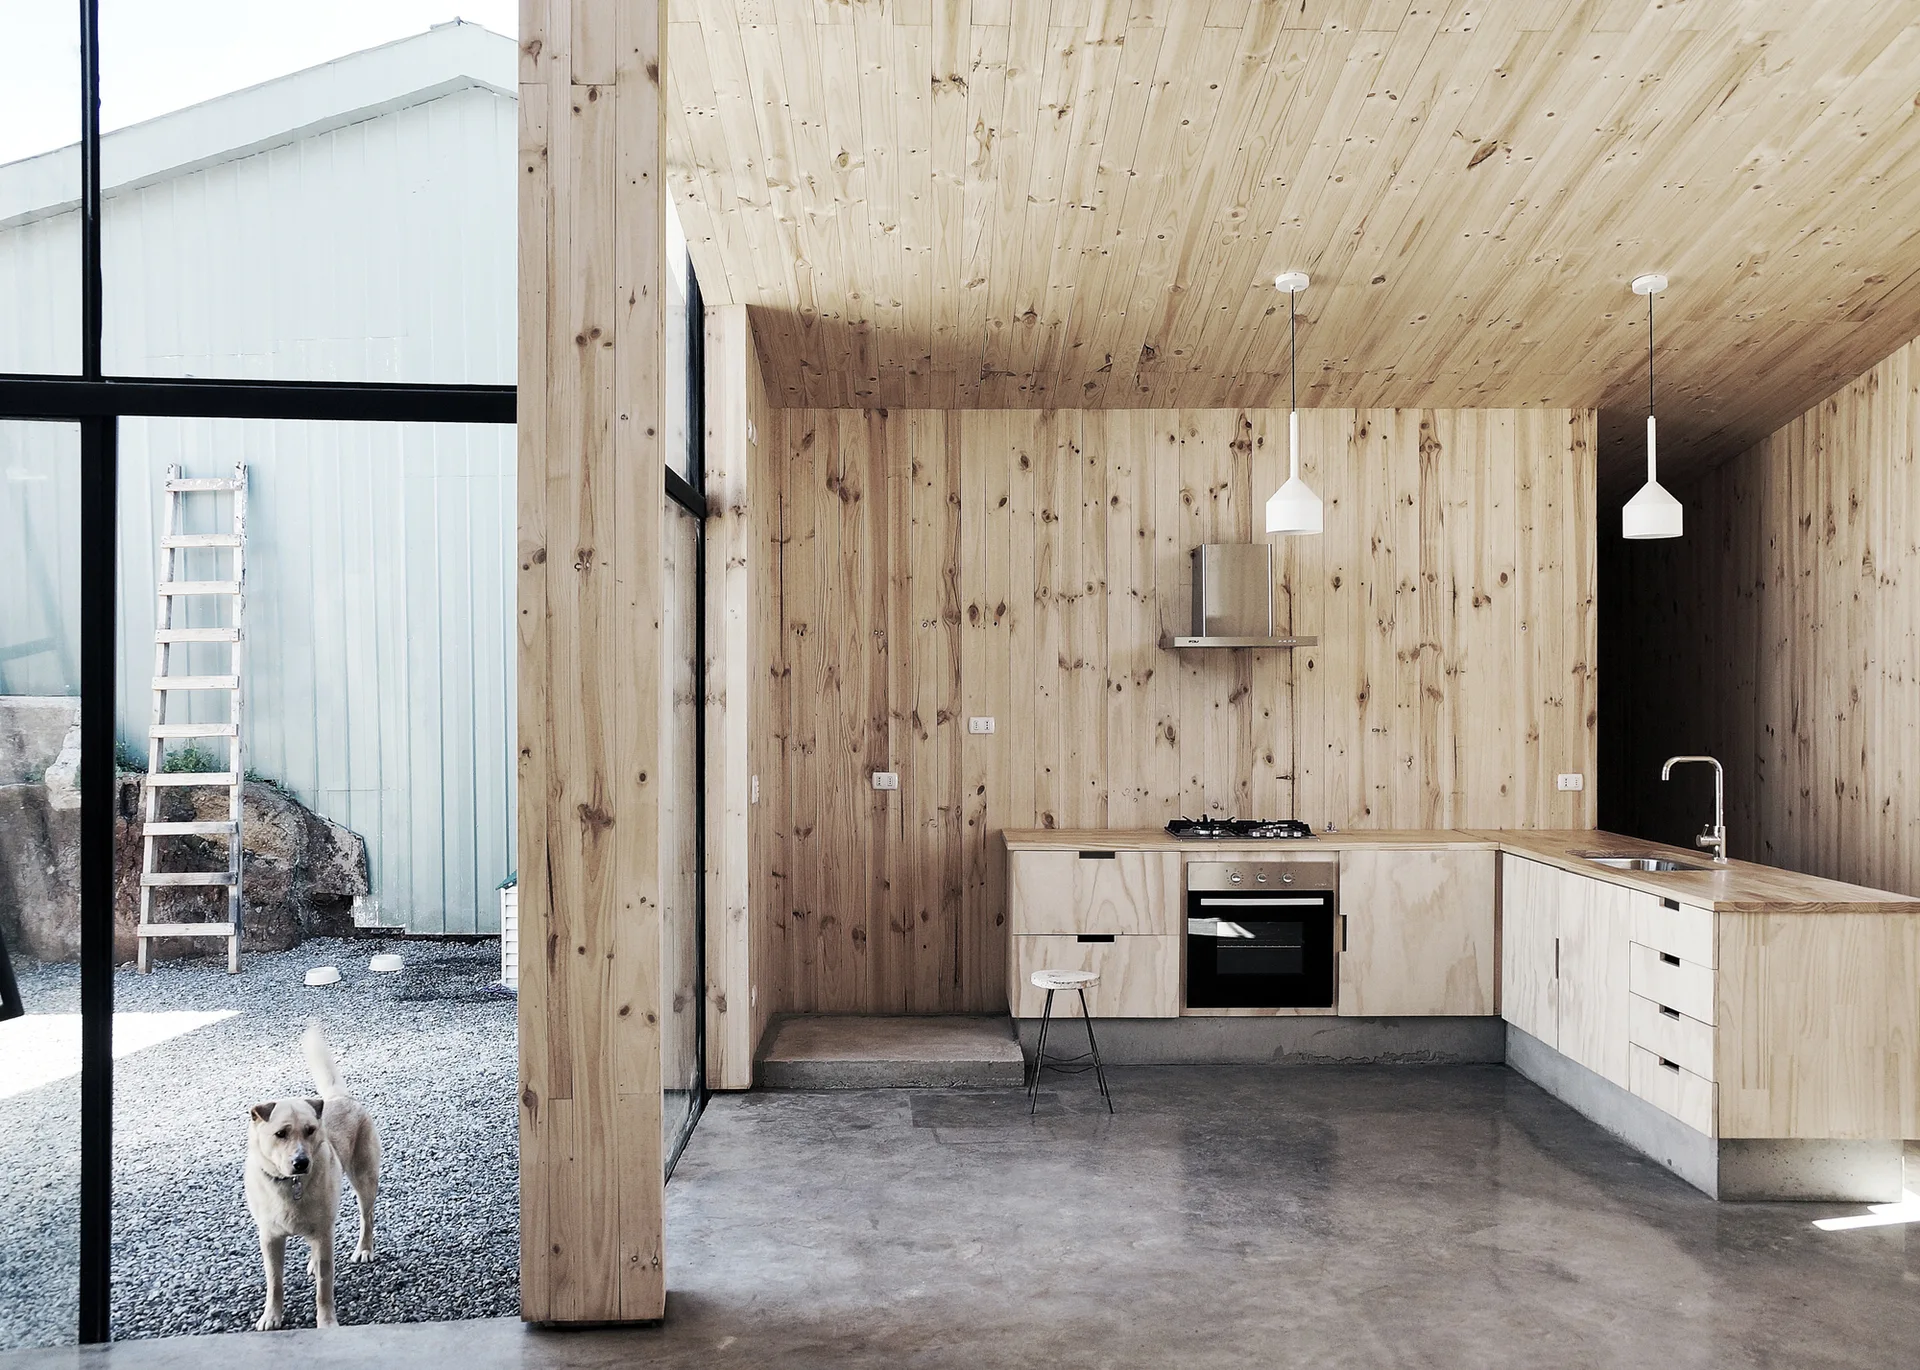
A minimalist kitchen features light plywood cabinetry, walls, and ceiling, paired with a polished concrete floor and a large glass window showing a dog outside.
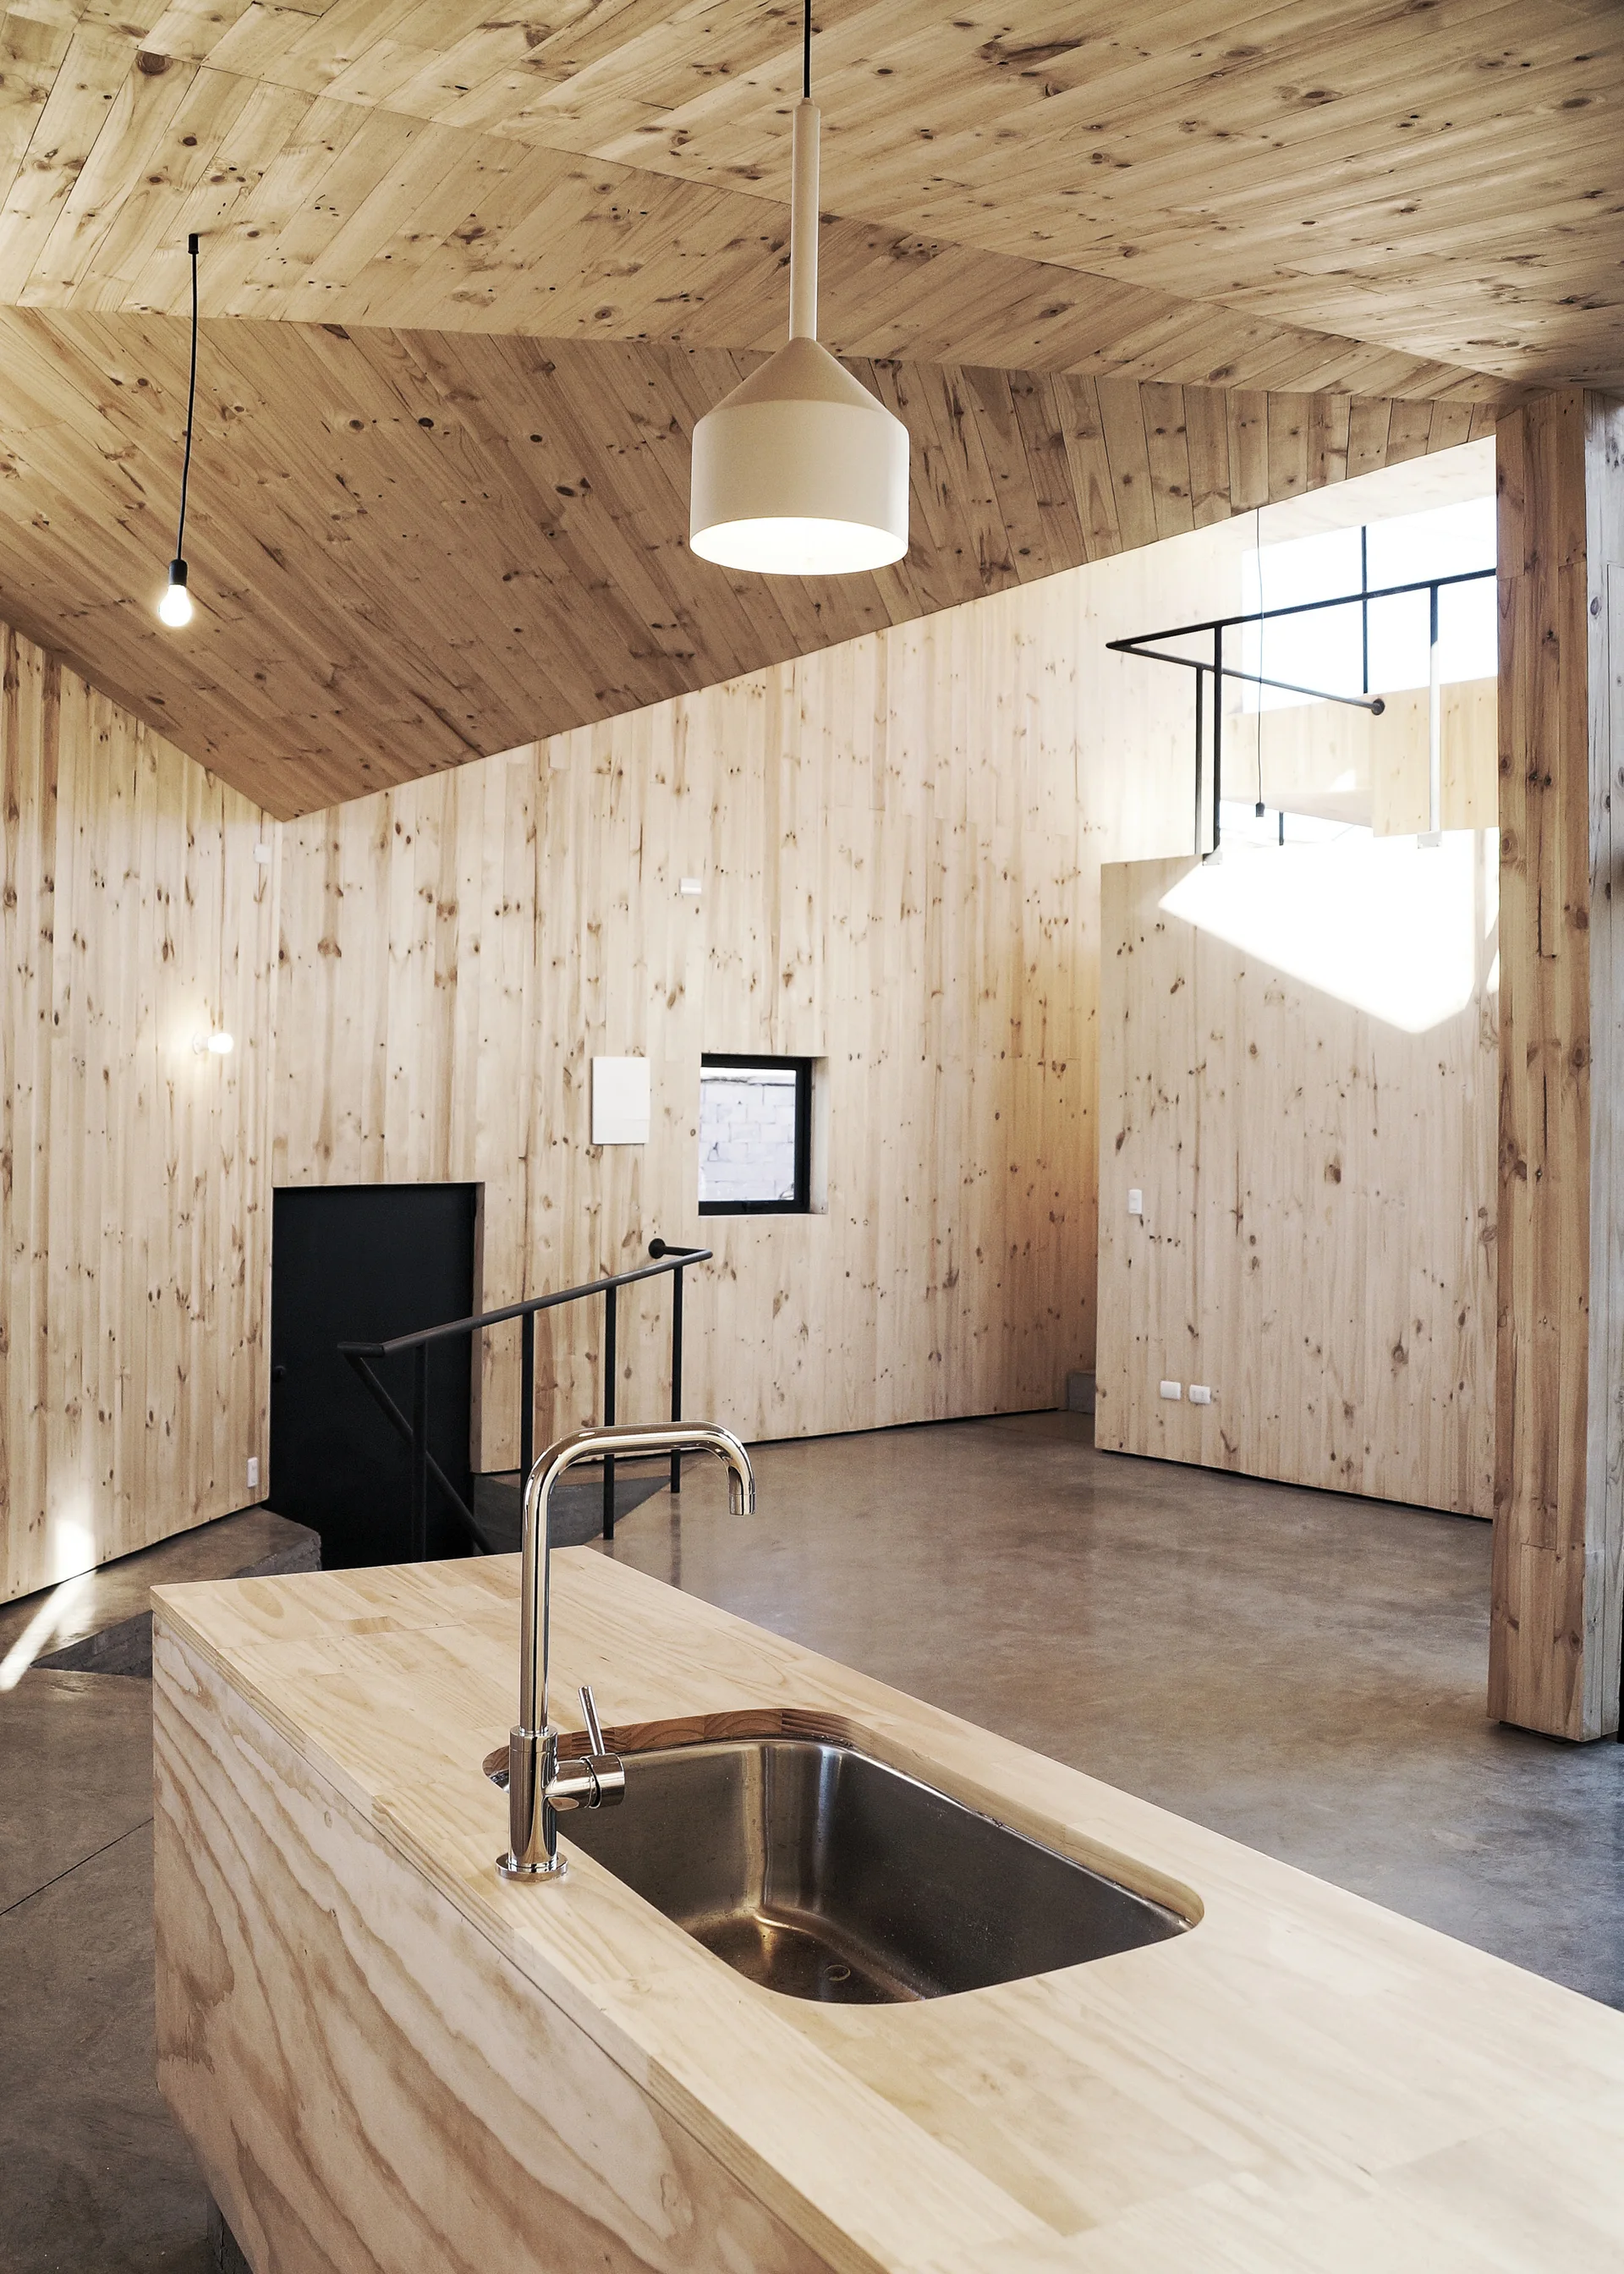
A minimalist kitchen features a light wood paneled island with a sink, set against matching plywood walls, a sloped ceiling, and grey concrete flooring.
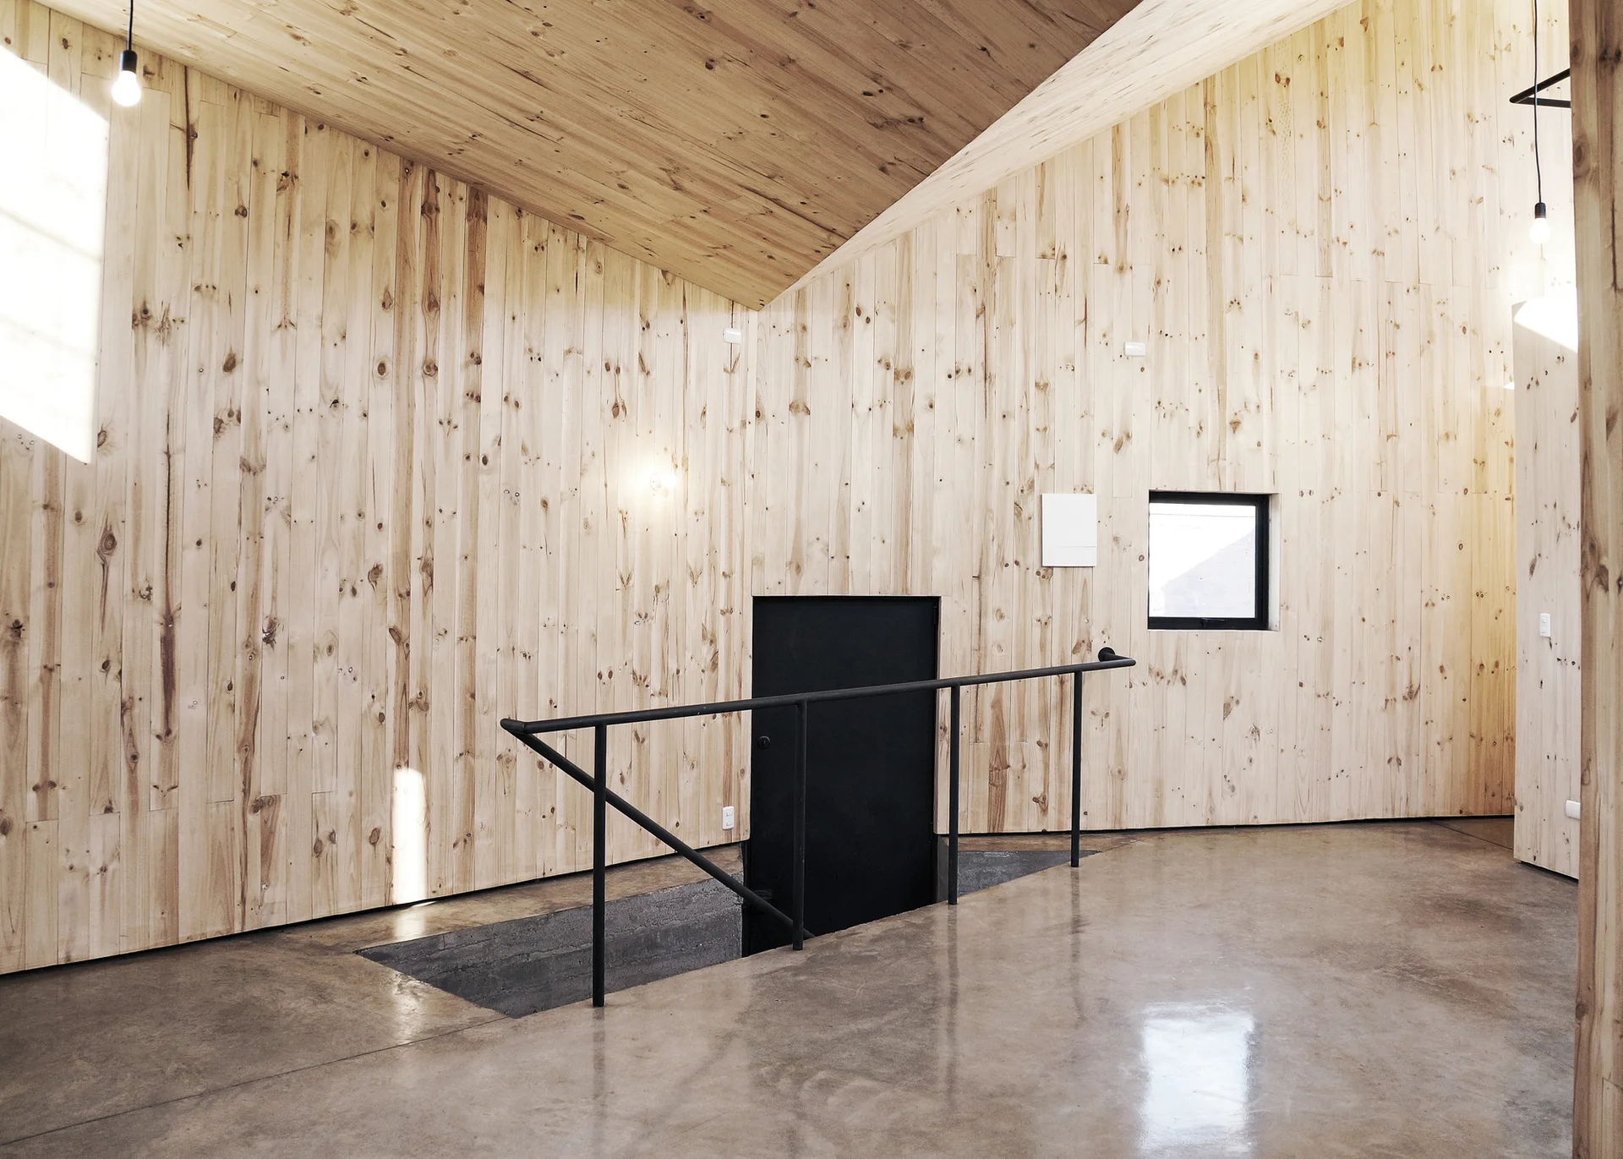
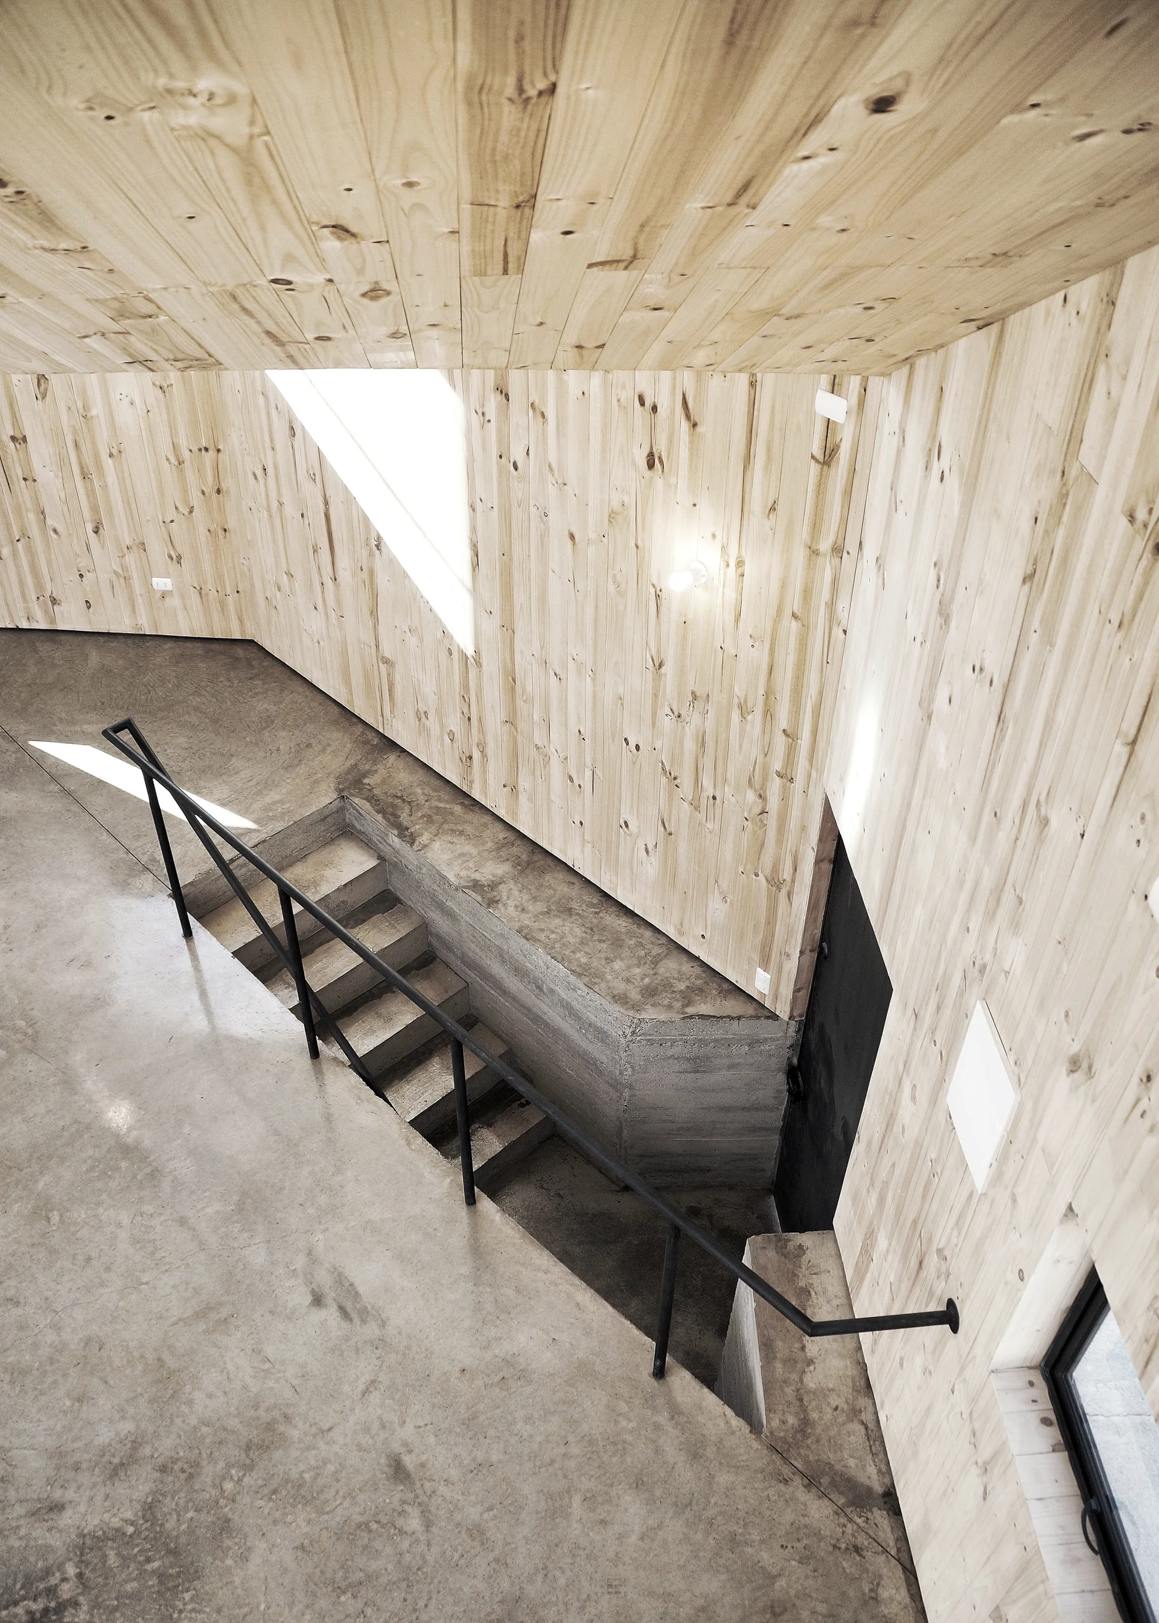
A minimalist staircase with a black metal handrail surrounded by light wood plank walls, an angled ceiling, and polished concrete flooring.
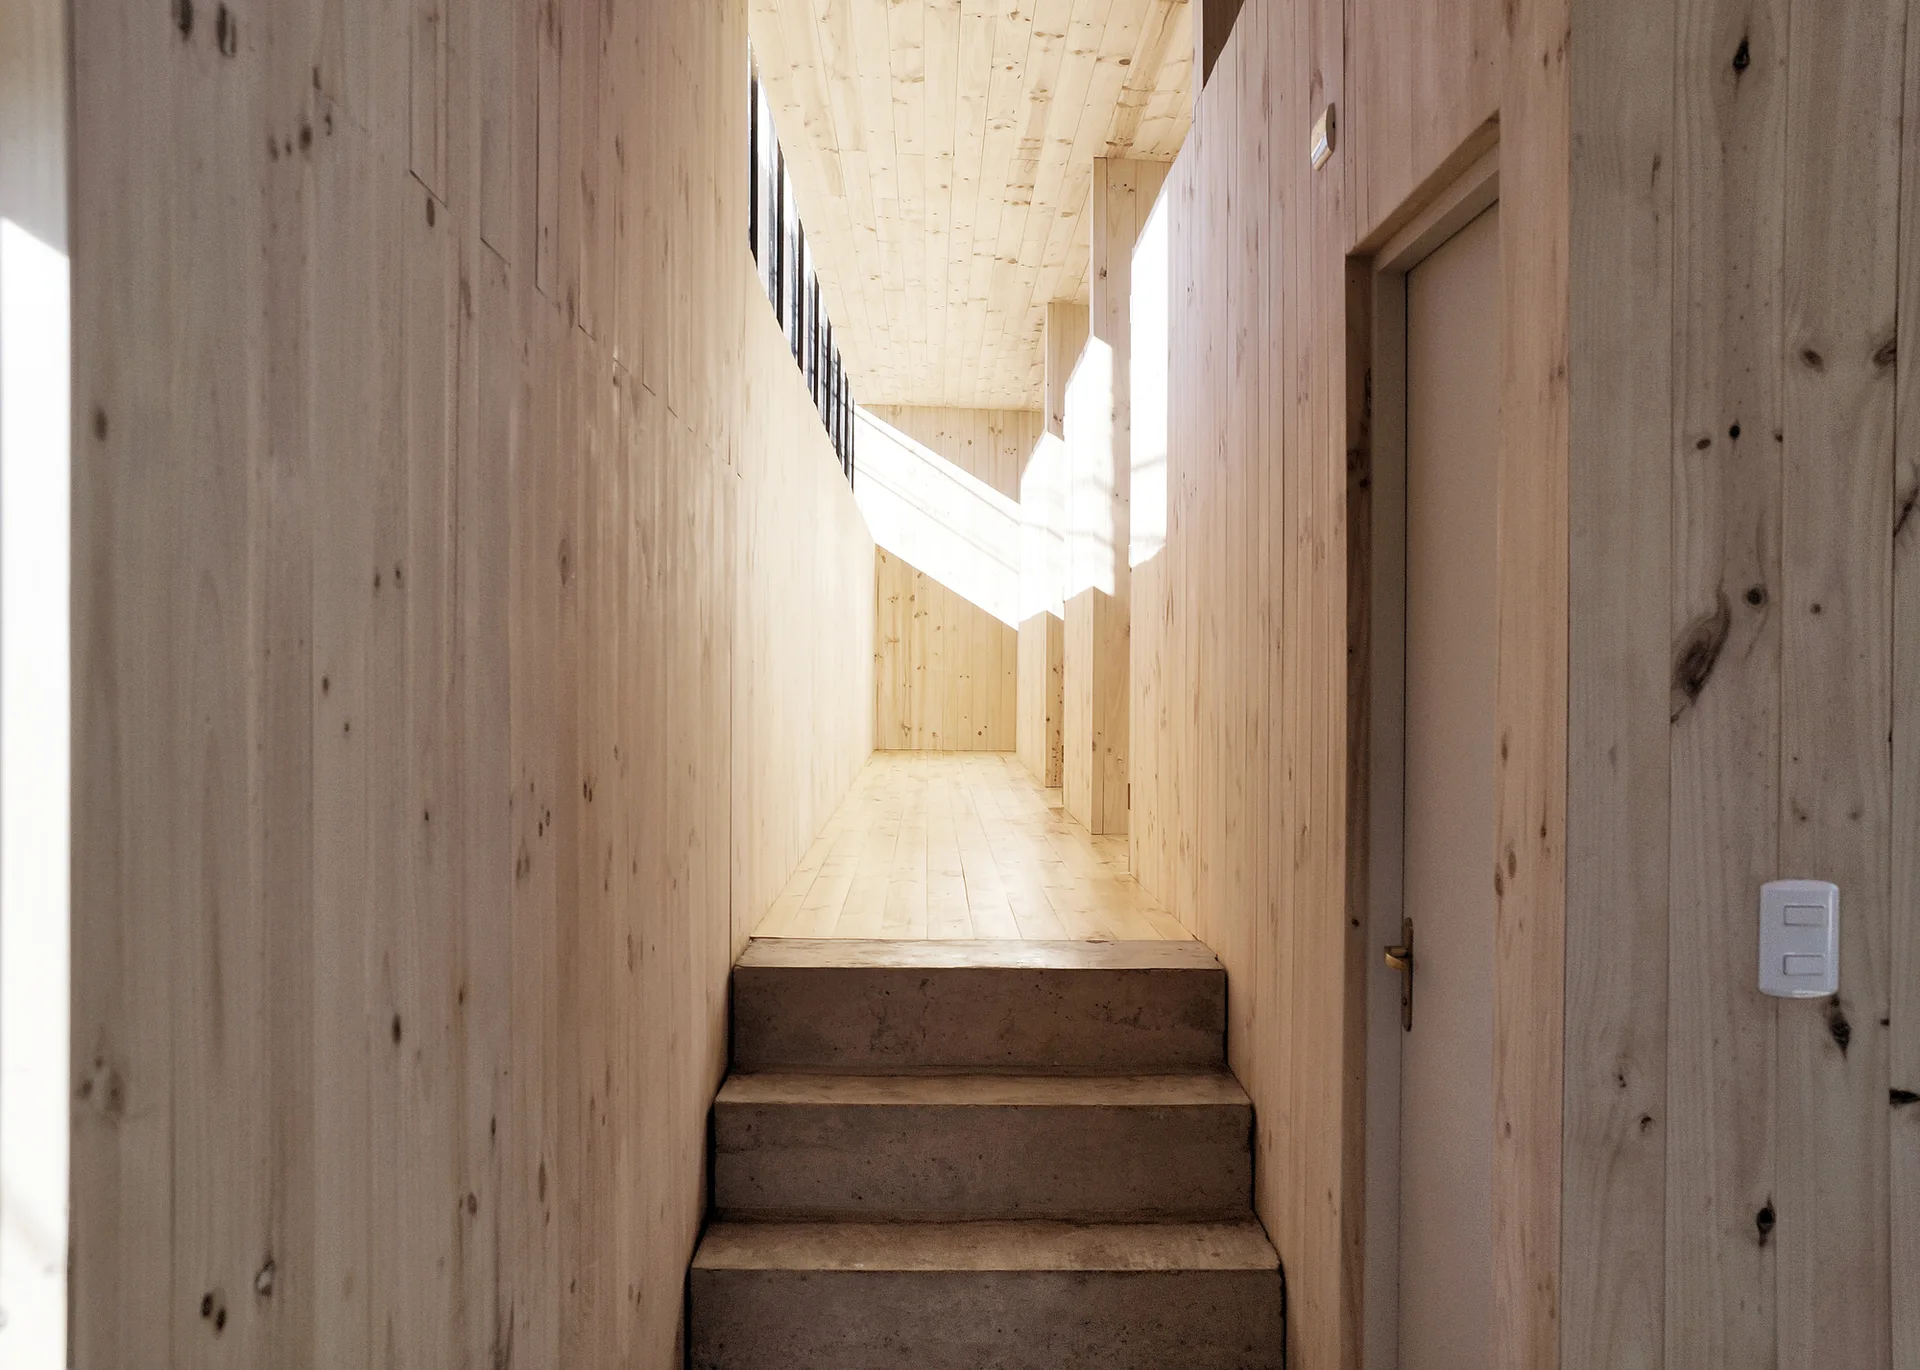
Concrete stairs lead up into a narrow hallway covered in vertical light wood planks with natural sunlight streaming from above.
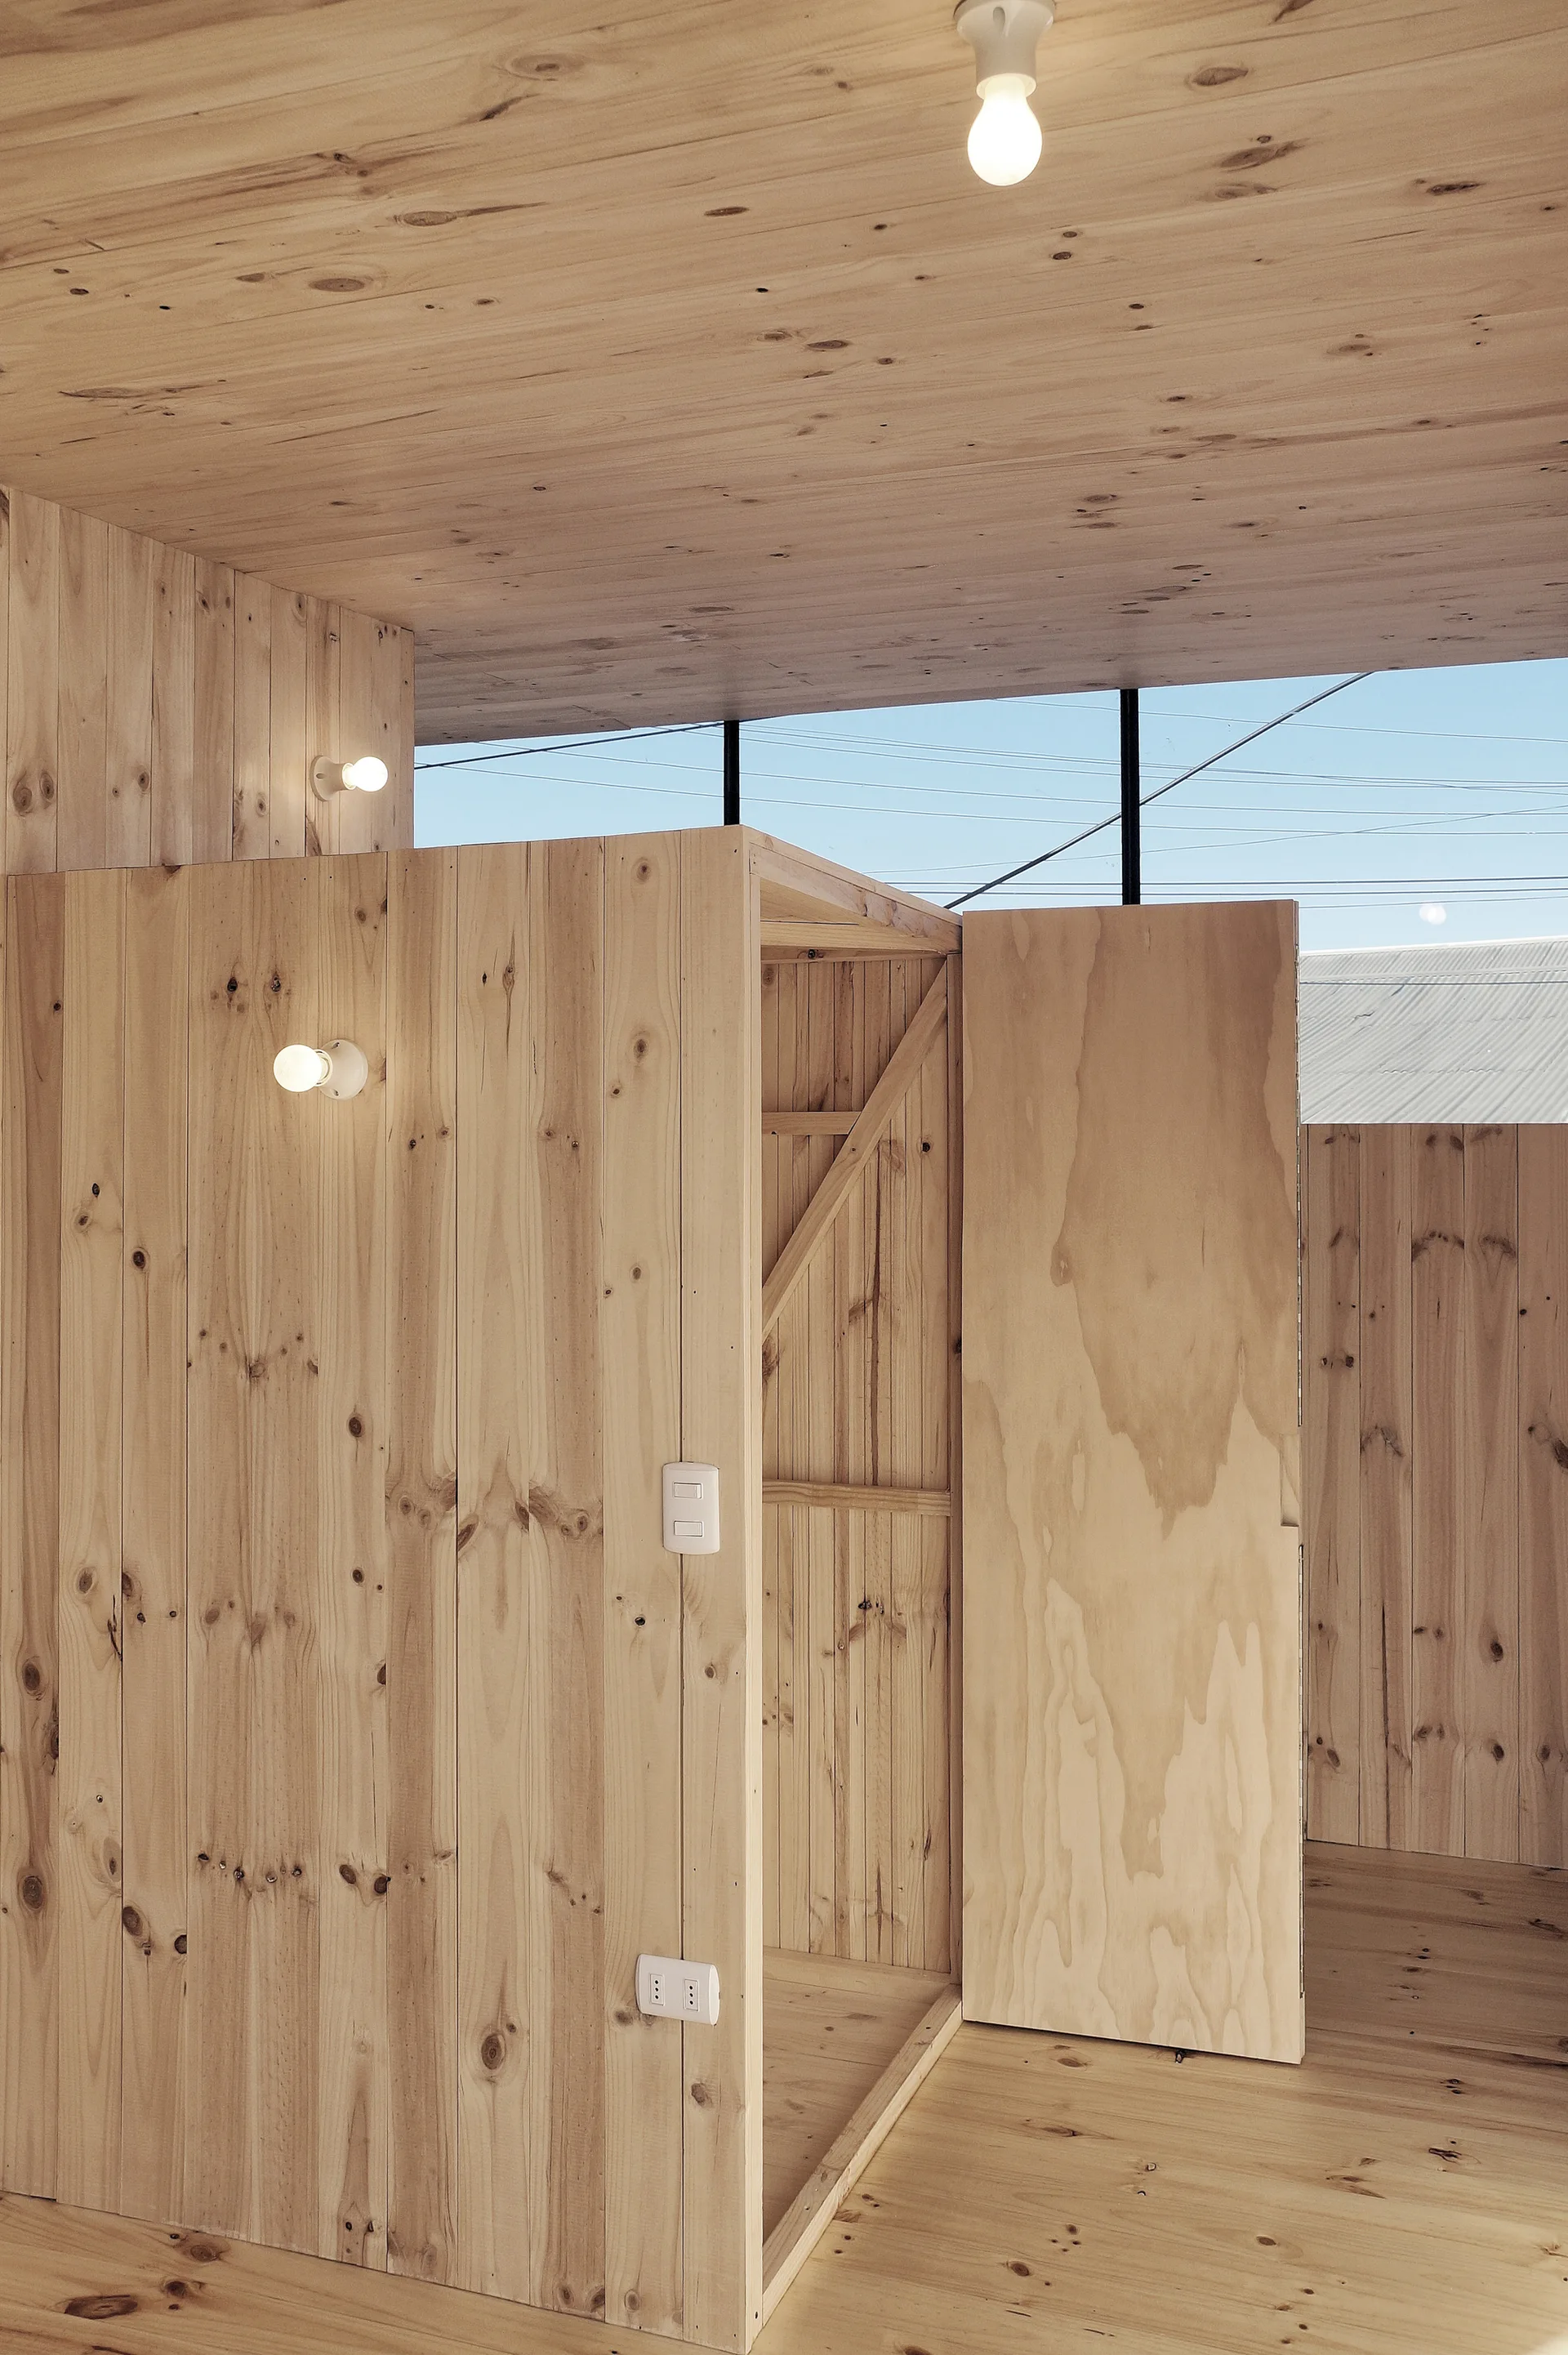
A minimalist room interior featuring light-toned wood panels on the floors, walls, and ceiling, with simple exposed bulb light fixtures.
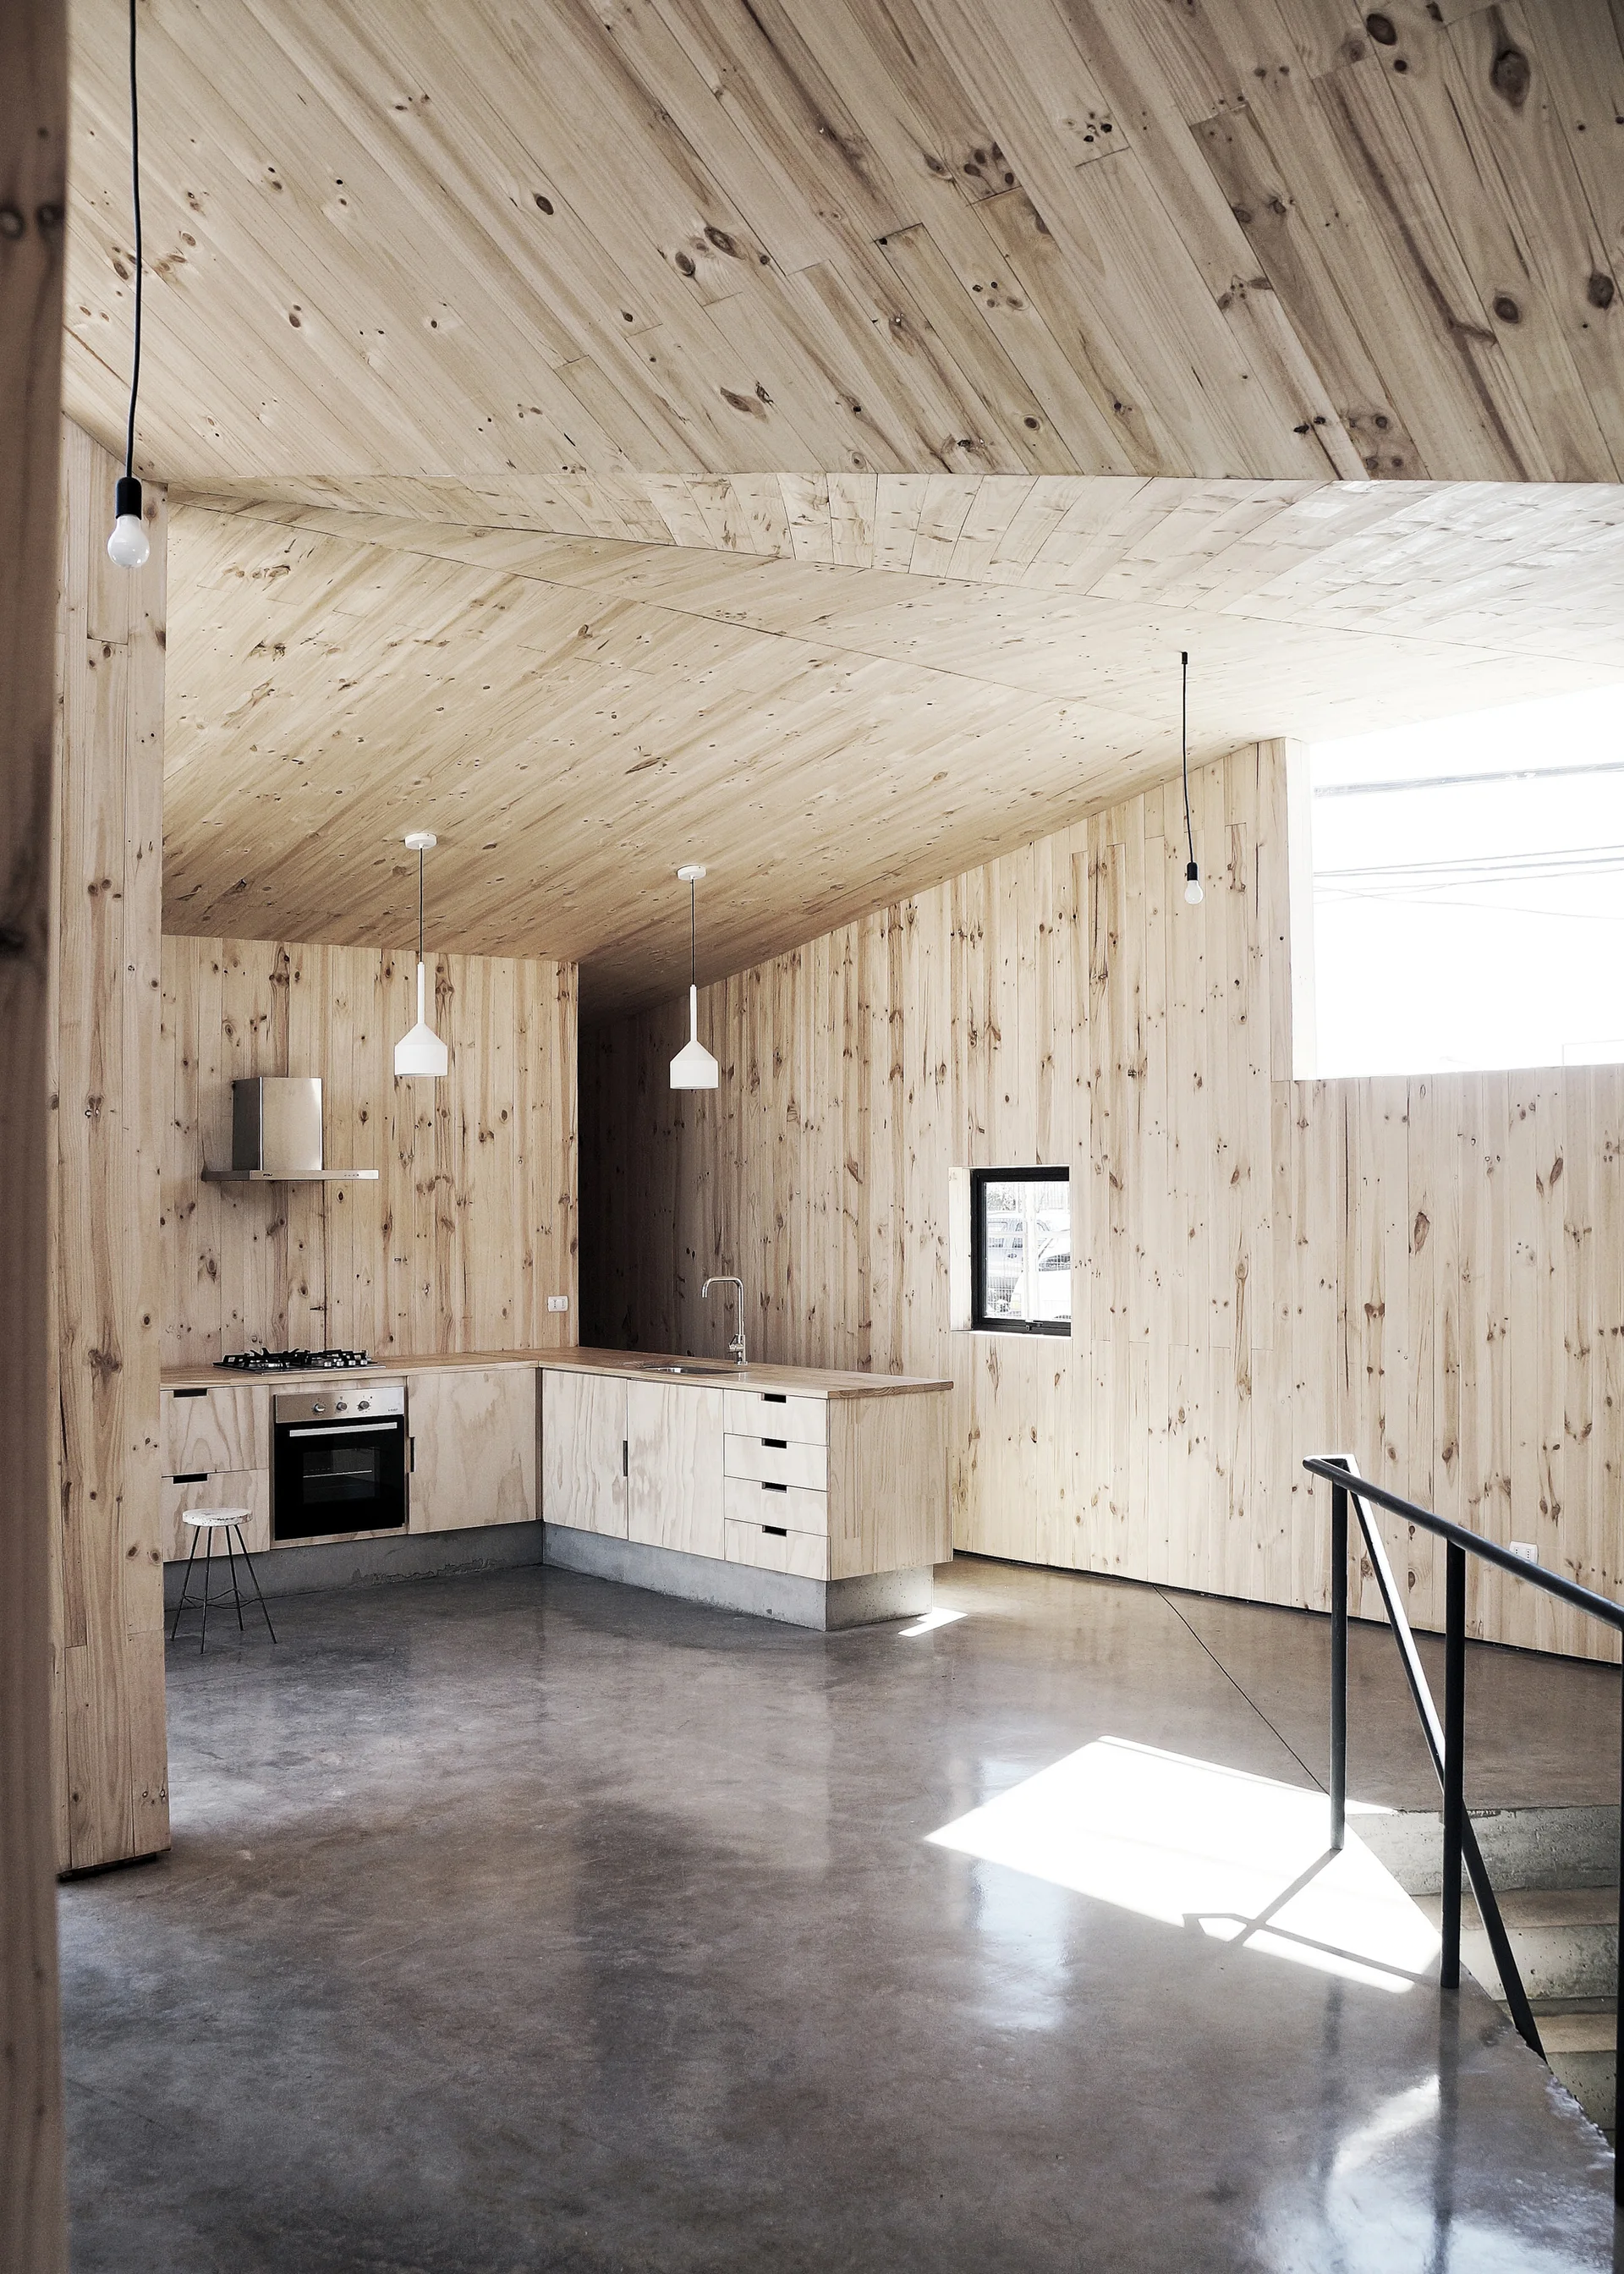
A minimalist kitchen features light wood paneled walls and ceiling, matching cabinetry, a polished concrete floor, and white pendant lights.
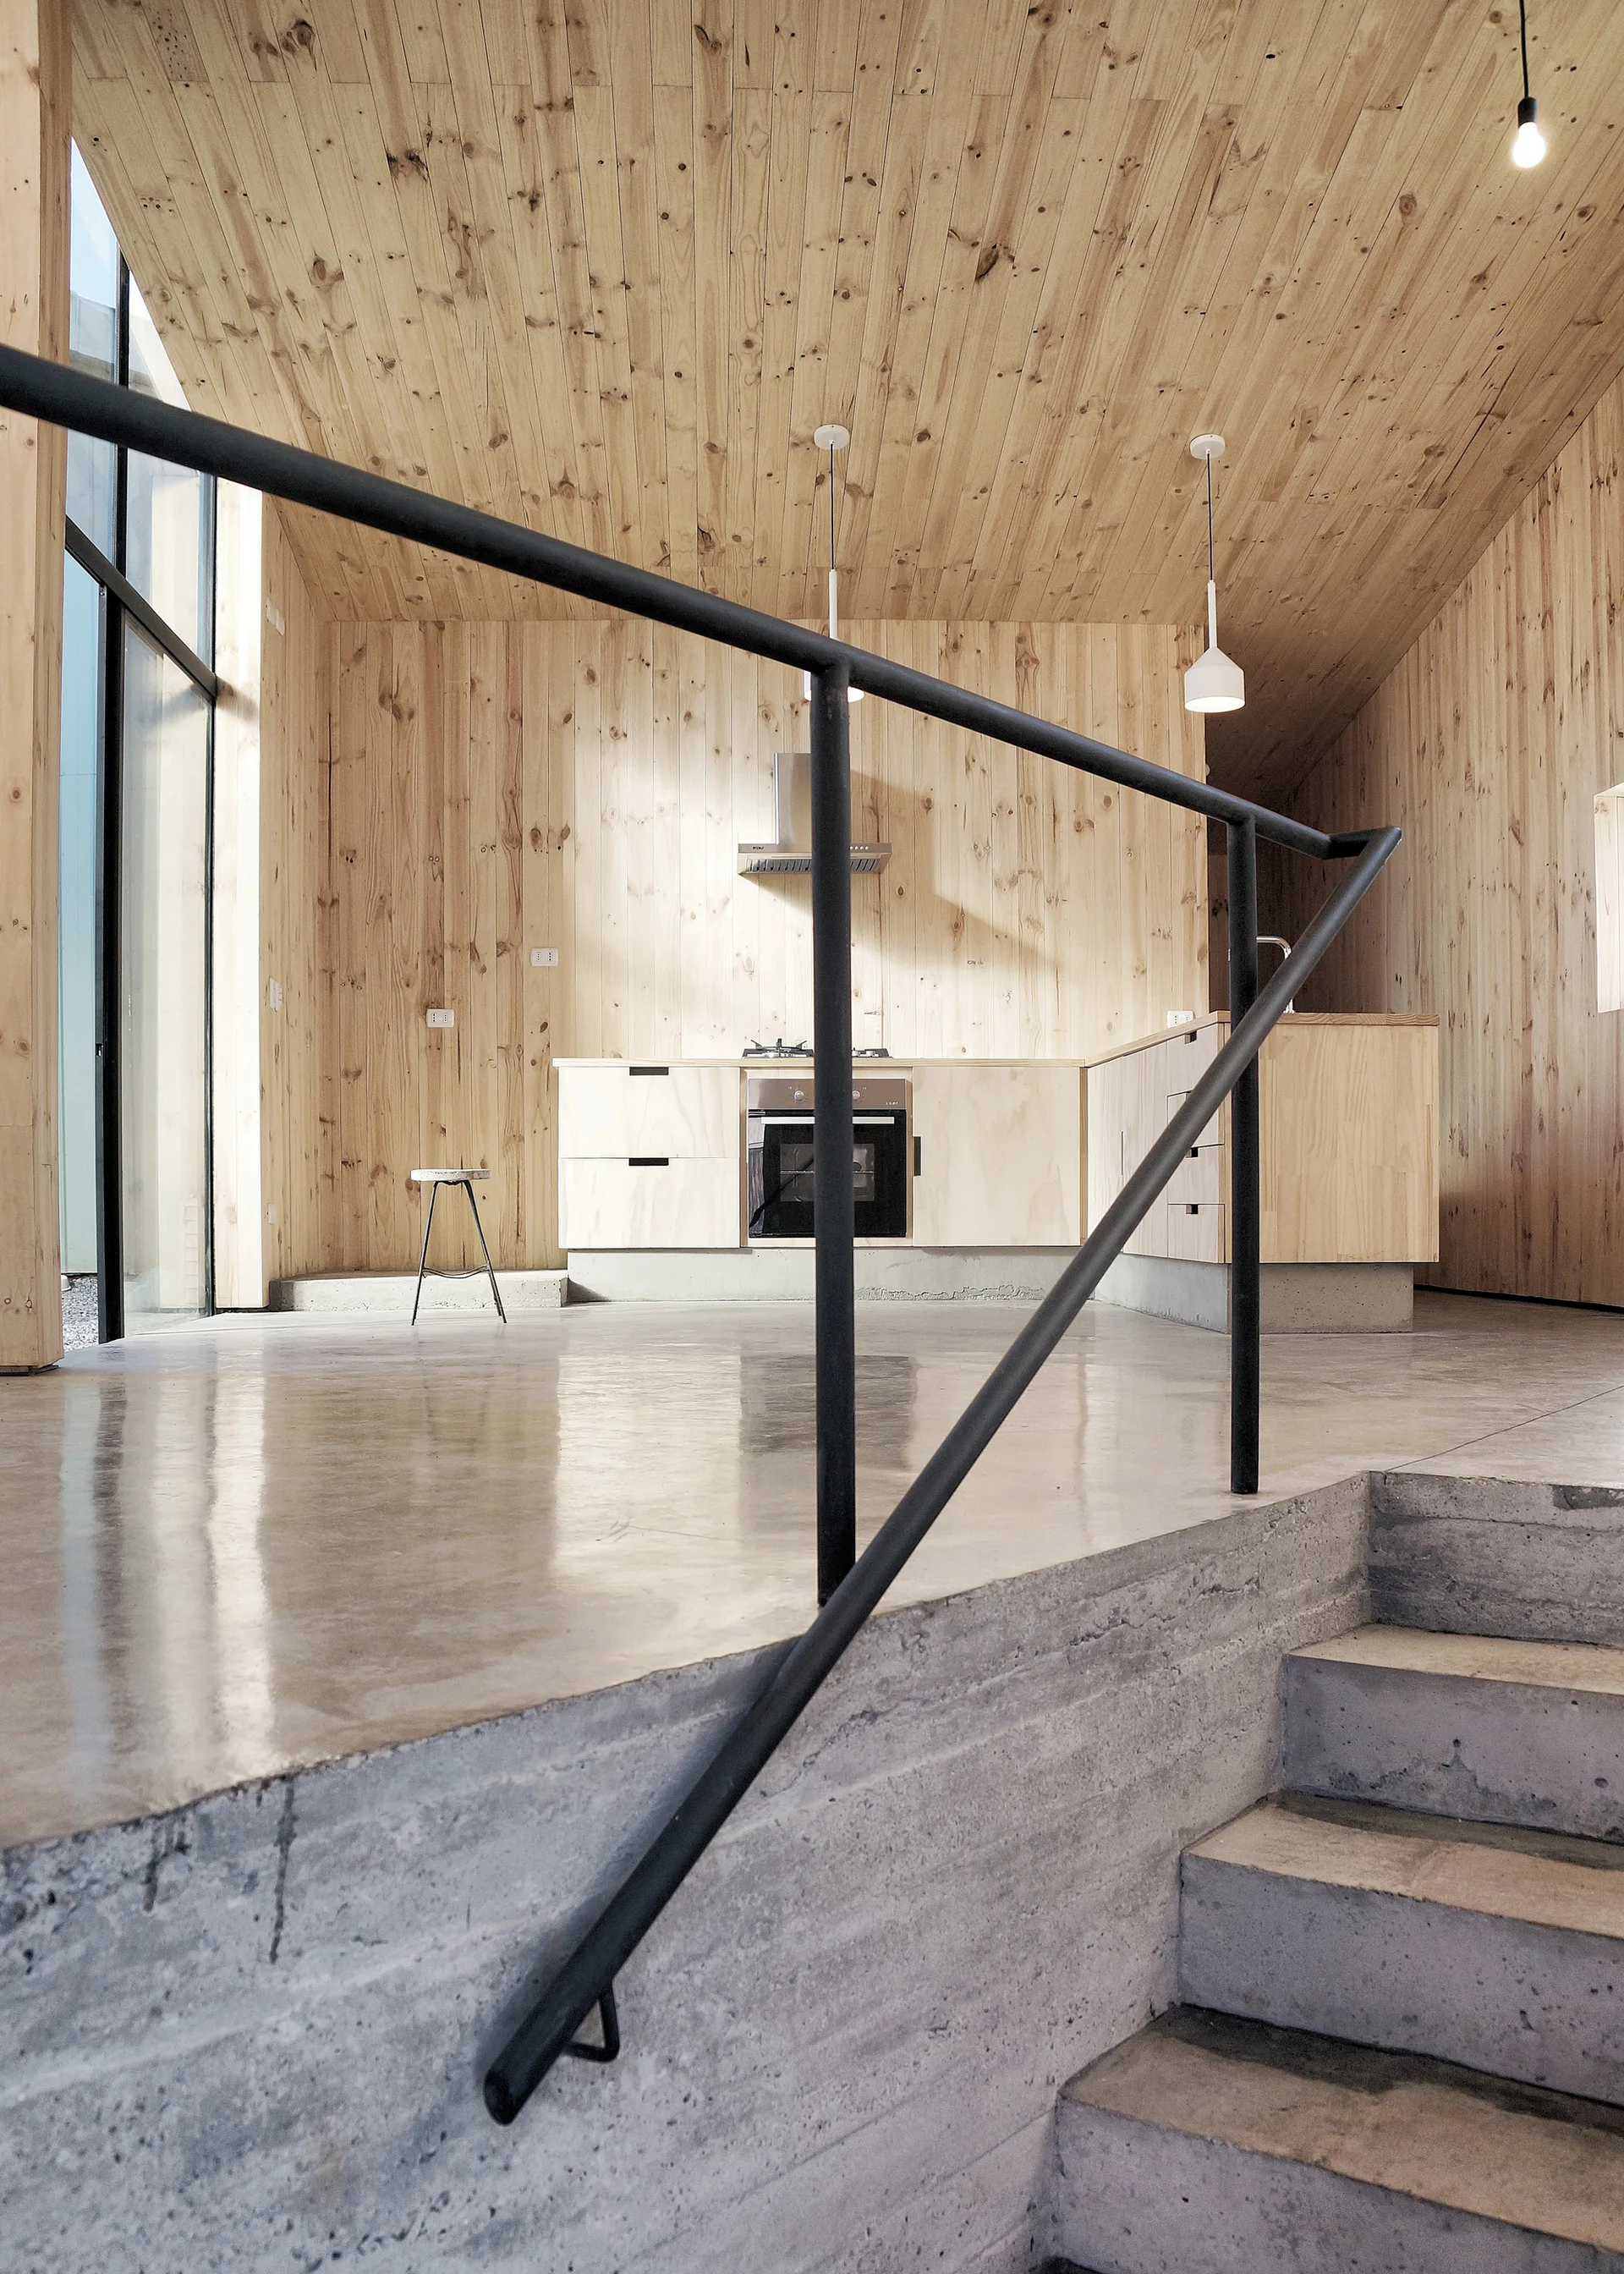
Concrete stairs with a black metal handrail lead to a split-level kitchen featuring light wood-paneled walls, matching cabinets, and polished floors.
A concrete staircase with a black metal handrail is framed by light vertical wood paneling on the walls and ceiling.
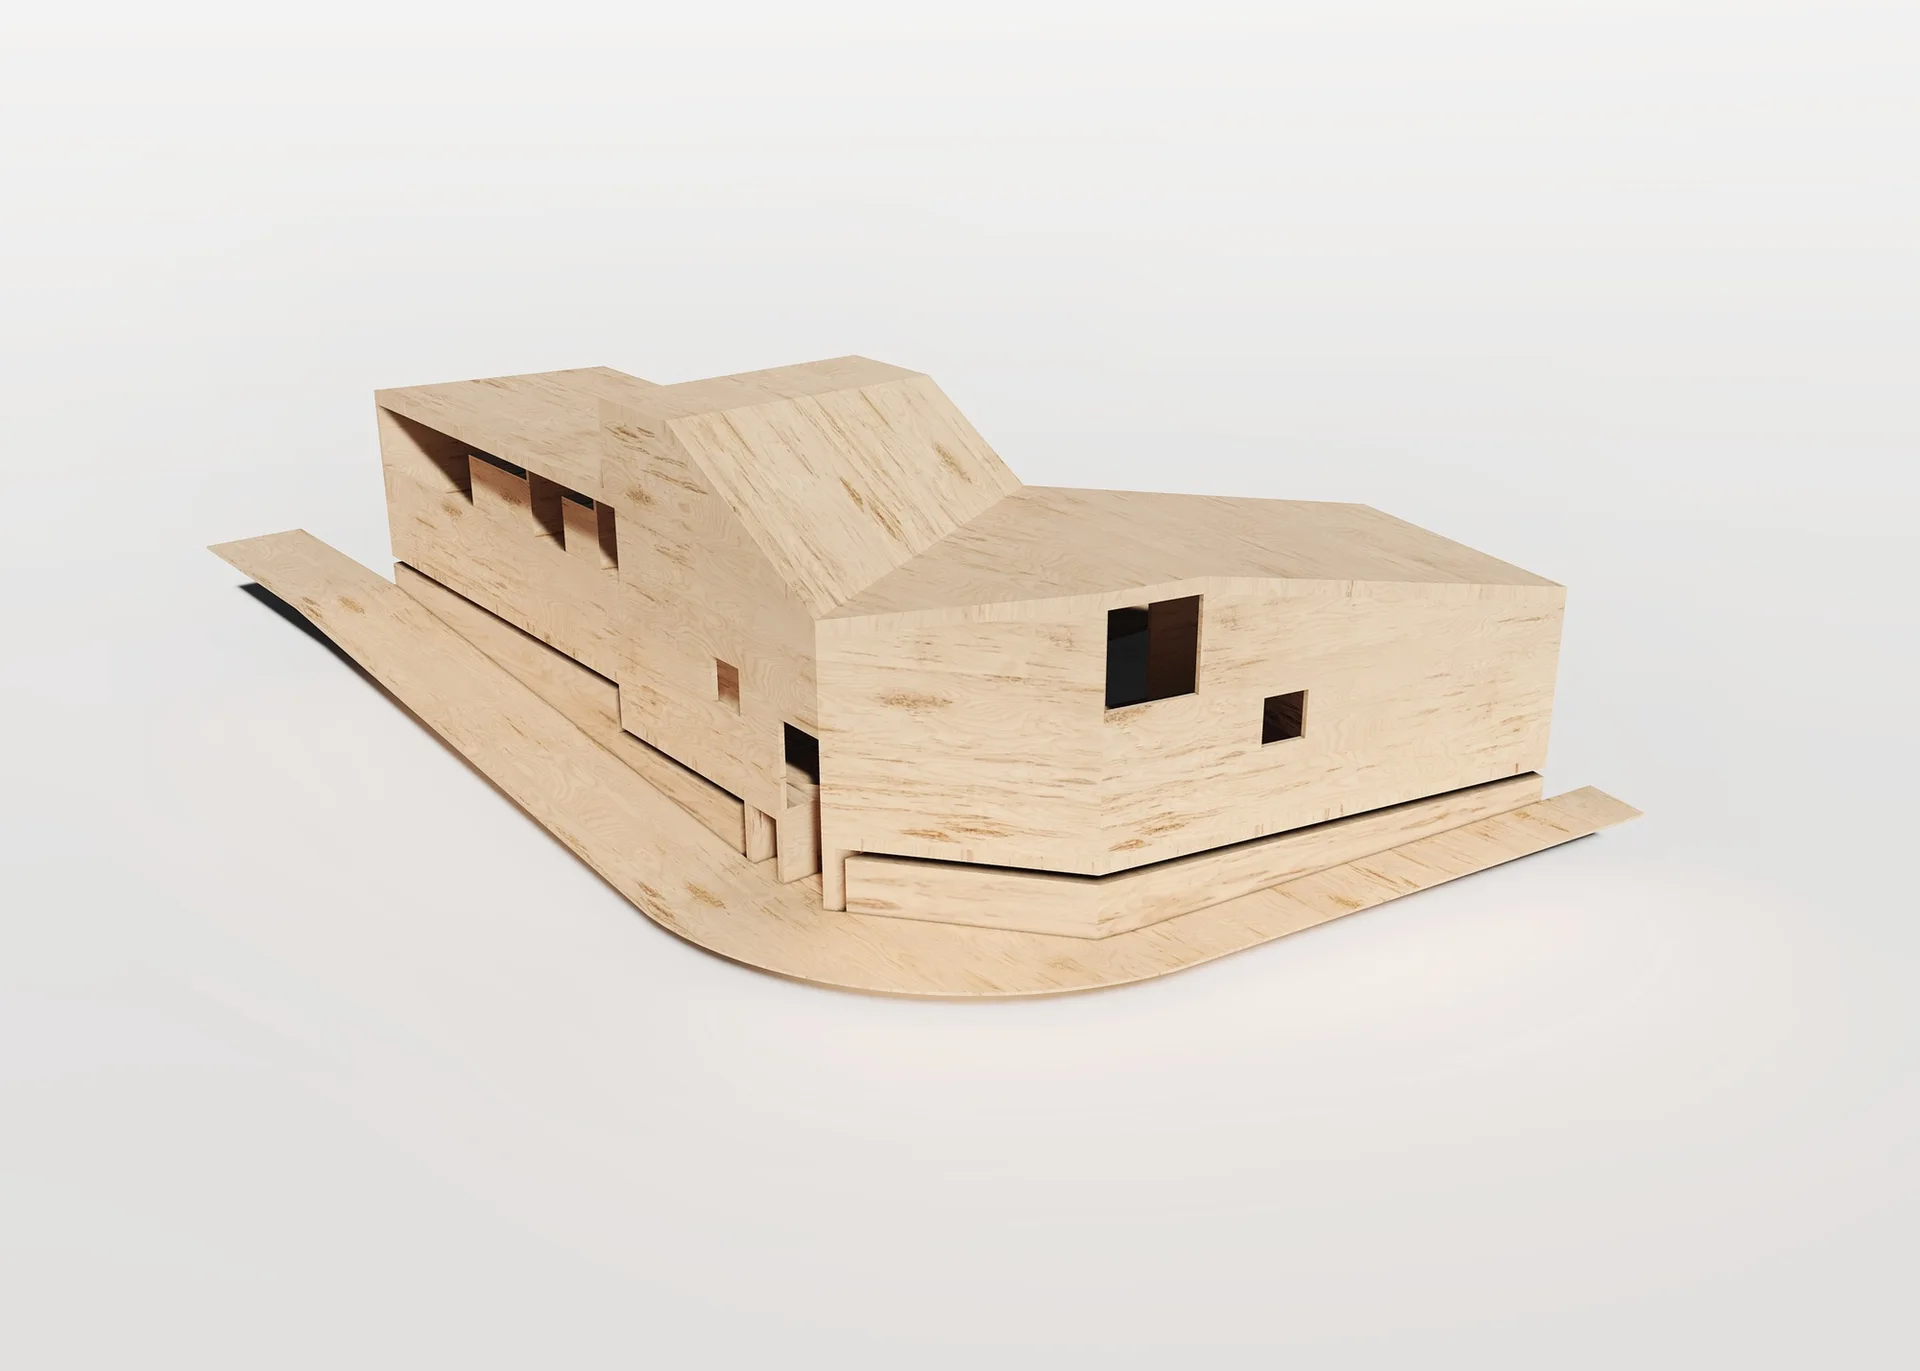
An architectural scale model of a modern geometric house crafted from light wood with cutout windows, resting on a white studio background.