Skip to content

PROJECT

SS2 Apartment

by Wuuu Studio

27 images

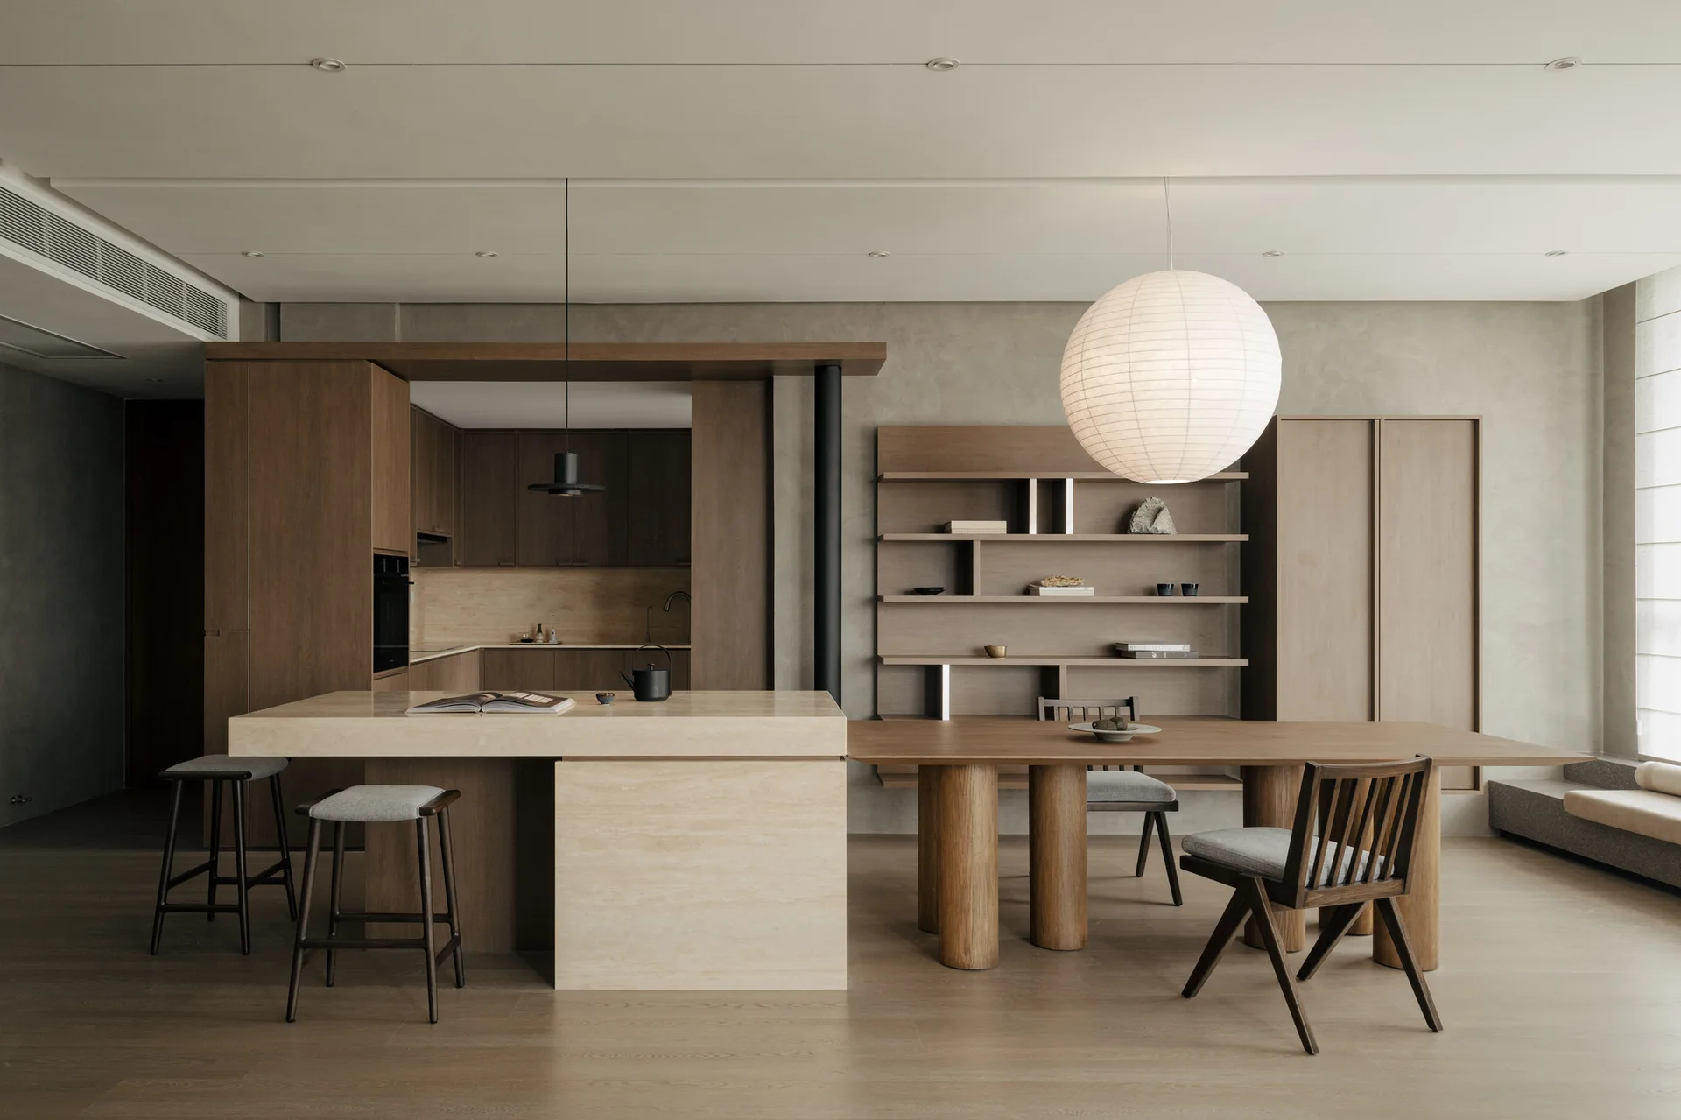
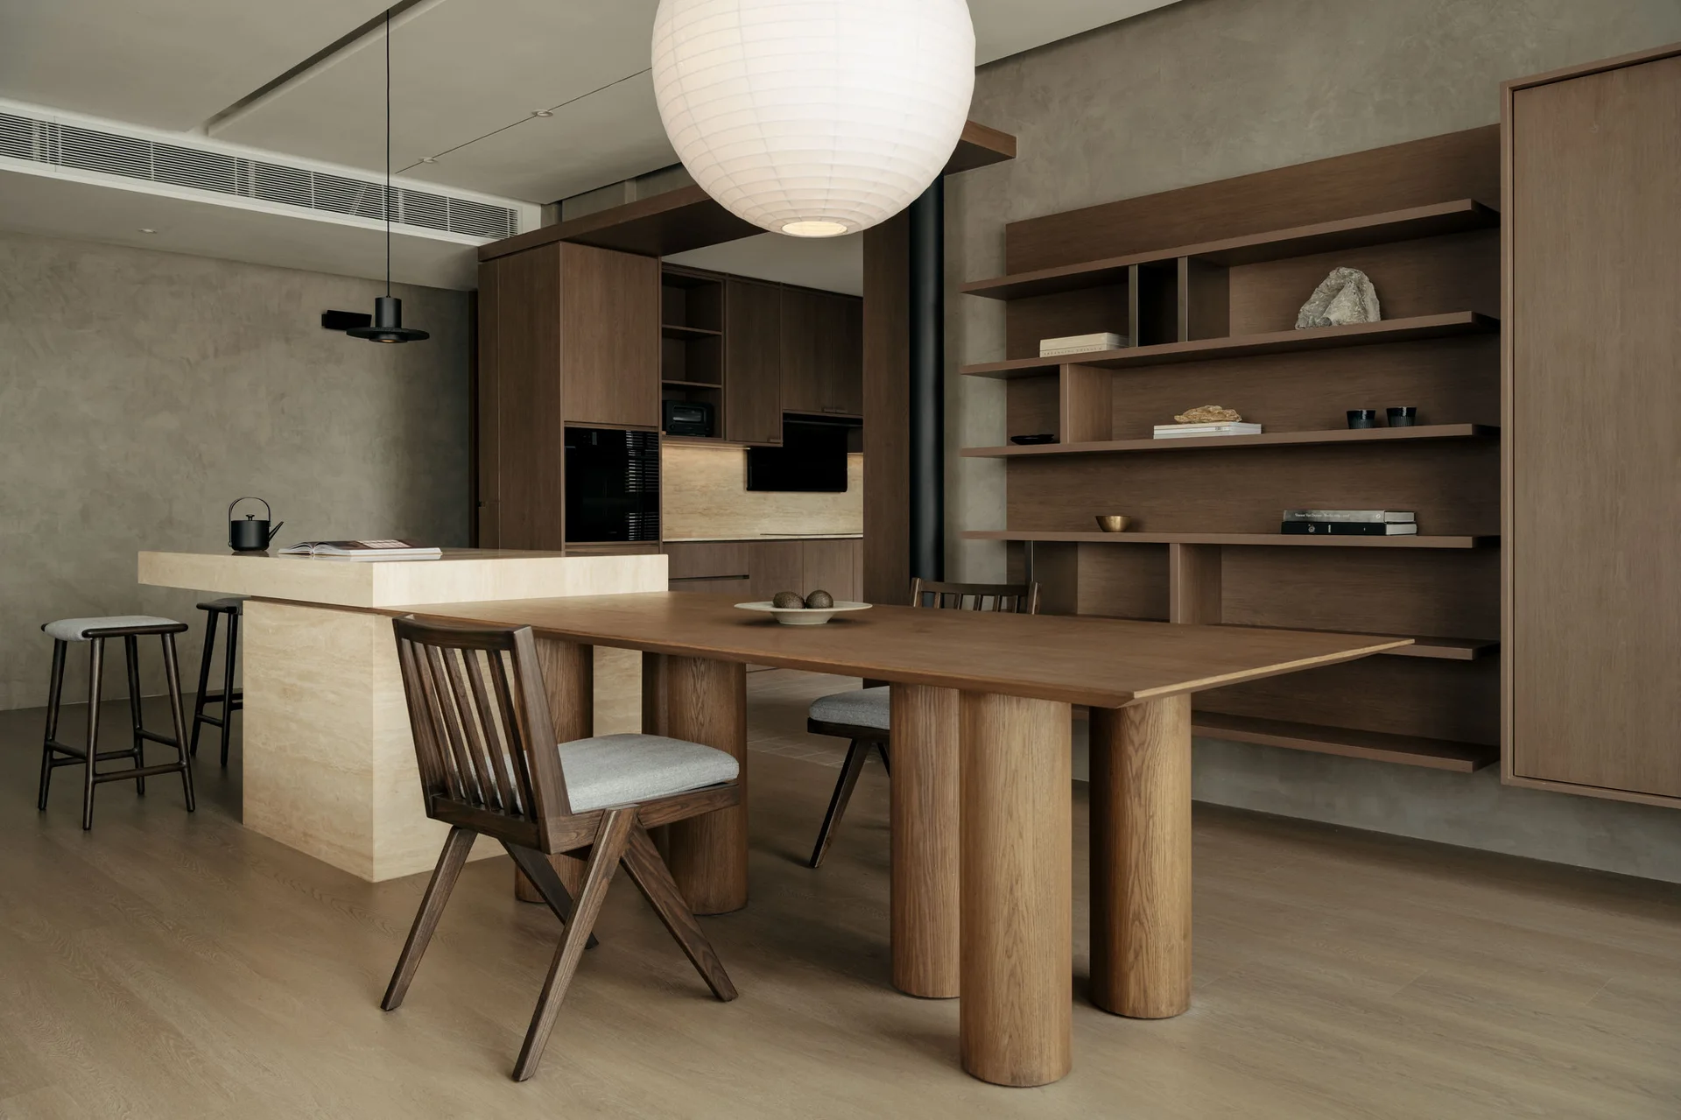
A minimalist kitchen and dining area features a textured stone island, a long wooden table with cylindrical legs, and a large round paper pendant light.
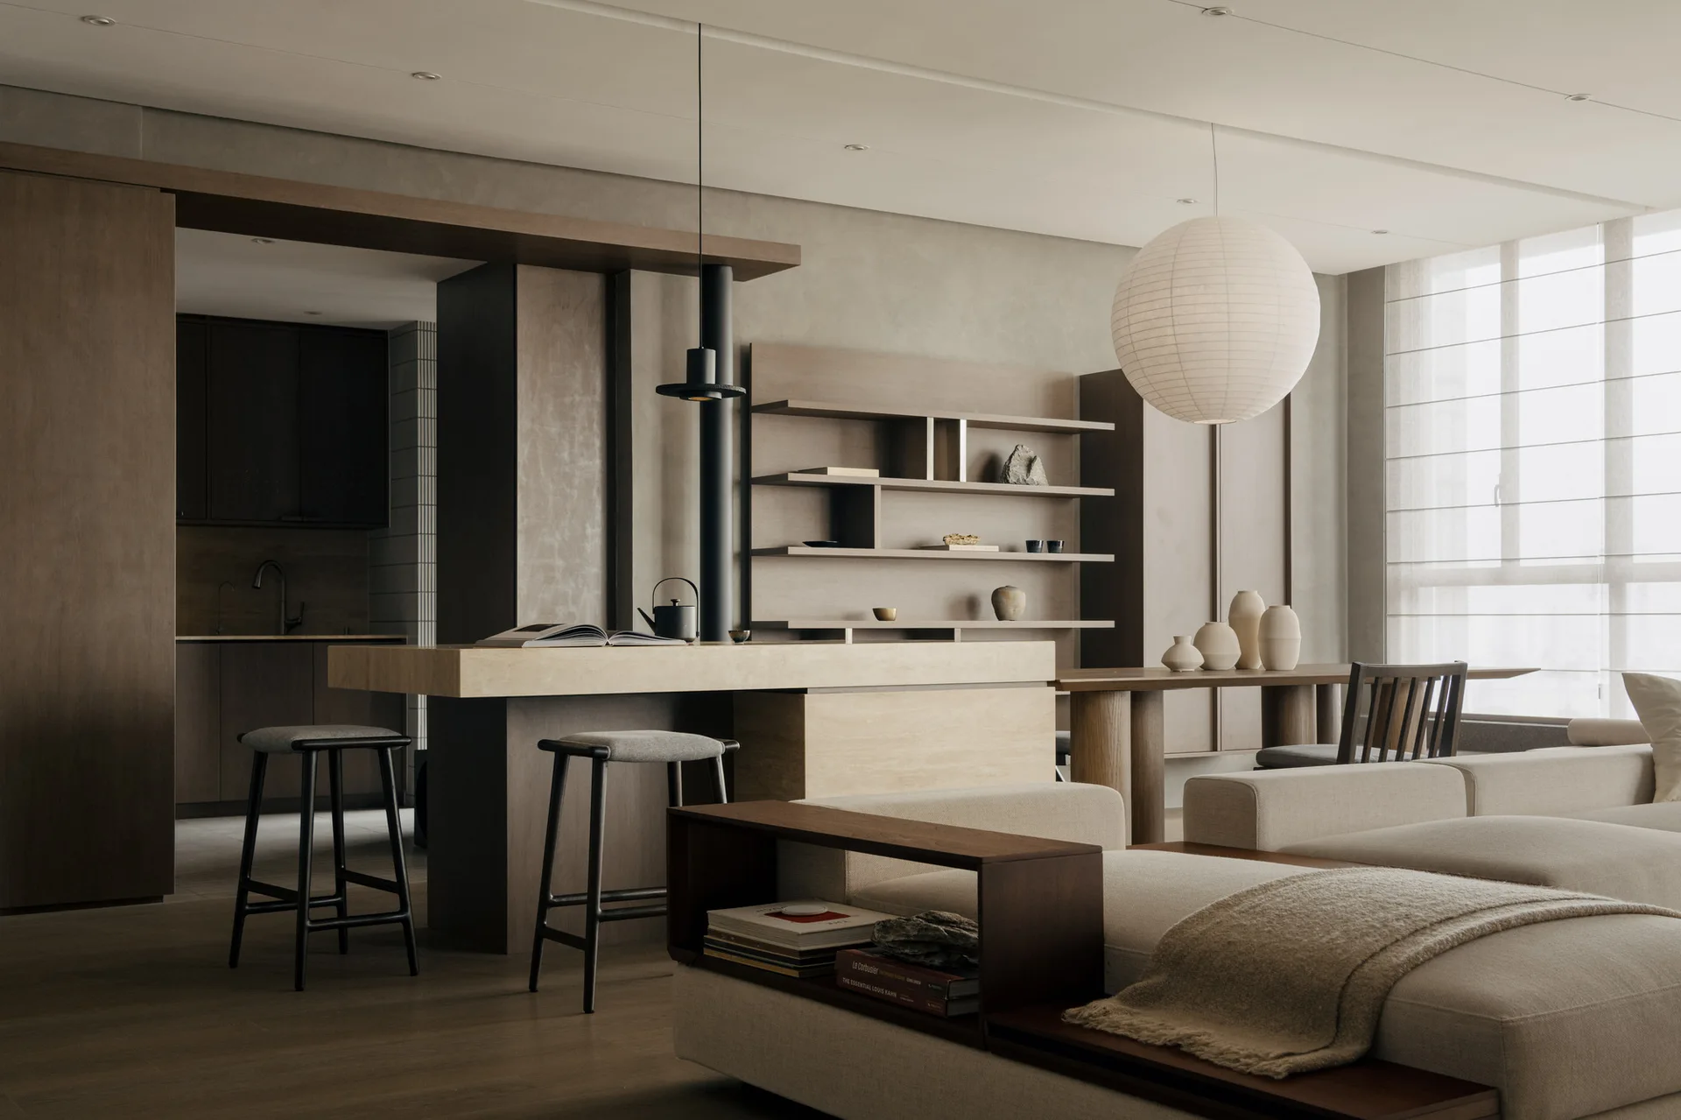
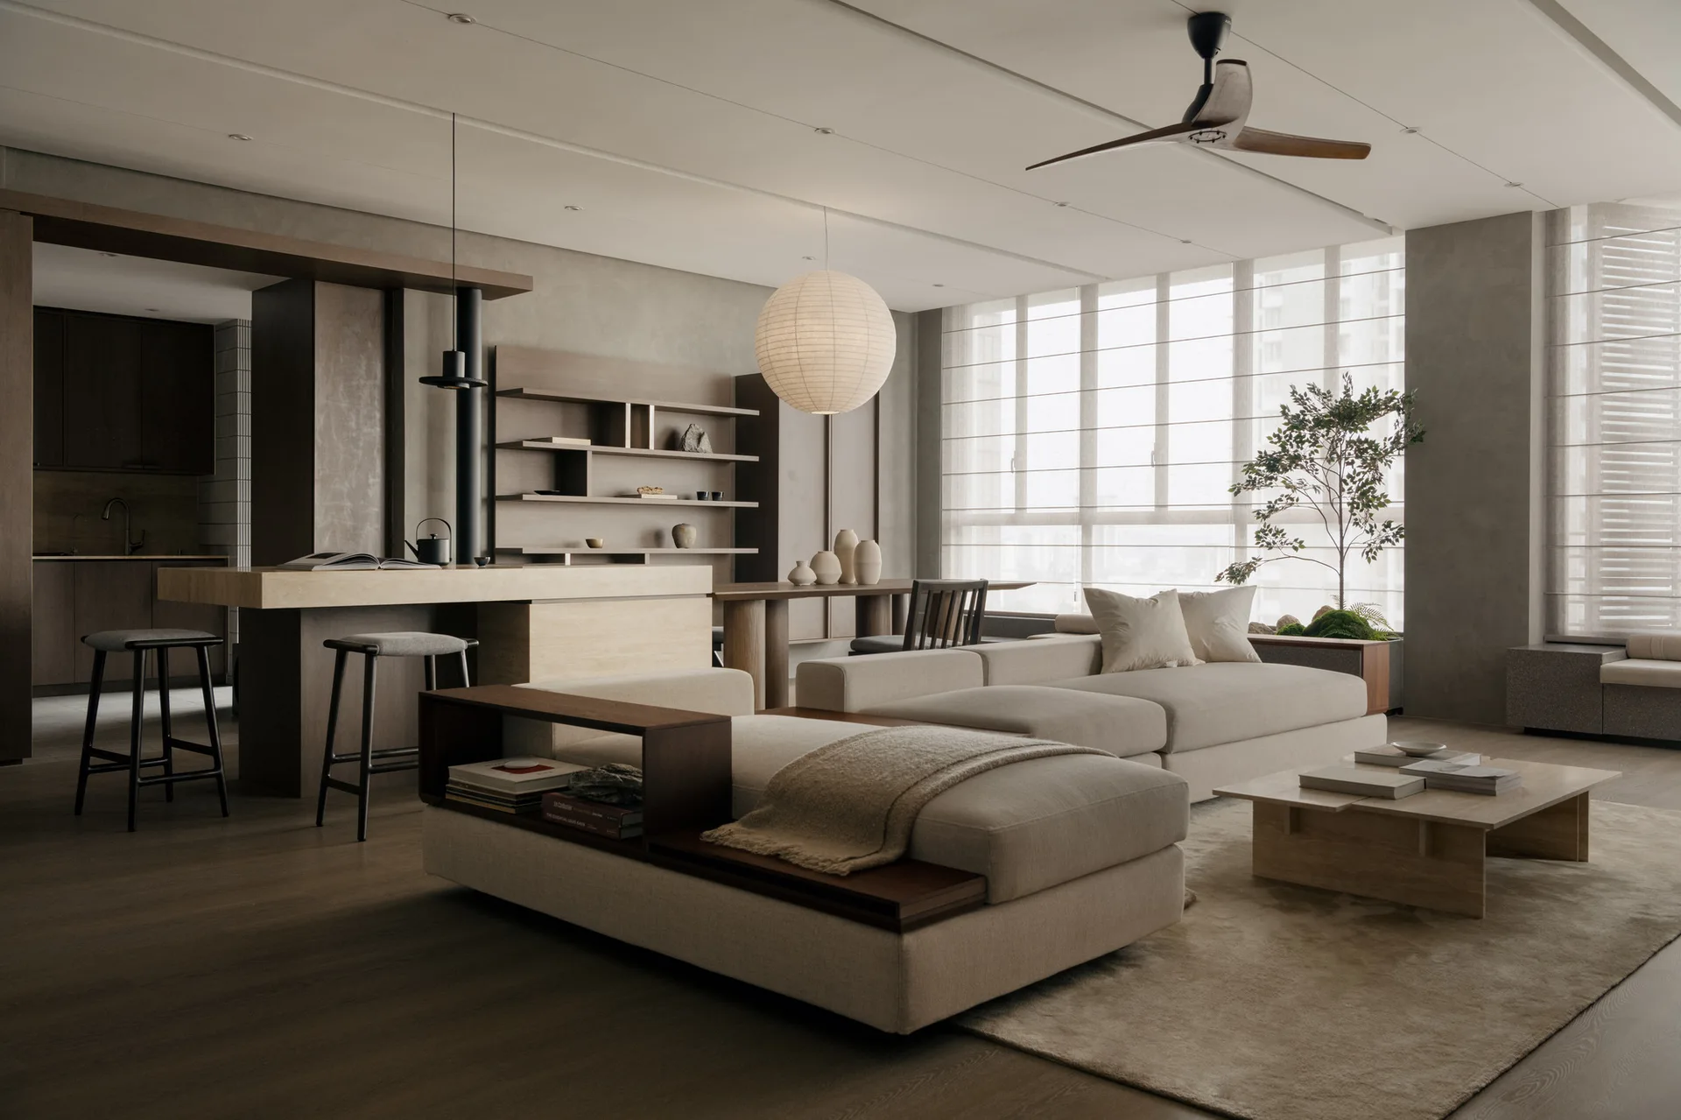
A minimalist open-plan living room features a beige modular sofa, a stone-topped kitchen island, wooden shelving, and a large paper globe pendant light.
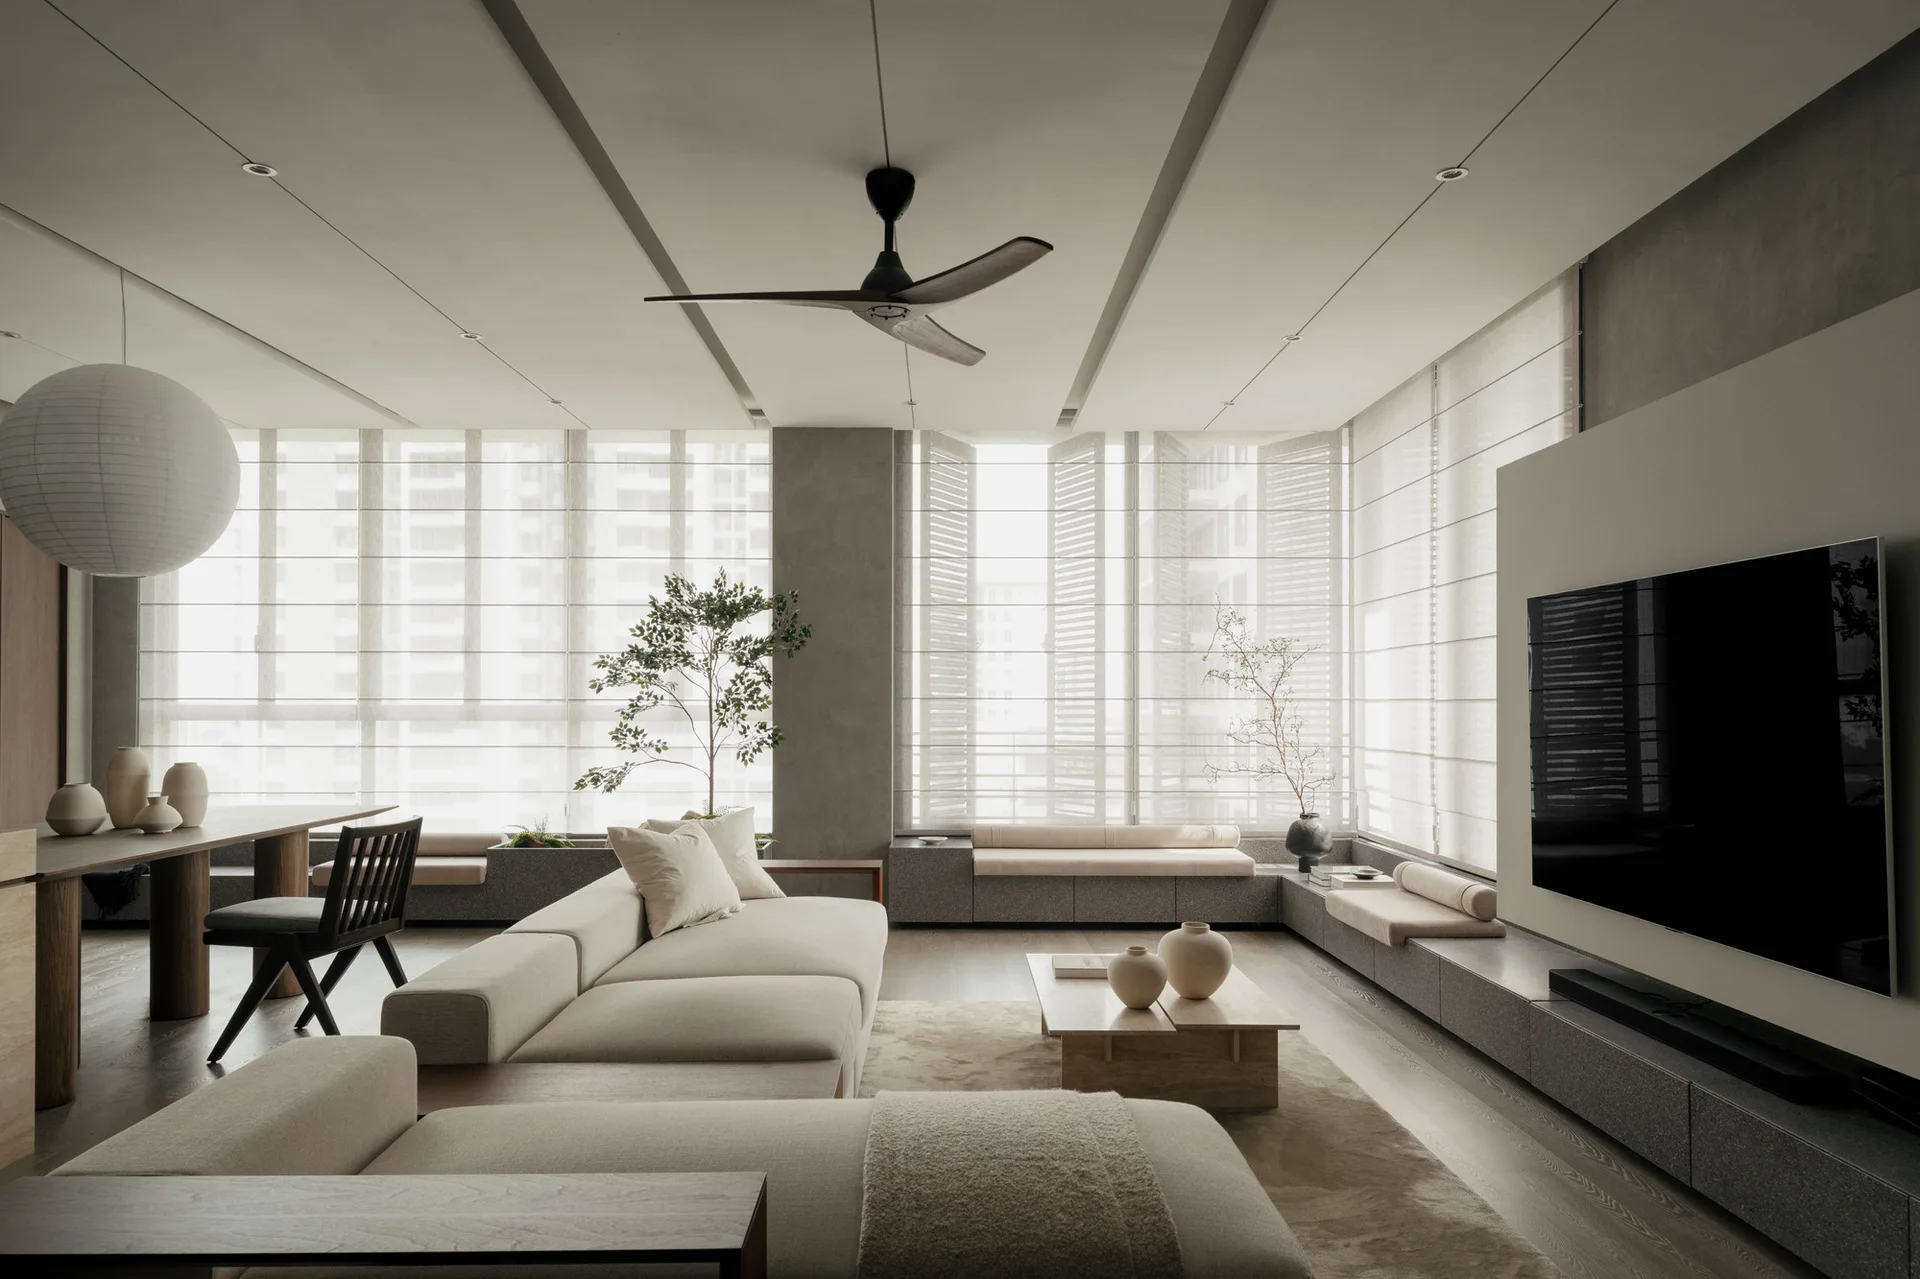
A minimalist living room featuring a cream sectional sofa, low wooden coffee tables, and a grey built-in bench below windows with roman shades.
SS2 Apartment, Wuuu Studio, Interior, Kitchen, Wood, Table, Countertop, Chair
A minimalist Japandi living room featuring a cream sectional sofa with built-in wooden shelving, a low wooden coffee table, and a paper globe pendant light.
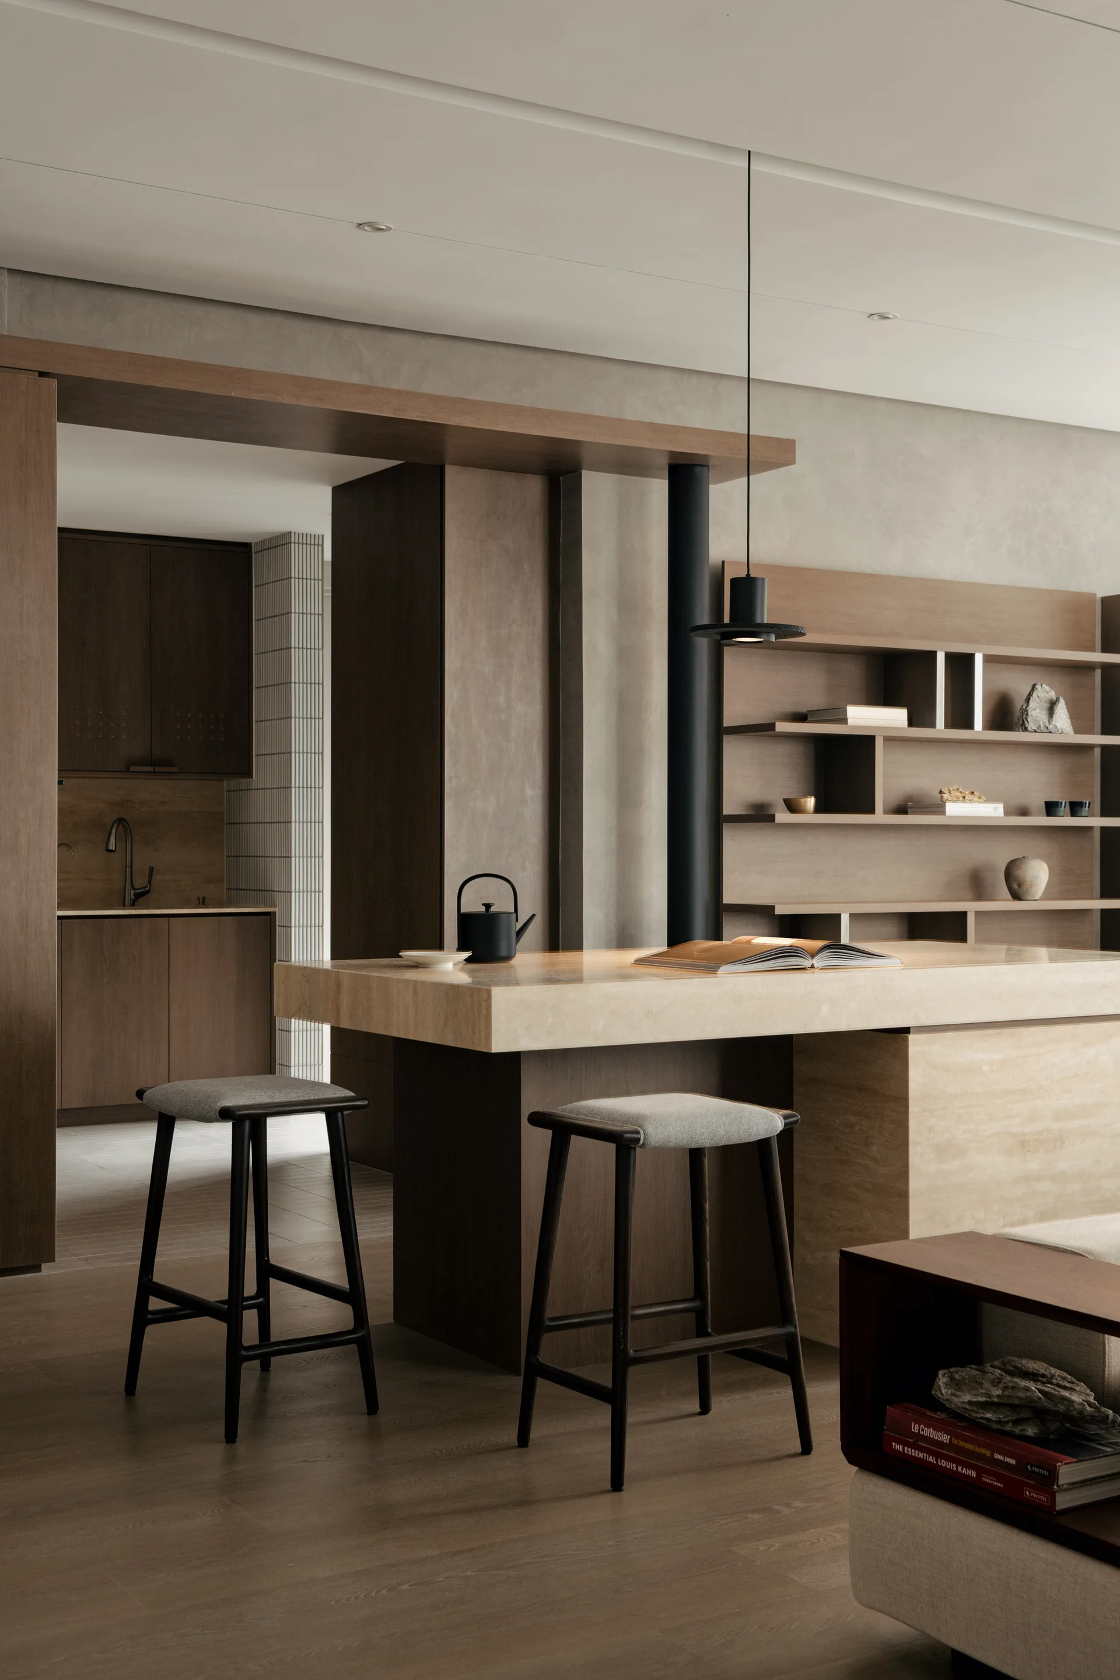
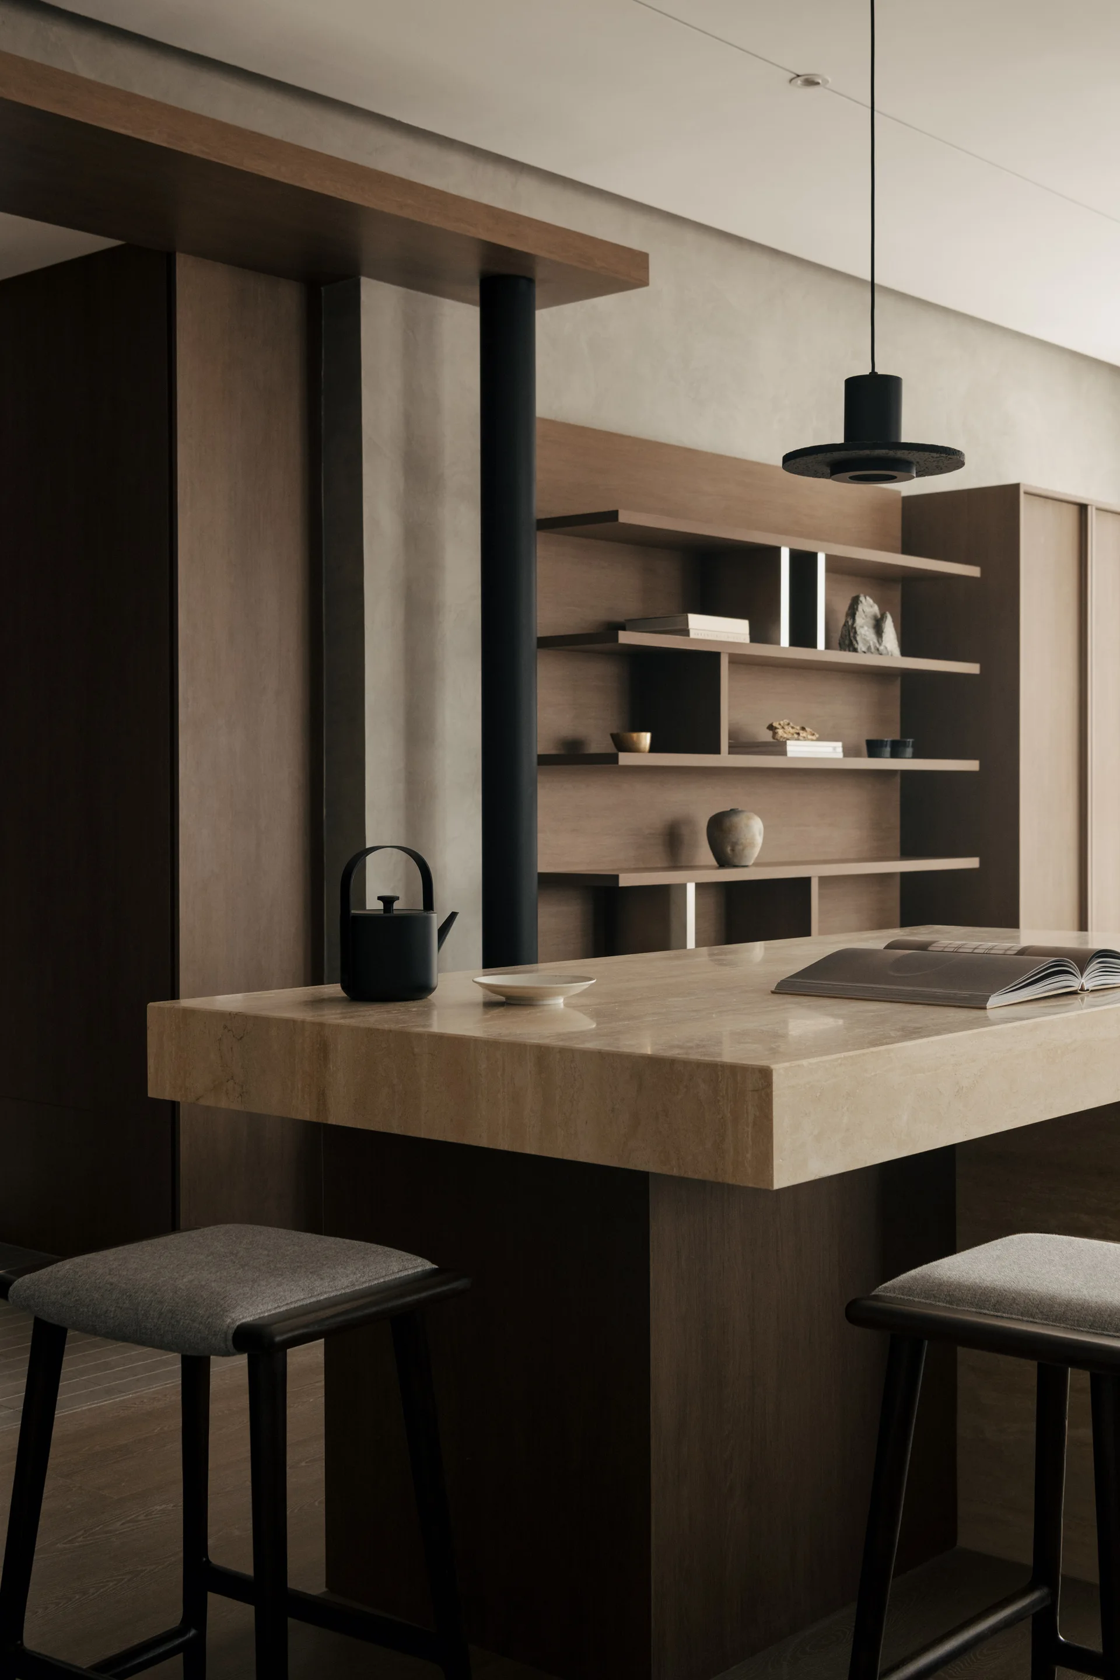
A minimalist kitchen space featuring a thick travertine stone island, two dark wood bar stools, and a large built-in wooden shelving unit.
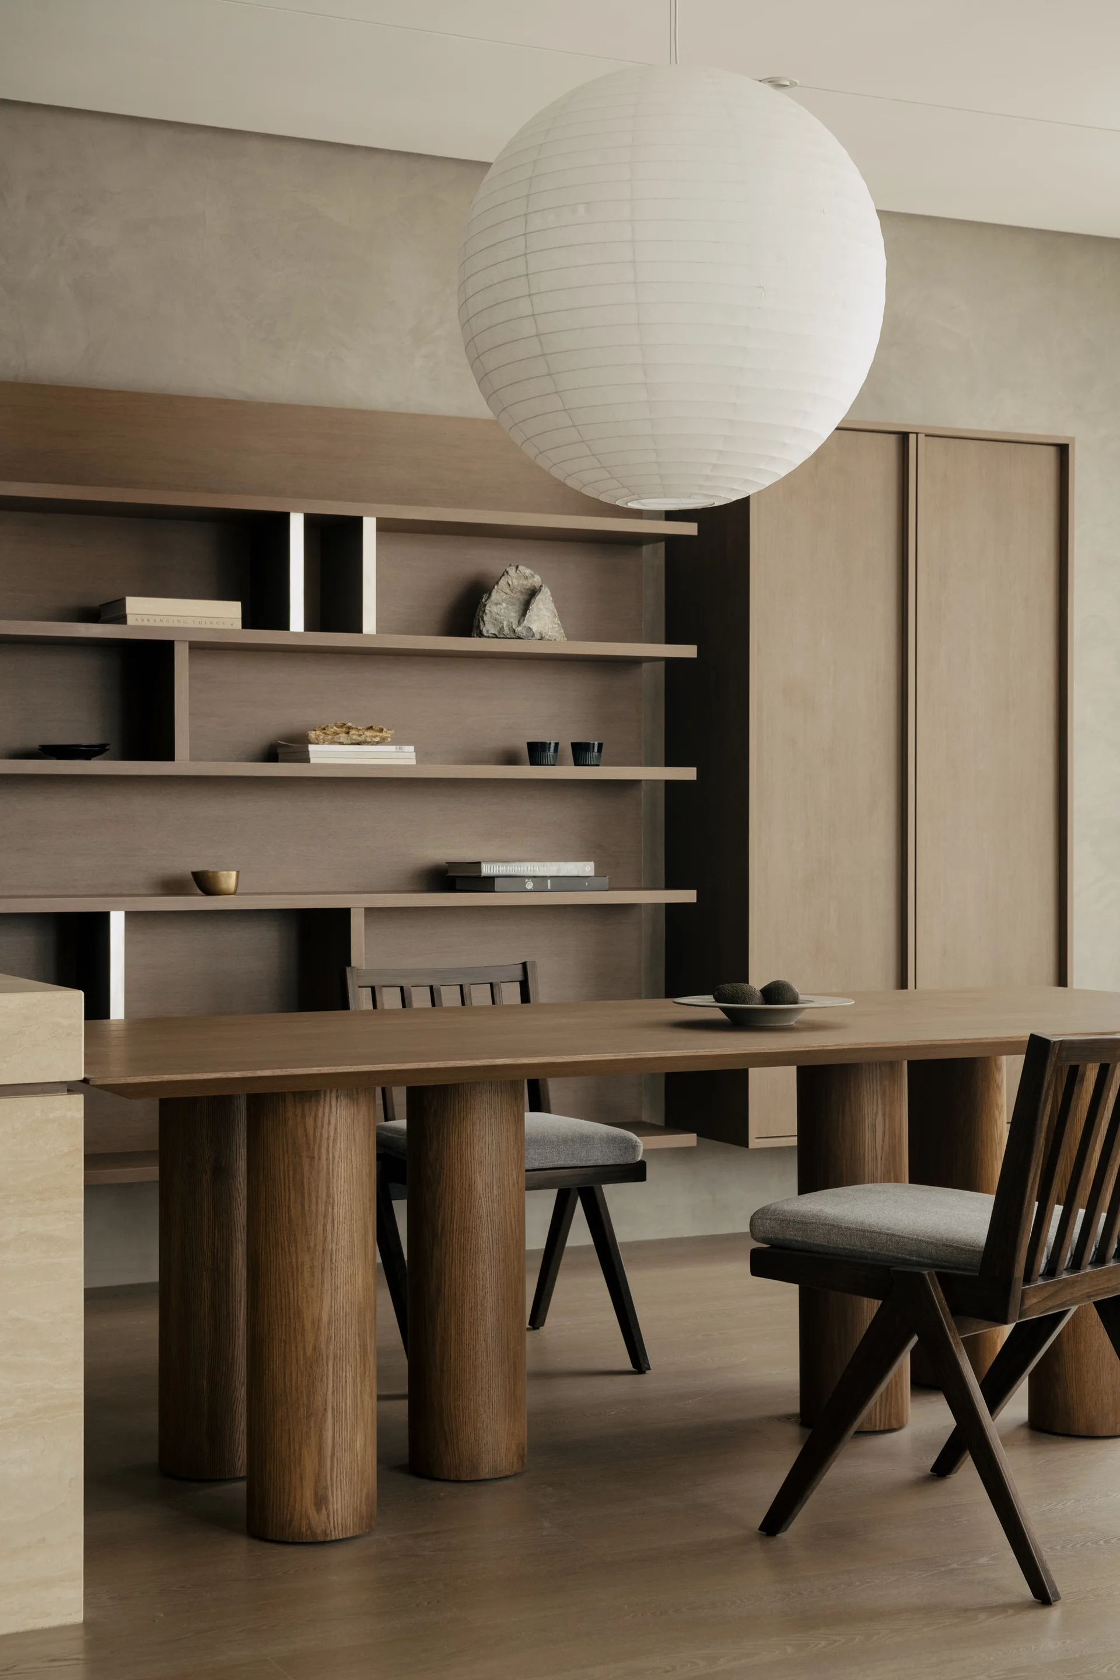
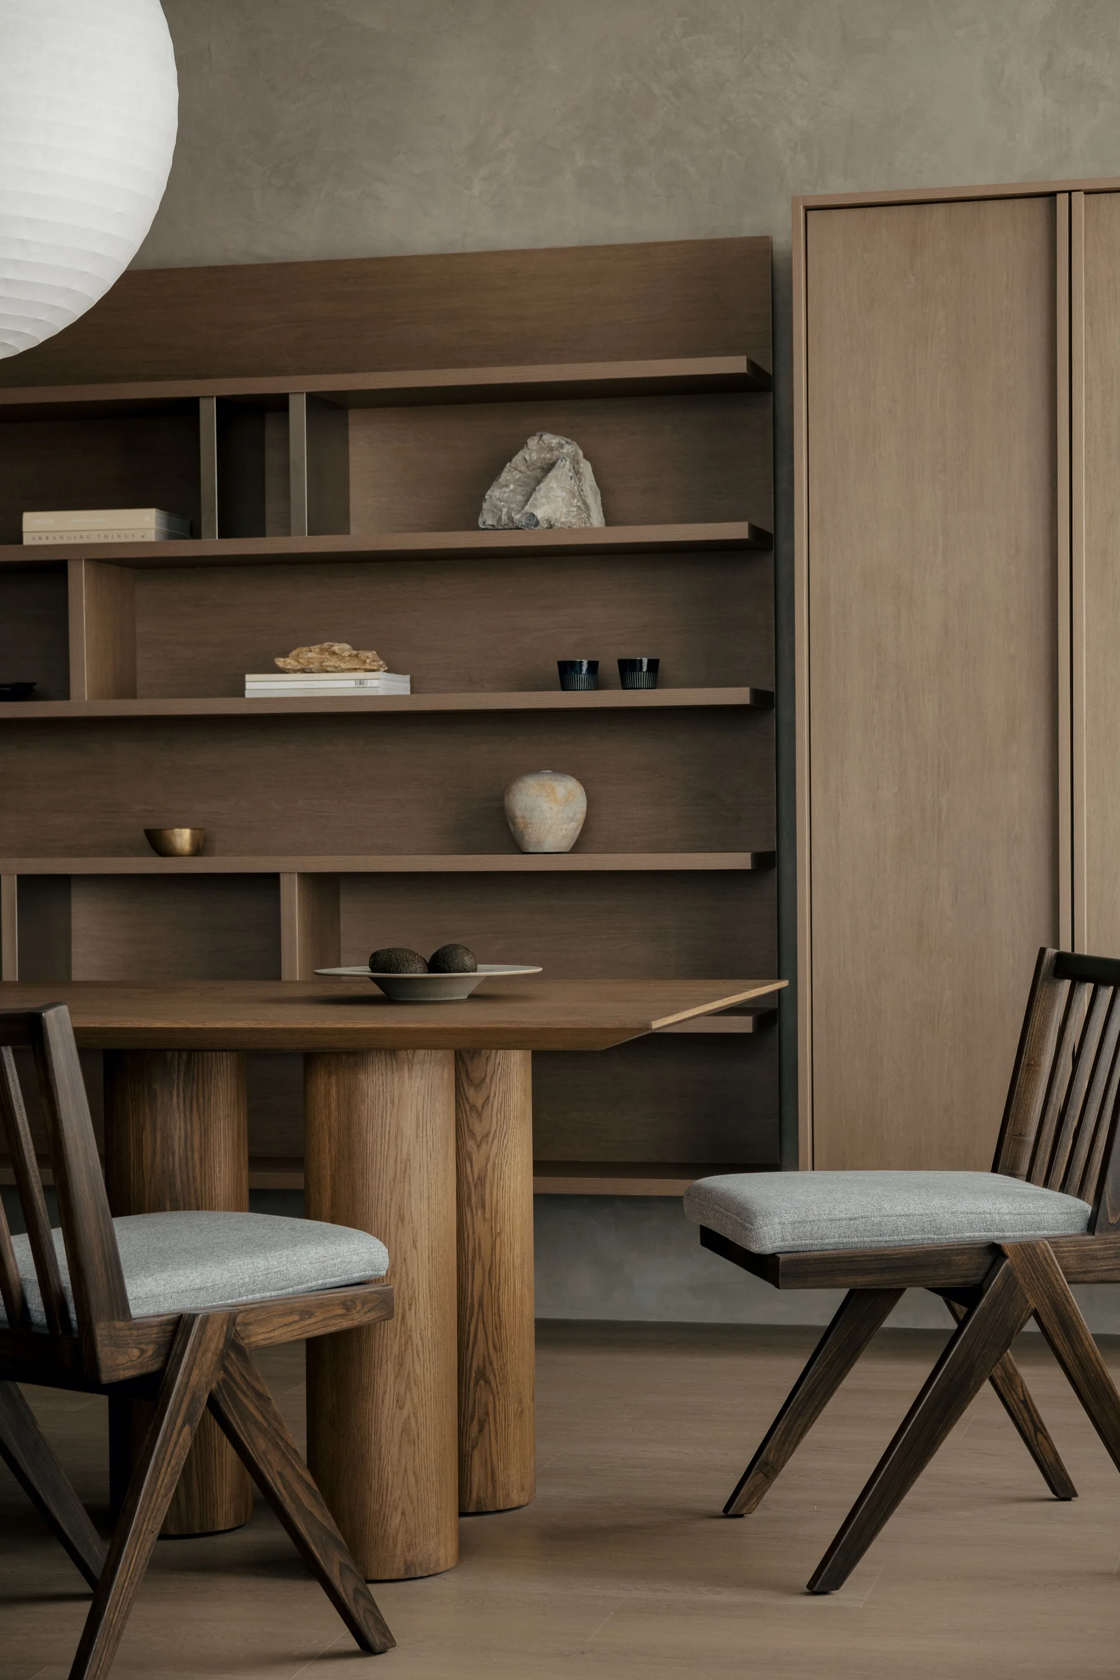
A minimalist dining room featuring a wooden table with thick cylindrical legs, slat-back chairs, built-in shelving, and a large white paper pendant light.
A minimalist dining room features a large wood table with chunky cylindrical legs, grey plastered walls, and a large paper globe pendant light.
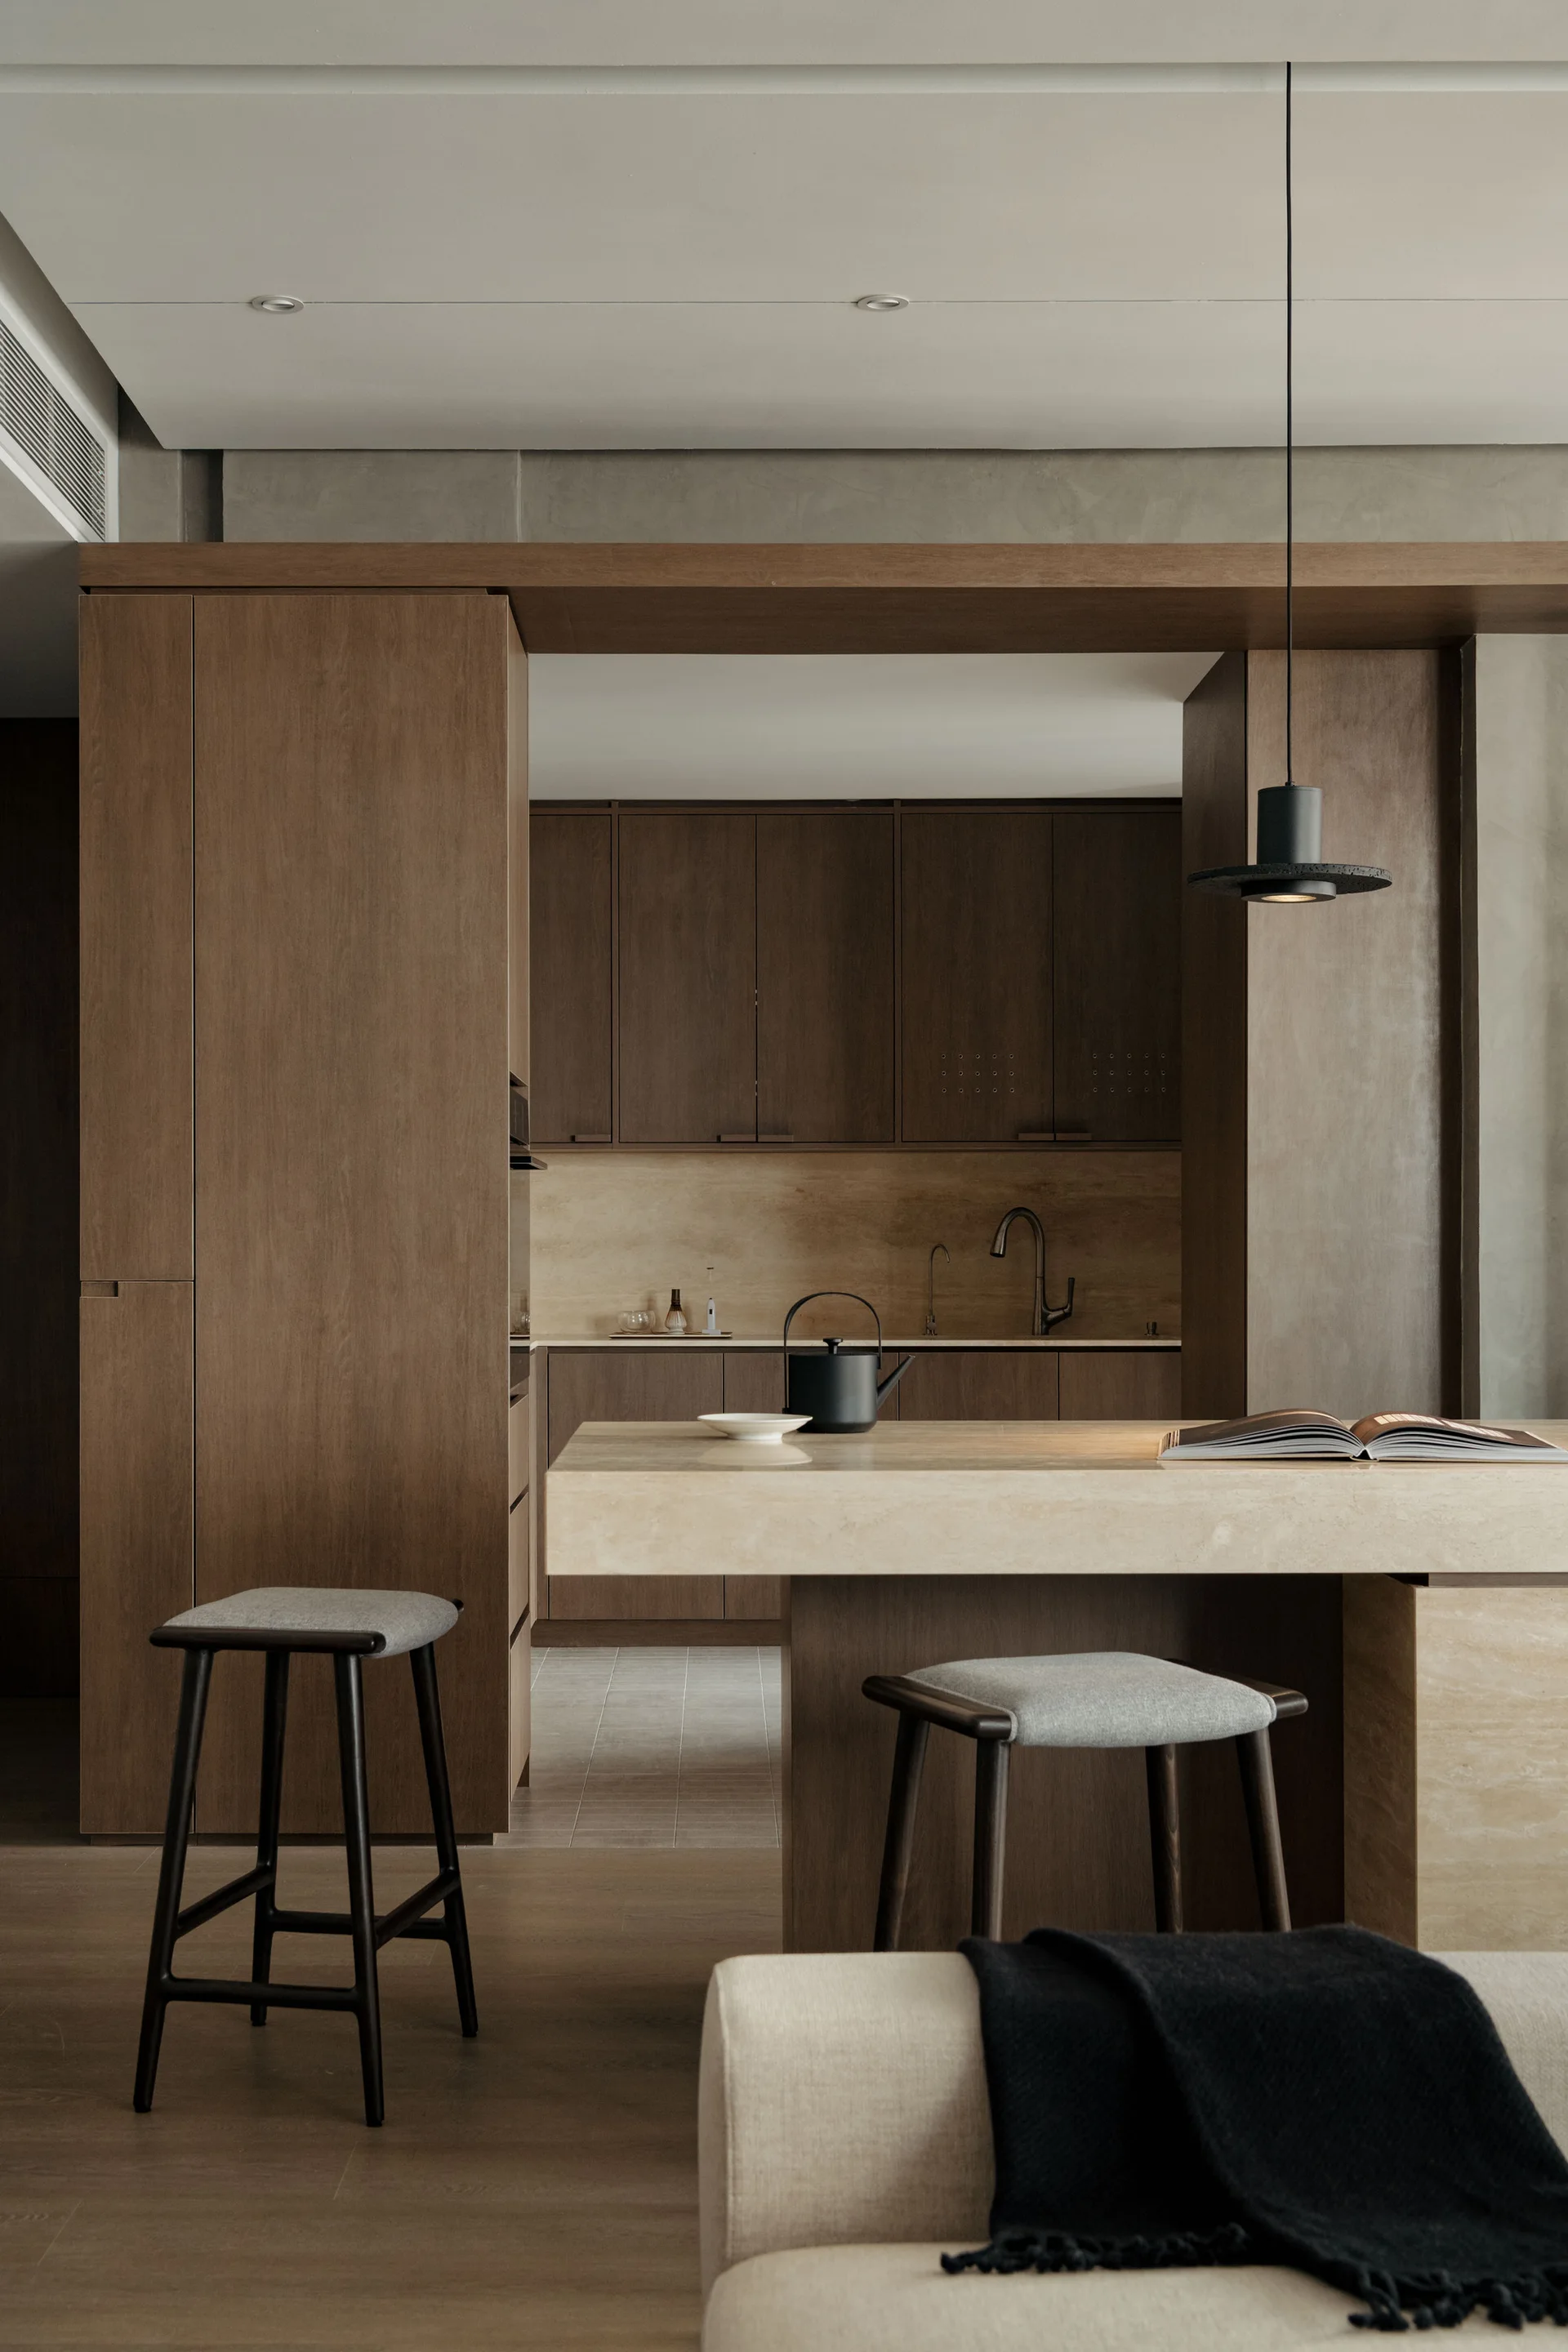
A thick stone kitchen island with grey barstools sits in front of built-in wooden shelving under a minimalist black pendant light.
A Japandi dining room features a wooden table with thick cylindrical legs, dark wood chairs with grey cushions, and a large built-in shelving unit.
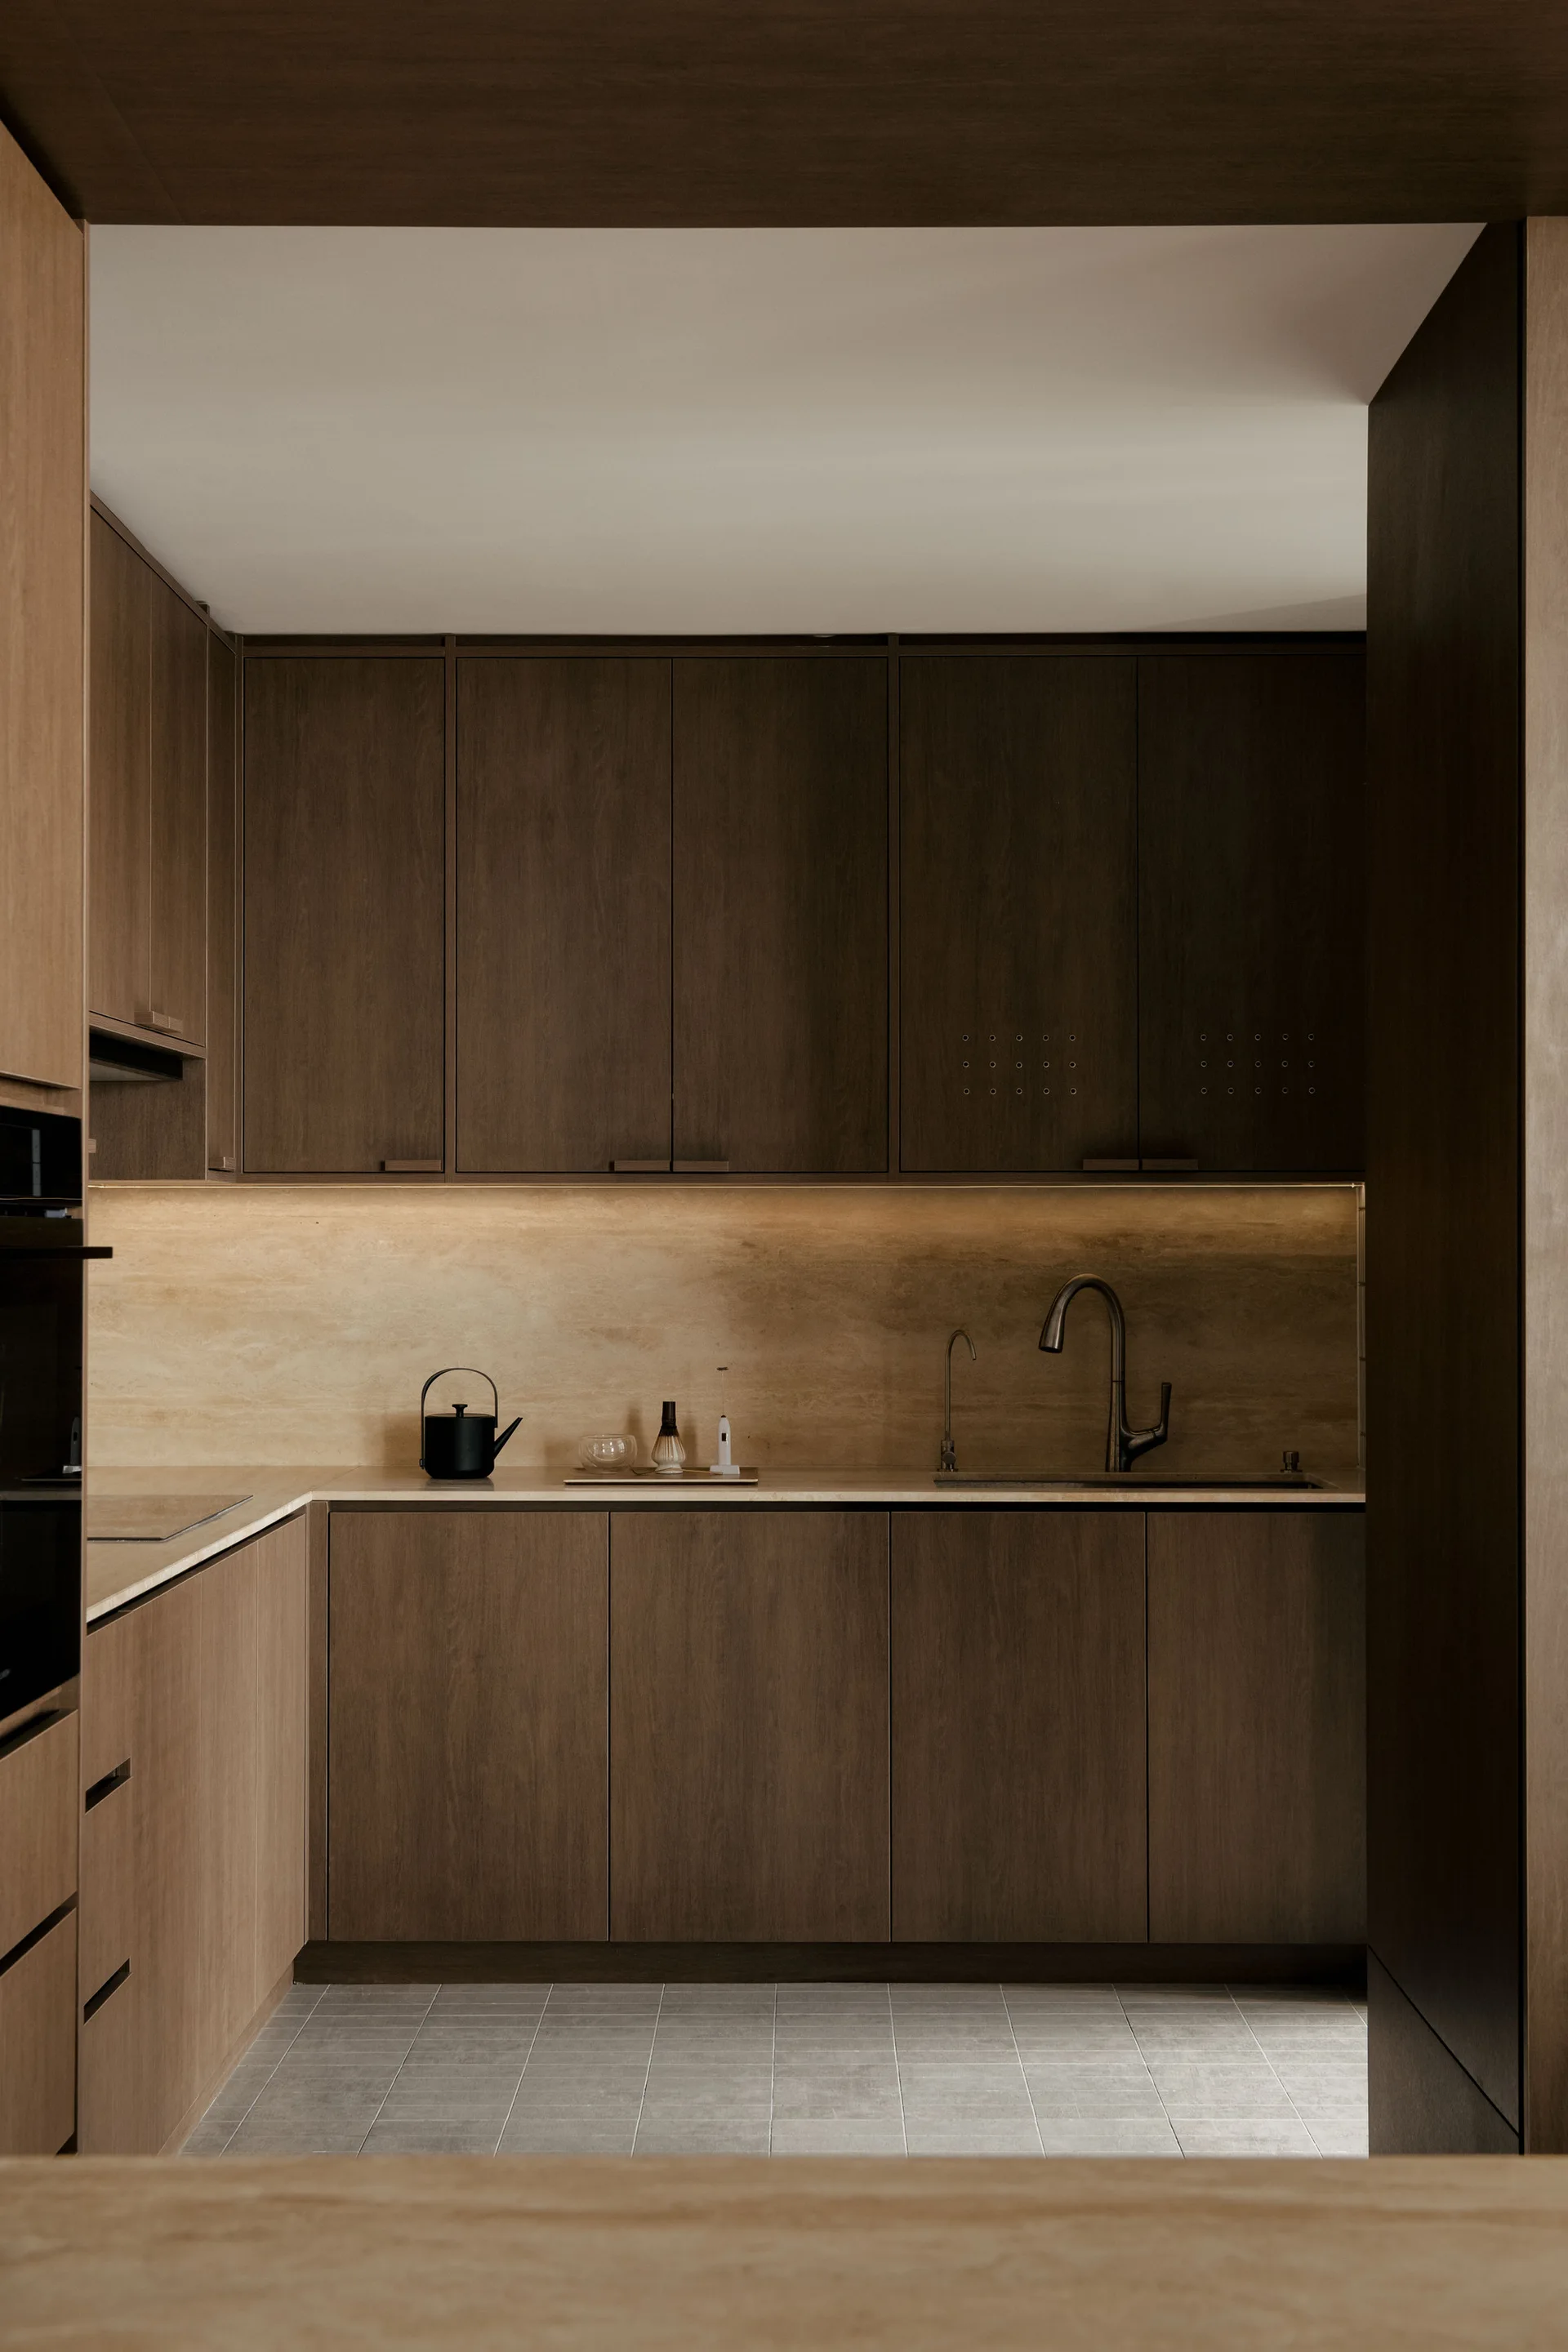
A minimalist kitchen featuring dark wood cabinetry, a light stone slab backsplash with warm under-cabinet lighting, and grey tiled flooring.
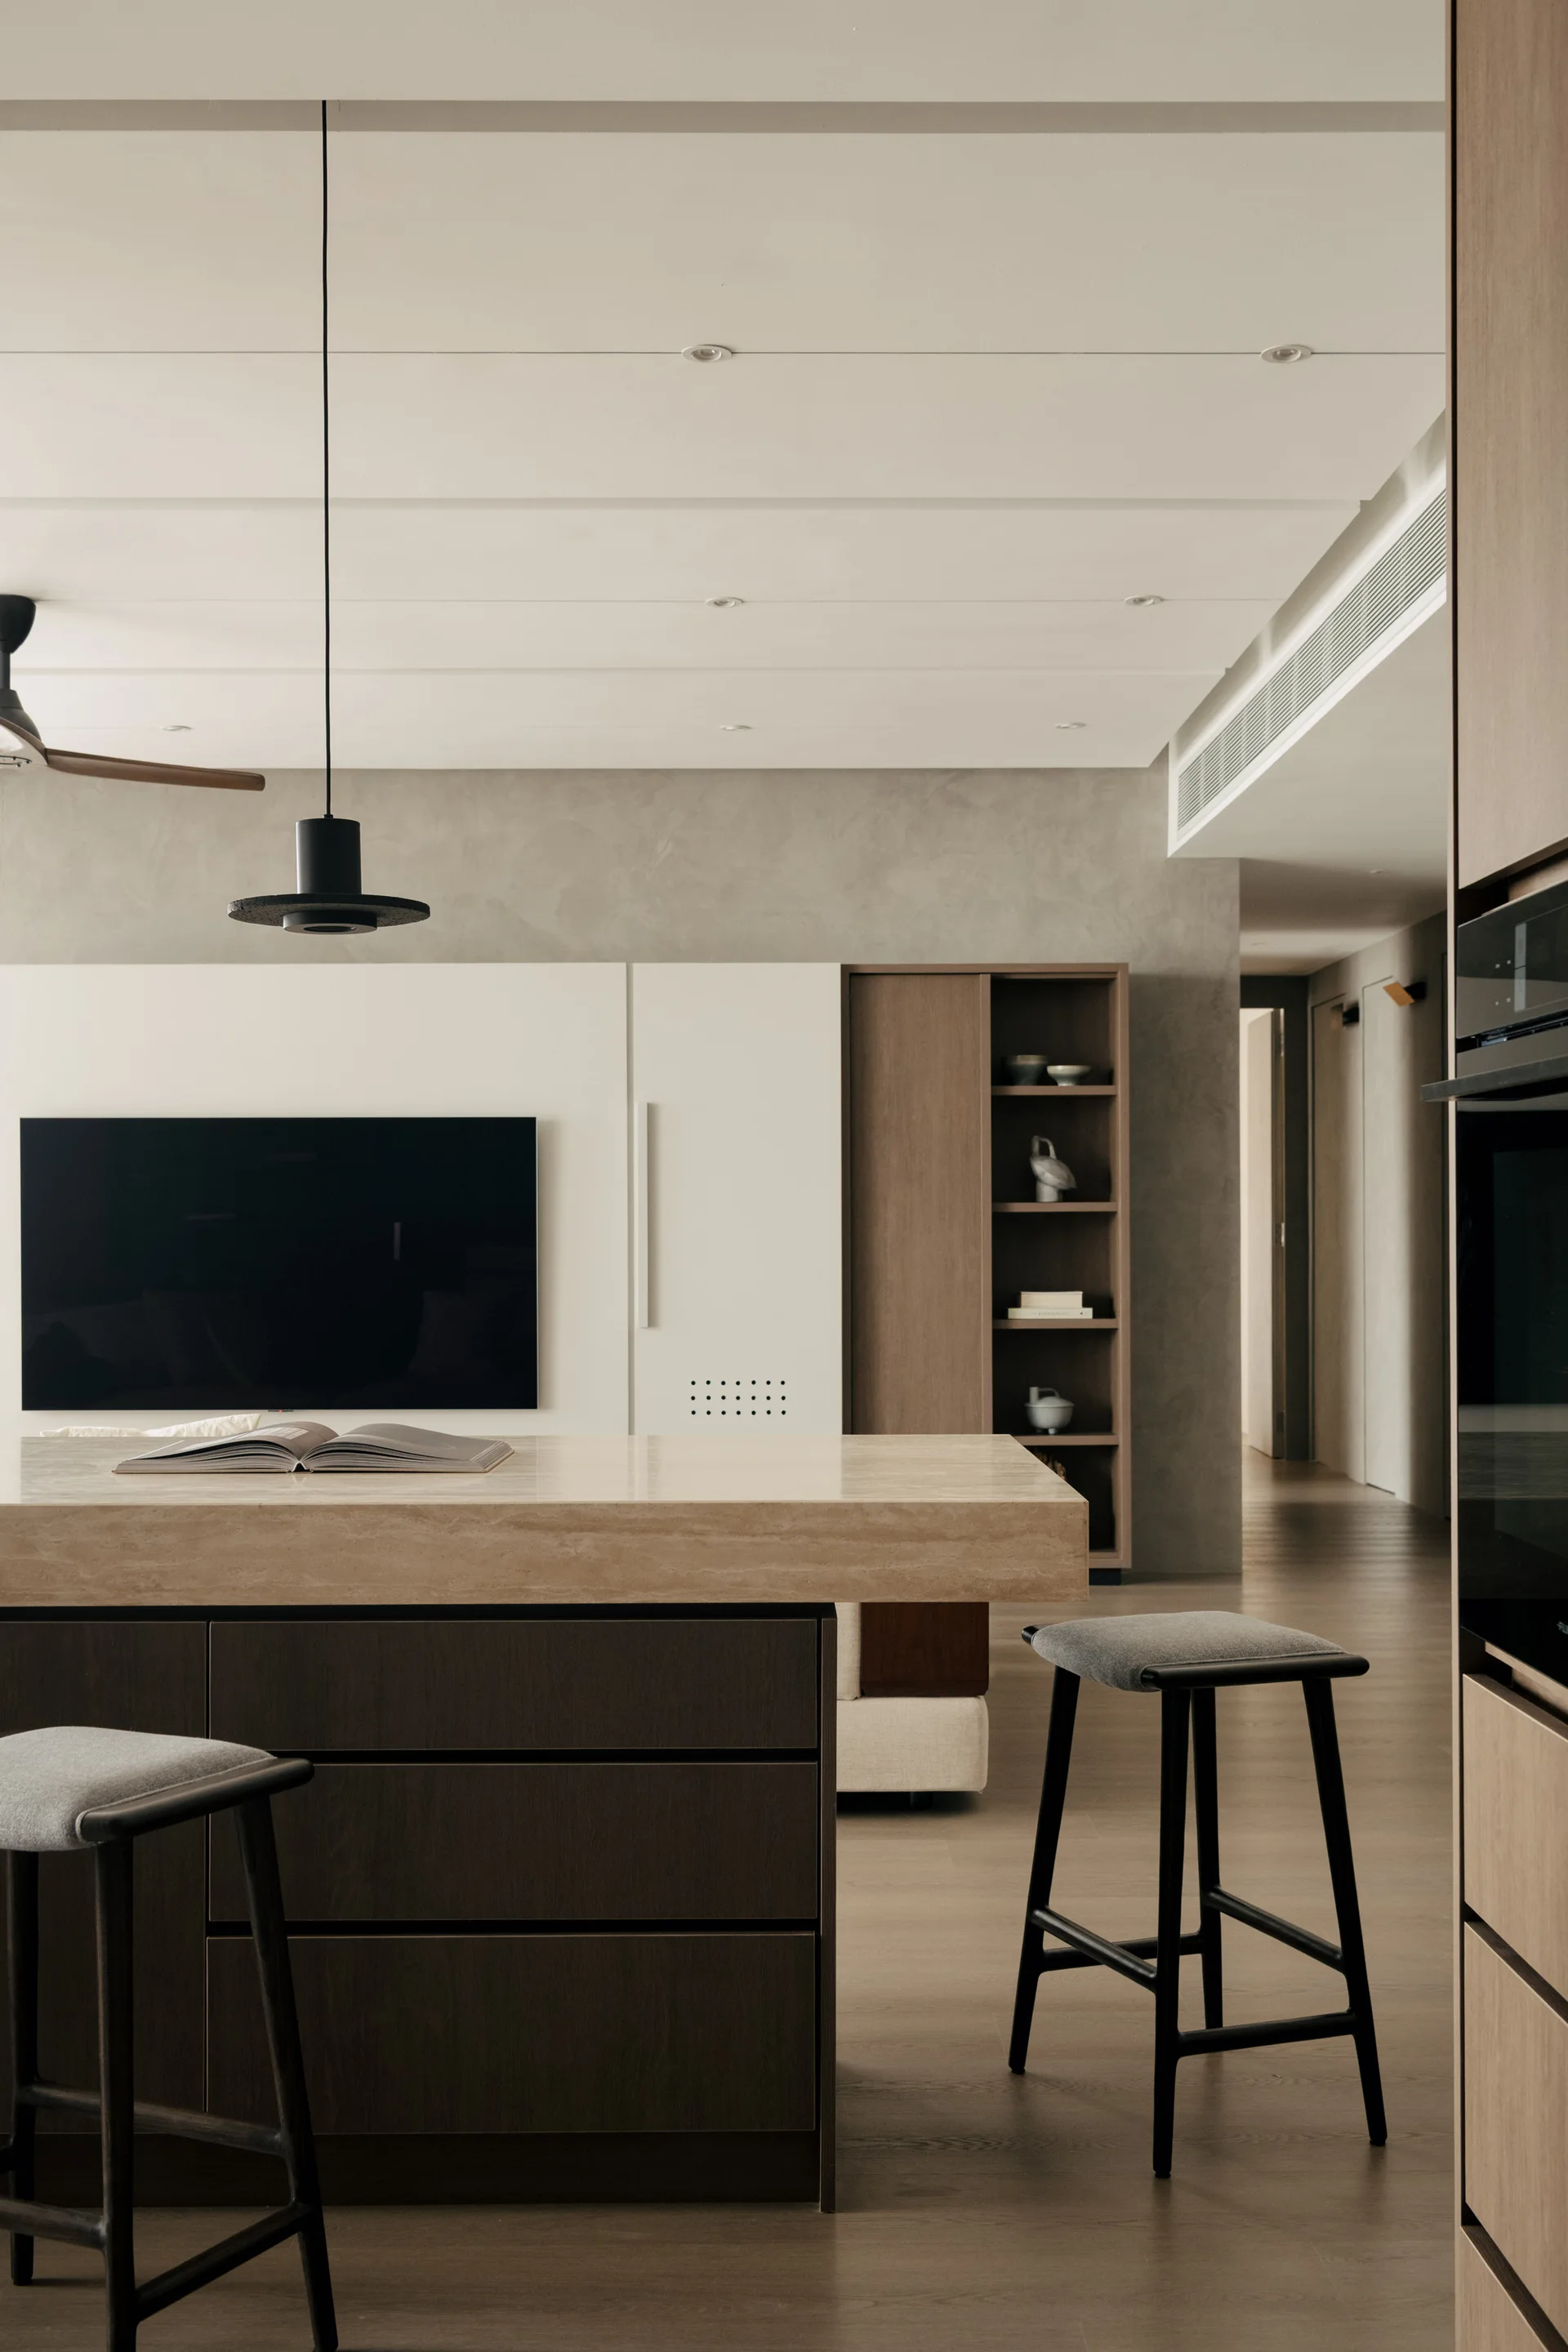
A minimalist kitchen features a stone-topped island with gray bar stools, dark wood cabinetry, and a flat-screen television on a textured plaster wall.
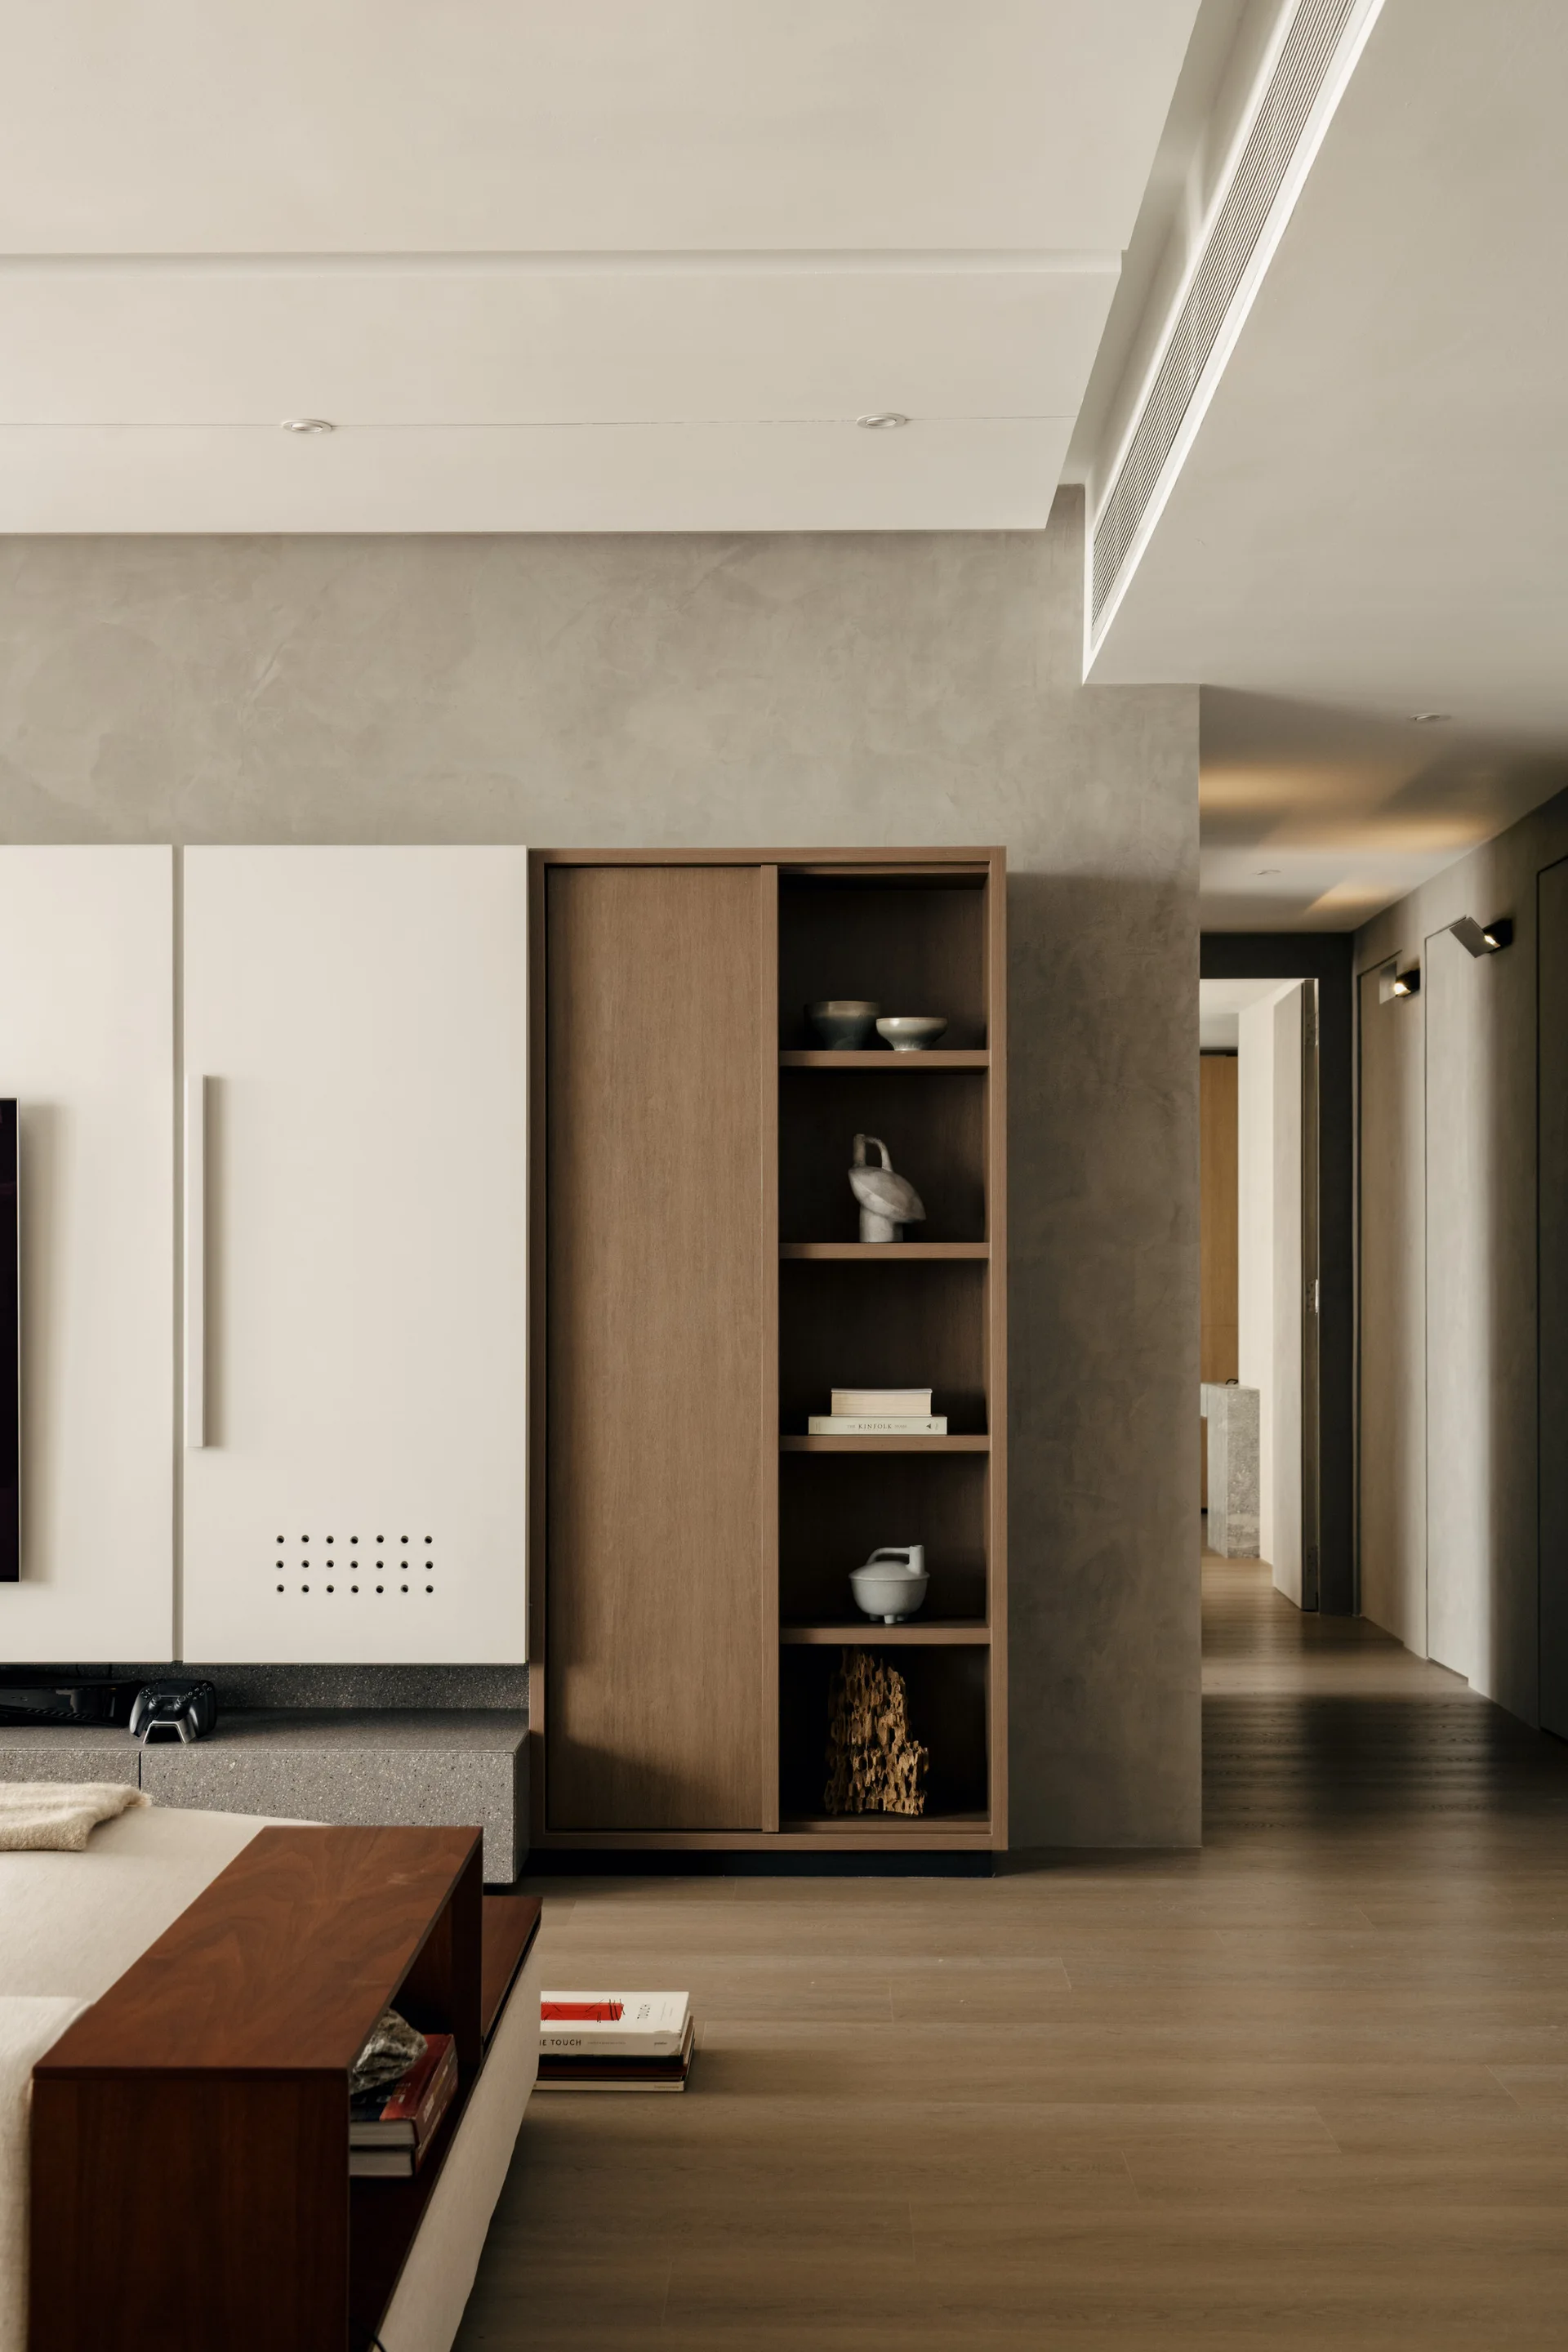
A minimalist living room with custom white and wood built-in cabinetry set against a textured grey plaster wall near a hallway entrance.
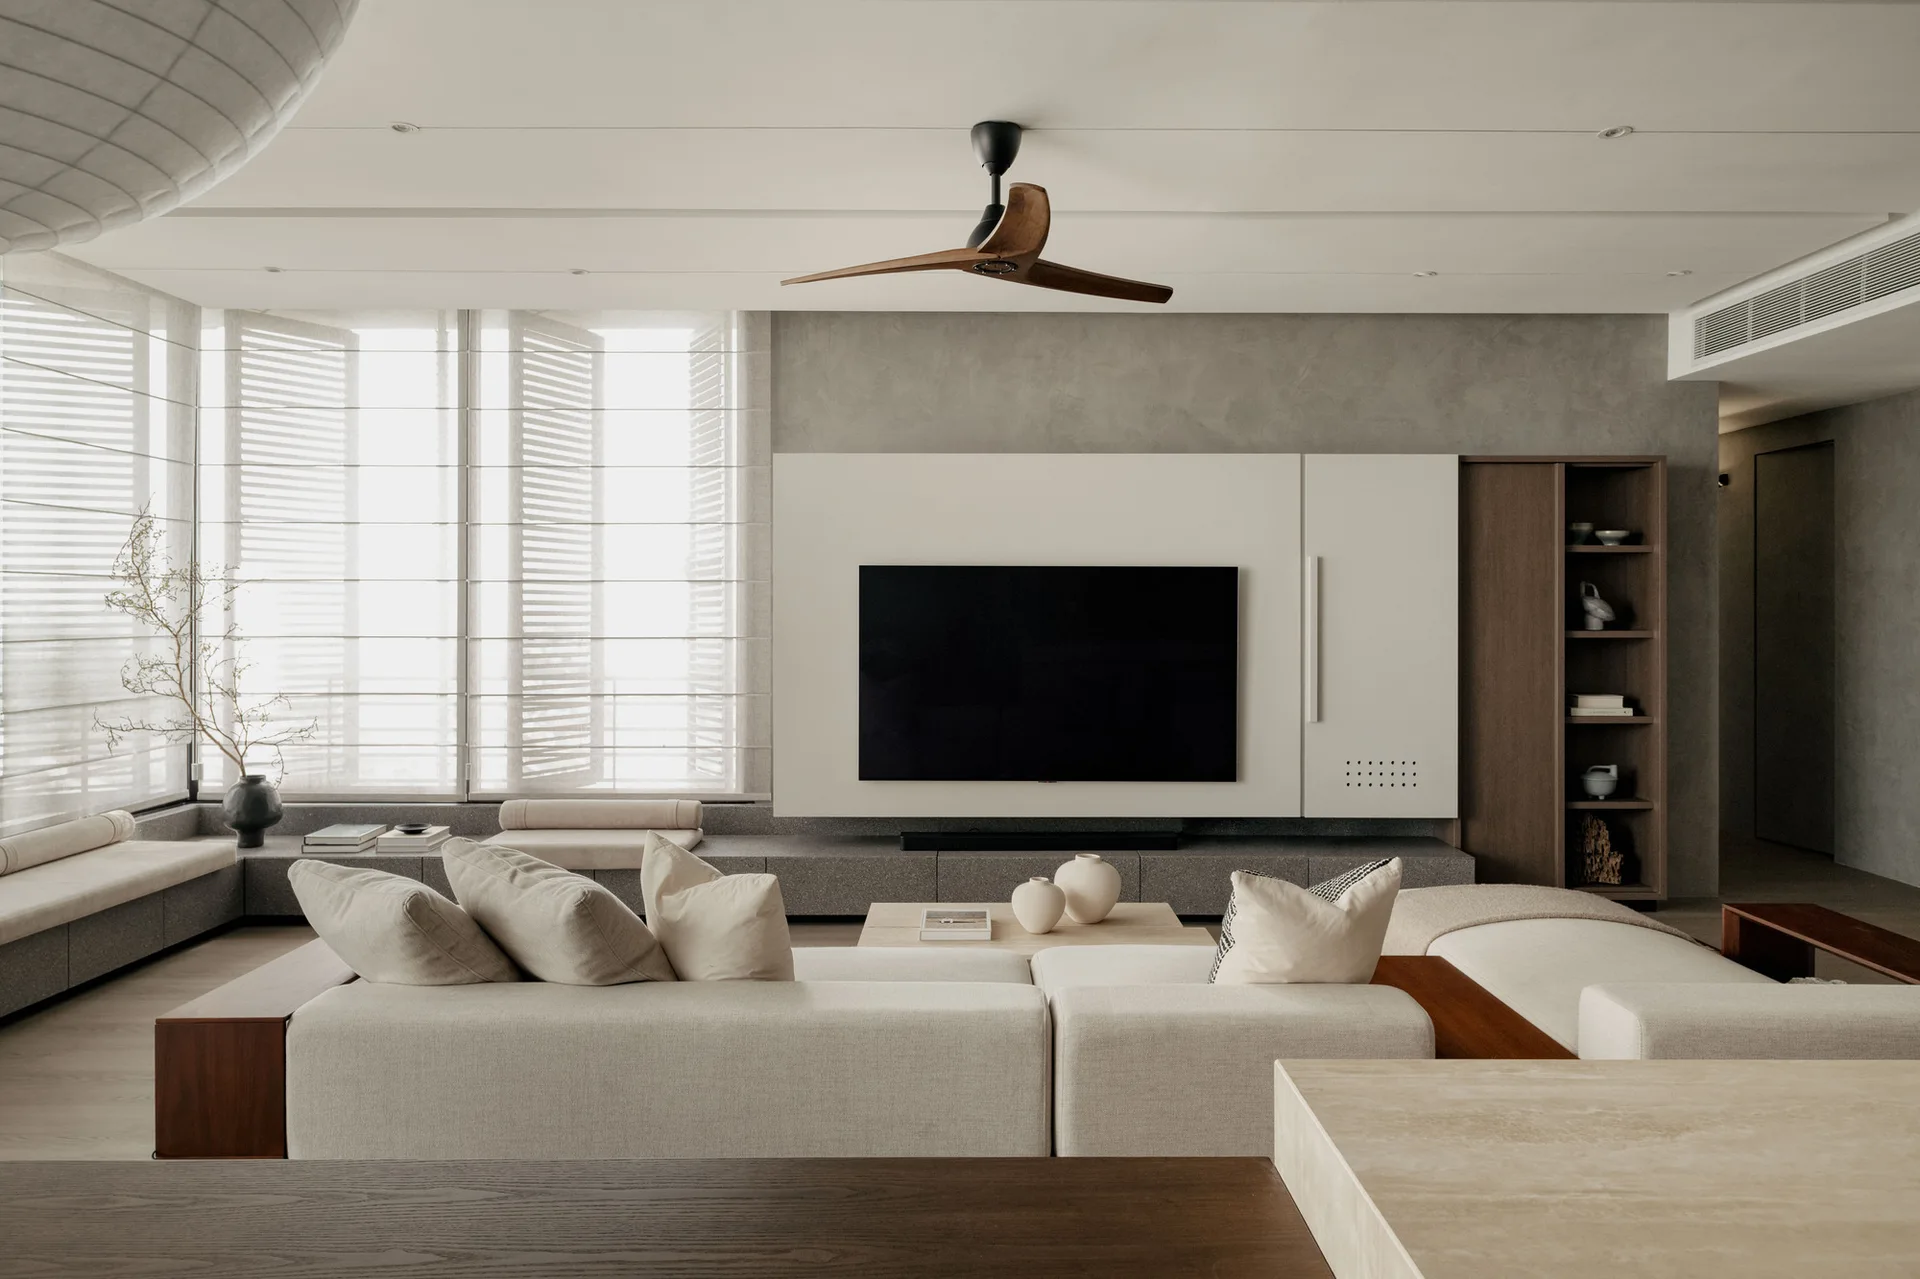
A minimalist living room featuring a low-profile cream sofa, a built-in white and wood media unit, and a long grey bench along a window with blinds.
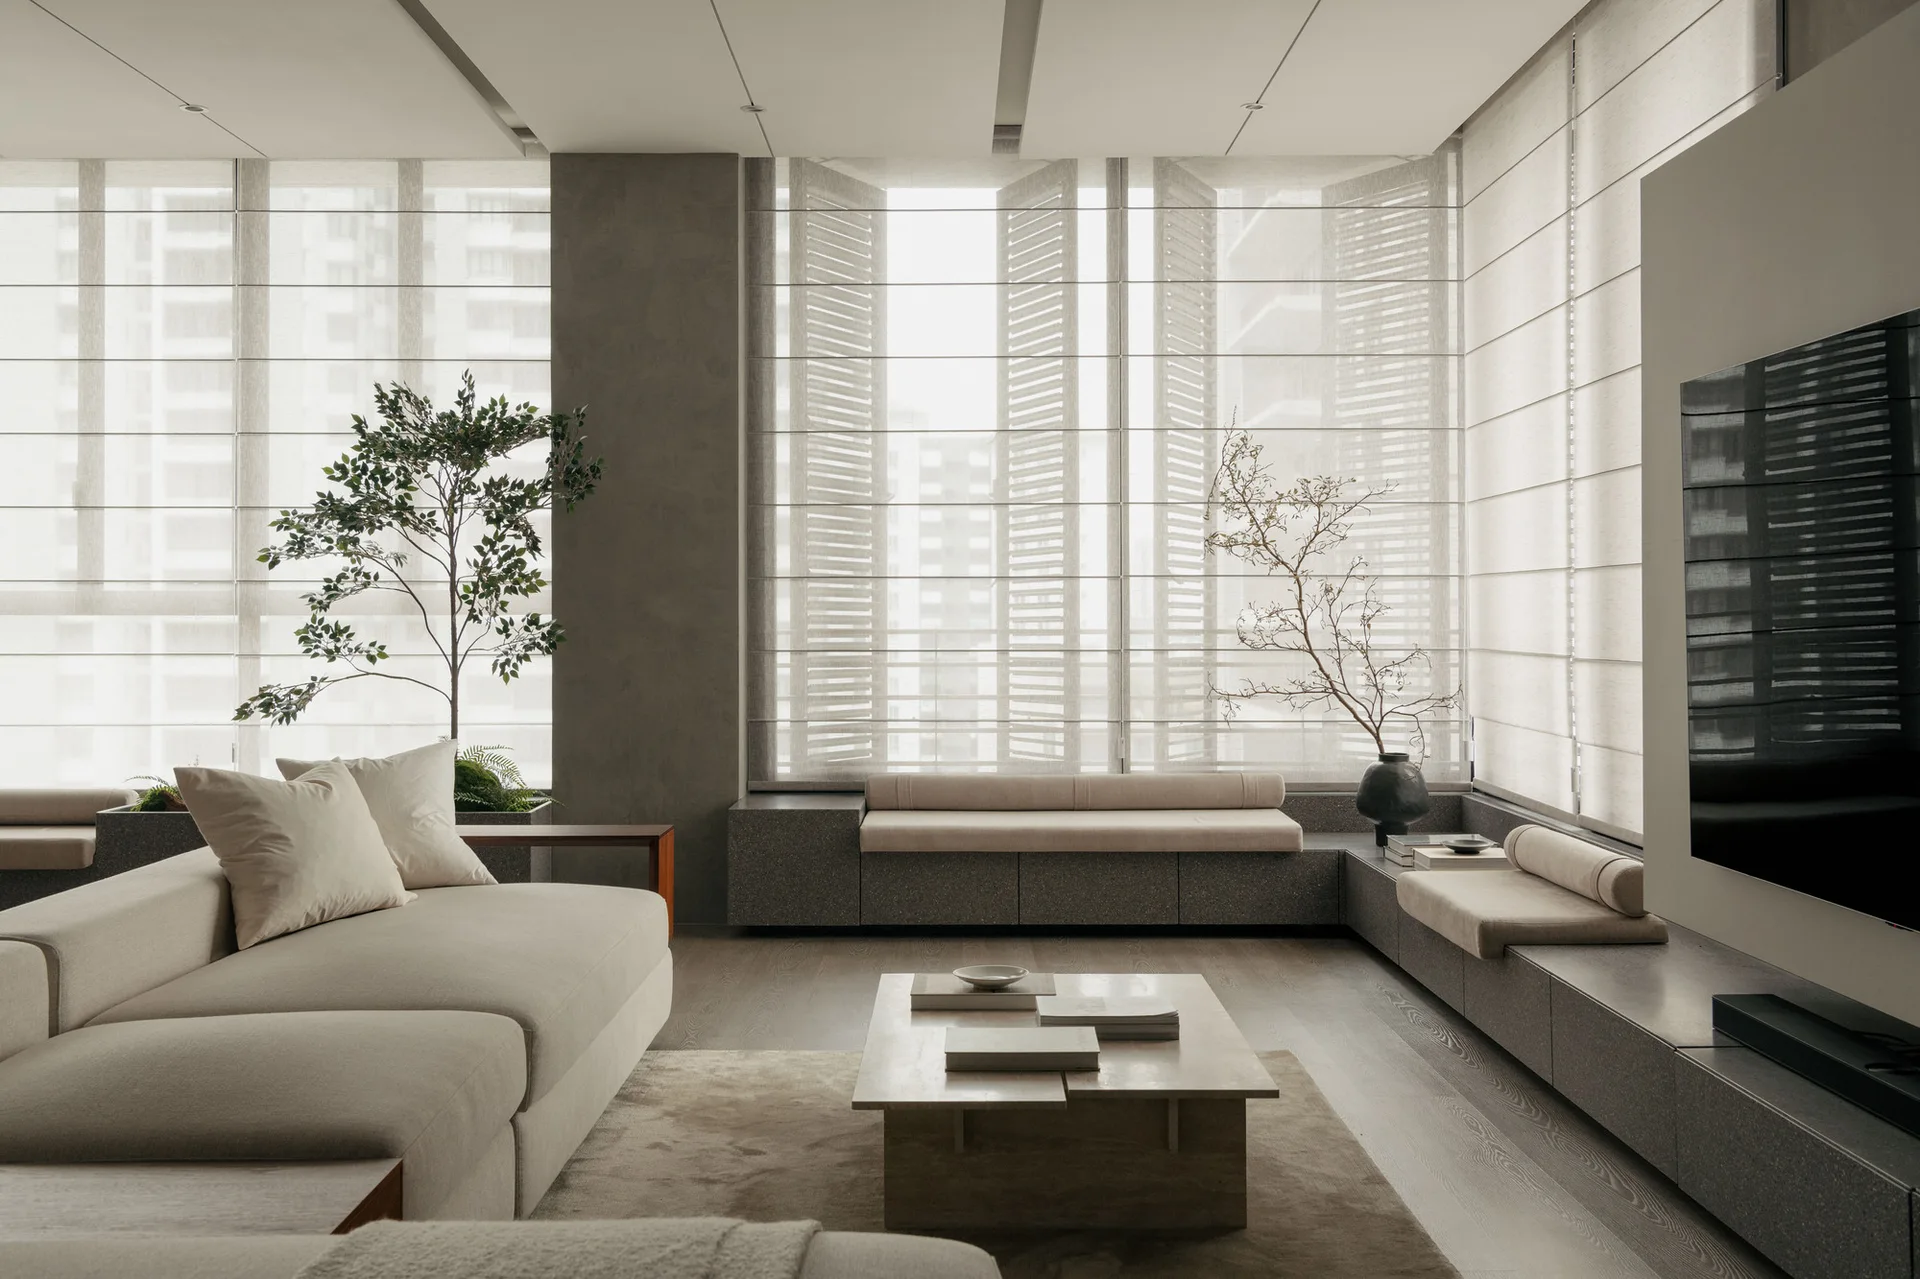
A minimalist living room with a beige sectional sofa, a low wooden coffee table, and built-in stone benches beneath windows with fabric shades.
A minimalist living room features a low stone bench beneath windows with light fabric shades, next to a neutral-toned sofa and wall-mounted television.
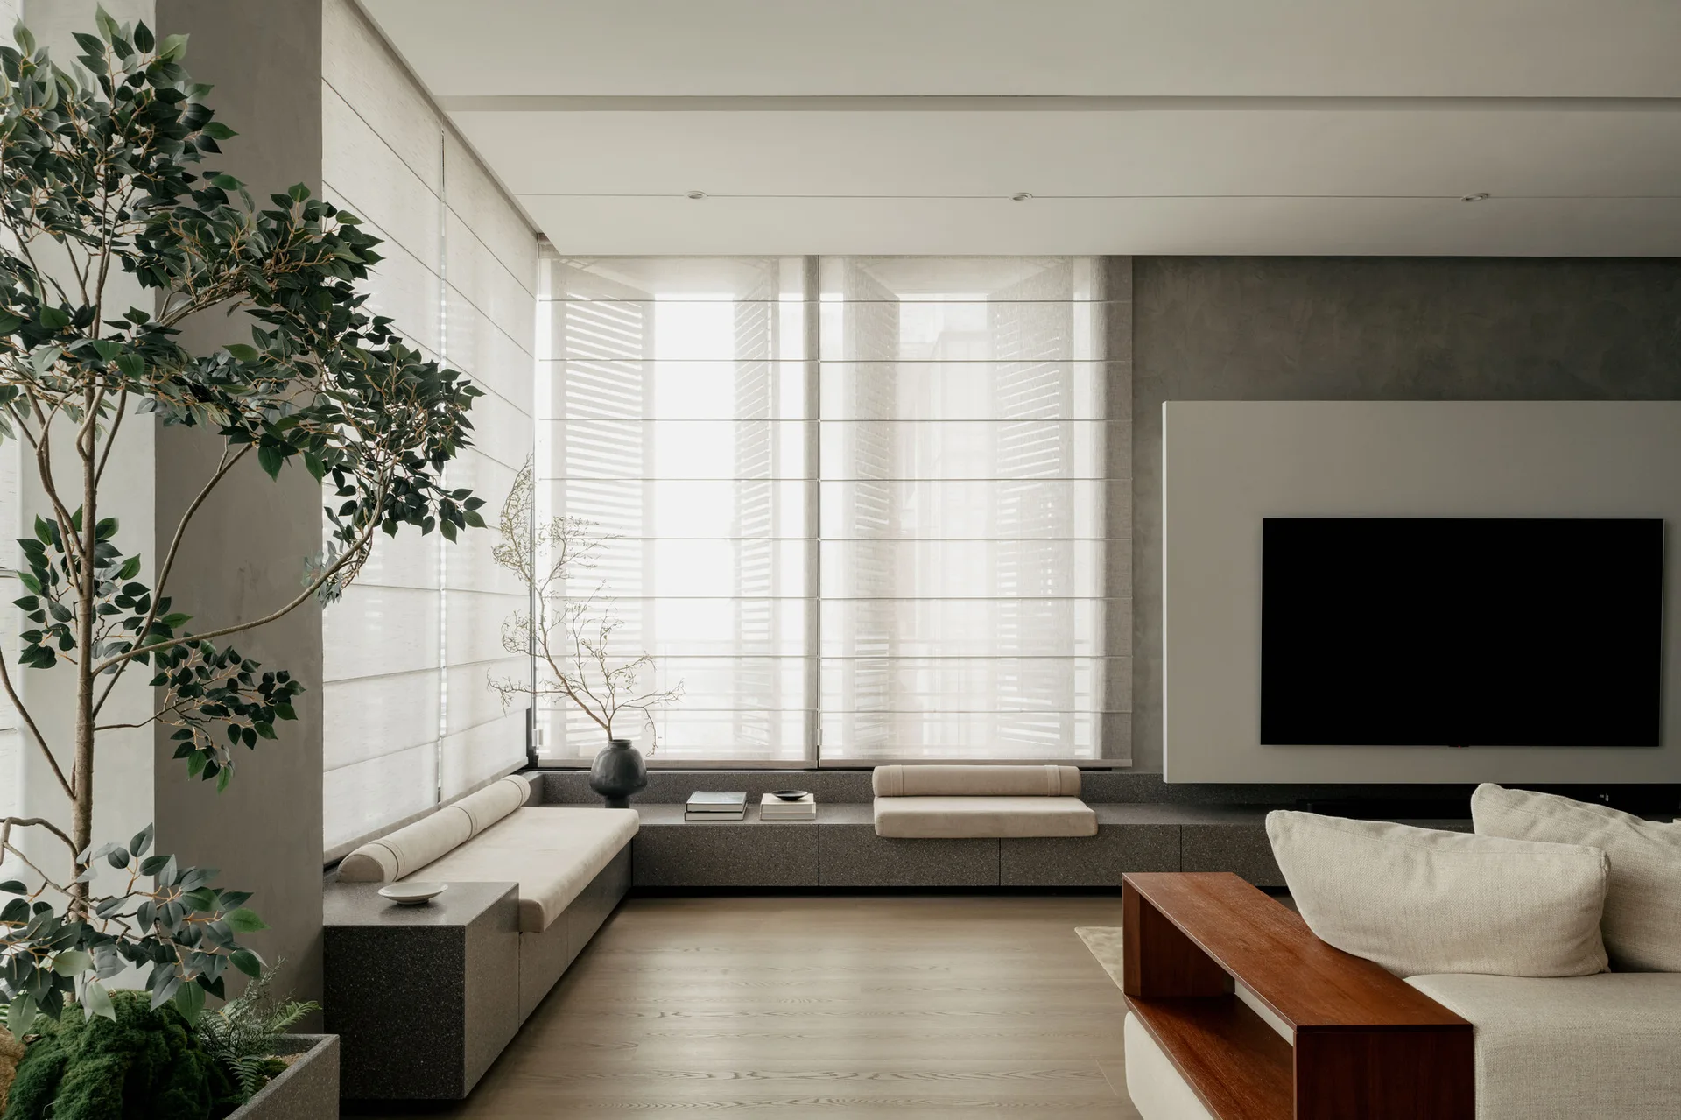
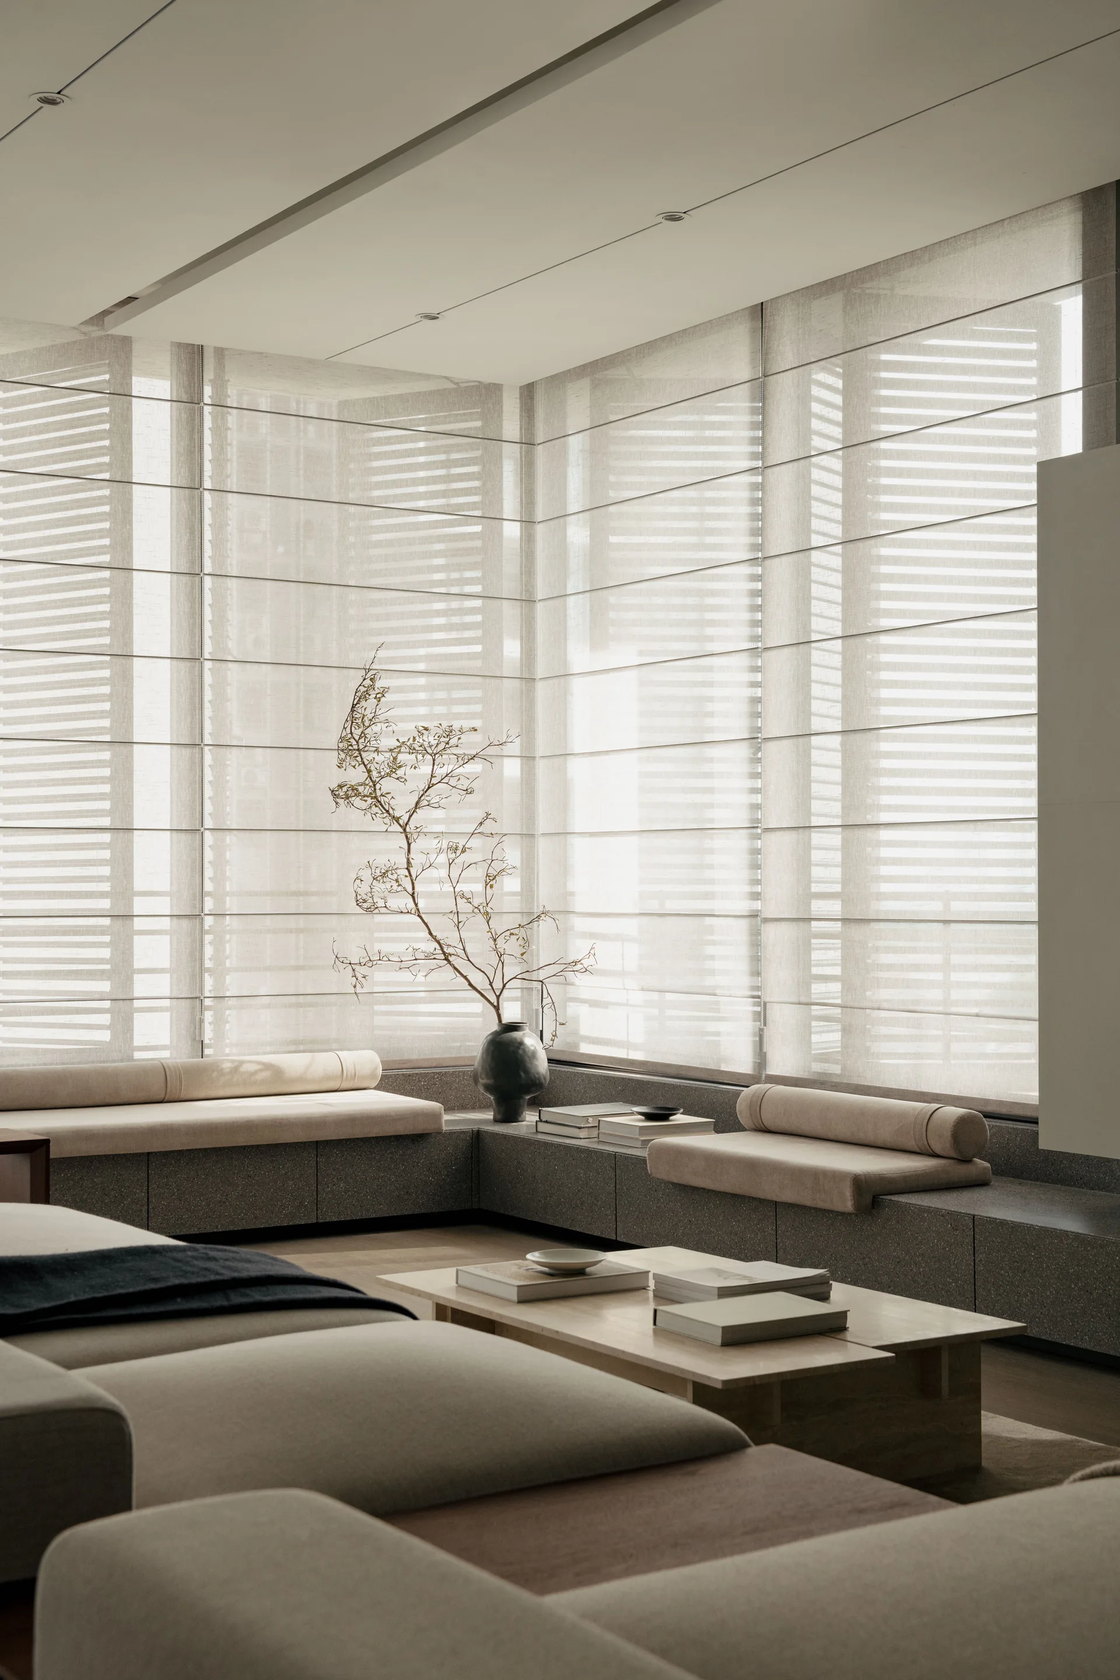
A minimalist living room features a low stone-like corner banquette with beige cushions beneath windows fitted with translucent neutral Roman shades.
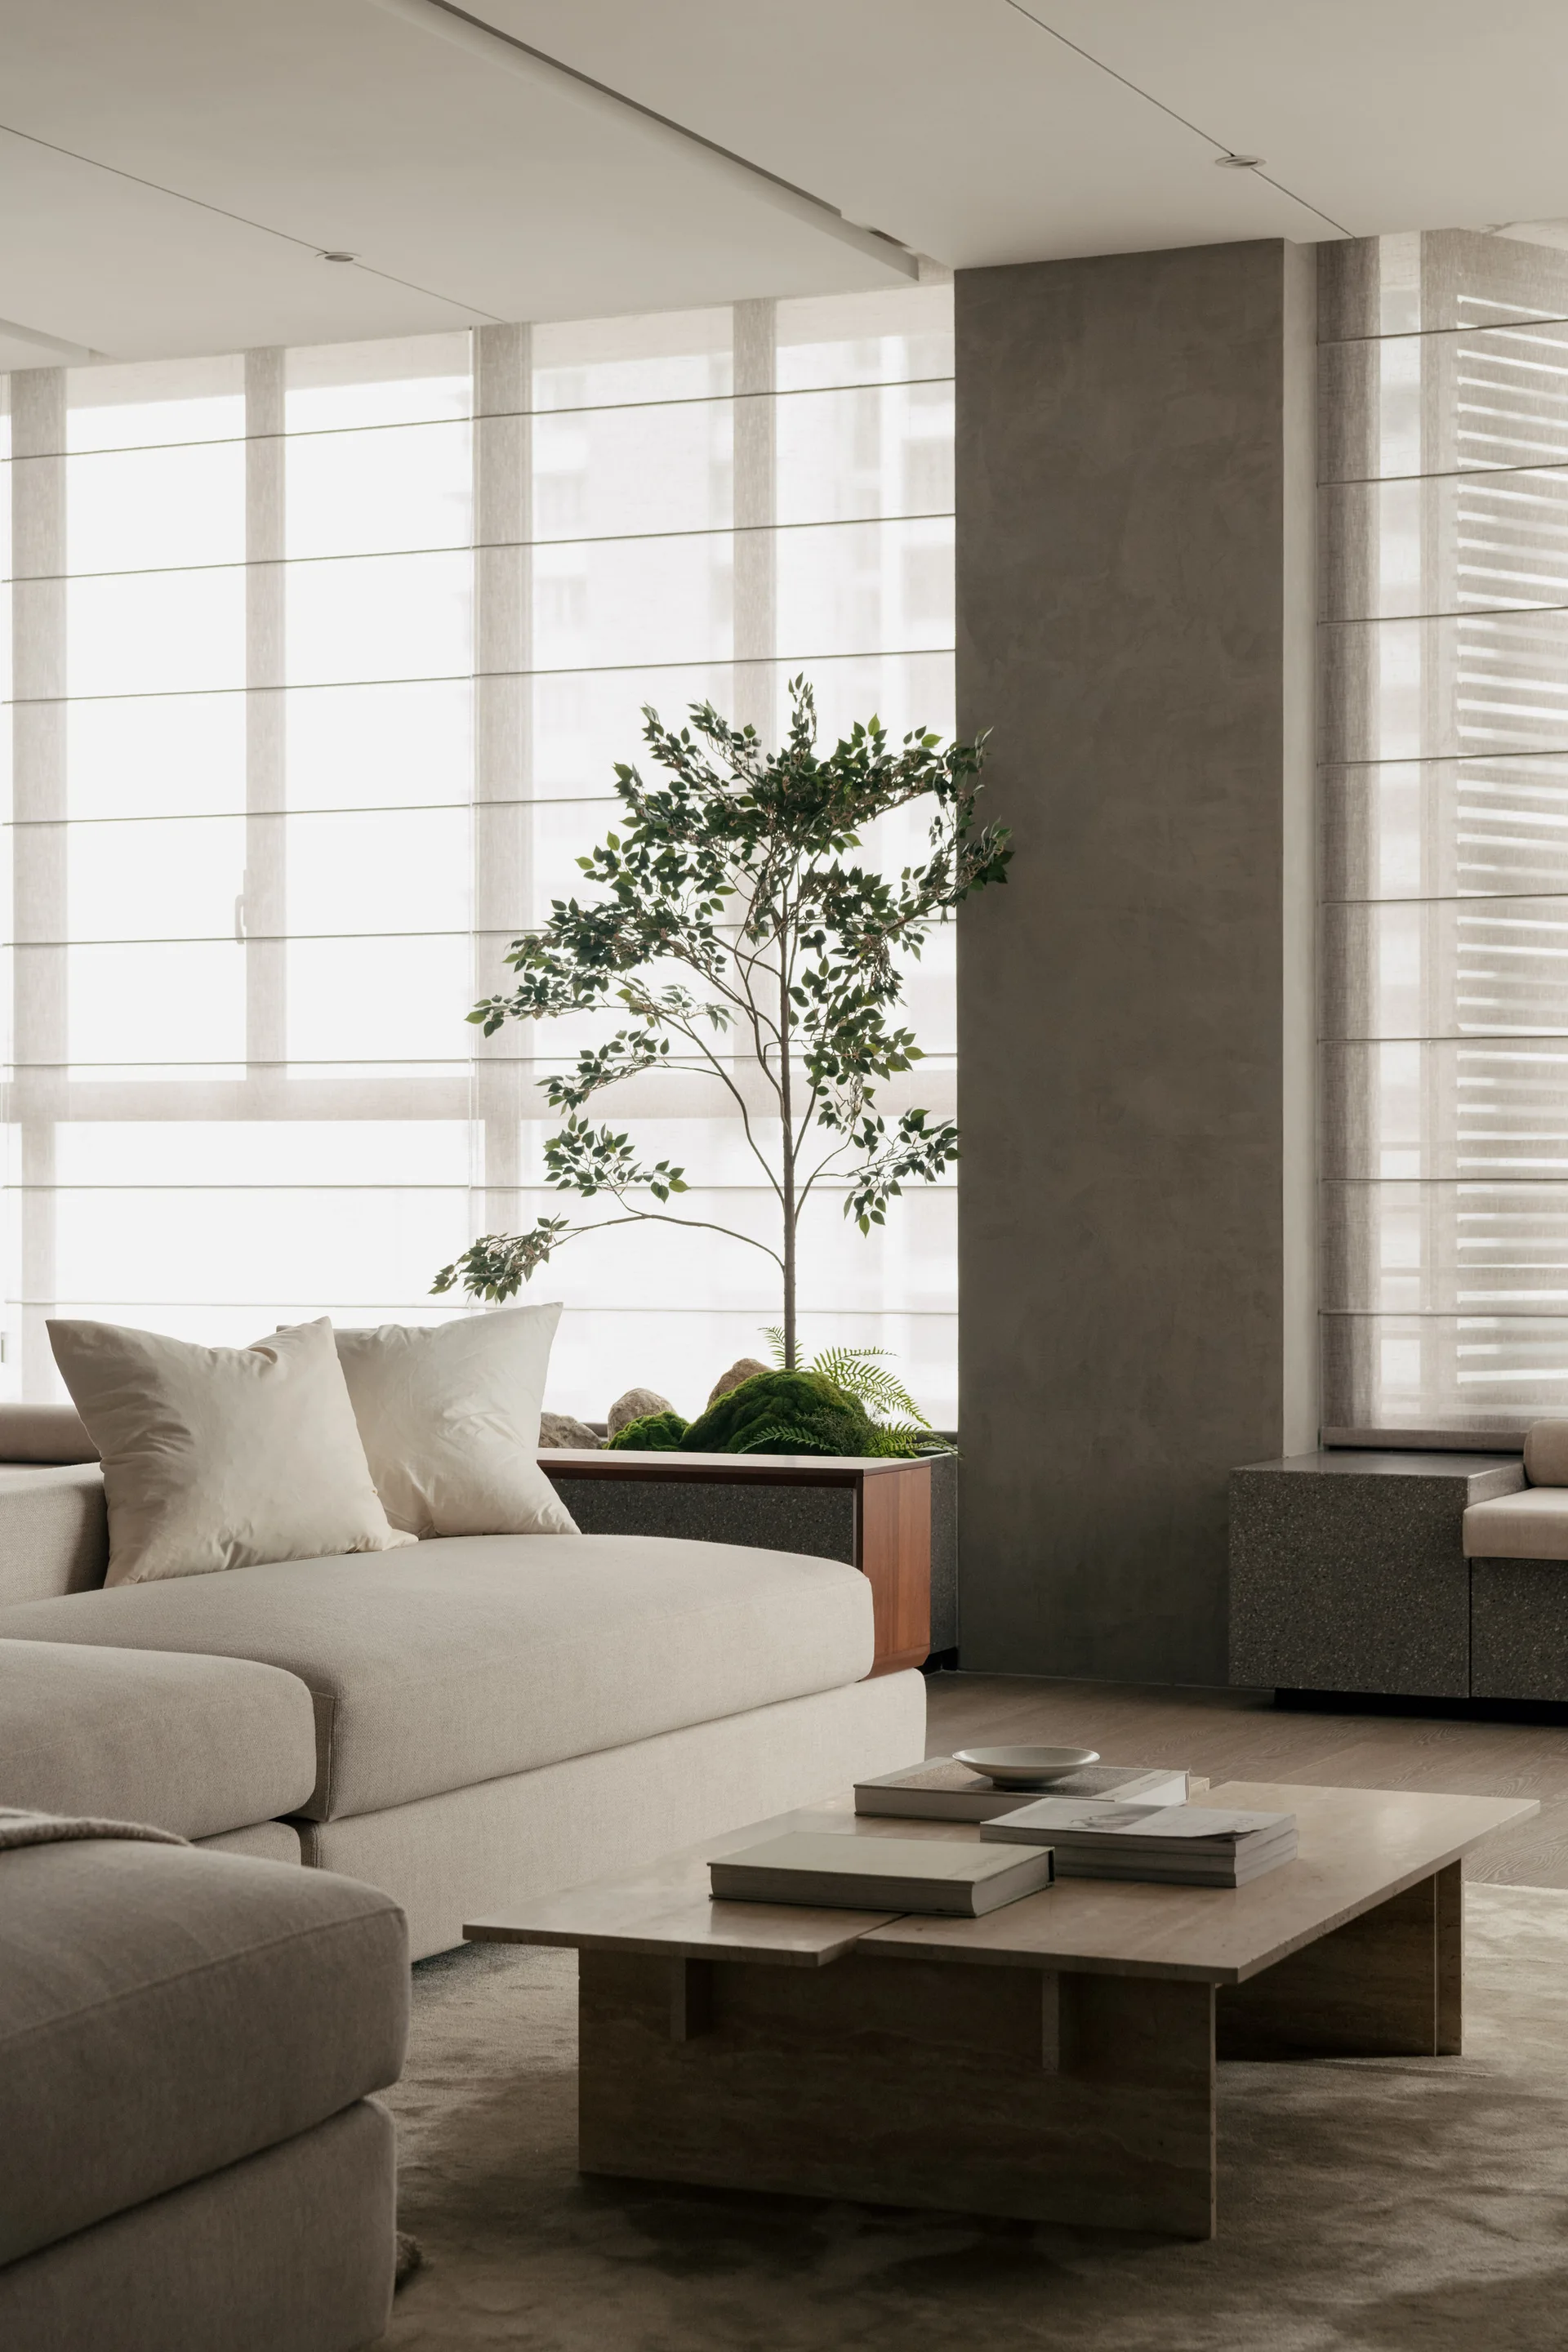
A minimalist living room with a cream upholstered sofa, a low wooden coffee table, and a small potted tree against translucent window blinds.
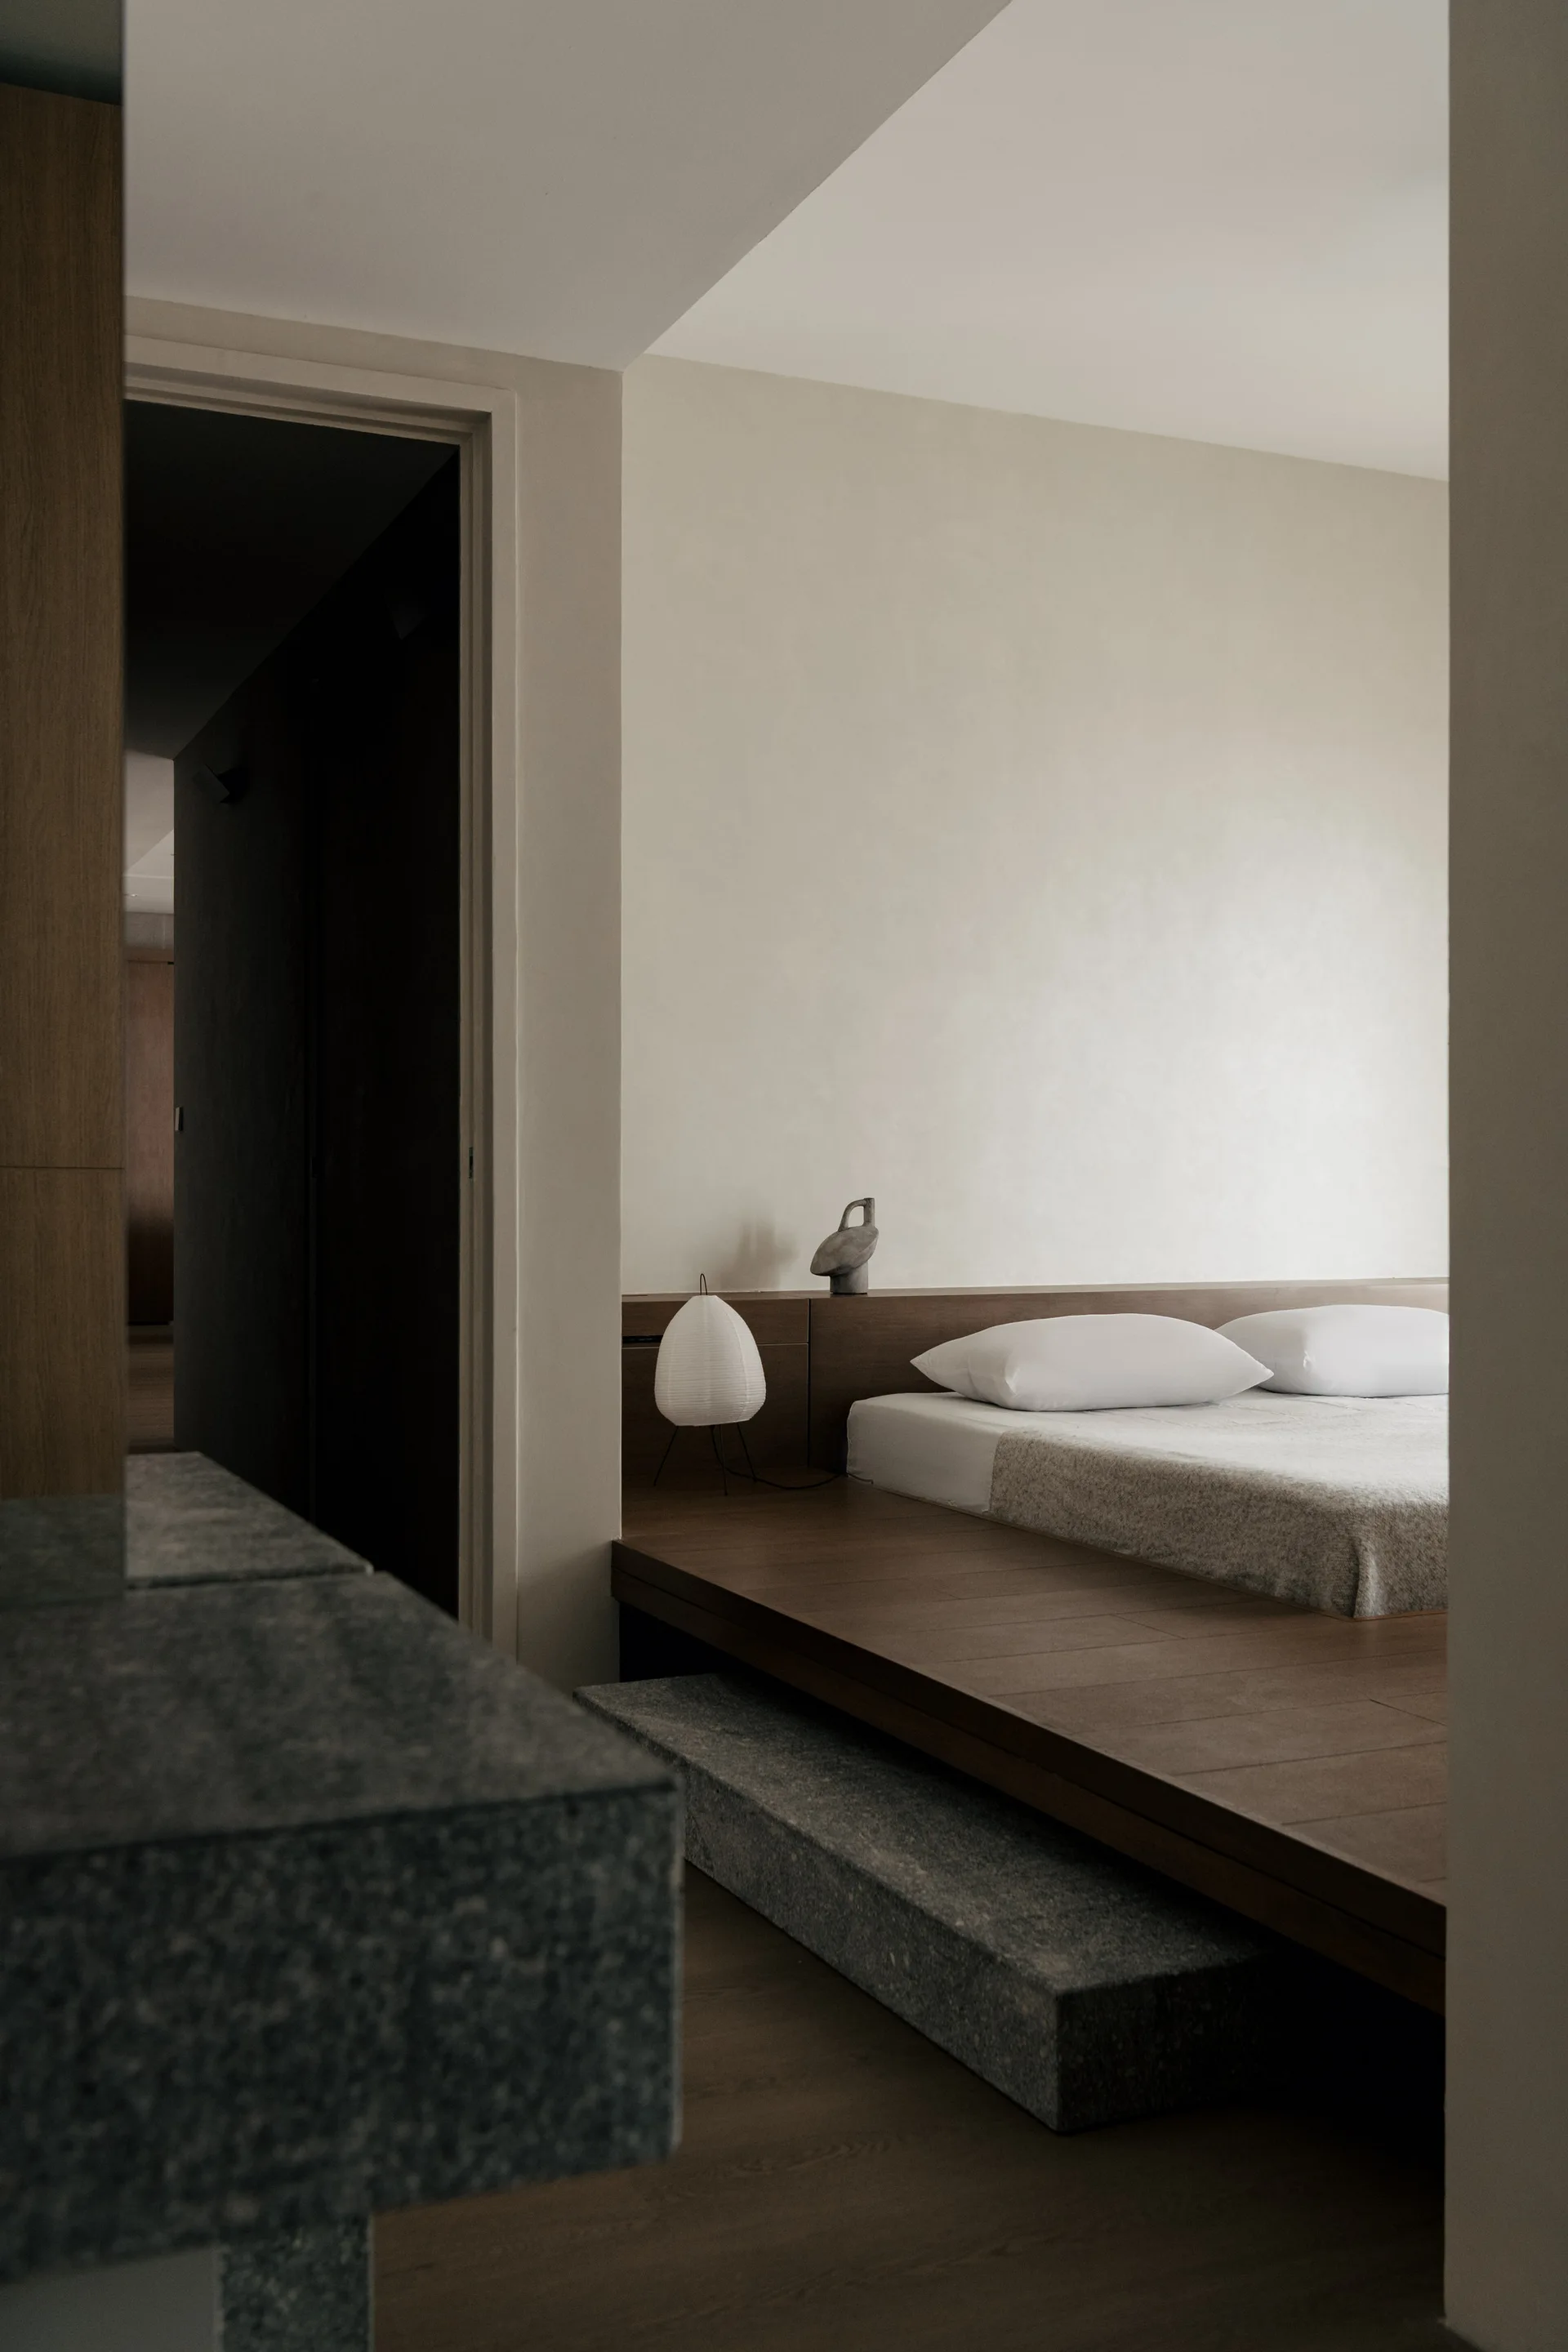
A low mattress rests on a raised wood platform accessed by a textured stone step in a minimalist bedroom with a paper lantern lamp.
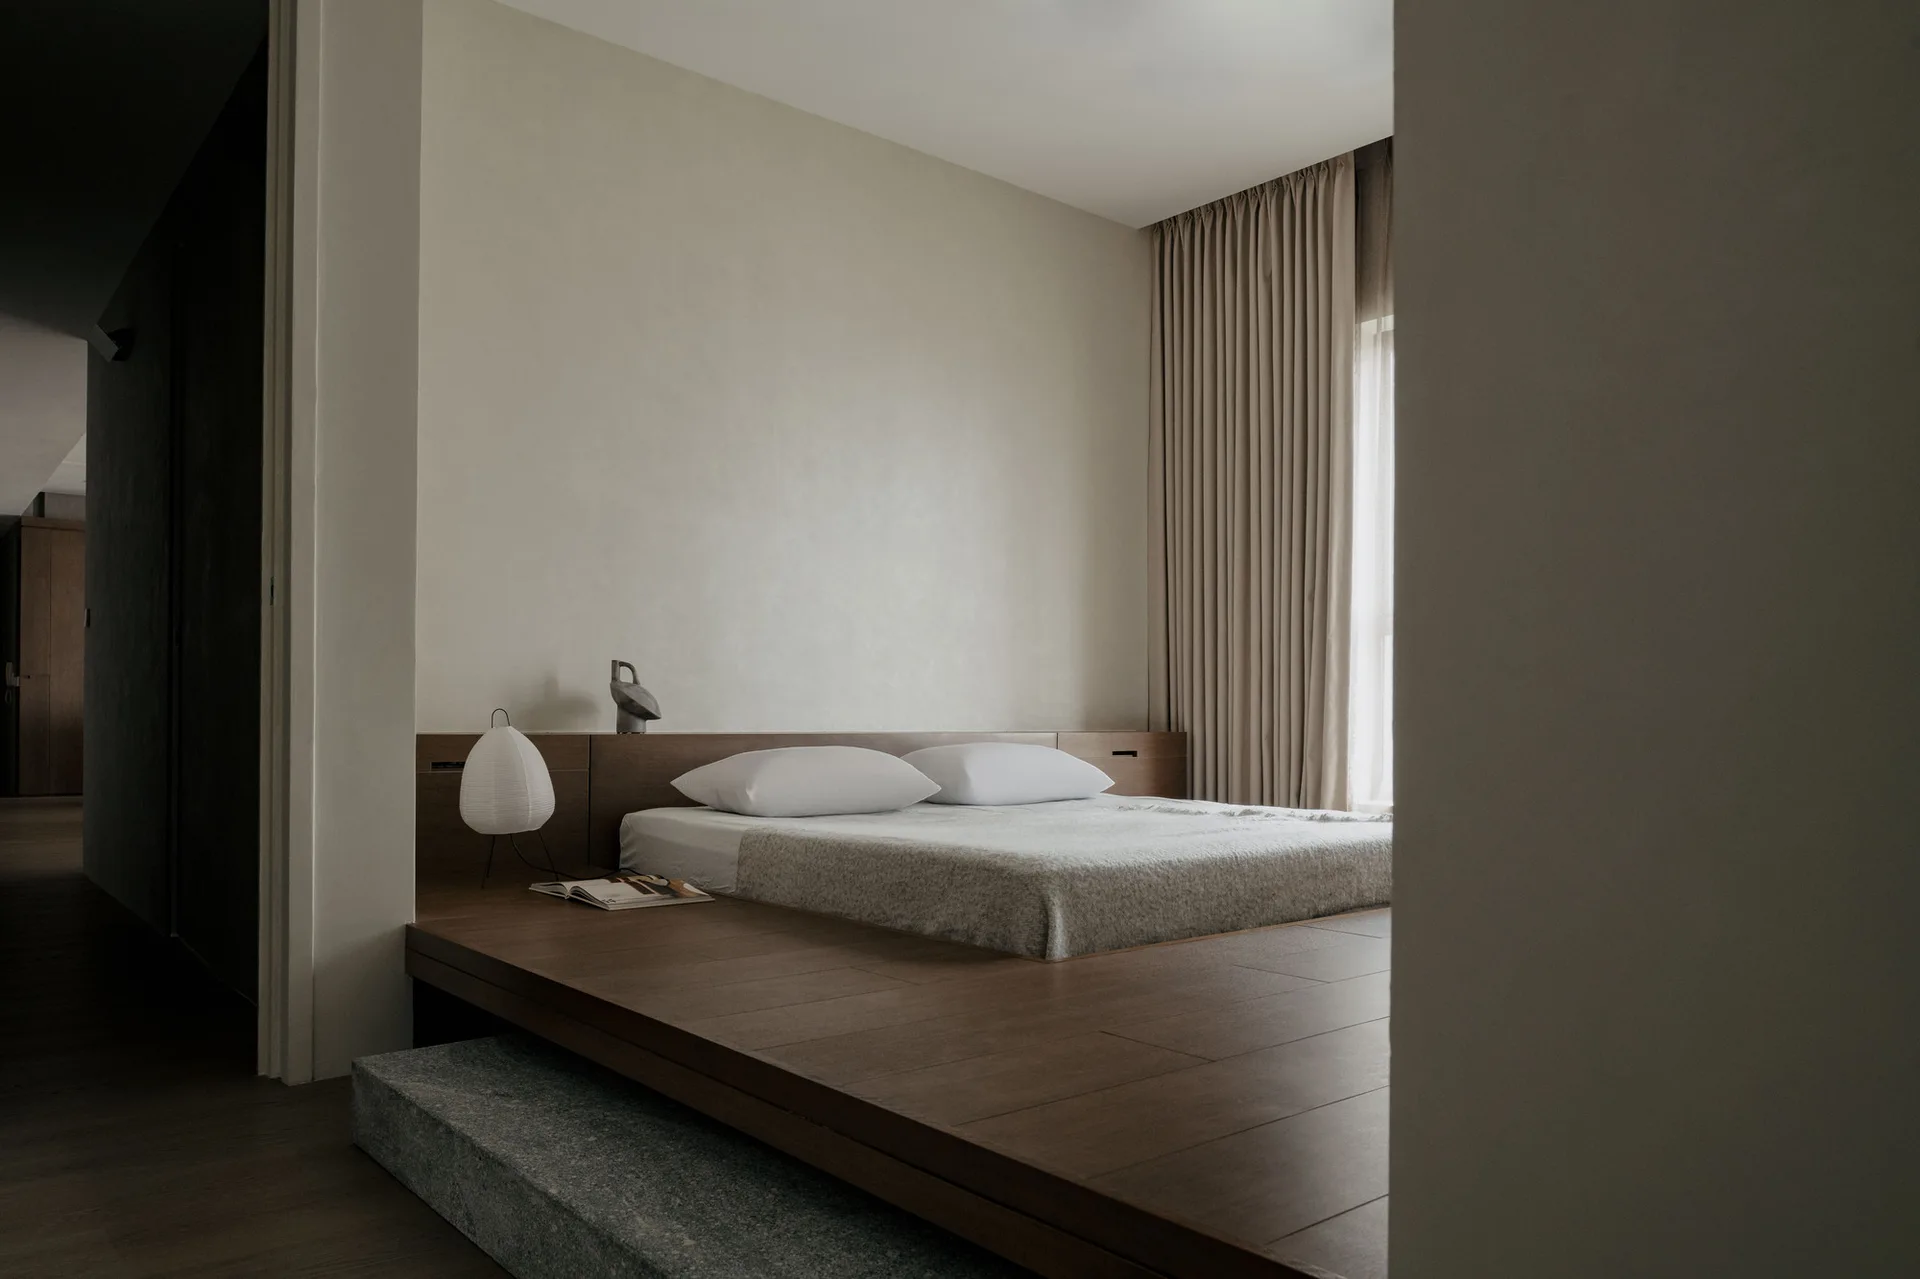
A minimalist bedroom features a low wooden platform bed, textured beige plaster walls, full-length neutral drapes, and a grey stone entry step.
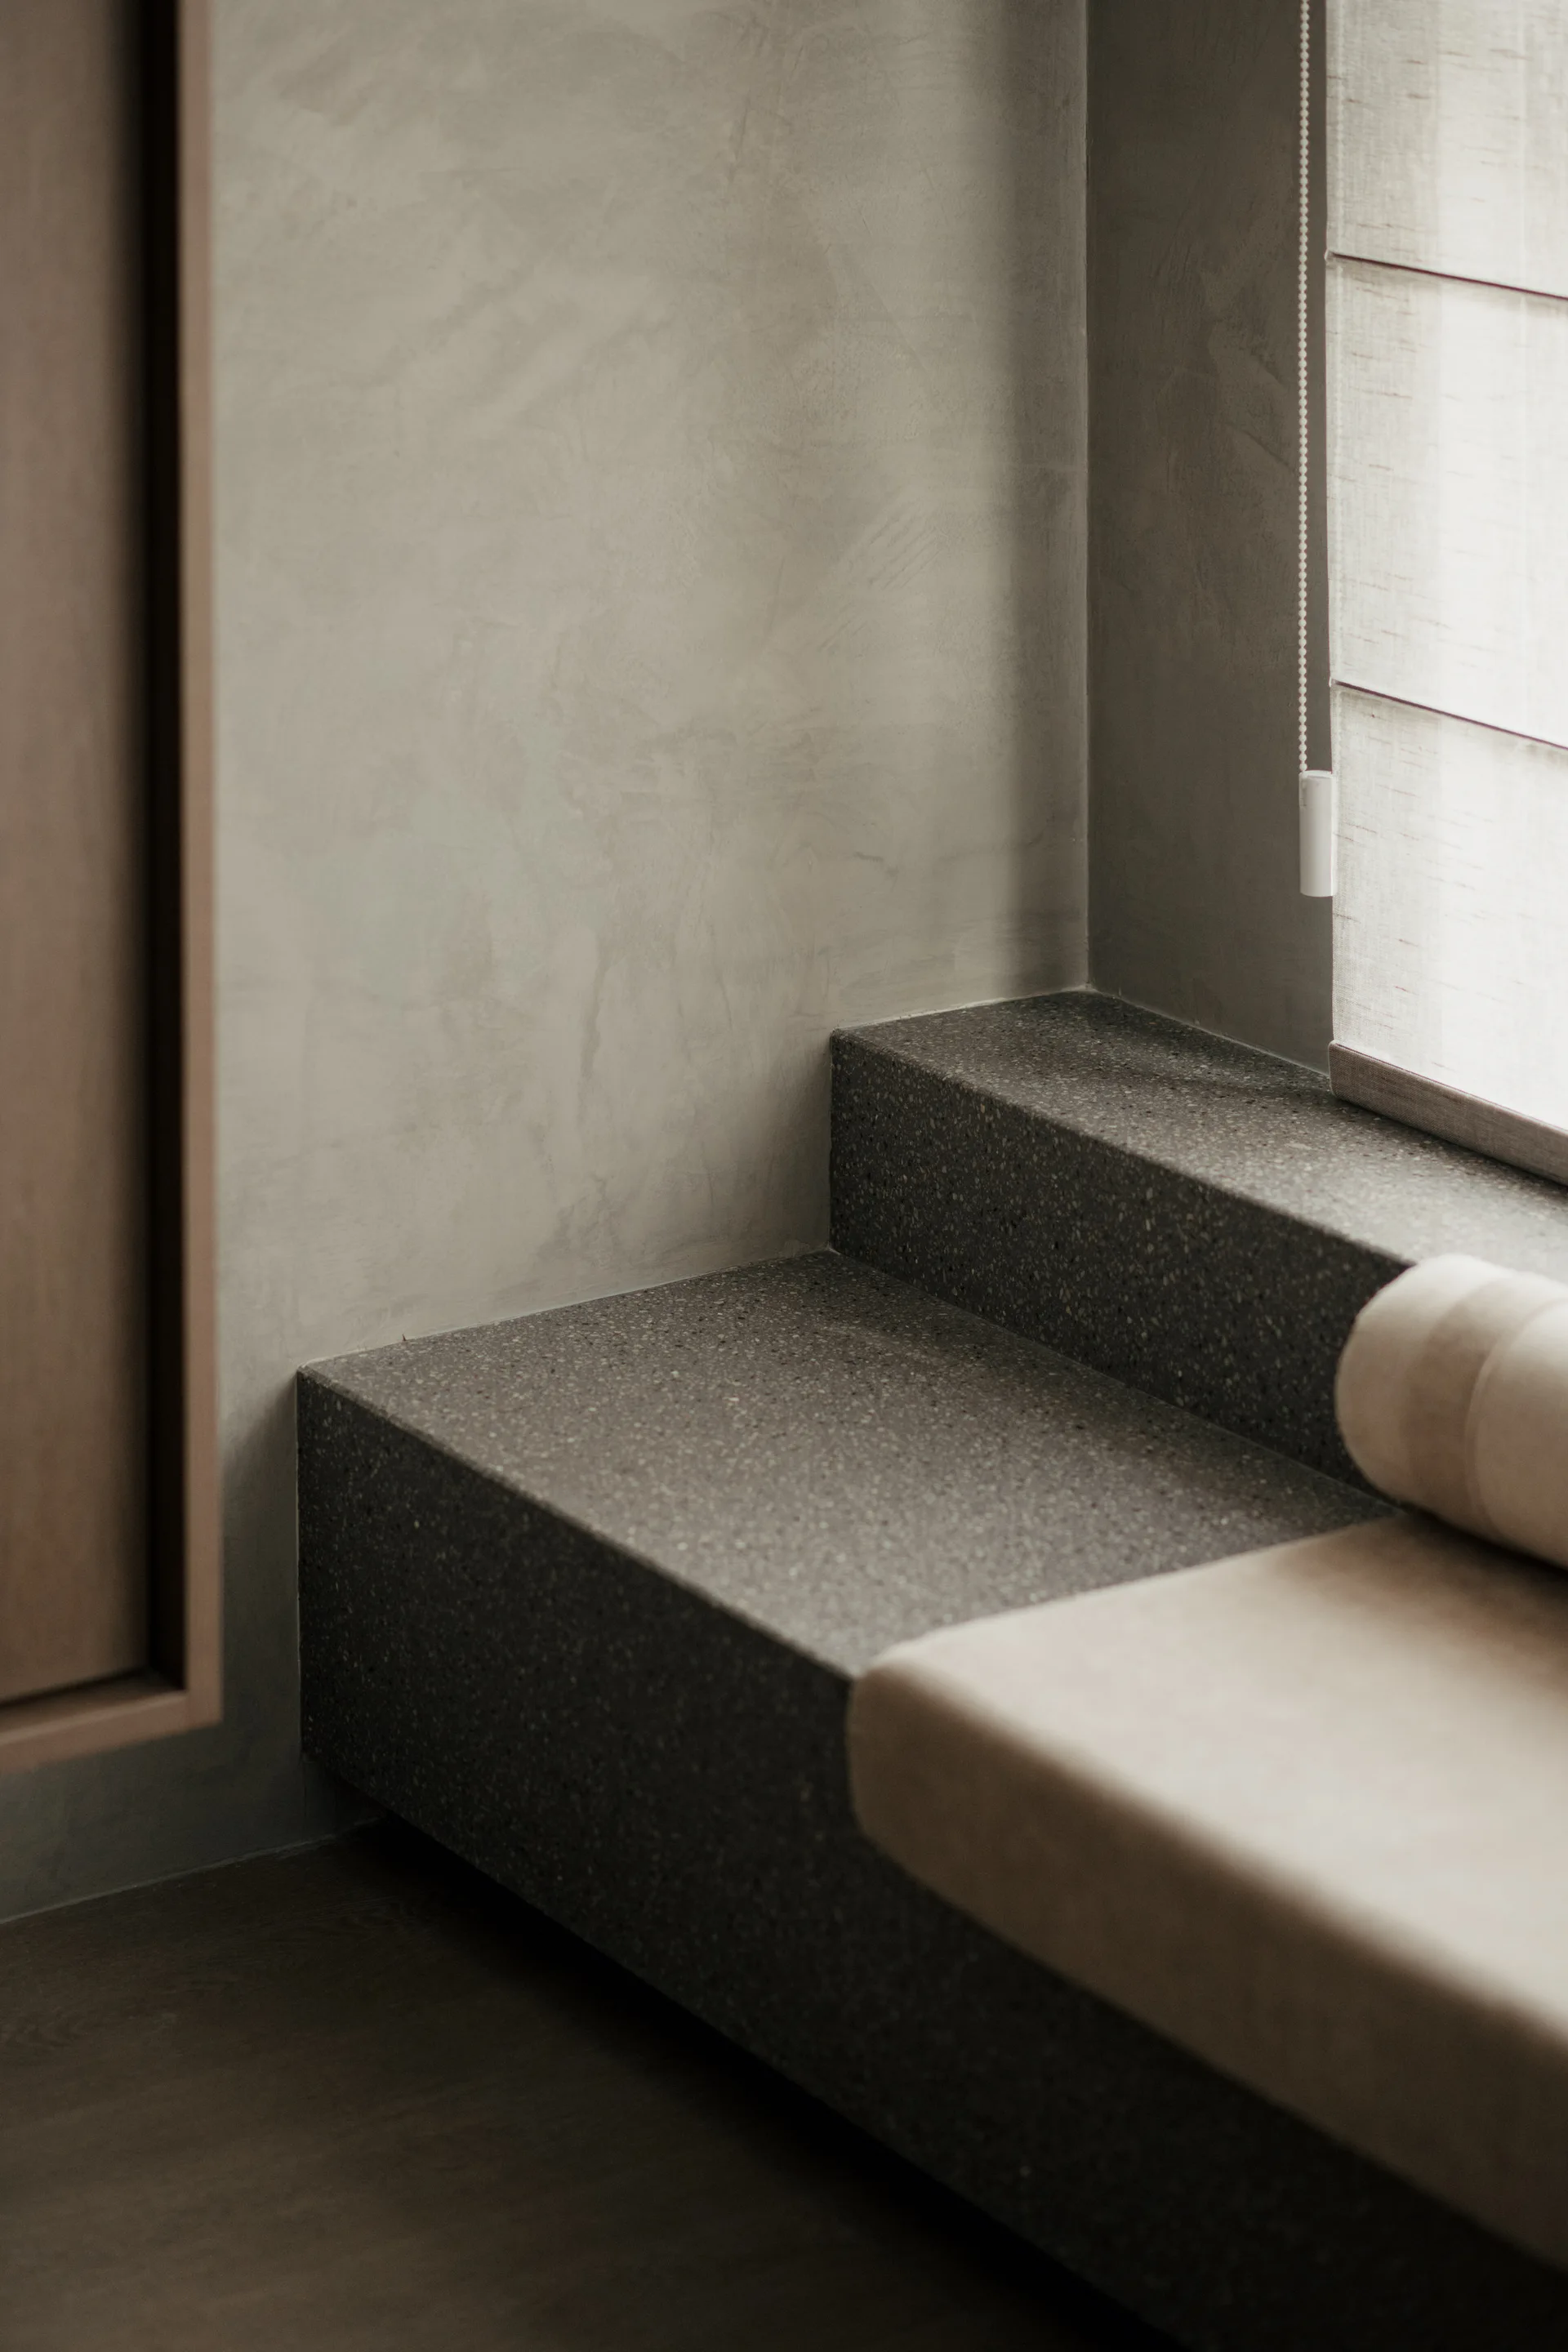
A close-up of a built-in stone window bench with a light beige cushion set against textured gray plaster walls.
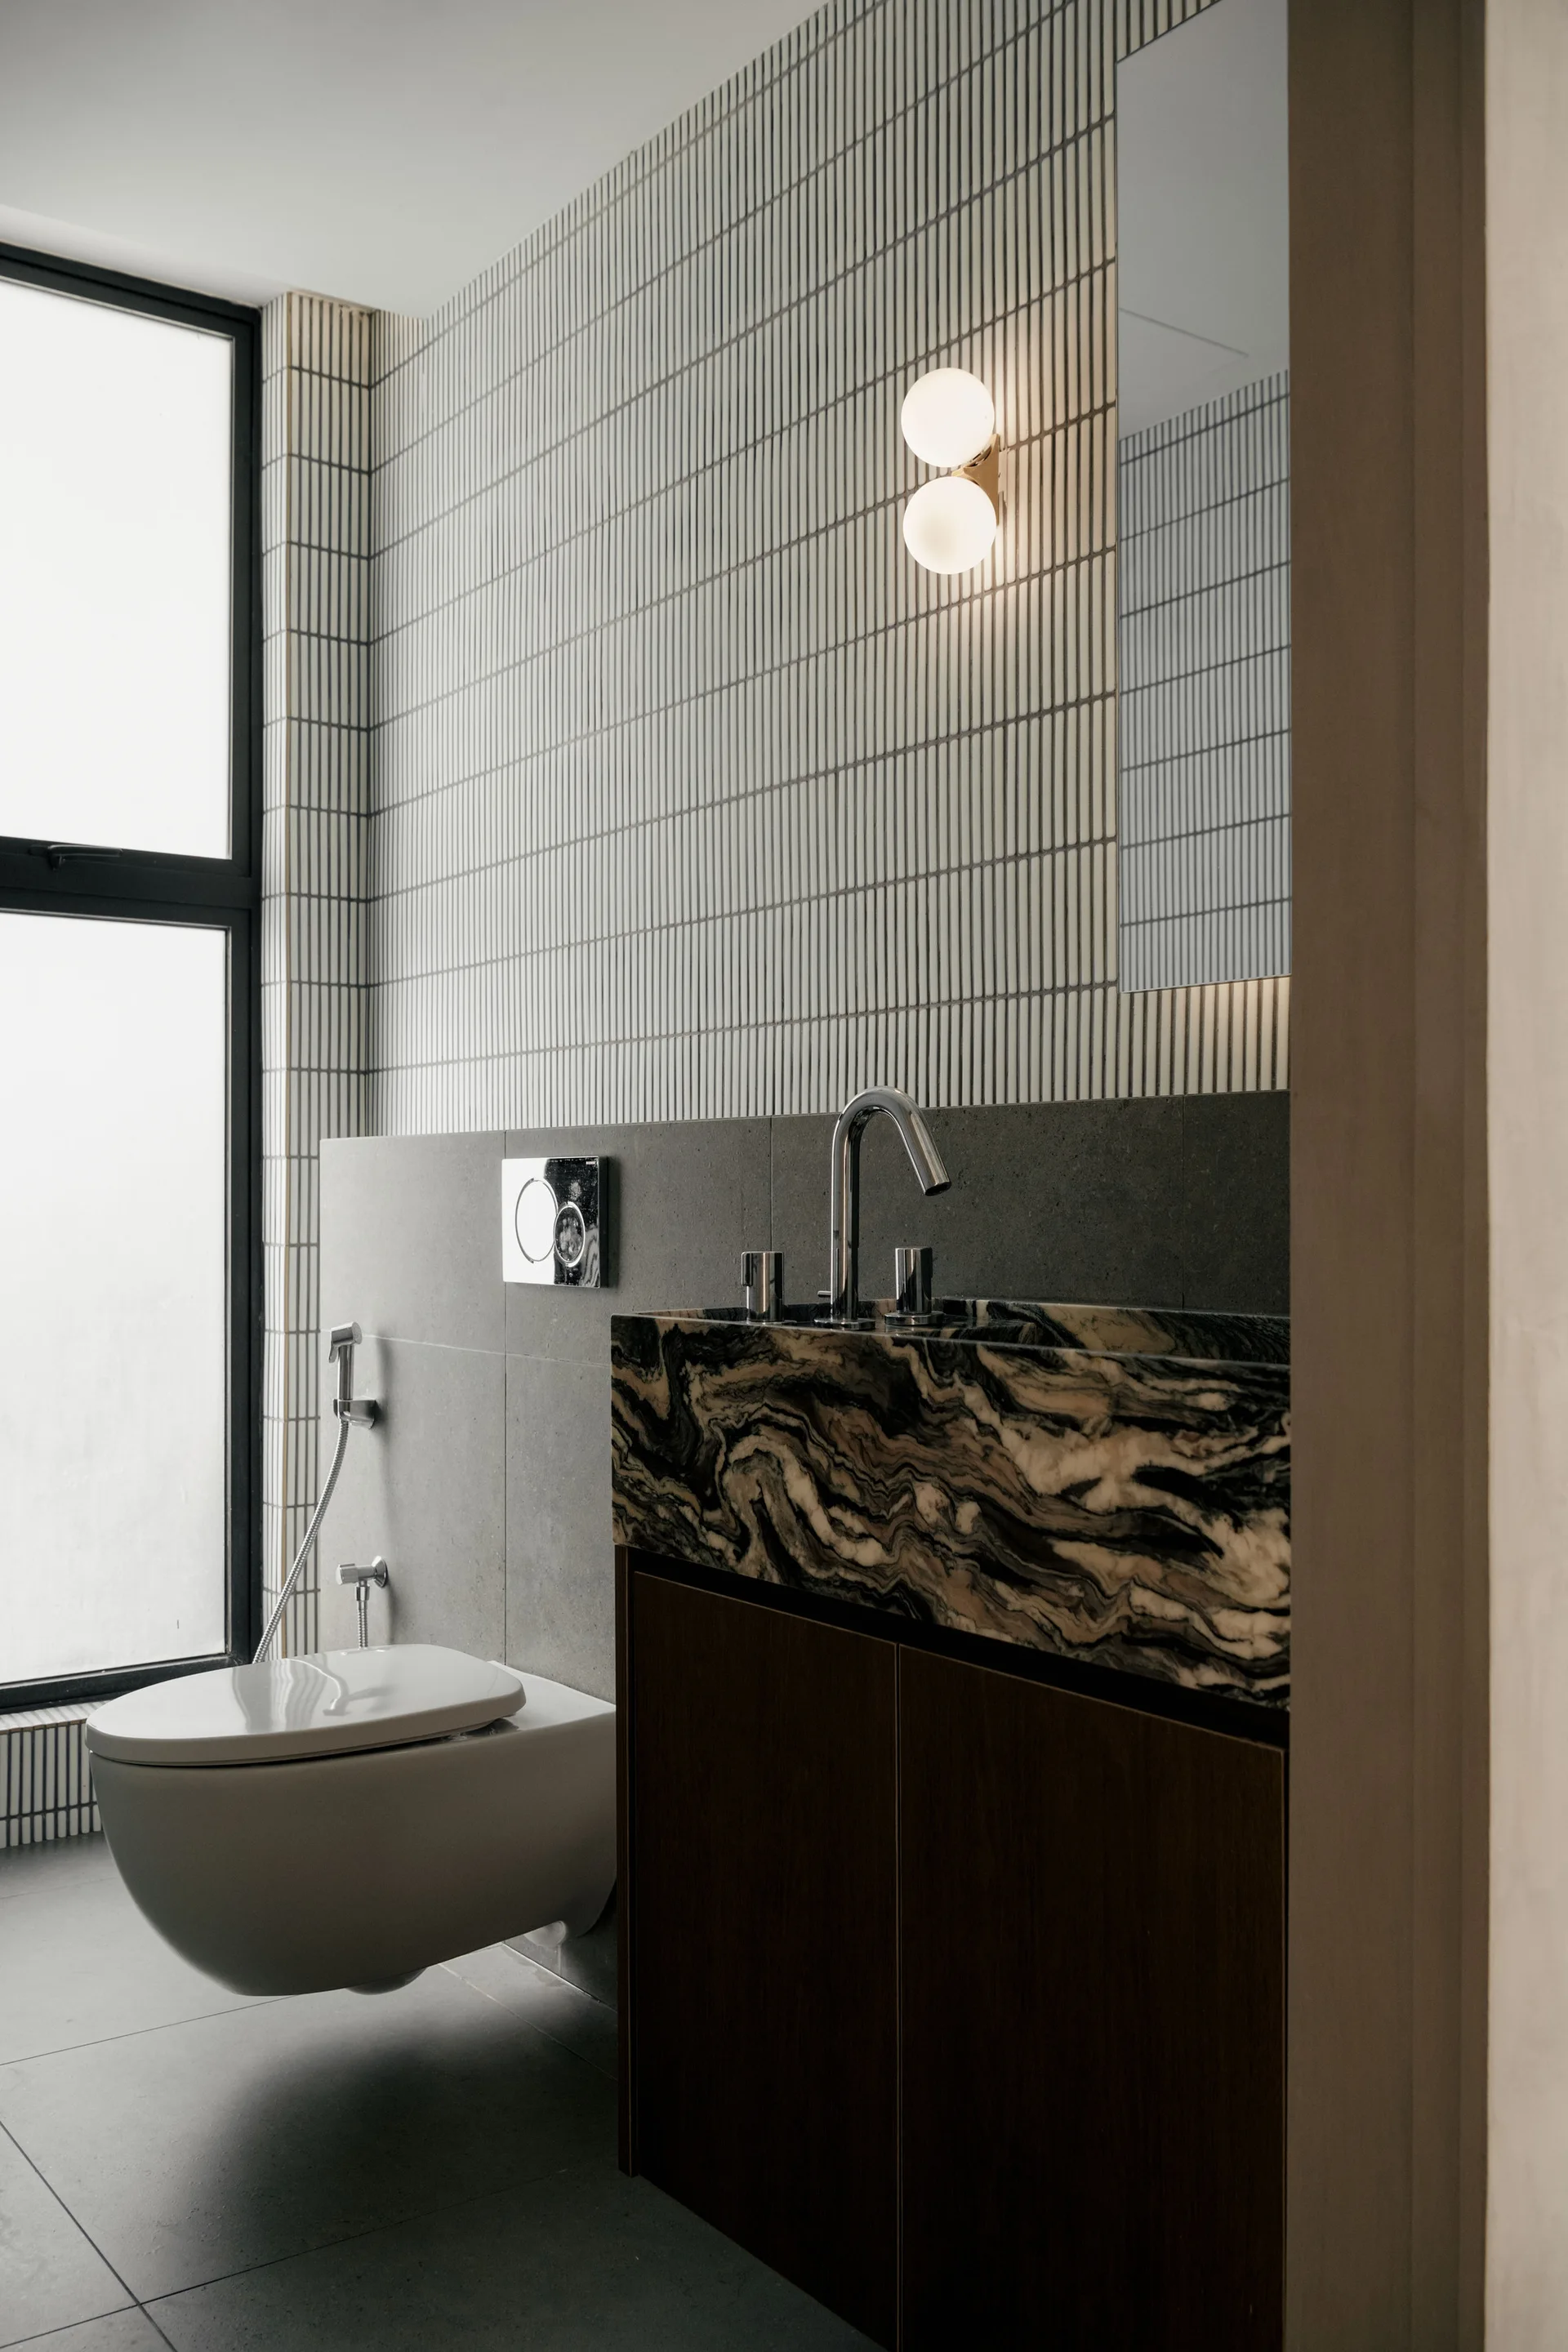
A modern bathroom featuring a heavily veined marble vanity sink, a wall-mounted toilet, and walls clad in textured vertical linear tiles.
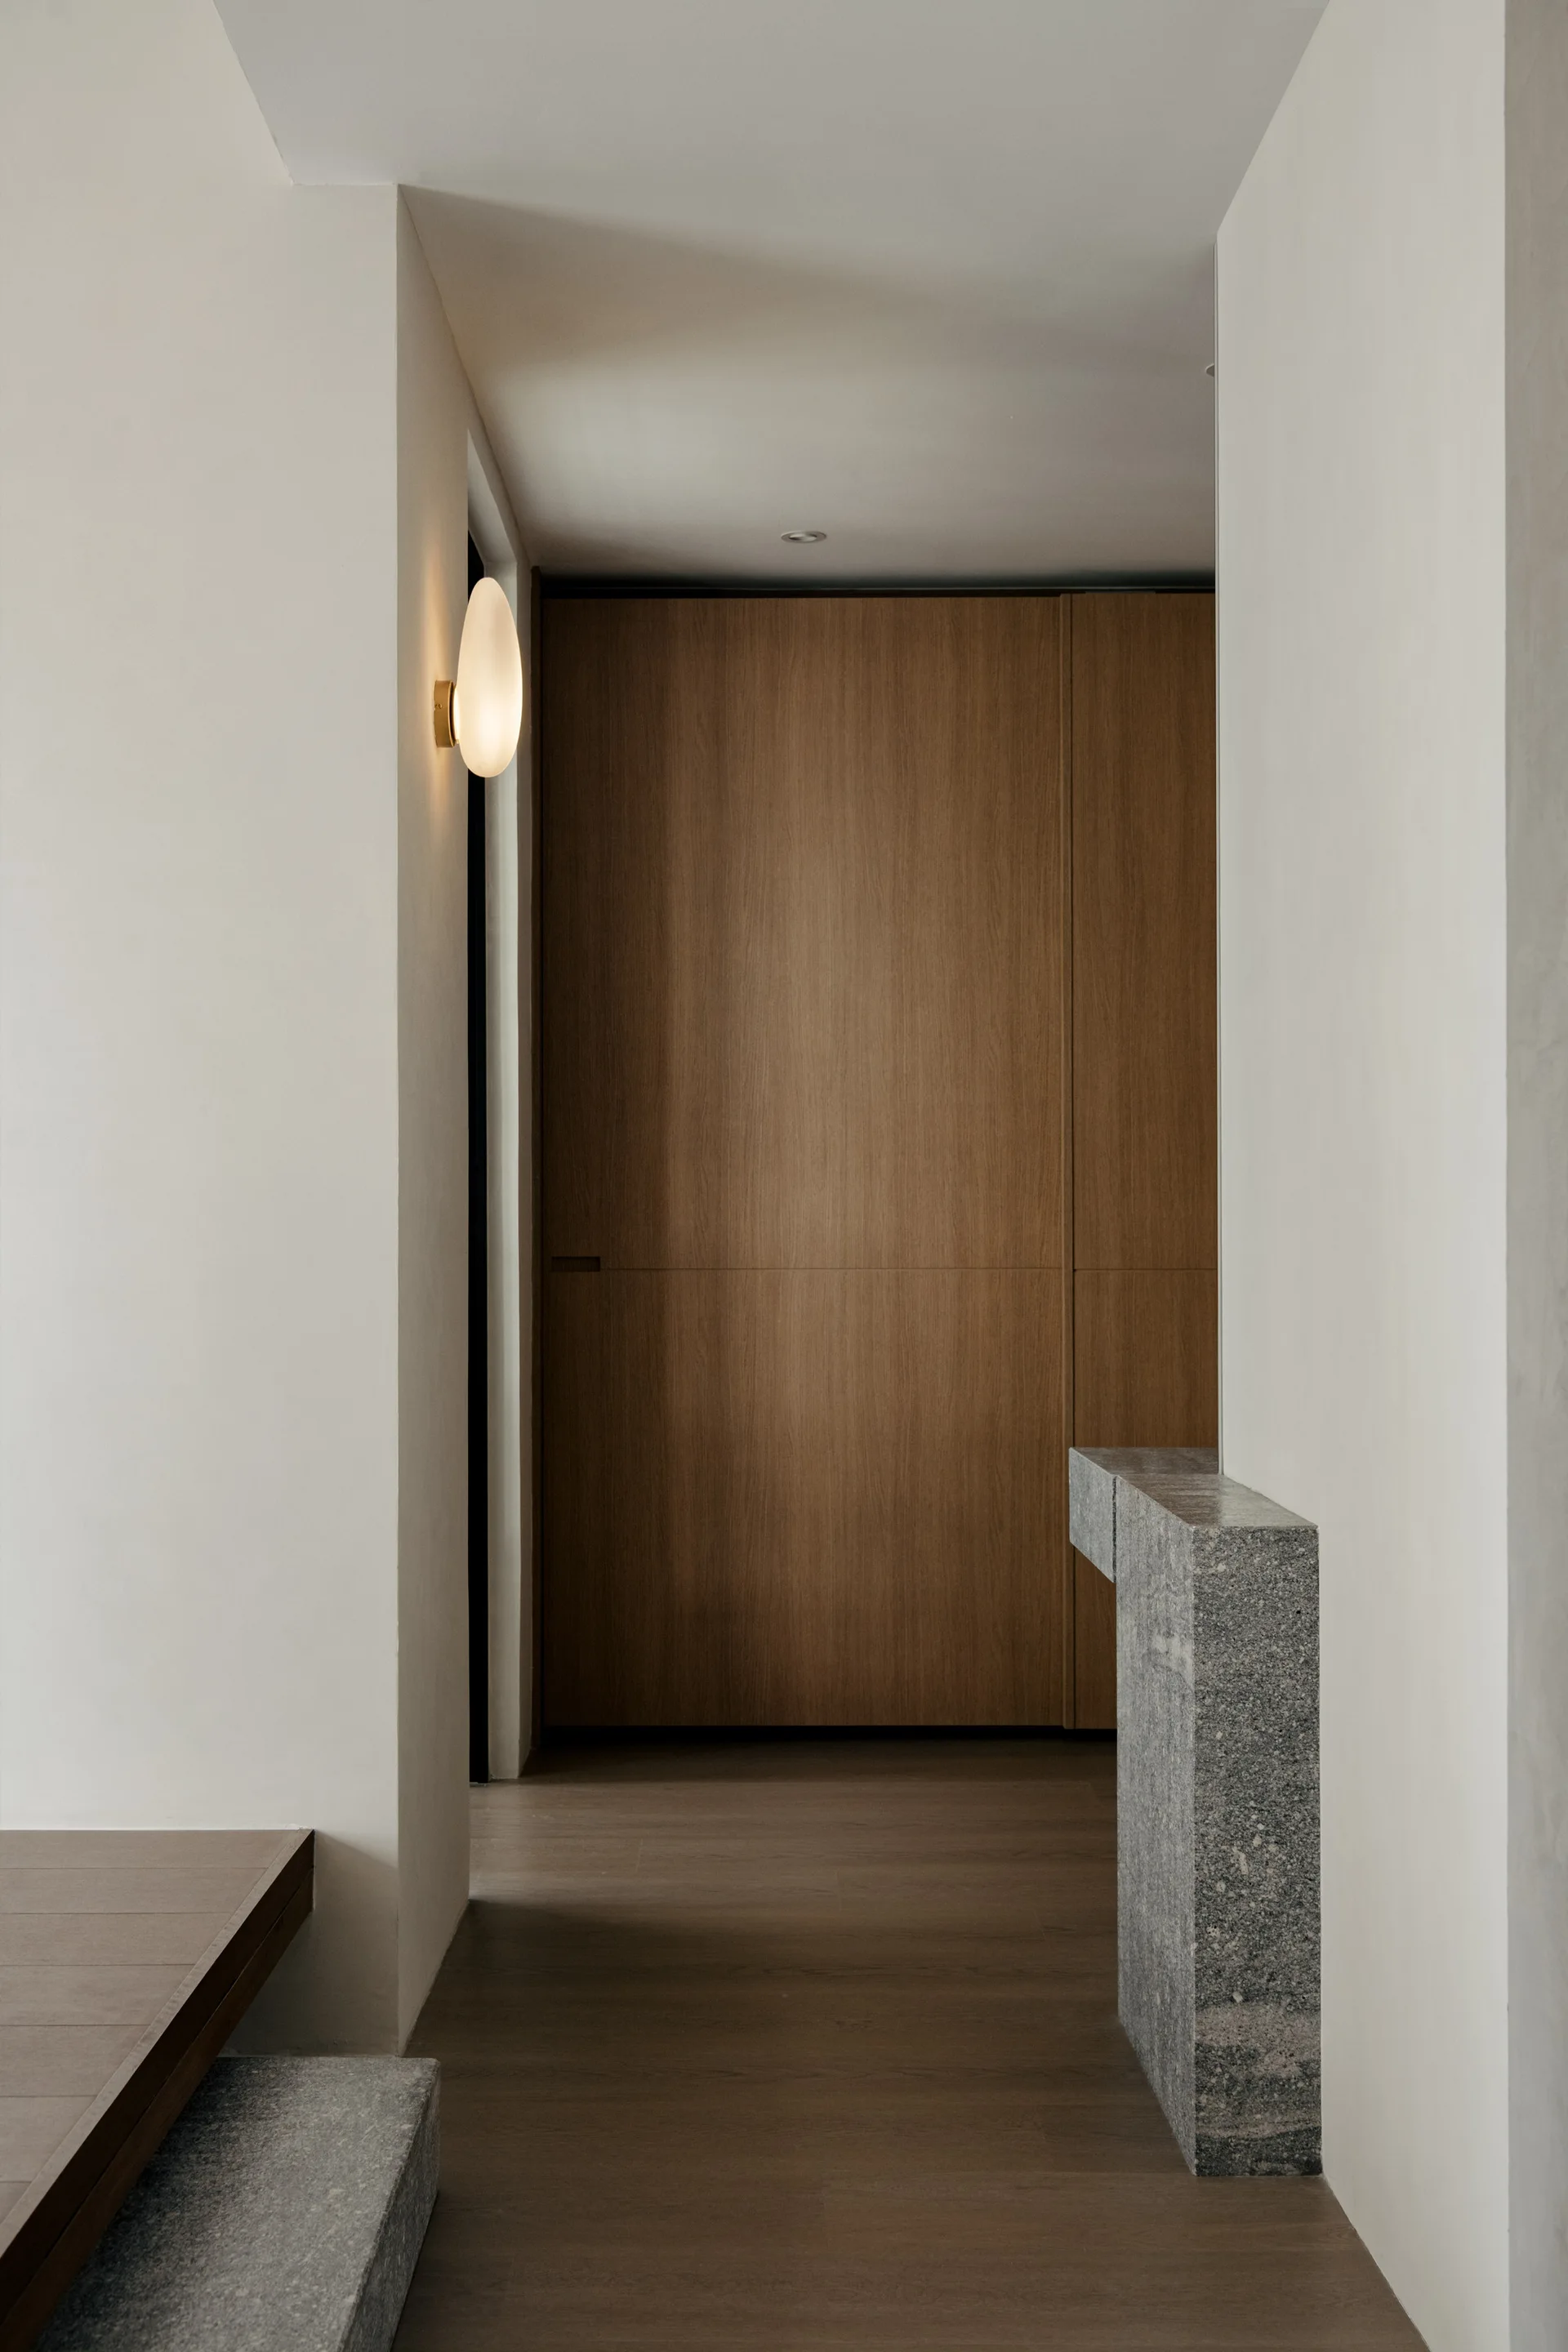
A minimalist hallway featuring white walls, a large wood-paneled door, a textured grey stone console, and an illuminated oval wall sconce.
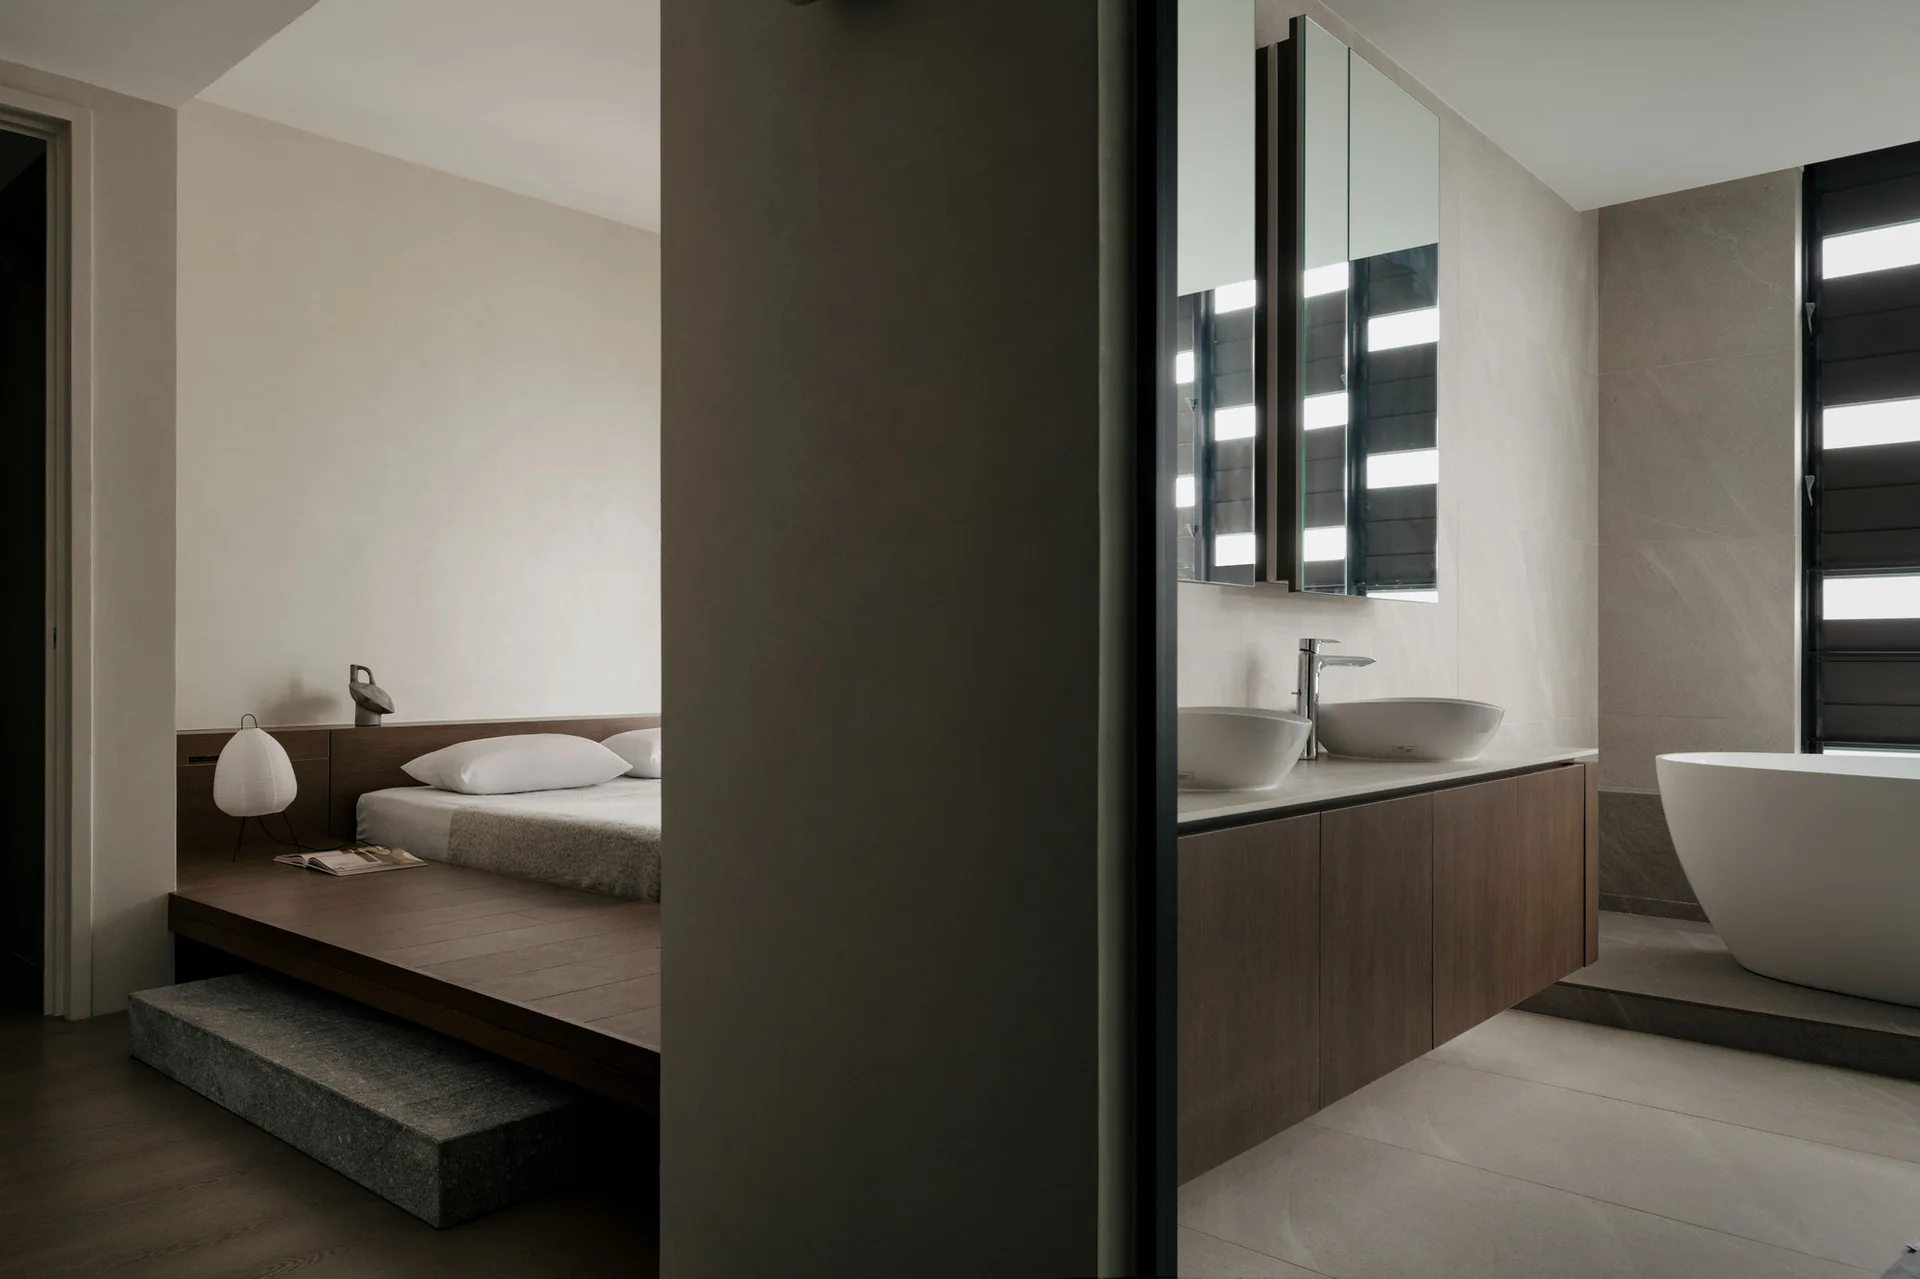
A minimalist bedroom with a low wood platform bed next to a contemporary bathroom featuring dual vessel sinks and a freestanding tub.
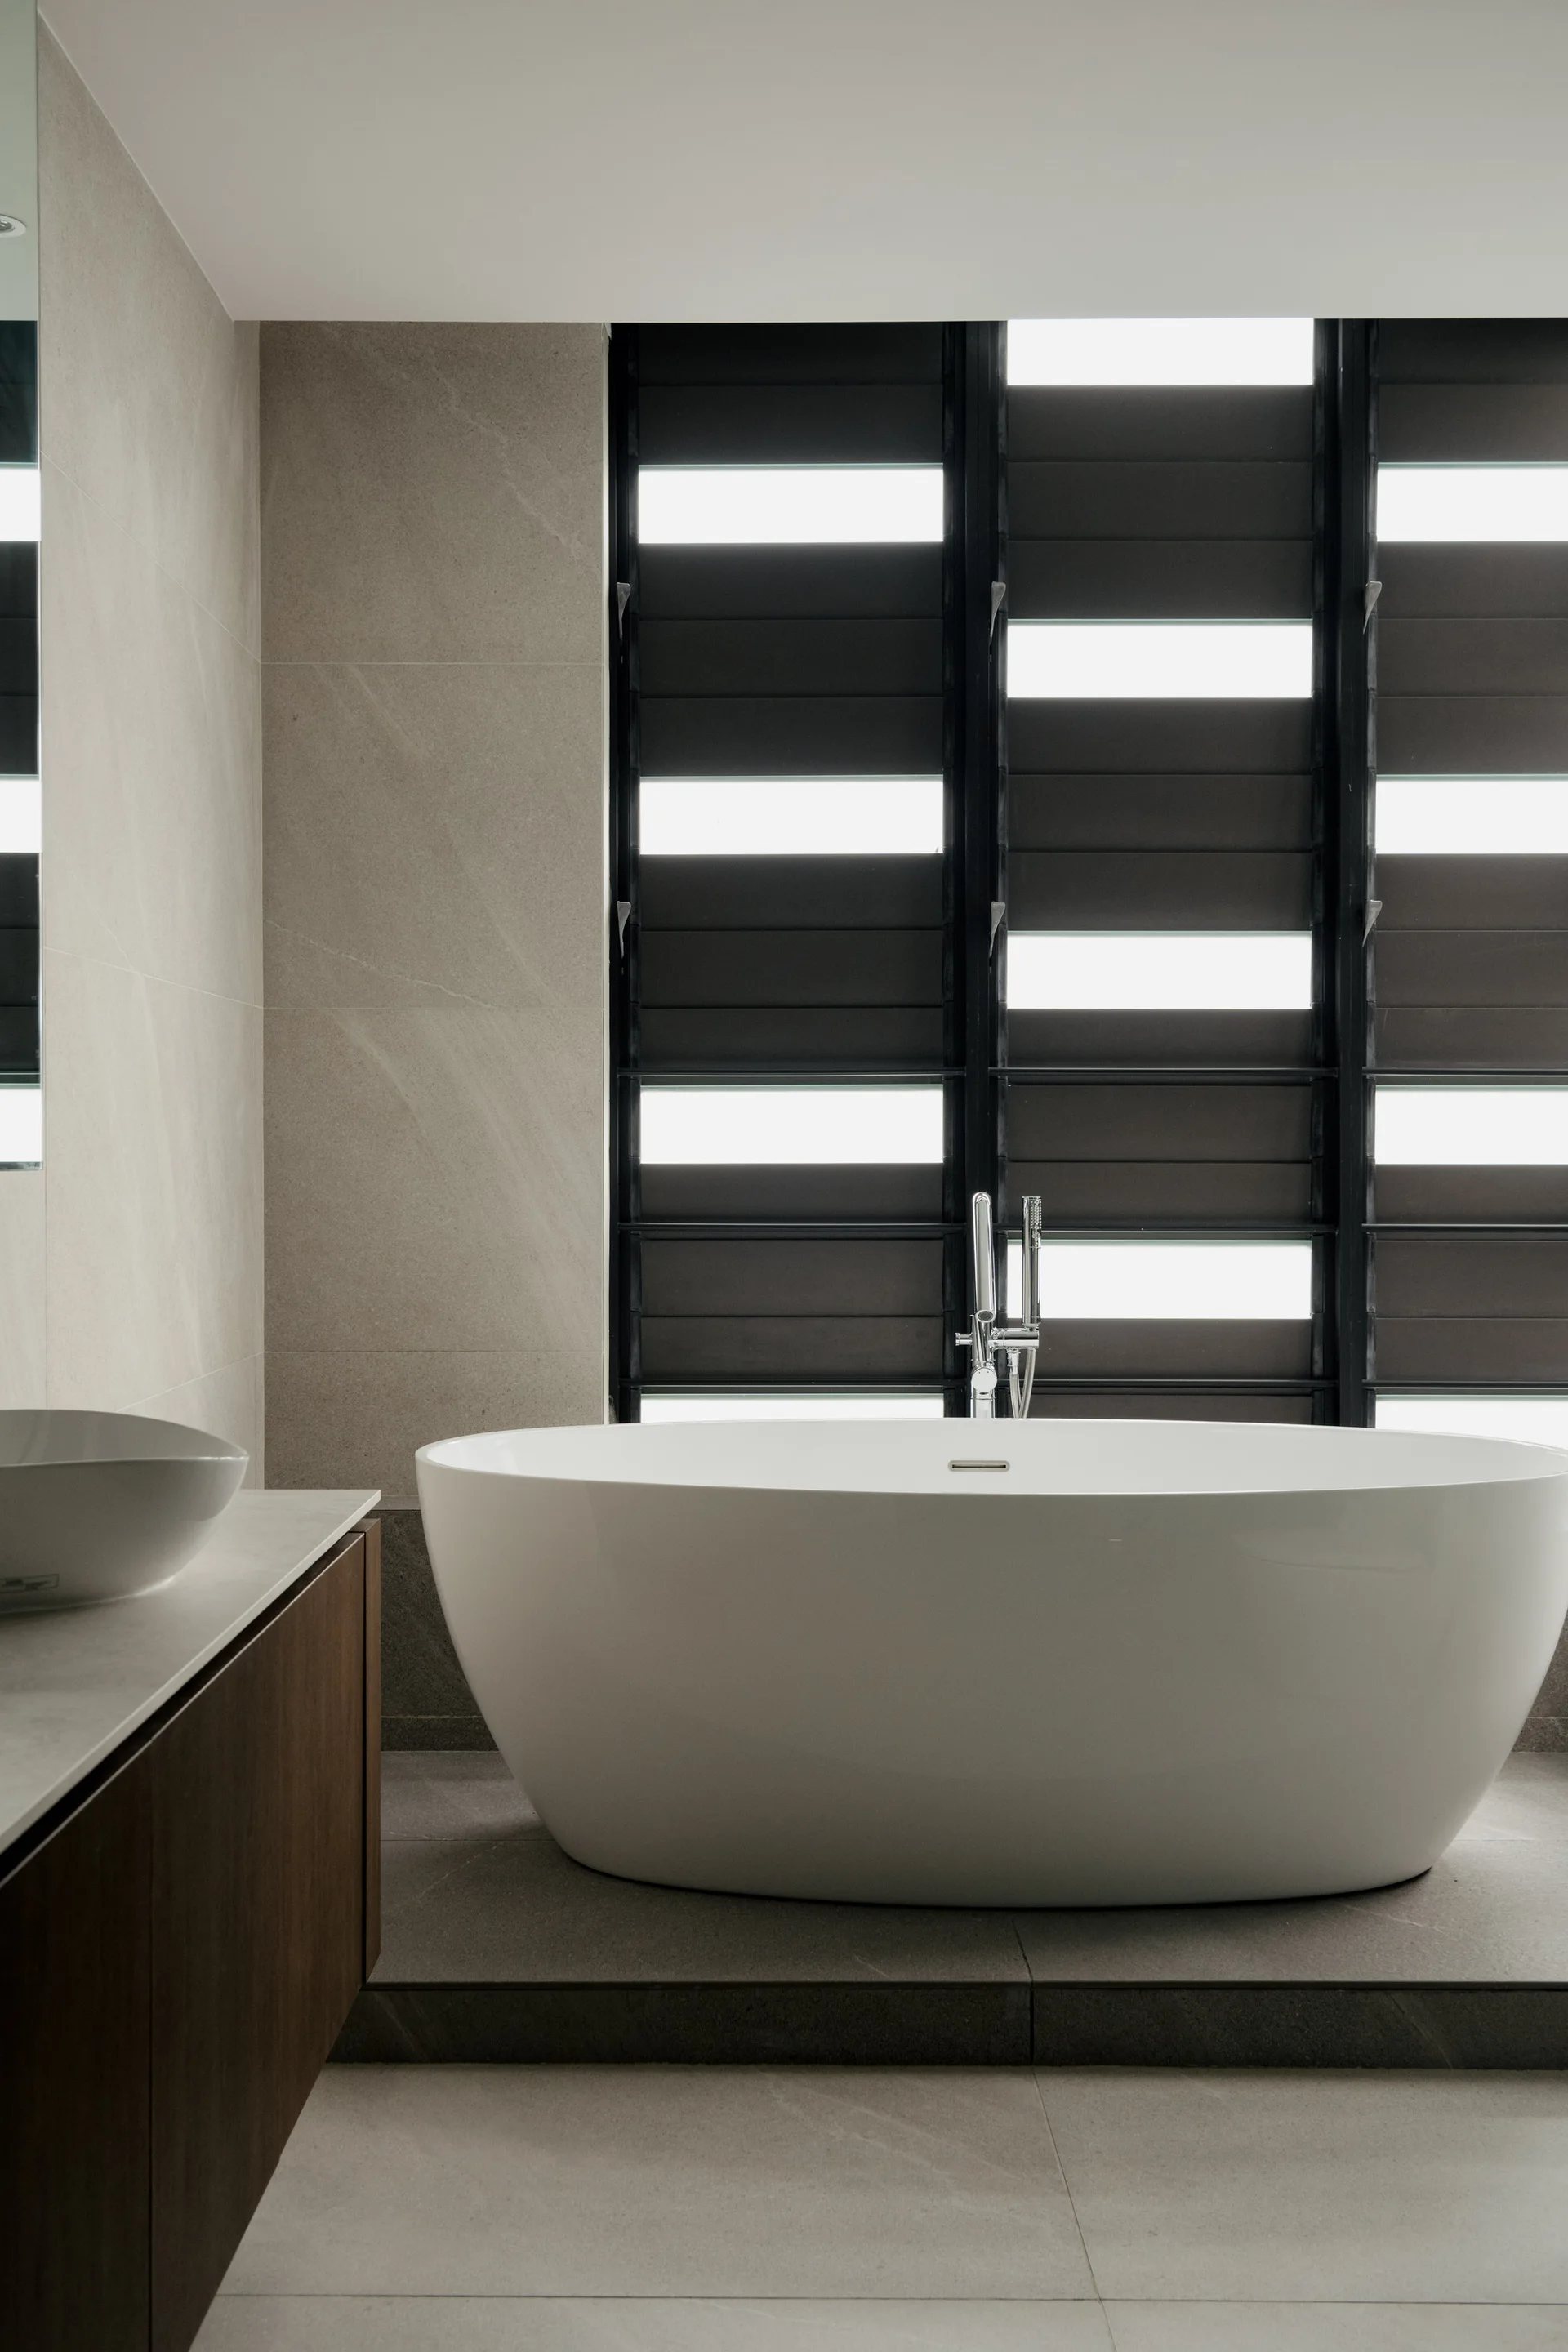
A minimalist bathroom features a white oval freestanding tub in front of black louvered windows and a wood vanity with a white vessel sink.
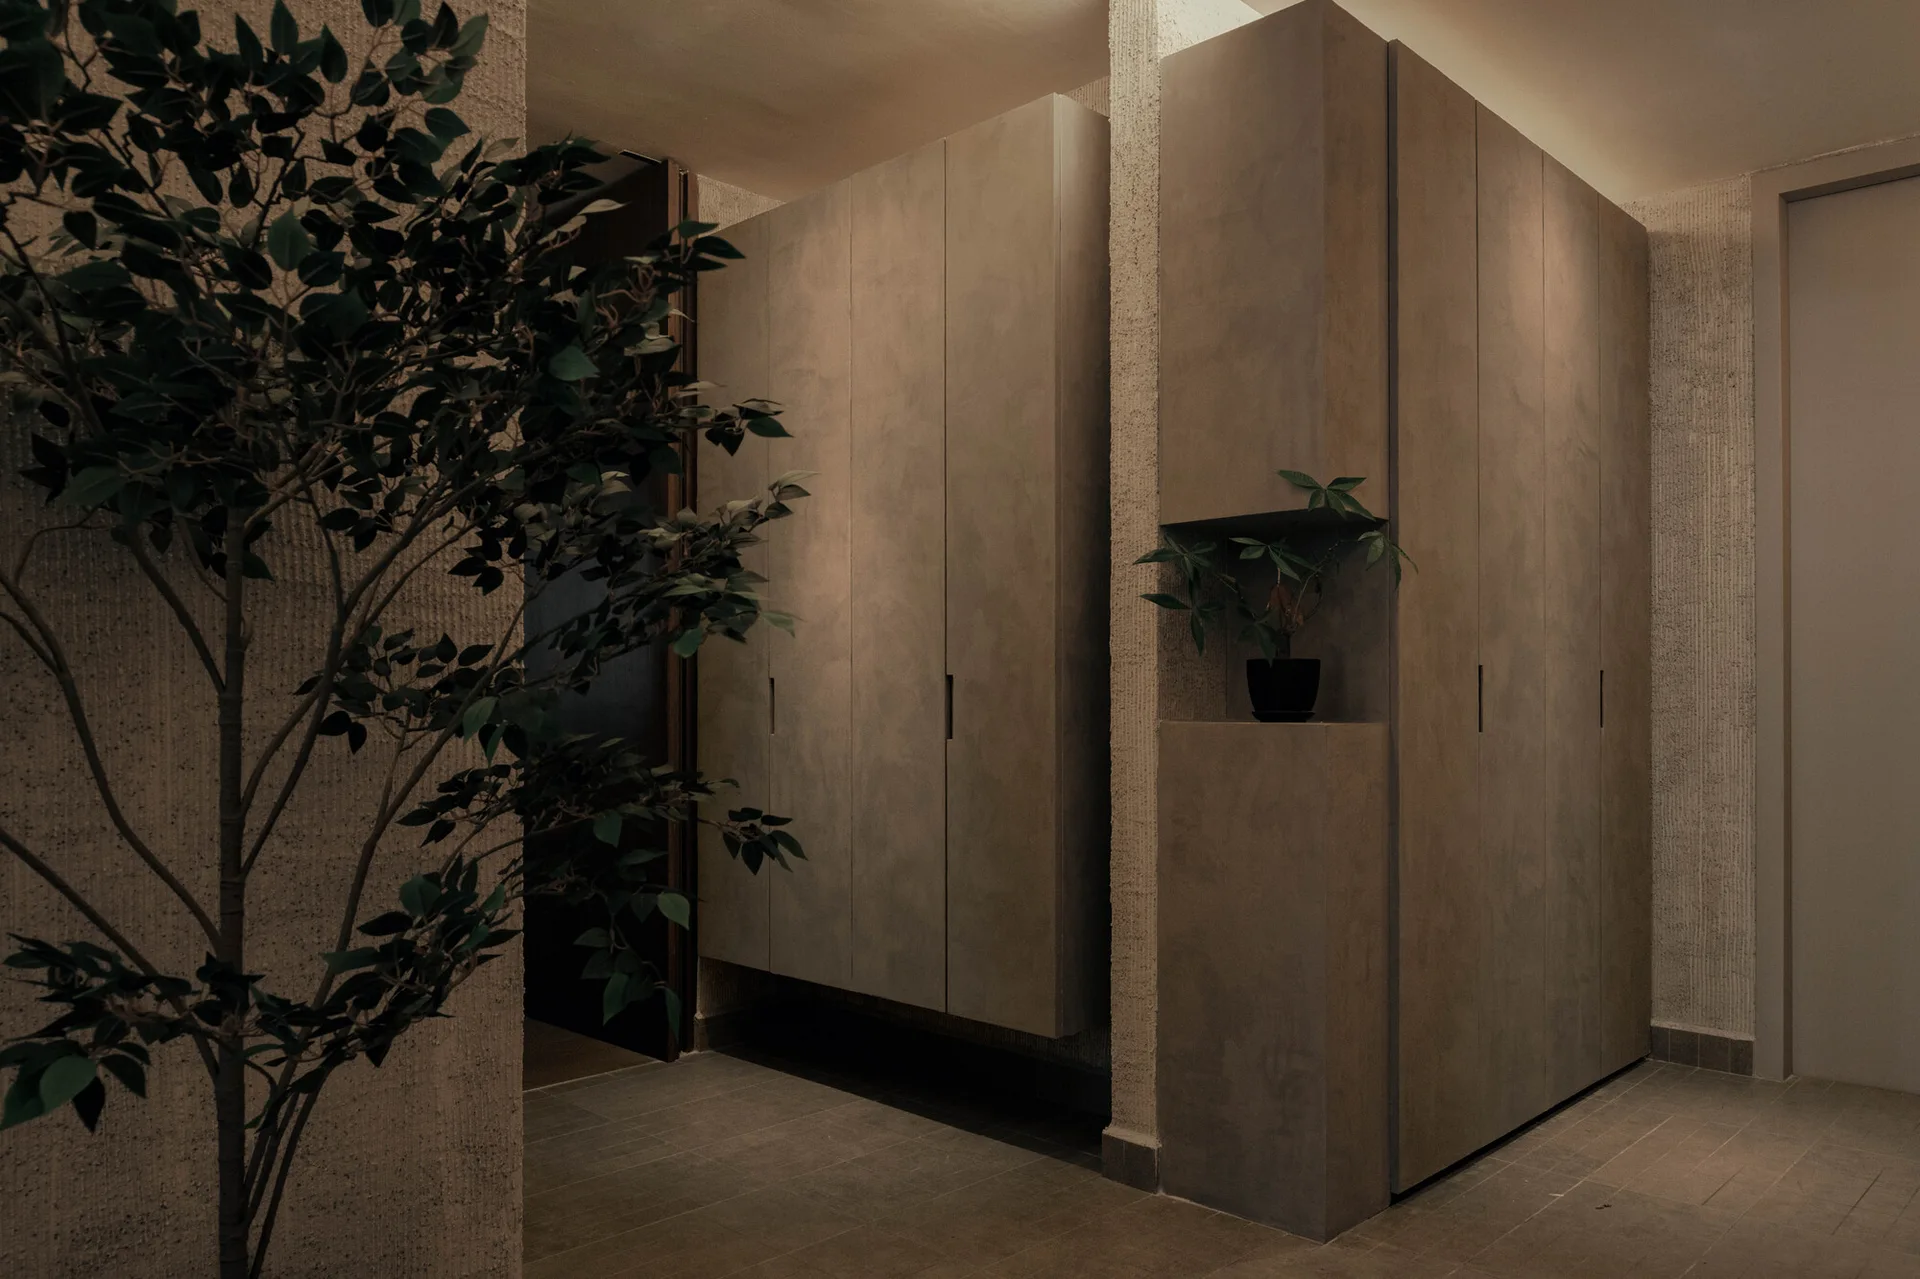
A minimalist grey hallway features built-in matte cabinets with an integrated lighted display niche and a textured plaster wall.
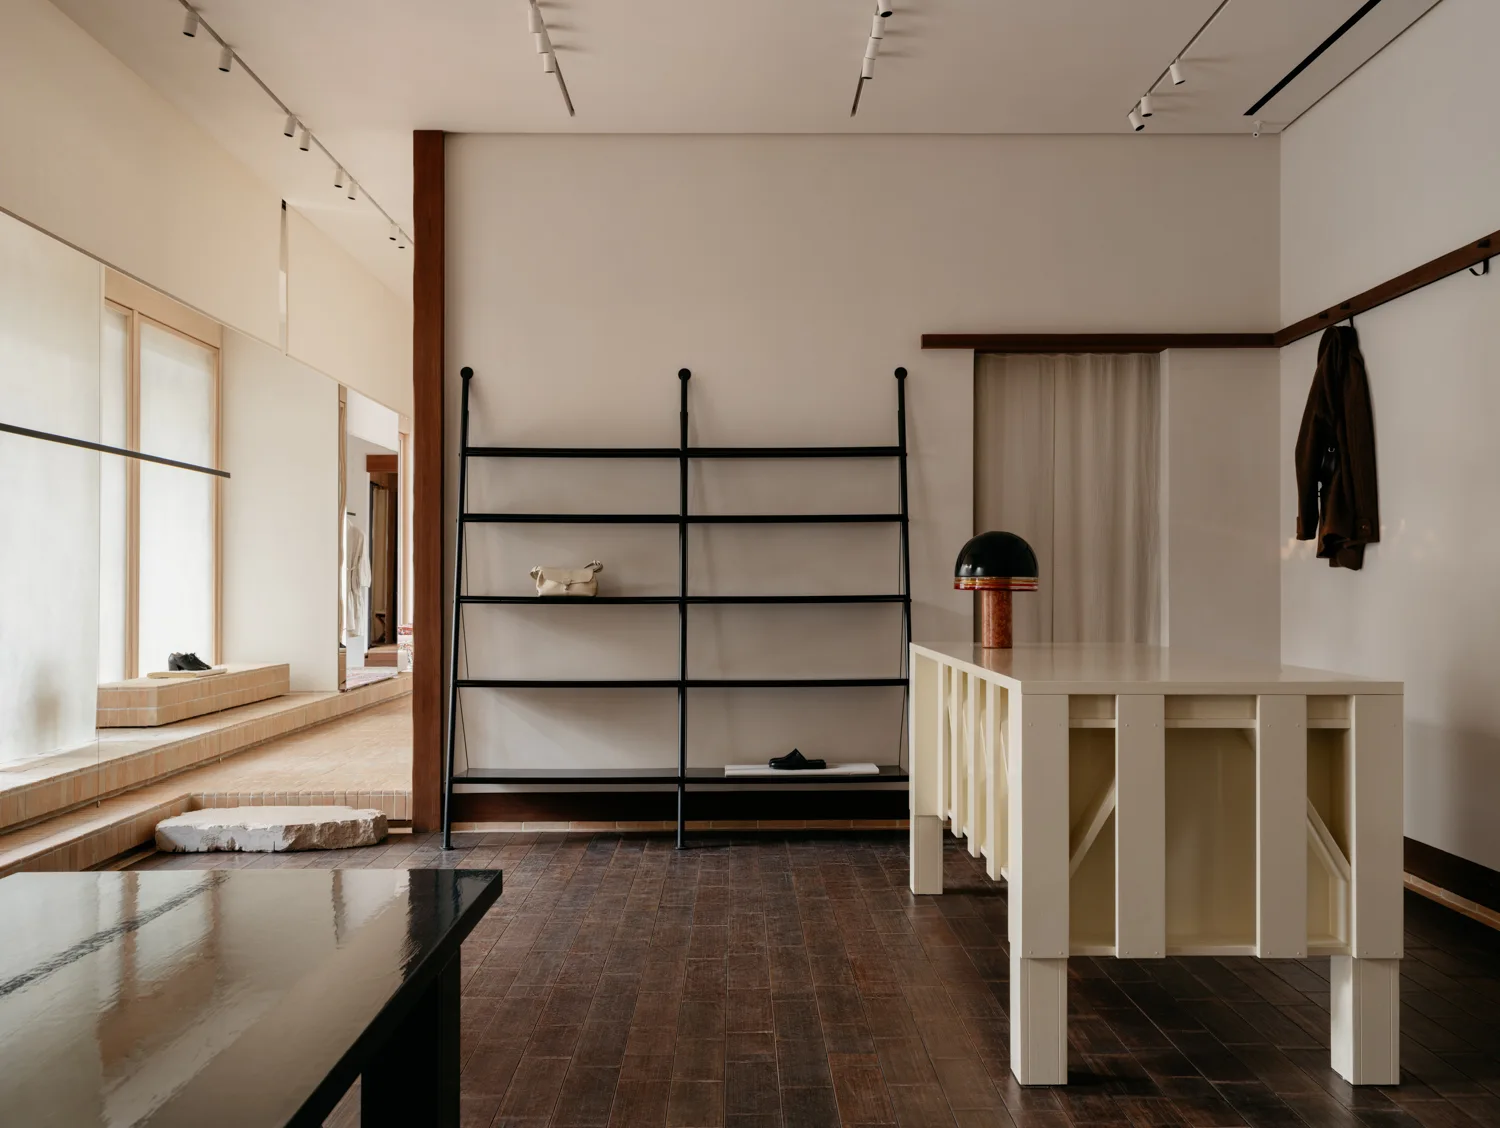
A minimalist showroom featuring a structural off-white display table, a black ladder shelf against cream walls, and dark wood plank floors.