Skip to content

PROJECT

Cat House

by SeijiIwamaArchitects

24 images

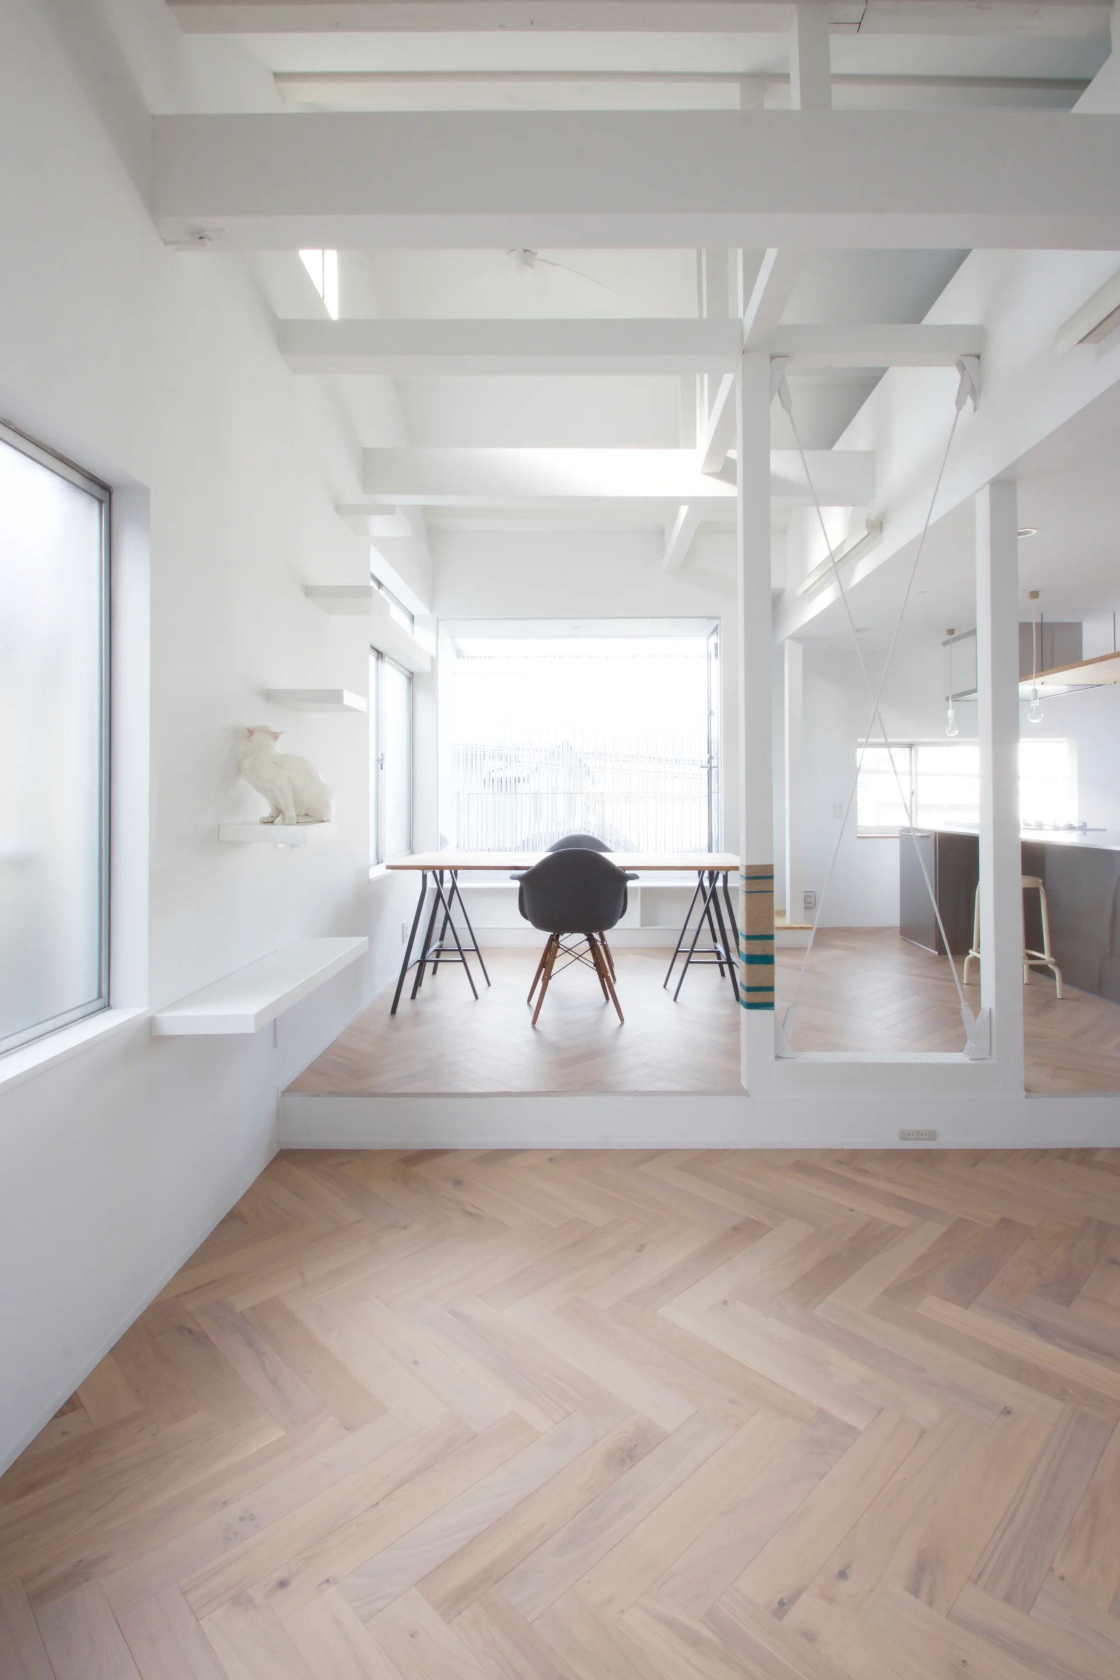
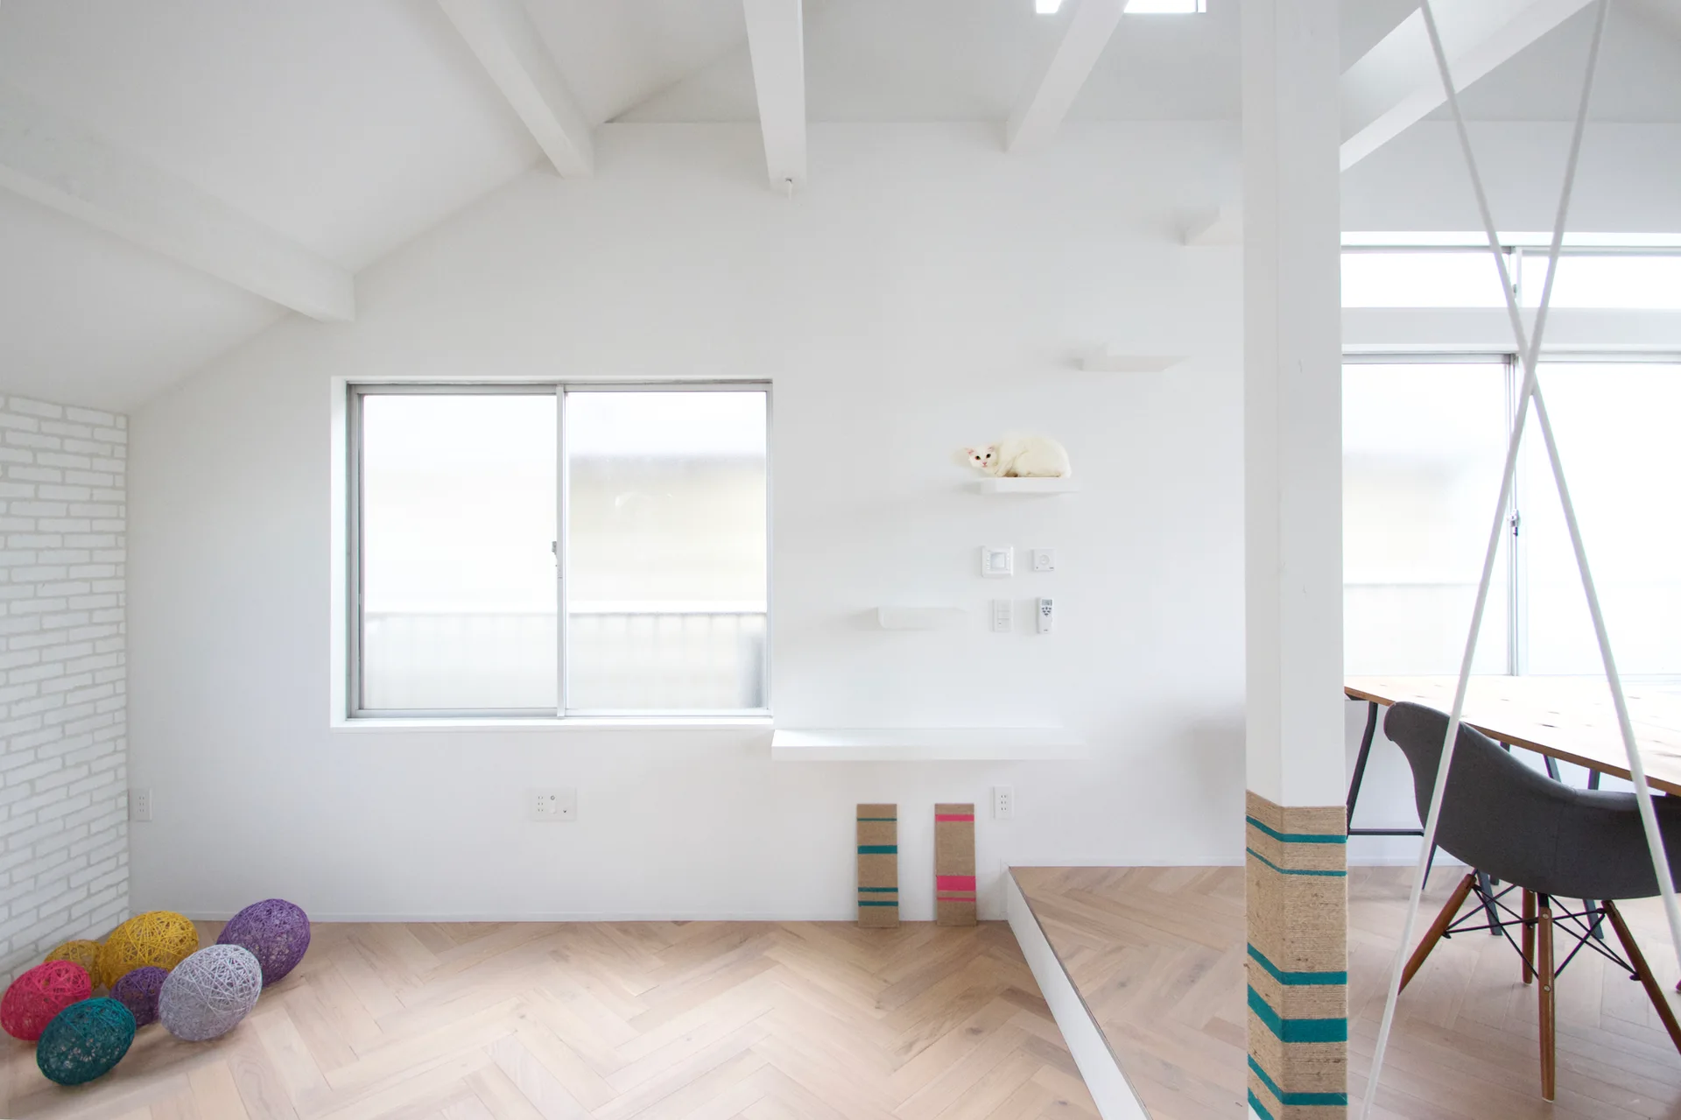
A bright white room featuring light wood herringbone floors, a raised dining area with a minimal table, and floating cat shelves on the wall.
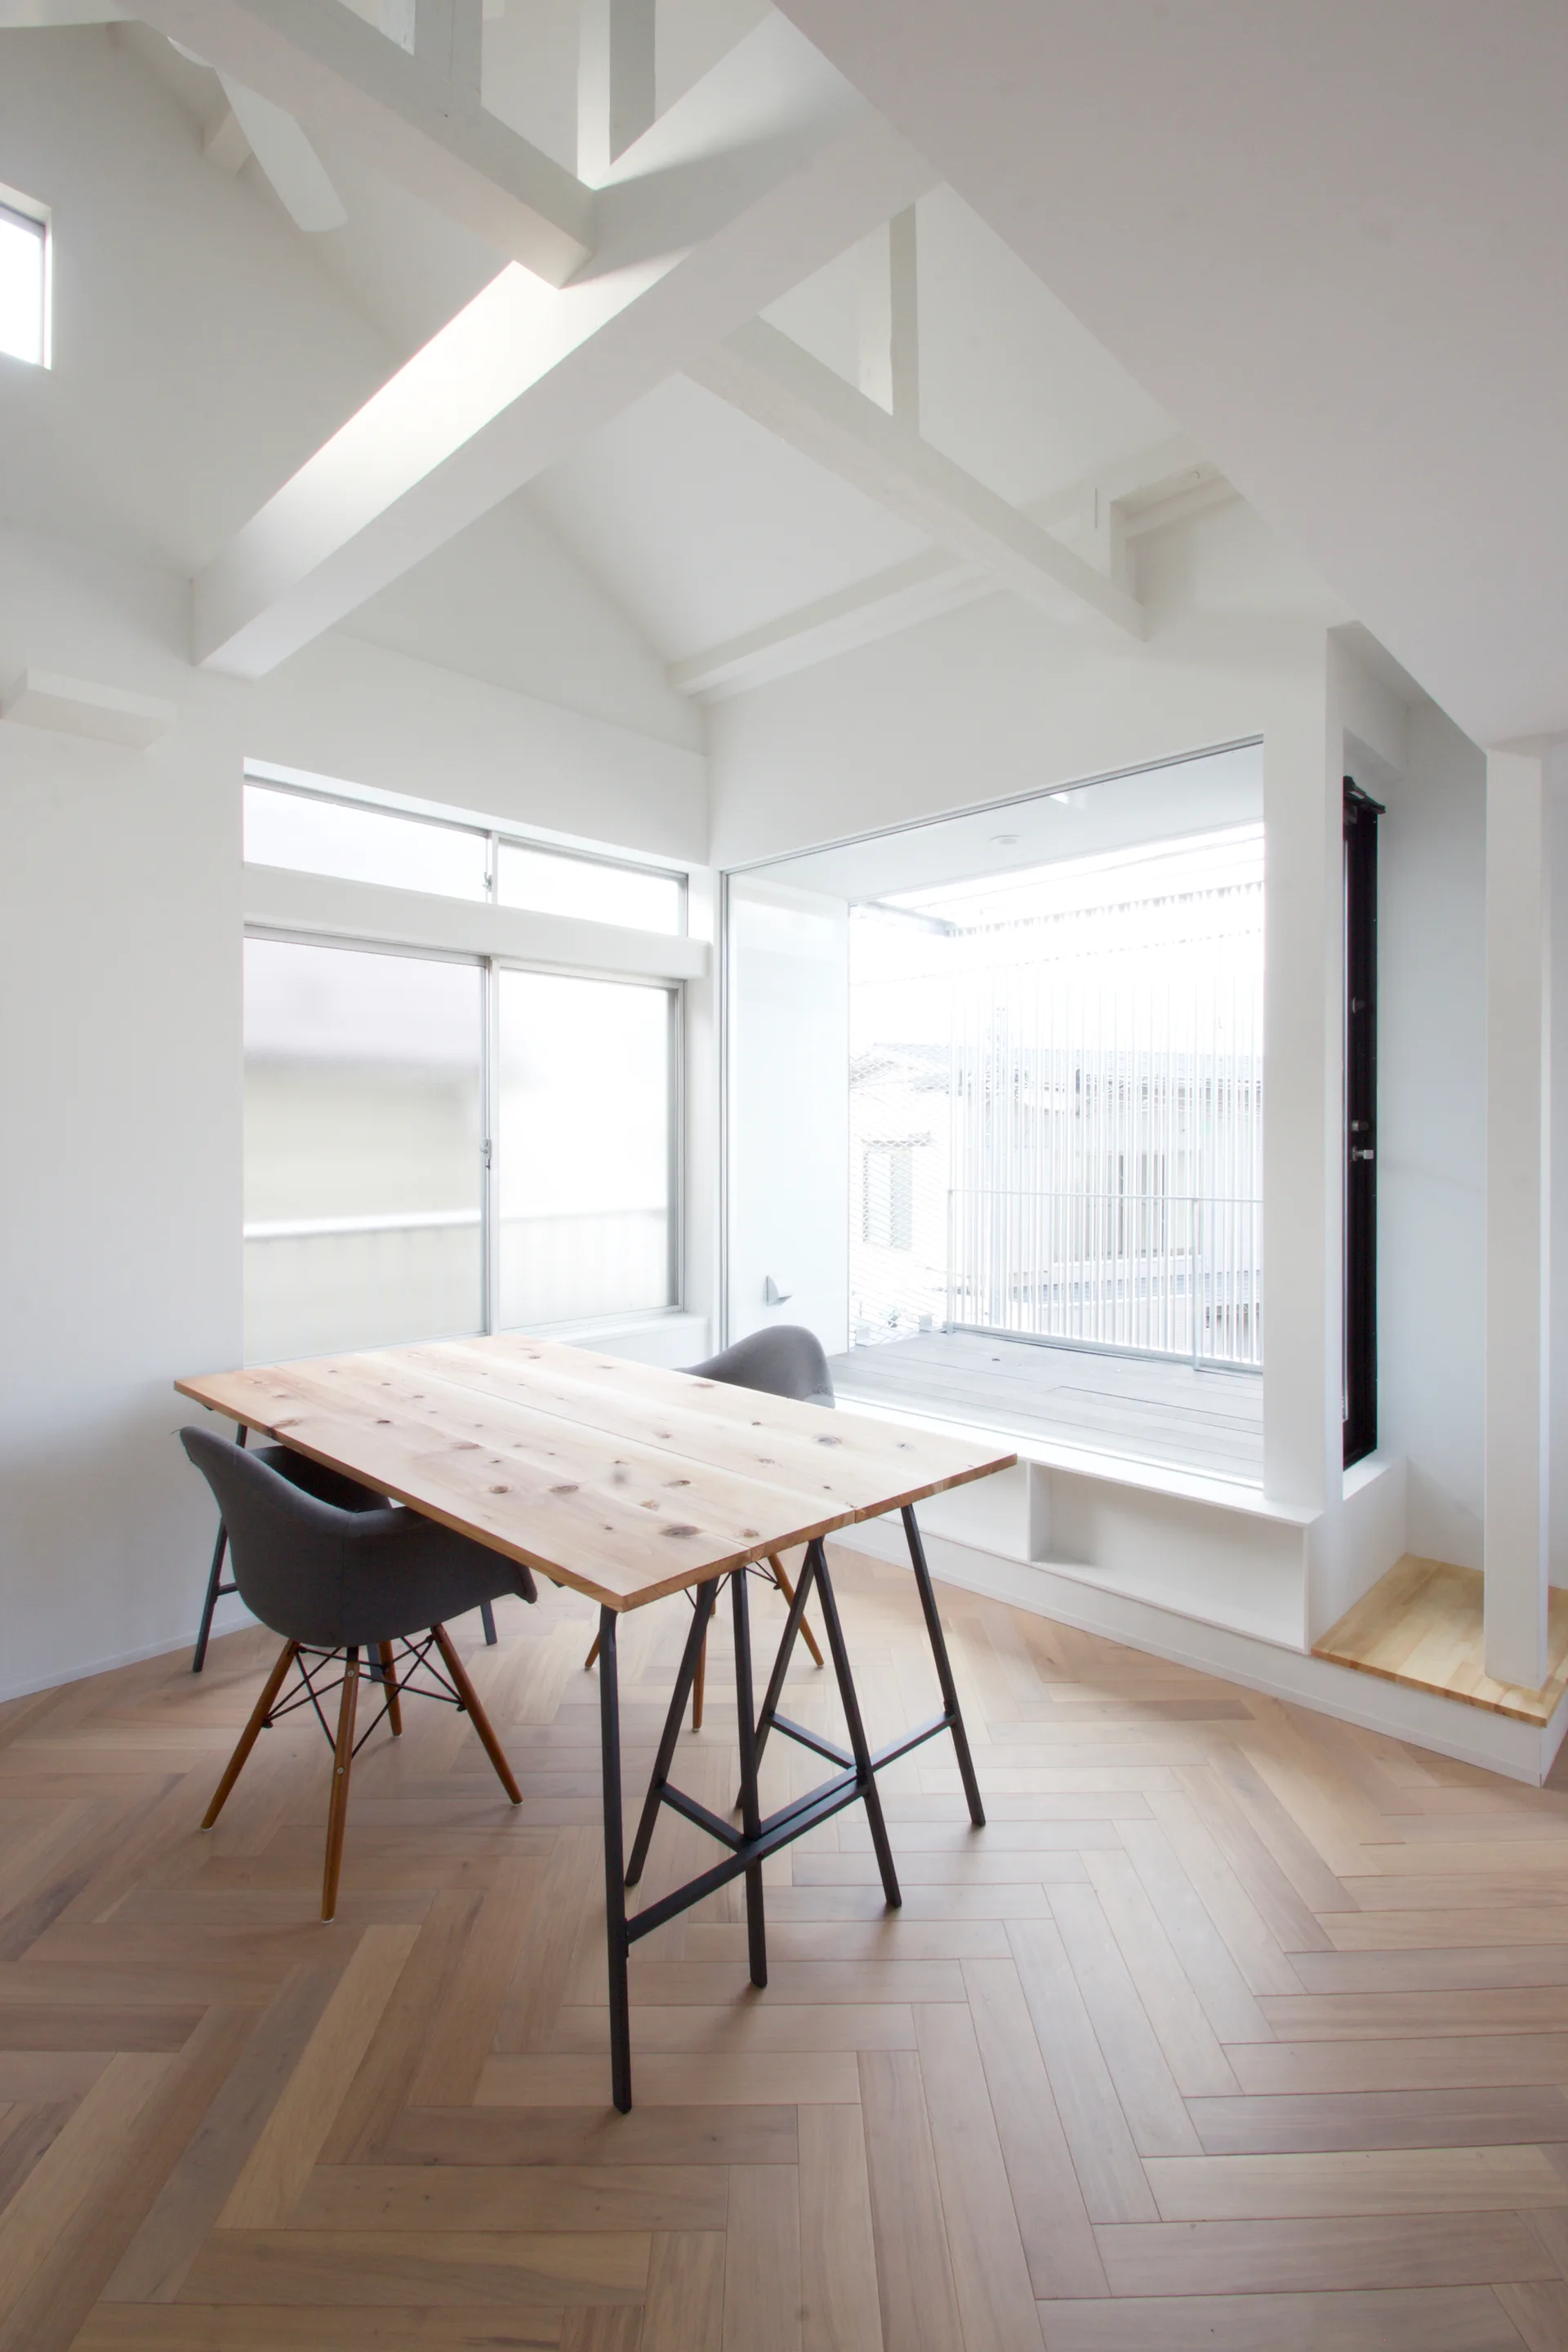
A light wood dining table and gray chairs stand on a herringbone floor beneath a white vaulted ceiling.
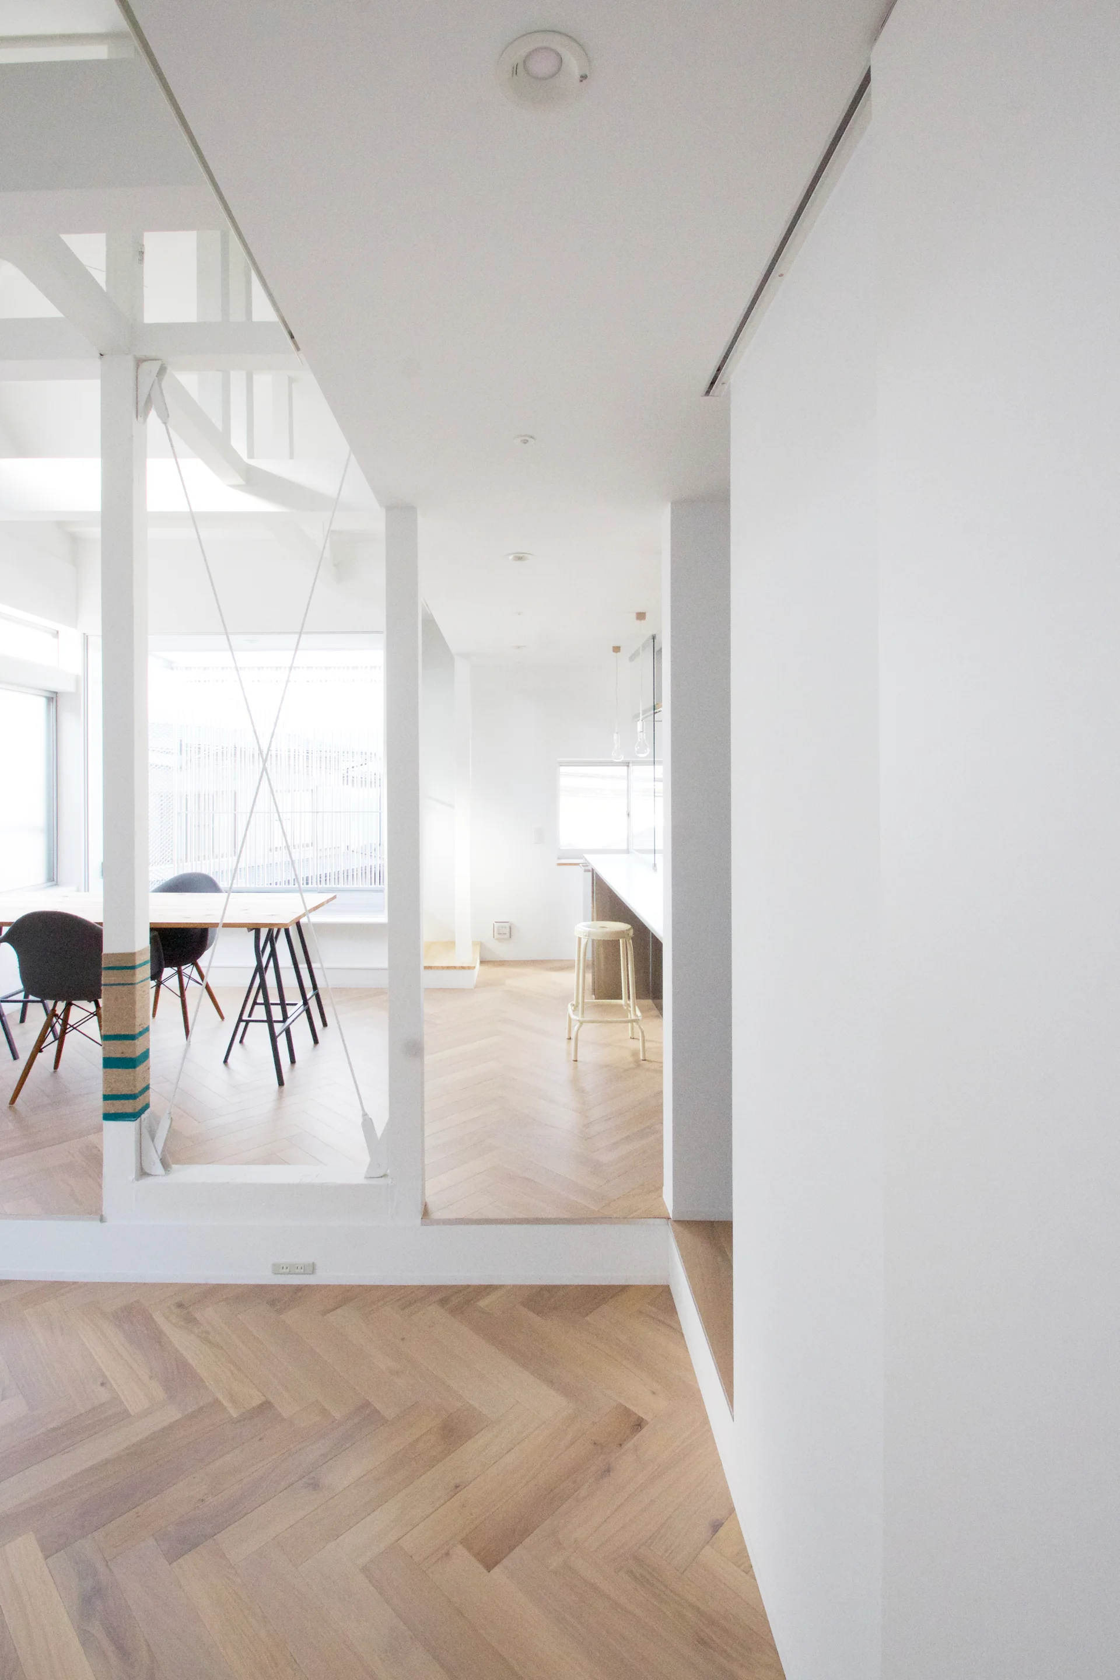
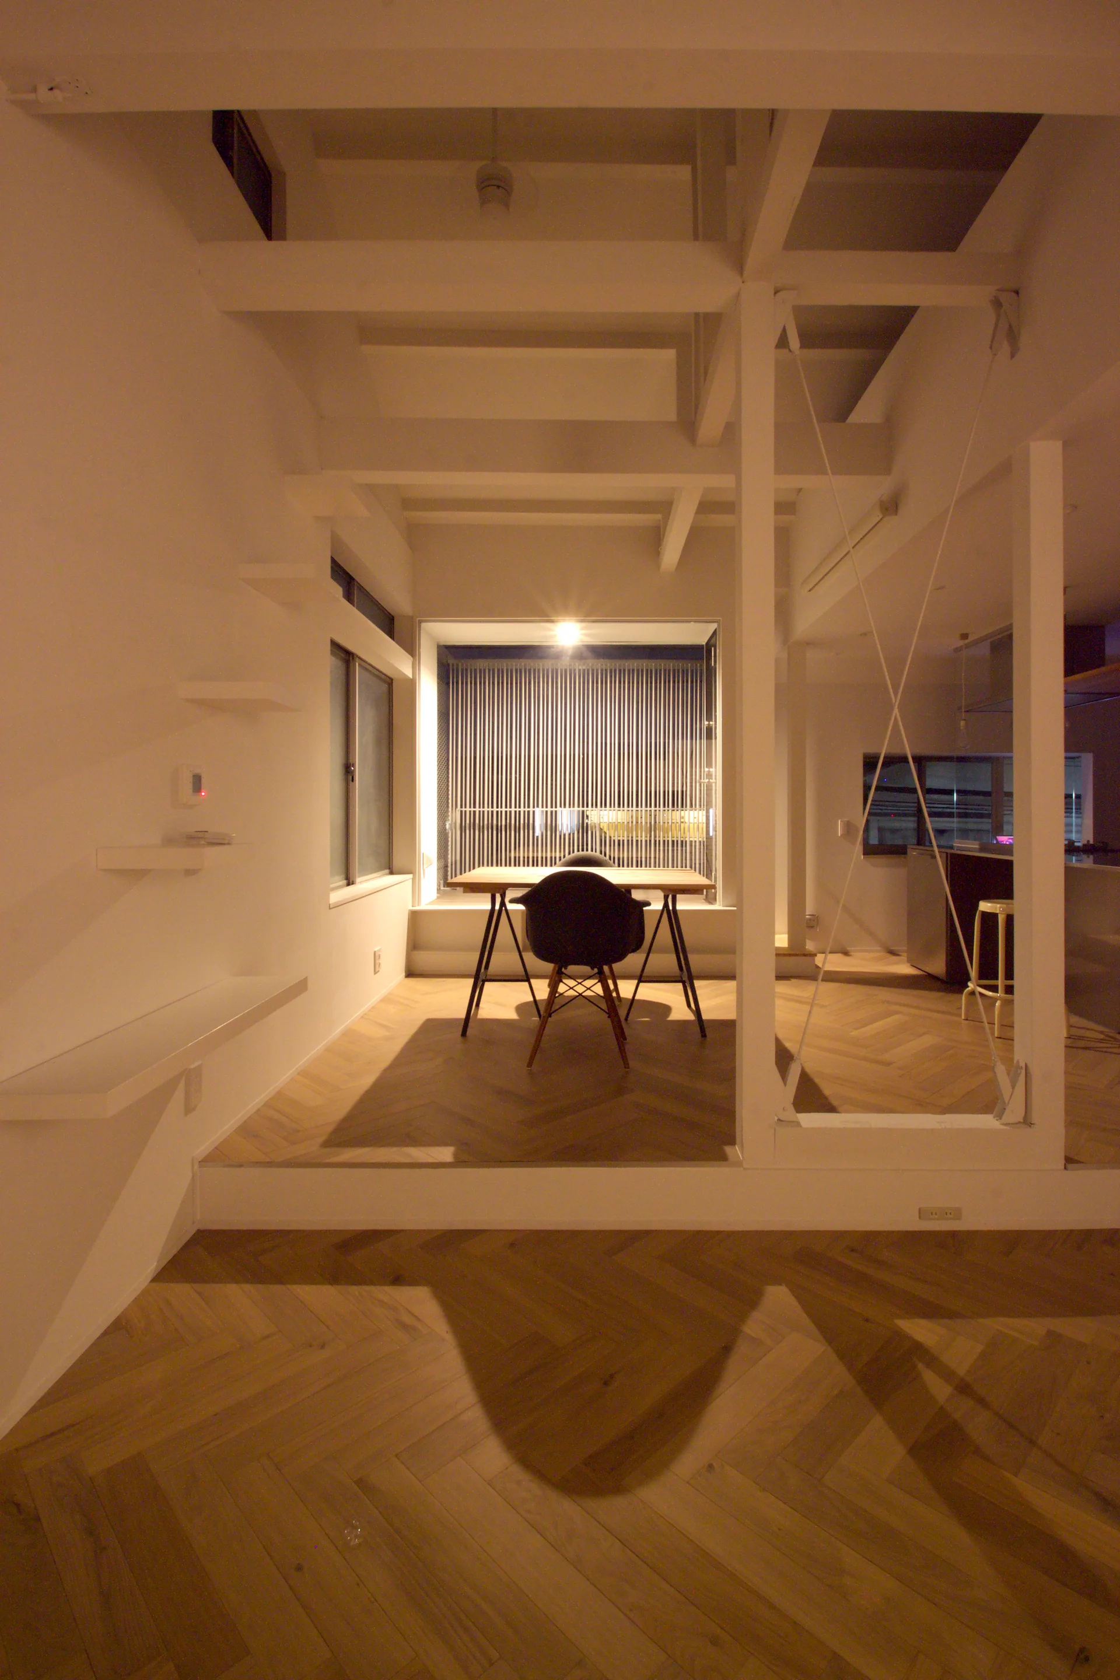
A split-level minimalist interior with light-toned herringbone wood floors, a structural white partition frame, and a dining table with dark chairs.
Cat House, SeijiIwamaArchitects, Windows, Beam
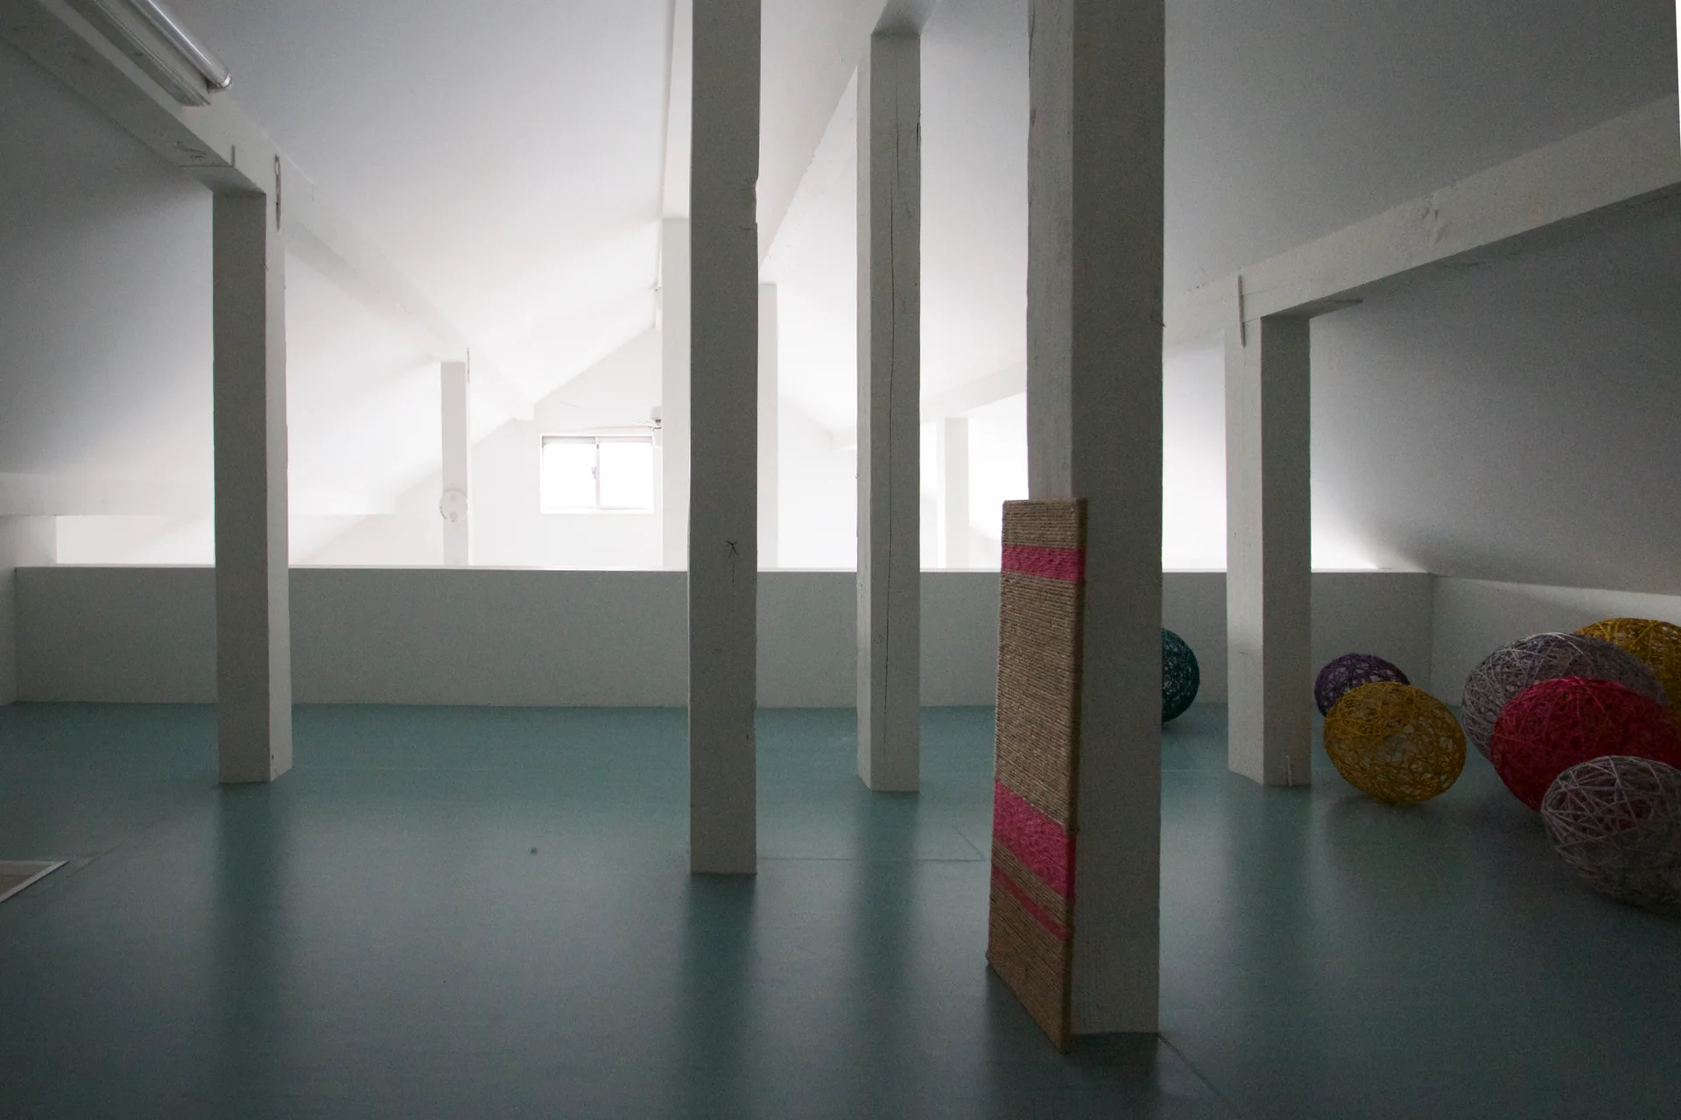
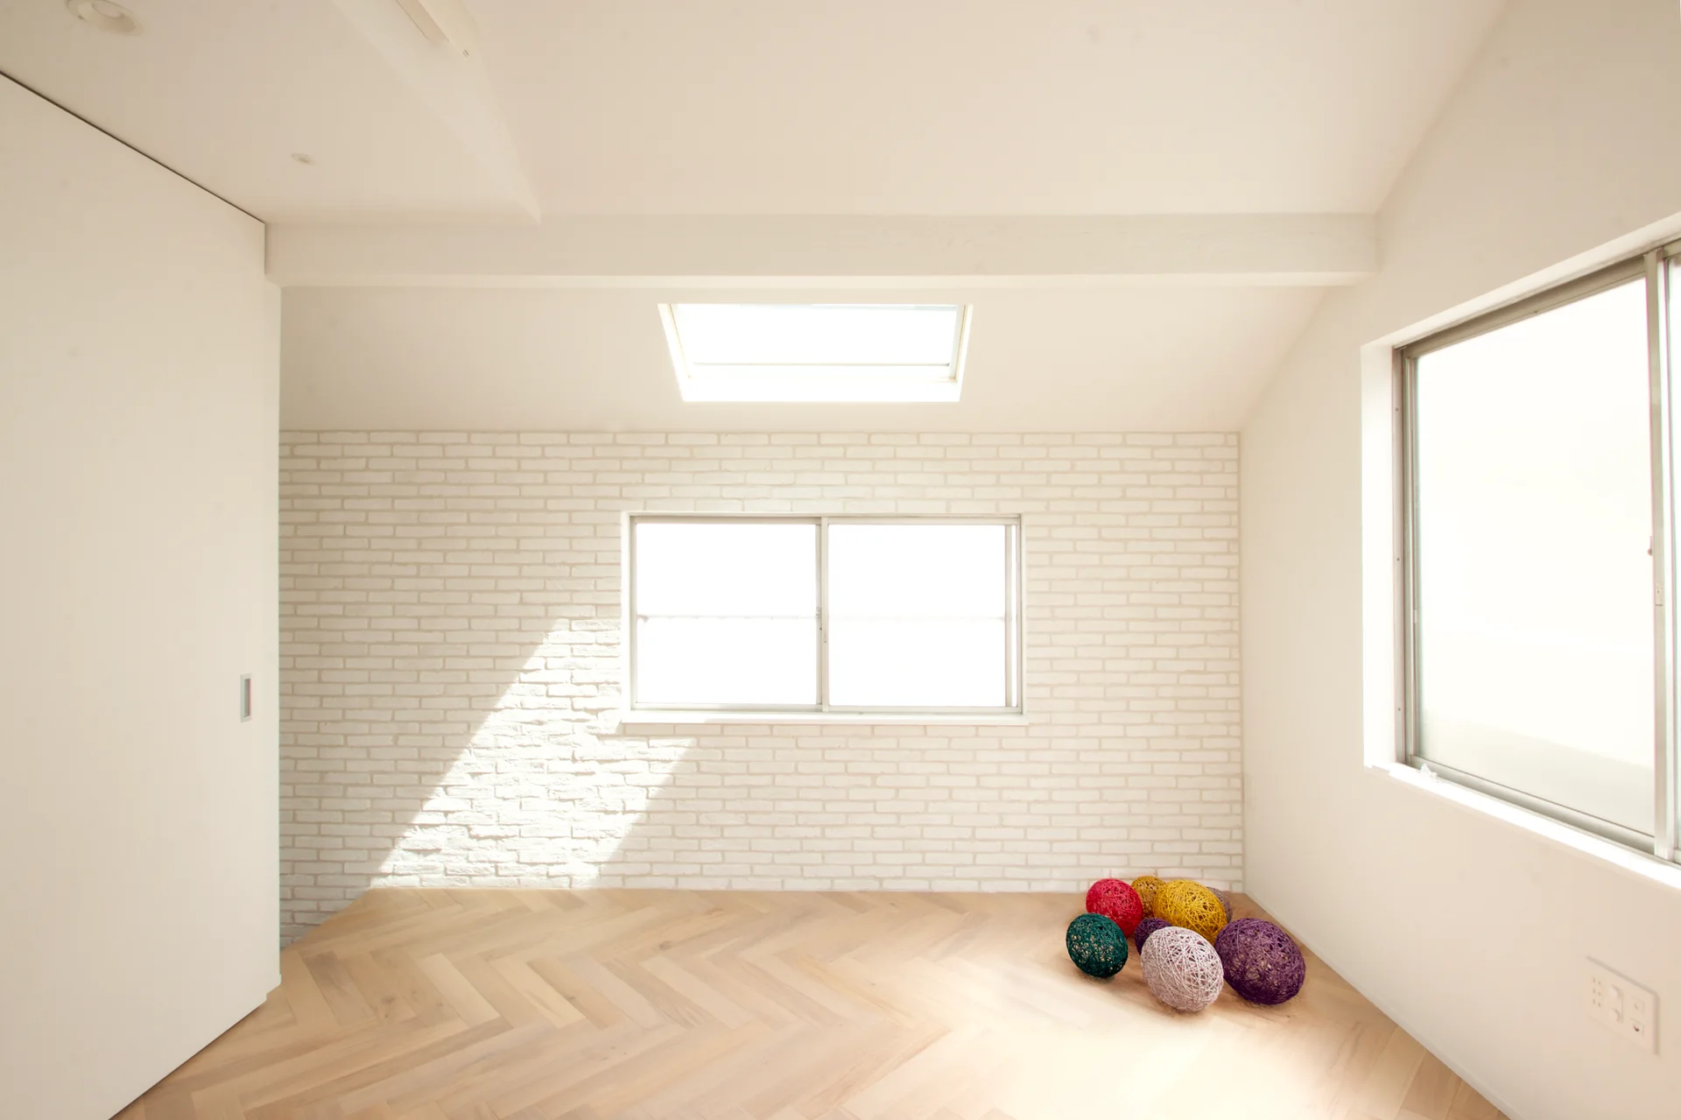
A minimalist white attic room featuring structural support columns, a muted teal floor, and several colorful yarn spheres.
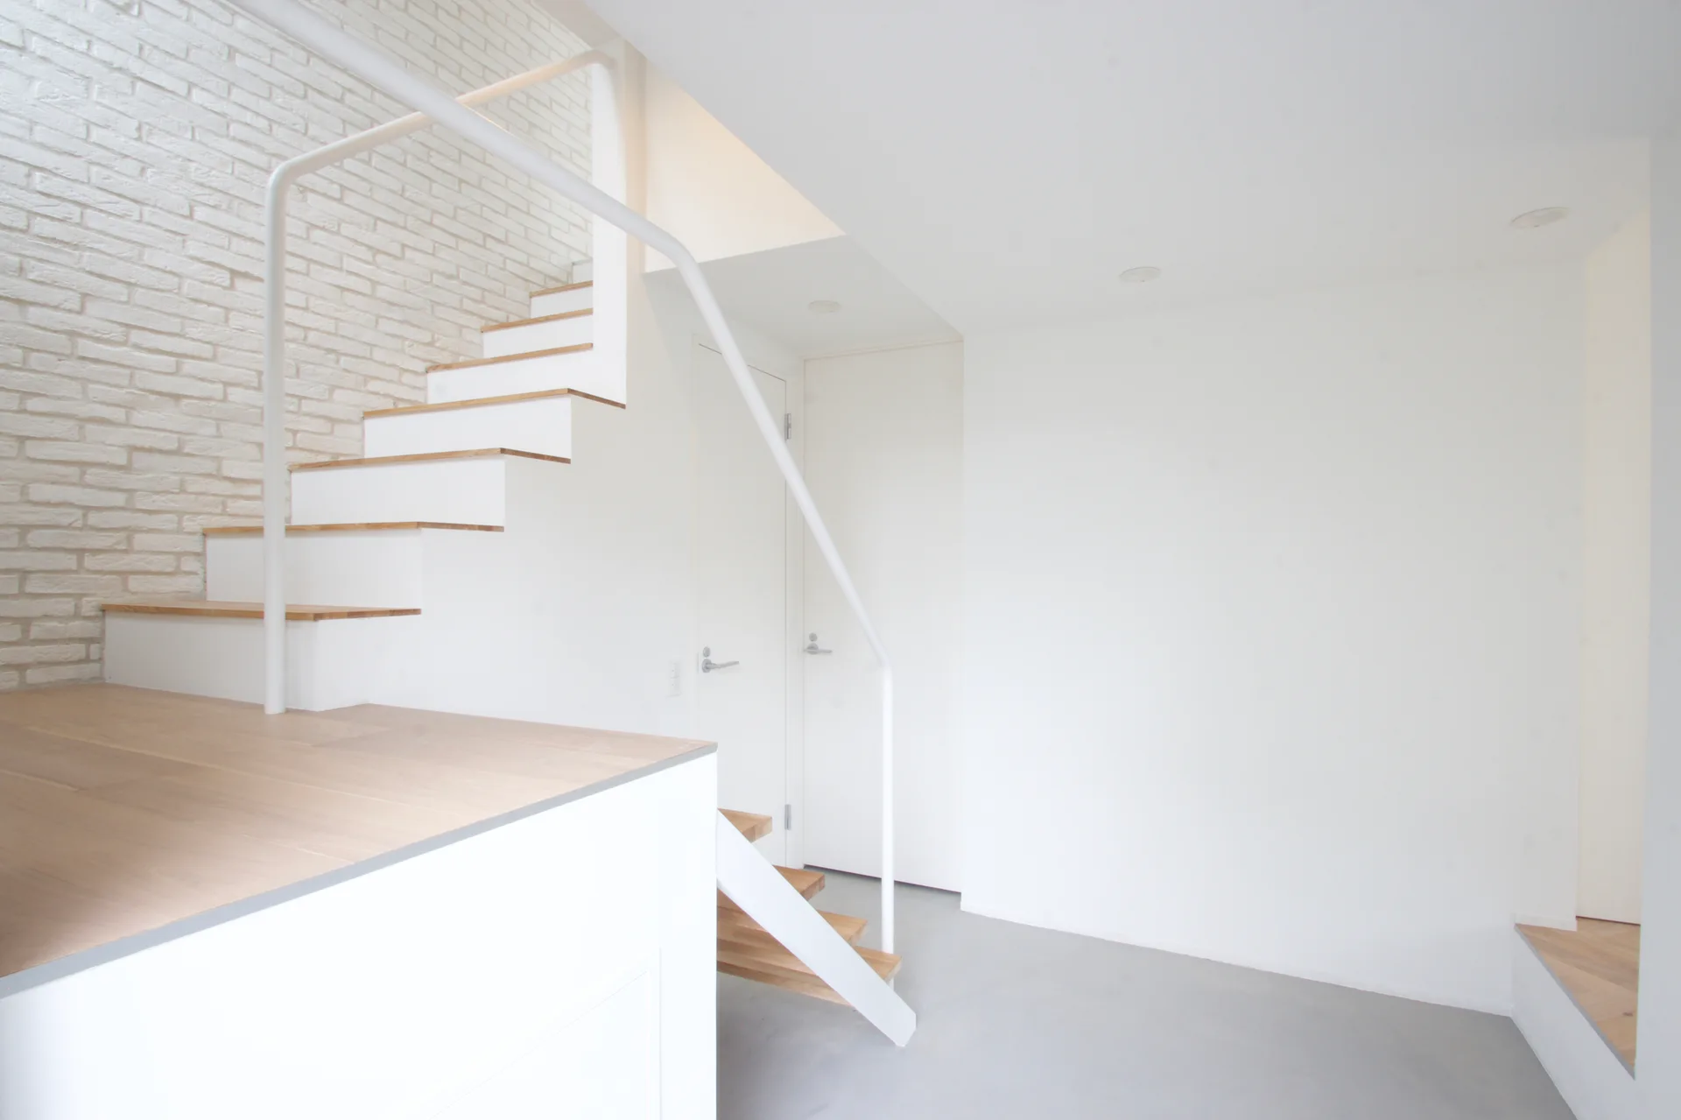
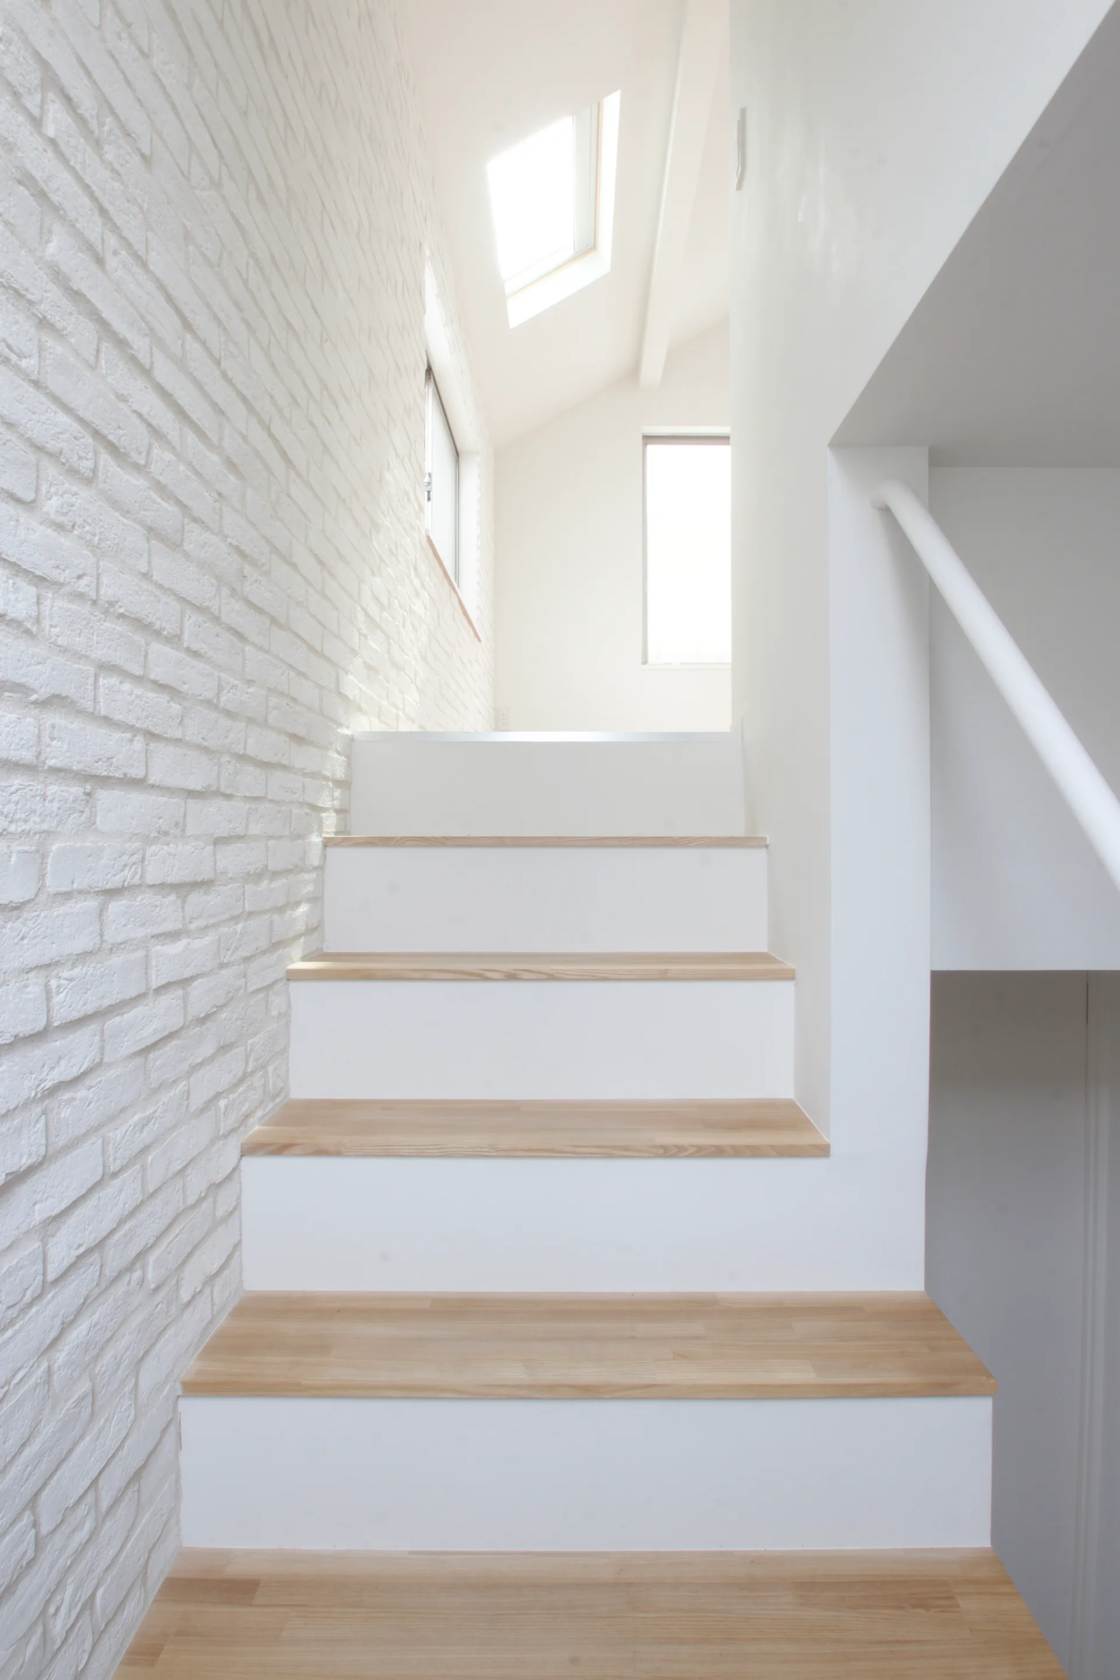
A minimalist white staircase features light wood treads and a metal handrail alongside a white painted brick accent wall.
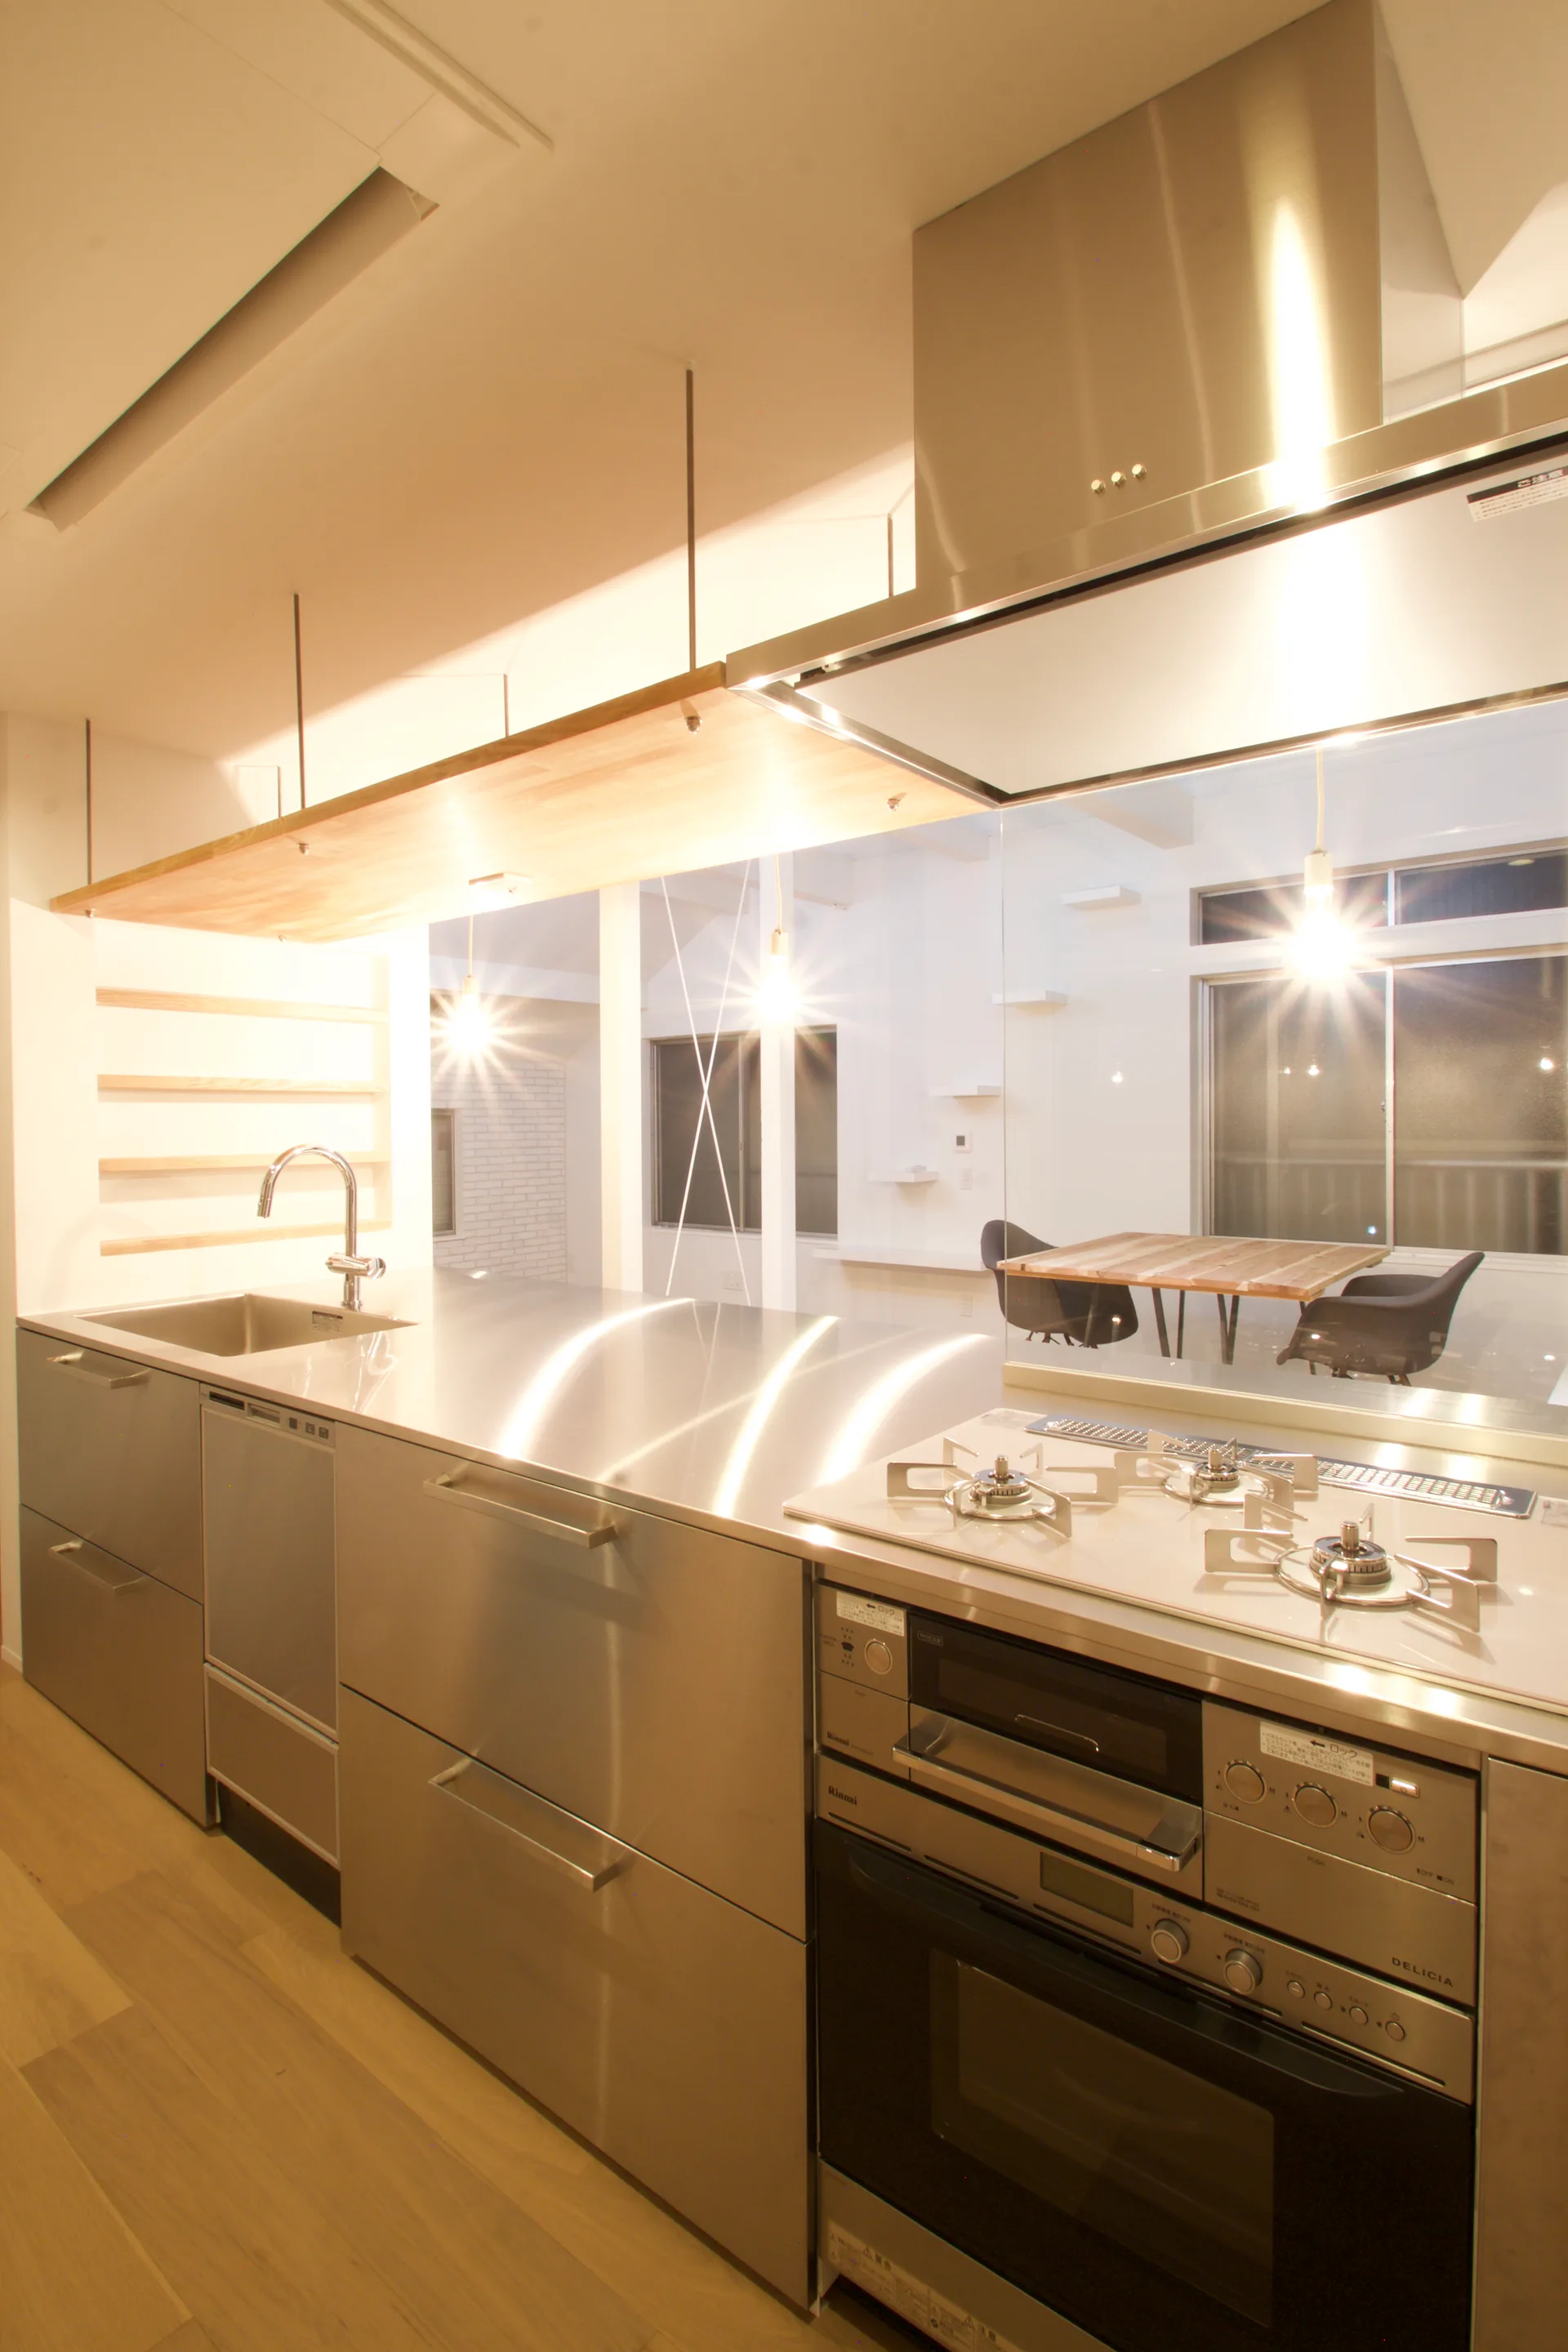
A modern kitchen with a stainless steel island, an integrated gas stove, and a suspended light wood shelf under warm lighting.
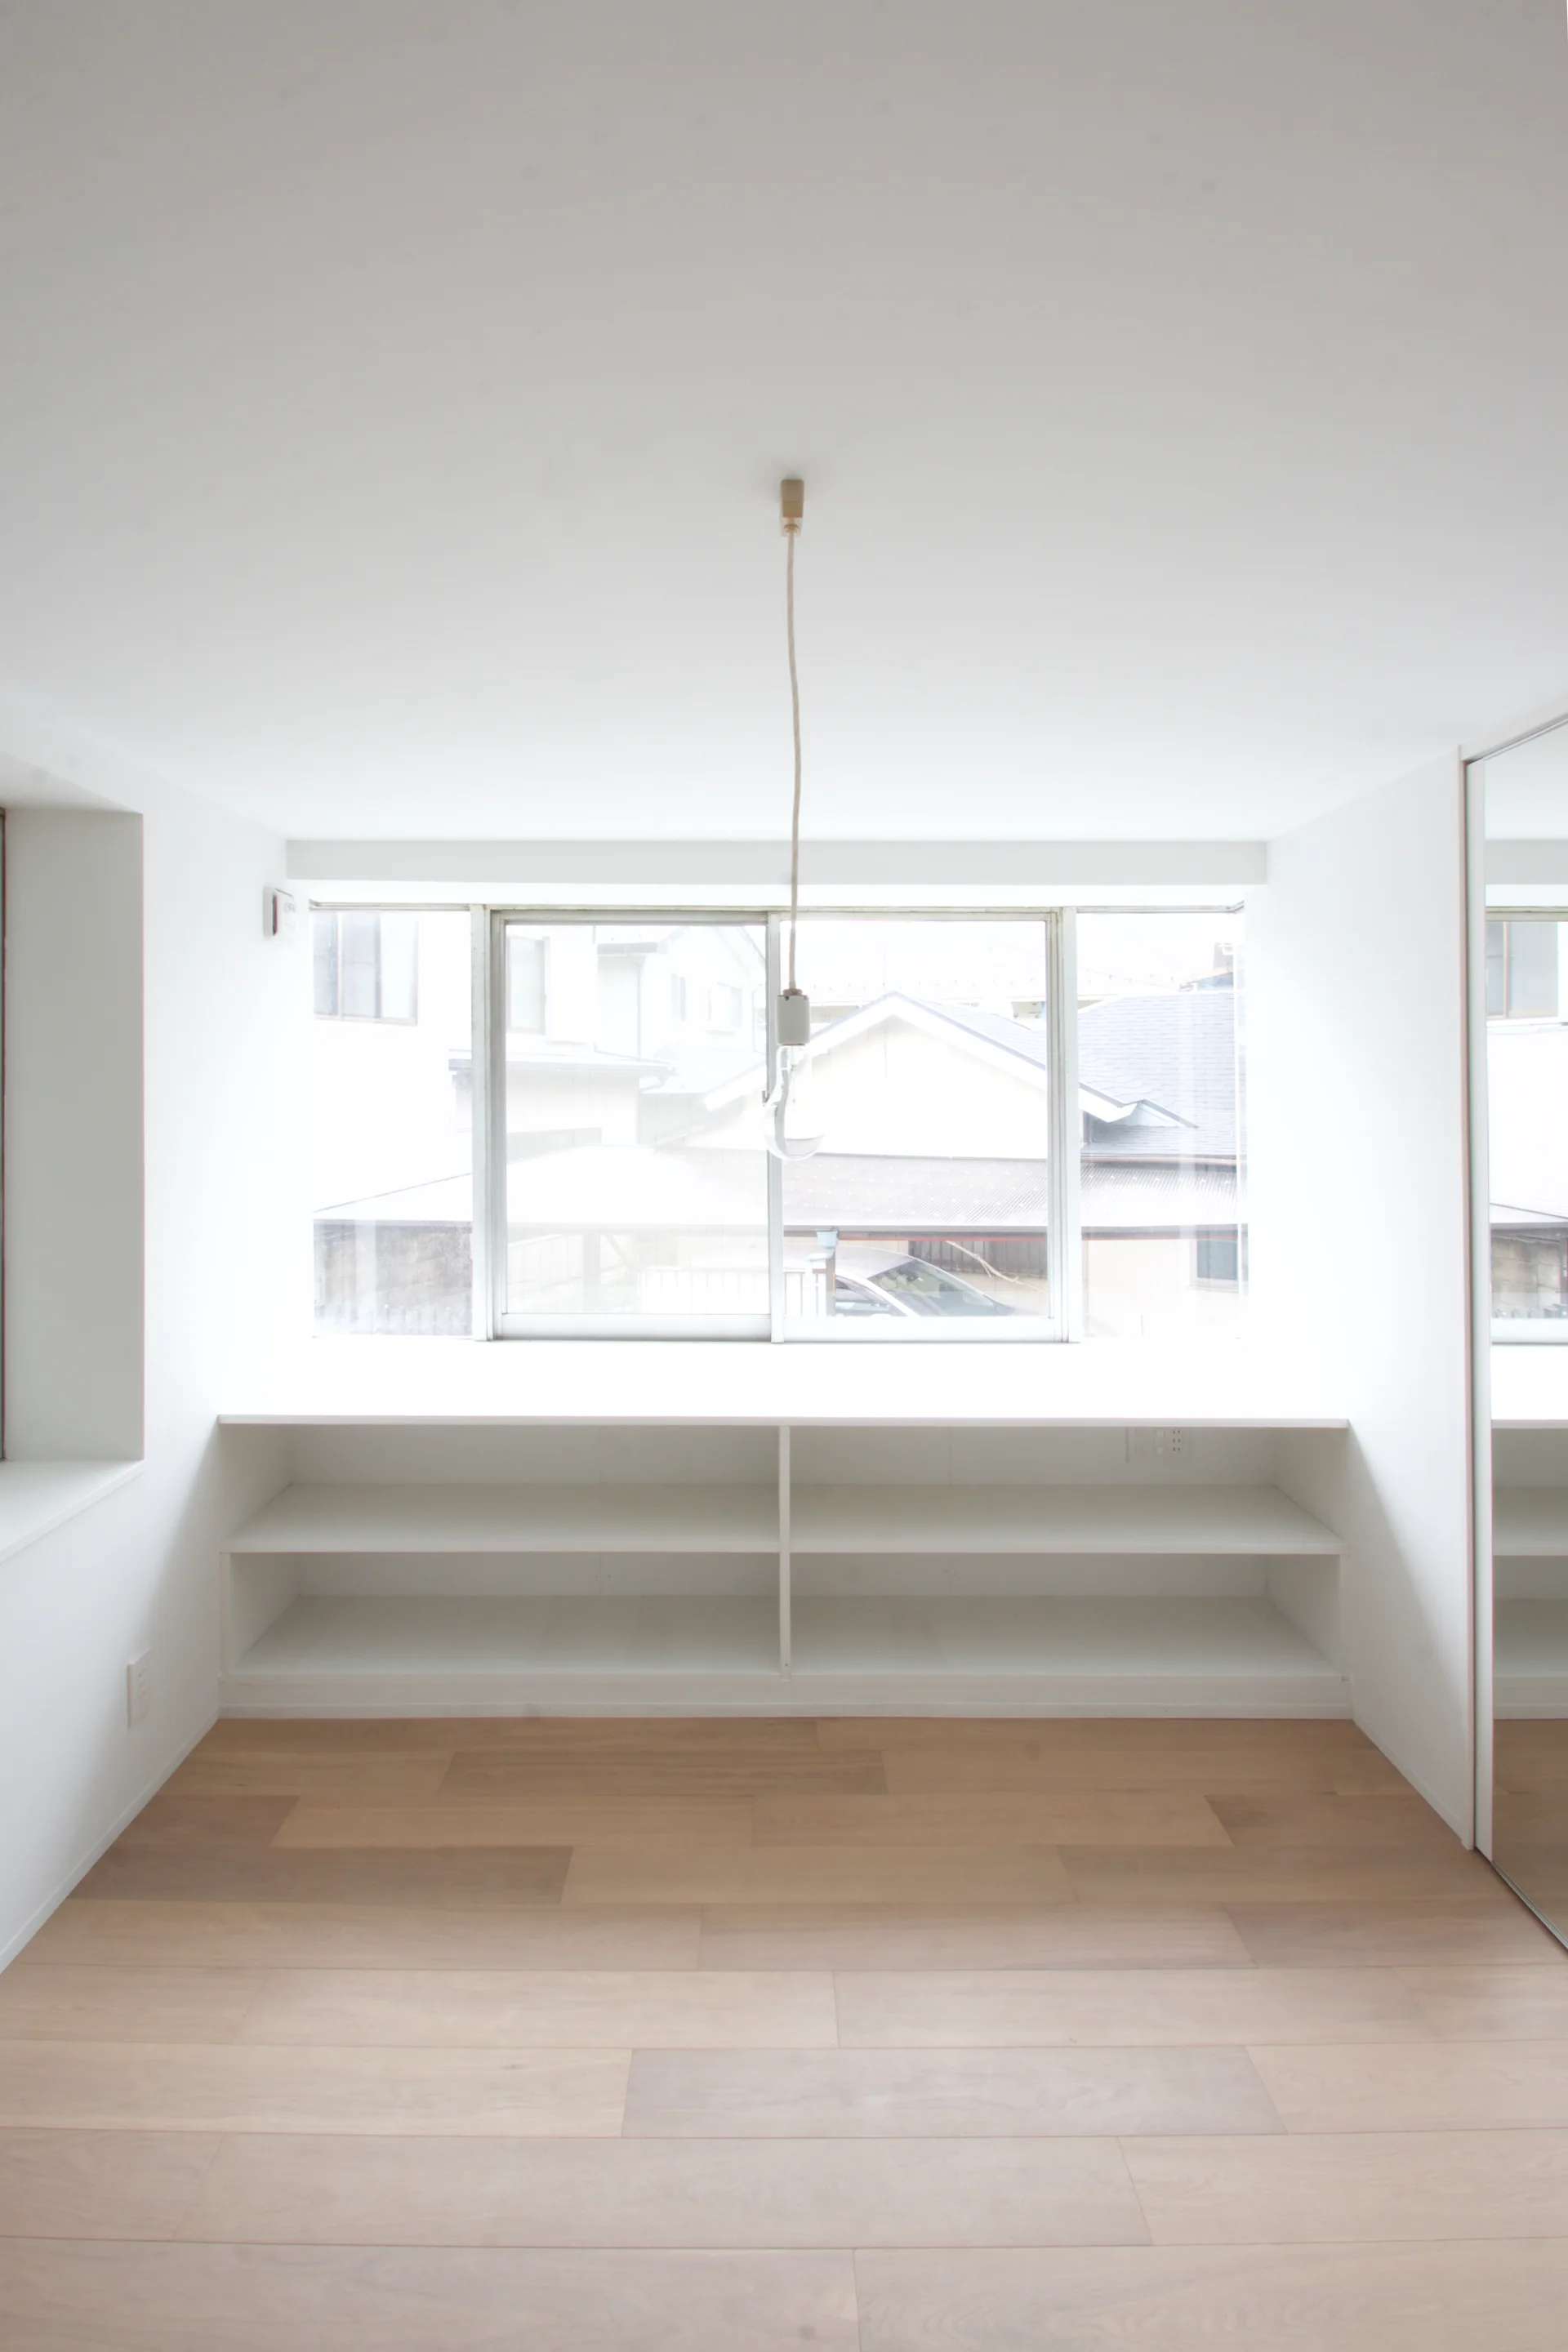
A minimalist white room featuring light wood flooring, a low built-in shelving unit under a wide window, and a tall wardrobe with a mirrored door.
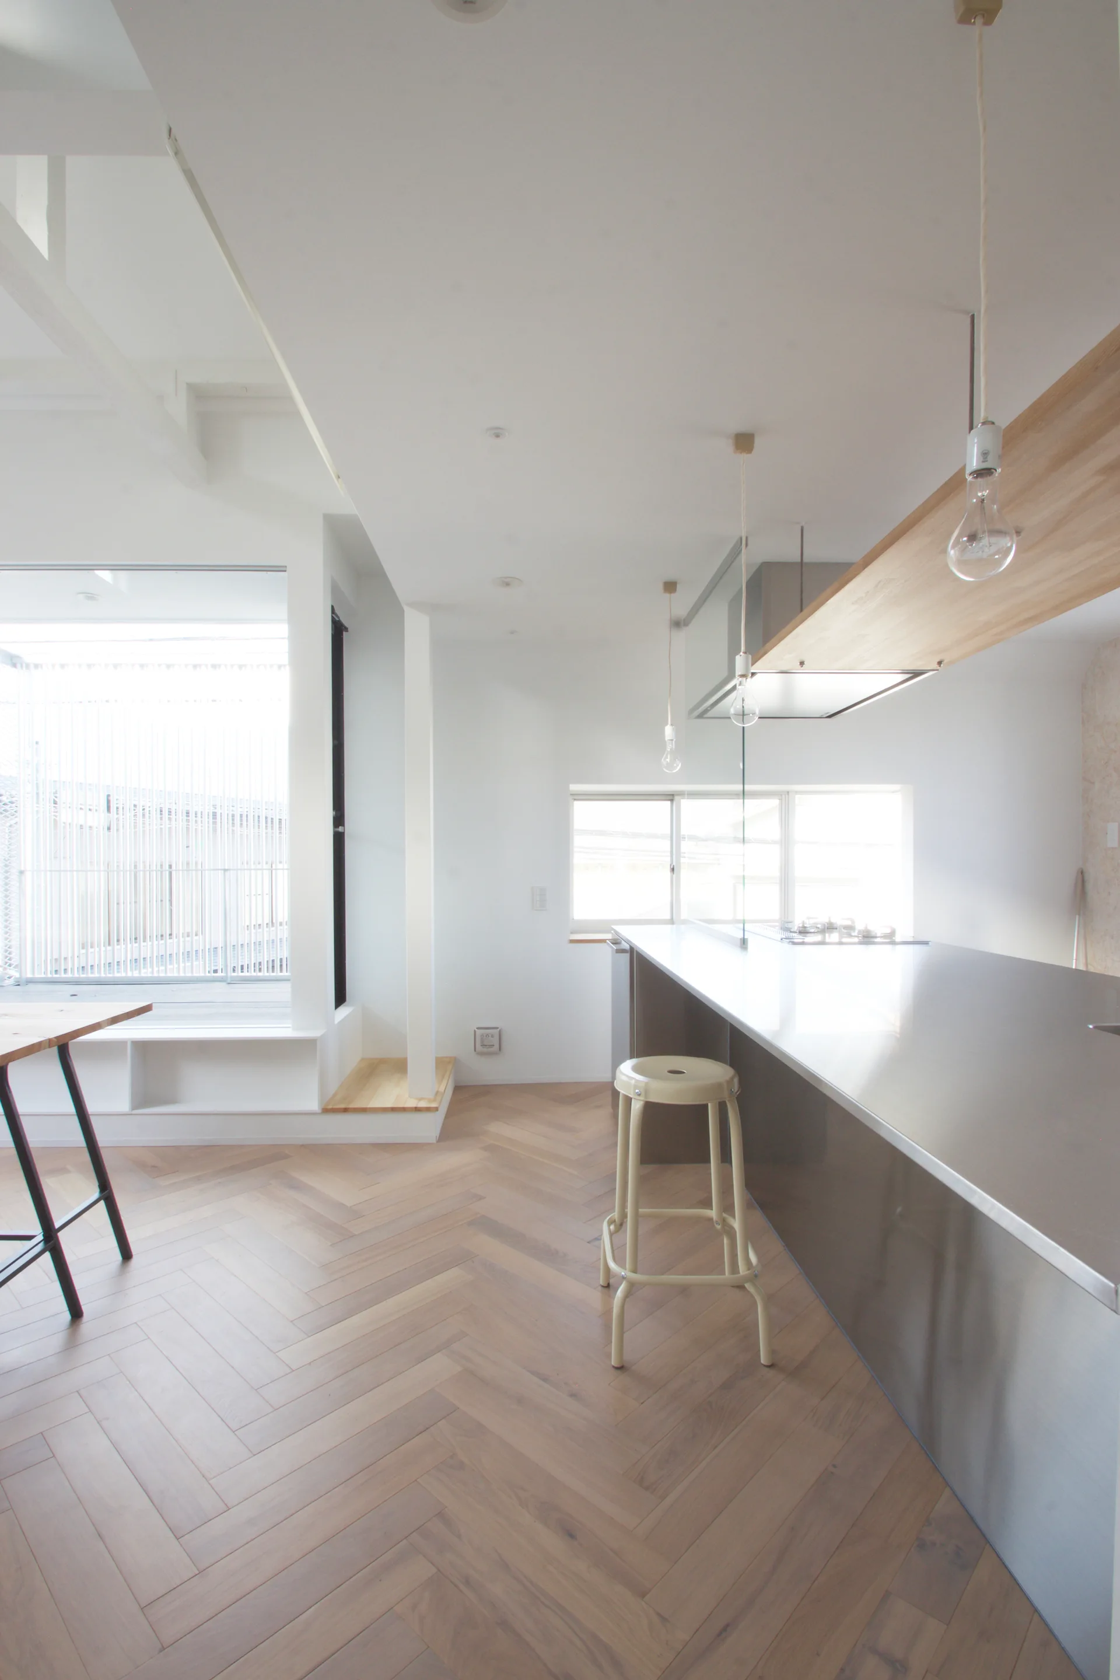
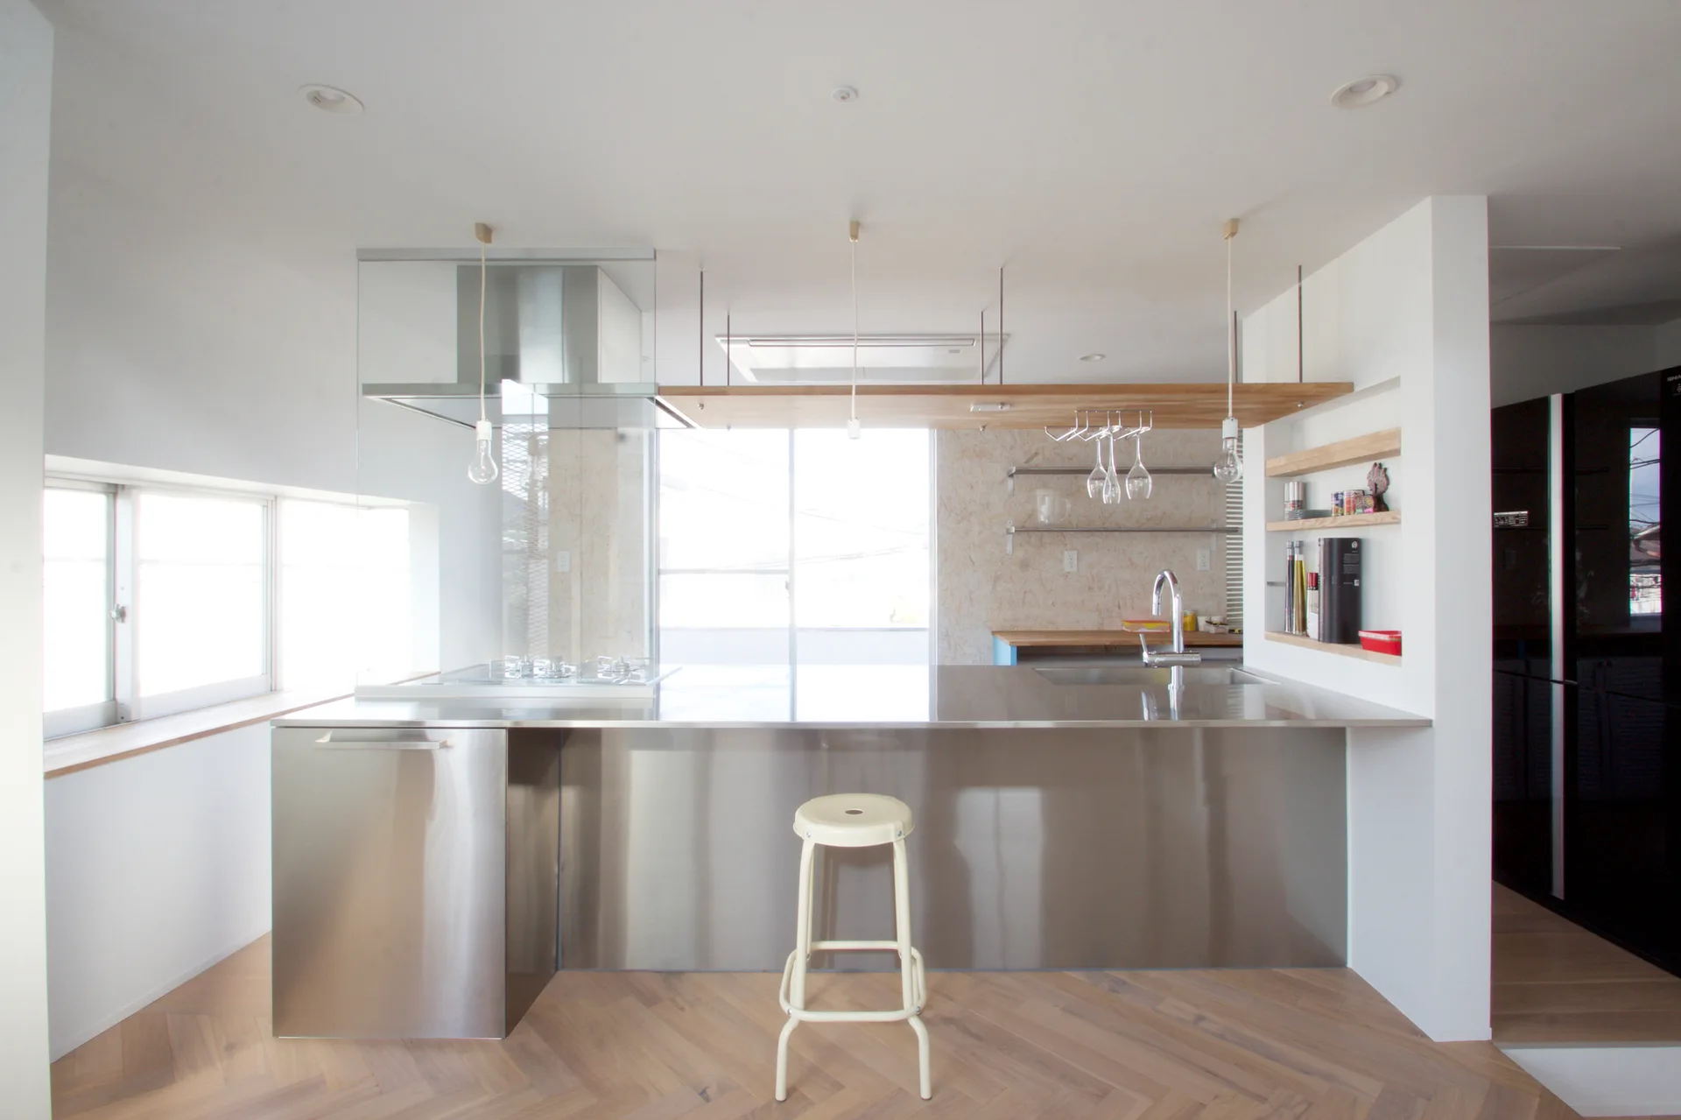
A minimalist white kitchen featuring a large stainless steel island with a single stool and light herringbone wood floors.
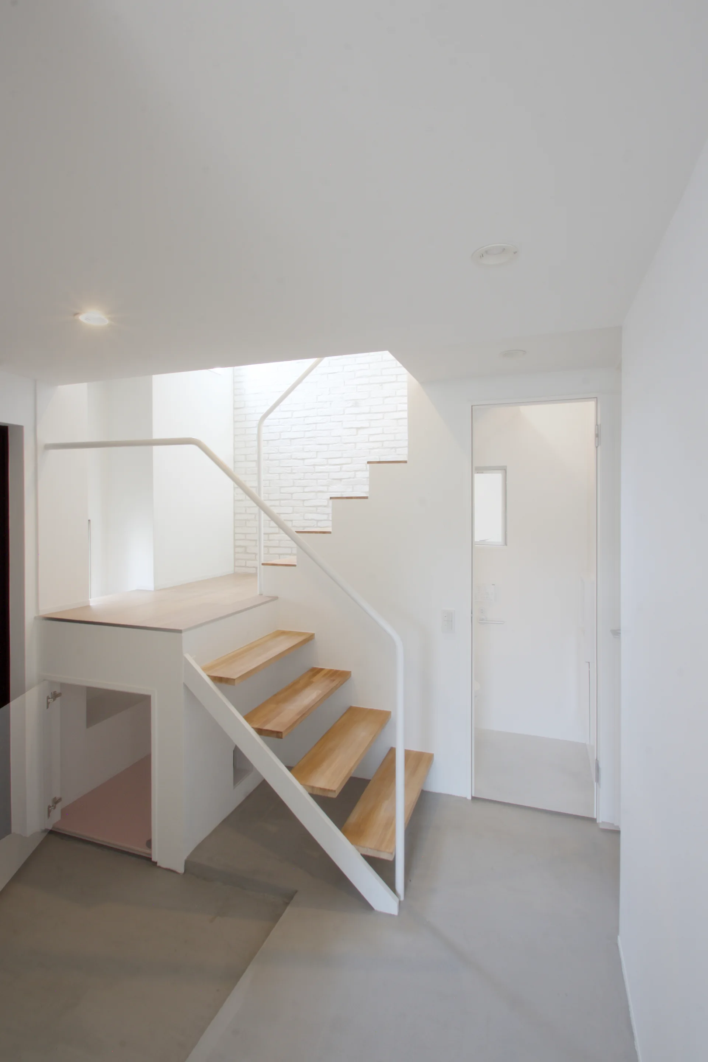
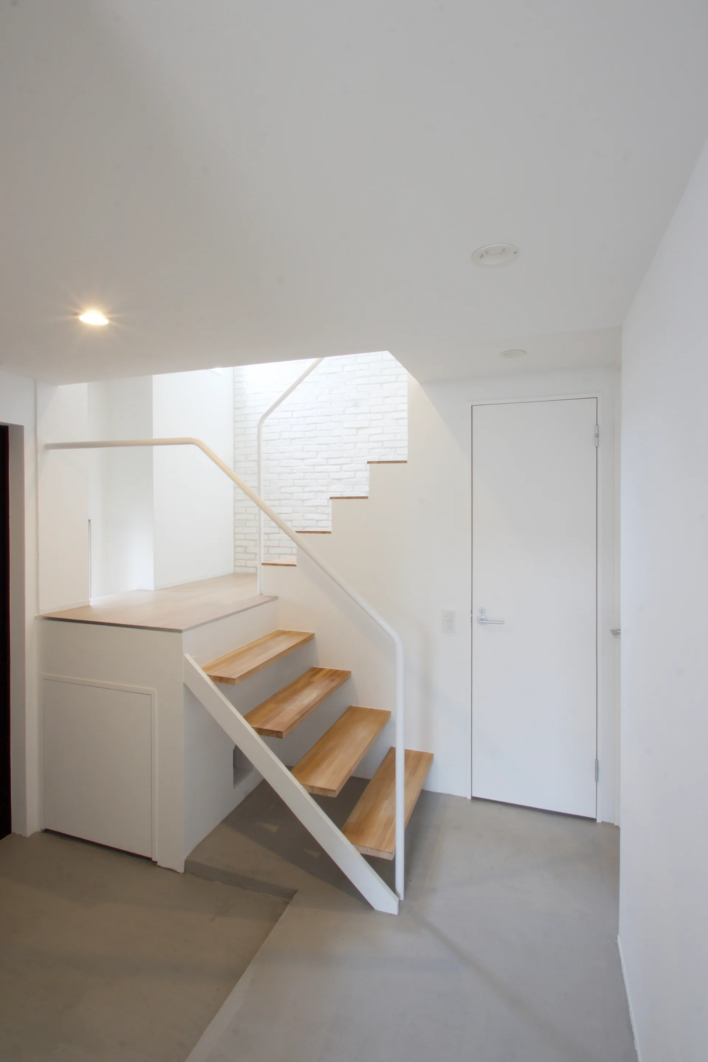
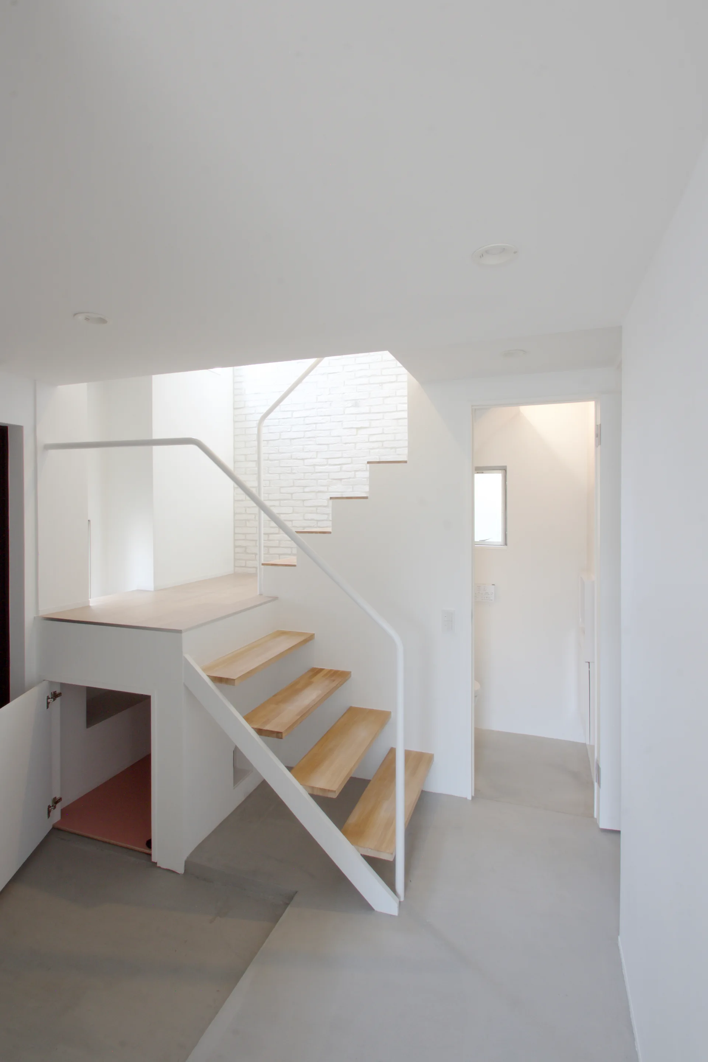
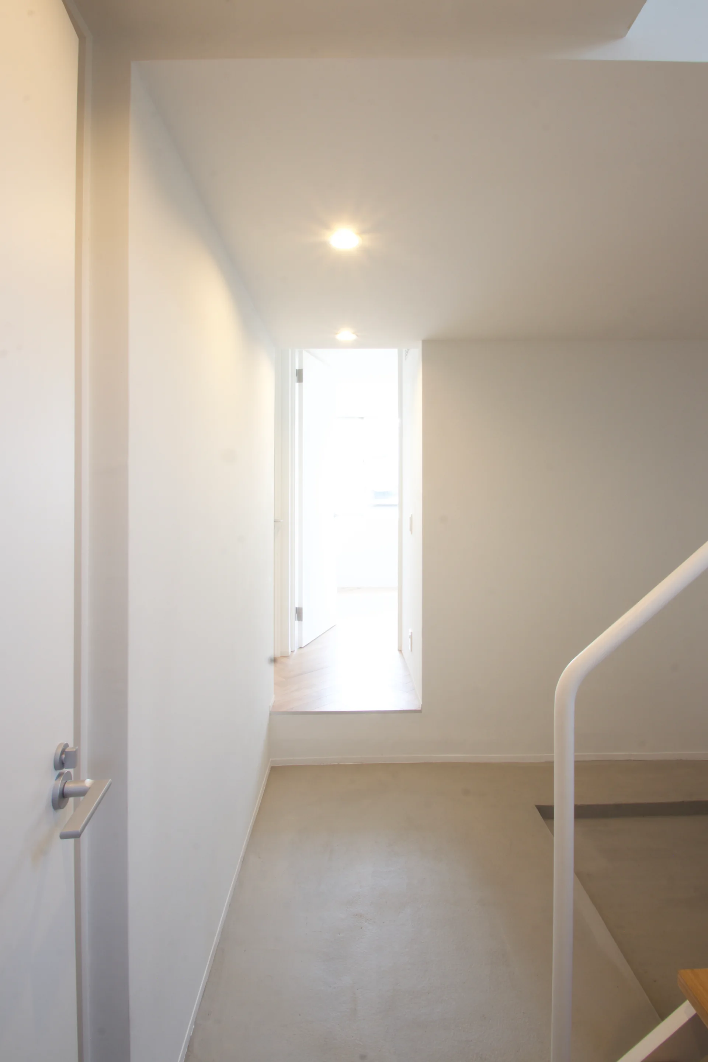
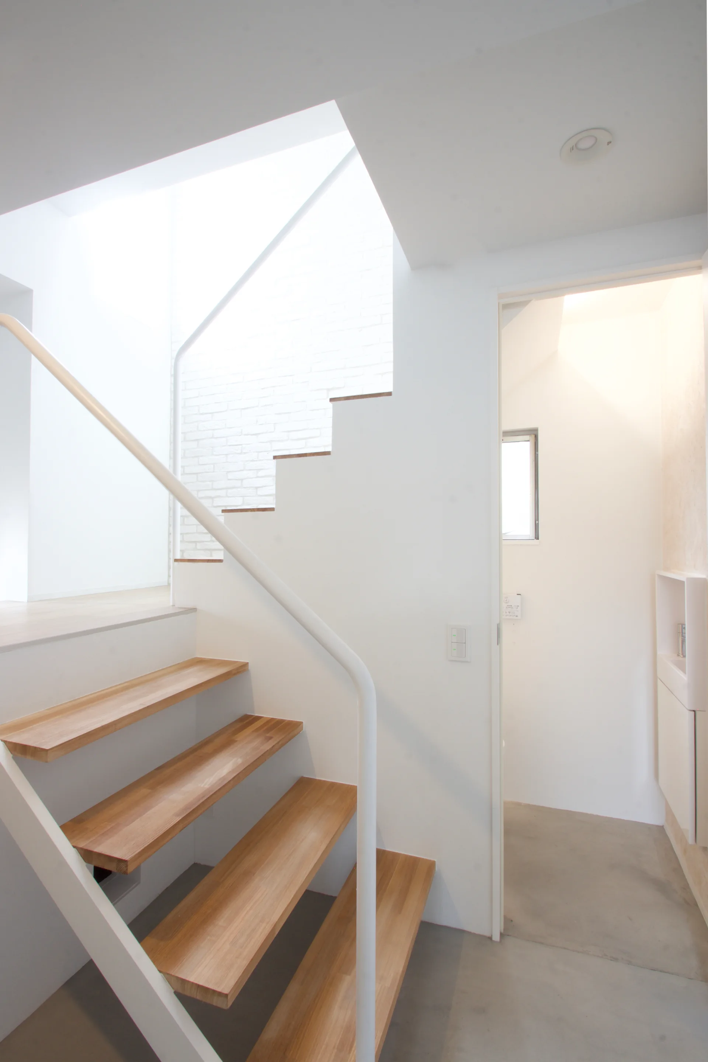
A modern open-tread staircase with light wood steps and a white metal handrail stands in a minimalist hallway with white walls and a grey floor.
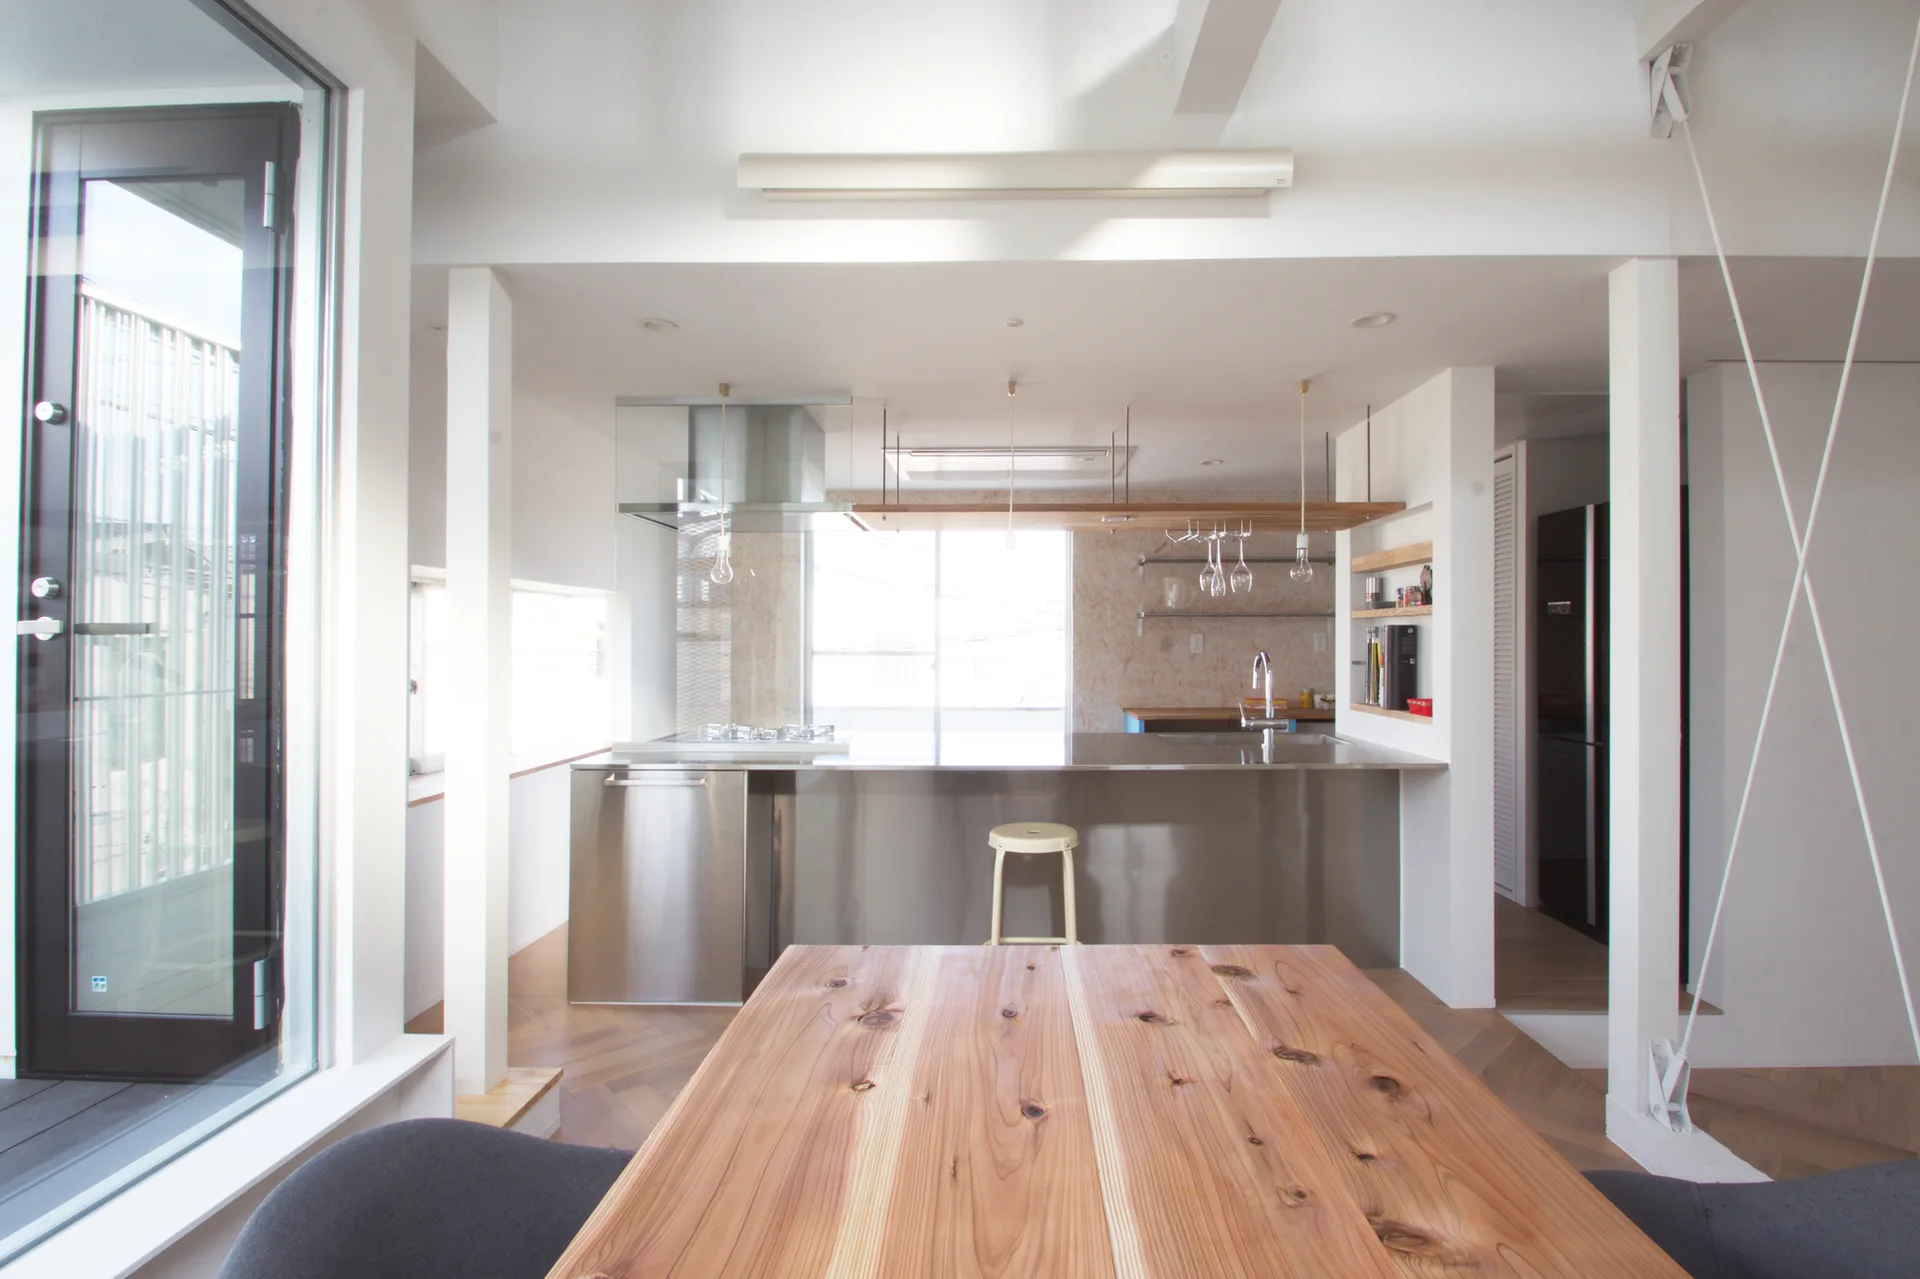
A modern kitchen features a stainless steel island and a natural wood dining table in the foreground against white walls and herringbone floors.
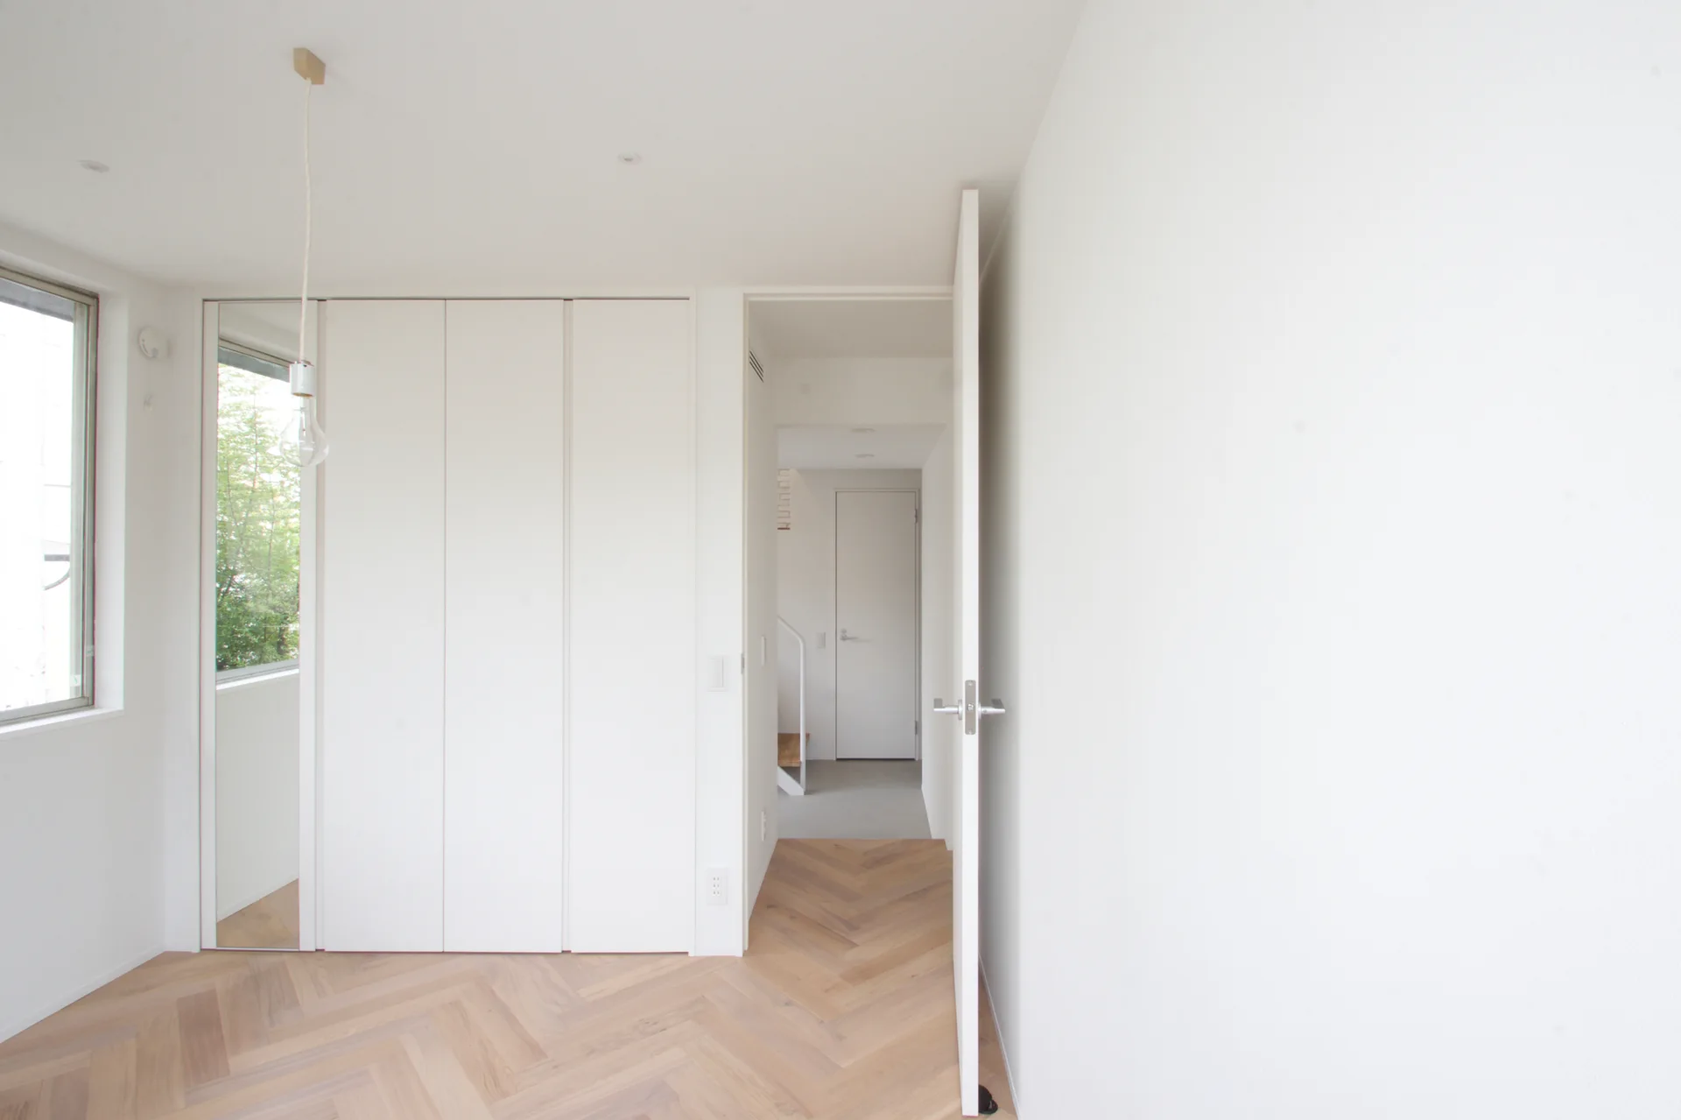
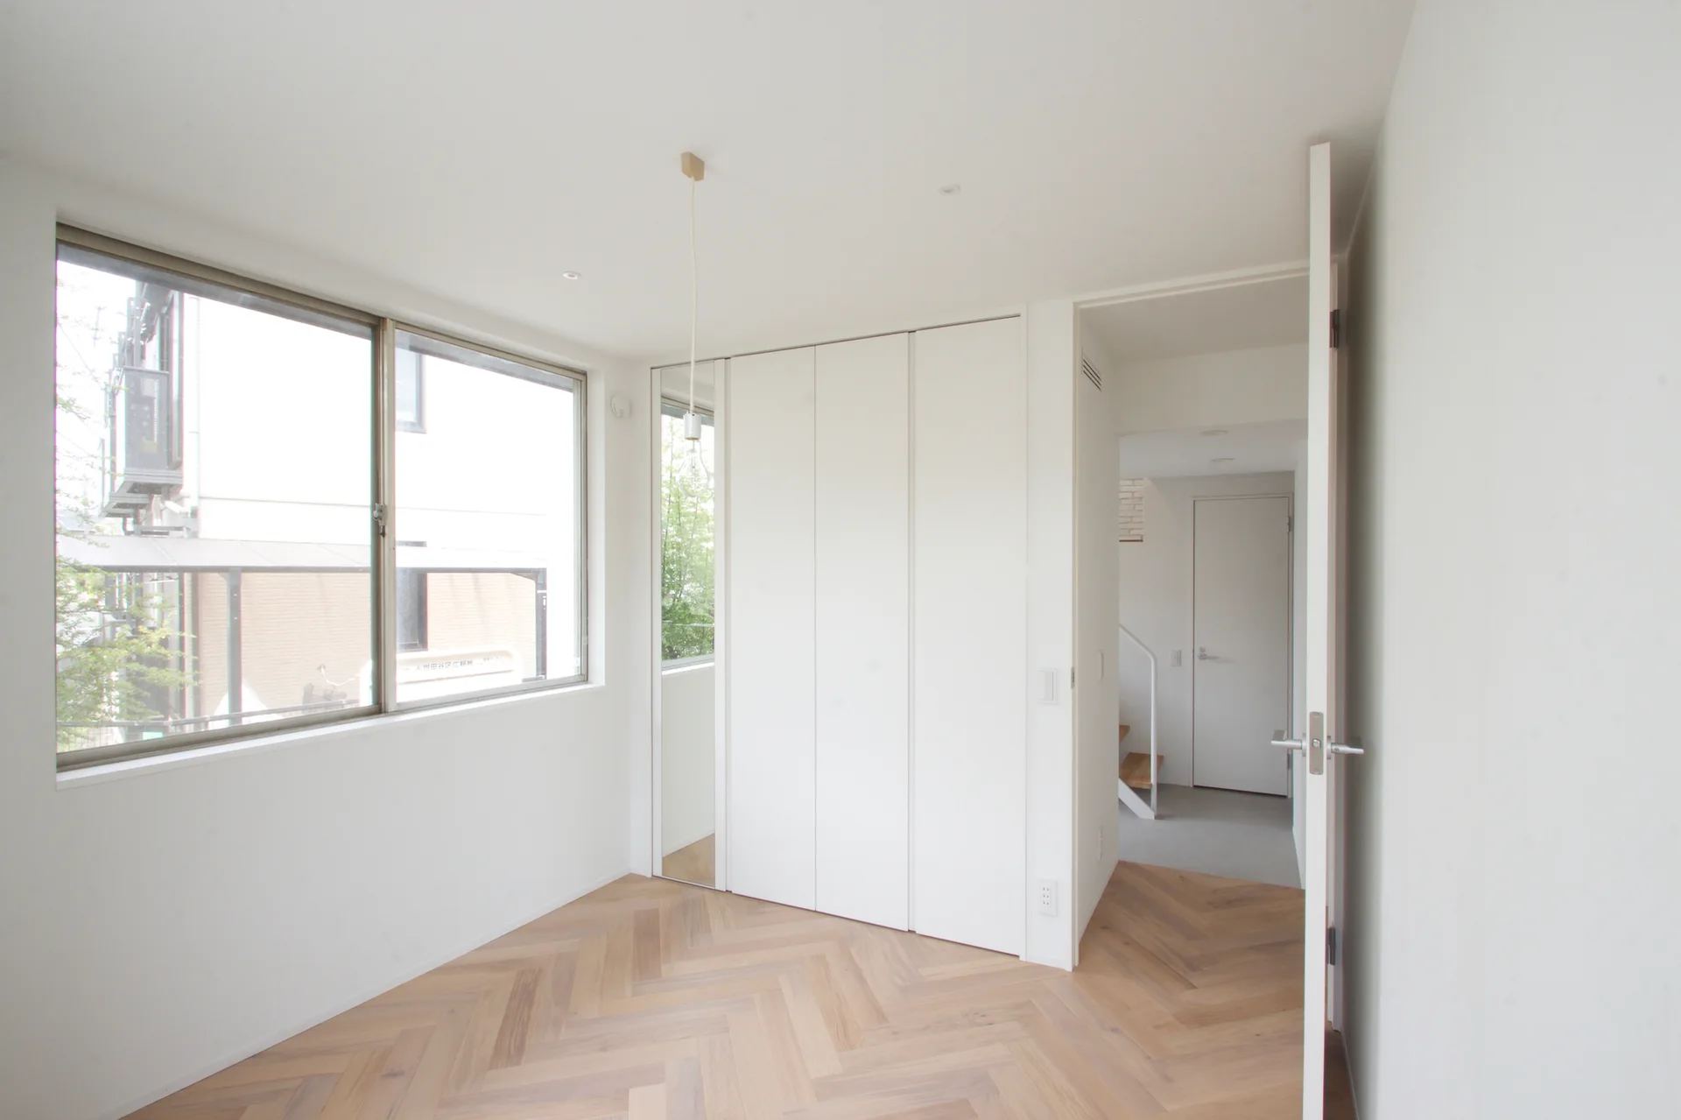
A minimalist white room features light-toned herringbone wood floors, built-in closet panels, and a partially open door leading to a hallway.
A minimalist white room with herringbone wood floors, white floating cat shelves on the wall, and a support column wrapped in striped rope.
A minimalist stairwell featuring a floating wooden staircase with a white metal railing and a white painted brick wall backdrop.
A minimalist white room featuring flat-panel built-in closet doors and light-toned herringbone patterned hardwood flooring.
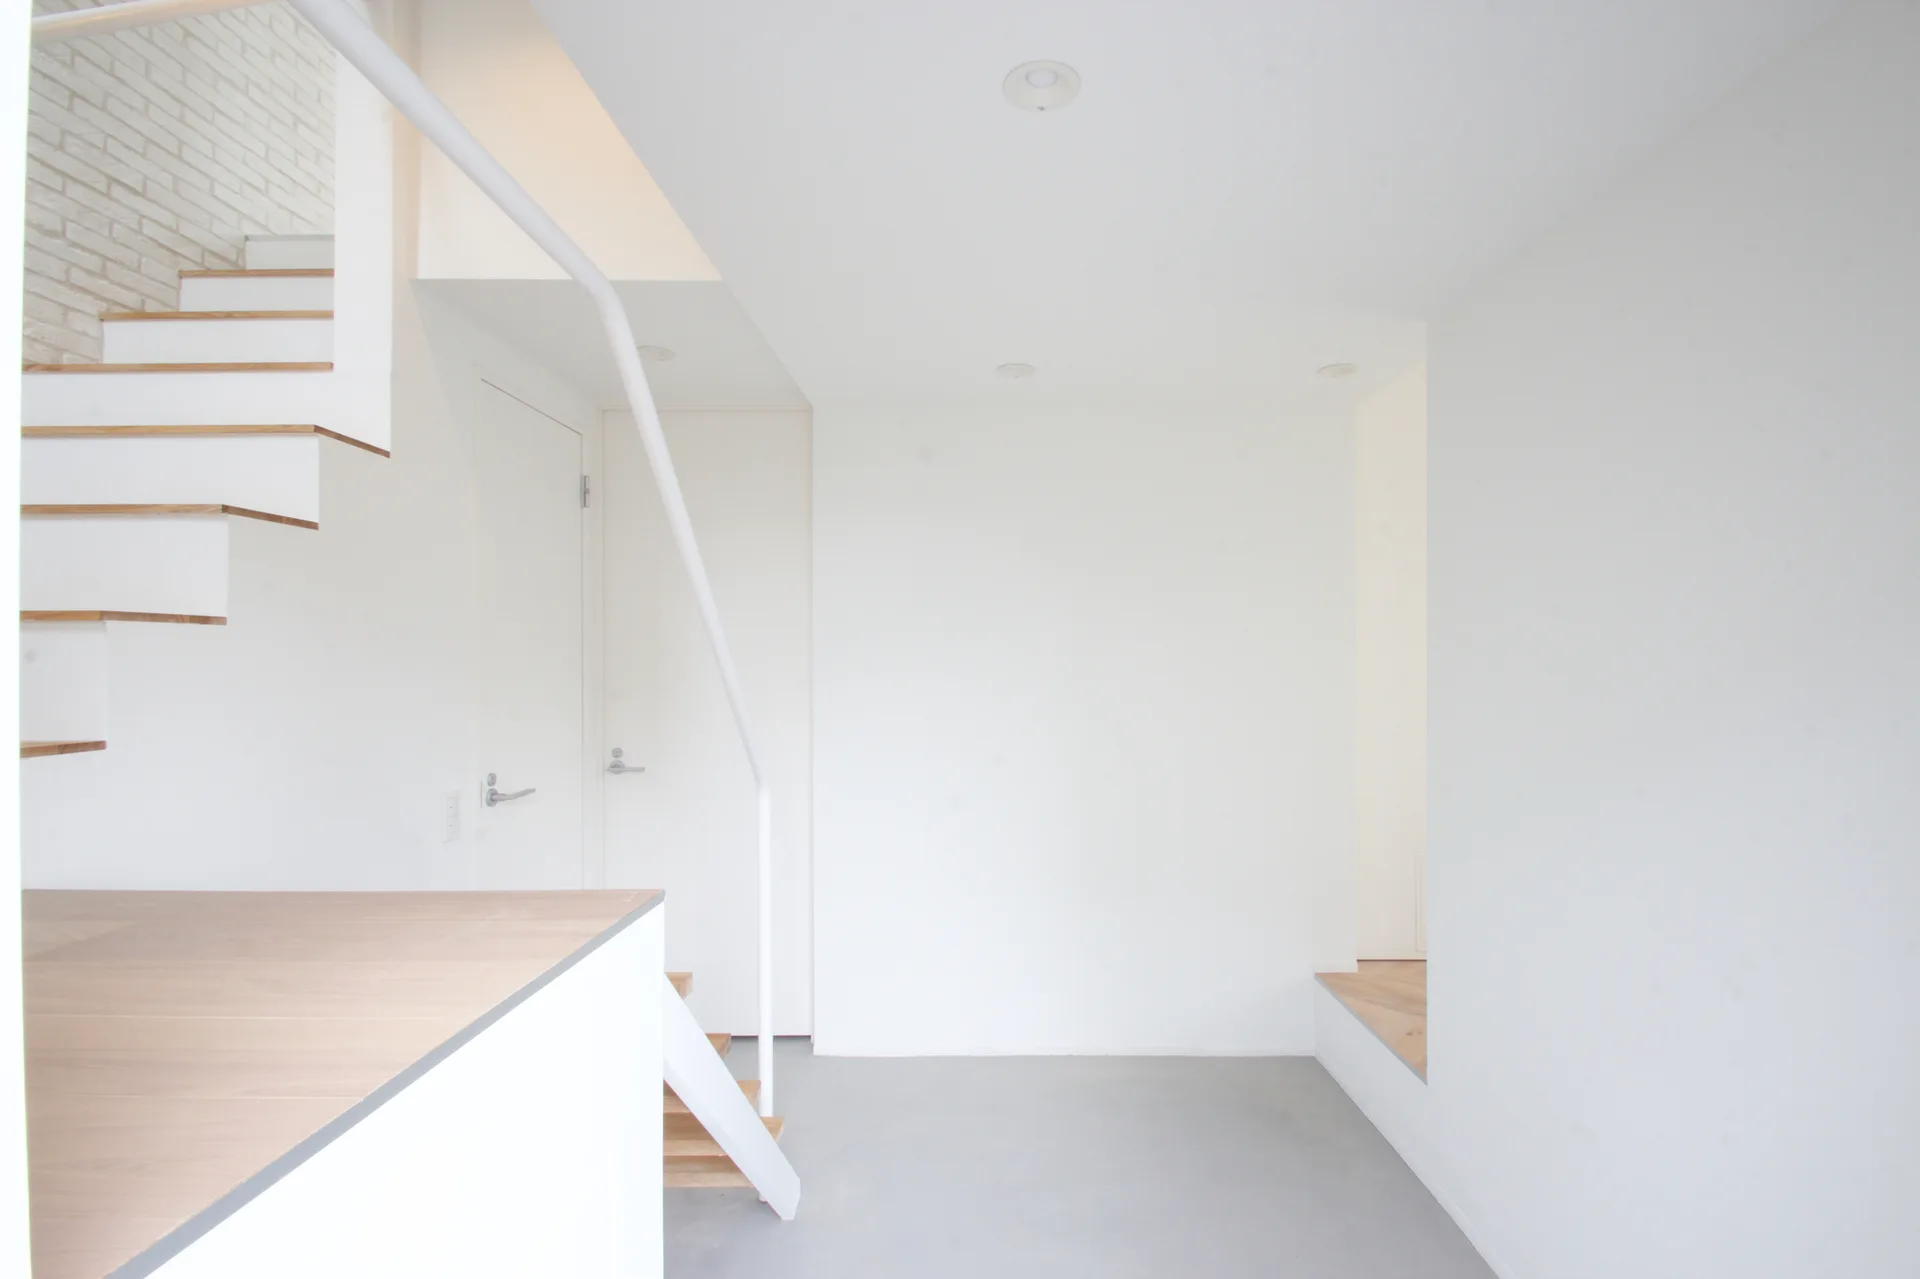
A minimalist white hallway featuring a floating staircase with light wood treads, a white metal handrail, and built-in storage underneath.
Cat House, SeijiIwamaArchitects, Windows
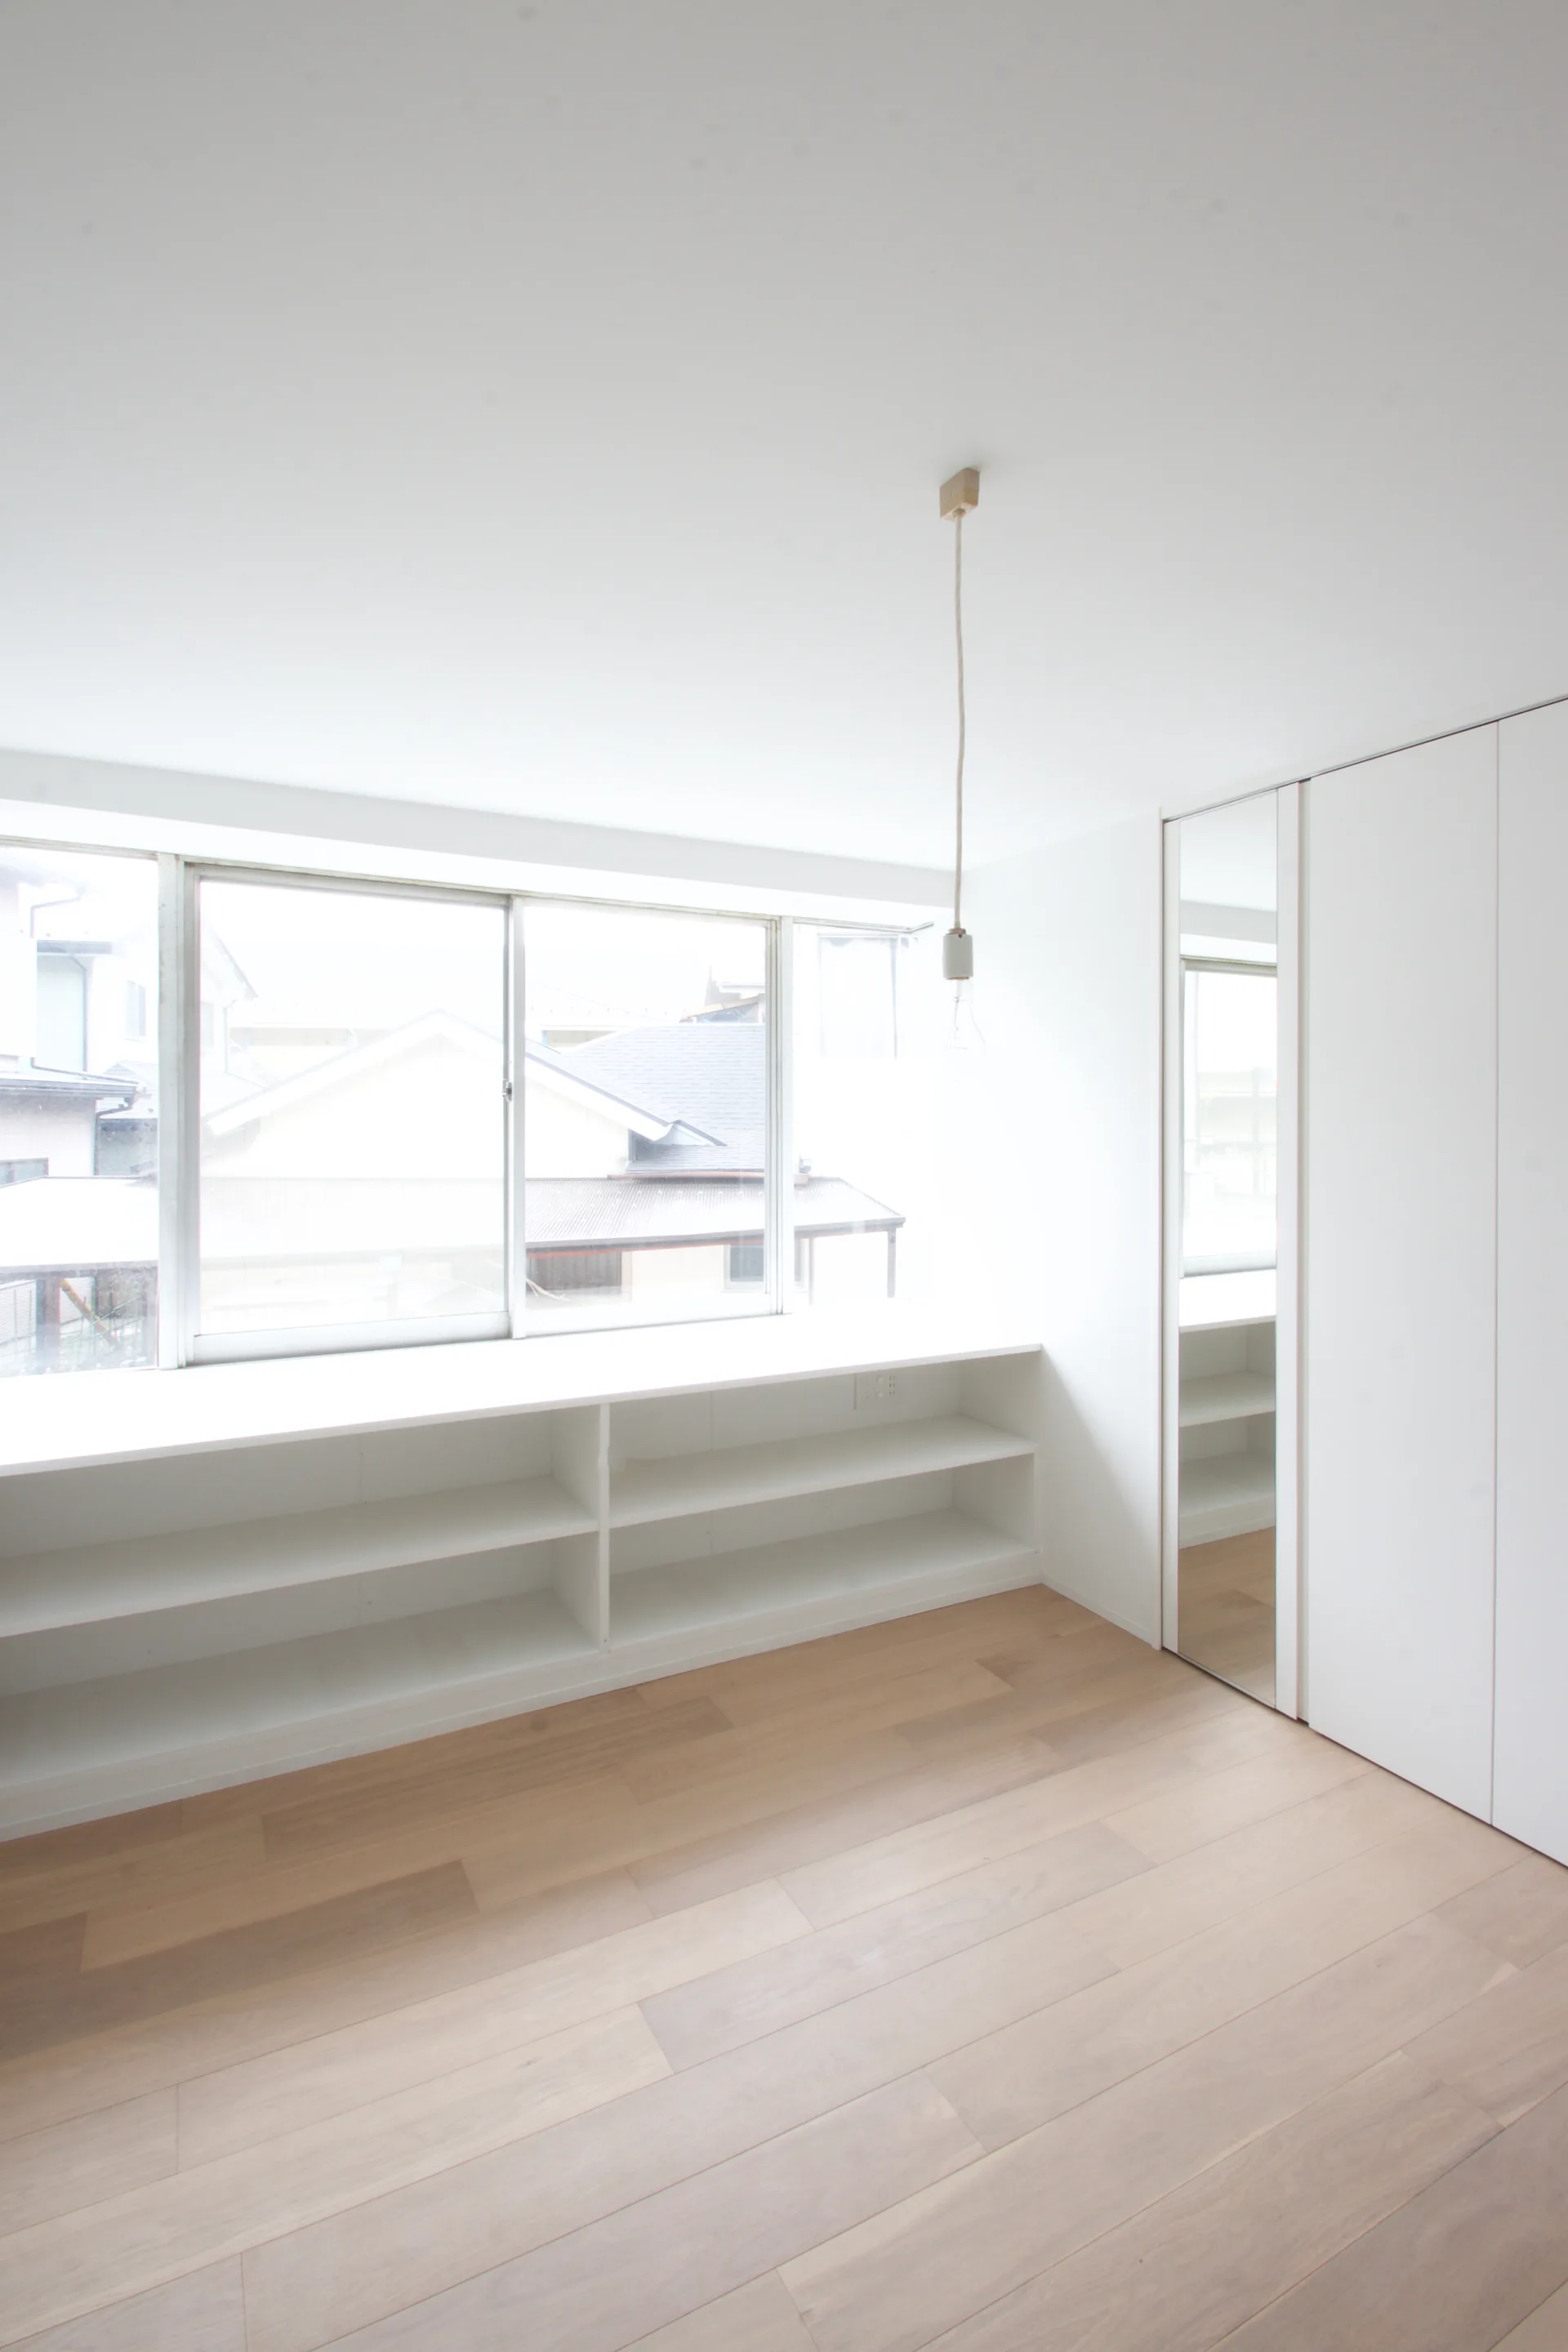
An empty white room features light wood plank floors, a large central window with low built-in shelving underneath, and a single hanging pendant light.
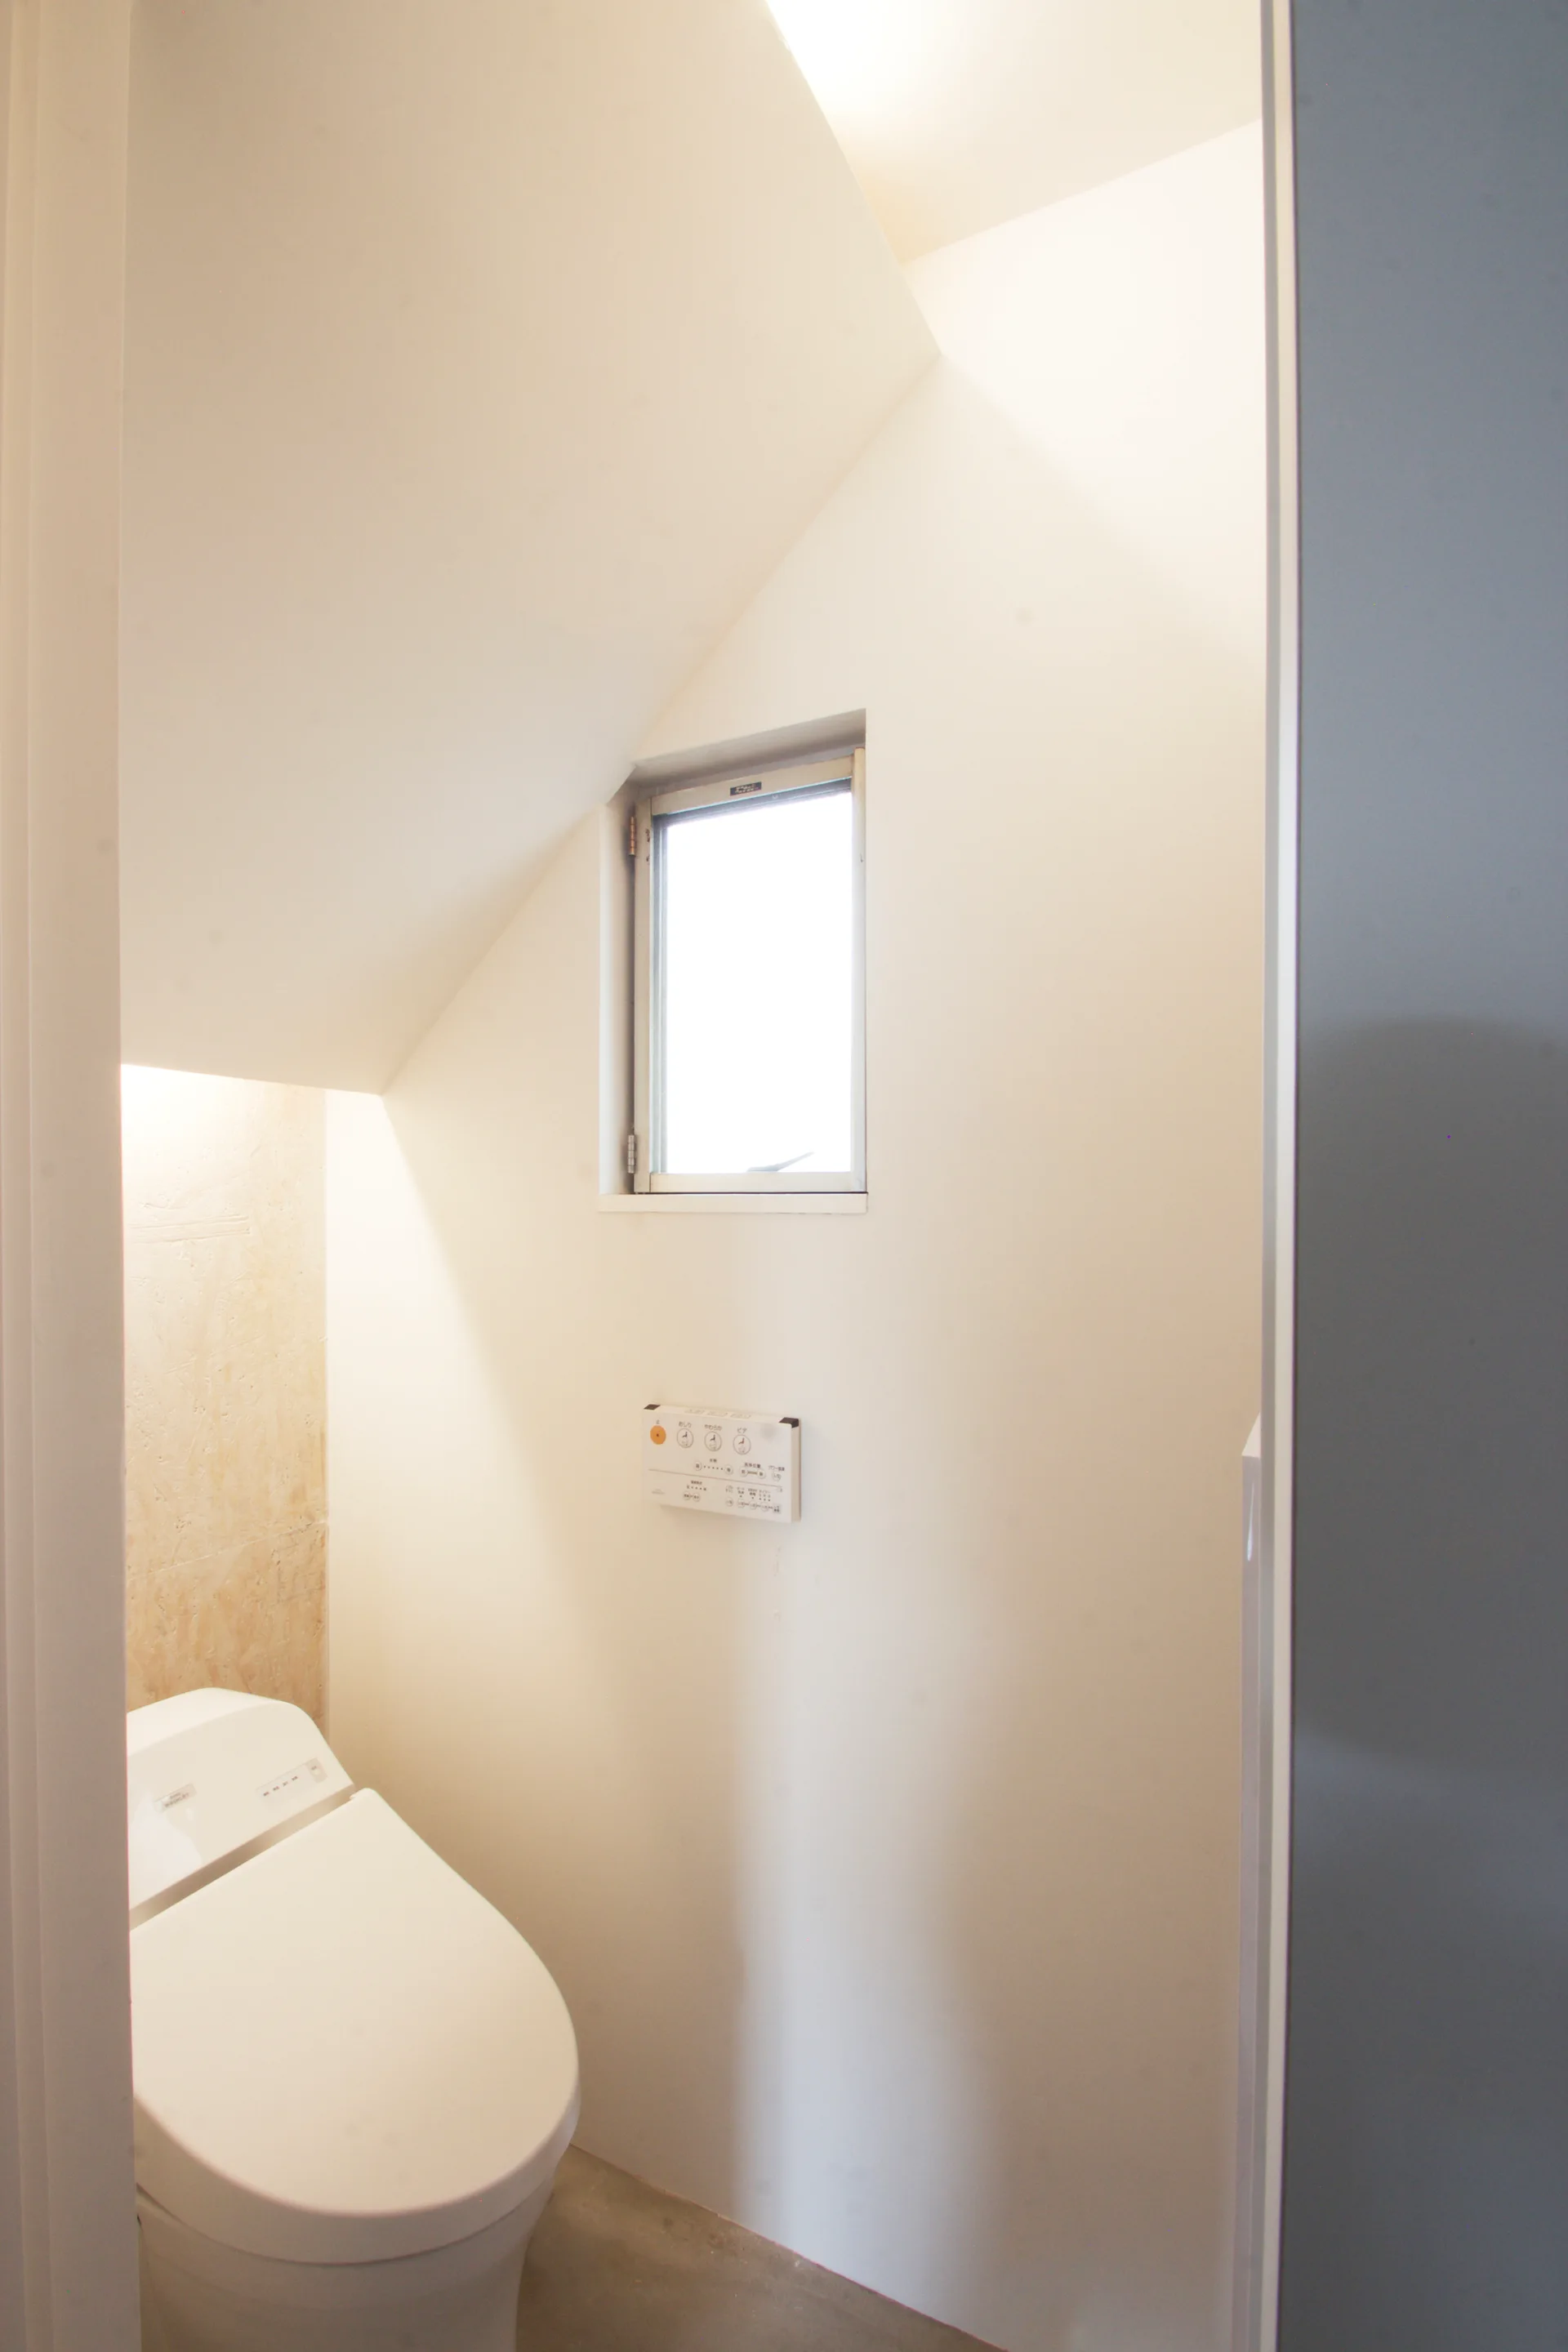
A minimalist white powder room under a sloped ceiling features a modern toilet, a small rectangular window, and a light wood chip OSB accent wall.
A minimalist staircase with light wood treads and white risers features a white painted brick accent wall under a bright ceiling skylight.
An empty minimalist room with a white brick wall, ceiling skylight, and light-toned wood flooring laid in a herringbone pattern.
A minimalist white staircase features open-riser wood treads and a white metal handrail next to matching flush doors on a light gray floor.
A minimalist staircase featuring open-riser wooden treads and a slim white metal handrail next to a concrete floor and white walls.
A modern minimalist interior featuring herringbone hardwood floors, a small dining table with a dark chair, and exposed white ceiling beams.