Skip to content

Search

Search DECORAID

Search by room, style, color, material, or product to find ideas that match your taste.

Photos

36 photos with 3 filters
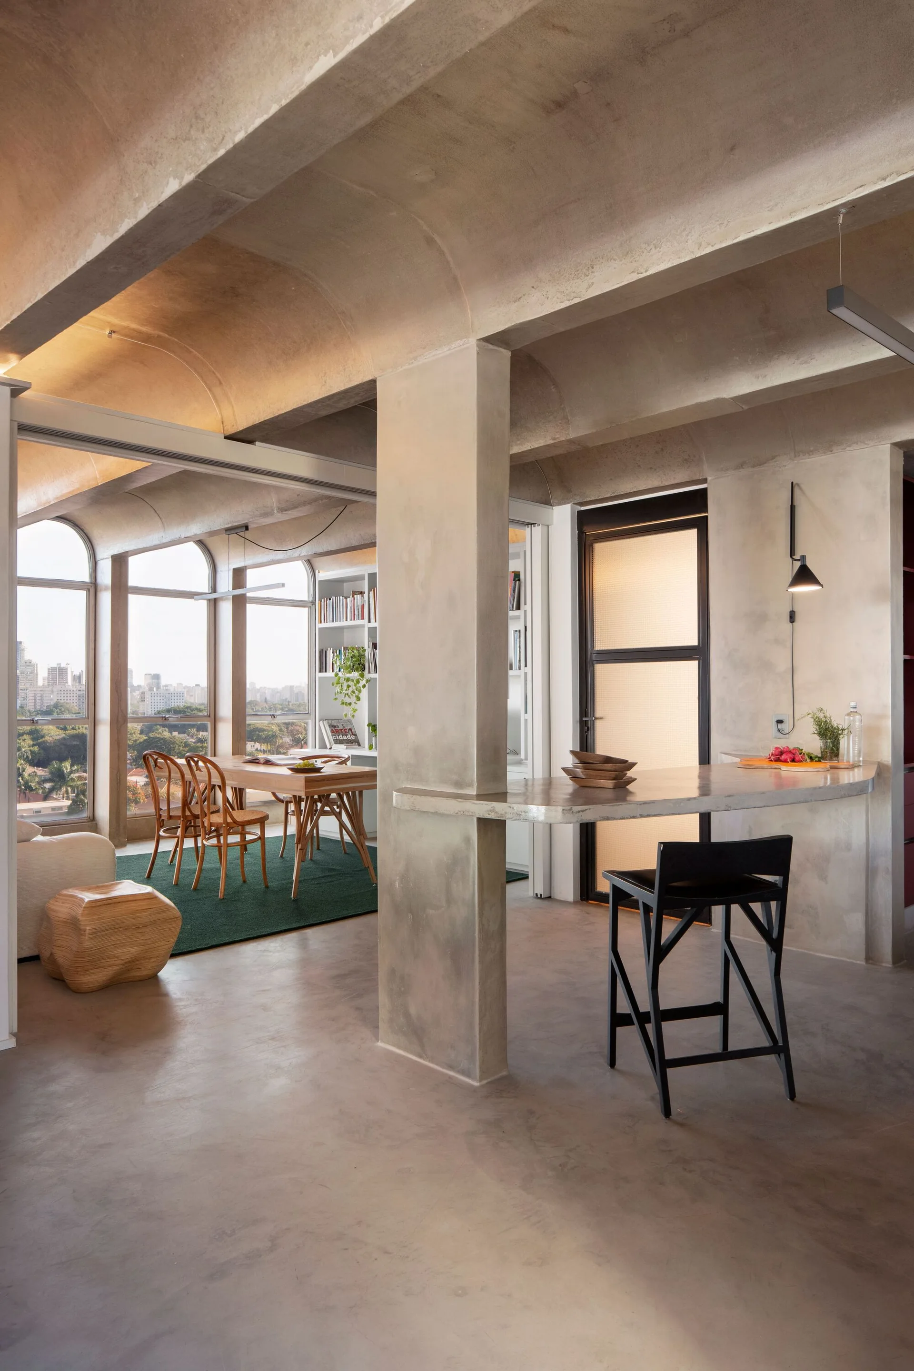
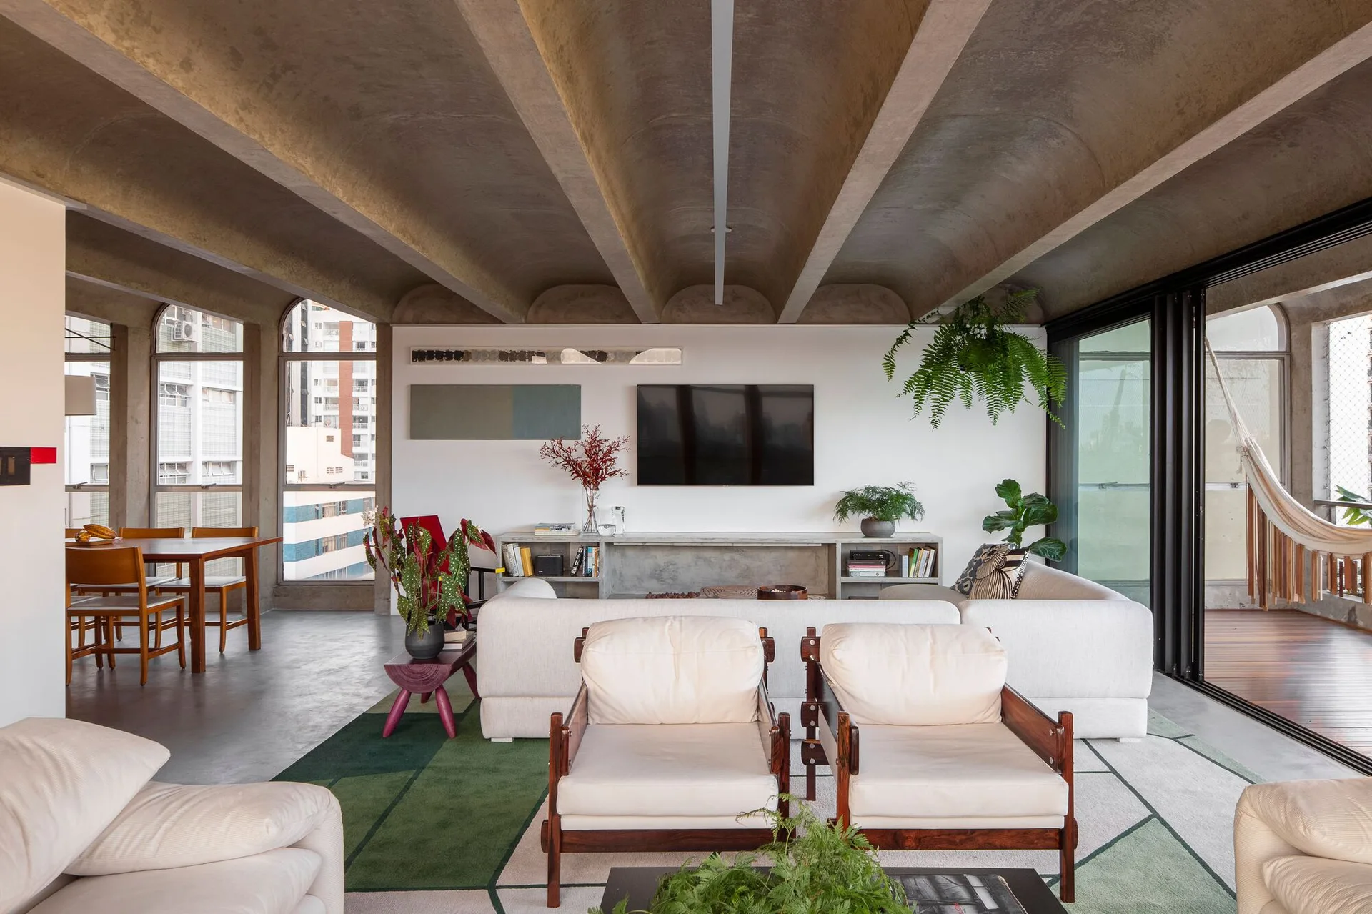
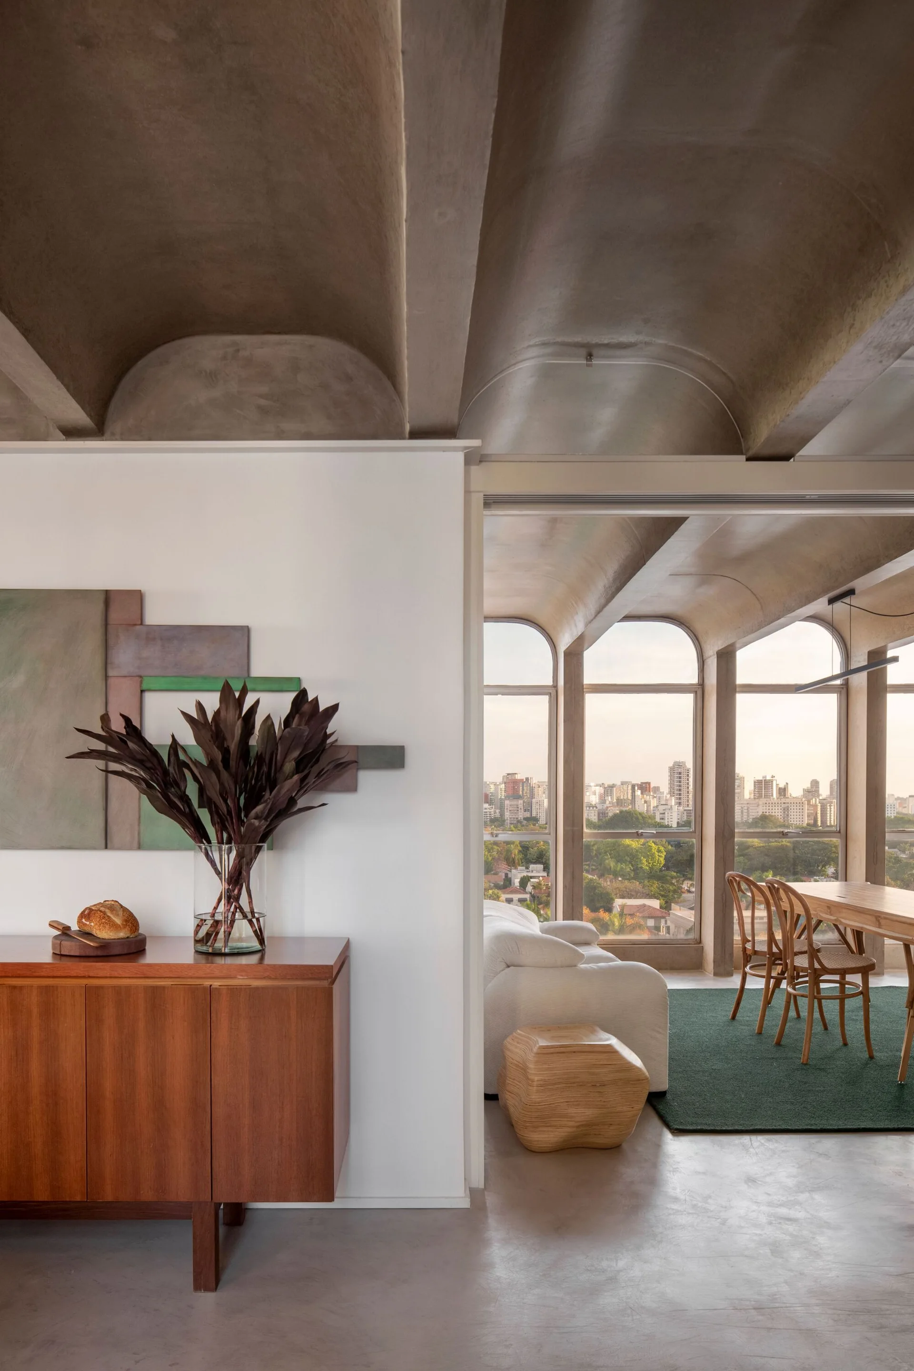
An open-plan room features vaulted concrete ceilings, a custom concrete bar, and a wooden dining table near large arched windows.
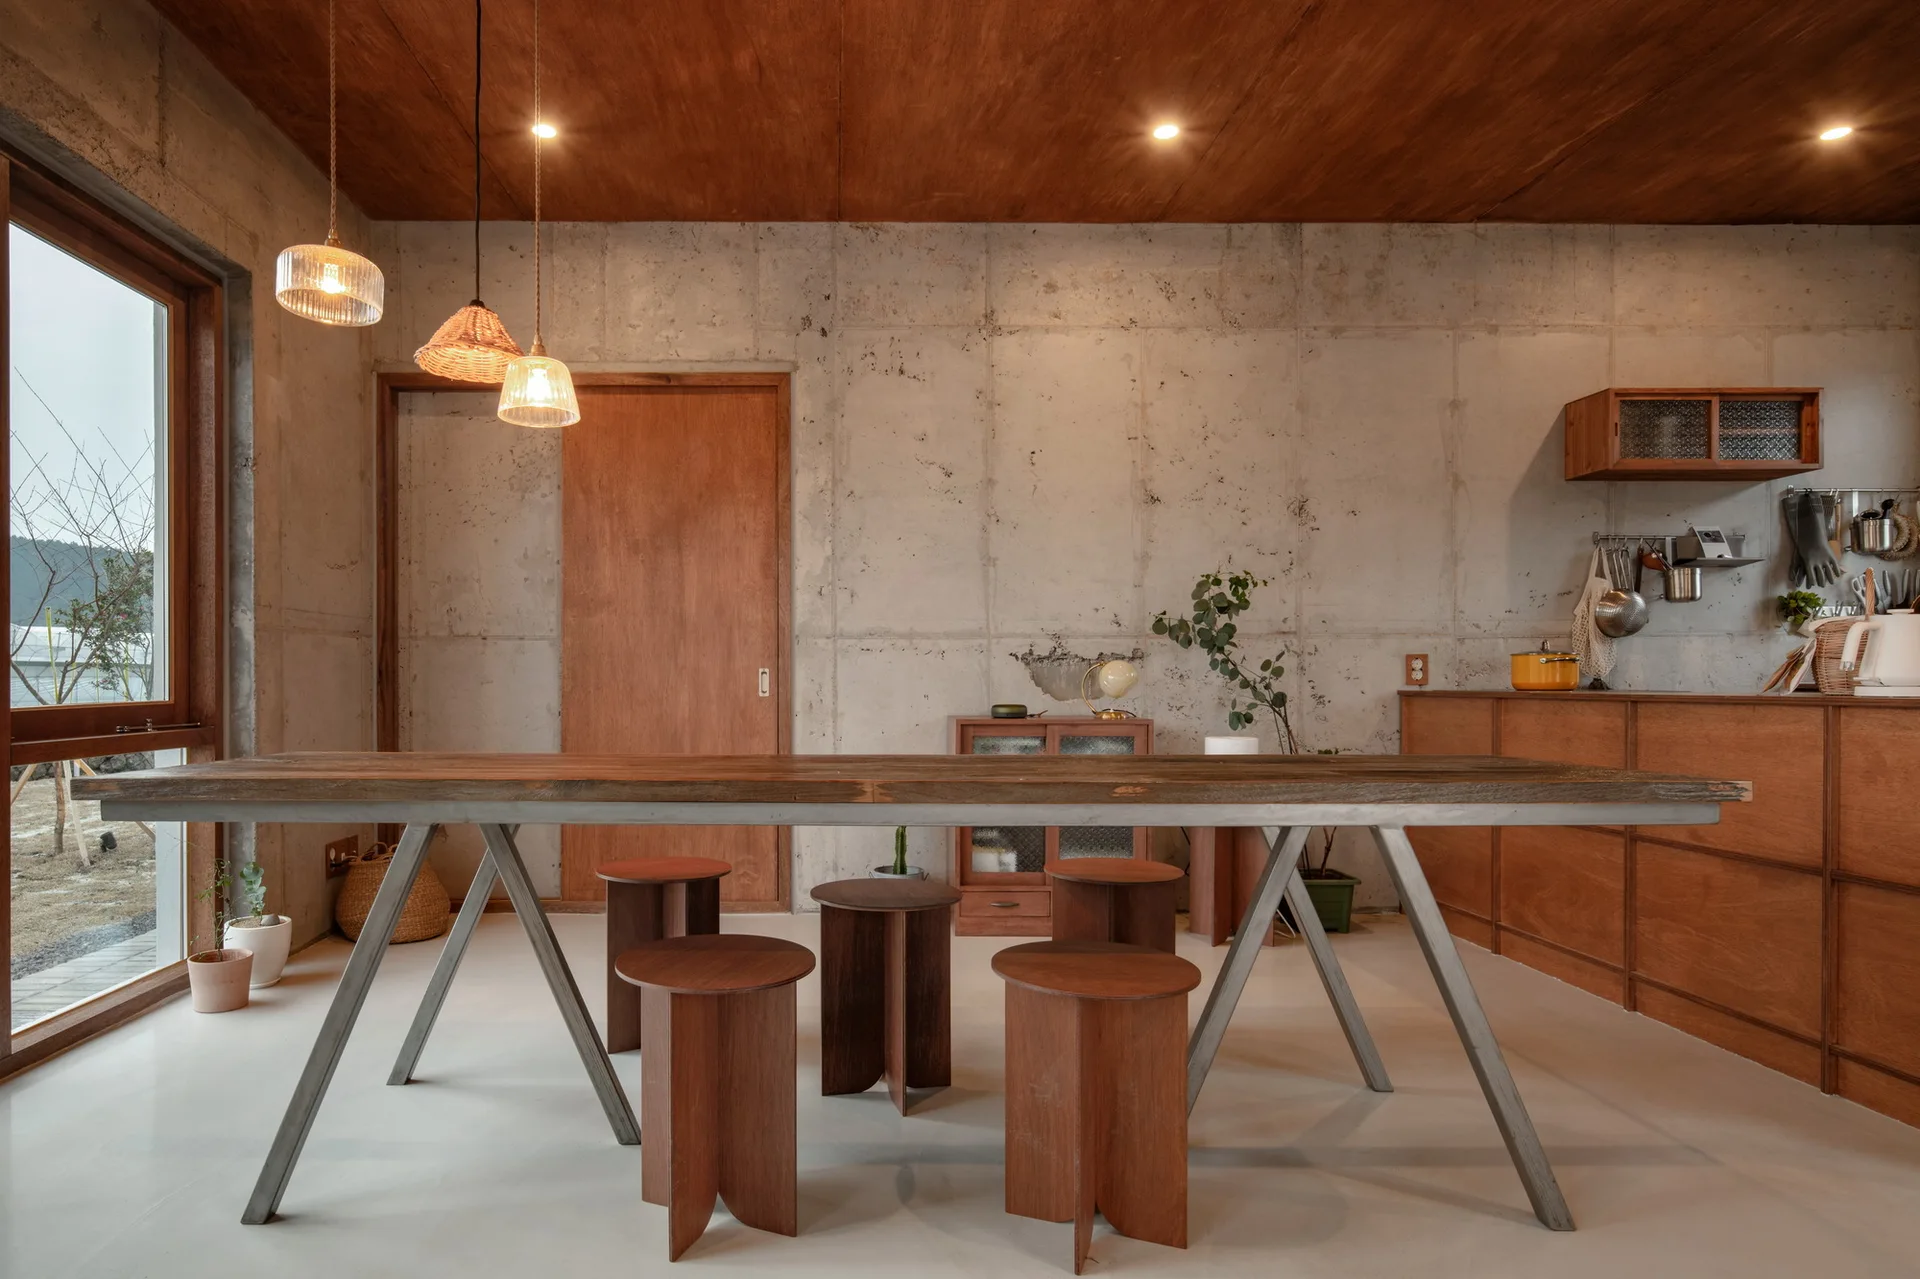
A long wood and metal dining table with wooden stools sits in a room with exposed concrete walls and a wood-paneled ceiling.
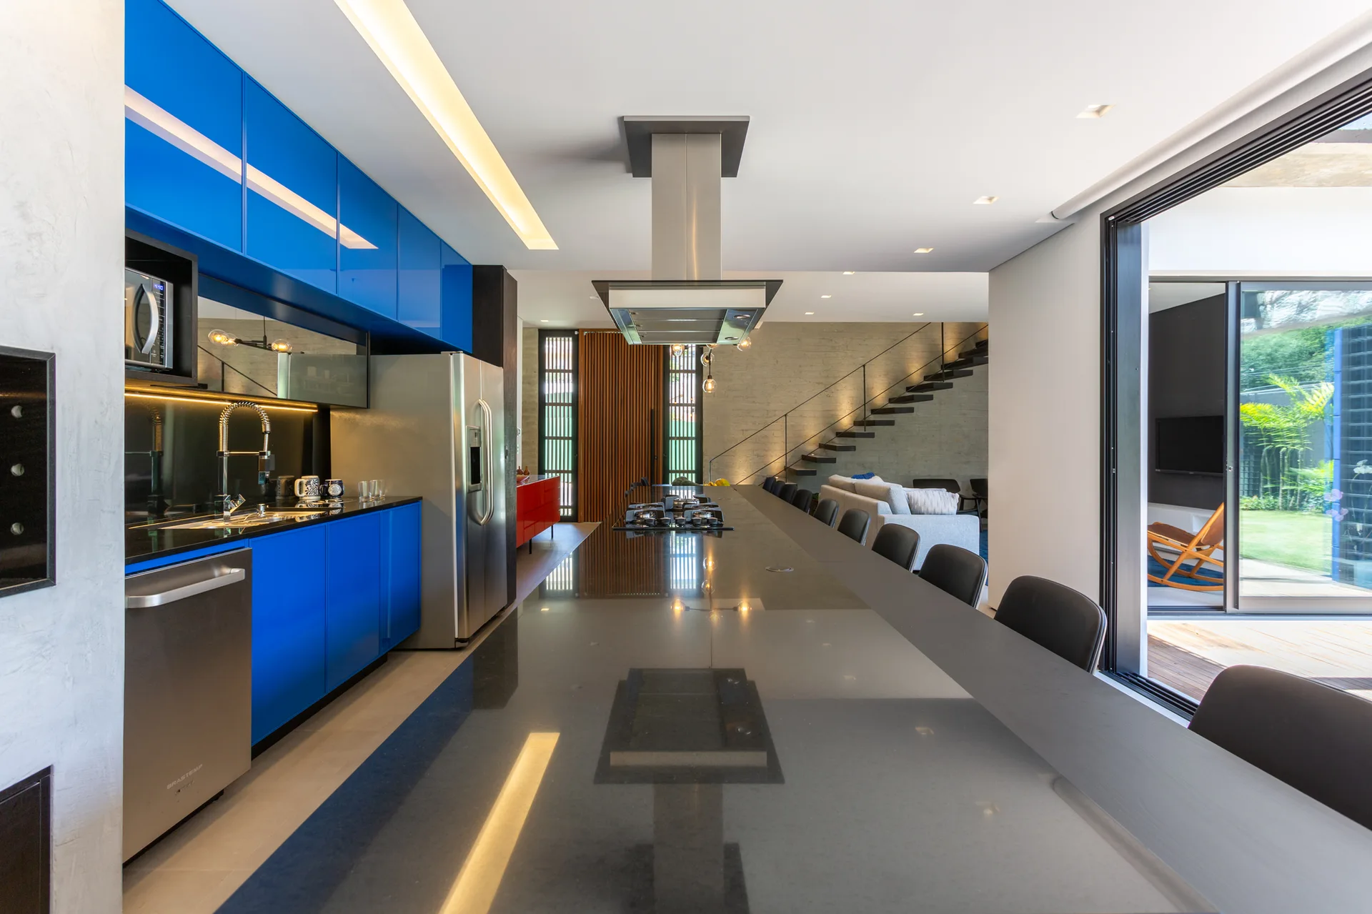
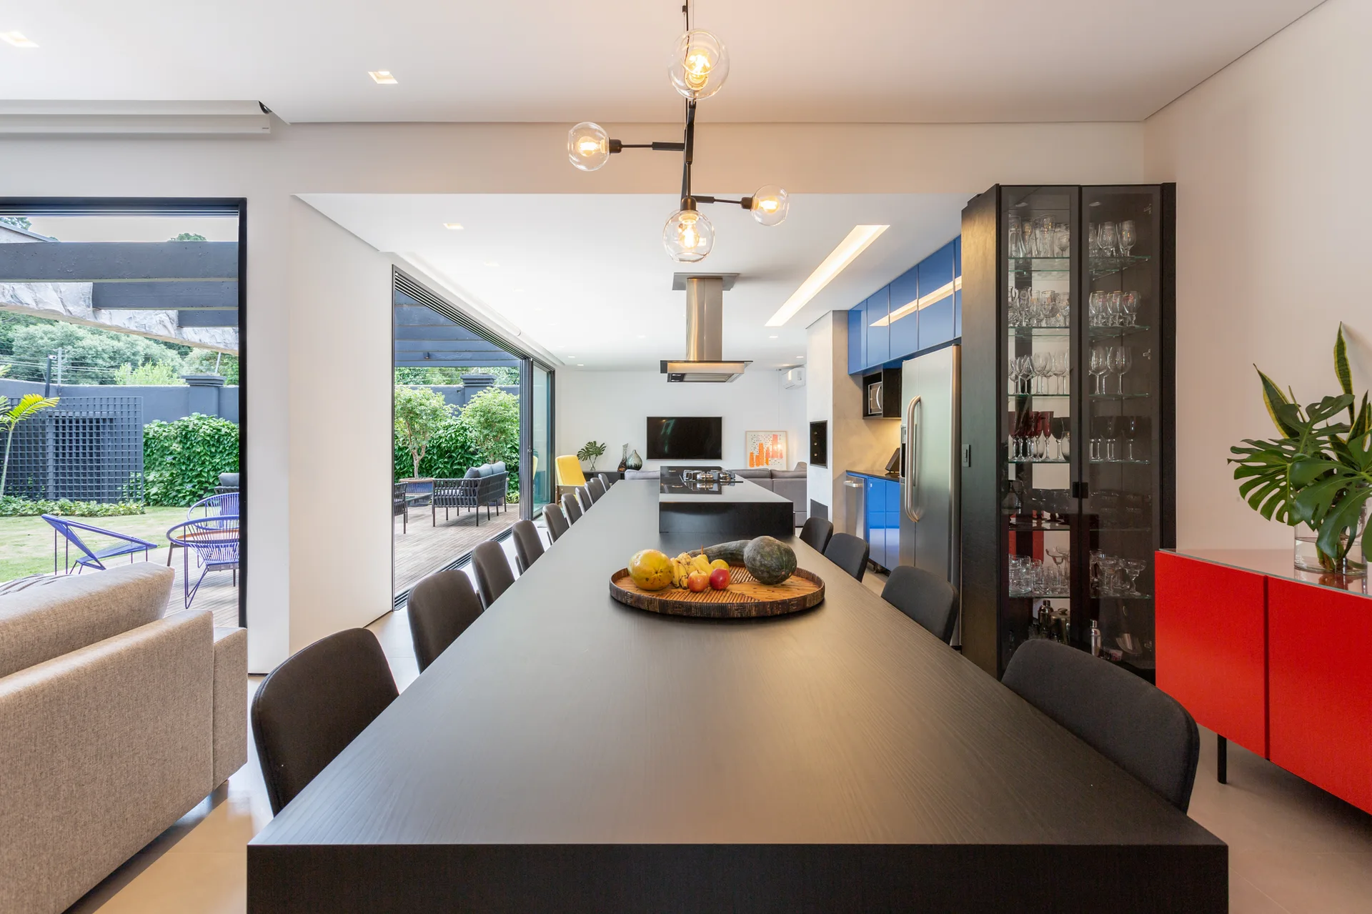
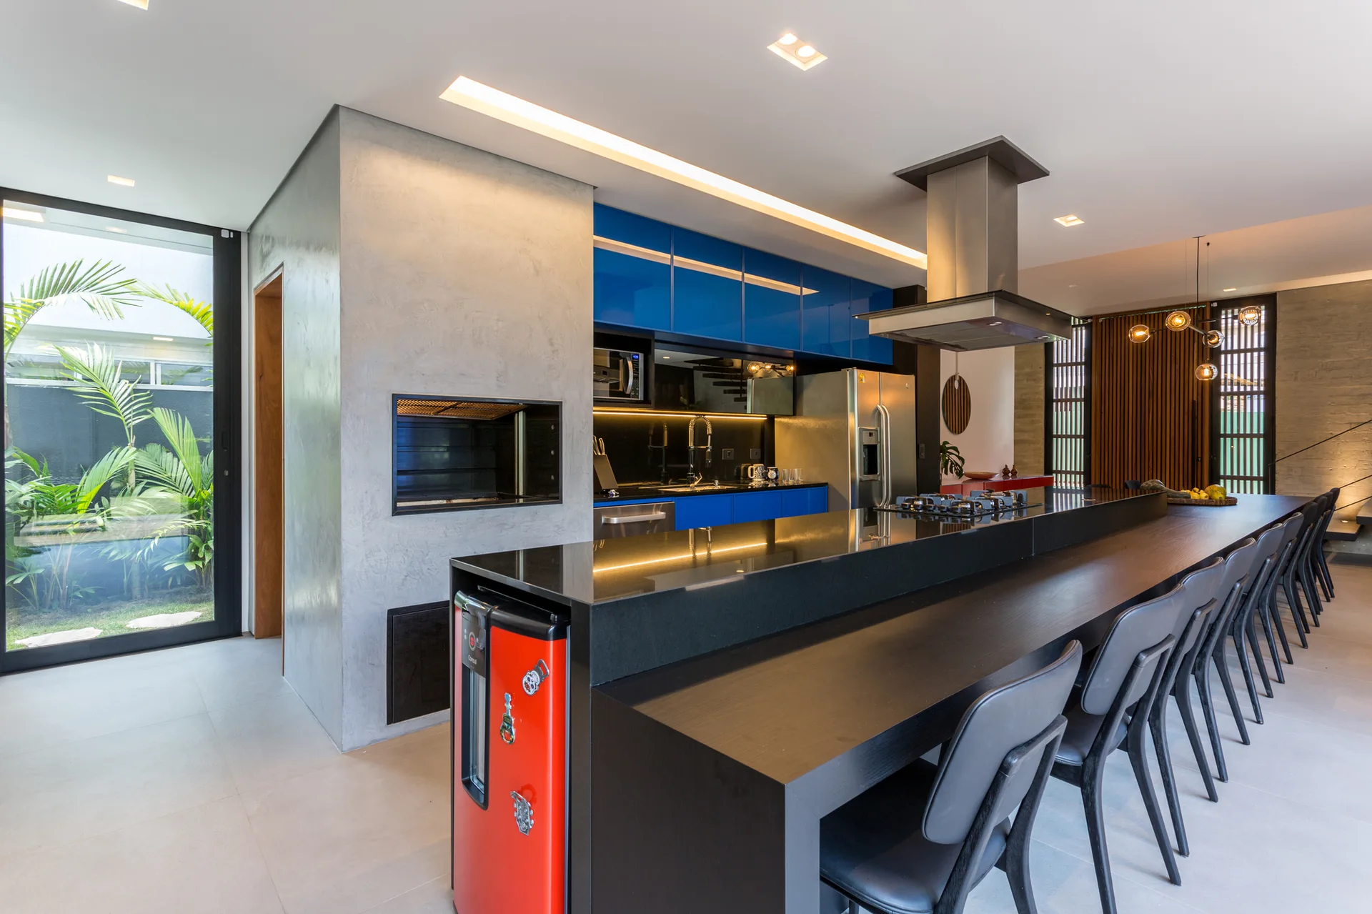
A modern open-plan kitchen featuring high-gloss blue cabinetry, a long dark island with black stools, and a view into a living area.
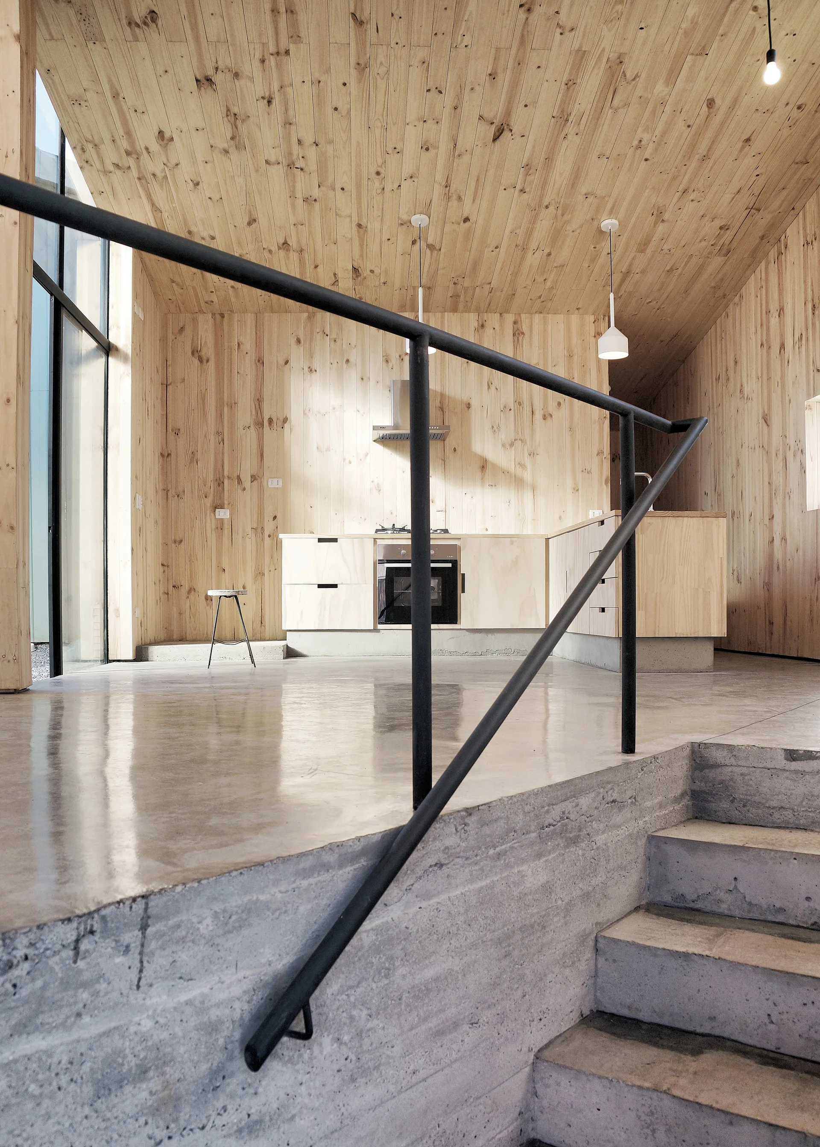
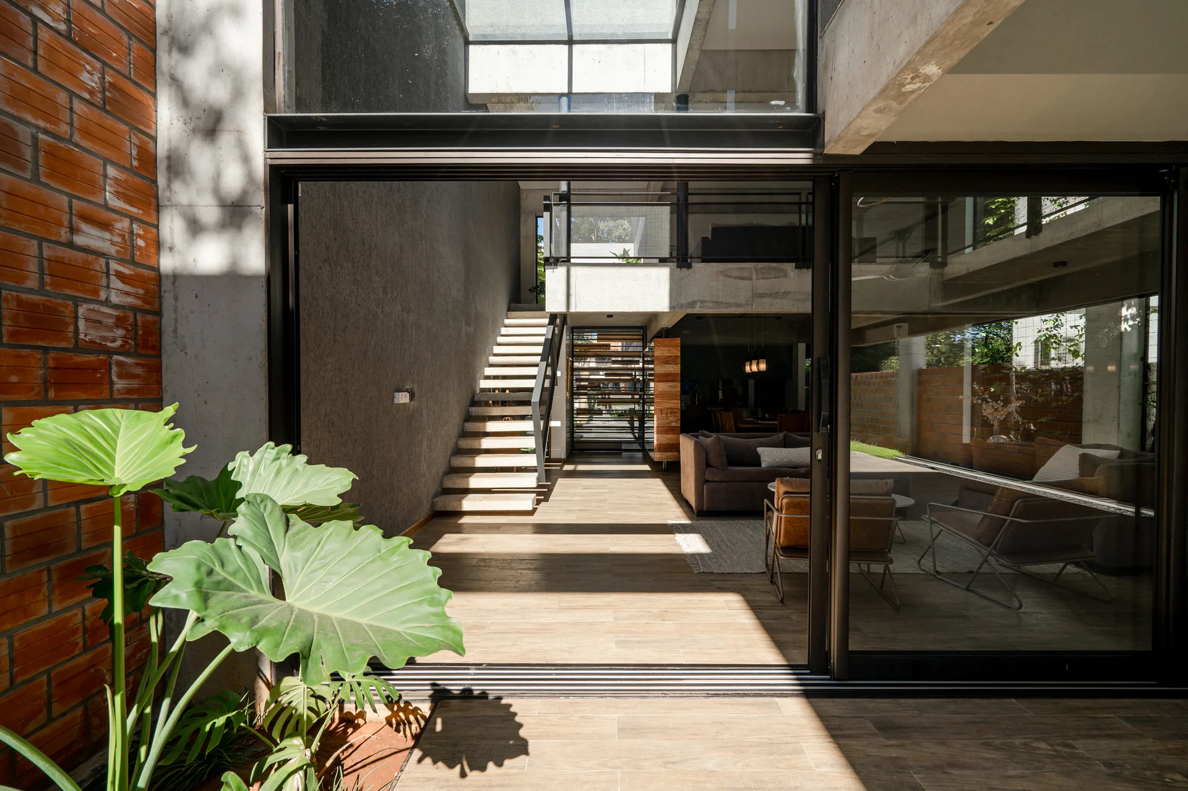
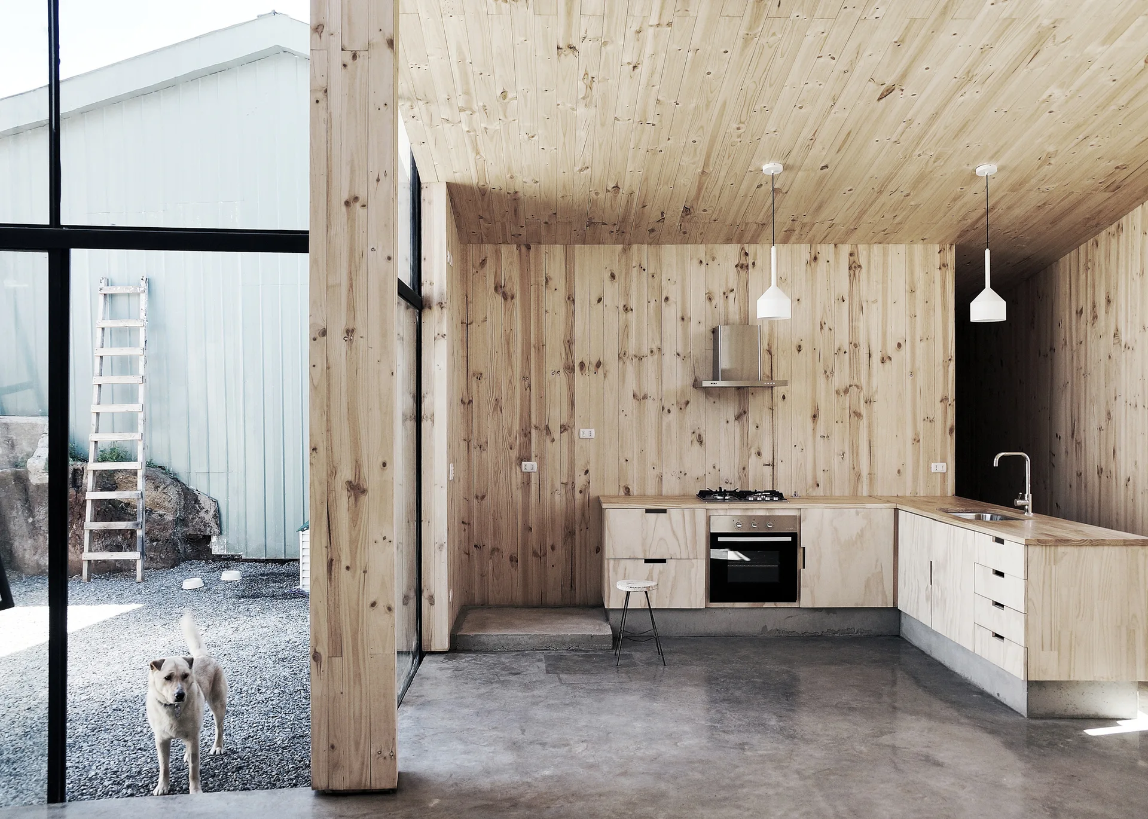
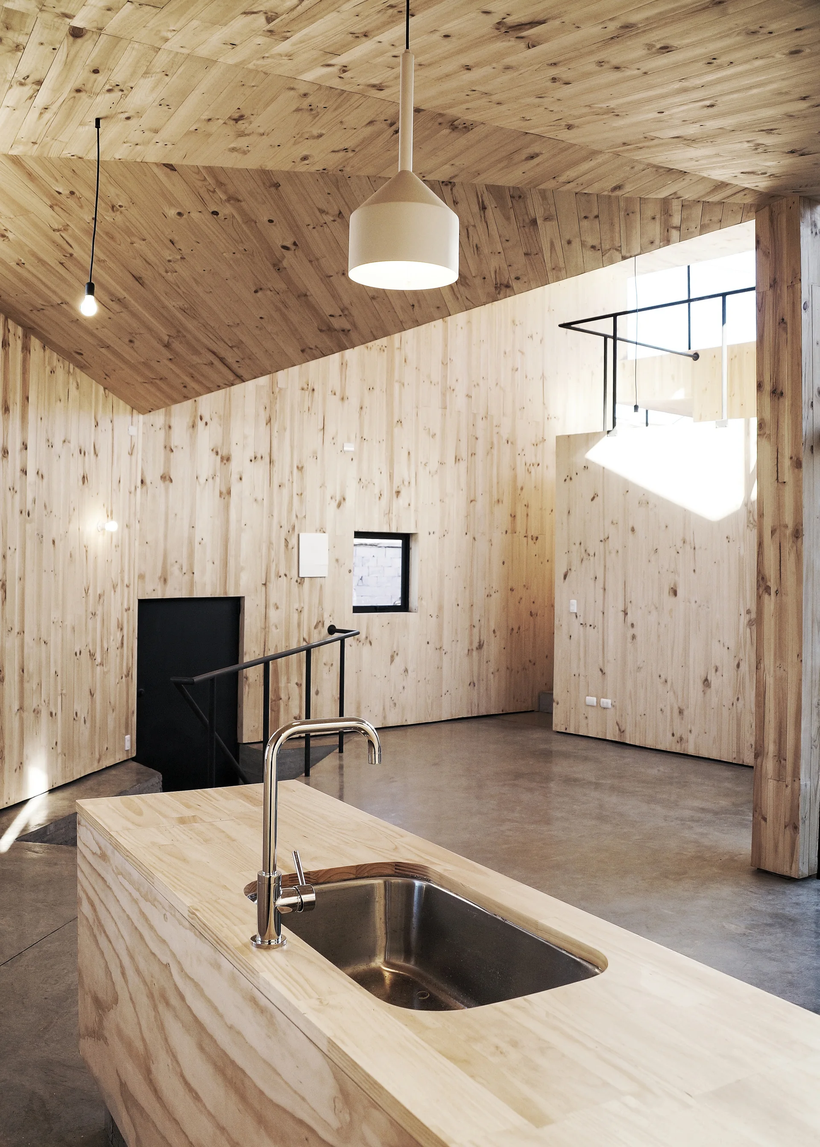
Concrete stairs with a black metal handrail lead to a split-level kitchen featuring light wood-paneled walls, matching cabinets, and polished floors.
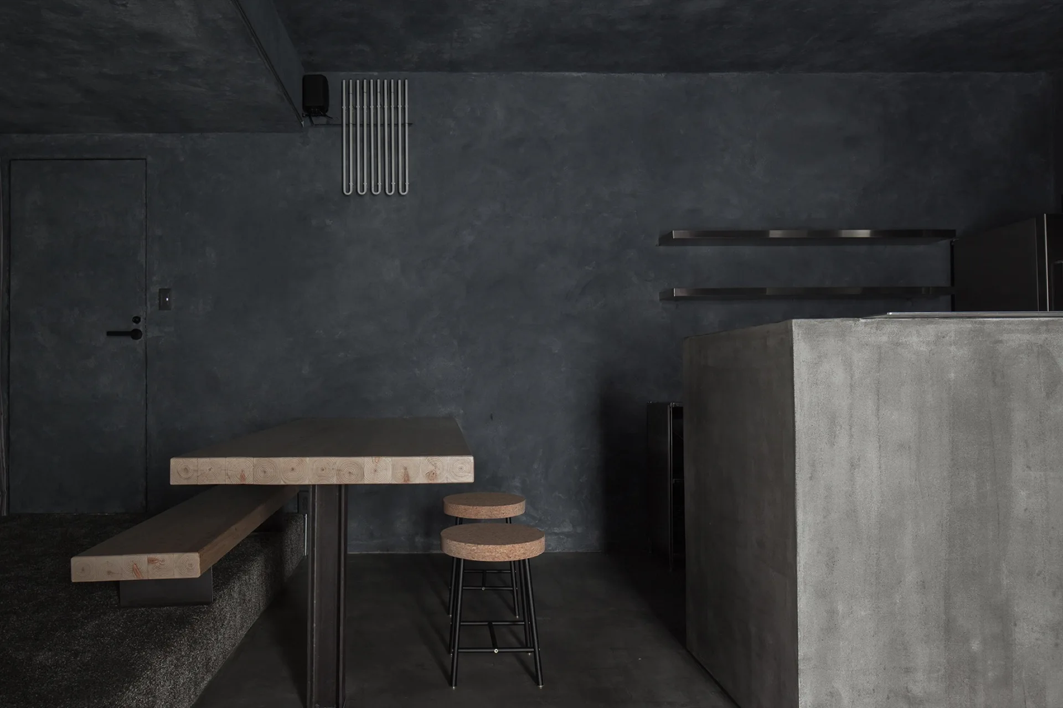
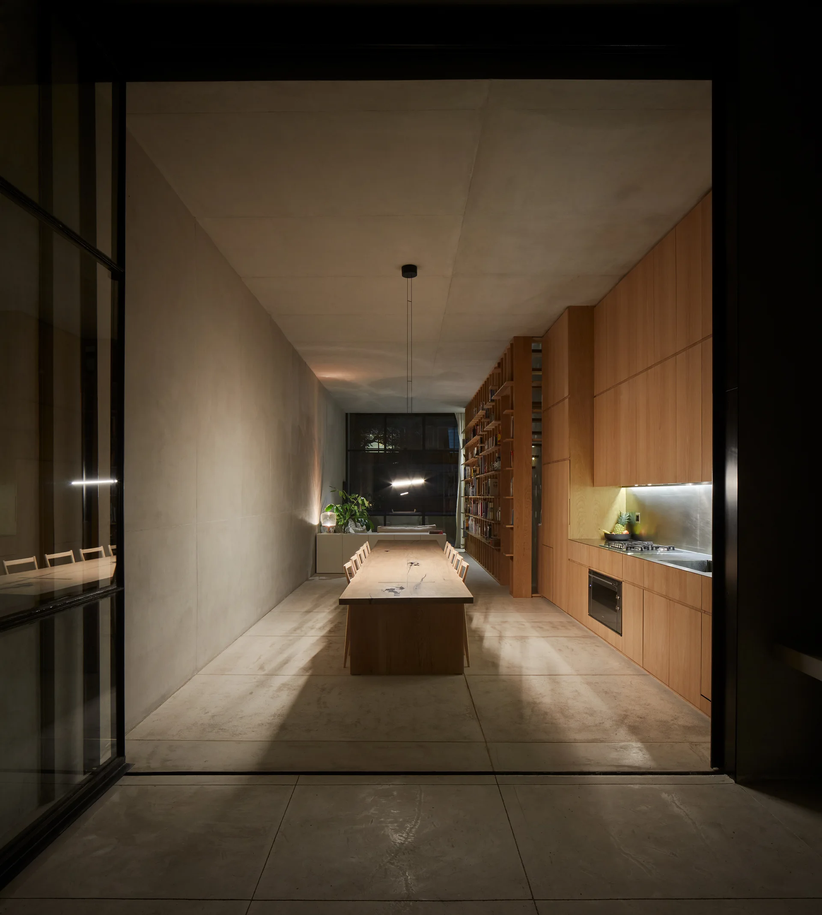
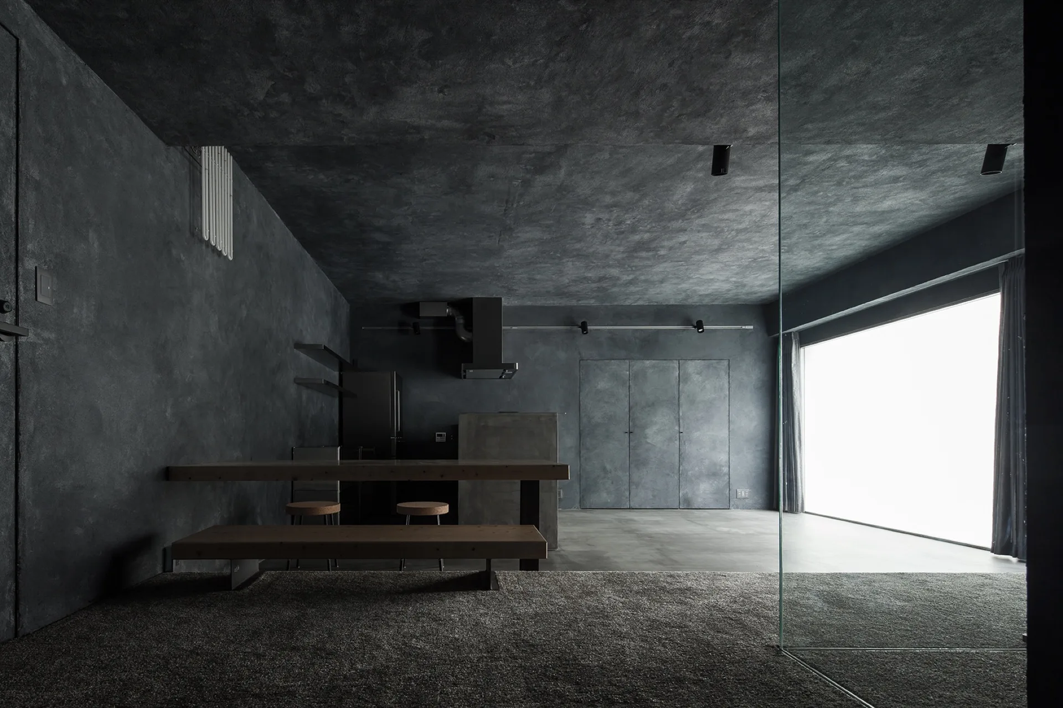
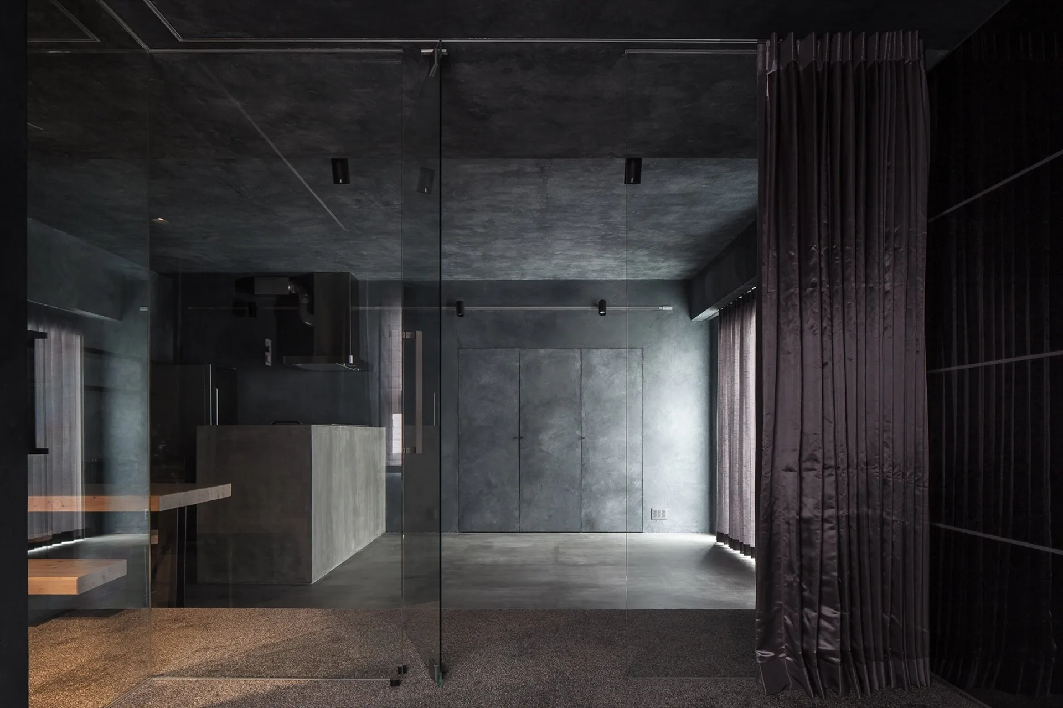
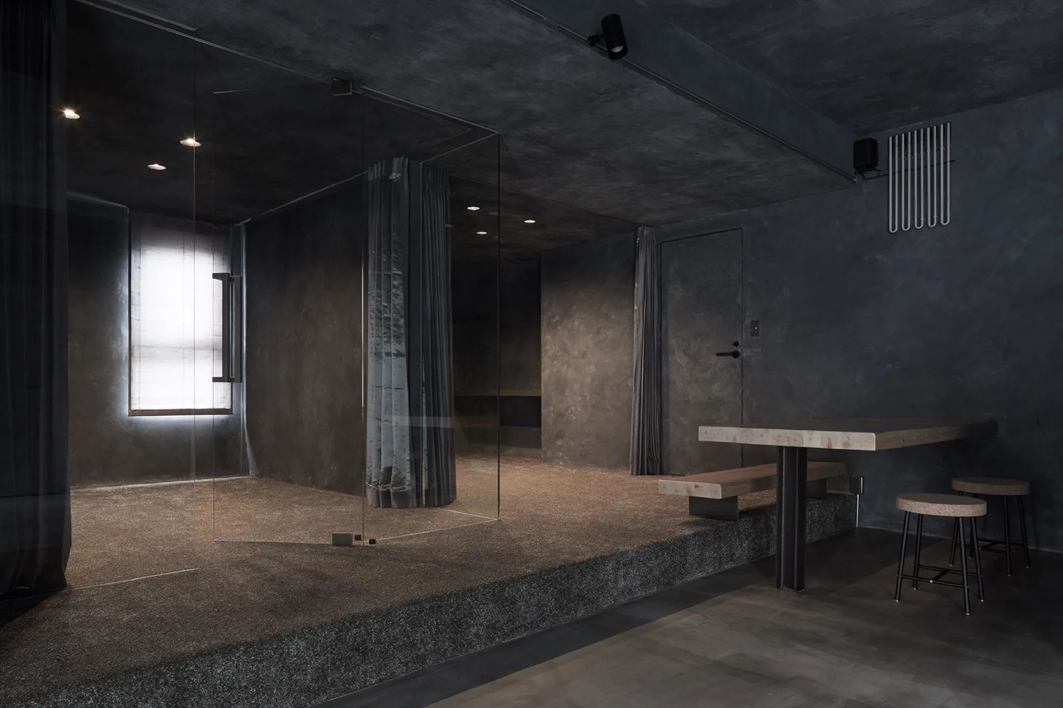
A dark minimalist dining area featuring charcoal textured walls, a thick wood slab table with a bench, cork stools, and a concrete island counter.
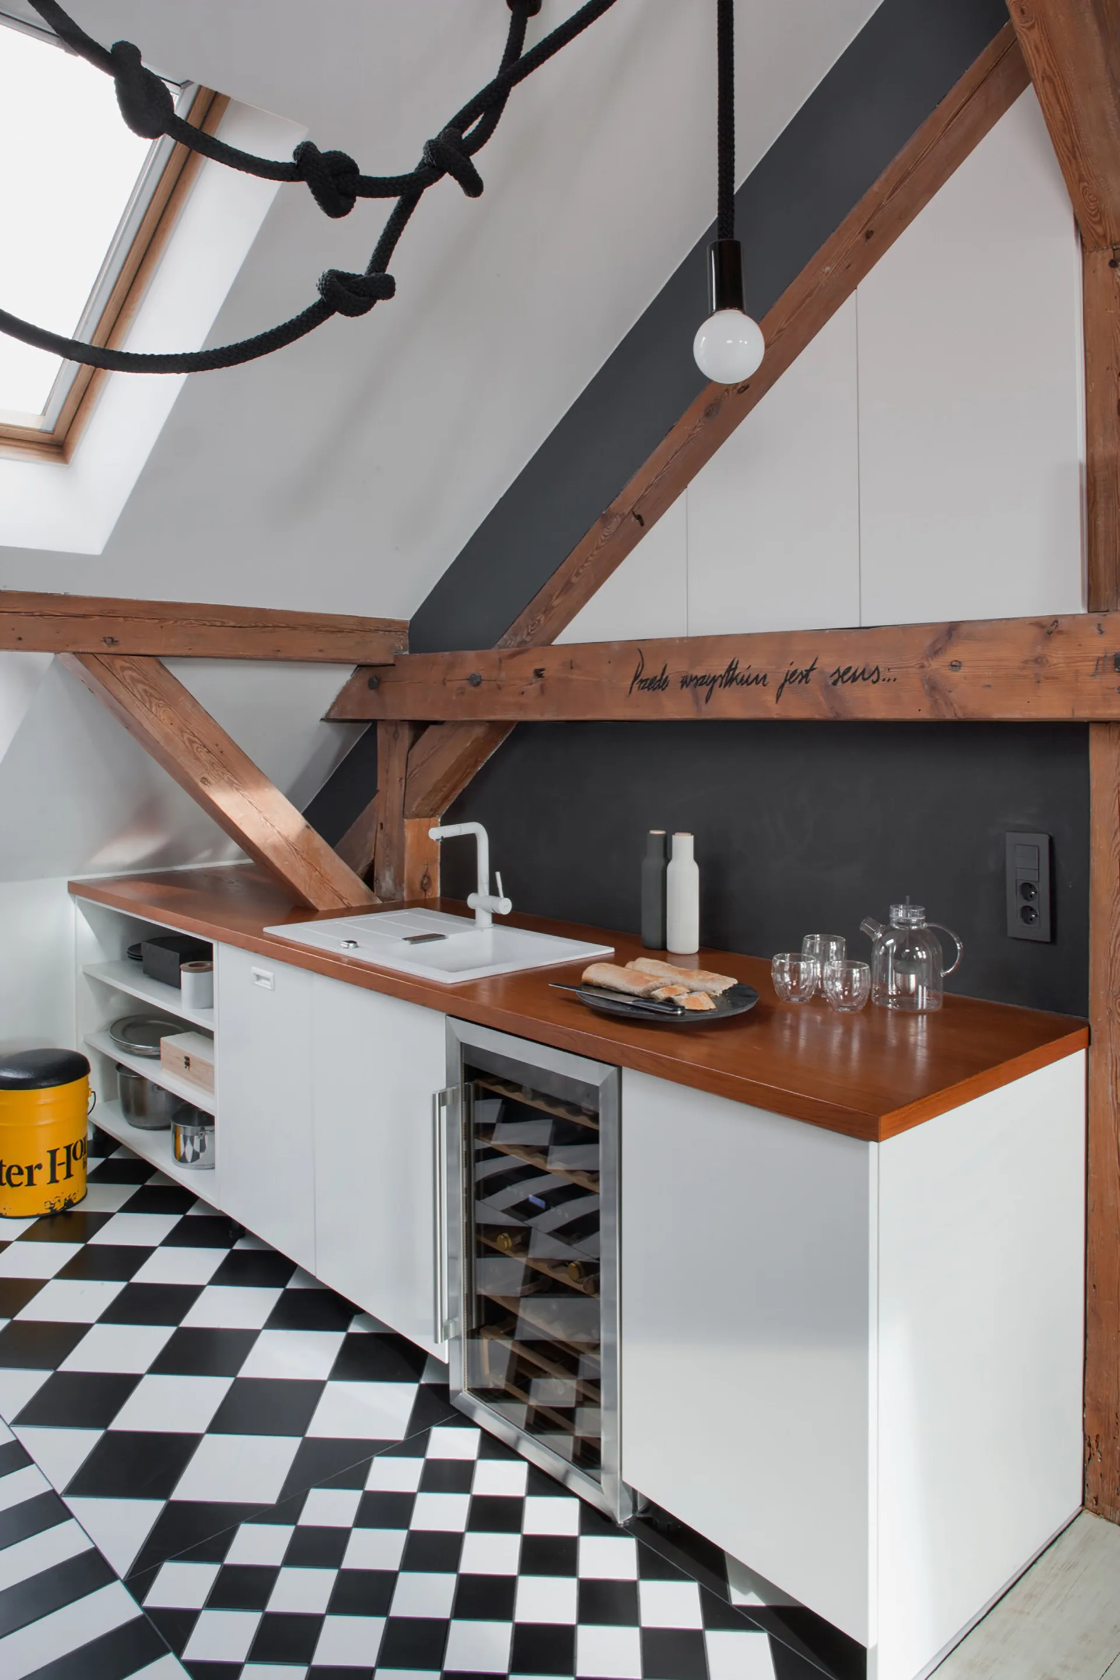
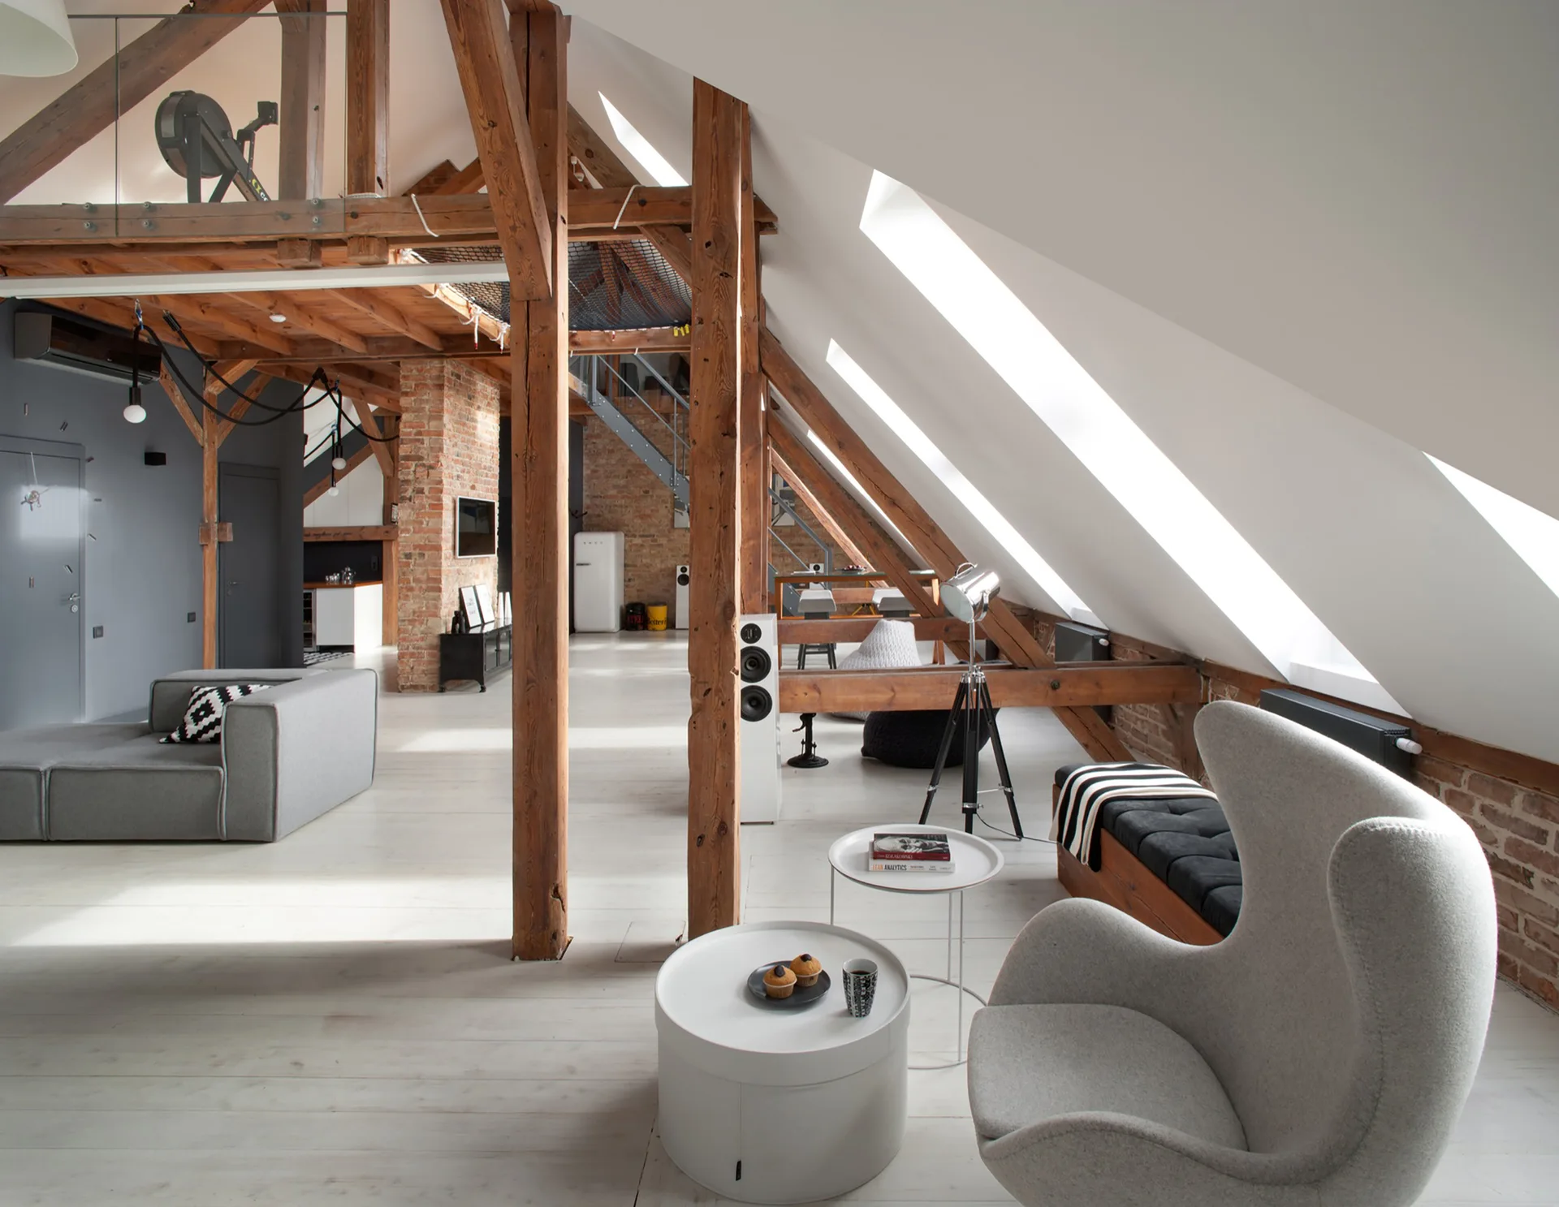
A modern attic kitchen featuring white lower cabinetry, a warm wood countertop, exposed wooden beams, and a black-and-white checkered floor.
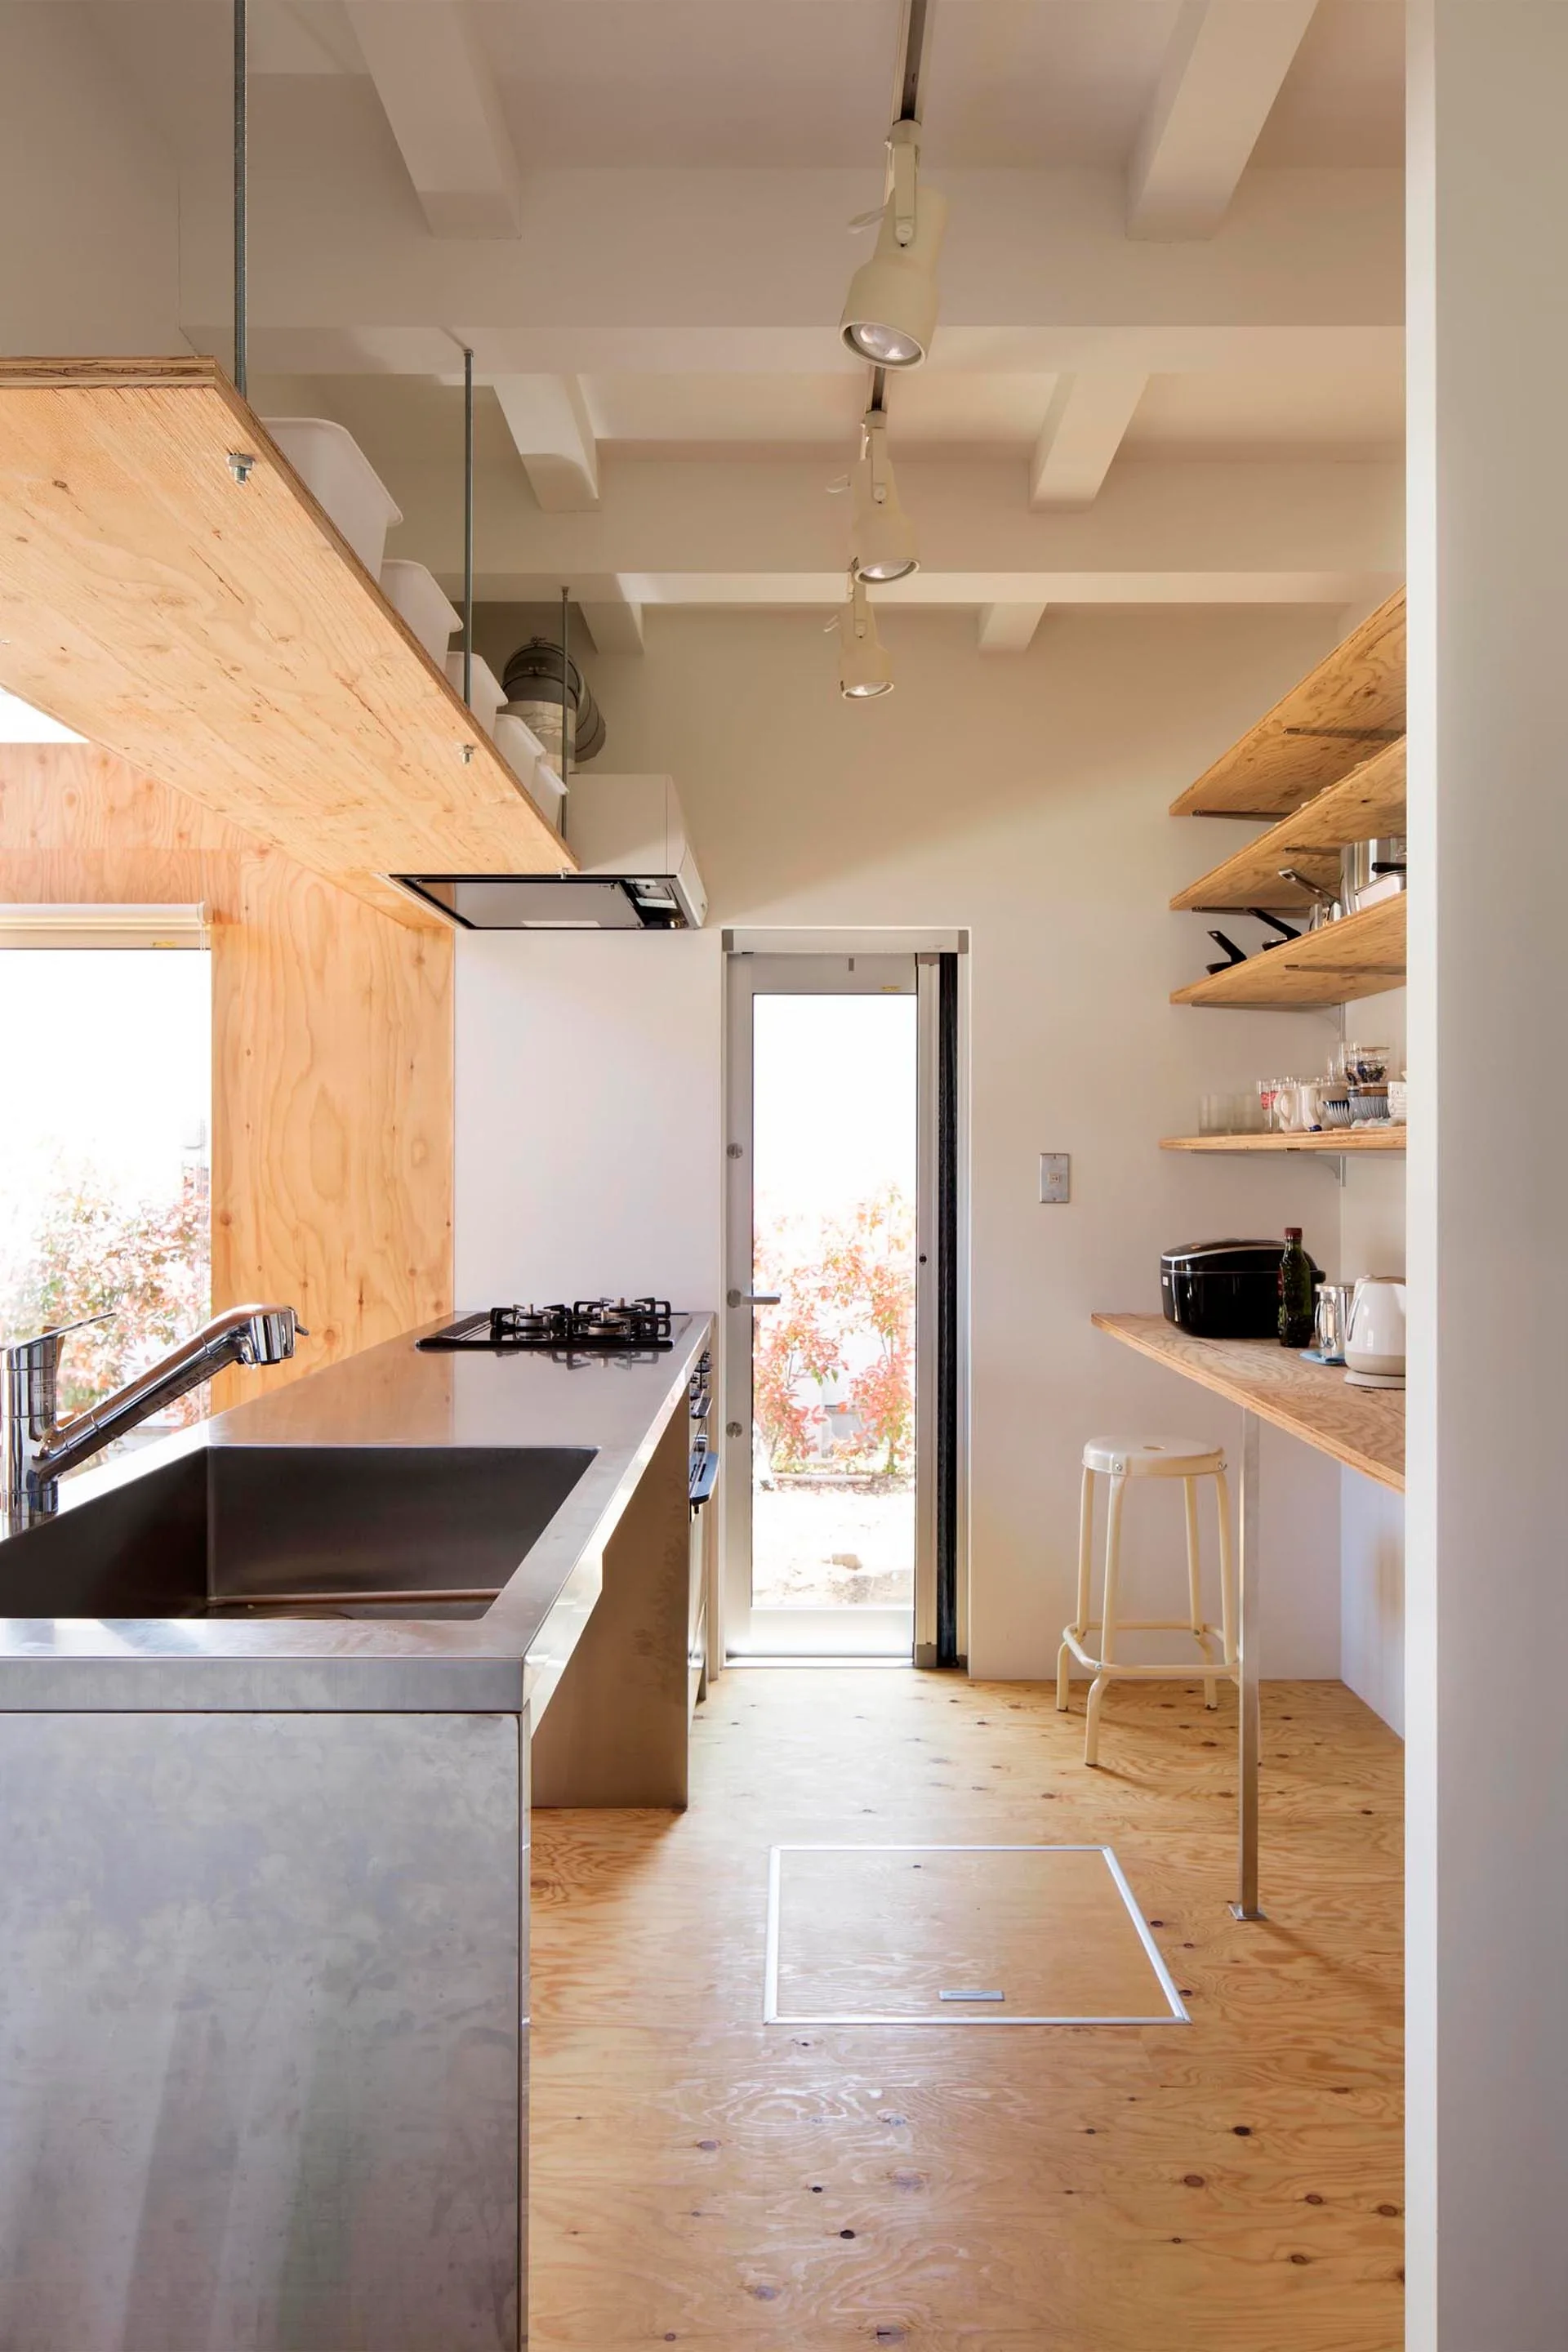
A minimalist kitchen features a stainless steel island with a sink, open plywood shelving on white walls, and light-toned plywood flooring.
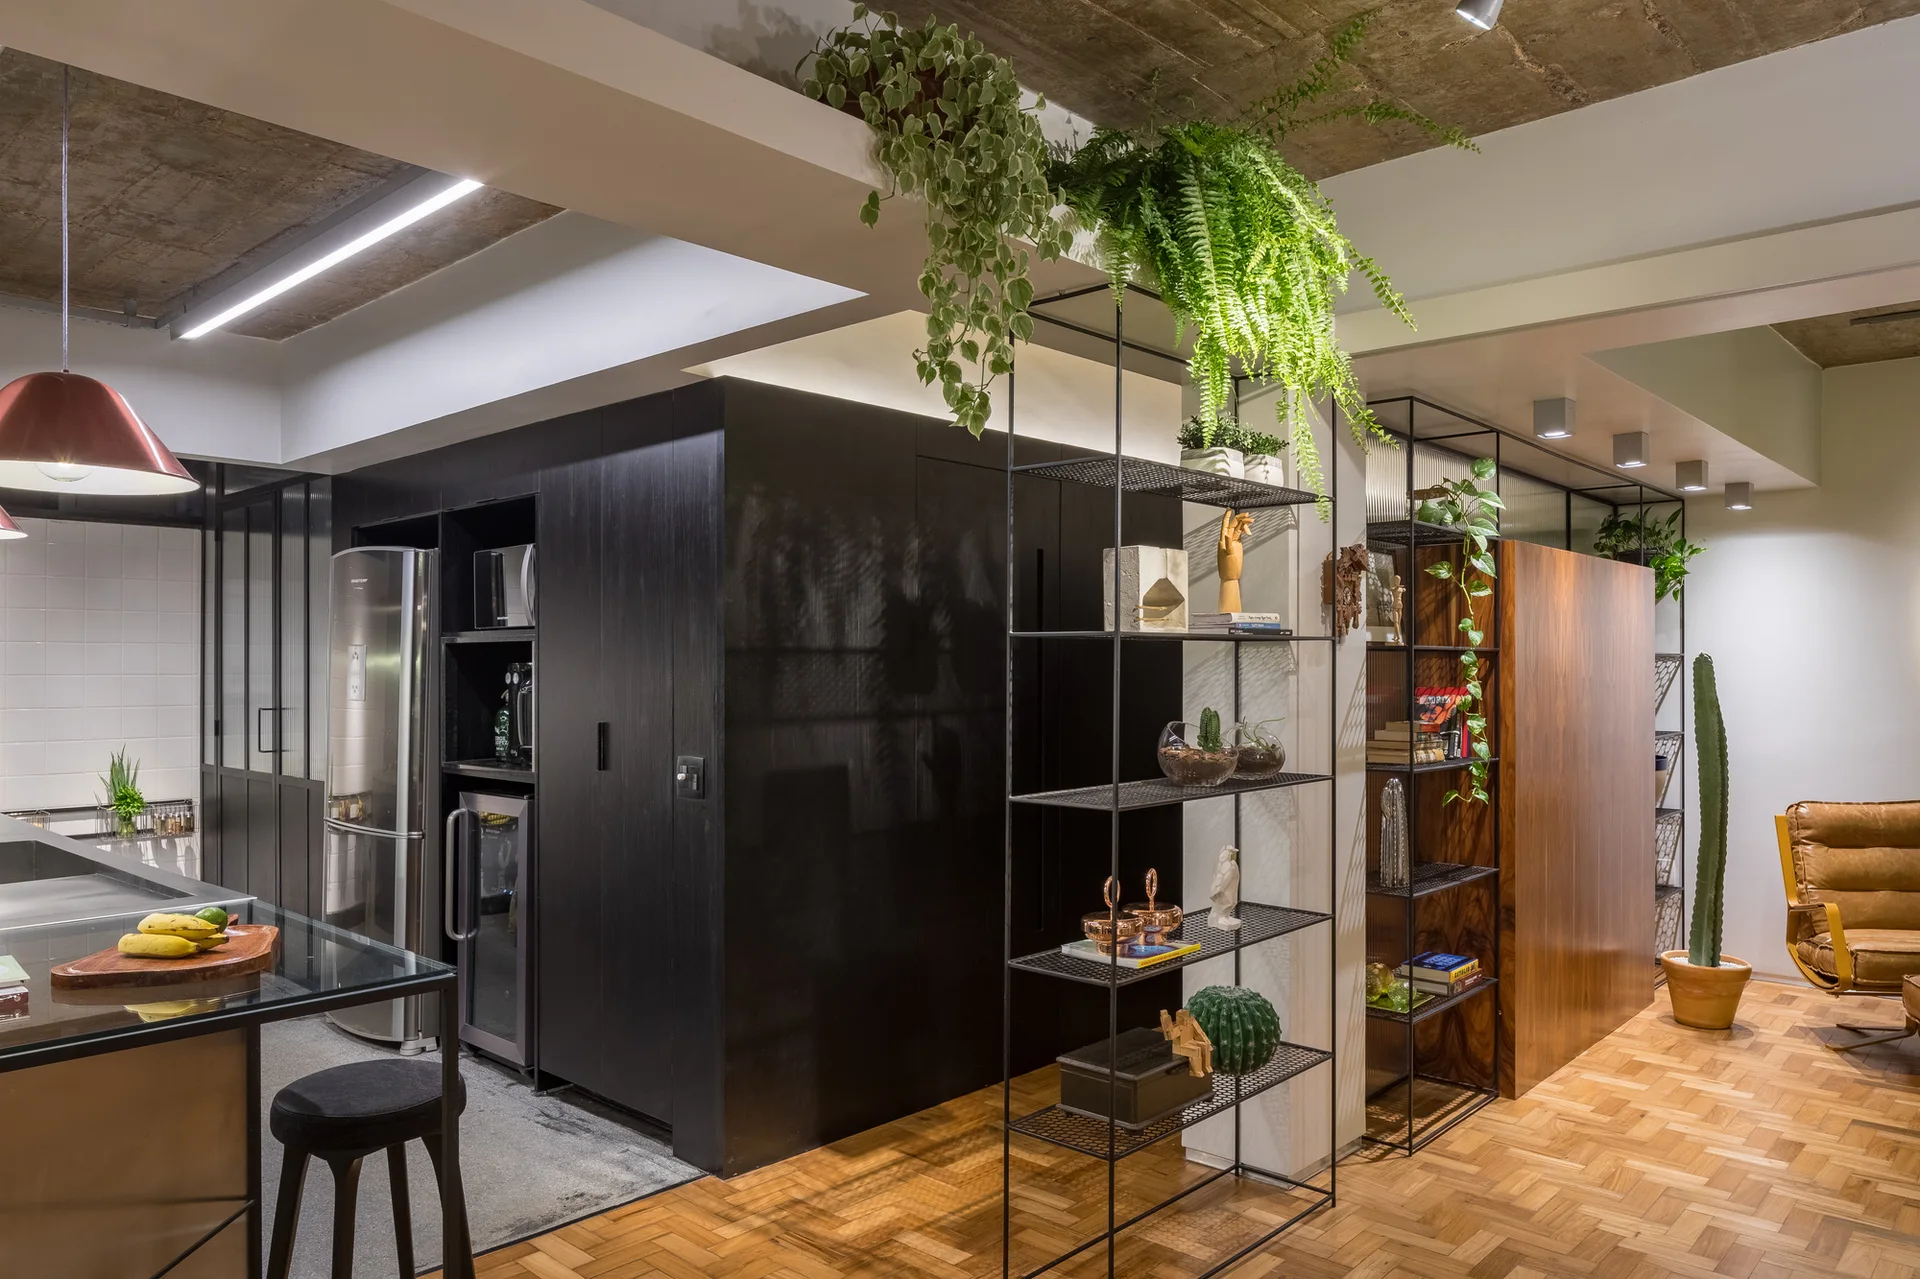
An open kitchen features dark wood-grained cabinets, a stainless steel refrigerator, tall wire shelving, and parquet flooring.
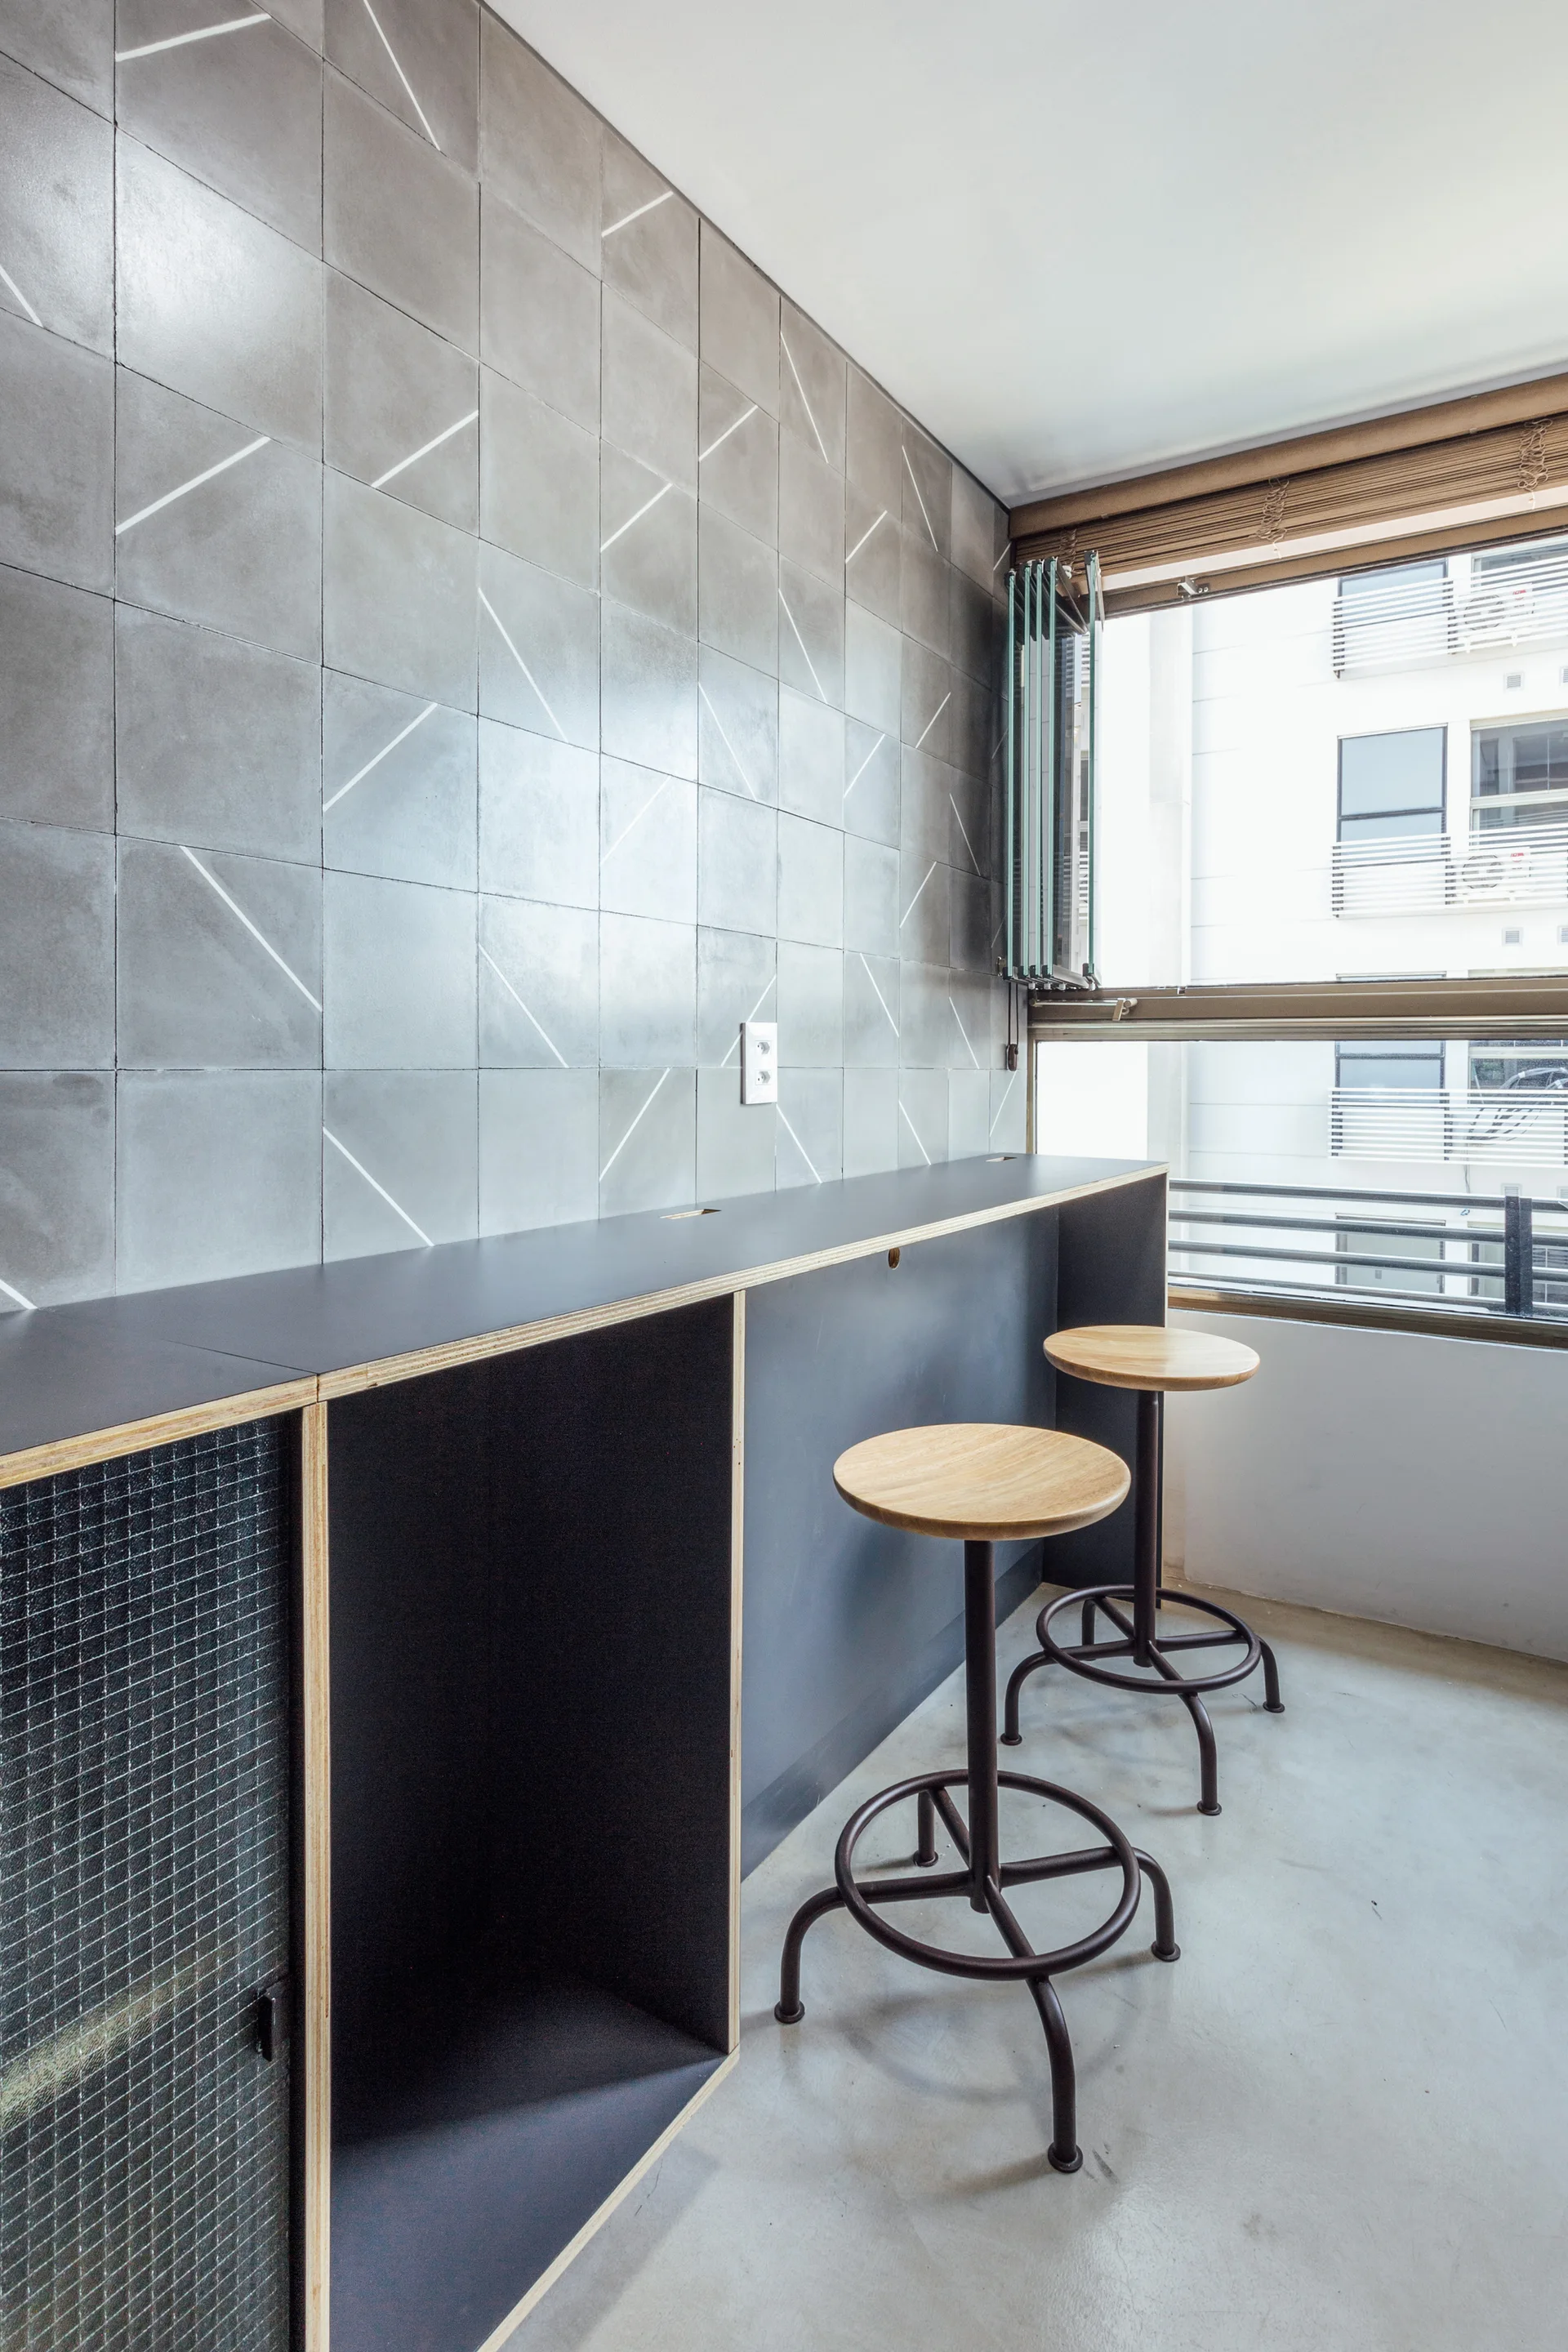
A minimalist breakfast bar features a dark plywood-edged counter, wooden-topped stools, and a feature wall with grey geometric tiles.
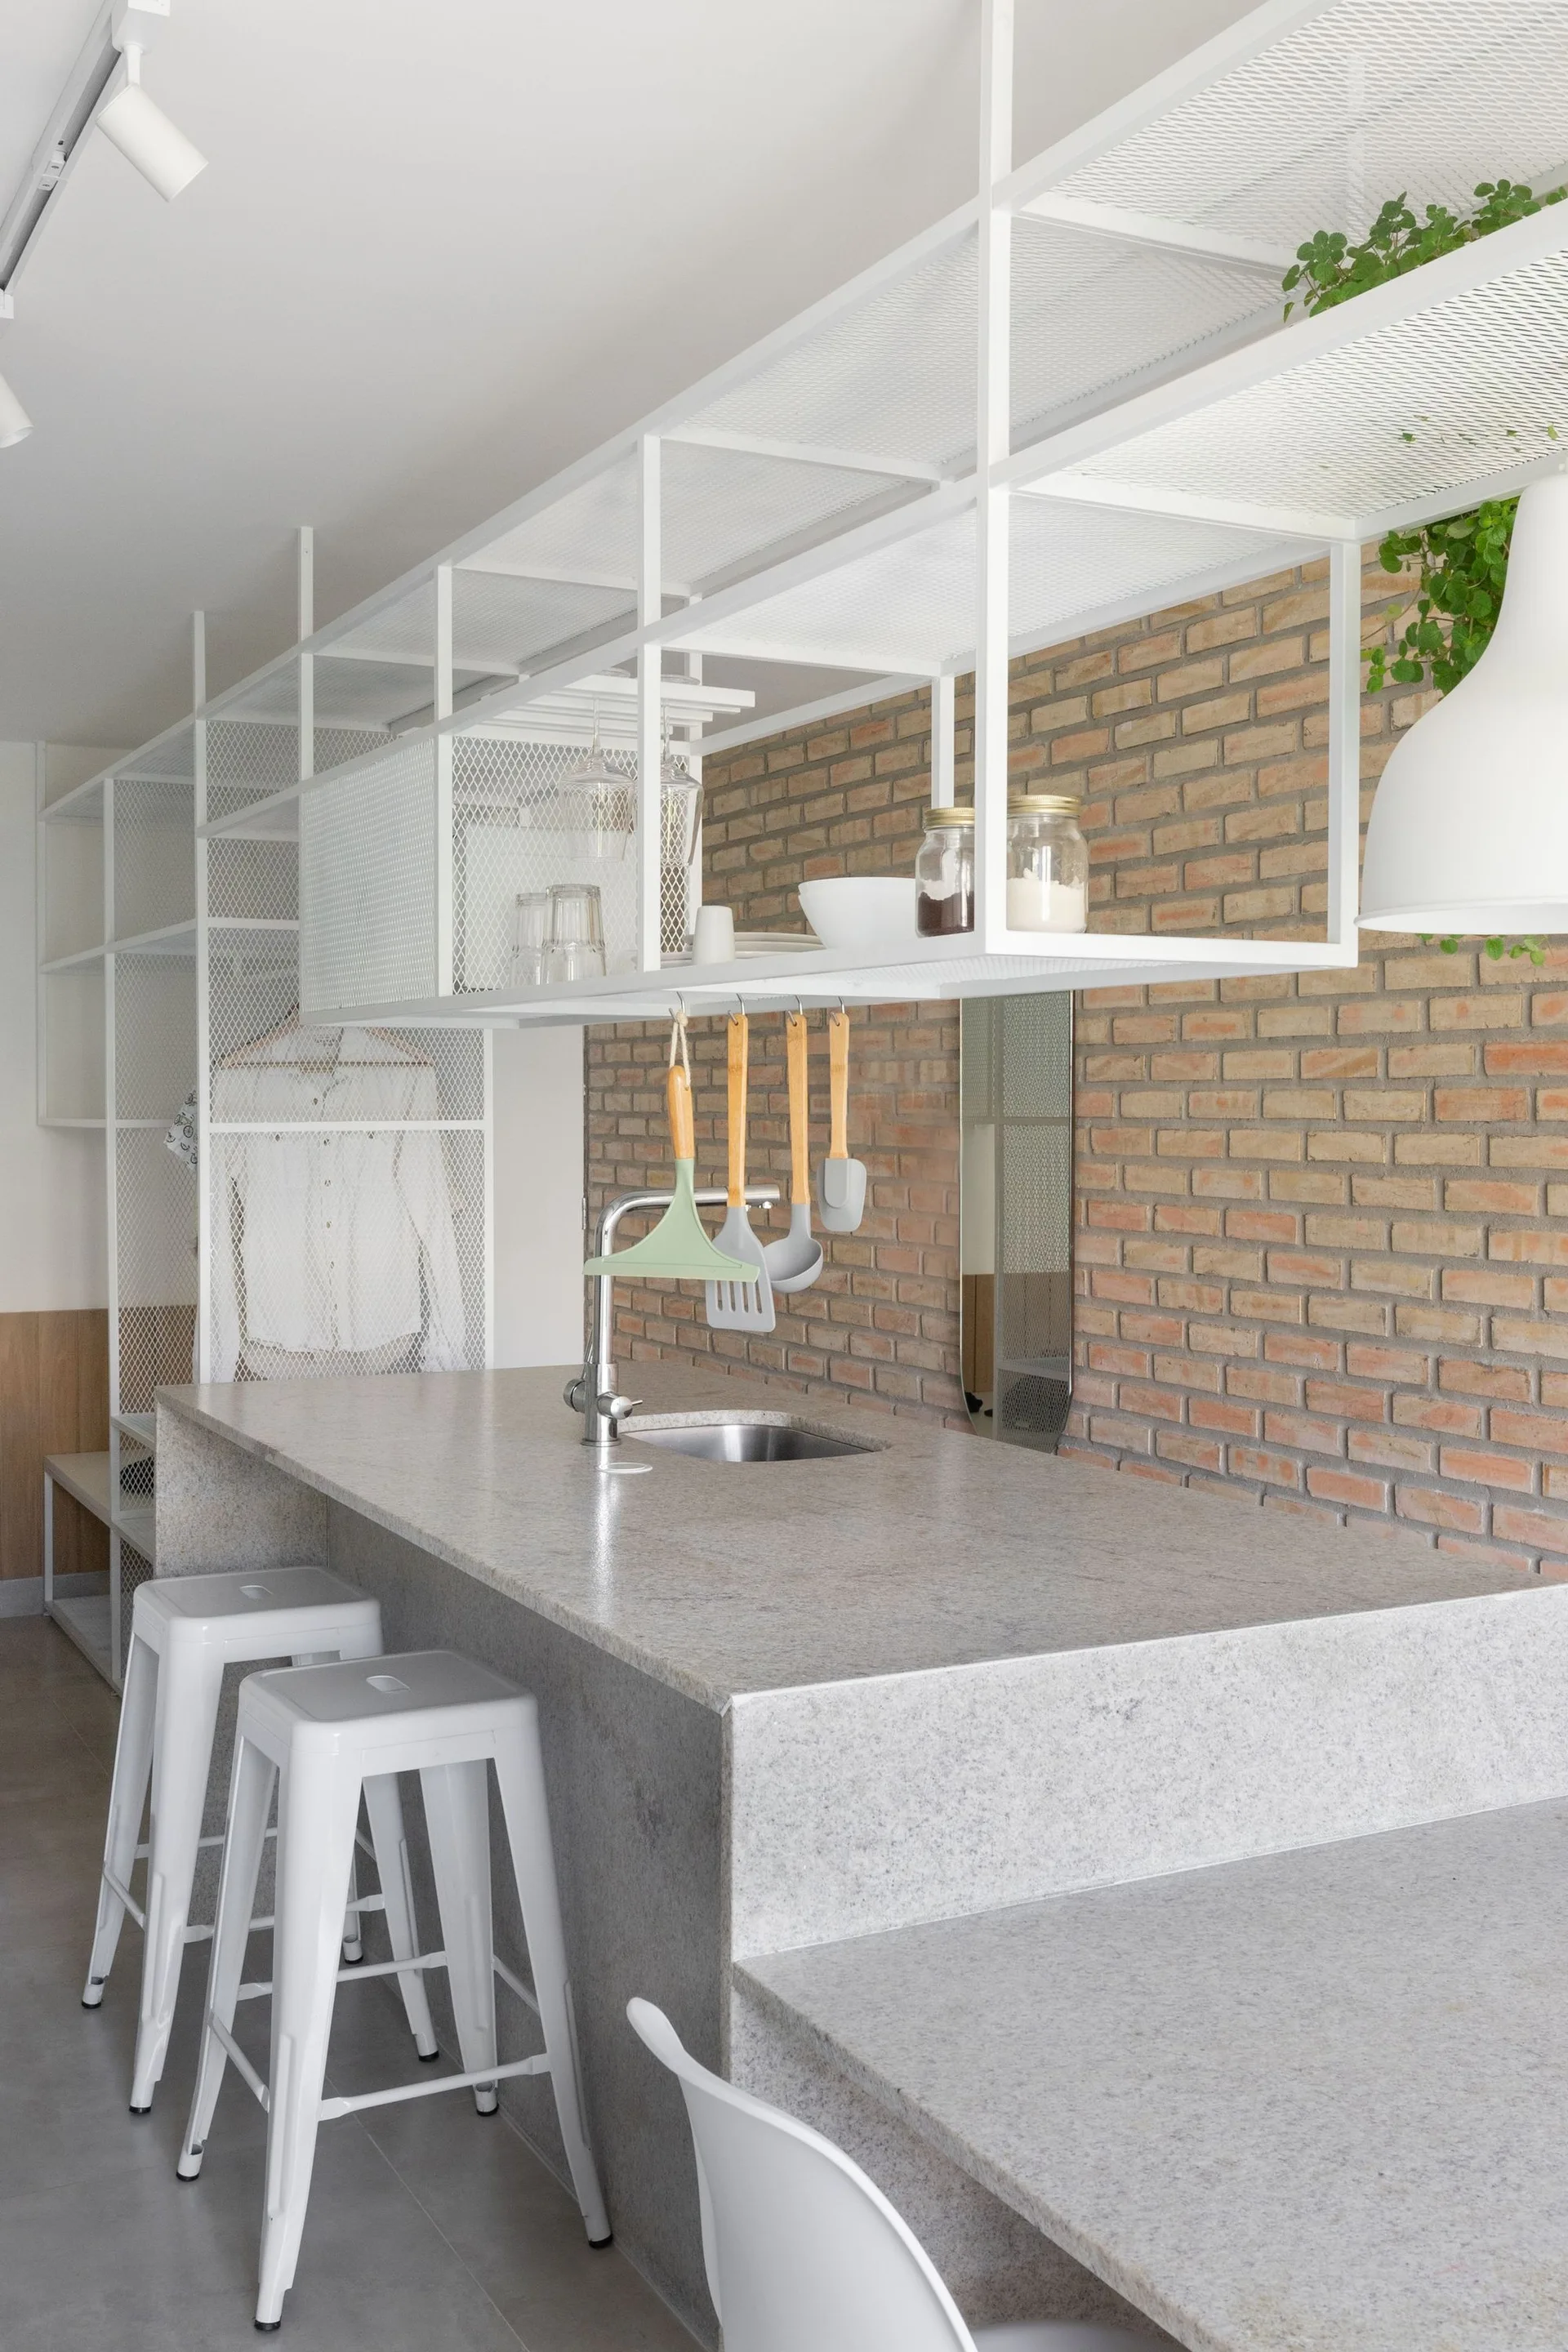
A kitchen island with a grey stone countertop, white metal bar stools, and a white wire mesh overhead shelving unit against an exposed brick wall.
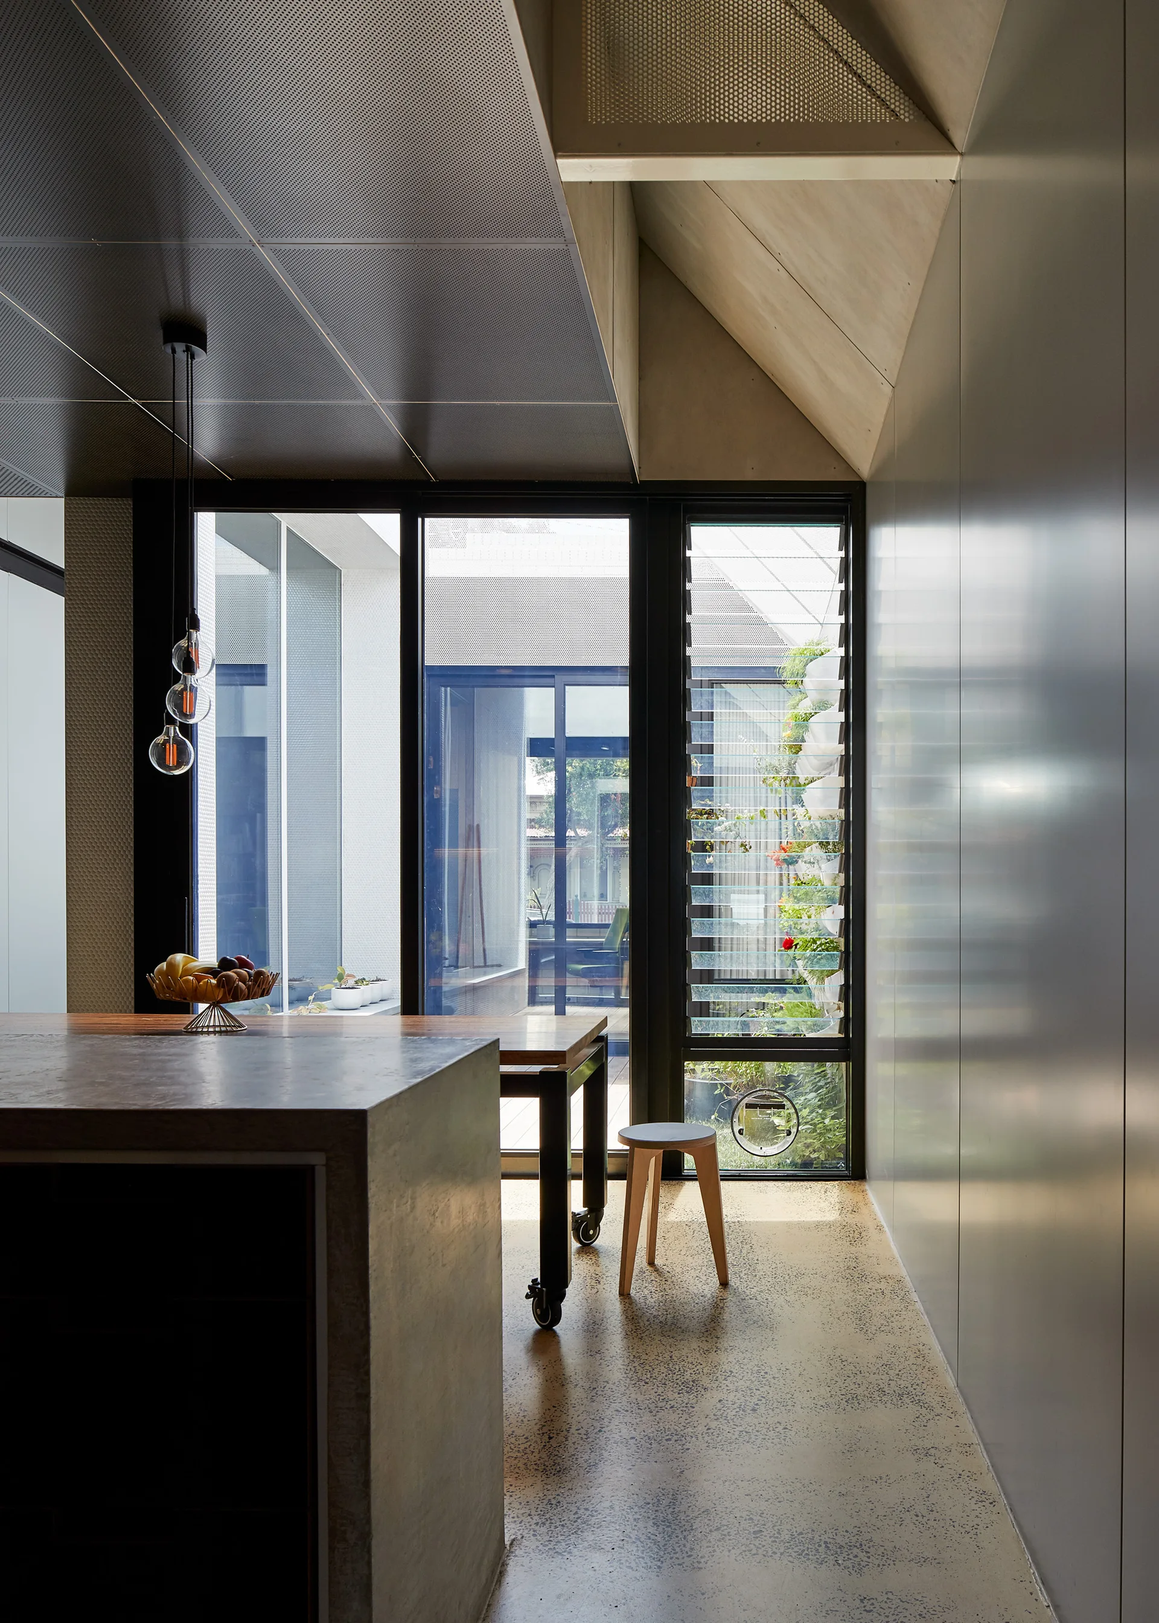
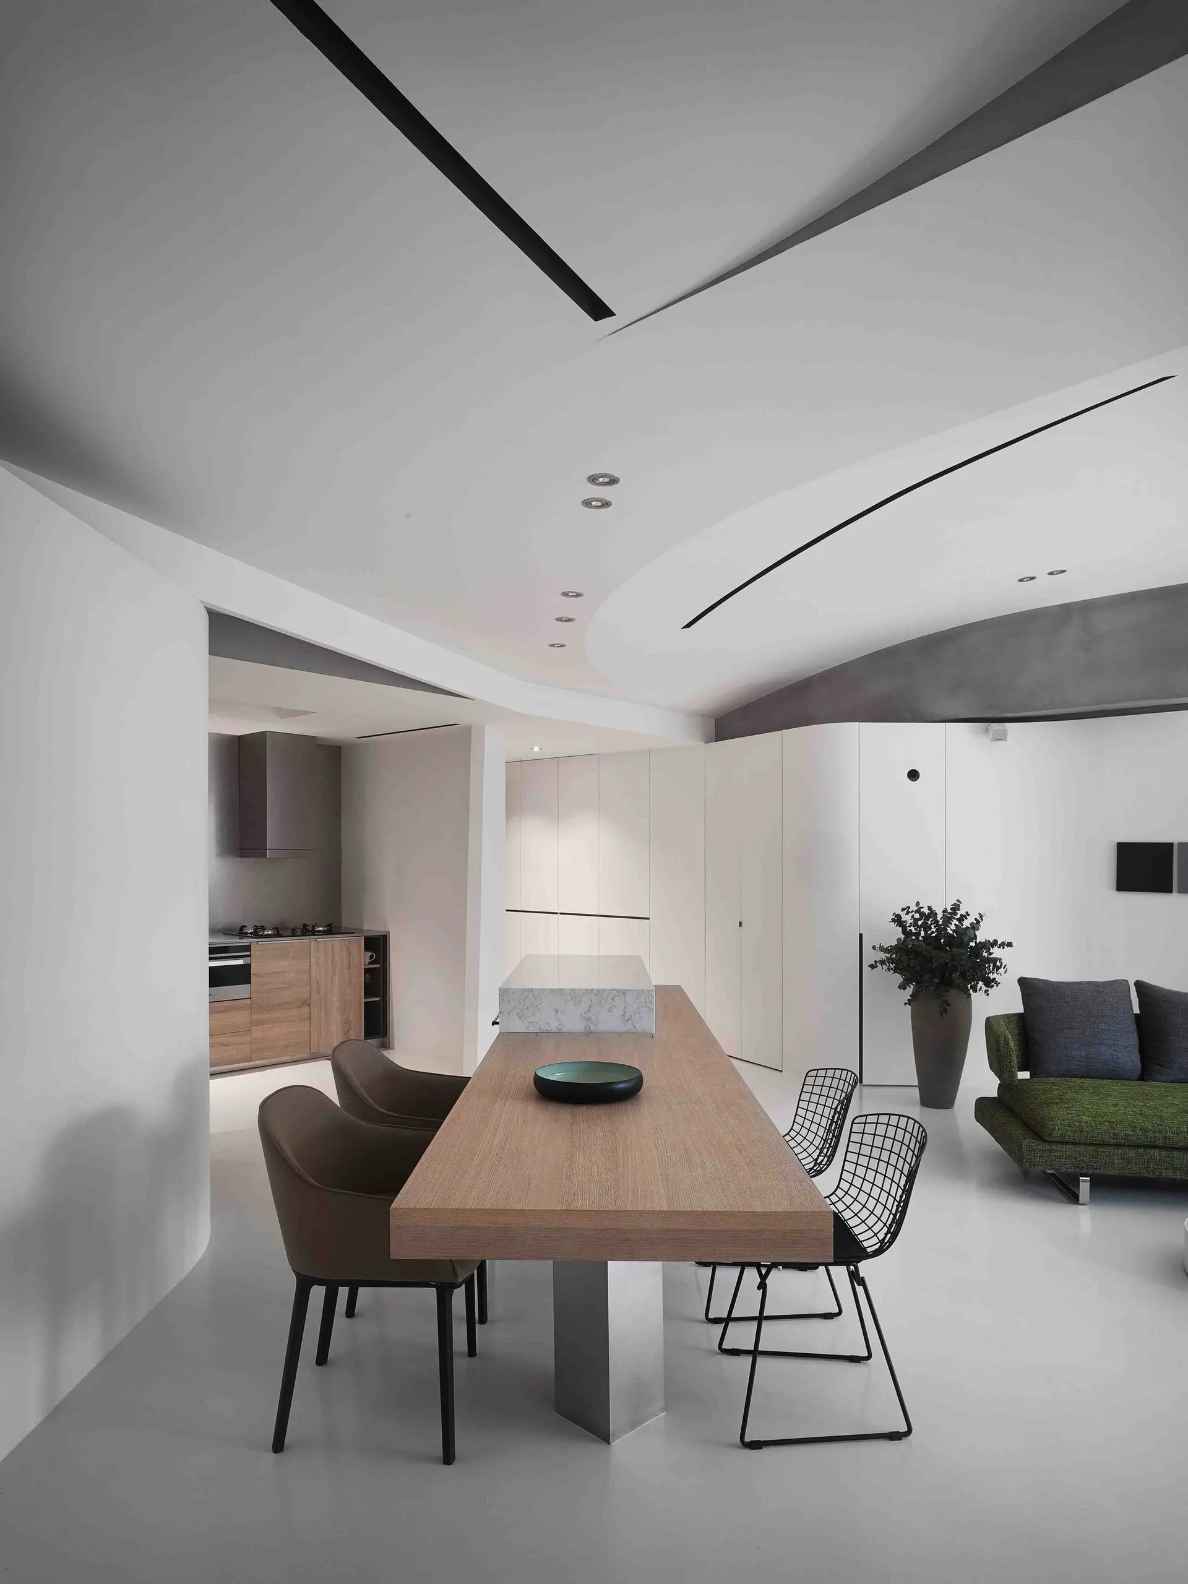
A minimalist kitchen features a textured concrete island, an attached wood dining table, and large glass windows overlooking a modern courtyard.
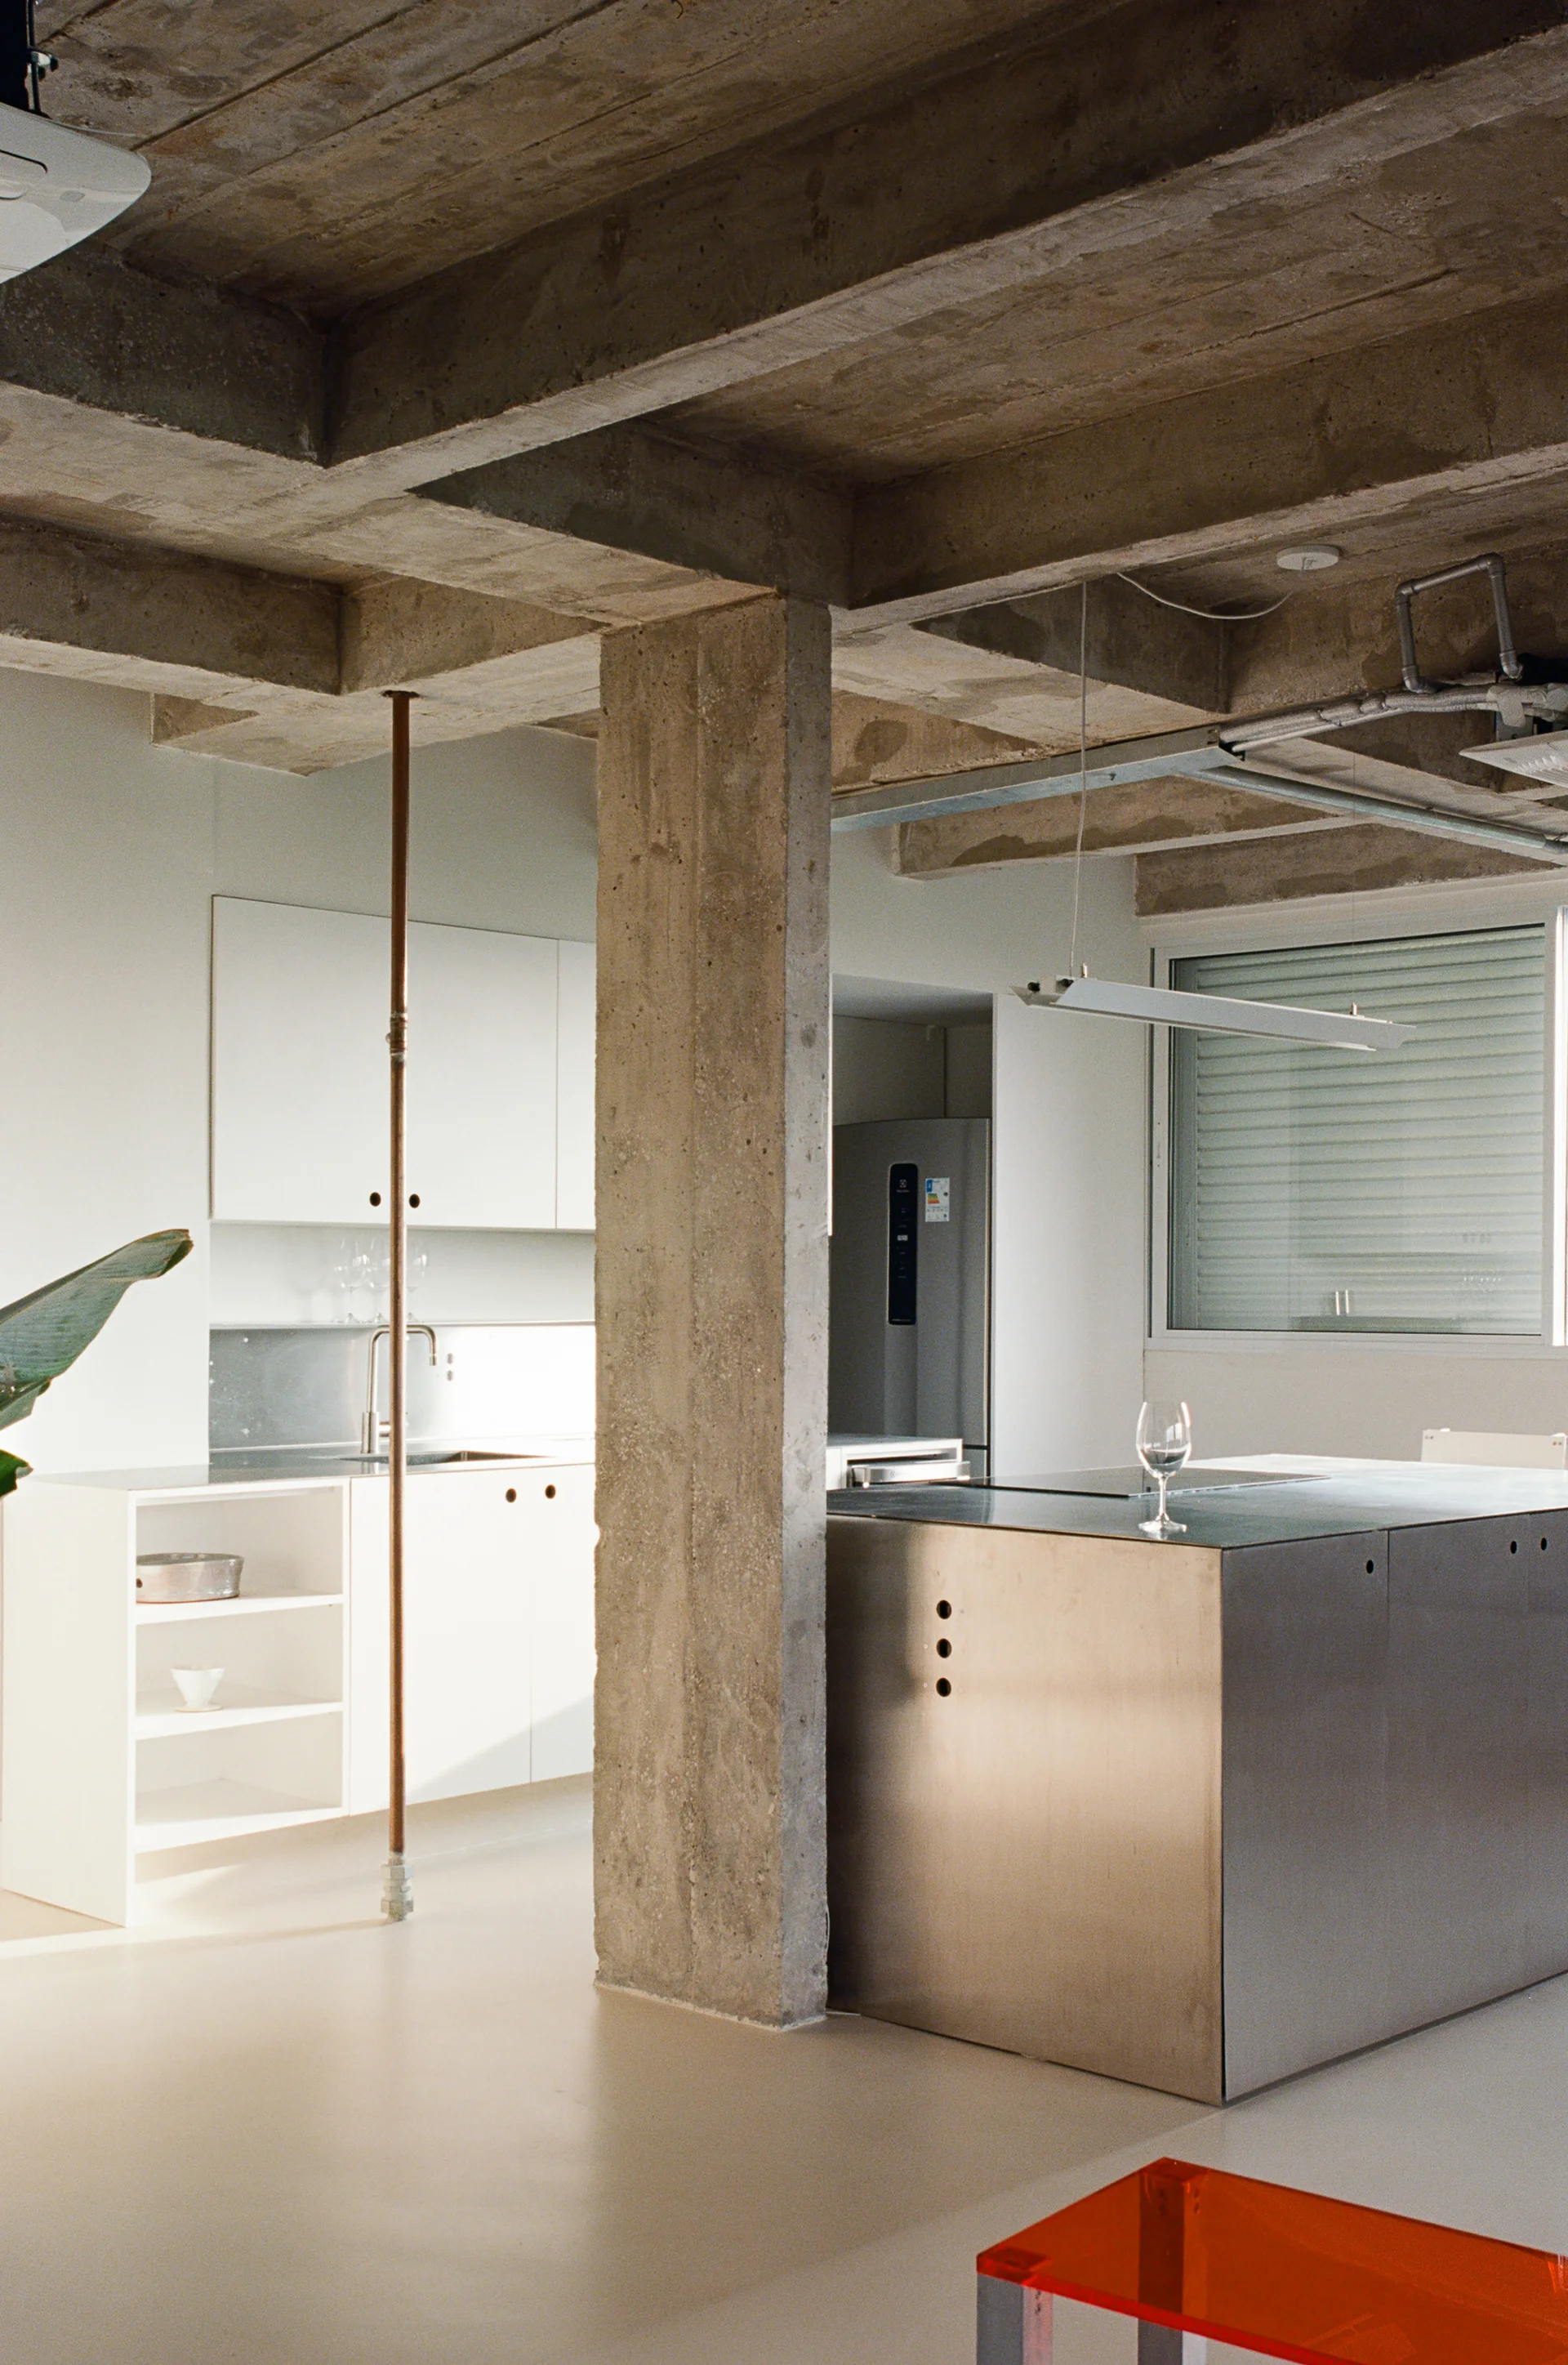
A minimalist kitchen features a large stainless steel island and white cabinetry set beneath an exposed concrete ceiling with a prominent structural column.
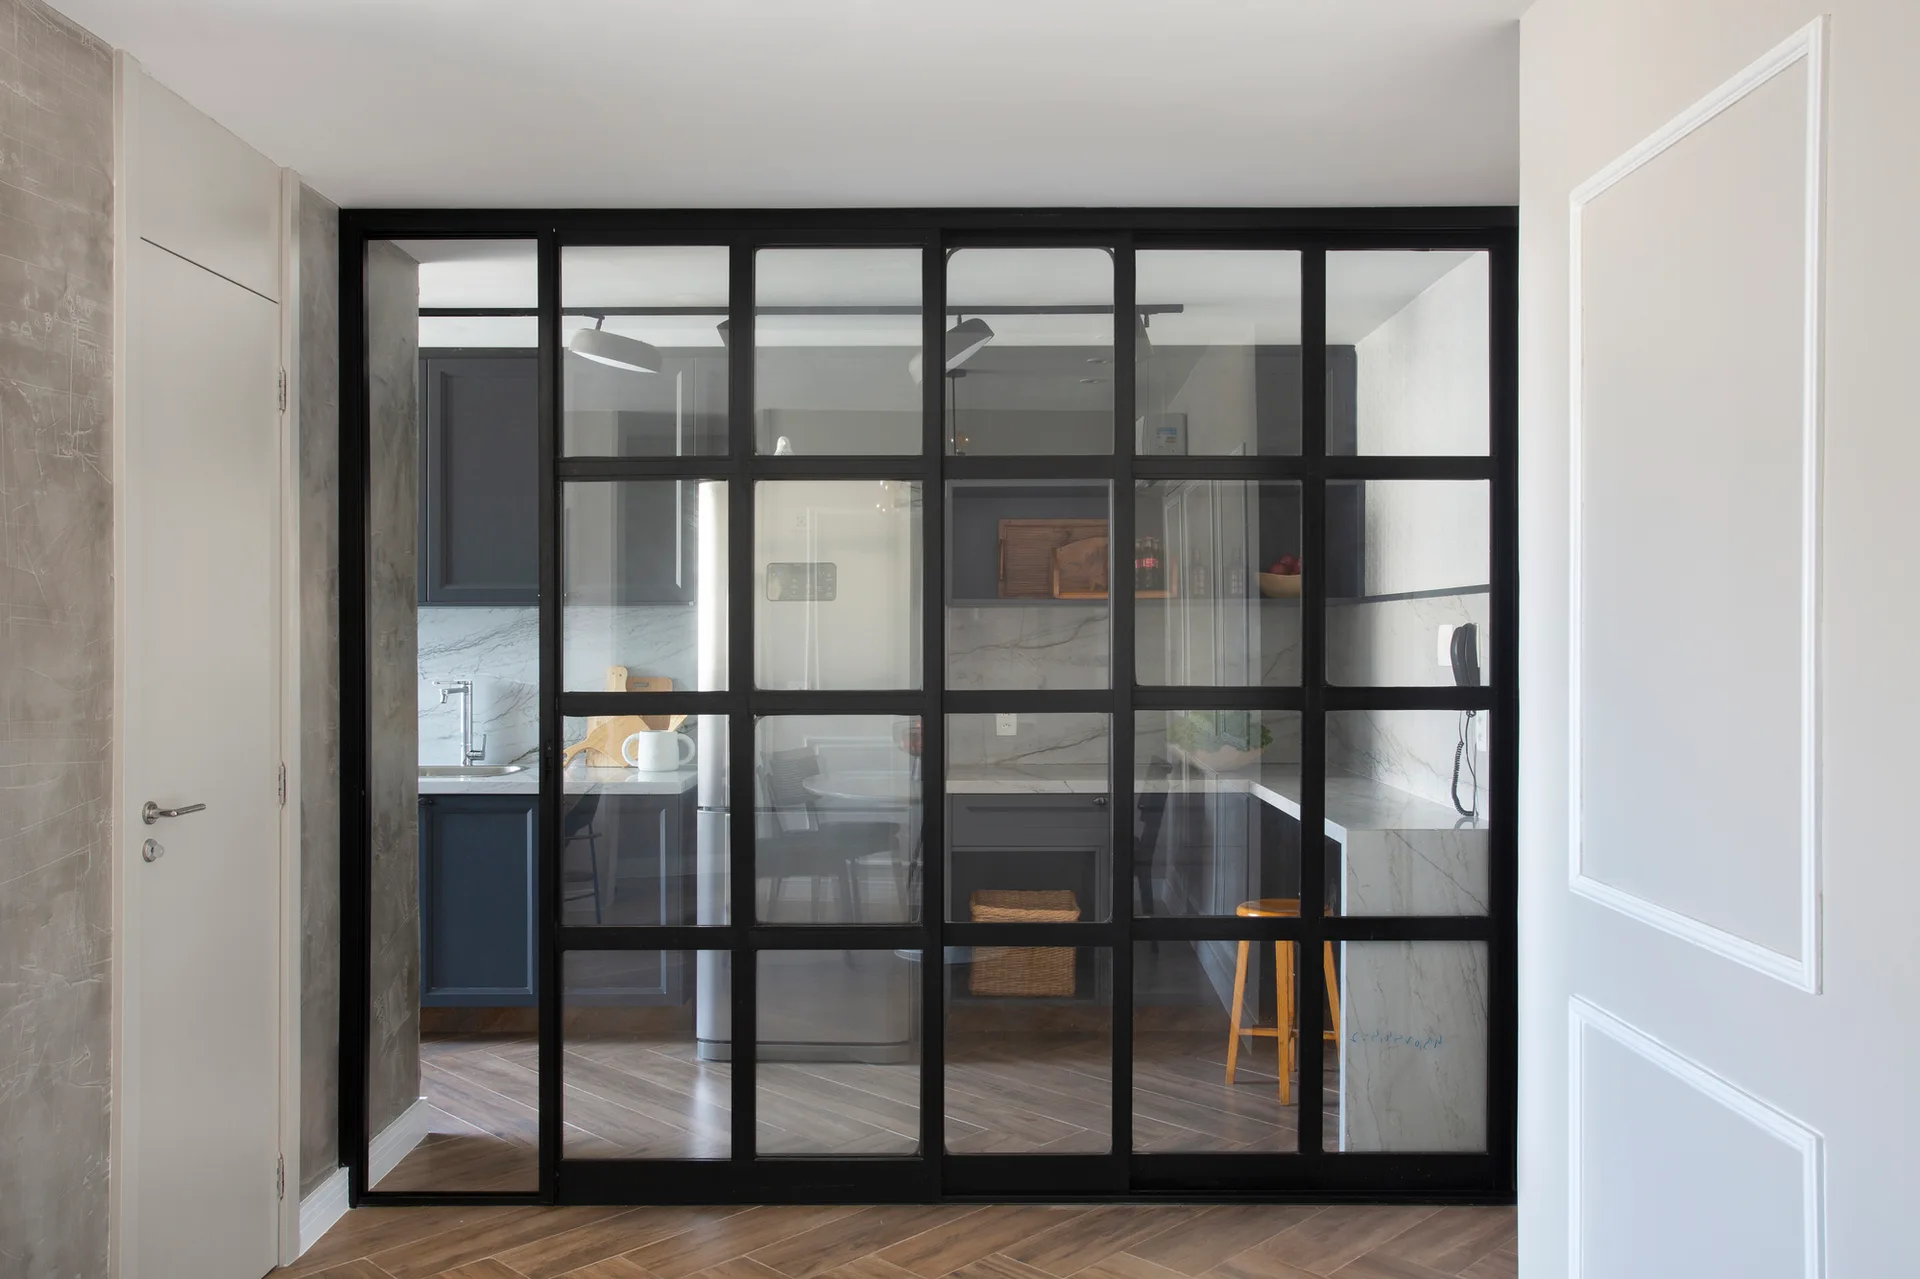
A view through a black-framed glass grid partition wall into a kitchen with dark grey cabinets, marble countertops, and herringbone flooring.
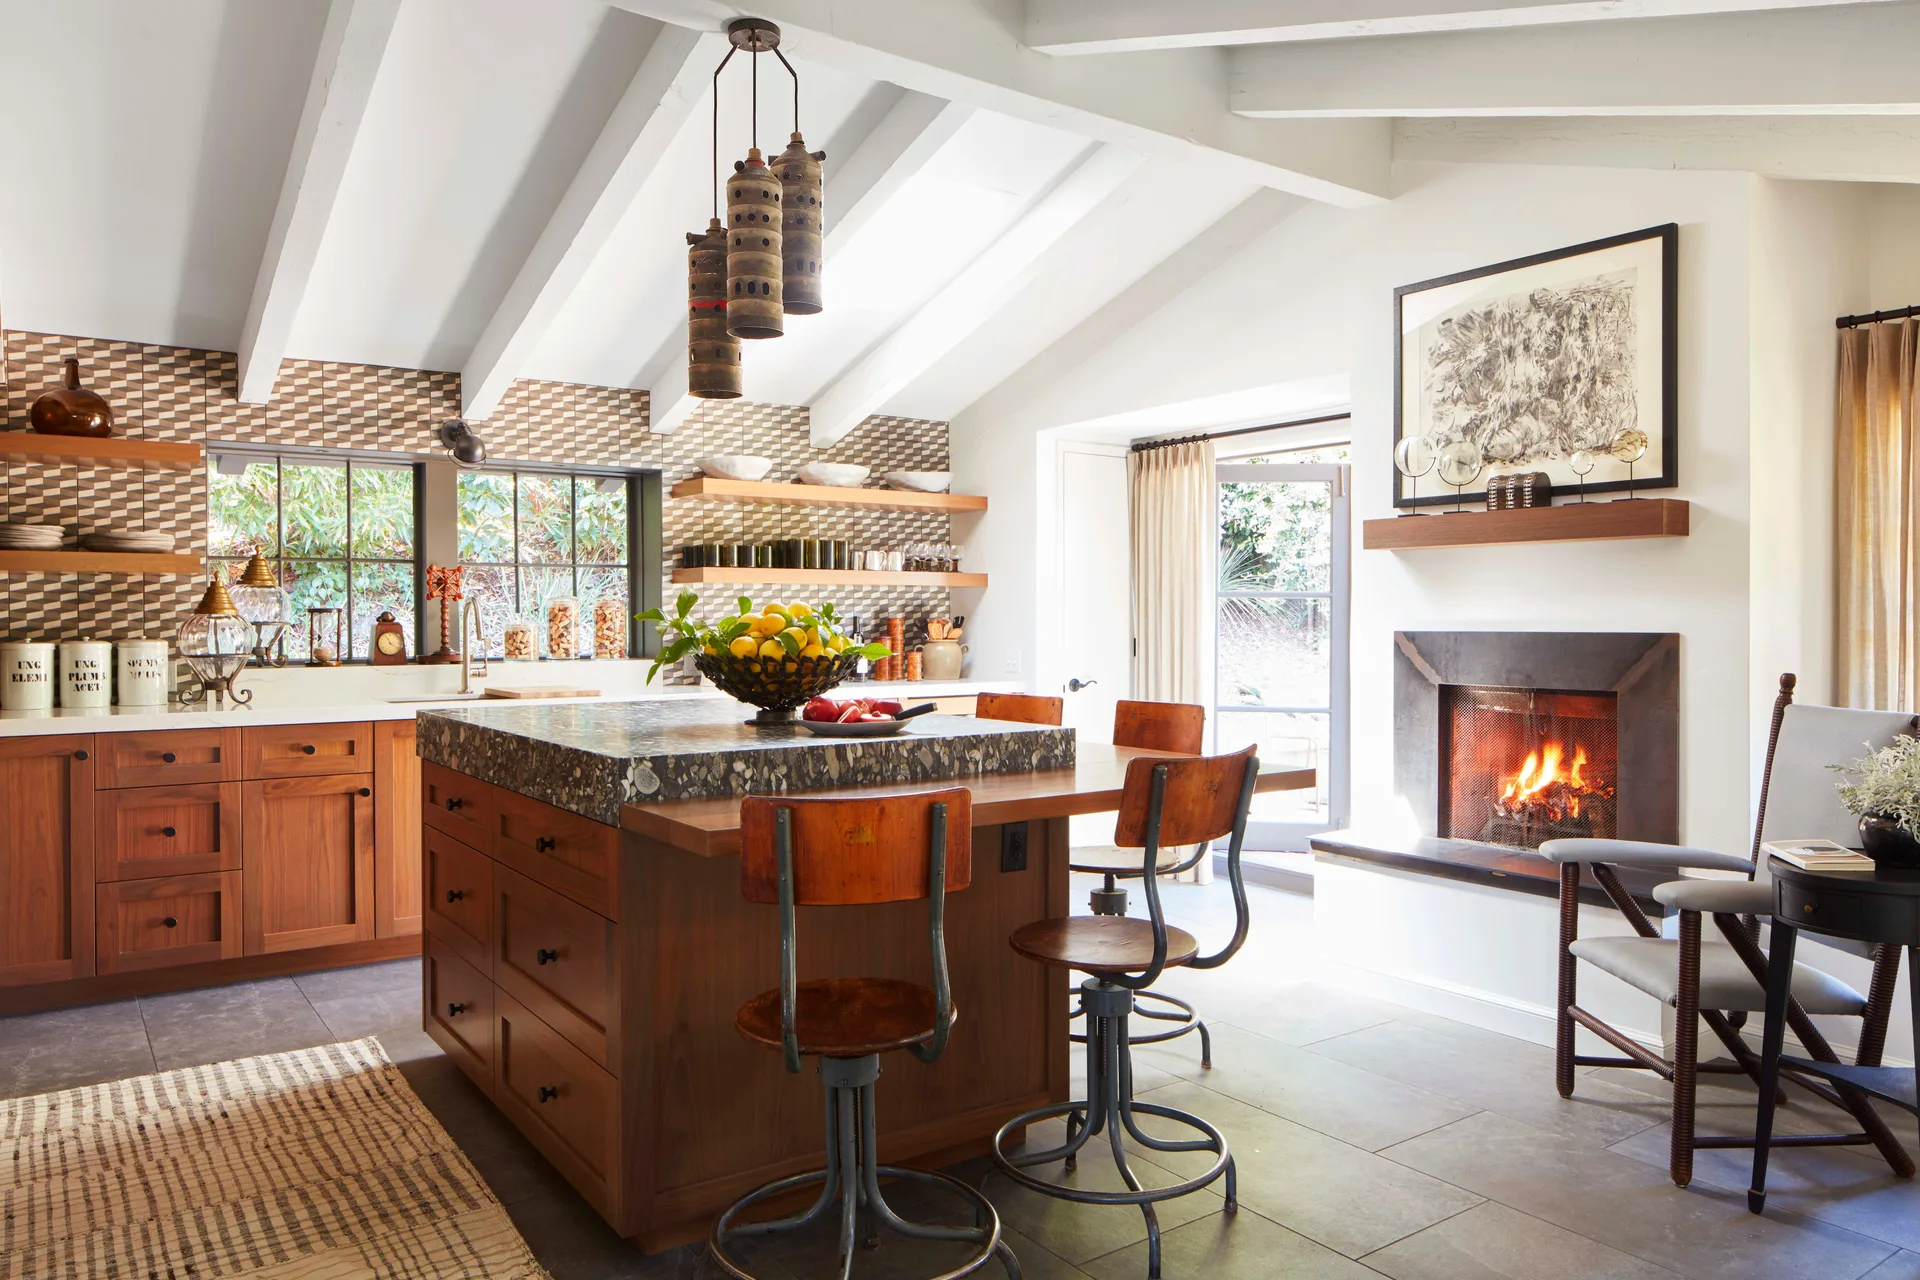
A rustic kitchen features a wooden island with vintage swivel stools, a geometric tile backsplash, and a burning fireplace in the wall.
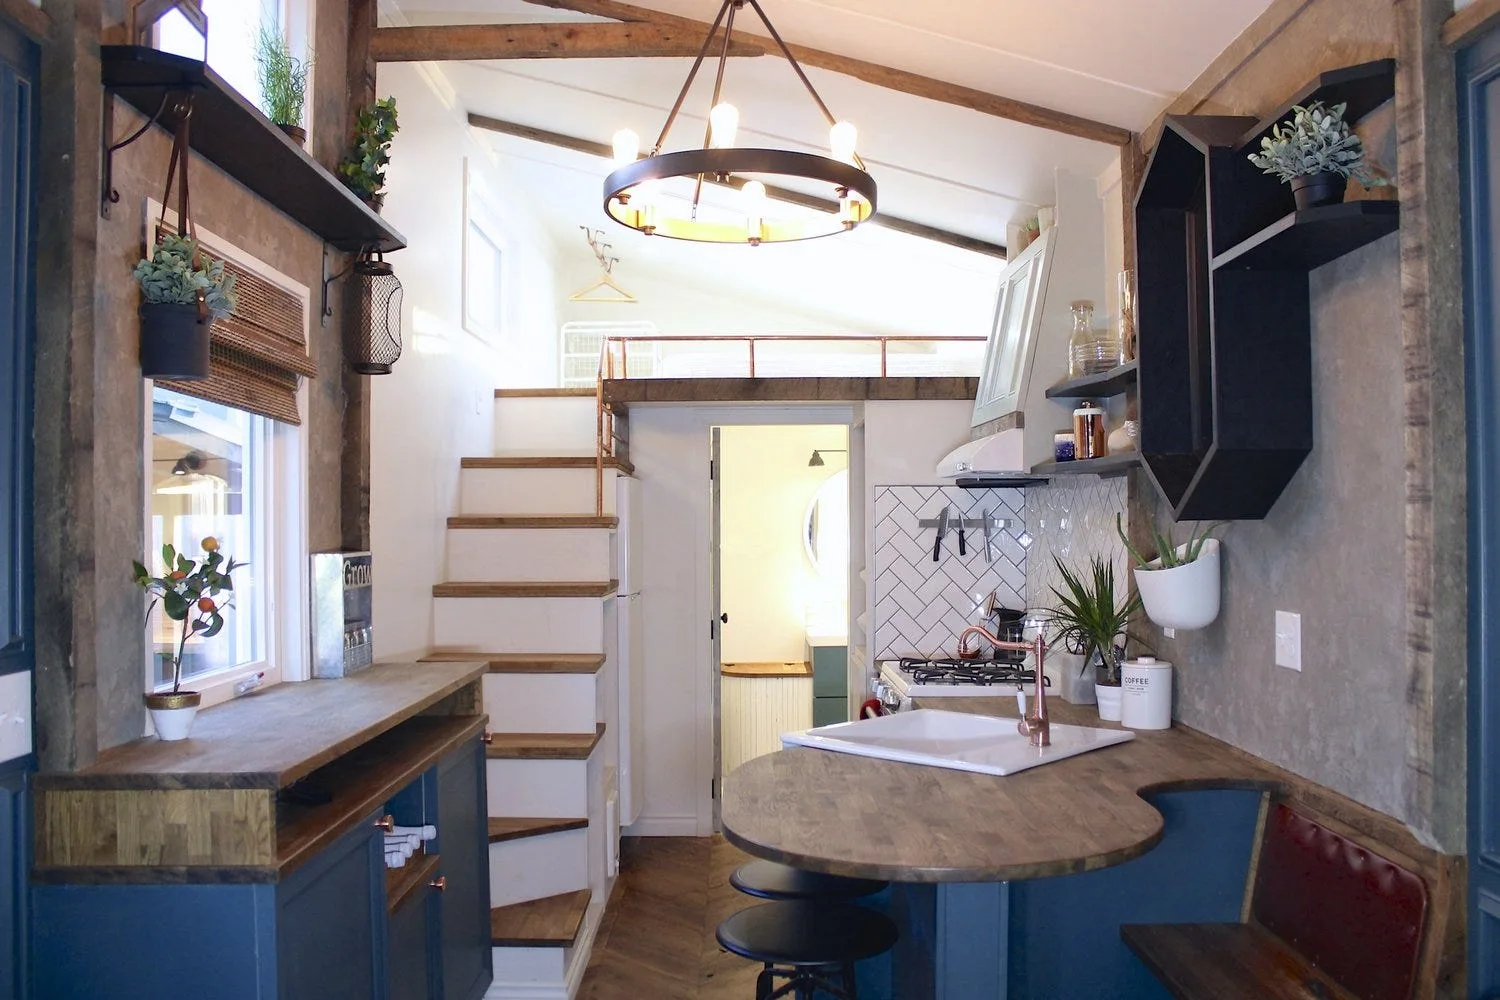
A compact tiny home kitchen with blue cabinets, wooden countertops, a white herringbone tile backsplash, and wooden stairs leading to a loft.
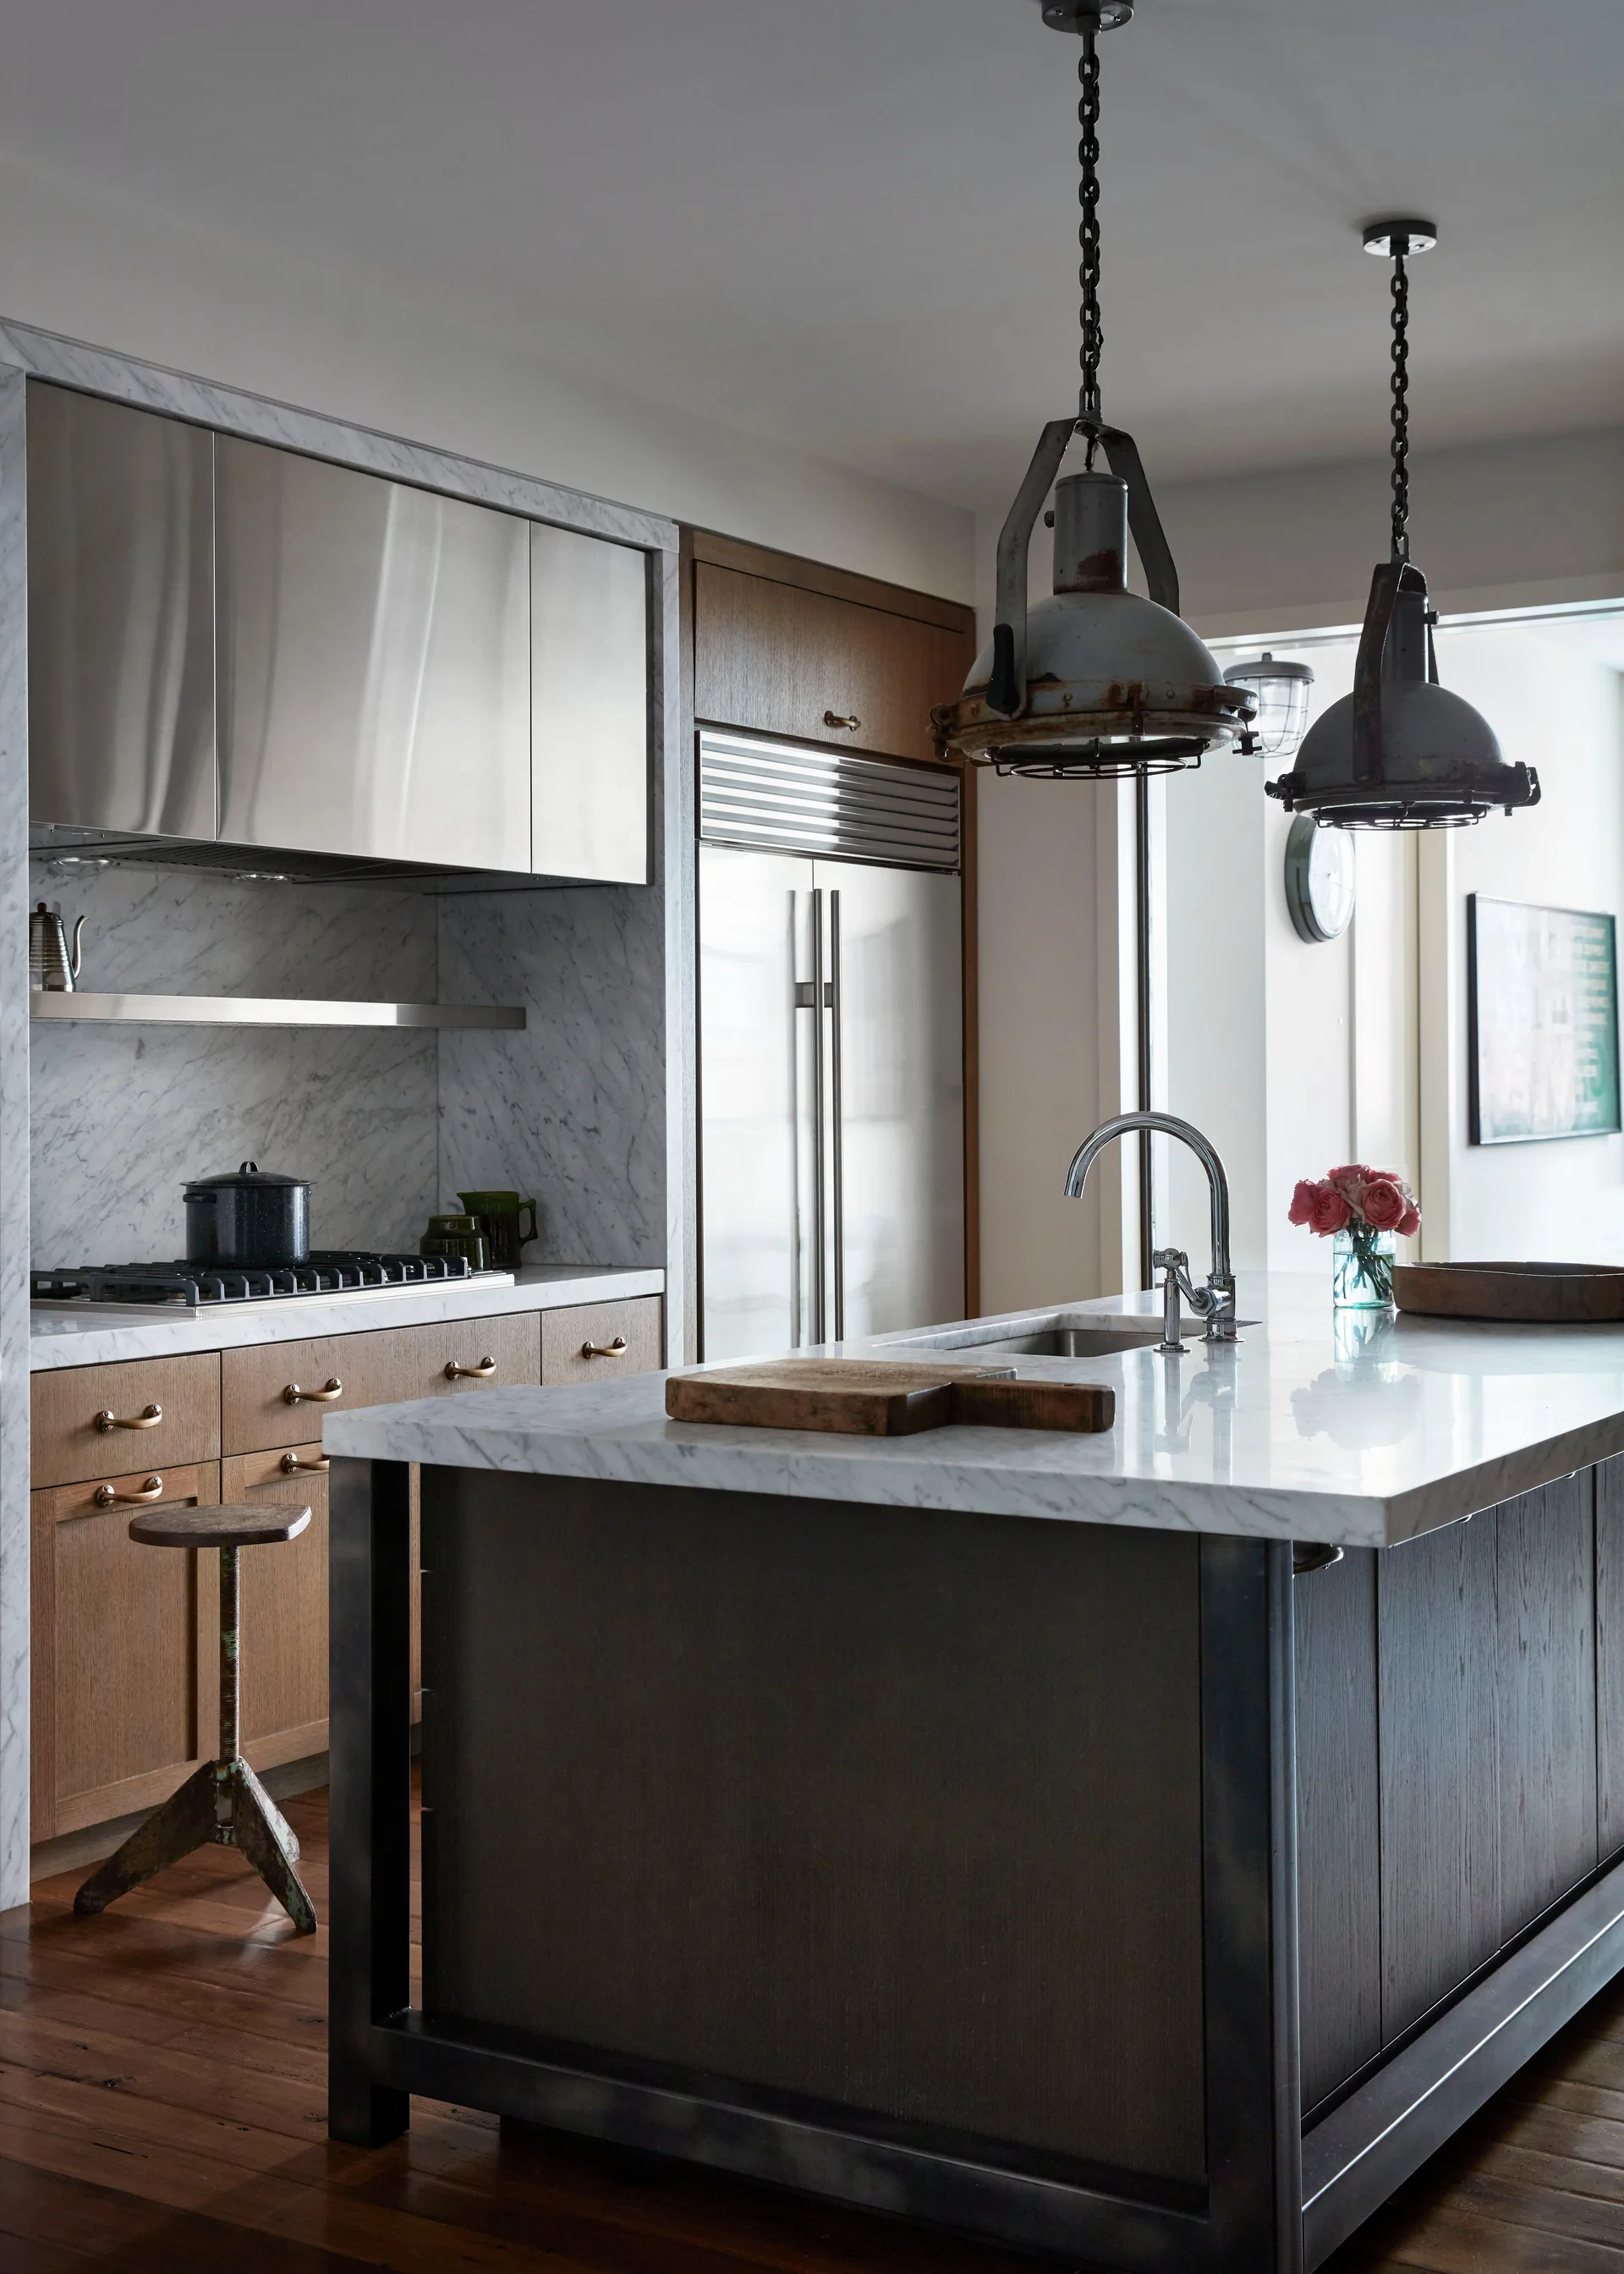
A modern kitchen featuring a marble-topped island, wood cabinetry, stainless steel appliances, and two hanging industrial pendant lights.
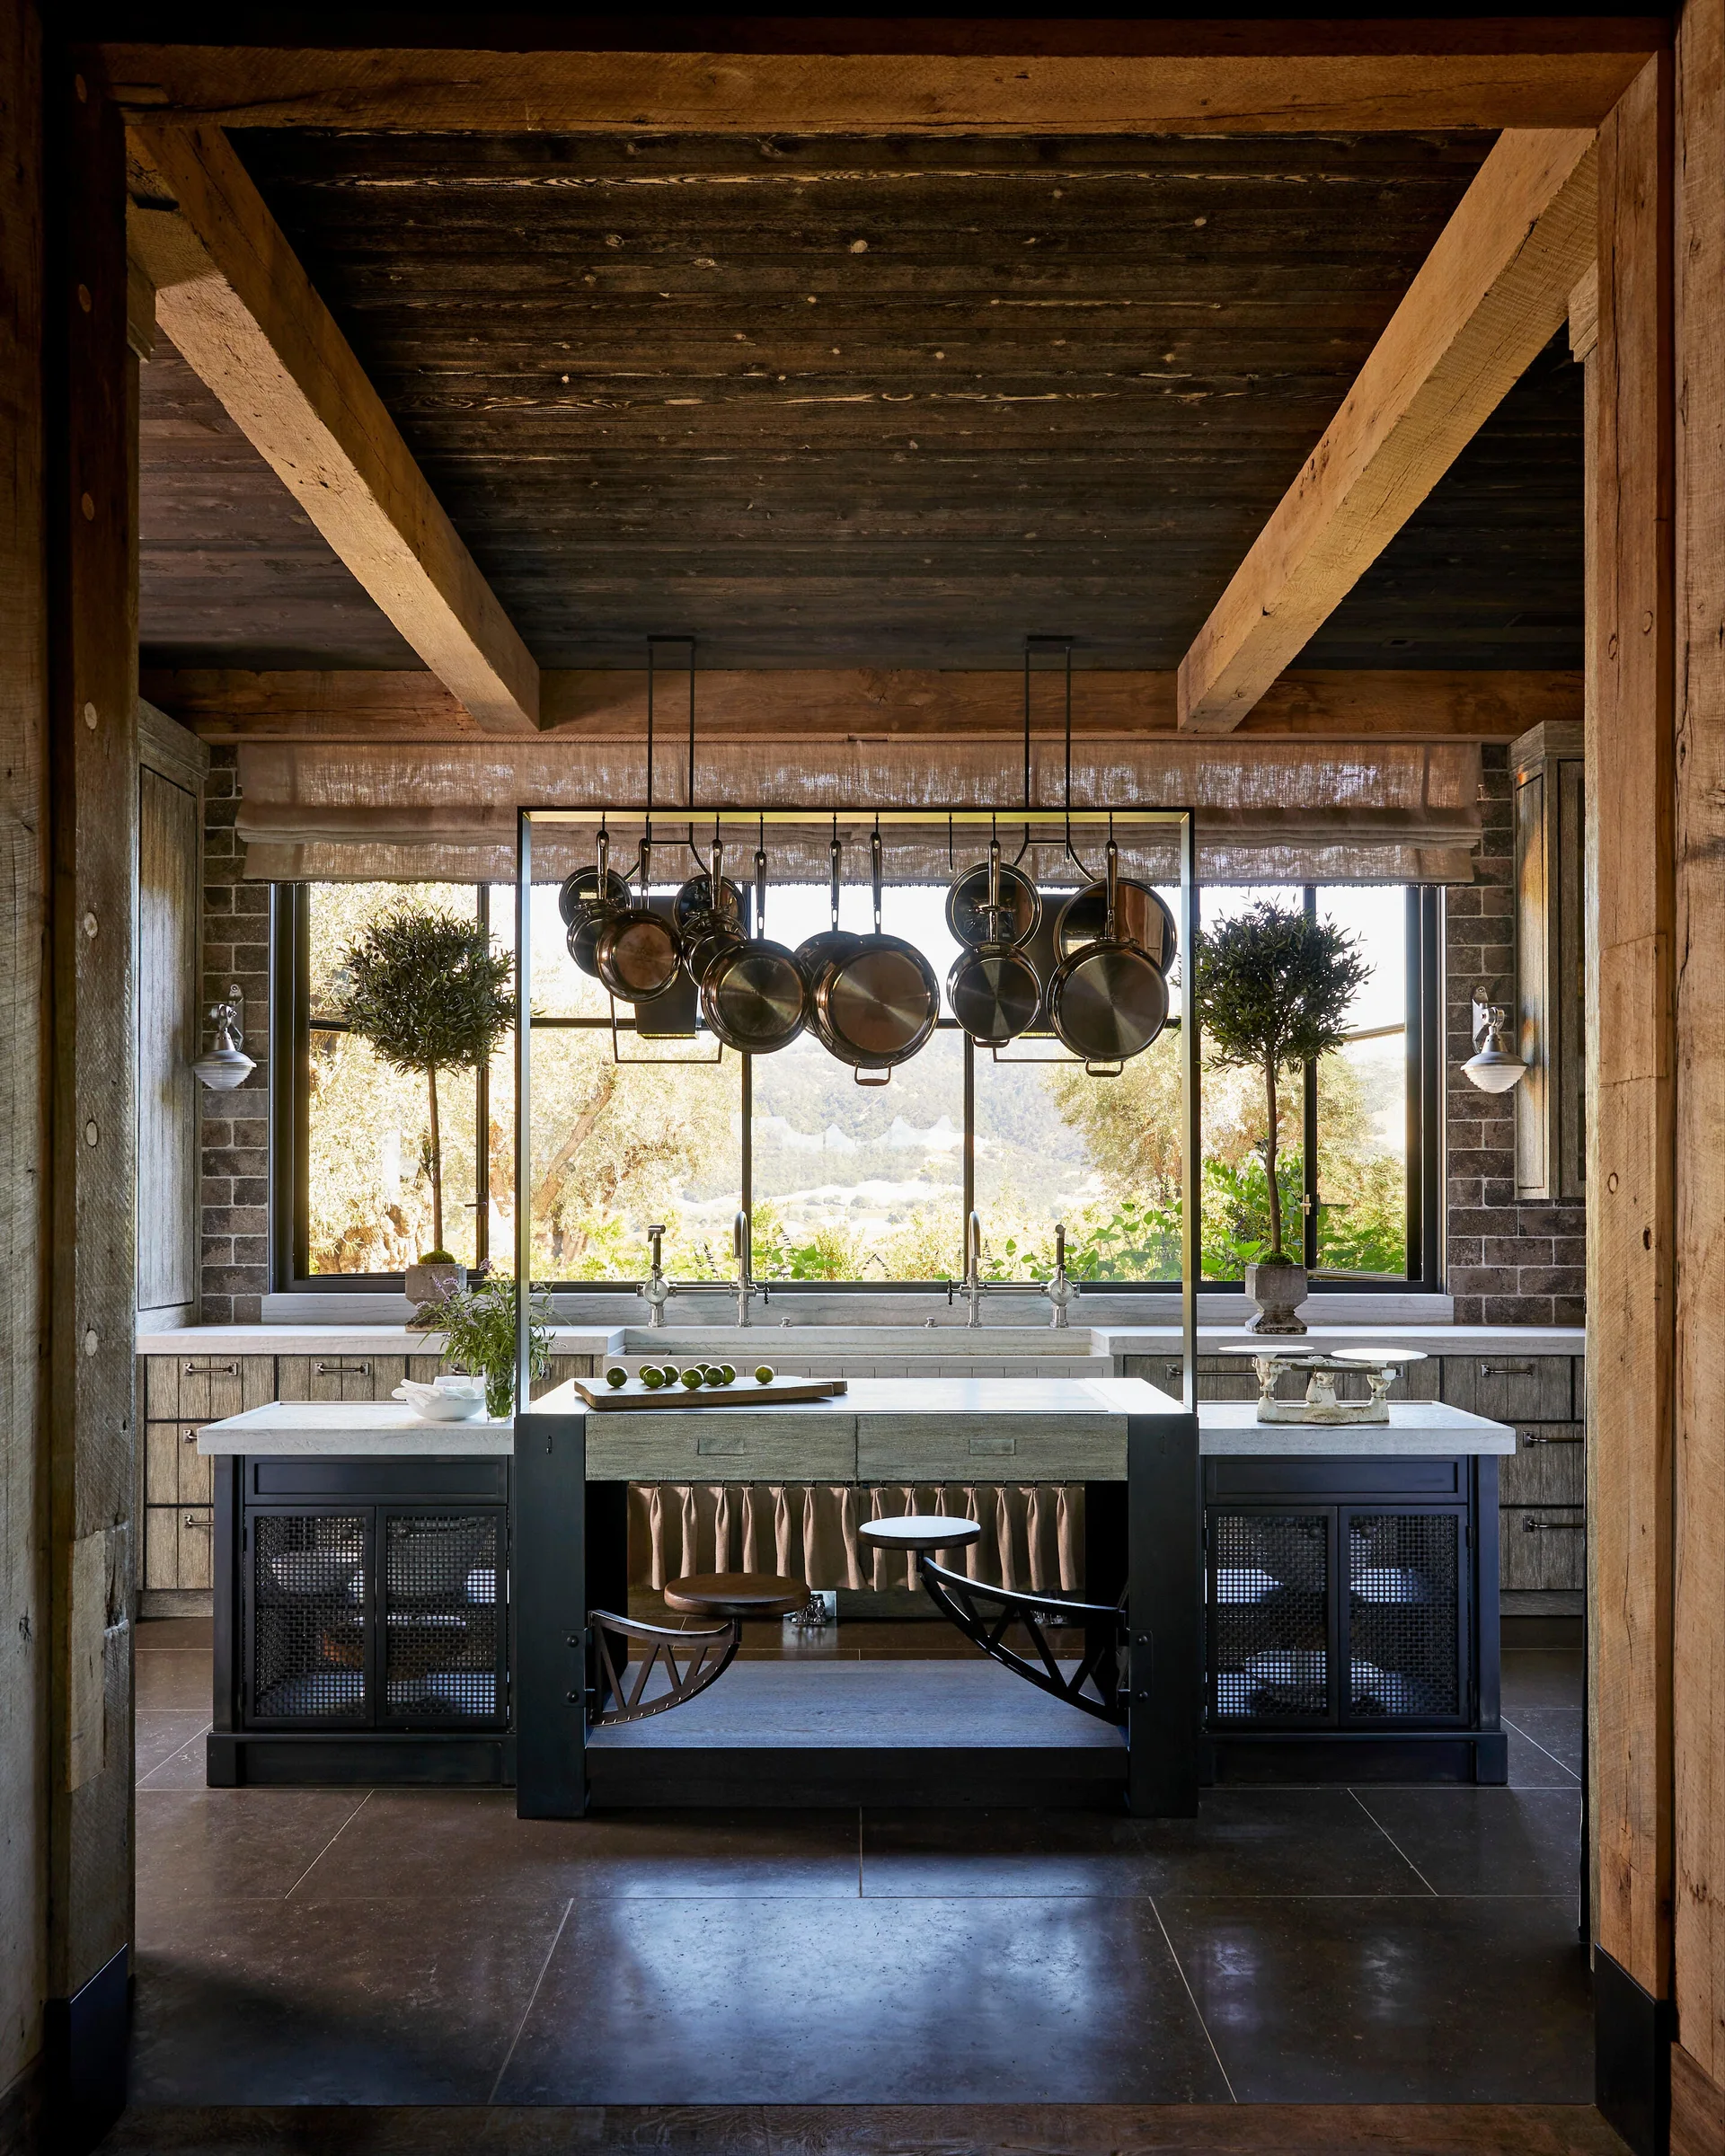
A rustic kitchen features a dark wood ceiling with beams, a central island with a metal pot rack, and a large grid window overlooking a sunny valley.
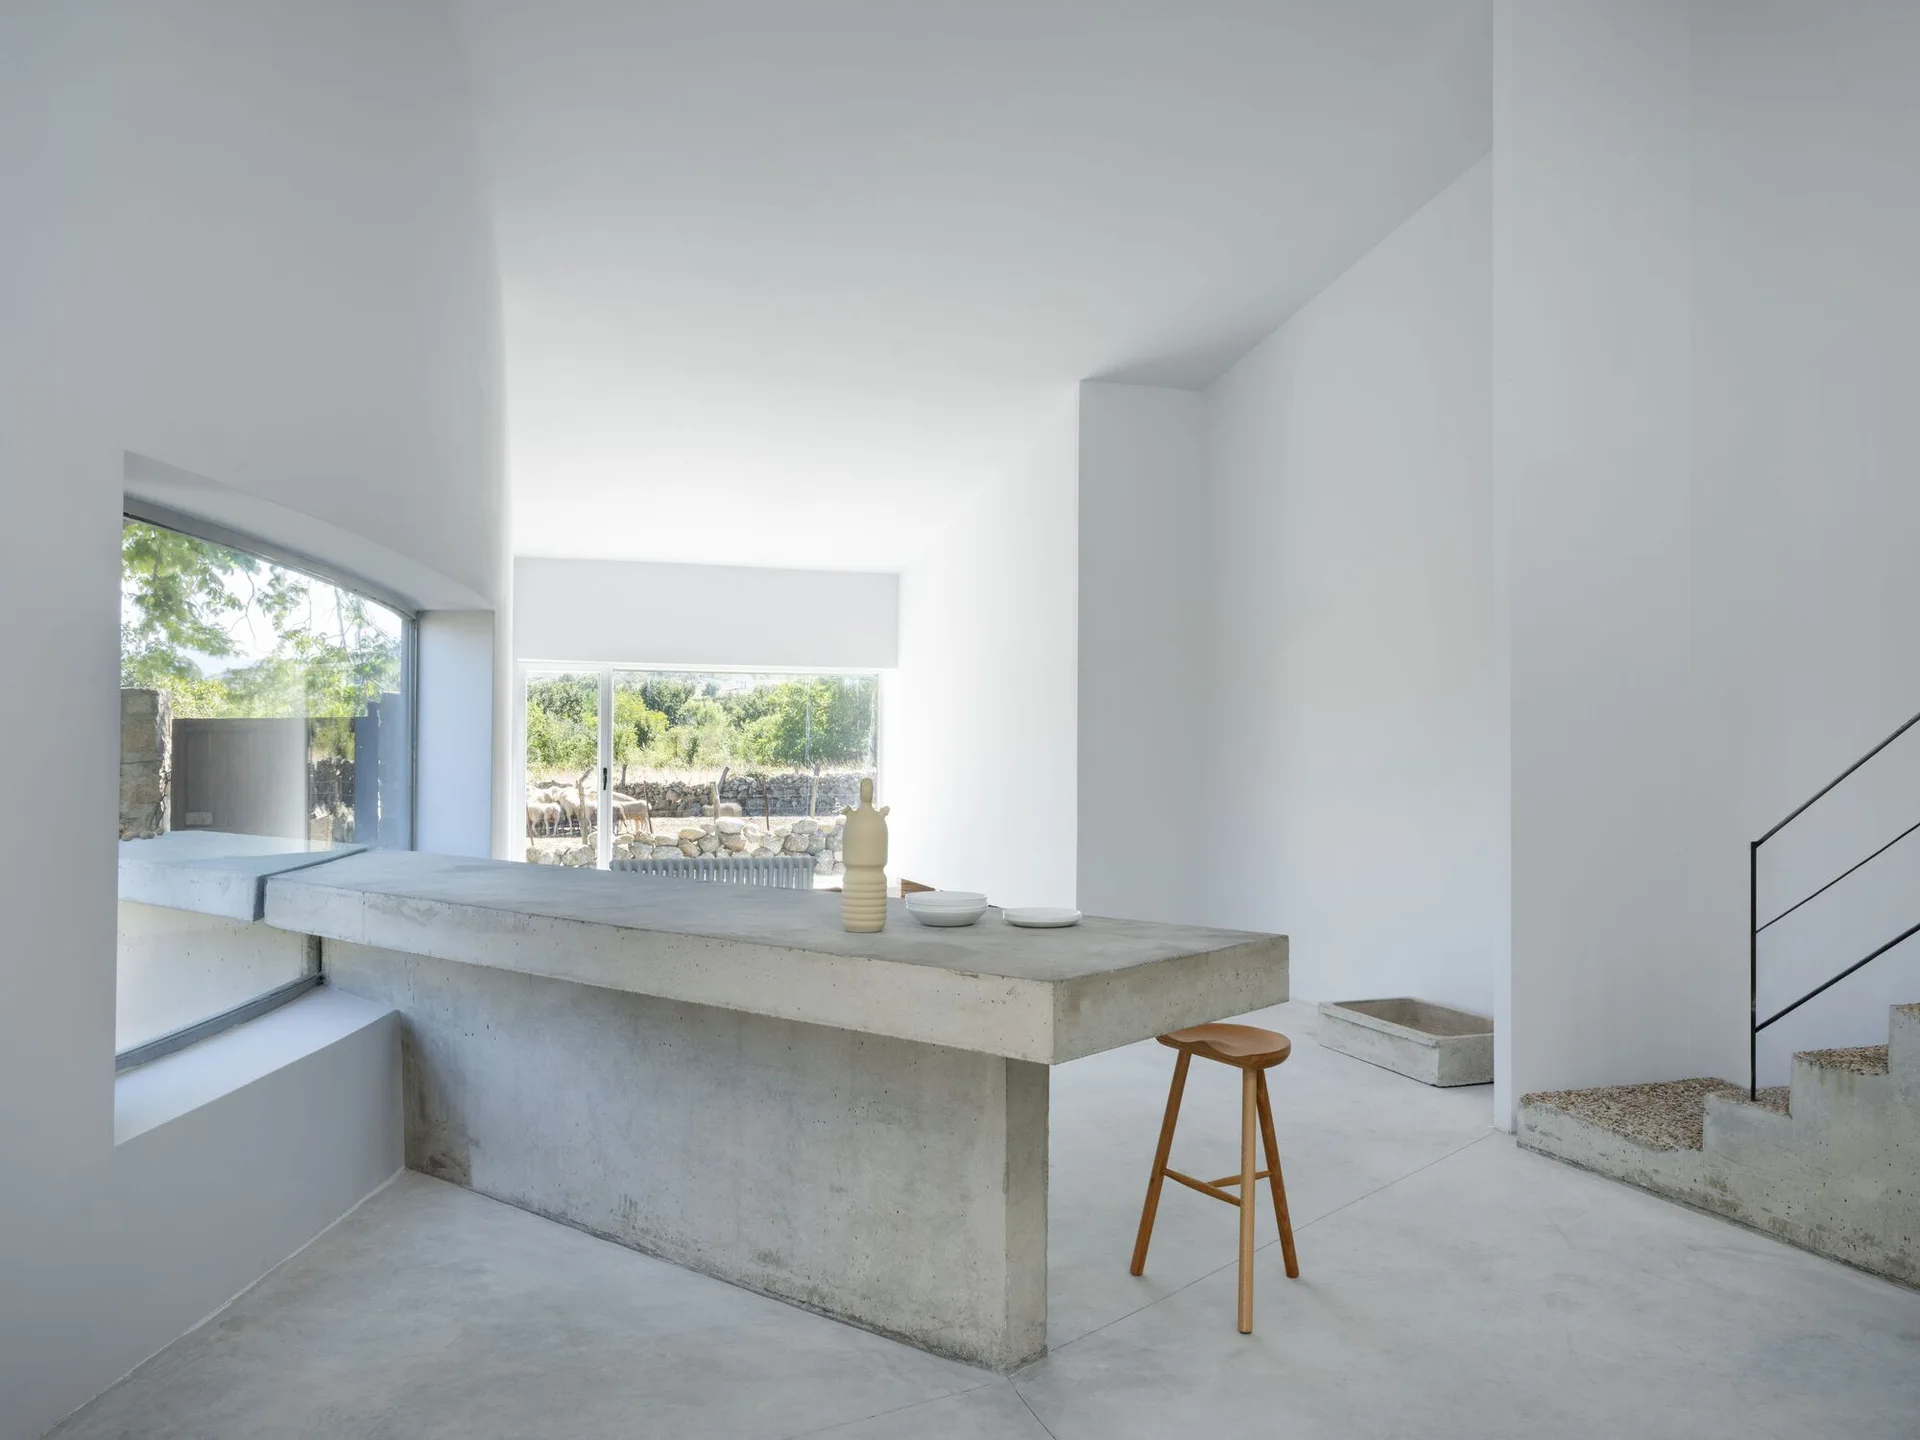
A minimalist kitchen features a raw concrete island with a wooden stool, white walls, and a concrete staircase next to large windows.
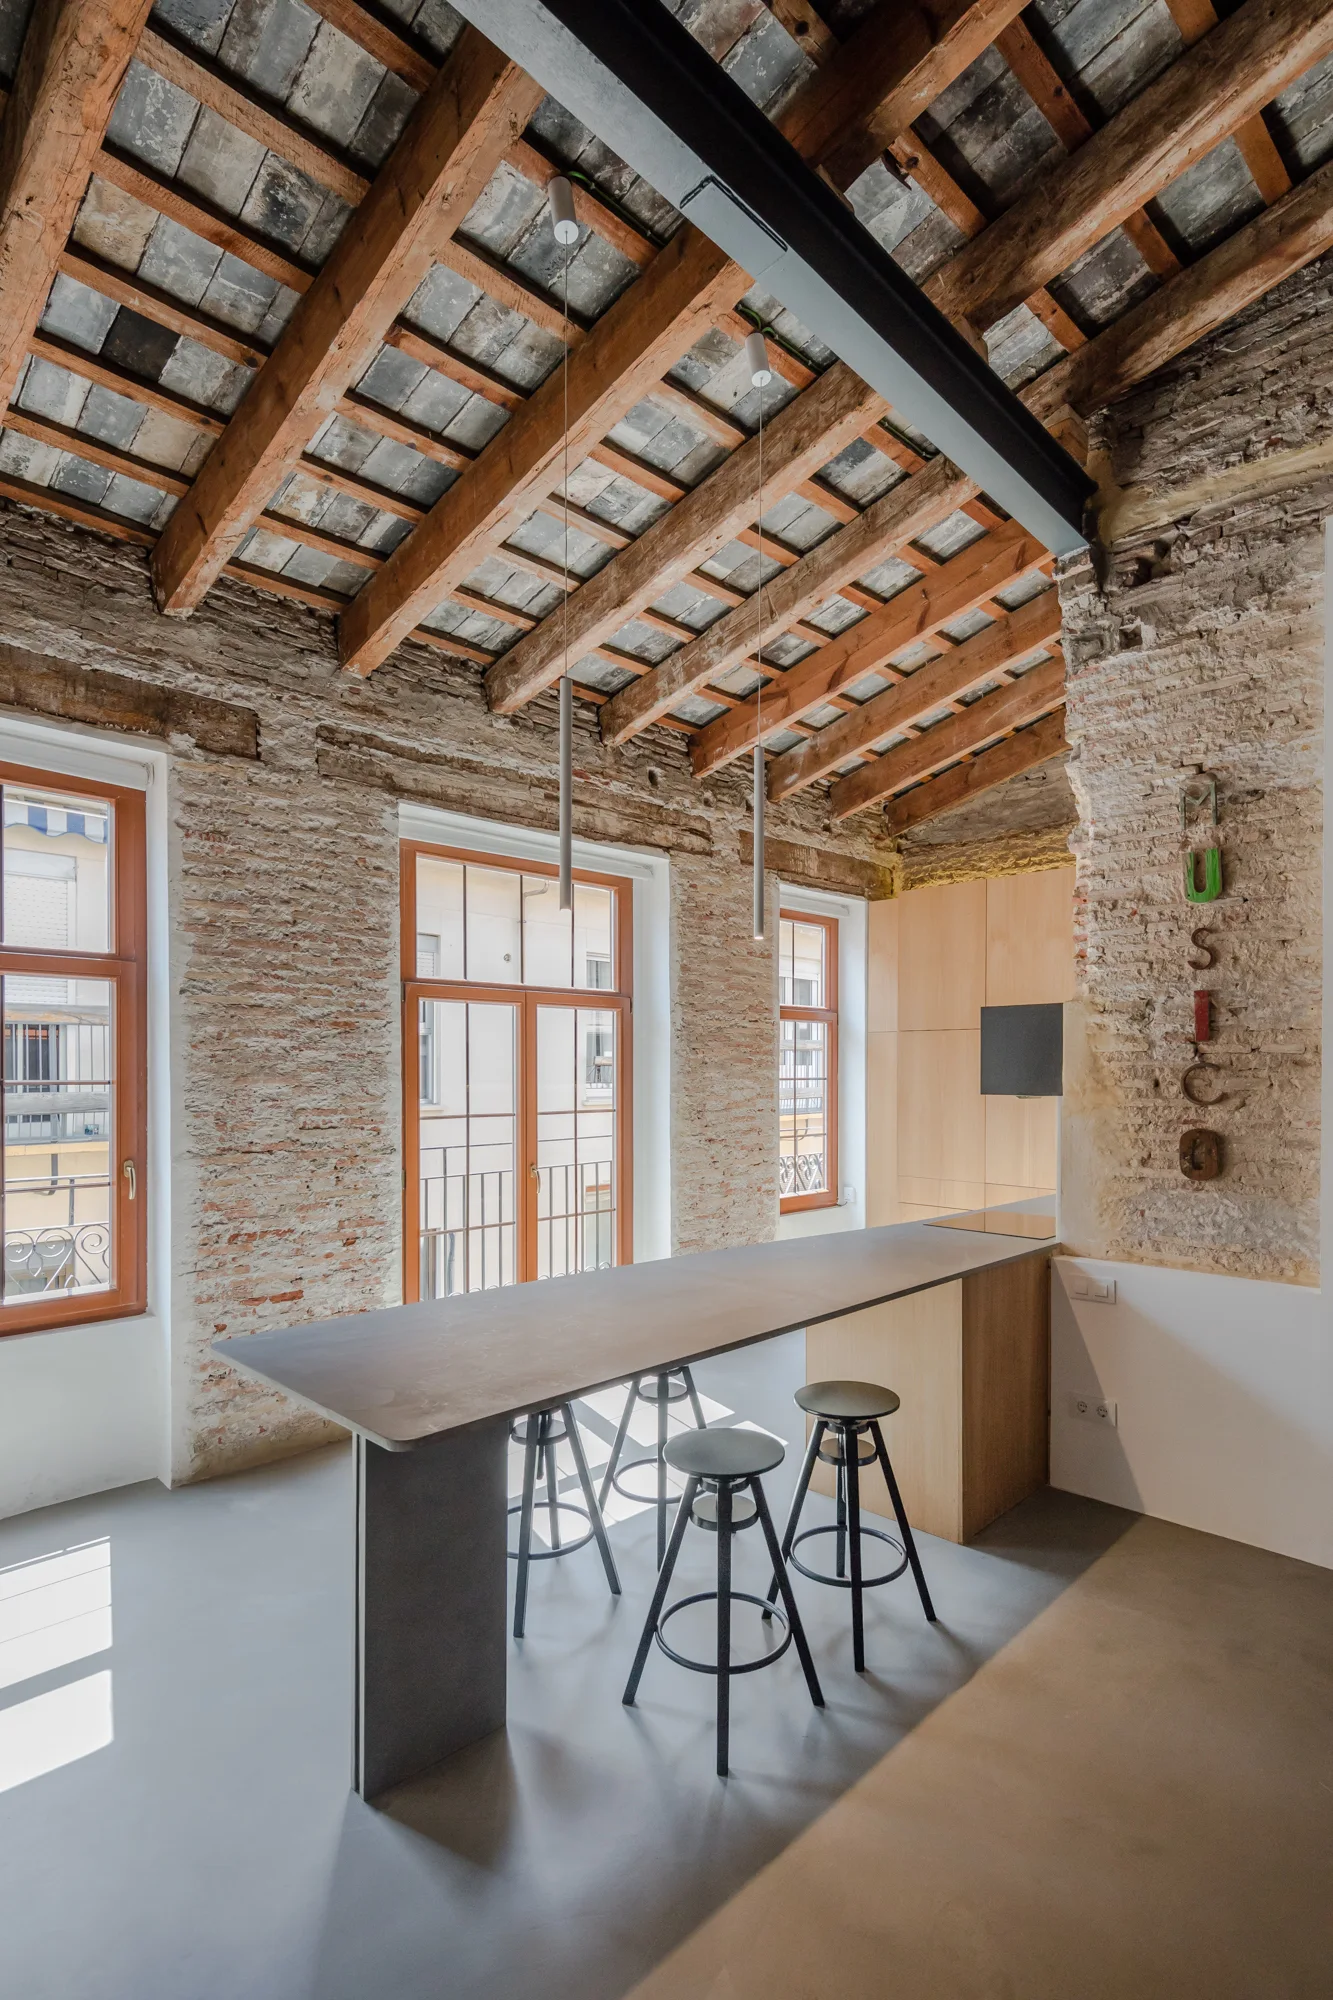
A modern gray kitchen island with black stools stands in a room featuring rugged exposed brick walls and an original wooden beam ceiling.
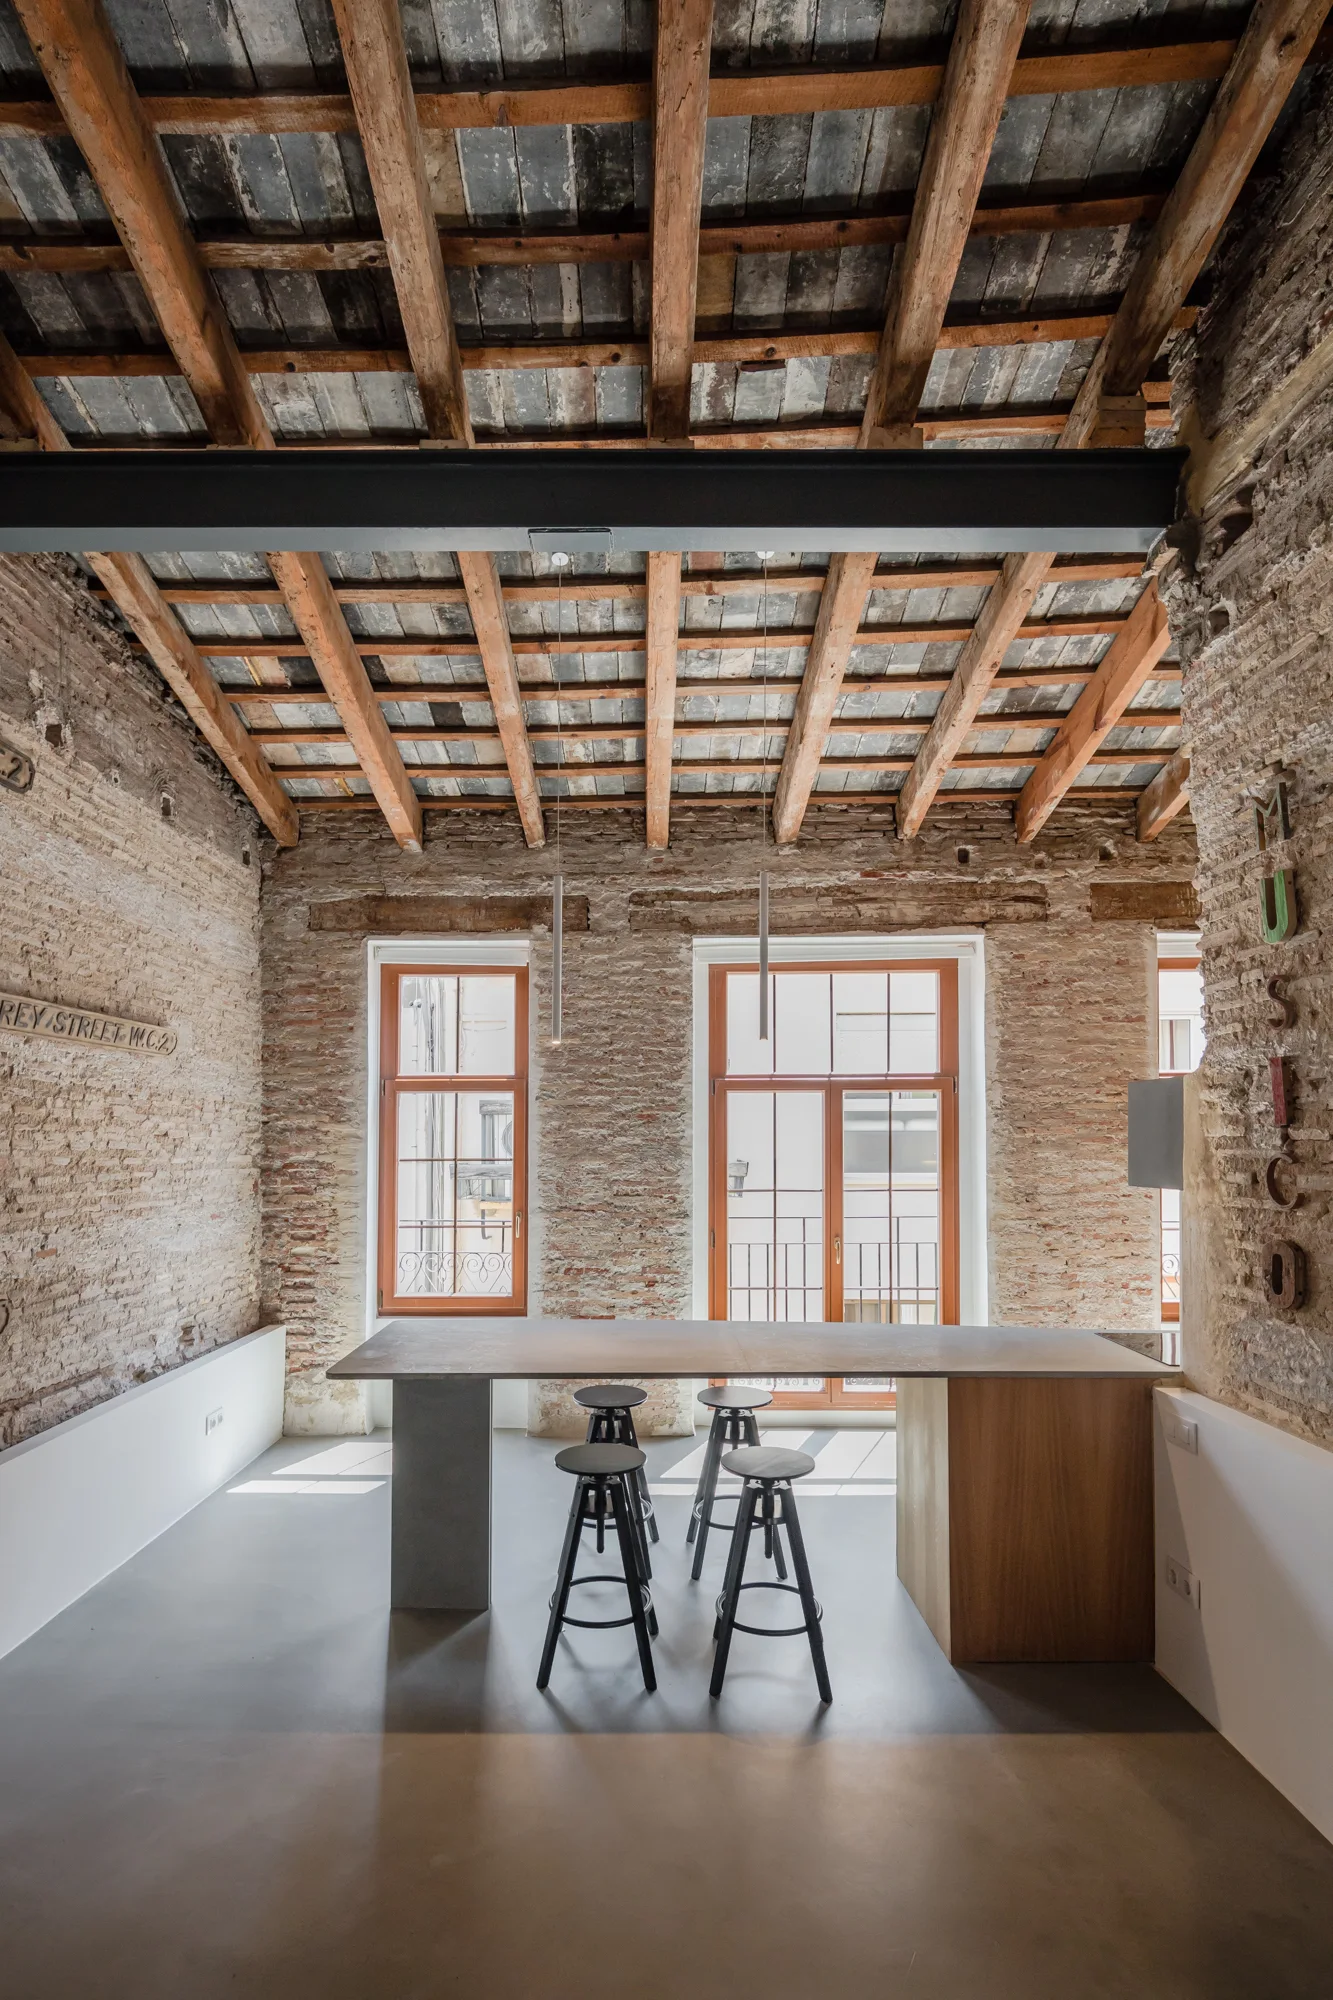
An industrial kitchen featuring exposed brick walls, a wooden beamed ceiling, and a long island with black stools.
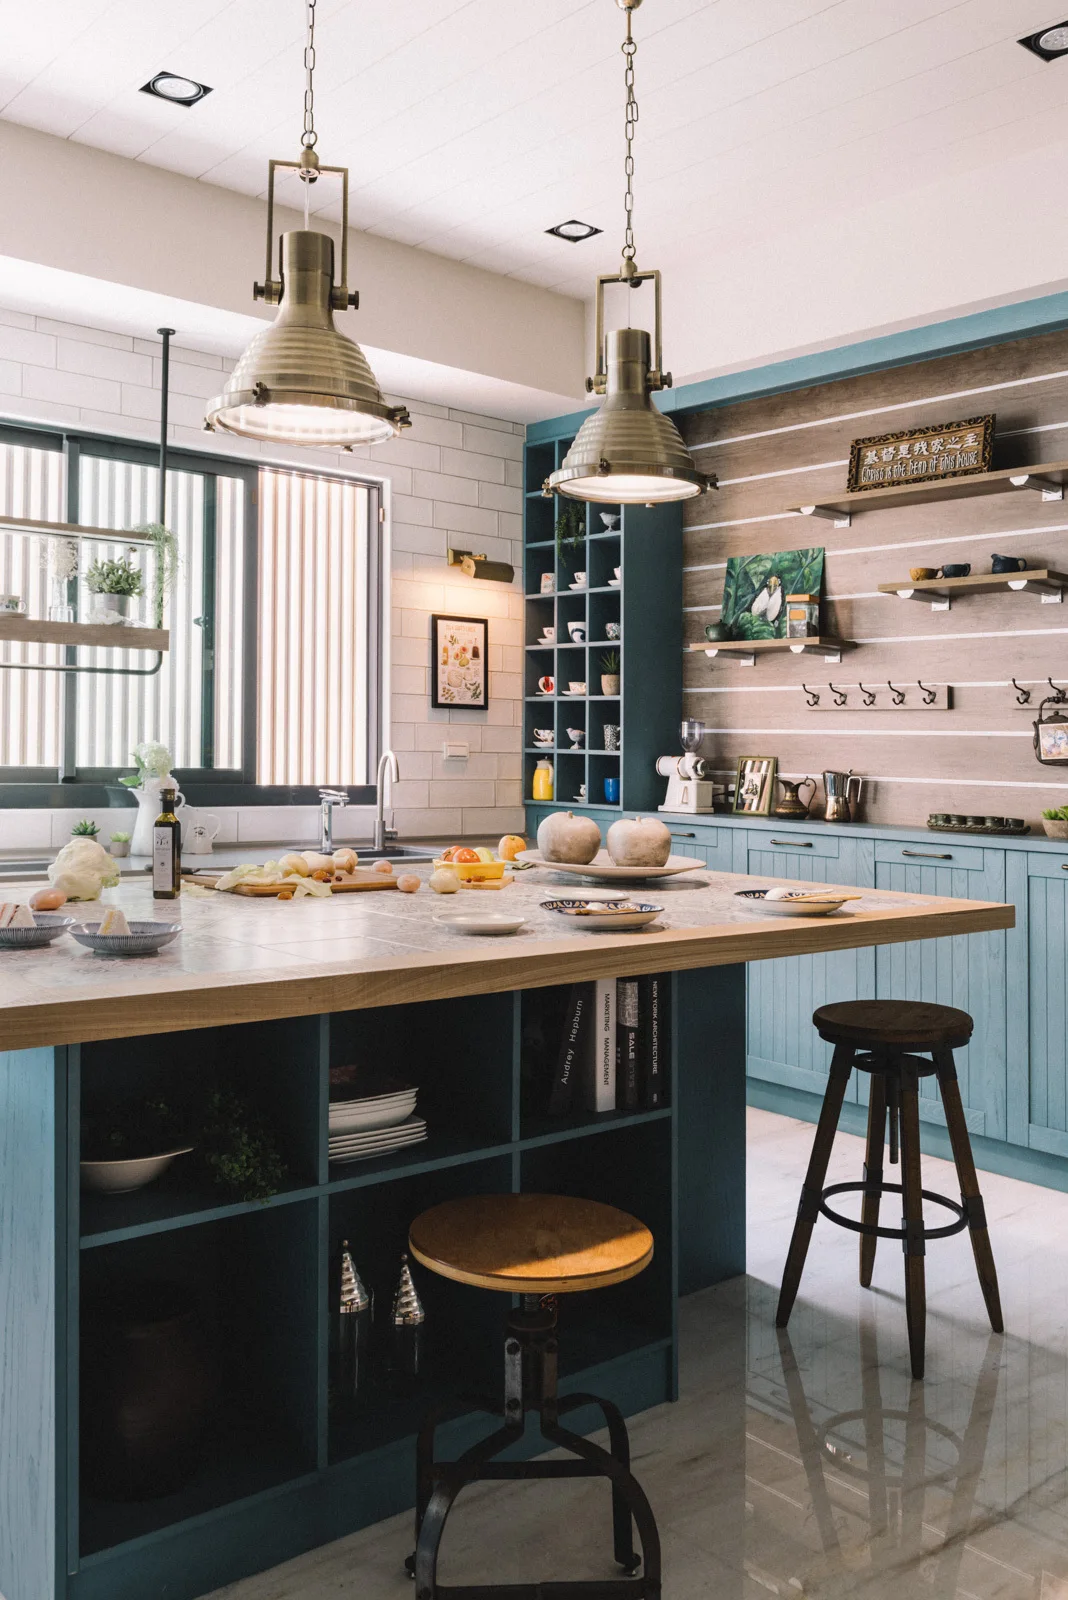
A kitchen features a teal island with integrated open shelving, a wood countertop, matching cabinetry, and industrial brass pendant lights.
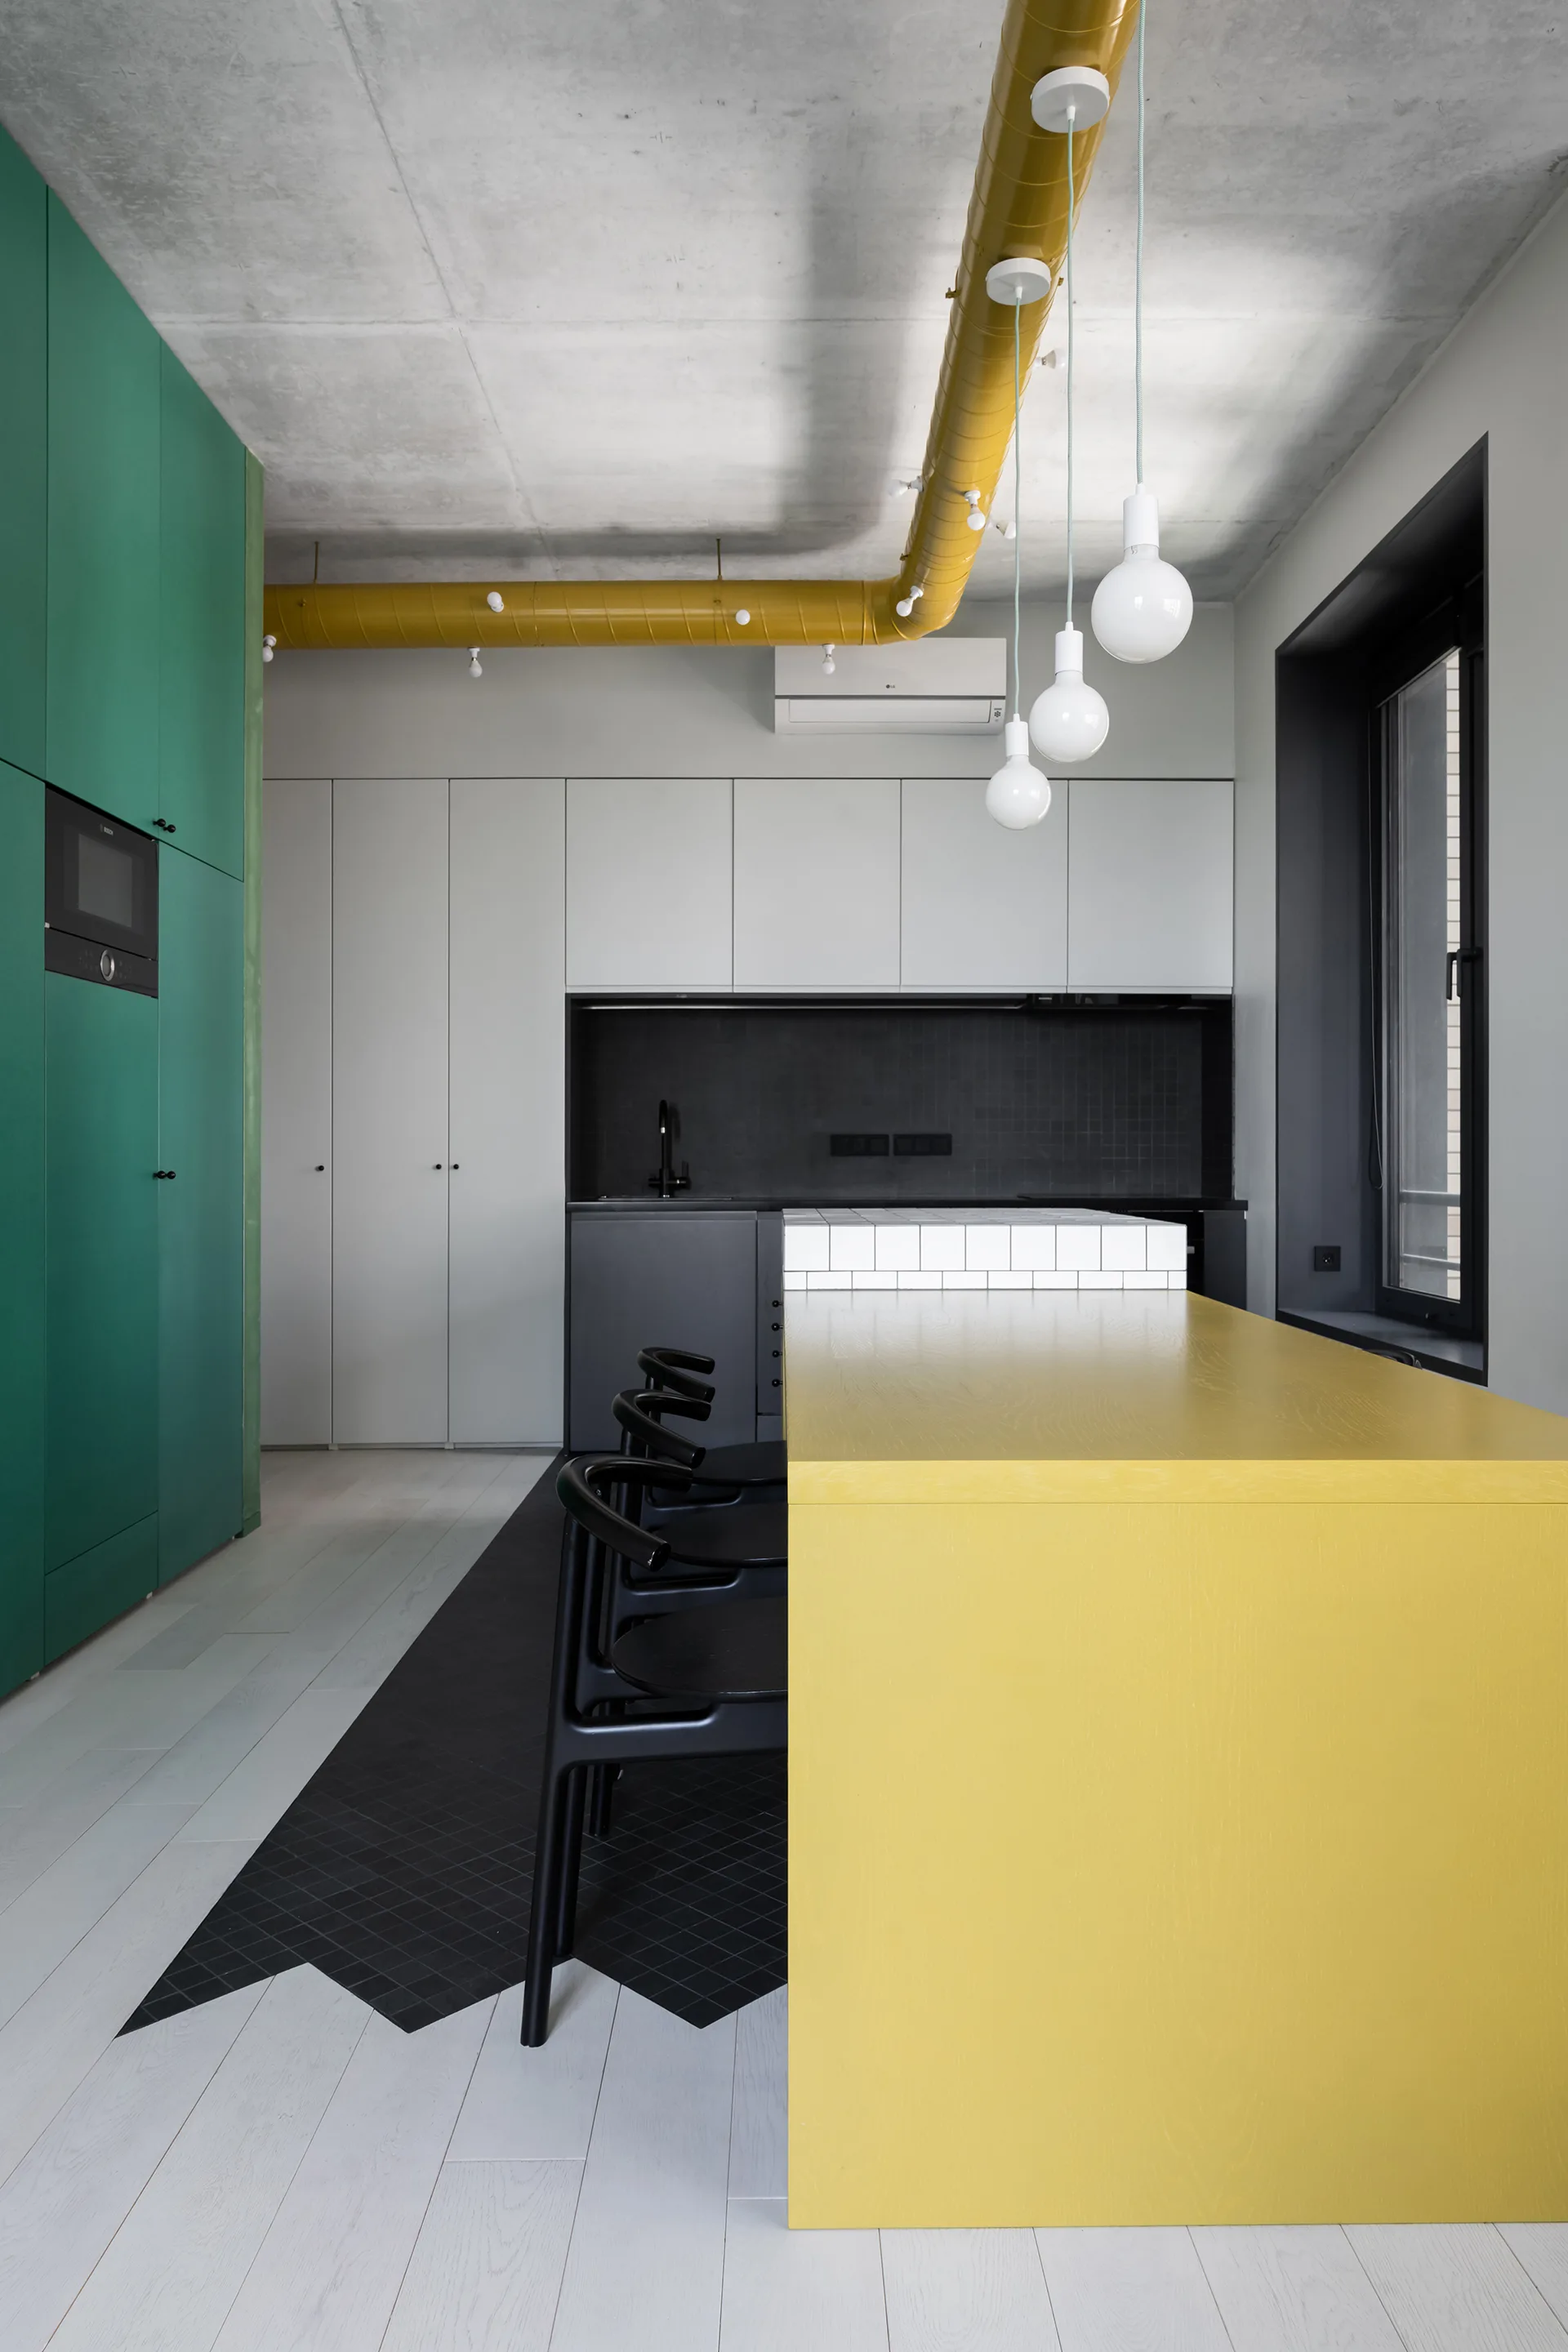
A modern kitchen with a bold yellow island, black counter stools, matte green cabinets, and a yellow painted ceiling duct against concrete.
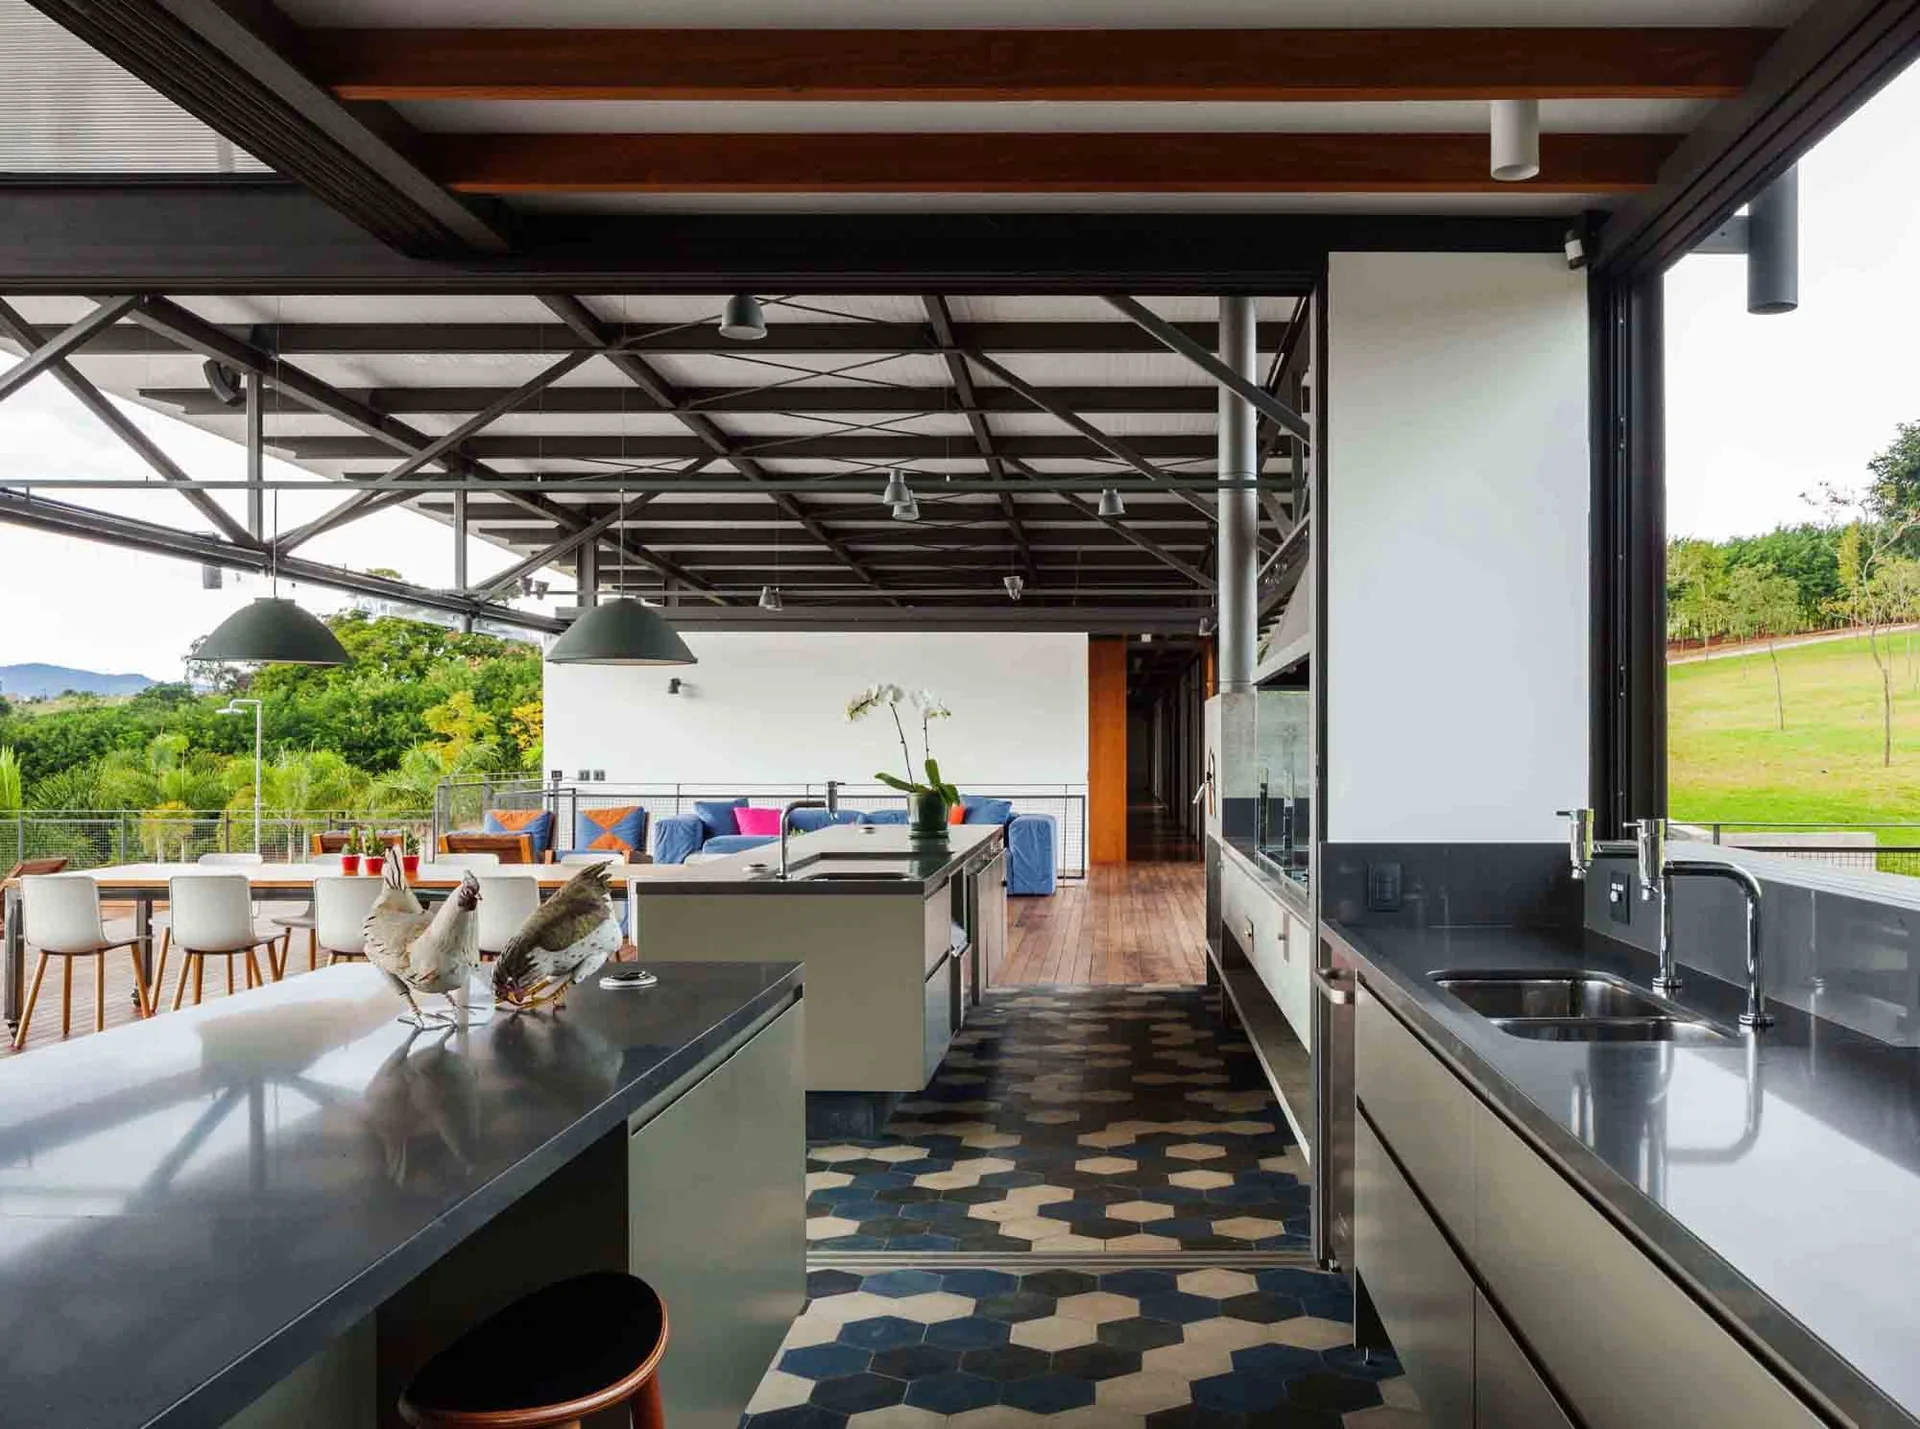
An industrial kitchen with grey cabinetry, a blue and white hexagonal tiled floor, and an exposed steel truss roof that opens to an outdoor terrace.
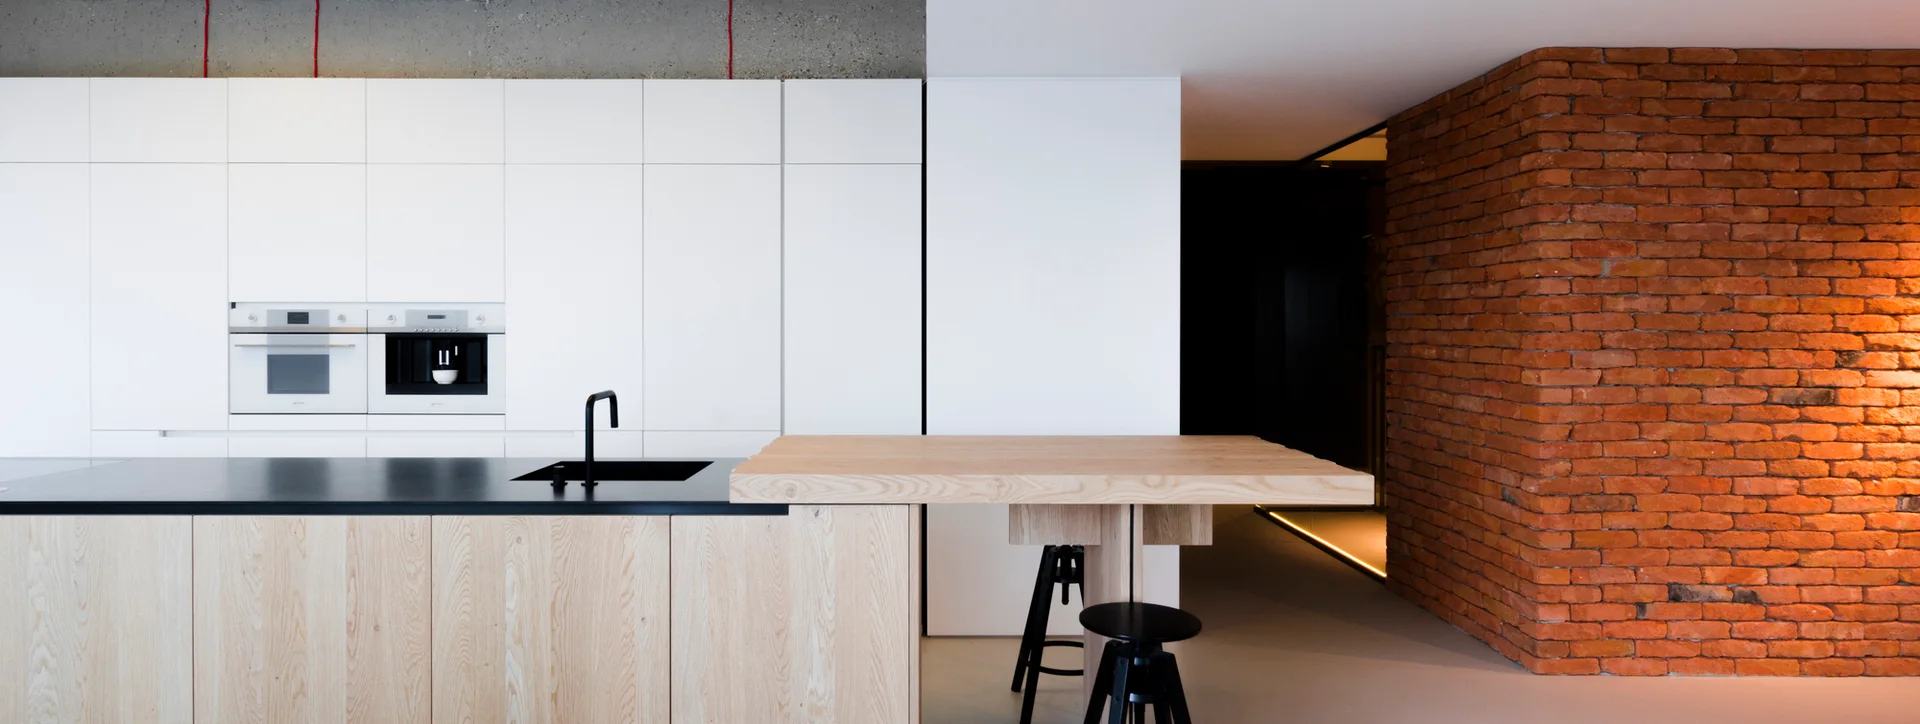
A modern minimalist kitchen with a light wood island, a matte black countertop, seamless white cabinets, and an exposed red brick wall.
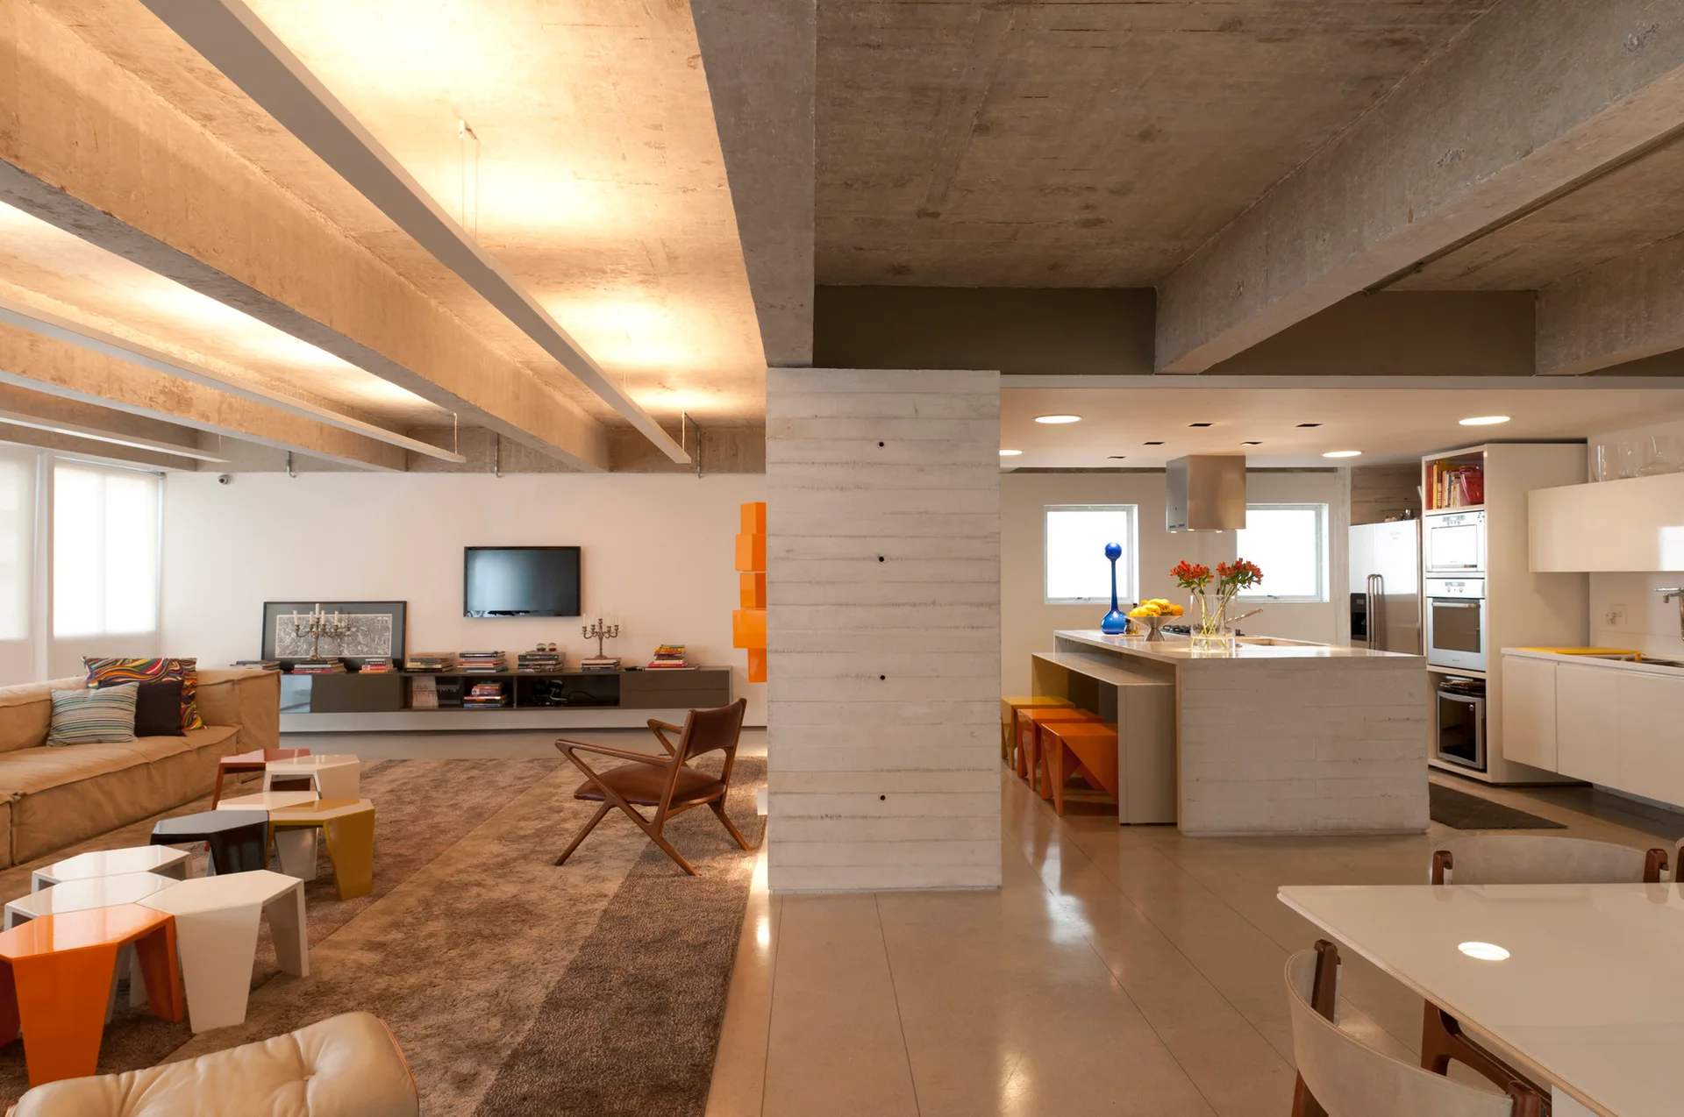
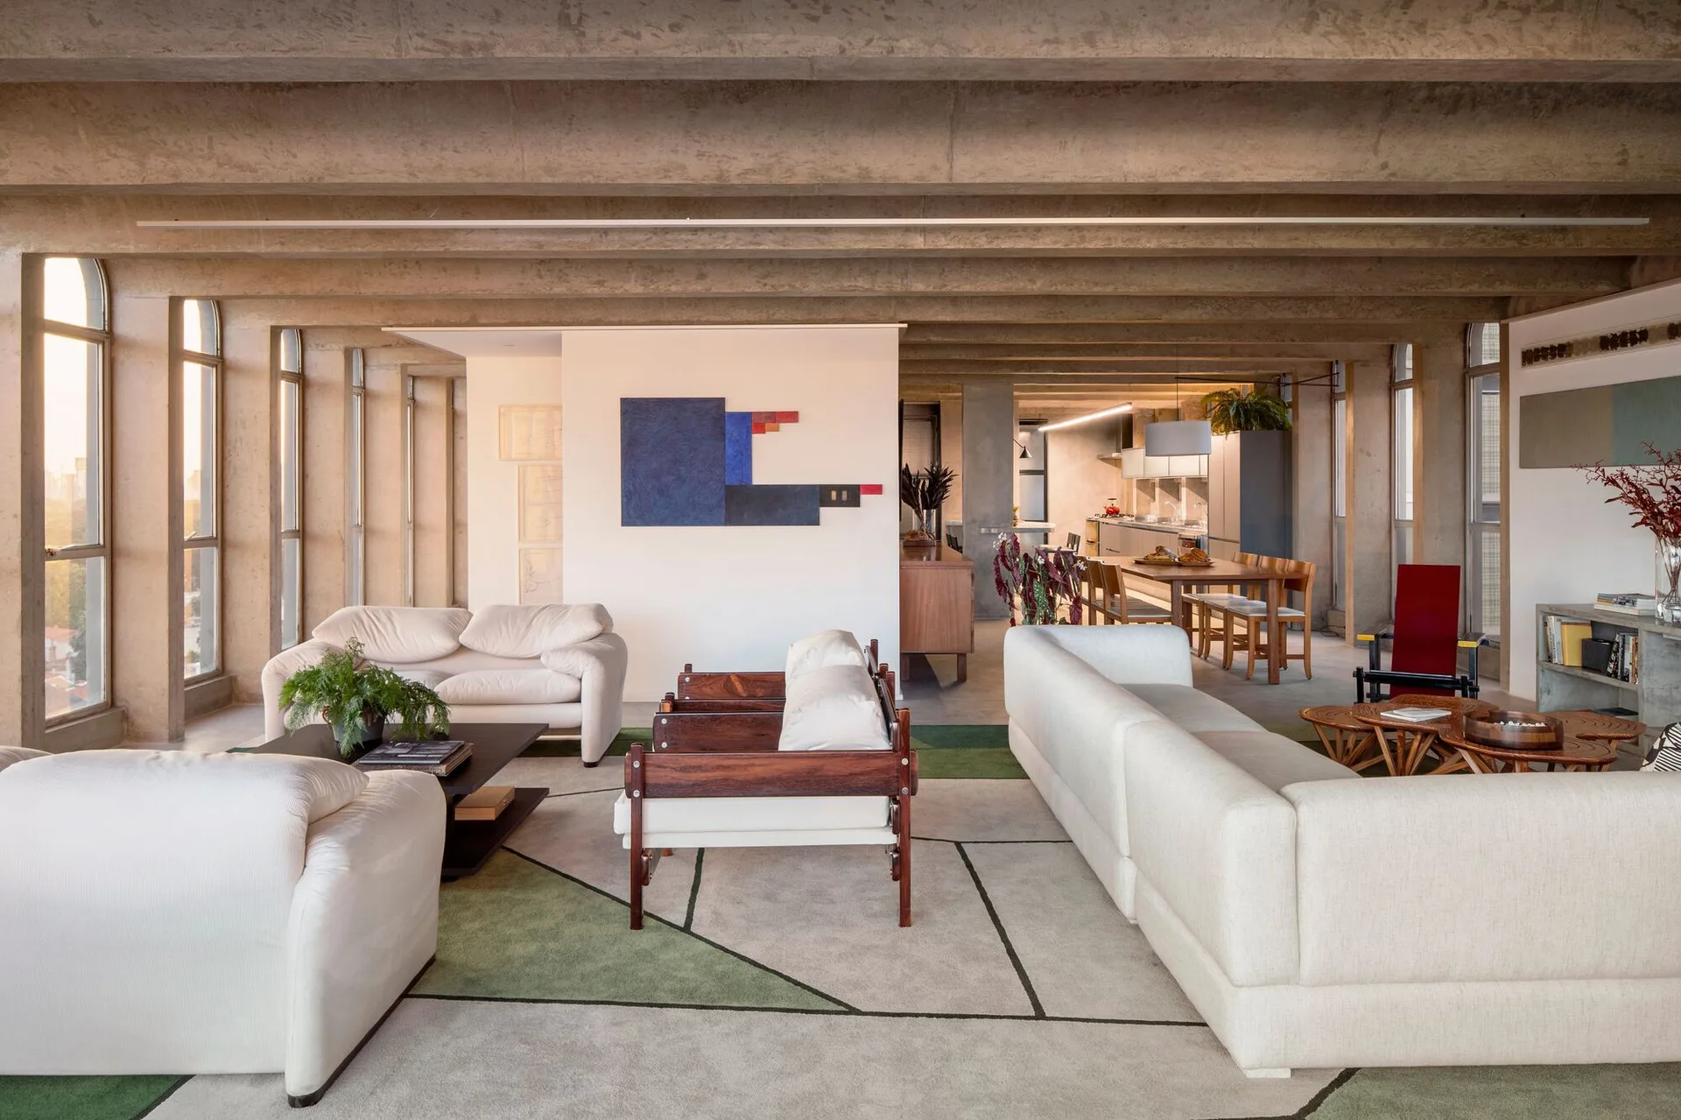
An open-plan living room and kitchen featuring exposed concrete ceiling beams, a grey accent pillar, a beige sofa, and colorful stools.
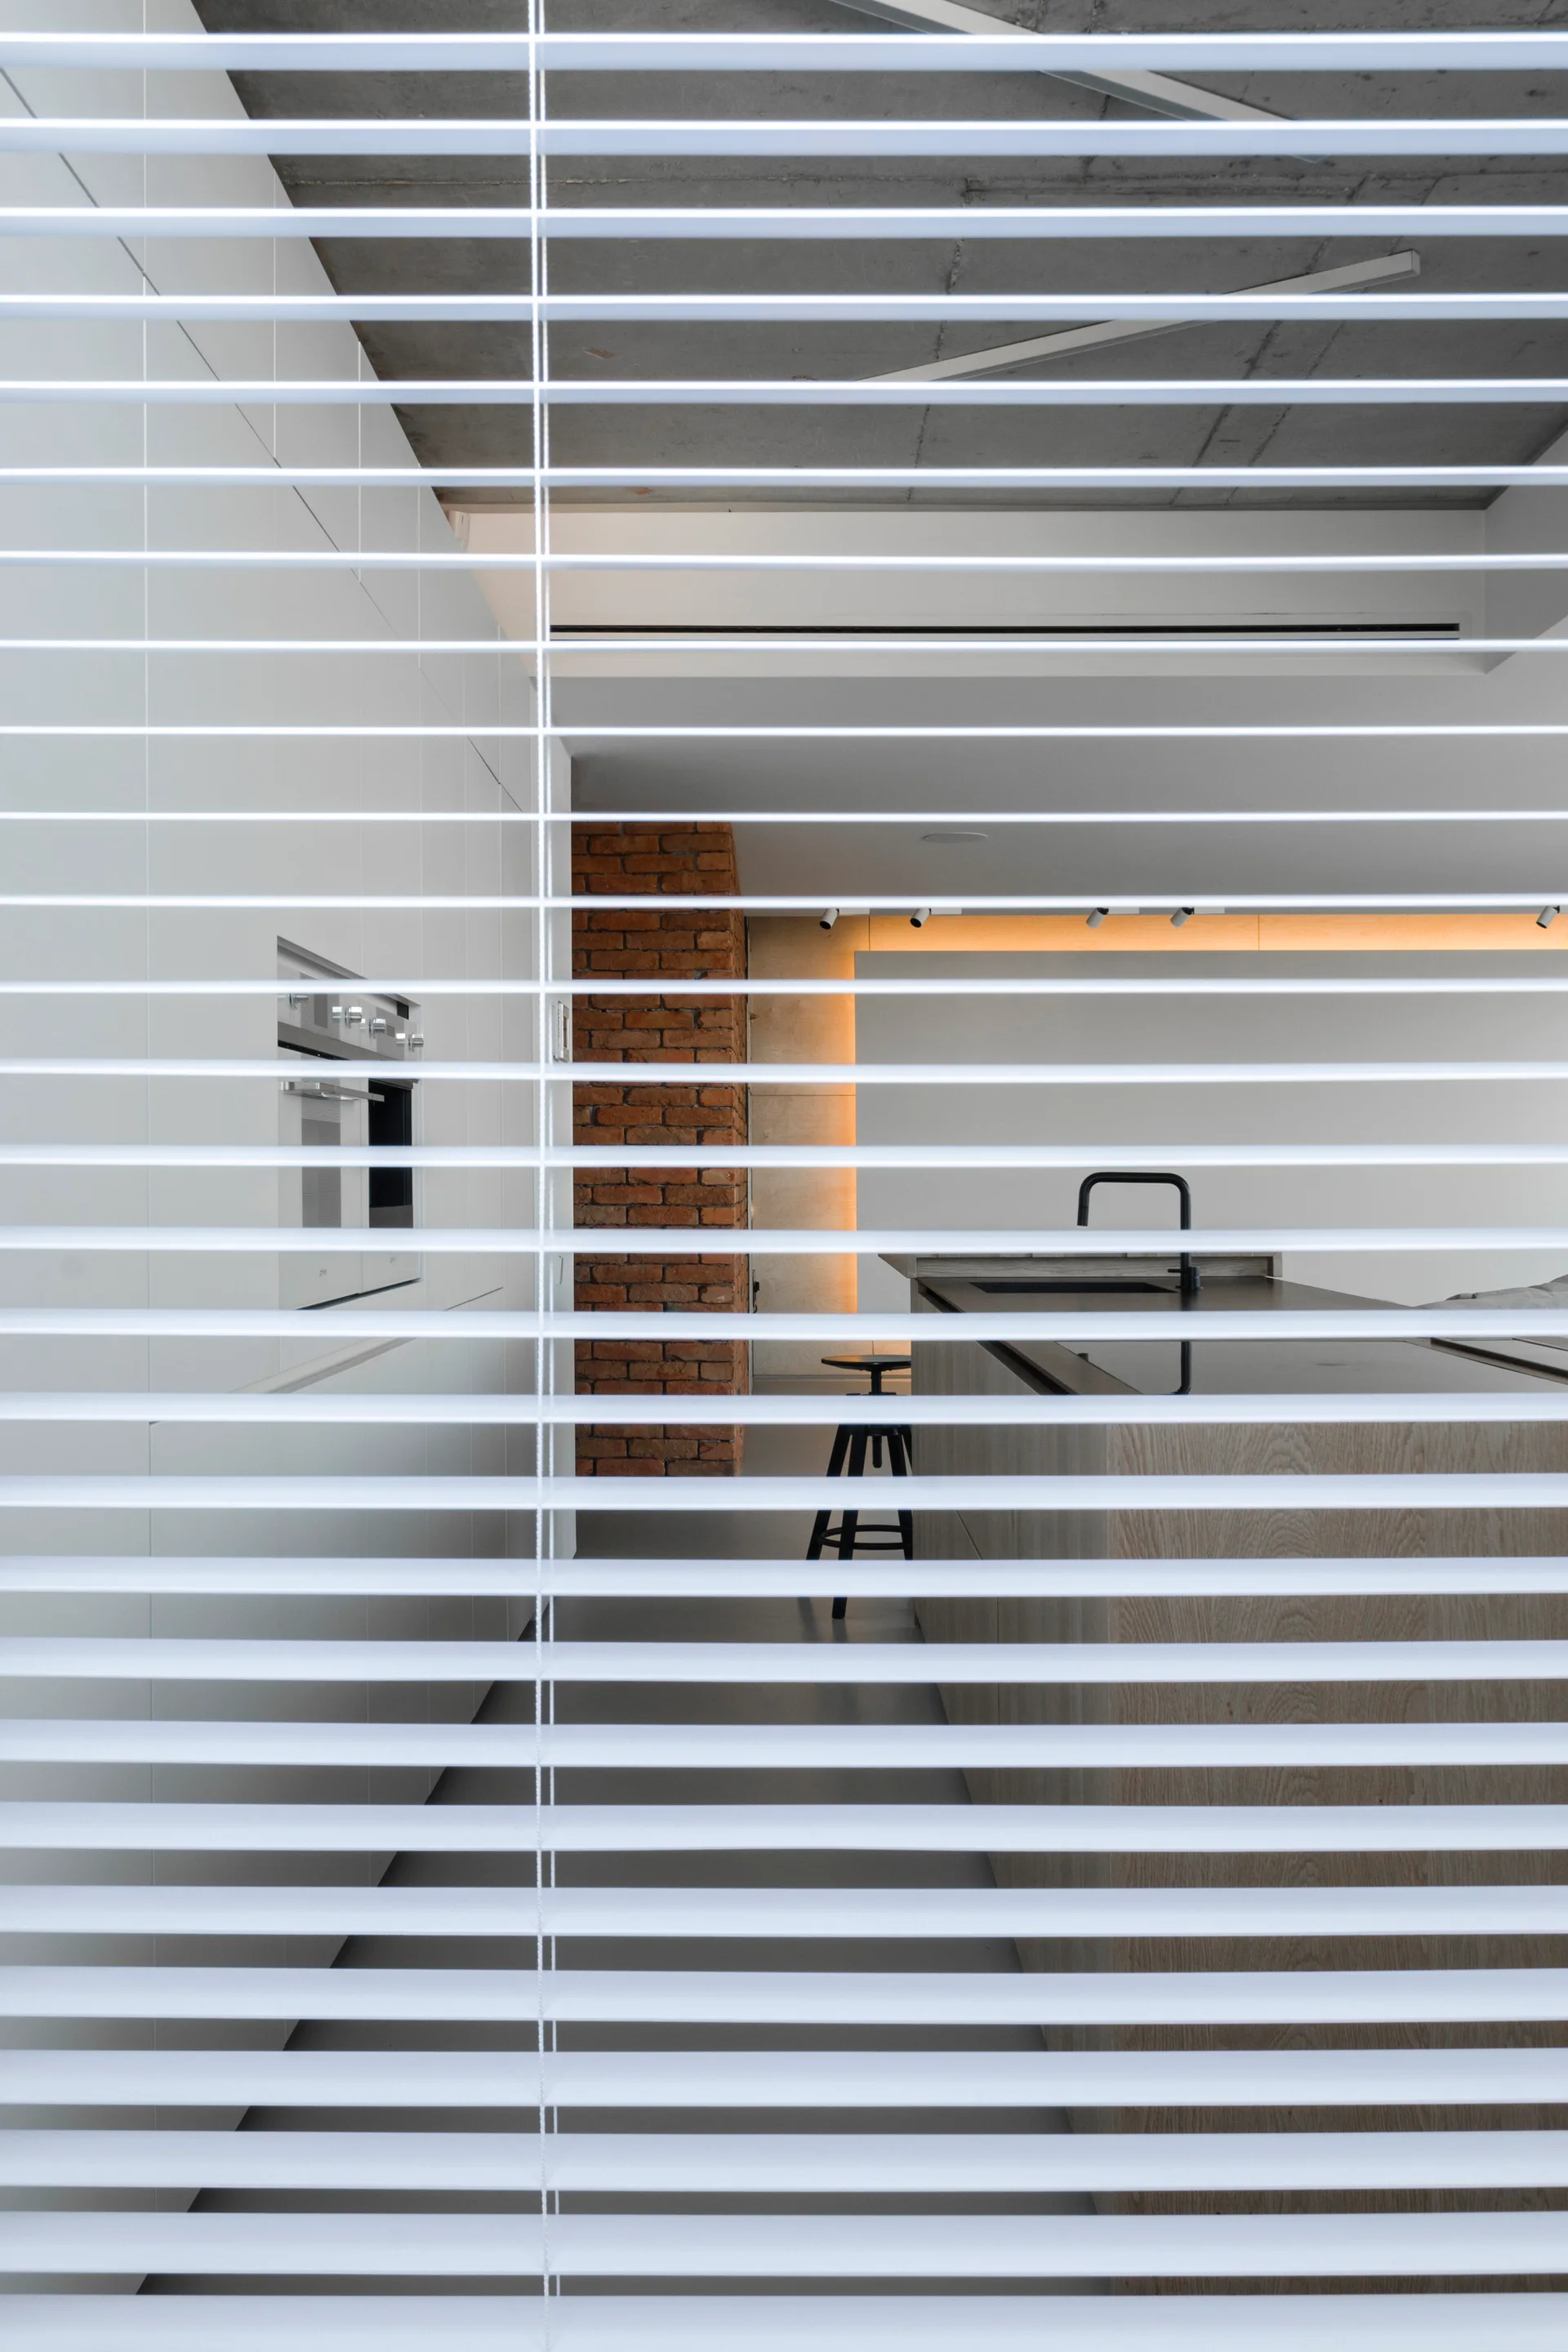
A modern kitchen with a wood island and brick column is viewed through the horizontal slats of white window blinds.
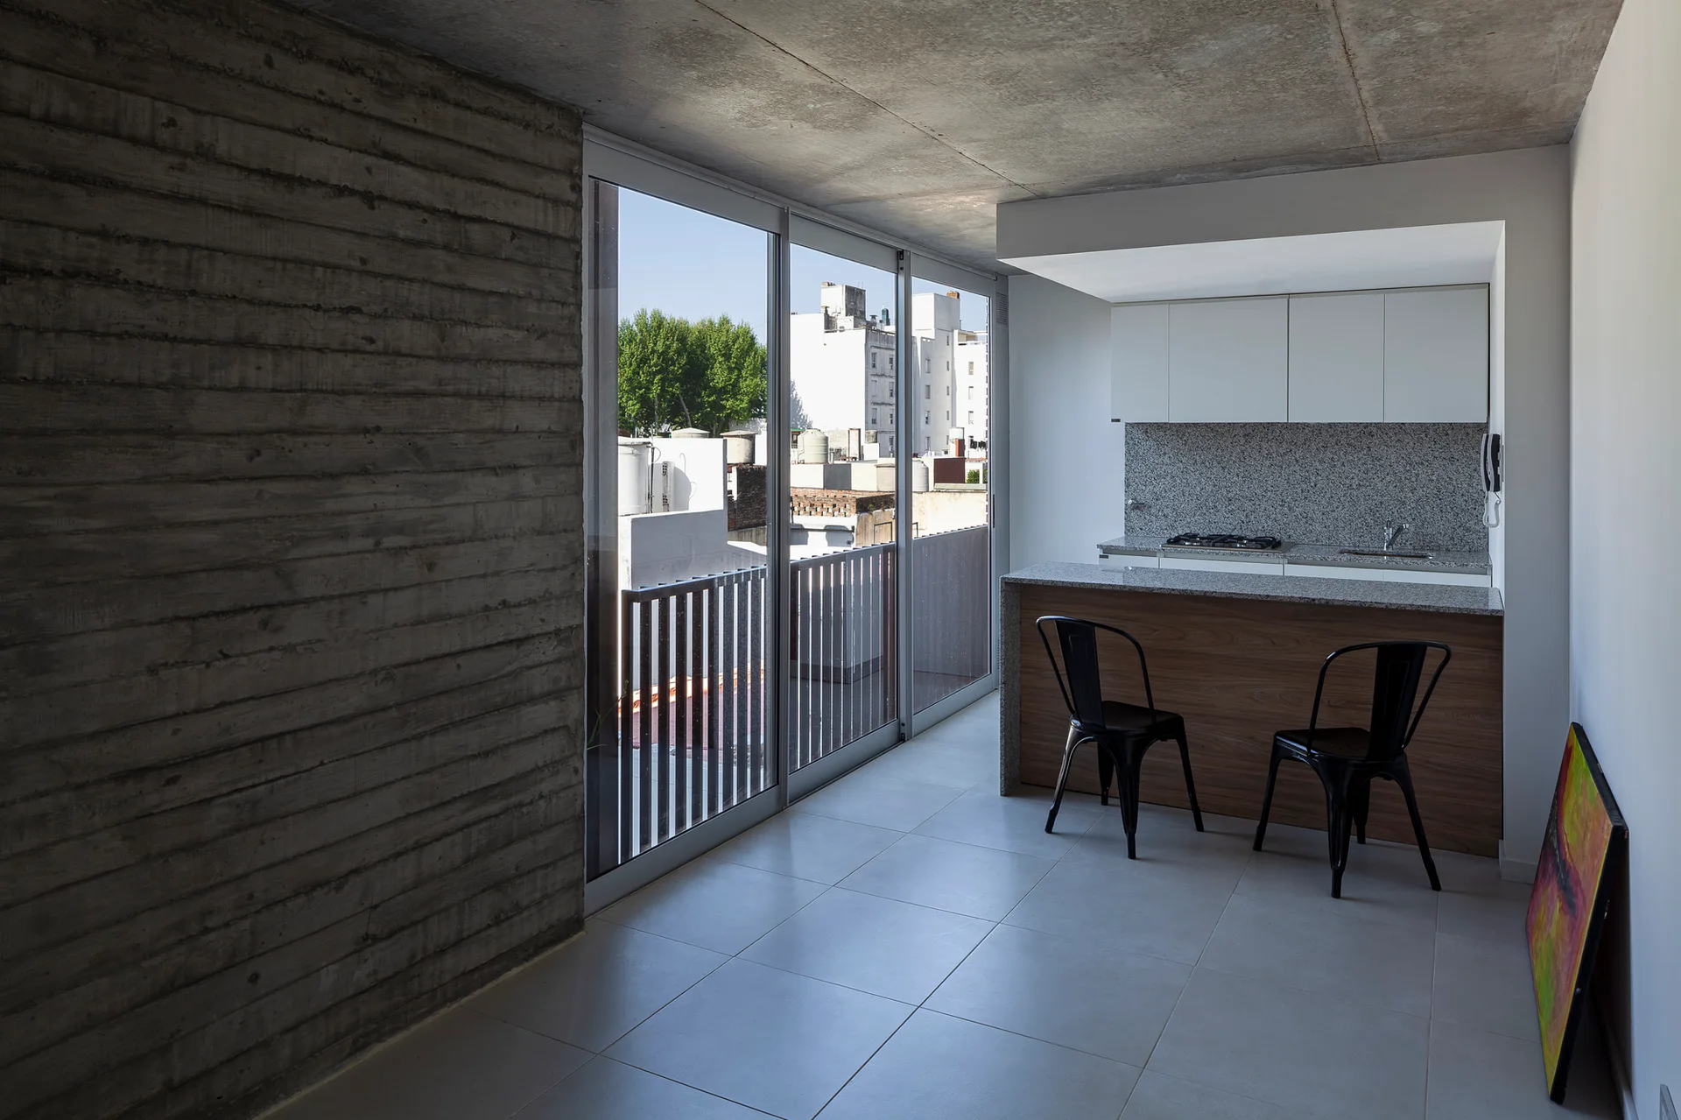
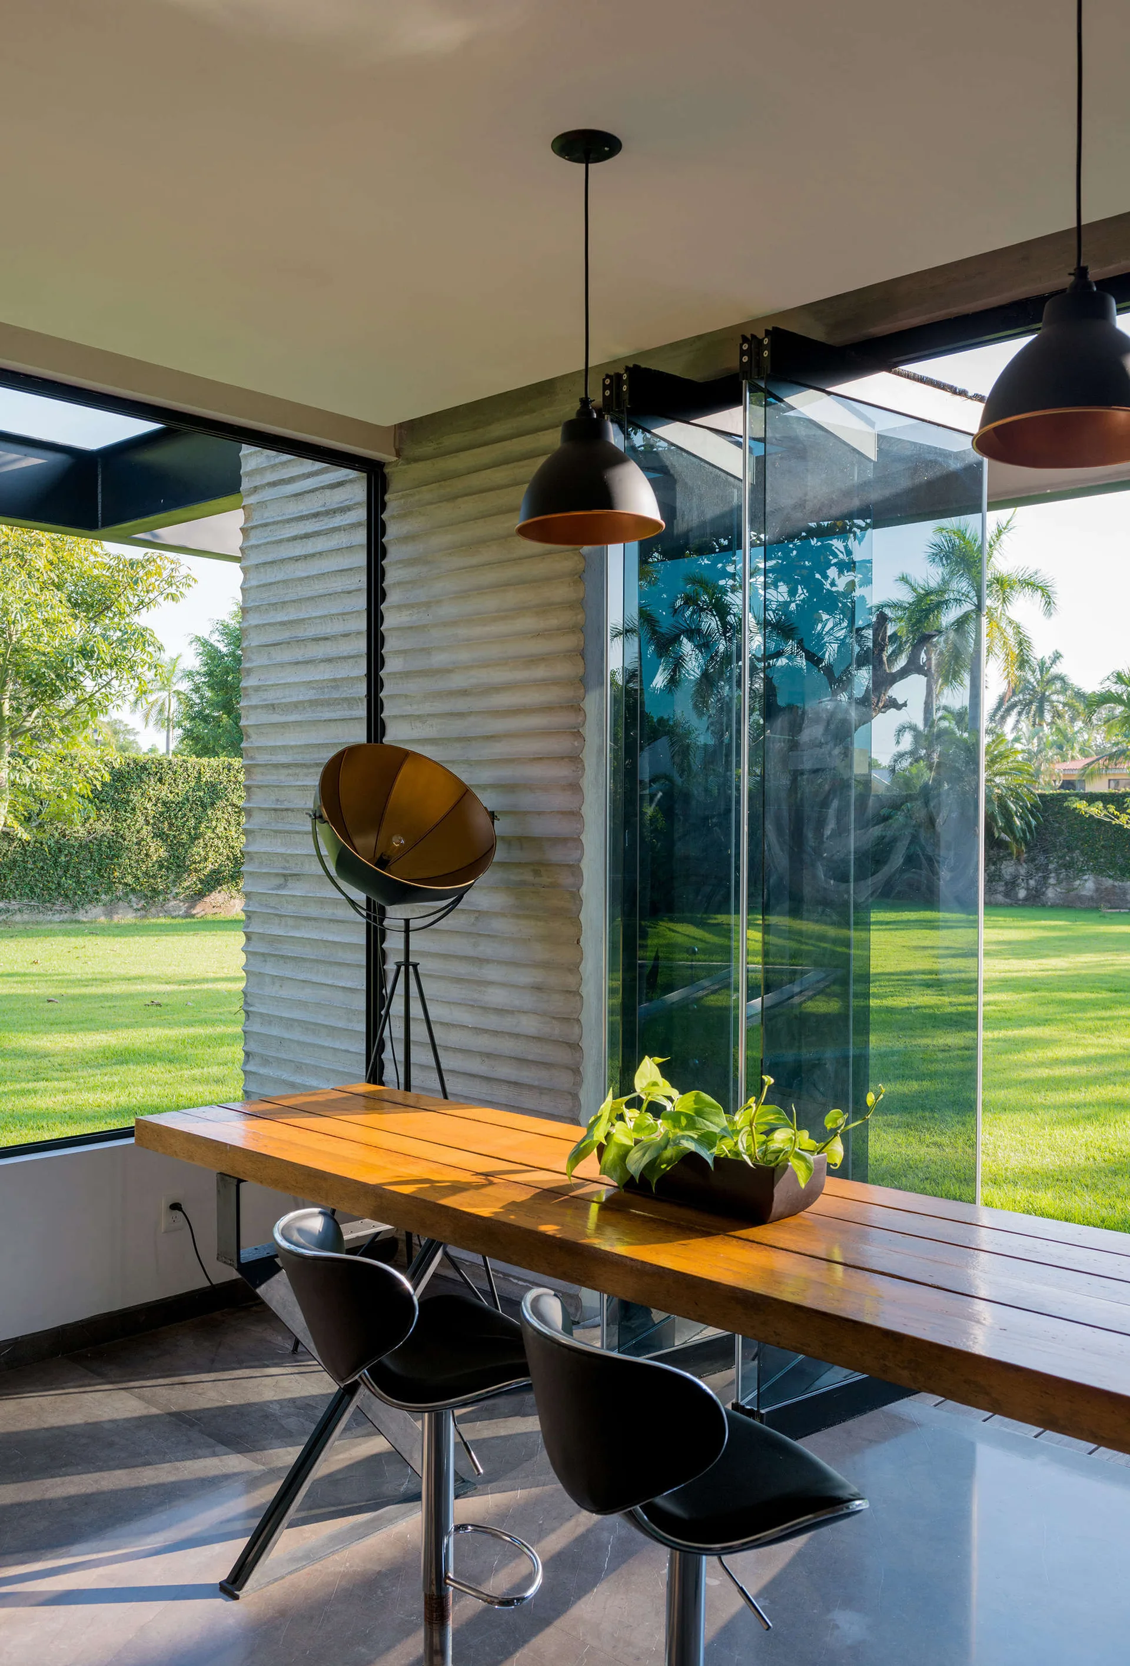
An open kitchen features a board-formed concrete wall, white cabinetry, a wood-fronted island with black stools, and sliding glass doors.
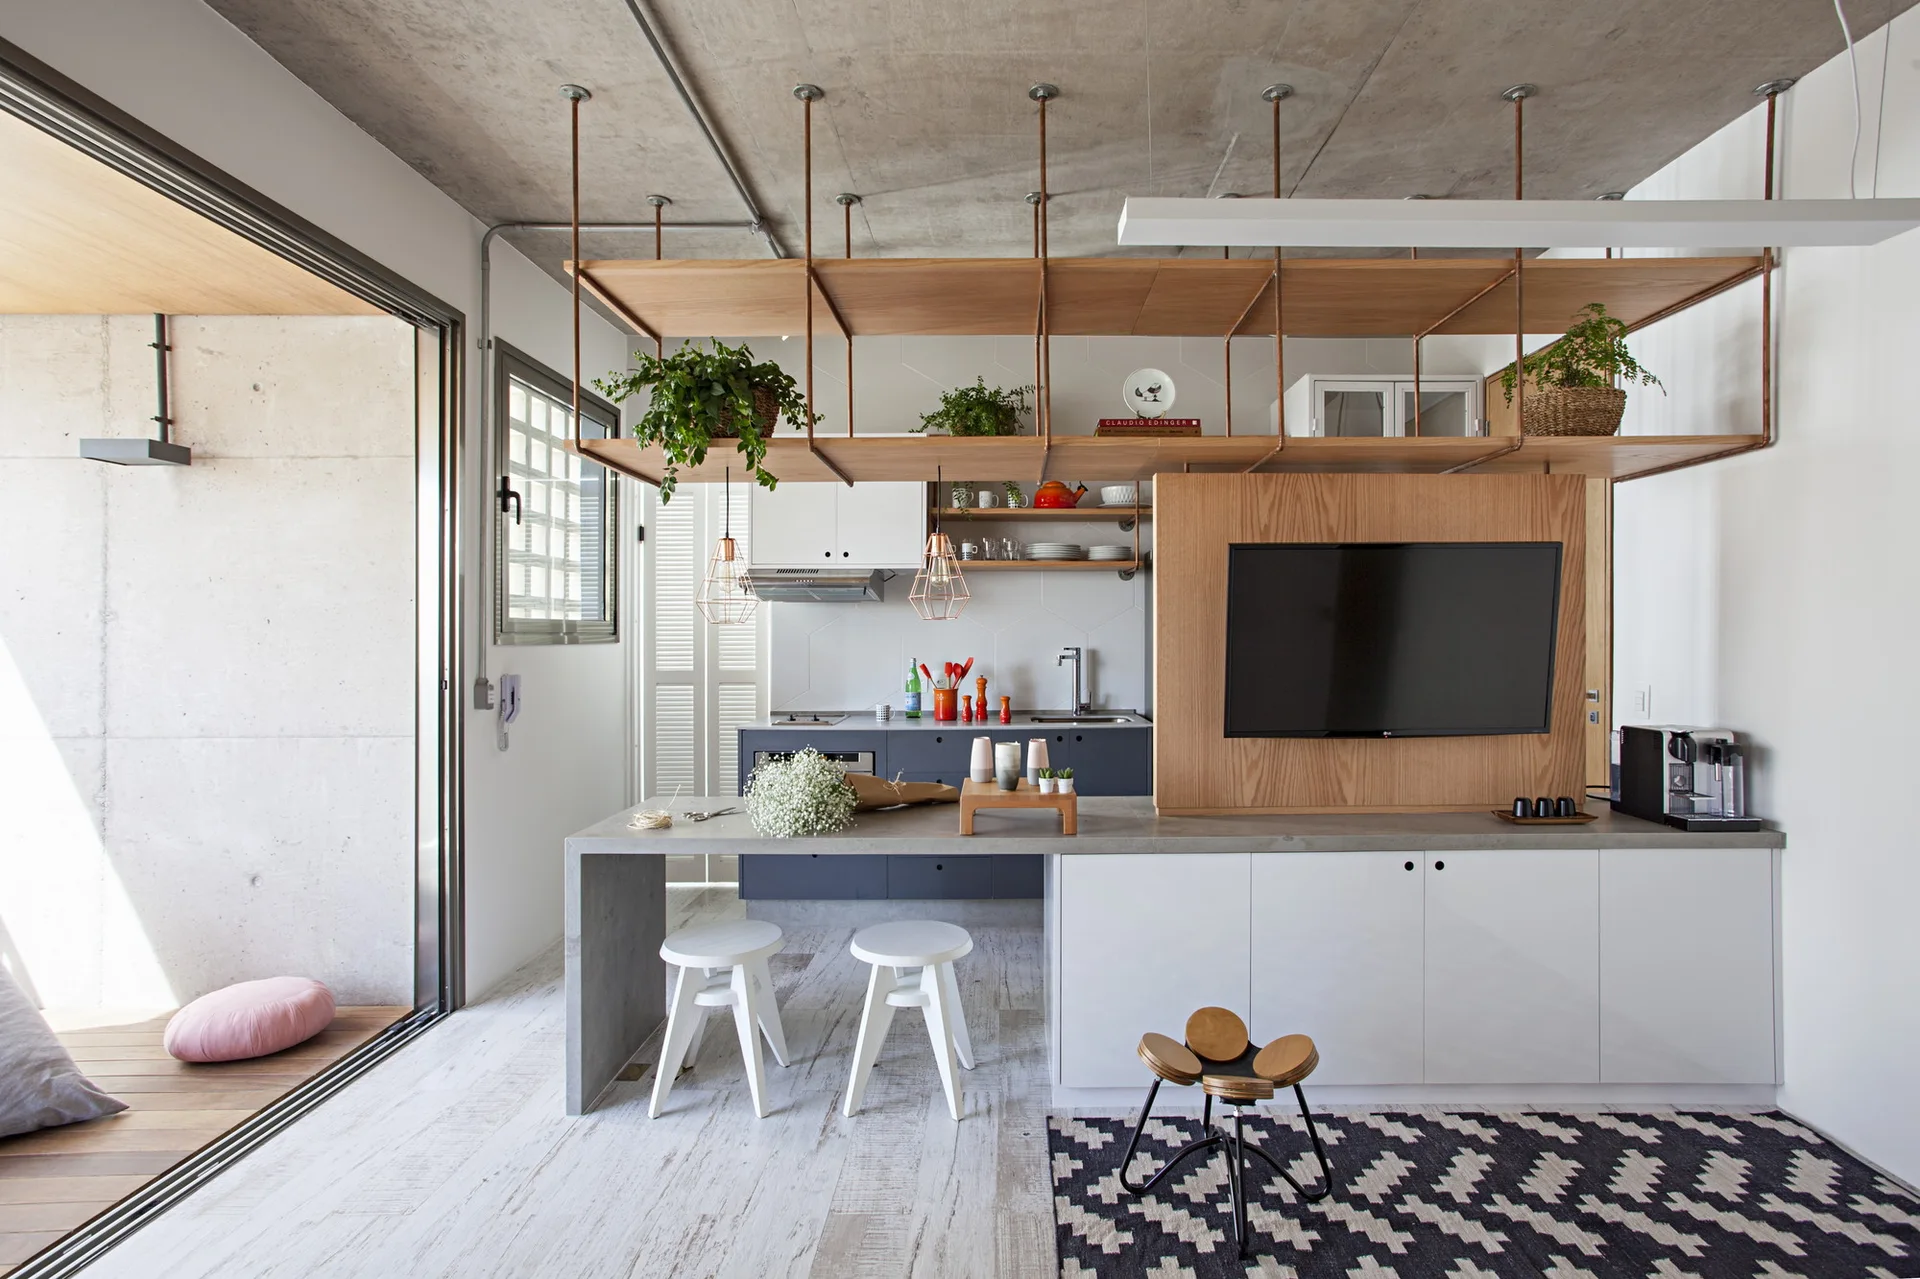
A modern open-plan kitchen featuring a concrete-topped island, suspended wood shelving, and an exposed raw concrete ceiling.
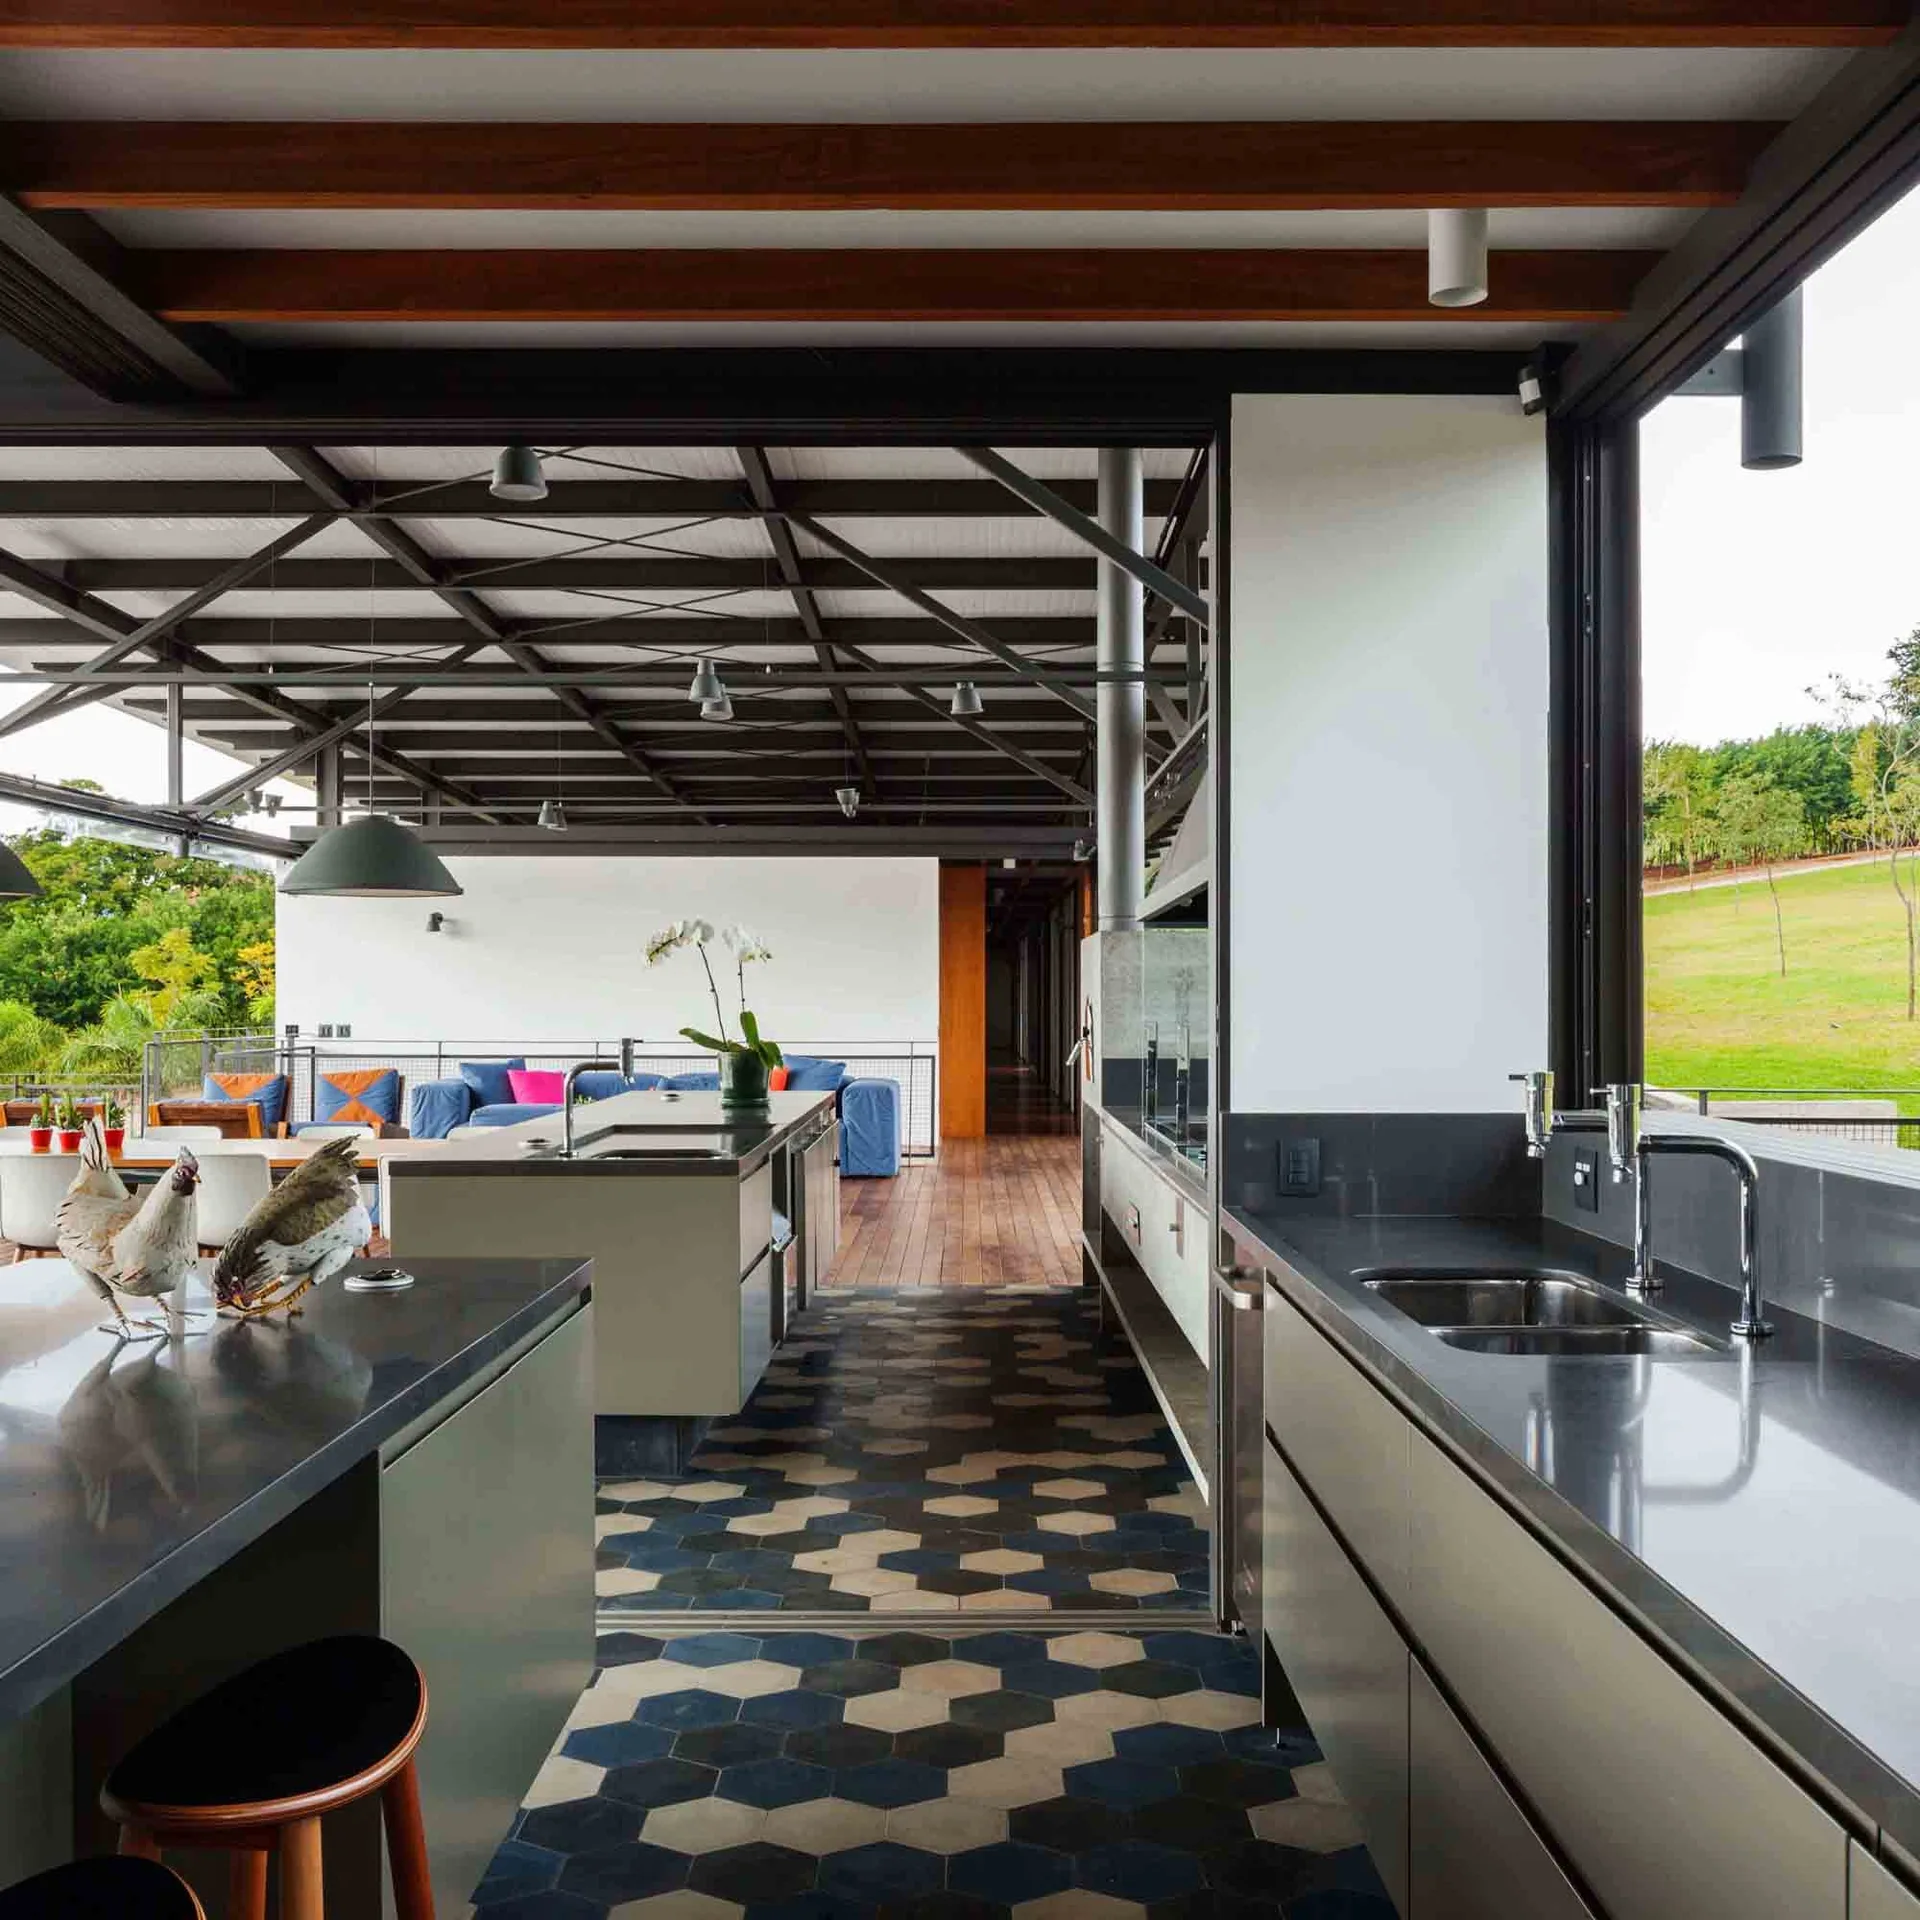
A modern open-plan kitchen features dark grey countertops, patterned blue and grey hexagonal floor tiles, and an industrial metal truss ceiling.
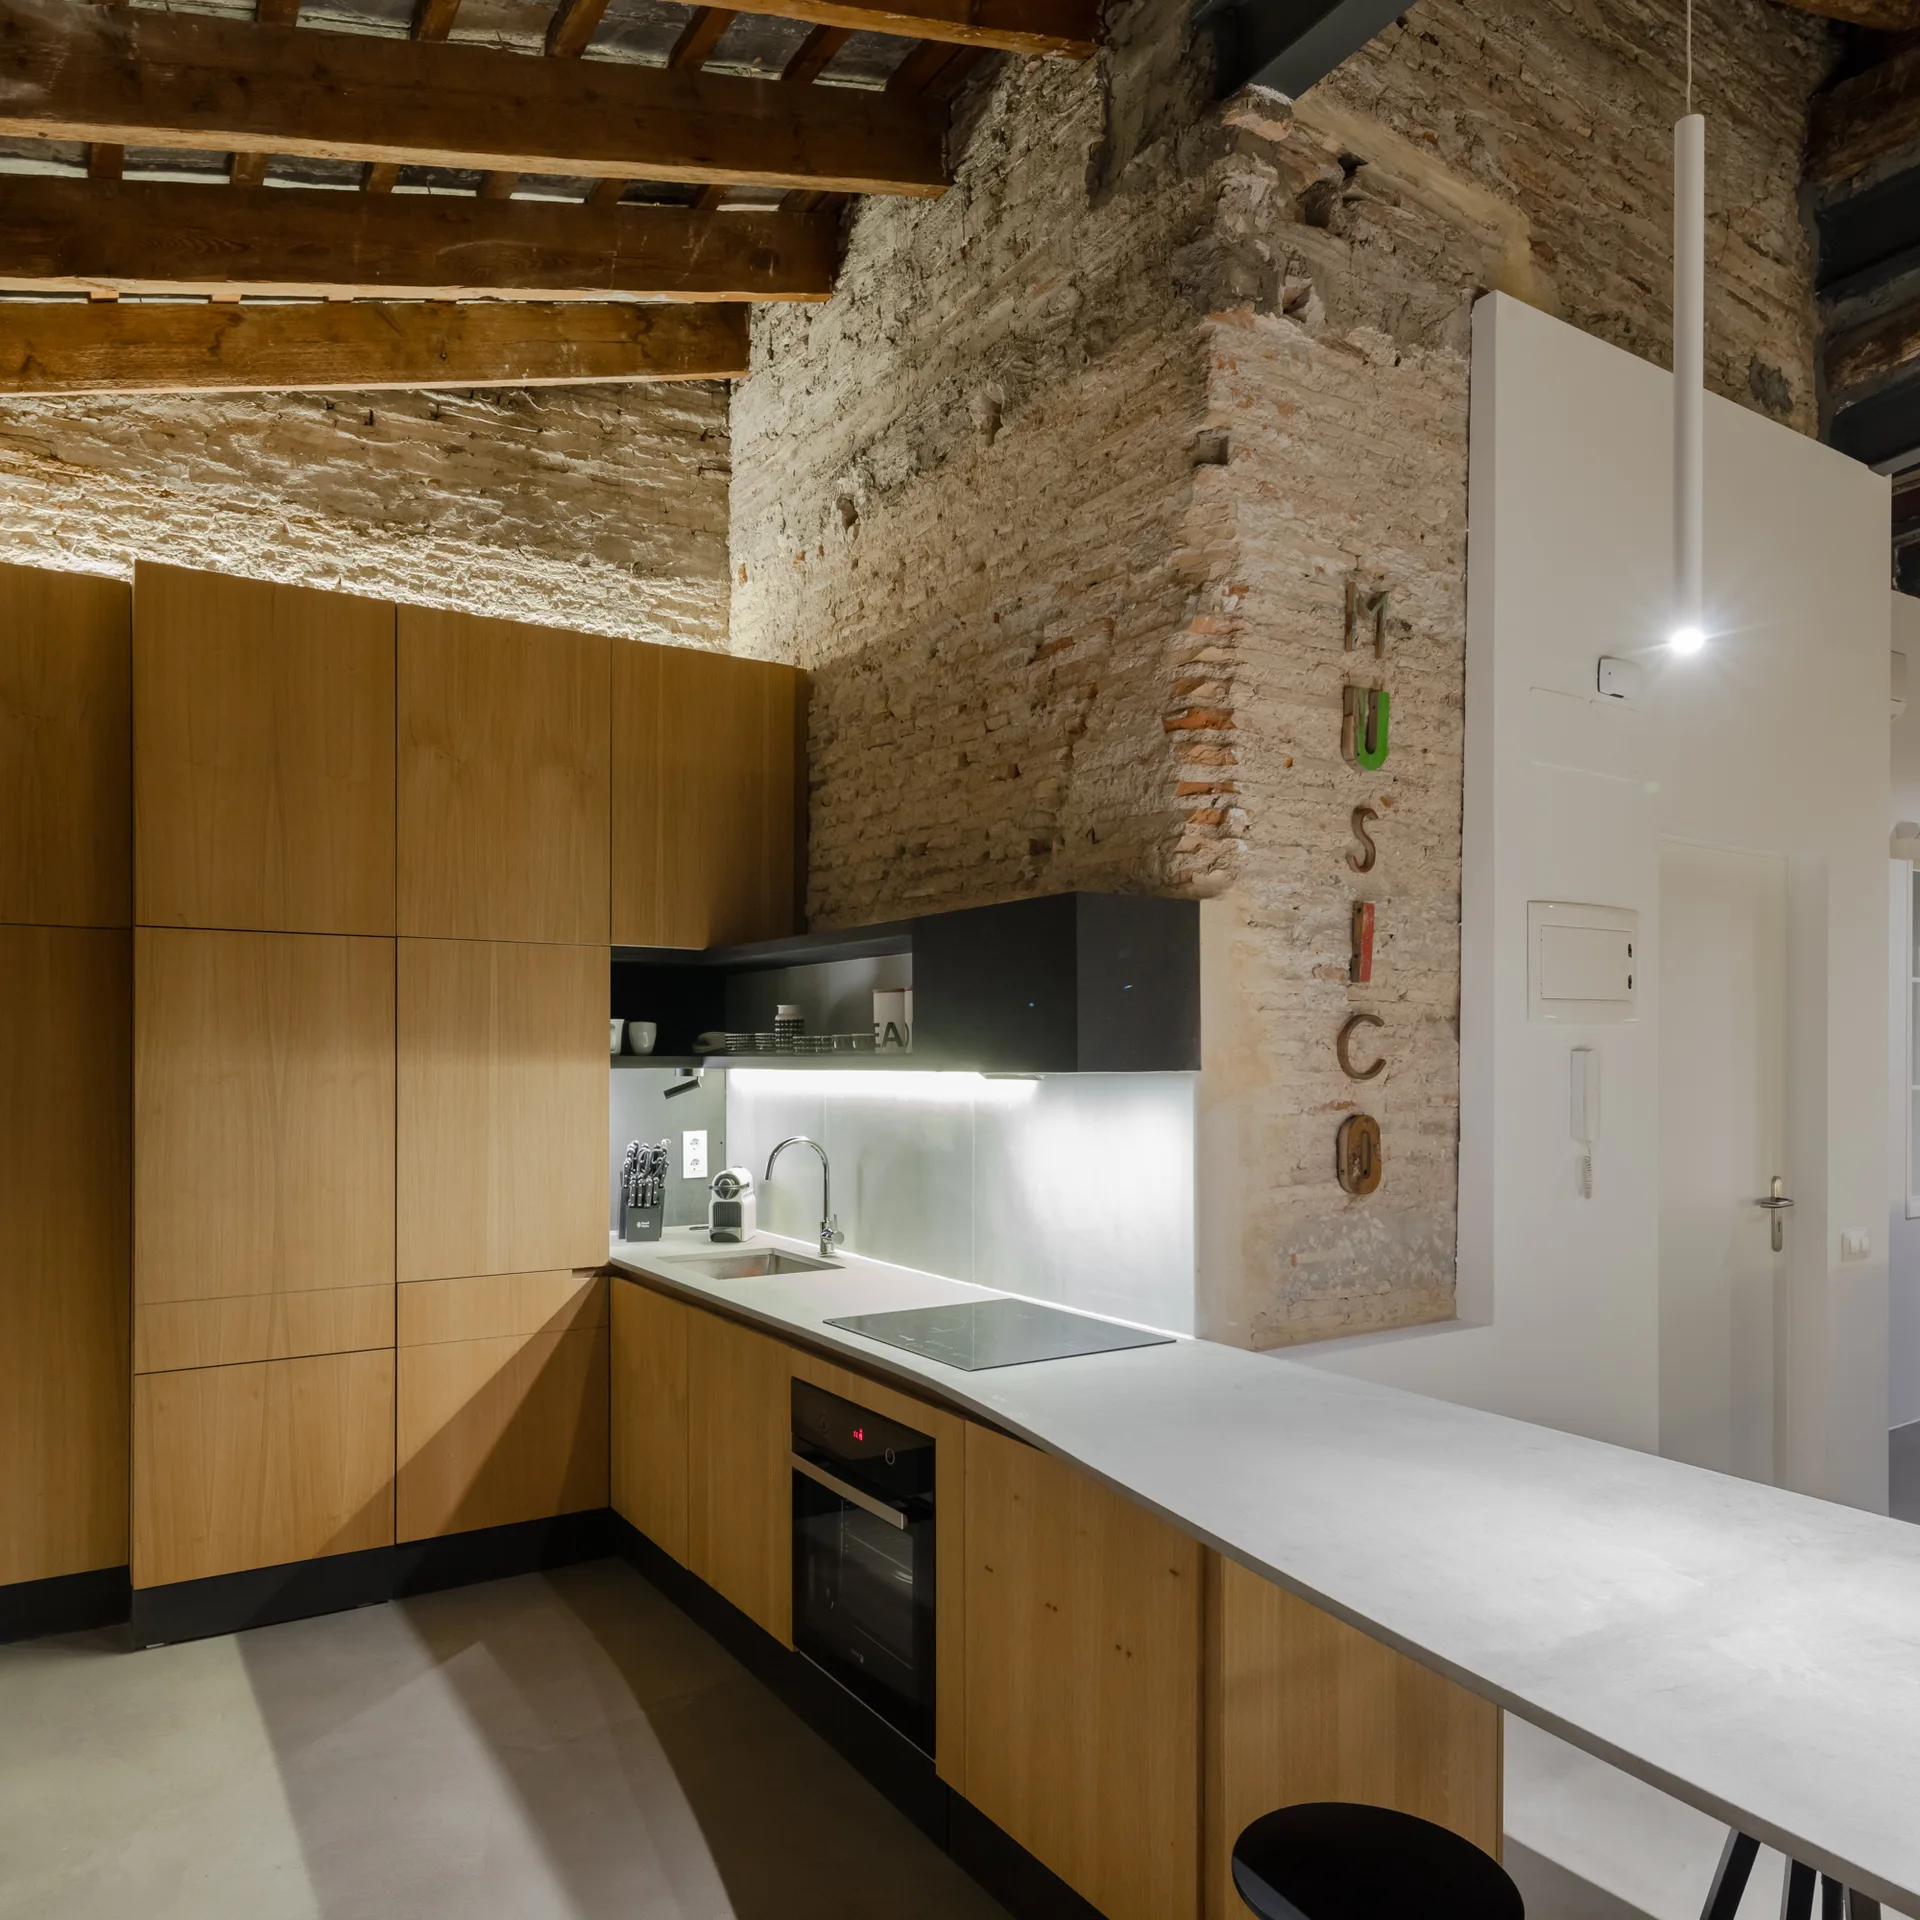
A modern kitchen featuring flat-front wood cabinets, a light gray countertop, and an exposed brick accent wall under rustic wood ceiling beams.
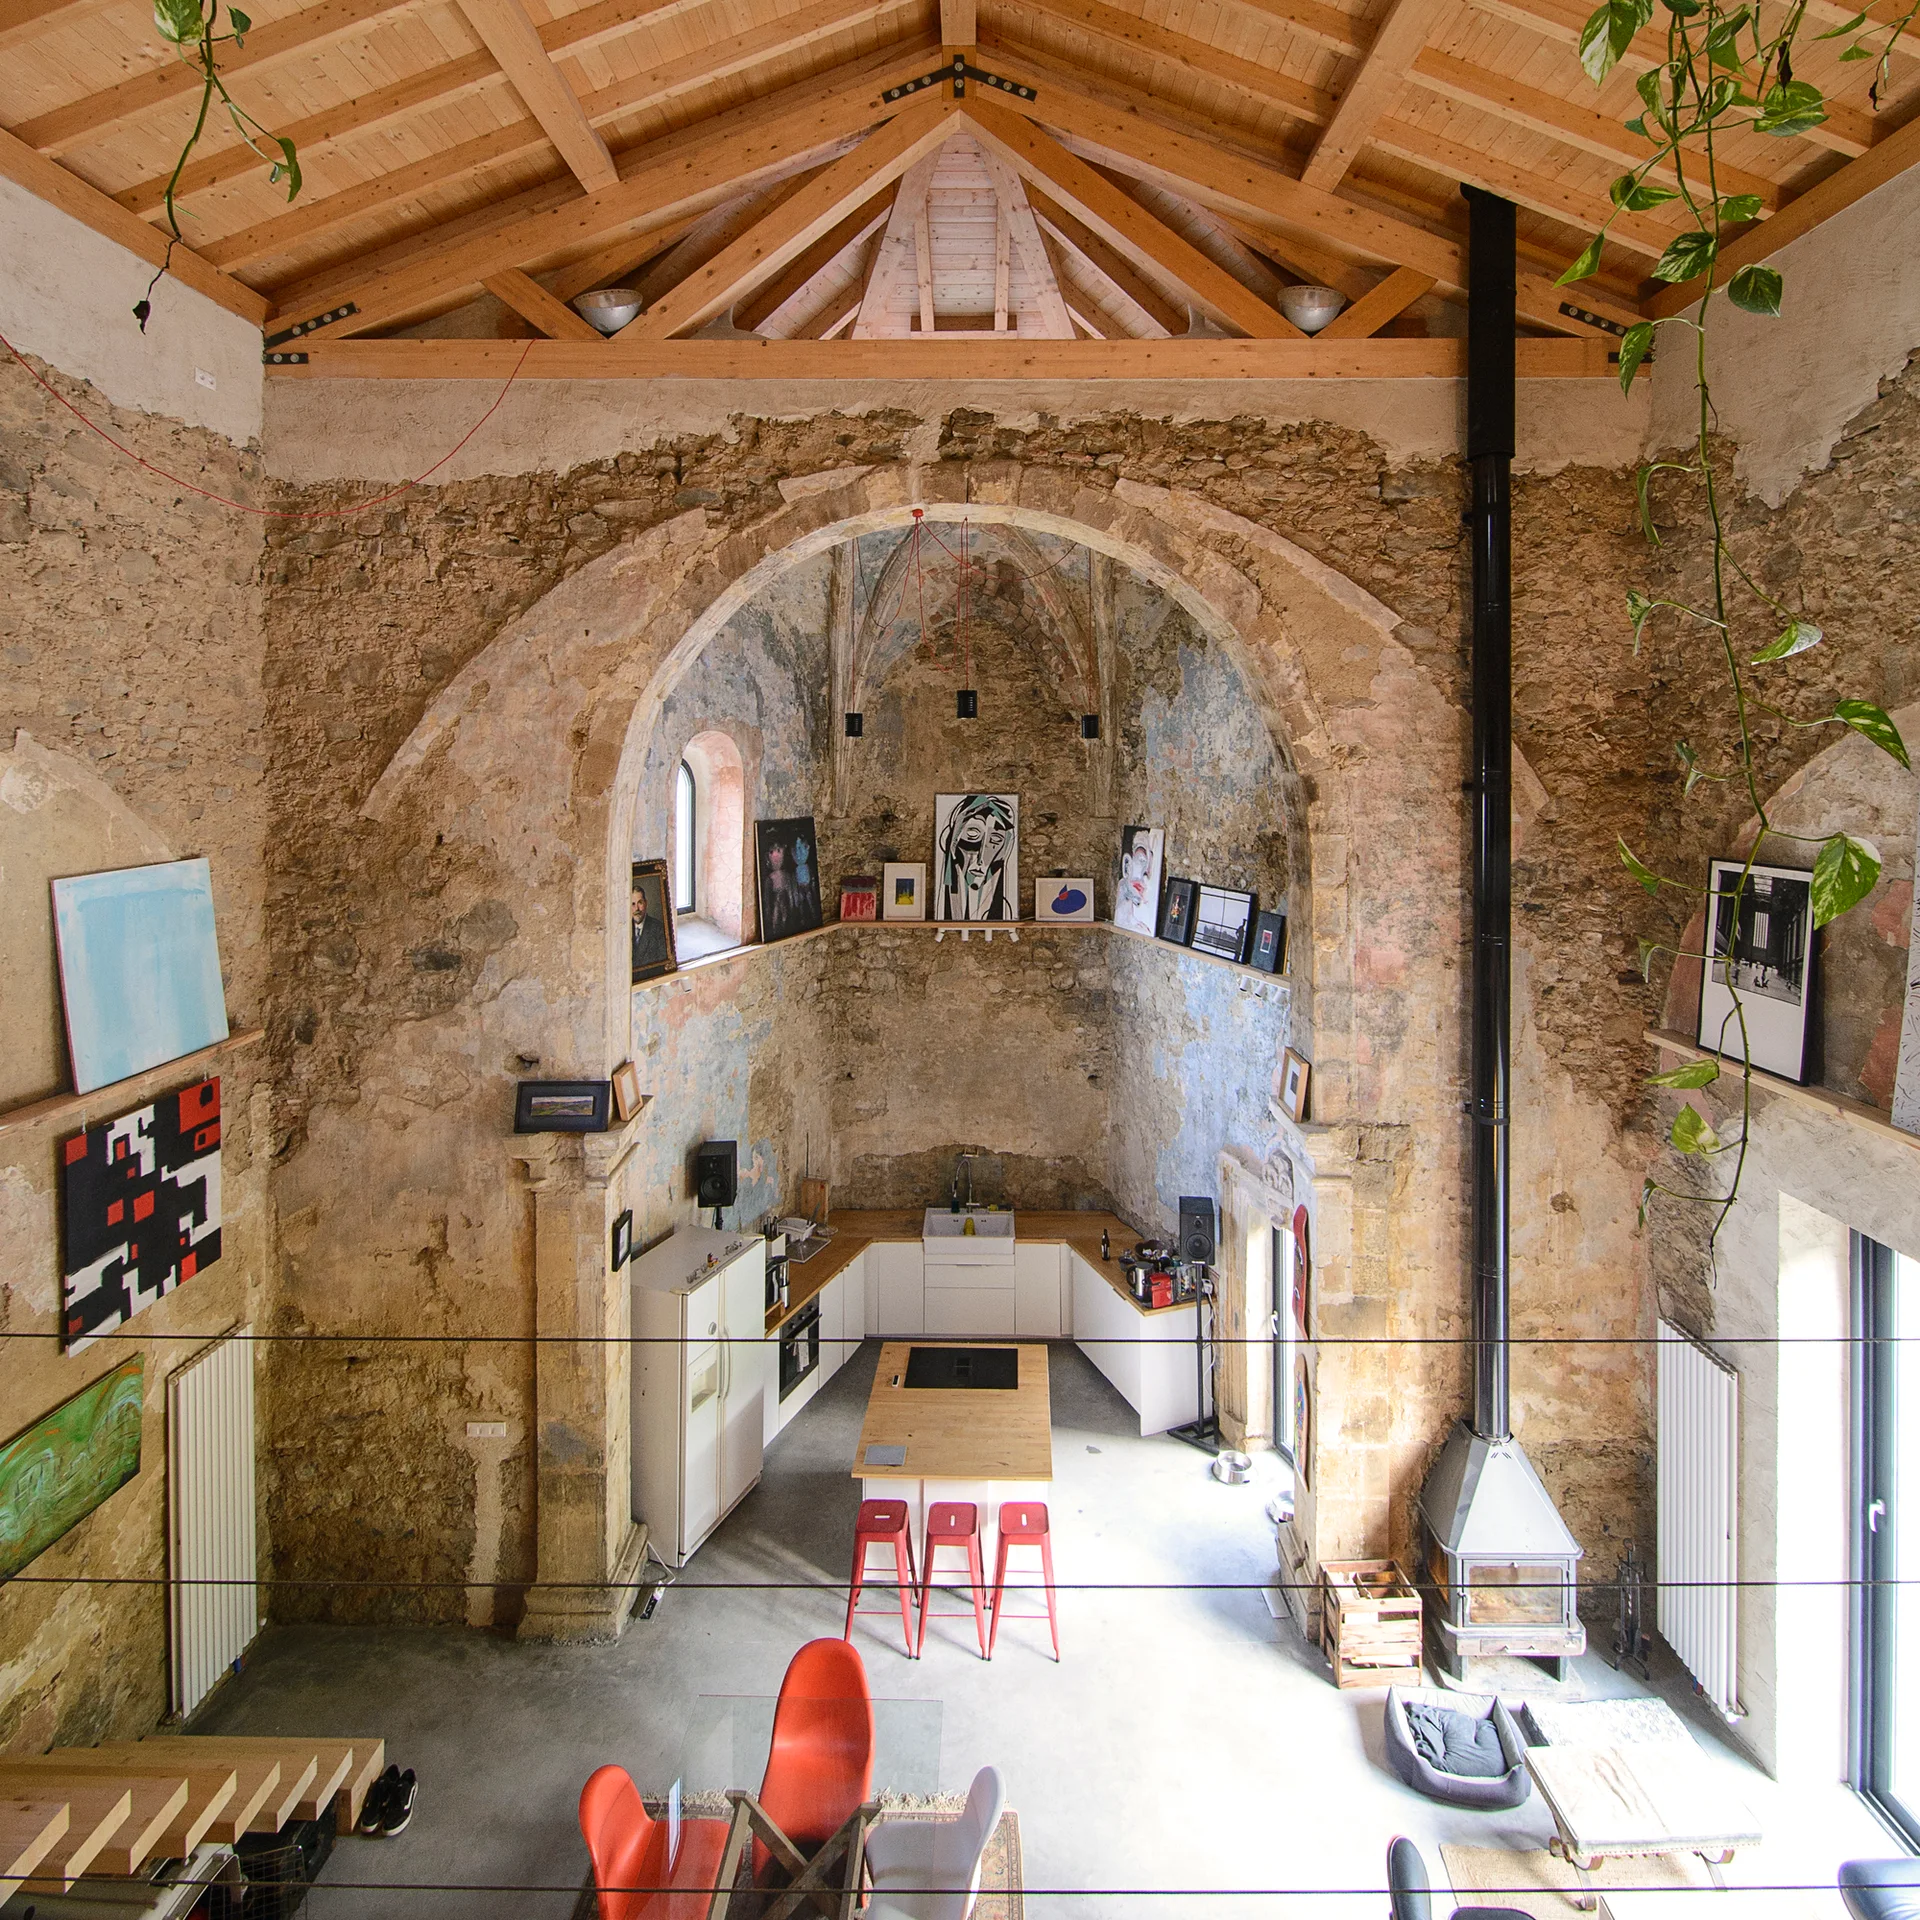
A contemporary white kitchen with a wood-topped island is built under a large historic stone arch with high timber ceilings.
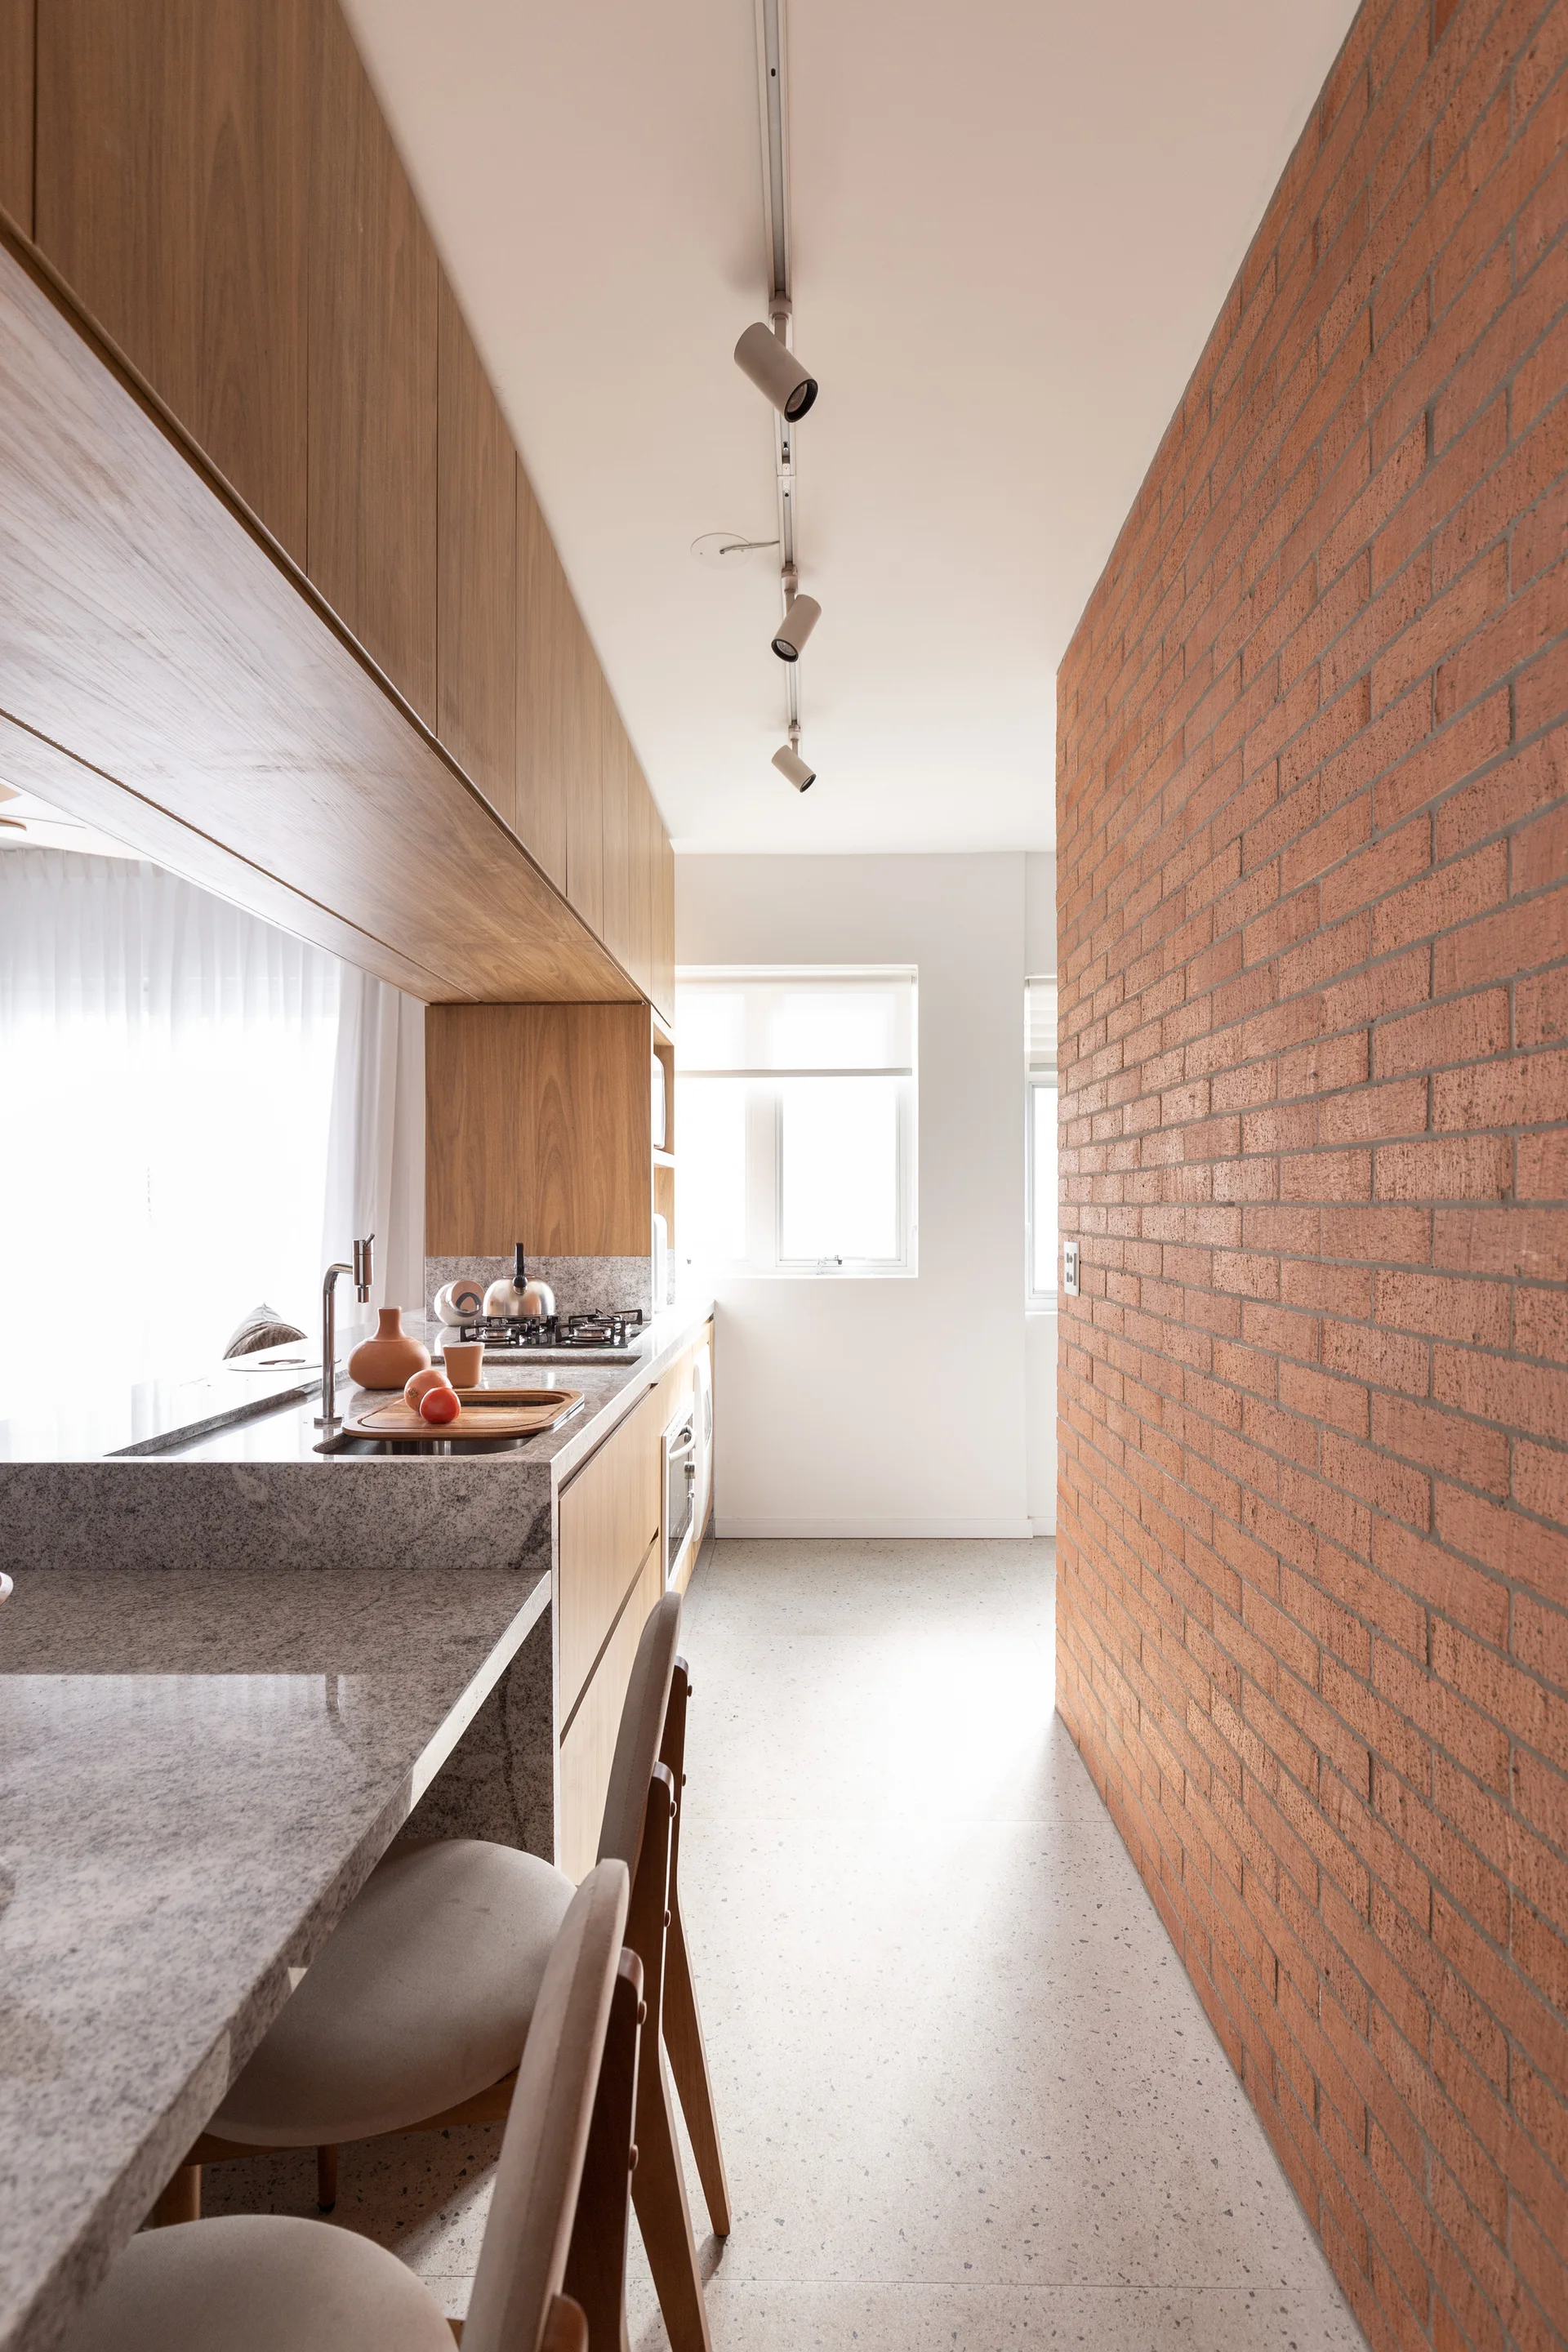
A galley kitchen features natural wood cabinets, a grey stone countertop with bar stools, a red brick accent wall, and ceiling track lighting.
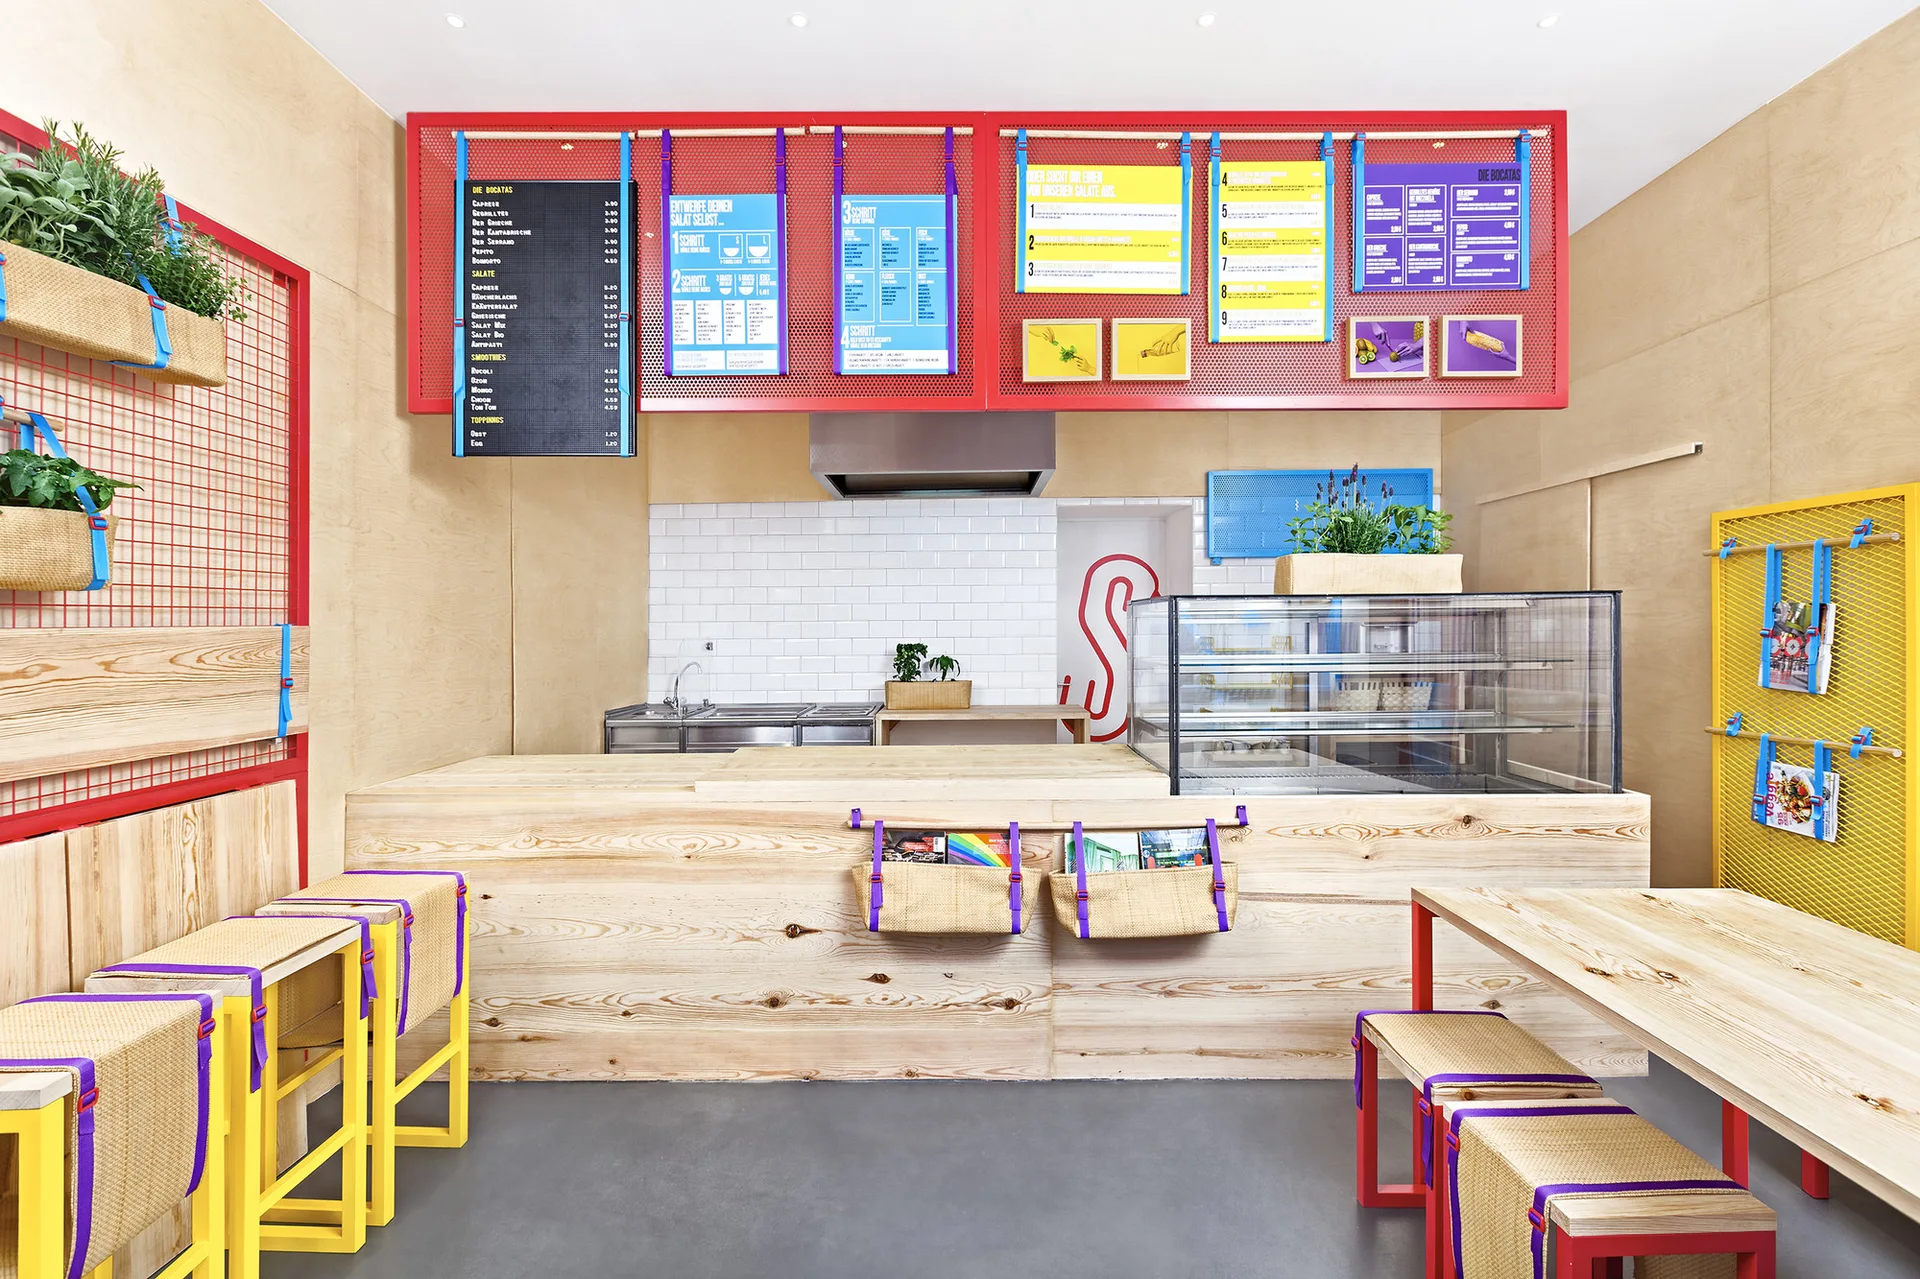
A cafe interior features a light wood service counter, colorful menu boards mounted on red mesh, and stools with yellow frames.
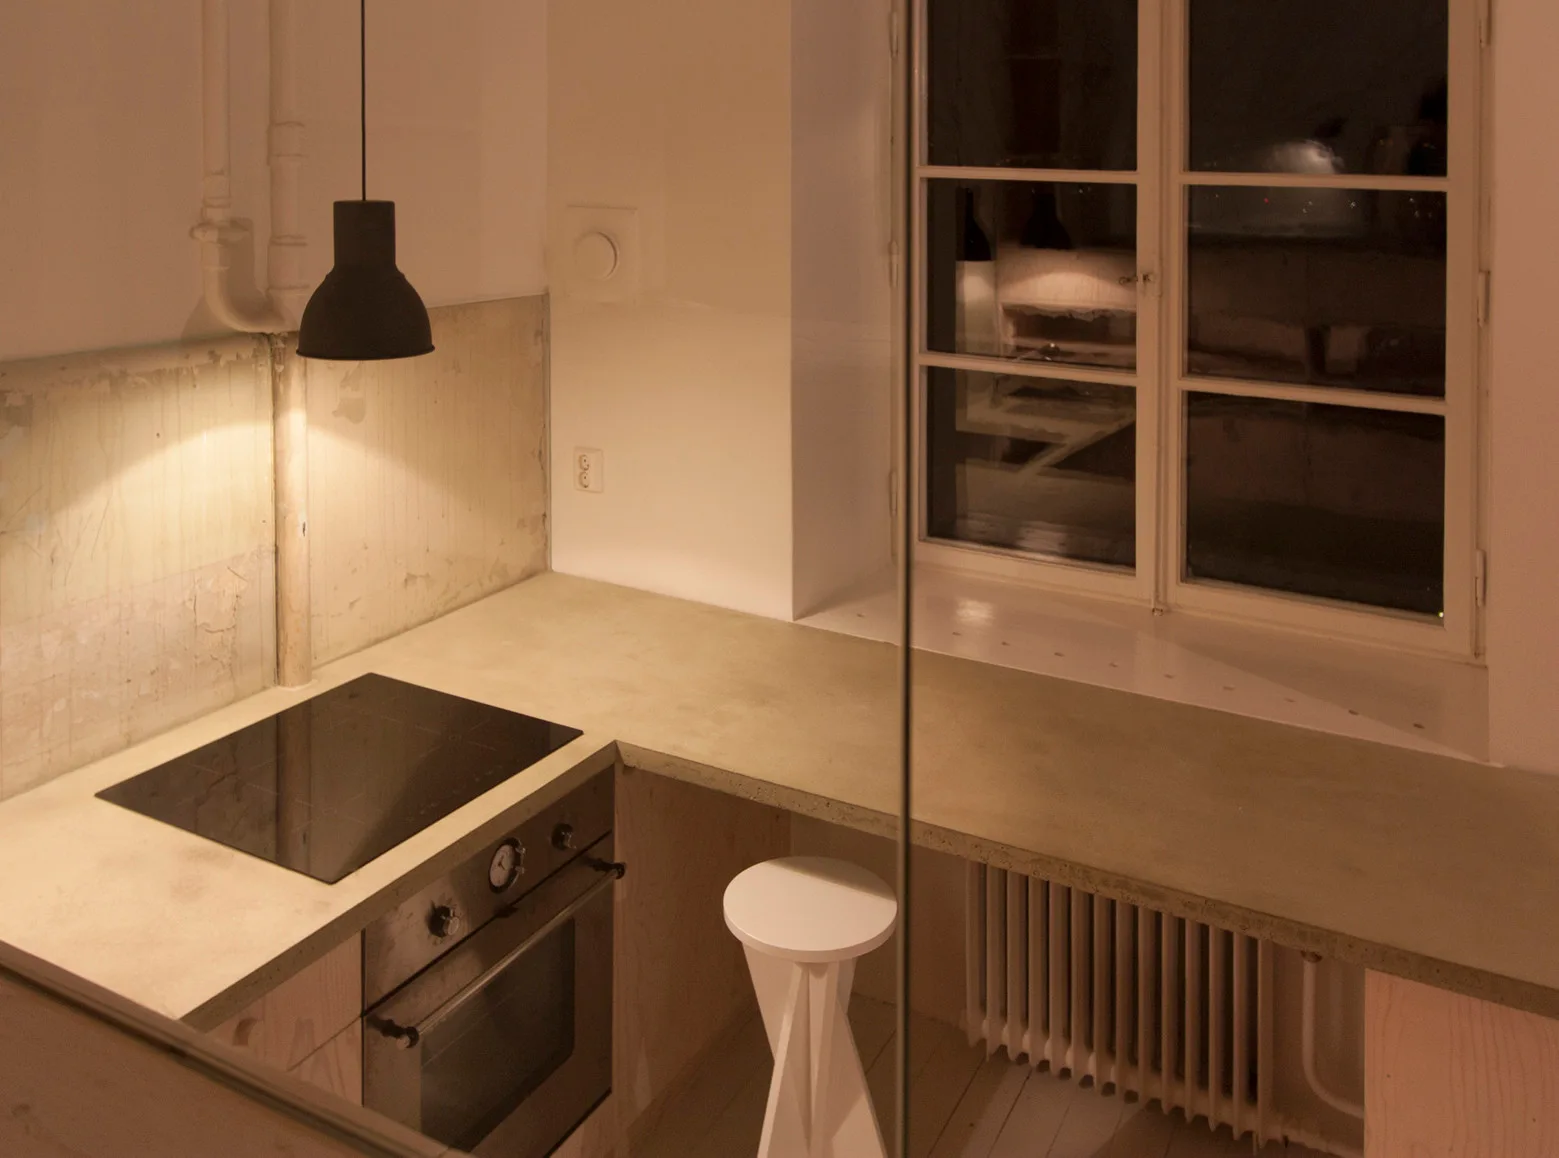
A minimalist kitchen featuring a smooth concrete countertop, integrated oven, white geometric stool, and a black pendant light hanging above the stove.
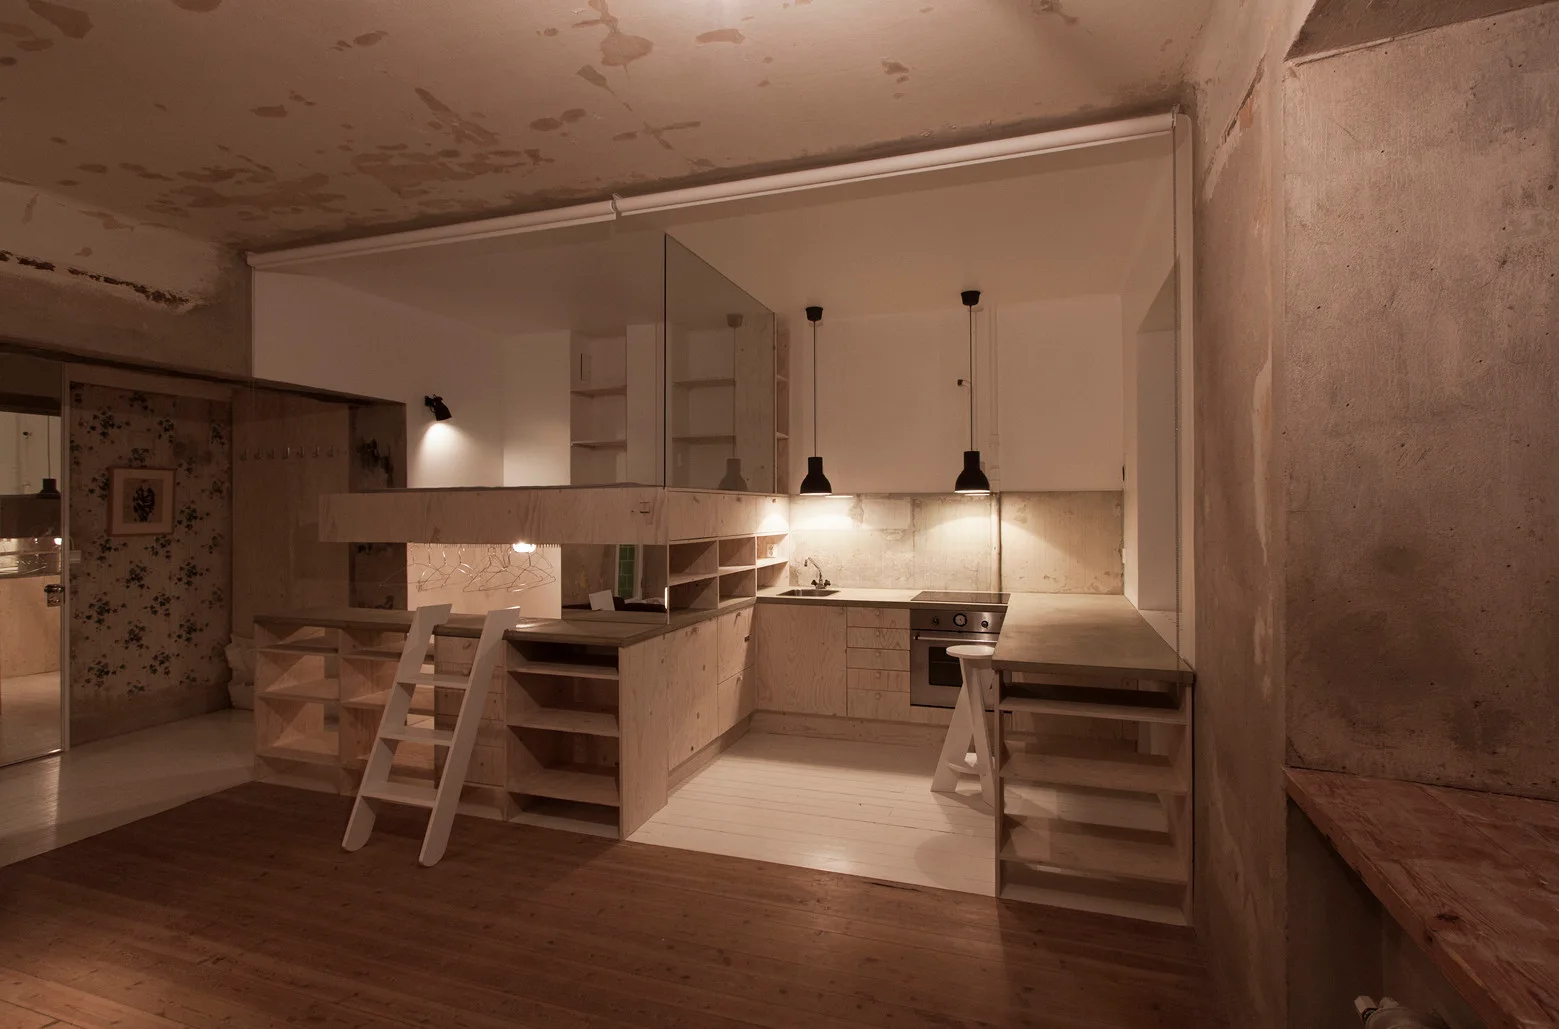
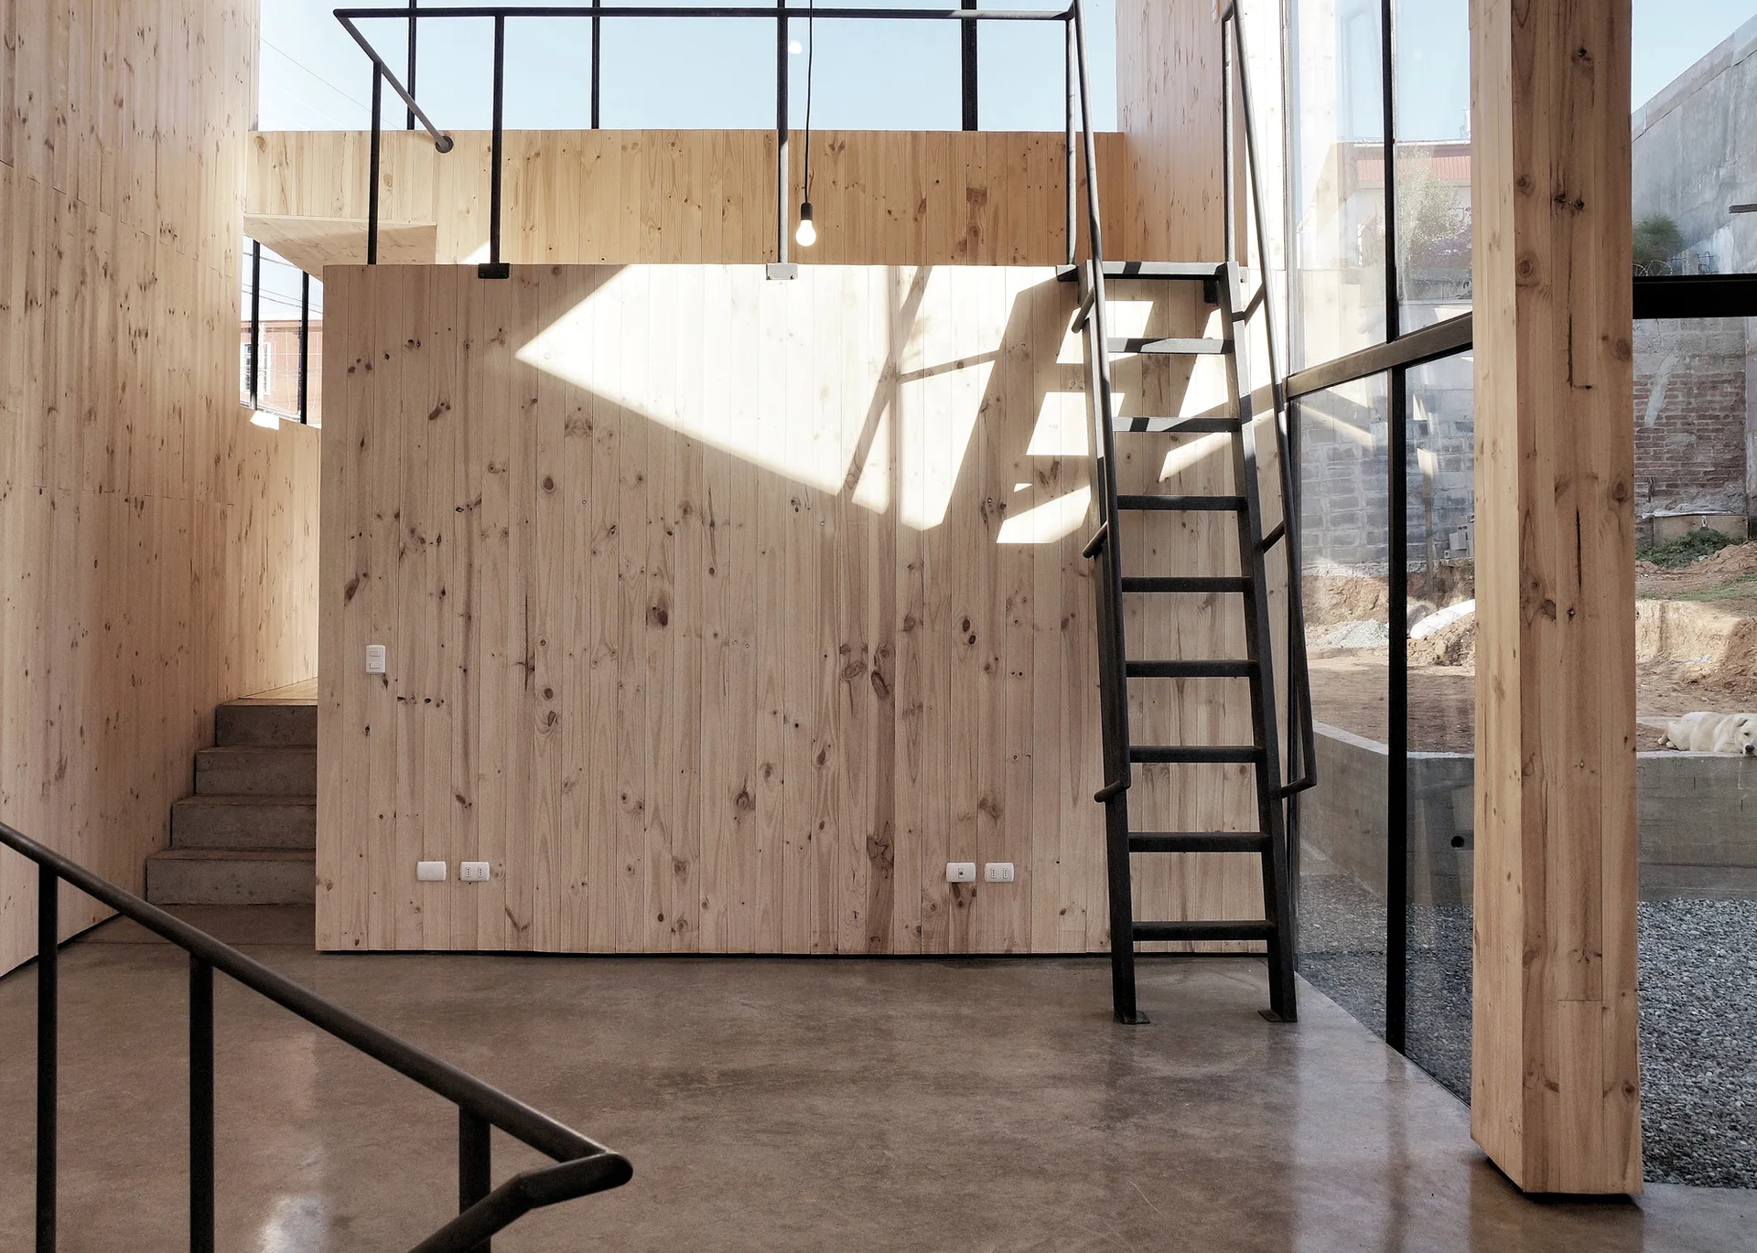
An industrial kitchen area features light plywood cabinetry, concrete countertops, and a raised loft platform with a clear glass safety panel.
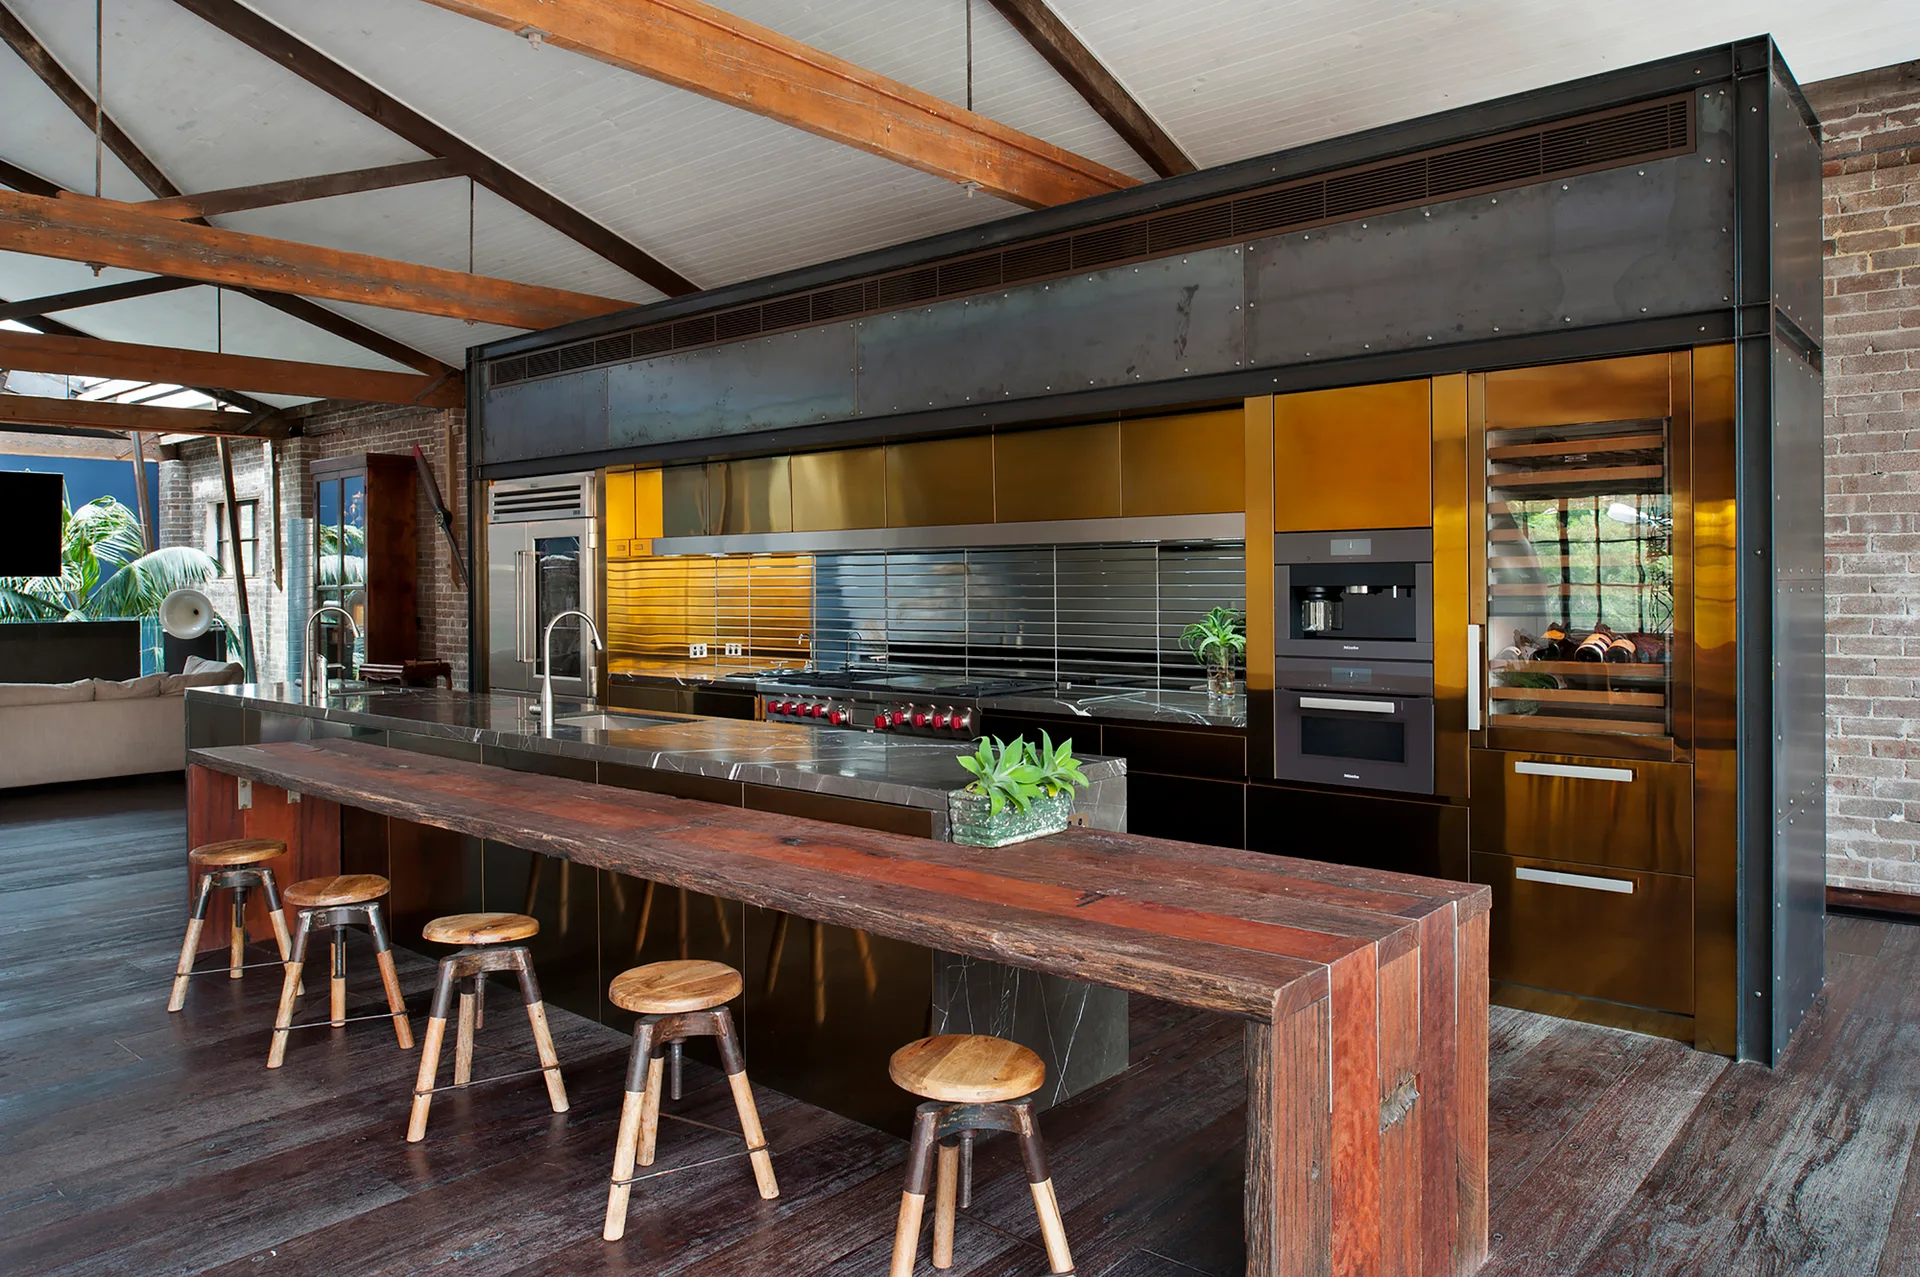
An industrial loft kitchen featuring brass-toned cabinetry, a dark stone island with a reclaimed wood breakfast bar, and exposed ceiling beams.

Collections

Built from matching photos
Projects

Projects connected to matching photos