Skip to content

COLLECTION

Minimalist Industrial Interiors

by @emily-hilton

223 photos

Interior design photos featuring Minimalist Industrial Interiors.

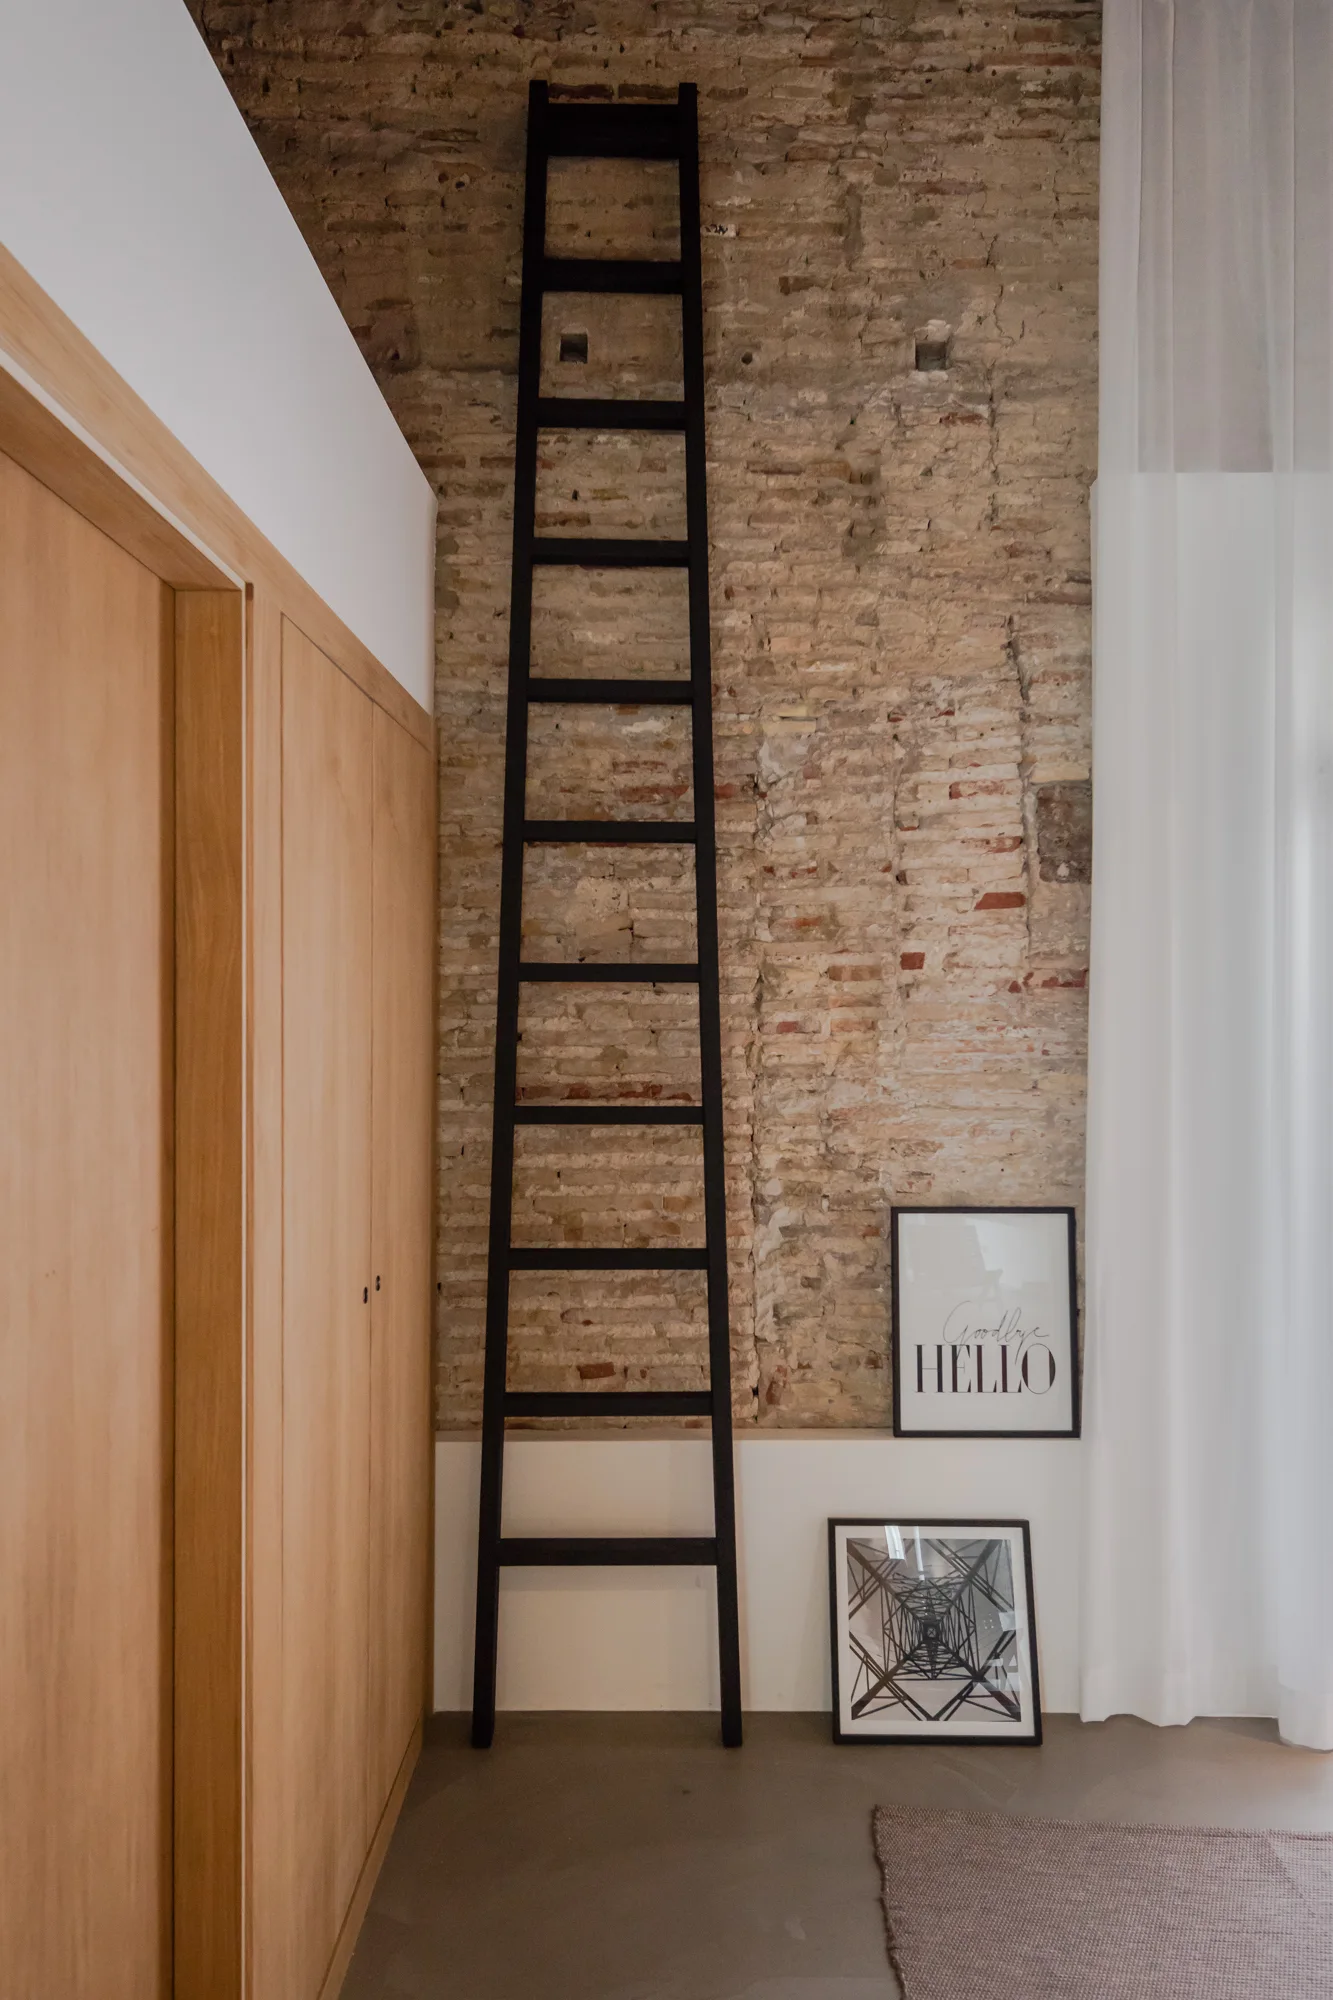
A tall black wooden ladder stands against an exposed brick wall next to light wood built-in cabinets and framed art resting on the floor.
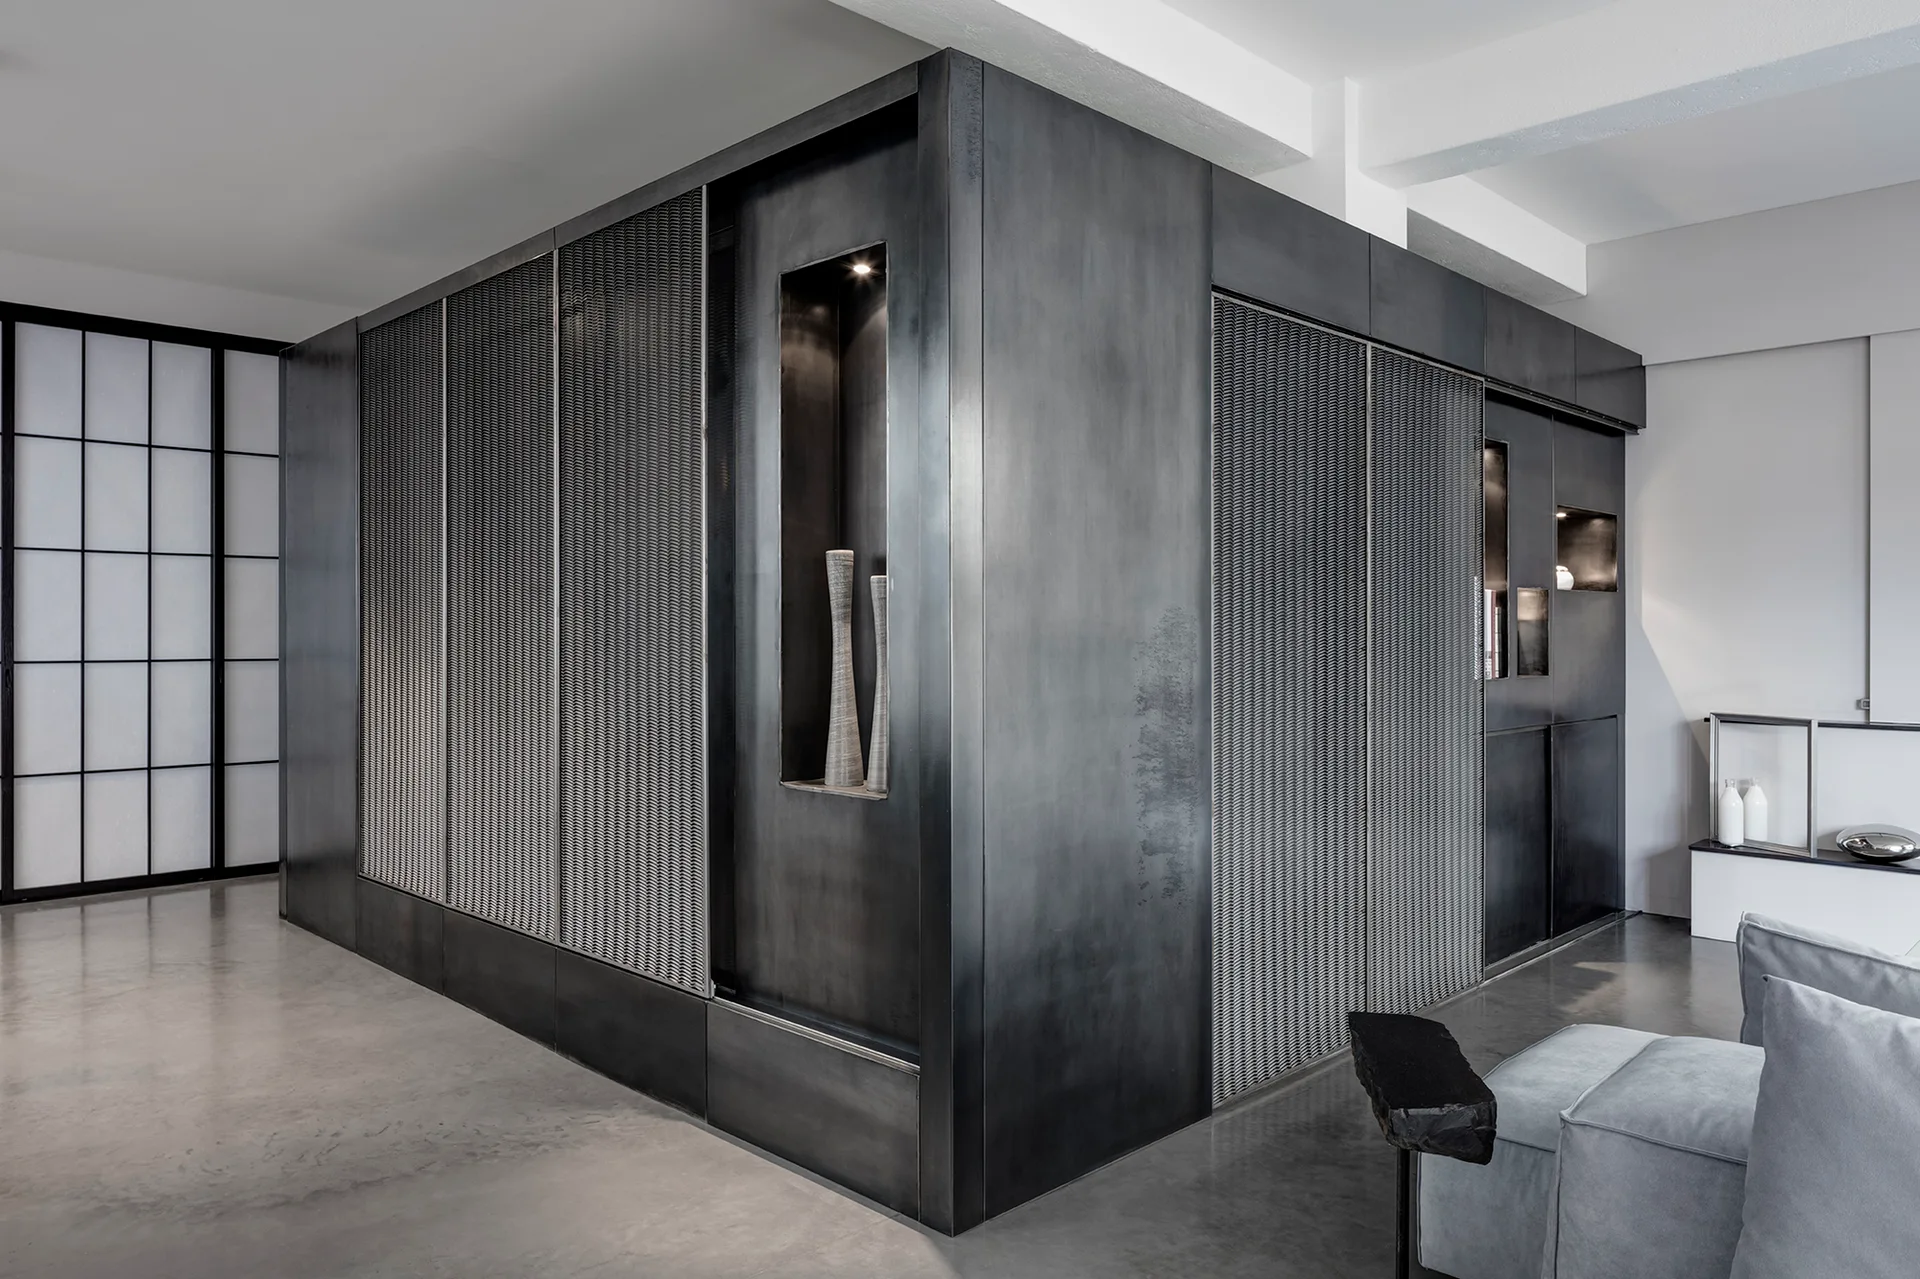
A minimalist living room featuring a large central custom metal cabinet with mesh panels, polished concrete flooring, and a gray sofa.
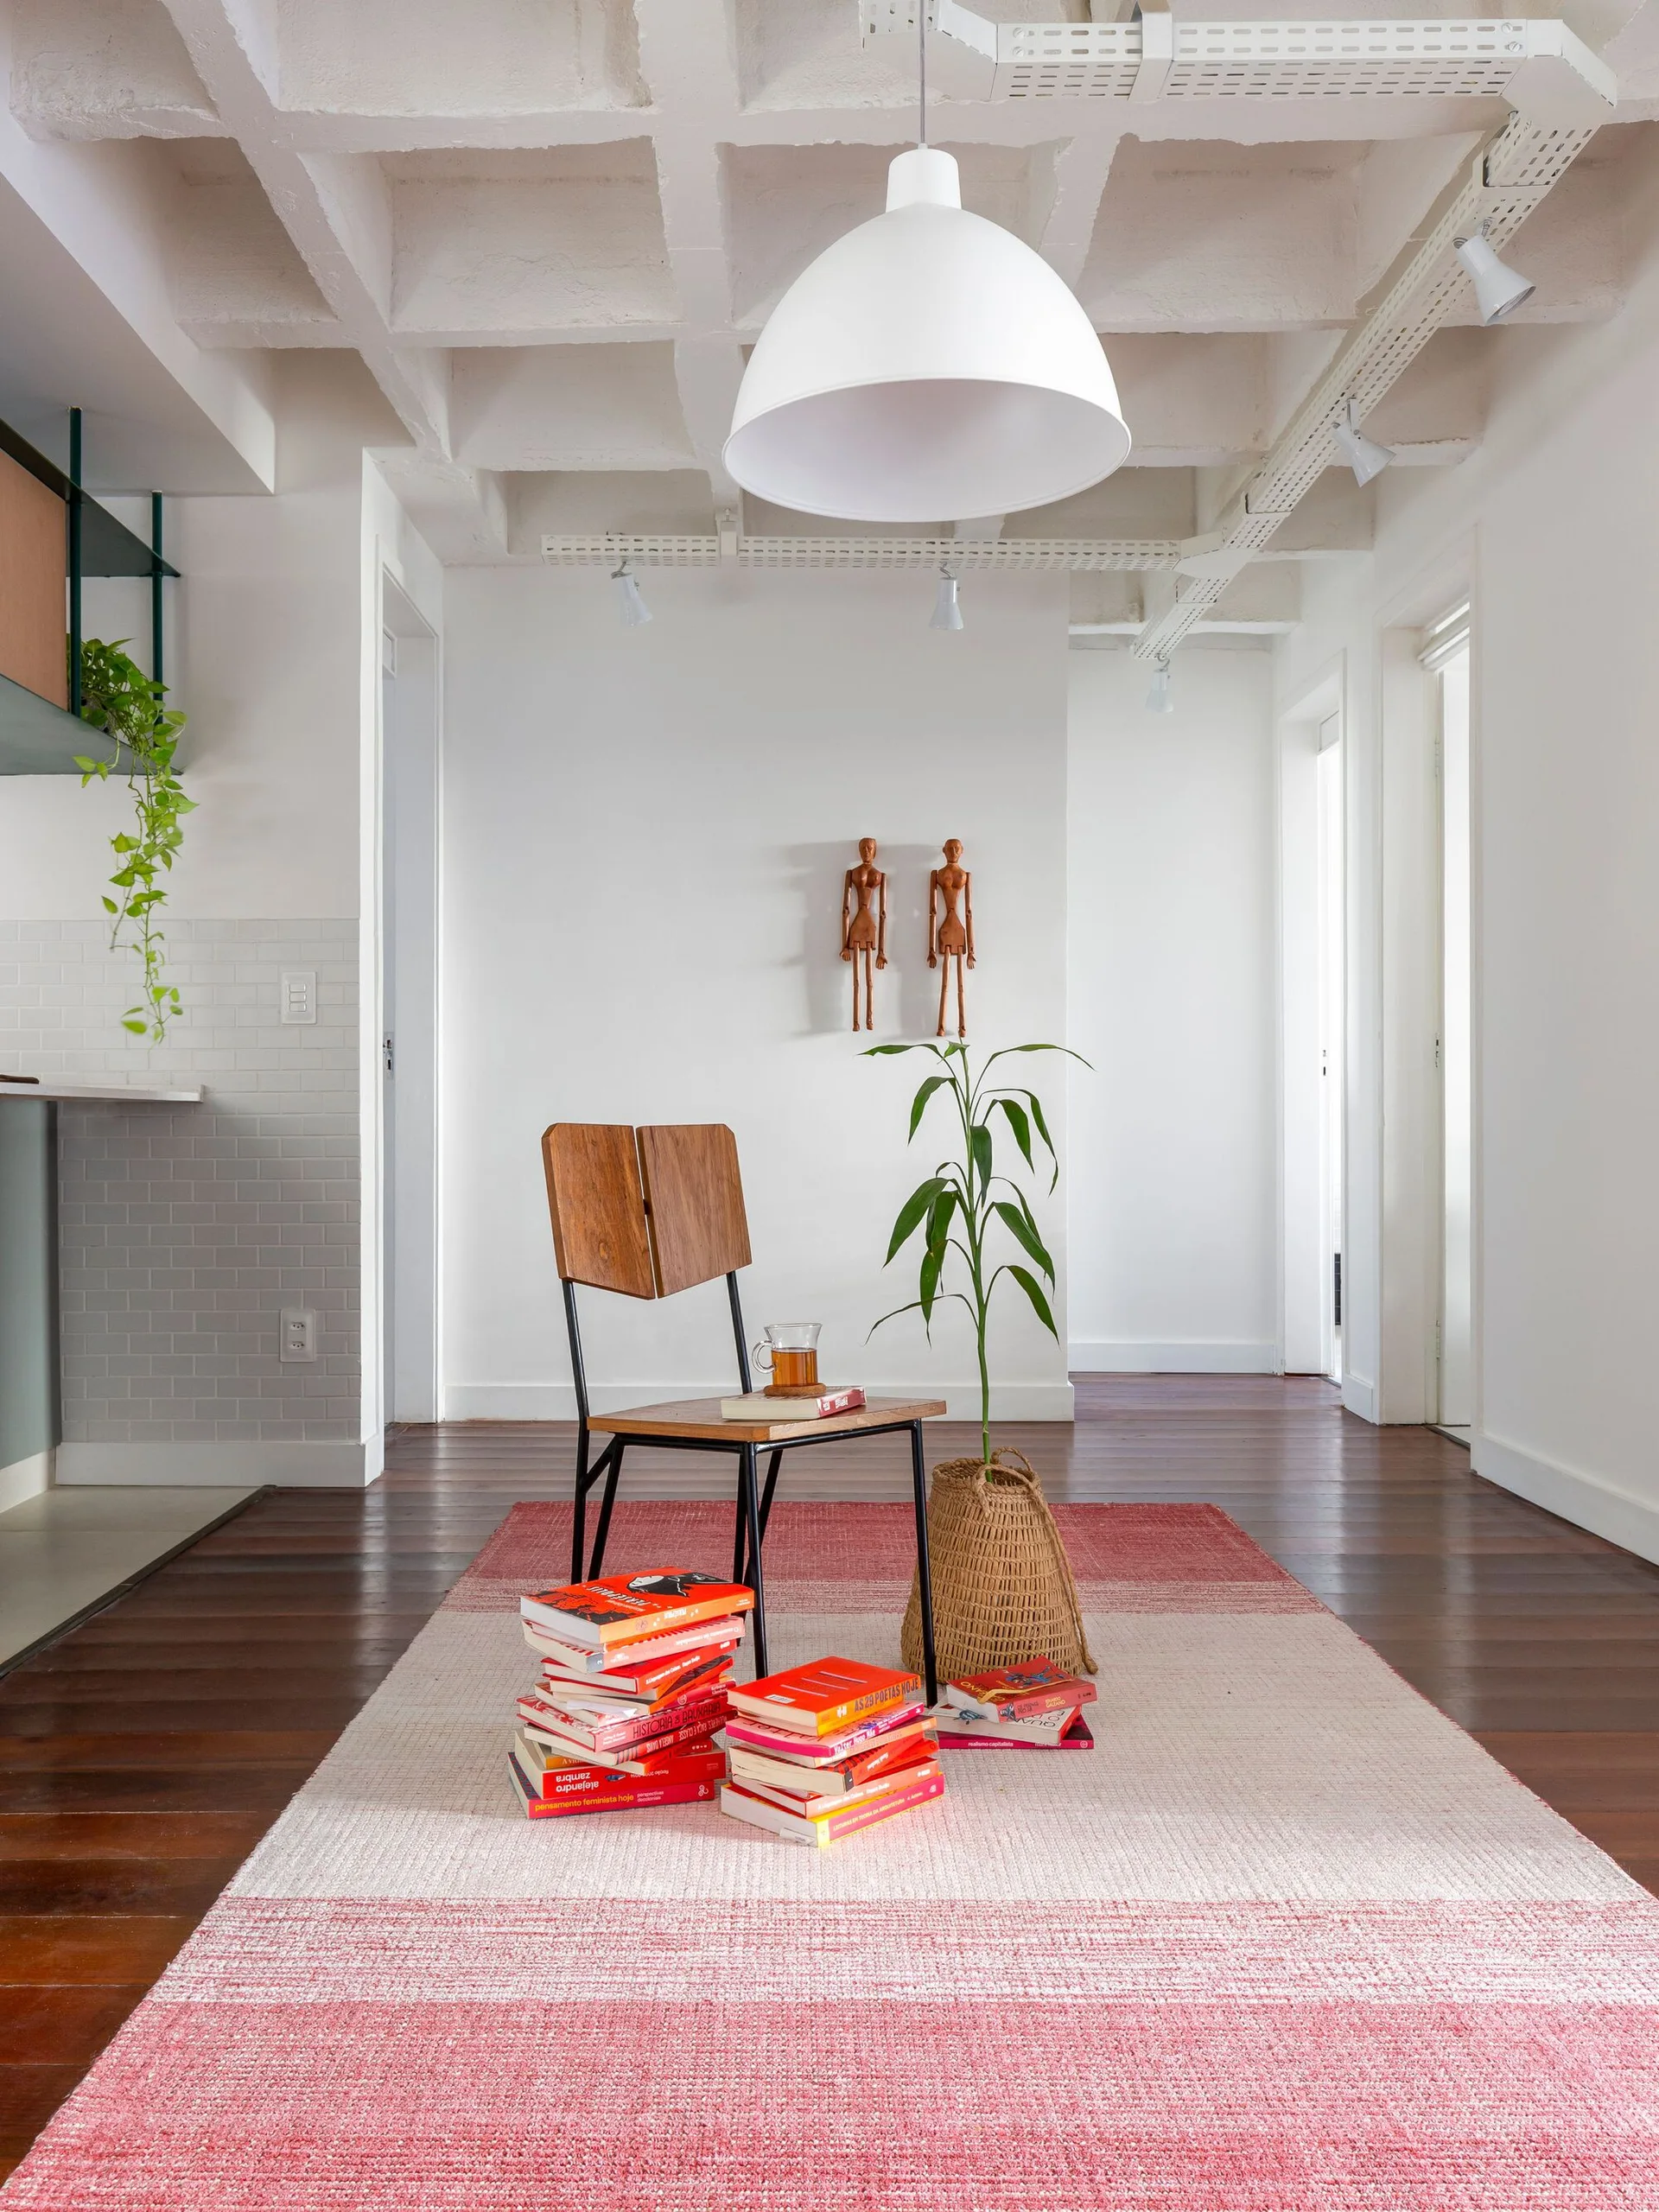
A wooden chair sits on a pink striped rug beneath a white waffle ceiling, surrounded by stacks of books and a potted plant.
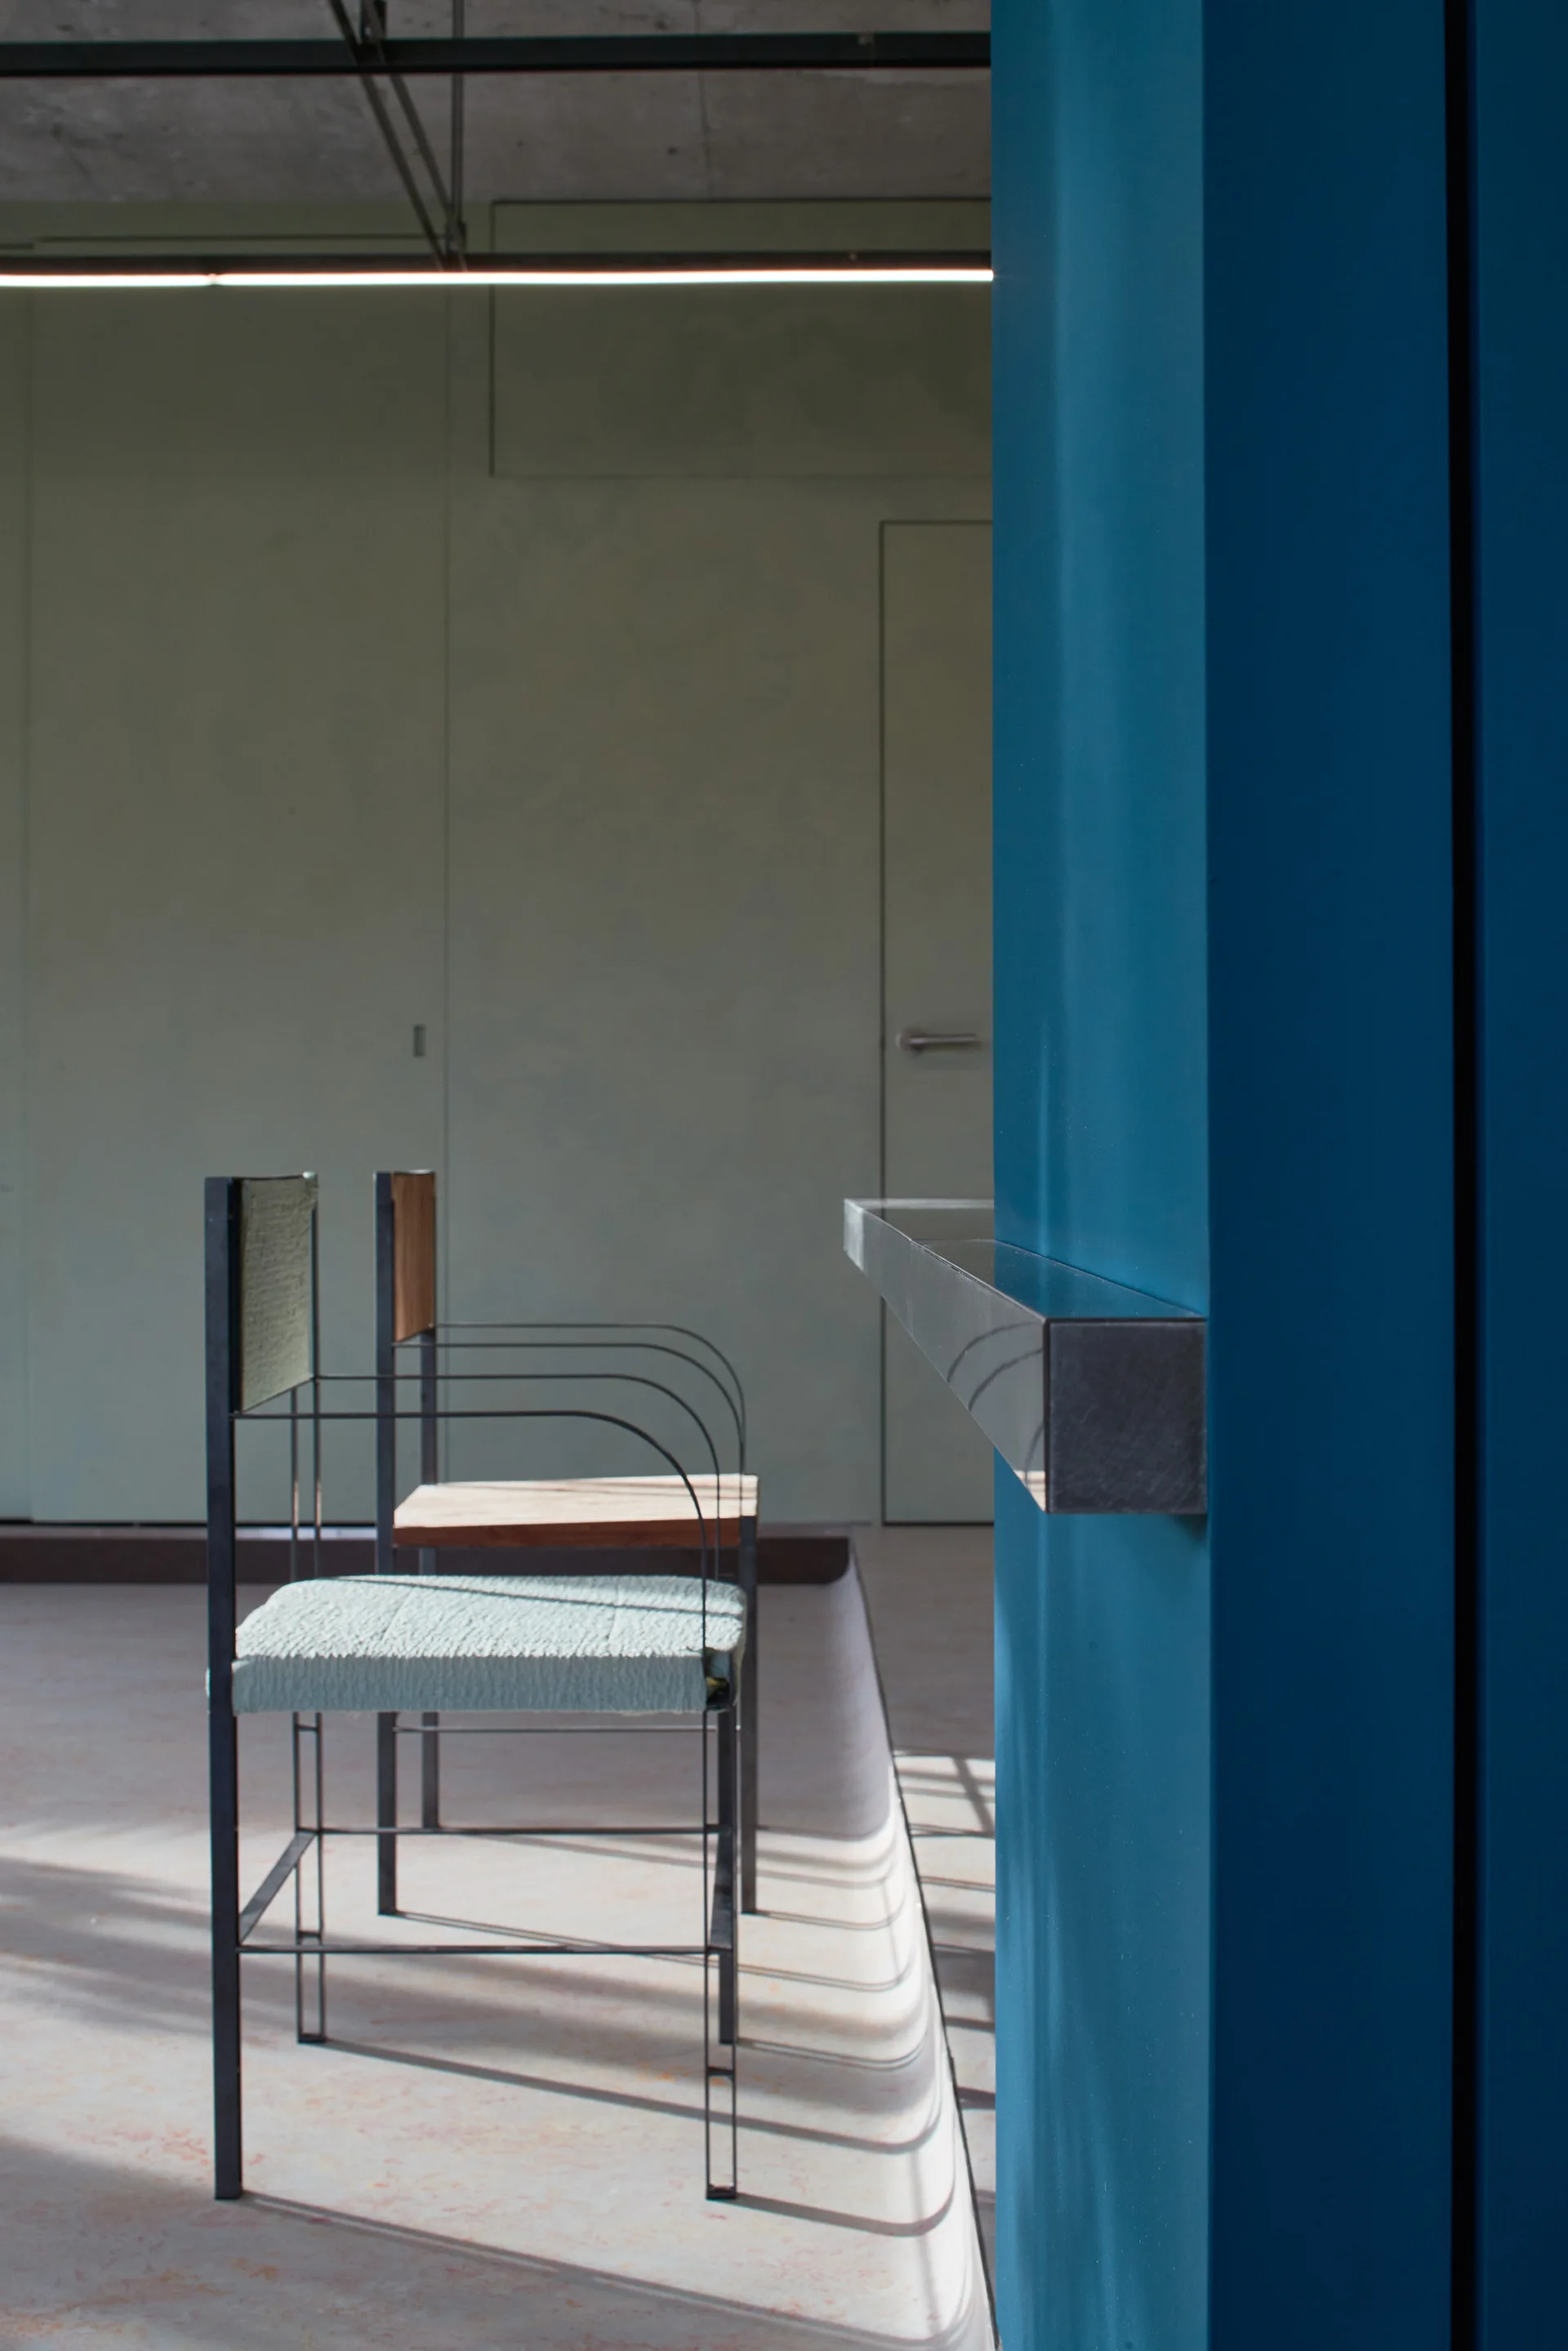
Two minimalist chairs with thin metal frames stand near a bright blue structural column under an exposed concrete ceiling.
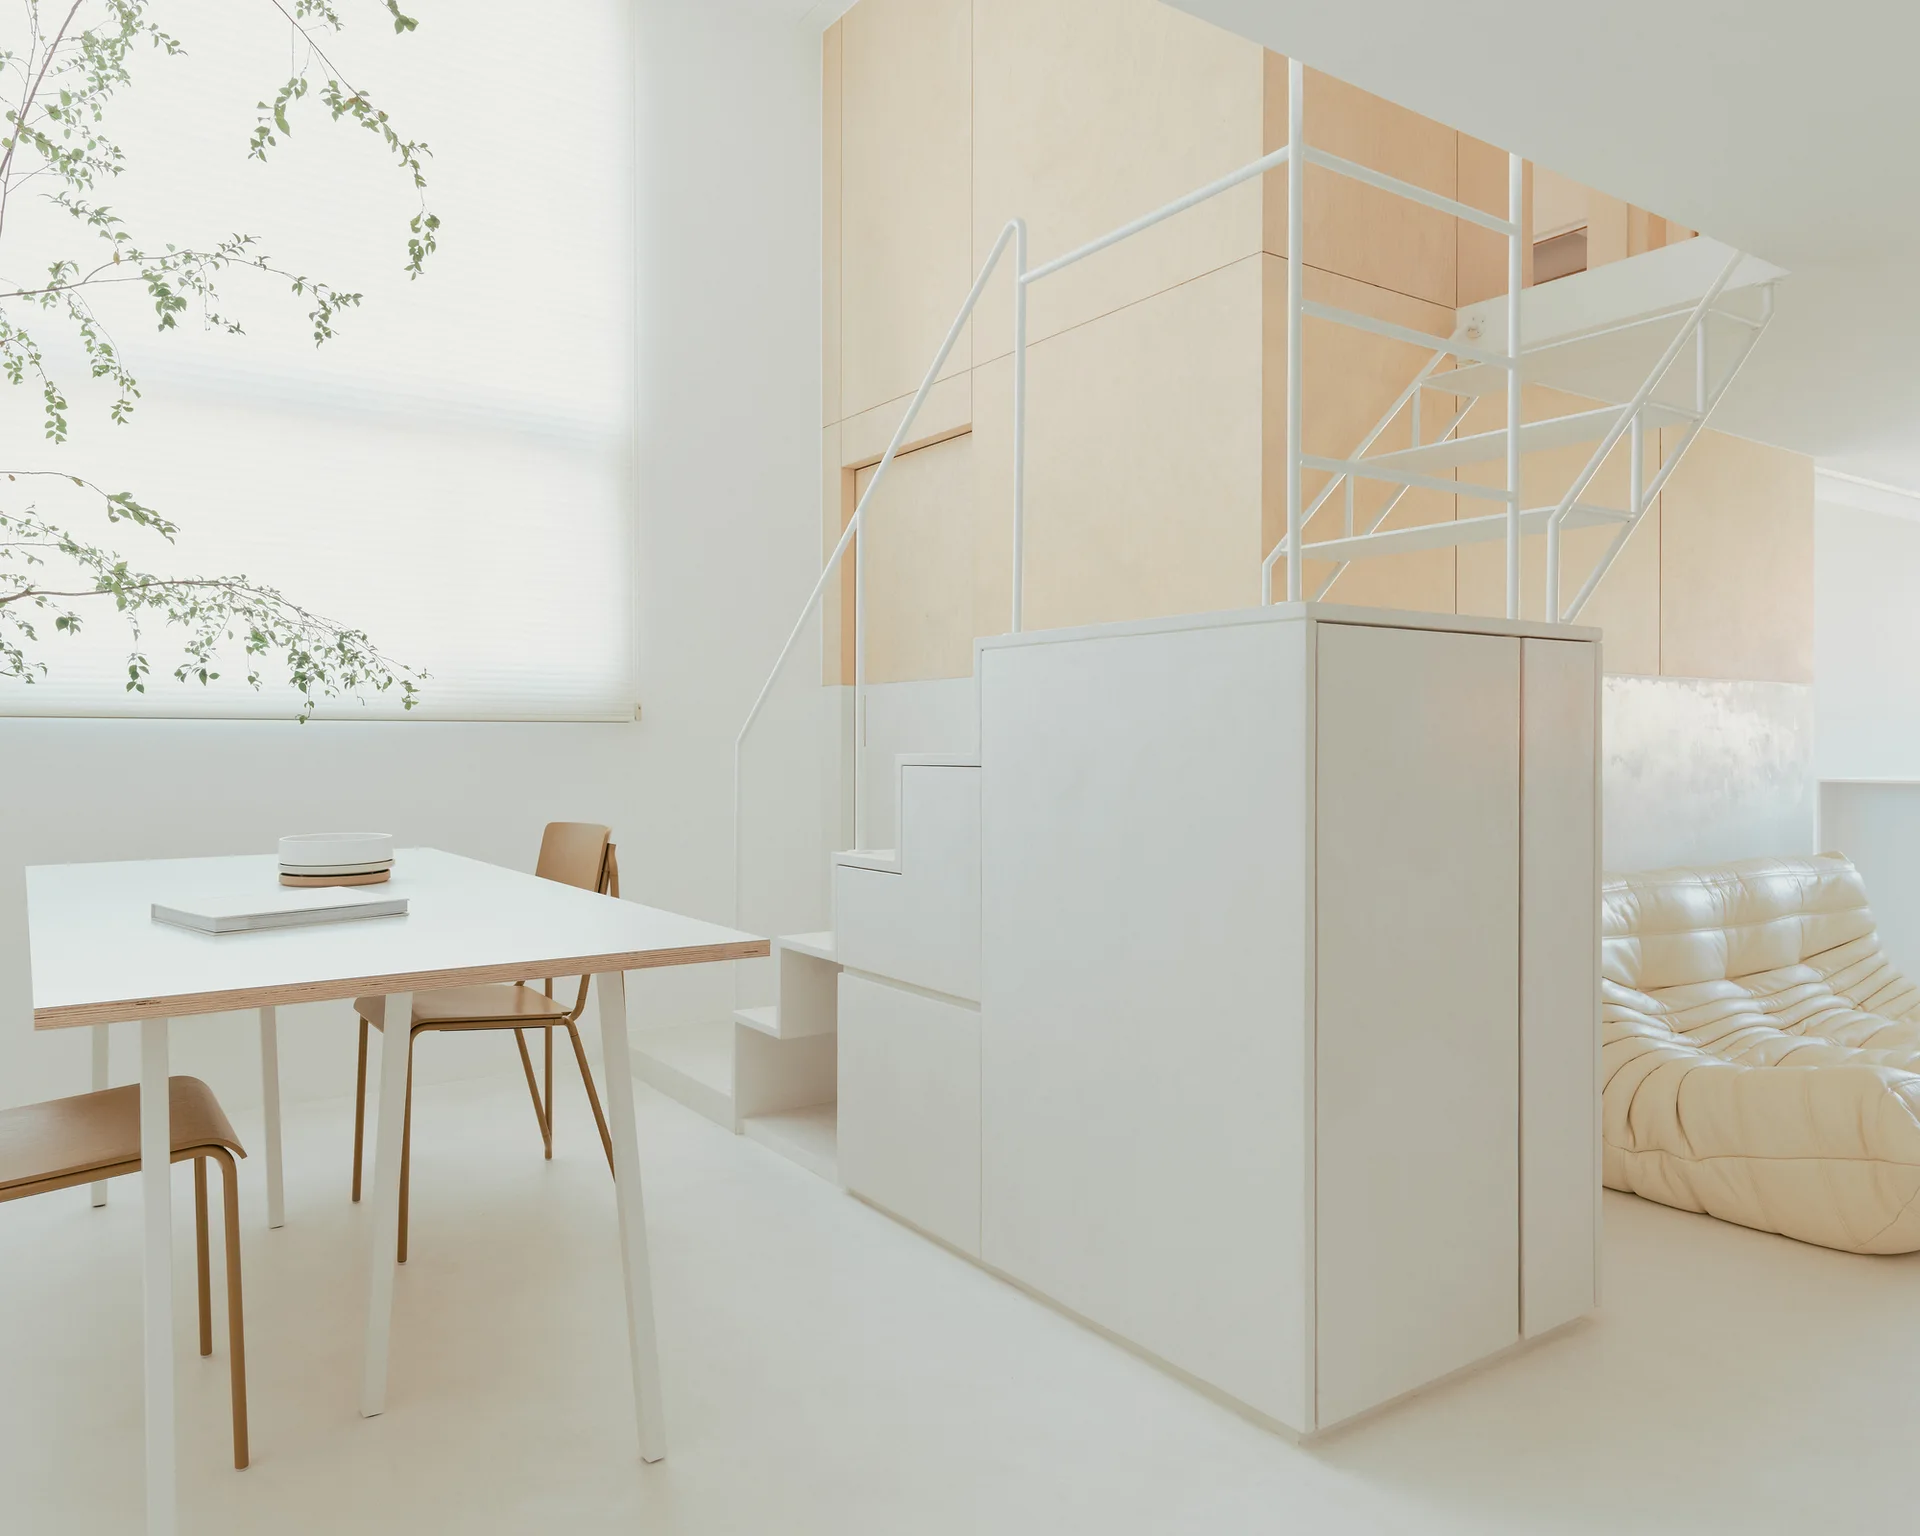
A bright minimalist room features a white dining table, a built-in staircase storage unit, light plywood wall paneling, and a tufted beige sofa.
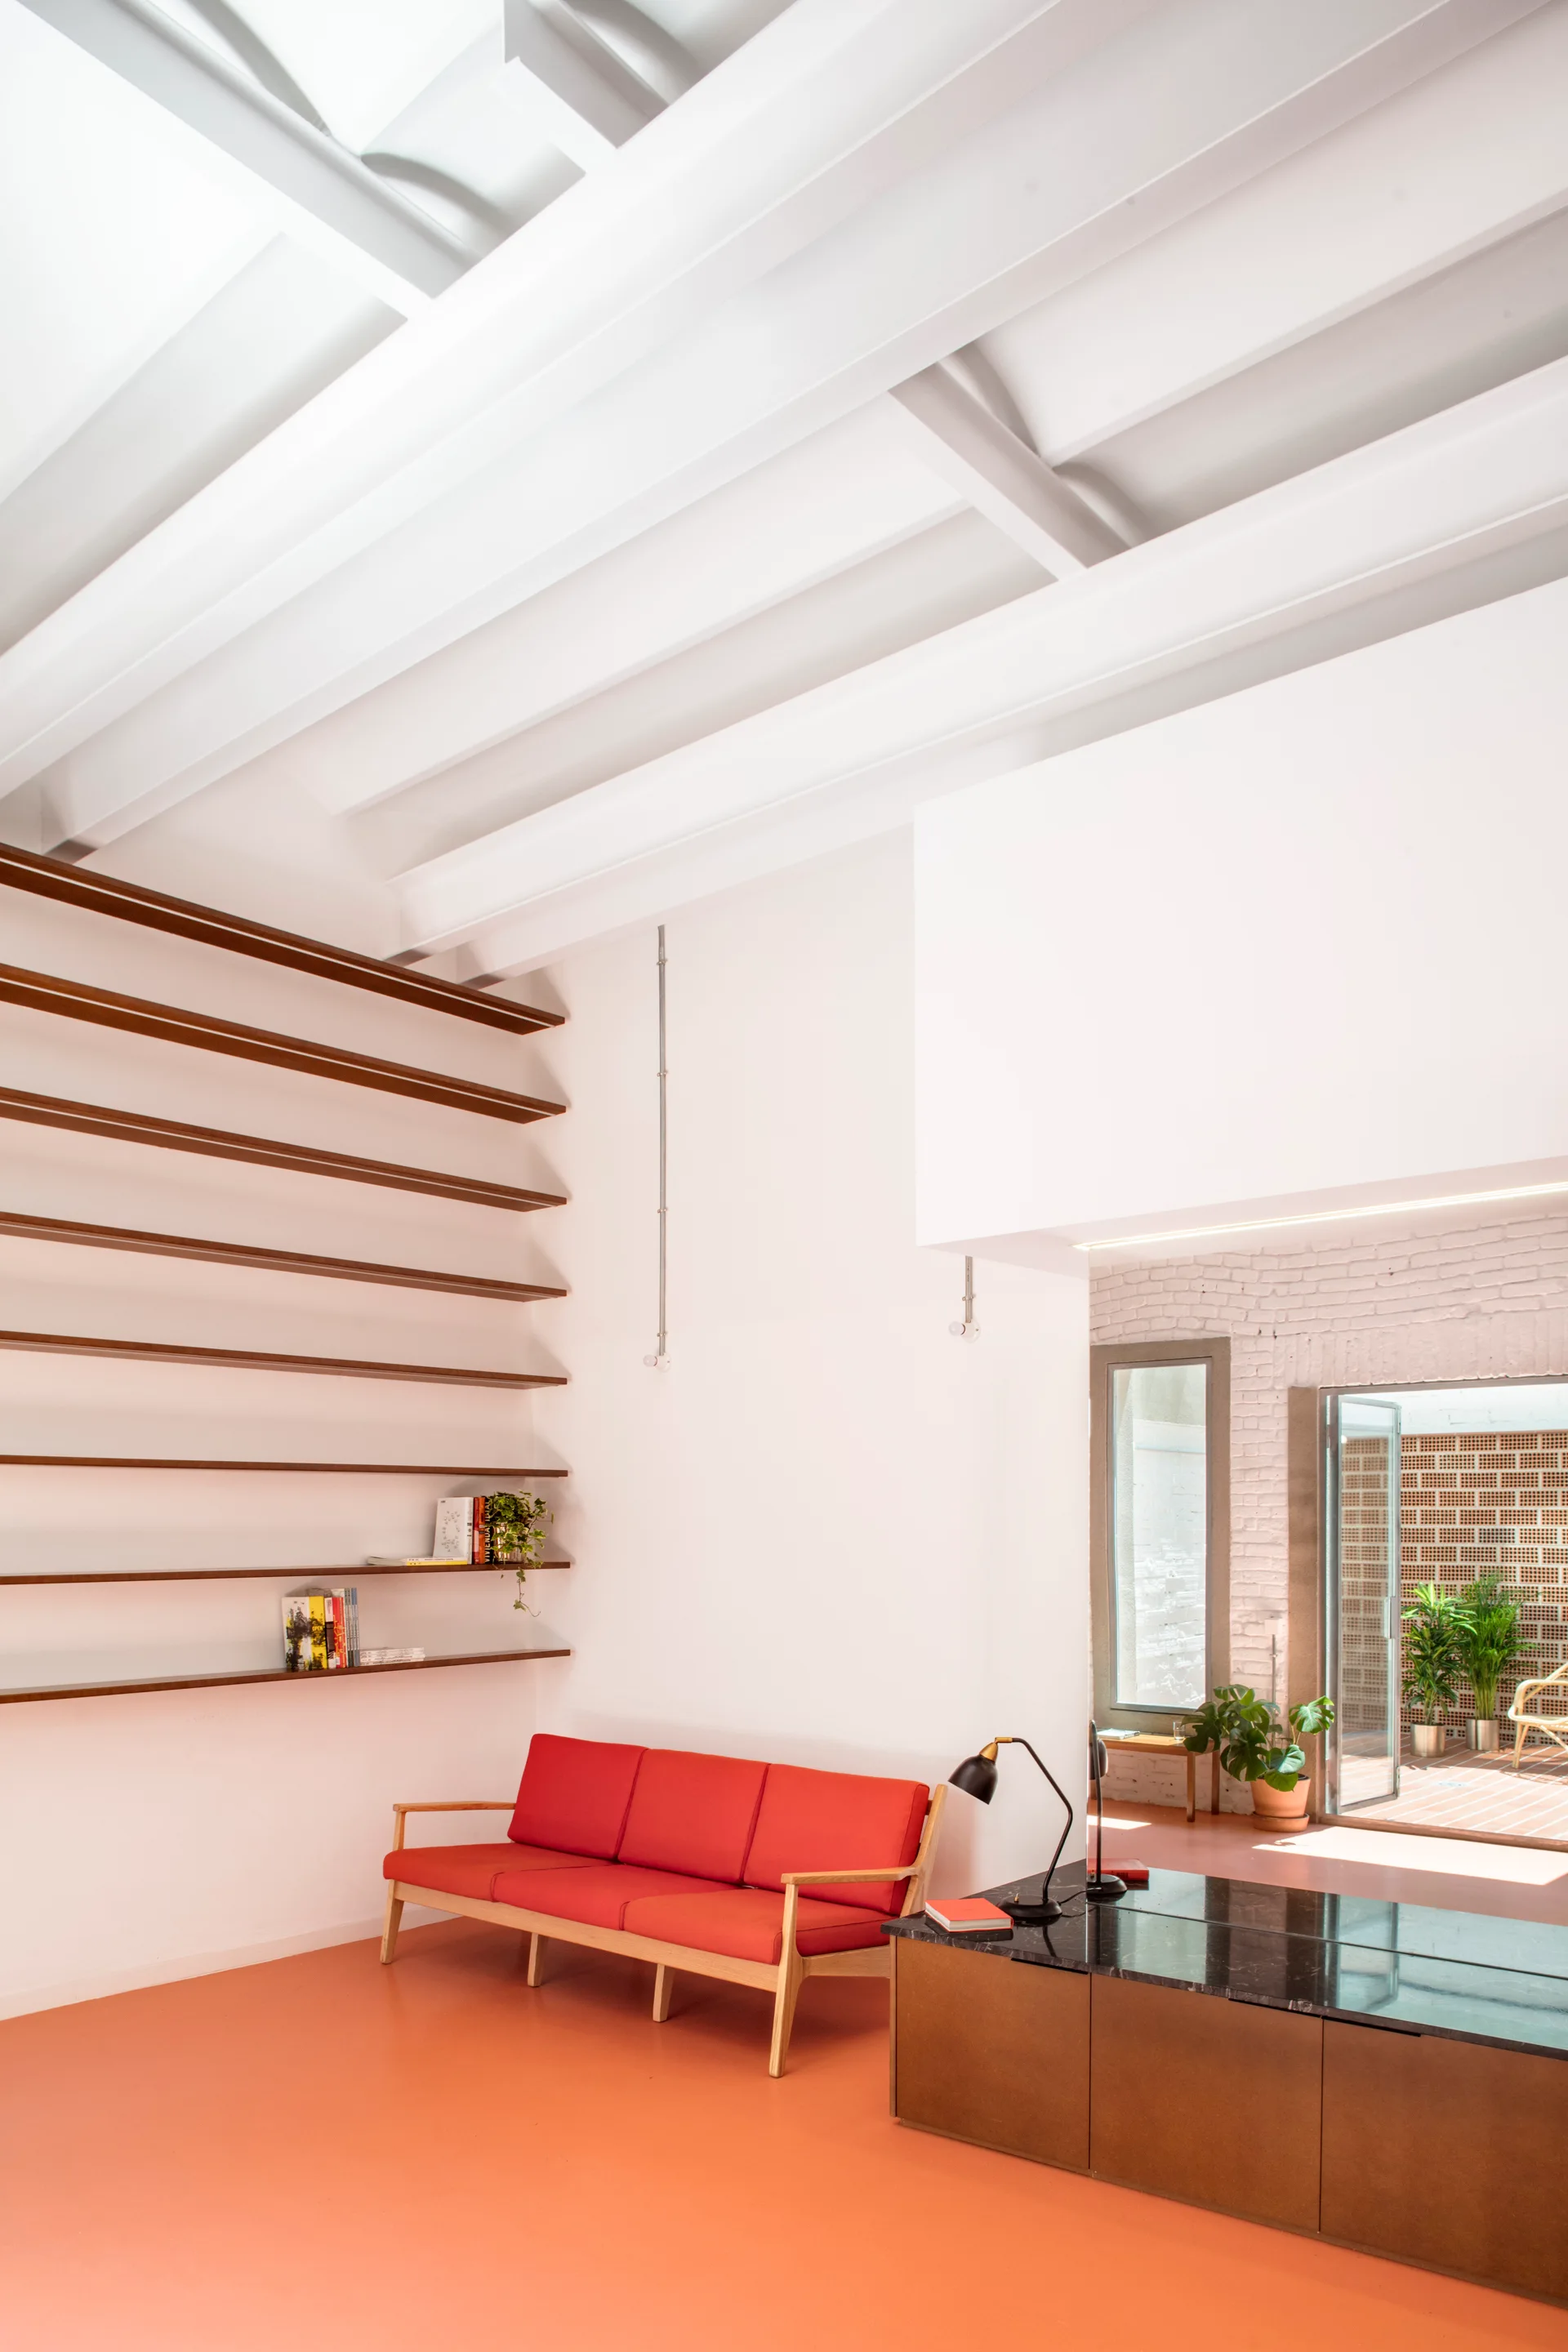
A minimalist living room featuring a bright red sofa, a coral orange floor, long floating shelves on a white wall, and exposed white ceiling beams.
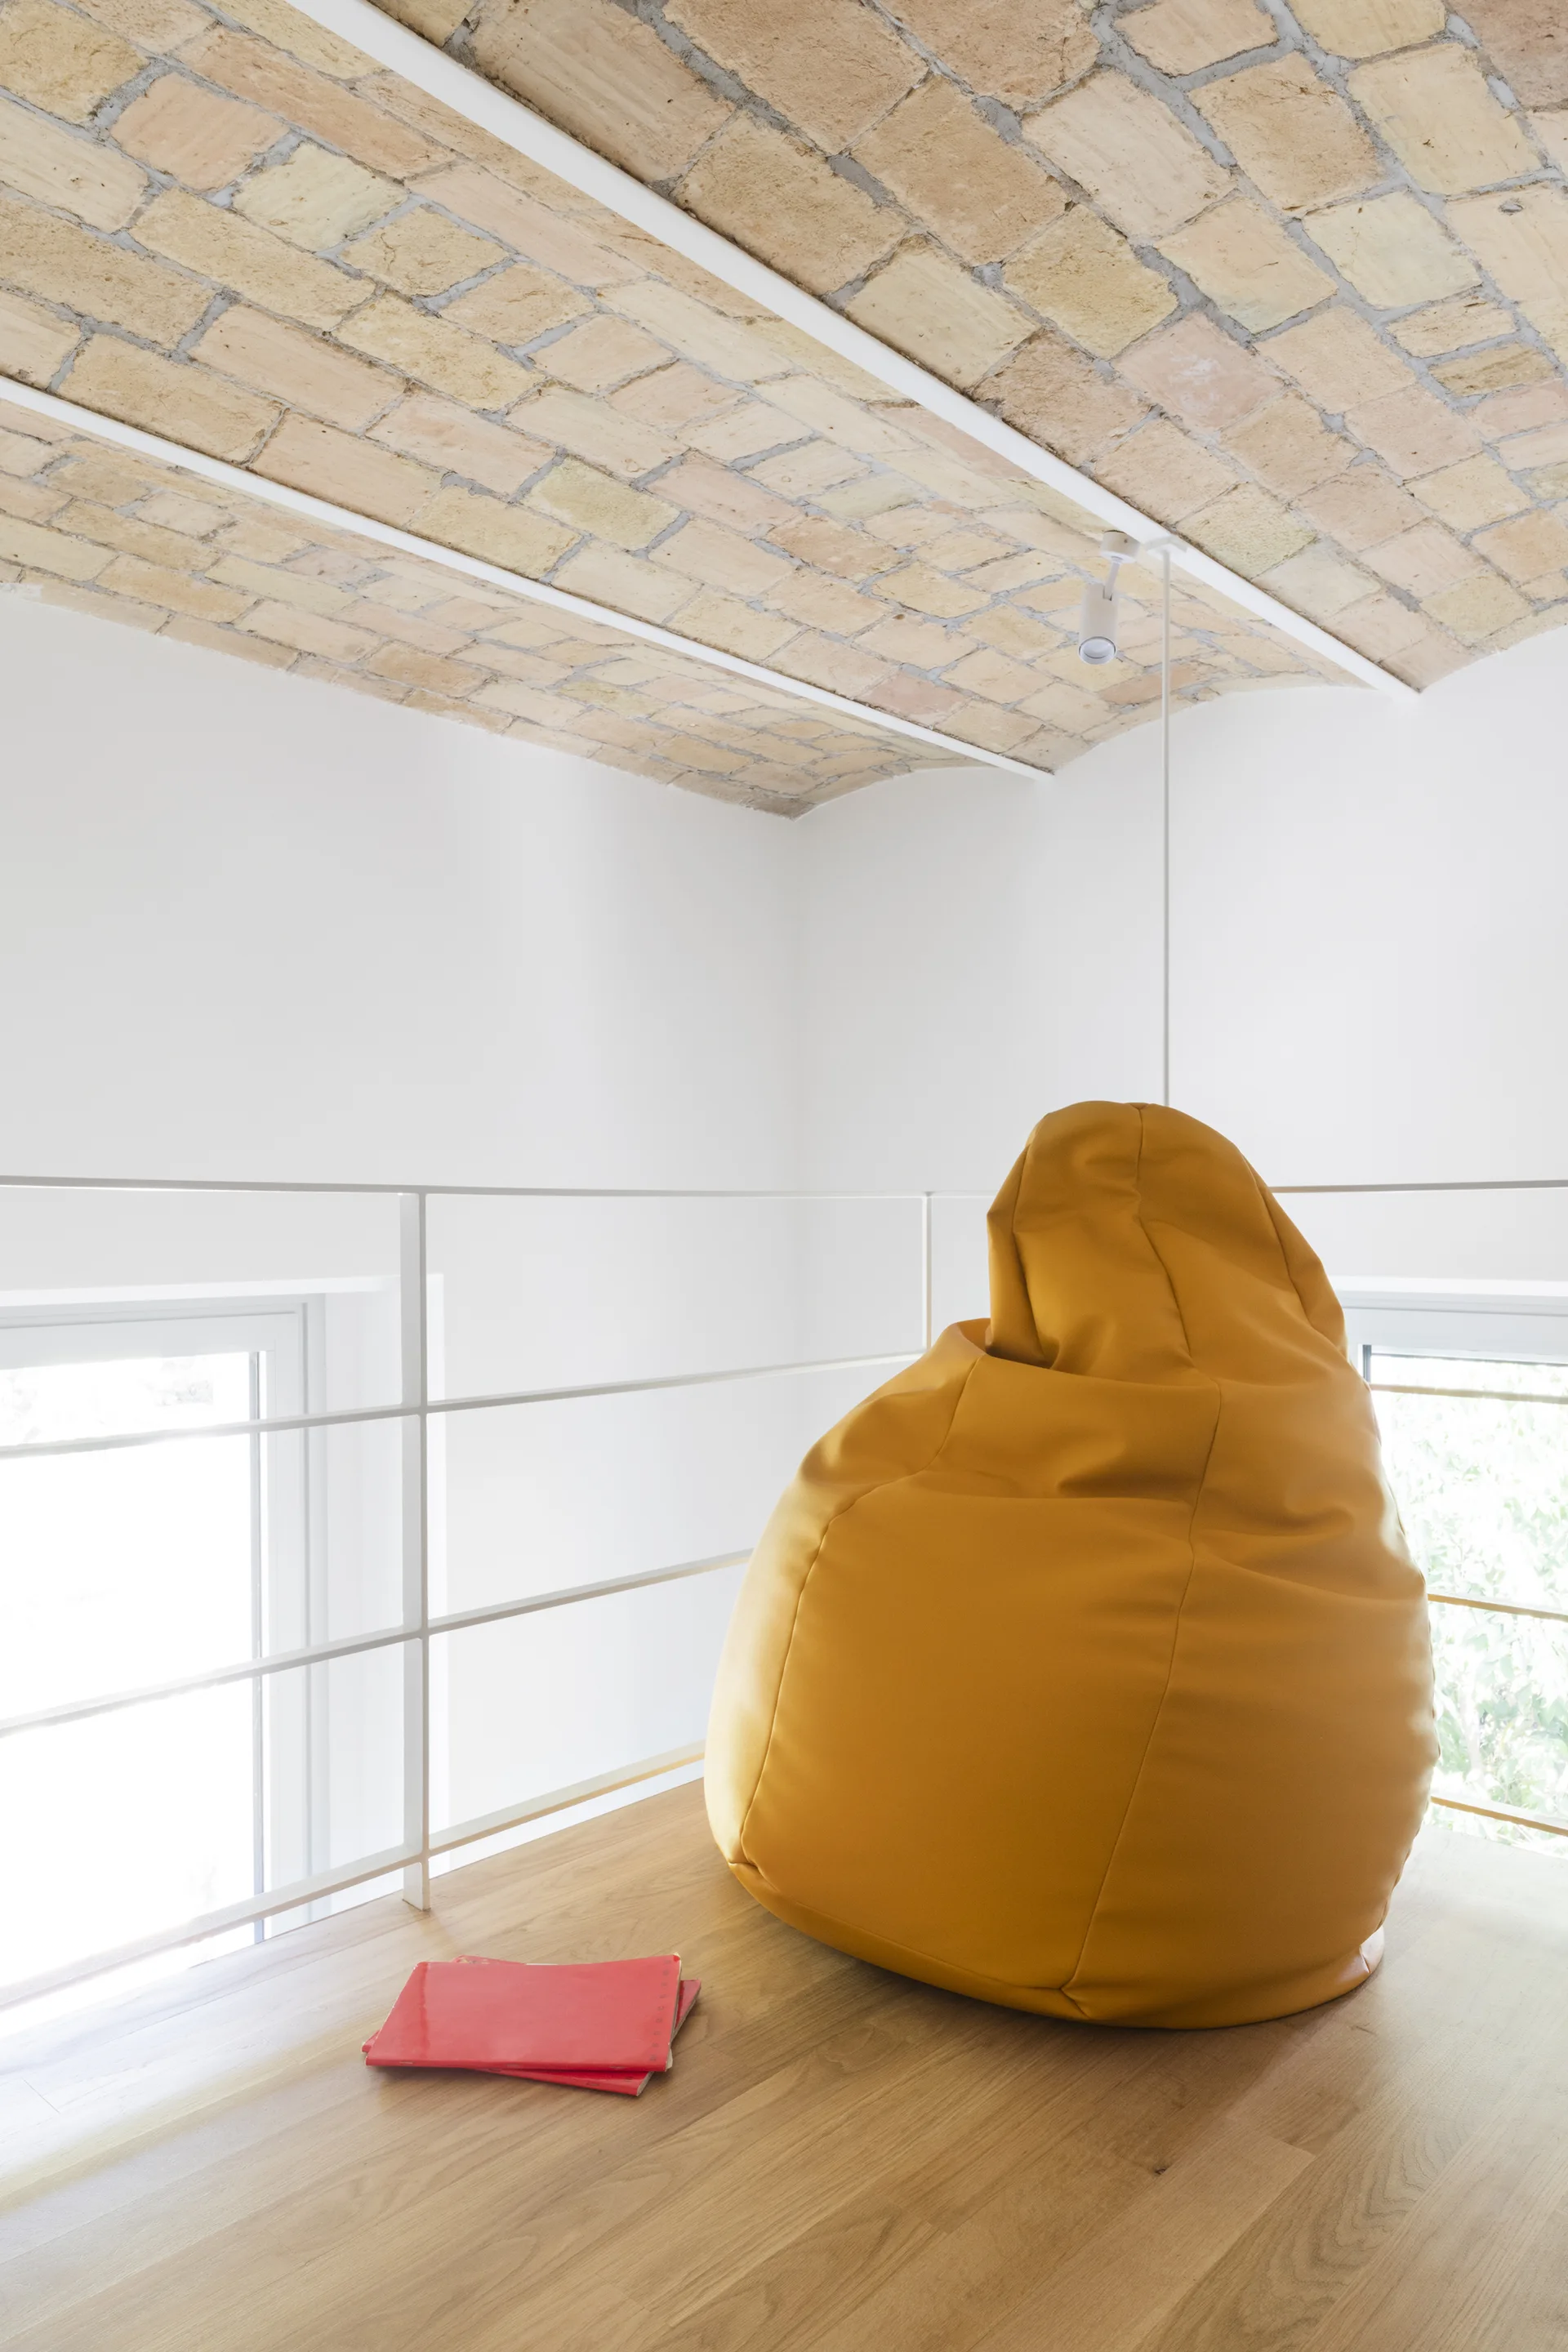
A bright lofted landing features a large yellow beanbag chair on light wood floors beneath a vaulted exposed brick ceiling with white railings.
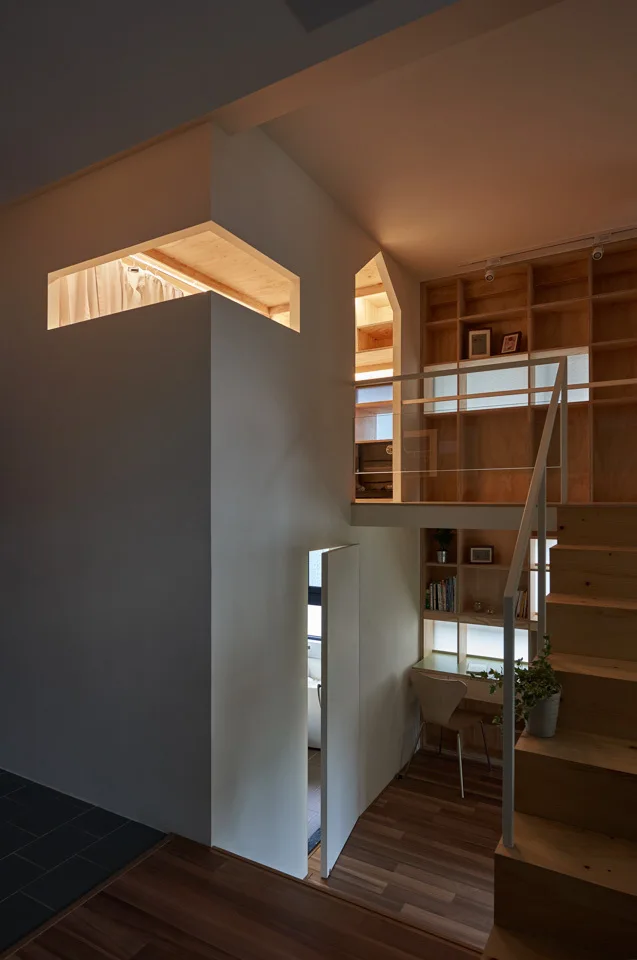
A multi-level home interior featuring a wooden staircase, integrated plywood bookshelves, and a small desk tucked under a mezzanine.
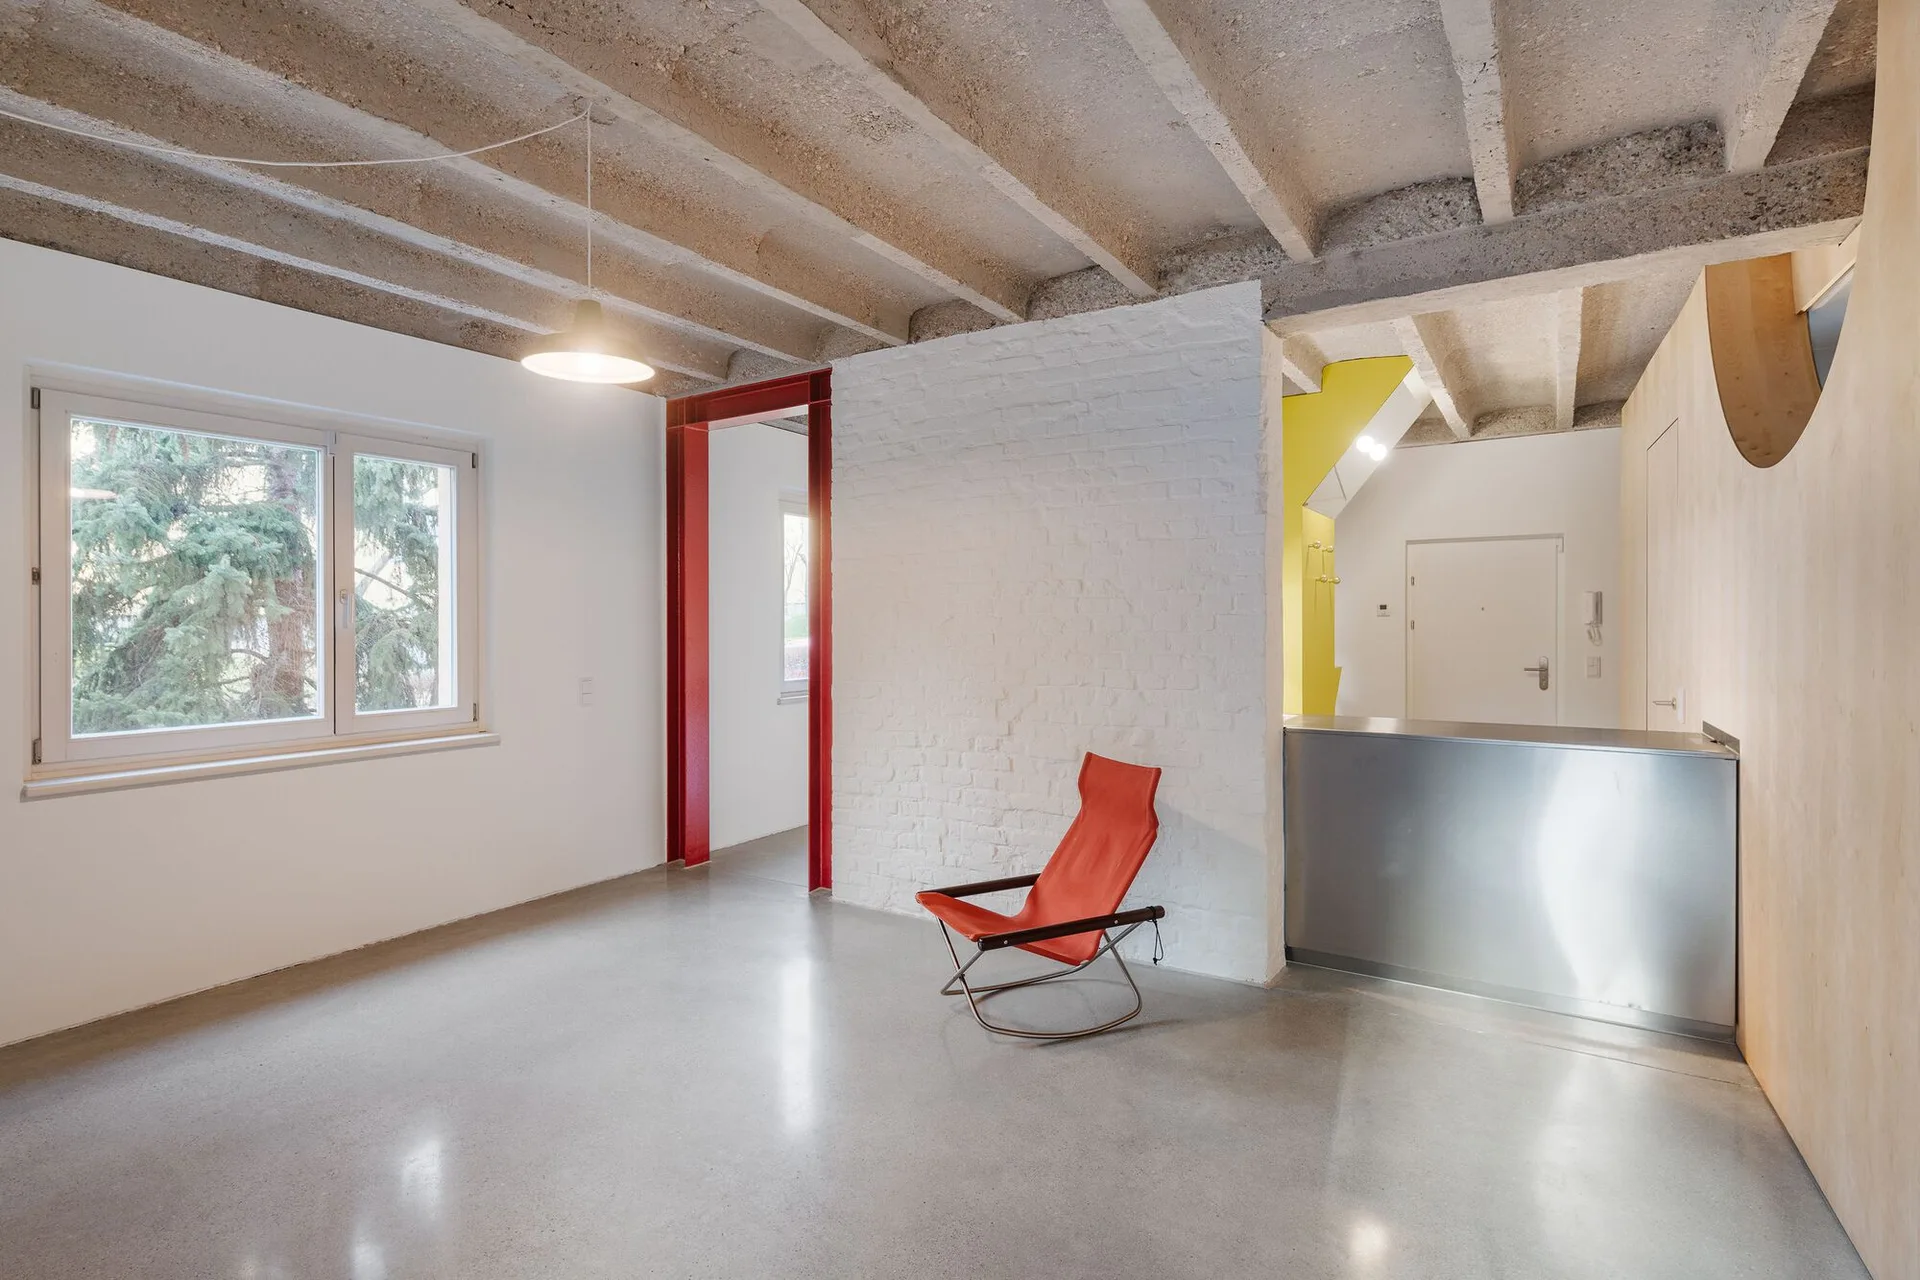
A minimalist room featuring an exposed concrete beam ceiling, polished concrete floor, painted white brick wall, and a bright red doorframe.
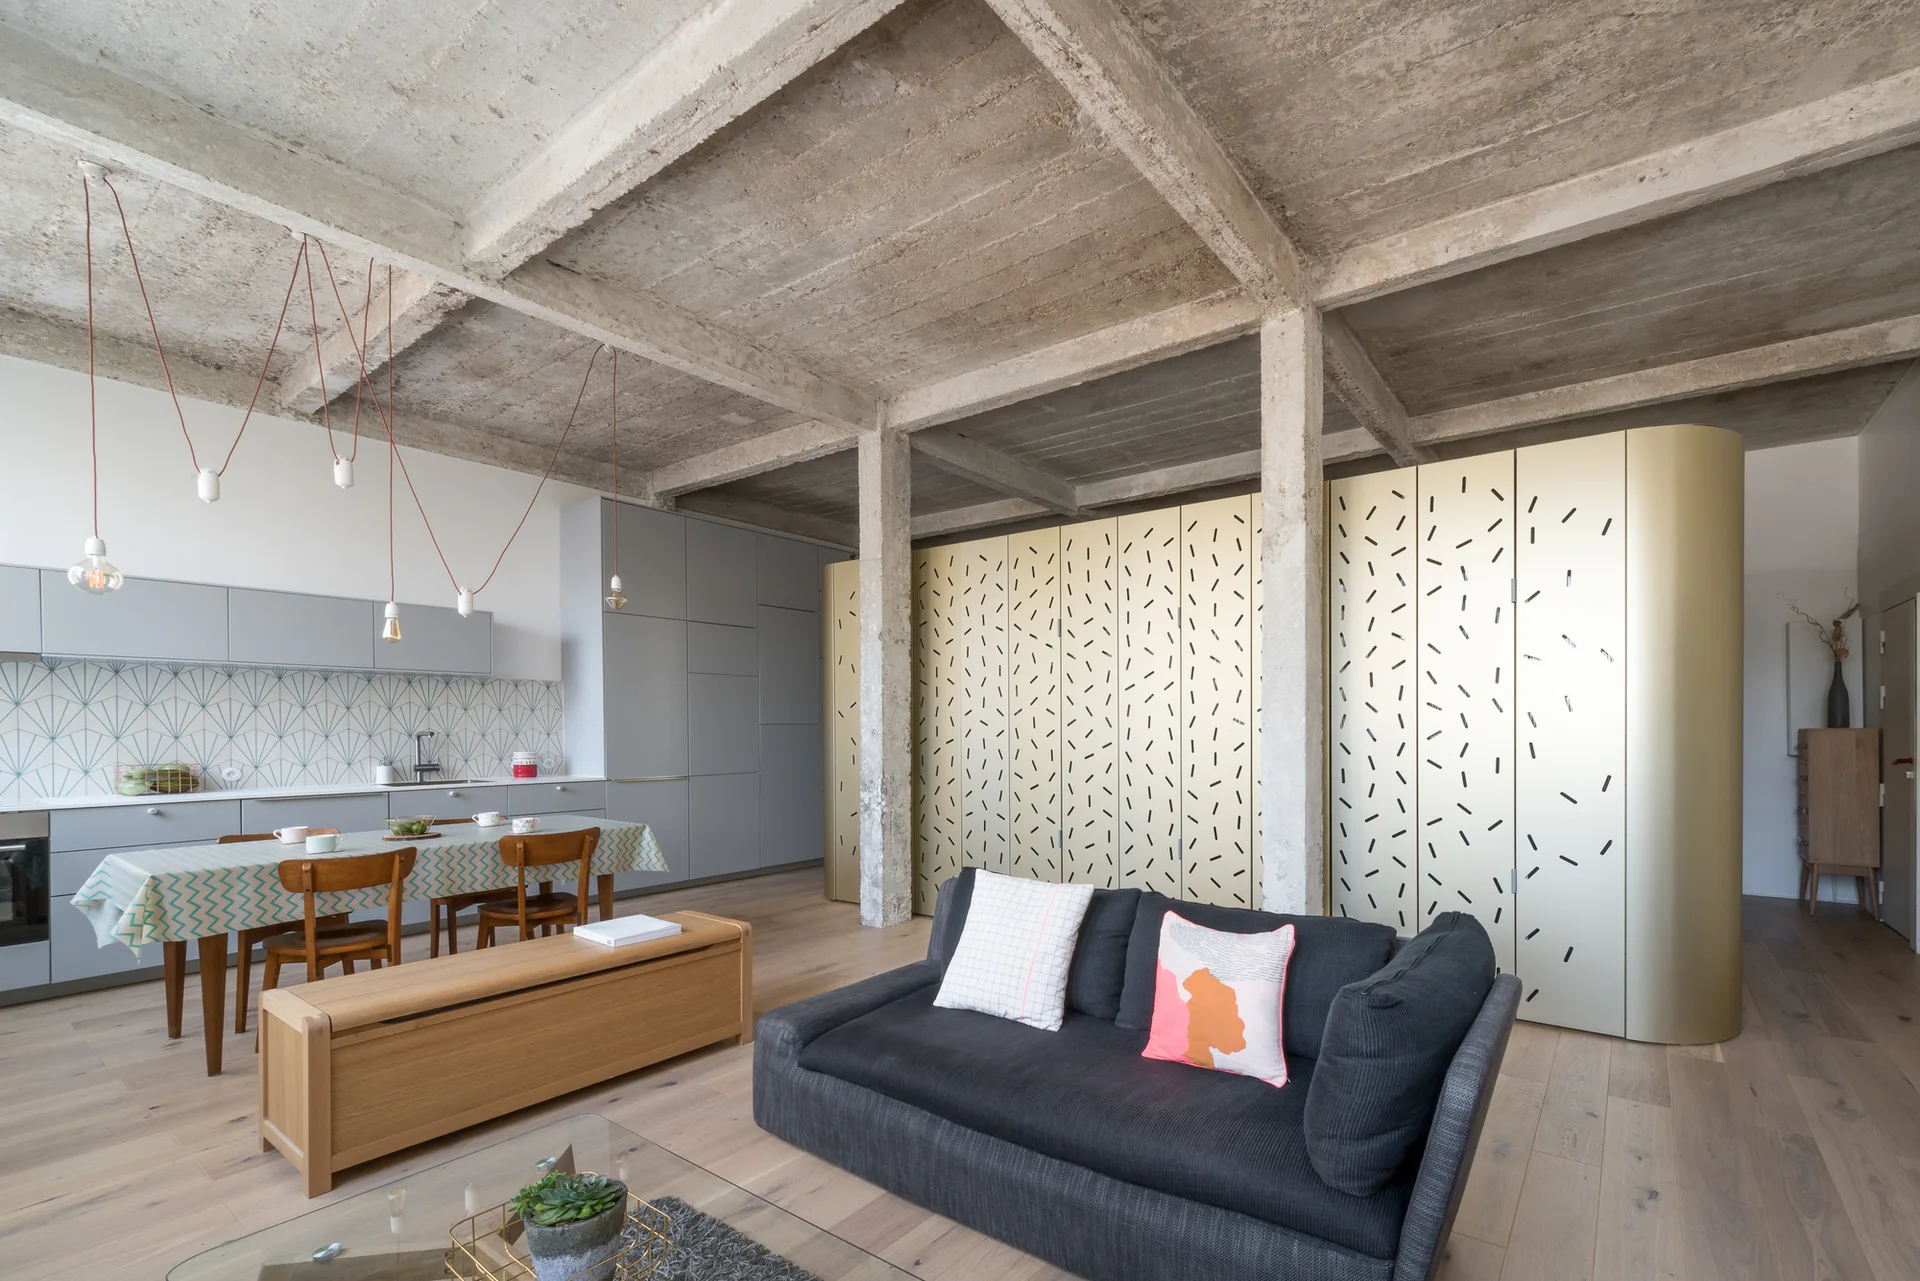
A contemporary open-concept living area and kitchen featuring an exposed concrete ceiling, a grey sofa, and a large patterned gold storage unit.
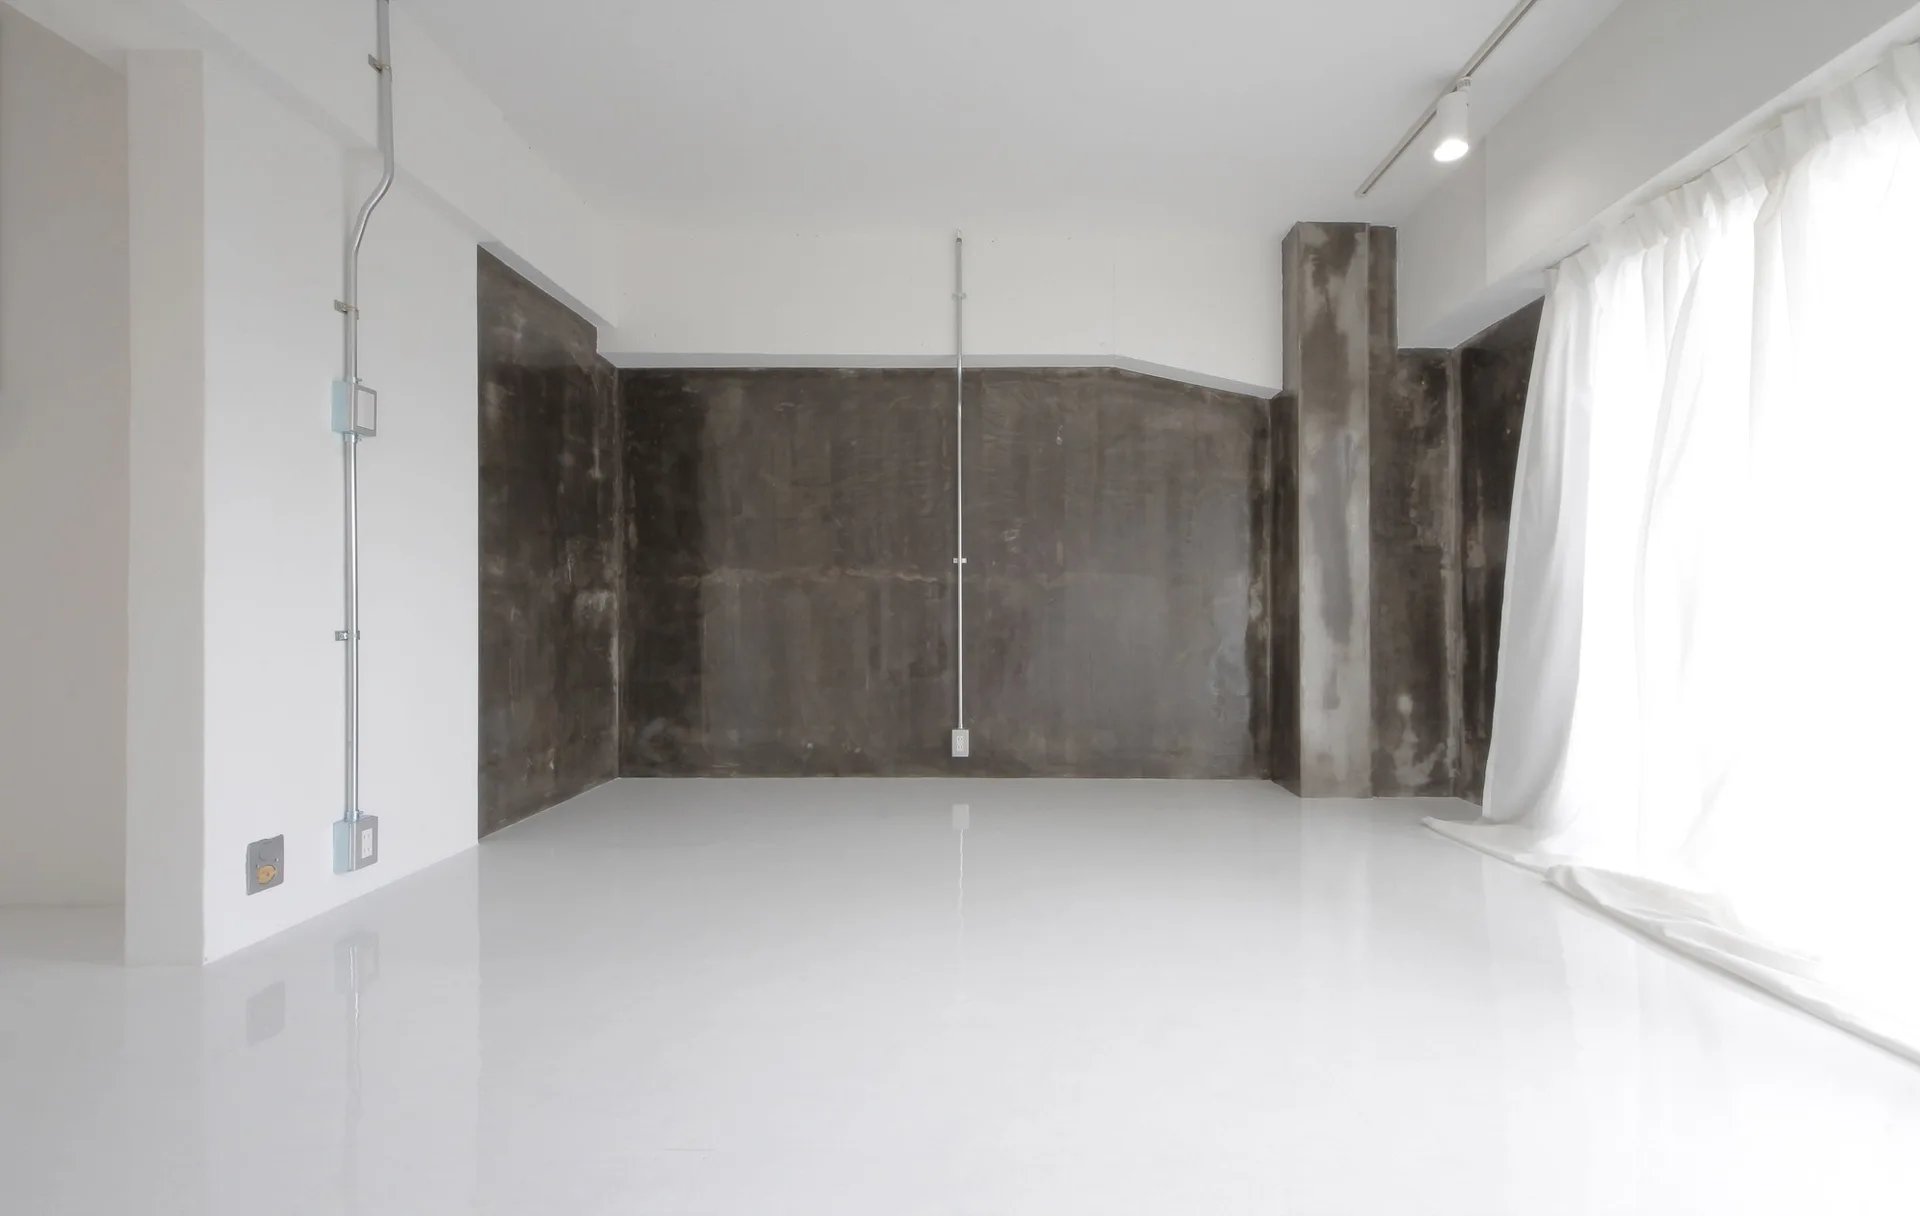
An empty minimalist room featuring textured dark concrete walls, exposed metallic electrical conduits, and a highly reflective glossy white floor.
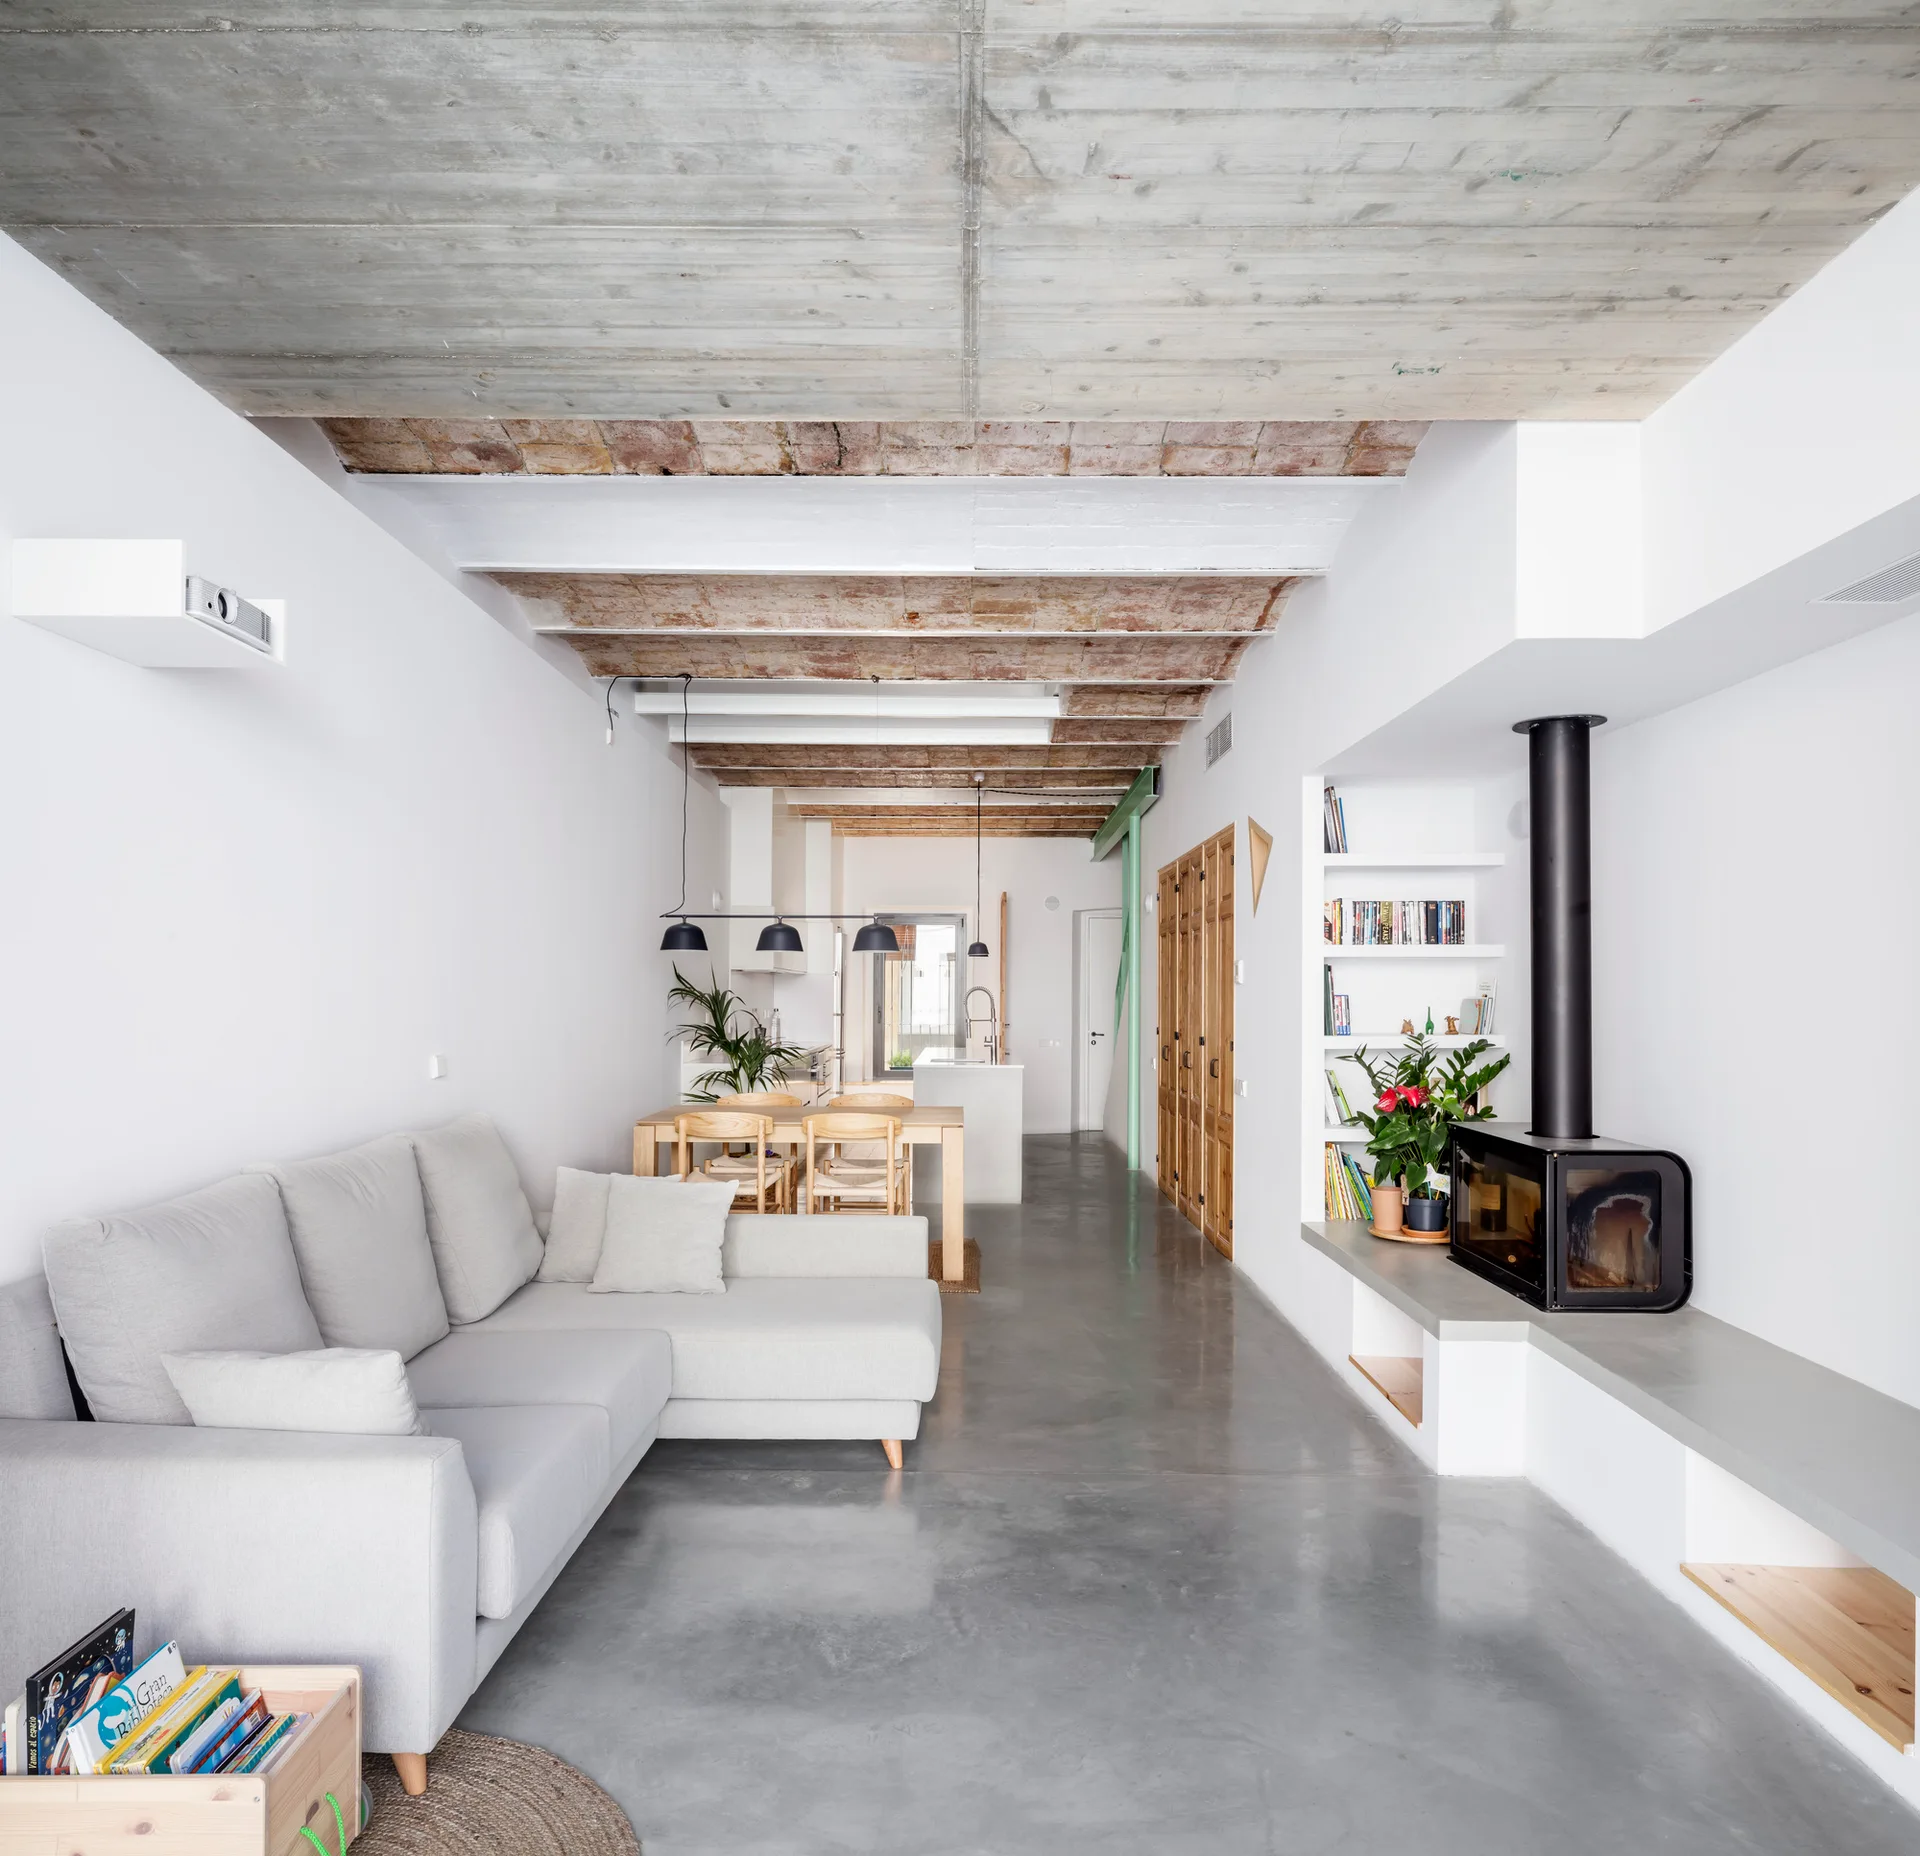
An open-concept living area with a light gray sectional sofa, a modern black fireplace, polished concrete floors, and an exposed concrete ceiling.
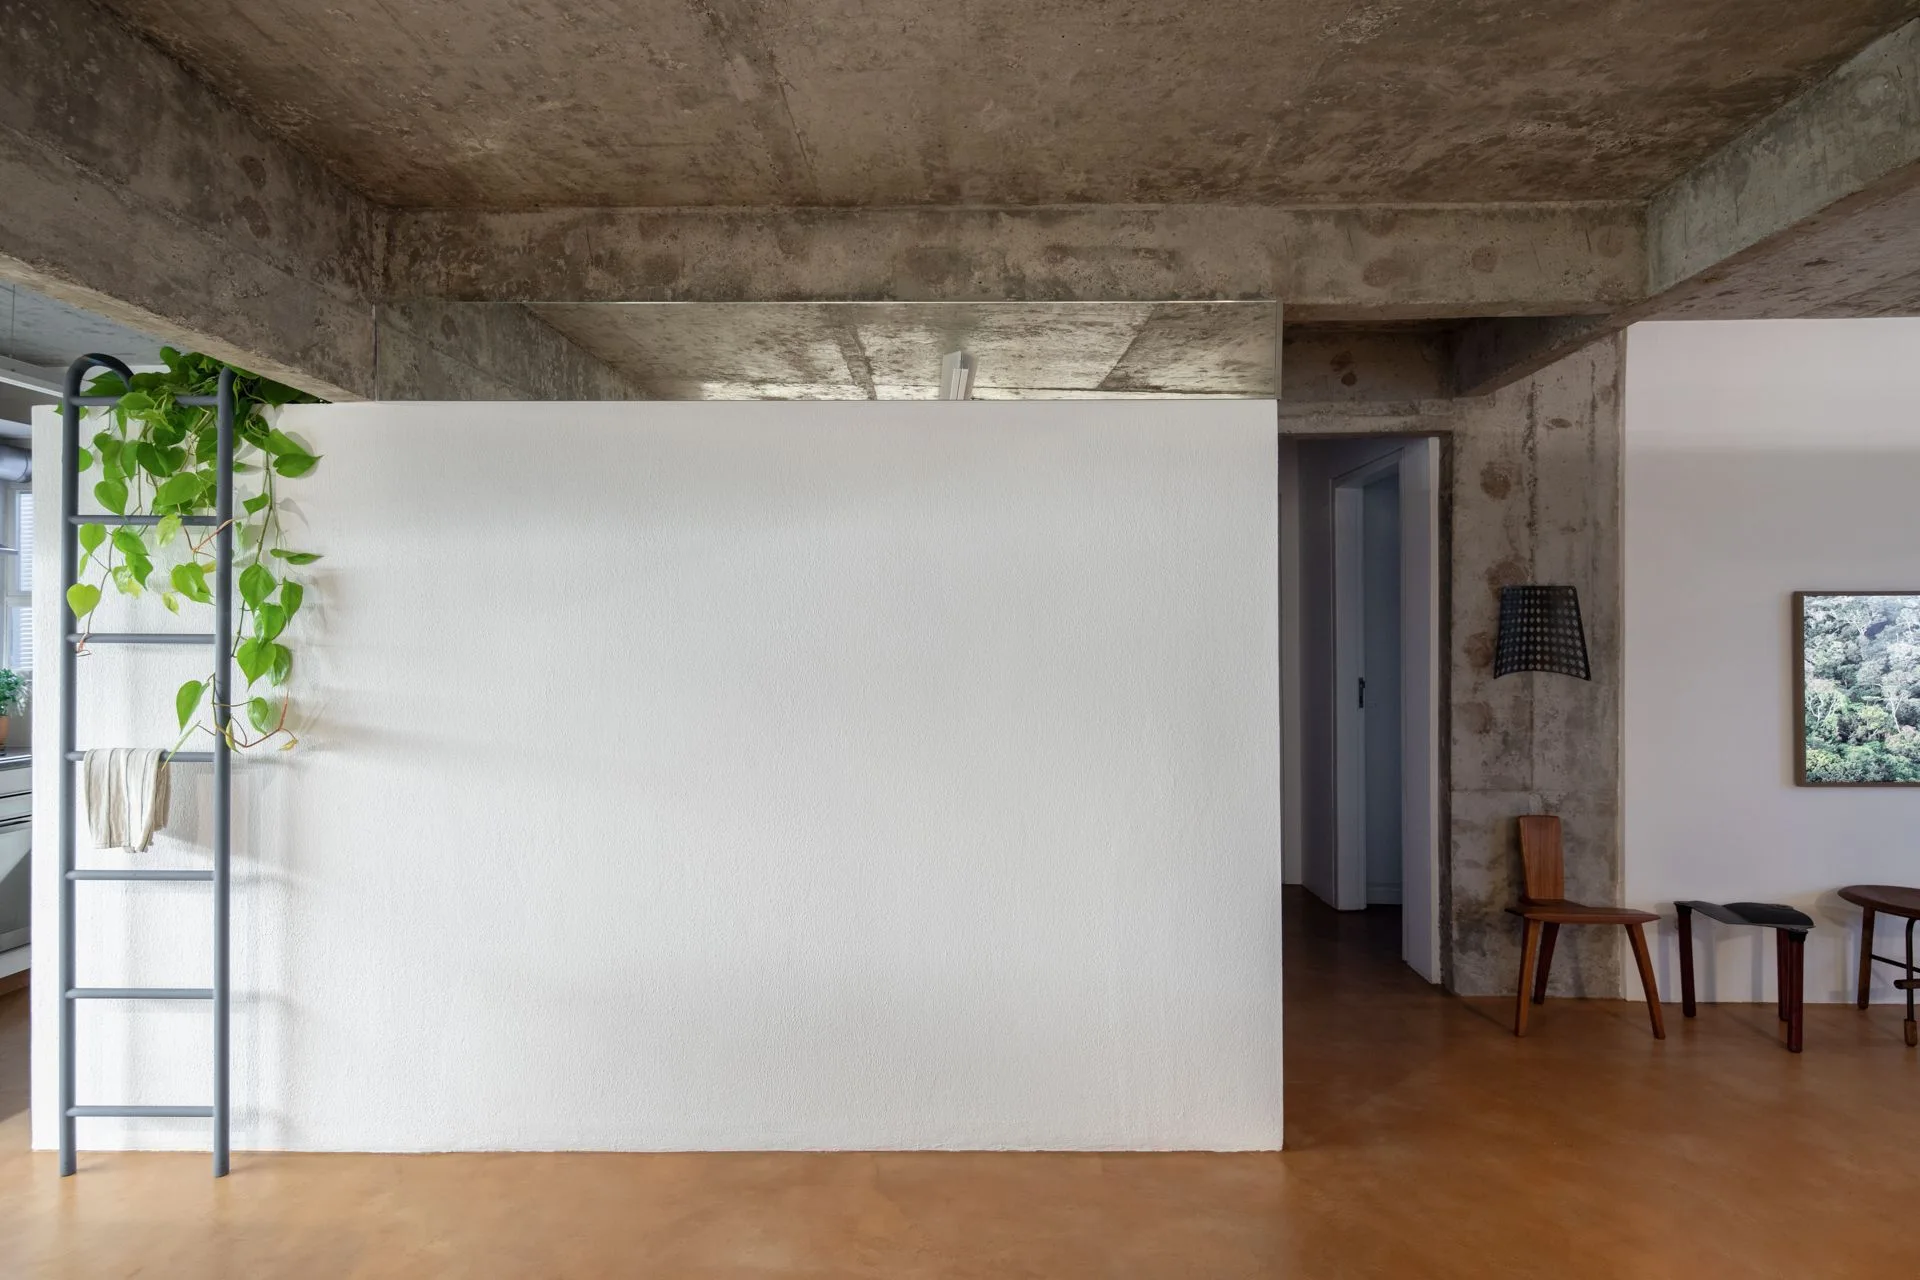
A minimalist interior features a white partition wall under an exposed concrete ceiling, with a metal ladder supporting climbing plants.
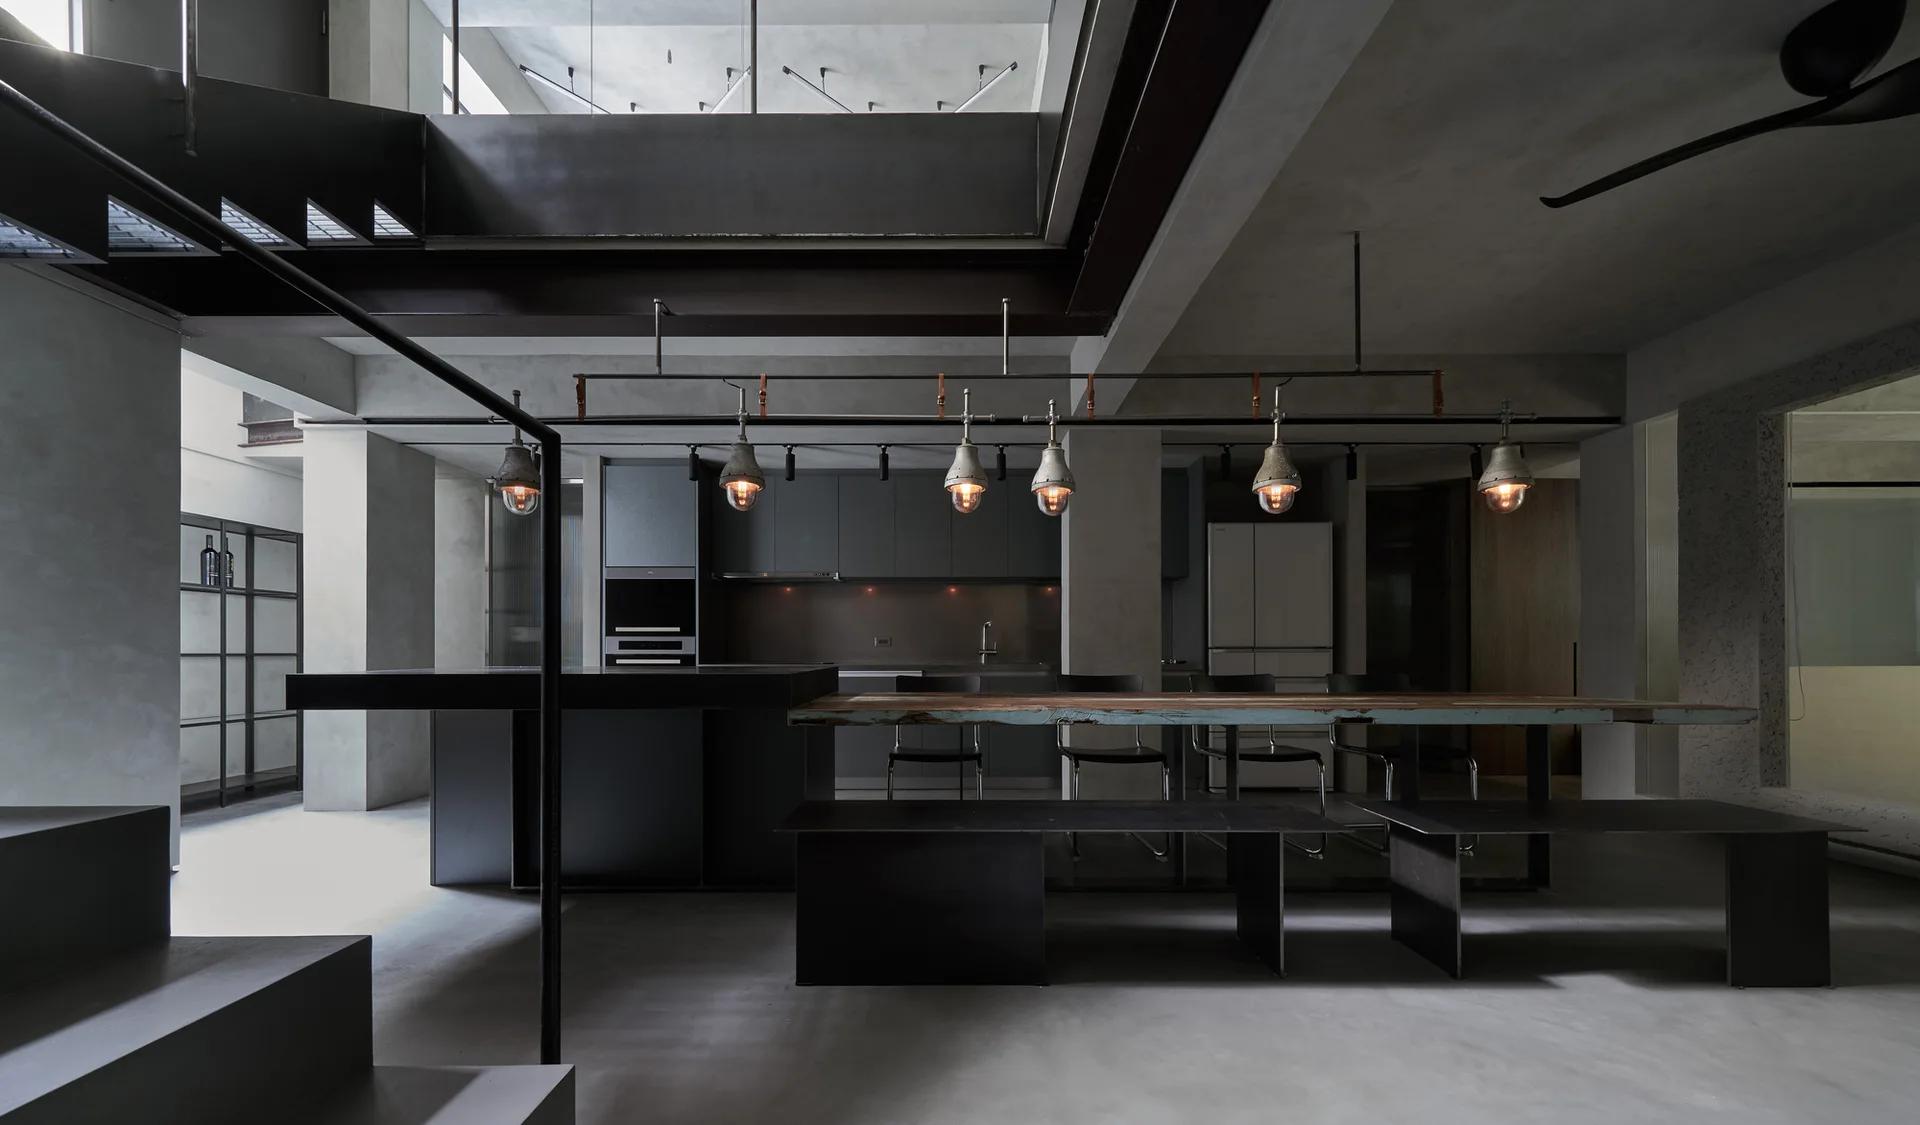
An industrial kitchen features gray concrete walls, a raw wood dining table connected to a dark island, and a row of low-hanging pendant lights.
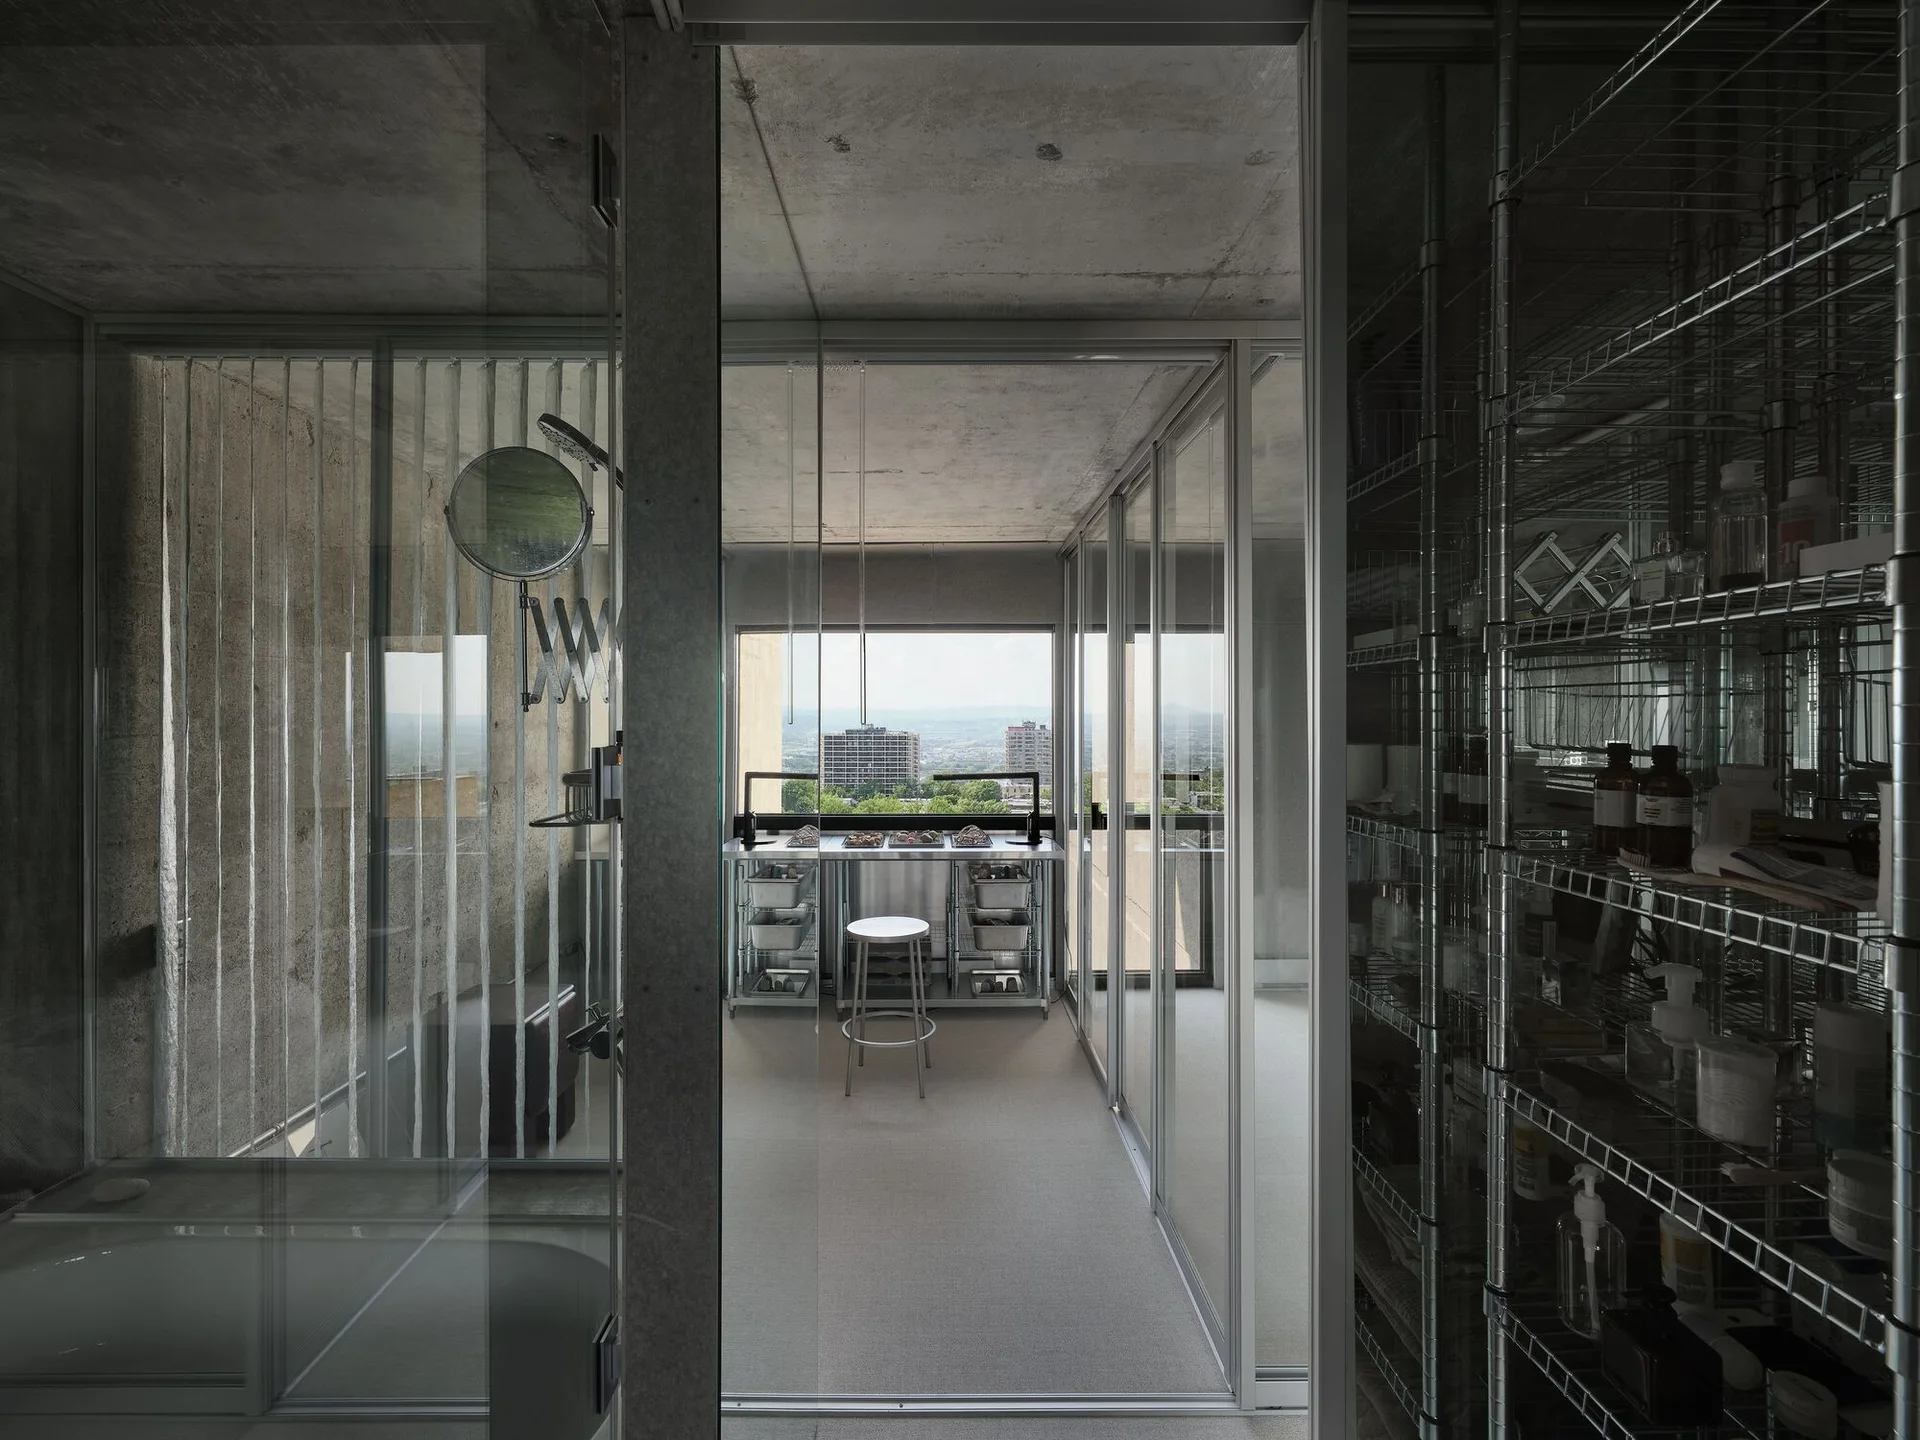
An industrial bathroom features an exposed concrete ceiling, glass partitions, a stainless steel washstand by a window, and chrome wire shelving.
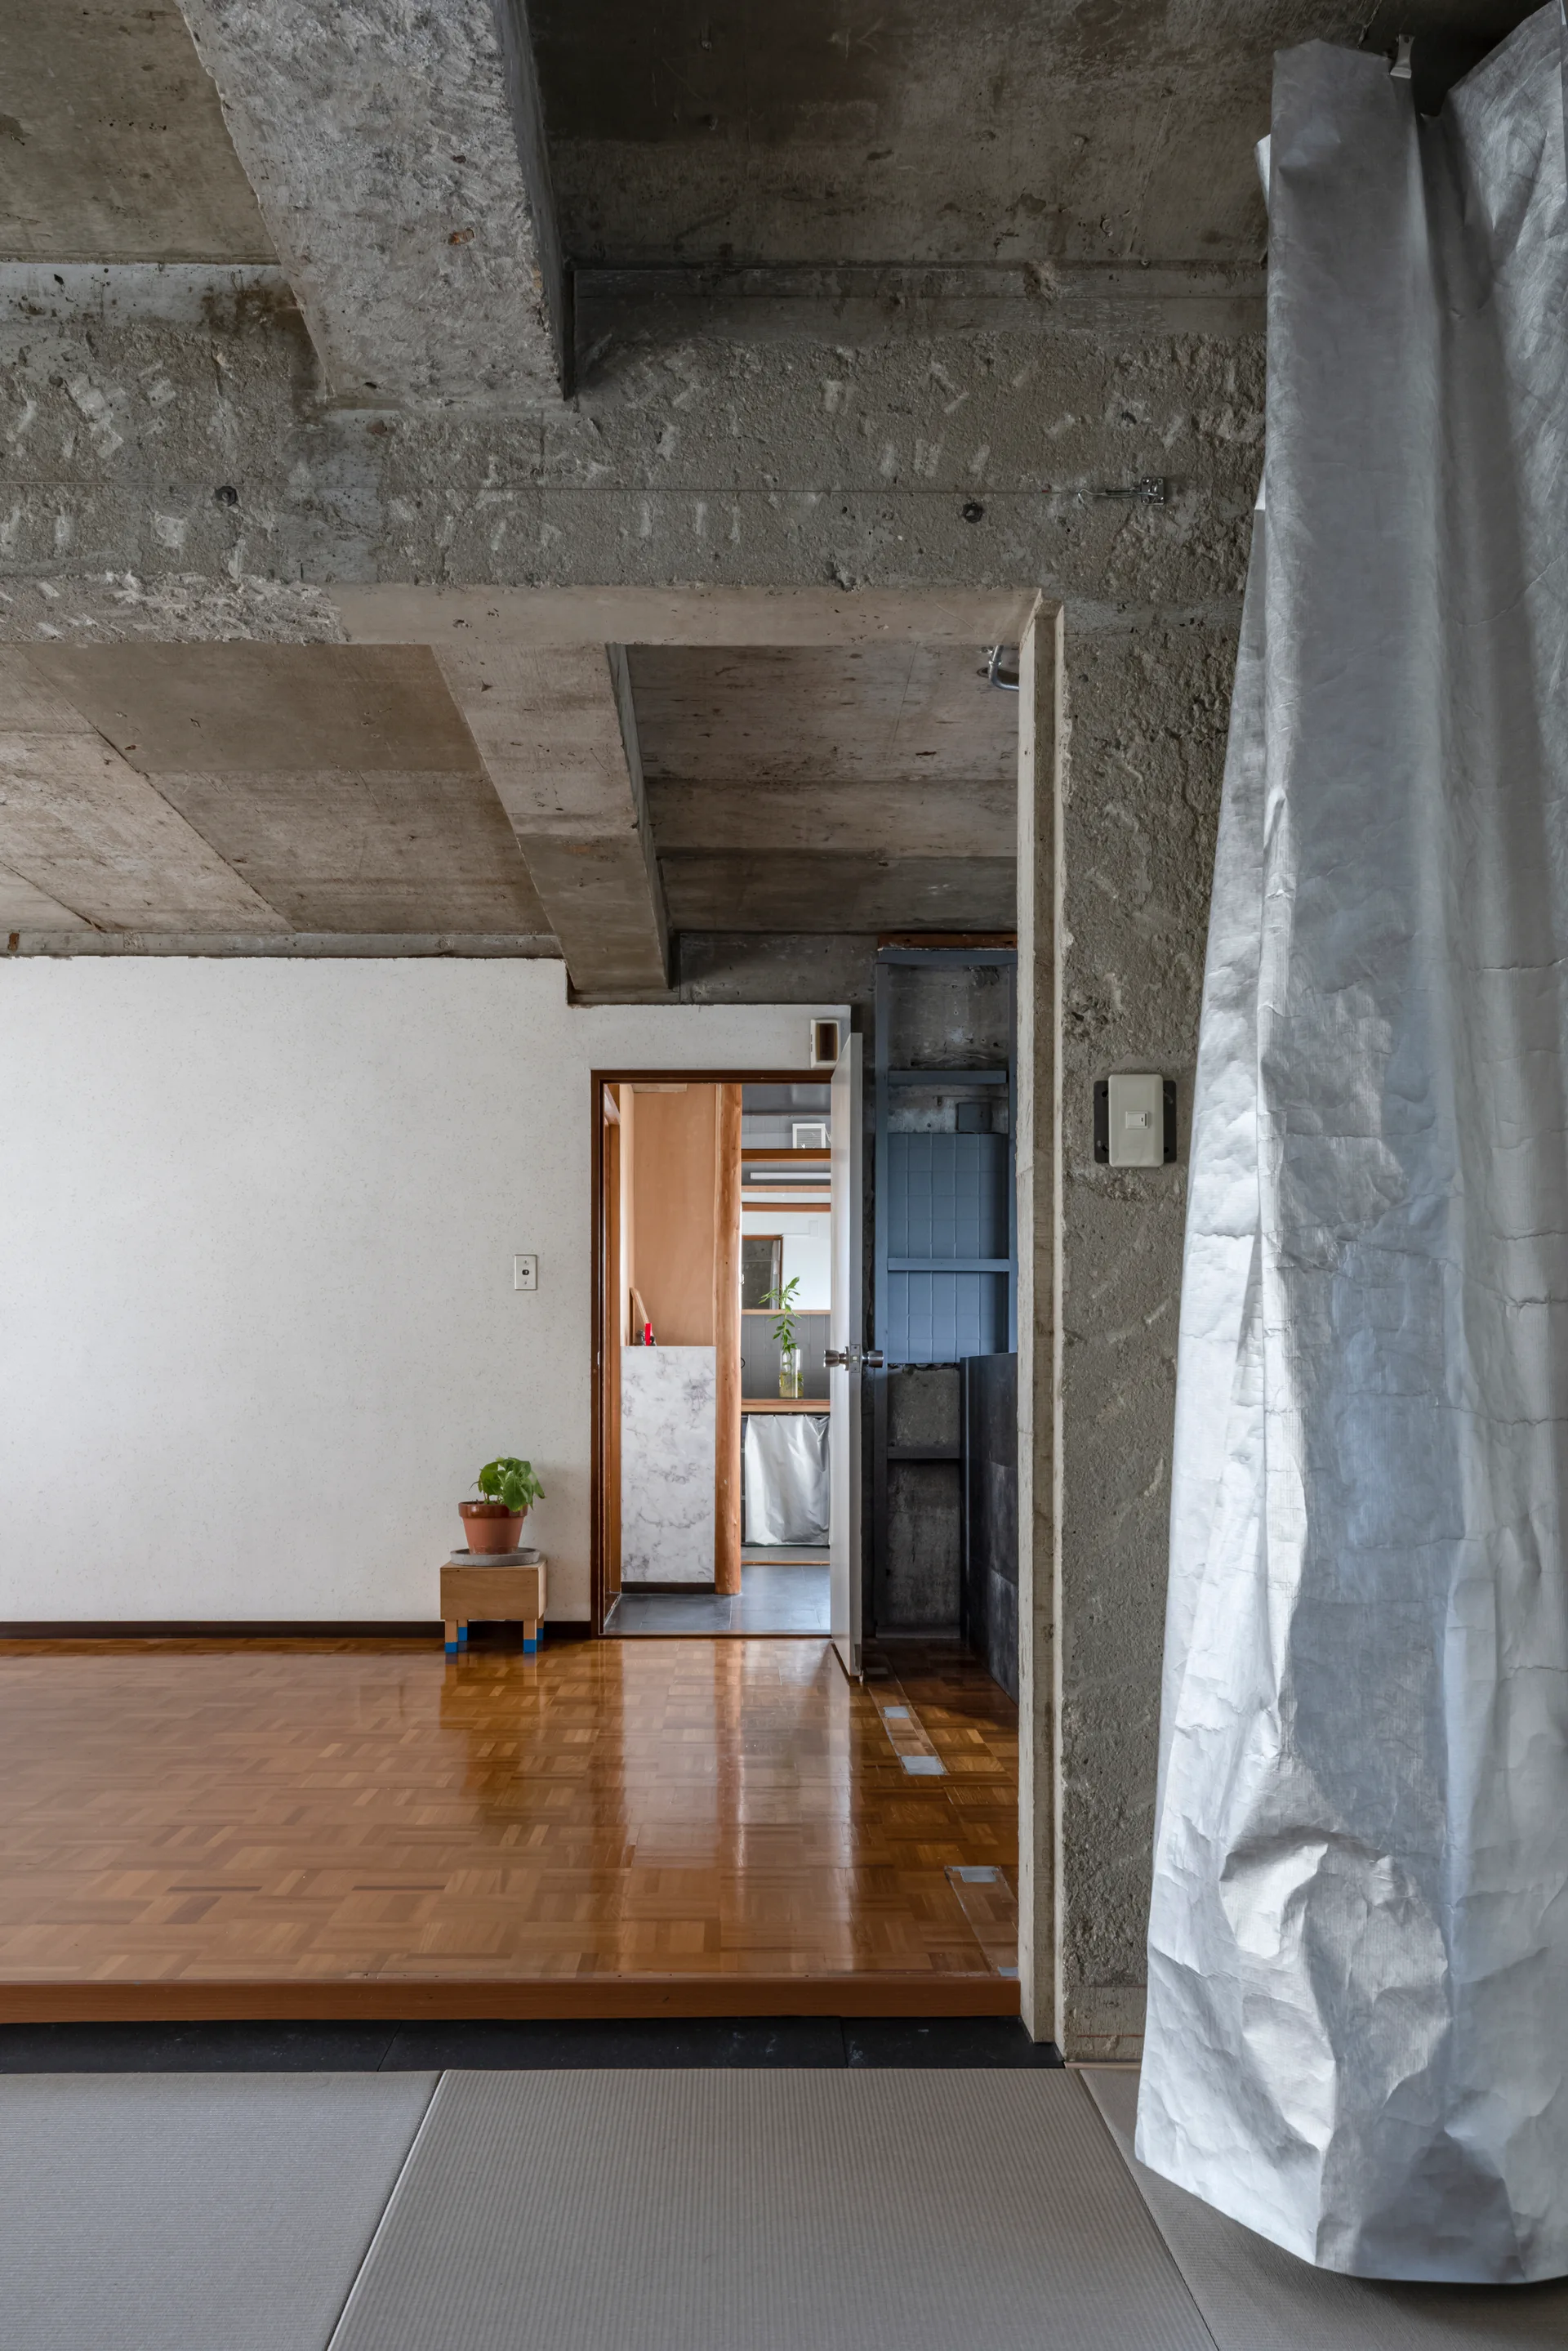
A minimalist room features an exposed raw concrete ceiling and polished parquet wood flooring, with an open doorway leading to another space.
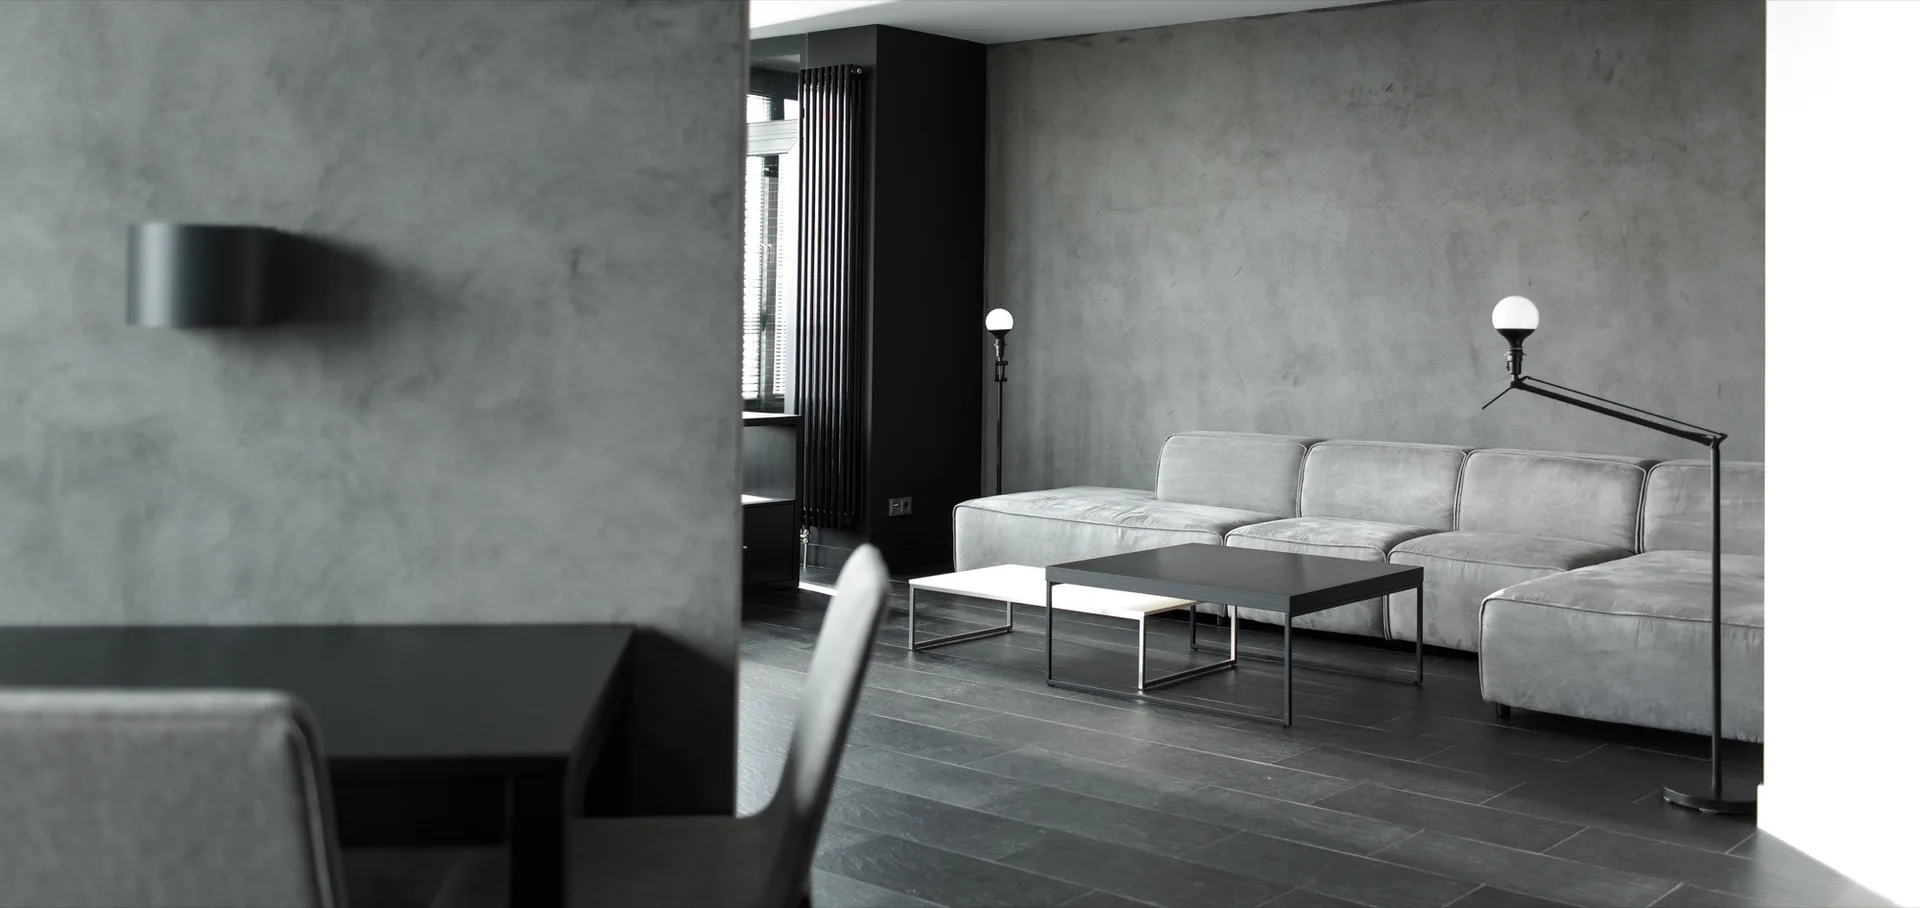
A minimalist grey living room features a low-profile sectional sofa, nested black and white coffee tables, and textured concrete-style walls.
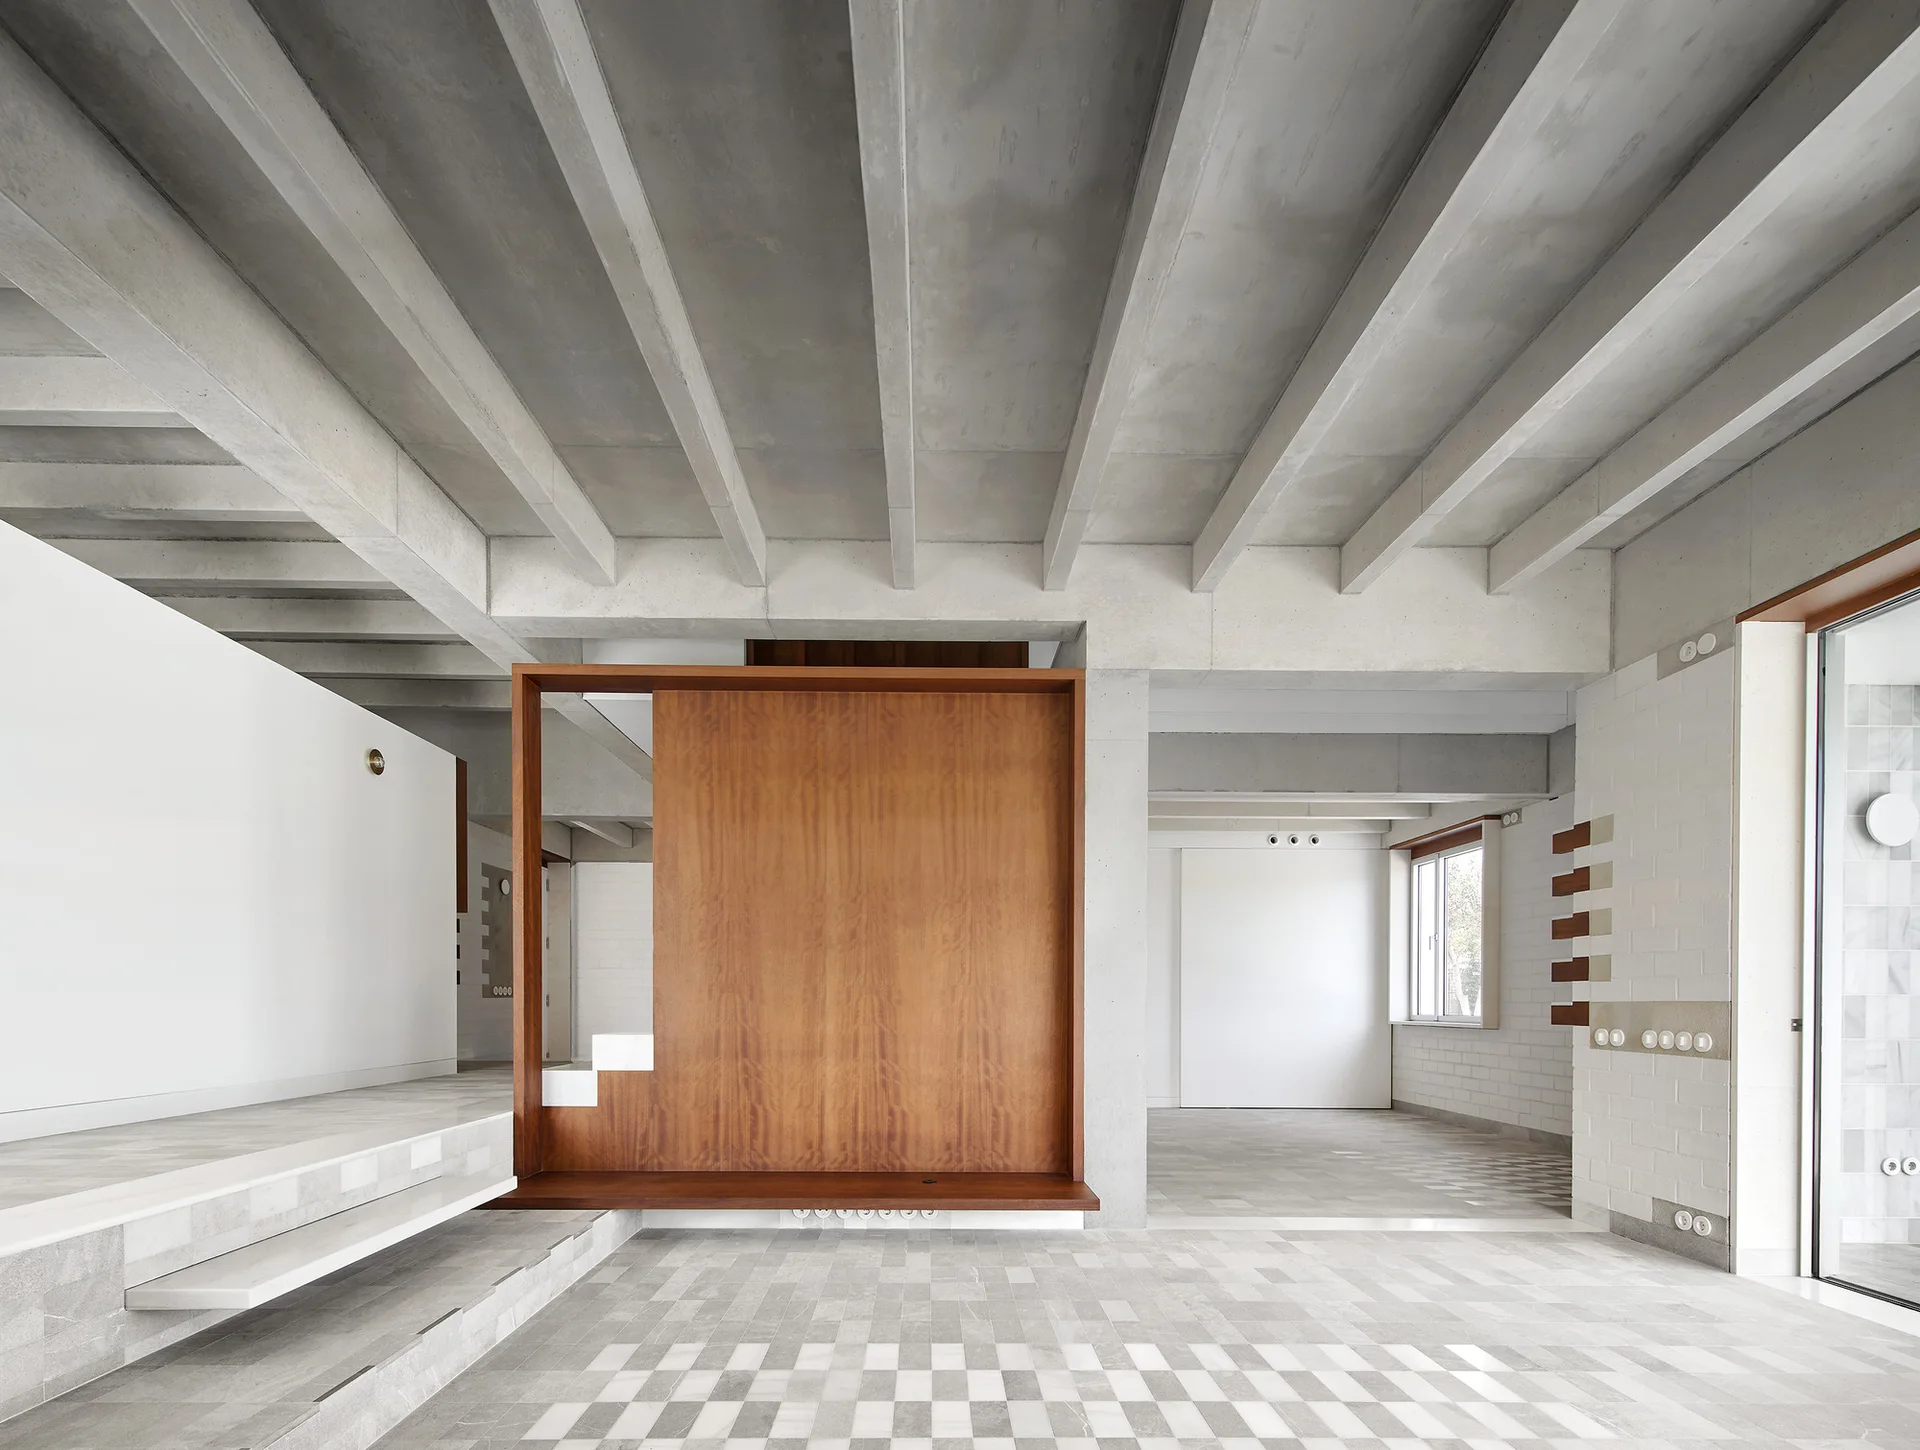
An open interior featuring exposed concrete ceiling beams, a patterned stone floor, a raised platform, and a central wooden partition wall.
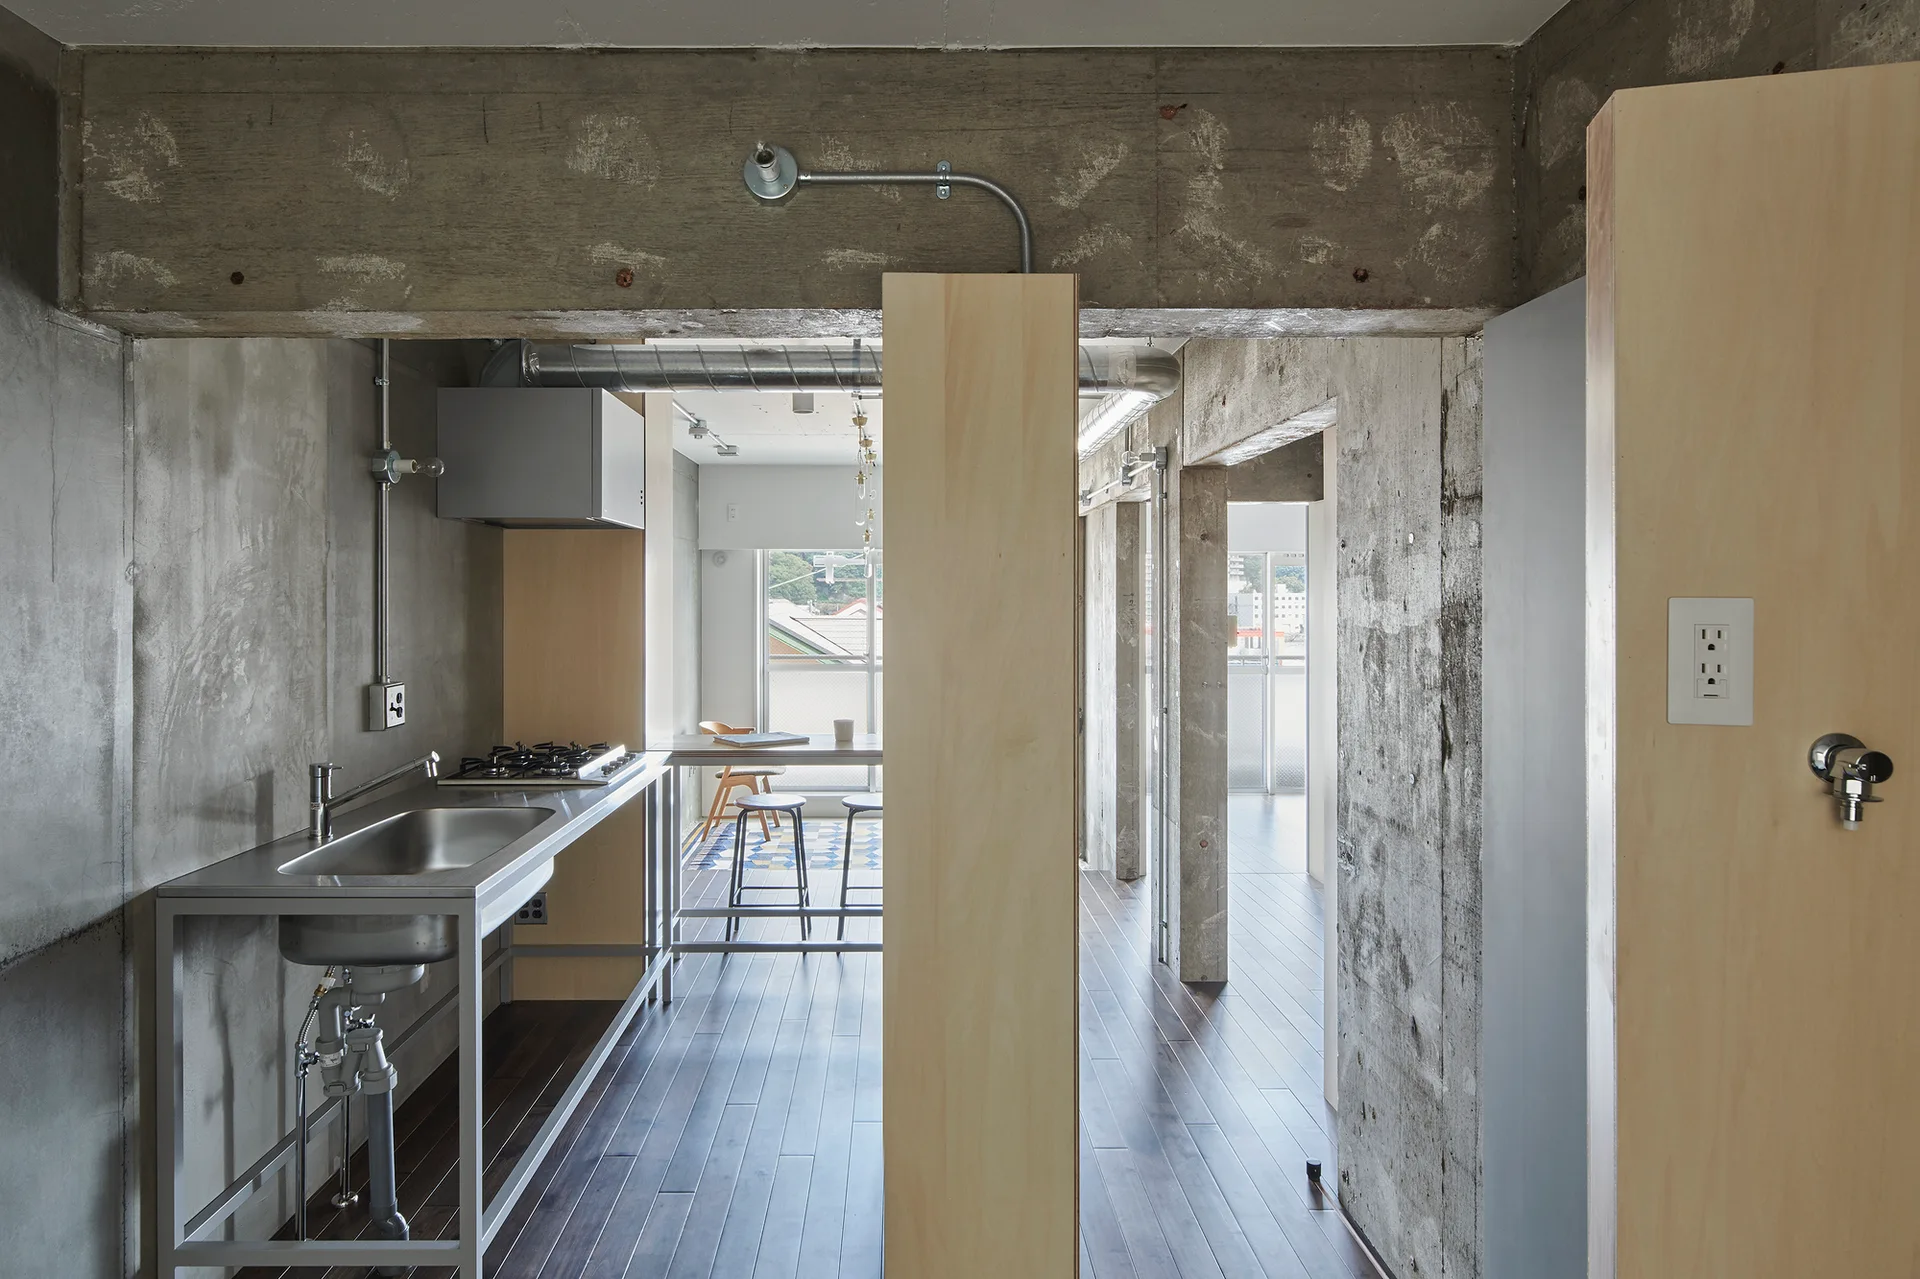
An industrial kitchen features exposed concrete walls, a stainless steel sink unit, and tall light plywood partitions on dark wood flooring.
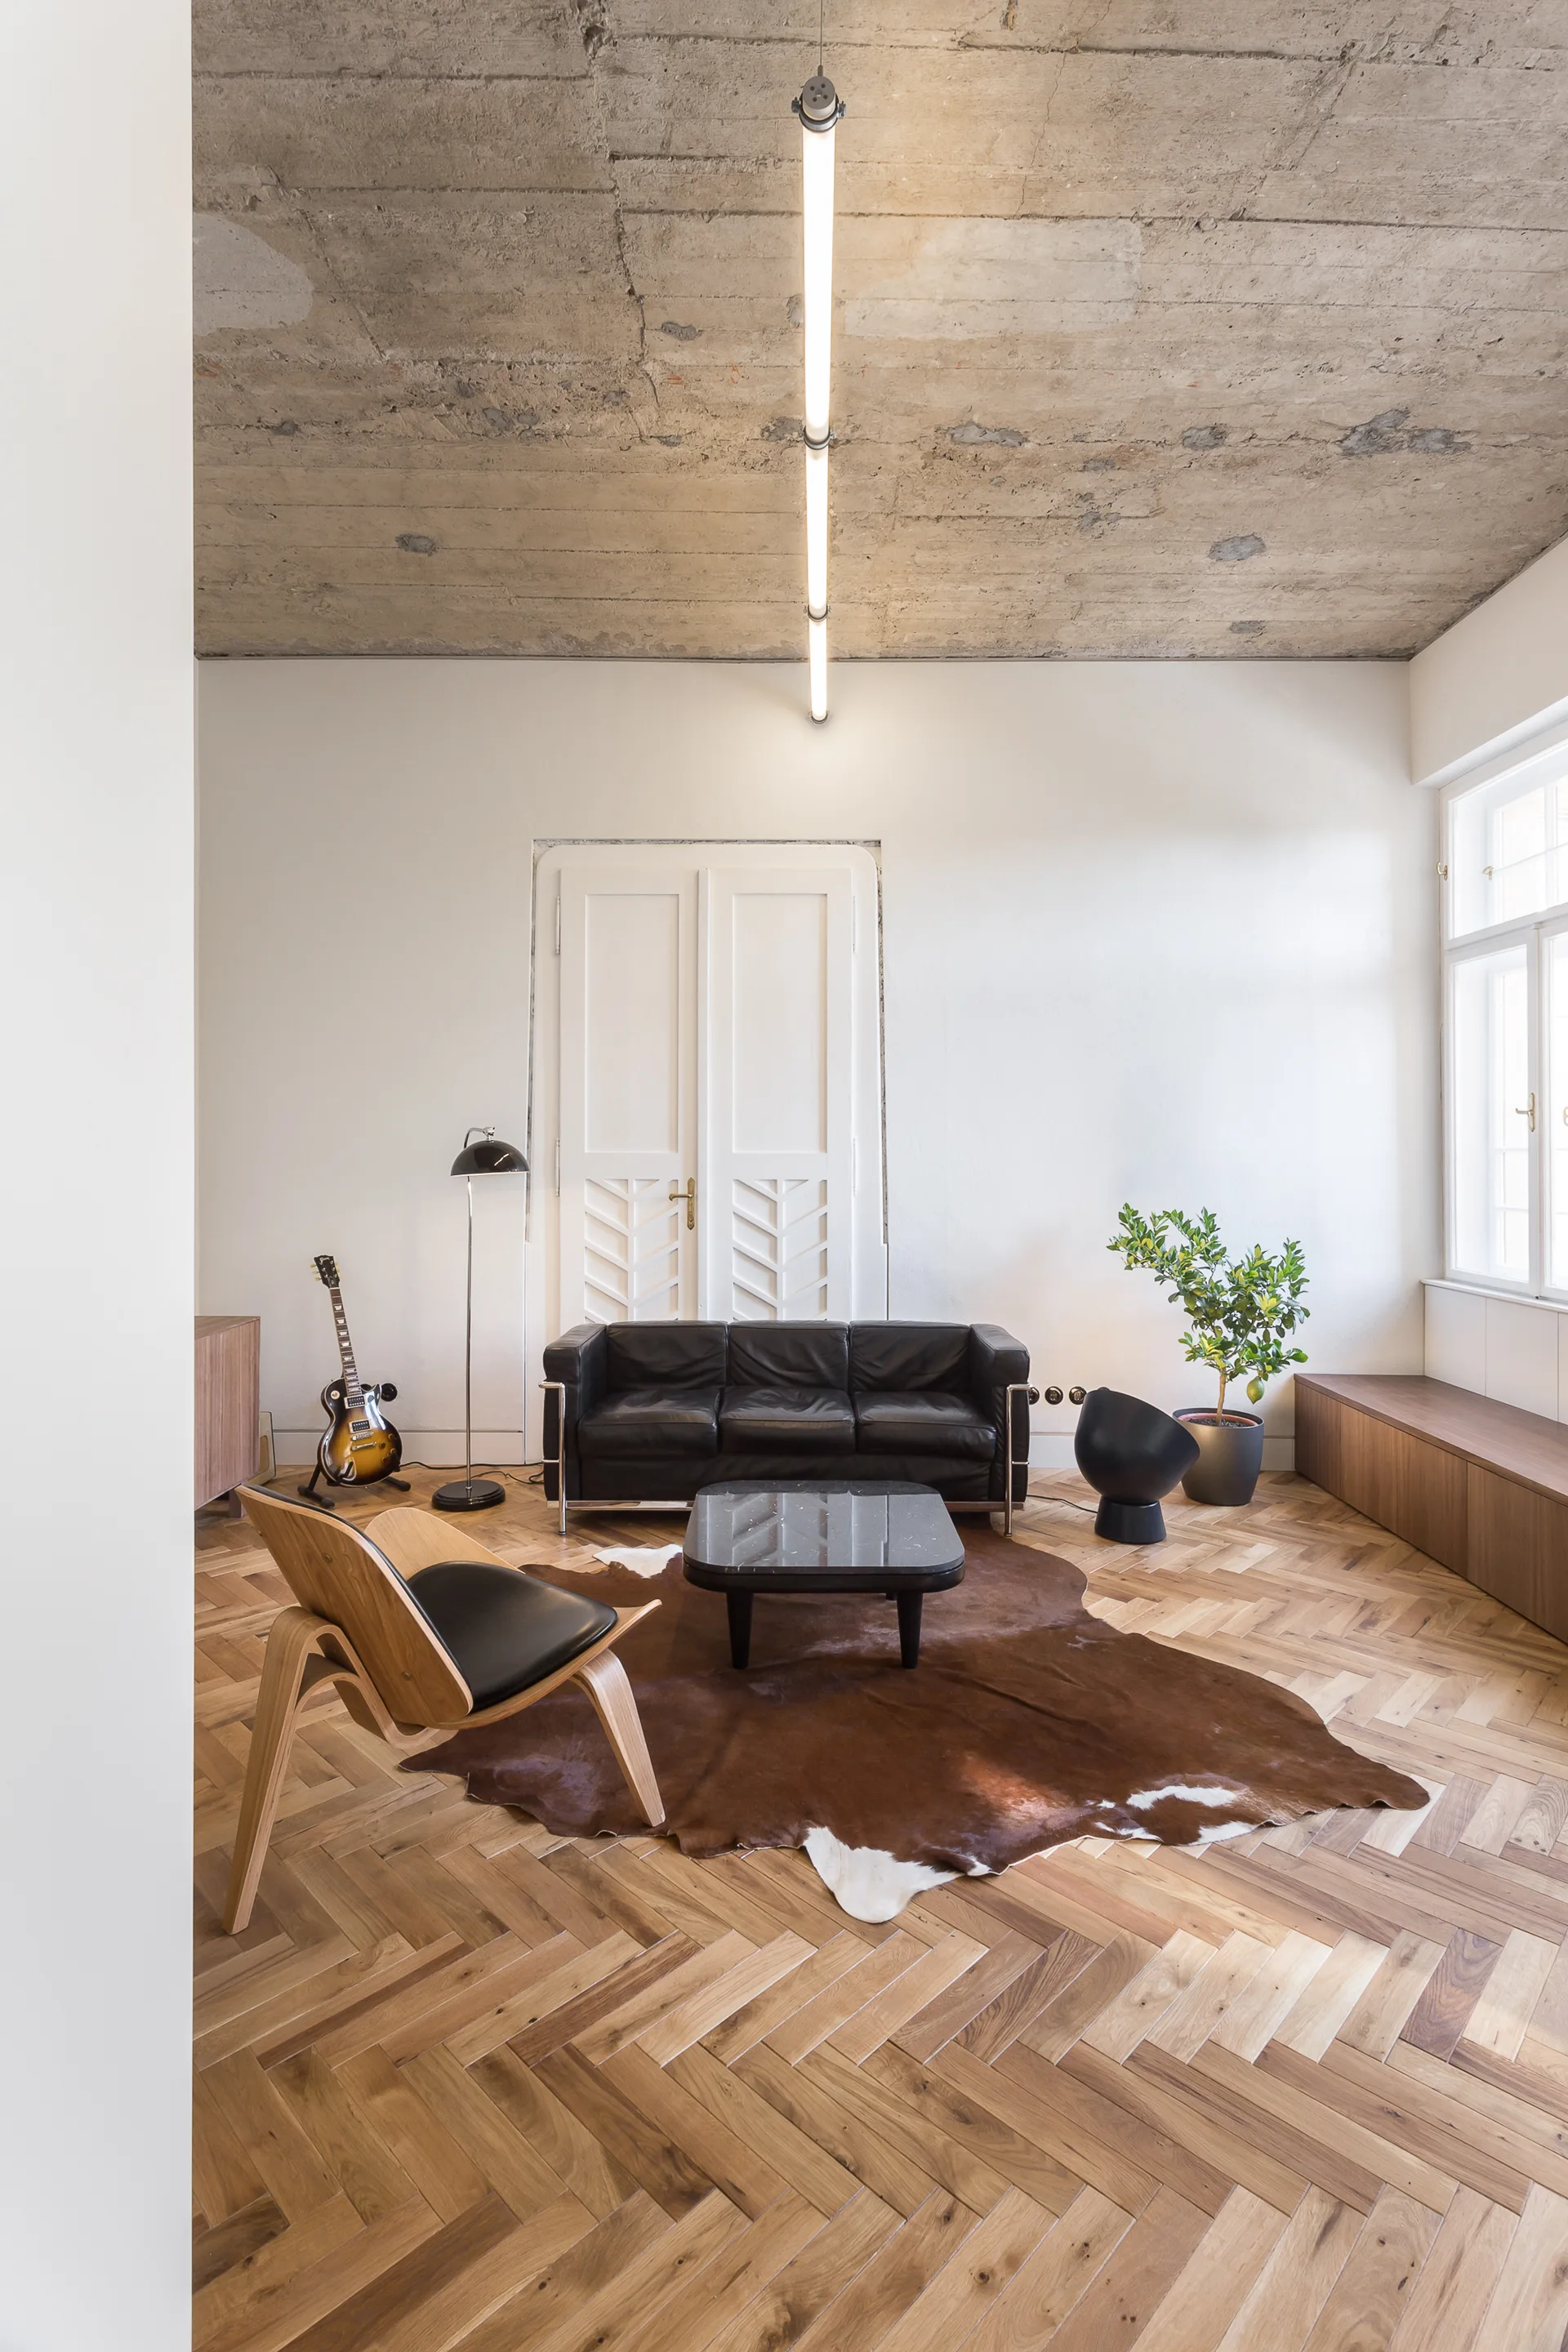
A minimalist living room with a black leather sofa and wood armchair on a herringbone parquet floor beneath an exposed concrete ceiling.
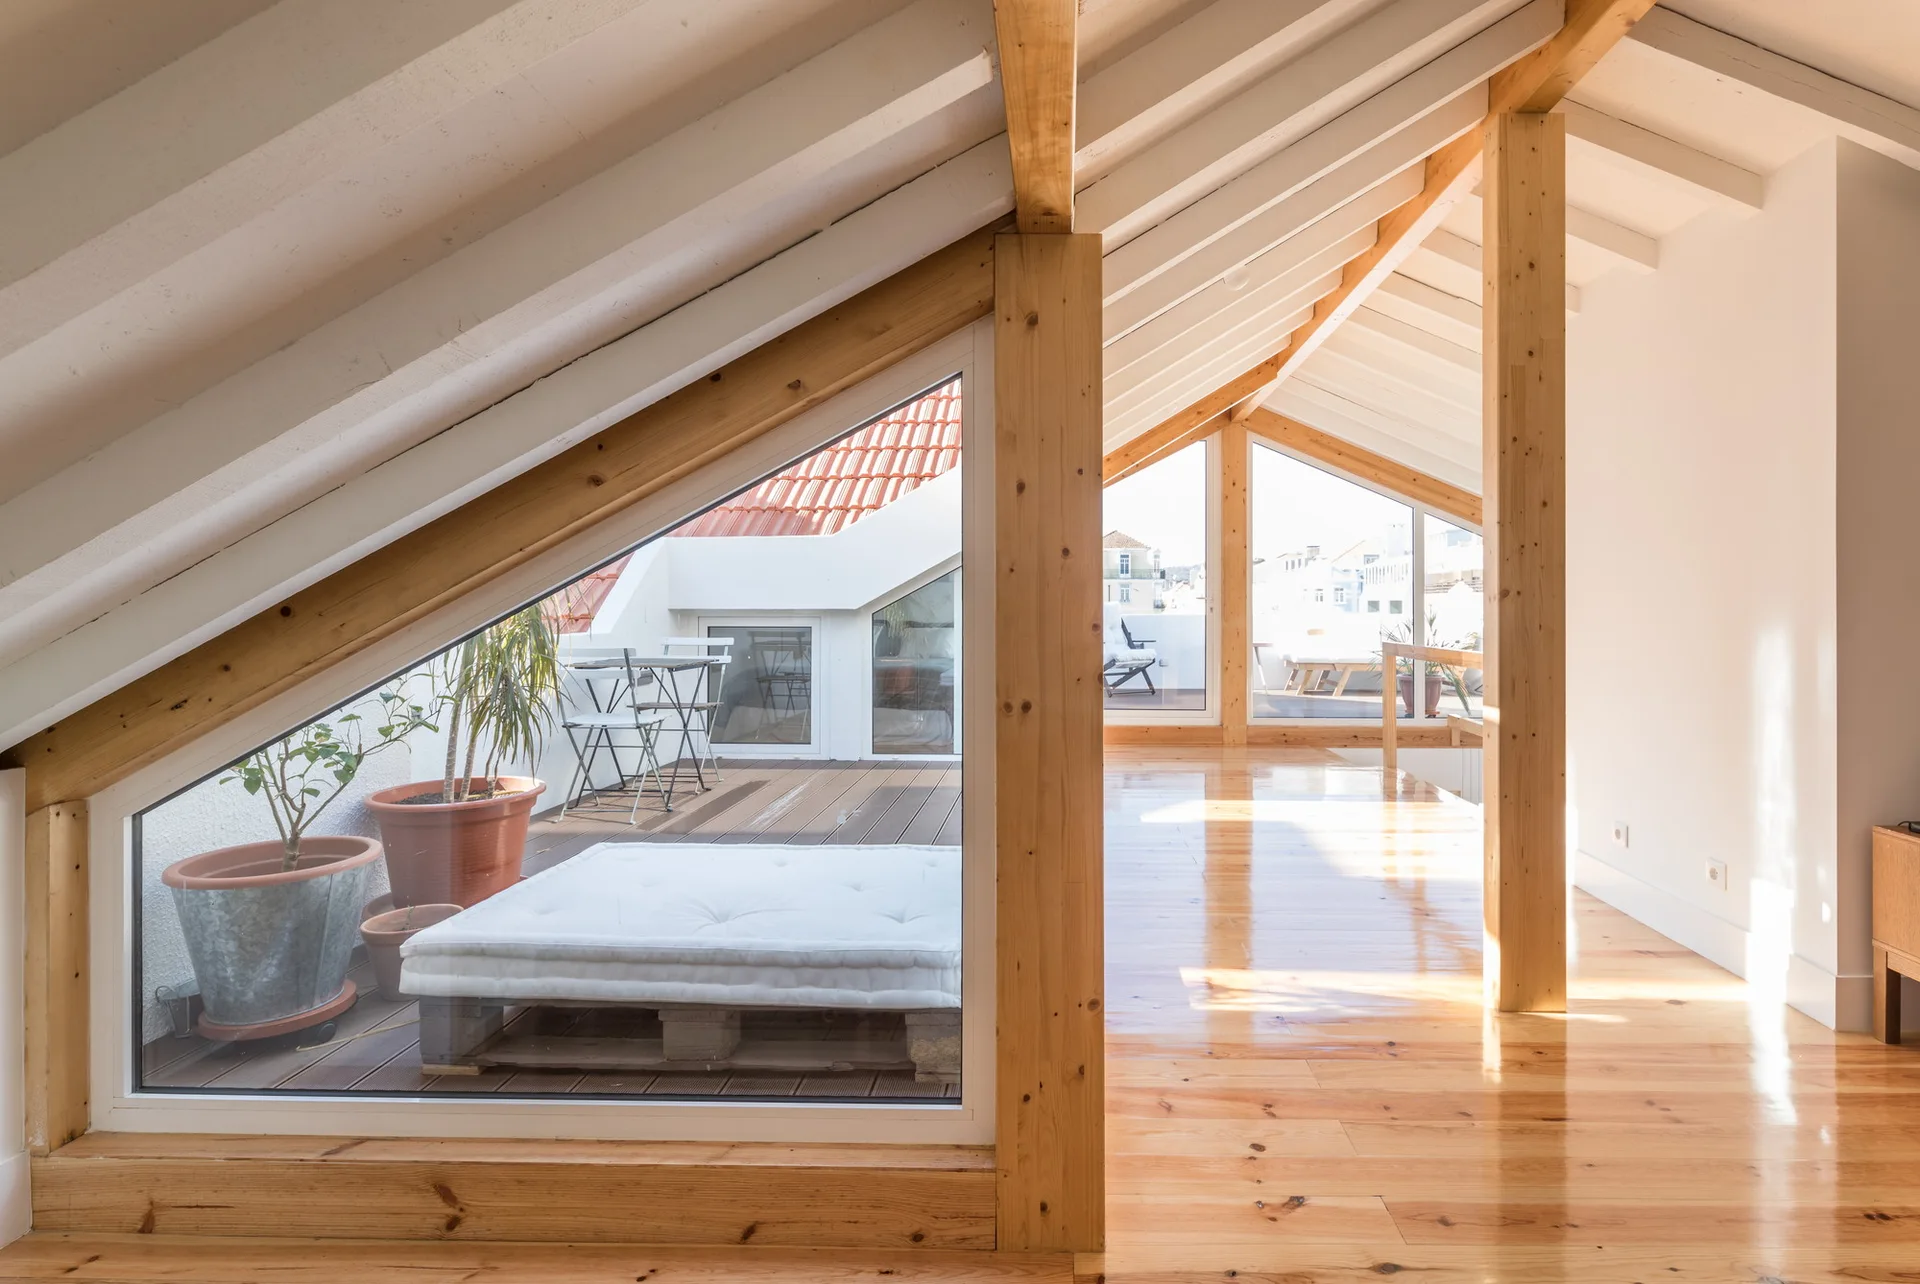
A bright attic room with polished wood floors, exposed structural beams on a sloped ceiling, and large triangular windows overlooking an outdoor terrace.
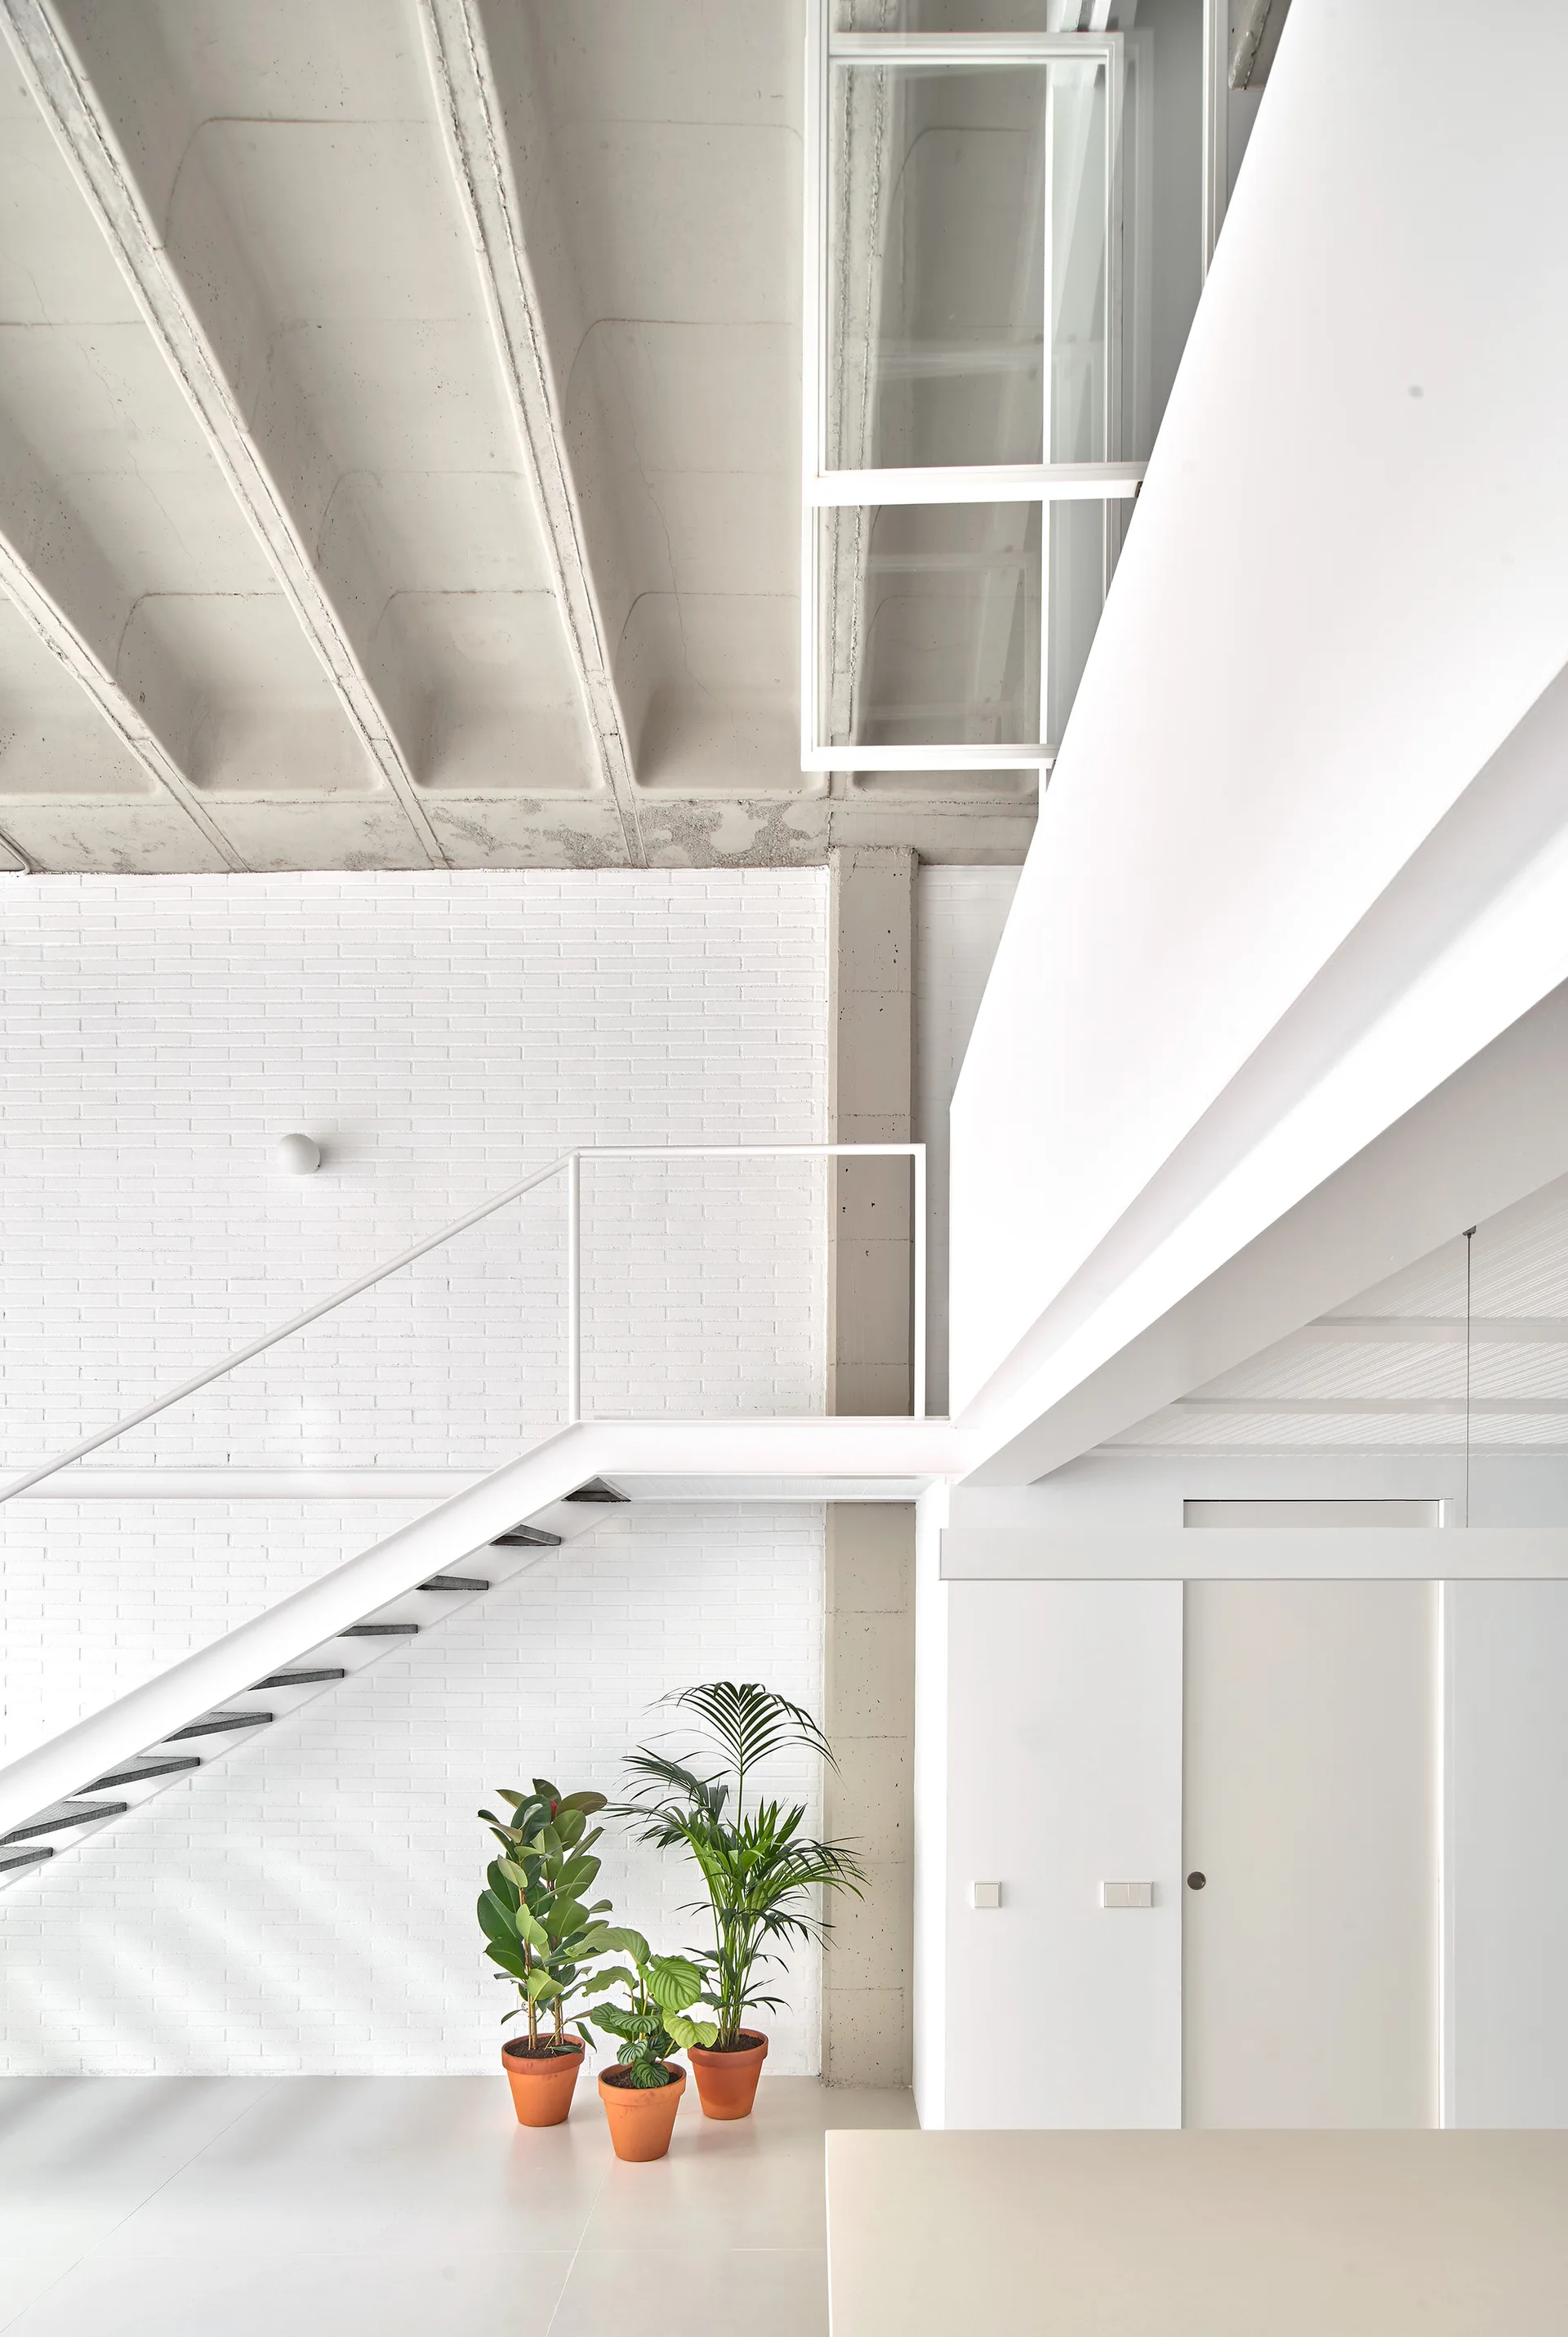
A white metal staircase rises against a painted brick wall under an exposed concrete ceiling with three terracotta potted plants at the base.
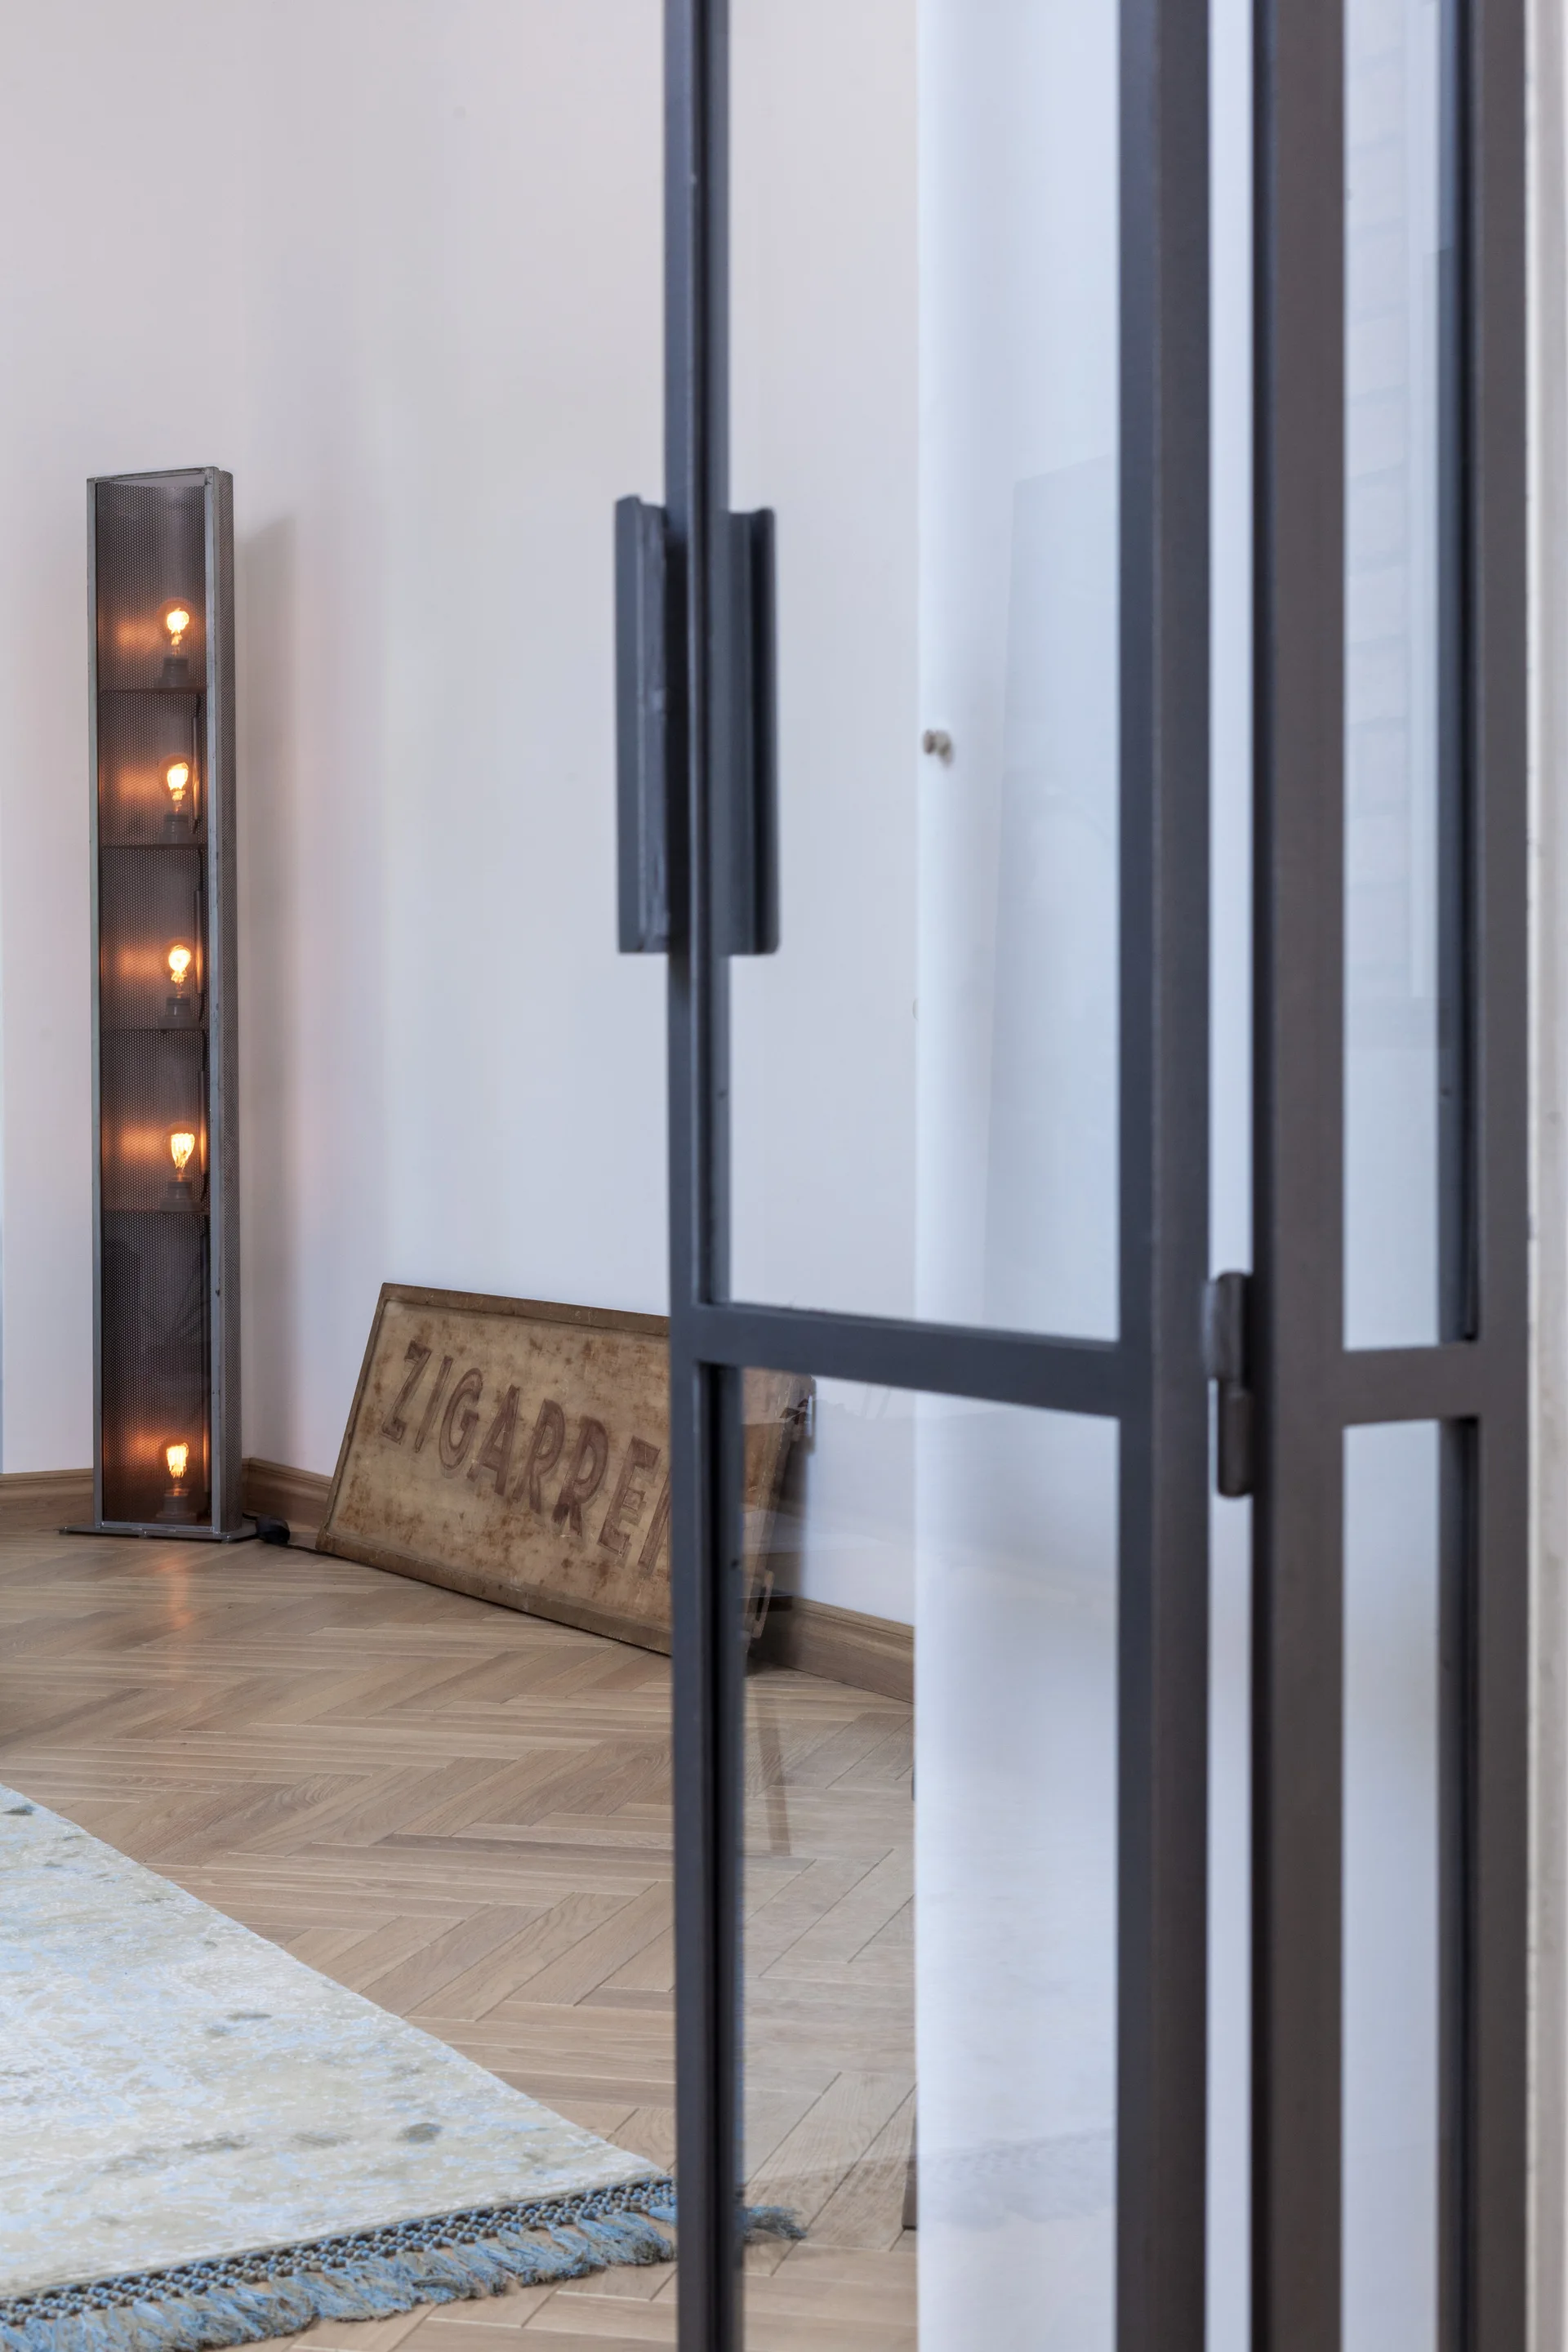
A black metal-framed glass door opens to a room with light wood herringbone flooring, a tall mesh floor lamp, and a leaning vintage wooden sign.
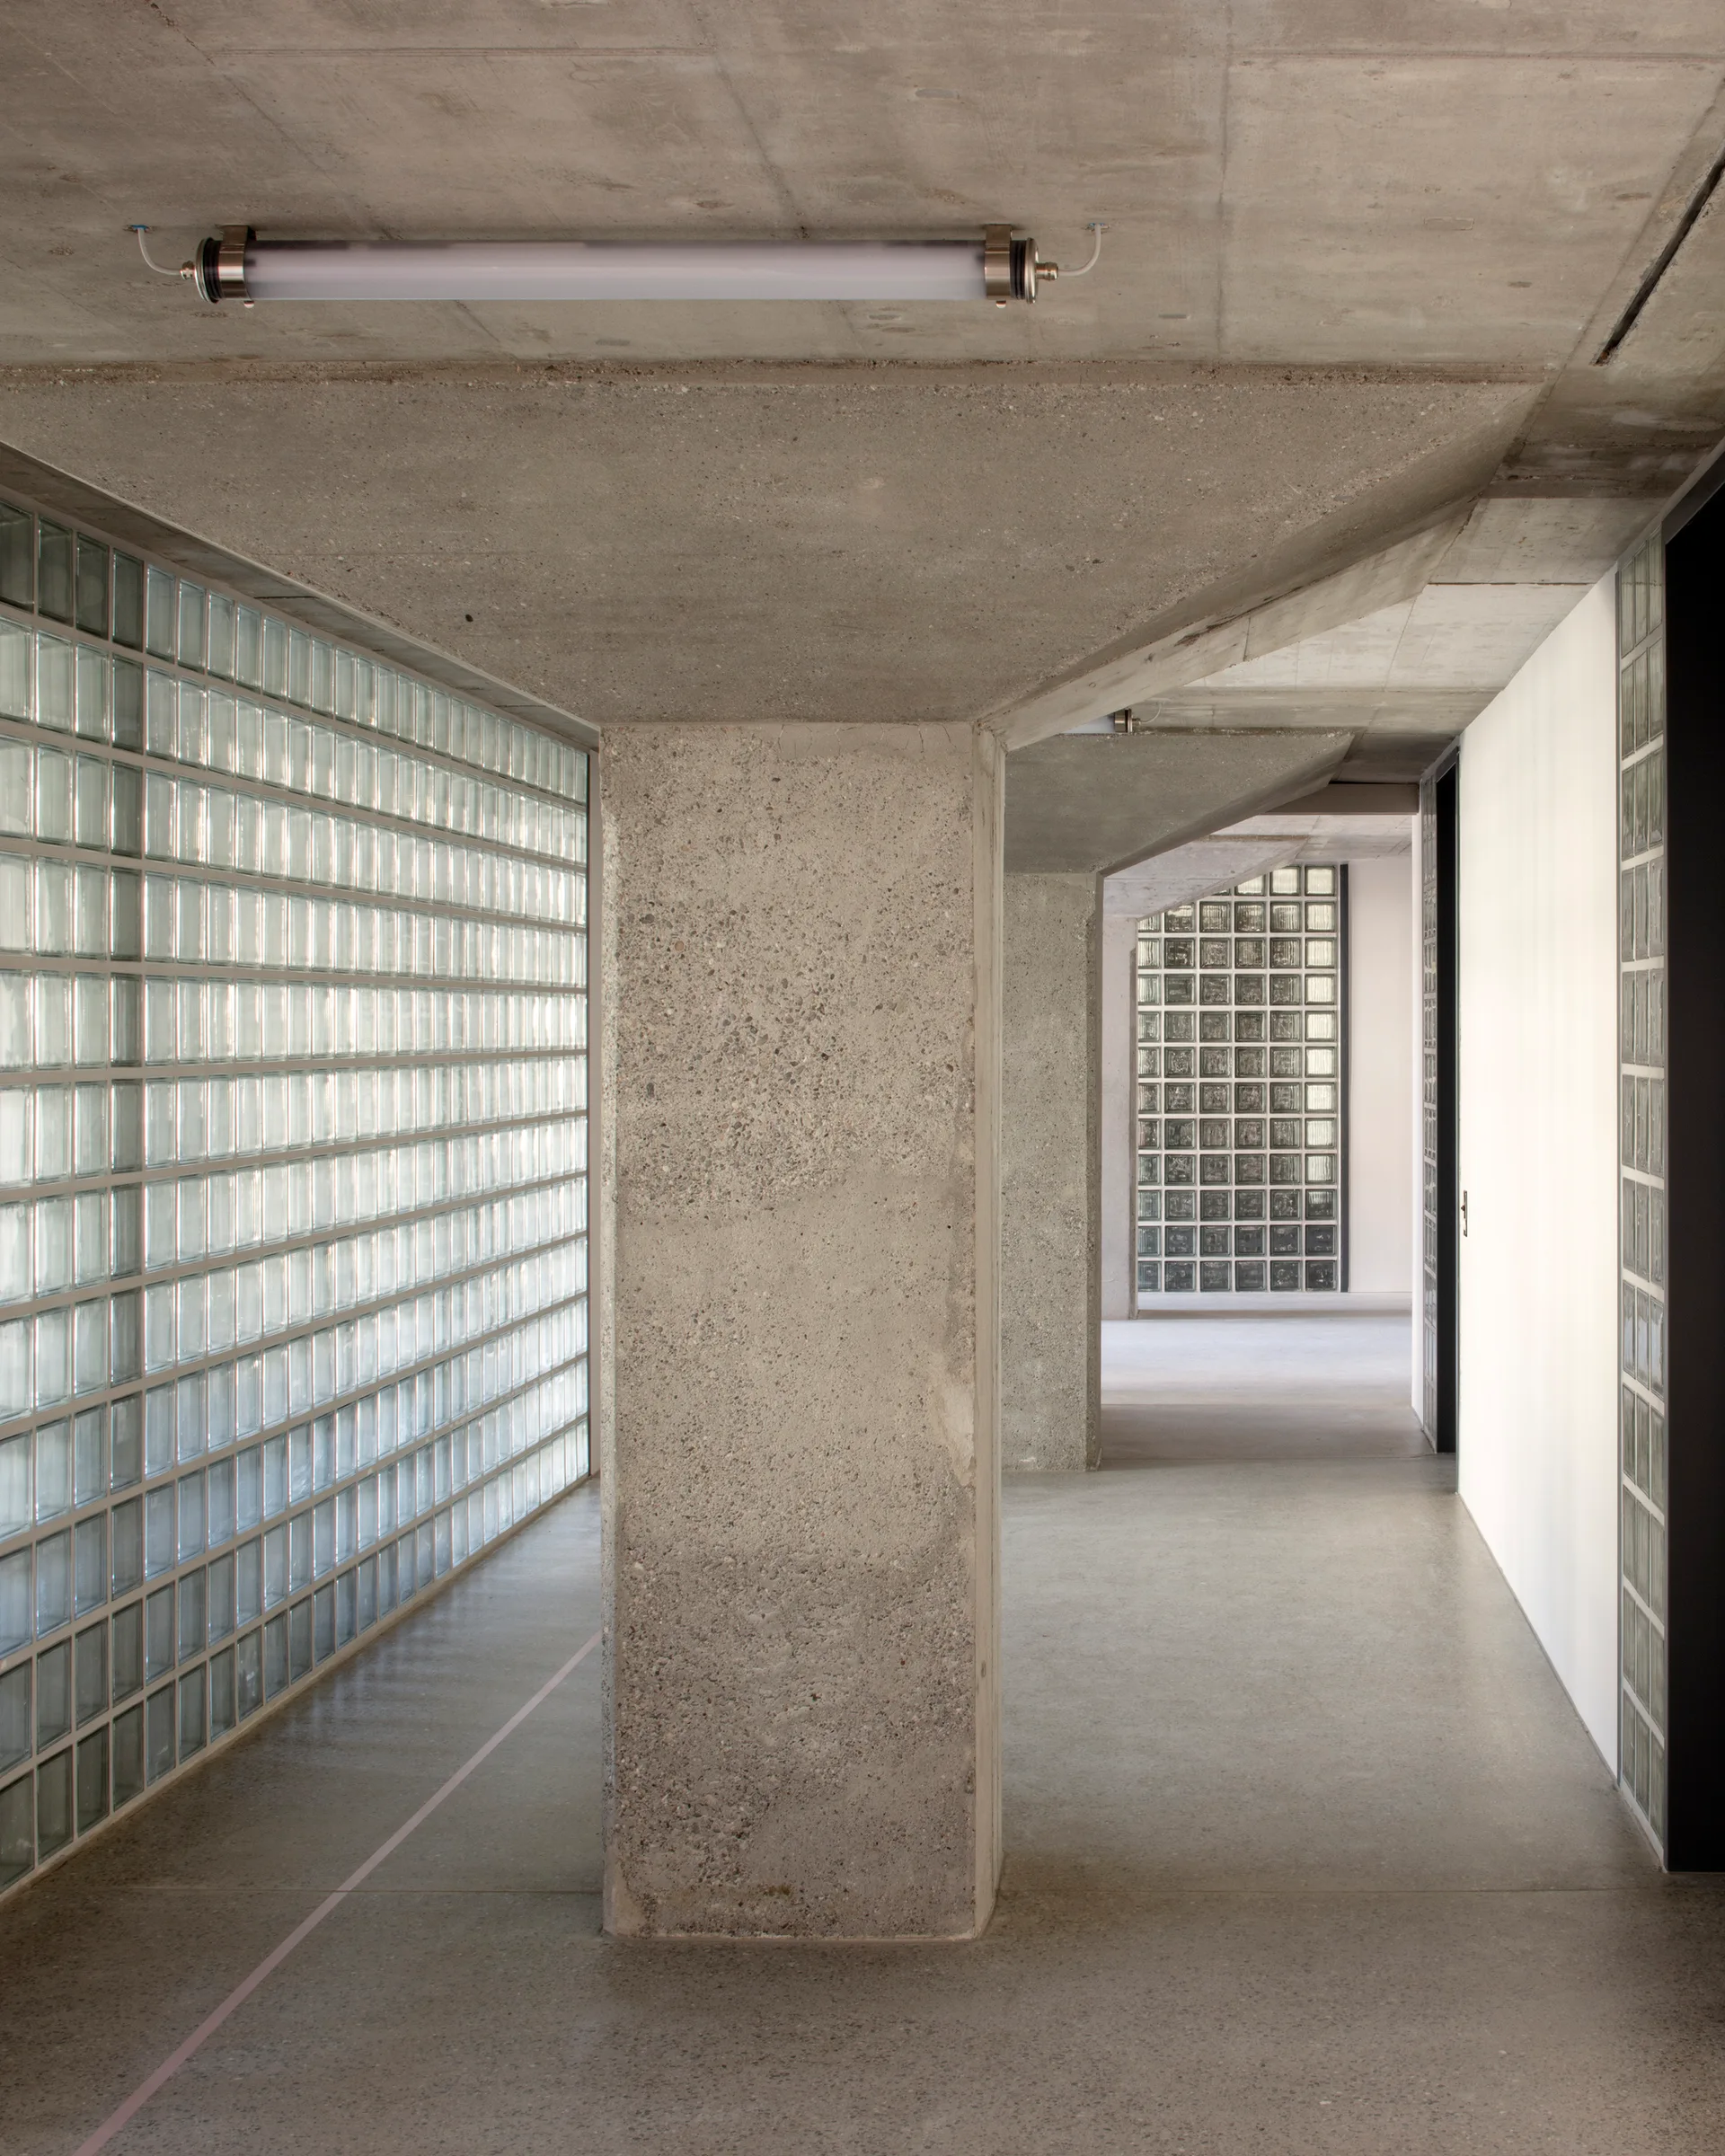
A minimalist corridor features a central raw concrete column, a concrete ceiling with a tube light, and a large wall built of translucent glass blocks.
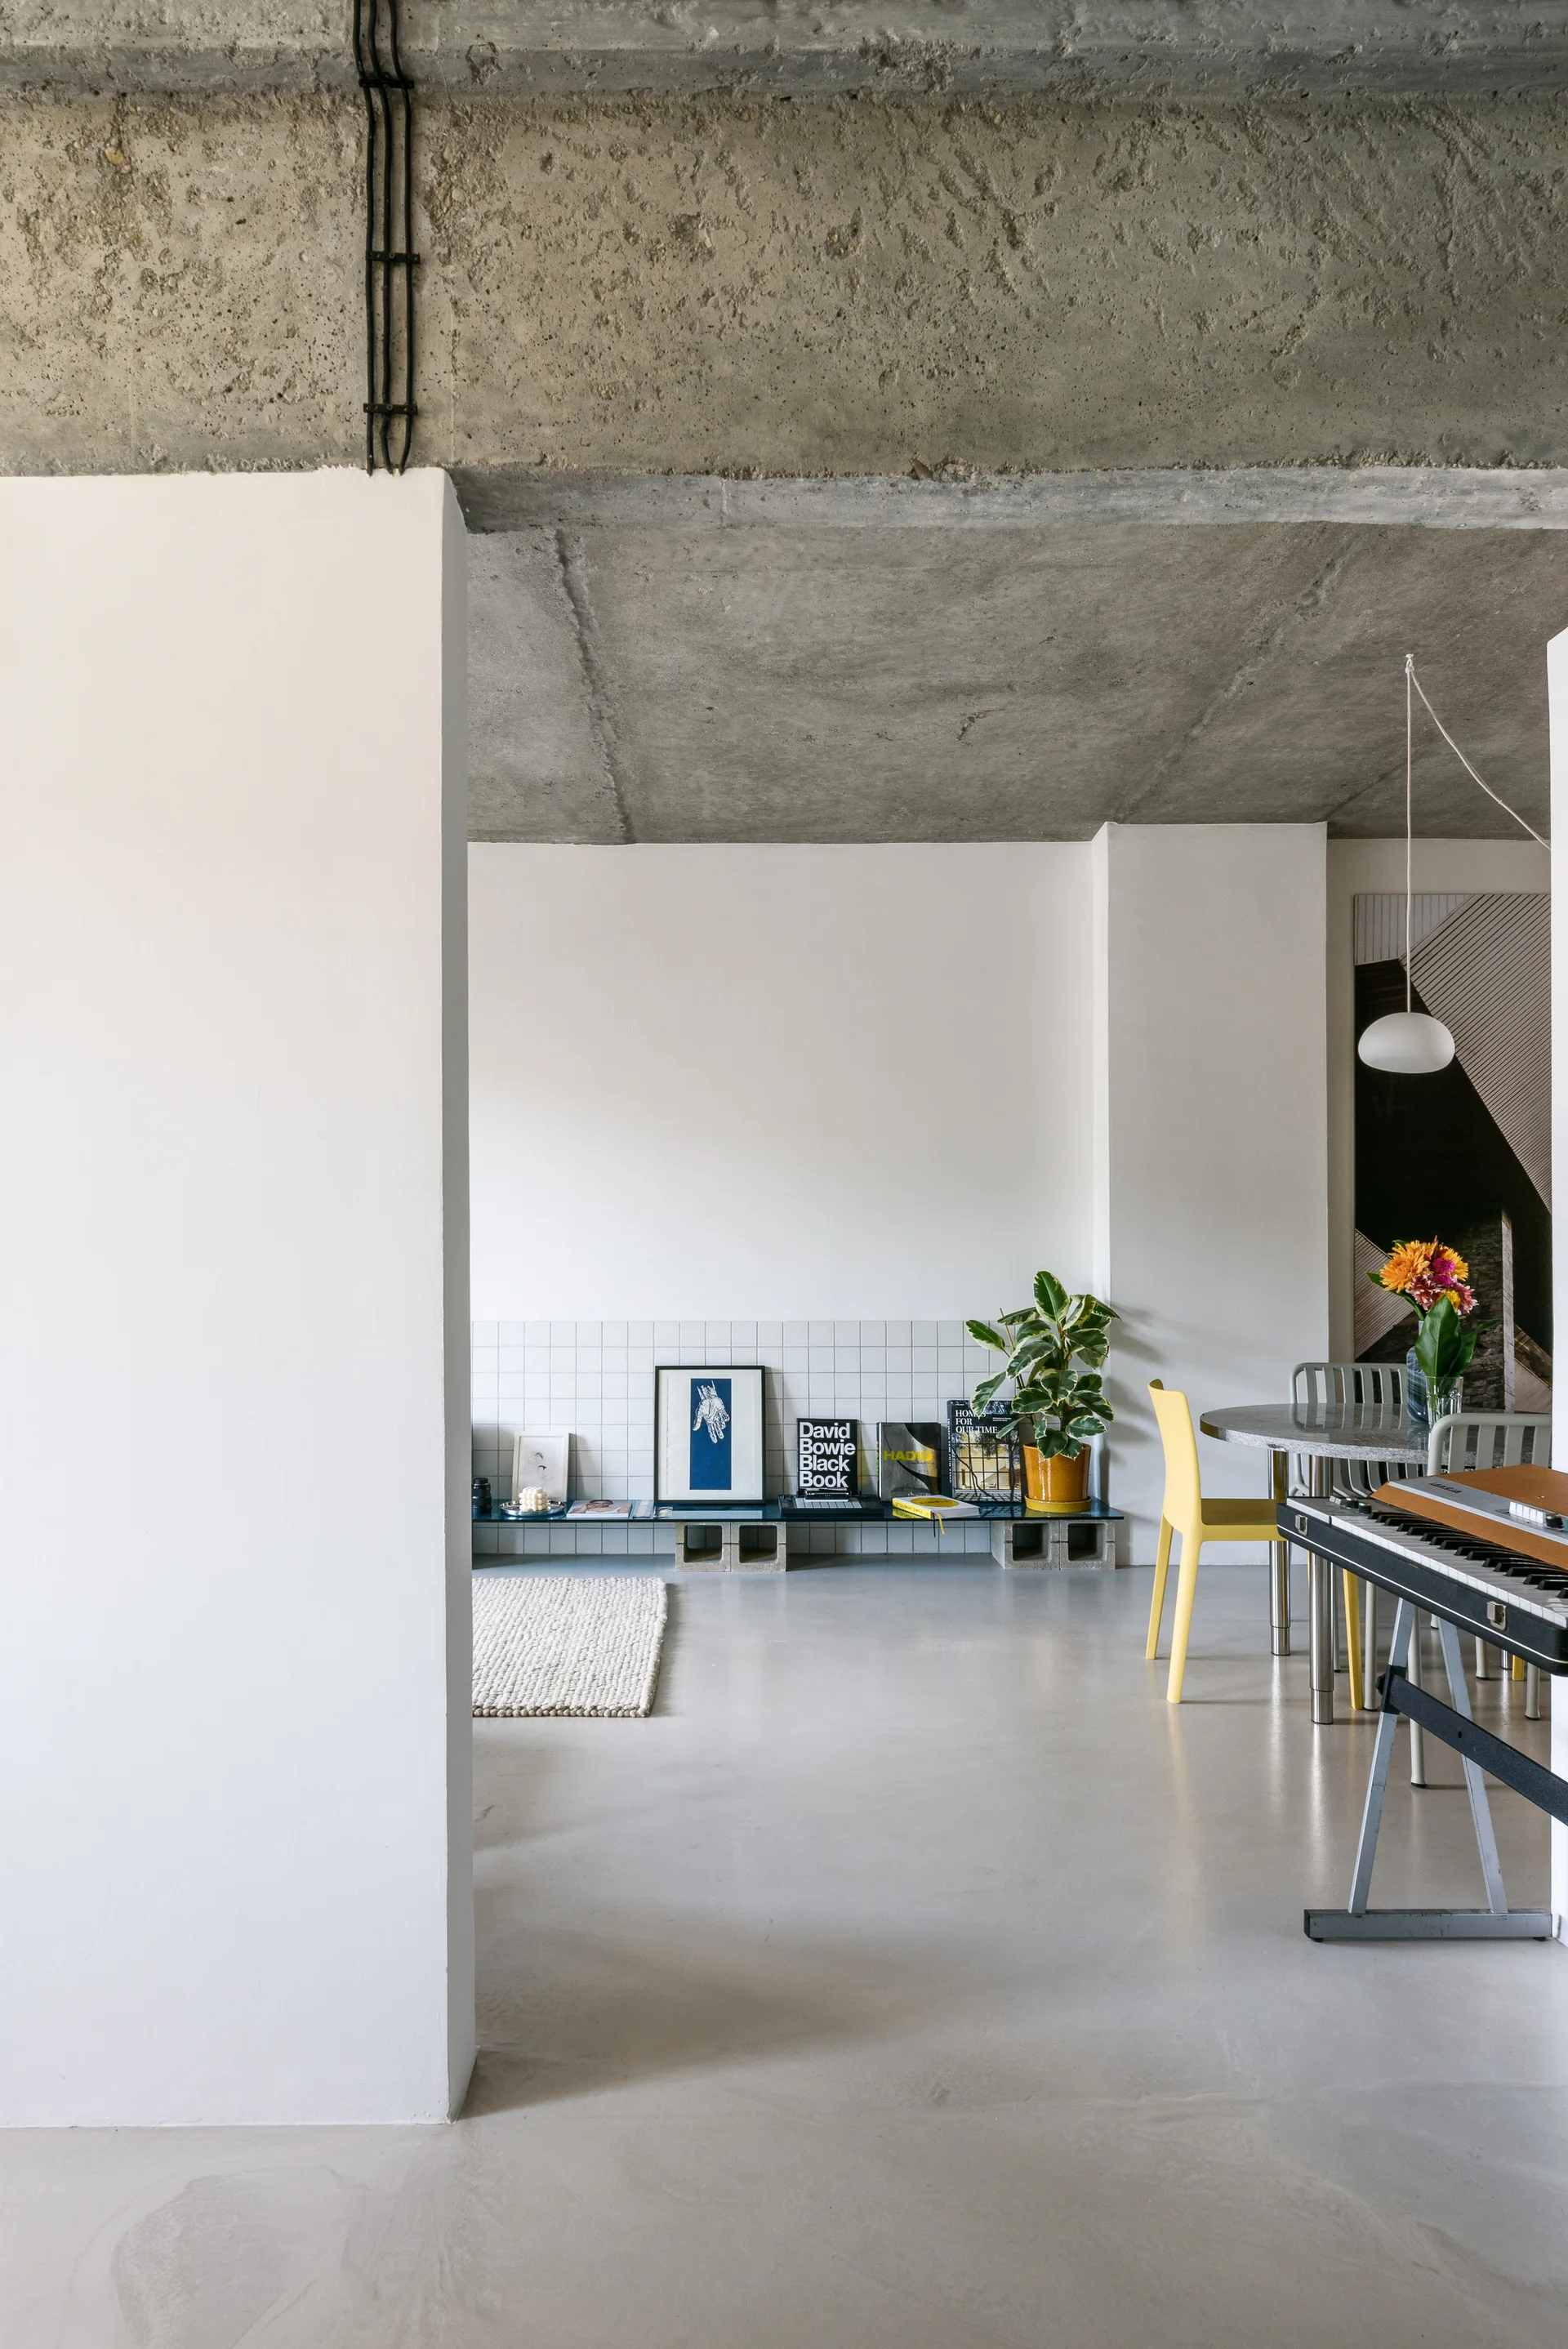
A modern minimalist living space features an exposed concrete ceiling, a white tiled lower wall, and a low display shelf resting on concrete blocks.
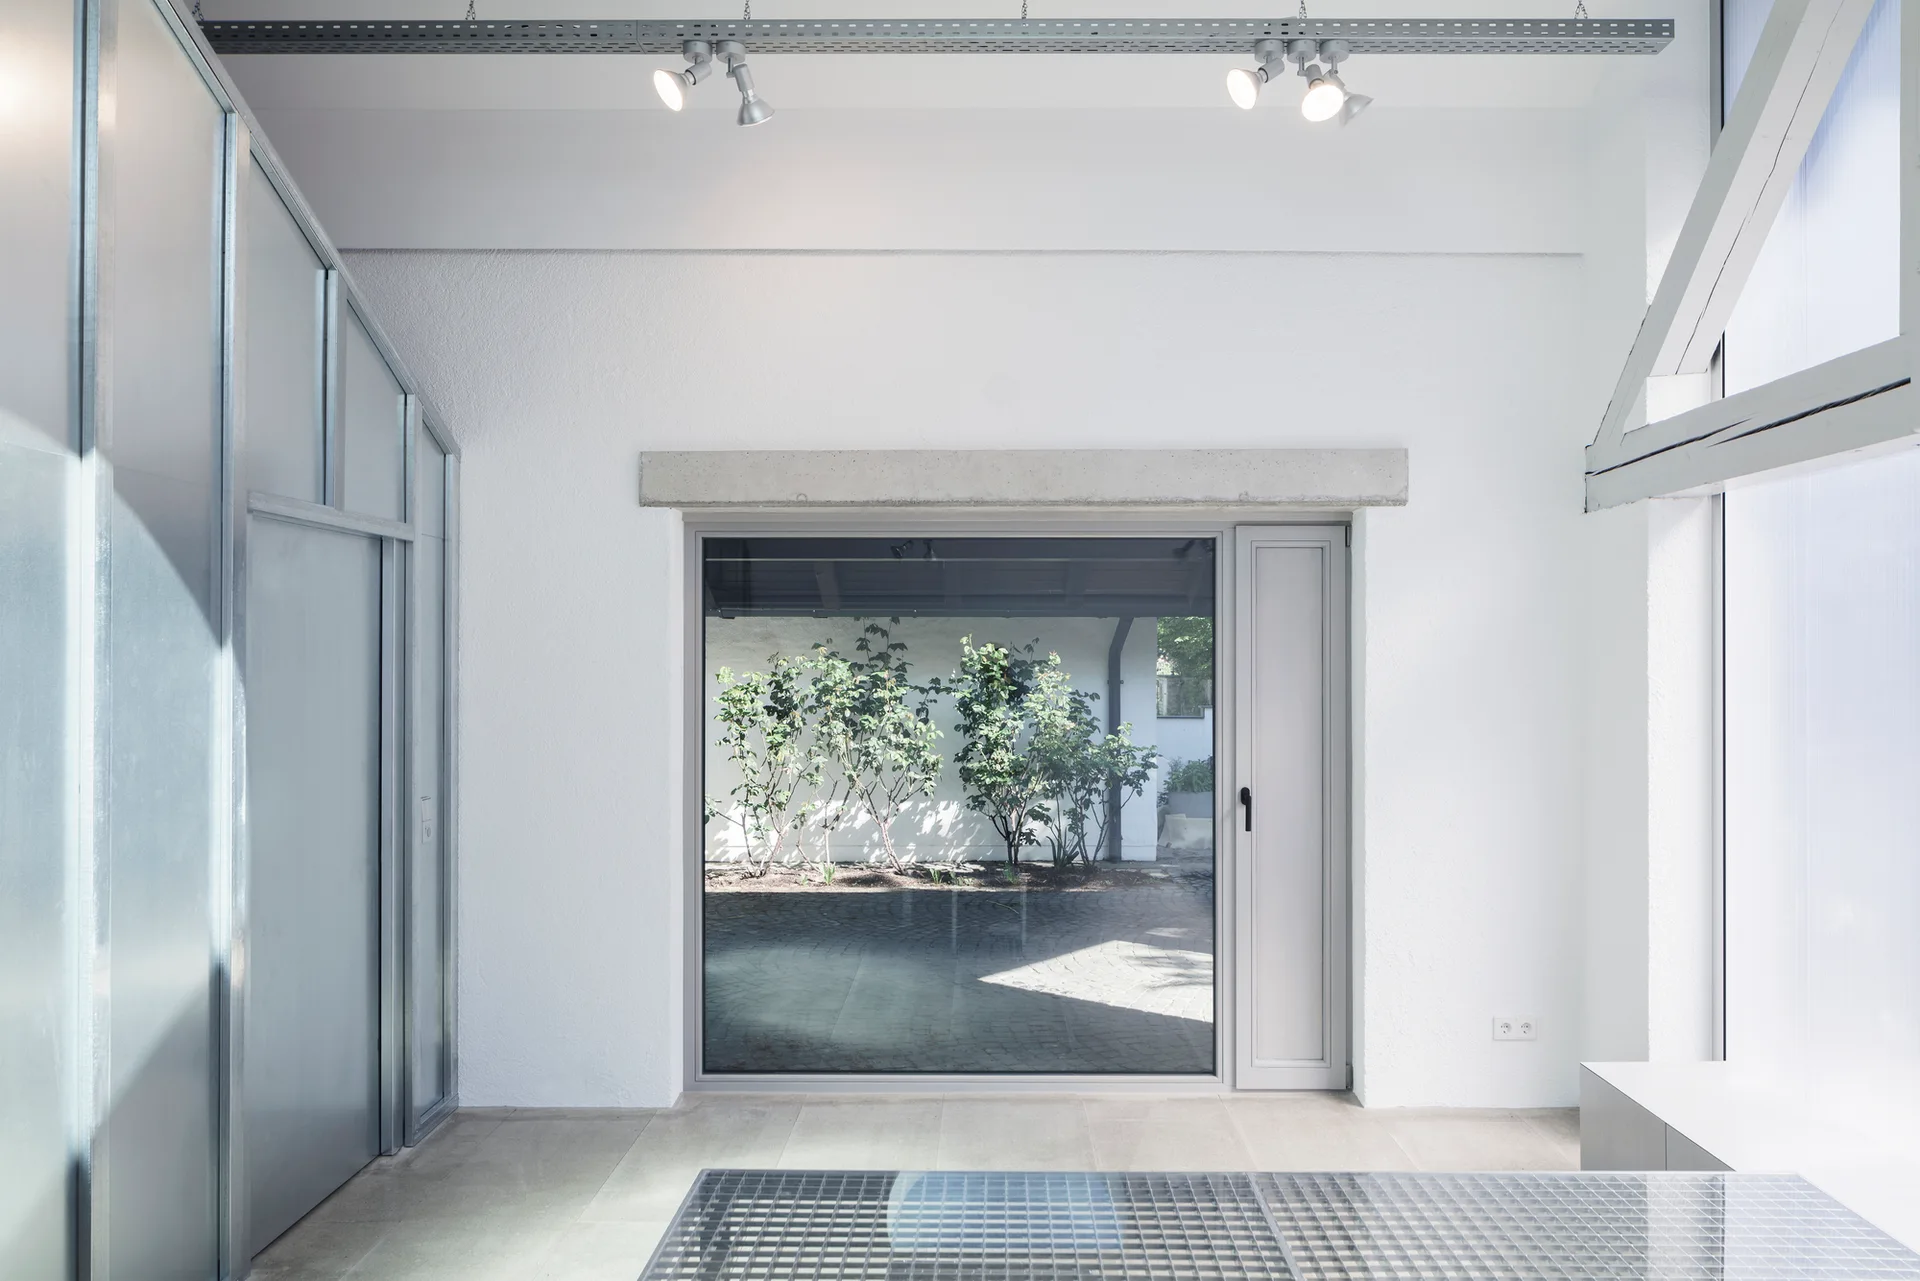
A minimalist industrial room with white textured plaster walls, a large glass patio door, industrial track lighting, and metallic wall panels.
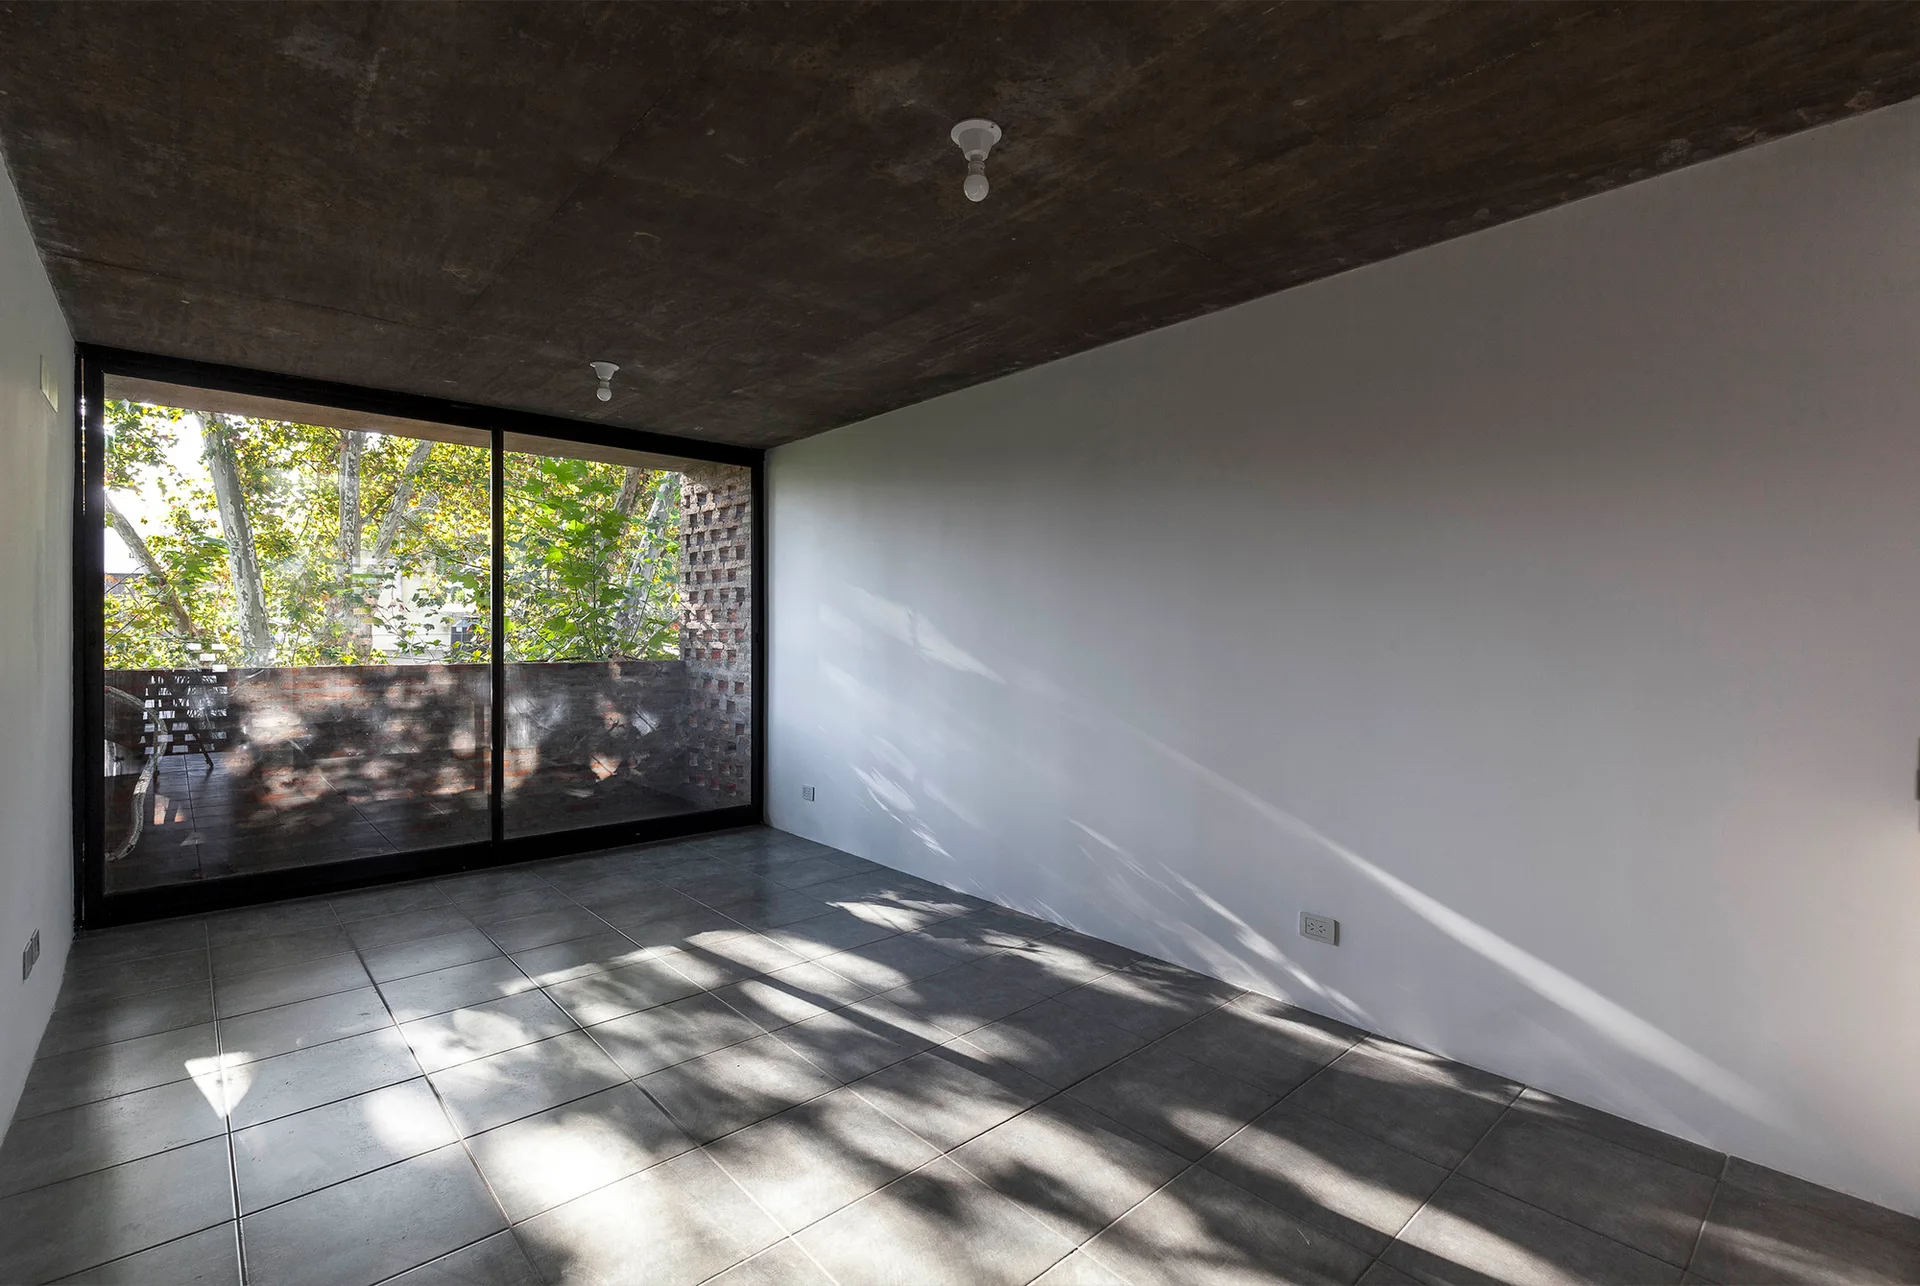
An empty minimalist room featuring an exposed concrete ceiling, plain white walls, grey tiled flooring, and a large sliding glass door opening to a balcony.
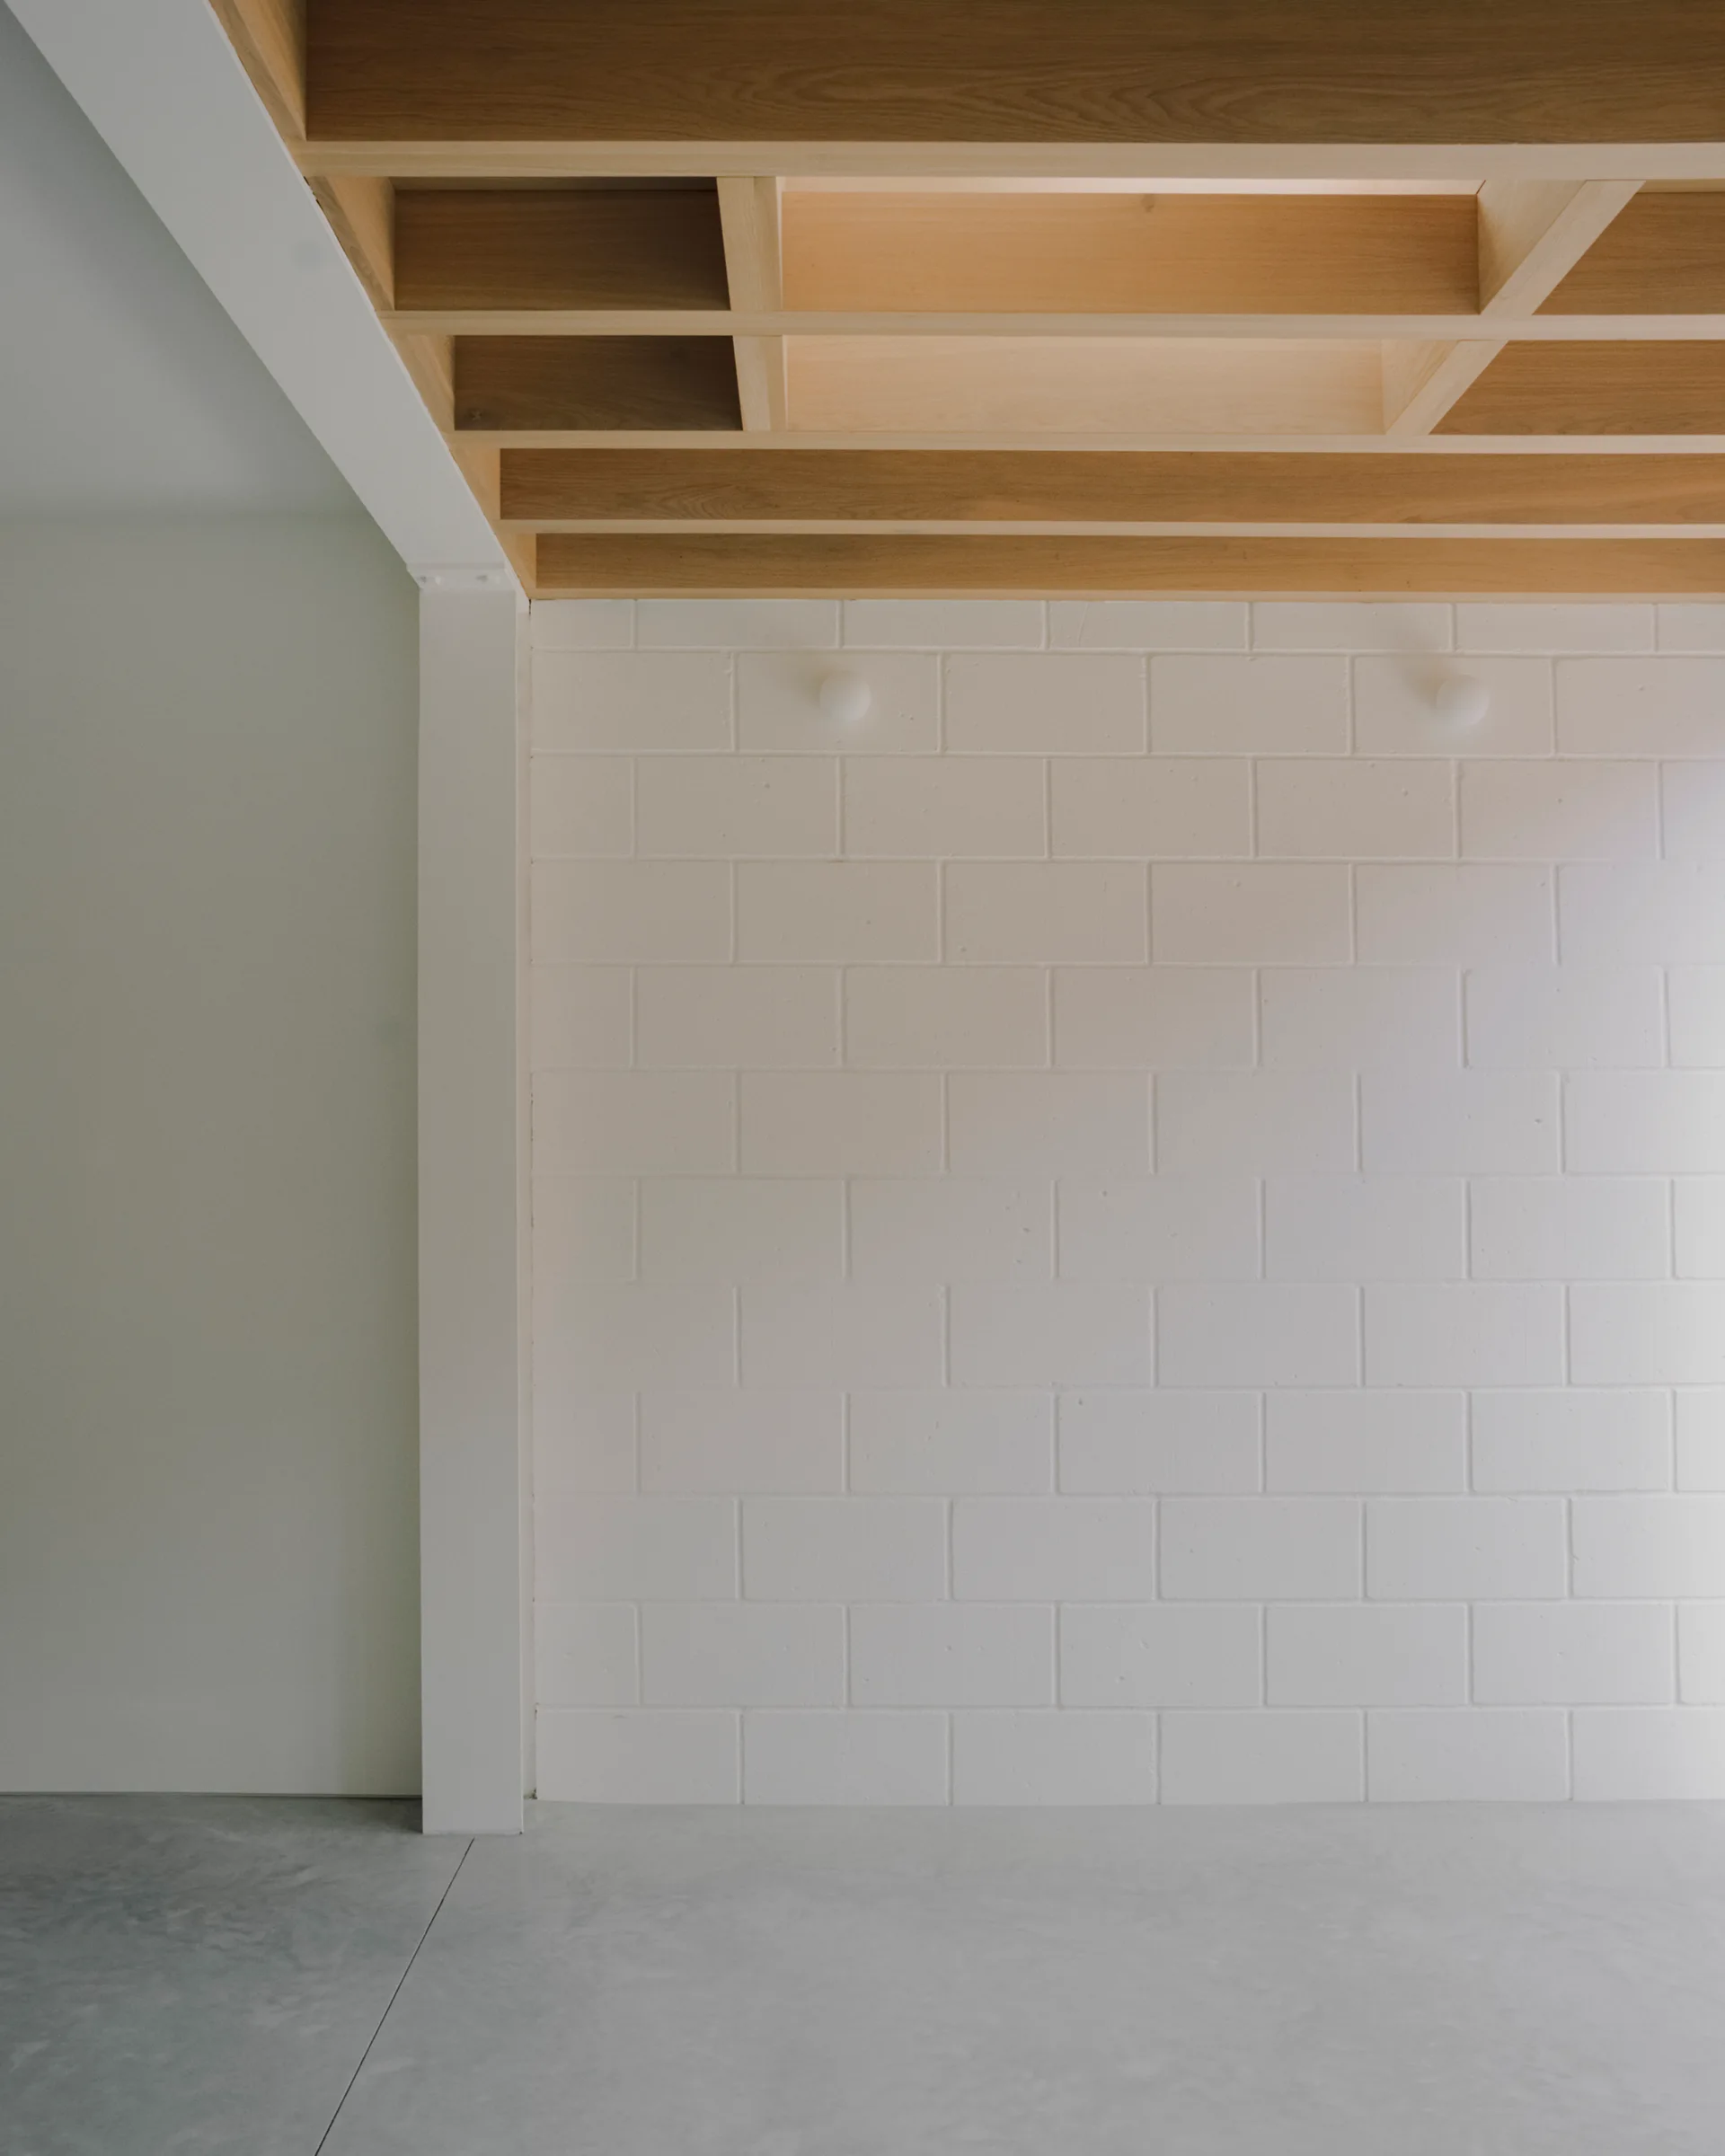
A minimalist interior featuring an exposed light wood grid ceiling above a white painted concrete block wall and a smooth grey concrete floor.
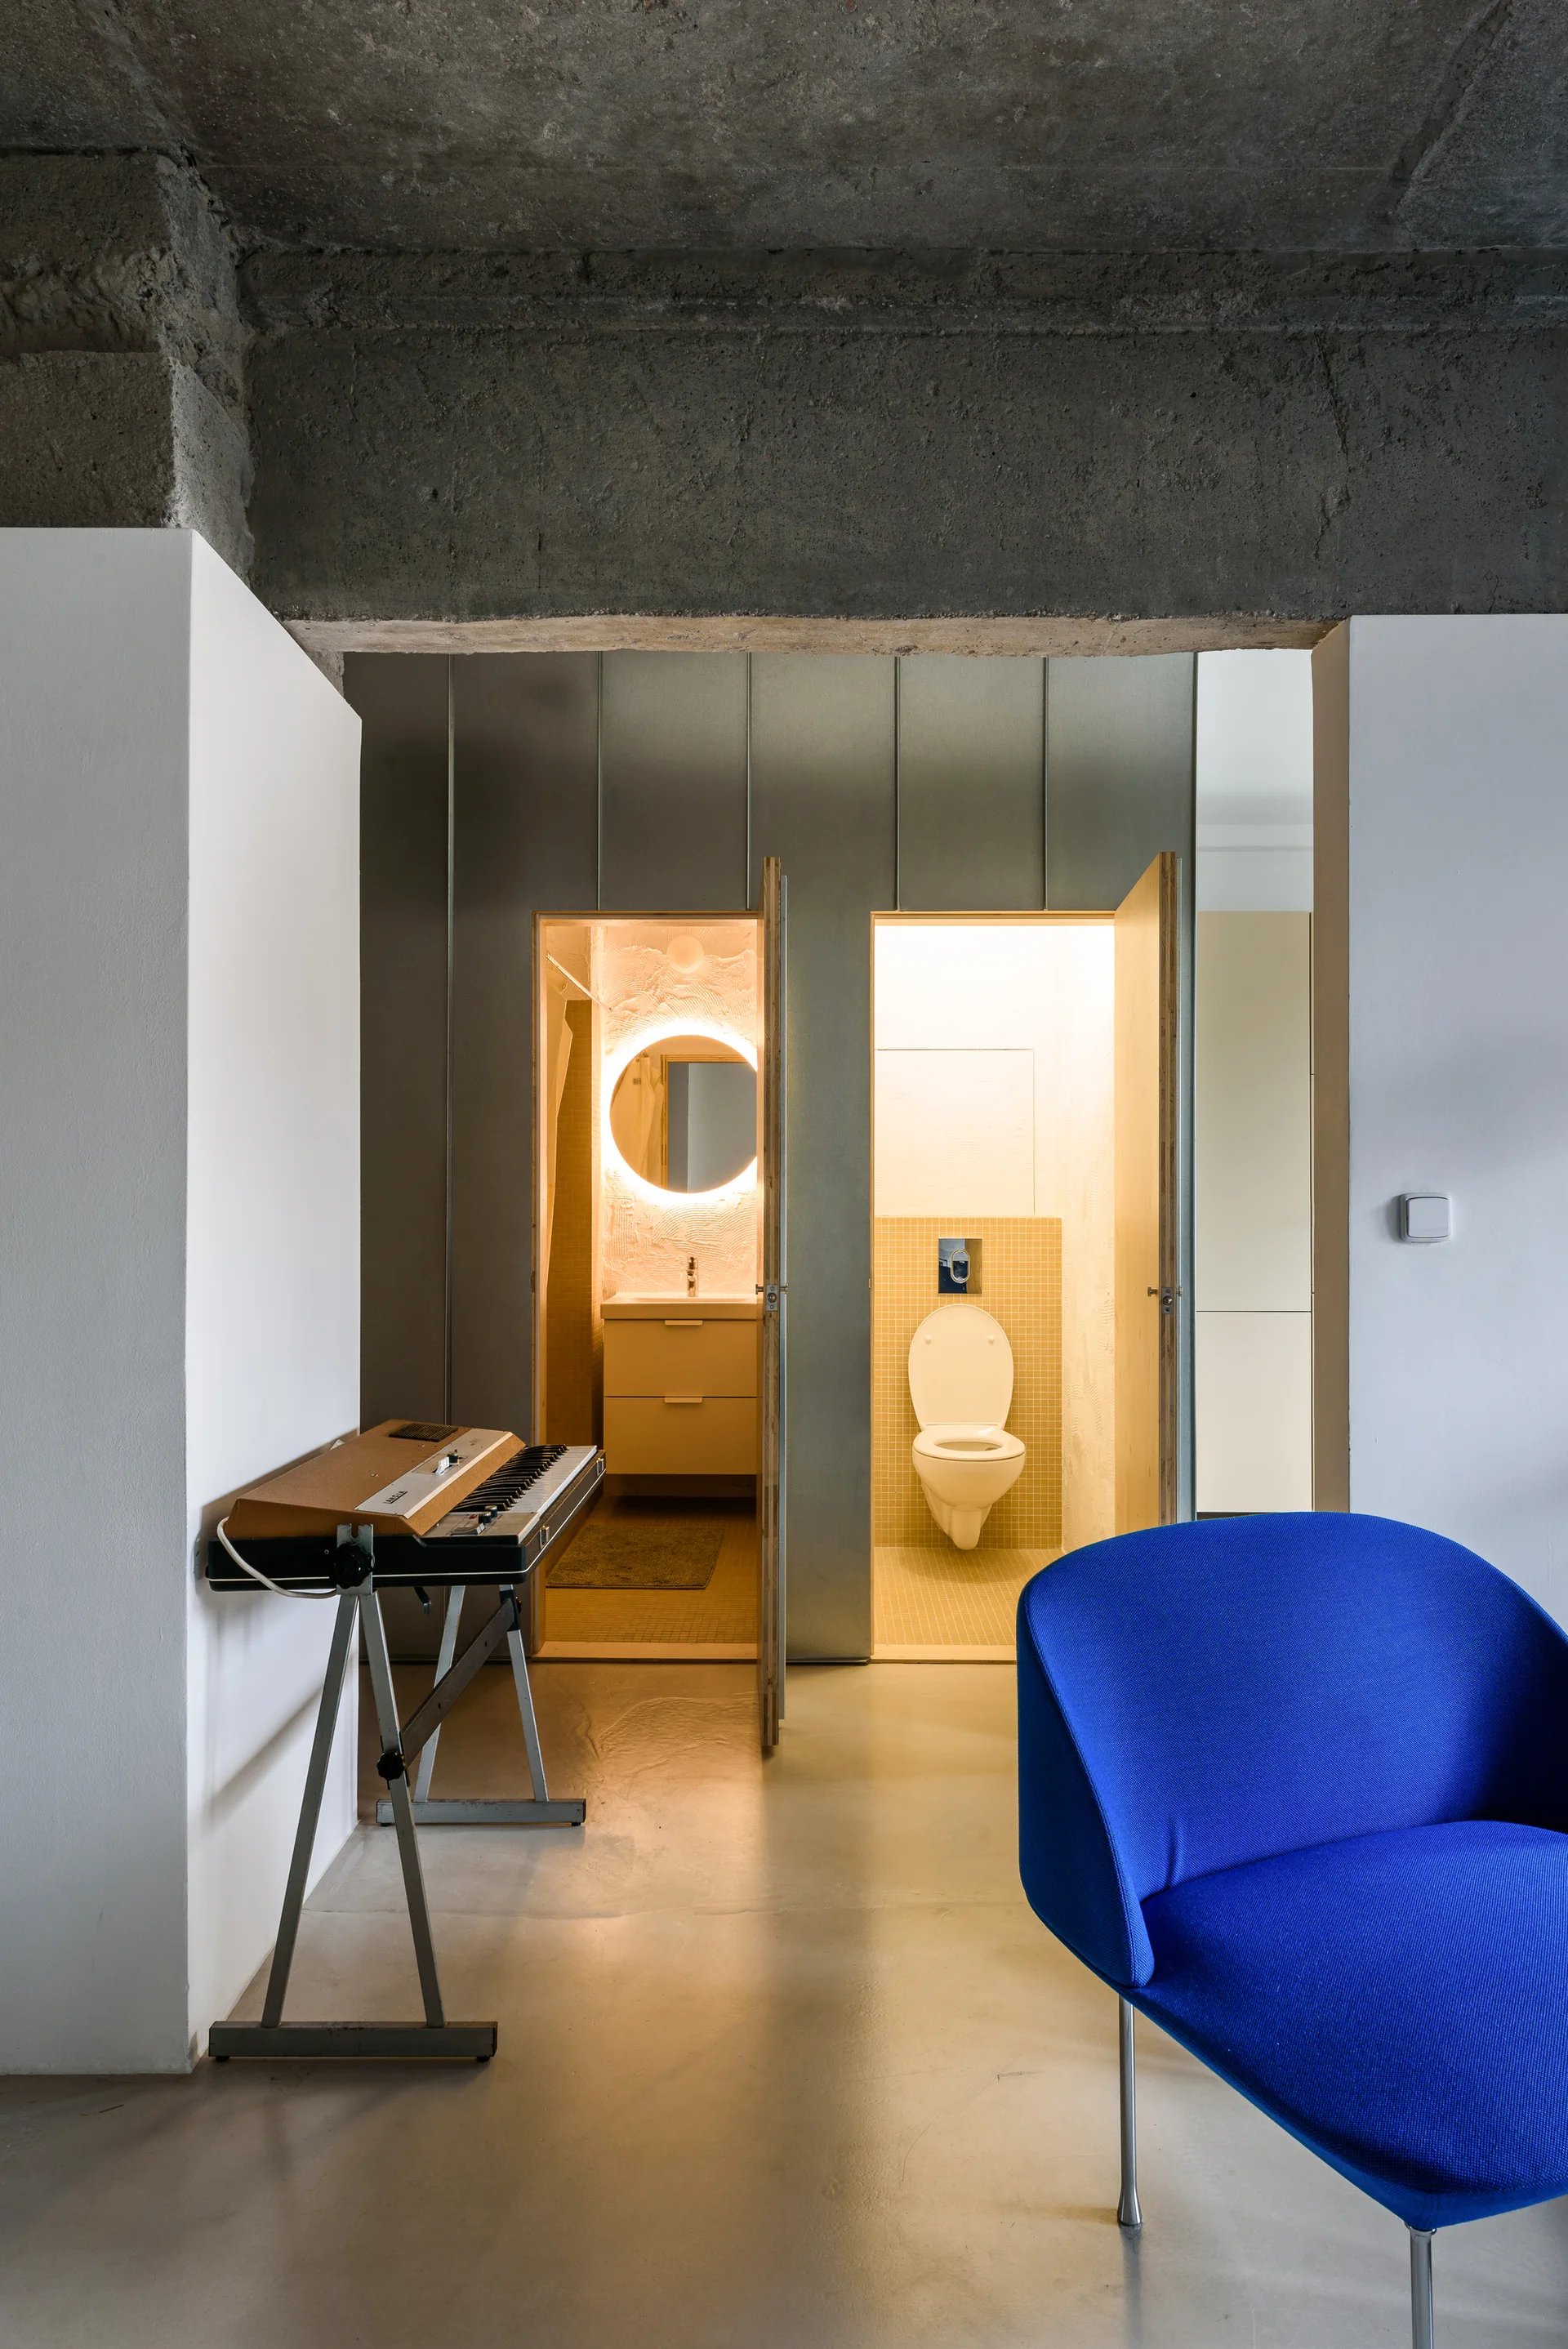
An interior space features a raw concrete ceiling, a blue armchair, and a metallic wall with dual doors opening to a sink vanity and a toilet.
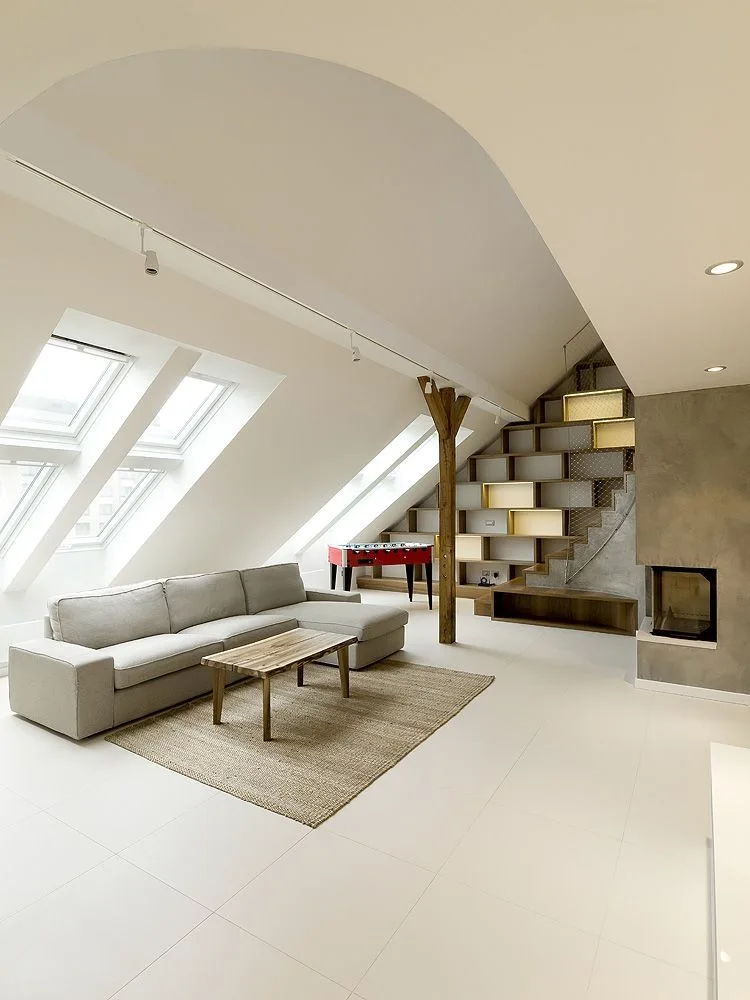
A bright loft living room featuring a grey sectional sofa, sloped skylights, and a wooden staircase with integrated open shelving.
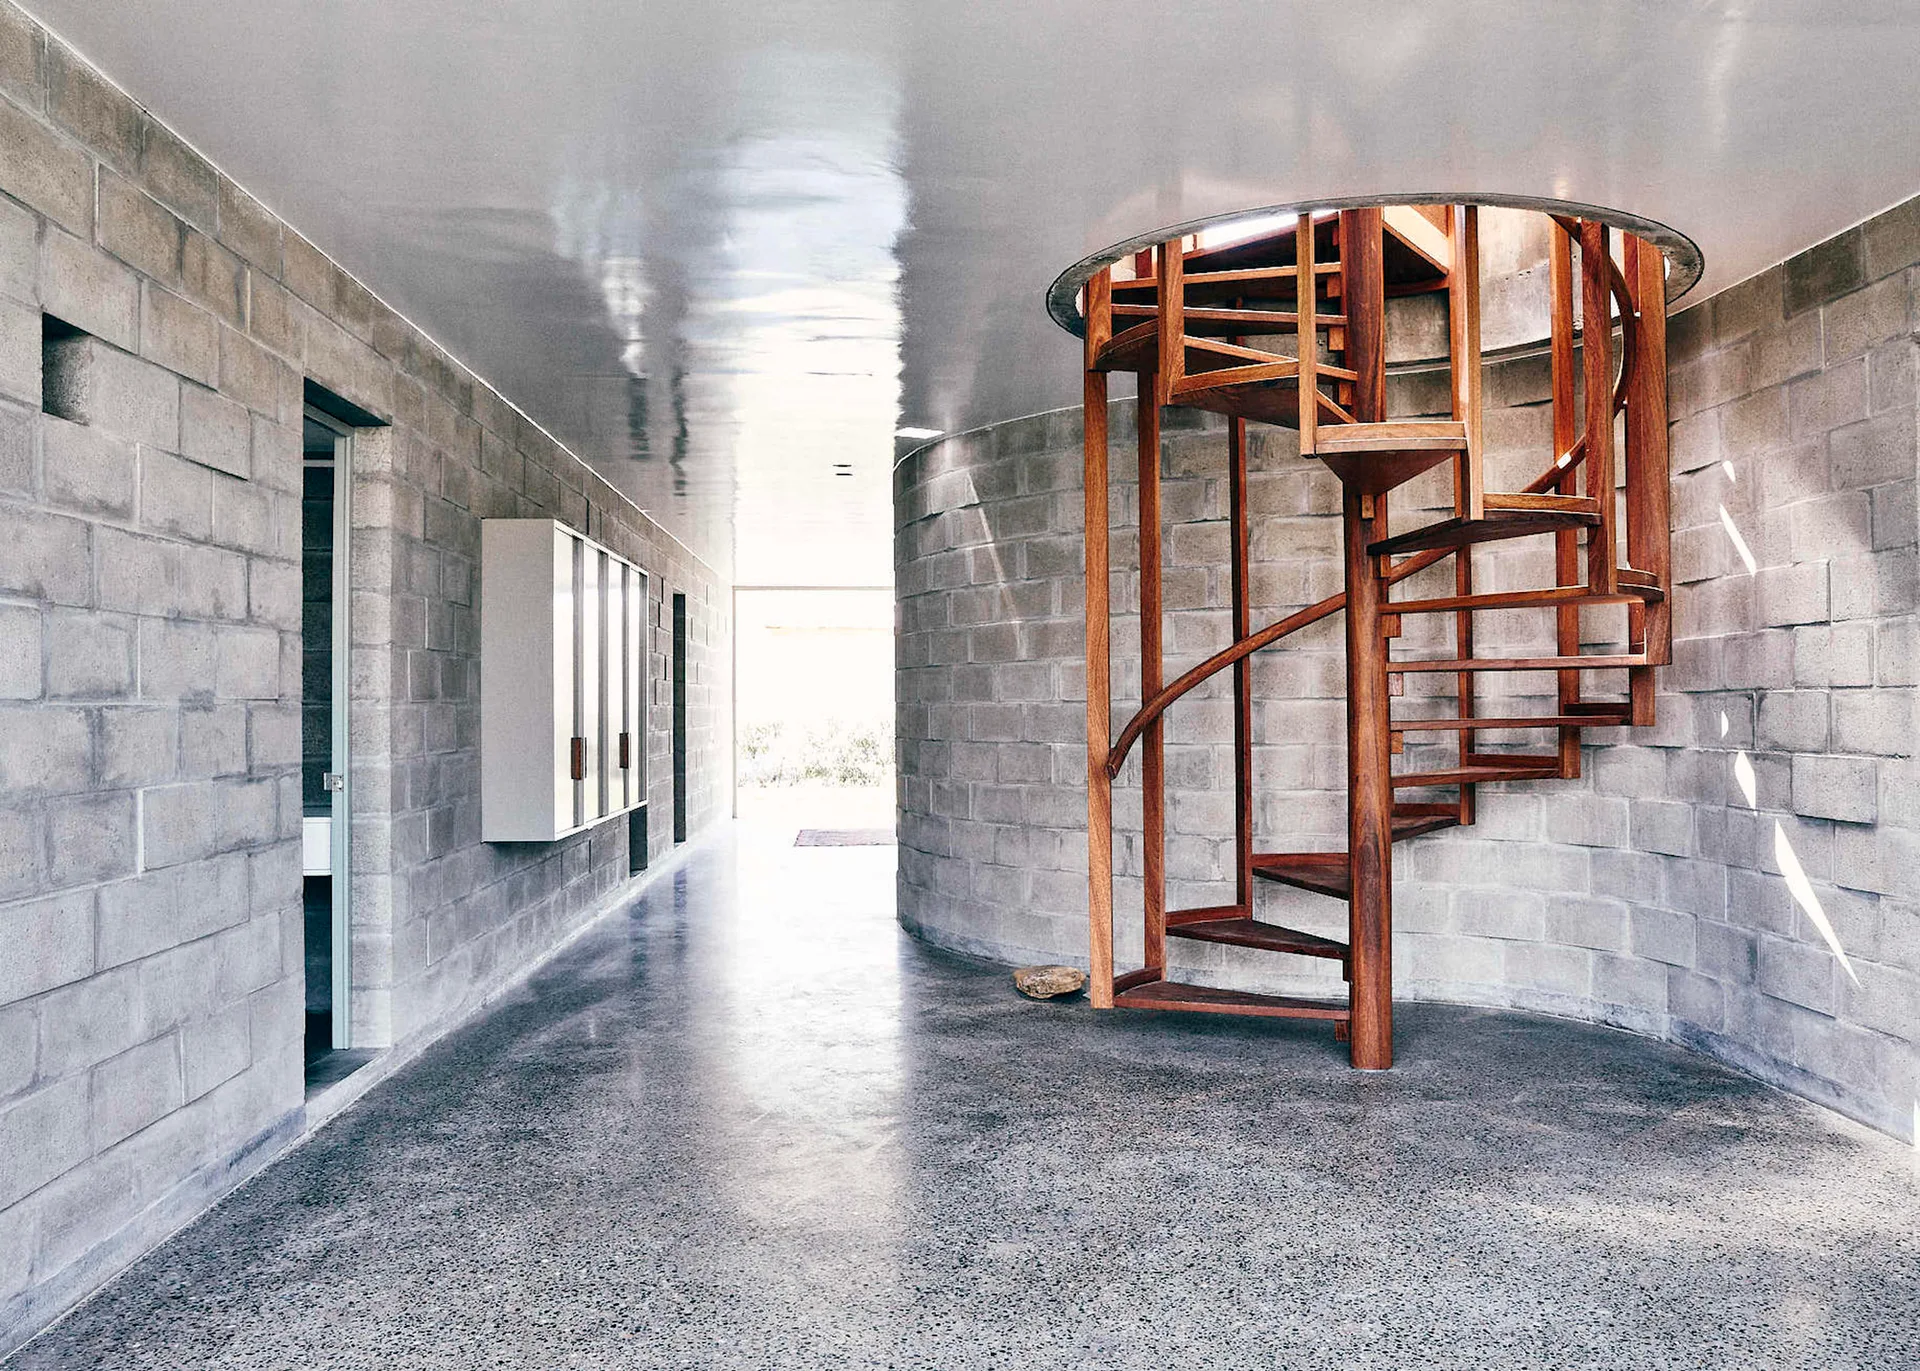
A wooden spiral staircase stands next to a curved concrete block wall in a hallway with a polished floor and a reflective white ceiling.
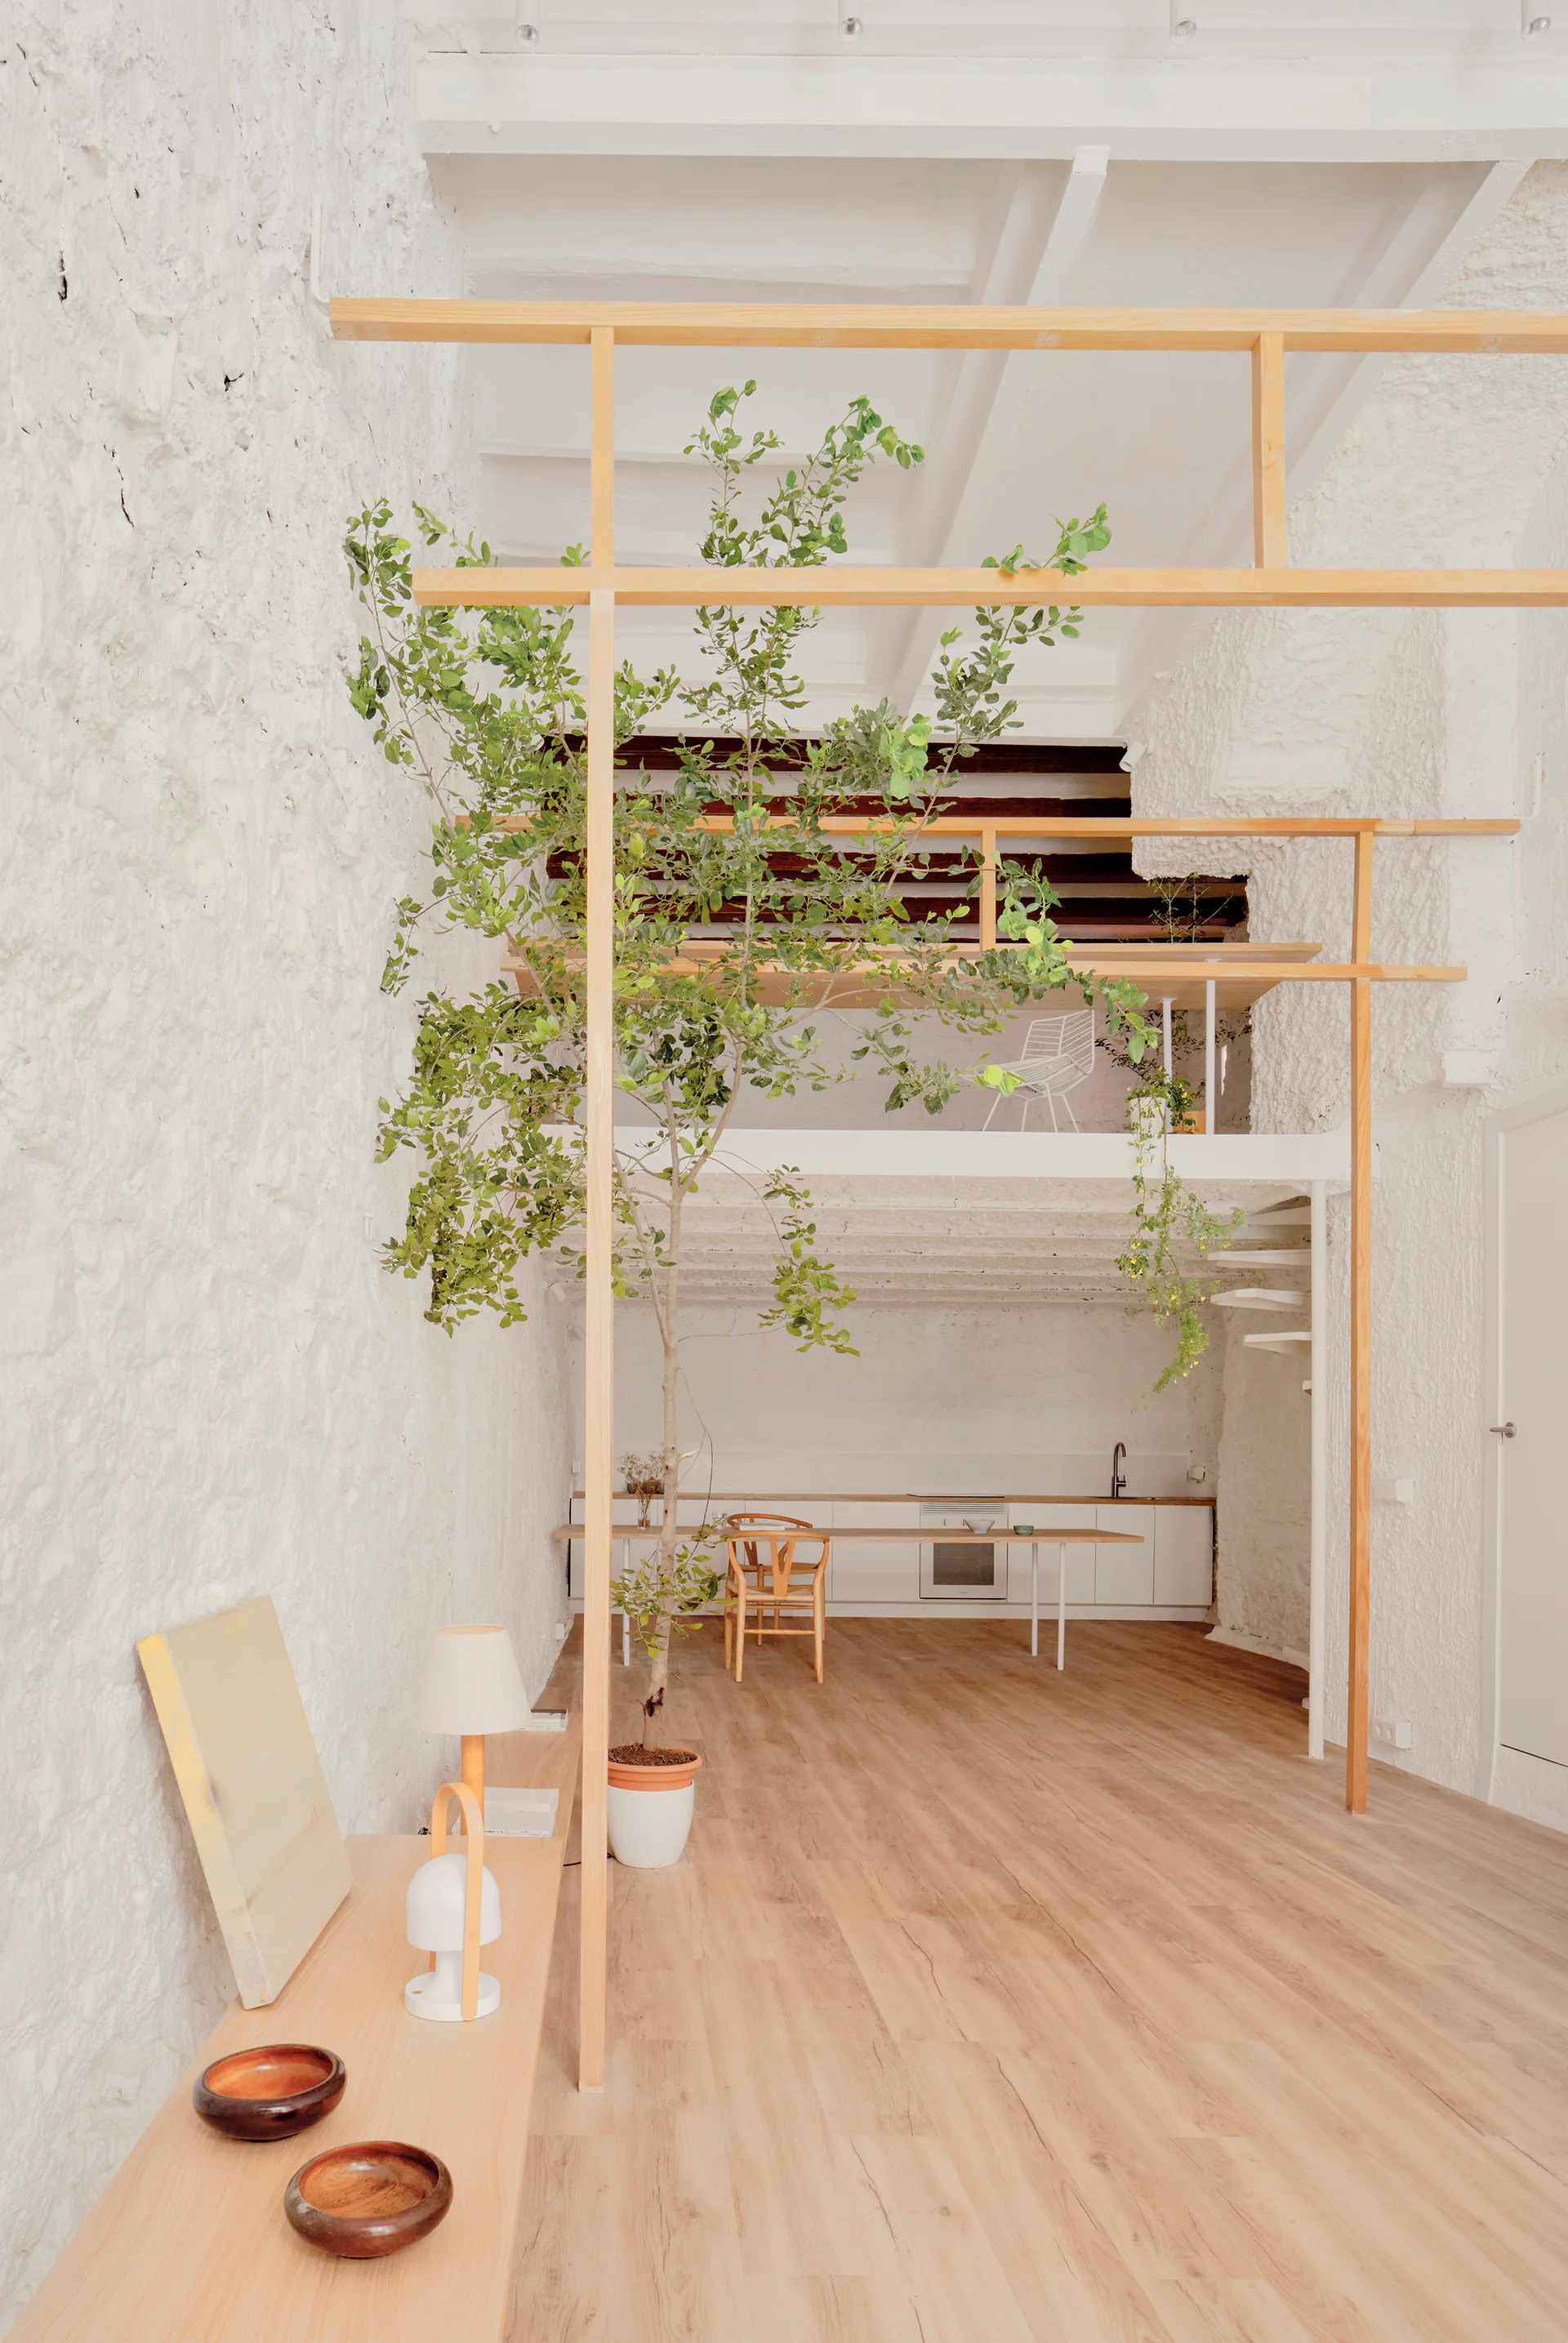
A minimalist white loft features a tall green potted tree, textured plaster walls, and a light wood mezzanine structure.
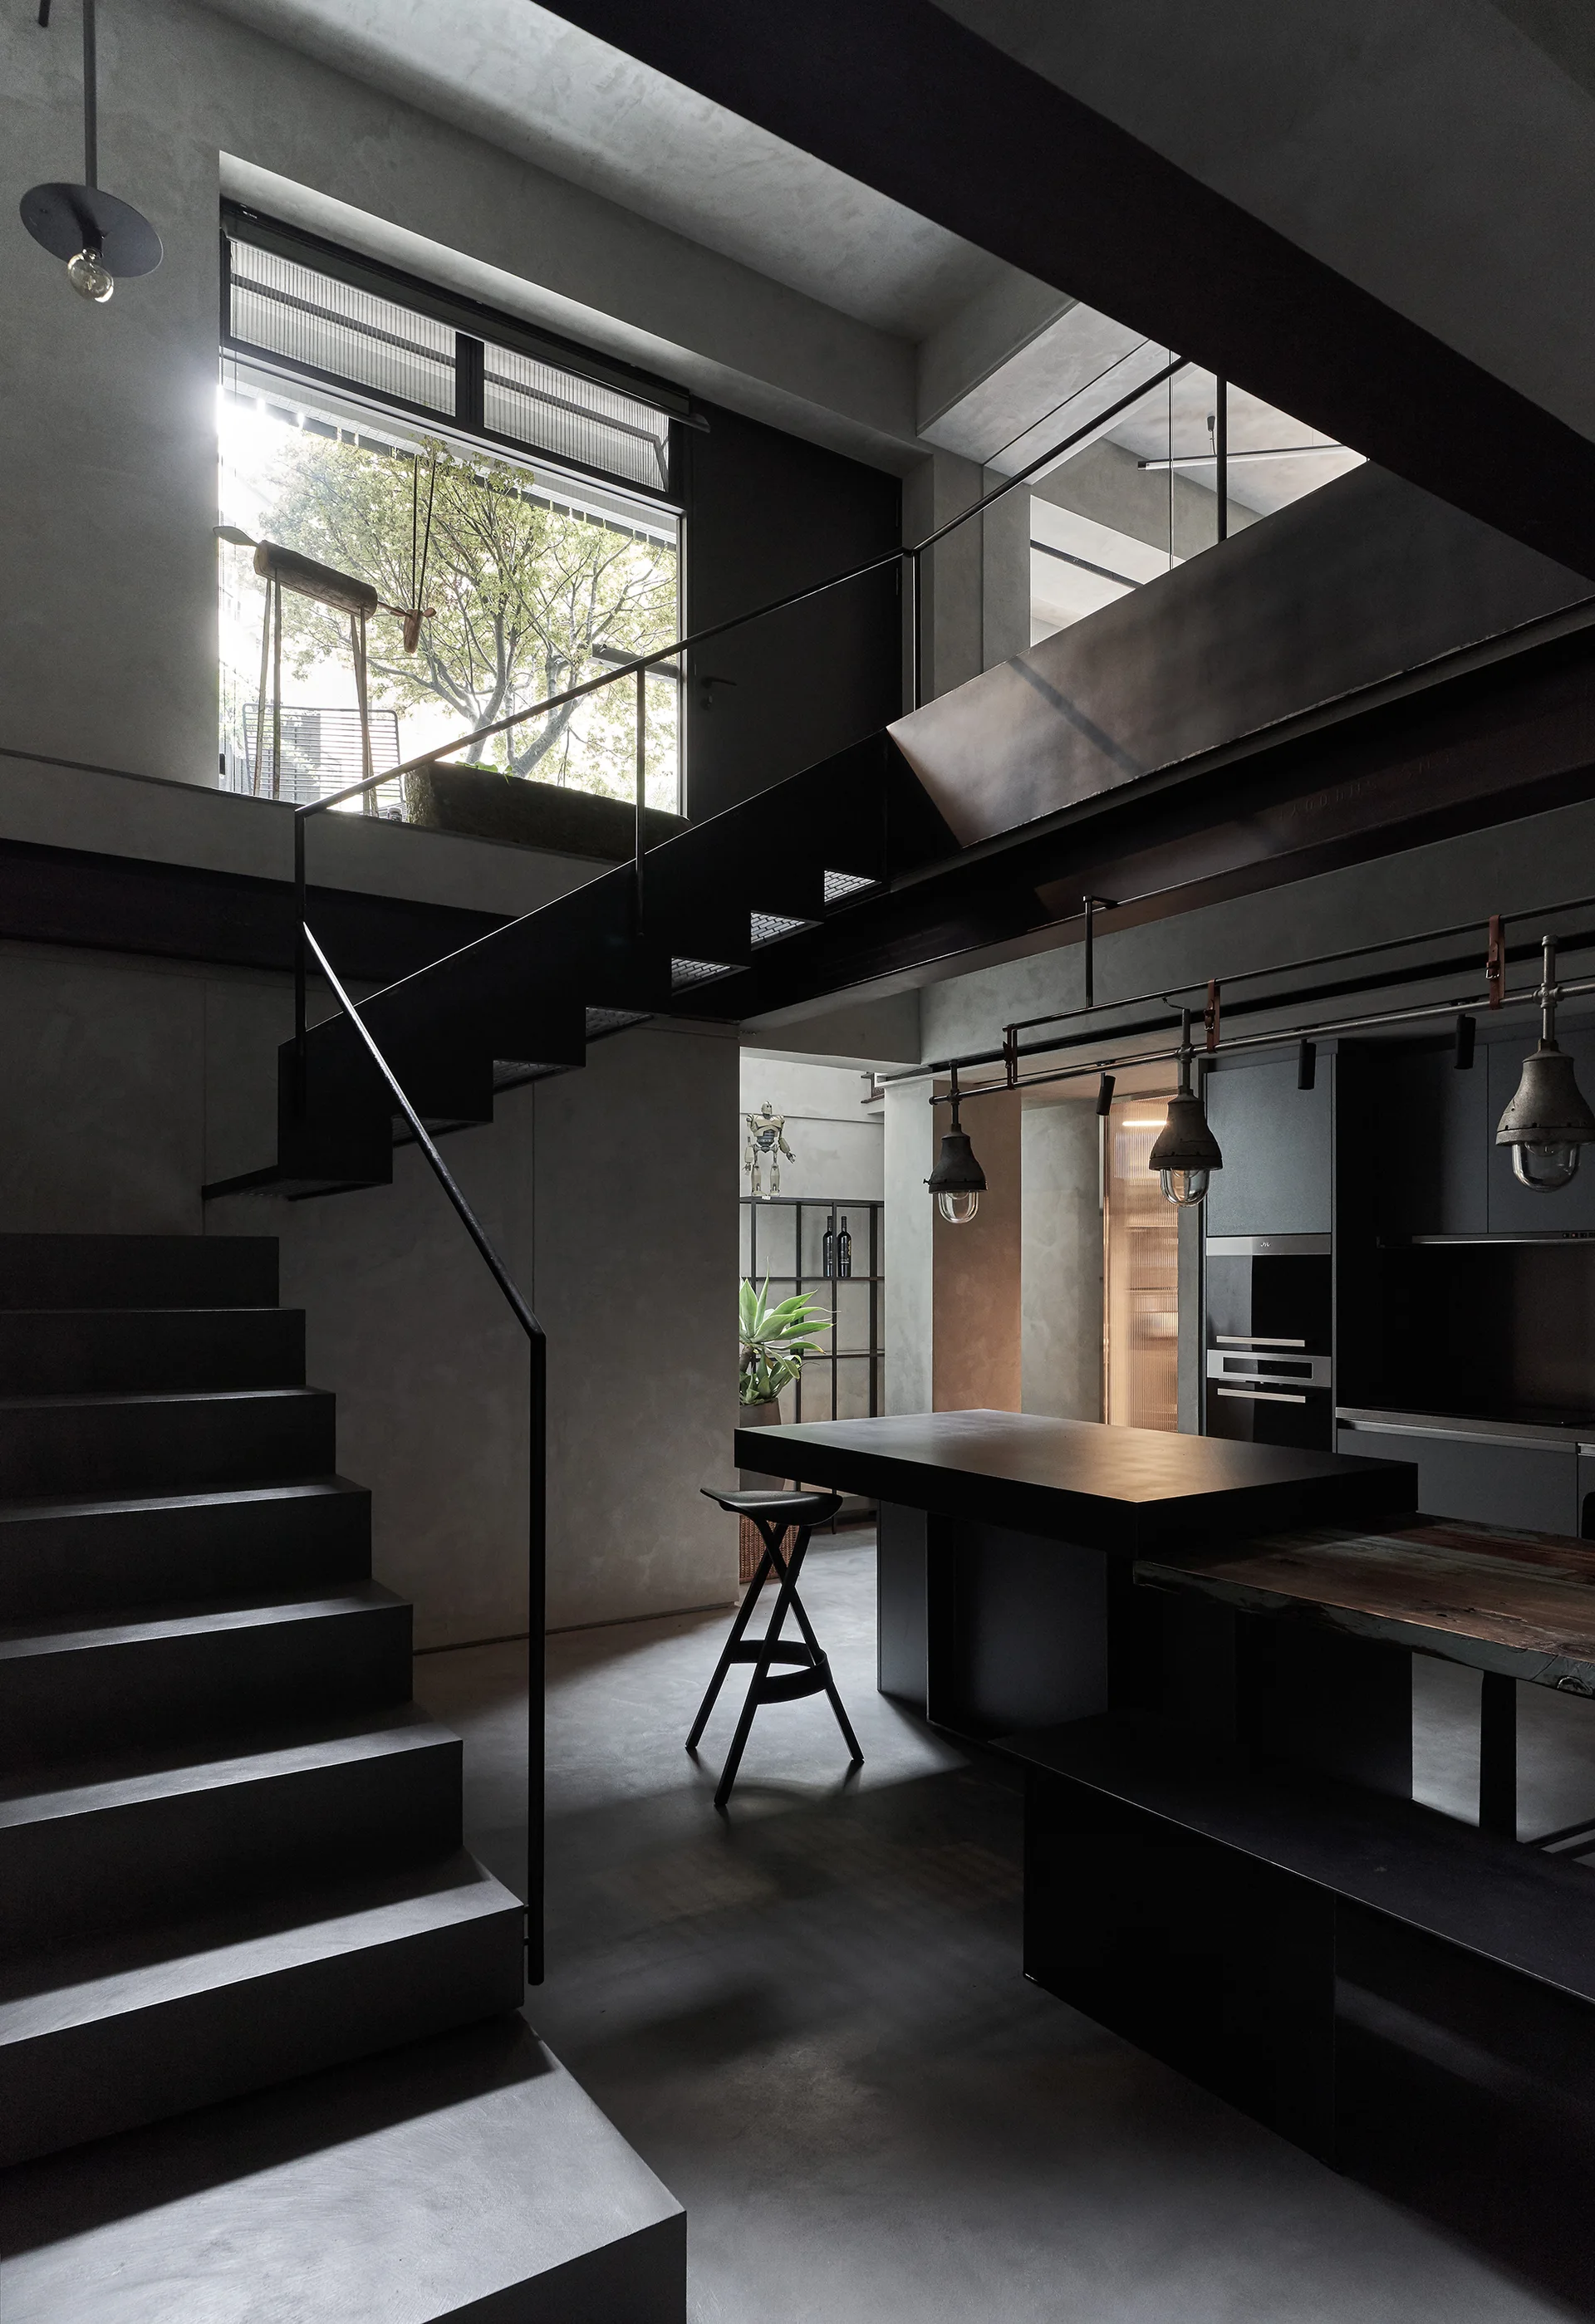
A double-height industrial kitchen features a black metal staircase, a dark island with bar stool, and matte grey concrete-like walls.
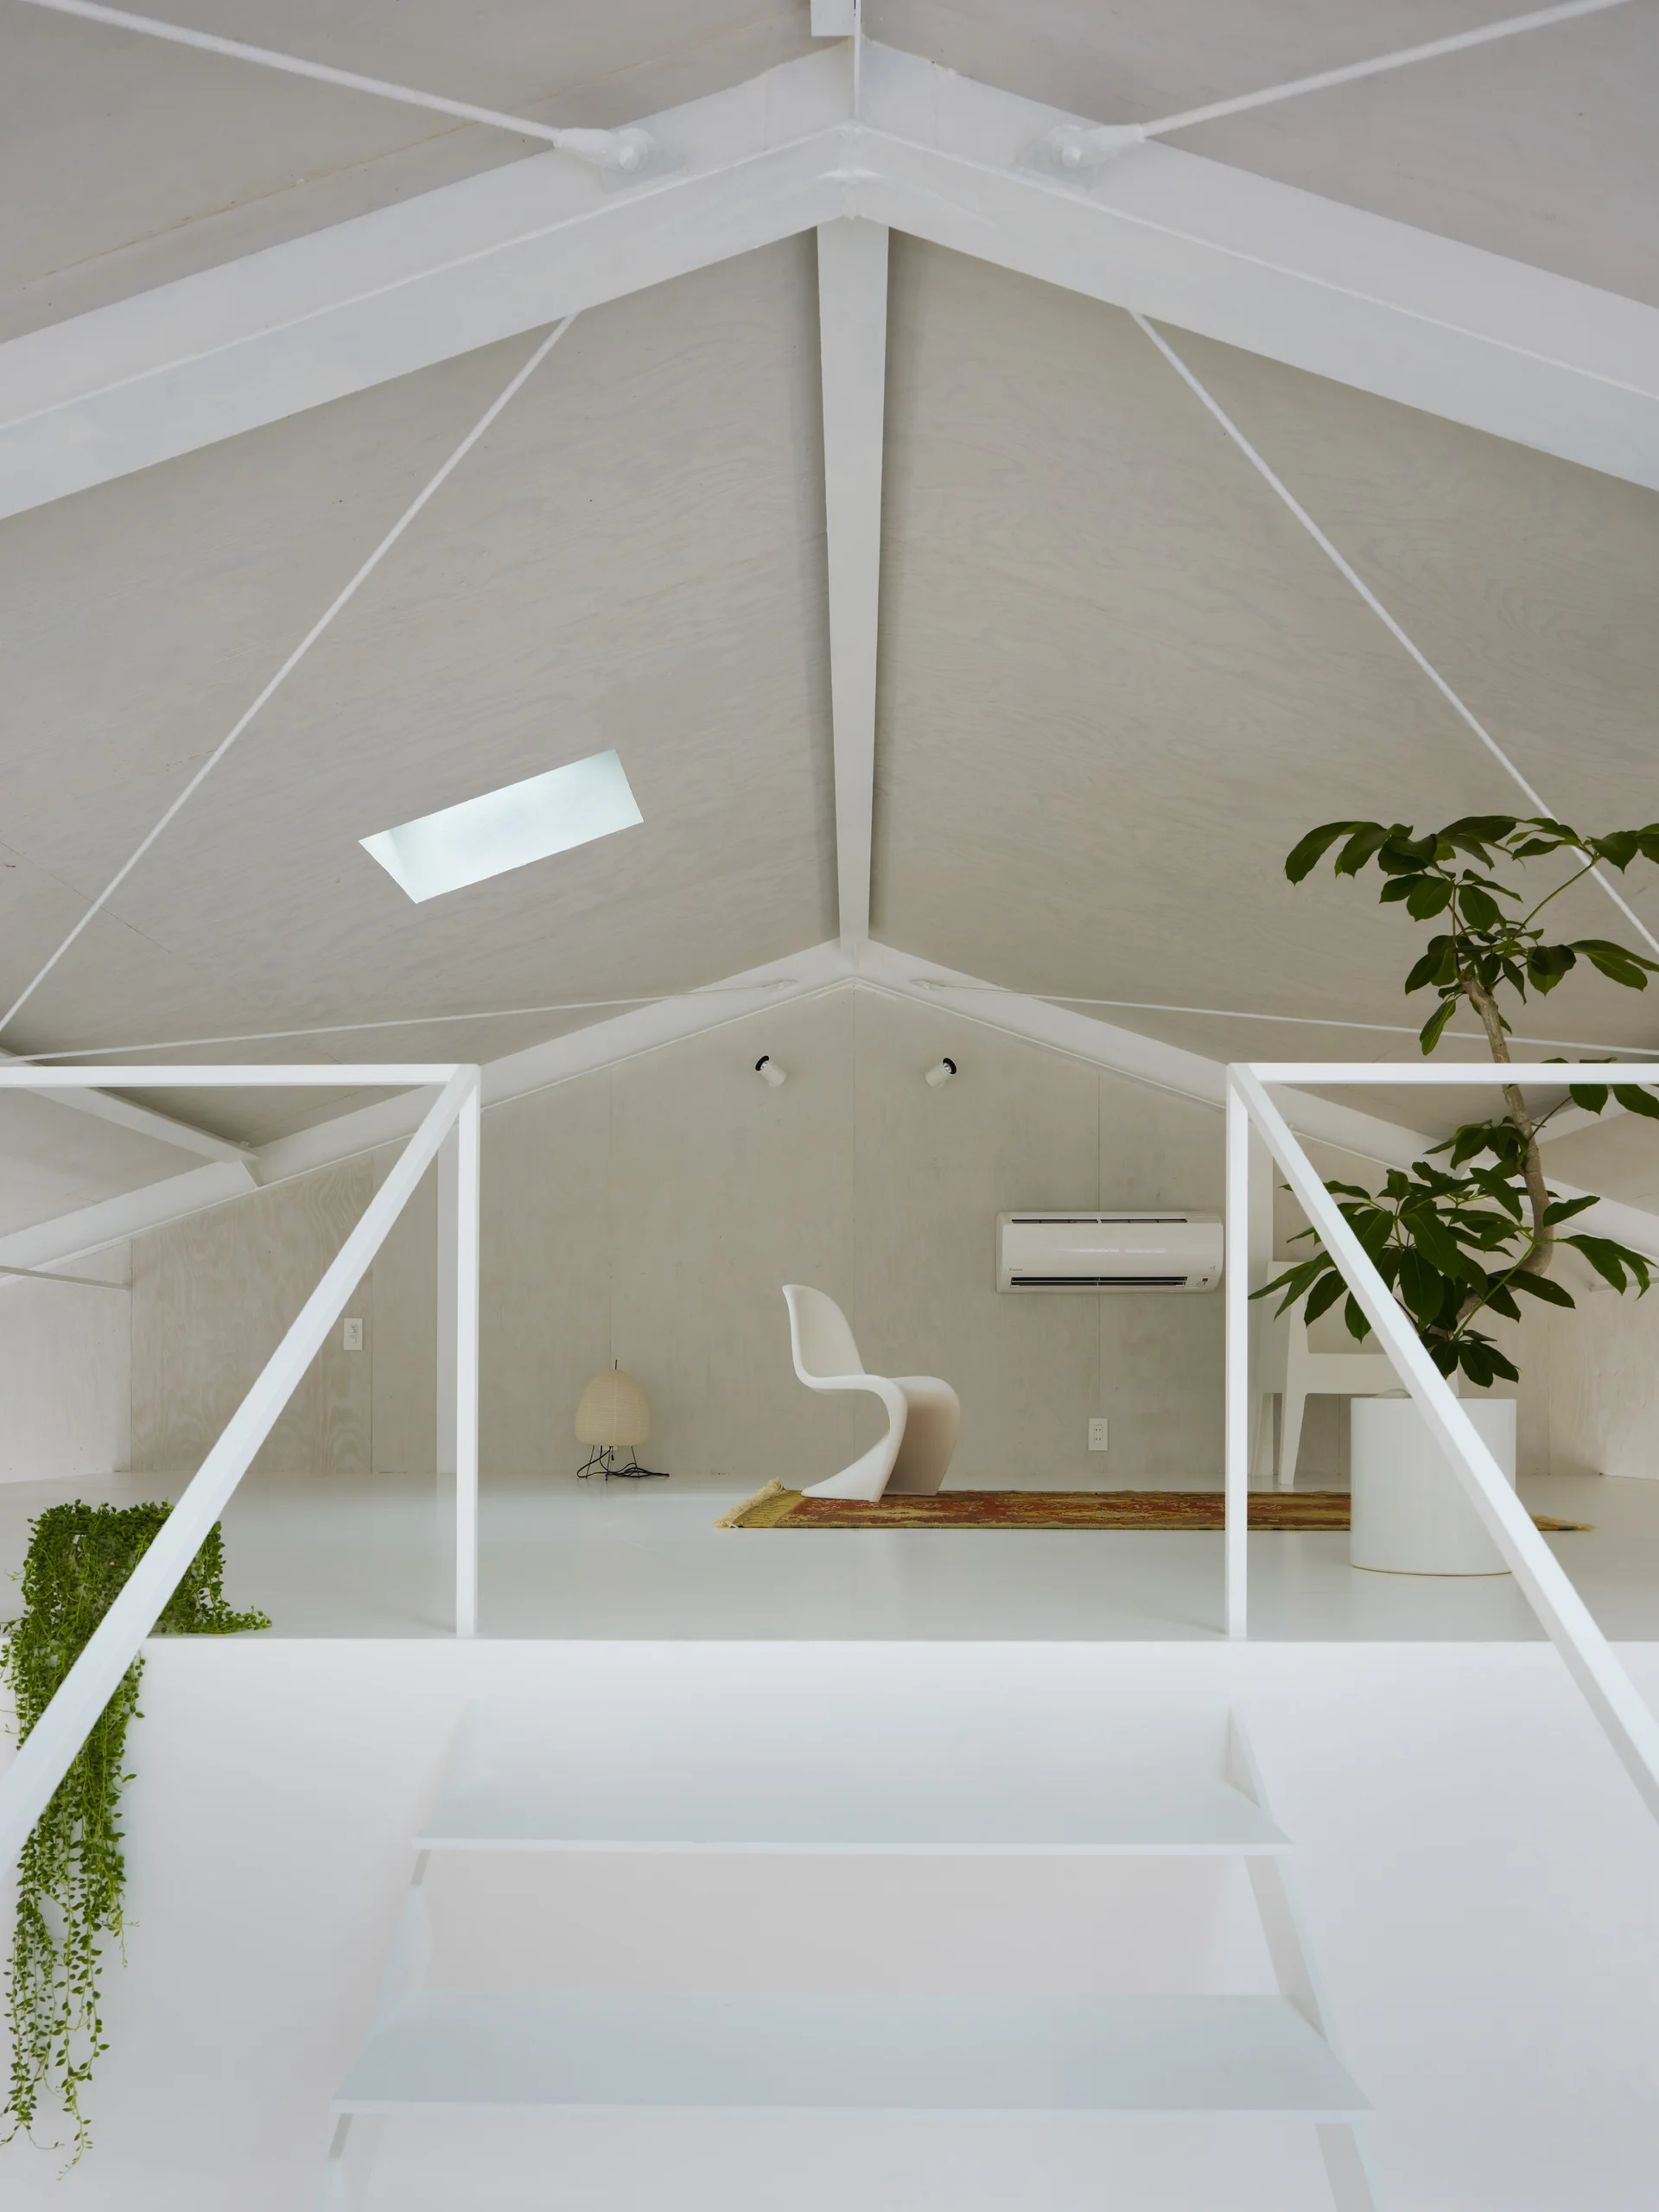
A bright attic loft features white stairs, a vaulted ceiling with a skylight, and a modern white chair on a patterned rug against plywood walls.
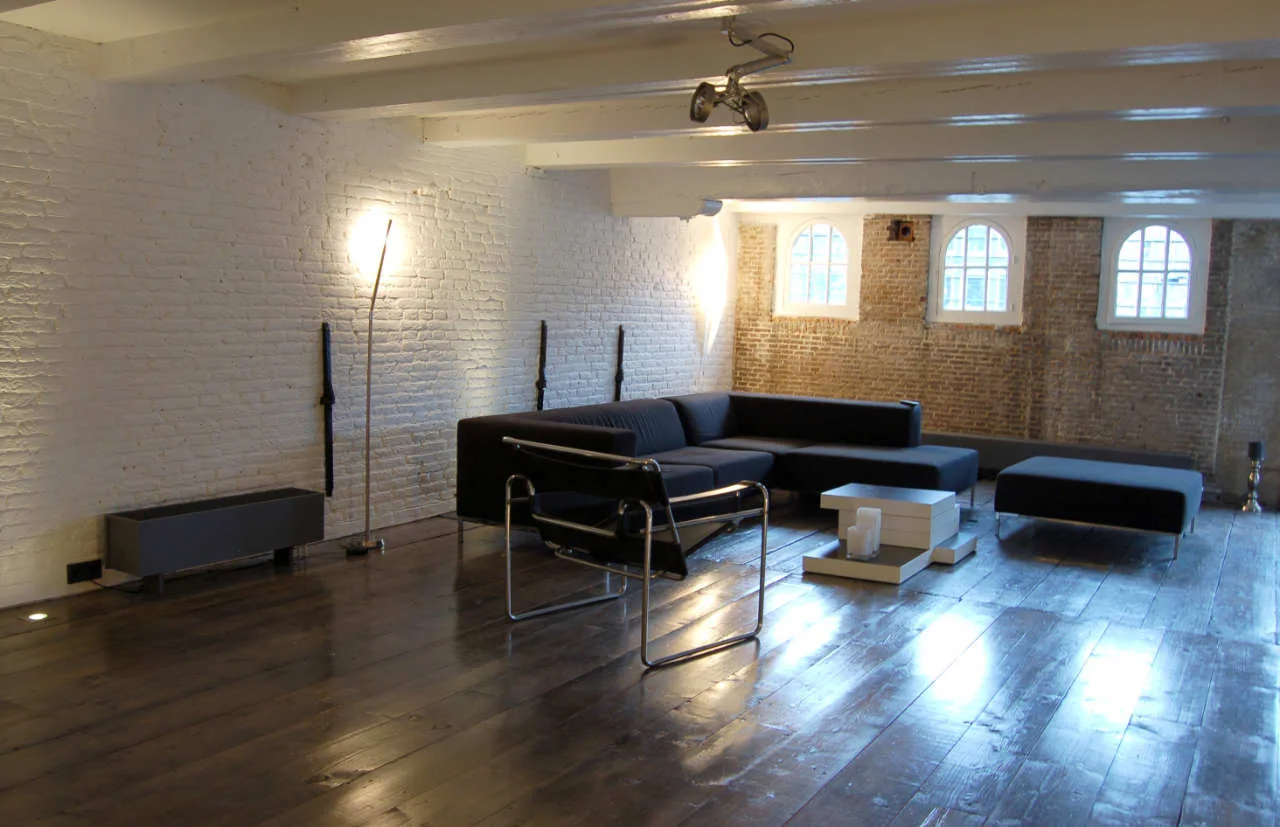
A minimalist loft living room features a low-profile black sectional sofa, a modernist armchair, glossy dark wood flooring, and exposed brick walls.
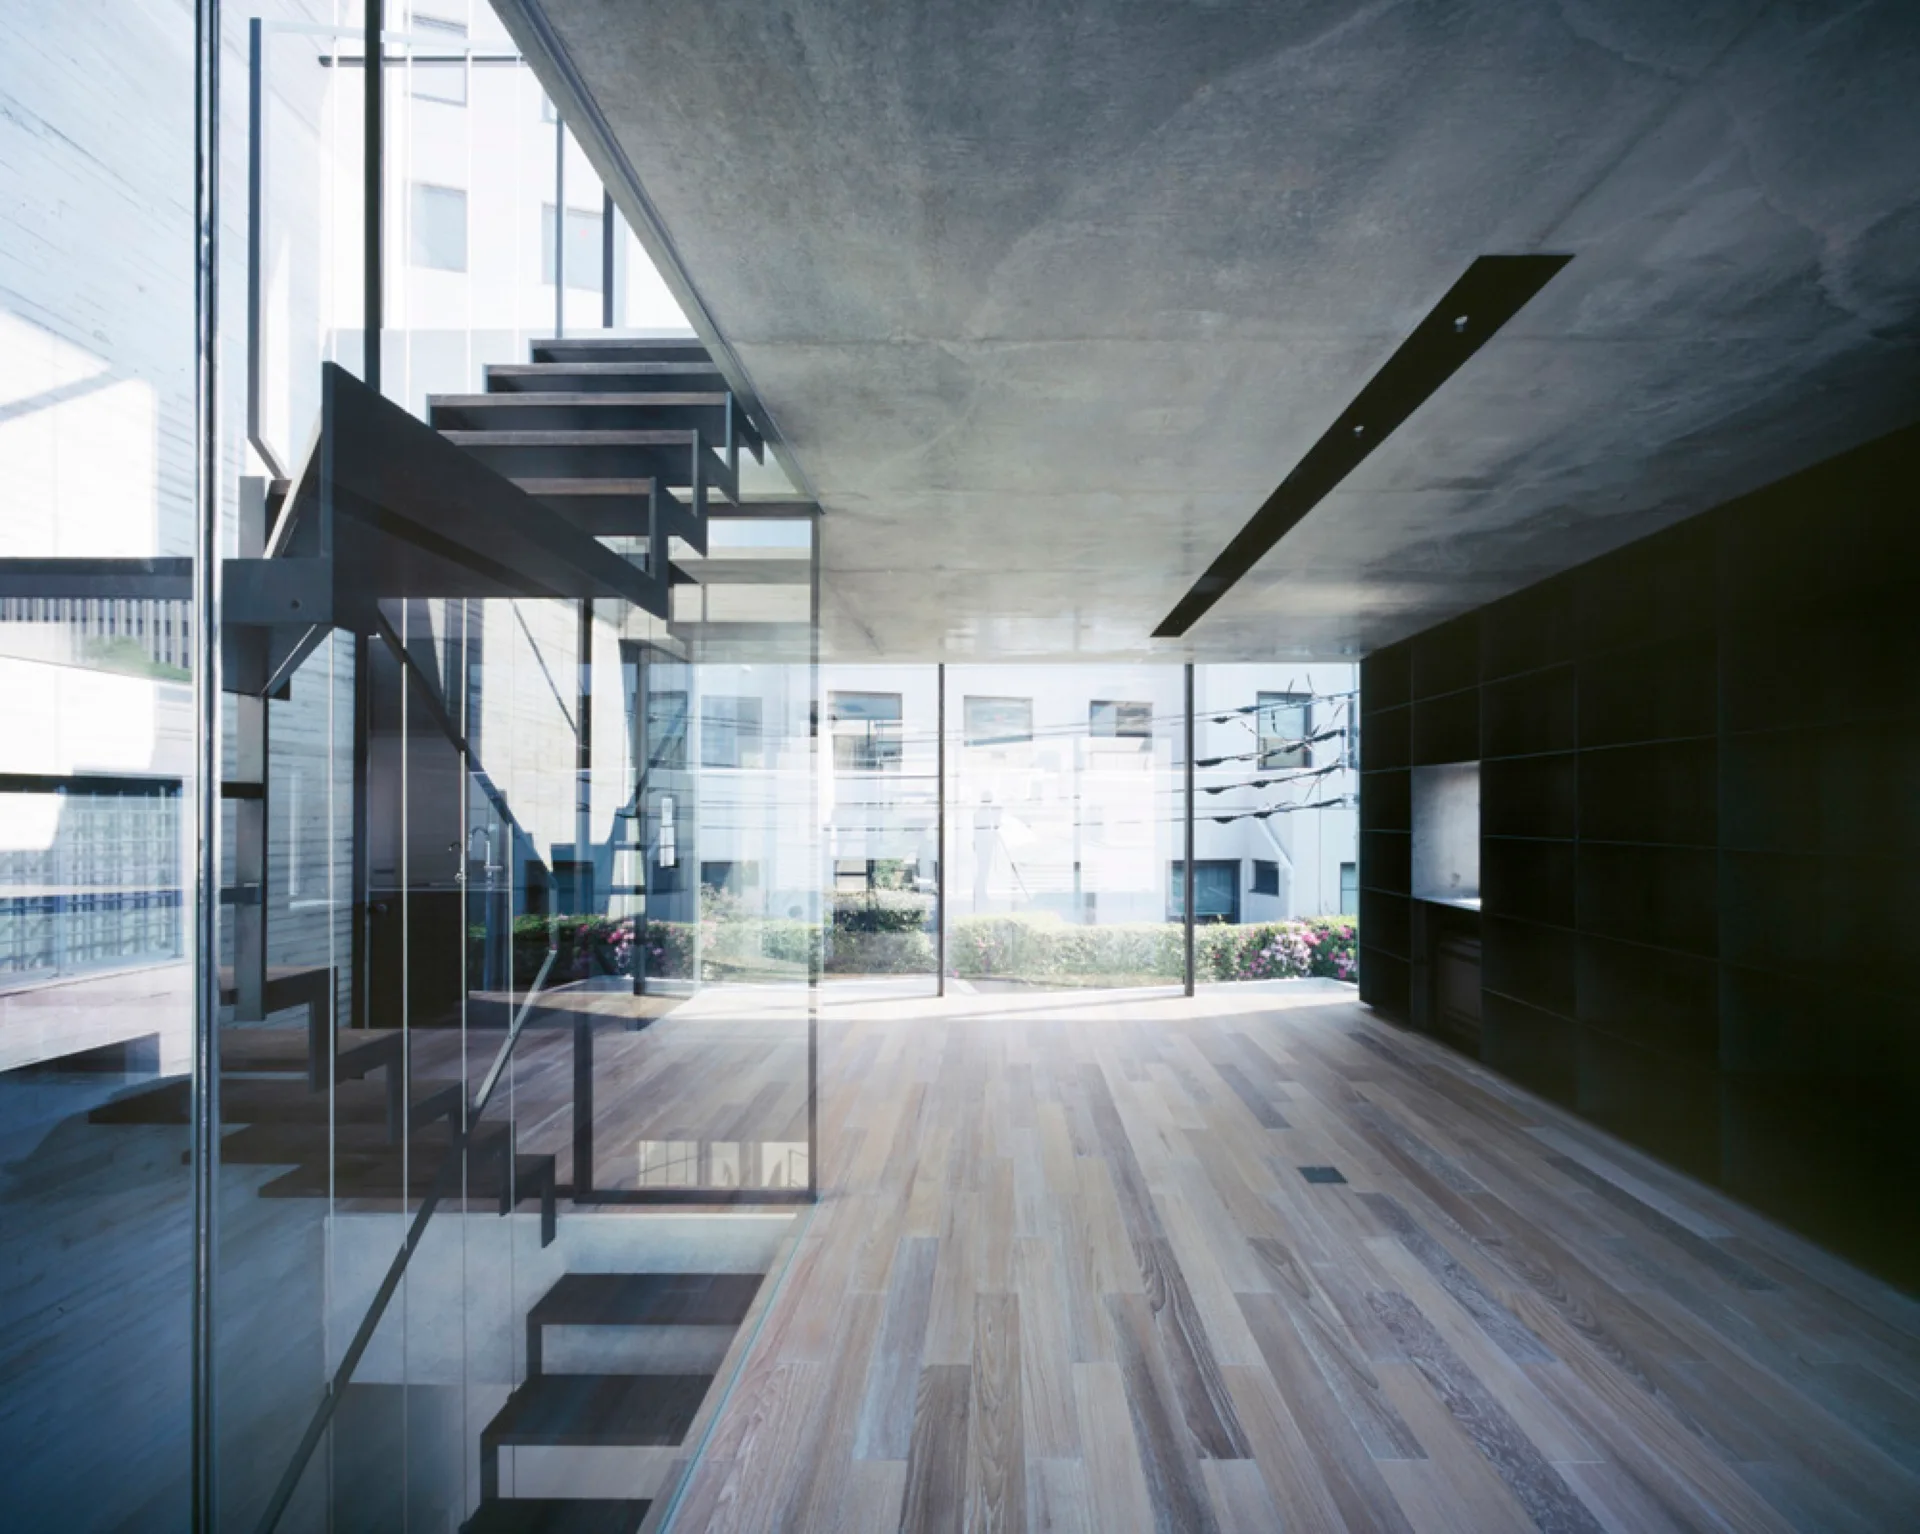
A modern minimalist interior features an open-riser wood staircase with a glass railing, light wood flooring, and a raw concrete ceiling.