Skip to content

PROJECT

Shibuya Apartment 202

by HOAP, Hiroyuki Ogawa, Erika Okamoto

21 images

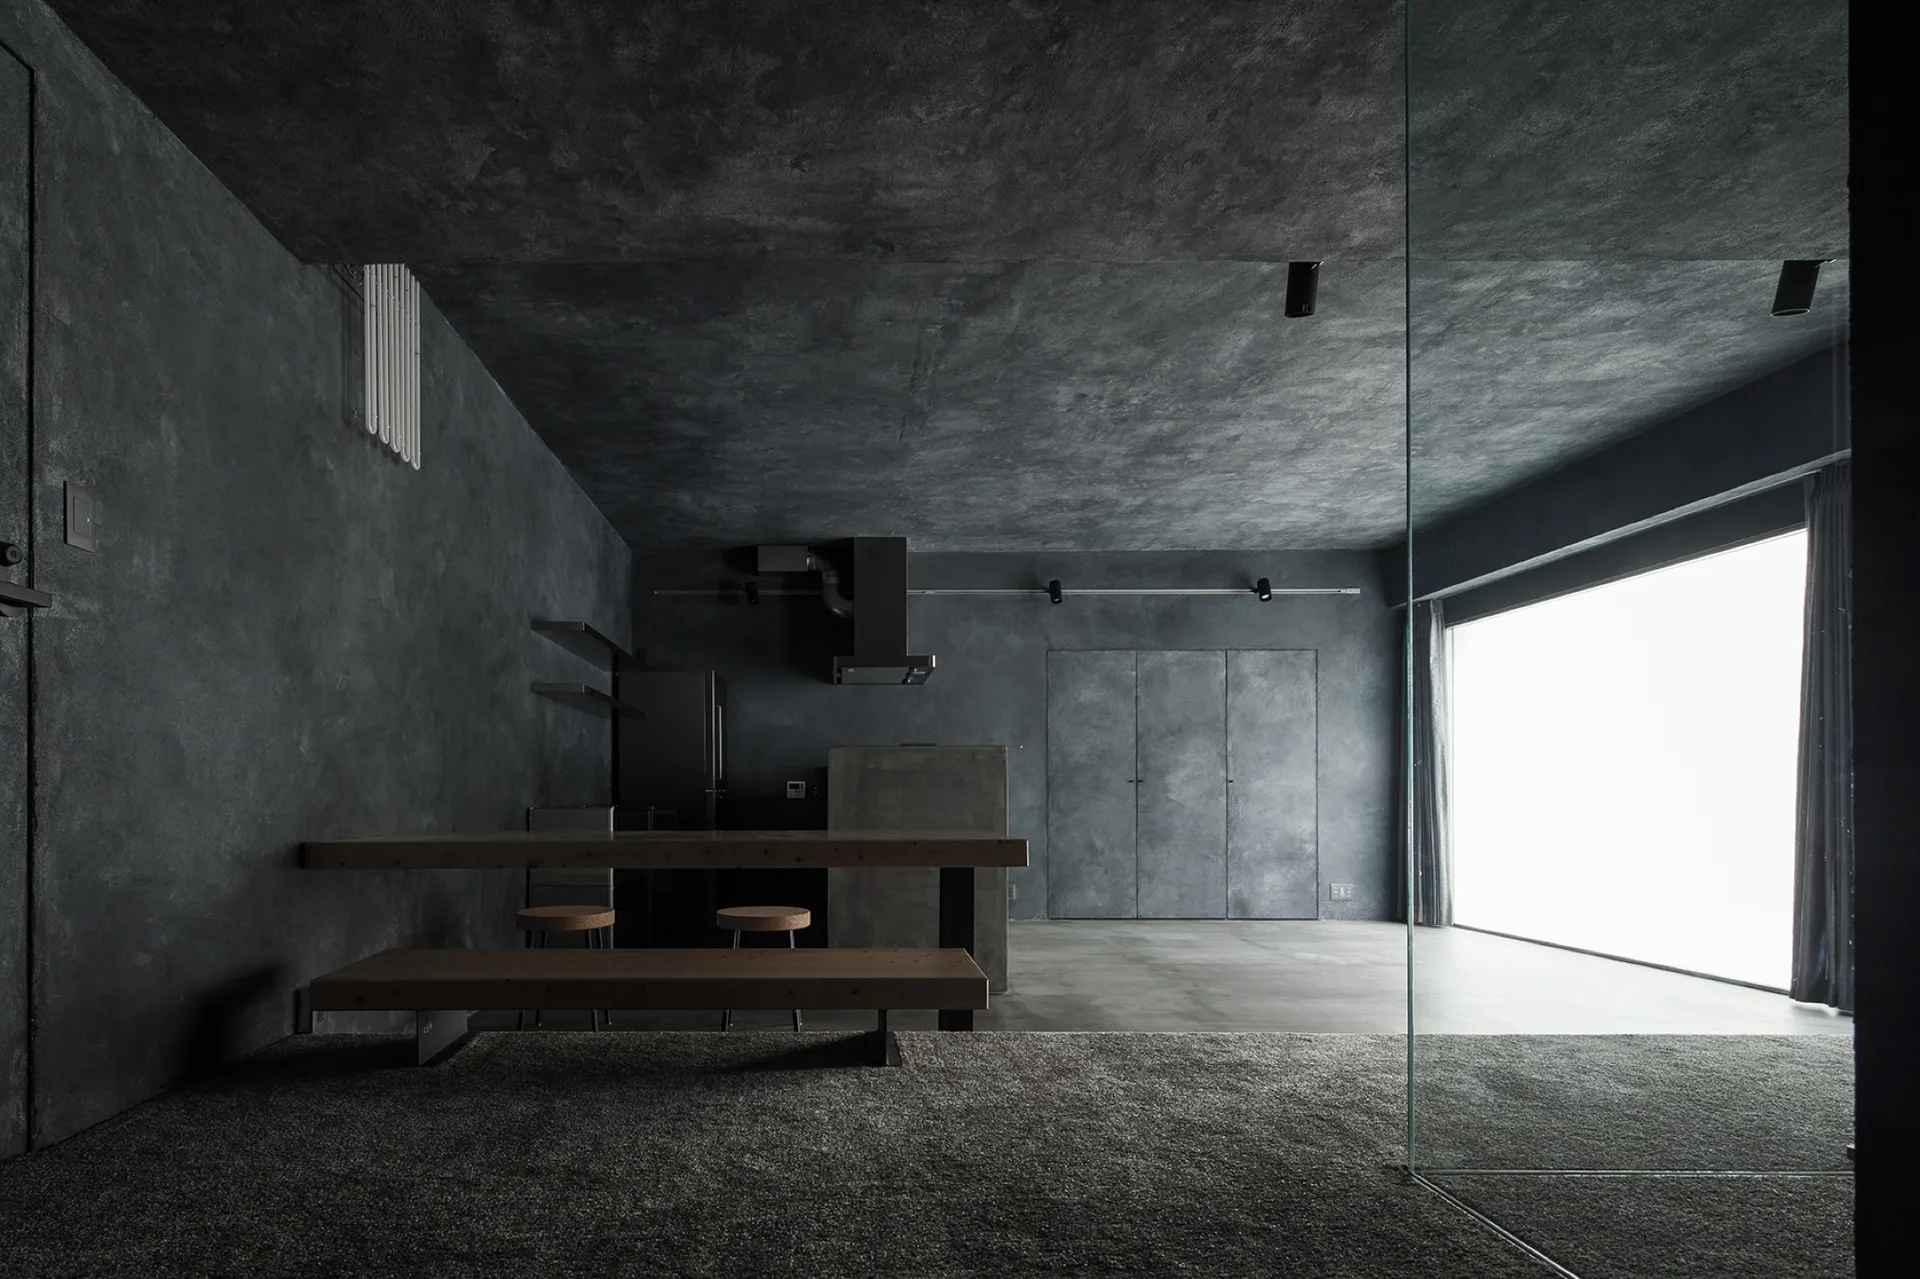
A dark minimalist dining and kitchen area features charcoal textured plaster walls, a simple wooden table with benches, and a large bright window.
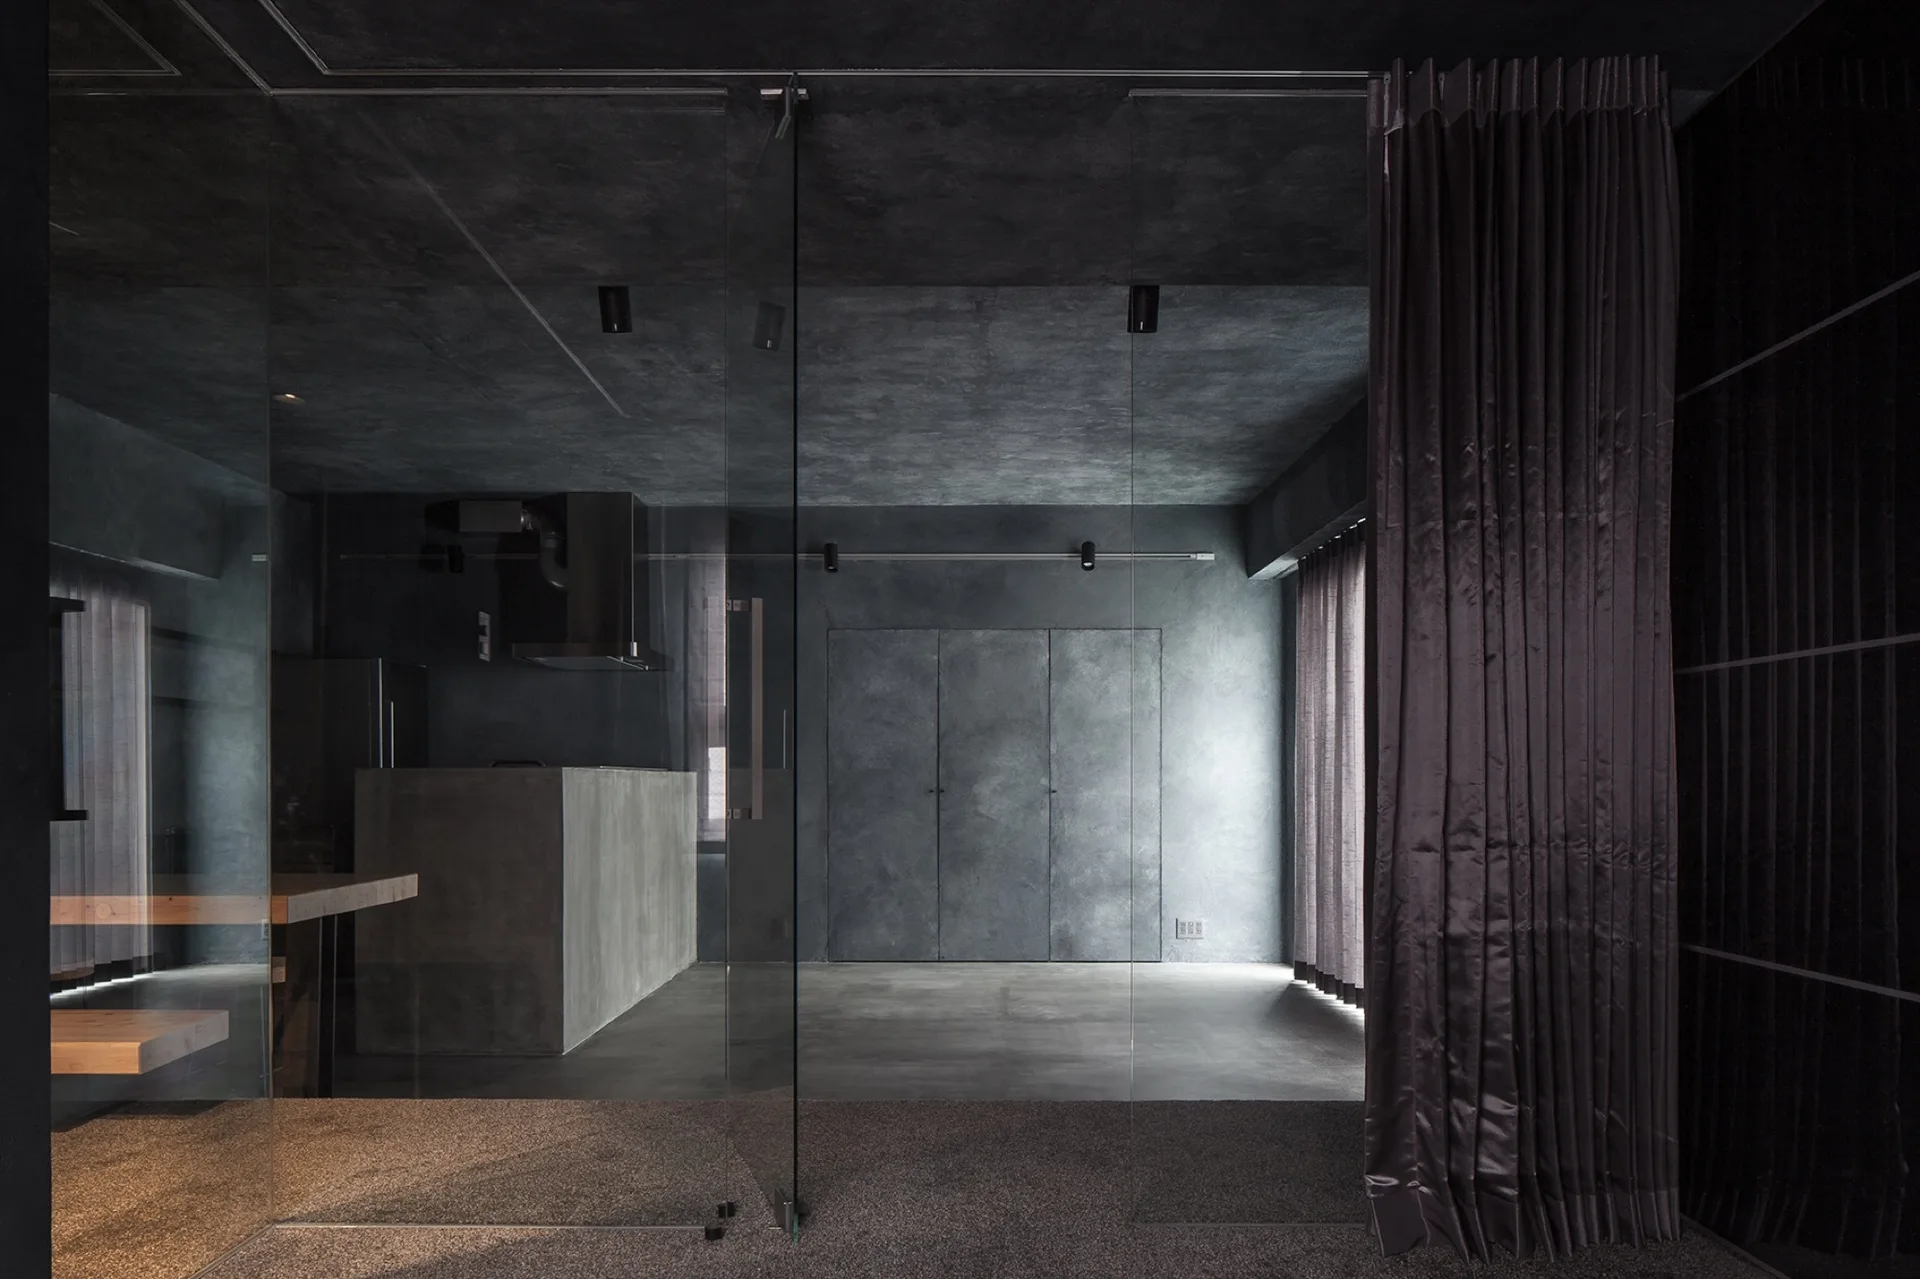
A minimalist dark charcoal kitchen featuring a textured concrete island, a floor-to-ceiling glass partition wall, and dark drapery.
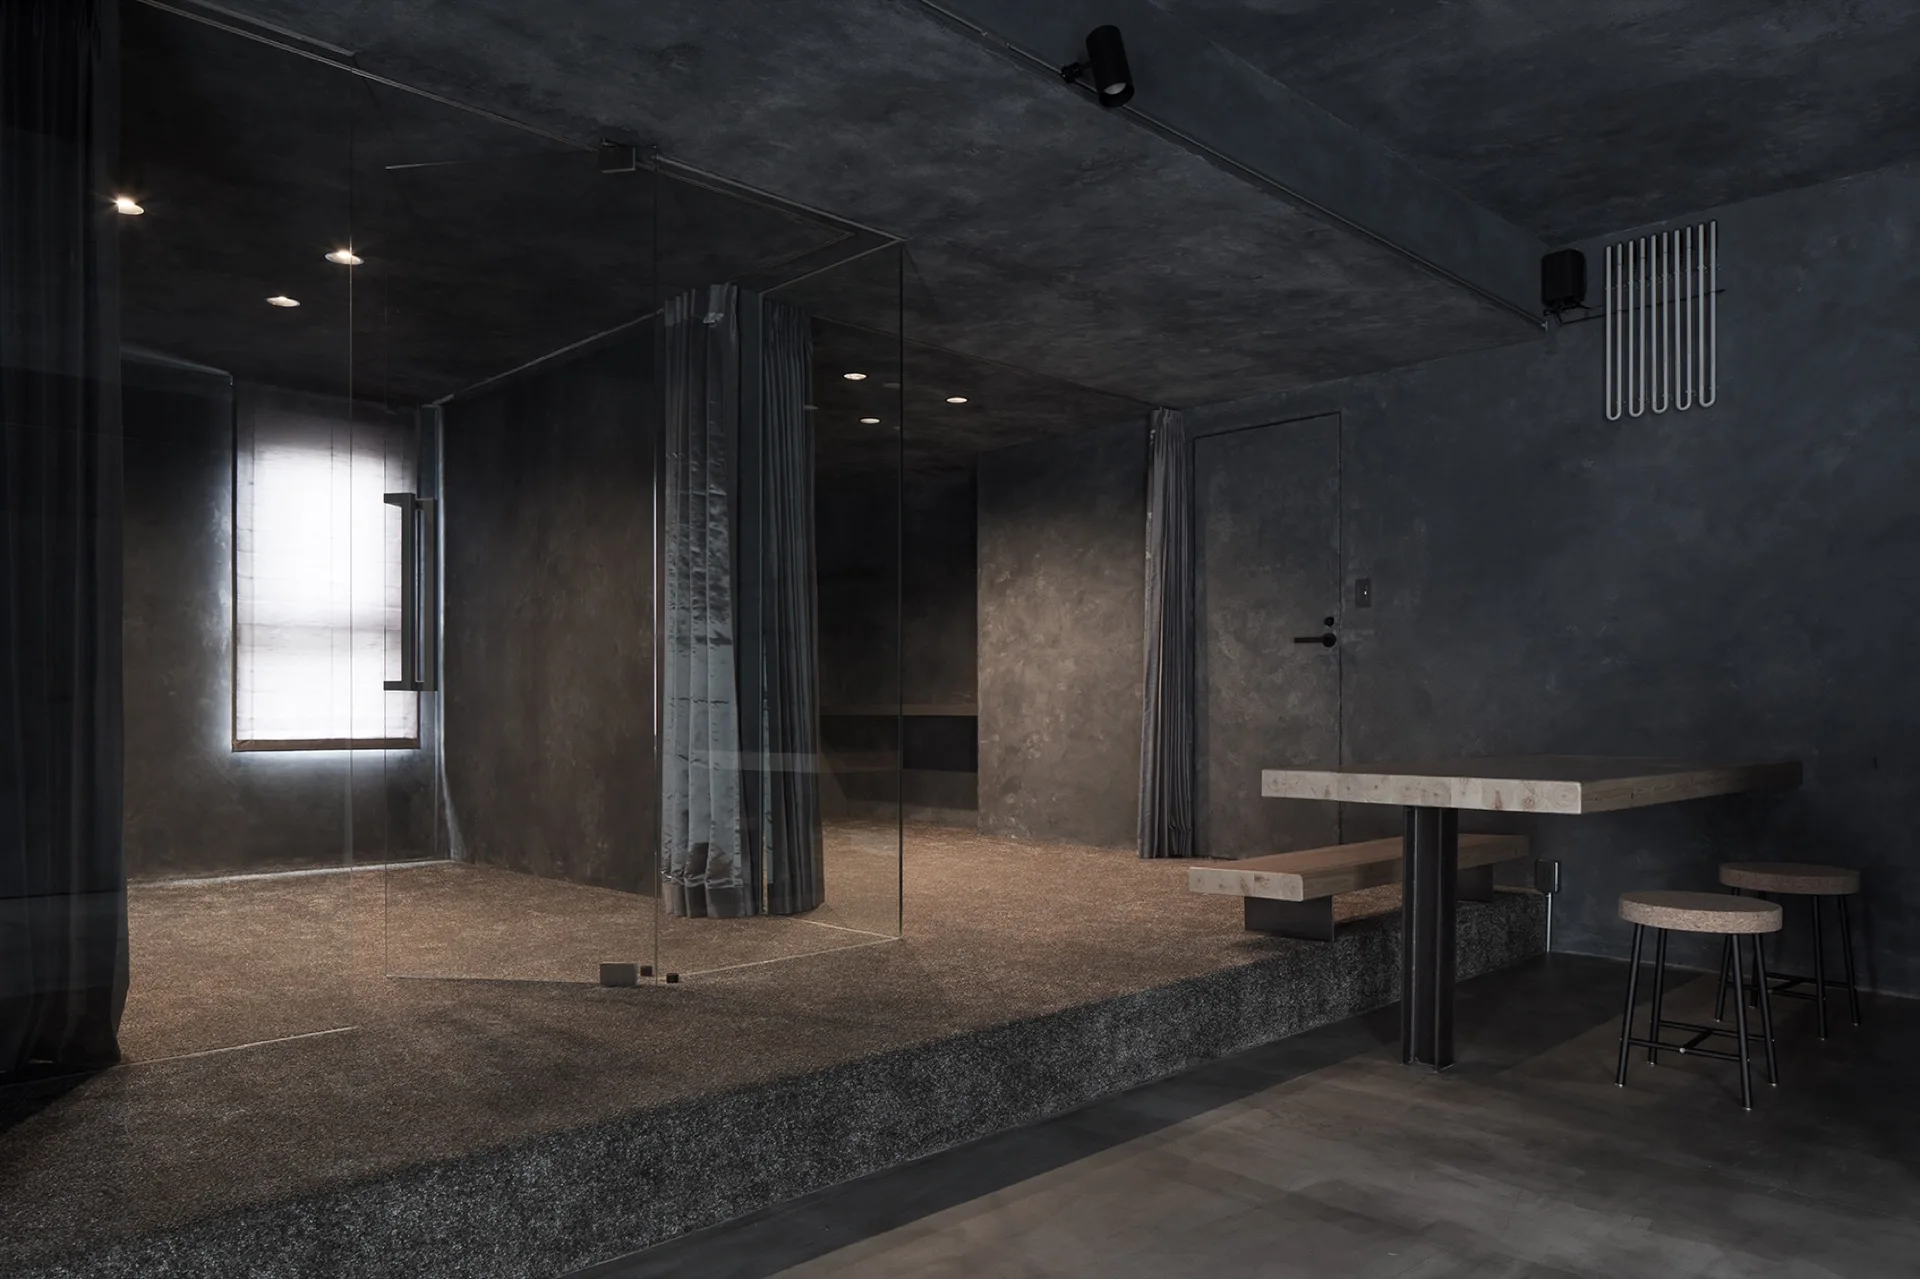
A minimalist dark grey room with a raised carpeted platform, a glass partition, and a thick raw wood table with benches.
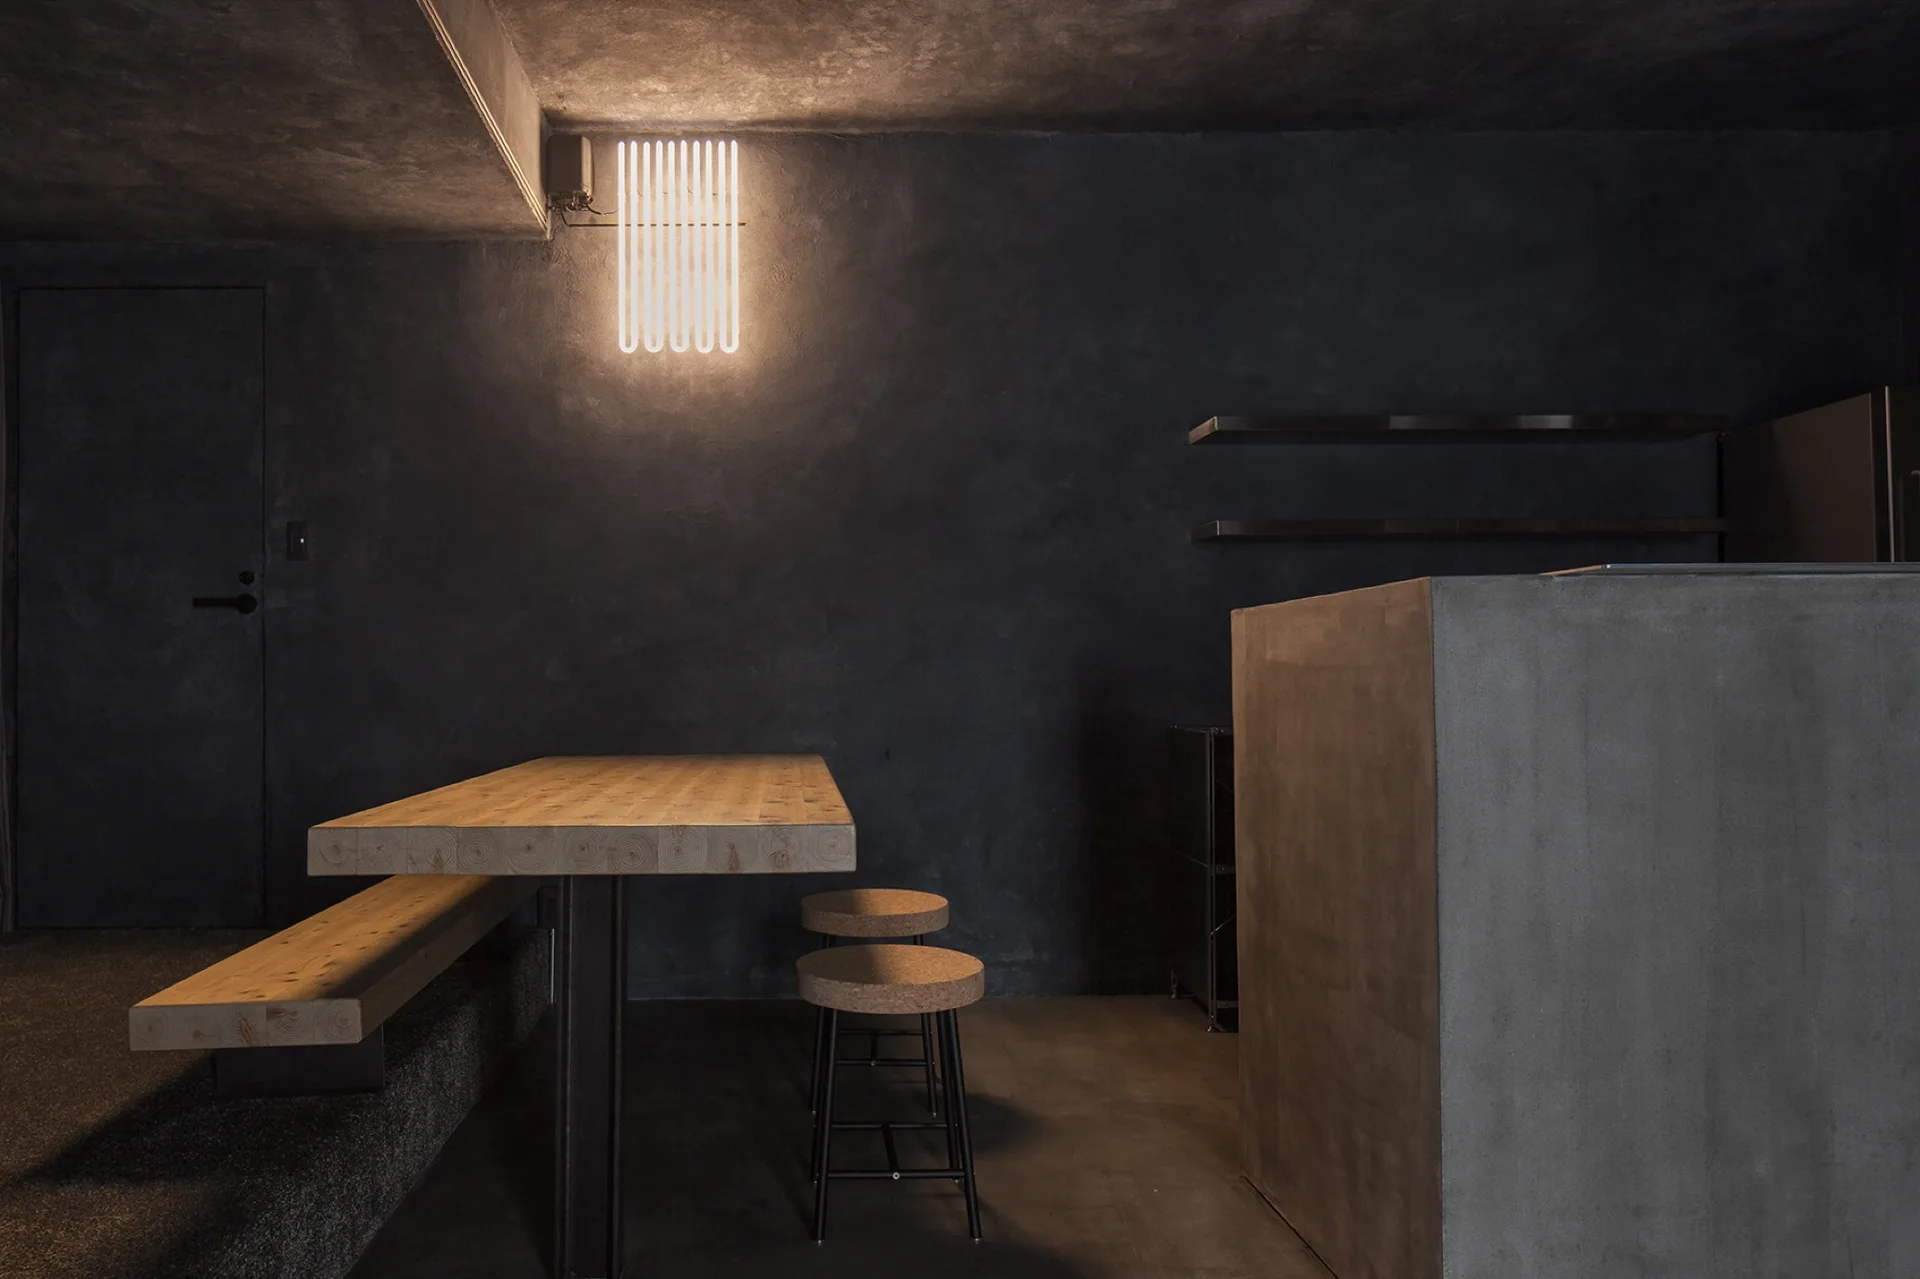
A minimalist dining corner features a light wood table and bench set against a dark textured wall beneath a glowing vertical tube light fixture.
A minimalist dark concrete room features a long wooden table and bench, round stools, and a glass partition near a bright window.
A dark gray minimalist interior features a raised carpeted platform divided by a frameless glass partition and a wooden table in the foreground.
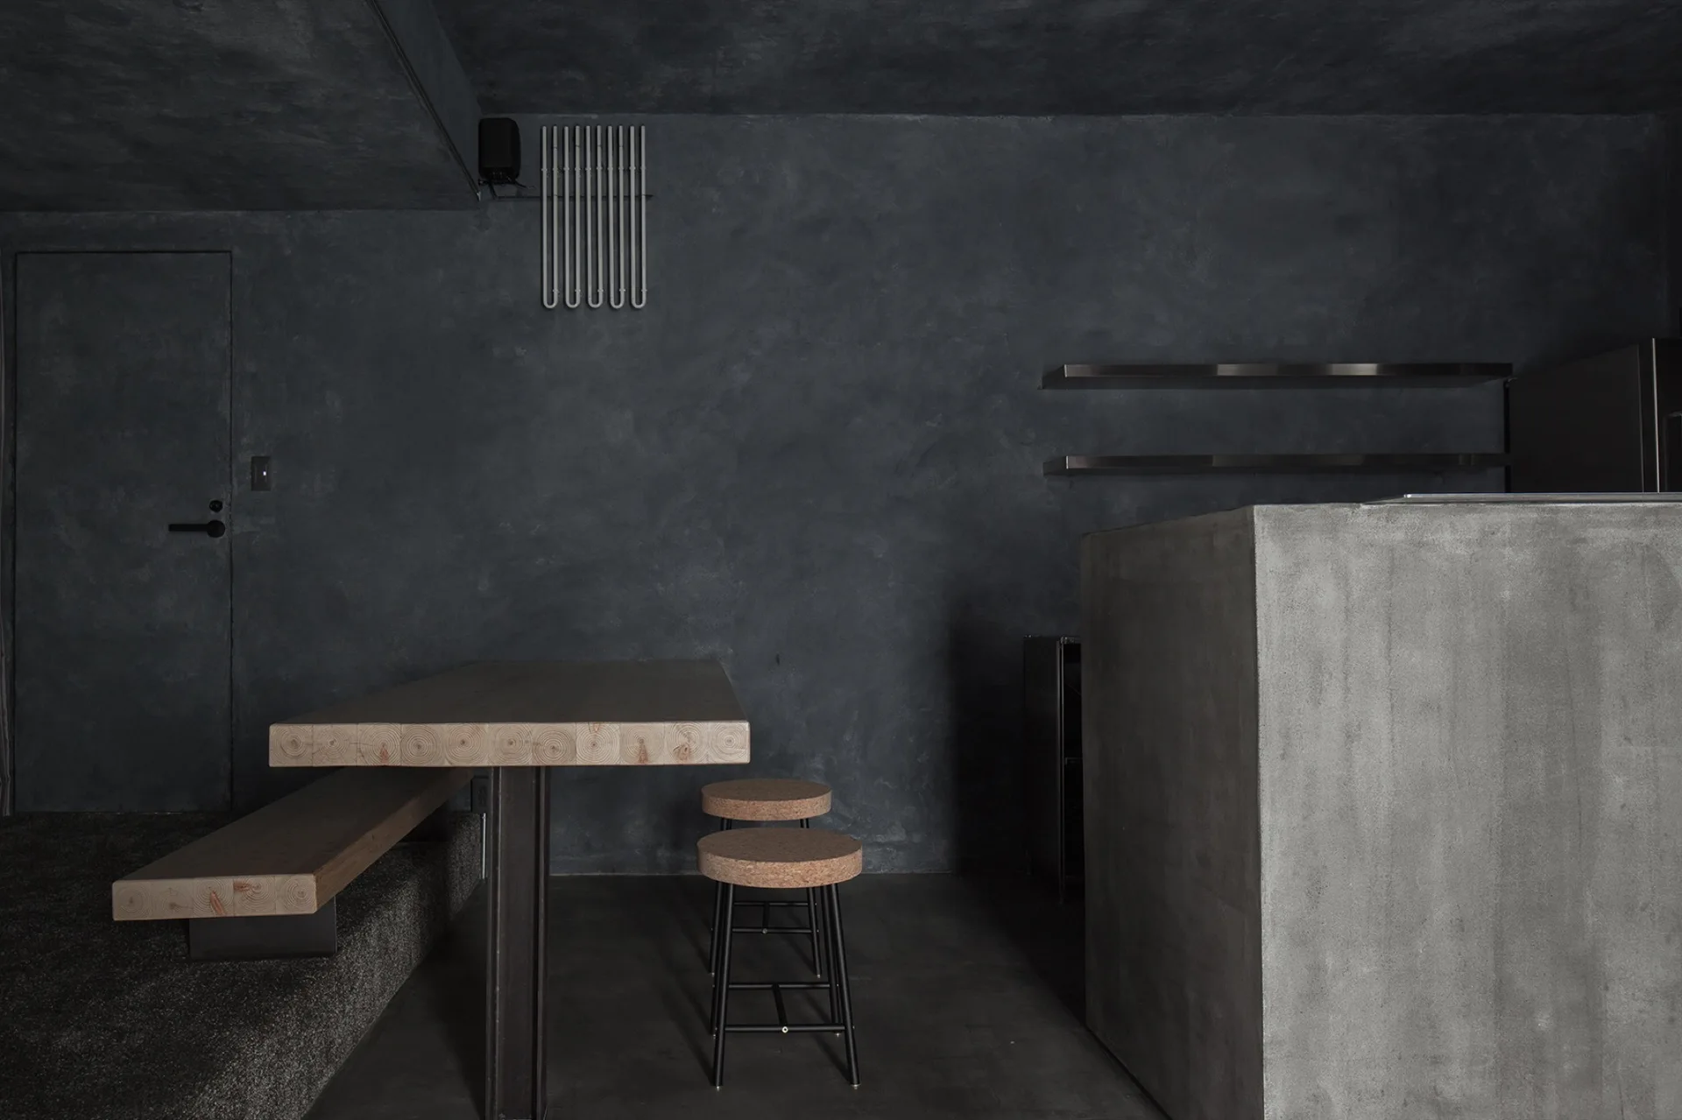
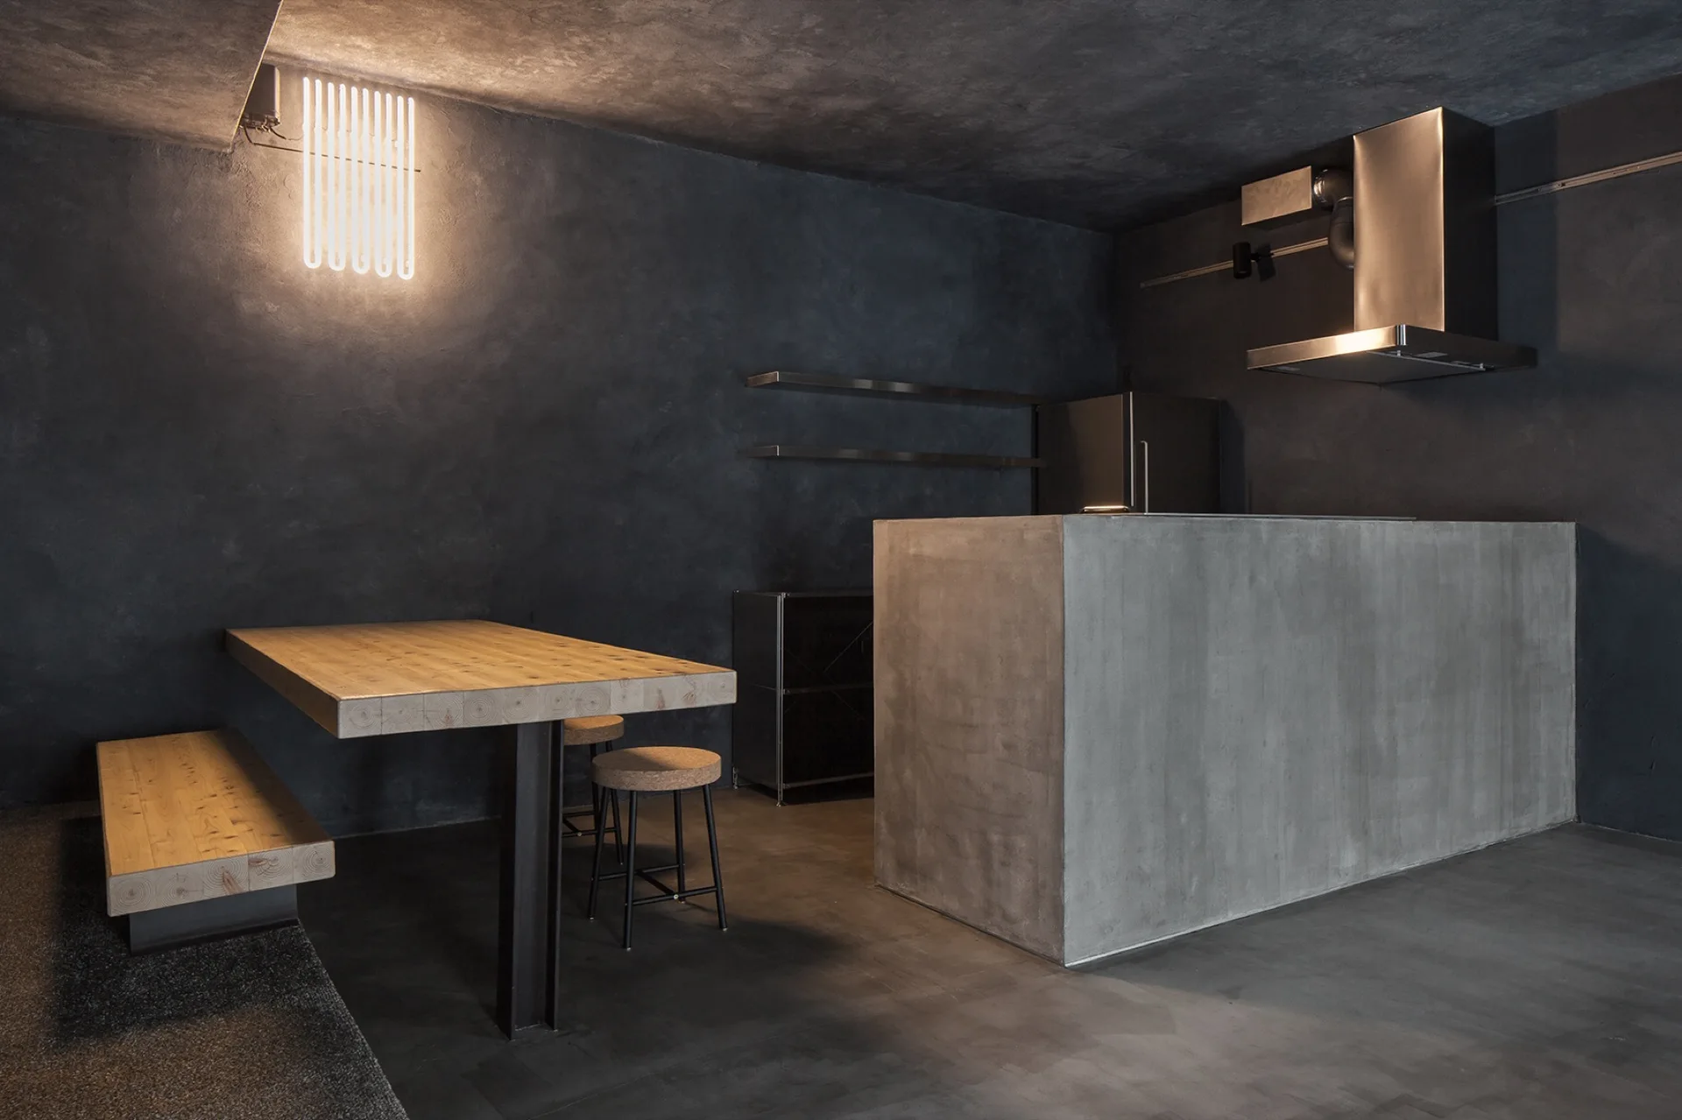
A minimalist dining area with a raw wood table, cork-topped stools, a concrete island, and a glowing vertical light fixture against dark plaster walls.
Symmetrical dark gray bathroom vanity featuring two white ceramic vessel sinks beneath a wide frameless mirrored cabinet.
A modern wet room featuring dark gray tiled walls and floor, a white freestanding oval bathtub, and a glass shower enclosure.
A dark minimalist dining area featuring charcoal textured walls, a thick wood slab table with a bench, cork stools, and a concrete island counter.
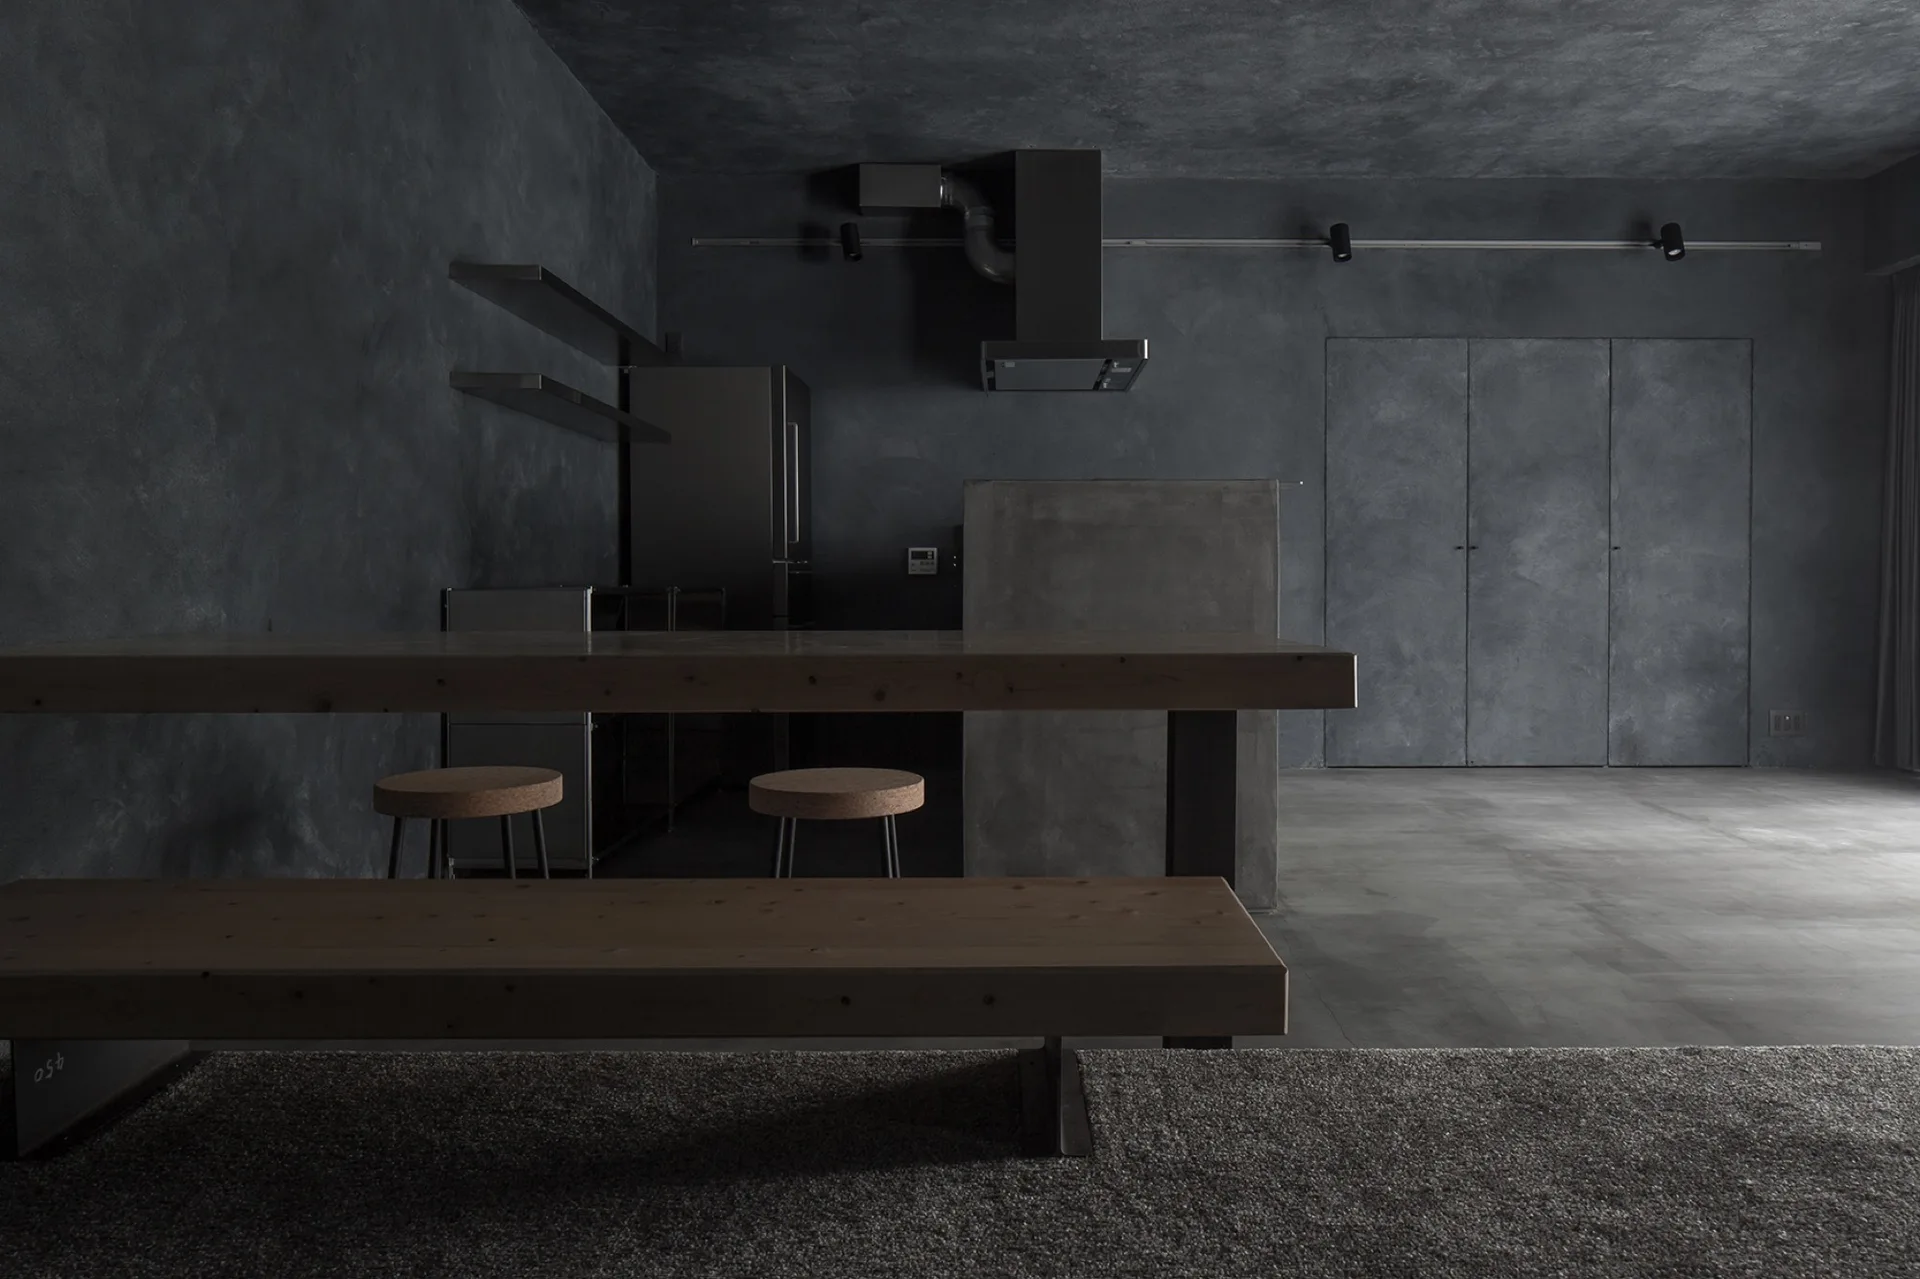
A dark industrial kitchen with textured charcoal walls, a concrete island, and a long wooden dining bench in the foreground.
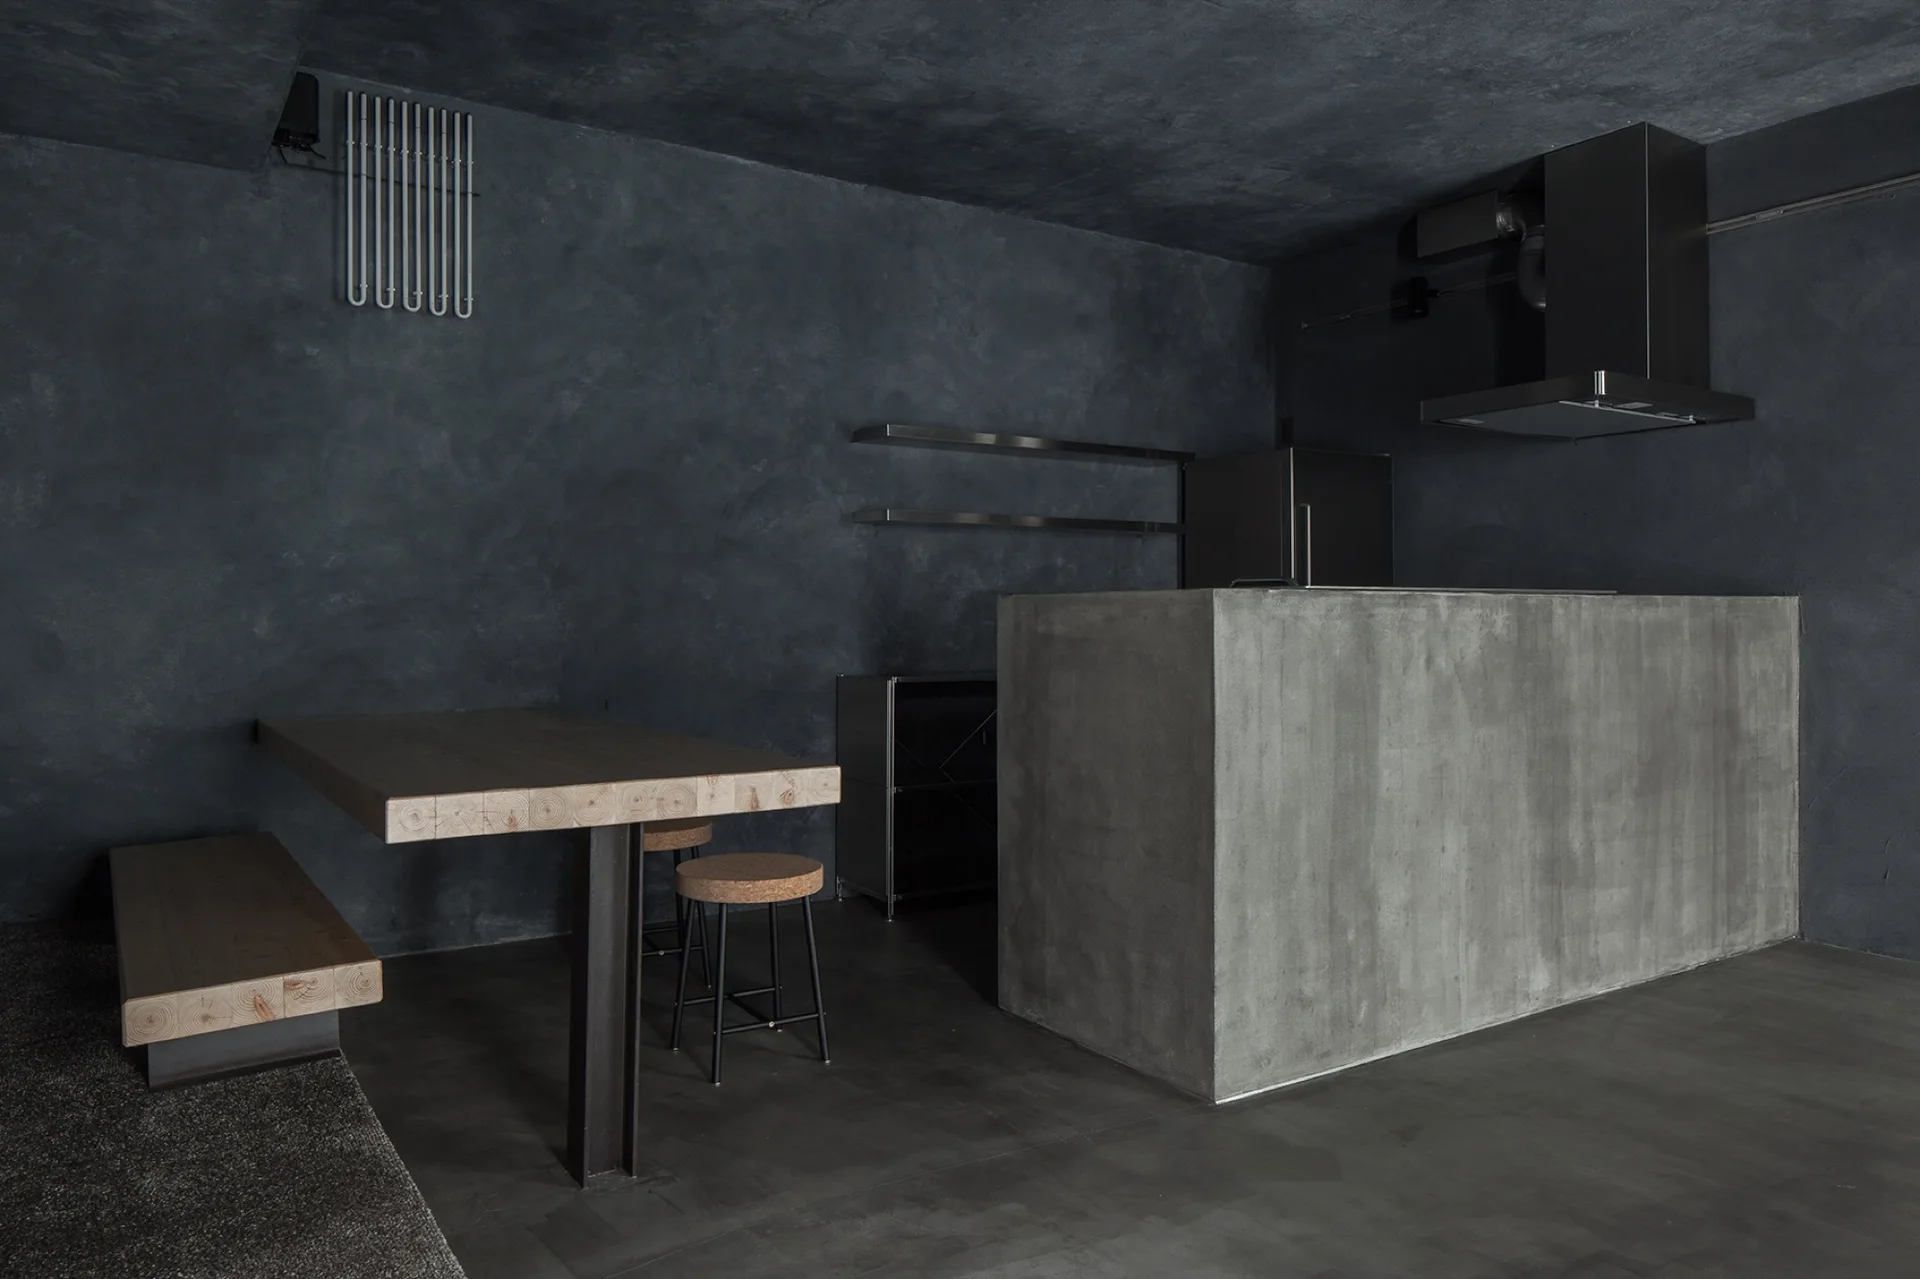
A dark minimalist kitchen features a seamless concrete island, dark grey textured walls, and a raw wood dining table with matching bench.
A dark minimalist kitchen features charcoal textured plaster walls, a concrete island, and a long wood dining table with a matching bench.
A minimalist charcoal kitchen features textured plaster walls, a concrete island, and a long wooden dining table with cork-topped stools in the foreground.
A minimalist dark grey kitchen featuring a massive concrete island, textured charcoal plaster walls, and a light wood dining table with cork stools.
Shibuya Apartment 202, HOAP, Image 16 of 20
A dark minimalist kitchen features a monolithic concrete island, textured charcoal walls, and a thick light wood dining table with matching bench.
A dark minimalist kitchen features a raw concrete island, charcoal plaster walls and ceiling, and a wall-mounted wooden dining table with stools.
A dark gray minimalist room featuring a raised carpeted platform with a glass partition, a built-in wooden dining table, and a linear wall light.
An industrial living room featuring a raw concrete ceiling, a raised wooden platform with leather chairs, and large windows.
A minimalist dining space features a white cantilevered table with two white chairs alongside a built-in bench set inside a natural wood alcove.