Skip to content

Search

Search DECORAID

Search by room, style, color, material, or product to find ideas that match your taste.

Photos

36 photos with 3 filters
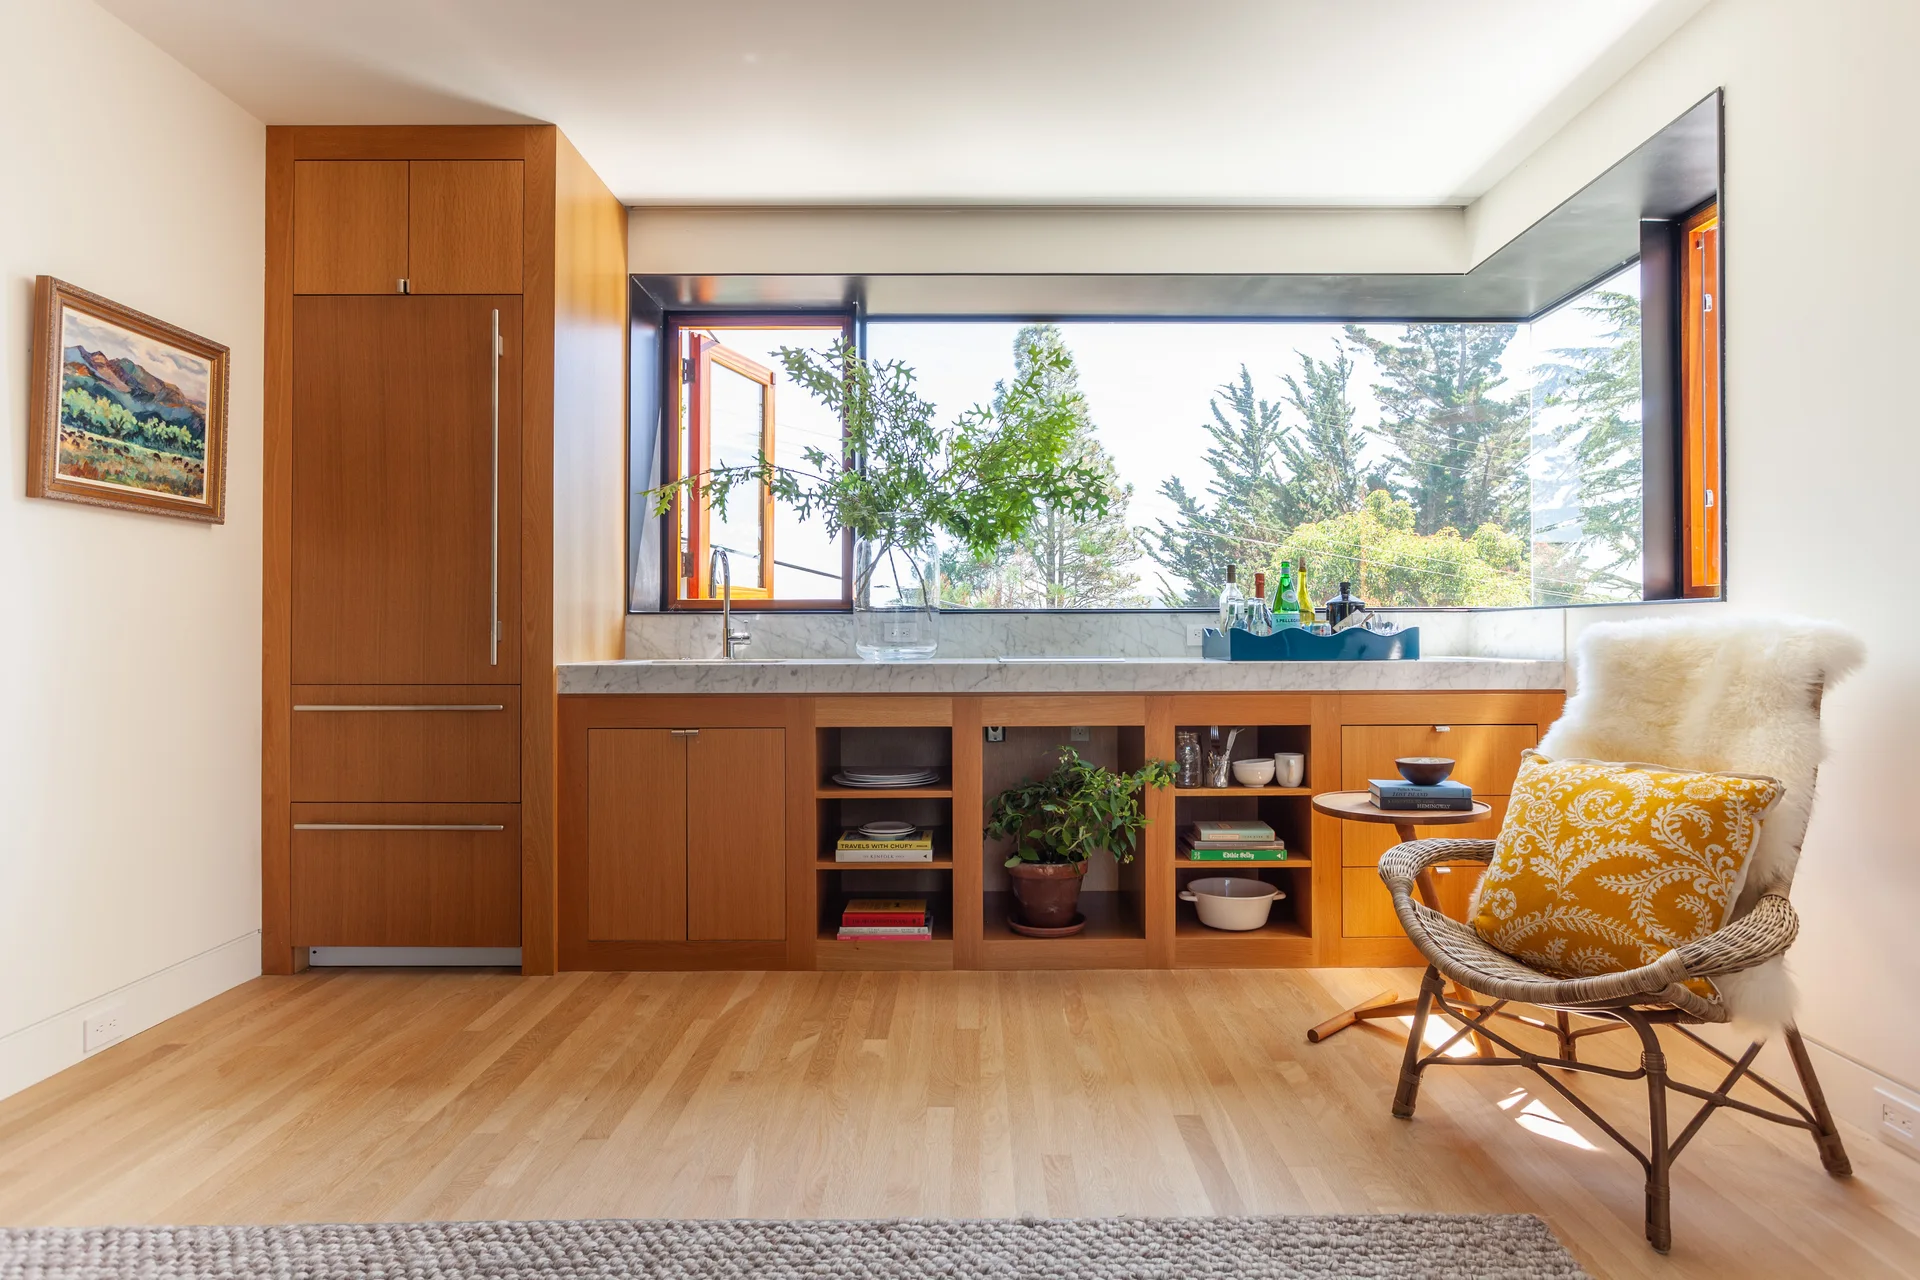
A modern kitchen bar featuring light oak cabinets, a white marble countertop, a large window overlooking trees, and a wicker armchair.
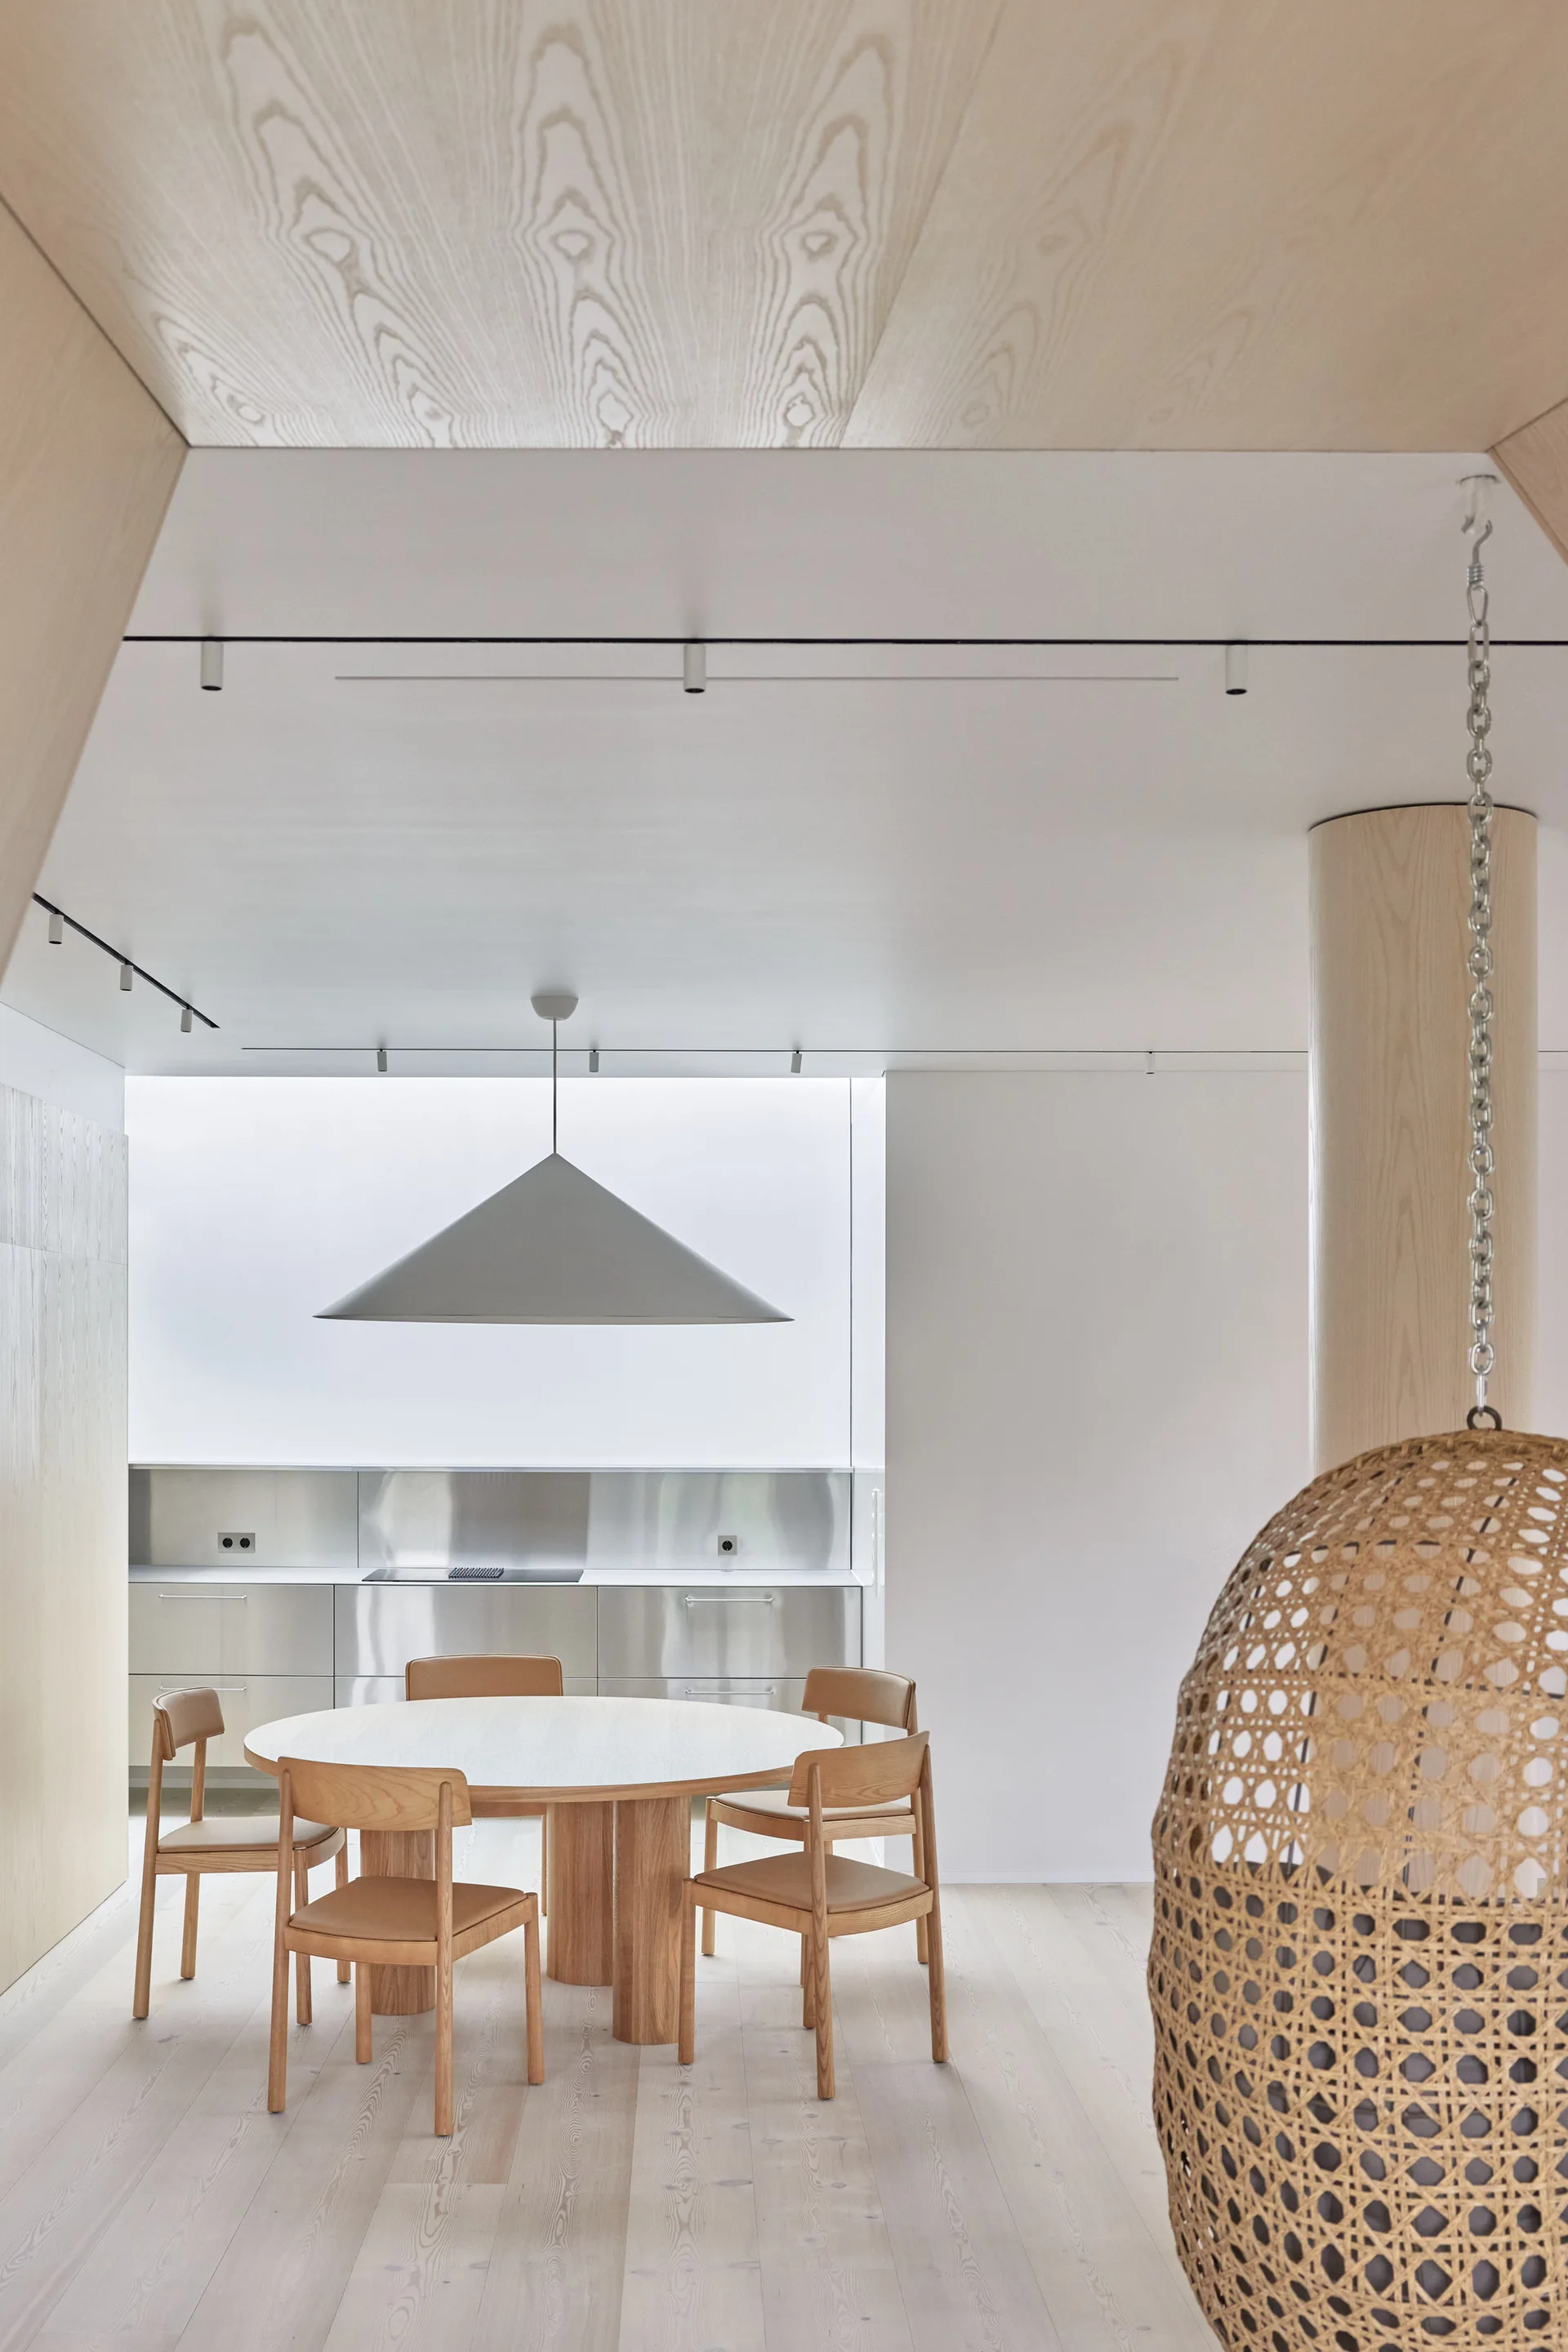
A minimalist dining room features a round wooden table, four chairs, a hanging rattan chair, and a stainless steel kitchen in the background.
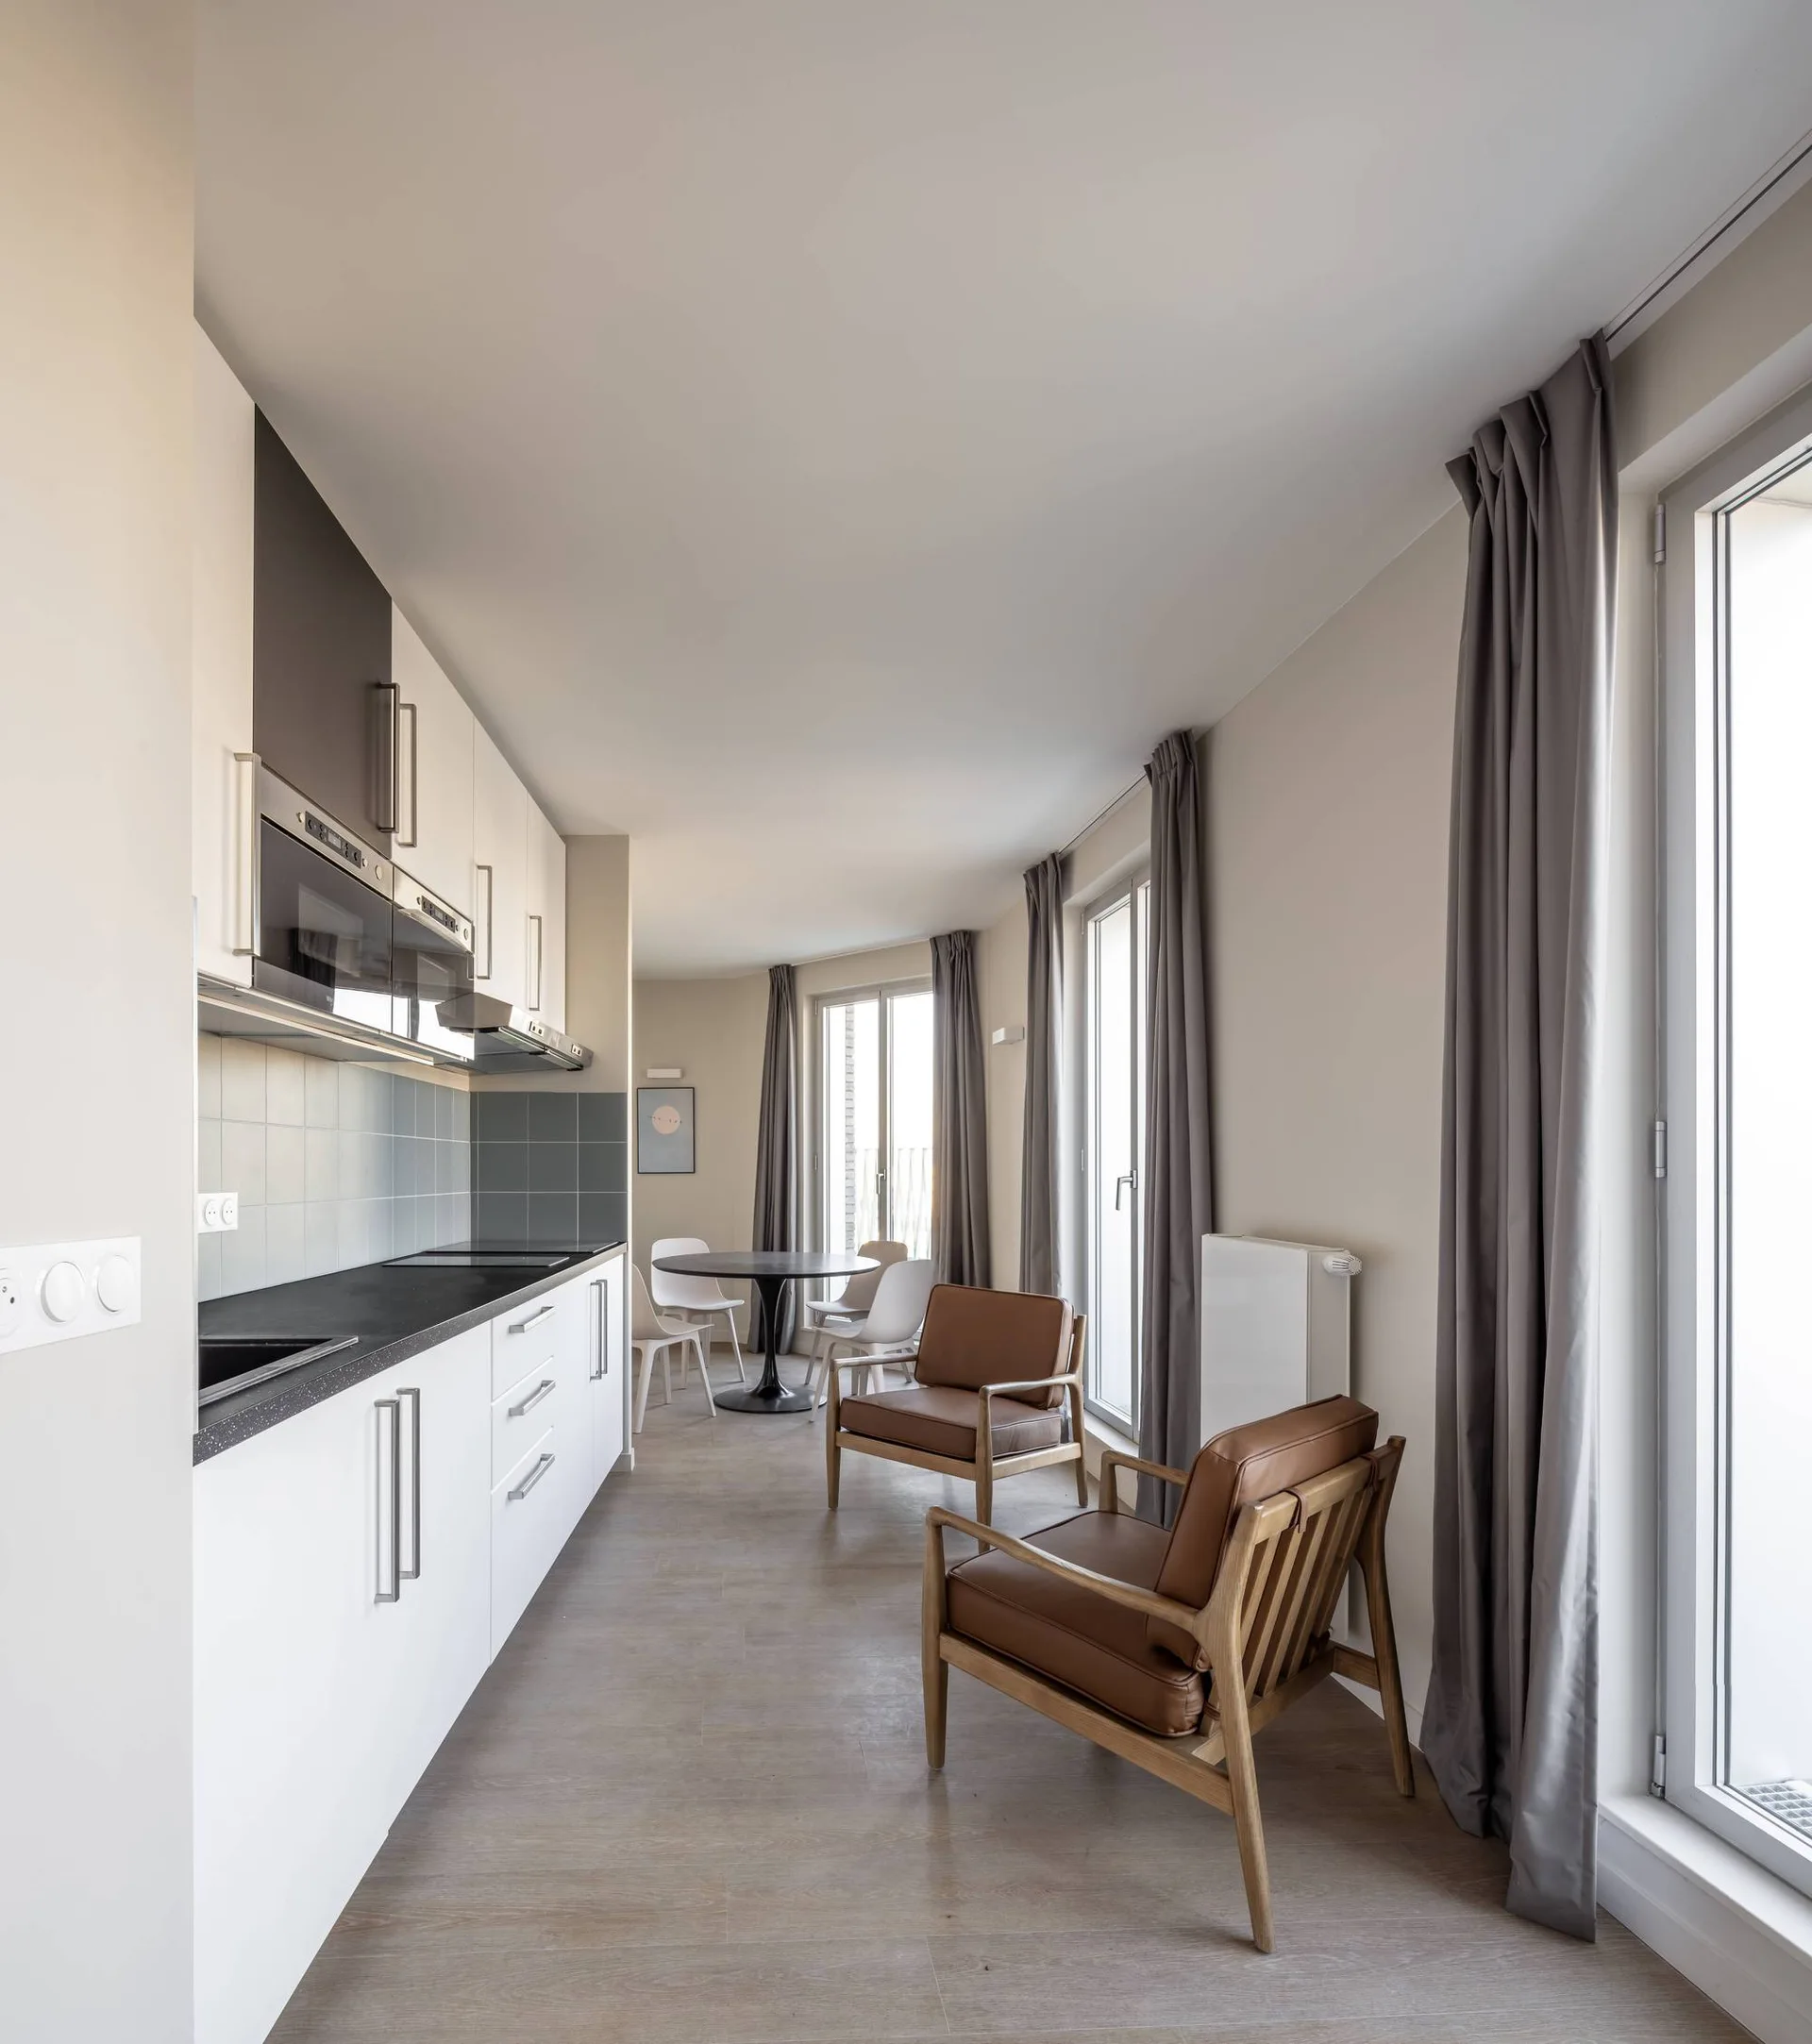
A modern galley kitchen with white cabinets and a dark countertop faces two brown leather armchairs in an open-plan apartment layout.
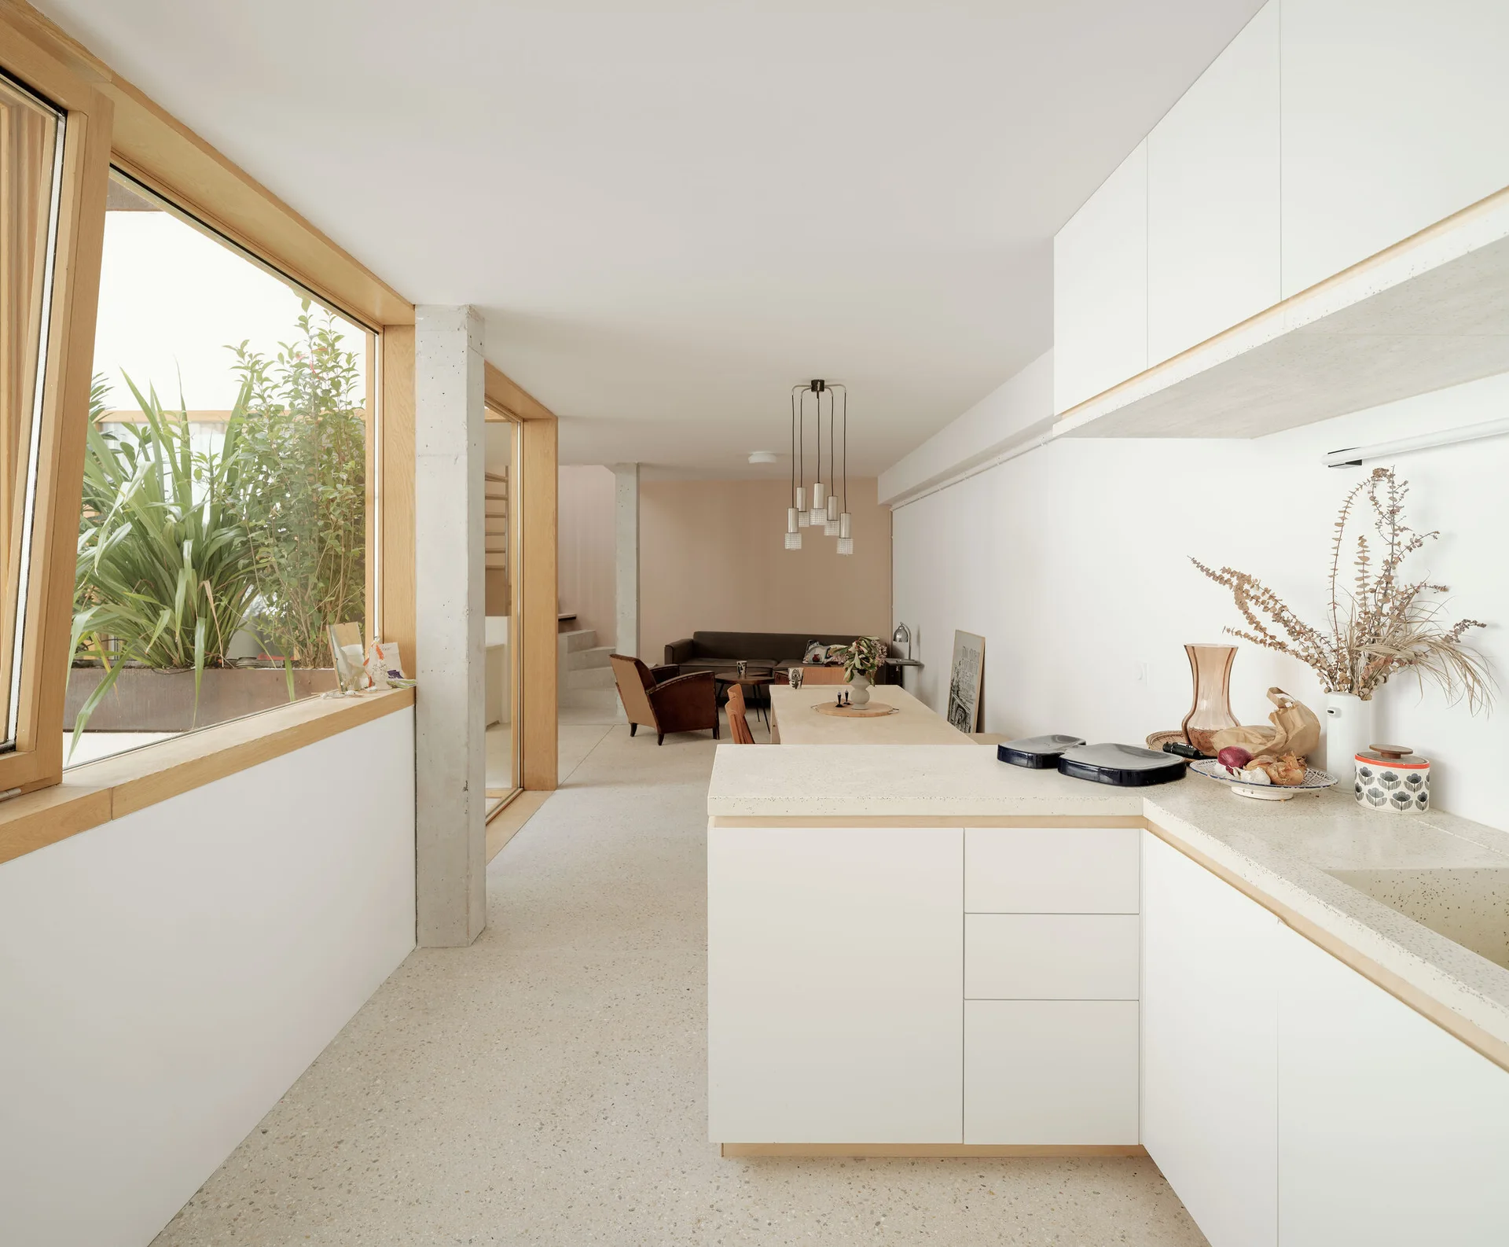
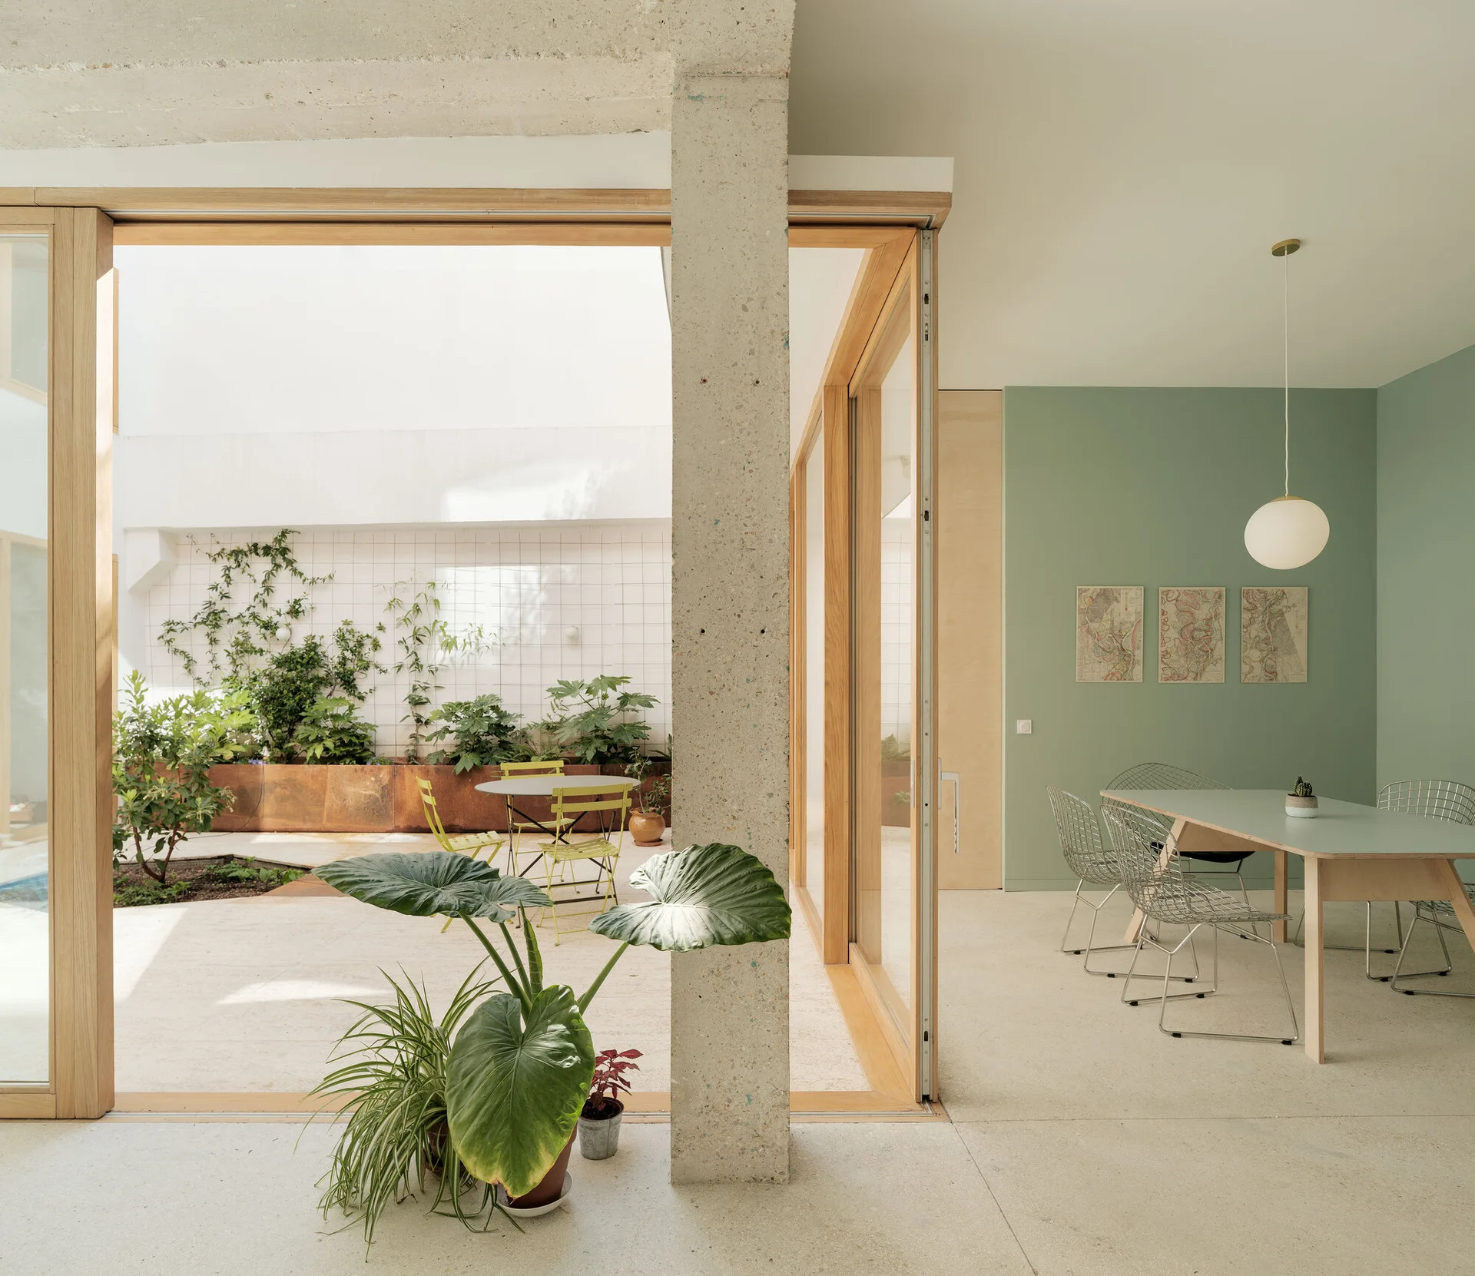
A minimalist white kitchen features terrazzo countertops, flat-front cabinets, and wood-framed windows overlooking a plant-filled courtyard.
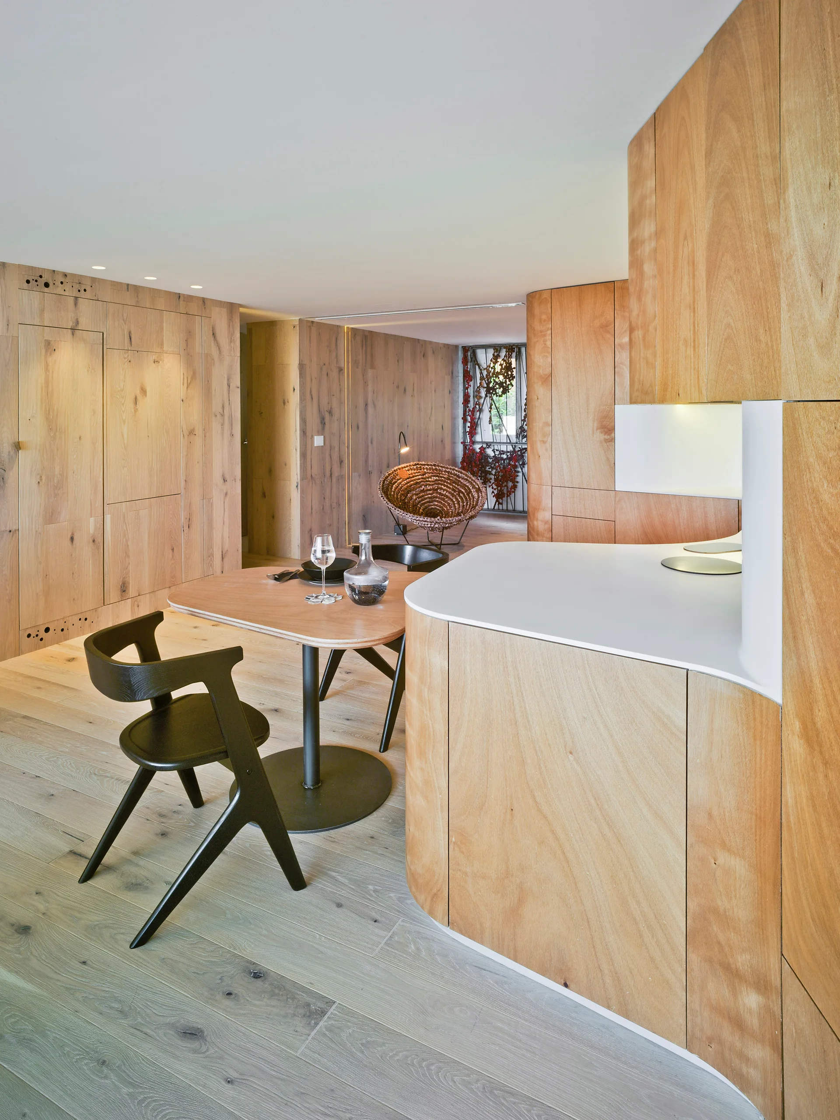
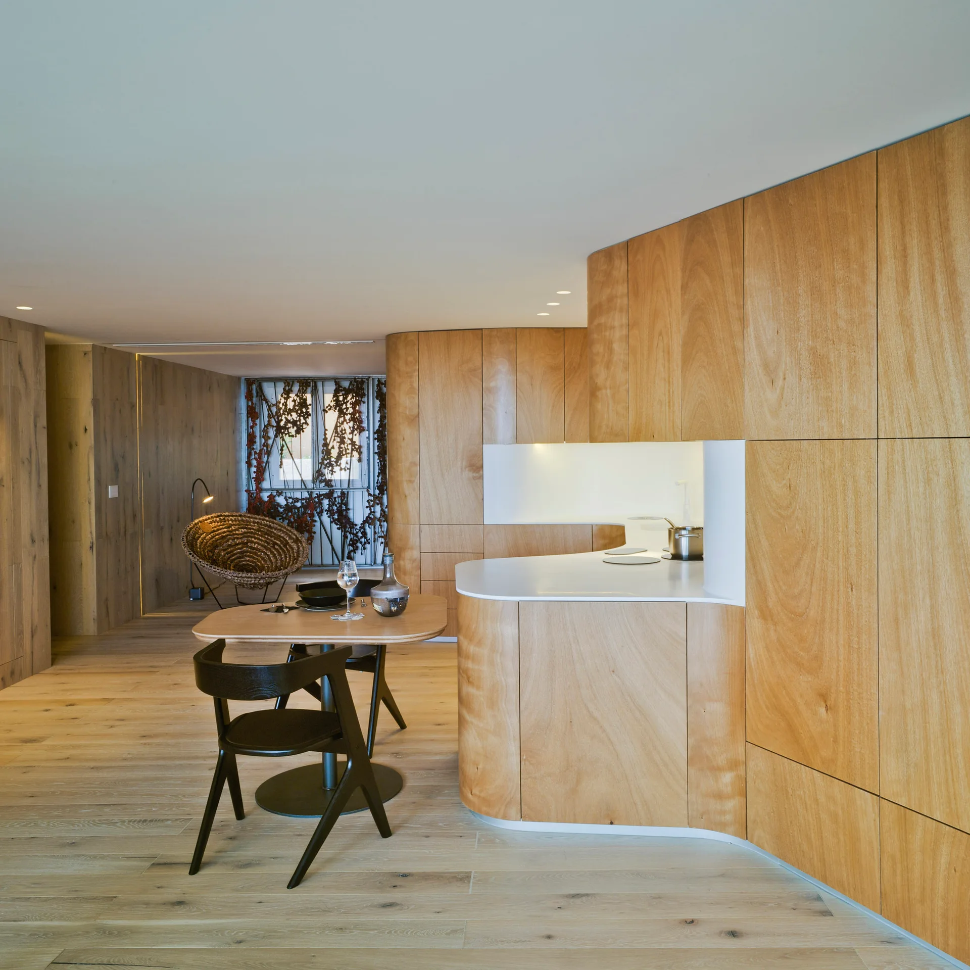
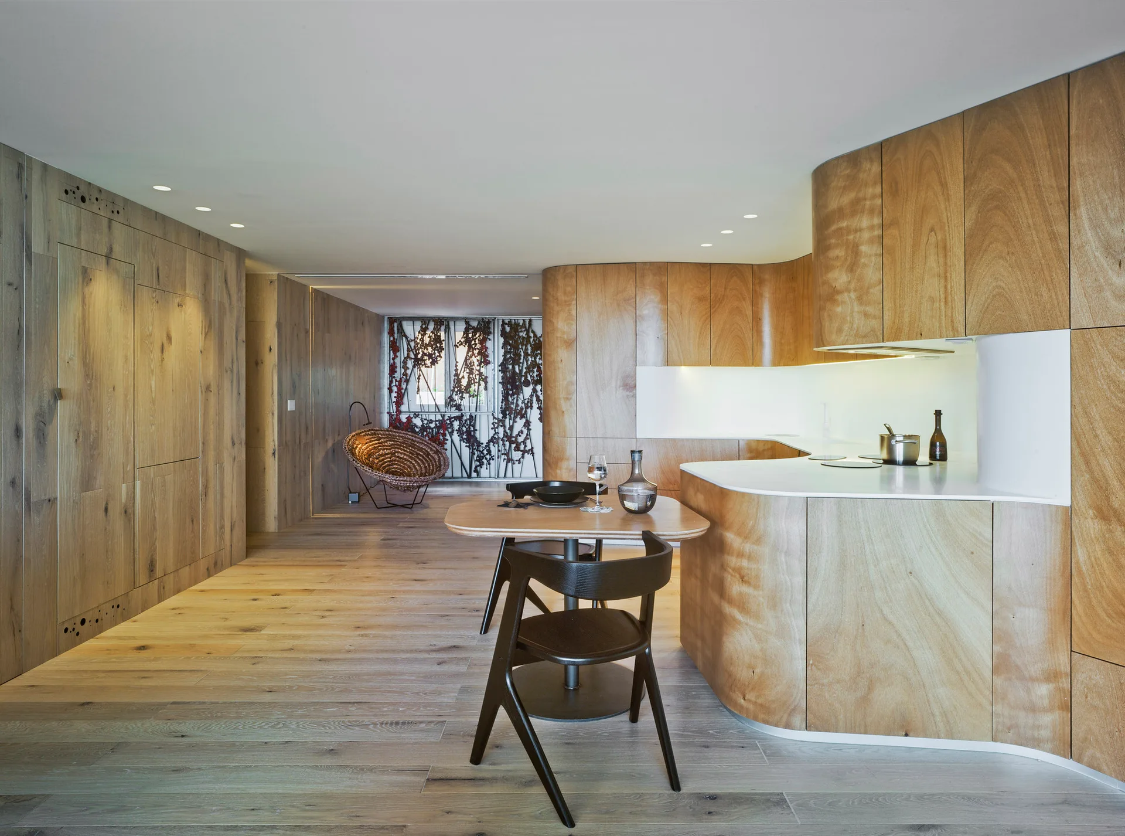
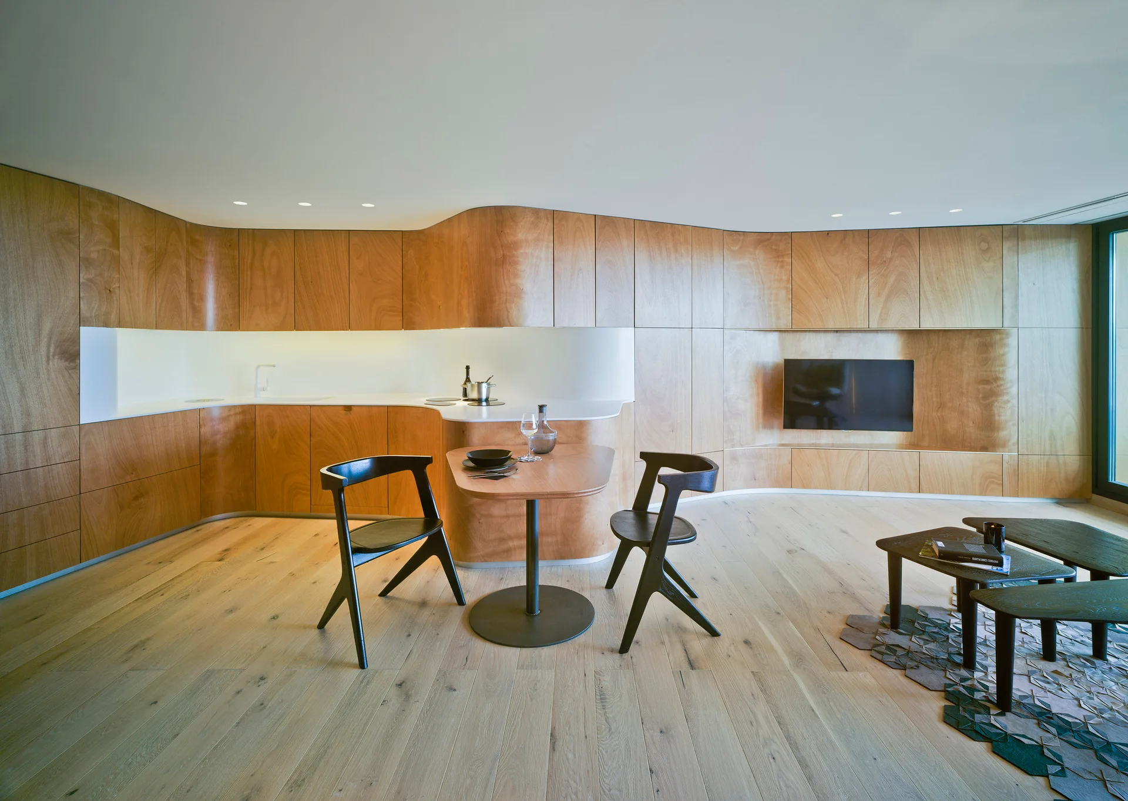
A minimalist kitchen features seamless wood-paneled walls and cabinets, a curved white countertop, and a wooden dining table with black chairs.
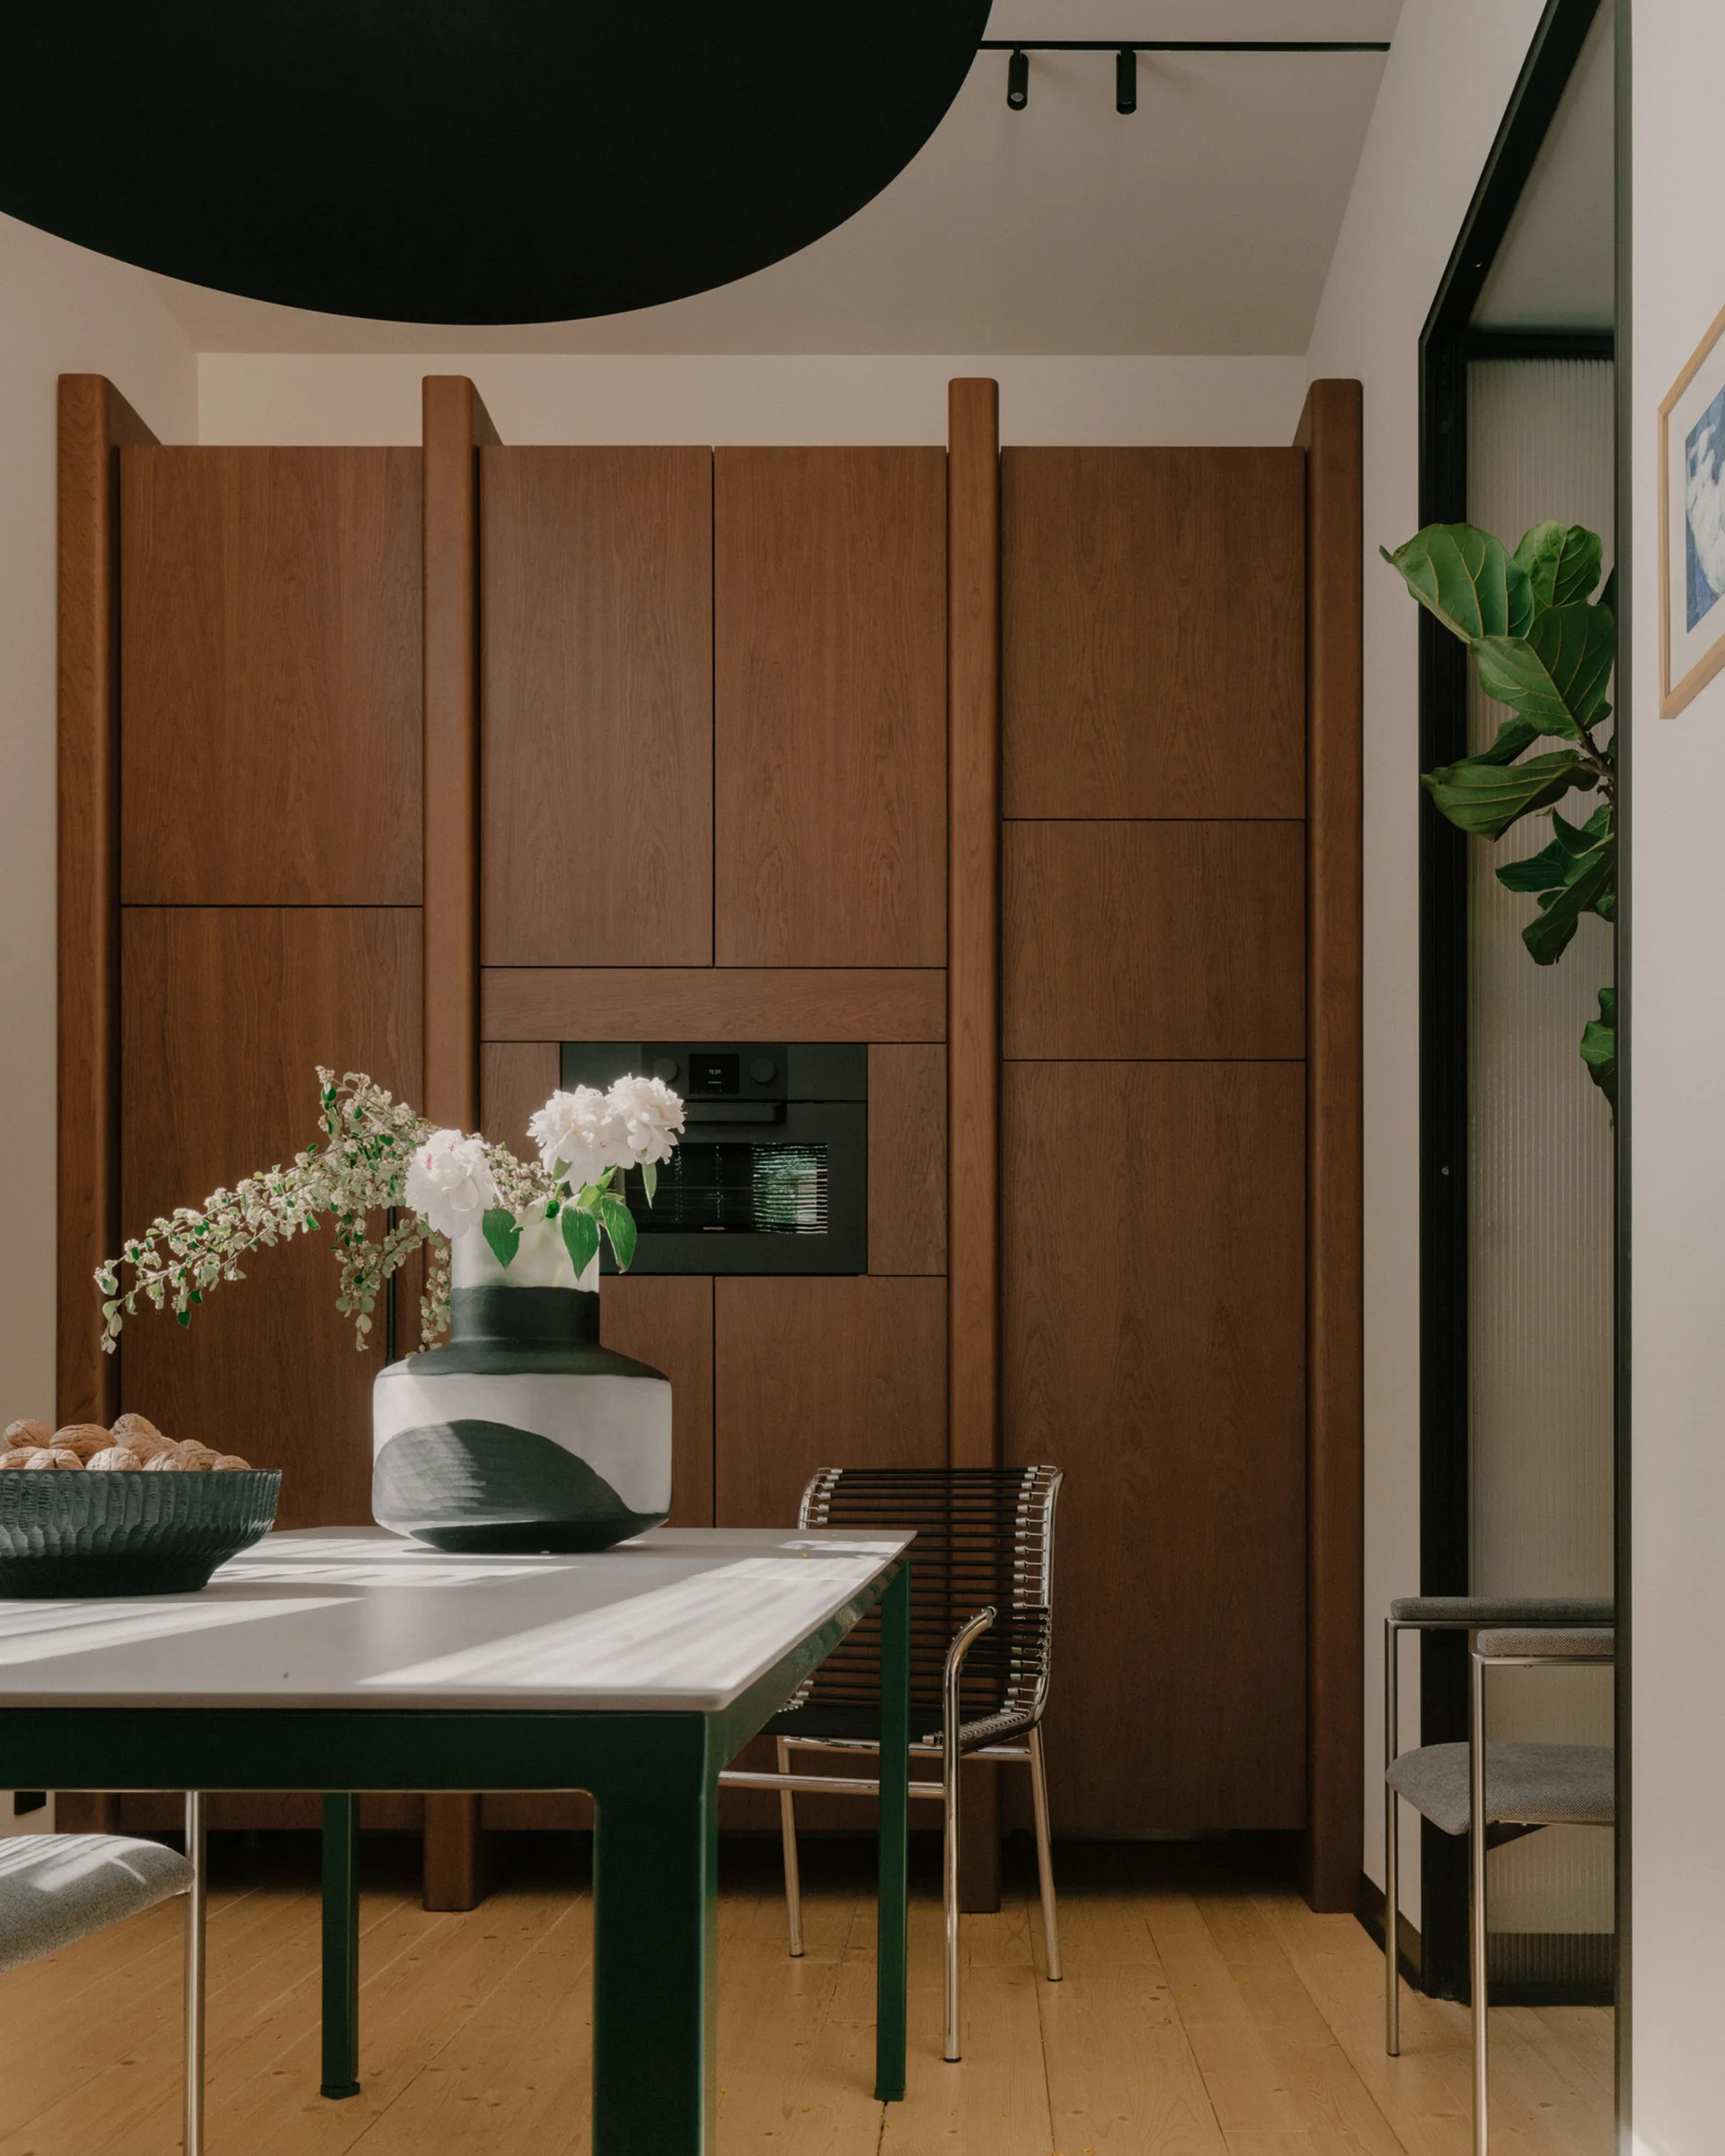
A dining room features a green-framed table with a graphic ceramic vase, a cord-seat chair, and a wall of built-in wooden cabinets.
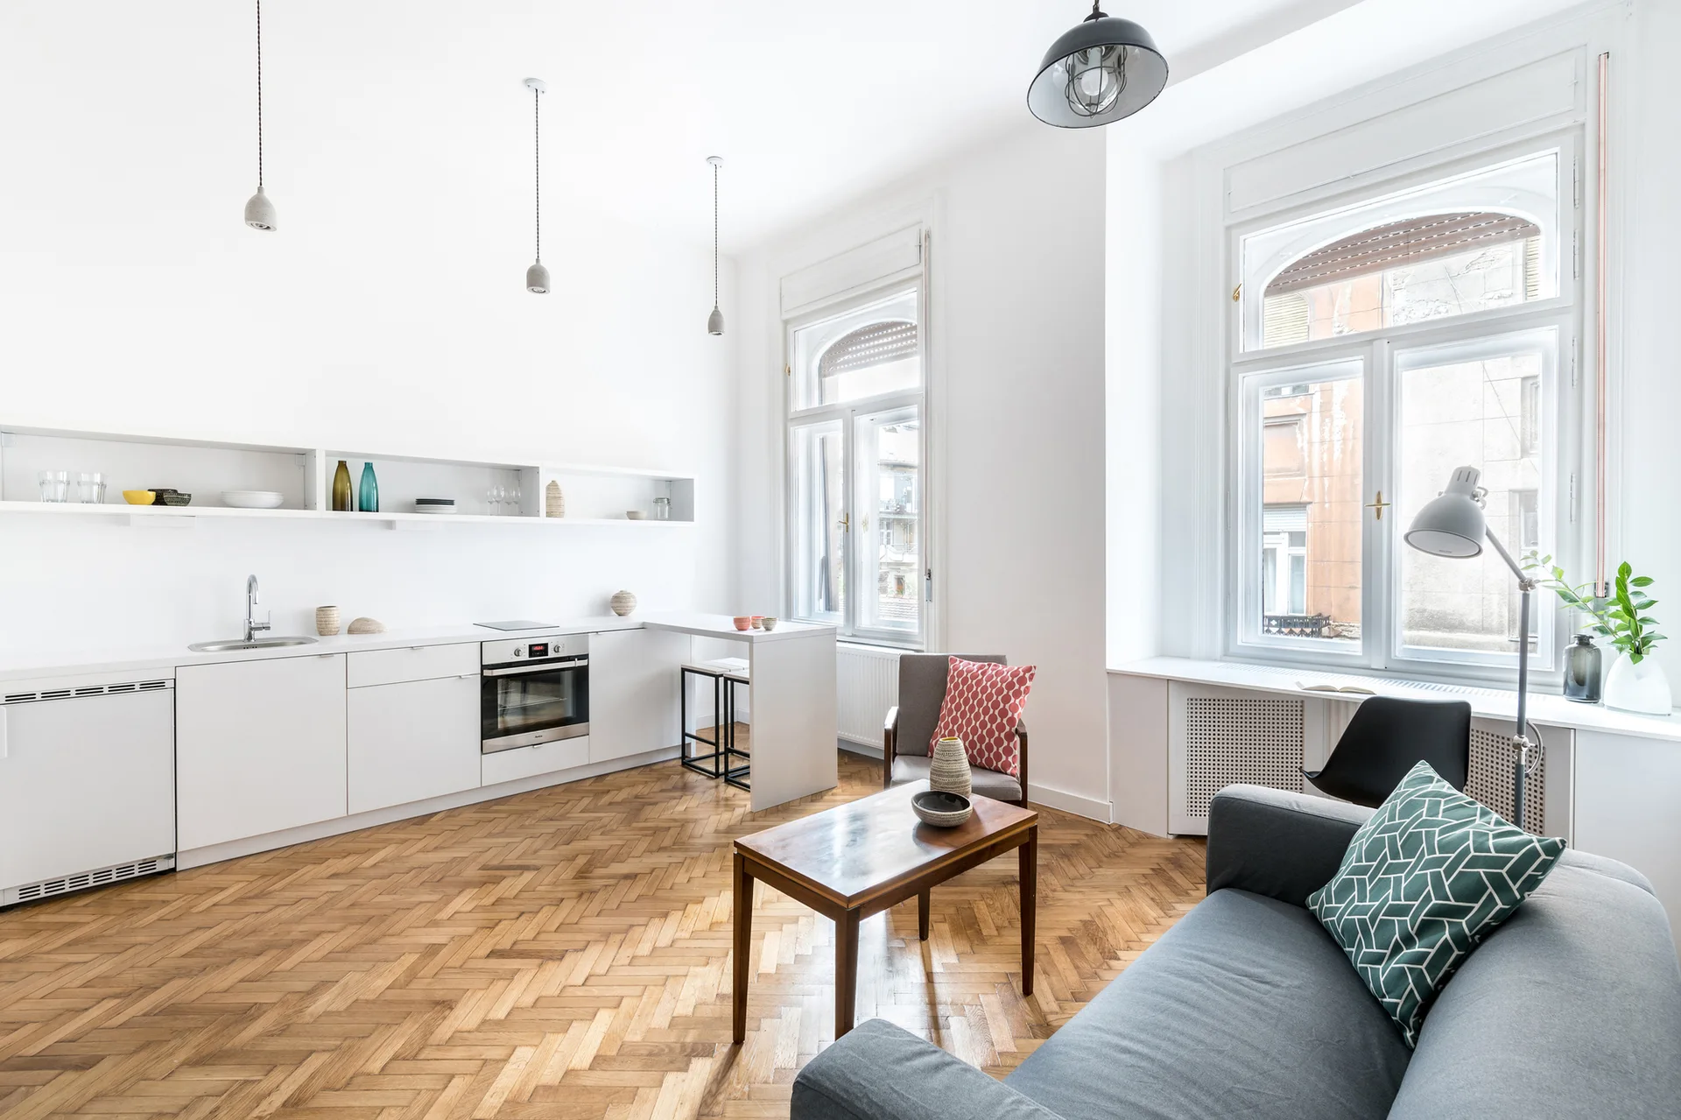
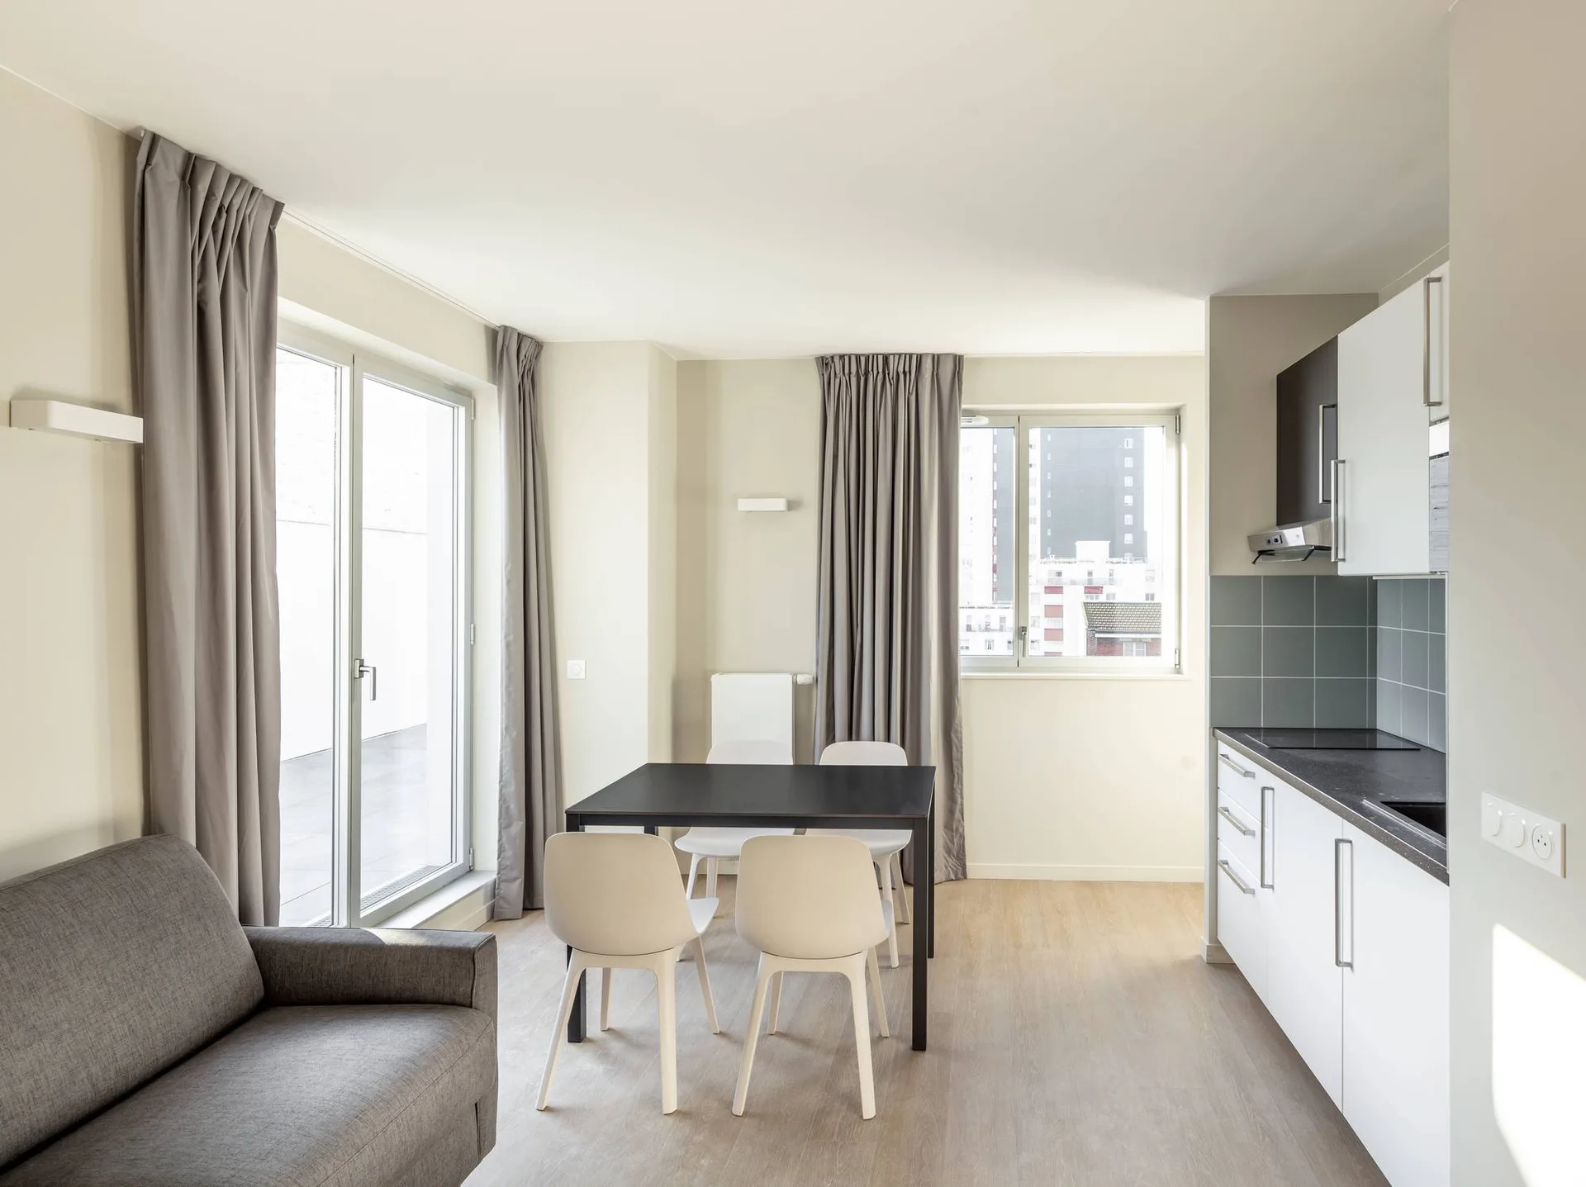
An open-plan living space features a minimalist white kitchen, a grey sofa, and tall windows over herringbone wood floors.
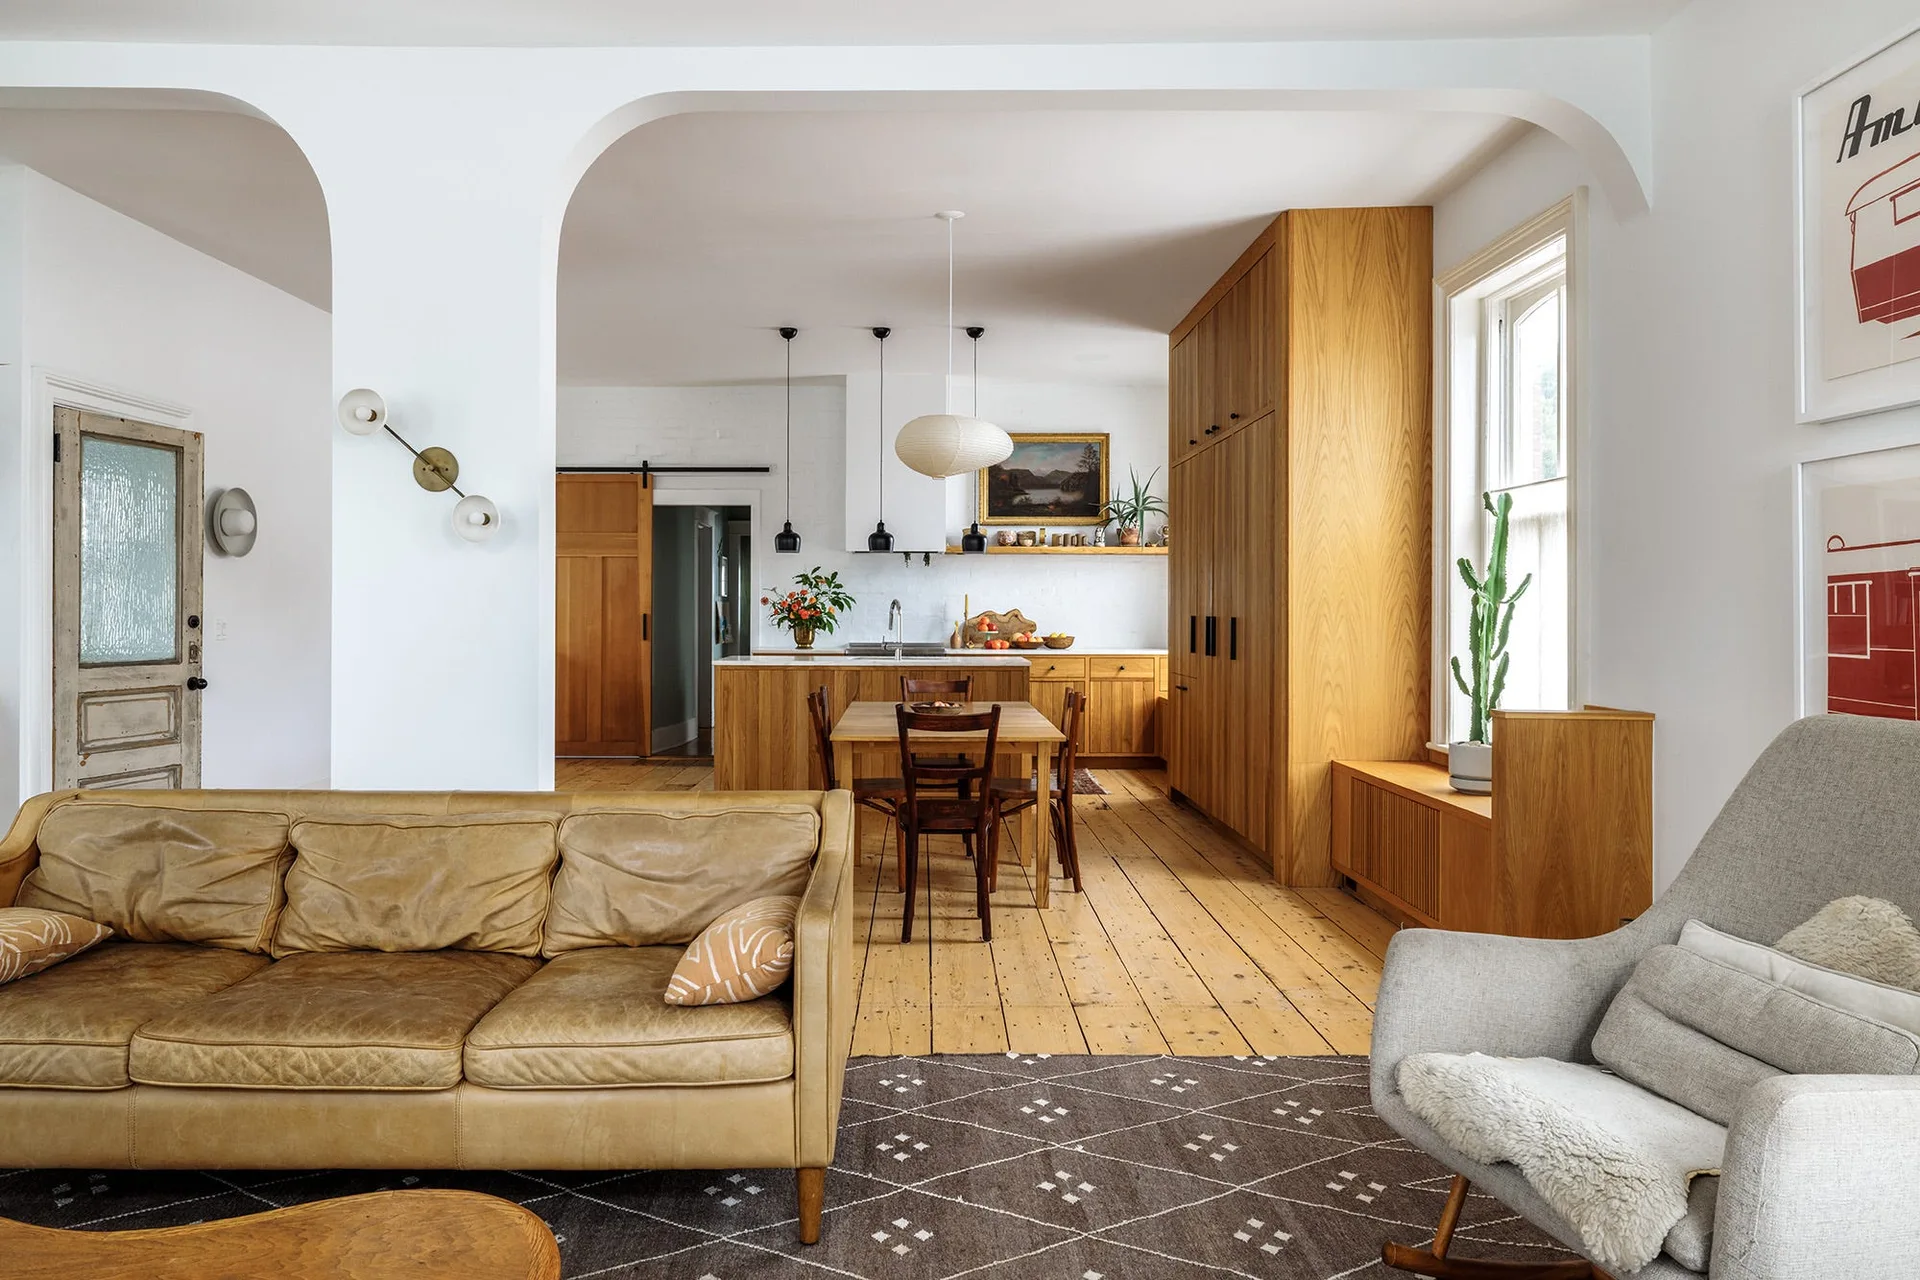
An open concept living space featuring a tan leather sofa, a wide arched opening, a wooden dining set, and tall oak cabinets.
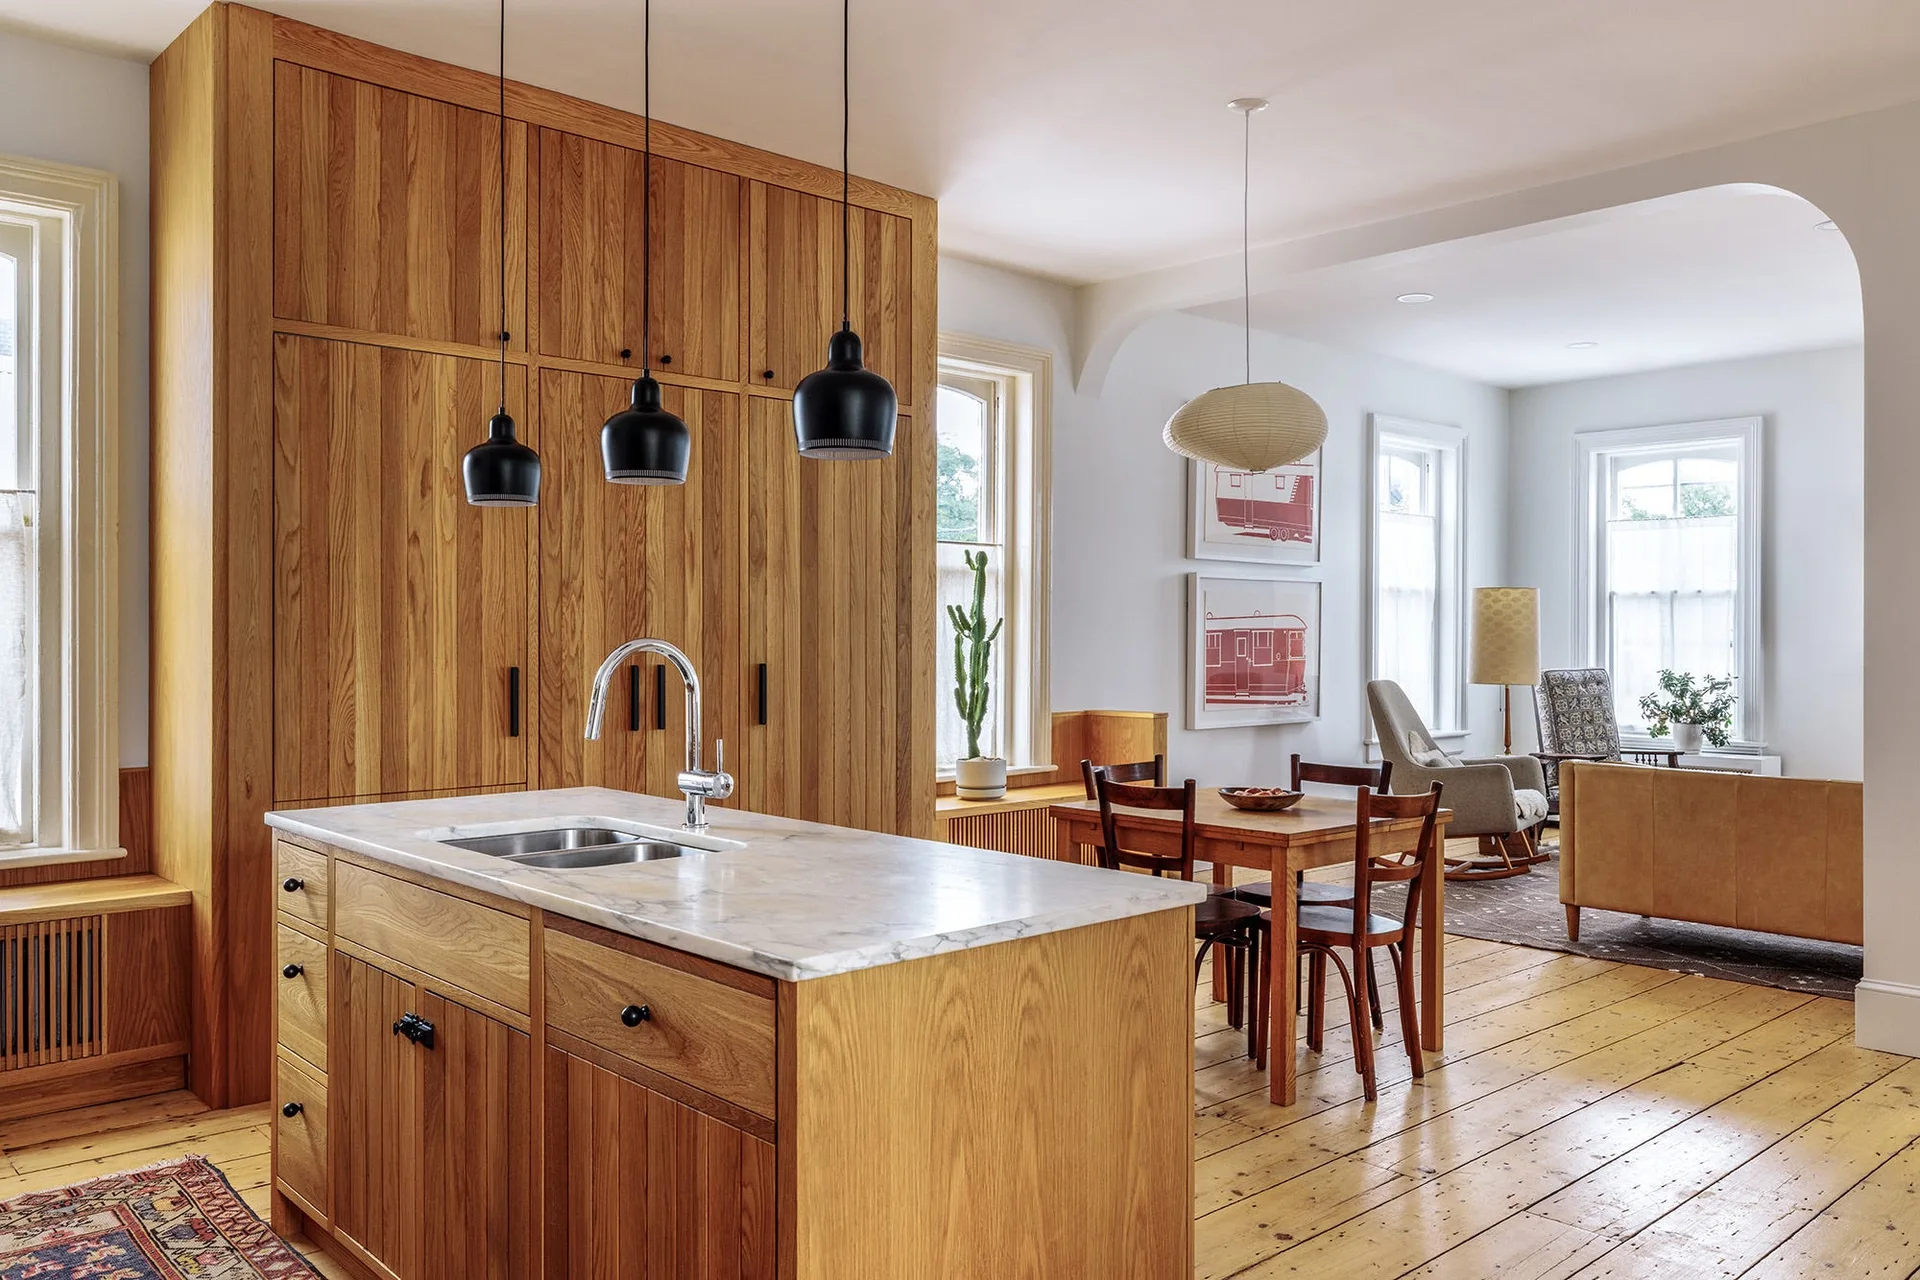
An open kitchen featuring tall wood cabinets, a marble-topped island with black pendant lights, and an adjacent dining area.
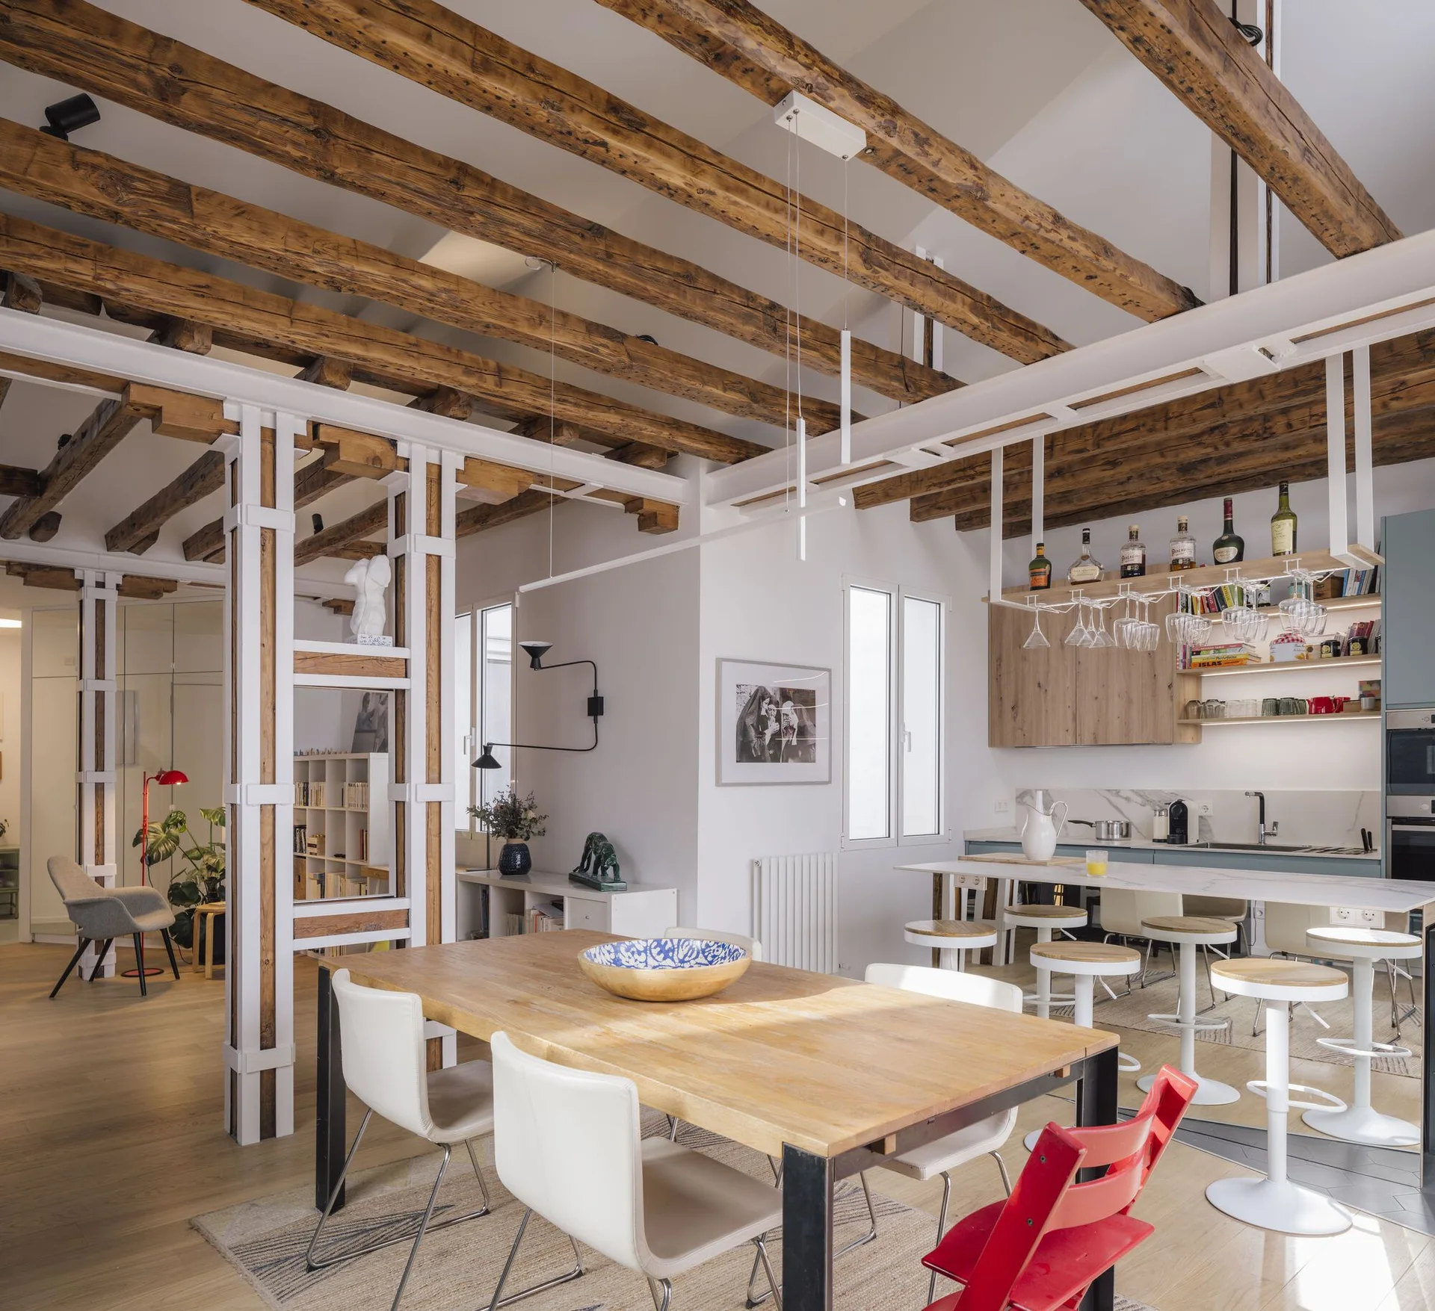
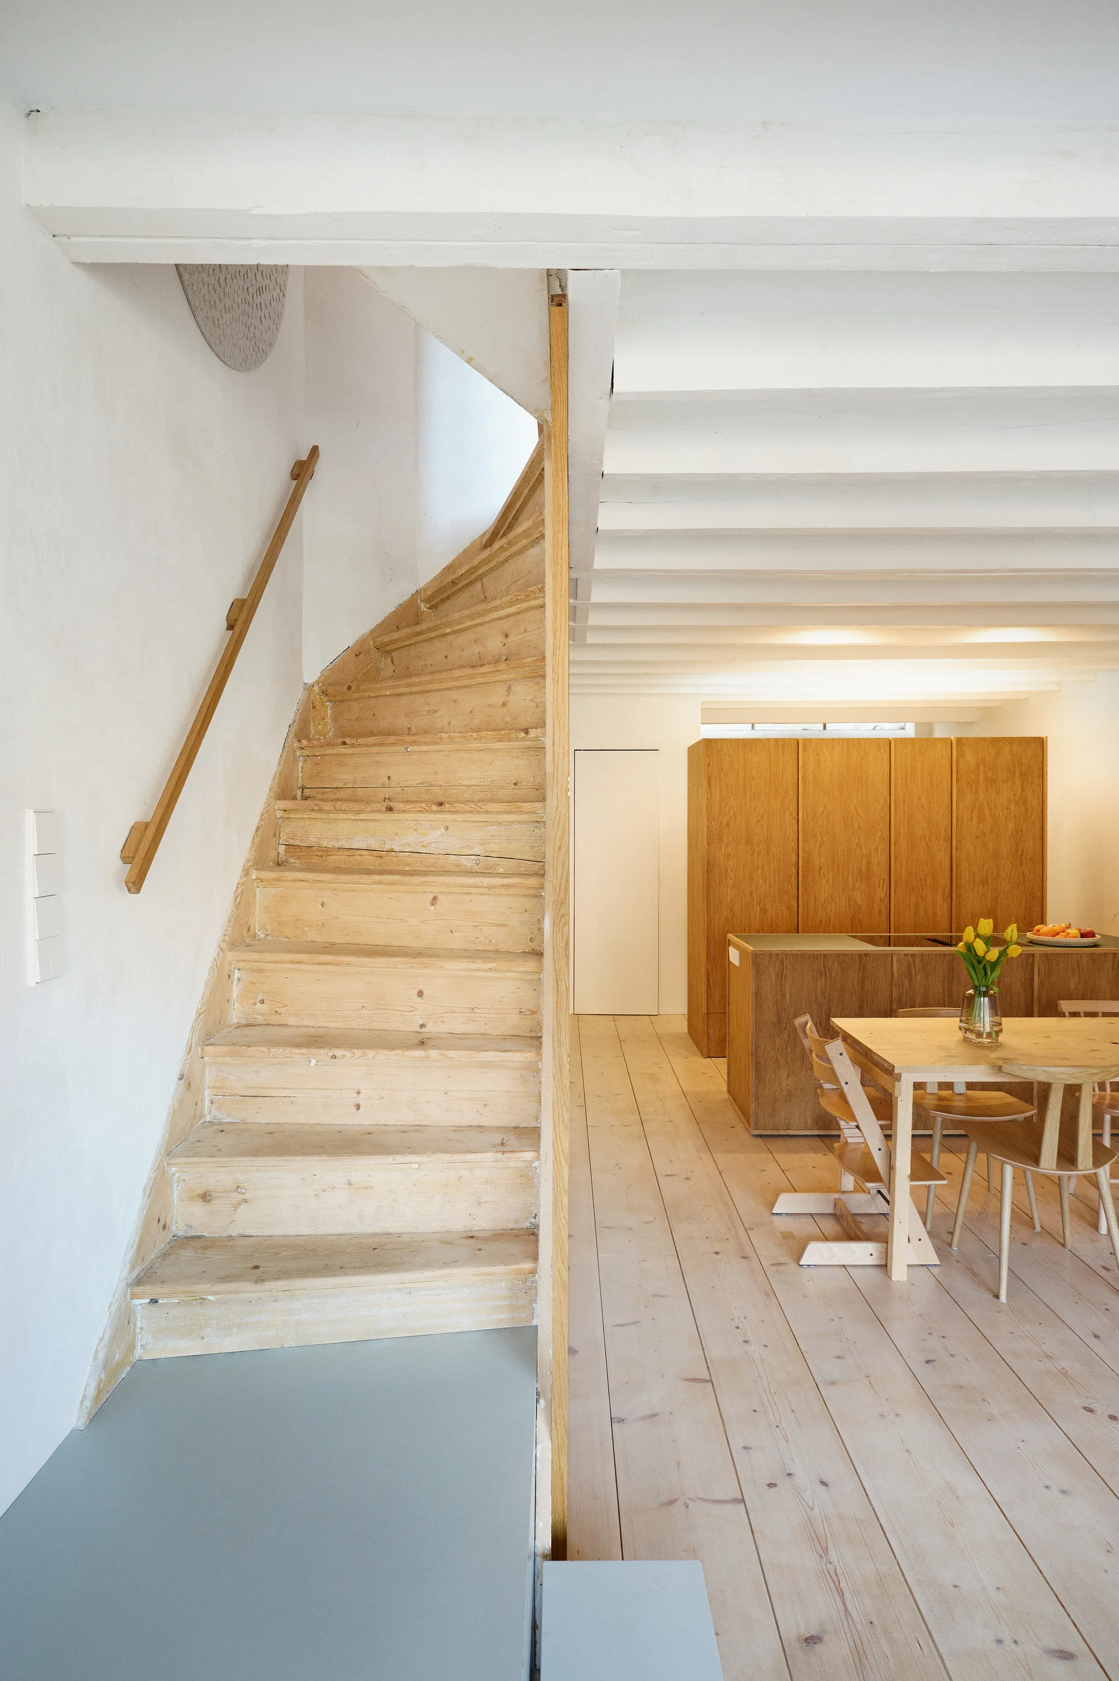
An open plan dining and kitchen area features exposed rustic wood ceiling beams, a wooden dining table, and white architectural room dividers.
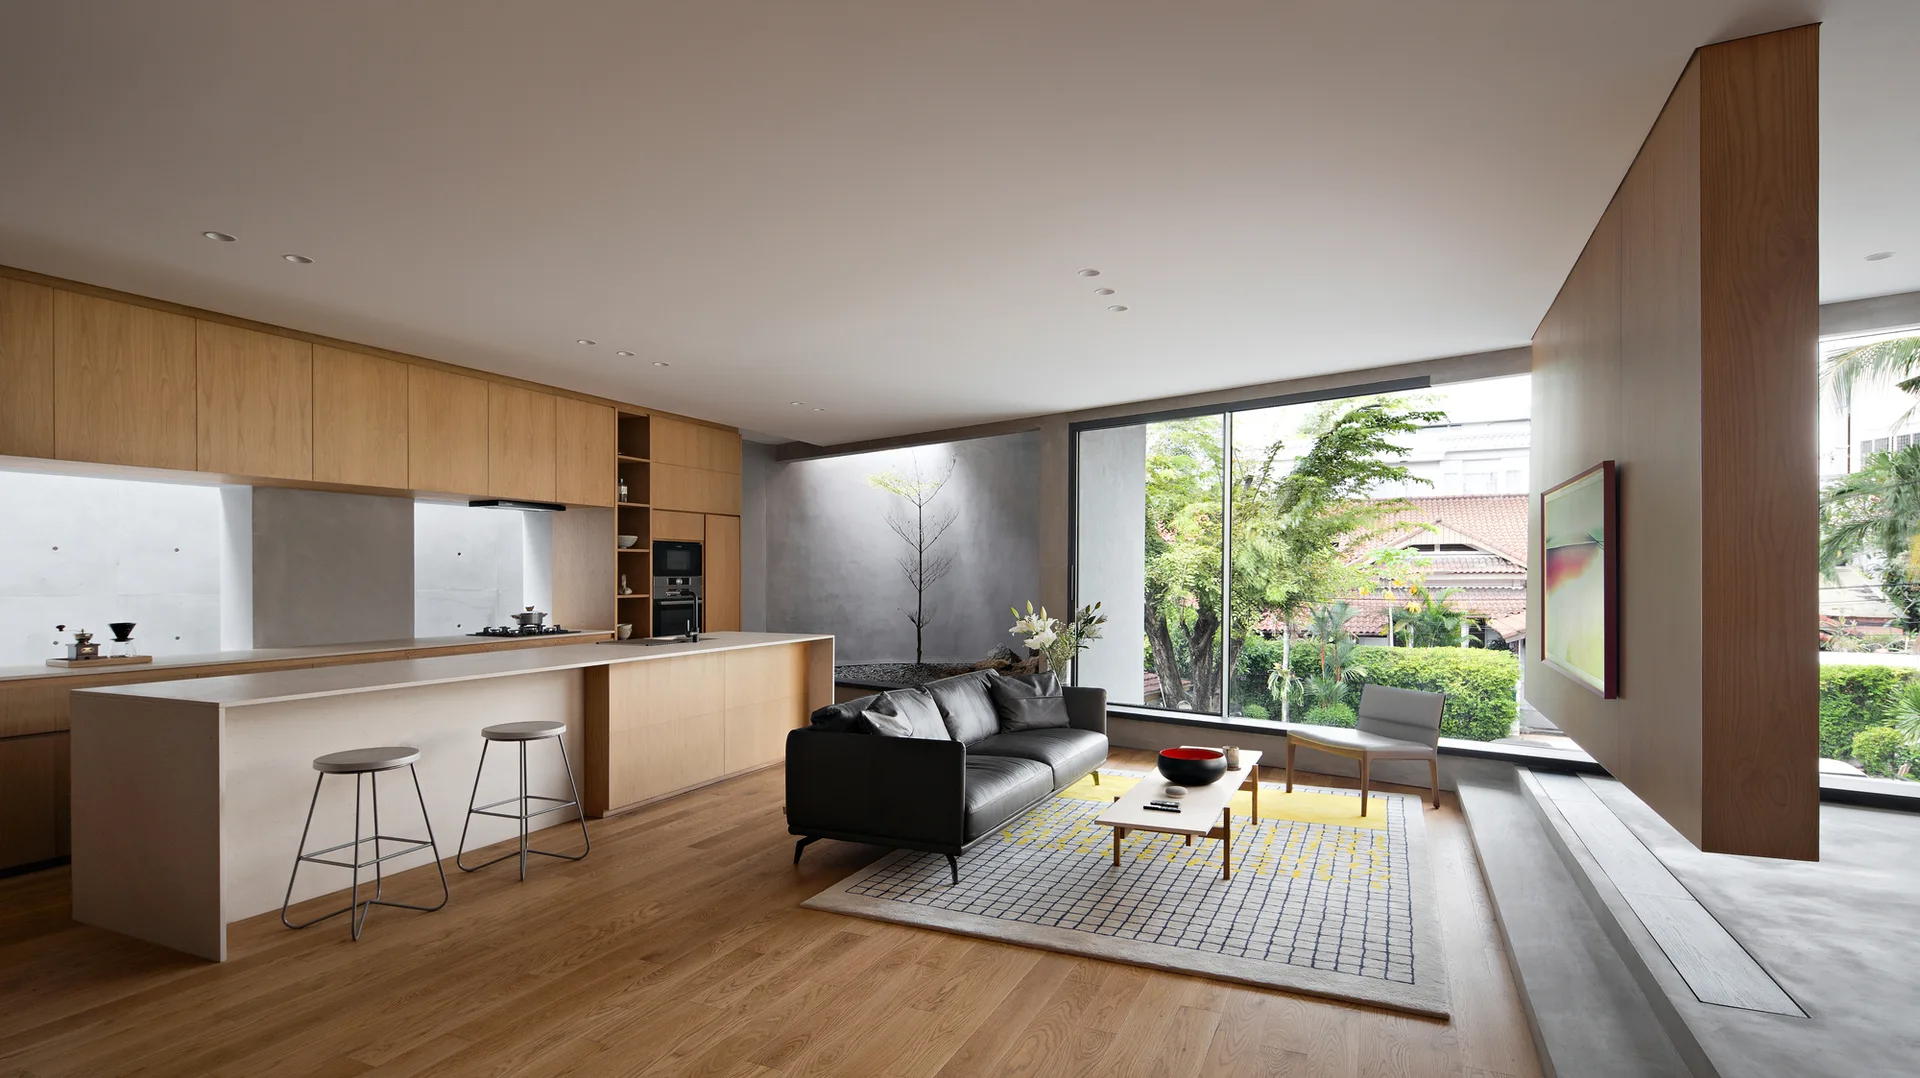
A modern open-plan kitchen and living room features light wood cabinetry, a long island, a black leather sofa on a grid rug, and a large window.
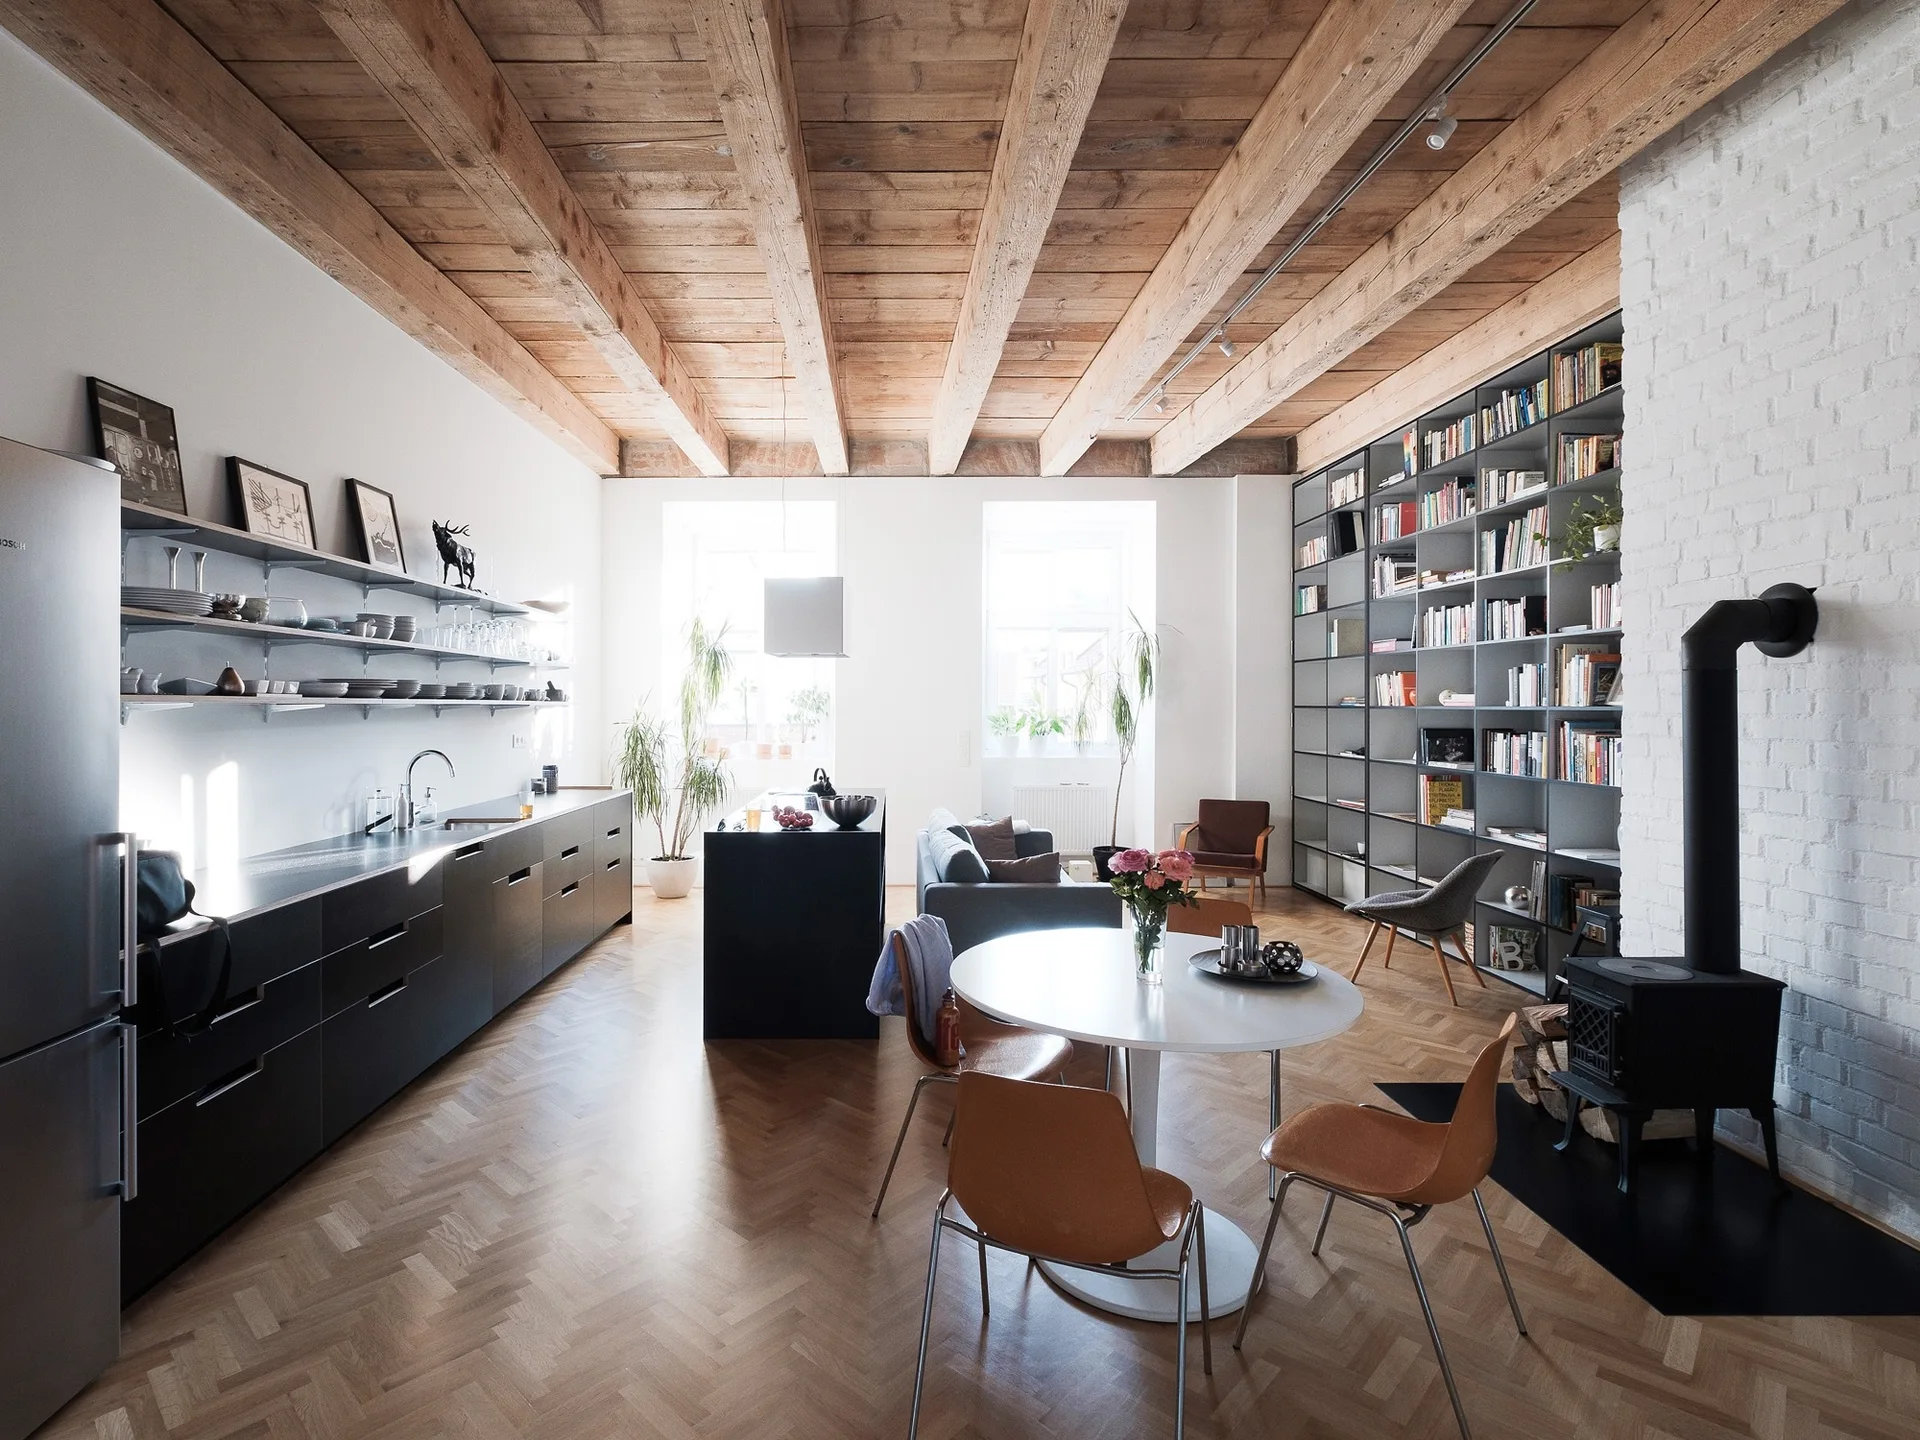
An open-concept loft space features a black kitchen, a white brick chimney with a wood stove, and a high ceiling with exposed wood beams.
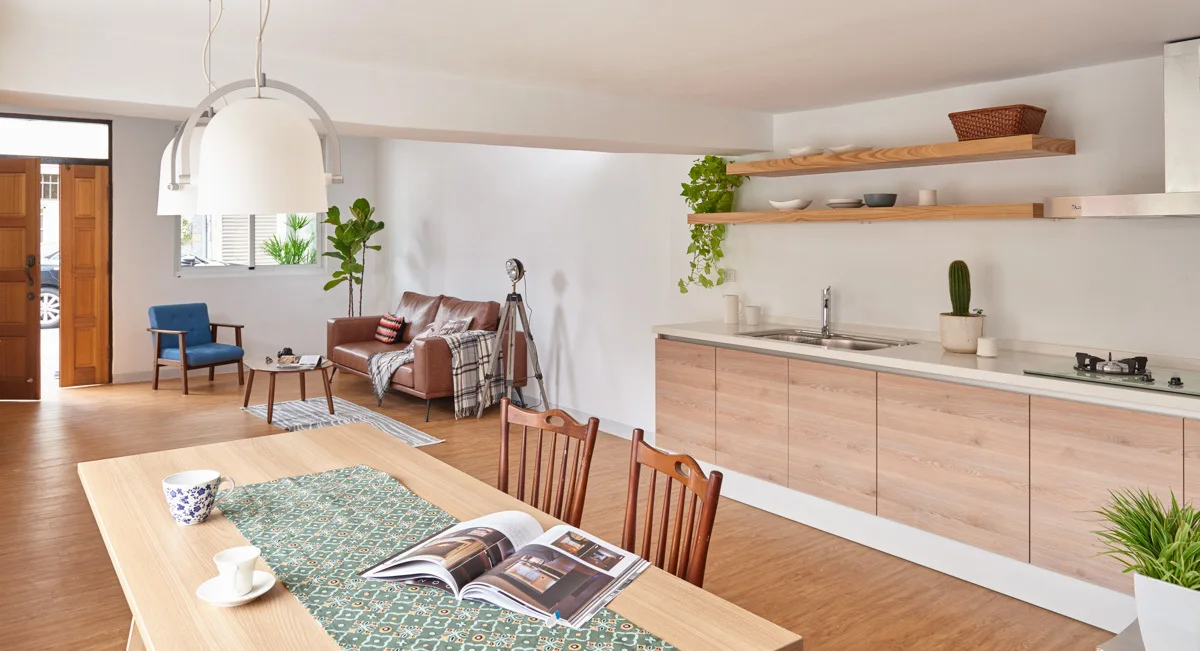
An open-concept kitchen and living space featuring light wood cabinetry, floating shelves, a dining table with pendant lights, and a leather sofa.
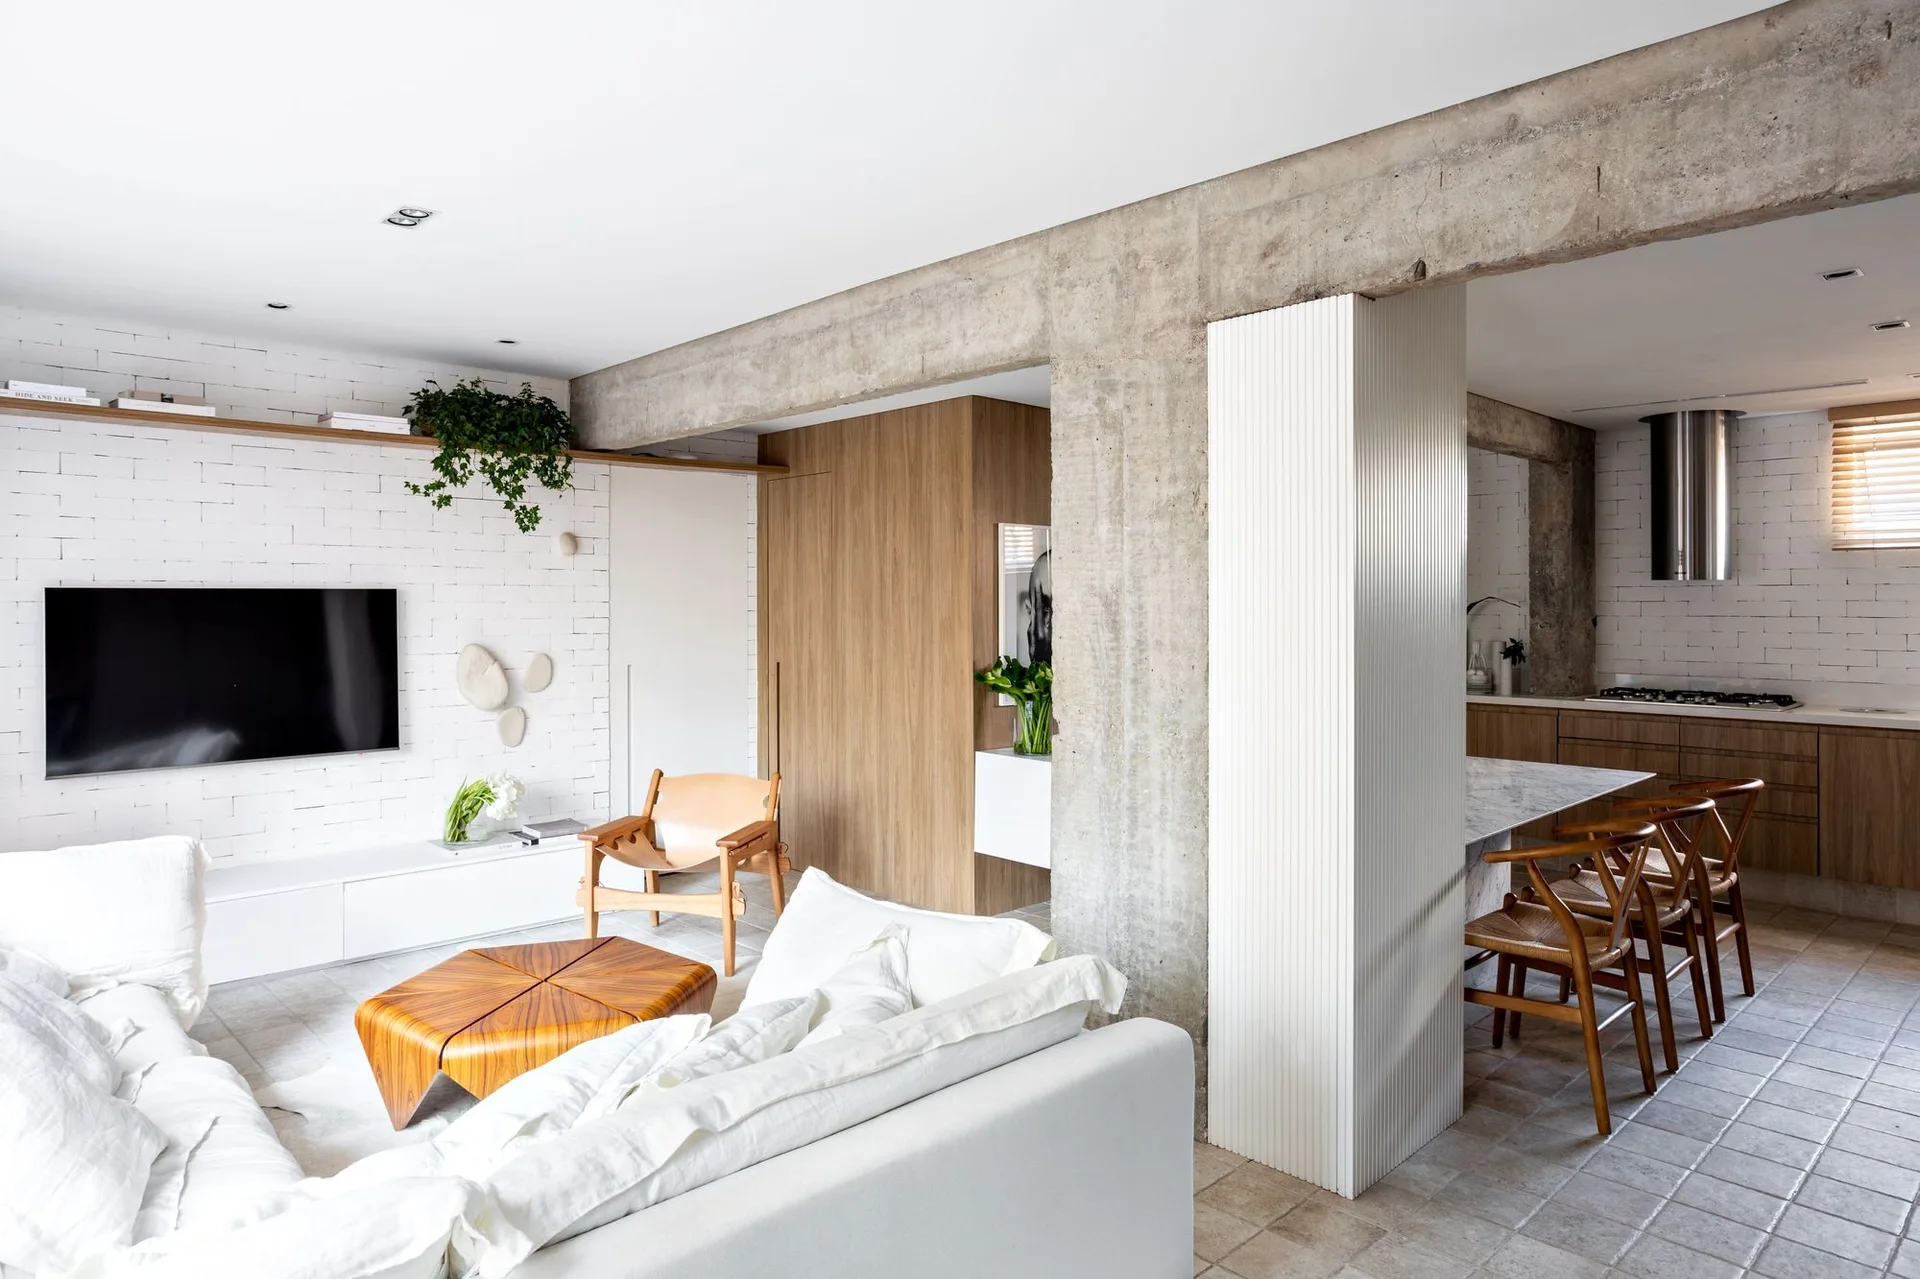
An open-concept living and dining space with an exposed concrete beam, white painted brick wall, white linen sofa, and wood dining chairs.
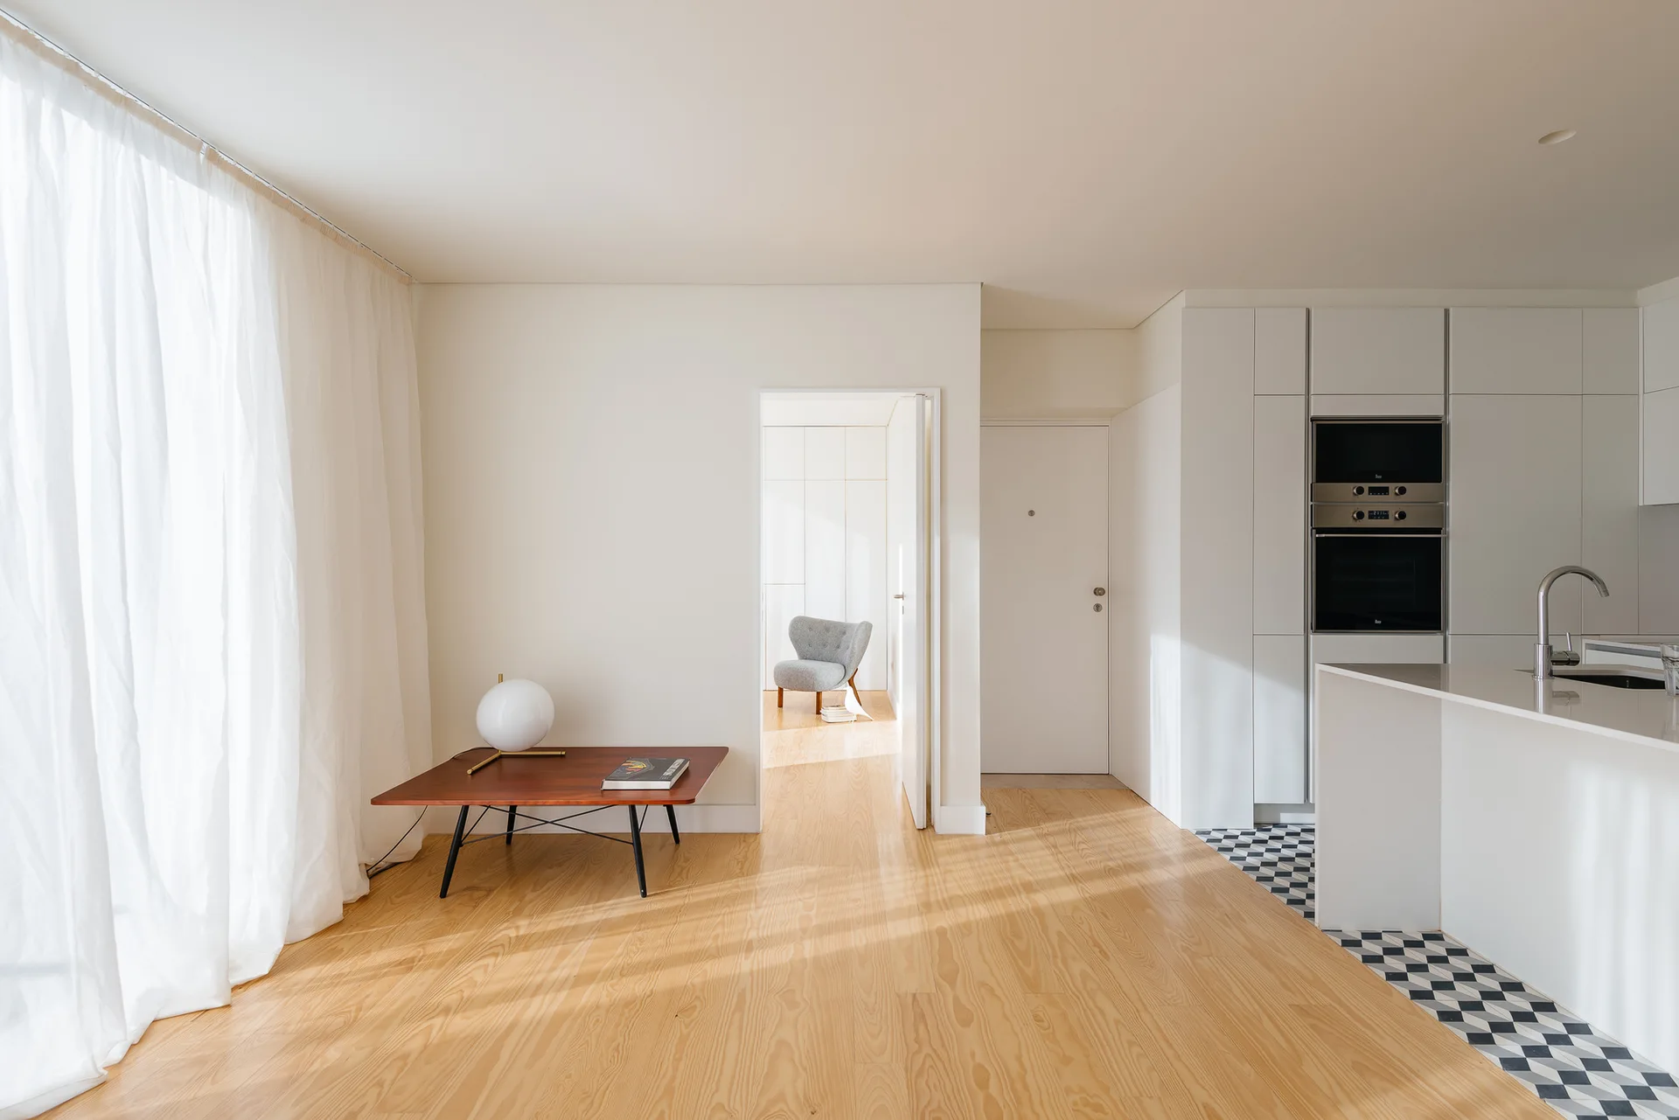
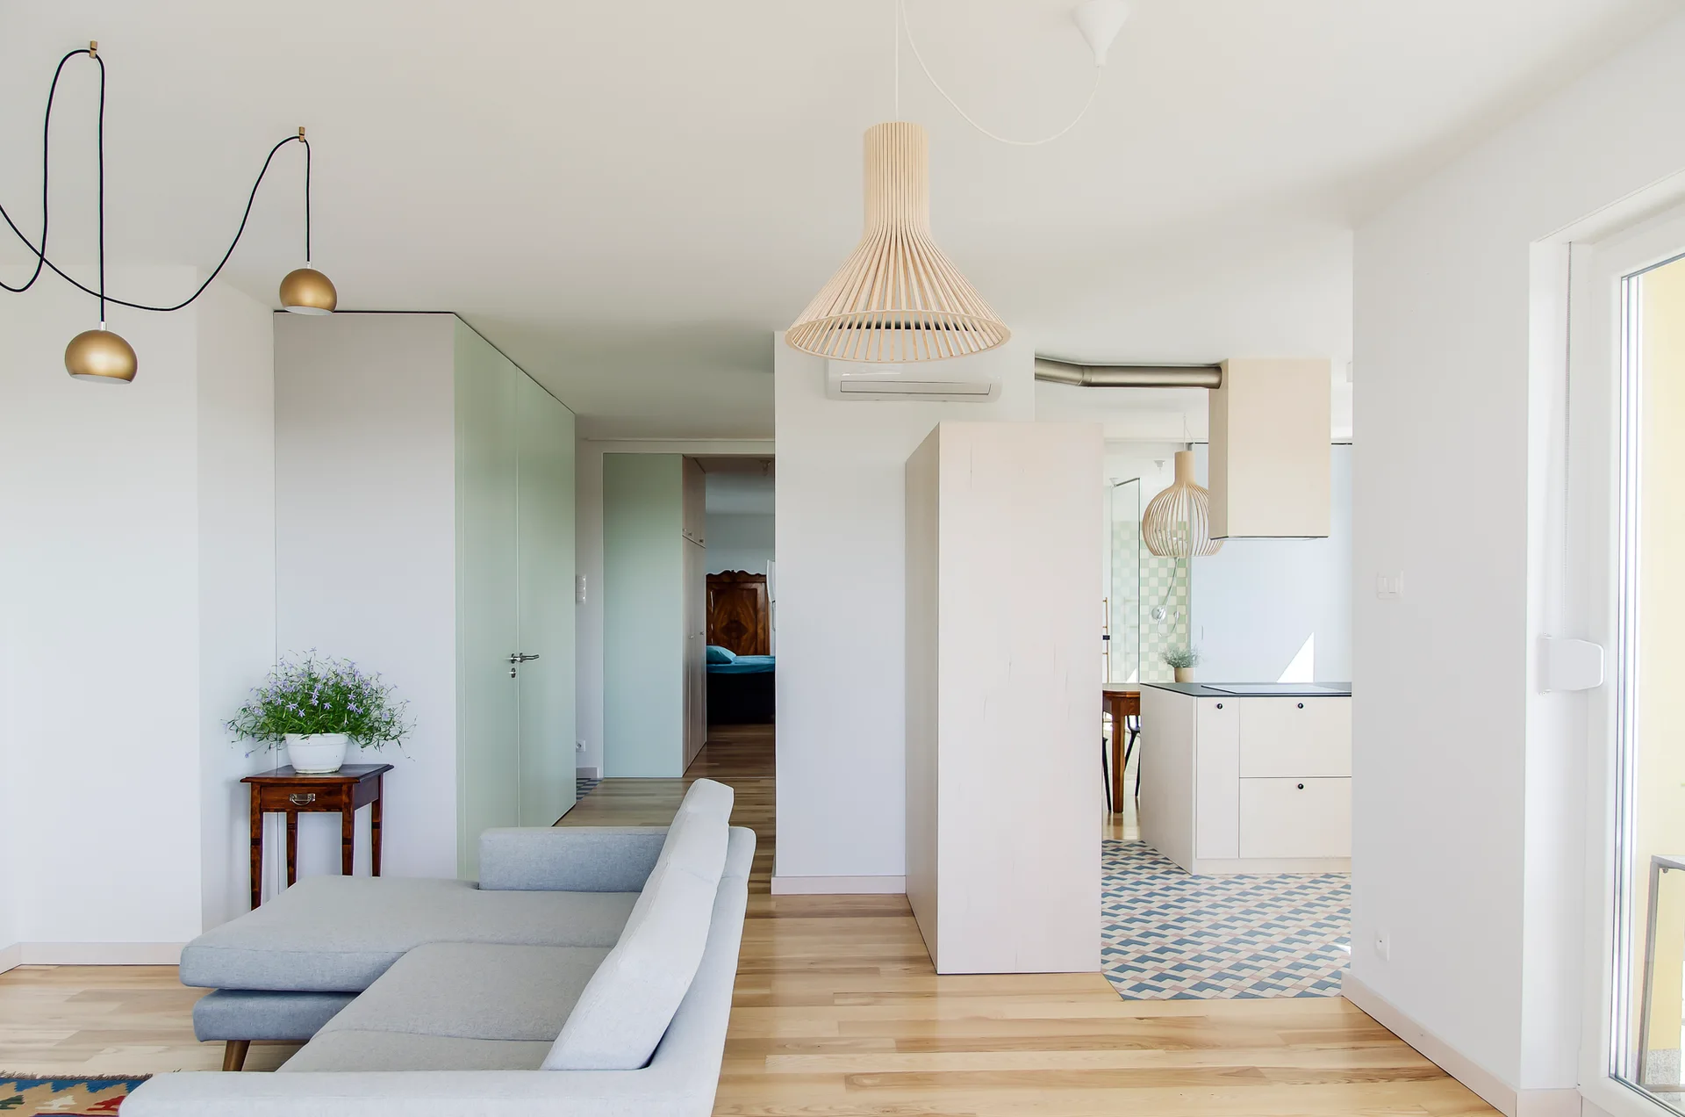
A bright minimalist interior features light wood flooring transitioning to a white kitchen with a checkerboard tile floor and sheer curtains.
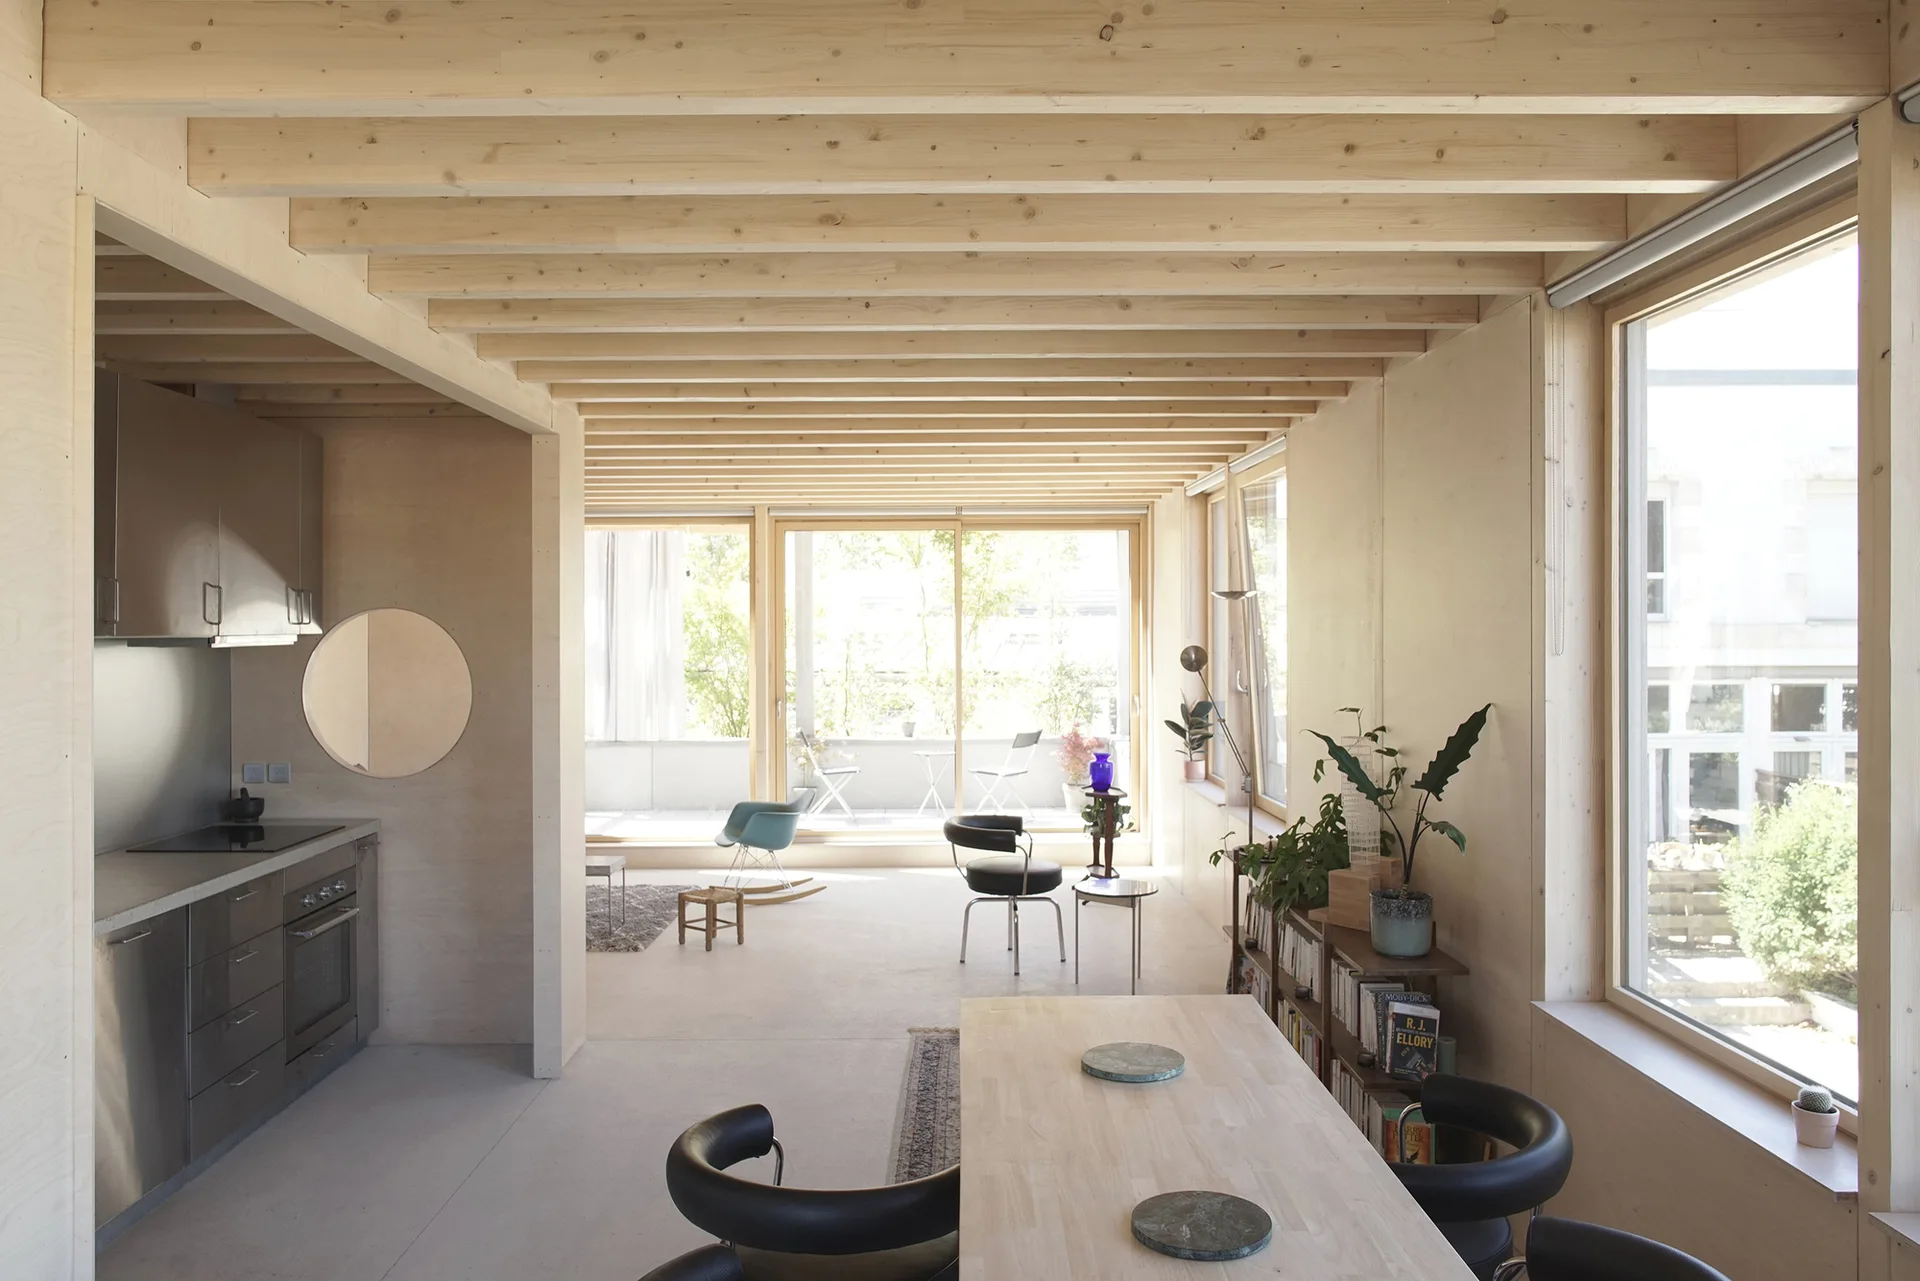
A minimalist open-plan dining and kitchen space featuring light plywood walls, exposed wooden ceiling beams, and stainless steel cabinetry.
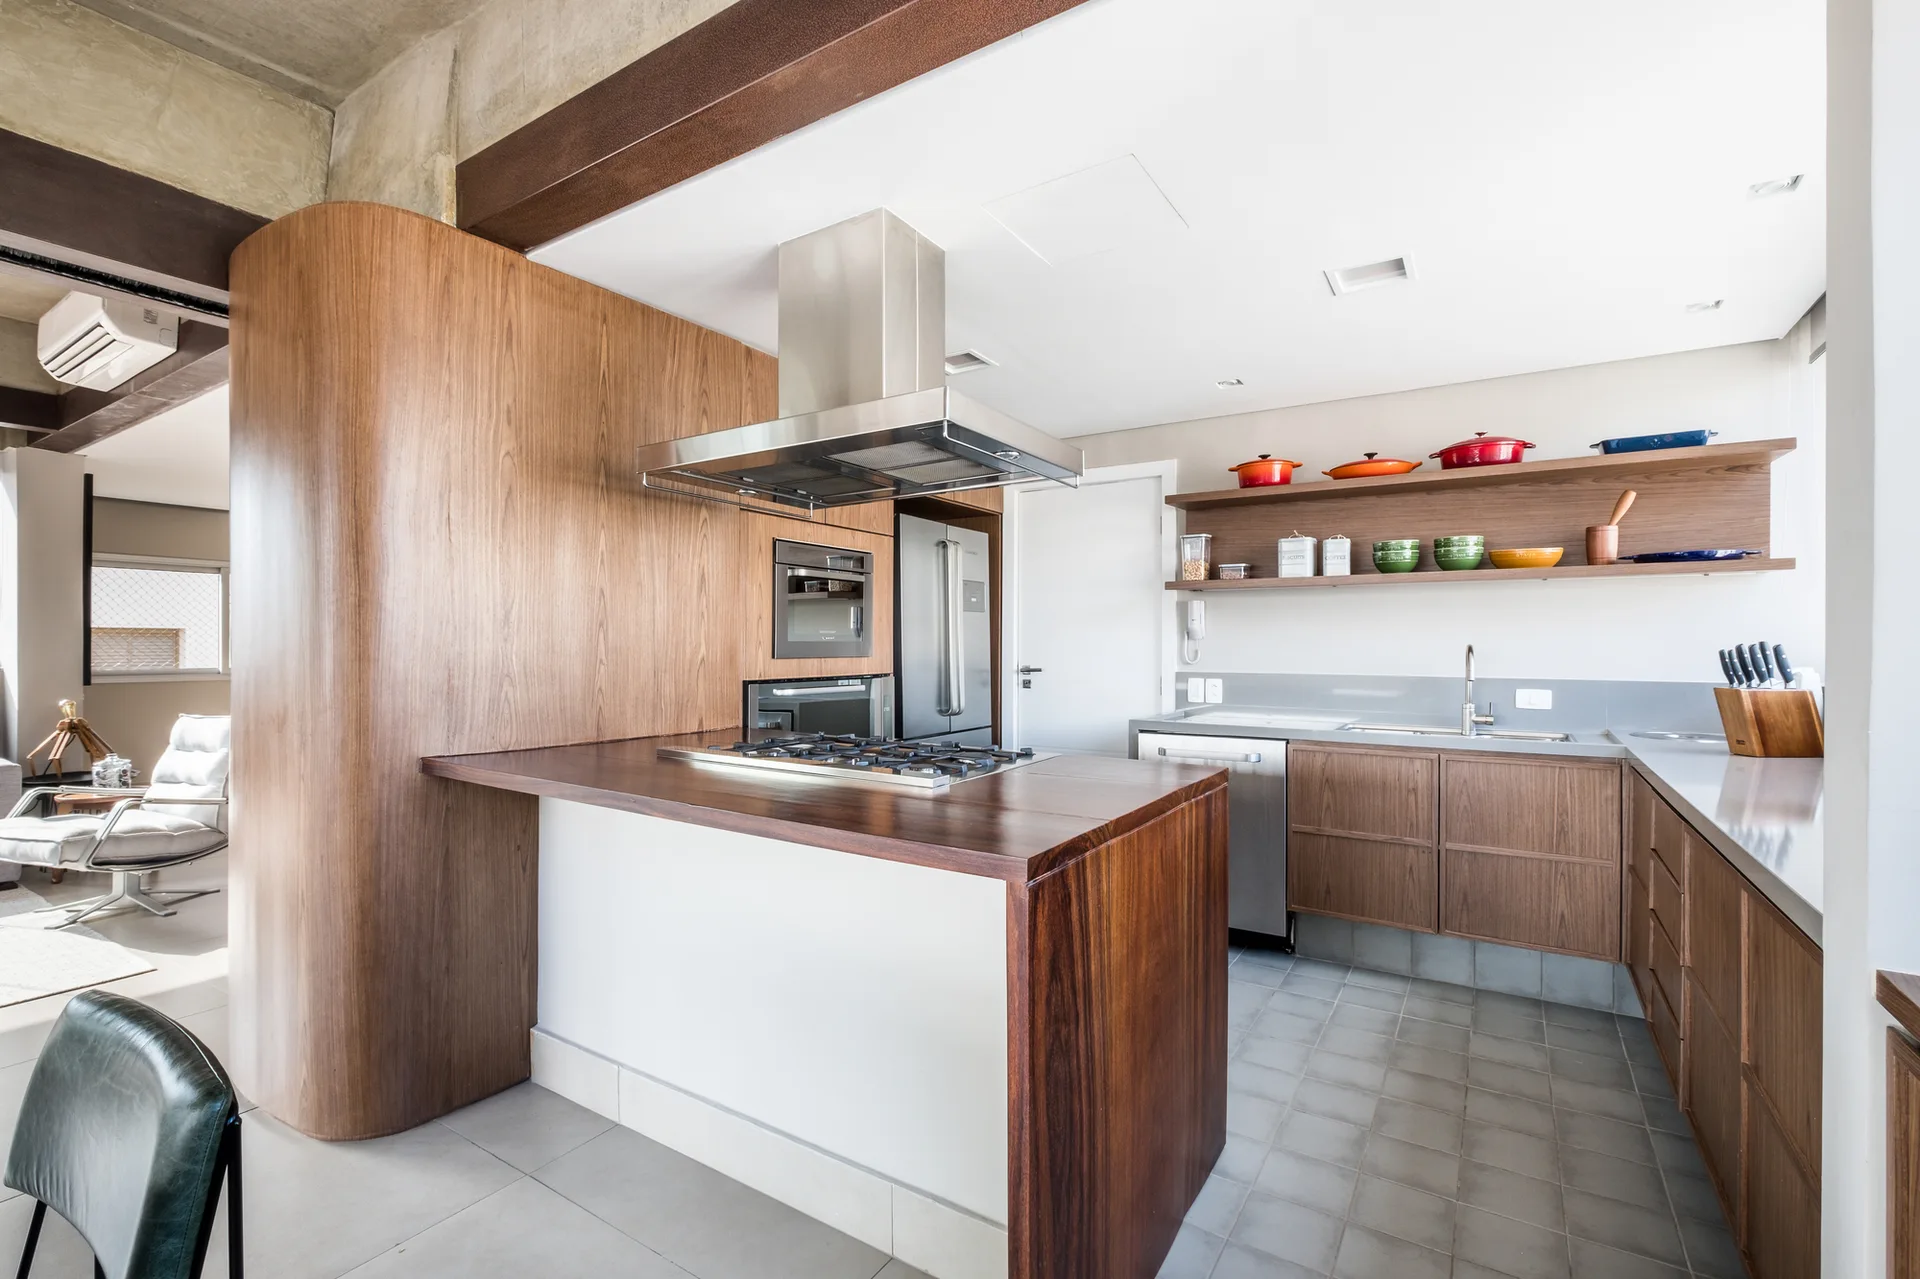
A modern kitchen featuring a wood-topped island with a cooktop, curved wood wall paneling, open shelves with colorful cookware, and grey tiled floors.
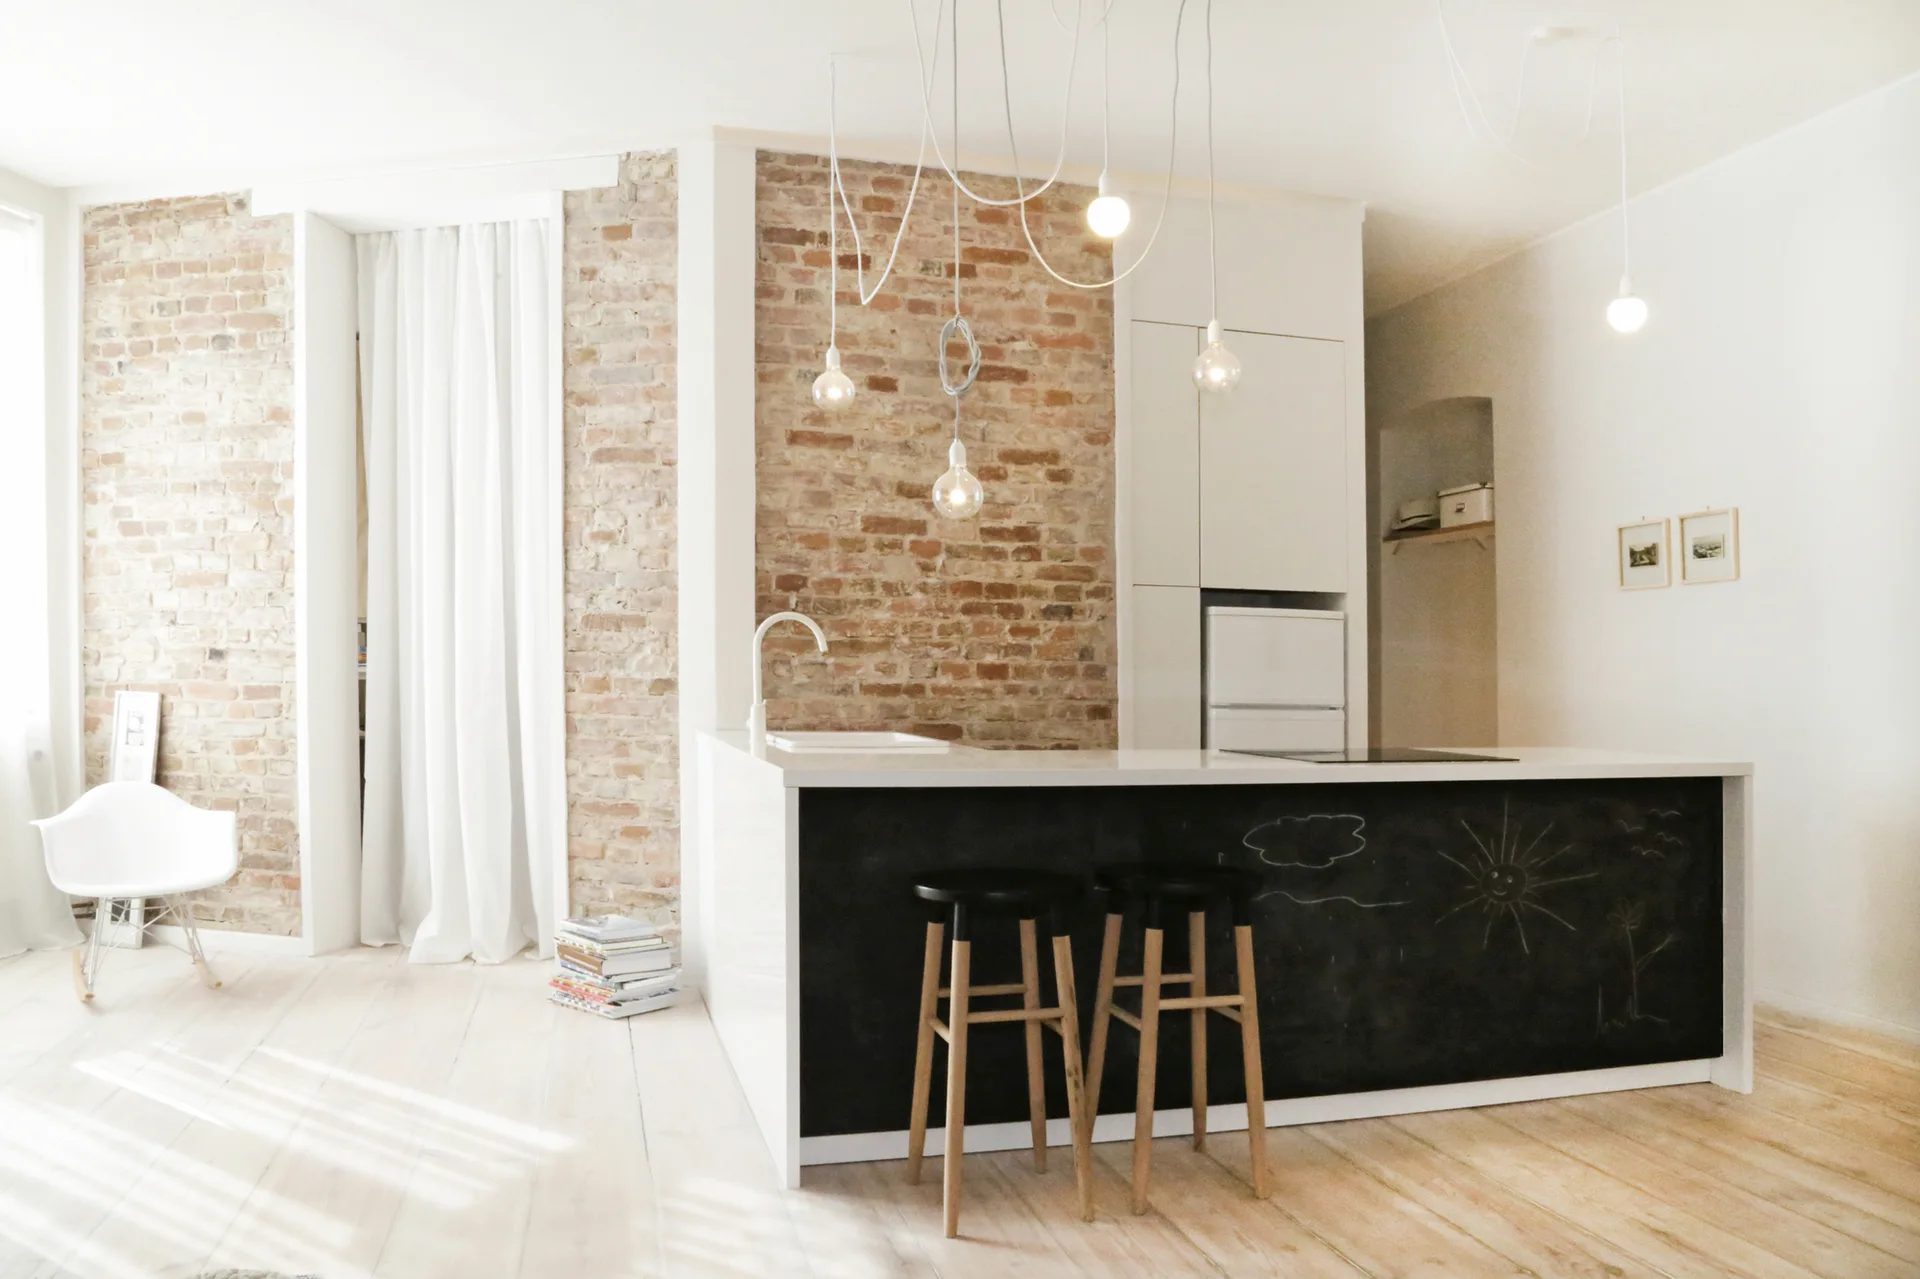
A minimalist white kitchen featuring a central island with a chalkboard front, wooden bar stools, and an exposed brick accent wall.
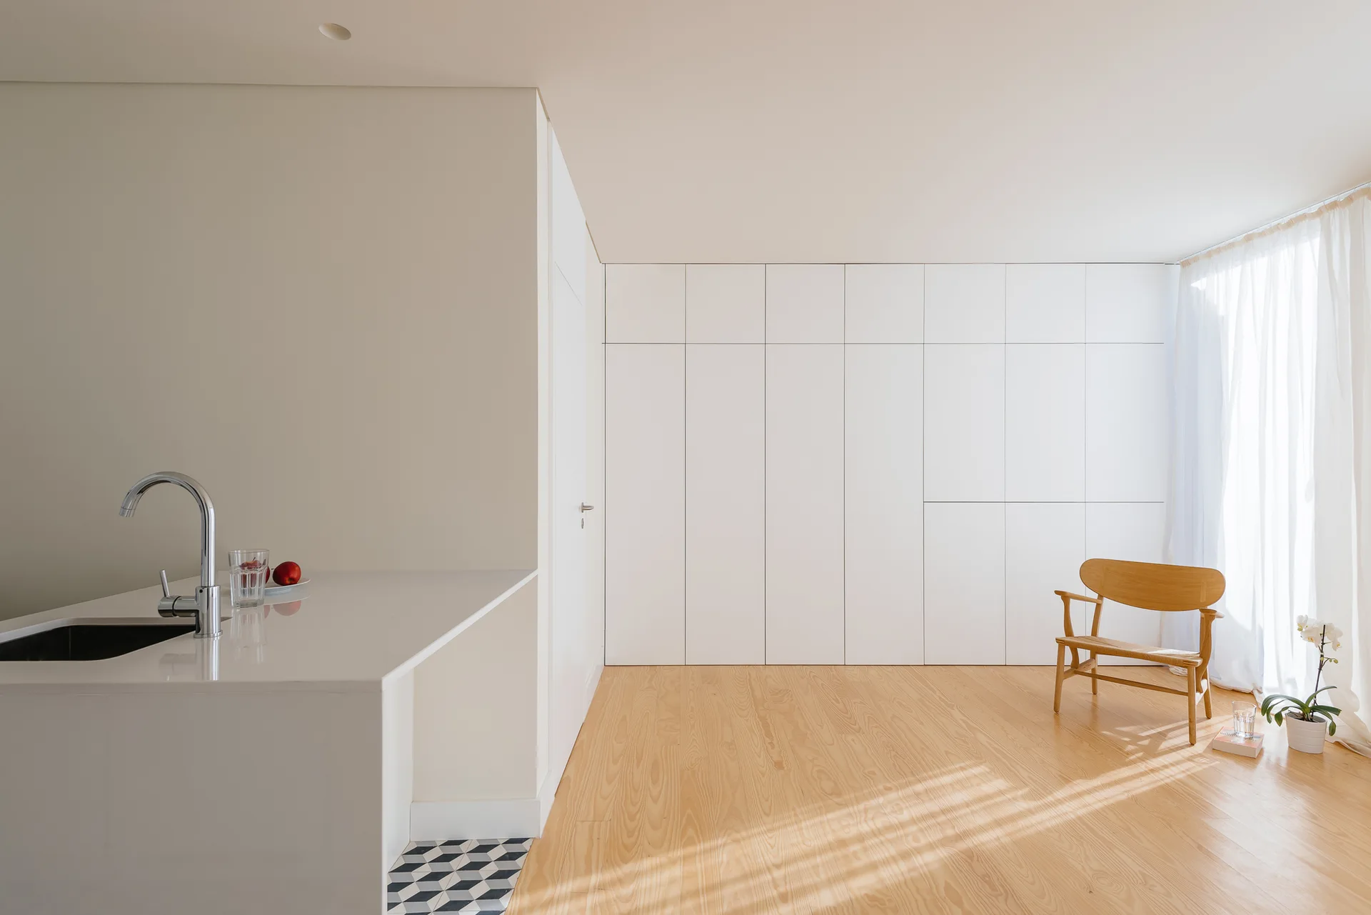
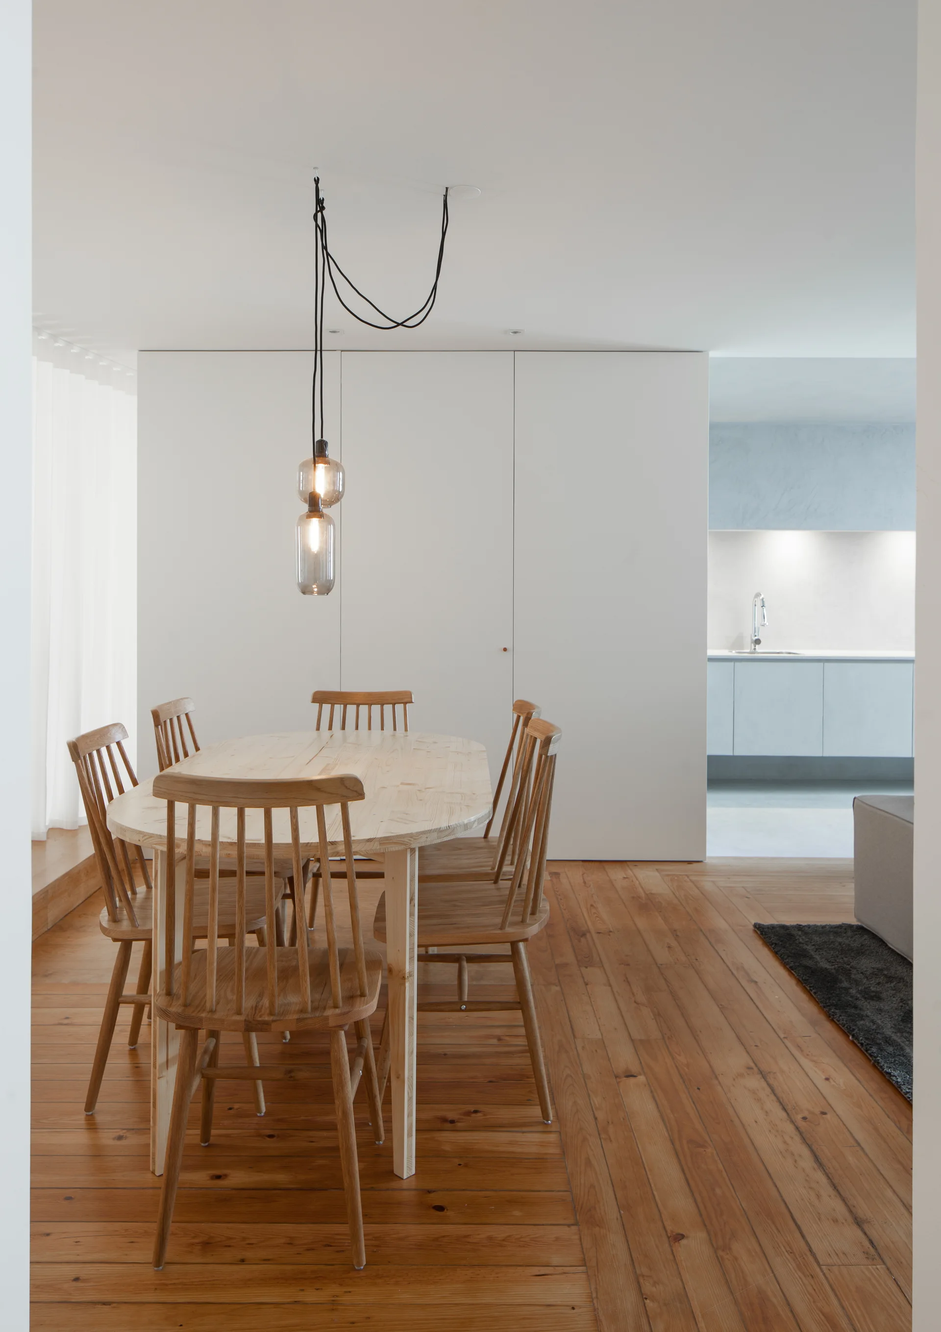
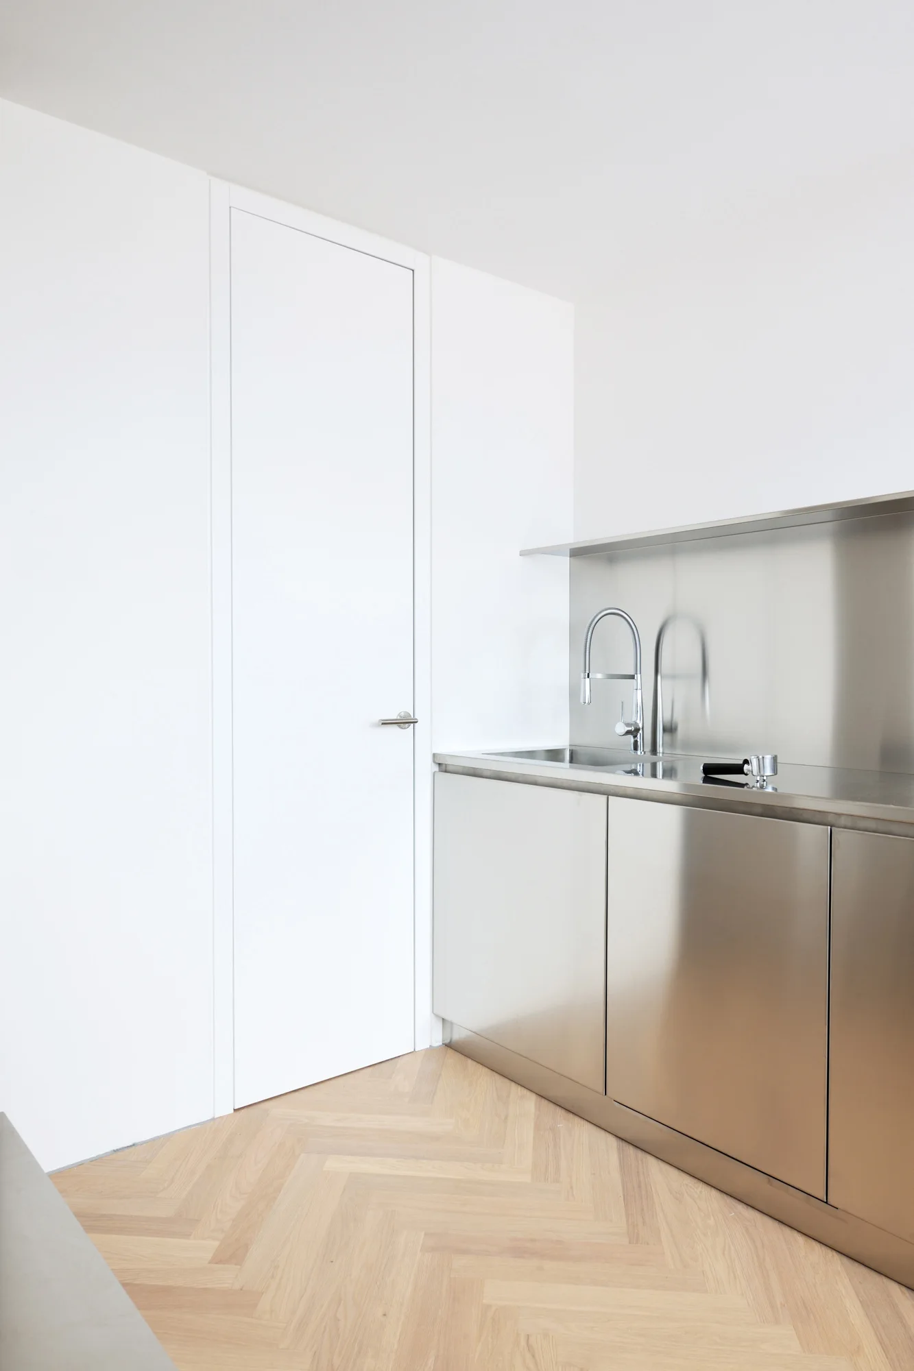
A minimalist kitchen space features a white counter with a chrome faucet, light wood flooring, and a large wall of handleless white cabinets.
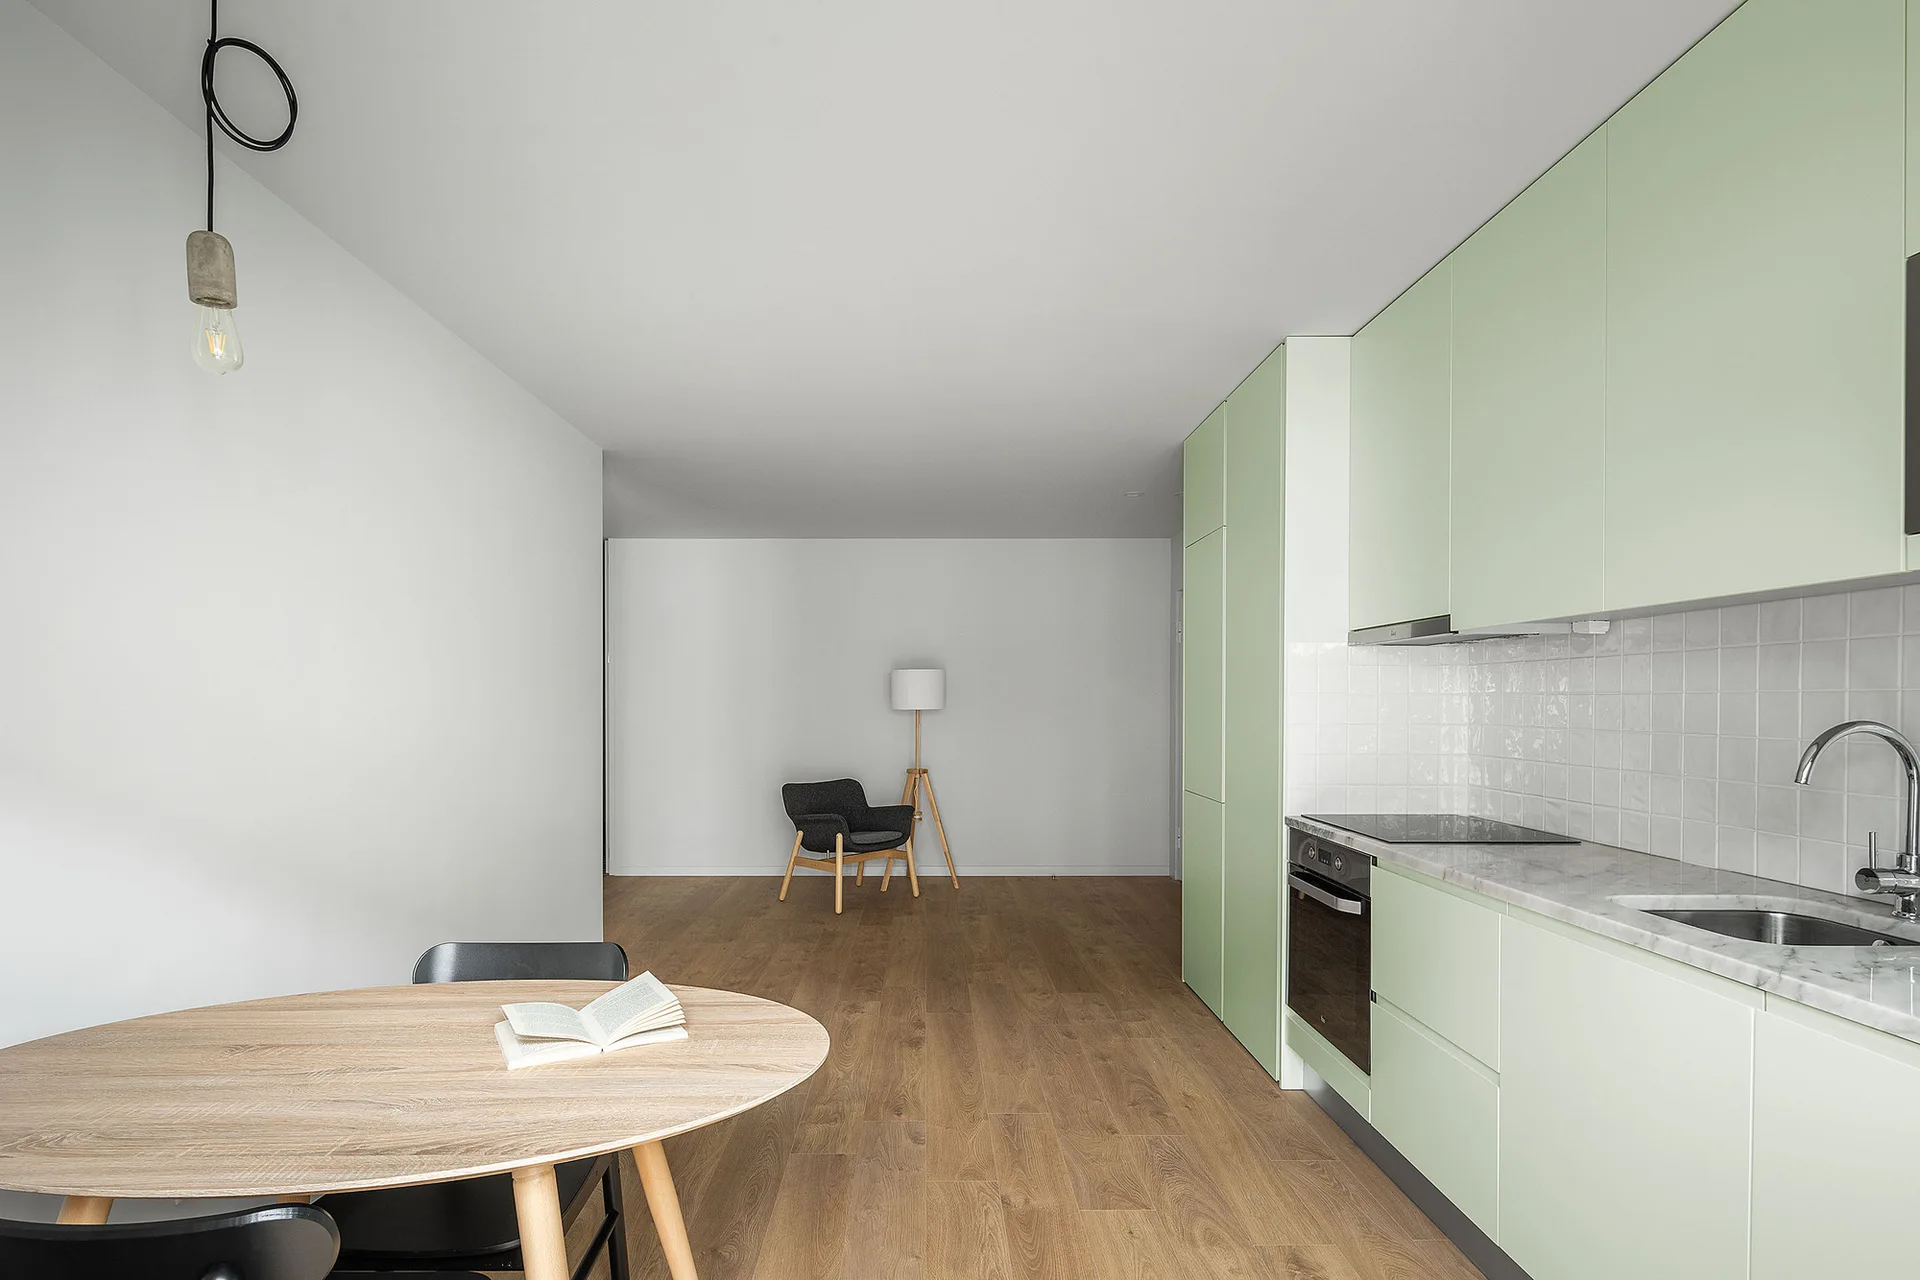
A minimalist kitchen features mint green flat-panel cabinetry, a light wood dining table, white square tiled backsplash, and wood plank flooring.
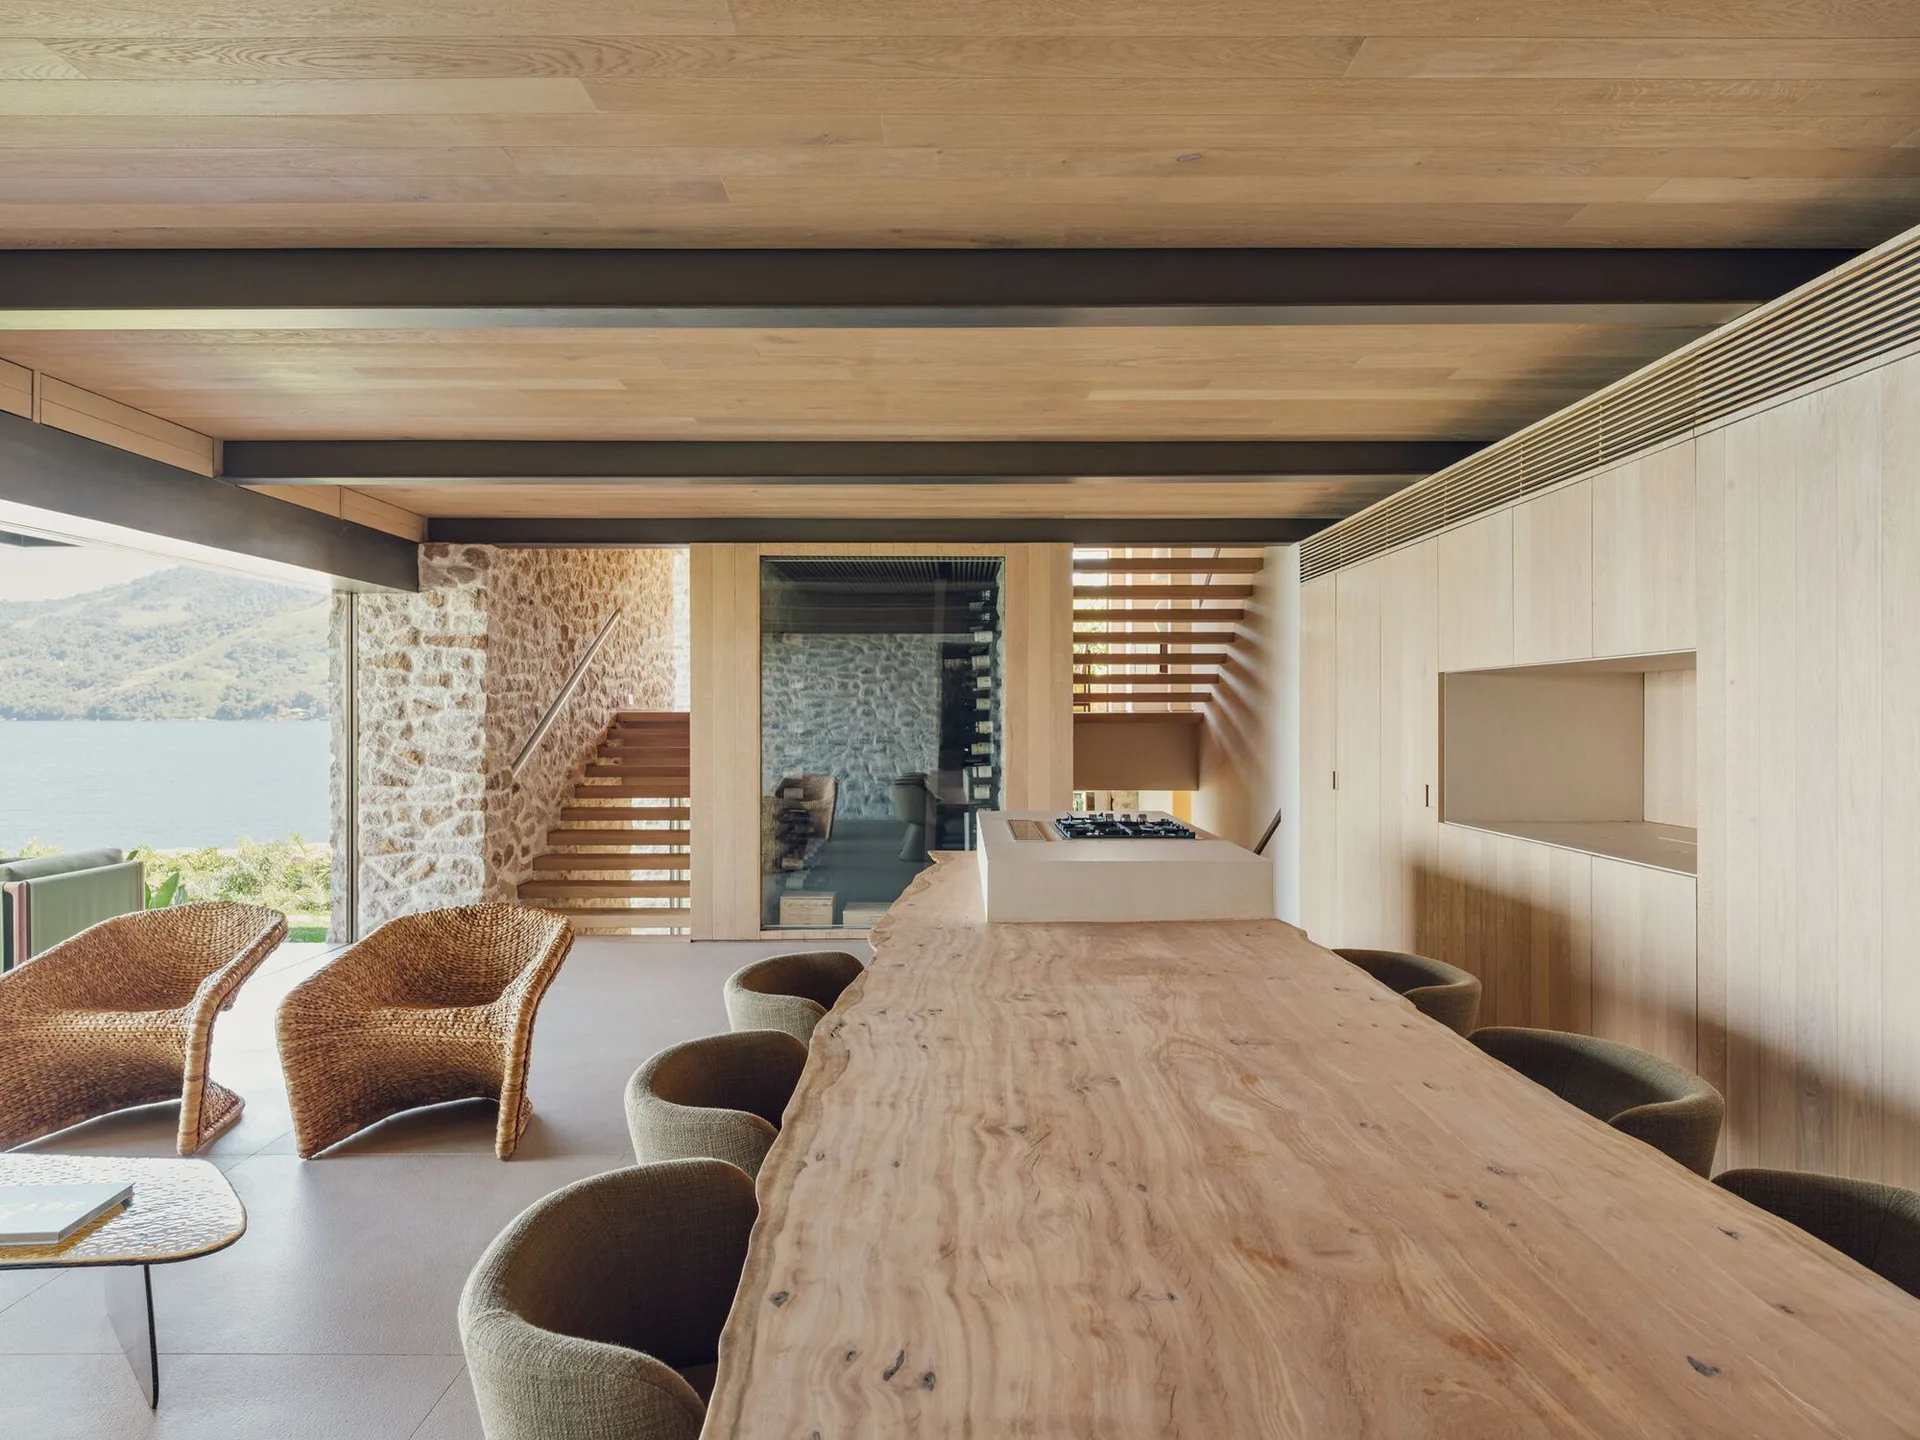
An open-concept dining room features a long live-edge wooden table, a light wood-paneled ceiling with dark beams, and views of a nearby lake.
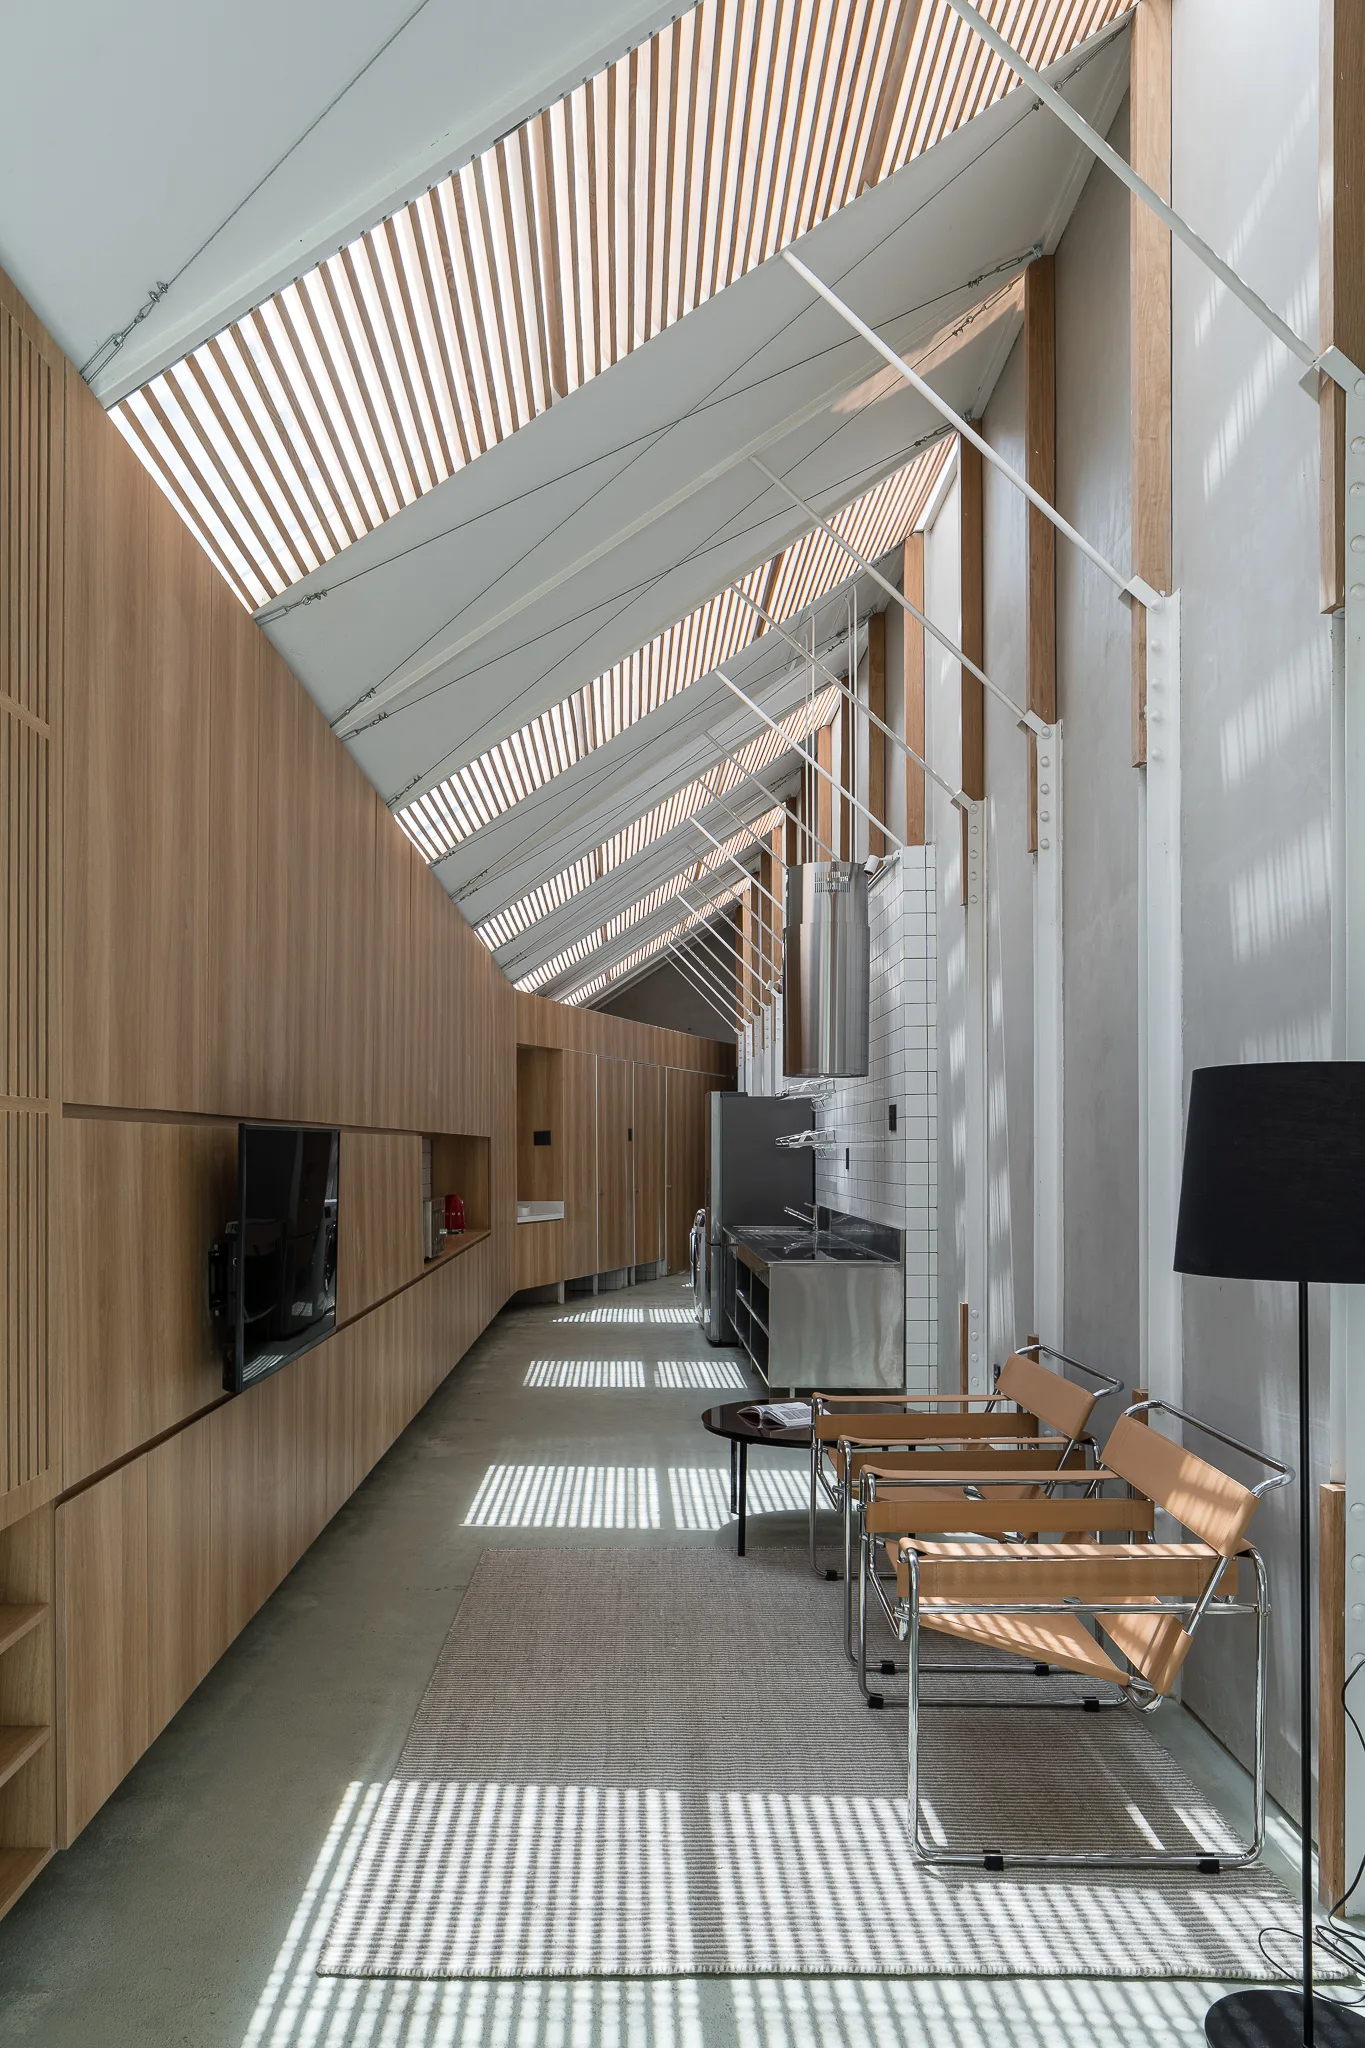
A modern elongated kitchen and seating area features a sloped wood louvered ceiling, a concrete floor, leather chairs, and wood paneling.
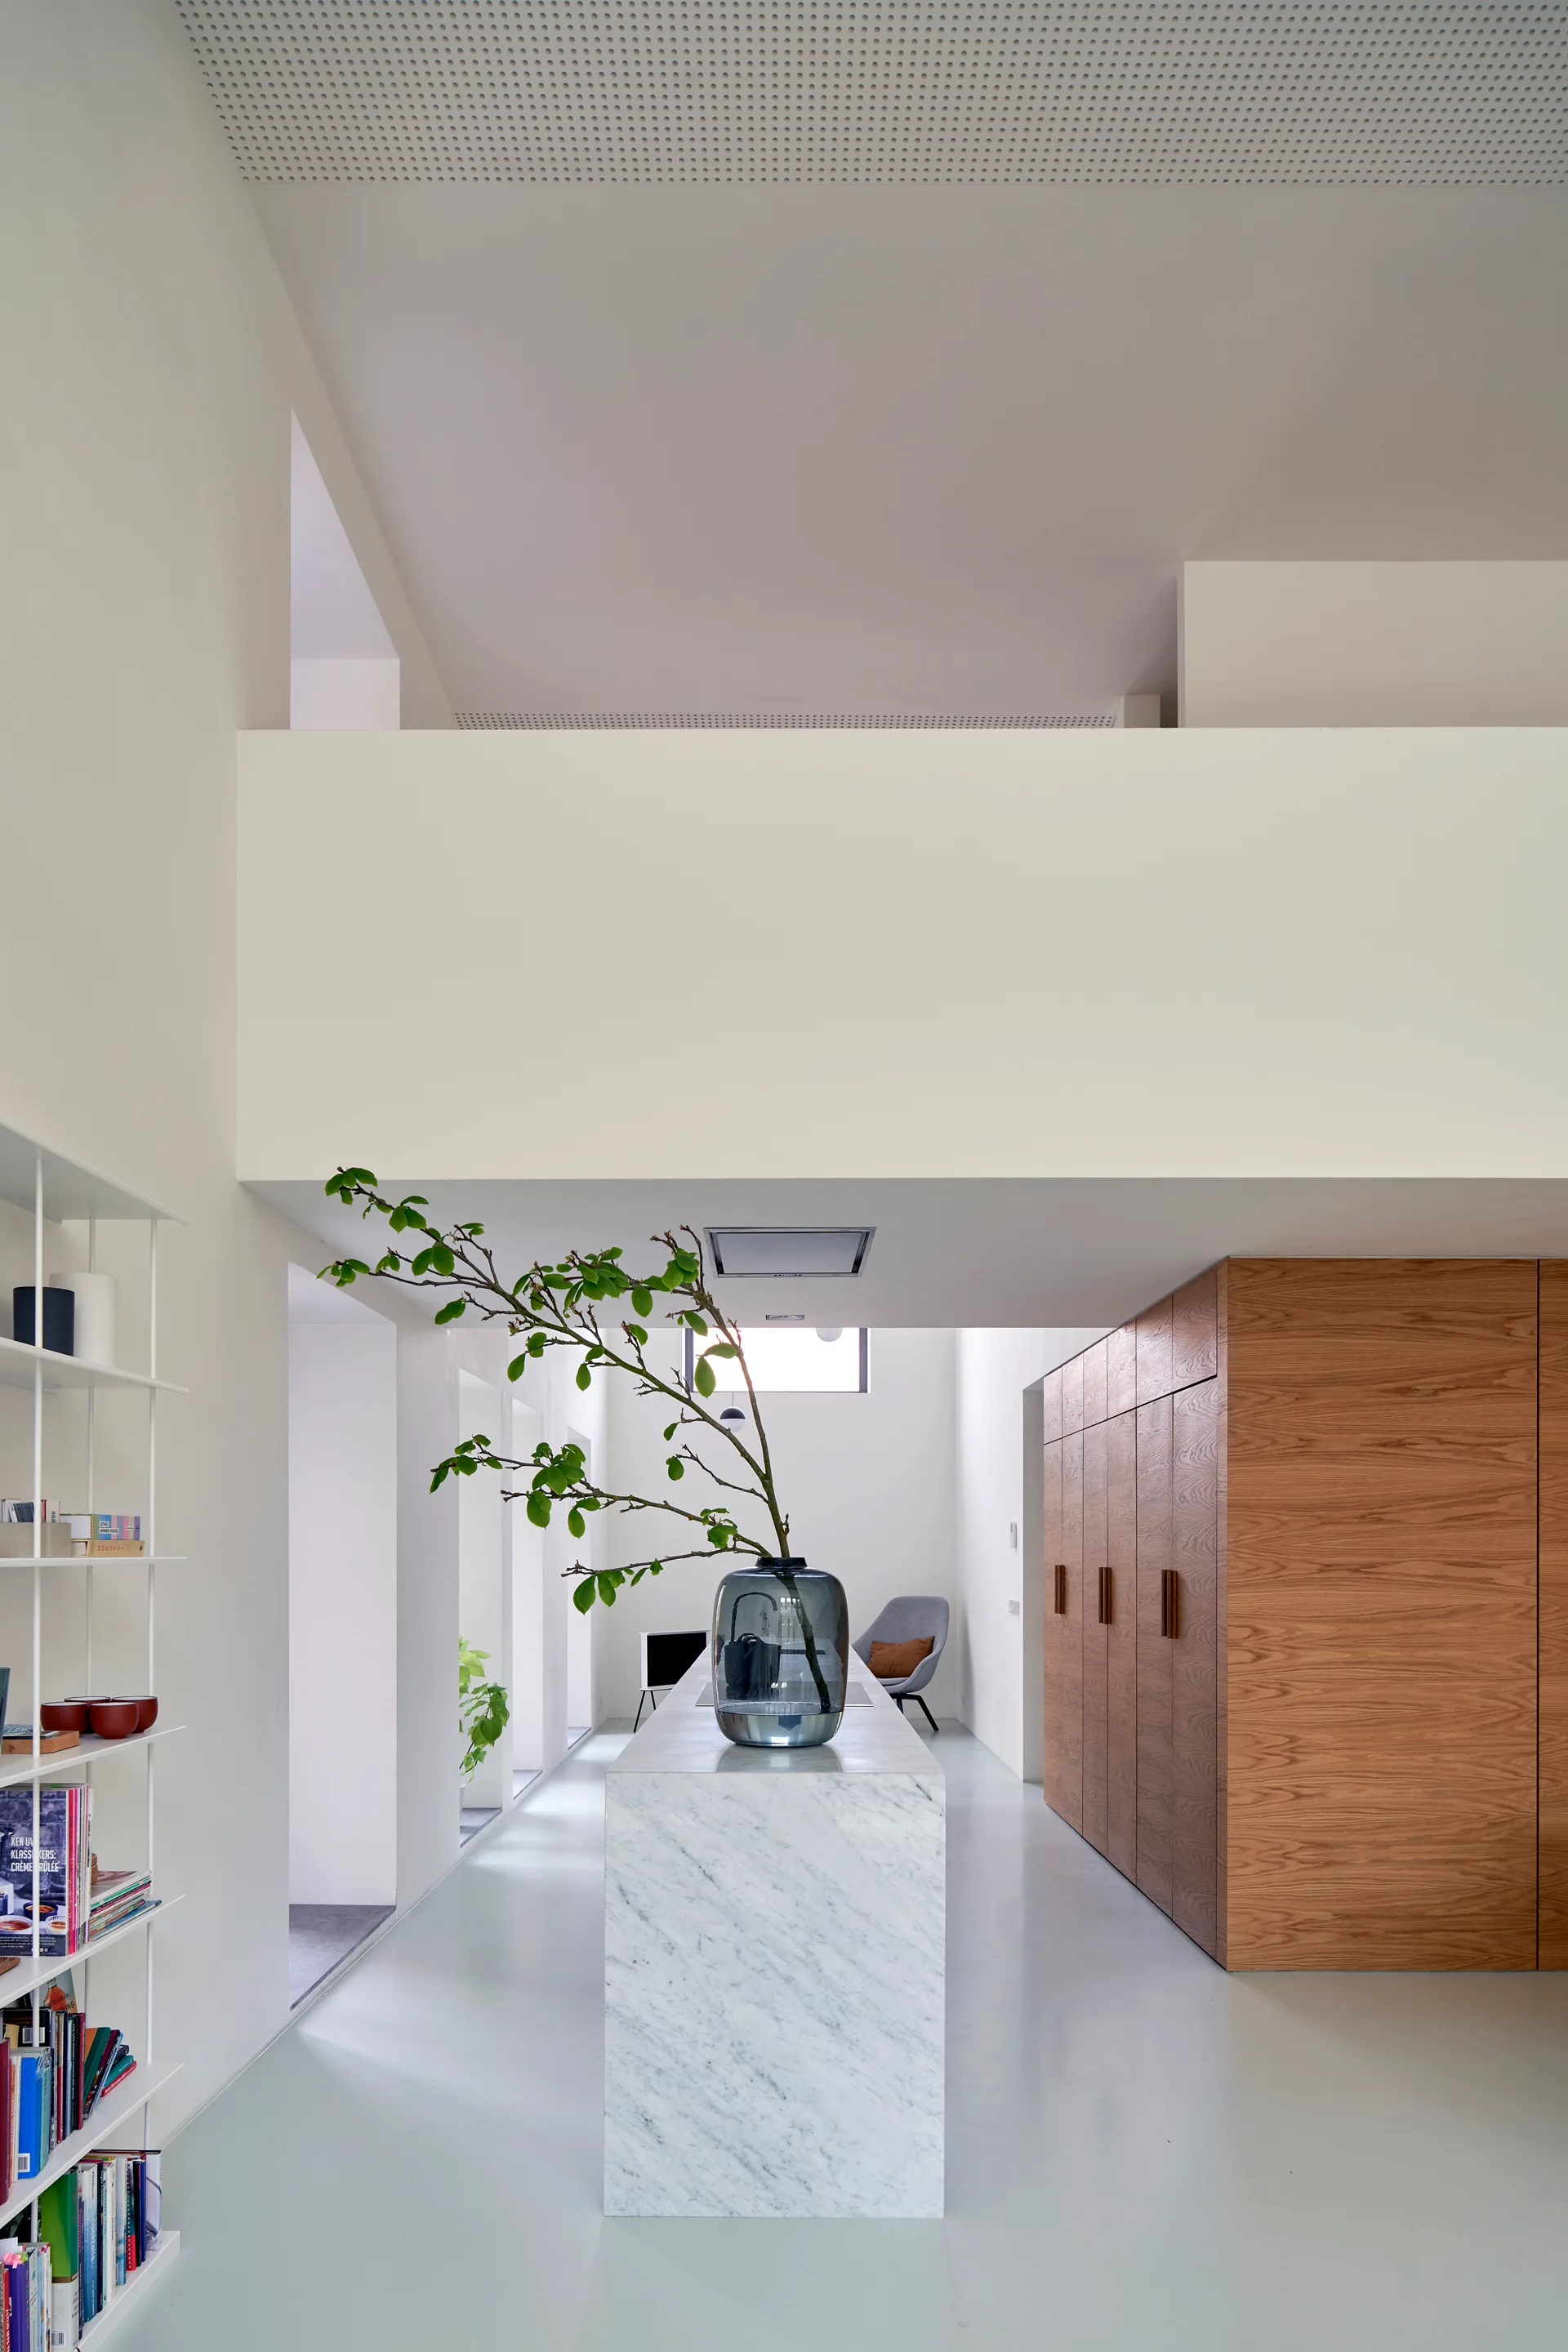
A minimalist kitchen features a central white marble island with a leafy branch in a vase, set against tall wooden cabinets and clean white walls.
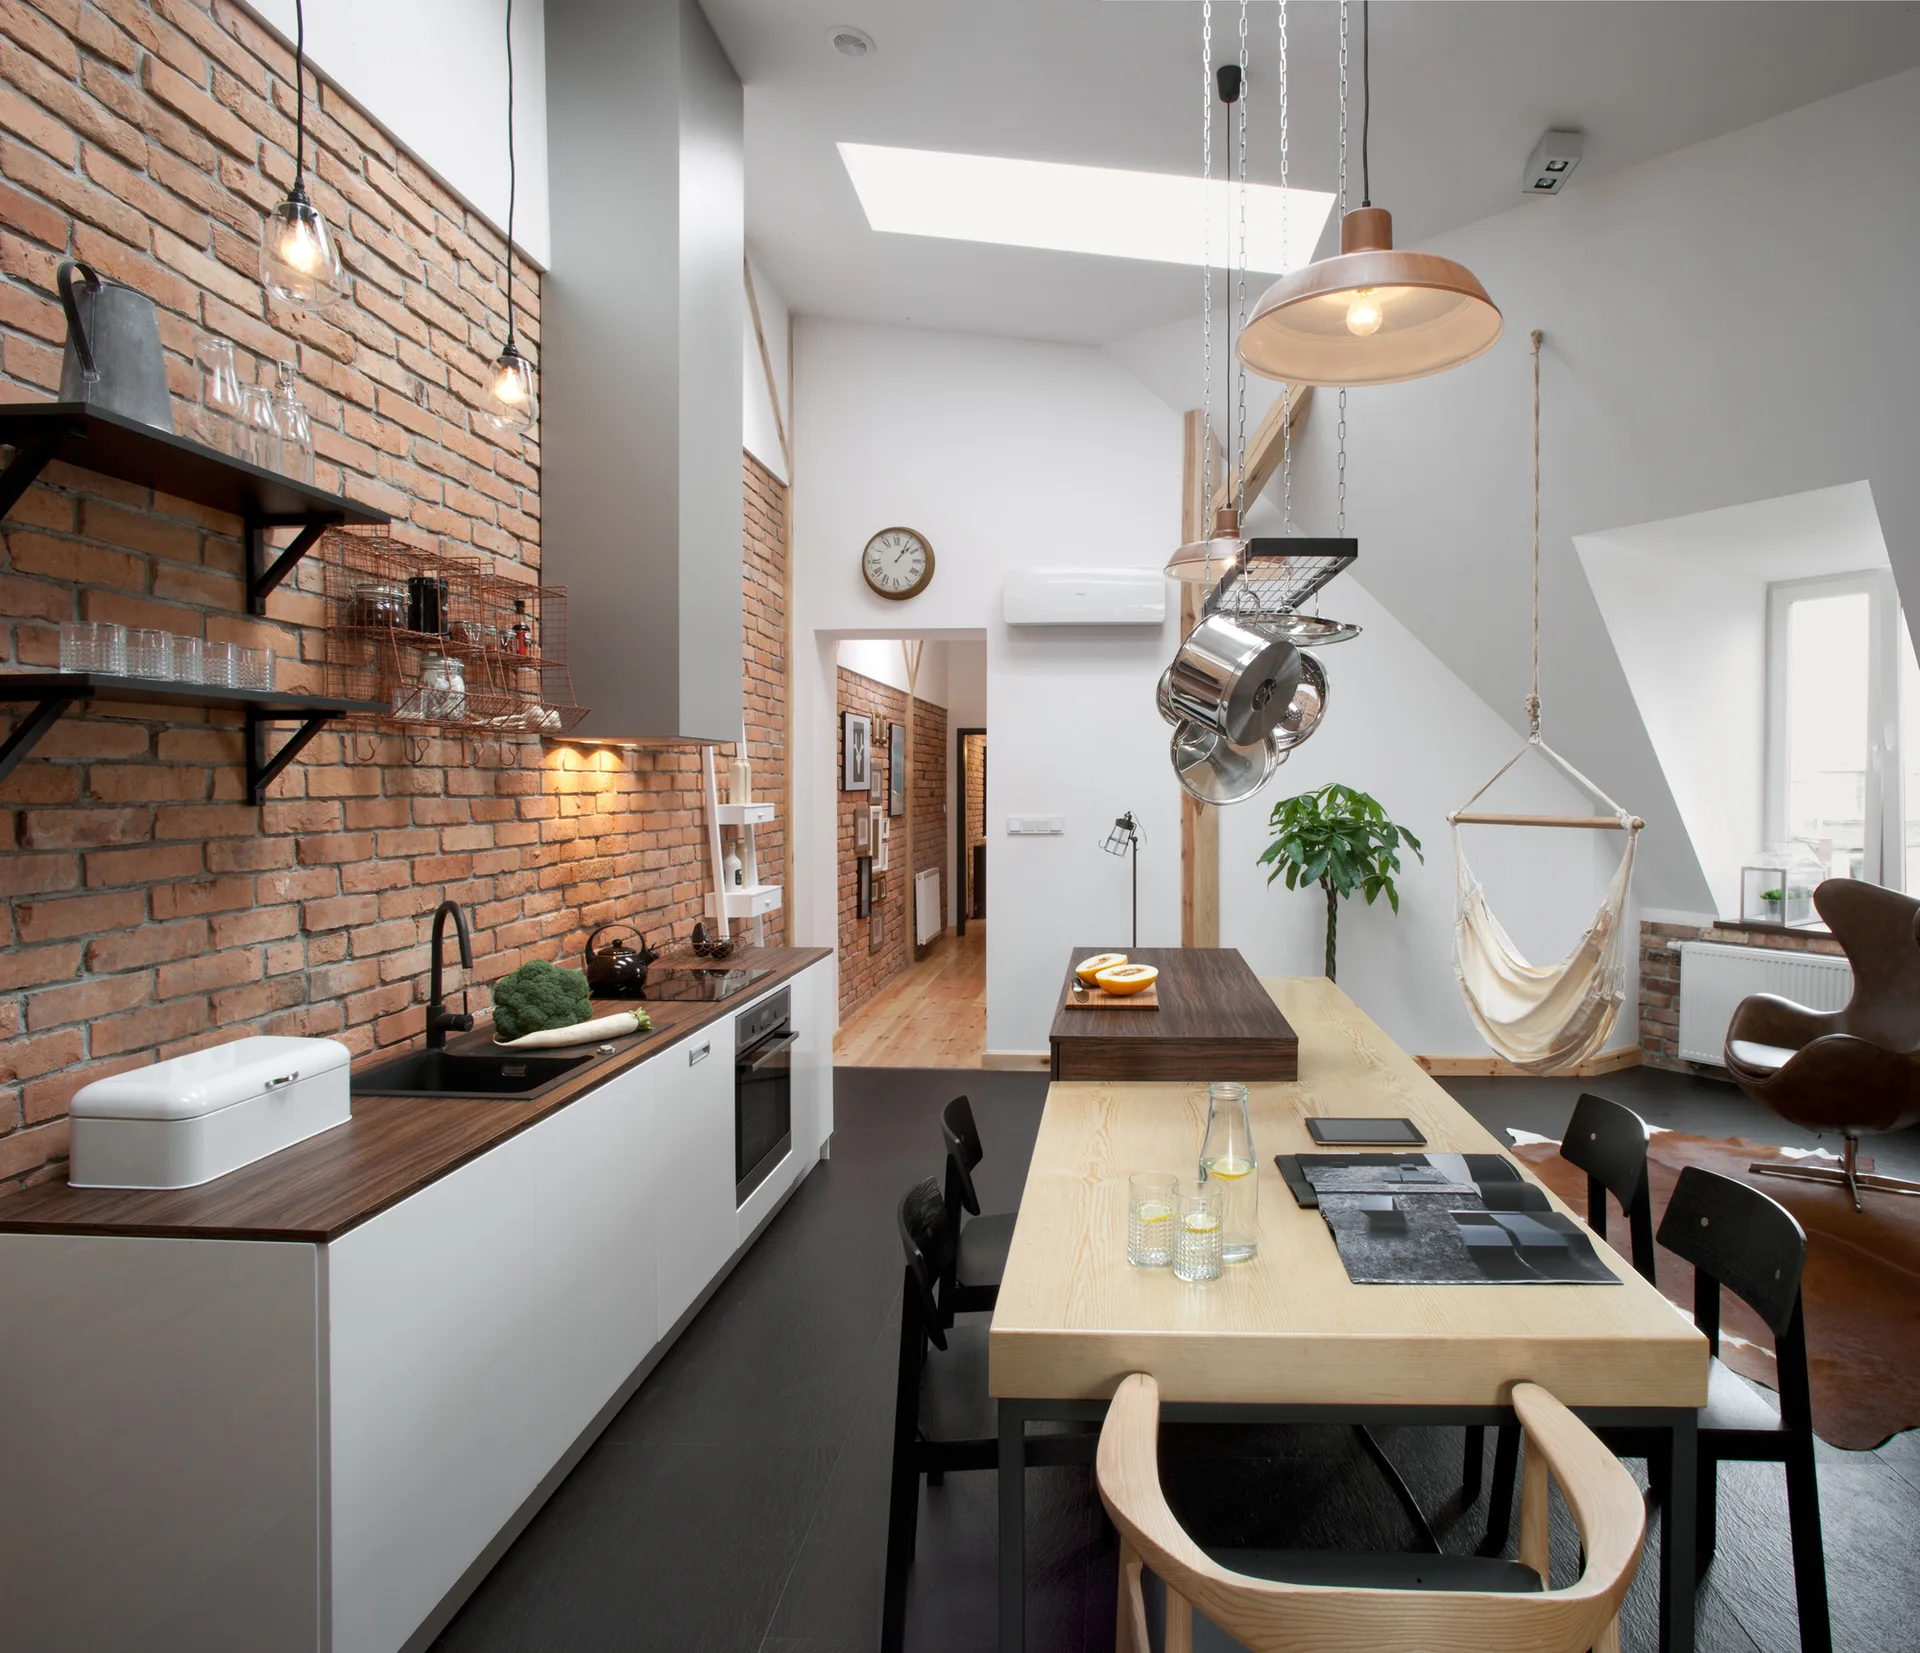
An industrial loft kitchen featuring a long exposed brick wall, white base cabinets, a light wood dining table with black chairs, and a skylight.
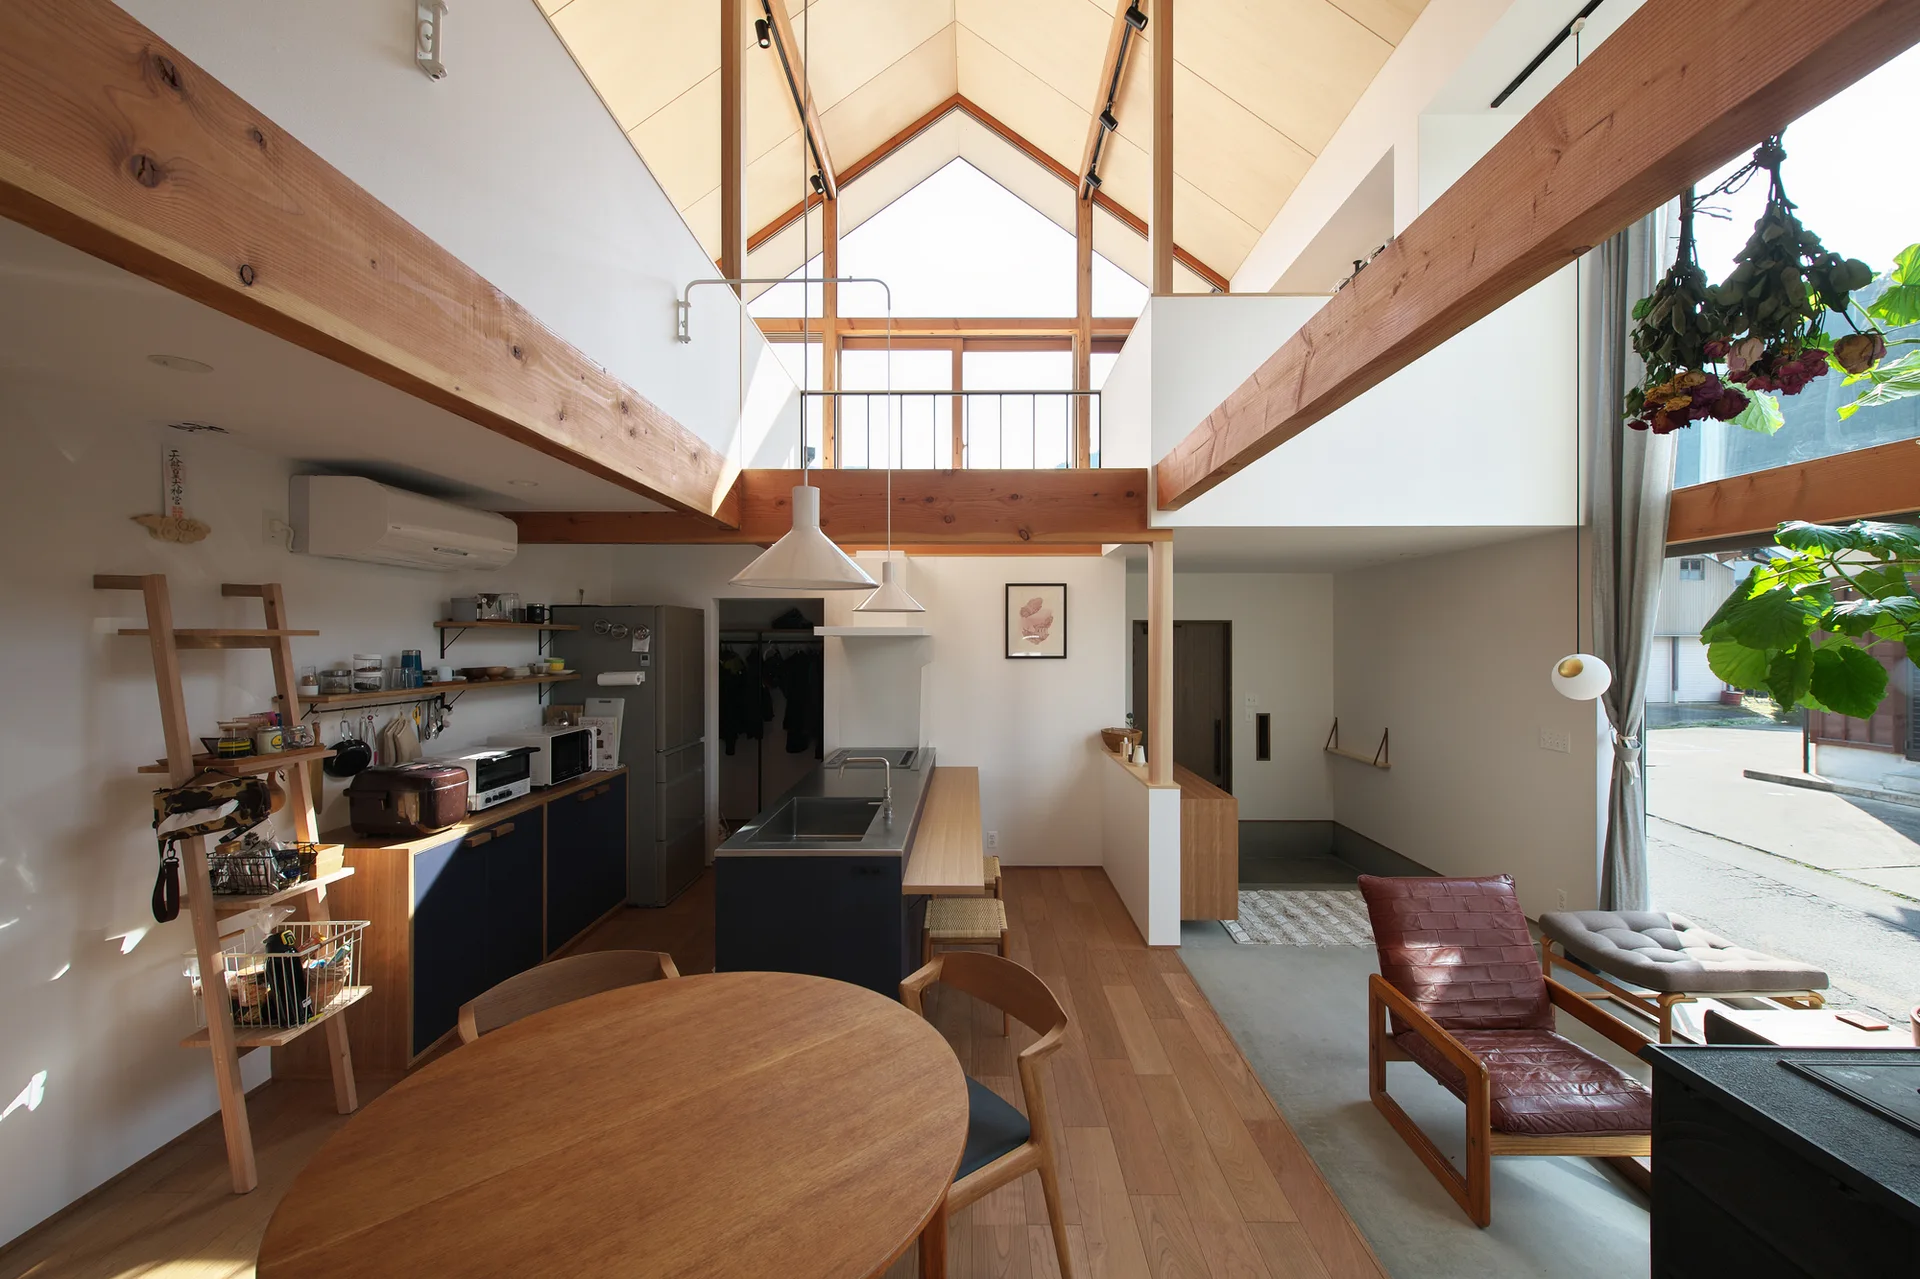
An open-concept kitchen and dining area under a double-height vaulted wood ceiling with exposed beams, a central island, and a round wooden table.
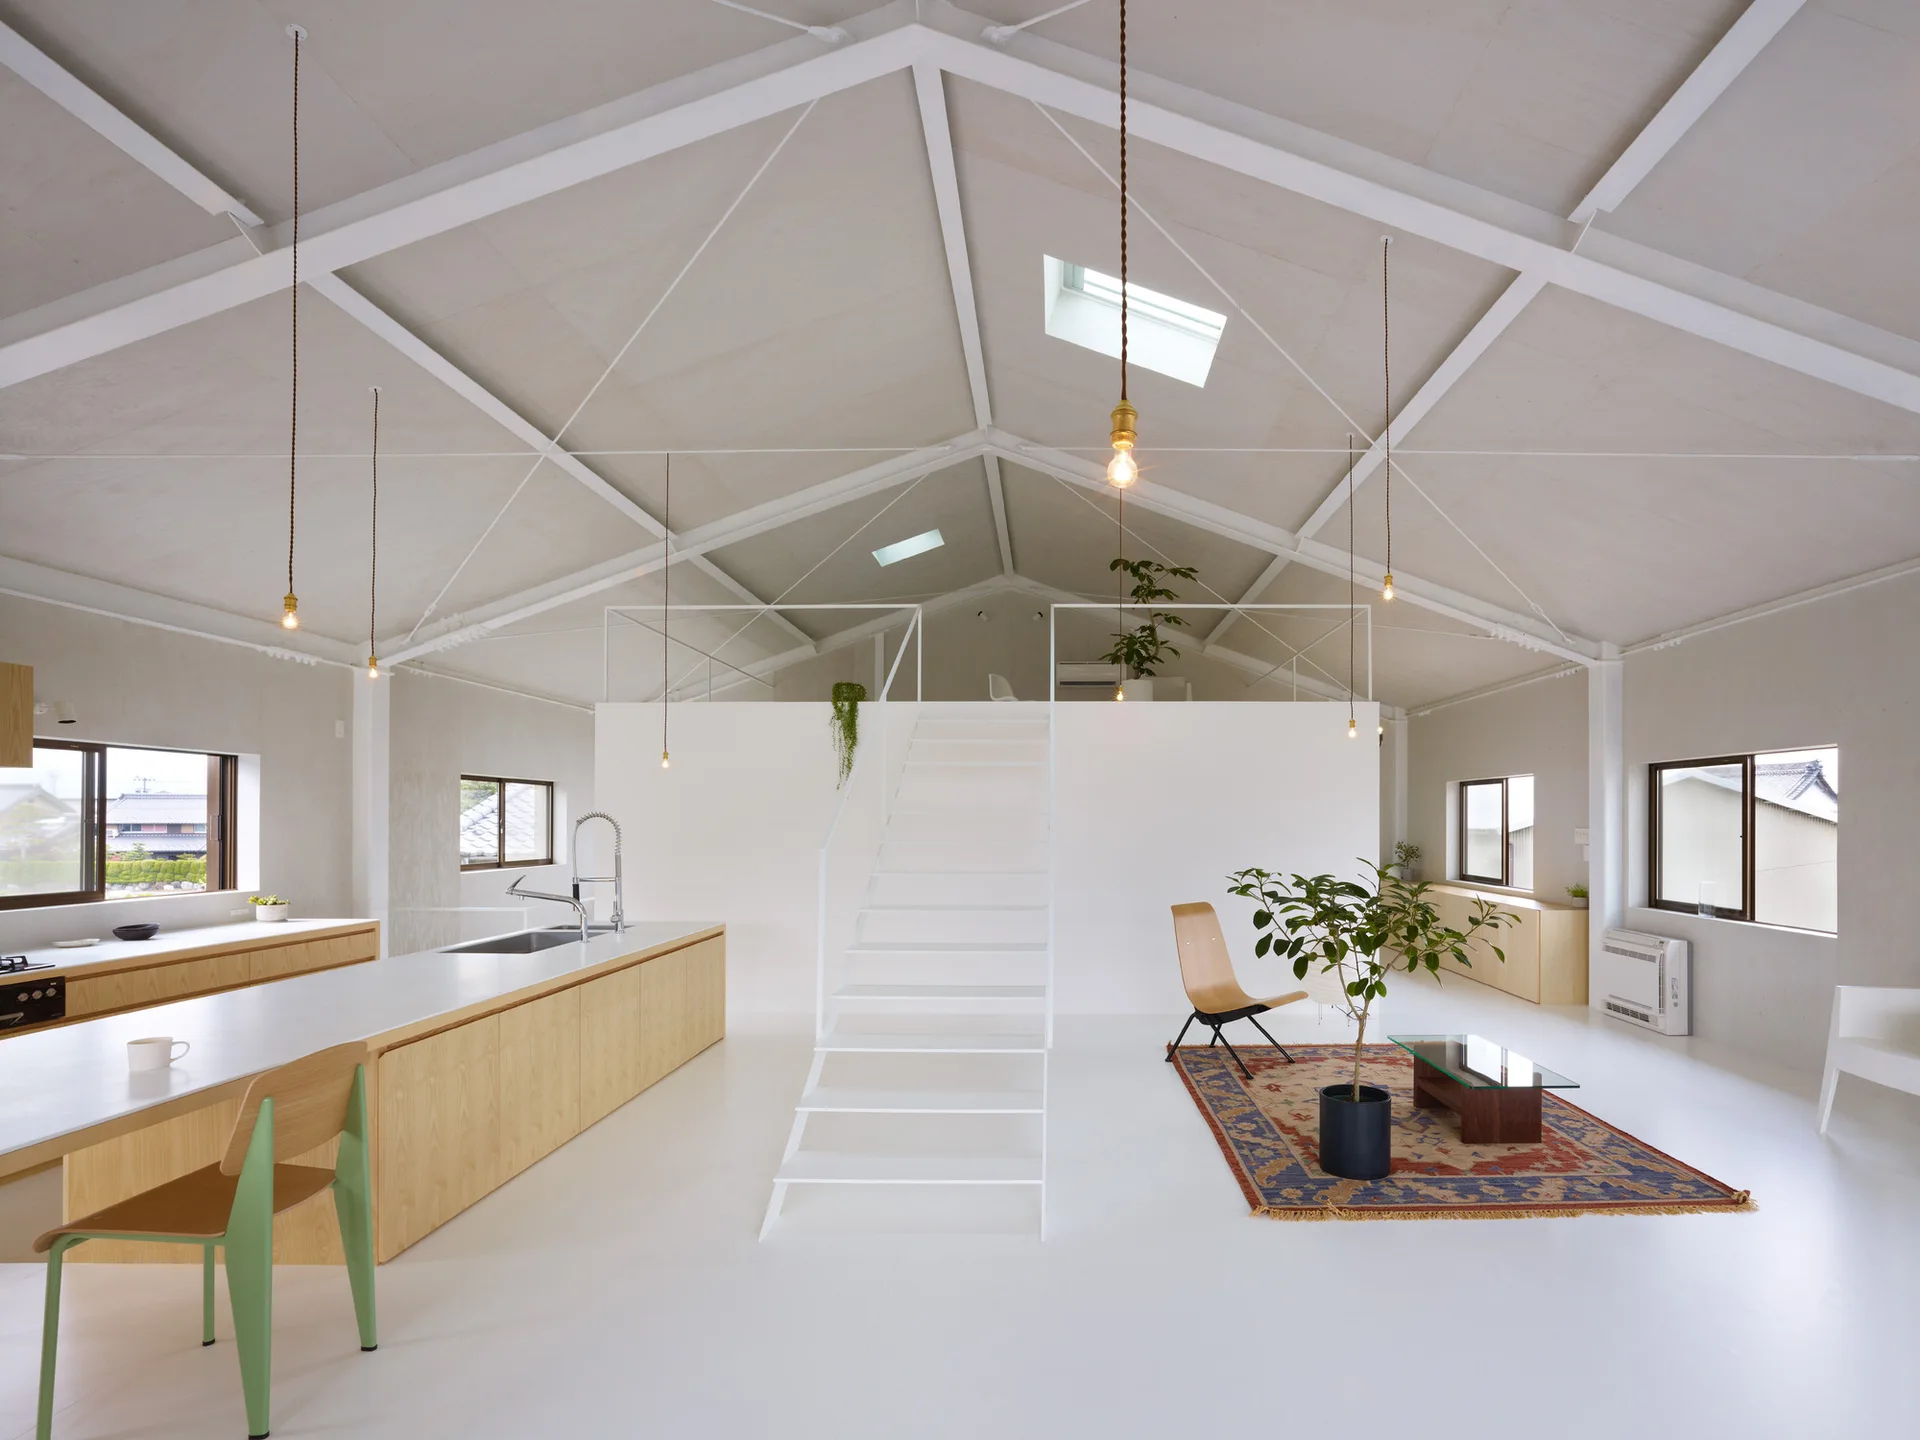
A bright minimalist open-plan loft featuring white vaulted ceilings, a central white staircase, a light wood kitchen island, and a patterned rug.
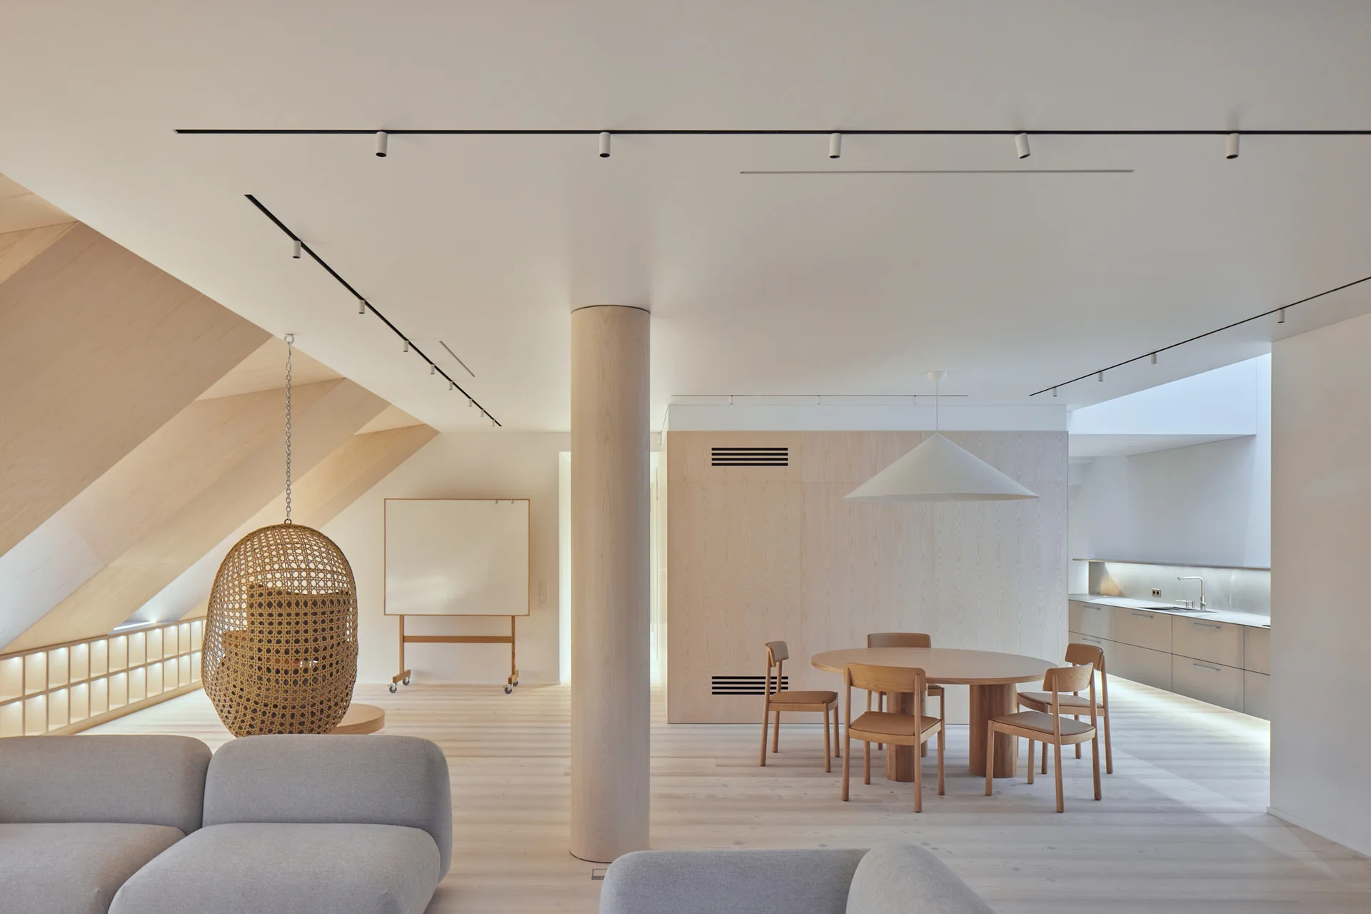
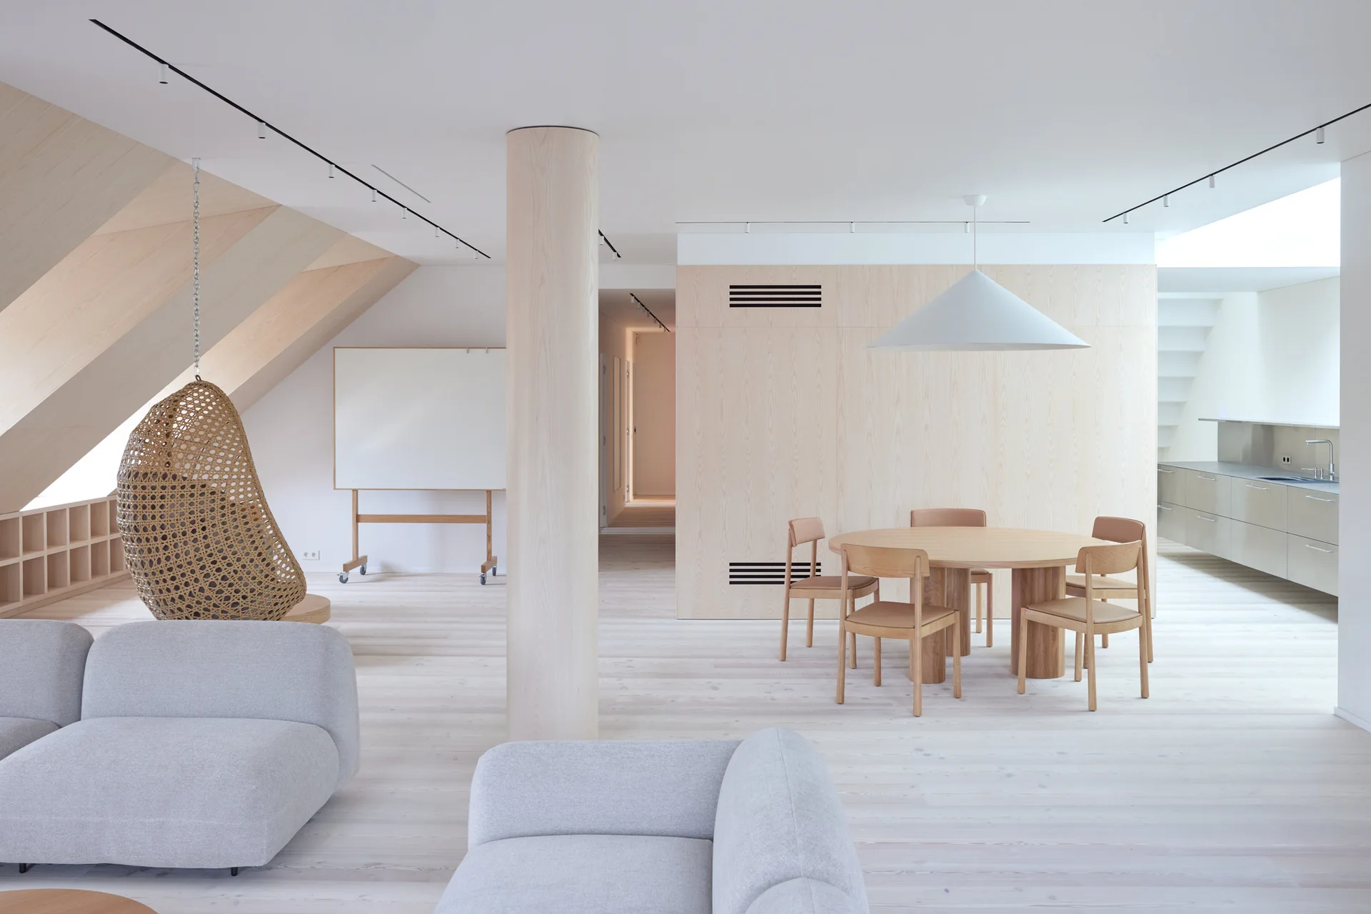
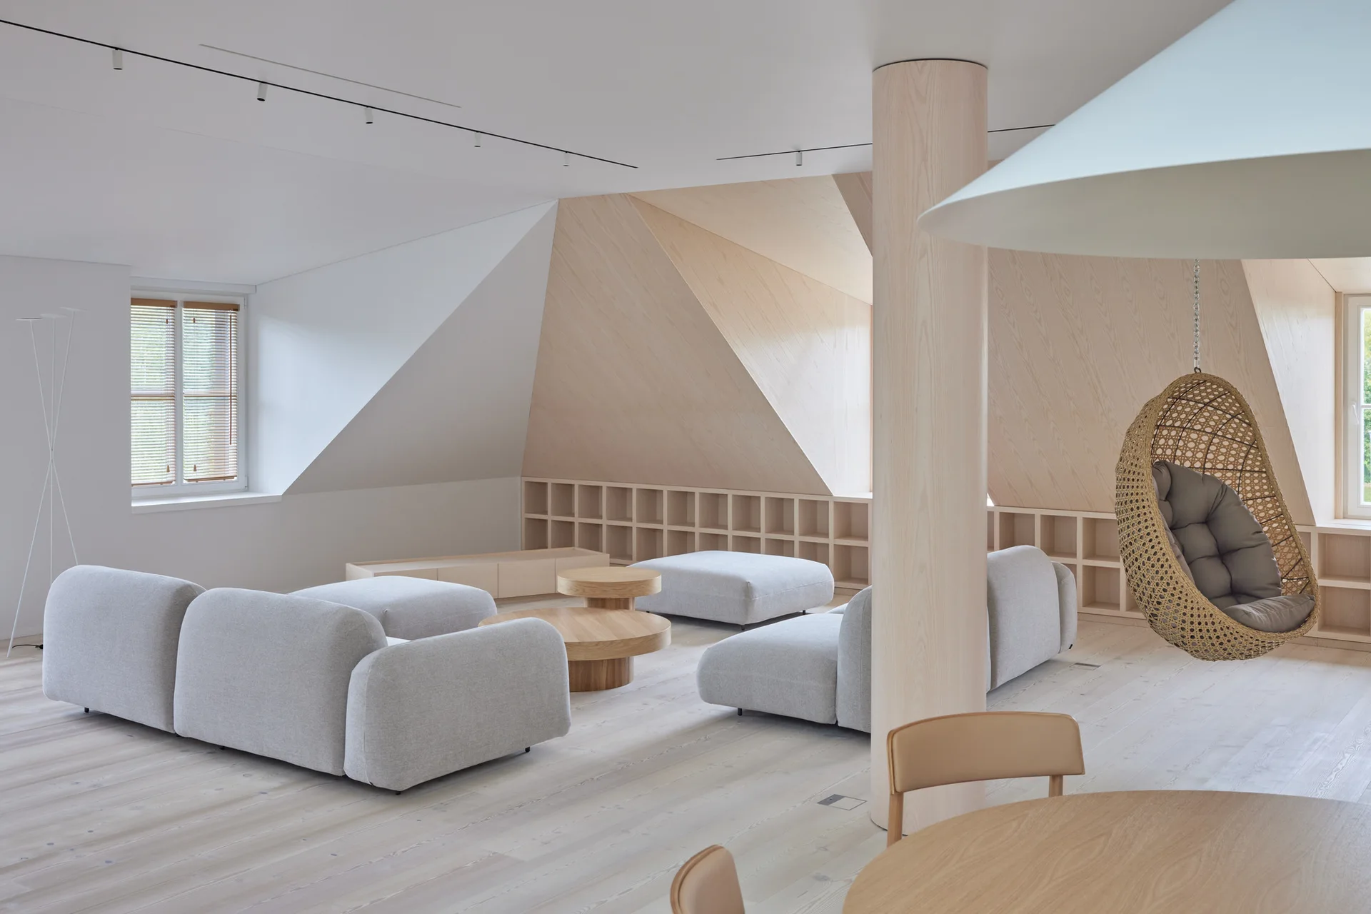
A minimalist open-plan living and dining room with a central round column, sloped wood ceiling, woven hanging chair, and round dining table.
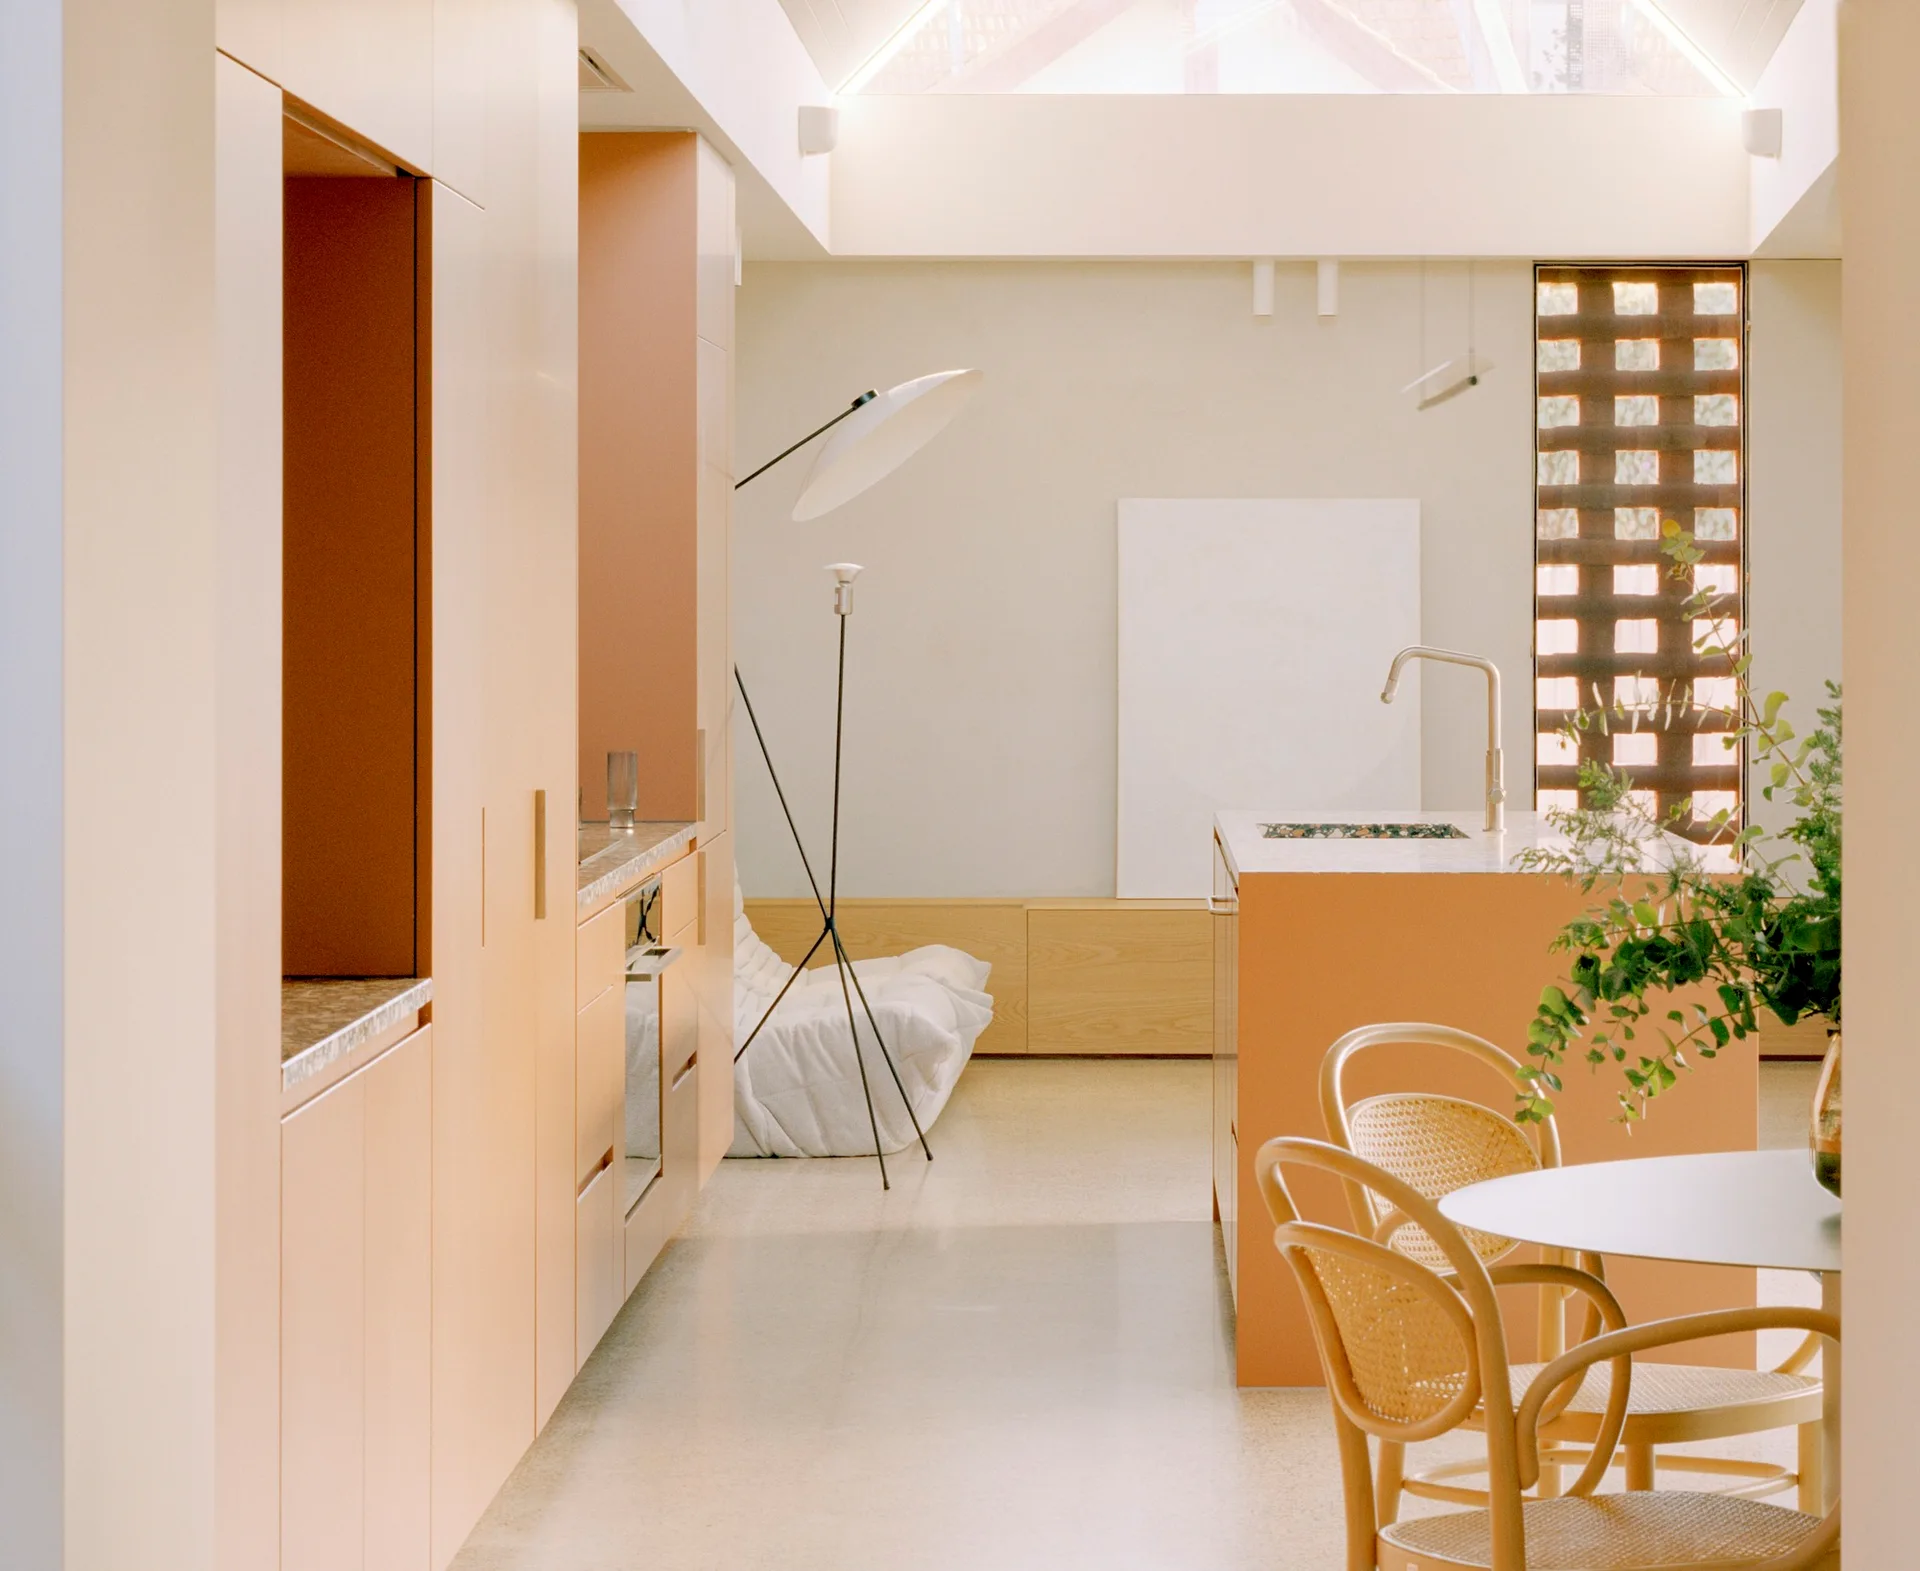
A minimalist kitchen with peach integrated cabinetry, a matching central island, cane-back dining chairs, and a triangular skylight.
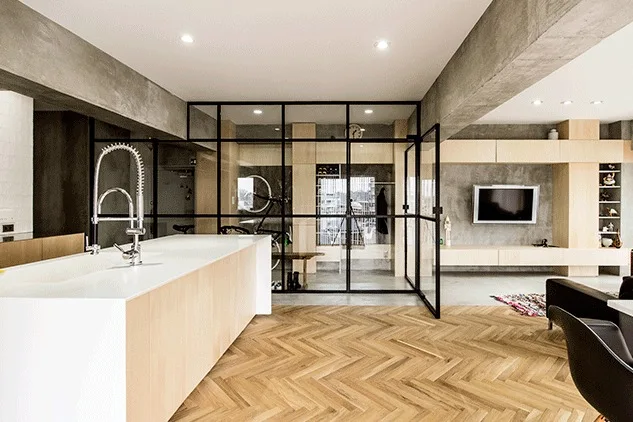
An open-plan apartment interior features a white kitchen island, herringbone wood flooring, and a black-framed glass partition separating the spaces.
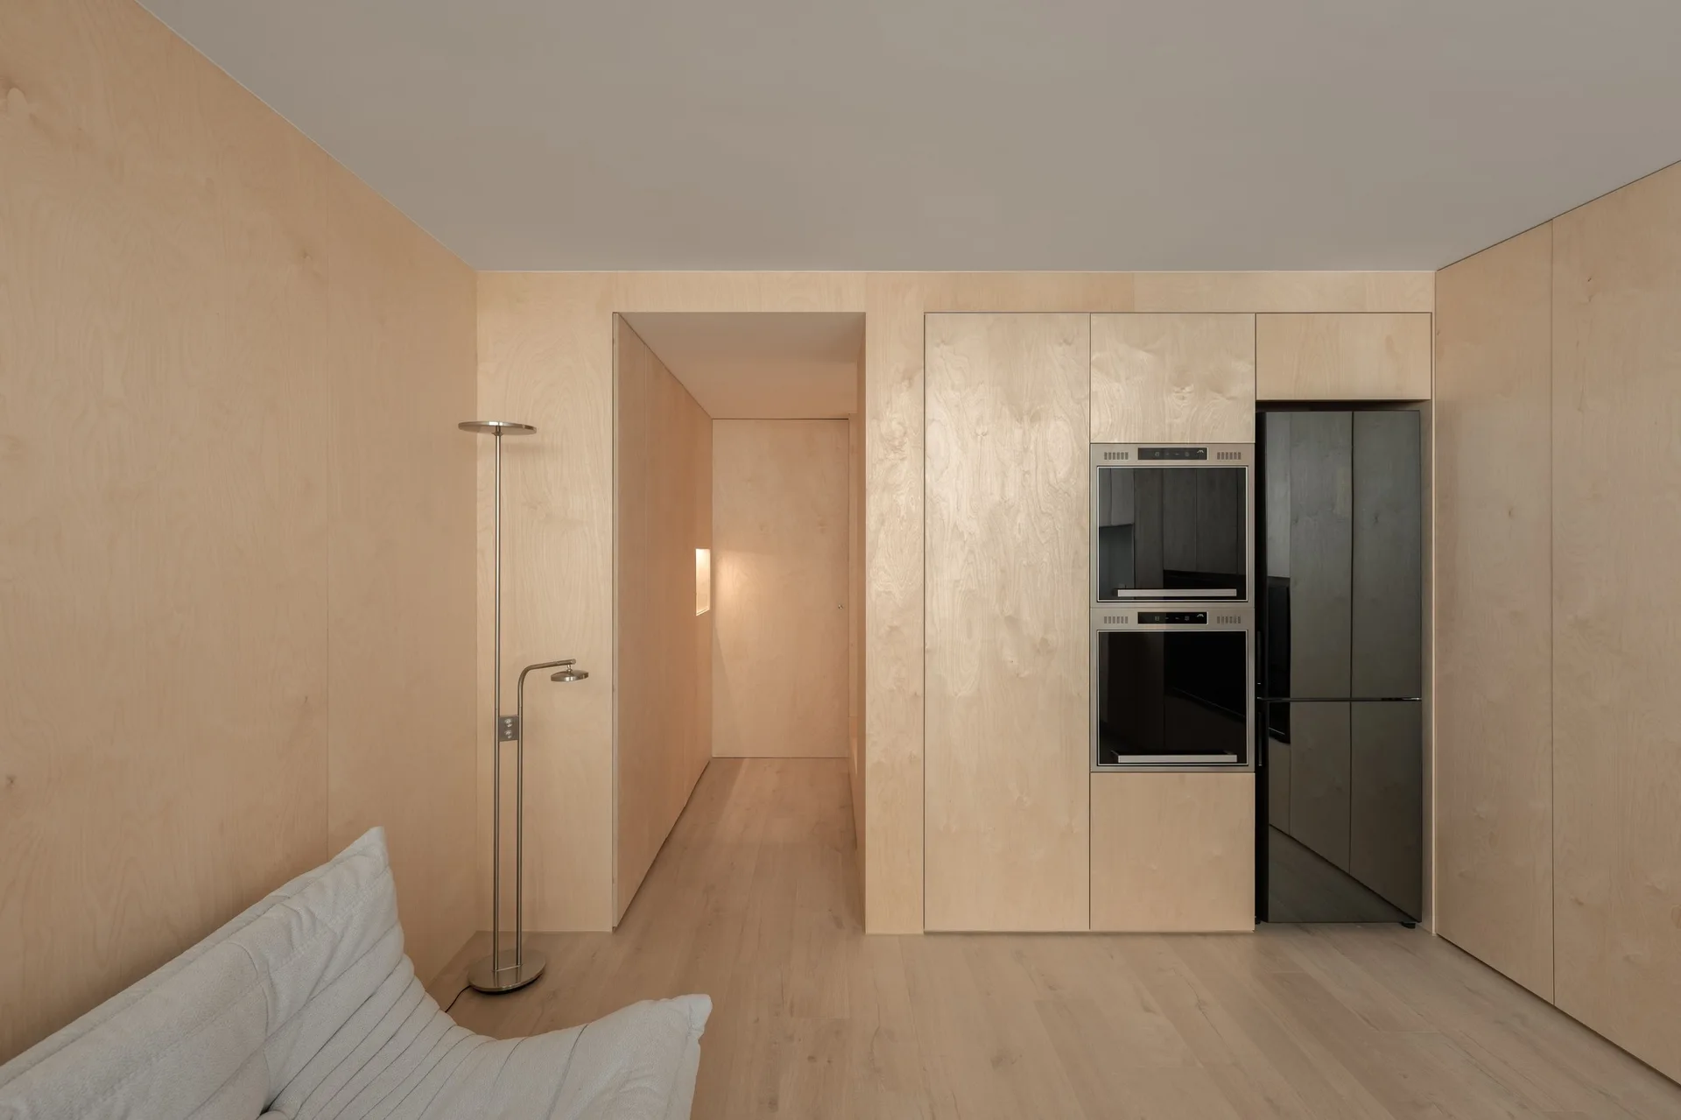
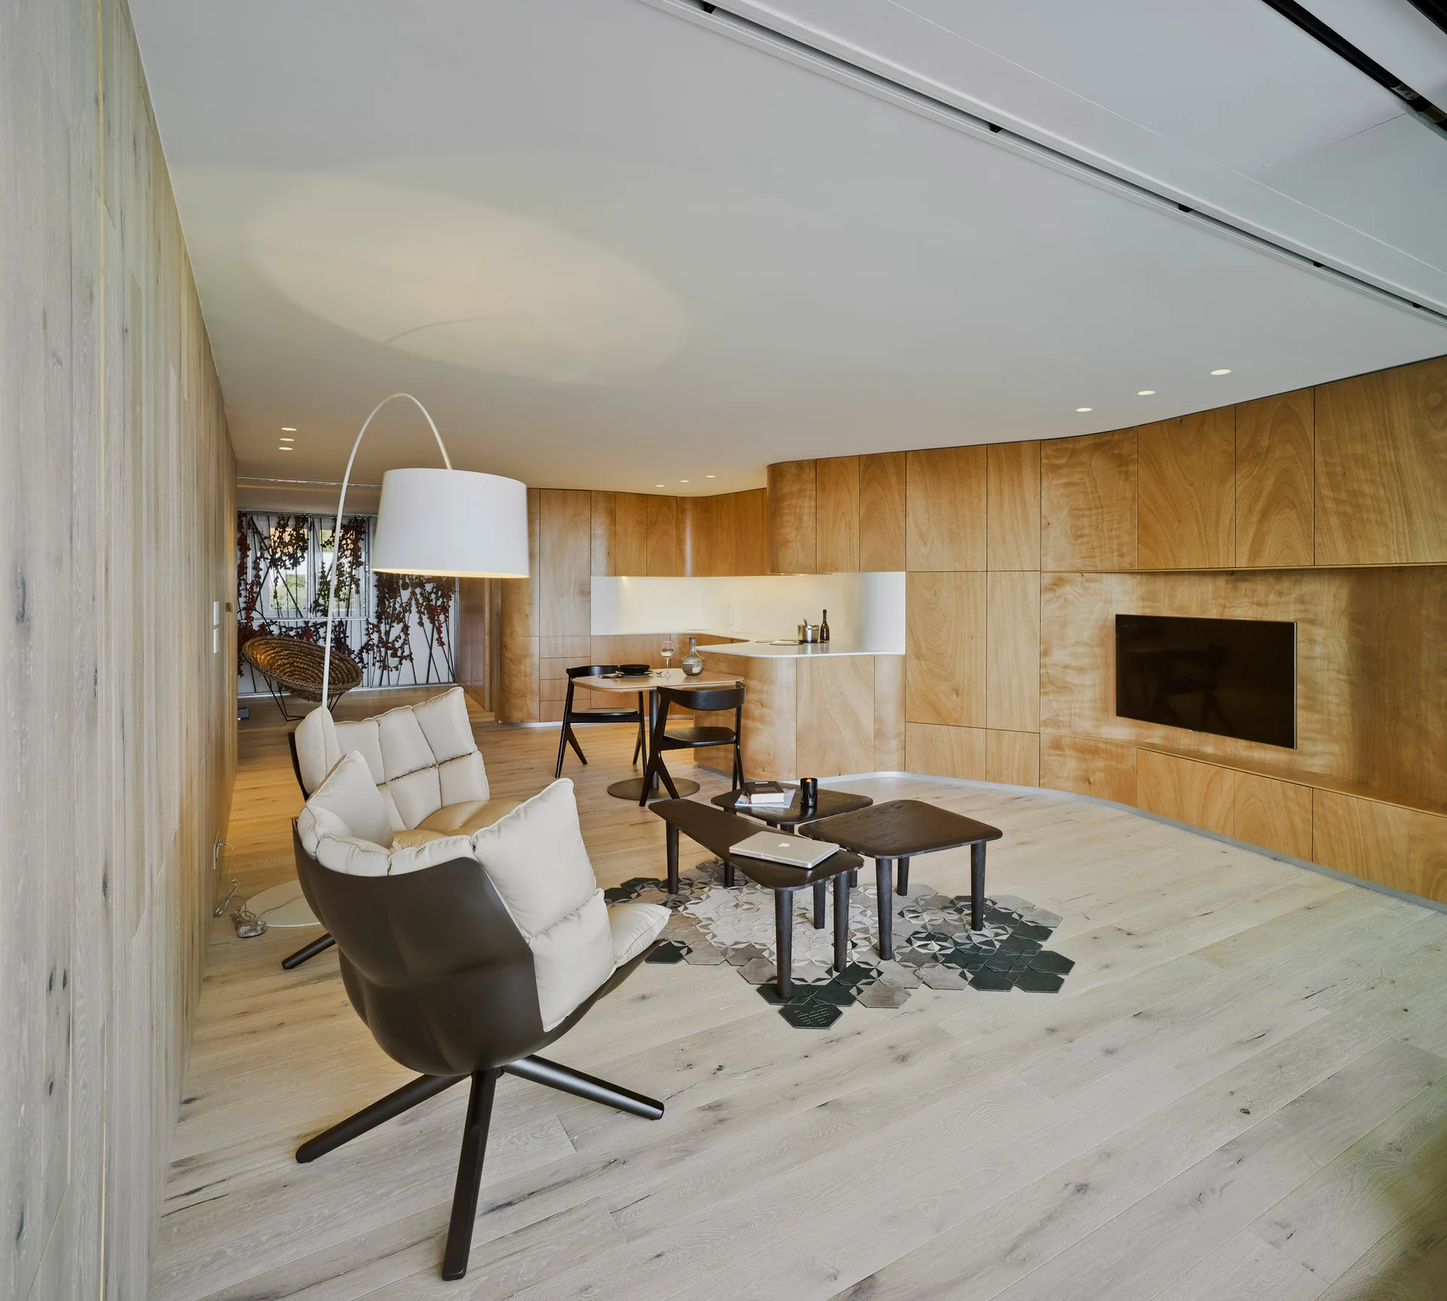
Minimalist interior featuring extensive light wood paneling on the walls and kitchen cabinets, with a black built-in oven, refrigerator, and silver floor lamp.
A minimalist kitchen features curved light wood cabinetry, white countertops, a small wooden dining table with black chairs, and wood flooring.
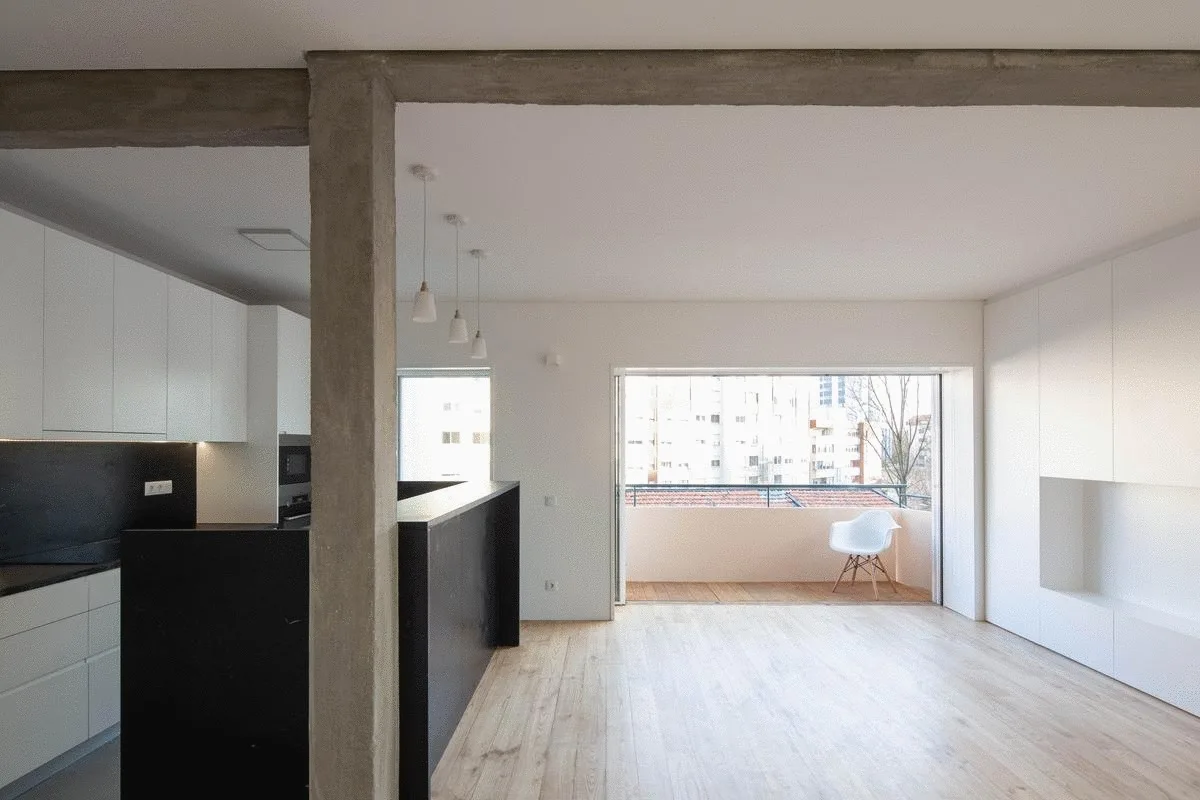
An open-plan living area and minimalist kitchen feature white walls, a black island, and an exposed raw concrete ceiling beam.
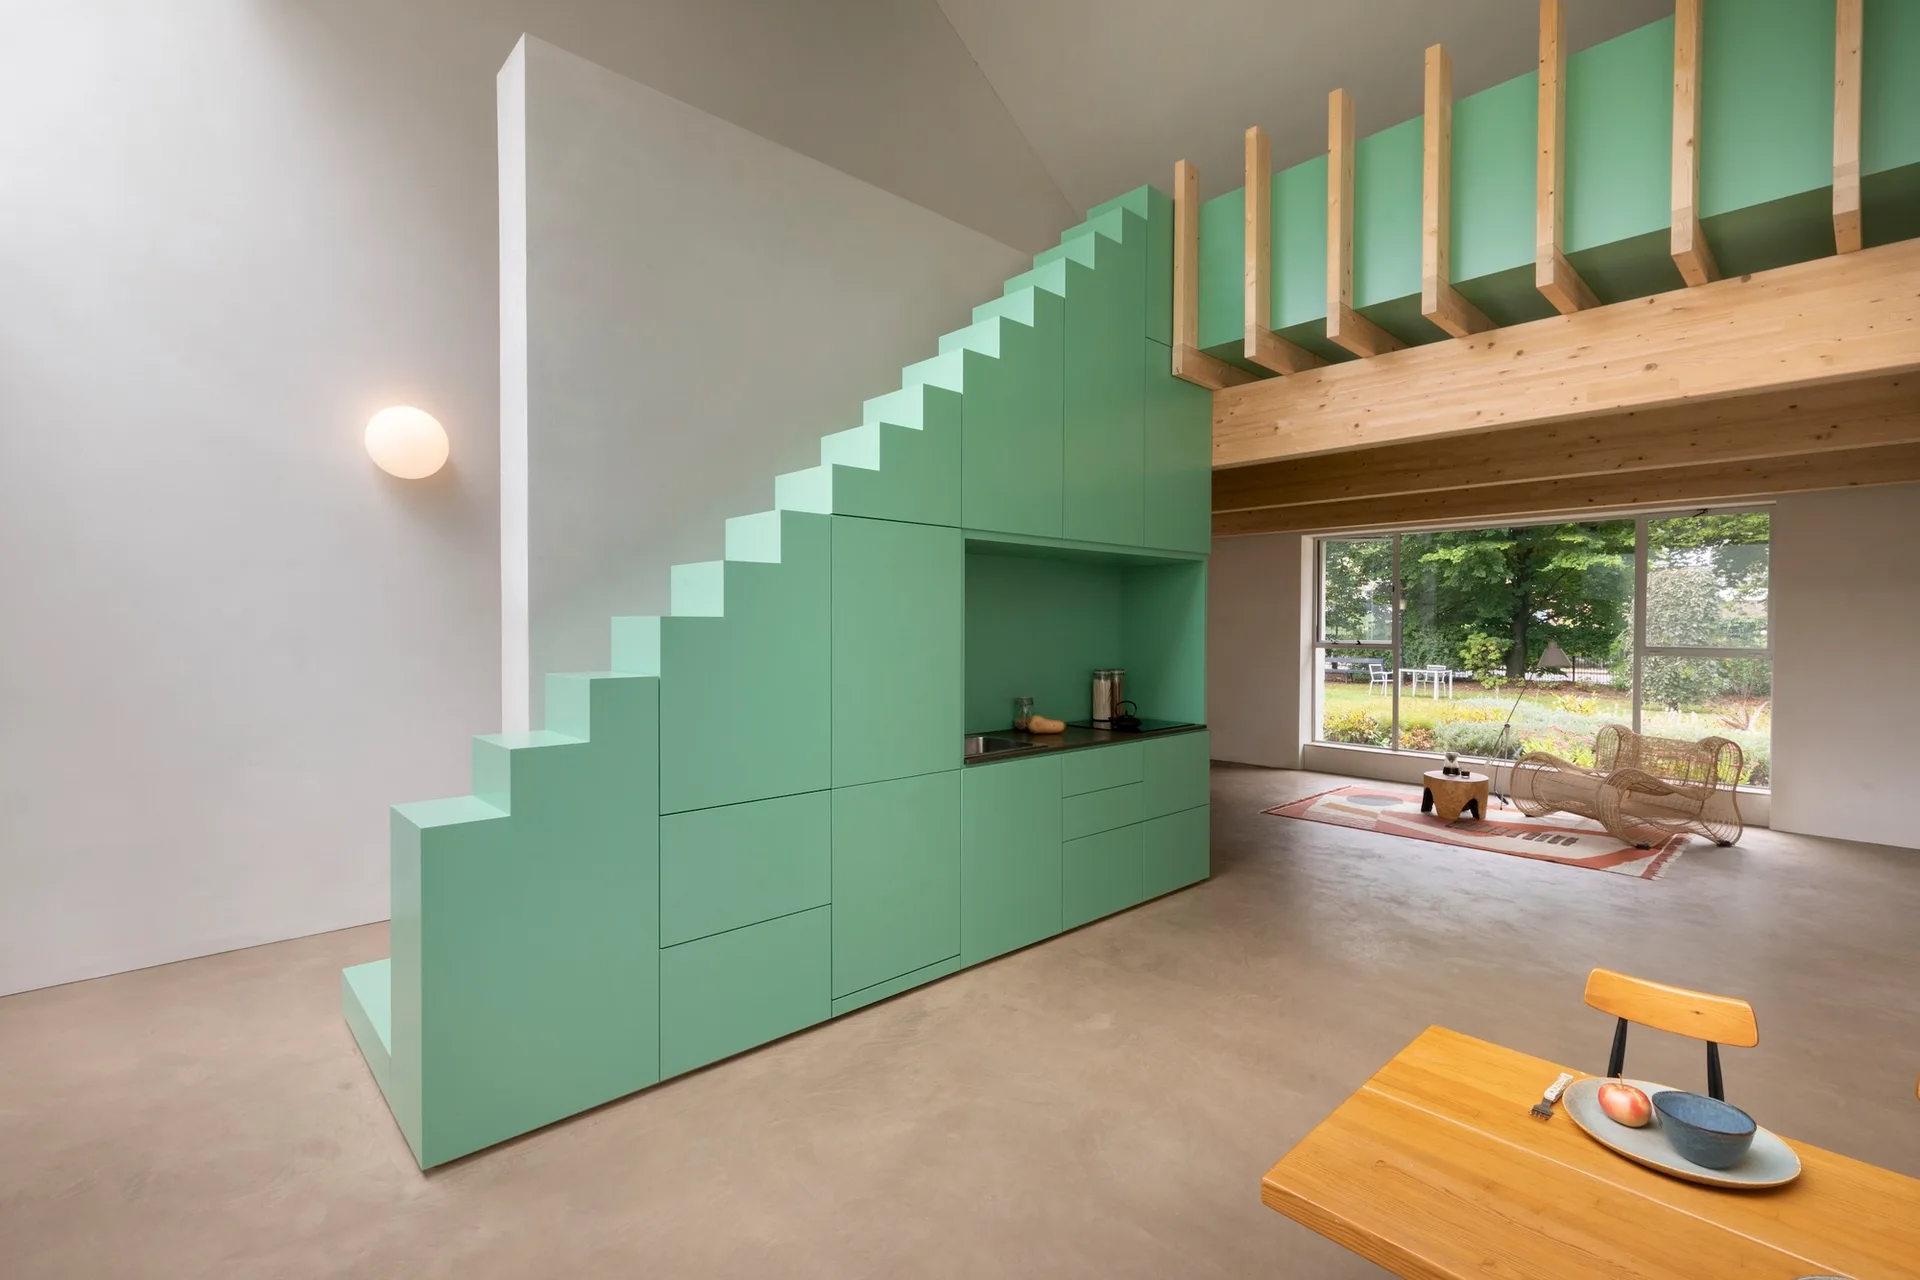
A mint green staircase featuring integrated storage and a small kitchen niche stands in an open-plan loft below a wooden mezzanine.
A minimalist open-plan kitchen featuring curved light wood cabinetry, matching wall paneling, a small dining table with dark chairs, and recessed lighting.
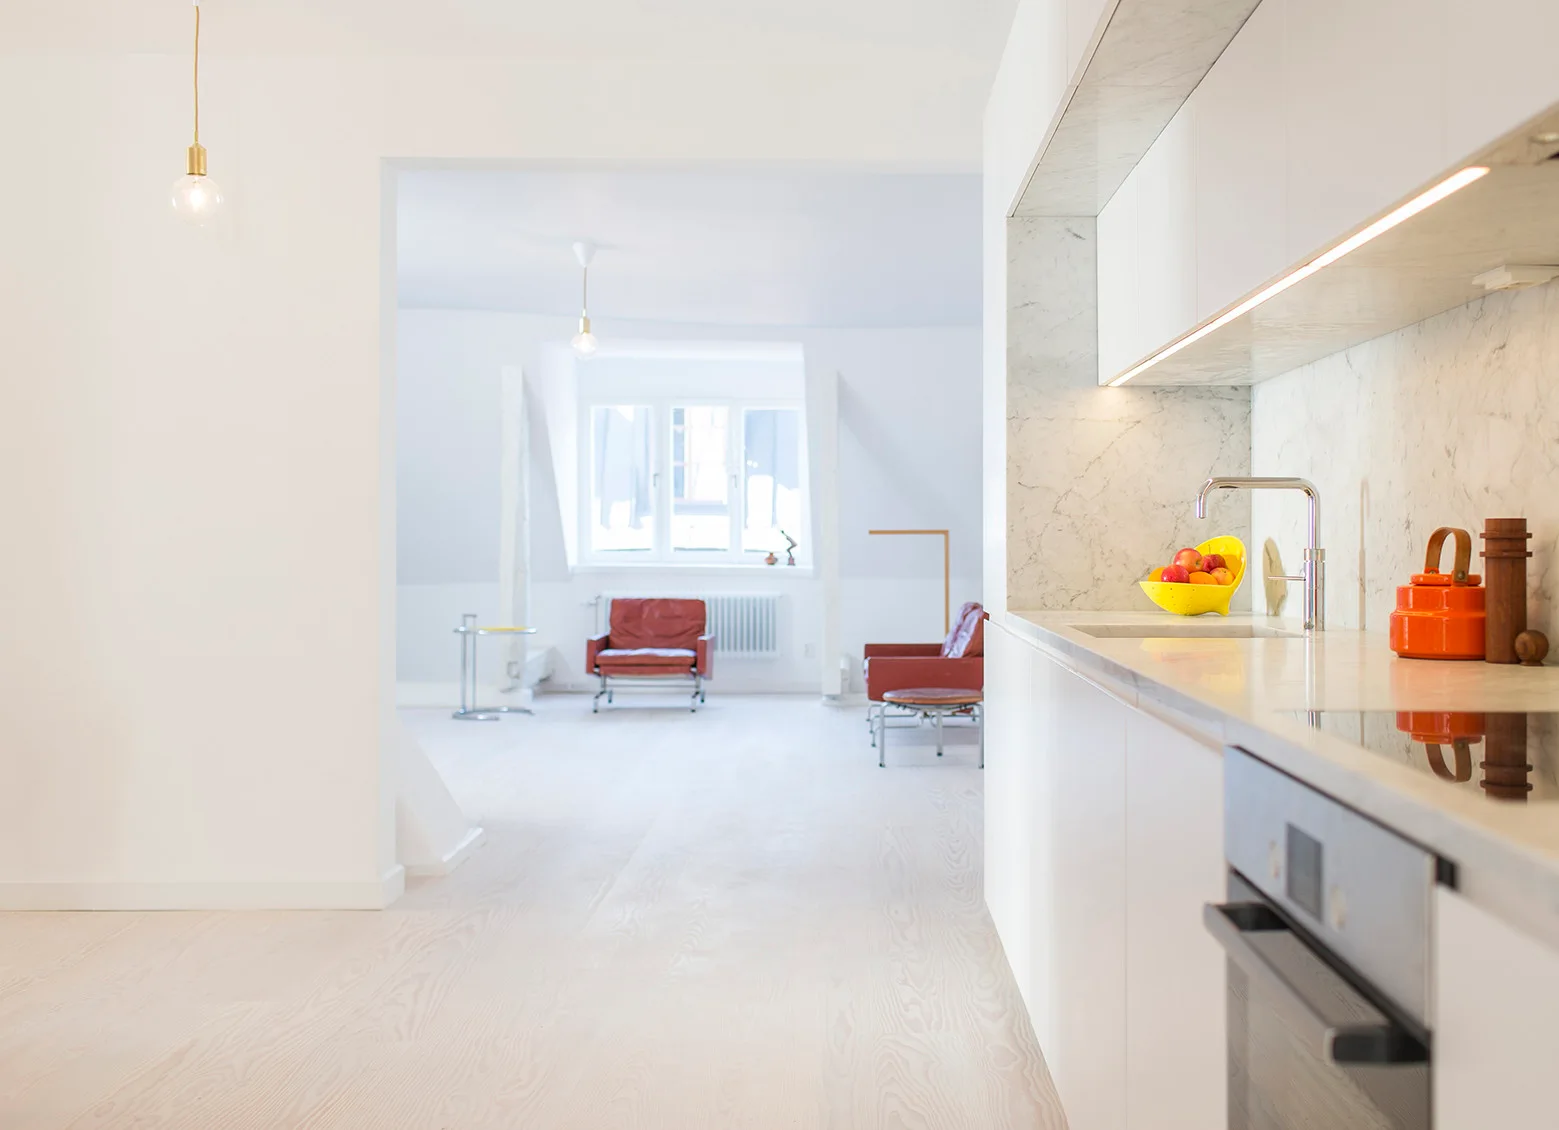
A minimalist white kitchen featuring marble countertops, flat-front cabinets, and light wood floors that extend into an adjacent open living space.
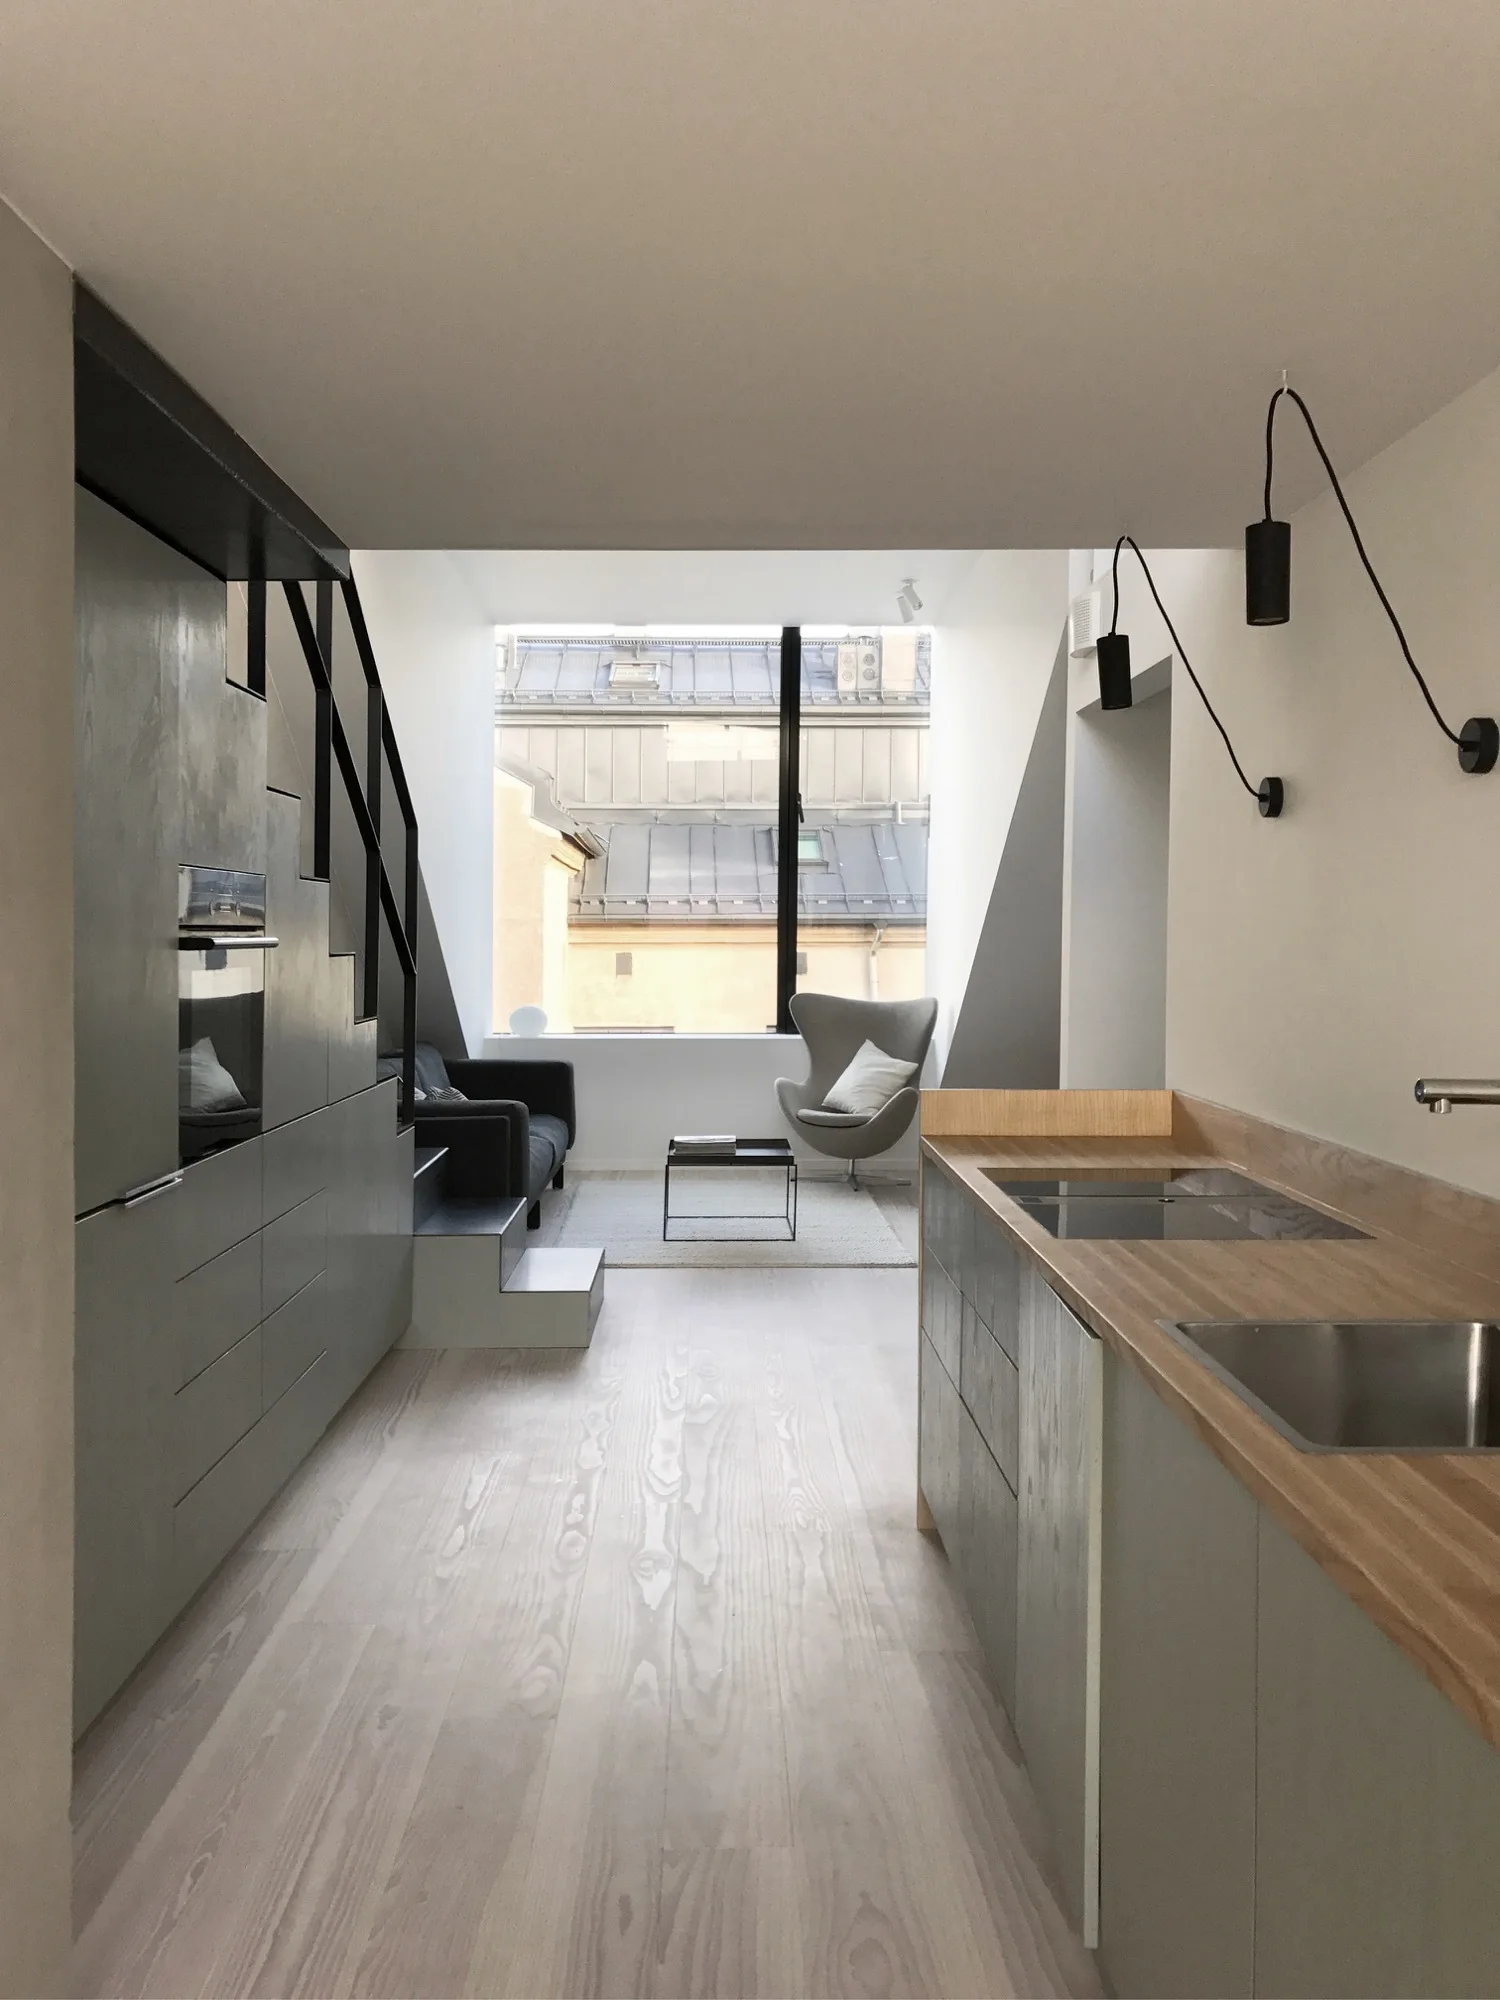
A narrow minimalist kitchen with grey built-in cabinets and integrated stairs leading to a bright living area with a large window.

Collections

Built from matching photos
Projects

Projects connected to matching photos