Skip to content

COLLECTION

Scandinavian Open Plan Layouts

by @tara-gosselin

26 photos

Interior design photos featuring Scandinavian Open Plan Layouts.

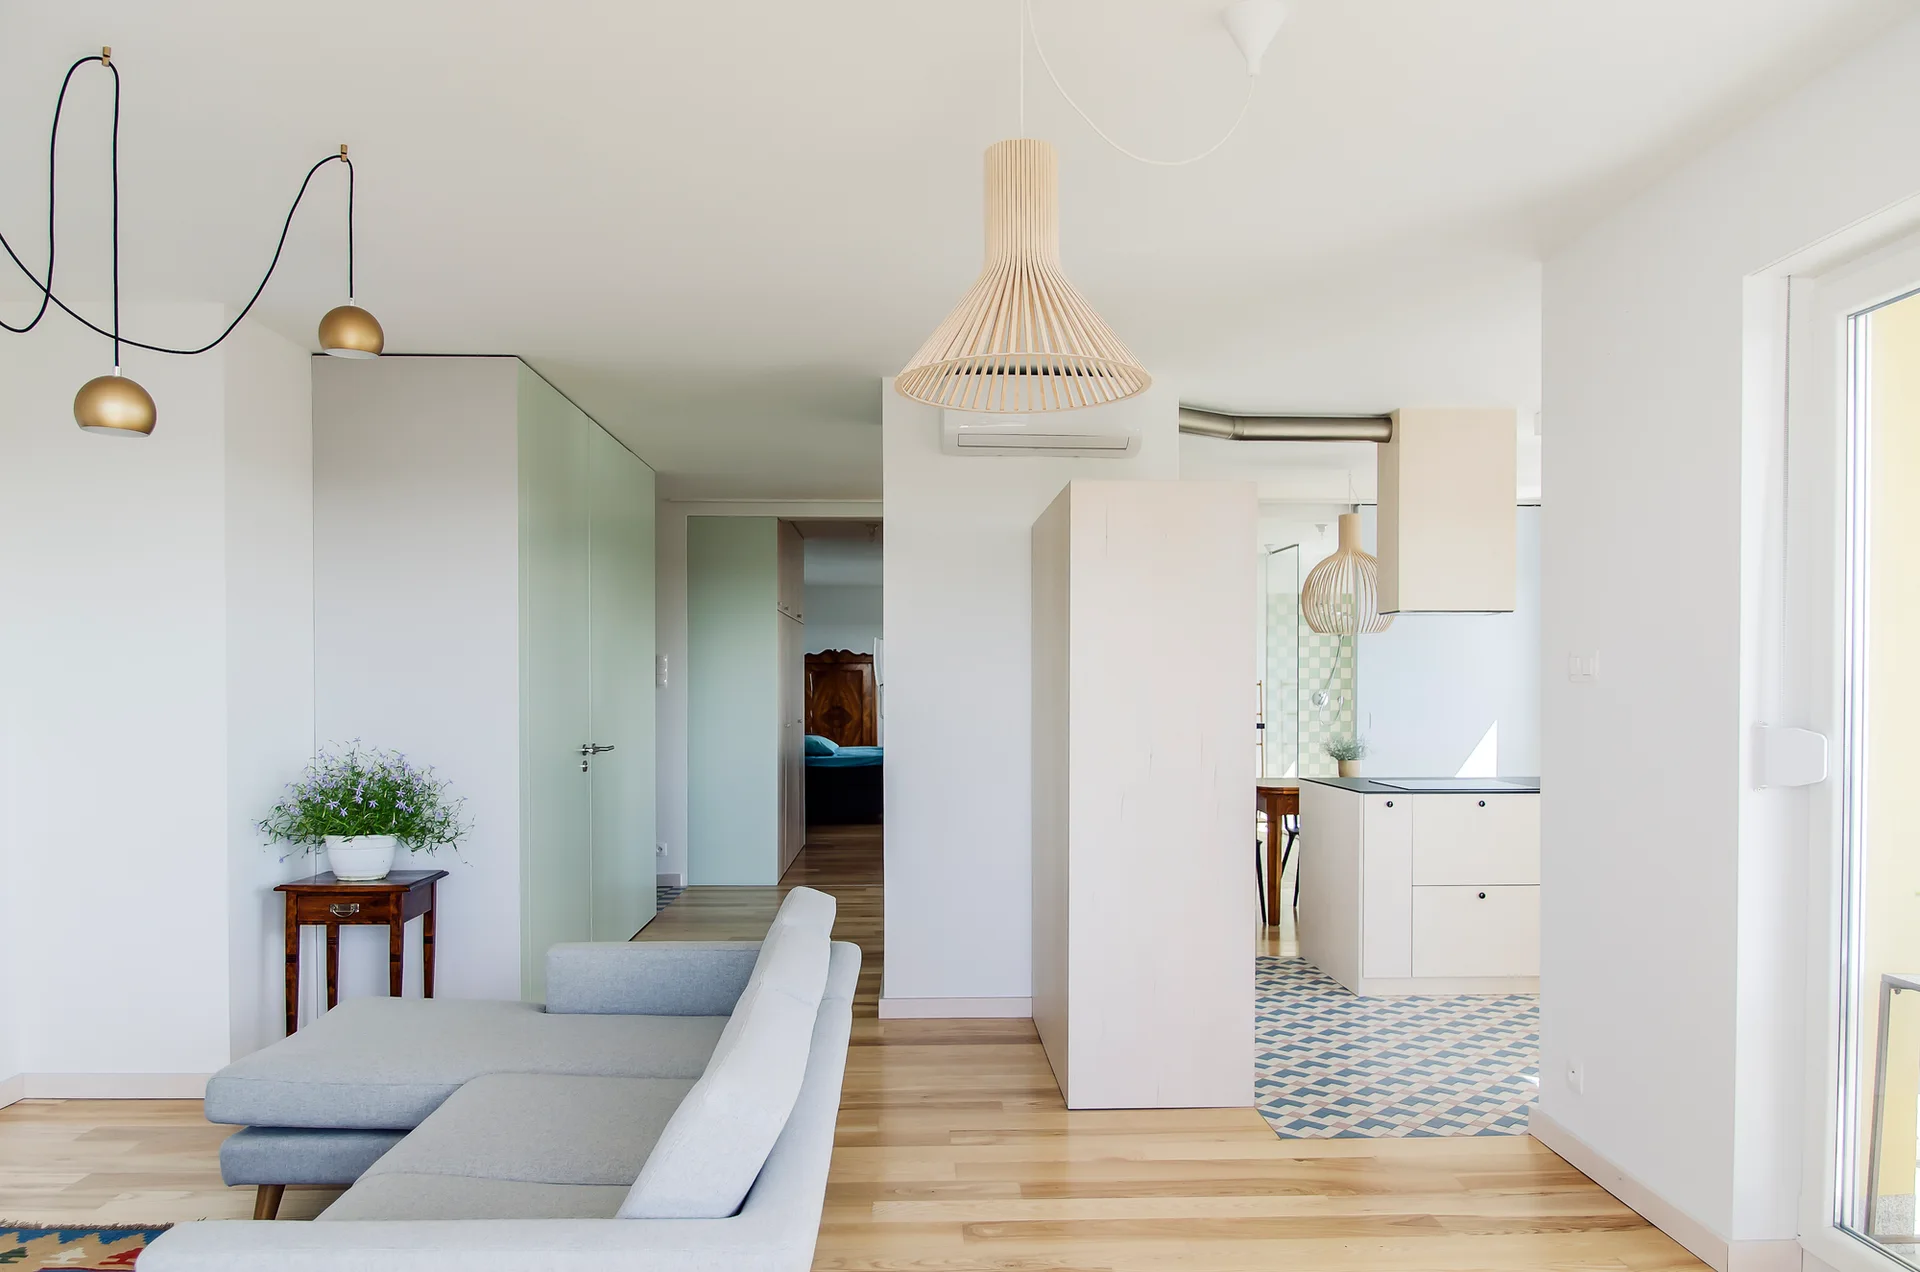
A grey sofa rests in an open-plan living room with mint-green built-in cabinets, a slatted wood pendant light, and a tiled kitchen.
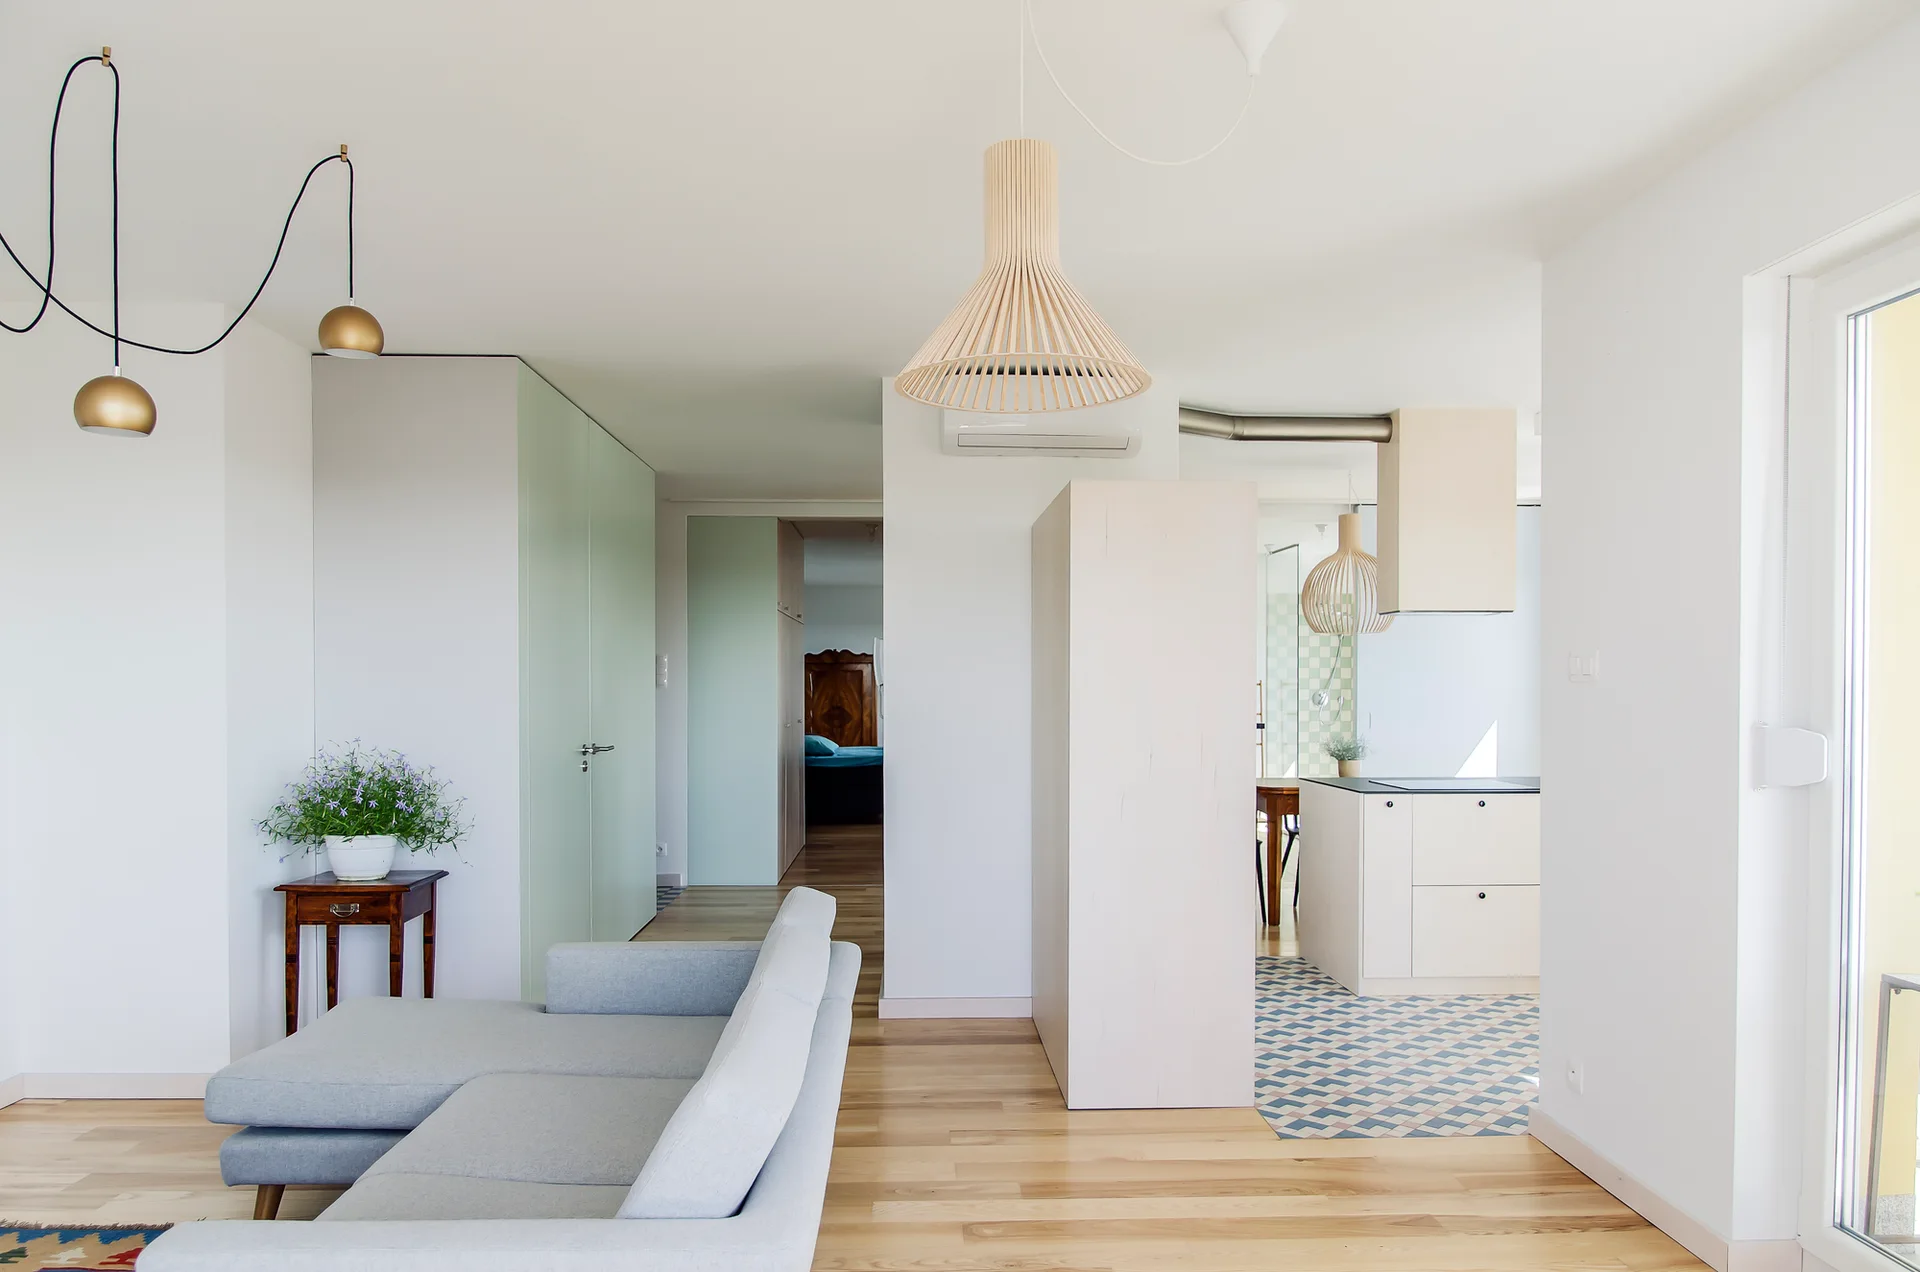
A light grey sectional sofa sits on wood floors near an open-plan kitchen featuring geometric blue and white floor tiles and a slatted wood pendant light.
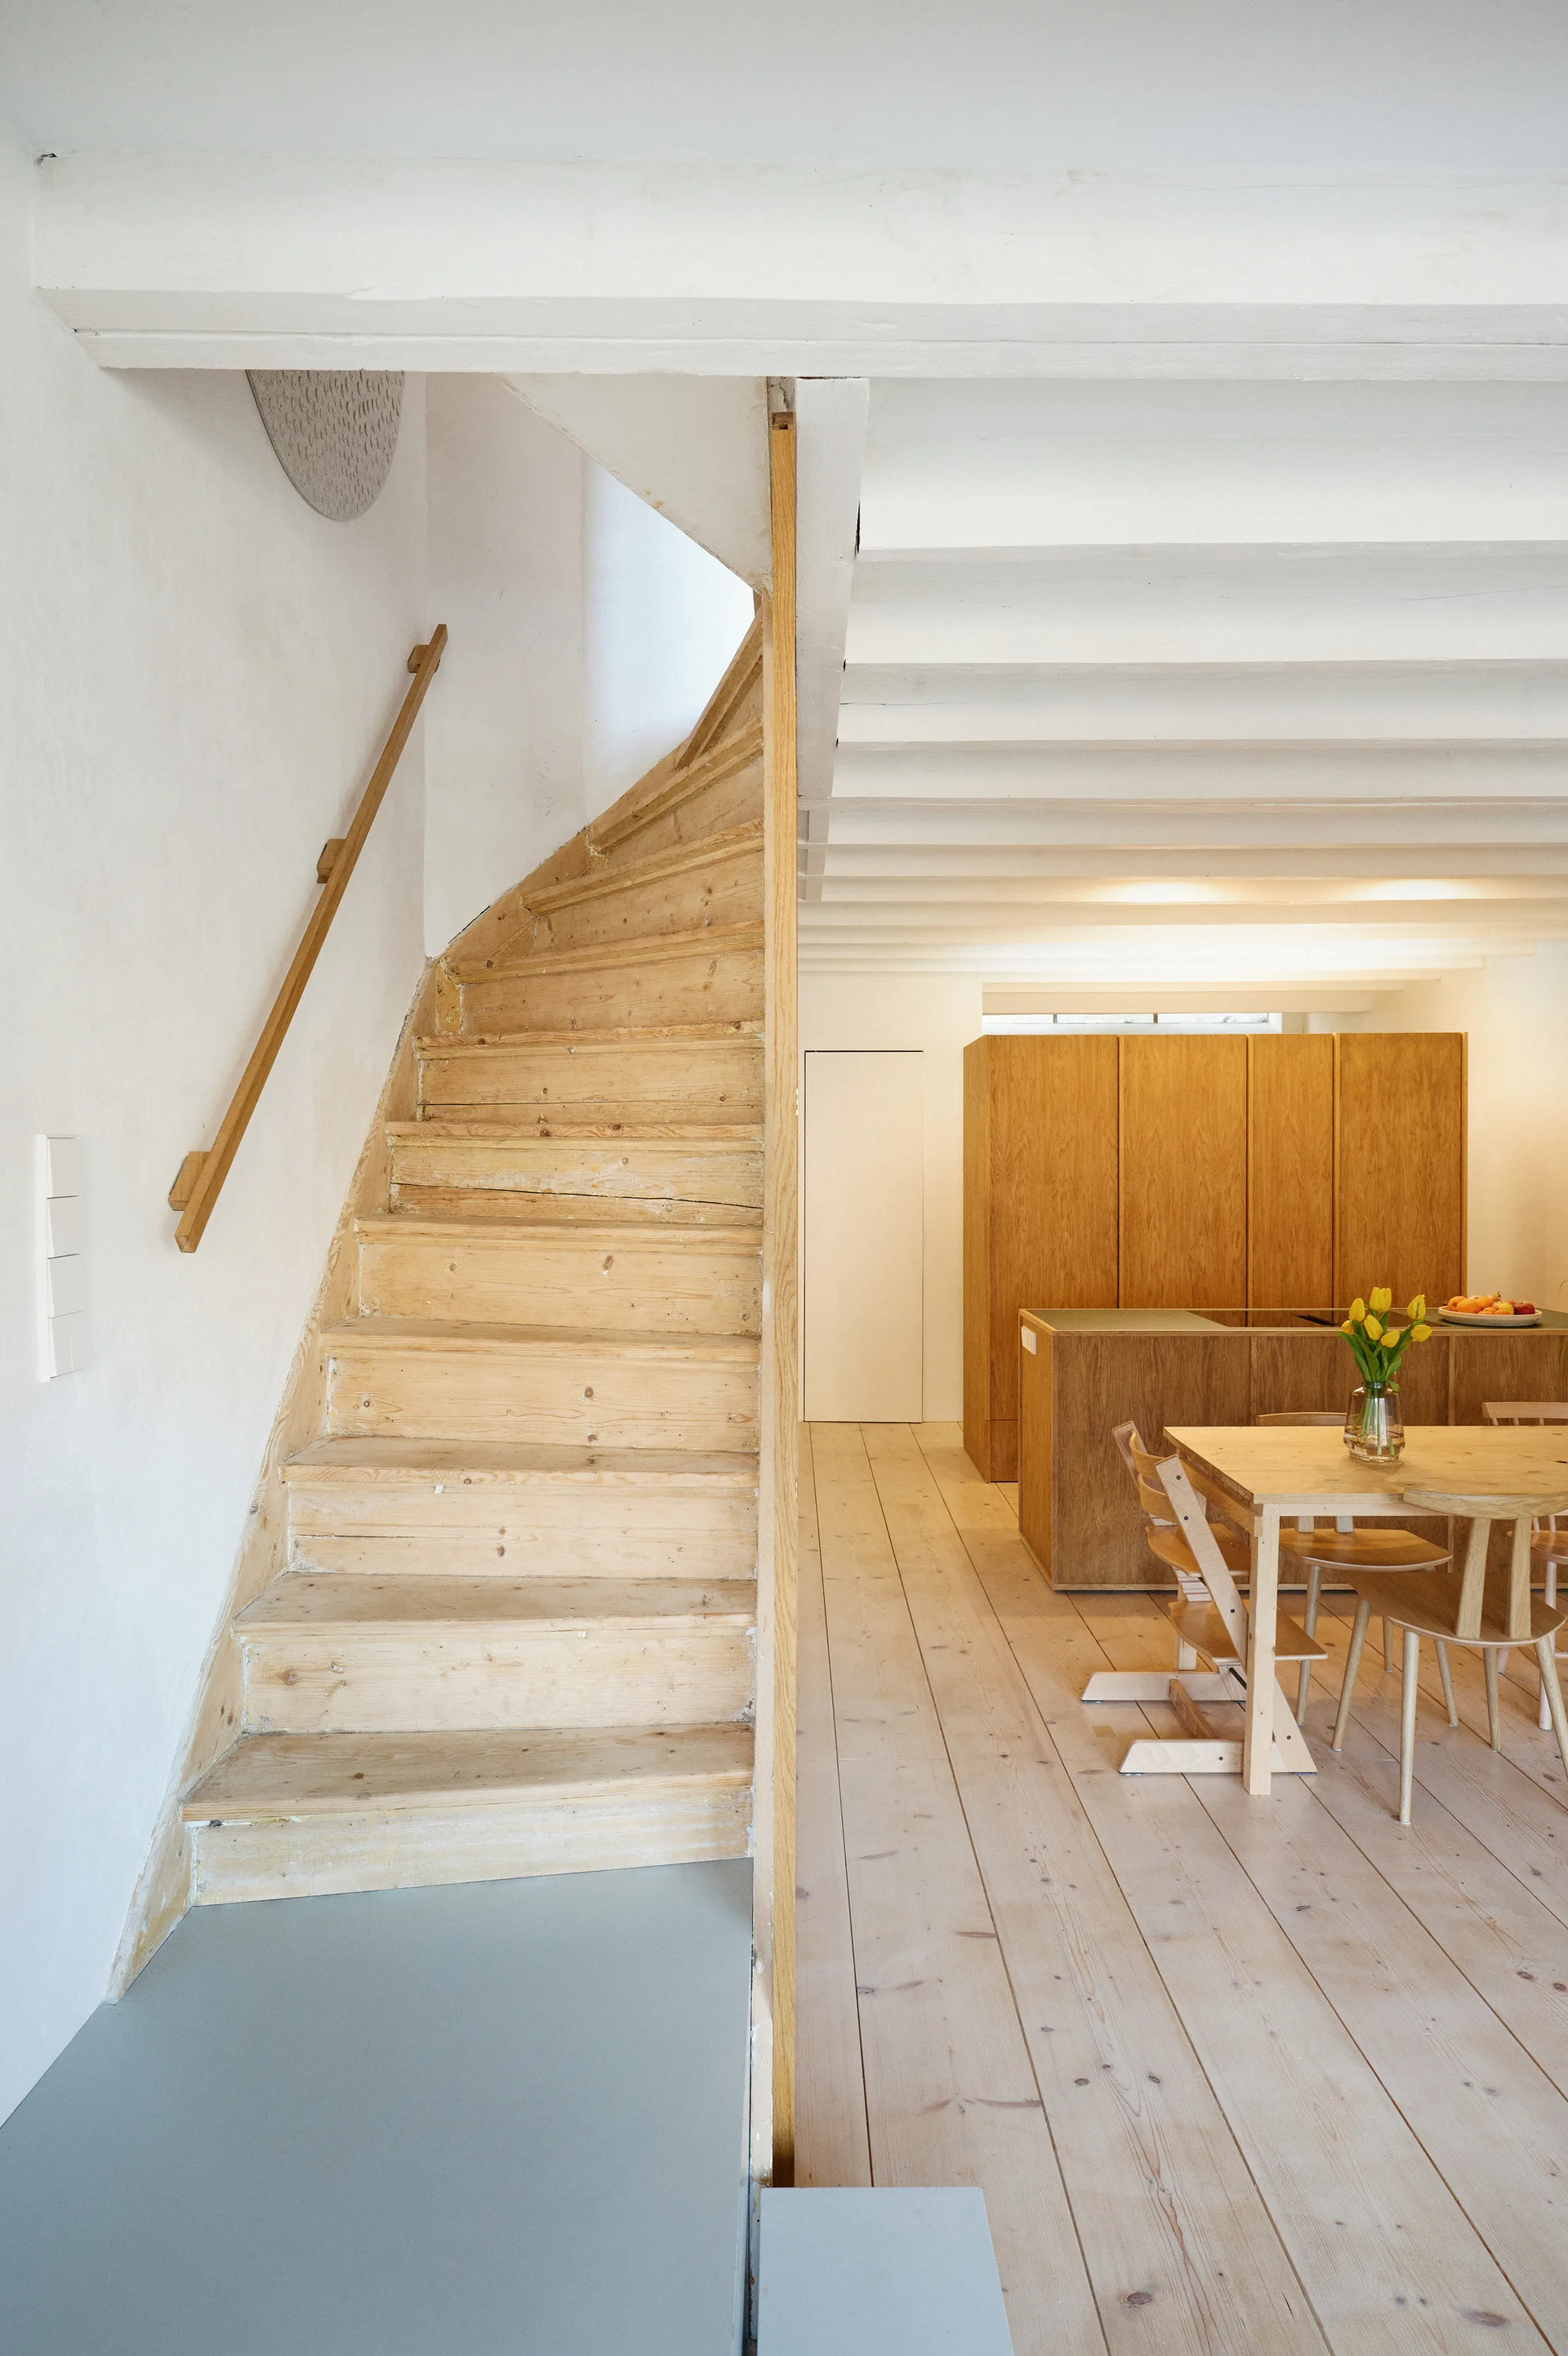
A minimalist home interior features a natural wood staircase on the left, leading to an open kitchen and dining area with light wood flooring.
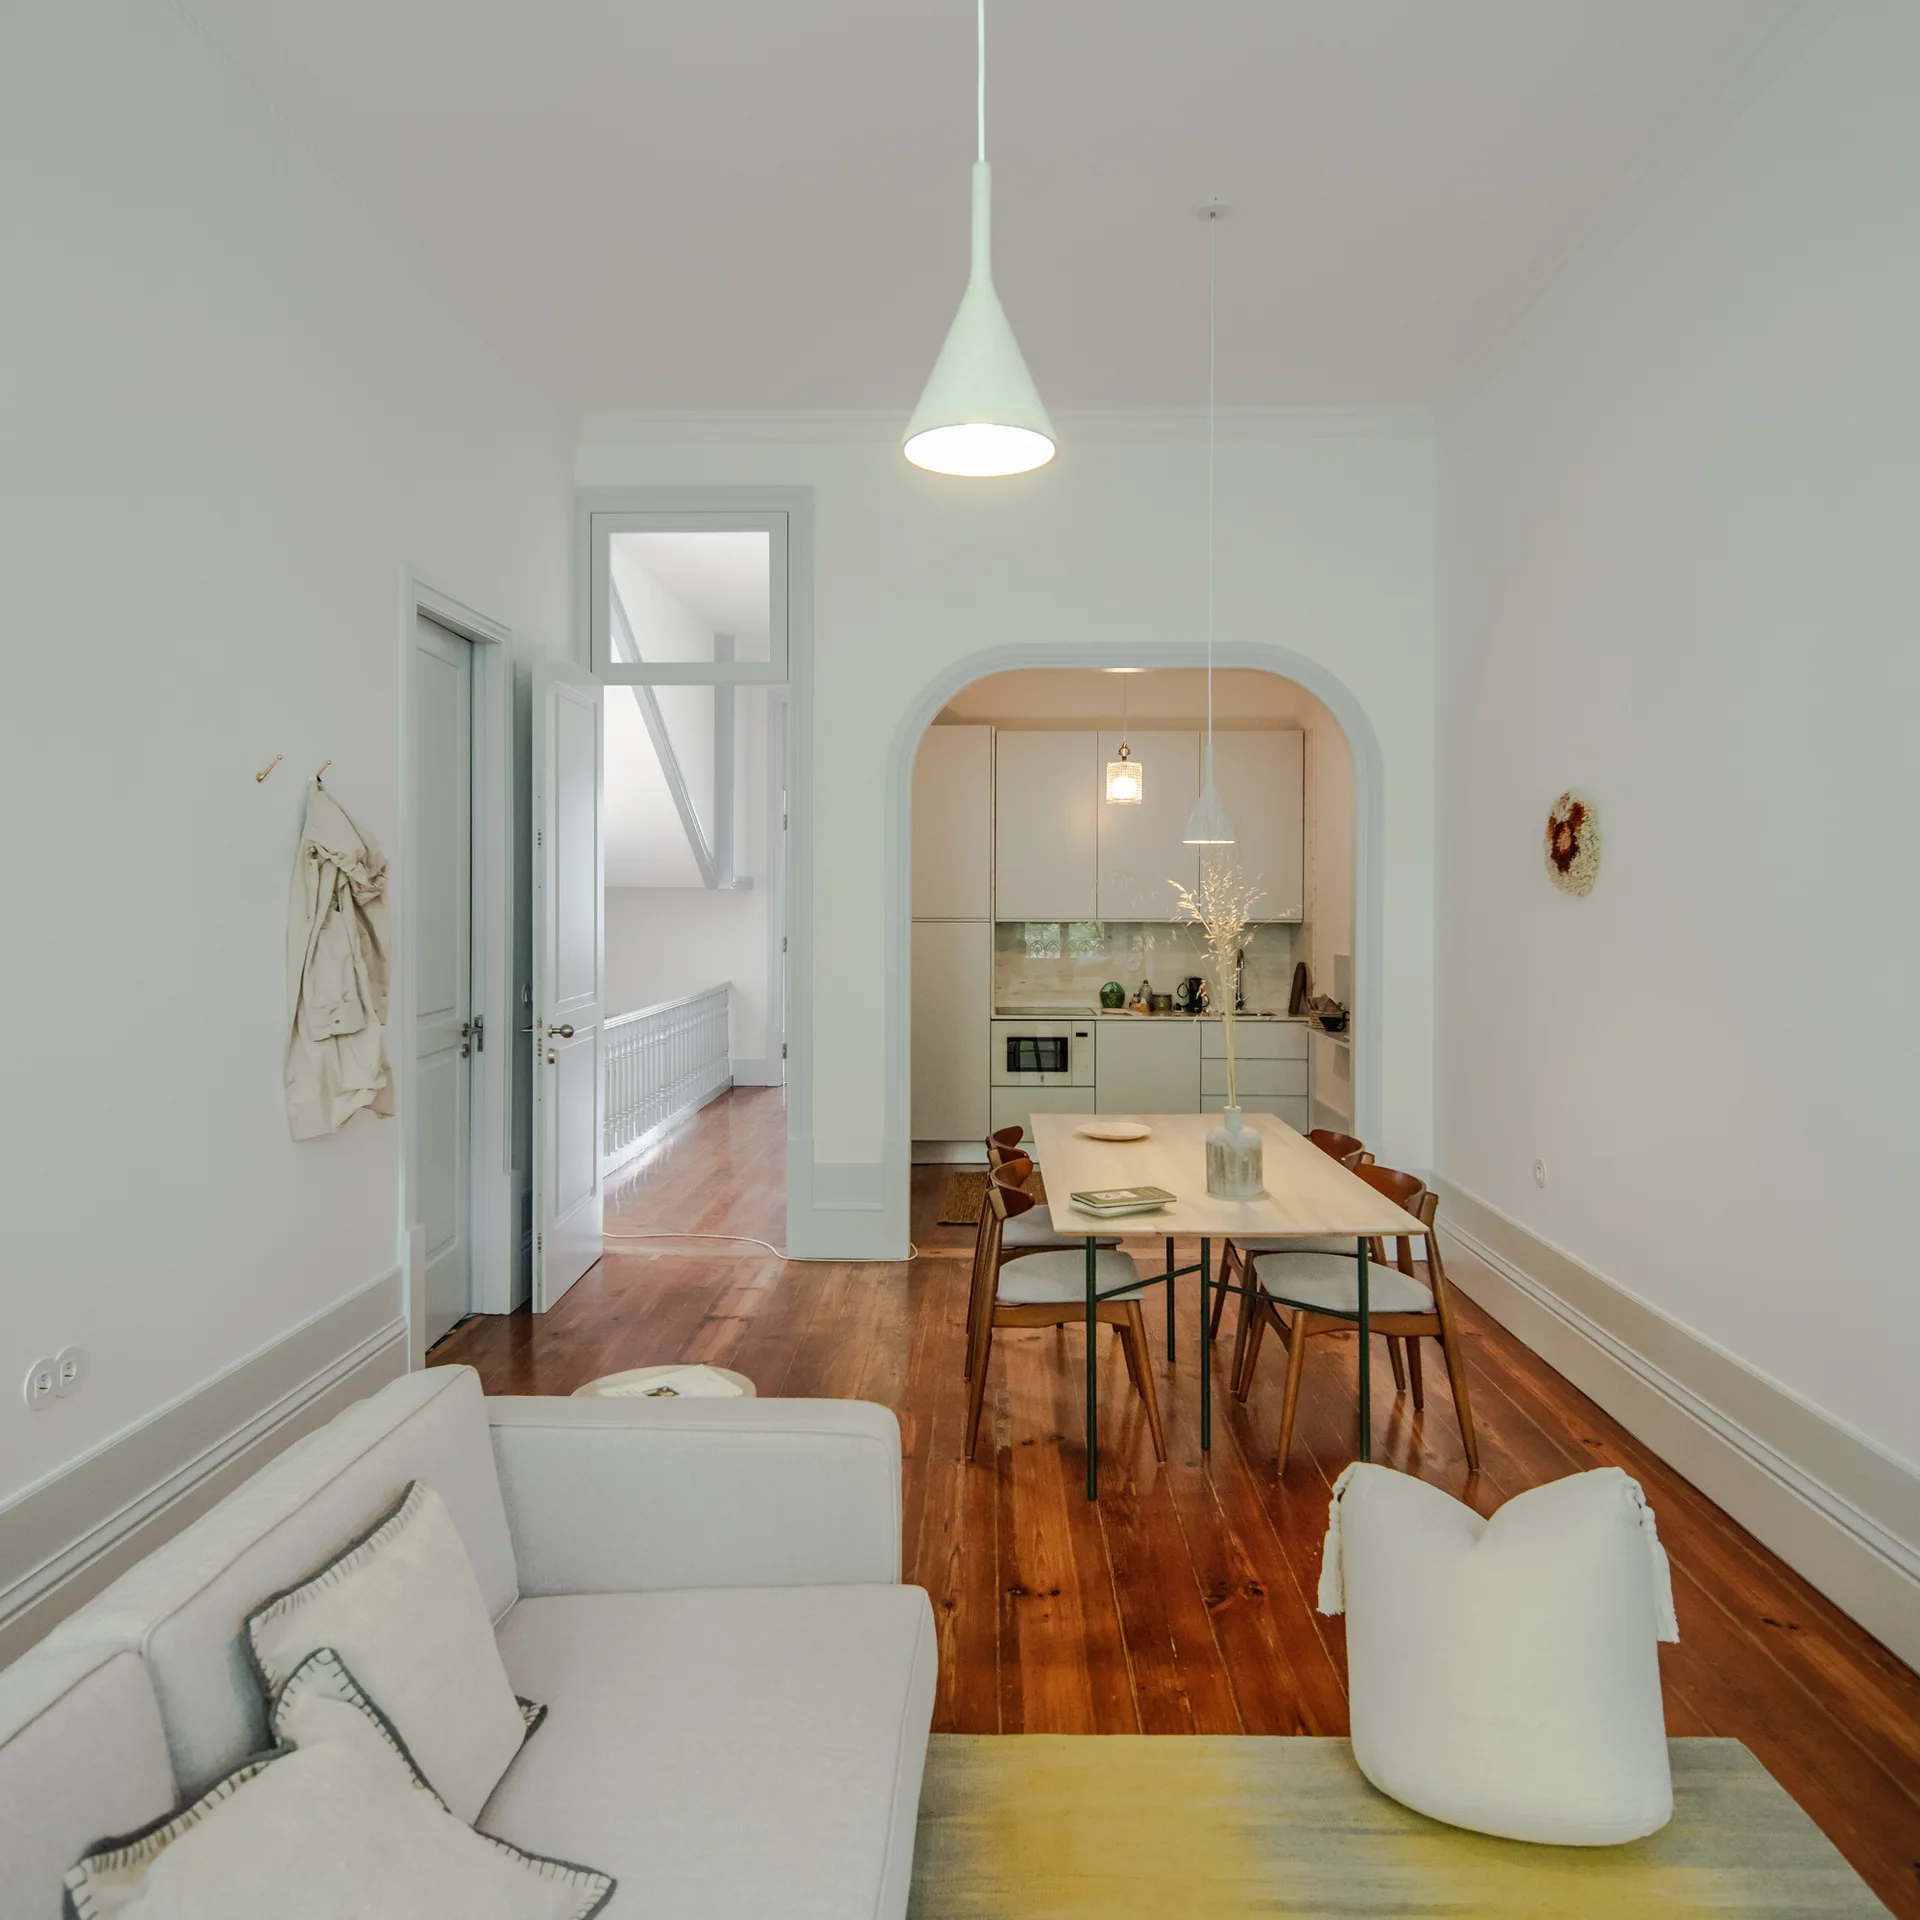
An open-concept living space with a white sofa, a light wood dining set under a cone pendant light, and an arched entryway leading to a white kitchen.
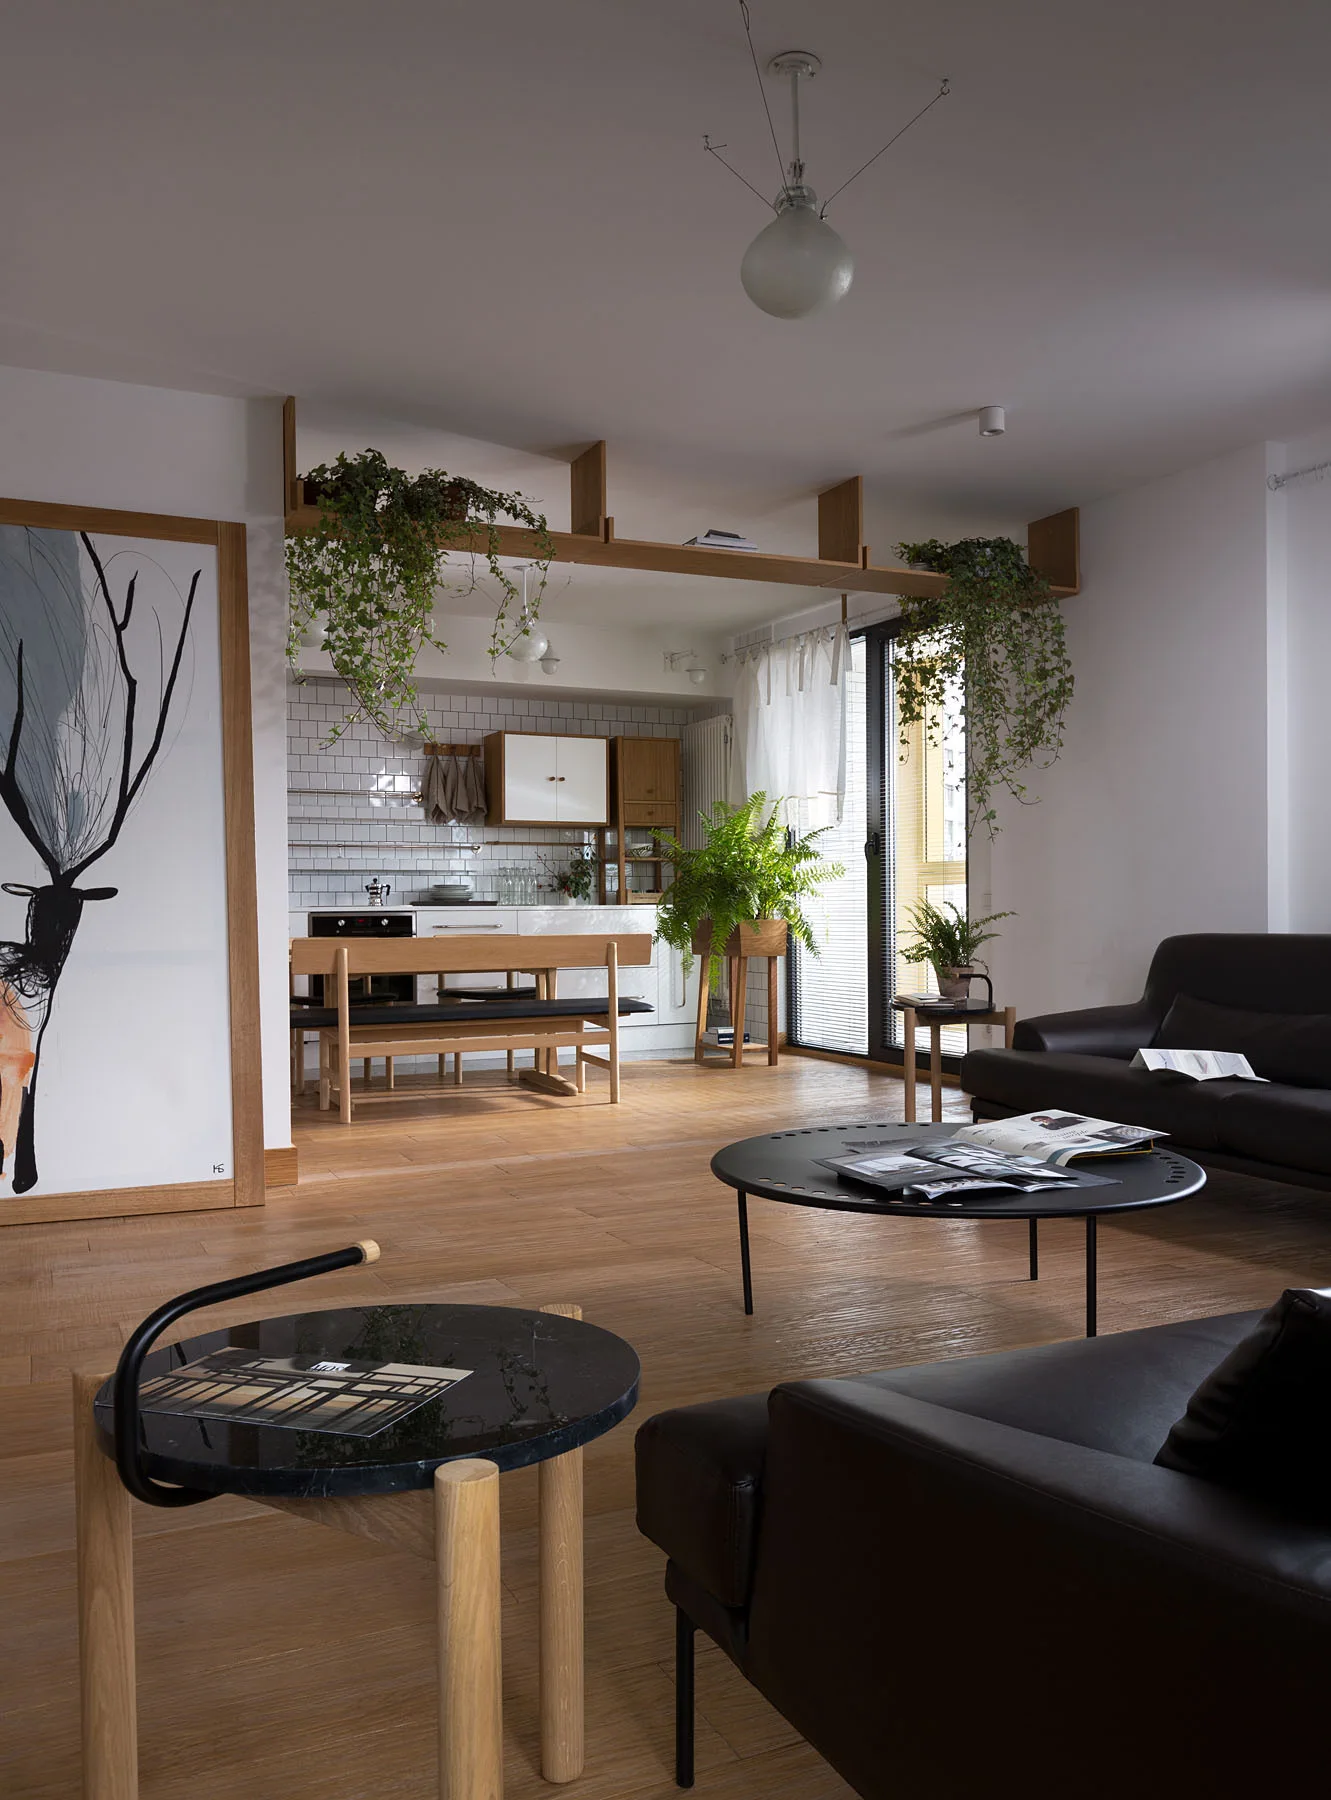
An open-concept living room and kitchen featuring black leather sofas, a wooden dining table, and a high-mounted wooden shelf with trailing plants.
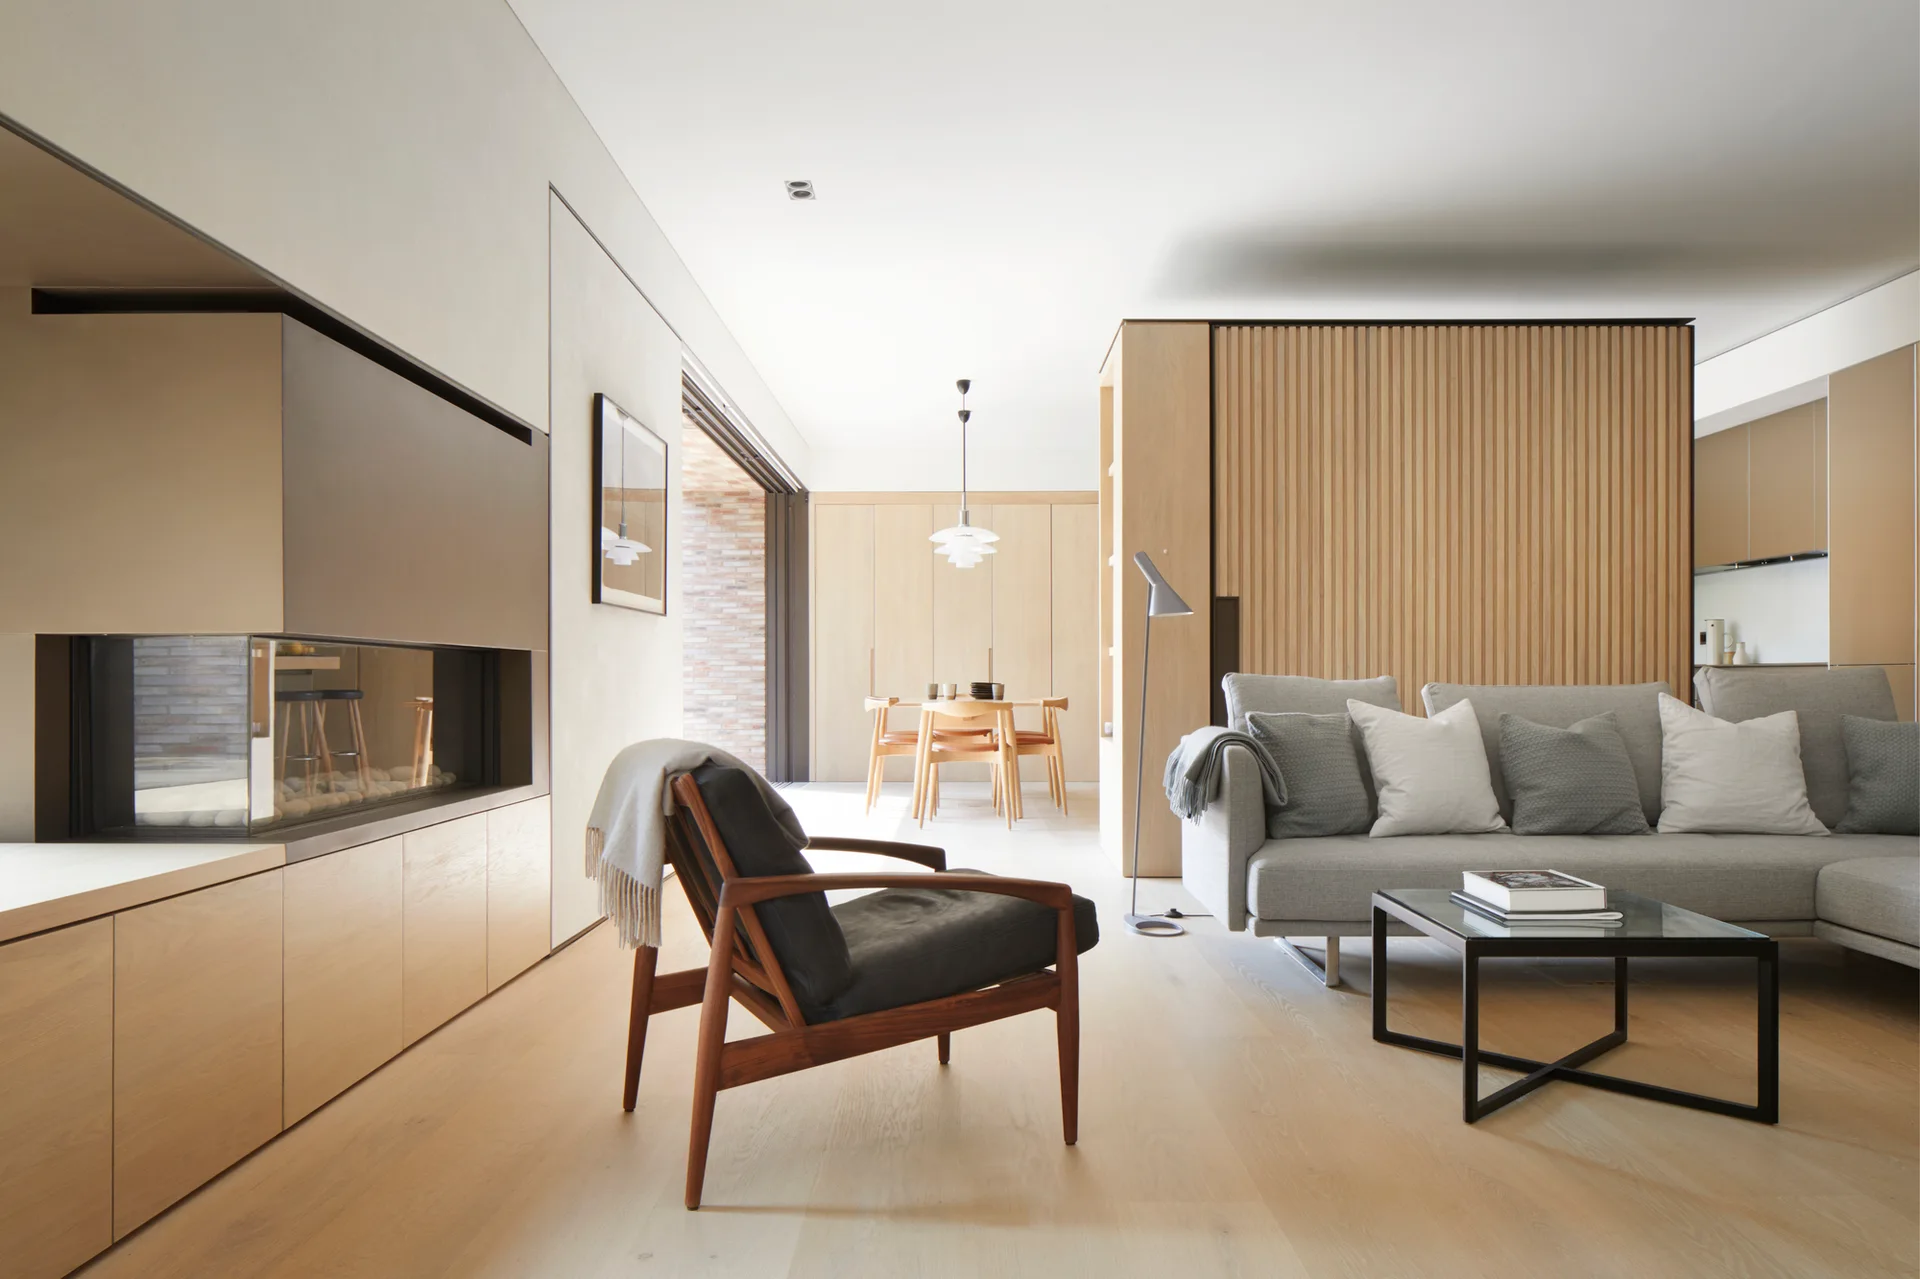
A minimalist open-plan living room with a grey sofa, vertical wood slat wall, leather armchair, and built-in modern fireplace.
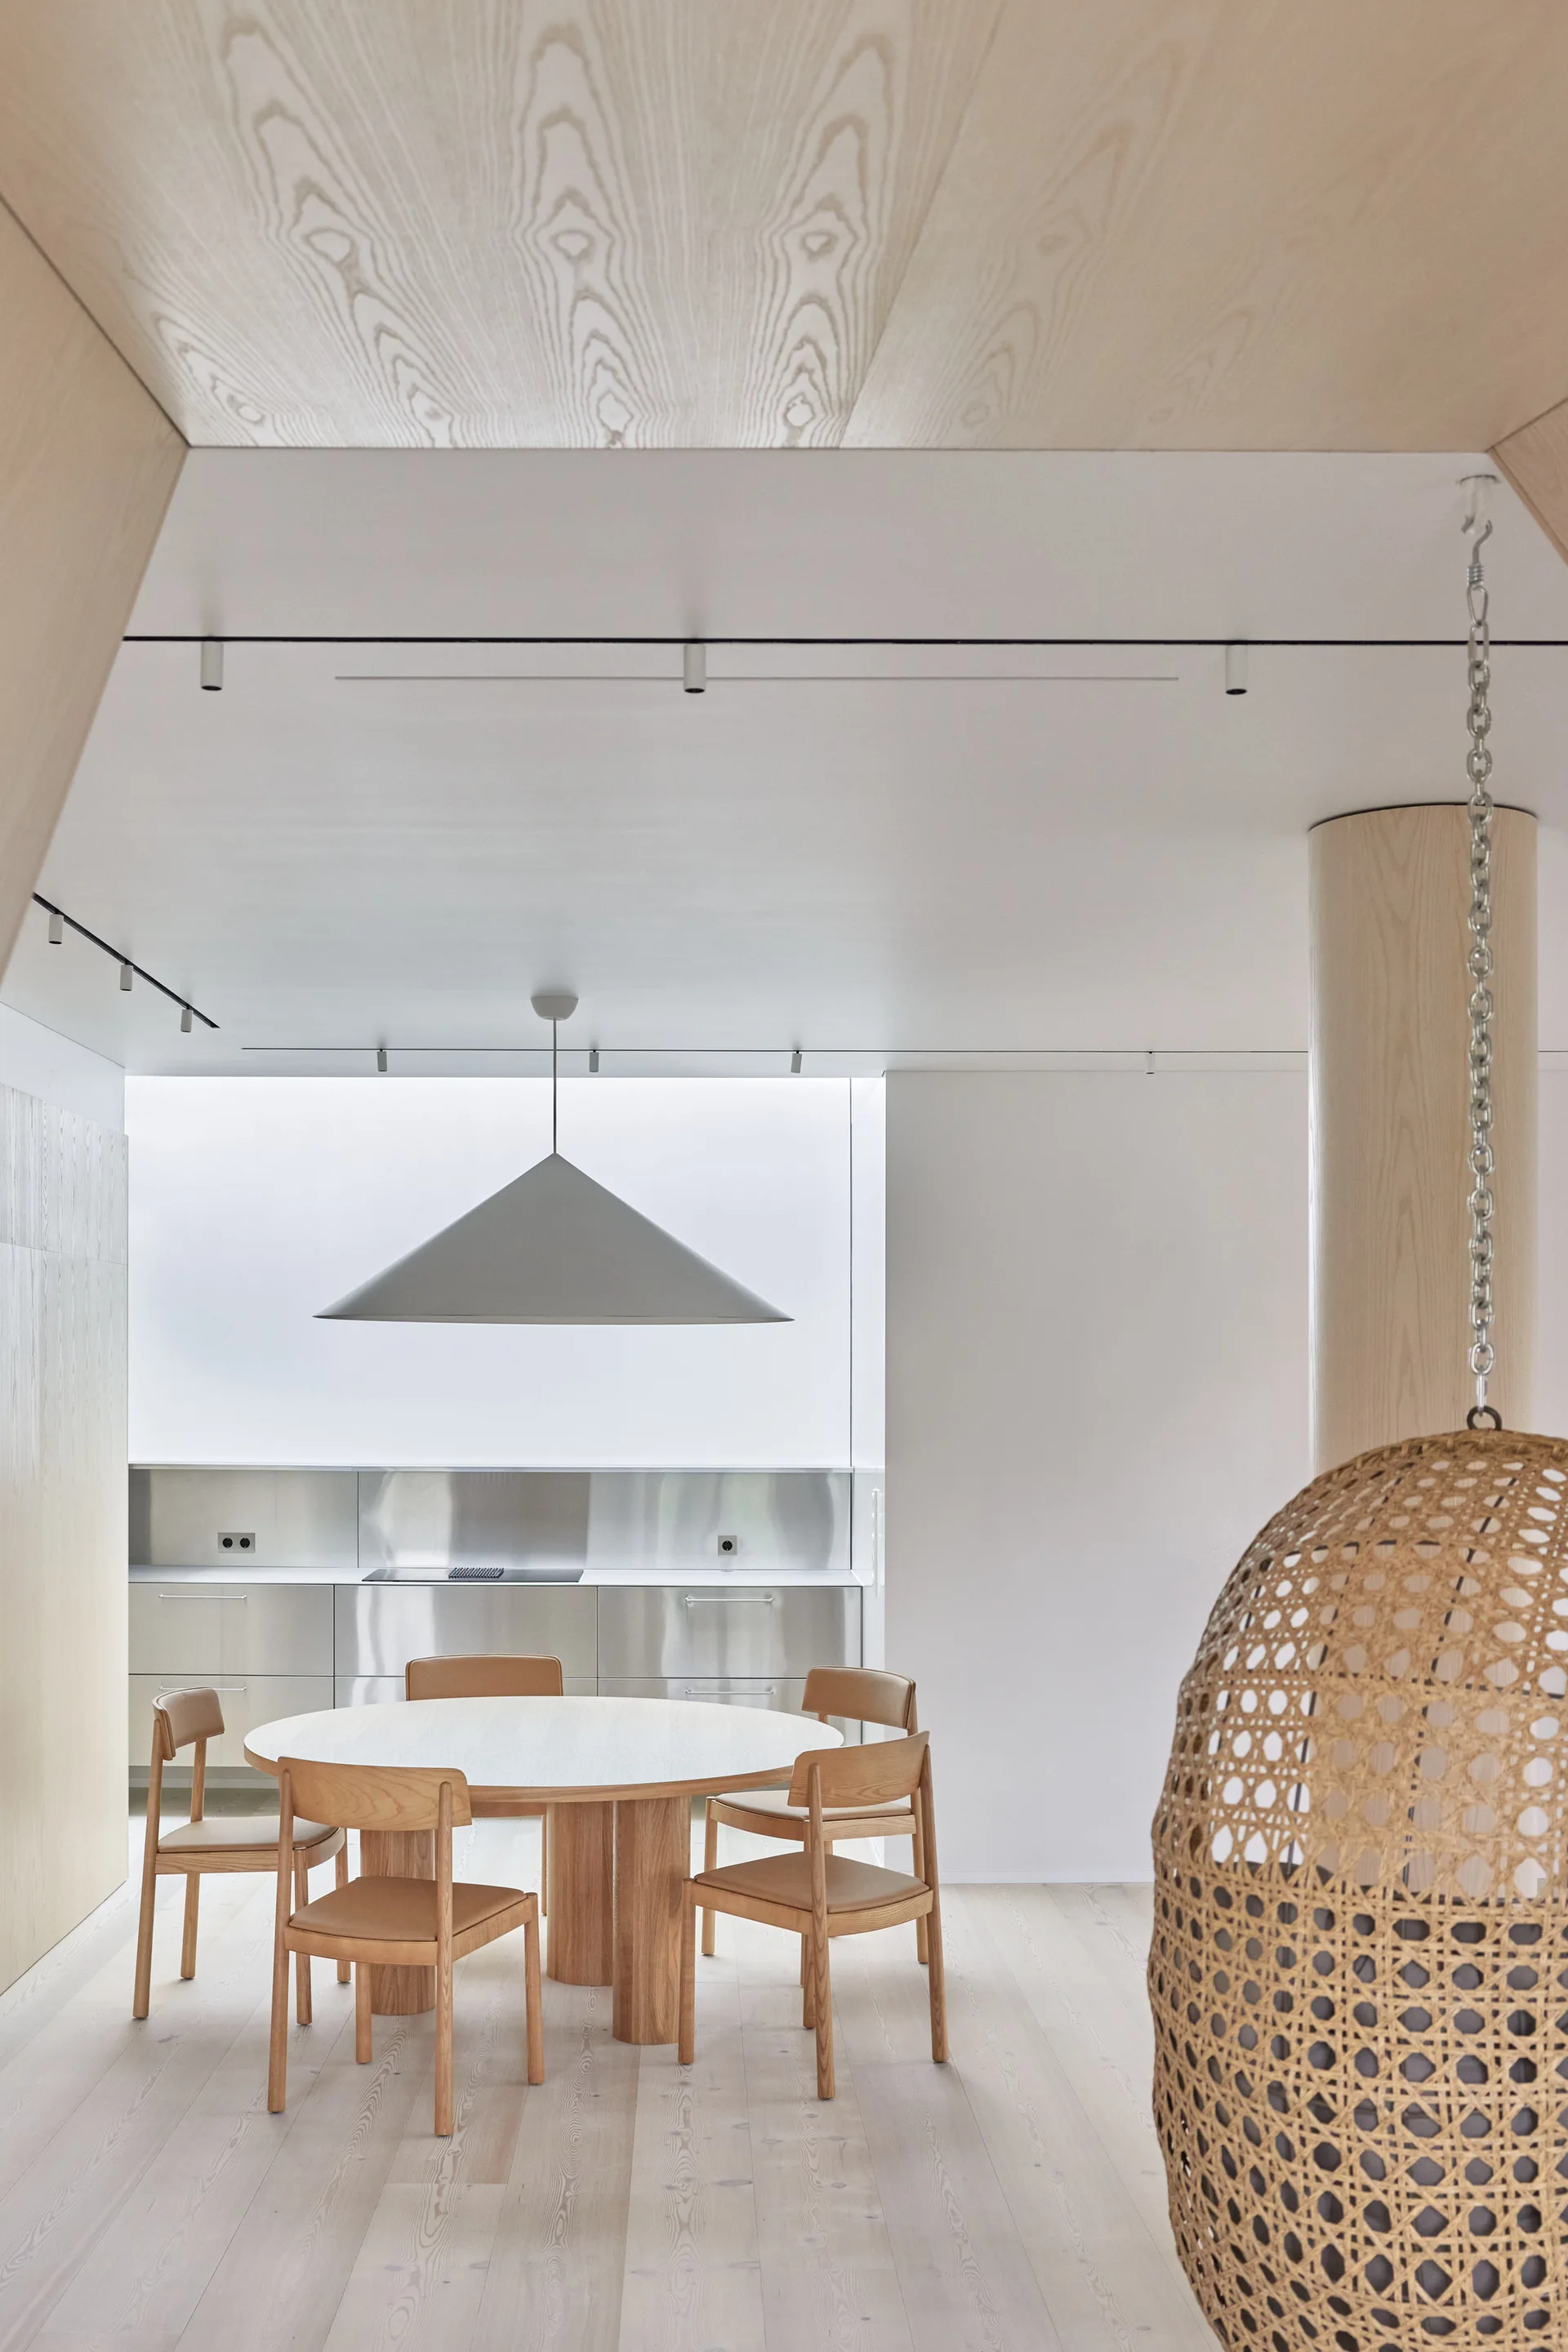
A minimalist dining room features a round wooden table, four chairs, a hanging rattan chair, and a stainless steel kitchen in the background.
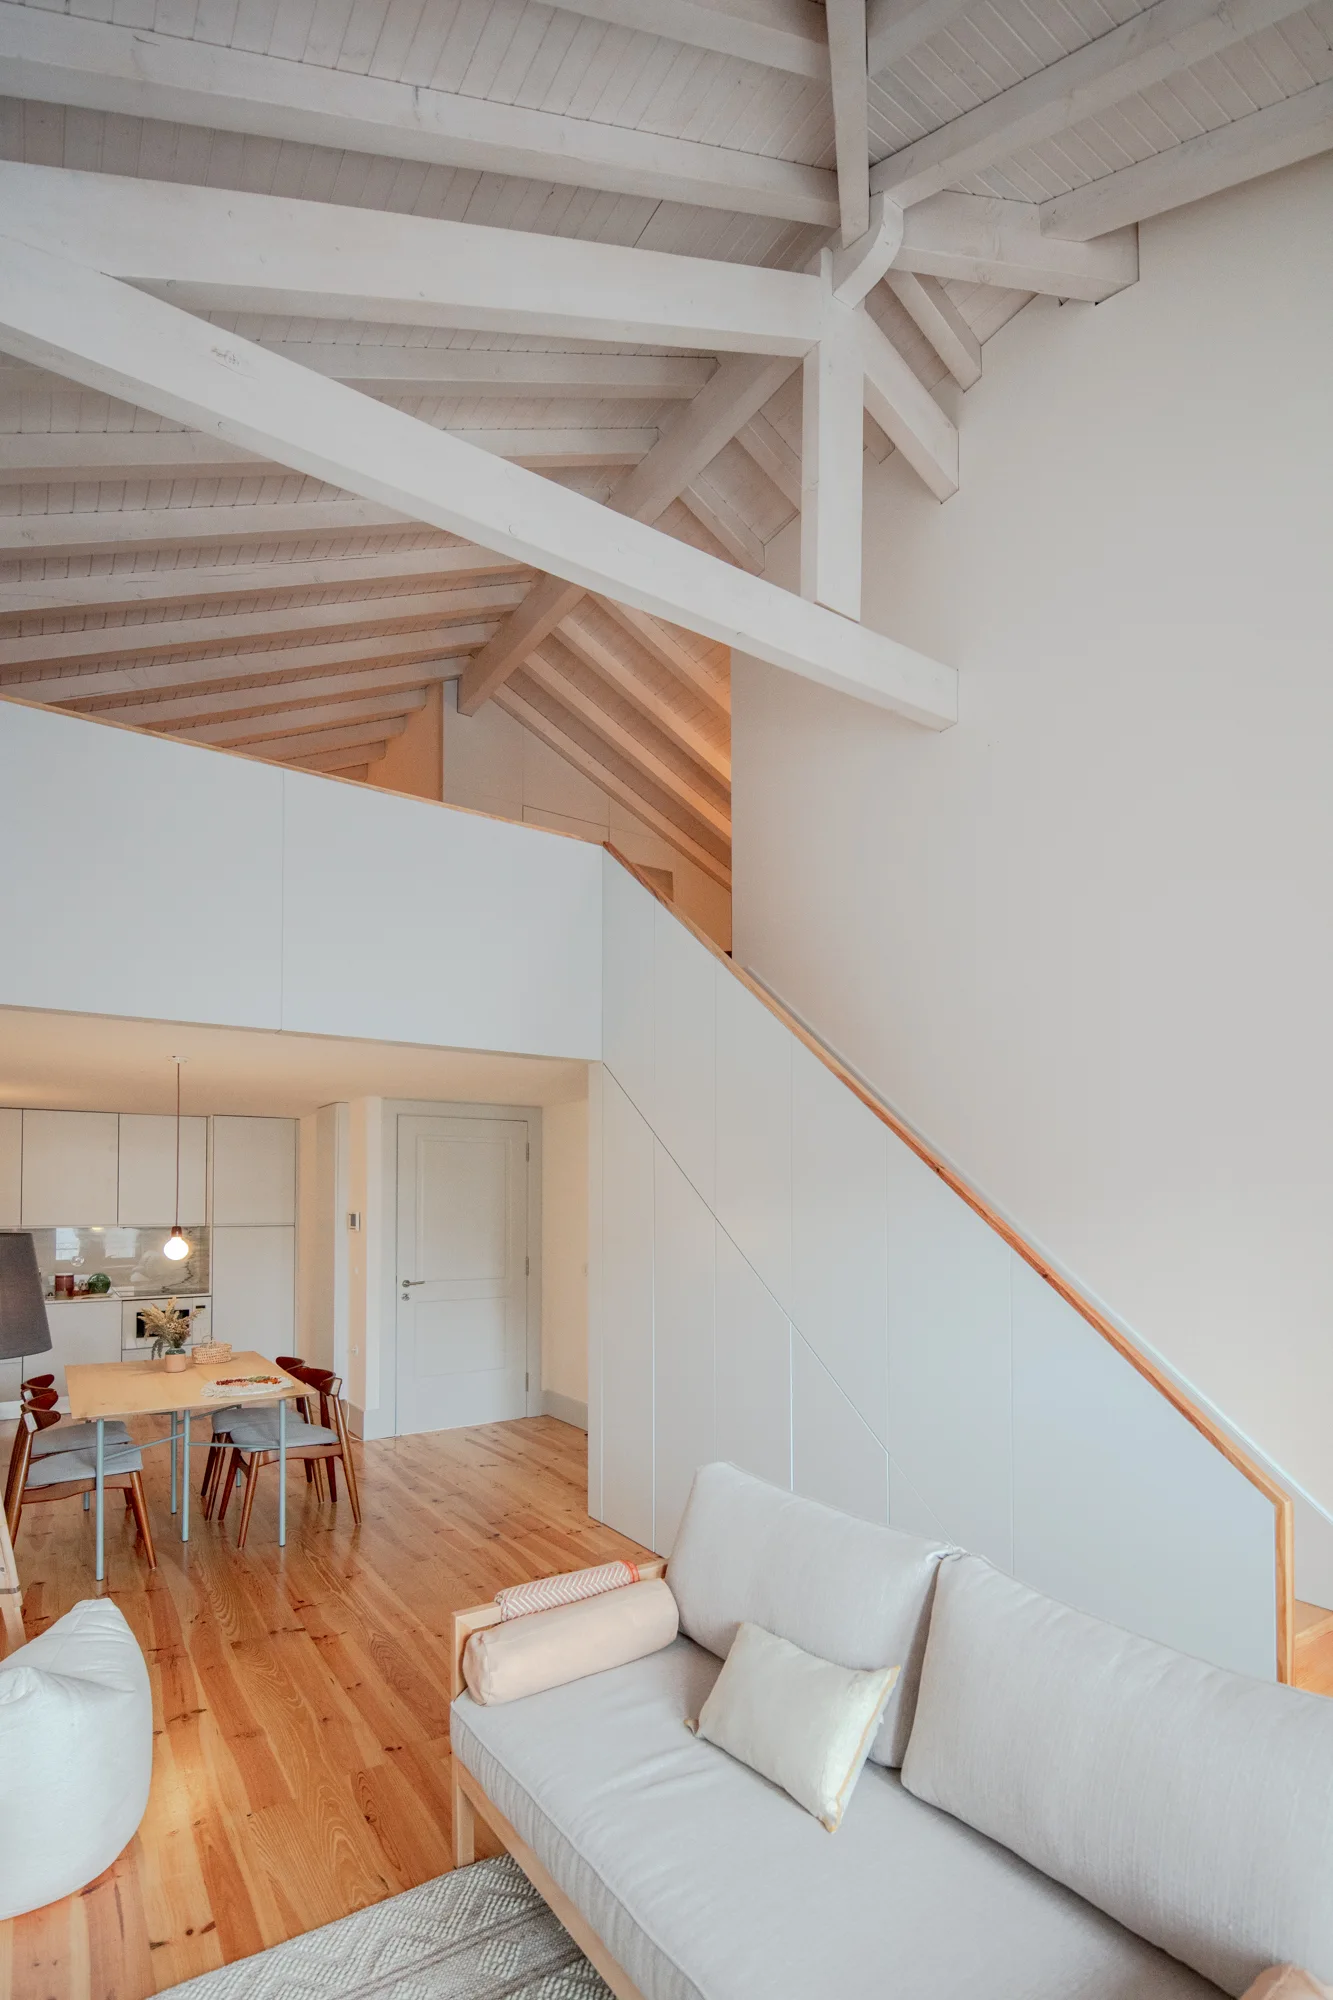
An open-plan living room features a white-painted vaulted ceiling with exposed wood beams, a light gray sofa, and a minimalist white staircase.
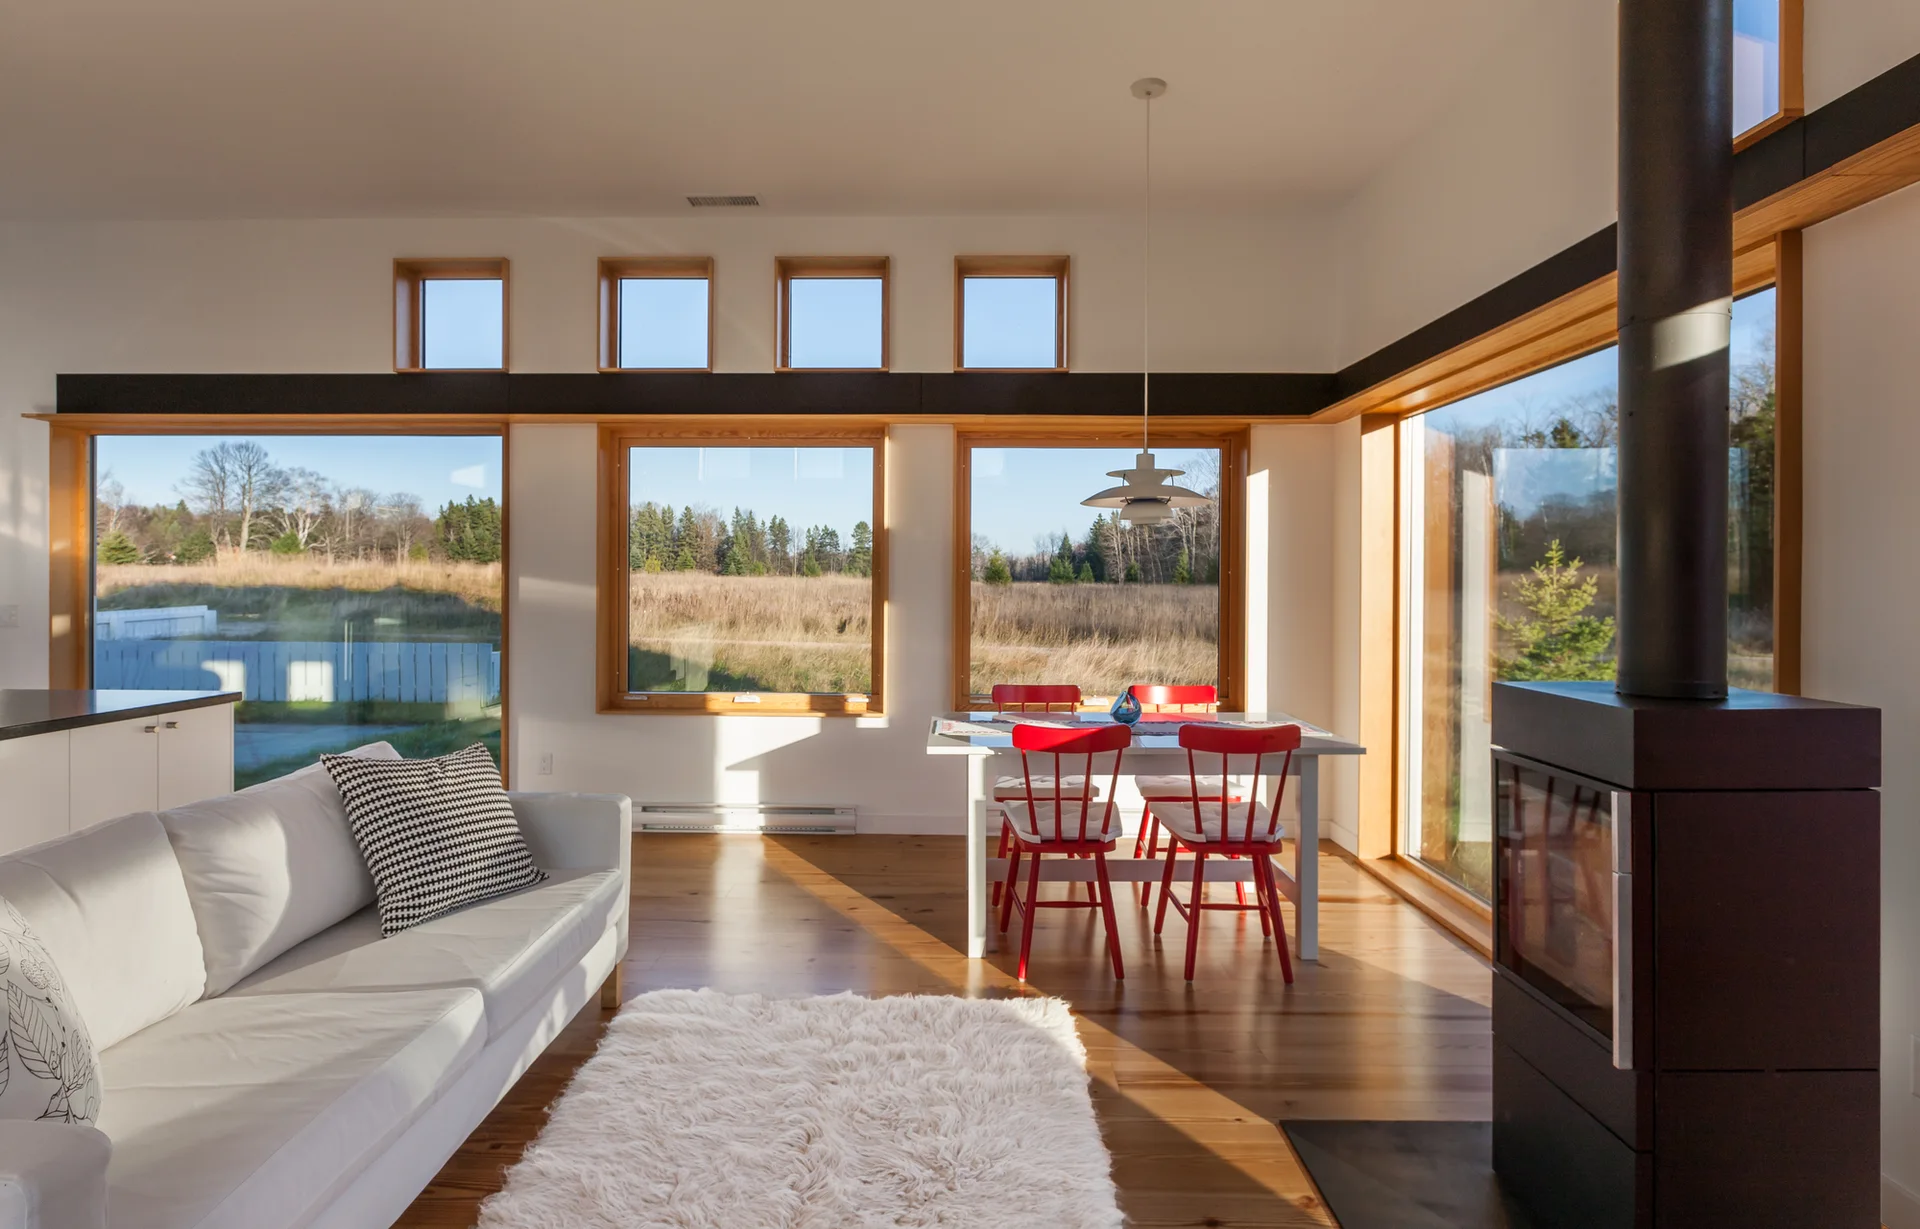
An open living and dining area with a white sofa, a black wood stove, and a white dining table surrounded by red chairs.
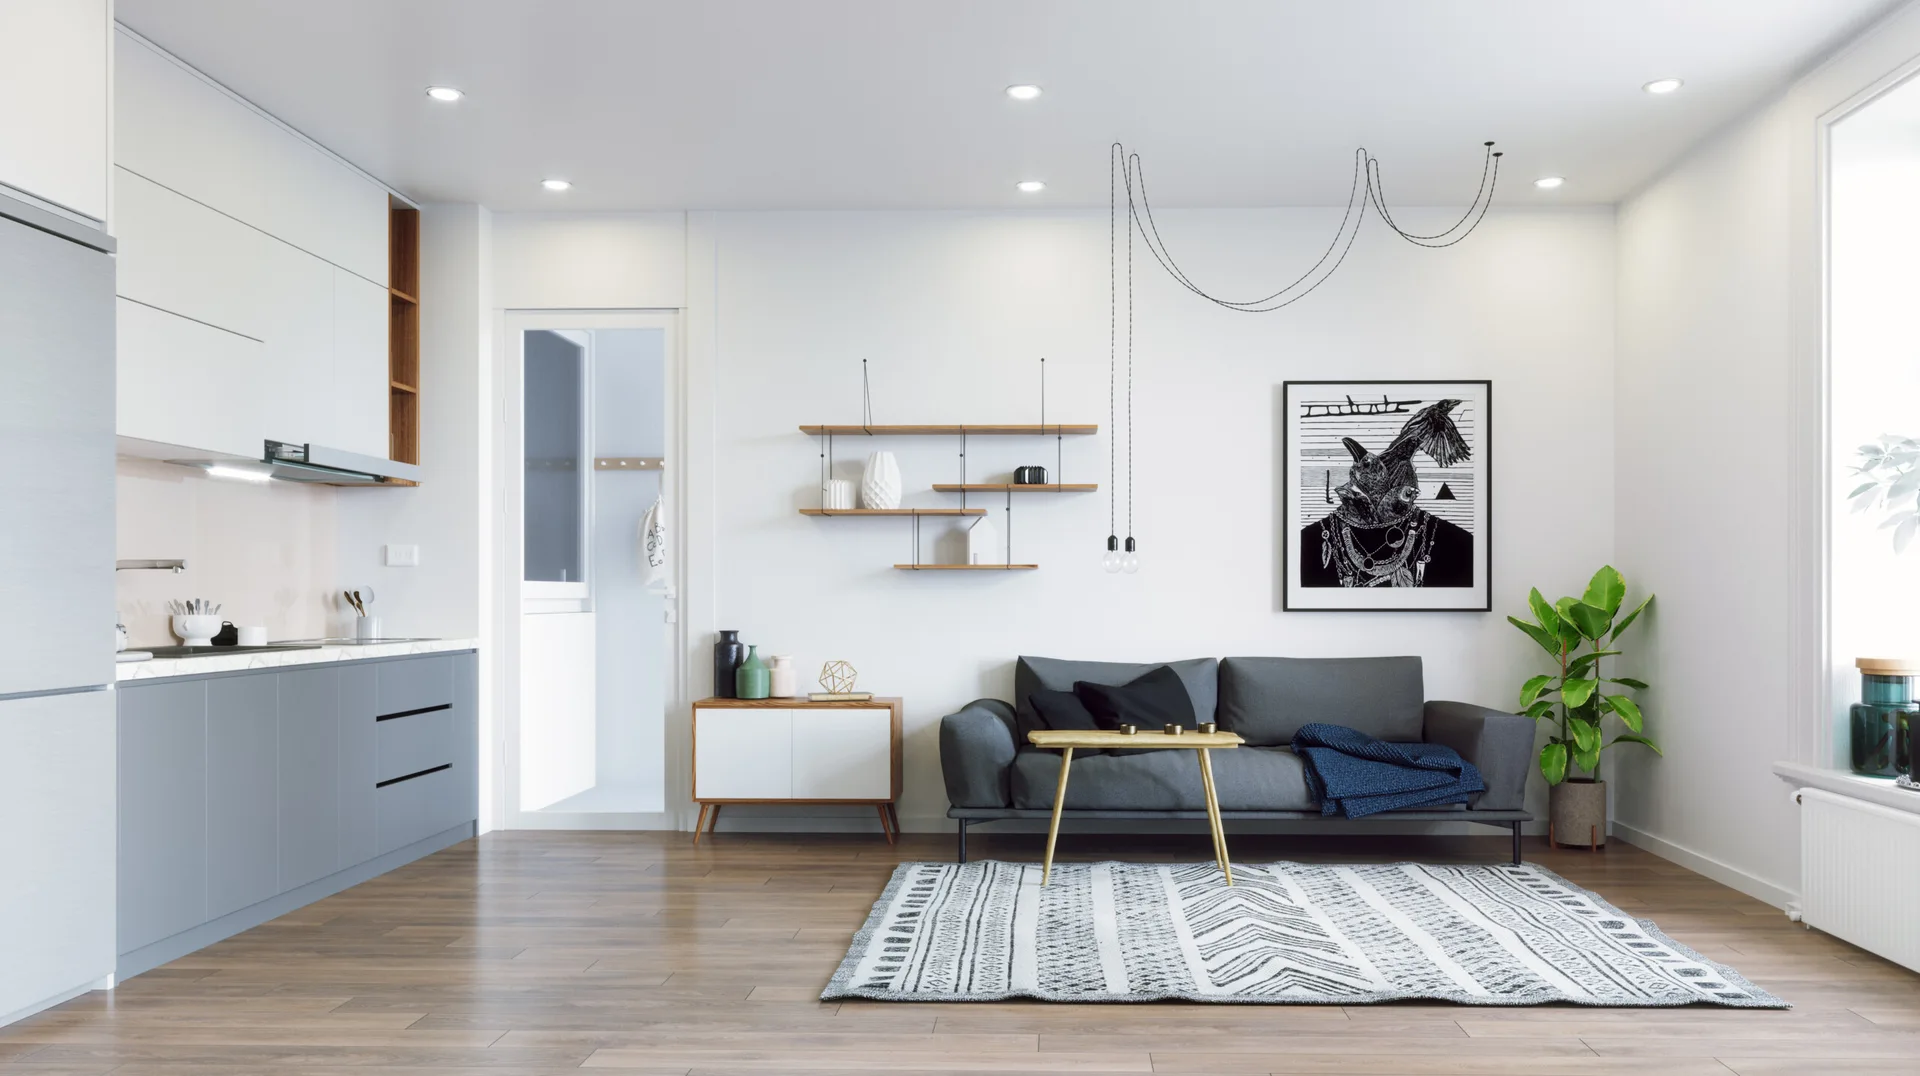
An open-plan living room features a grey sofa, staggered wooden shelves, a geometric rug, and a modern grey kitchen in the background.
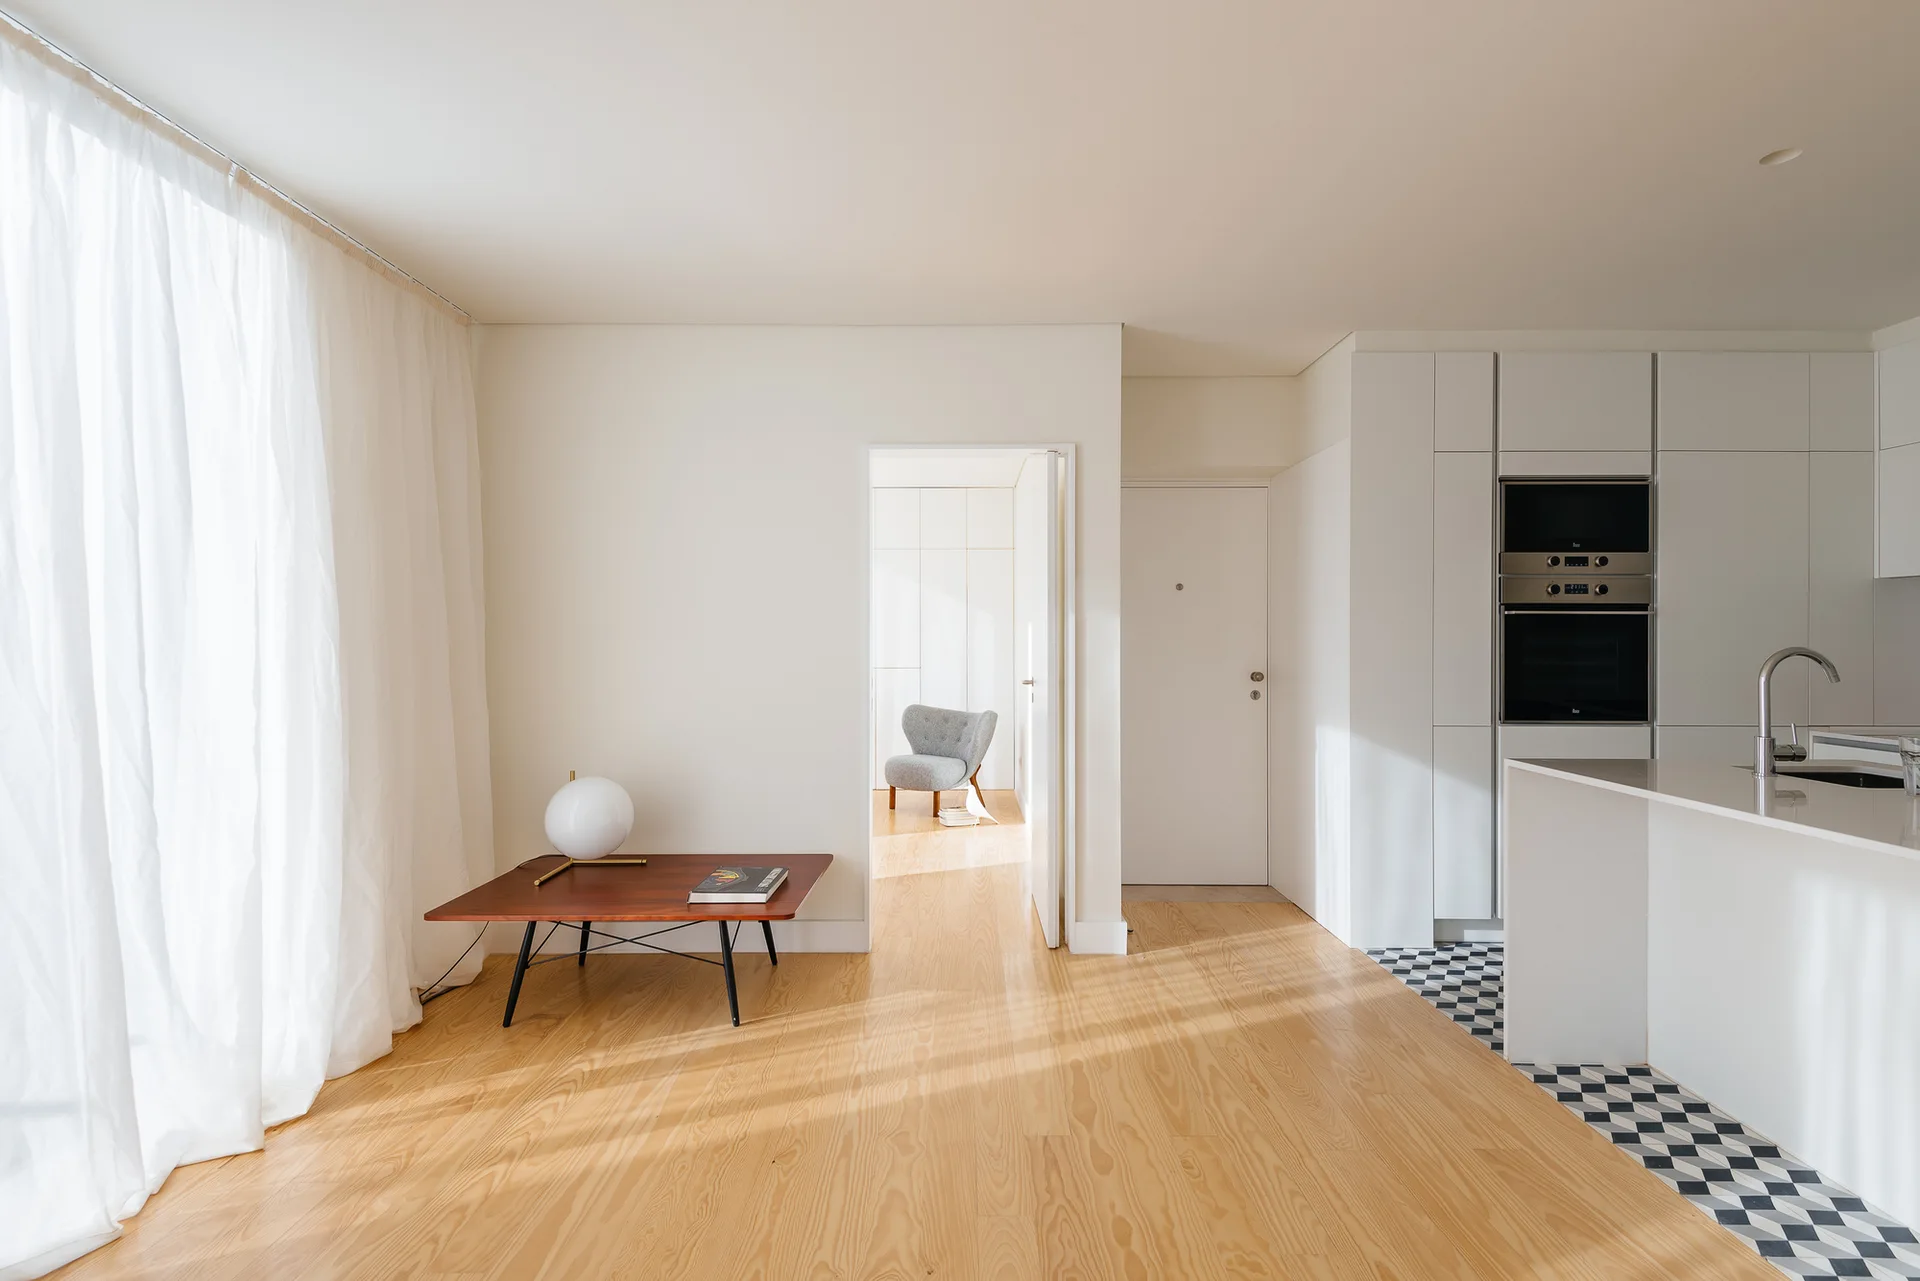
A bright minimalist interior features light wood flooring transitioning to a white kitchen with a checkerboard tile floor and sheer curtains.
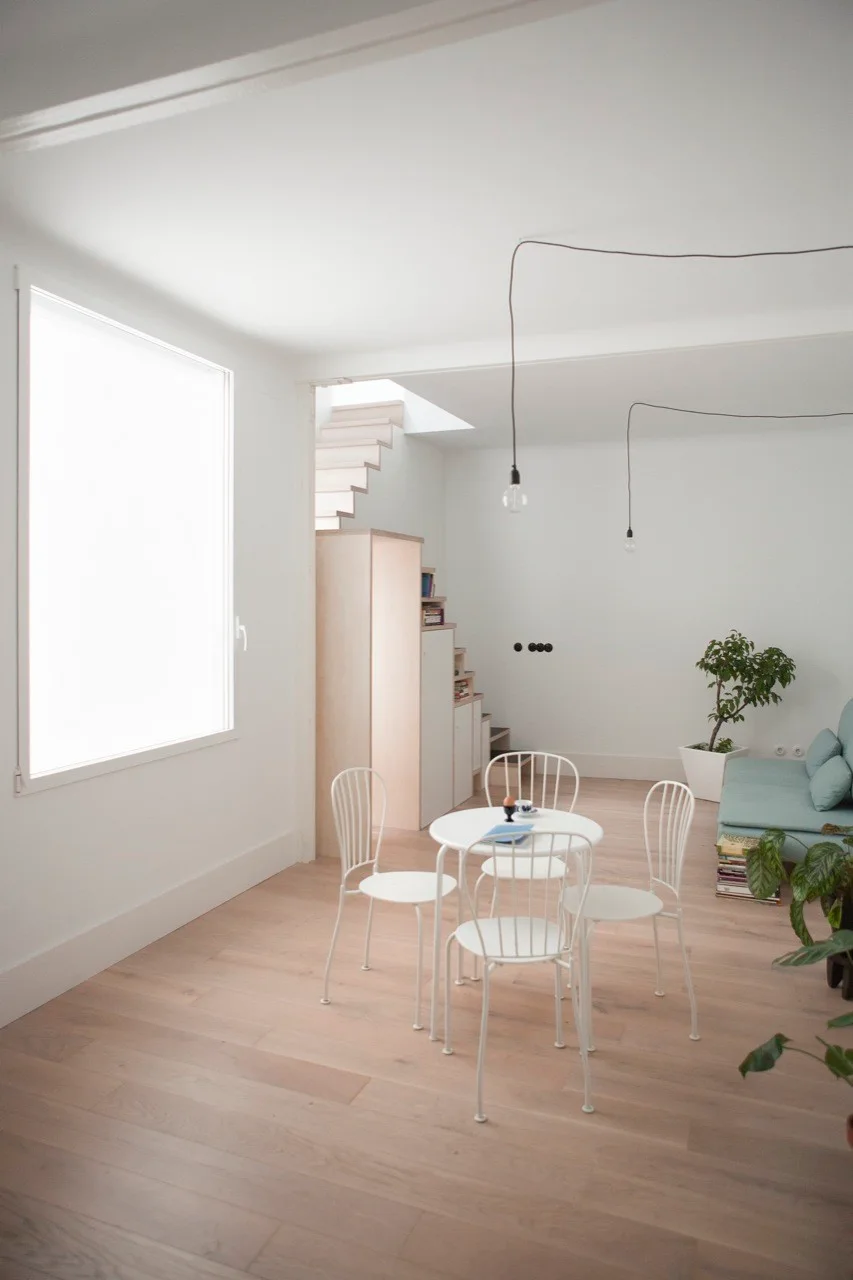
A bright open-plan living and dining room features a white metal round table with chairs, light wood floors, and a light blue sofa in the background.
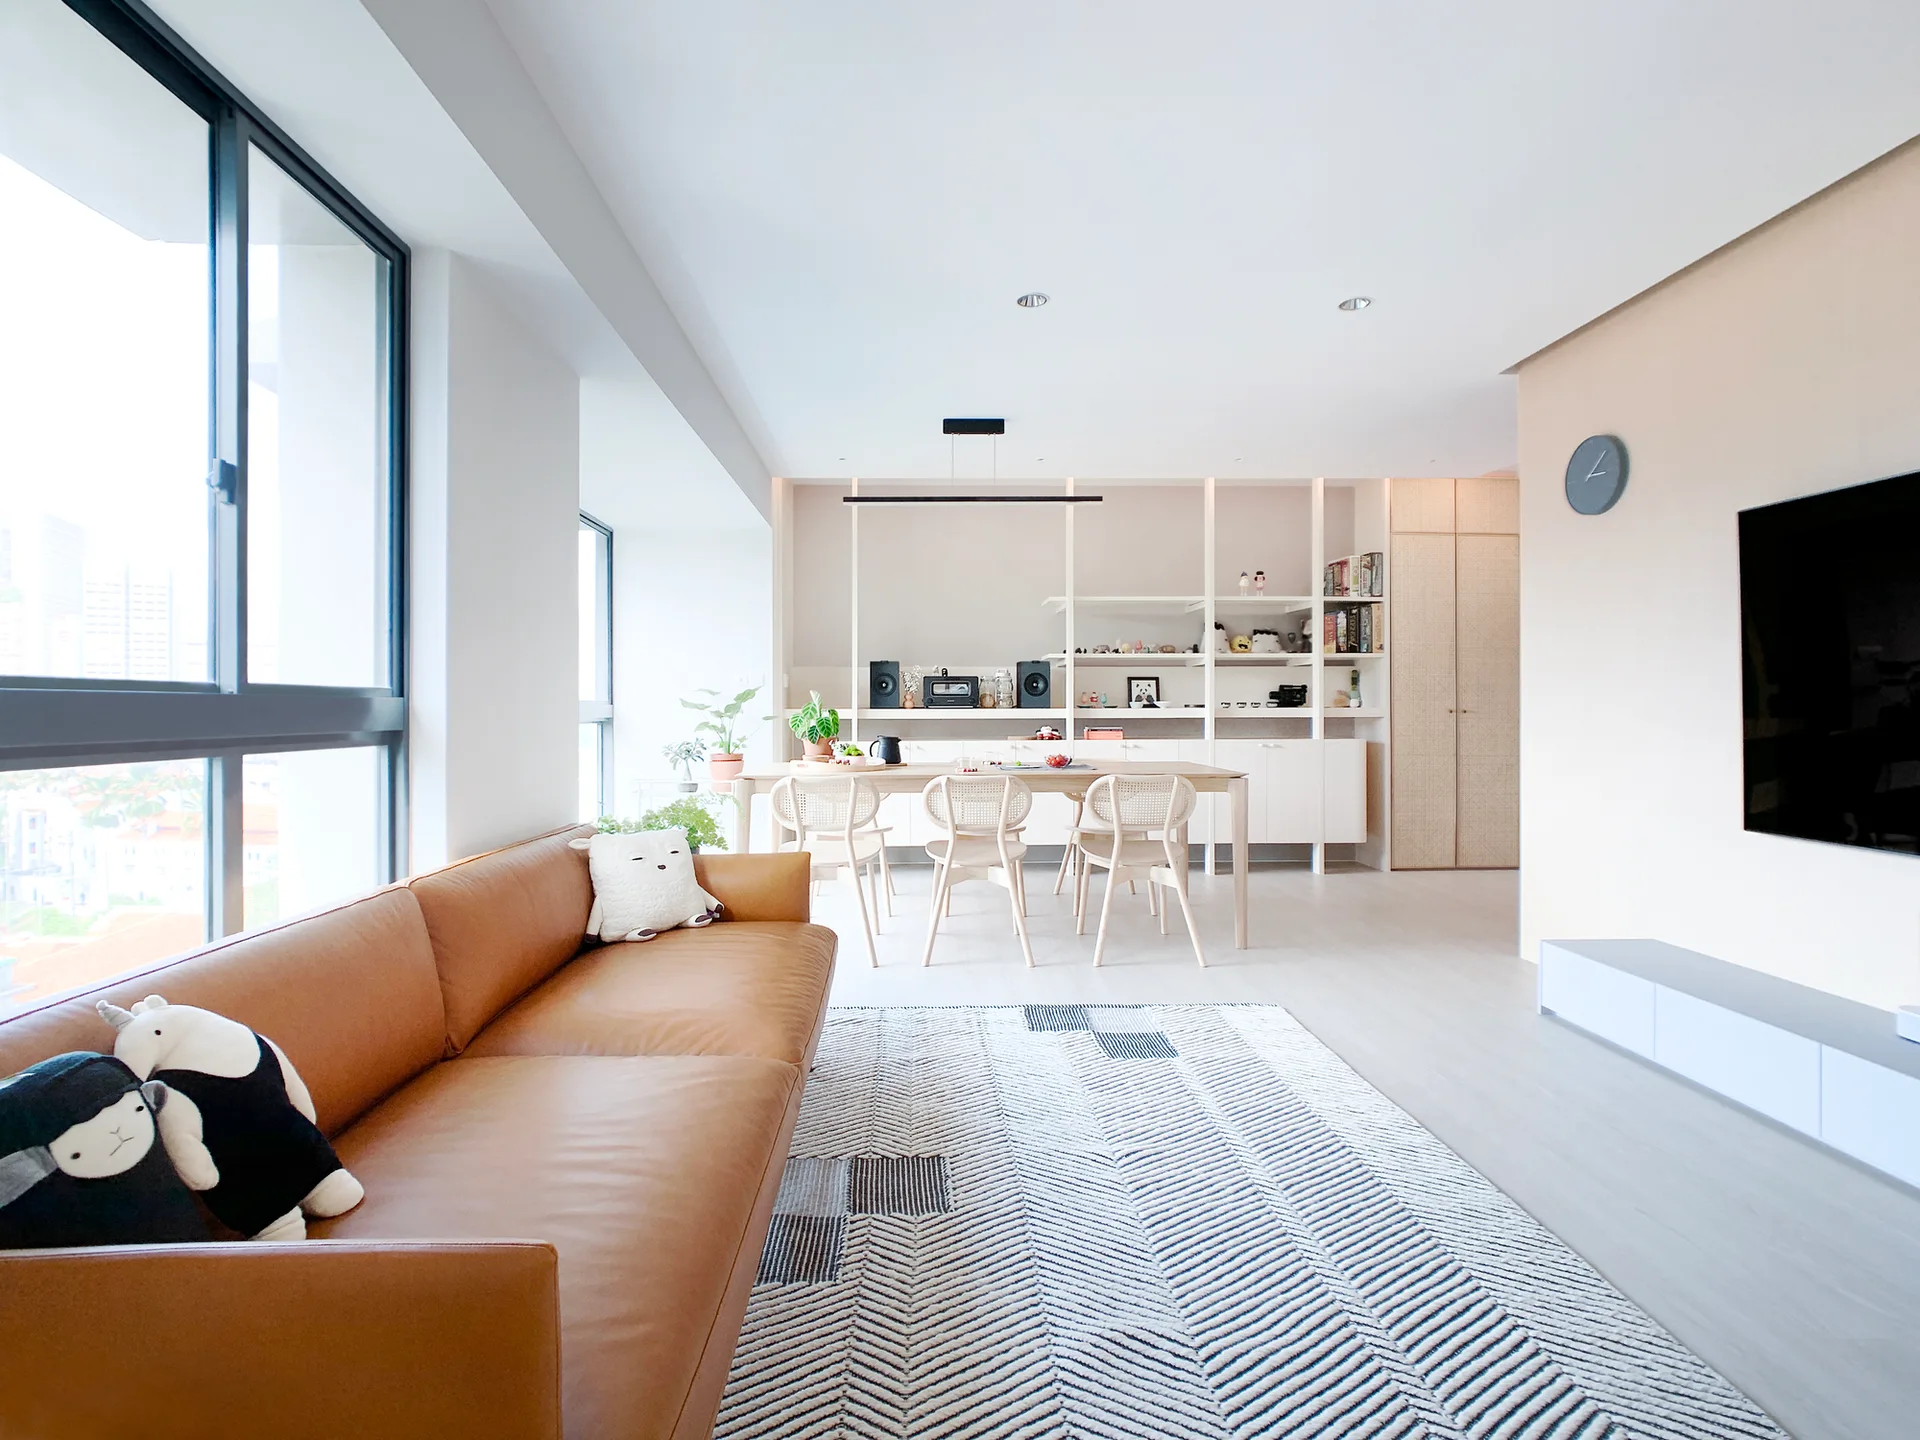
A bright open-concept living and dining room featuring a tan leather sofa on a geometric rug, a wooden dining set, and built-in shelving.
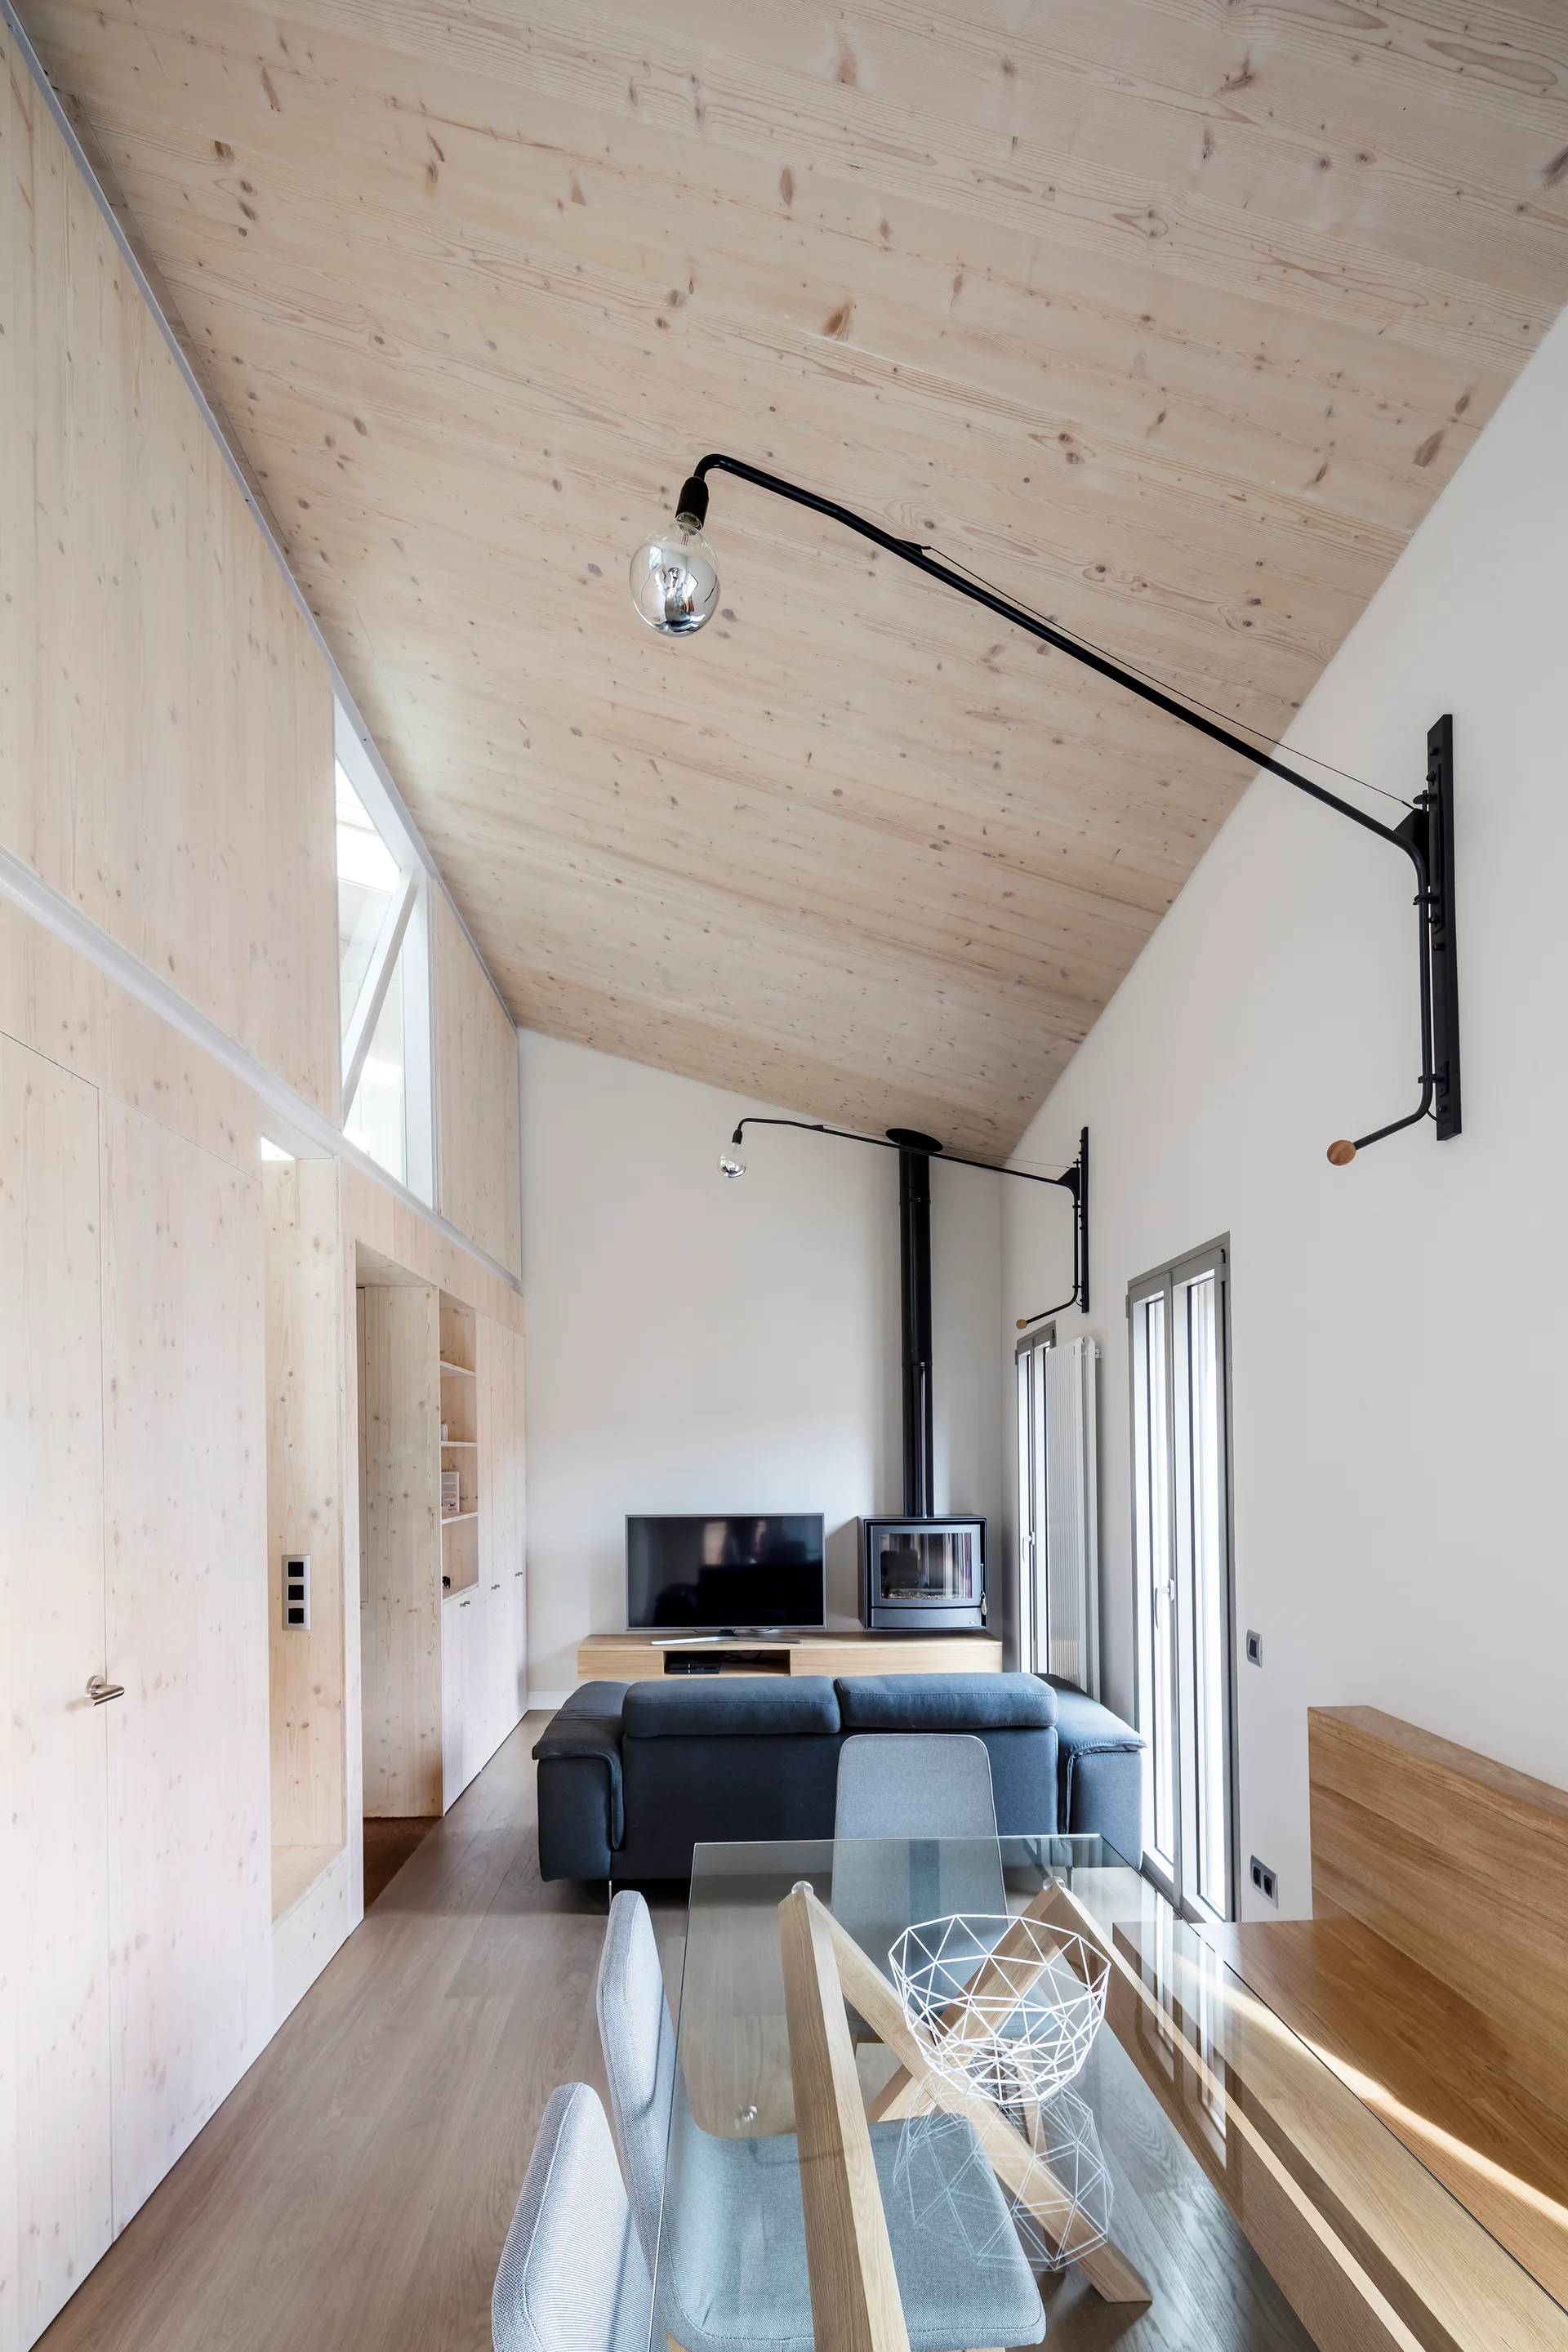
A minimalist living space featuring a sloped wood ceiling, light wood paneling, a dark grey sofa, a glass dining table, and black swing-arm wall lamps.
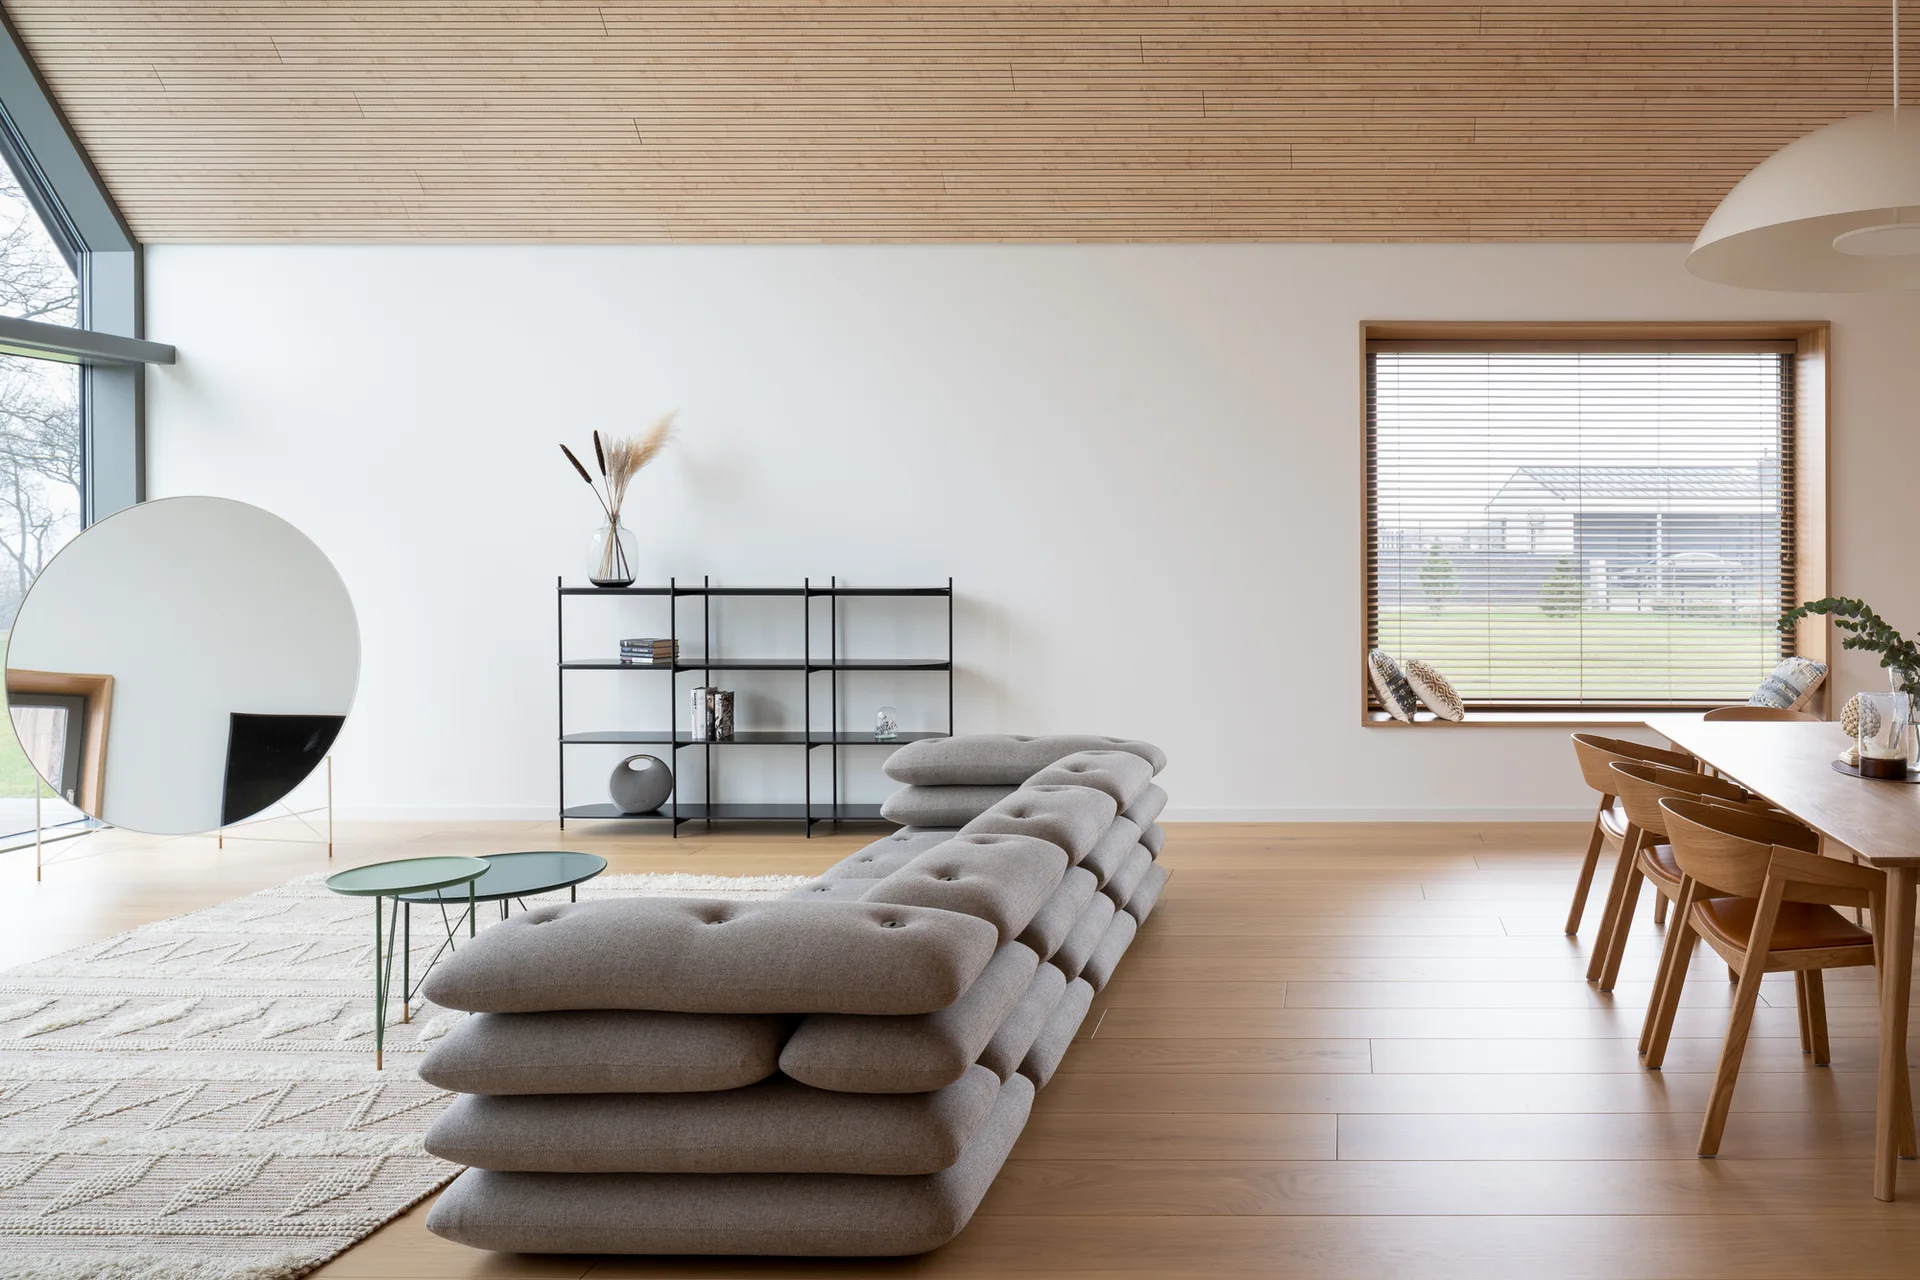
A modern open-concept living and dining area featuring a low-profile grey modular sofa, a slatted wood ceiling, and a large round floor mirror.
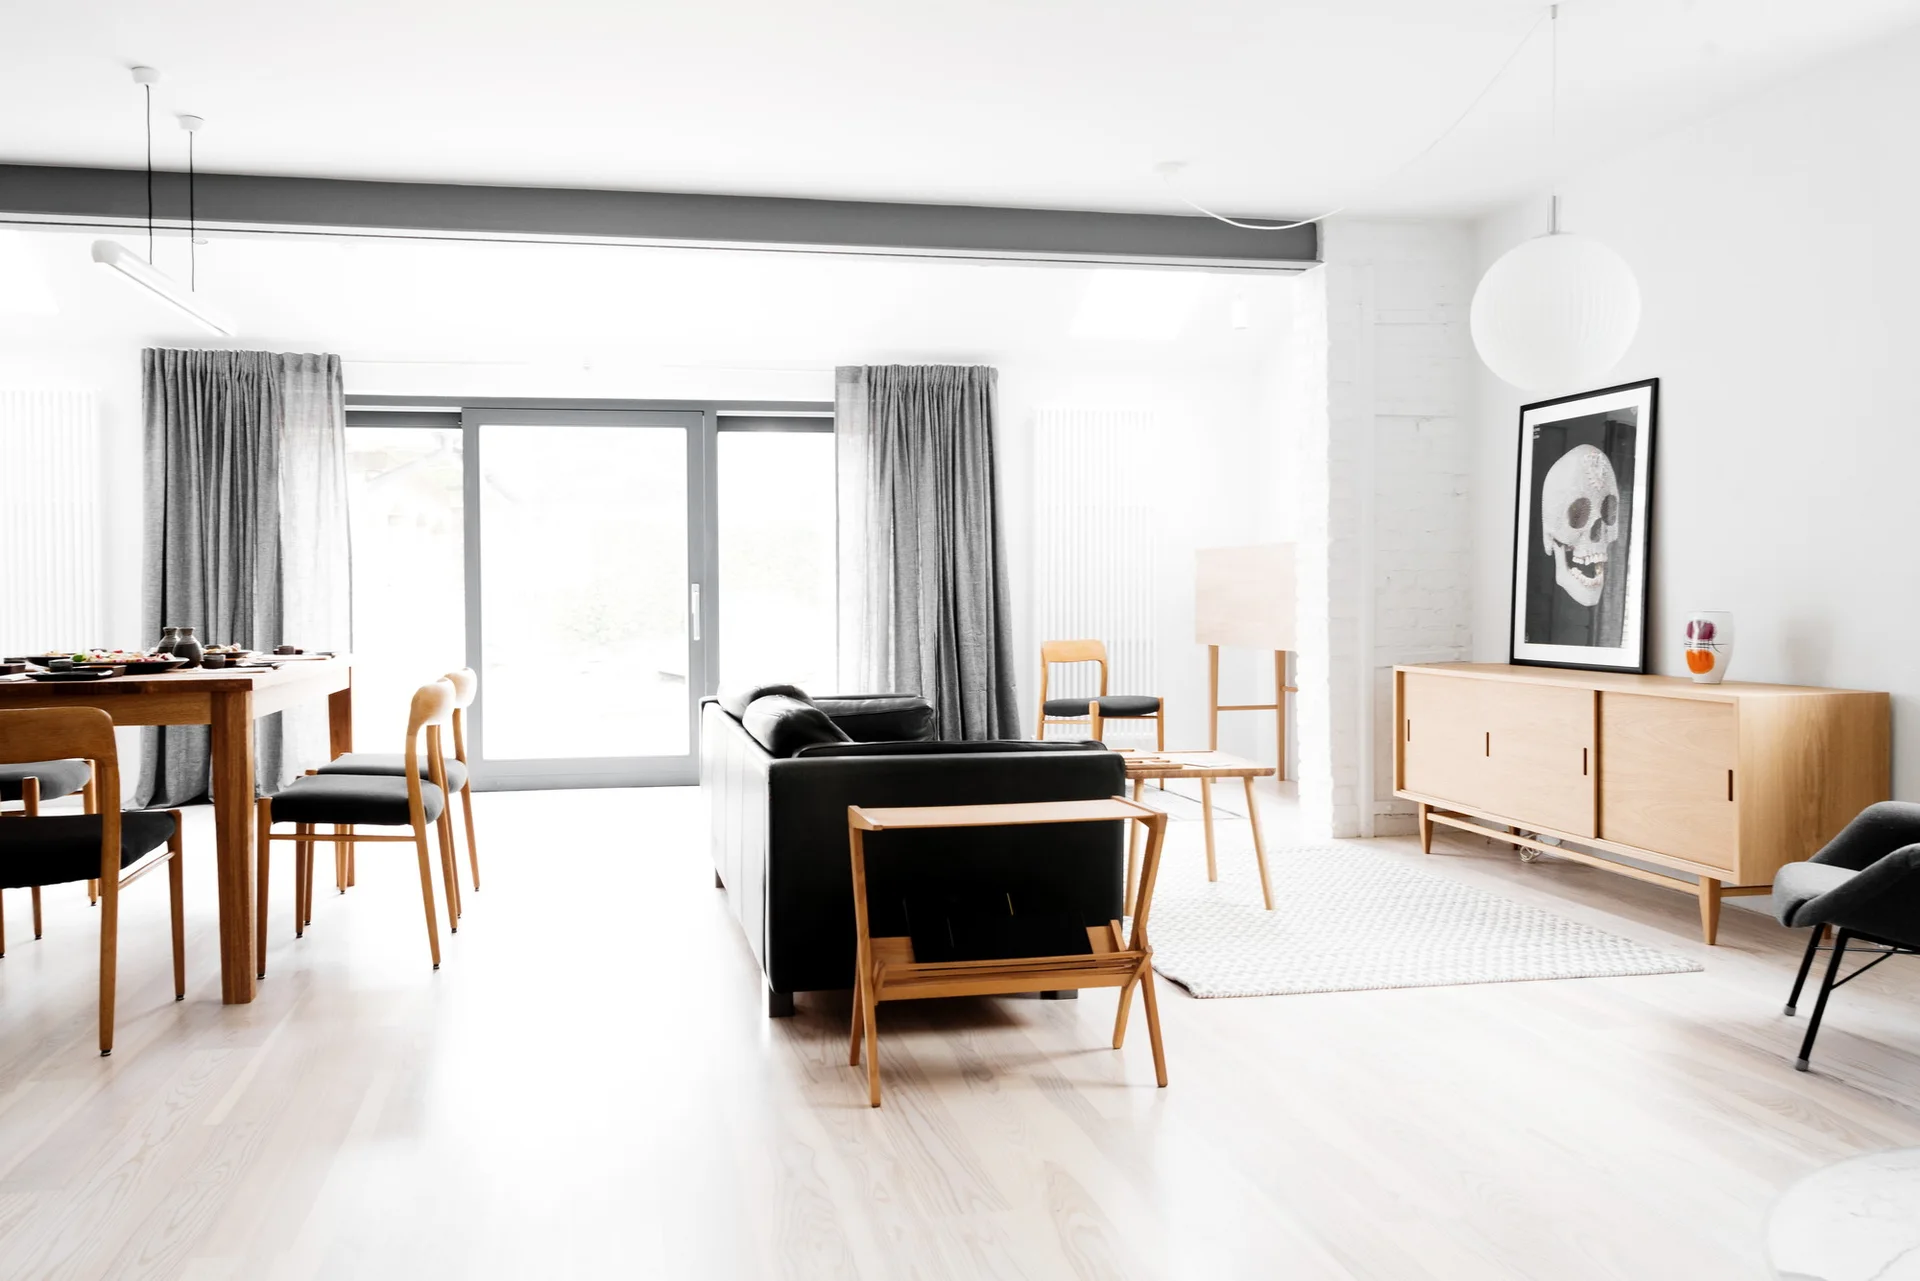
A bright open-plan living and dining room featuring a black leather sofa, a light wood sideboard, and a wooden dining table under a white ceiling.
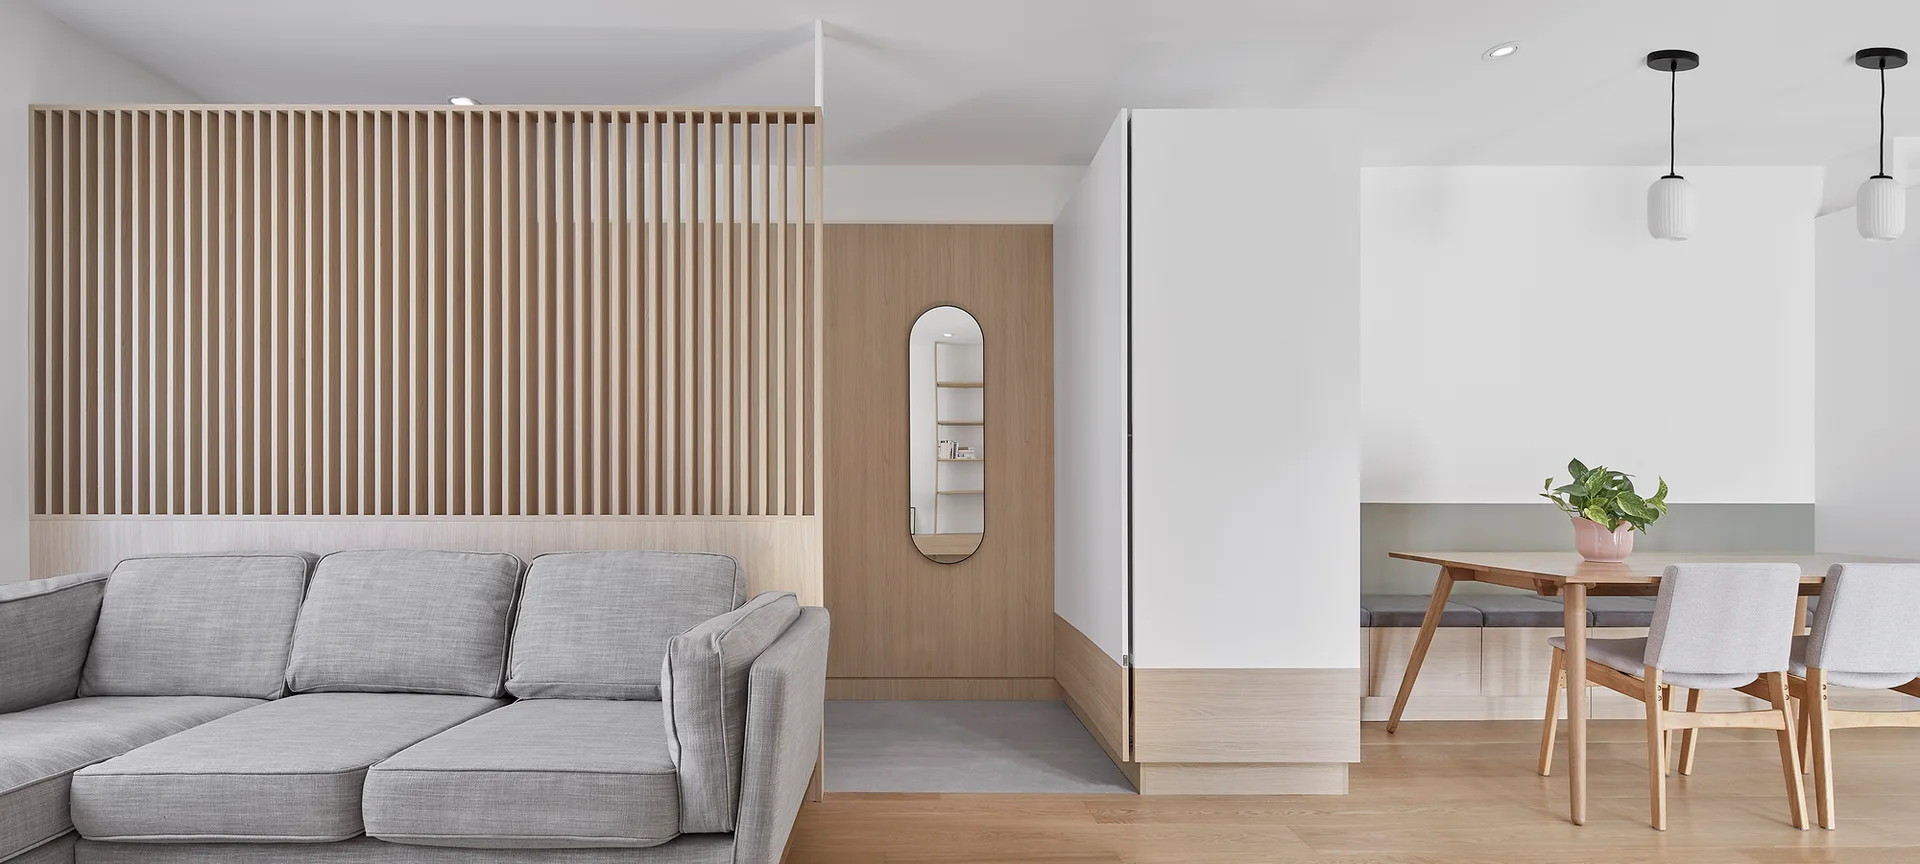
An open-plan living and dining area featuring a gray sectional sofa, a vertical slatted wood divider, and a wooden dining table.
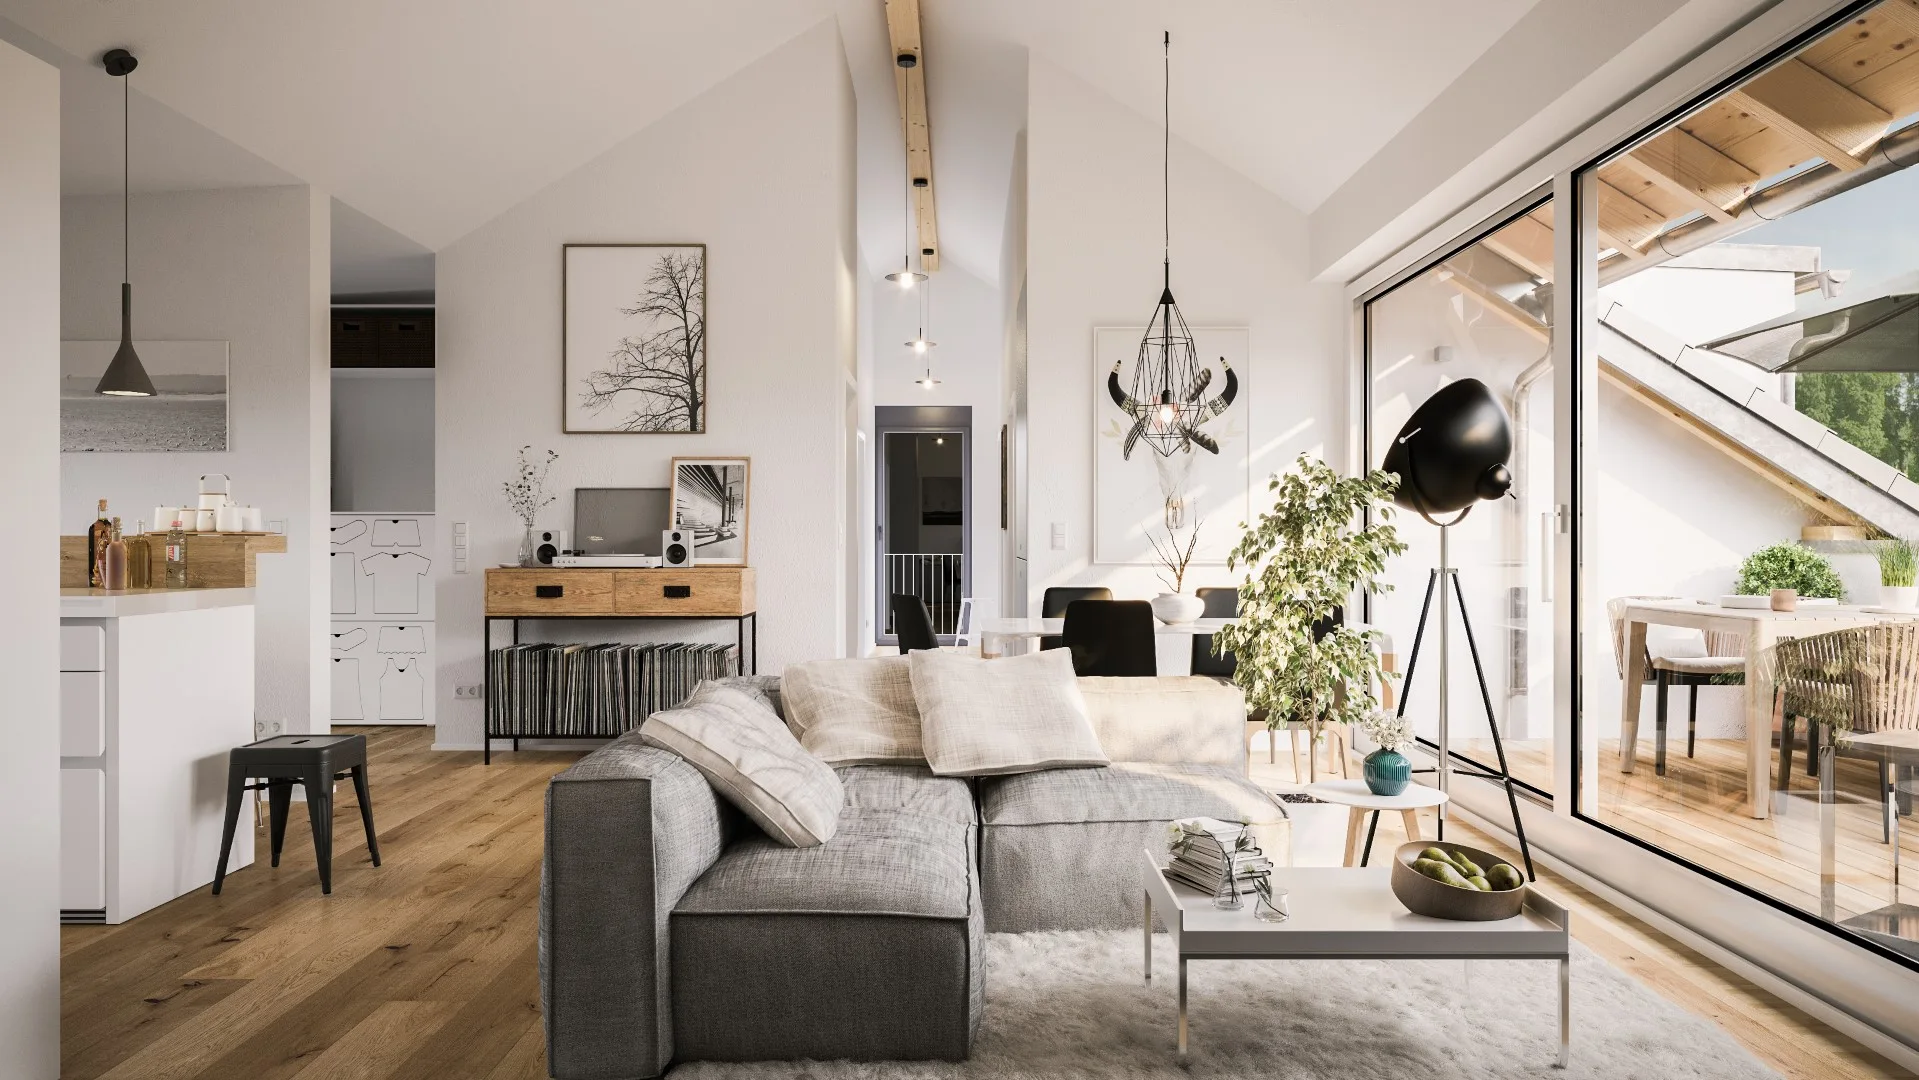
A modern open-concept living room features a grey sectional sofa, wood flooring, a vaulted ceiling with a wooden beam, and large sliding glass doors.
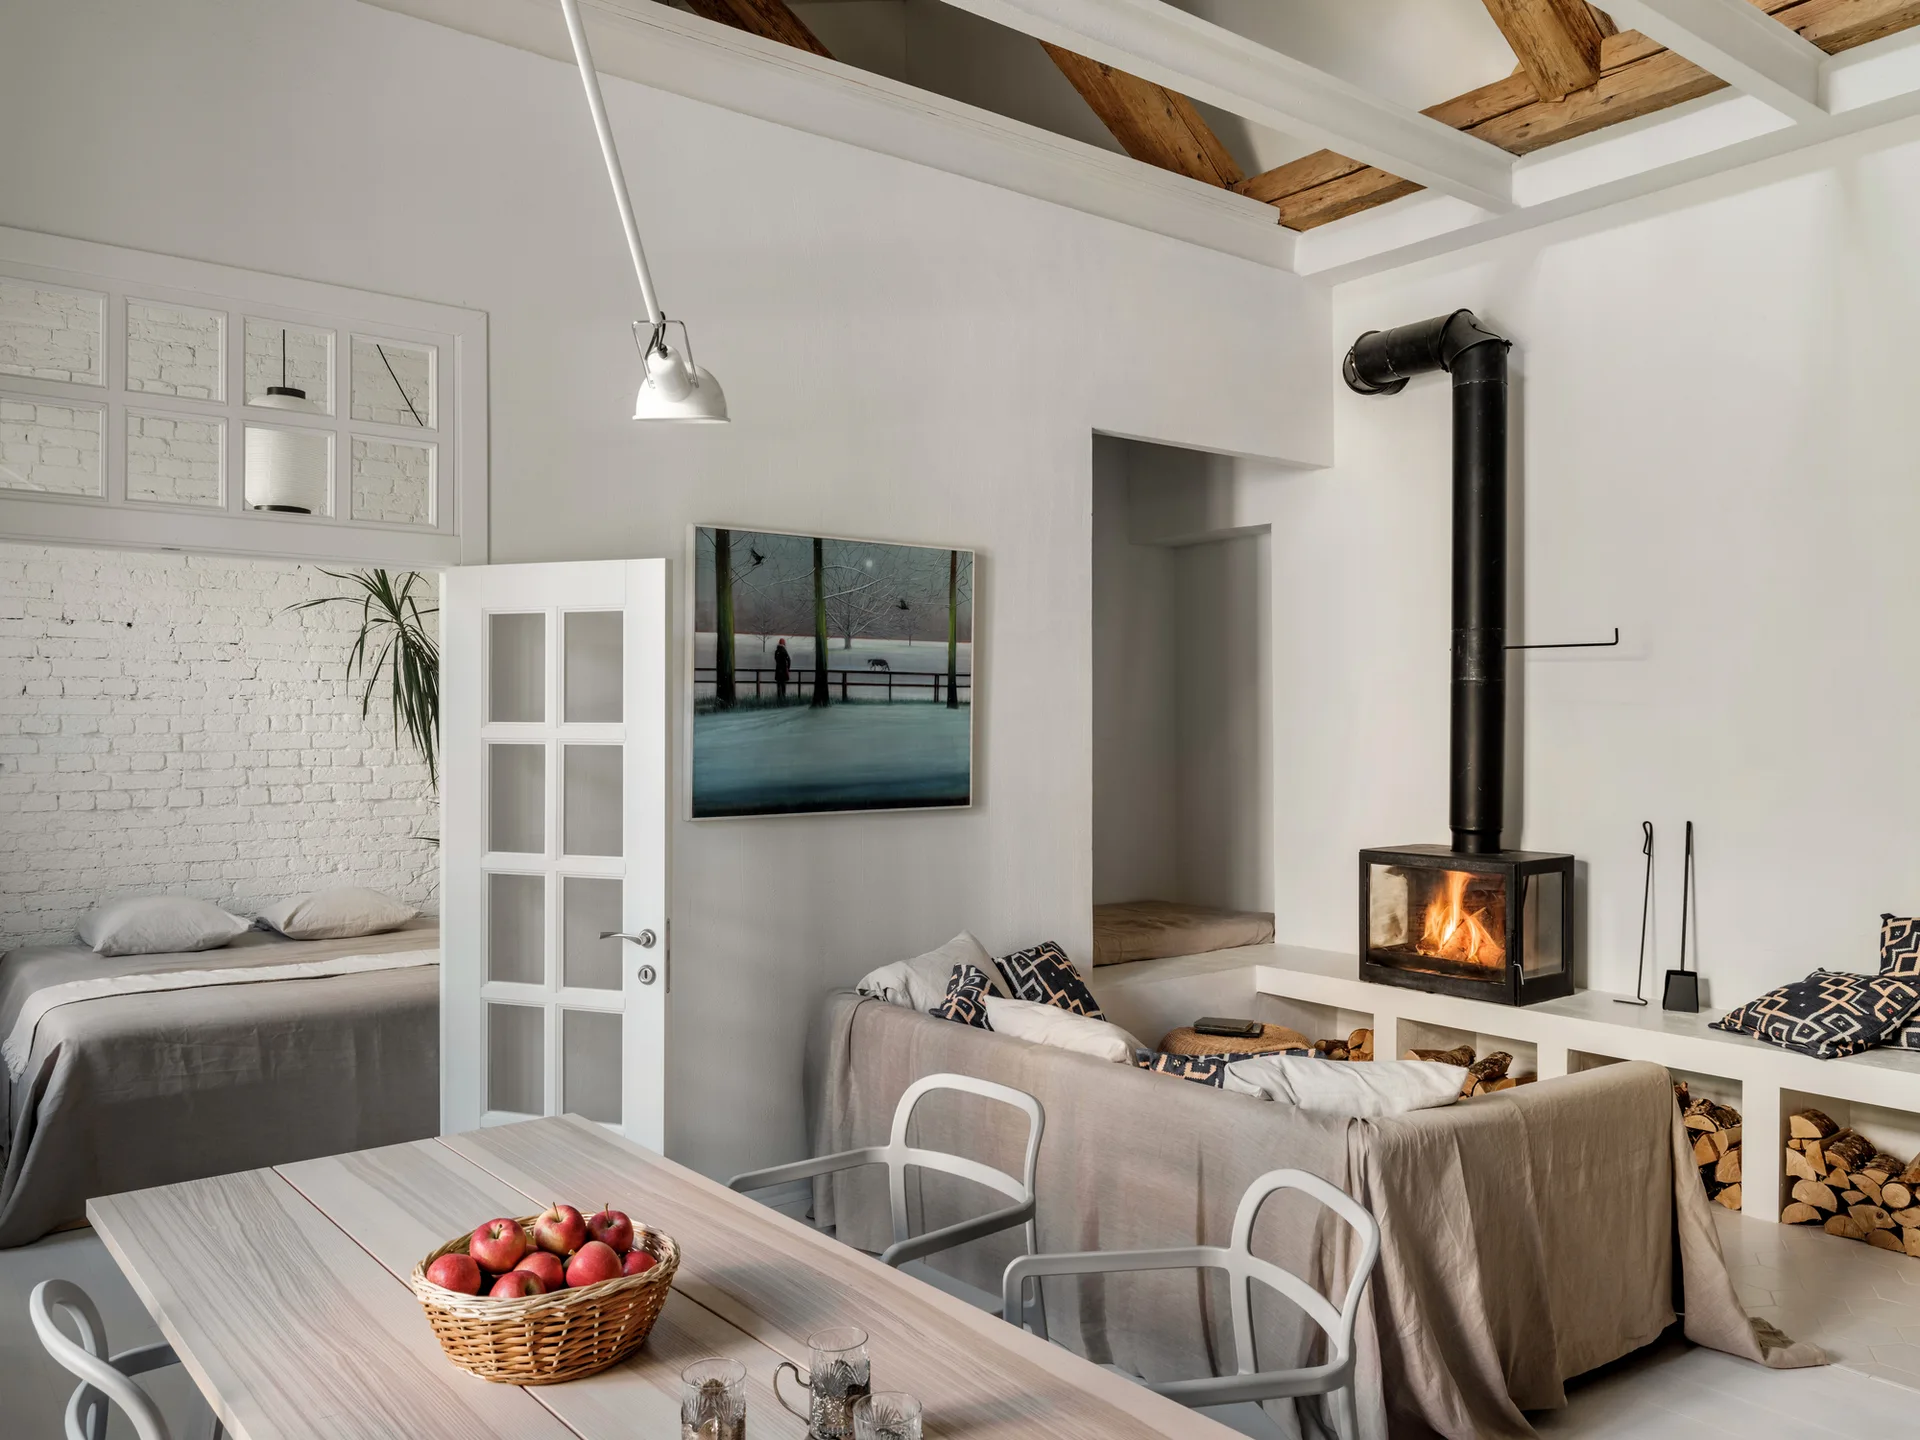
A light-filled open living space features a modern black fireplace, a light wood dining table, and exposed ceiling beams.
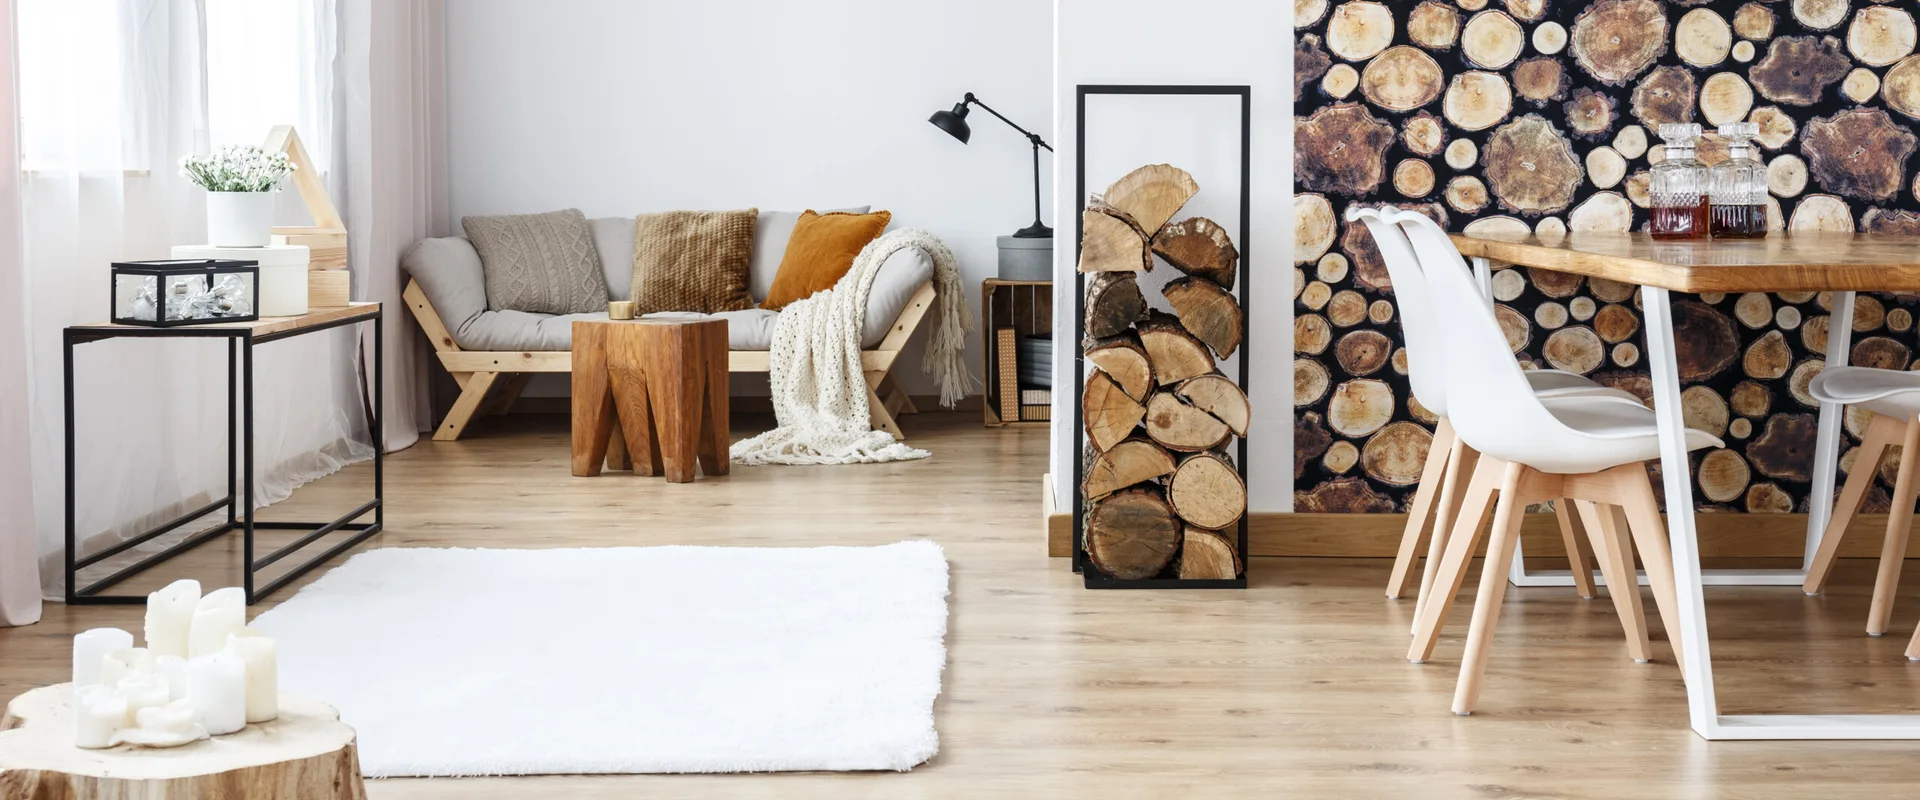
A bright open-concept room features a grey sofa with textured pillows, a black firewood rack, and a dining table set against a log-patterned accent wall.
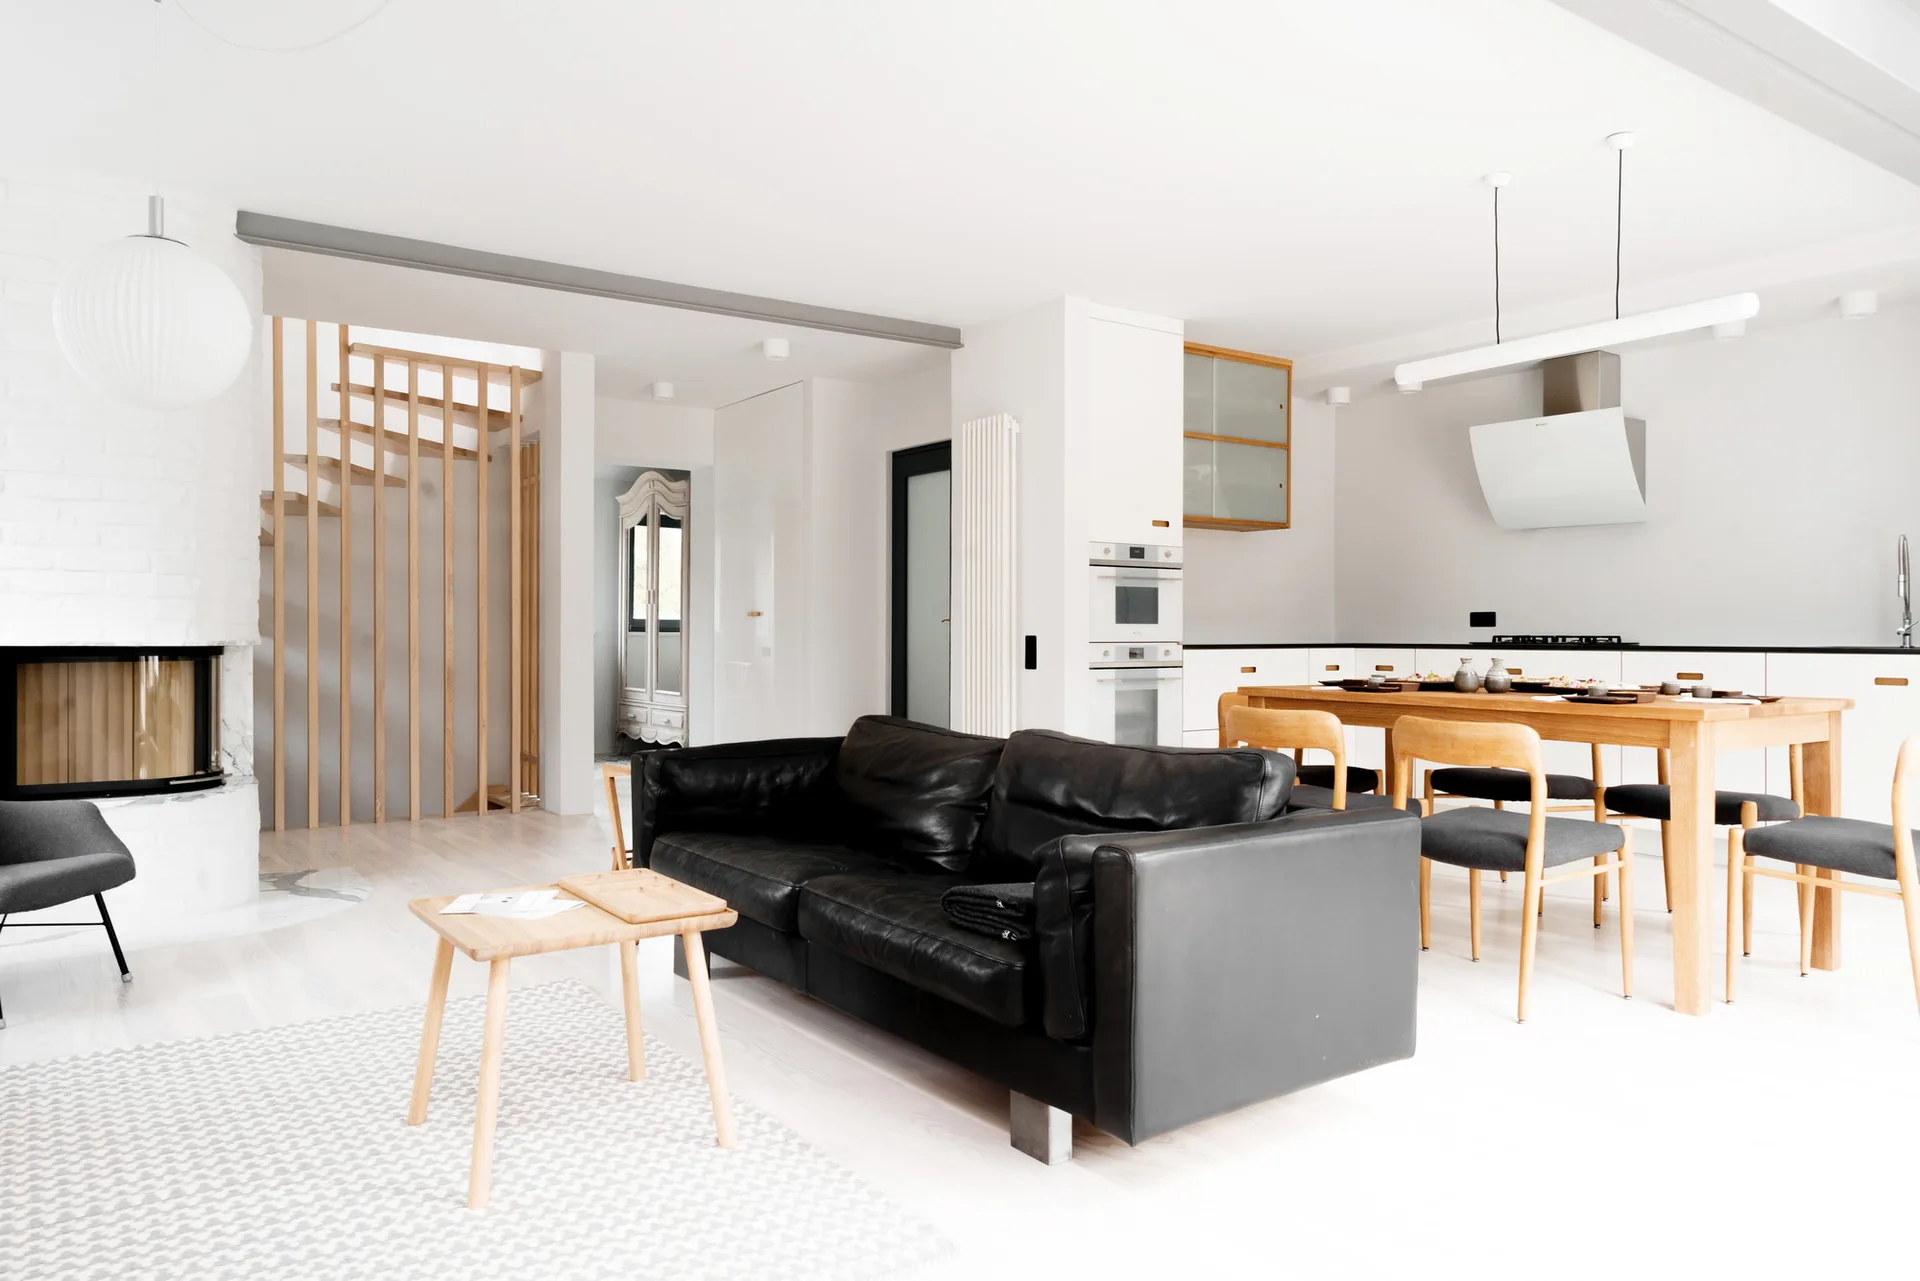
A bright open-plan living and dining room featuring a black leather sofa, a light wood dining set, white walls, and a wooden slat staircase screen.
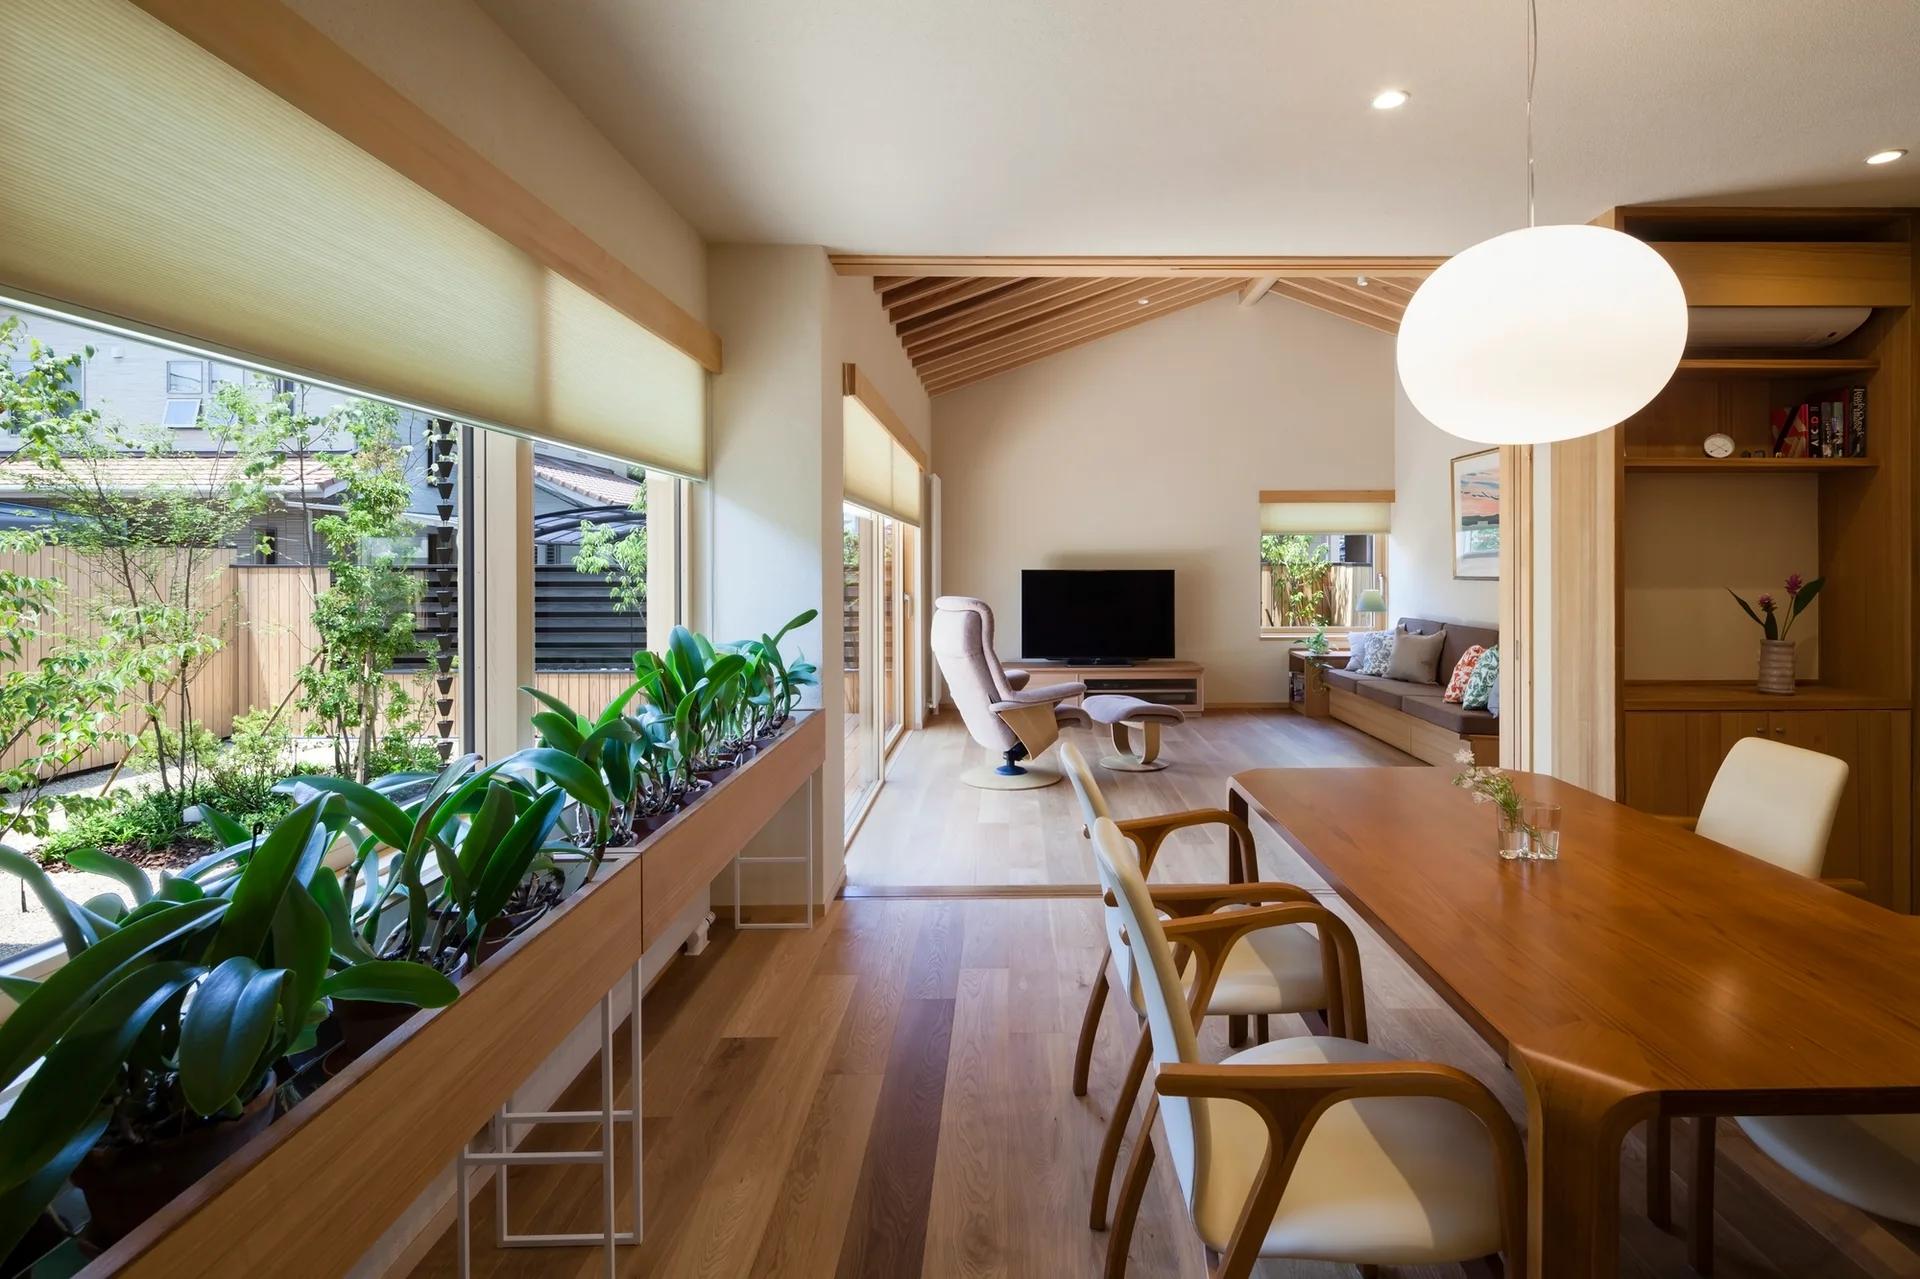
An open-concept dining and living space features light wood flooring, a long wooden planter along large windows, and a sloped ceiling with exposed beams.
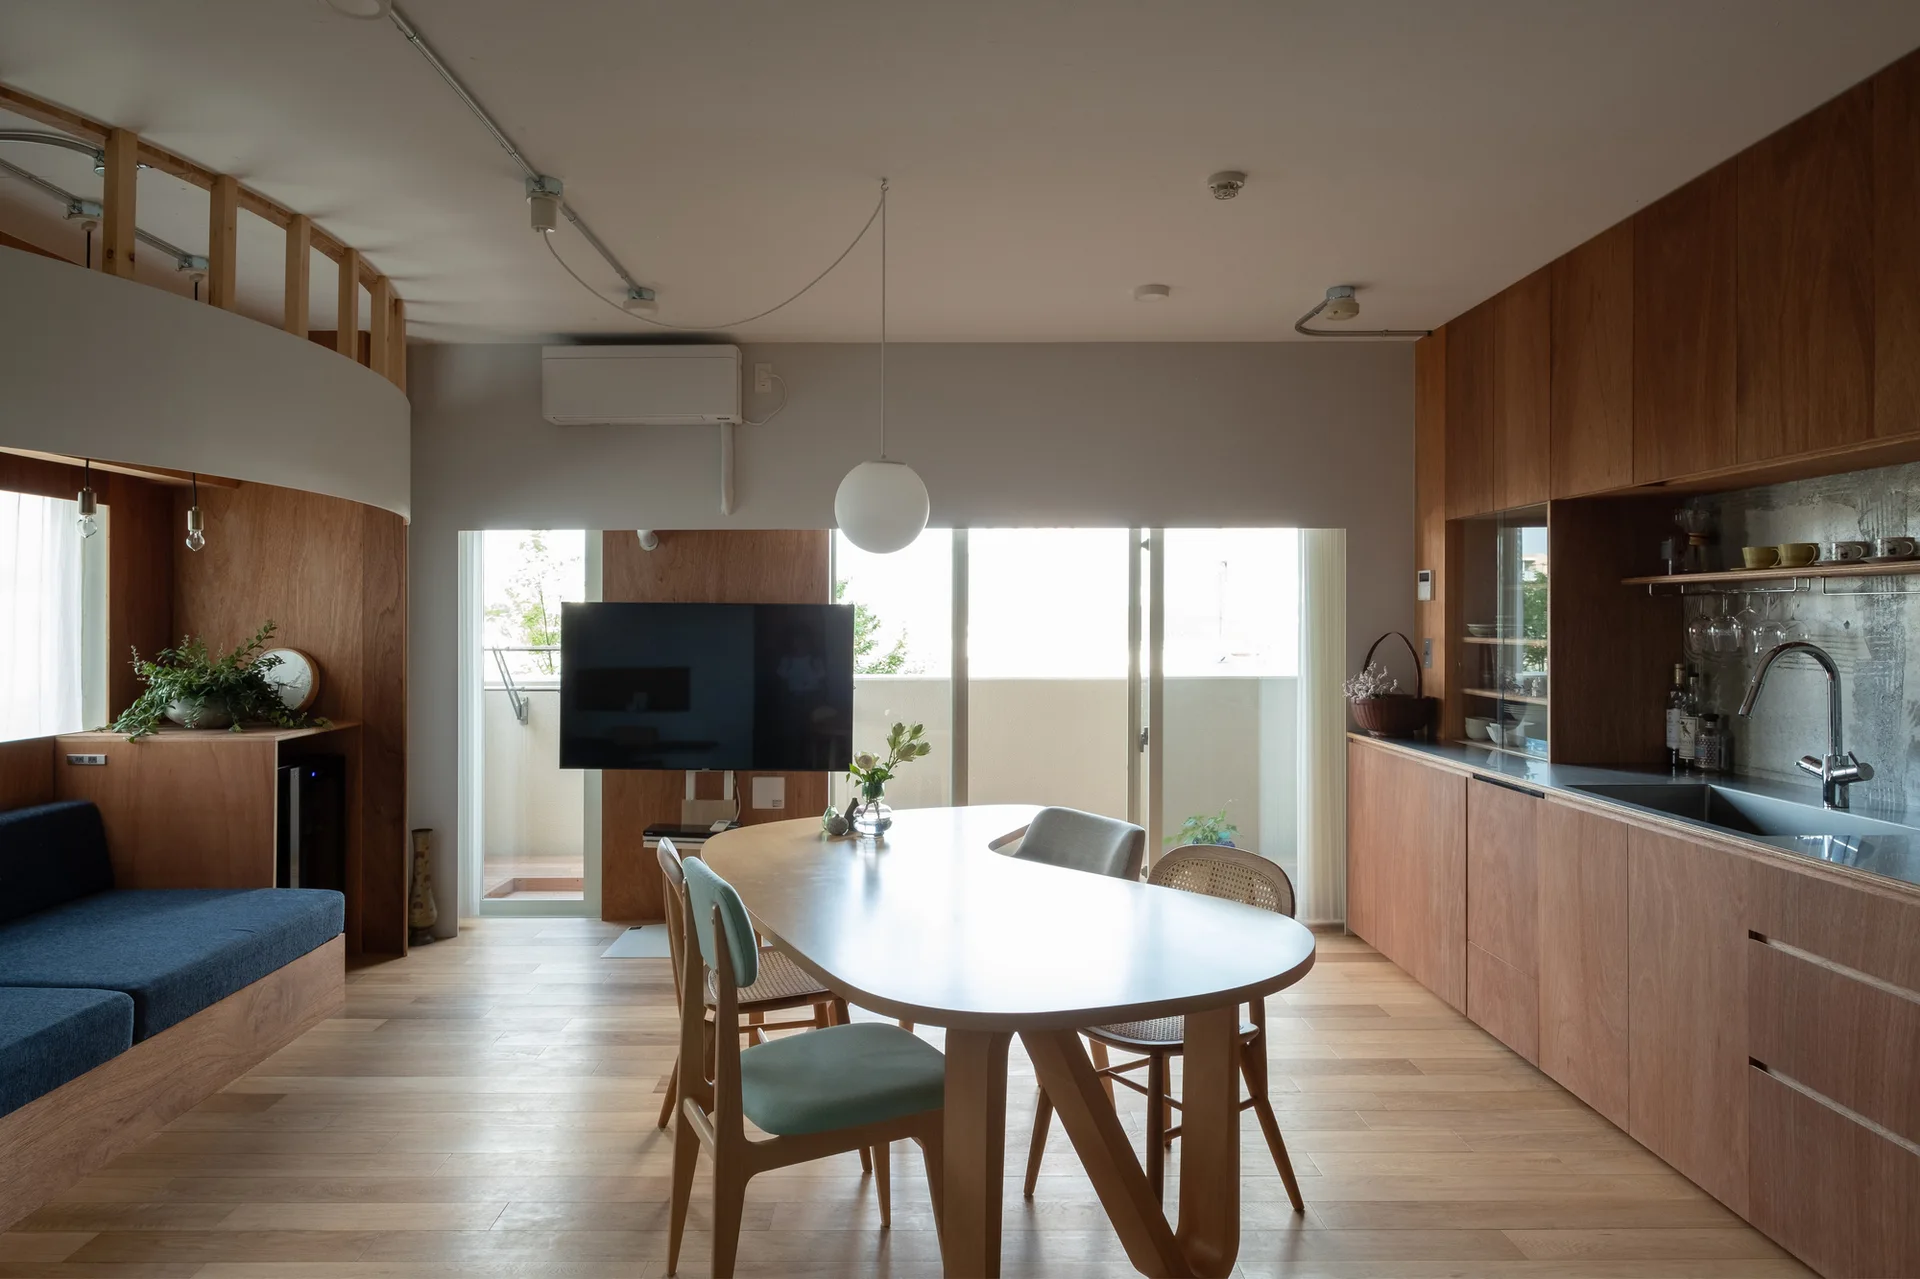
An open-plan dining room and kitchen feature warm wood cabinets, a curved wooden dining table with a globe pendant light, and a built-in blue sofa.
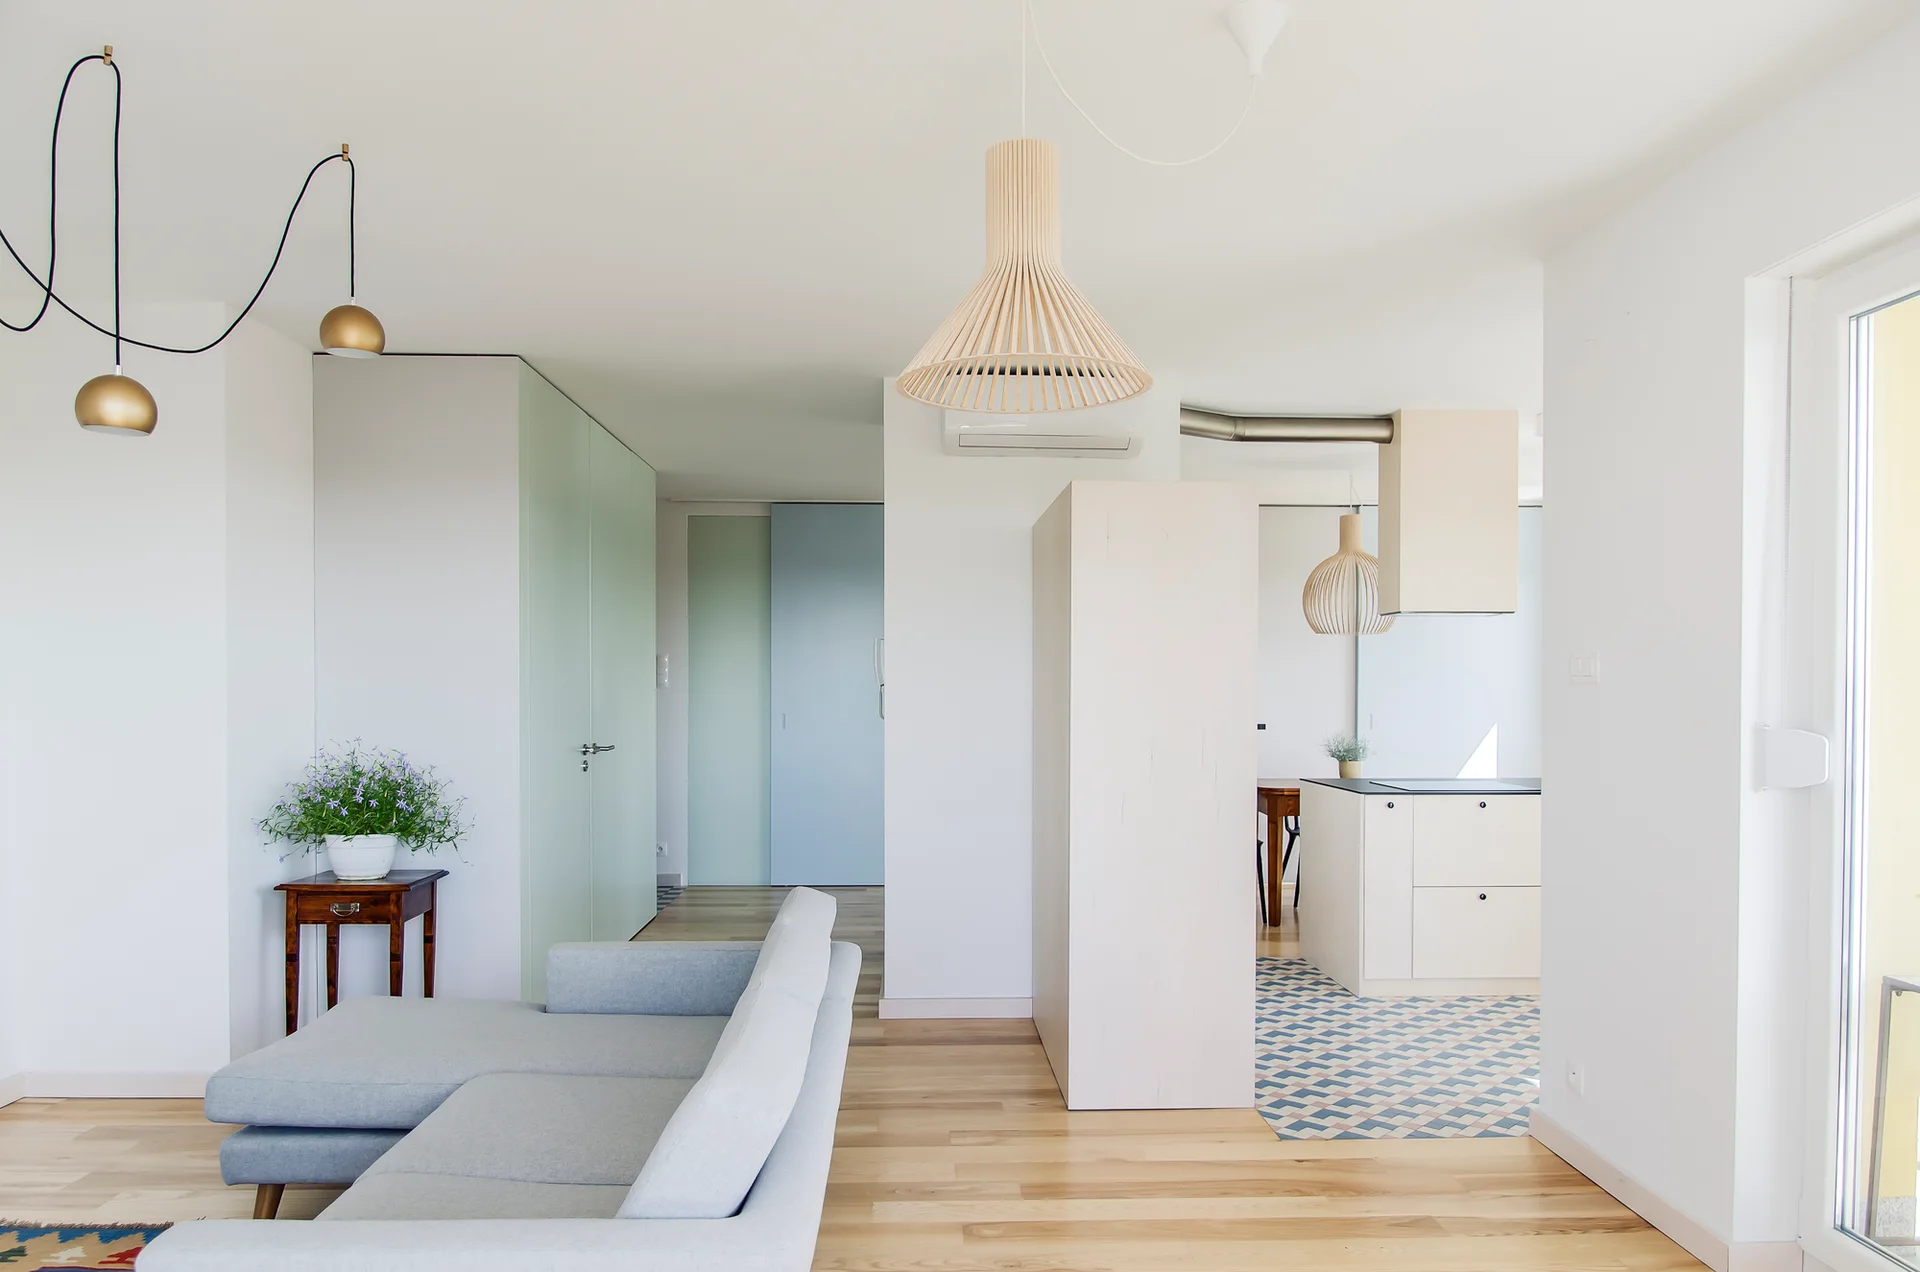
A light-filled open-plan living room features a grey sectional sofa, pale green and blue sliding doors, and a kitchen with geometric floor tiles.
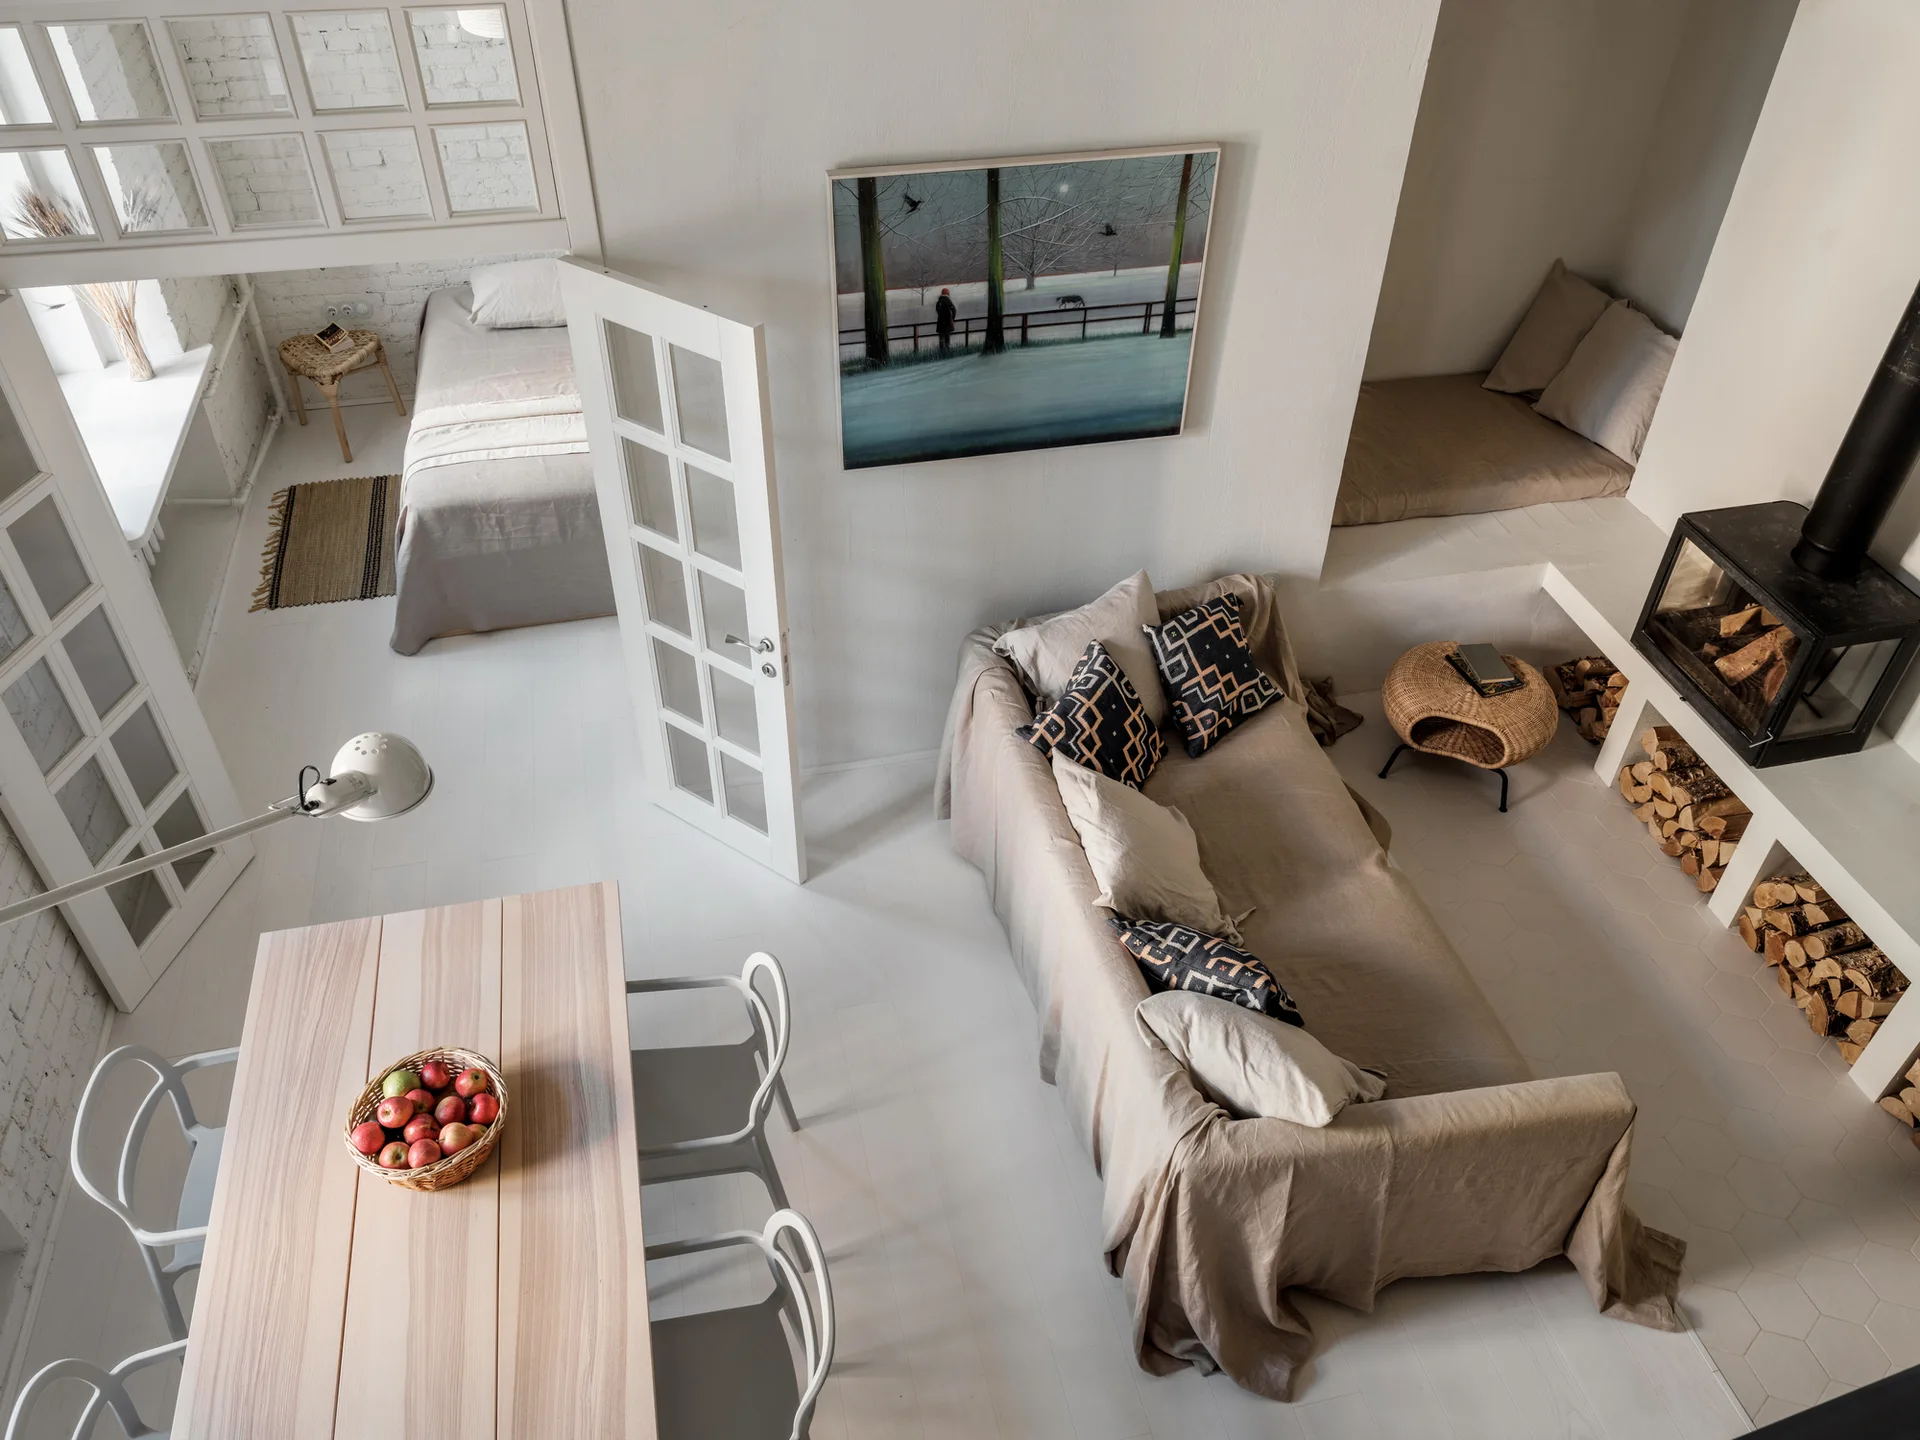
High-angle view of a white living area featuring a linen-covered sofa, a dining table, and a built-in fireplace with stacked wood underneath.
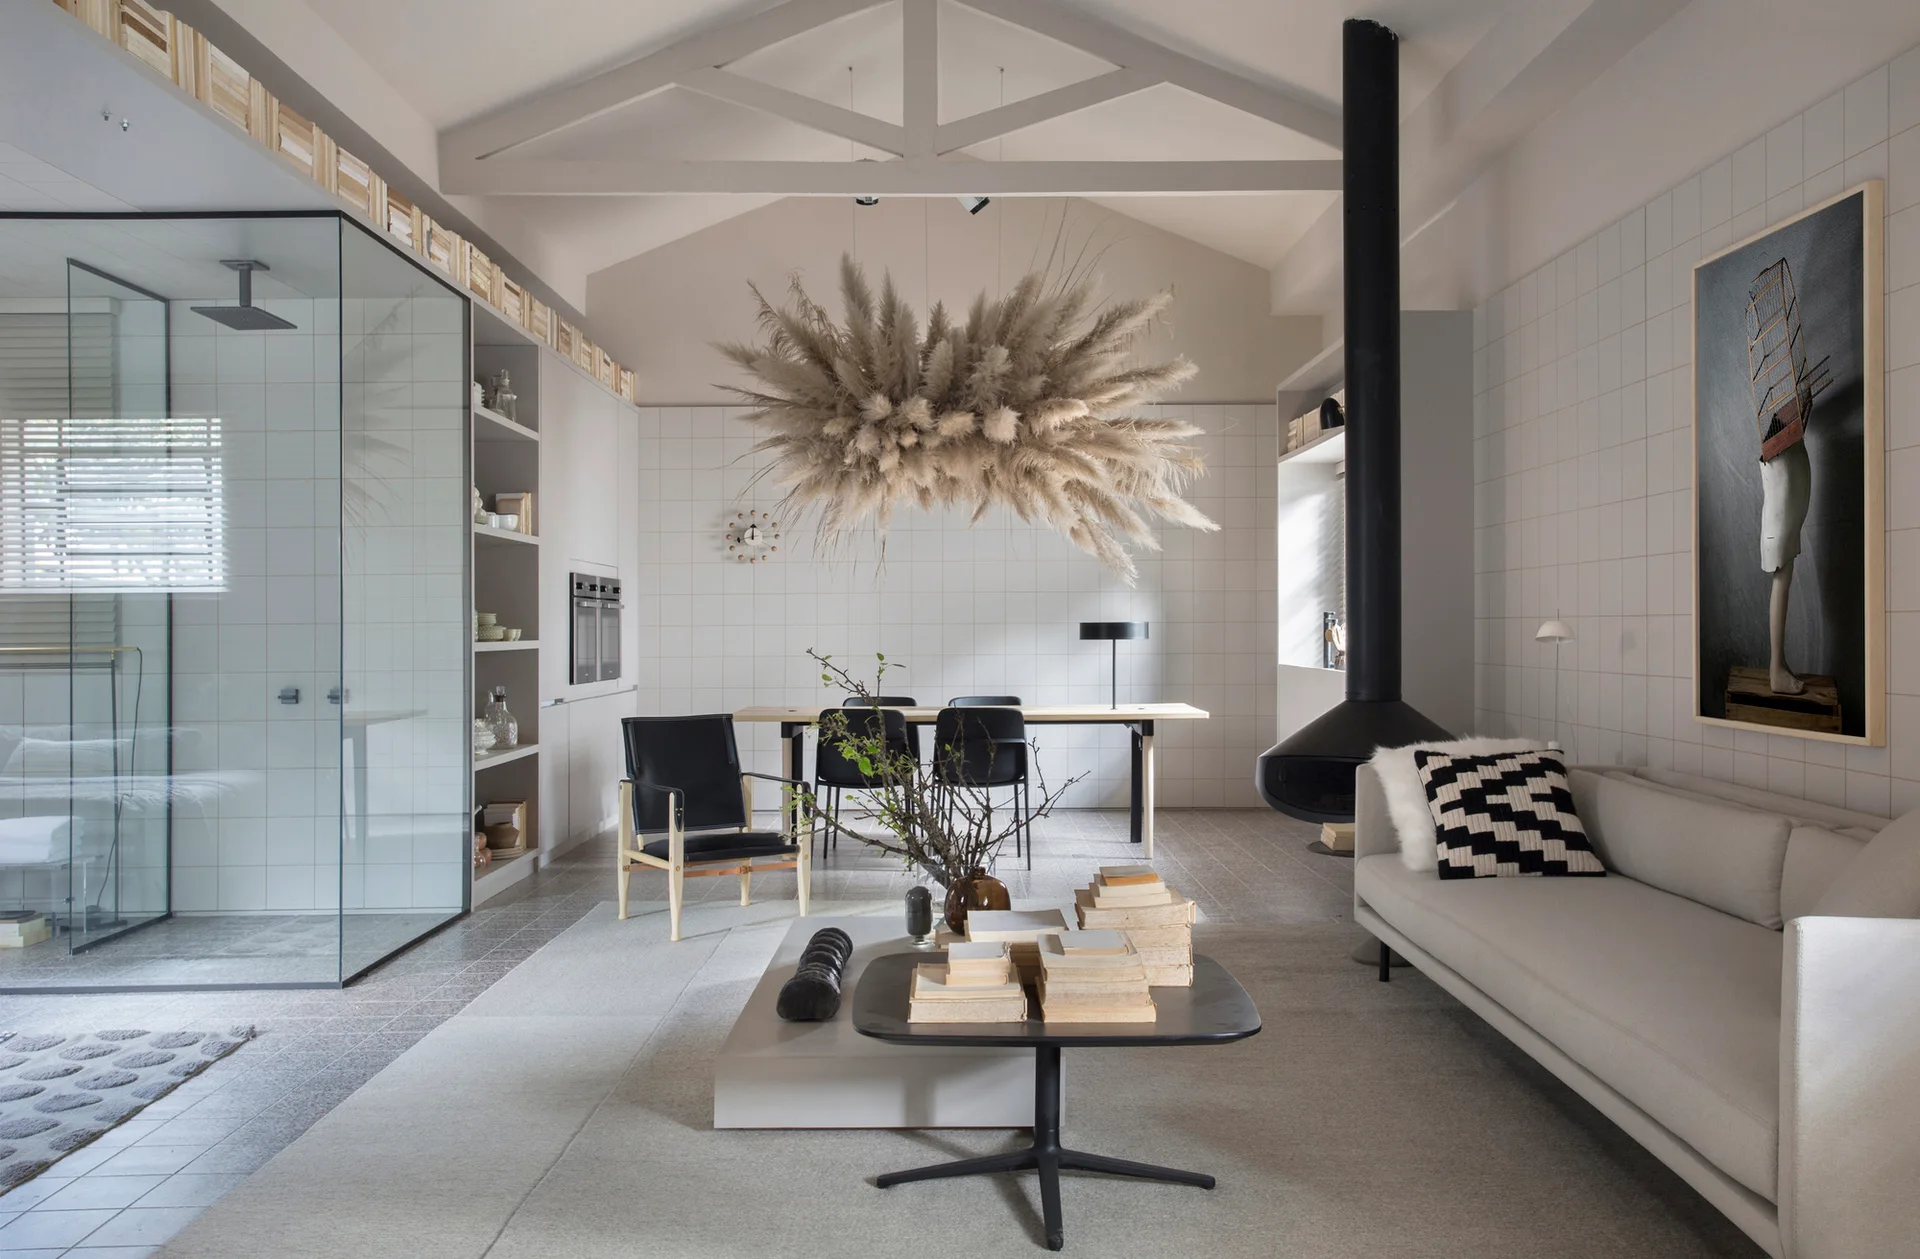
A minimalist open-plan living room featuring a suspended black fireplace, white grid tiled walls, and a hanging pampas grass installation.