Skip to content

PROJECT

Flat in Zverynas

by HEIMA architects

28 images

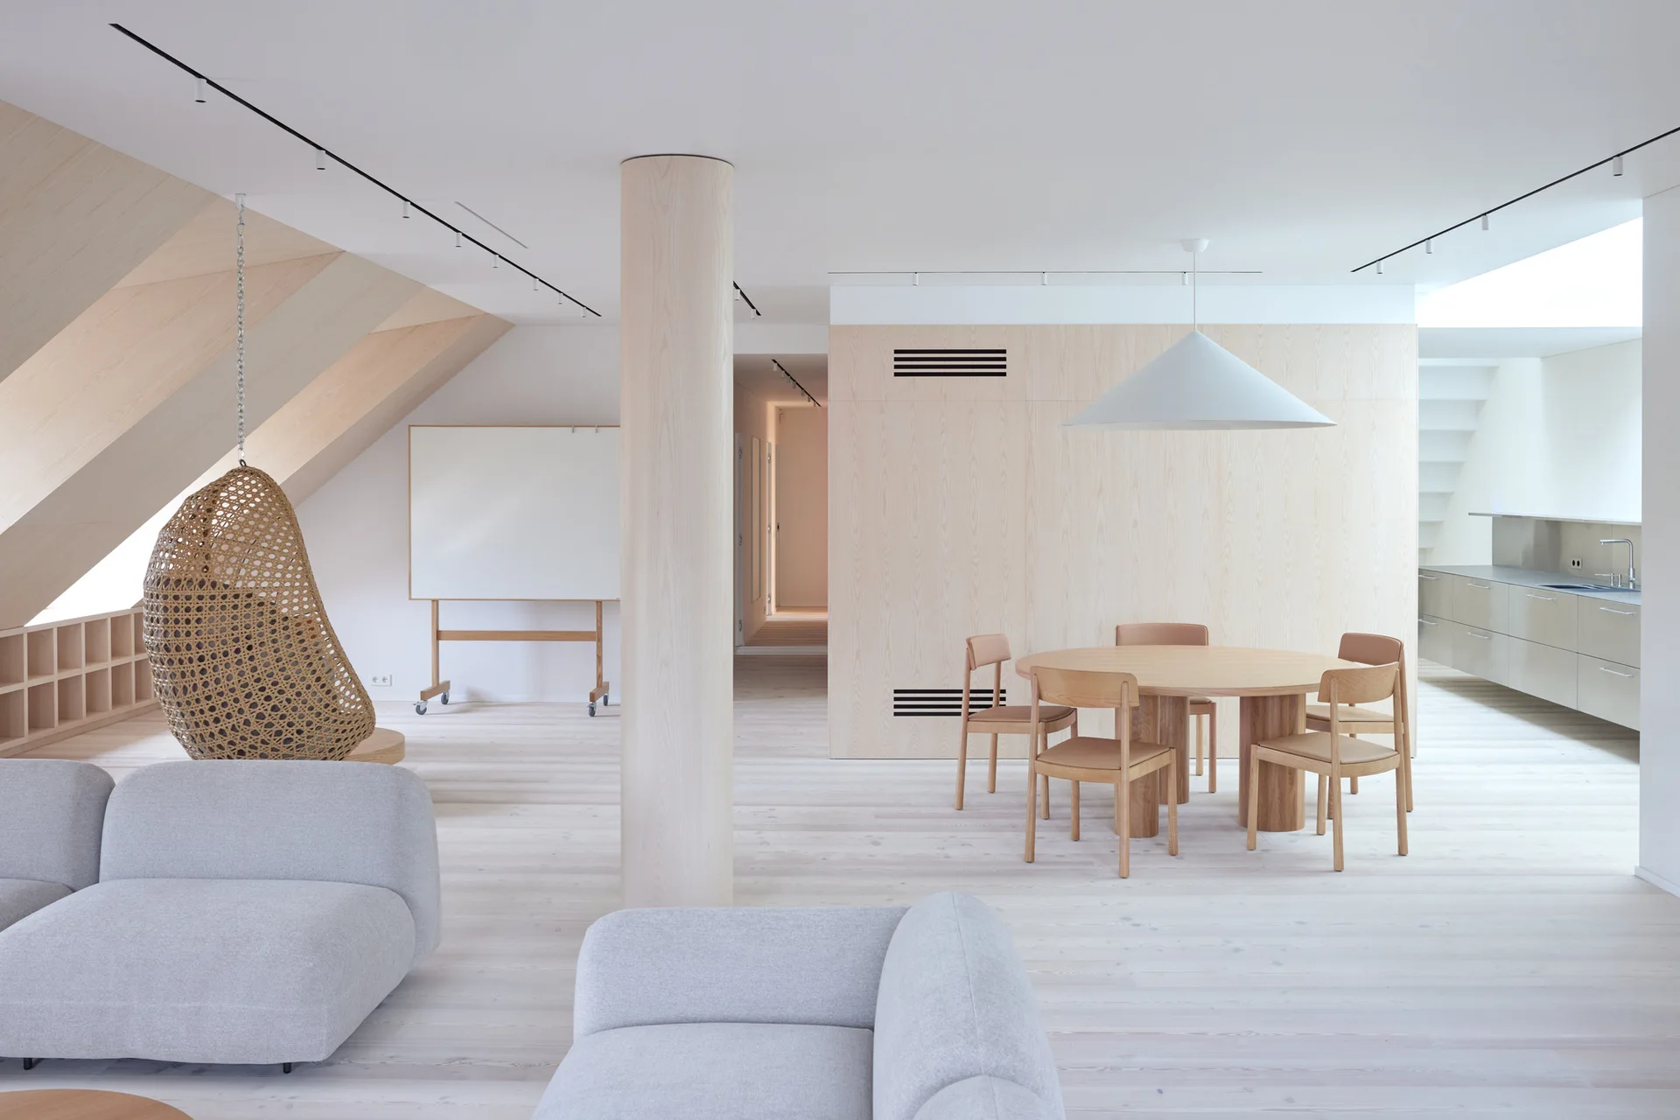
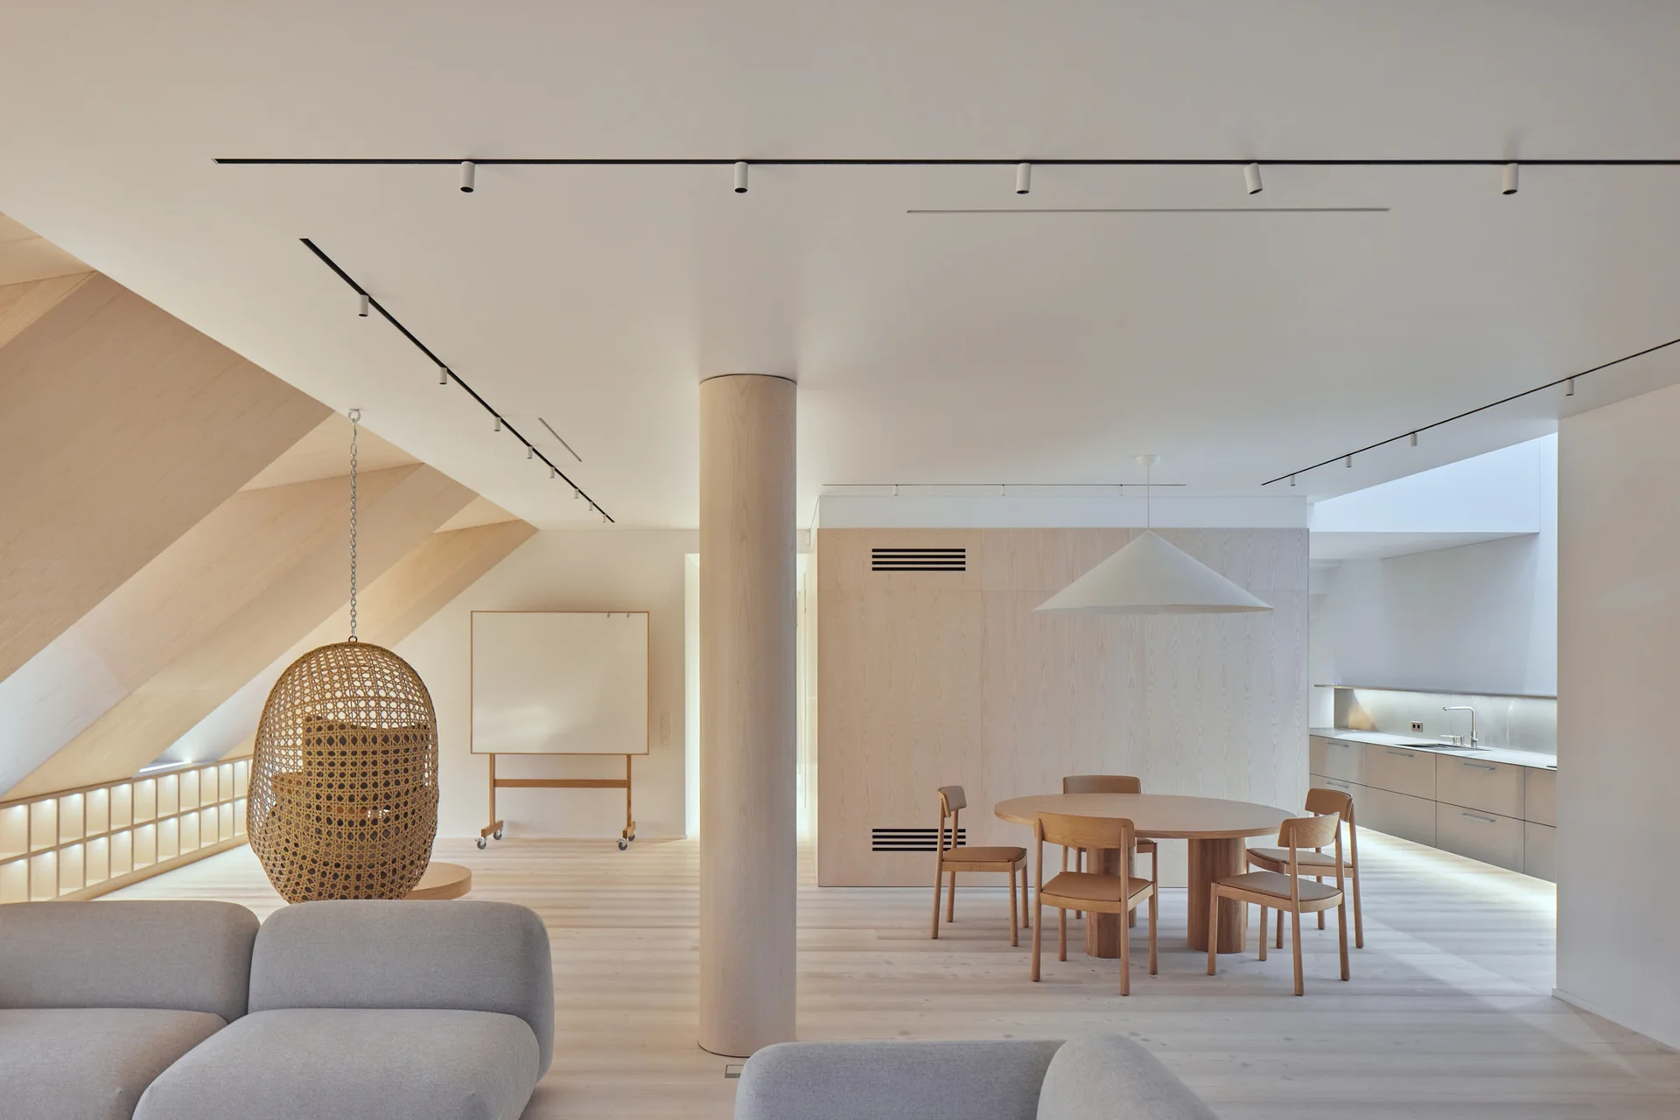
A minimalist open-plan living room features light wood flooring and paneling, a round dining table, grey modular sofas, and a wicker hanging chair.
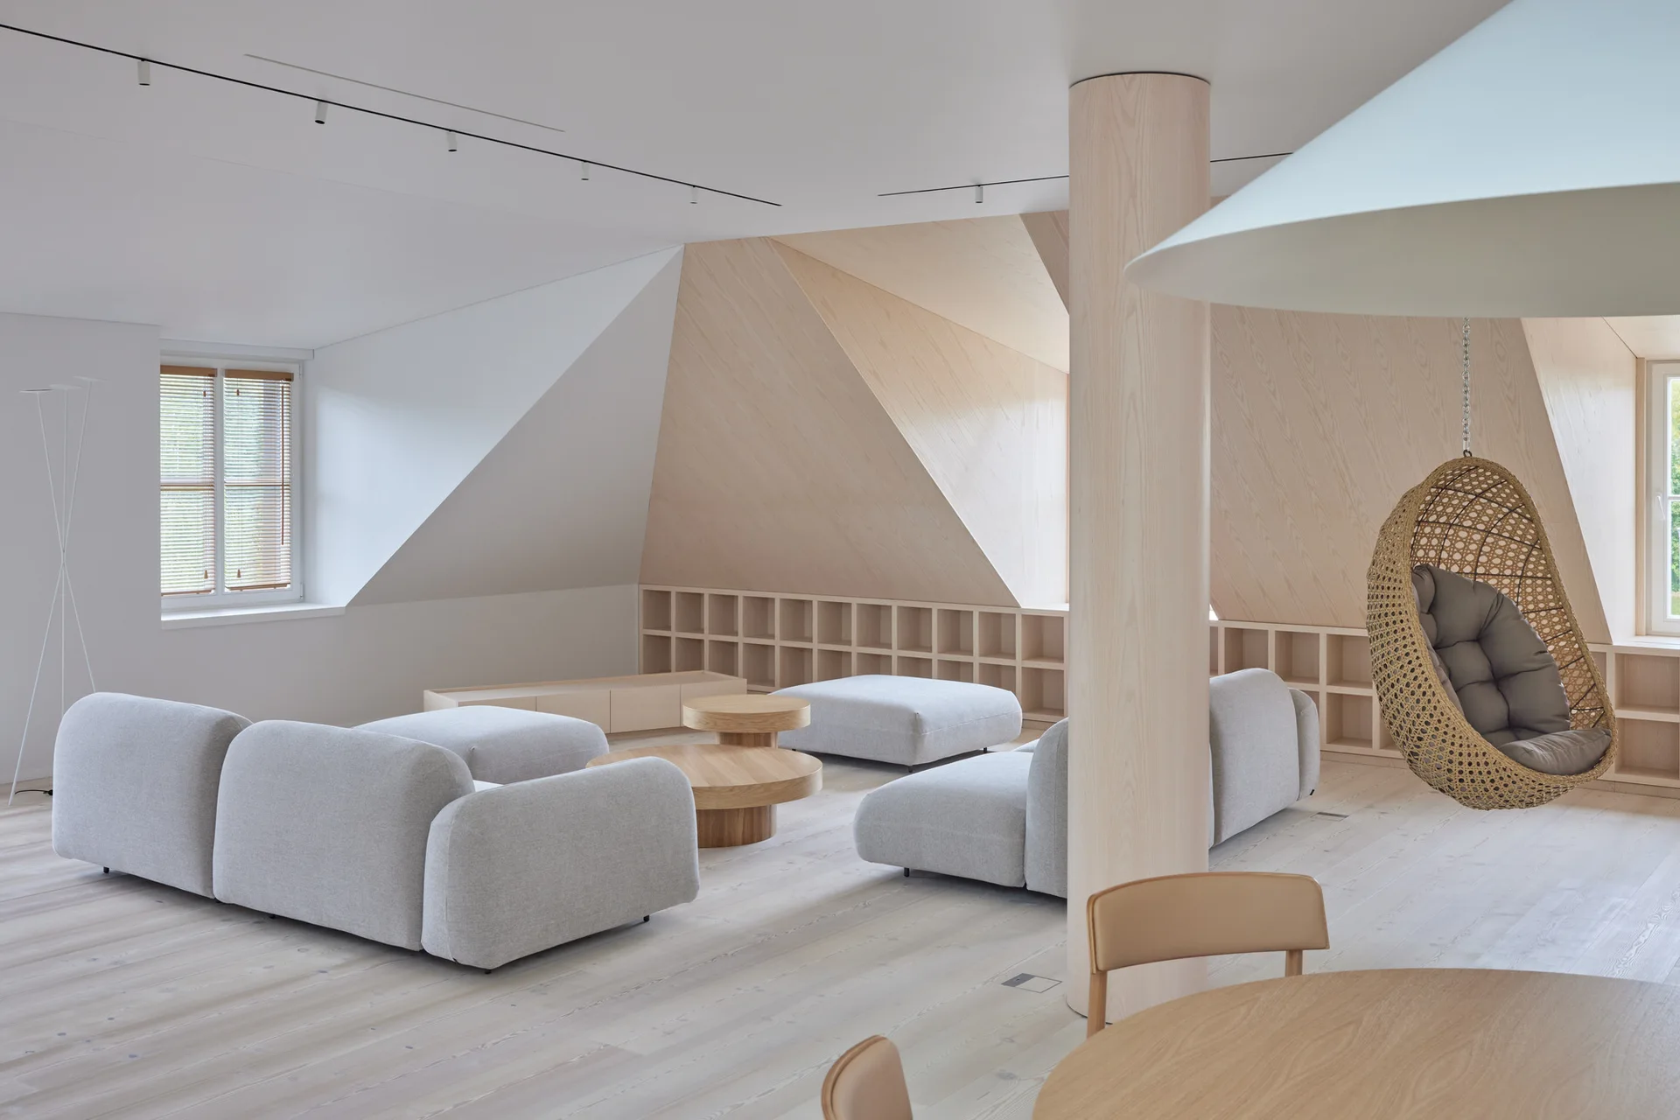
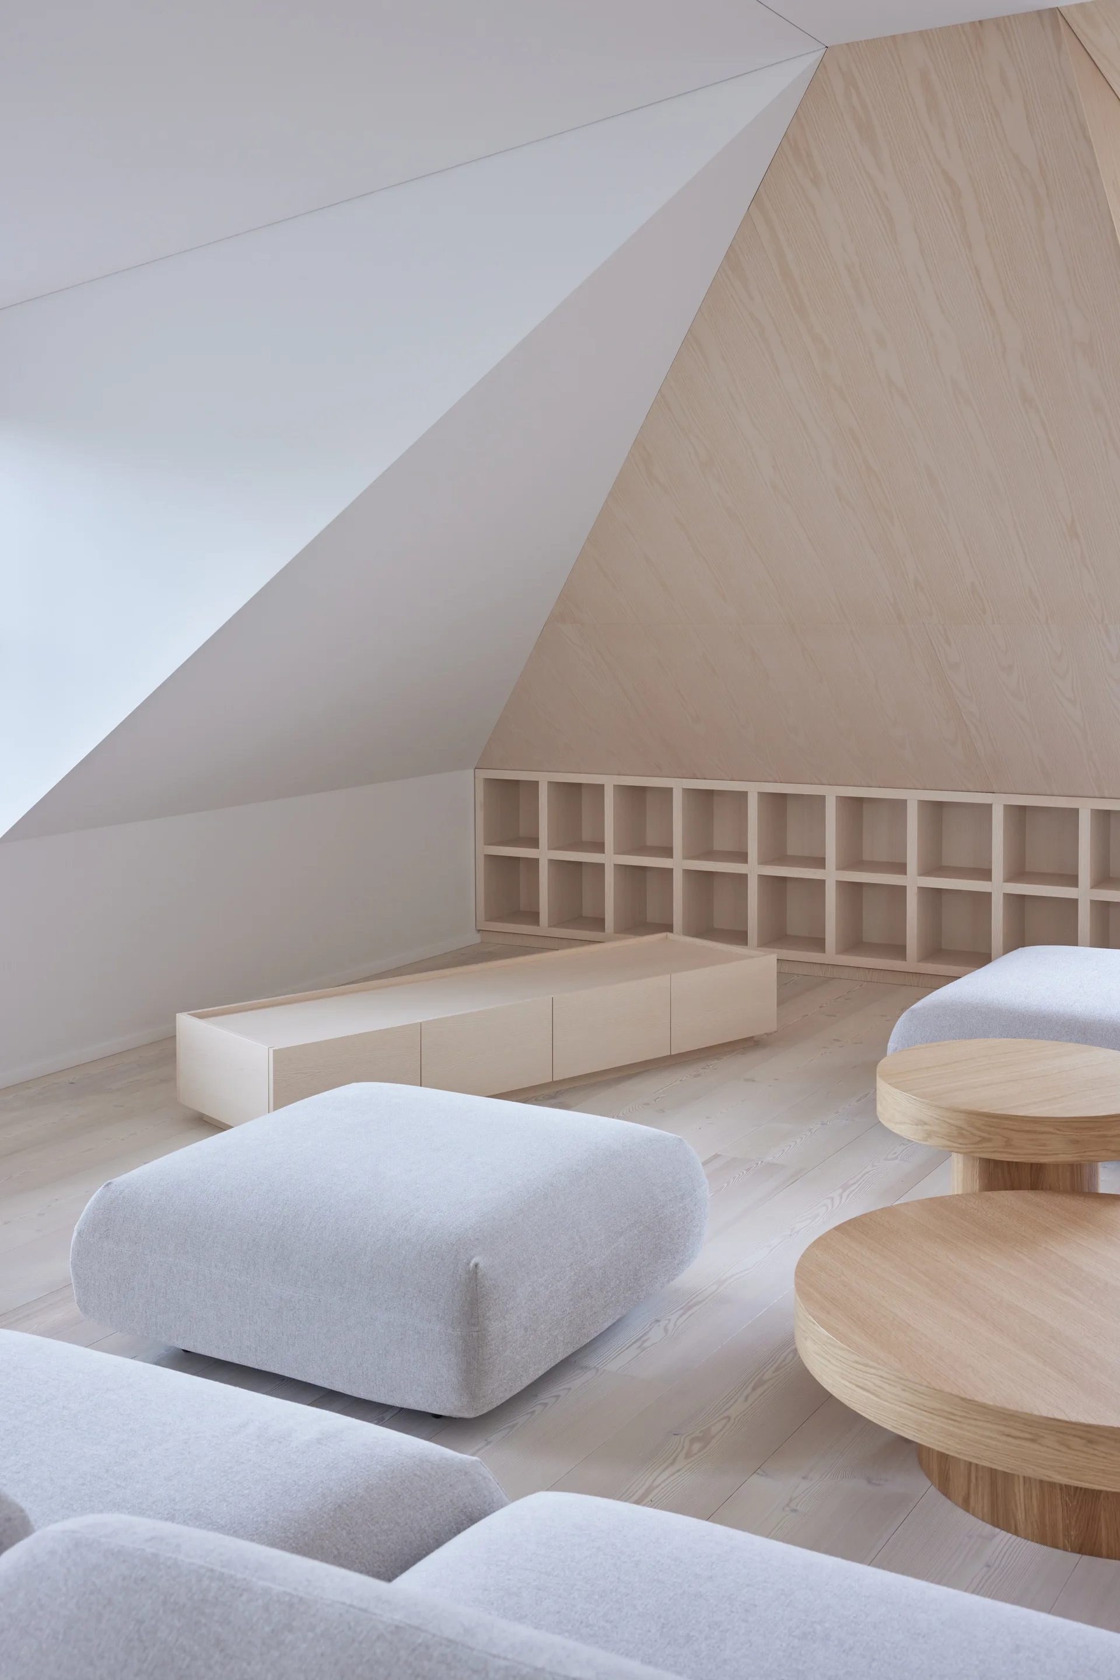
A minimalist attic living room features light gray modular sofas, round wooden coffee tables, low cubby shelving, and a hanging rattan chair.
A bright attic living room featuring slanted light wood-paneled walls, modular grey sofas, and a low built-in wooden shelving unit under the eaves.
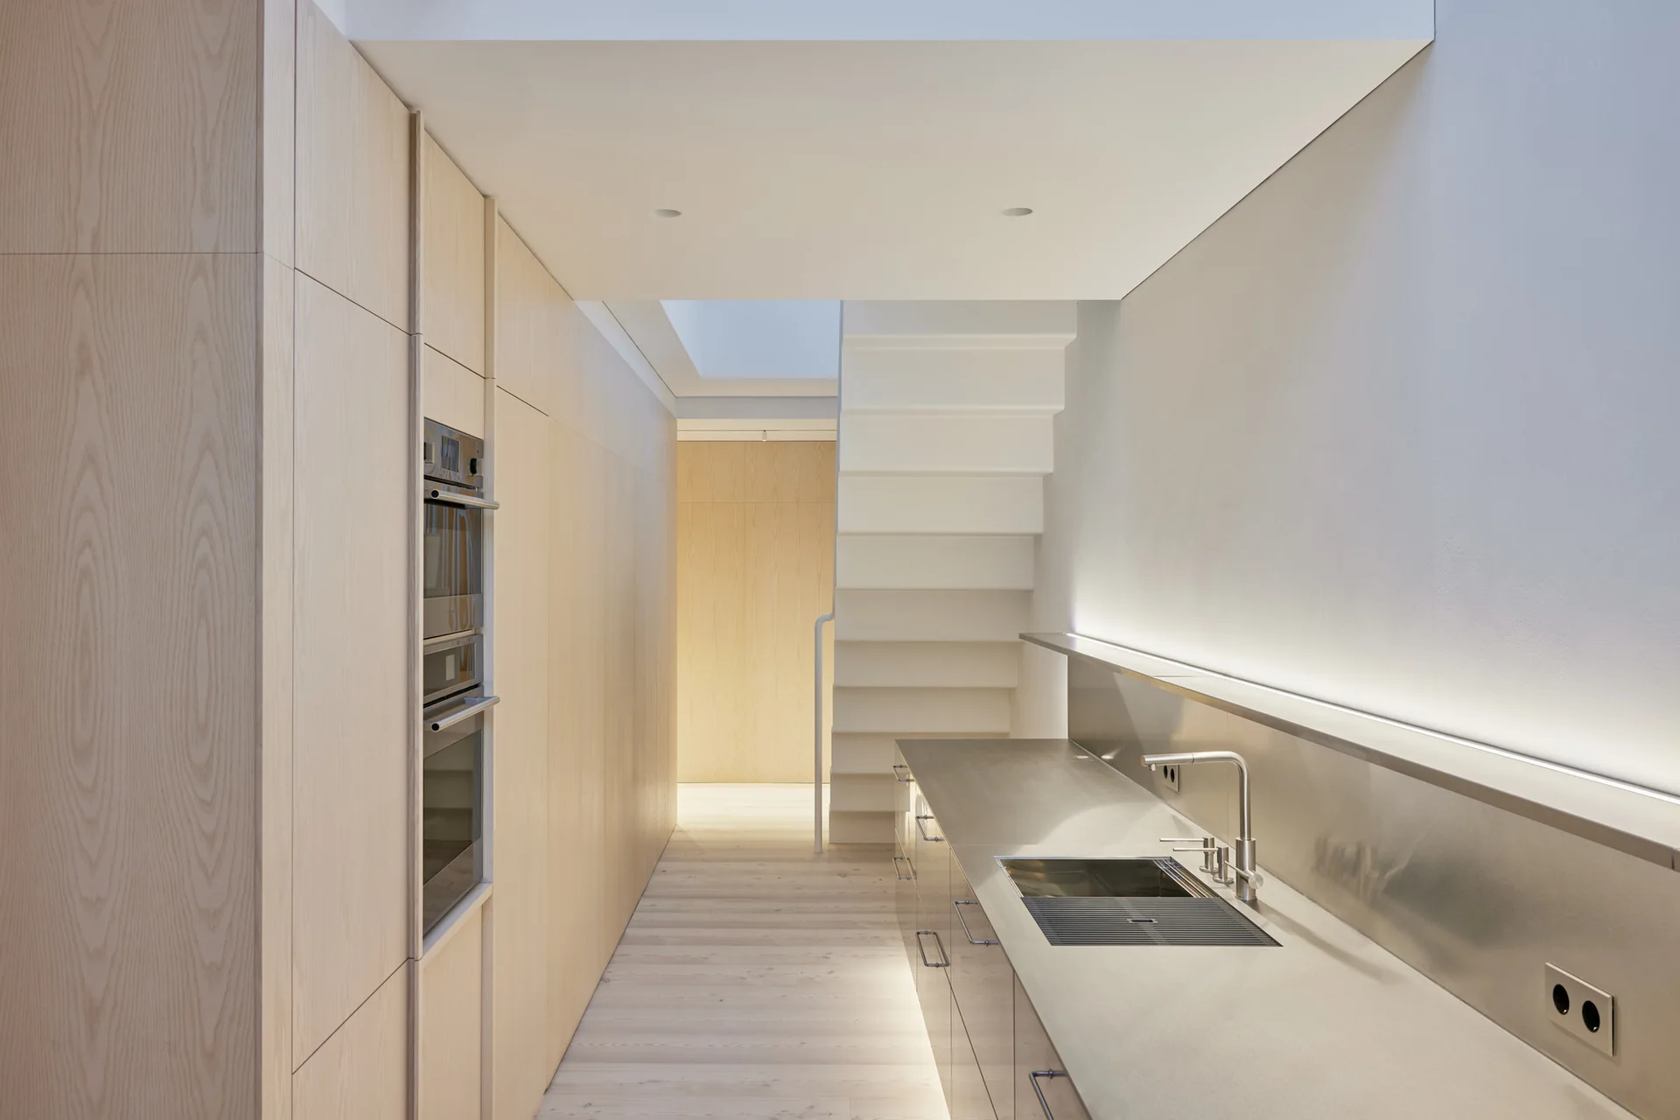
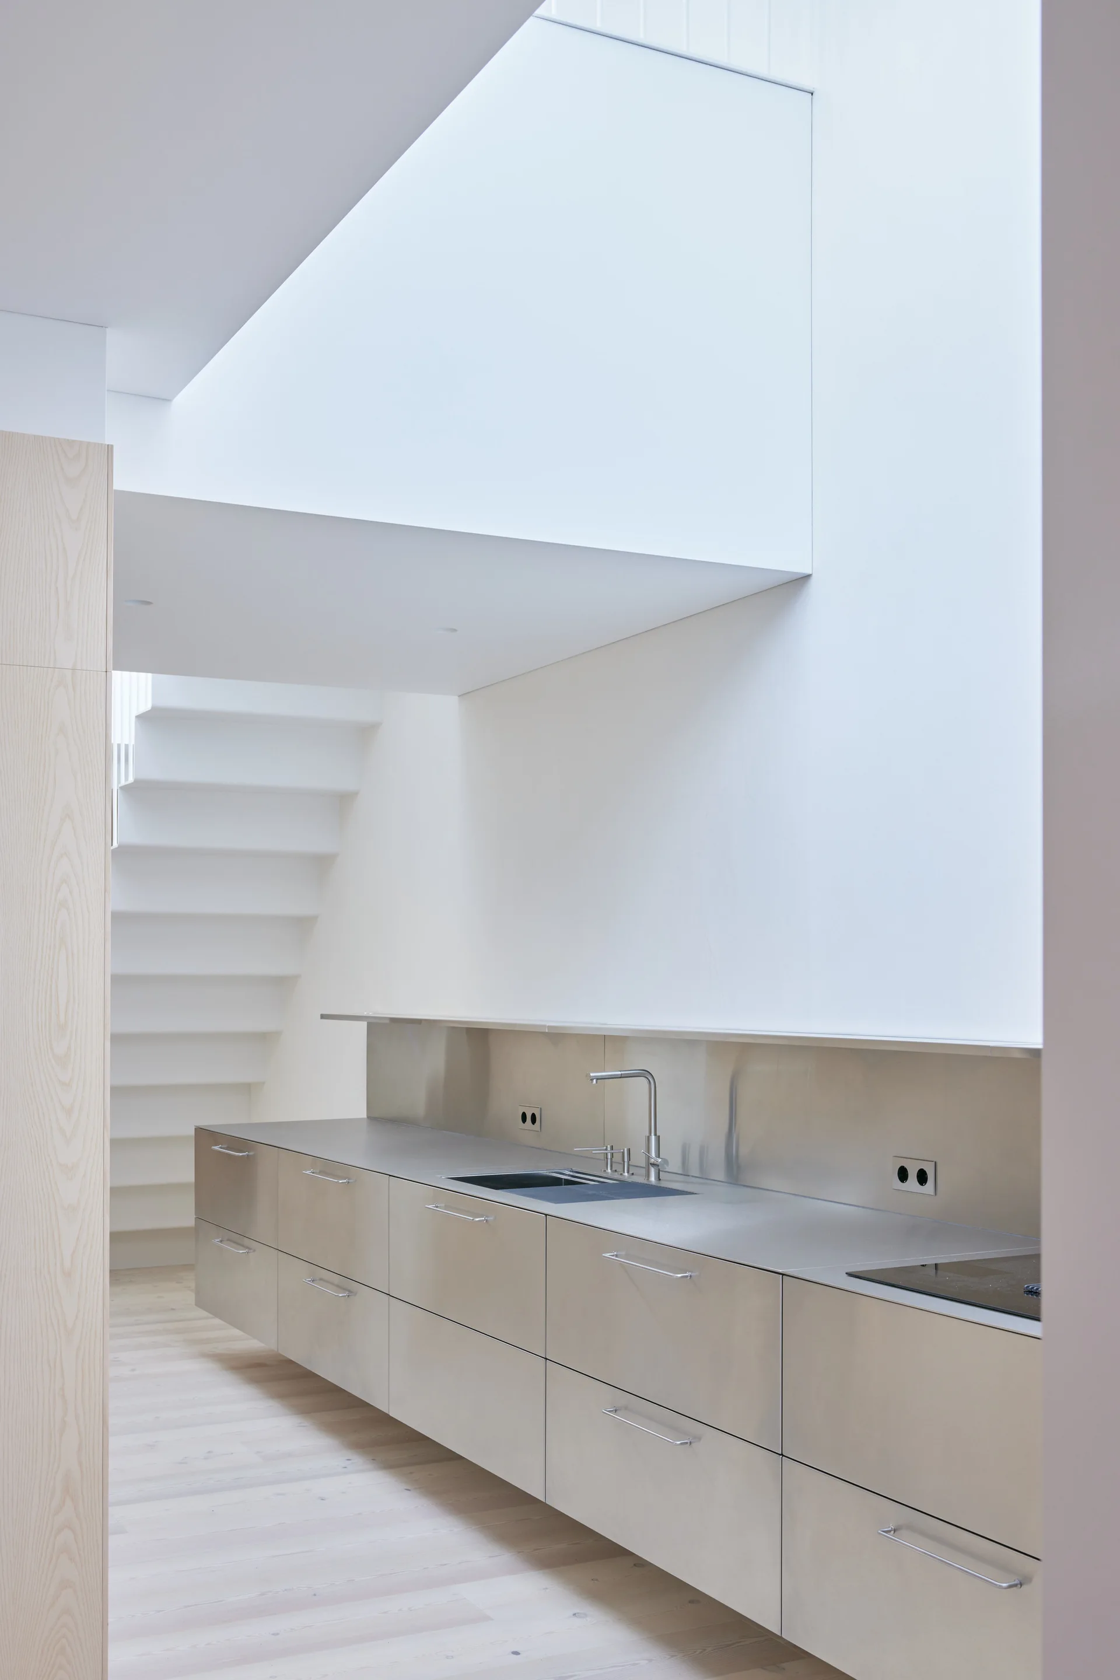
A minimalist kitchen features sleek light wood cabinets, a long stainless steel countertop, and a white staircase.
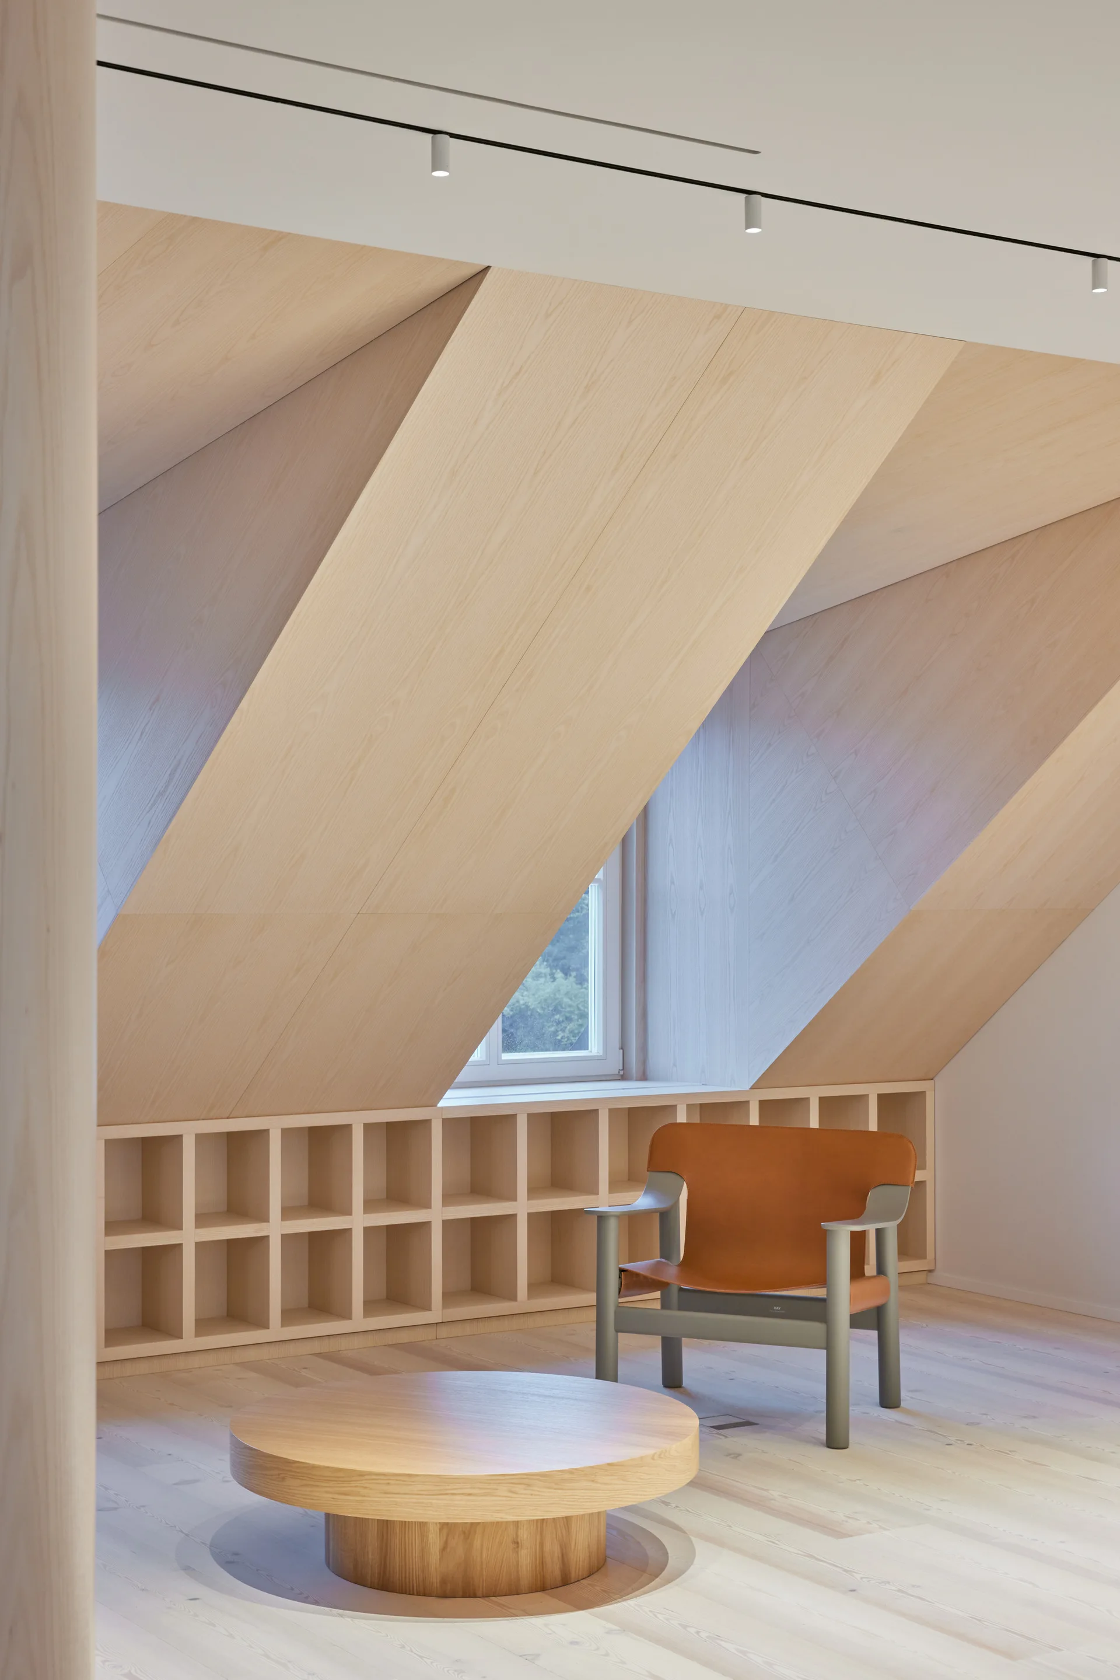
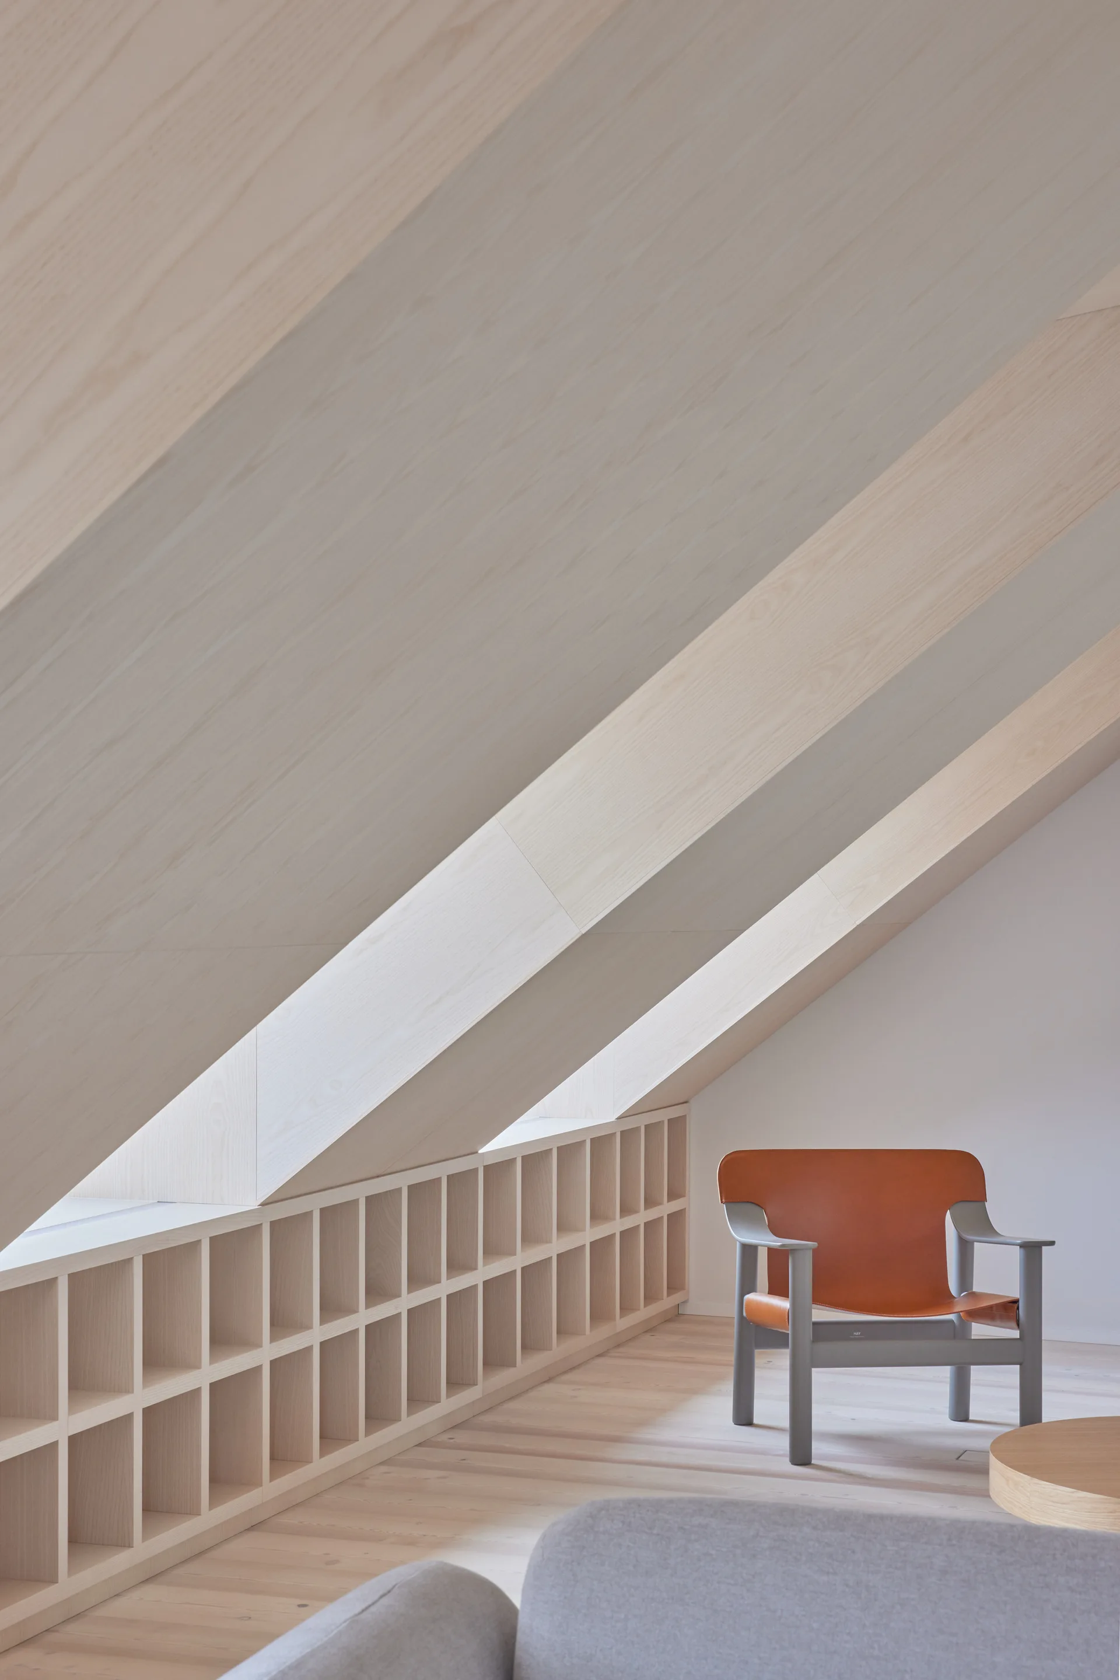
A minimalist attic room featuring slanted light wood paneled walls, a low wooden grid bookshelf under the window, and an orange leather armchair.
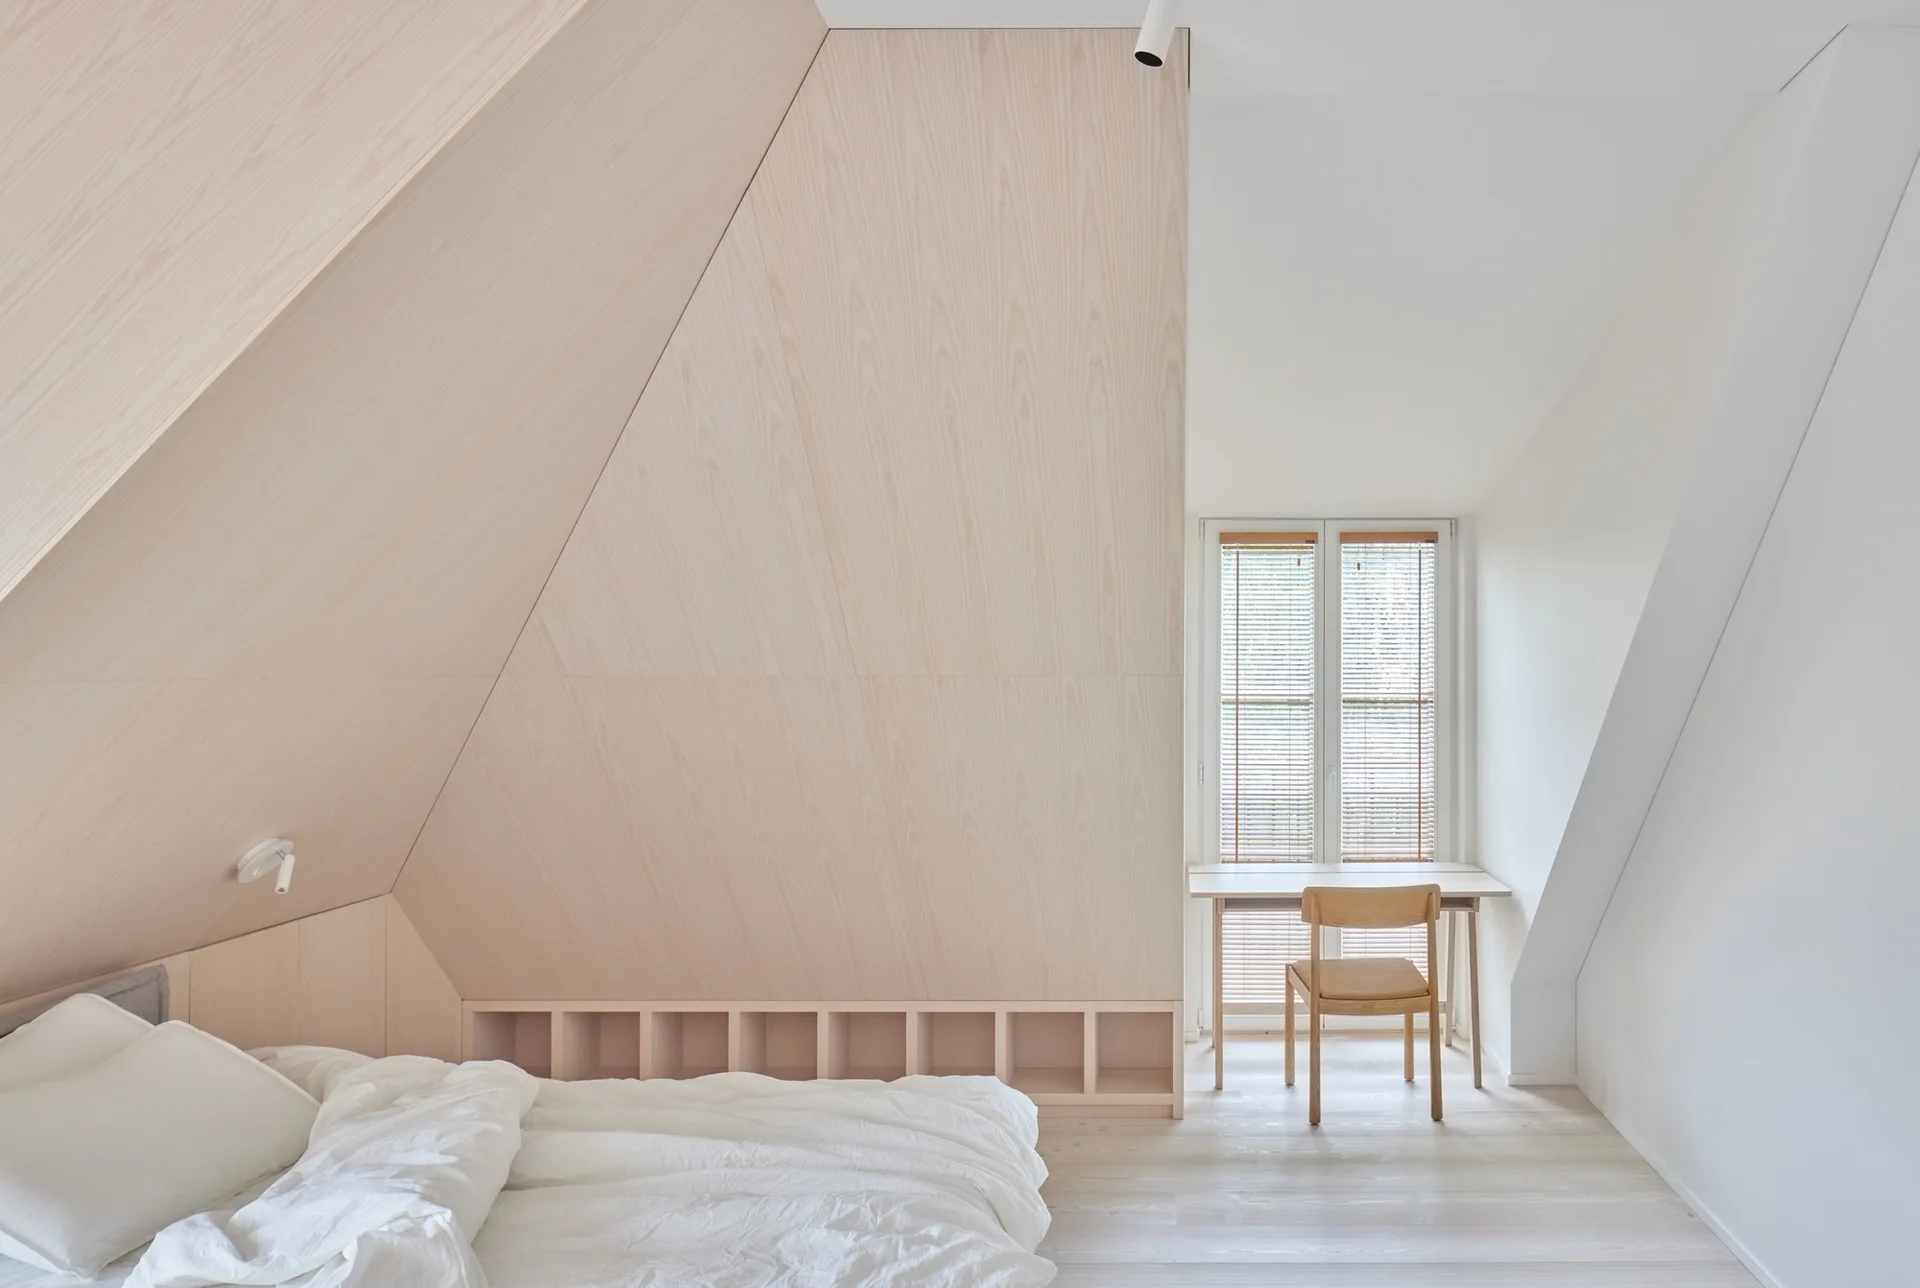
A minimalist attic bedroom featuring a low bed with white bedding, a wooden desk and chair by a window, and sloped wood-paneled walls.
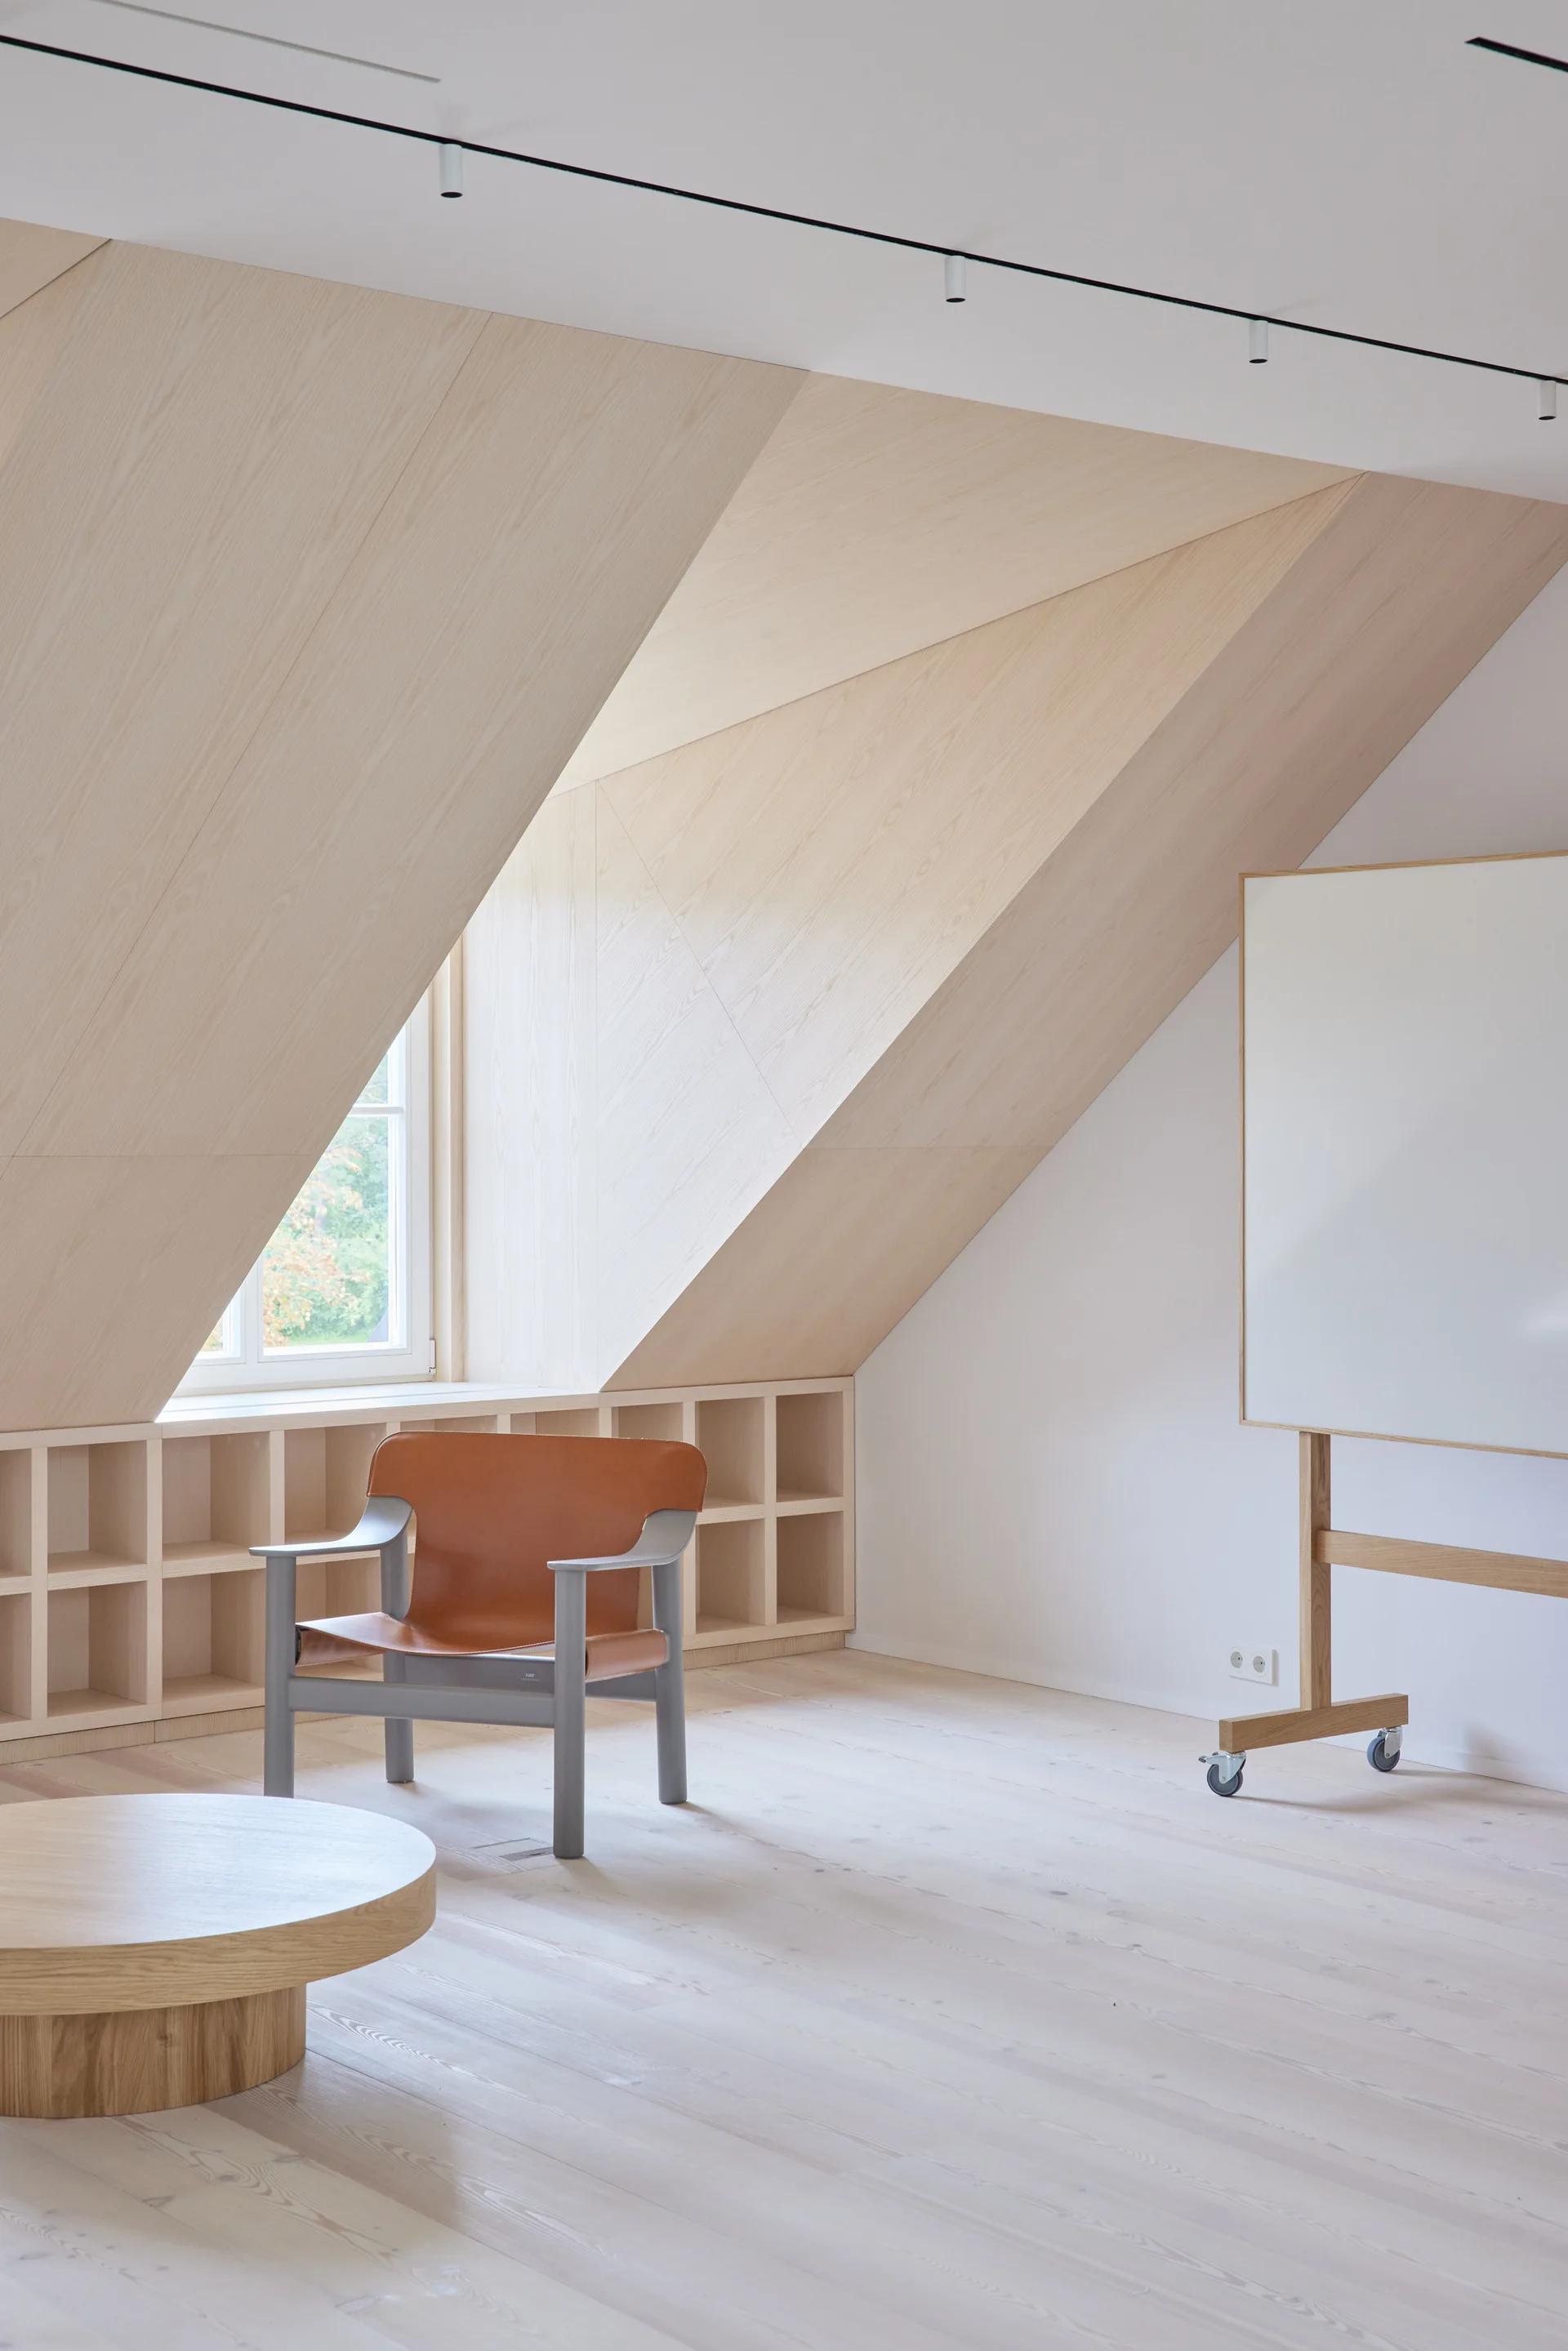
A minimalist attic workspace features sloped light-wood paneling, a tan leather armchair, and a mobile whiteboard on a wooden stand.
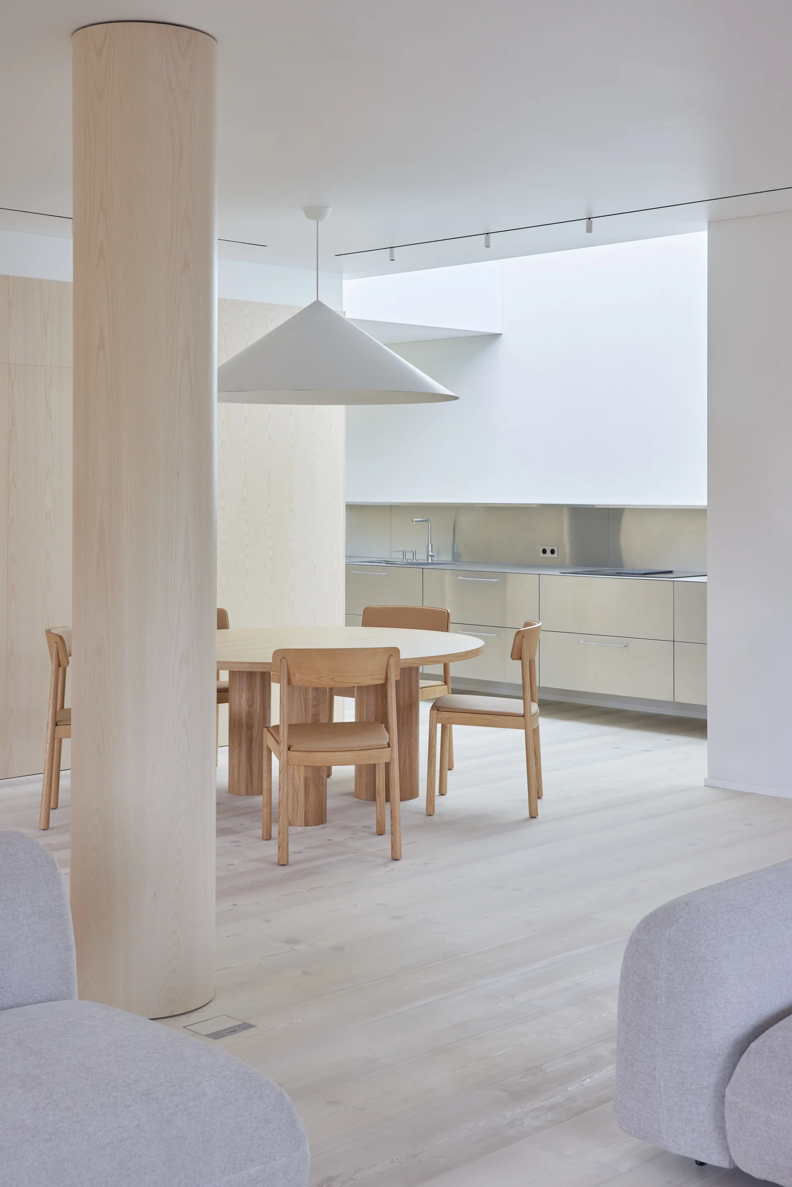
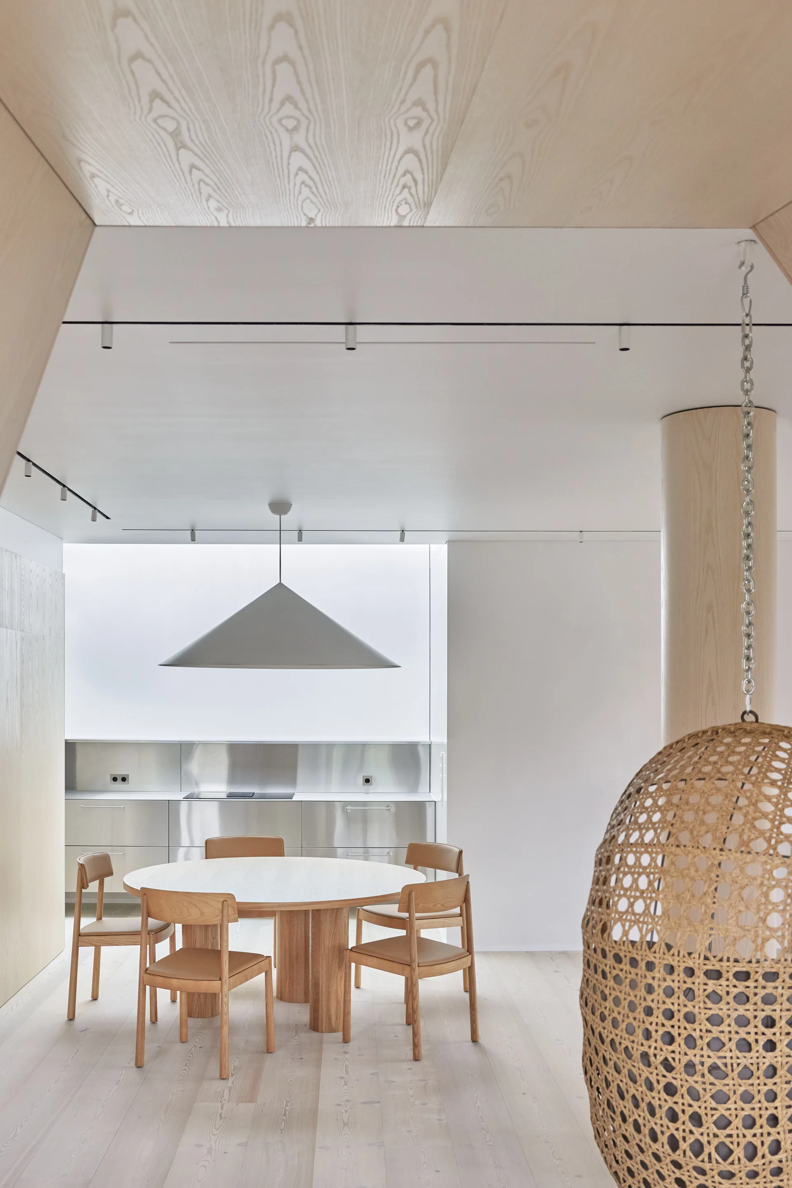
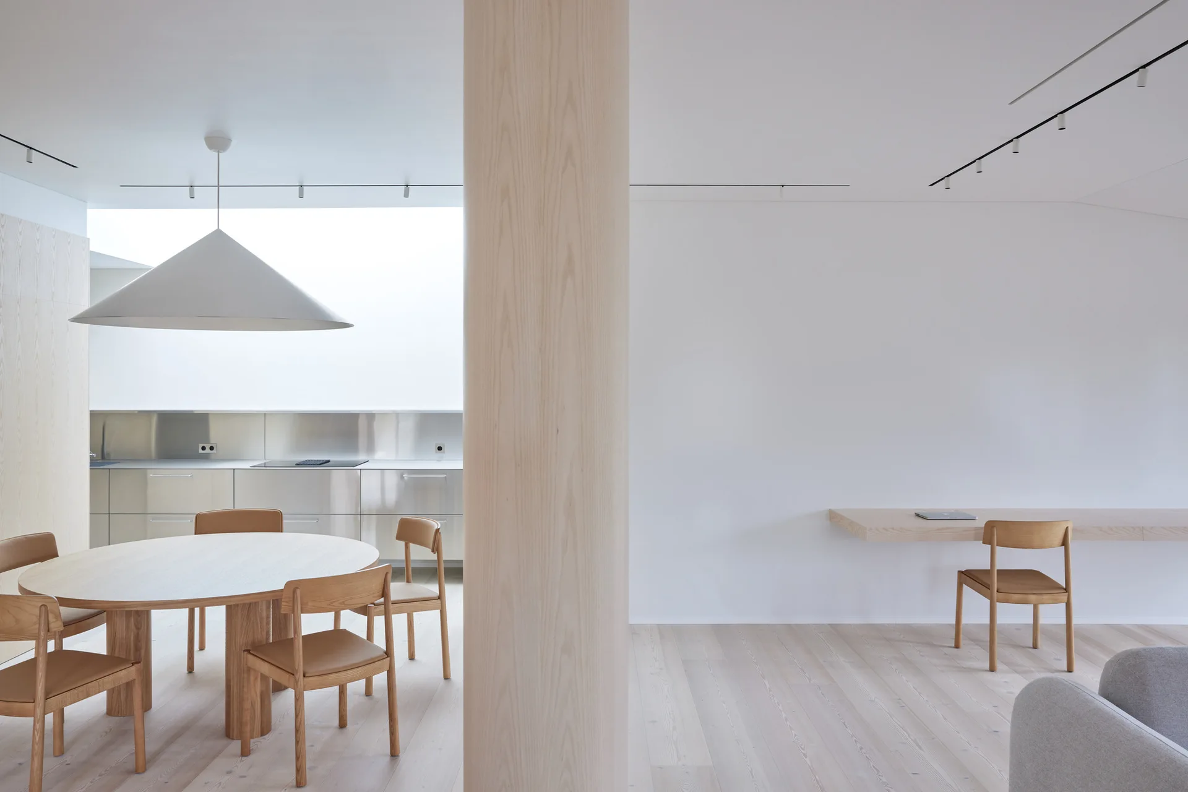
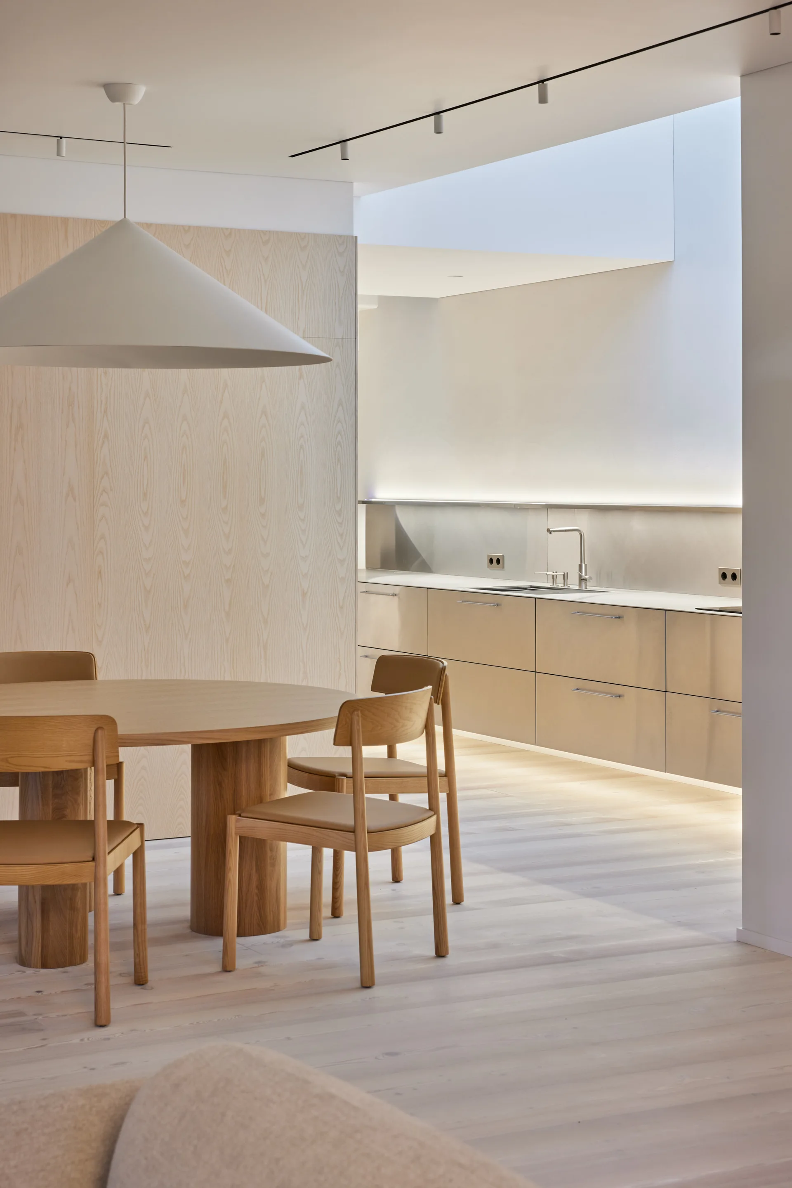
A minimalist dining room features a round light wood table and chairs next to a large cylindrical wood column and a sleek stainless steel kitchen.
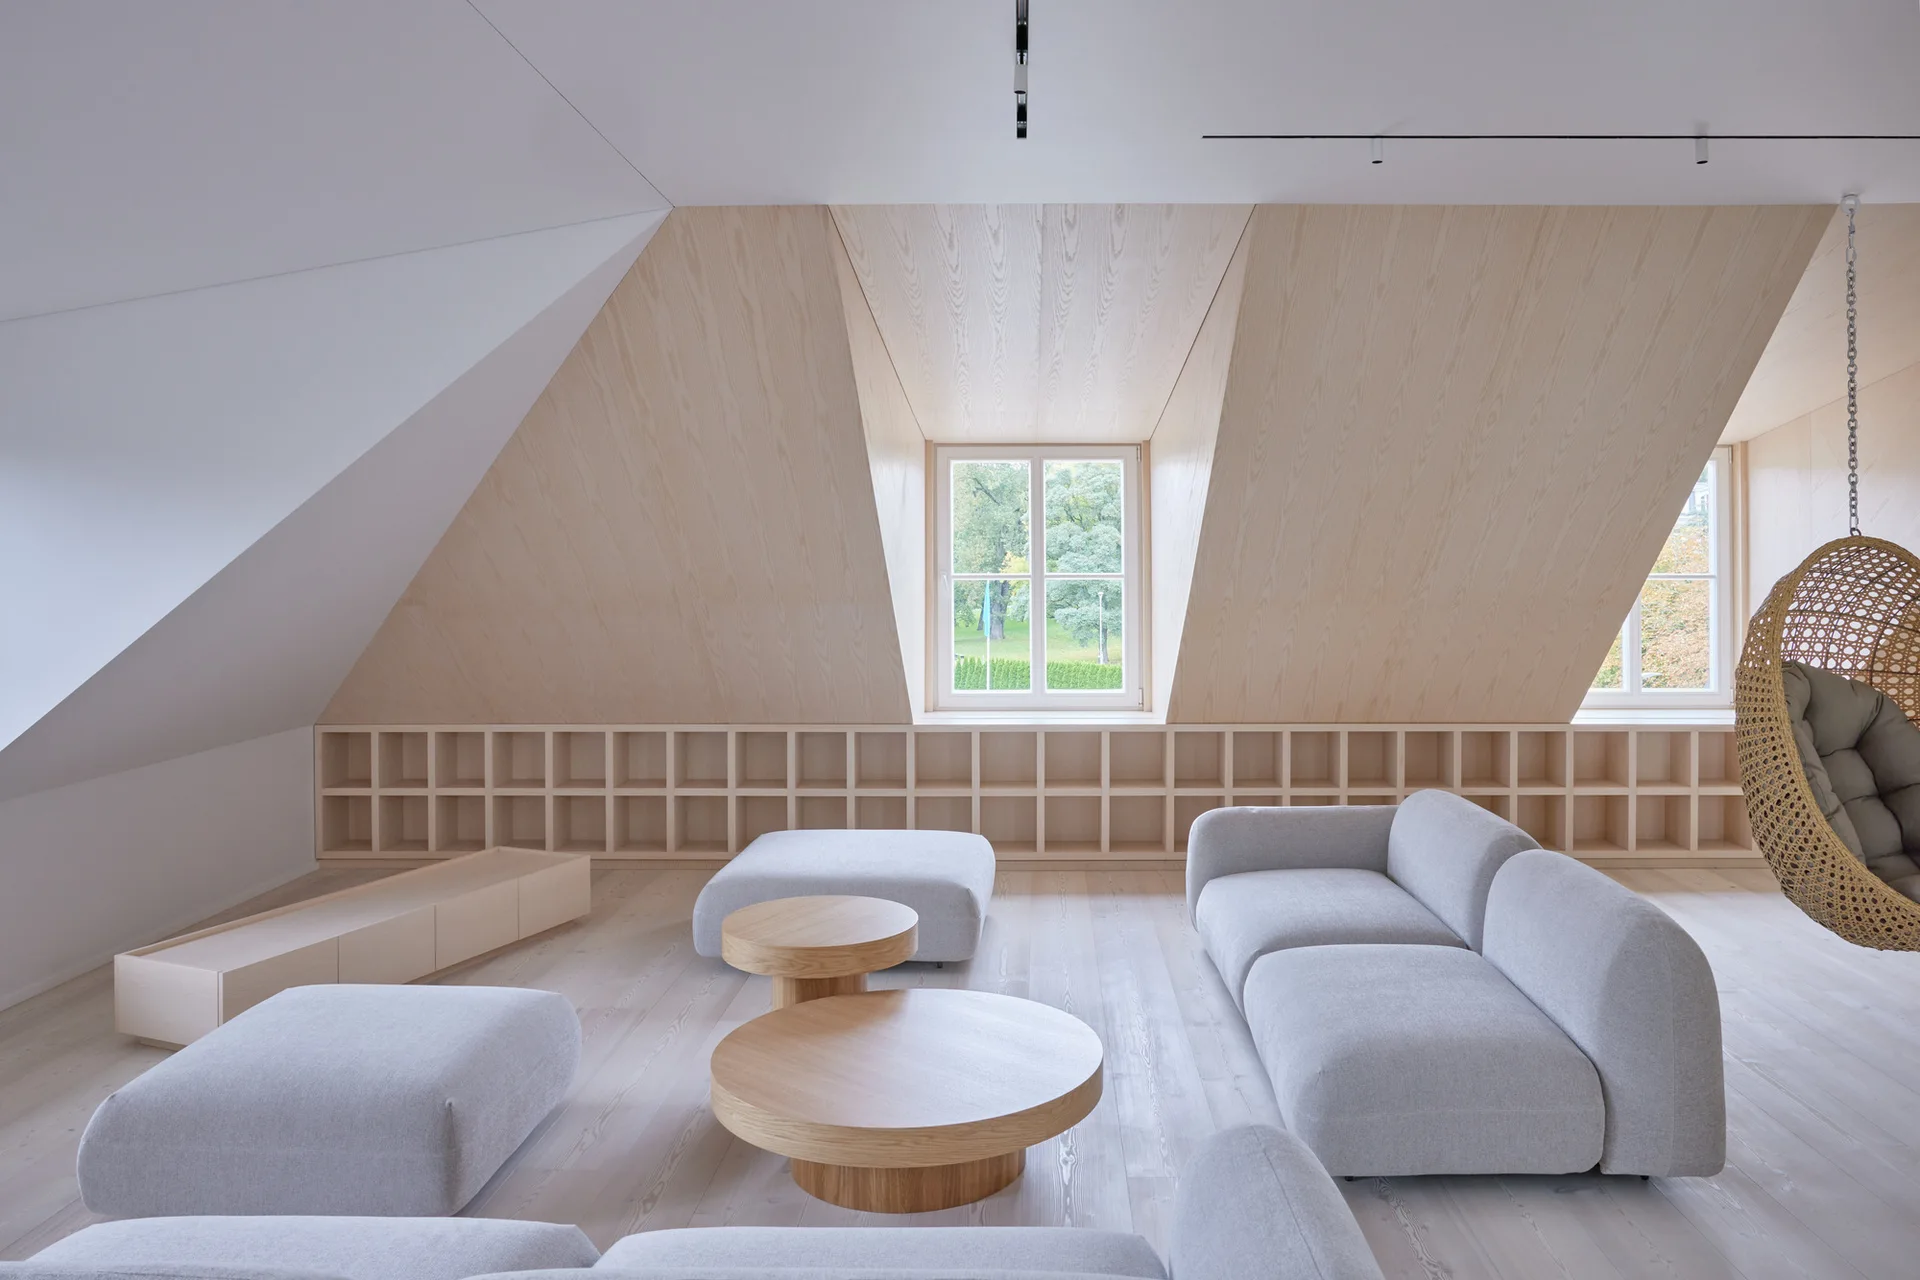
A minimalist attic lounge features a low gray sofa, round wooden coffee tables, and built-in grid shelving beneath a sloped wooden ceiling.
A minimalist kitchen features sleek stainless steel cabinets, a matching backsplash, a light wood floor, and a white staircase in the background.
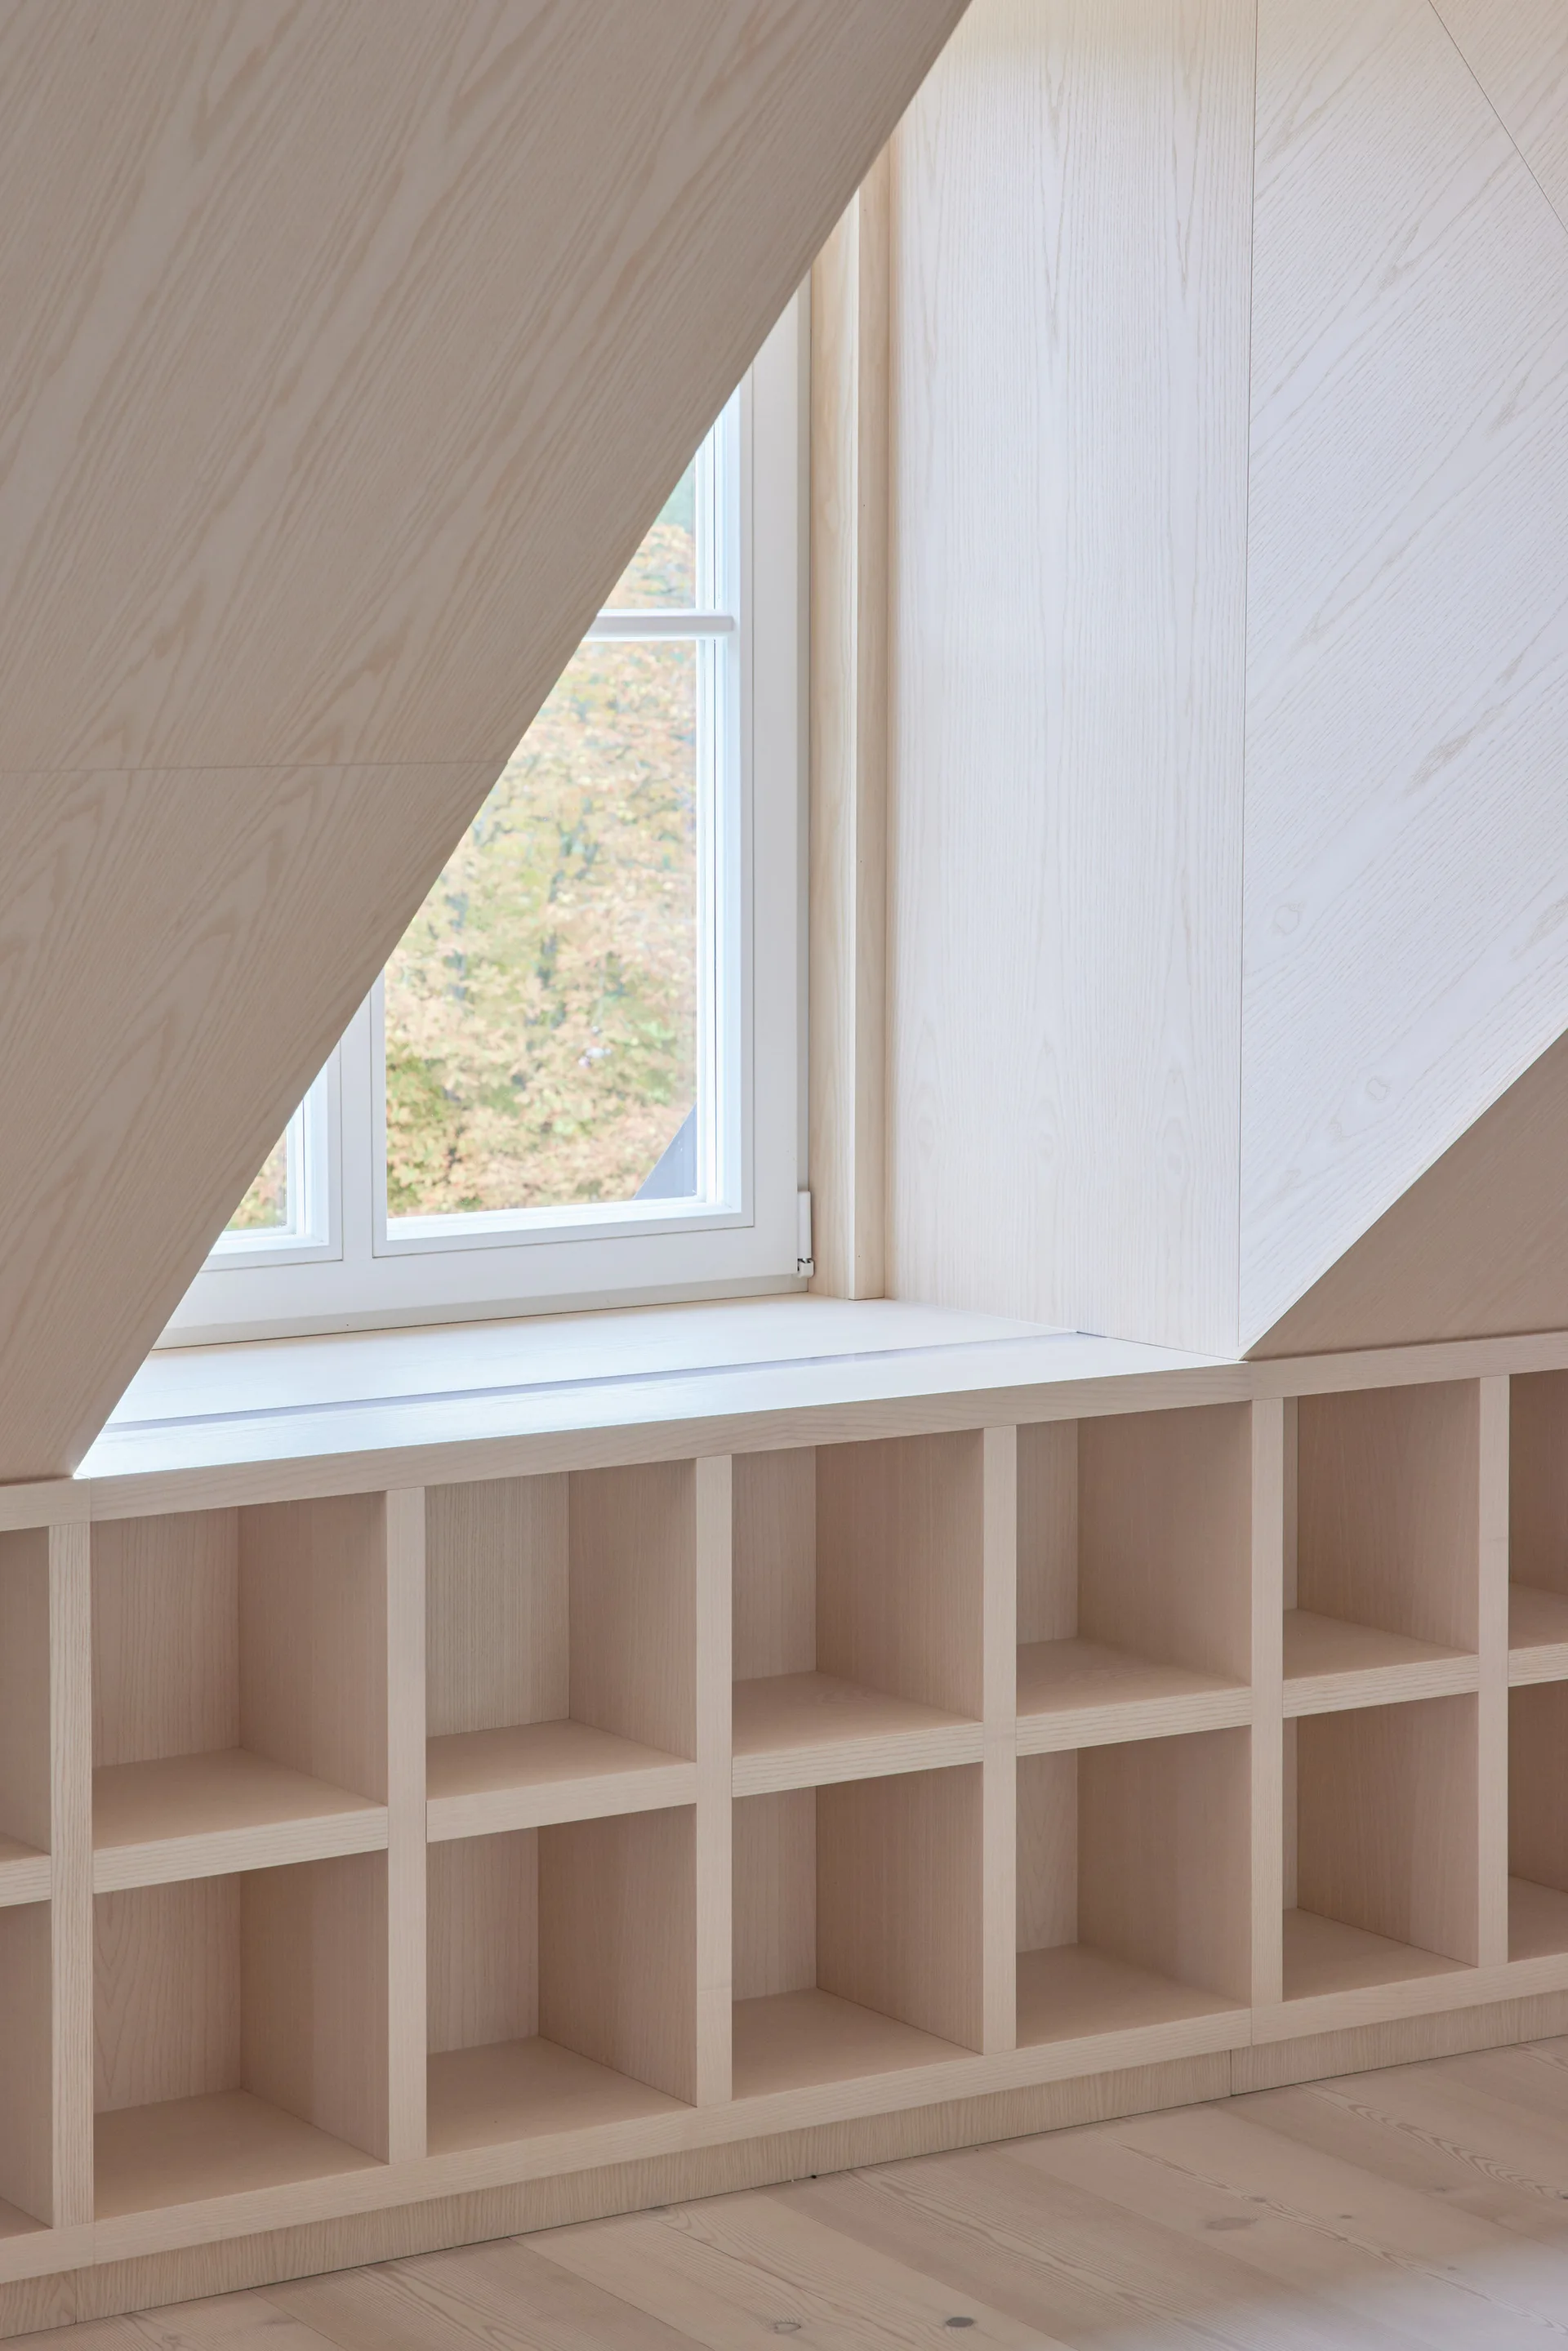
A minimalist attic room features a white-trimmed window flanked by sloped ceilings clad in light wood paneling, with built-in grid shelving below.
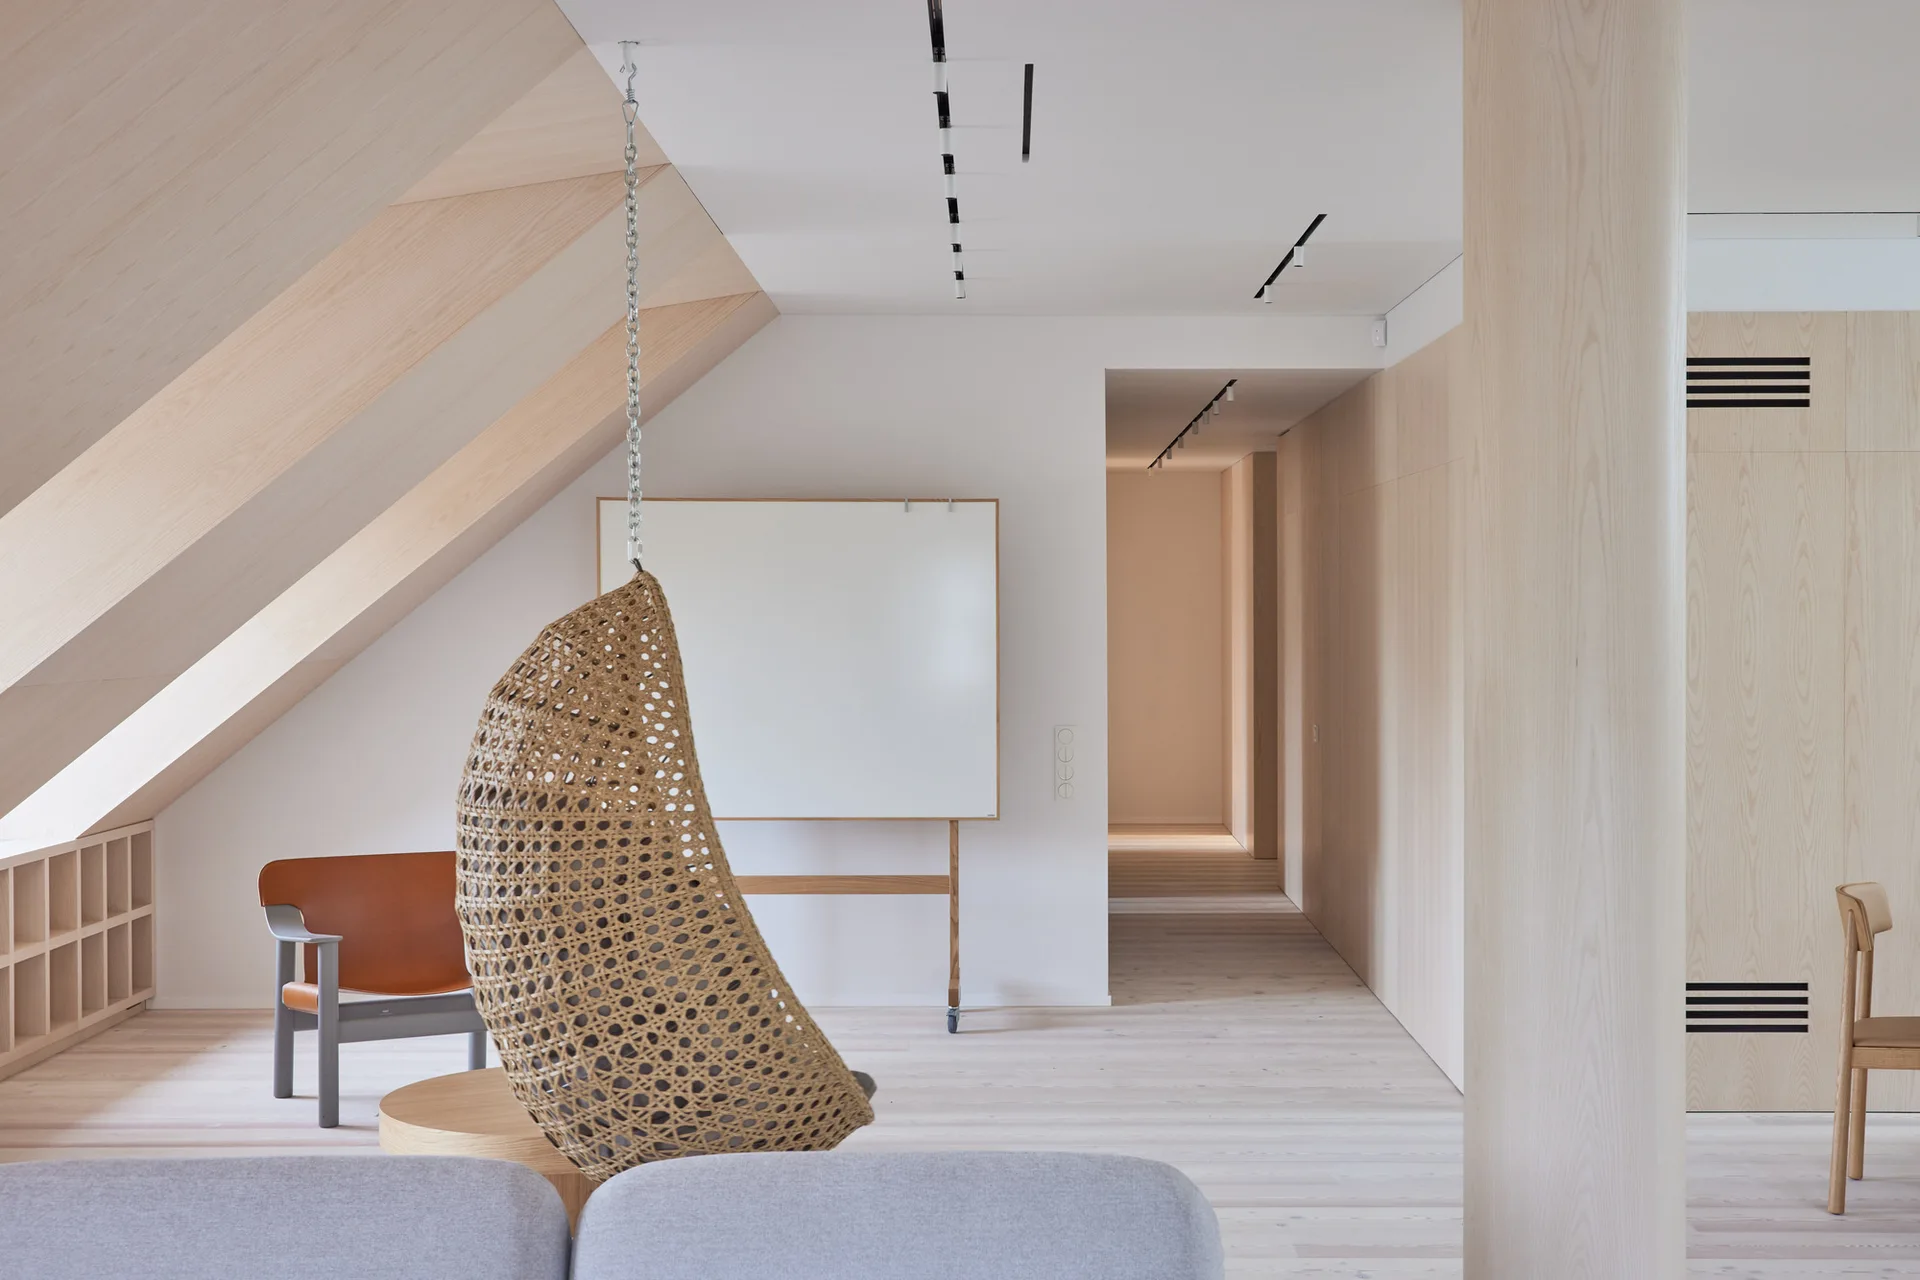
A minimalist room with a light wood sloped ceiling, wood paneling, a hanging woven chair, and a grey sofa in the foreground.
A minimalist open-plan living and dining room with a central round column, sloped wood ceiling, woven hanging chair, and round dining table.
A minimalist dining room features a round wooden table, four chairs, a hanging rattan chair, and a stainless steel kitchen in the background.
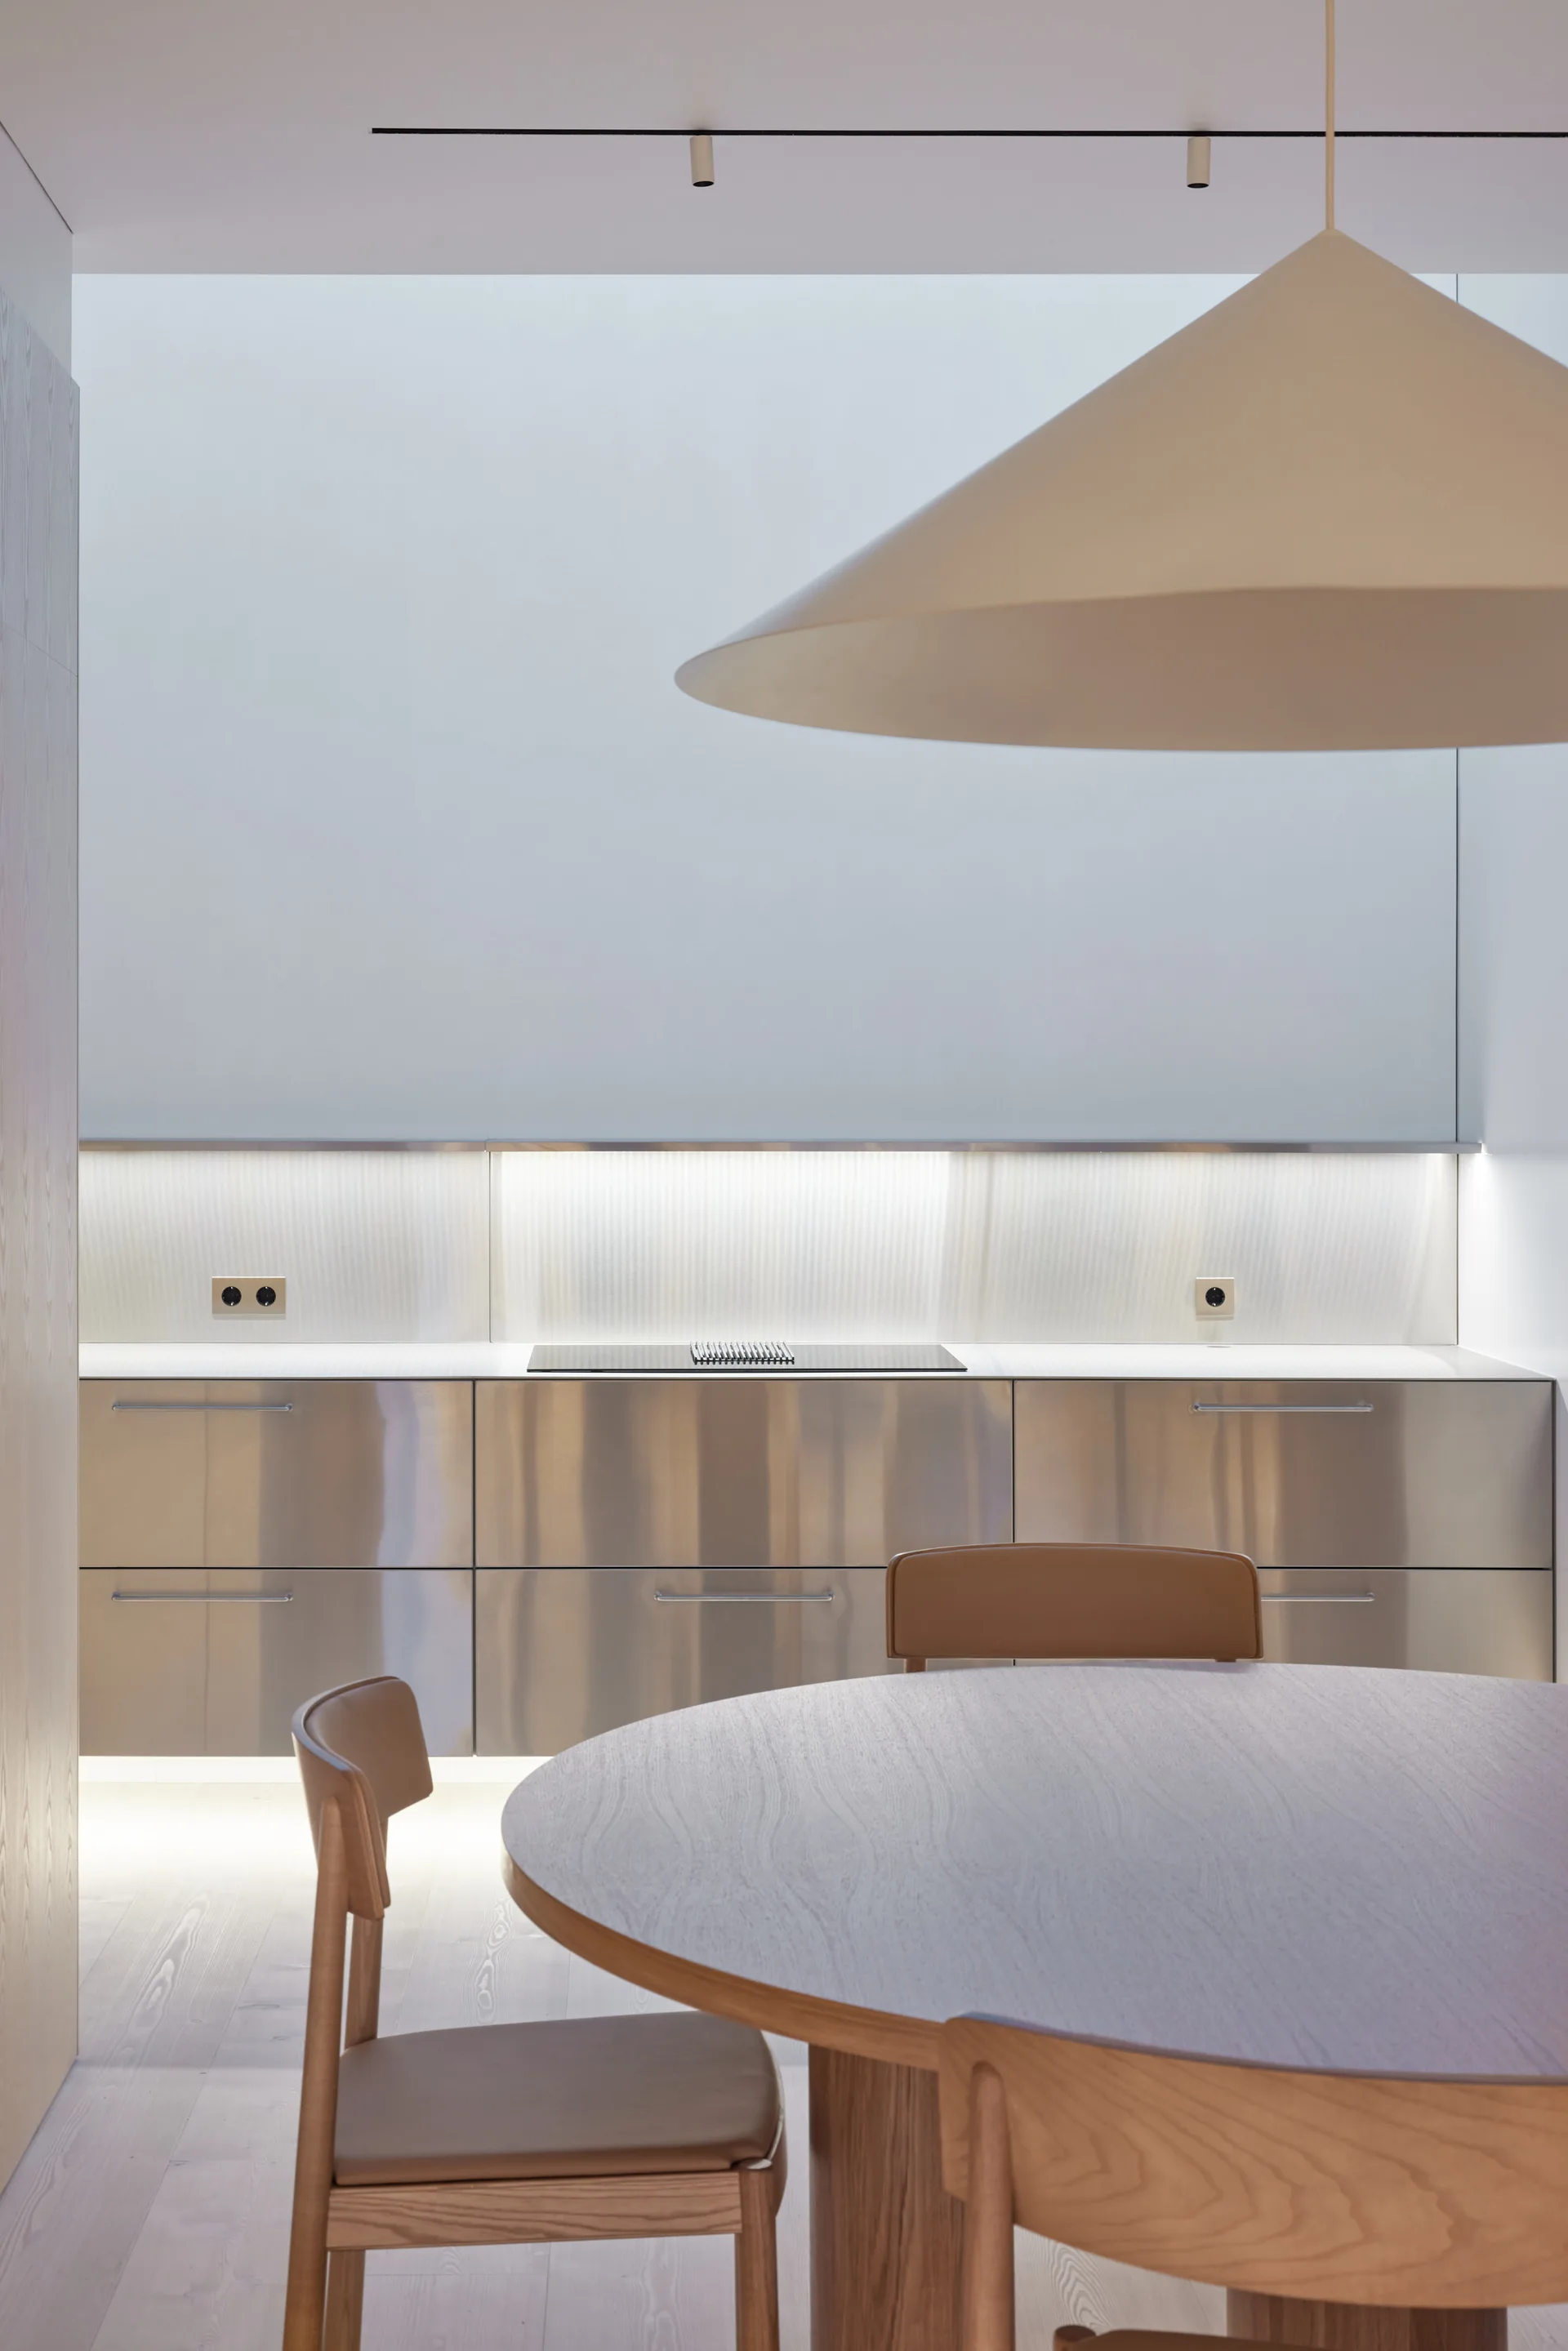
A modern kitchen featuring brushed stainless steel cabinets, a ribbed glass backsplash with integrated lighting, and a round wooden dining table.
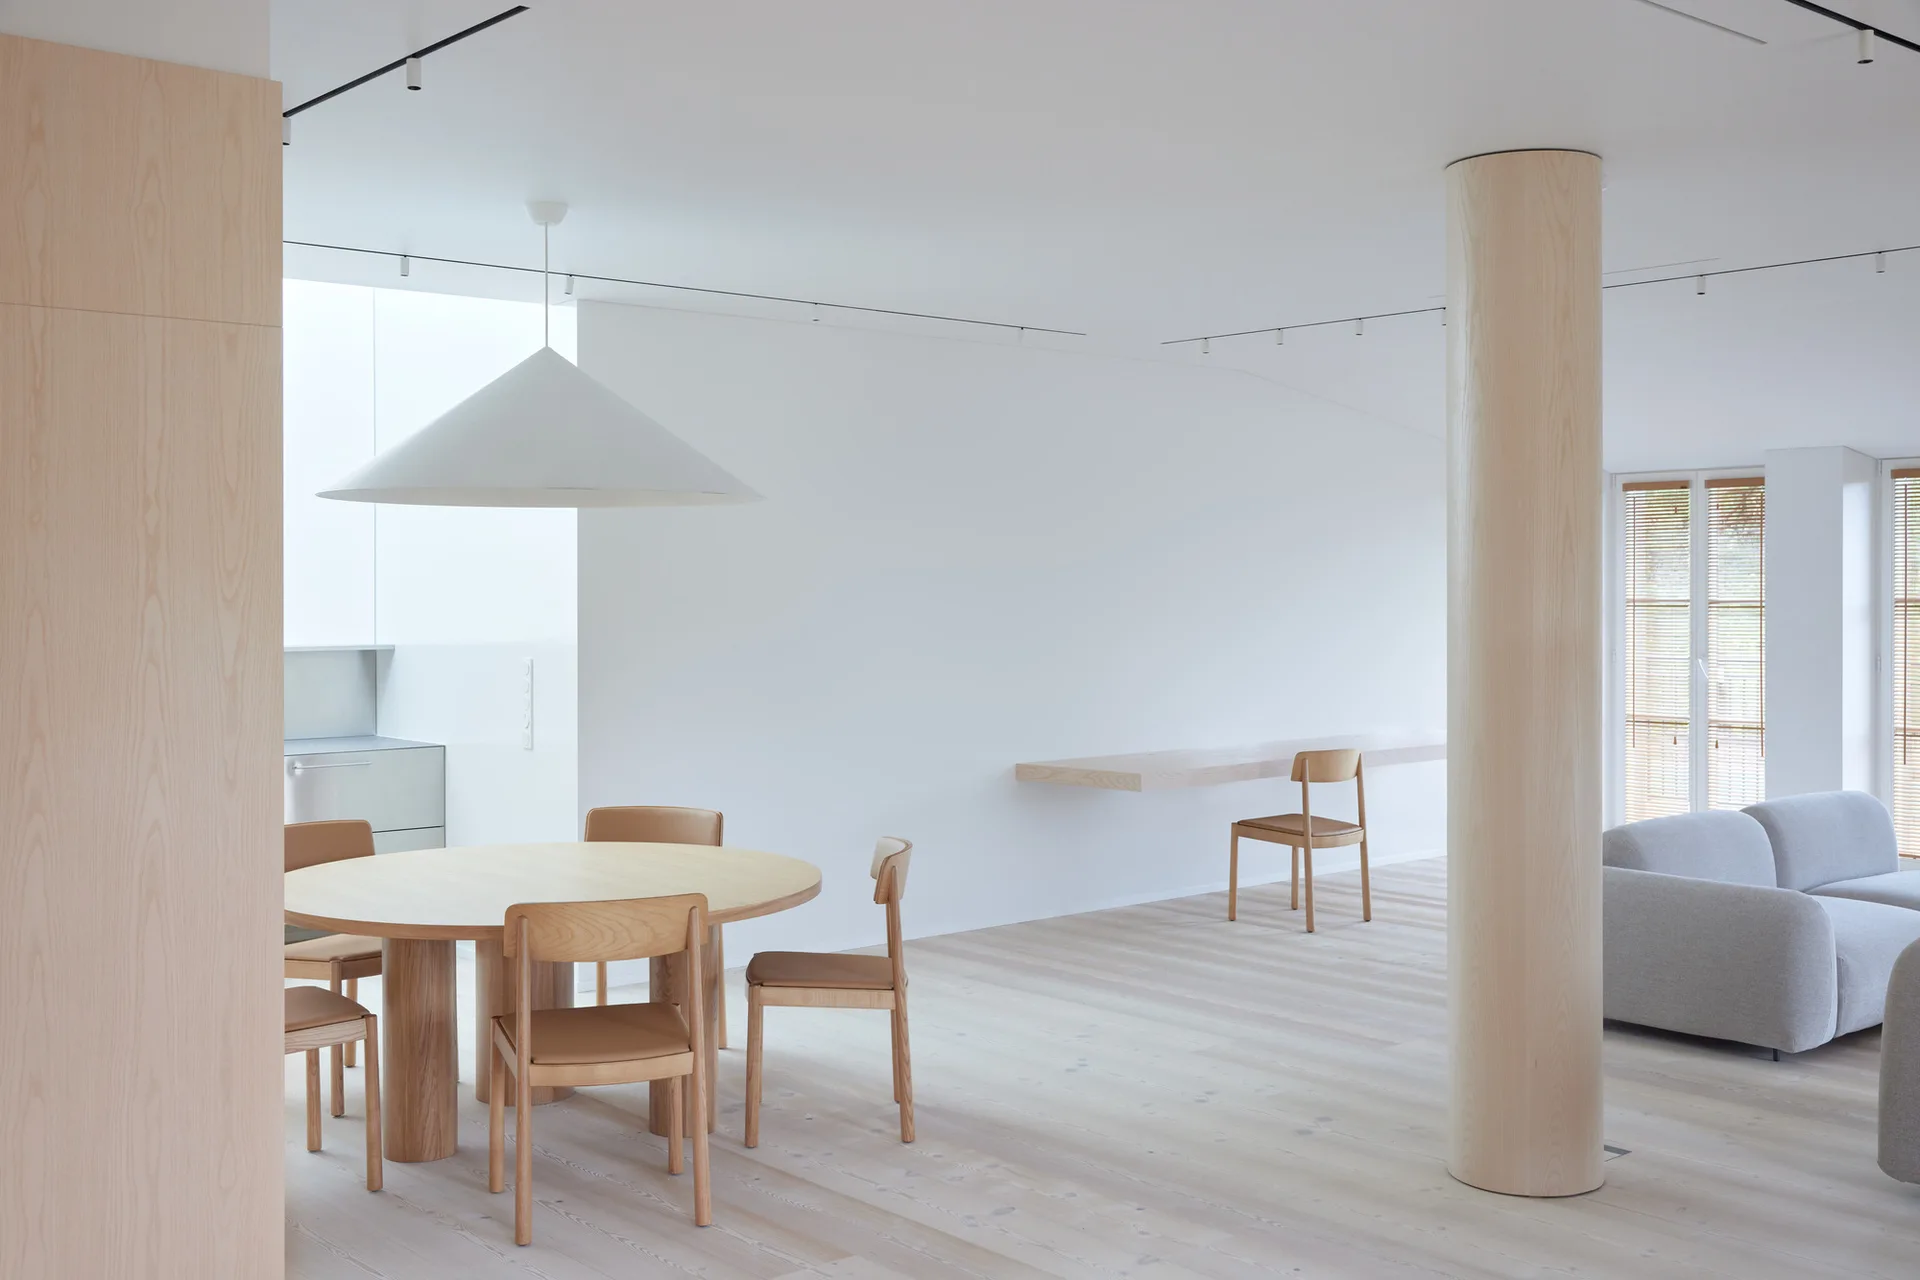
A minimalist open-plan room with a round wooden dining table, a matching cylindrical pillar, and a floating desk along a plain white wall.
A minimalist attic living space features a sloped light wood ceiling, a low-profile grid bookshelf, and a modern grey armchair with a brown leather backrest.
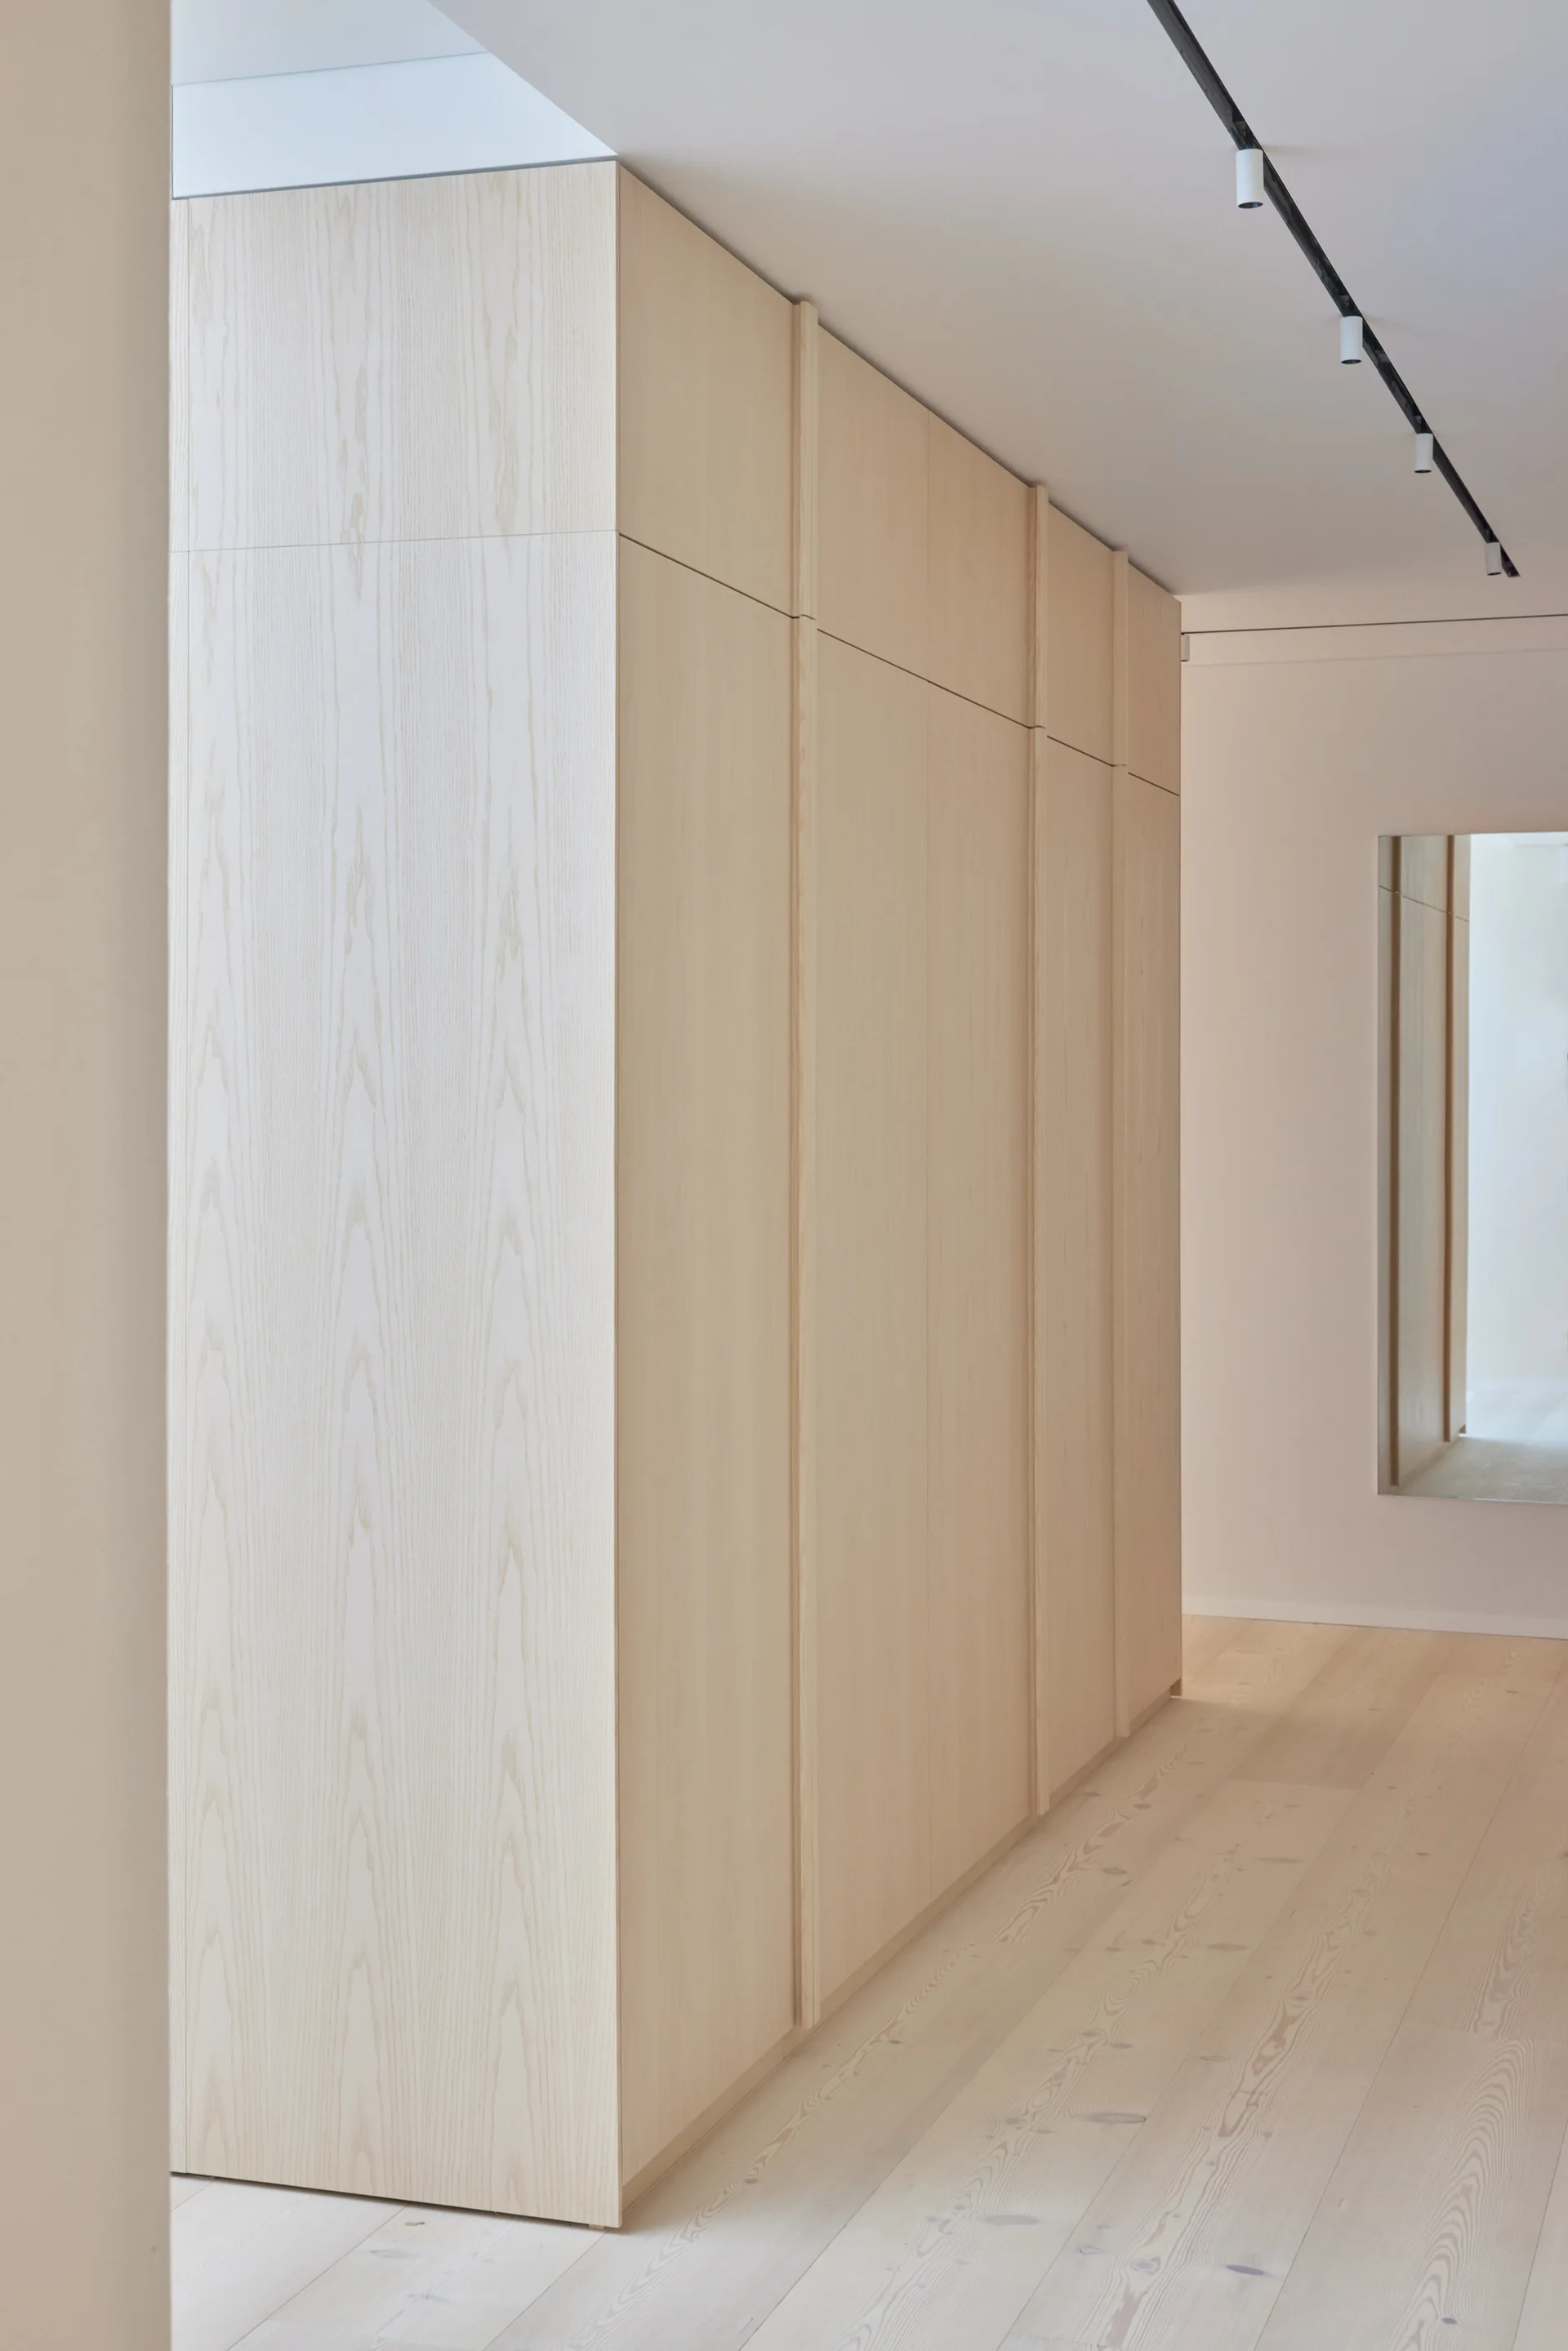
Tall built-in light wood cabinets line a minimalist hallway with matching wide-plank flooring and black ceiling track lighting.
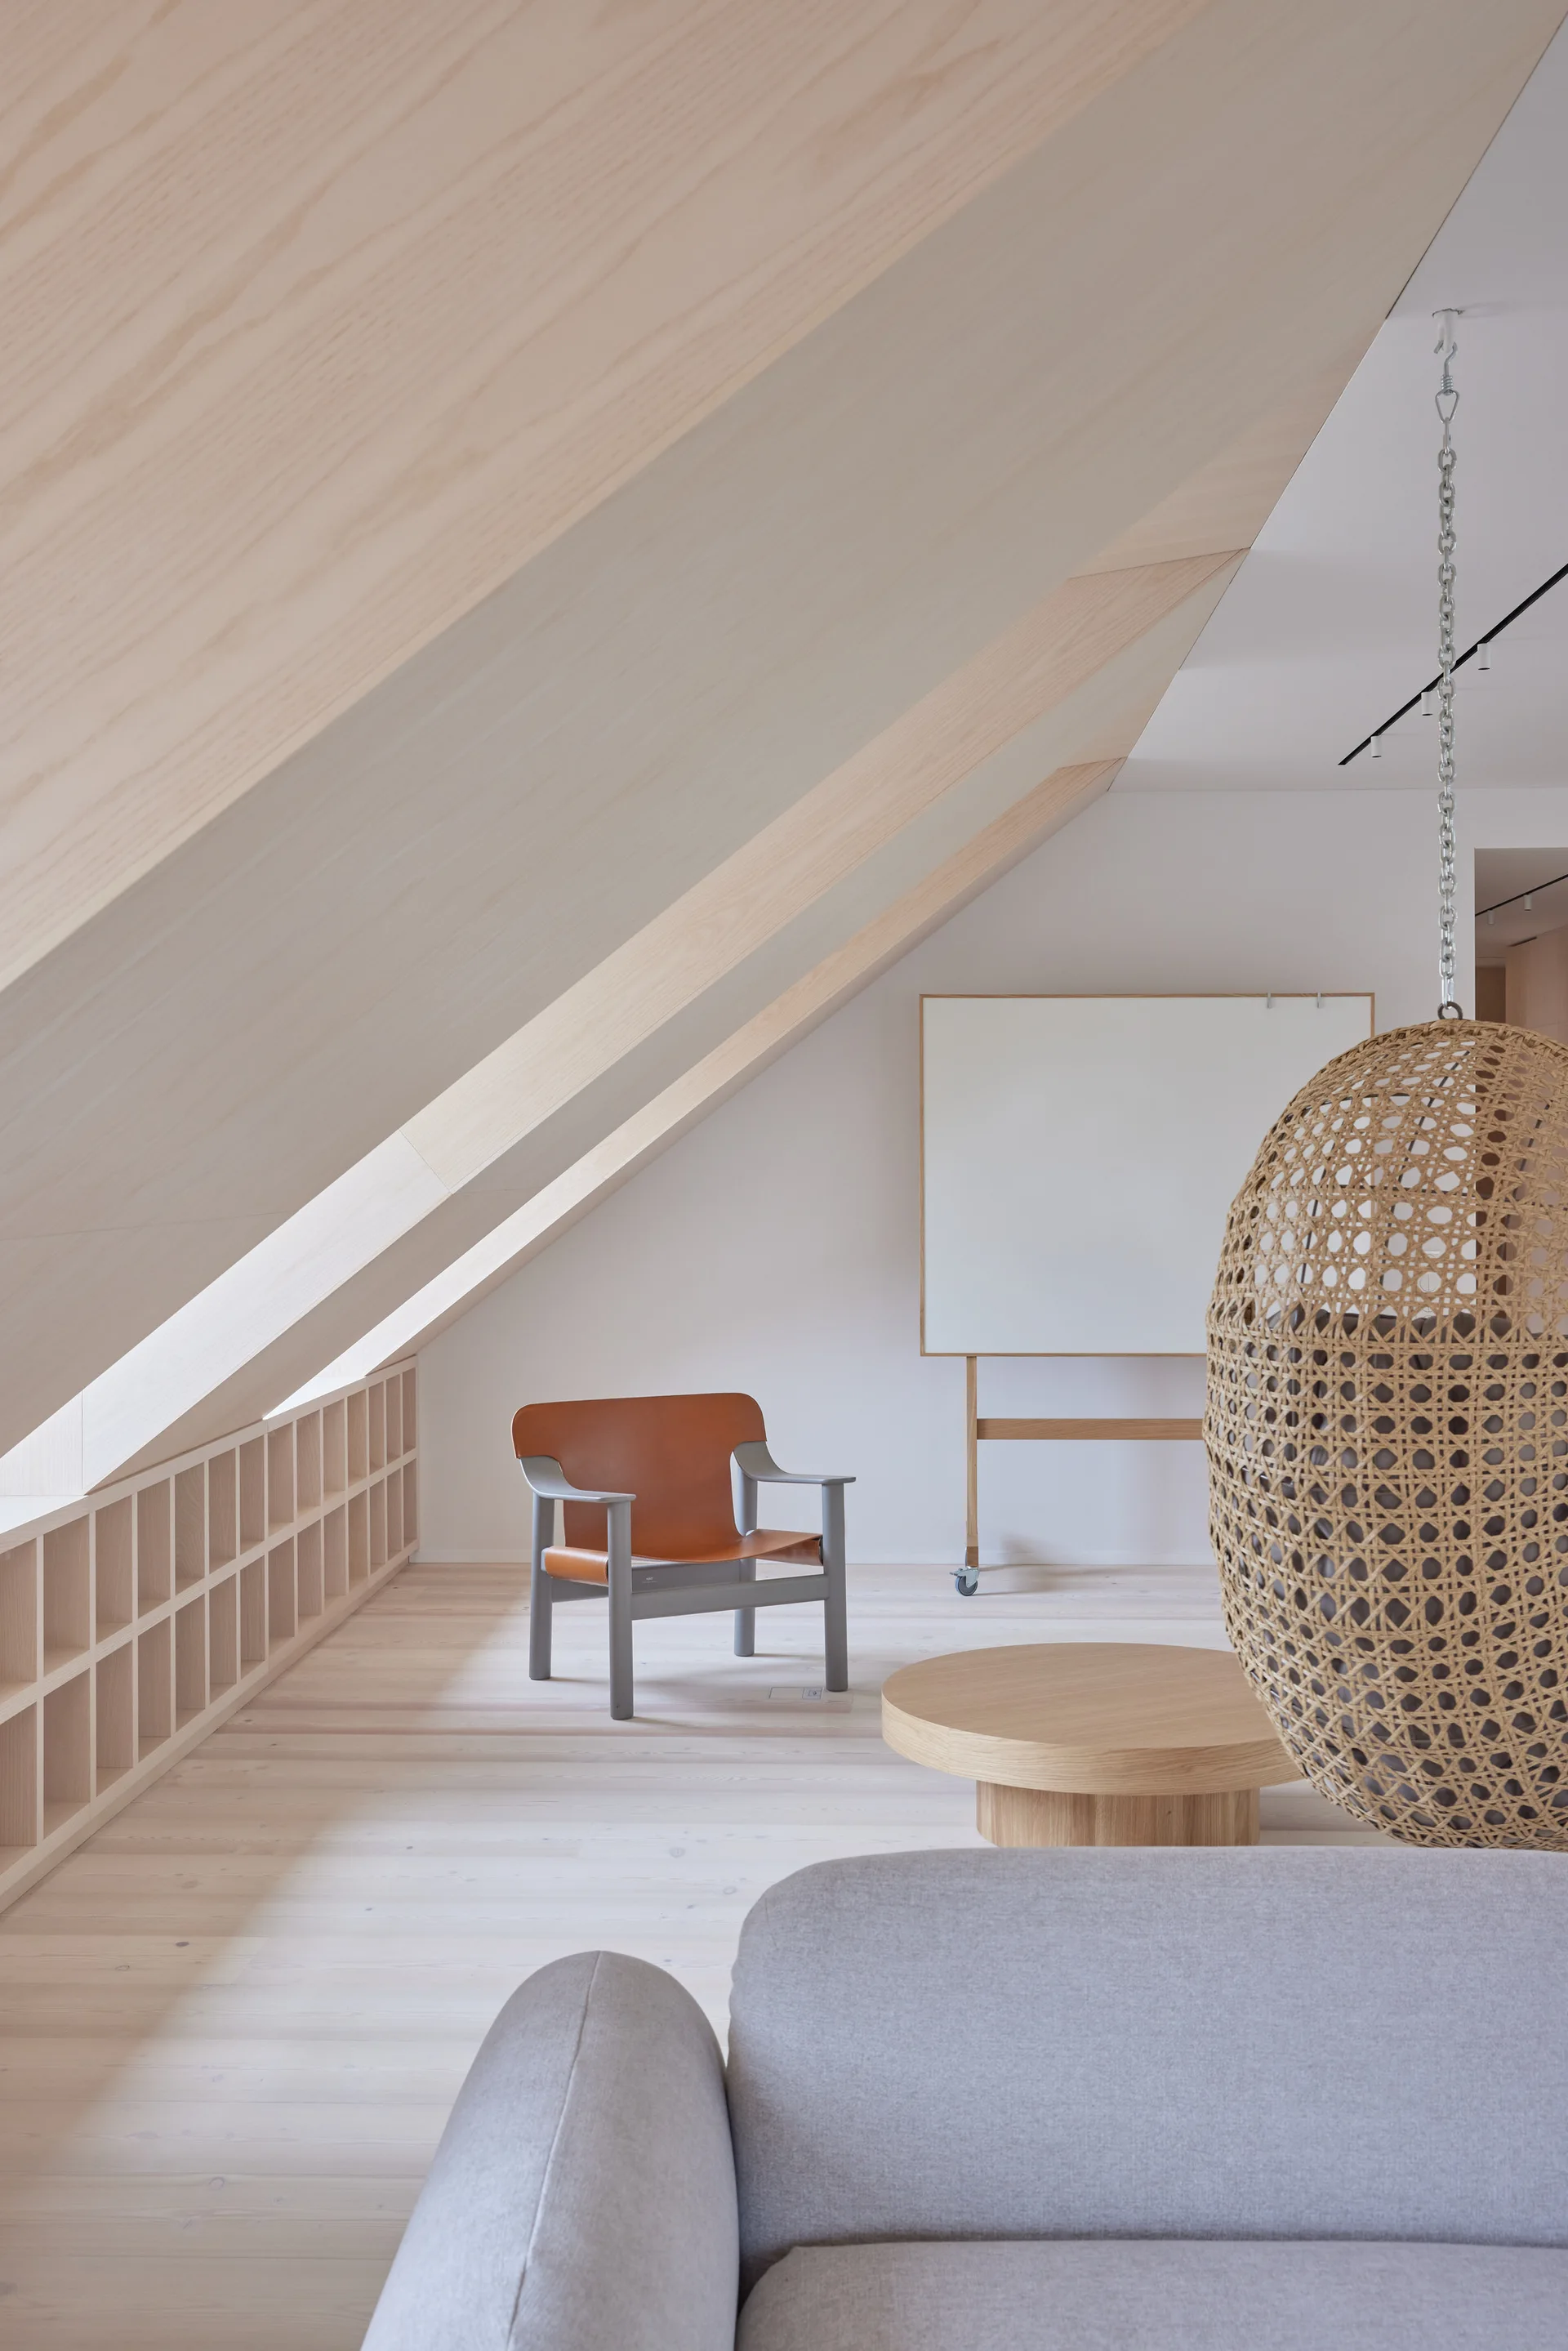
A minimalist attic living room features a slanted wood ceiling, low built-in shelving, an orange leather armchair, and a hanging wicker pod chair.
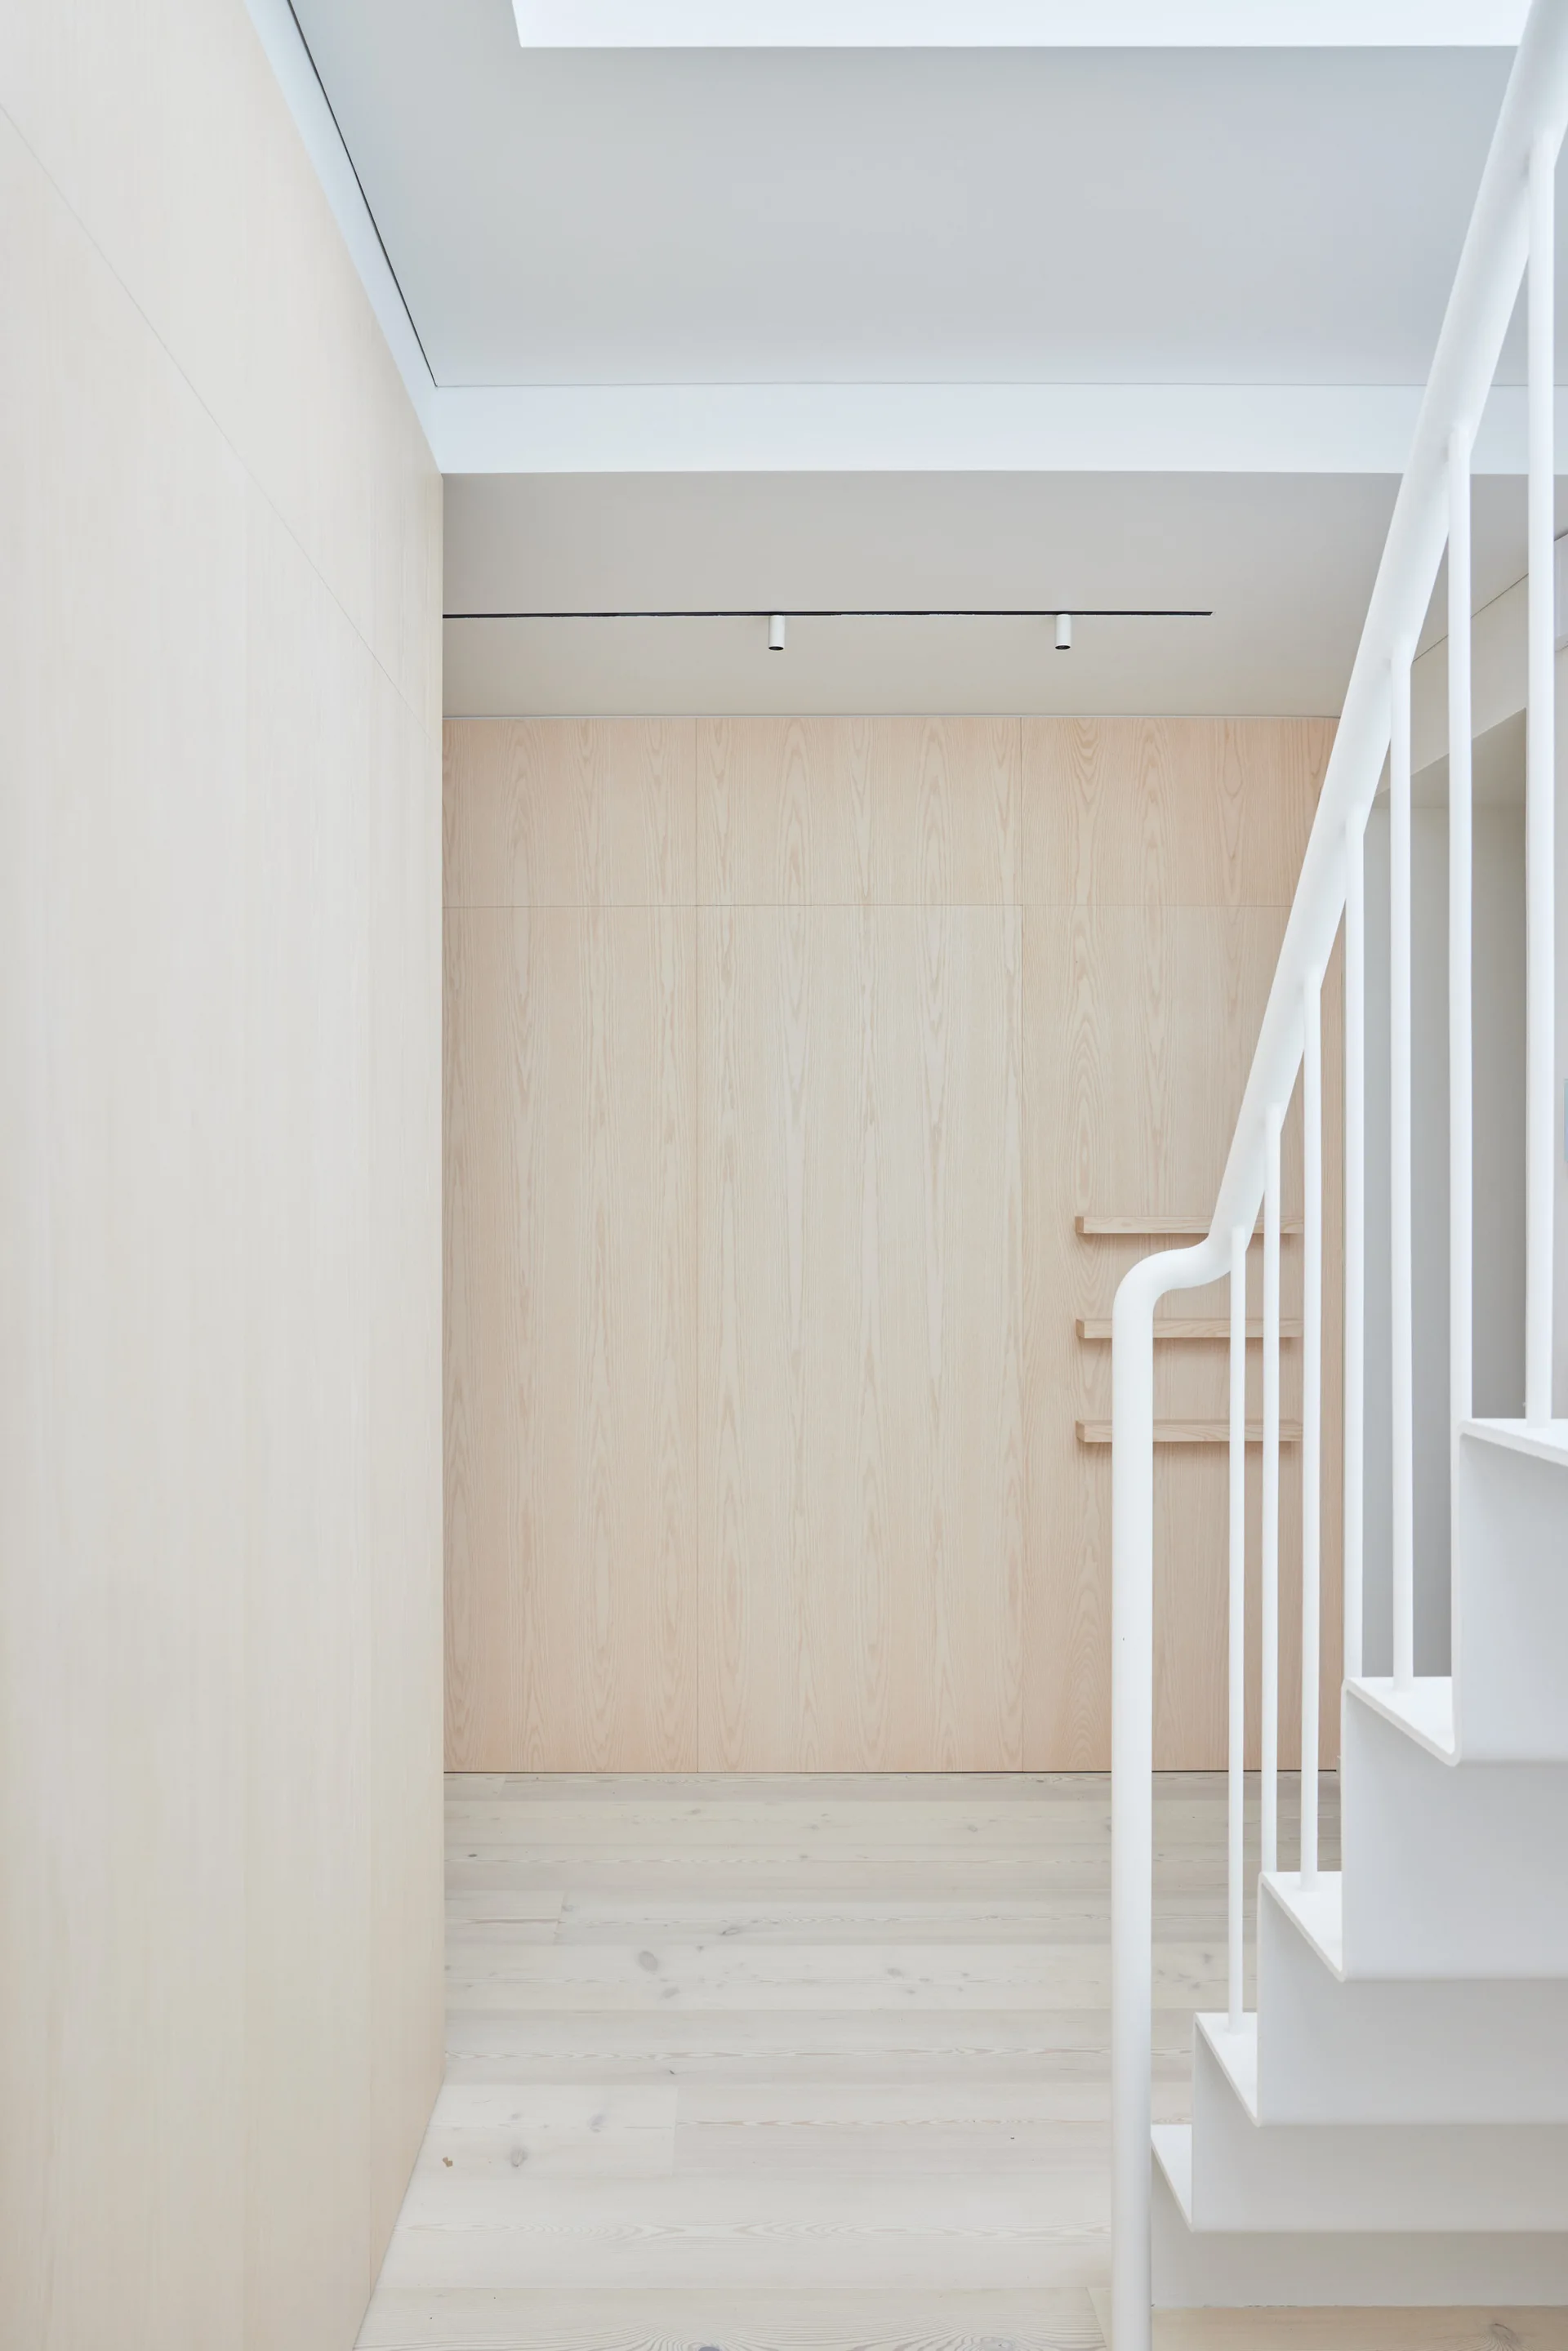
A minimalist hallway featuring a white metal staircase, light wood paneled walls, matching wood floors, and black ceiling track lighting.
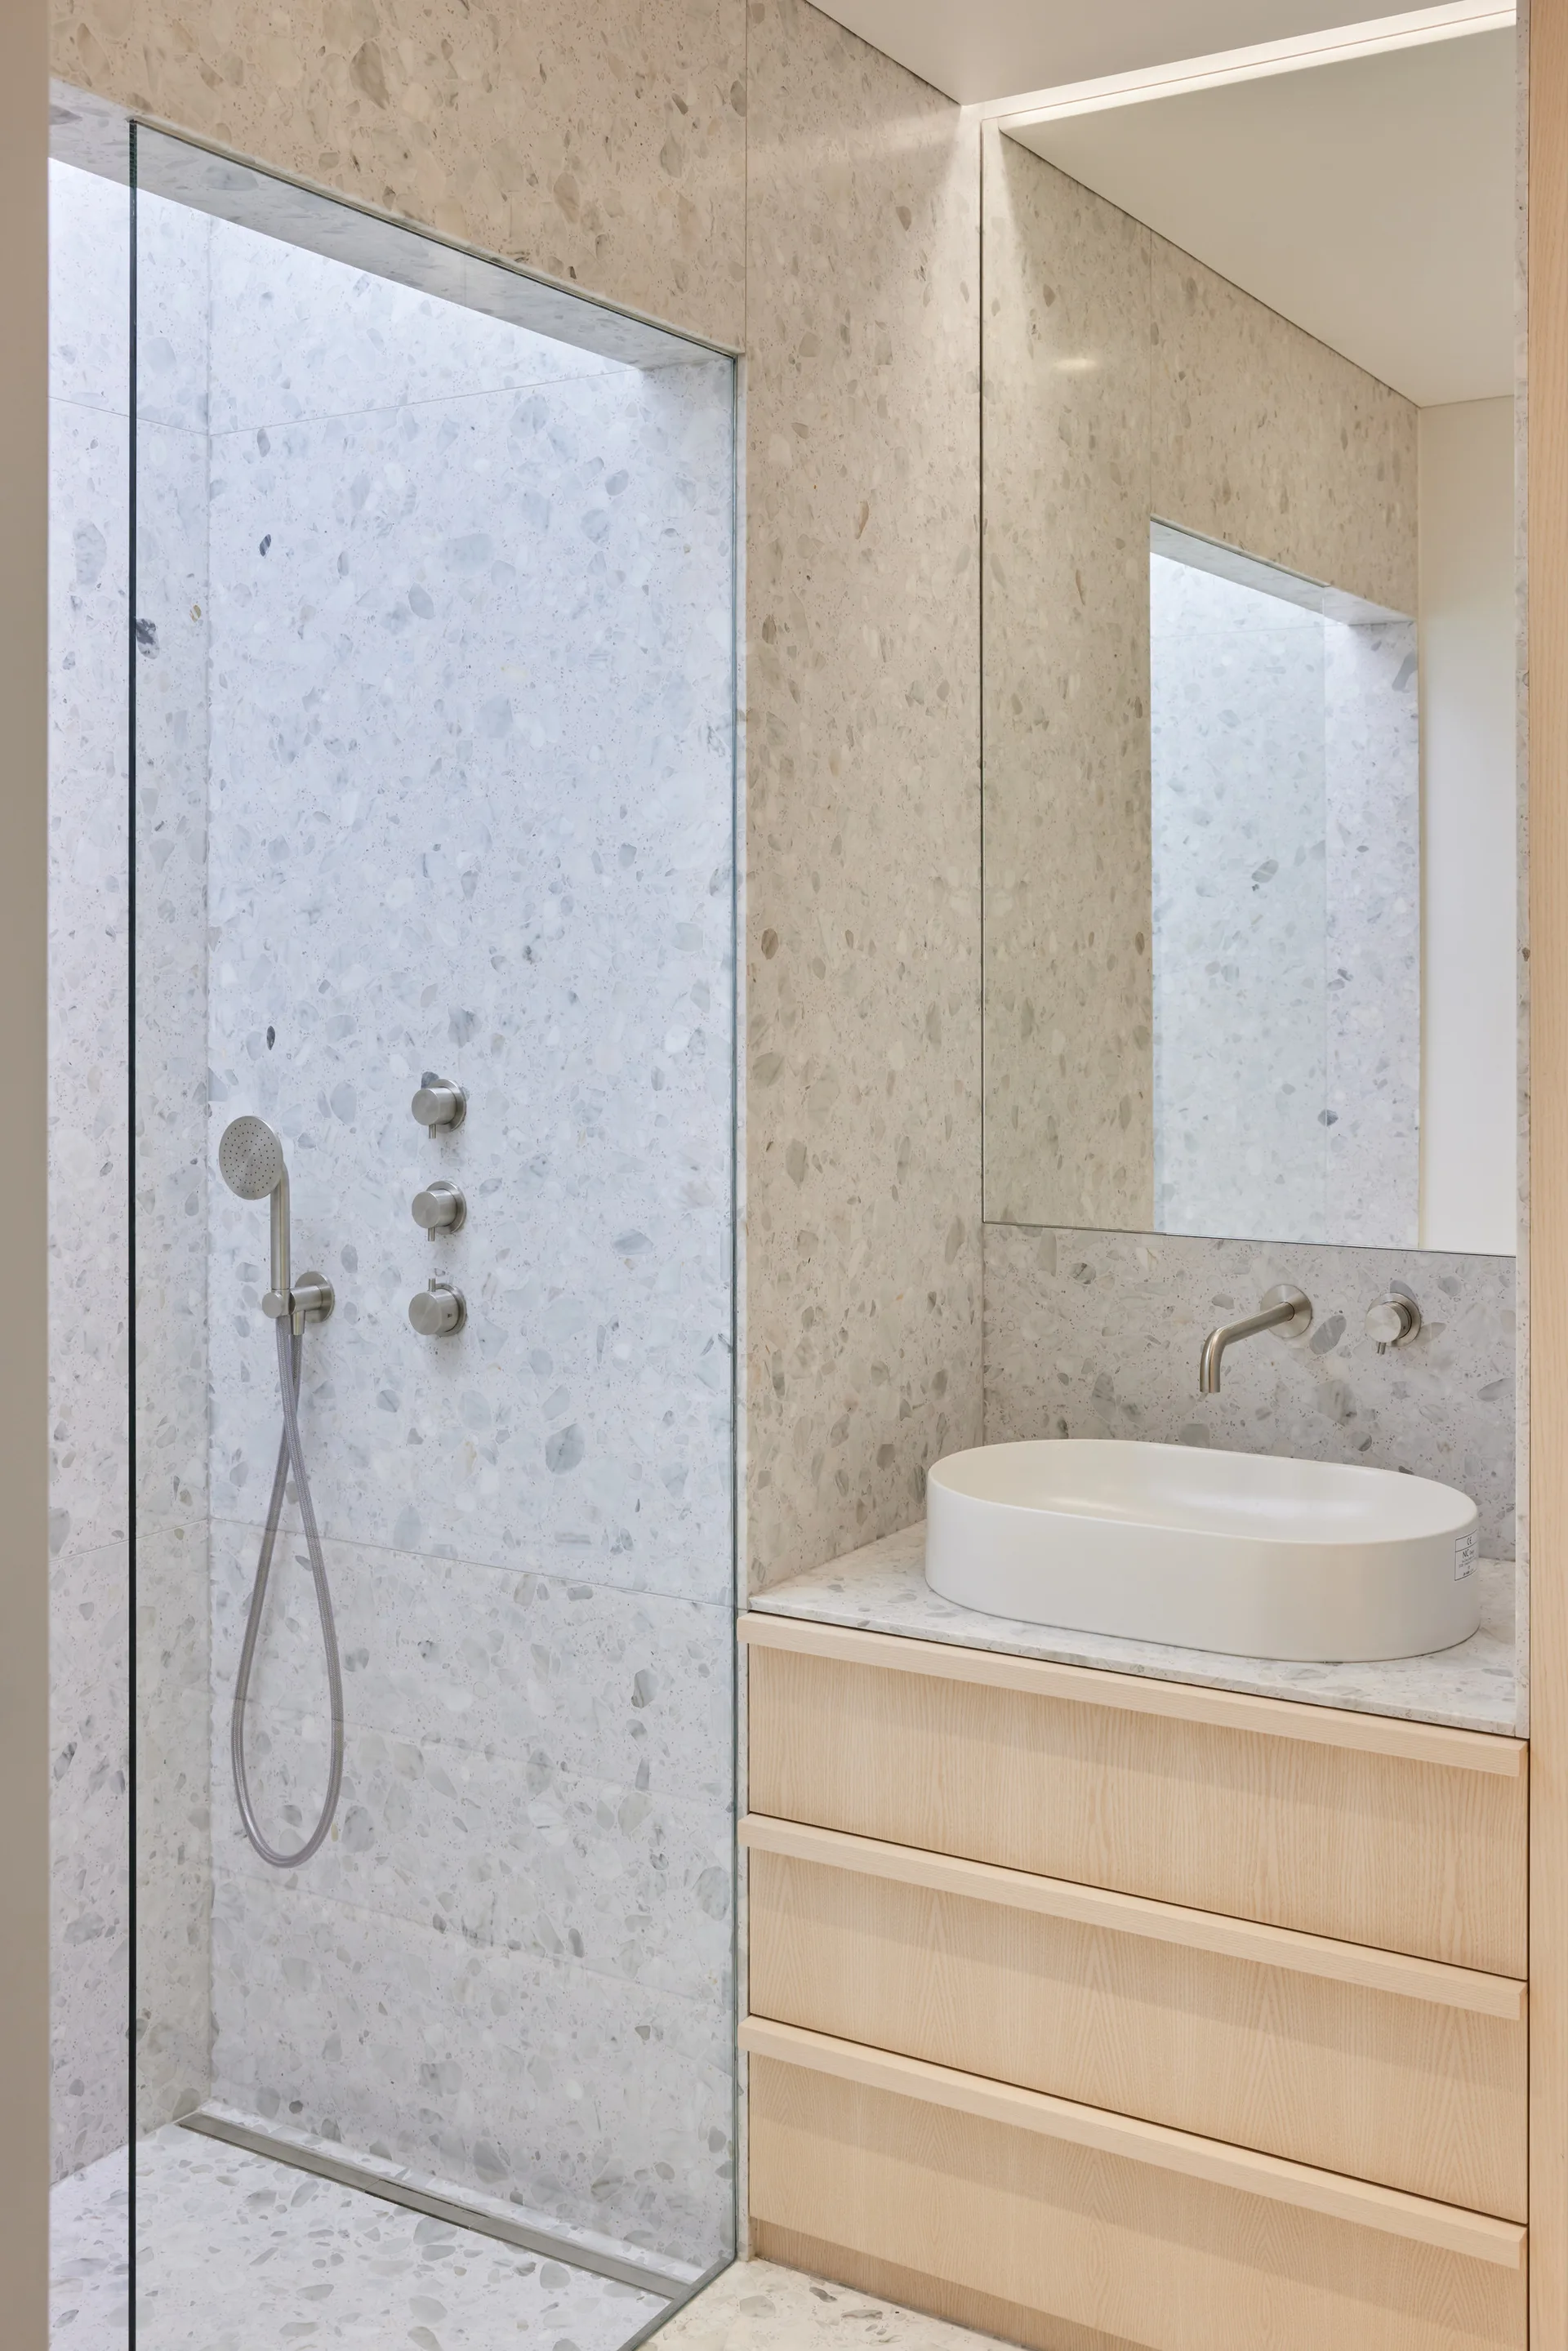
A minimalist bathroom features a light wood vanity with an oval vessel sink, a wall-mounted faucet, and a walk-in shower with grey terrazzo tile walls.
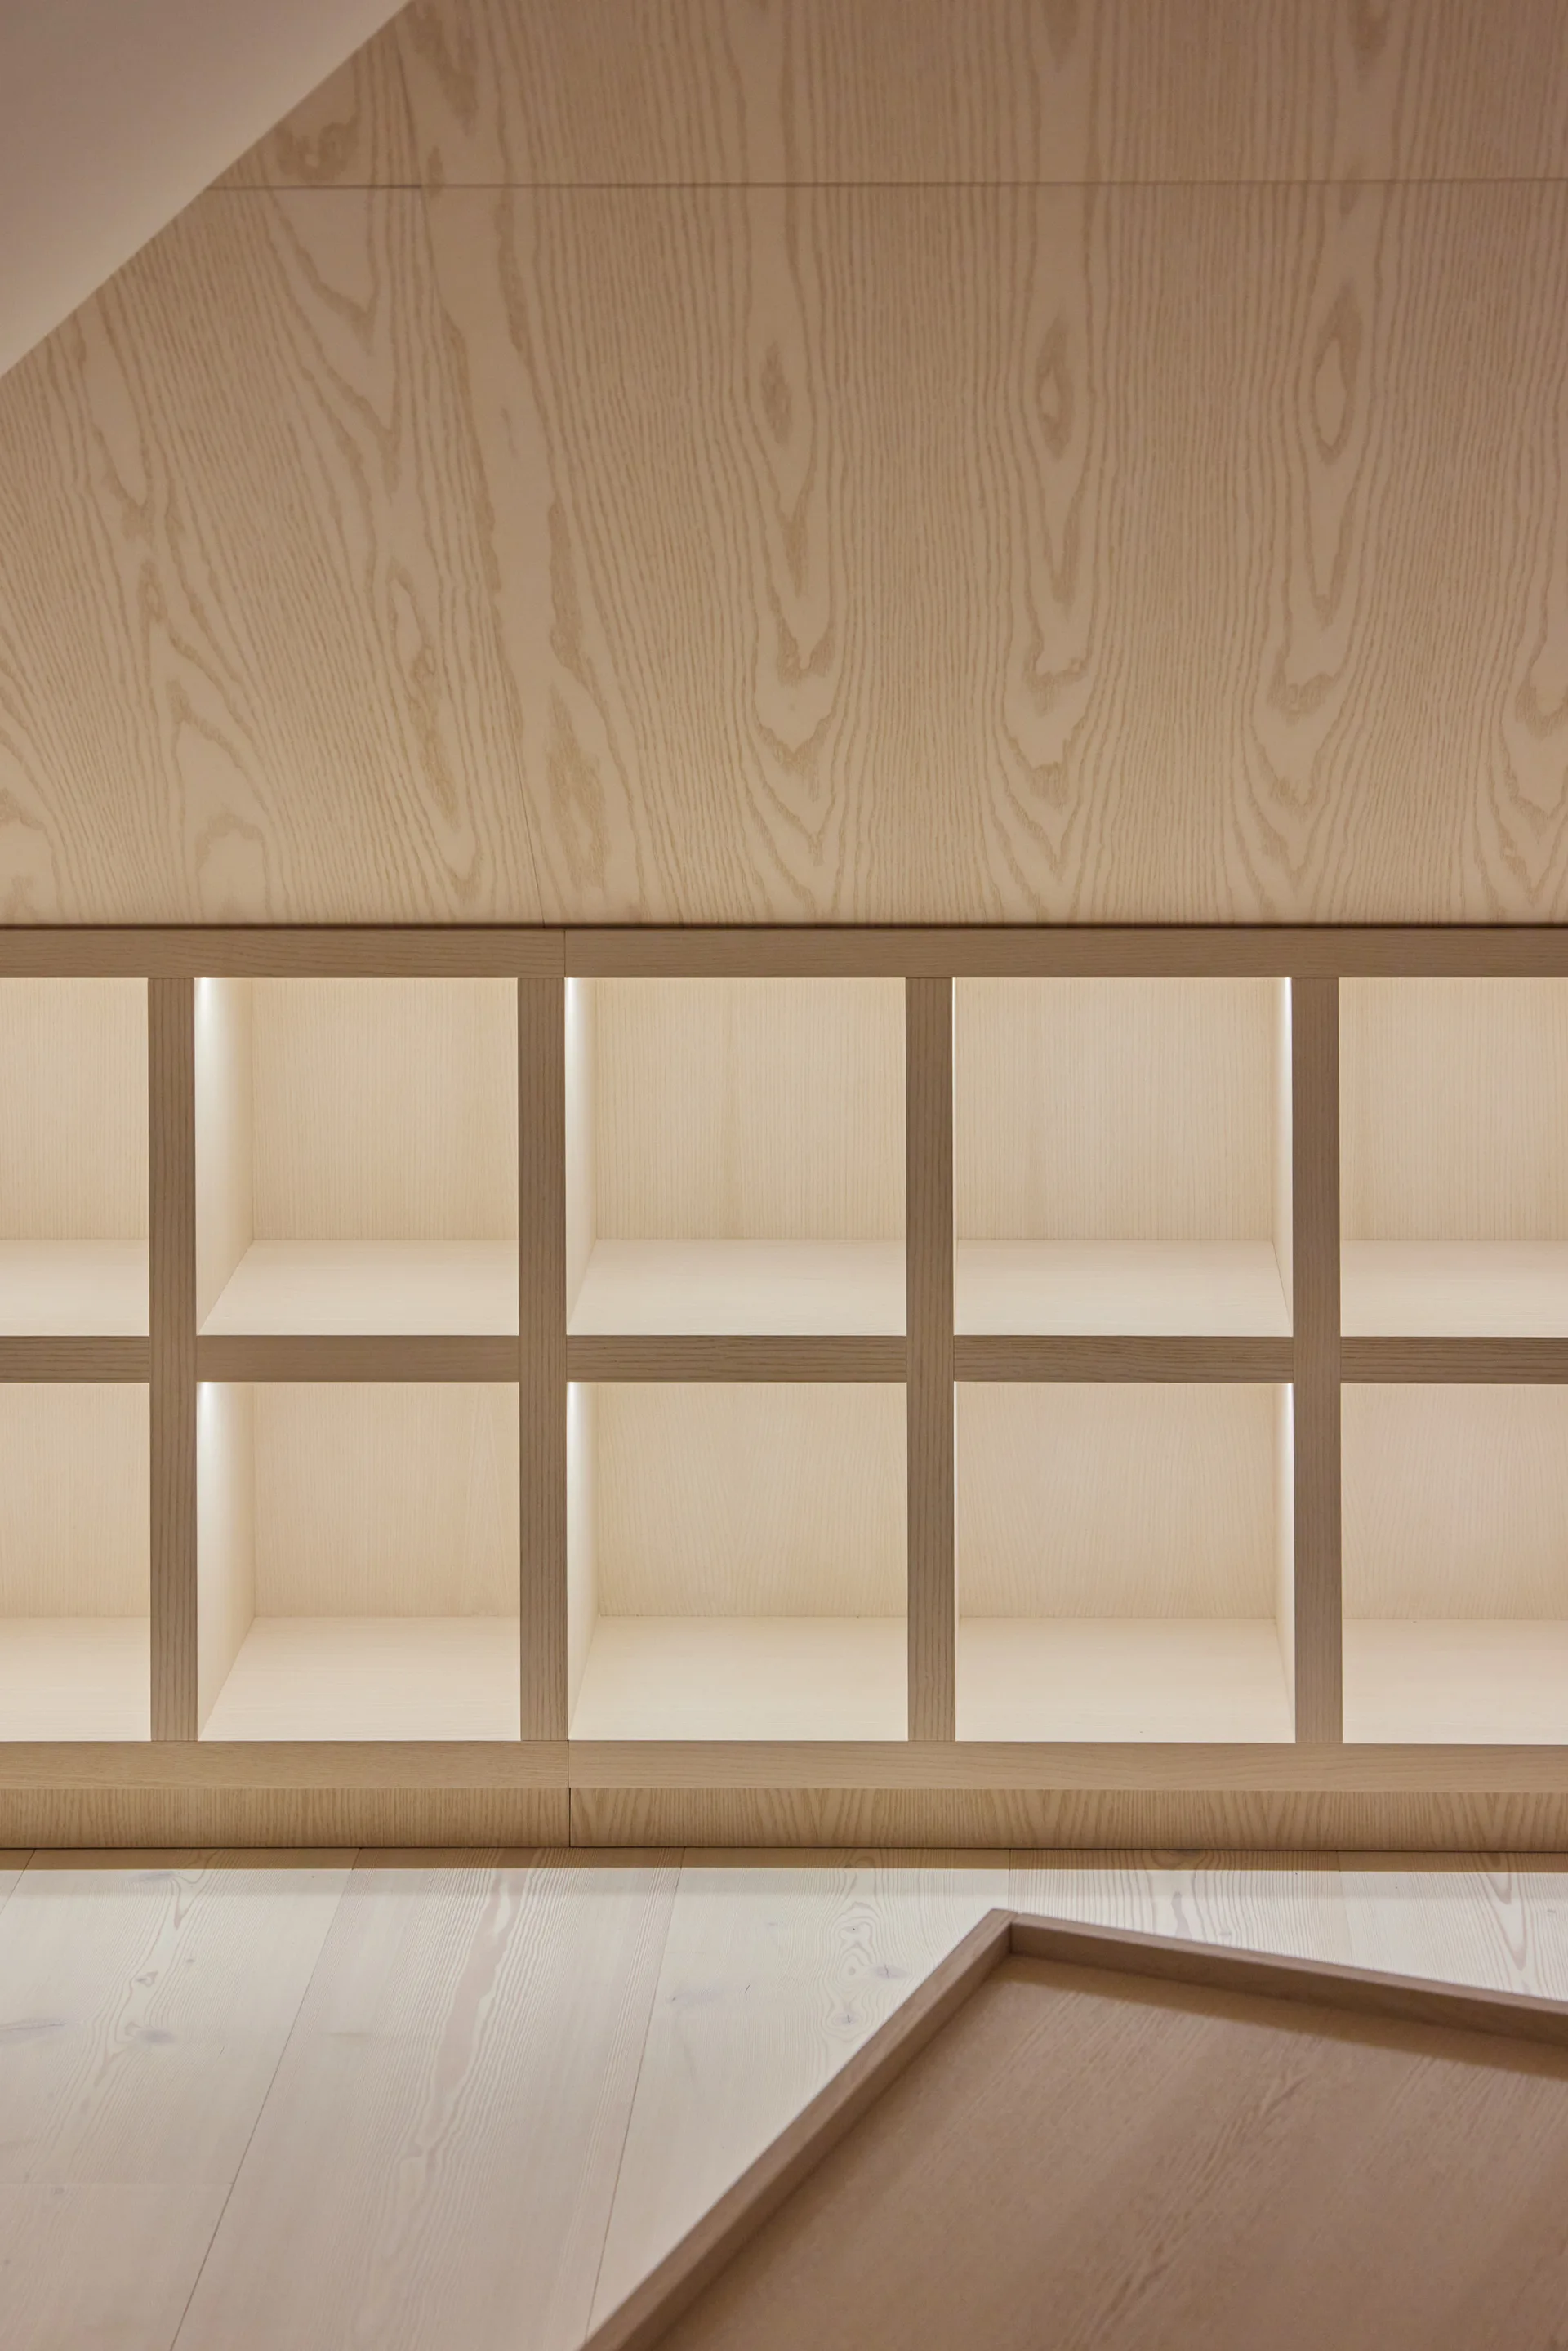
A custom light wood grid shelving unit built under an angled wood-paneled wall features integrated vertical LED strip lights in each cubby.
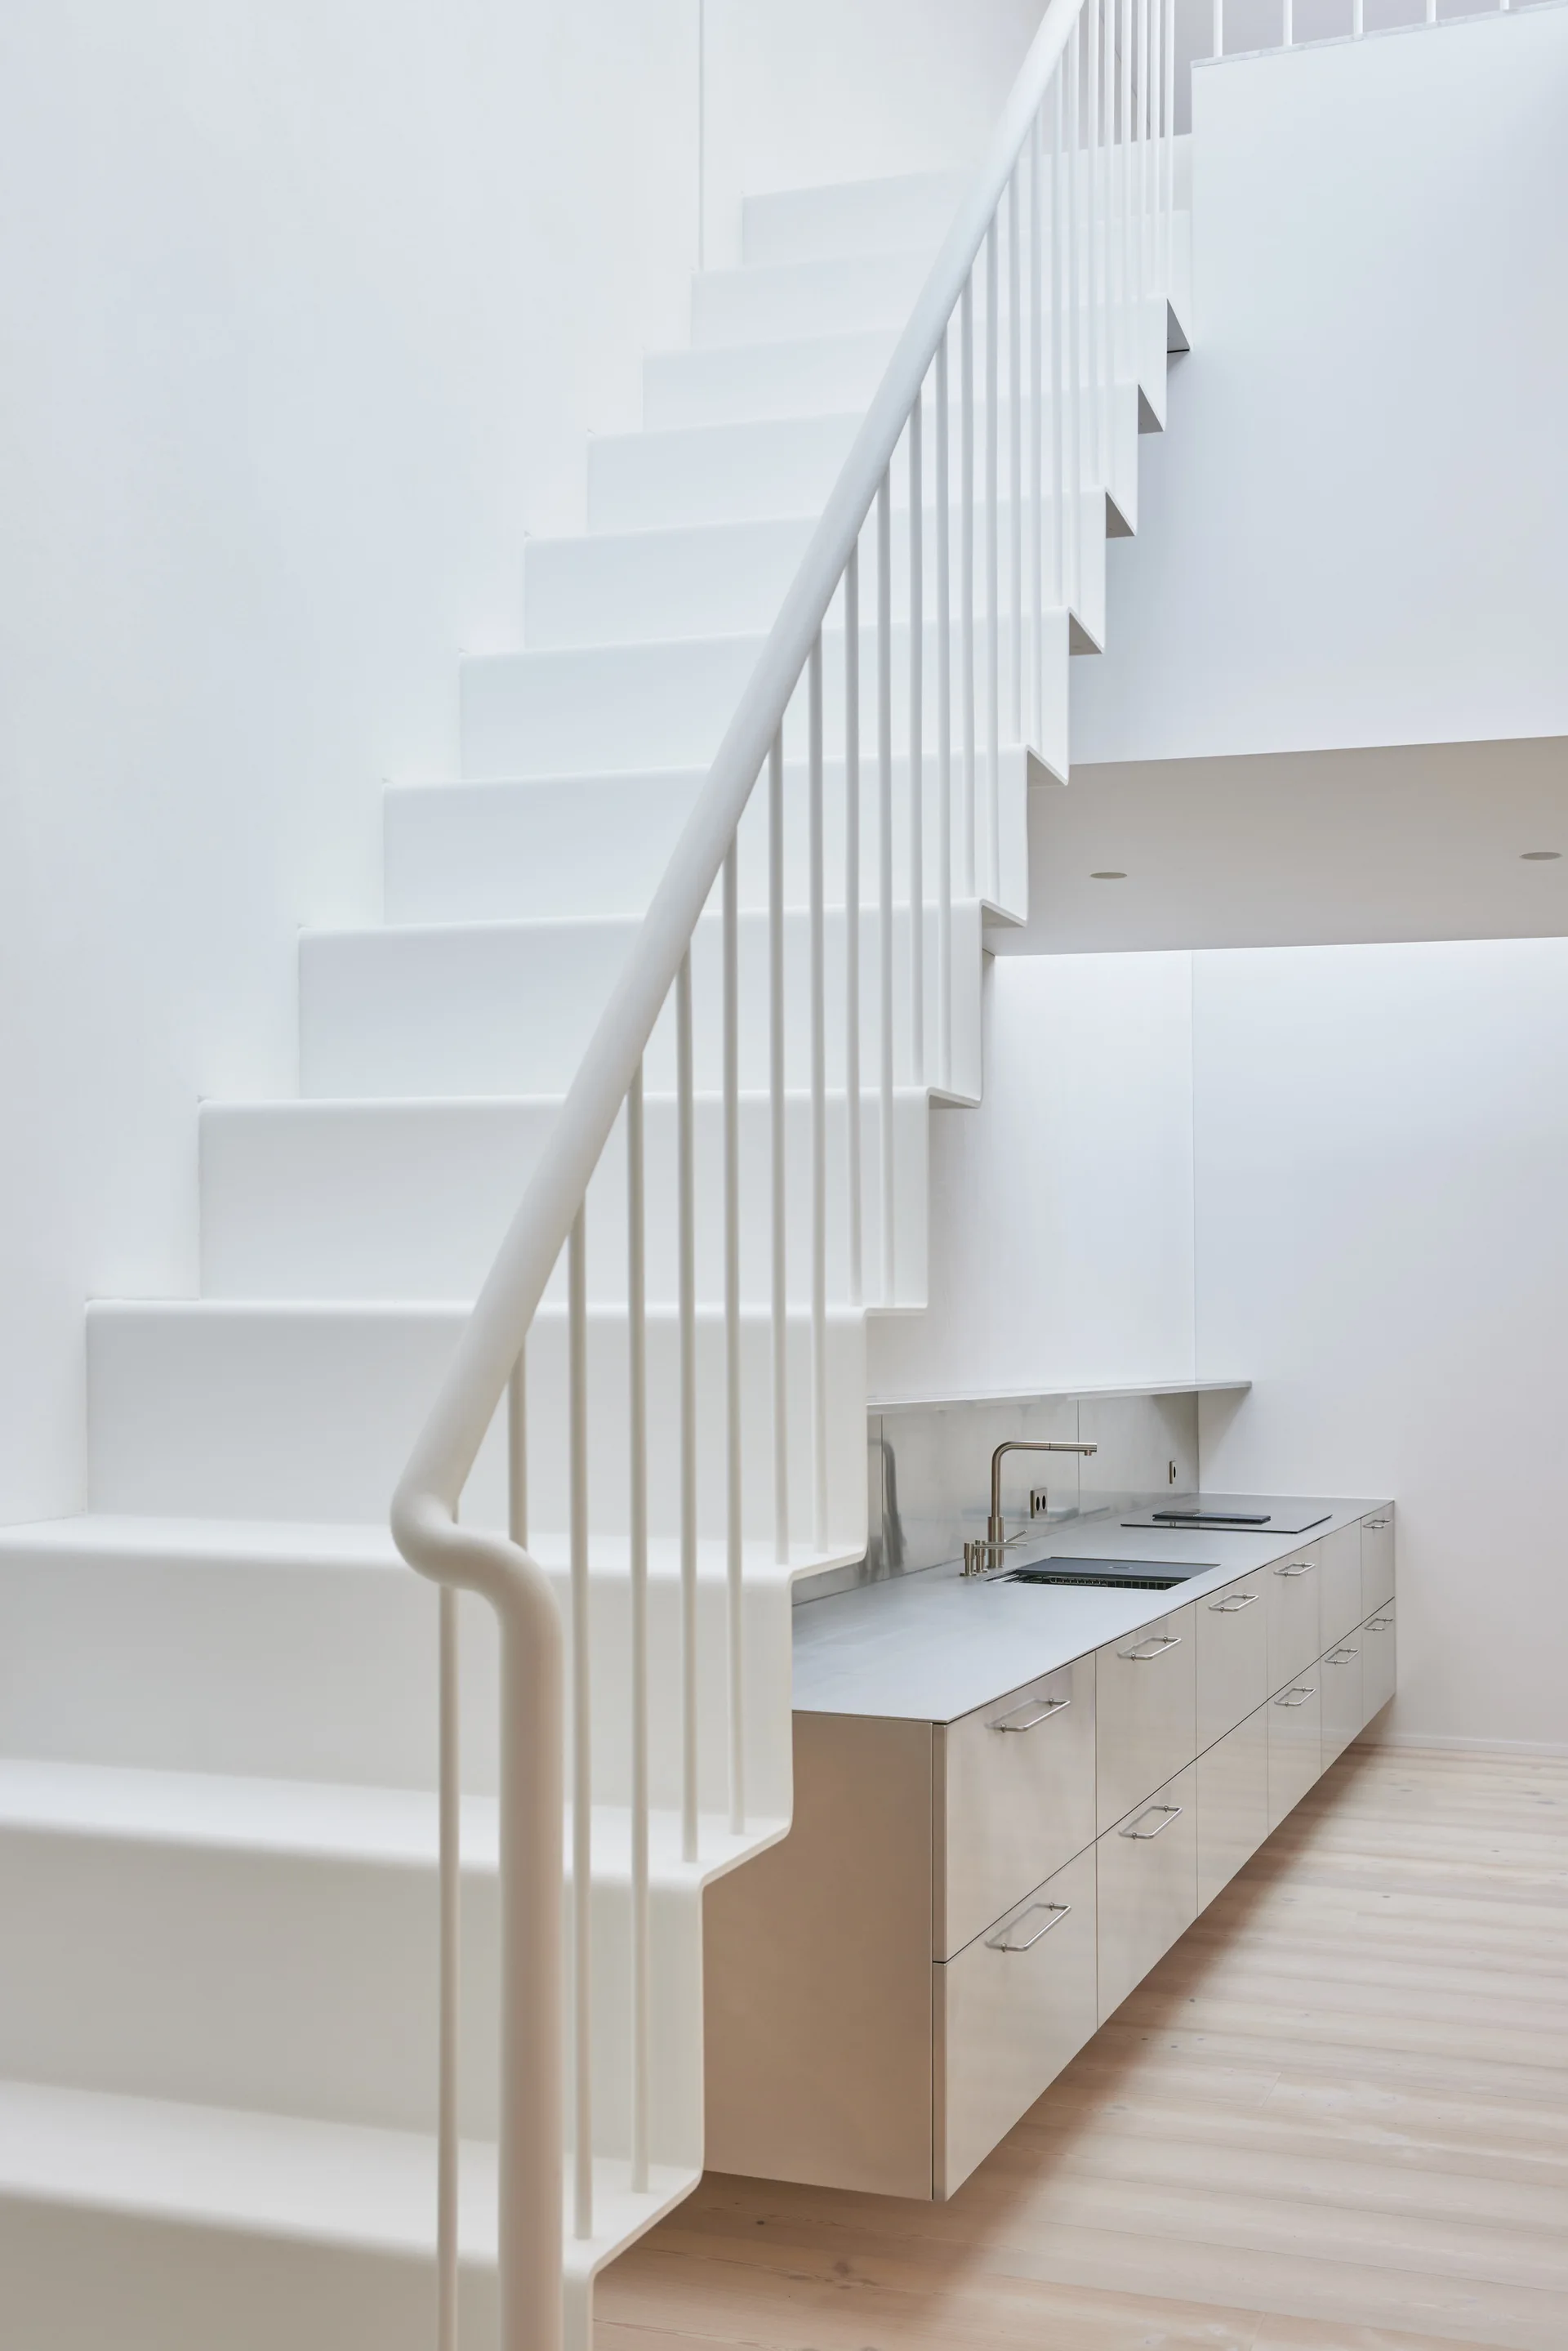
A minimalist white metal staircase ascends above a sleek grey kitchen cabinet unit with a sink and cooktop on light wood floors.
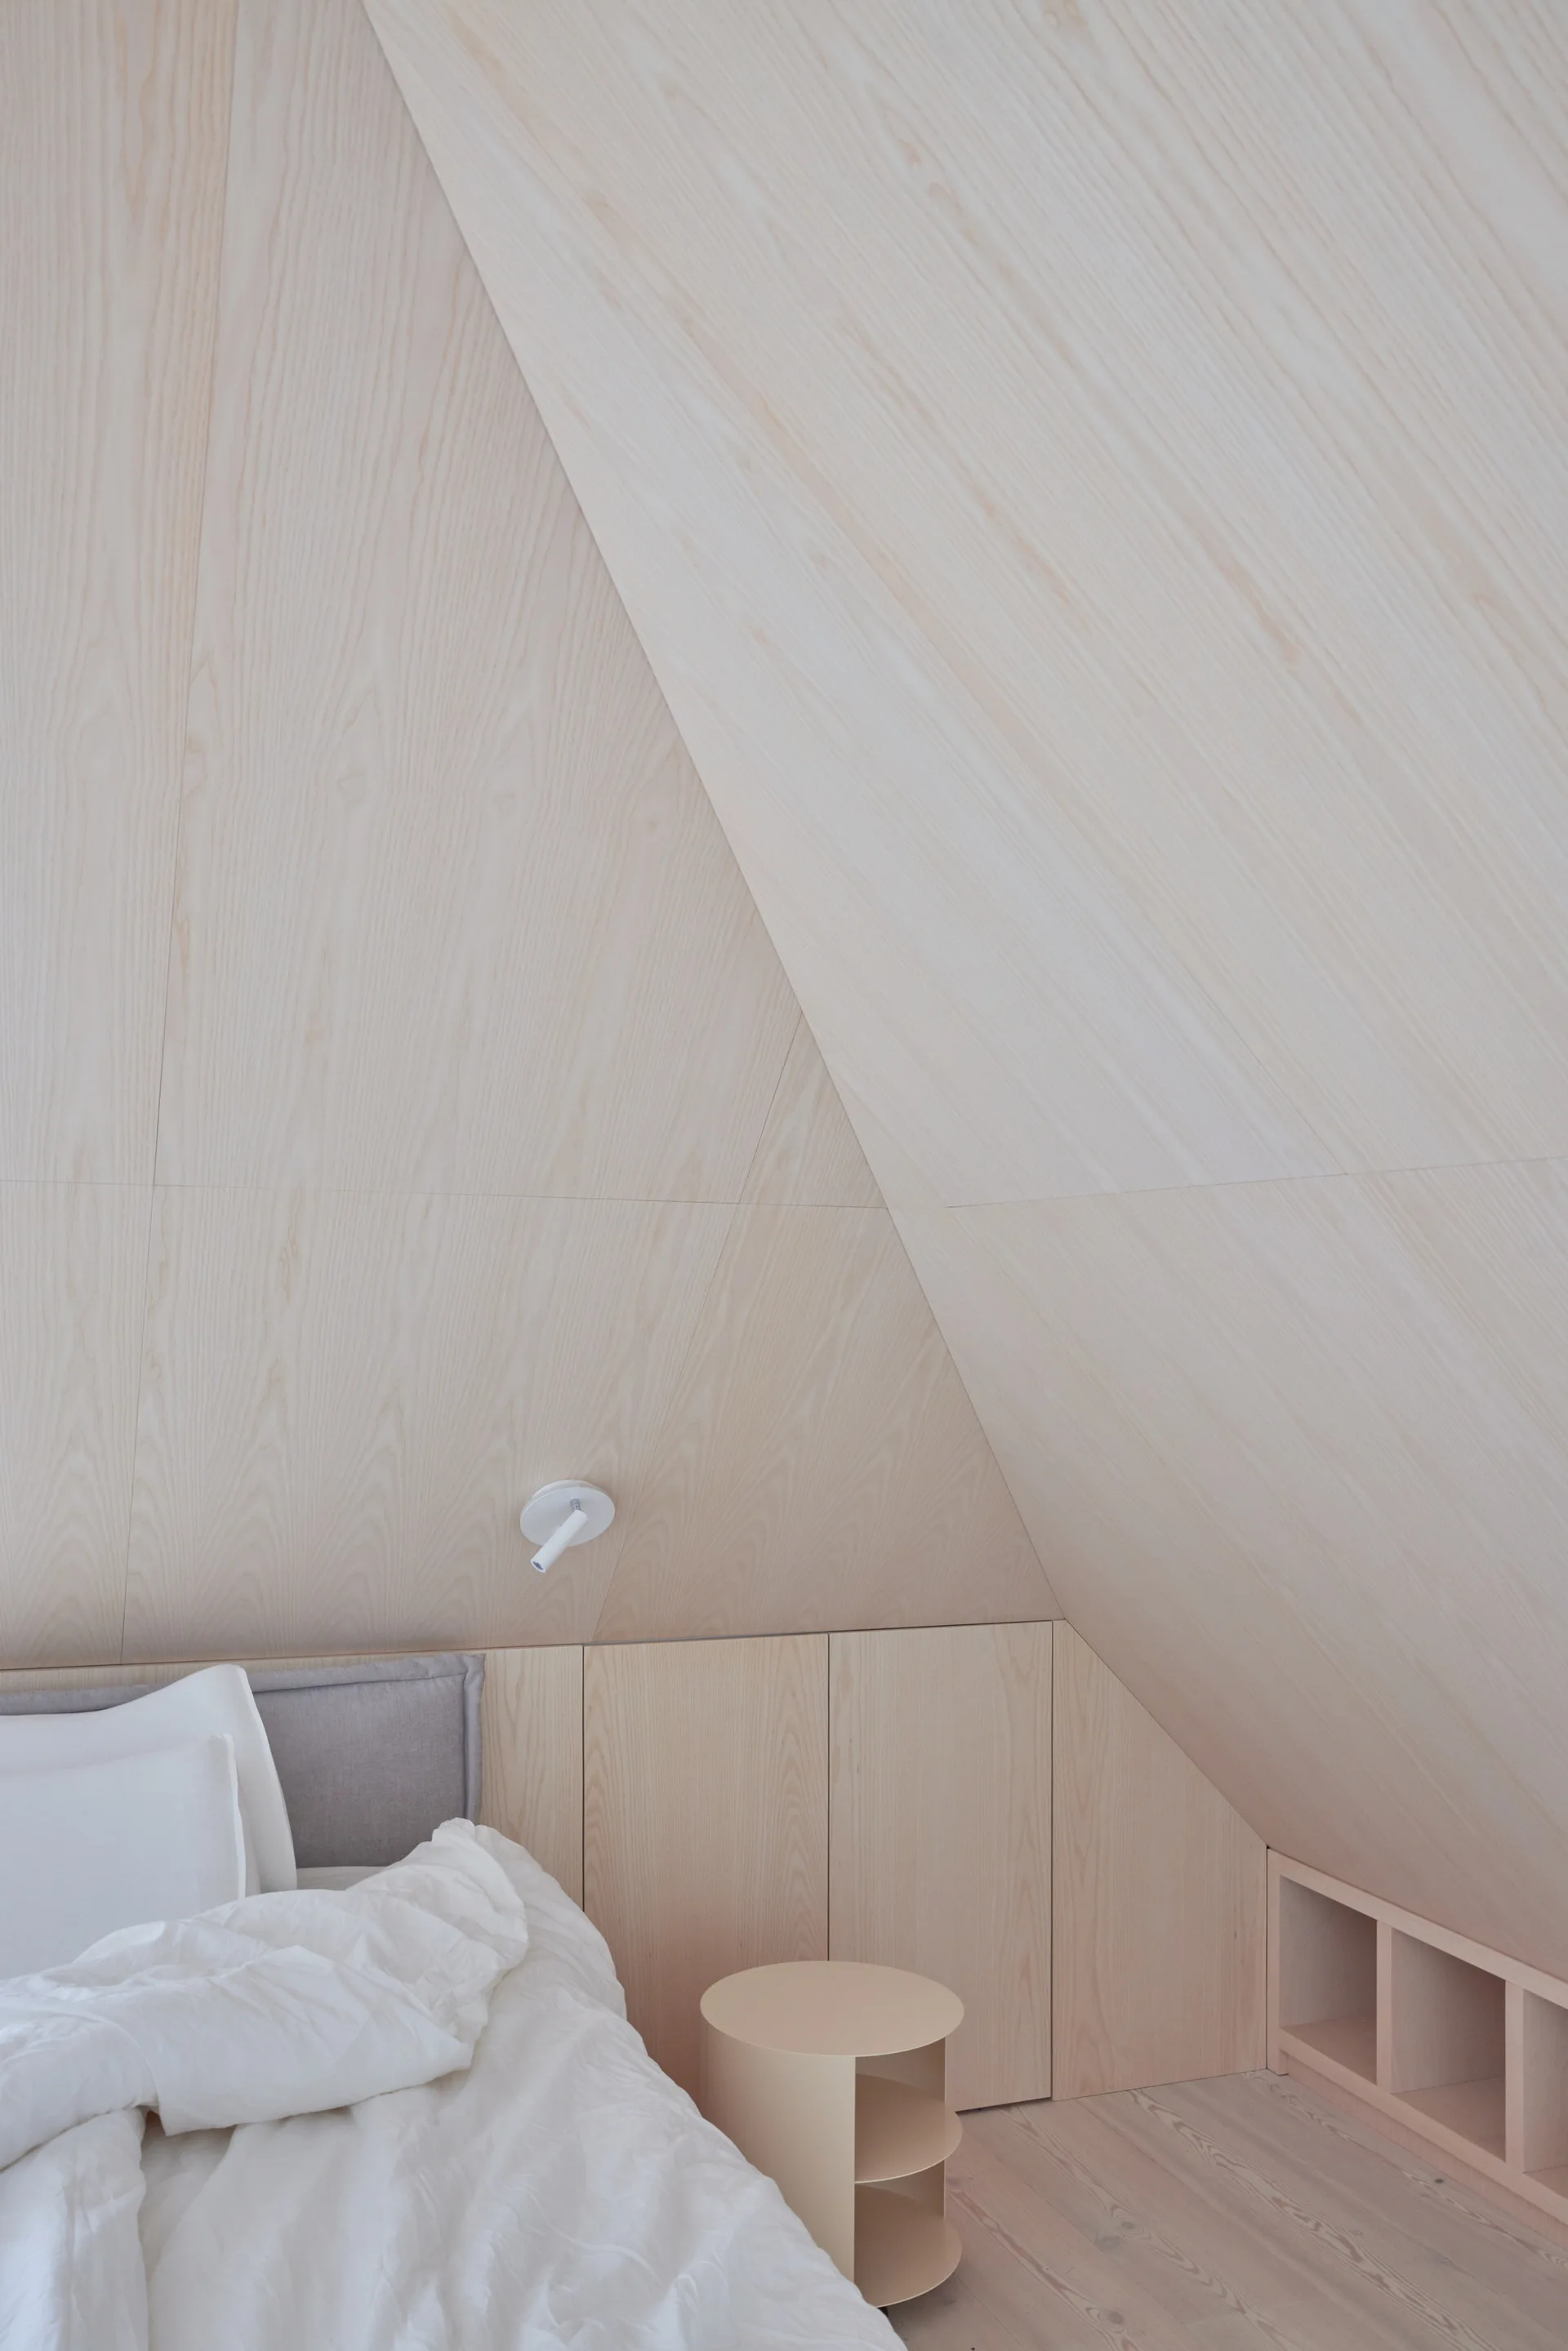
A minimalist attic bedroom features light wood-paneled walls and ceiling, built-in cabinets, and a bed with white sheets.
A minimalist dining room featuring a large light wood column, a circular wooden table with chairs, and a stainless steel kitchen in the background.
A modern round dining table and matching chairs sit before a light-wood paneled wall and sleek metal kitchen cabinetry under a skylight.
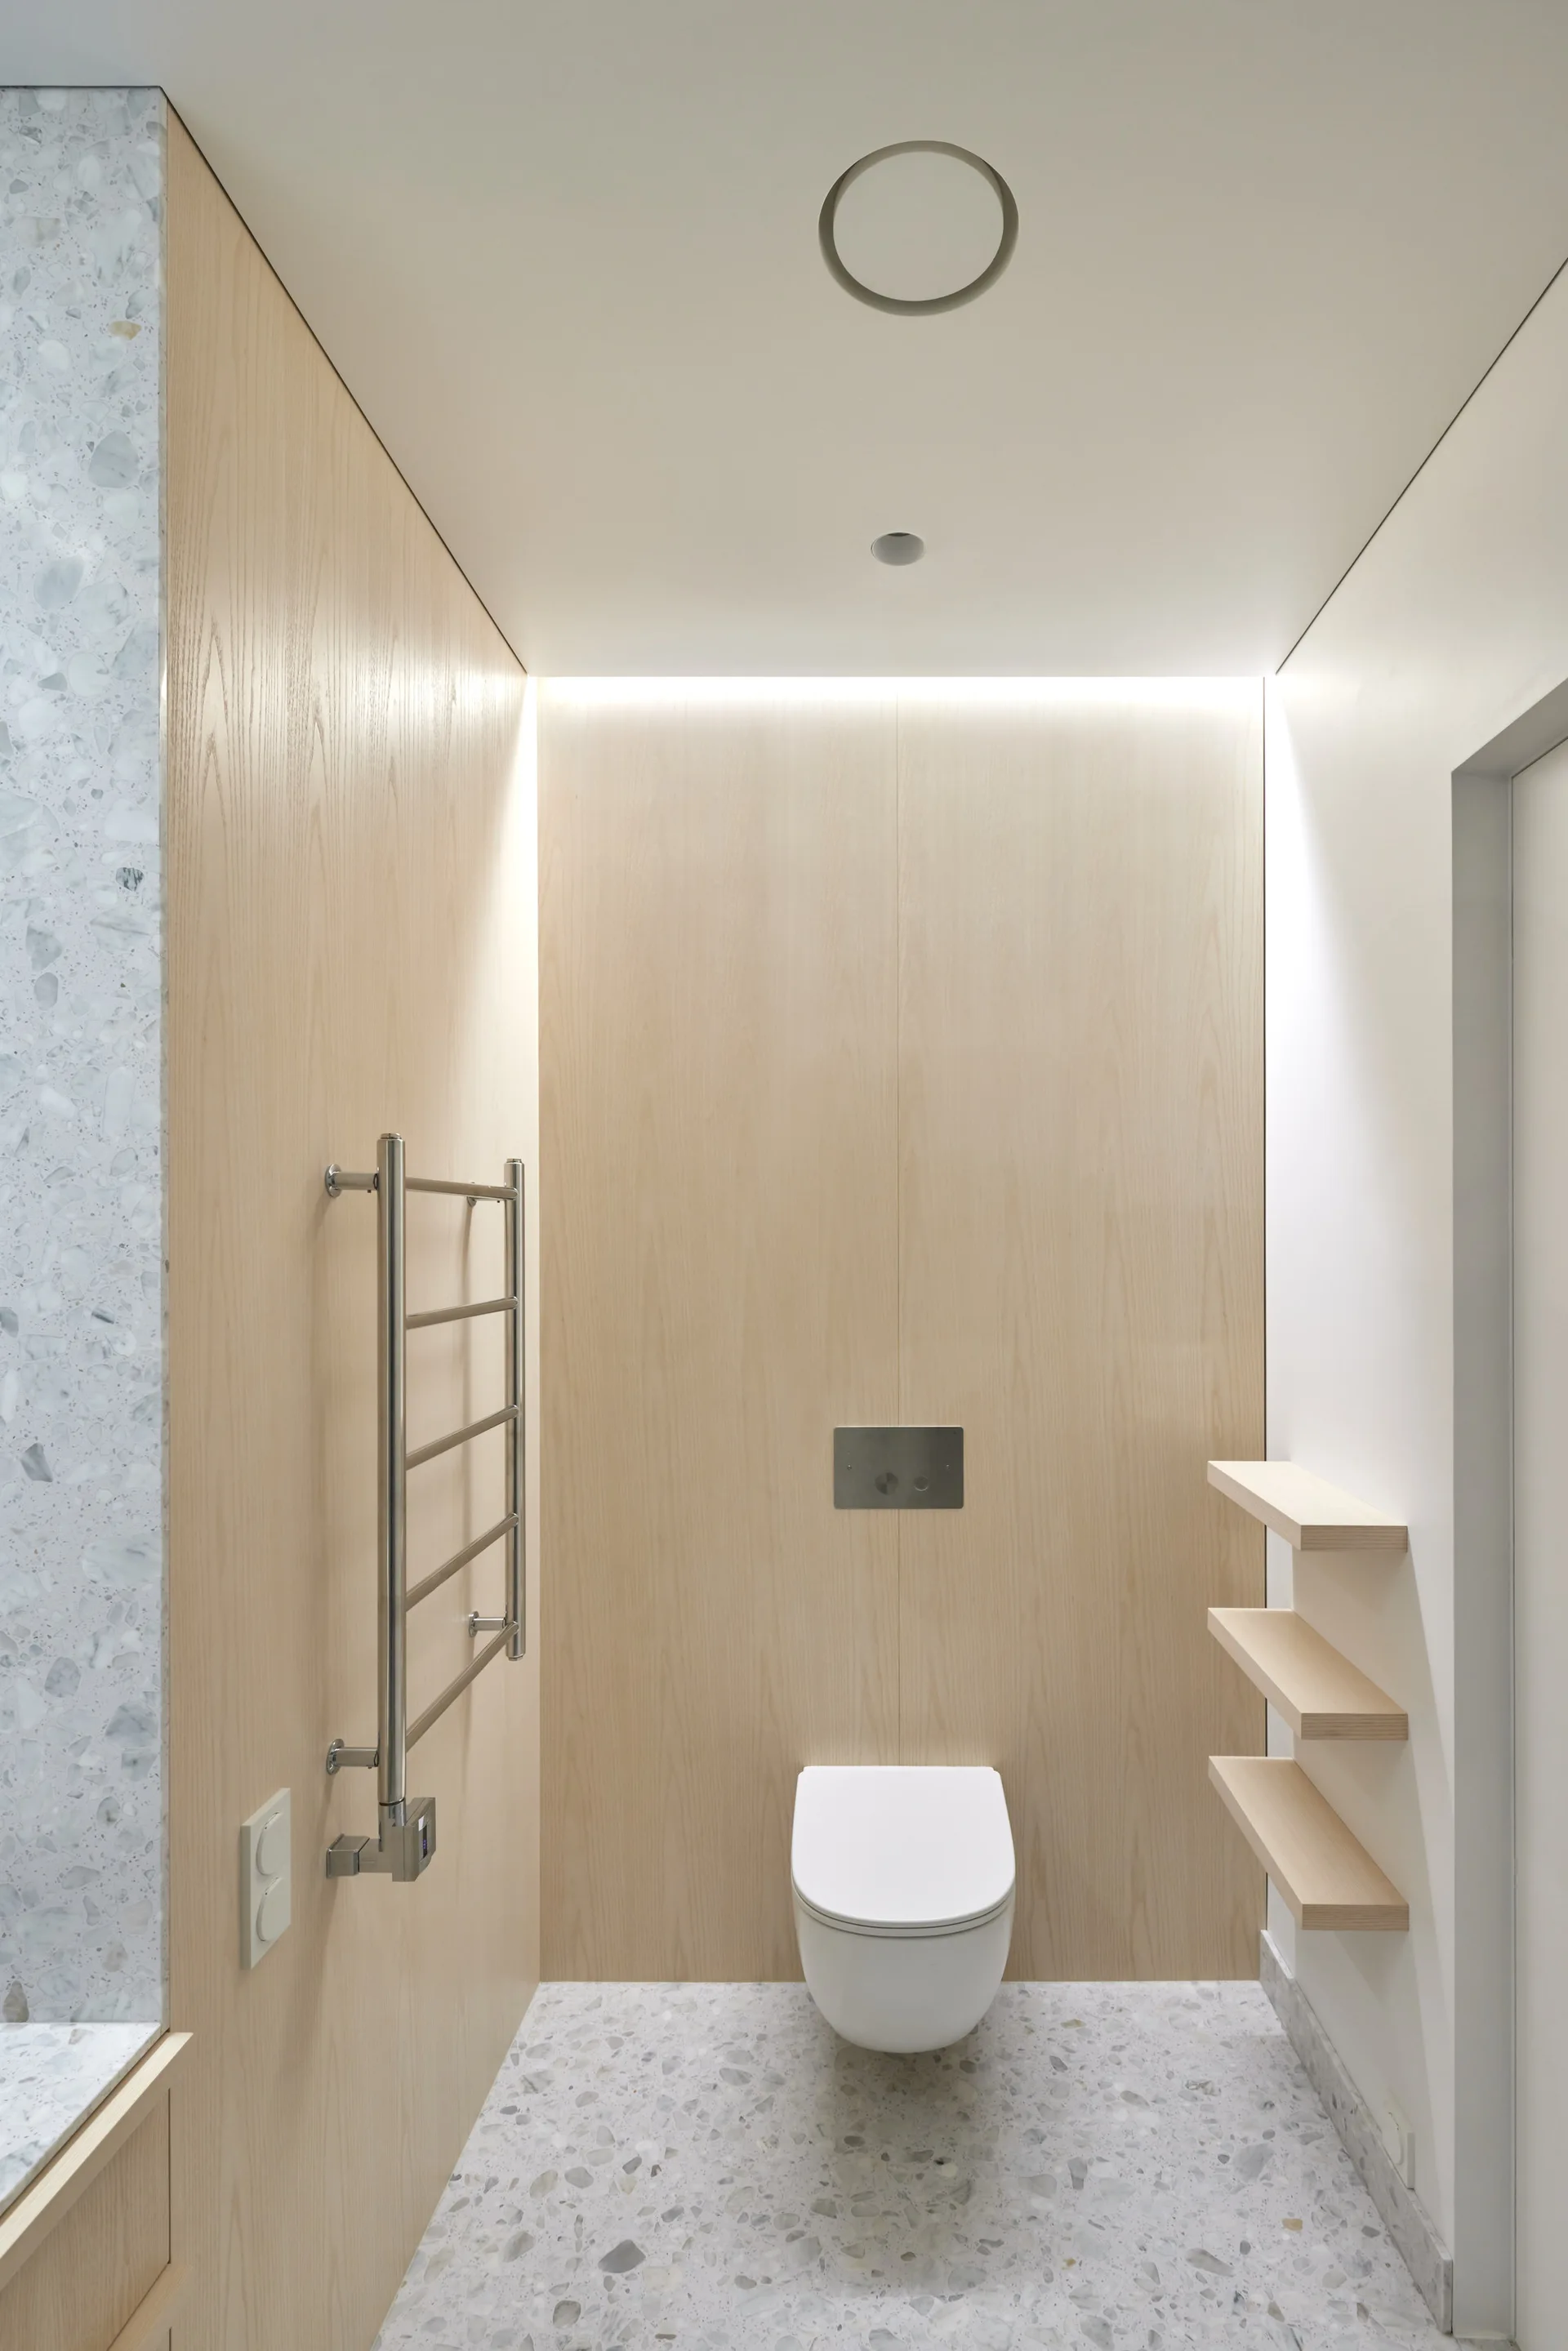
A minimalist powder room with light wood wall paneling, a wall-mounted toilet, and speckled grey and white terrazzo flooring.
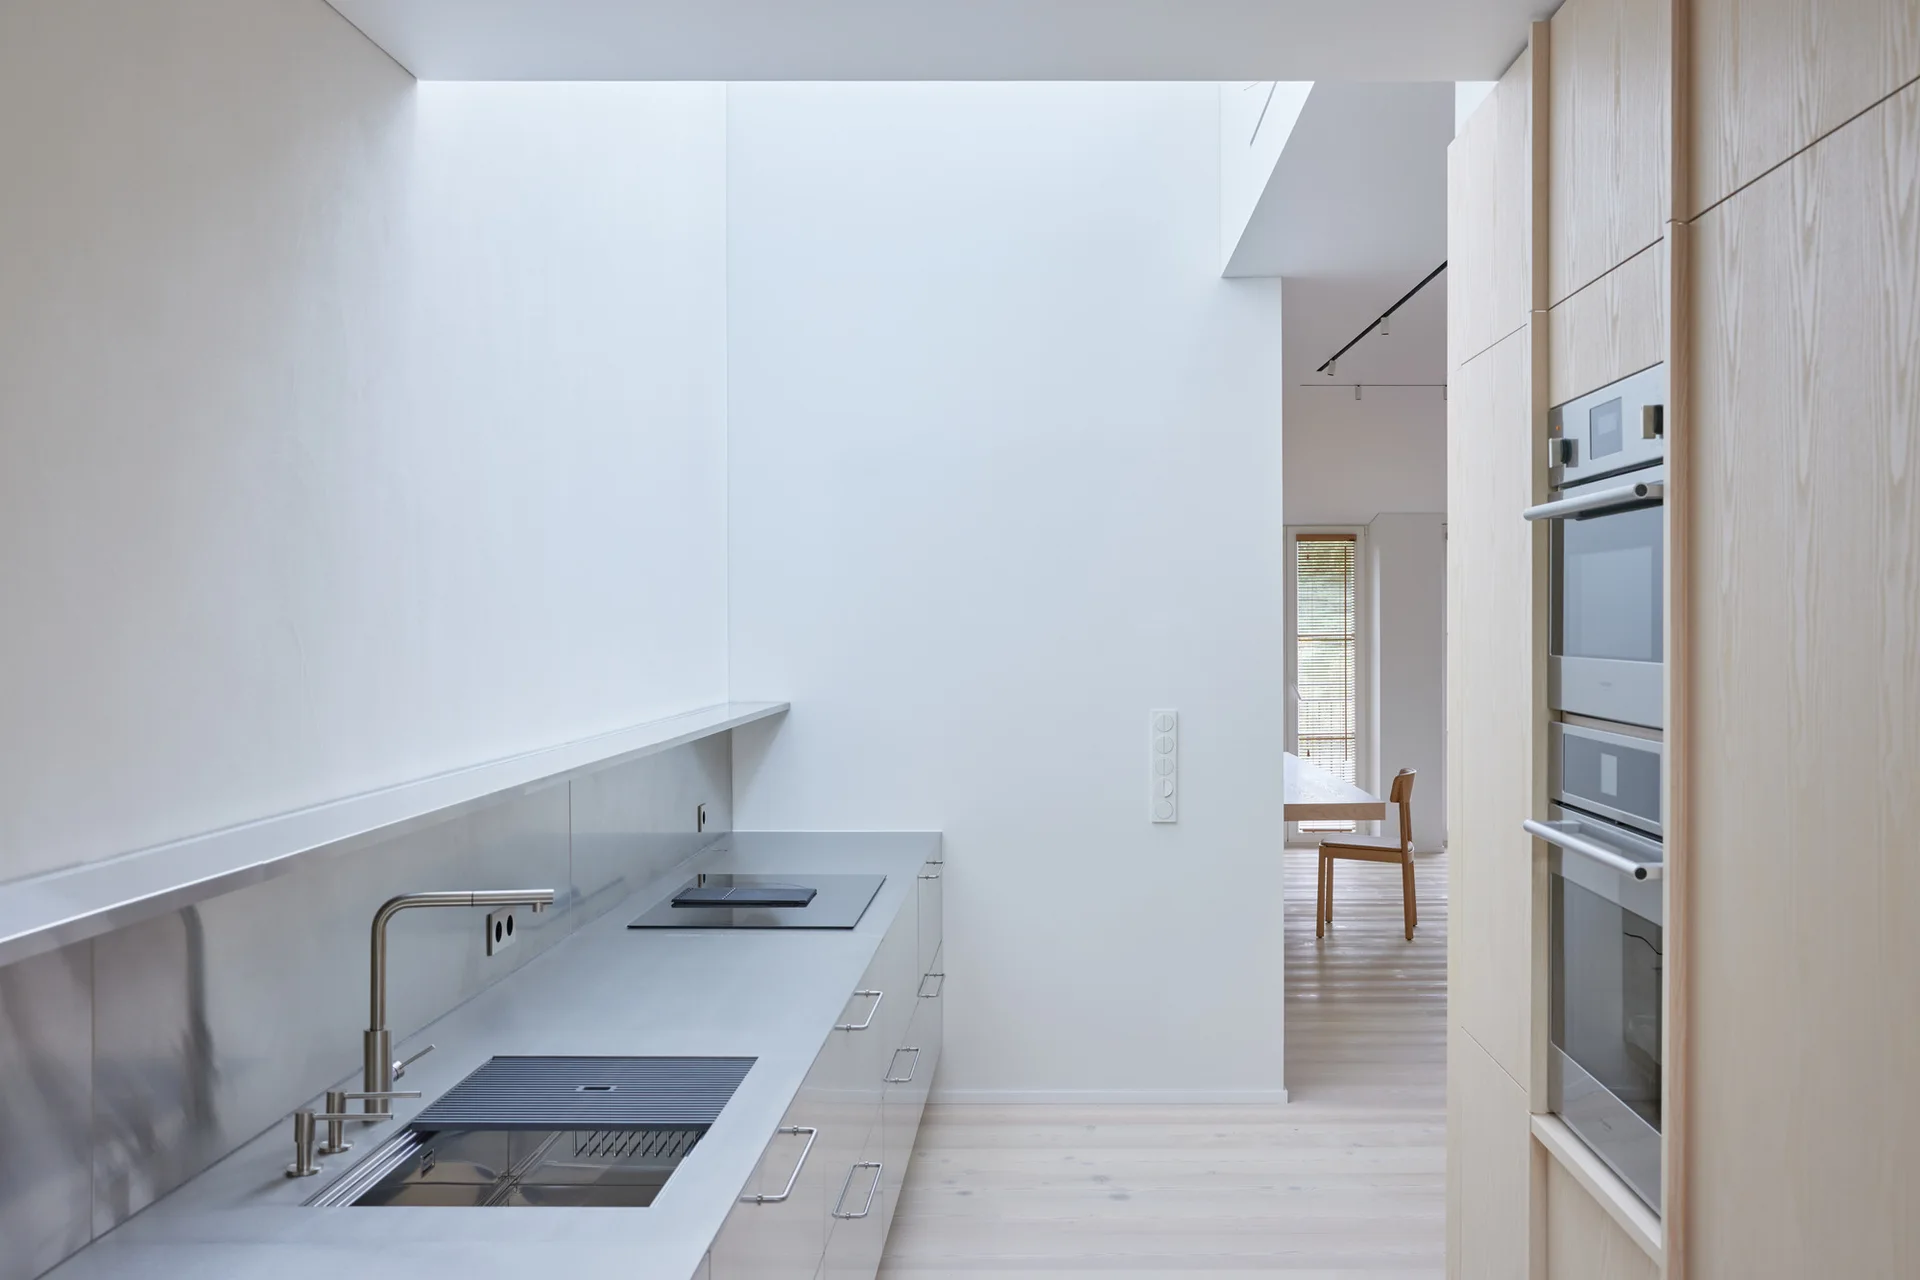
A minimalist kitchen features a stainless steel countertop with a sink, built-in double ovens in wood cabinetry, and a bright overhead skylight.