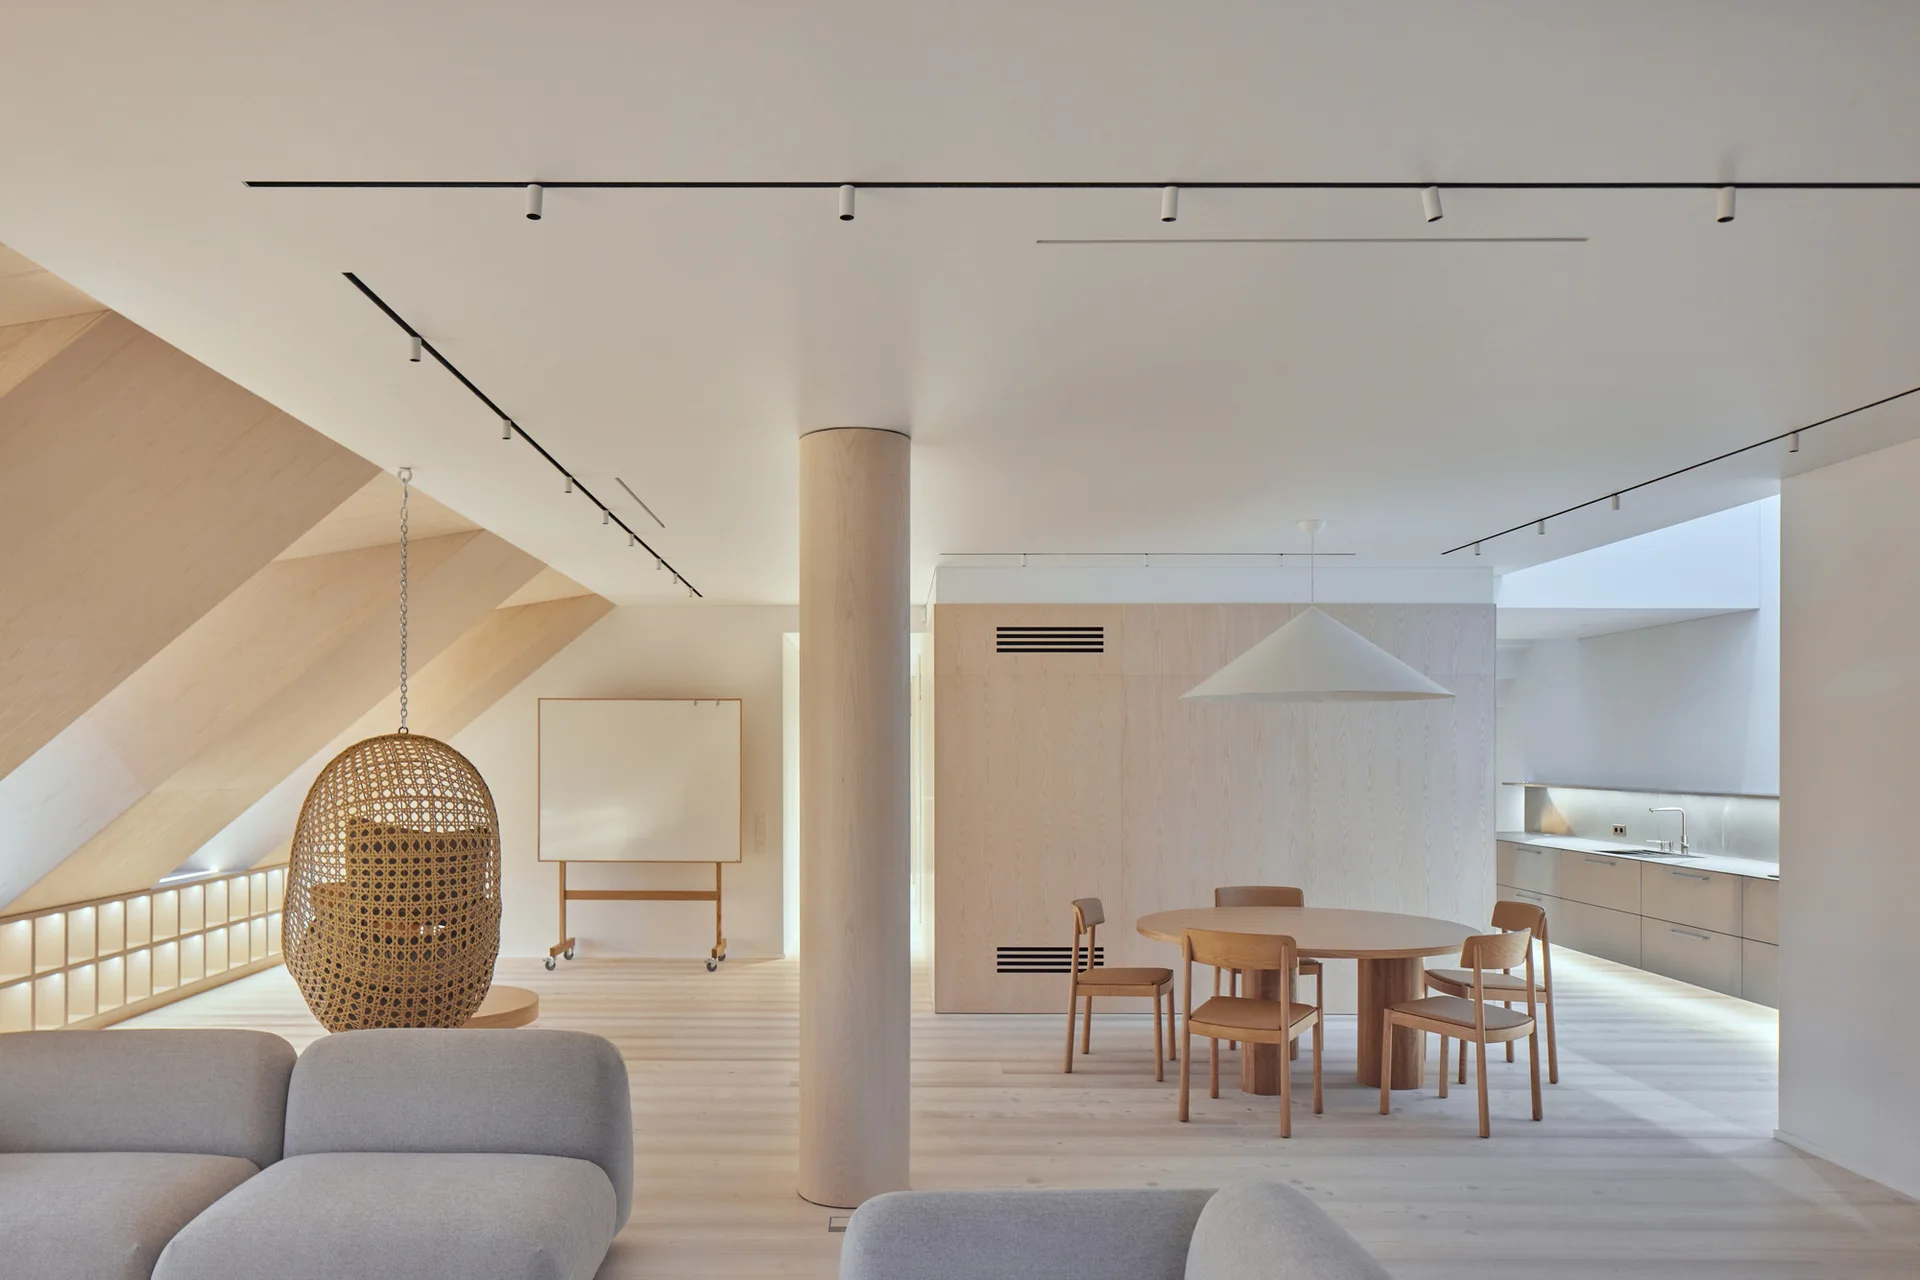
Scandinavian Open Plan Living Space with Angled Wood Ceilings
A low, illuminated shelf tucked along the base of the sloped roof defines the perimeter and makes the low clearance feel intentional. Part of the project — Flat in Zverynas
by @heima-architects