Skip to content

PROJECT

Housing and Ateliers in Rue Polonceau

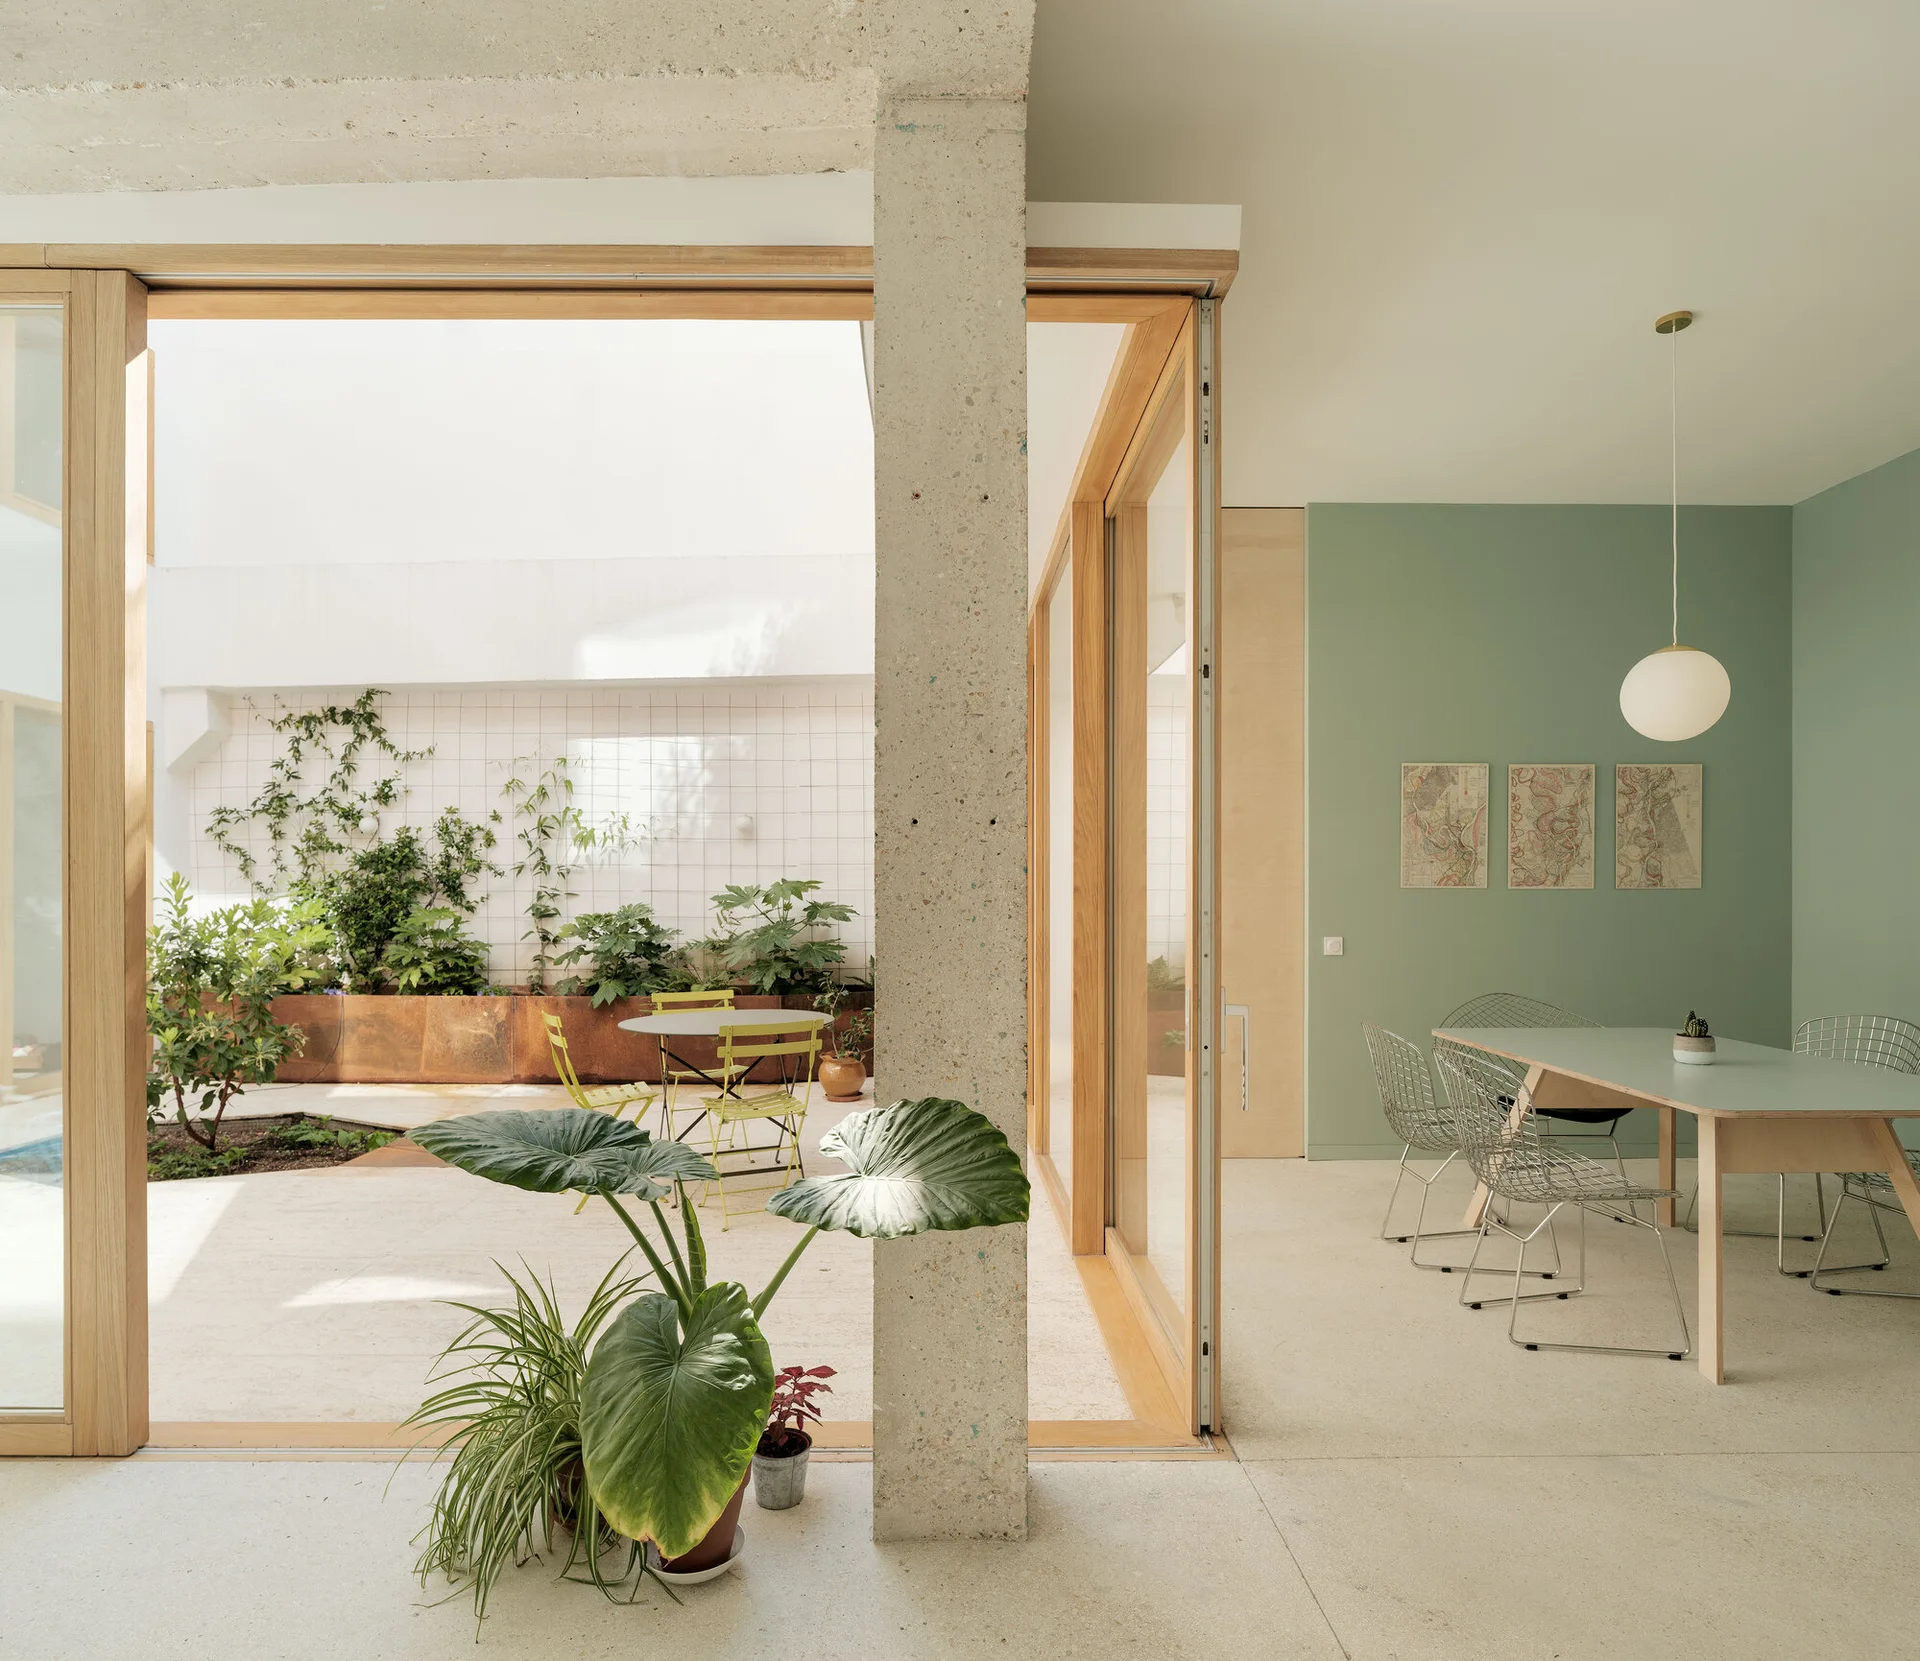
A modern dining room with a sage green accent wall, wire chairs, and large wood-framed glass sliding doors that open to a concrete courtyard.
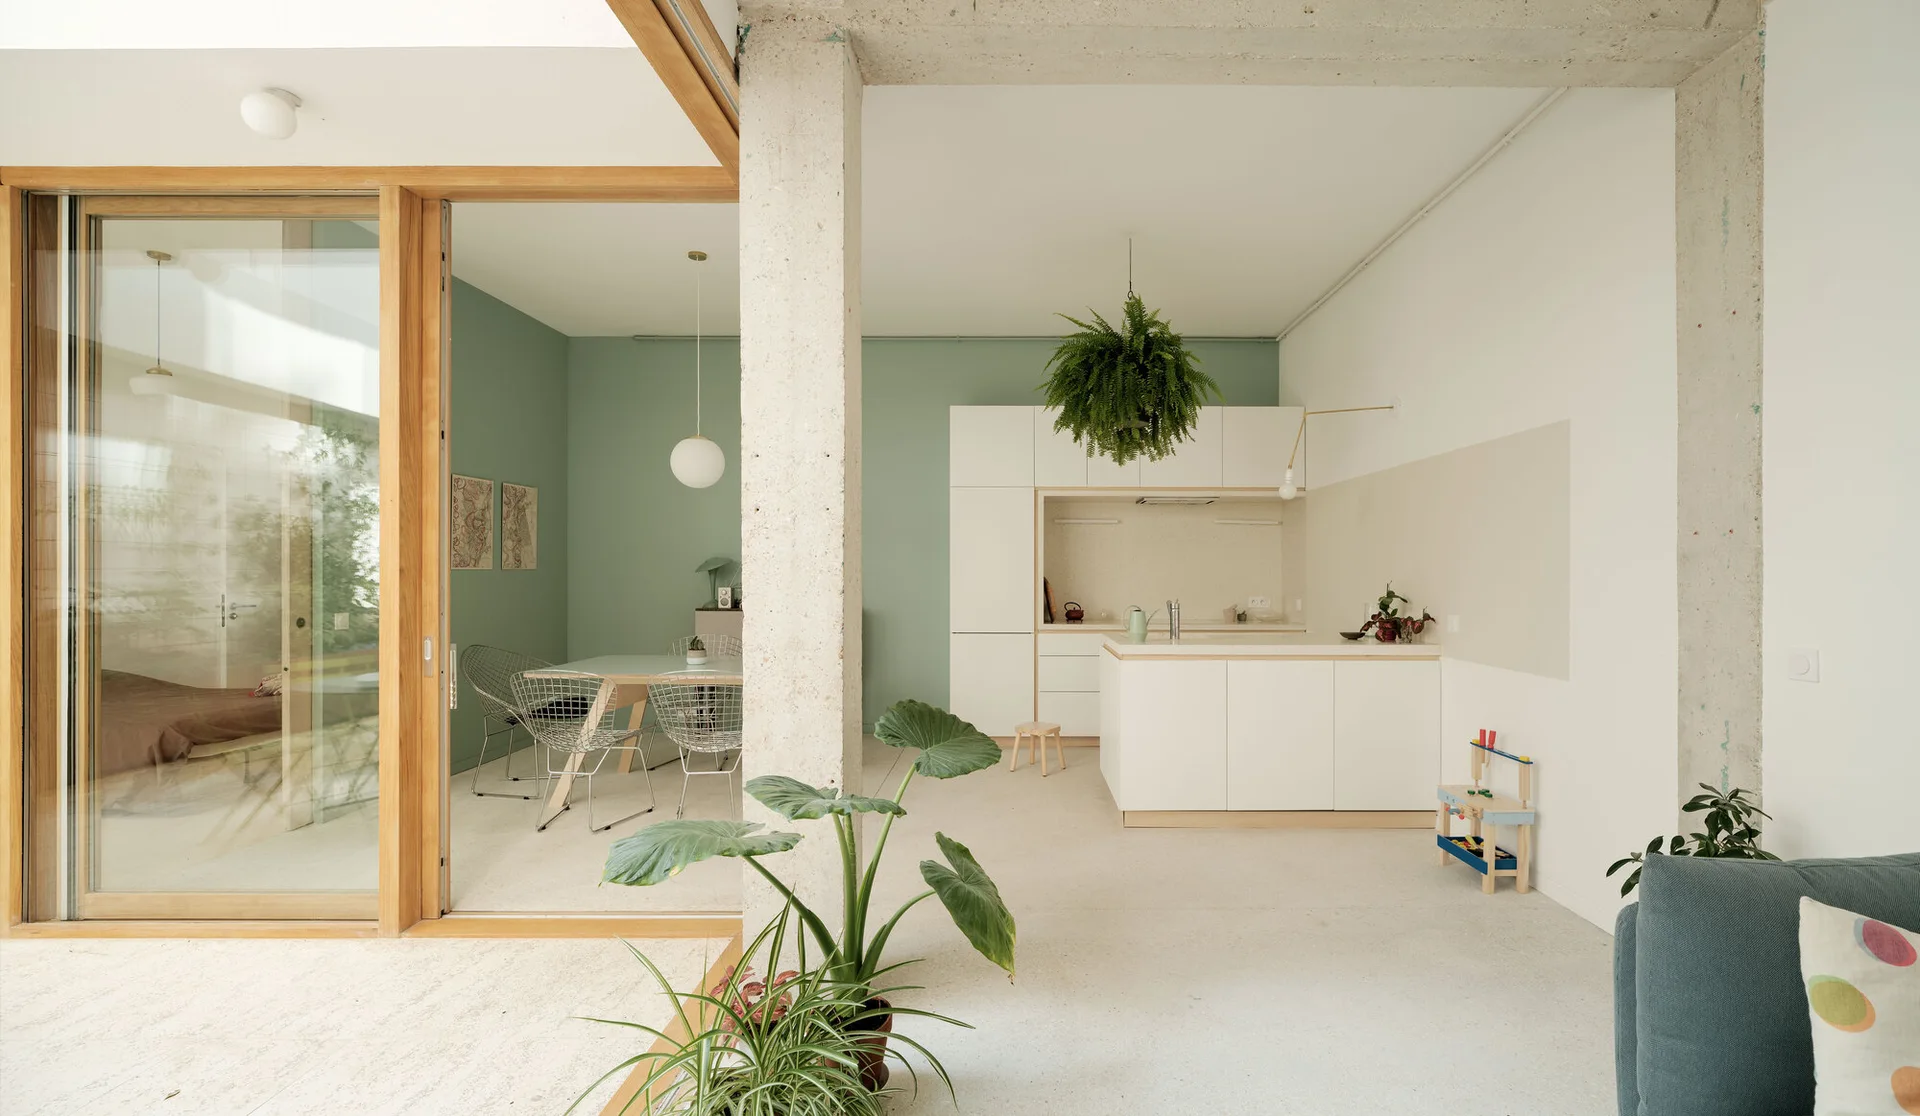
An open-concept kitchen and dining area features white cabinets, a sage green wall, wire chairs around a table, and an exposed concrete pillar.
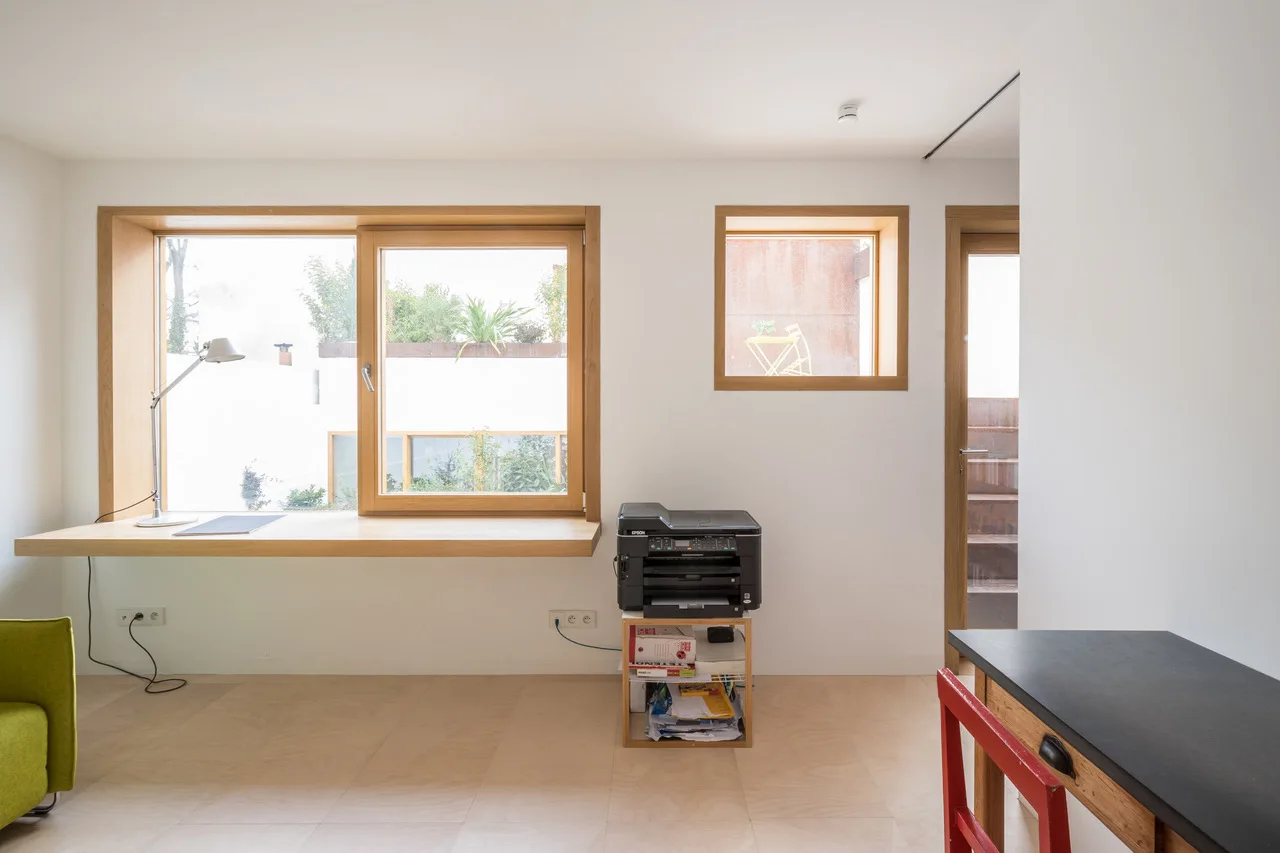
A minimalist home office features a floating wooden desk integrated into a large wood-framed window, set against white walls and light wood floors.
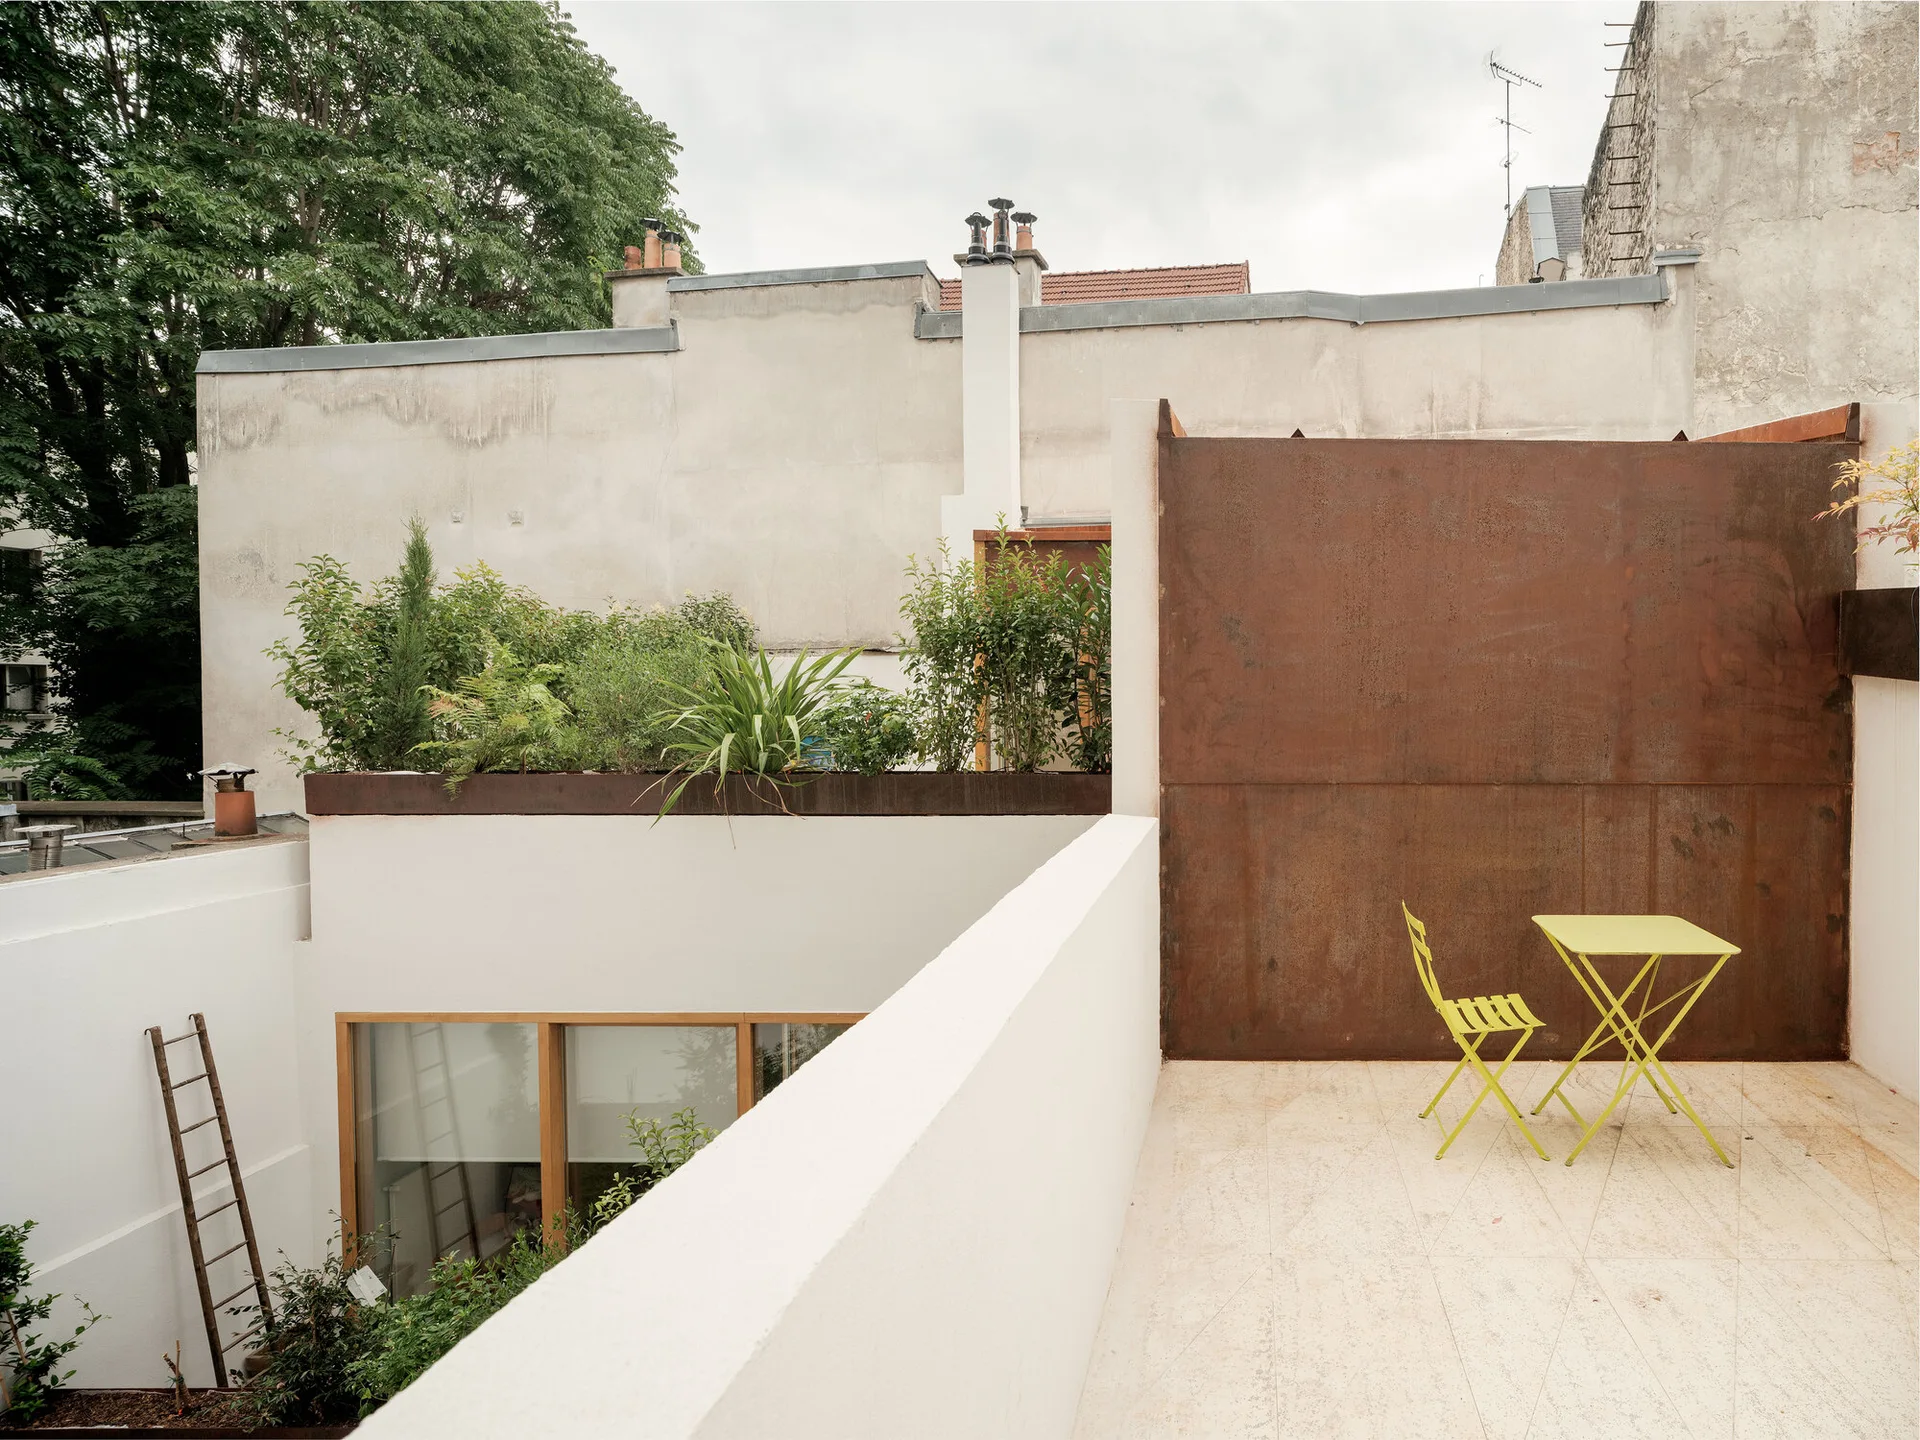
A rooftop terrace features a lime green bistro table and chair set on stone tile, positioned in front of a weathered corten steel wall.
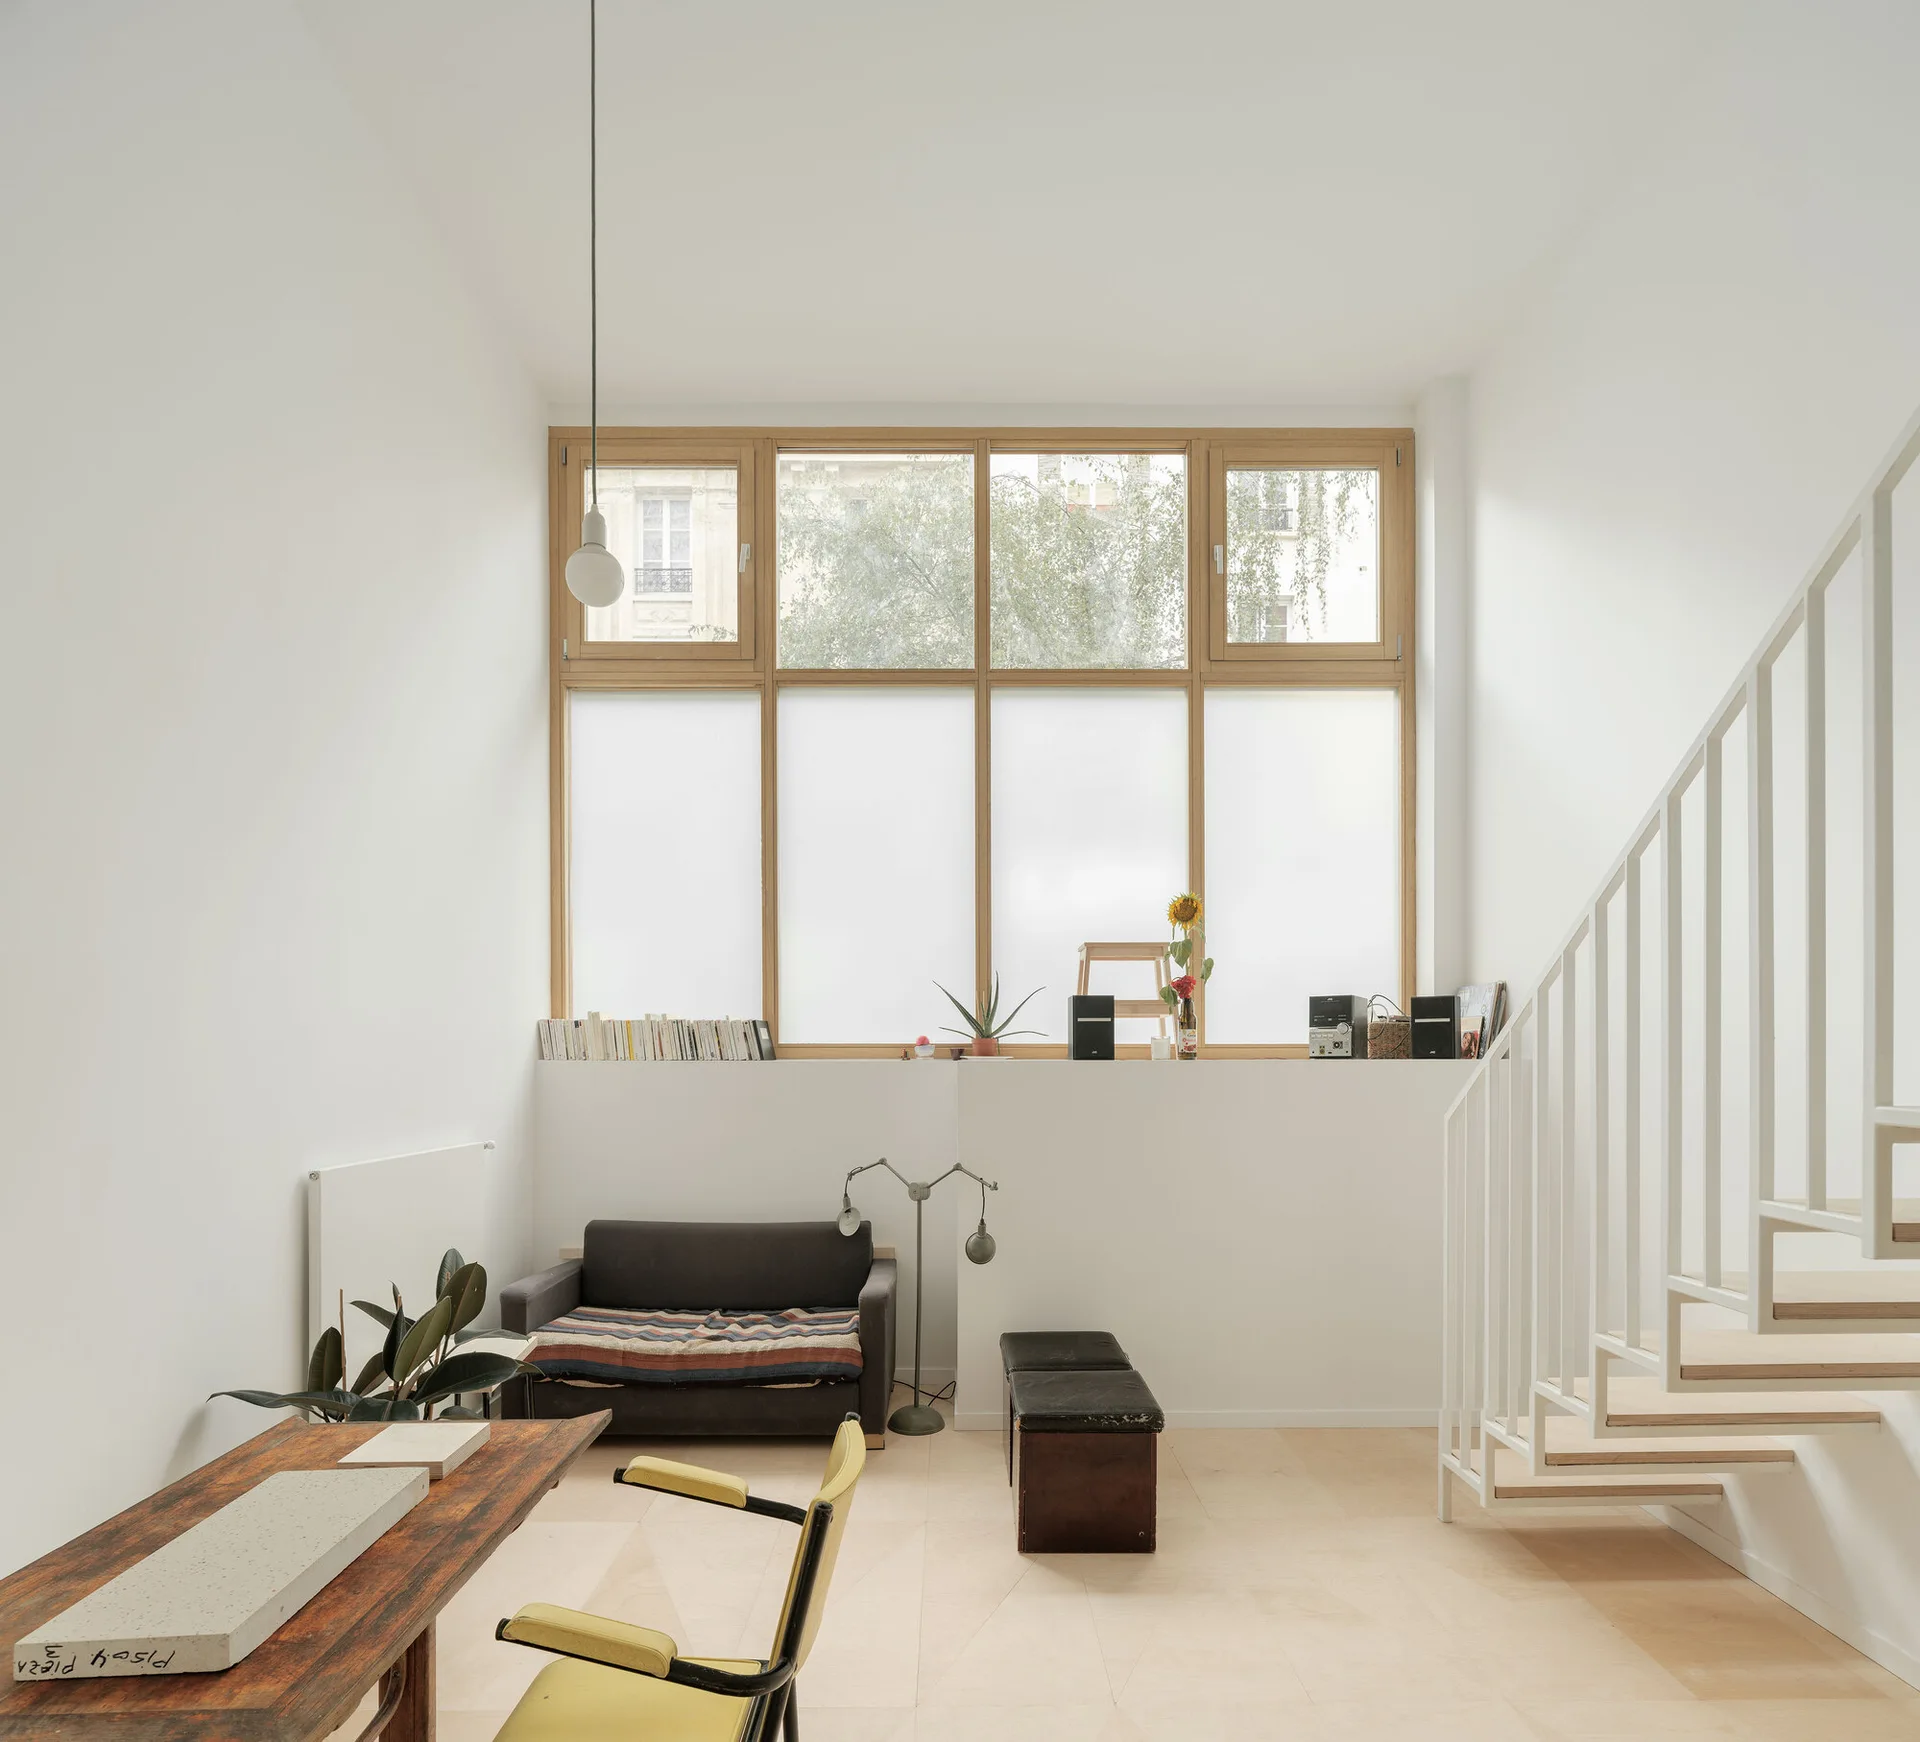
A minimalist living room features white walls, a light wood floor, an open-tread staircase, a small dark sofa, and a large wood-framed window.
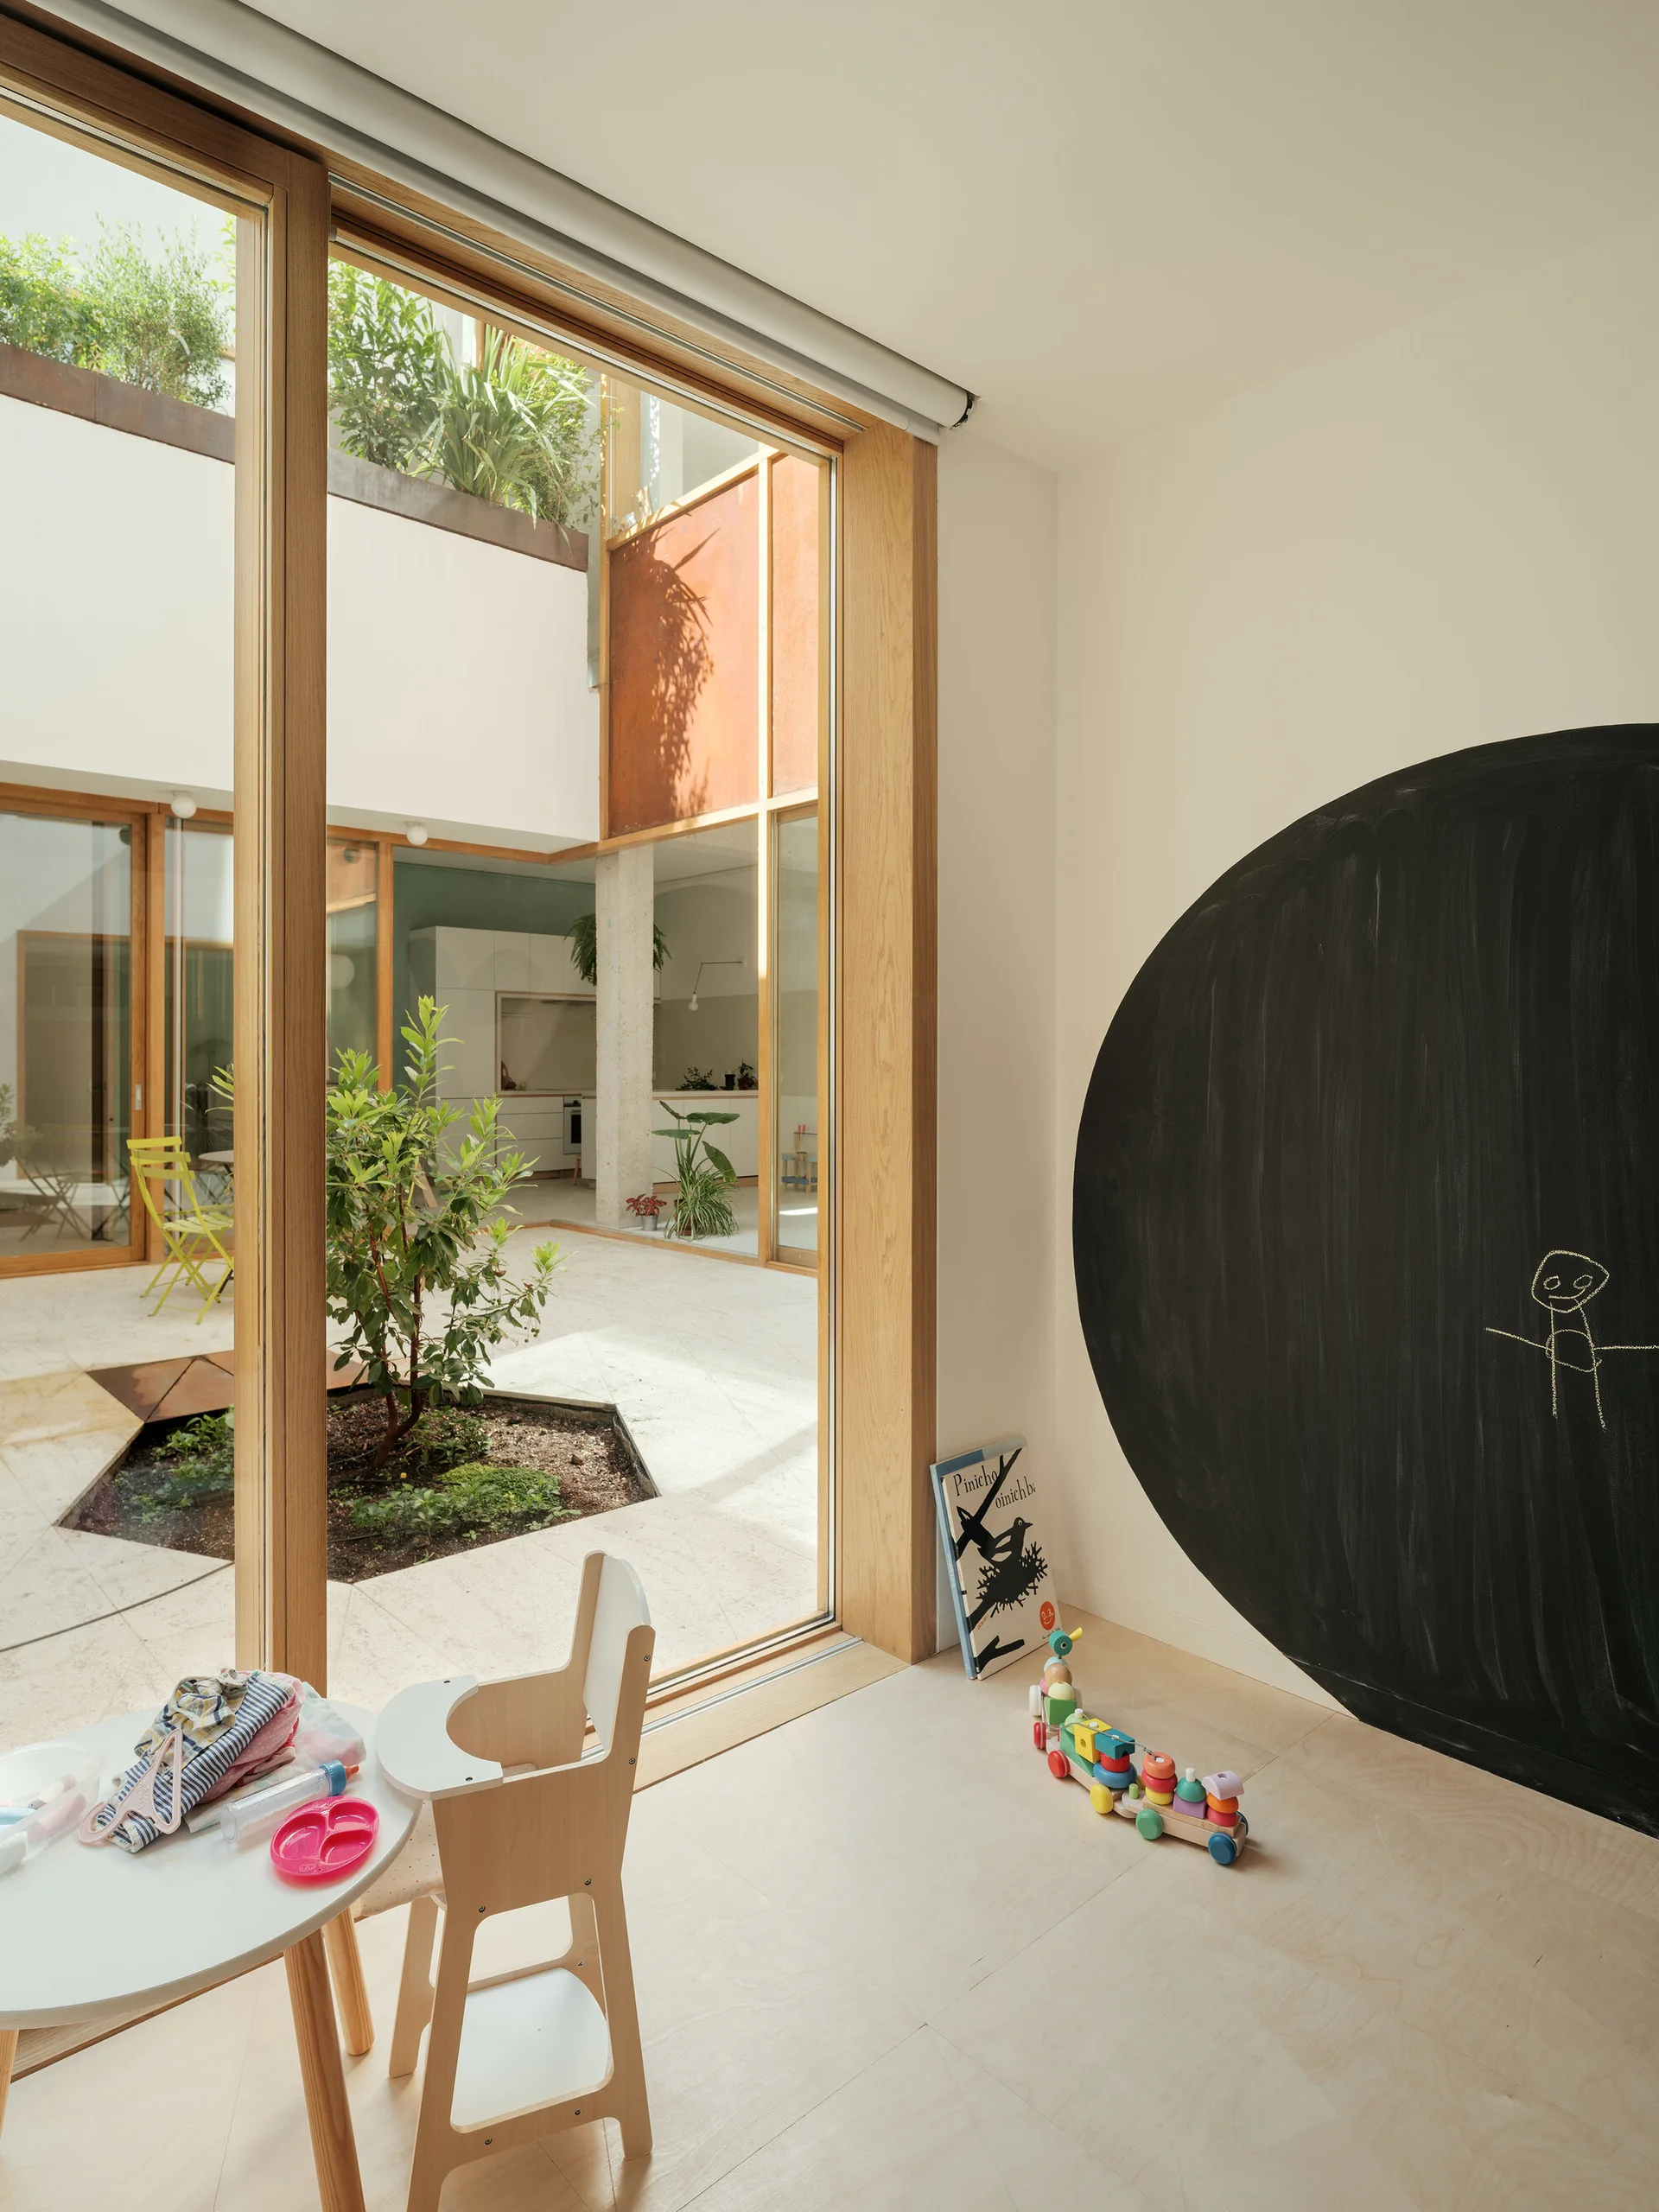
A bright children's play area with light wood floors features a large circular chalkboard, a small wooden high chair, and a sliding glass door to a courtyard.
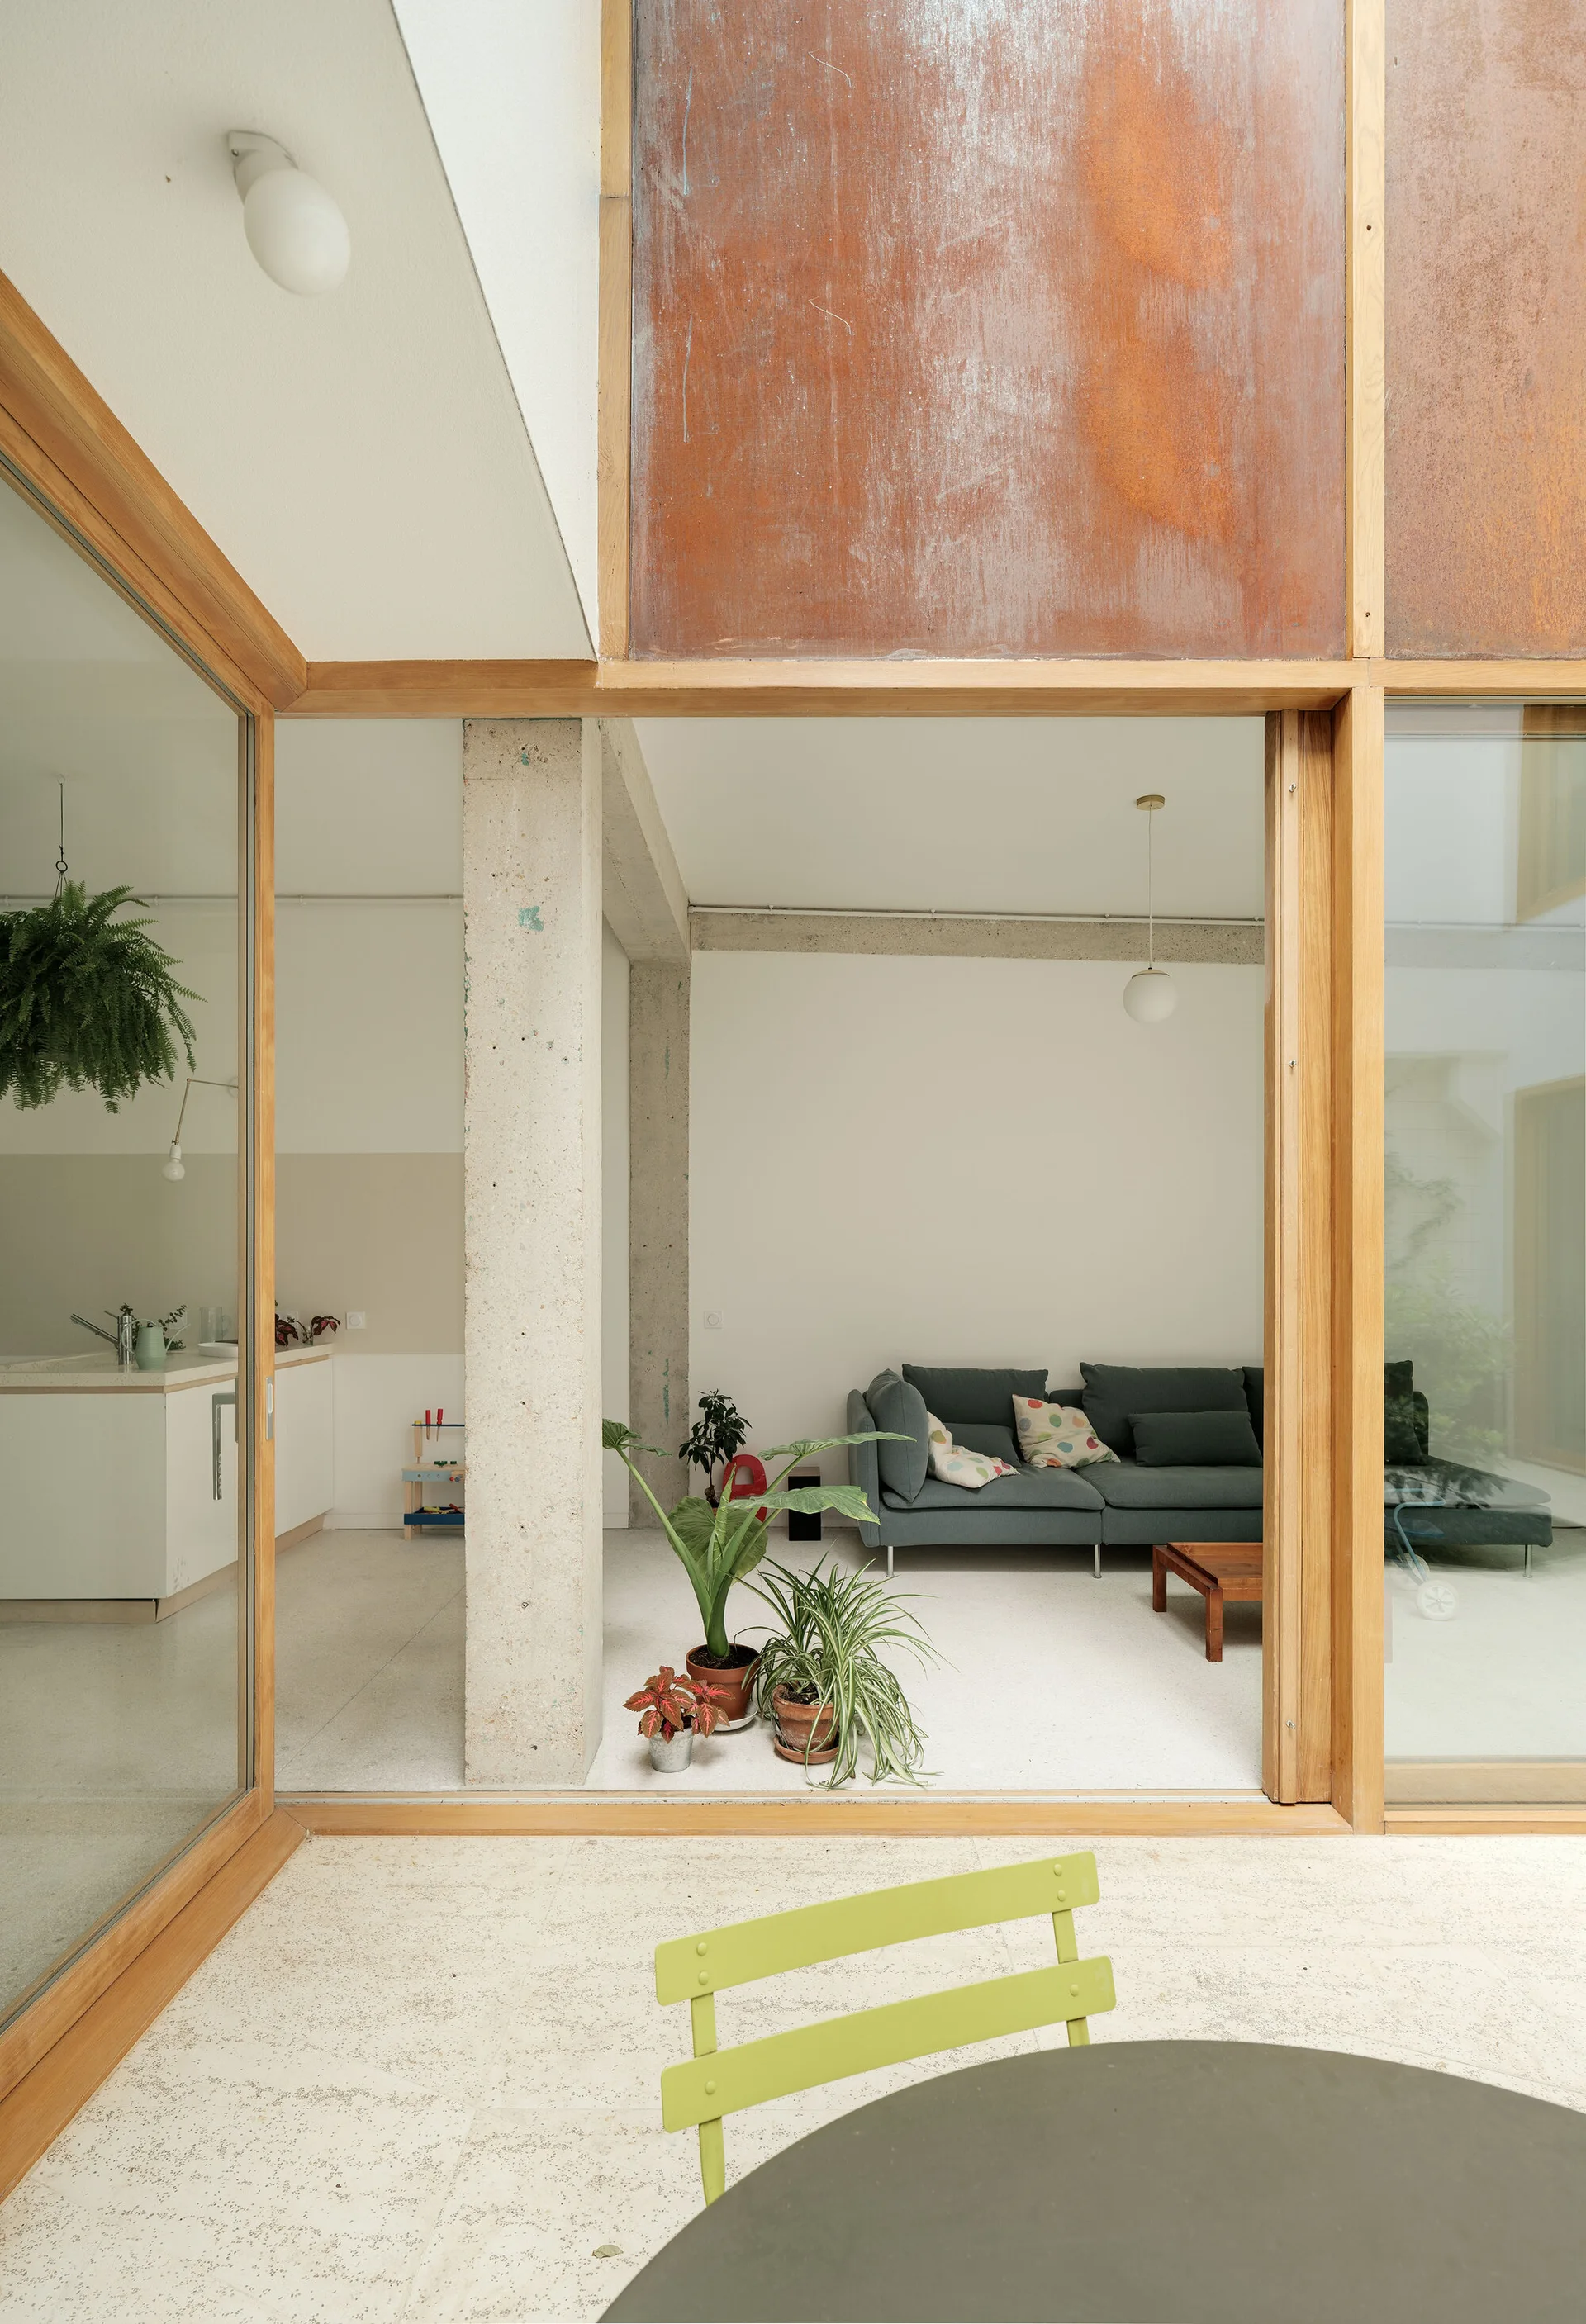
A modern living room with a grey sofa is seen through large wood-framed glass sliding doors next to an exposed concrete pillar and weathered rust panel.
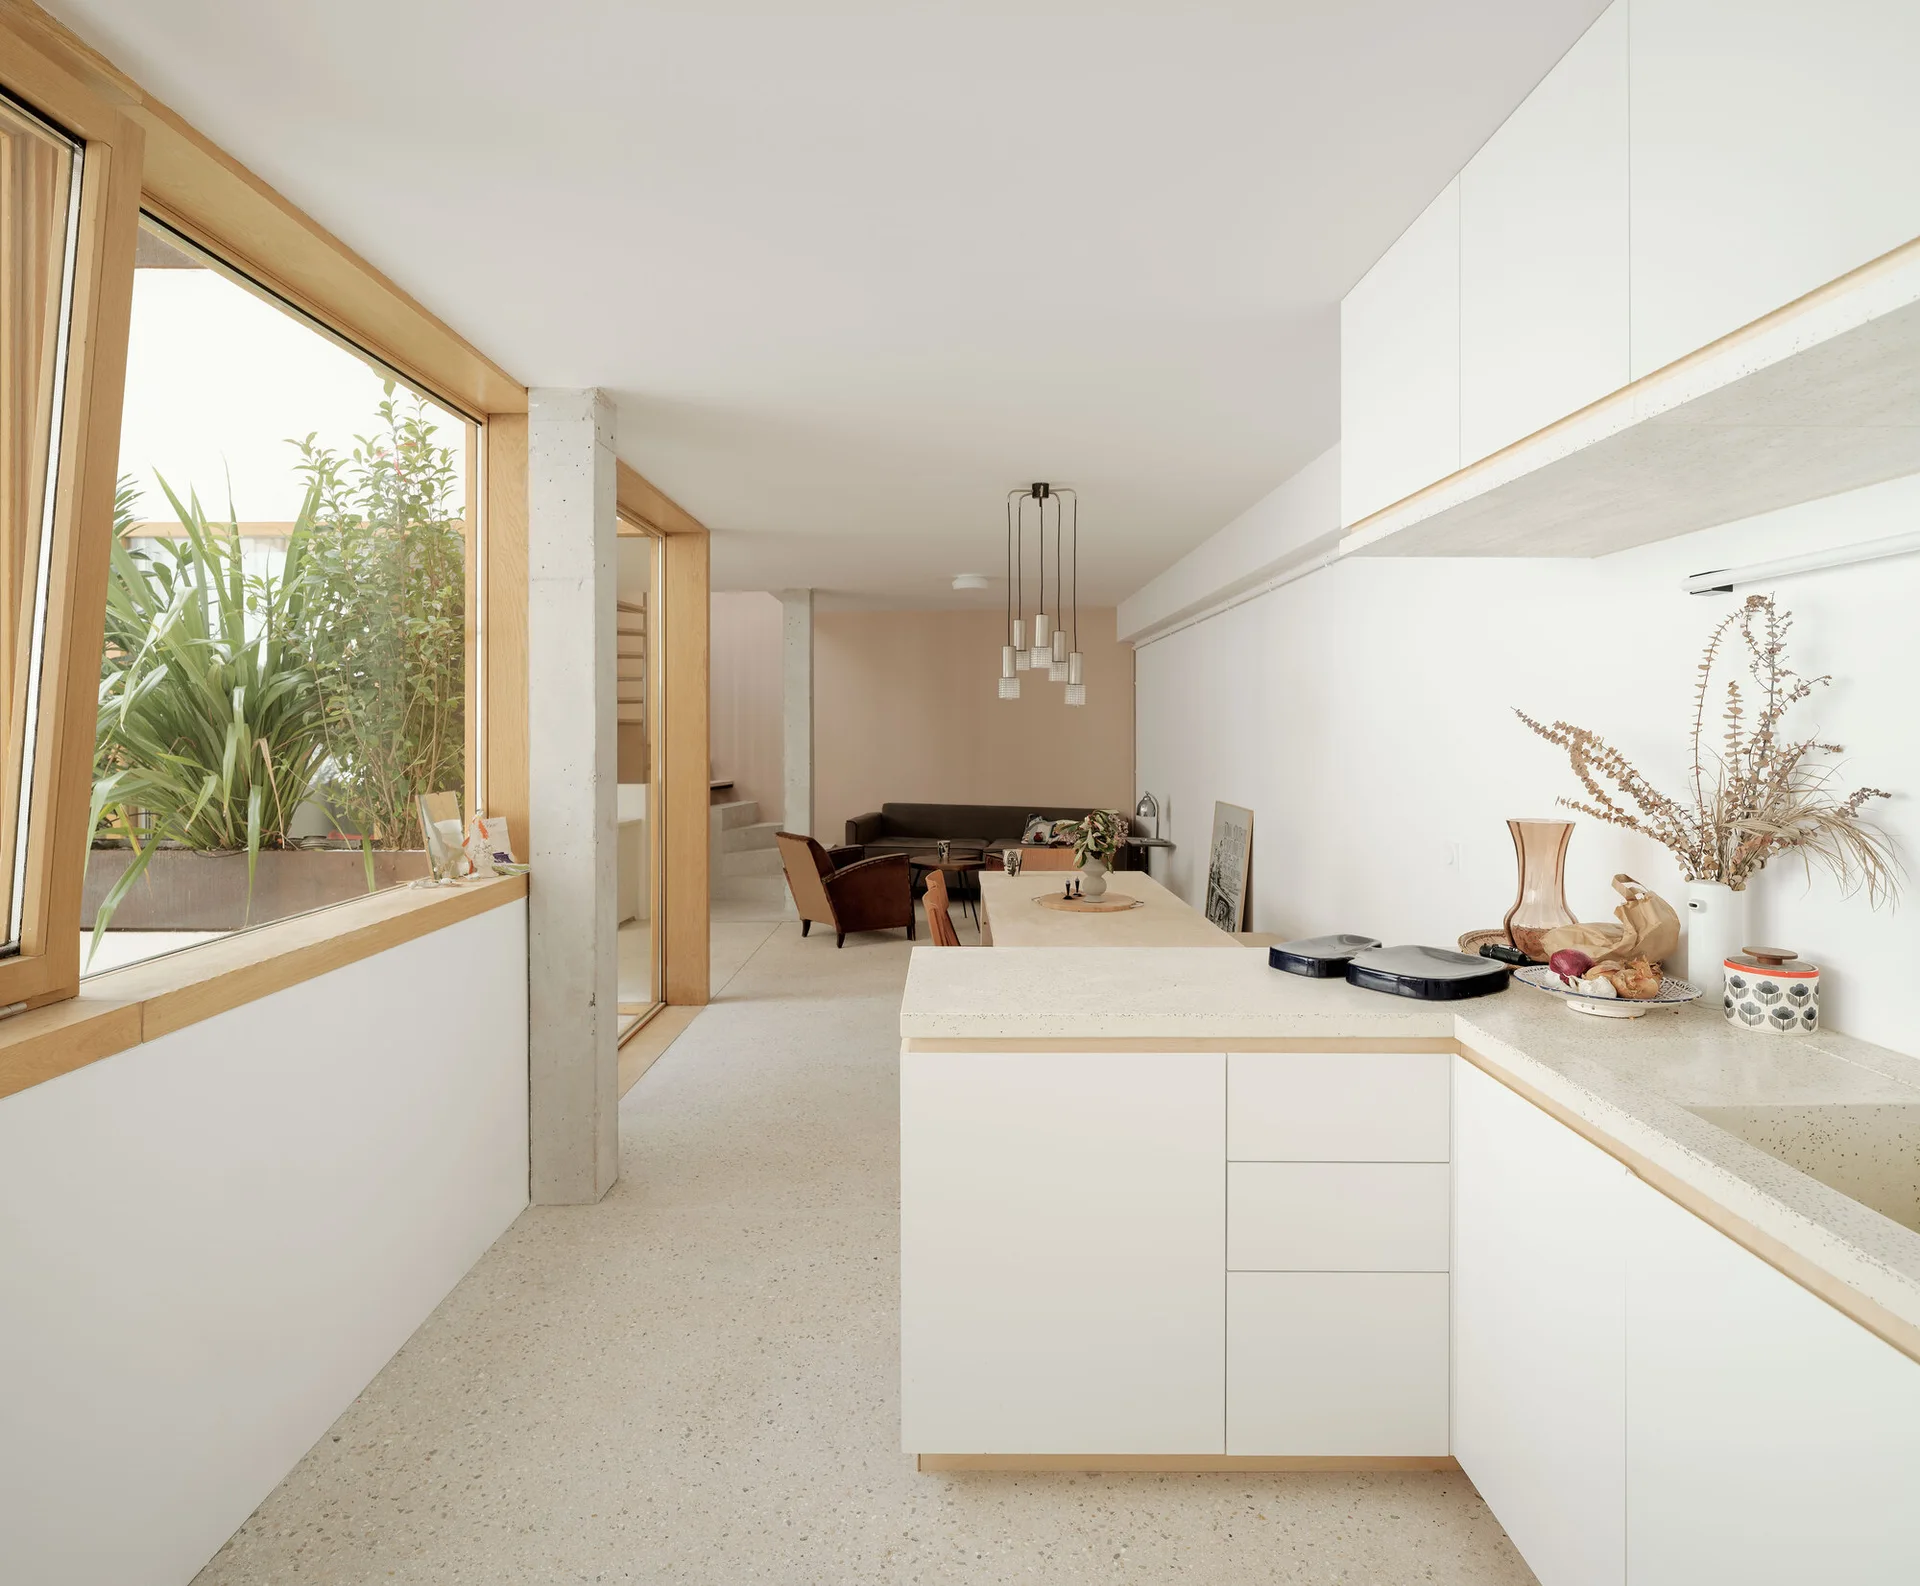
A minimalist white kitchen features terrazzo countertops, flat-front cabinets, and wood-framed windows overlooking a plant-filled courtyard.
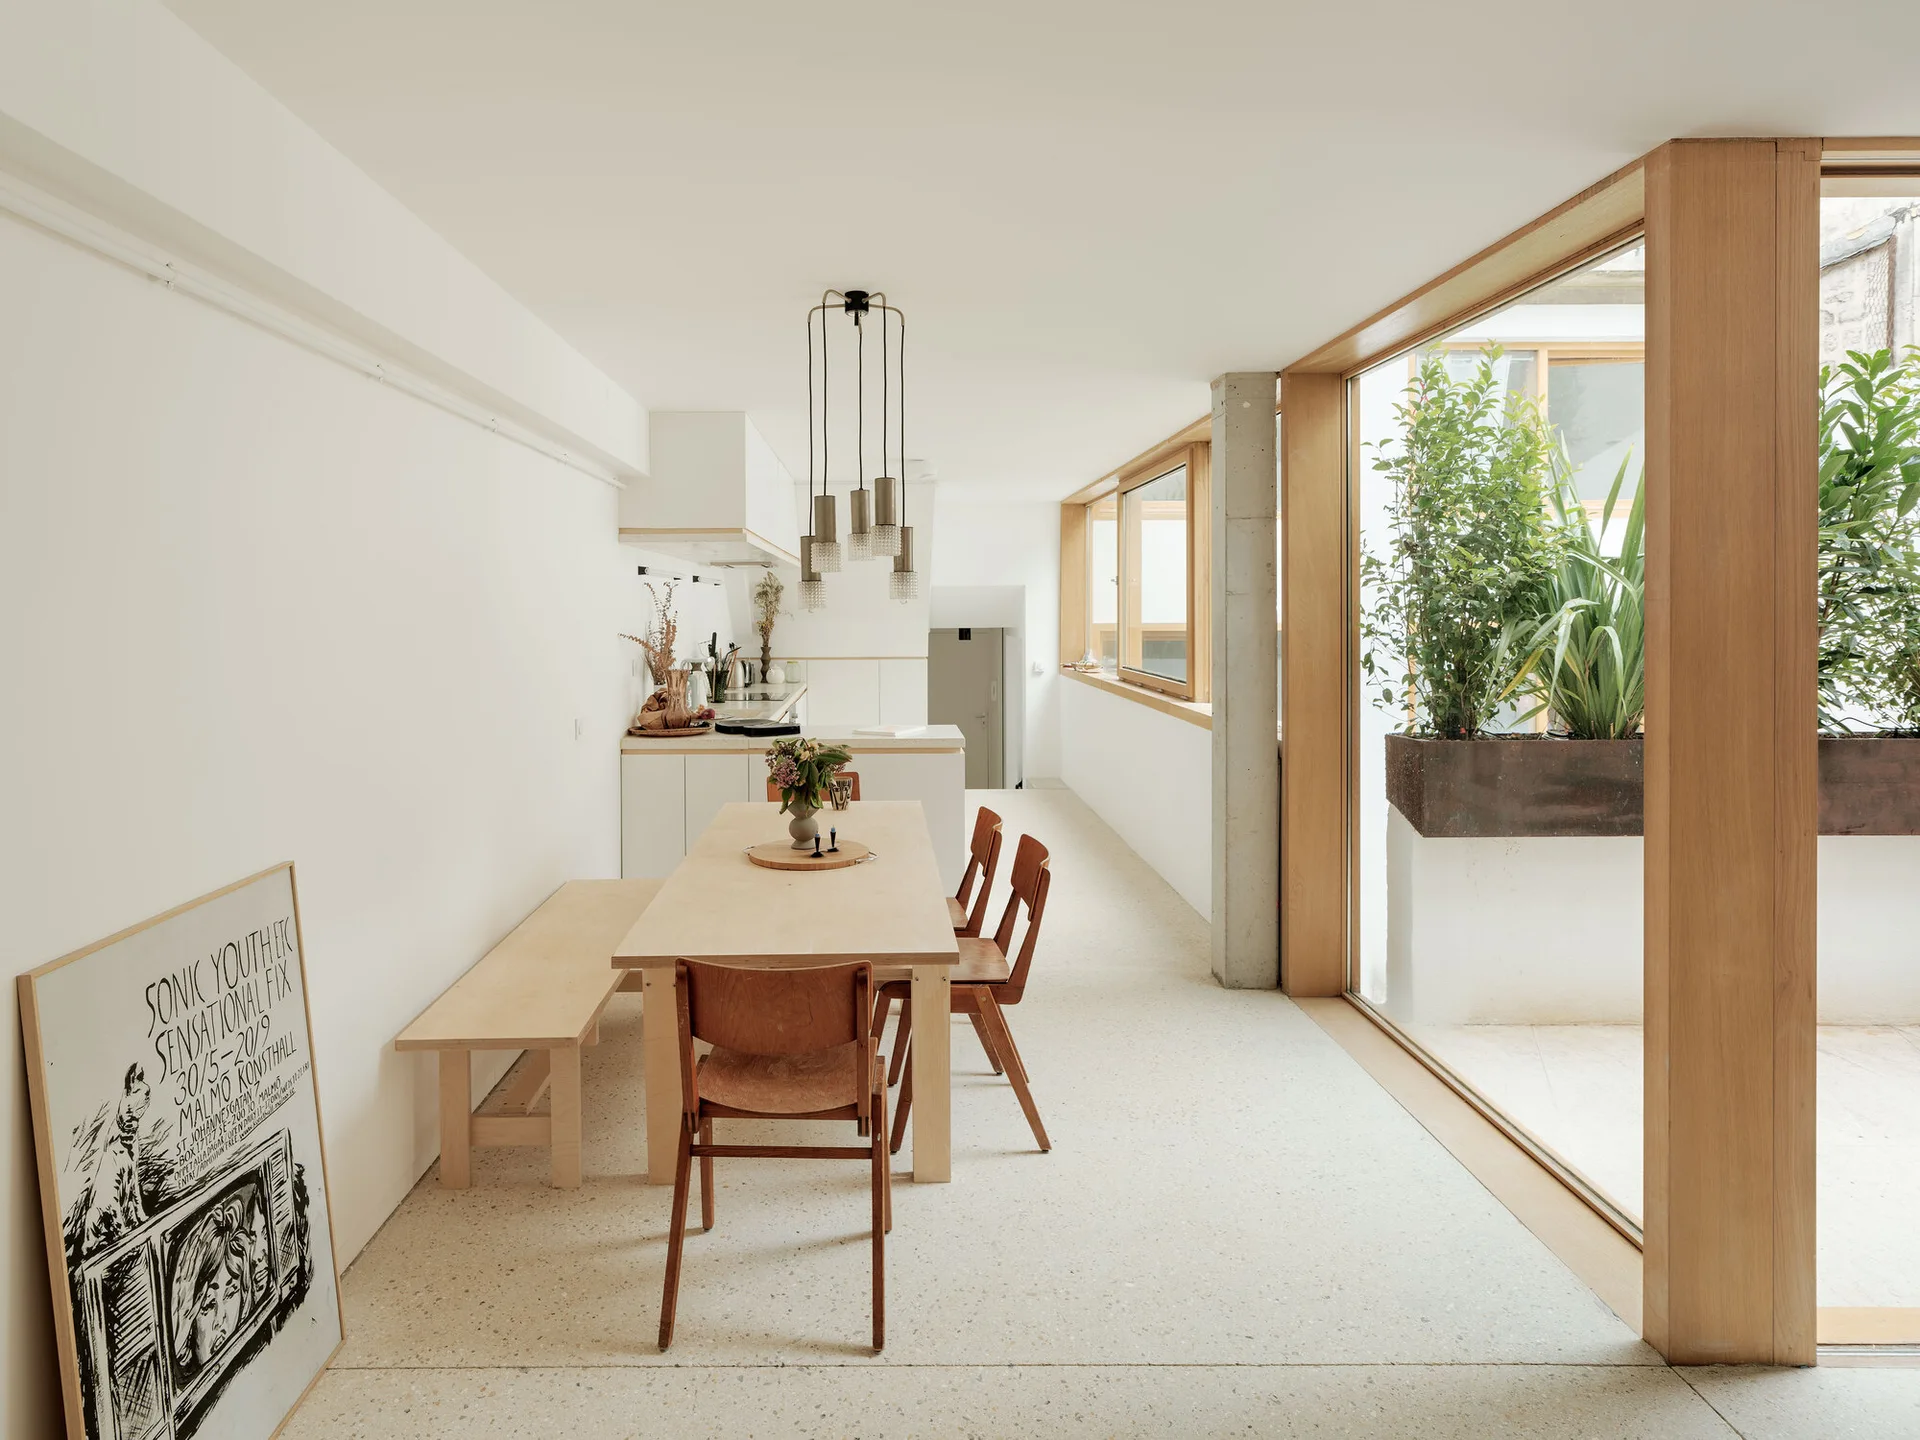
A minimalist dining area features a light wood table, bench, and chairs set on speckled terrazzo flooring next to large glass windows.
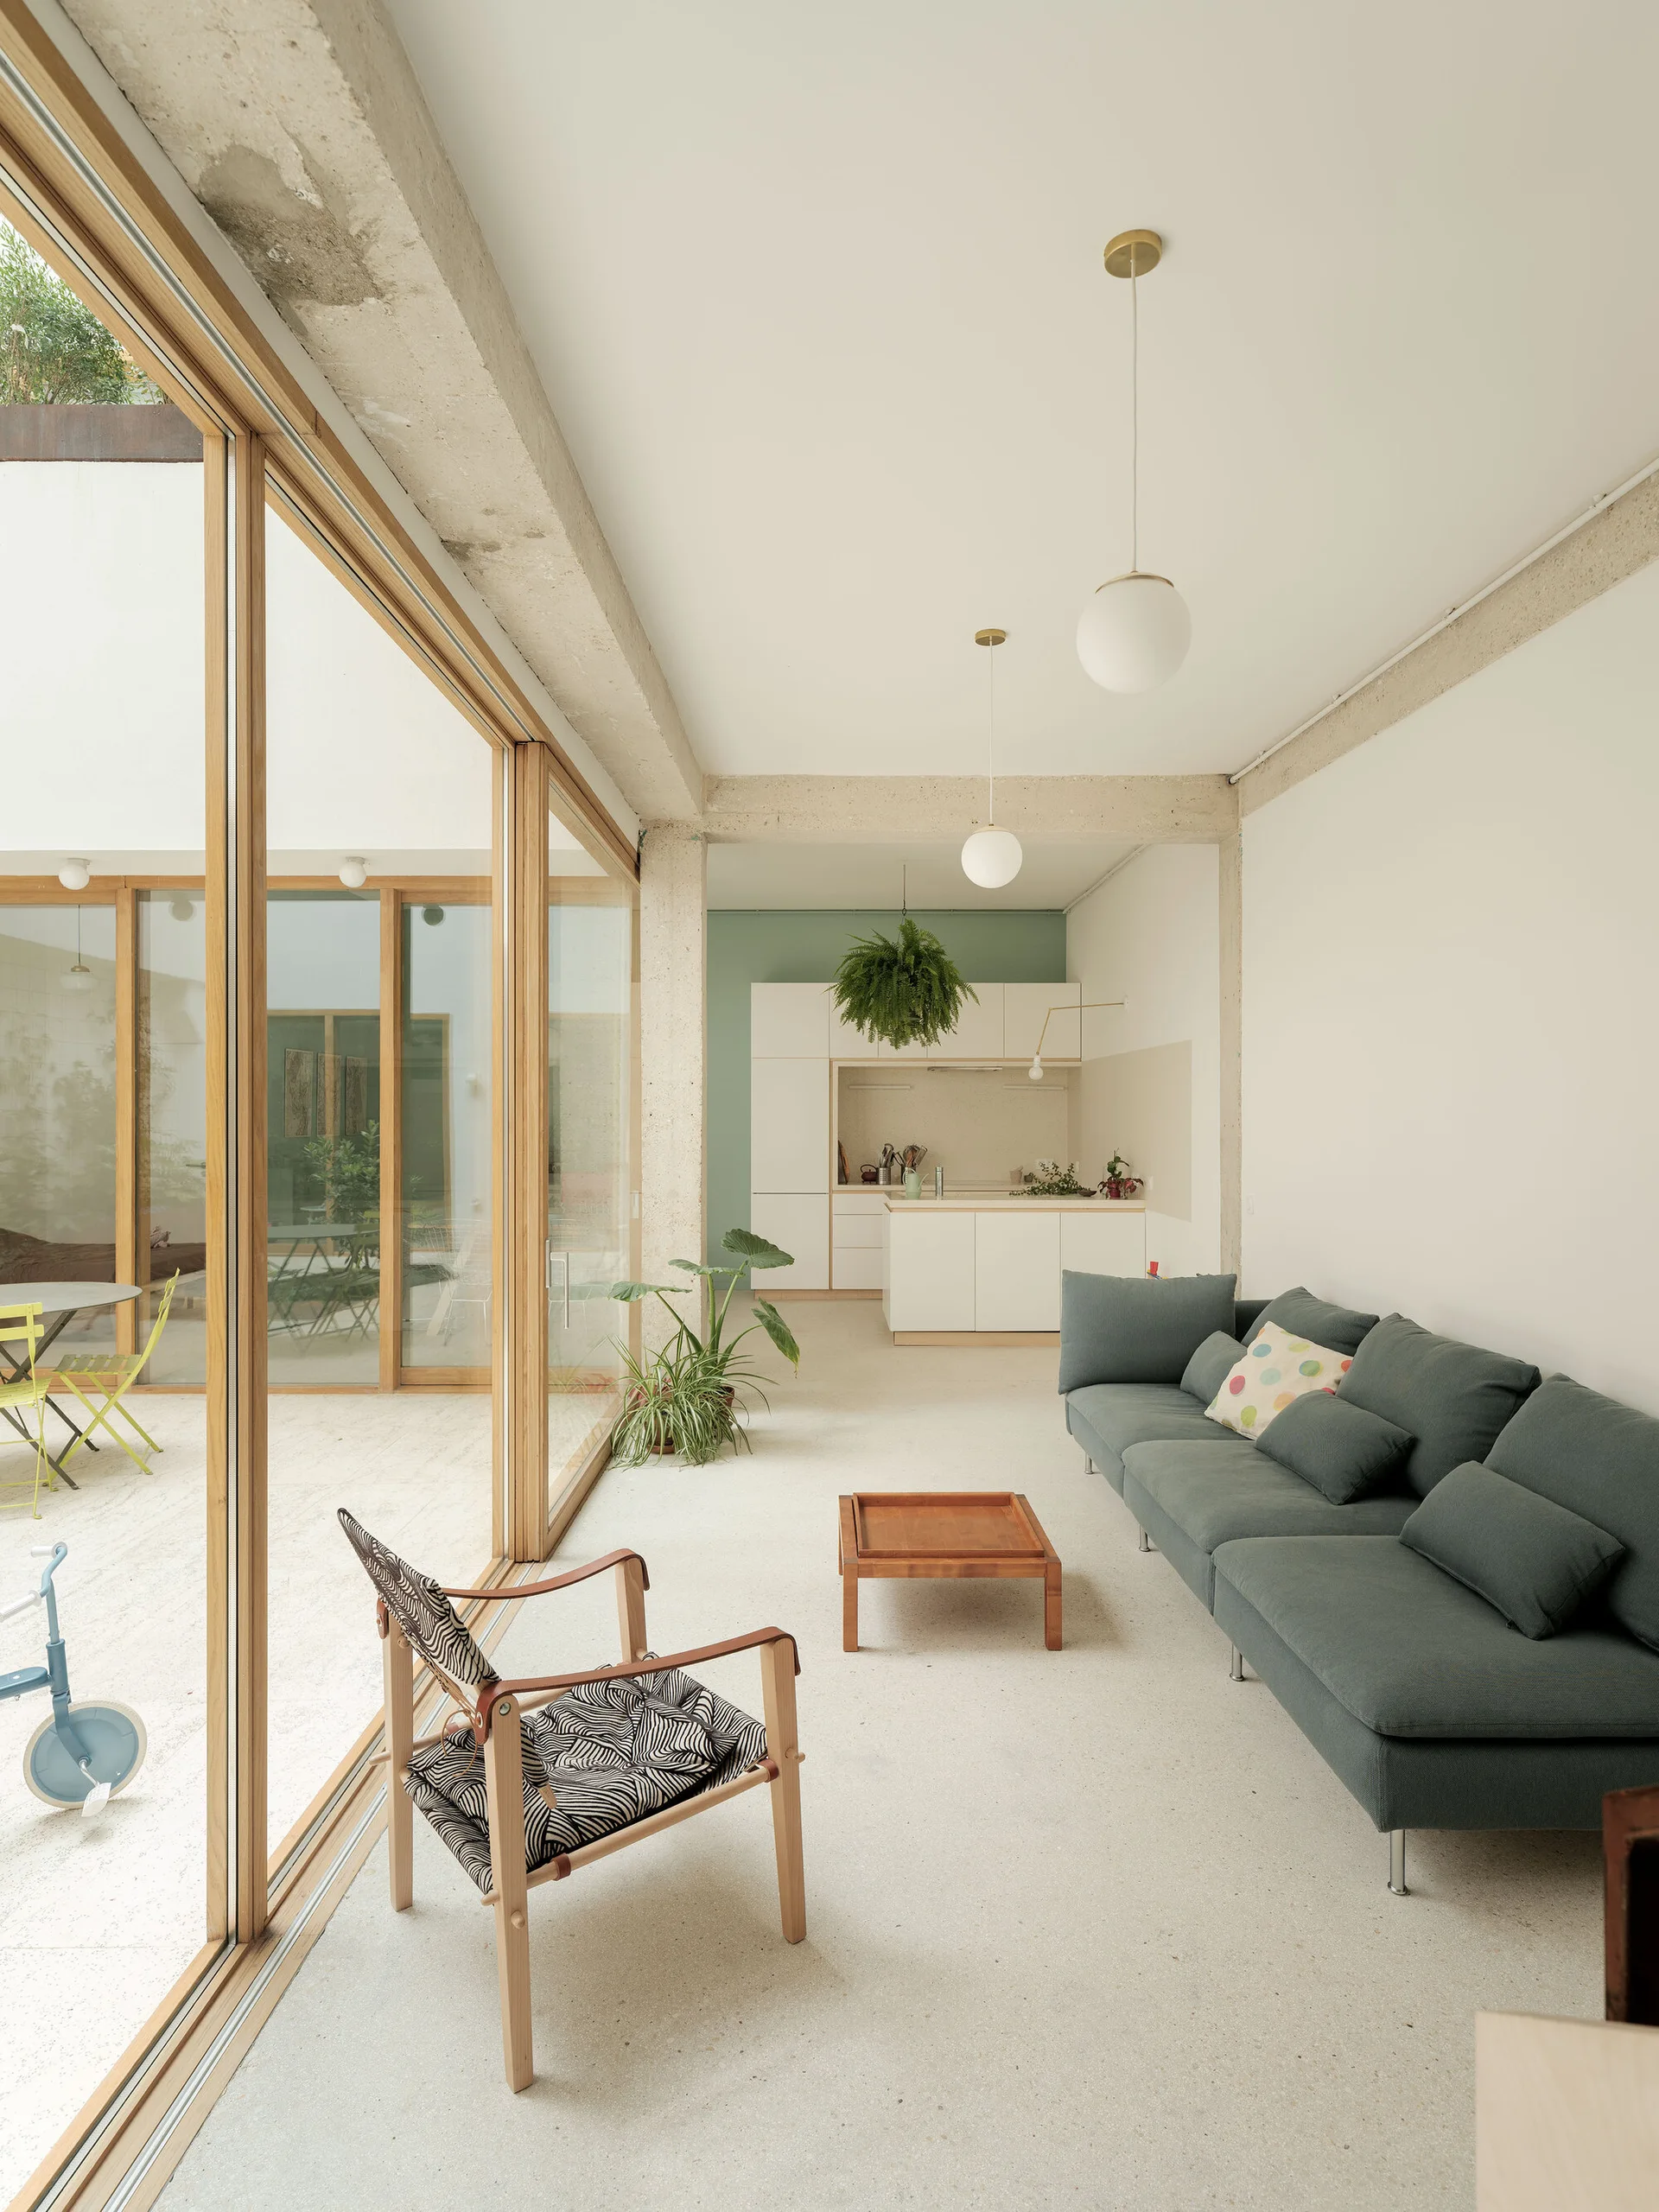
A minimalist living room with a grey sofa, wood-framed armchair, and large sliding glass doors opening onto an outdoor patio.
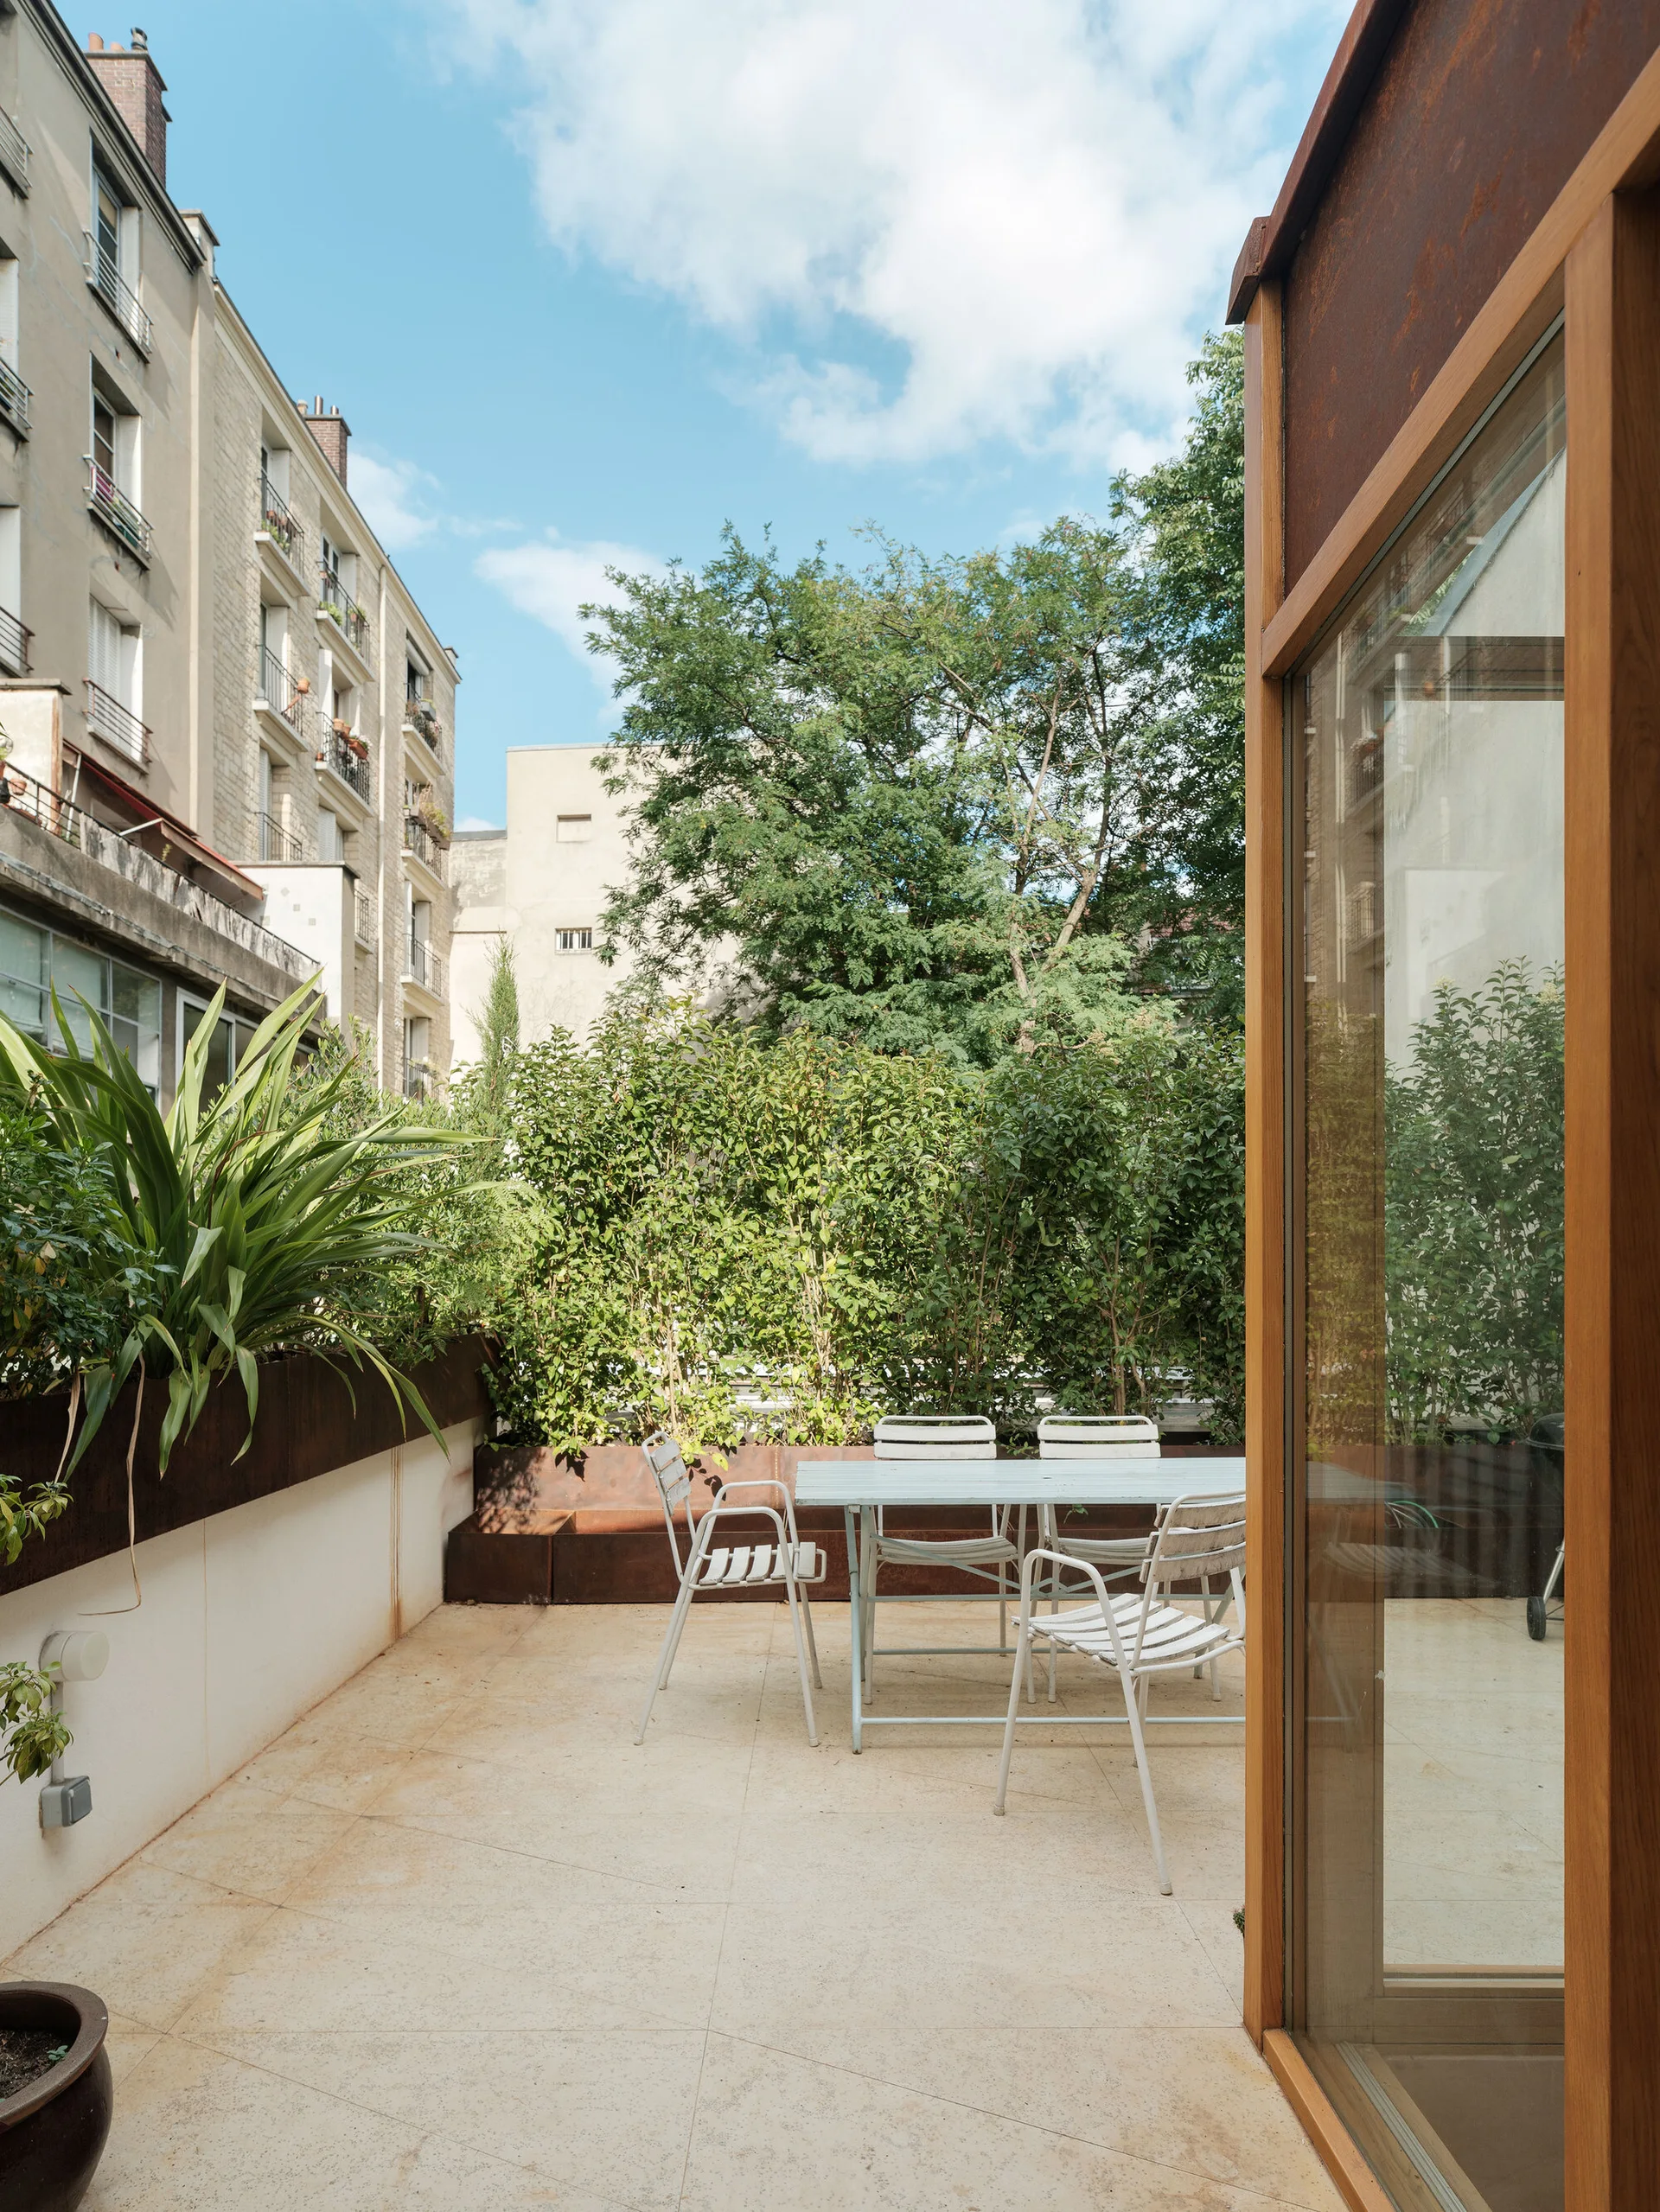
A metal dining table and chairs sit on a light beige tiled terrace bordered by lush green hedges under a blue sky.
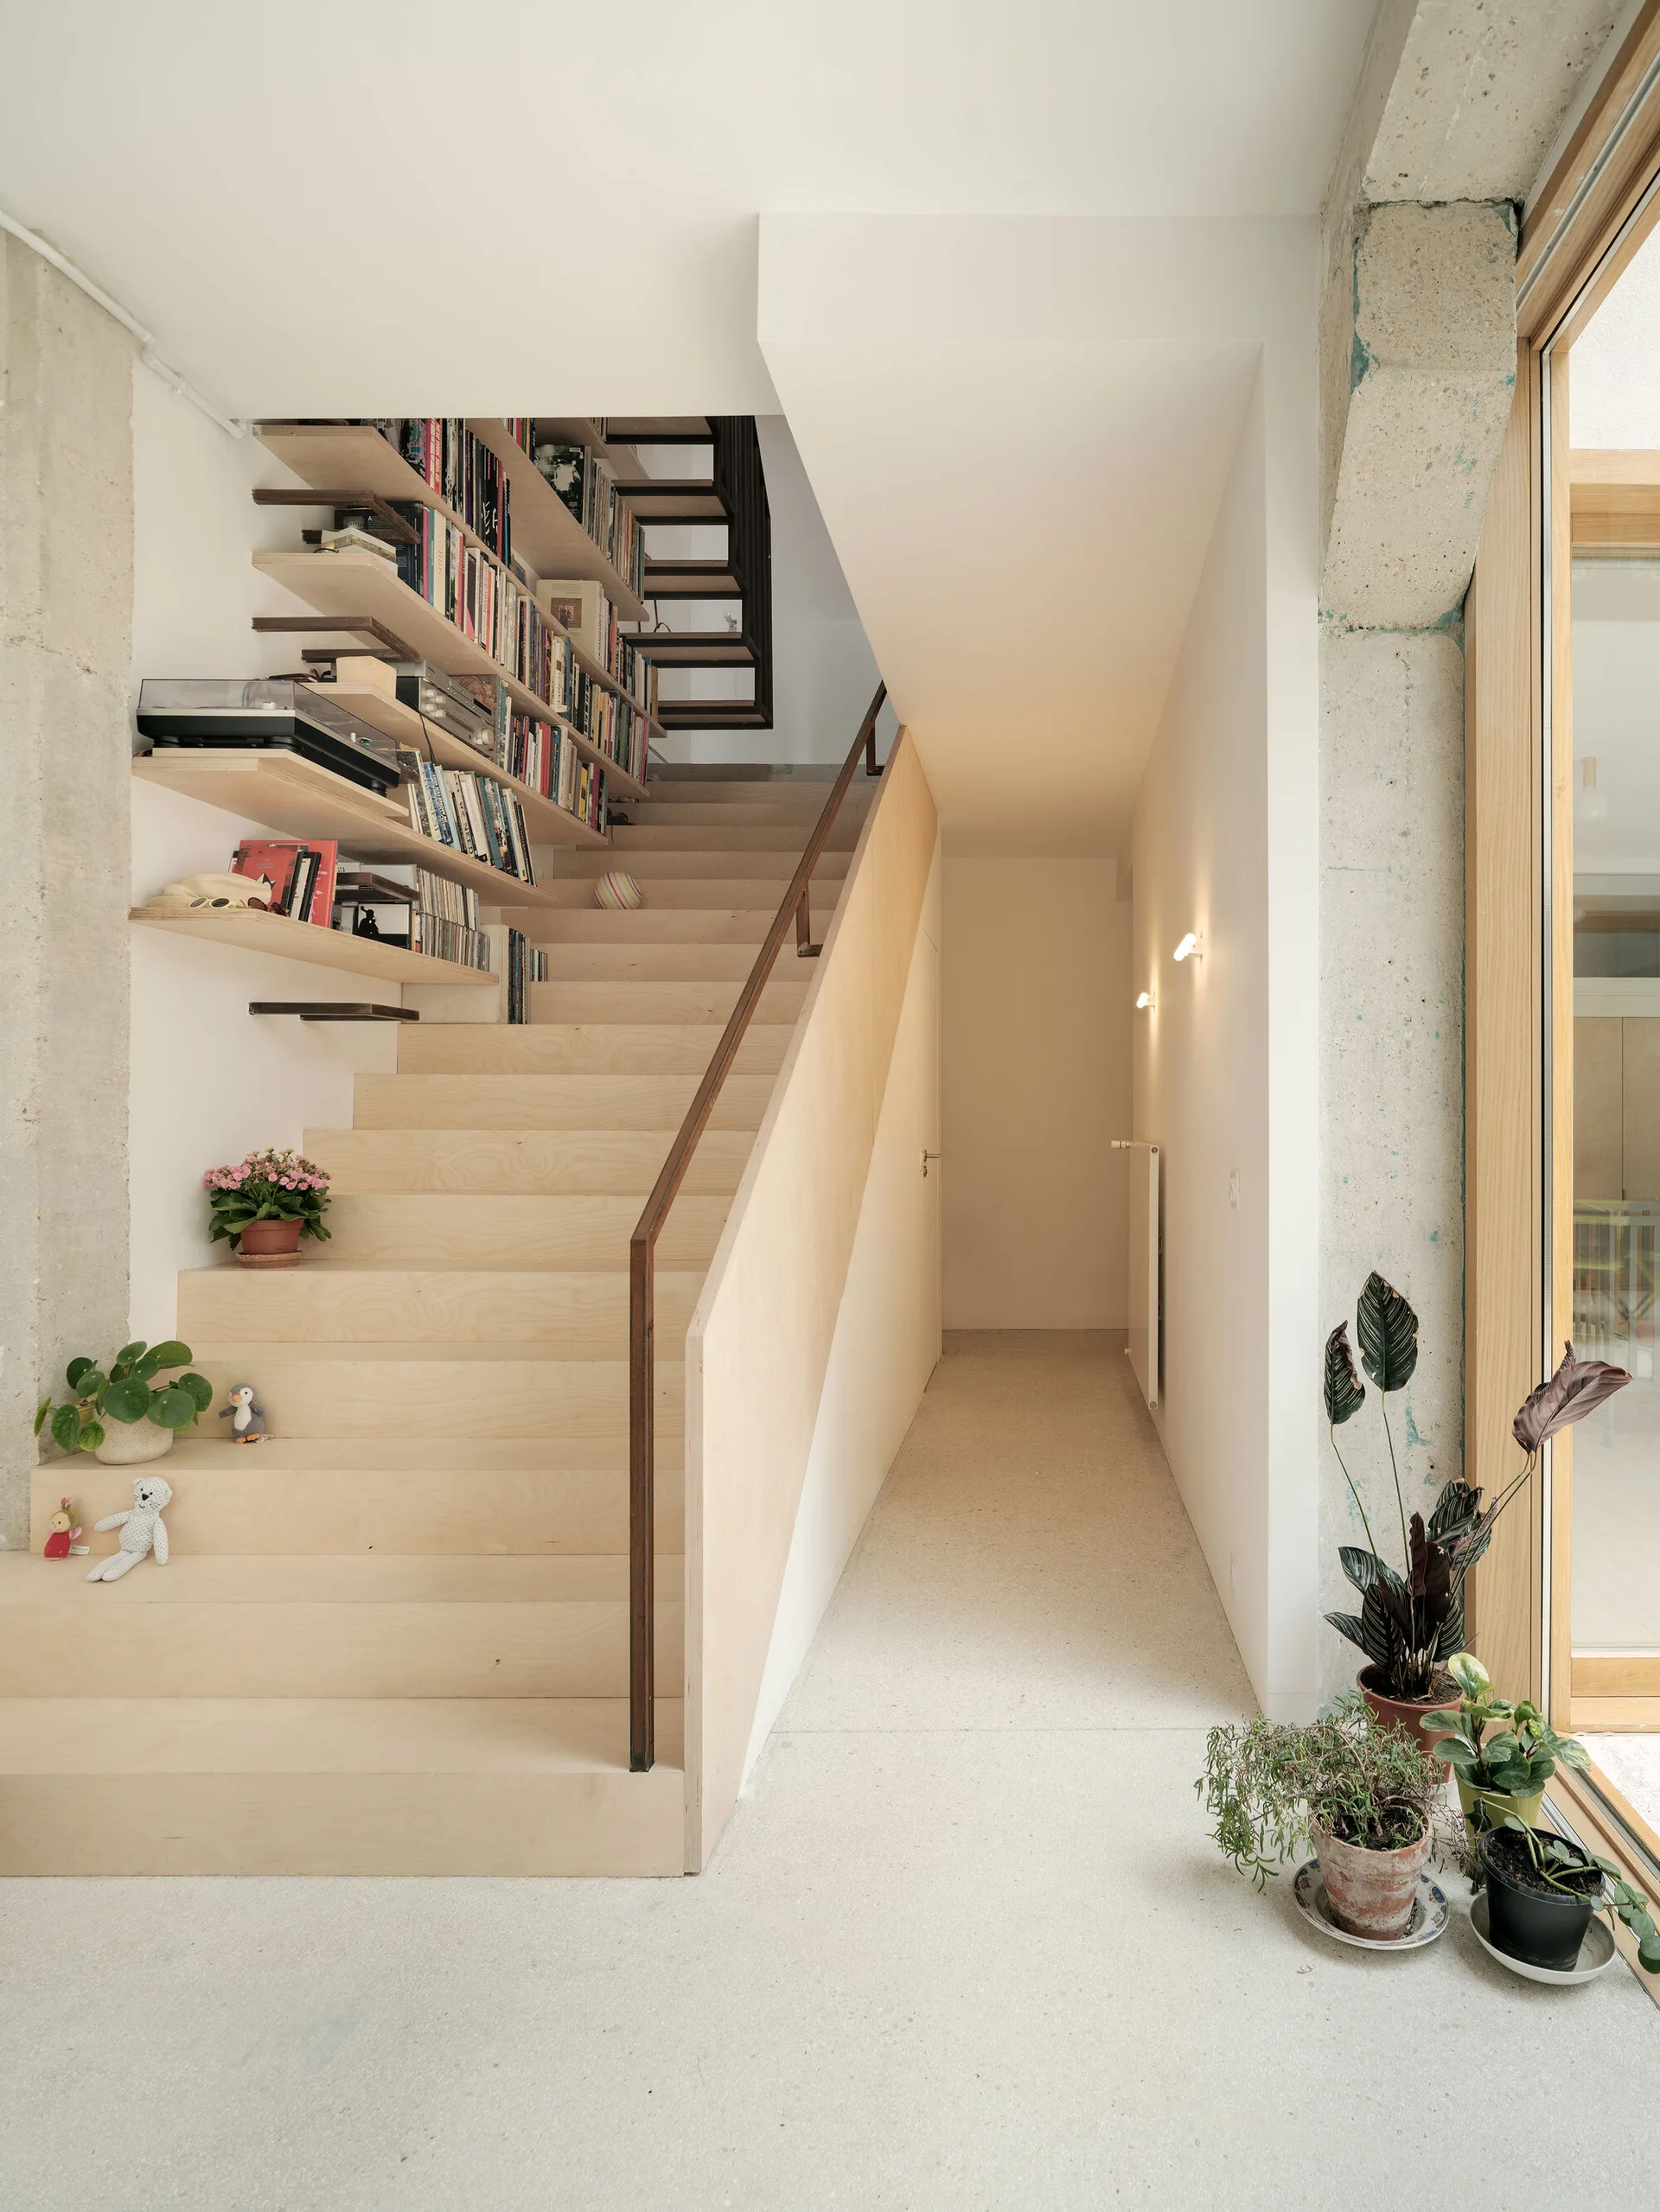
A light wood staircase featuring built-in bookshelves filled with books on the left, next to an exposed concrete column and a hallway.
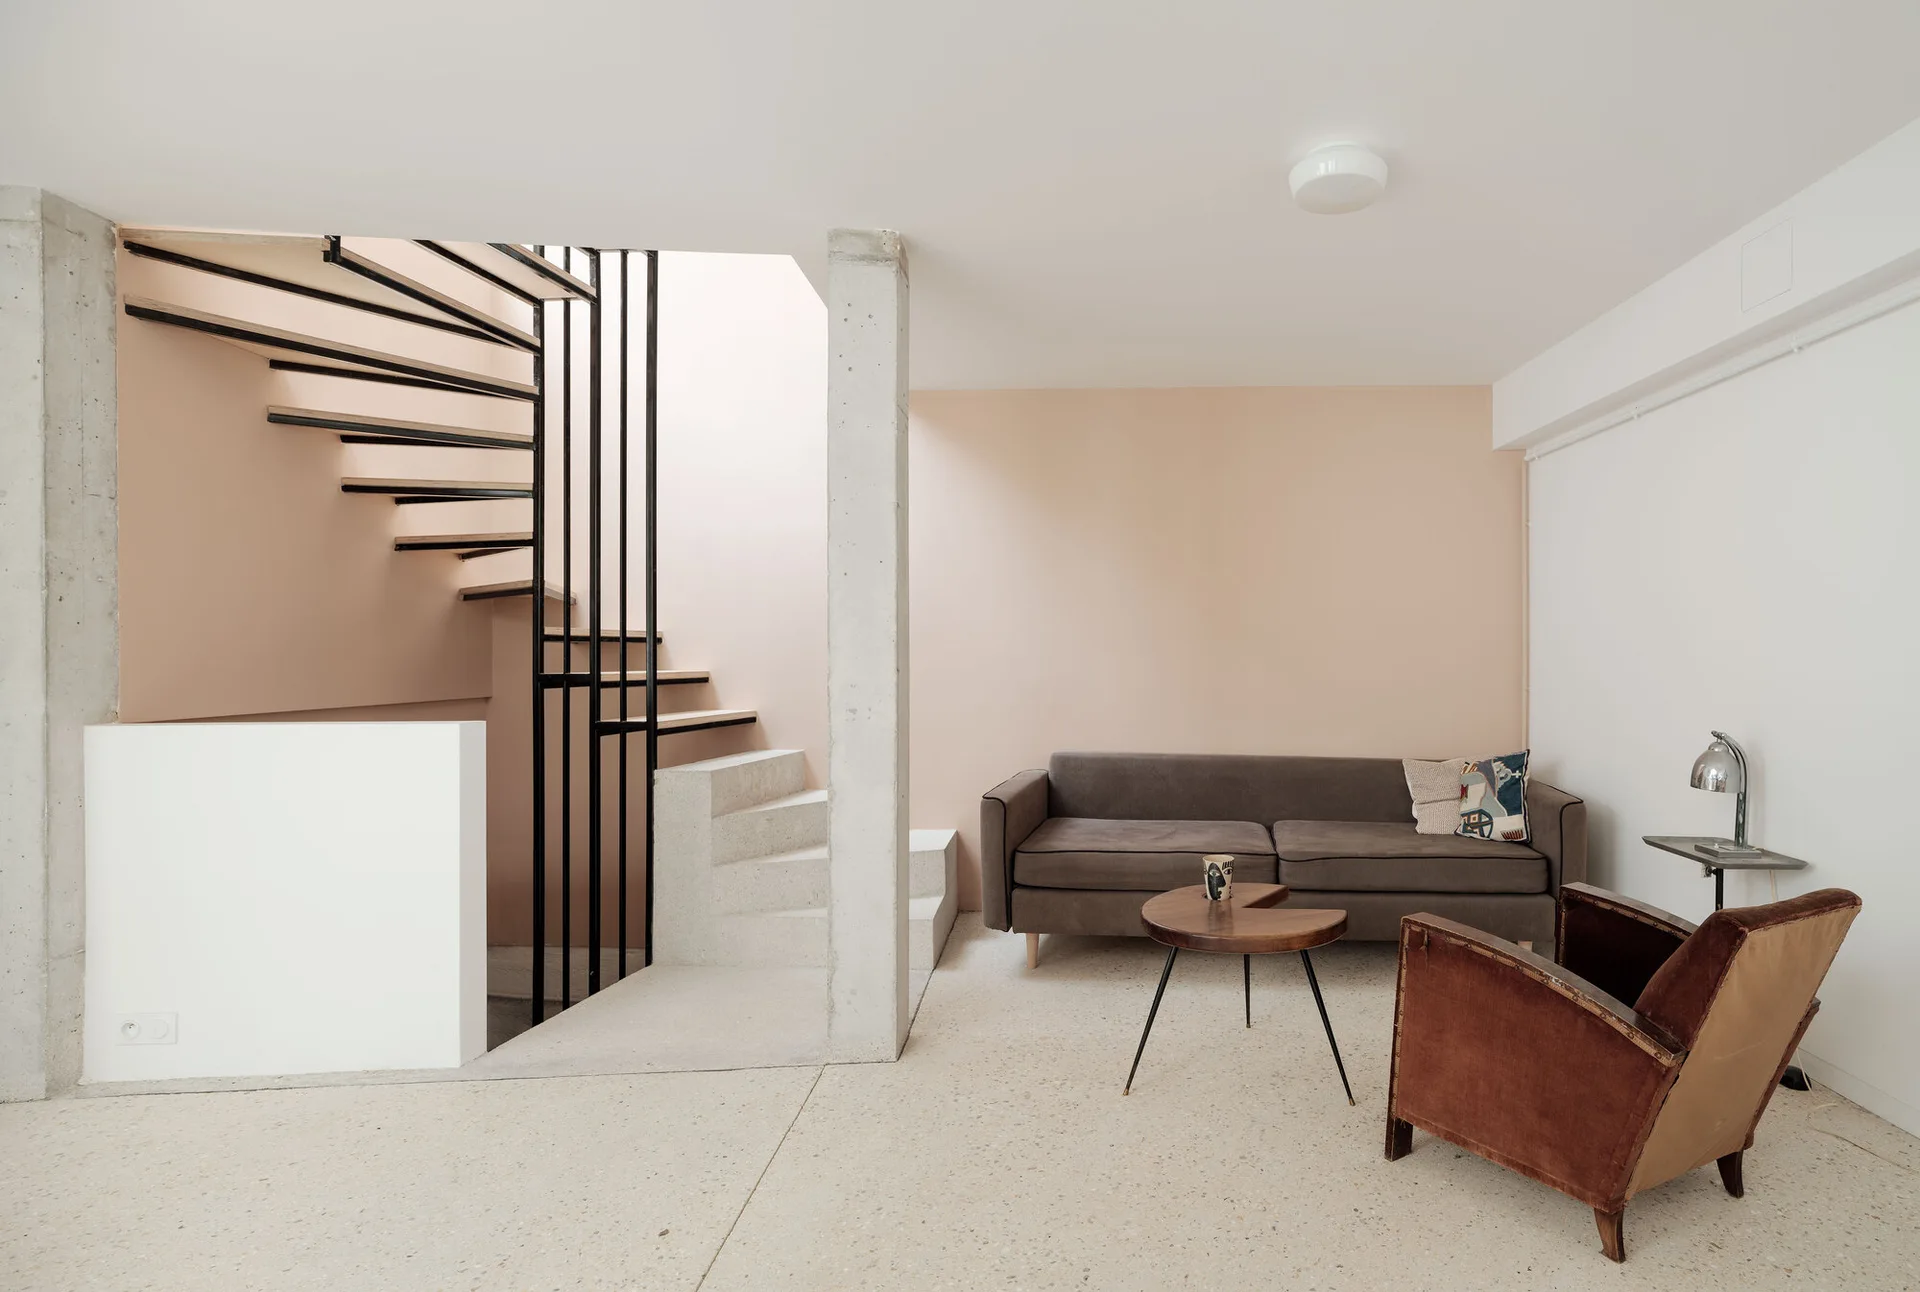
A minimalist living room featuring a grey sofa against a blush pink wall, a brown armchair, and an open-riser spiral staircase by a concrete column.
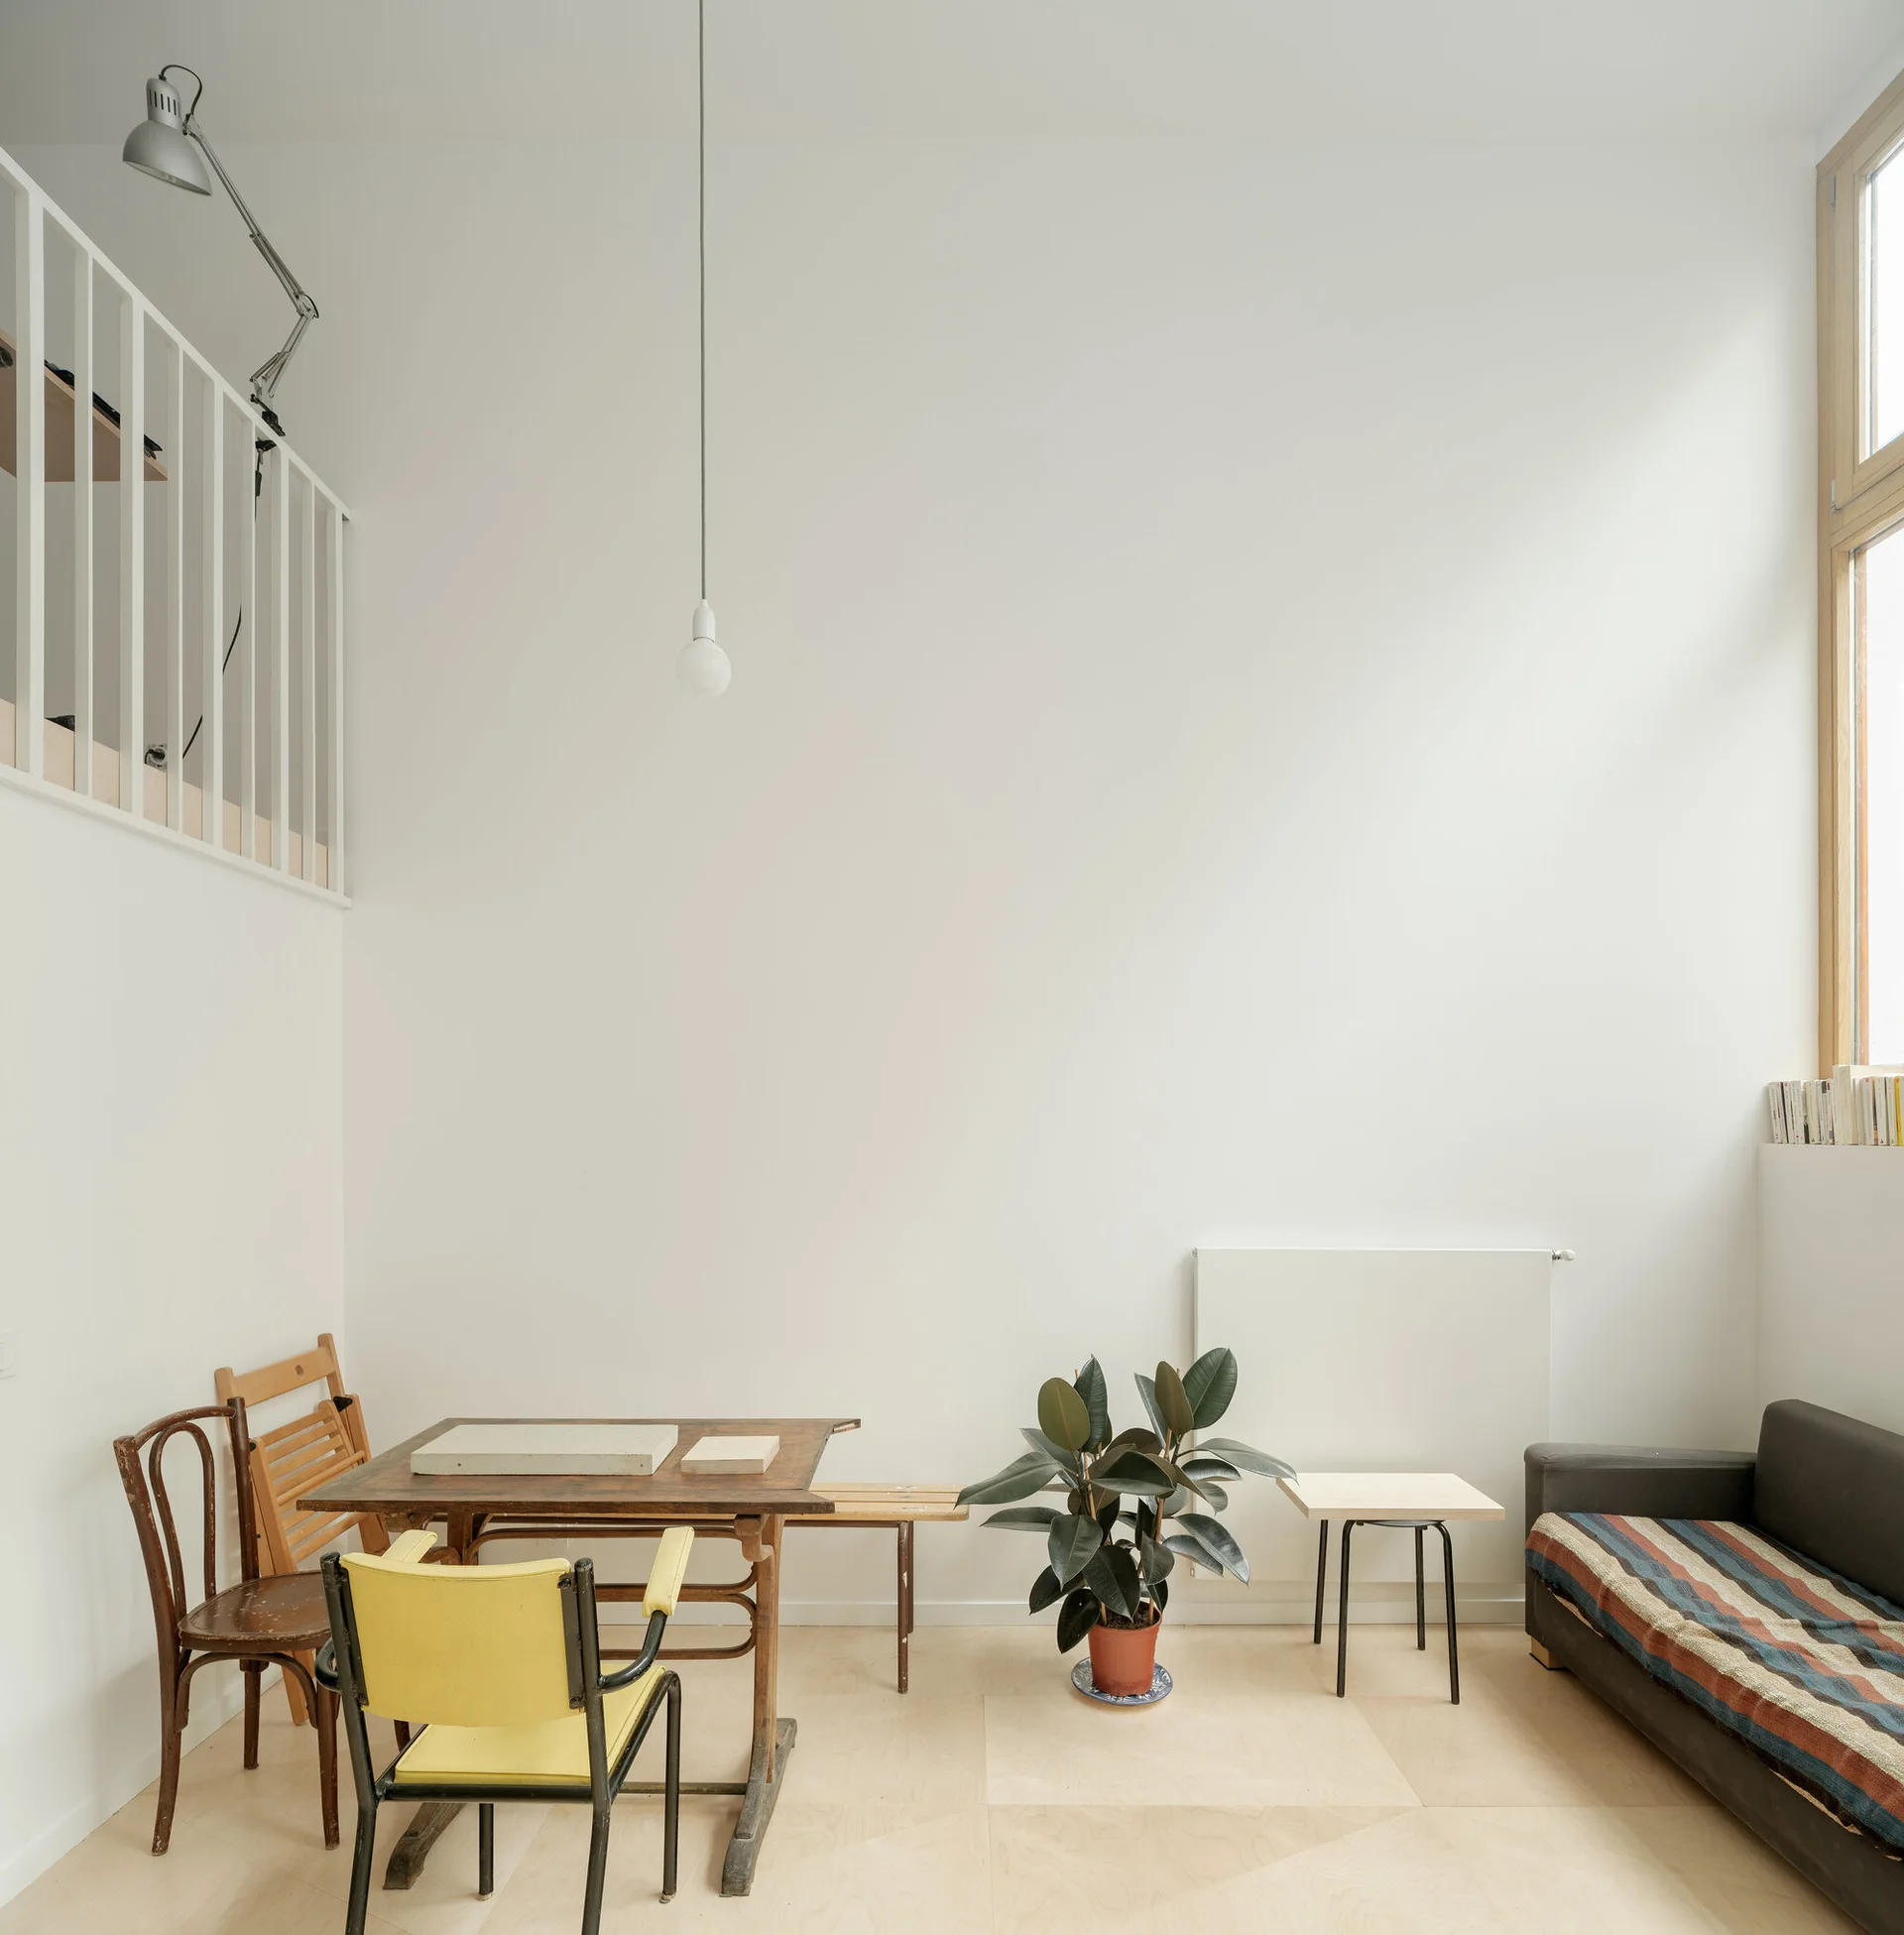
A minimalist living area with a high ceiling, white walls, a wooden dining table with a yellow chair, a potted plant, and a dark sofa.
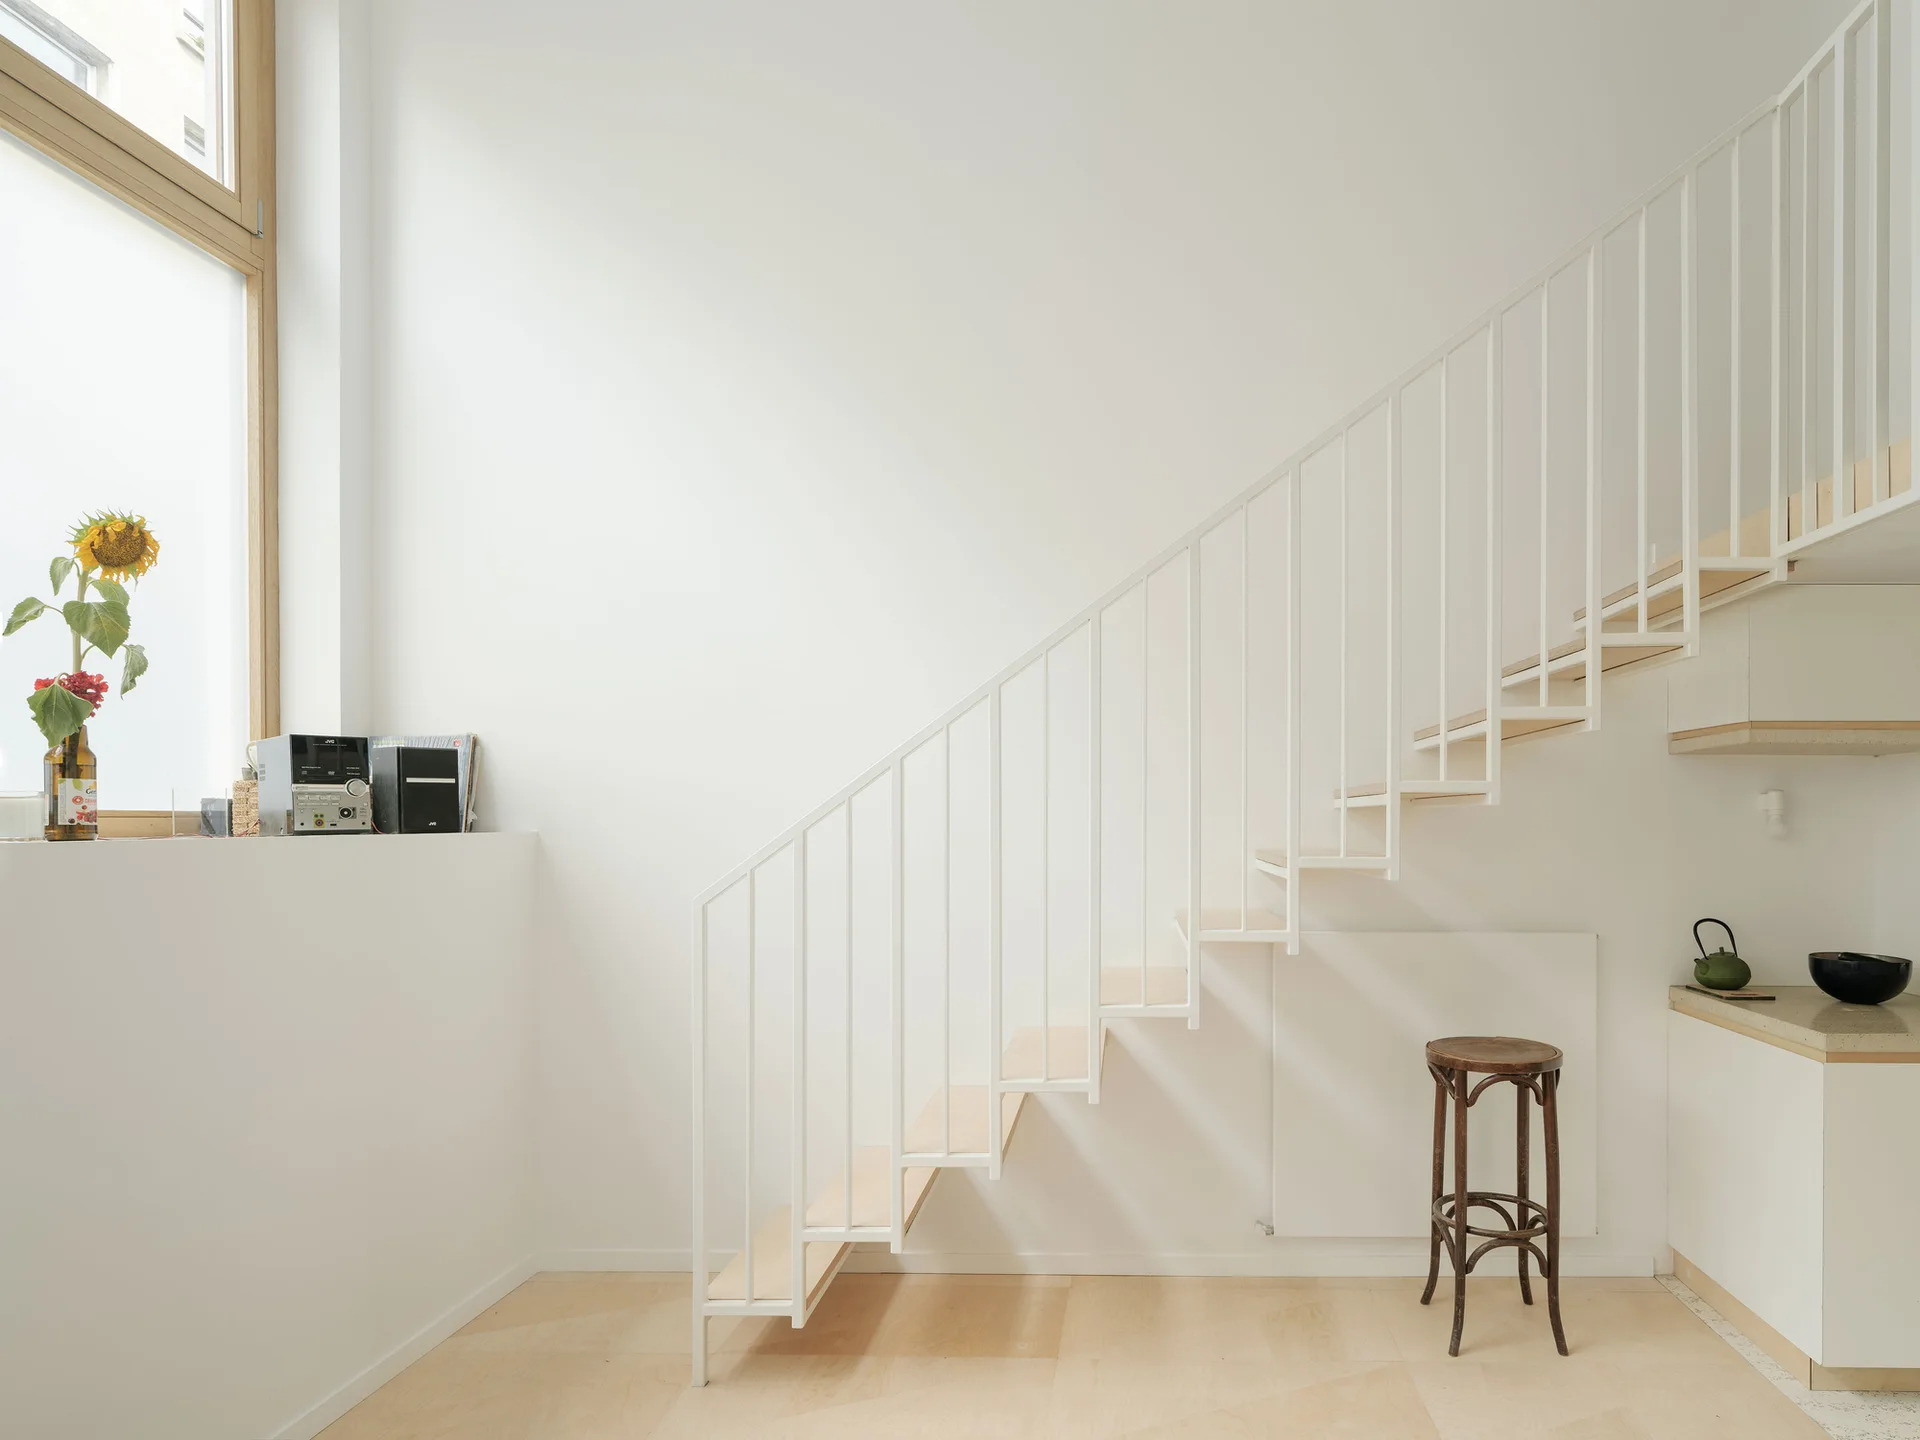
A minimalist interior features a white metal floating staircase with light wood treads against a plain white wall and wood flooring.
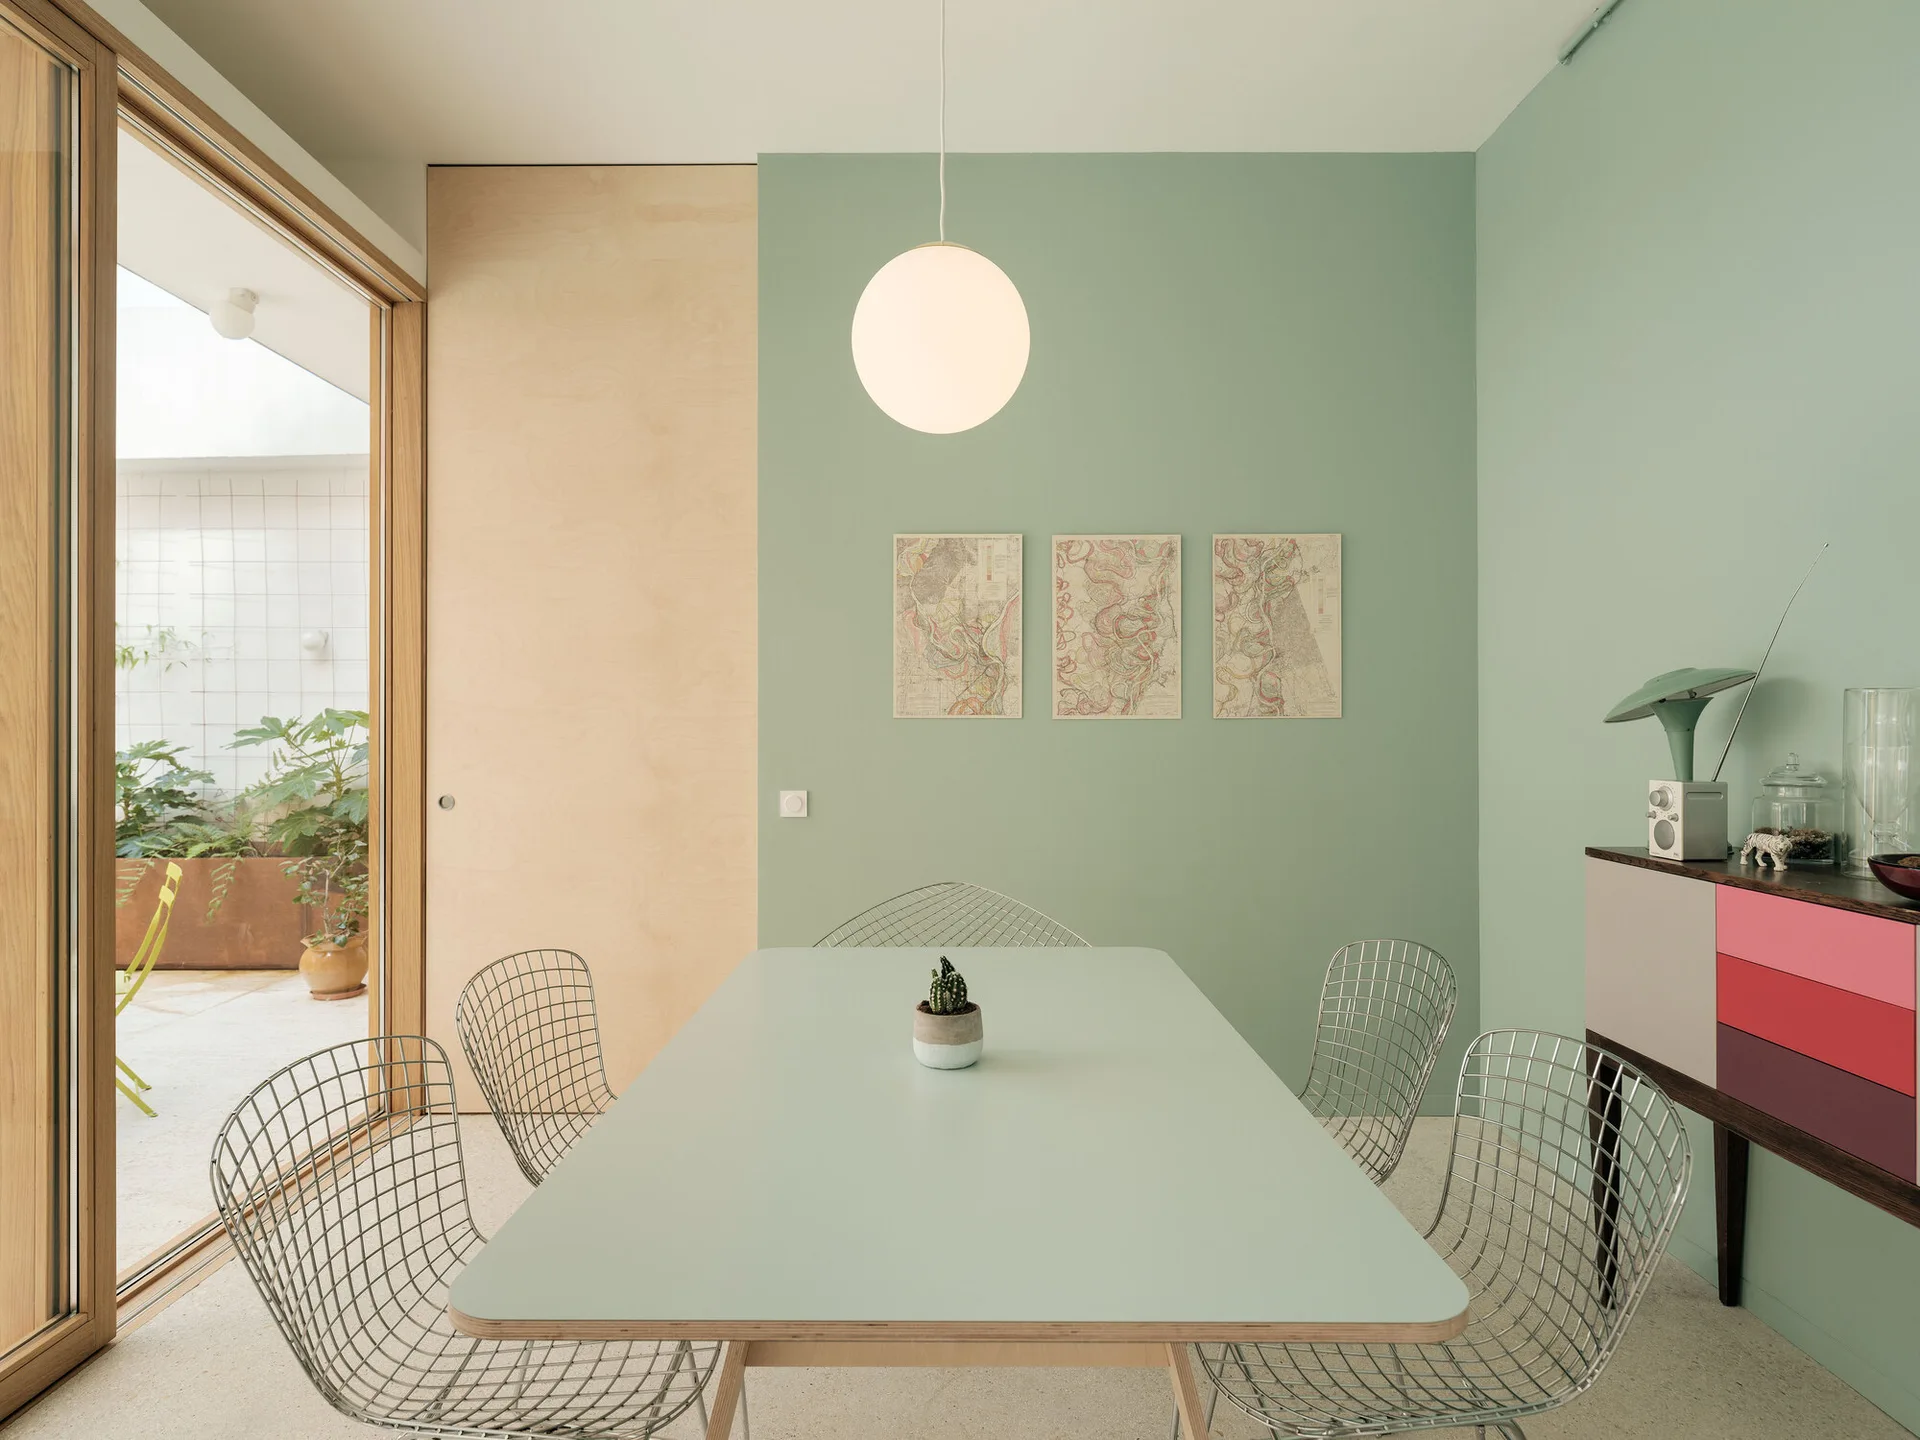
A minimalist dining area features a light green table surrounded by wire chairs, set against a sage green wall next to a large wood-framed sliding glass door.
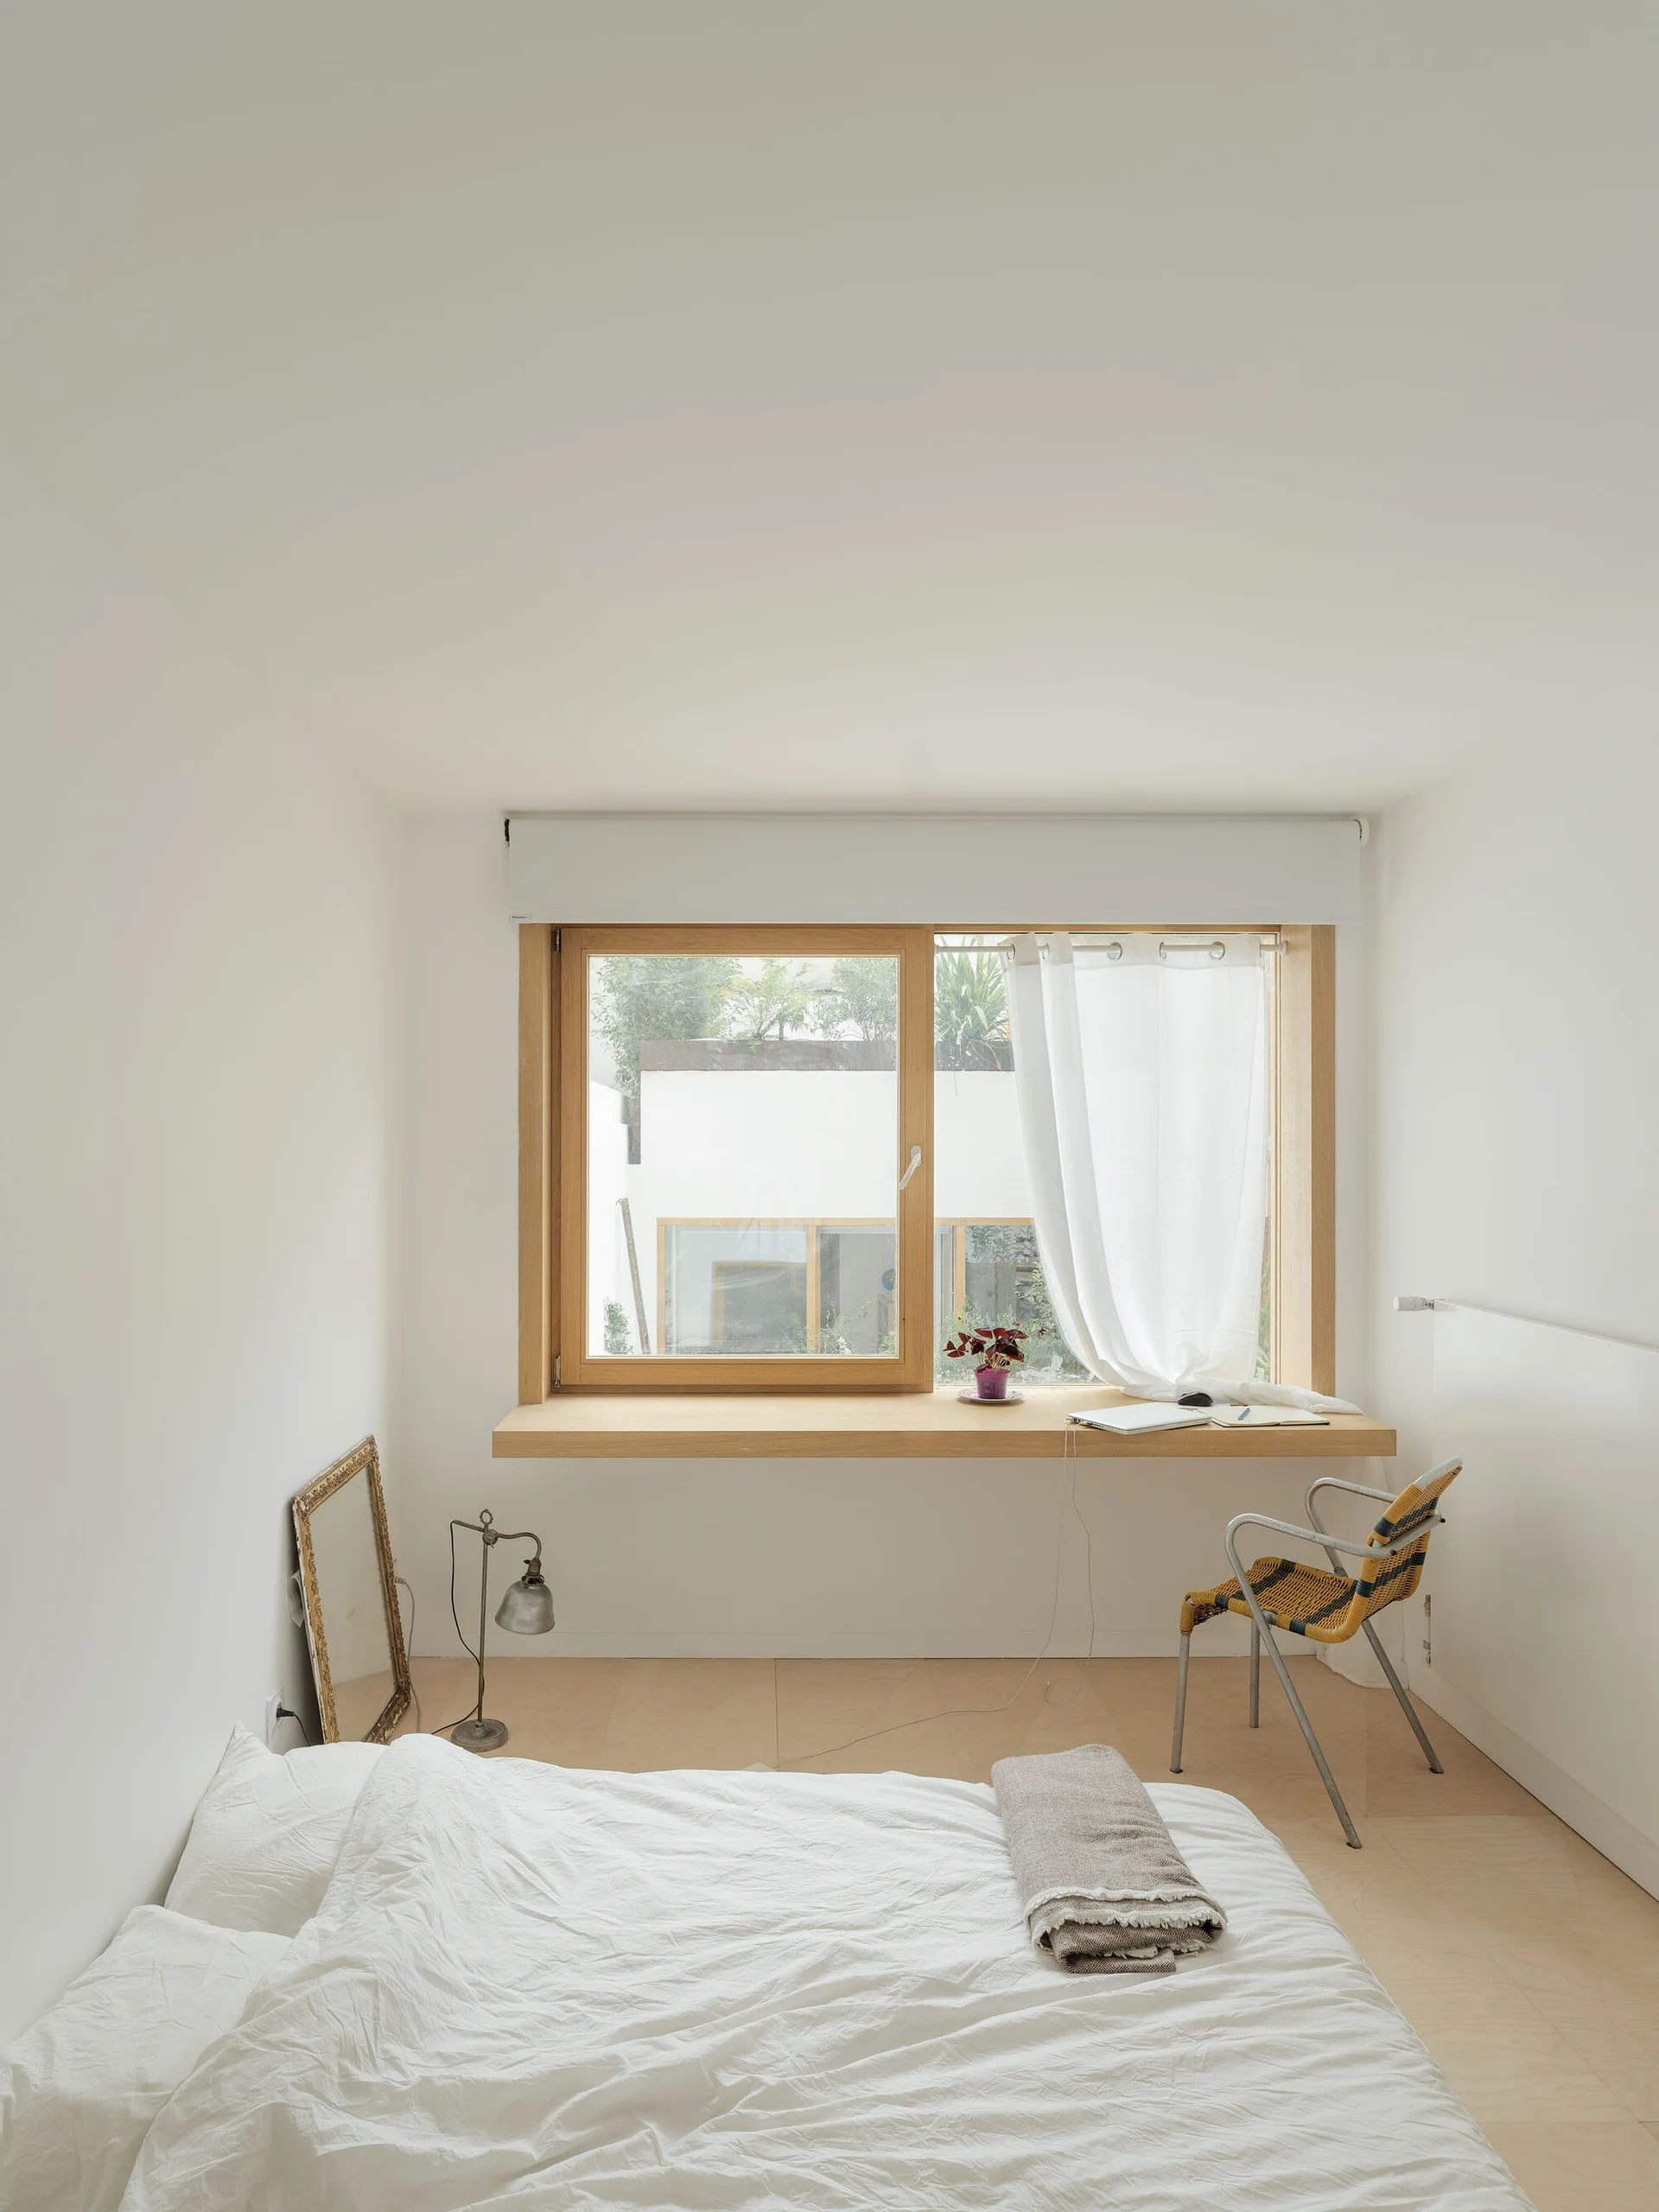
A minimalist bedroom features a low bed with white linens, a woven chair, and an extended wooden window sill serving as a desk.
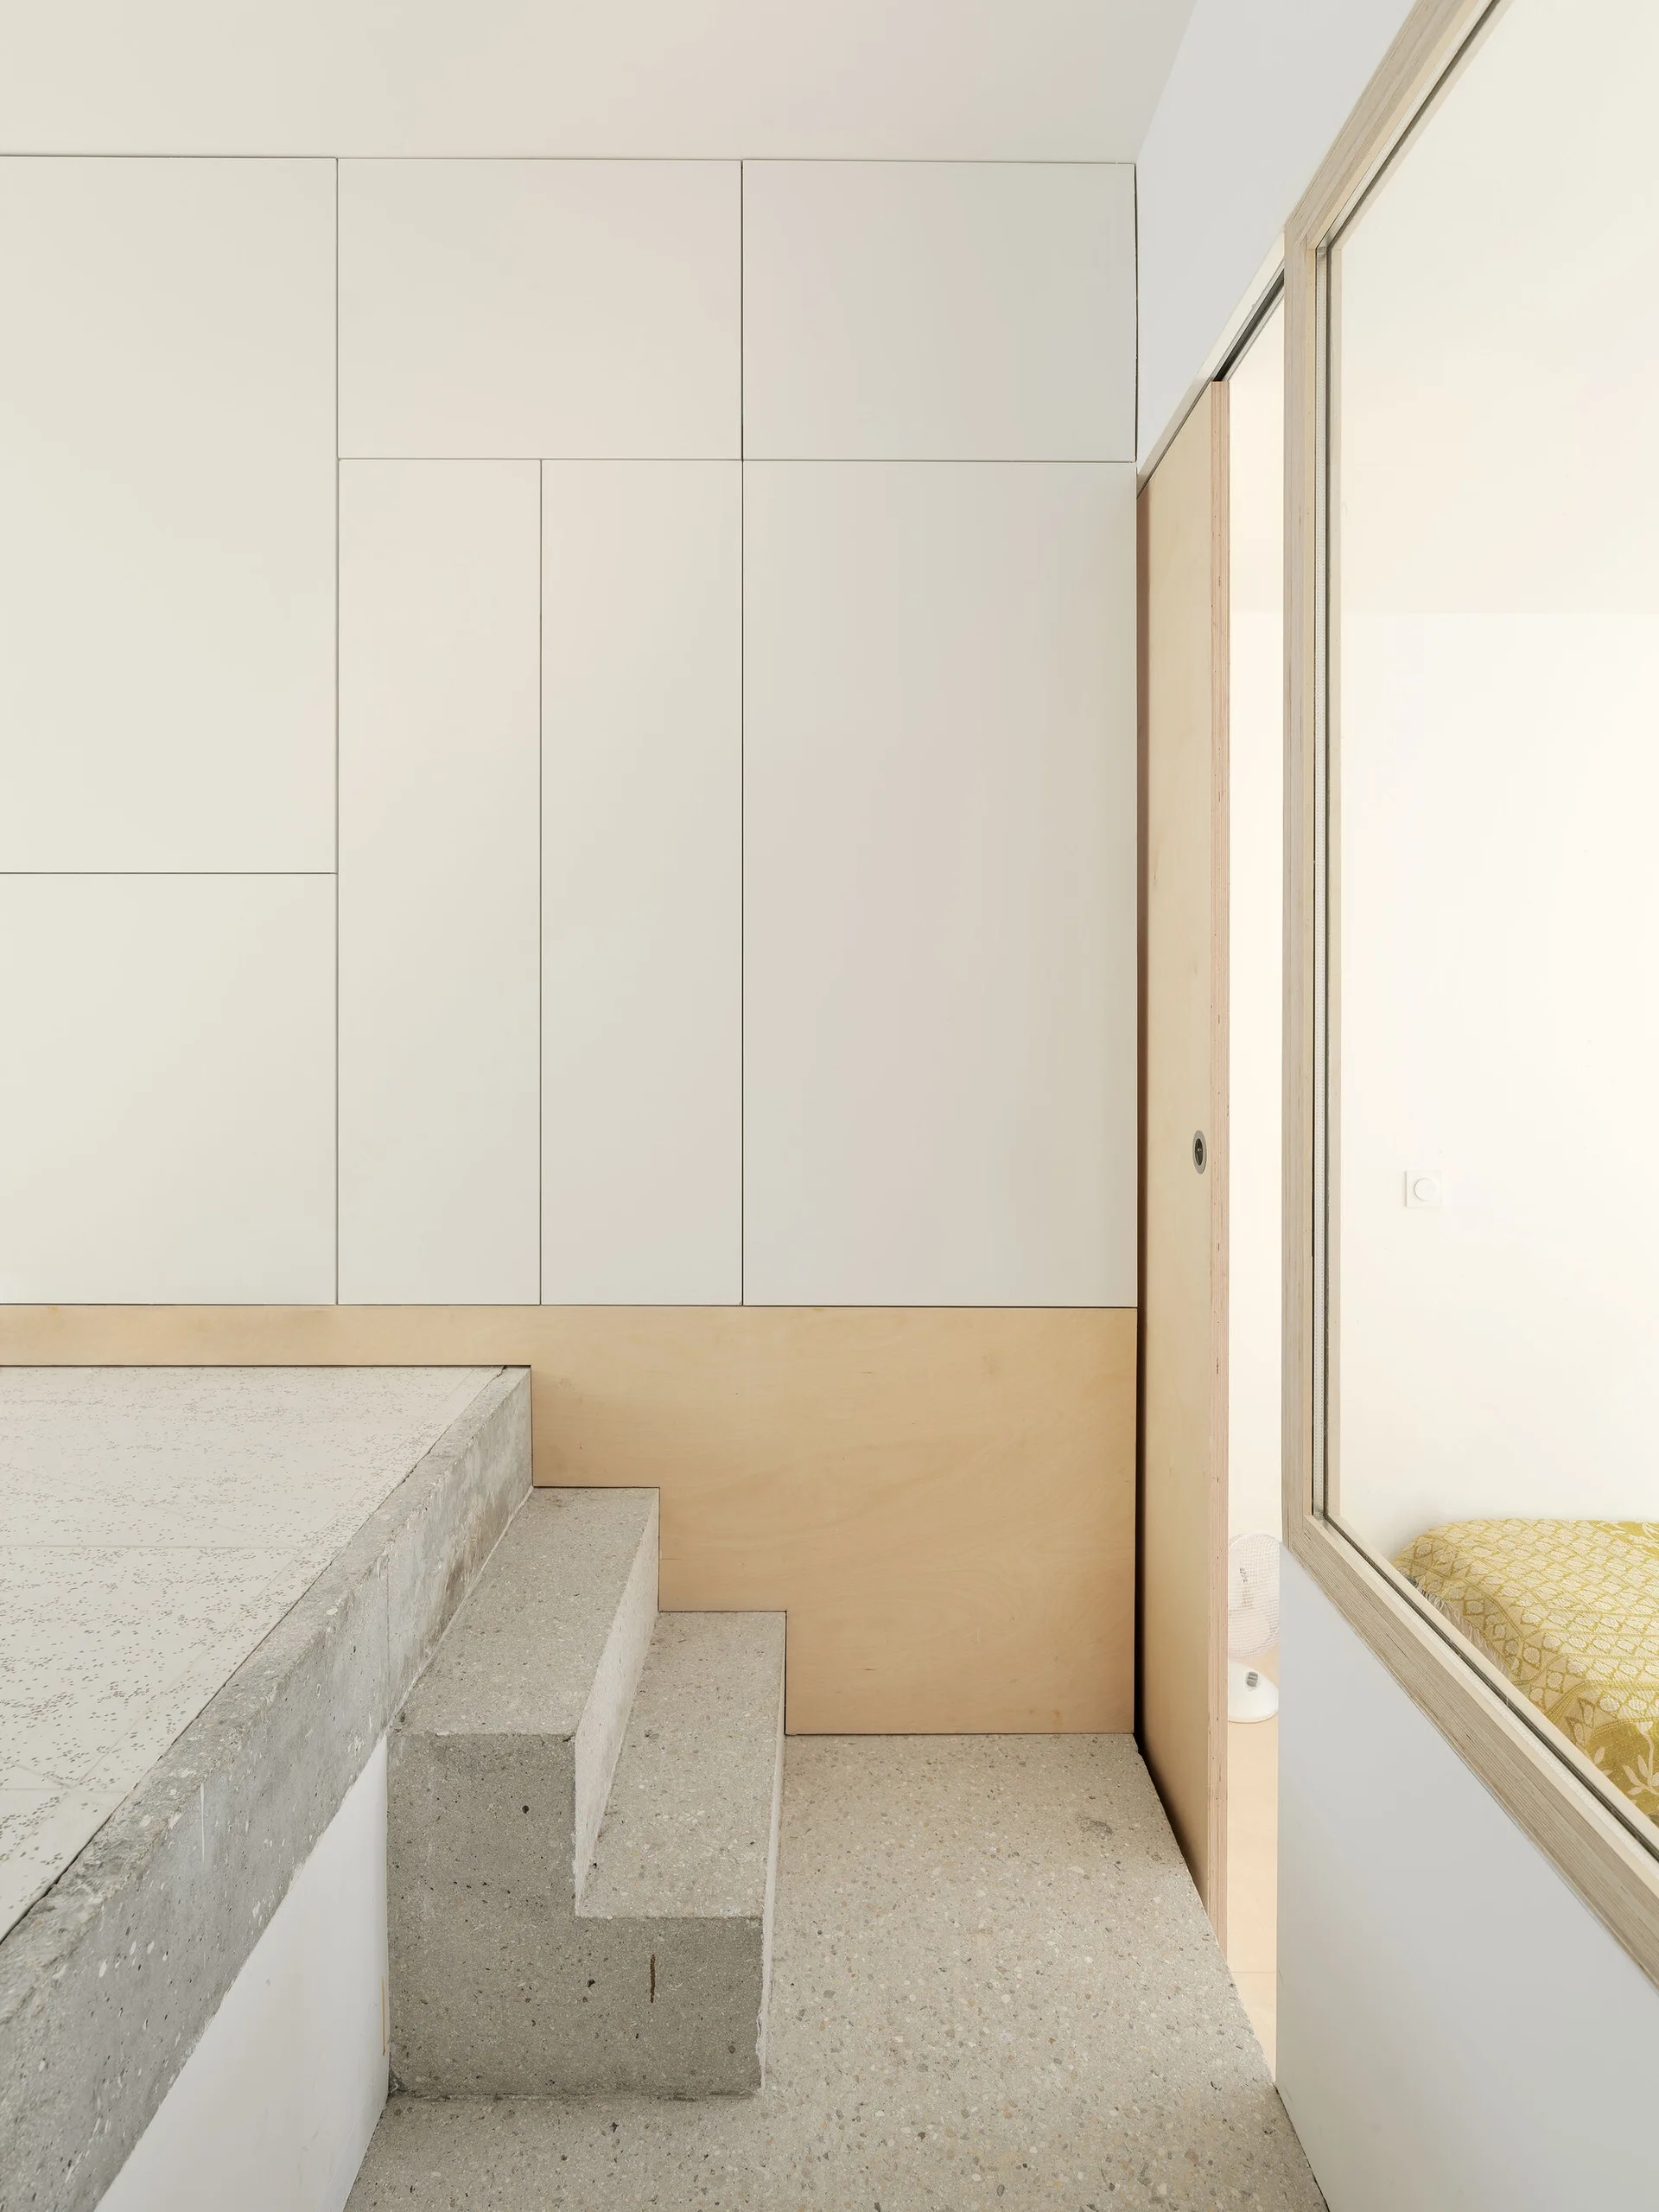
Minimalist interior view featuring speckled terrazzo steps leading to a landing next to white cabinetry and a light wood sliding door.
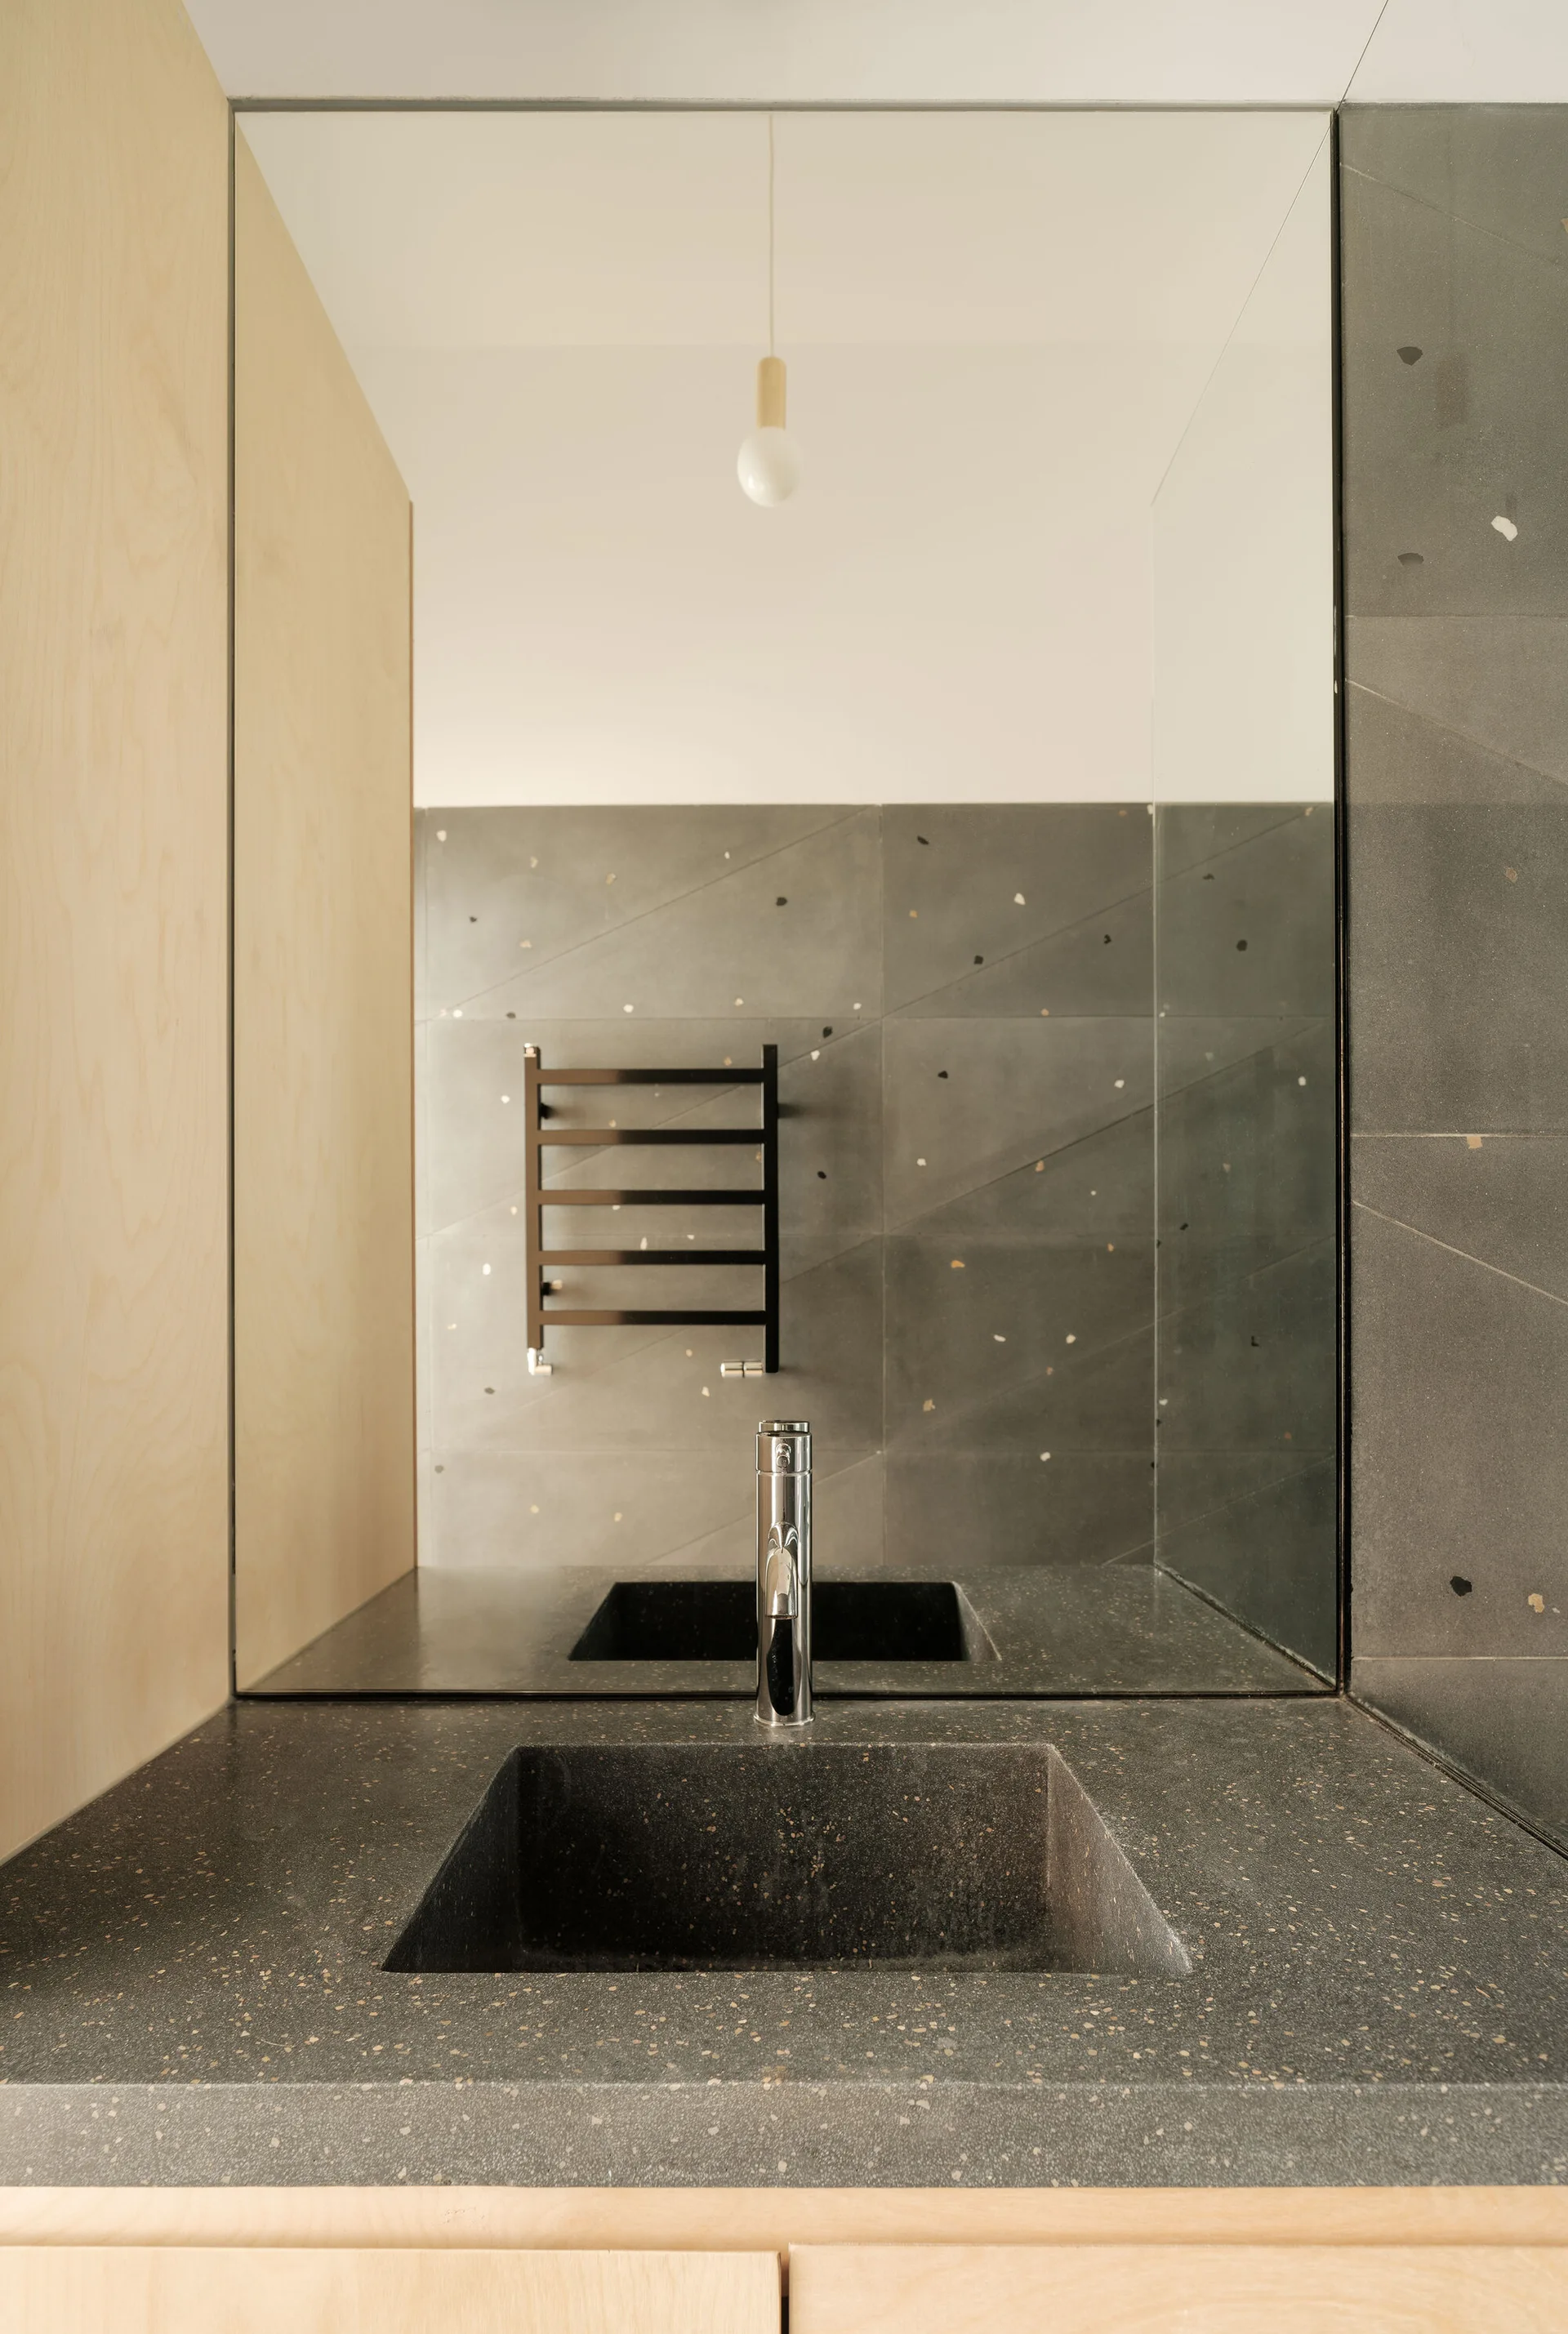
A modern bathroom vanity featuring a dark speckled stone countertop with an integrated basin, light wood panels, and a large mirror.
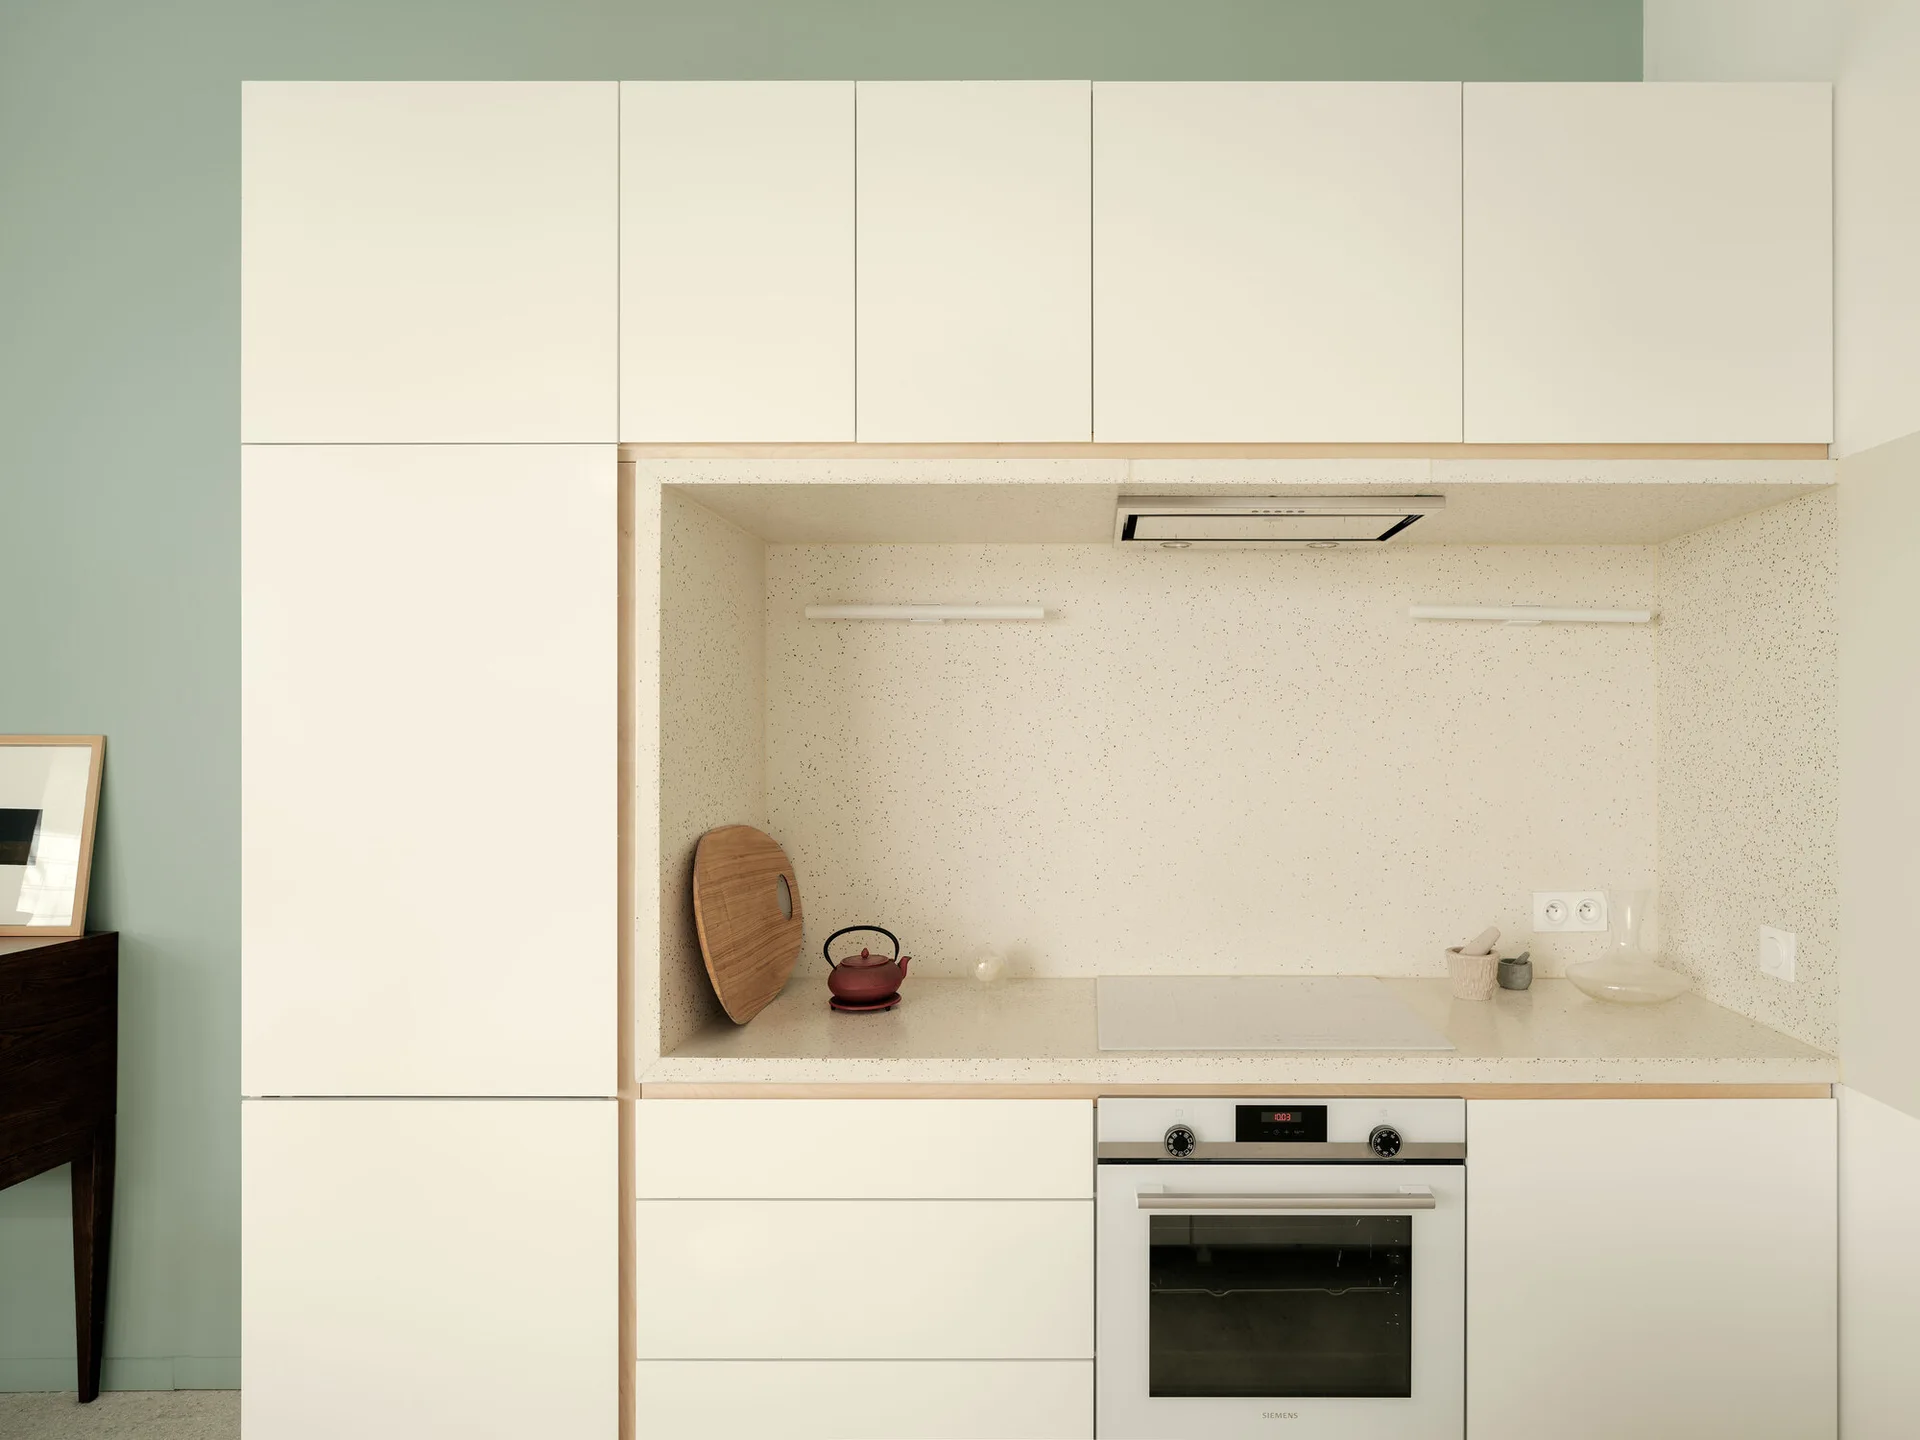
Minimalist white handleless kitchen cabinets feature a recessed cooking niche lined with speckled beige stone and framed in light wood trim.
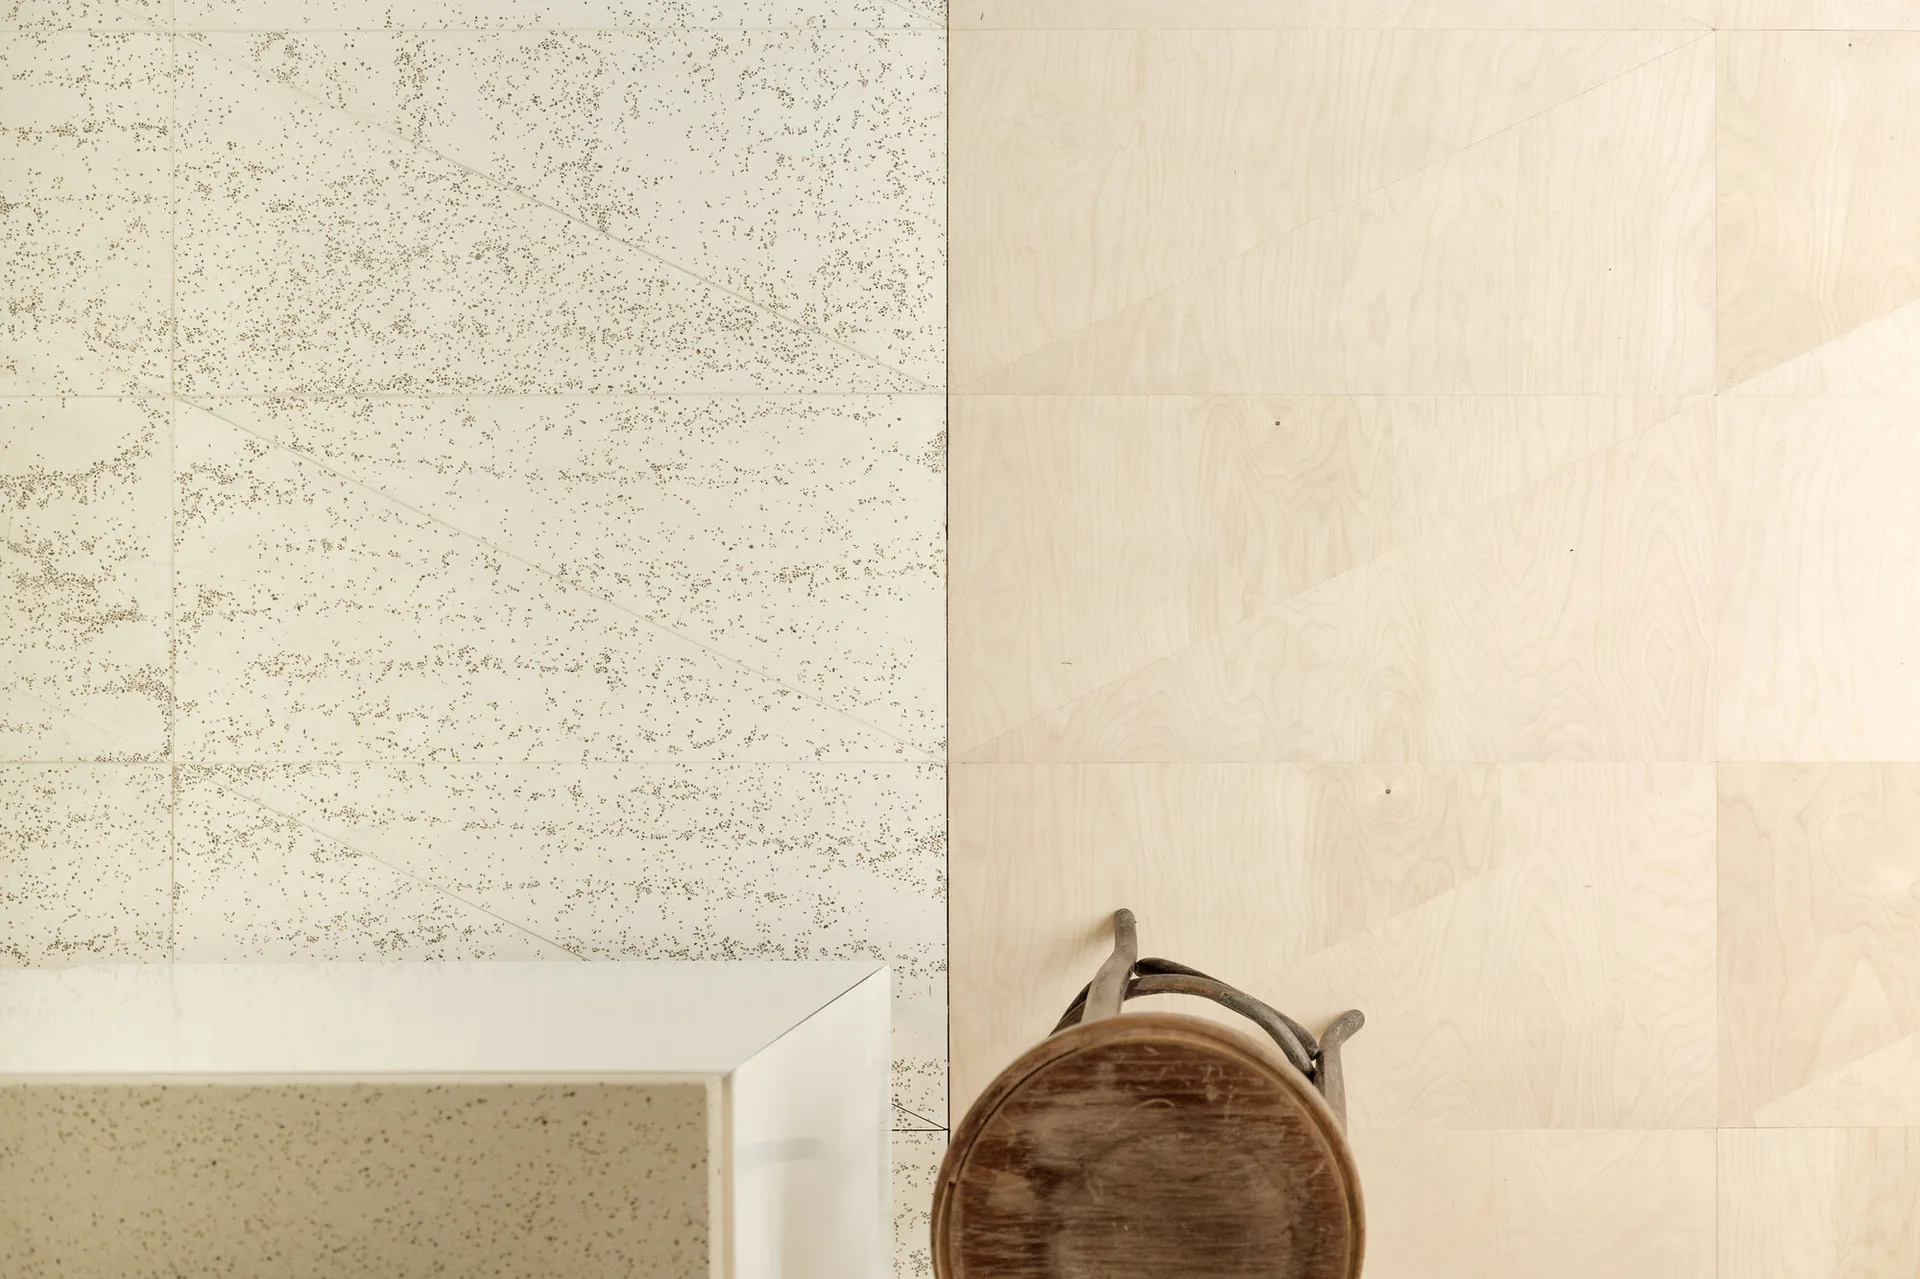
A split wall features speckled beige paneling on the left and light wood veneer panels with thin geometric lines on the right.
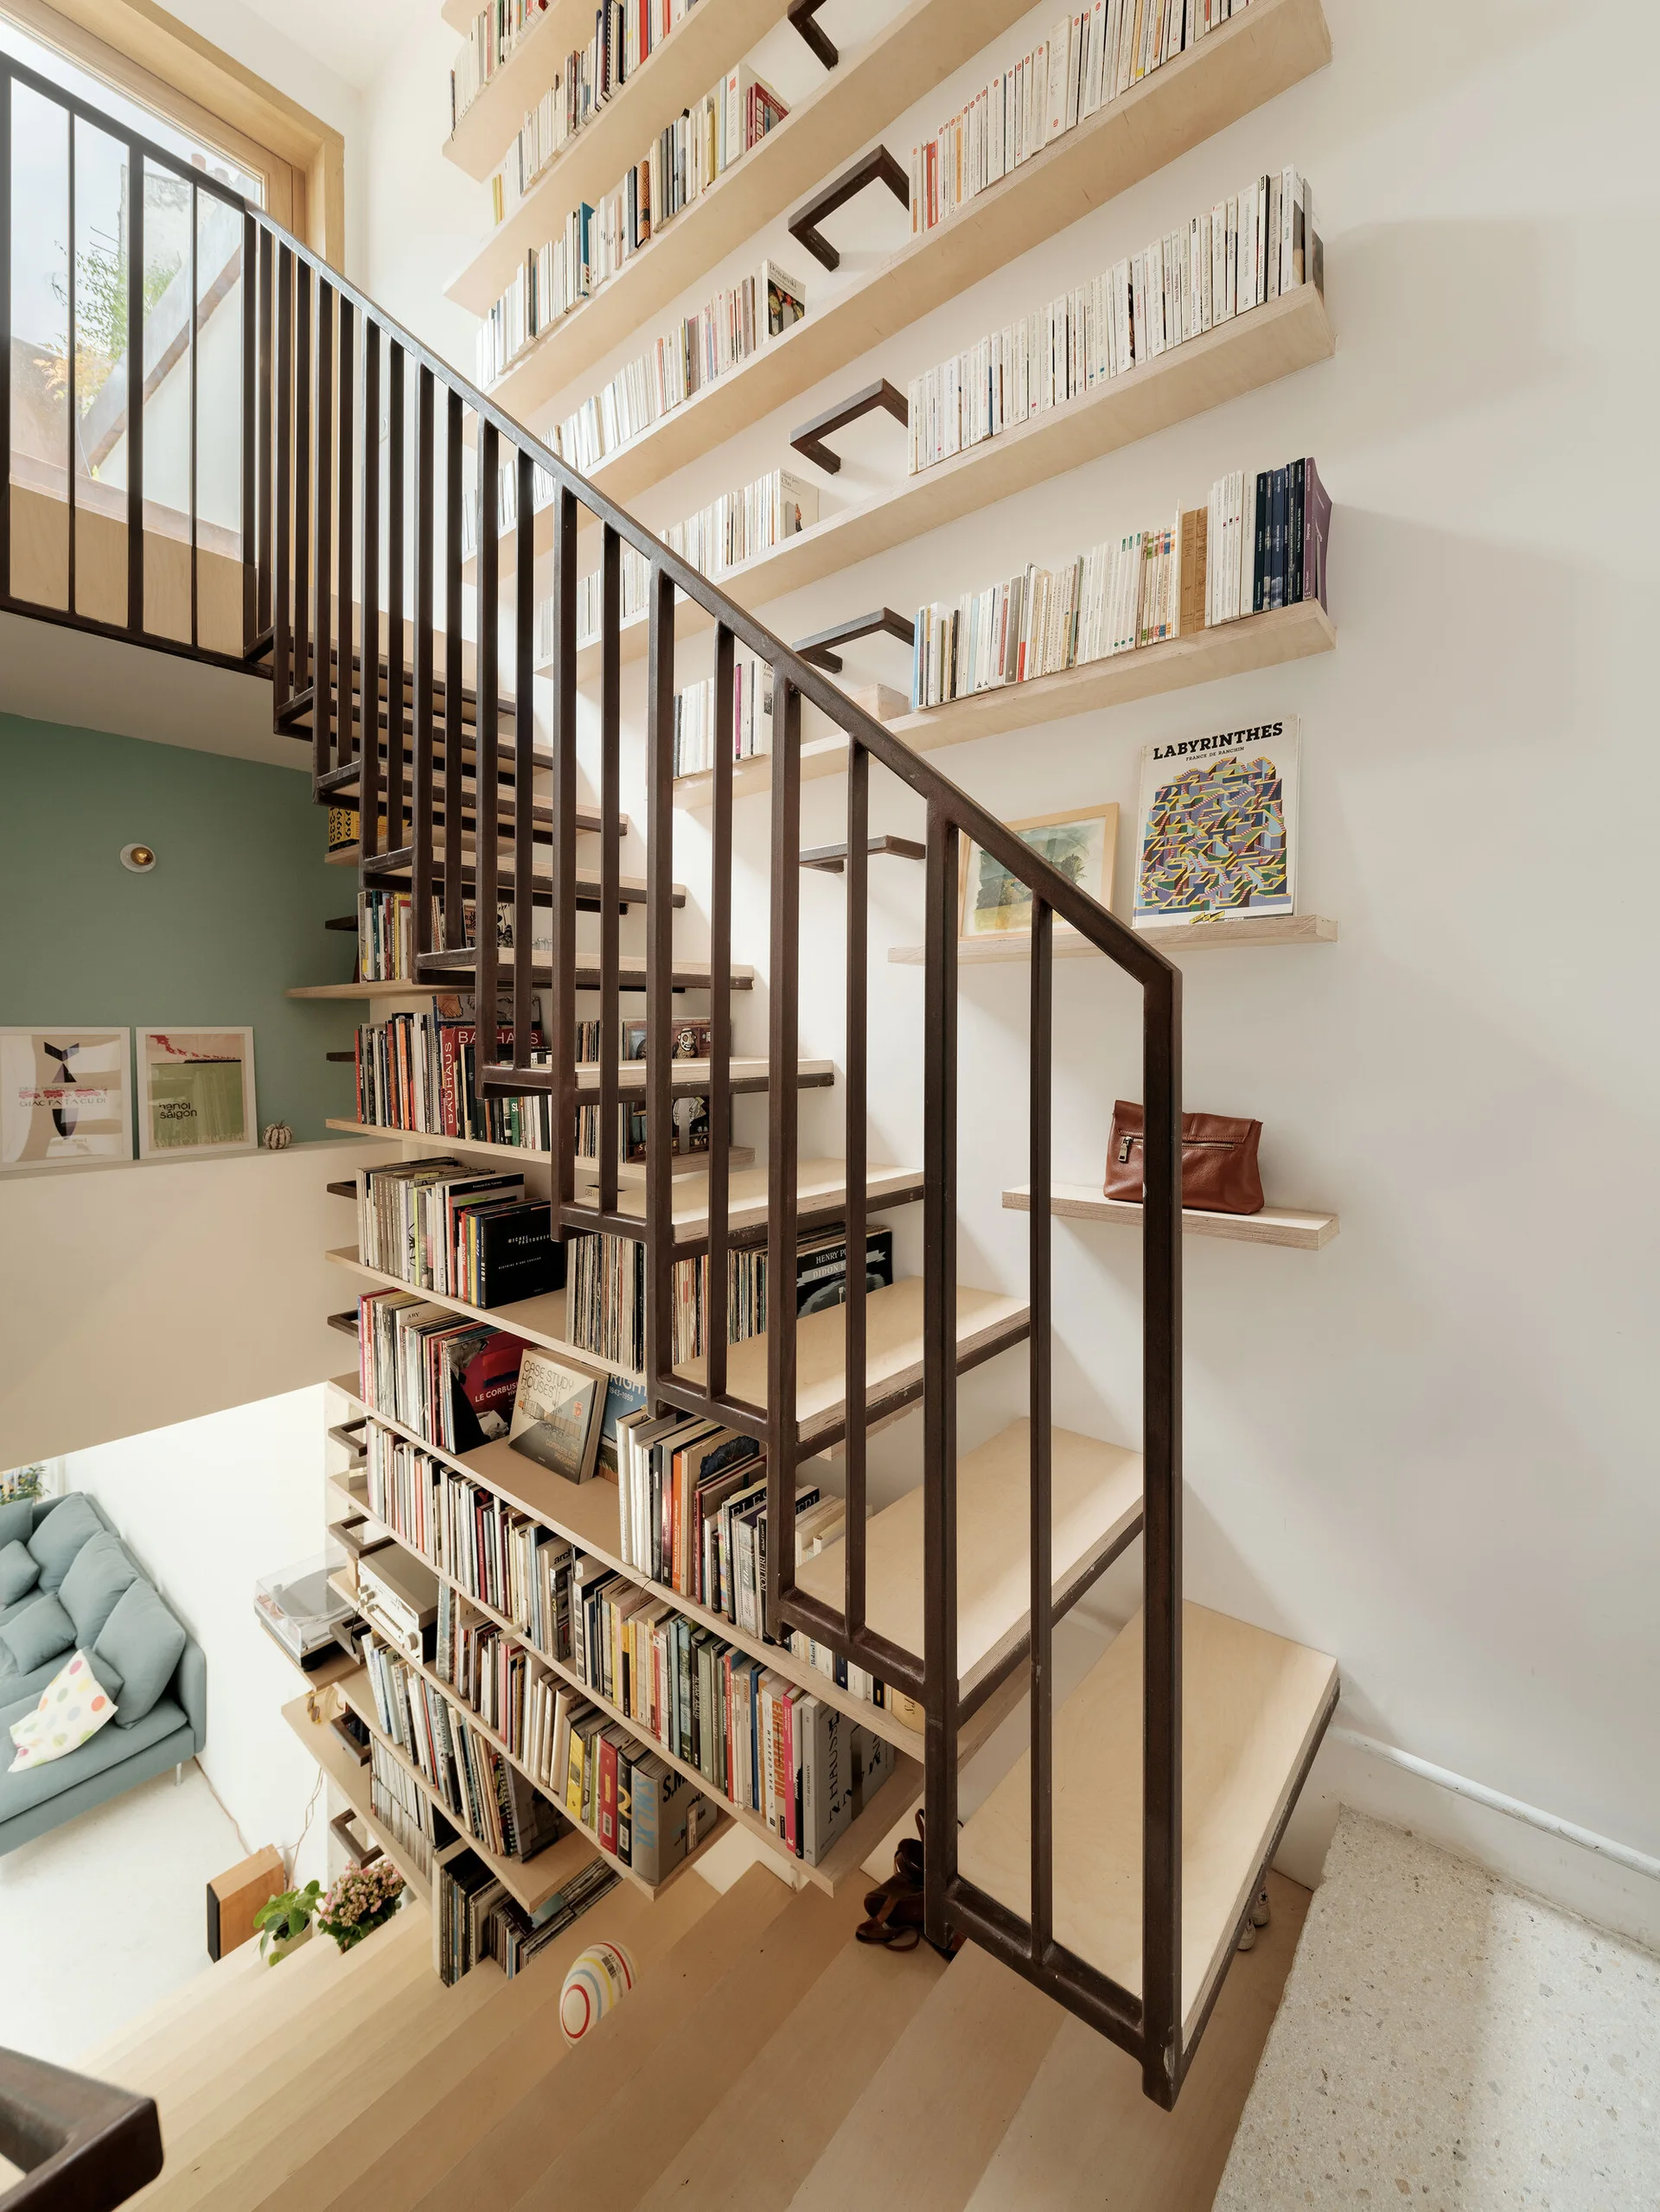
A light wood staircase with a dark metal railing features built-in floating bookshelves filled with books against a white wall.
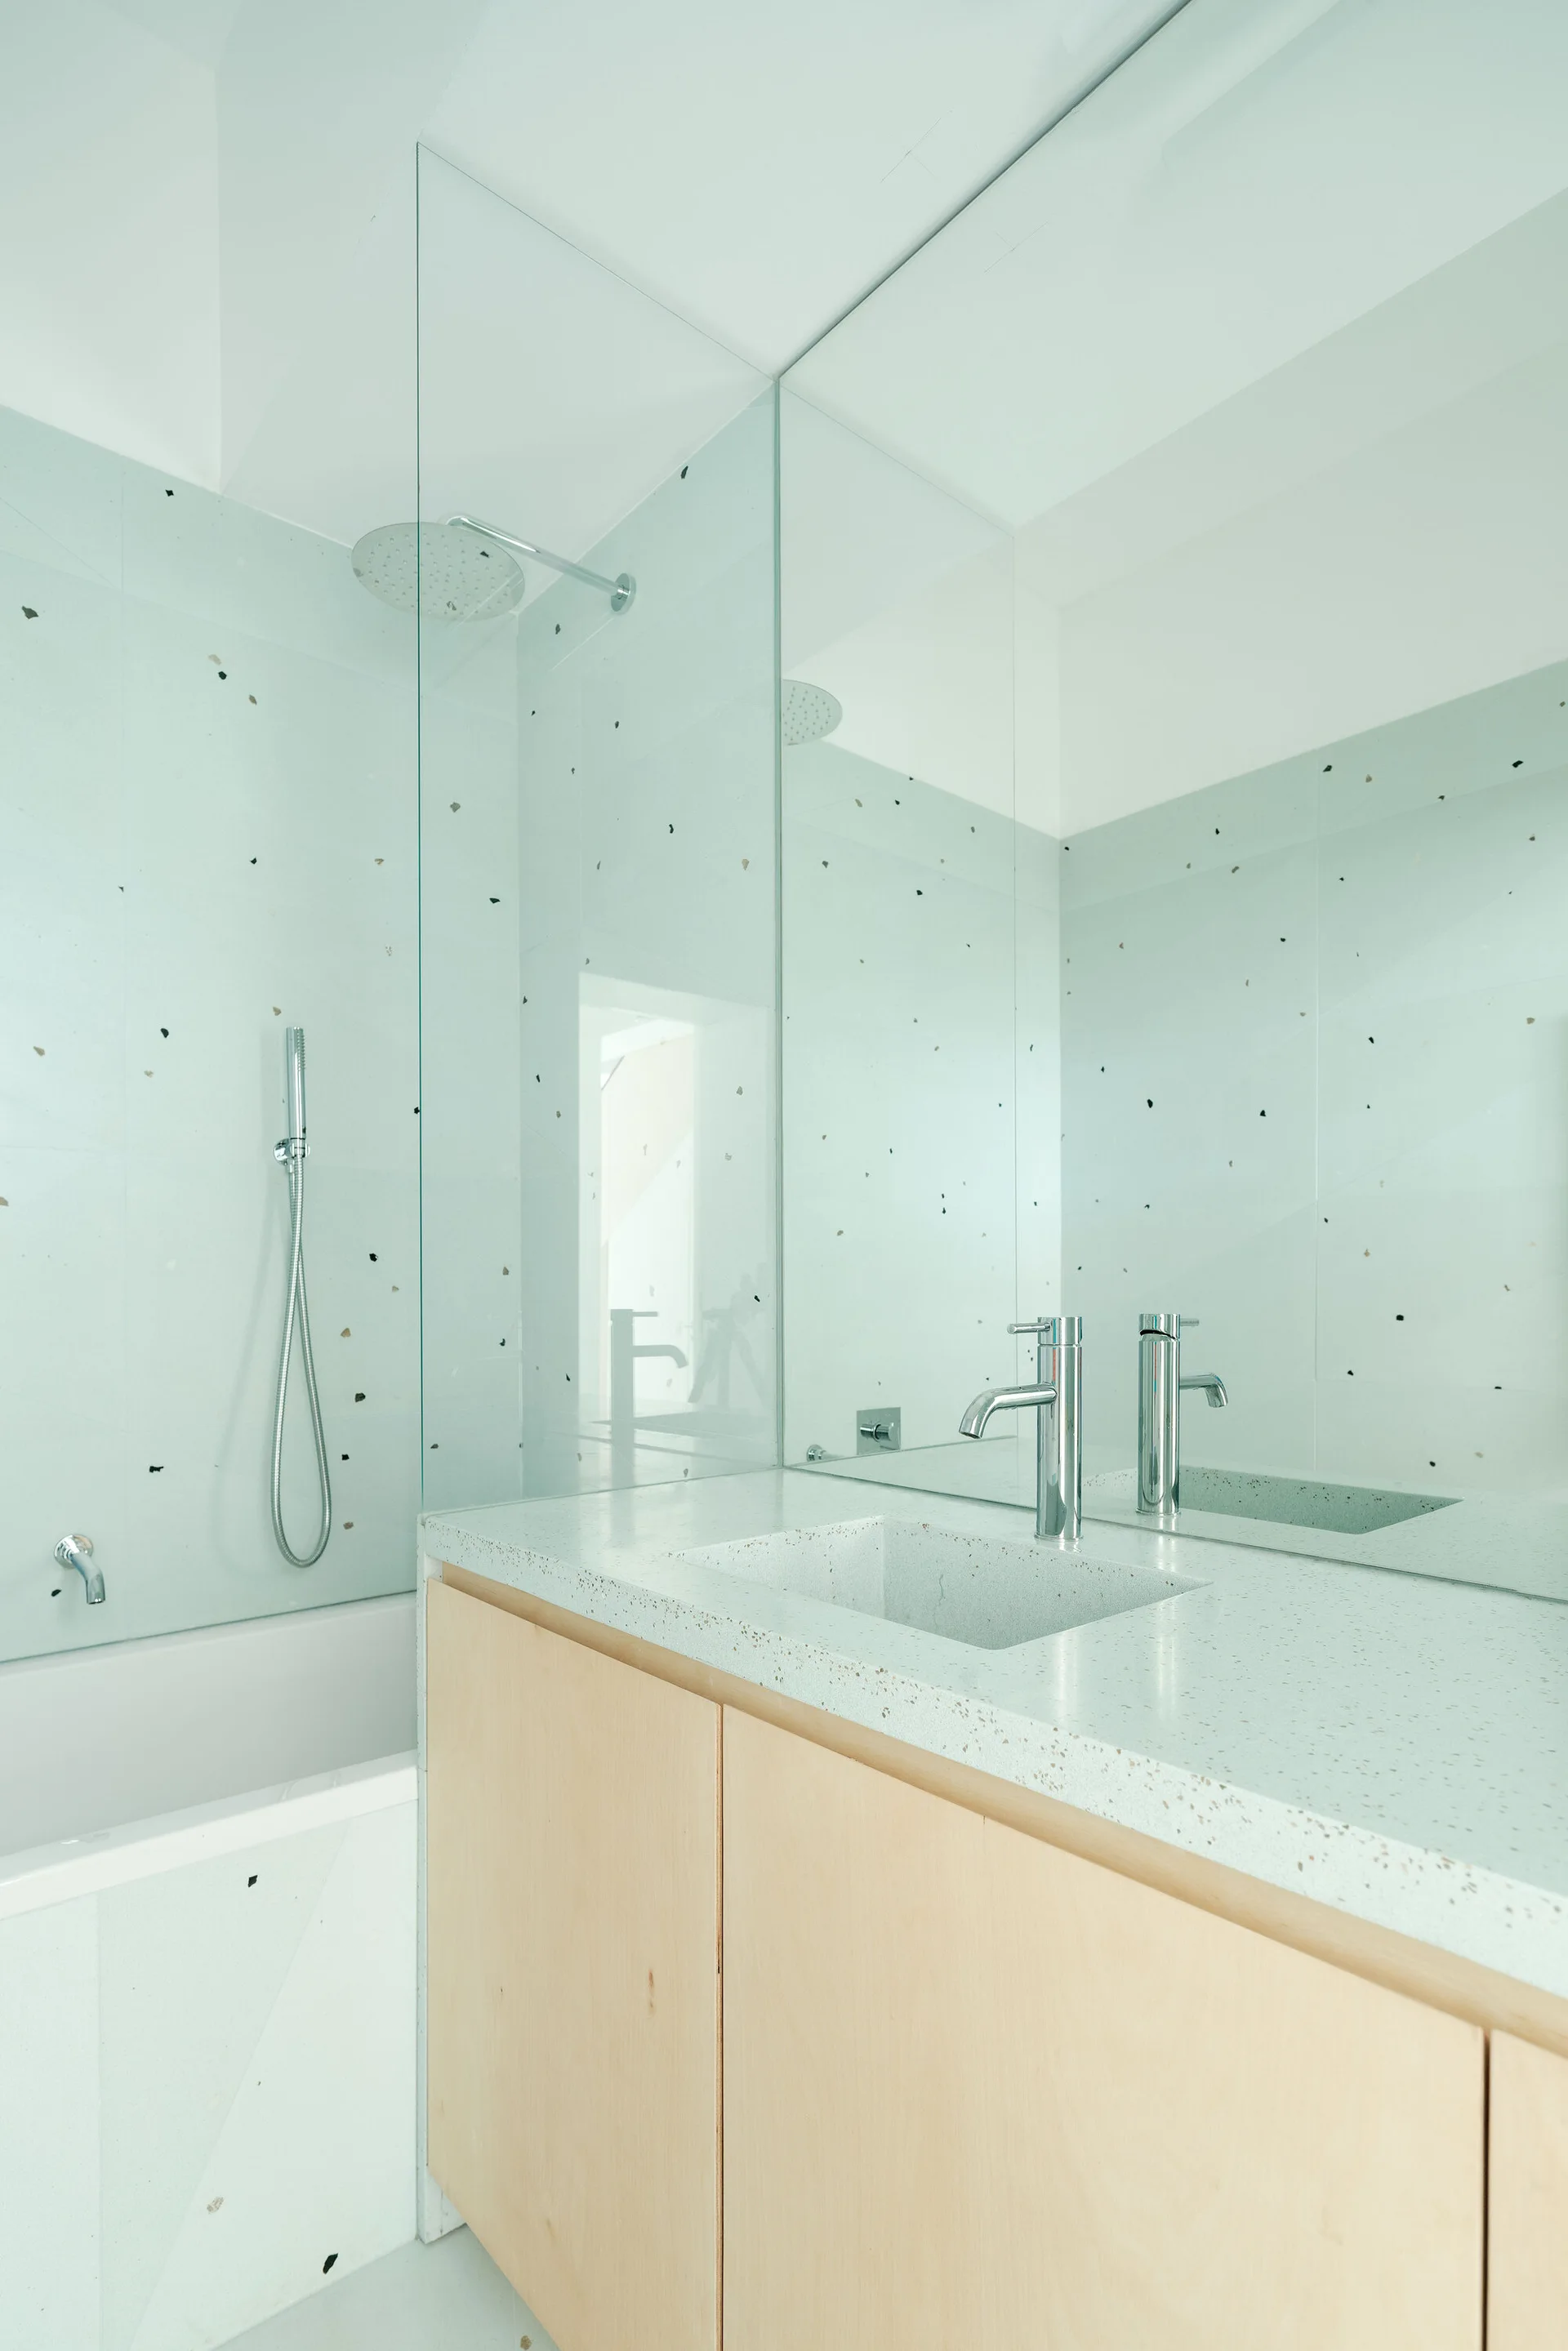
A minimalist bathroom features mint green terrazzo wall tiles, a light wood vanity with an integrated sink, and a frameless glass partition.
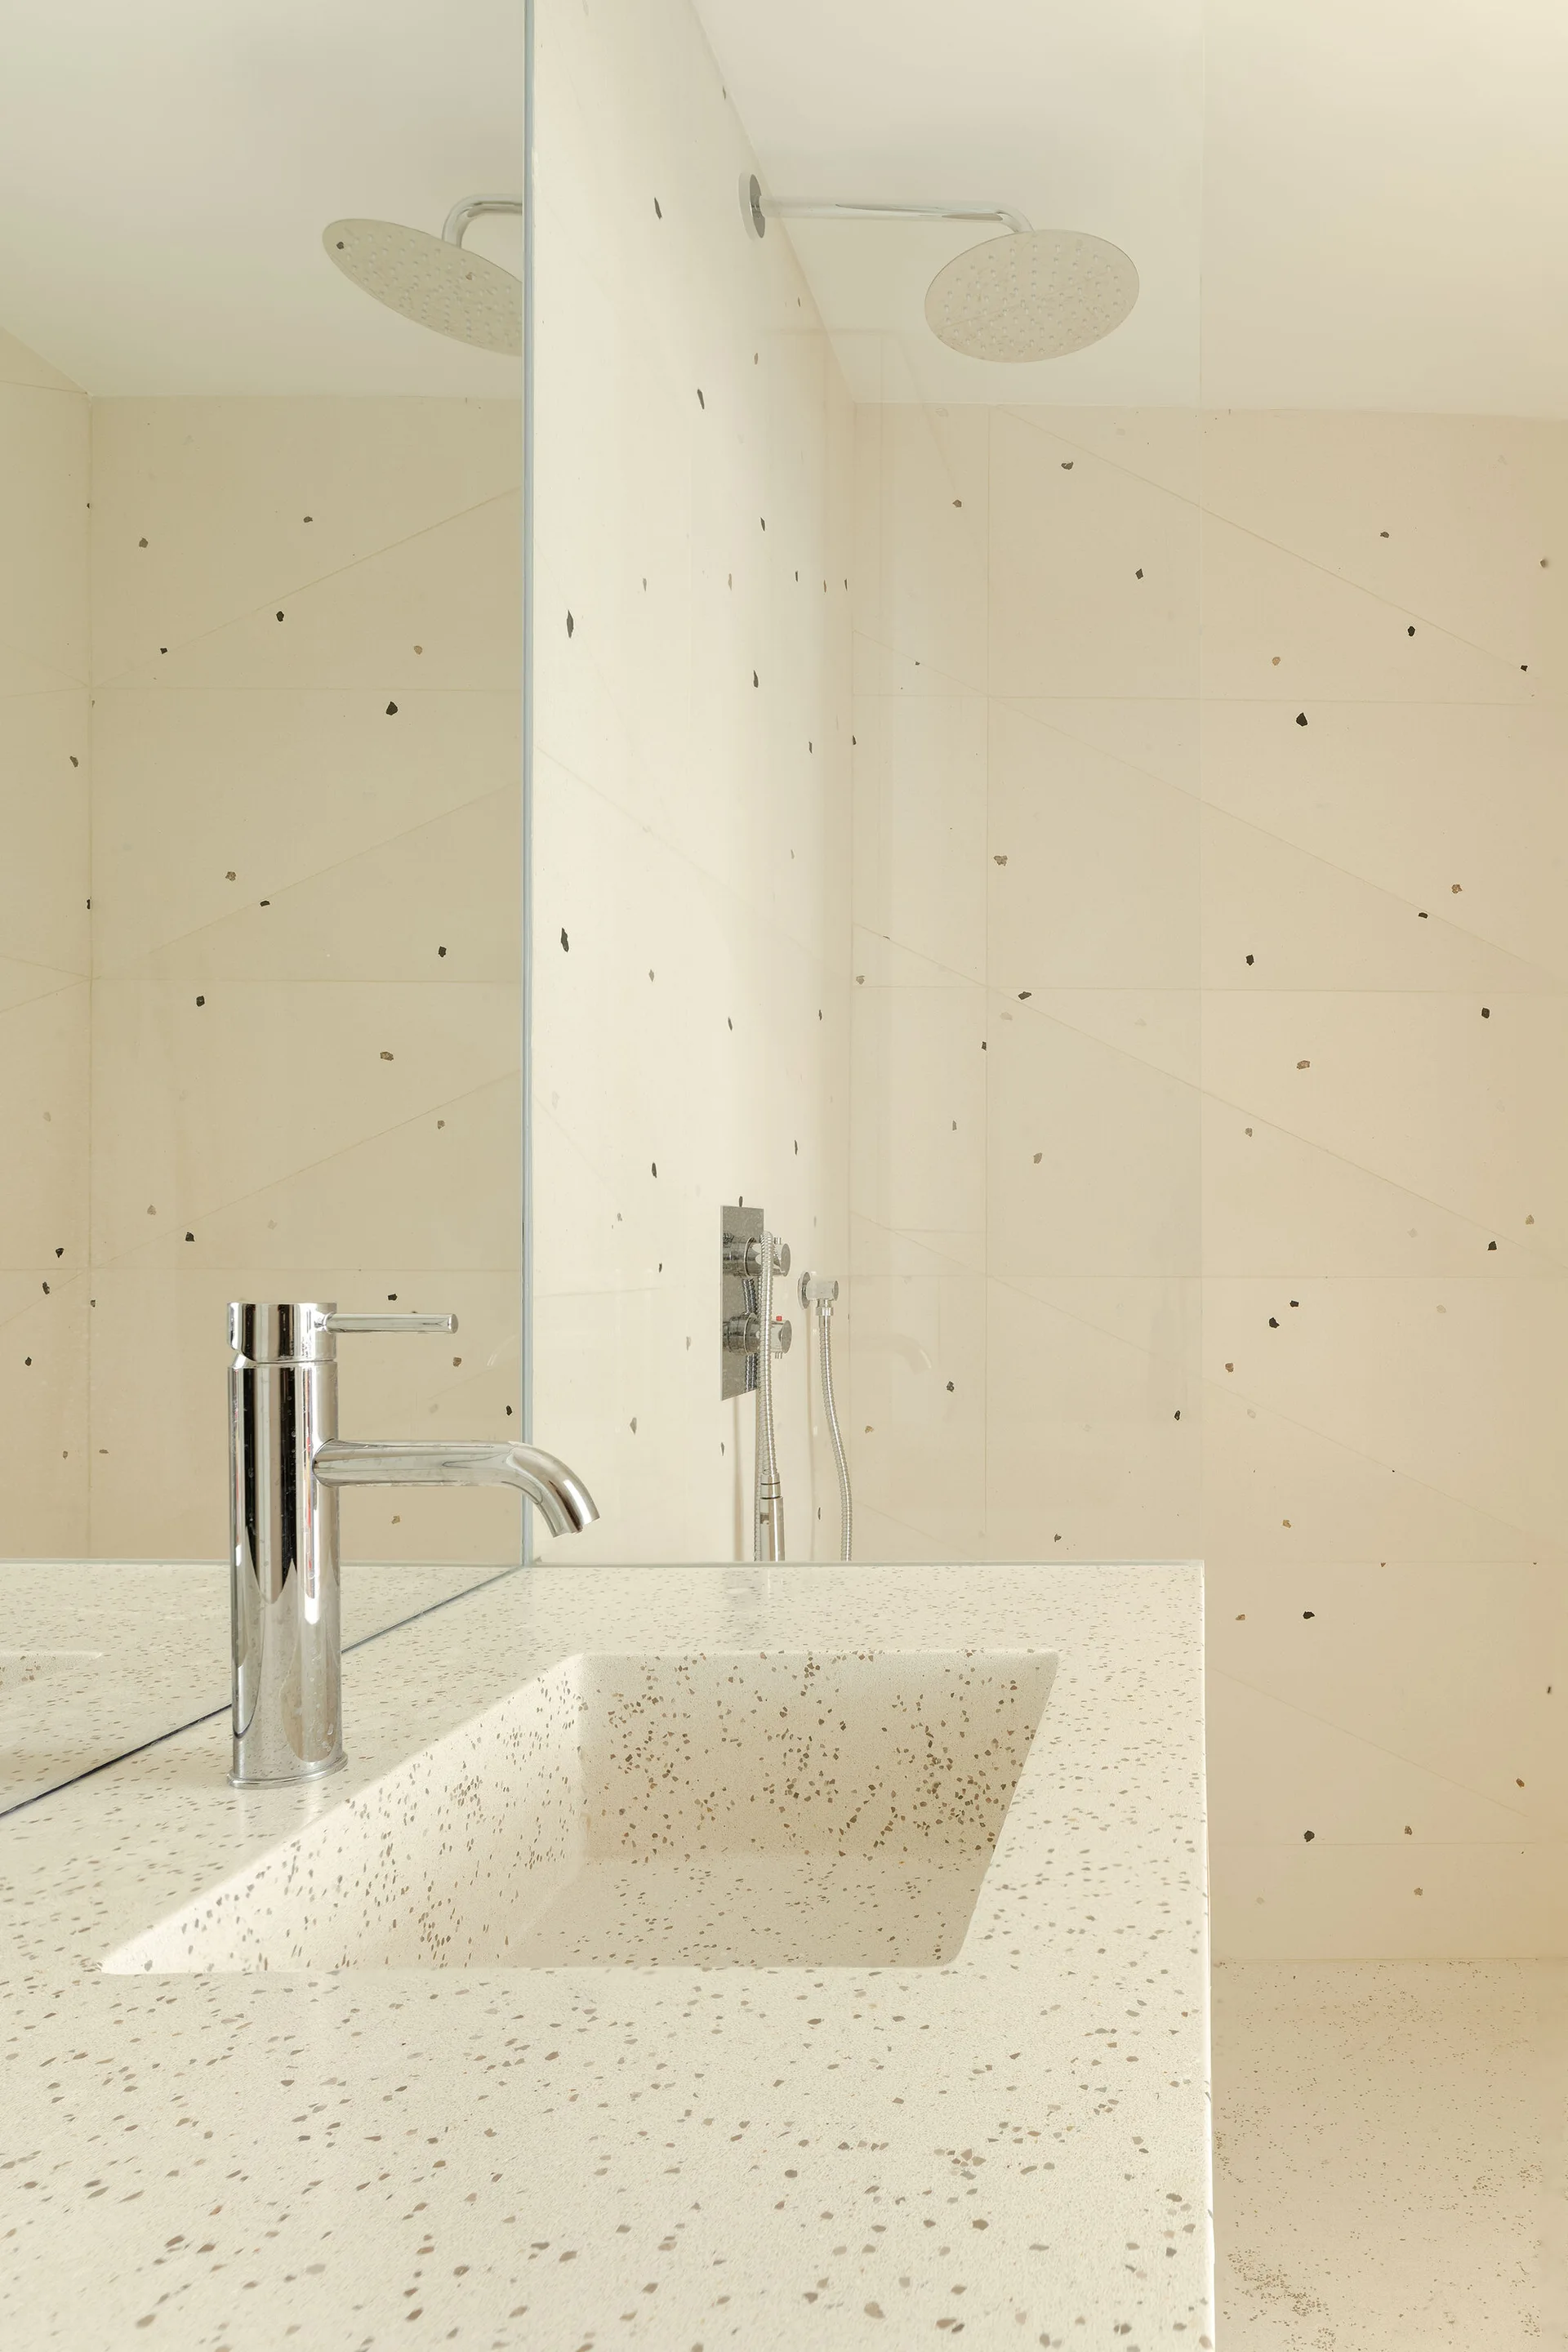
A cream terrazzo bathroom vanity with an integrated sink, a polished chrome faucet, and a background wall mirror reflecting the shower area.
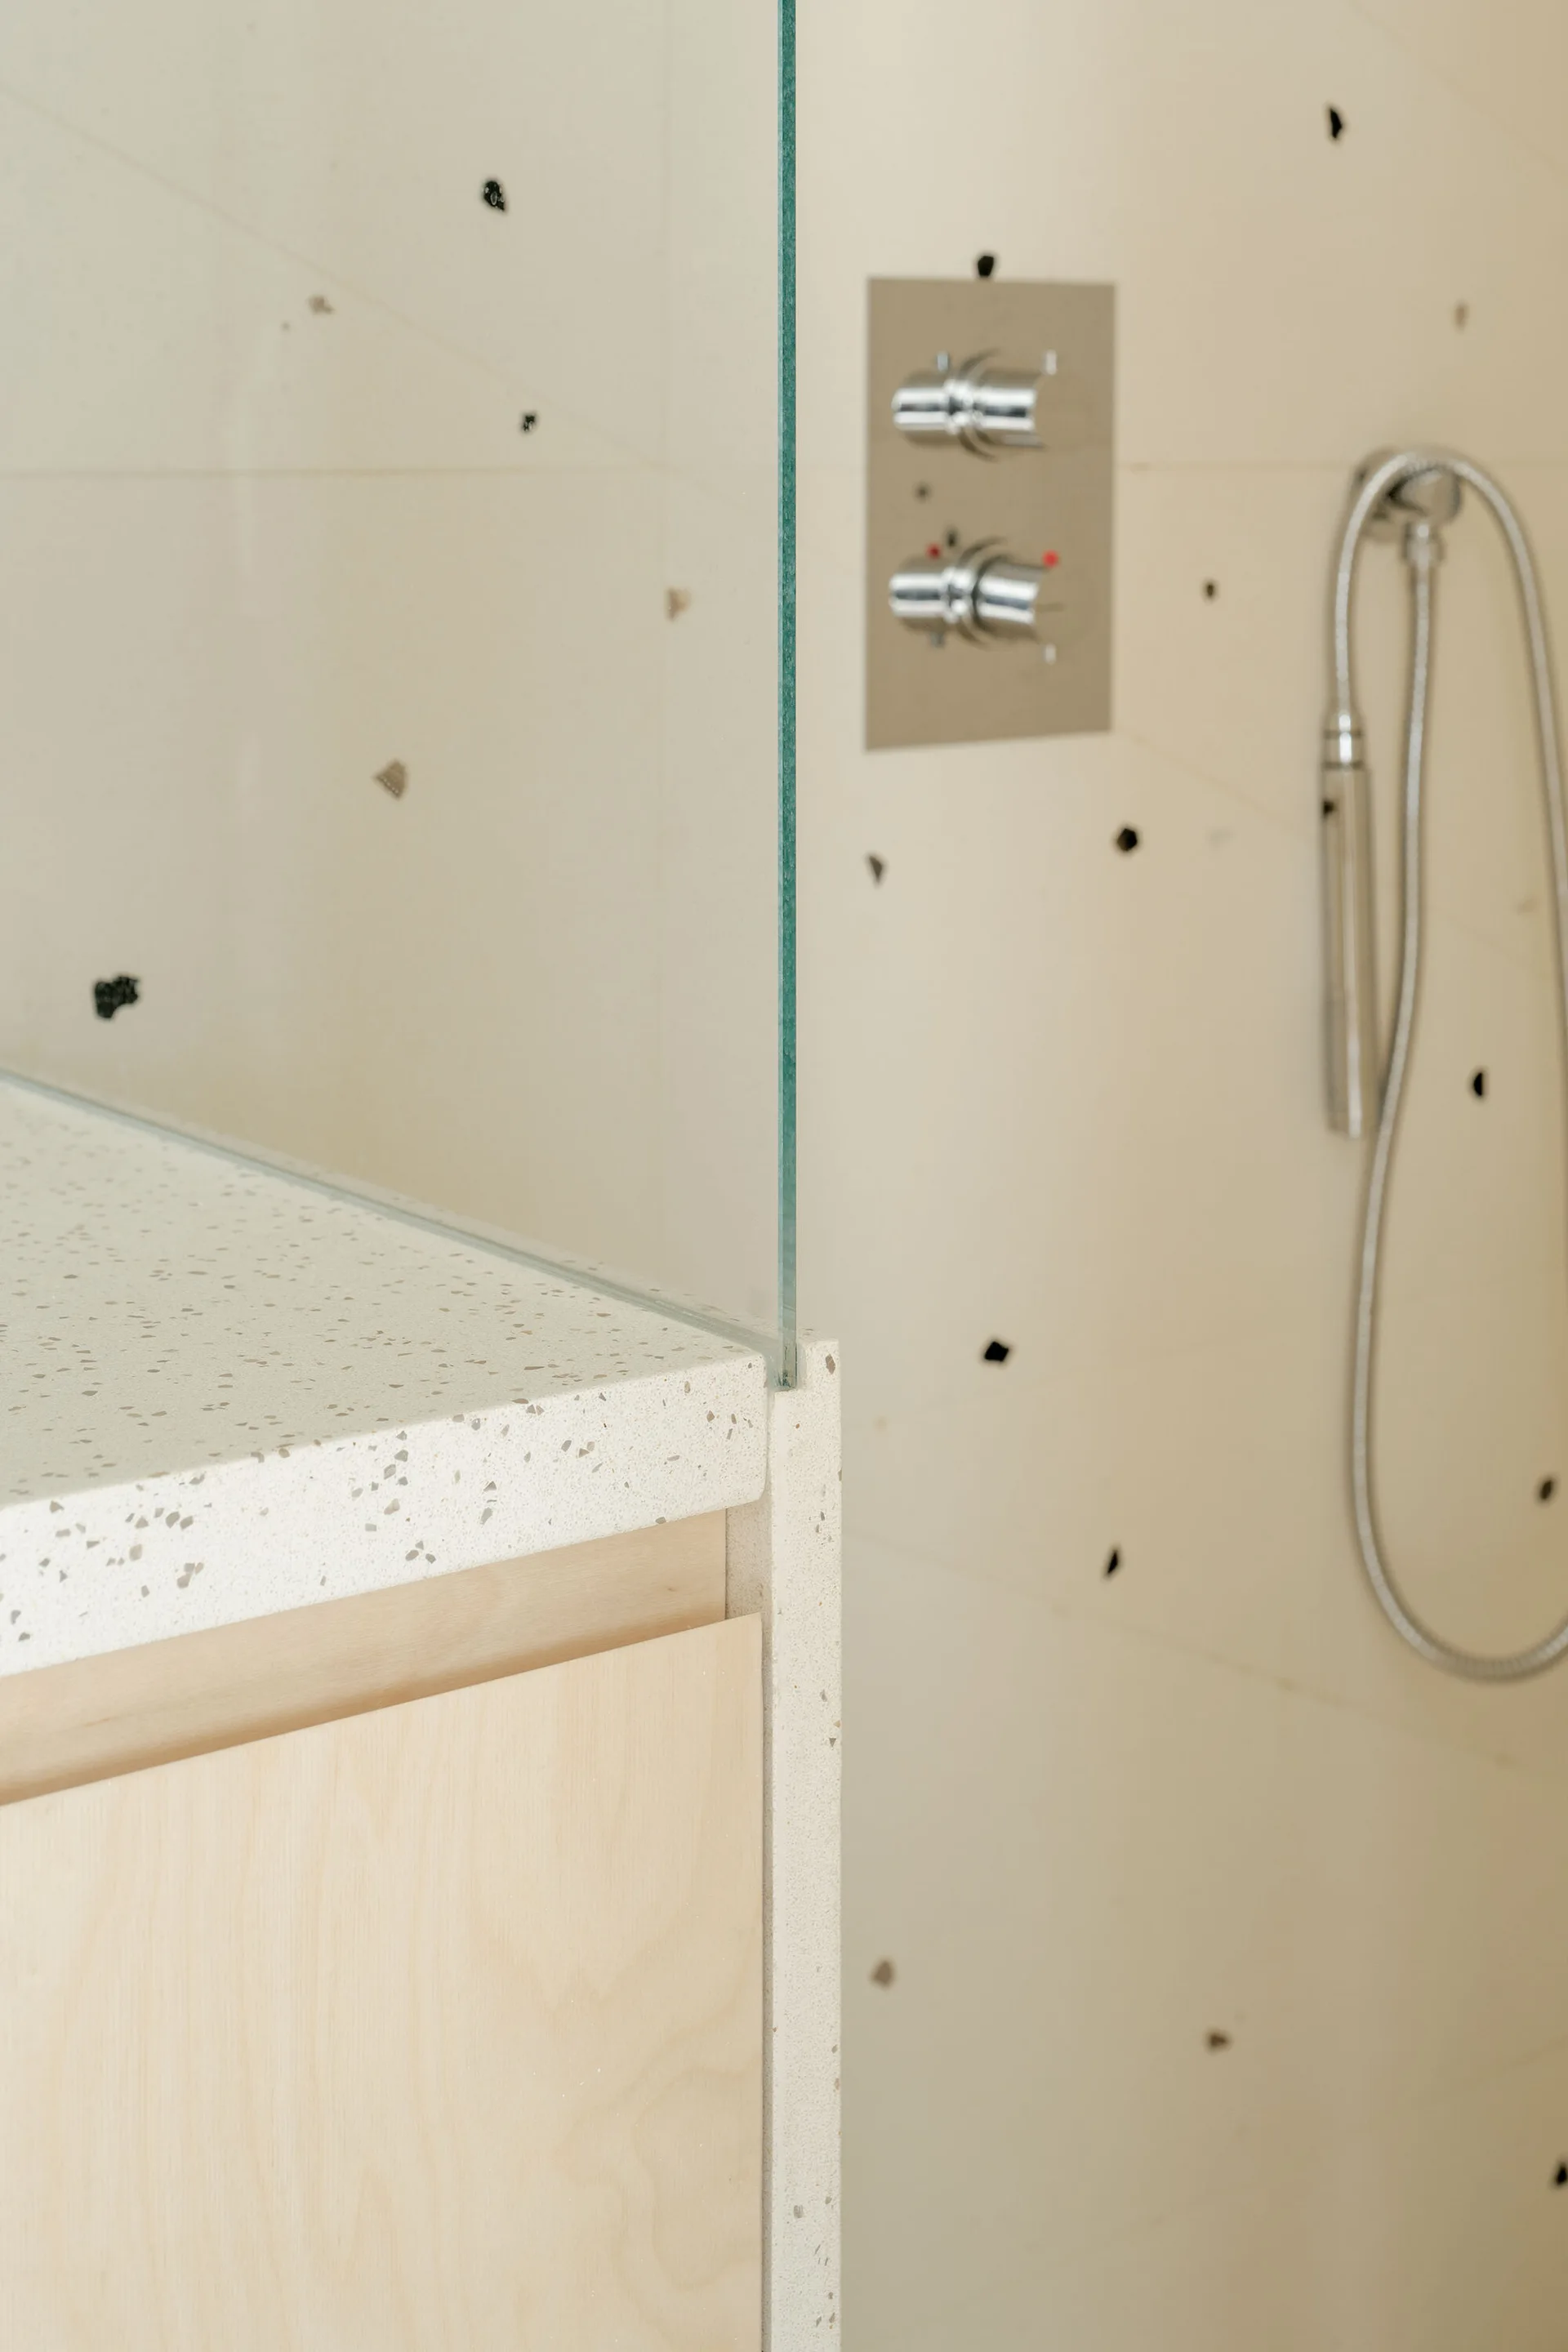
Close-up of a bathroom vanity with a speckled cream stone countertop, a glass shower partition, light wood cabinets, and chrome fixtures.
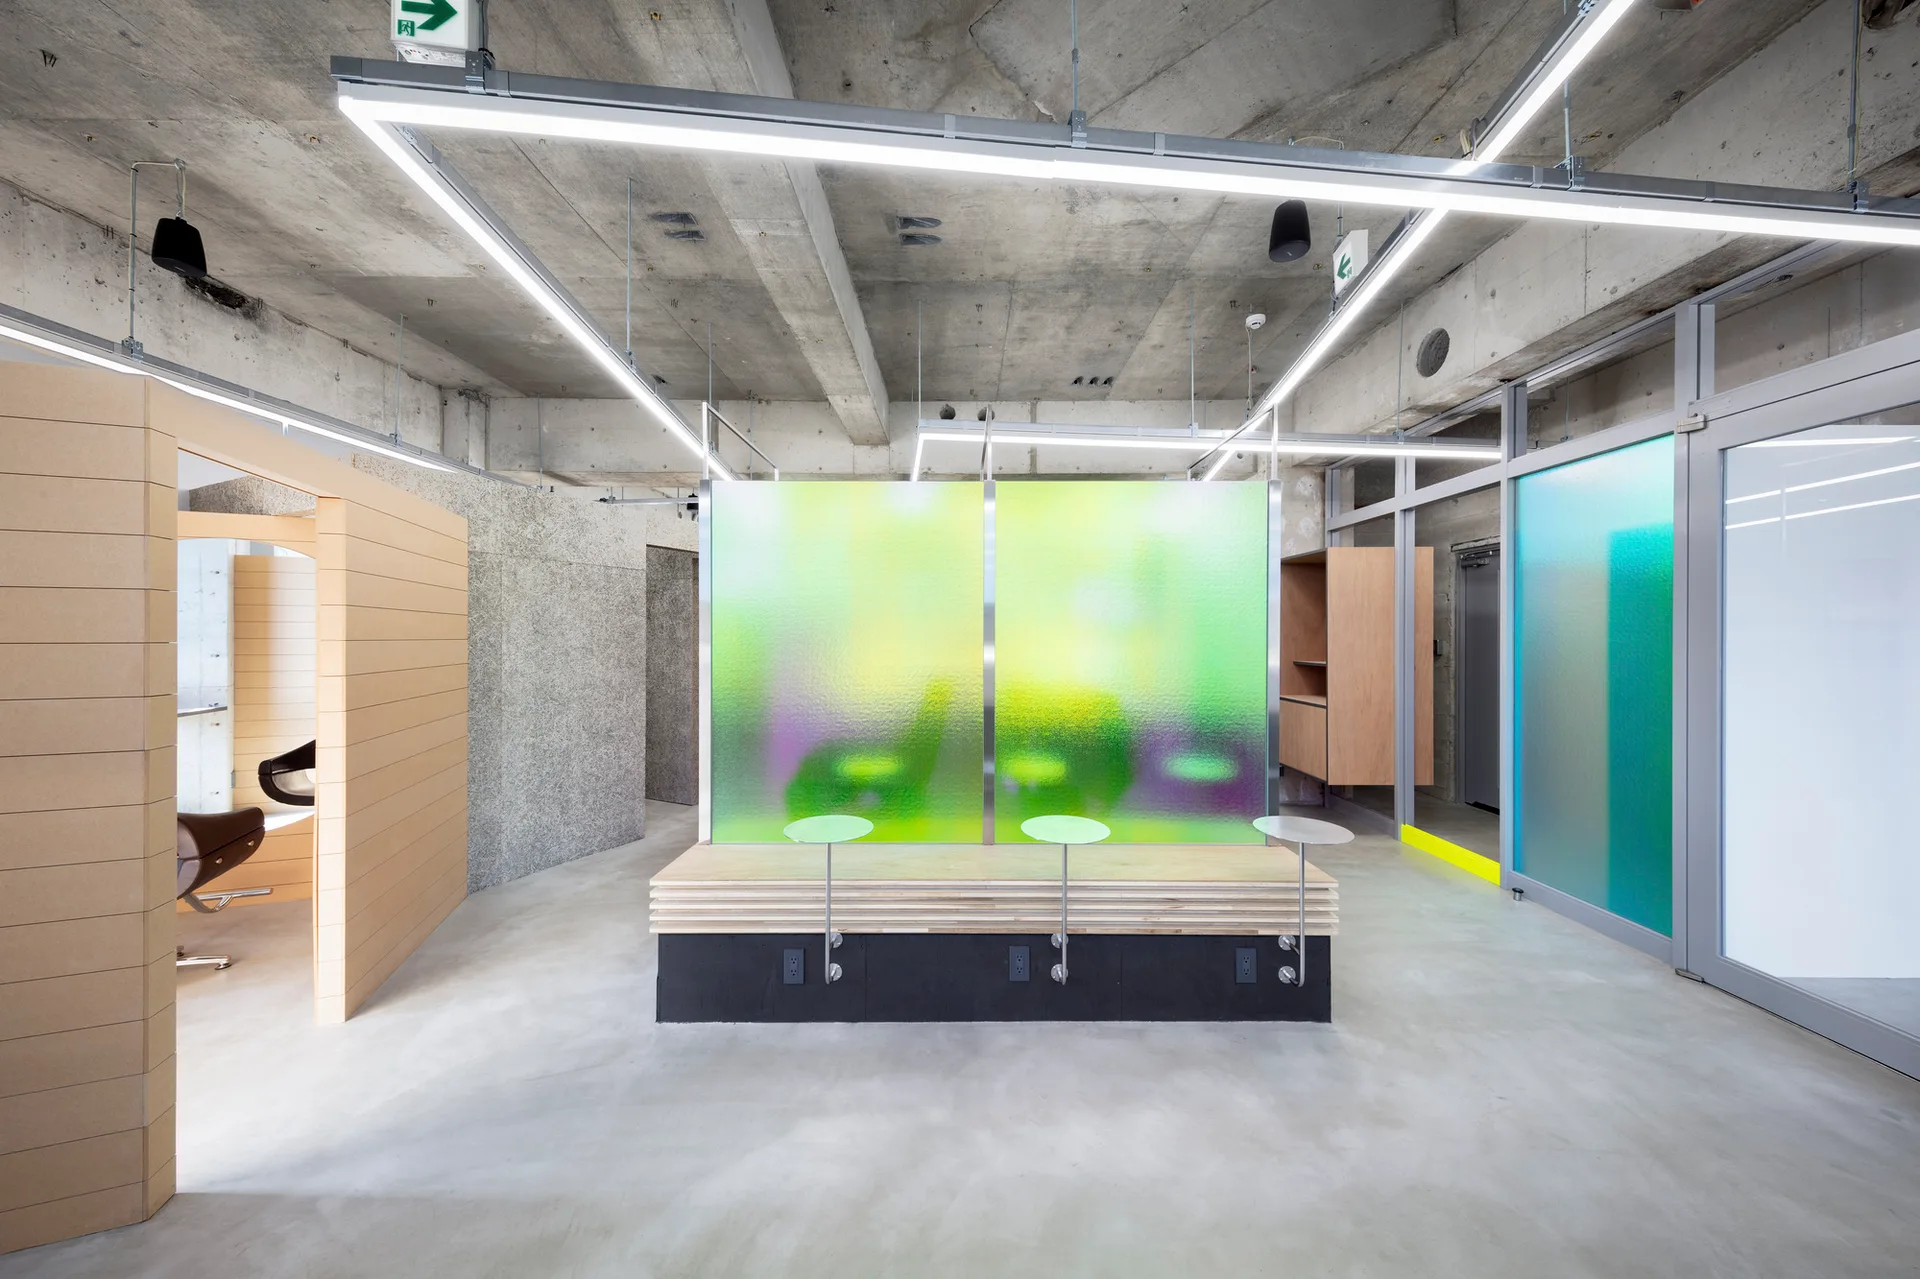
A minimalist office space with an exposed concrete ceiling, a central wooden bench, and a vibrant green and purple textured glass partition.
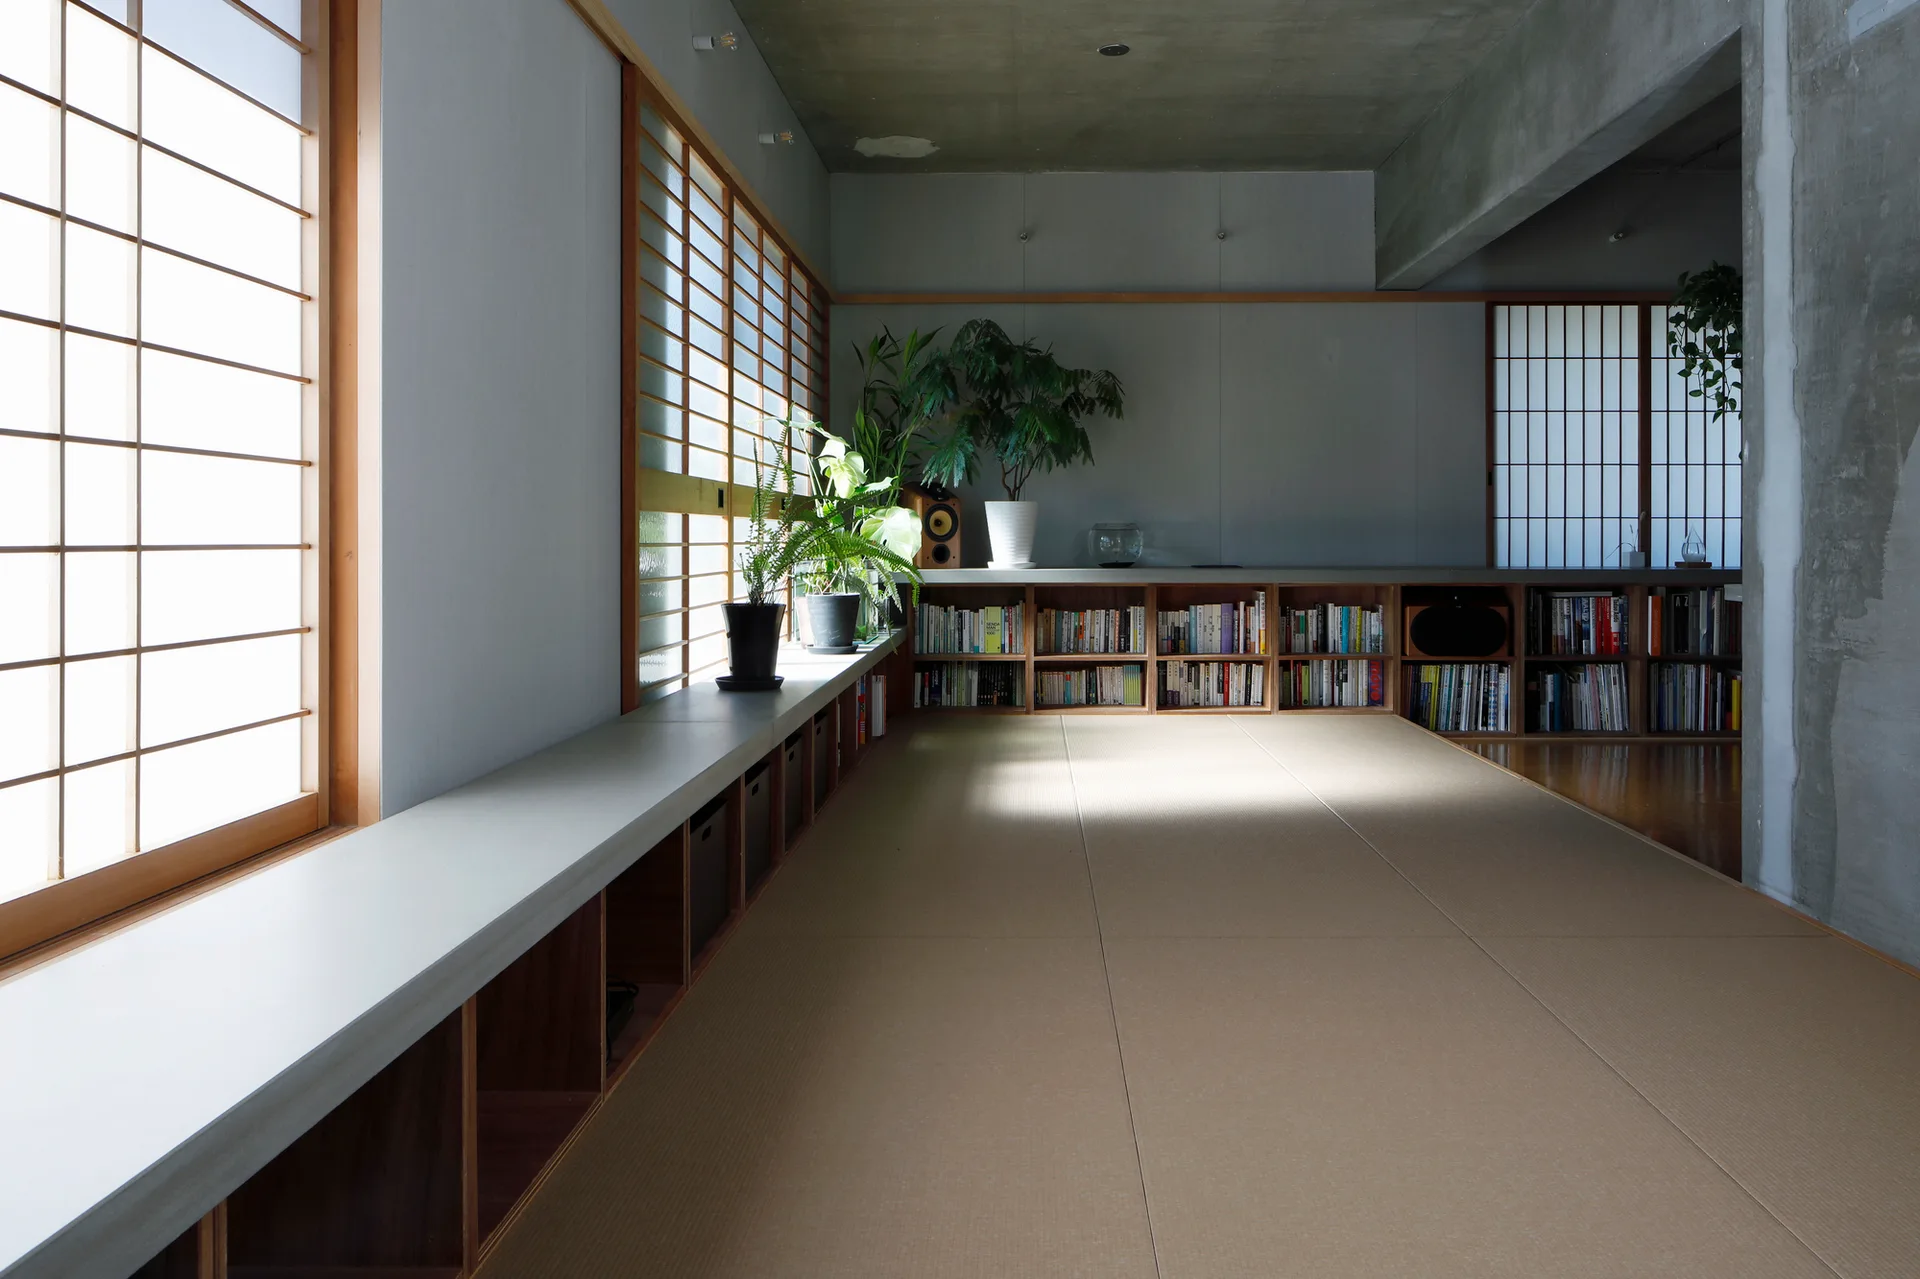
A minimalist room features tatami mat flooring, a long built-in wooden bookshelf, and shoji screen sliding windows.