Skip to content

Search

Search DECORAID

Search by room, style, color, material, or product to find ideas that match your taste.

Photos

36 photos with 2 filters
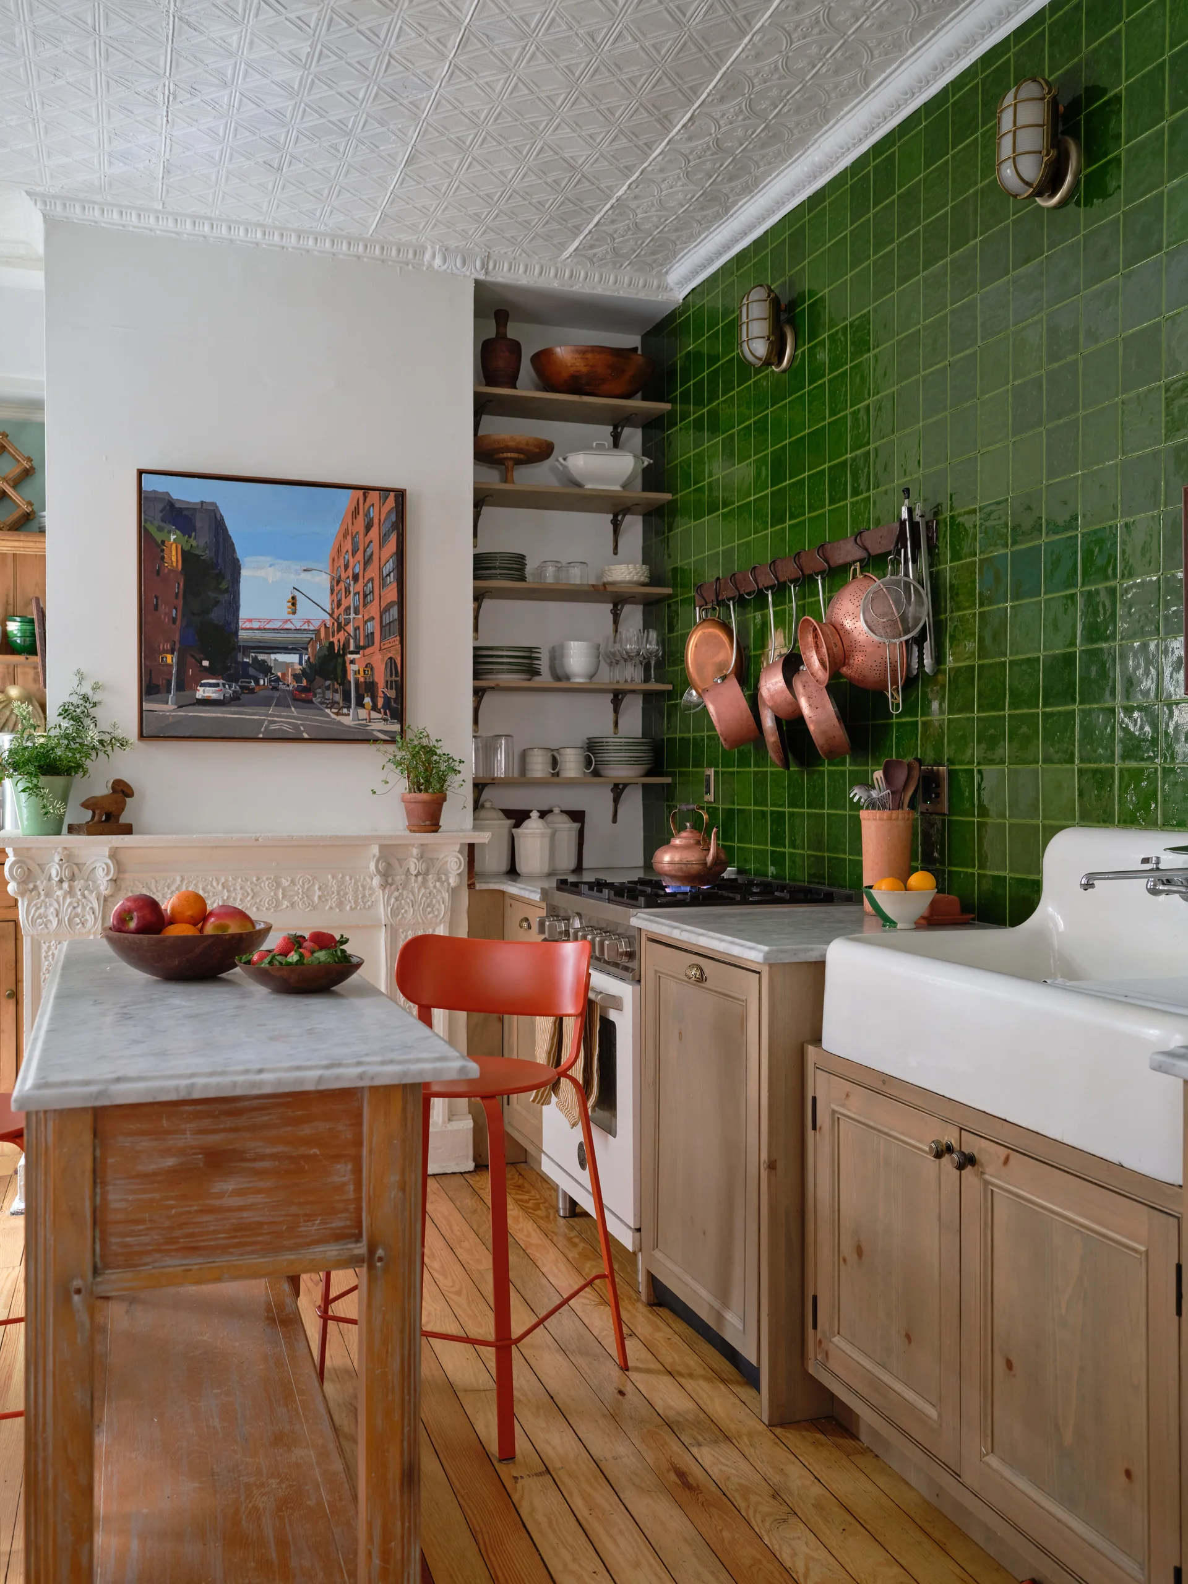
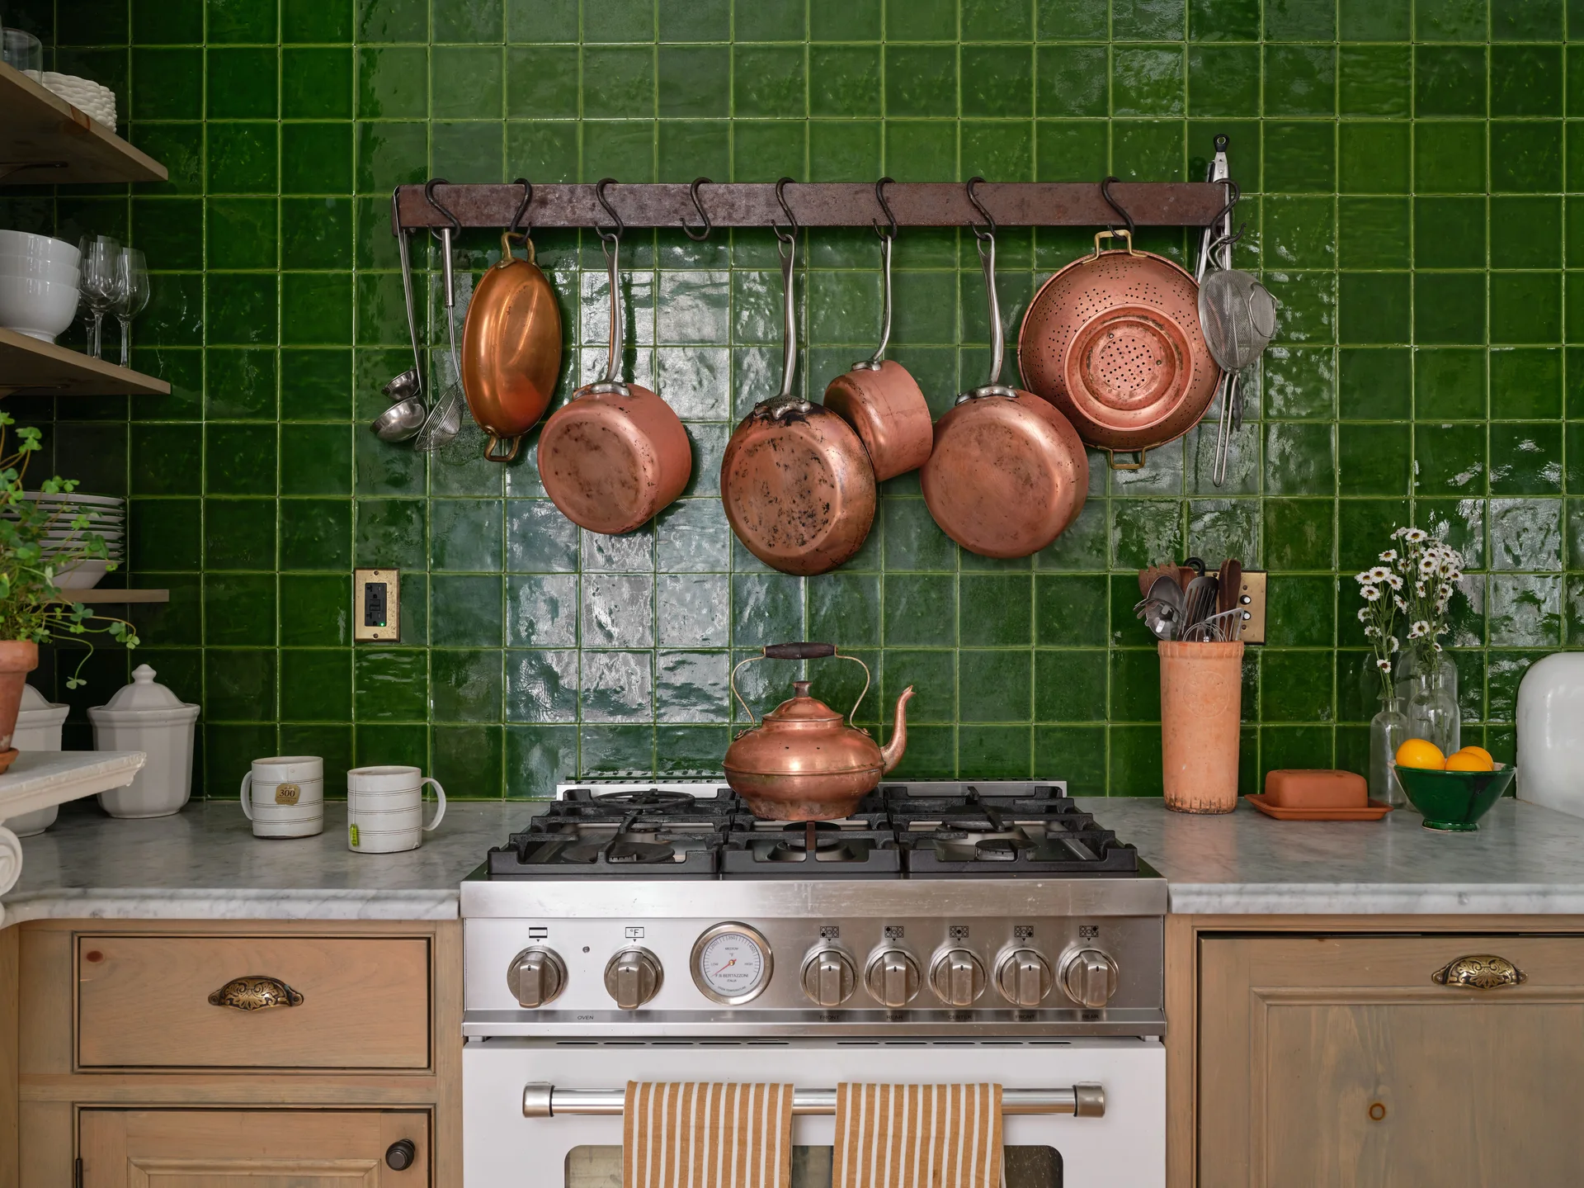
A rustic kitchen features a glossy green tiled wall, a white farmhouse sink, natural wood cabinets, and an embossed tin ceiling.
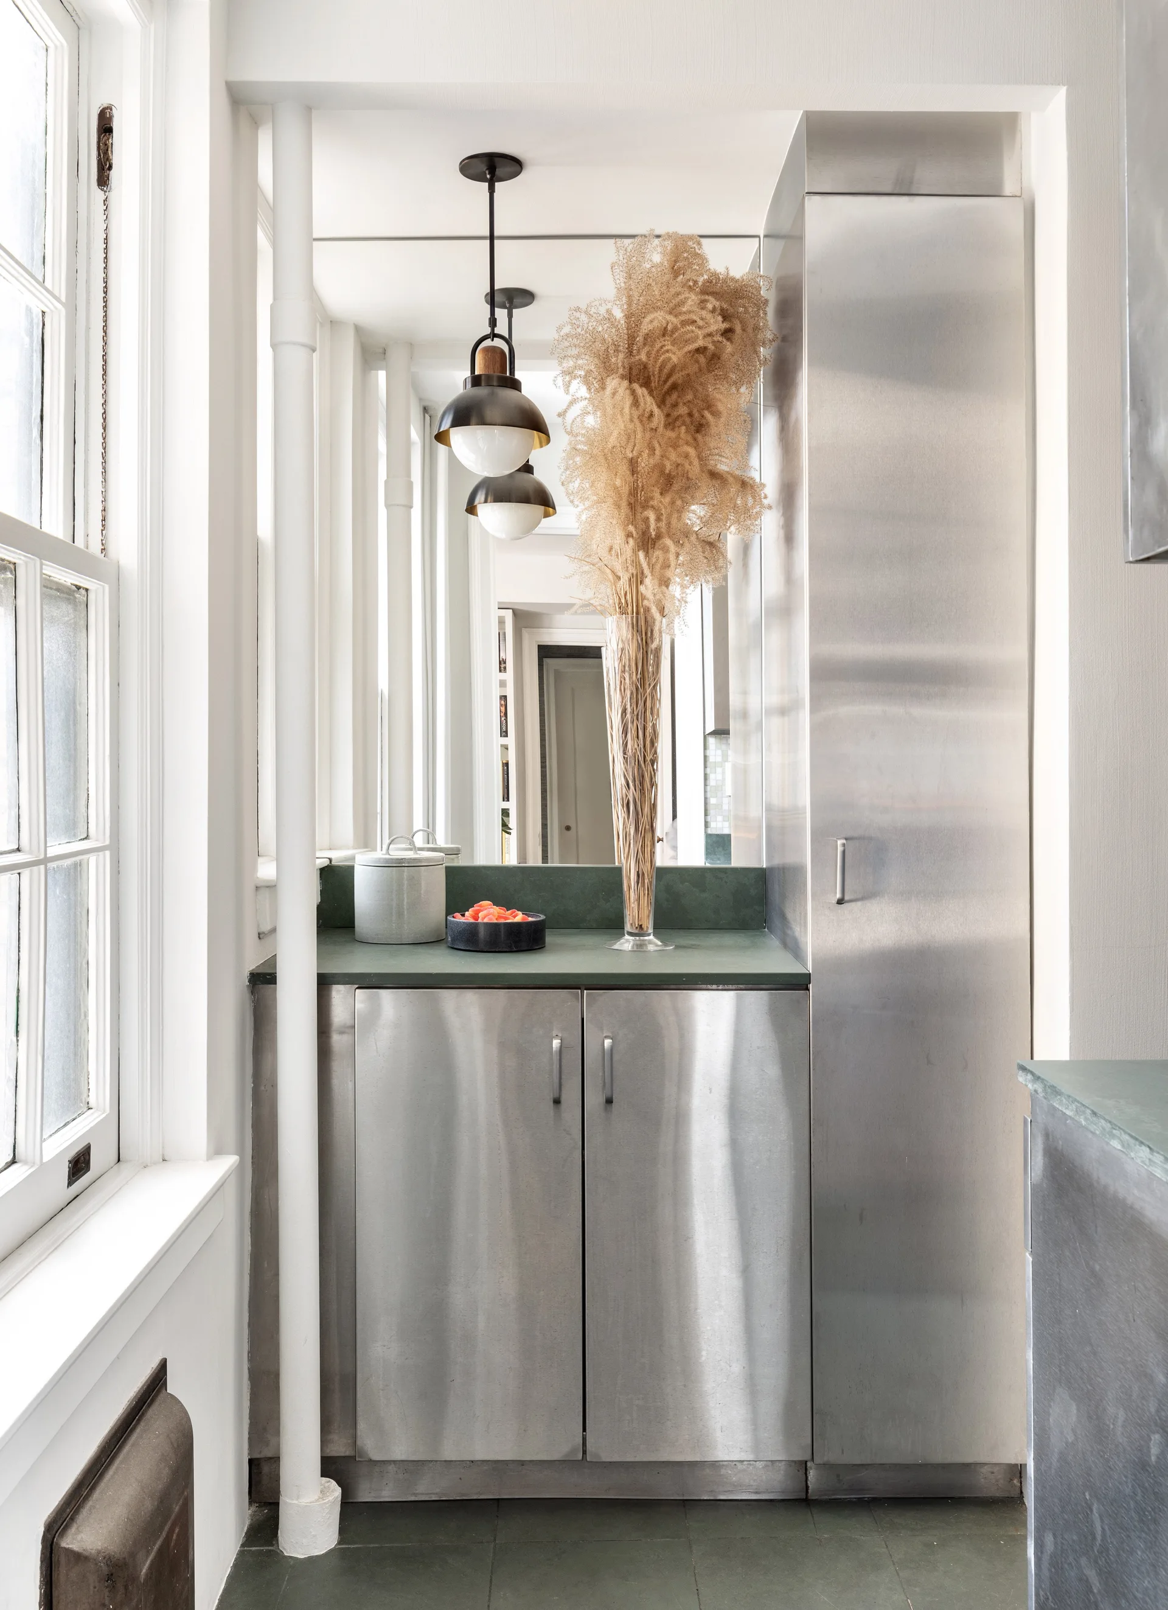
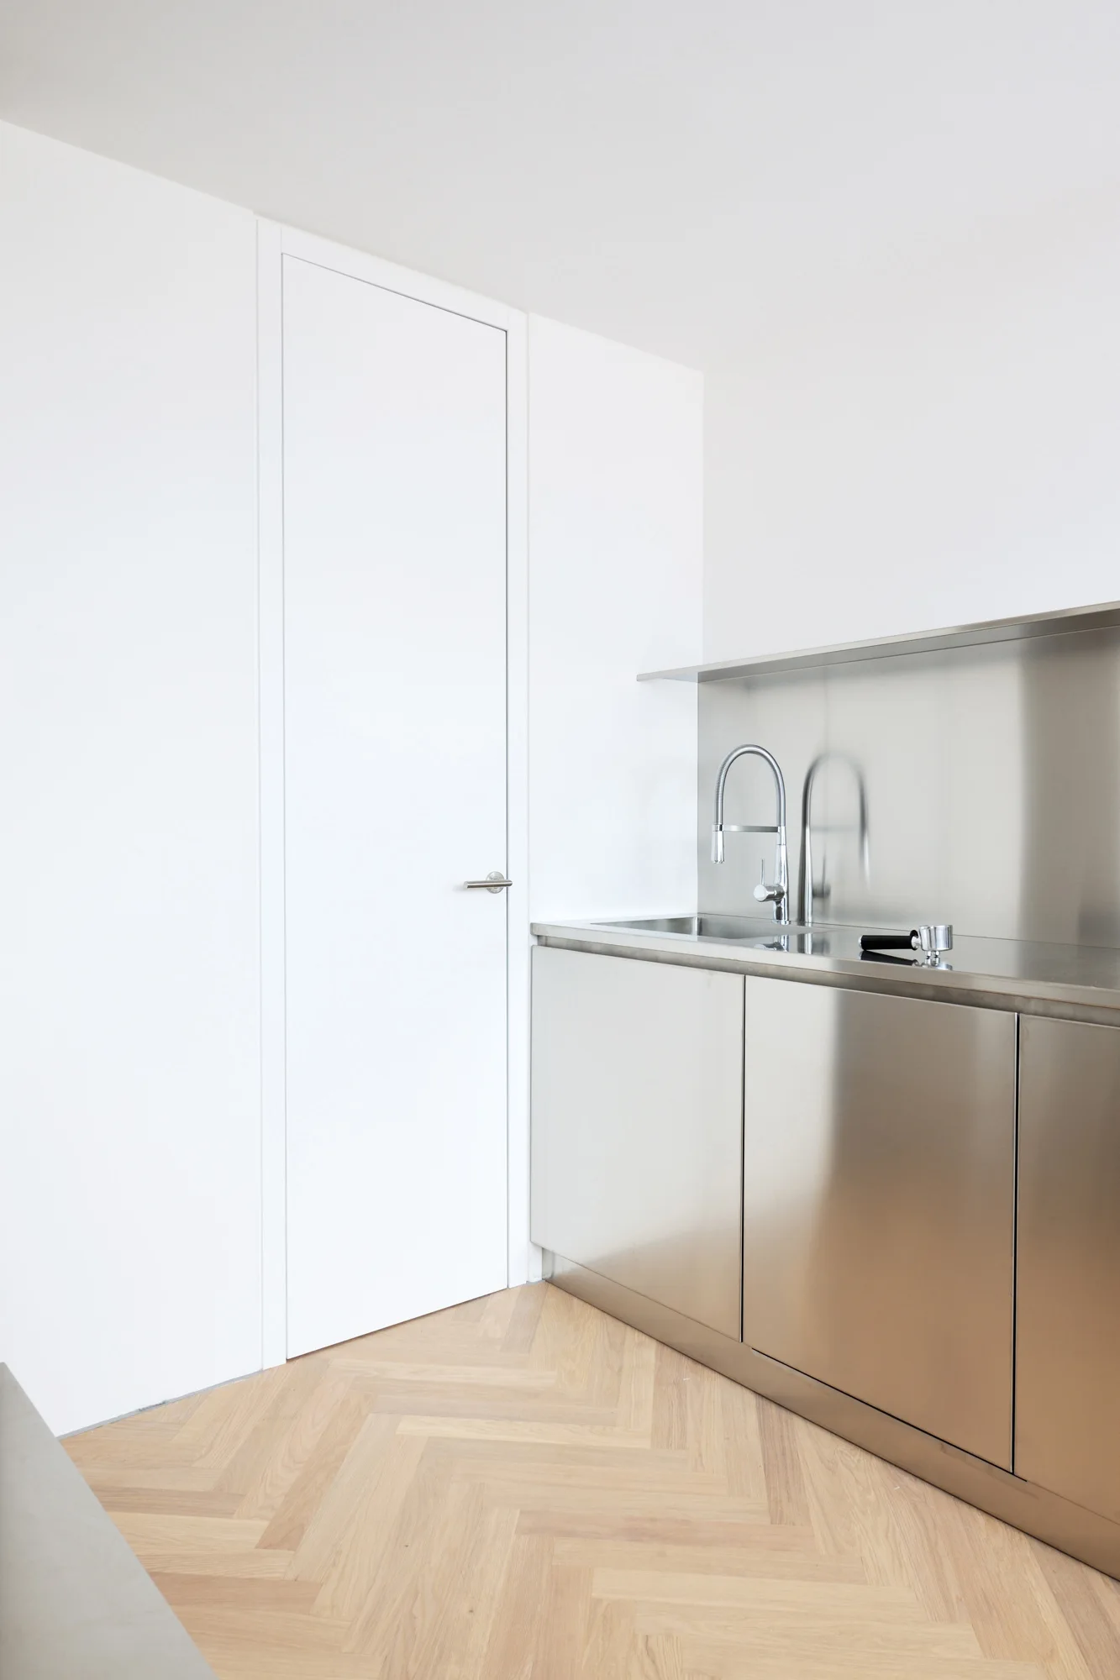
A compact kitchen niche features brushed stainless steel cabinets, a forest green stone countertop, and a mirrored backsplash reflecting pendant lights.
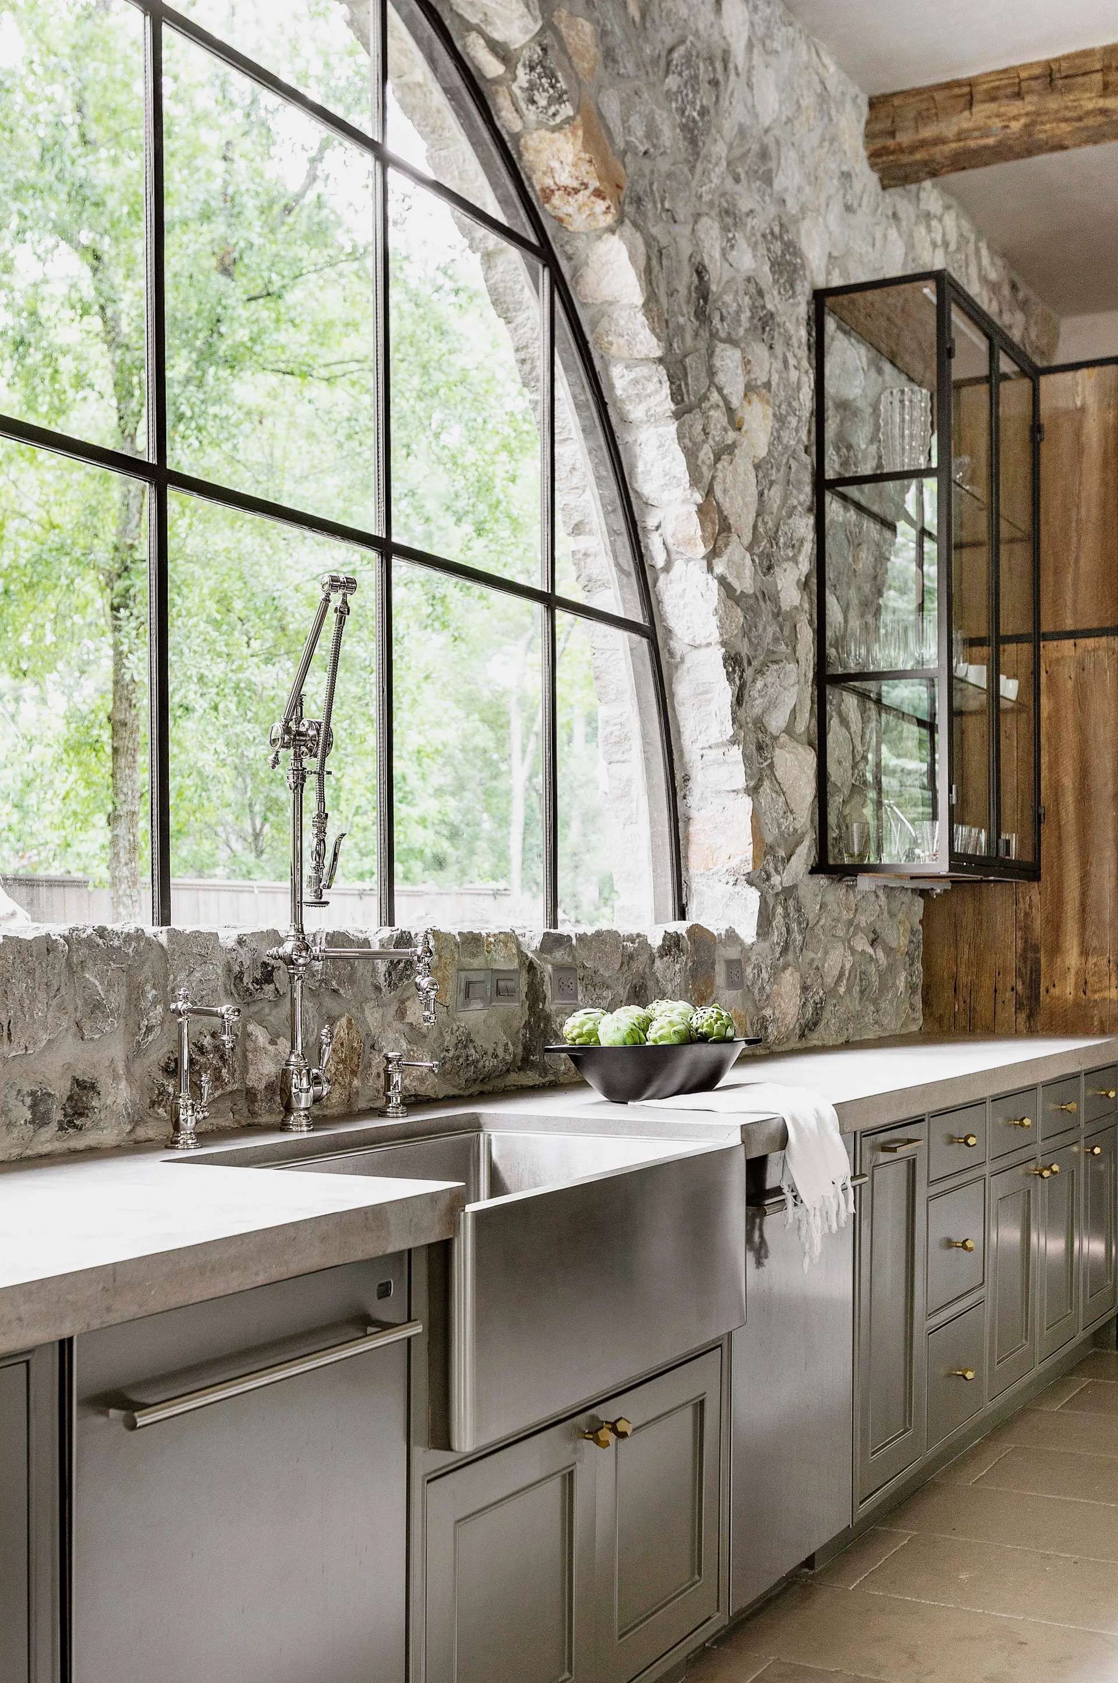
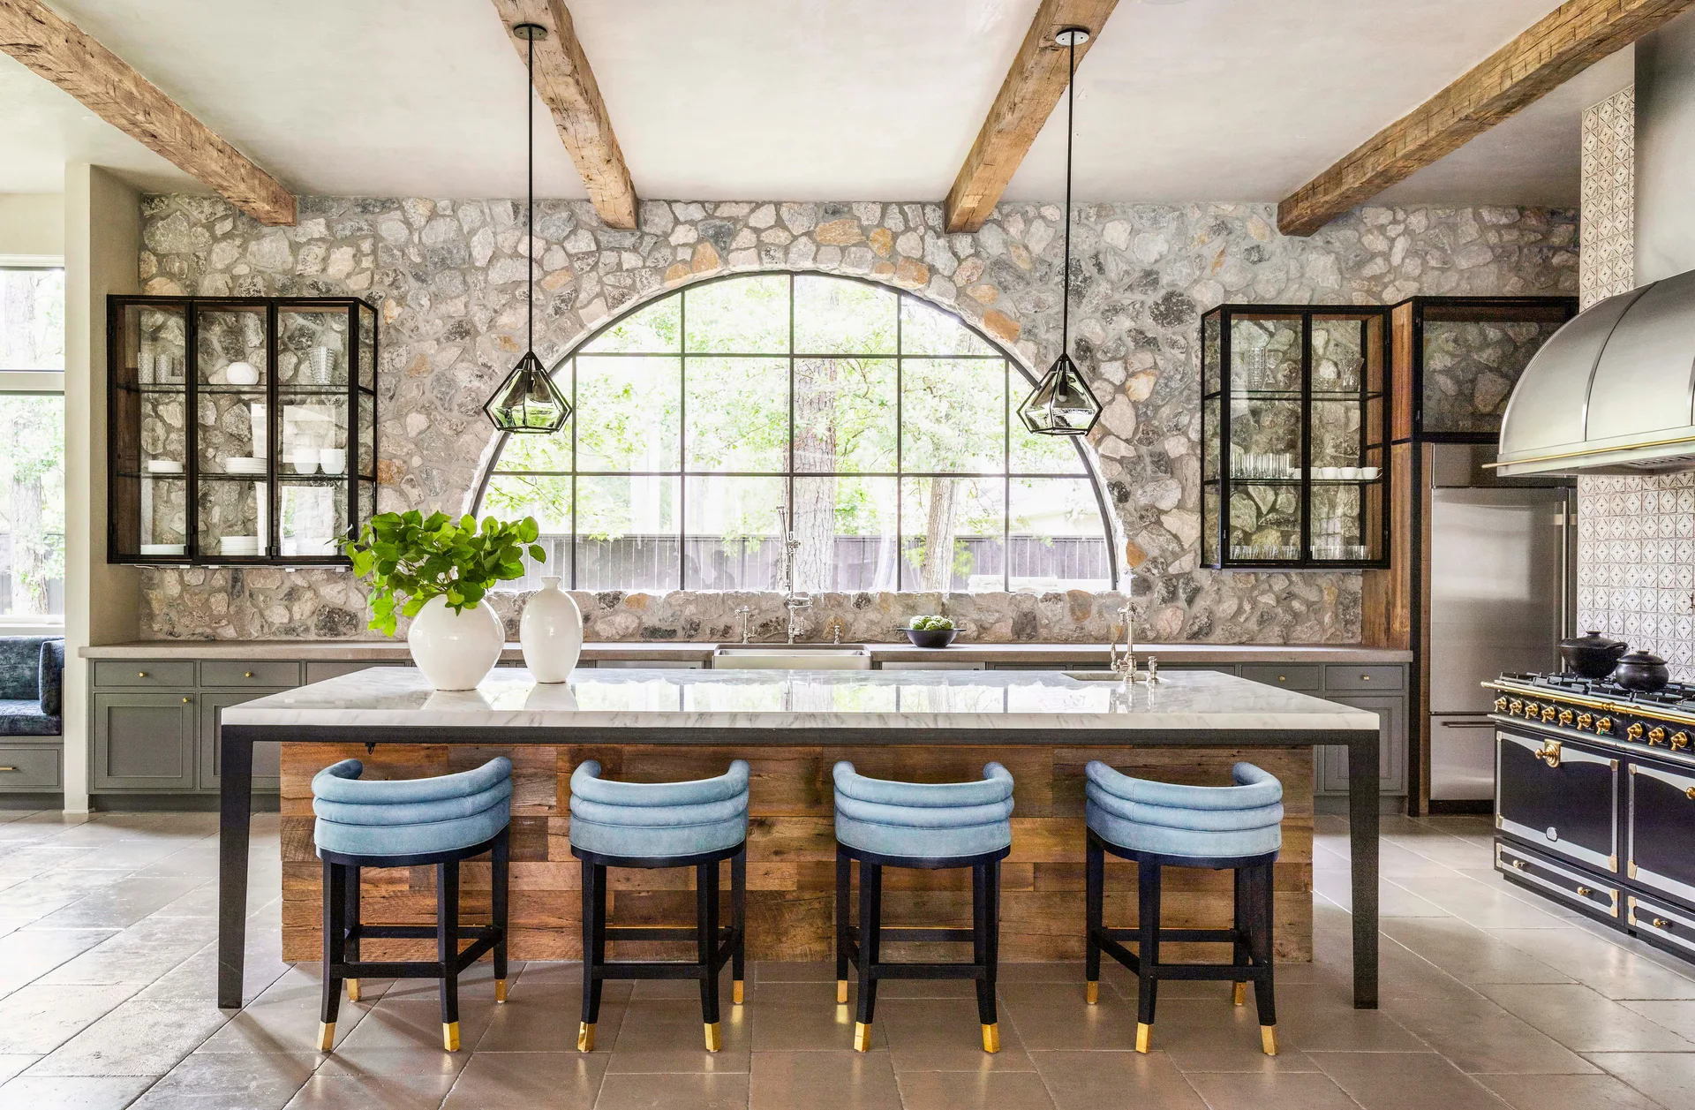
A grey kitchen counter features a stainless steel farmhouse sink under a large arched steel window set in a rustic natural stone wall.
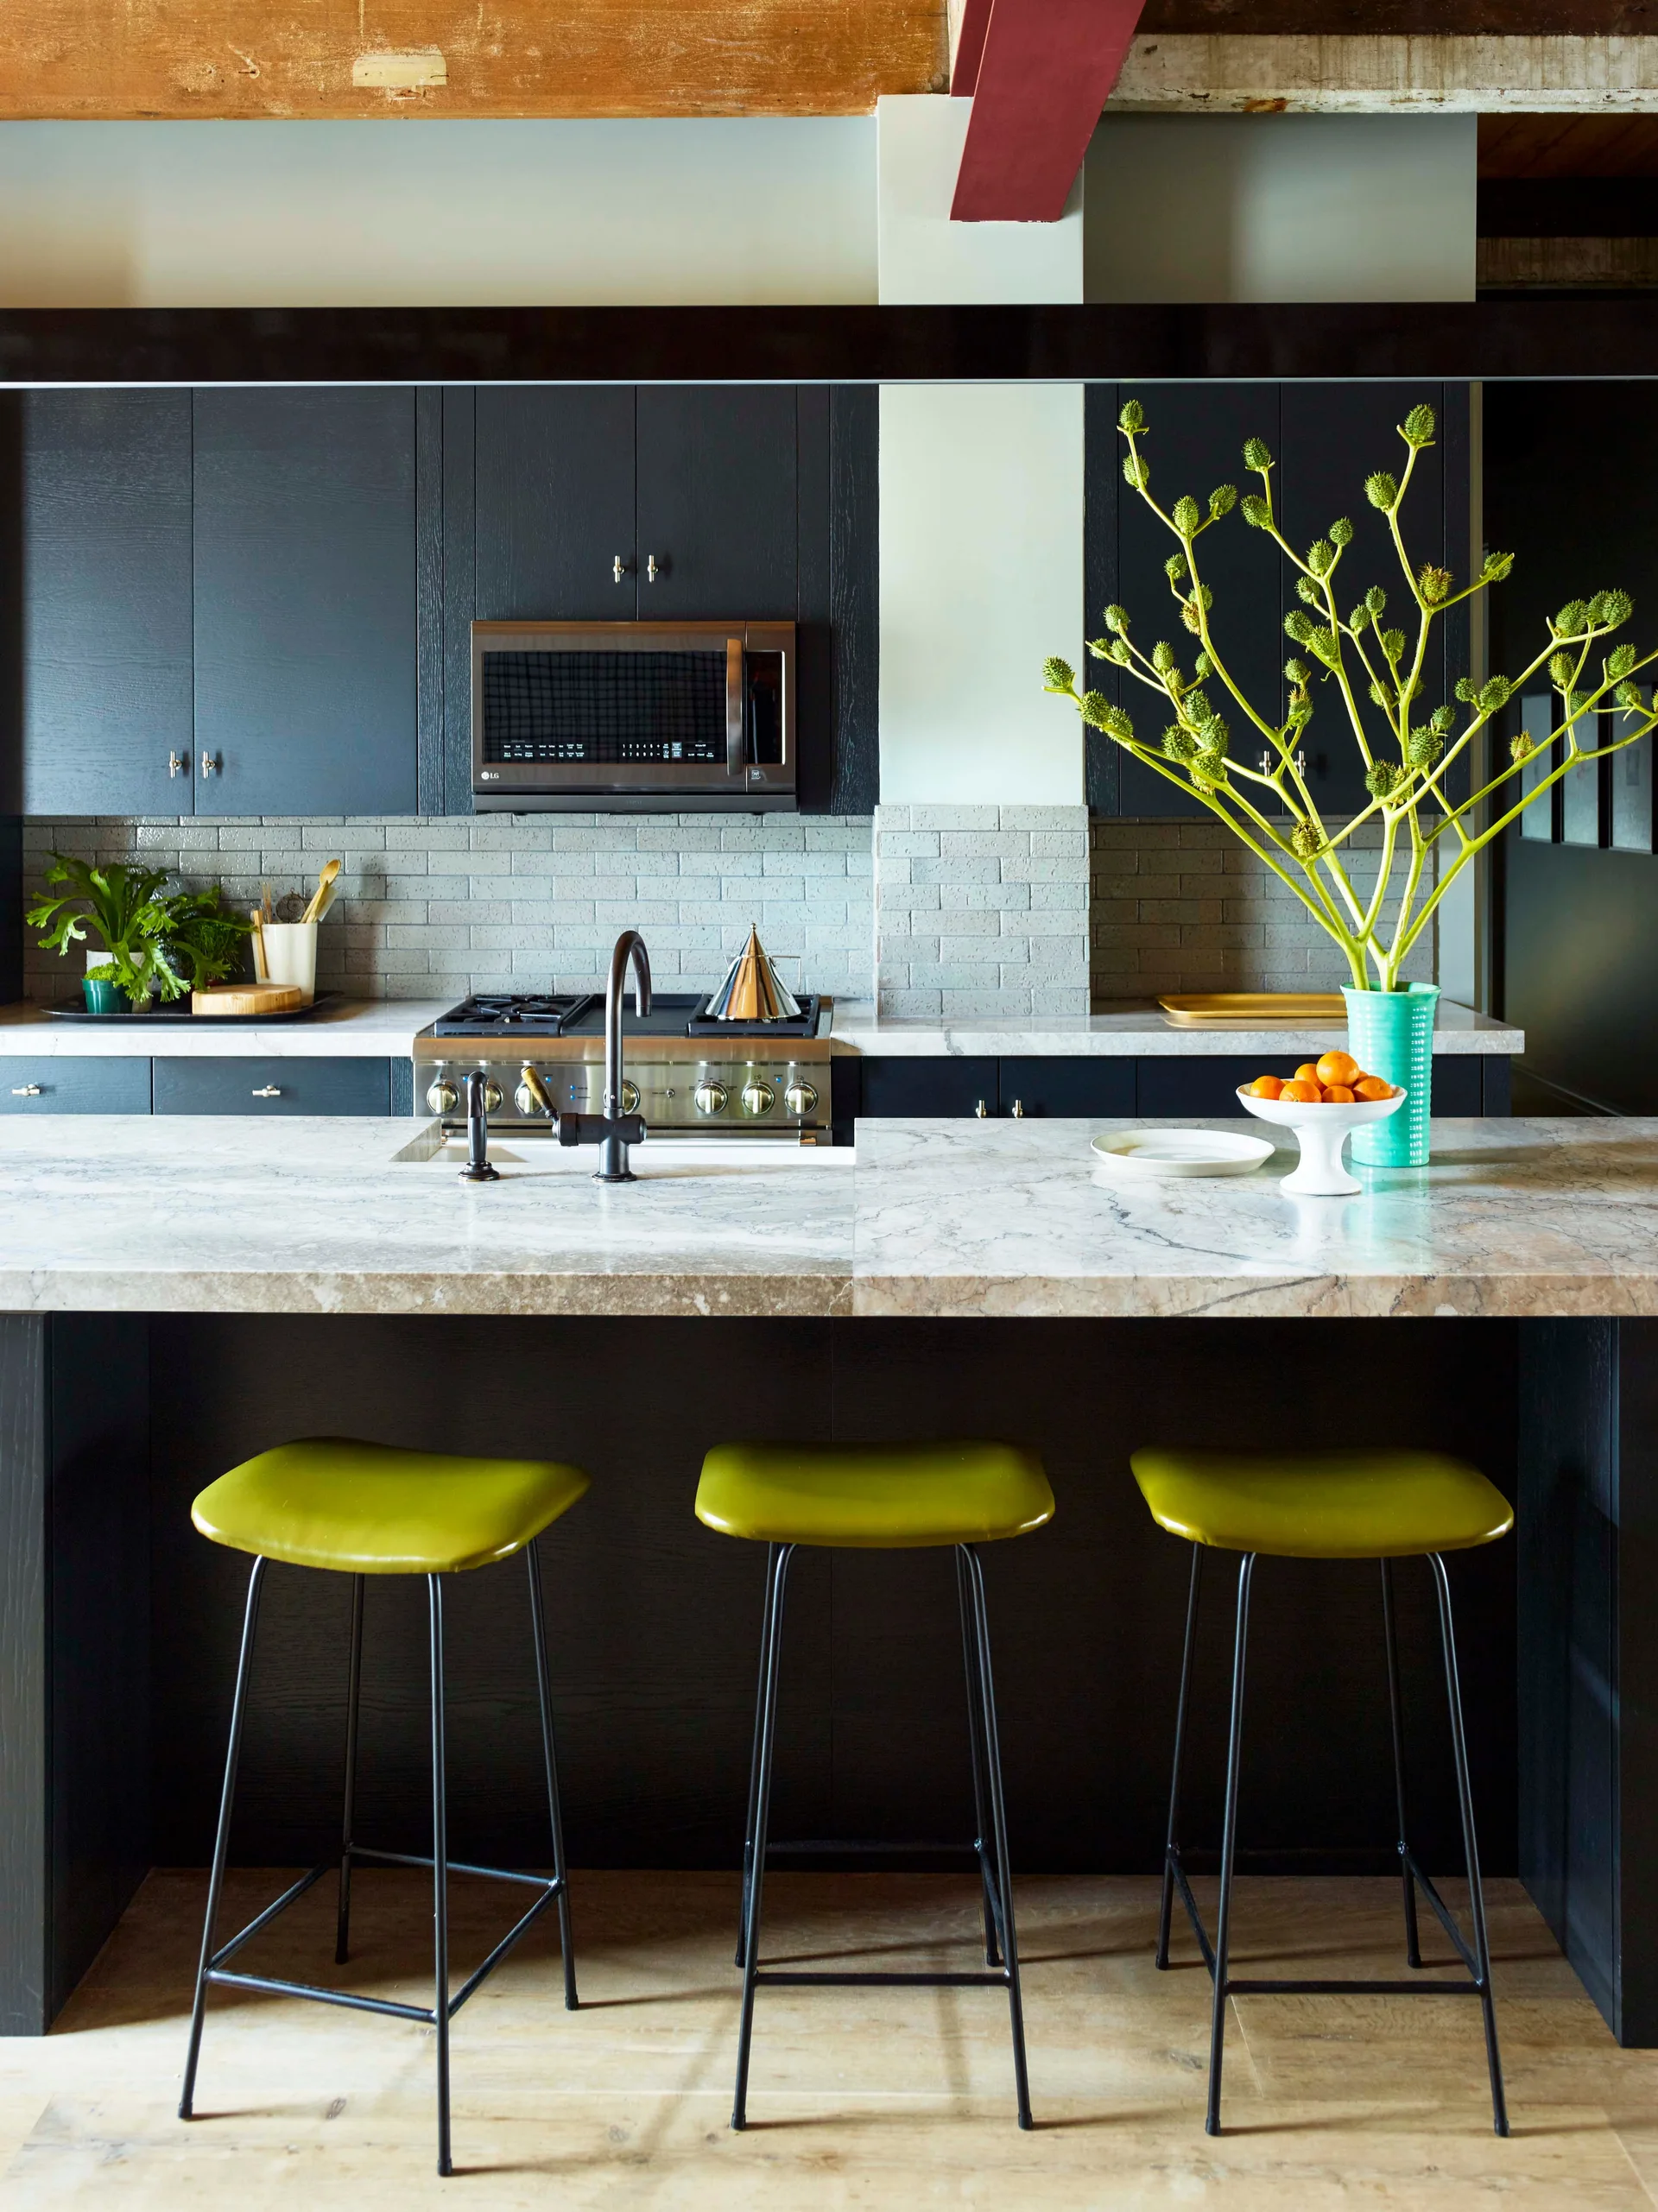
A modern kitchen features dark charcoal cabinets, a grey stone-topped island with three green bar stools, and a grey subway tile backsplash.
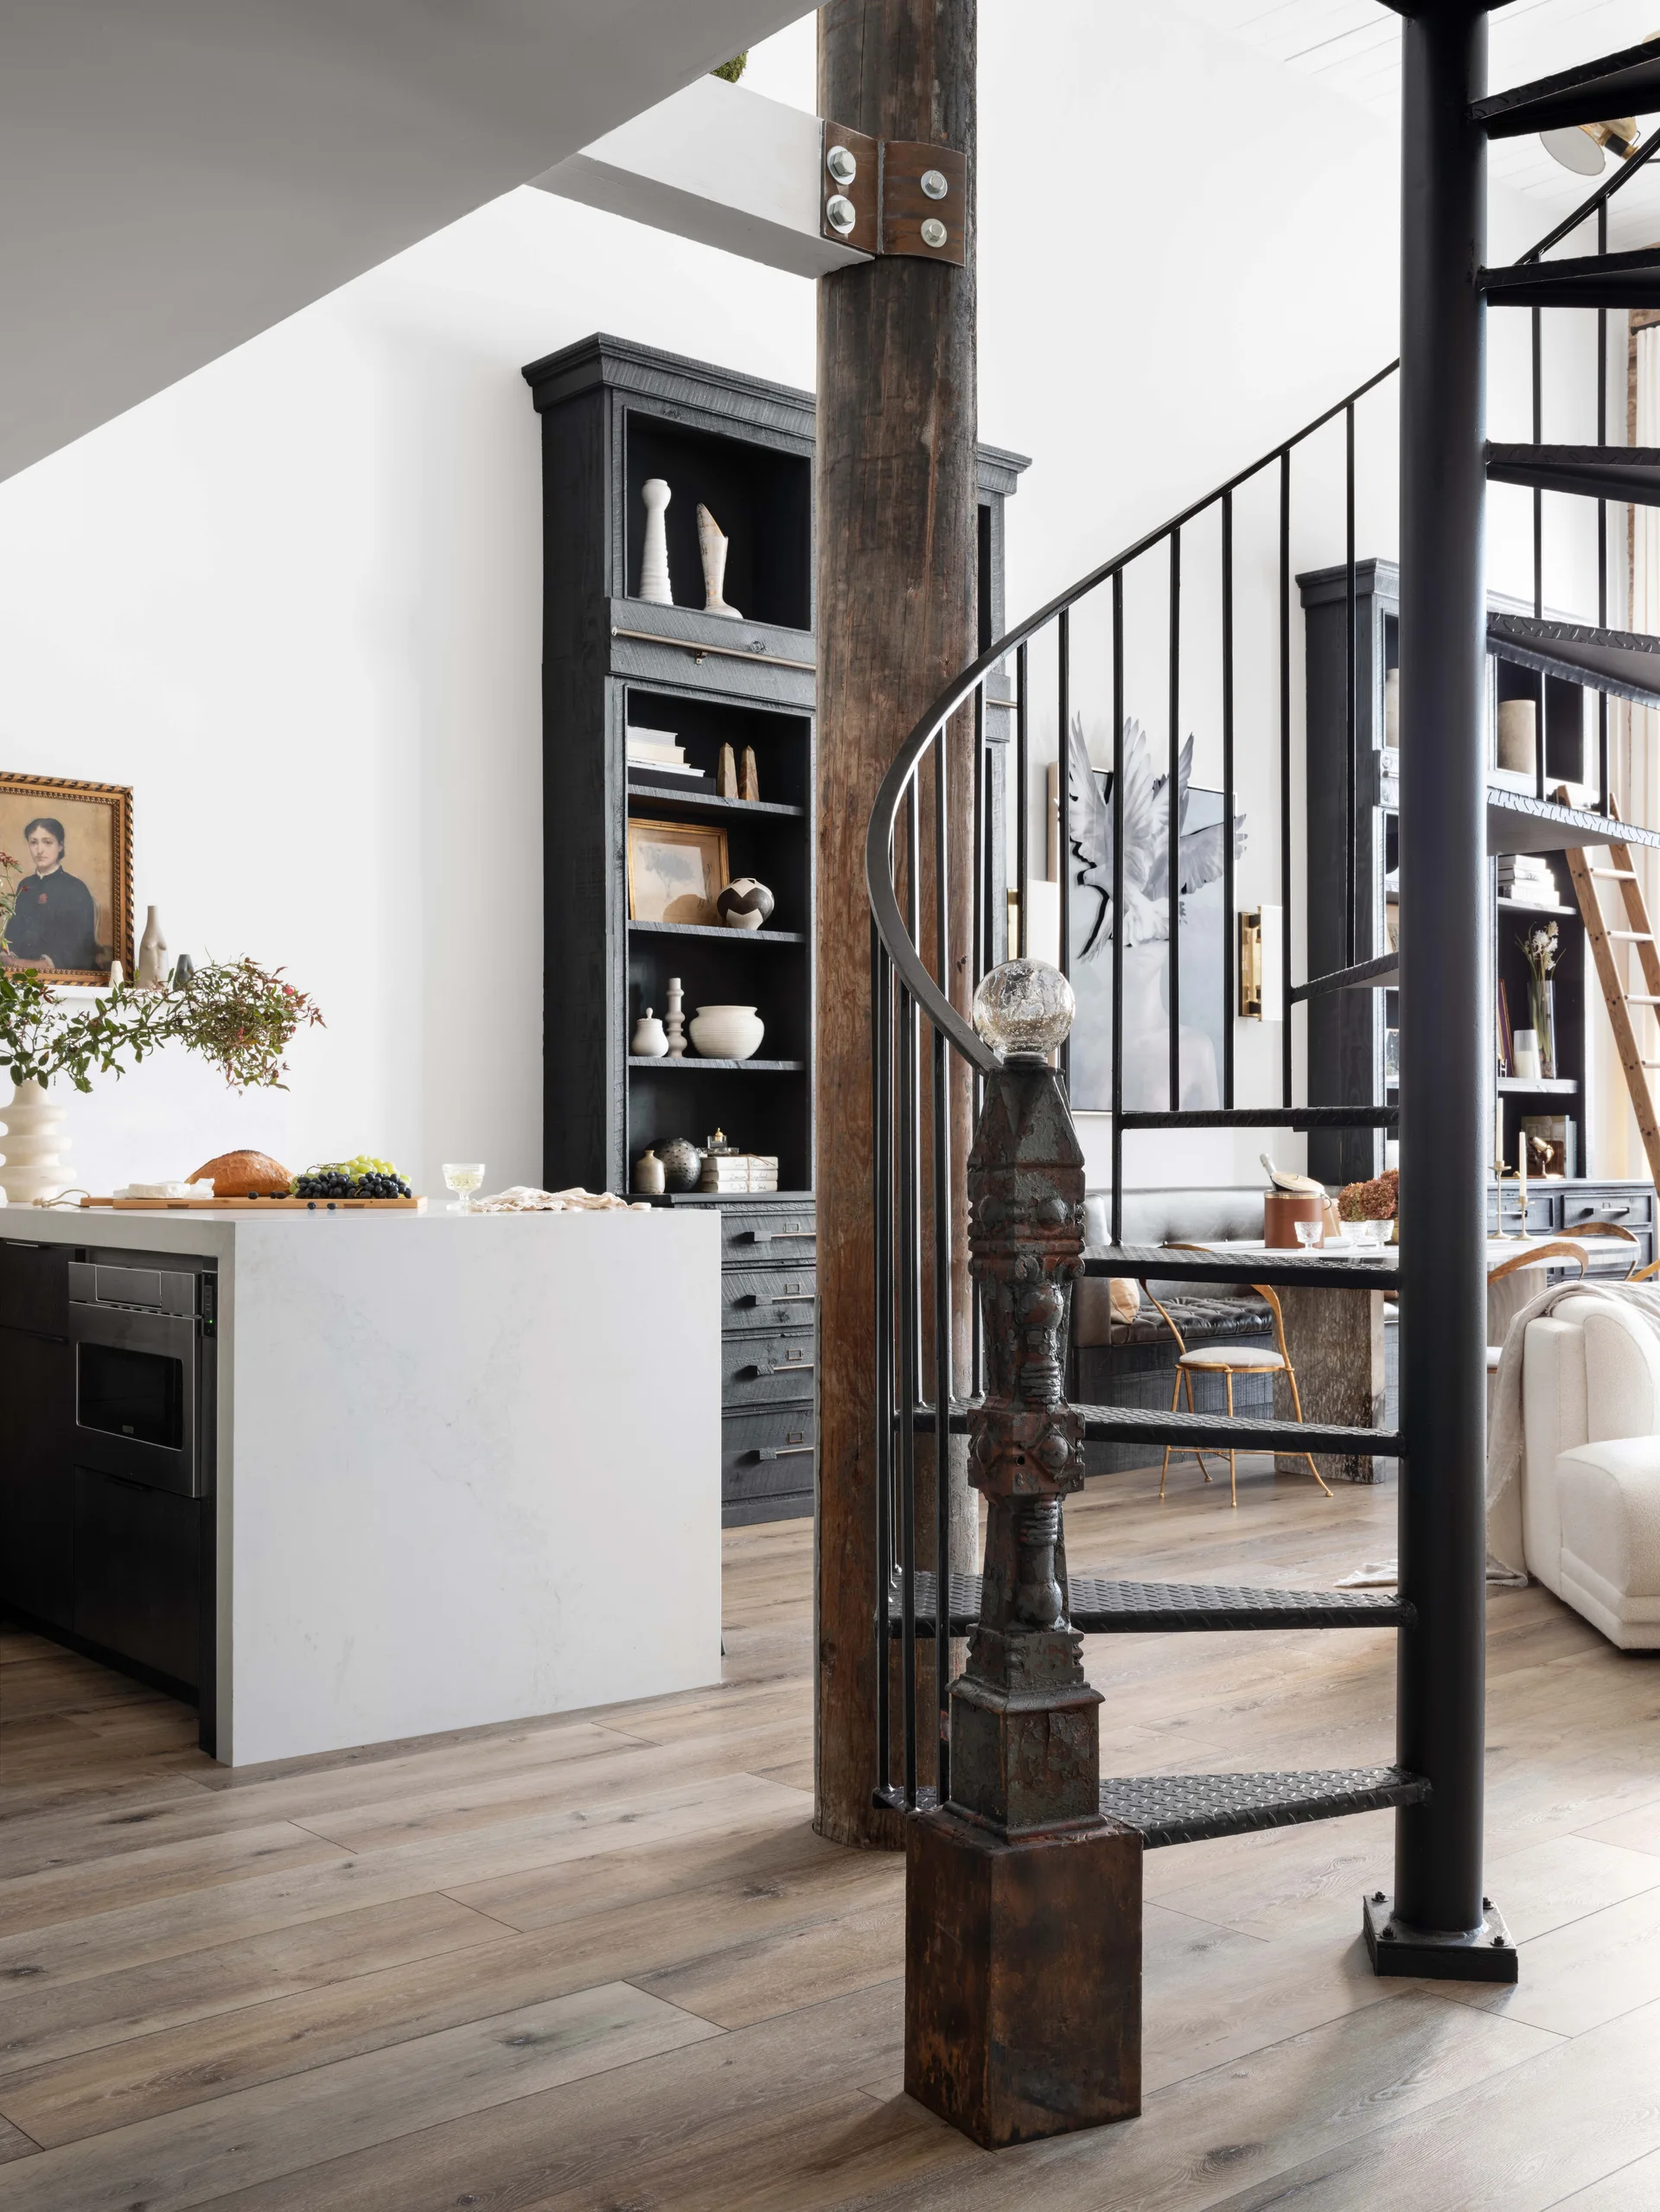
An open-concept loft space features a black metal spiral staircase, a rustic wood column, and tall black bookcases.
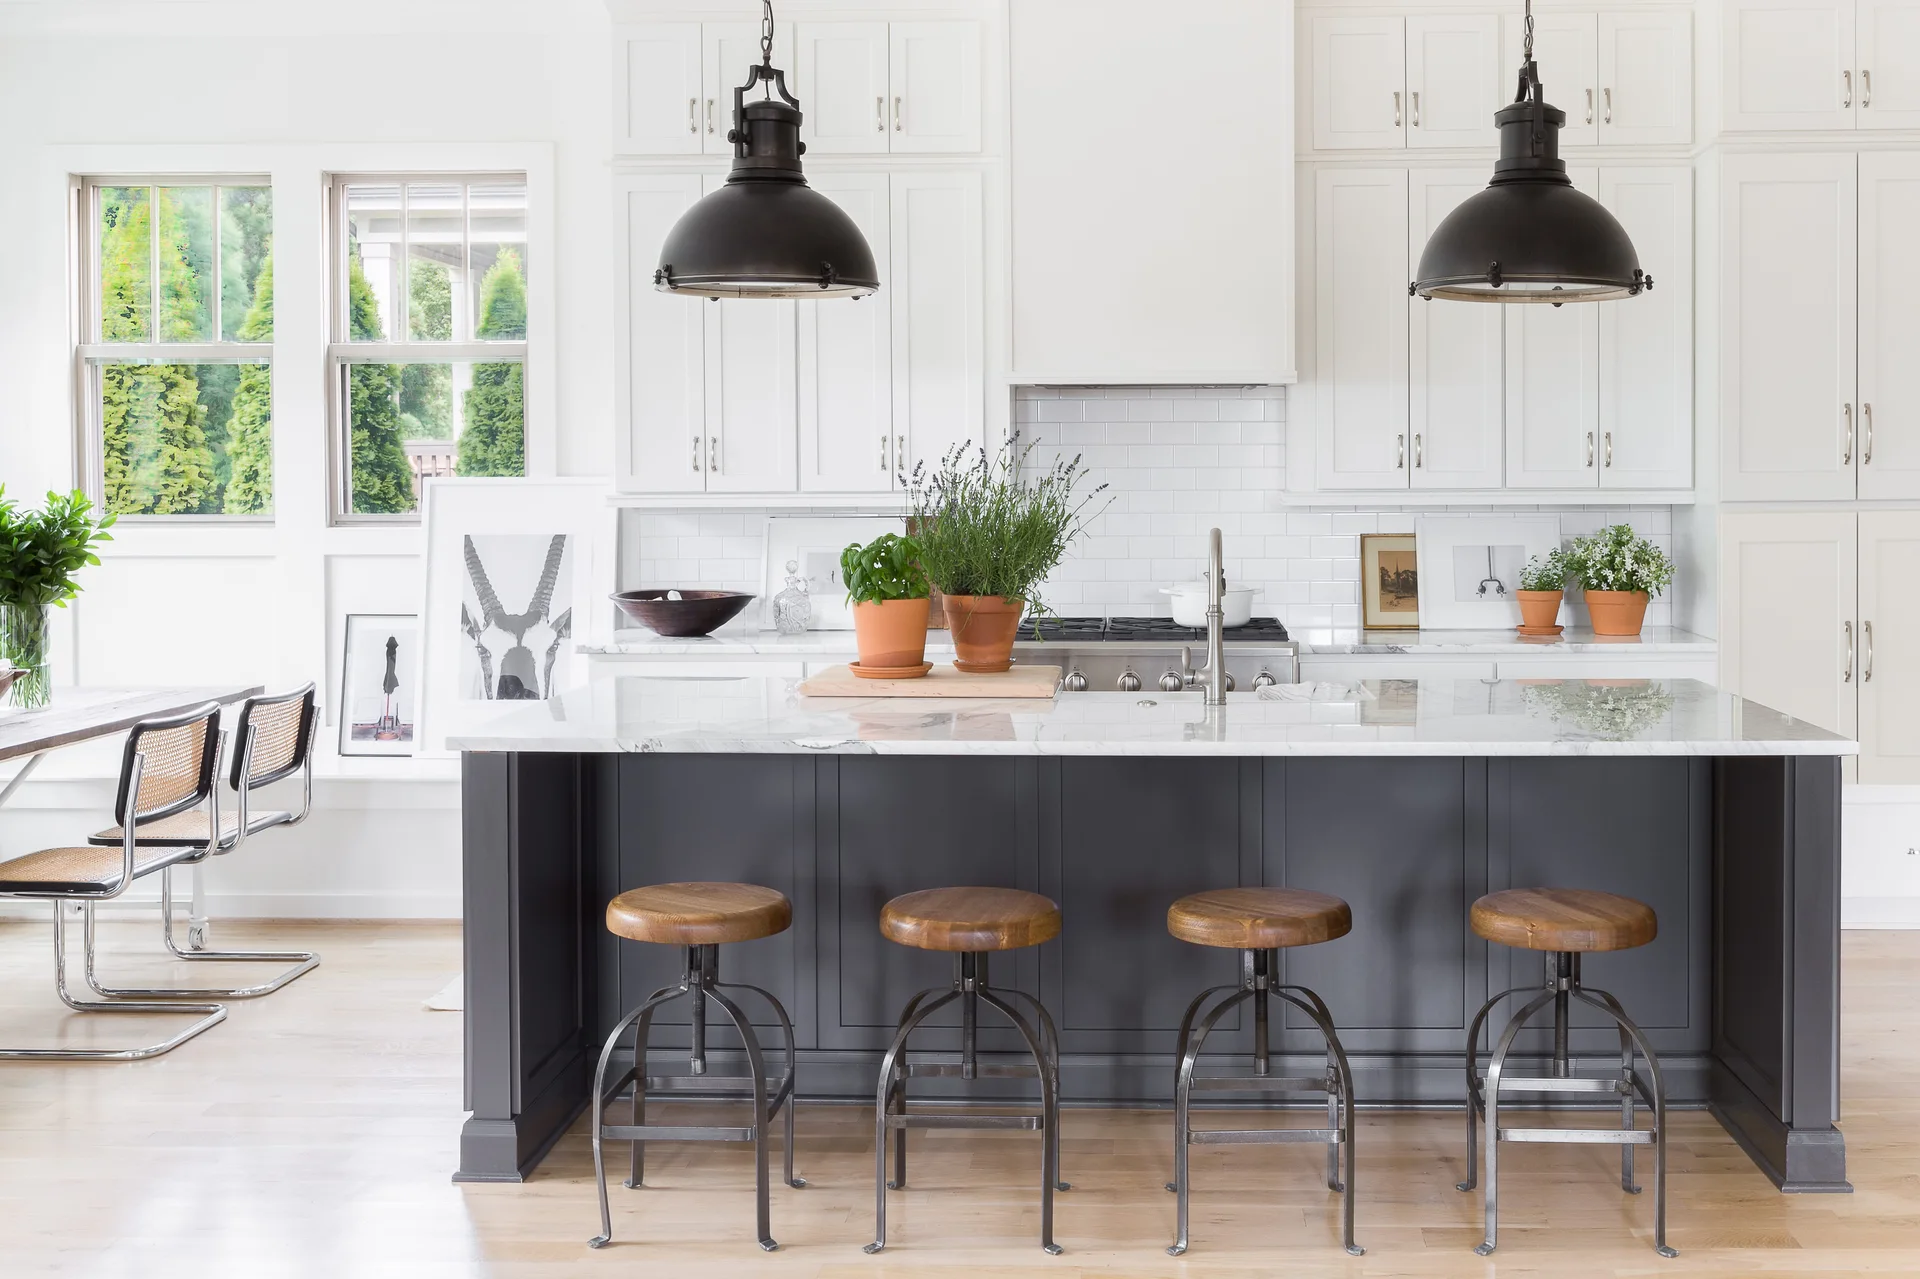
A white kitchen featuring a dark gray island with a marble countertop, industrial-style bar stools, and two black pendant lights.
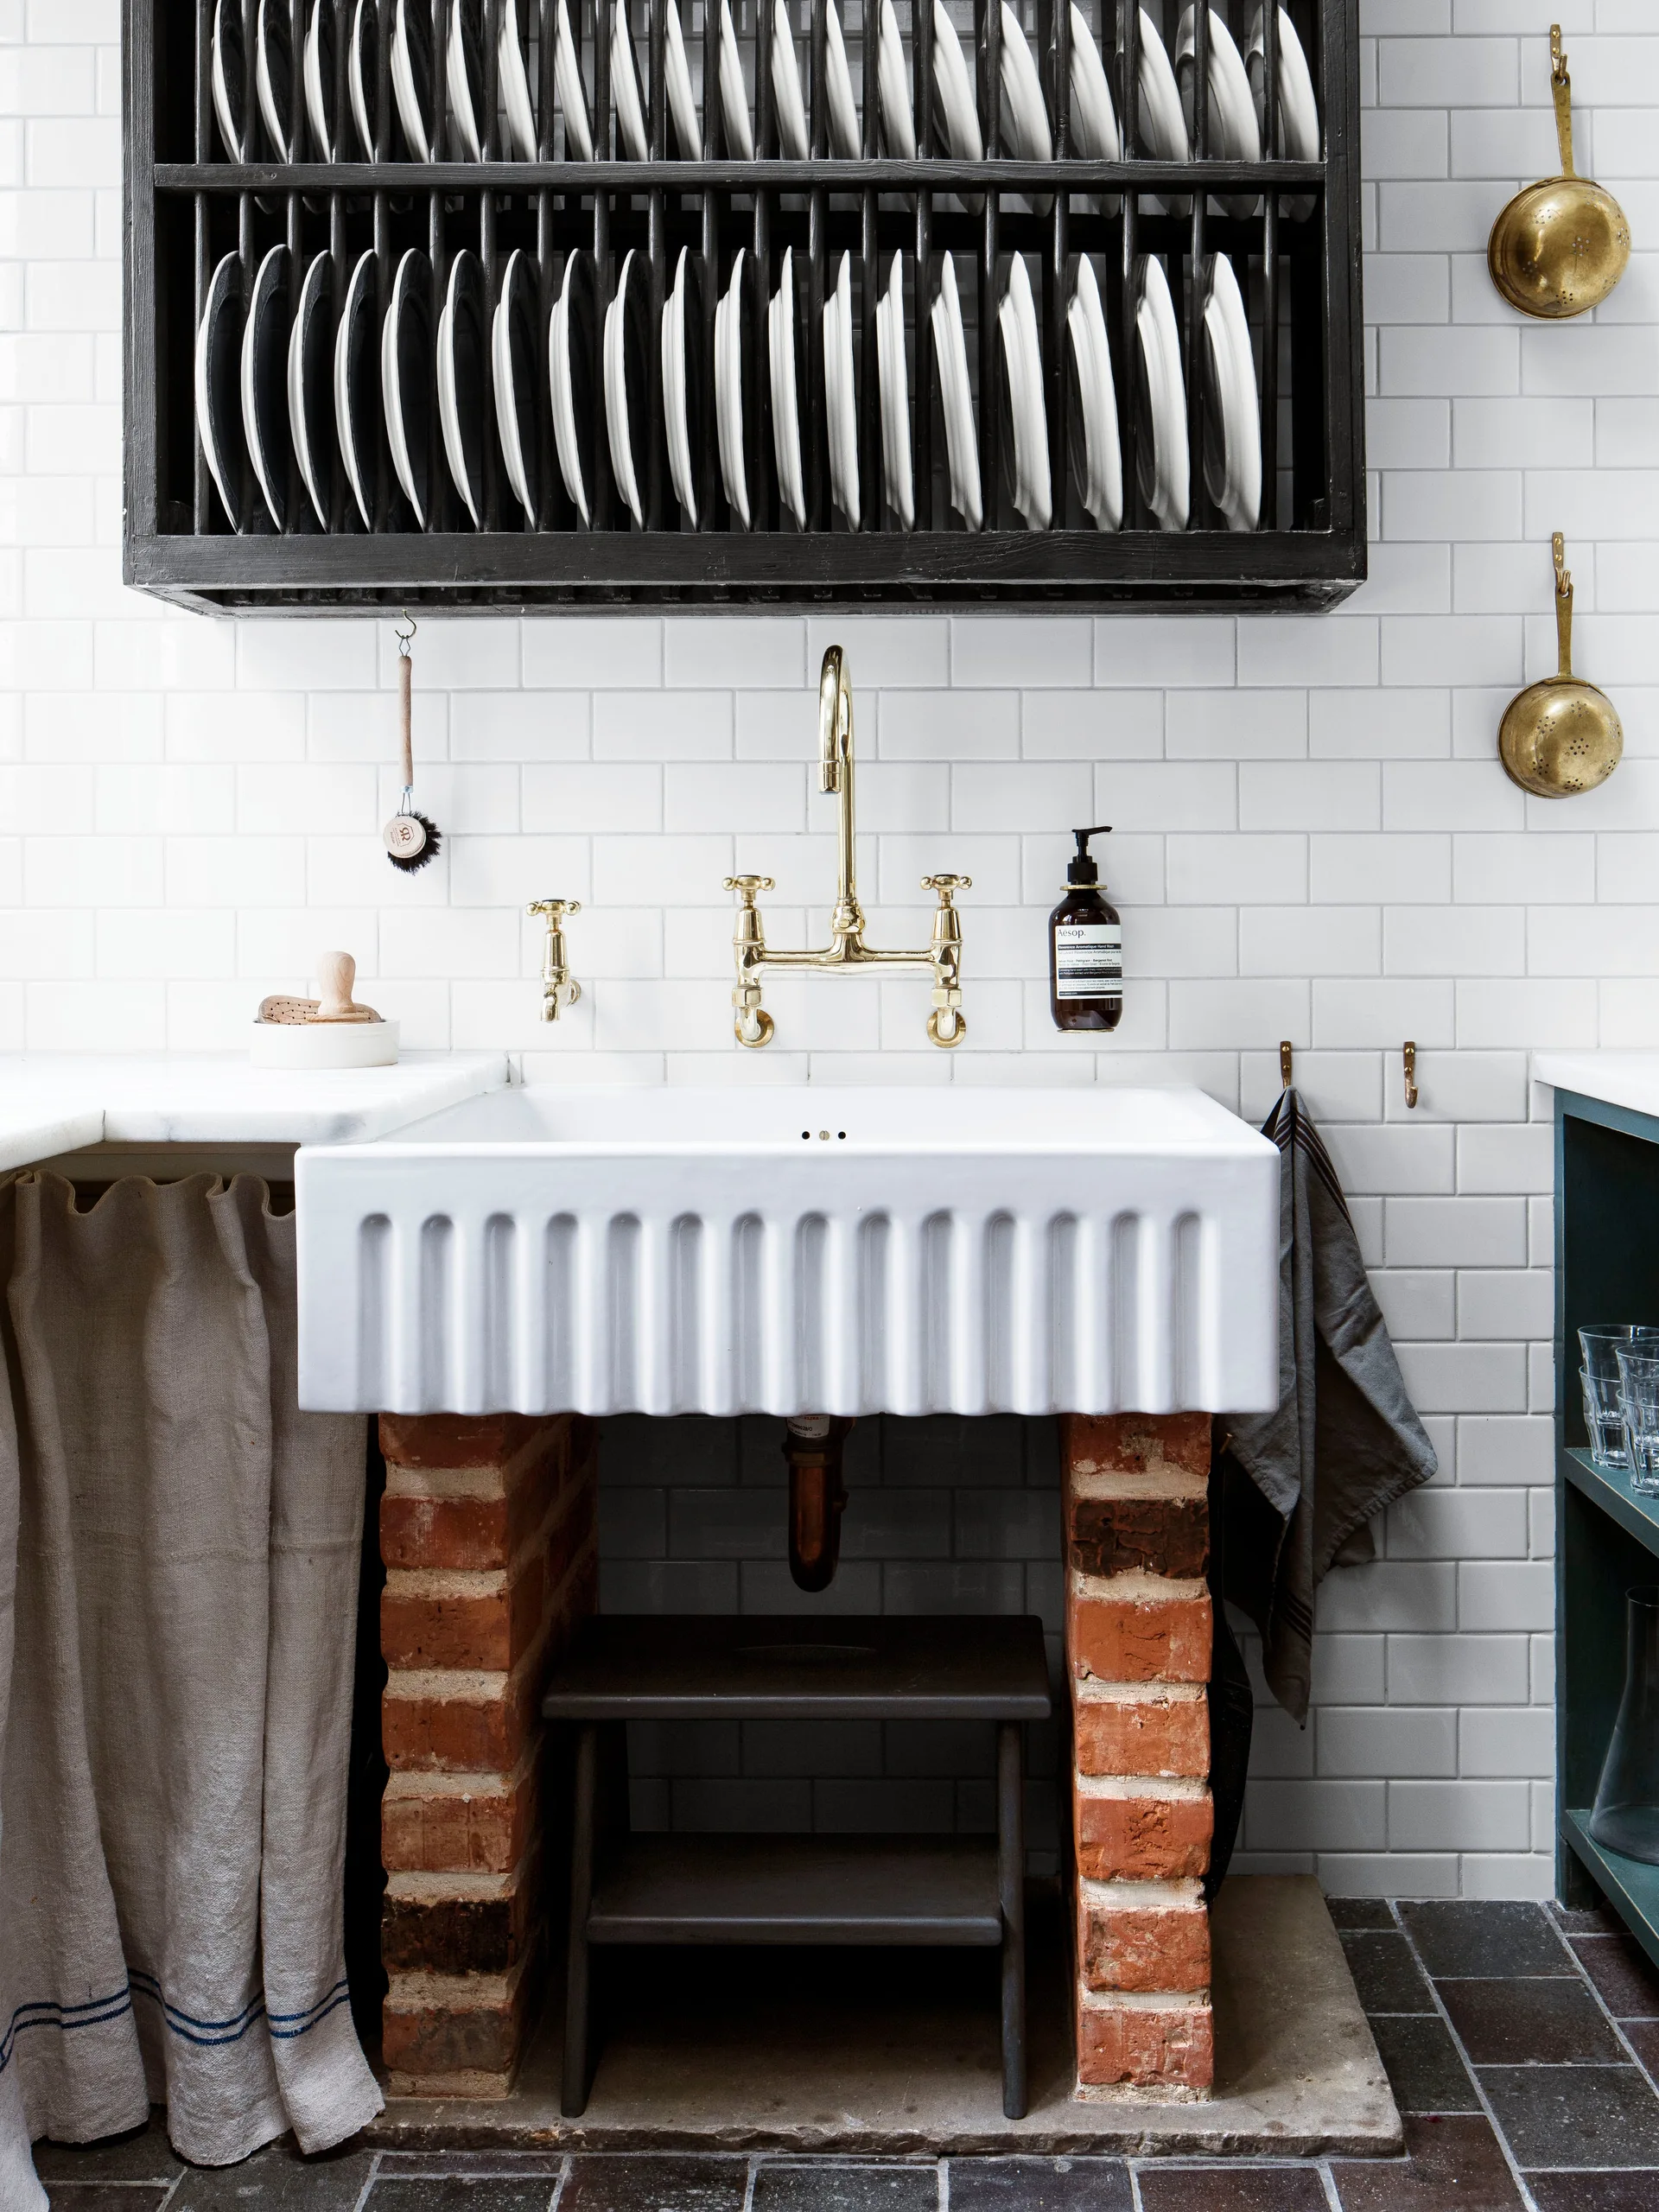
A white fluted farmhouse sink sits on exposed brick supports against a white subway tile wall with a black wooden plate rack hanging above.
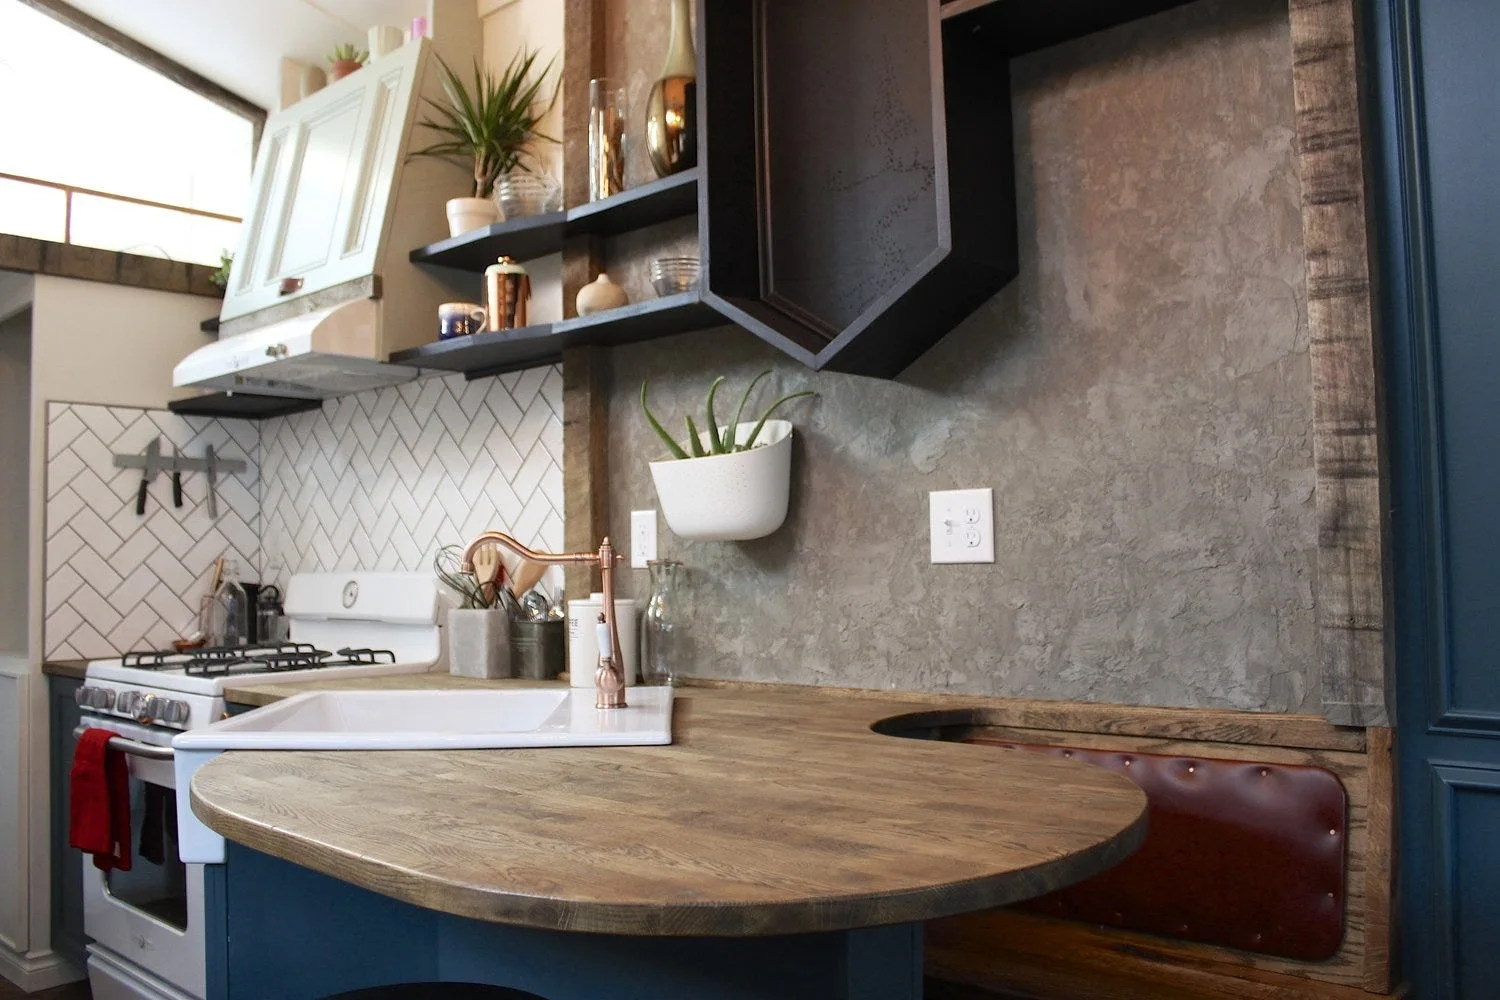
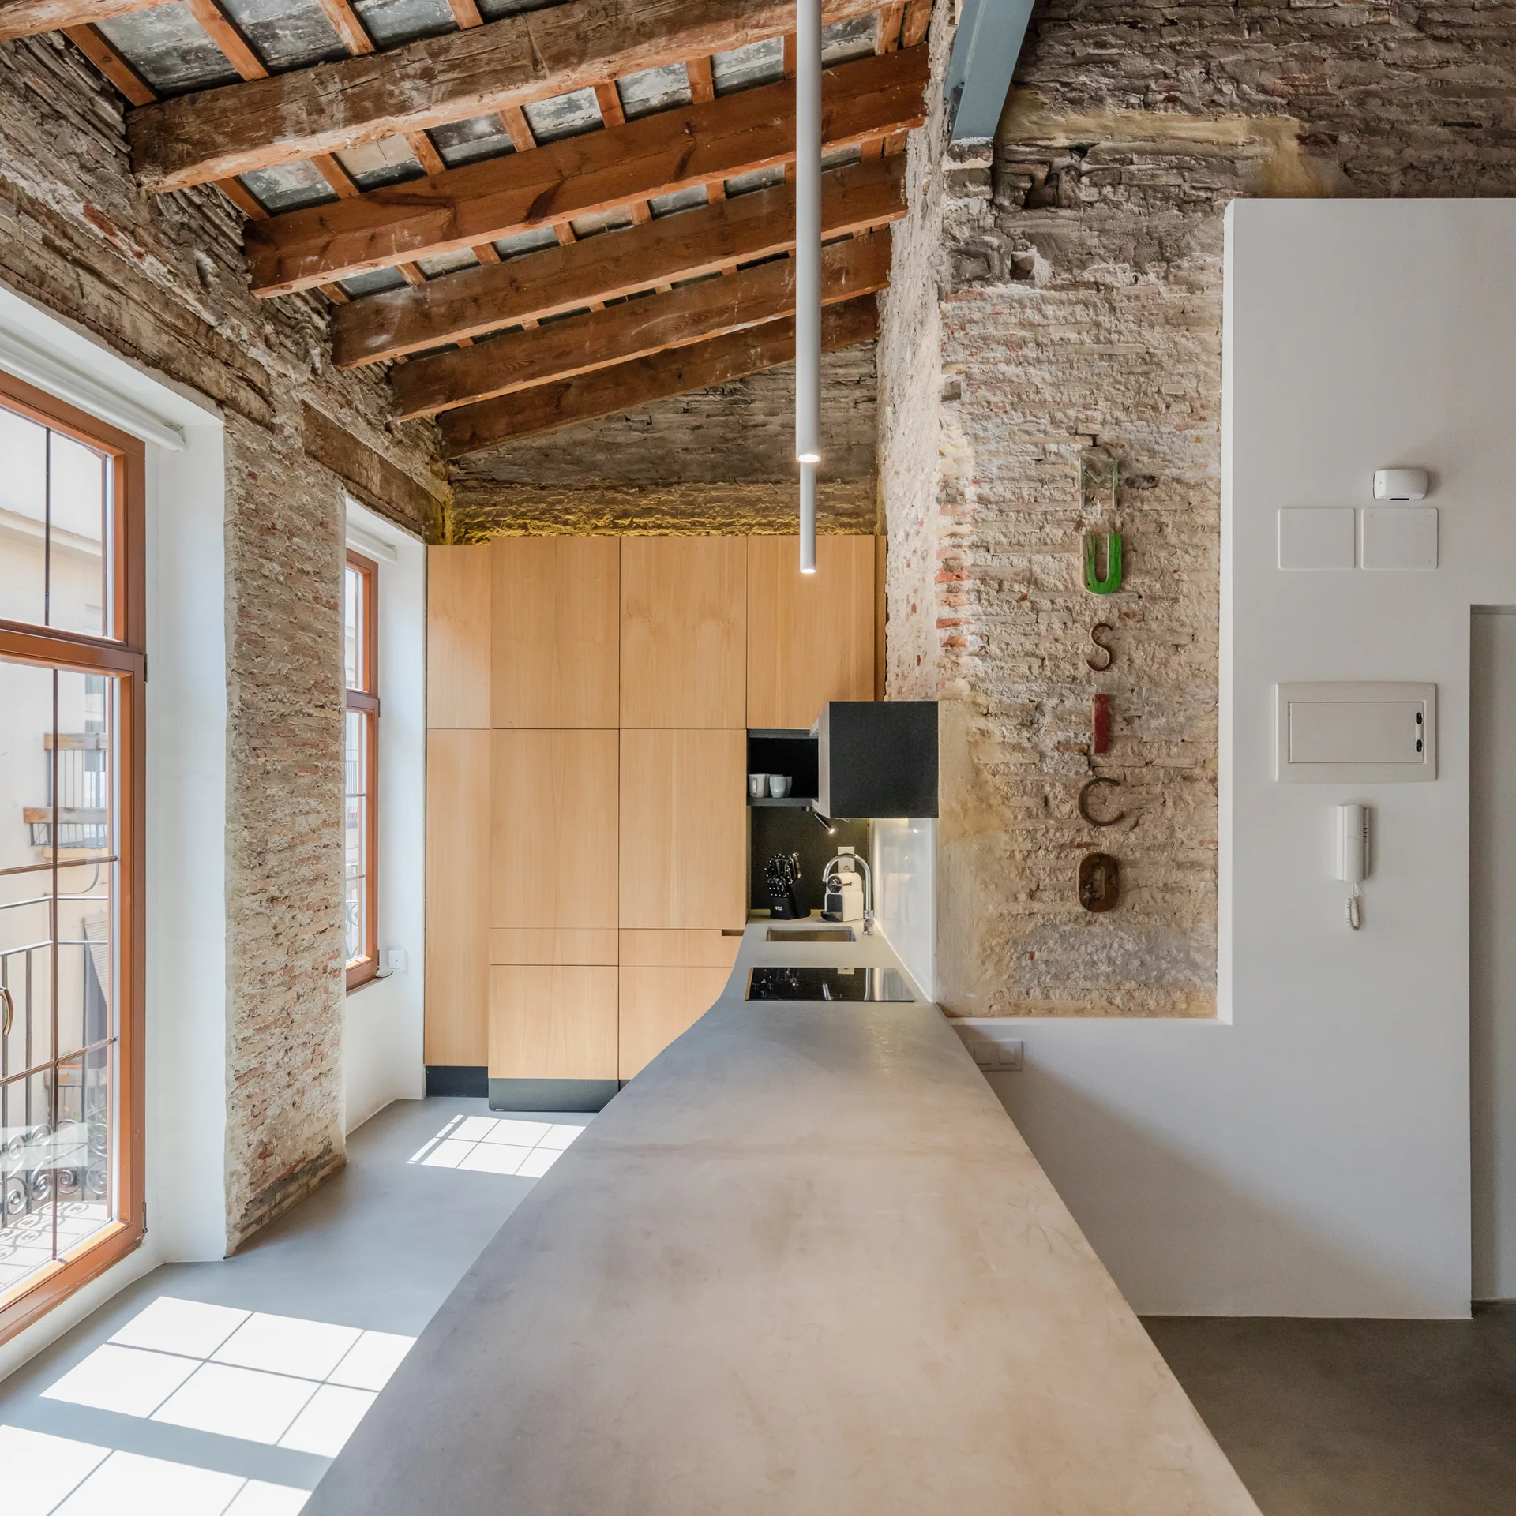
A compact kitchen featuring a curved wooden countertop, an integrated leather booth seat, and a white herringbone tile backsplash.
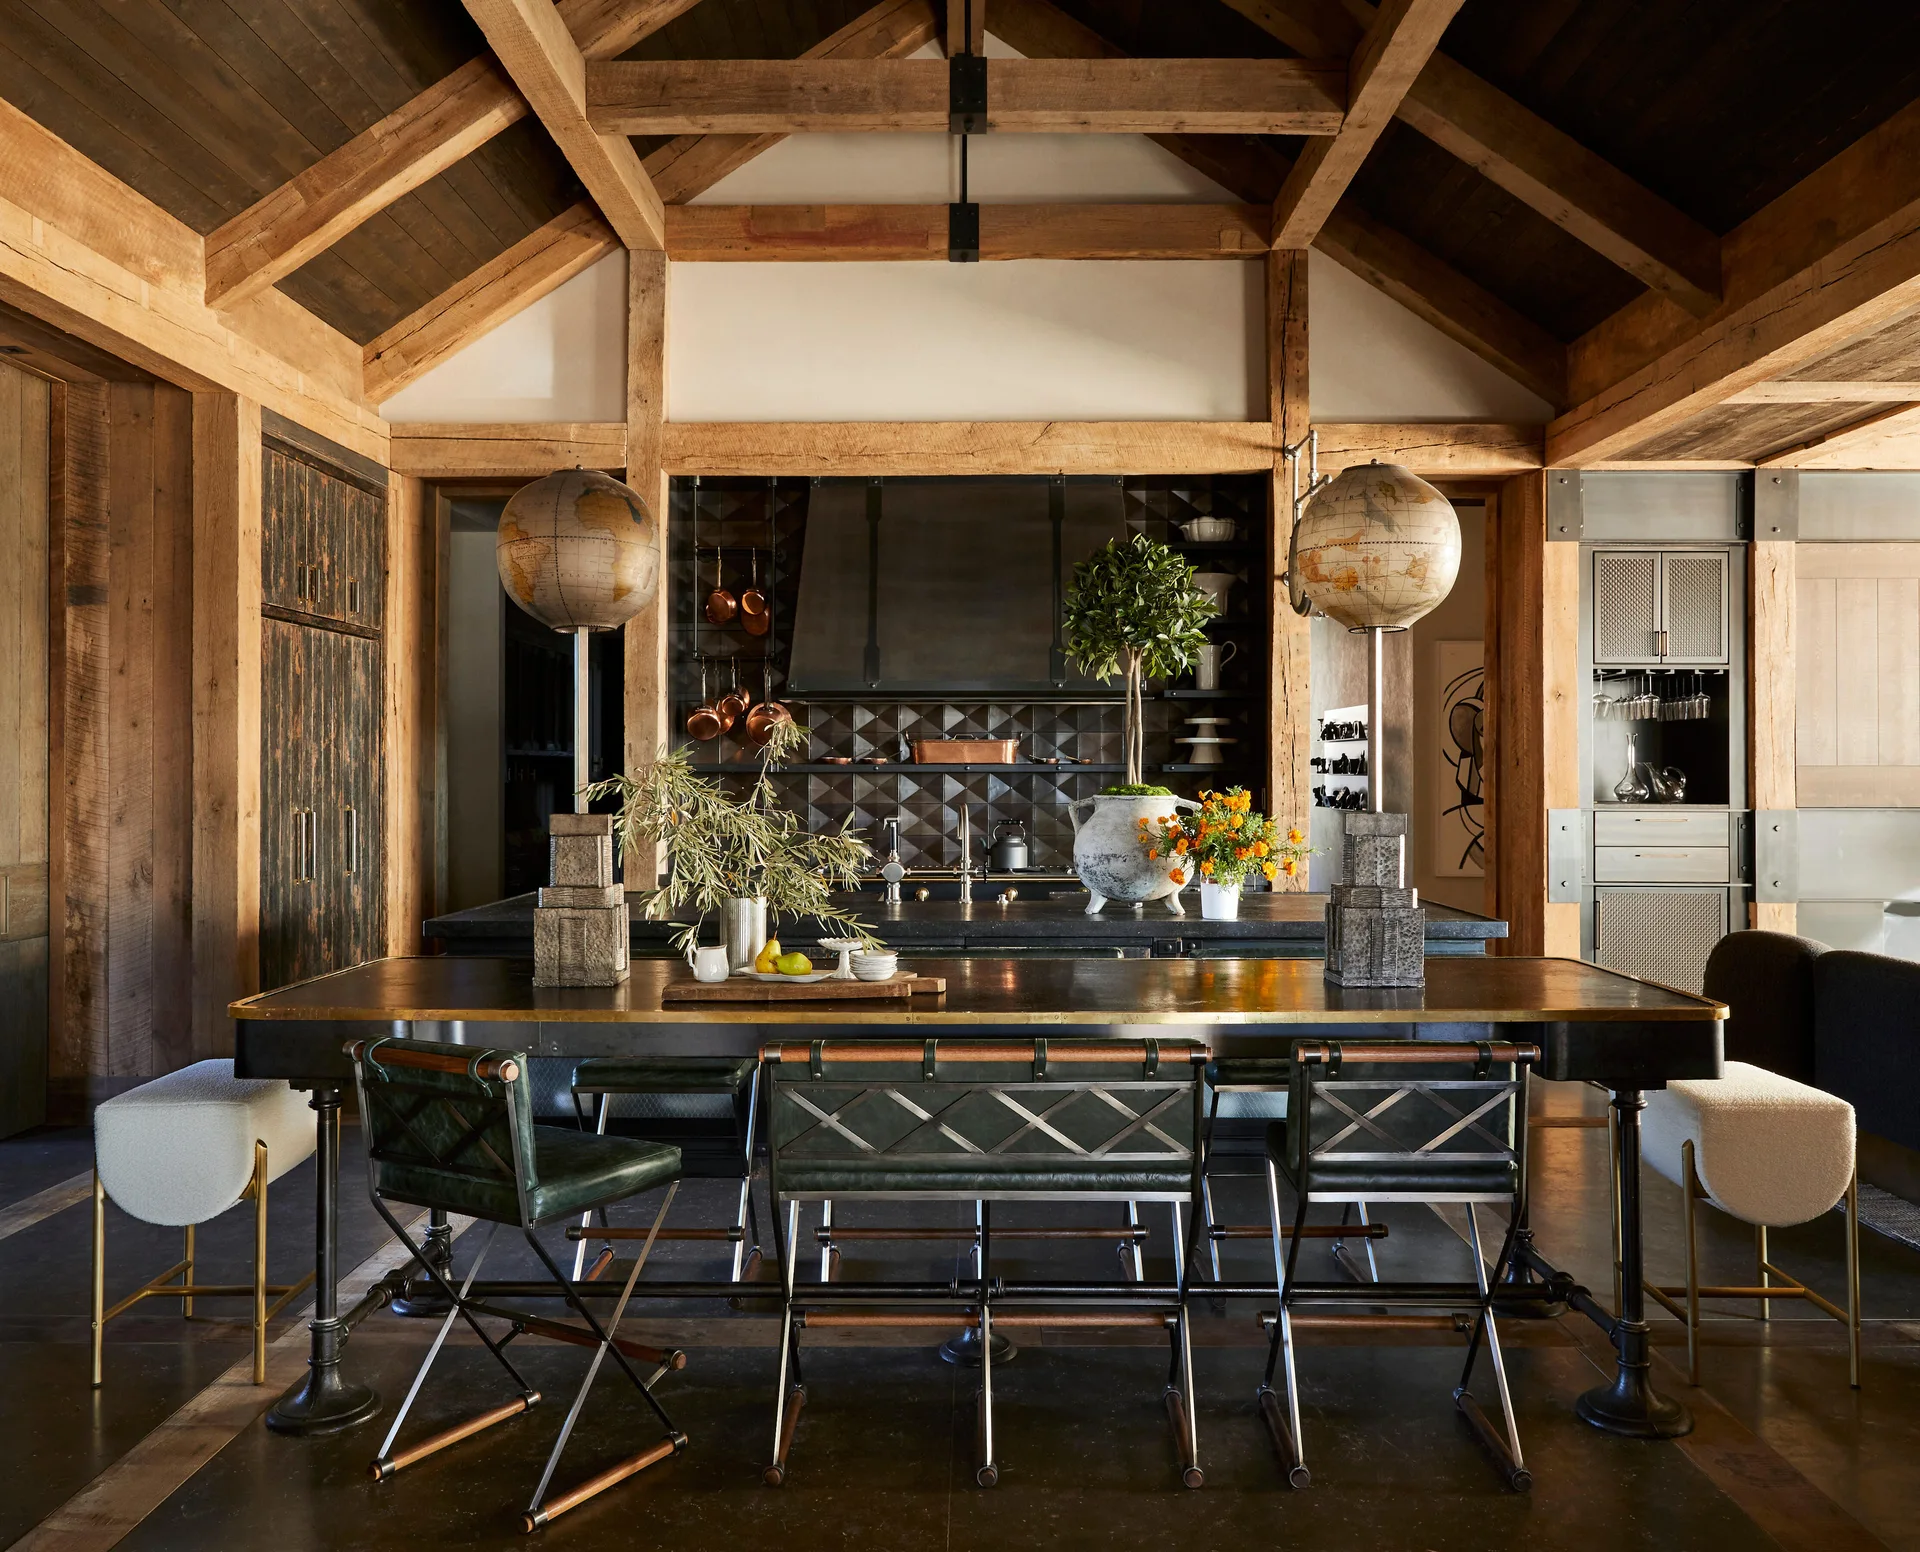
A rustic kitchen features a vaulted timber ceiling, a large dark island with green leather bar stools, and two vintage globes on tall pedestals.
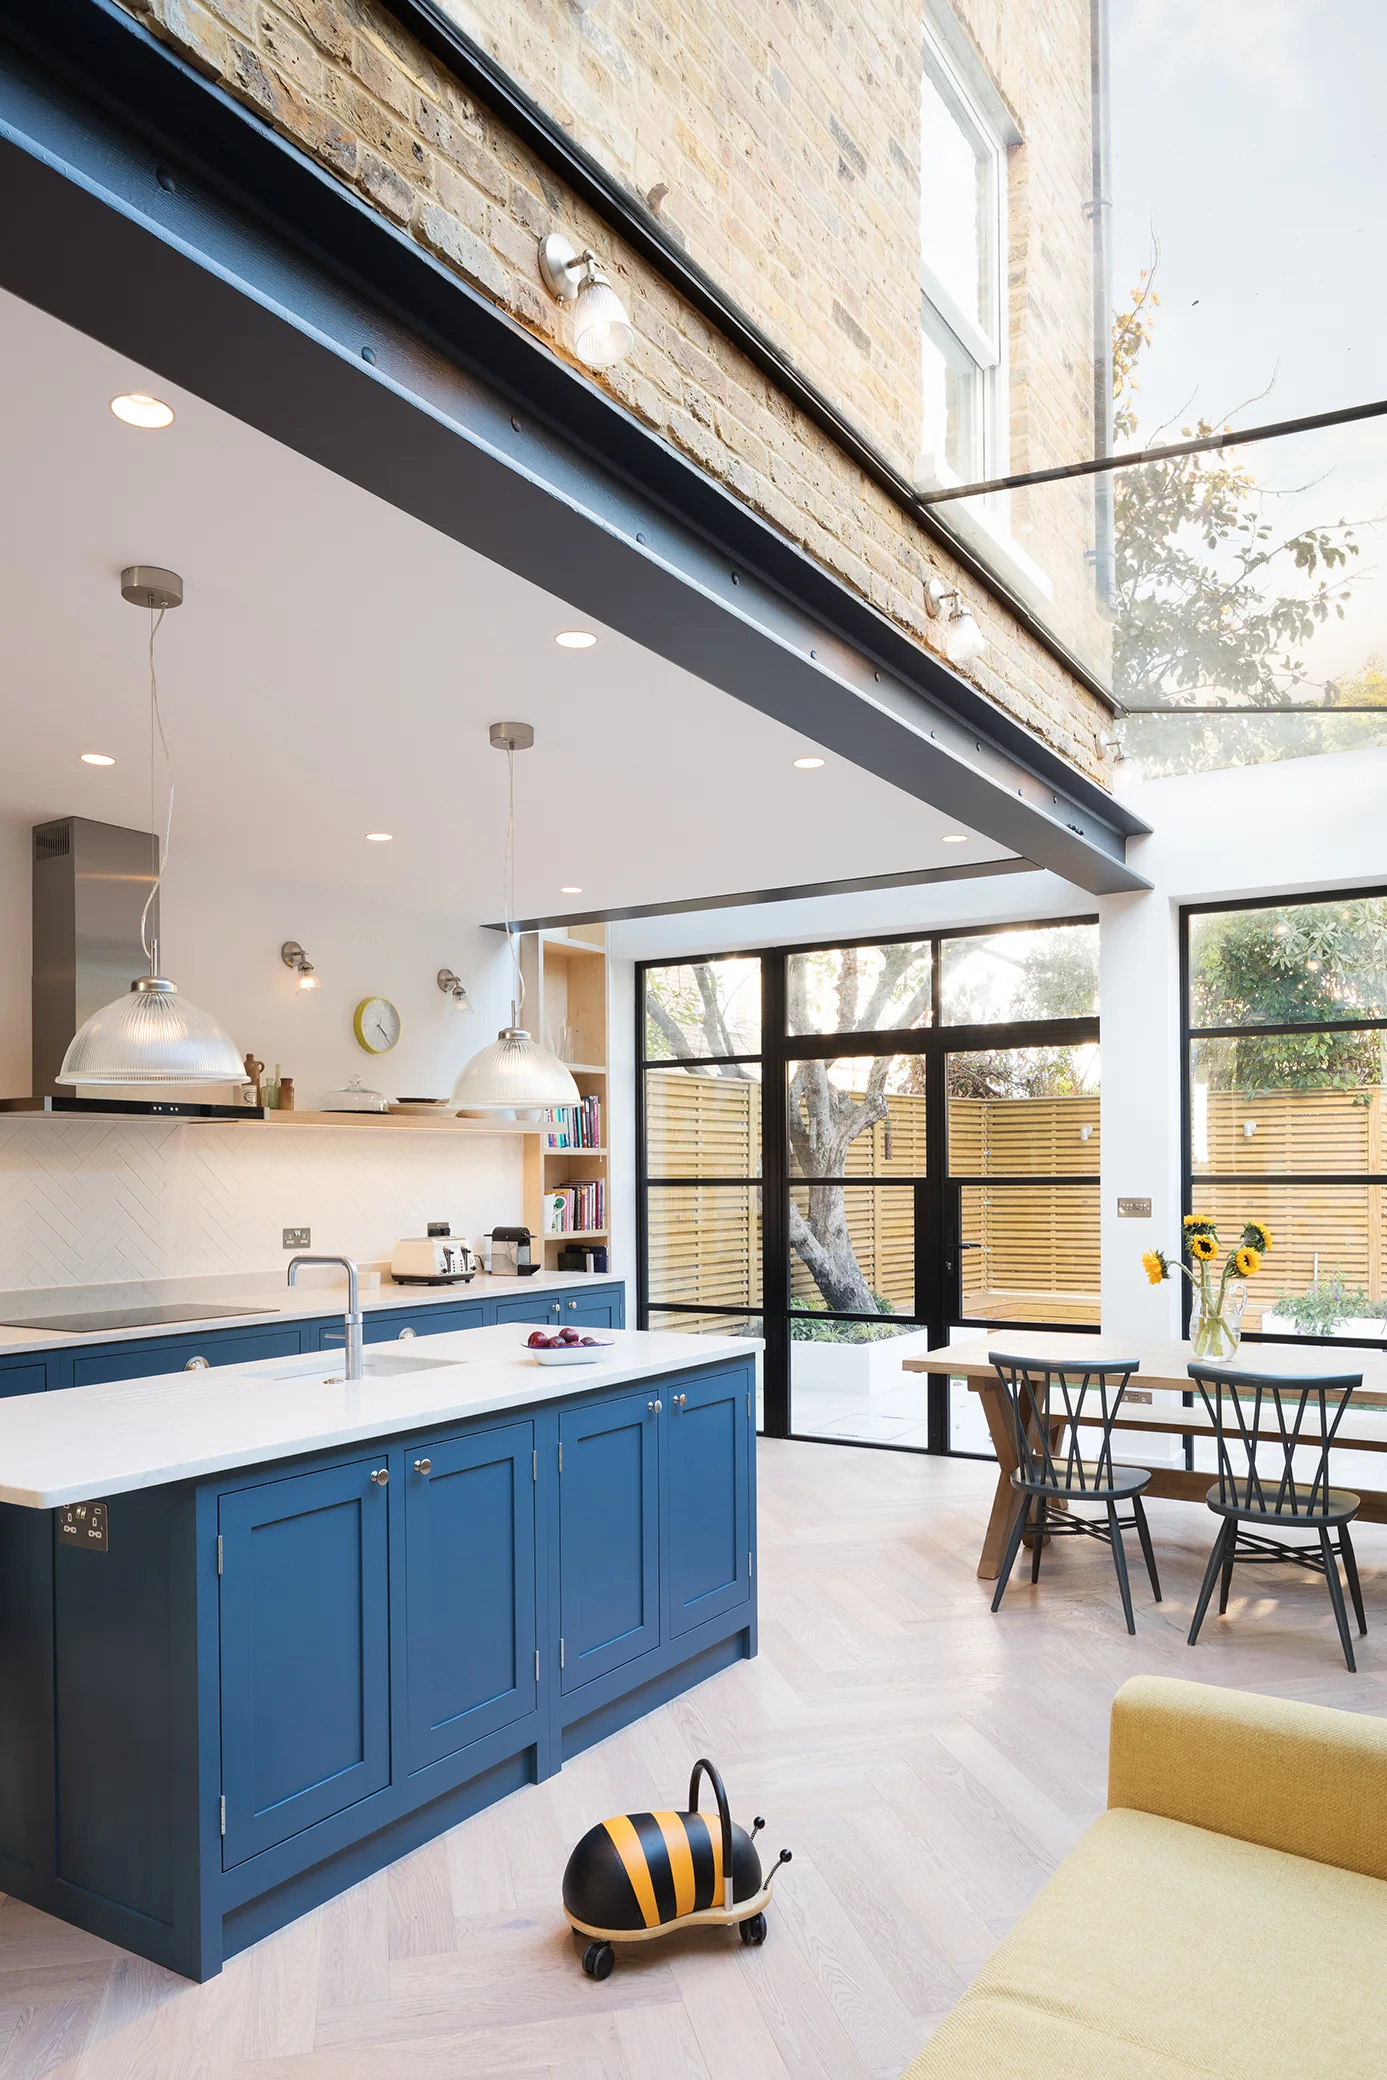
An open-plan kitchen with a deep blue island, herringbone wood floors, and a dining table under a glass roof extension.
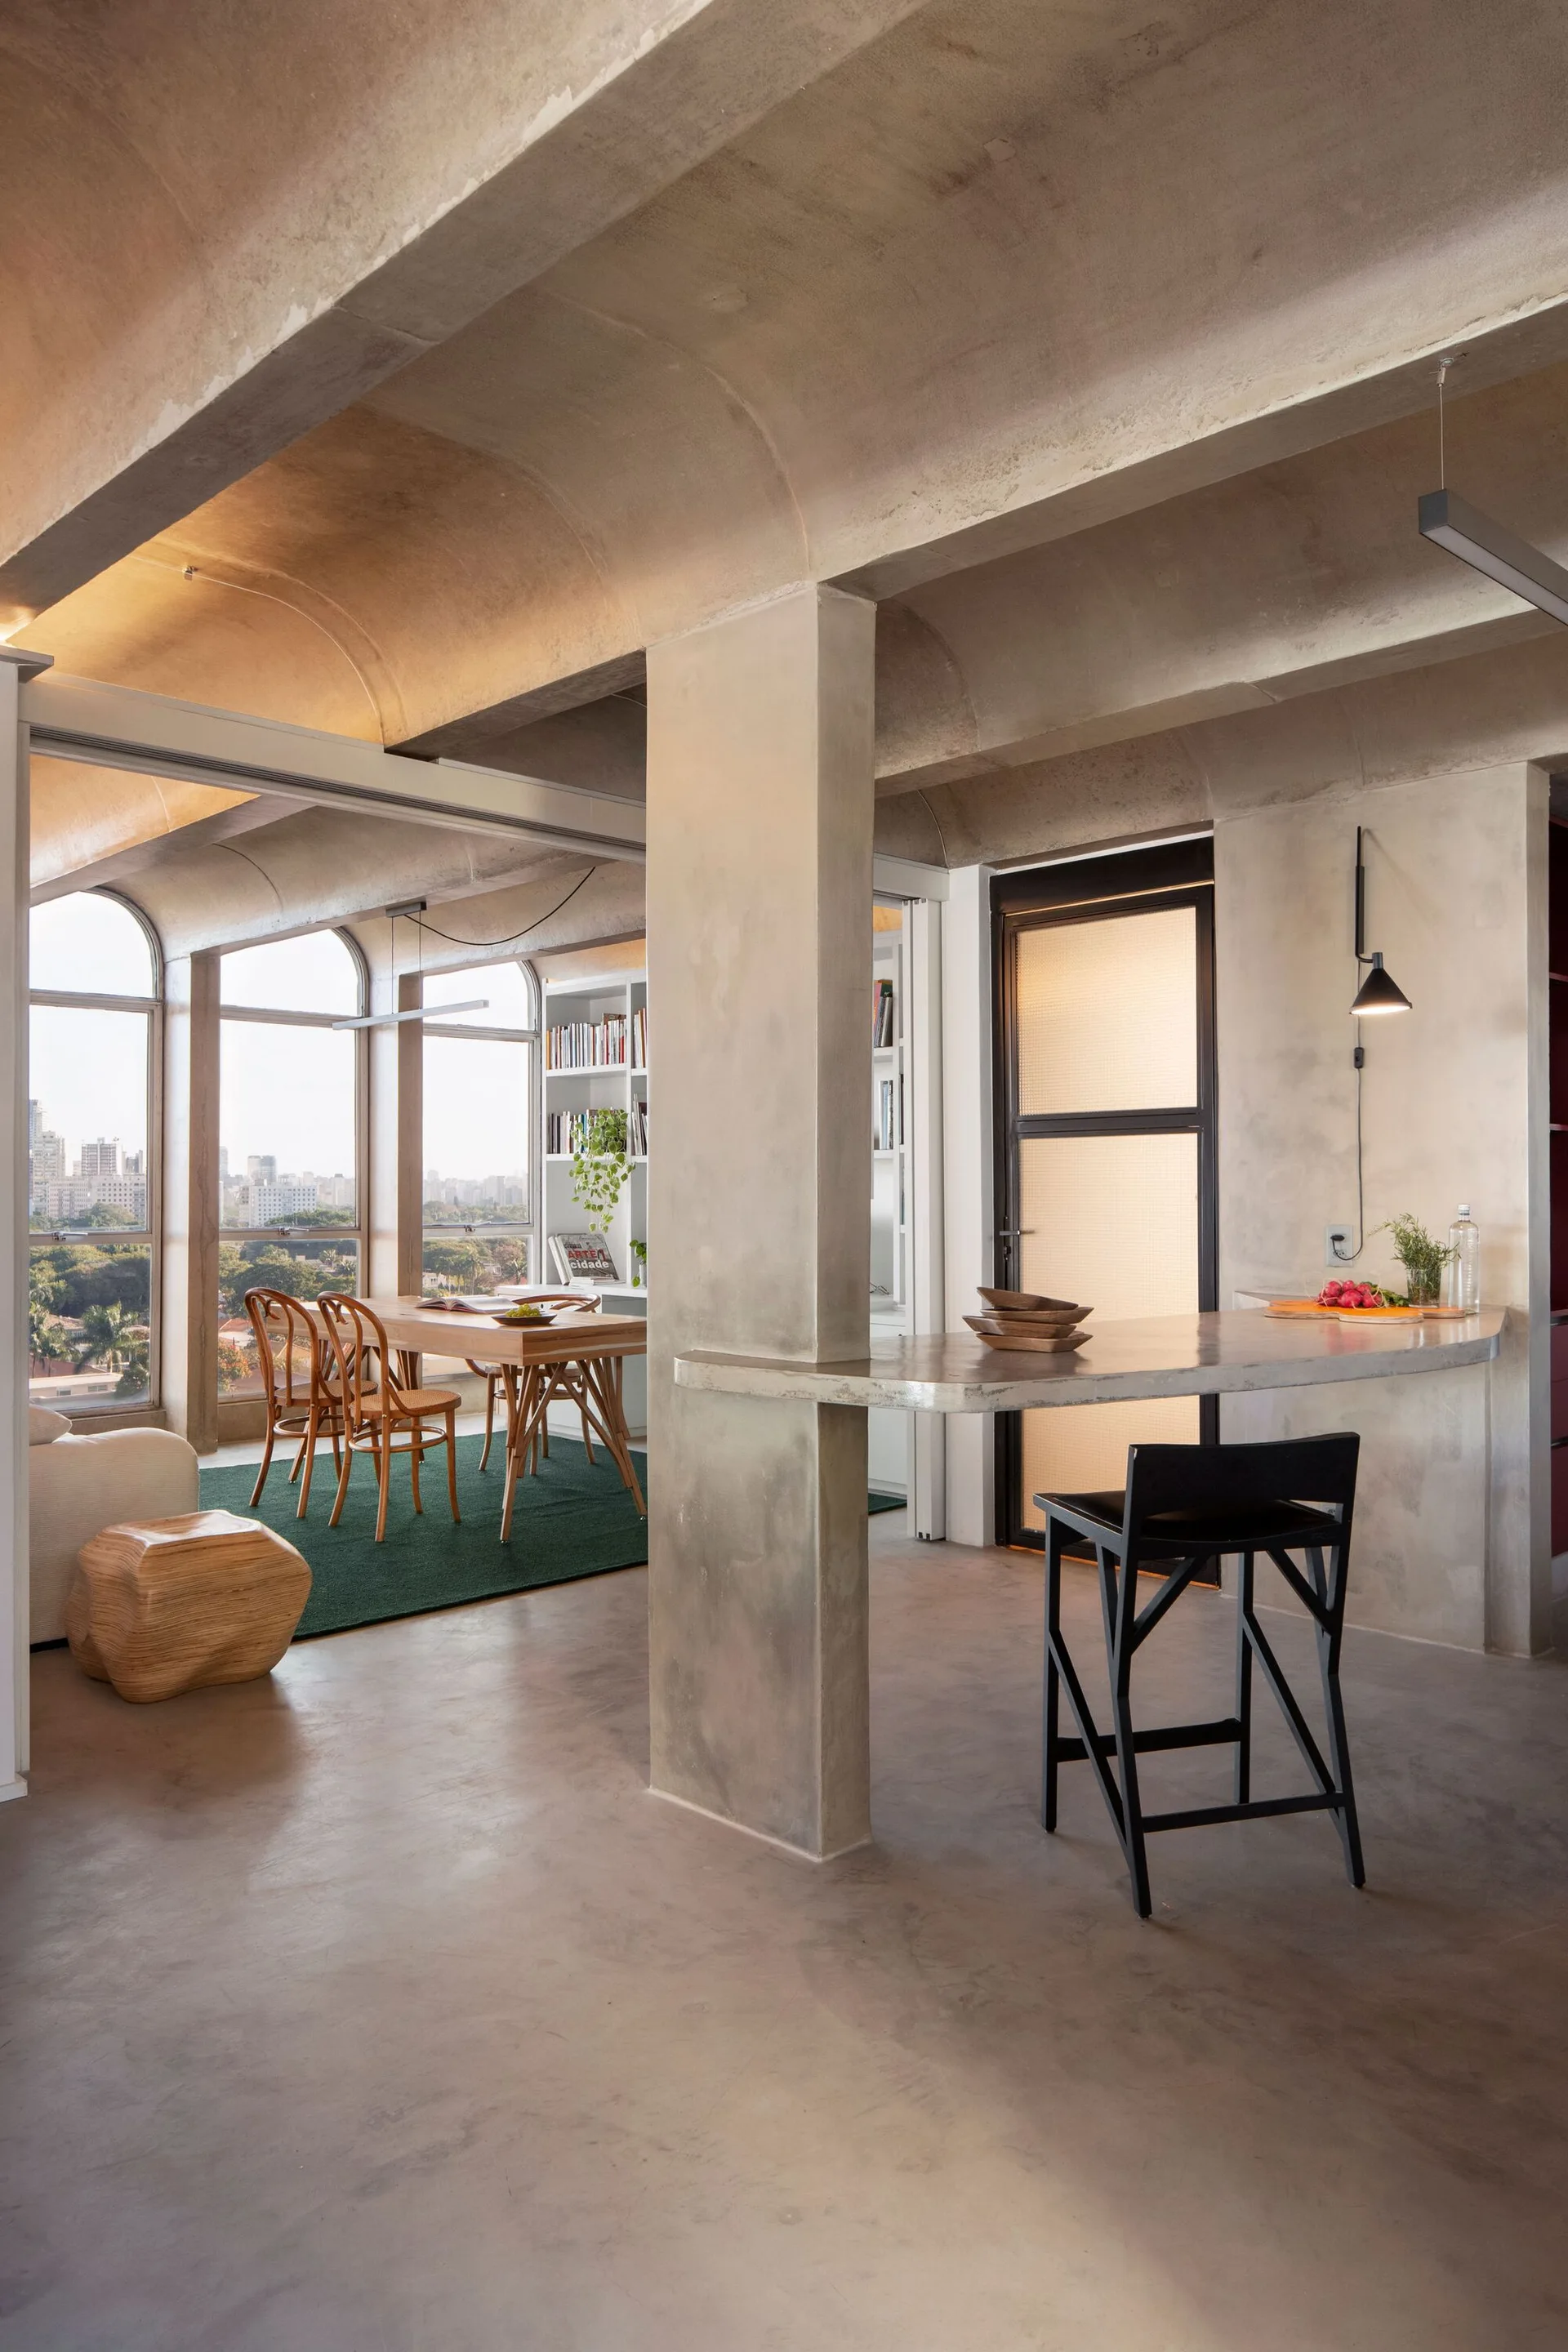
An open-plan room features vaulted concrete ceilings, a custom concrete bar, and a wooden dining table near large arched windows.
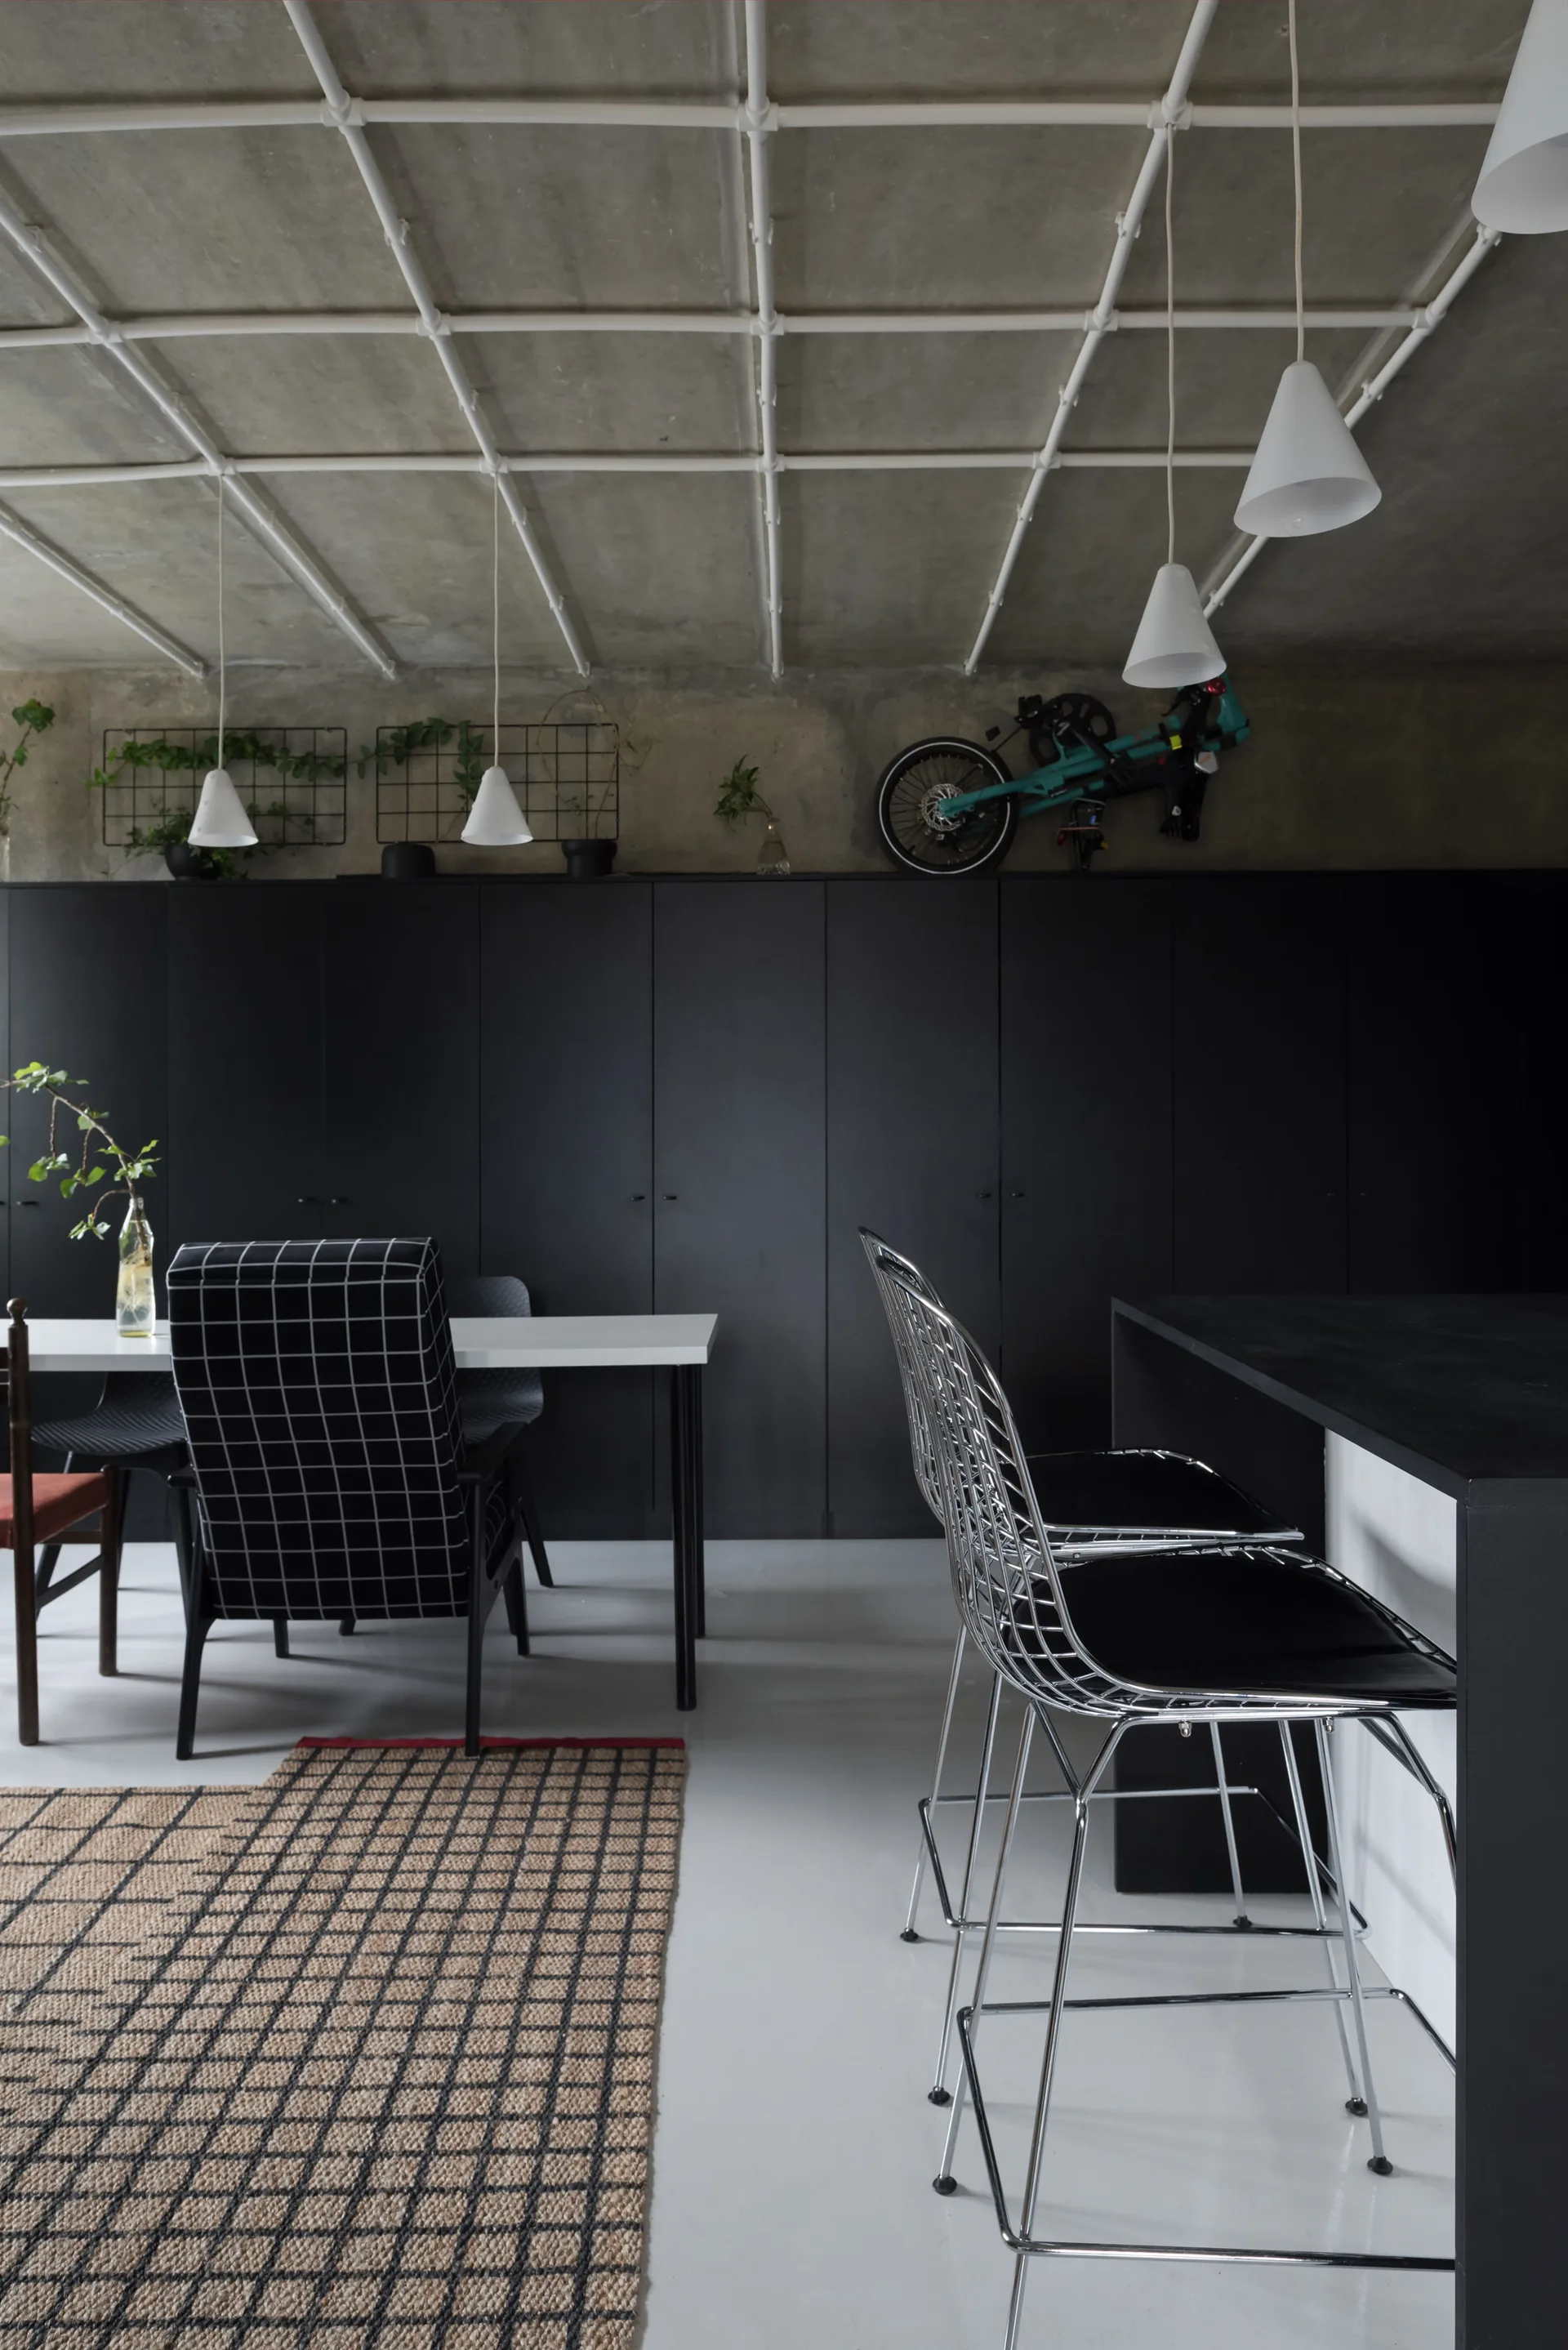
A modern kitchen space features full-height matte black cabinets, a white piping ceiling grid, and metal wire counter stools.
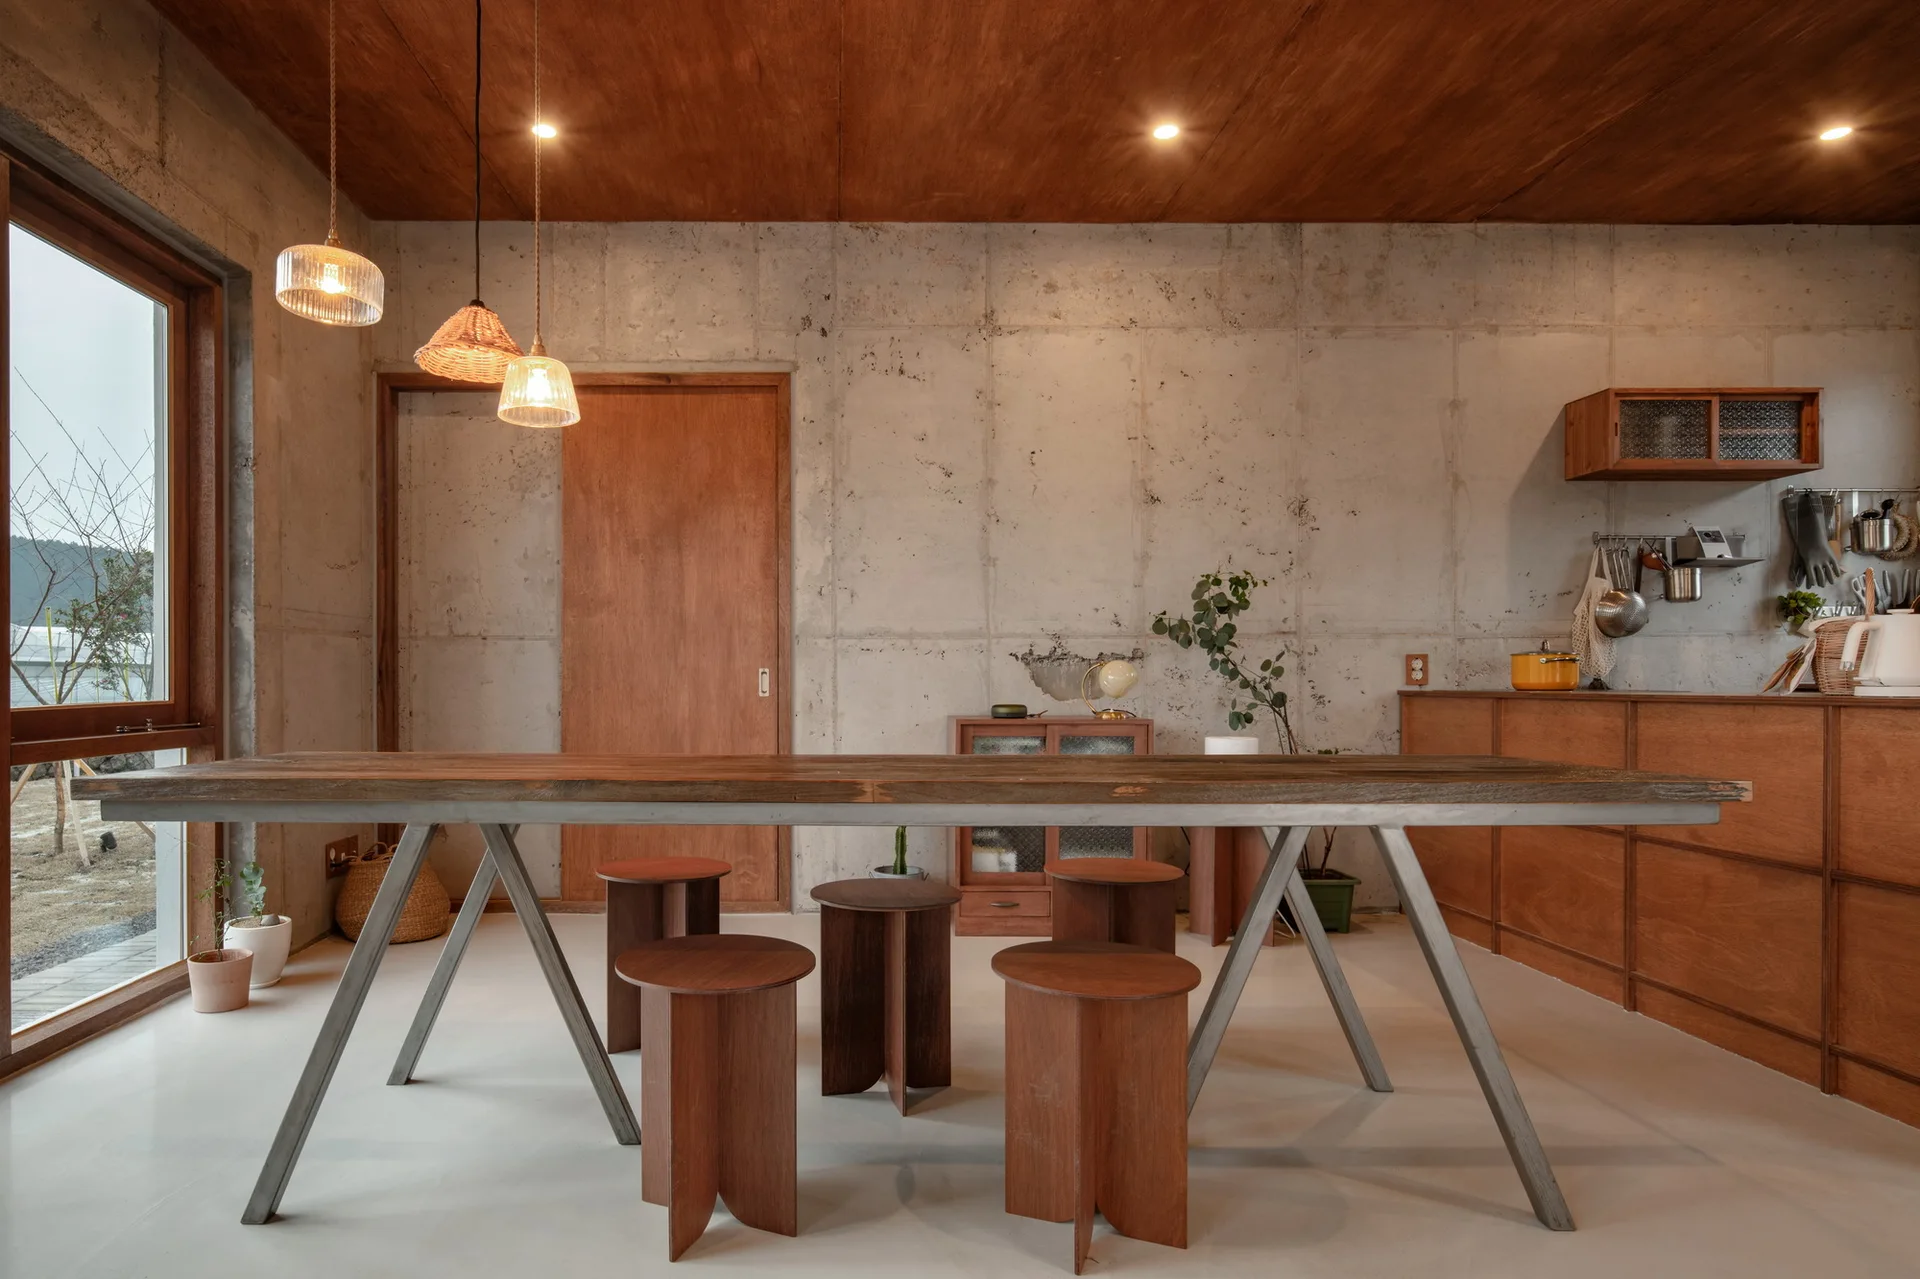
A long wood and metal dining table with wooden stools sits in a room with exposed concrete walls and a wood-paneled ceiling.
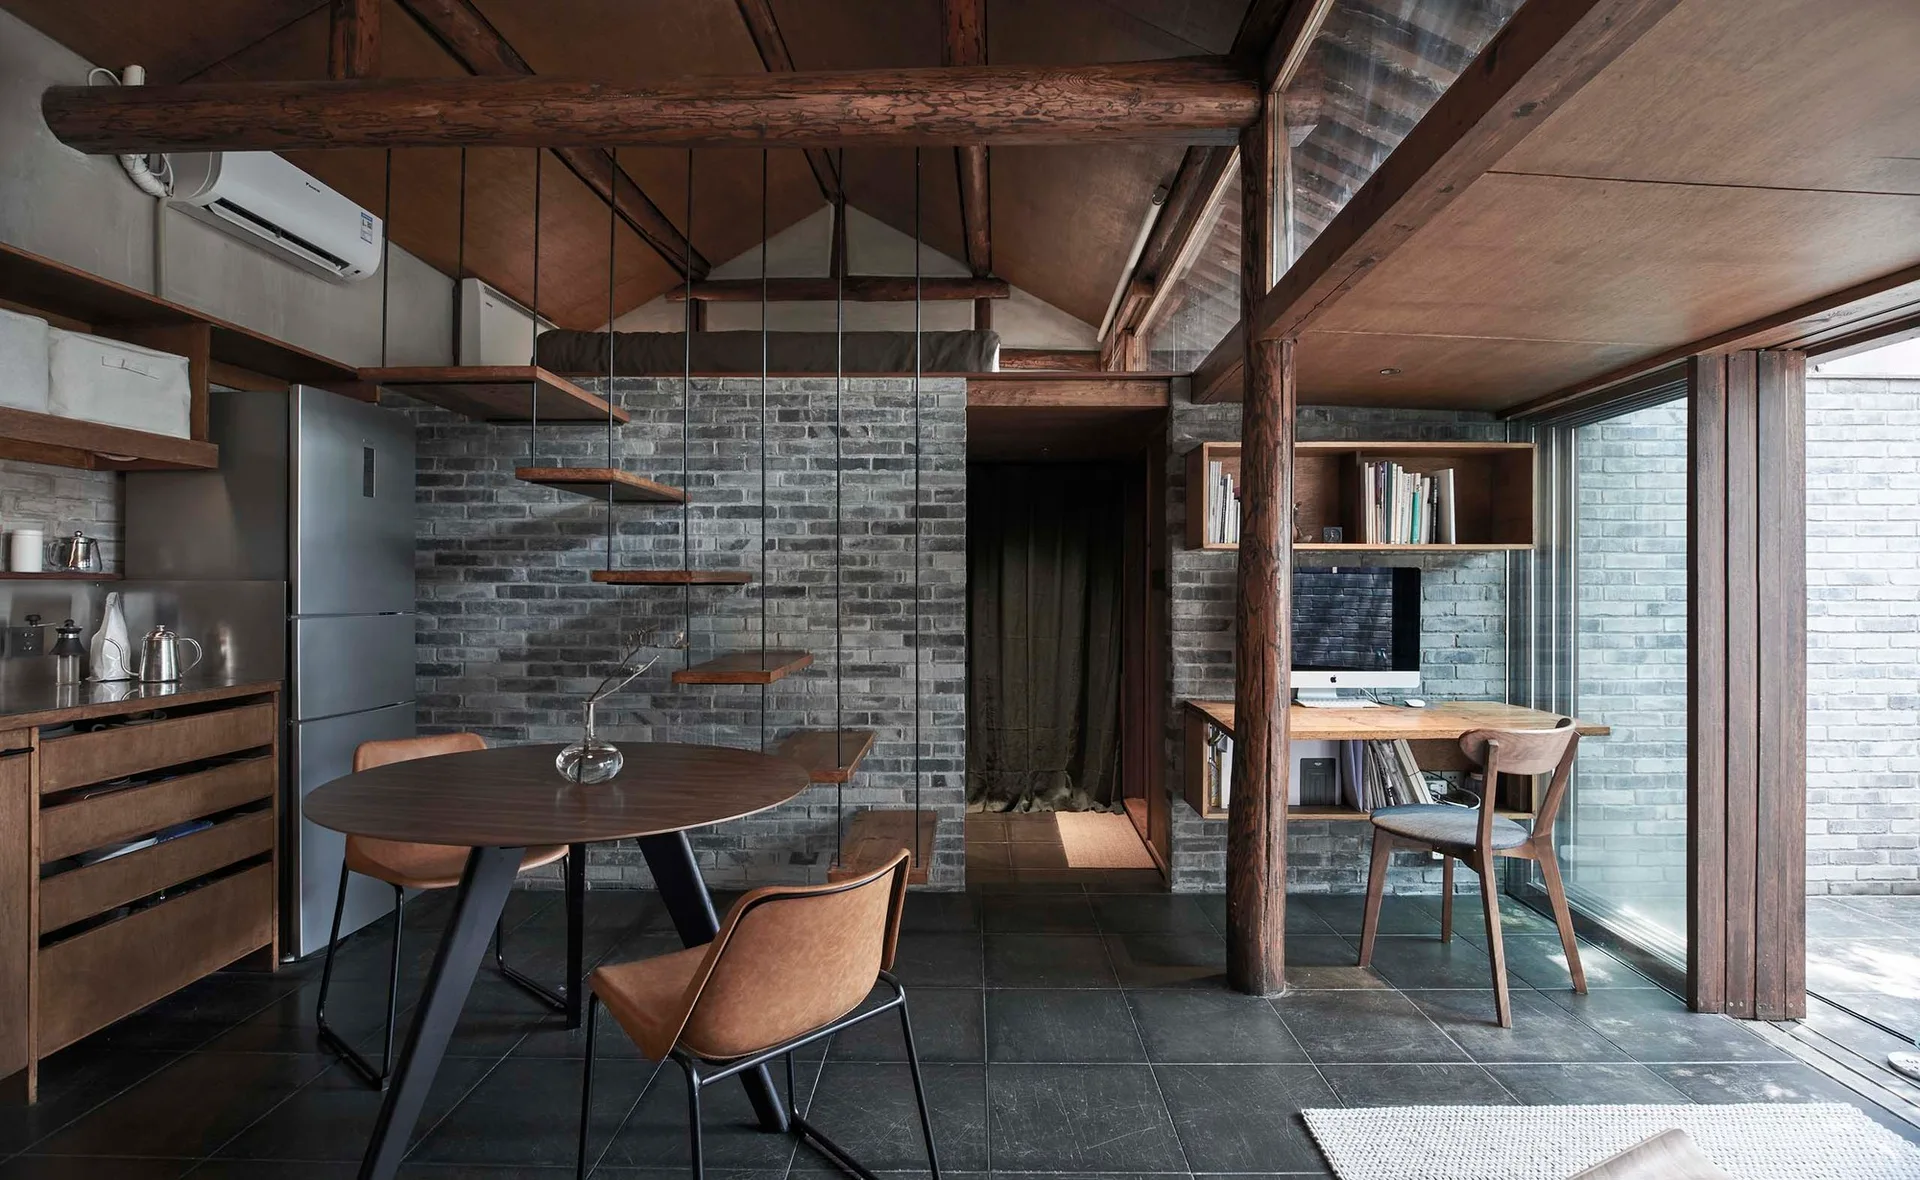
A compact residential space features a floating wooden staircase, a round dining table with tan chairs, and an office nook against a grey brick wall.
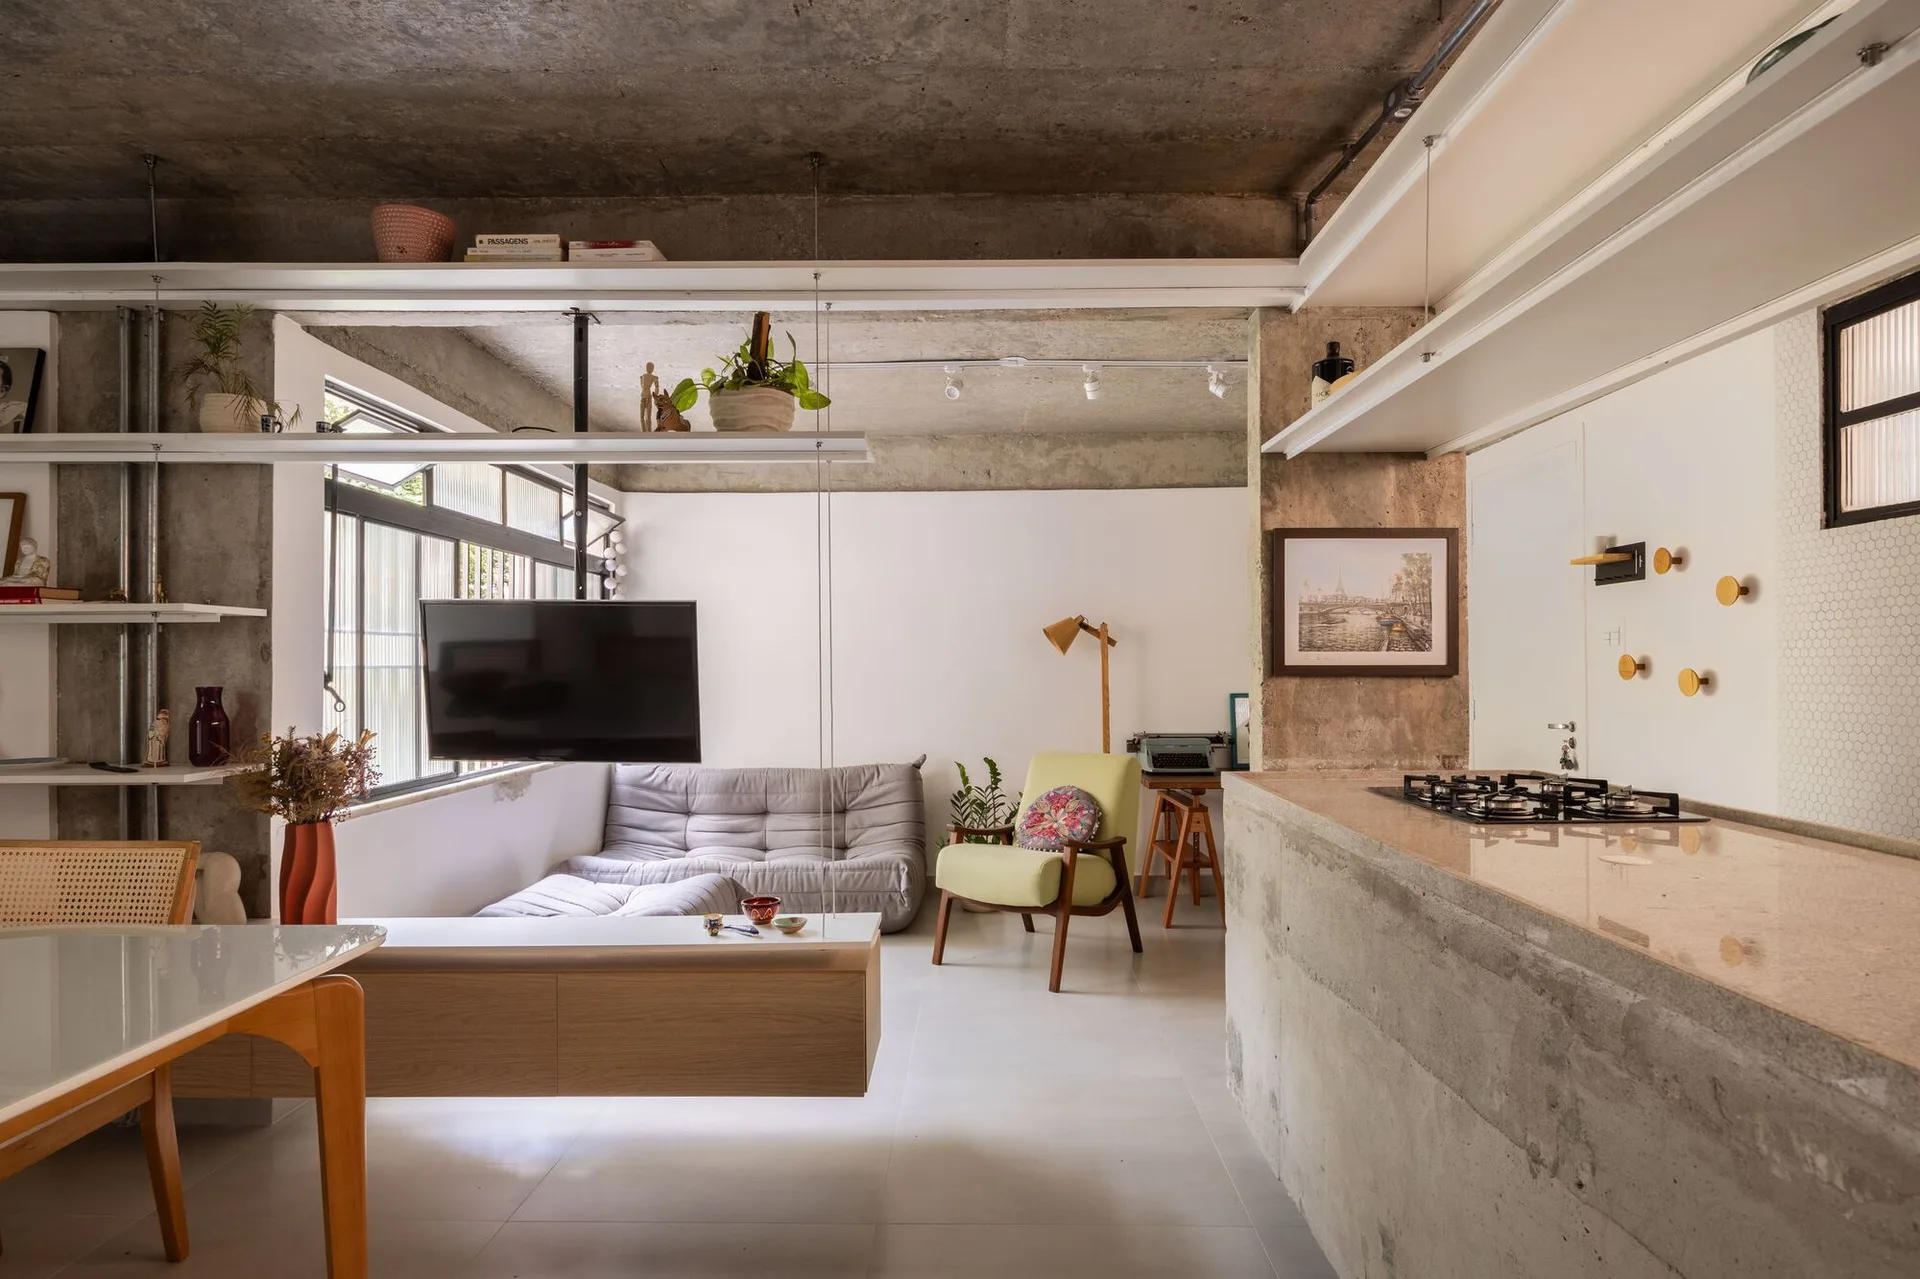
An open plan living area featuring an exposed concrete ceiling, a concrete kitchen counter, a low gray sofa, and suspended white metal shelving.
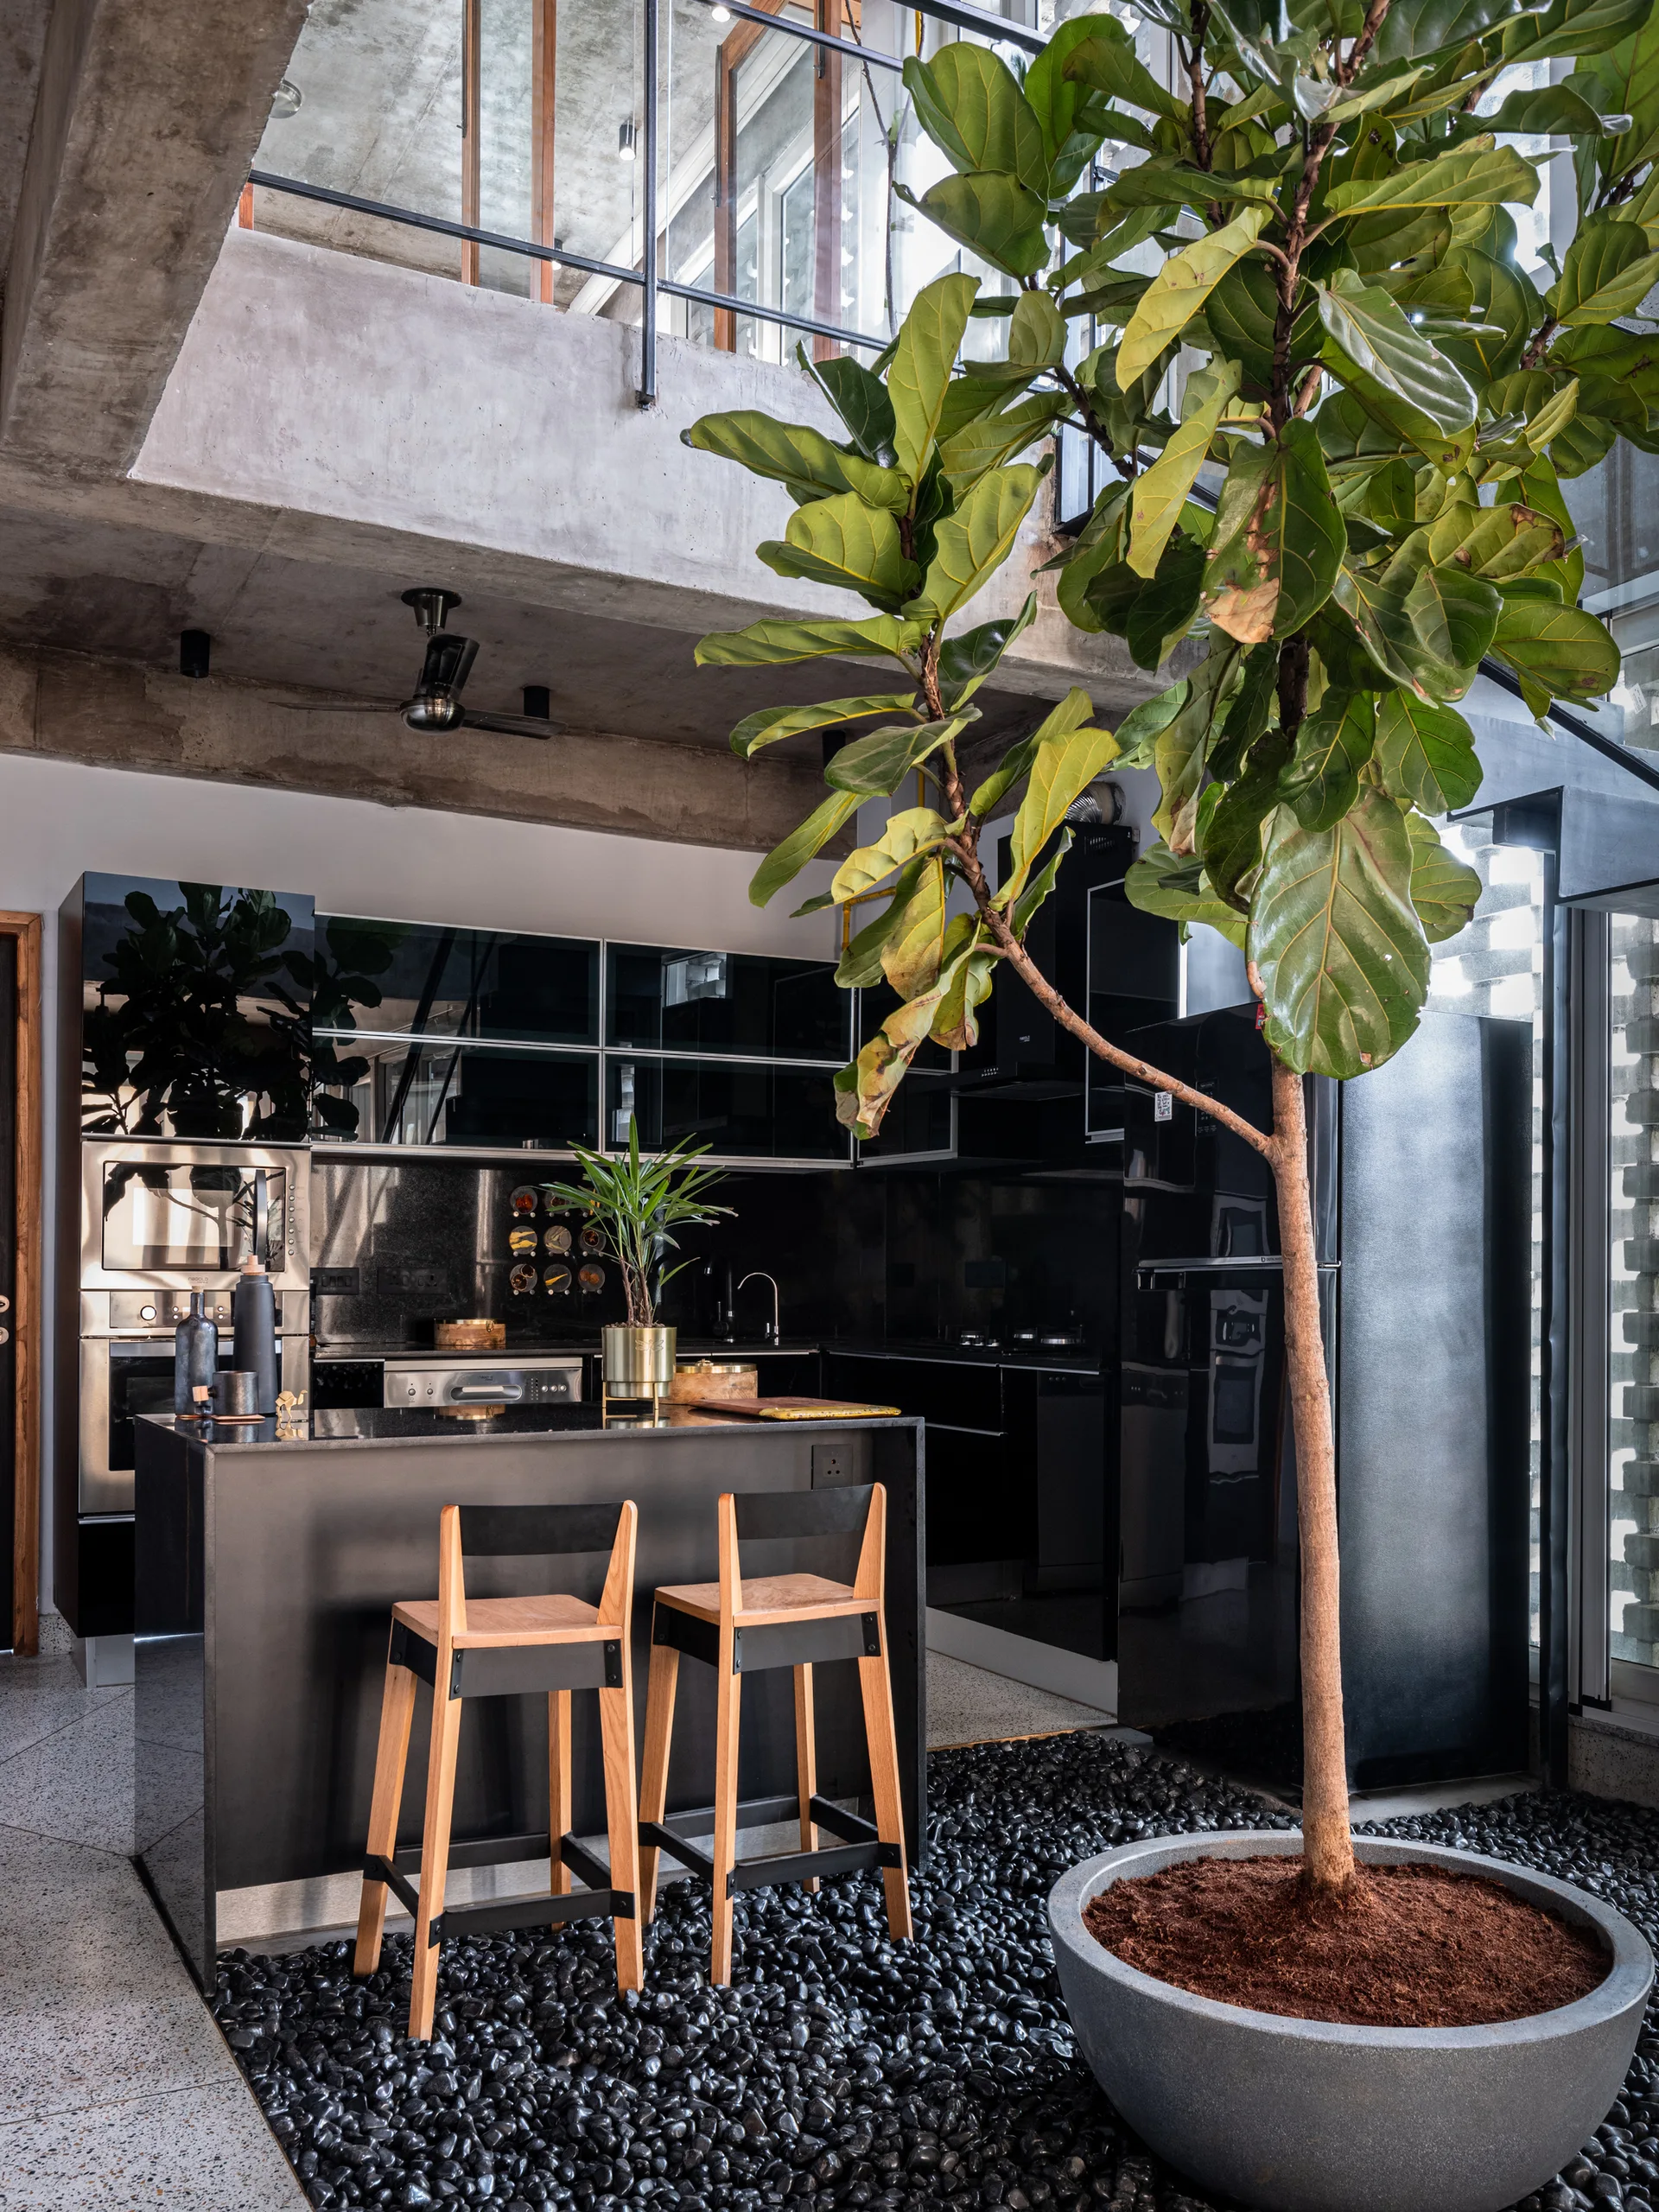
A modern black kitchen with gloss cabinetry, wooden bar stools, and an indoor garden bed of black river rocks with a large potted tree.
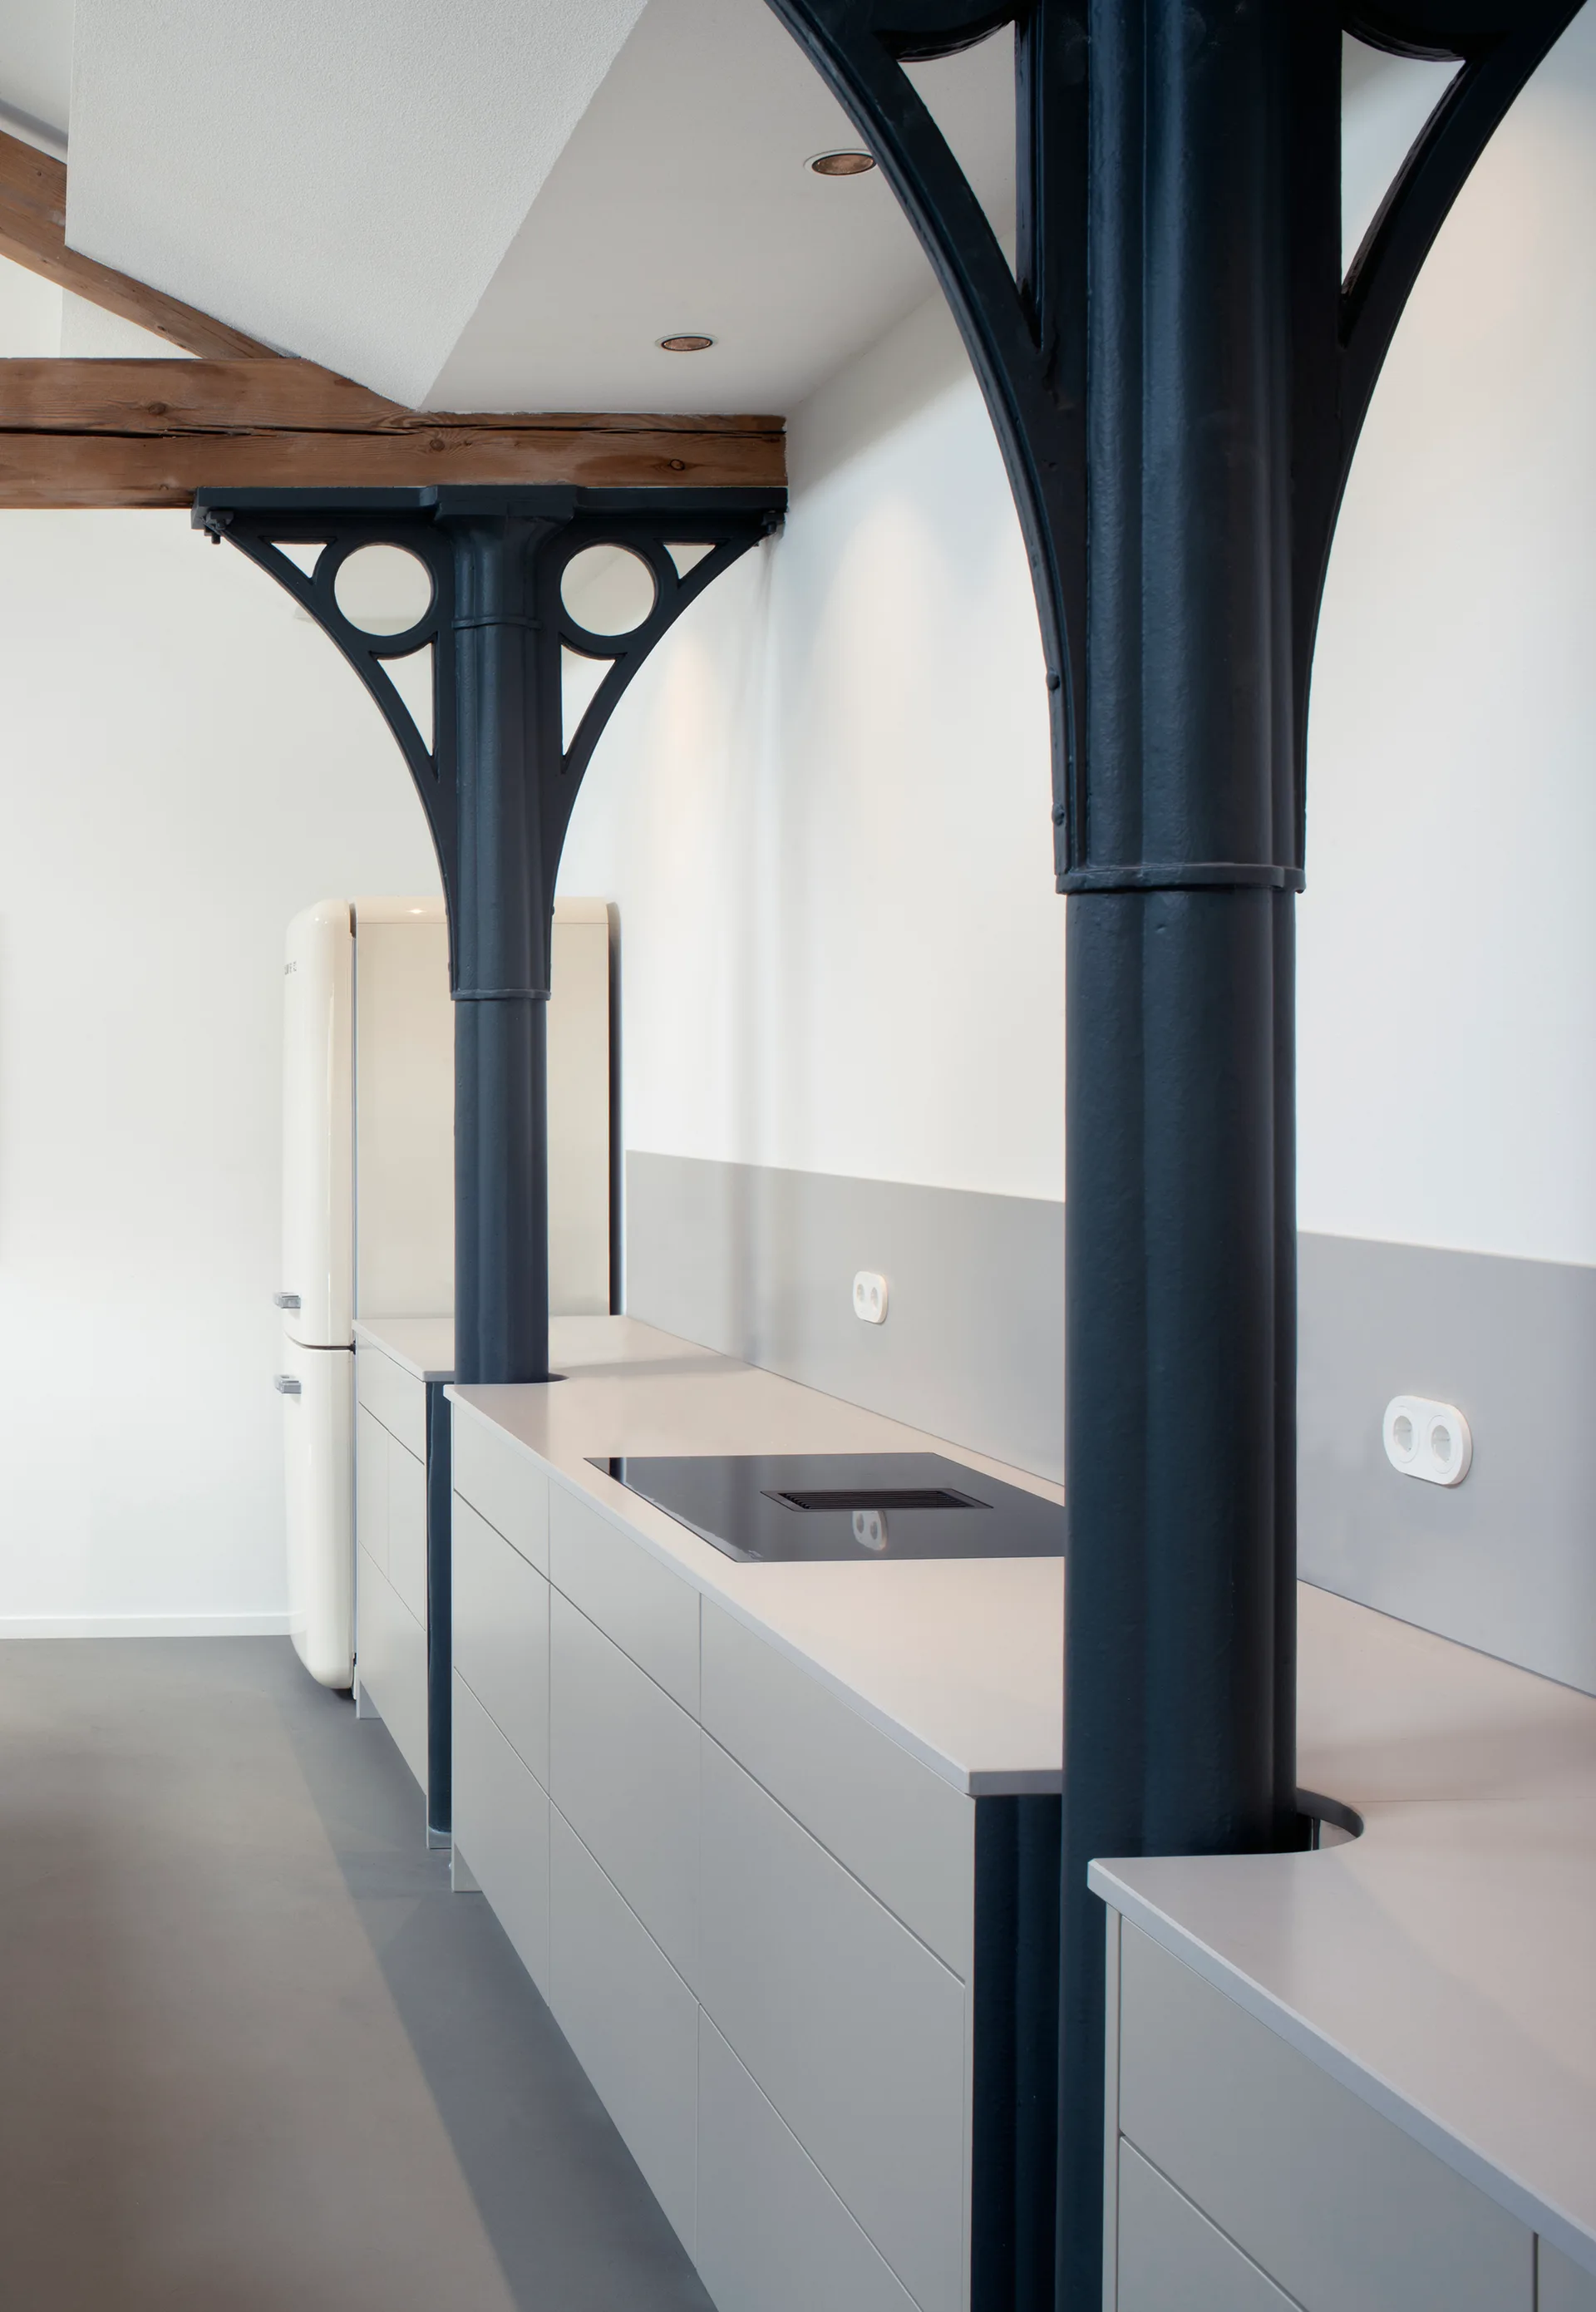
Dark iron columns integrated into a light gray kitchen countertop with minimalist cabinets and a retro cream refrigerator.
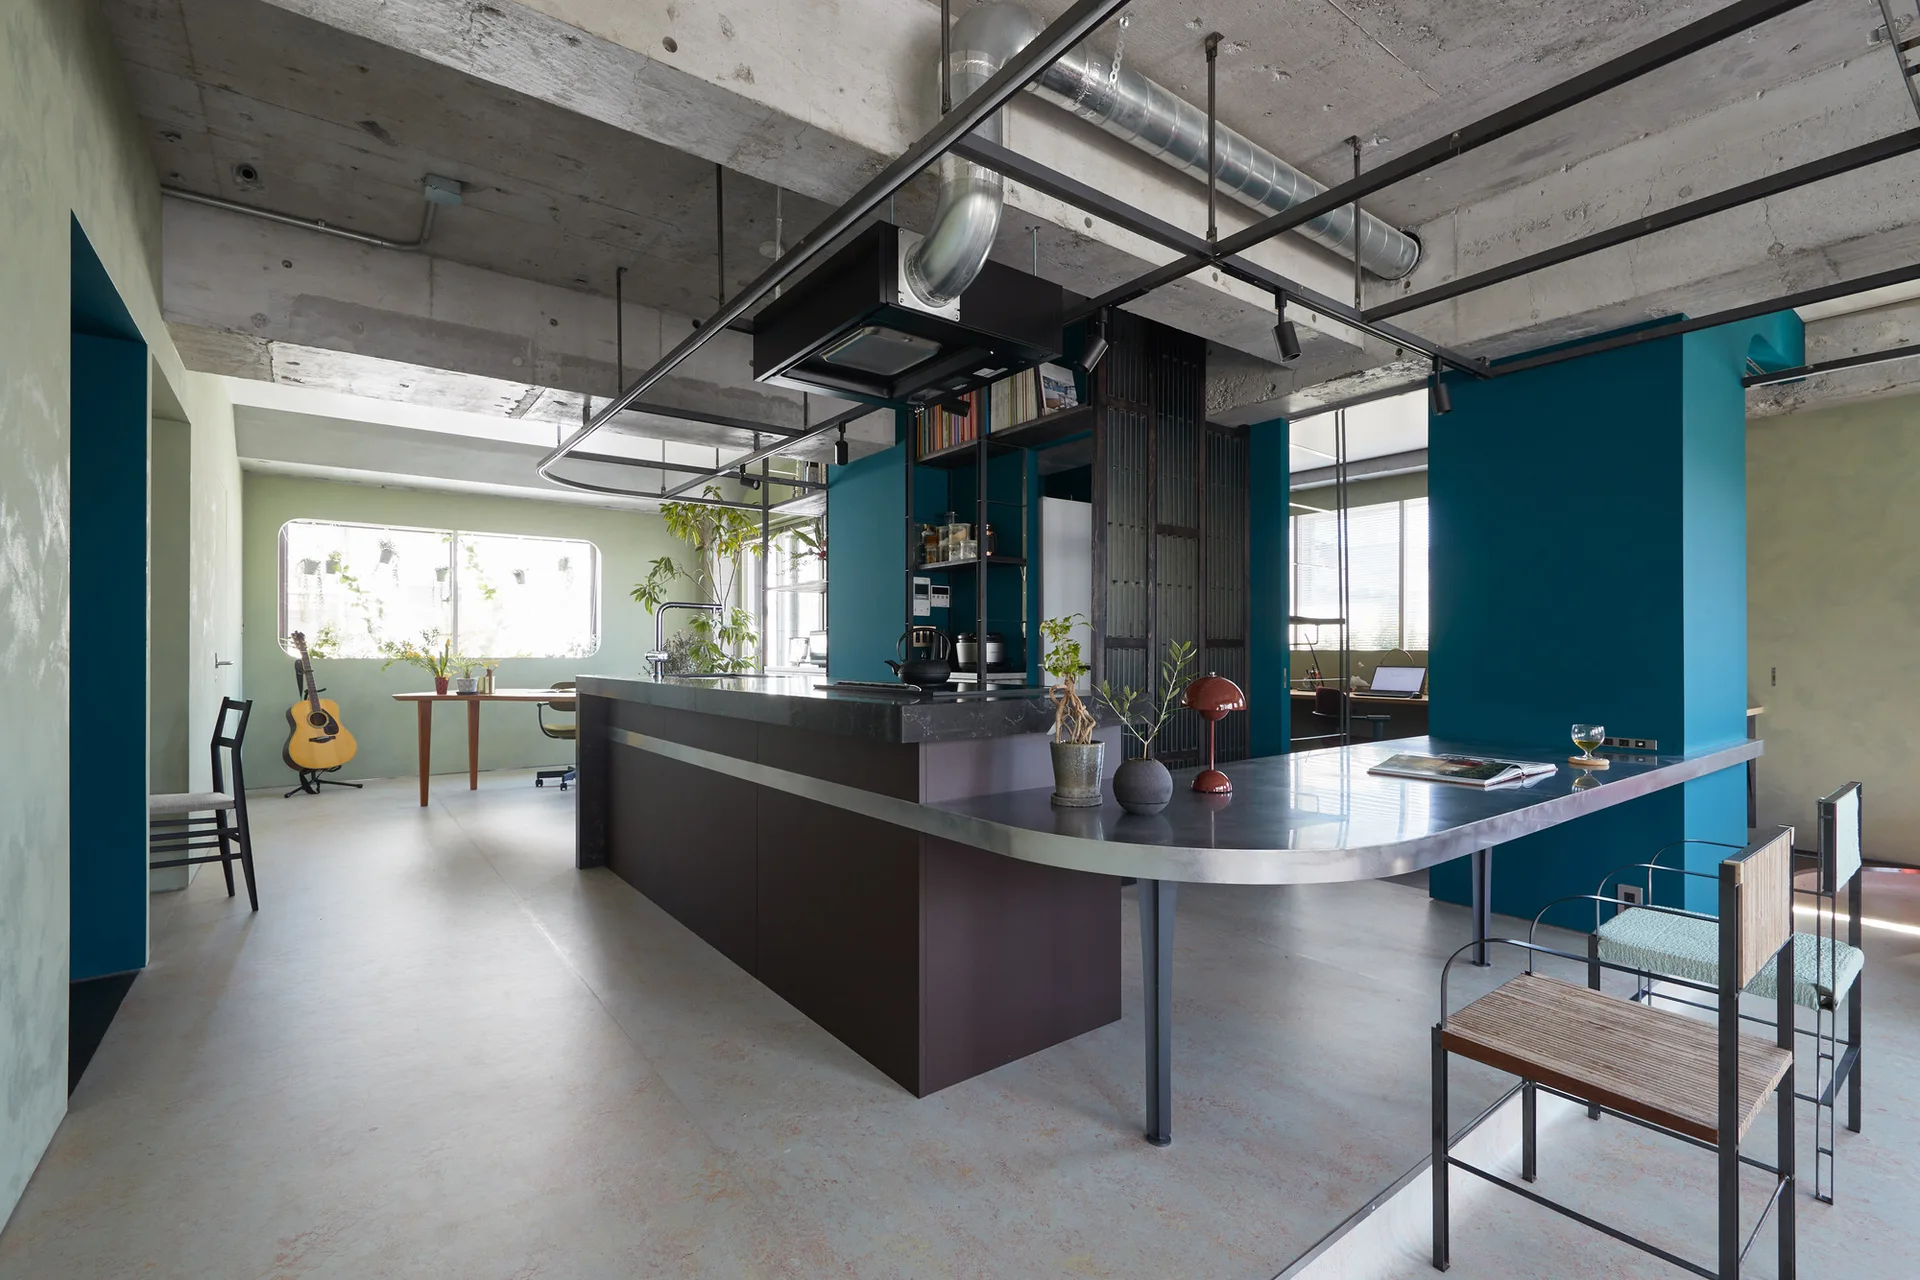
An industrial kitchen features a dark island with an integrated metal dining table under a raw concrete ceiling and vibrant teal accent walls.
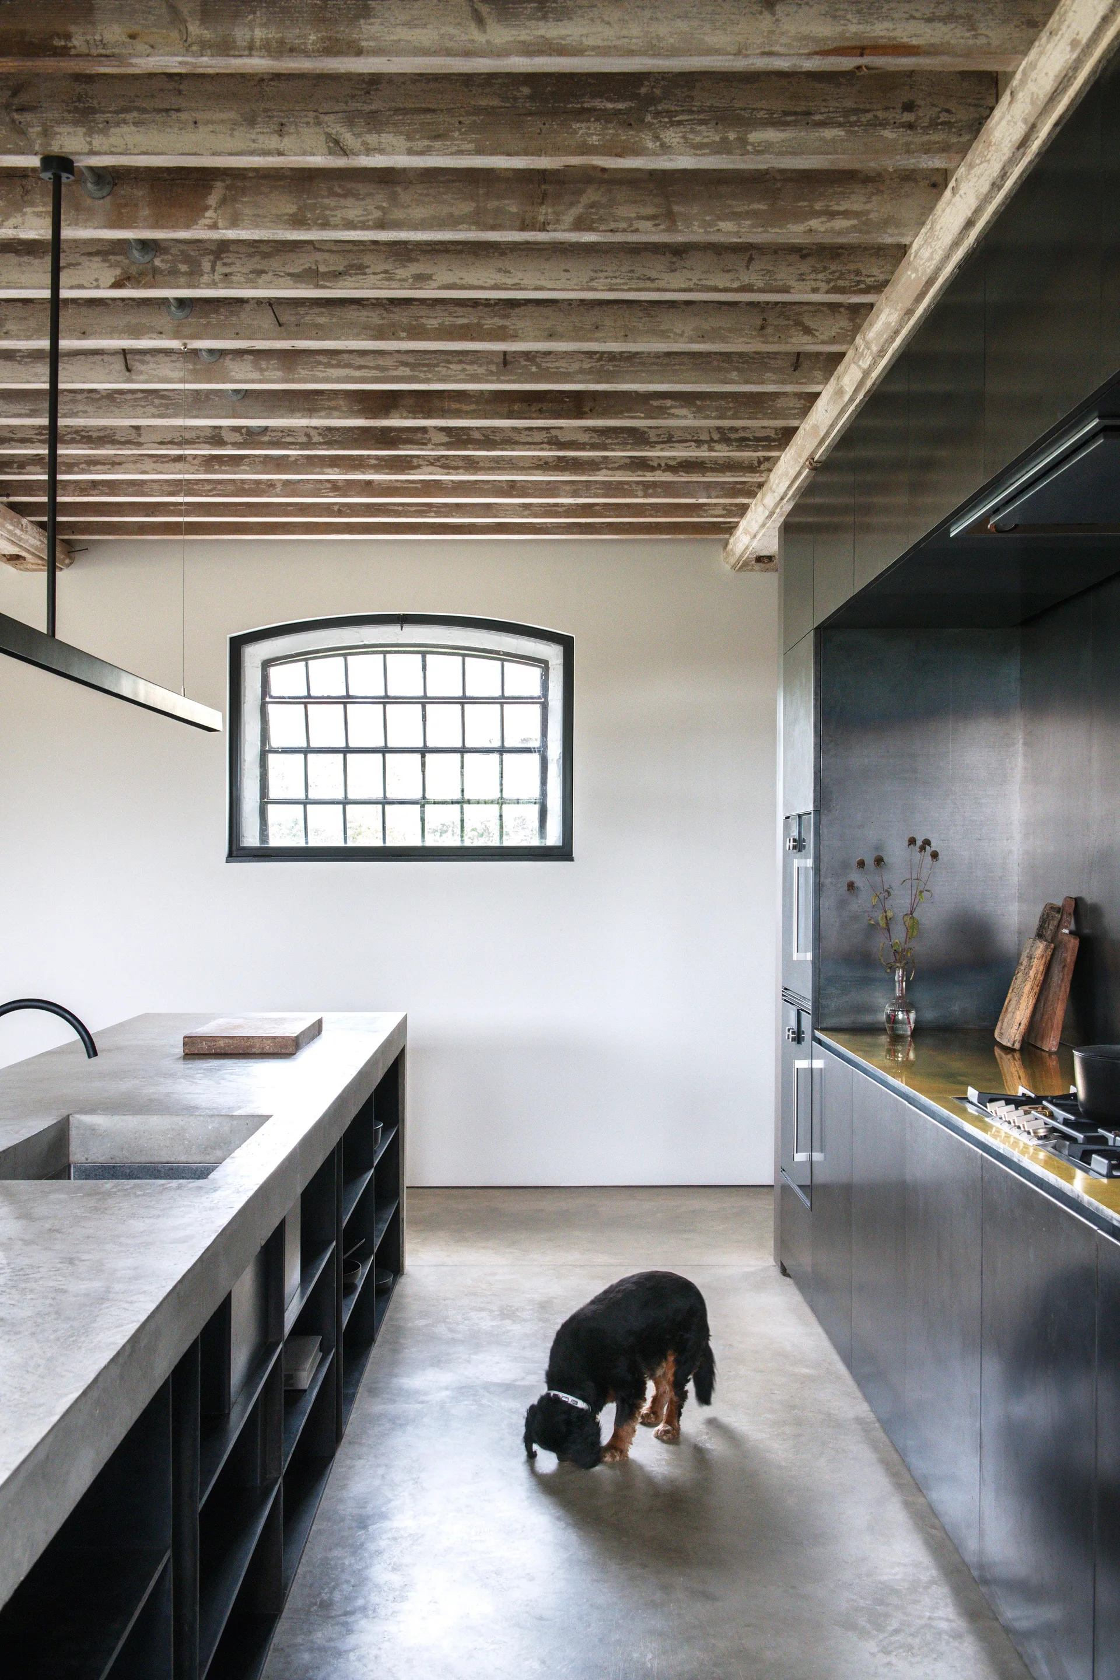
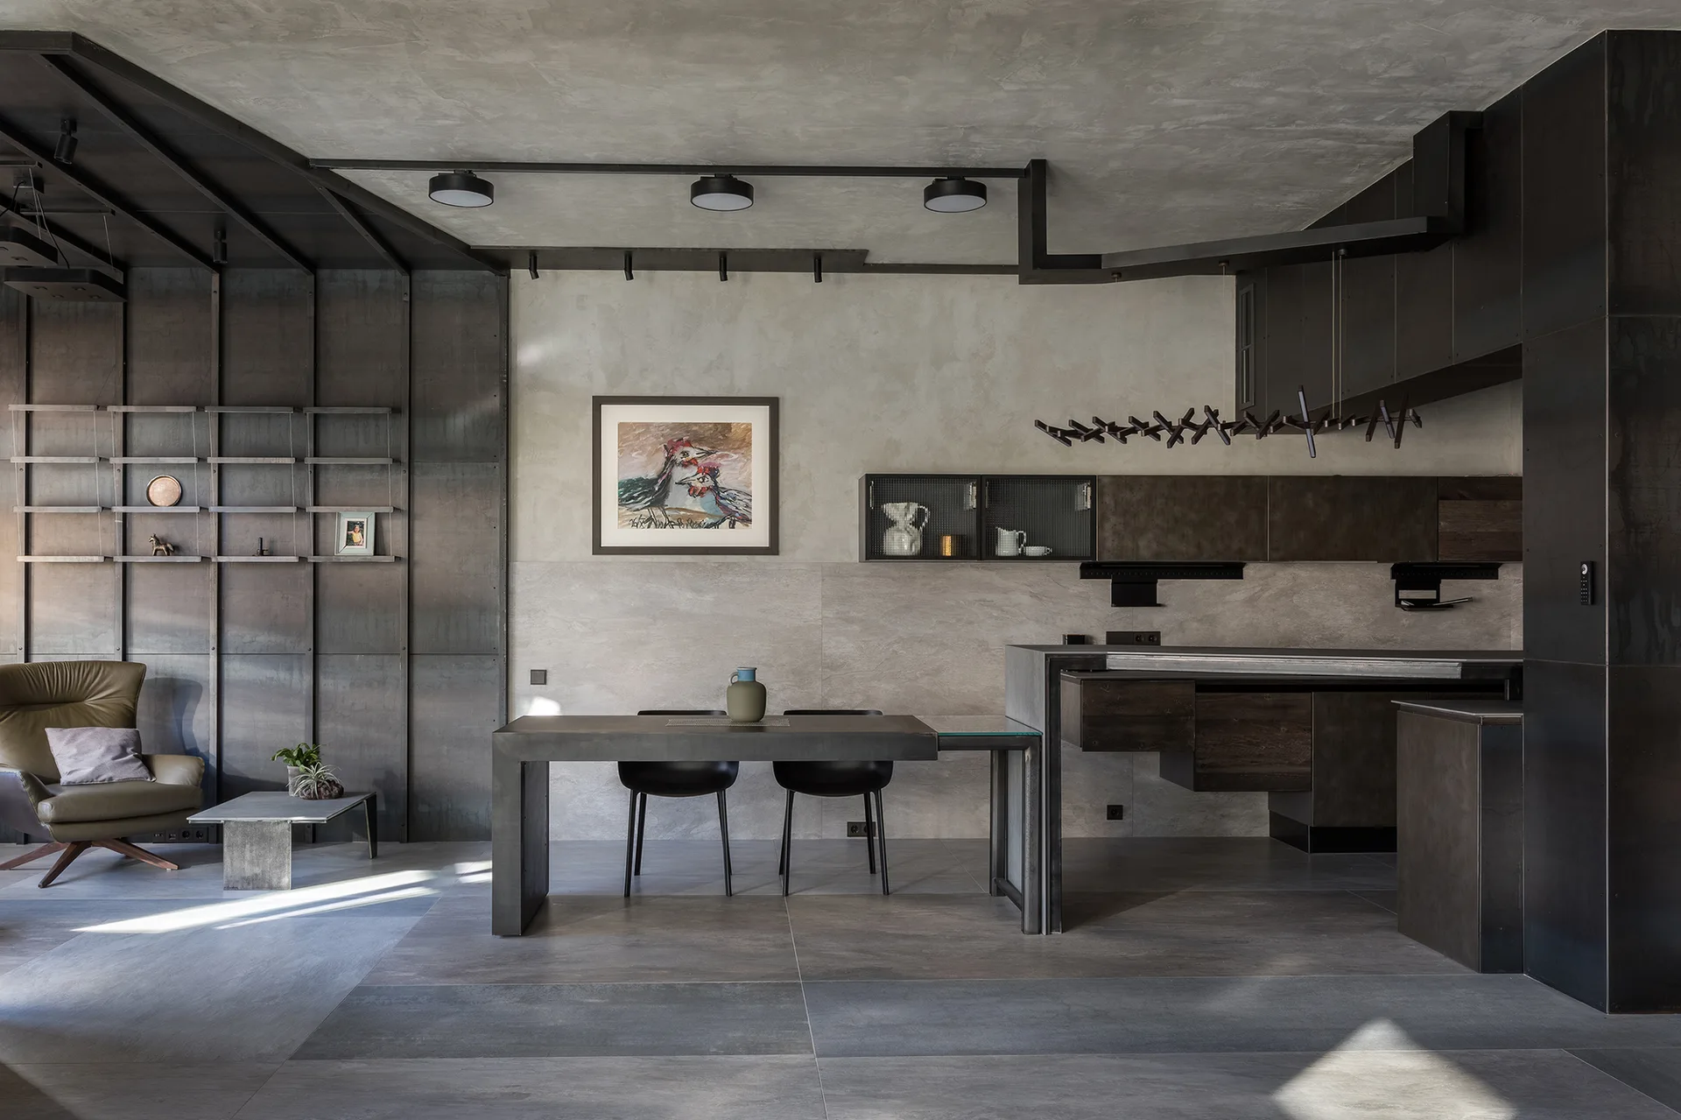
An industrial kitchen features a cast concrete island, matte black cabinetry, an arched window, and exposed wood ceiling joists.
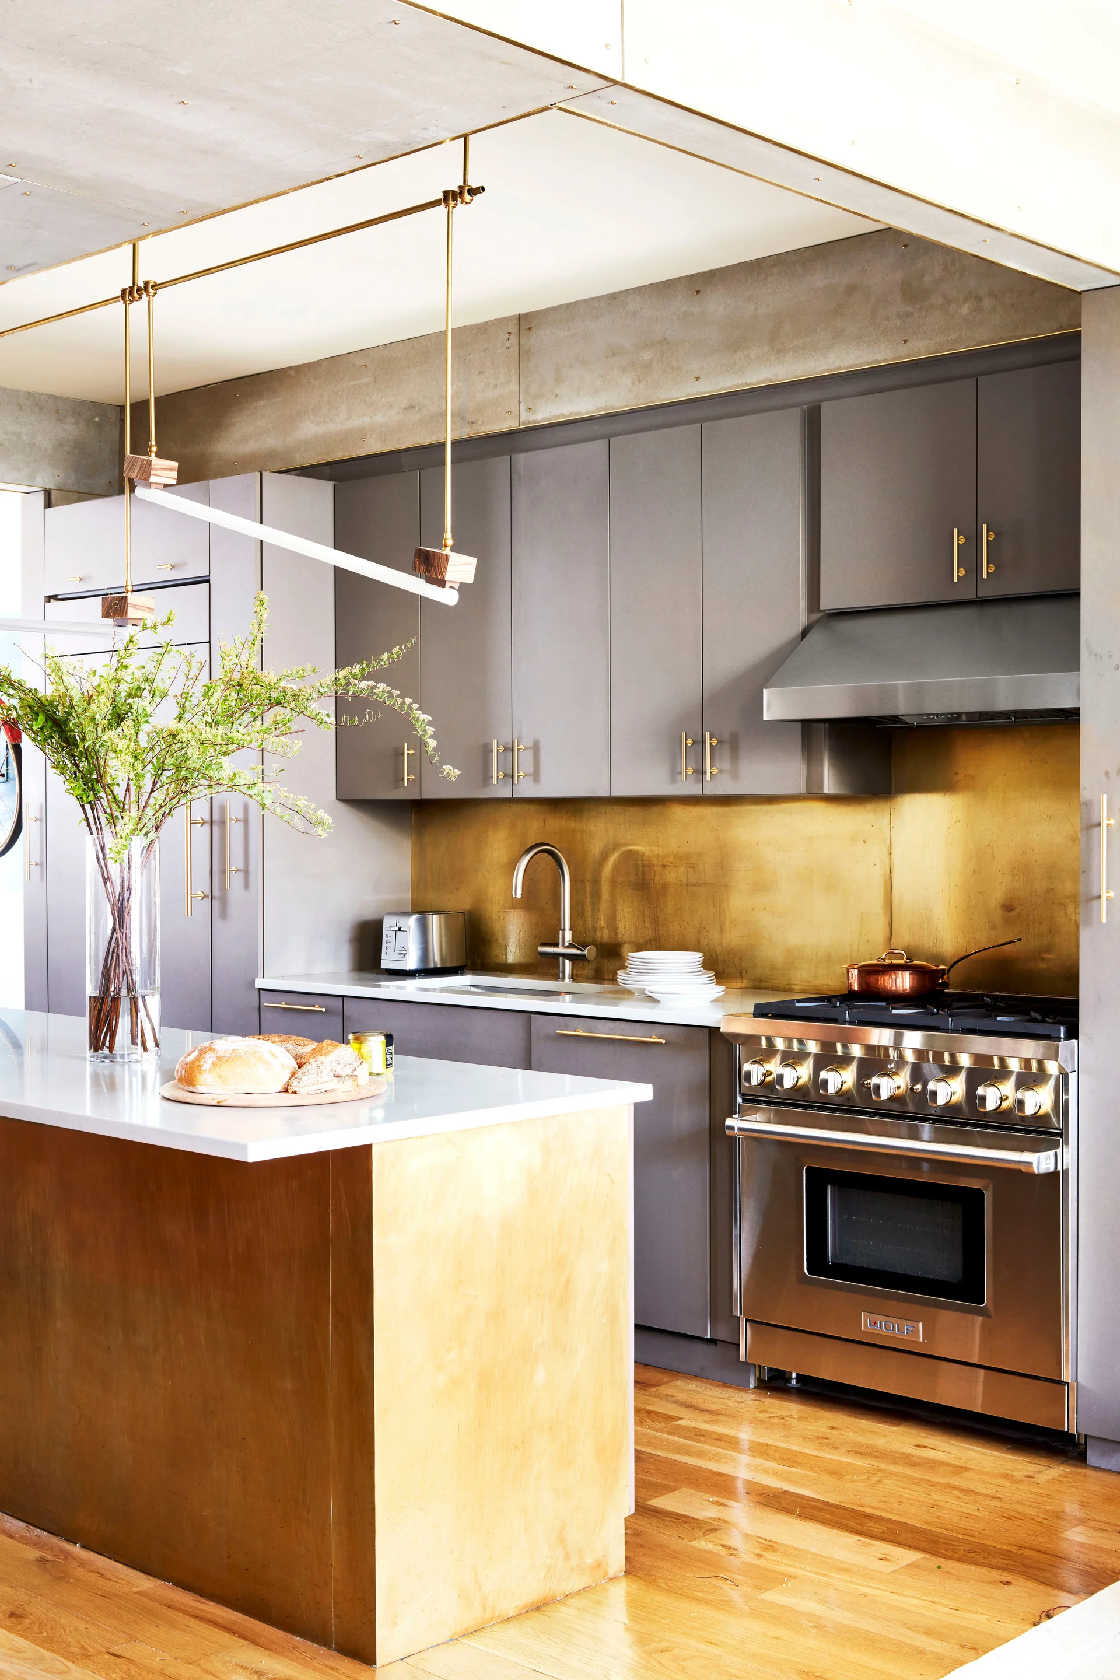
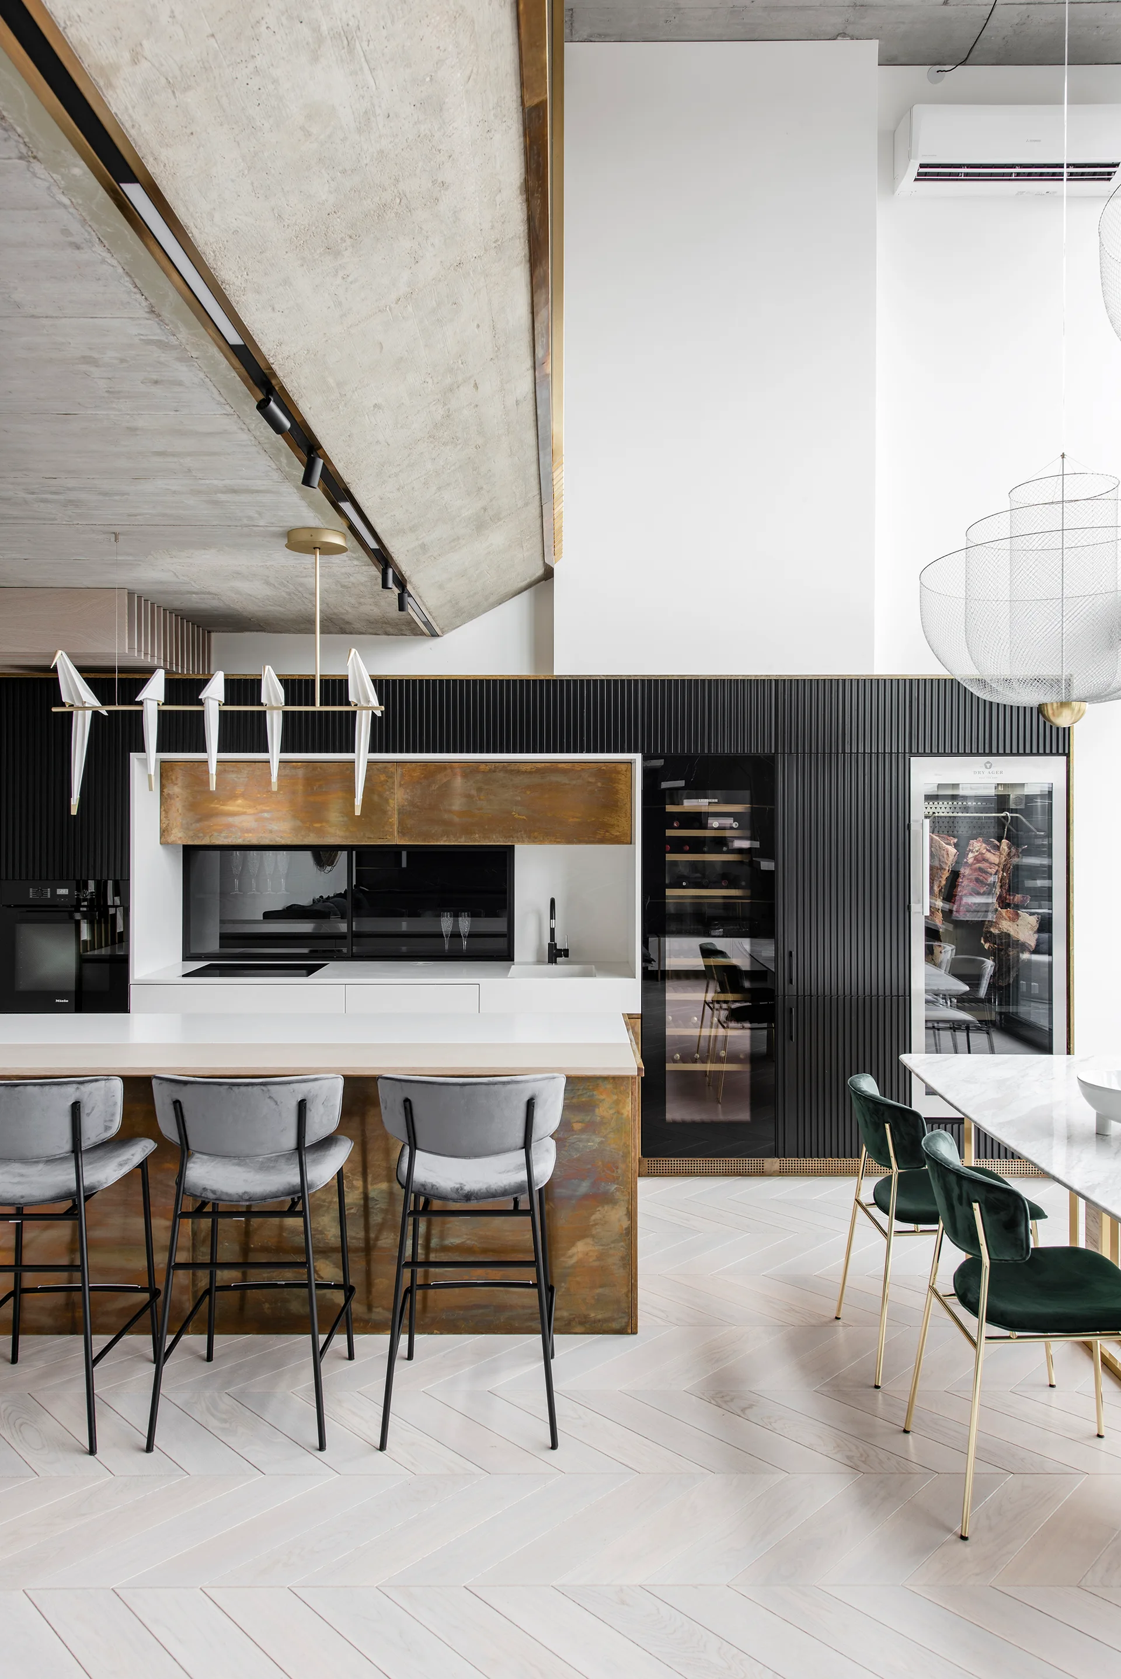
A modern kitchen featuring matte gray cabinets, a solid brass backsplash, a brass-clad island, and an exposed concrete ceiling.
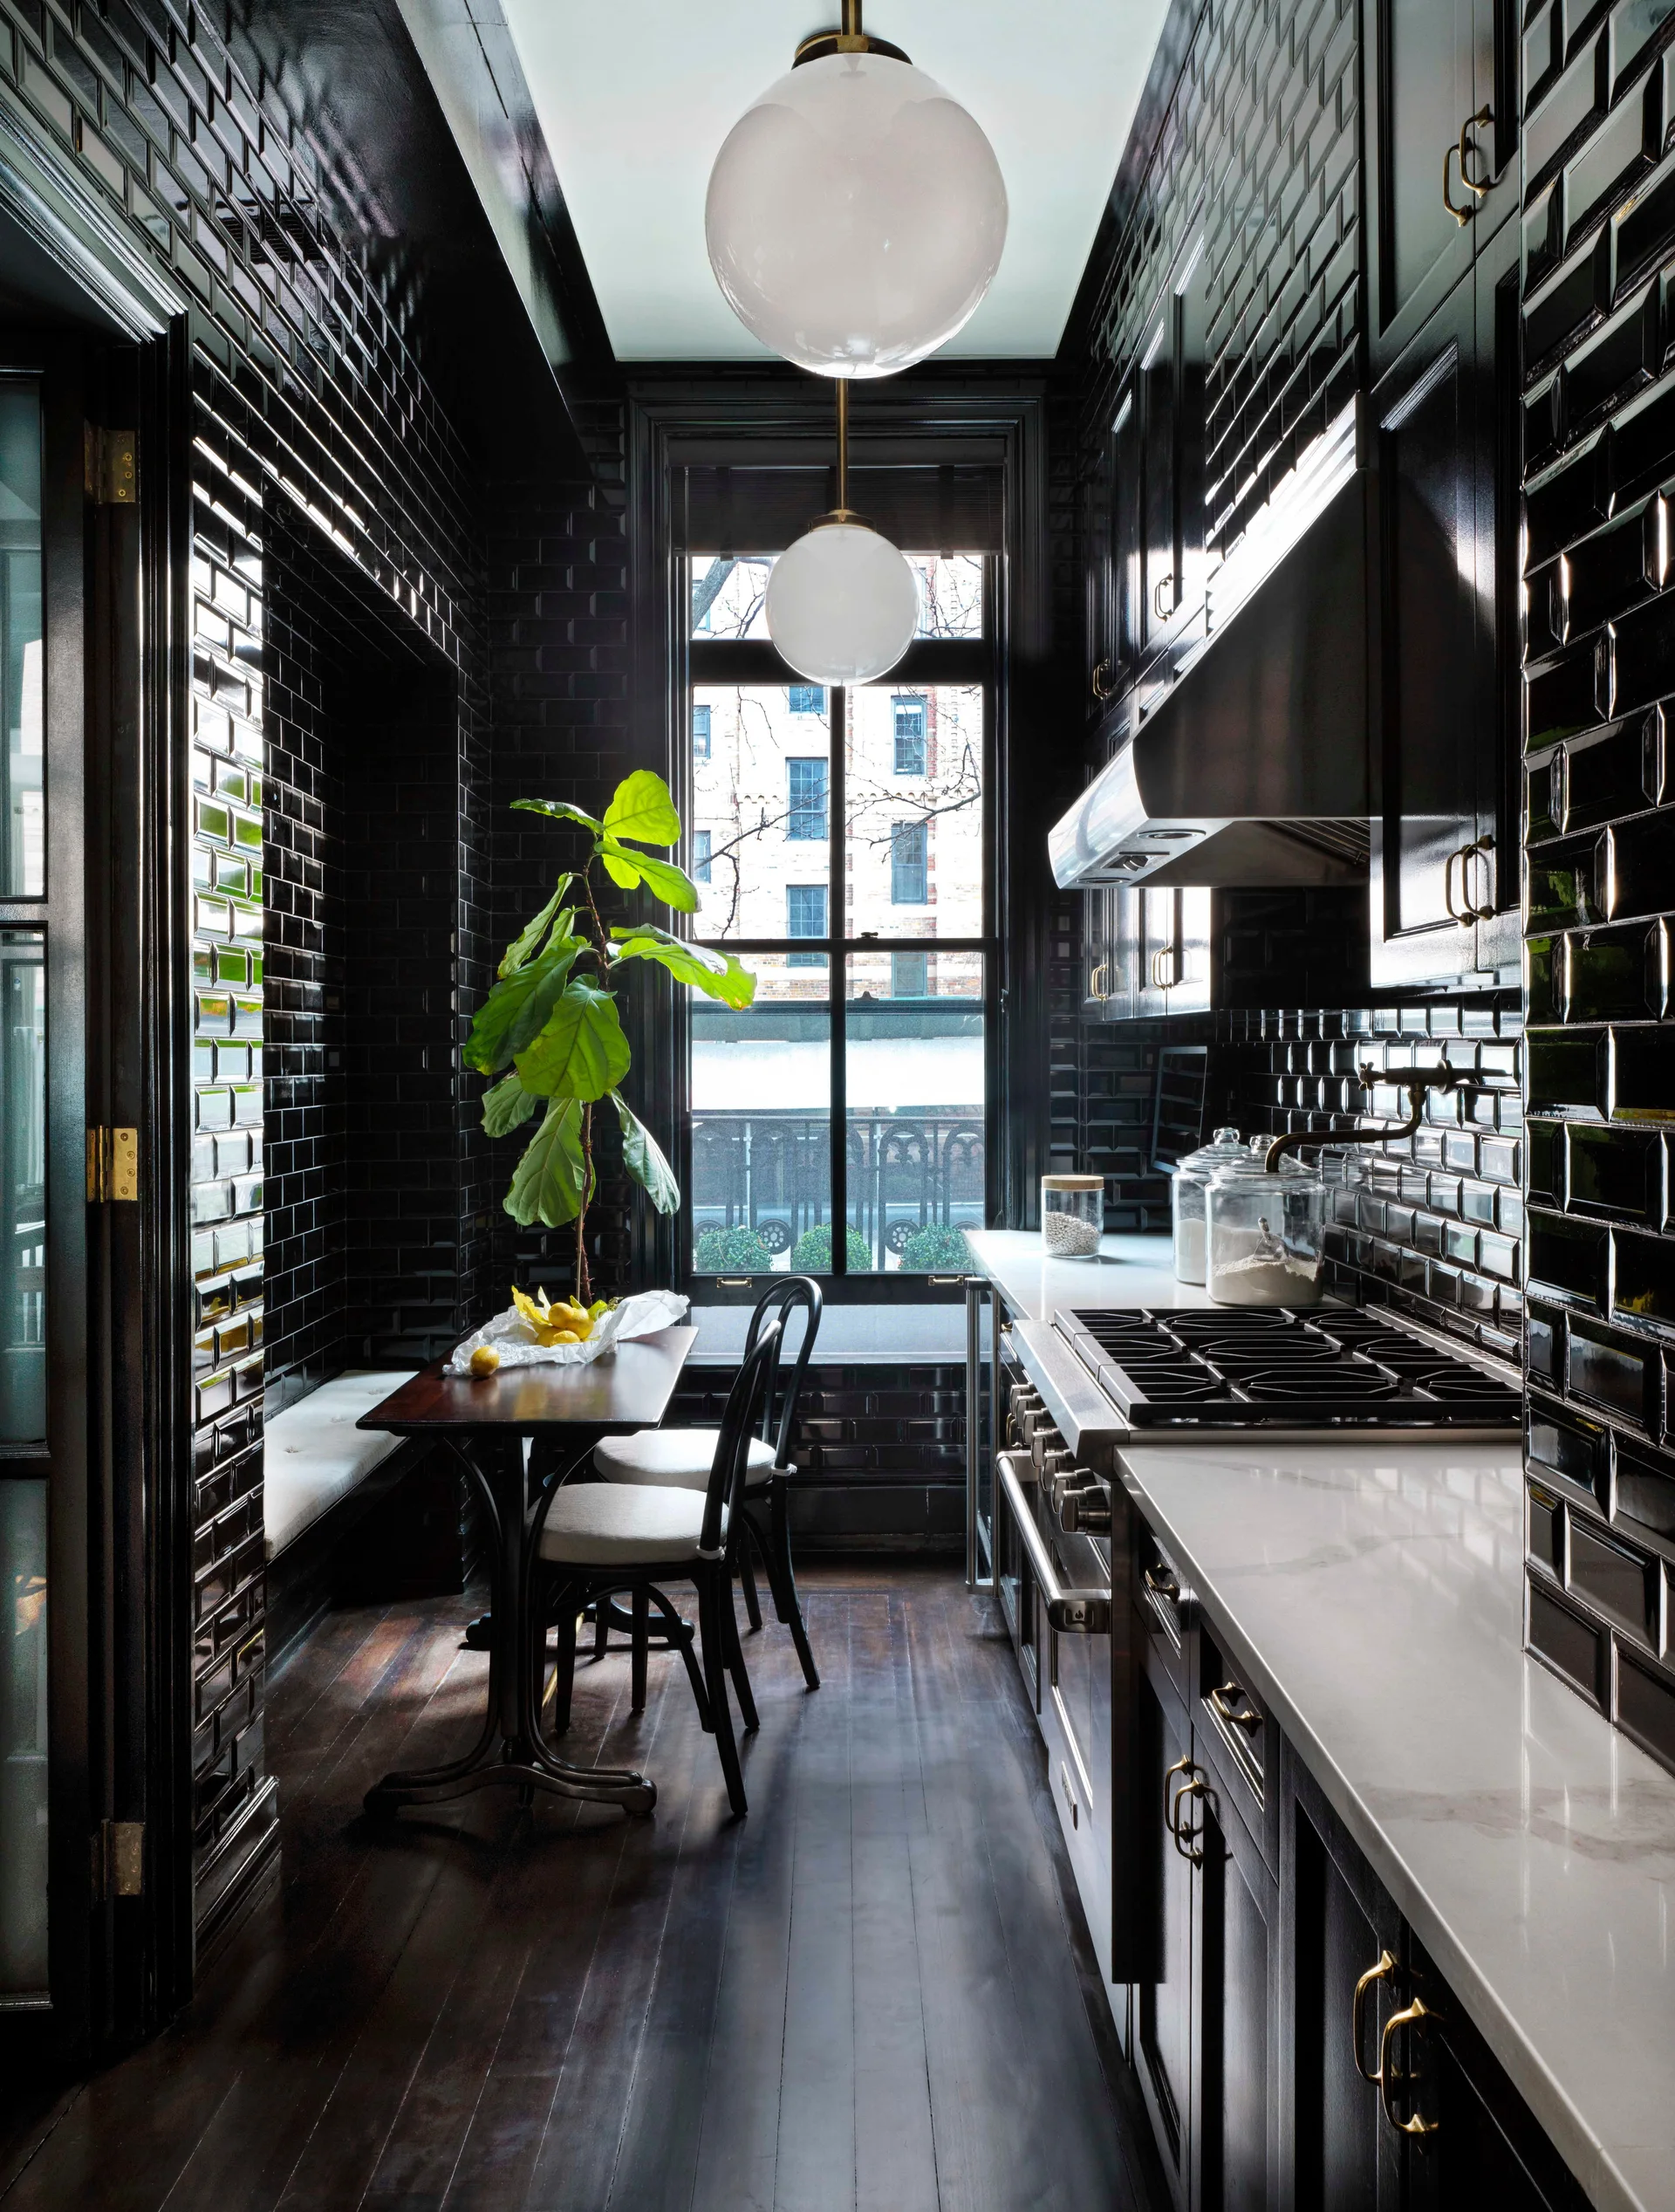
A narrow galley kitchen features reflective black subway tile walls, matching black cabinets, white countertops, and a small dining nook with a built-in bench.
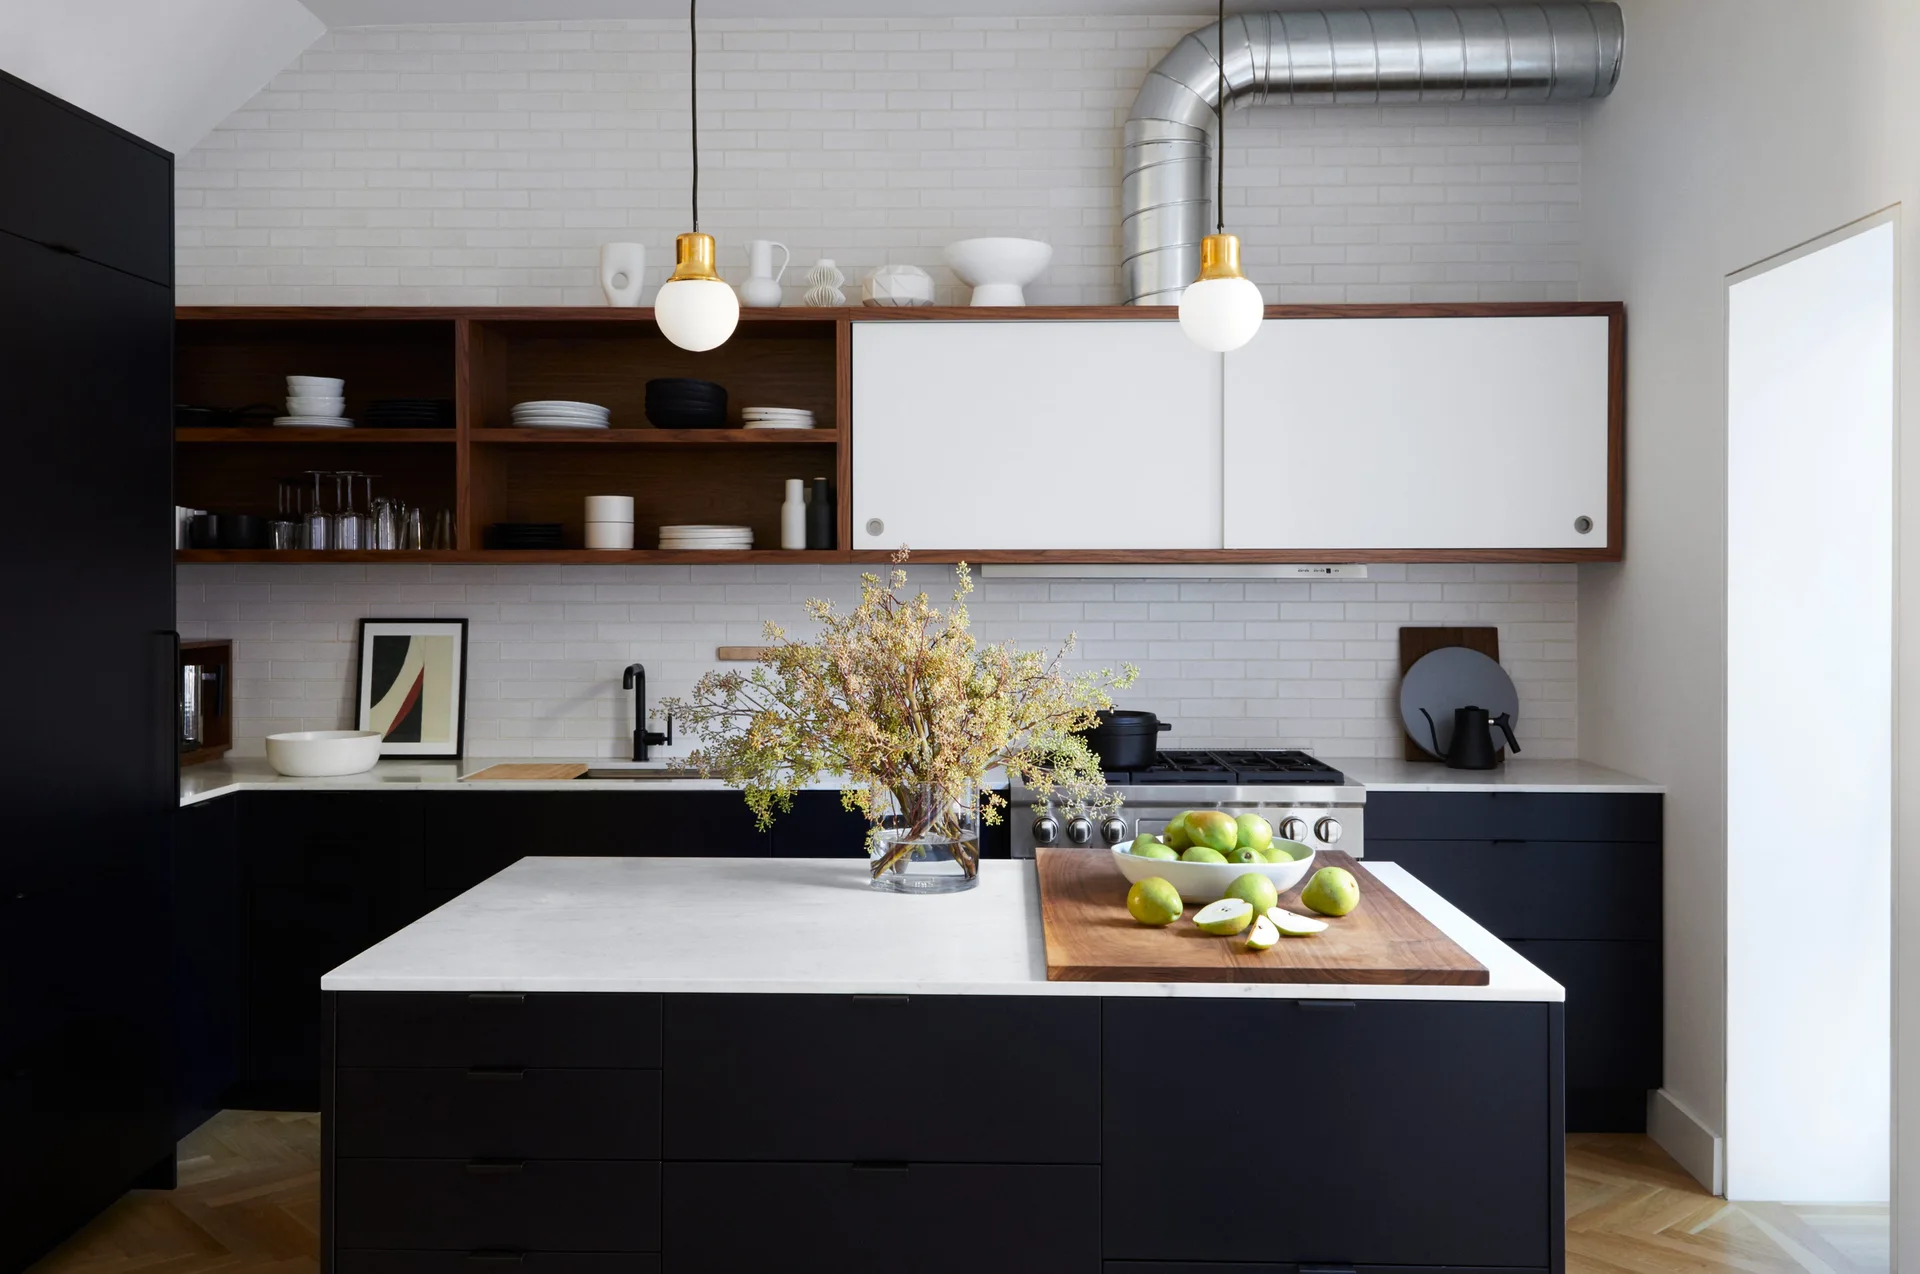
A modern kitchen features a black island with a white stone countertop, matte black lower cabinets, open wood shelves, and exposed metal ductwork.
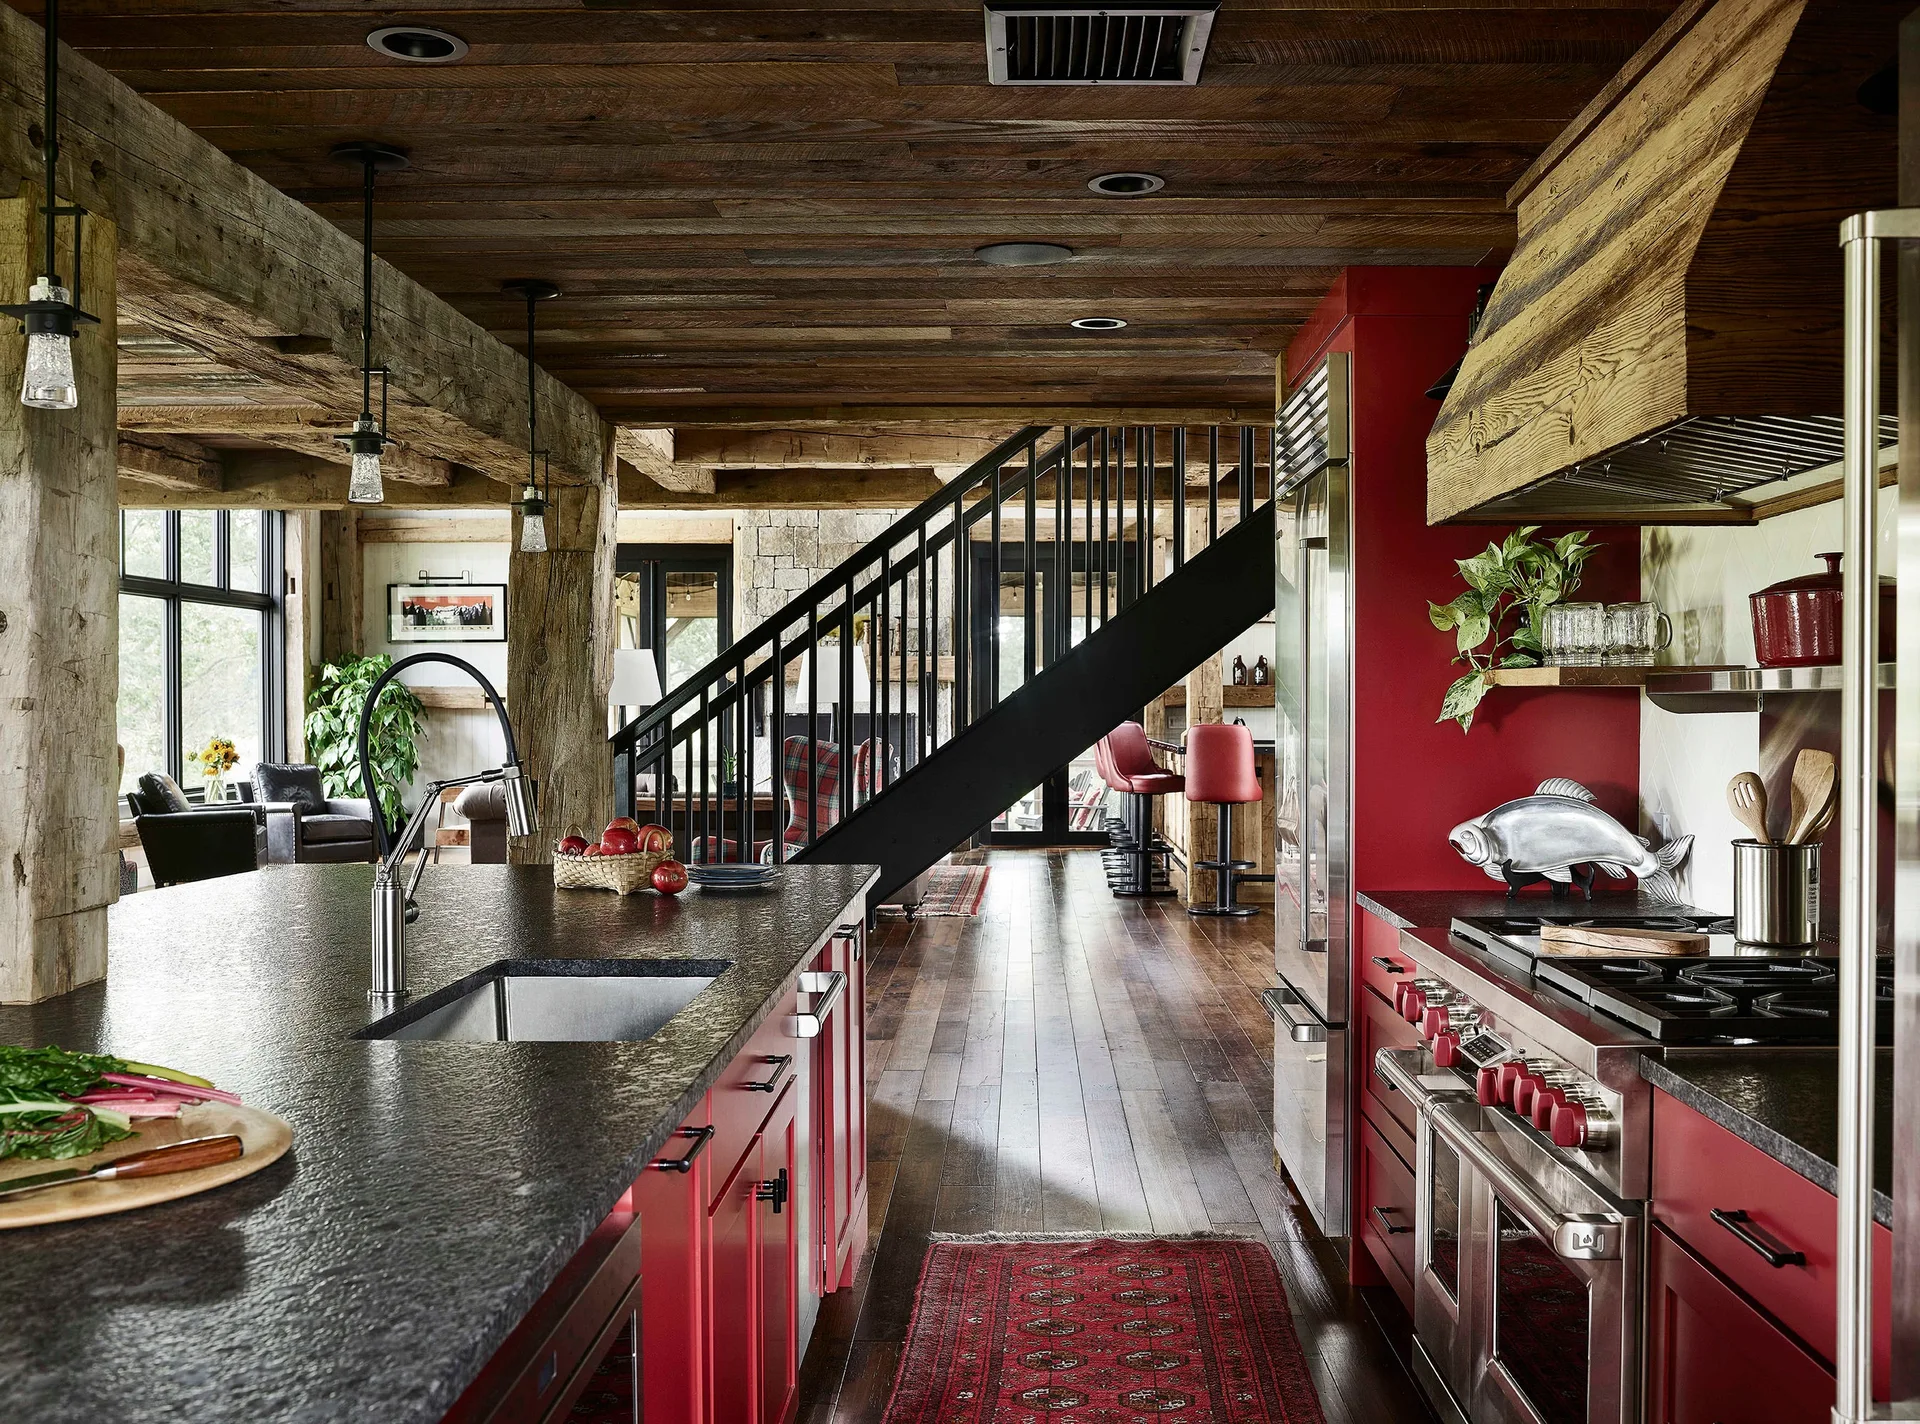
A rustic kitchen features a dark textured stone island, vibrant red cabinetry, professional stainless steel appliances, and a reclaimed wood ceiling.
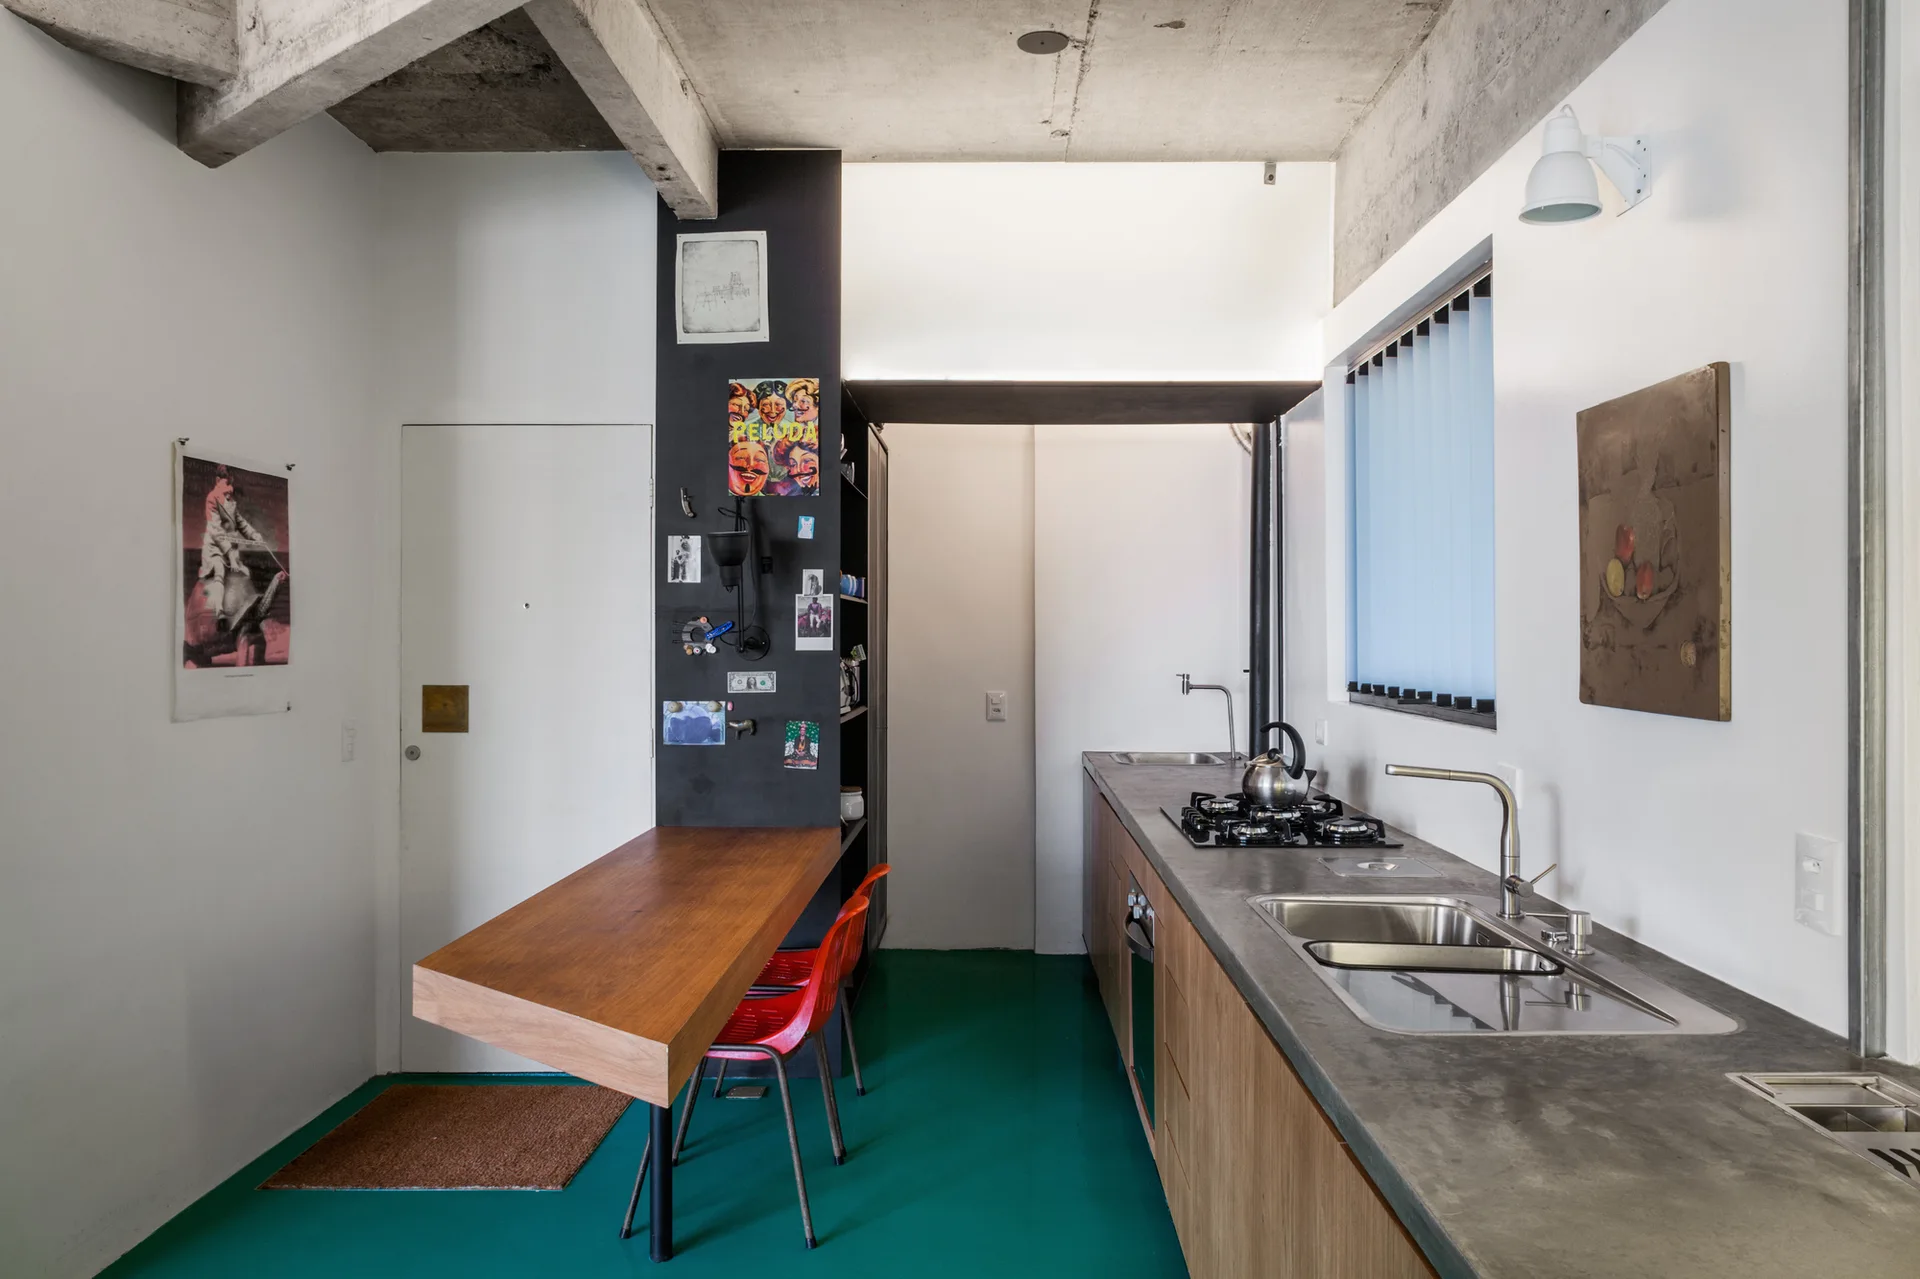
A narrow kitchen features a bright green floor, a concrete countertop with integrated sink, and a cantilevered wood table against a black accent pillar.
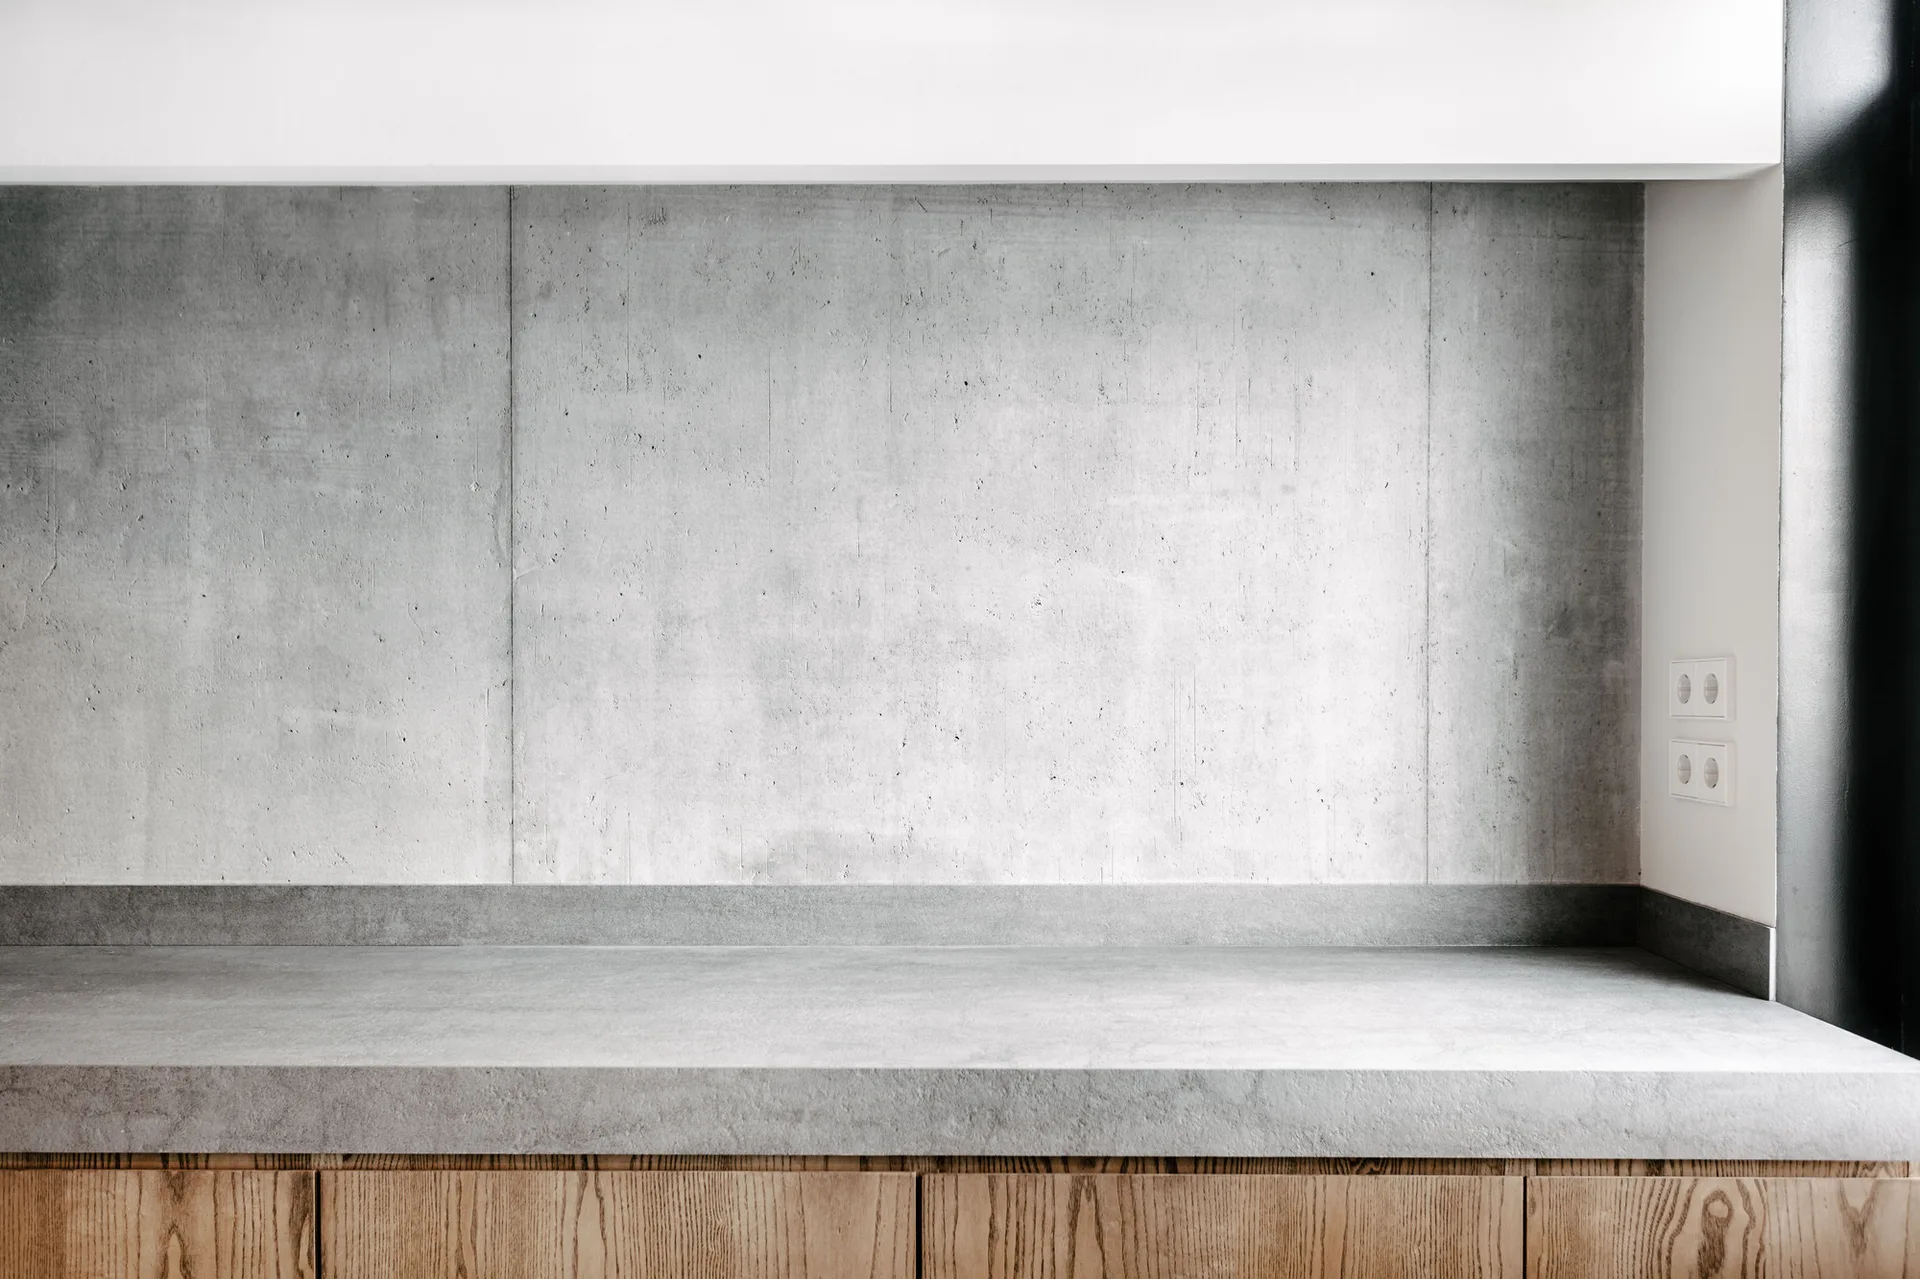
A minimalist kitchen view showing a gray concrete countertop and matching backsplash above wooden cabinetry with natural wood grain.
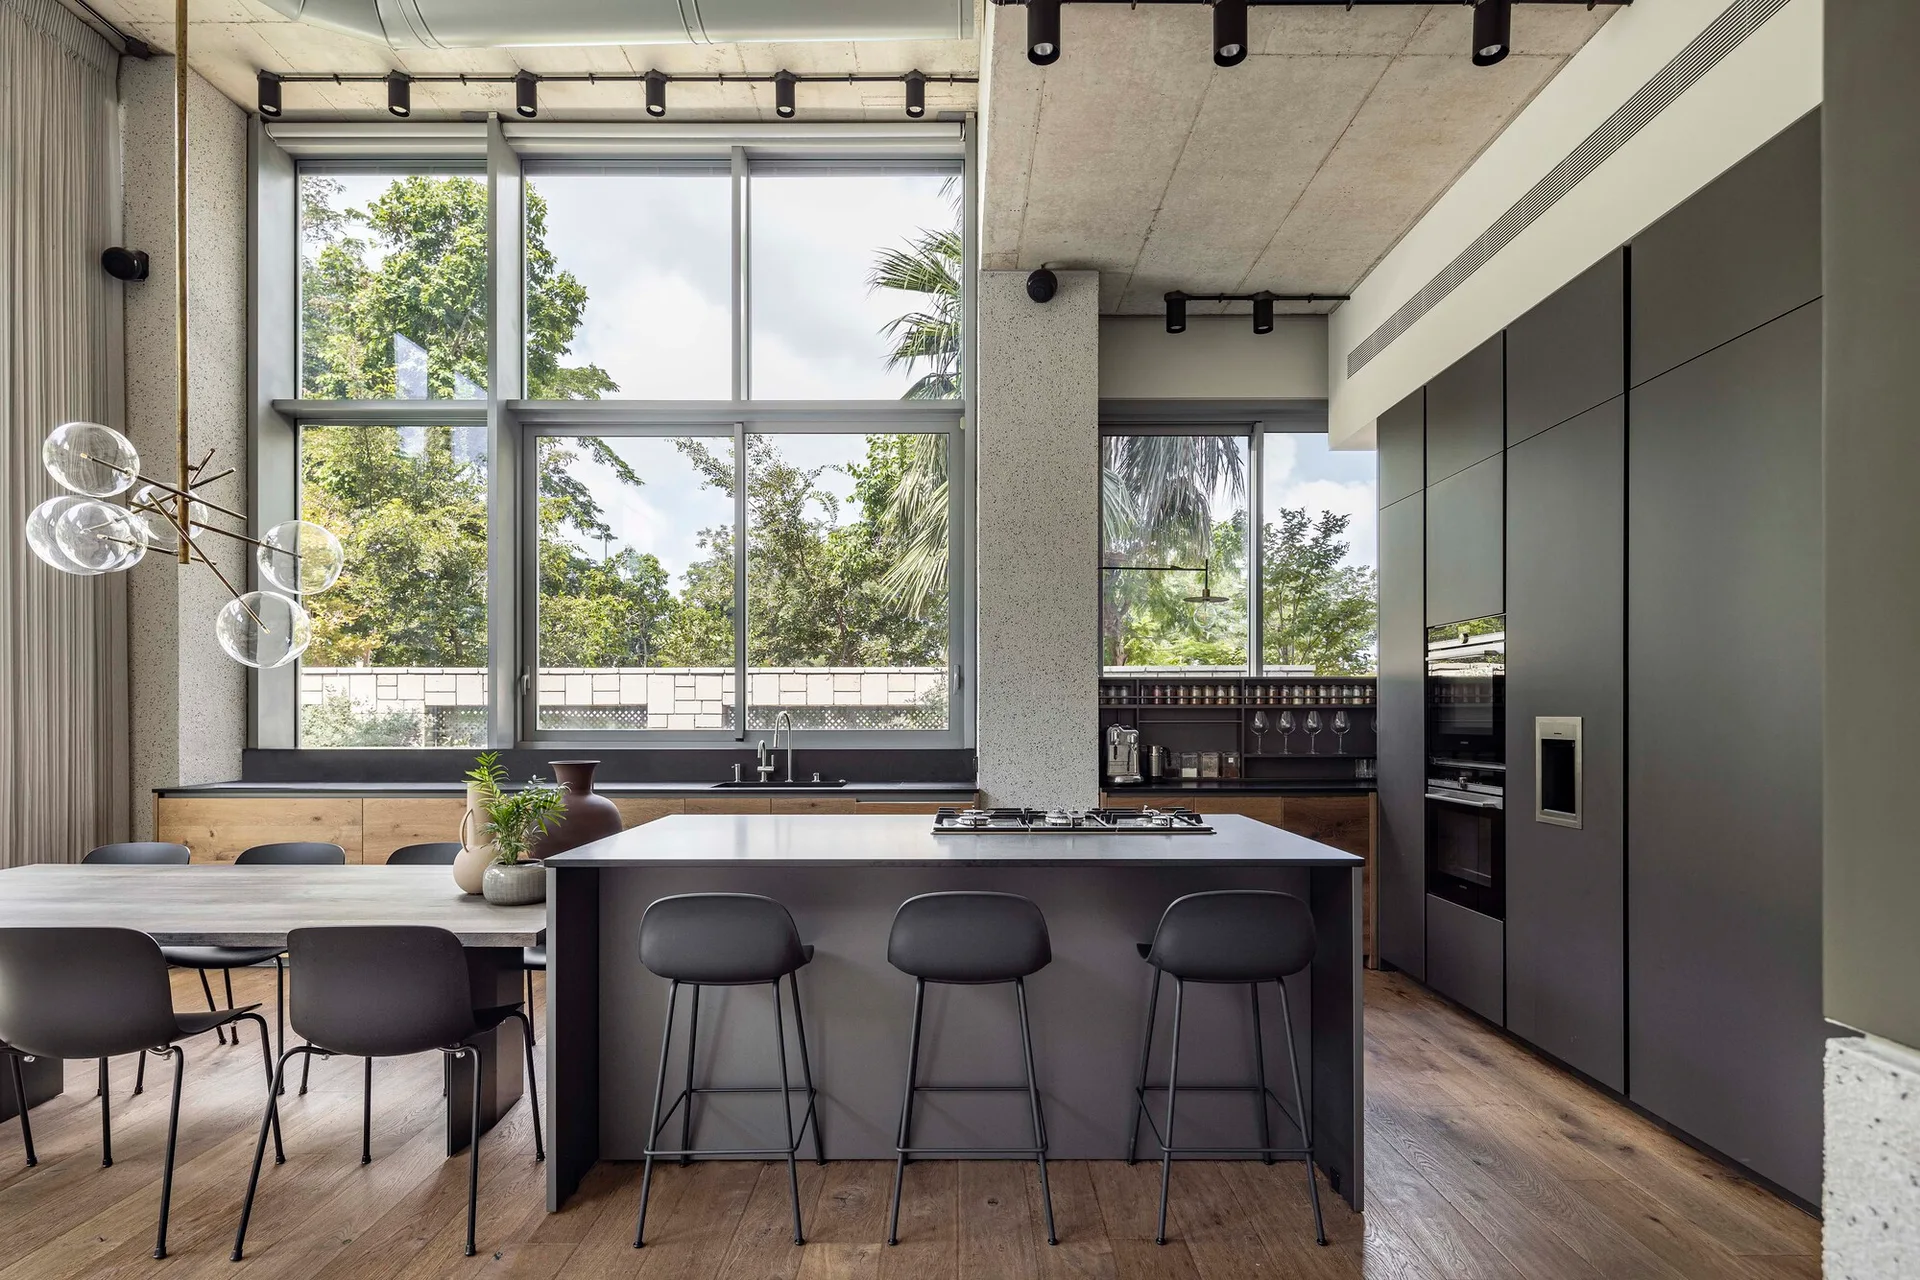
A modern kitchen and dining space features a charcoal island with stools, tall dark cabinets, an exposed concrete ceiling, and large windows.
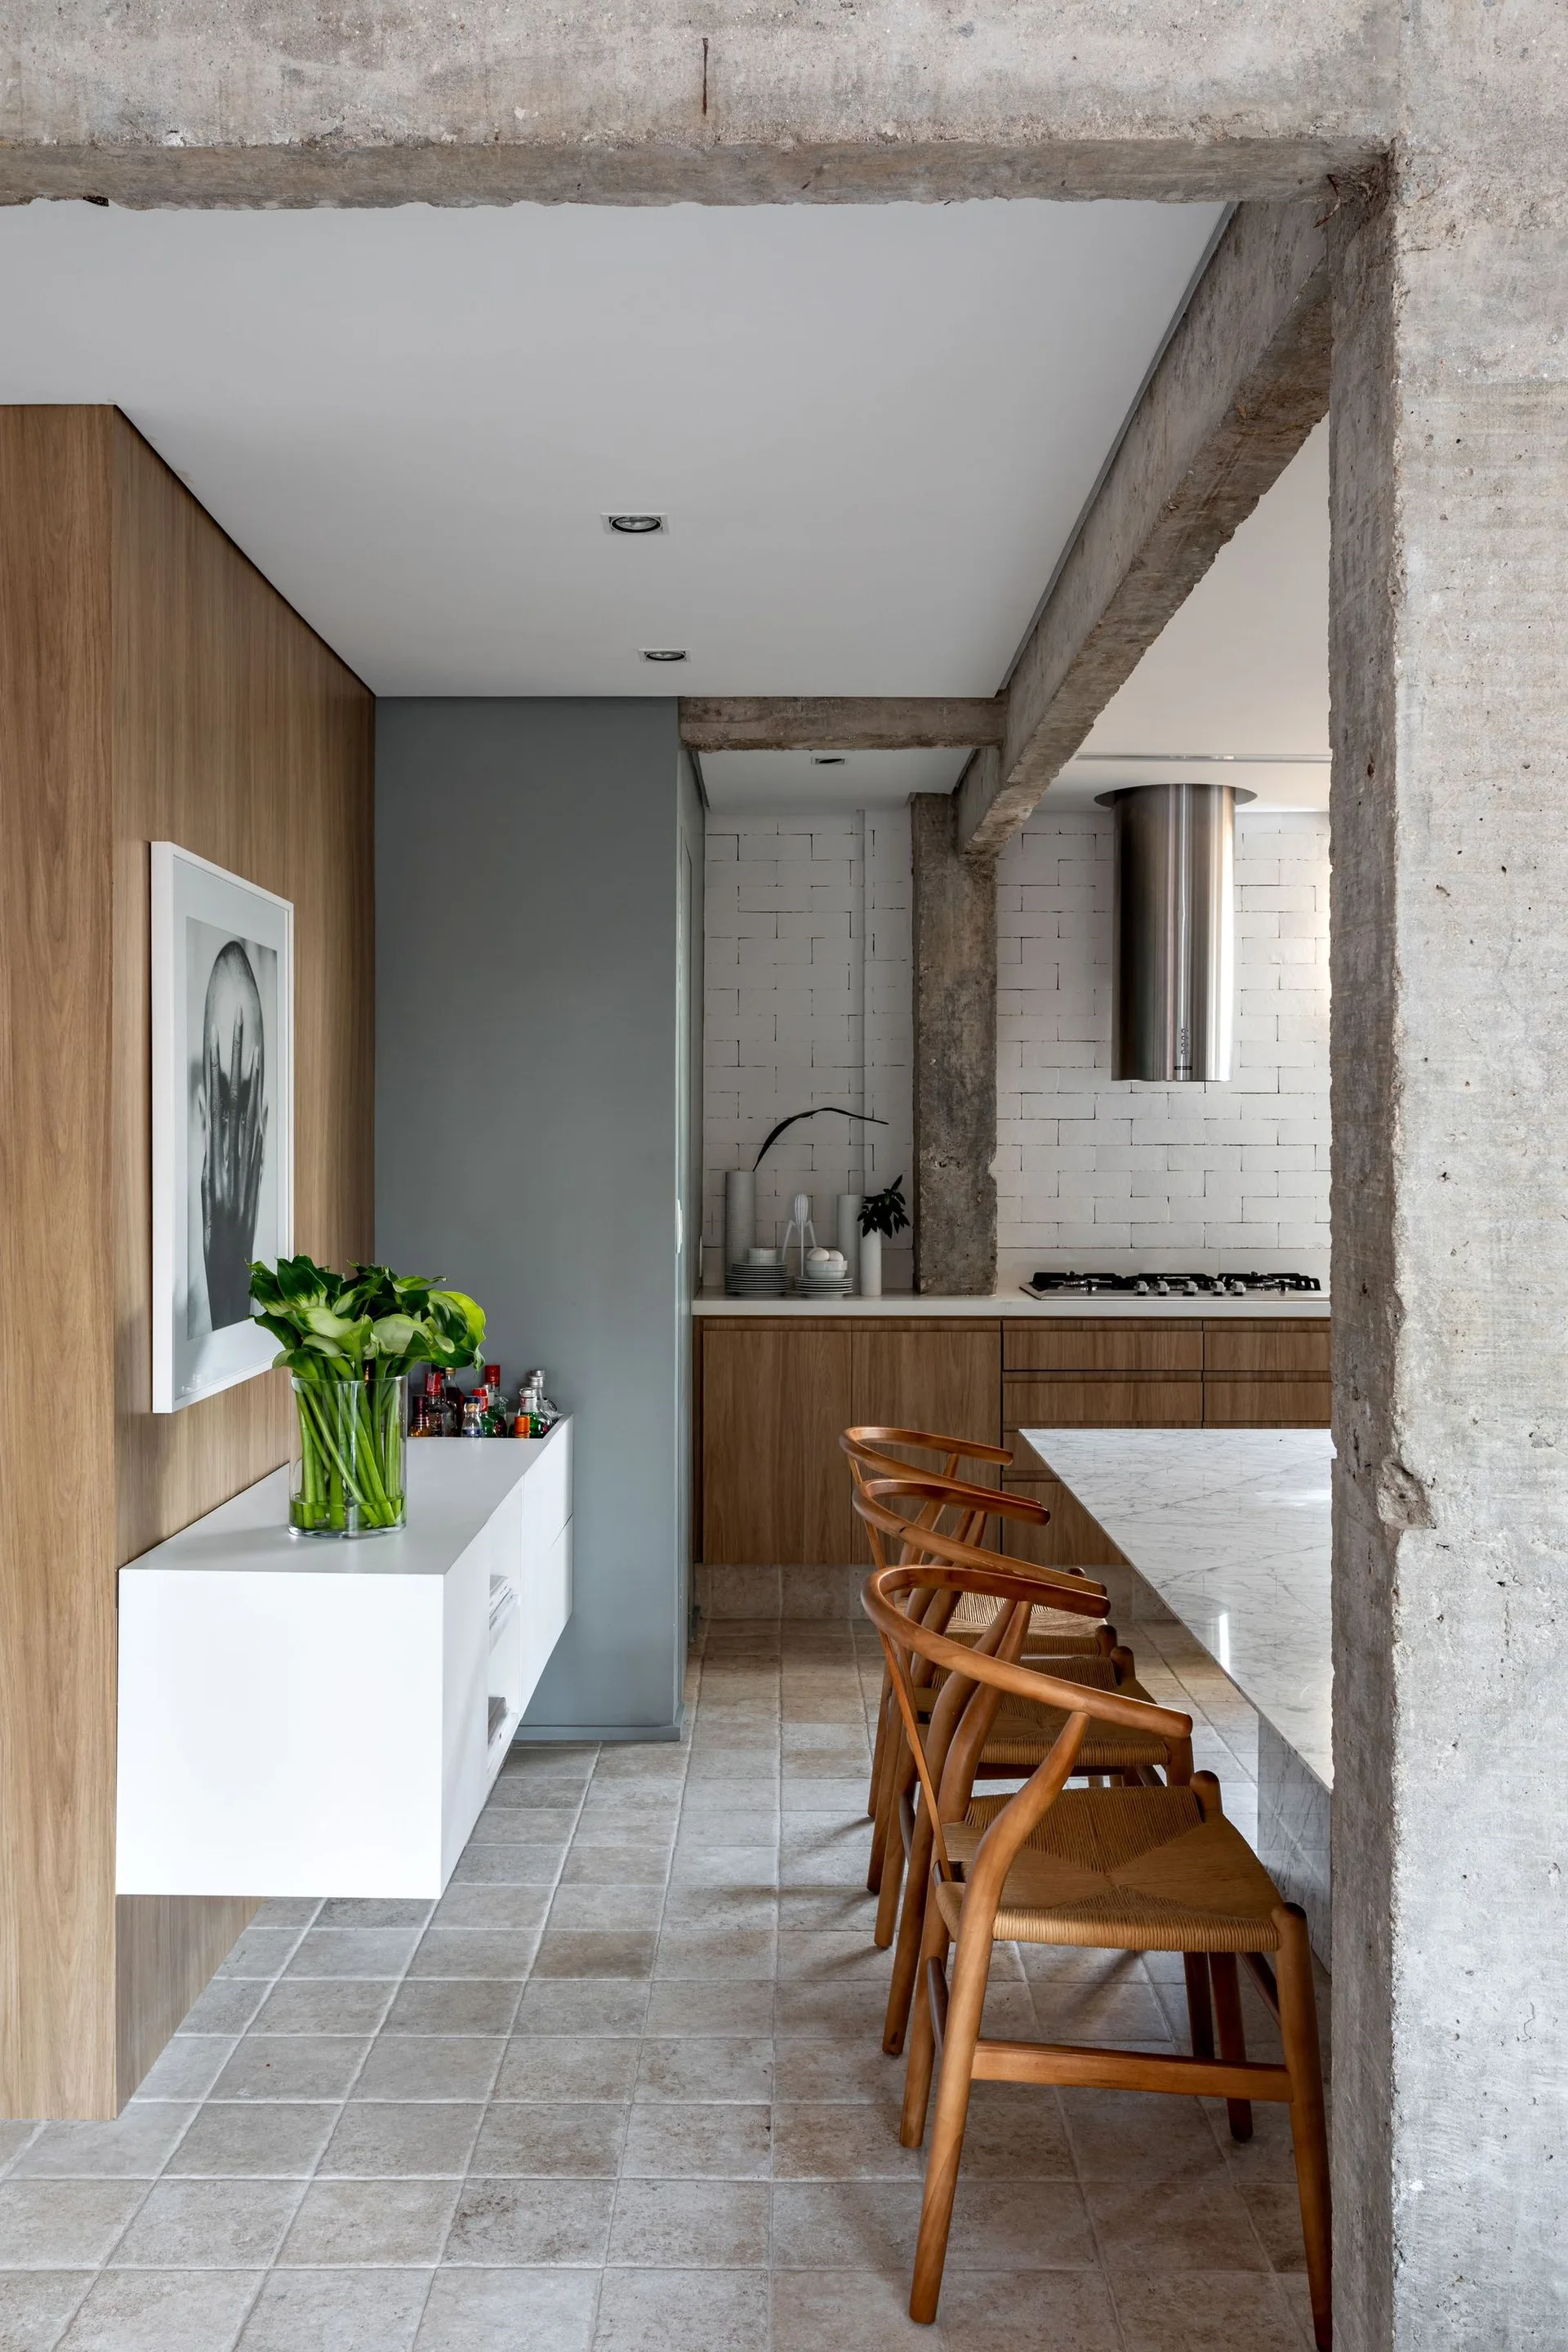
An industrial modern kitchen featuring exposed concrete columns, natural wood cabinets, woven wooden dining chairs at a marble island, and stone tile flooring.
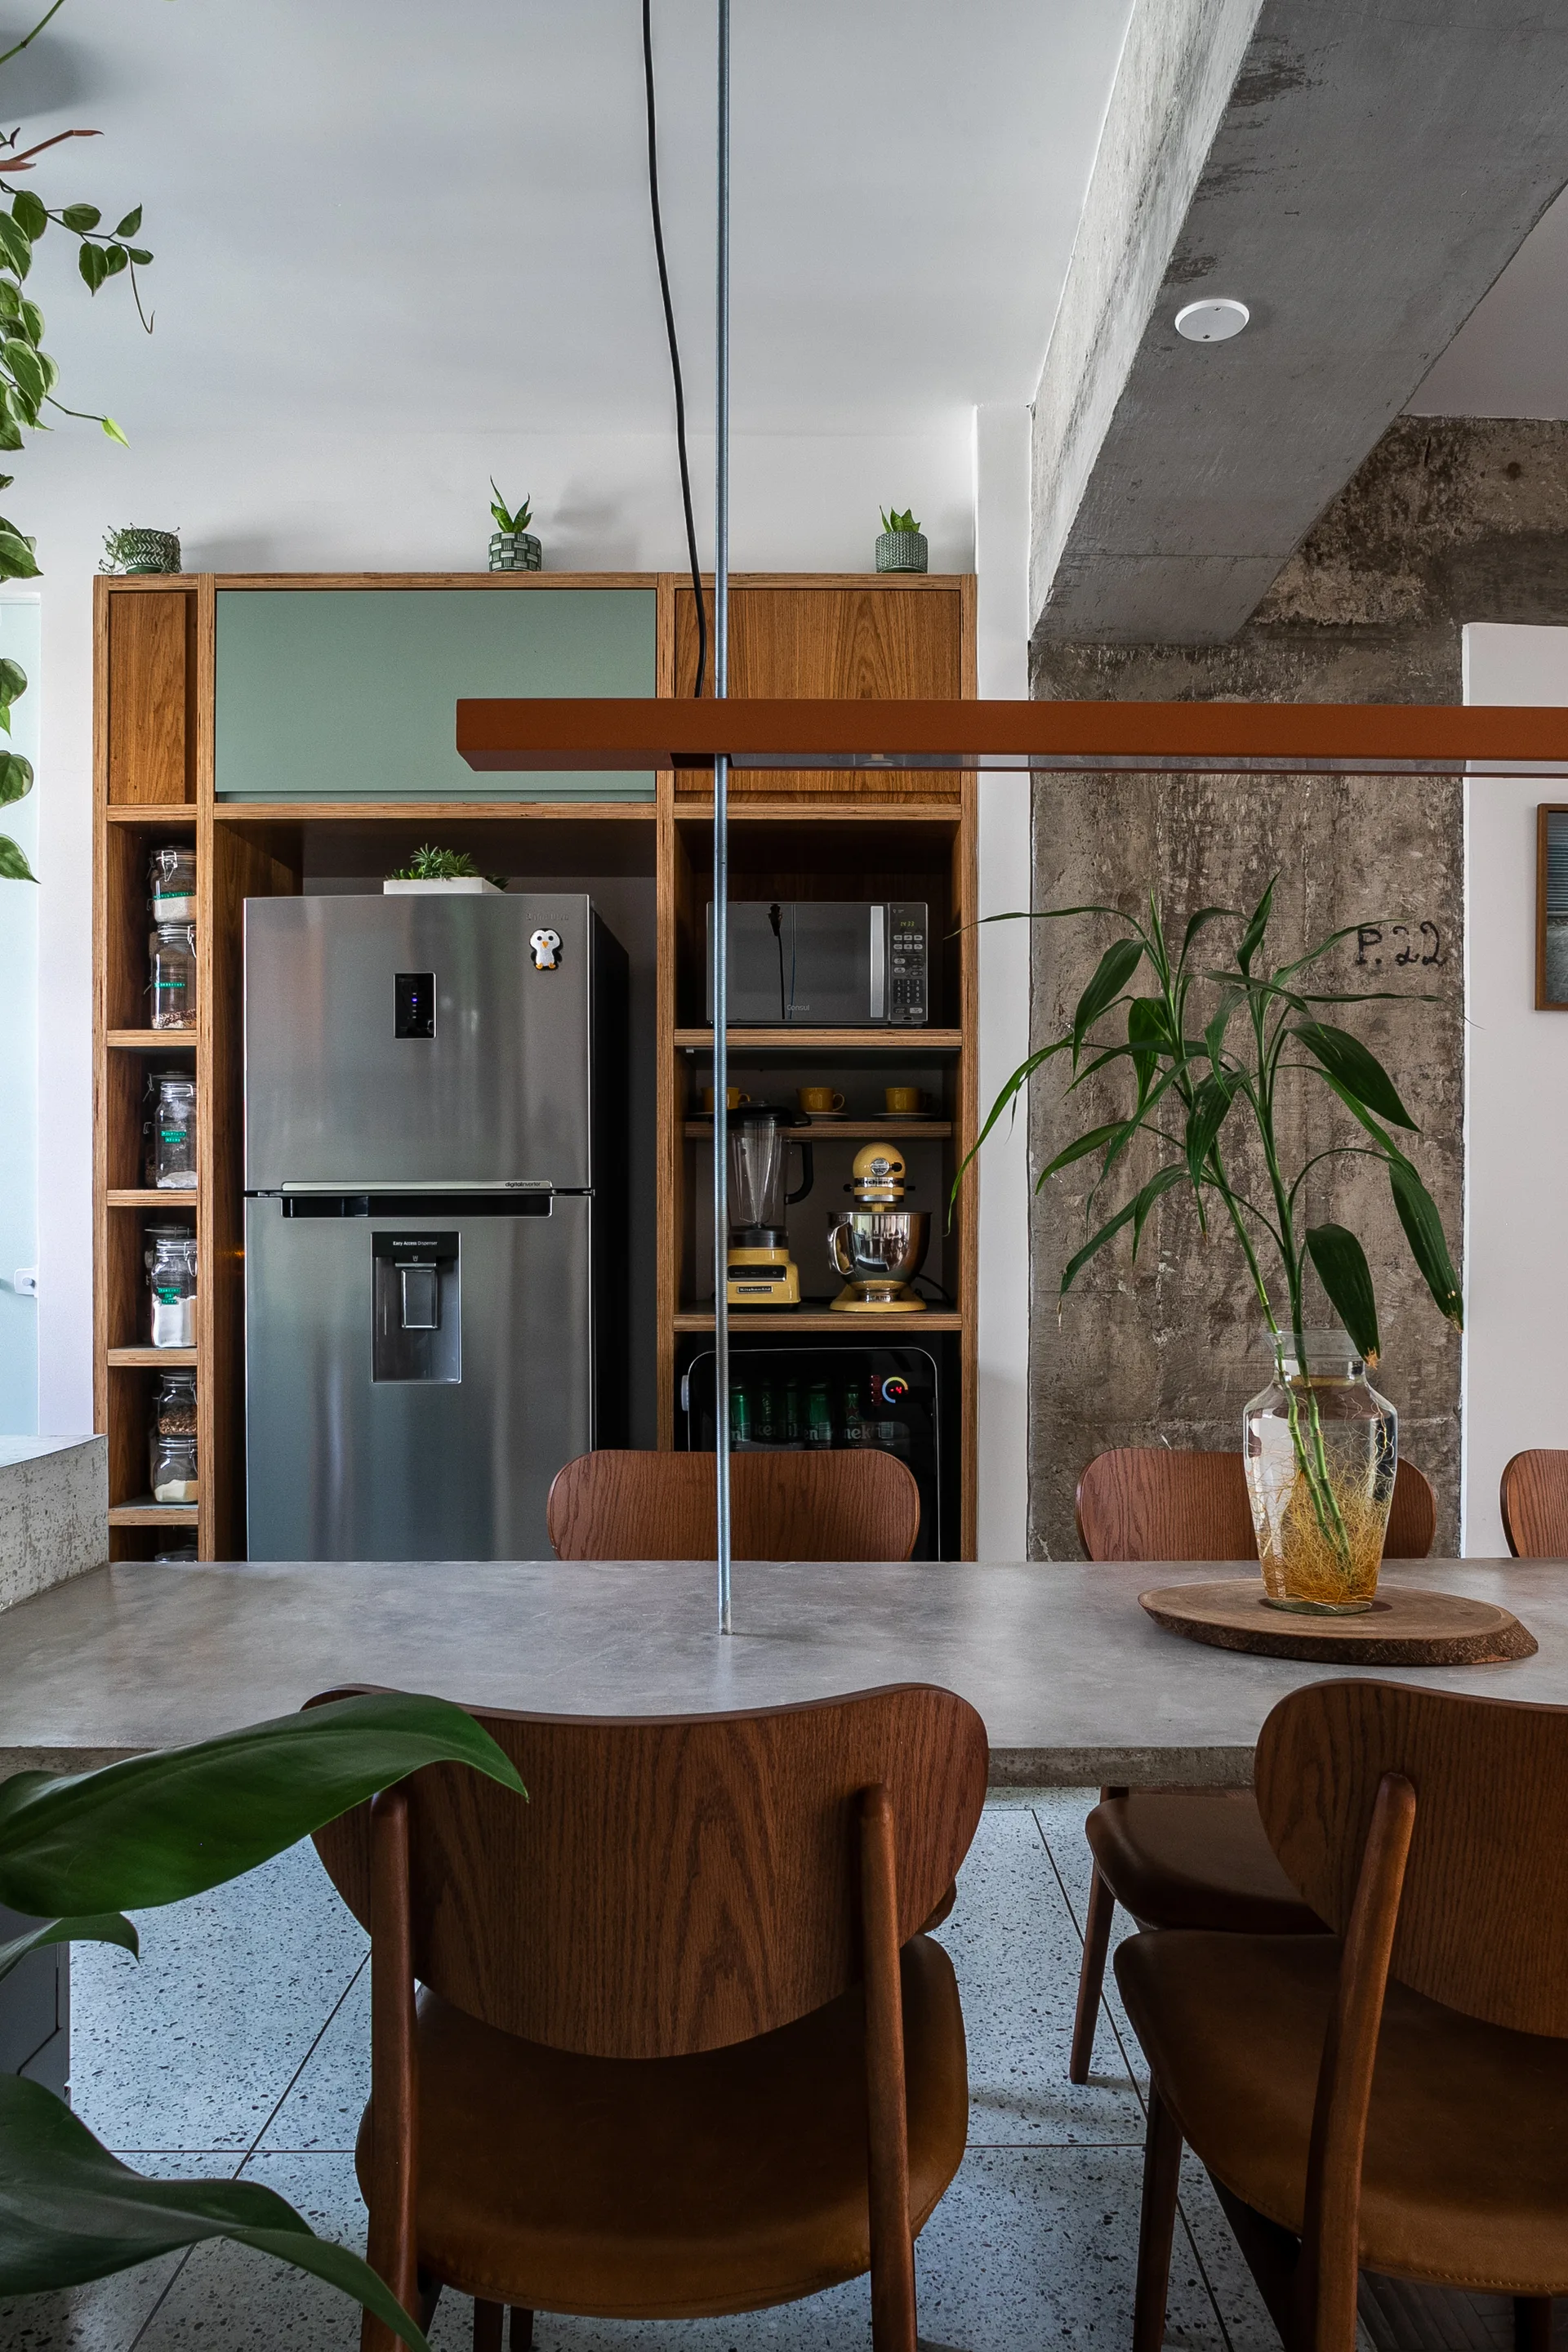
A dining table with wood chairs sits next to a large built-in wooden shelving unit holding a refrigerator, microwave, and mixers.
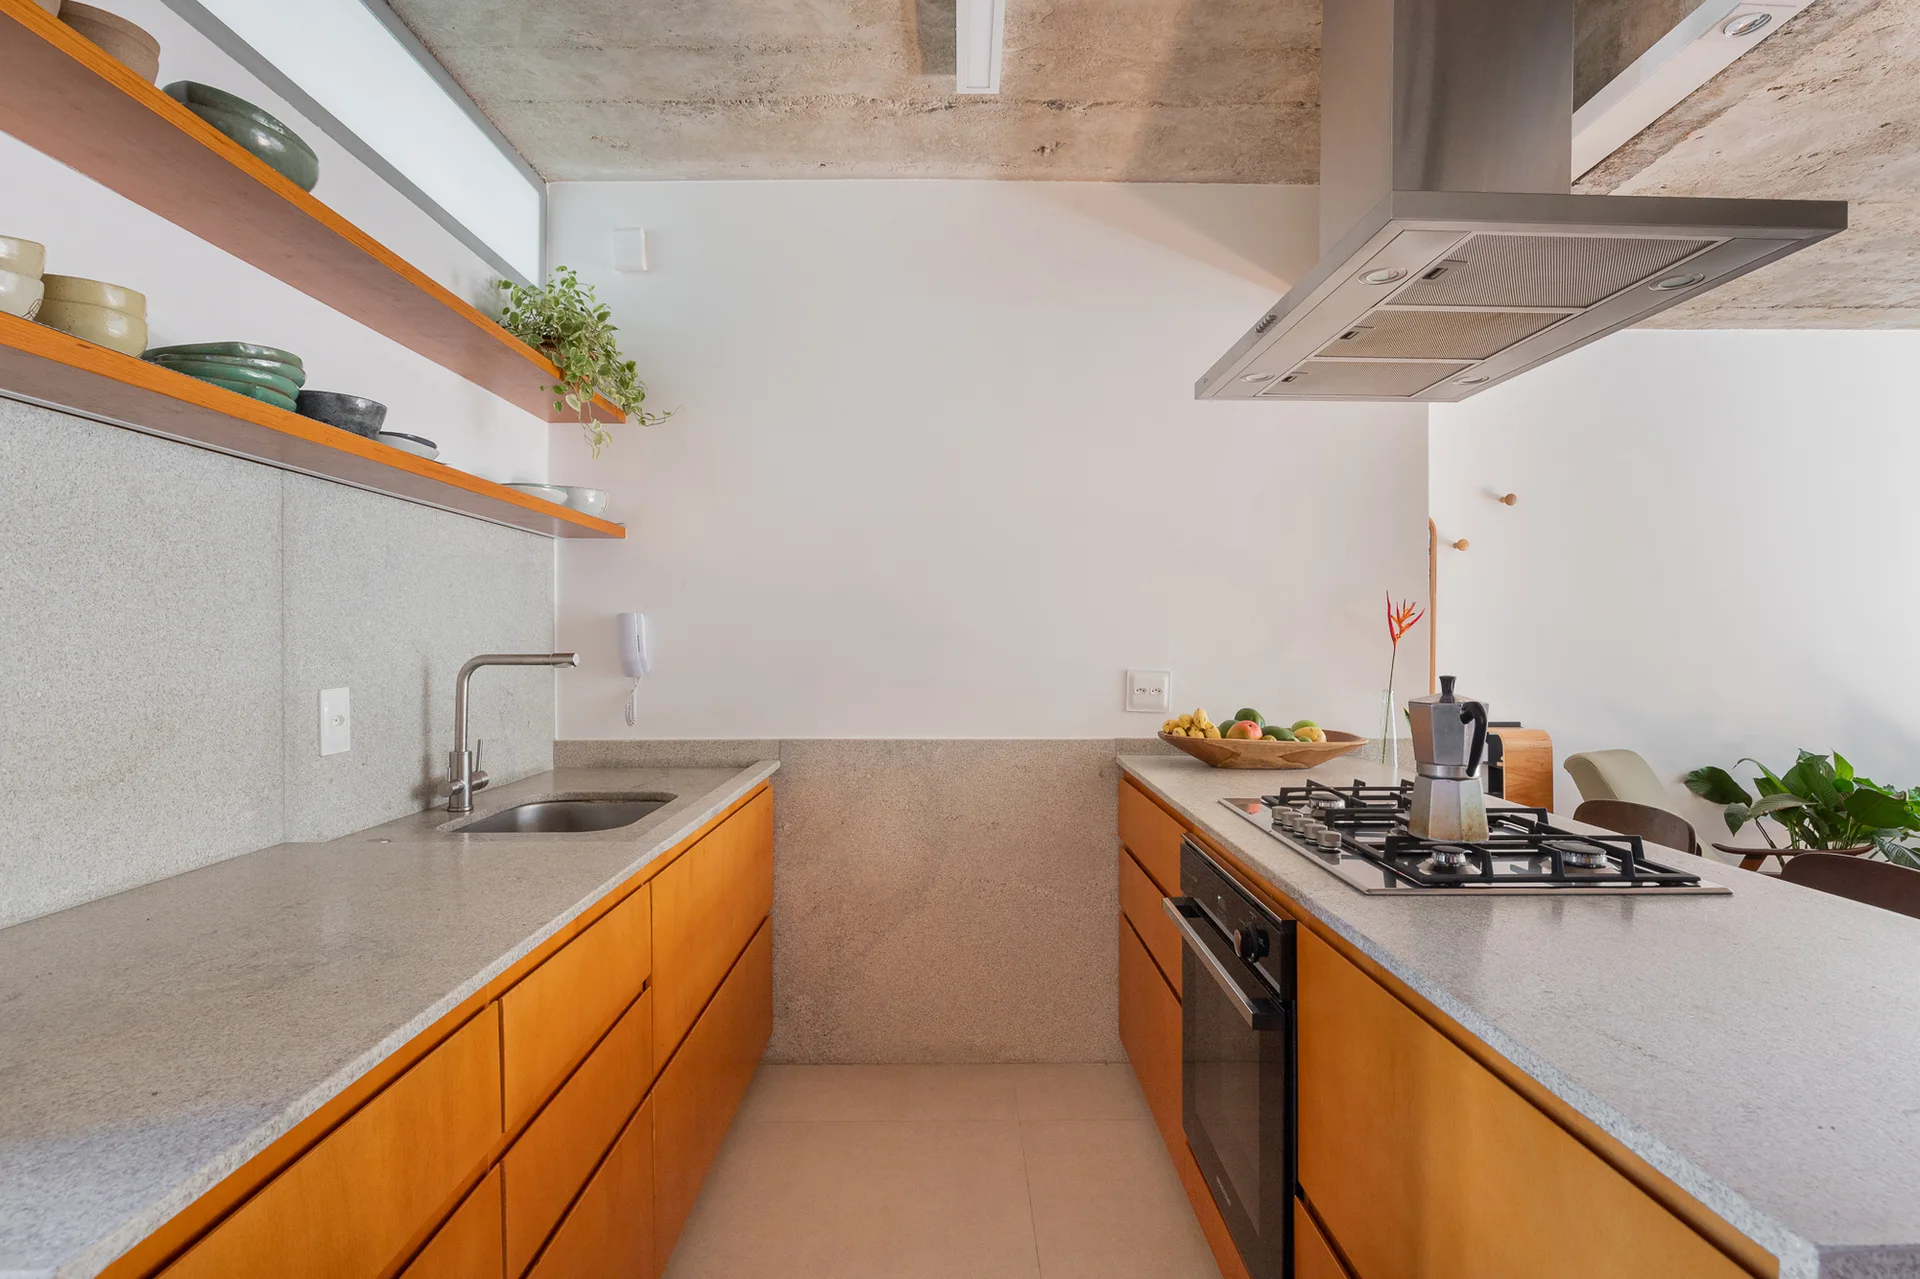
A modern galley kitchen features warm wood lower cabinets, light stone countertops, a stainless steel range hood, and an exposed concrete ceiling.
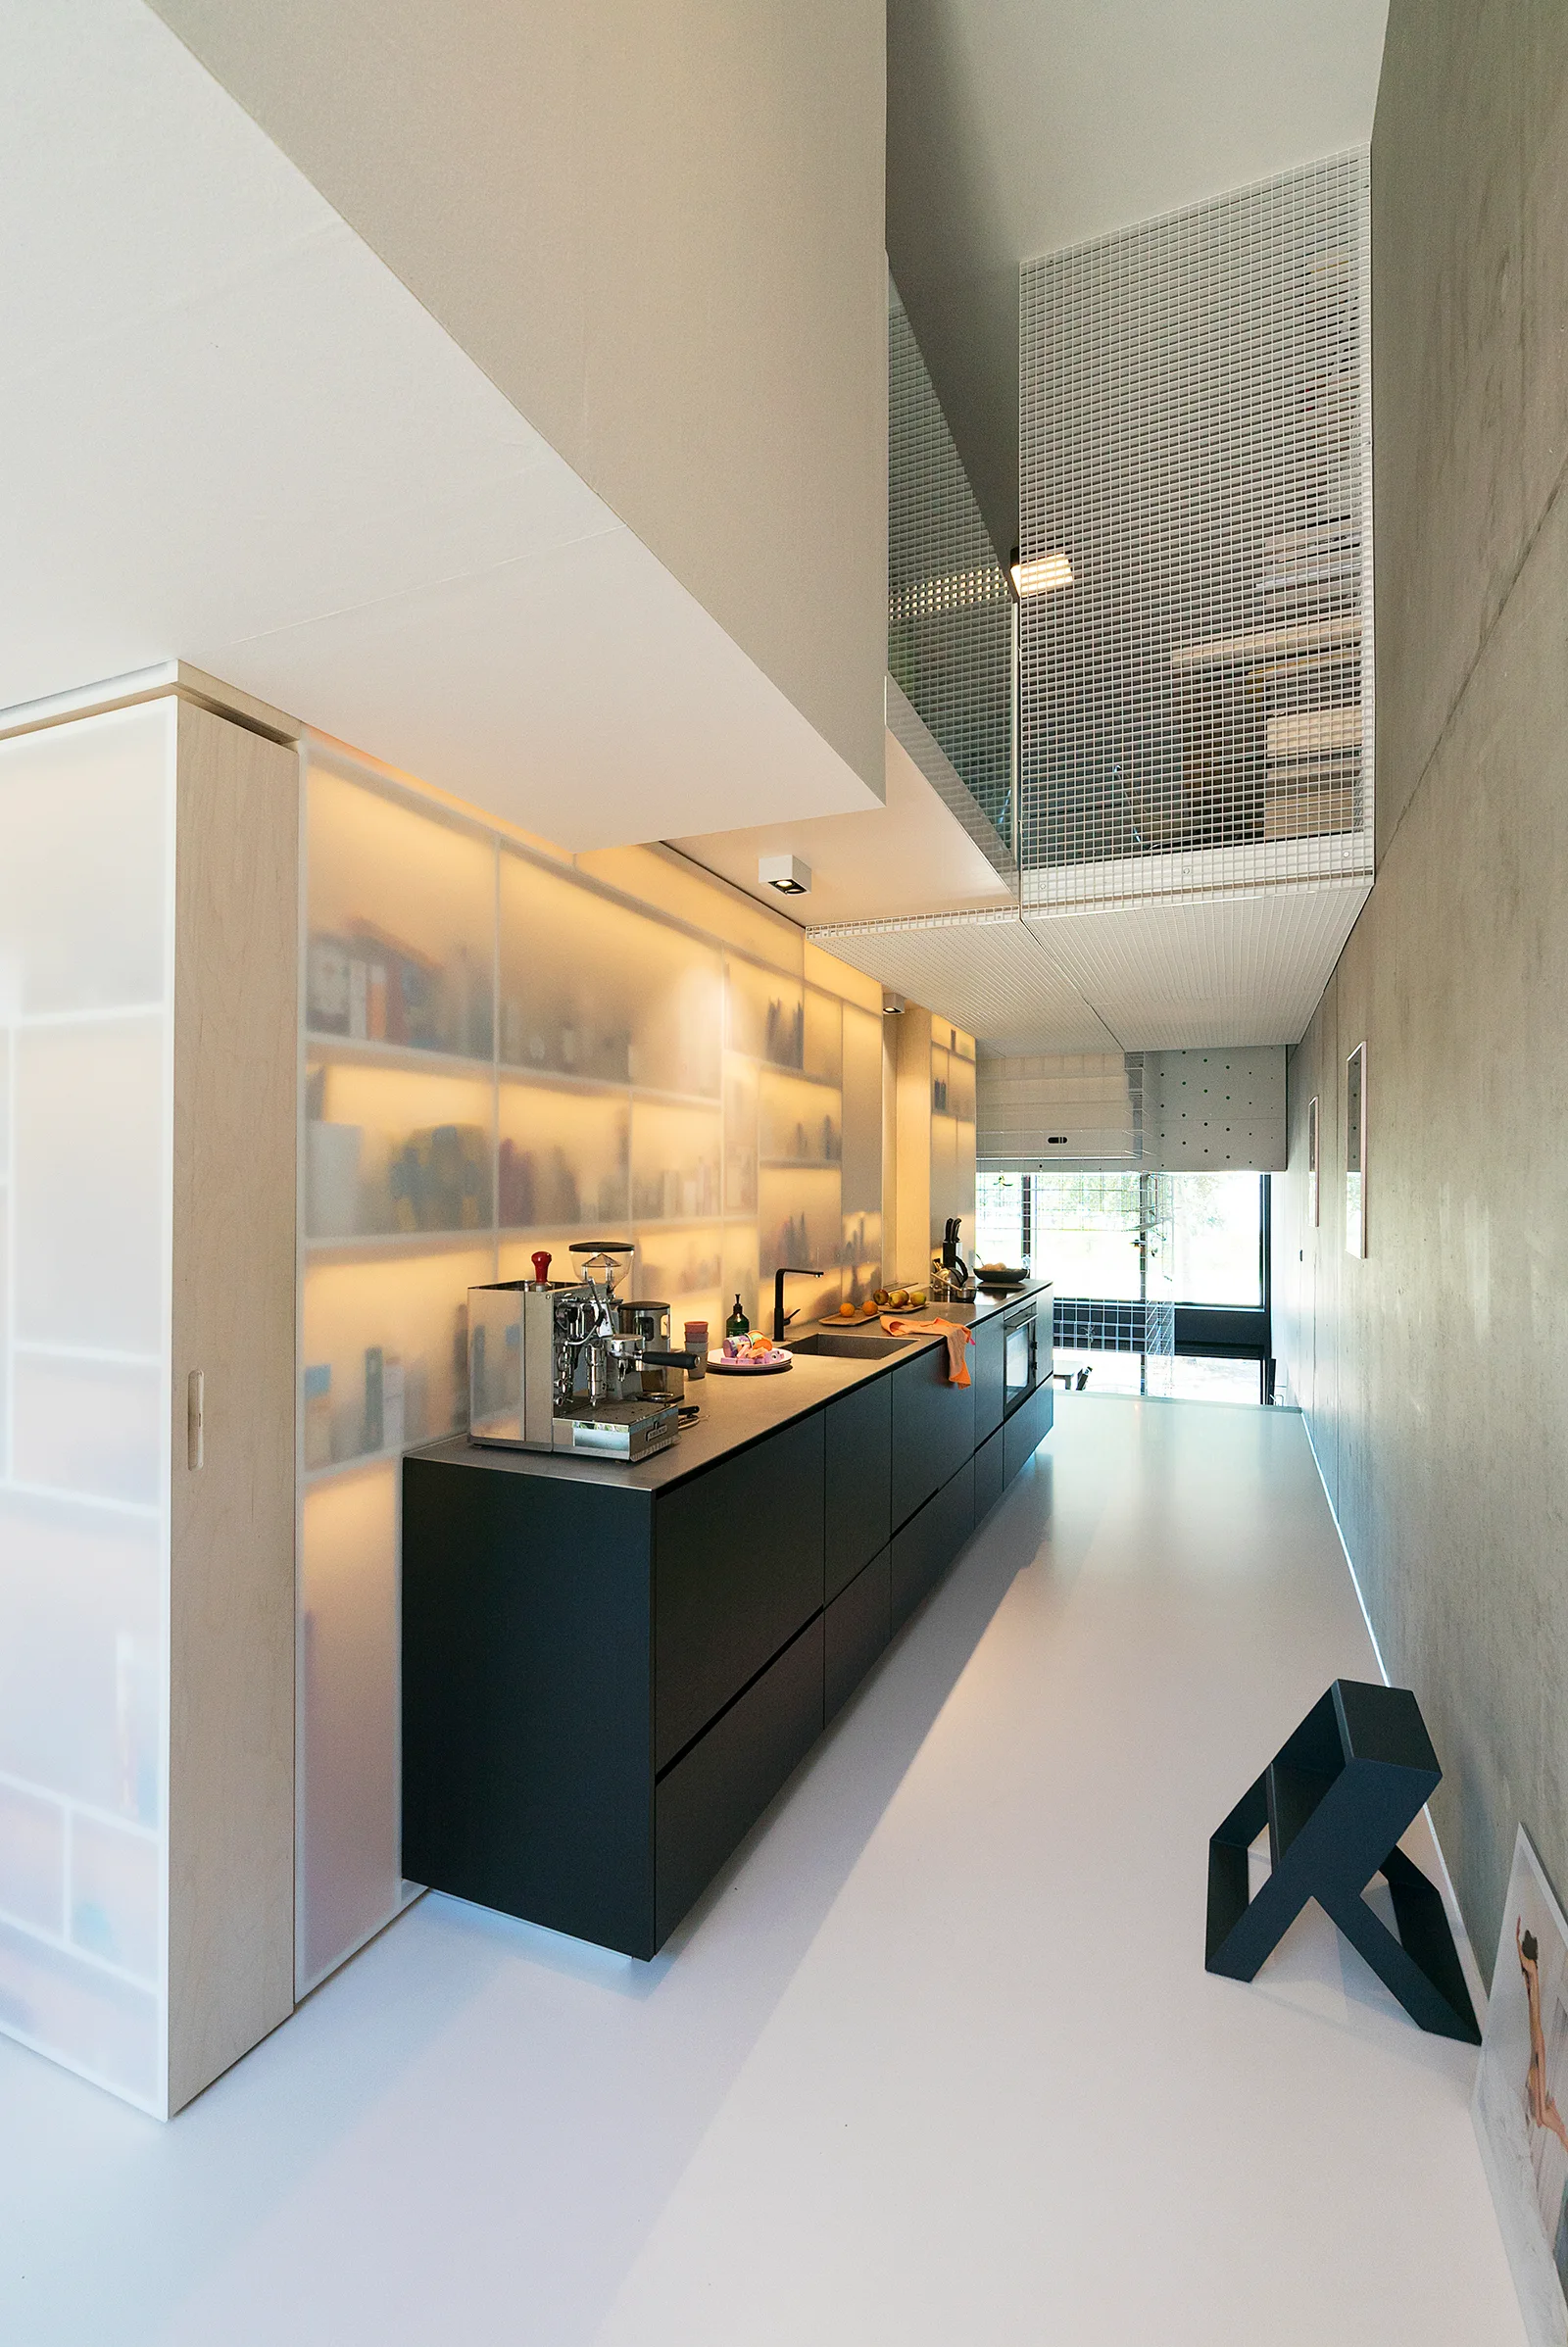
A narrow minimalist kitchen features black base cabinets beneath a backlit frosted glass storage wall, a concrete wall, and a seamless white floor.
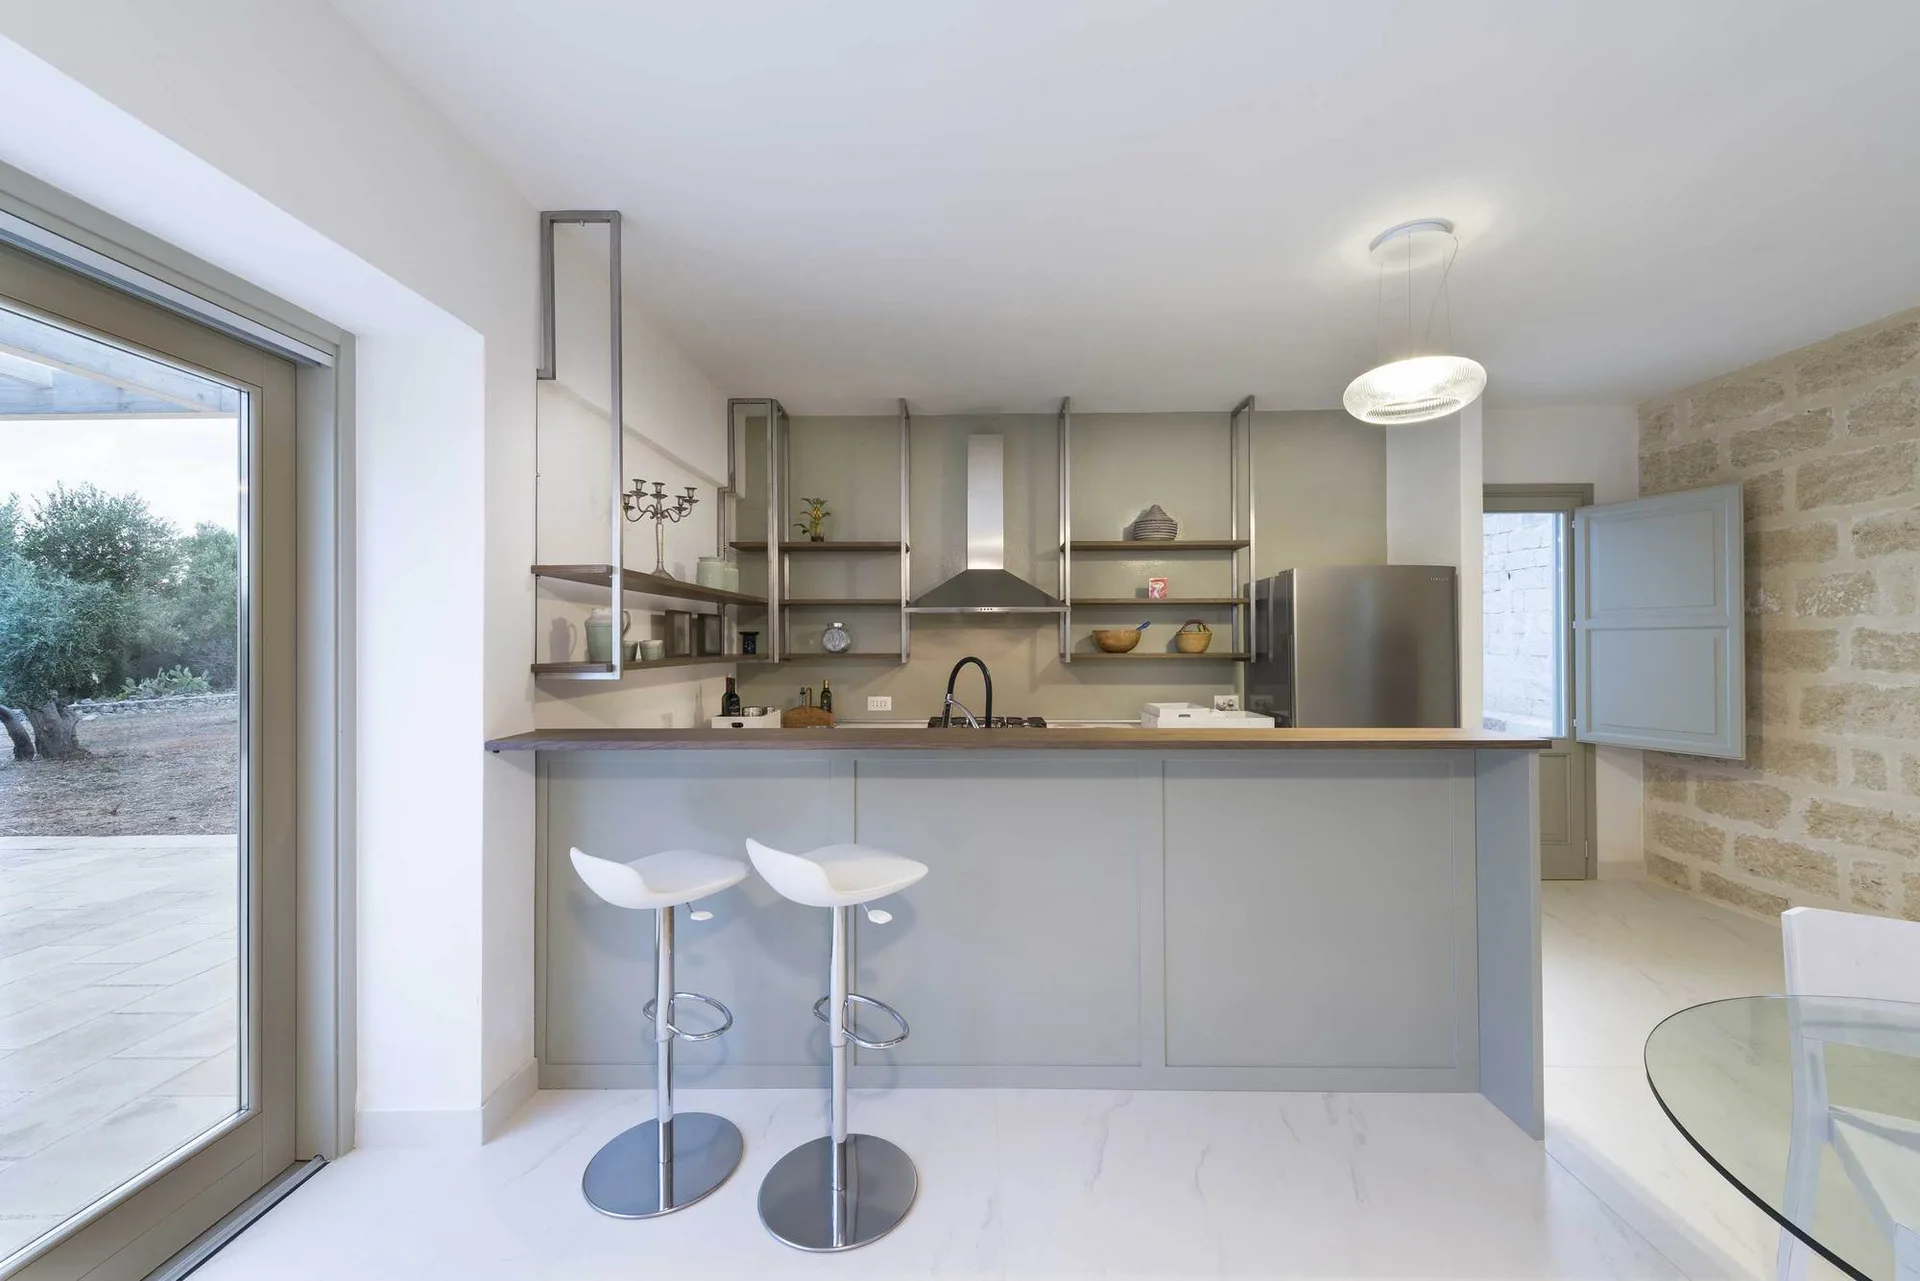
A modern kitchen features a light gray island with white bar stools, open metal shelving on the wall, and an exposed stone block accent wall.
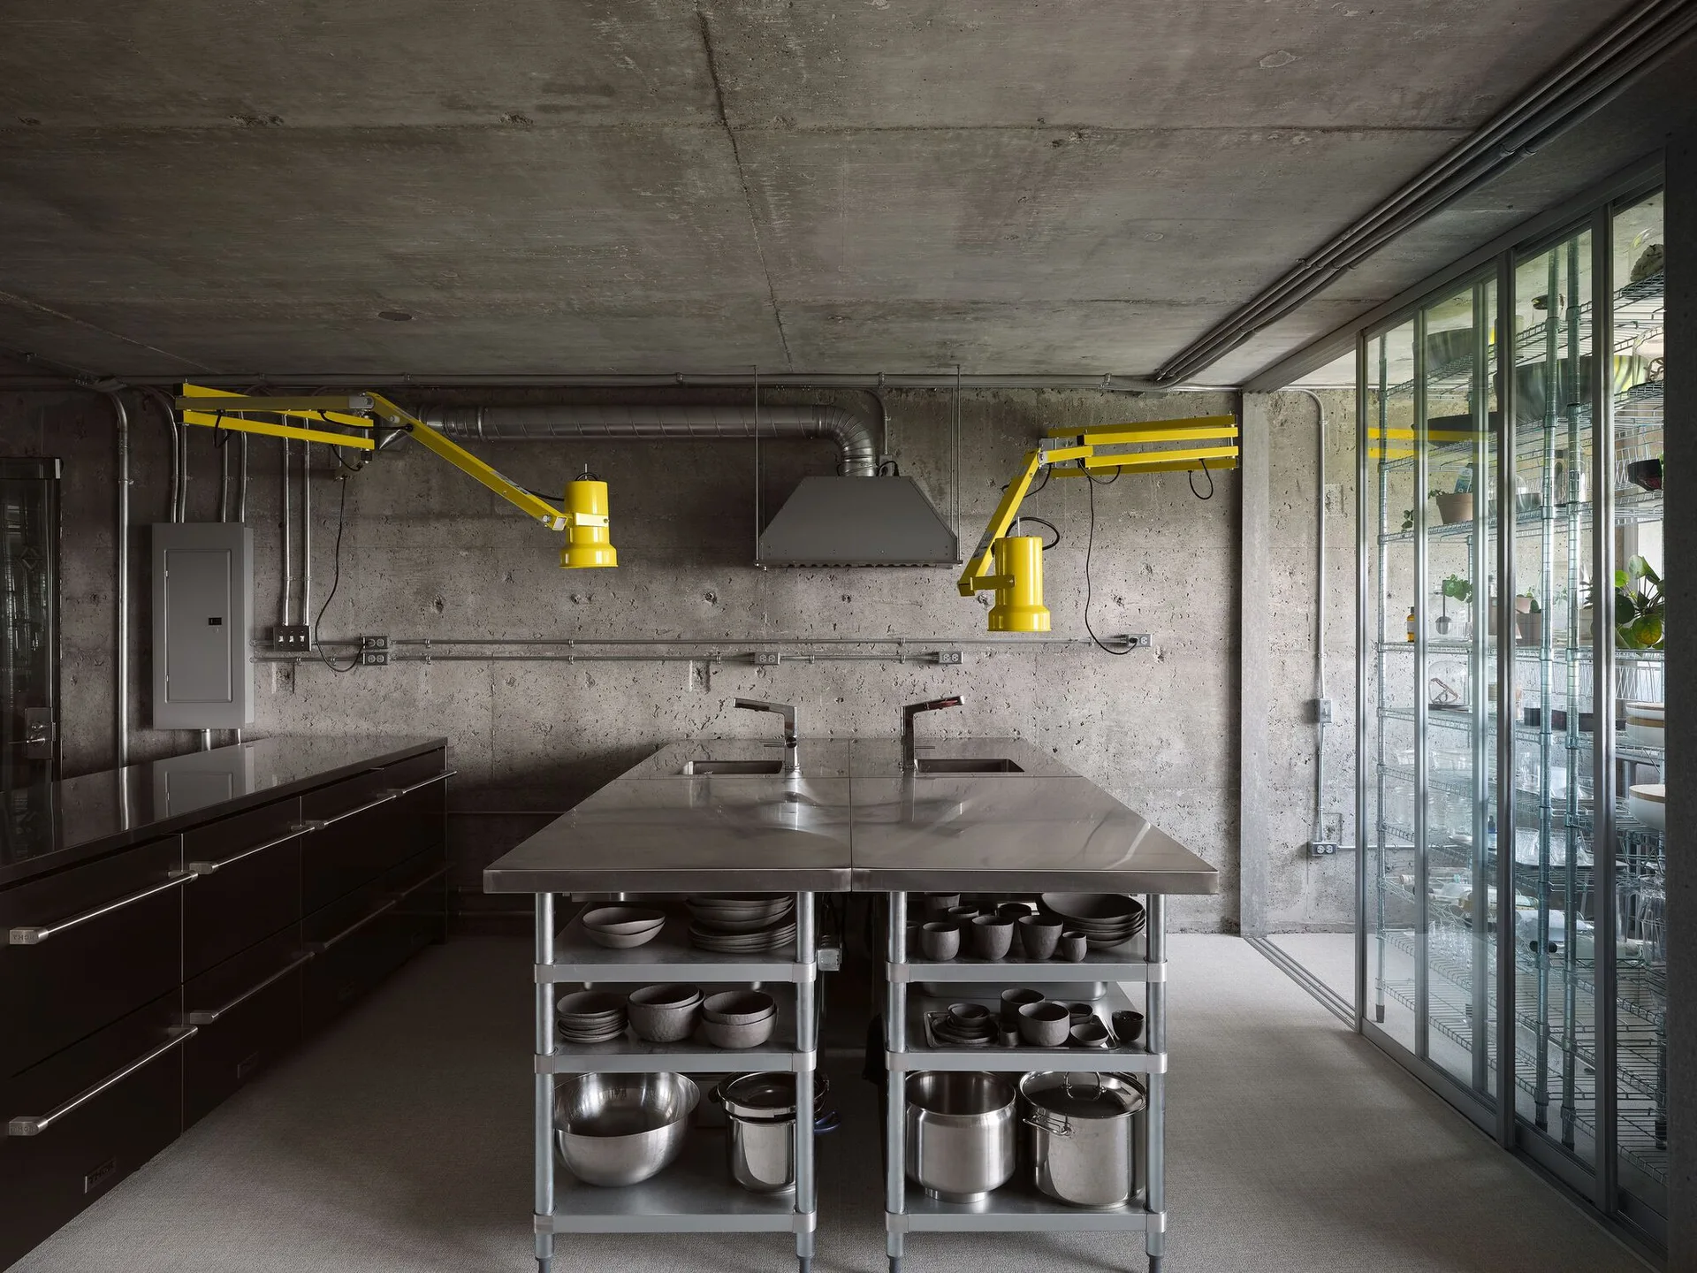
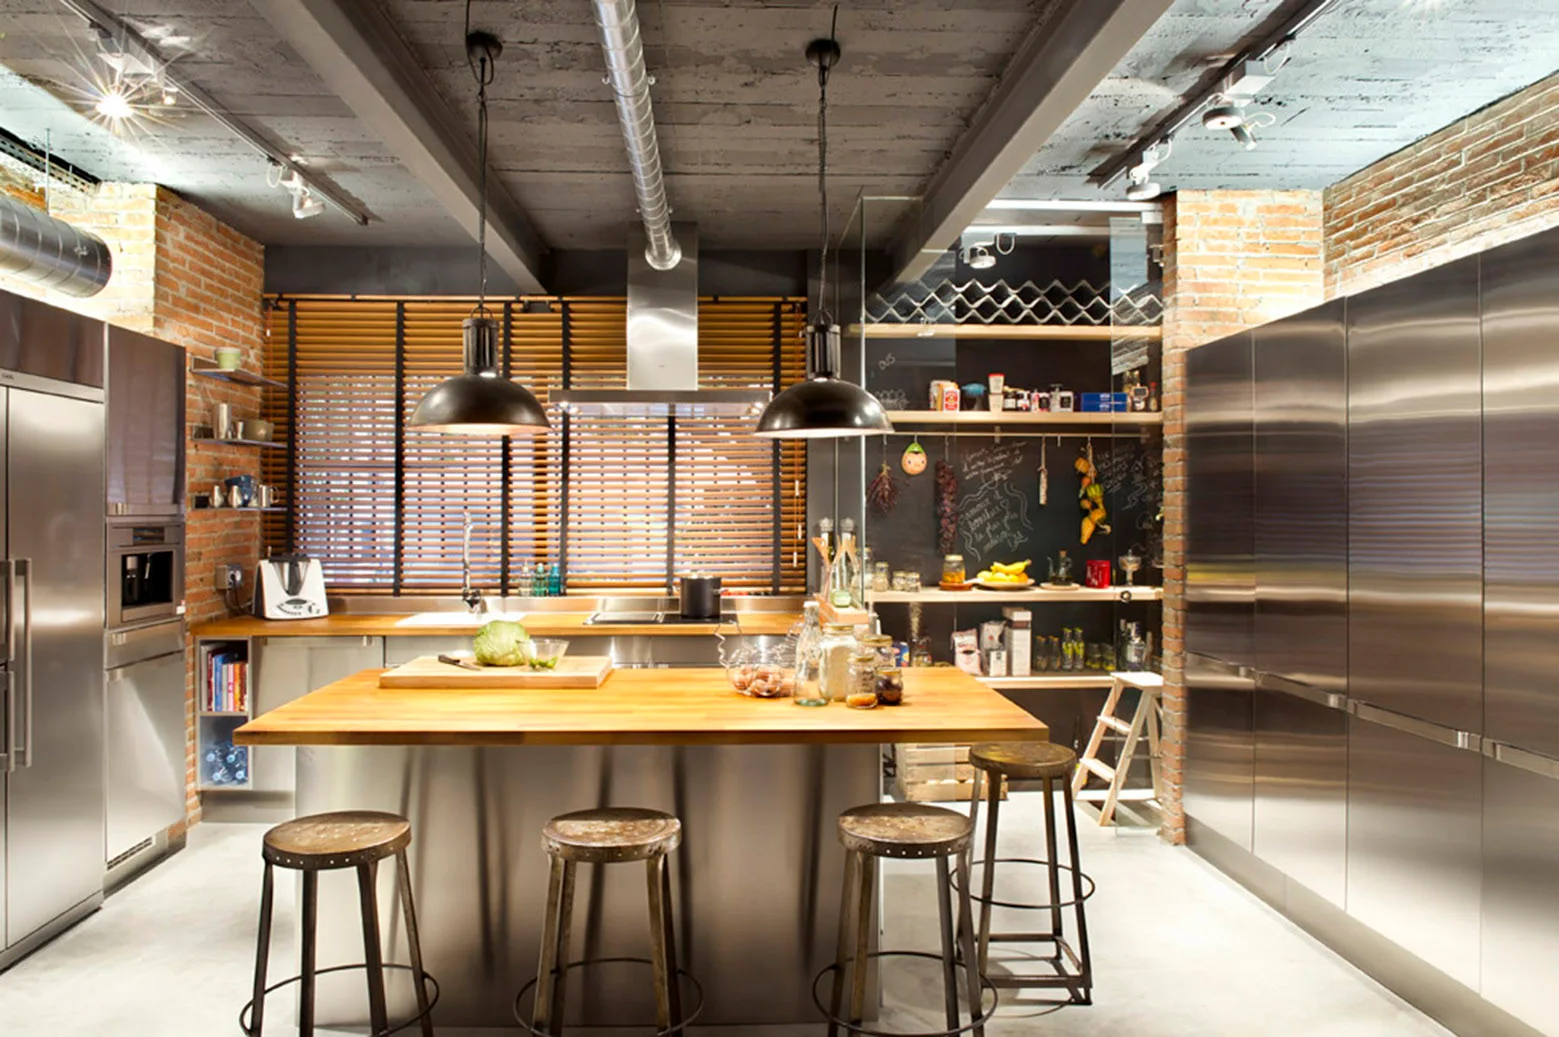
An industrial kitchen featuring a stainless steel island, raw concrete walls and ceiling, dark cabinets, and two yellow adjustable swing-arm lamps.
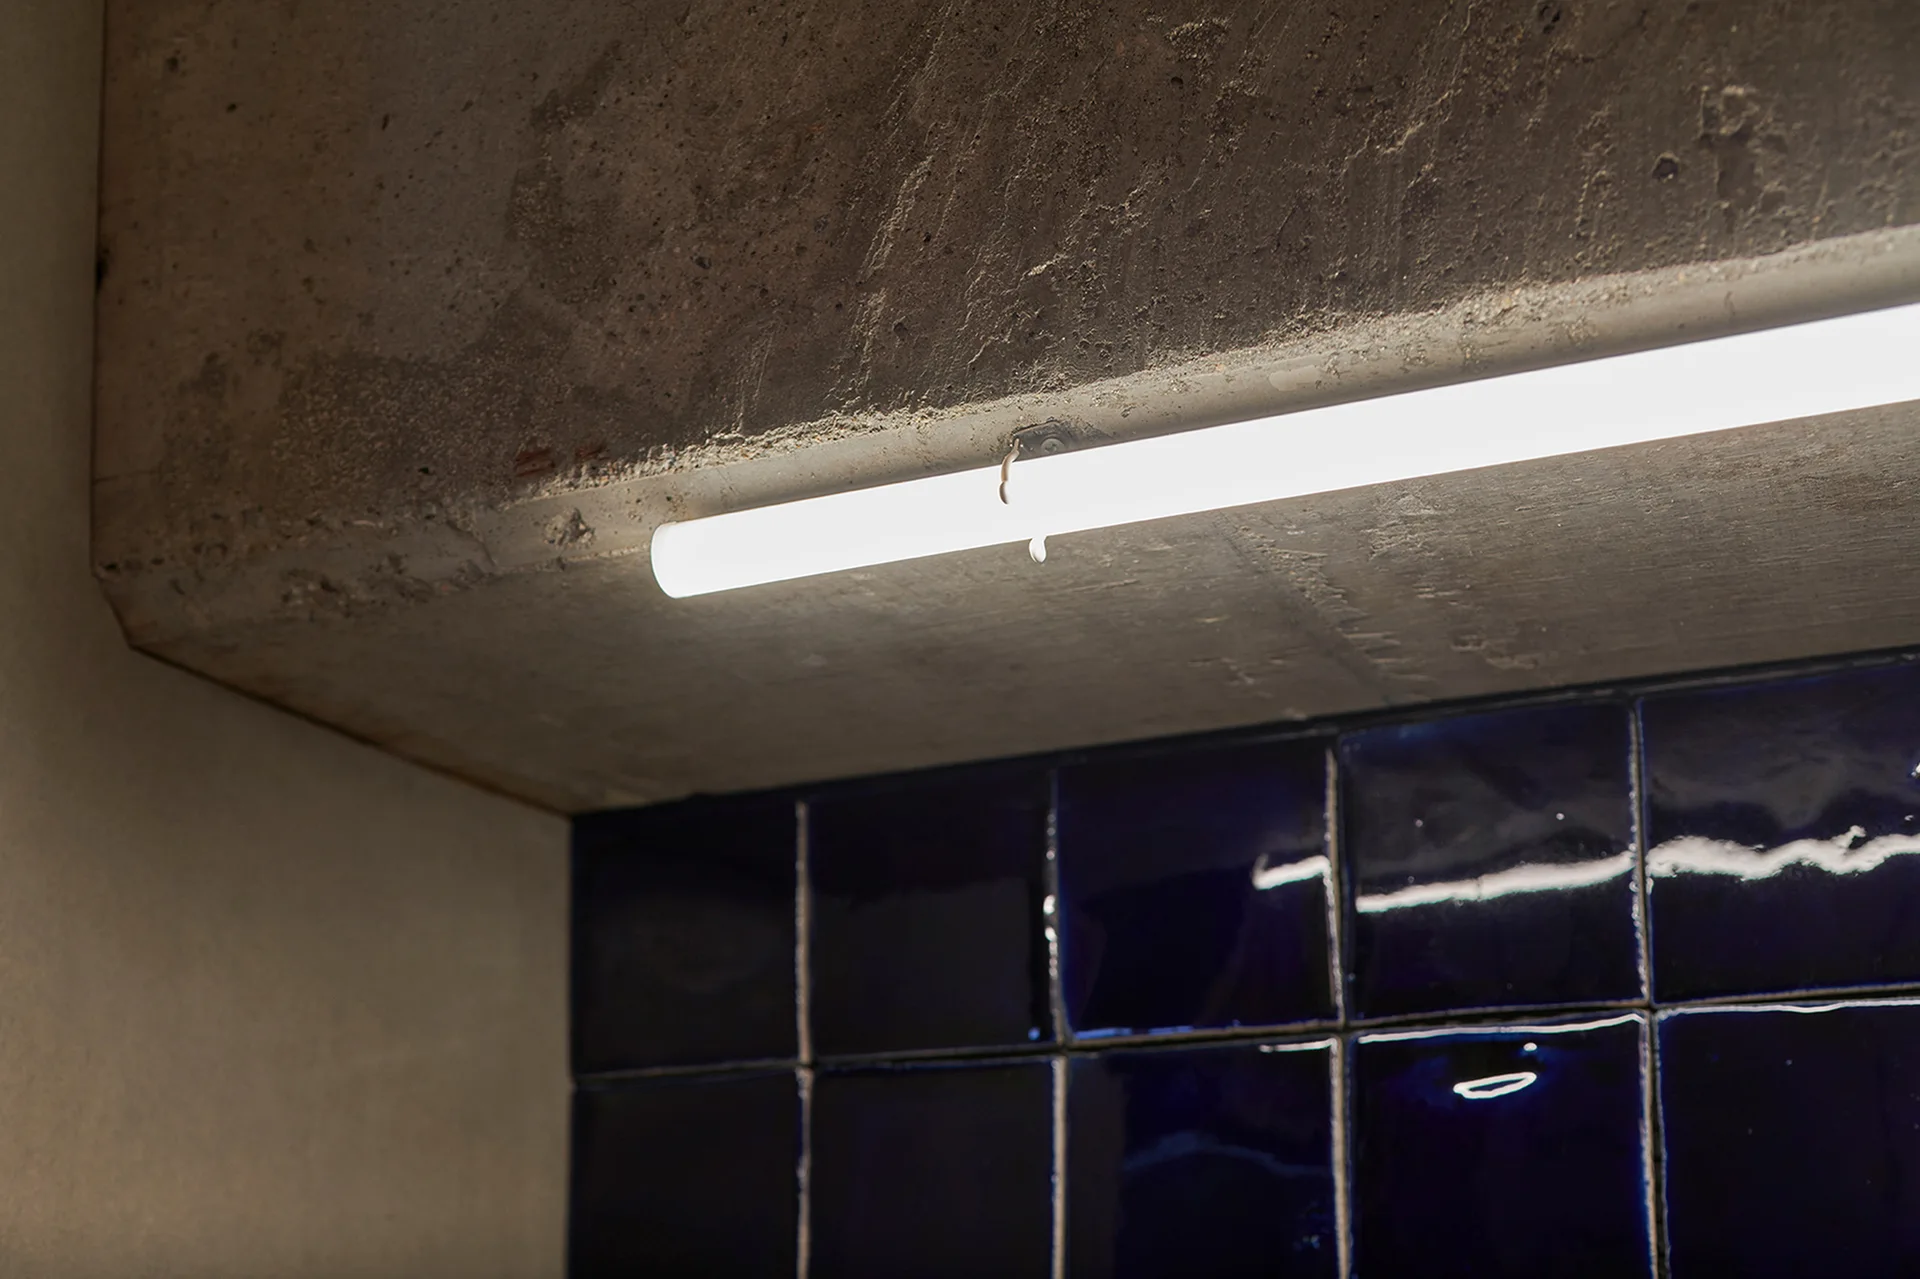
A glowing linear light fixture is mounted under a raw concrete beam above glossy dark blue square tiles.
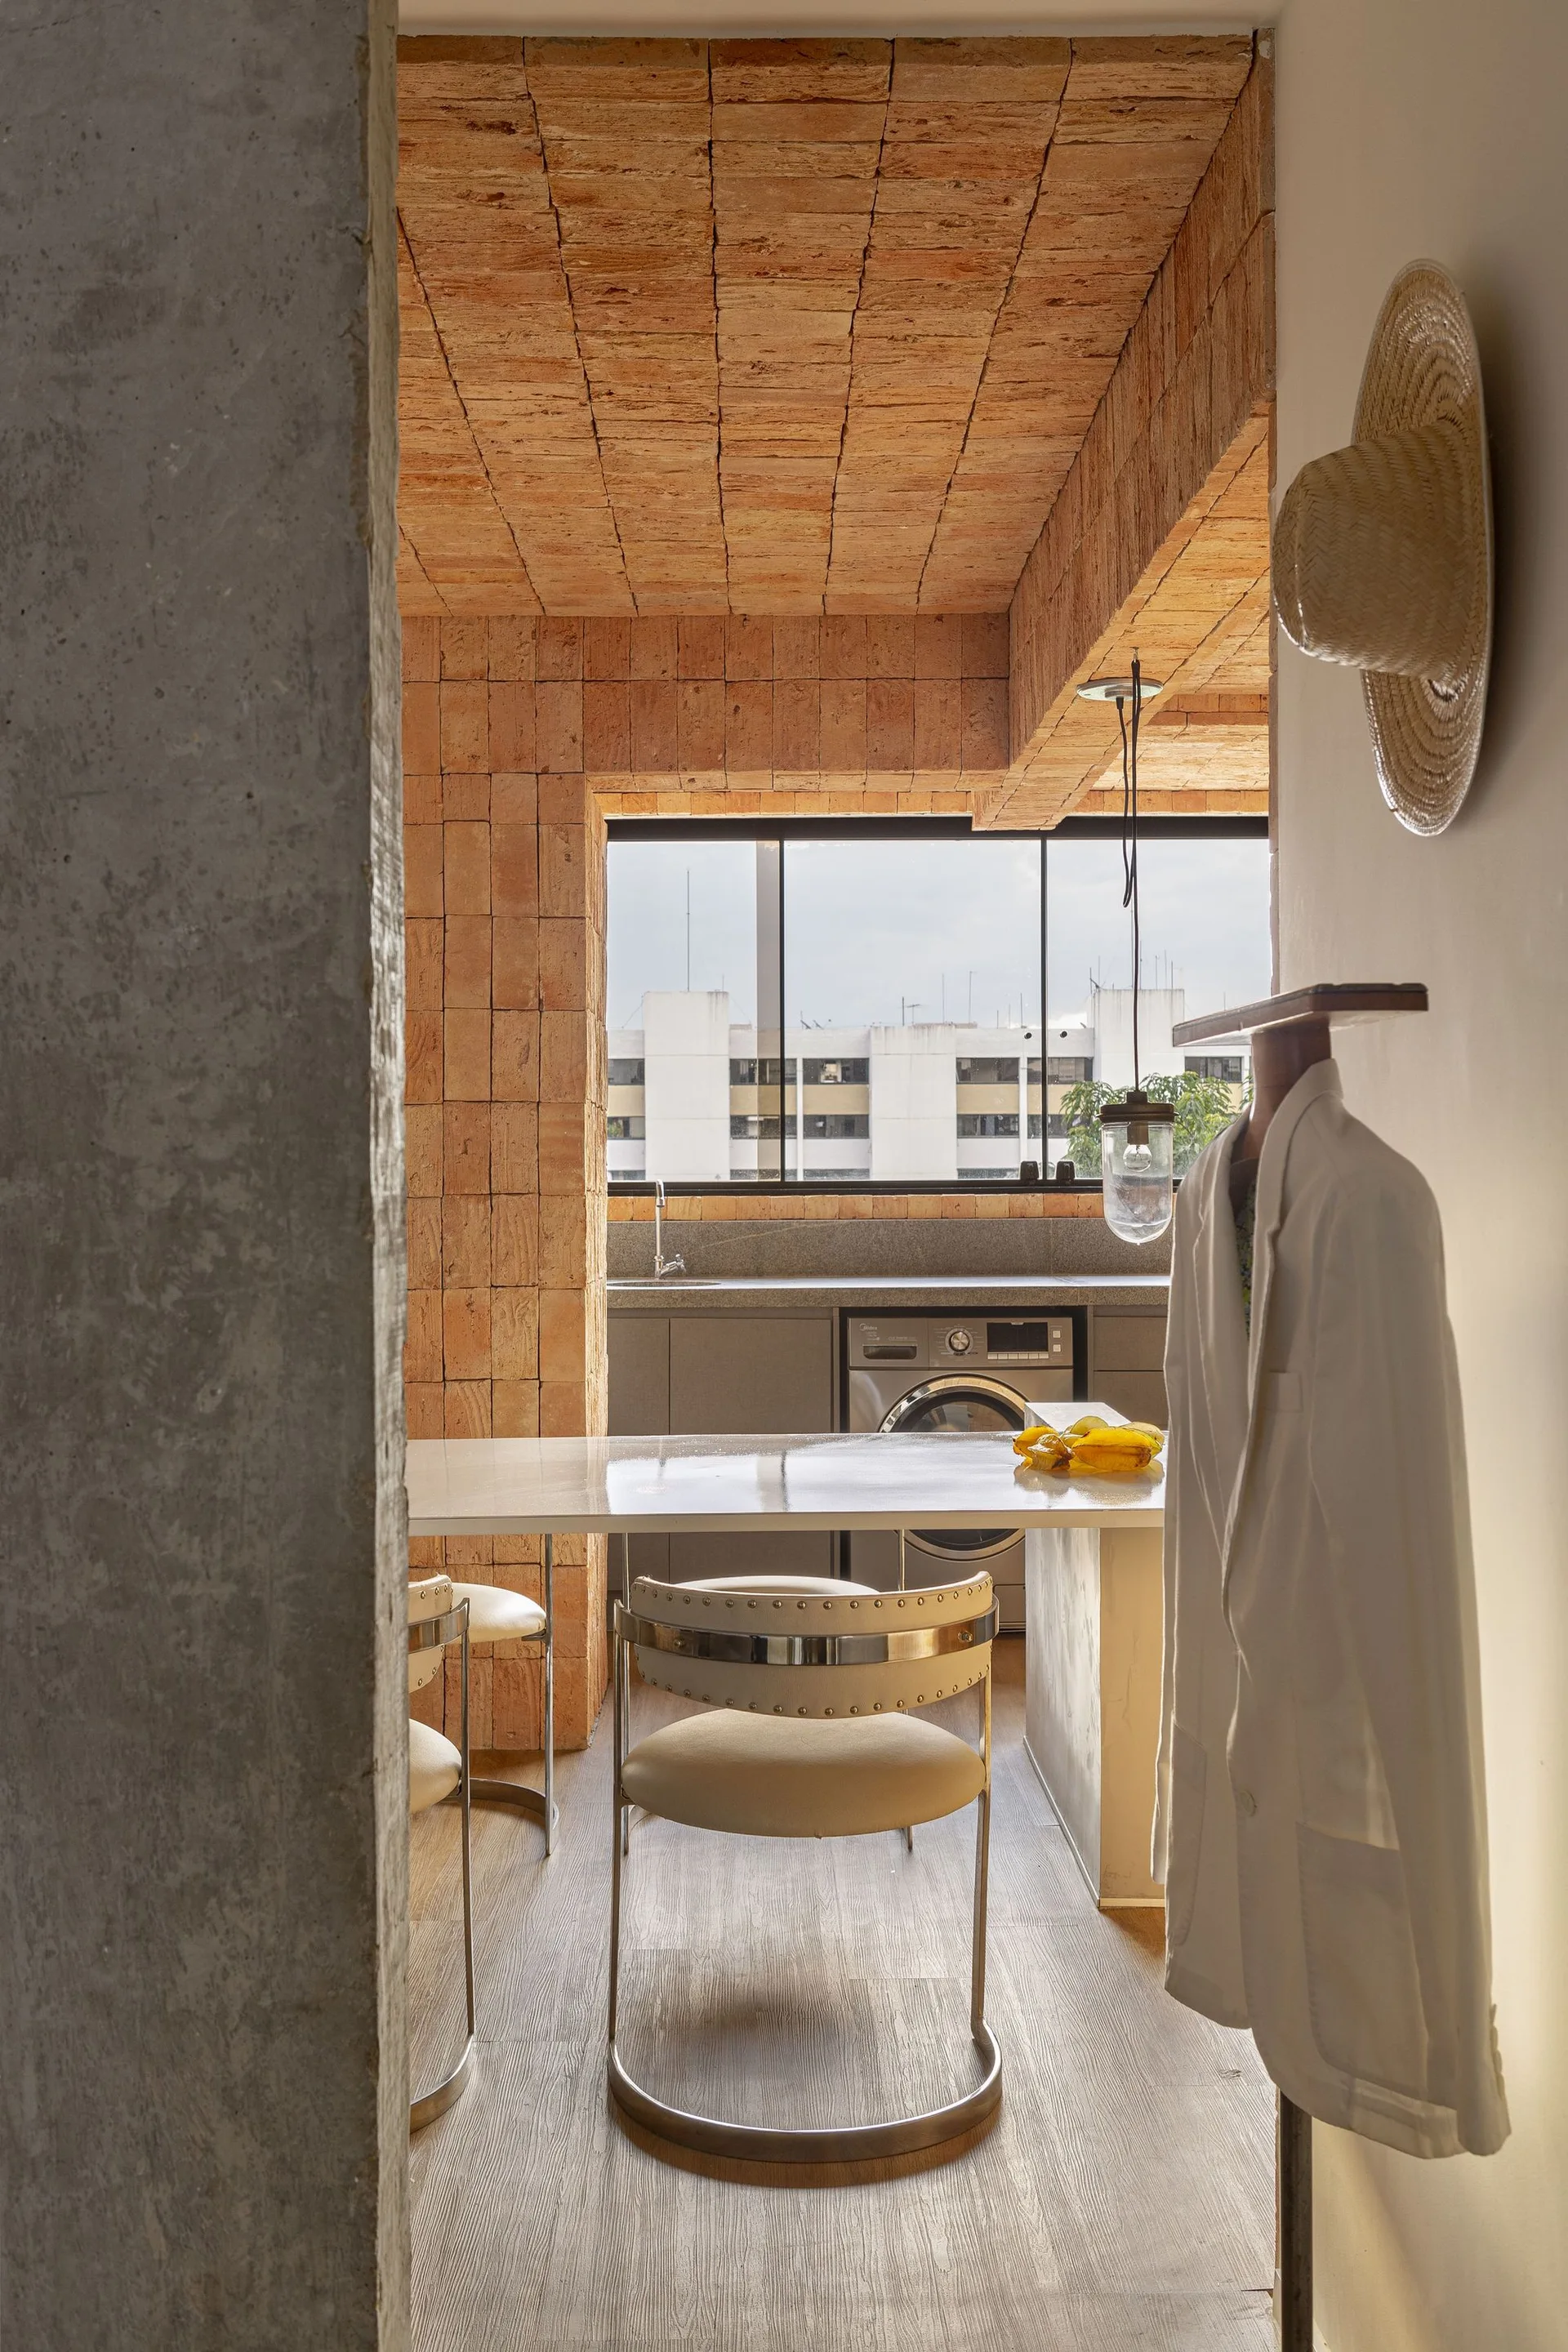
A modern kitchen and dining area features an exposed terracotta brick ceiling, a concrete pillar, a white dining table with metal chairs, and grey cabinets.
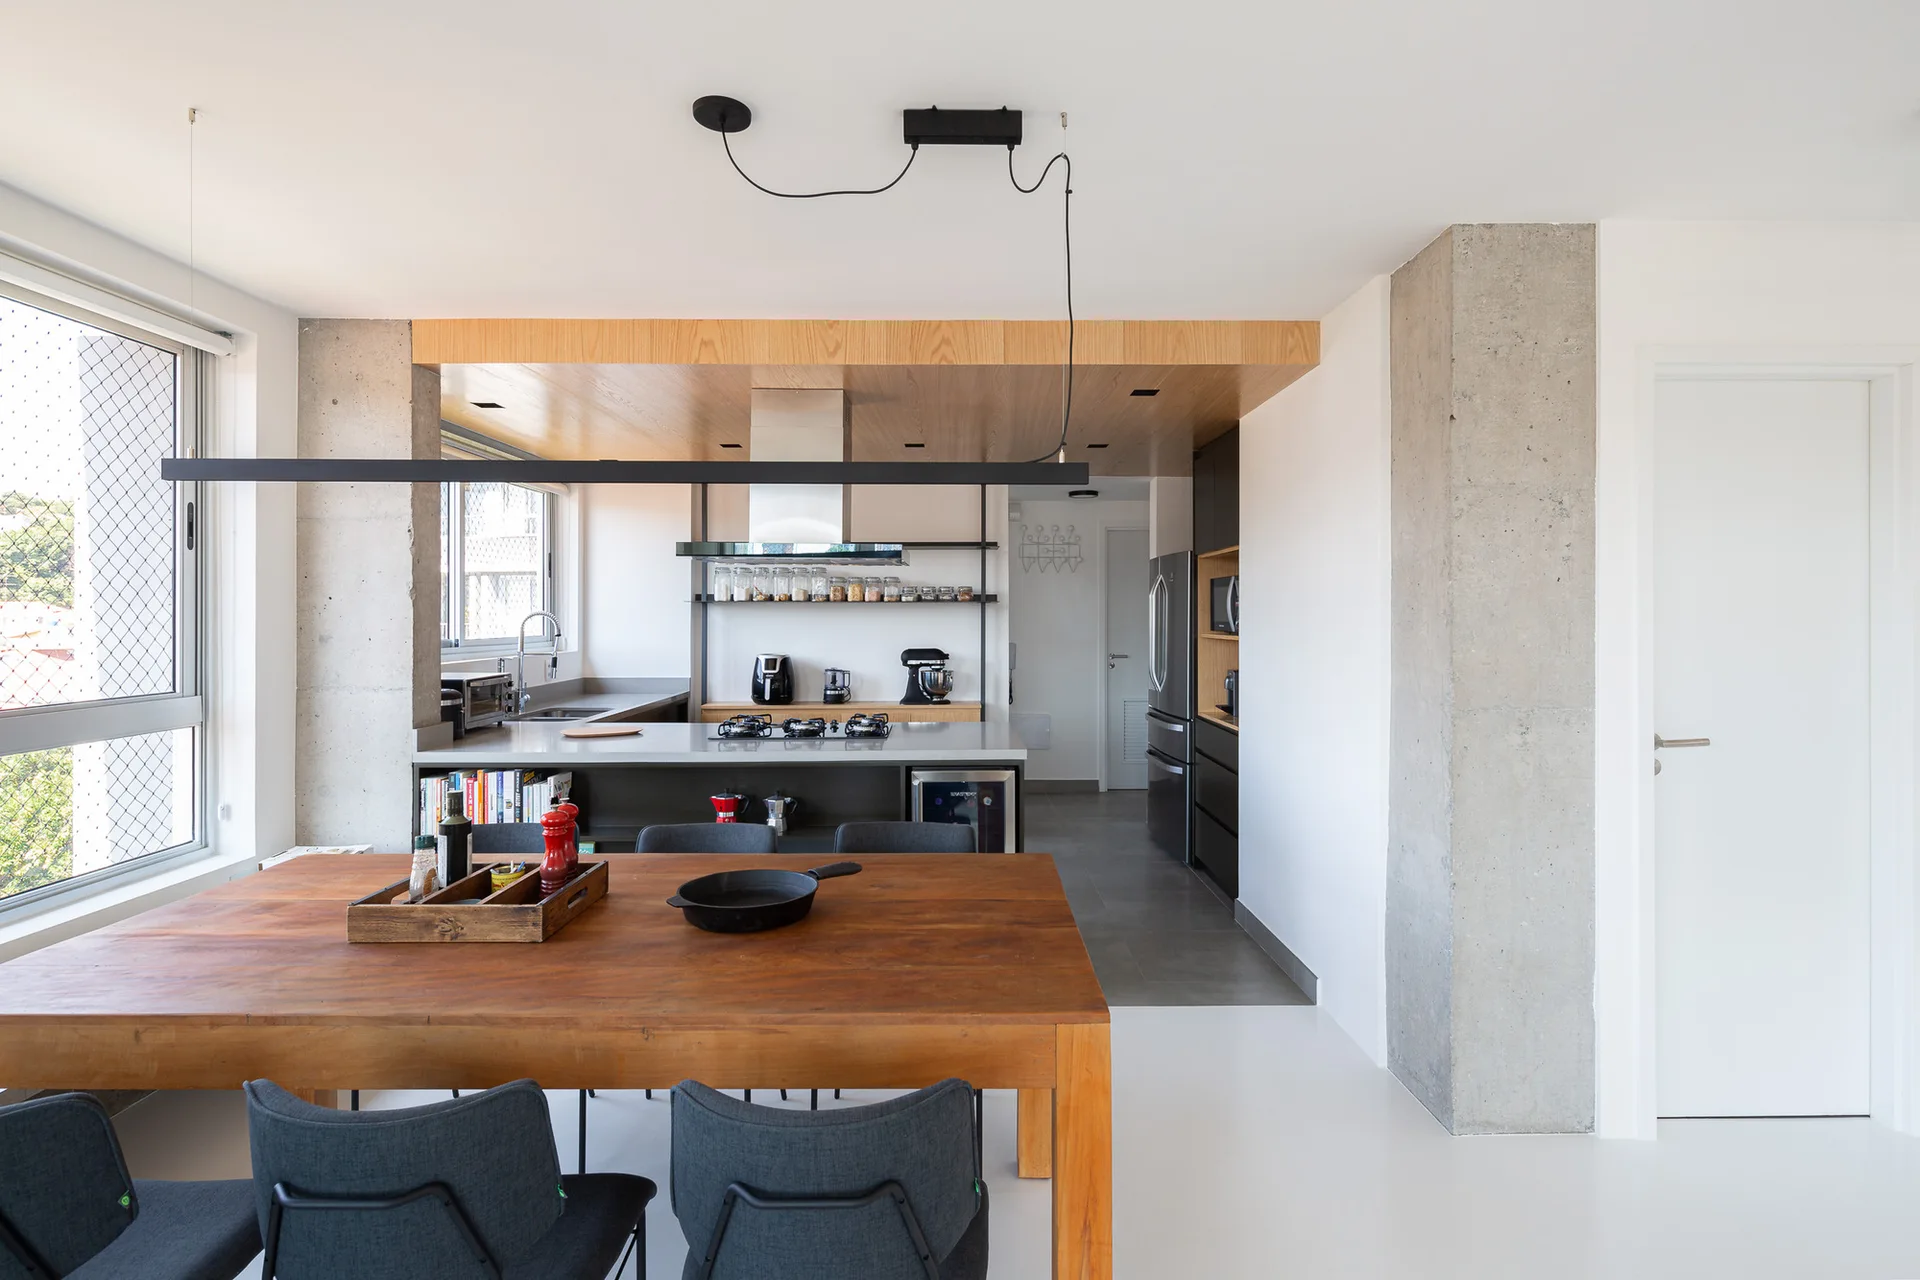
An open-concept kitchen and dining room featuring a wooden table under a black linear pendant light, exposed concrete pillars, and a wood-paneled ceiling.
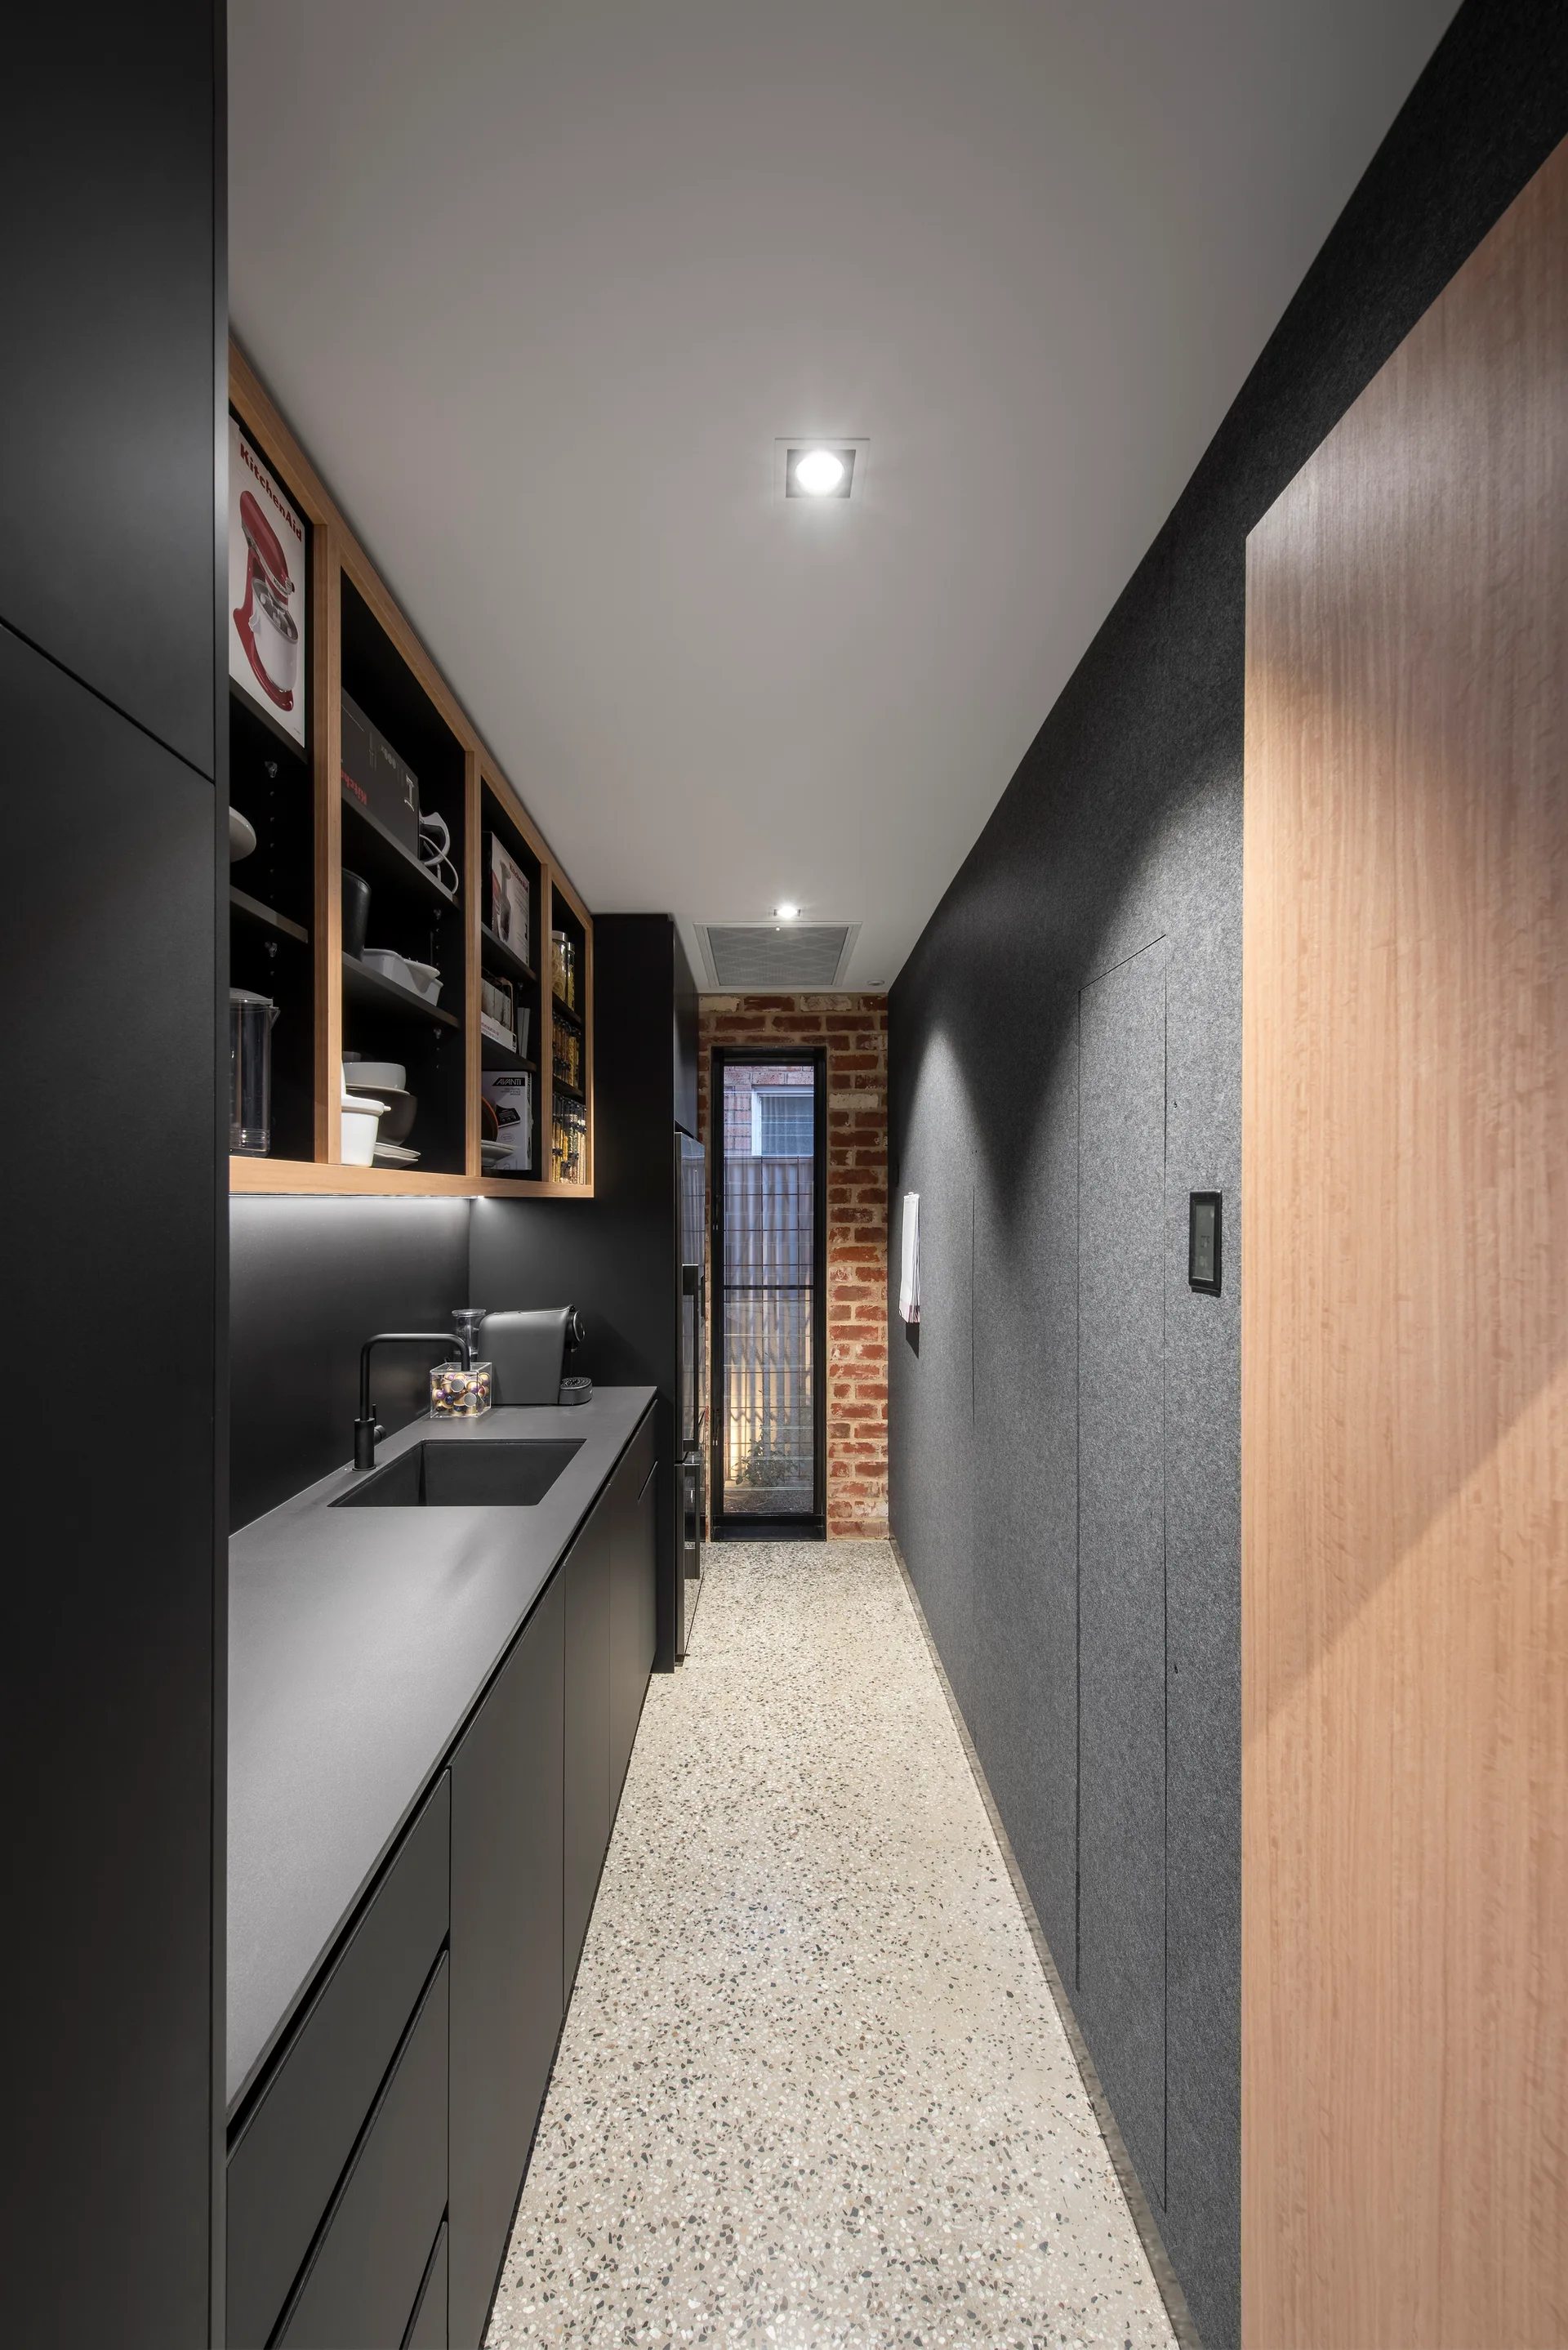
A narrow galley kitchen features matte black cabinetry, a speckled terrazzo floor, a textured grey wall, and a vertical window framed in exposed brick.

Collections

Built from matching photos
Projects

Projects connected to matching photos