Skip to content

PROJECT

David Mann Sag Harbor Watchcase Factory Apartment

by Steven Gambrel

11 images

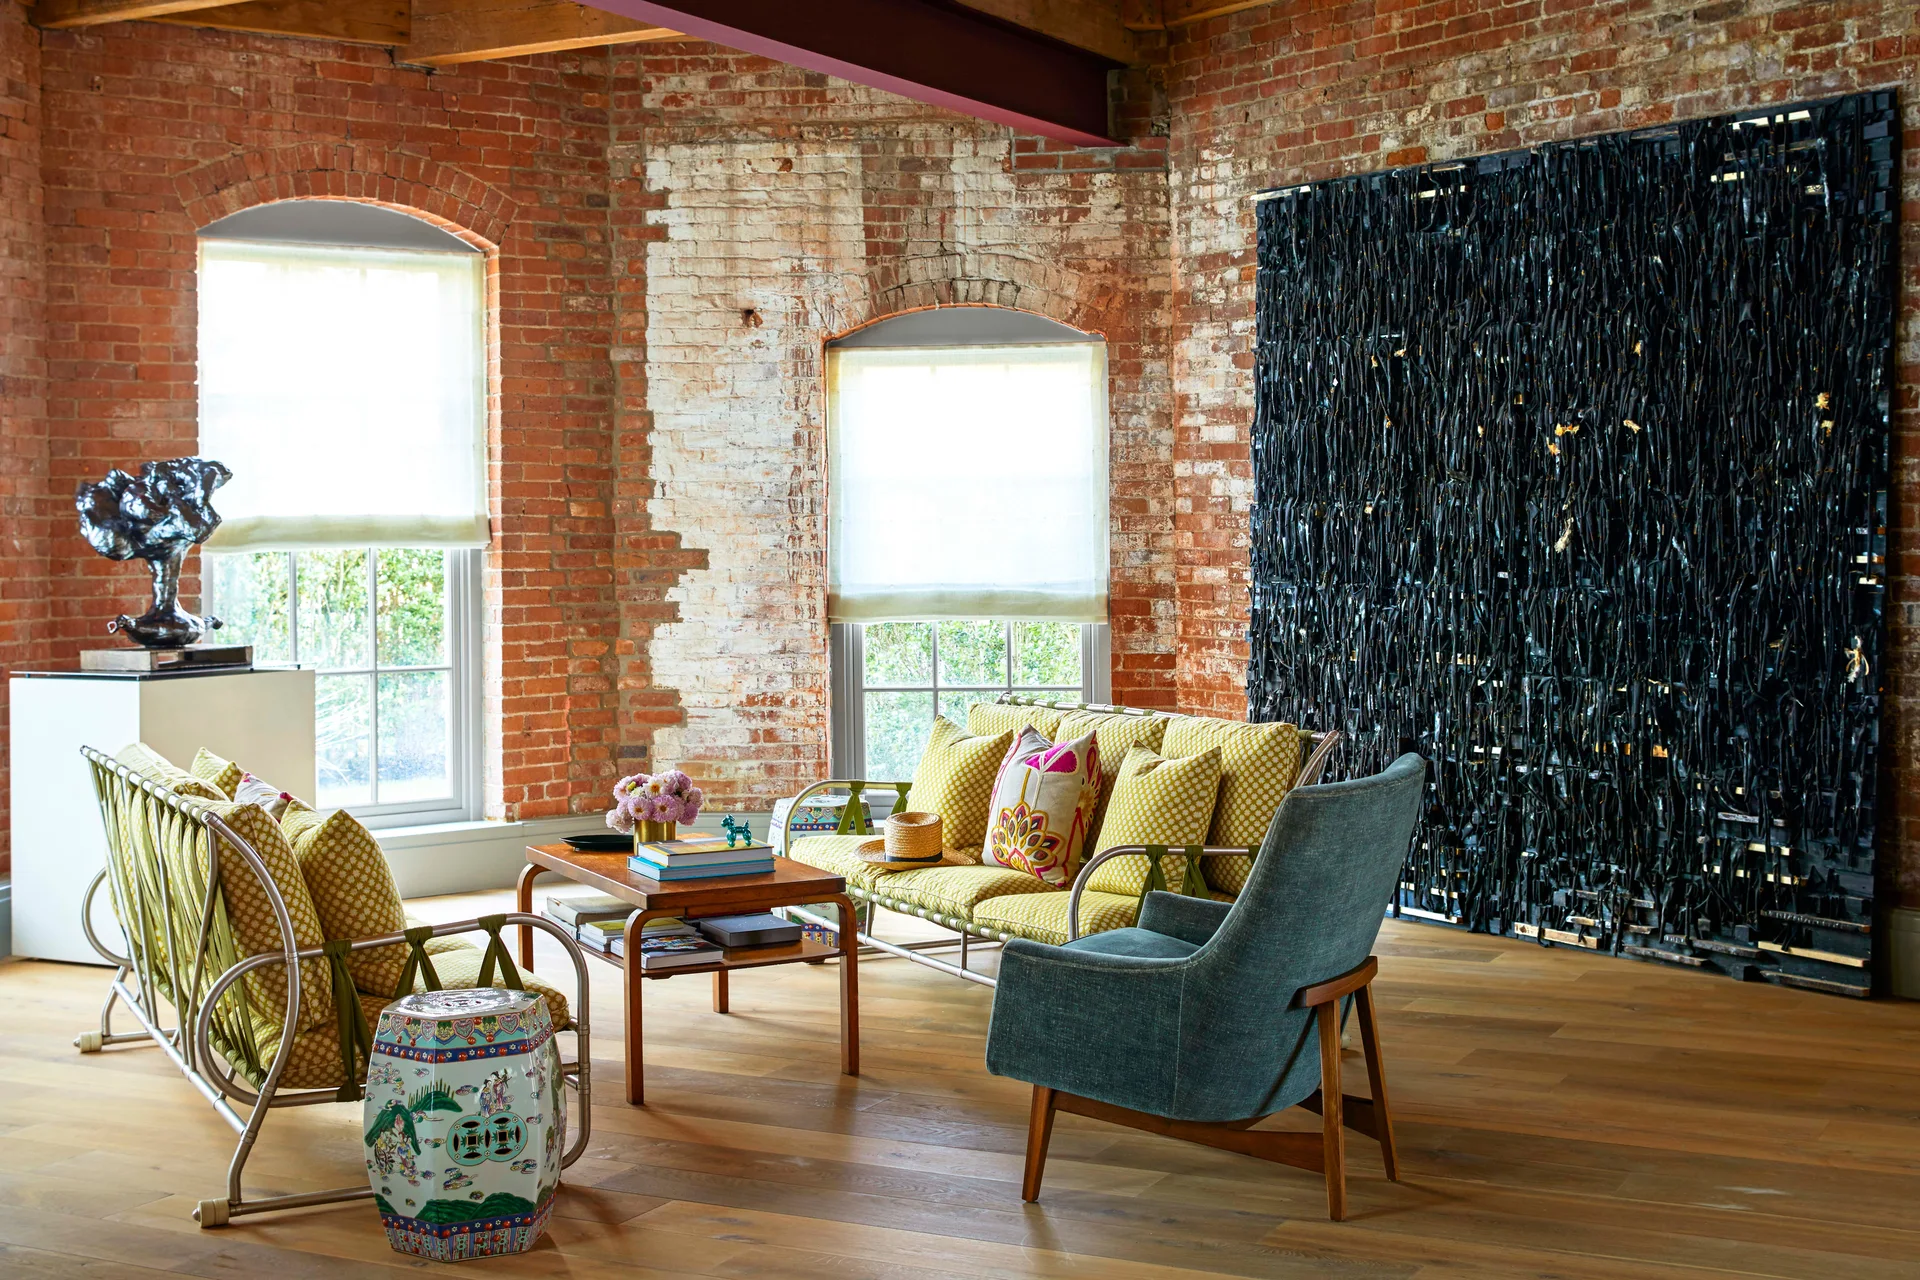
A loft living room with exposed red brick walls features yellow patterned sofas, a blue armchair, and a large black textured art piece.
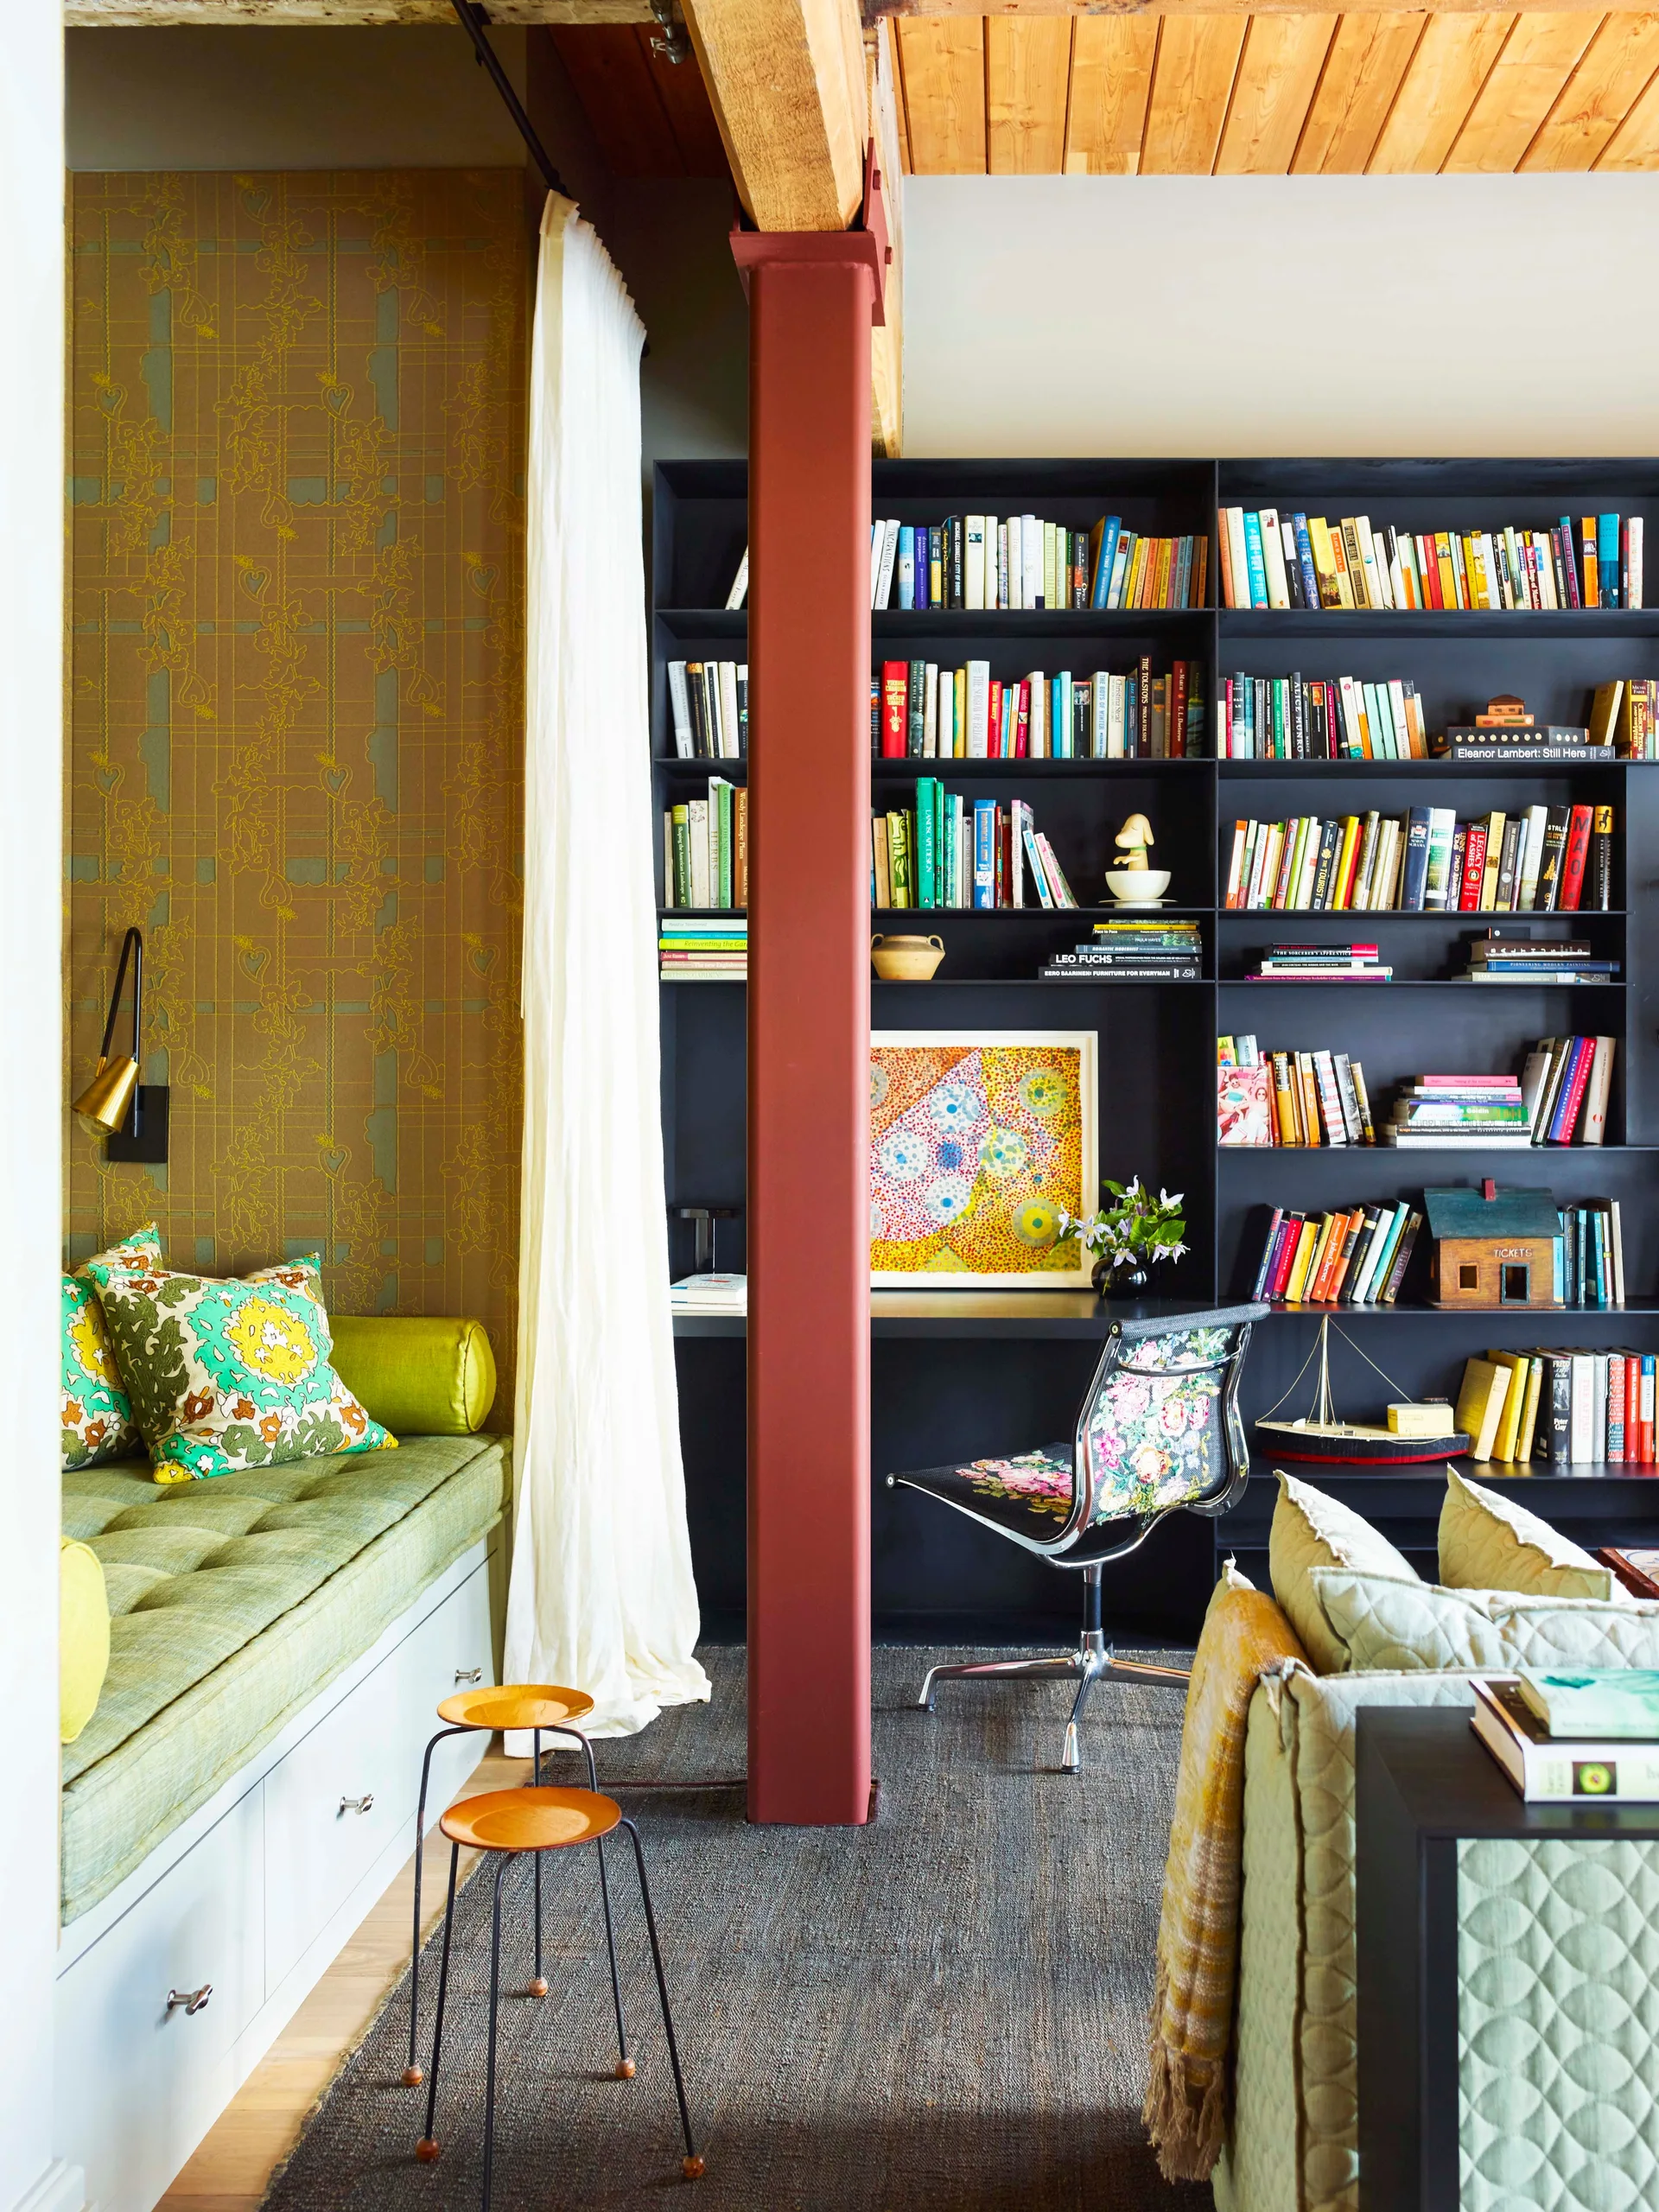
A home library featuring a dark charcoal built-in bookshelf with an integrated desk, a green tufted daybed nook, and a red structural column.
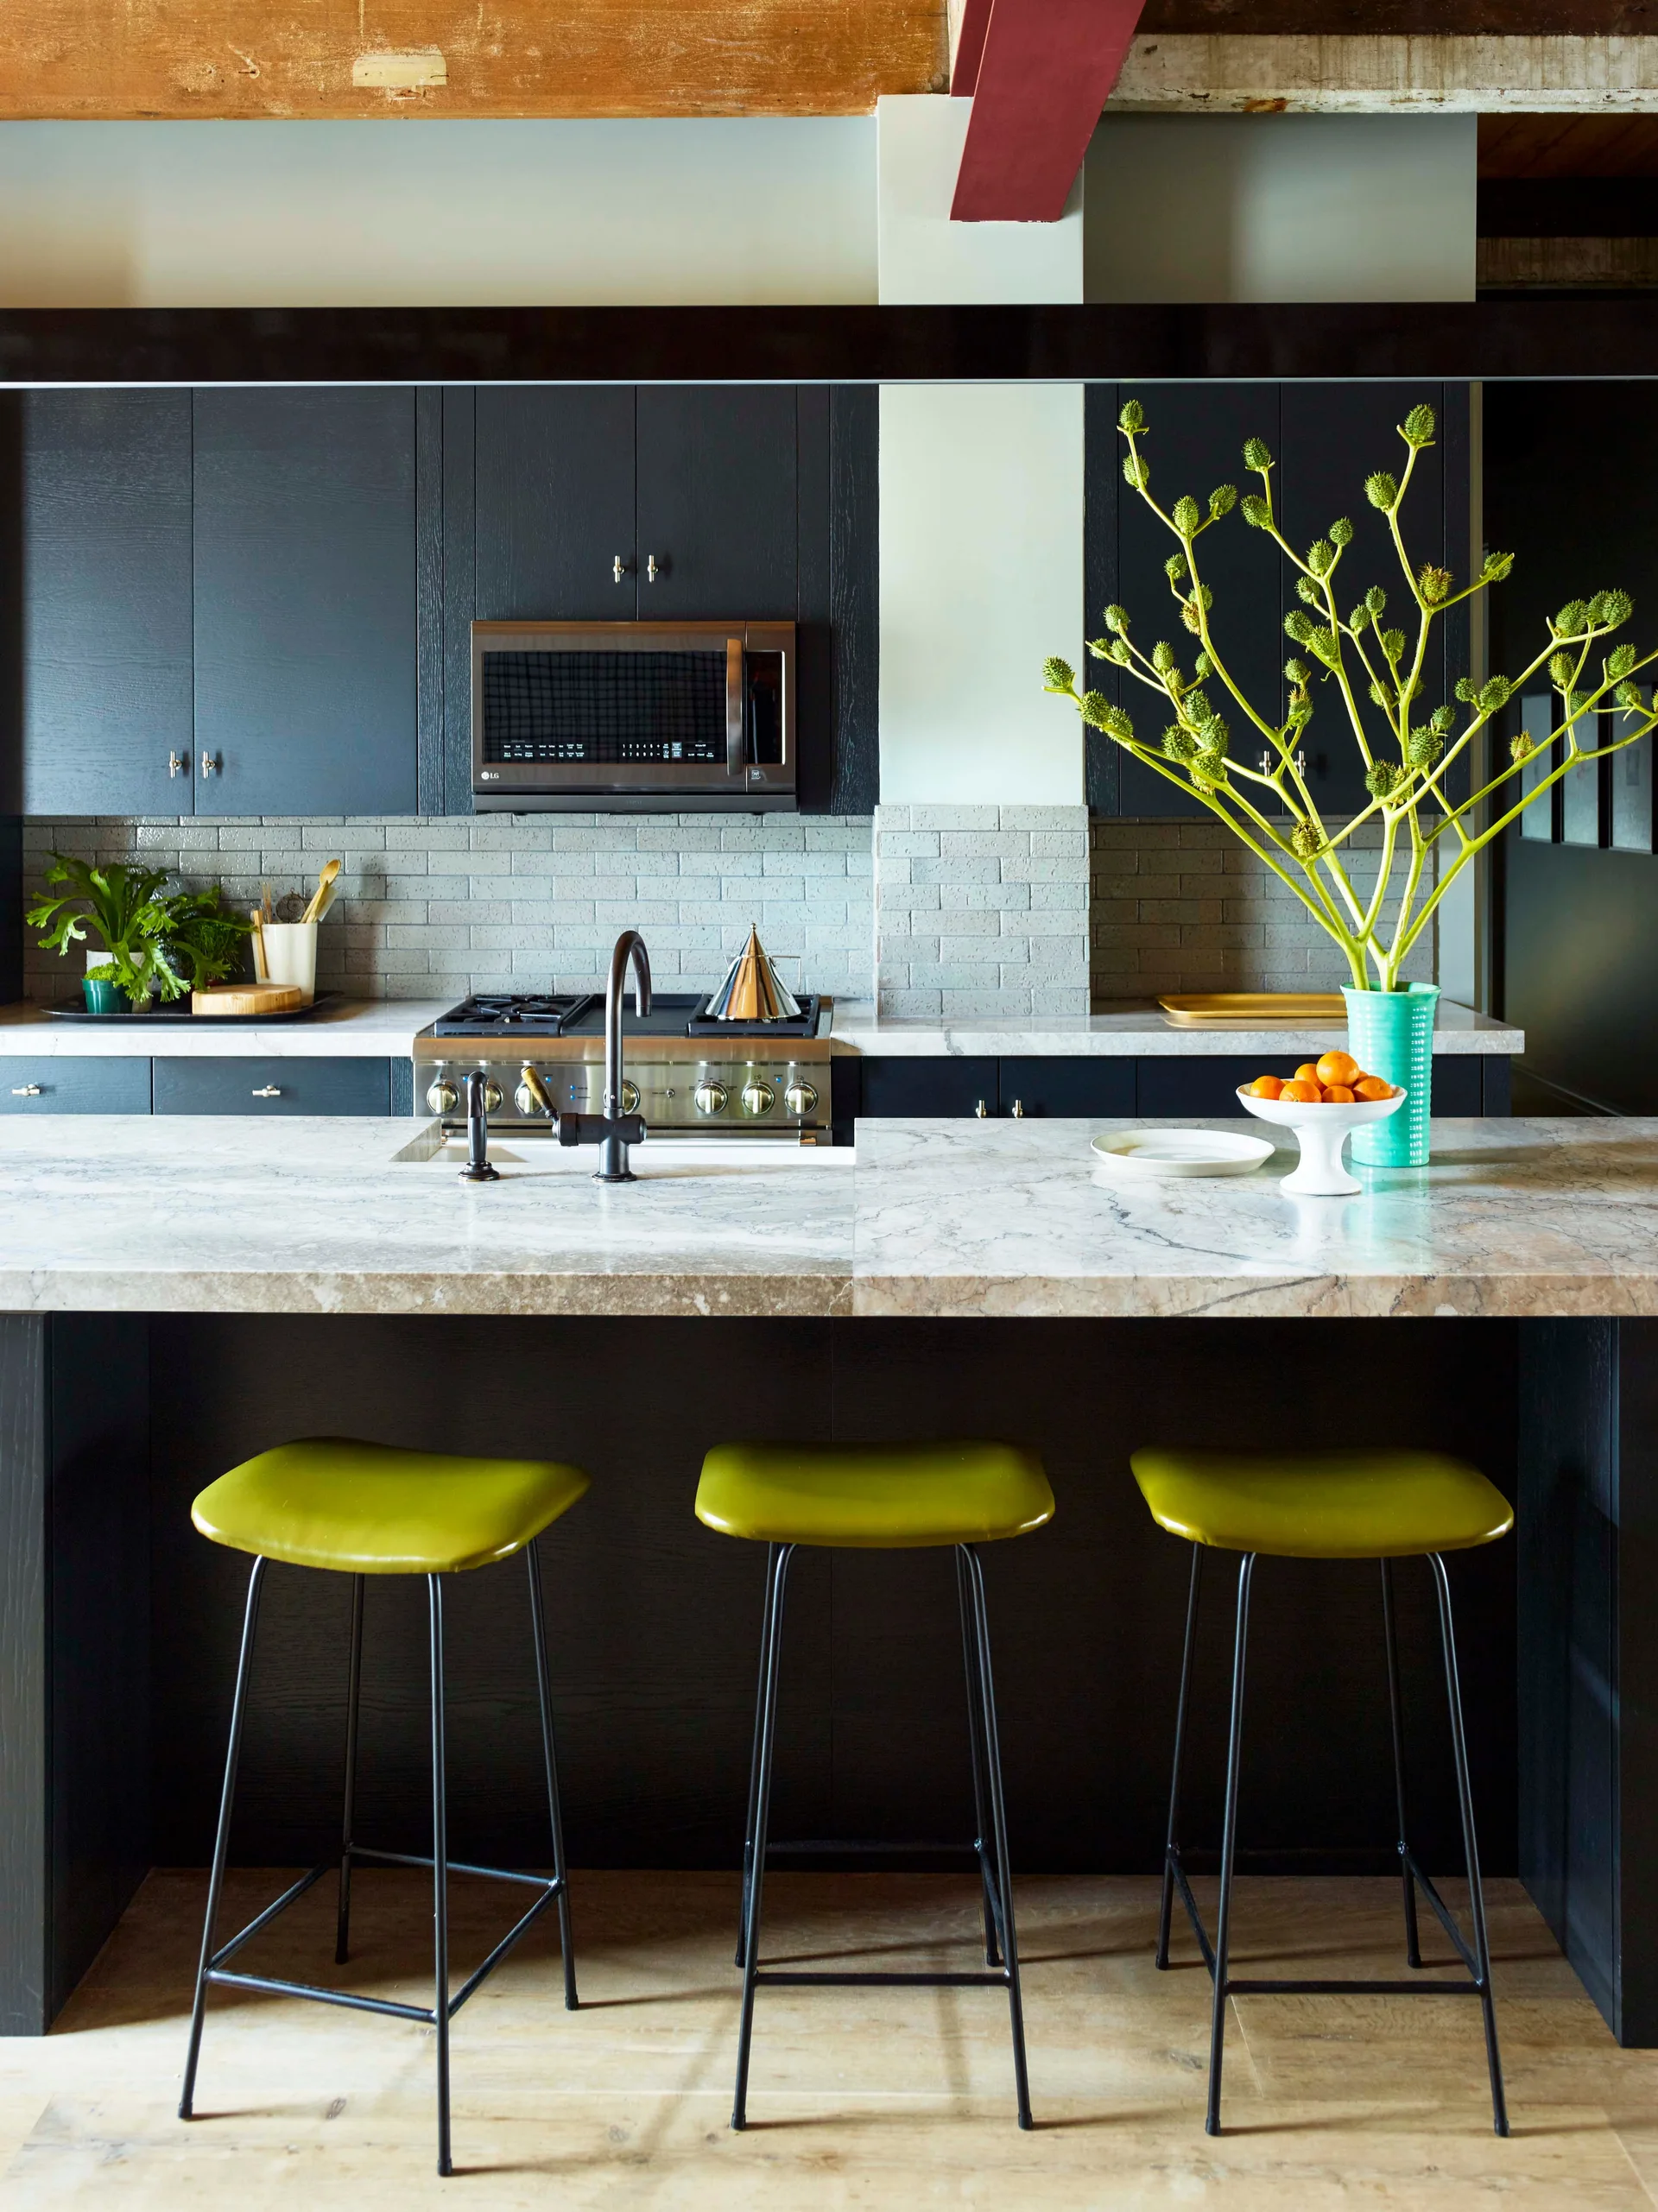
A modern kitchen features dark charcoal cabinets, a grey stone-topped island with three green bar stools, and a grey subway tile backsplash.
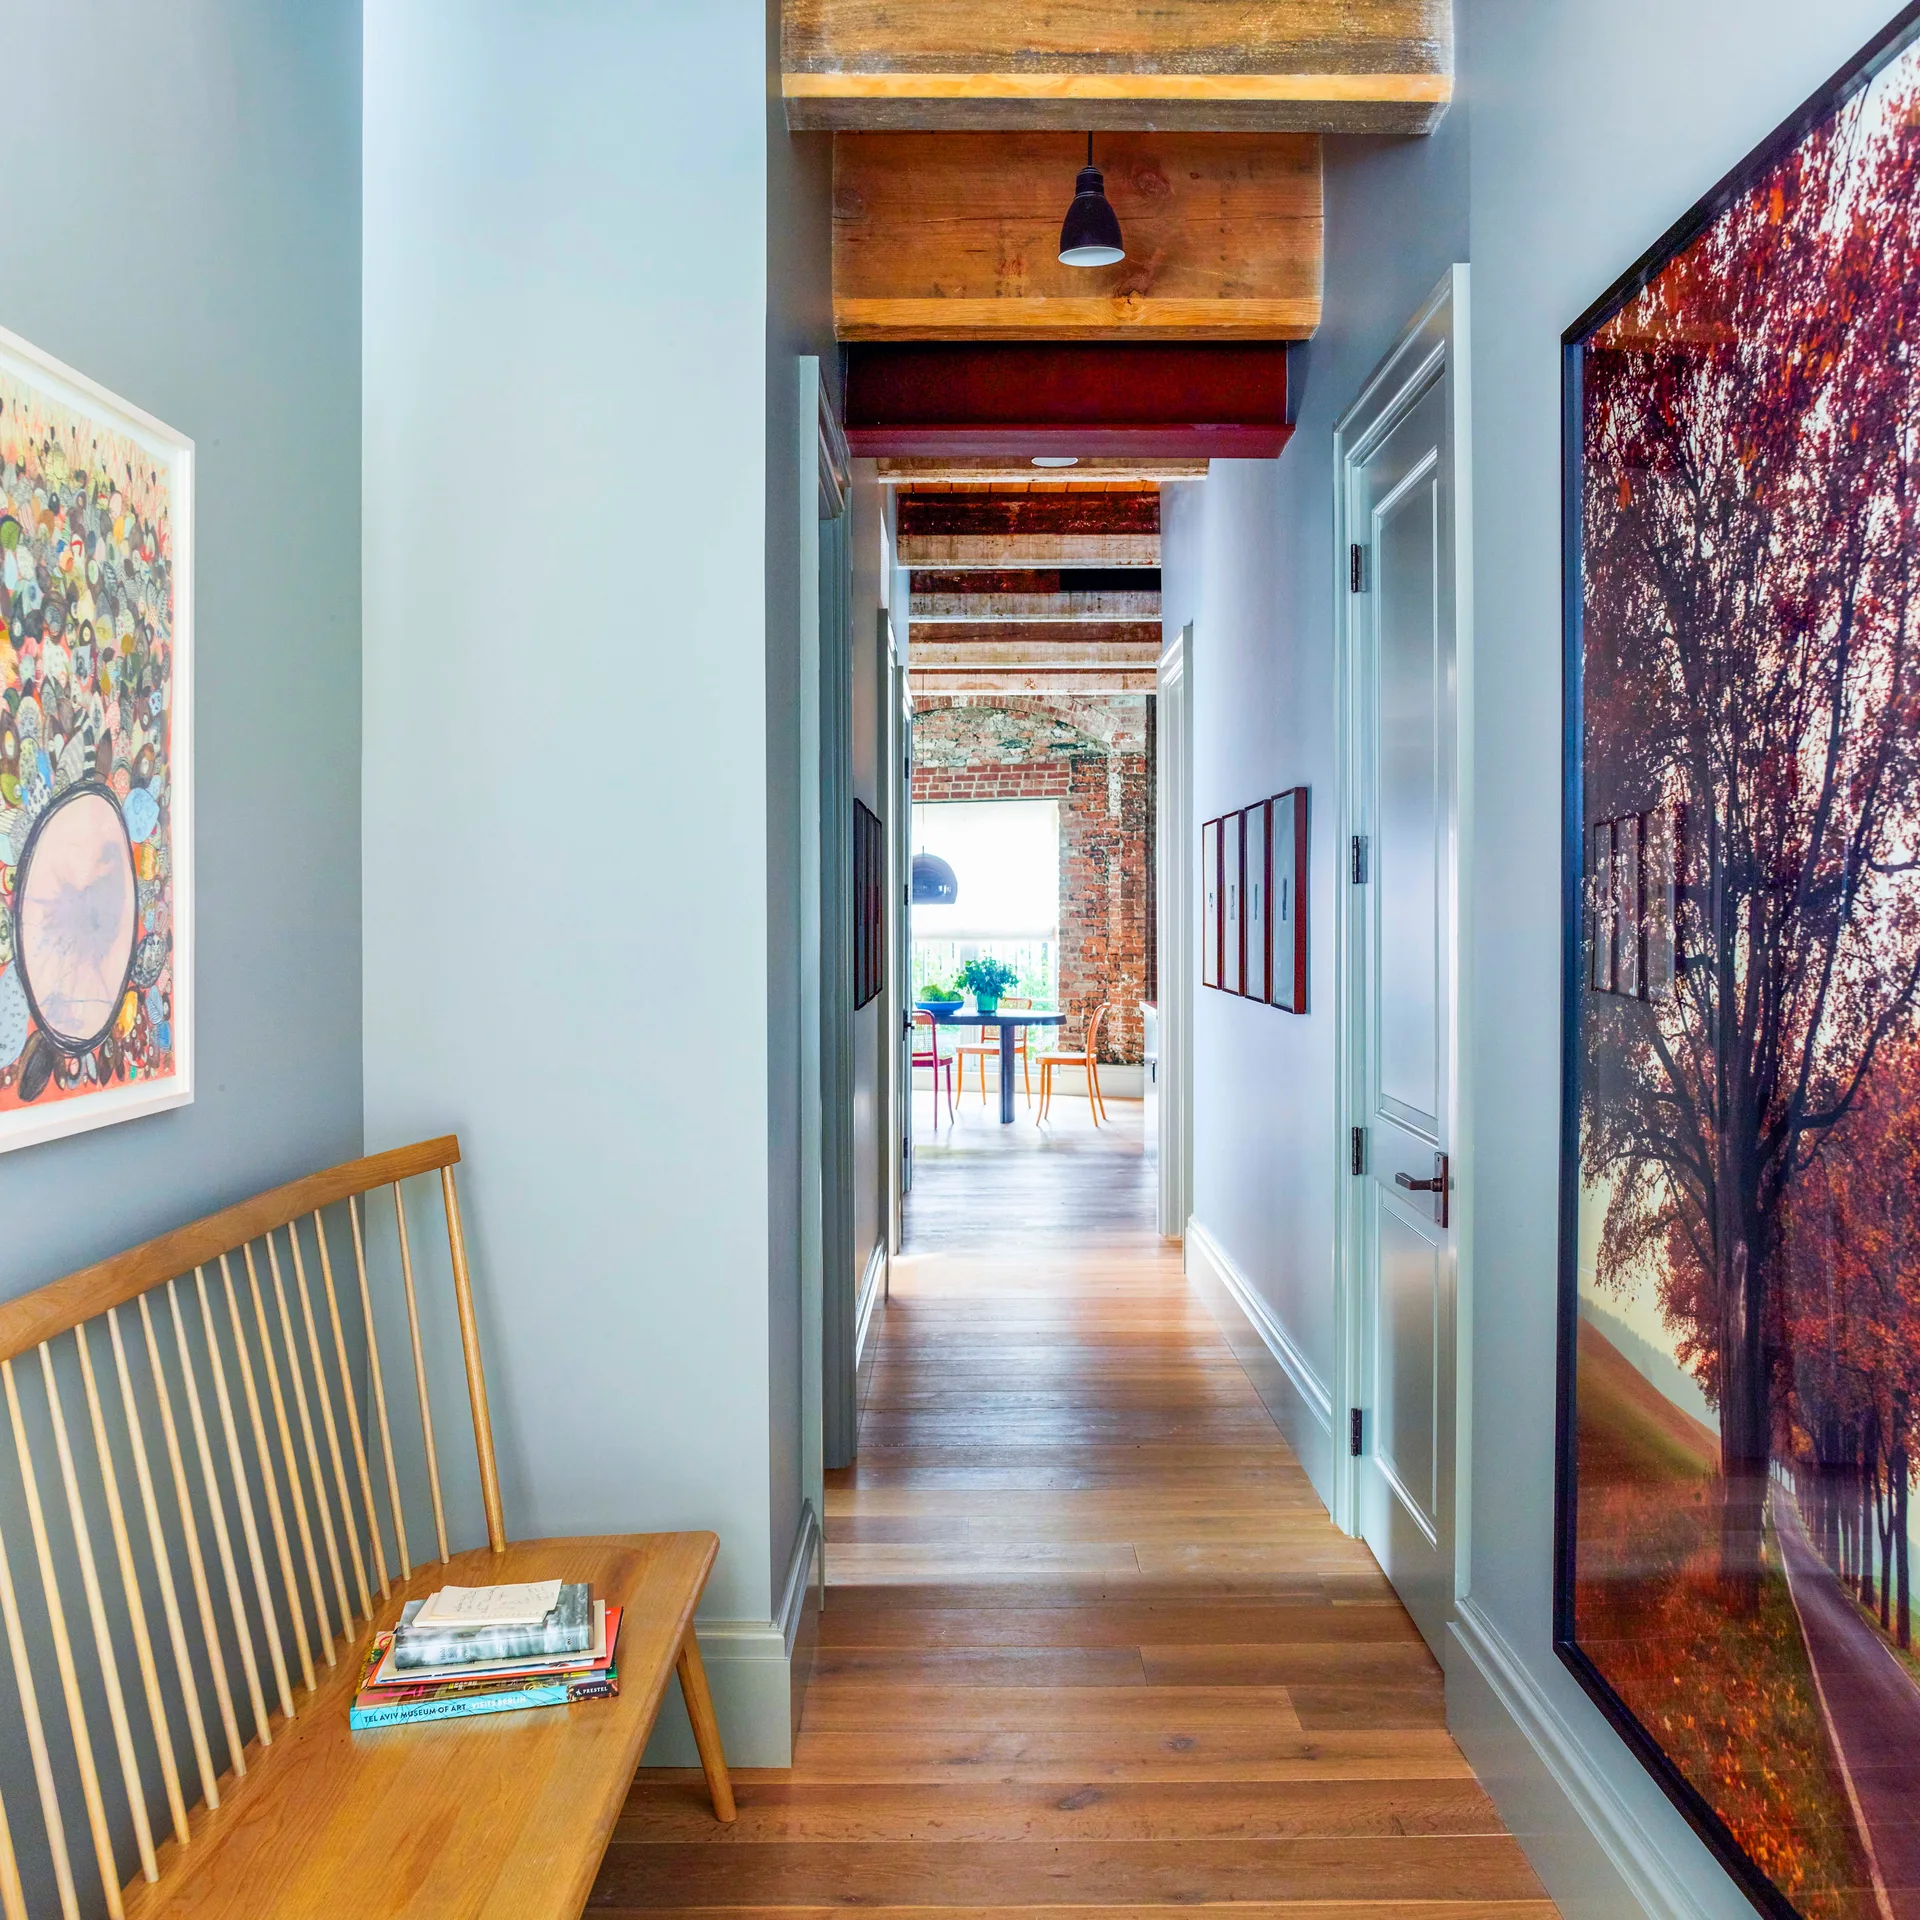
A long blue-gray hallway features exposed wood ceiling beams, a light wood spindle bench, and hardwood flooring leading to a brick-walled room.
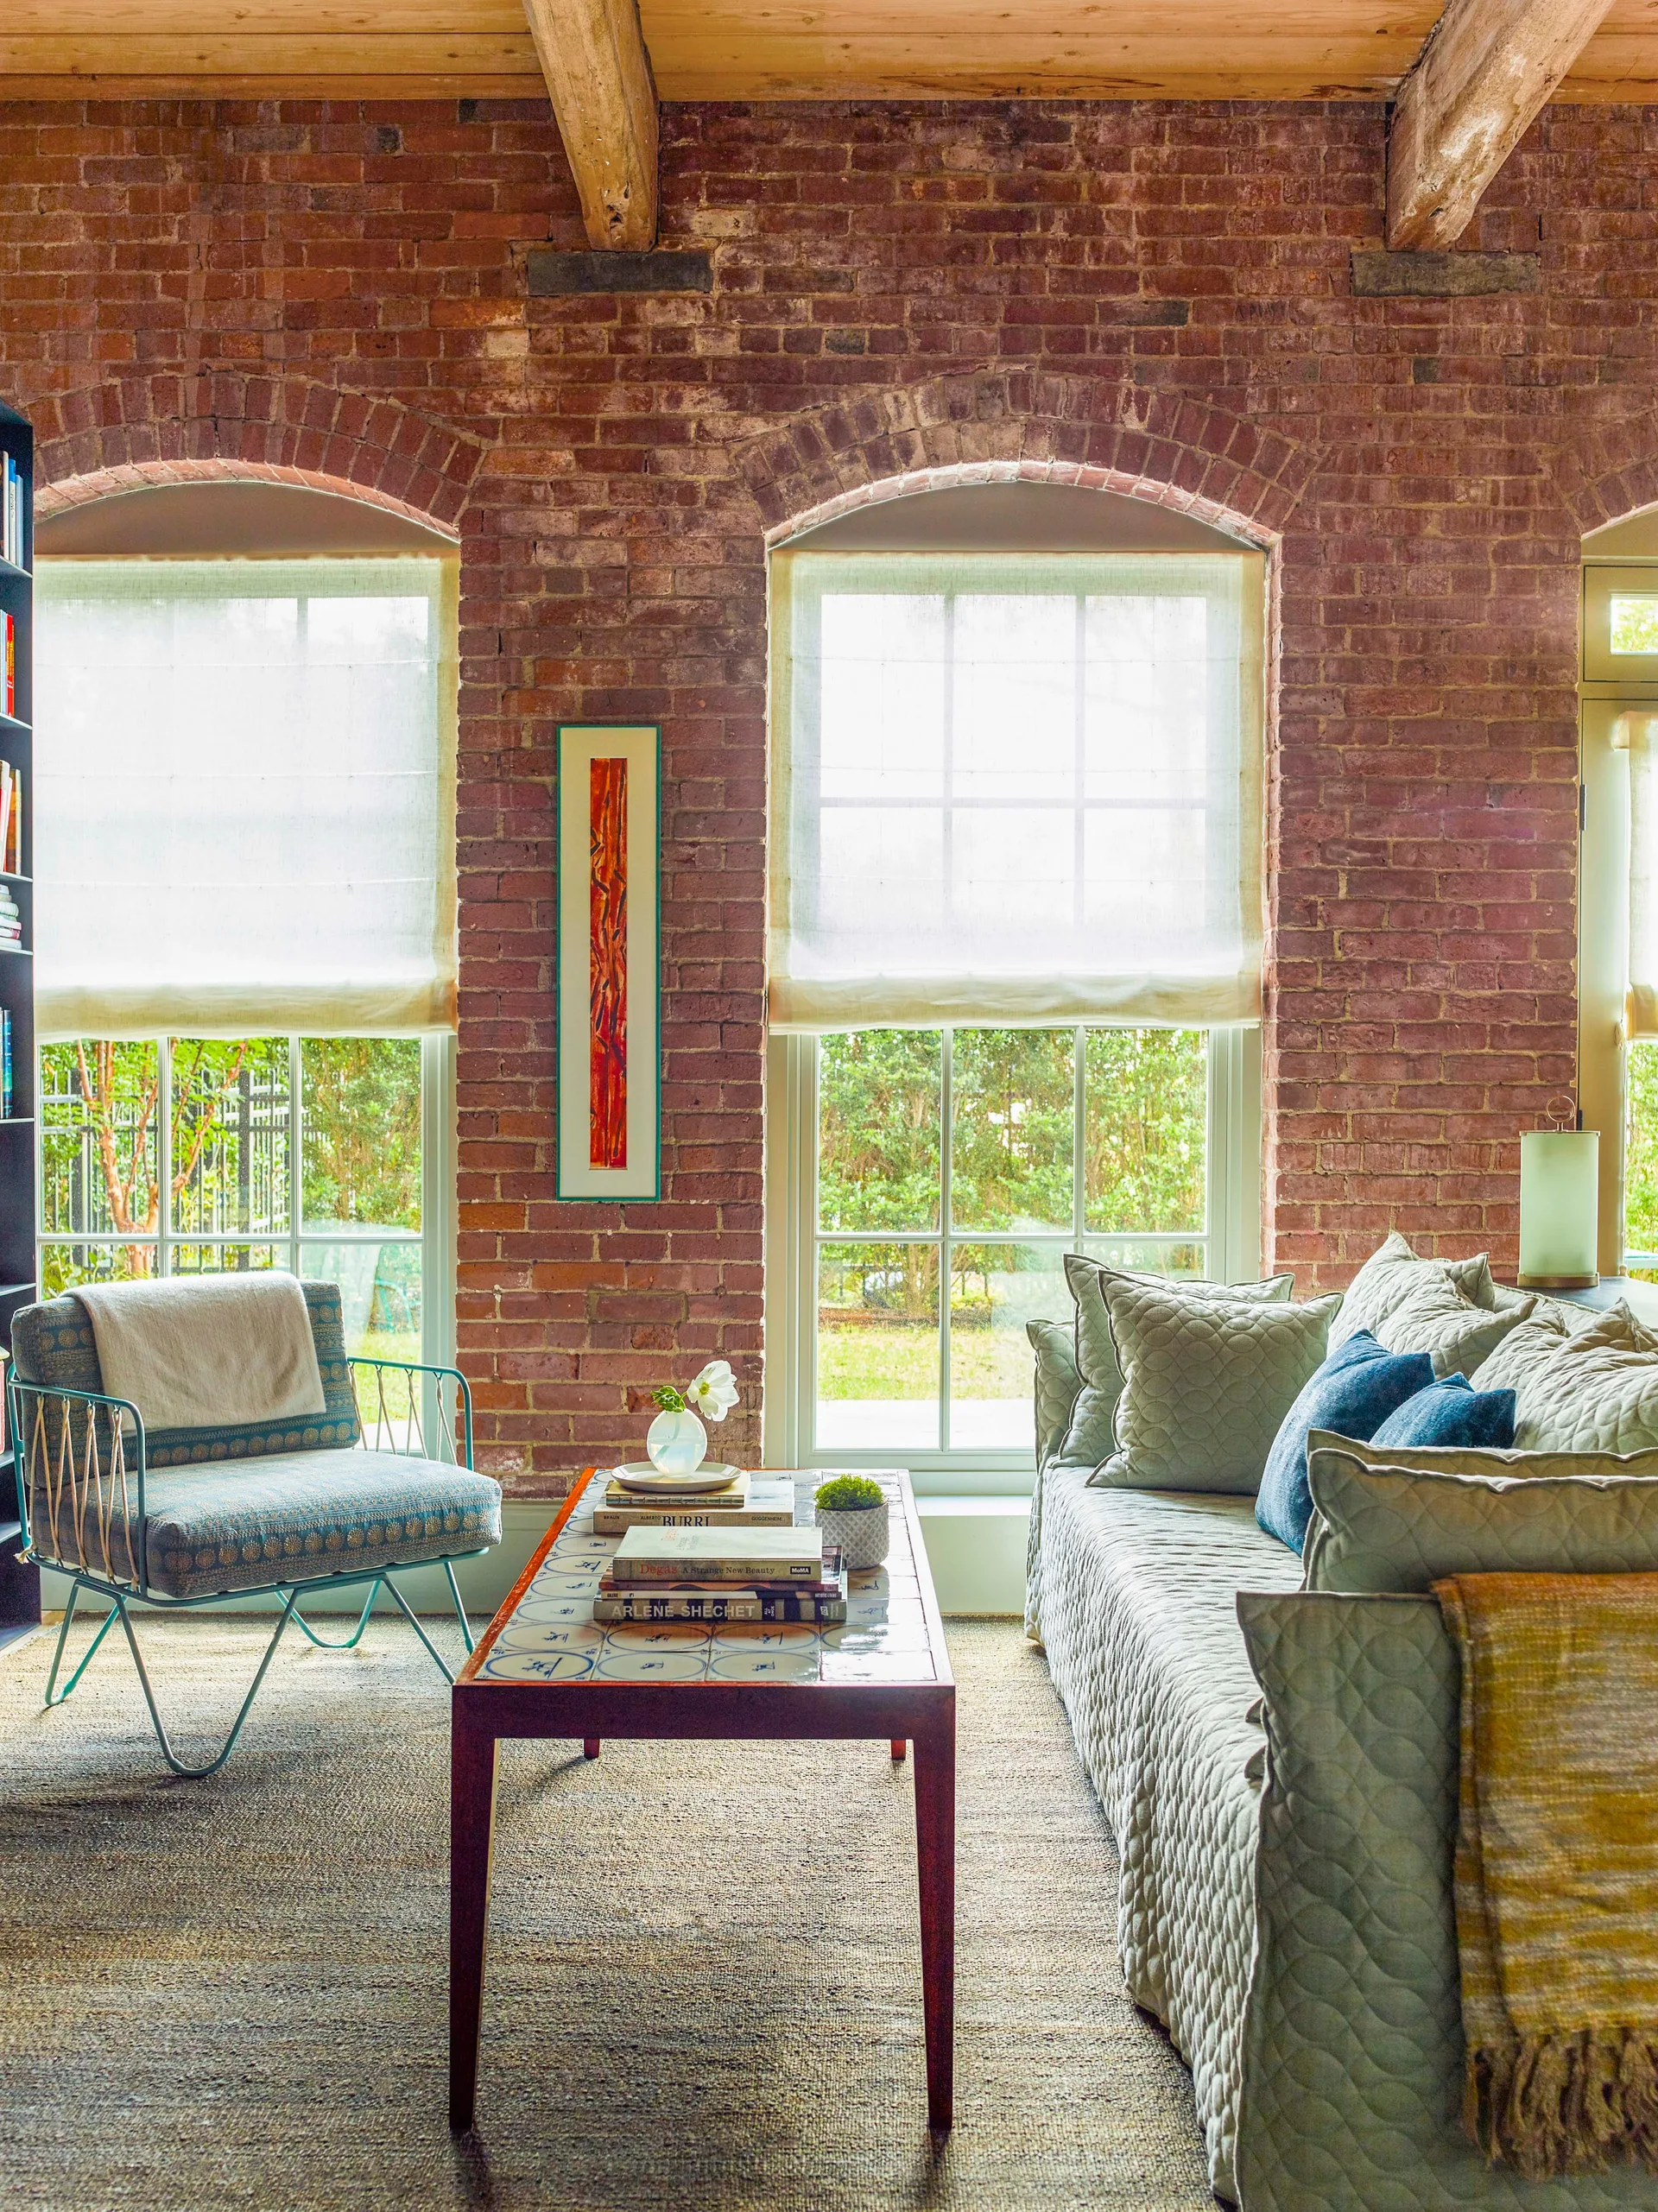
A living room featuring an exposed red brick wall with two arched windows, a green quilted sofa, and a tiled coffee table.
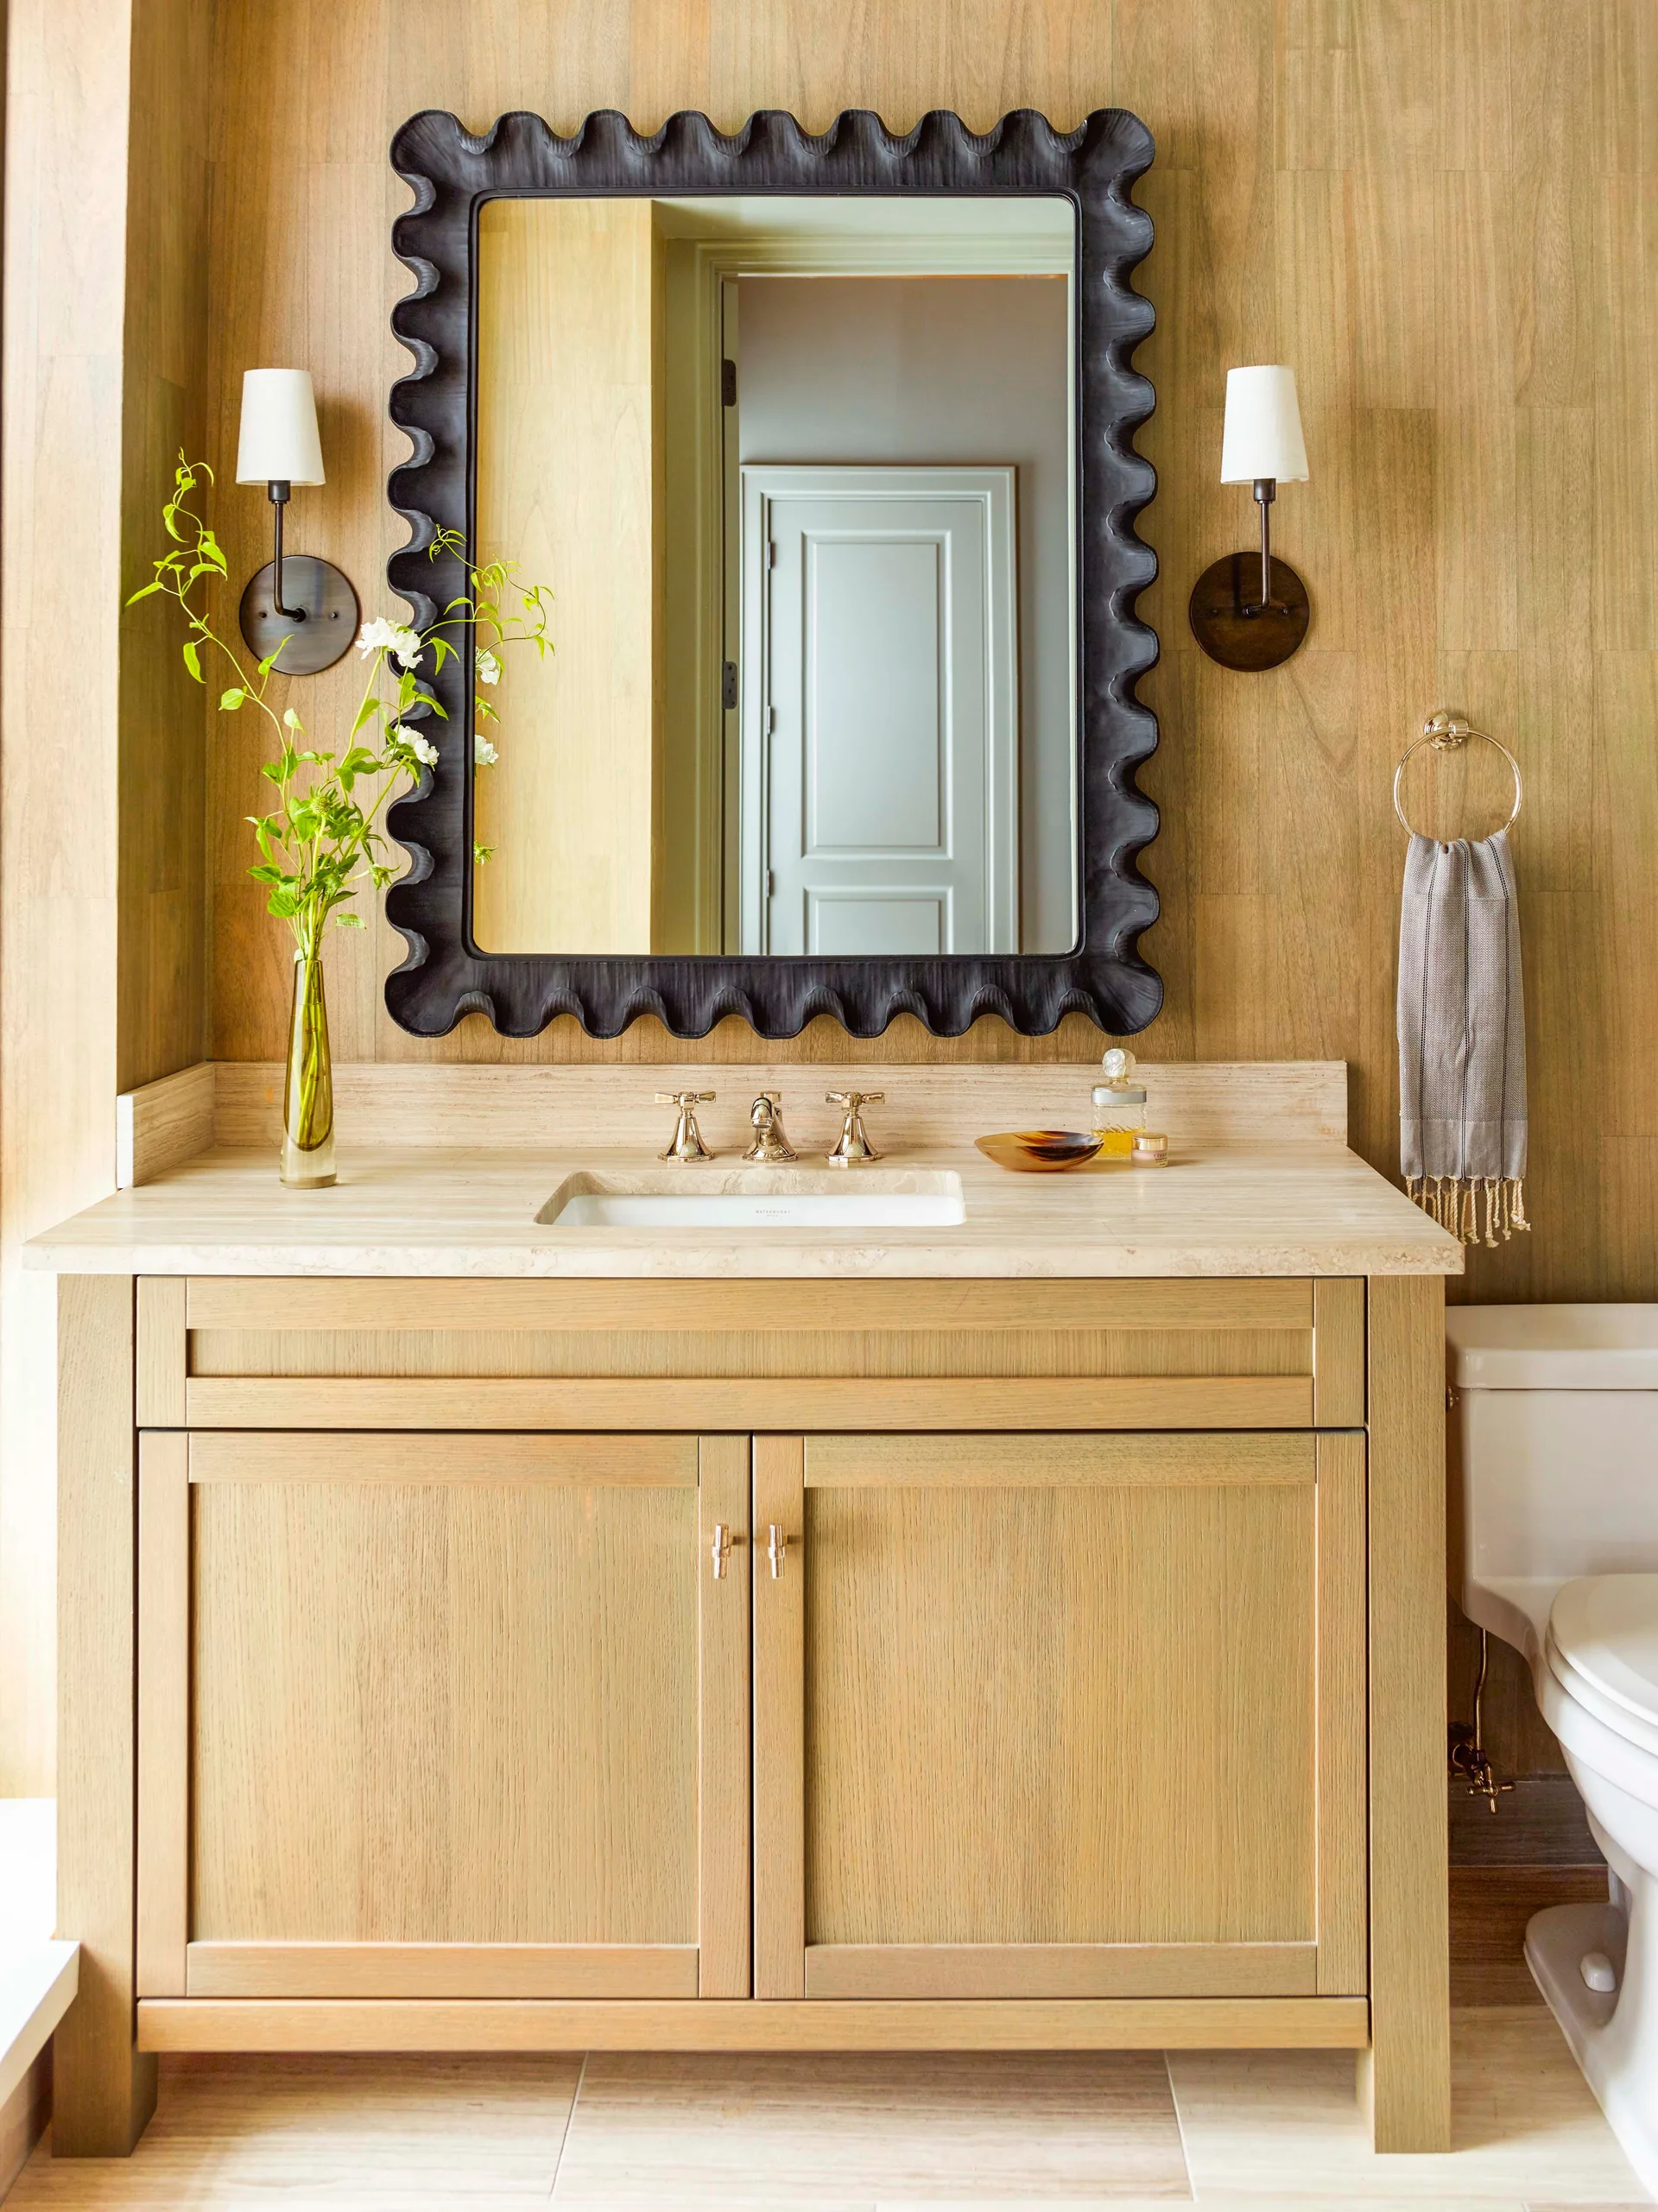
A light wood bathroom vanity with a stone countertop sits against a vertical wood plank wall featuring a black scalloped mirror and sconces.
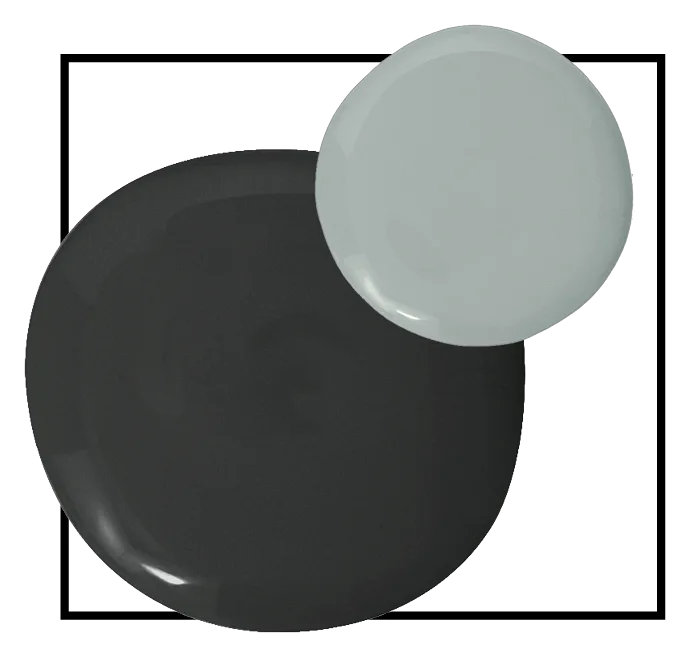
Two glossy circular paint samples in charcoal gray and sage green overlap within a thin black square frame on a white background.
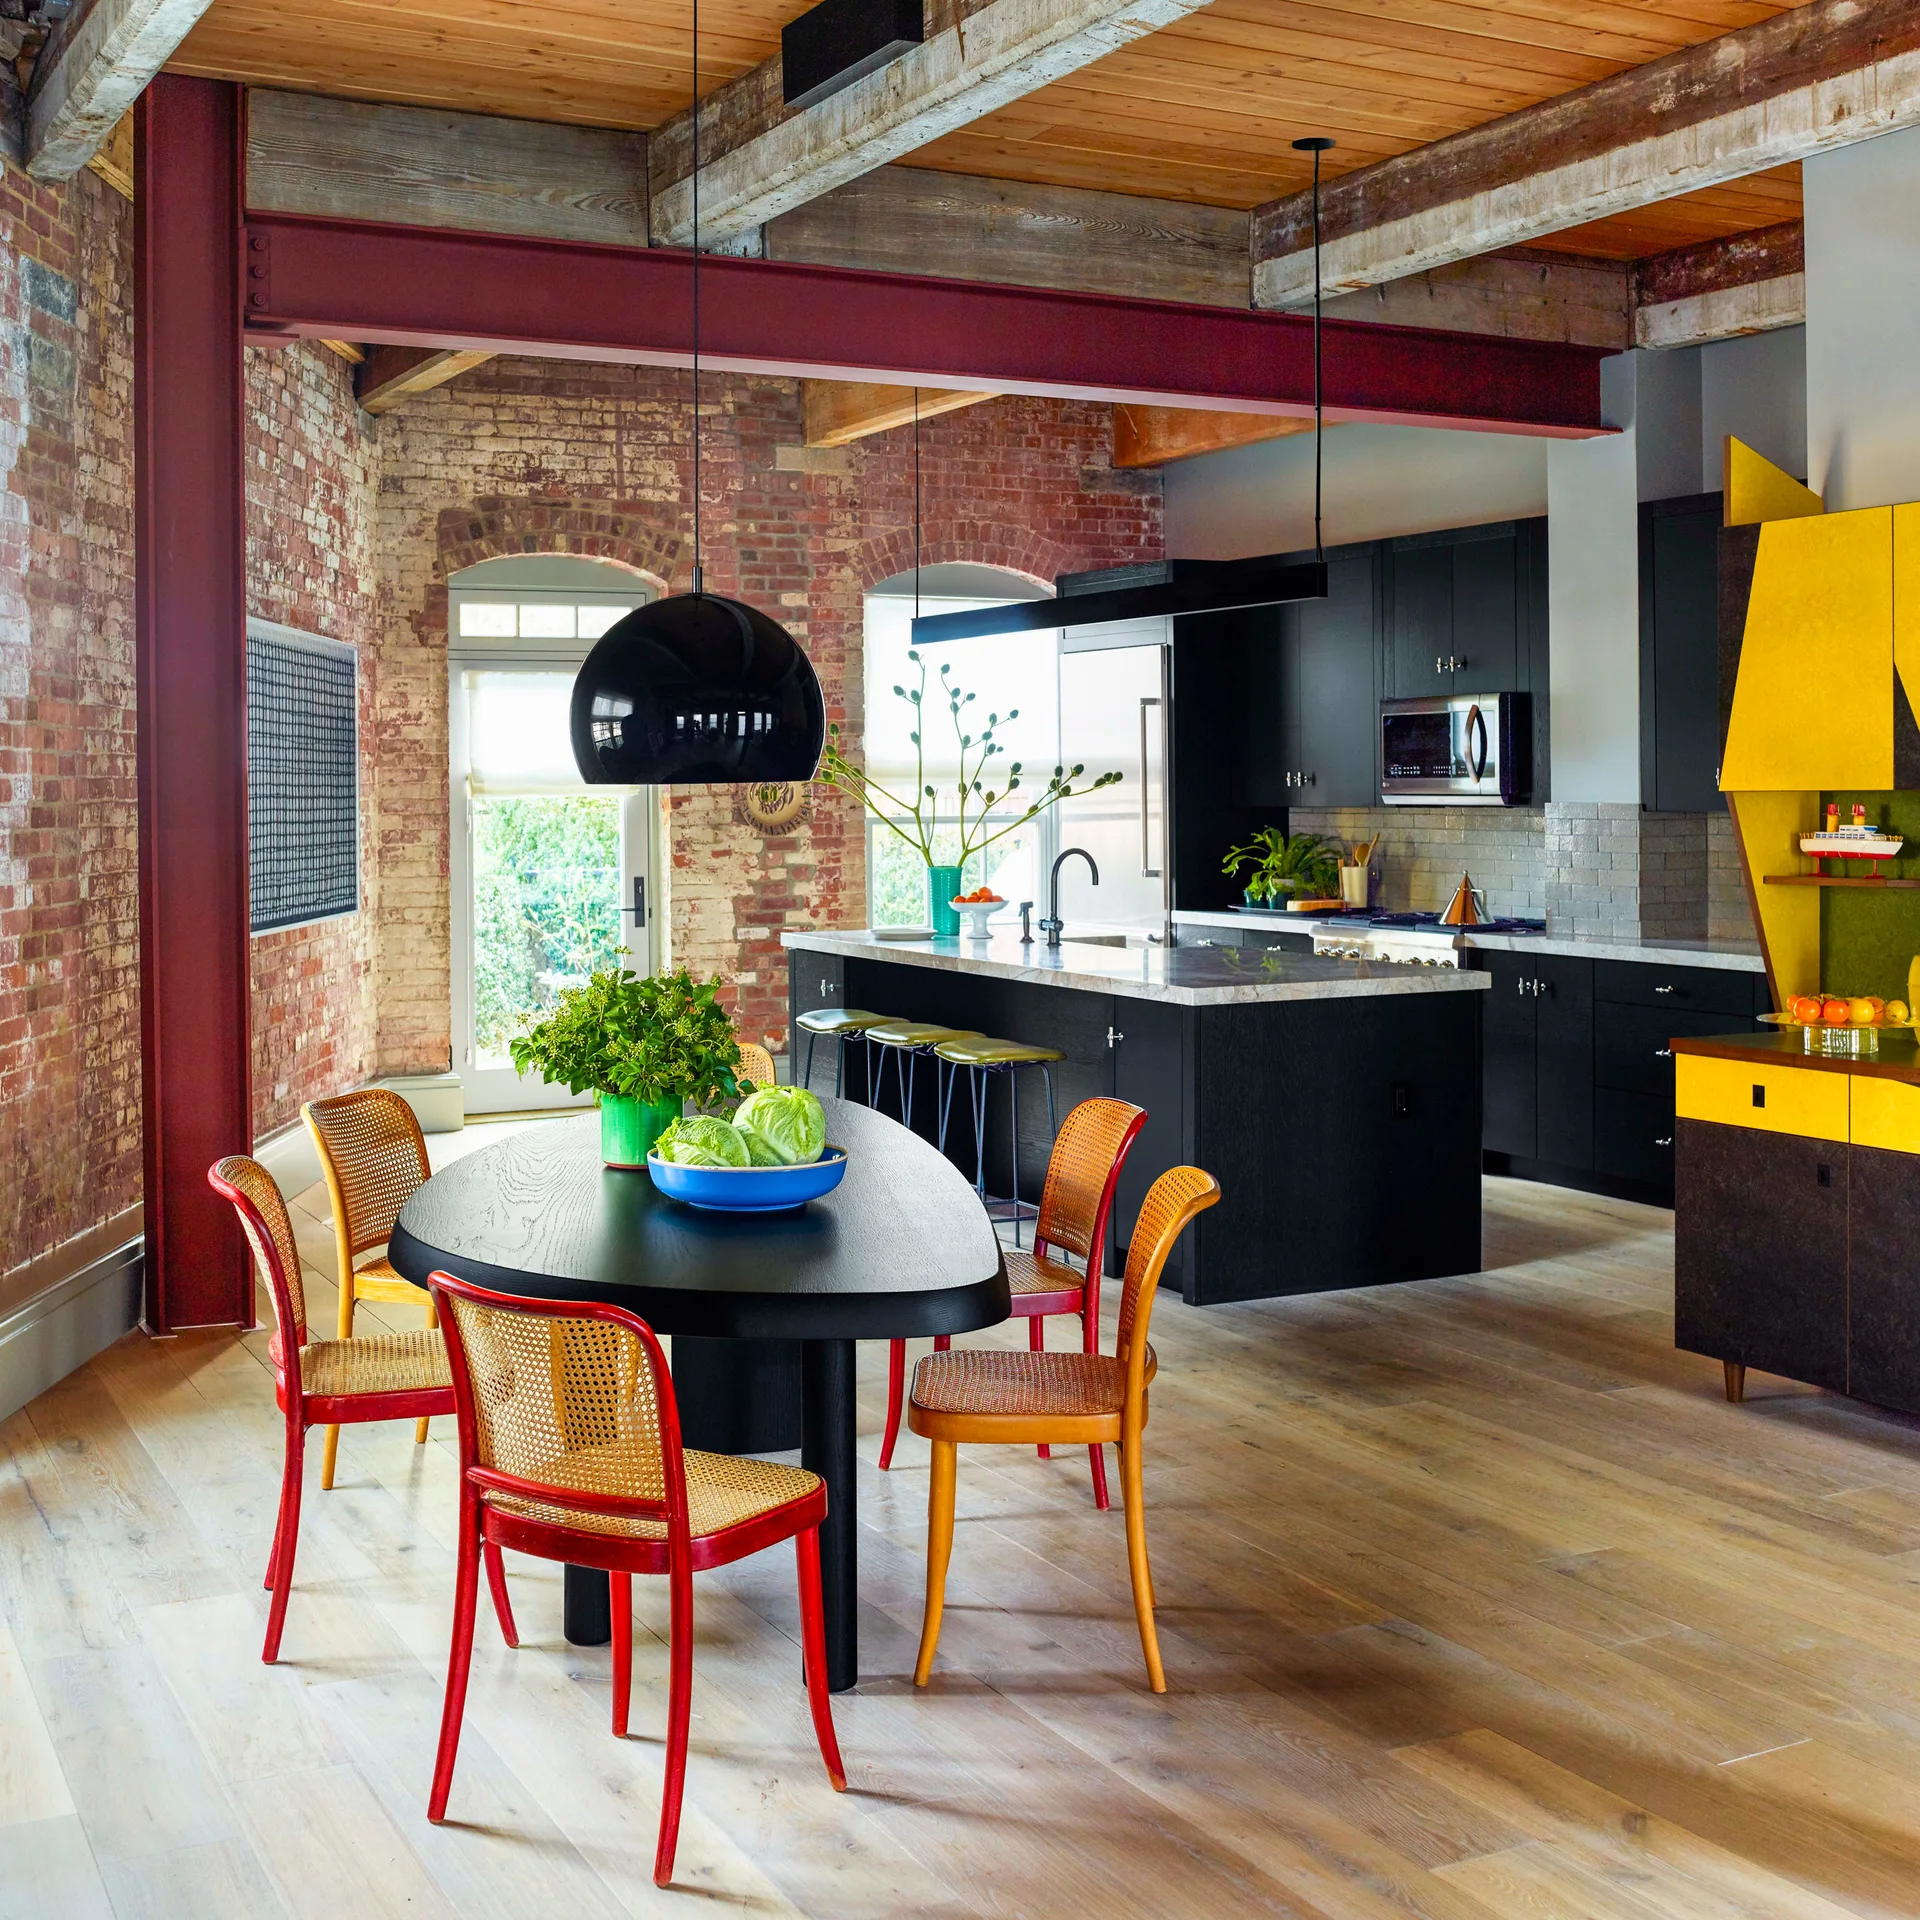
An industrial loft kitchen and dining area features exposed brick walls, a black oval dining table, colorful cane chairs, and a black kitchen island.
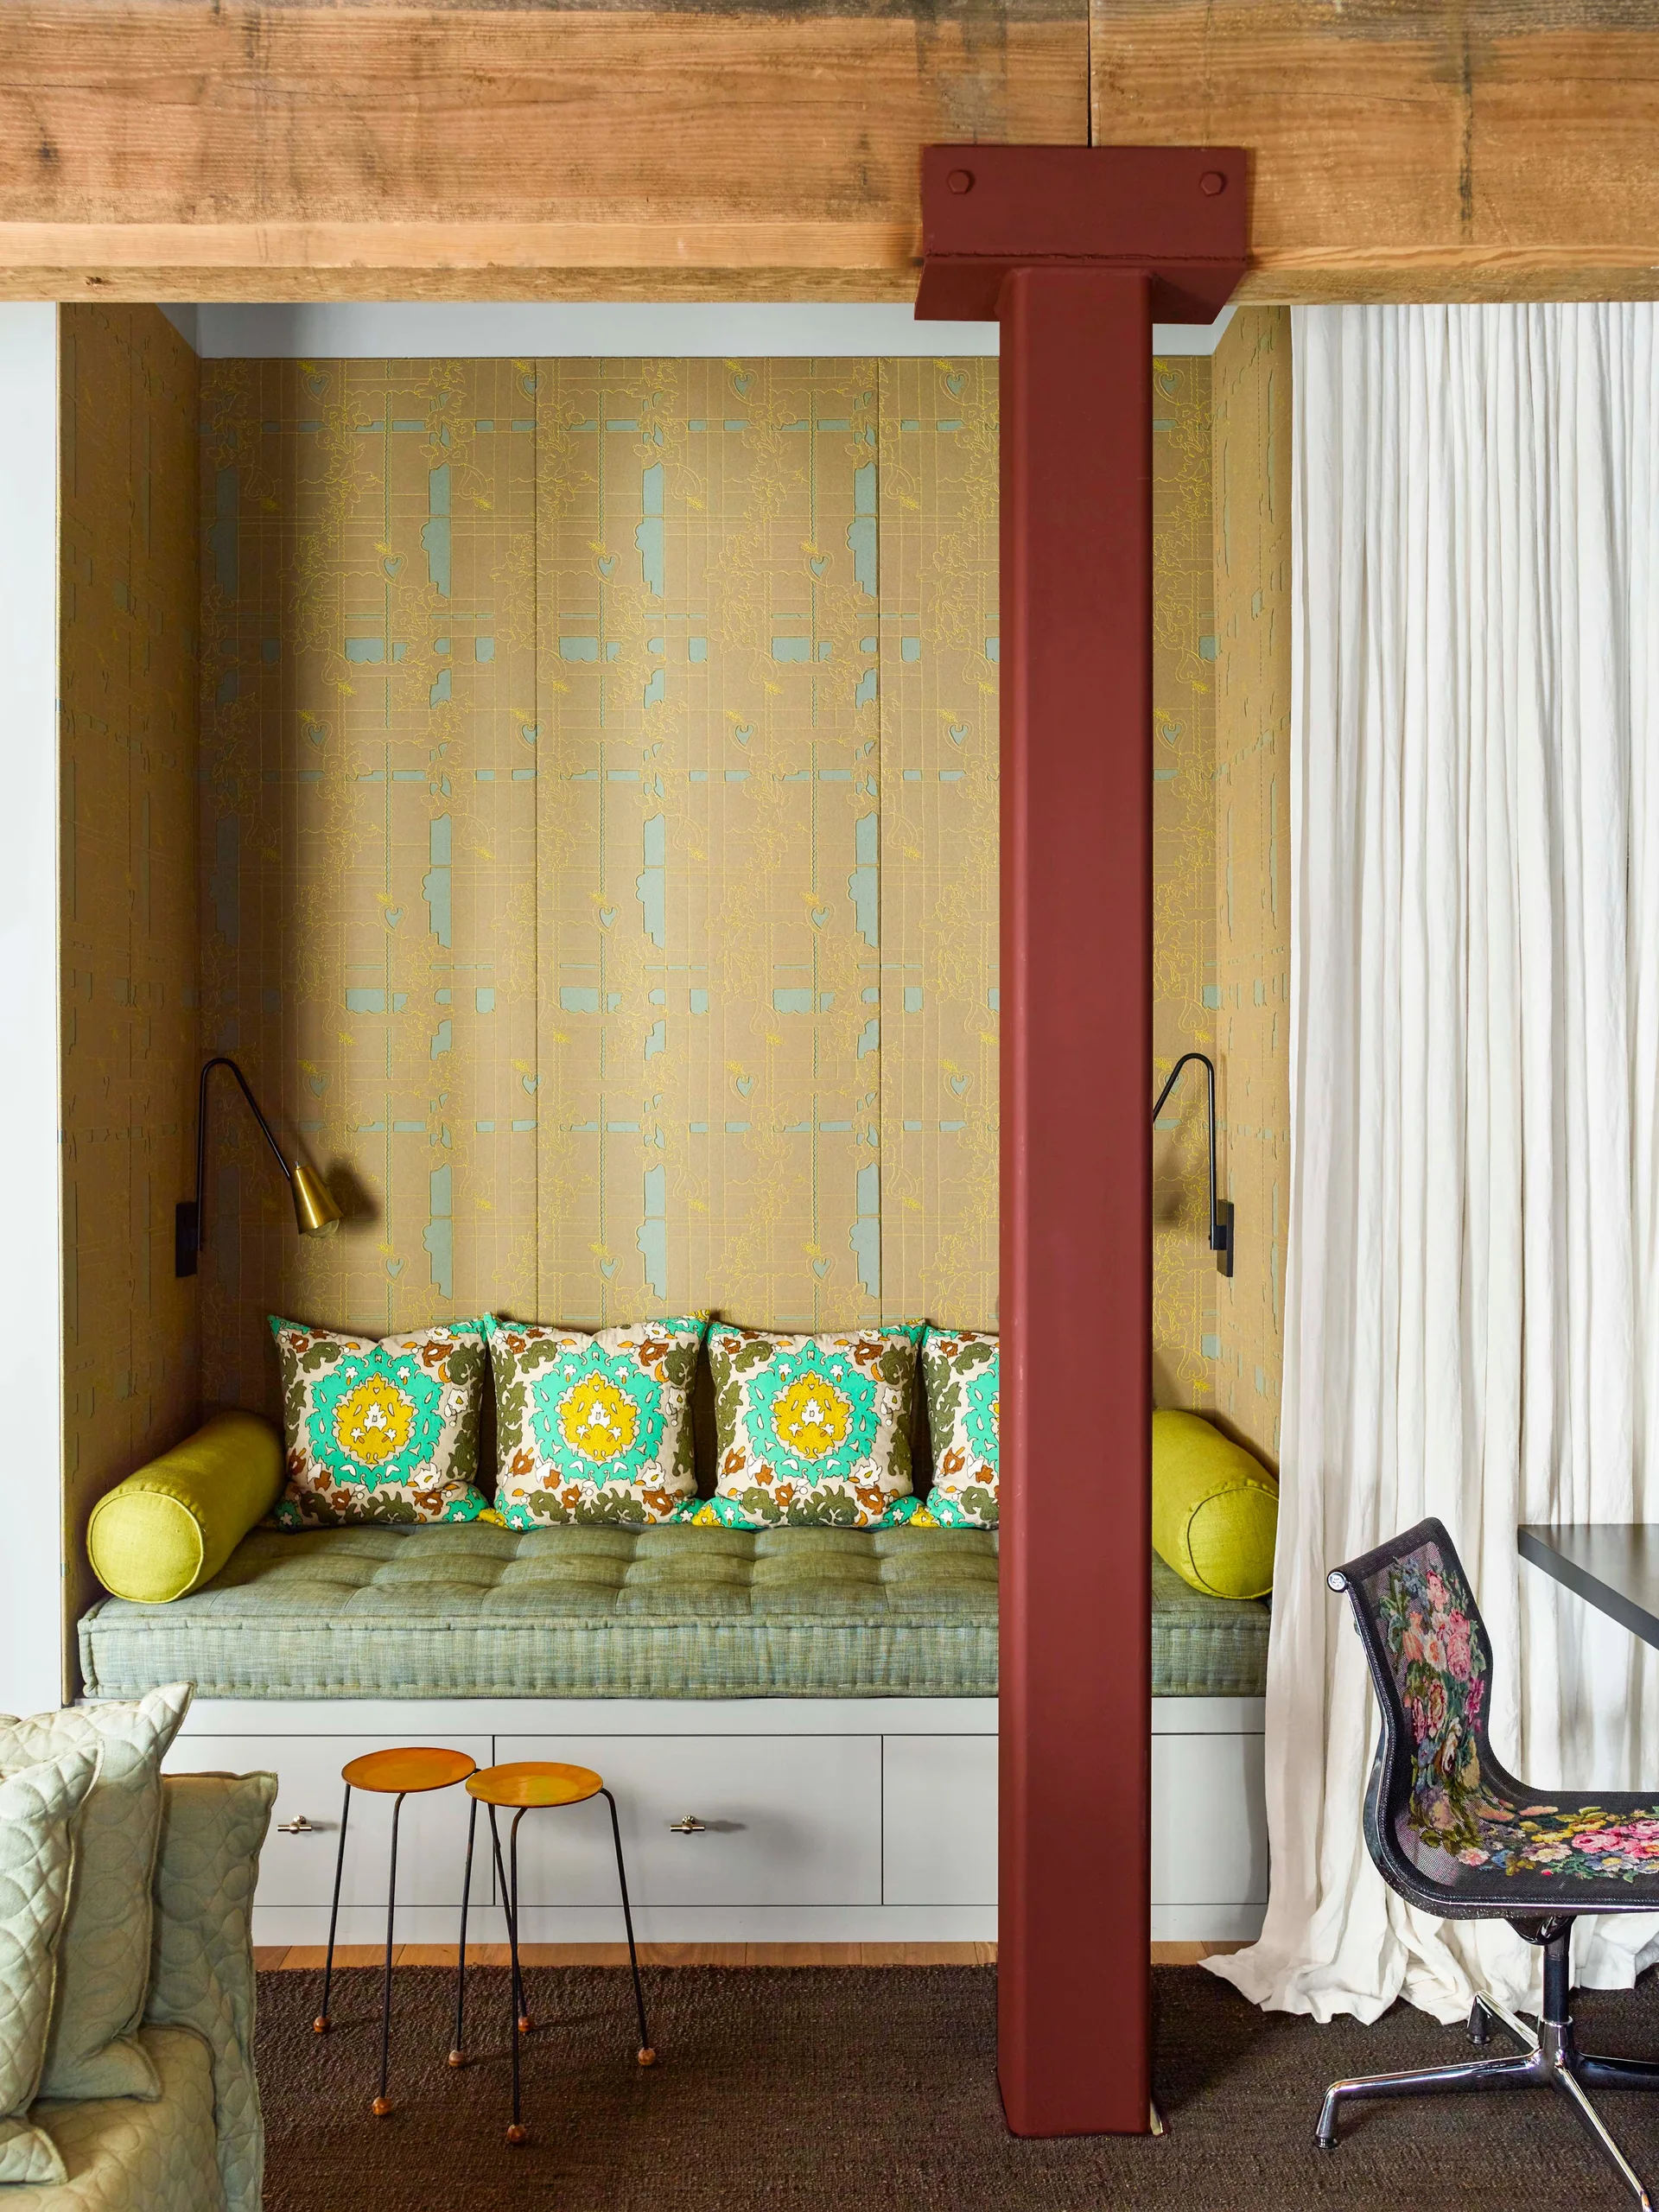
A built-in daybed nook with a green tufted cushion, patterned wallpaper, brass wall sconces, and a painted red structural column.
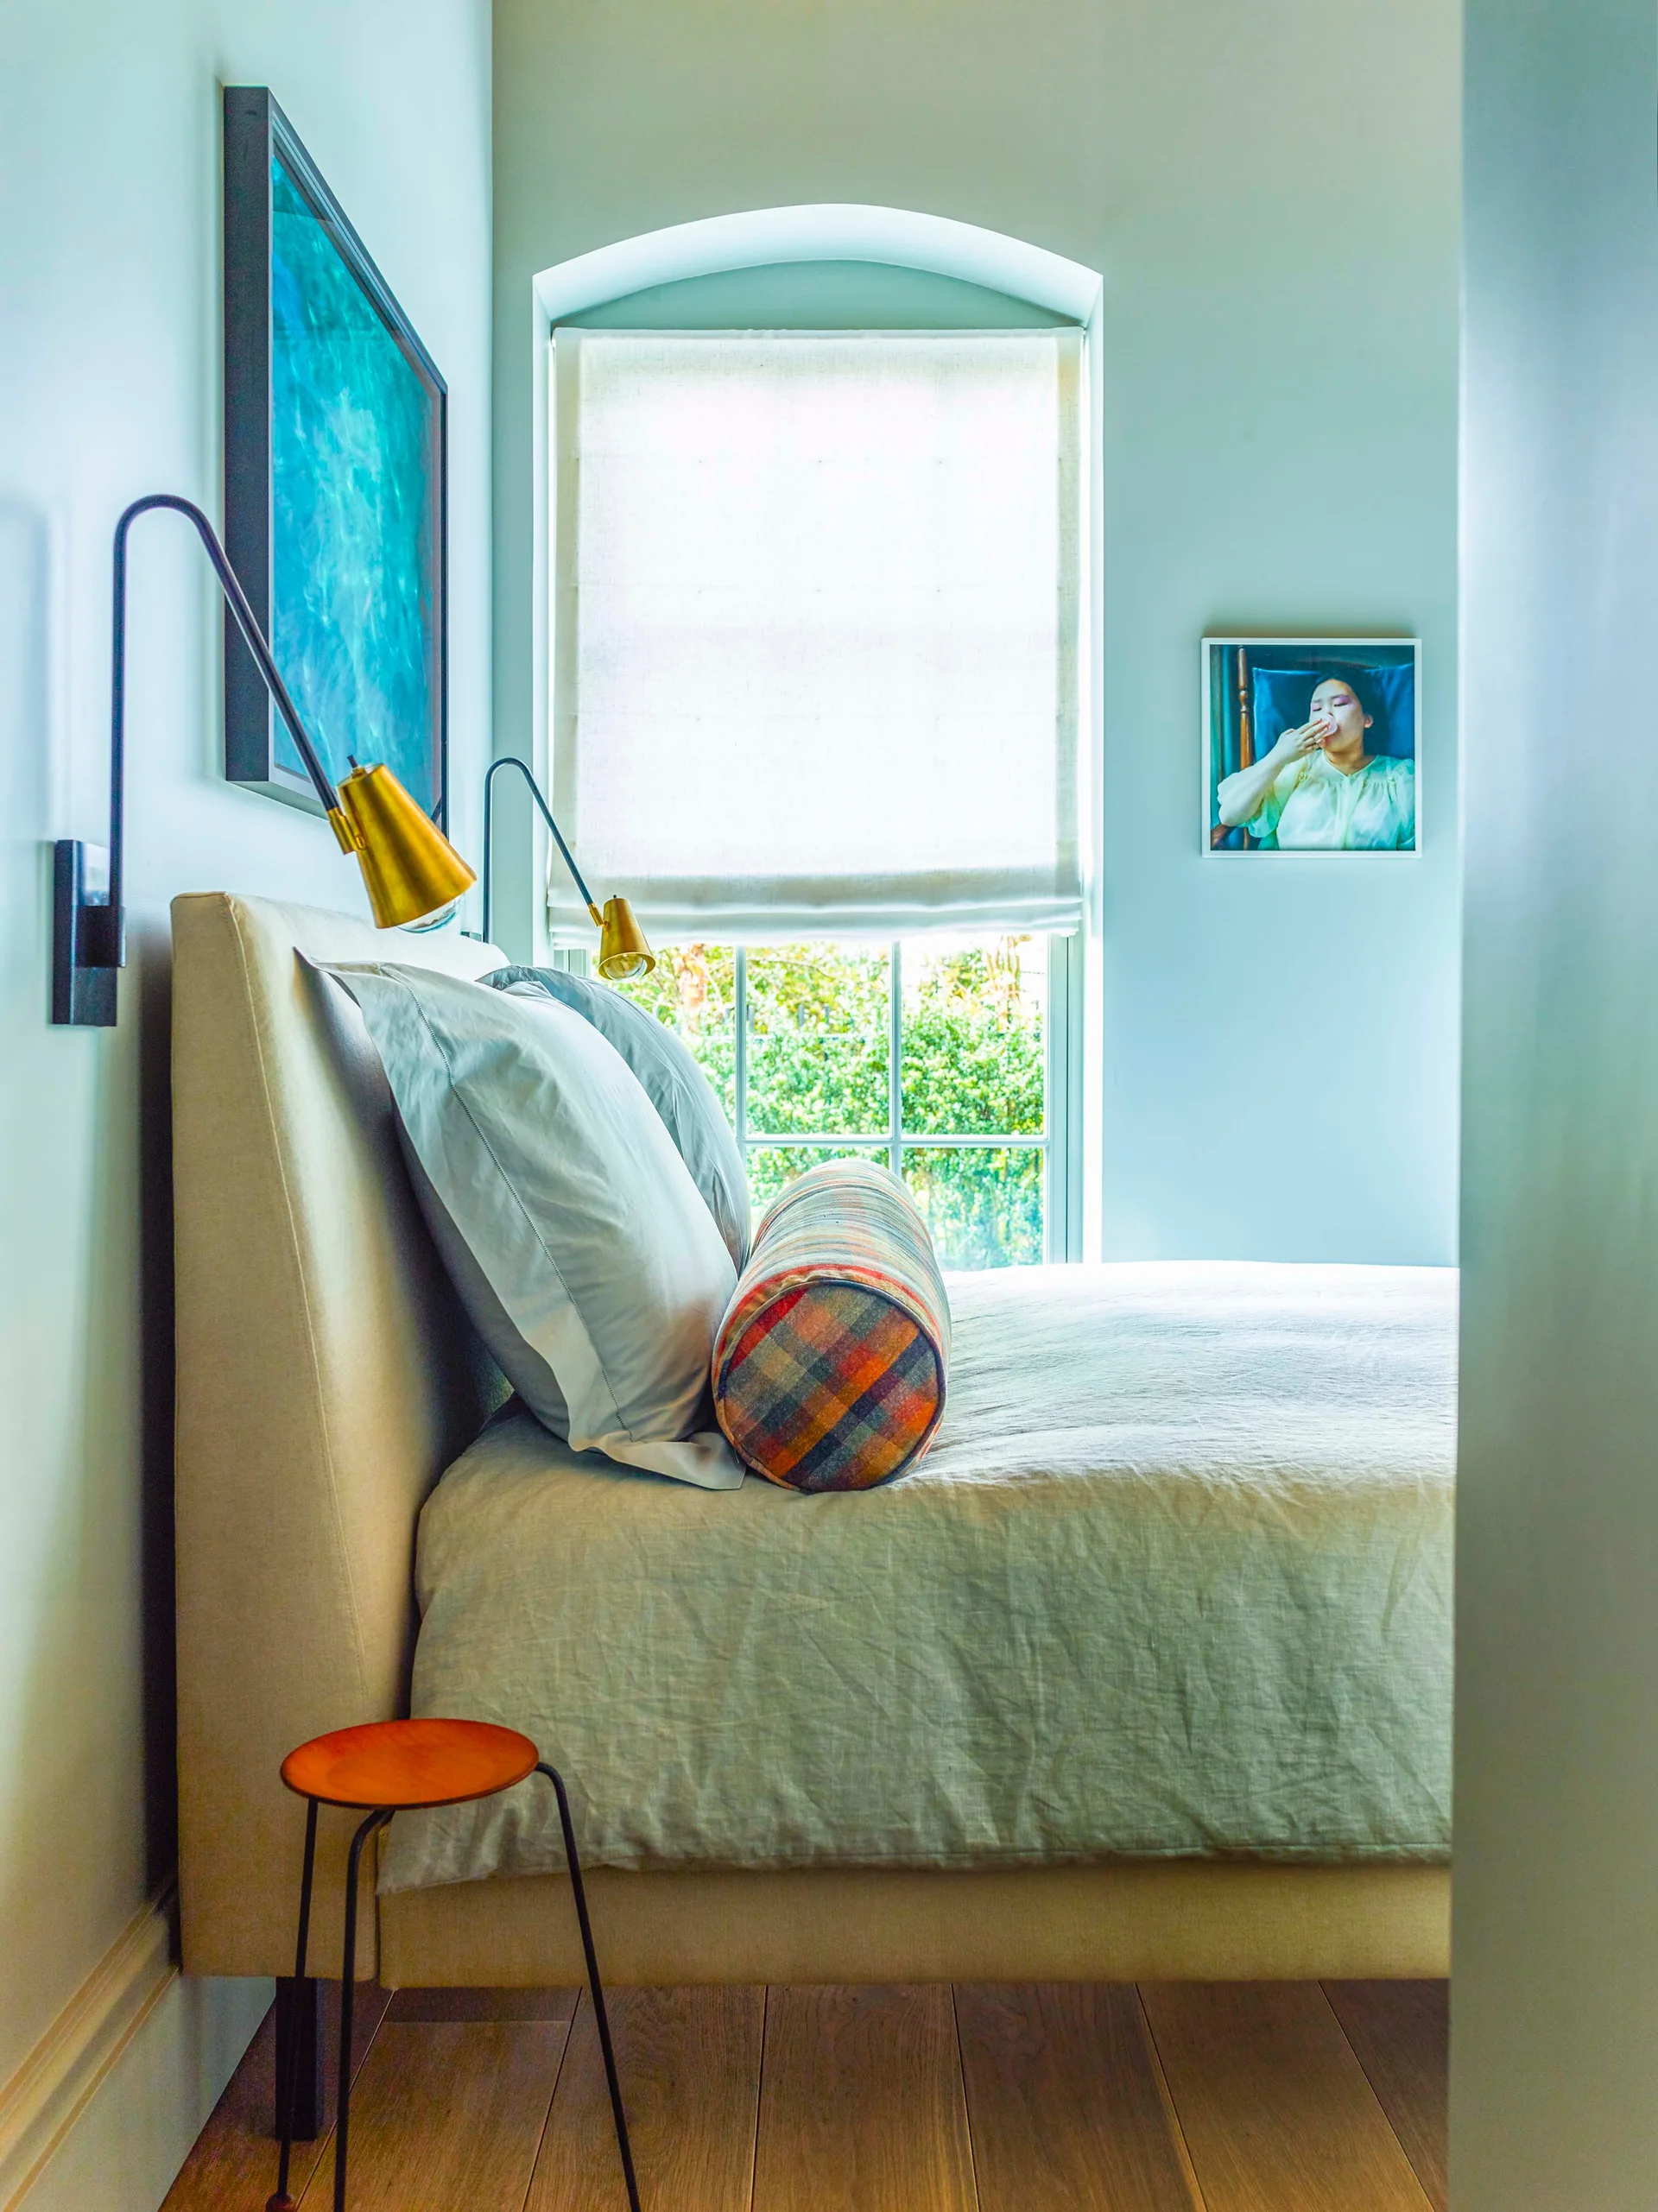
A light blue bedroom featuring an upholstered beige bed with a plaid bolster pillow, brass wall sconces, and an arched window with a roman shade.
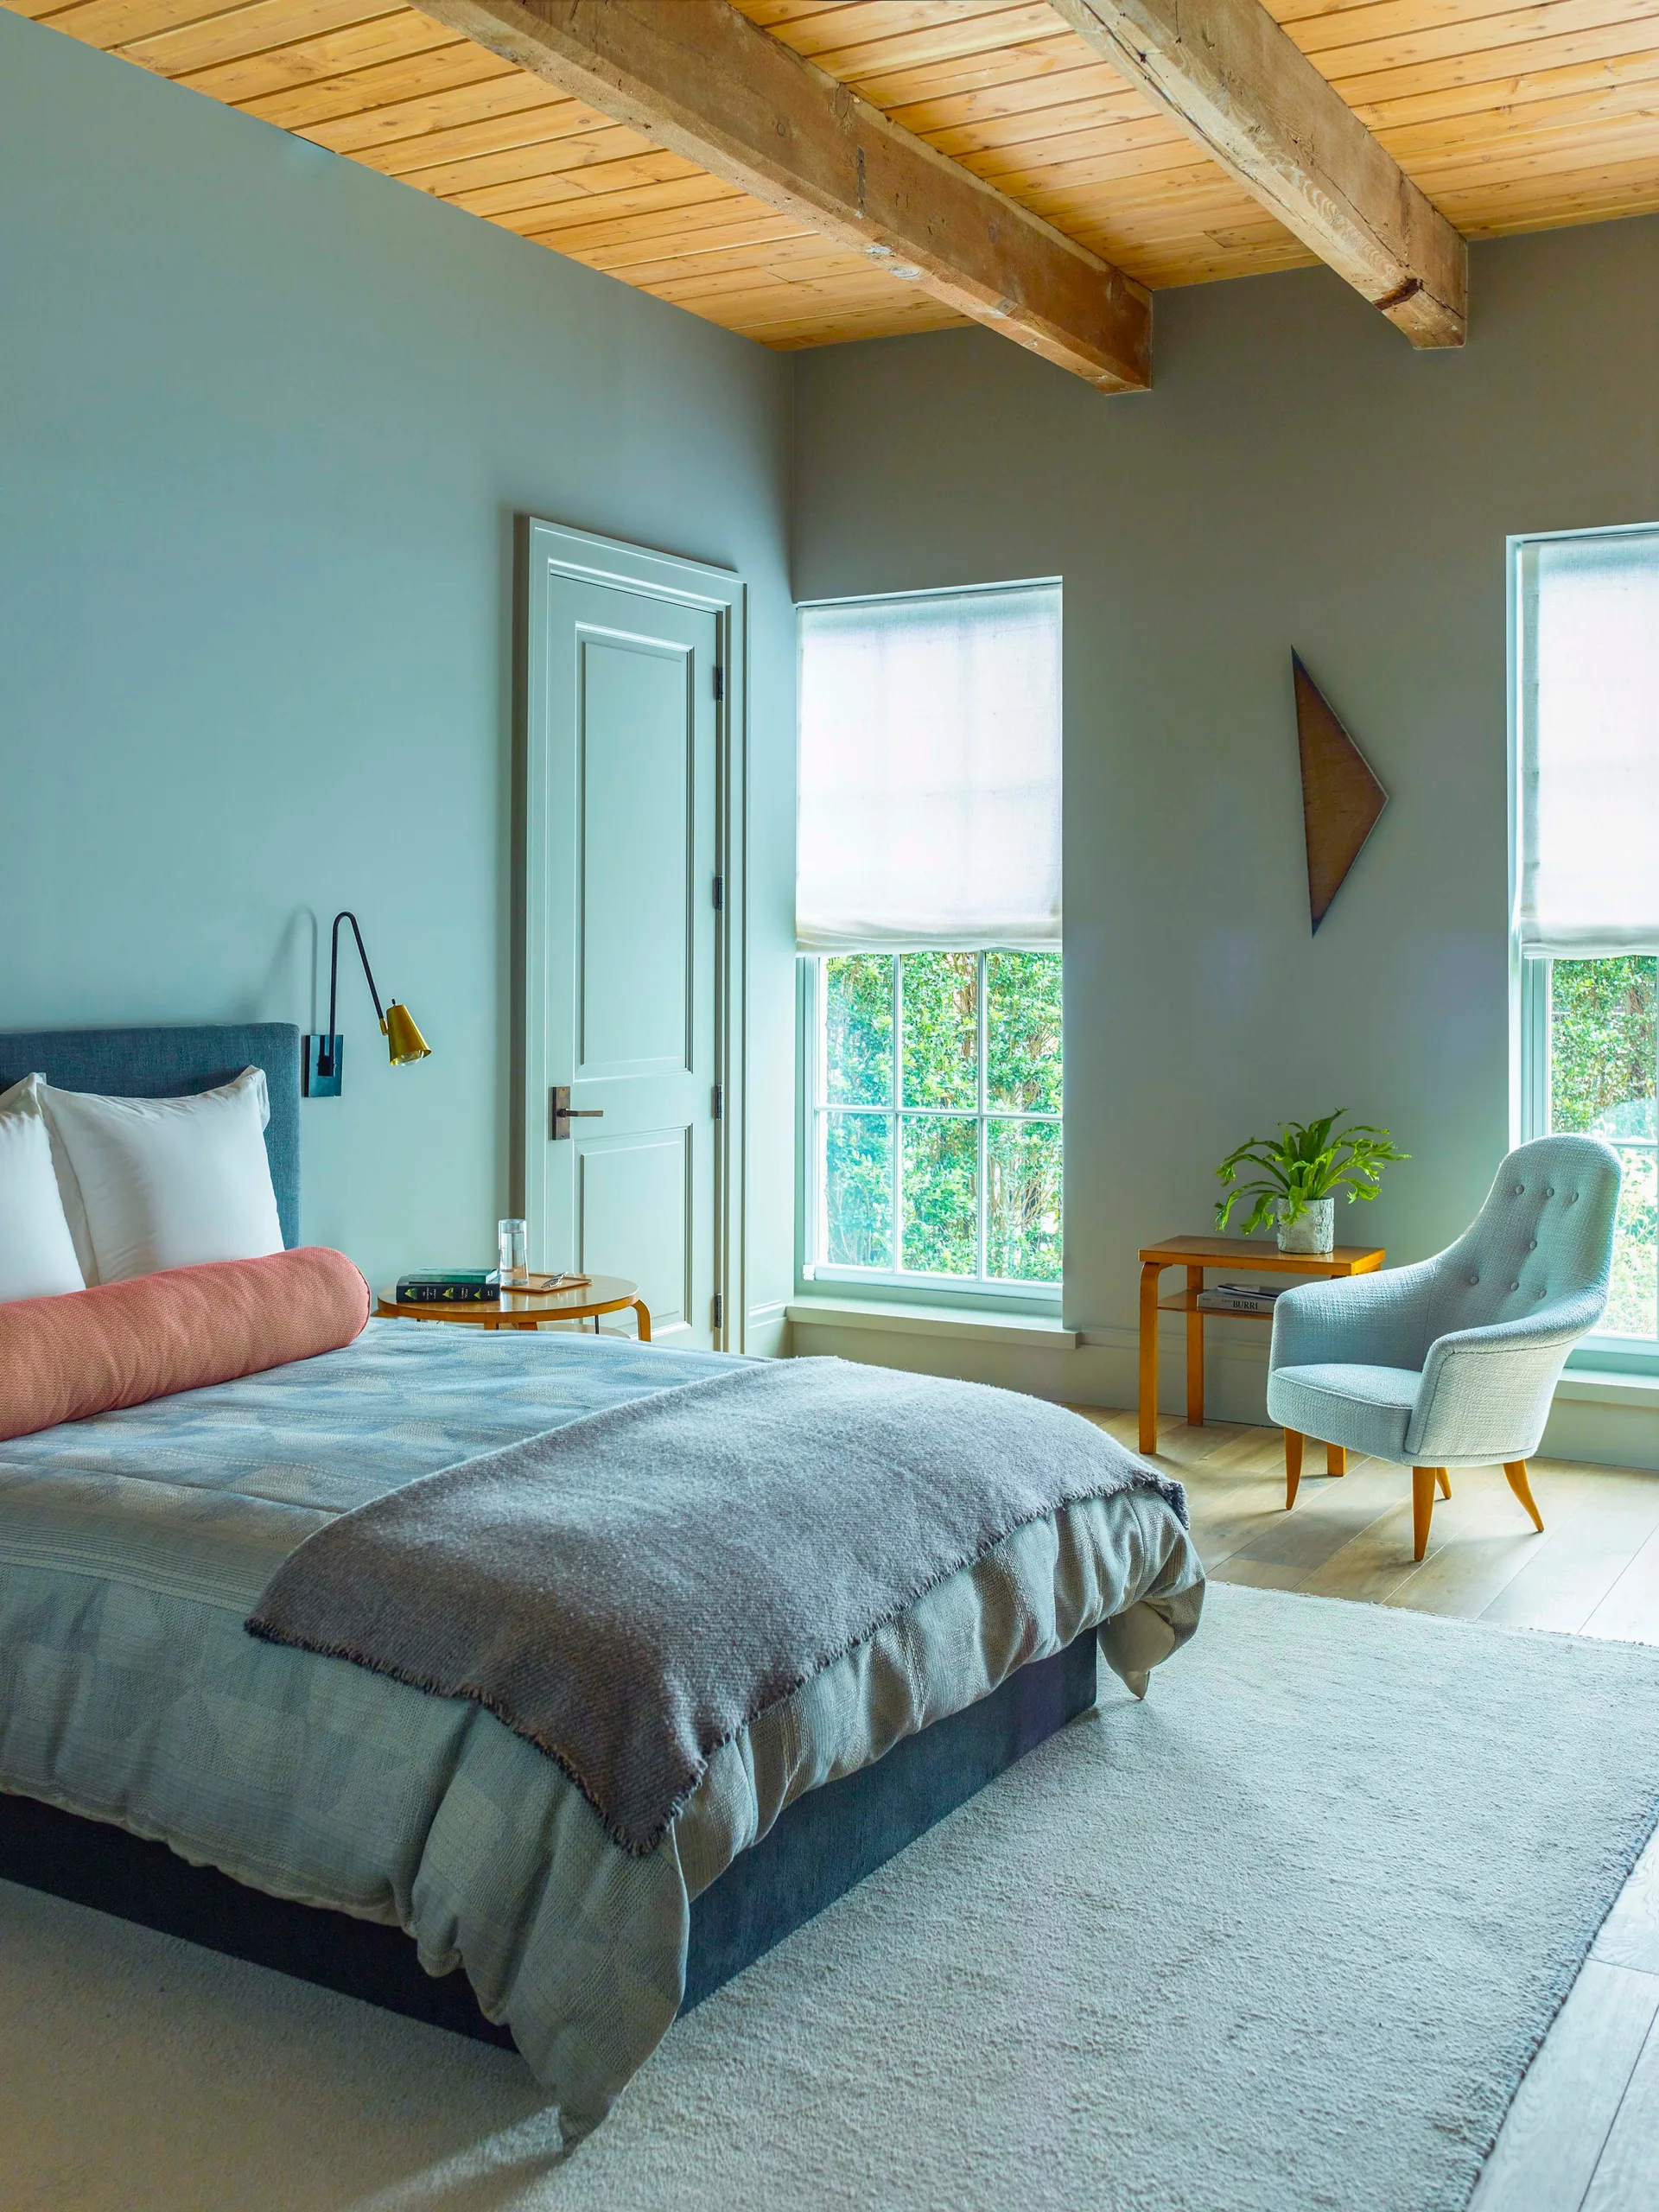
A bedroom with light blue walls, exposed wood ceiling beams, a bed with gray bedding, and a tufted armchair near two windows.