Skip to content

Search

Search DECORAID

Search by room, style, color, material, or product to find ideas that match your taste.

Photos

36 photos with 3 filters
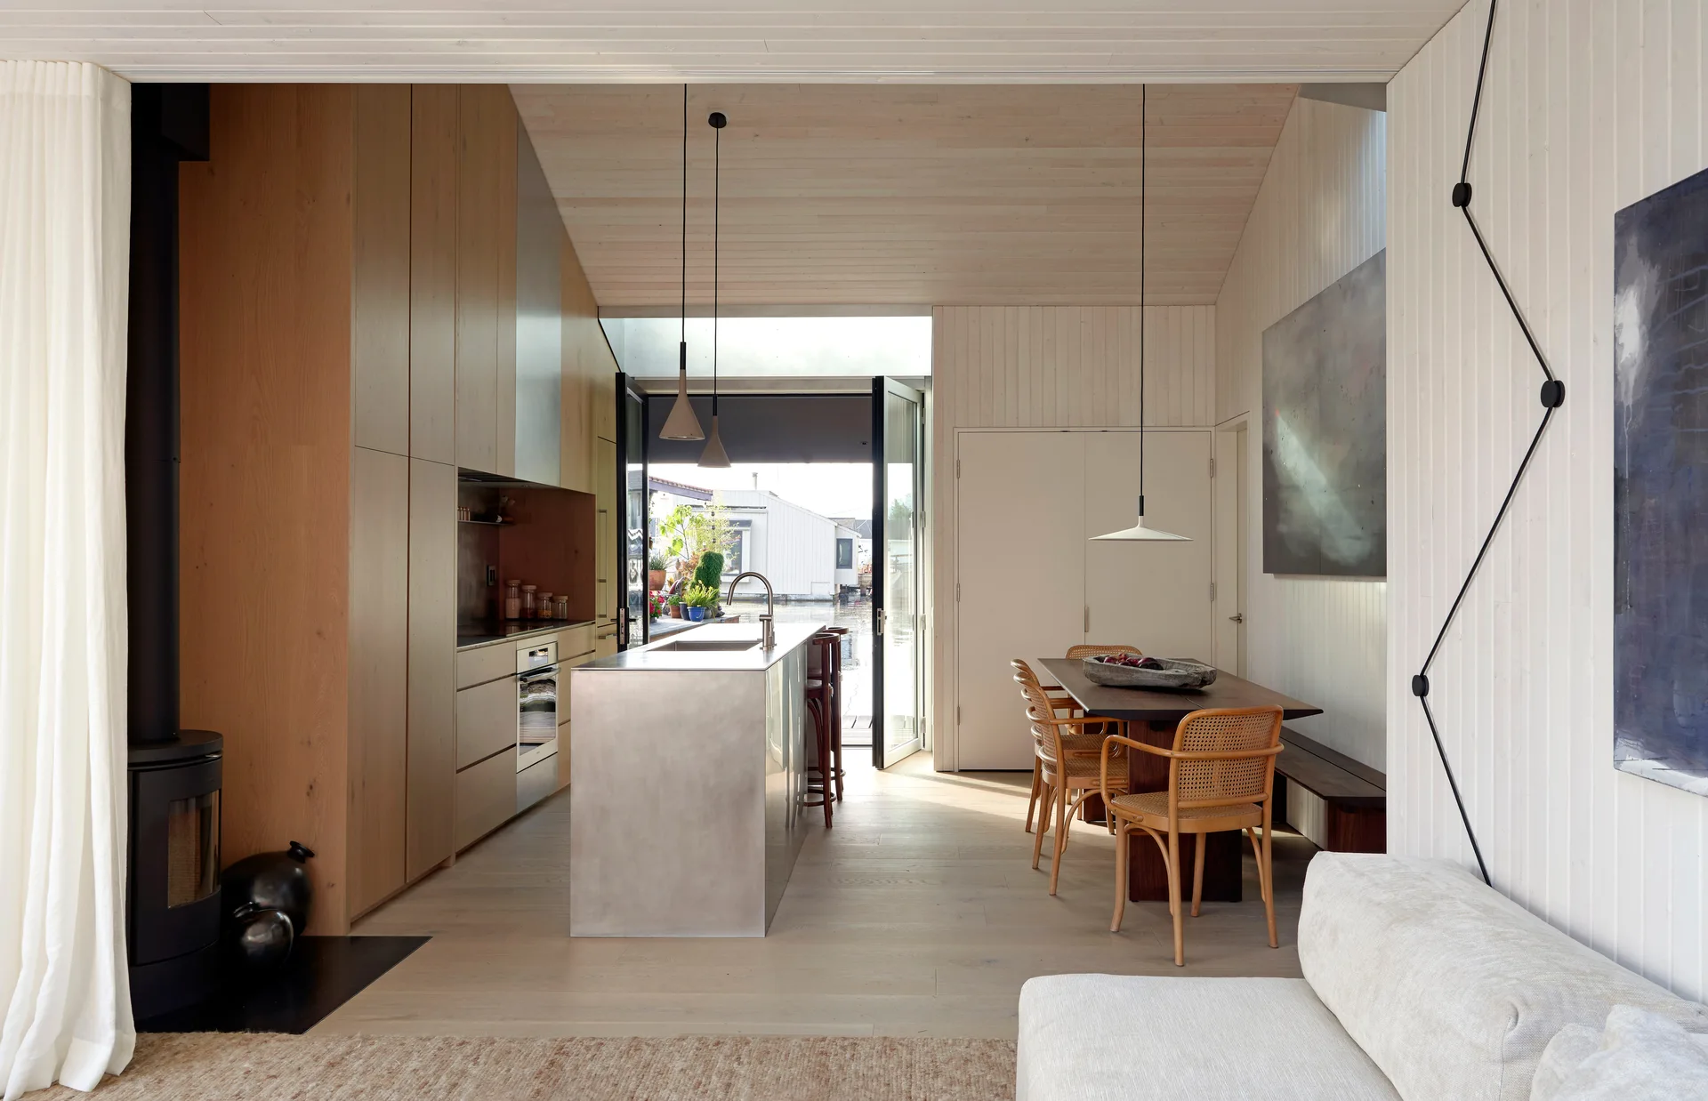
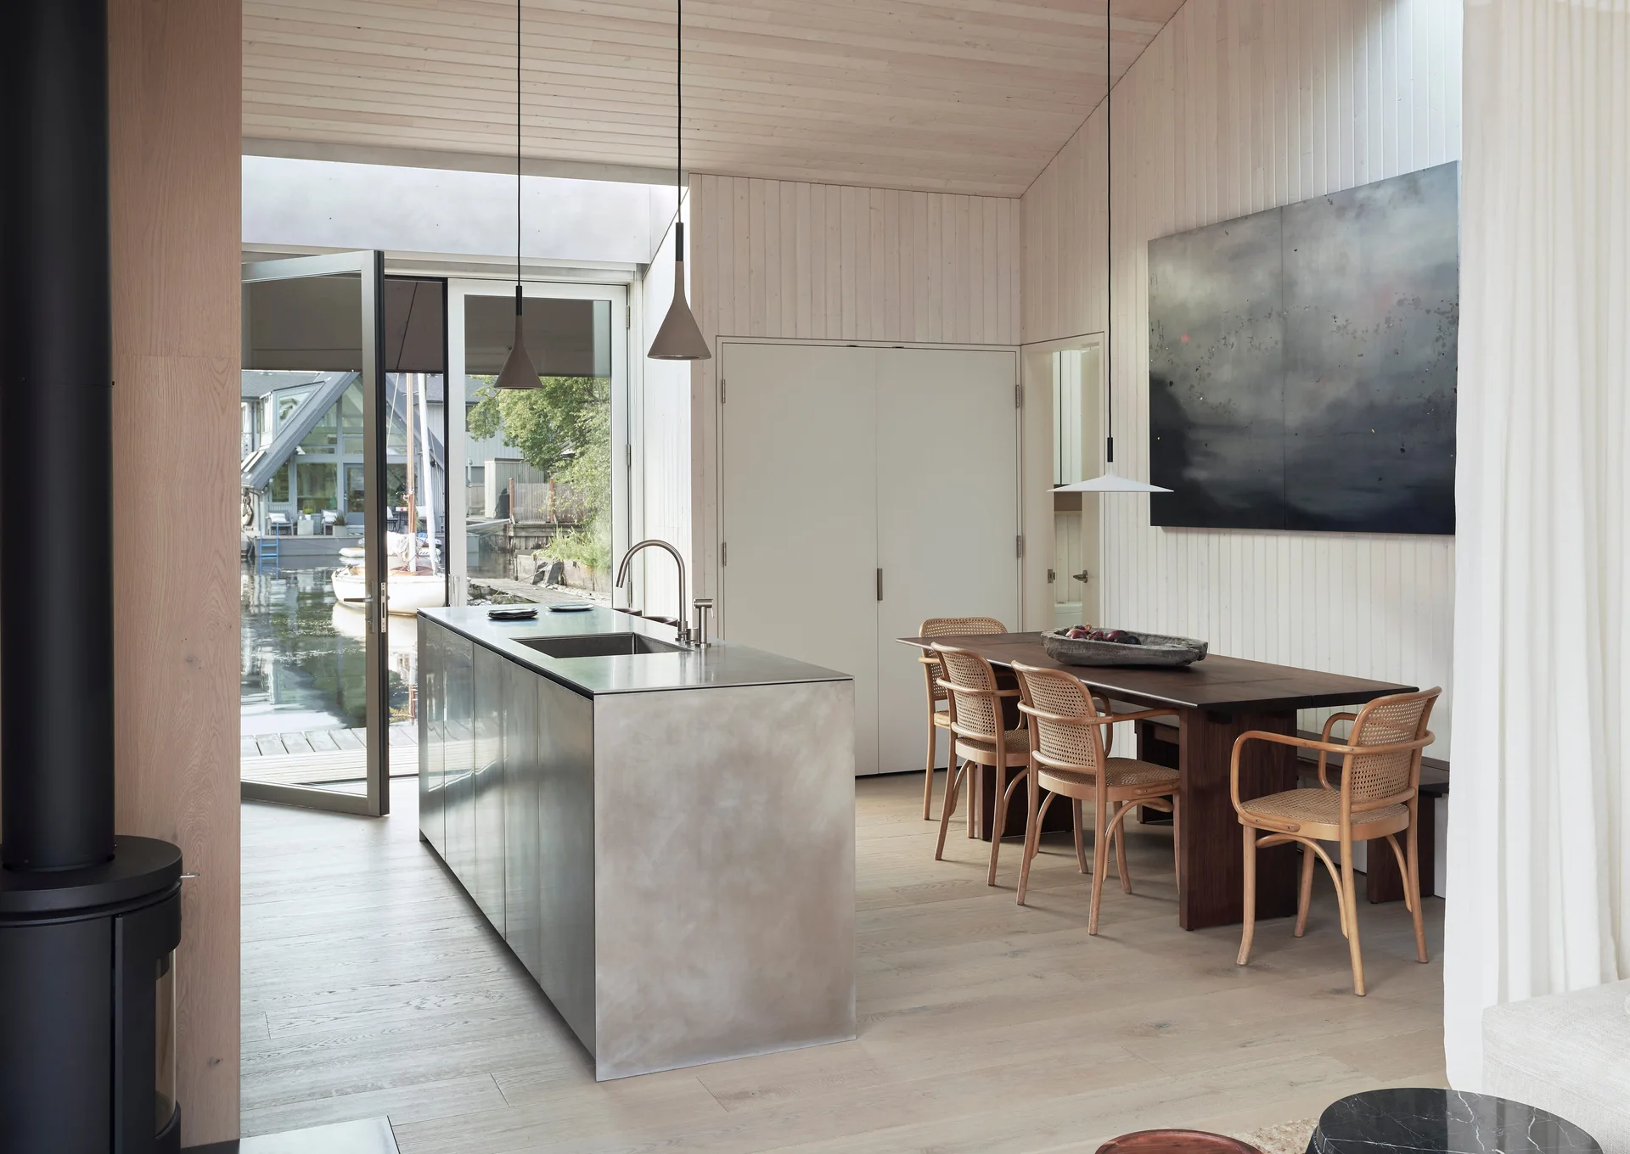
An open plan kitchen and dining room featuring a brushed metal island, floor-to-ceiling wood cabinets, and vertical white wall paneling.
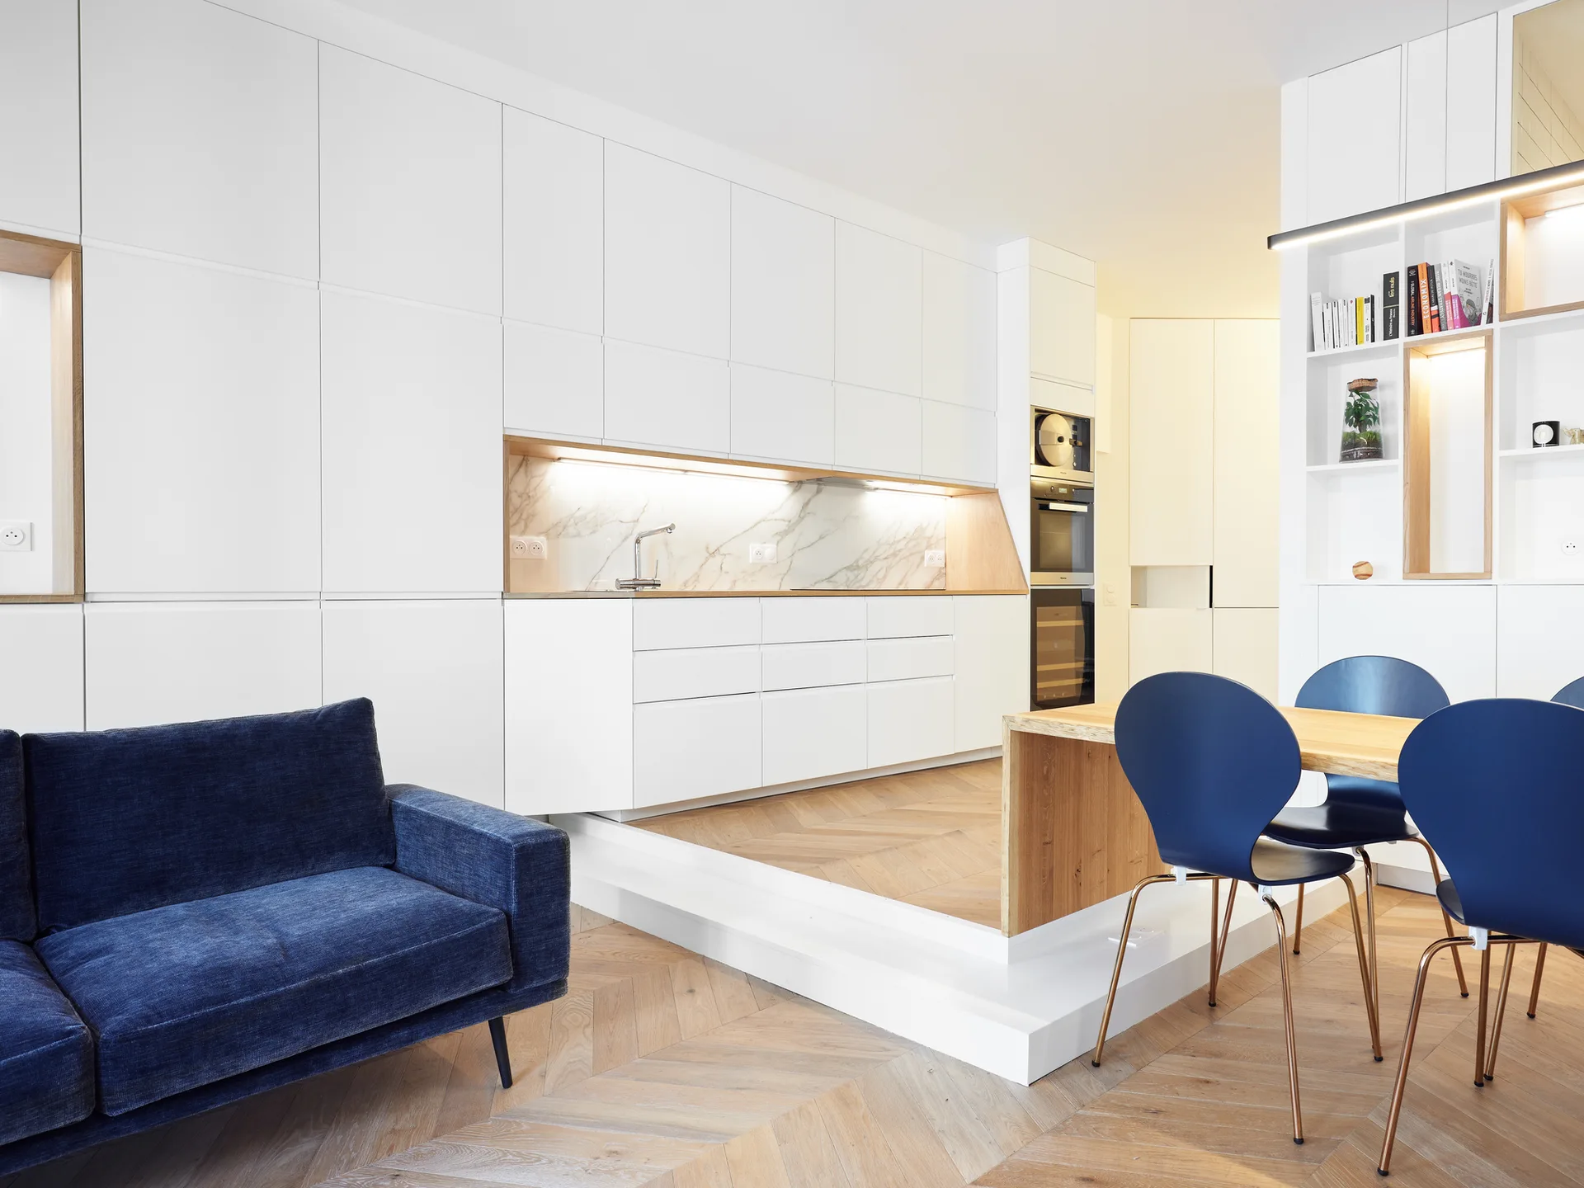
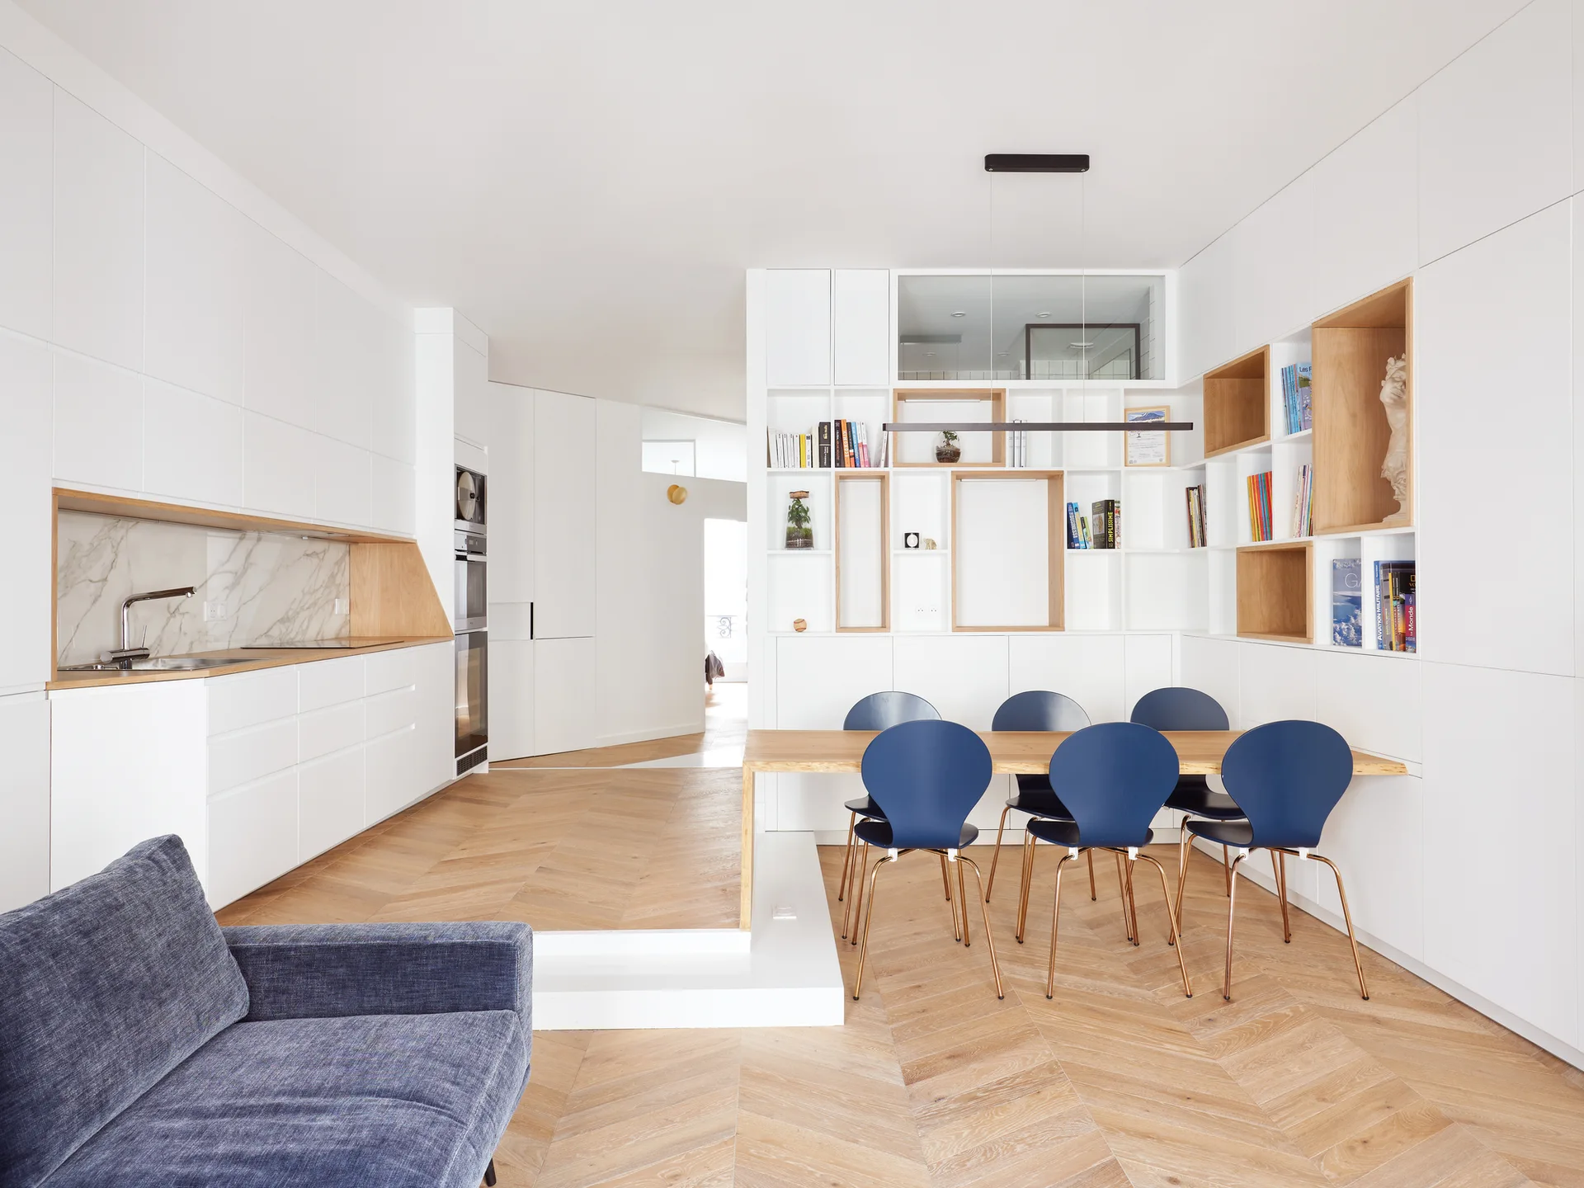
A modern open-concept space featuring a white minimalist kitchen on a raised wood platform, a blue sofa, and a matching blue dining set.
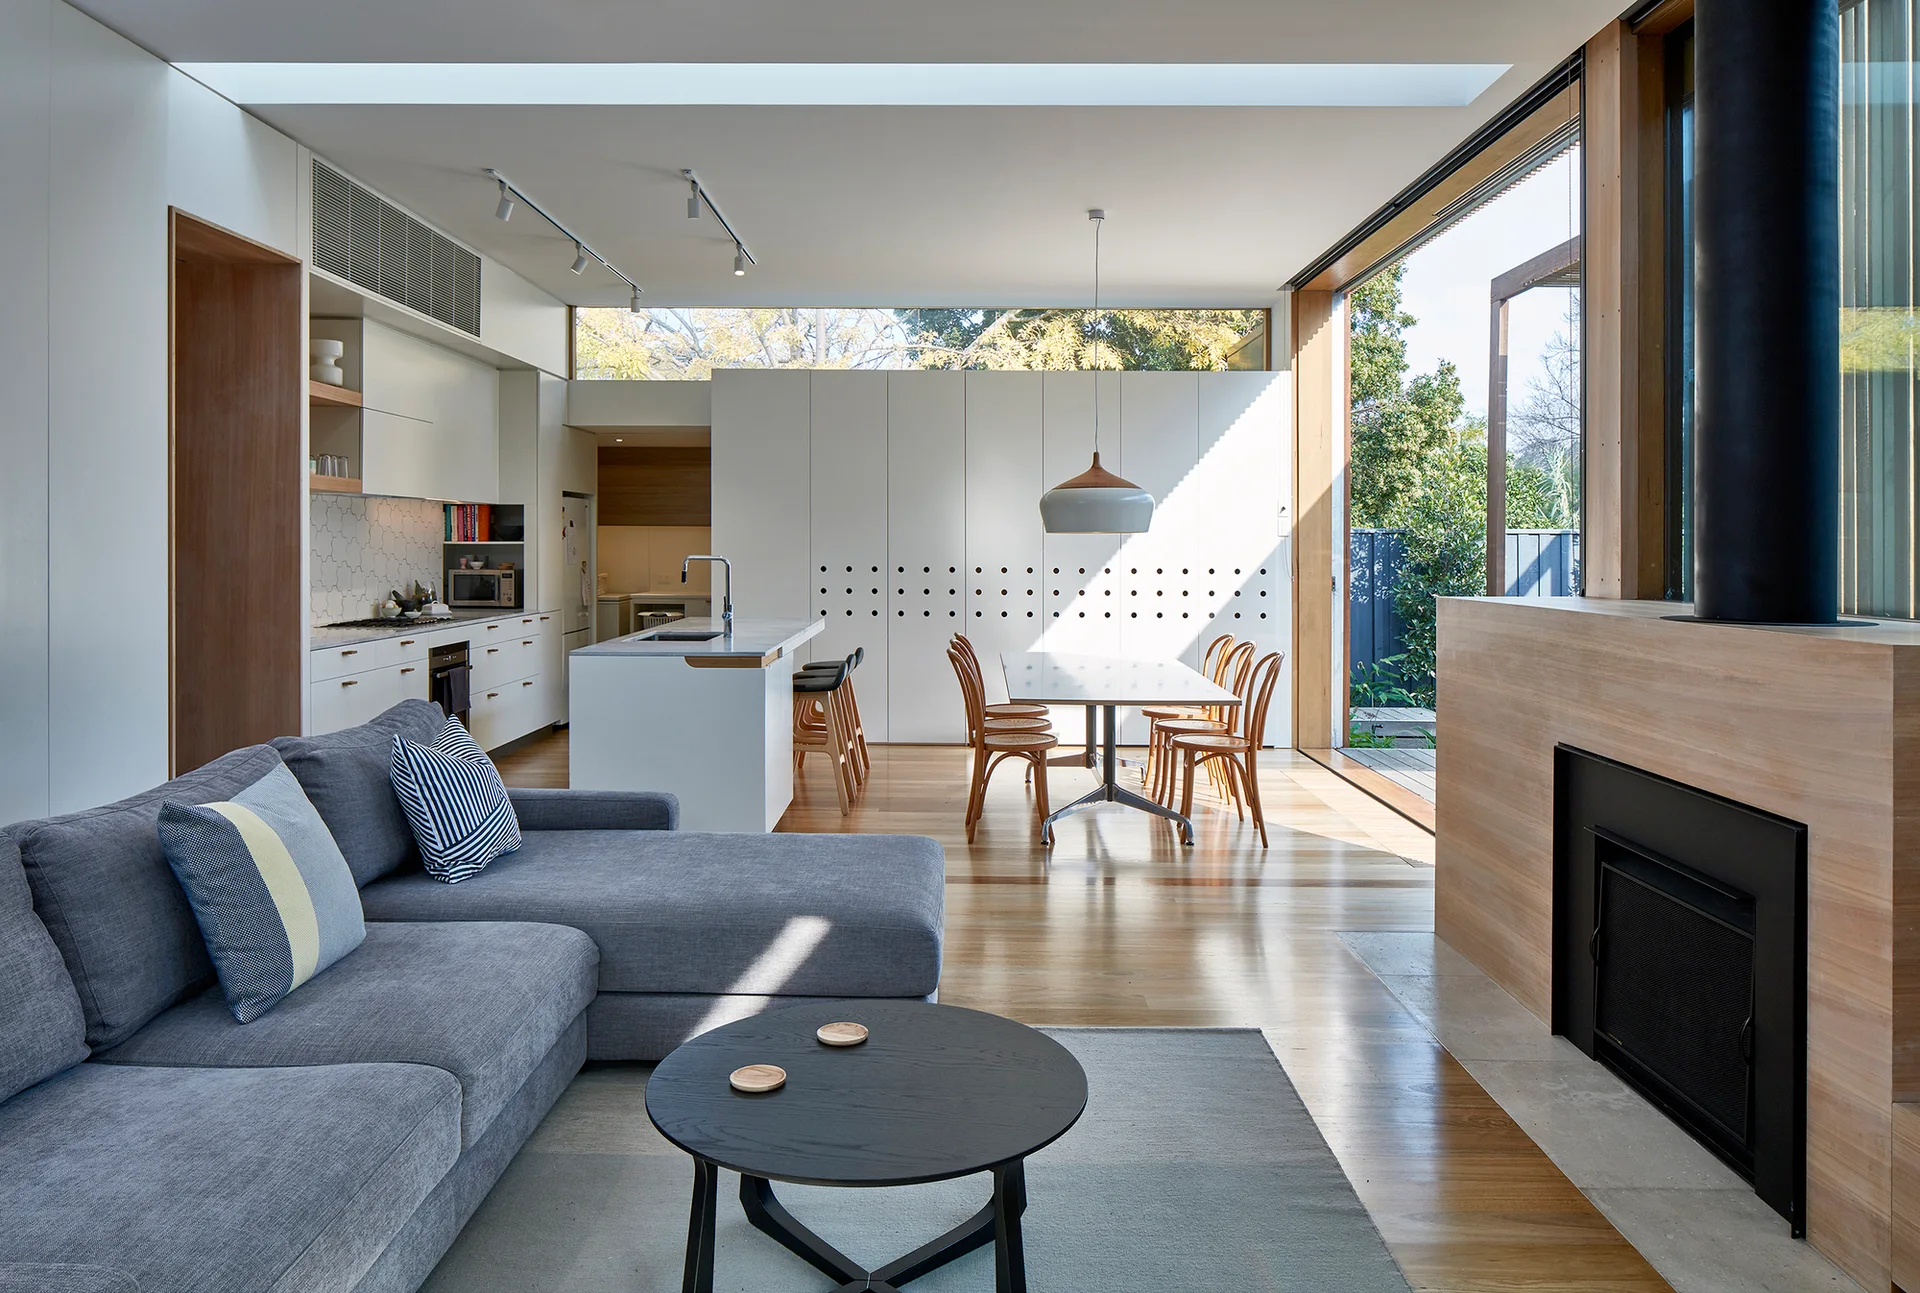
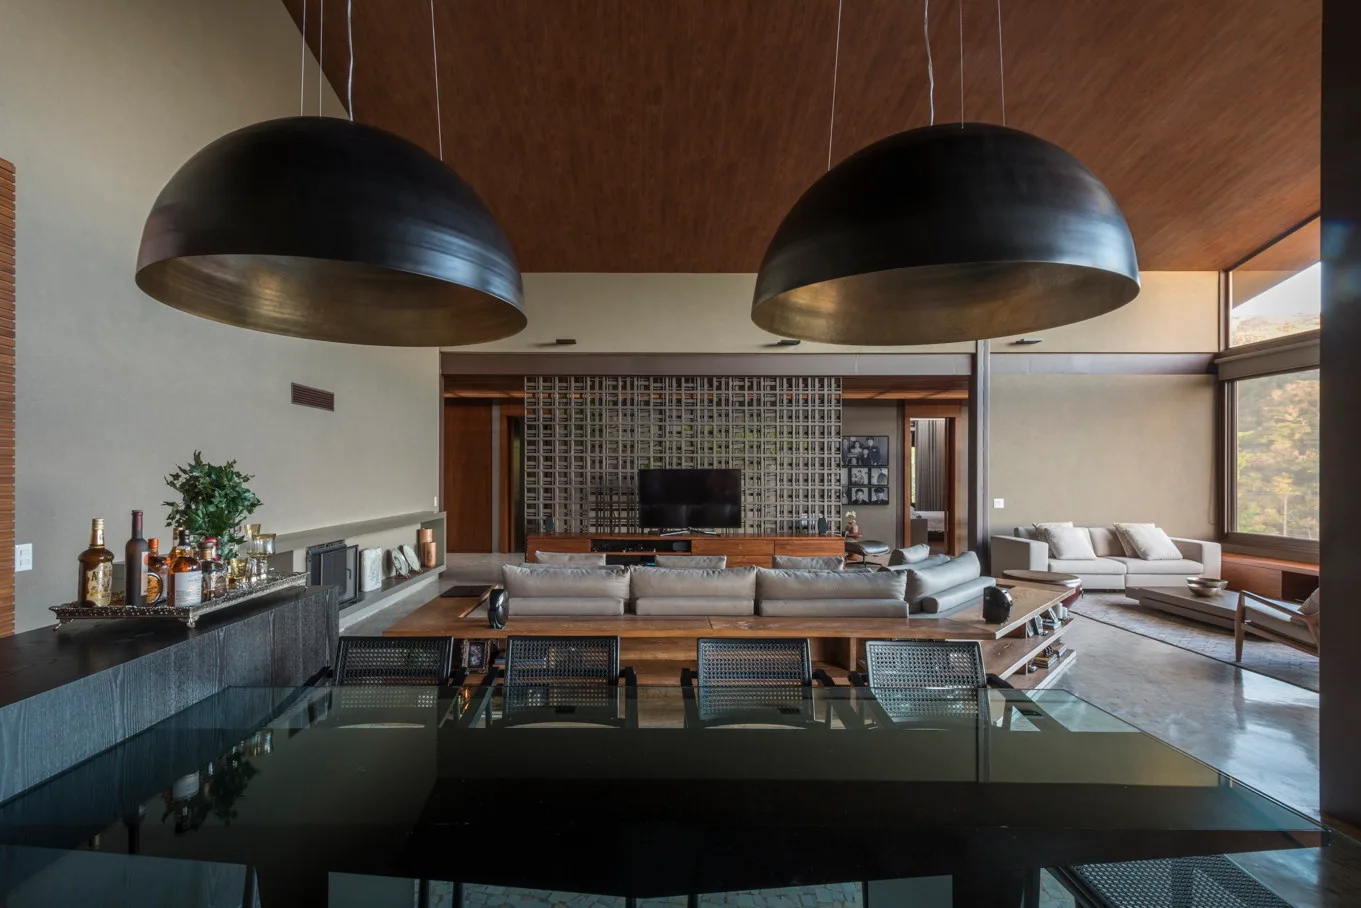
An open-plan living room with a grey sectional sofa, a black coffee table, wood-enclosed fireplace, dining set, and a long ceiling skylight.
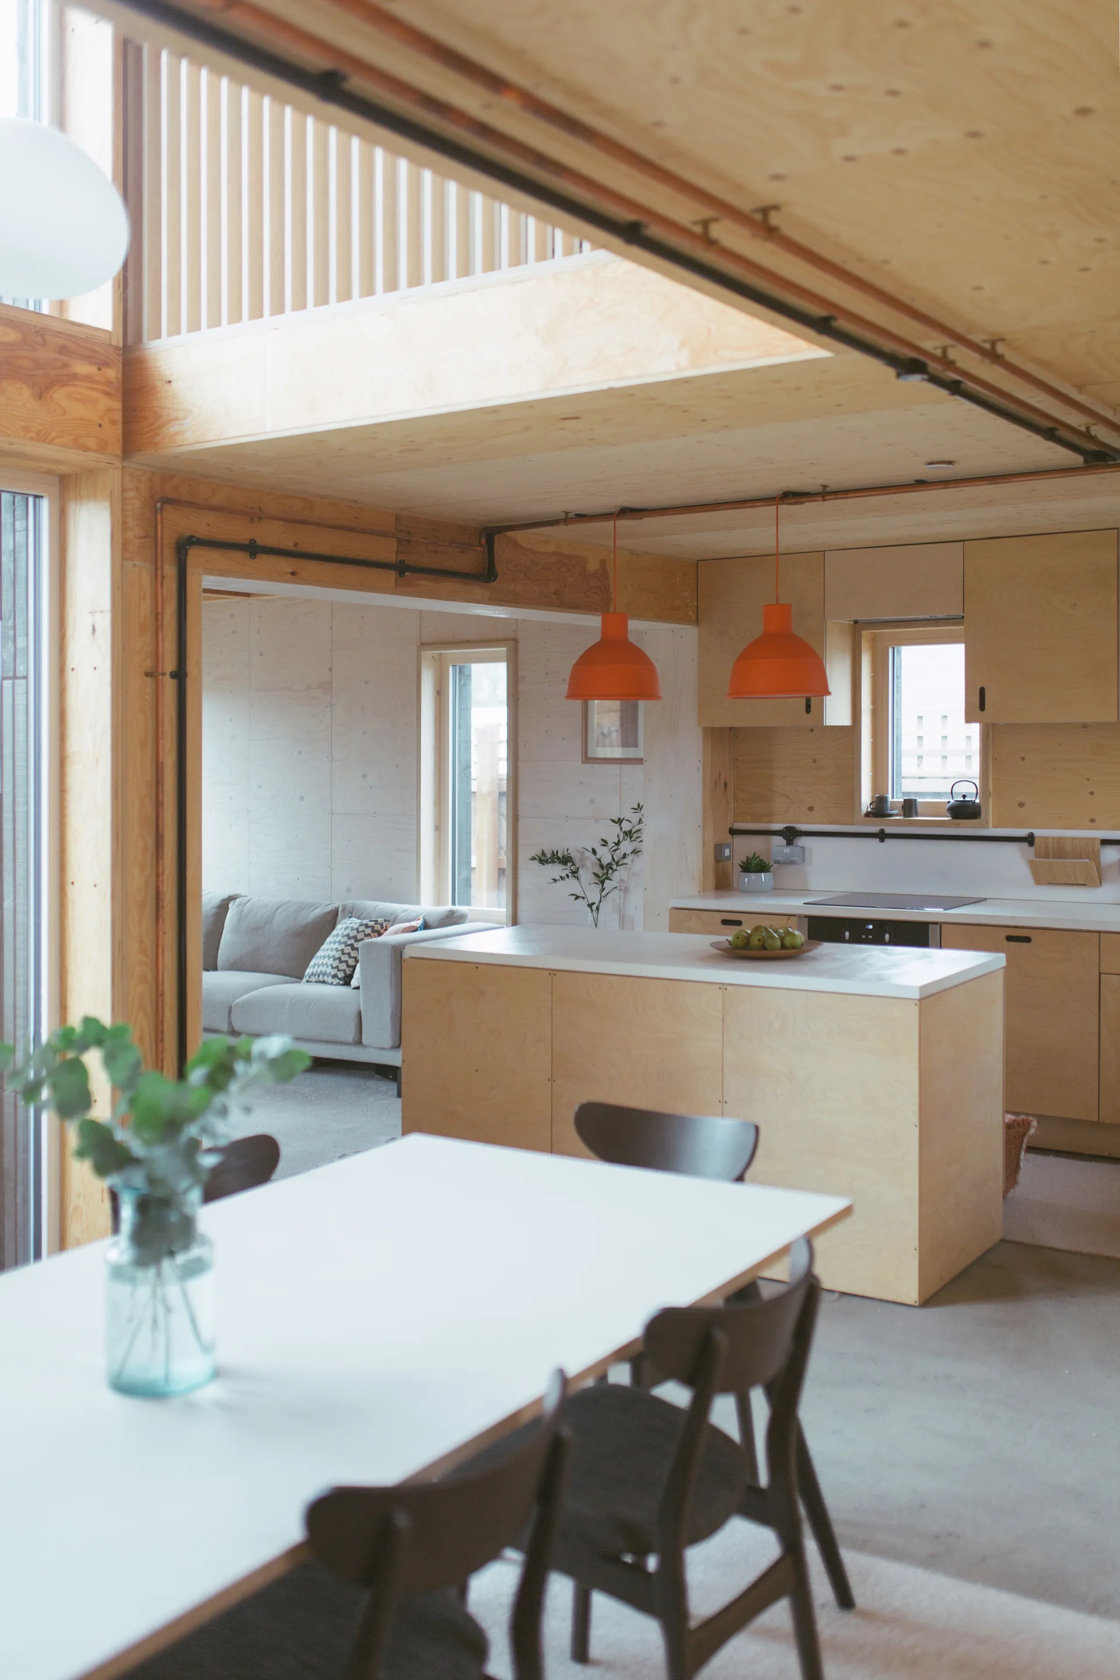
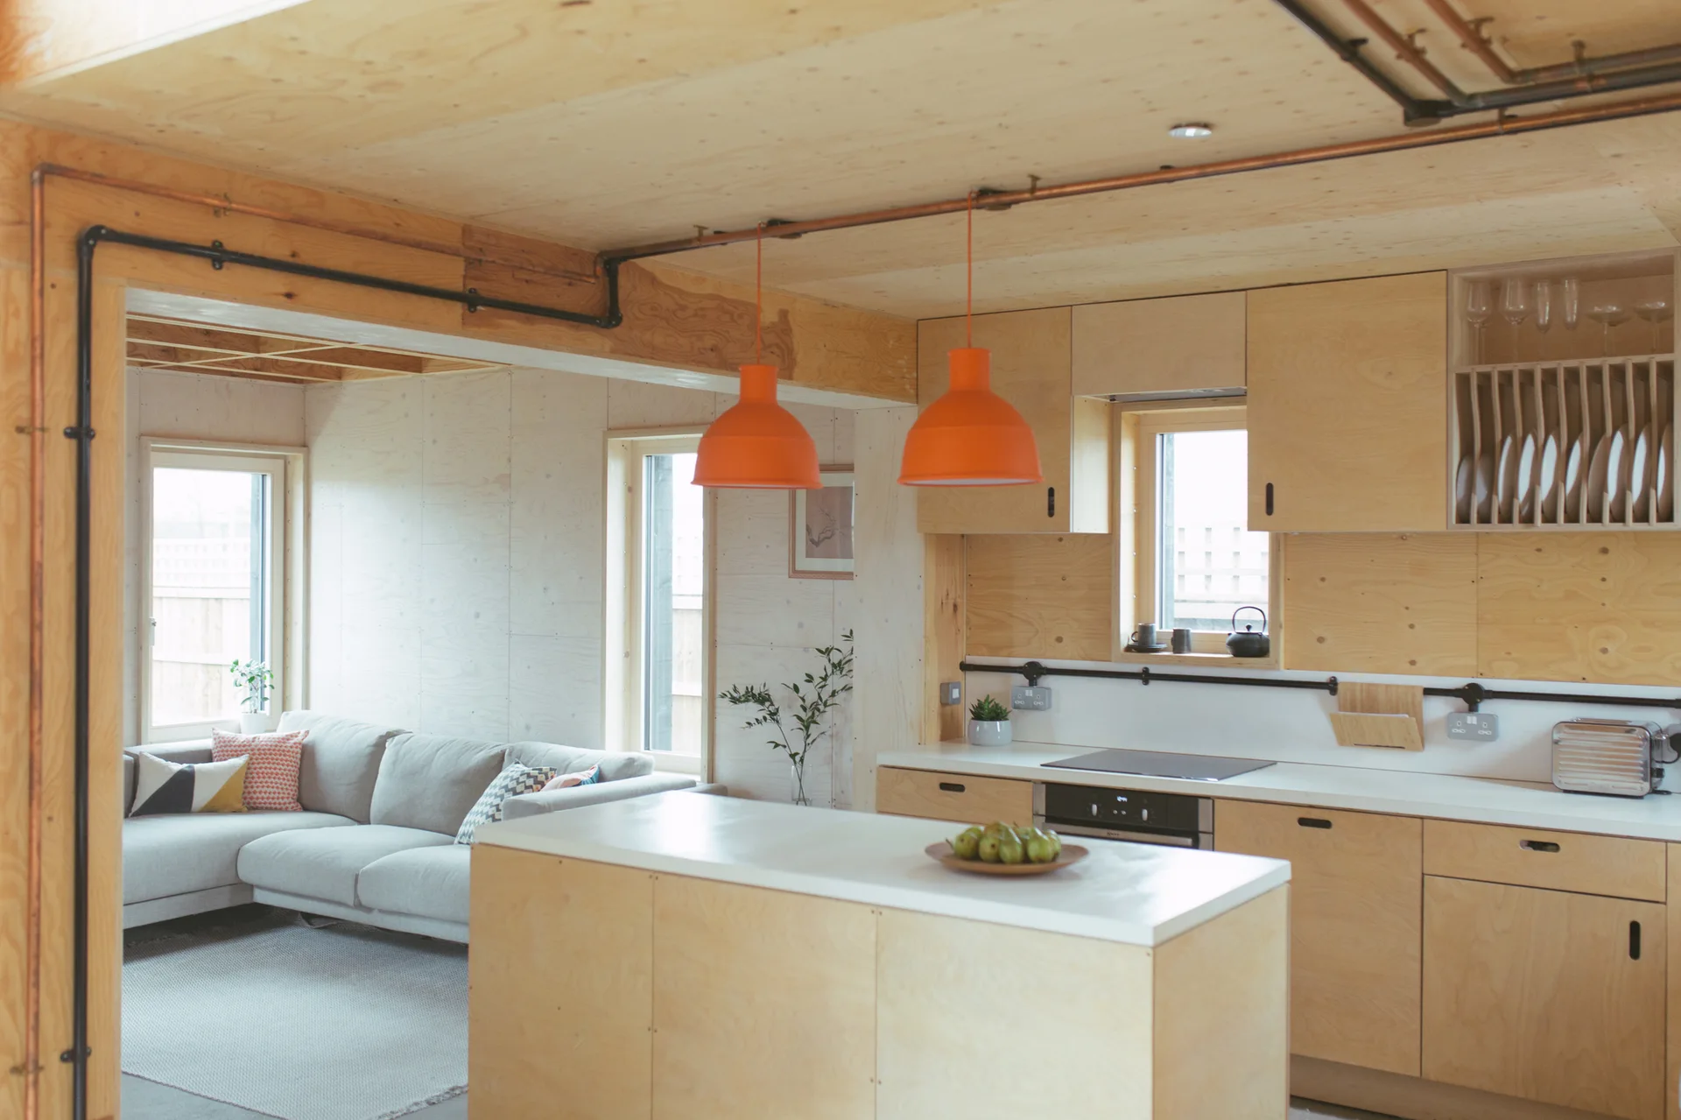
A modern open-plan kitchen and dining area featuring light plywood walls and cabinetry, a central island, and two bright orange pendant lights.
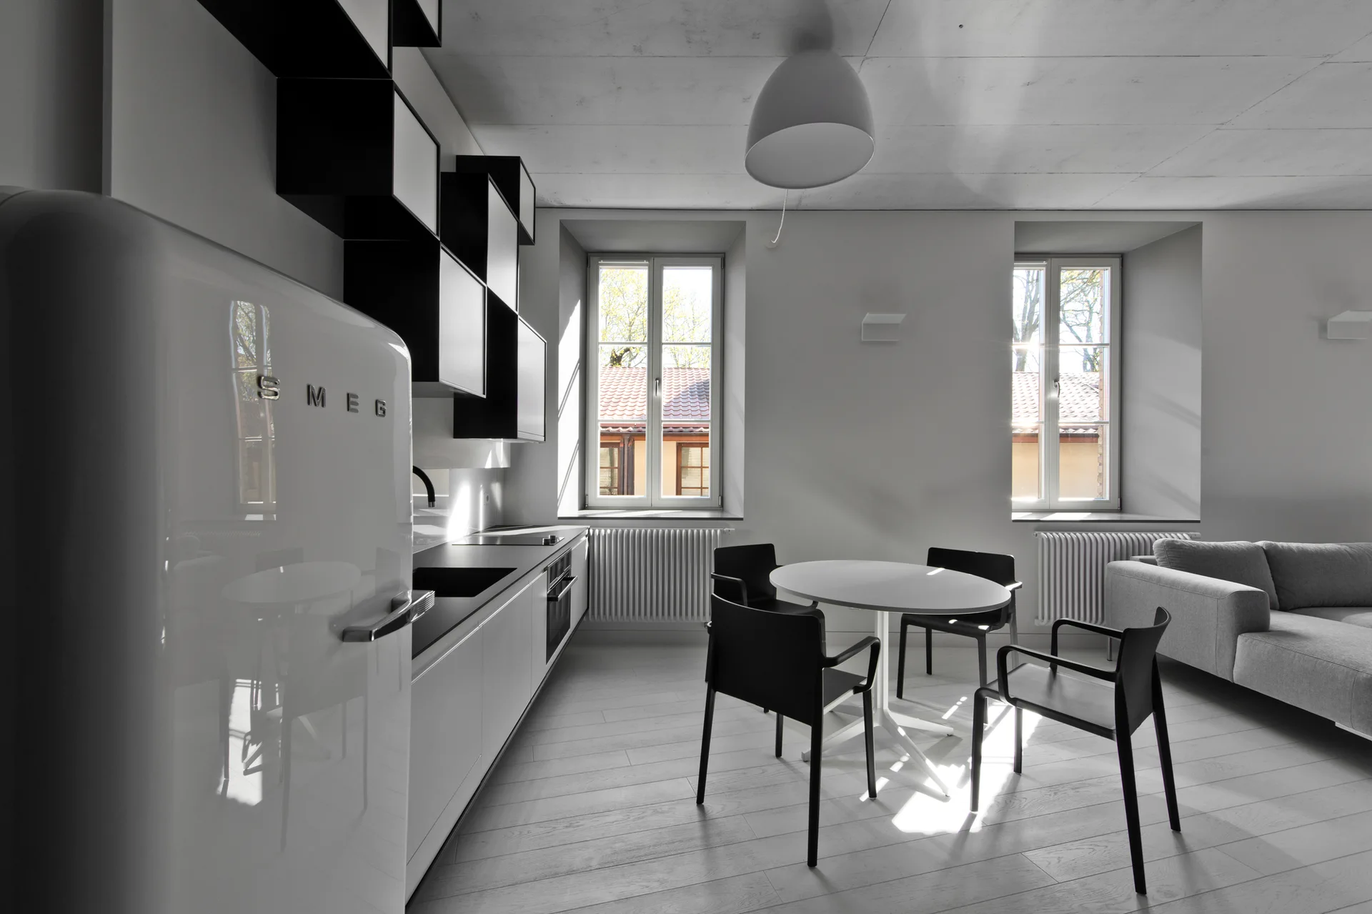
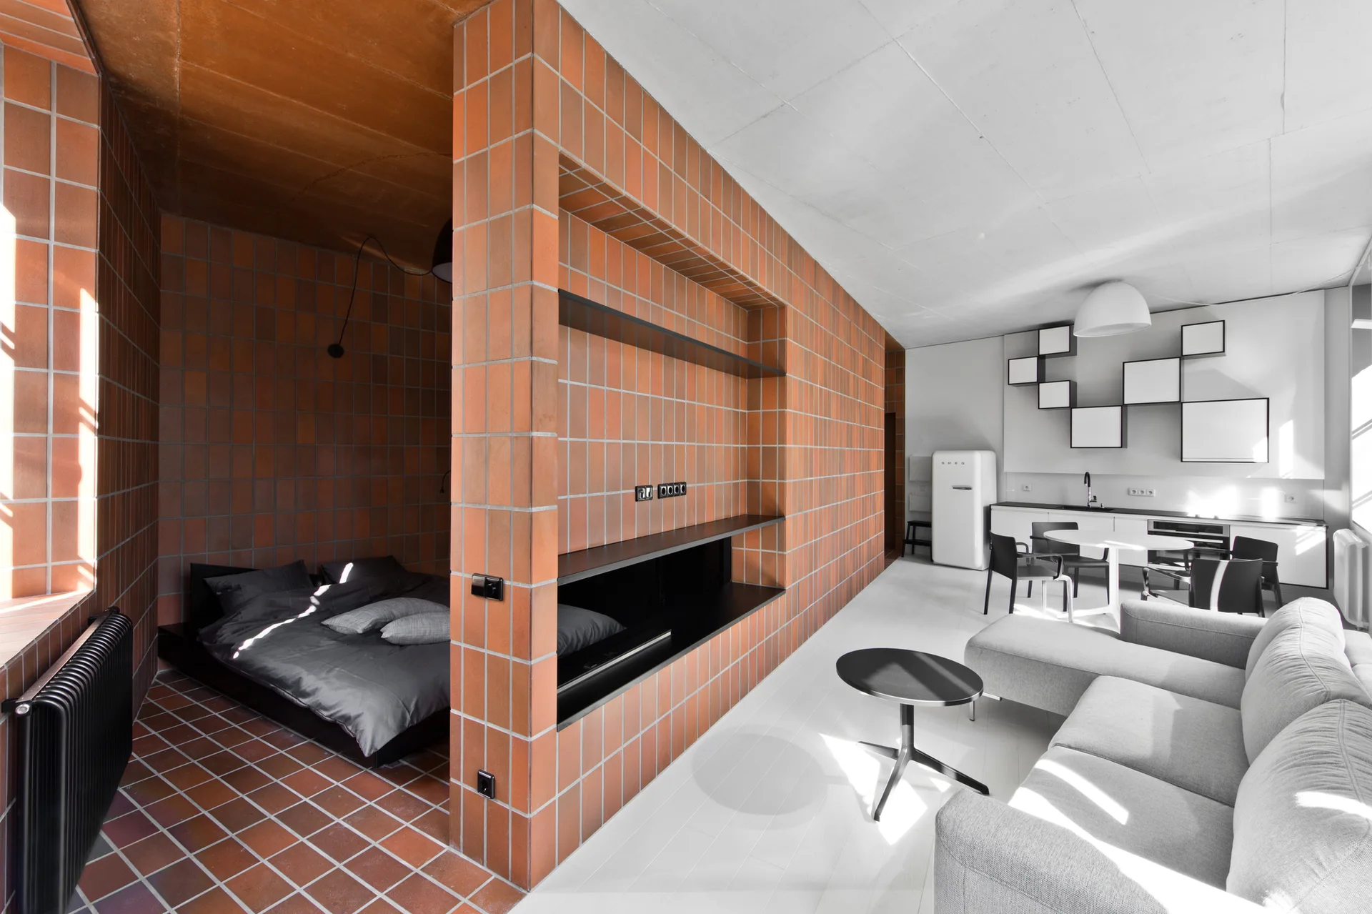
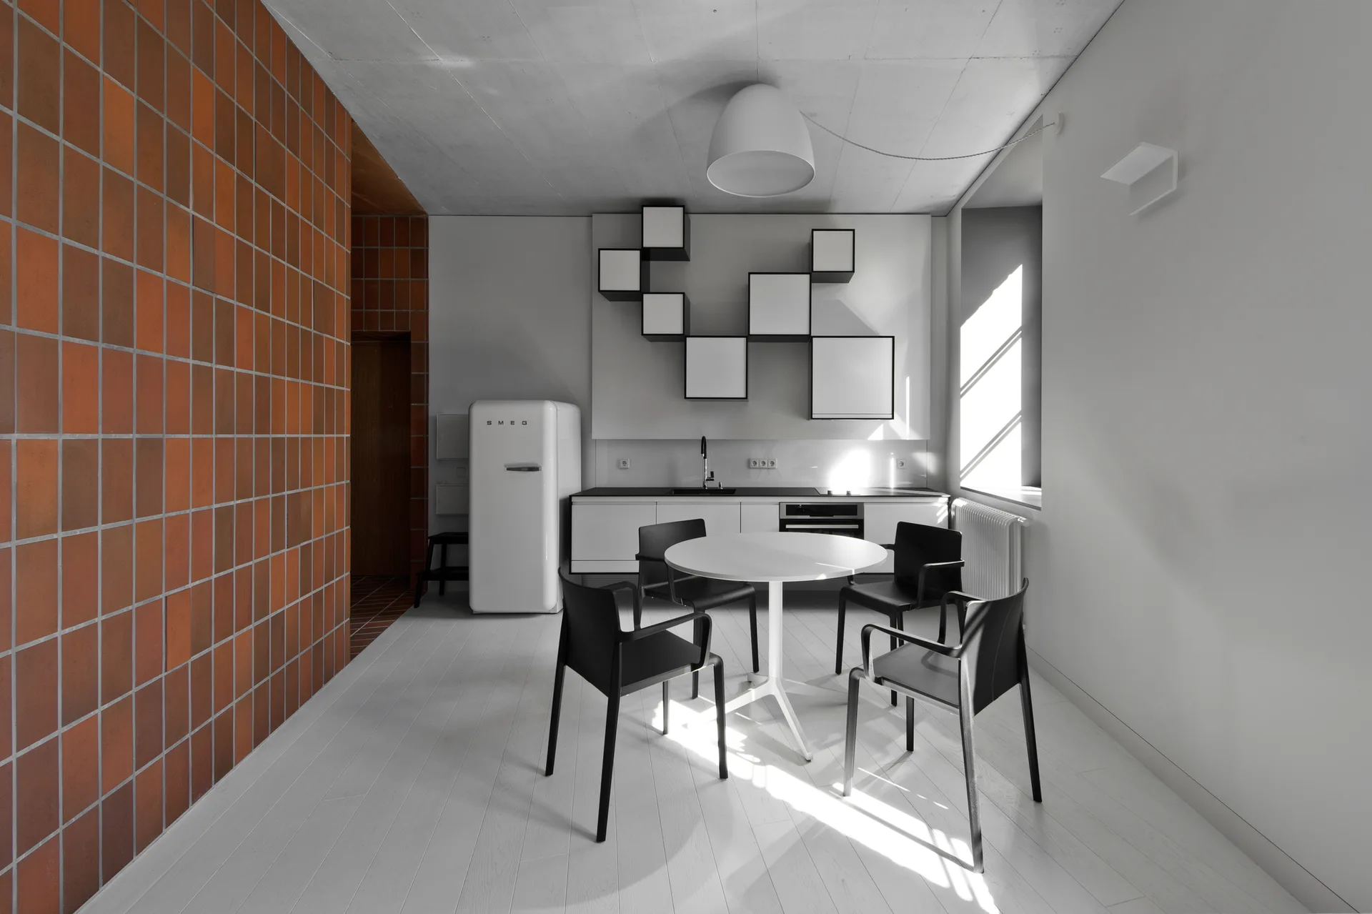
A minimalist black and white kitchen featuring a retro white refrigerator, modular wall shelves, a round dining table with chairs, and two windows.
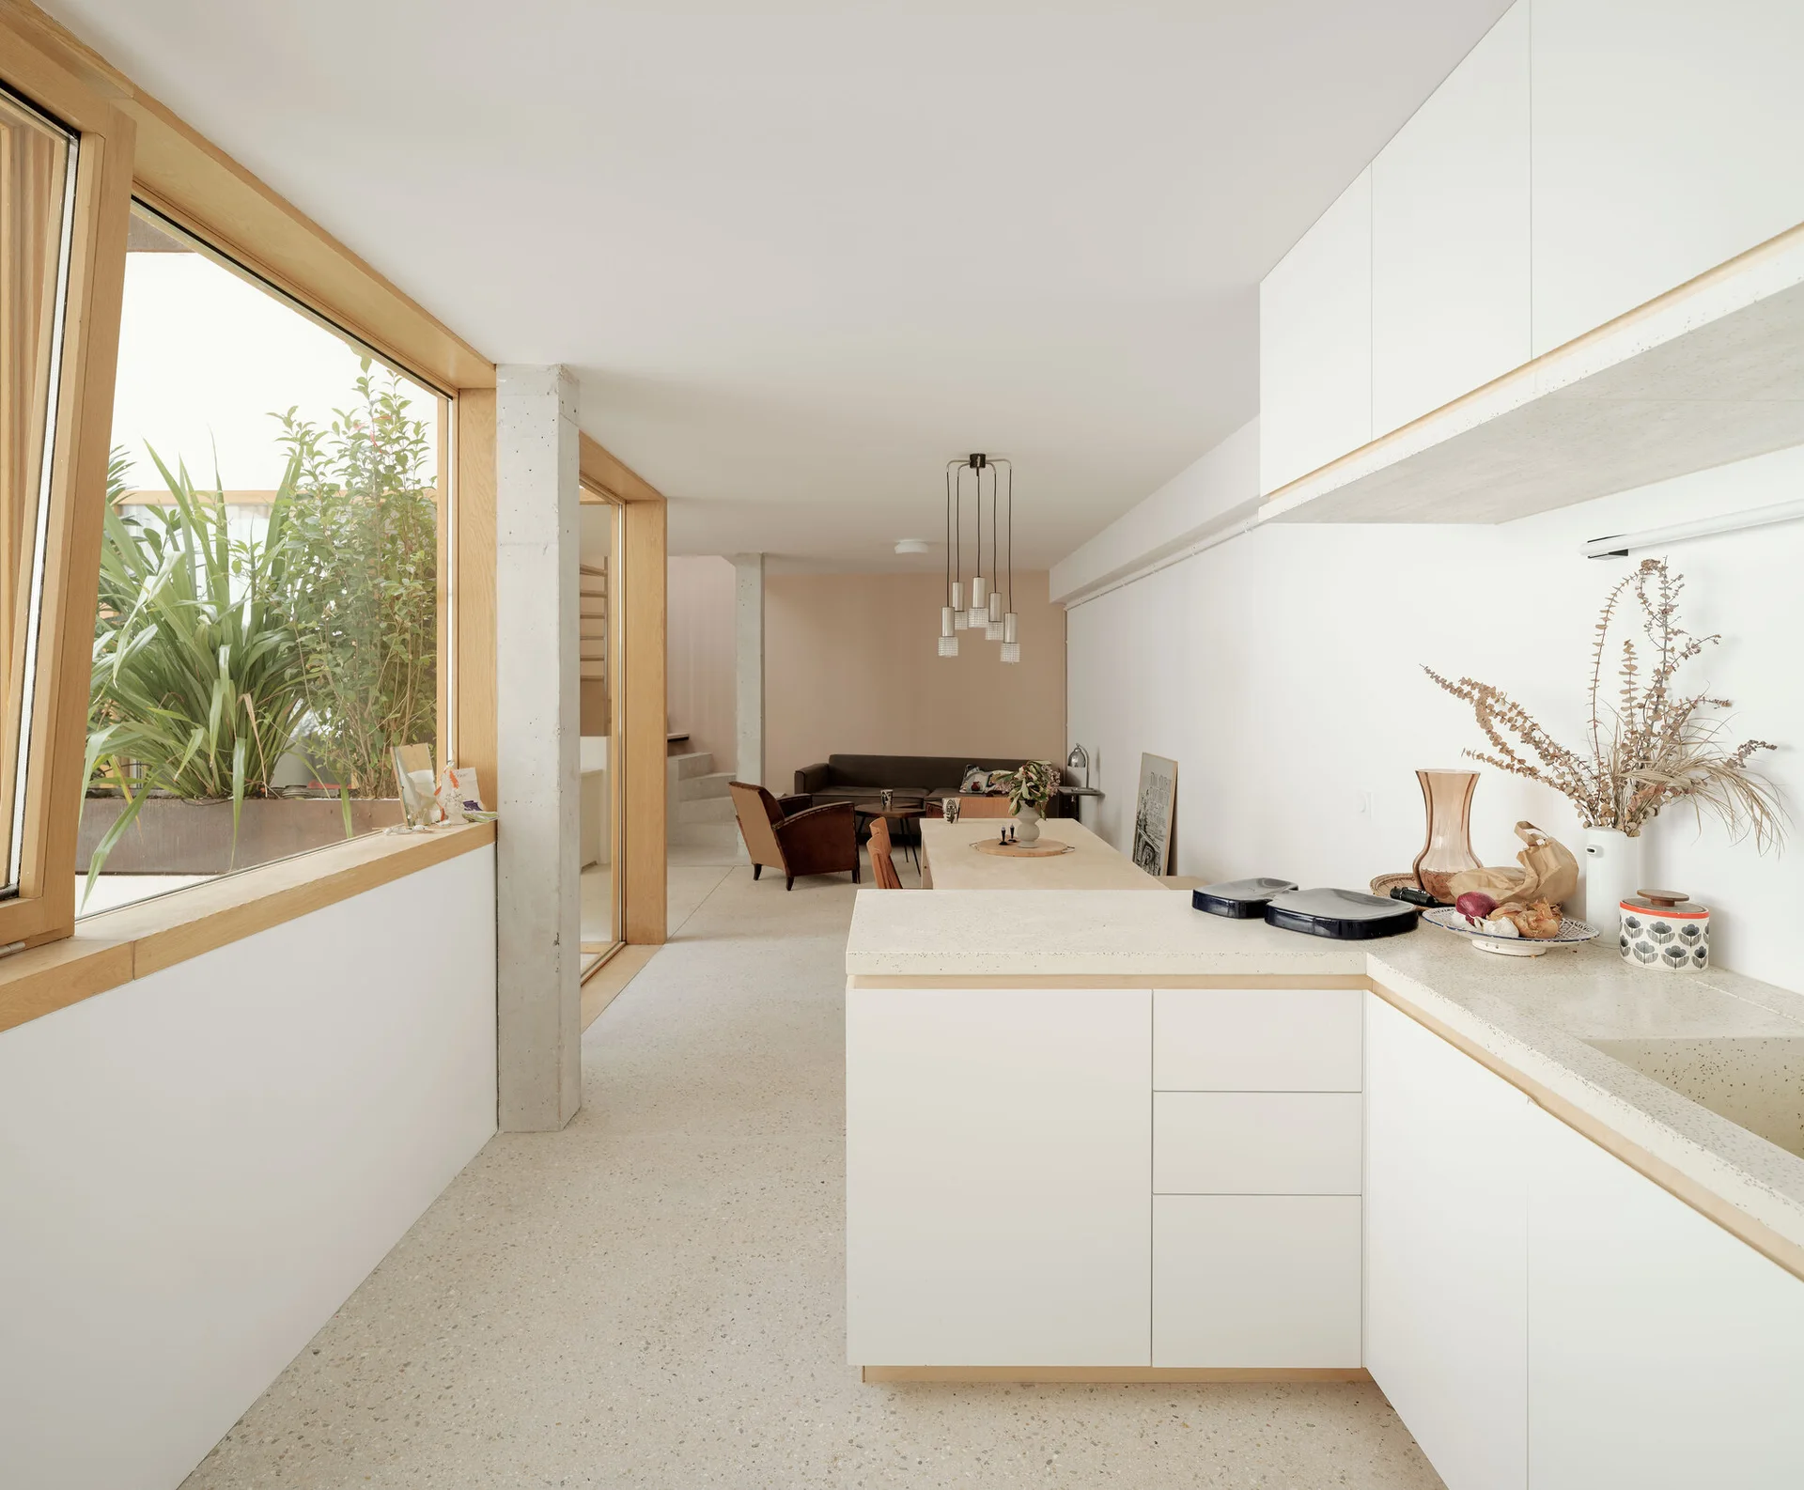
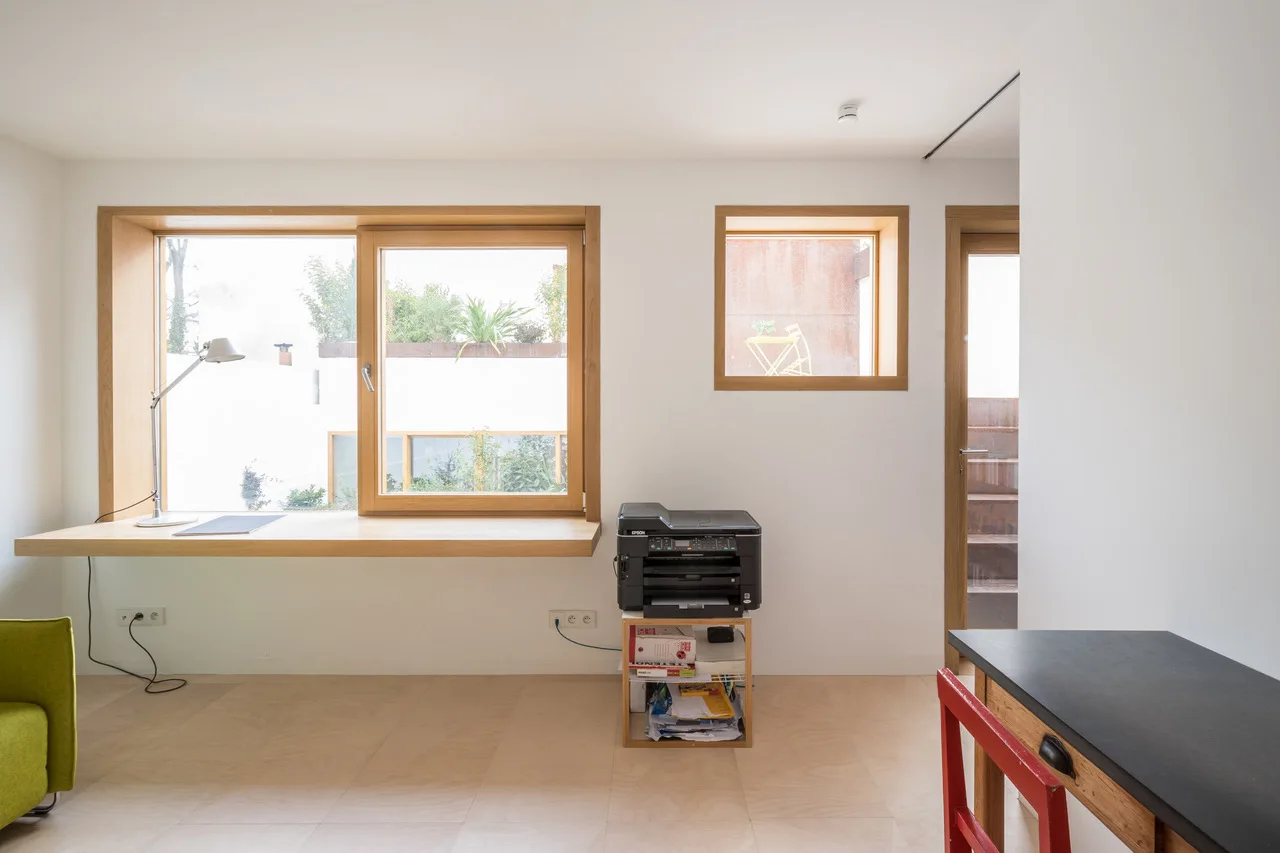
A minimalist white kitchen features terrazzo countertops, flat-front cabinets, and wood-framed windows overlooking a plant-filled courtyard.
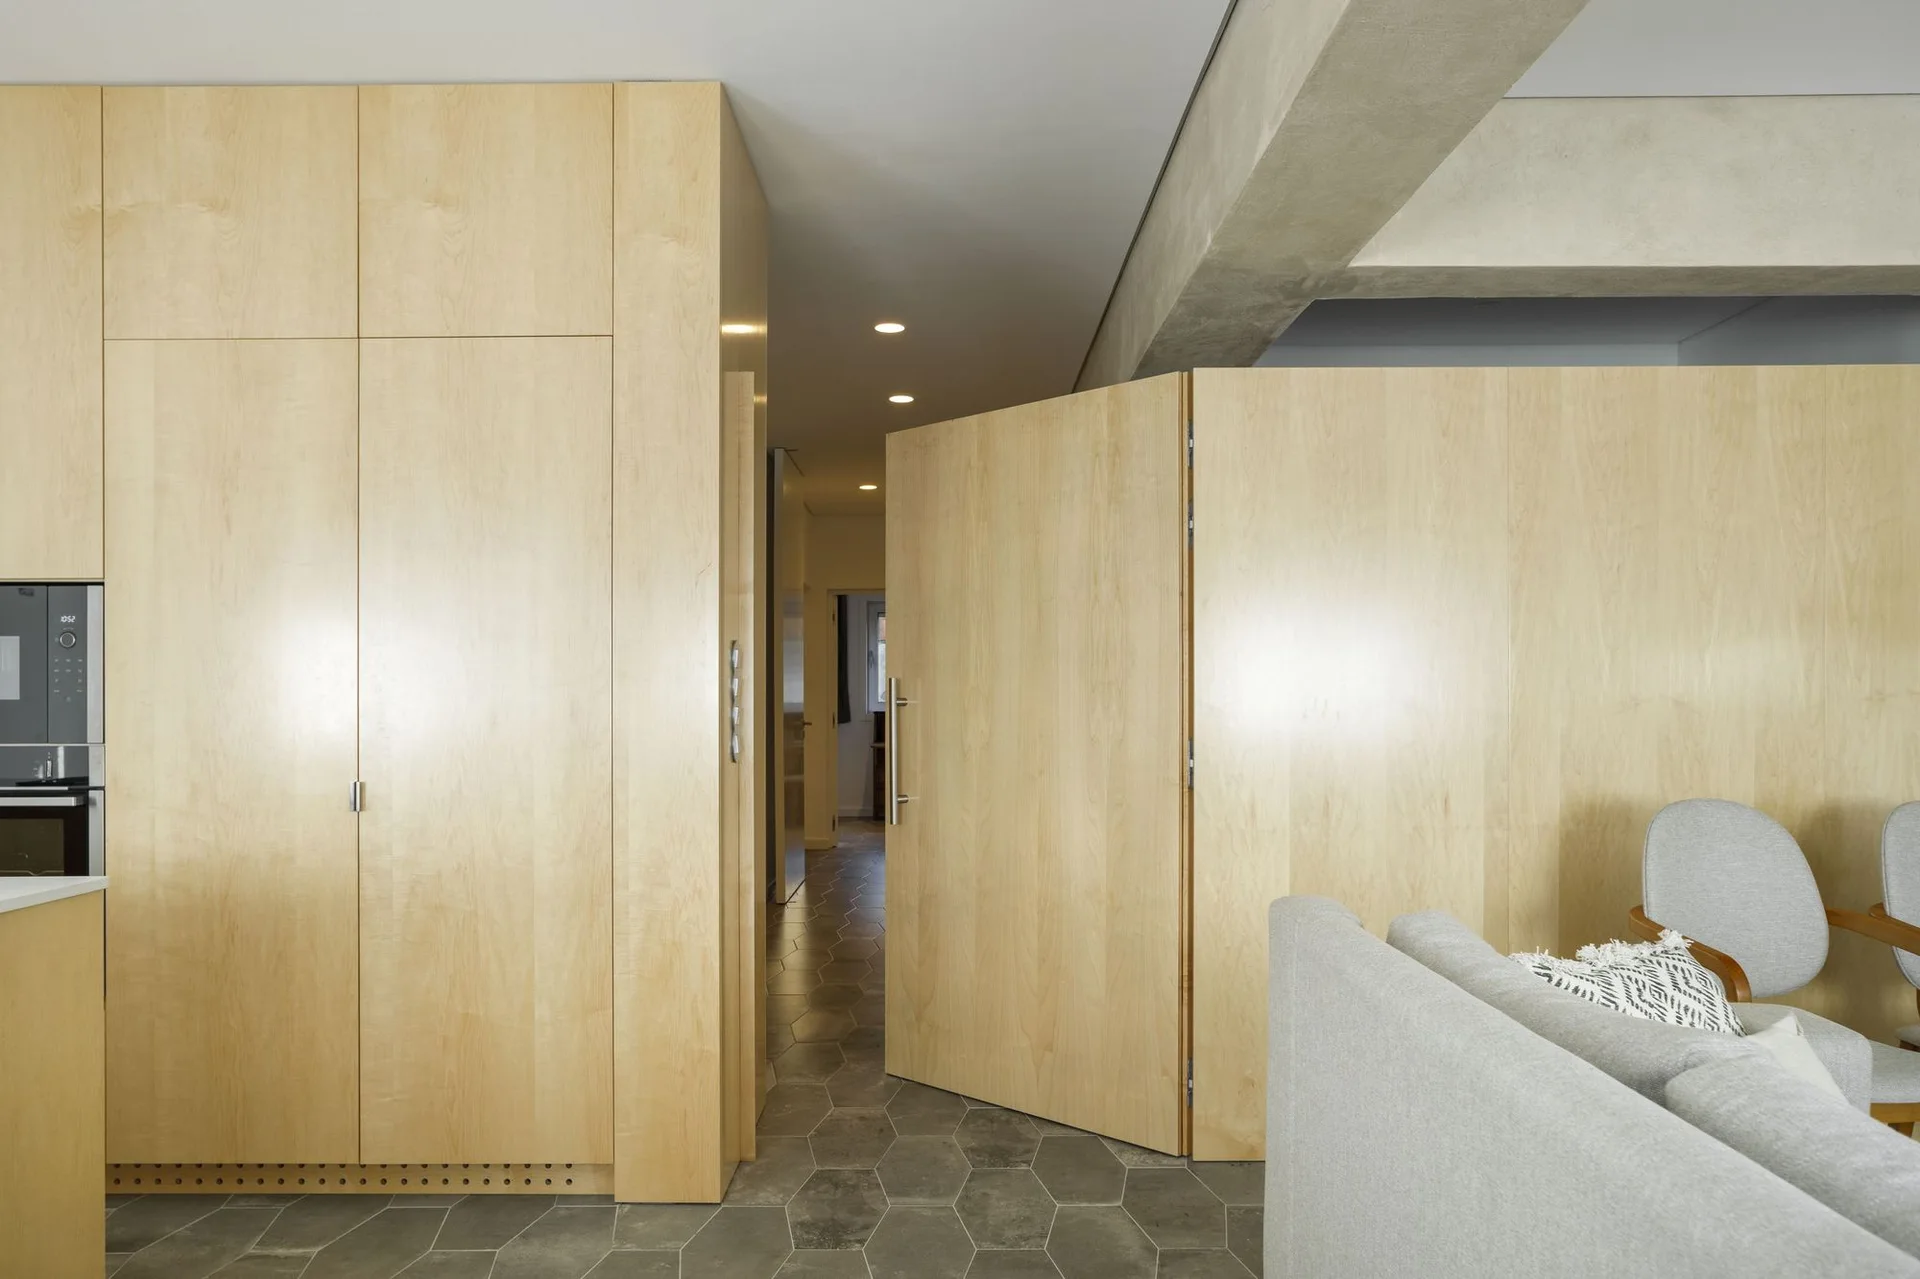
A modern interior features light wood paneled cabinets and a matching pivot door alongside a grey hexagonal tile floor and a grey fabric sofa.
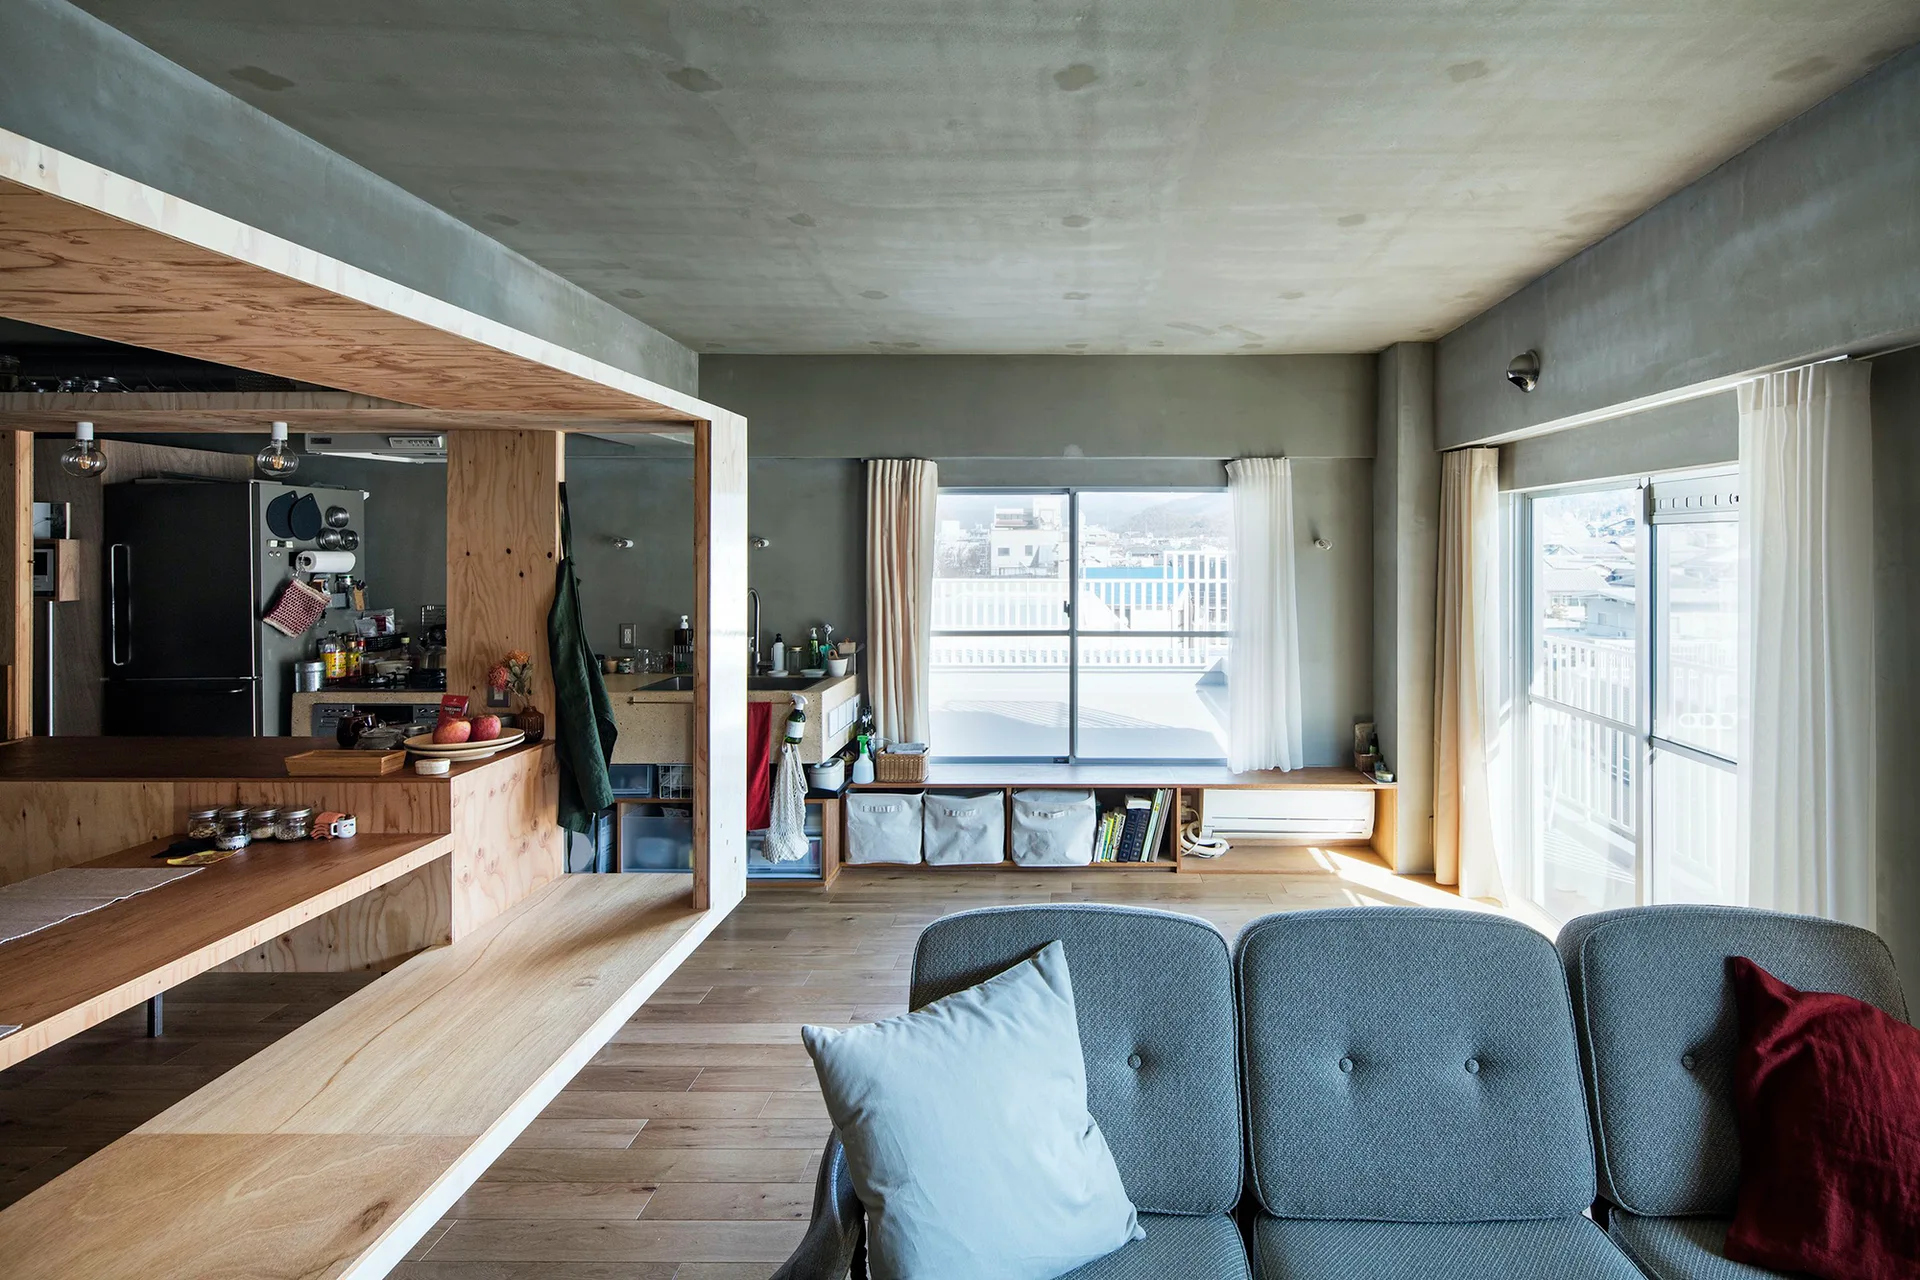
An open-plan living room with a grey tufted sofa, raw concrete walls, and a large custom plywood partition framing the kitchen.
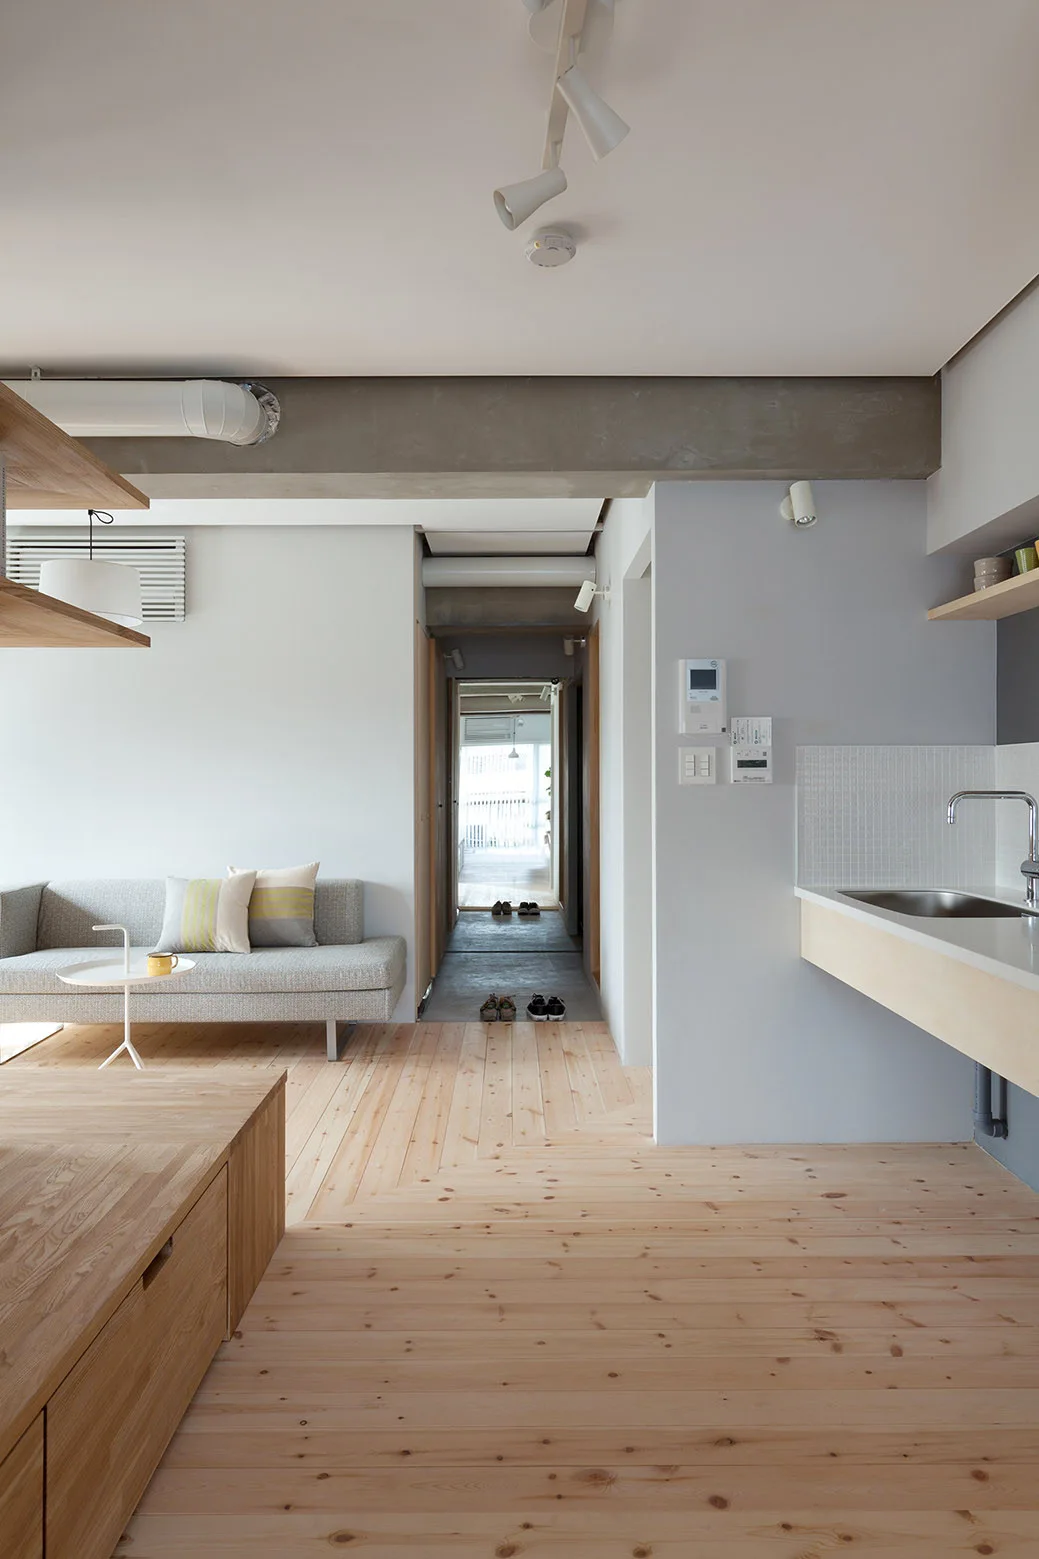
A minimalist open-plan apartment featuring a light wood floor, a grey sofa, an exposed concrete ceiling beam, and a compact kitchen counter.
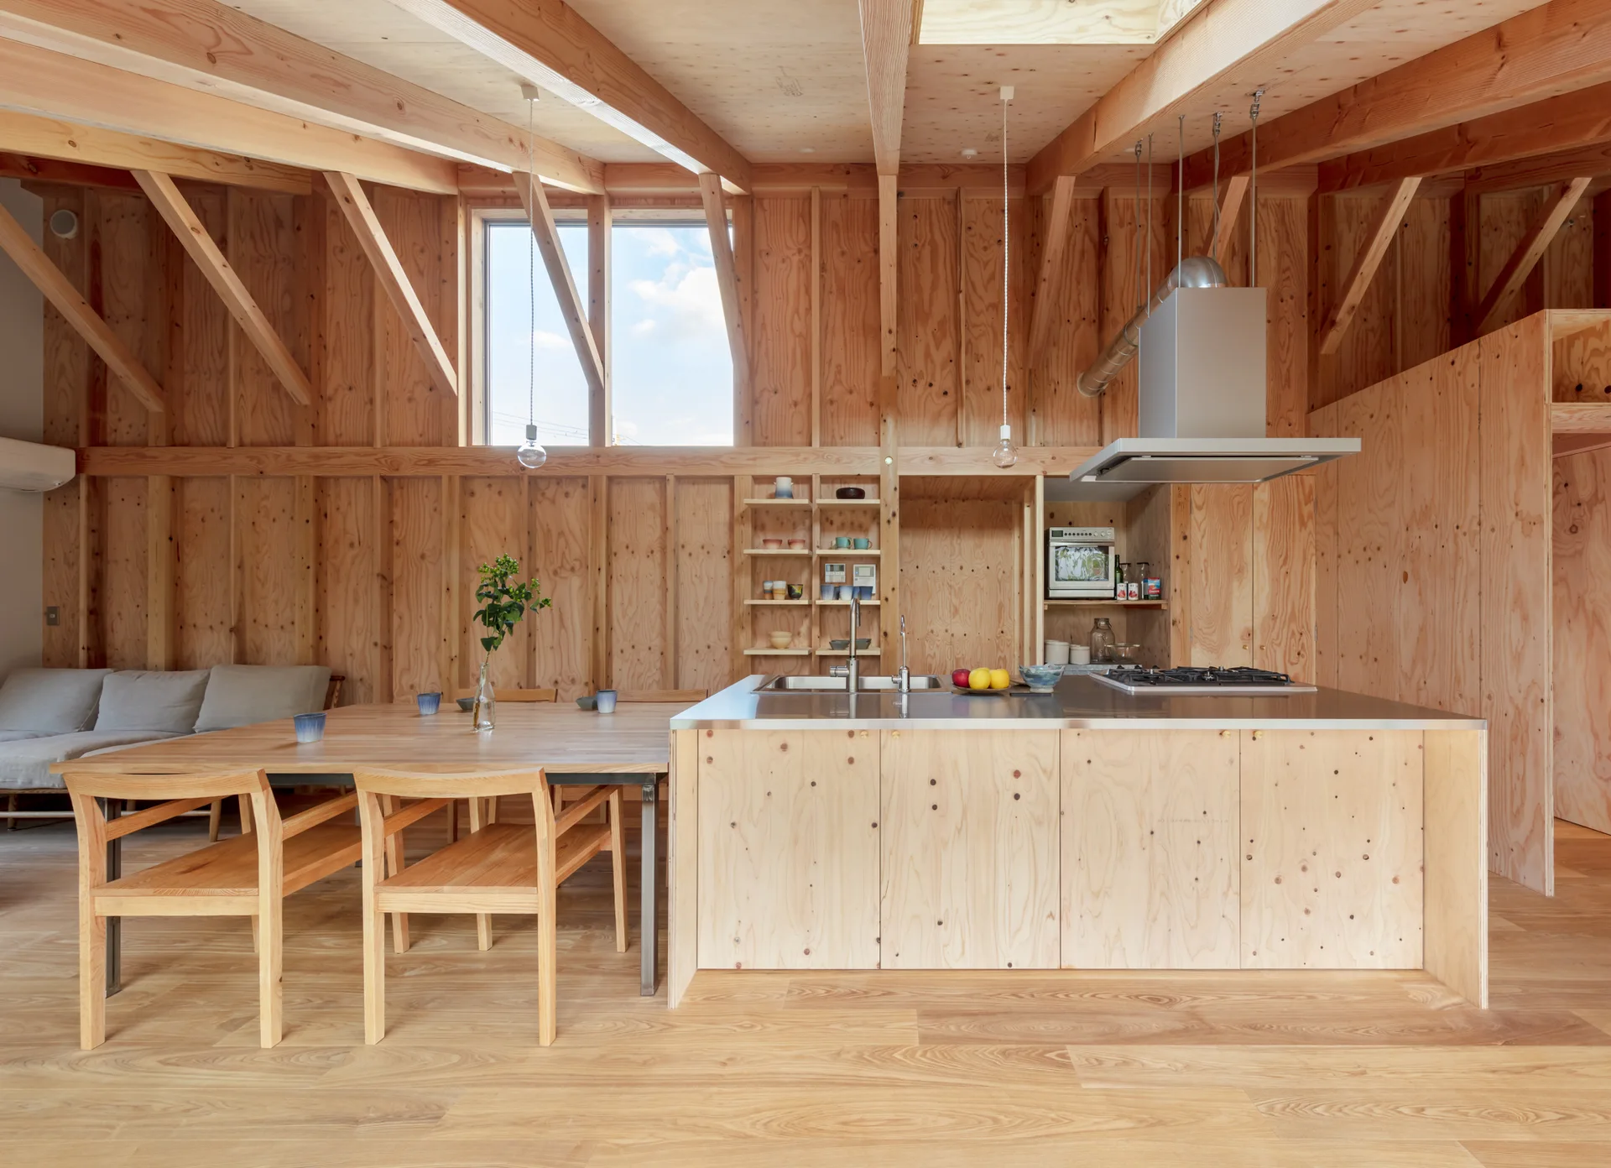
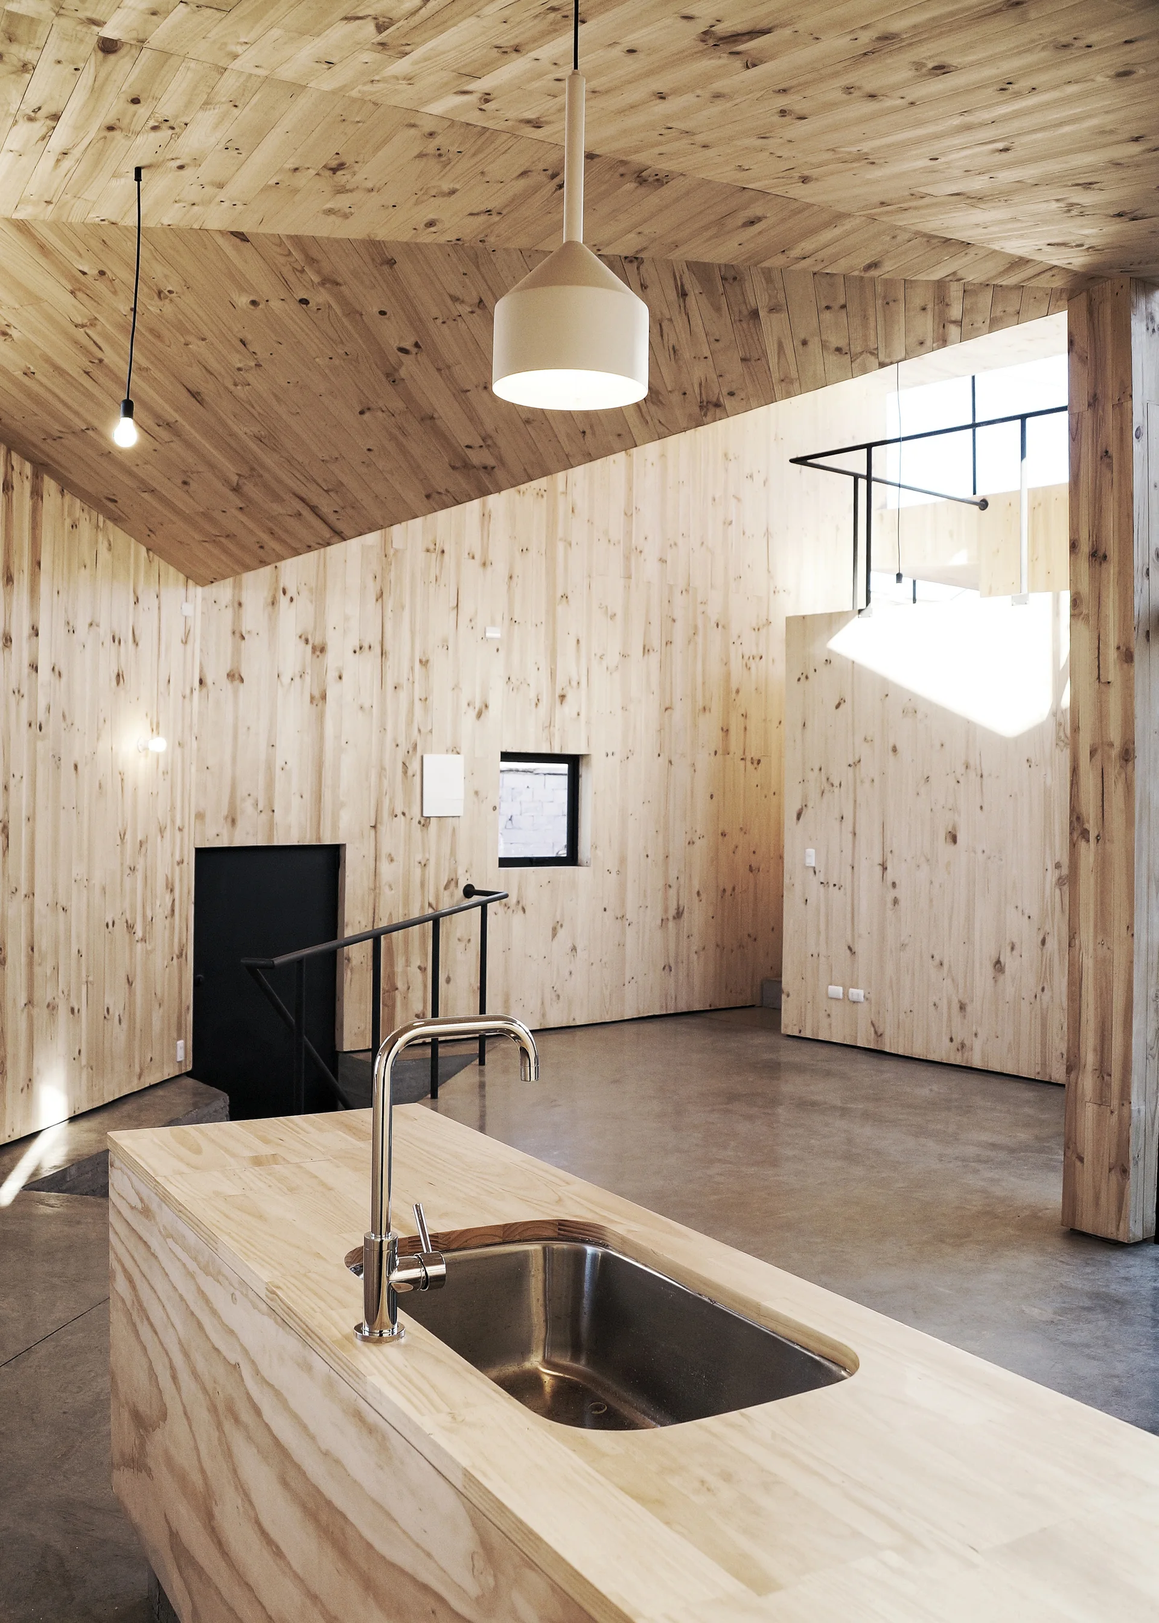
A minimalist kitchen with plywood walls, exposed wooden ceiling beams, a matching dining table, and a stainless steel countertop island.
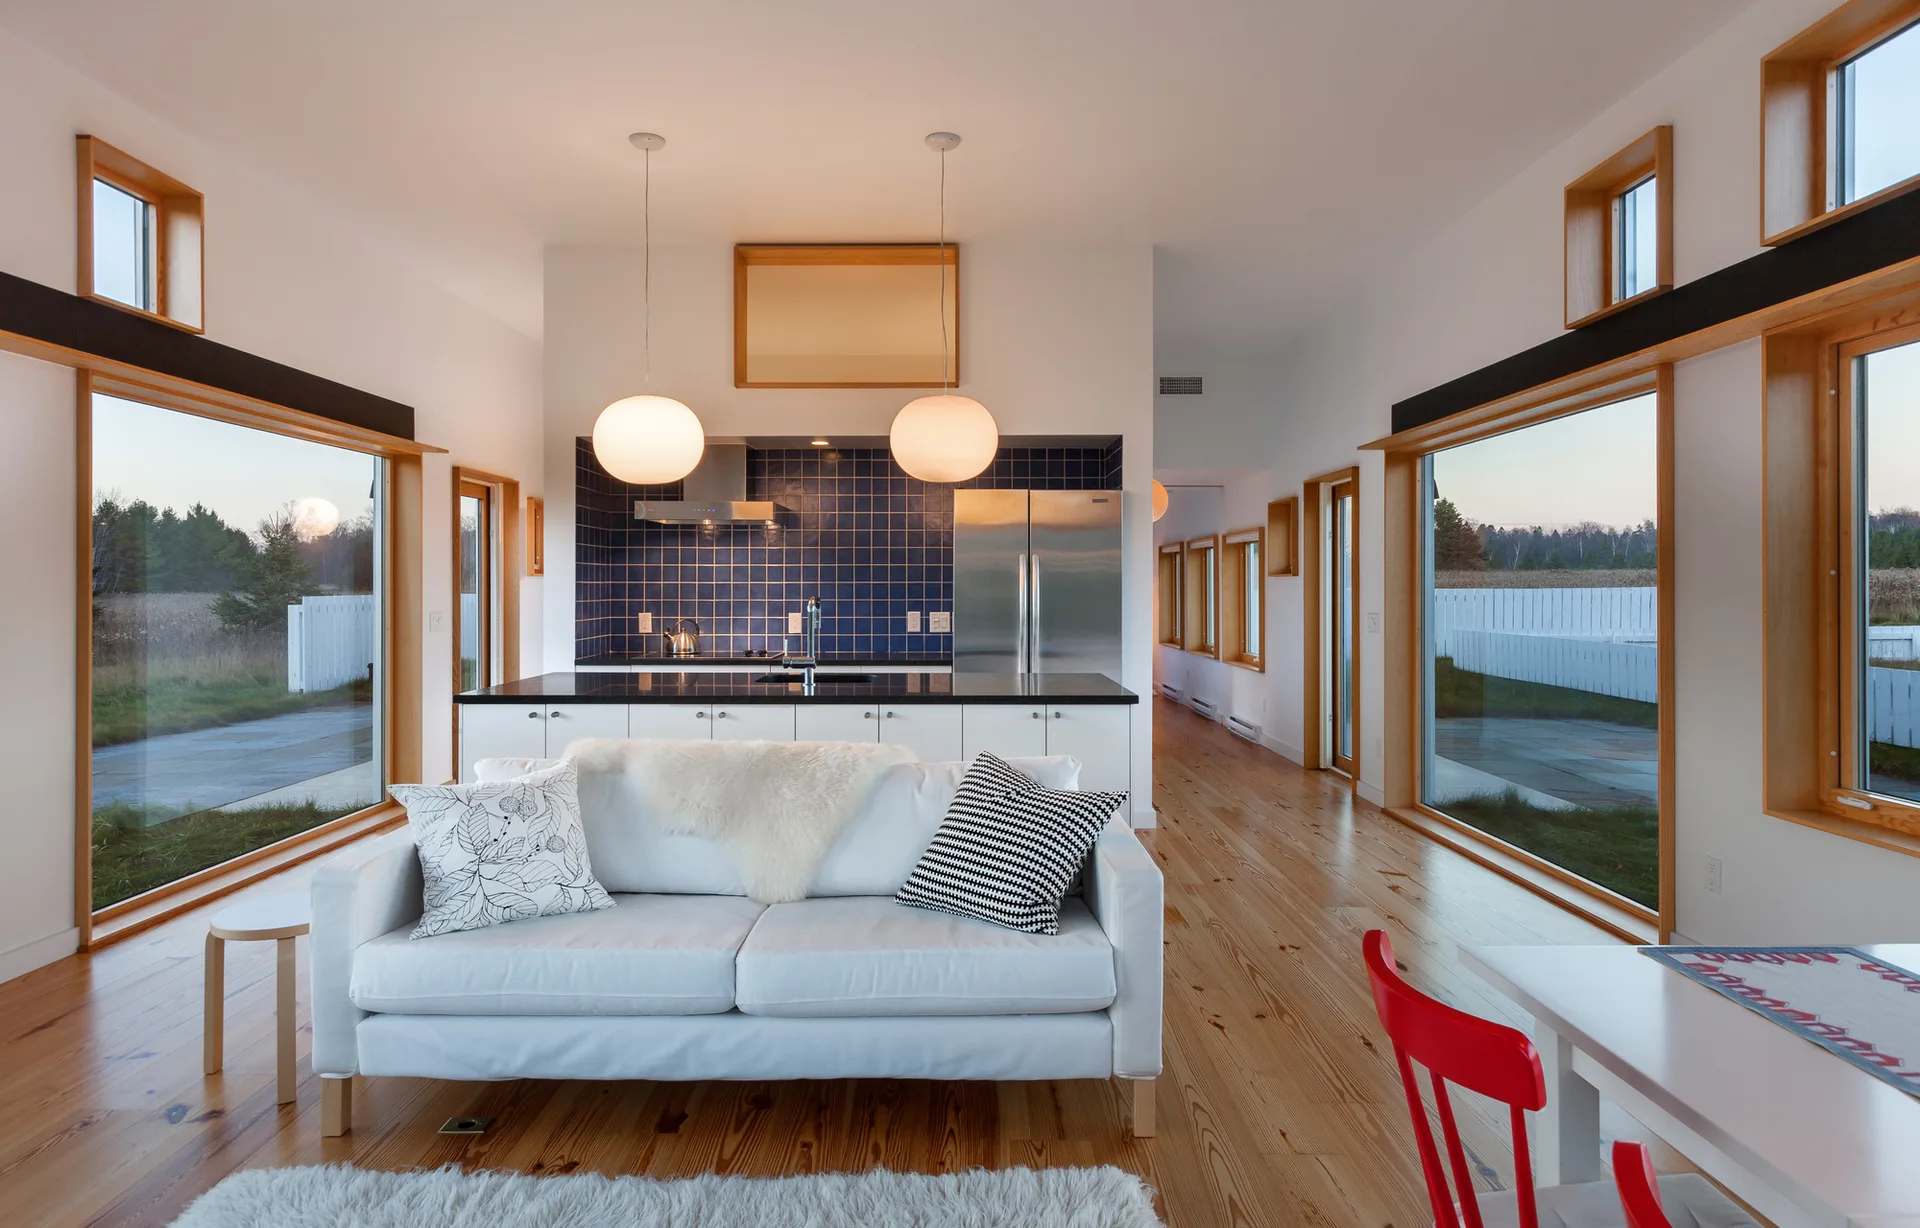
An open-concept living area features a white sofa on wood floors, large wood-framed windows, and a kitchen with a blue tiled backsplash.
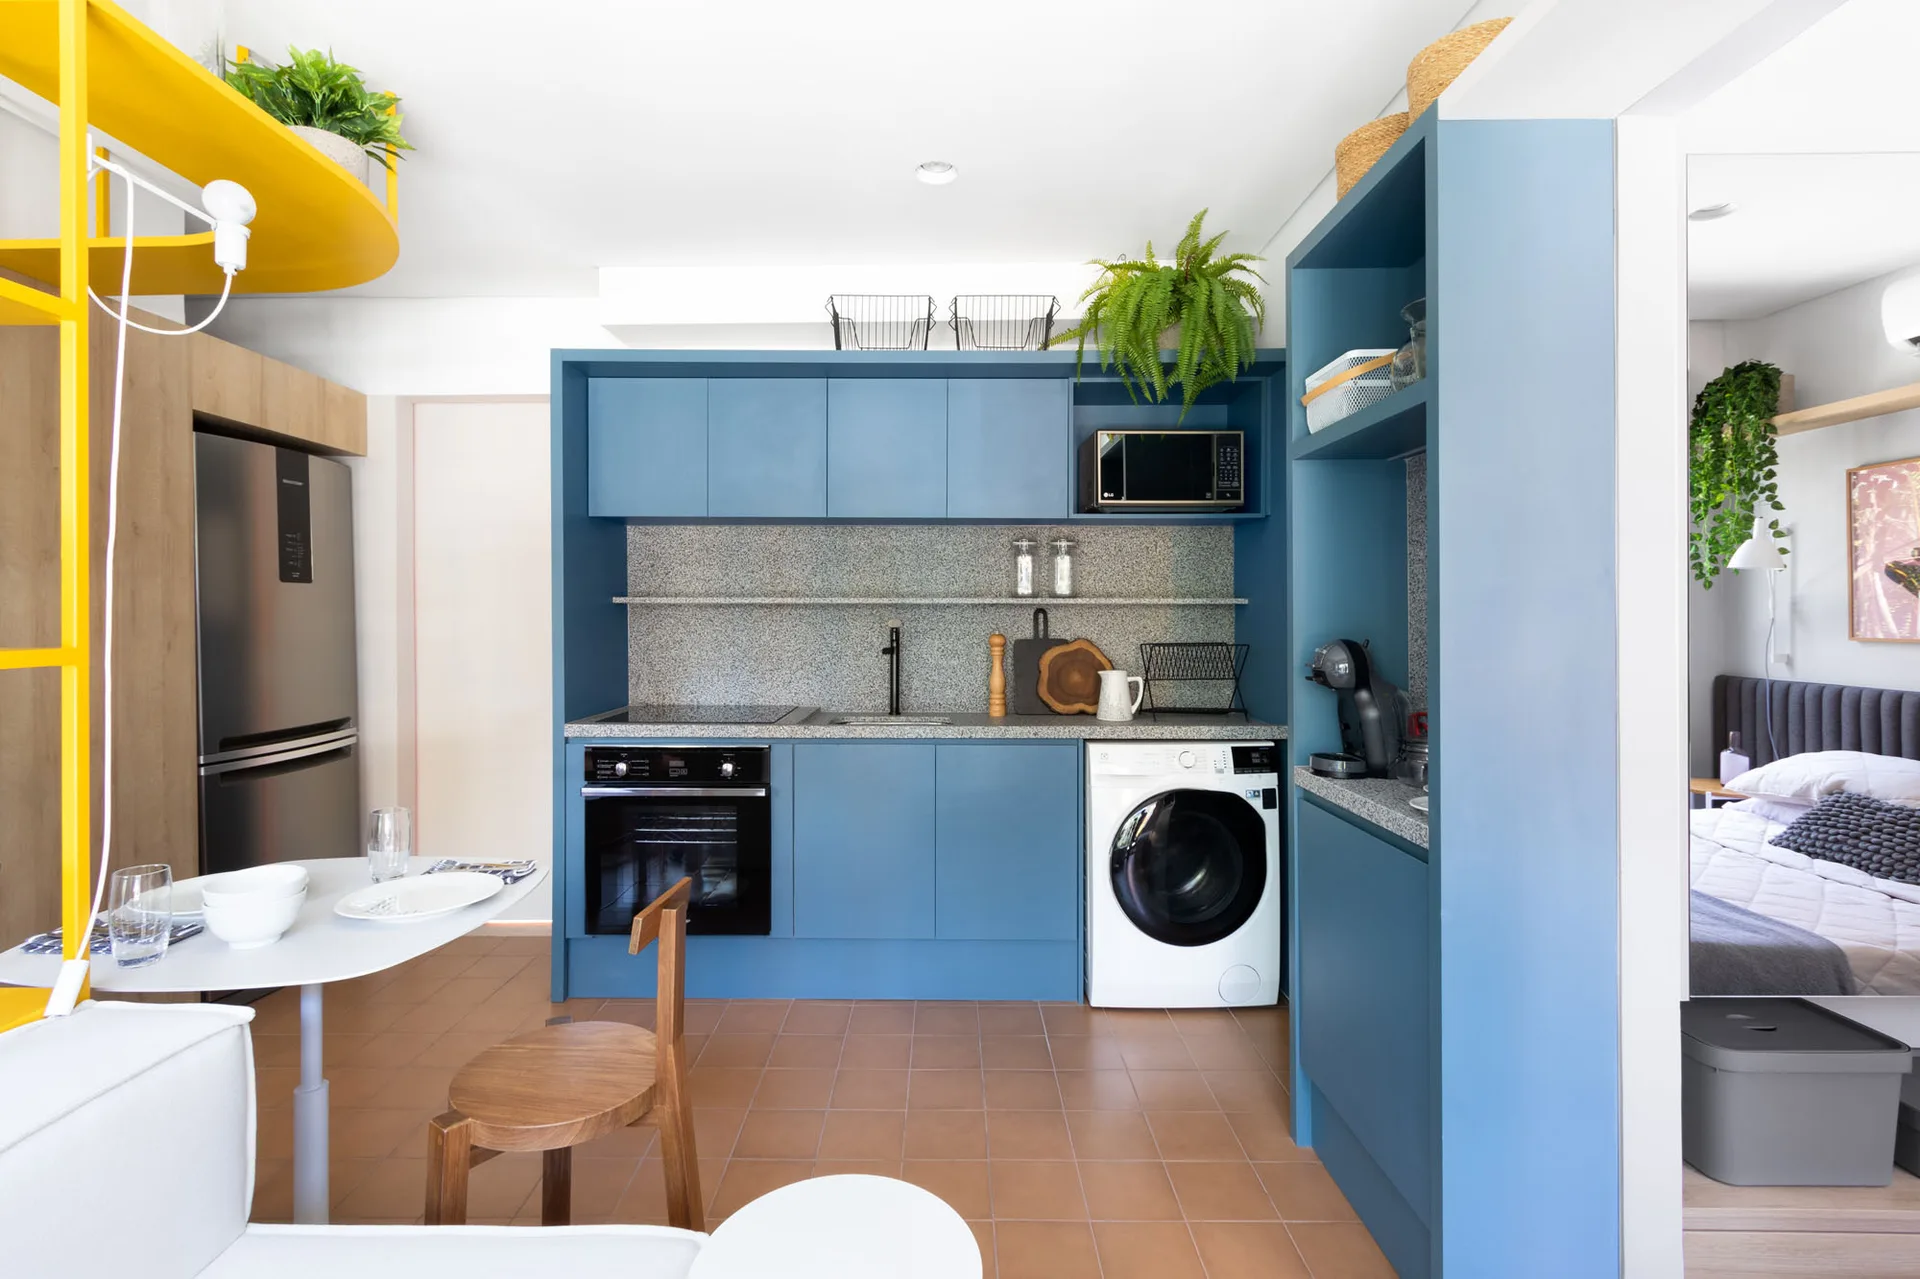
A compact kitchen features matte blue cabinetry, a speckled gray backsplash, a front-loading washing machine, and terracotta-colored floor tiles.
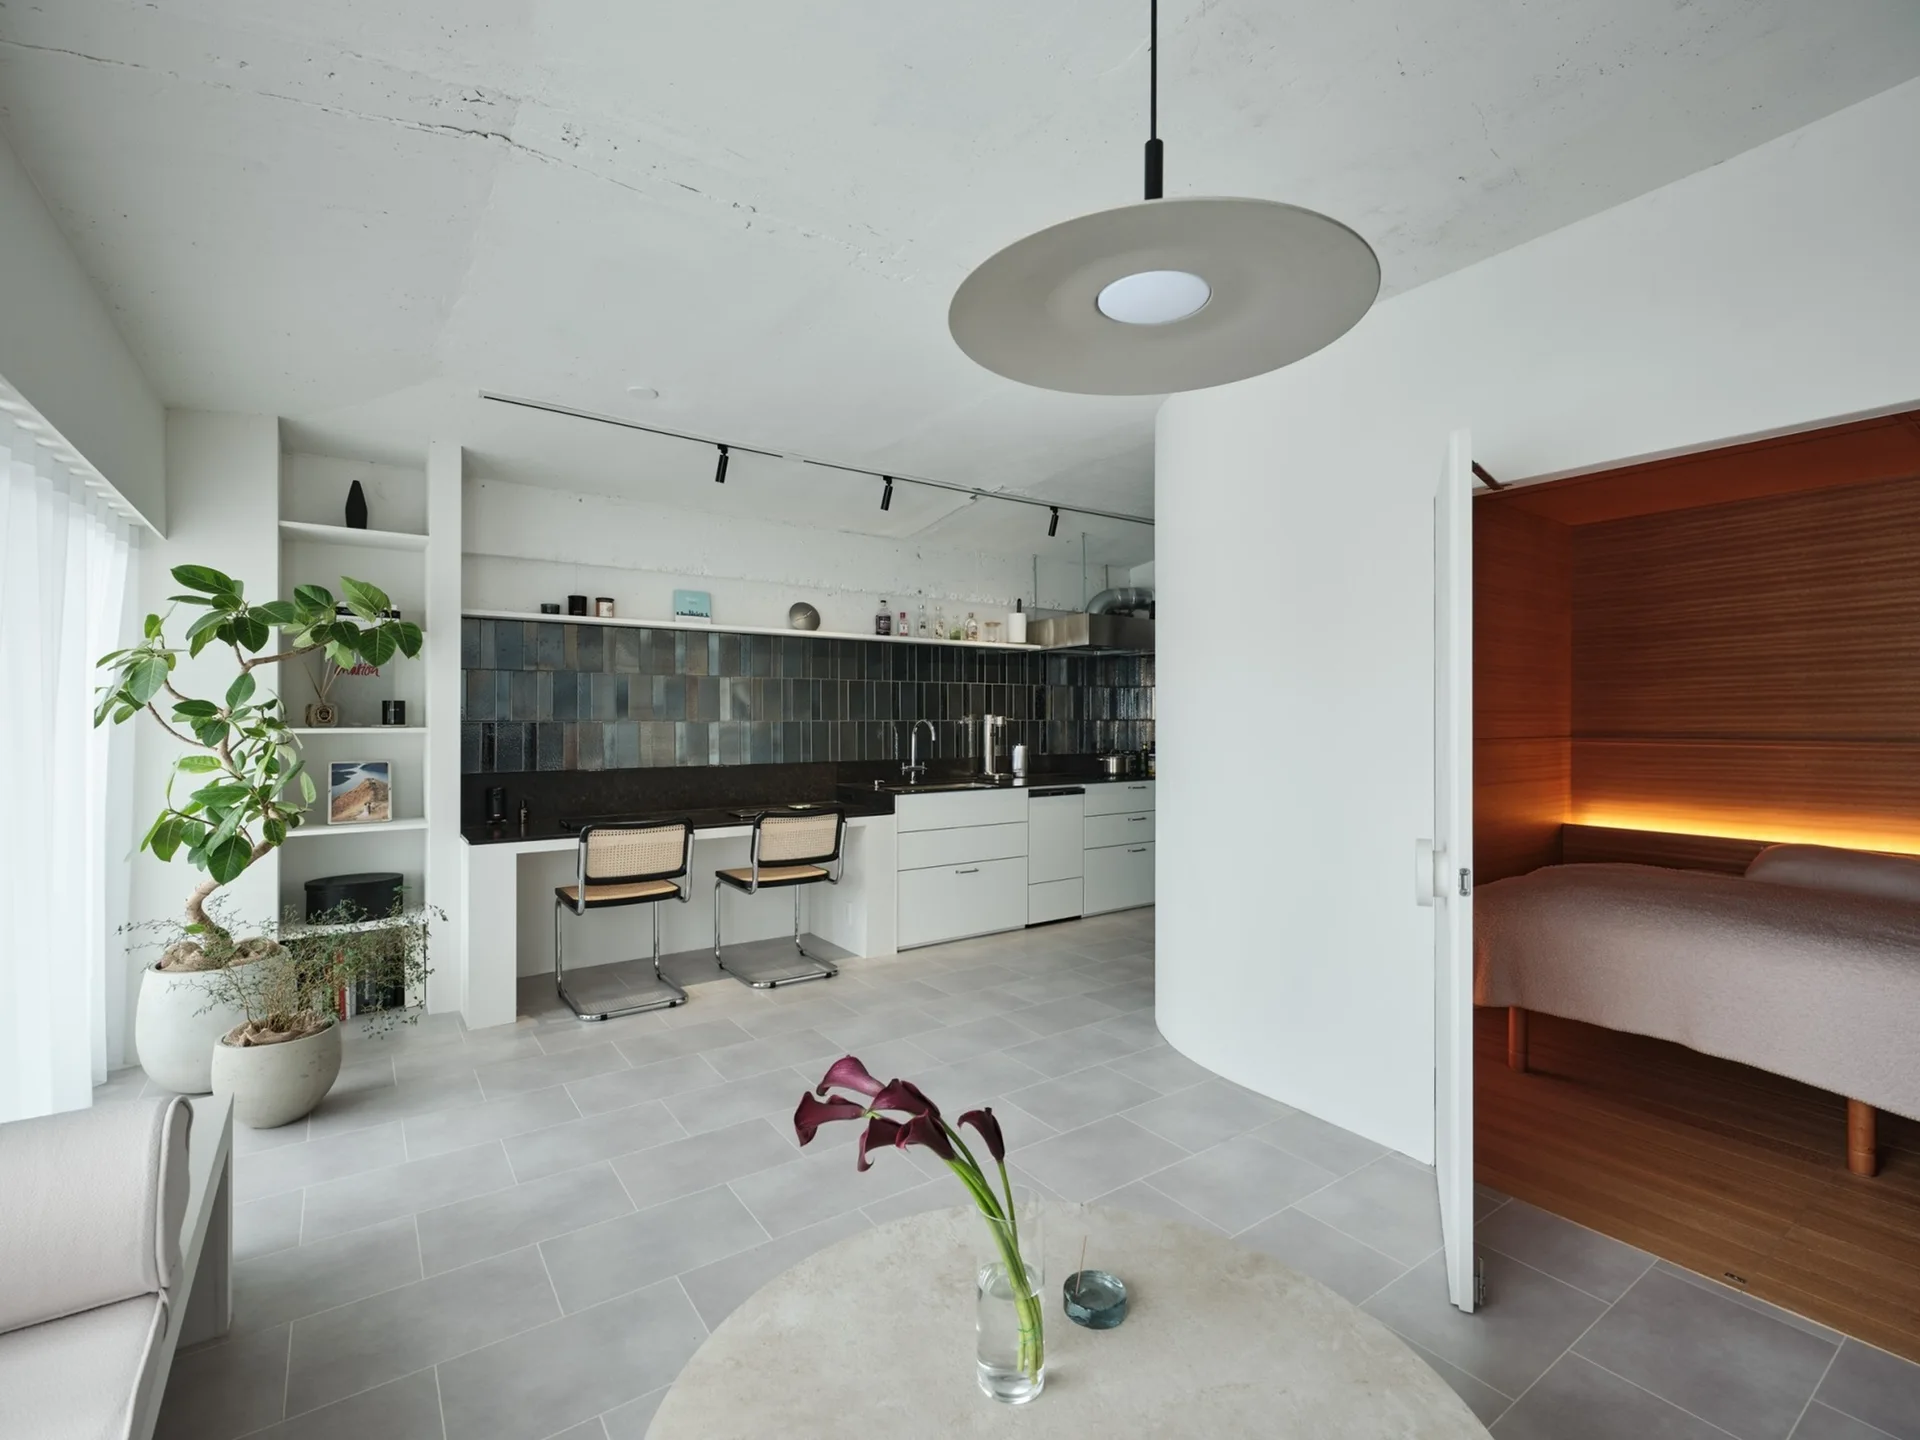
A modern apartment with a white kitchen, a dark blue tiled backsplash, grey floors, and a wood-paneled bedroom nook lit with warm light.
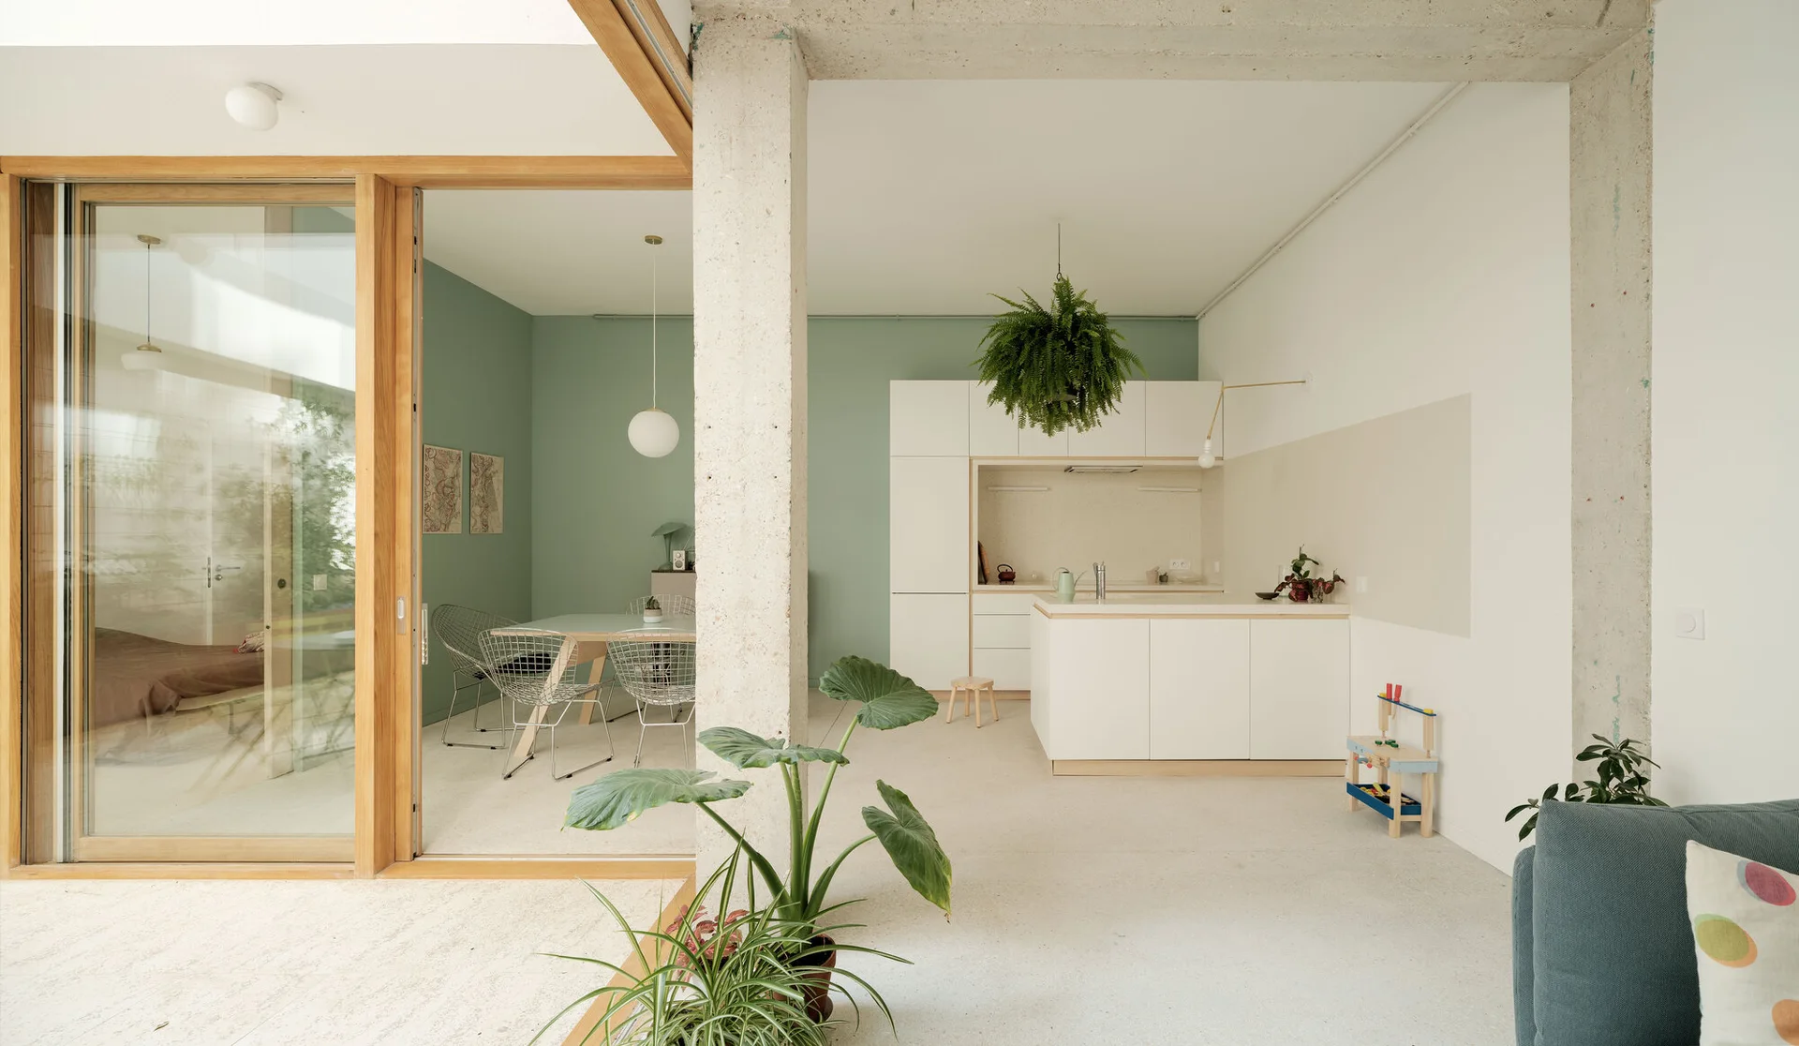
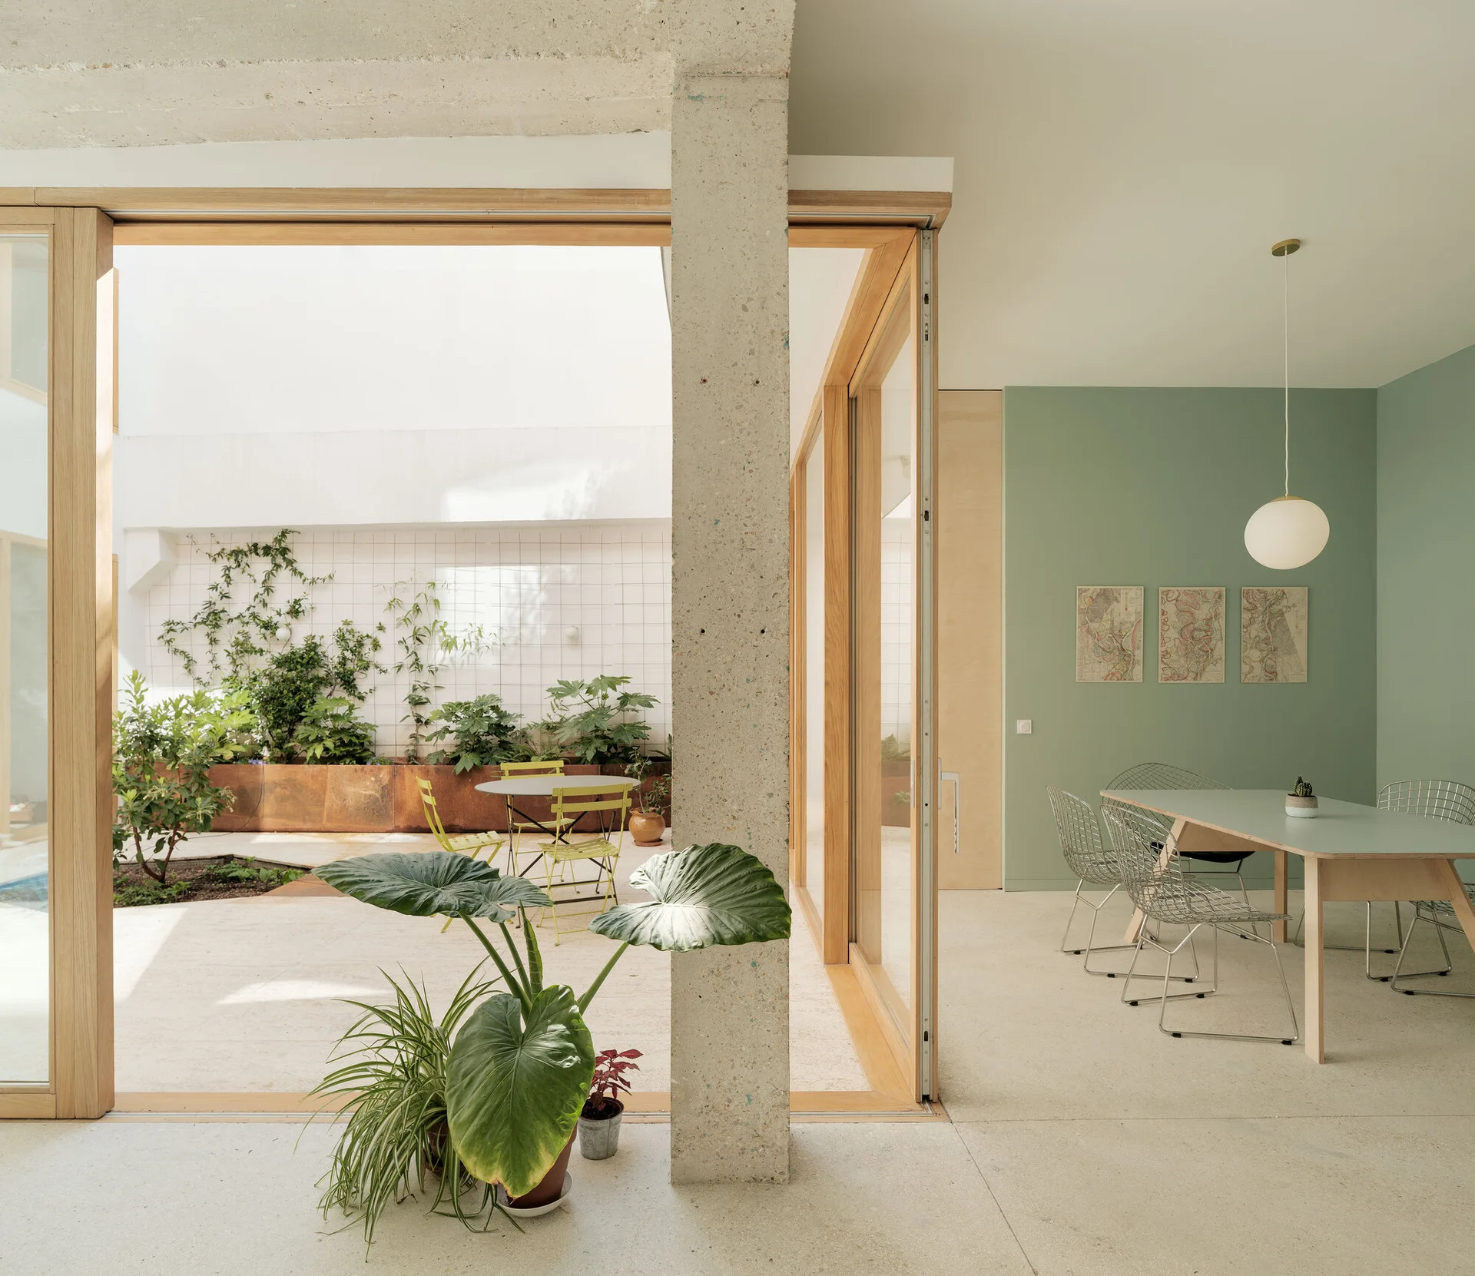
An open-concept kitchen and dining area features white cabinets, a sage green wall, wire chairs around a table, and an exposed concrete pillar.
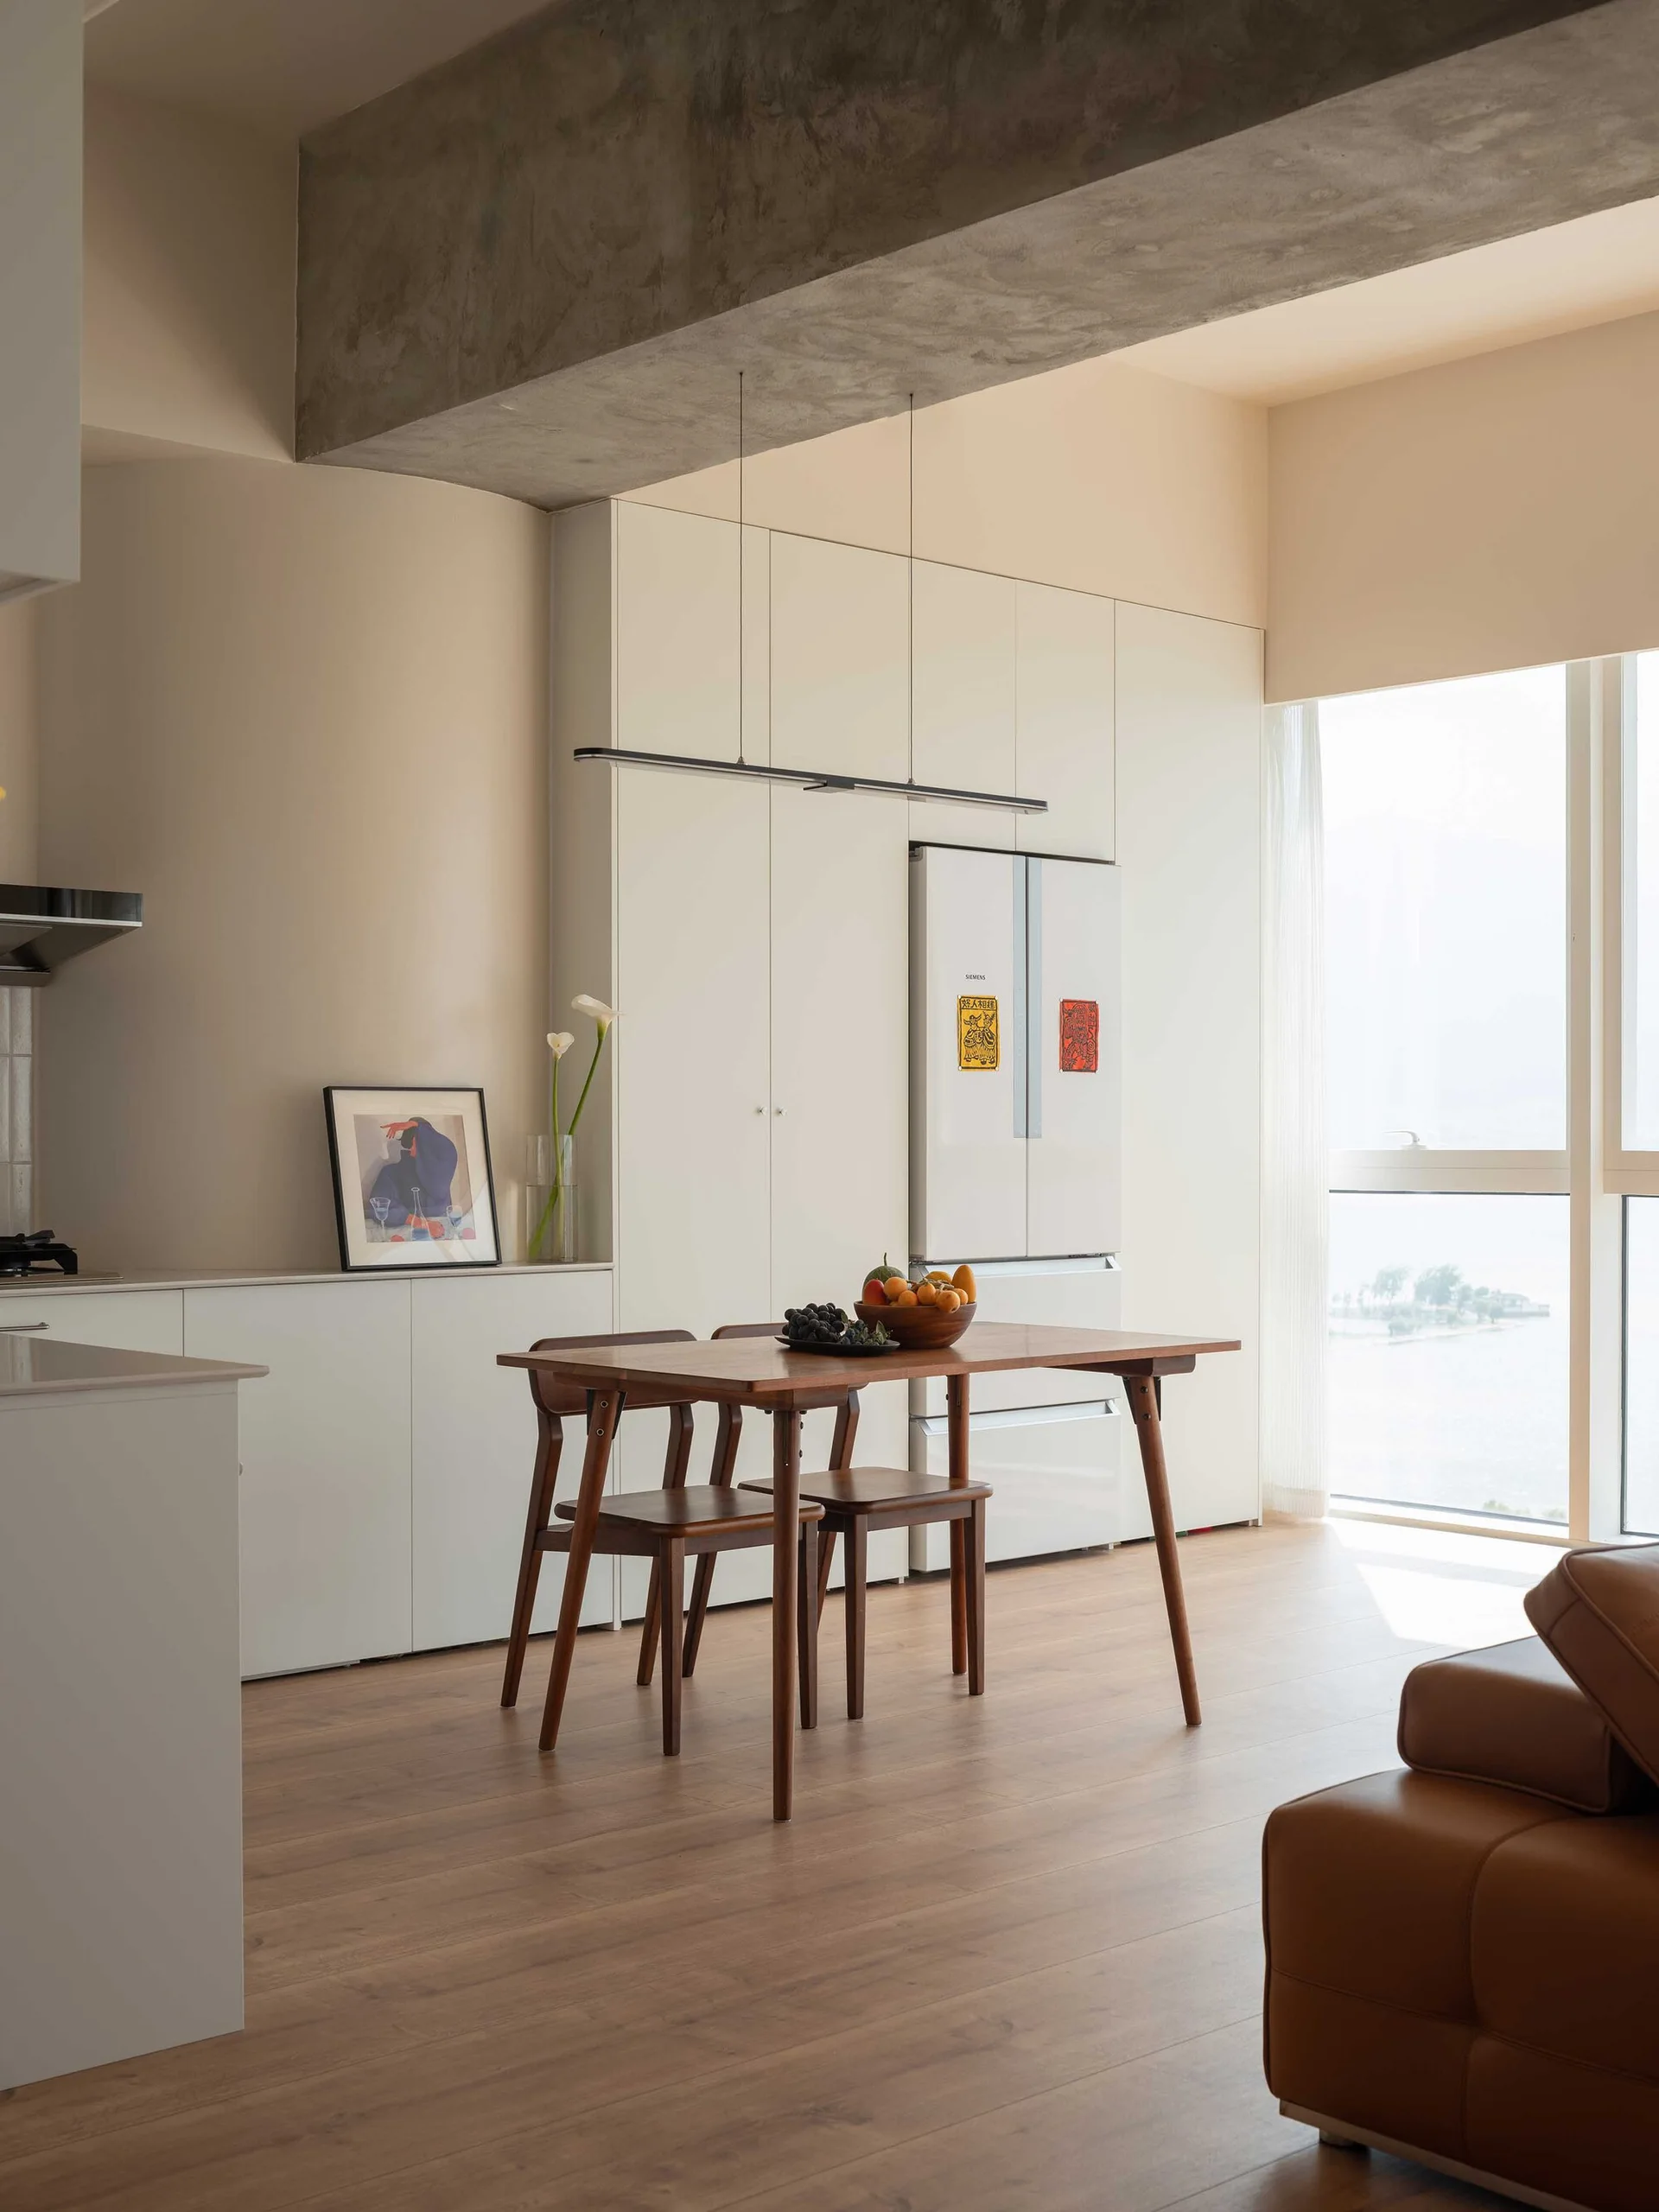
A minimalist dining area featuring a wooden table, mid-century chairs, seamless white cabinetry, and an exposed concrete ceiling beam.
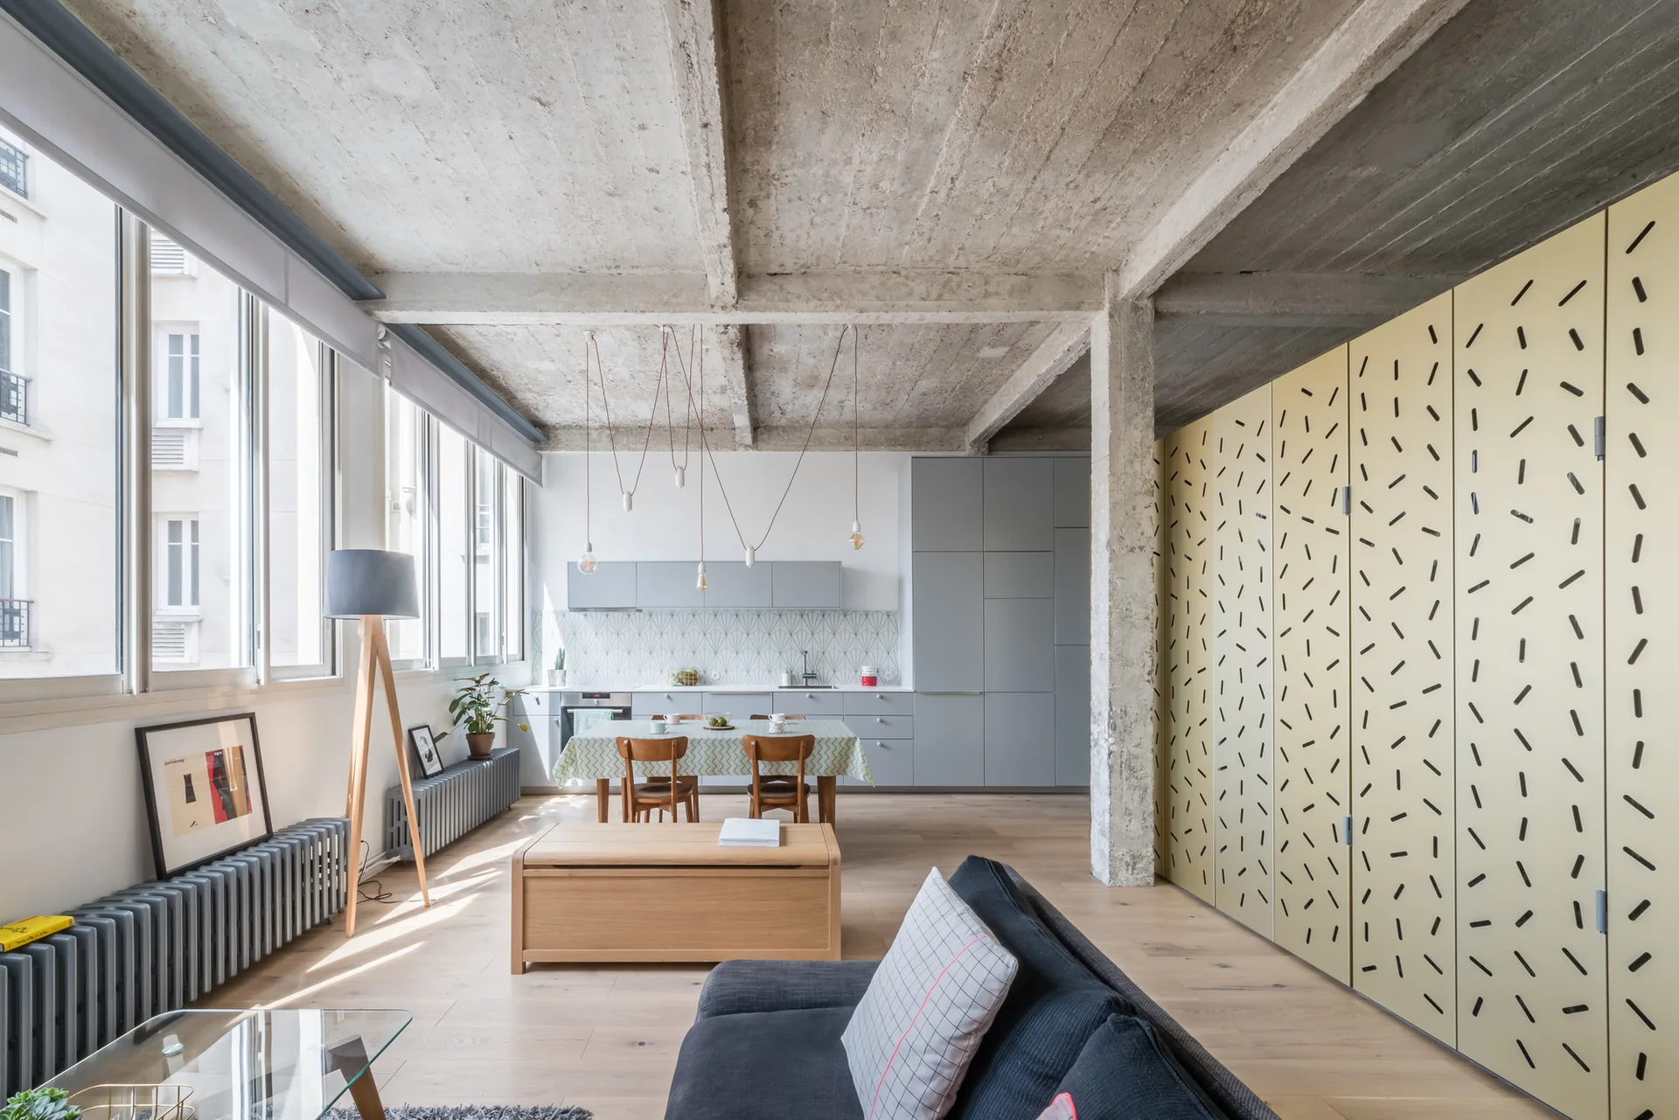
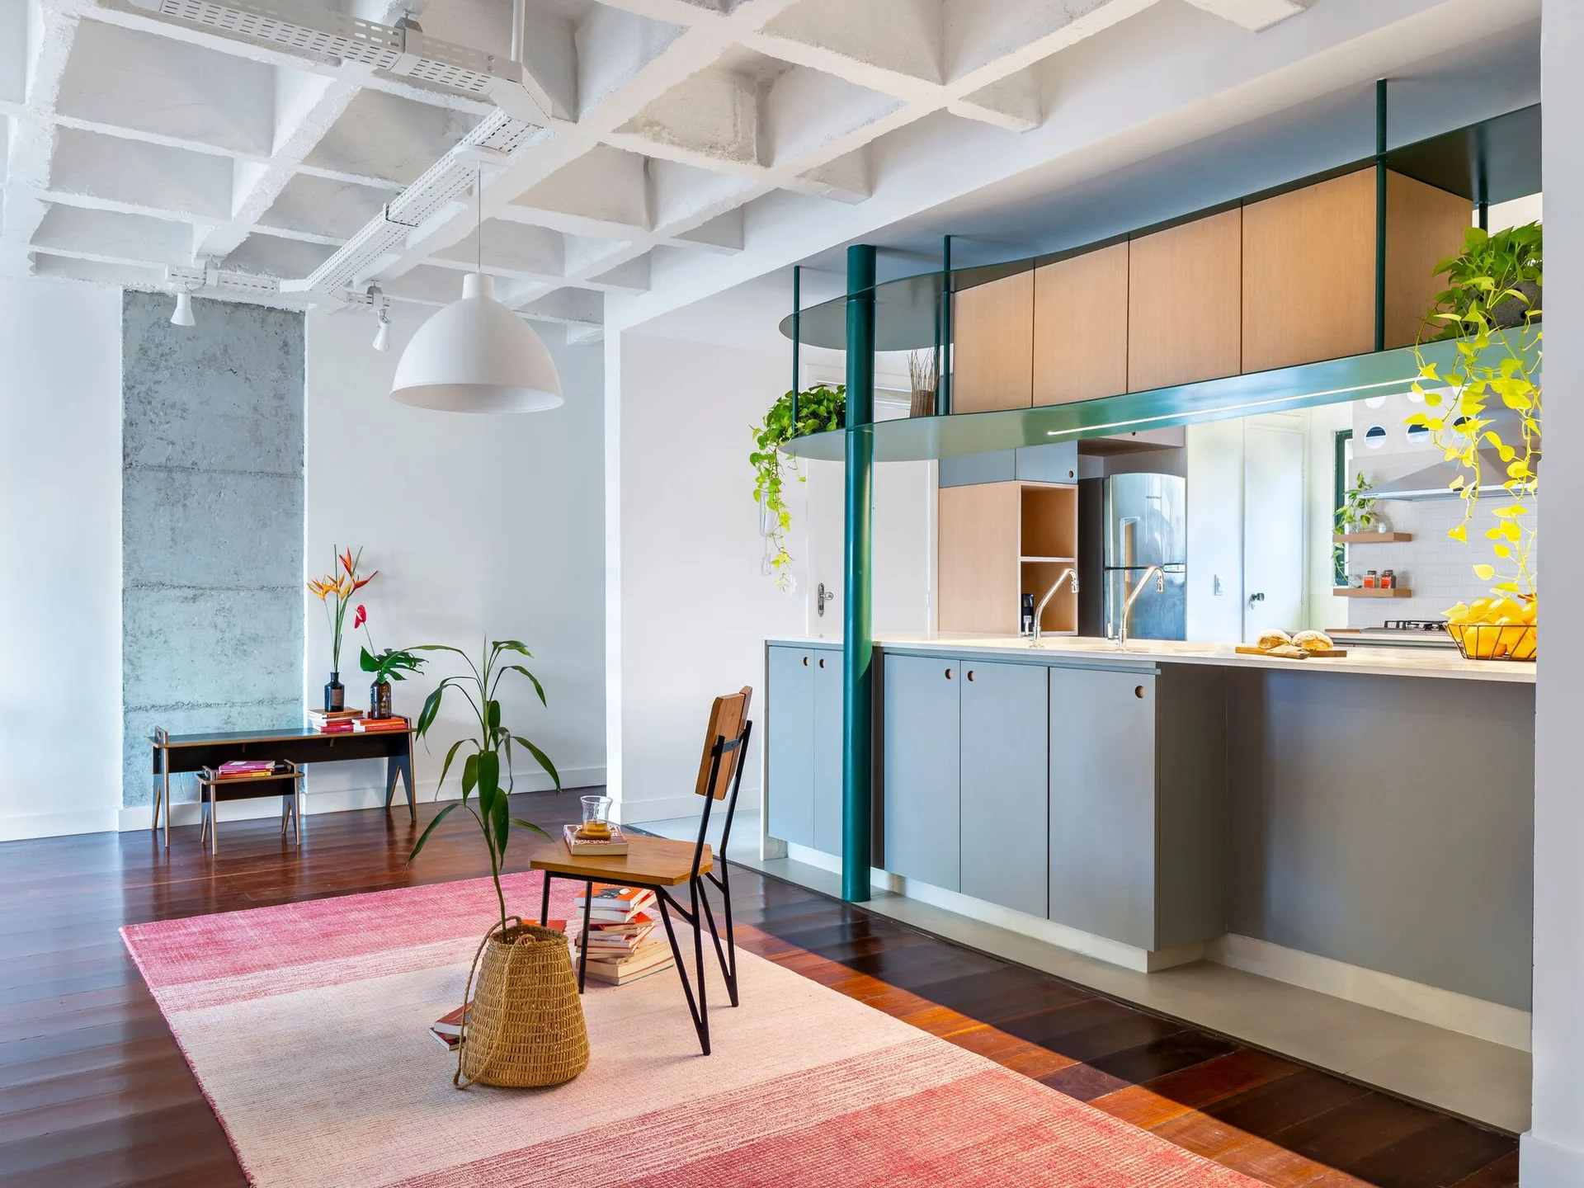
An open-plan loft apartment featuring an exposed concrete ceiling, grey kitchen cabinets, and a tall yellow storage wall with black dash patterns.
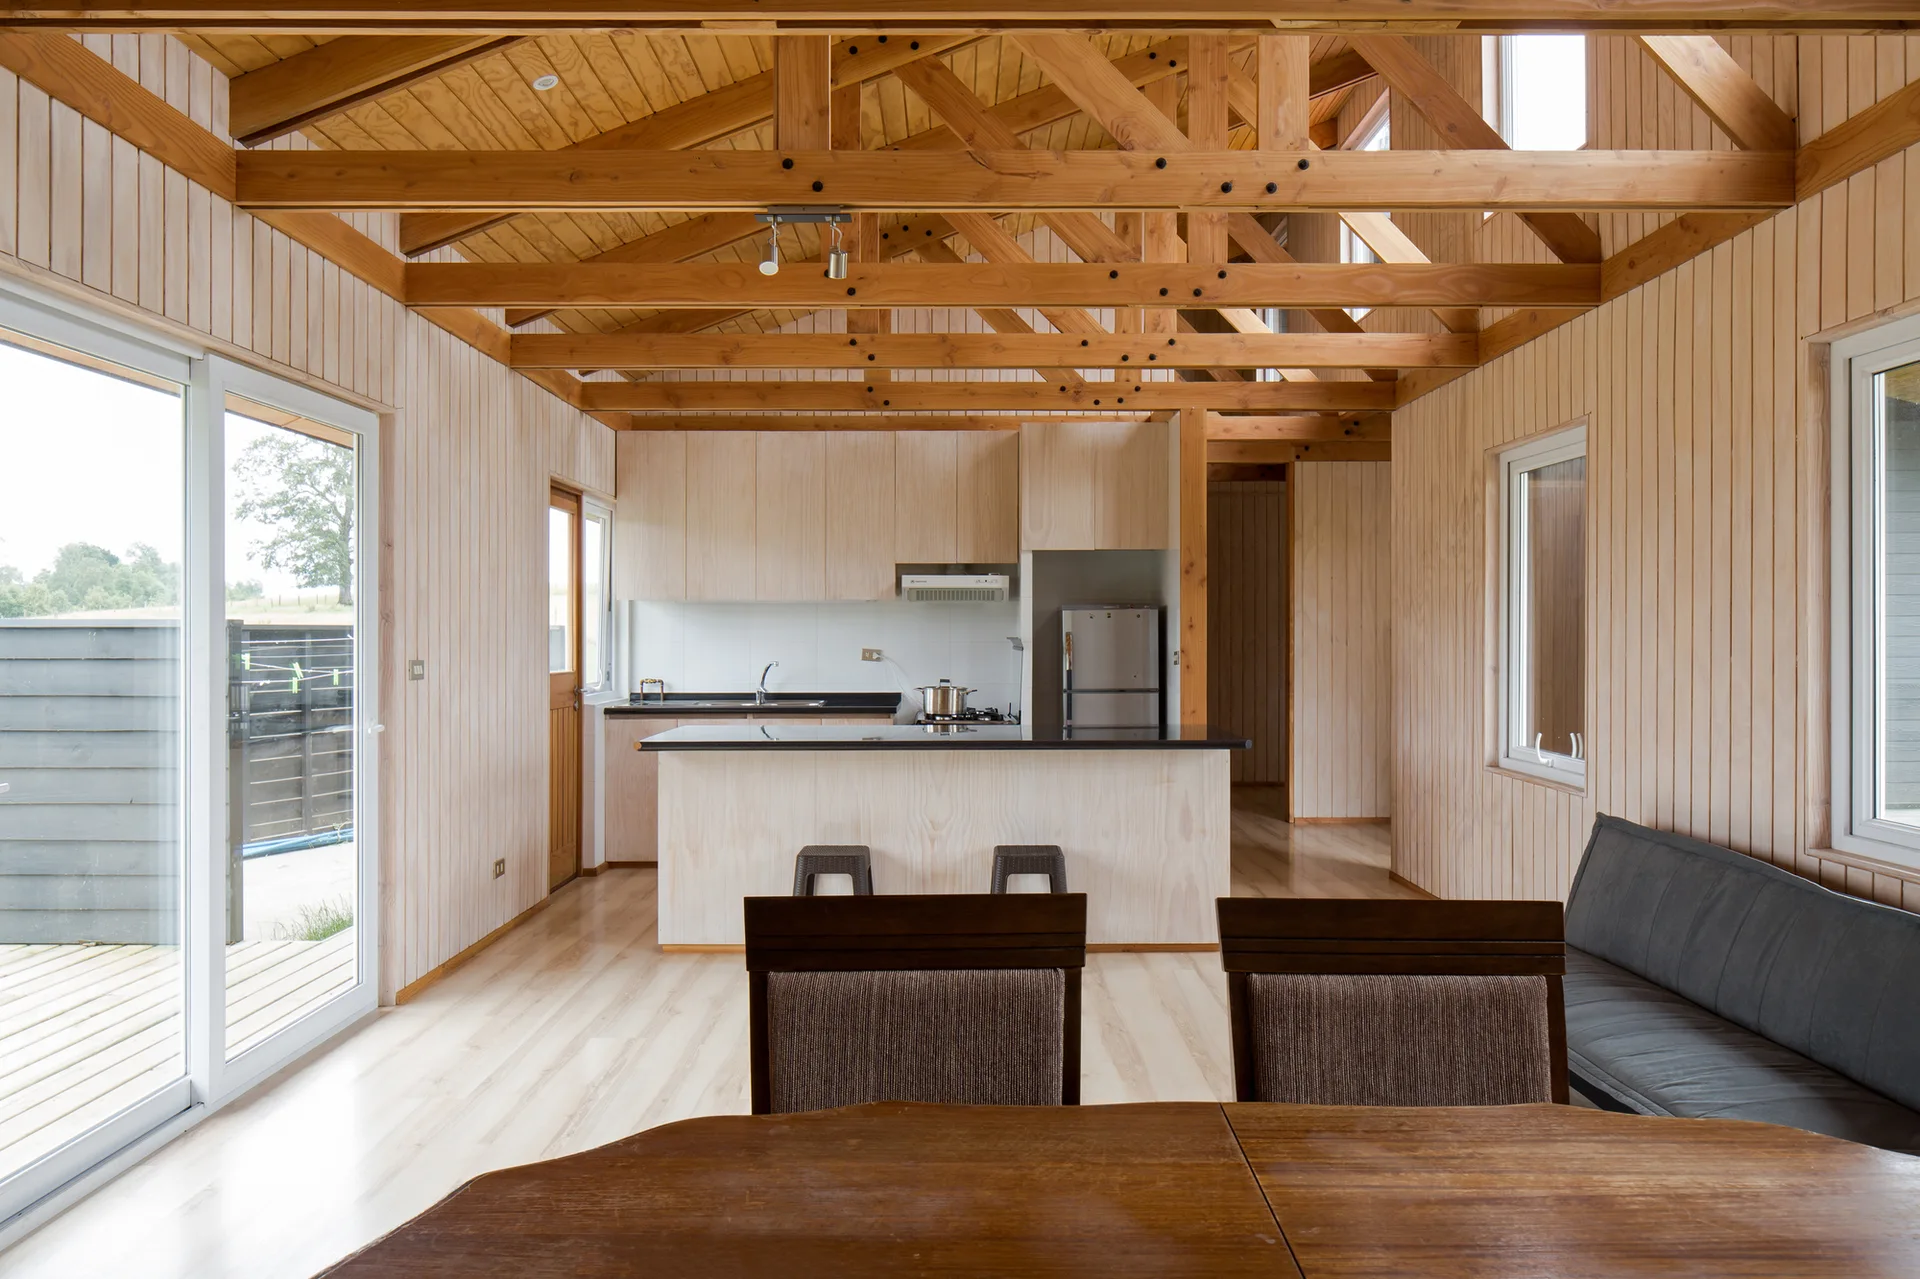
An open cabin kitchen features vertical light wood wall paneling, exposed ceiling trusses, a kitchen island, and a dining table.
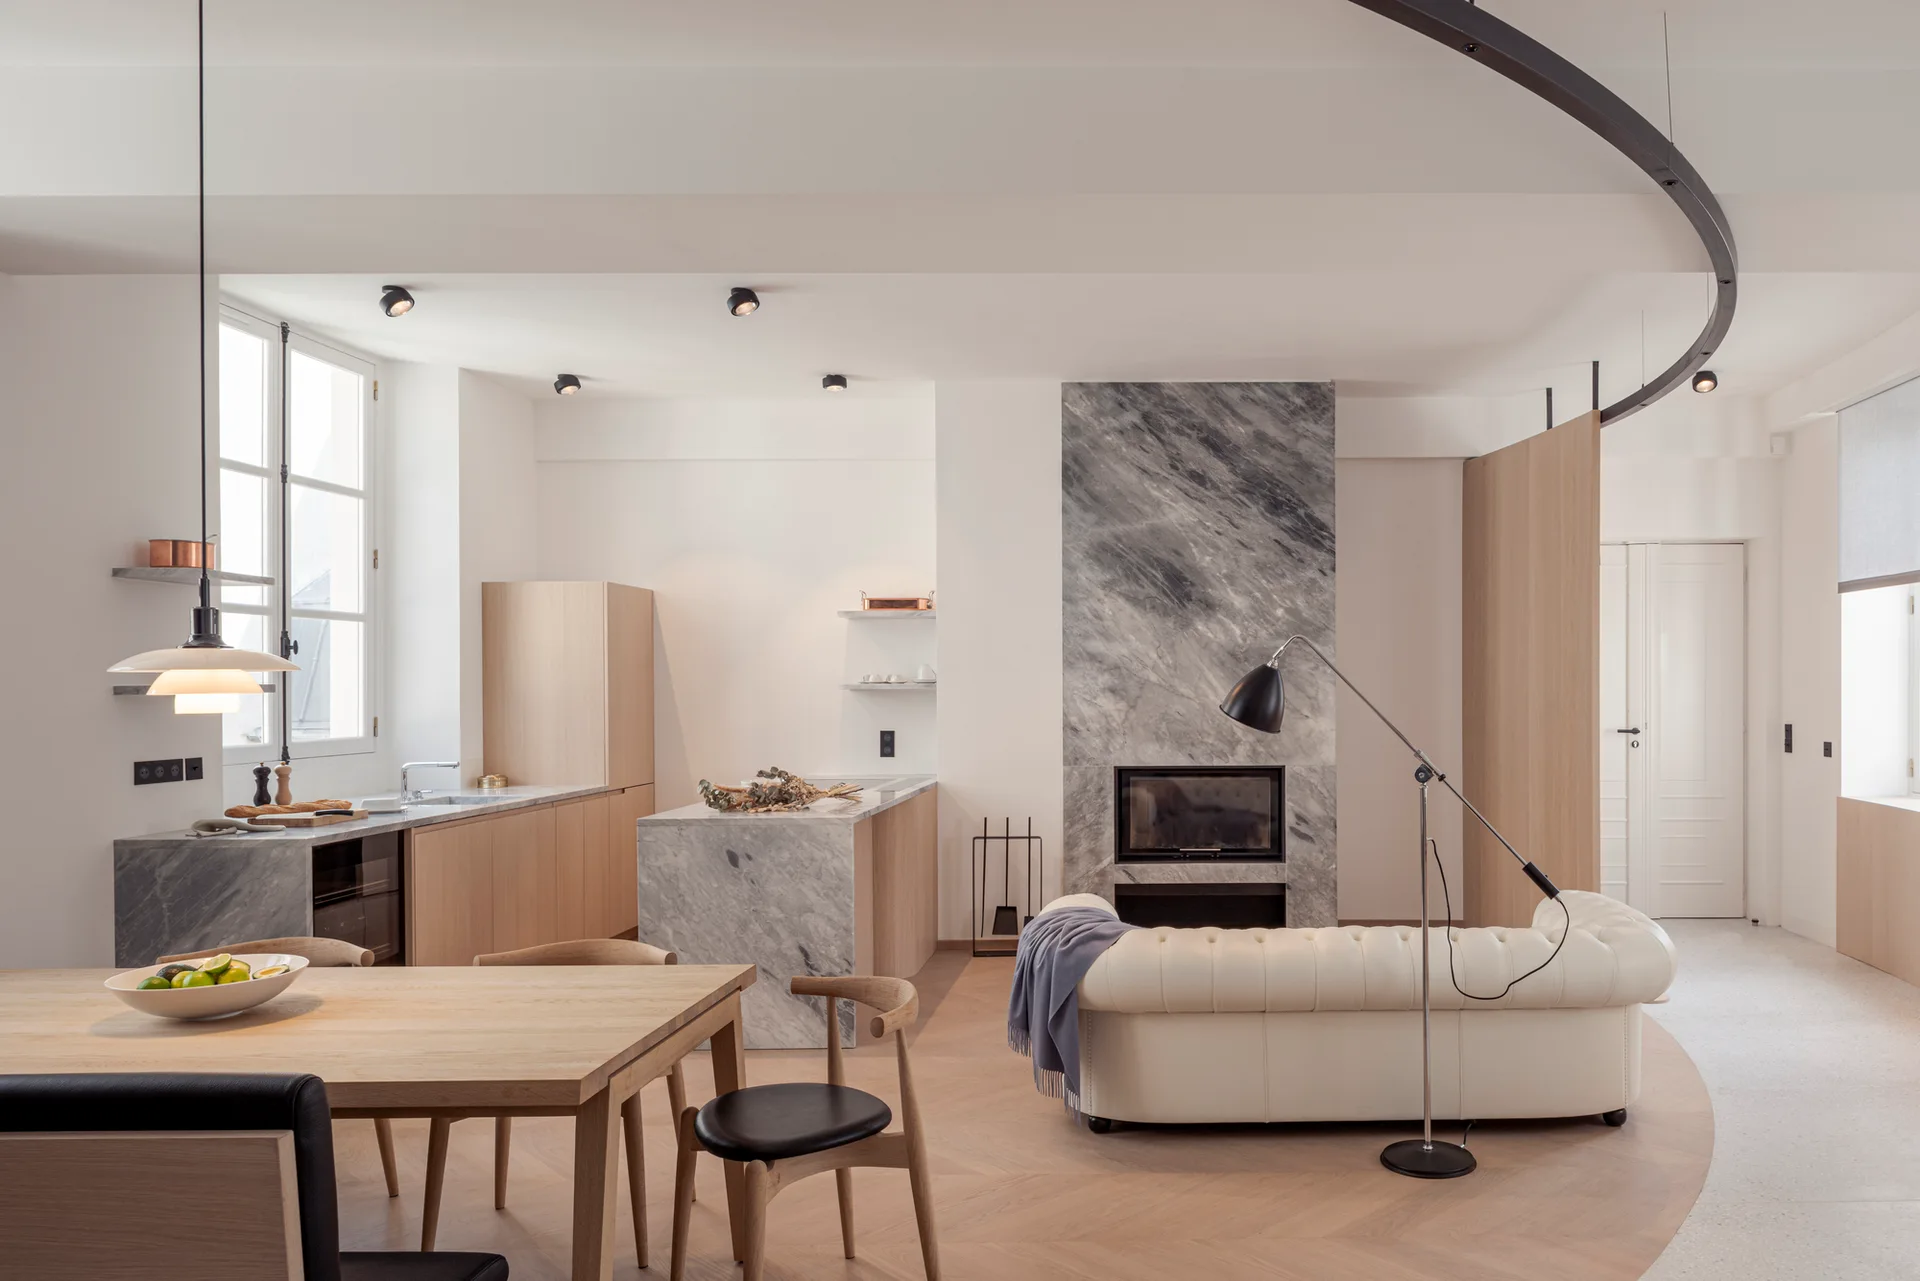
An open-plan room features a light wood dining table, a cream leather sofa, and a kitchen with grey marble countertops and fireplace surround.
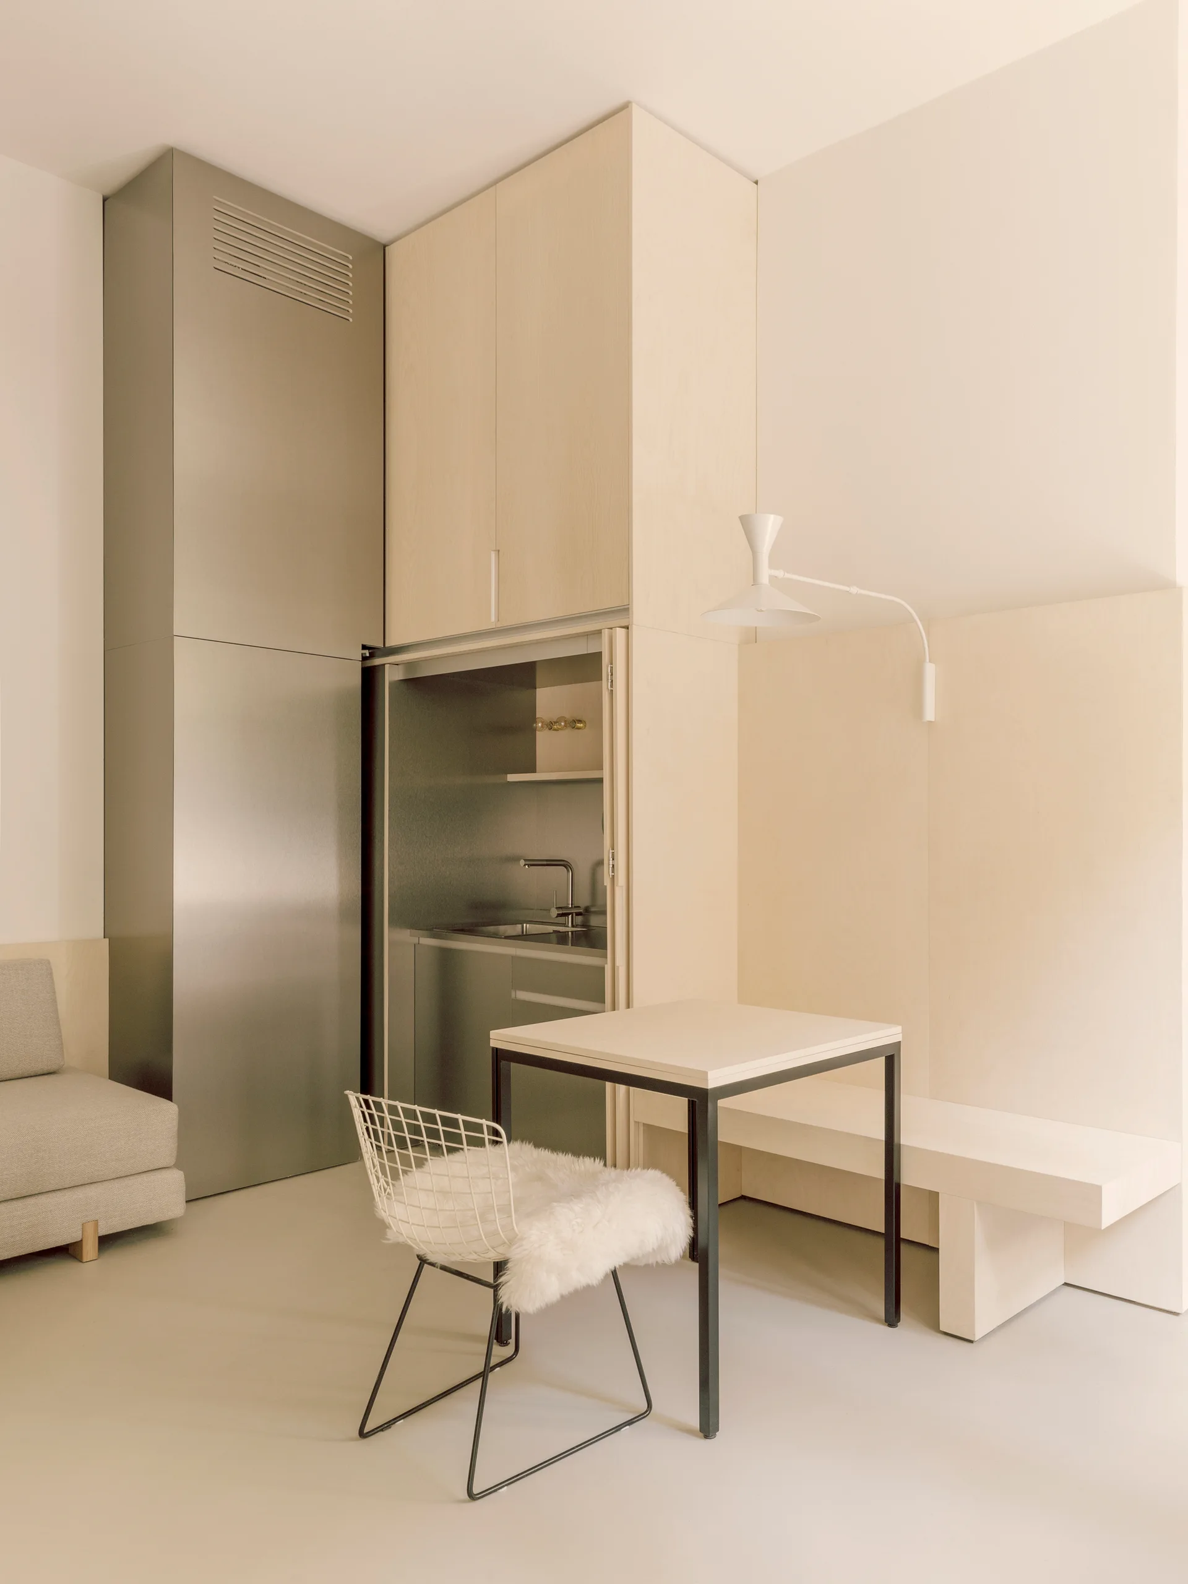
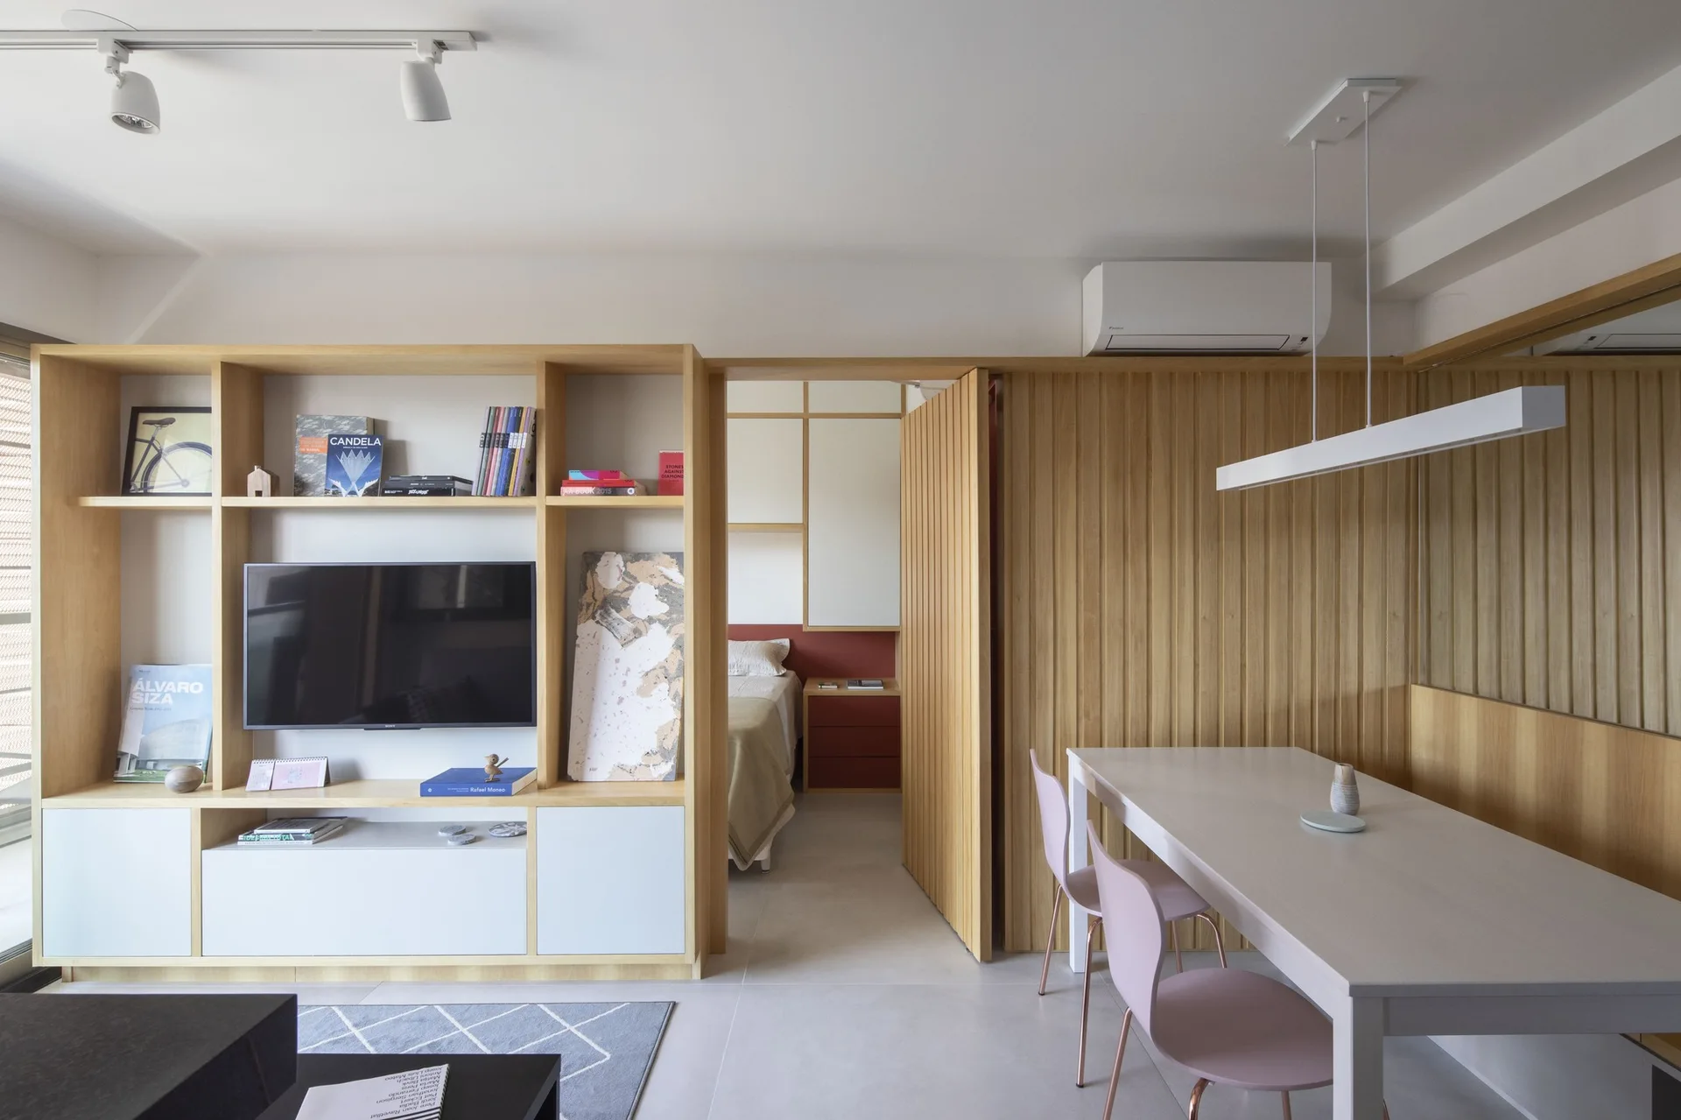
A minimalist studio features a hidden kitchenette built into light wood cabinetry next to a small dining table, wire chair, and a grey sofa.
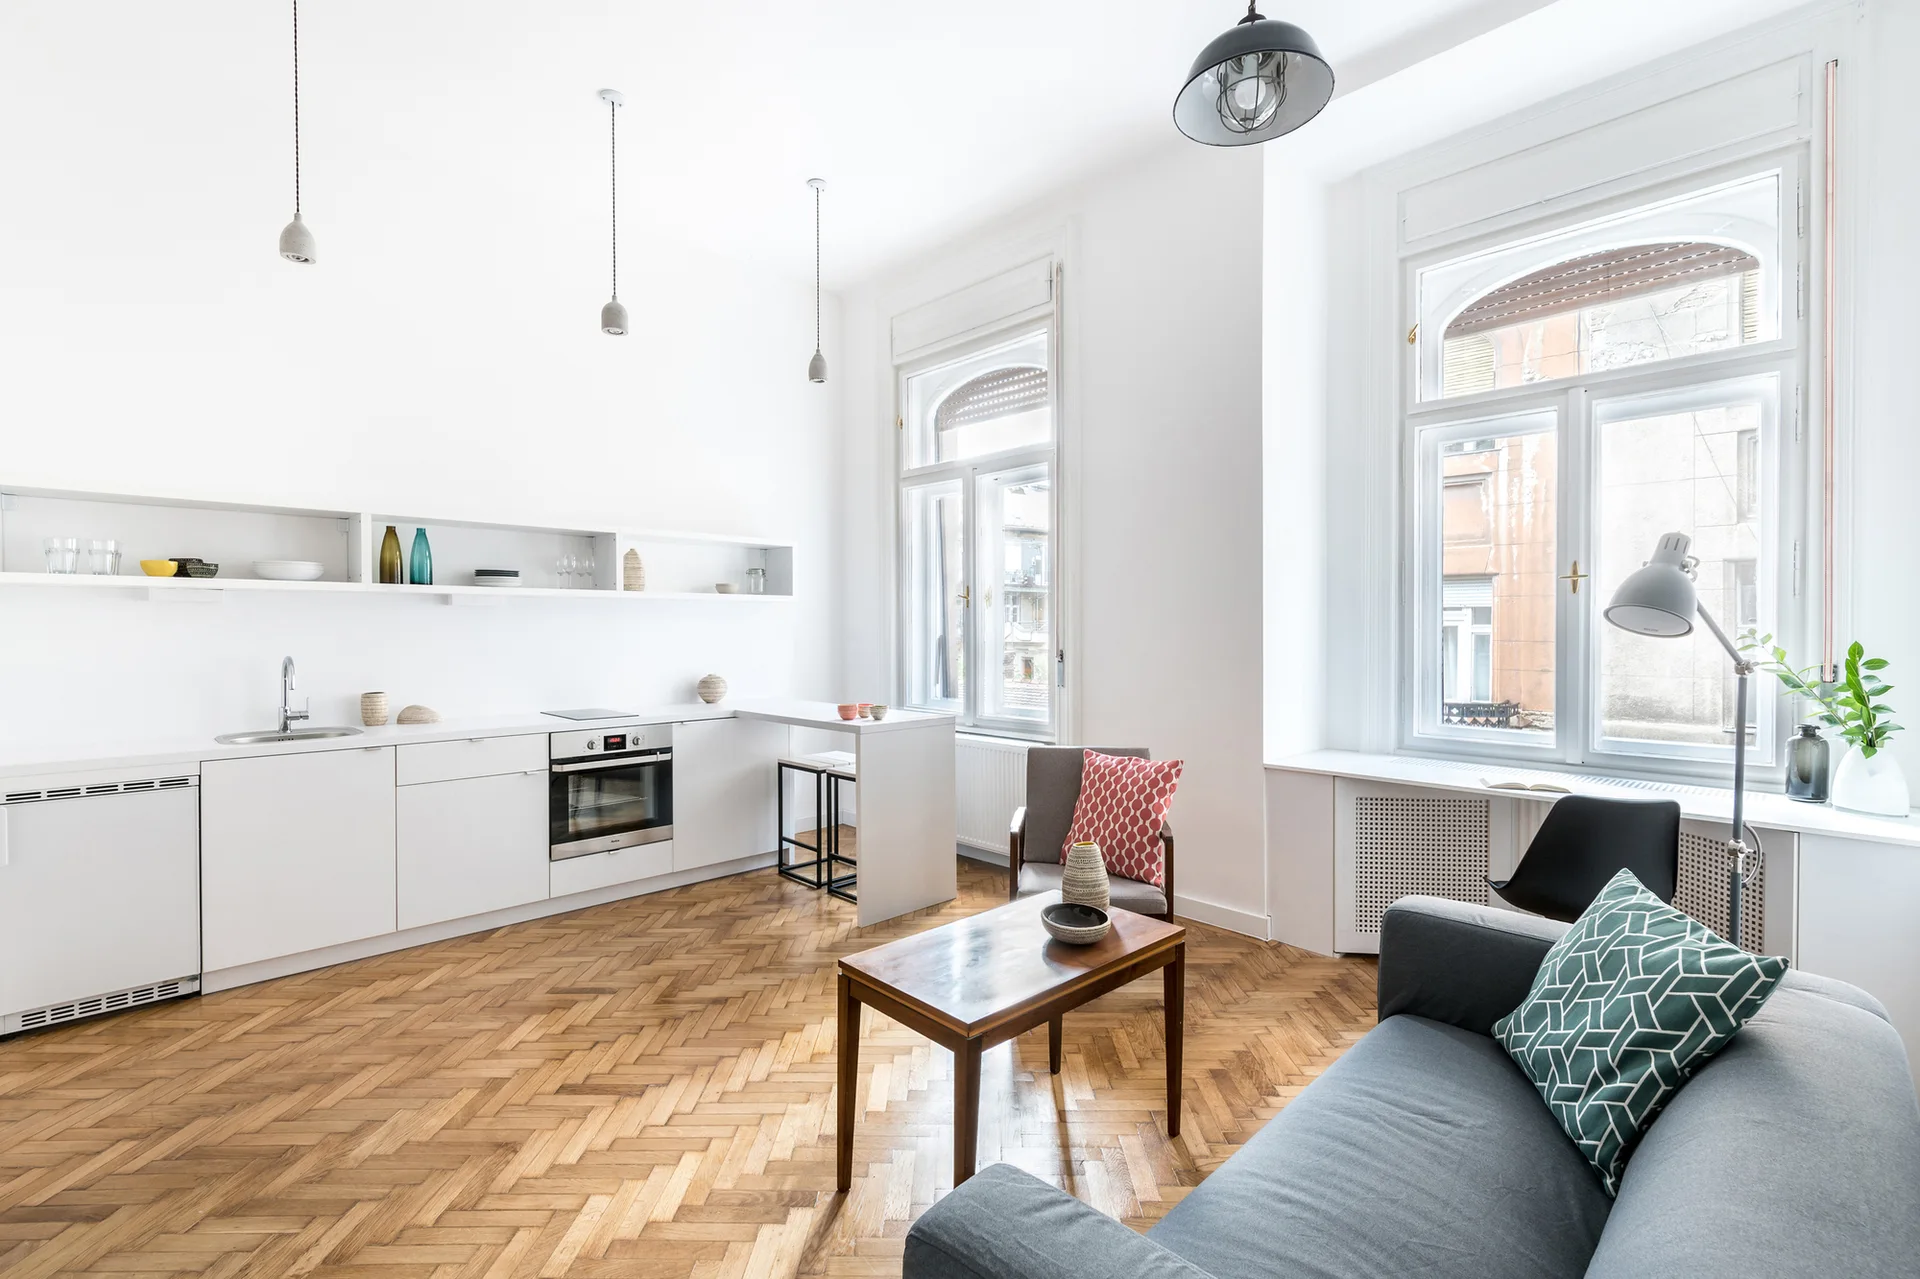
An open-plan living space features a minimalist white kitchen, a grey sofa, and tall windows over herringbone wood floors.
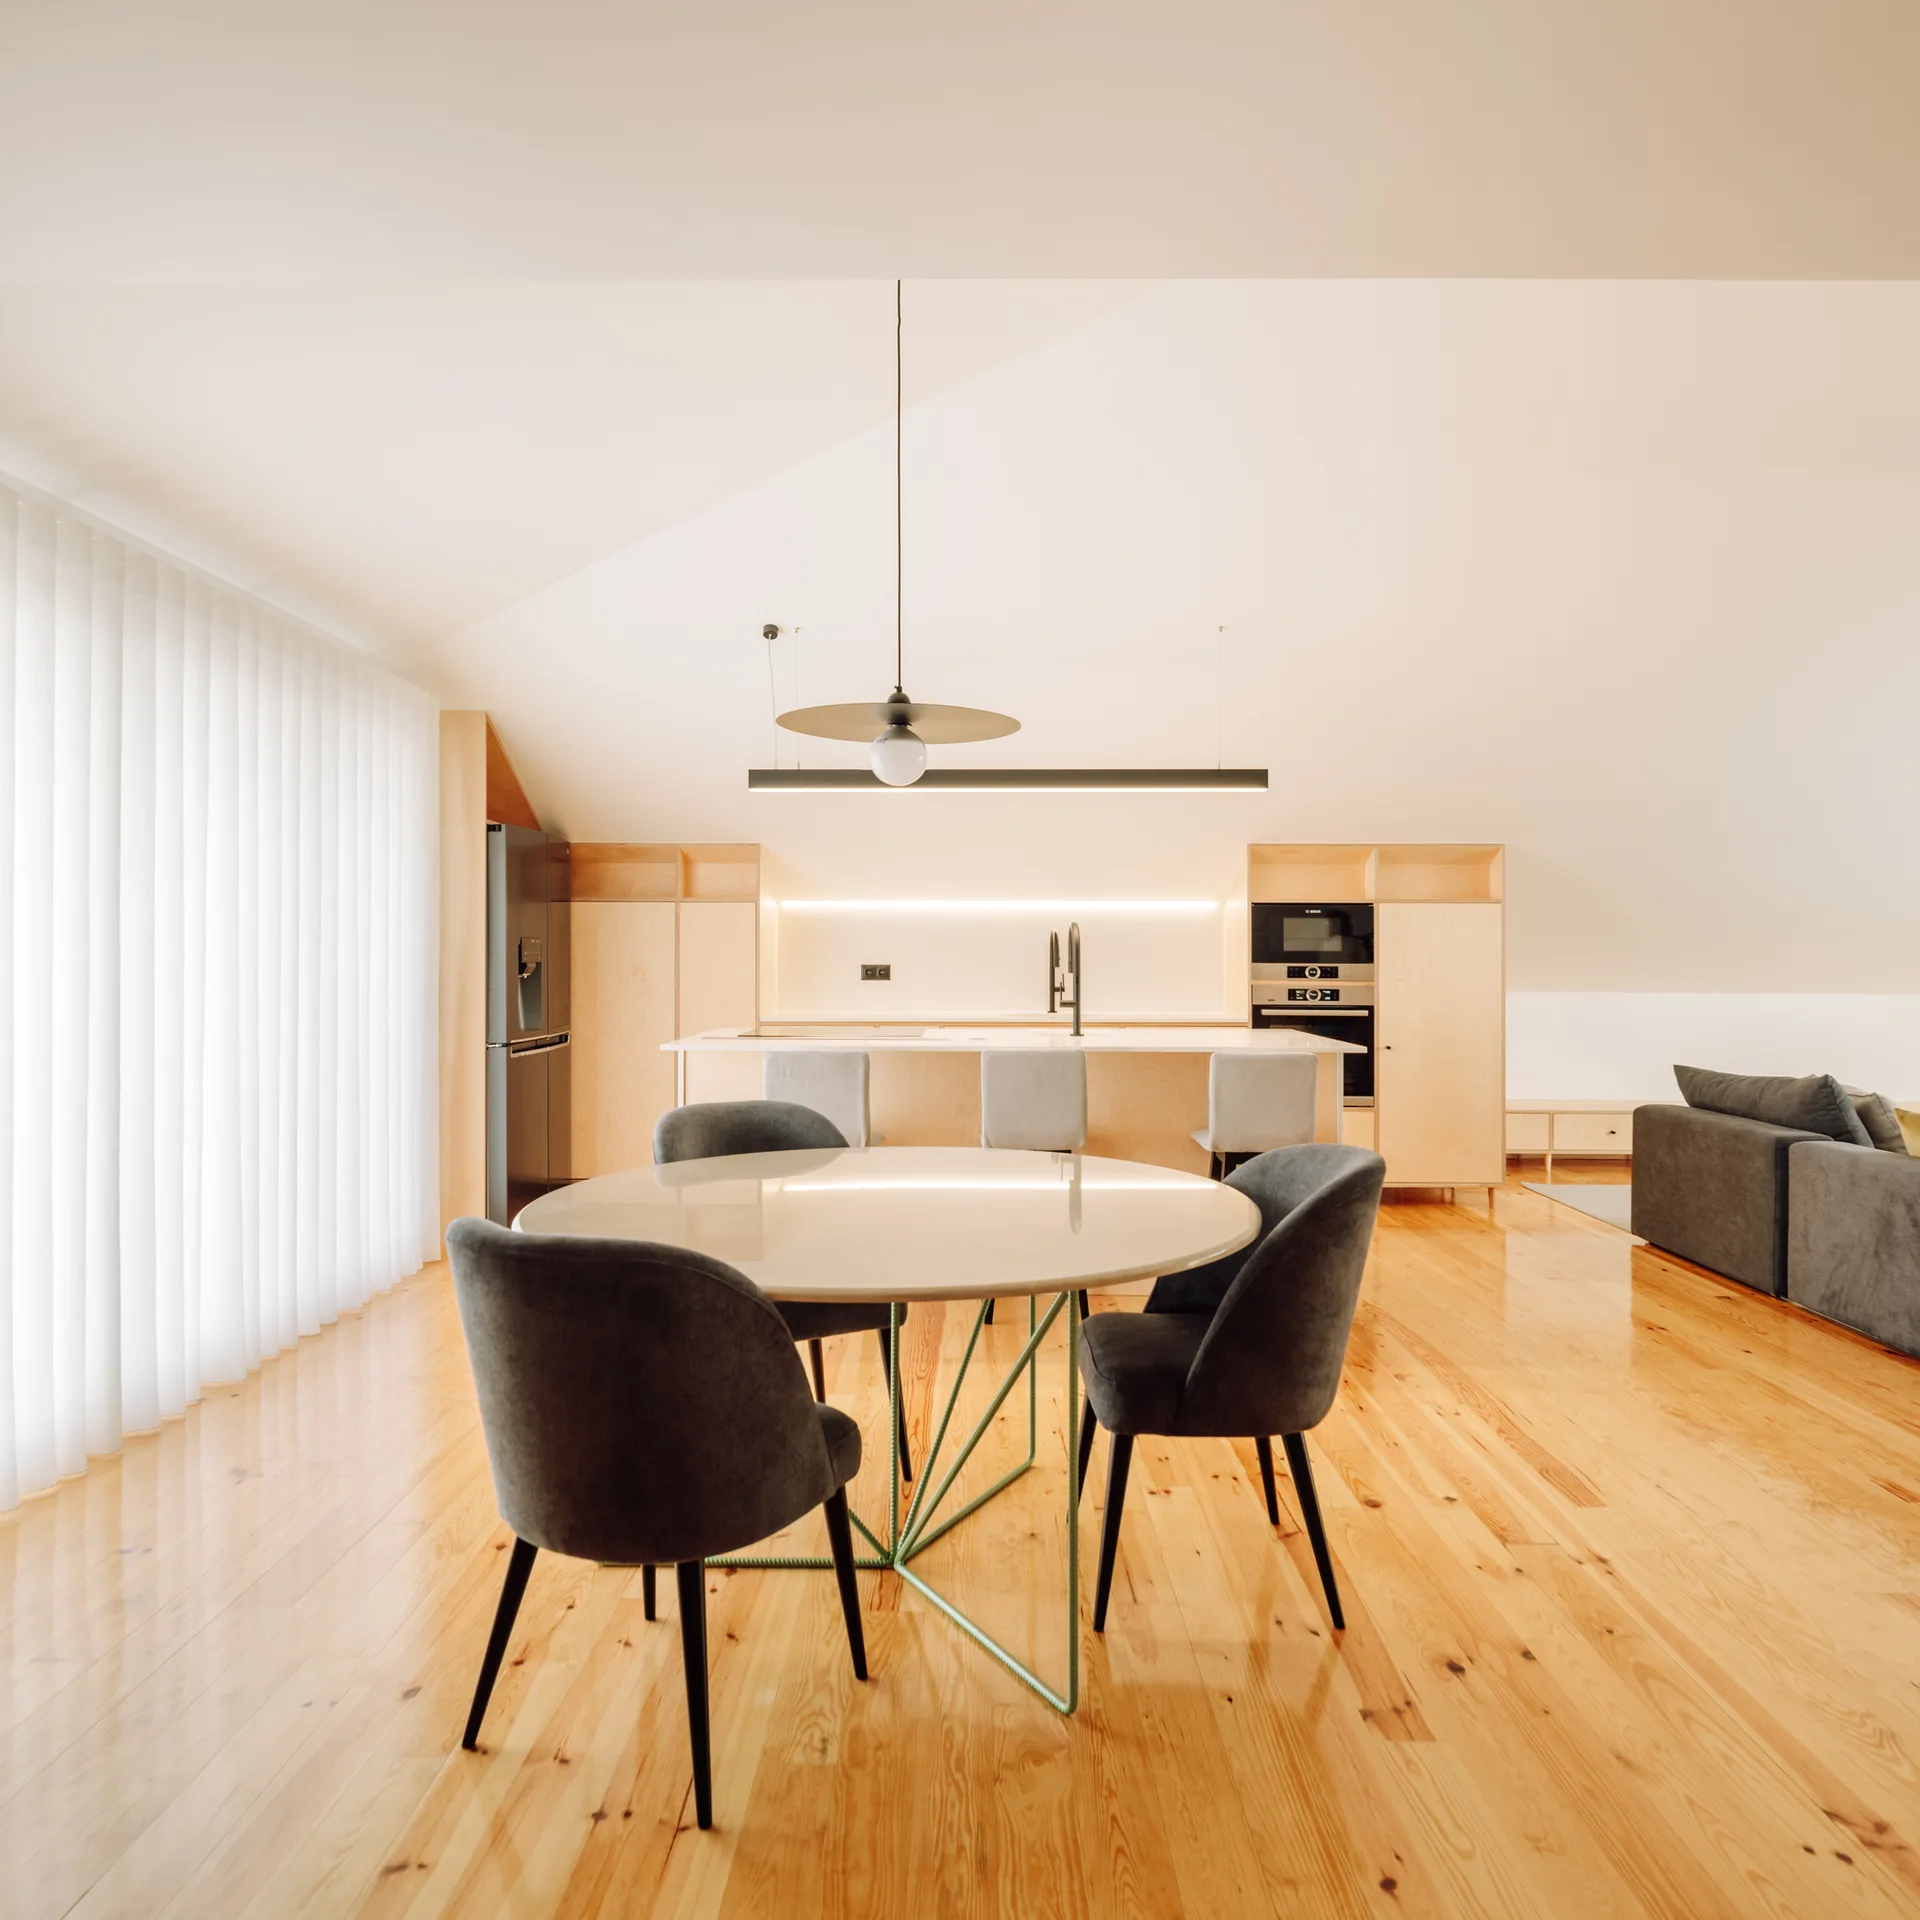
An open-plan kitchen features light wood cabinets, a round dining table with grey chairs, and polished wood floors under a sloped ceiling.
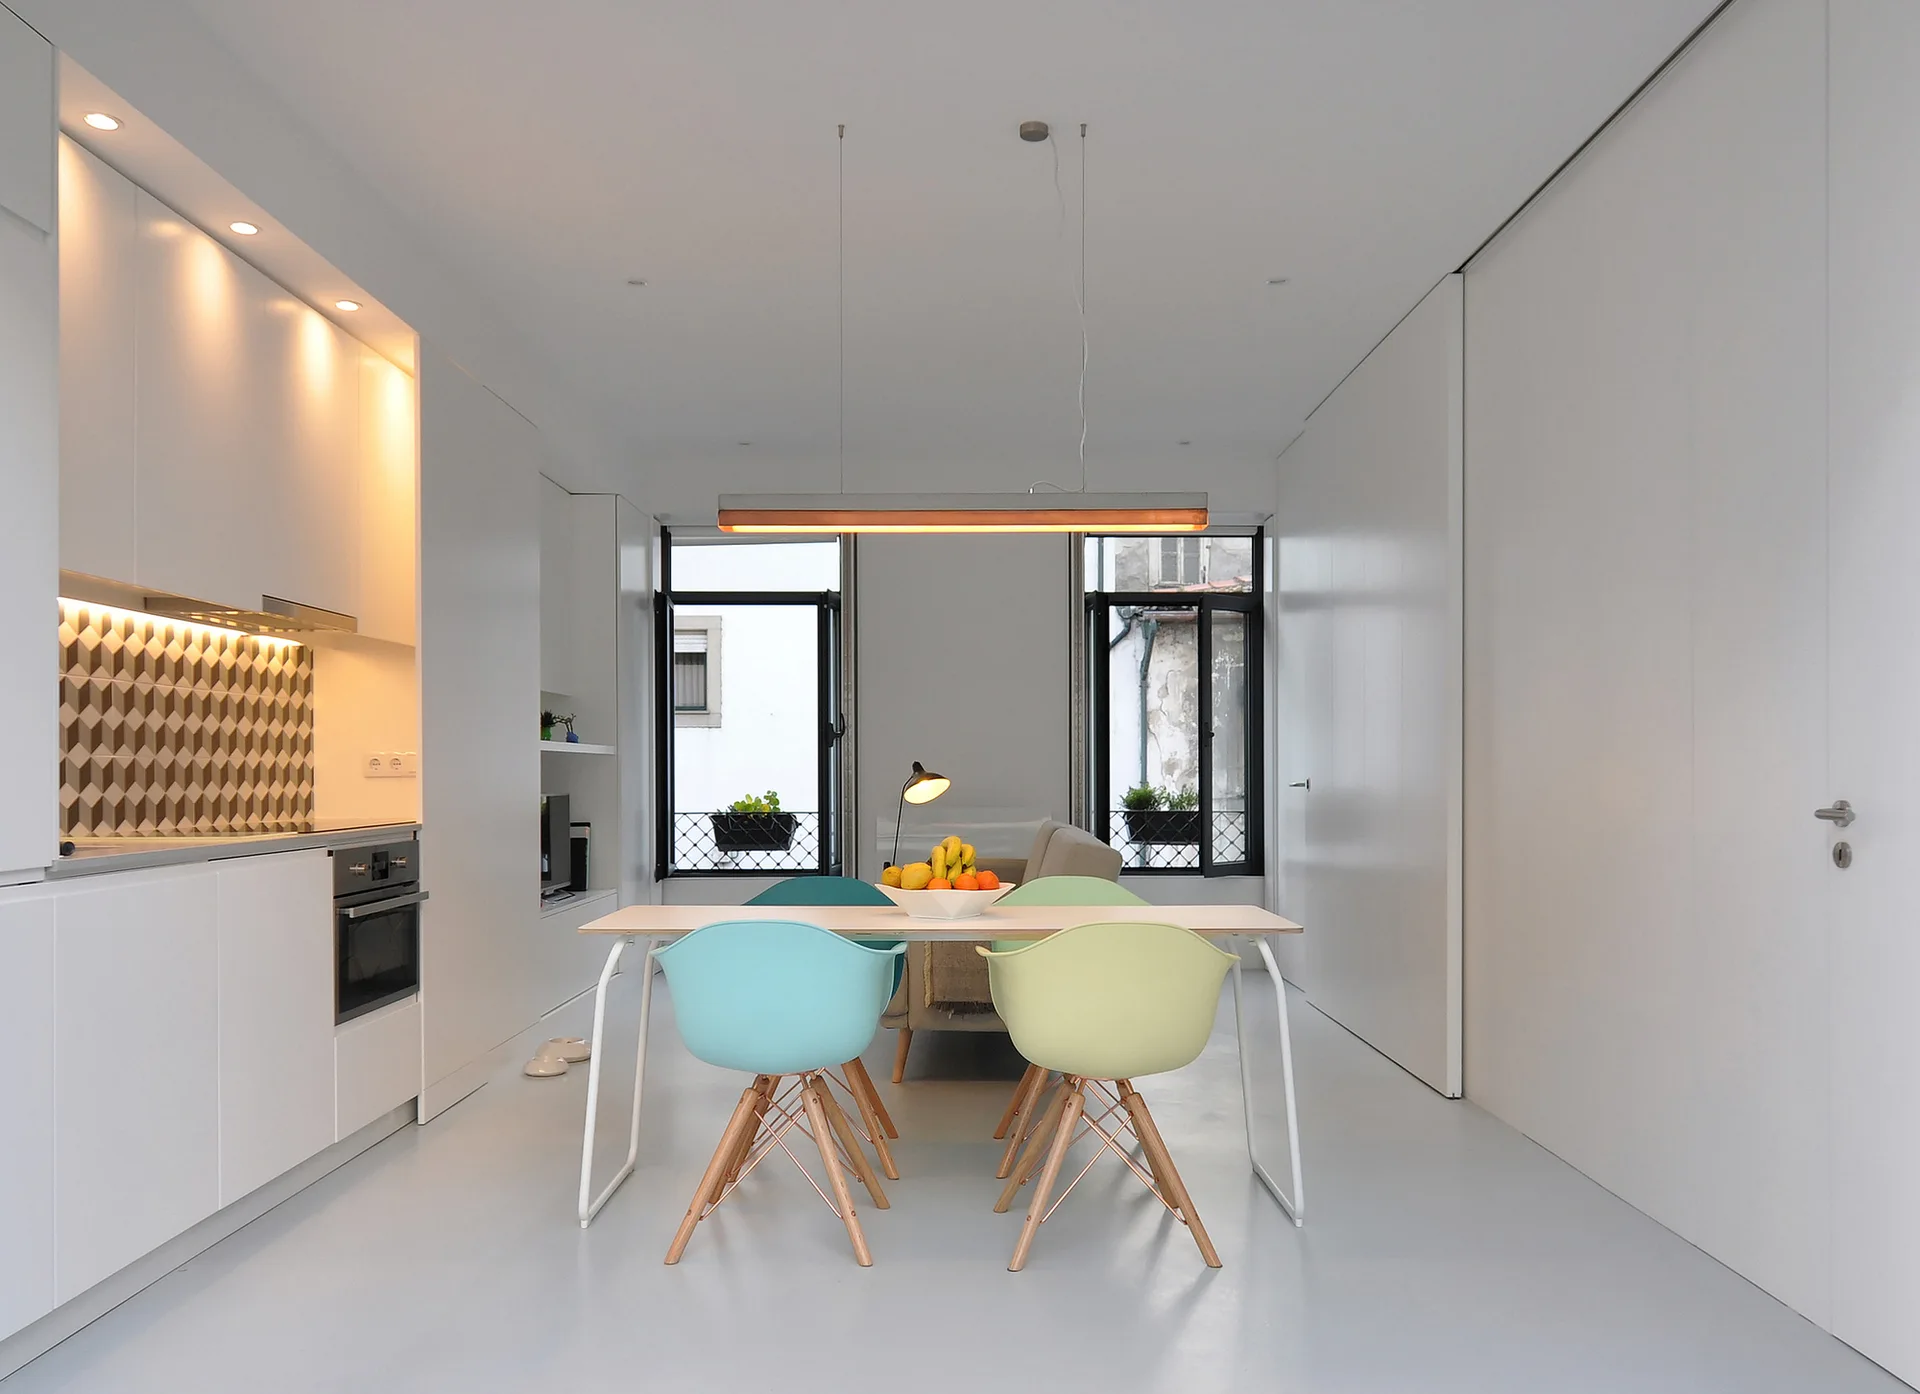
A minimalist open-plan kitchen and dining space with white cabinetry, a light wood table, and pastel-colored molded plastic chairs.
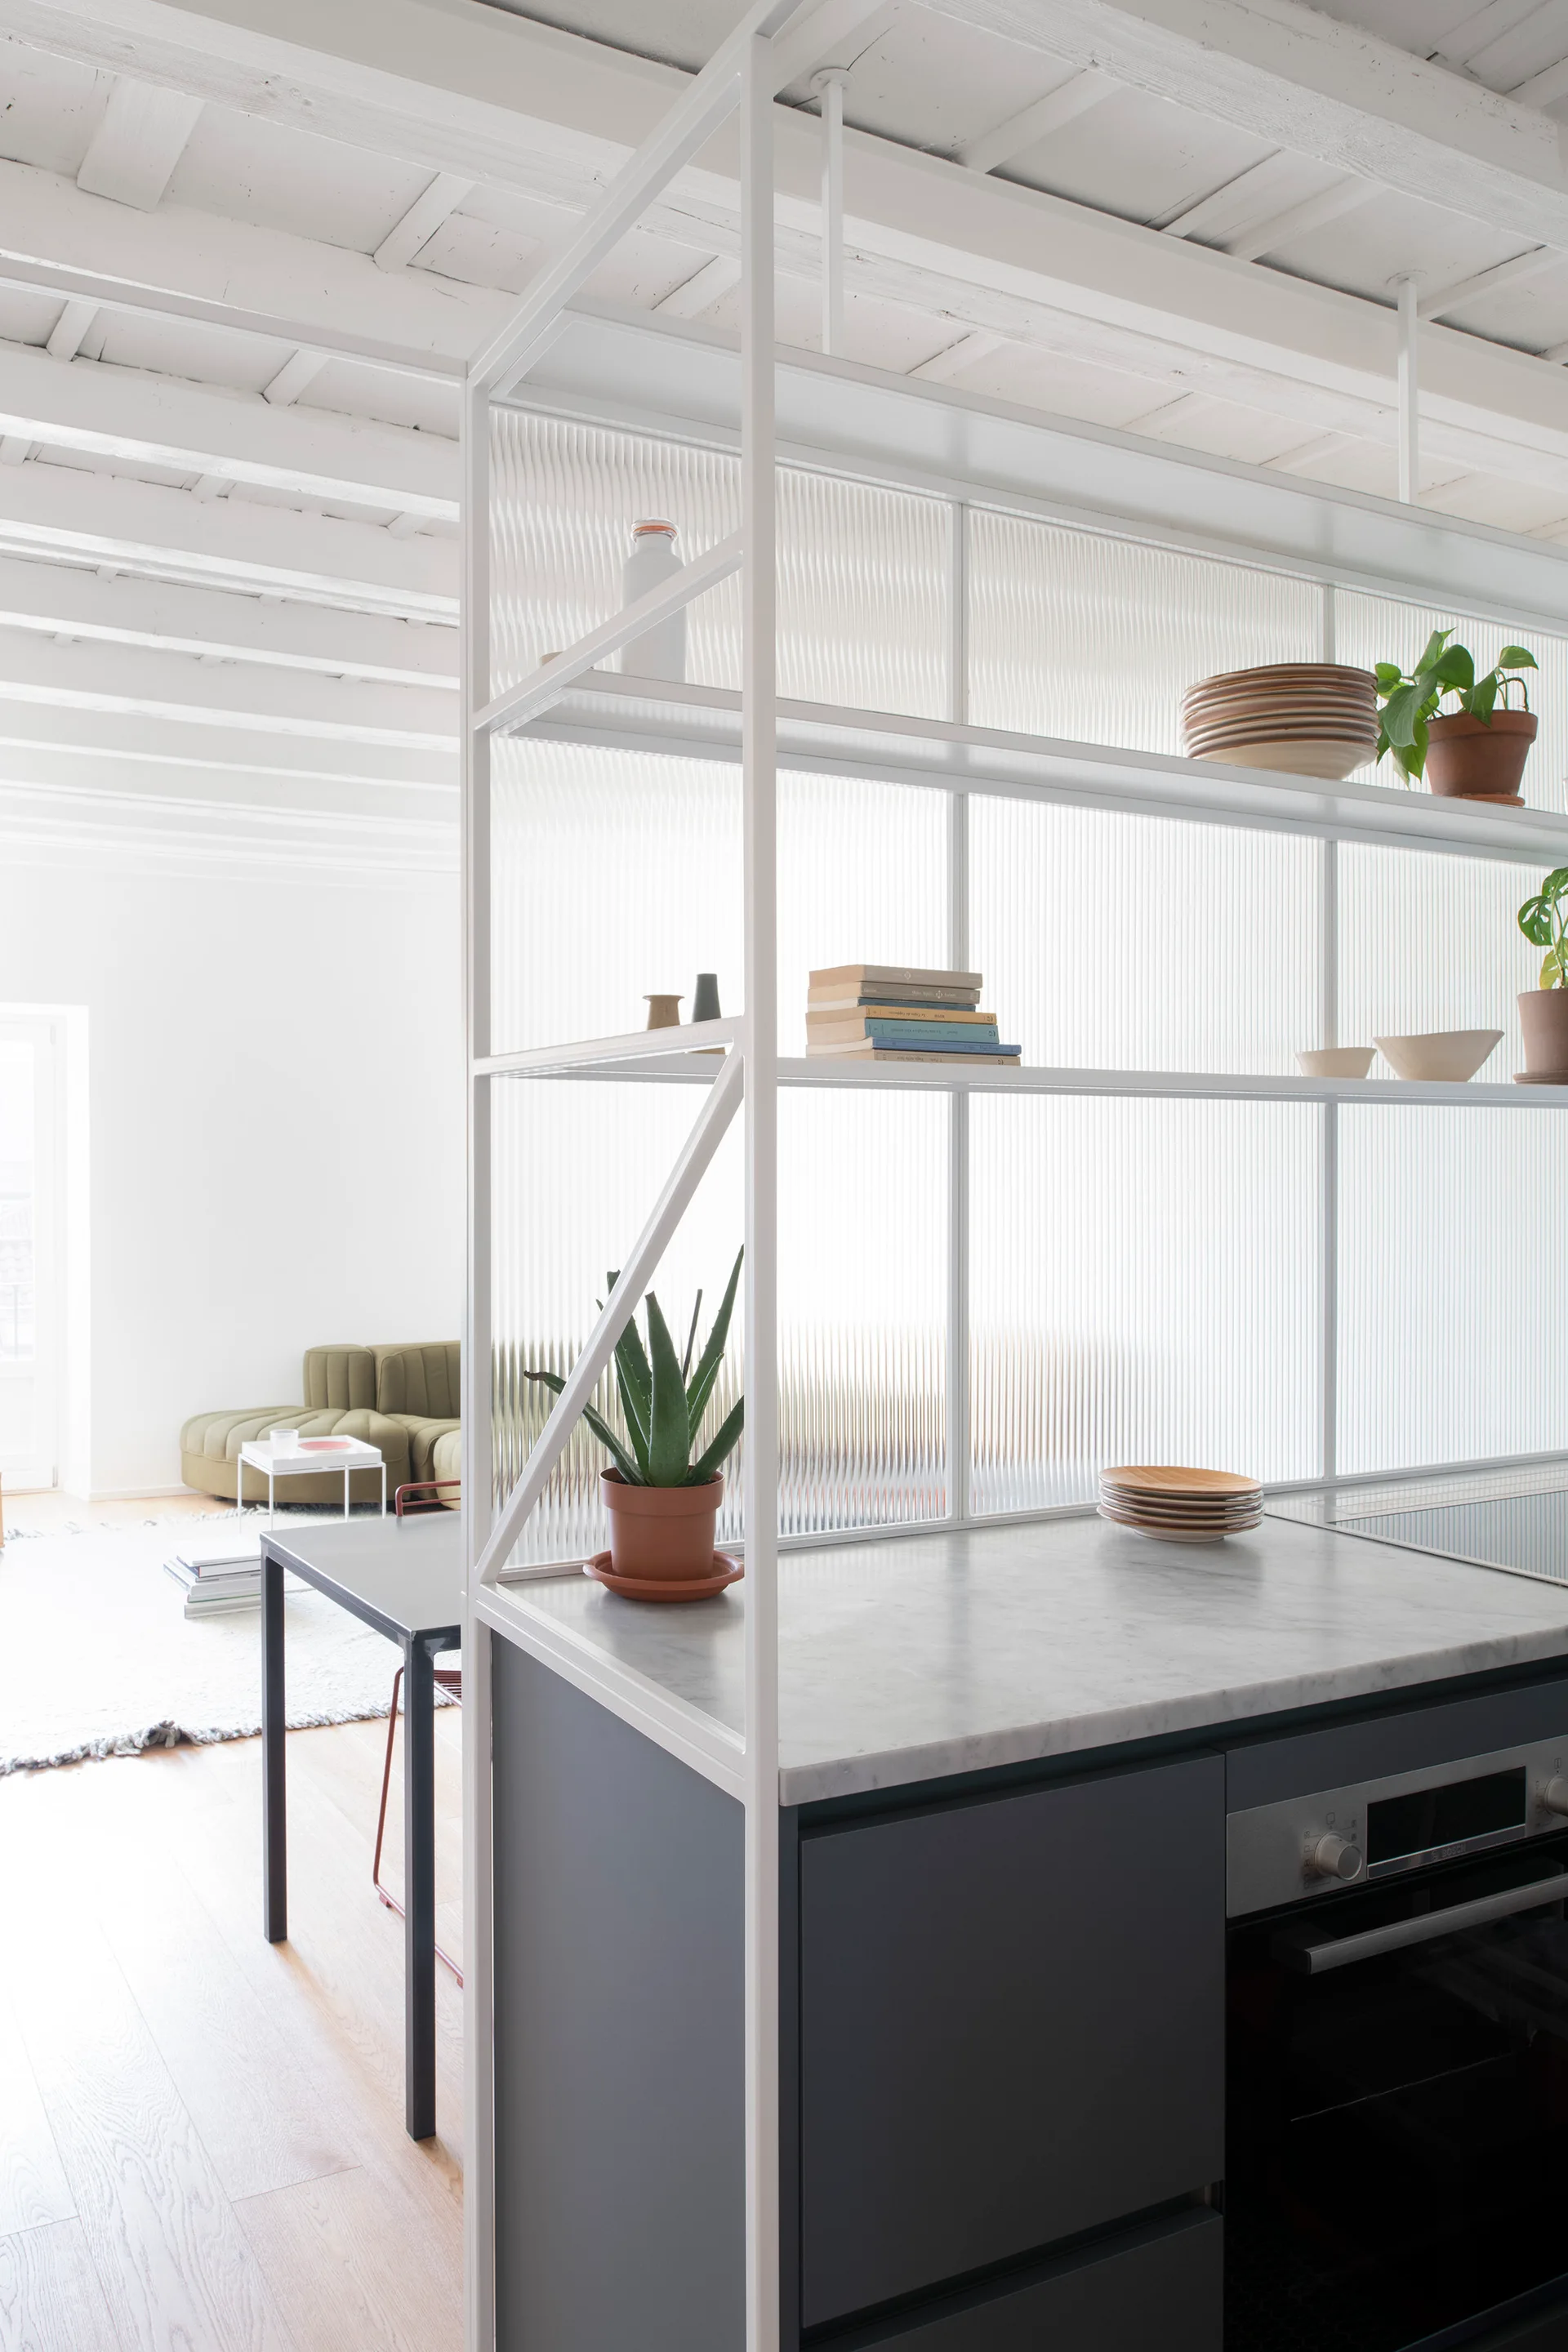
A modern kitchen island with a dark grey base, marble countertop, and a white open shelving unit with fluted glass.
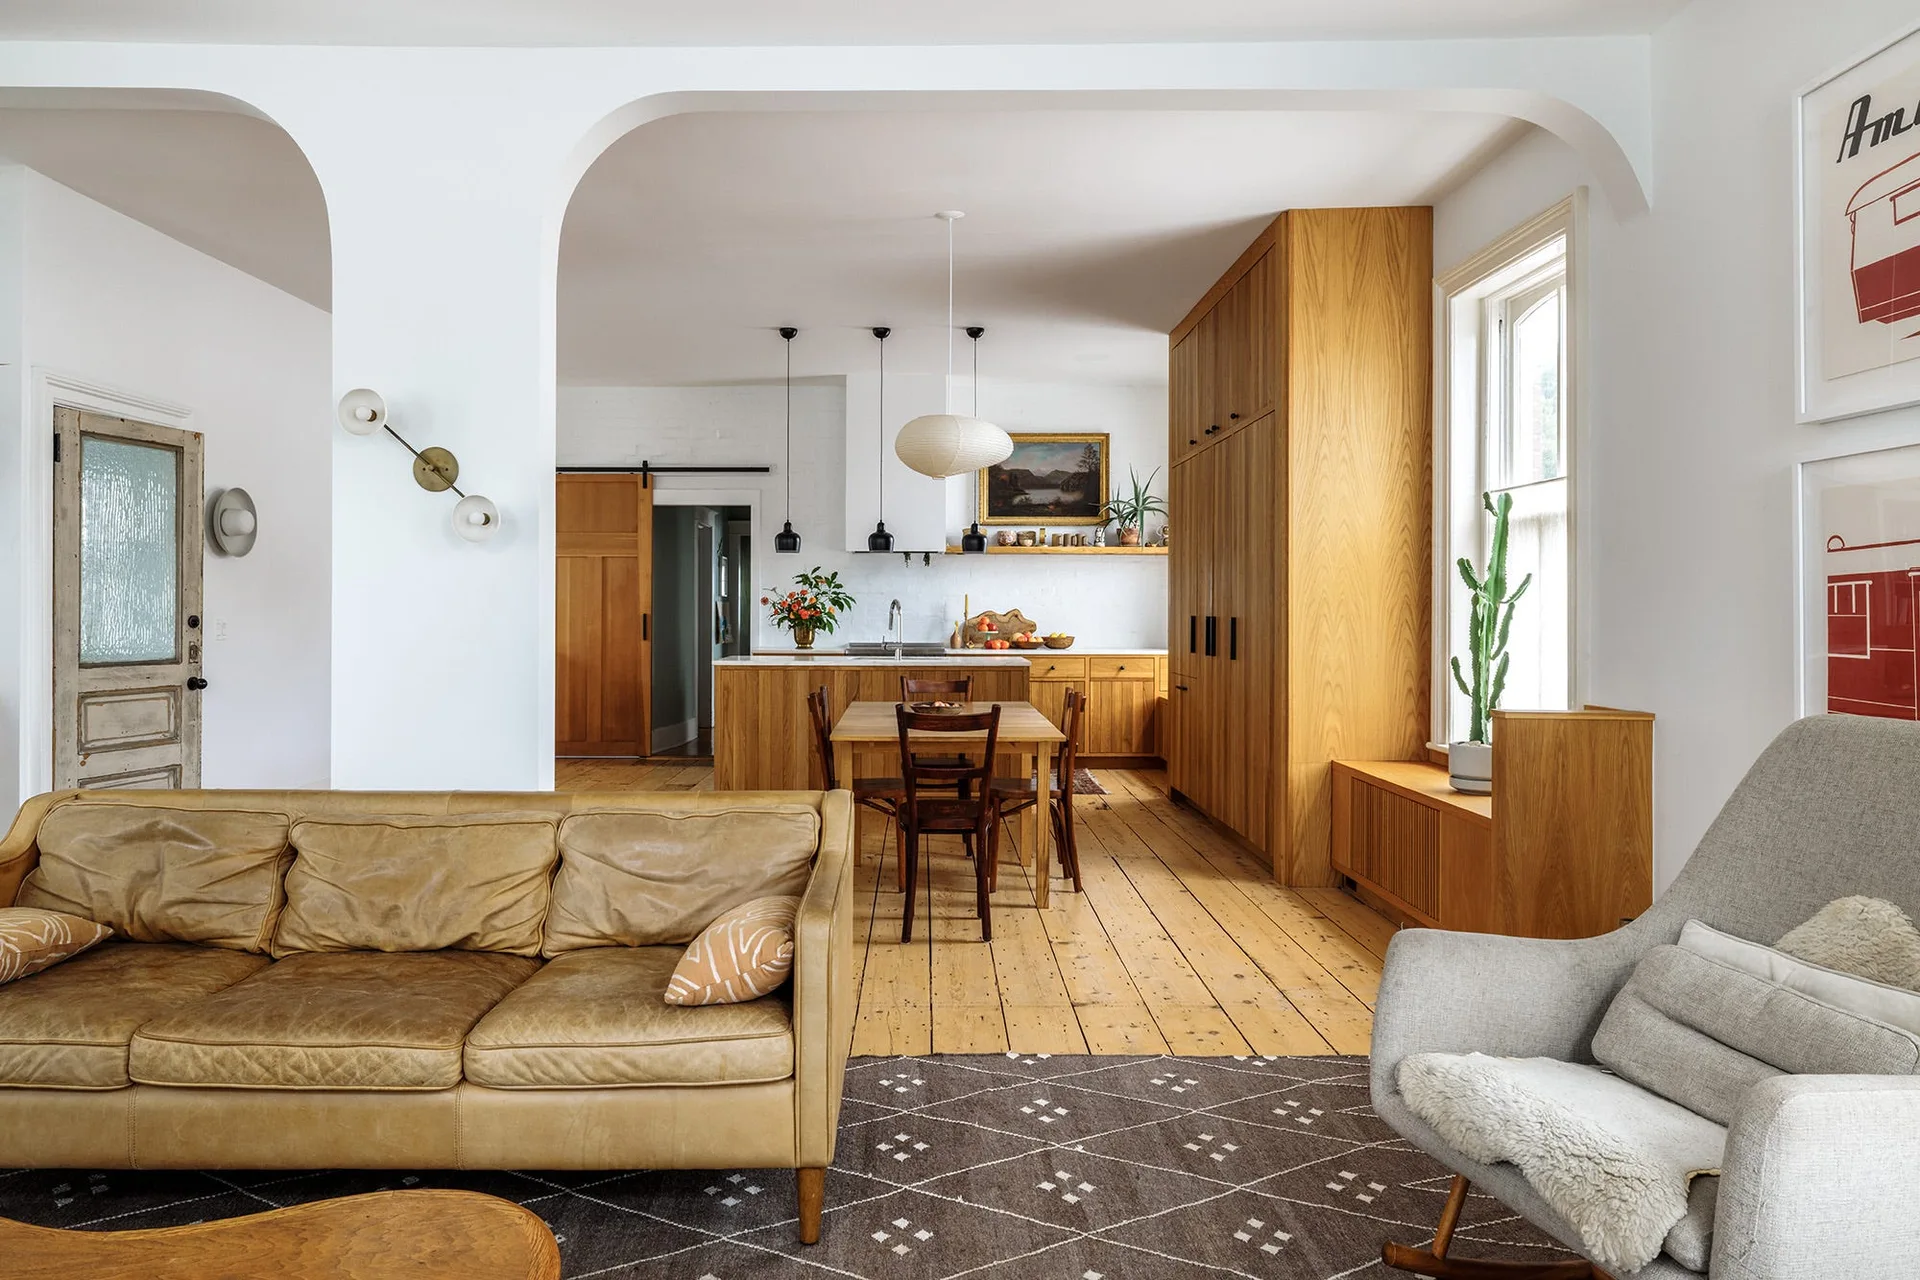
An open concept living space featuring a tan leather sofa, a wide arched opening, a wooden dining set, and tall oak cabinets.
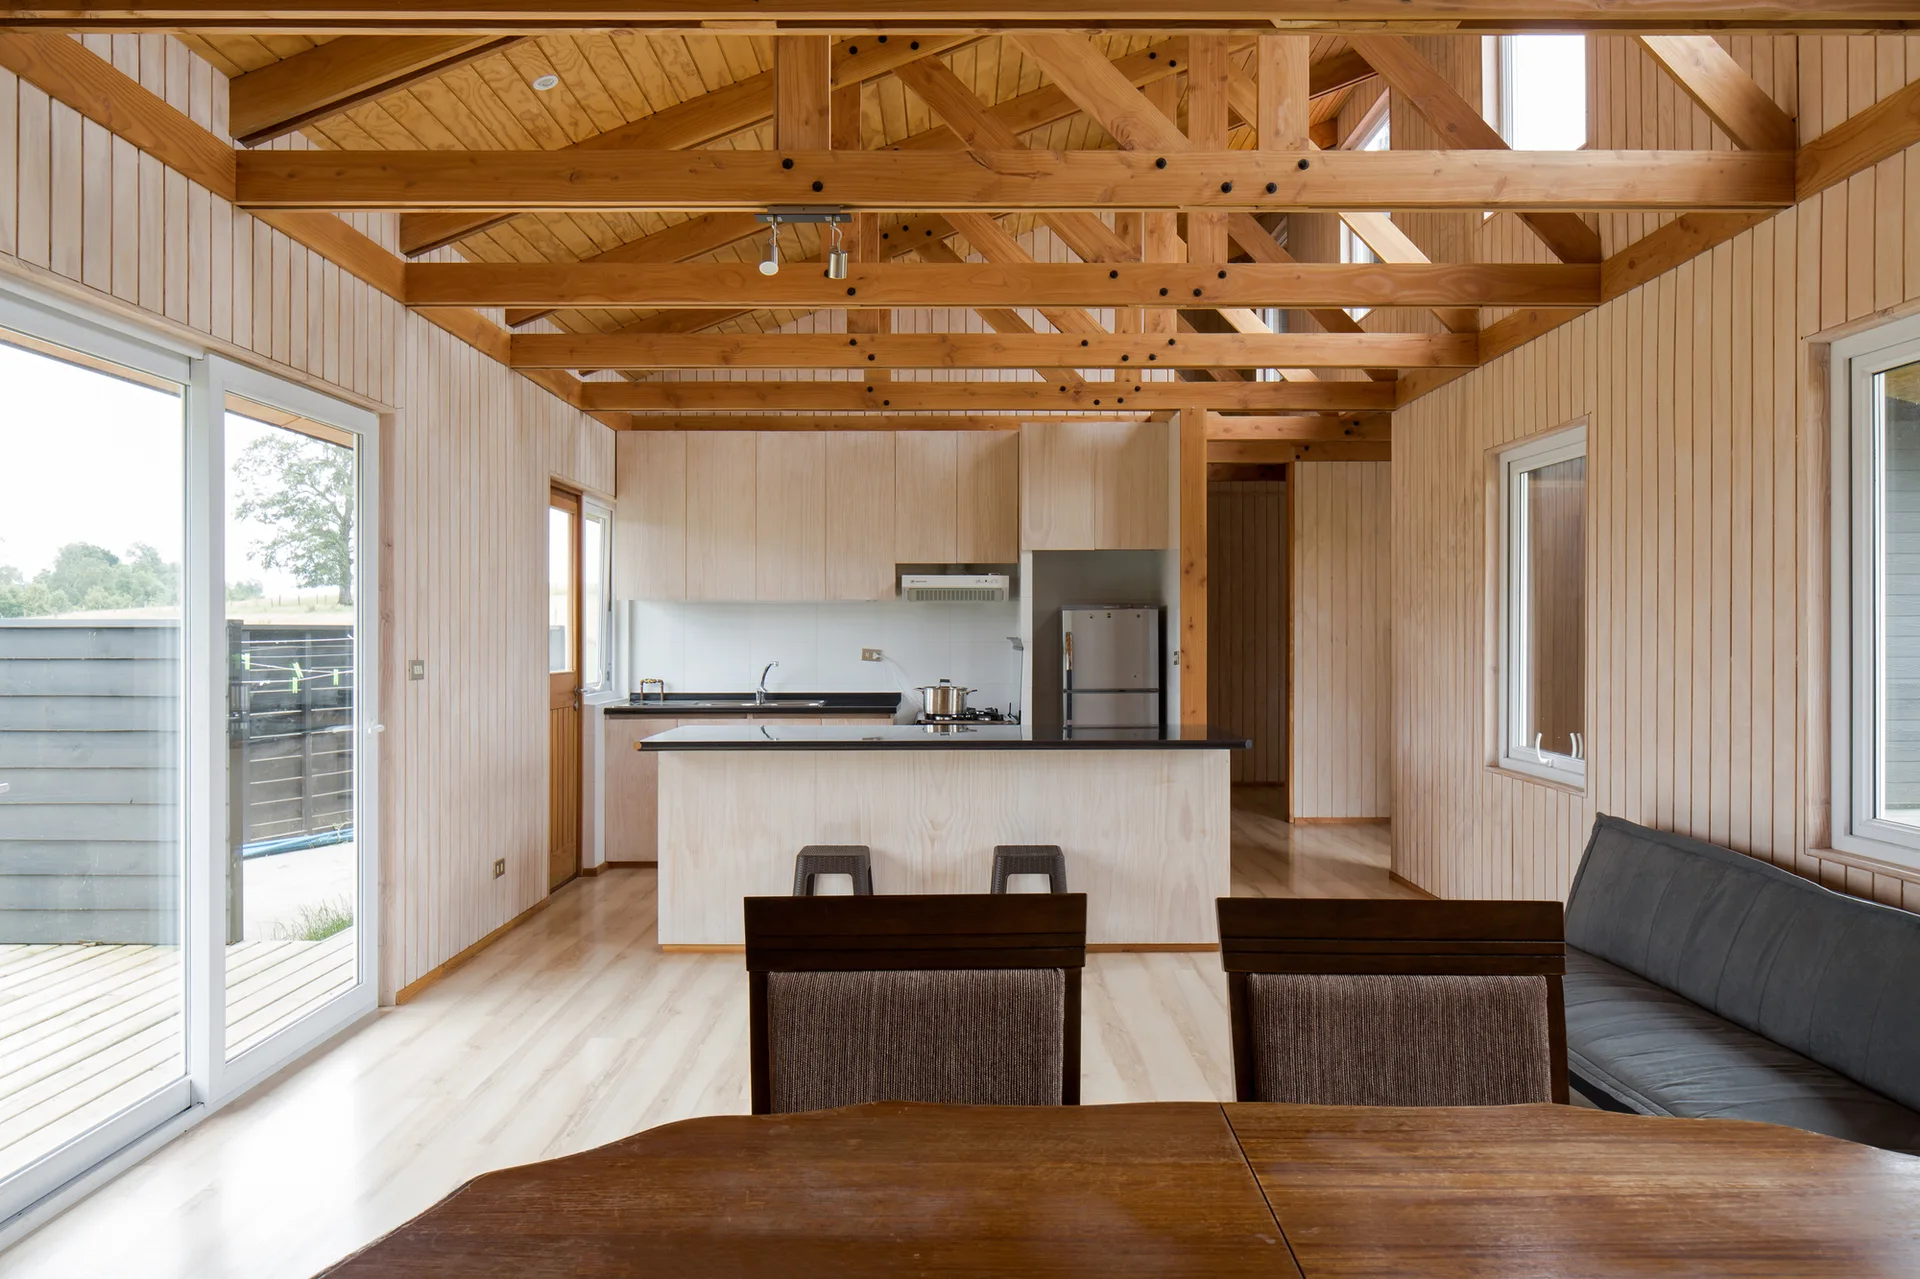
An open-plan cabin kitchen and dining area featuring light wood paneled walls, a vaulted ceiling with exposed timber trusses, and a central island.
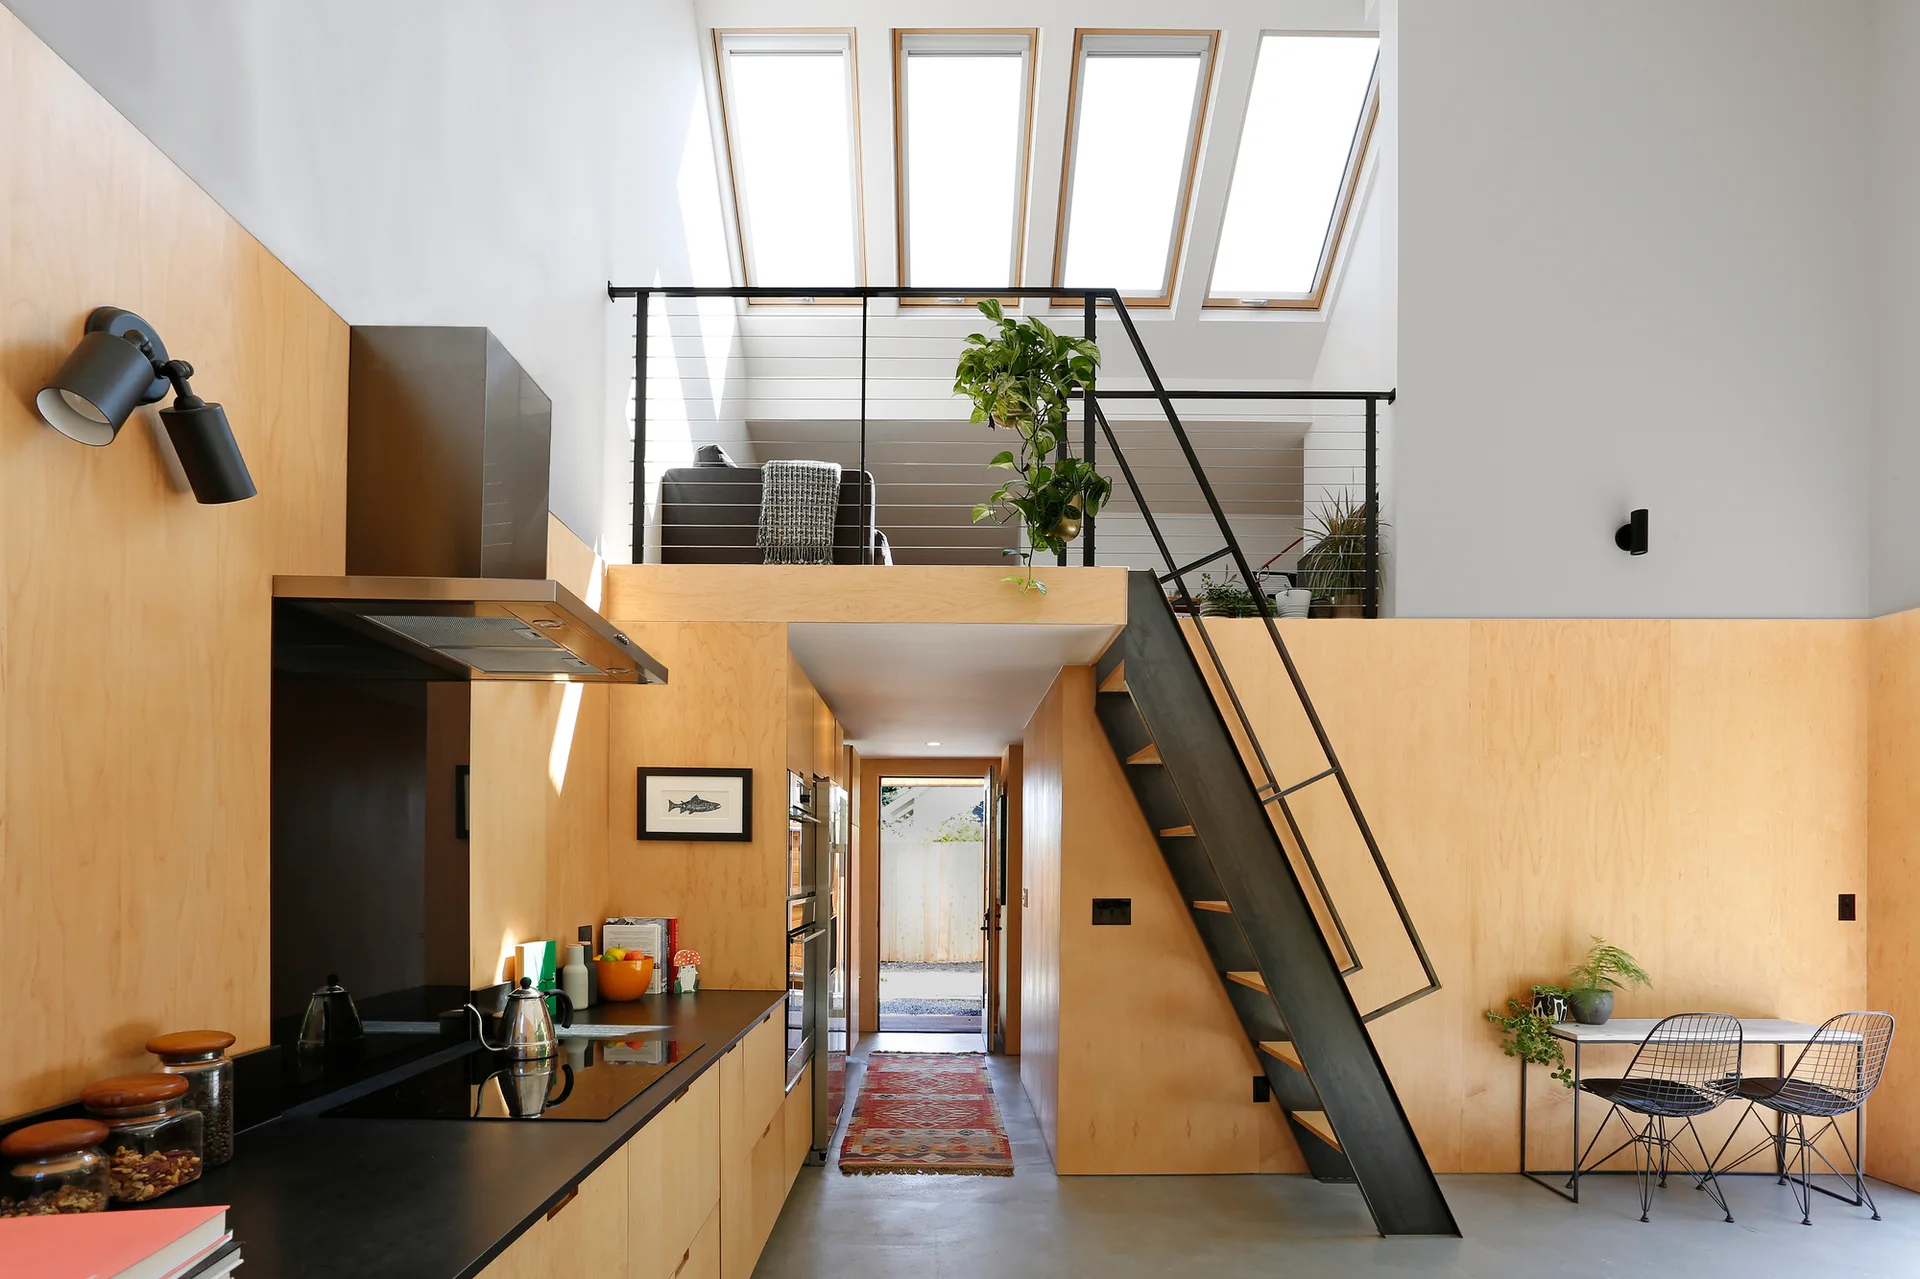
A minimalist kitchen features light plywood-clad walls, a black metal staircase leading to a mezzanine, and a row of four slanted ceiling skylights.
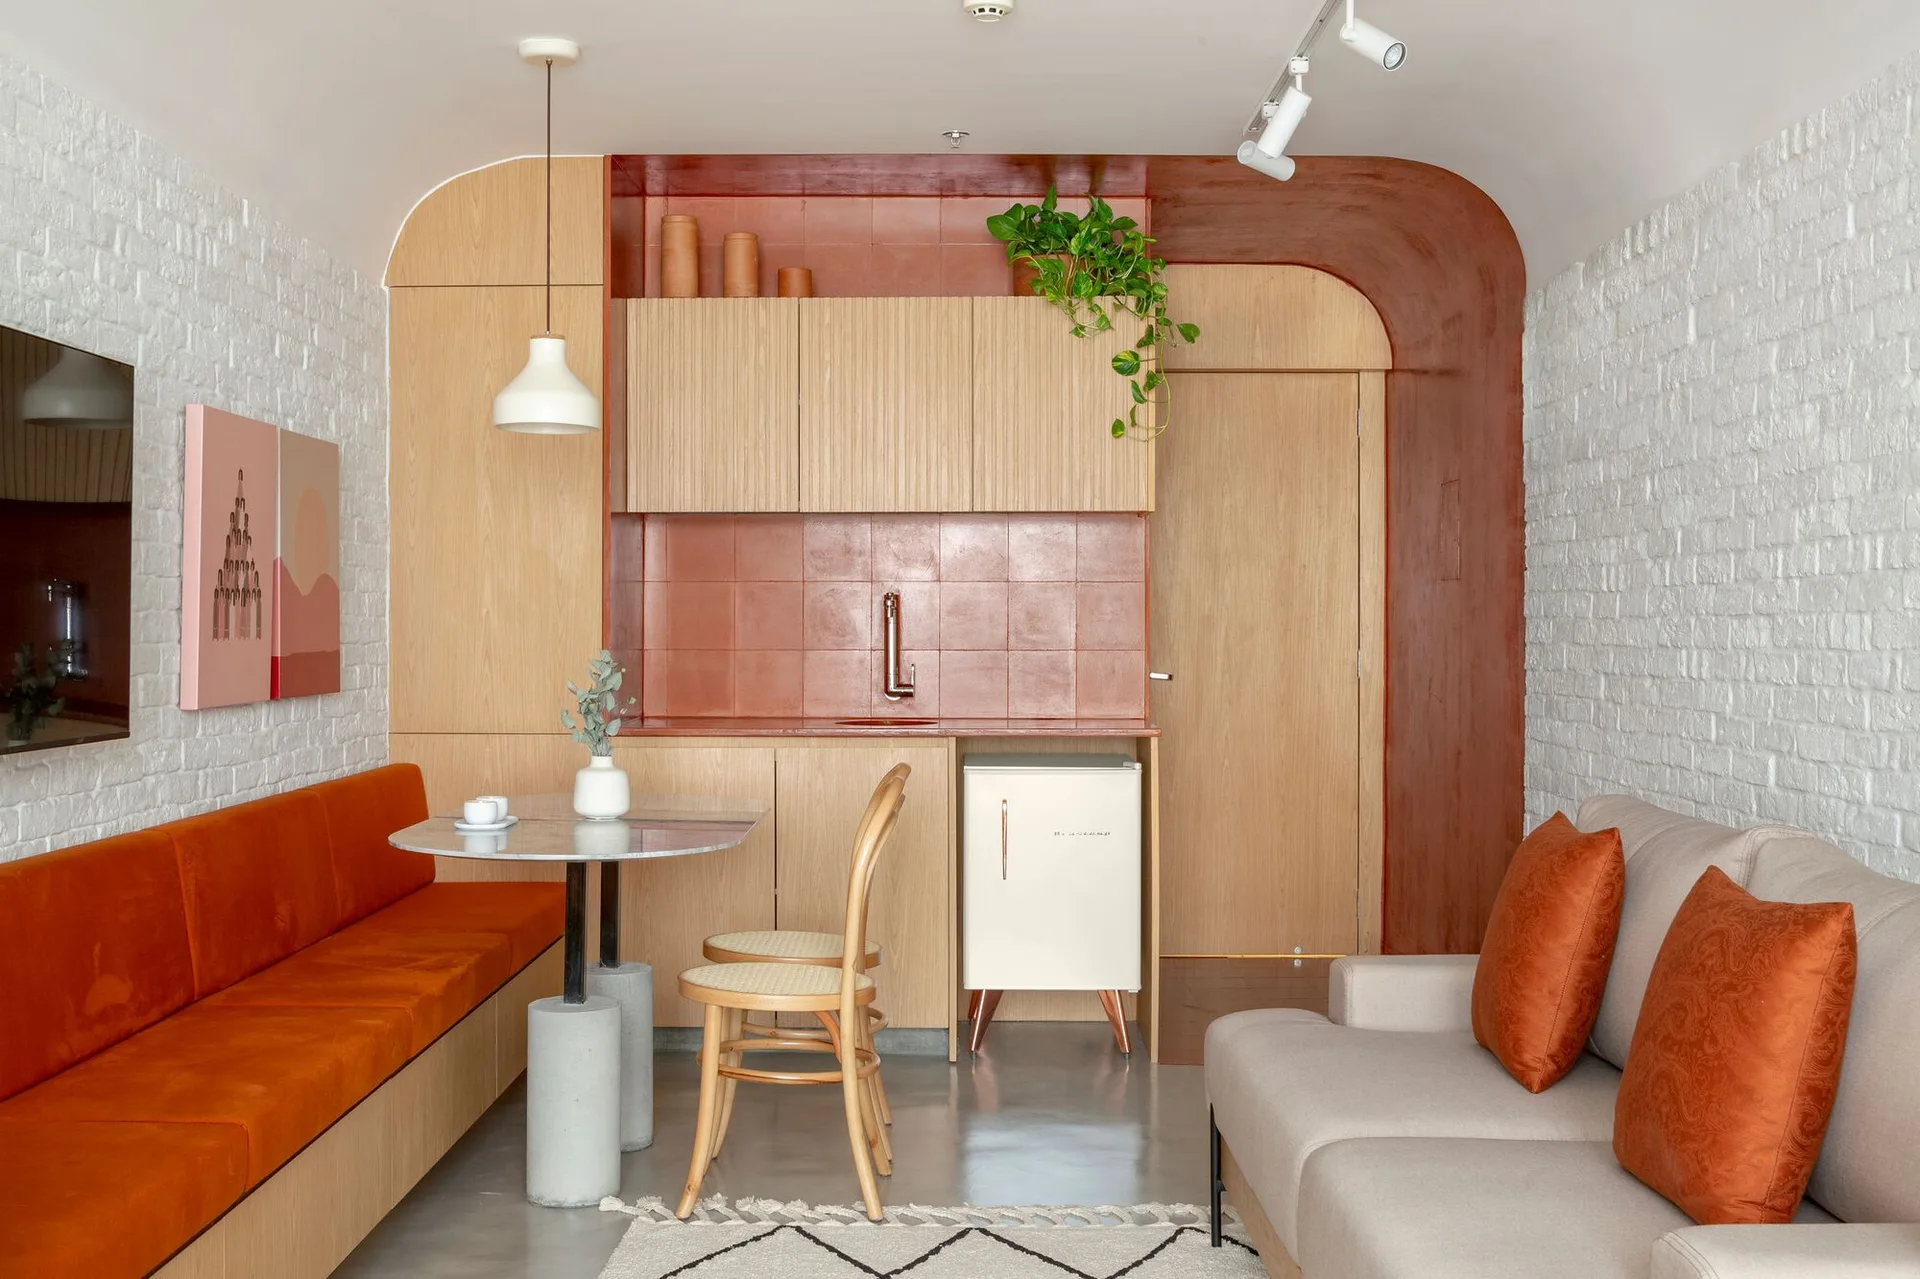
A compact studio apartment interior featuring a terracotta tiled kitchenette archway, orange banquette seating, and white painted brick walls.
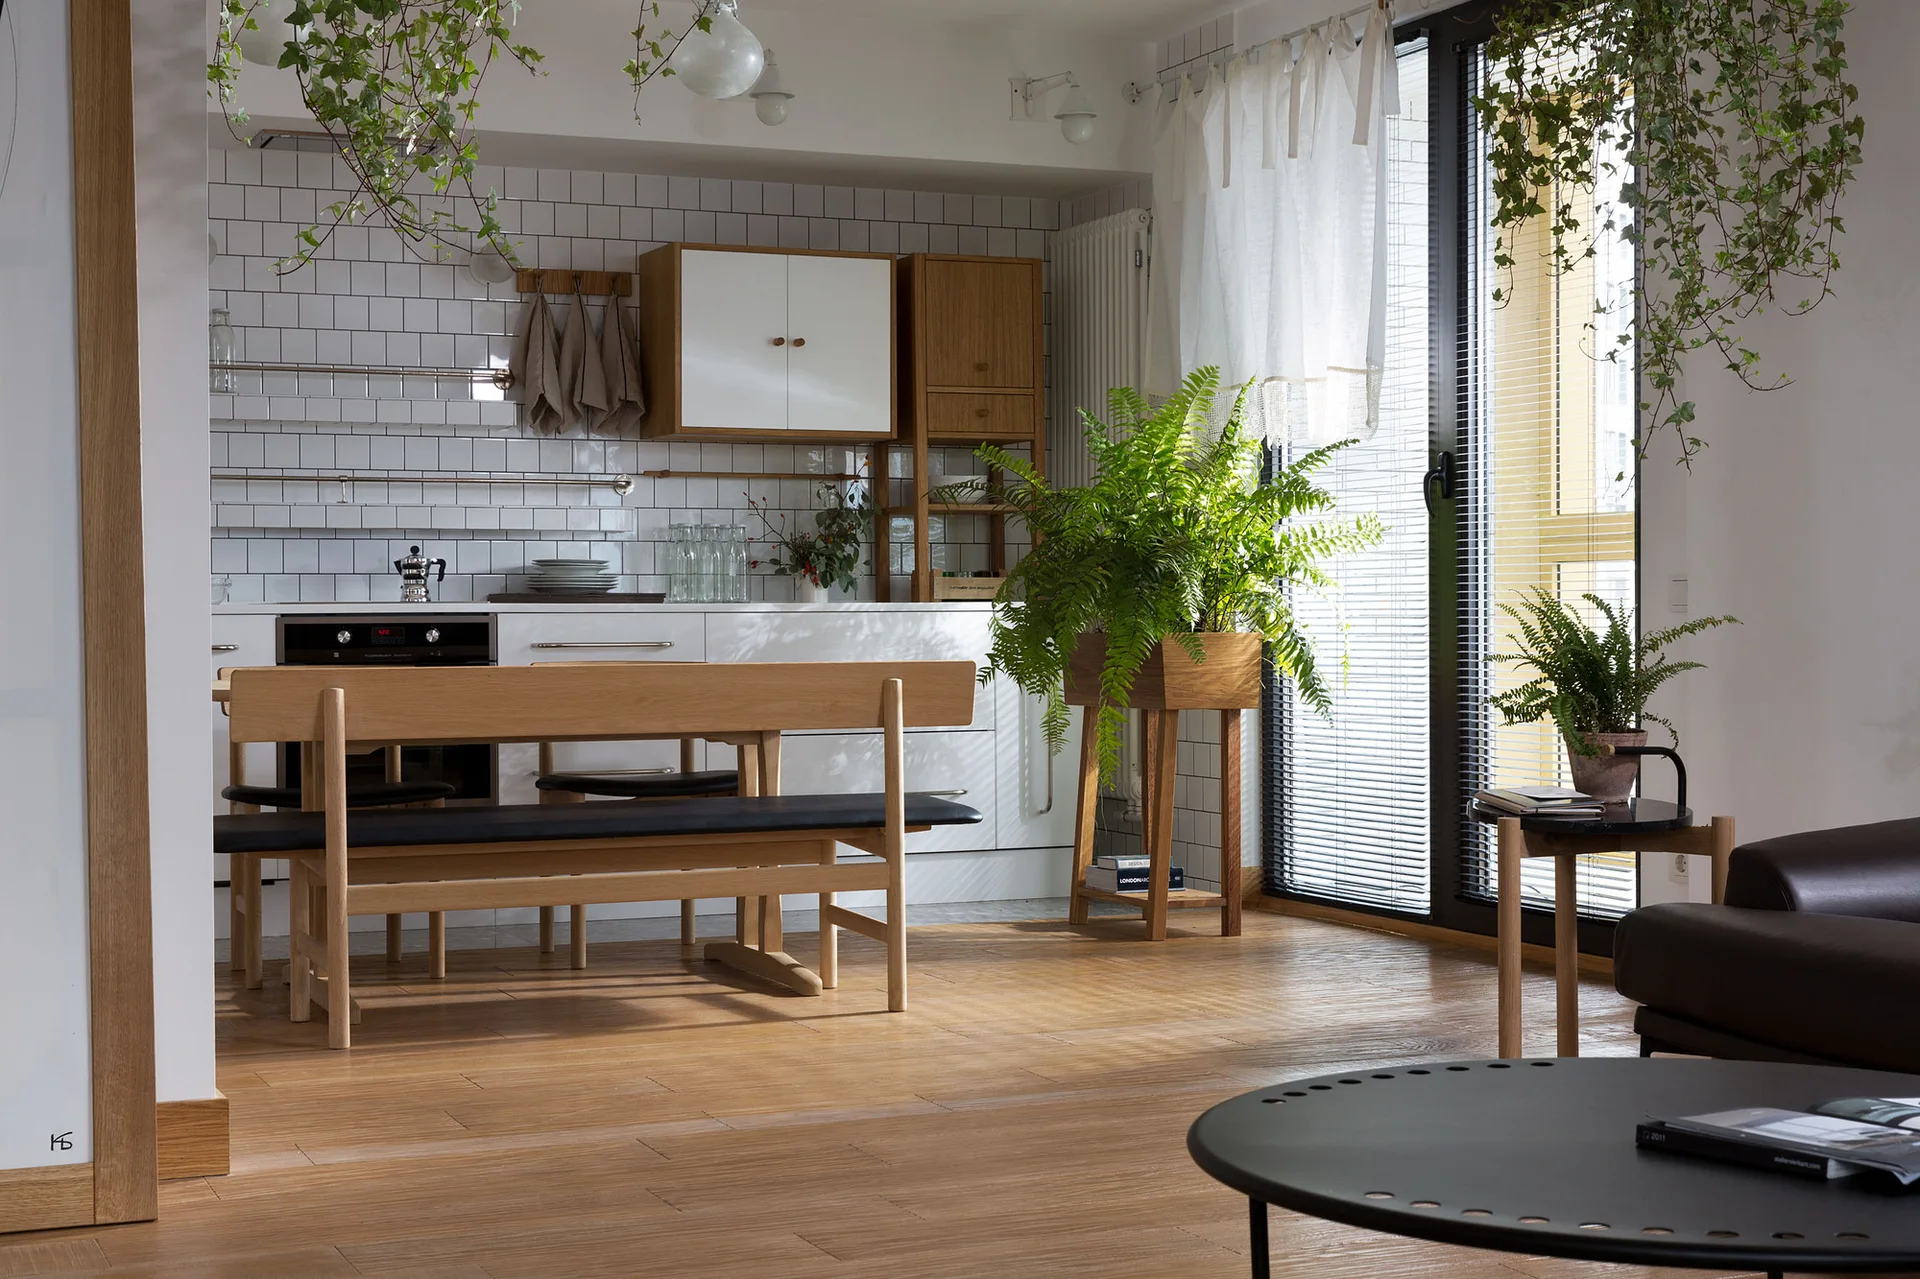
A modern open kitchen features a light wood dining bench, white subway tile backsplash, and abundant green houseplants near a large window.
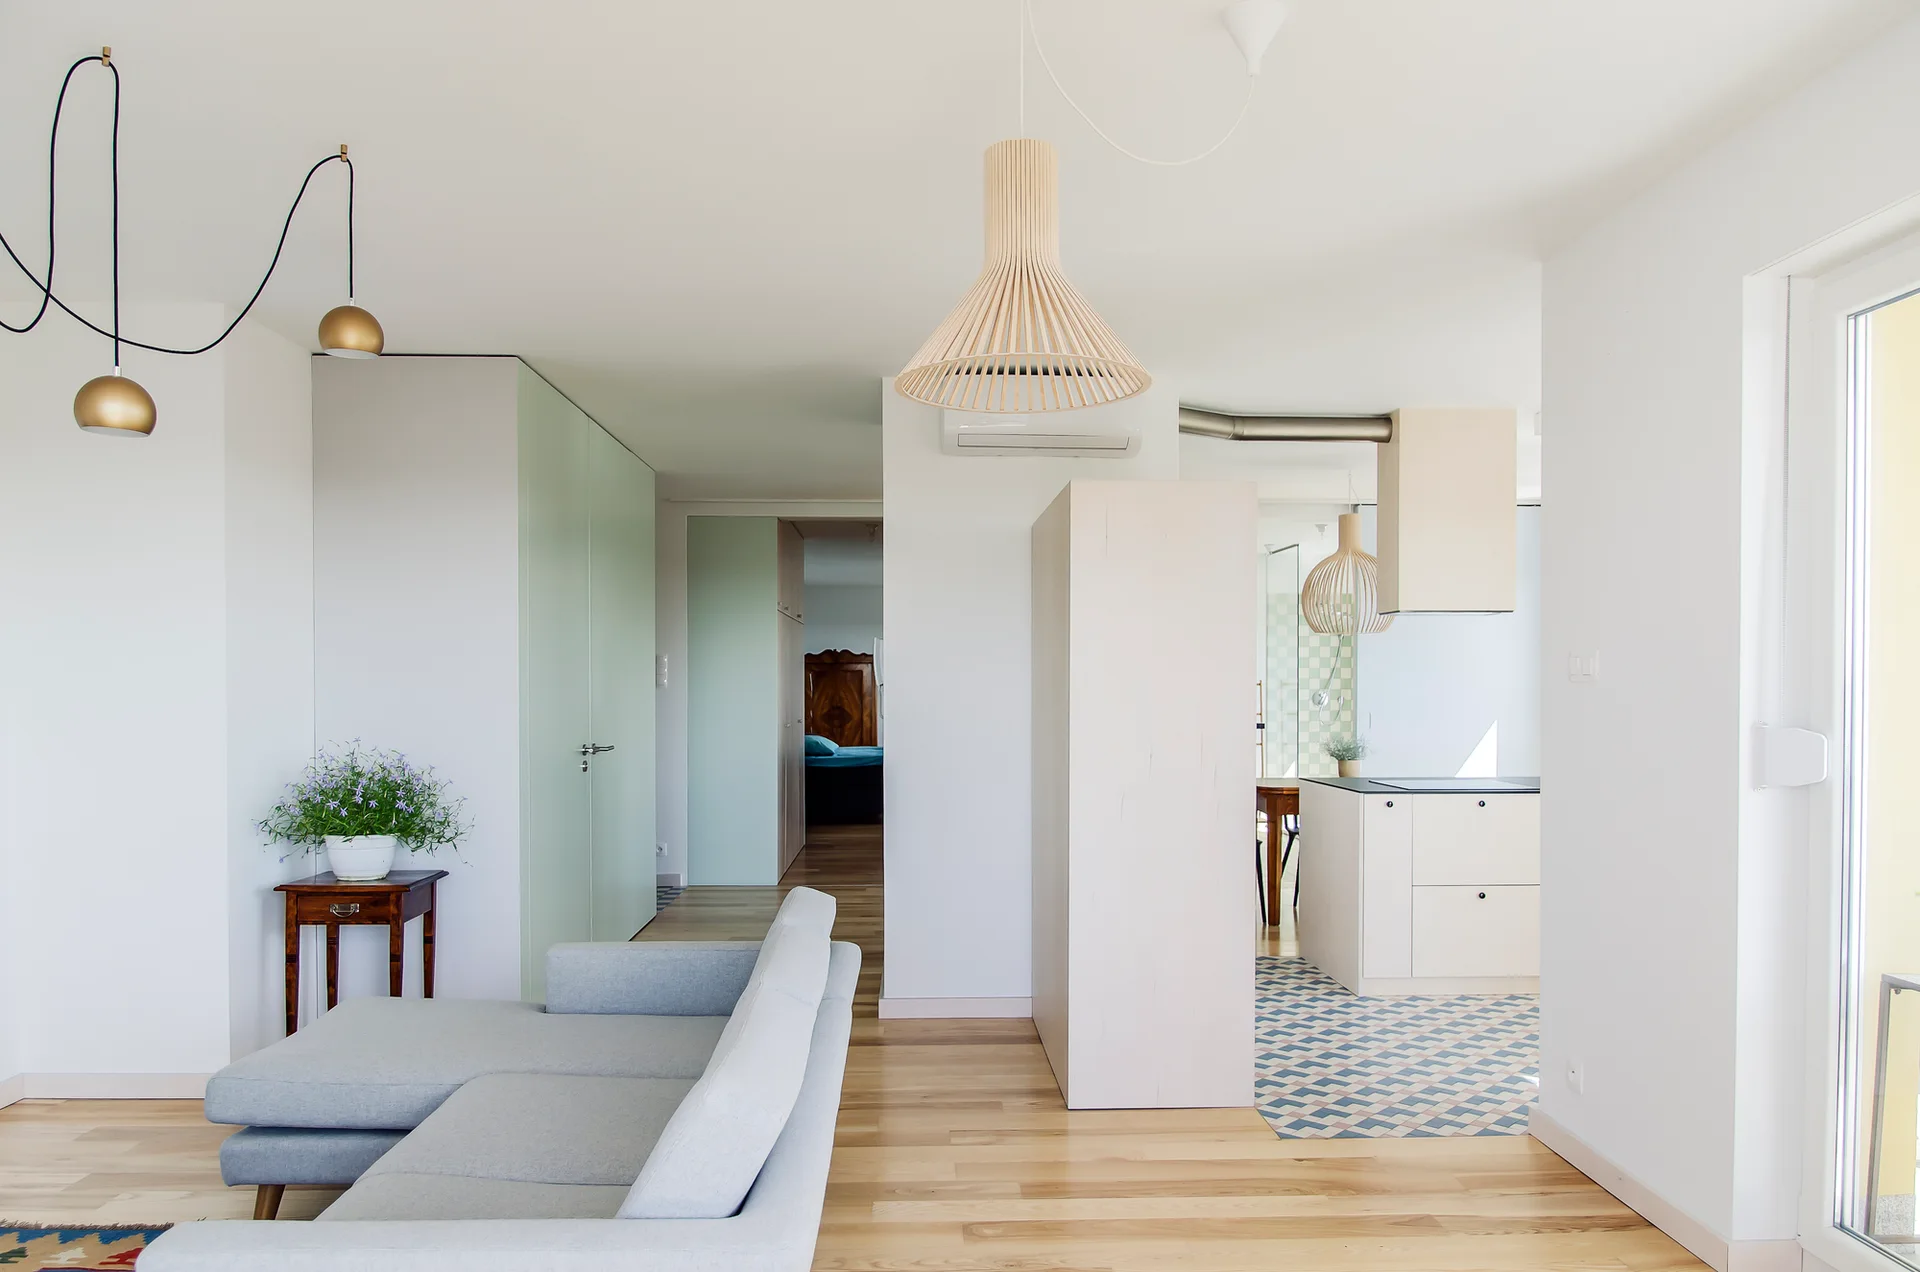
A light grey sectional sofa sits on wood floors near an open-plan kitchen featuring geometric blue and white floor tiles and a slatted wood pendant light.
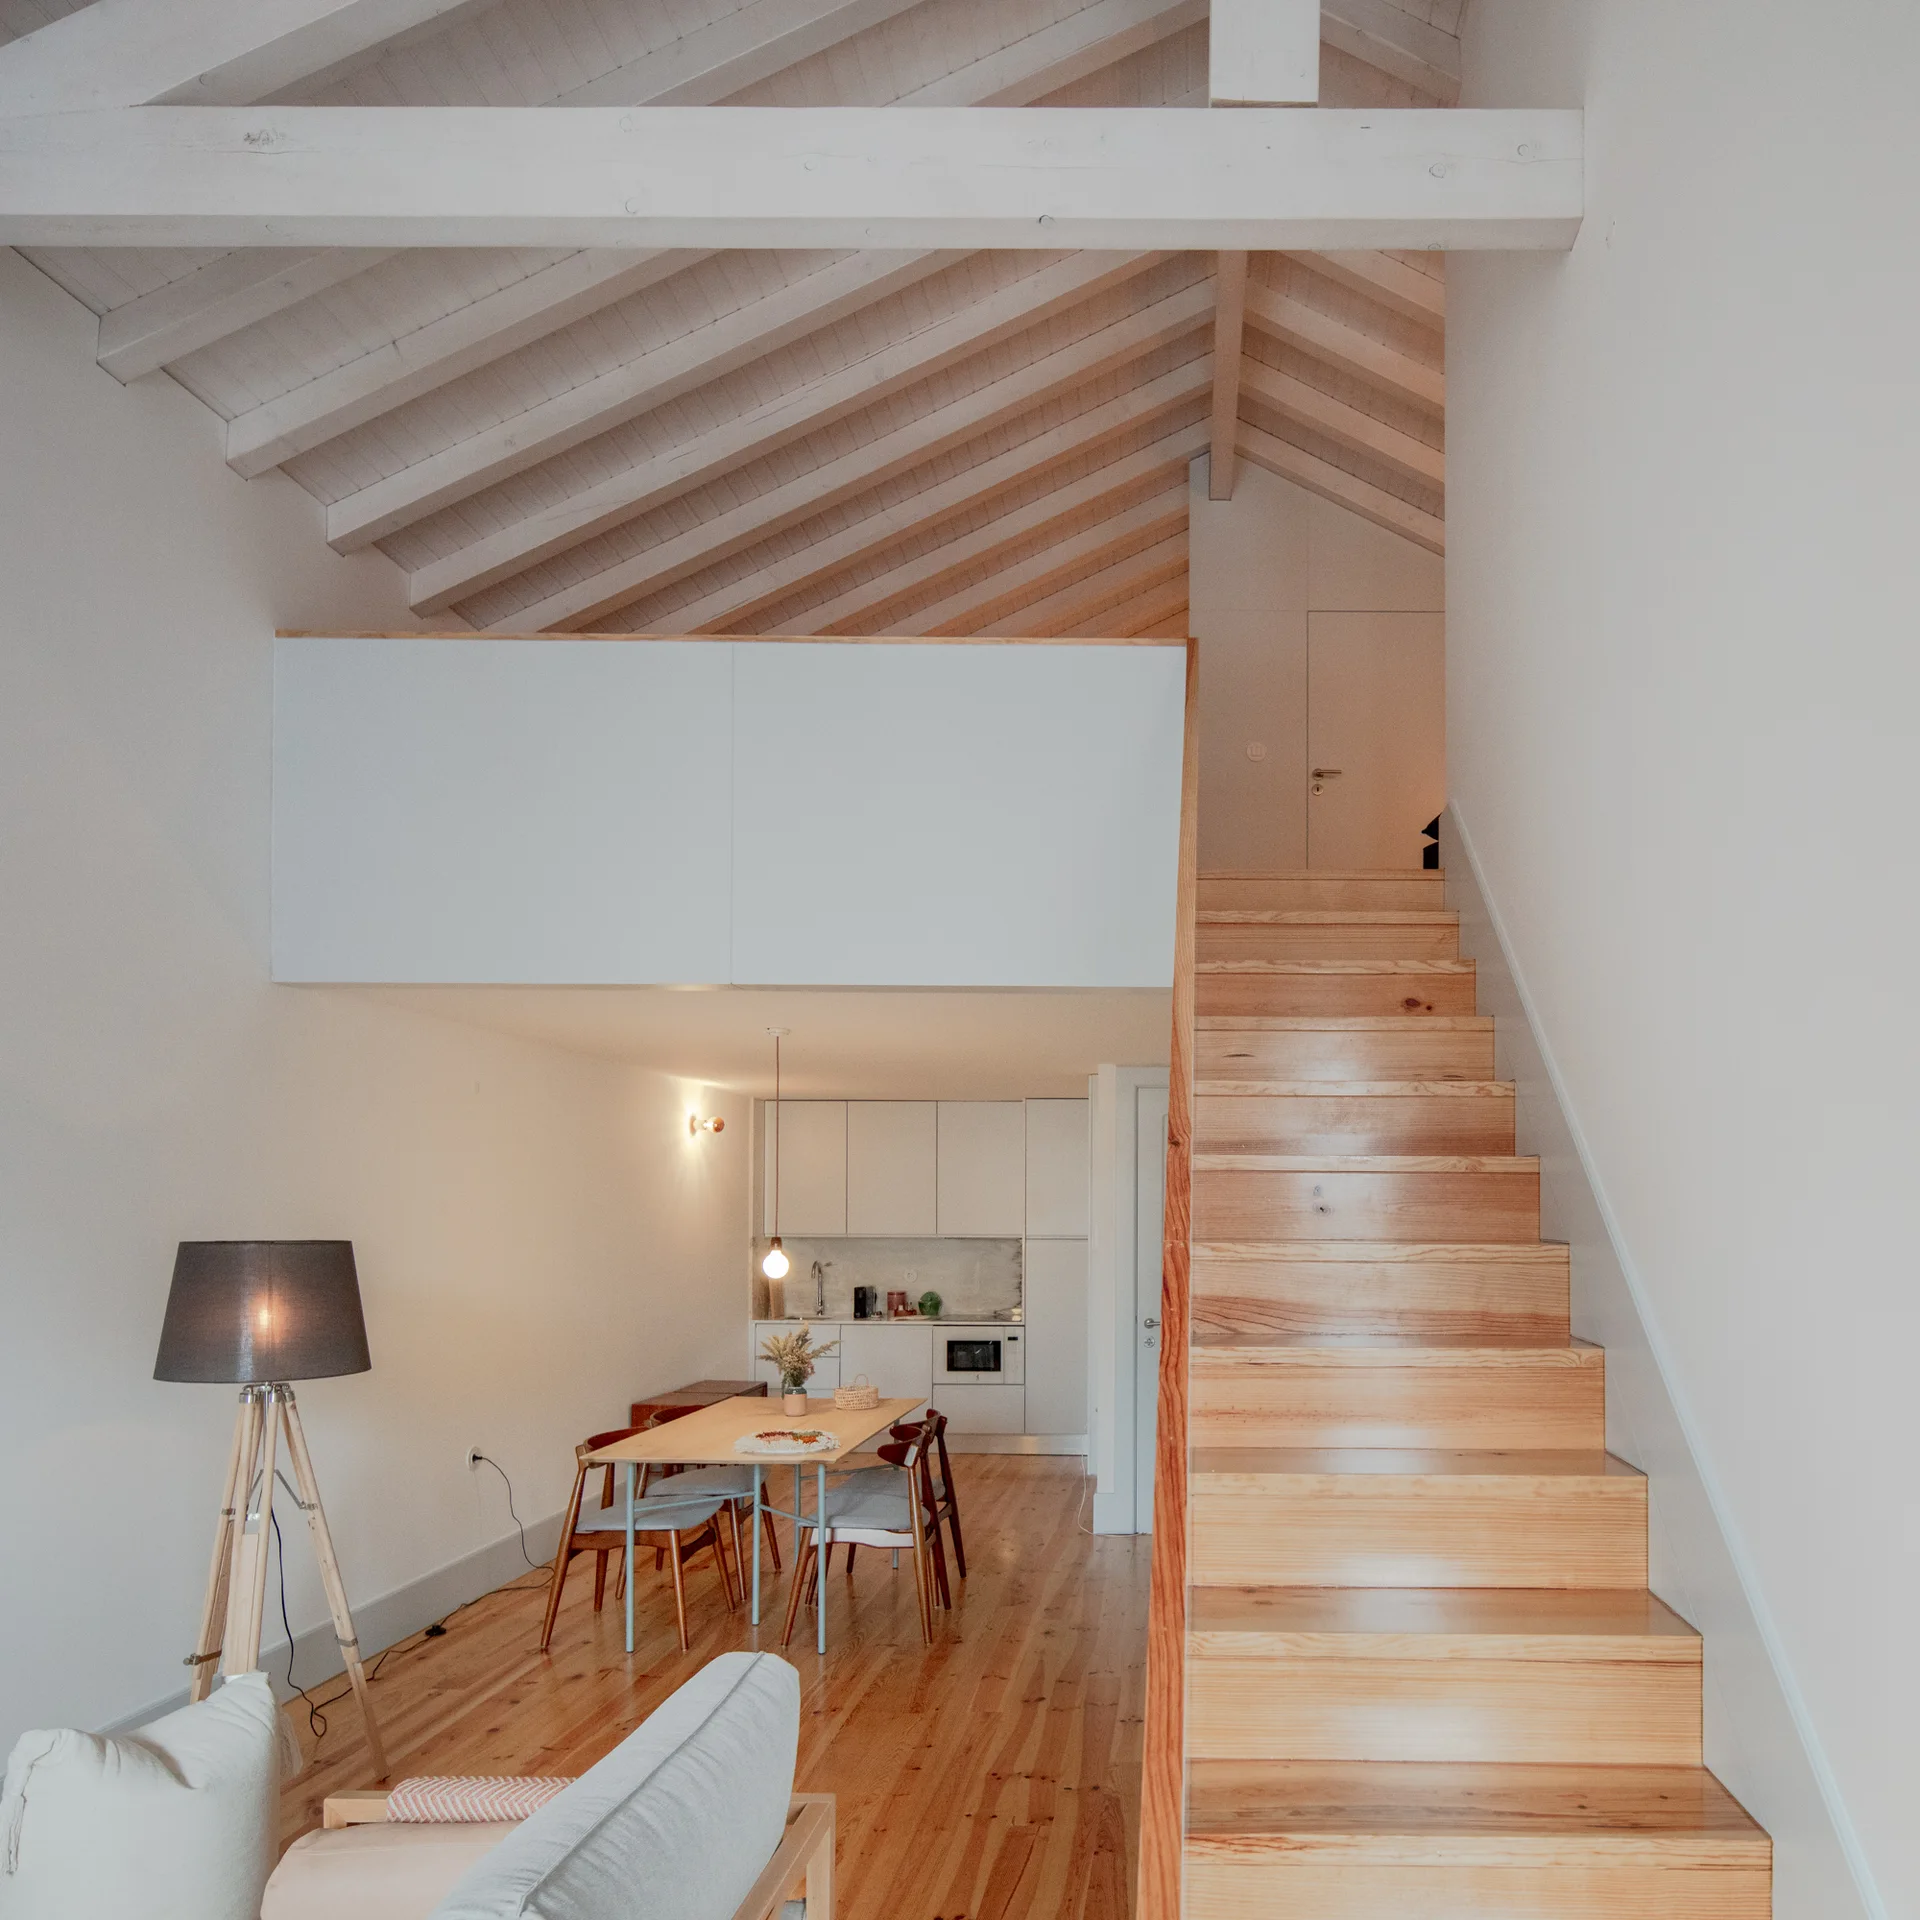
A wooden staircase leads to a loft mezzanine in an open-plan living area with exposed ceiling beams, a dining set, and a compact white kitchen.
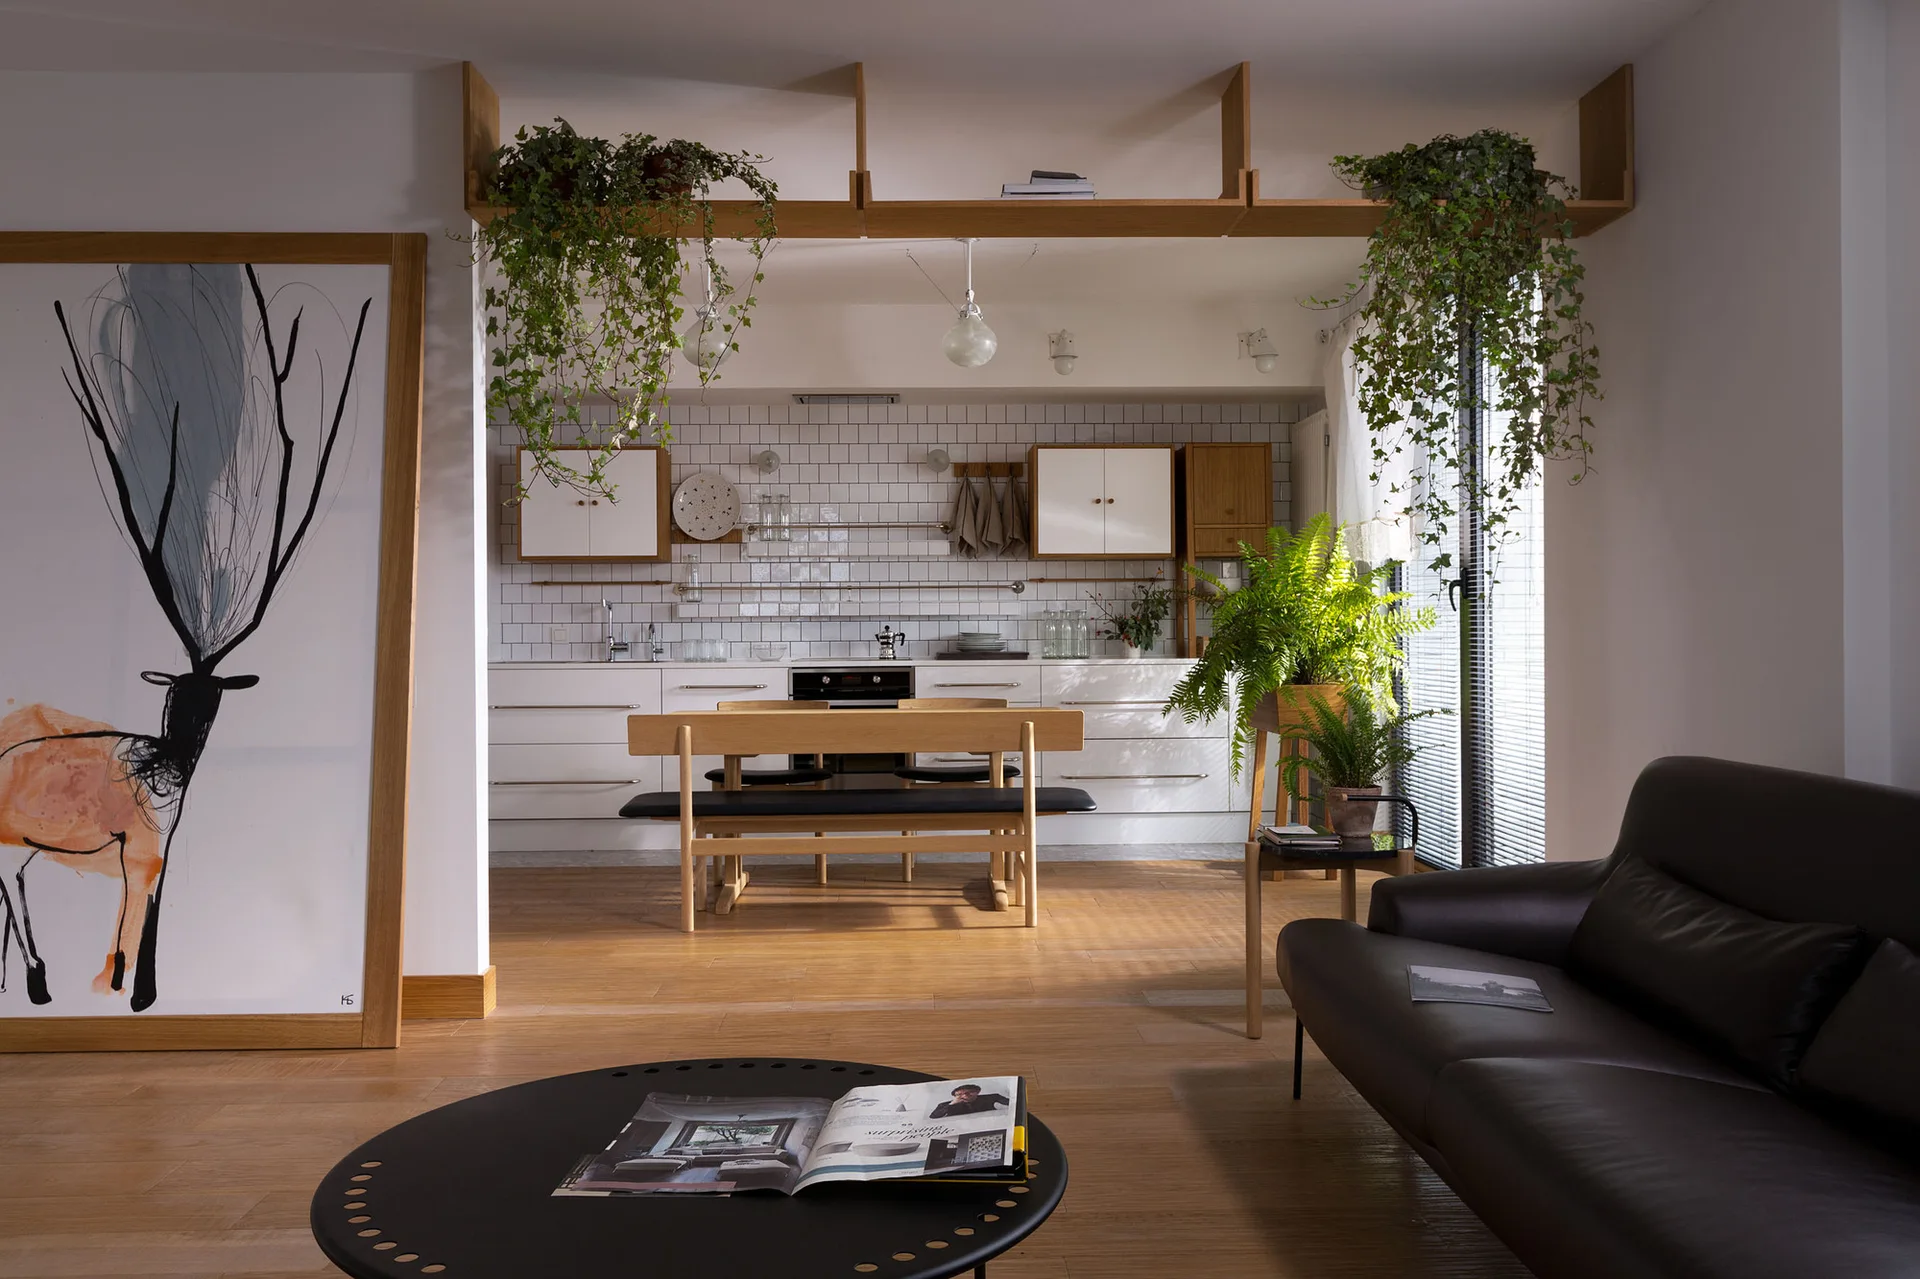
An open plan kitchen and living space features white subway tile, a light wood dining set, a black leather sofa, and hanging green plants on a high shelf.
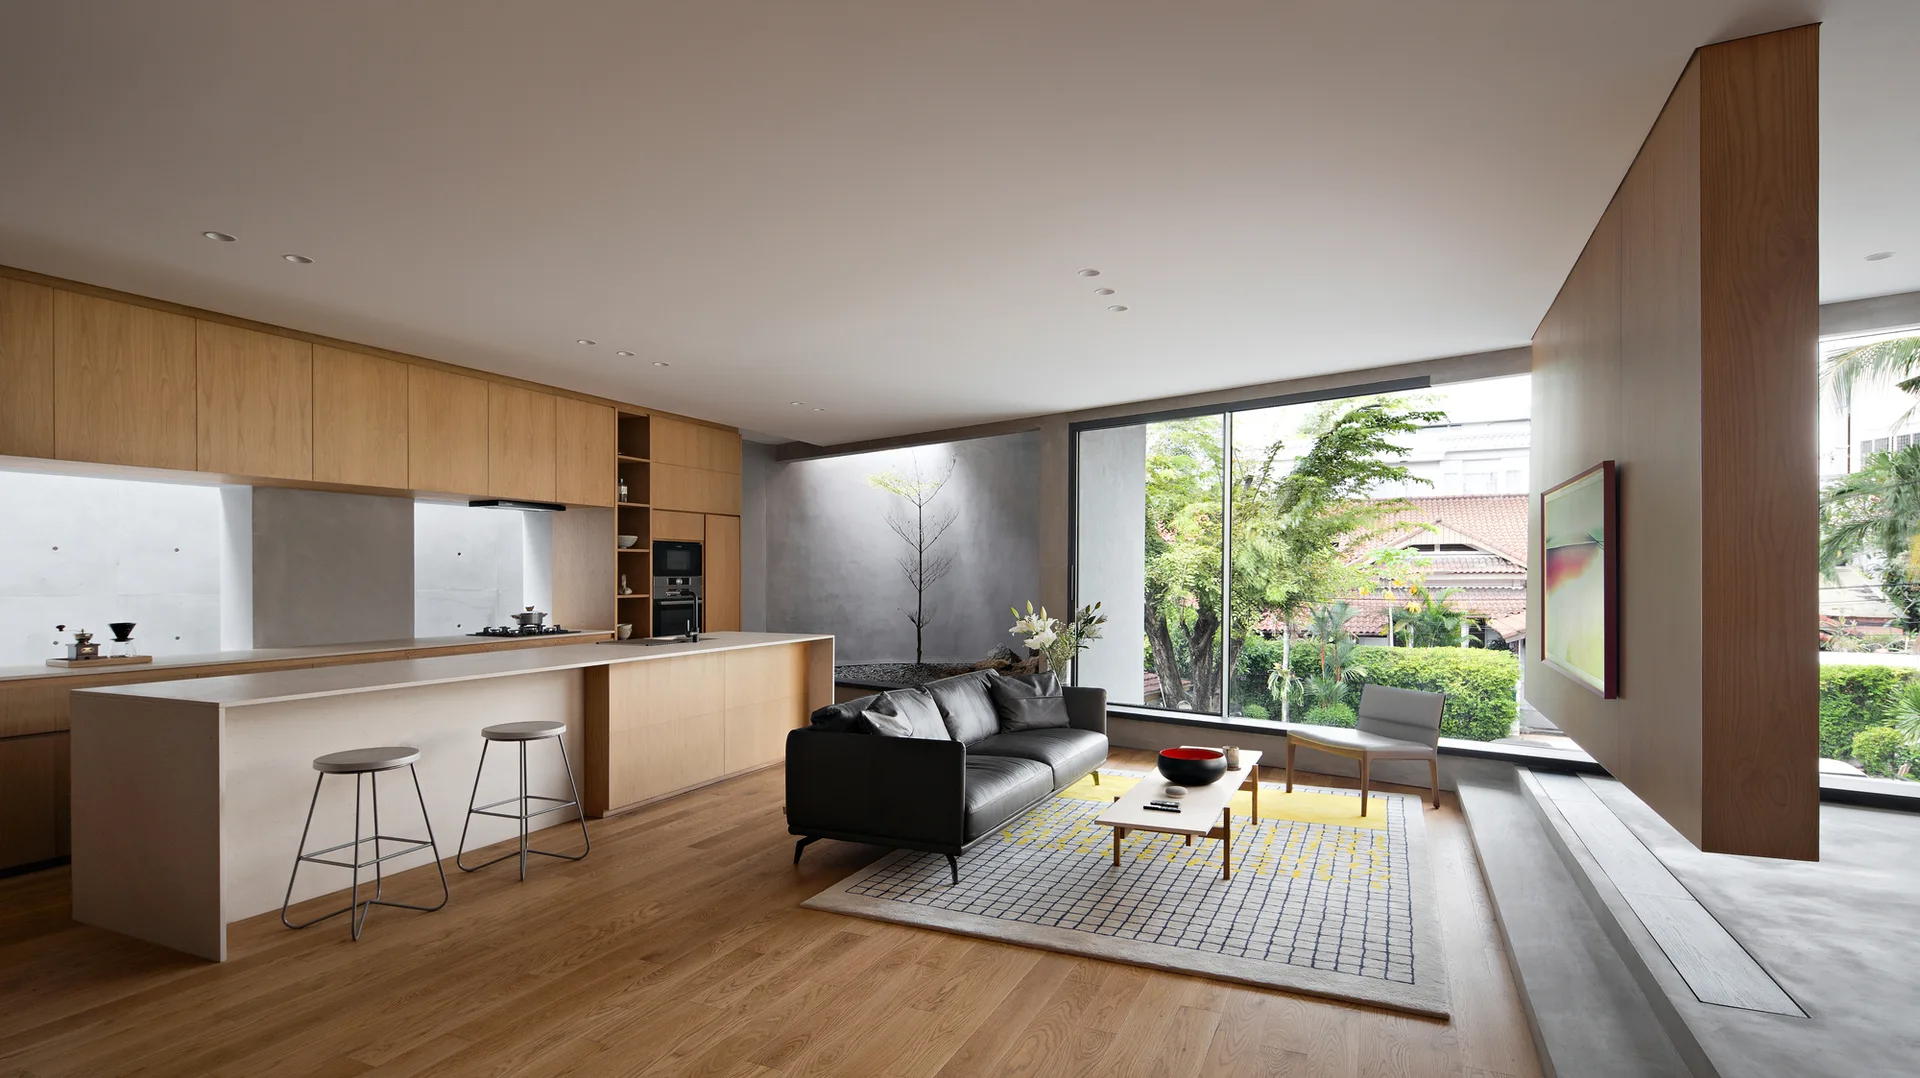
A modern open-plan kitchen and living room features light wood cabinetry, a long island, a black leather sofa on a grid rug, and a large window.
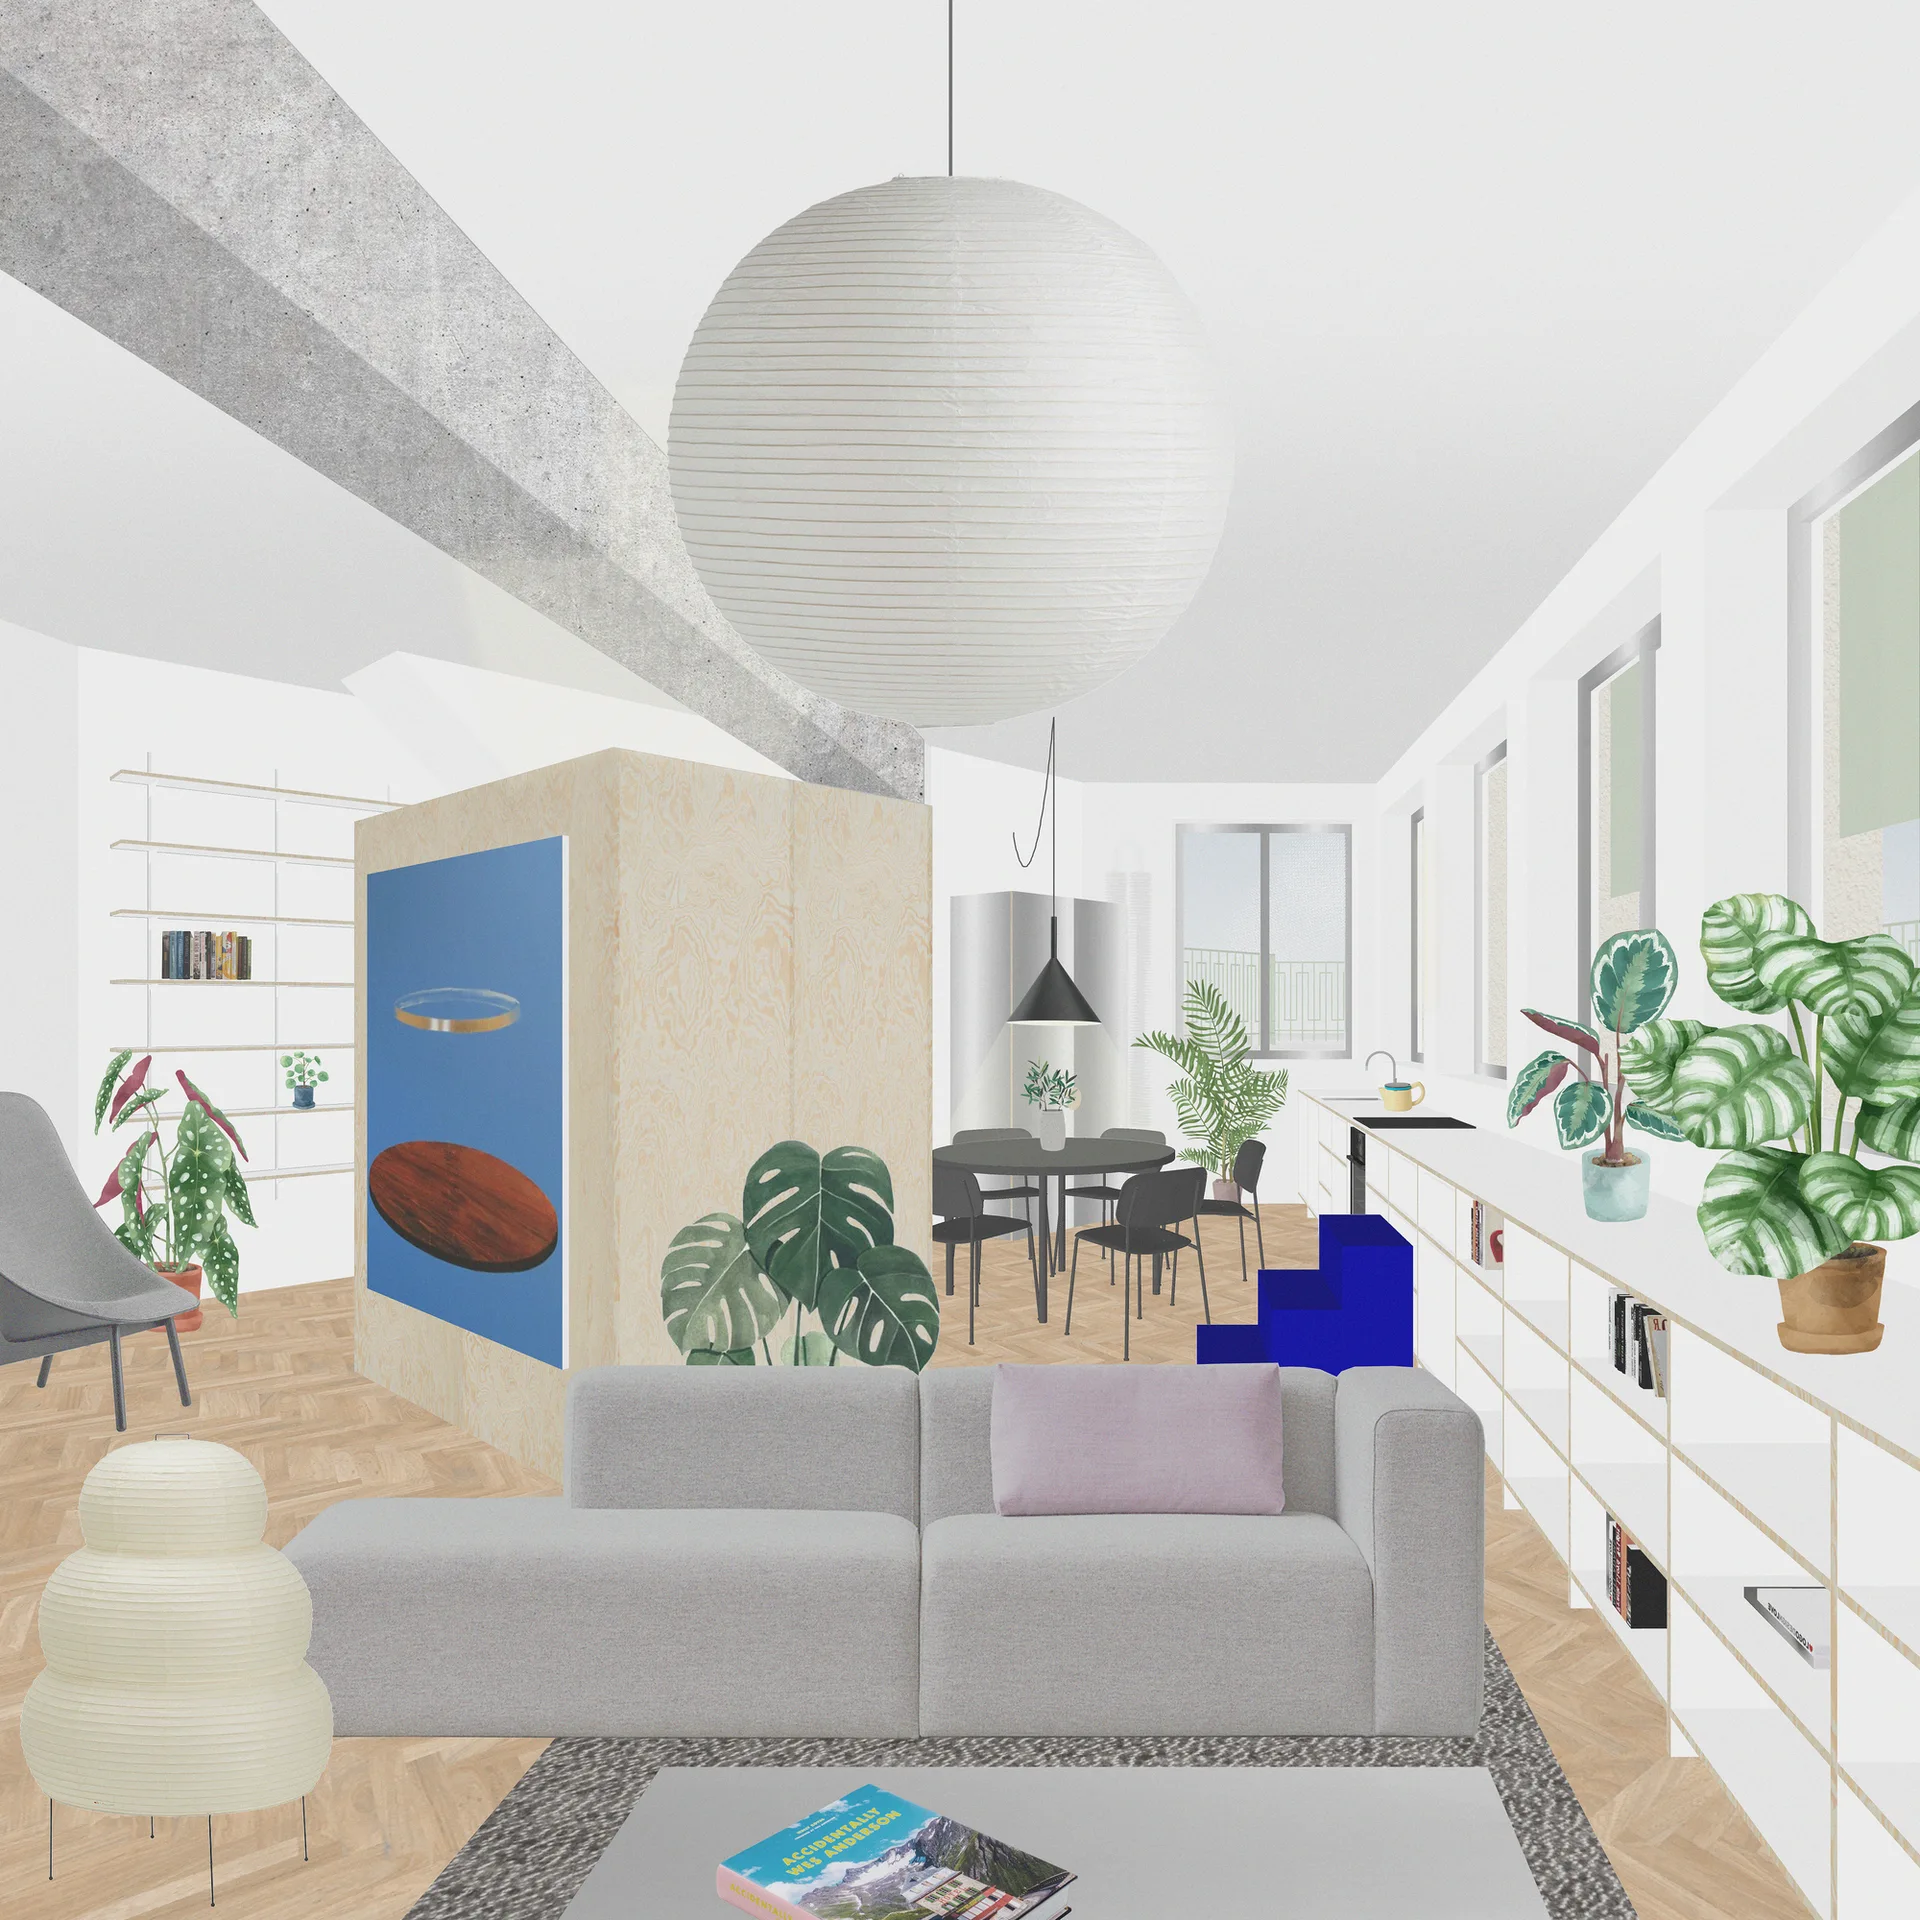
A digital rendering of an open-plan living room featuring a gray sectional sofa, a central plywood partition wall, and light wood herringbone flooring.
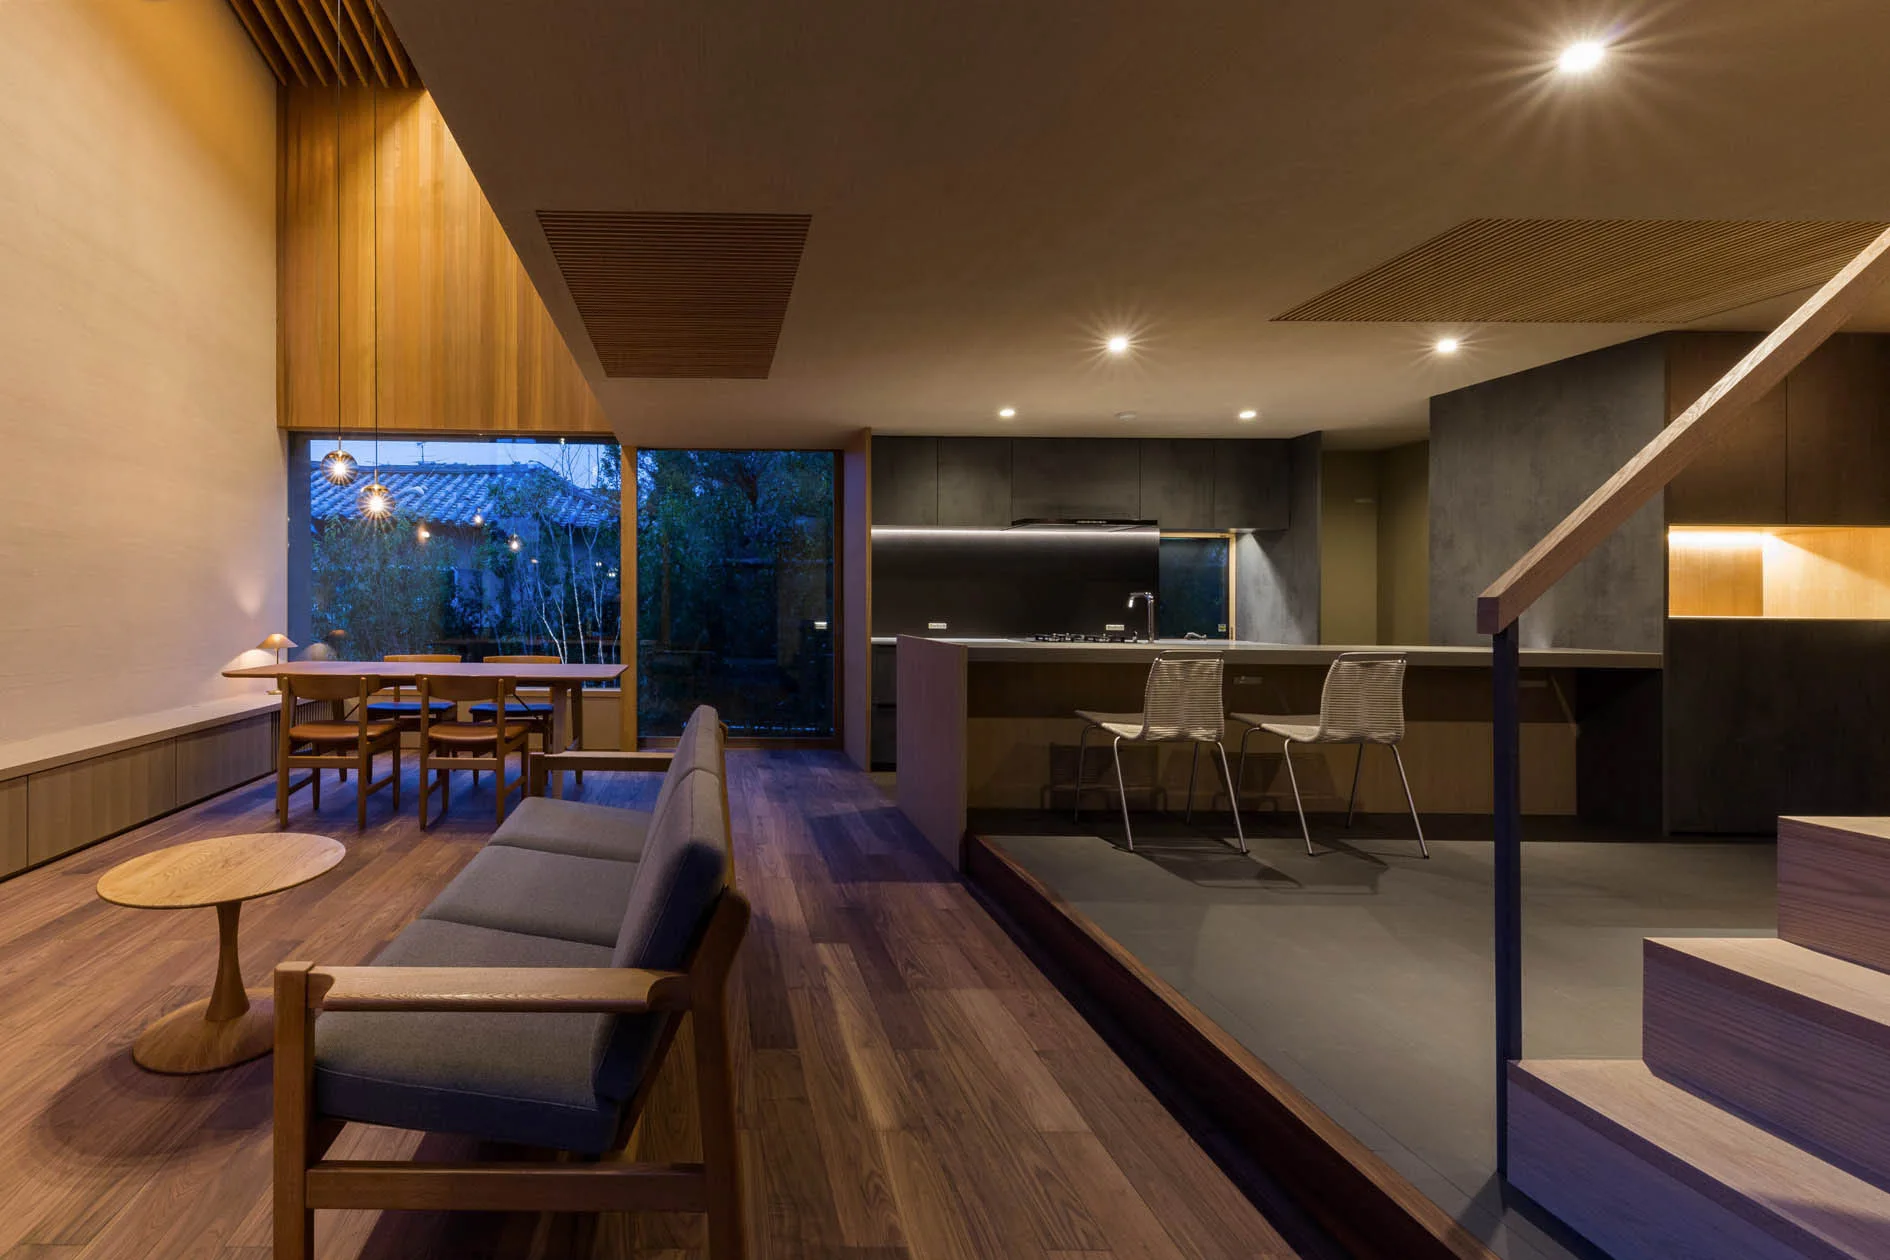
A modern open-concept home features a wood-floored living room with a gray sofa and a raised platform kitchen with dark cabinetry.
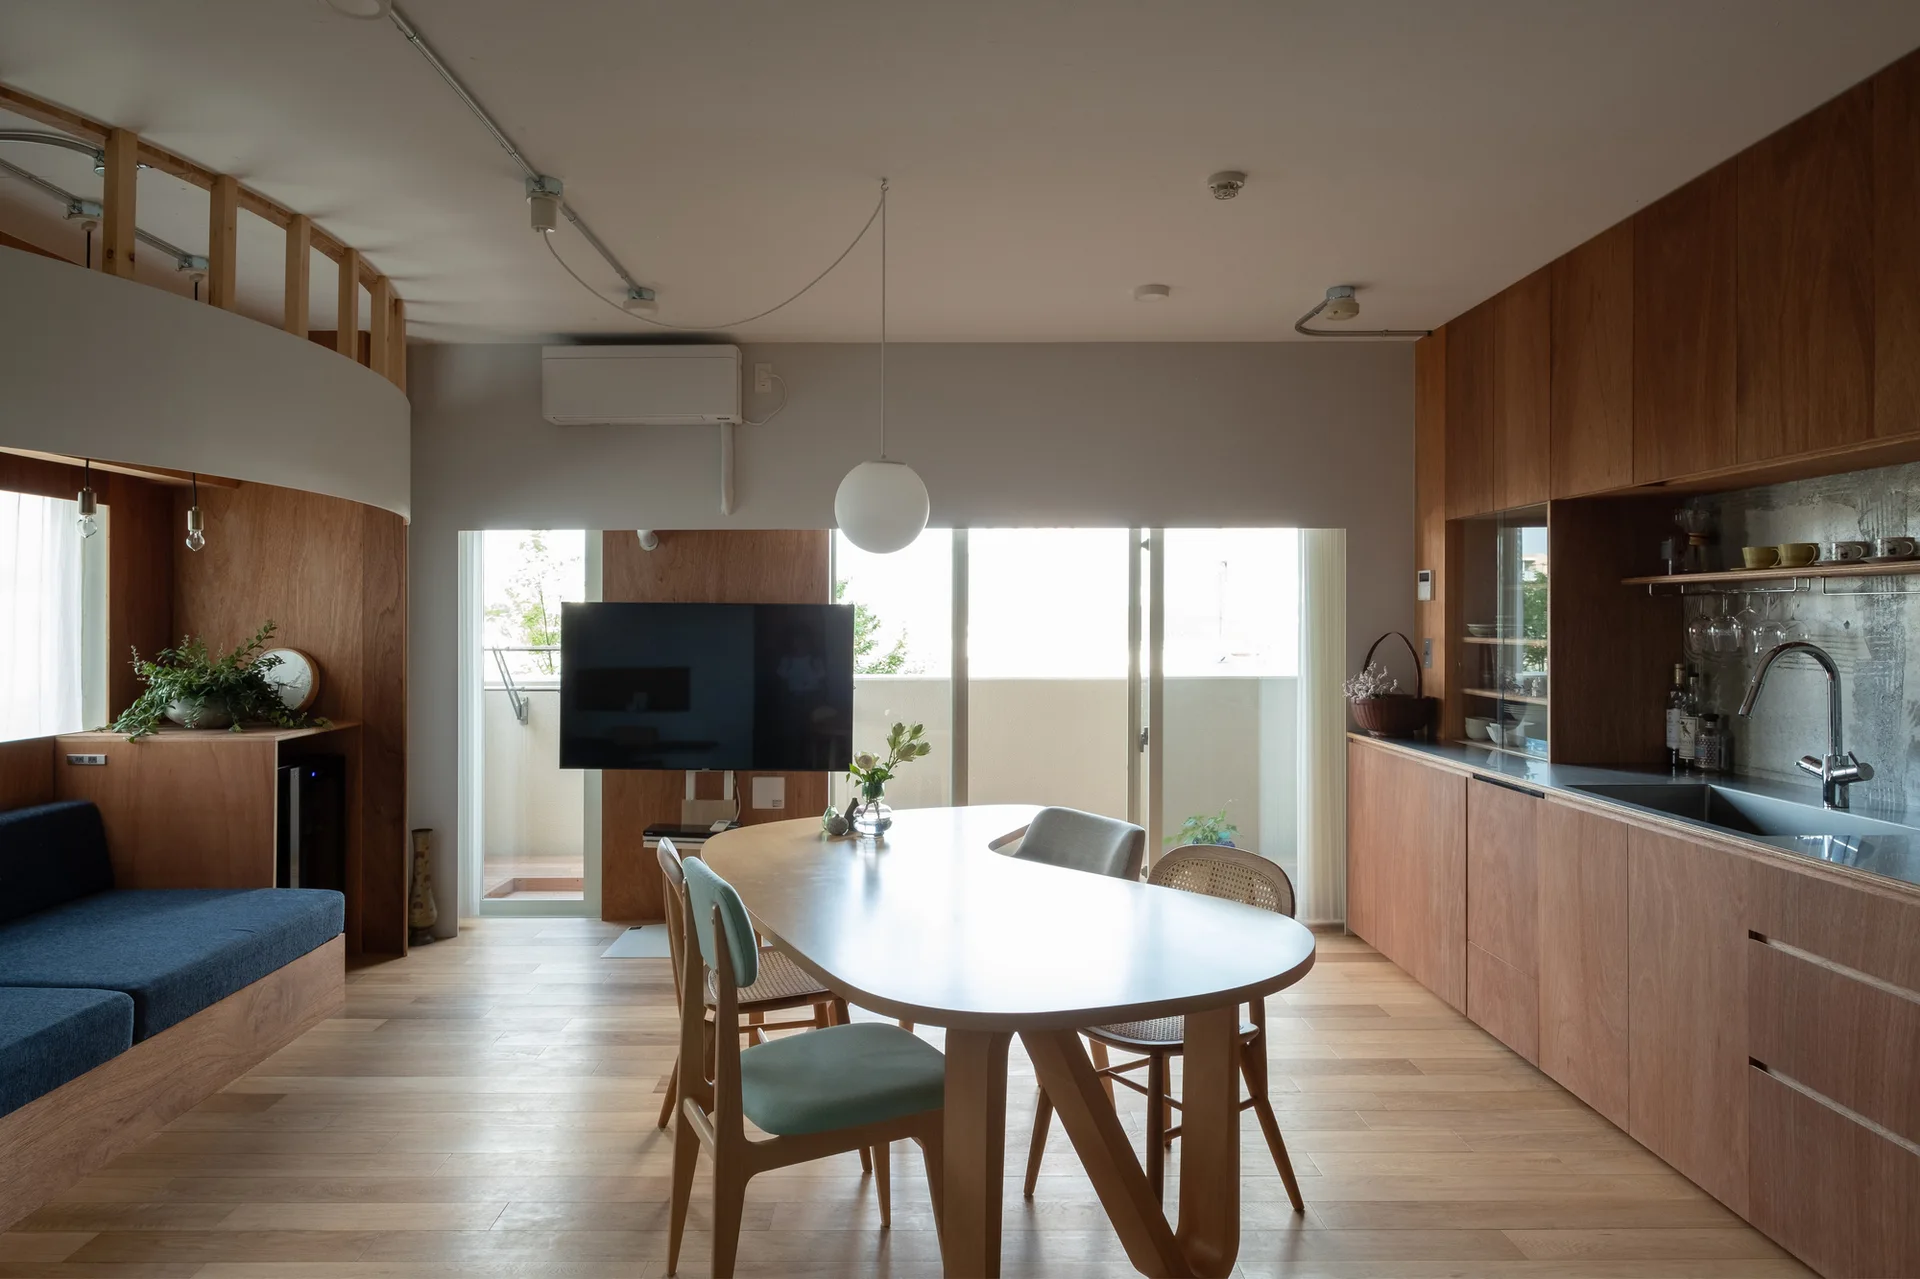
An open-plan dining room and kitchen feature warm wood cabinets, a curved wooden dining table with a globe pendant light, and a built-in blue sofa.
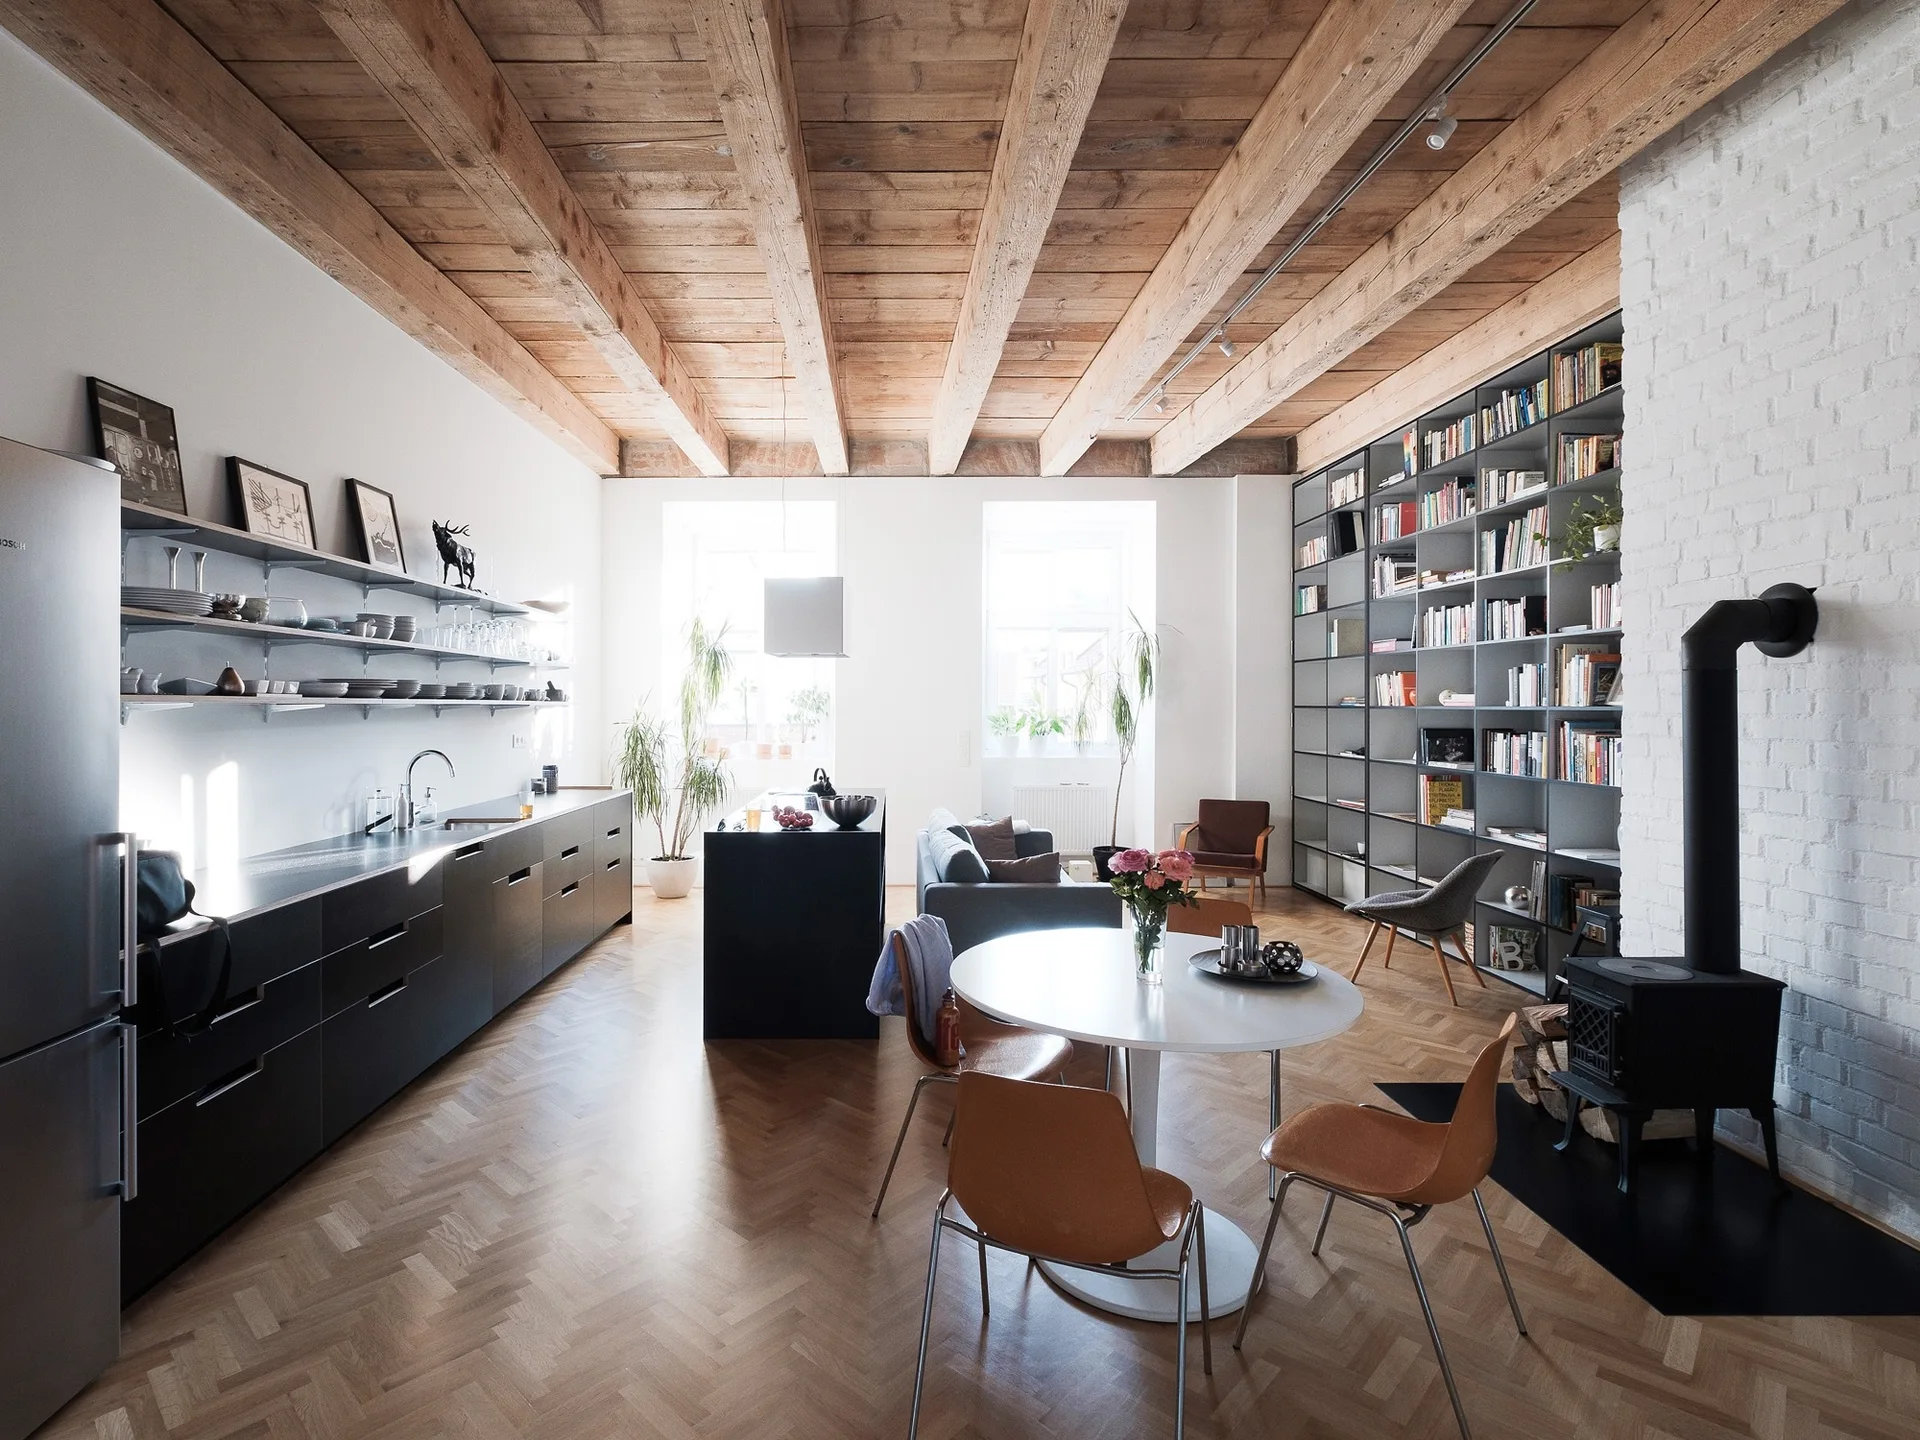
An open-concept loft space features a black kitchen, a white brick chimney with a wood stove, and a high ceiling with exposed wood beams.

Collections

Built from matching photos
Projects

Projects connected to matching photos