Skip to content

Search

Search DECORAID

Search by room, style, color, material, or product to find ideas that match your taste.

Photos

26 photos with 3 filters
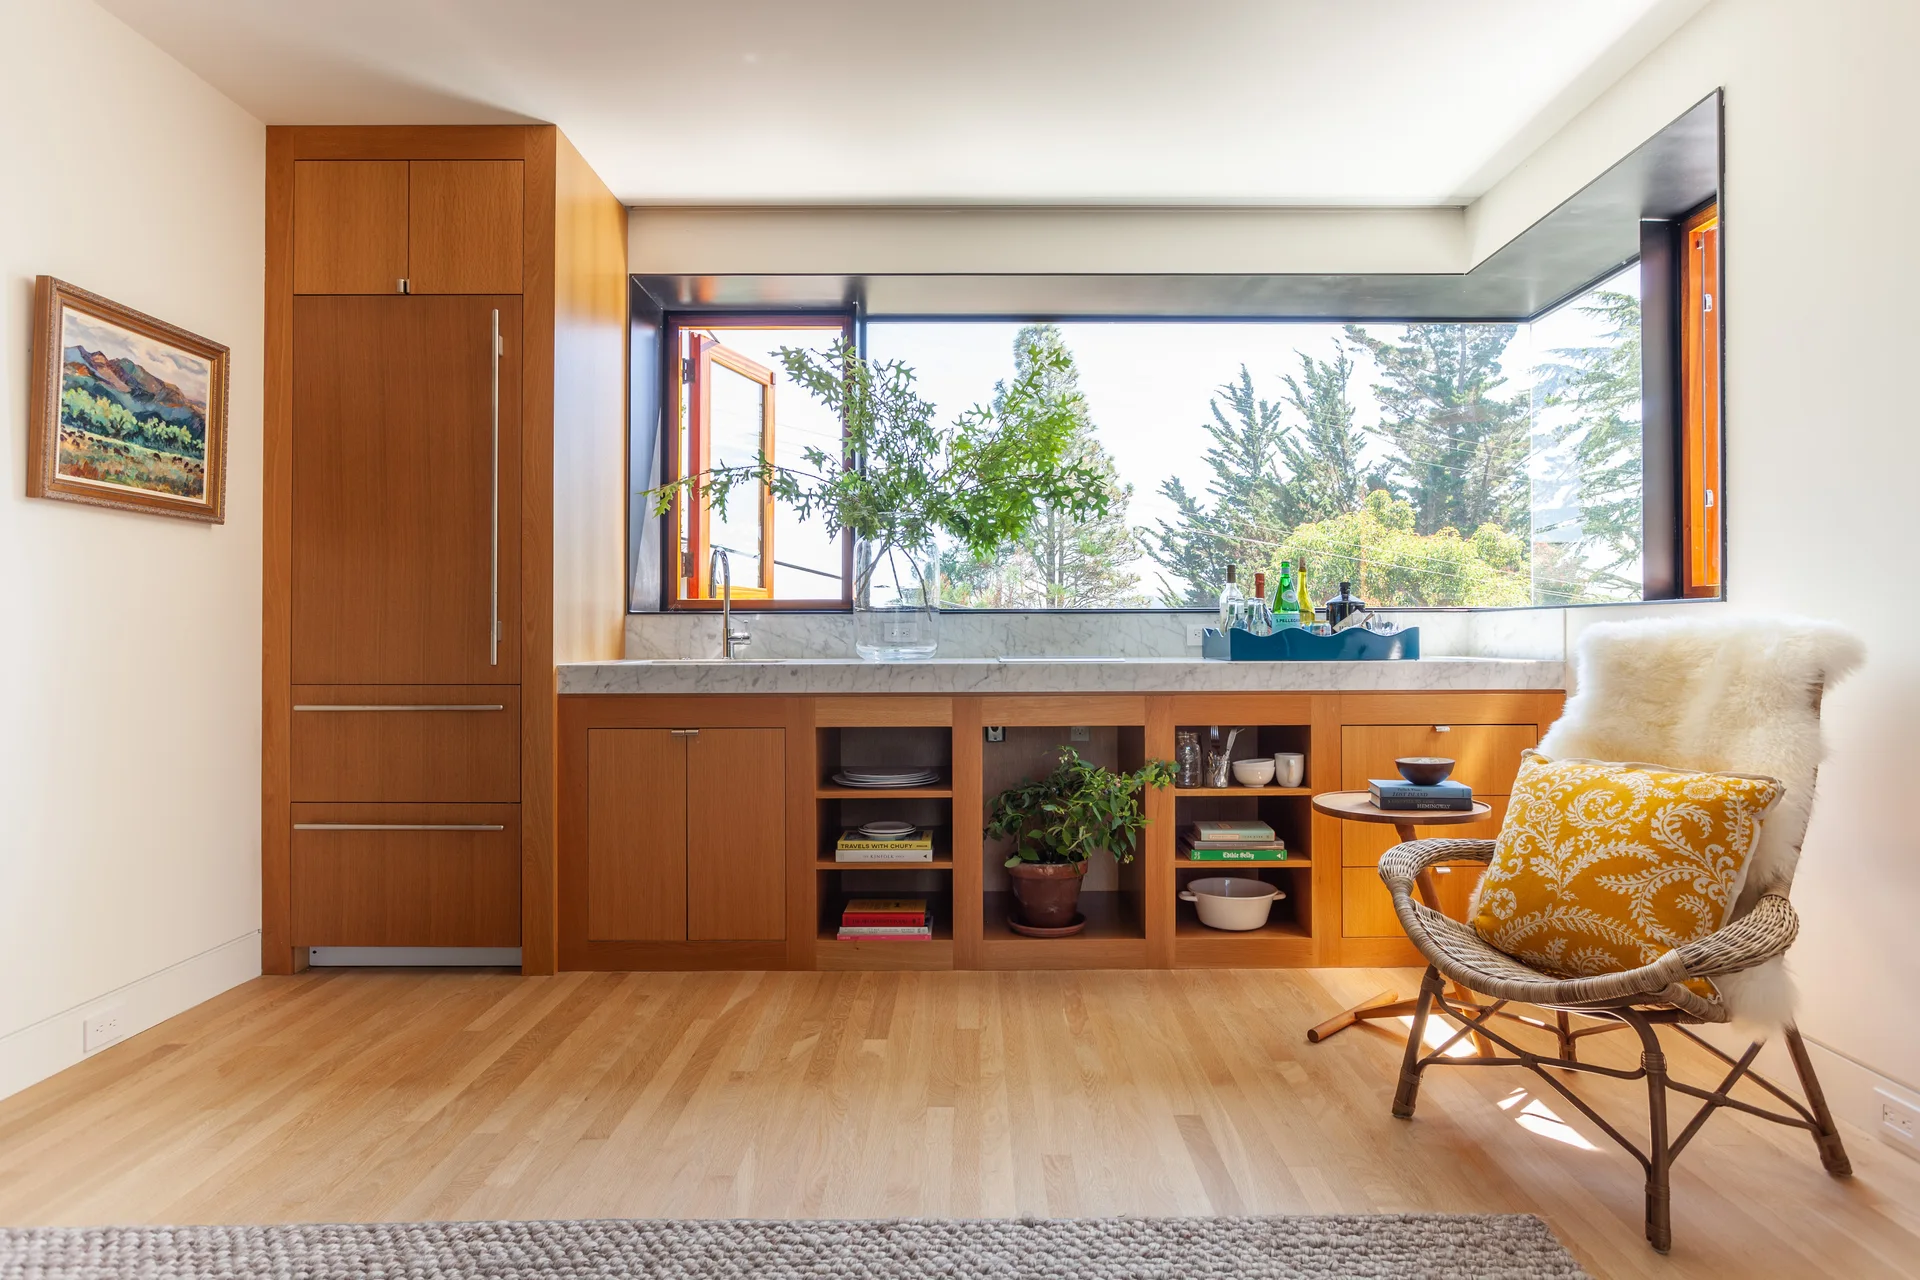
A modern kitchen bar featuring light oak cabinets, a white marble countertop, a large window overlooking trees, and a wicker armchair.
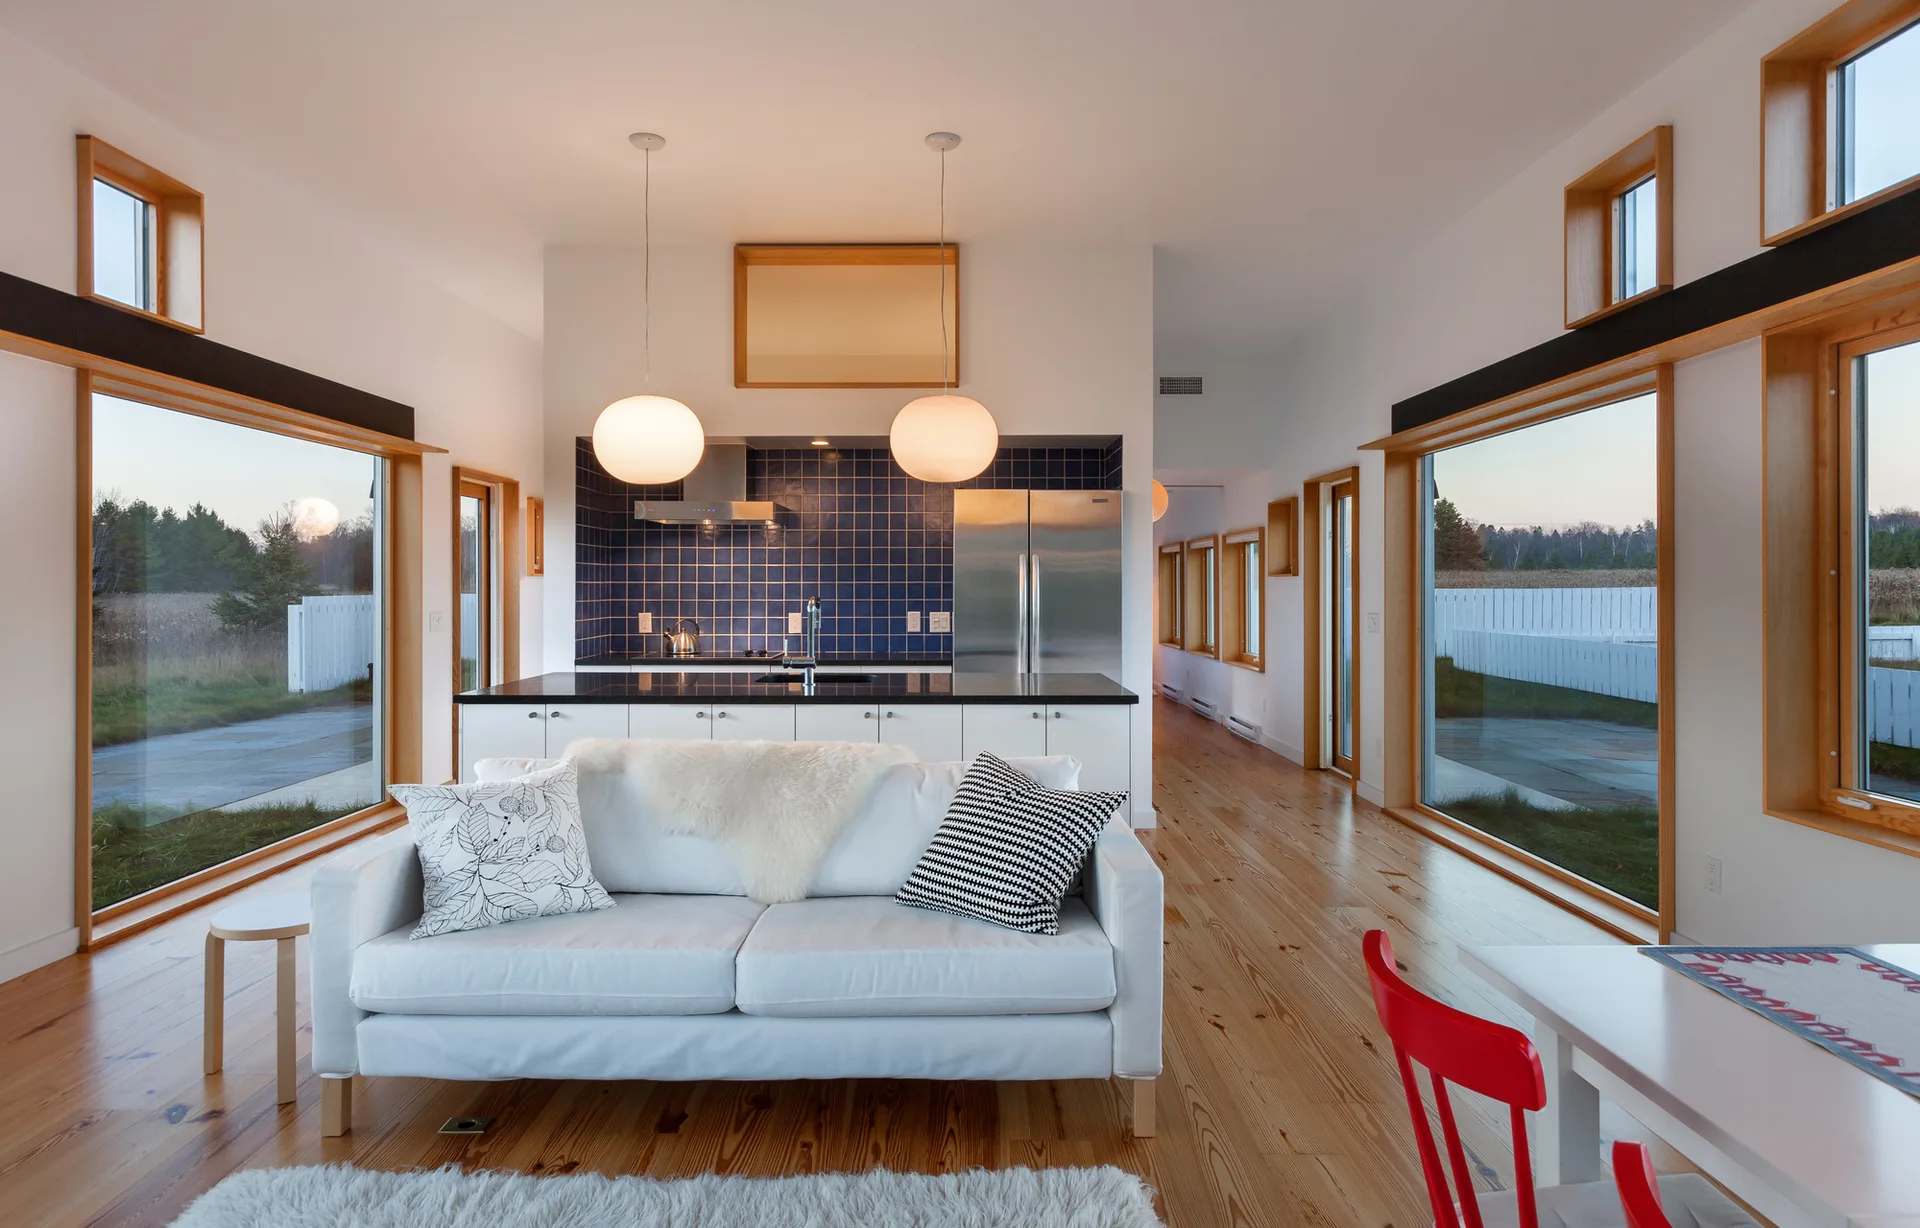
An open-concept living area features a white sofa on wood floors, large wood-framed windows, and a kitchen with a blue tiled backsplash.
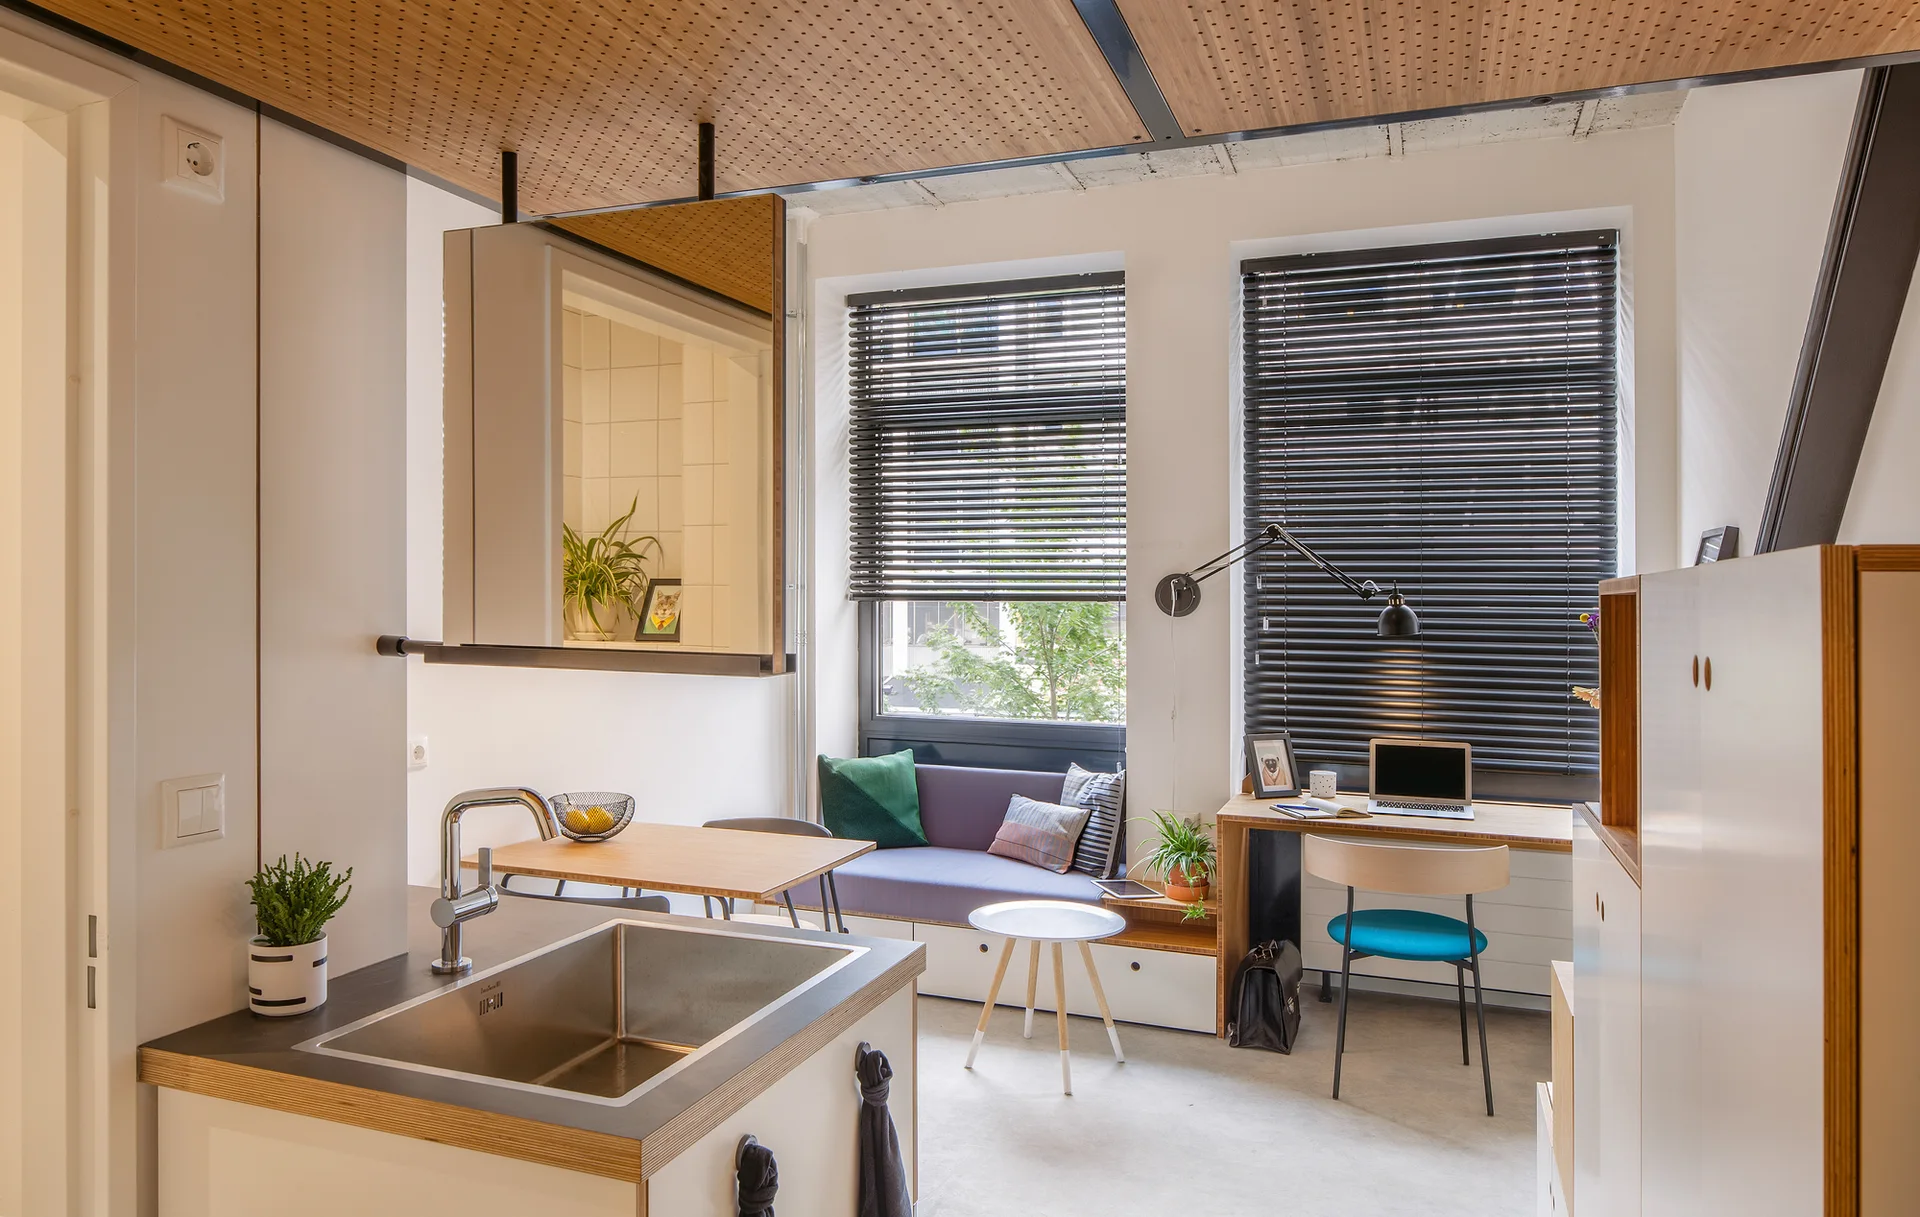
A studio apartment interior featuring a kitchen sink island, a daybed under a window with black blinds, a built-in wooden desk, and a perforated ceiling.
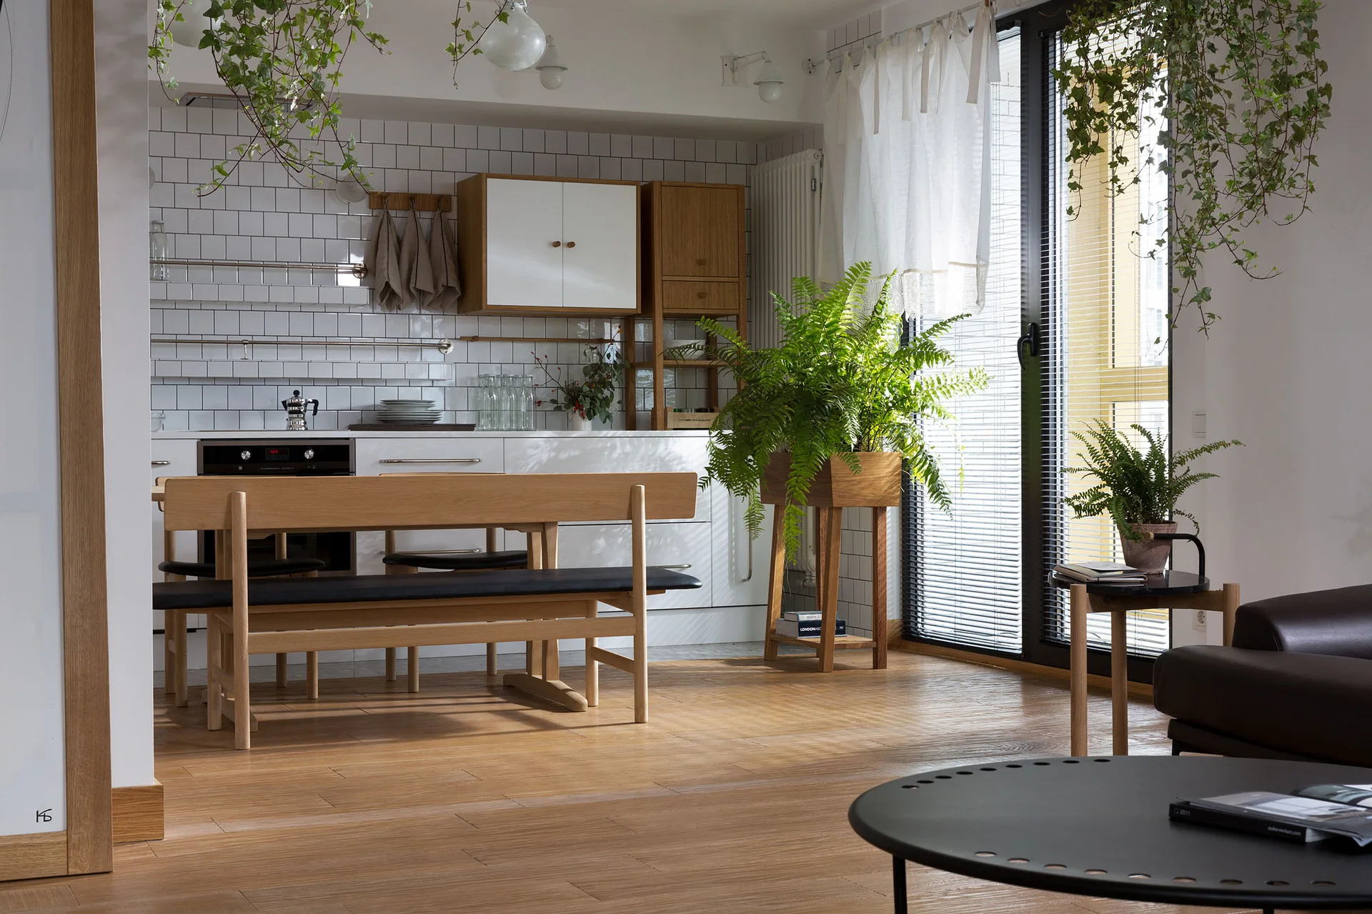
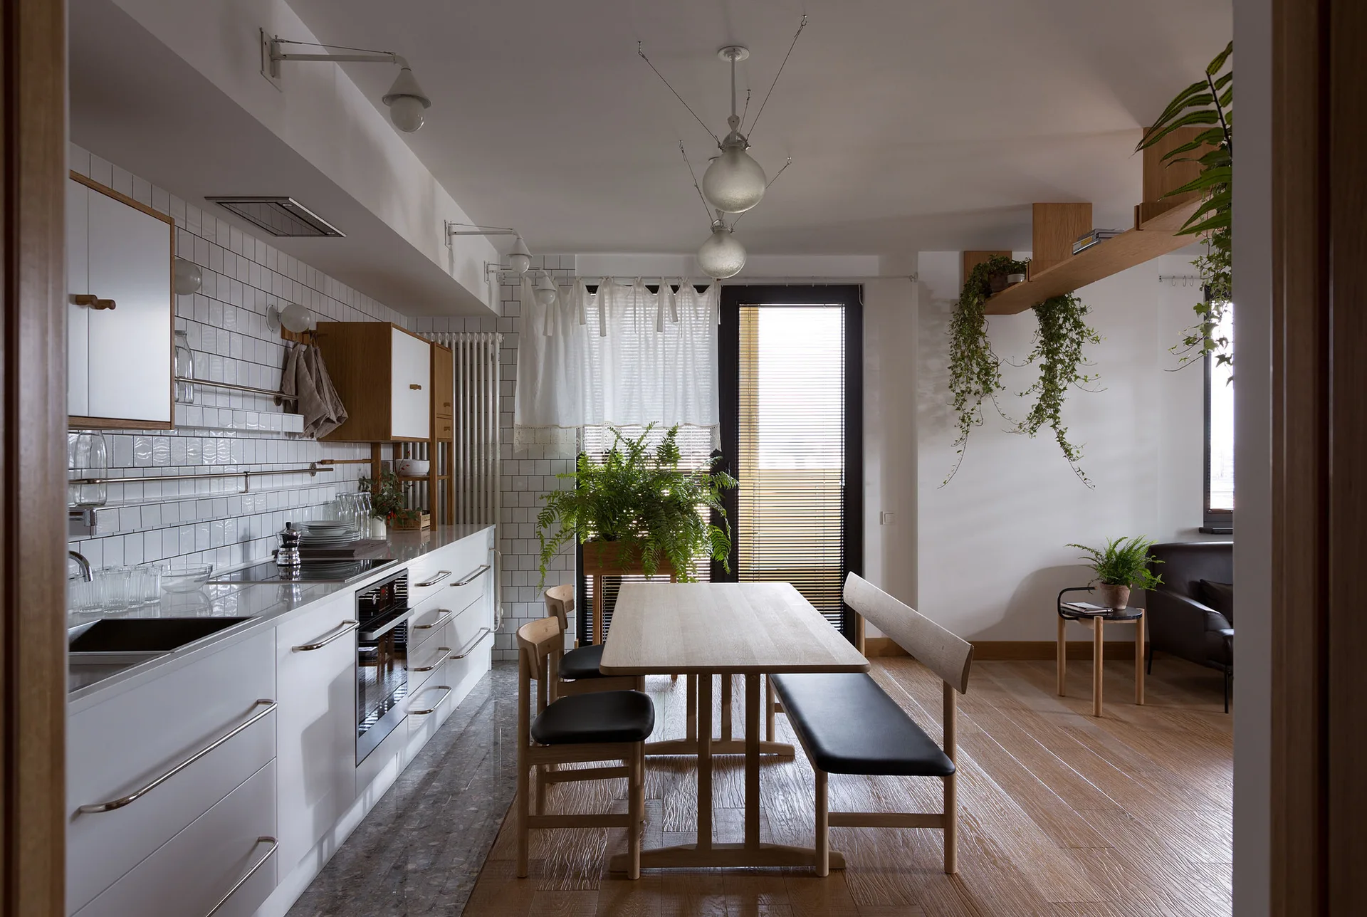
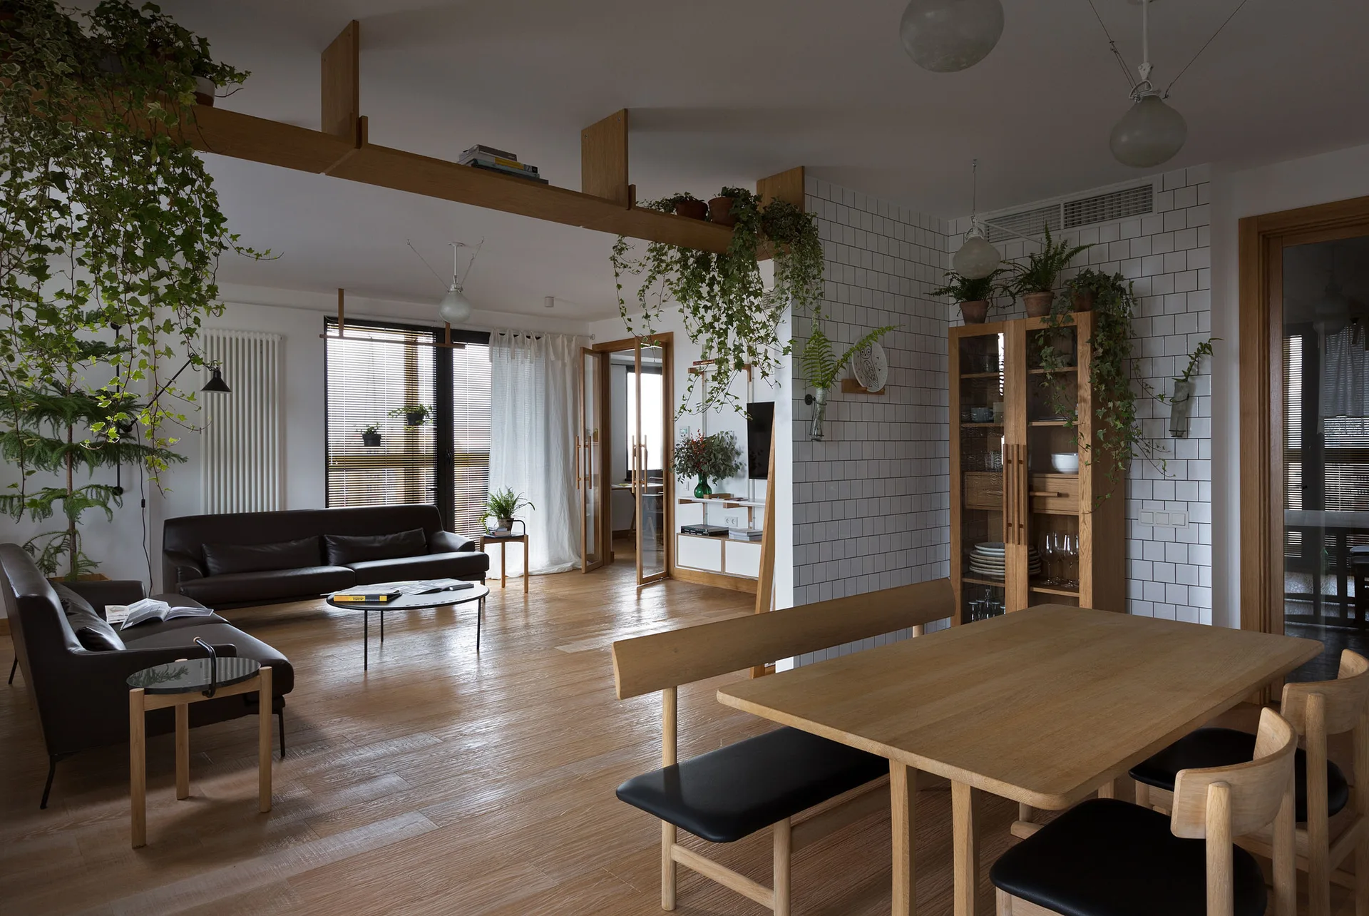
A modern open kitchen features a light wood dining bench, white subway tile backsplash, and abundant green houseplants near a large window.
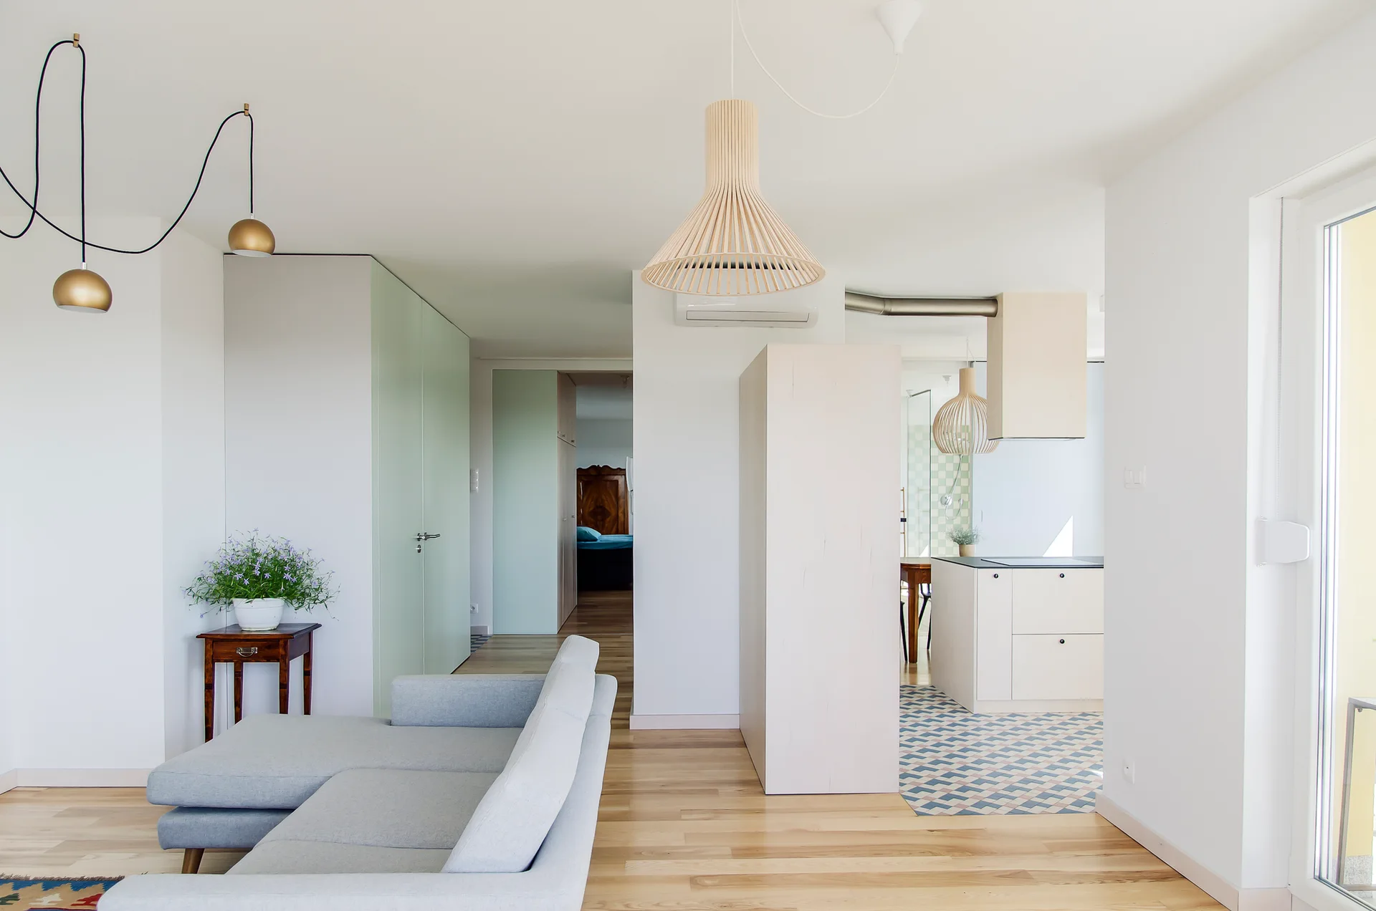
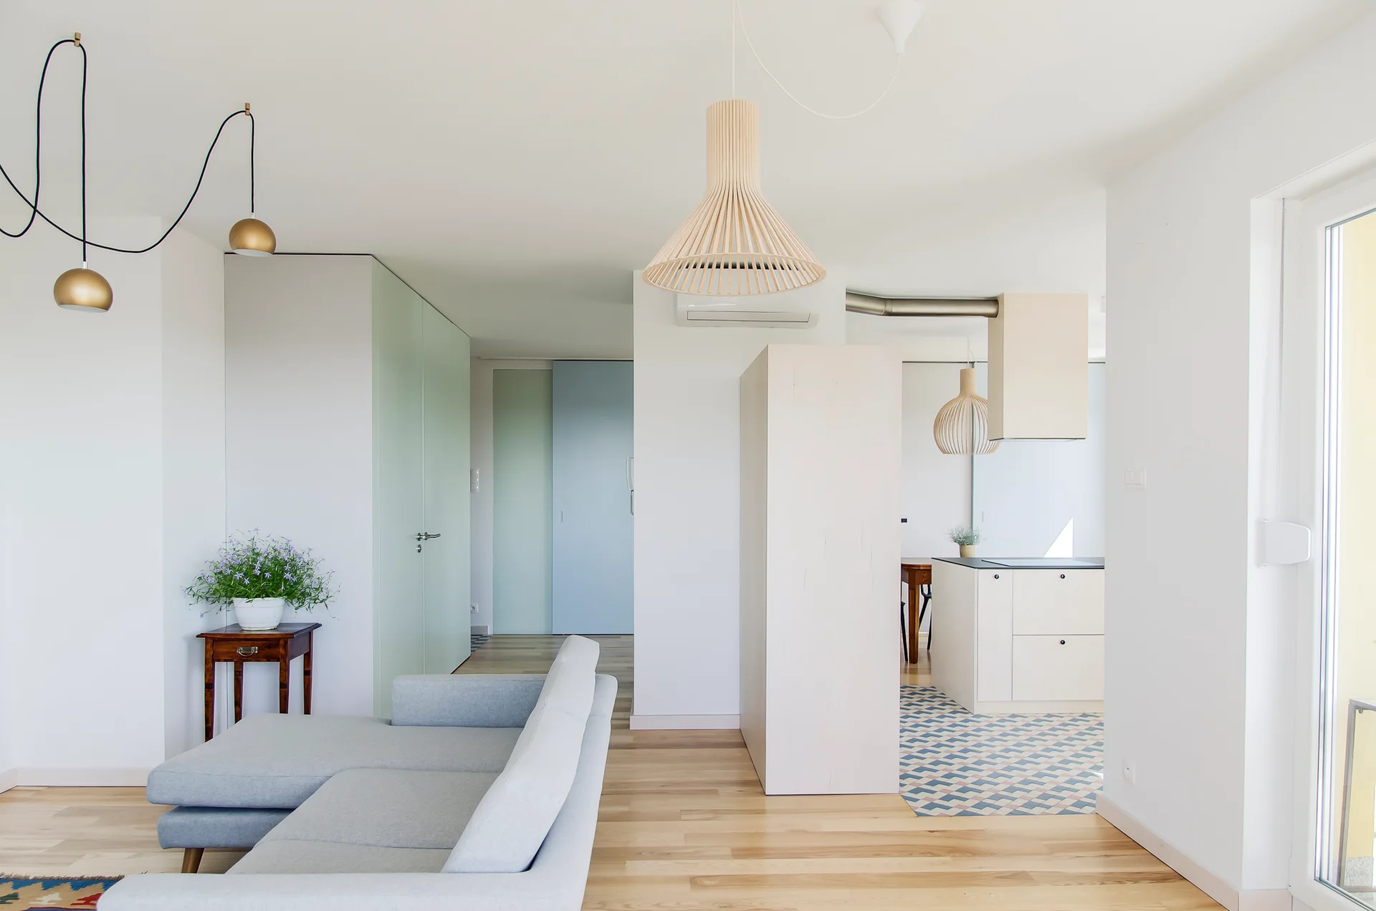
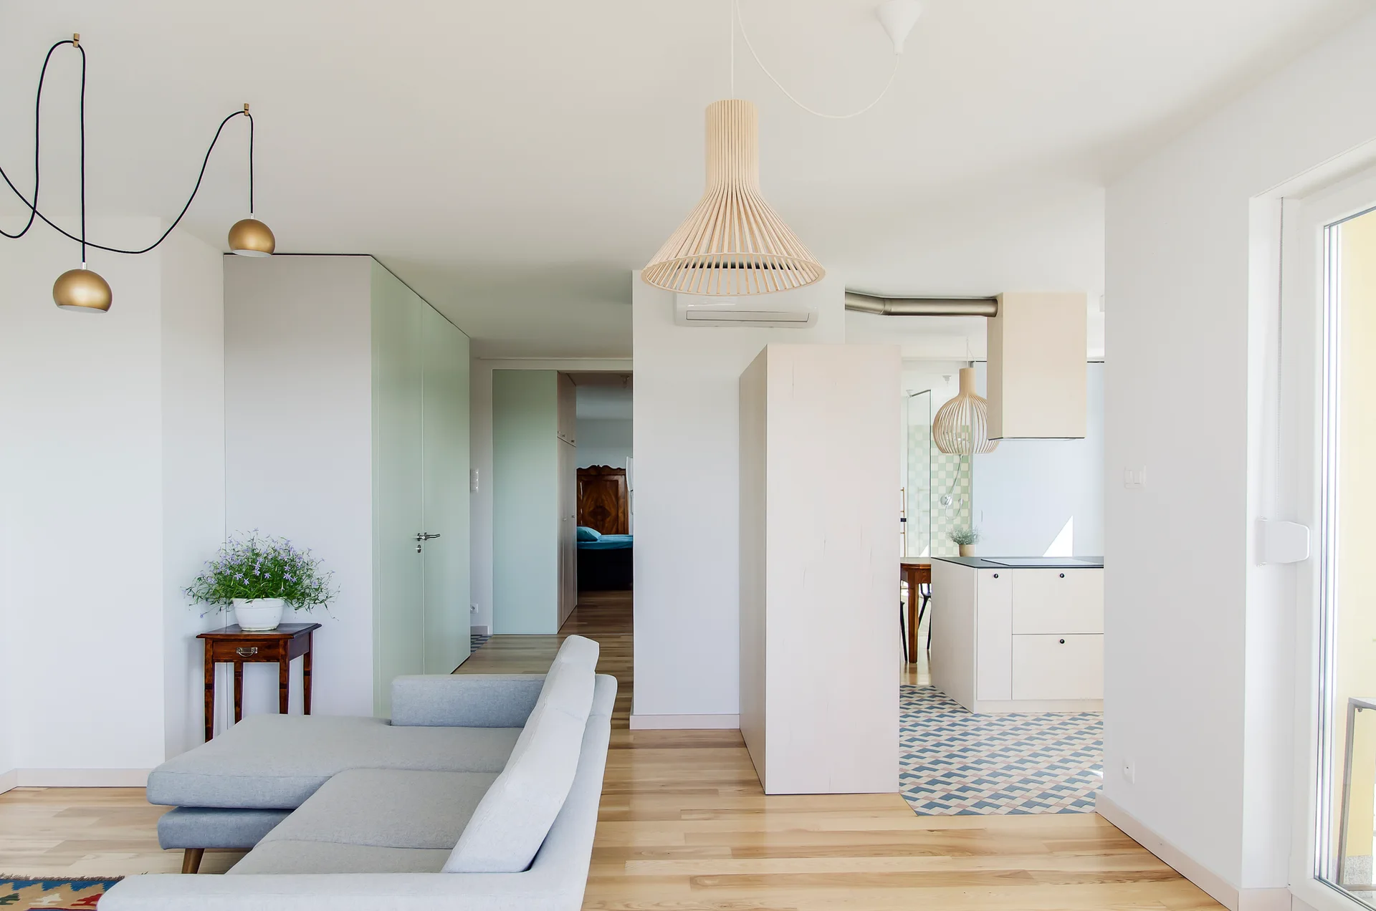
A light grey sectional sofa sits on wood floors near an open-plan kitchen featuring geometric blue and white floor tiles and a slatted wood pendant light.
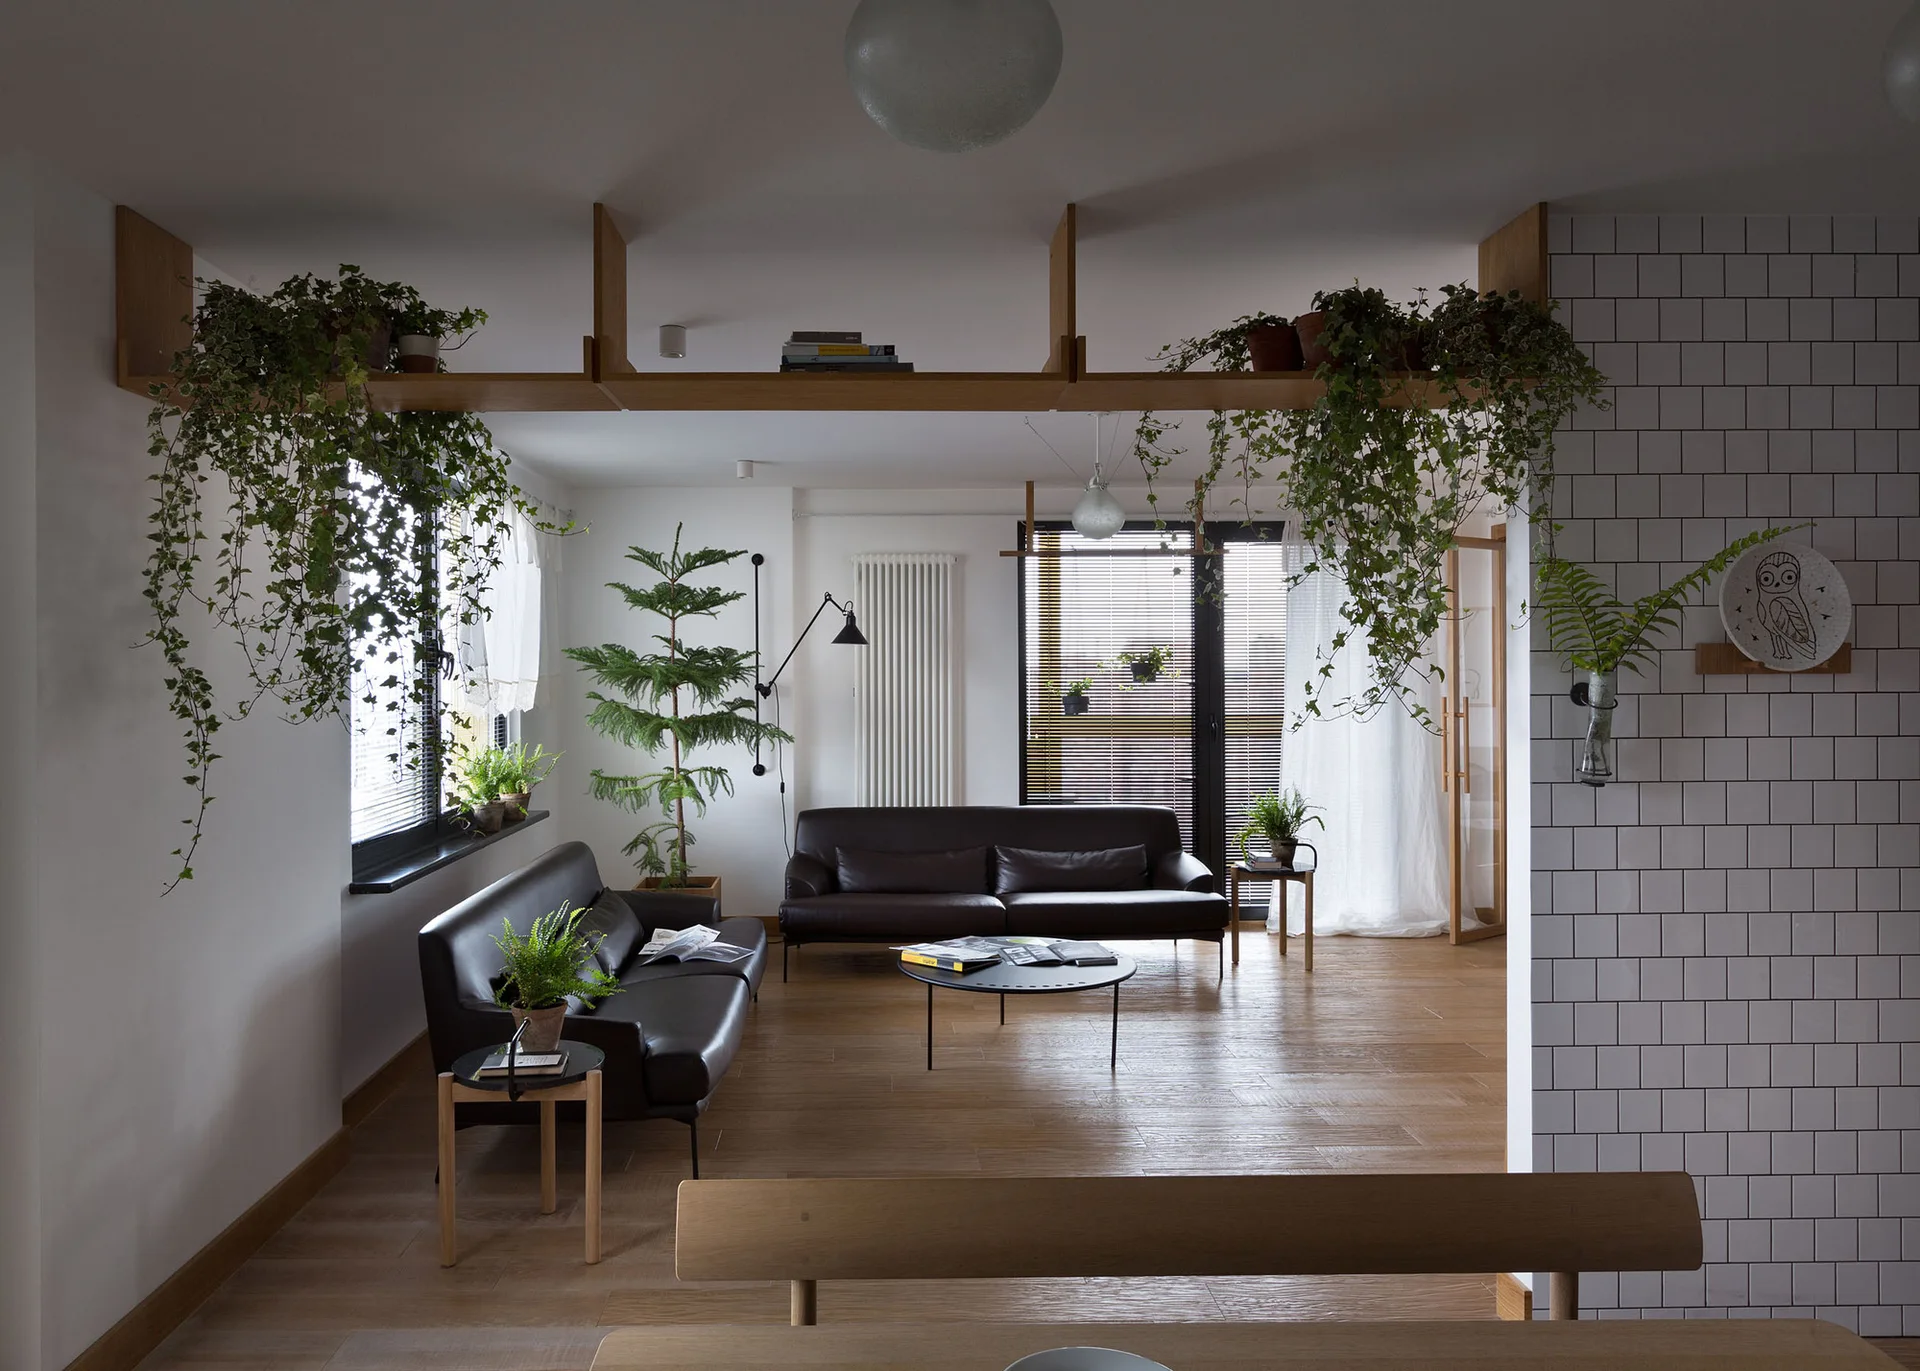
A Scandinavian kitchen and dining area features white cabinetry, a wood dining table with benches, and a white subway tile backsplash wall.
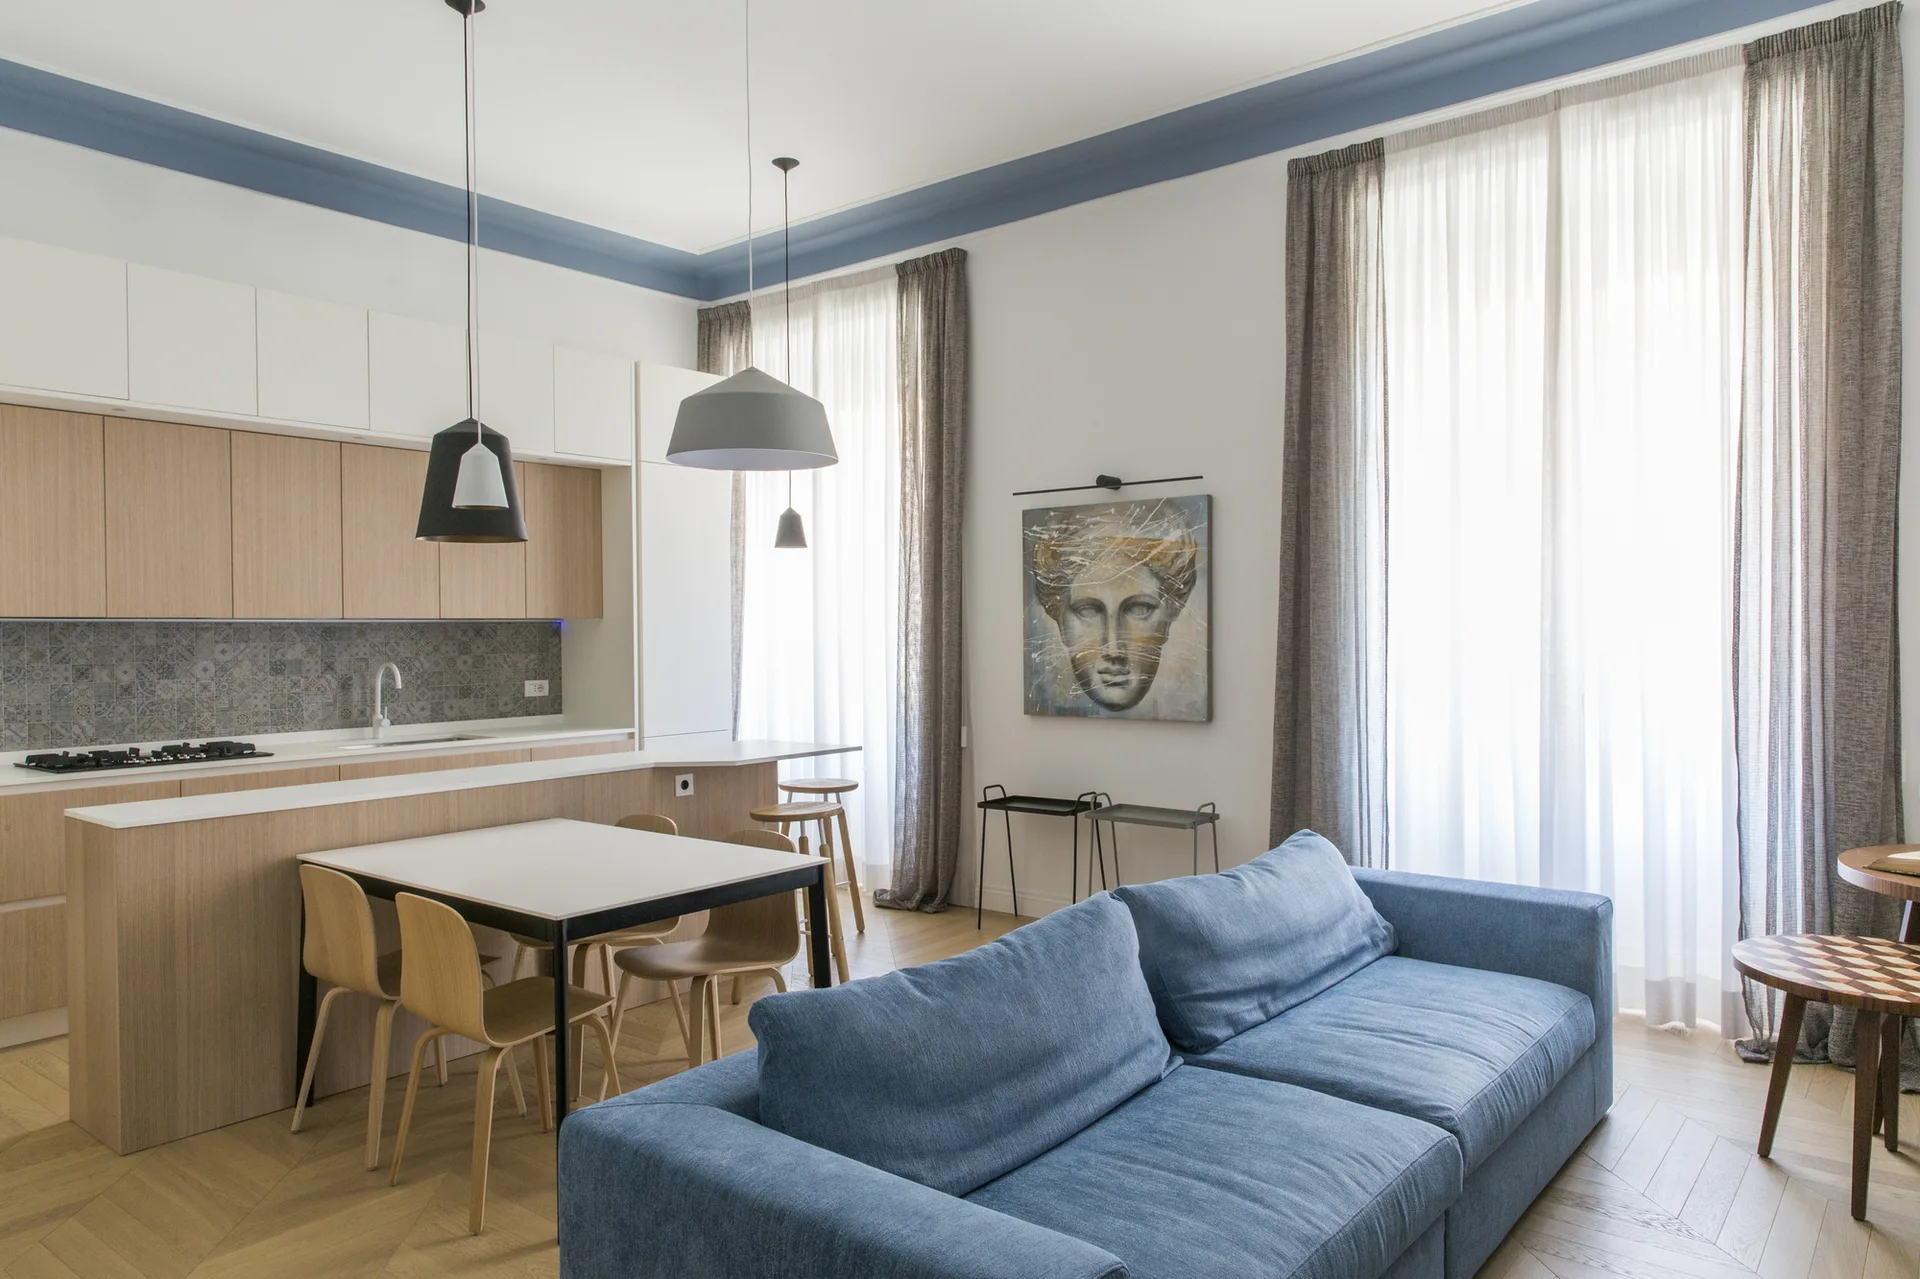
An open-concept living area features a blue sofa, chevron wood flooring, a dining table, and light wood kitchen cabinetry with a patterned backsplash.
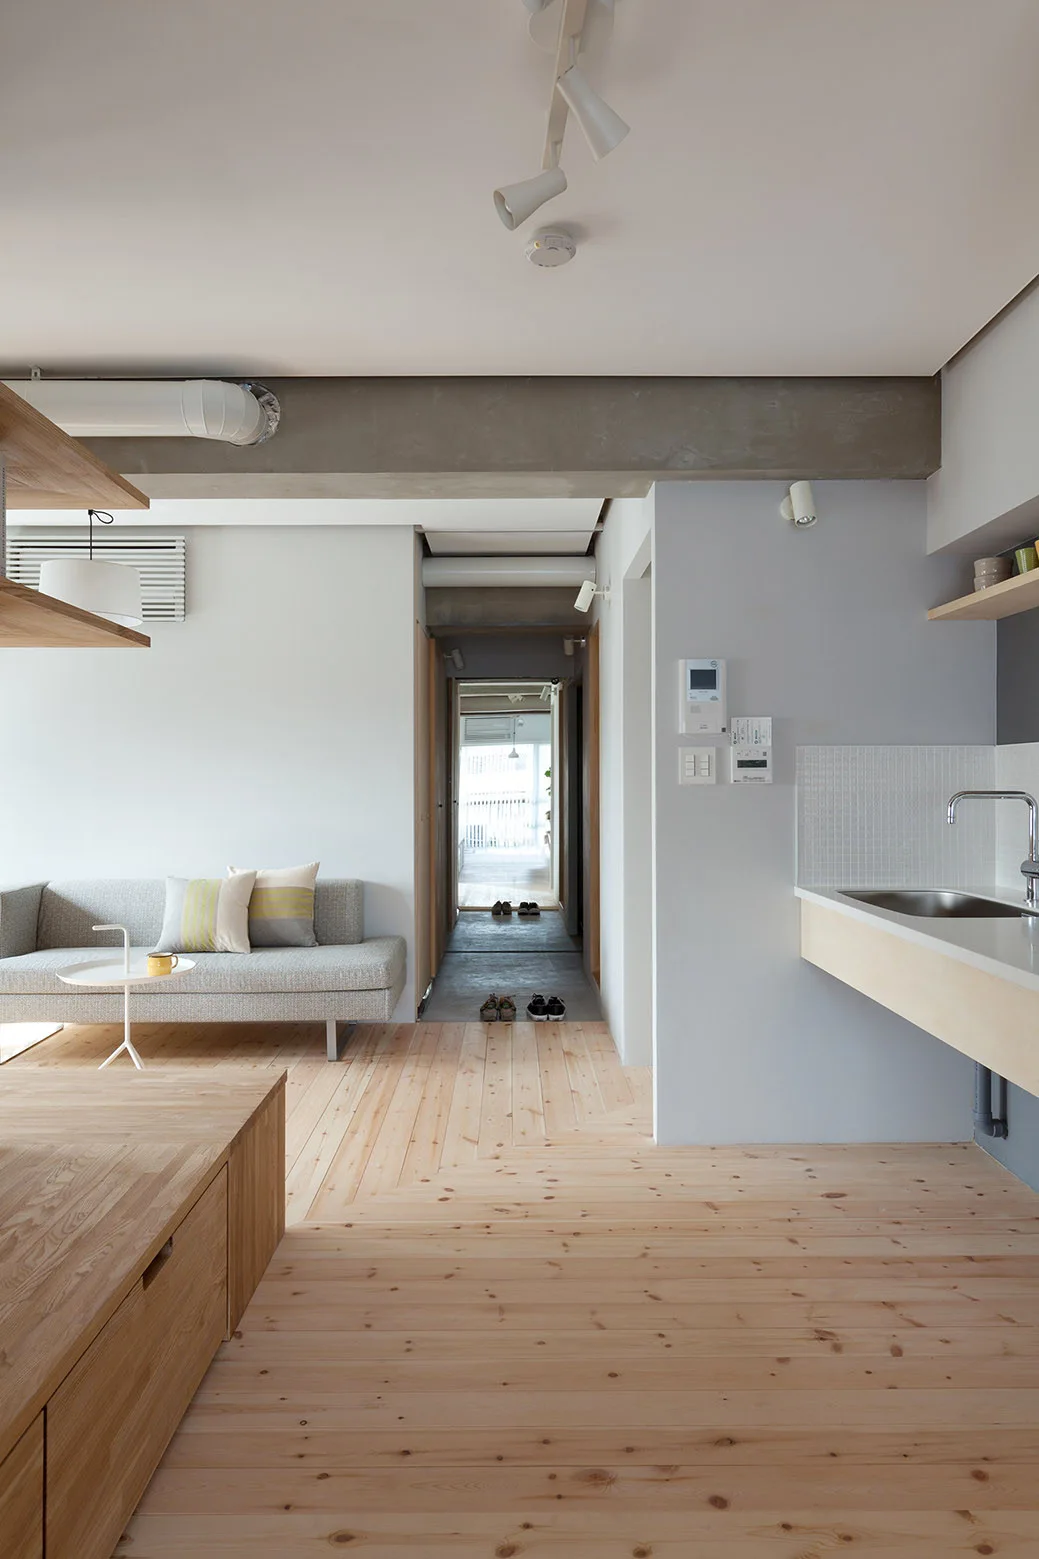
A minimalist open-concept living area features light wood plank flooring, a gray sofa, an exposed concrete ceiling beam, and a kitchen sink counter.
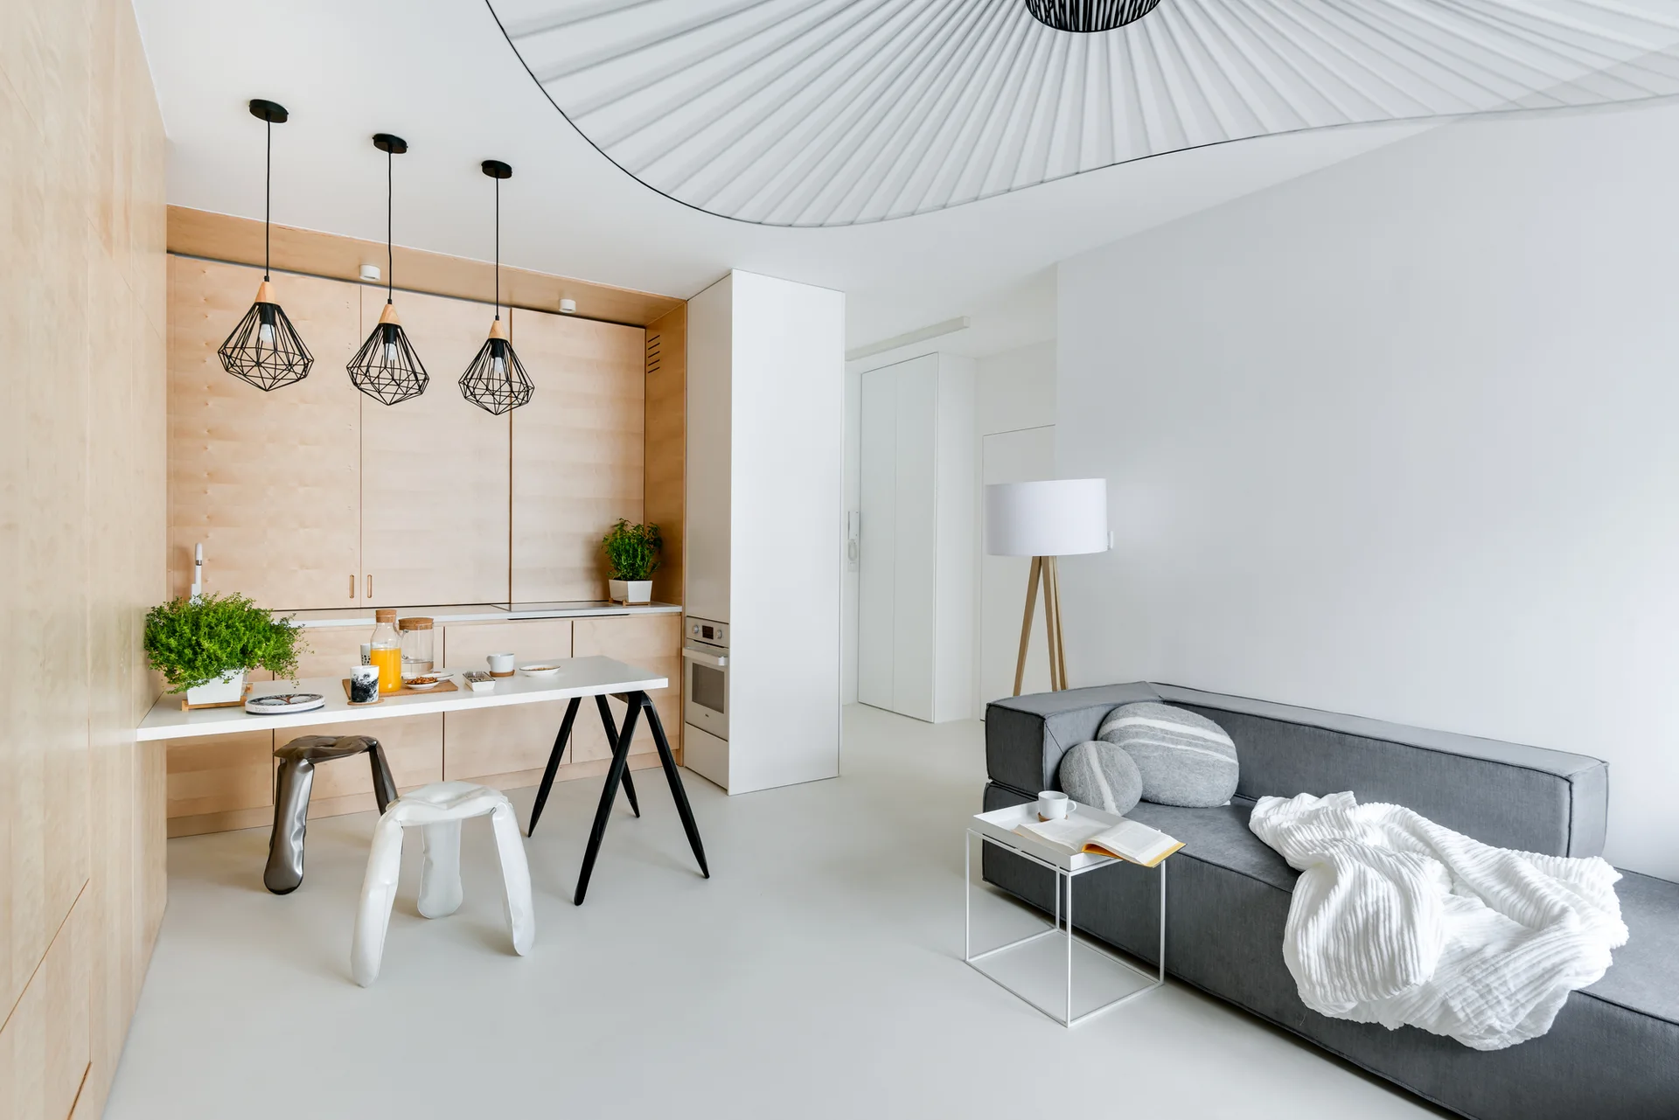
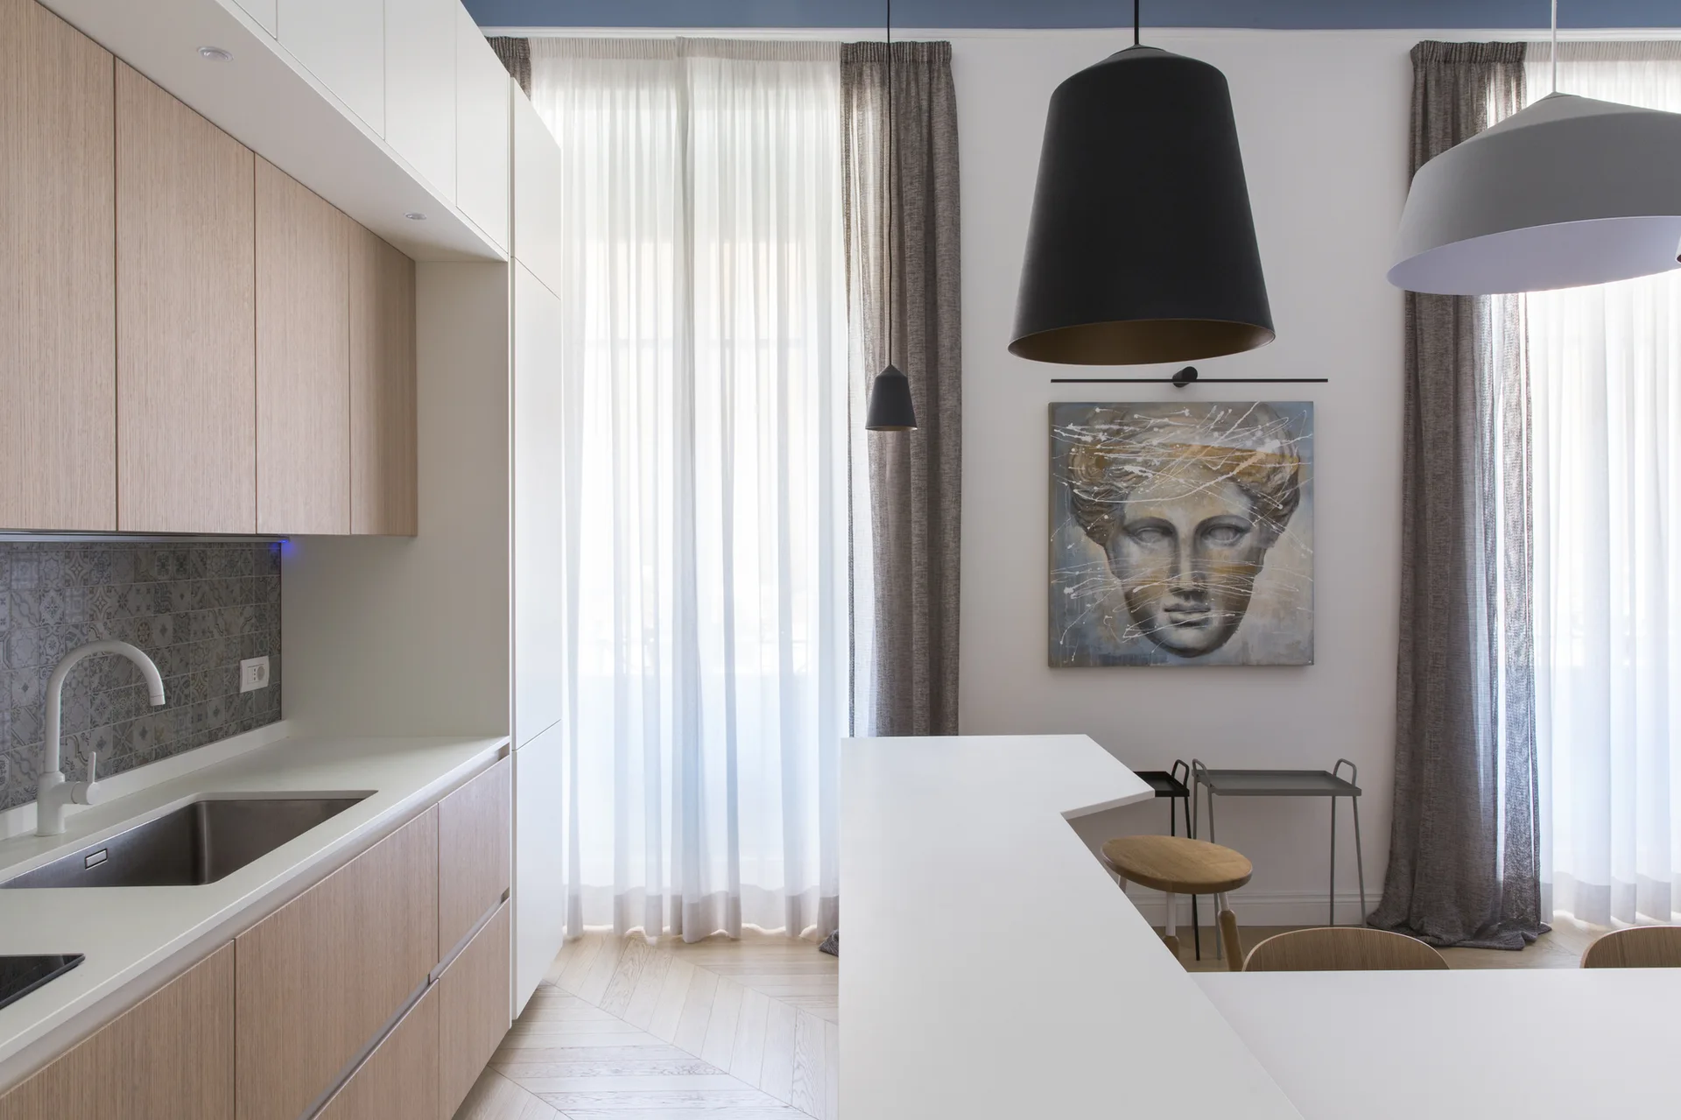
A minimalist open-concept living area with a grey sofa, integrated light wood kitchen cabinetry, and black geometric pendant lights.
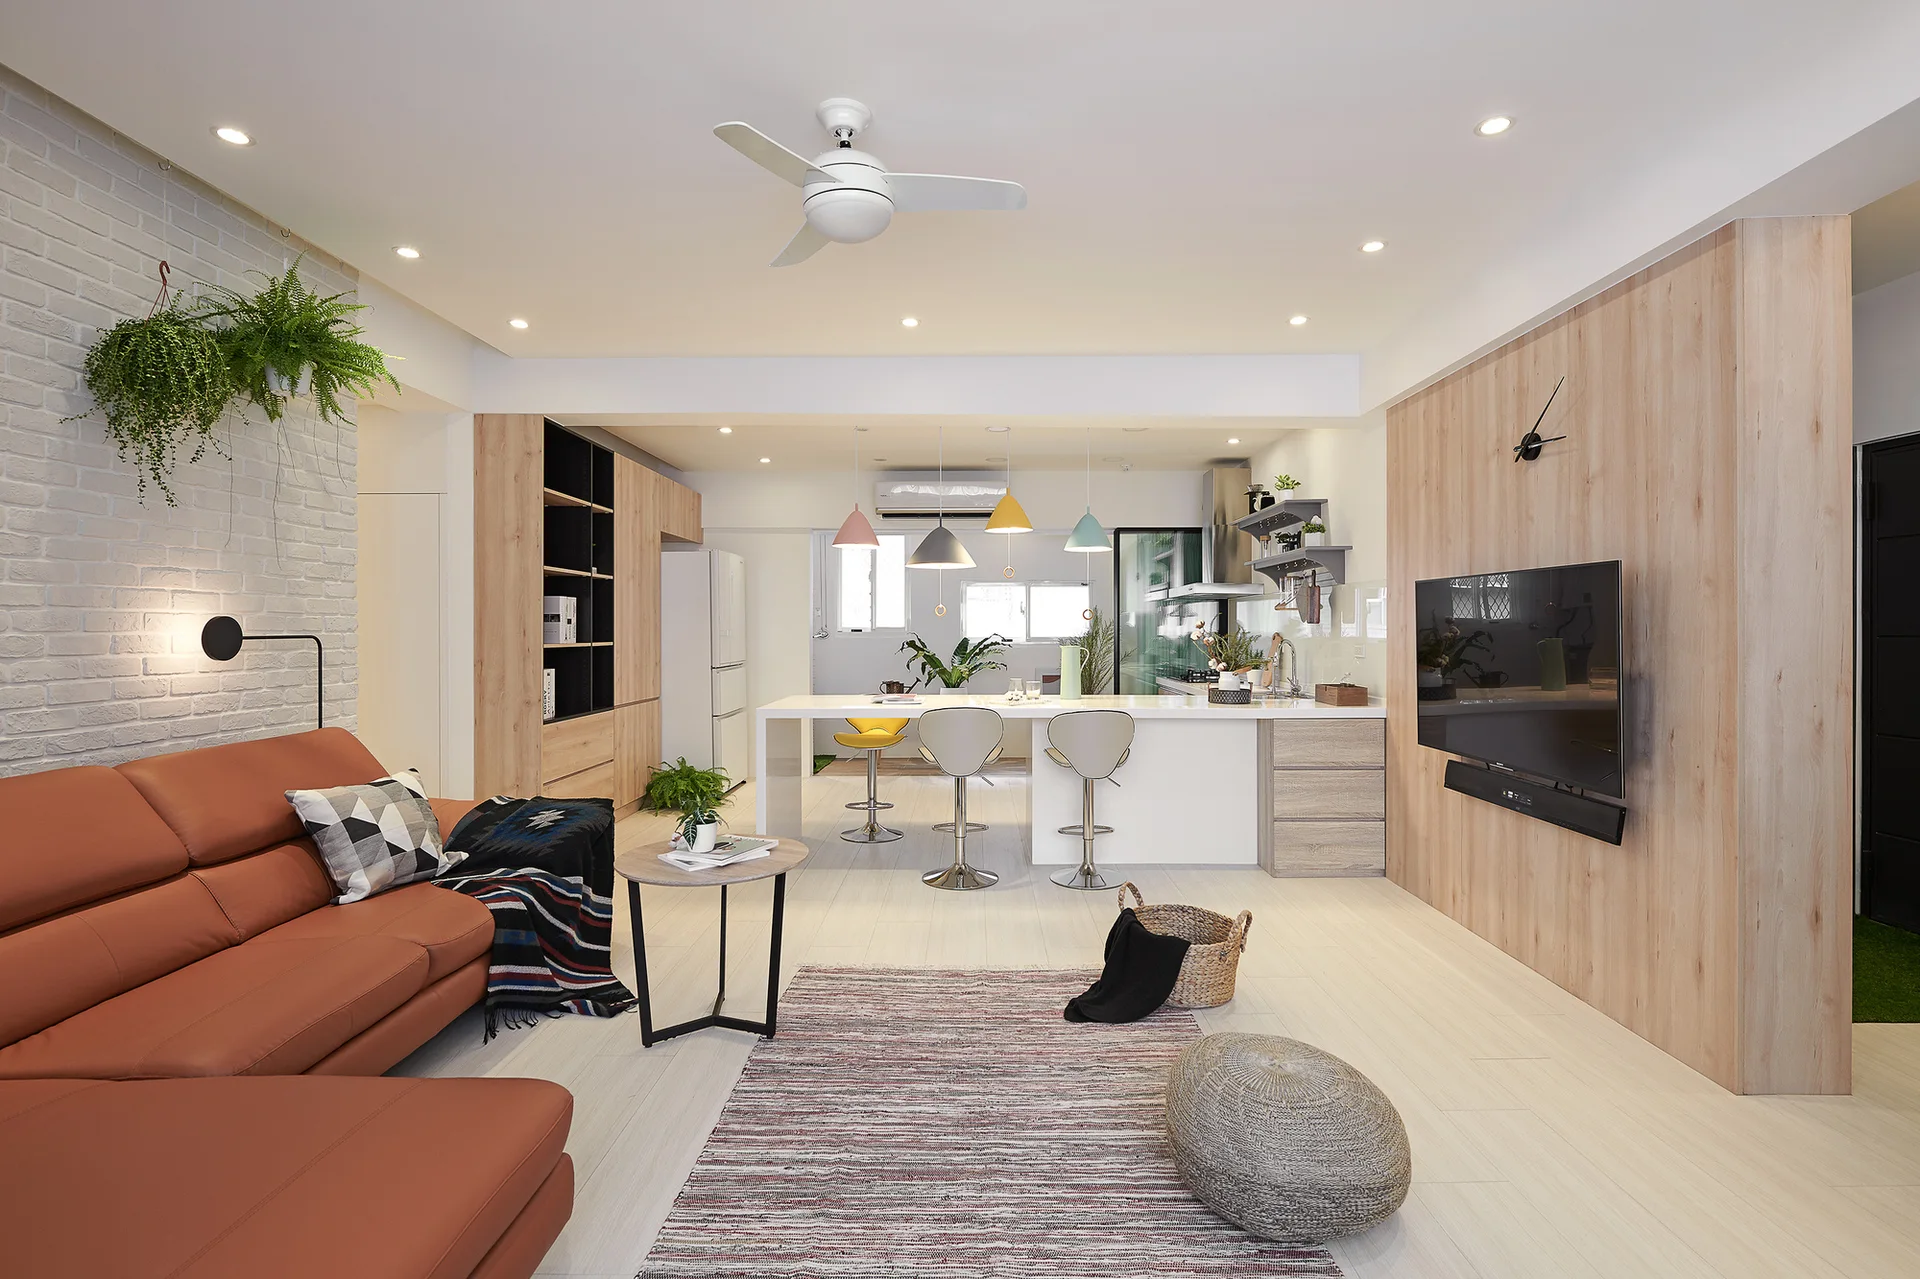
An open-plan living room features a brown leather sofa, a painted brick wall, and a wood-paneled accent wall facing a kitchen island.
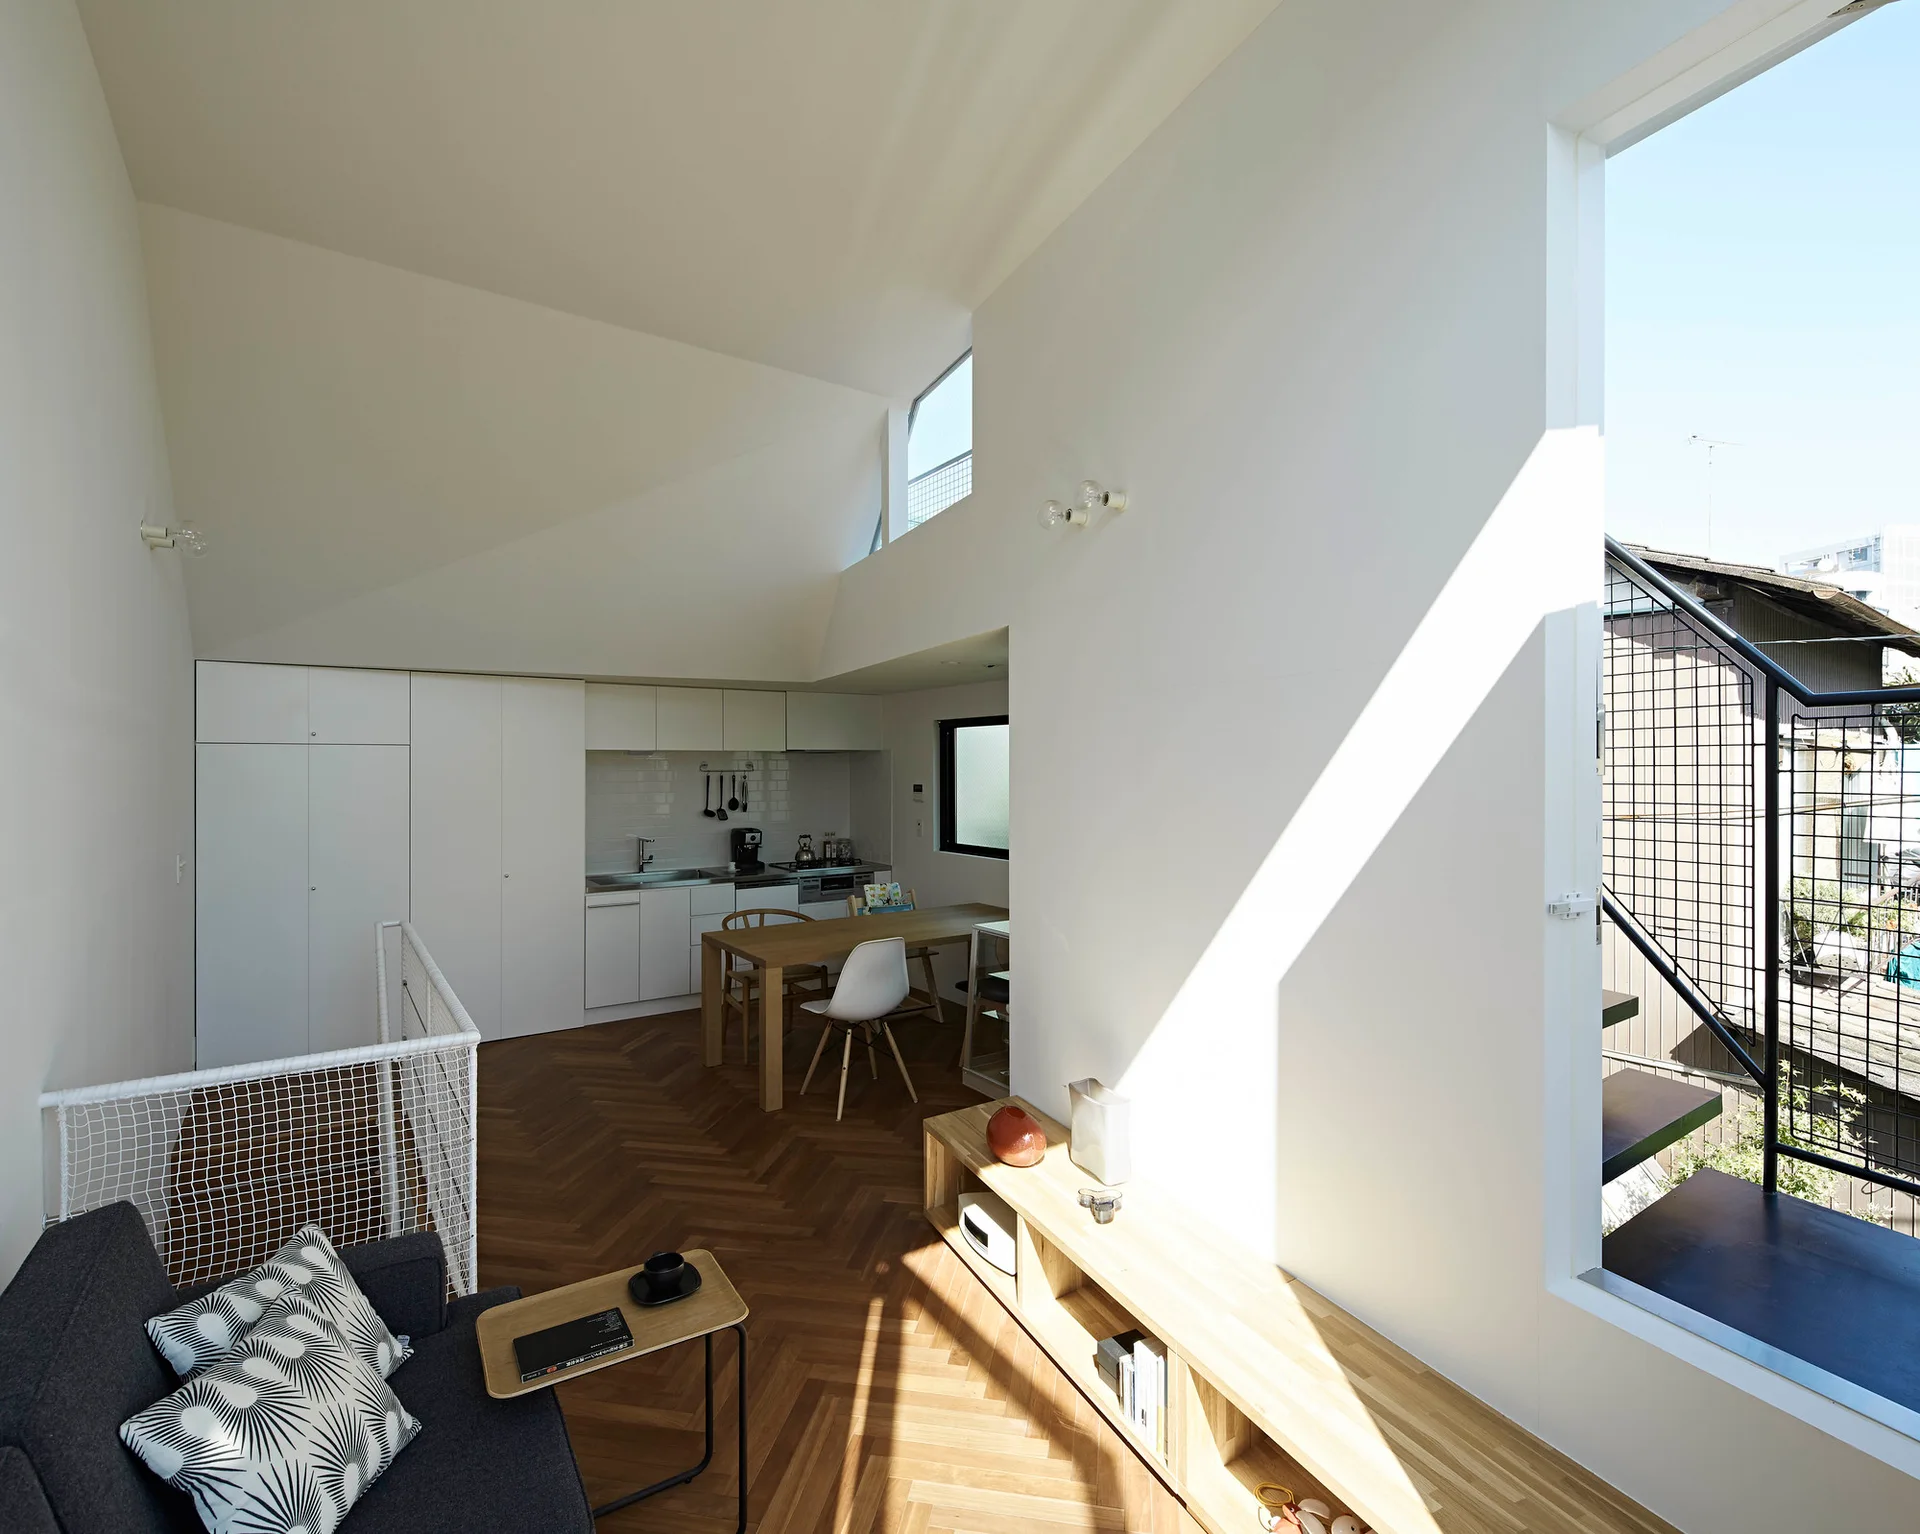
A modern open-plan interior with a herringbone wood floor, minimalist white kitchen cabinetry, a wooden dining table, and a dark grey sofa.
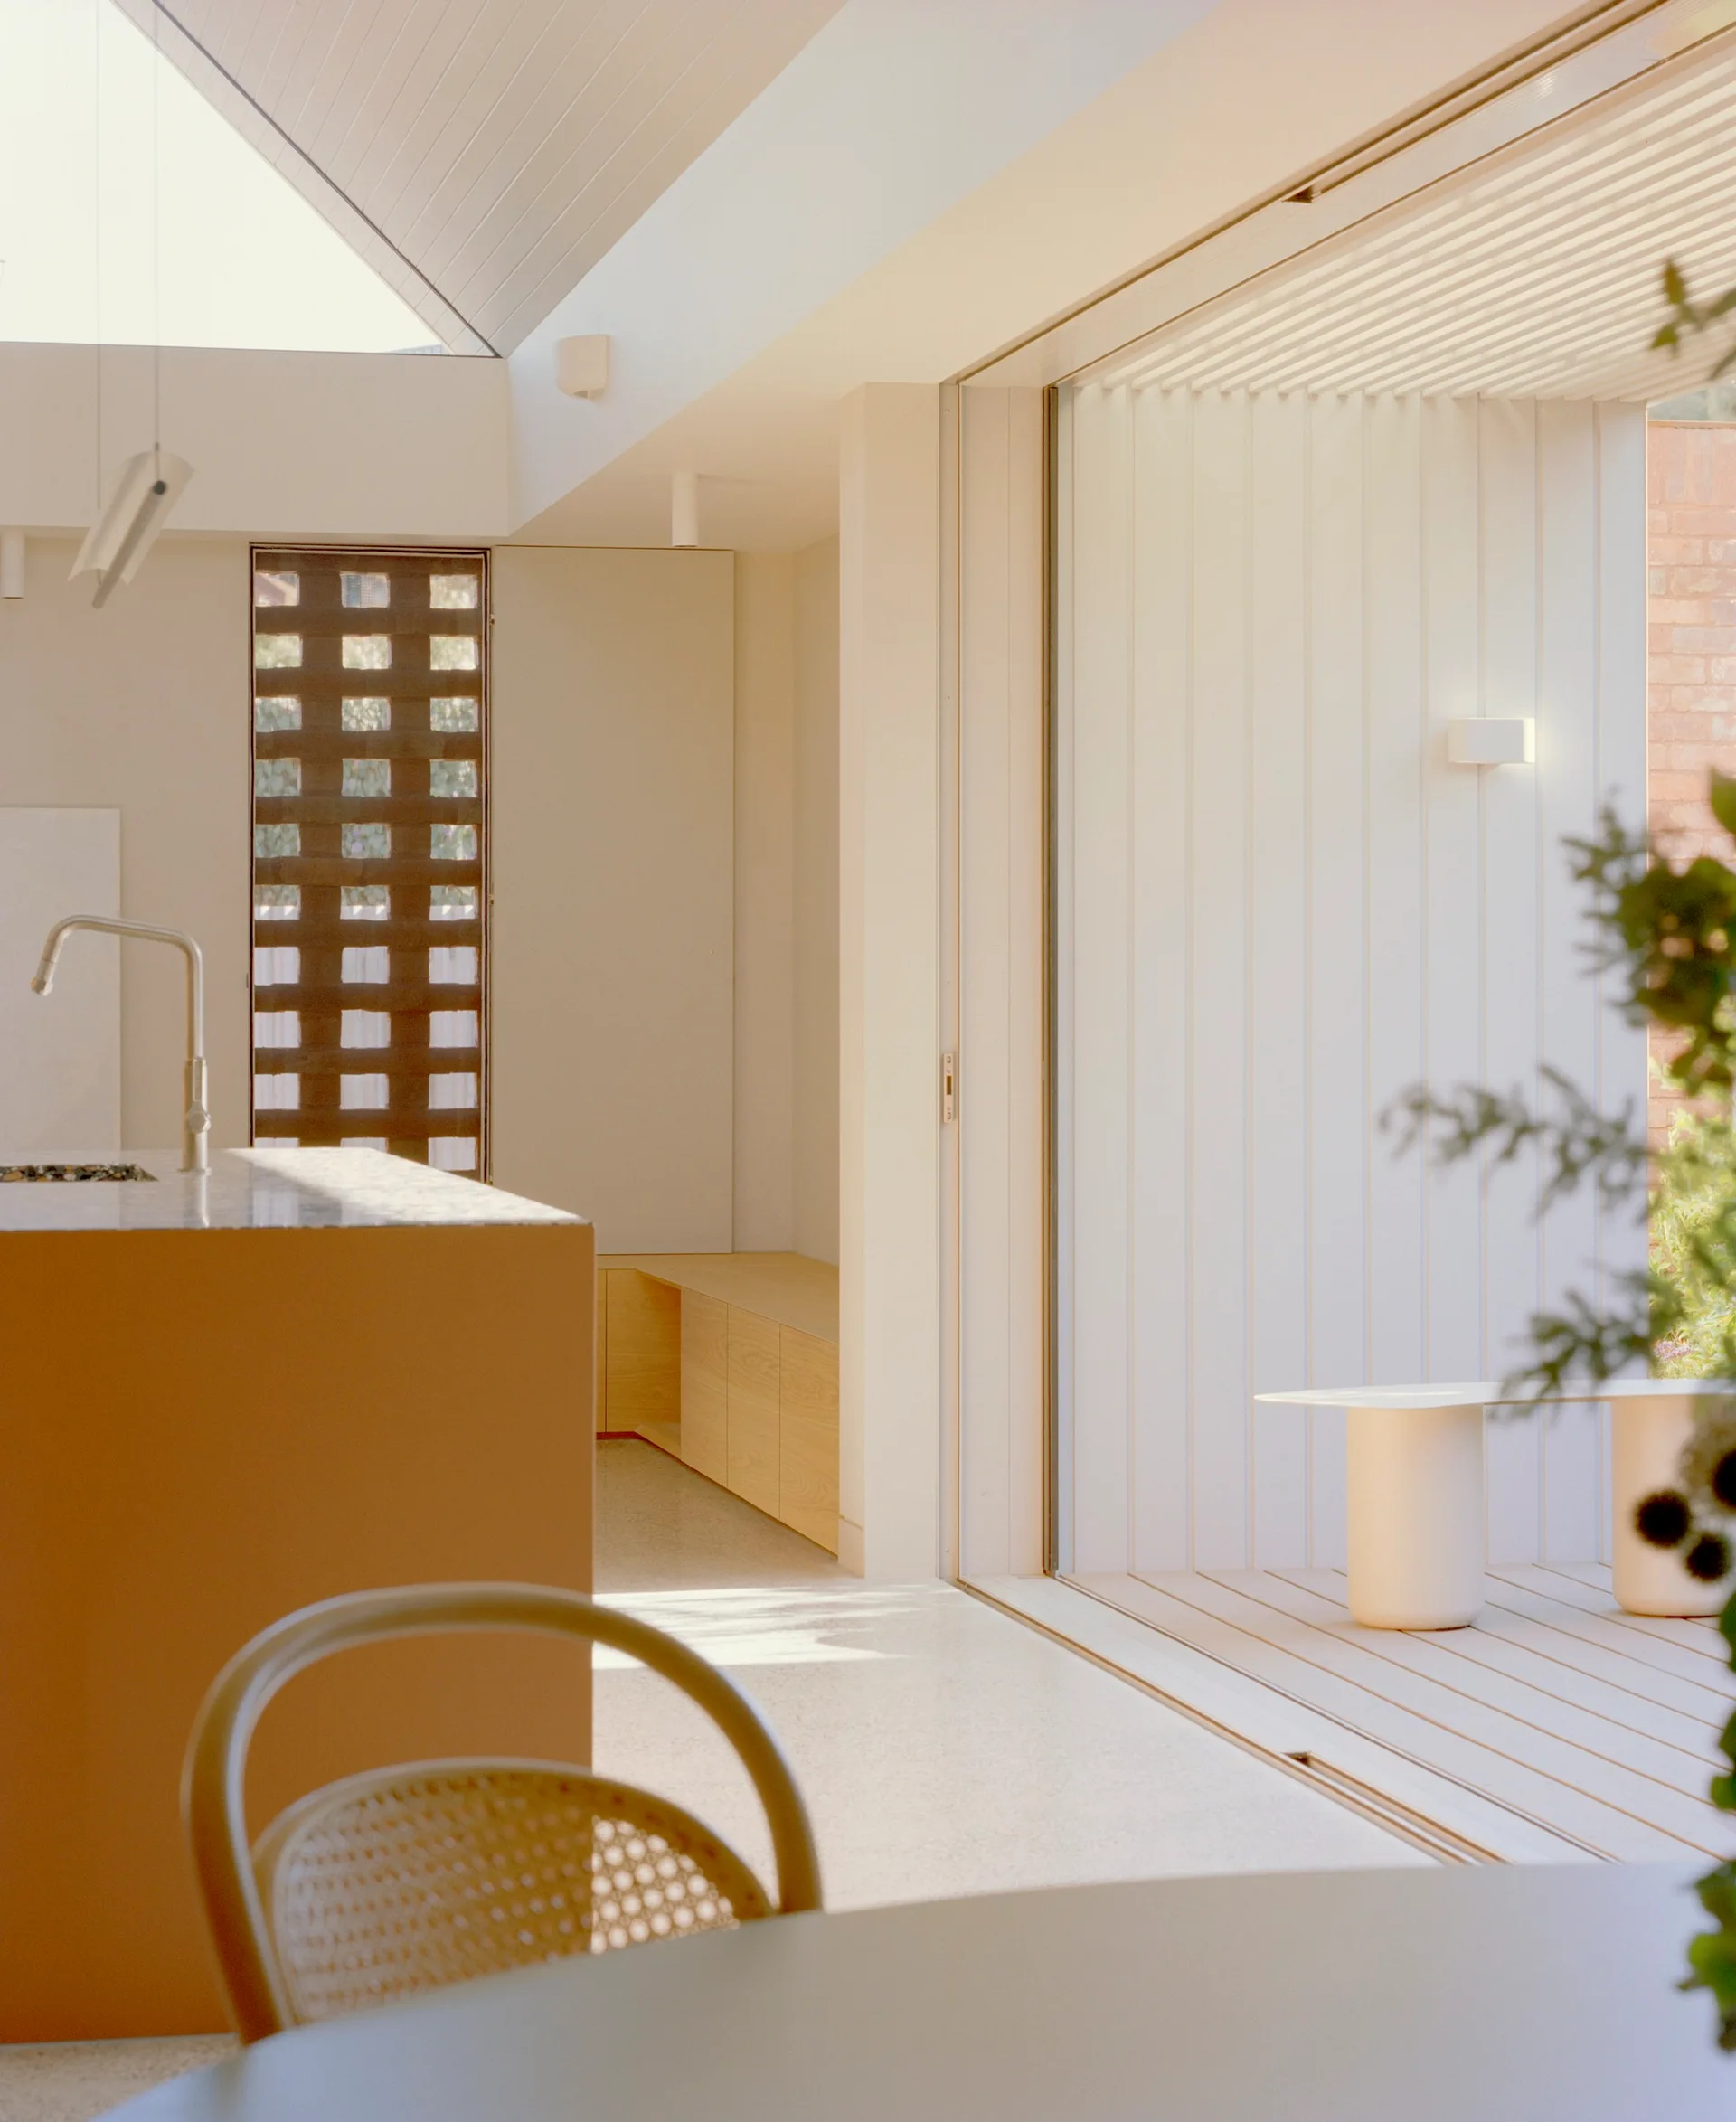
A modern minimalist kitchen features a light beige island, a low wooden storage bench, and large sliding doors that open onto a wood-planked deck.
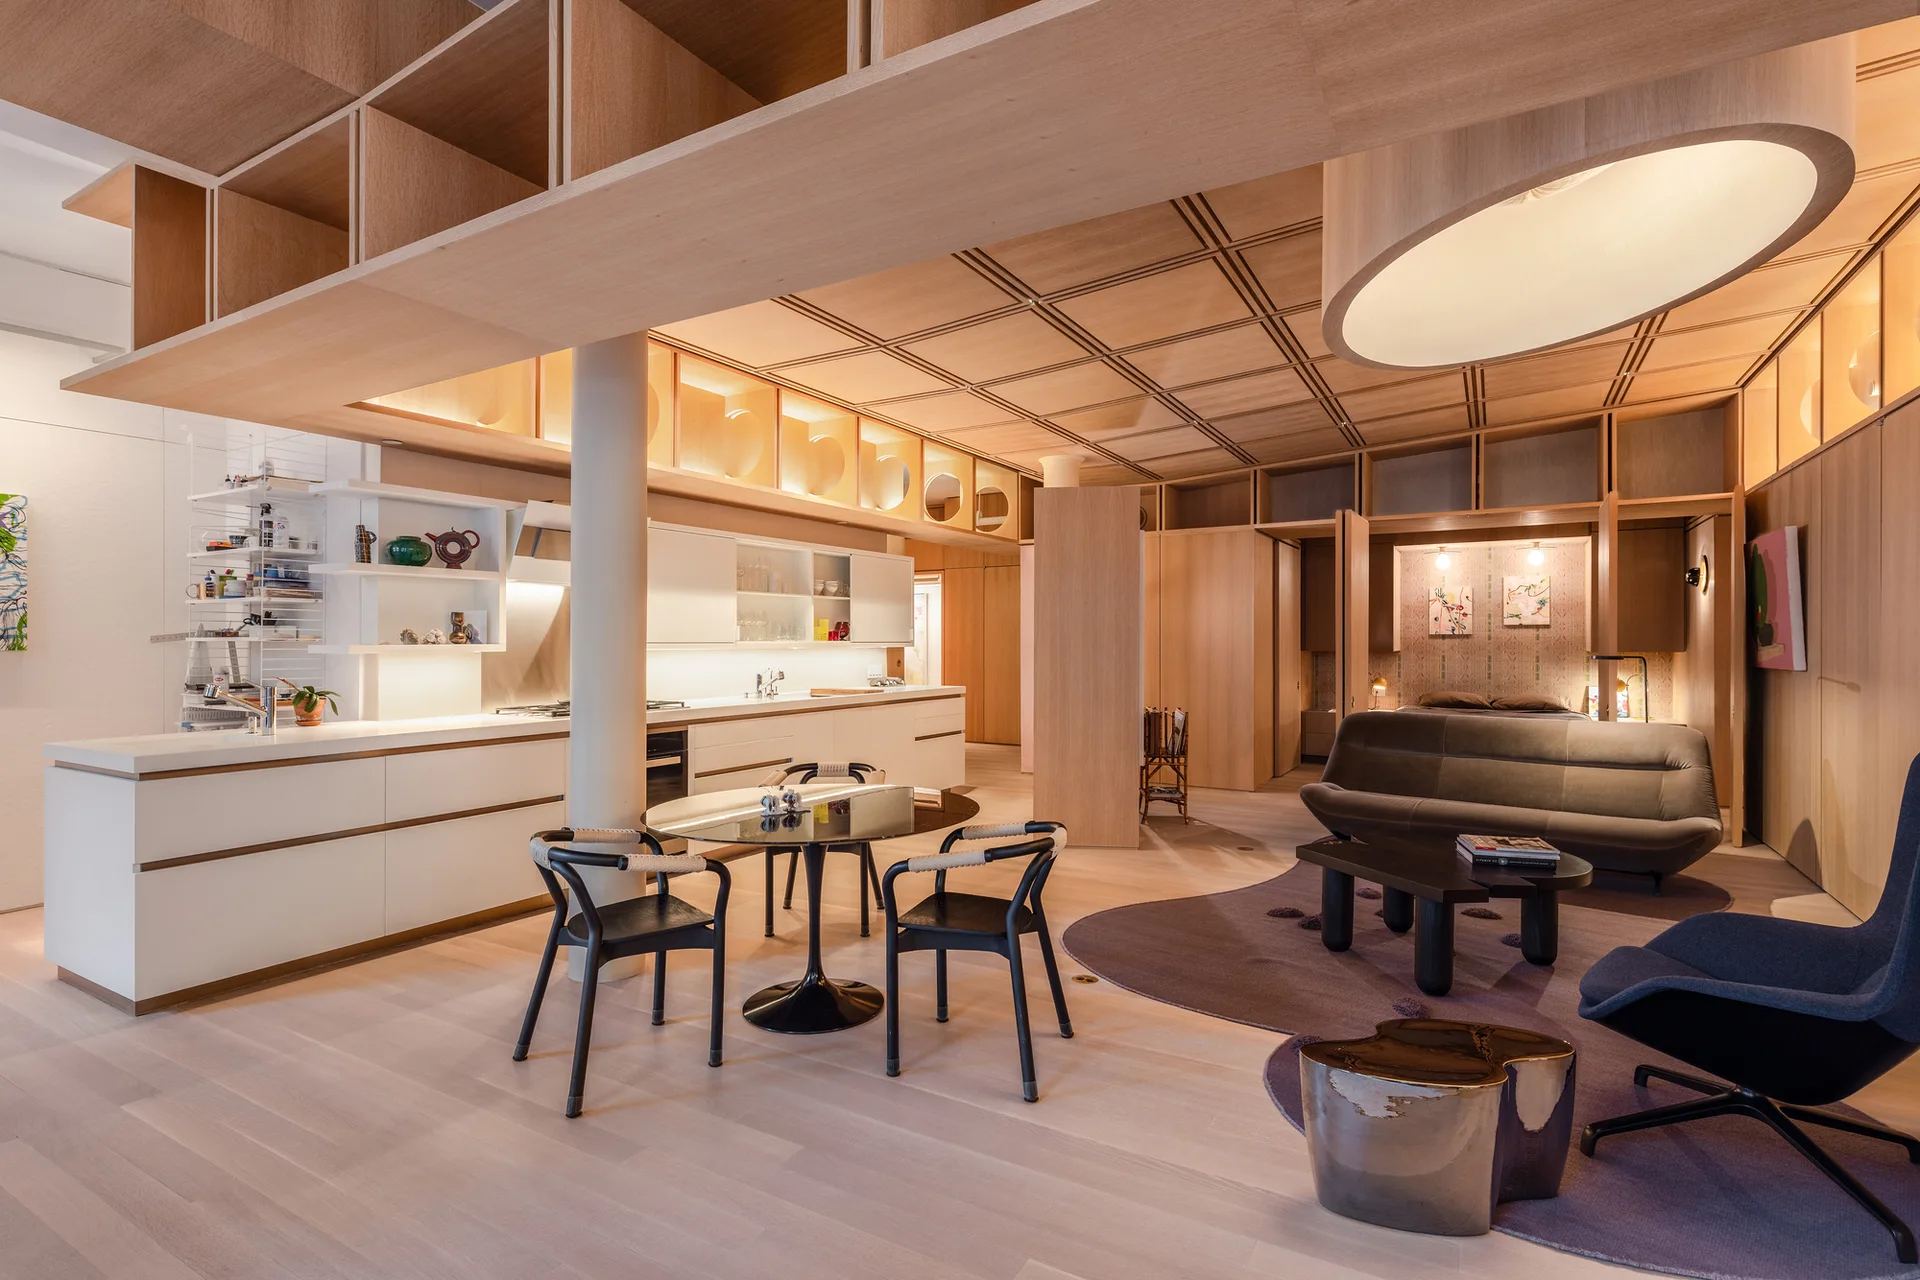
An open-concept kitchen and living area featuring blonde wood wall paneling, a grid-patterned wood ceiling, white cabinetry, and a round dining table.
A light-filled open-plan living room features a grey sectional sofa, pale green and blue sliding doors, and a kitchen with geometric floor tiles.
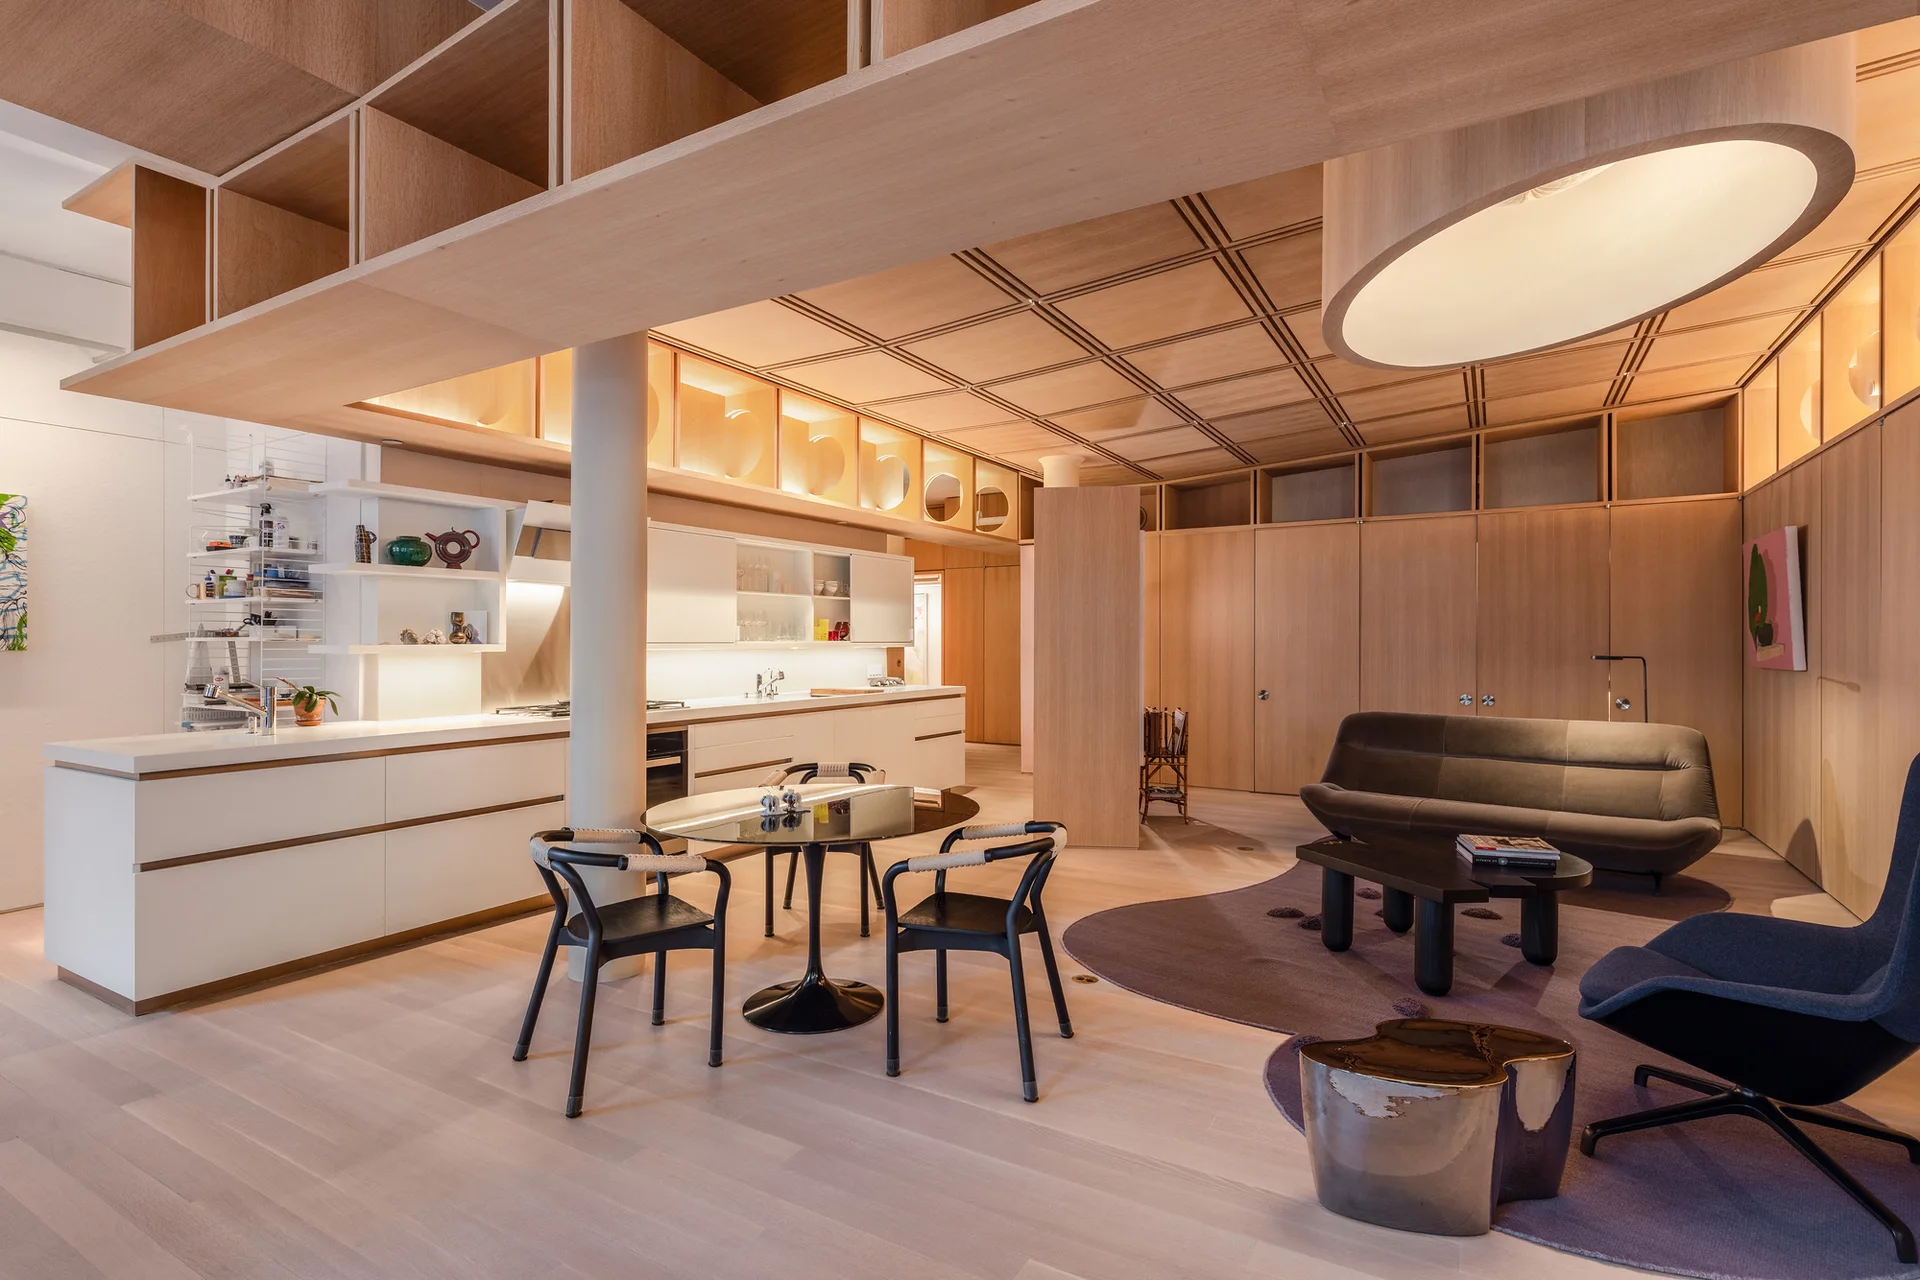
An open-concept living room and kitchen features a light wood coffered ceiling, wood paneling, white cabinets, and an organically shaped purple rug.
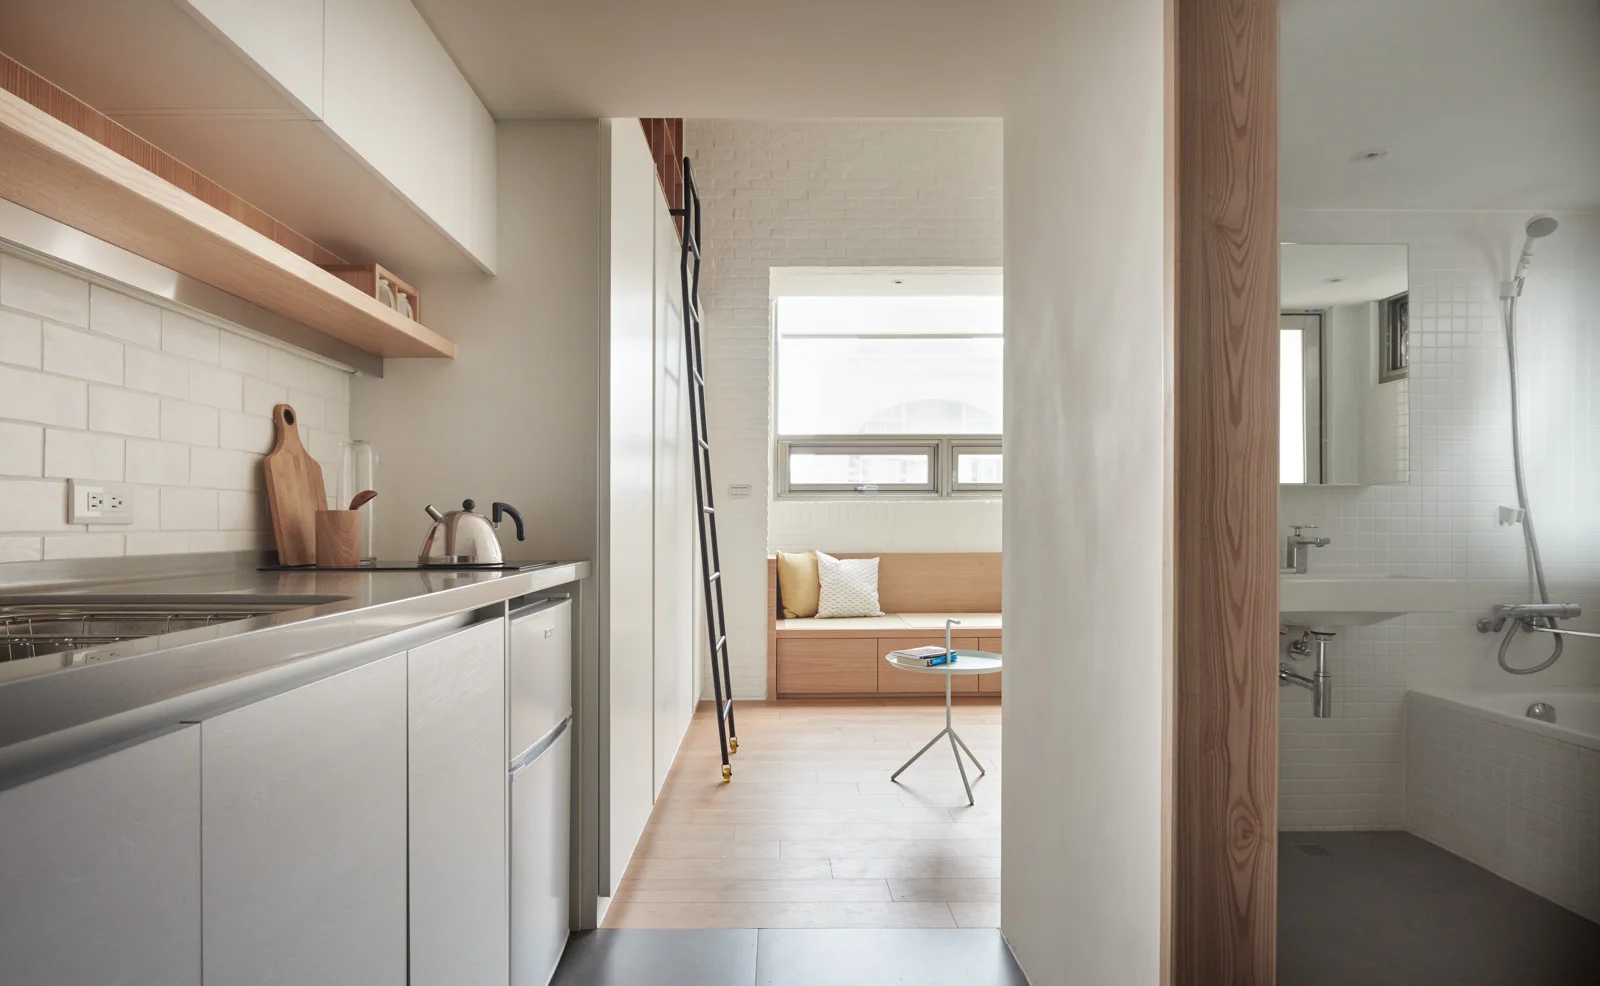
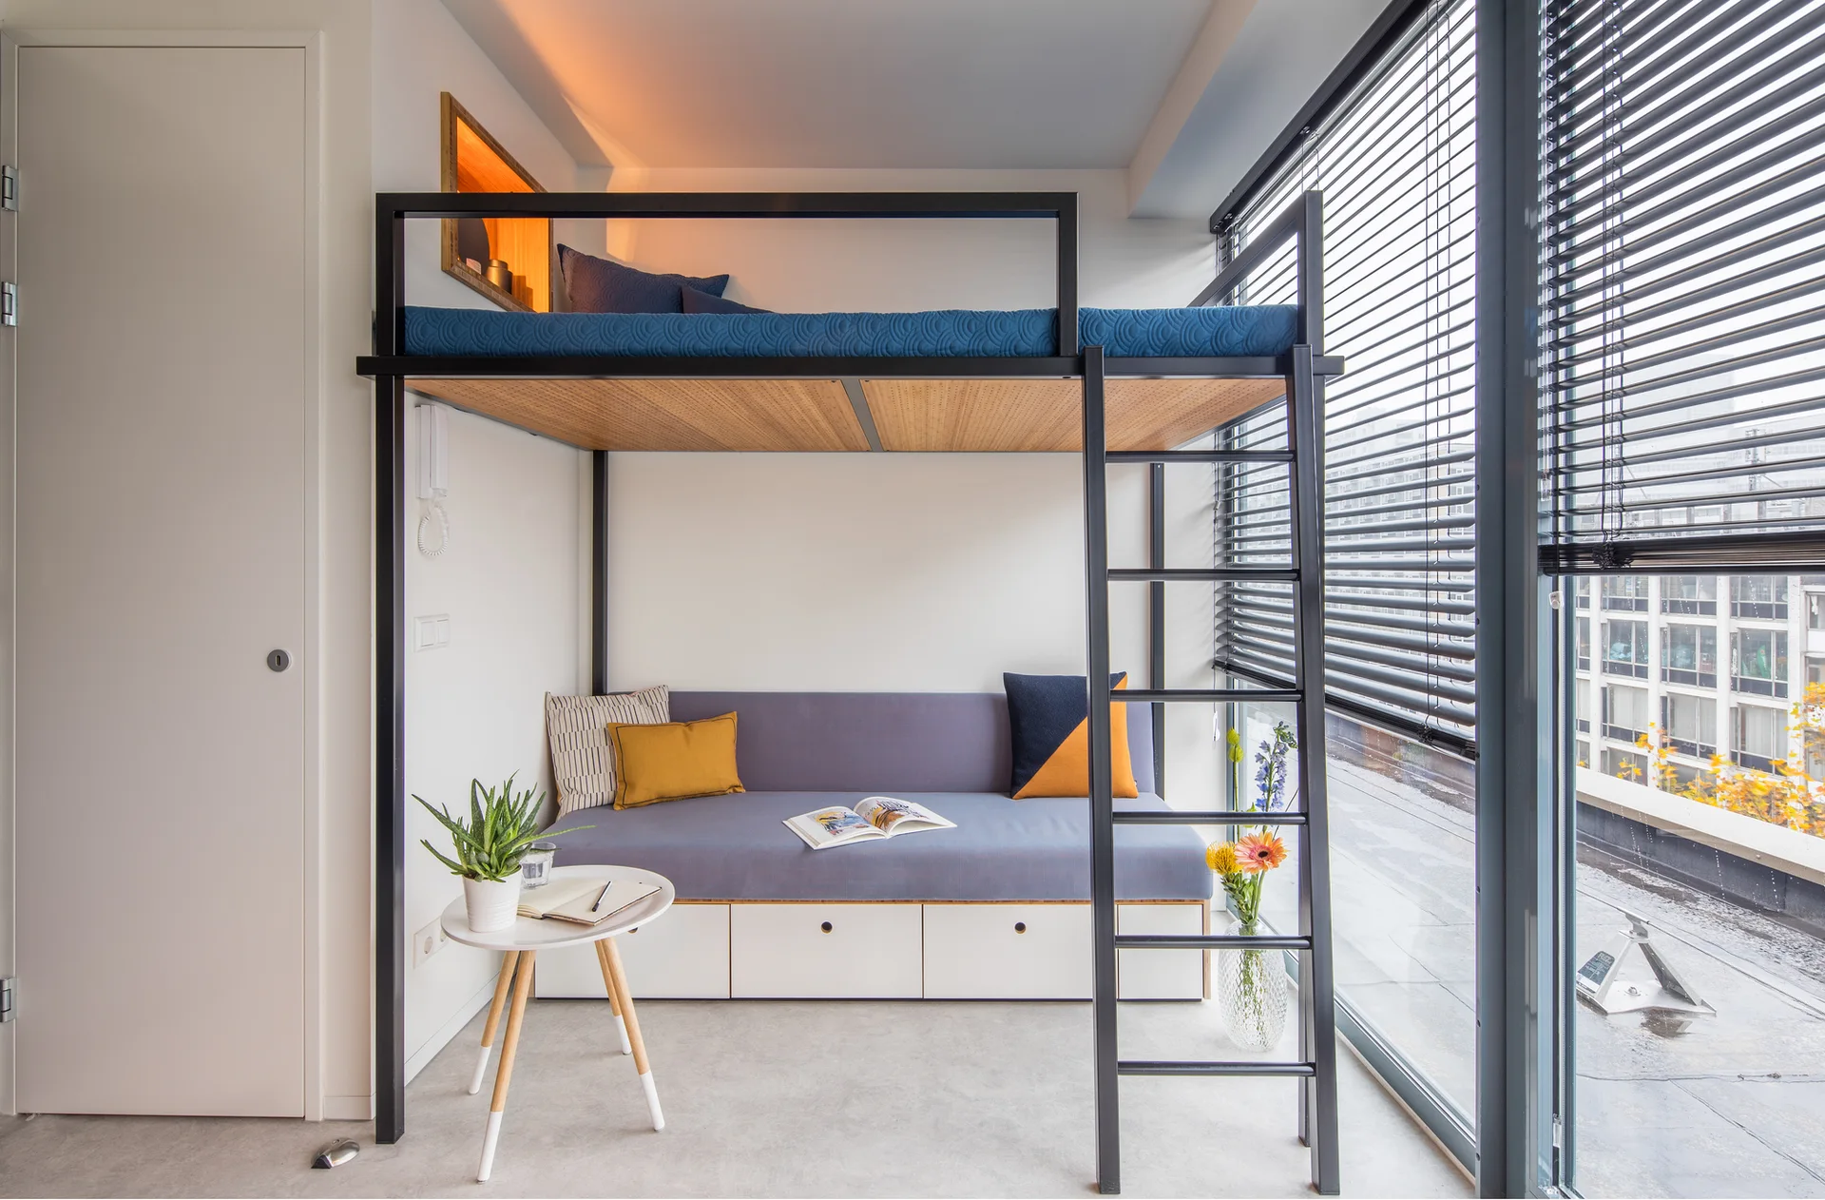
A compact modern apartment view looking from a white-cabinet kitchenette toward a wooden window bench with a black rolling ladder.
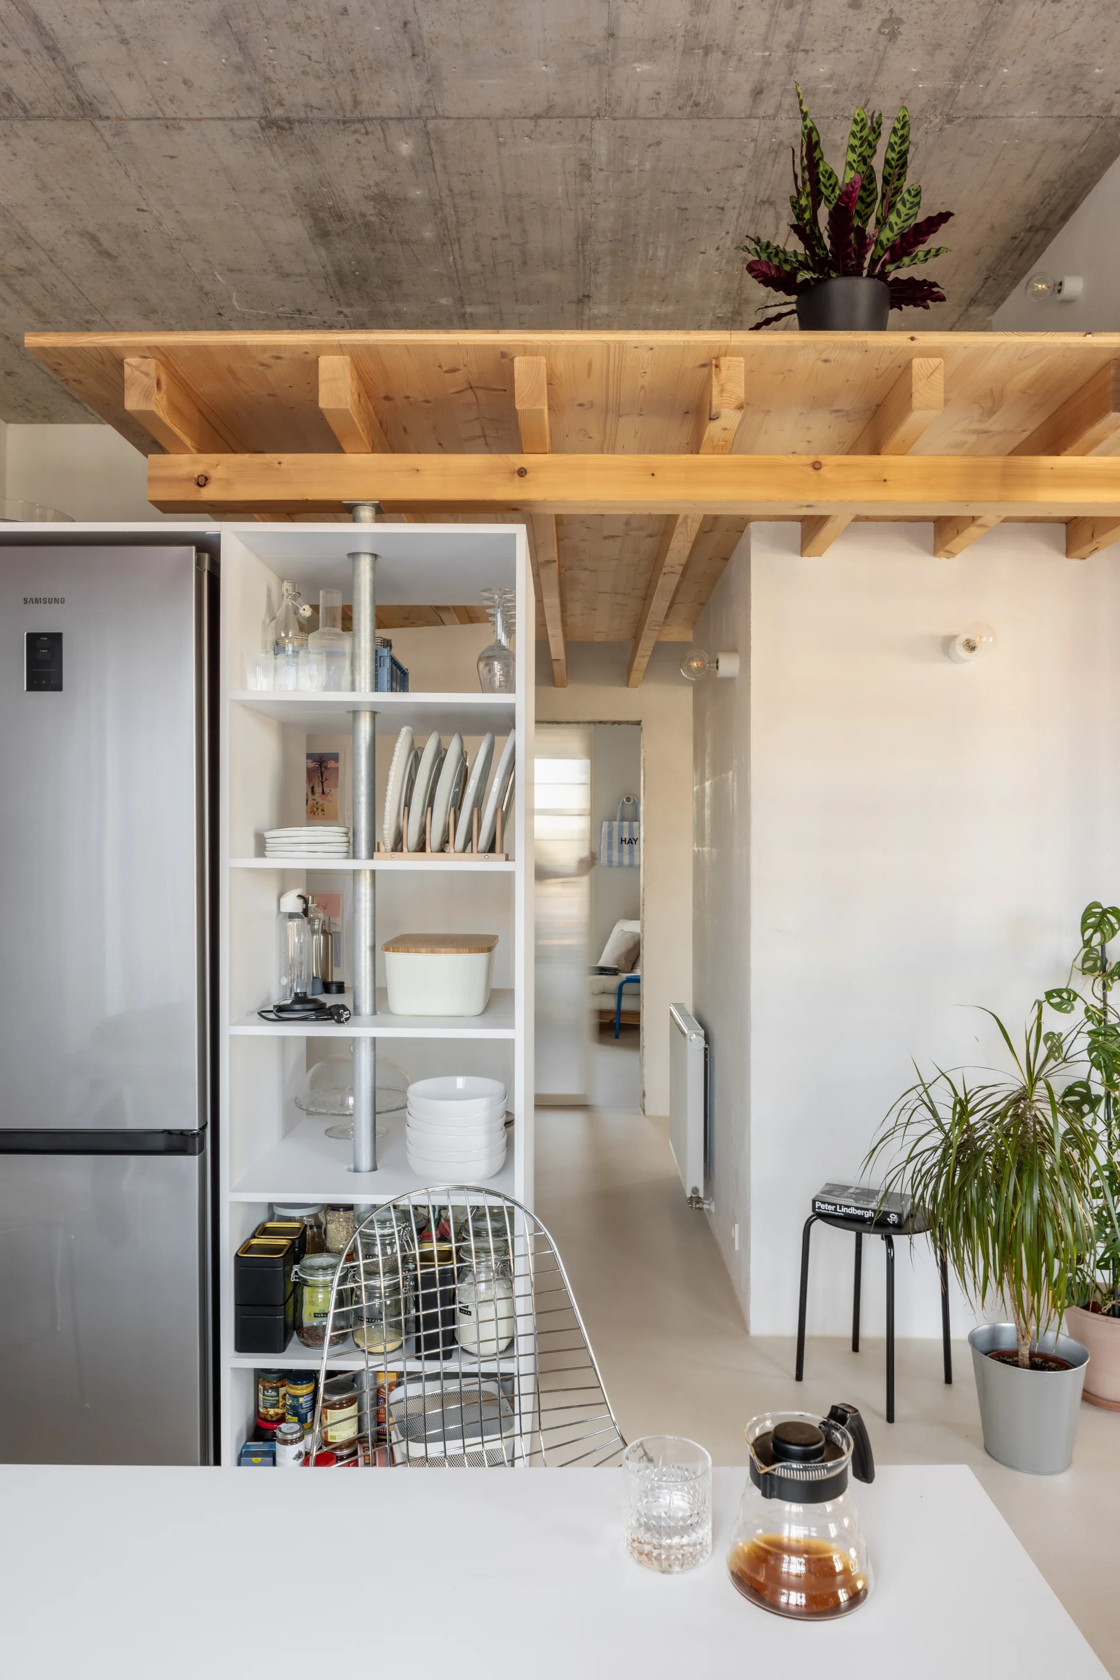
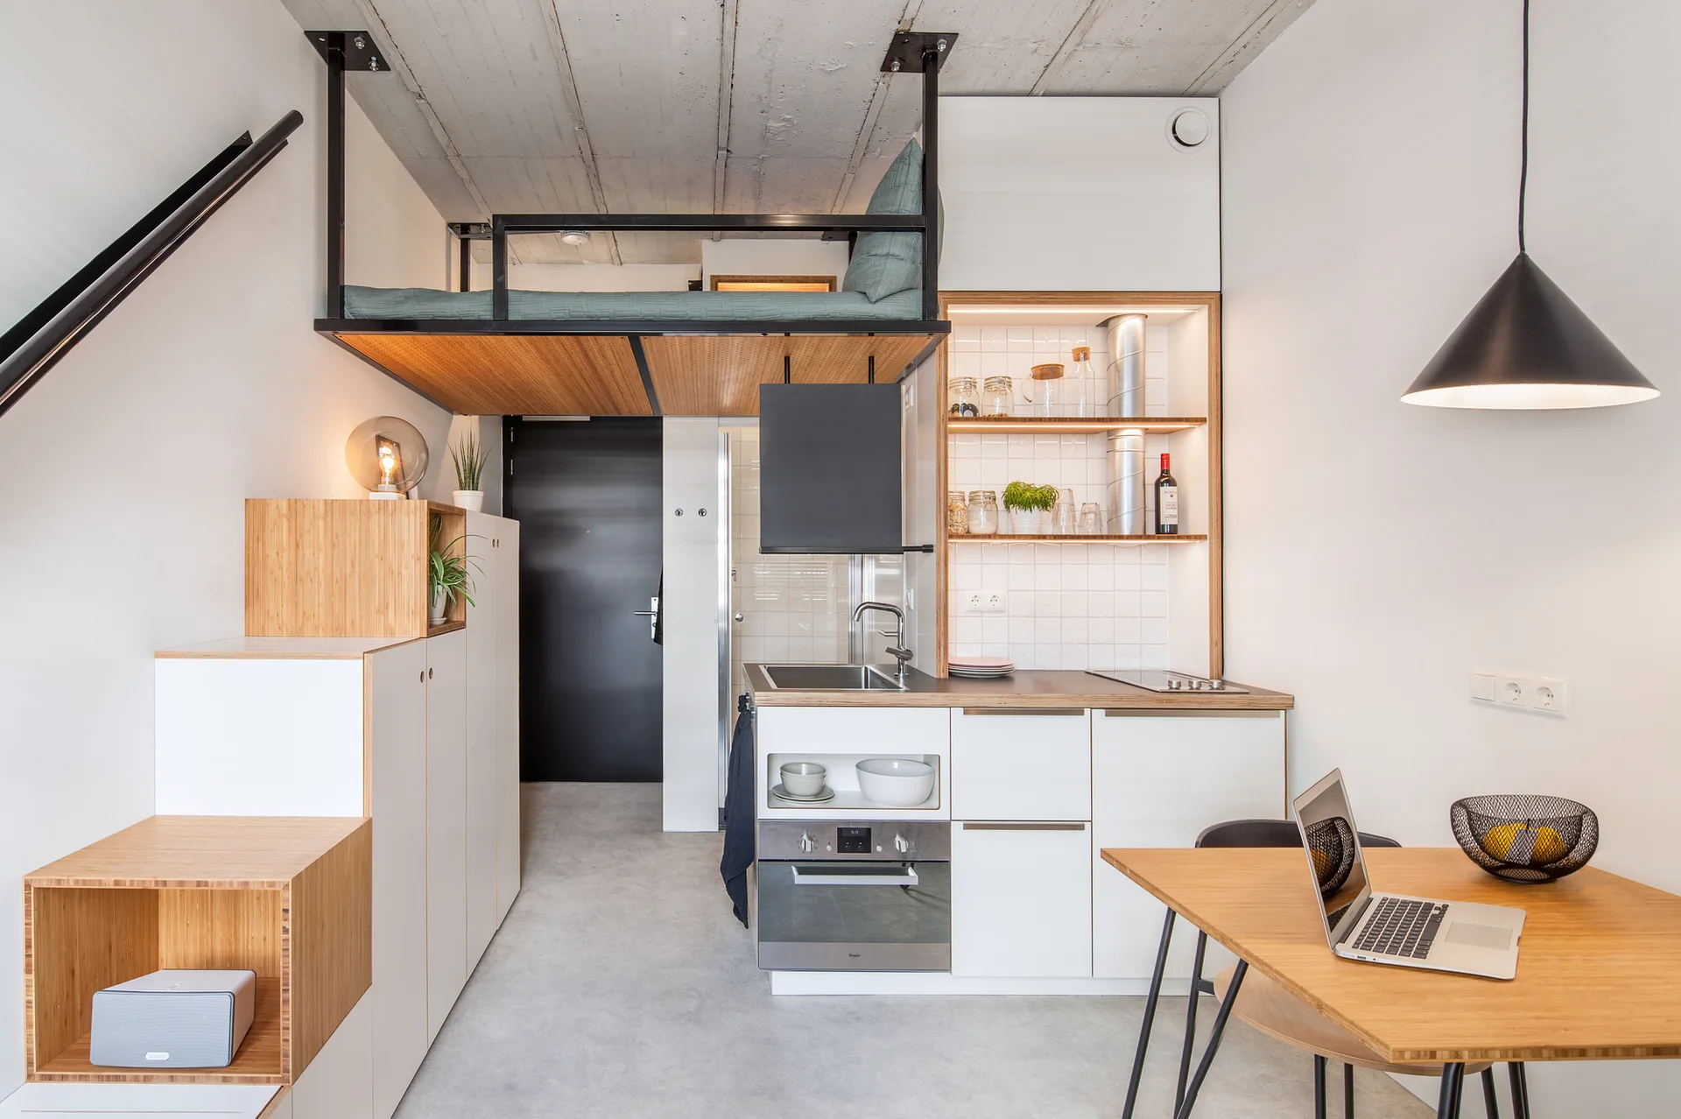
A loft kitchen features a tall open shelving unit, a stainless steel refrigerator, and exposed timber beams beneath a raw concrete ceiling.
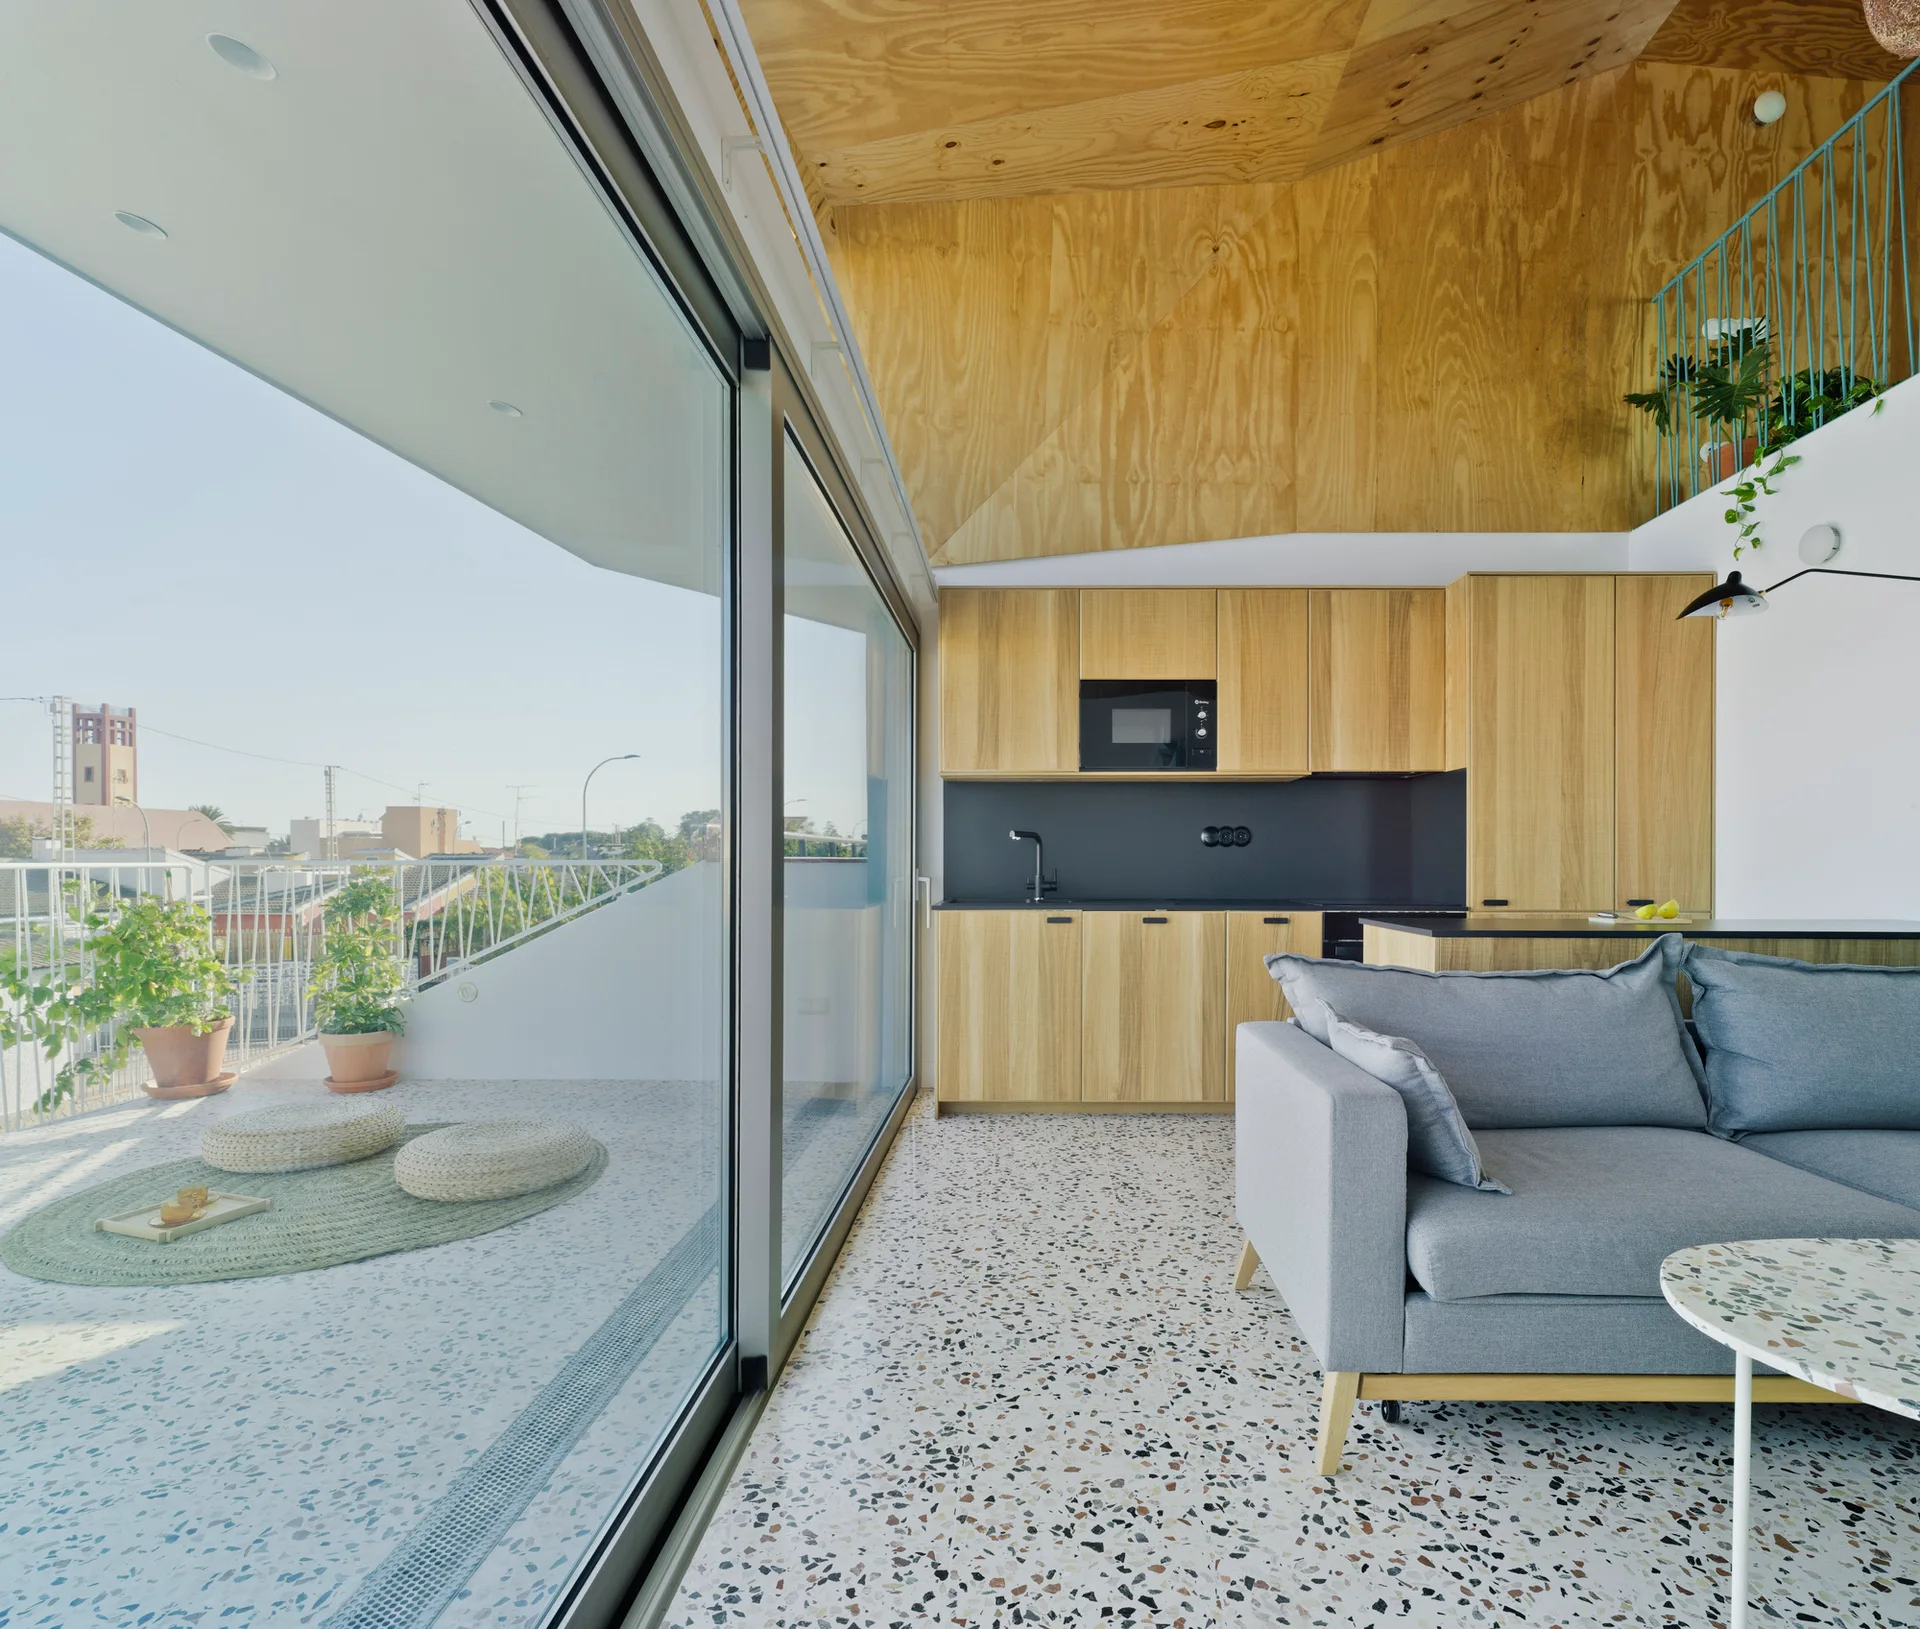
A modern living area features a grey sofa, light wood kitchen cabinets, speckled terrazzo flooring, and a large sliding glass door opening to a balcony.
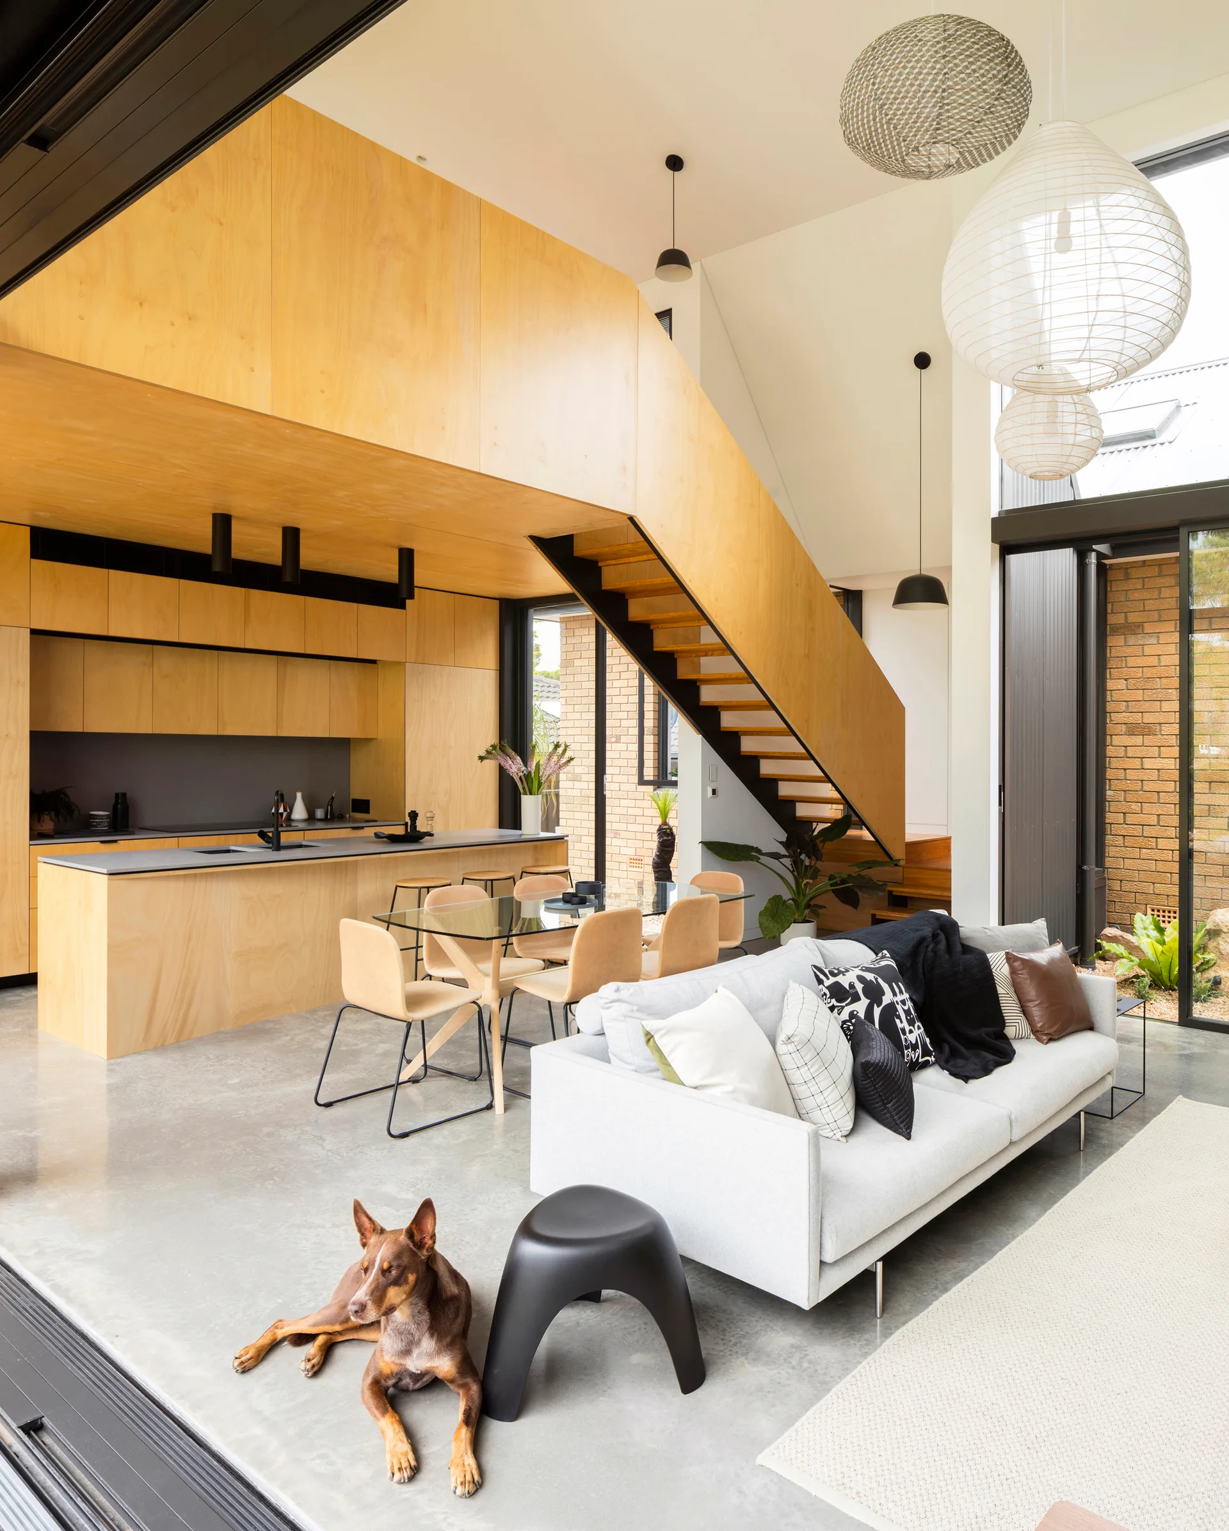
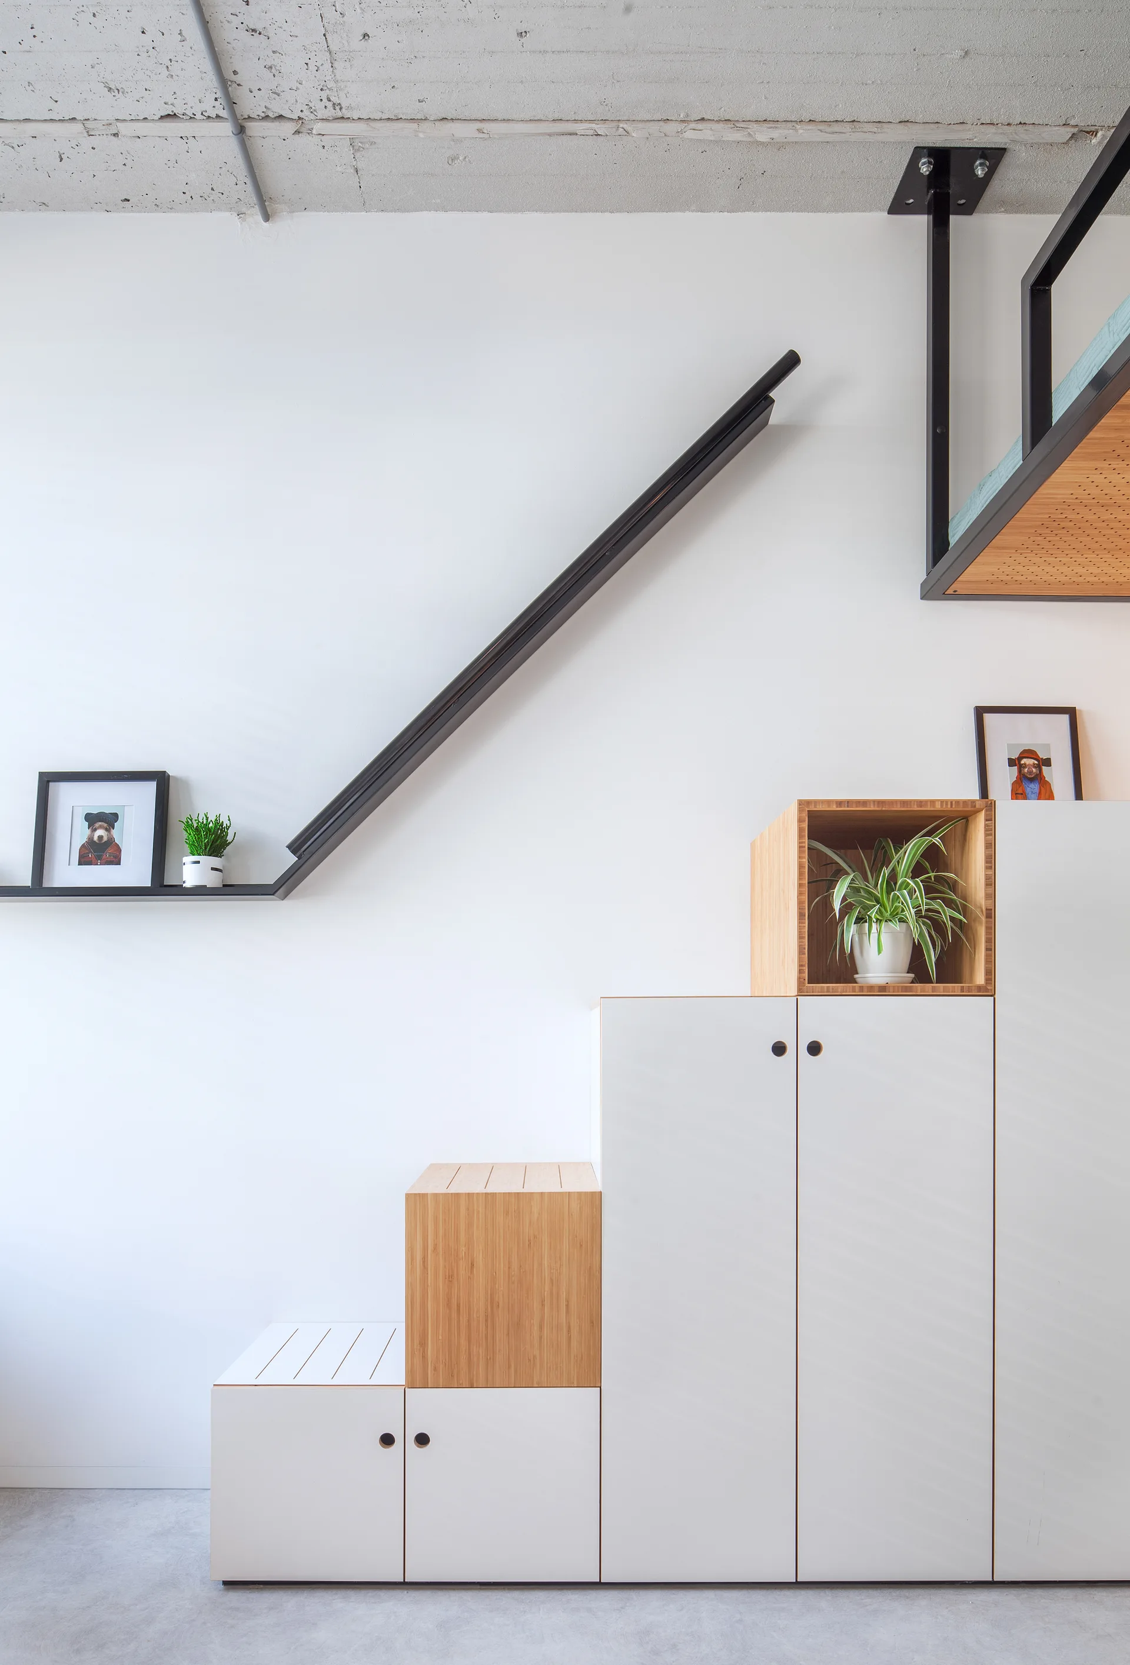
A modern open-concept living room features a light grey sofa, a polished concrete floor, and a prominent plywood staircase next to matching kitchen cabinets.
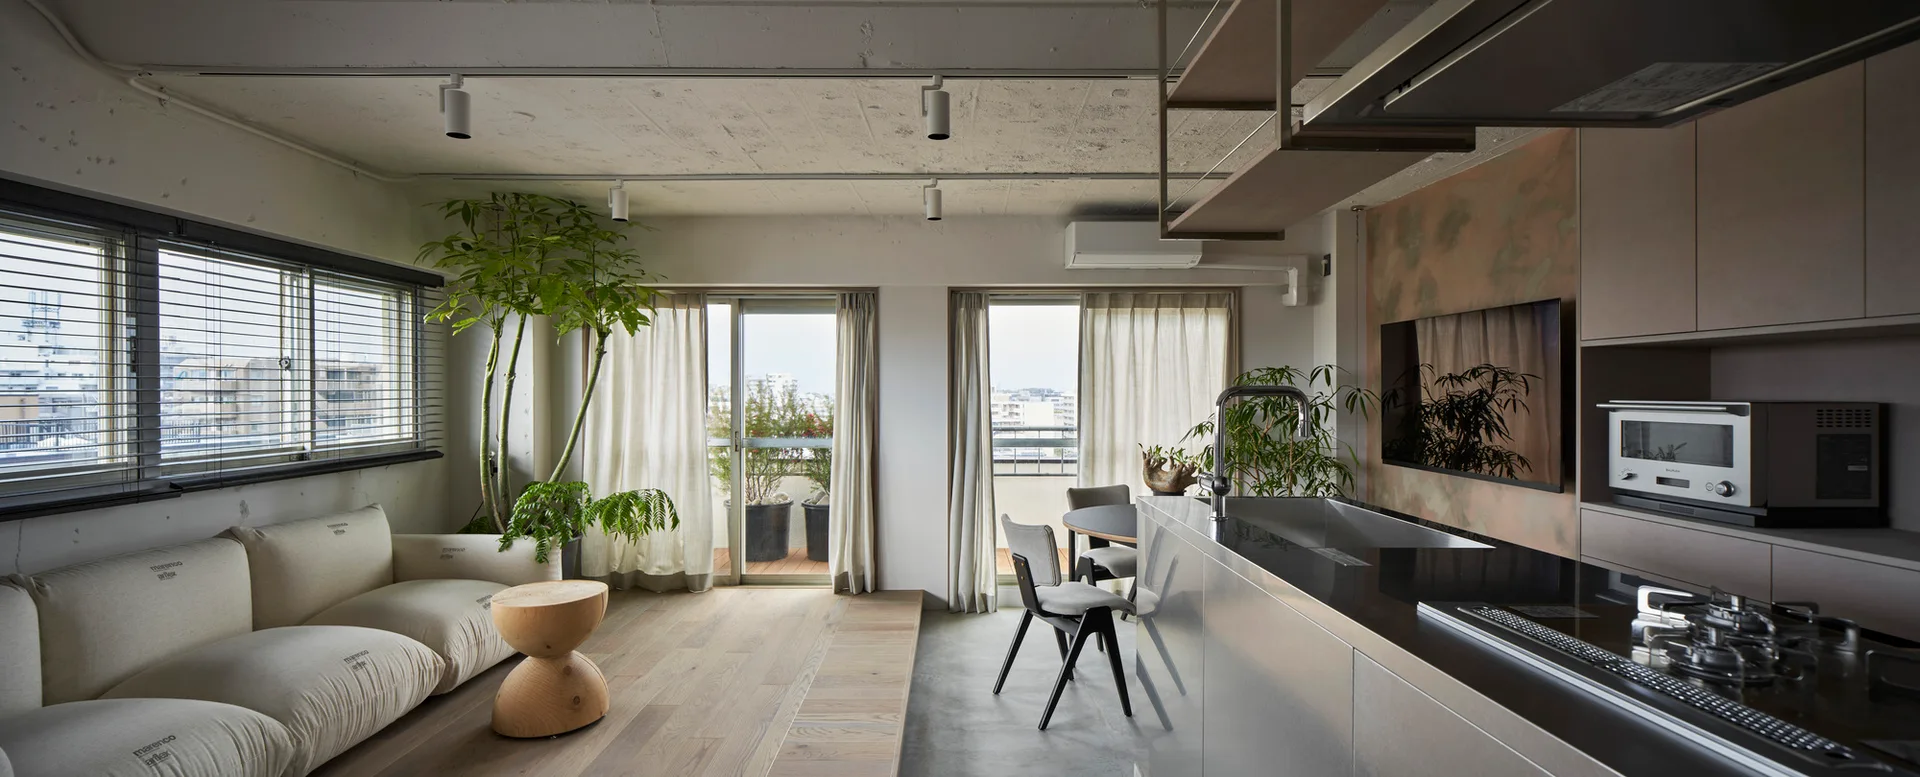
A modern open-plan living and kitchen space featuring a raised wooden platform floor, concrete ceiling, and modular cream sofa.
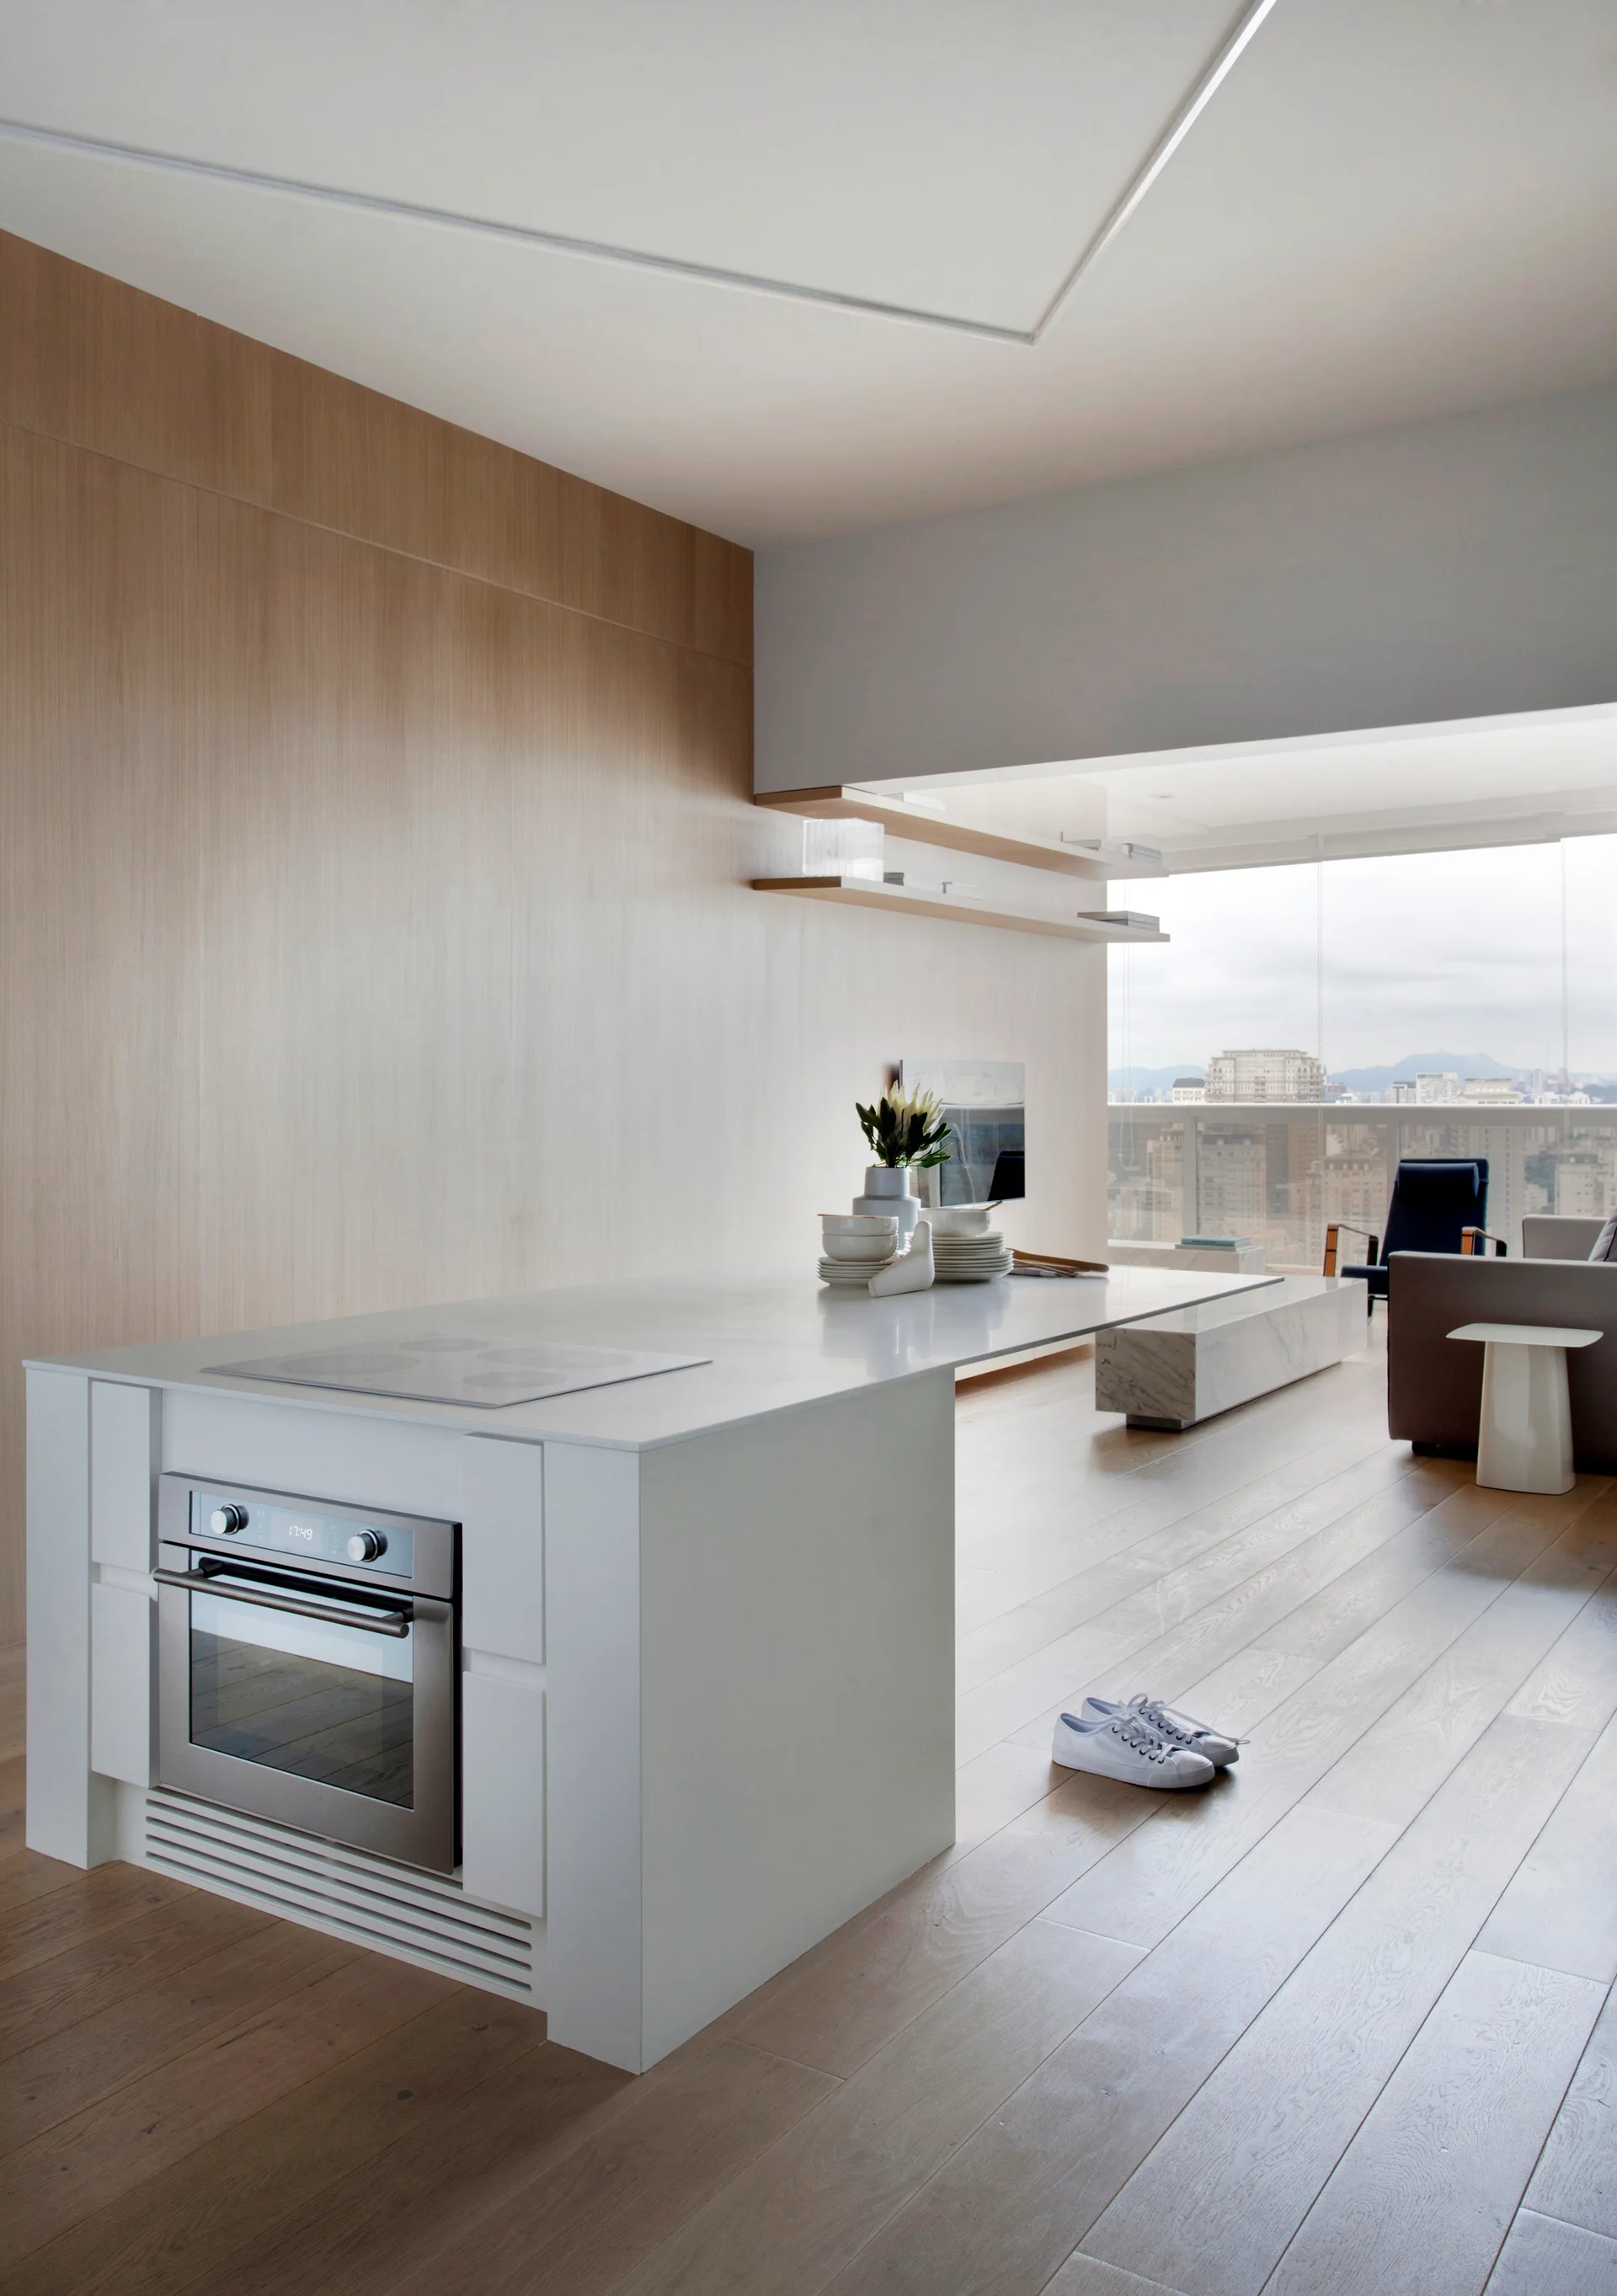
A modern white kitchen island with an integrated oven sits on light wood floors opposite a wood-paneled wall and open-plan living room.
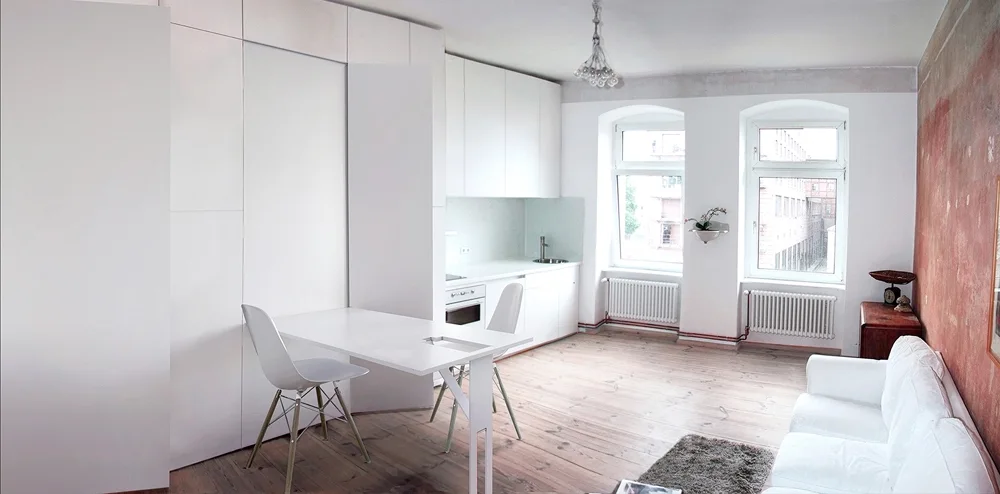
A bright studio apartment features white integrated kitchen cabinetry with a folding dining table, a white sofa, and a textured terracotta accent wall.
A grey sofa rests in an open-plan living room with mint-green built-in cabinets, a slatted wood pendant light, and a tiled kitchen.
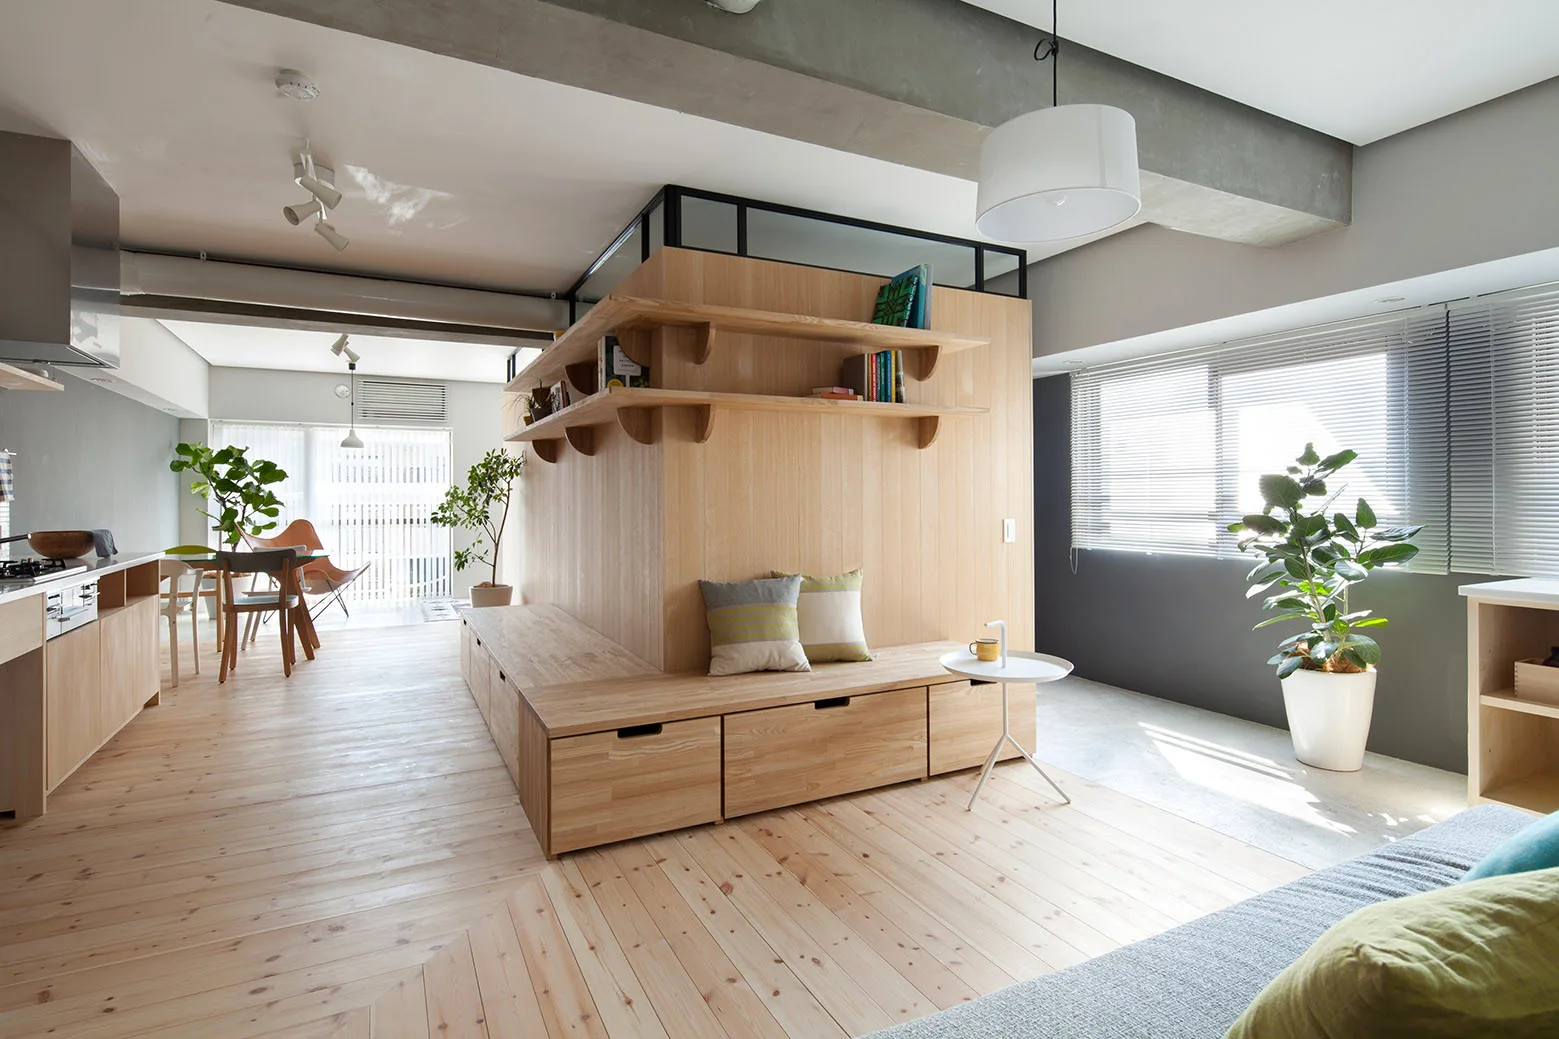
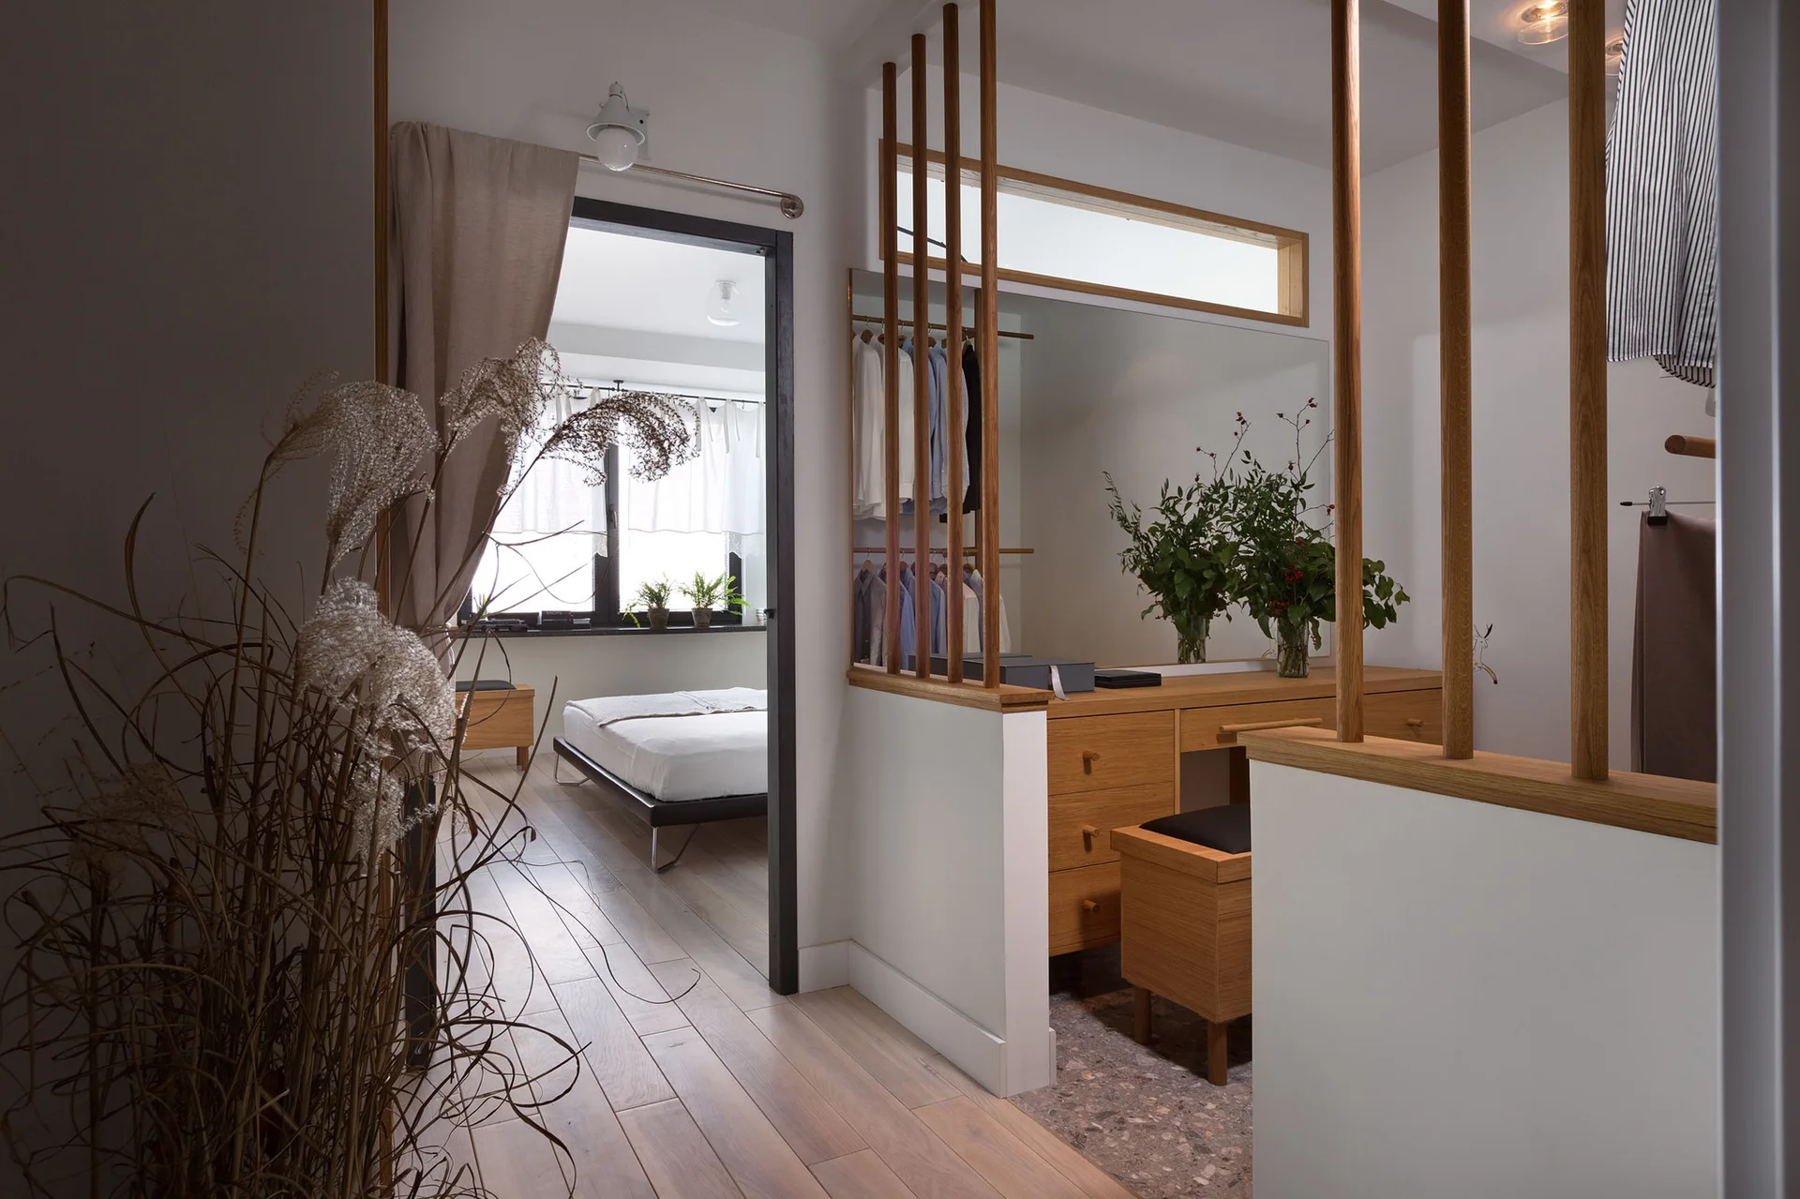
An open concept apartment featuring a light wood built-in divider unit with drawer seating and a black framed glass transom.
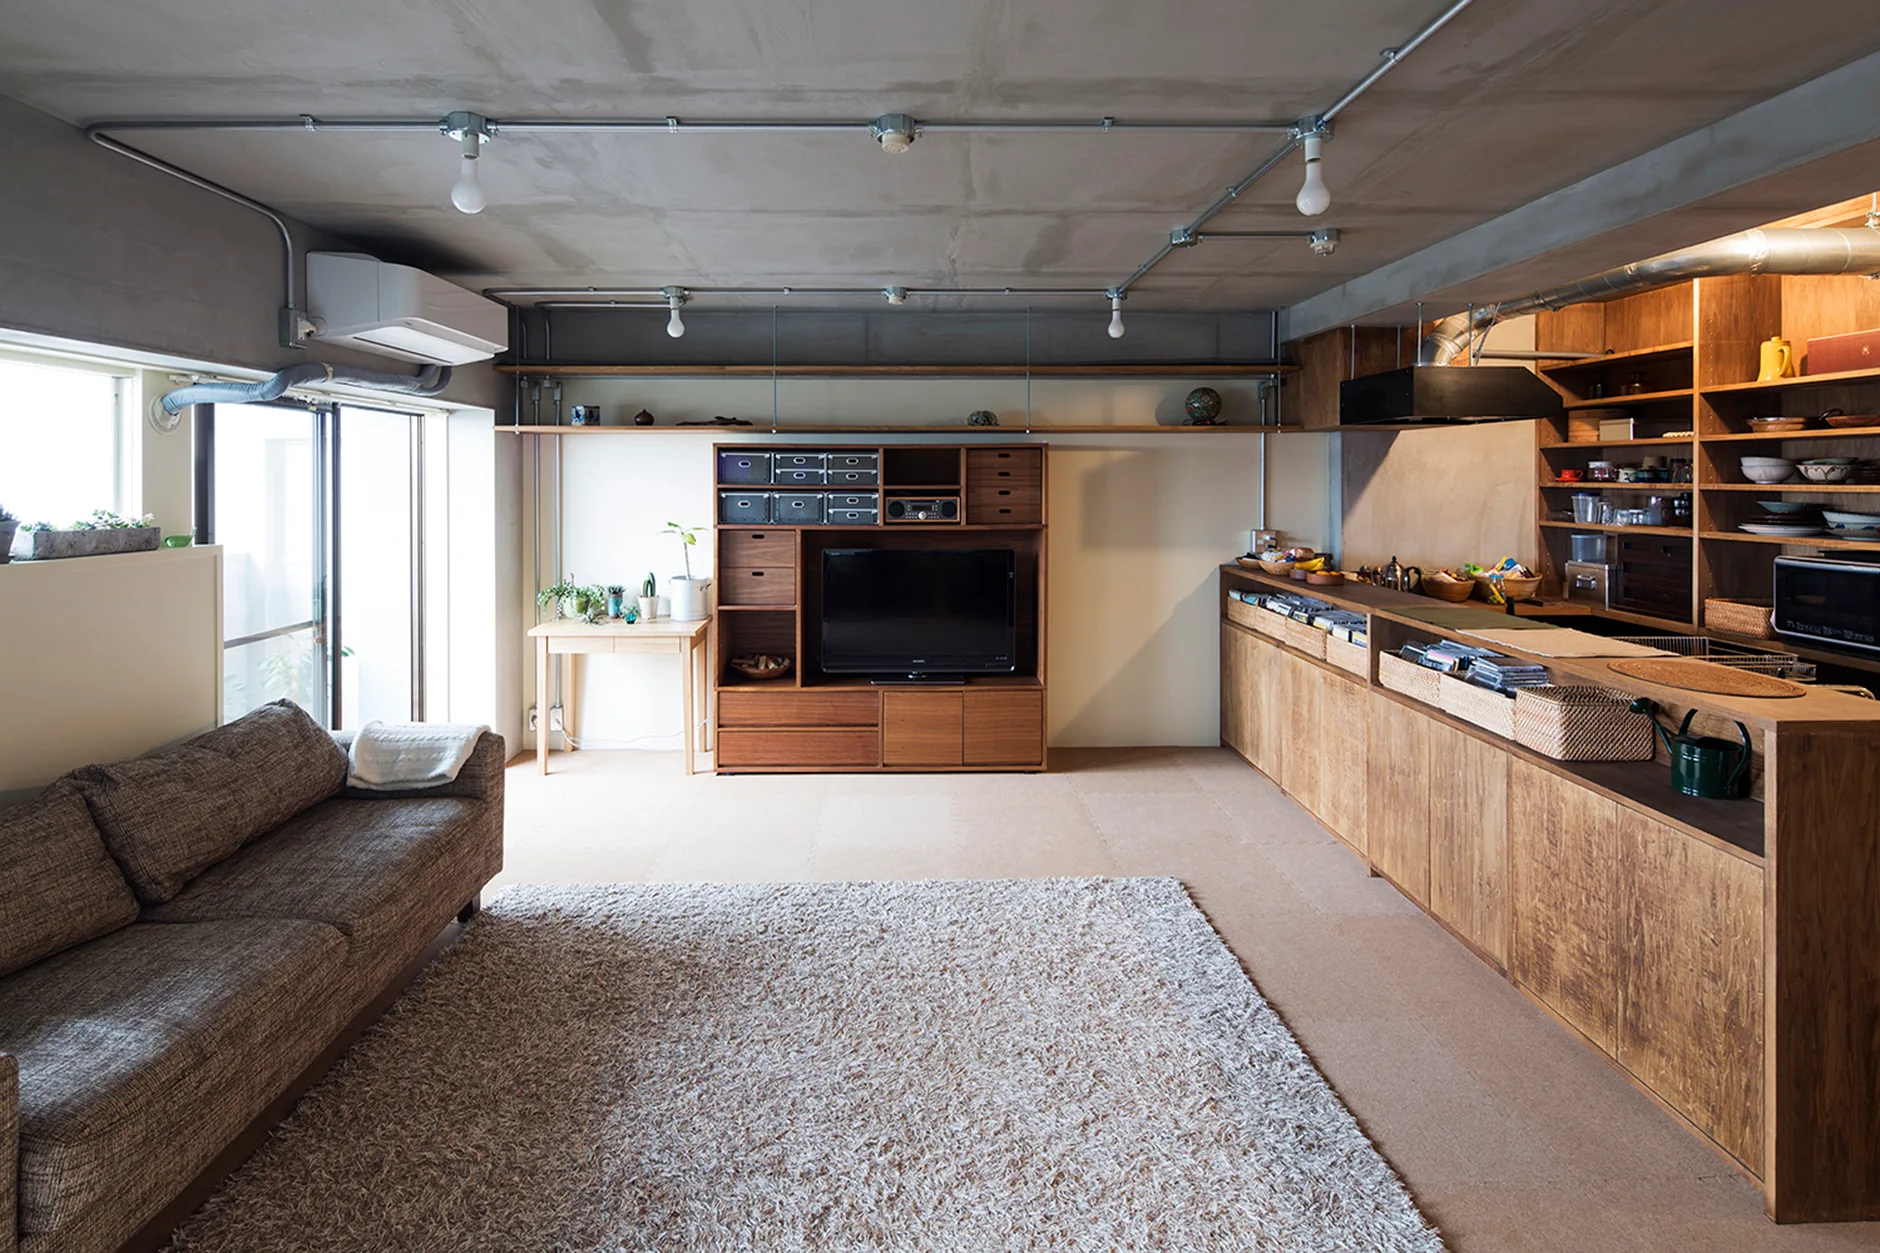
An open-plan living room and kitchen featuring an exposed concrete ceiling with conduit lighting, warm wood cabinetry, a sofa, and a textured shag rug.
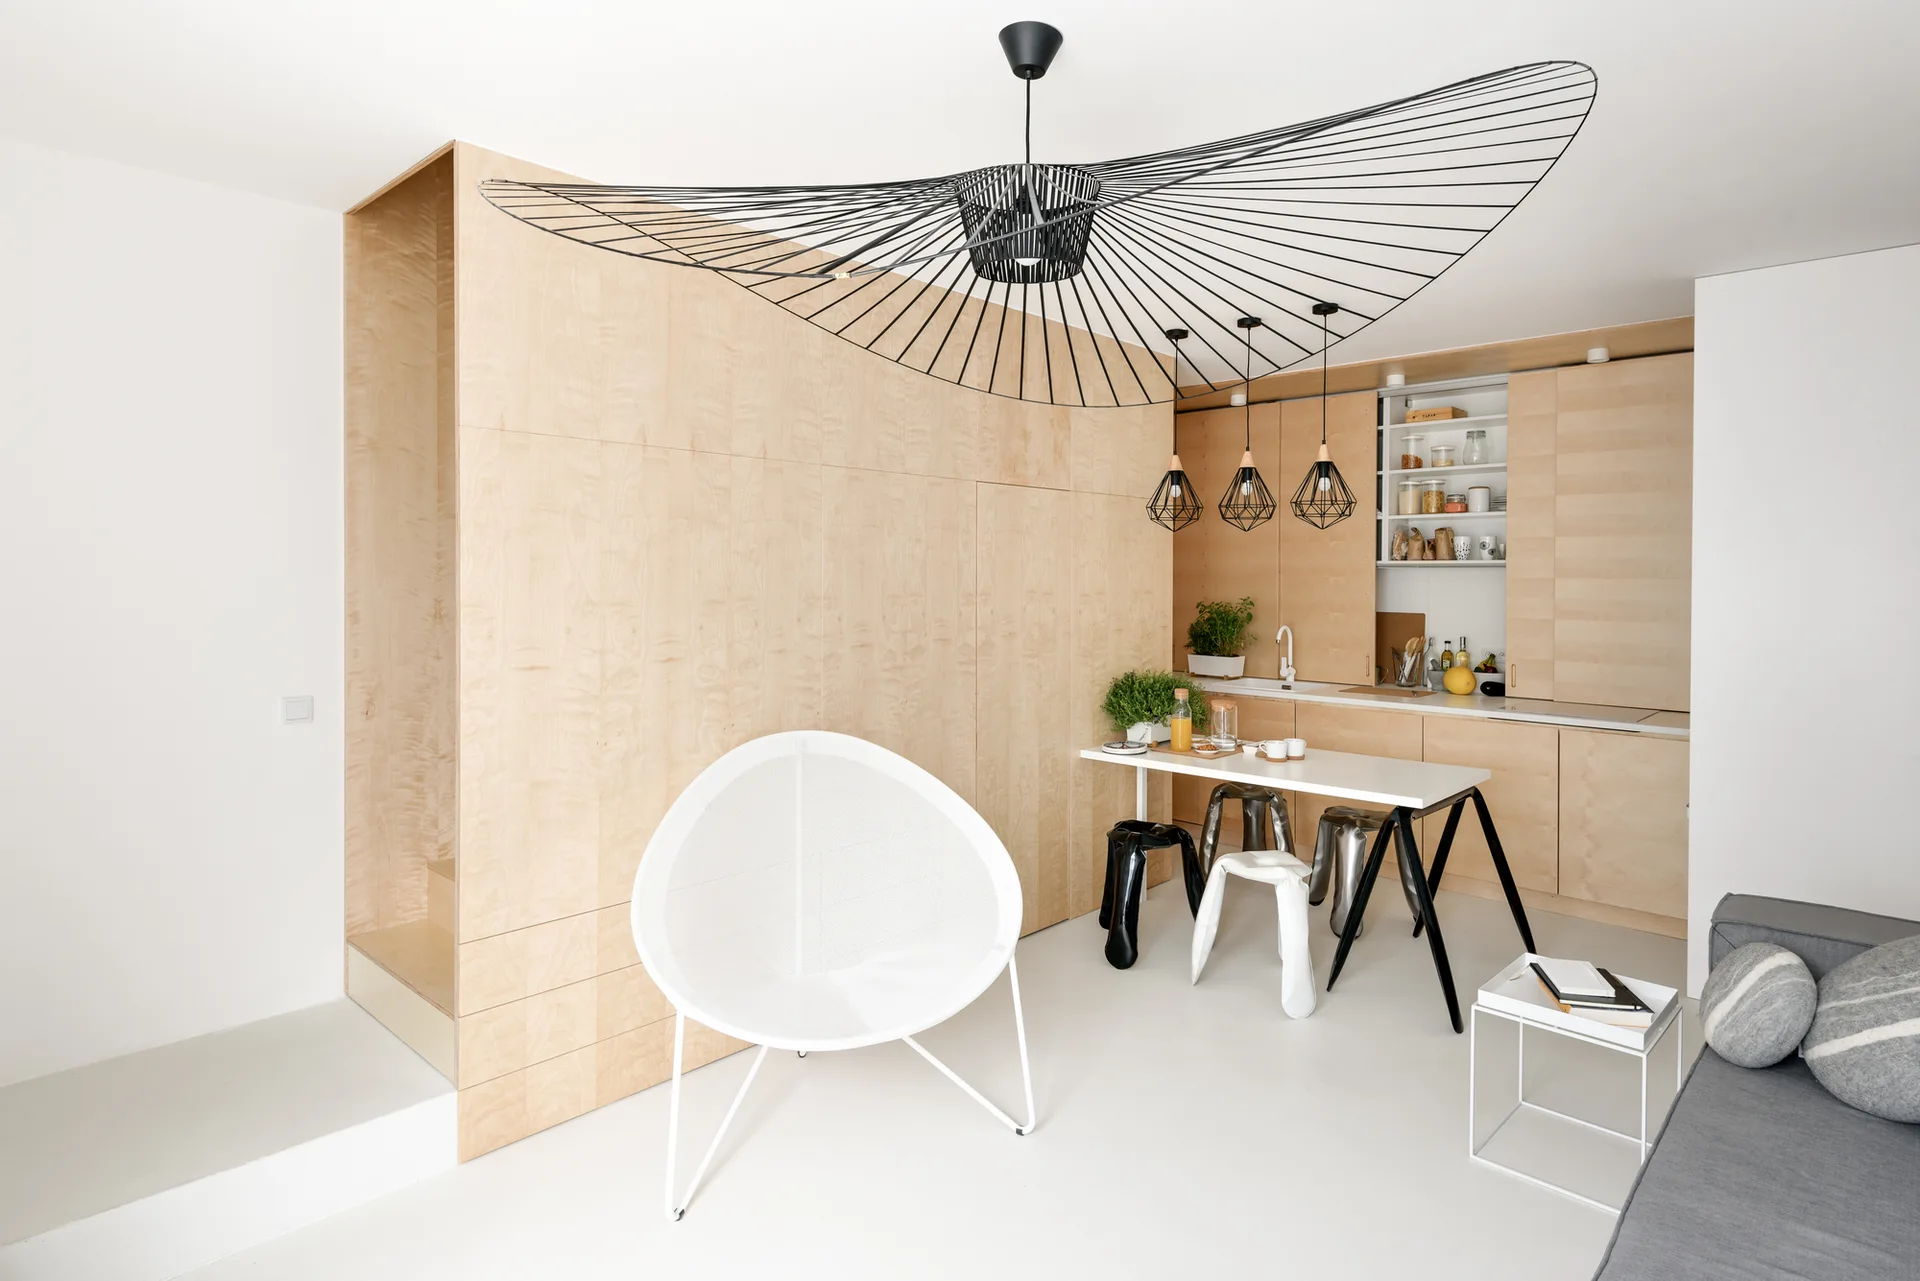
A minimalist white kitchen features extensive light wood wall paneling, a white round mesh chair, and a large black wire sculptural pendant light.

Collections

Built from matching photos
Projects

Projects connected to matching photos