Skip to content

PROJECT

Pan House

by 2BOOKS design, Jeff Weng

23 images

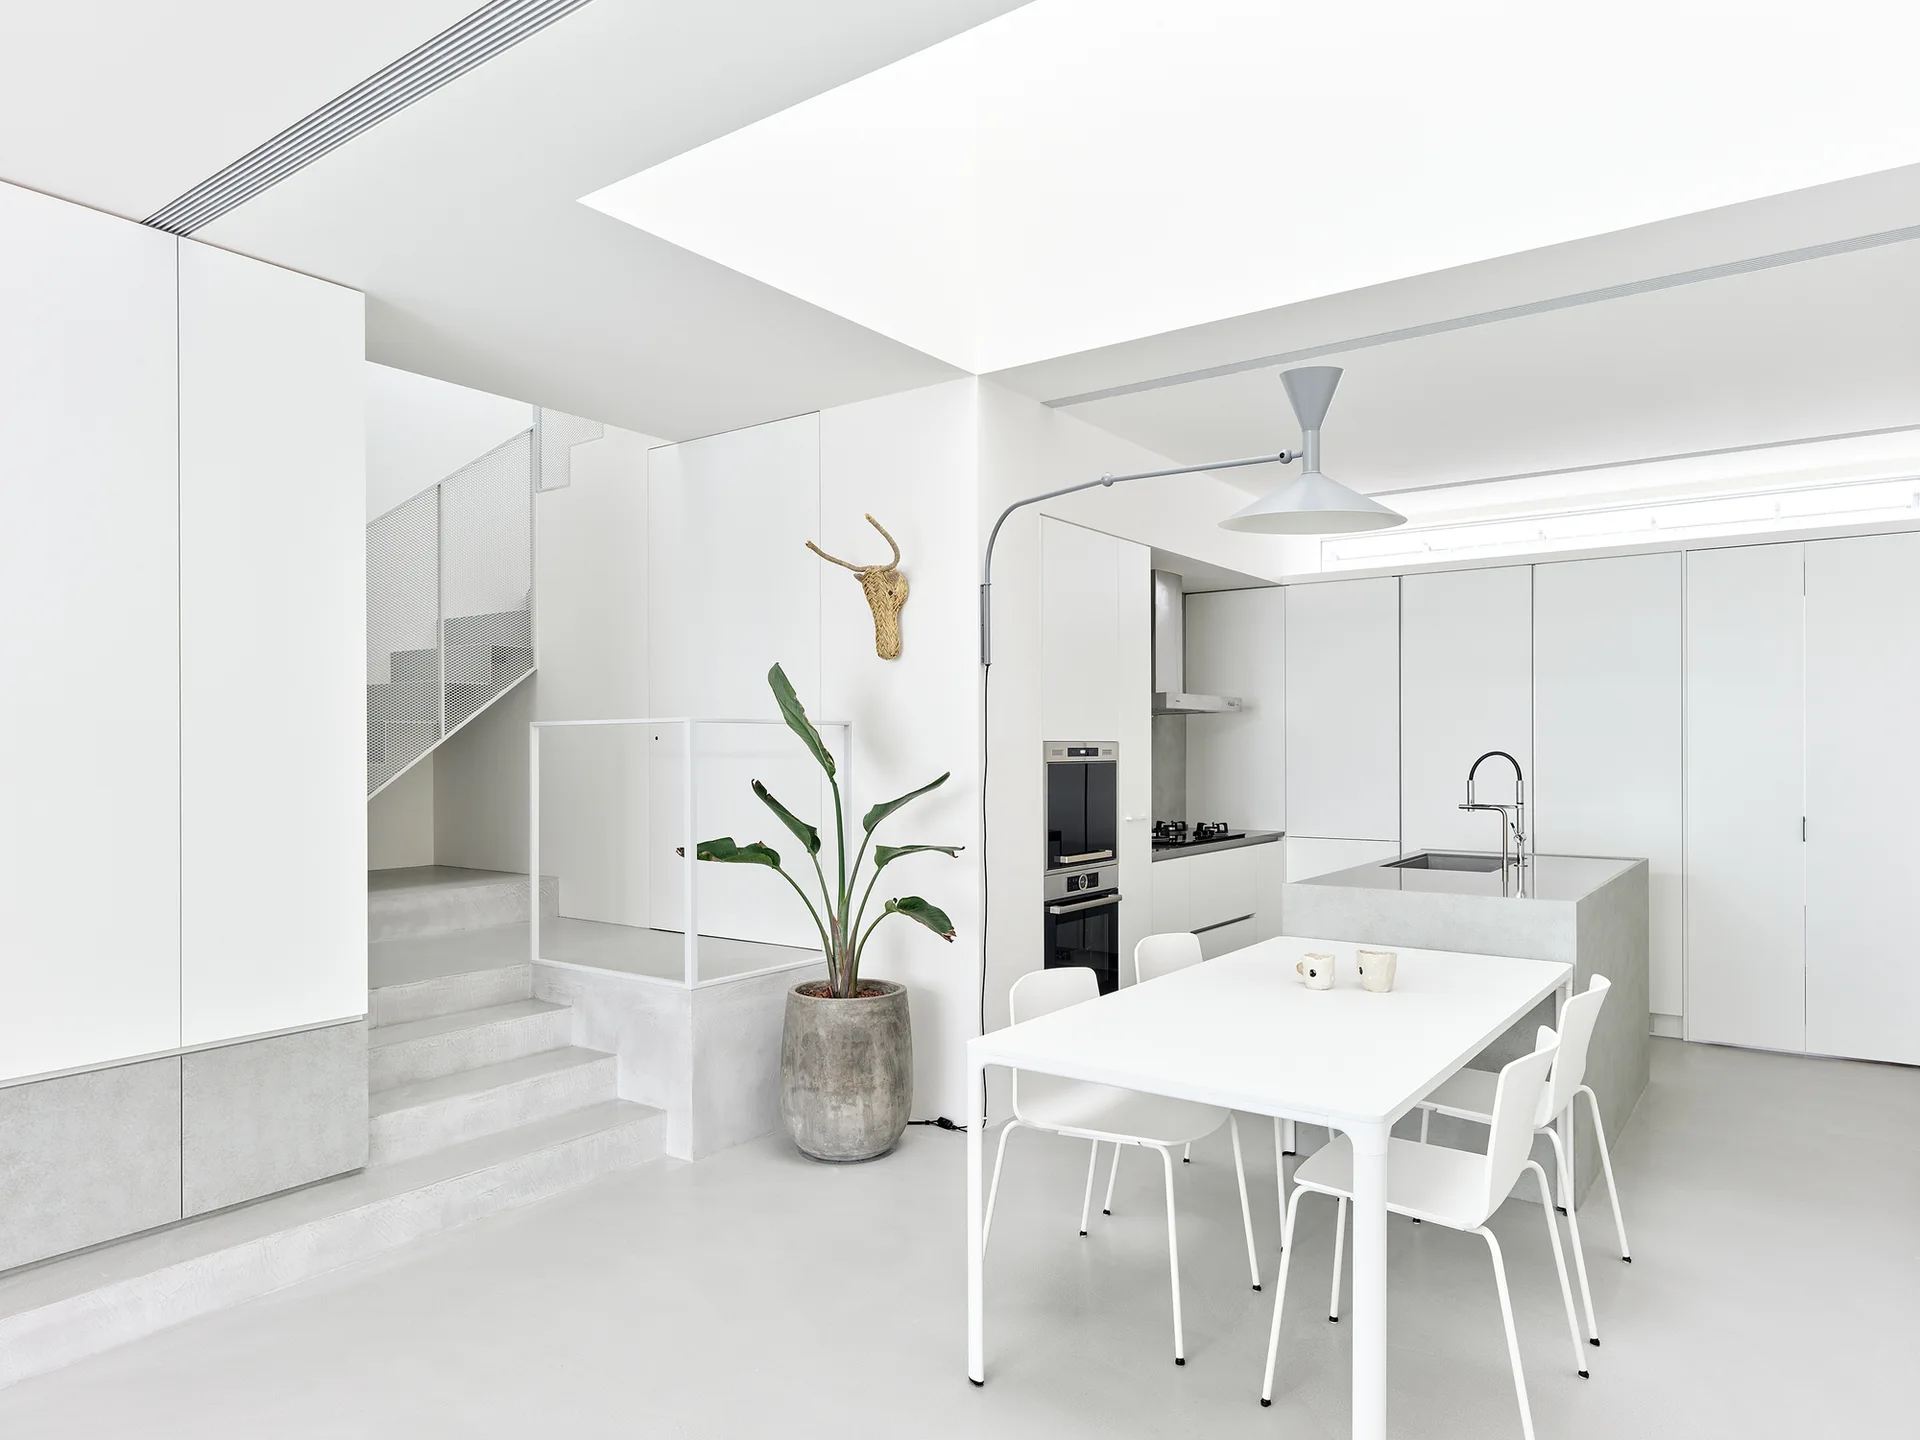
A minimalist white kitchen features a light grey concrete island, a matching dining table set, and a concrete staircase leading upstairs.
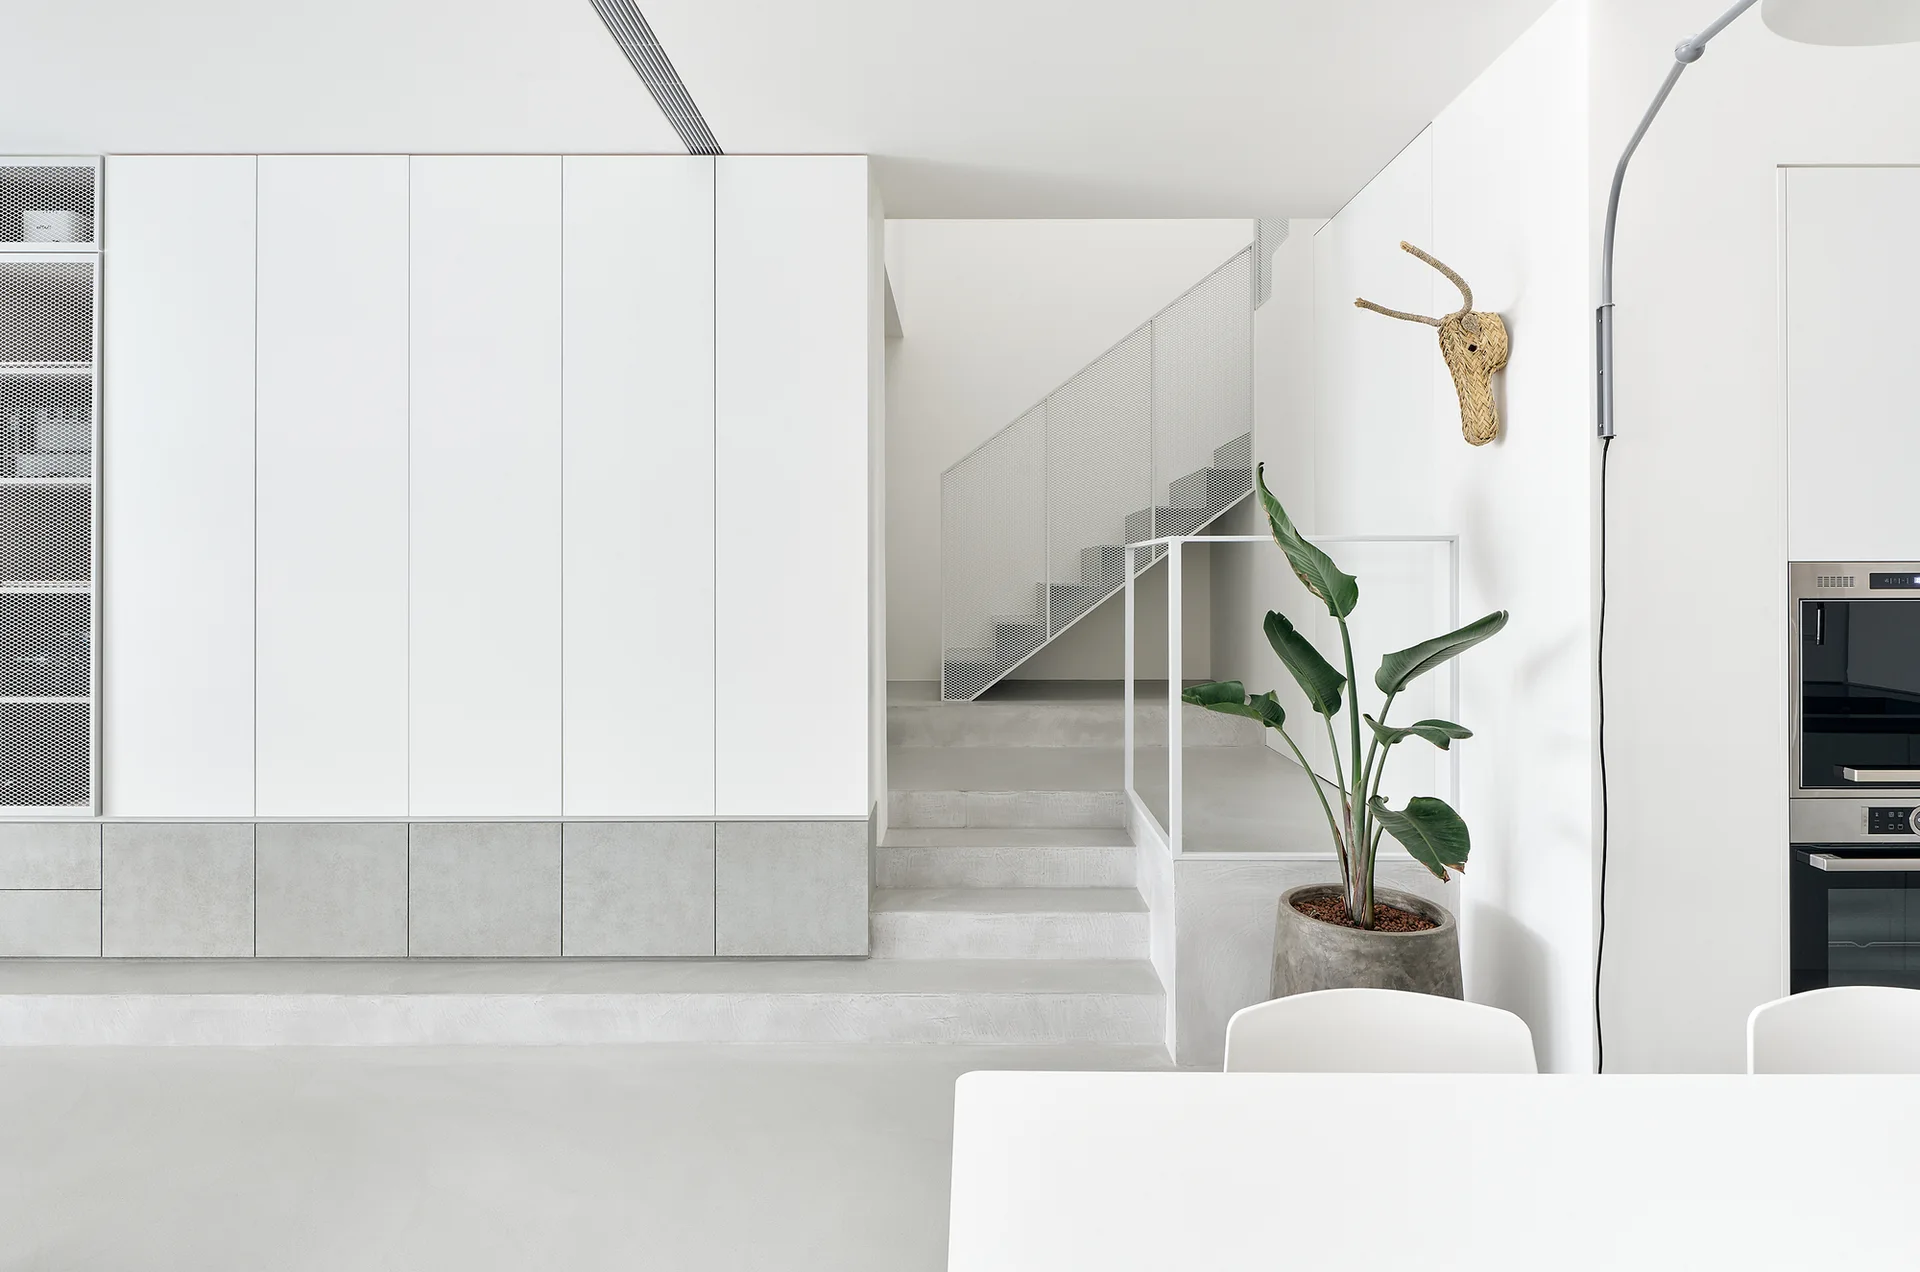
A minimalist white interior featuring concrete stairs with a metal mesh railing next to a large built-in storage cabinet and a tall potted plant.
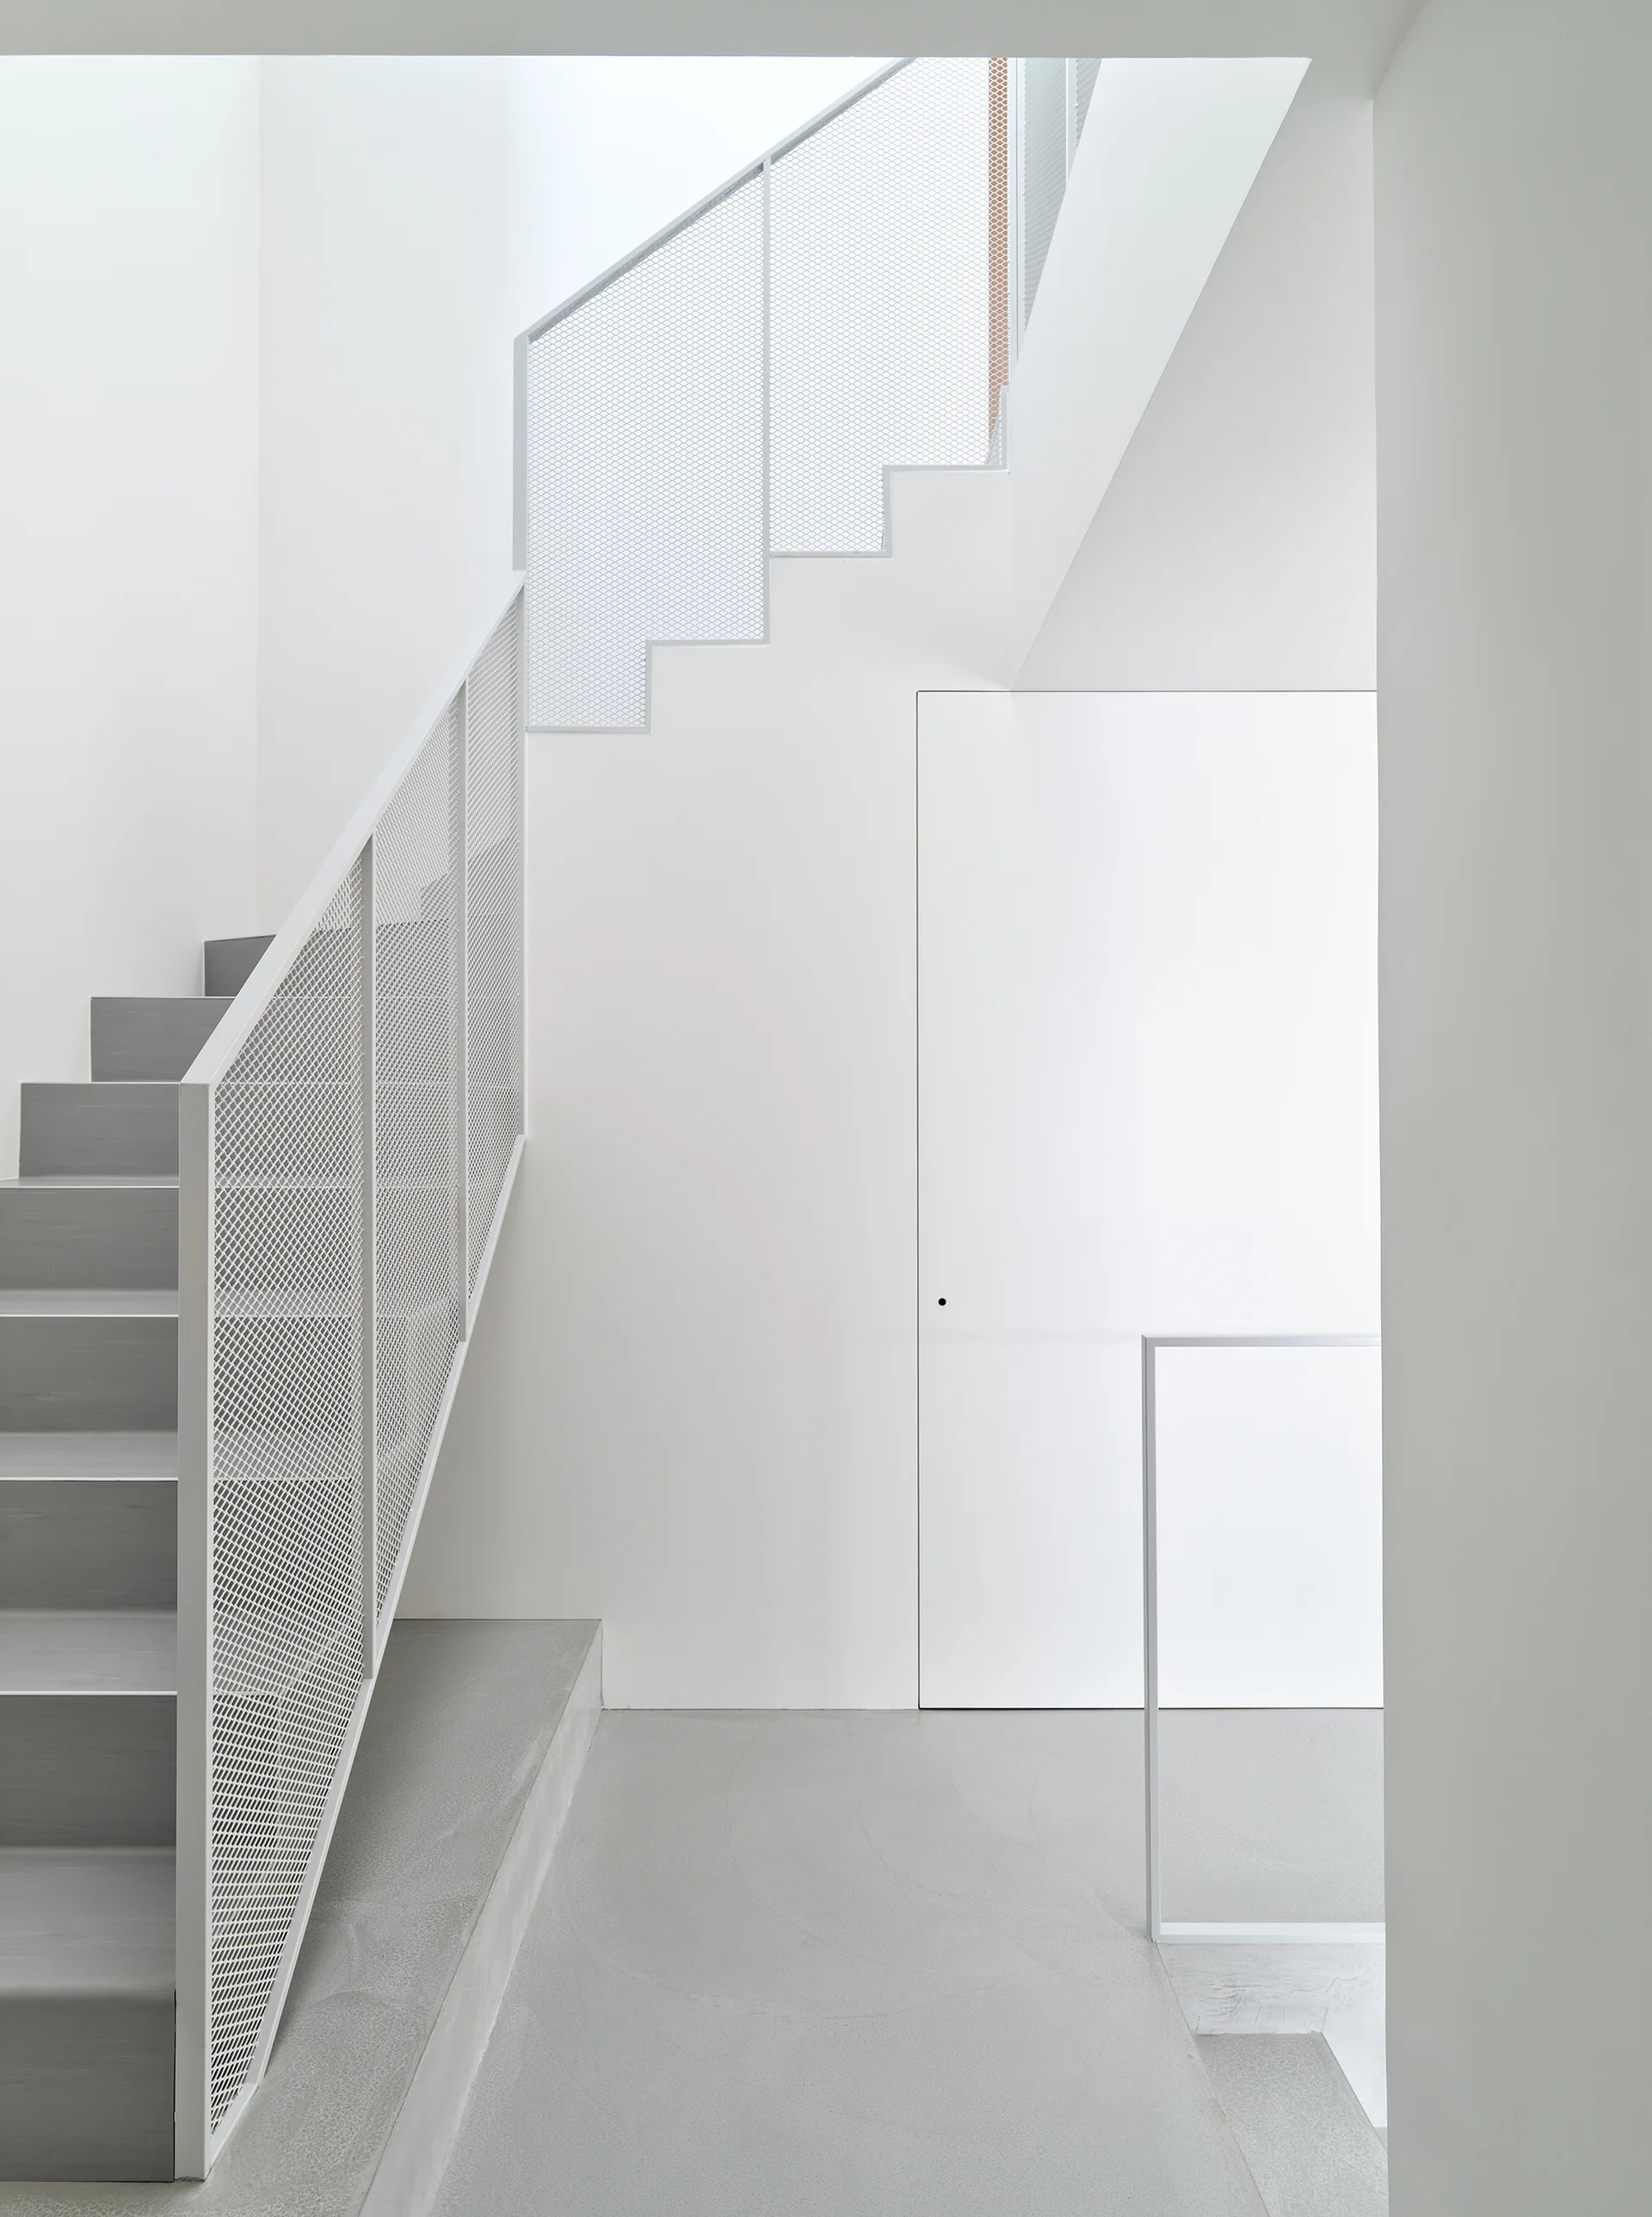
A minimalist white stairwell features grey steps, a geometric white metal mesh railing, and a flush door integrated into the wall.
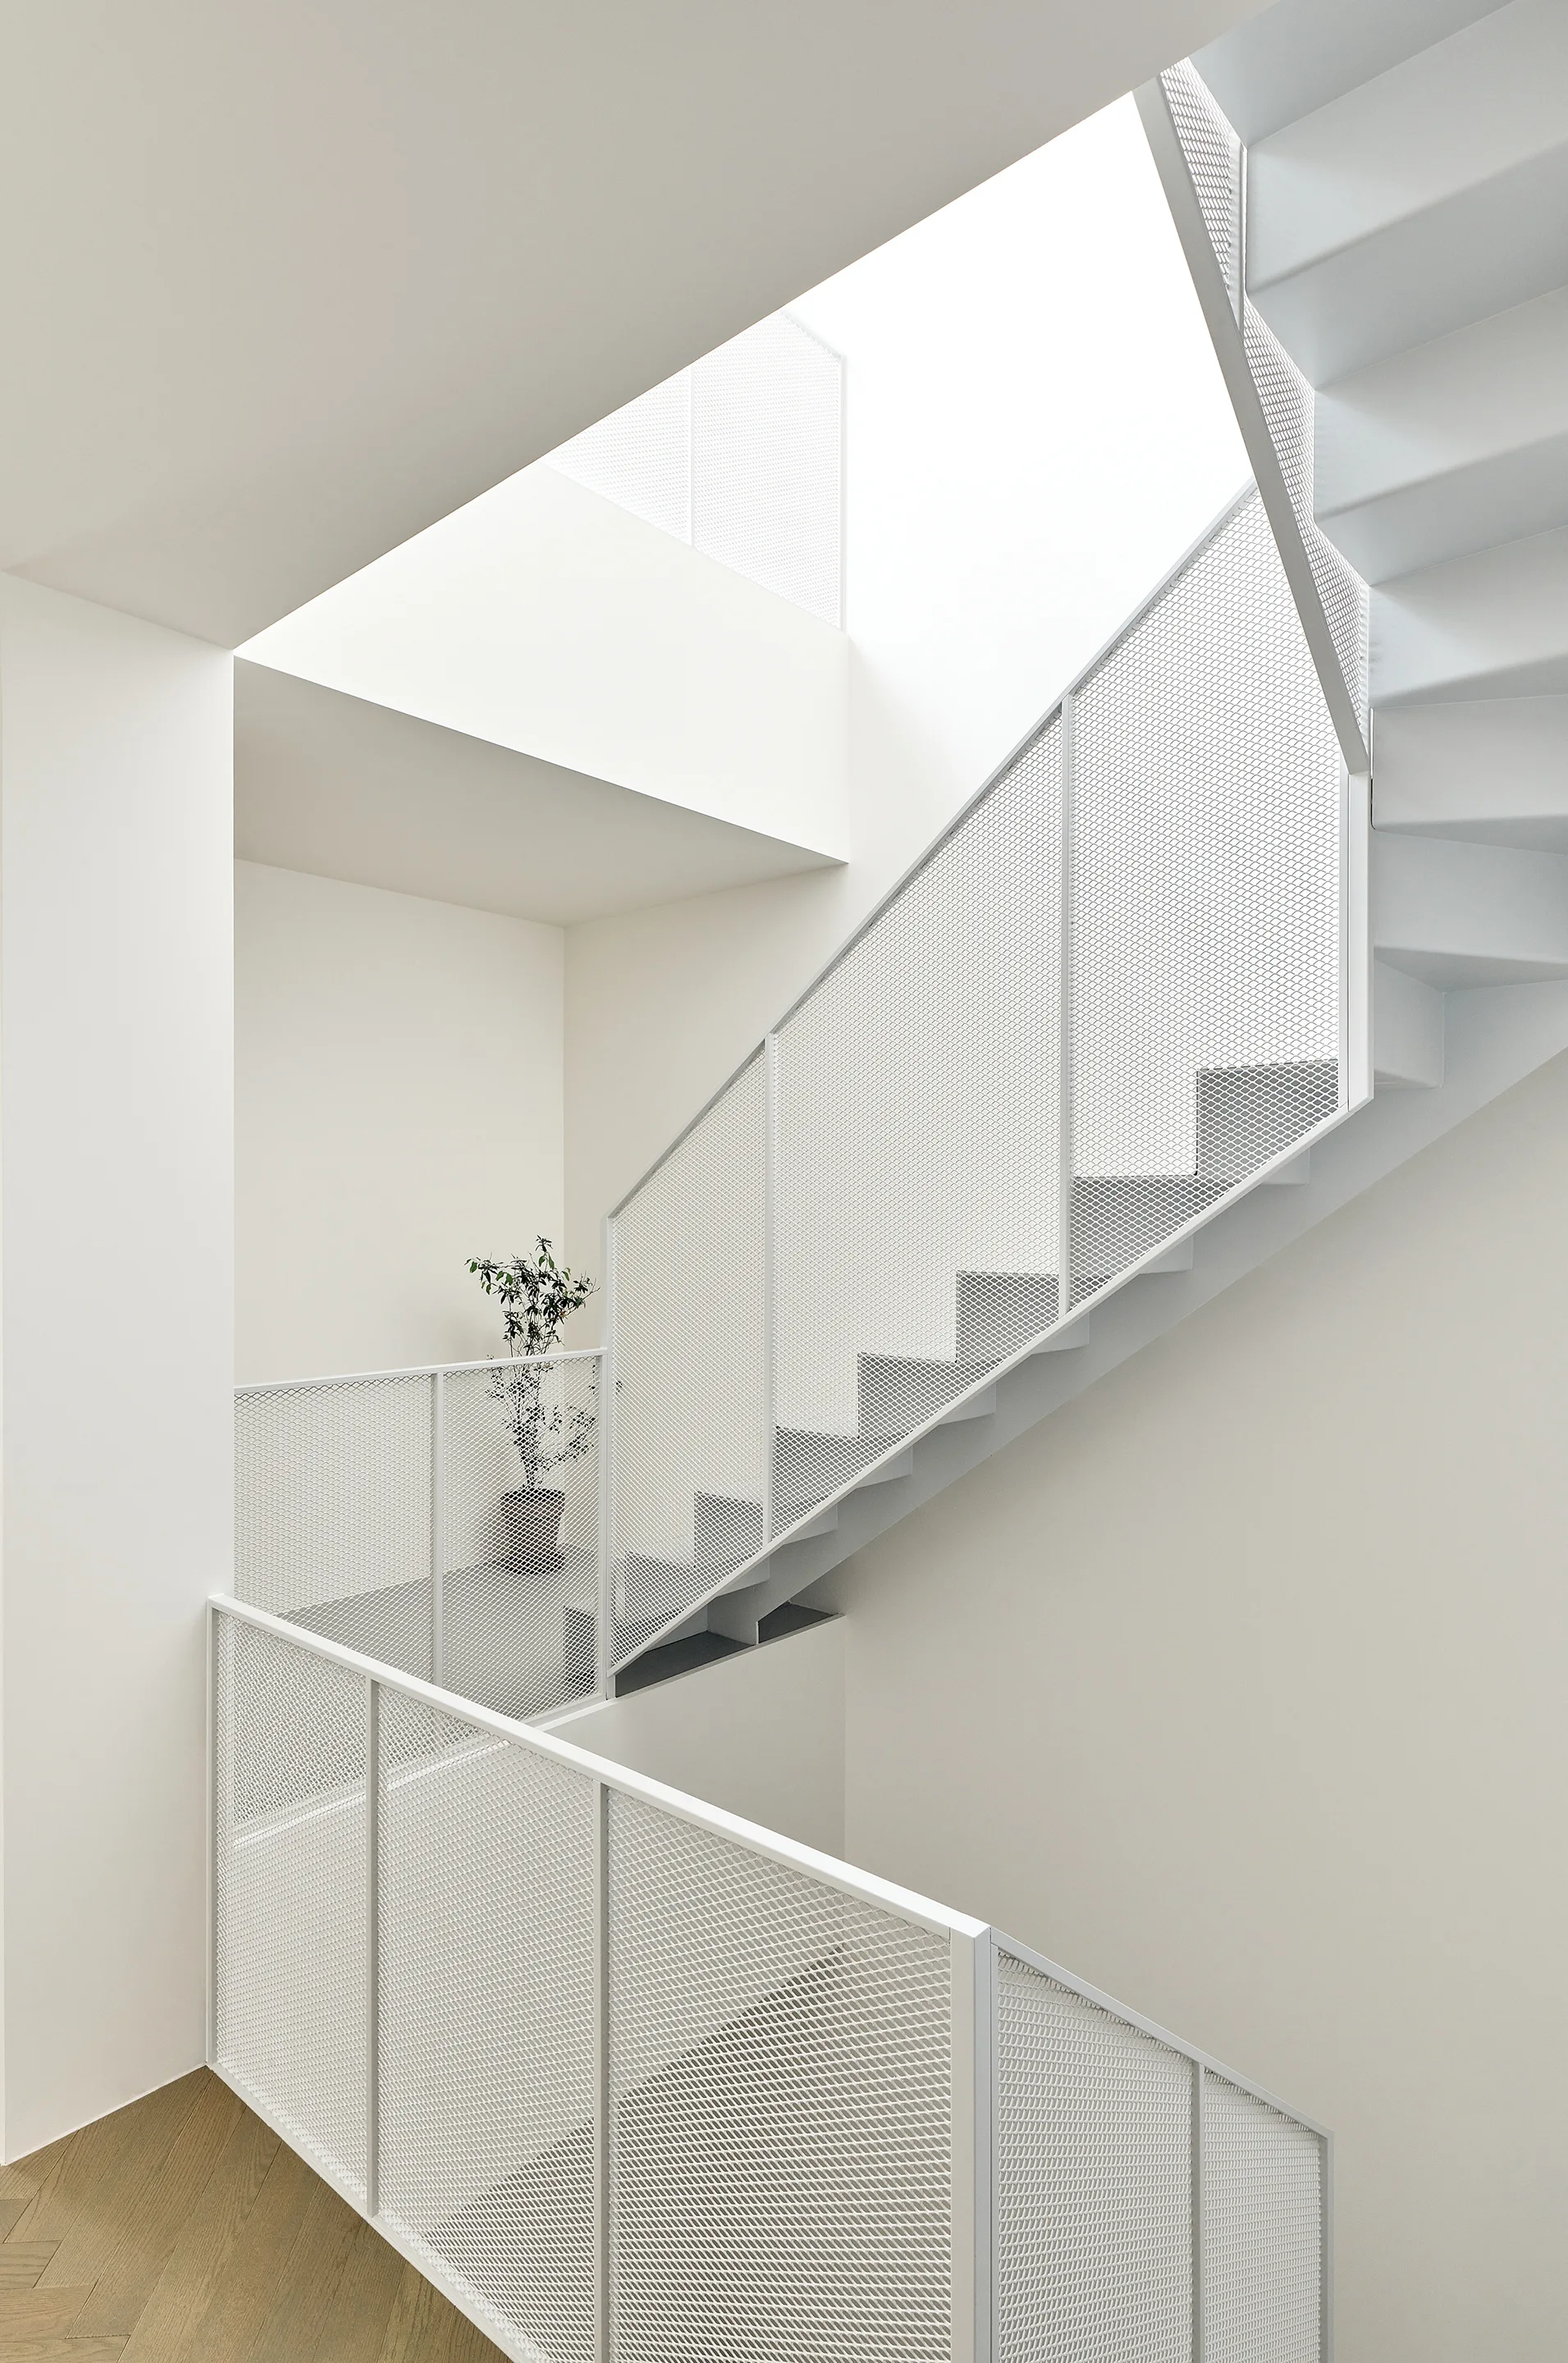
A minimalist white staircase features industrial metal mesh railings and plain white walls illuminated by natural light from above.
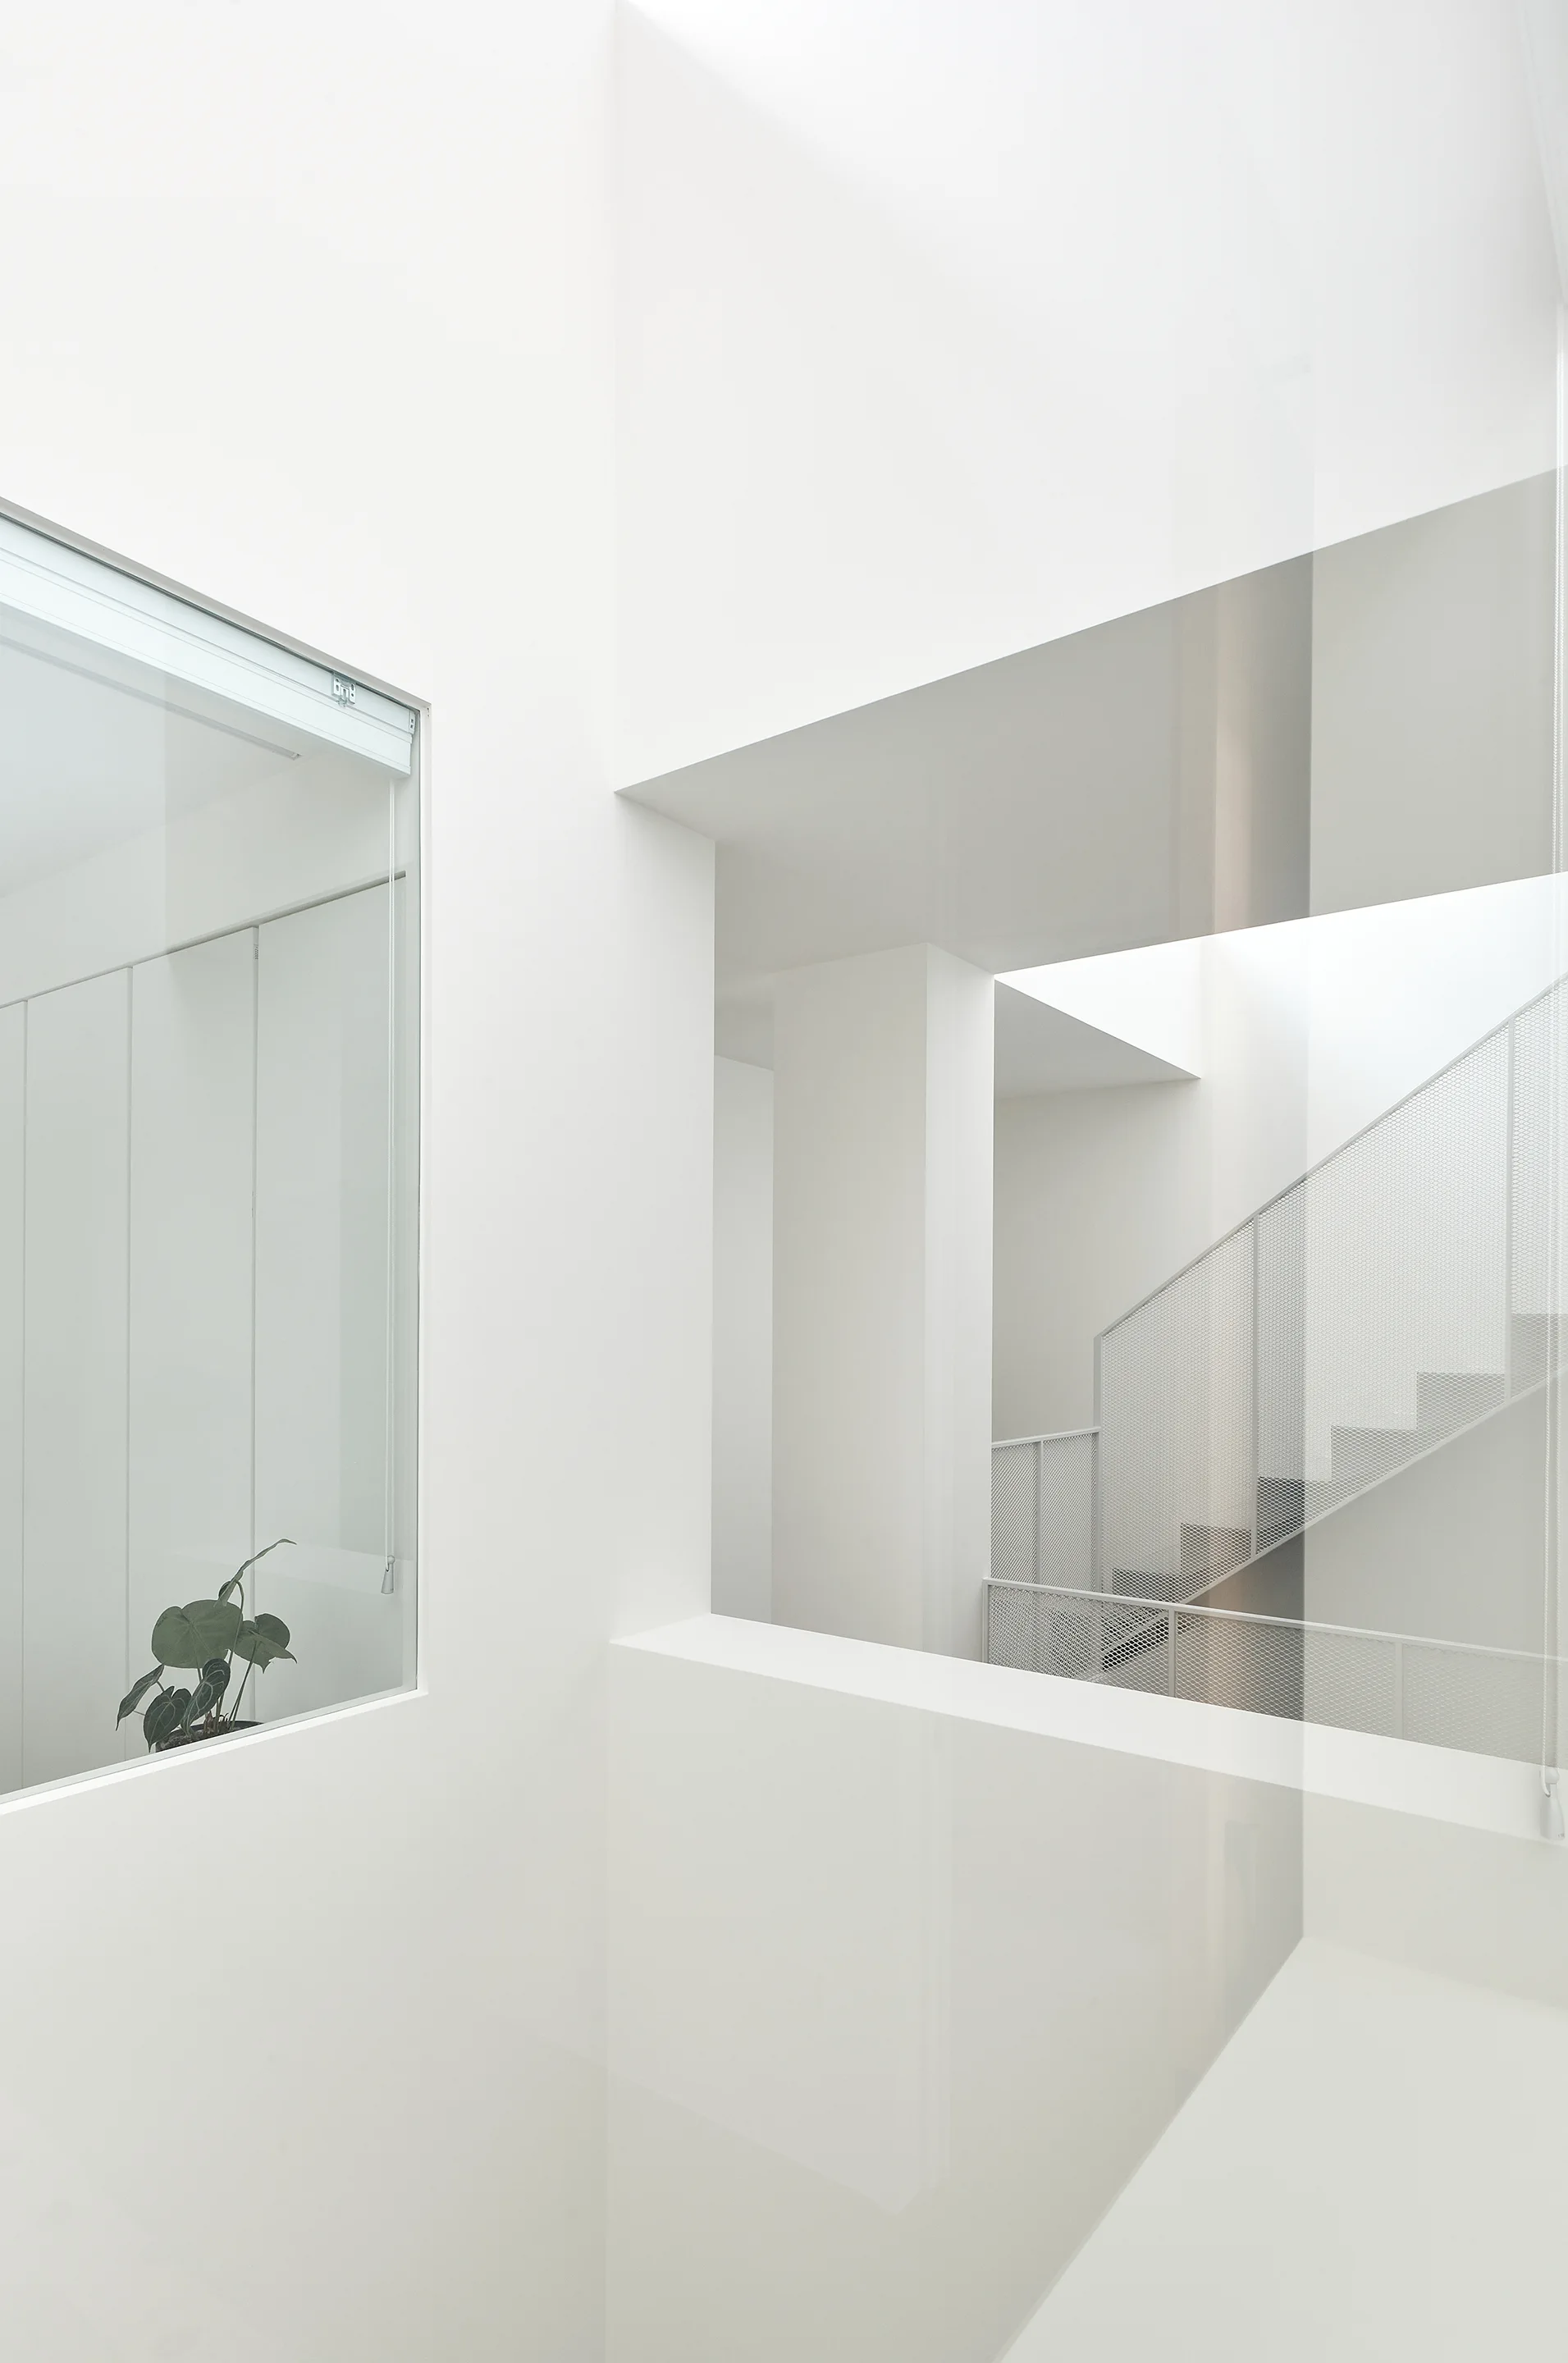
A minimalist white interior featuring a large glass window and a staircase with a white metal mesh safety railing.
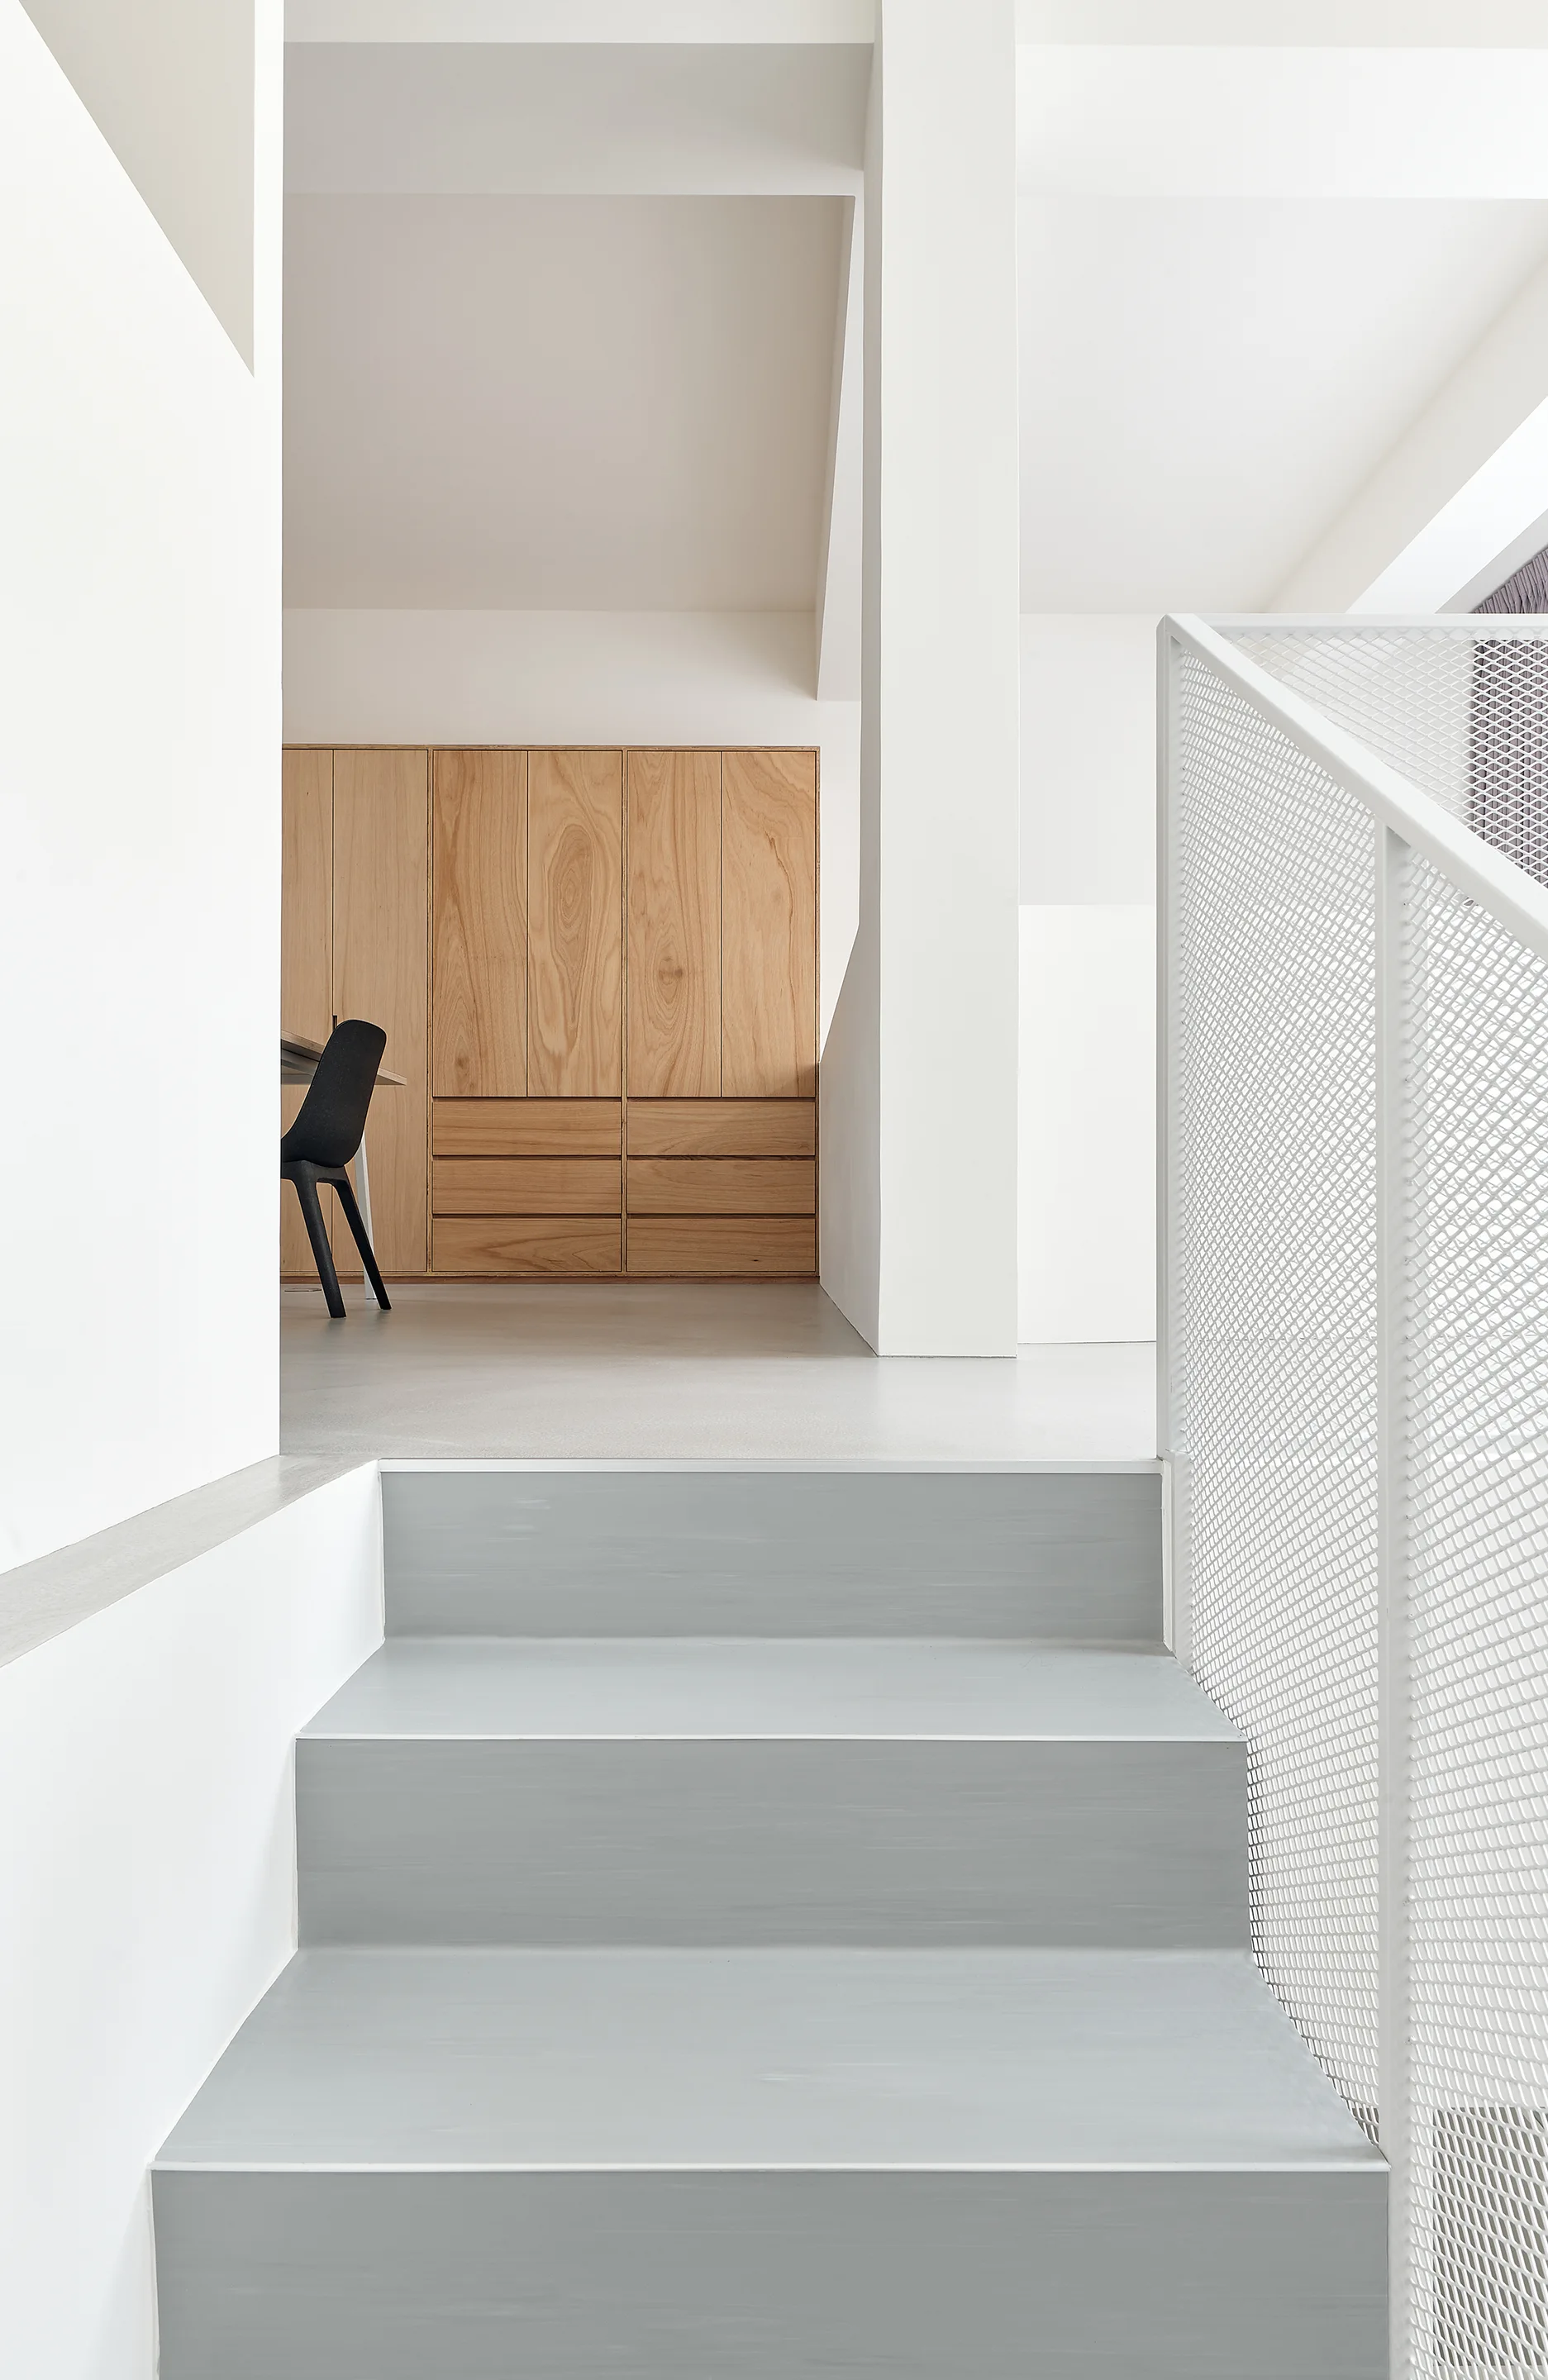
A minimalist gray staircase features a white metal mesh railing, leading to a landing with built-in light wood cabinetry and a black chair.
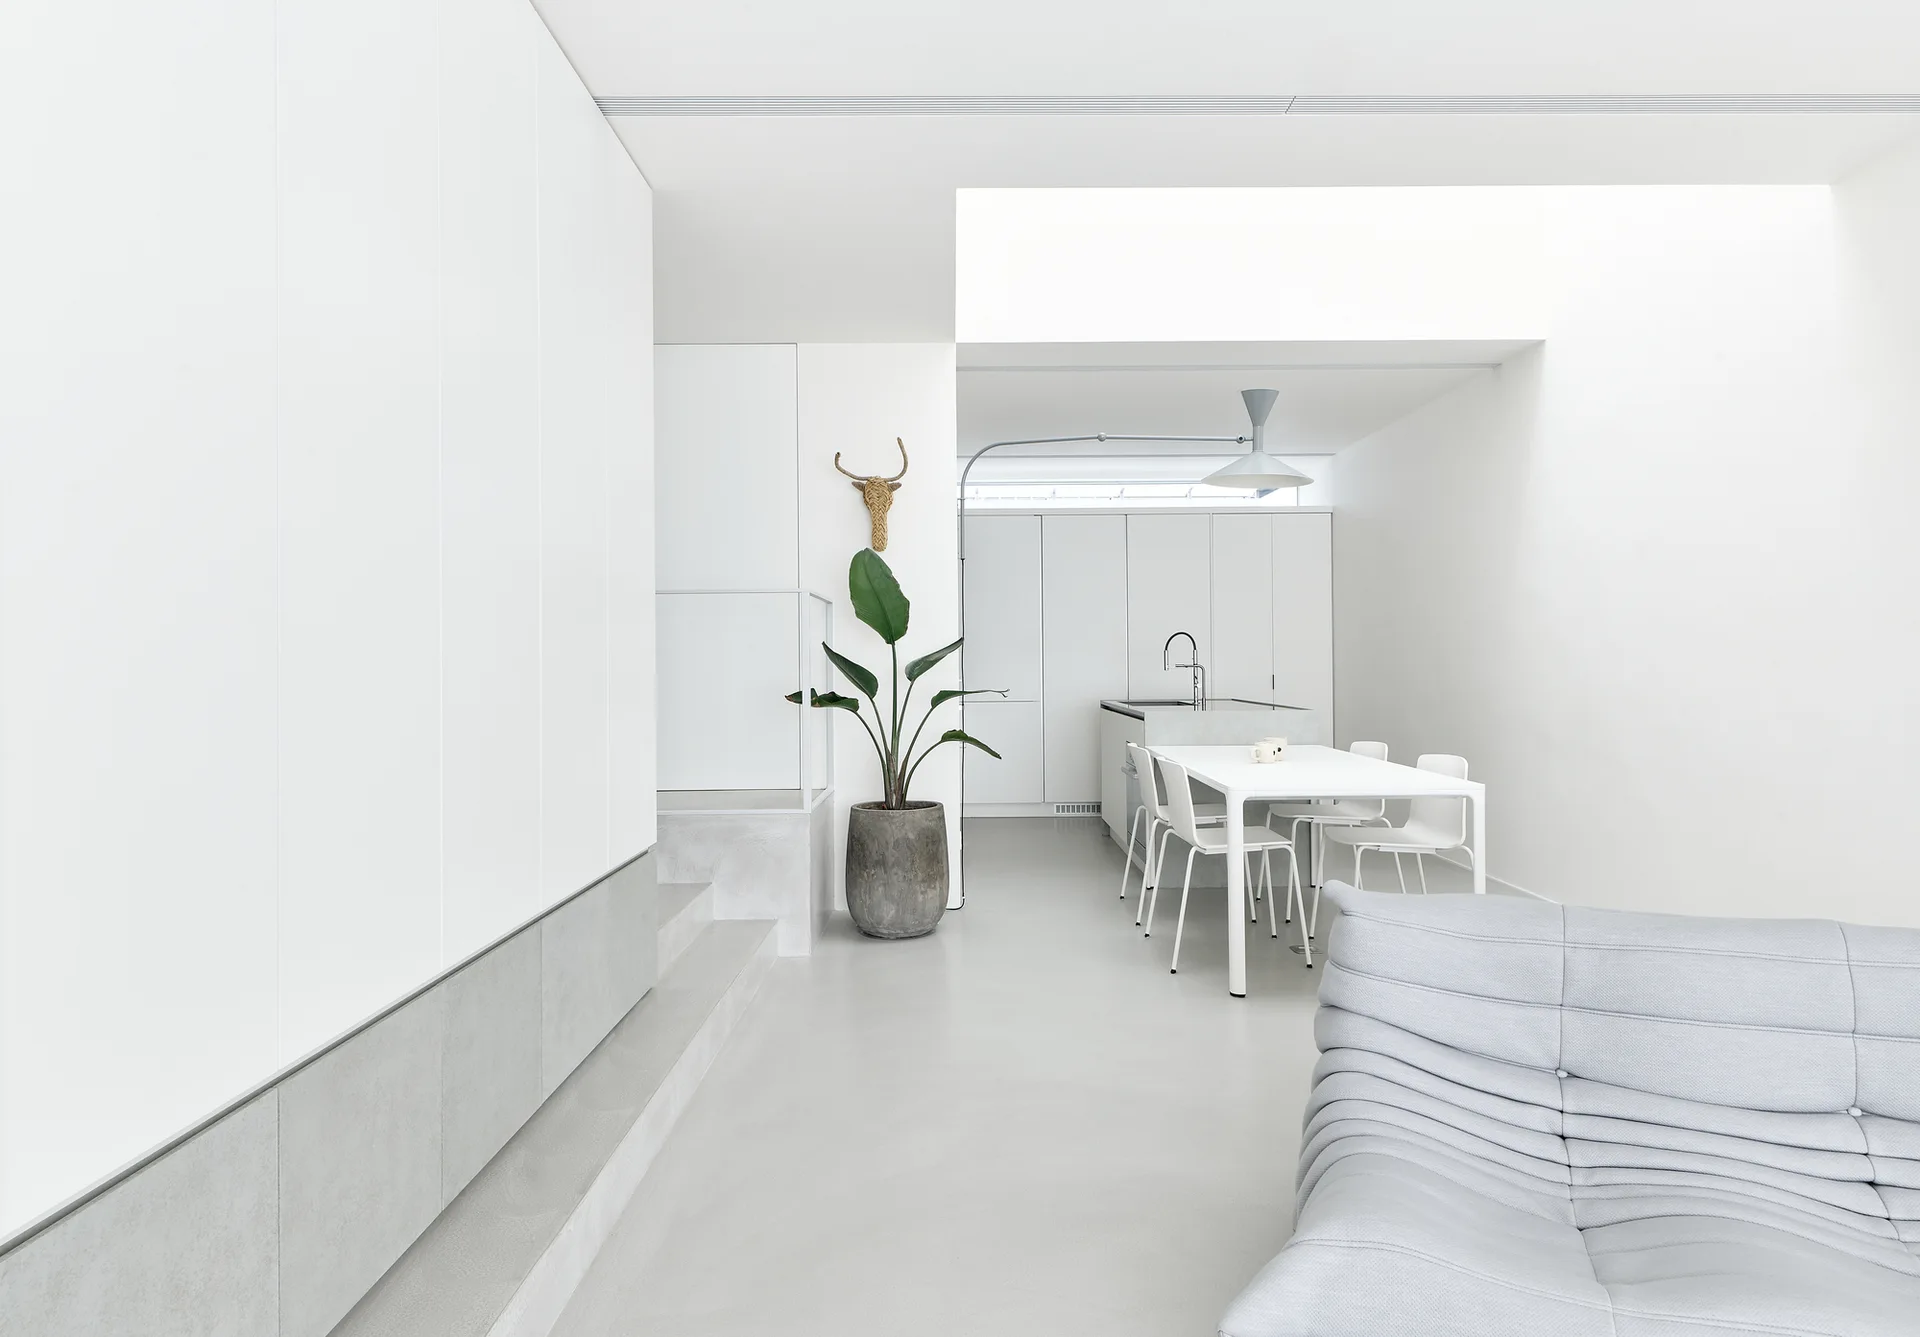
A bright minimalist open-concept space featuring a white dining table, light grey flooring, seamless white kitchen cabinets, and a grey tufted sofa.
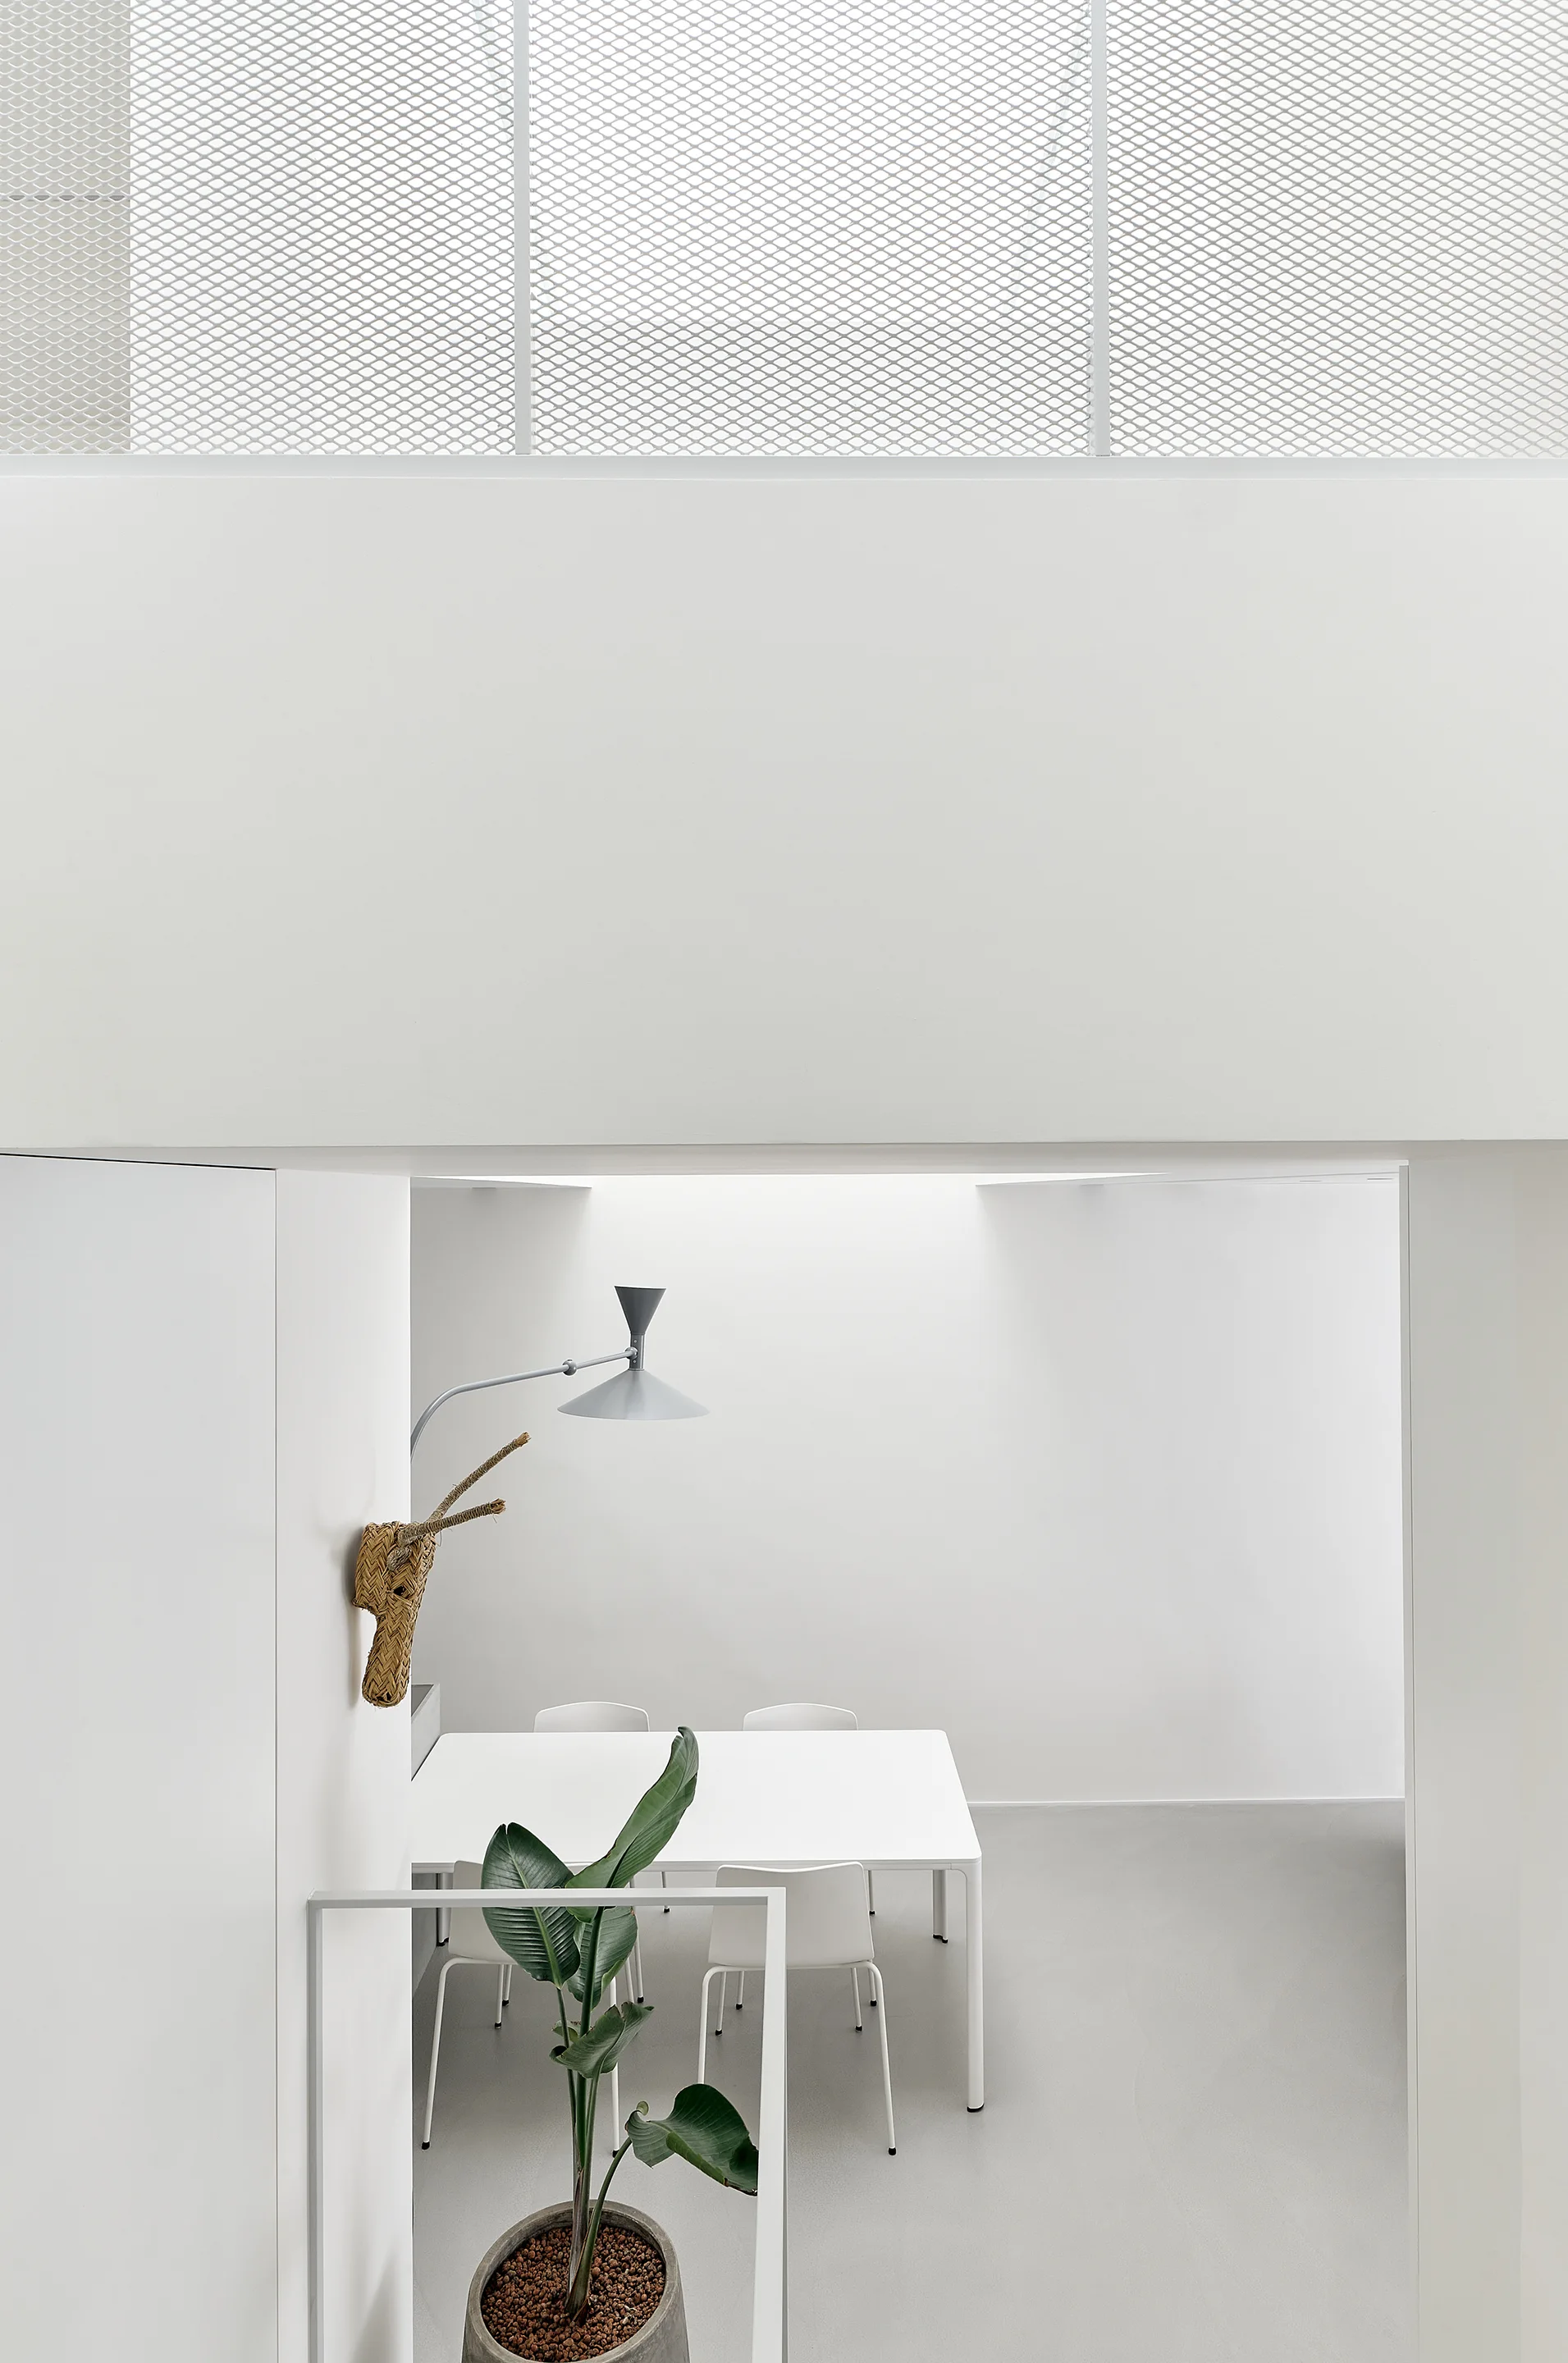
A minimalist white dining room with a simple table, chairs, a grey swing-arm sconce, and a green potted plant viewed from an upper level.
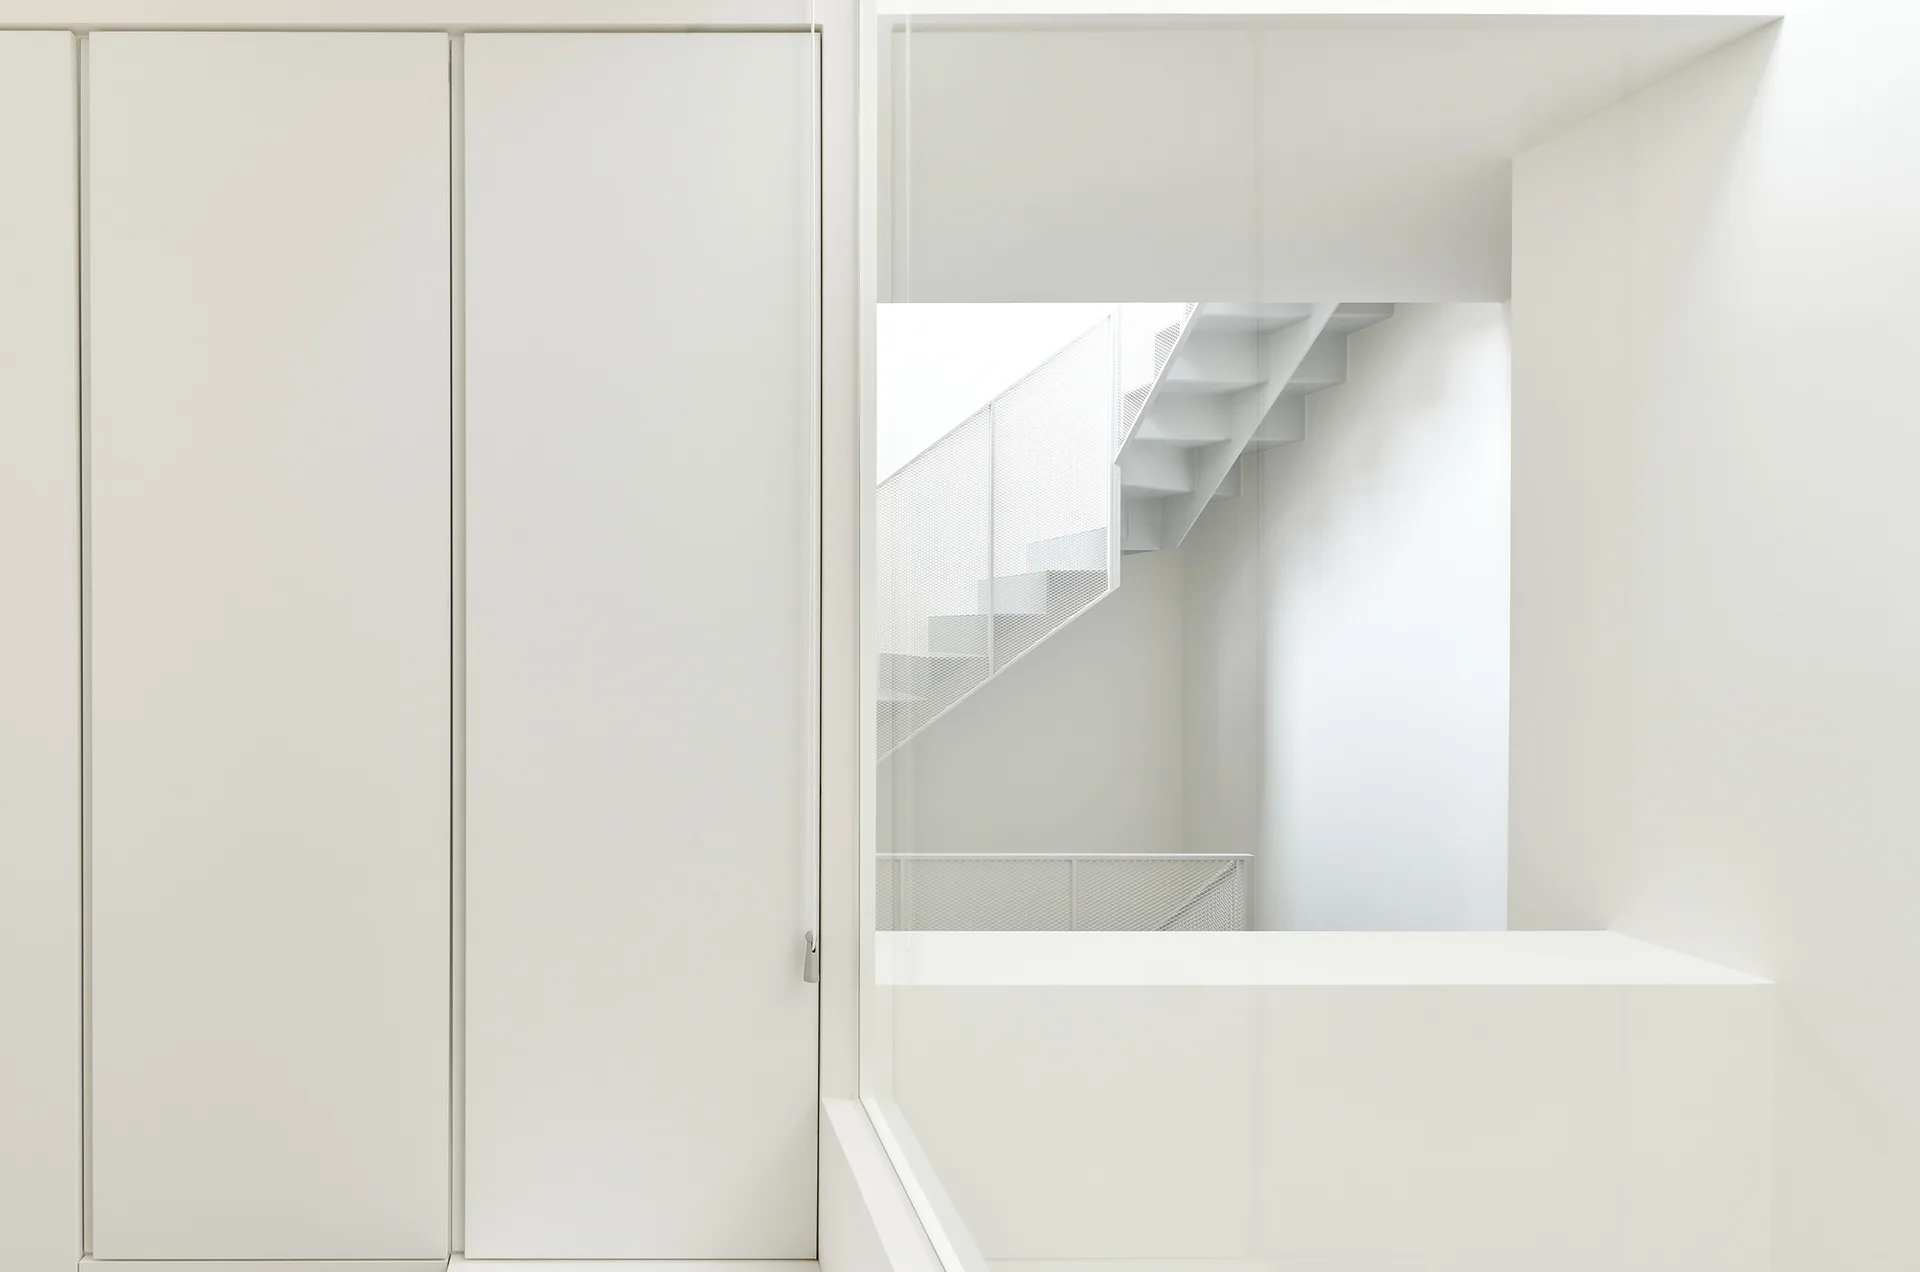
An all-white minimalist interior with a glass partition looking into a staircase featuring a white metal mesh railing.
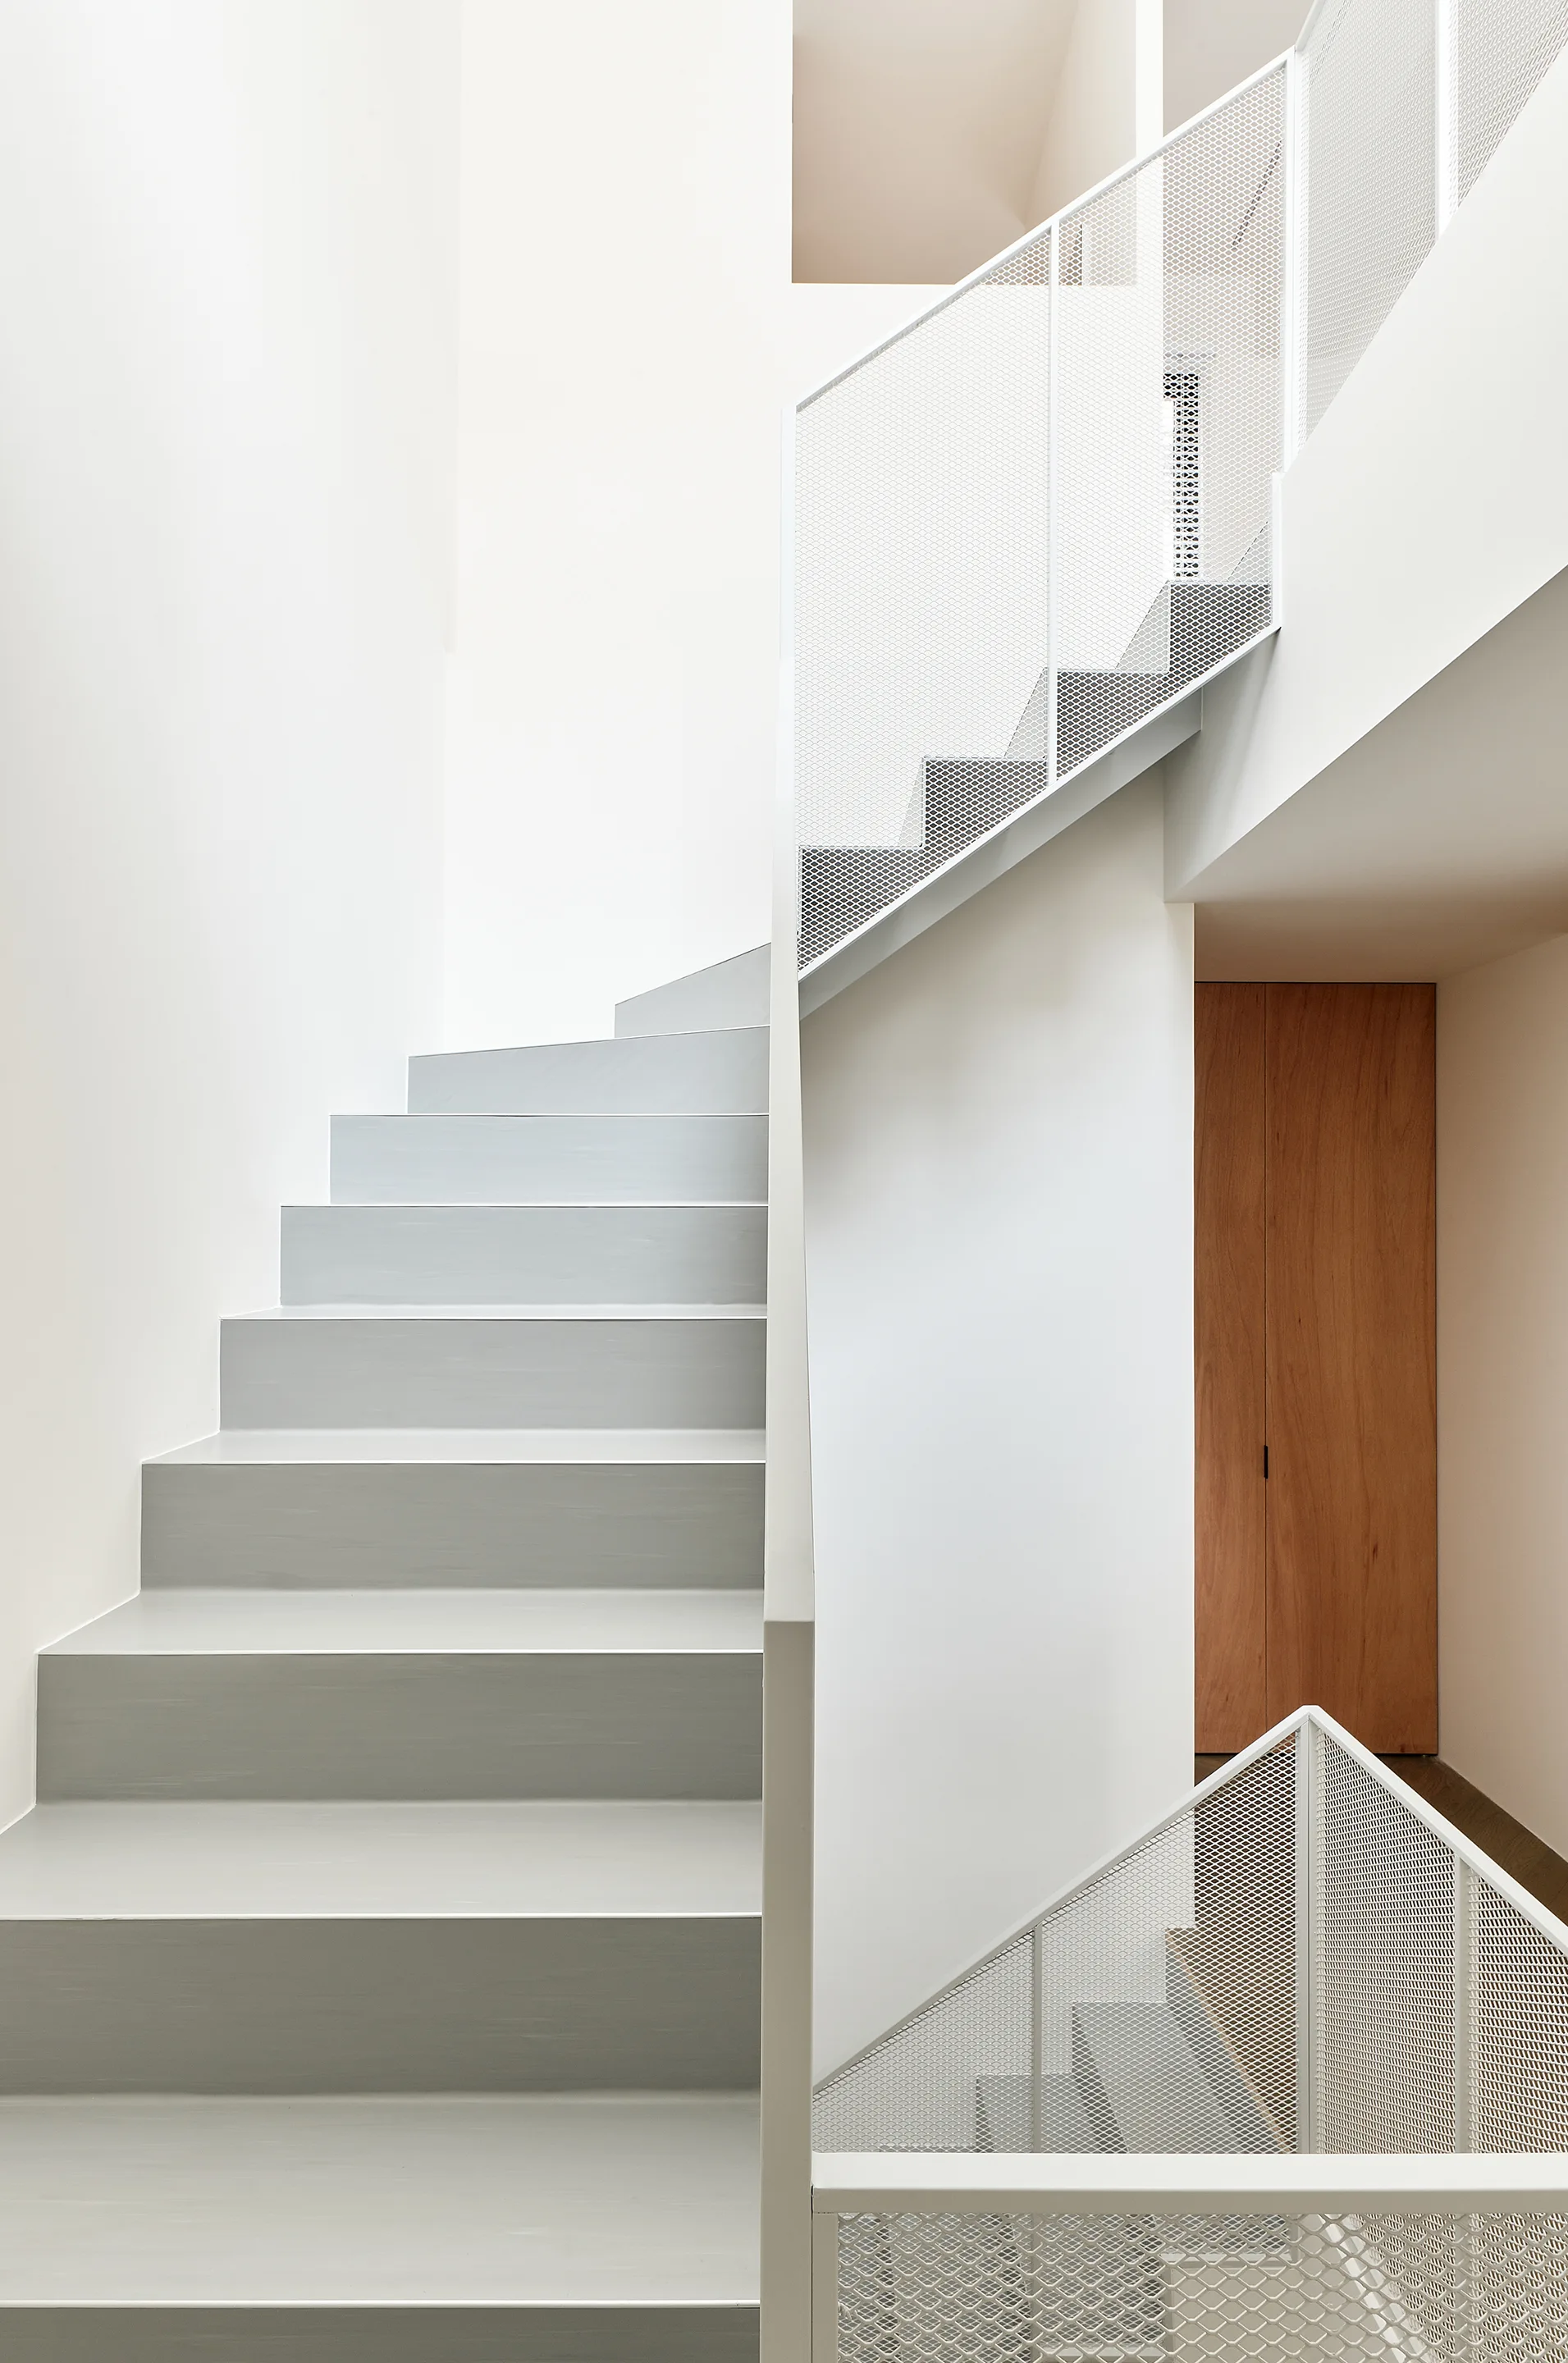
A minimalist modern staircase features light gray steps and white metal mesh railings against white walls with a natural wood door in the background.
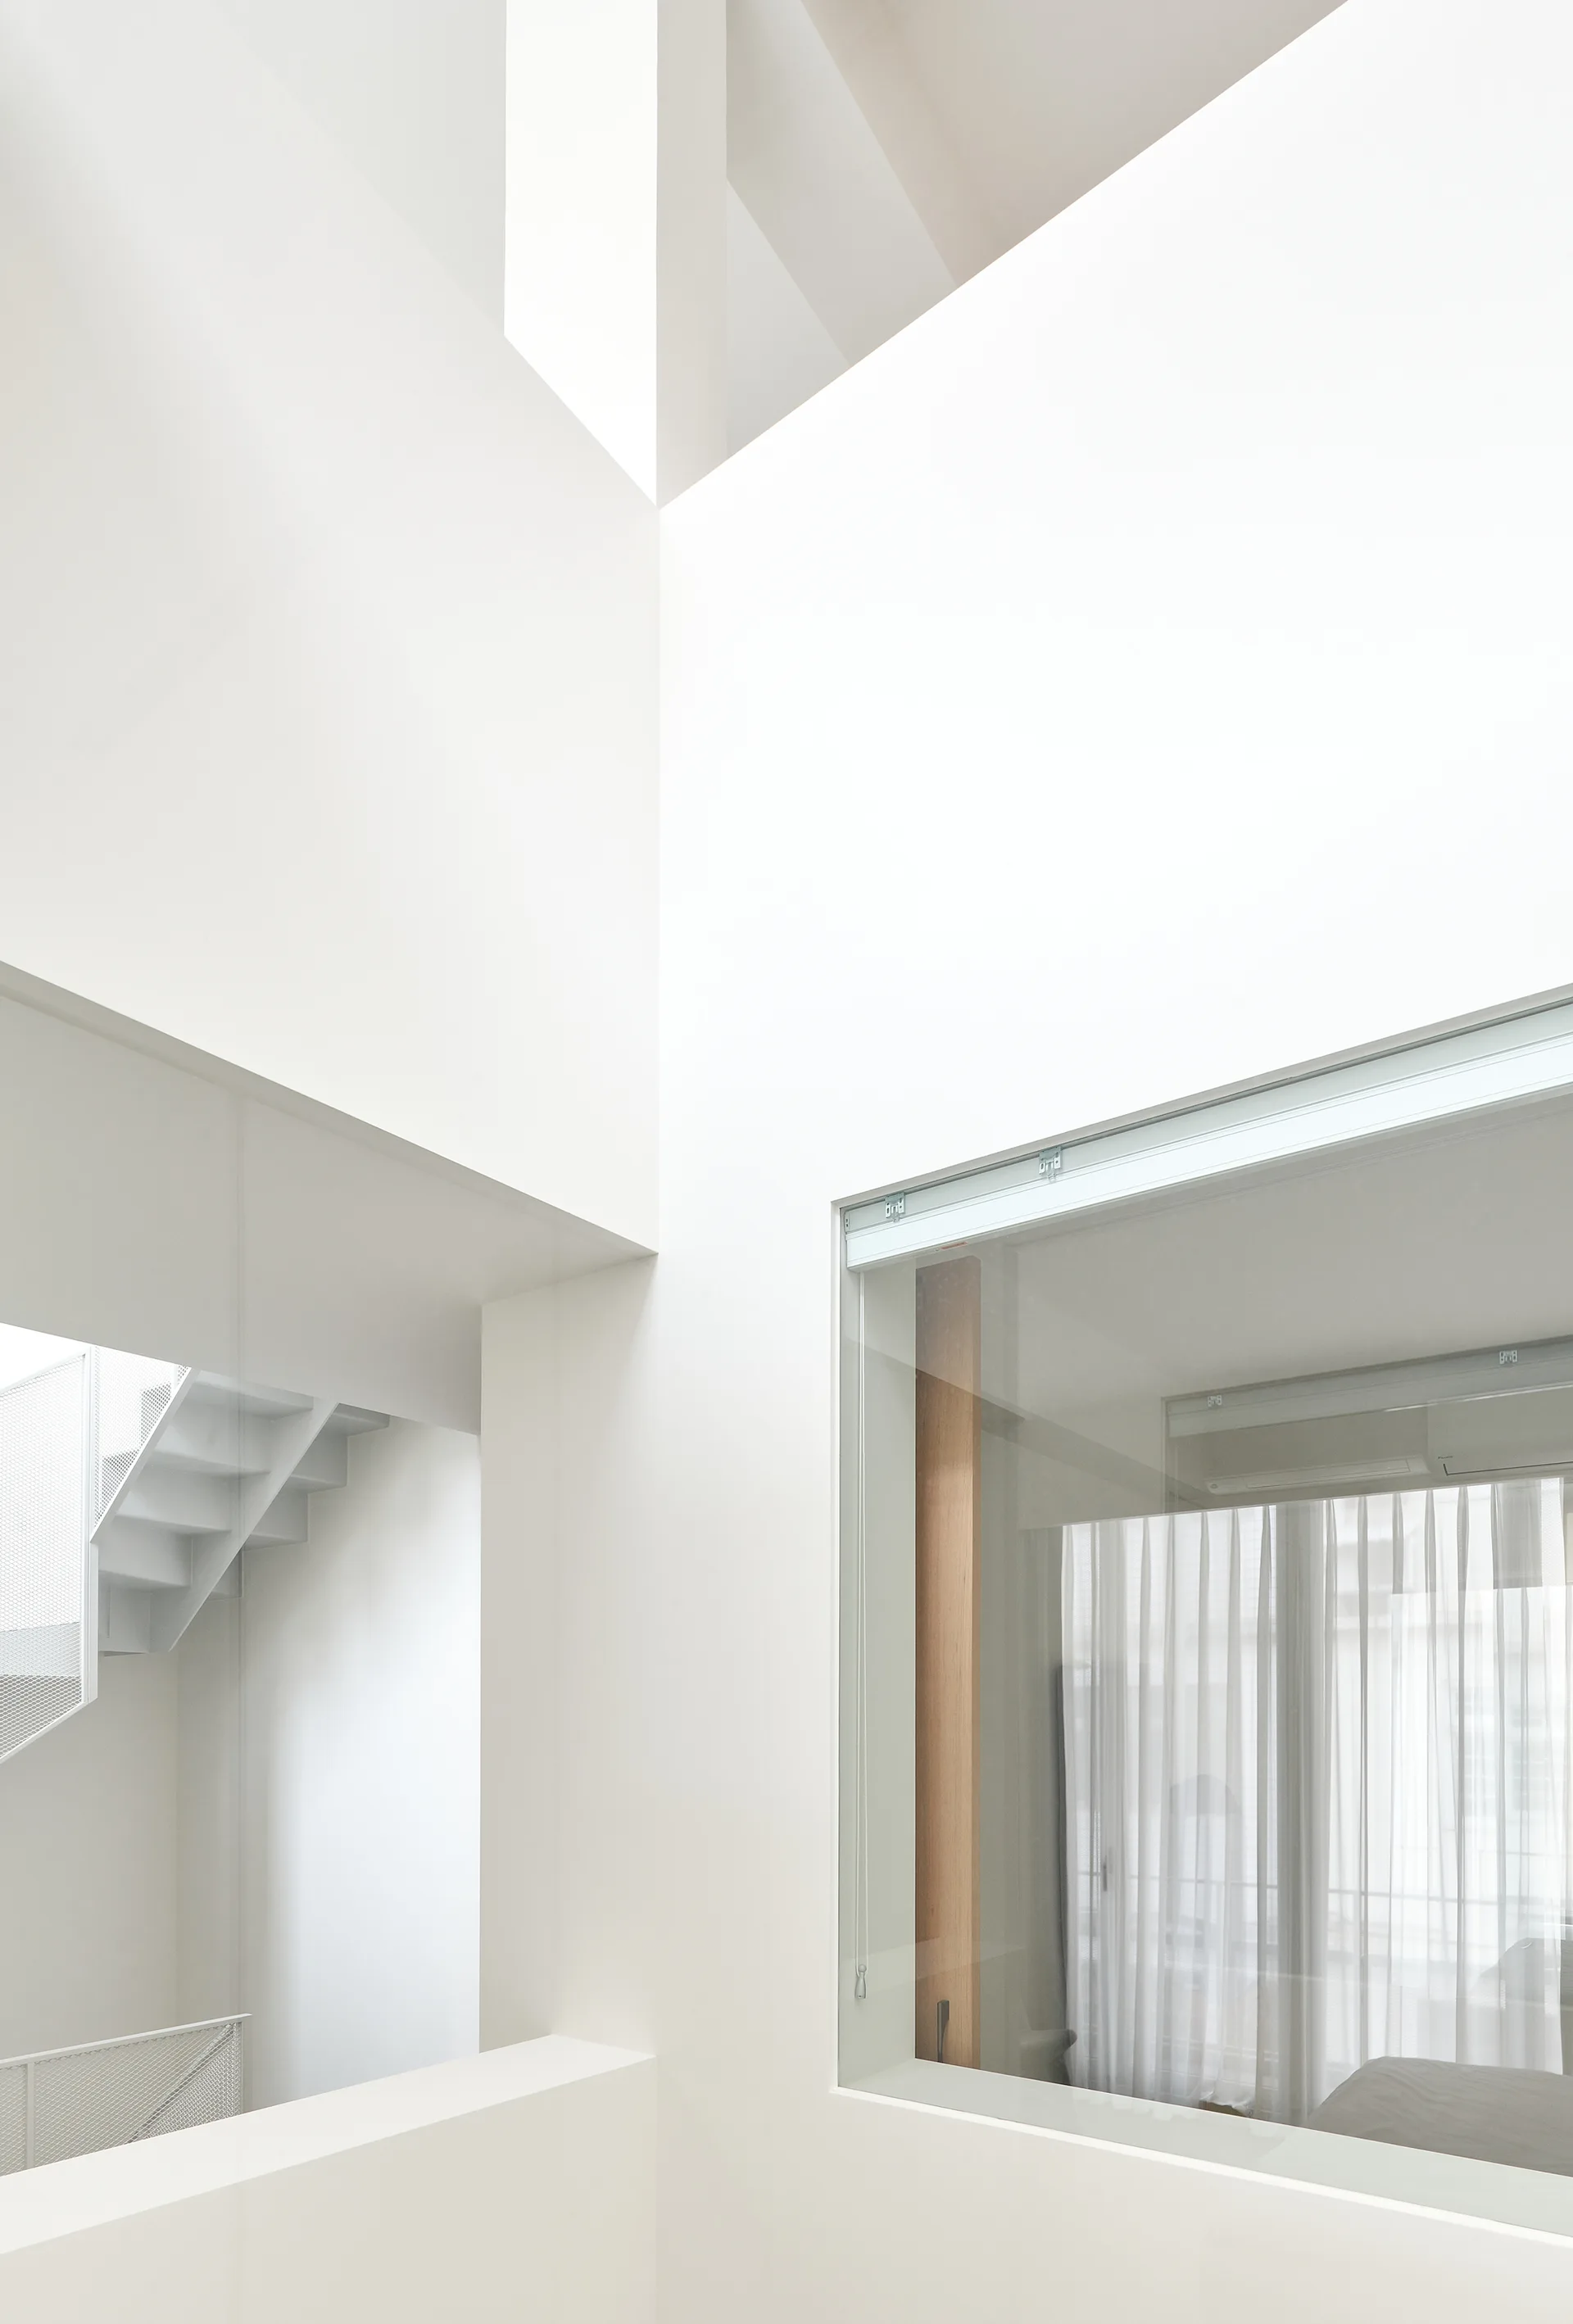
A minimalist white multi-level interior features a metal staircase, geometric walls, and a large interior window revealing sheer curtains.
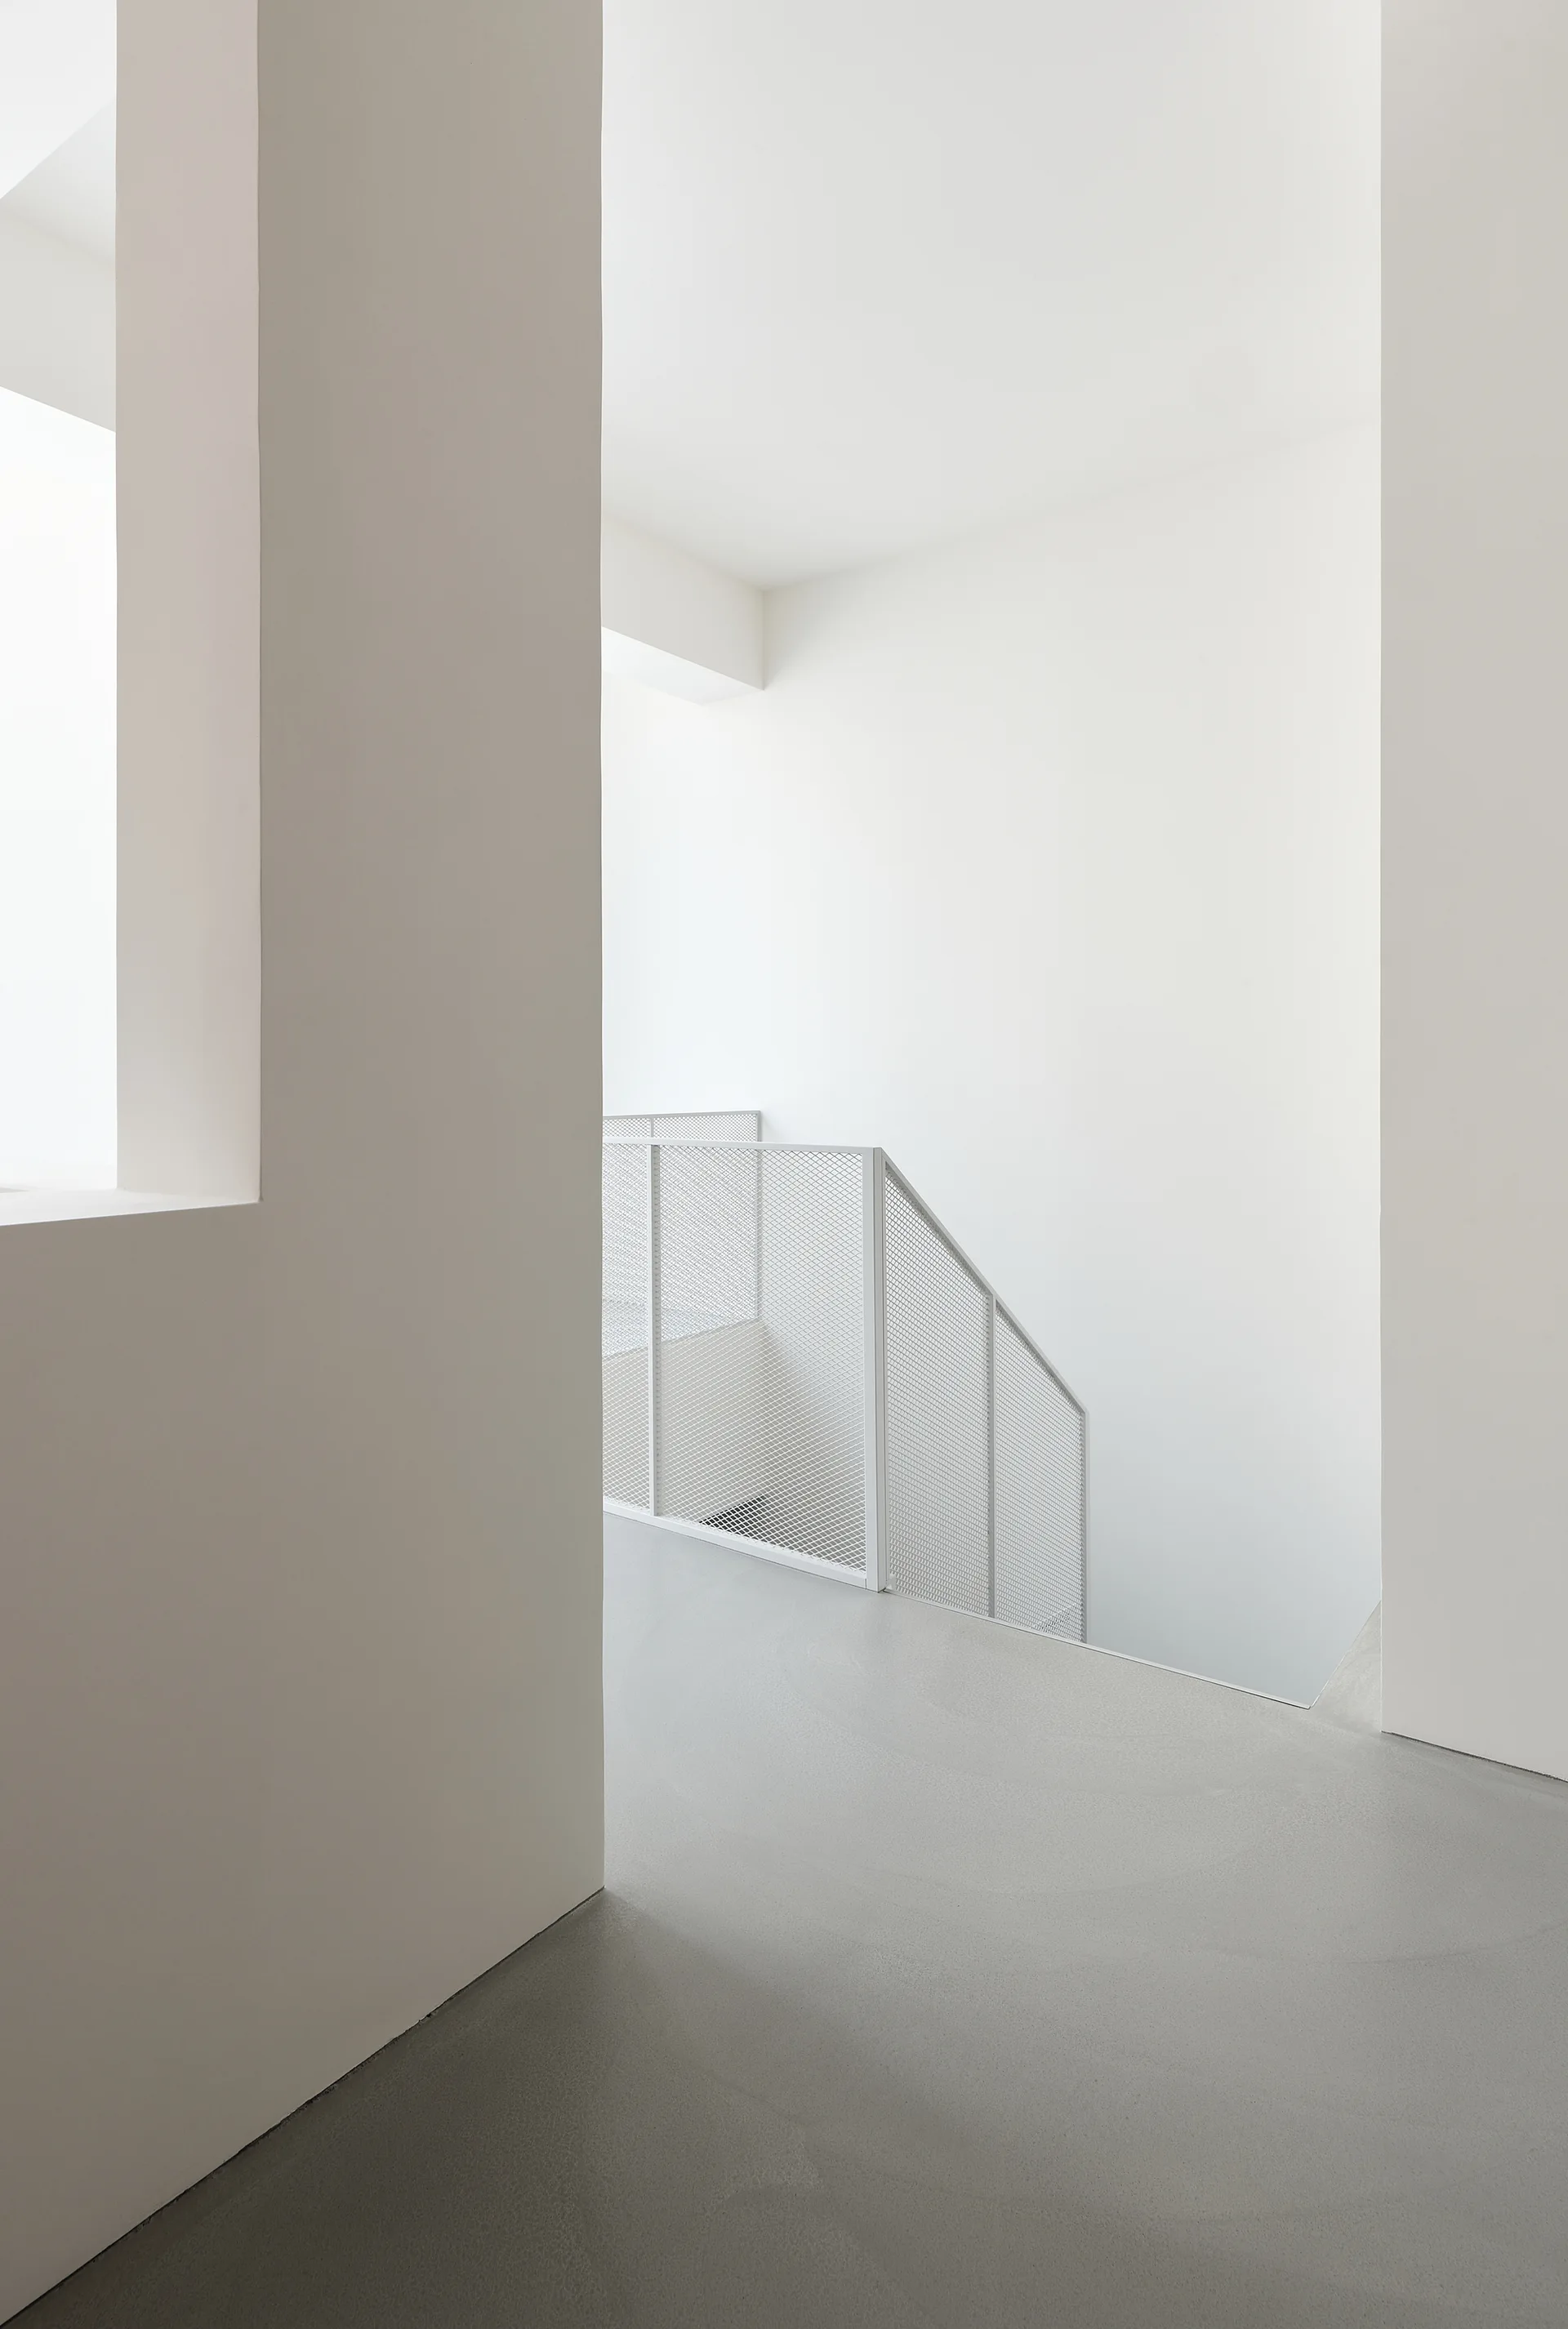
A minimalist white staircase features clean lines, a matte light gray floor, and a white metal mesh safety railing.
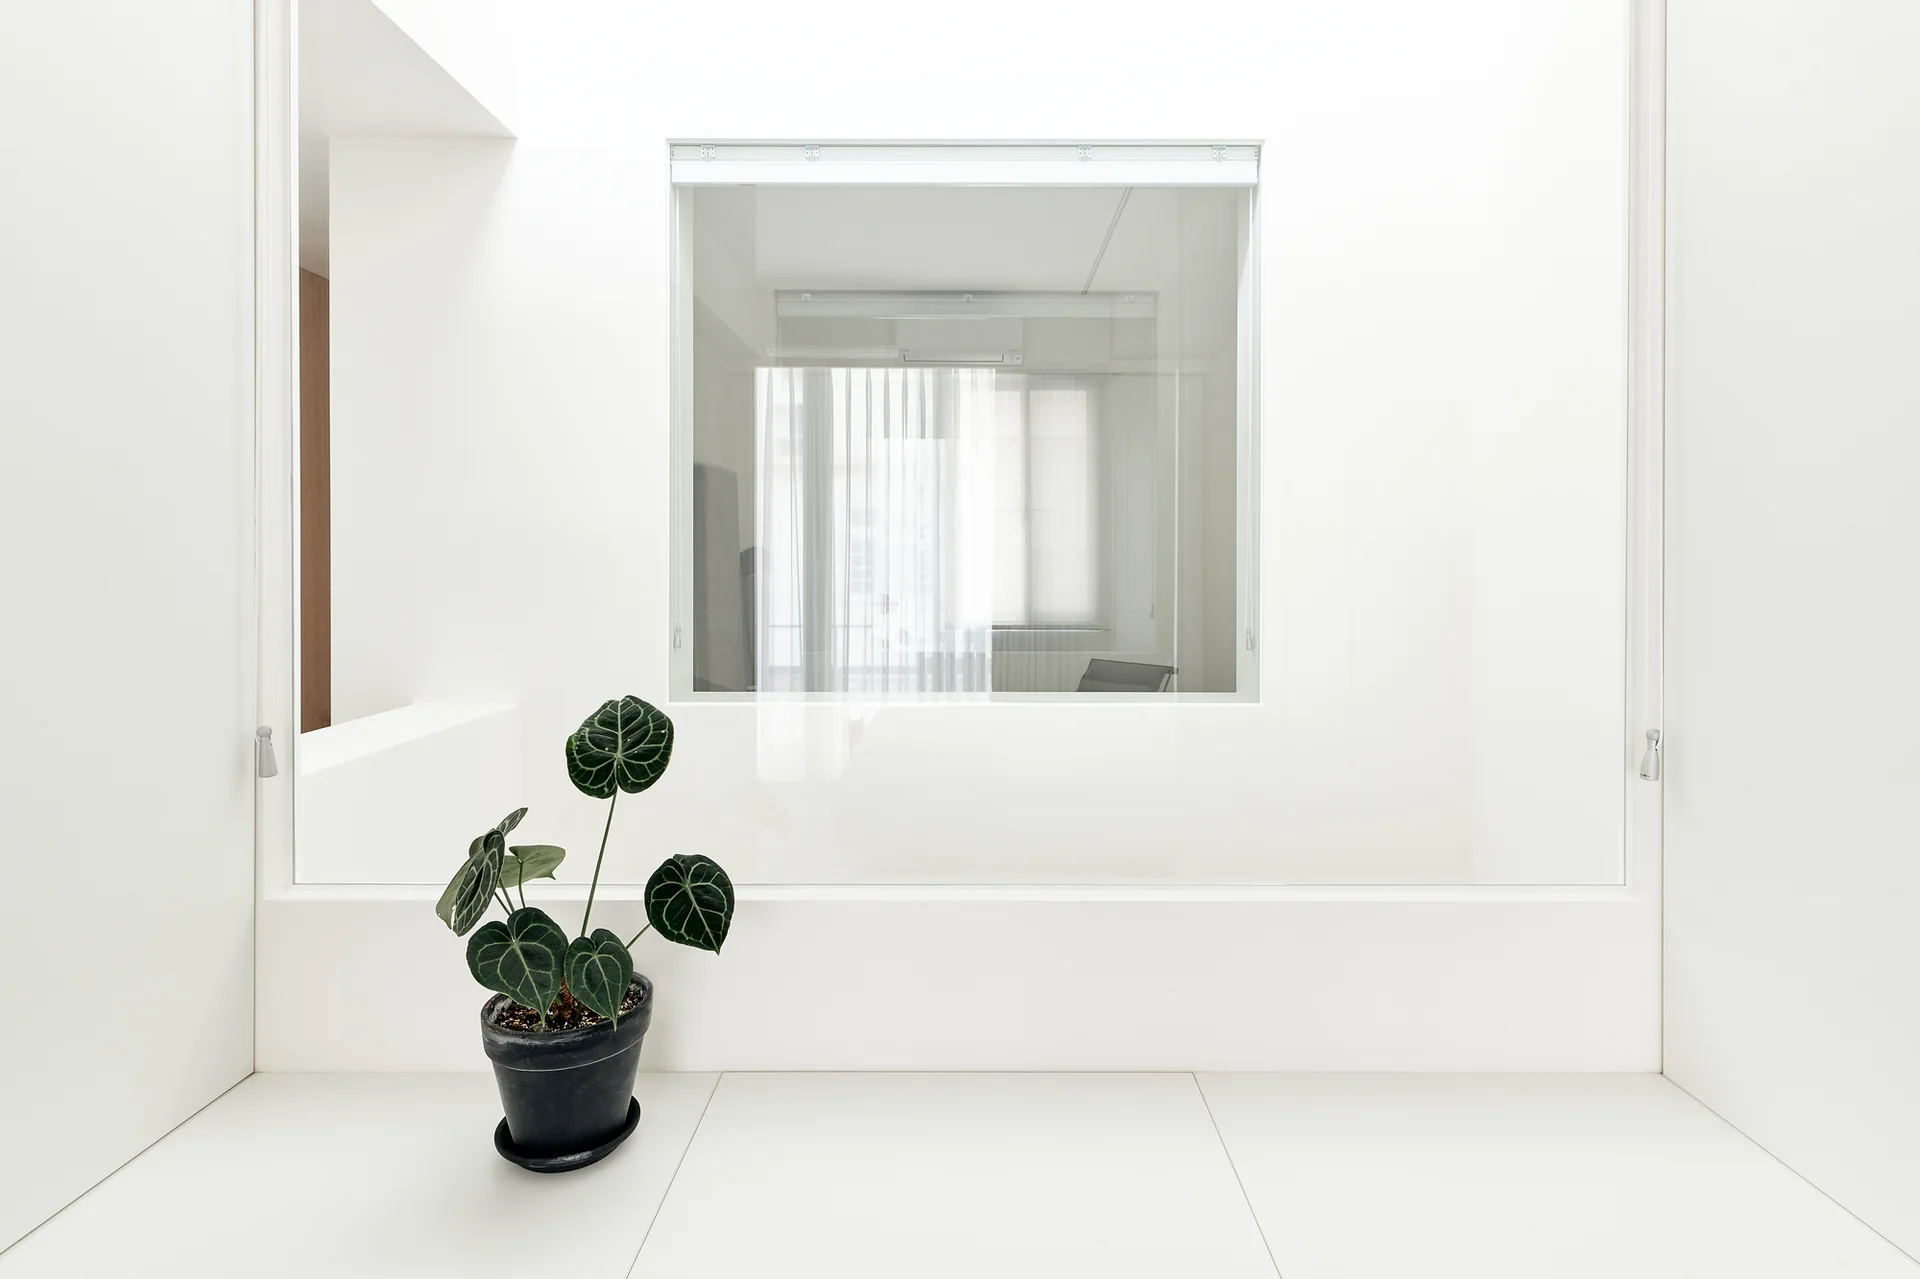
A minimalist white interior featuring a large square glass partition window and a single dark green potted plant on a tiled floor.
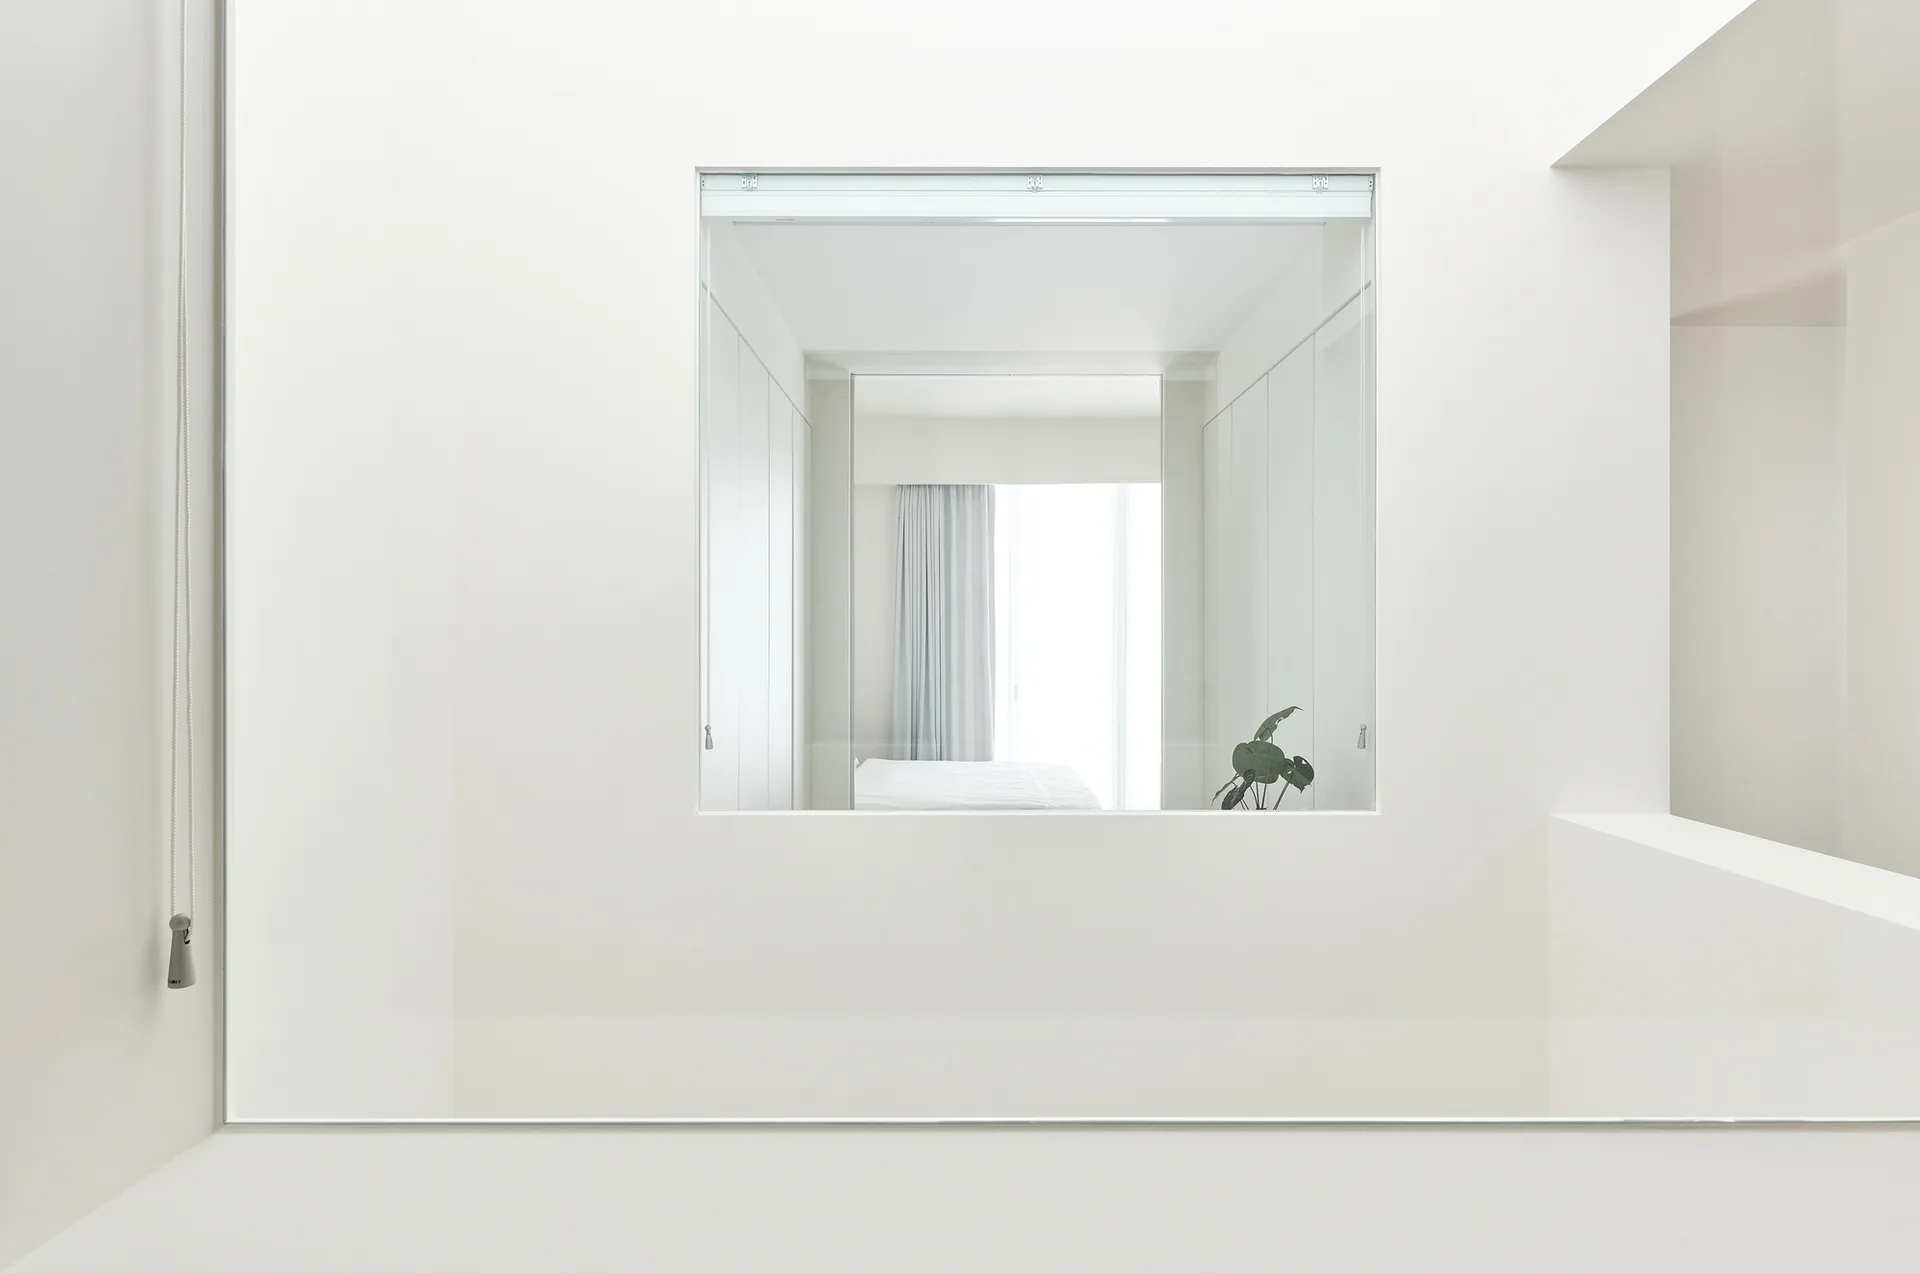
A minimalist white room with a square wall cutout framing a view of a clean bedroom with a bed and a green plant.
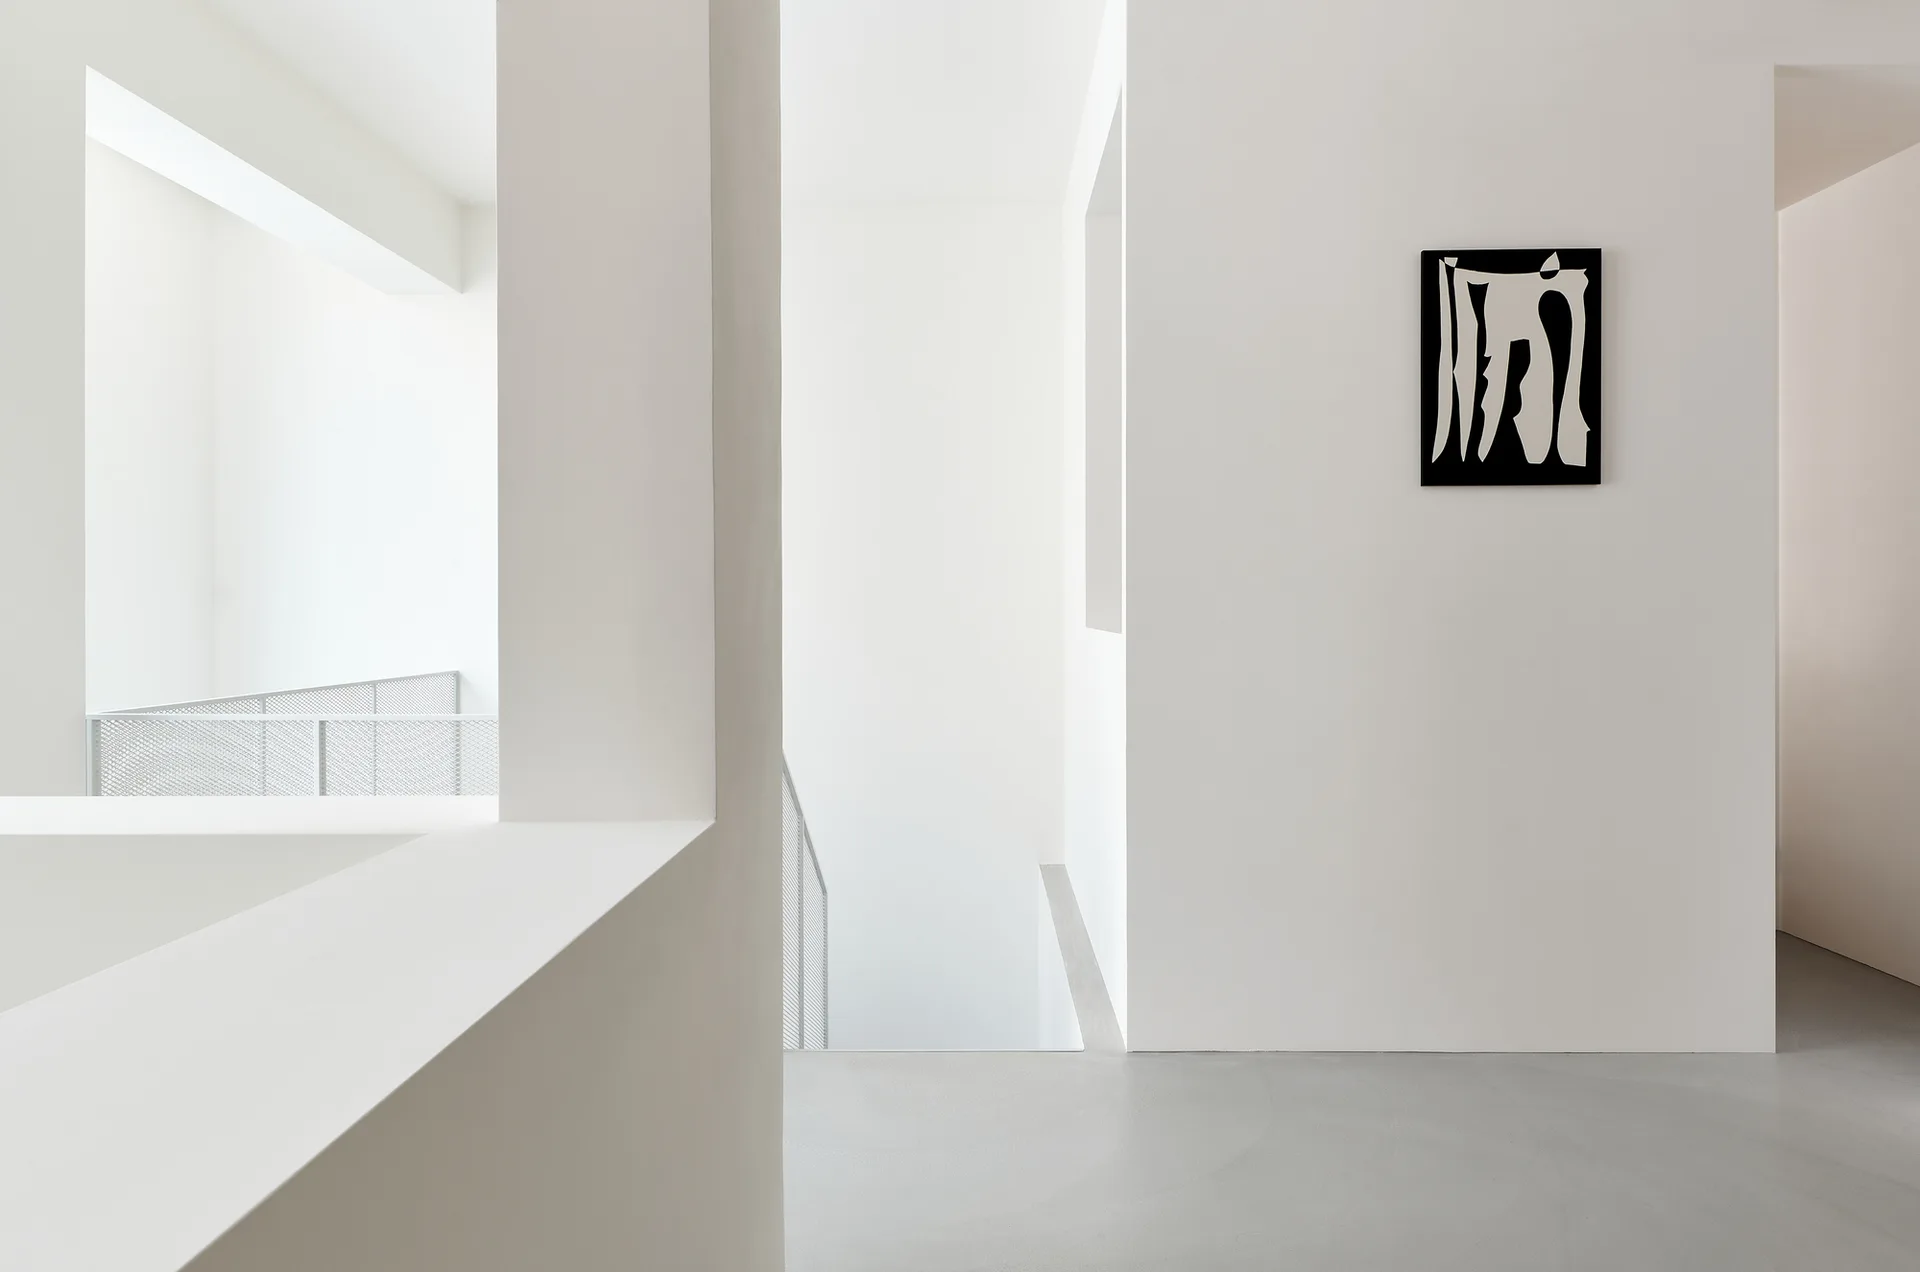
Minimalist white hallway with a gray floor, mesh staircase railing, sharp geometric wall cutouts, and a small black and white framed artwork.
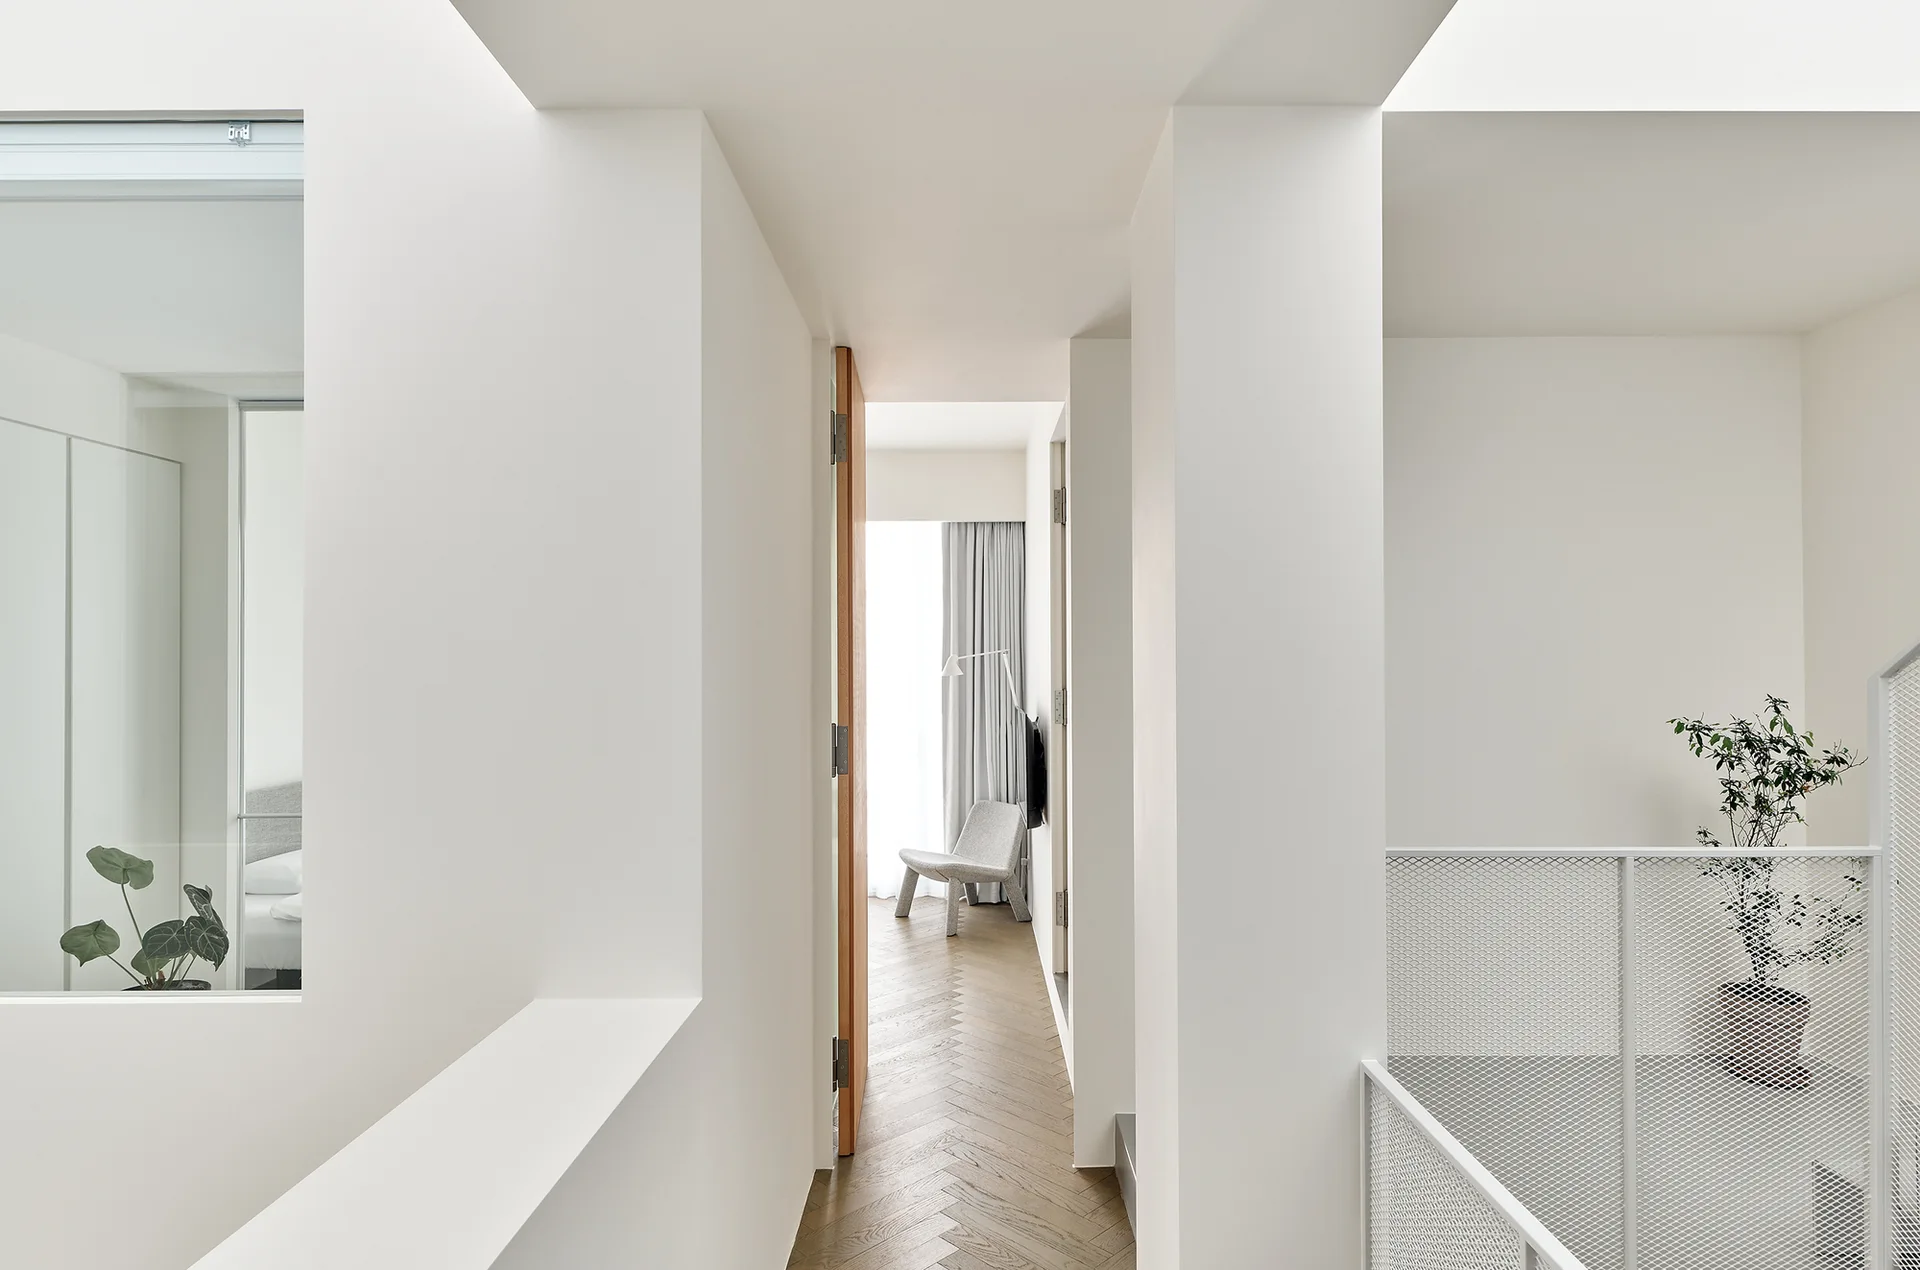
A minimalist white hallway featuring herringbone wood flooring, a white metal mesh railing, and a doorway leading to a brightly lit bedroom.
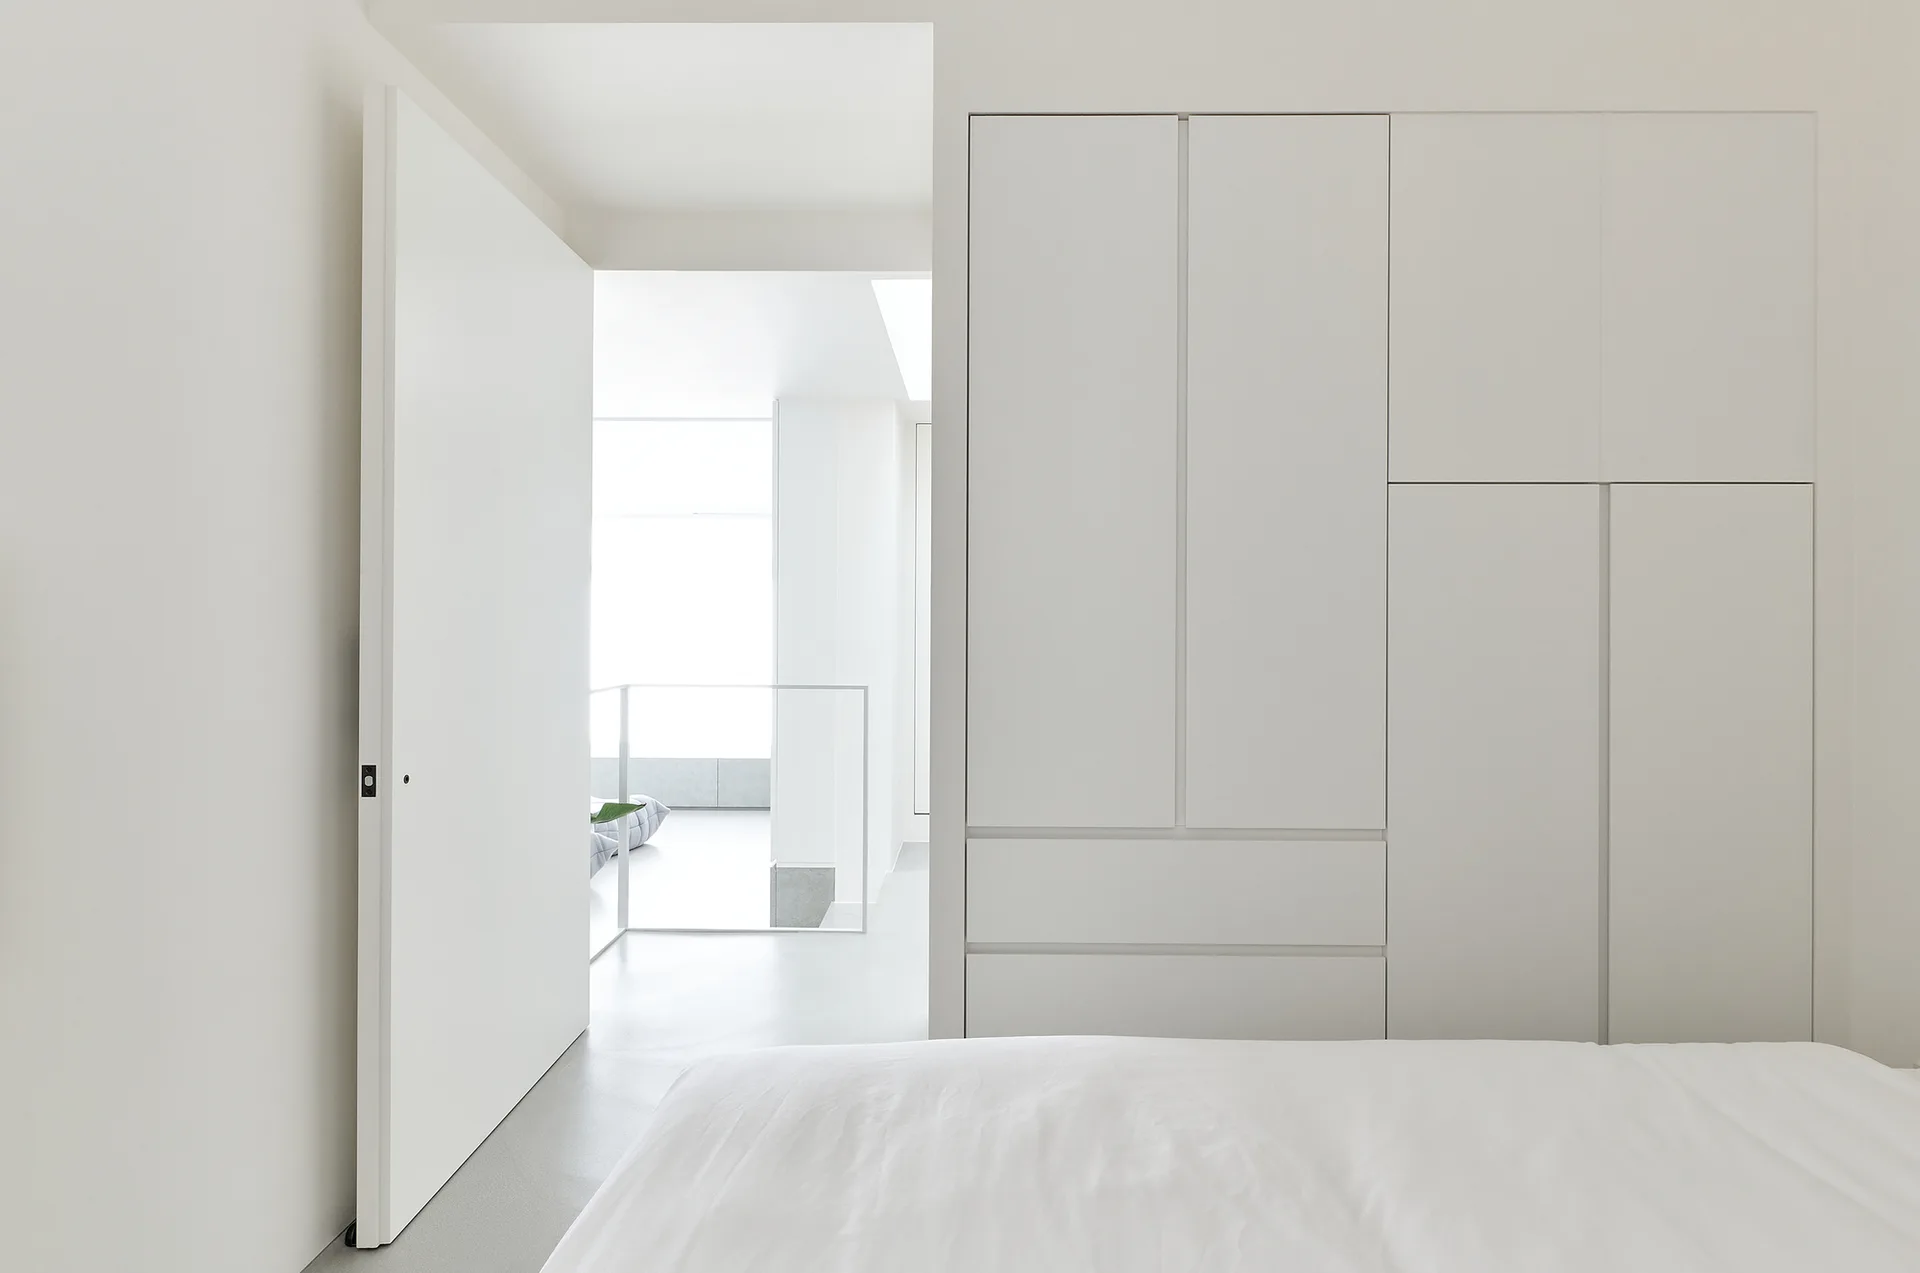
A minimalist white bedroom features integrated flat-panel wardrobe cabinets, a bed with white sheets, and an open door looking toward a staircase.
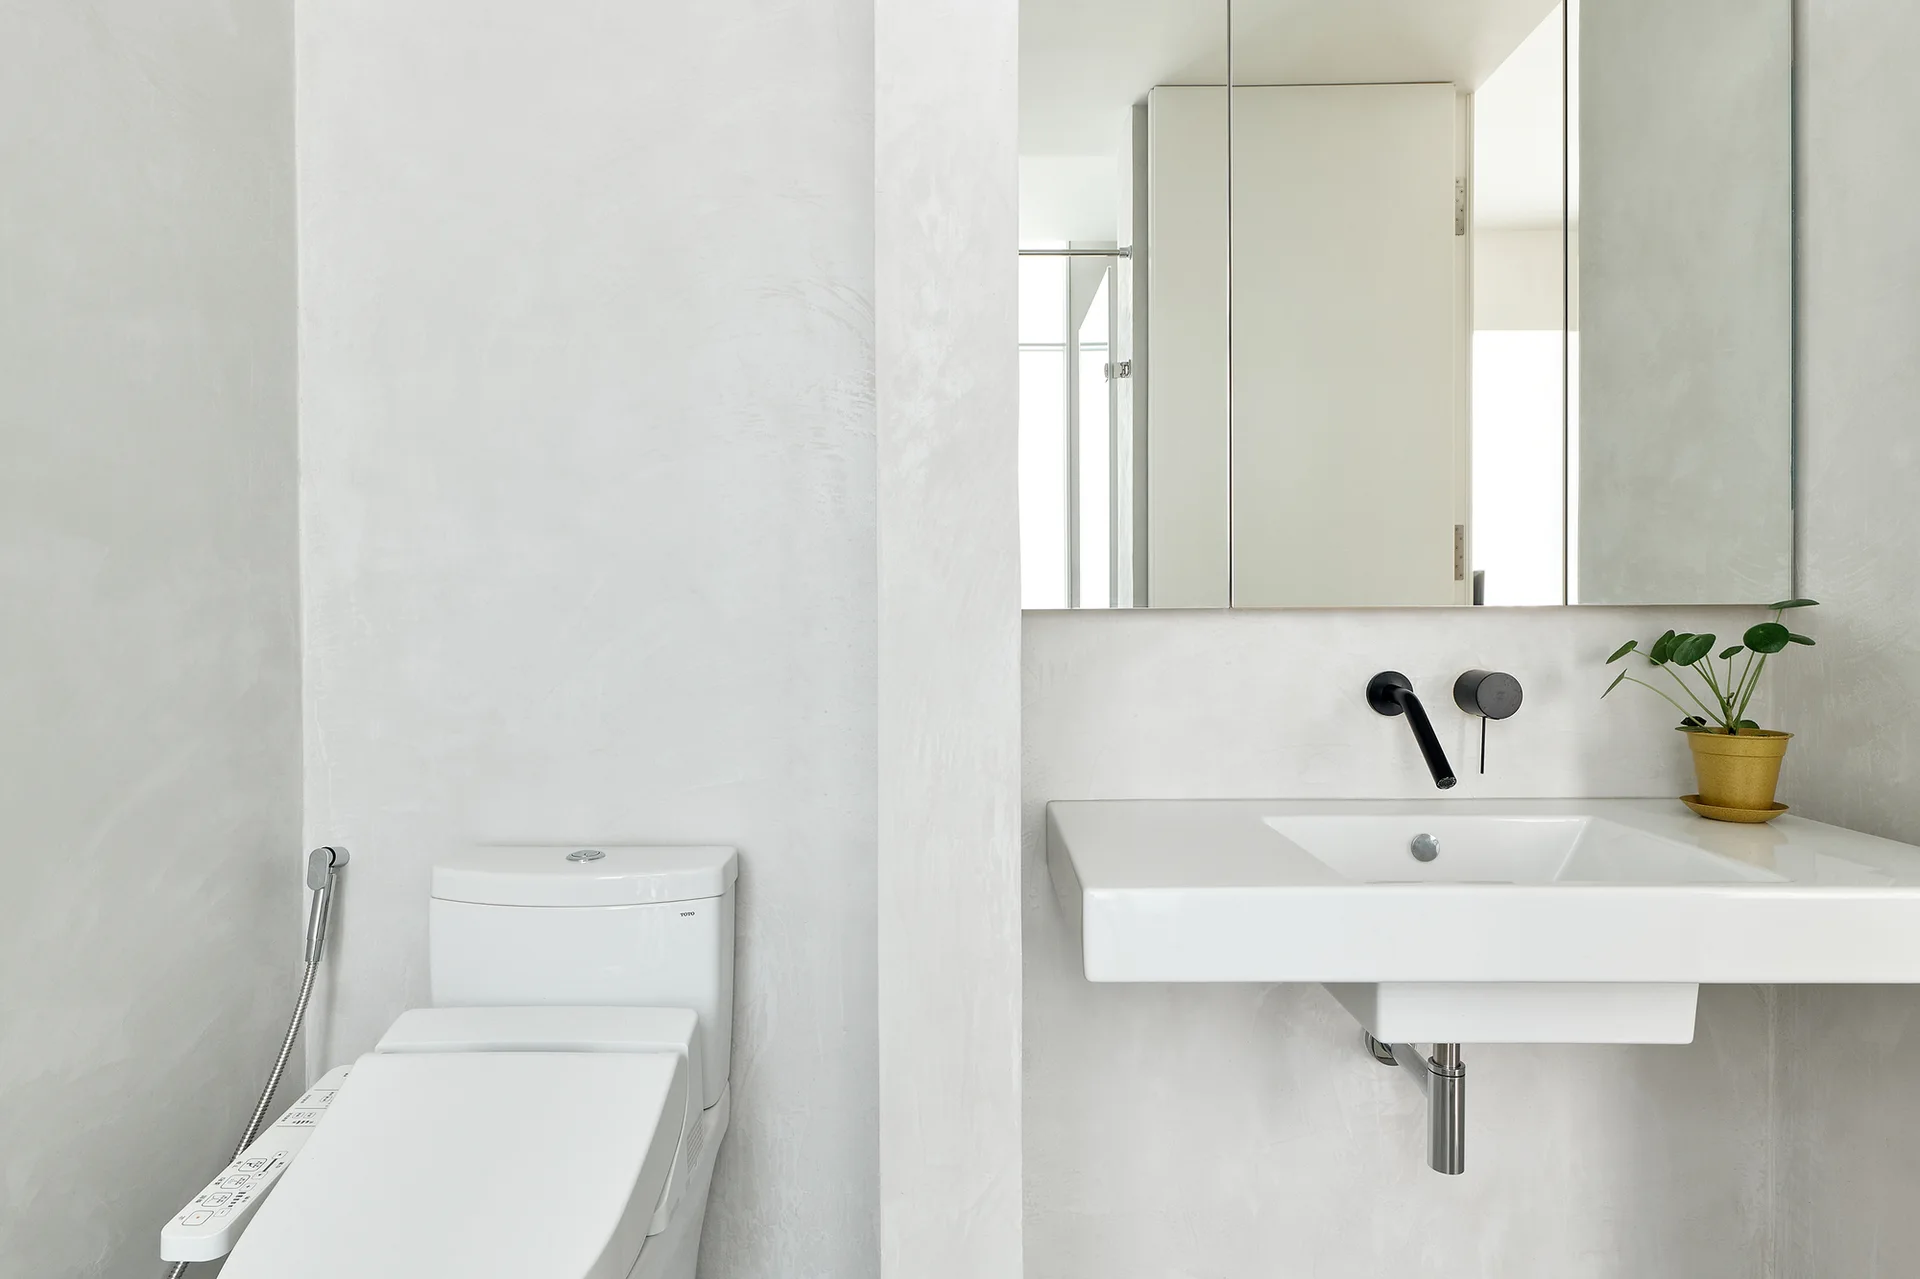
A minimalist bathroom with textured light gray plaster walls, a white wall-mounted sink with a black faucet, and a toilet.
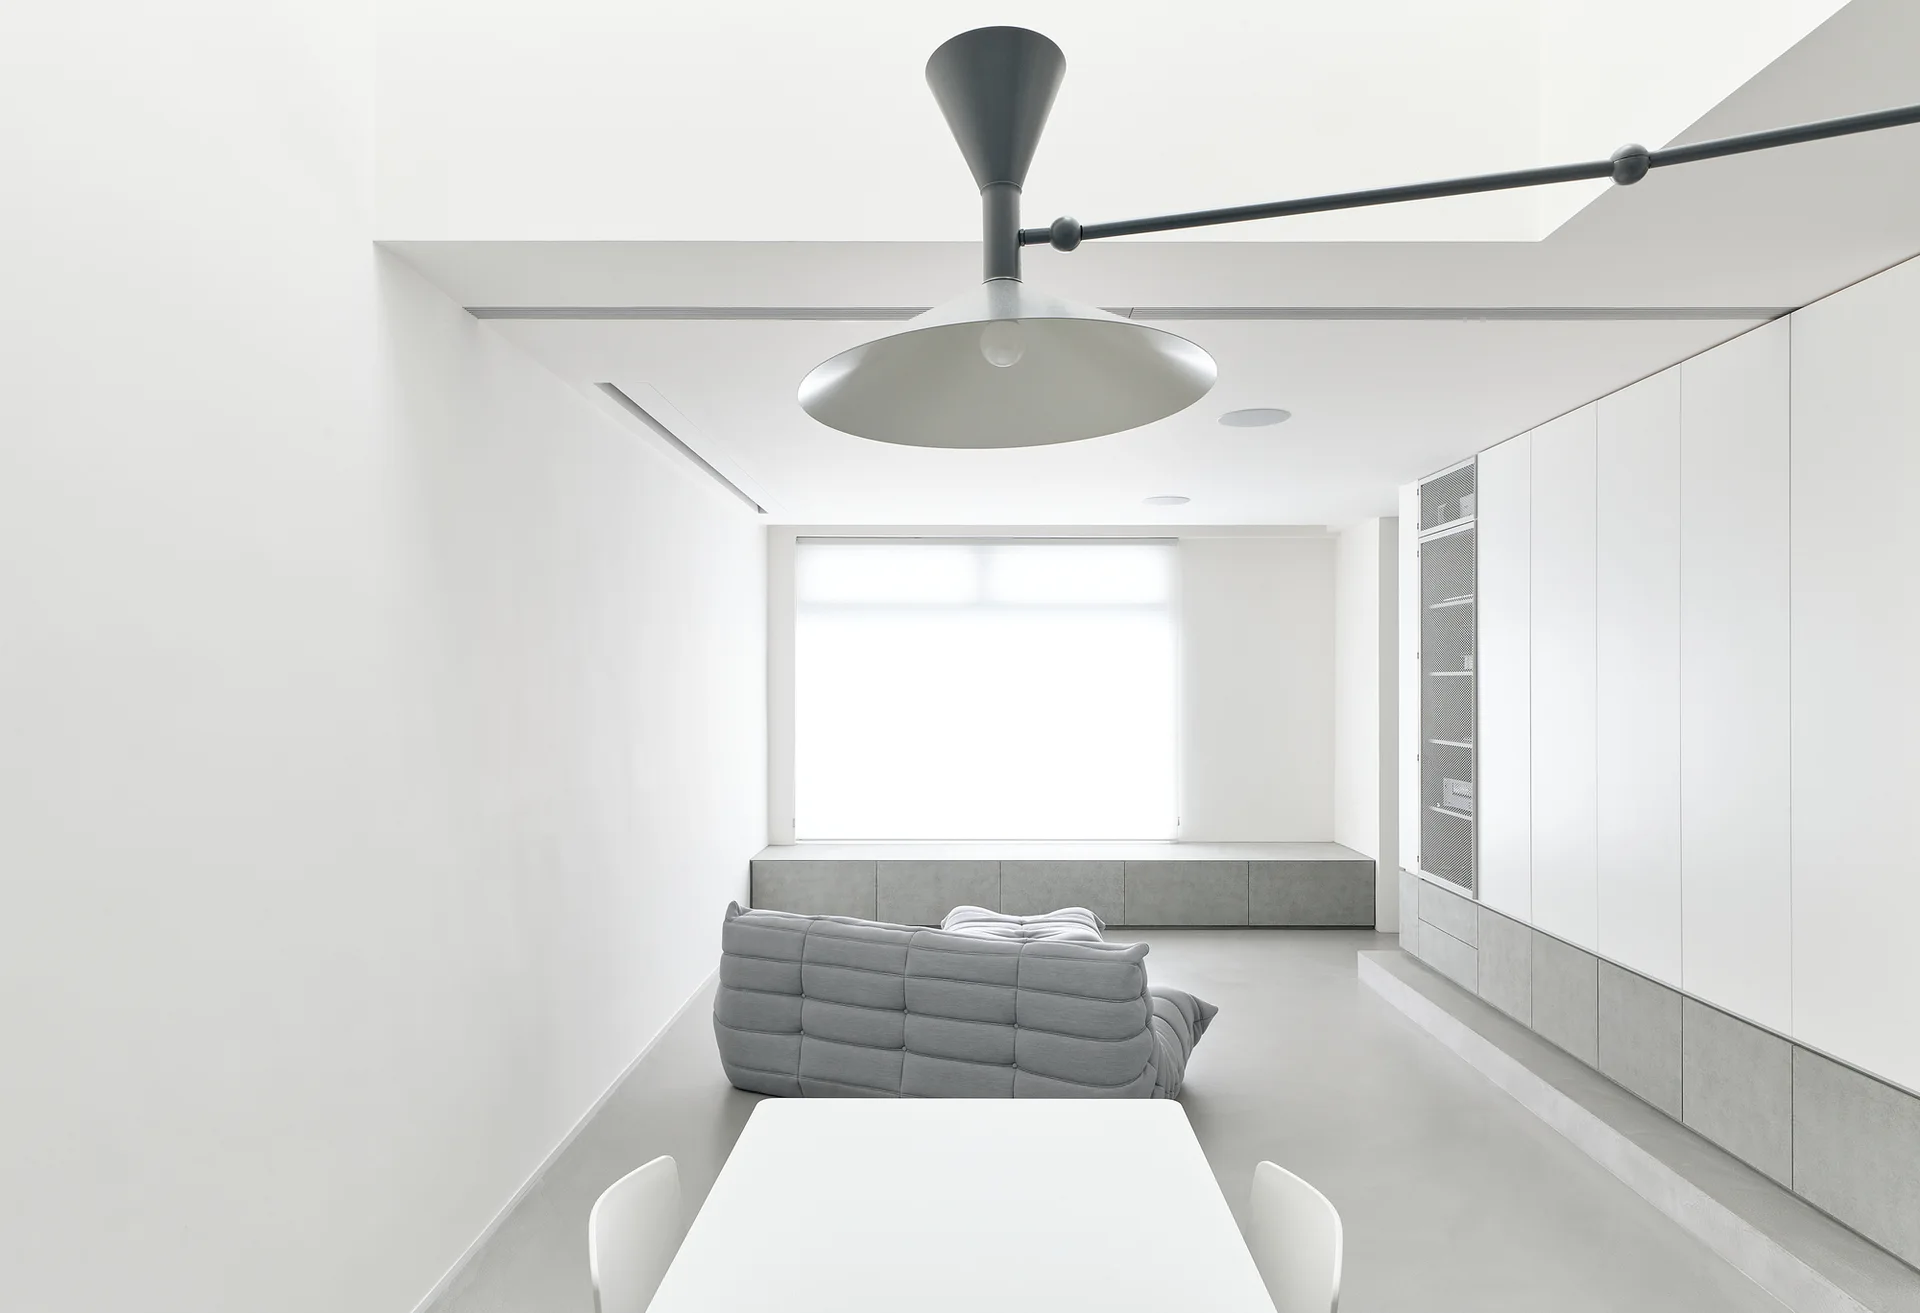
A minimalist white living room features a low grey tufted sofa, integrated wall cabinetry, a white dining table, and a large sculptural pendant light.
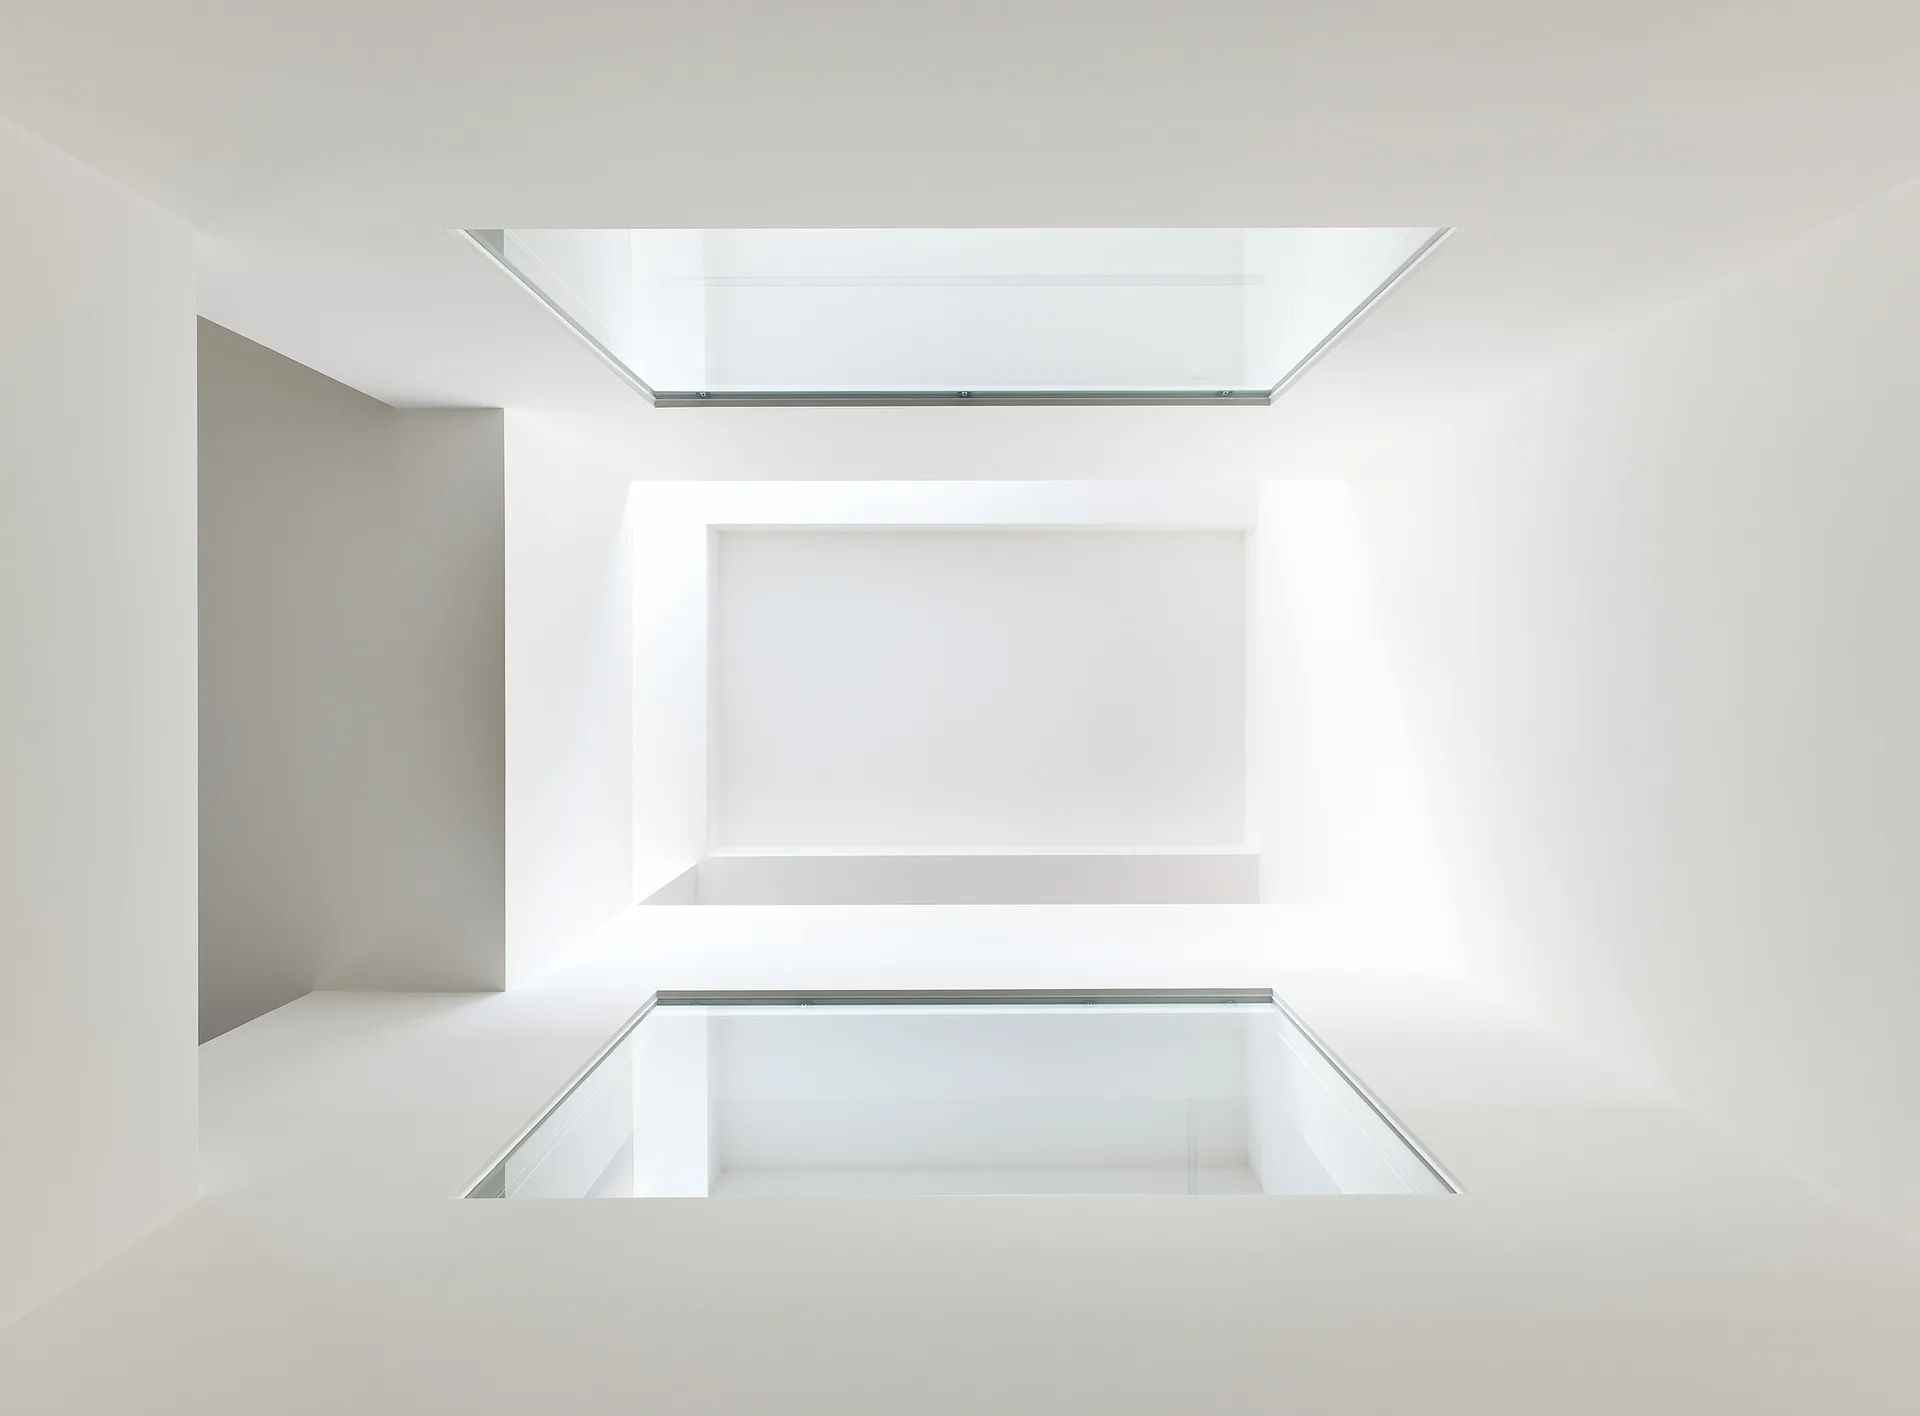
A minimalist white architectural stairwell looking up through two symmetrical rectangular skylights set in smooth plaster.
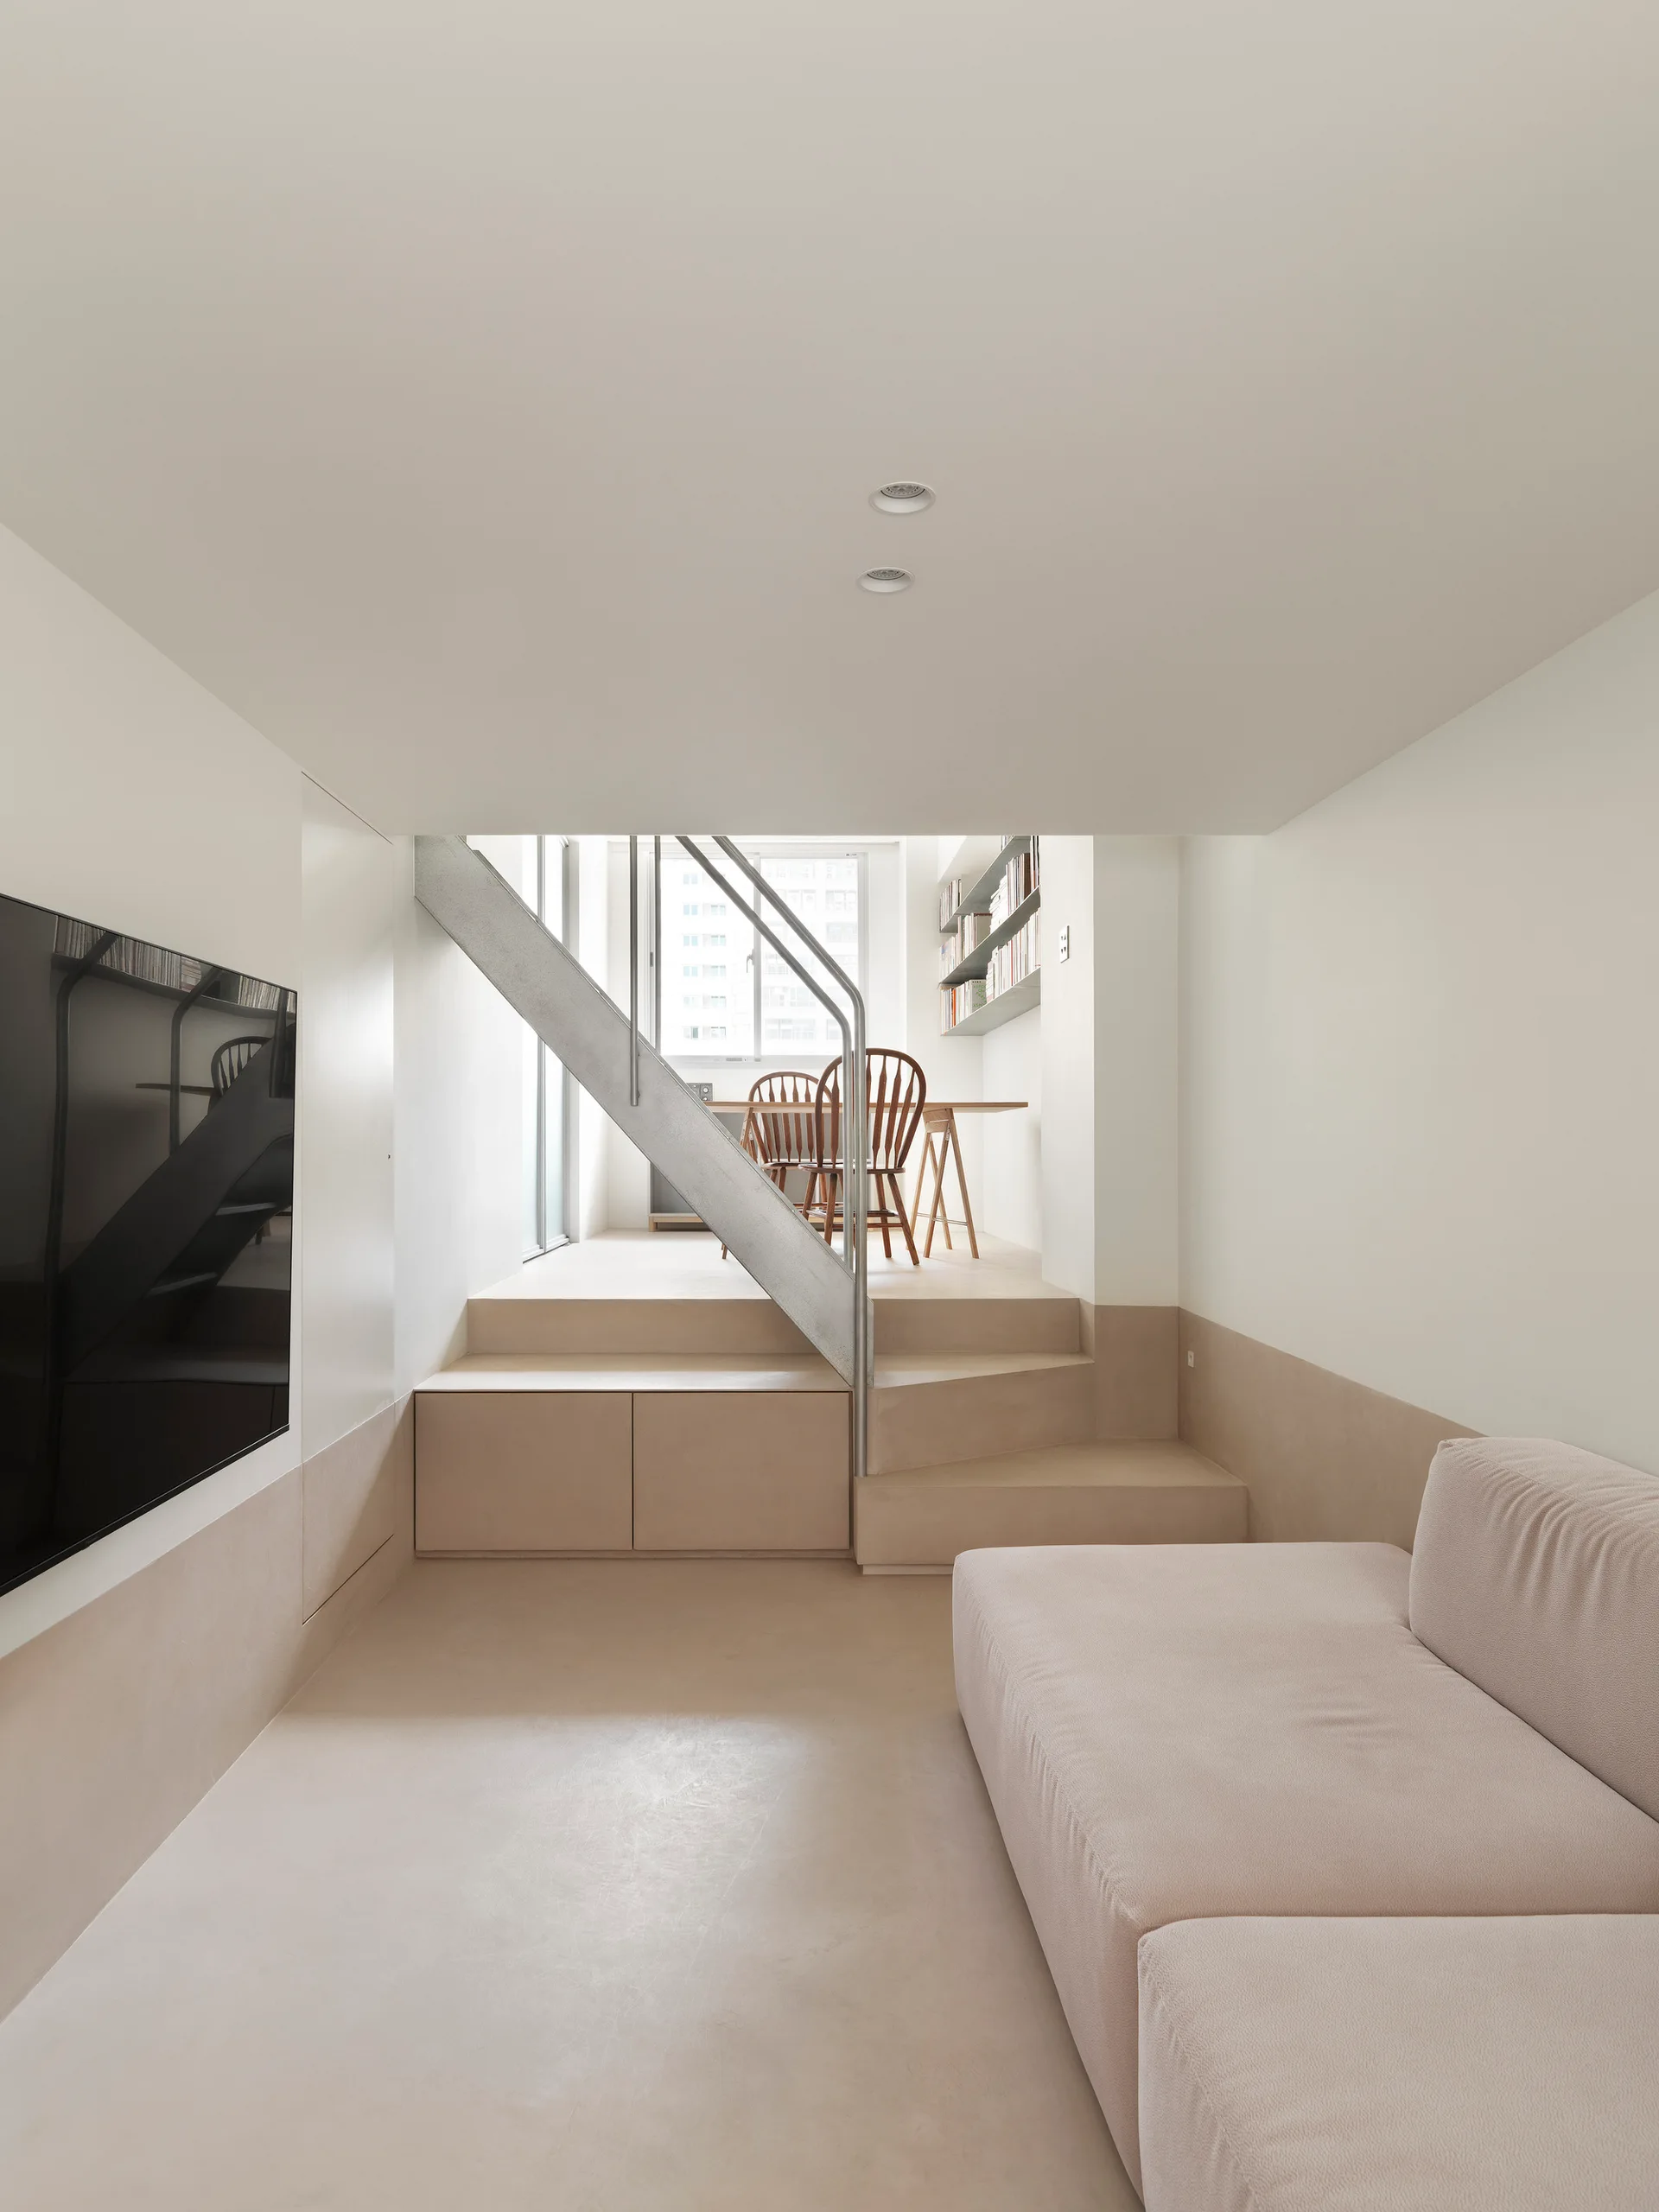
A minimalist split-level living space features a lower-level beige sofa and steps leading to a raised dining area with a metal staircase.
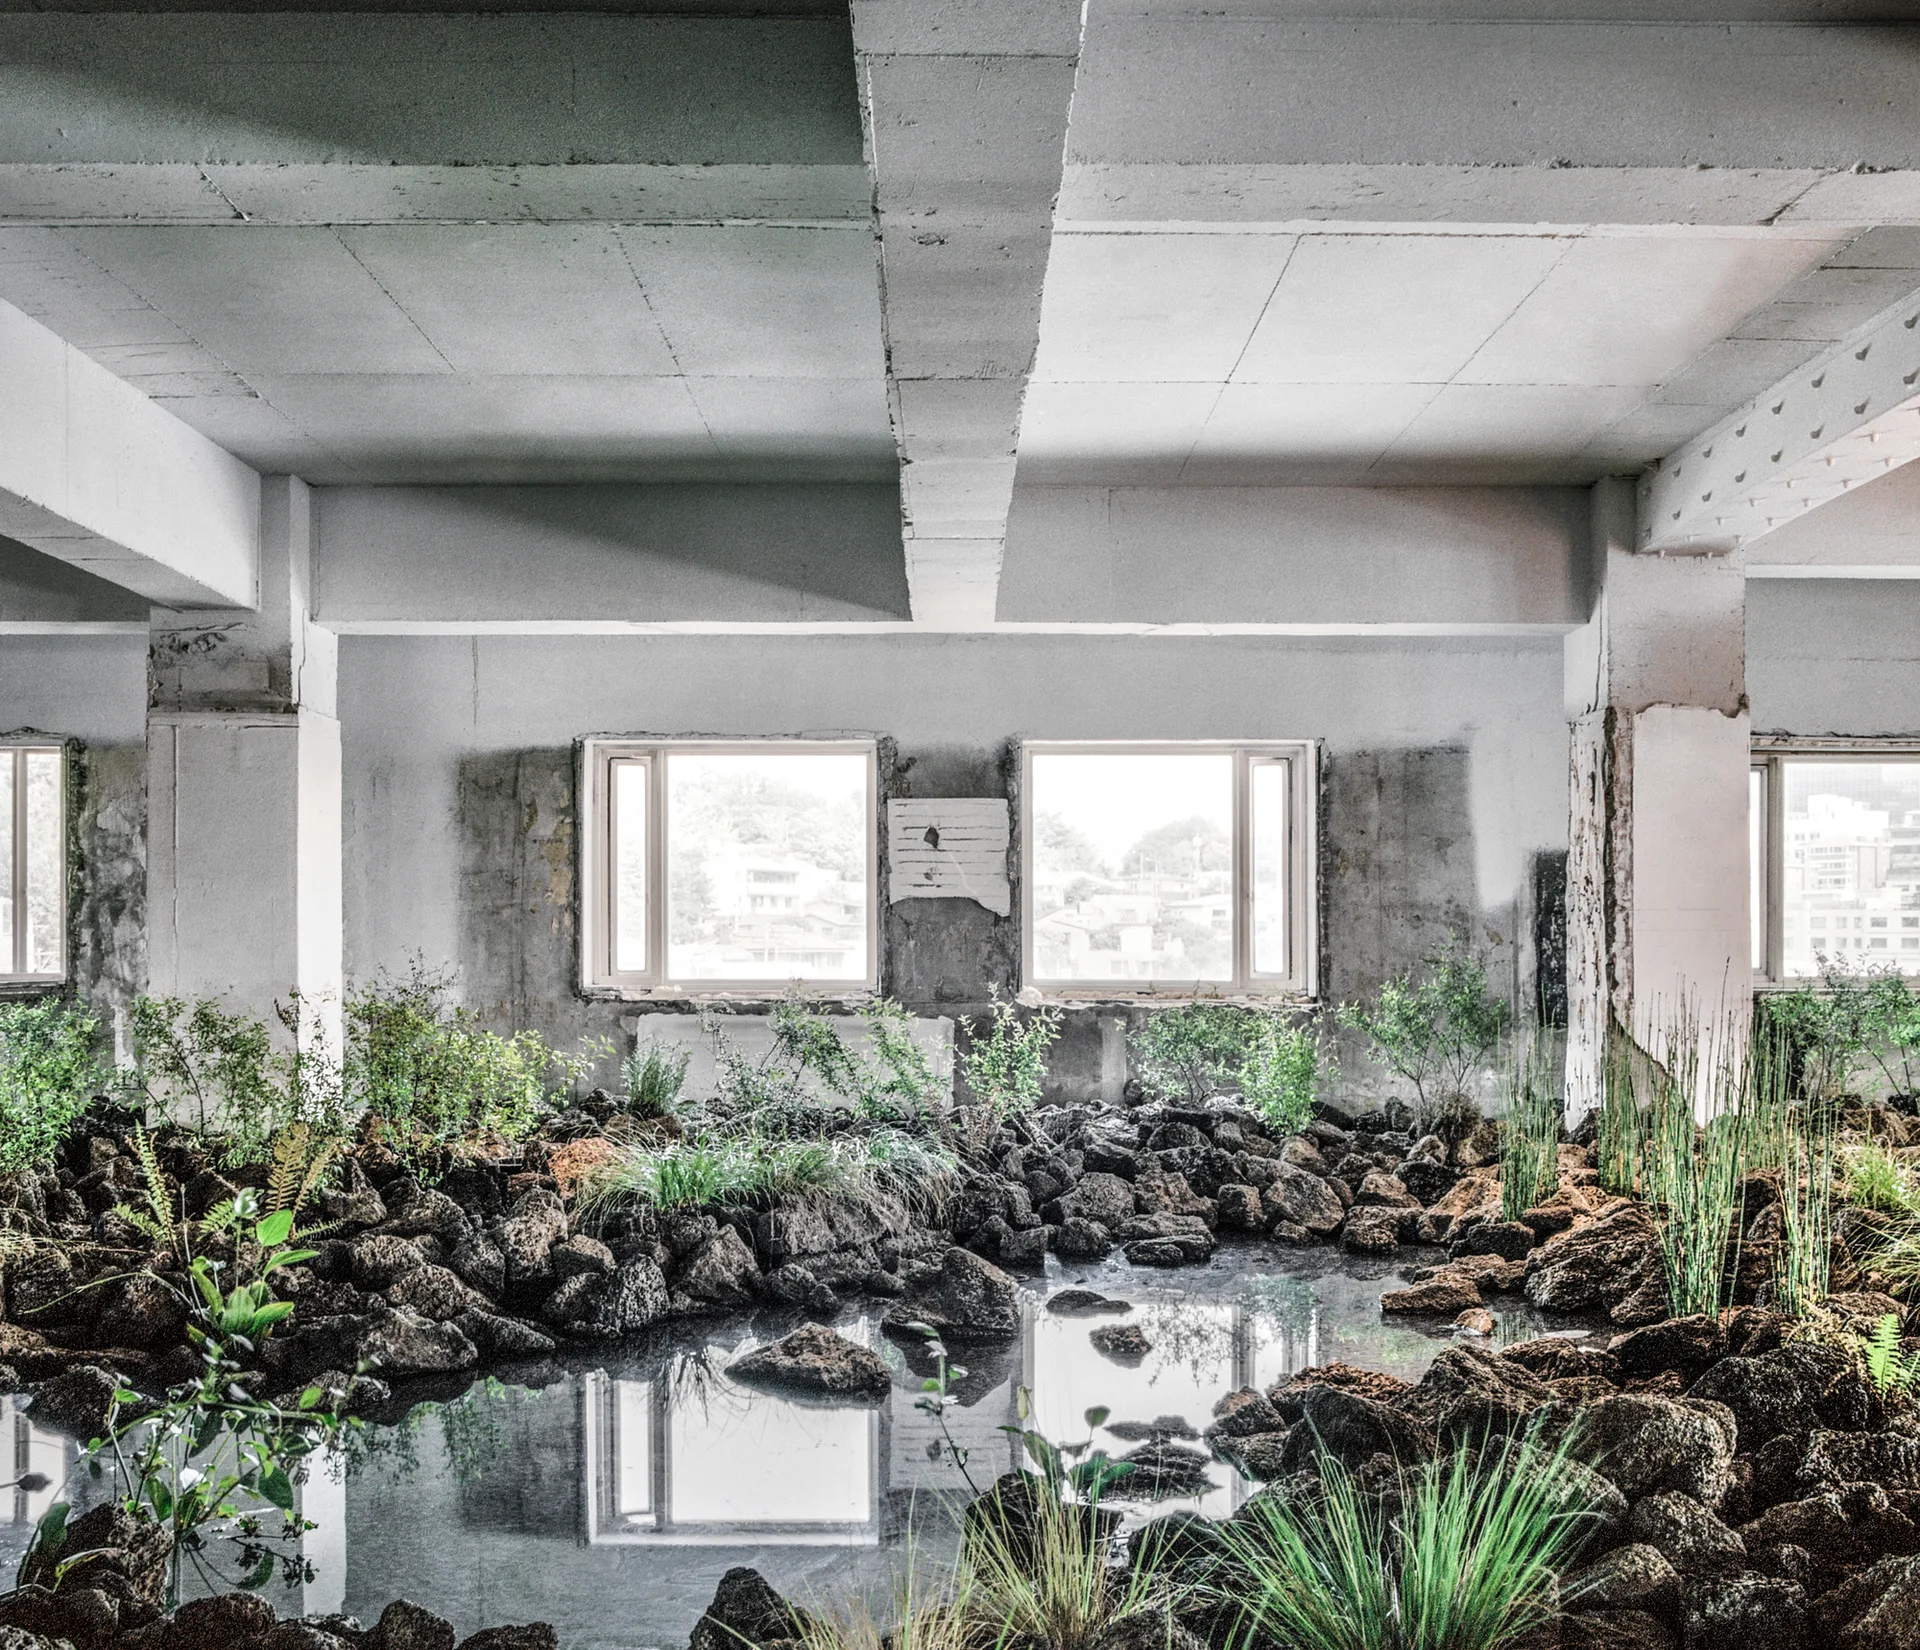
An unfinished concrete room features a central water garden surrounded by dark volcanic rocks and green plants under square windows.
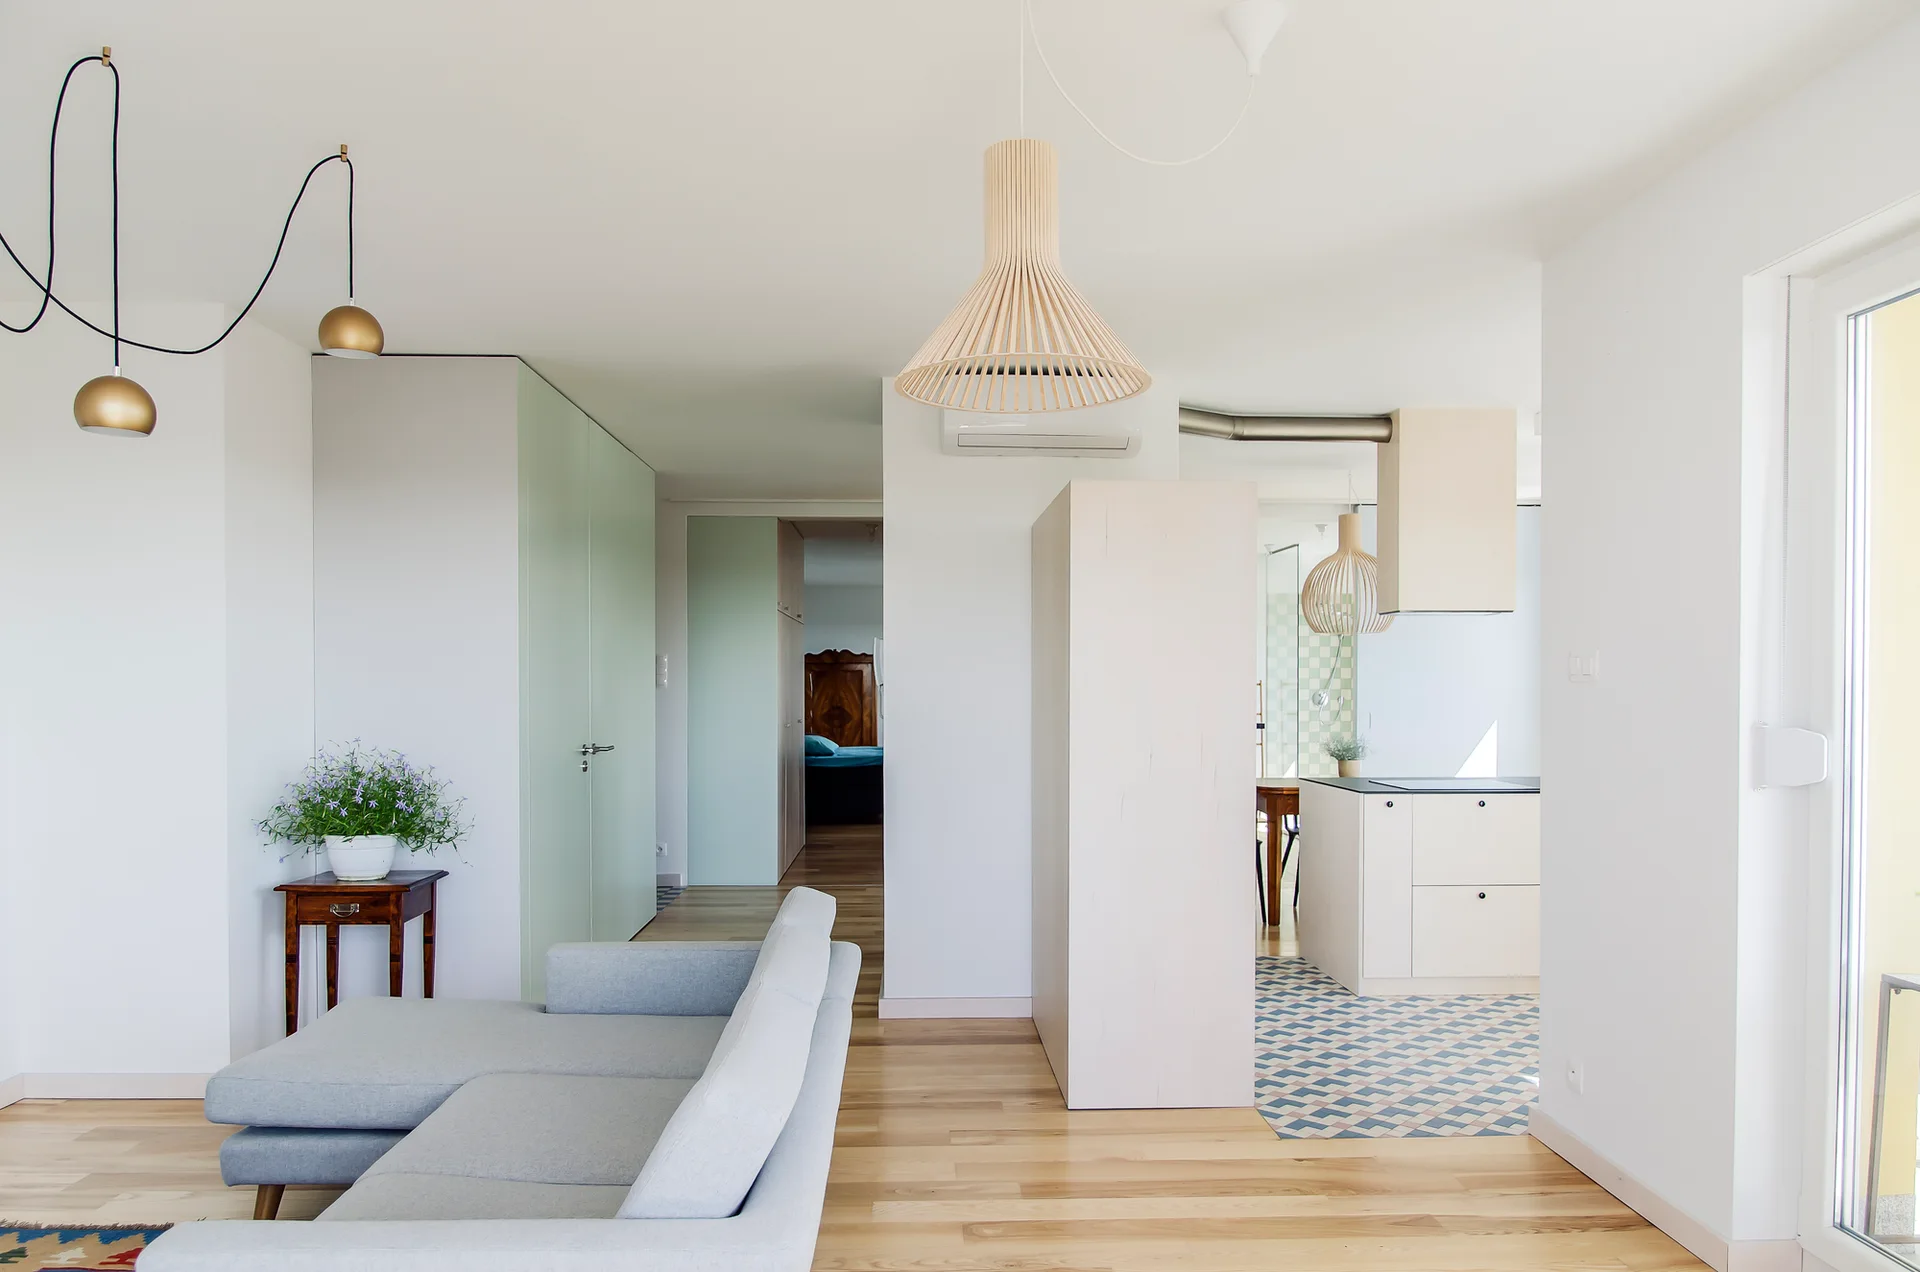
A light grey sectional sofa sits on wood floors near an open-plan kitchen featuring geometric blue and white floor tiles and a slatted wood pendant light.