Skip to content

COLLECTION

Studio Apartment Layouts

by @mia-jones

64 photos

Interior design photos featuring Studio Apartment Layouts.

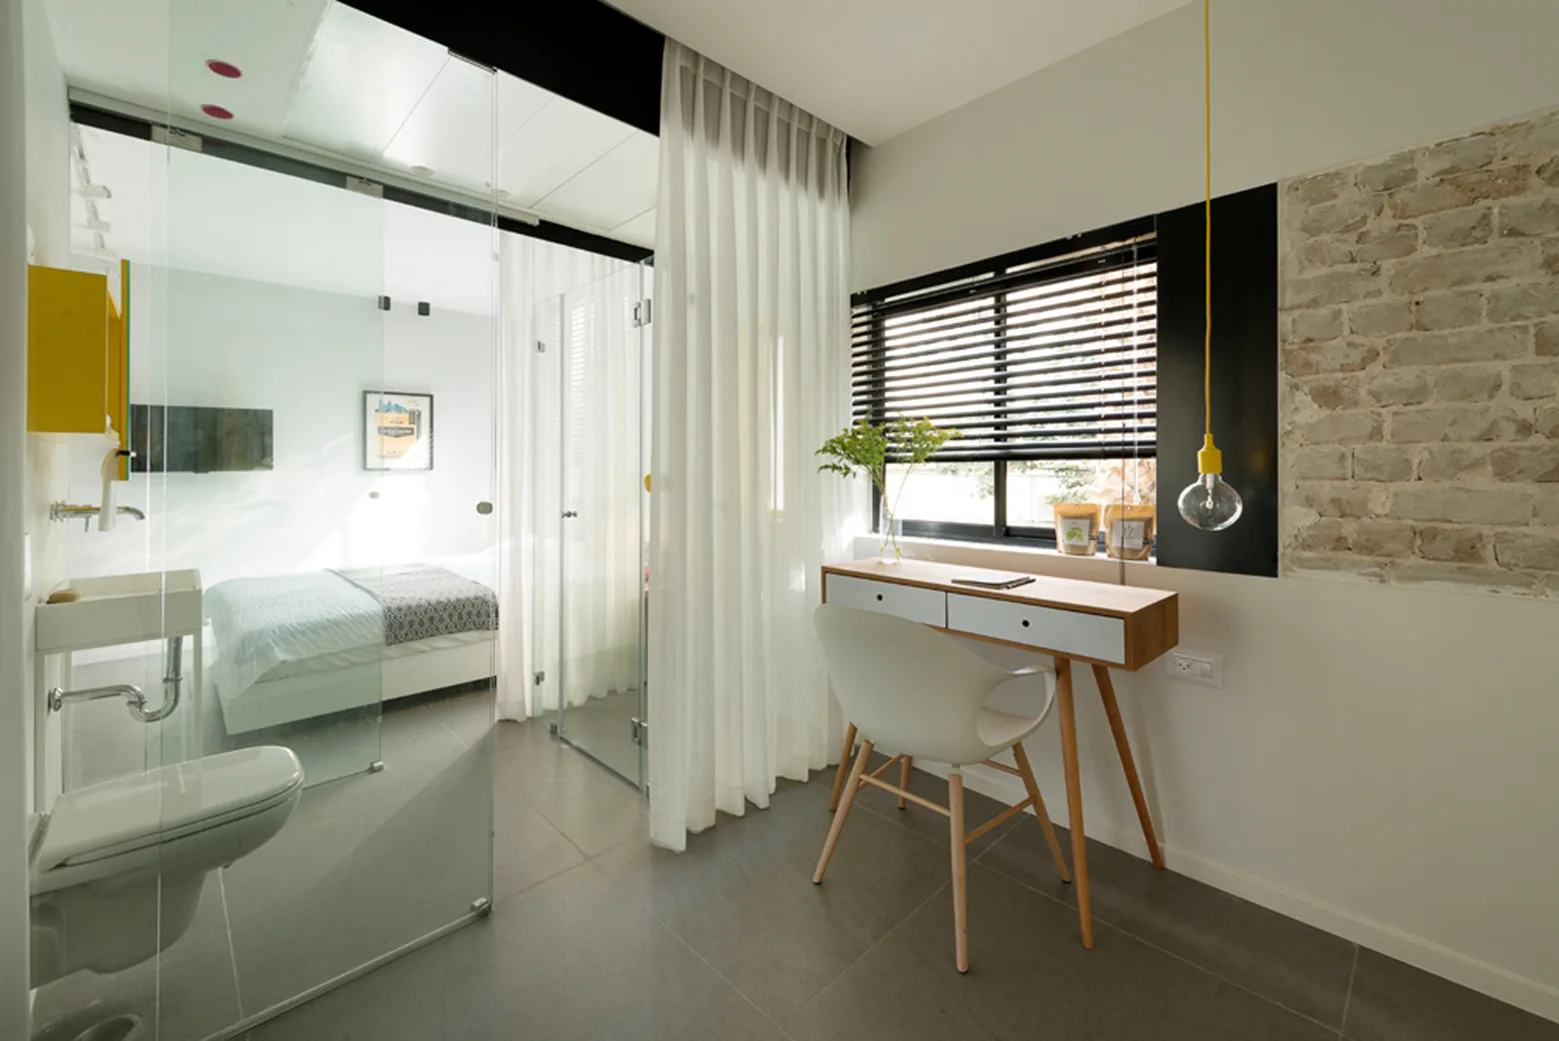
A studio bedroom features a wooden desk and white chair next to a glass partition enclosing a bathroom.
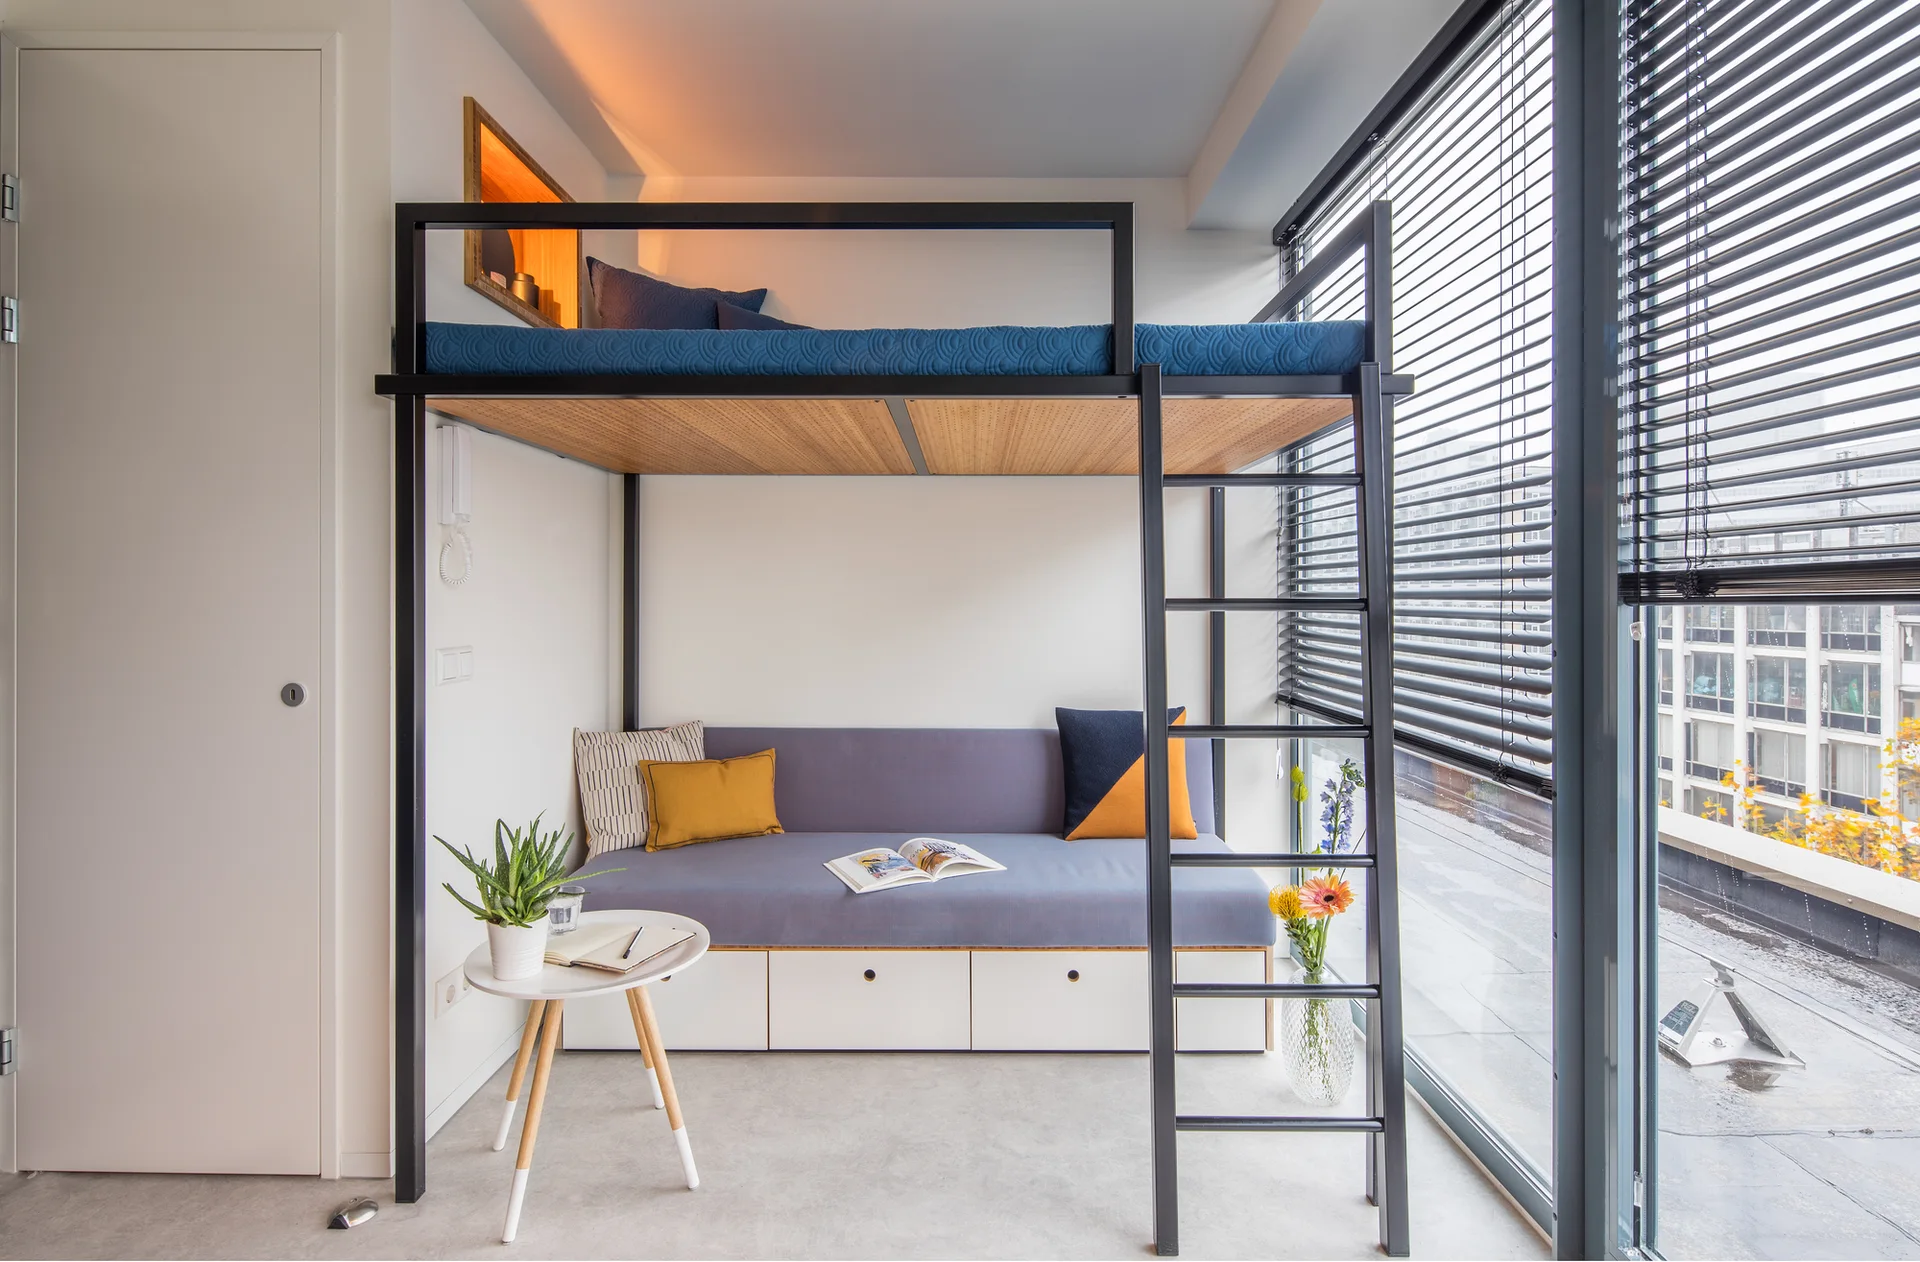
A black metal loft bed stands above a grey sofa with white storage drawers next to a large floor-to-ceiling window.
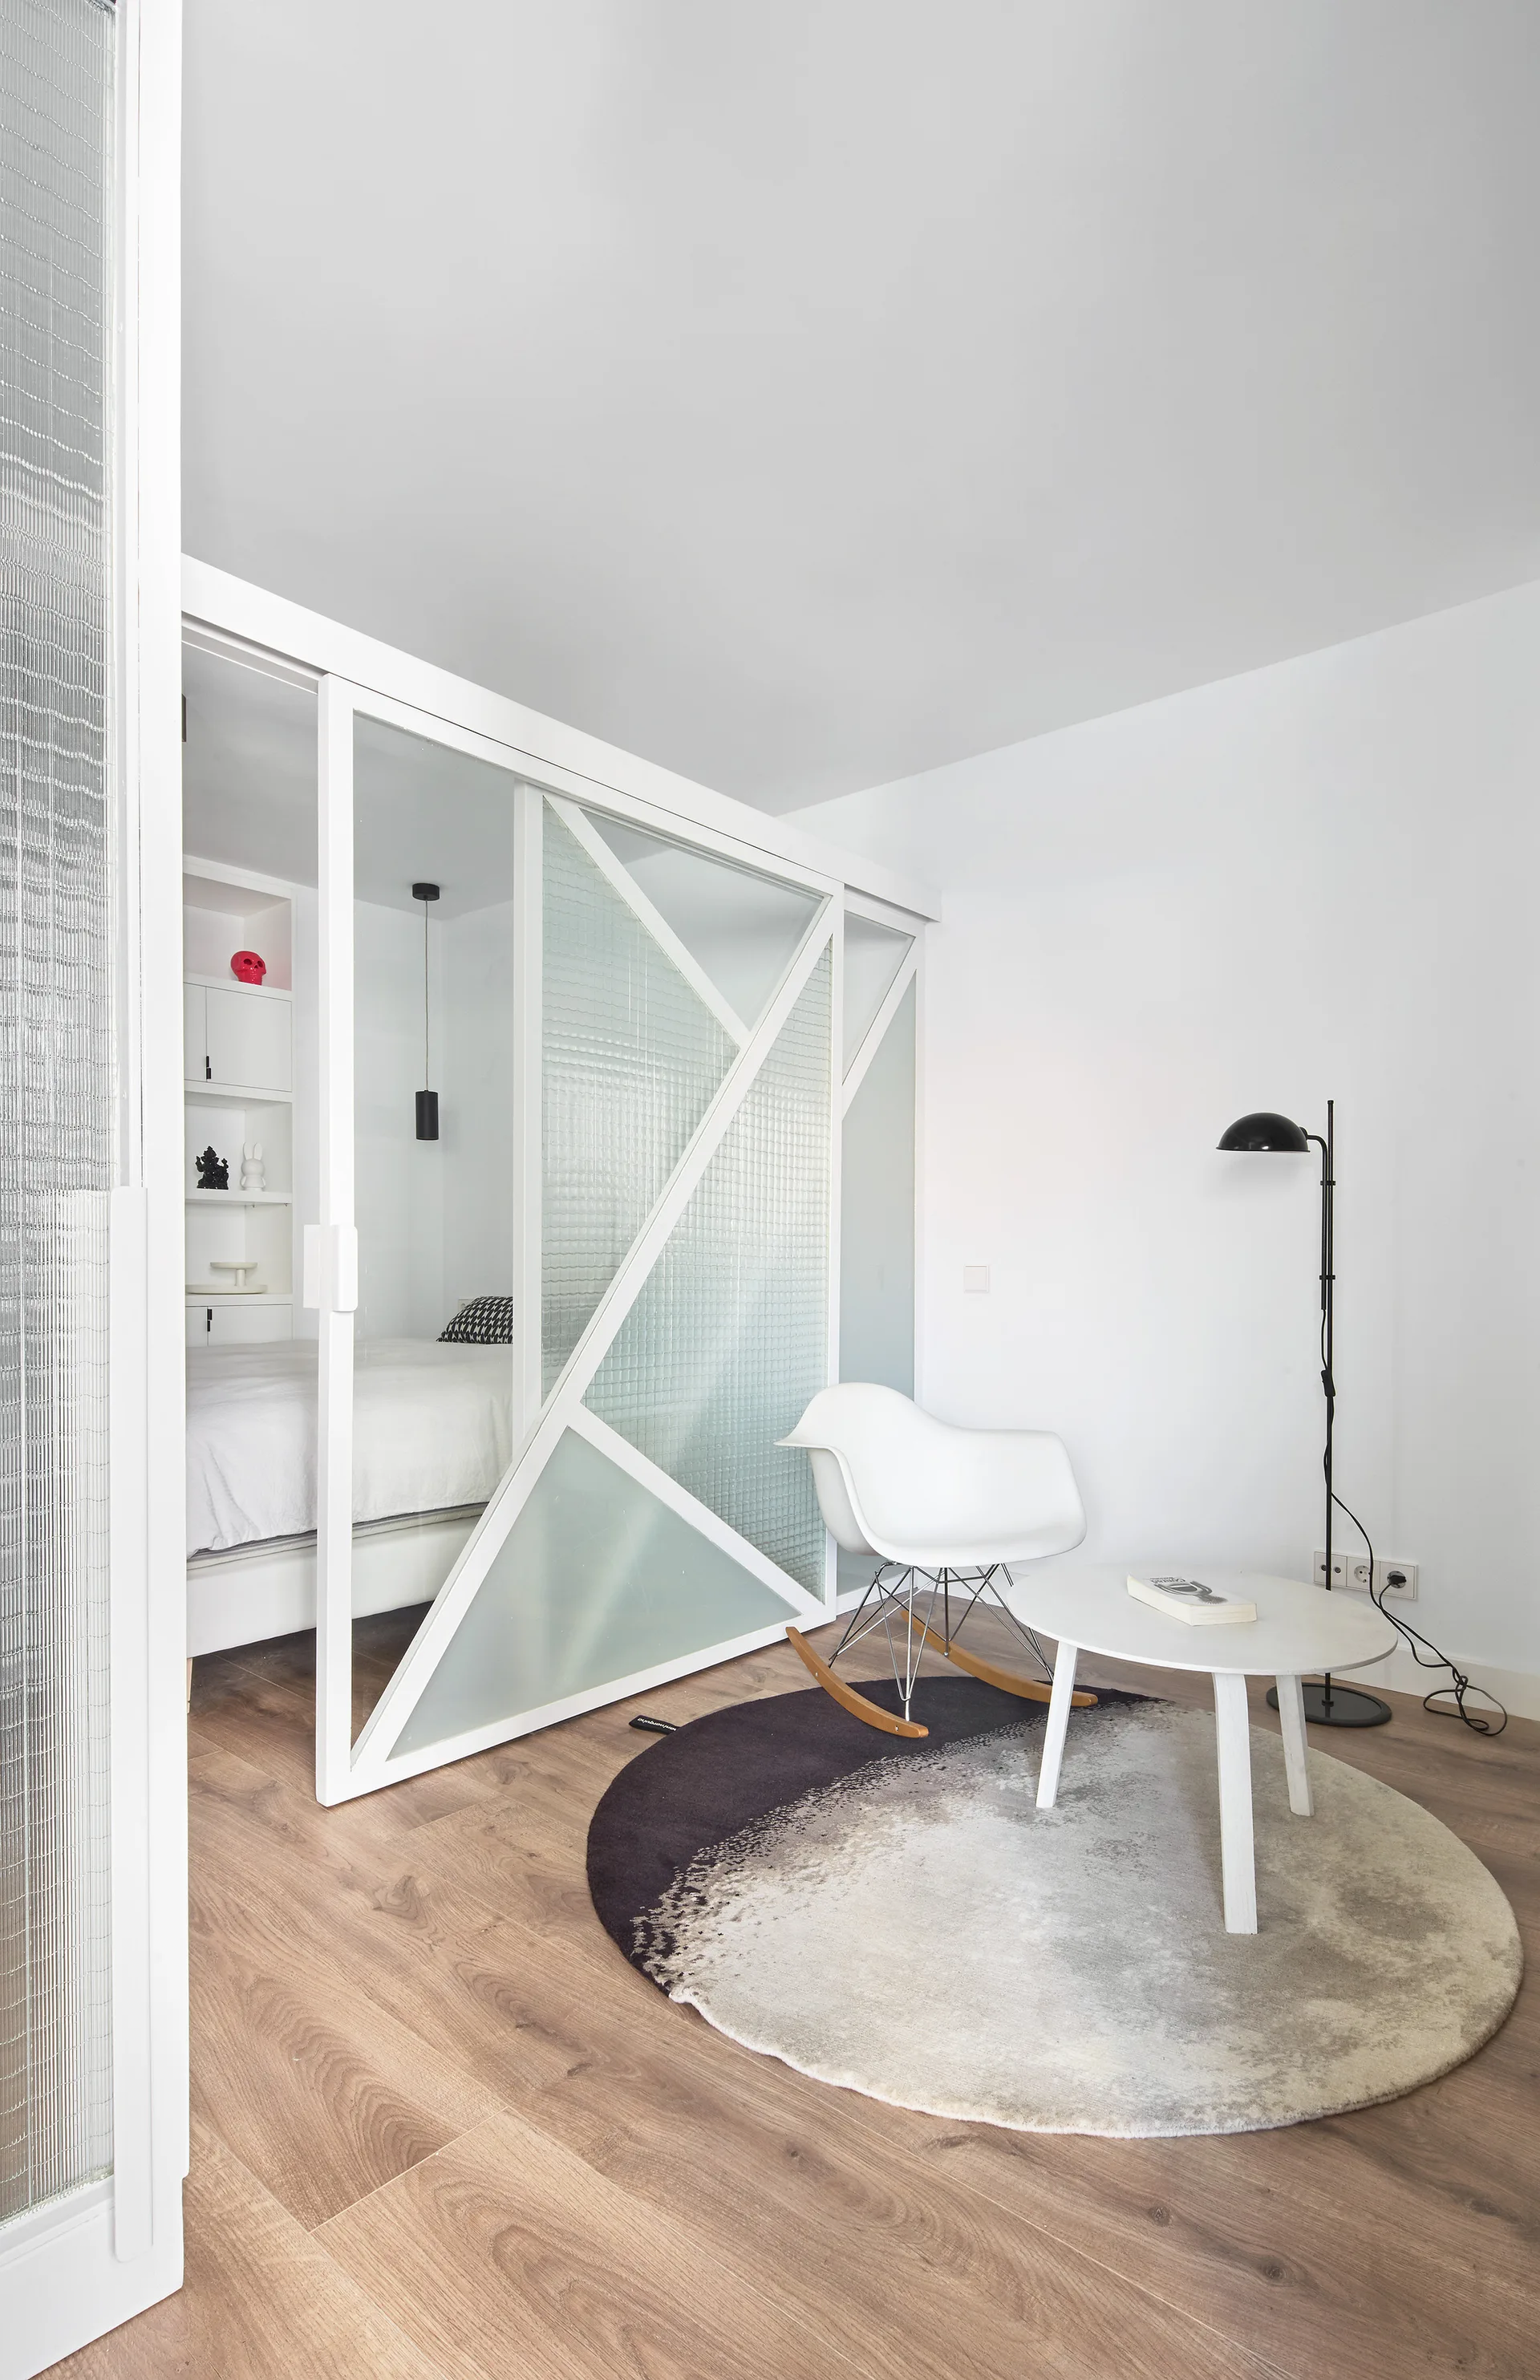
A modern studio bedroom separated from a small seating area by a white geometric sliding glass partition next to an ombre rug.
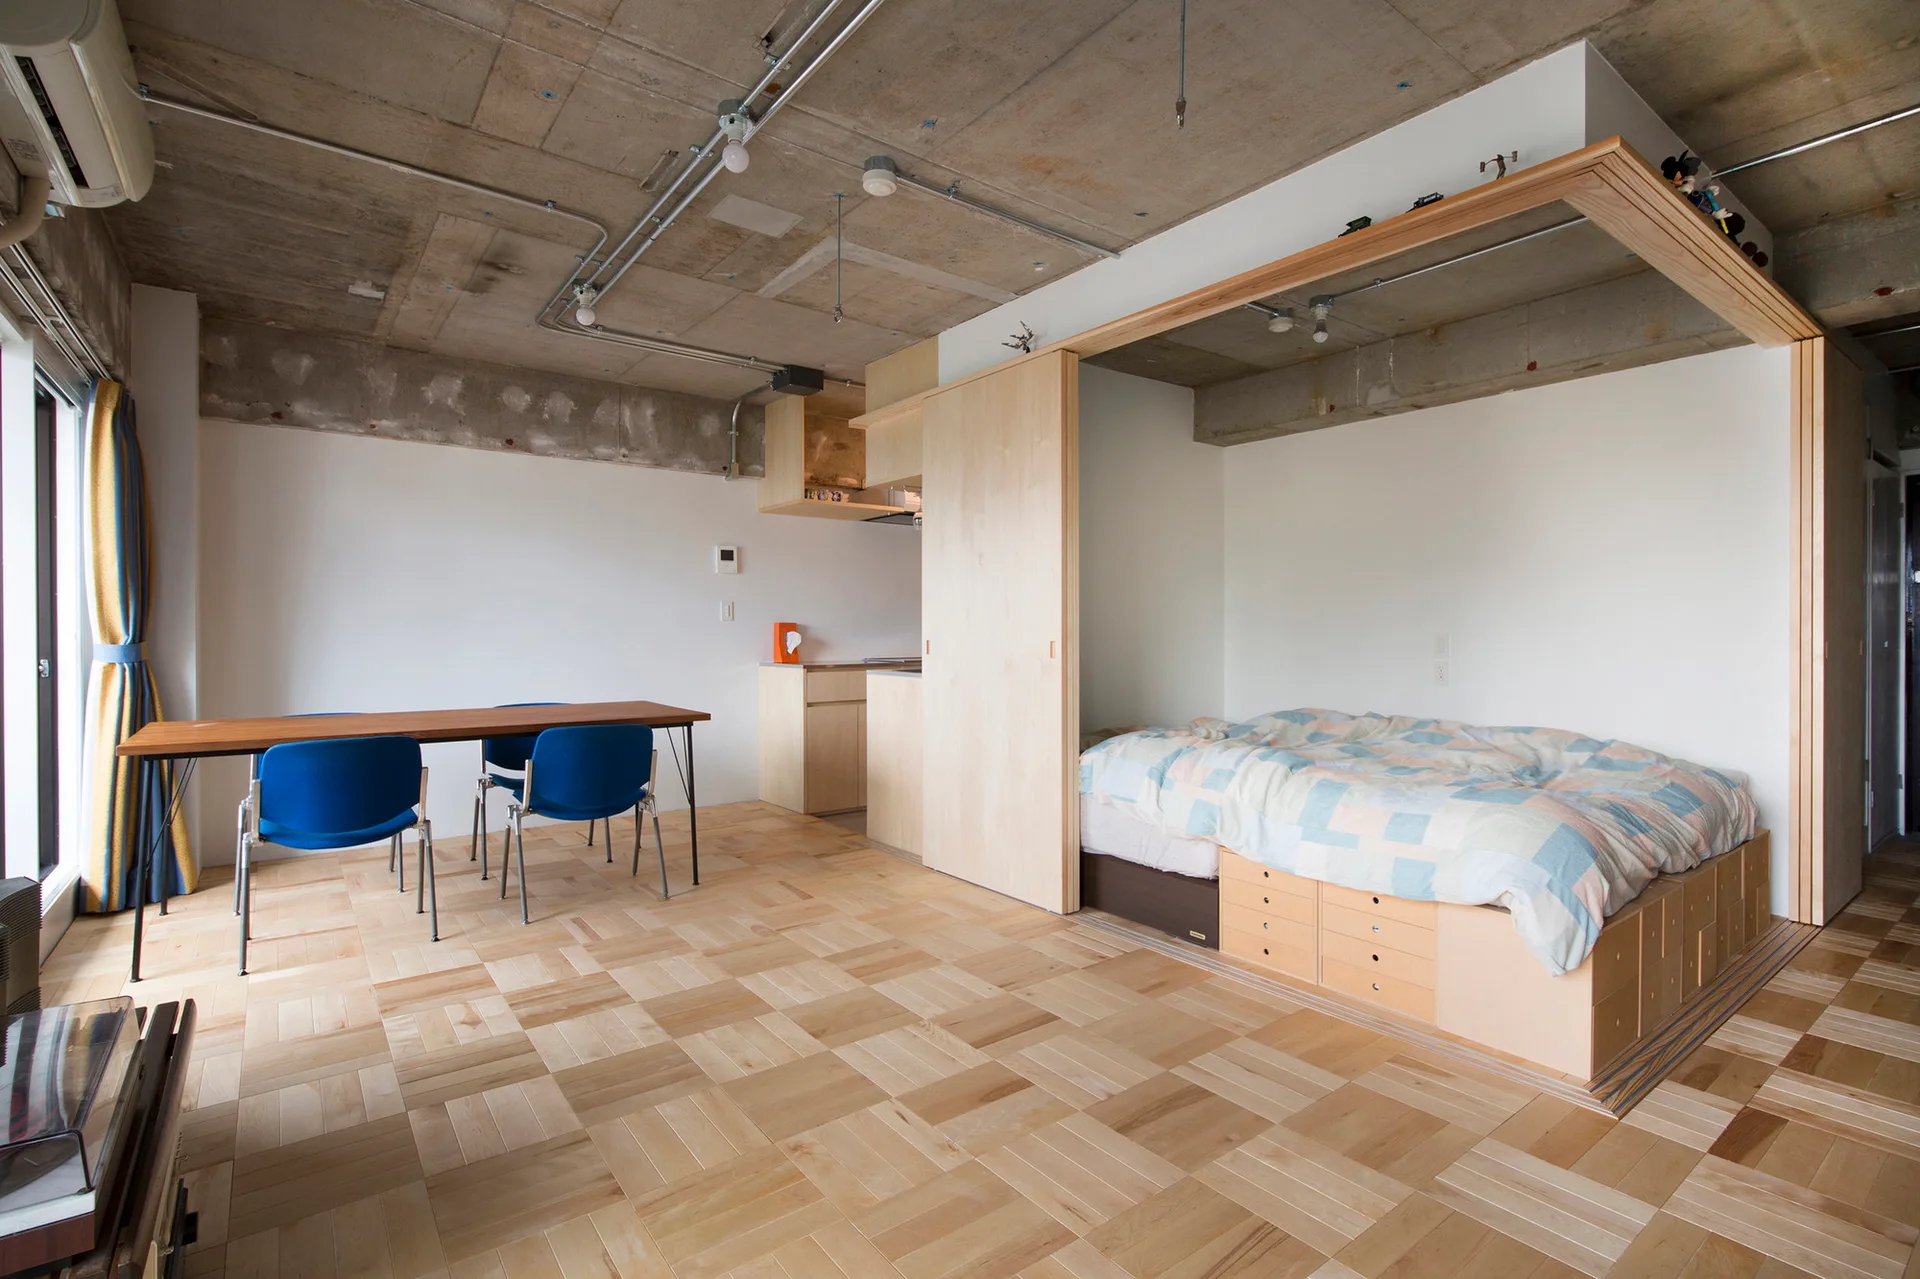
A studio apartment features a platform bed with built-in drawers, a light wood sliding partition, a dining table, and an exposed concrete ceiling.
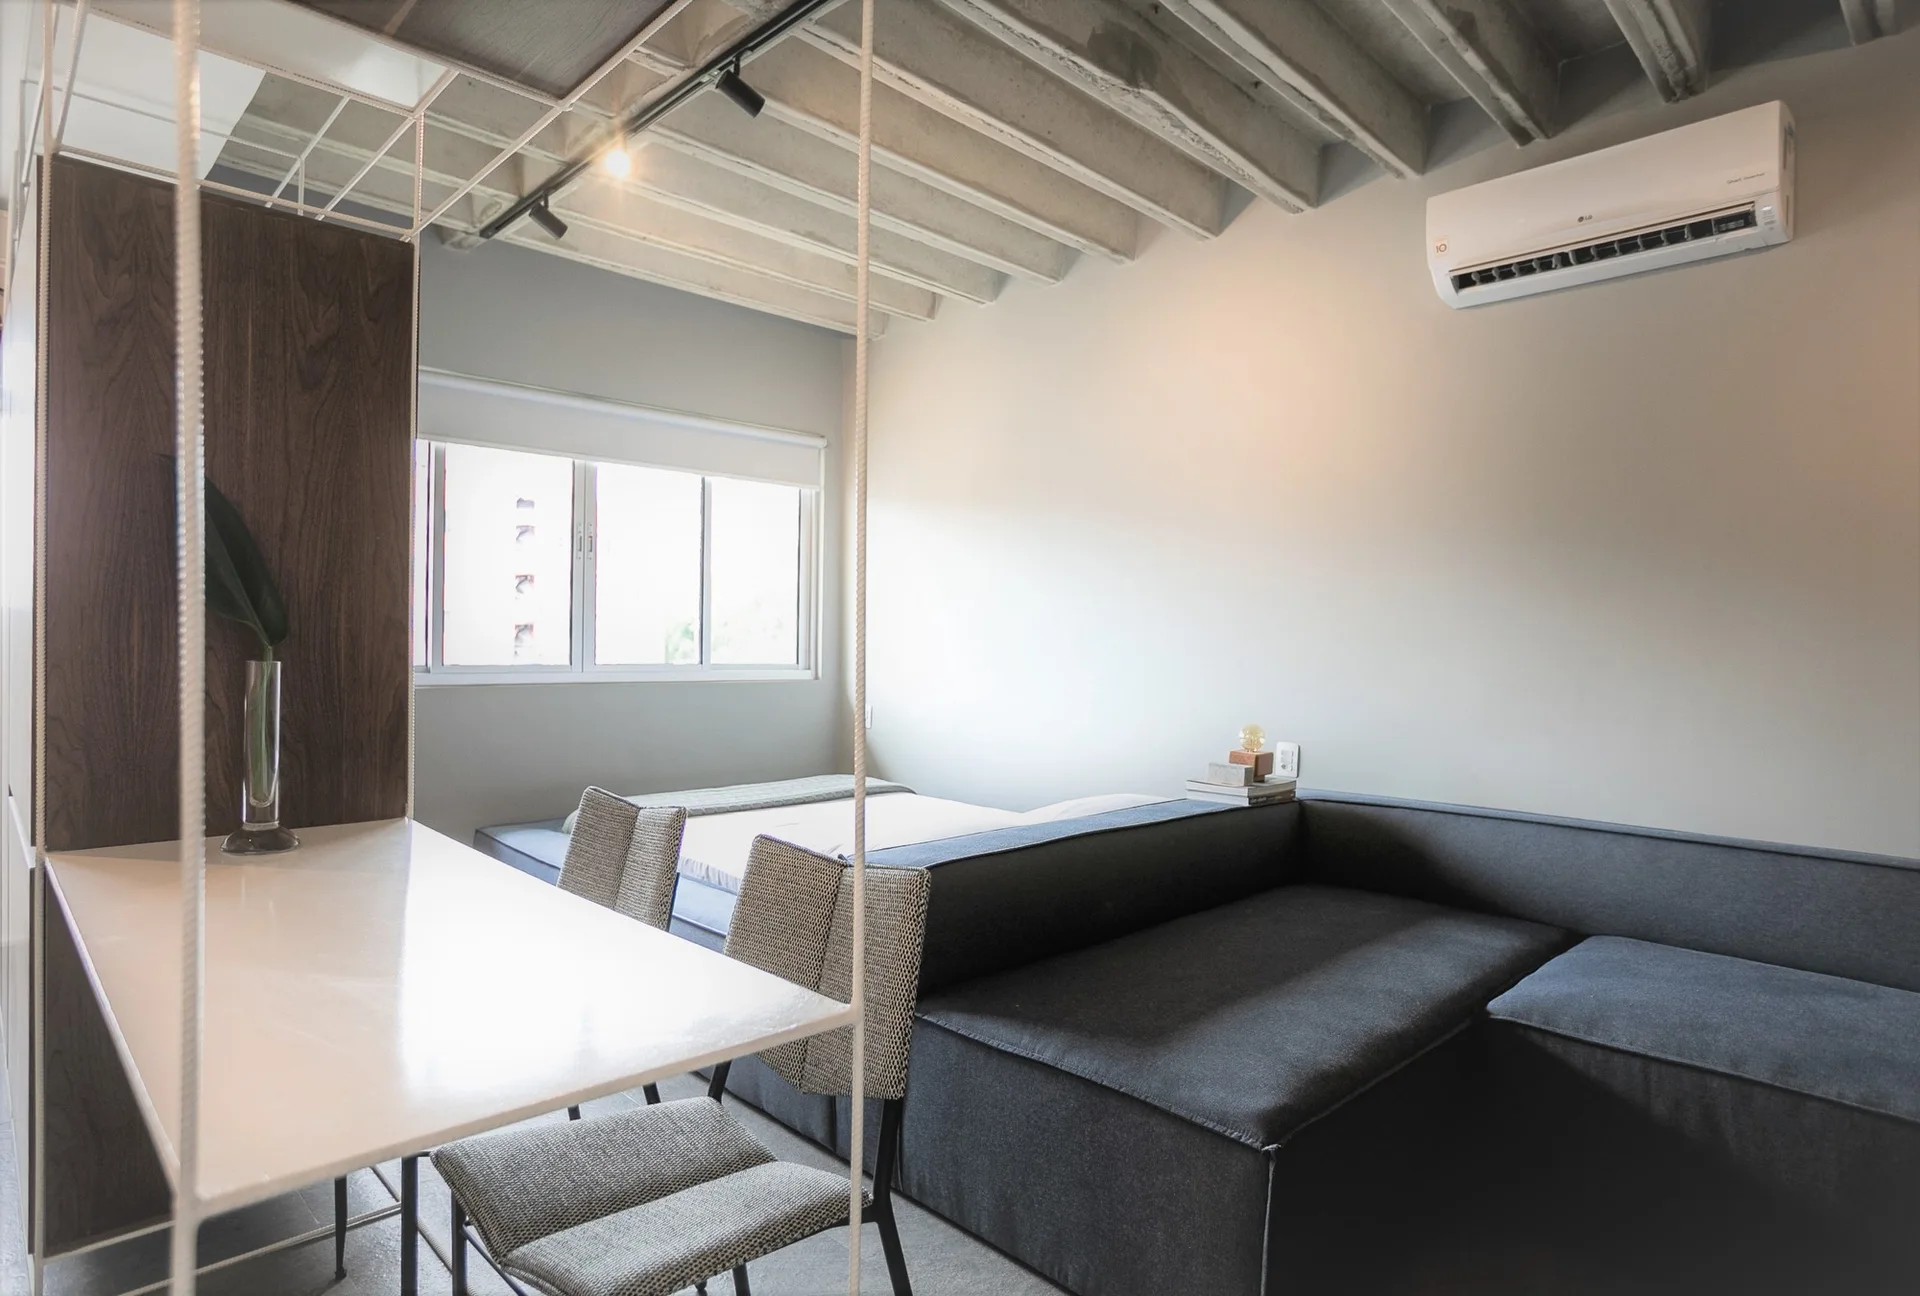
A modern studio apartment features a suspended white table, gray dining chairs, a dark sectional sofa, and exposed concrete ceiling beams.
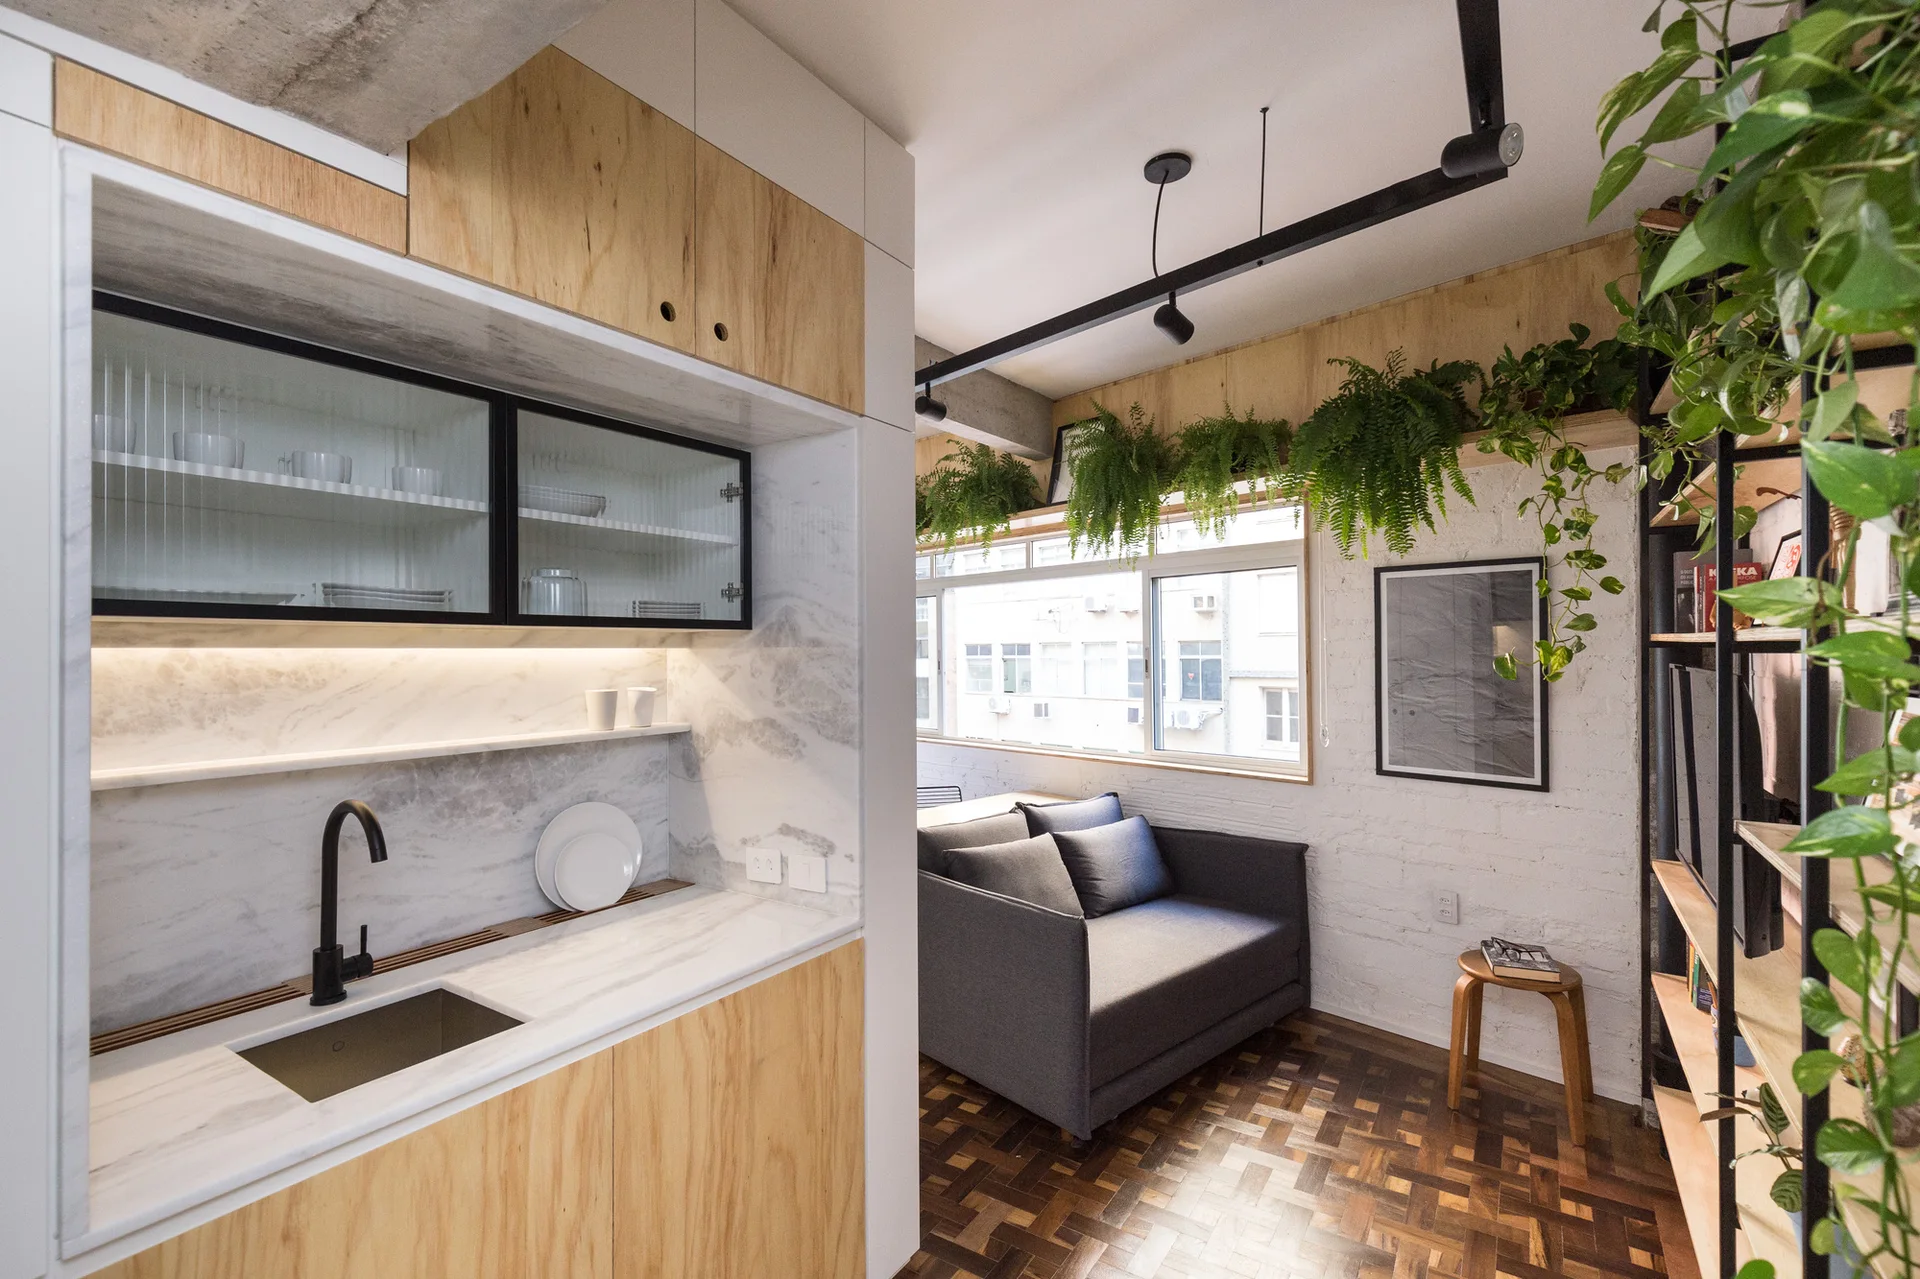
A studio apartment interior featuring a compact wooden kitchenette, a grey sofa in the living area, and hanging plants near the window.
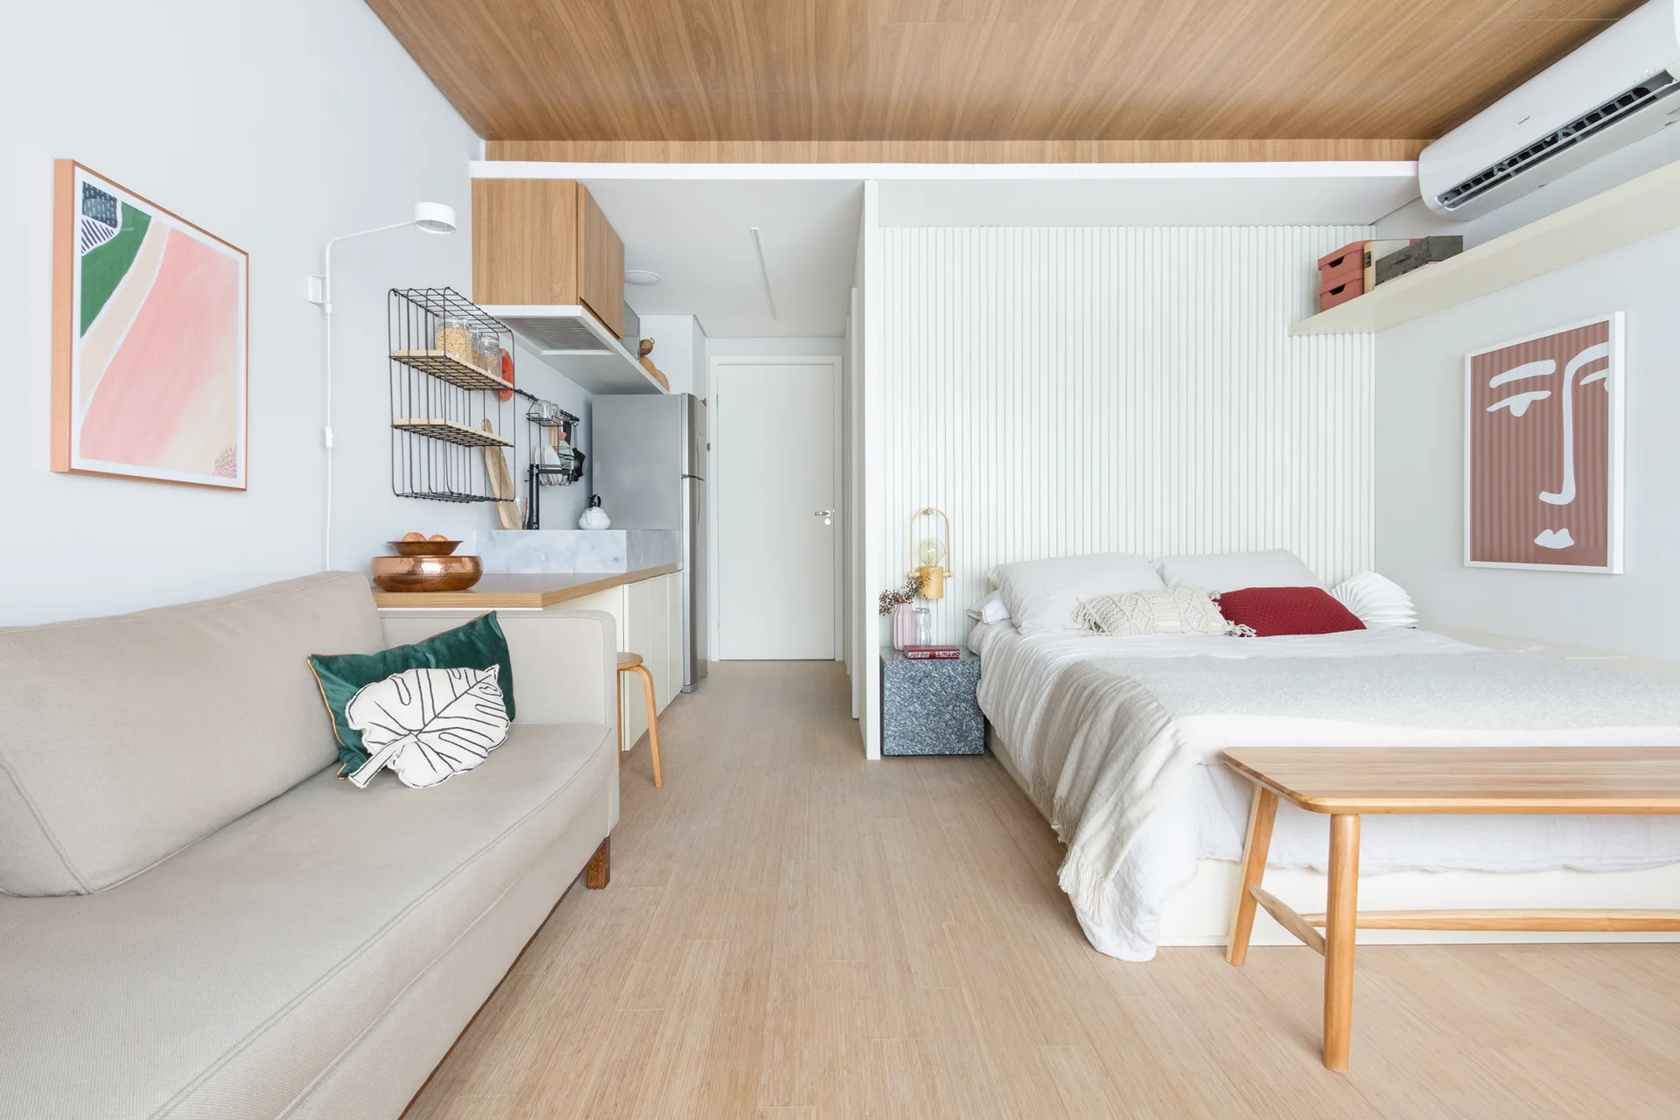
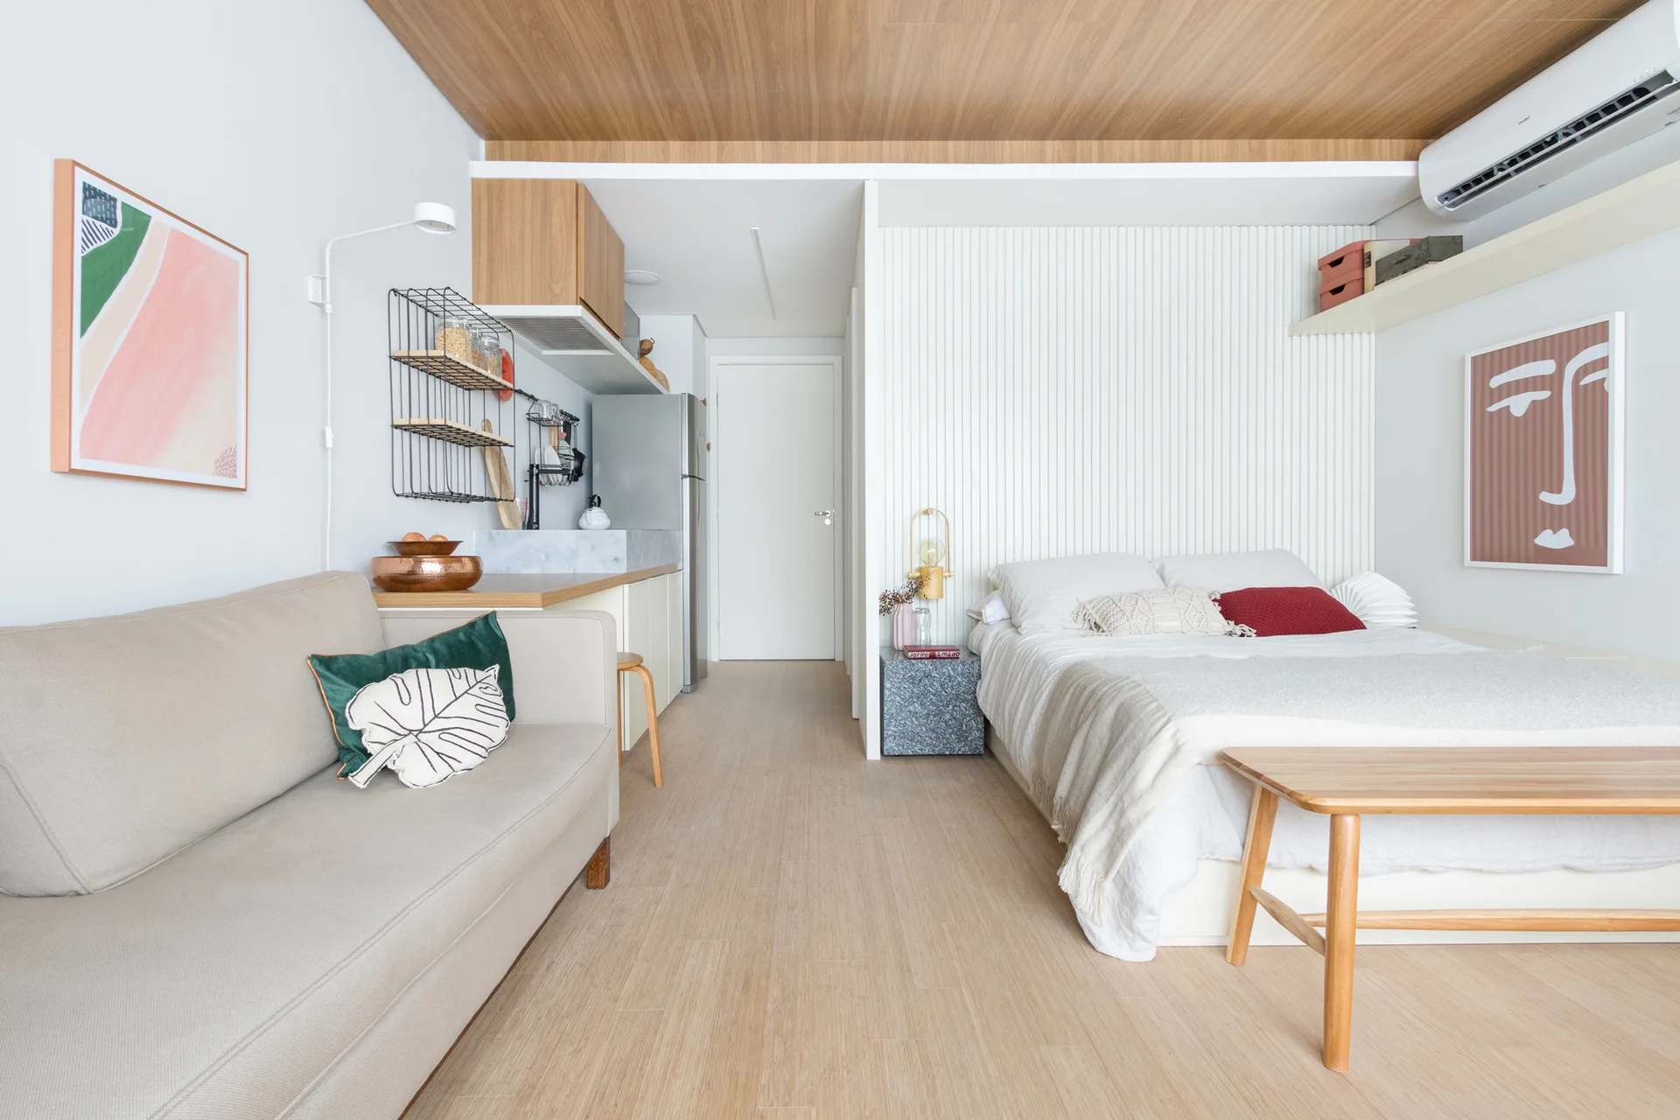
A modern studio apartment interior featuring a beige sofa, a bed set against a white slatted wall, and a warm wood-plank ceiling.
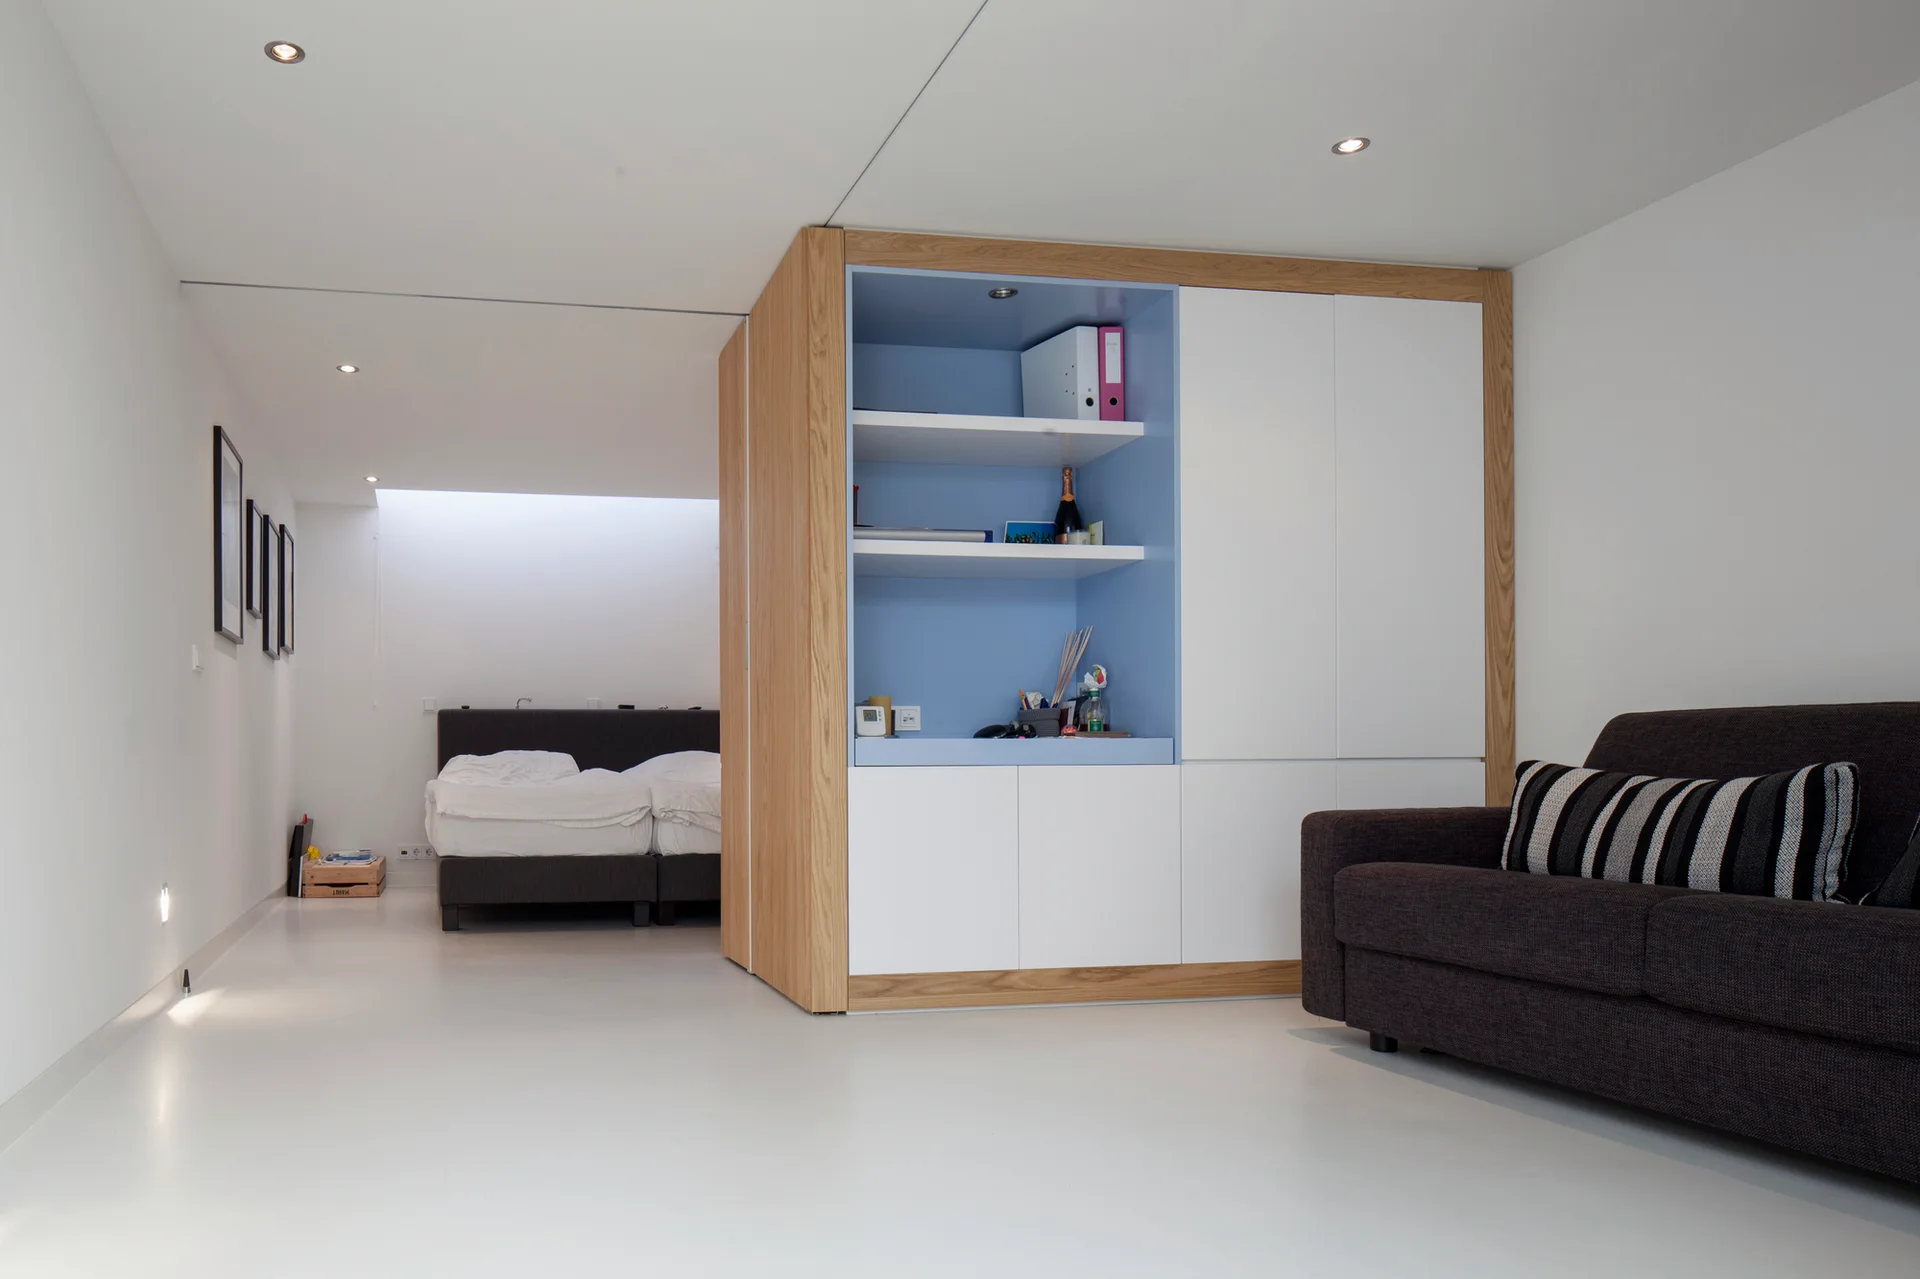
A custom wood and white storage cabinet acts as a room partition between a modern living area with a dark sofa and a recessed bedroom.
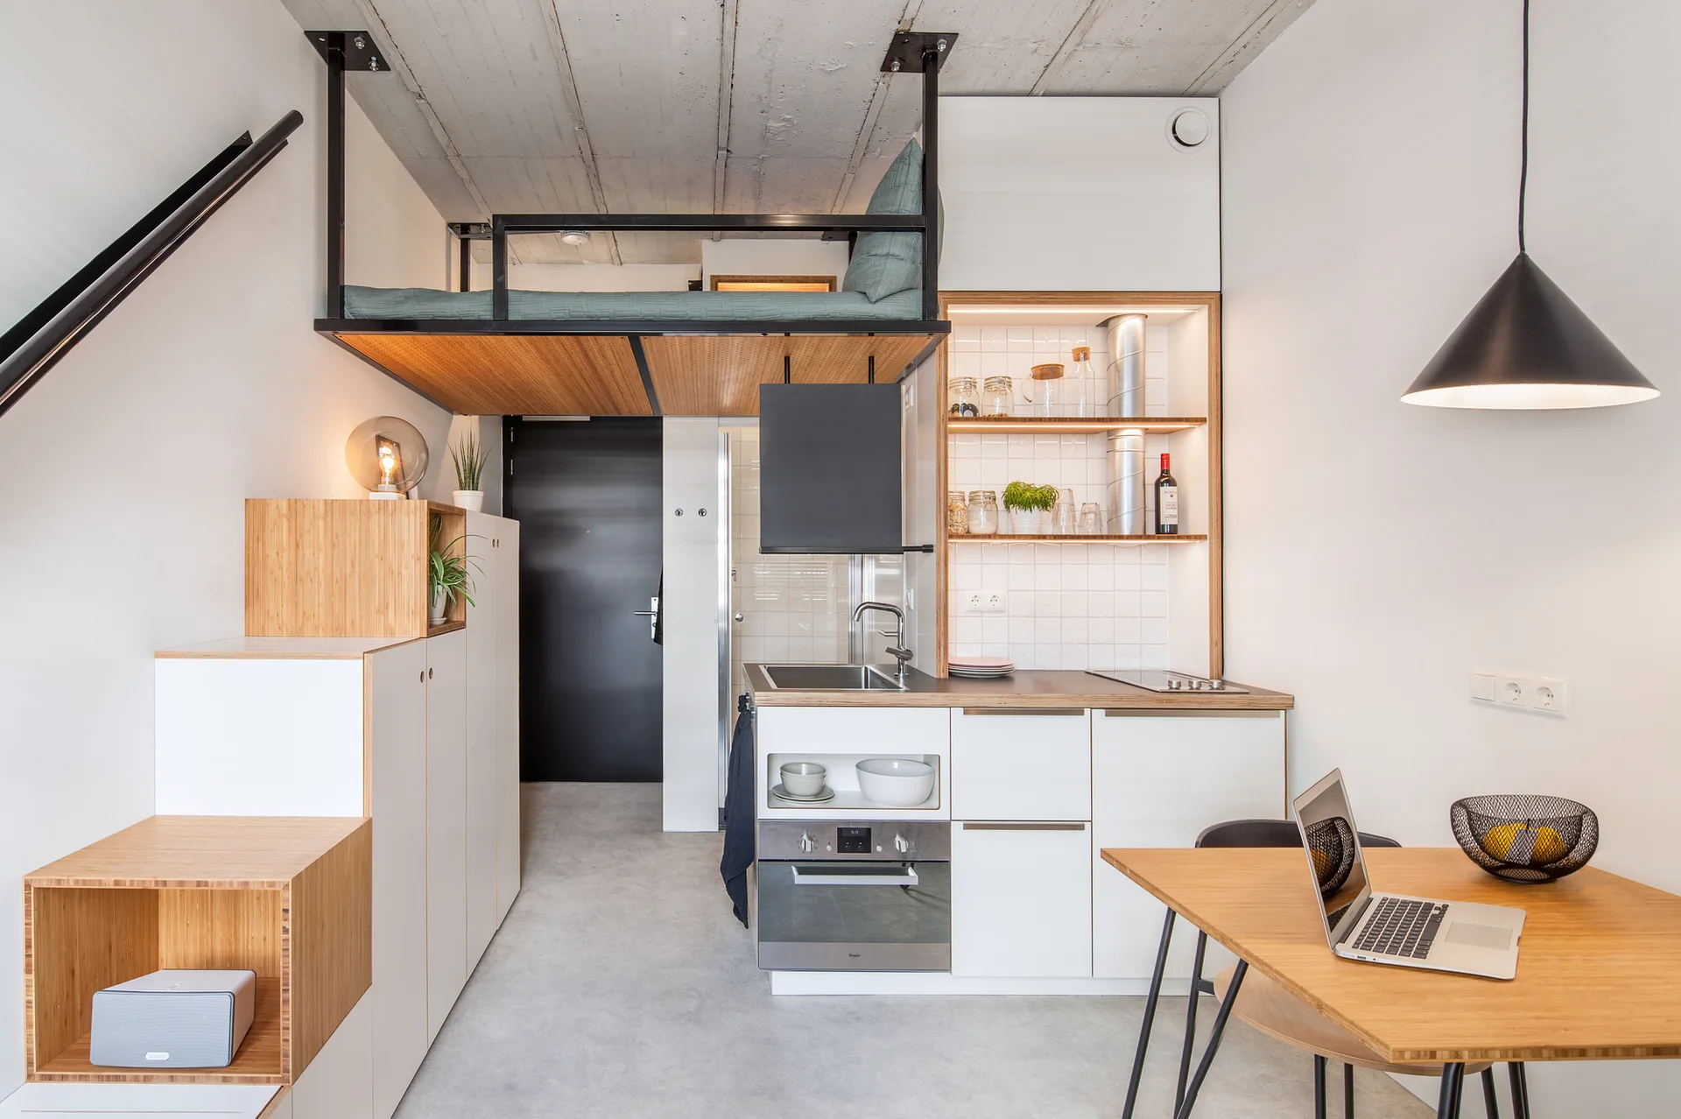
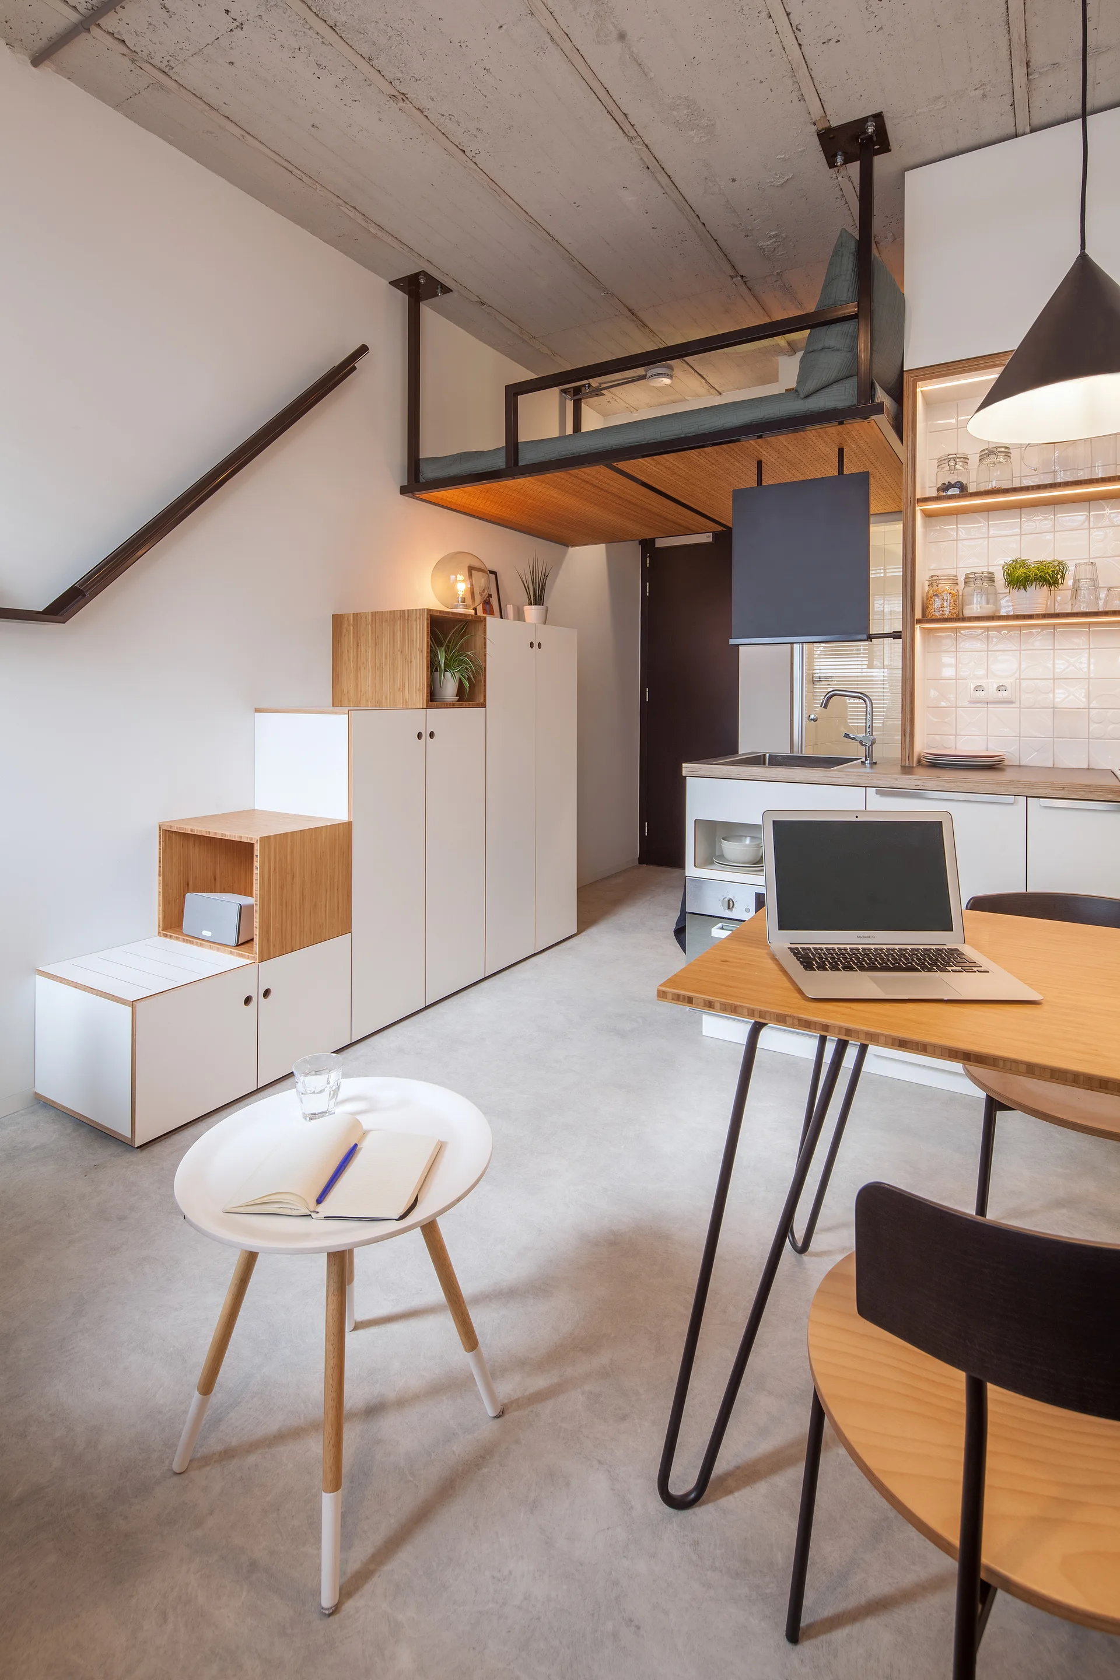
A compact studio apartment kitchen features a suspended loft bed, white cabinetry with bamboo accents, and a small dining table with a laptop.
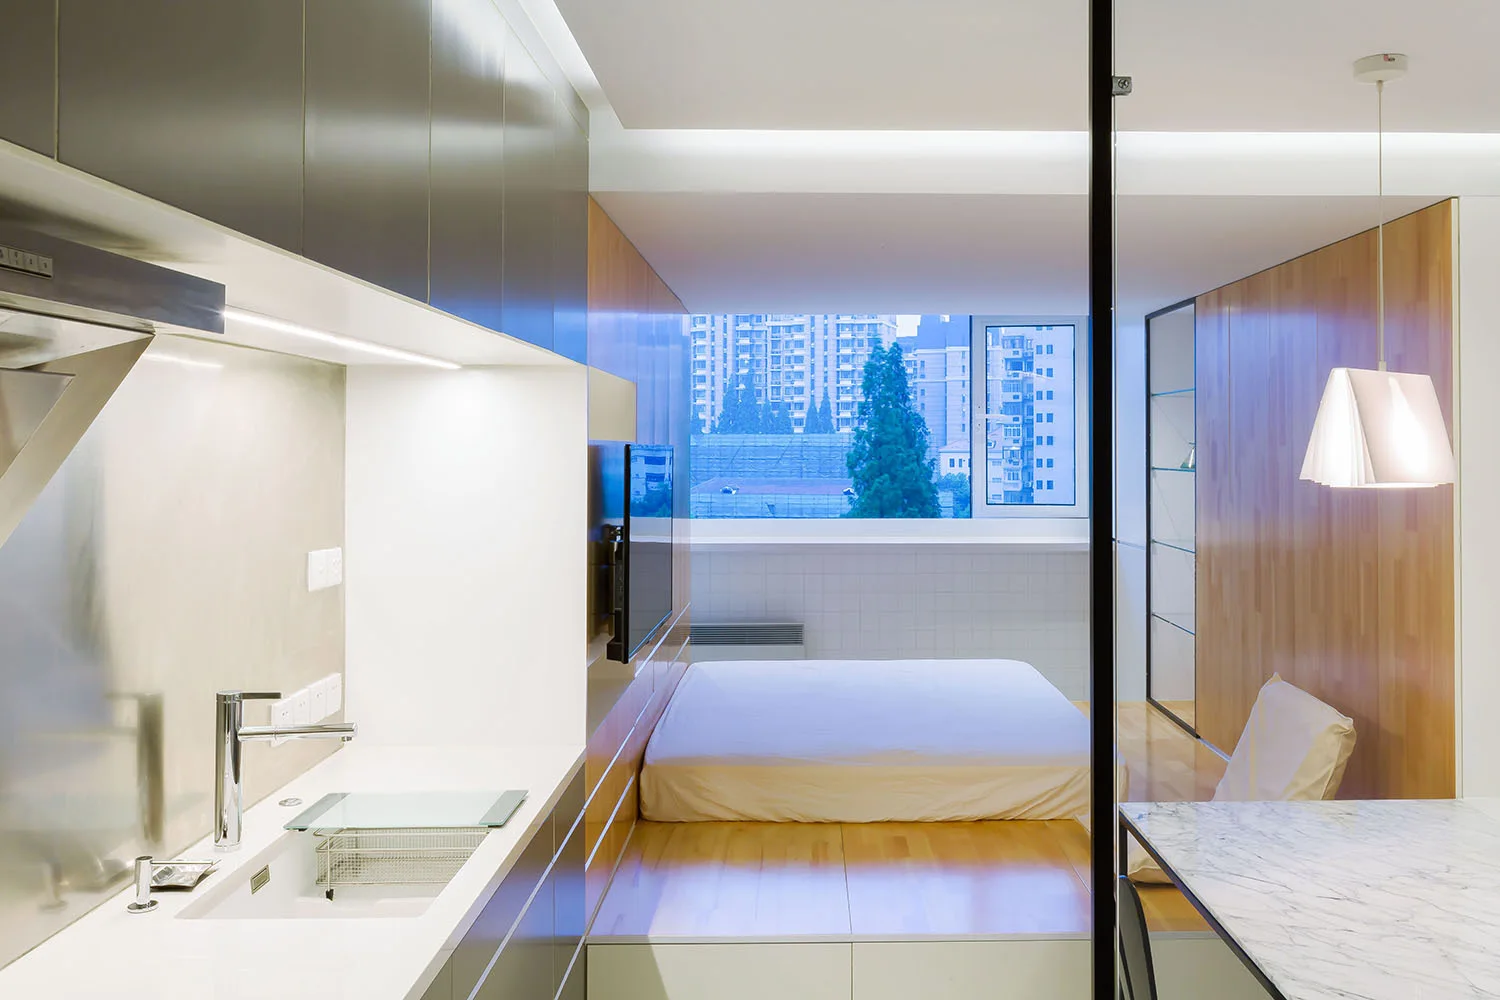
A modern studio apartment interior featuring a white-covered bed on a raised wooden platform next to a grey and white kitchenette.
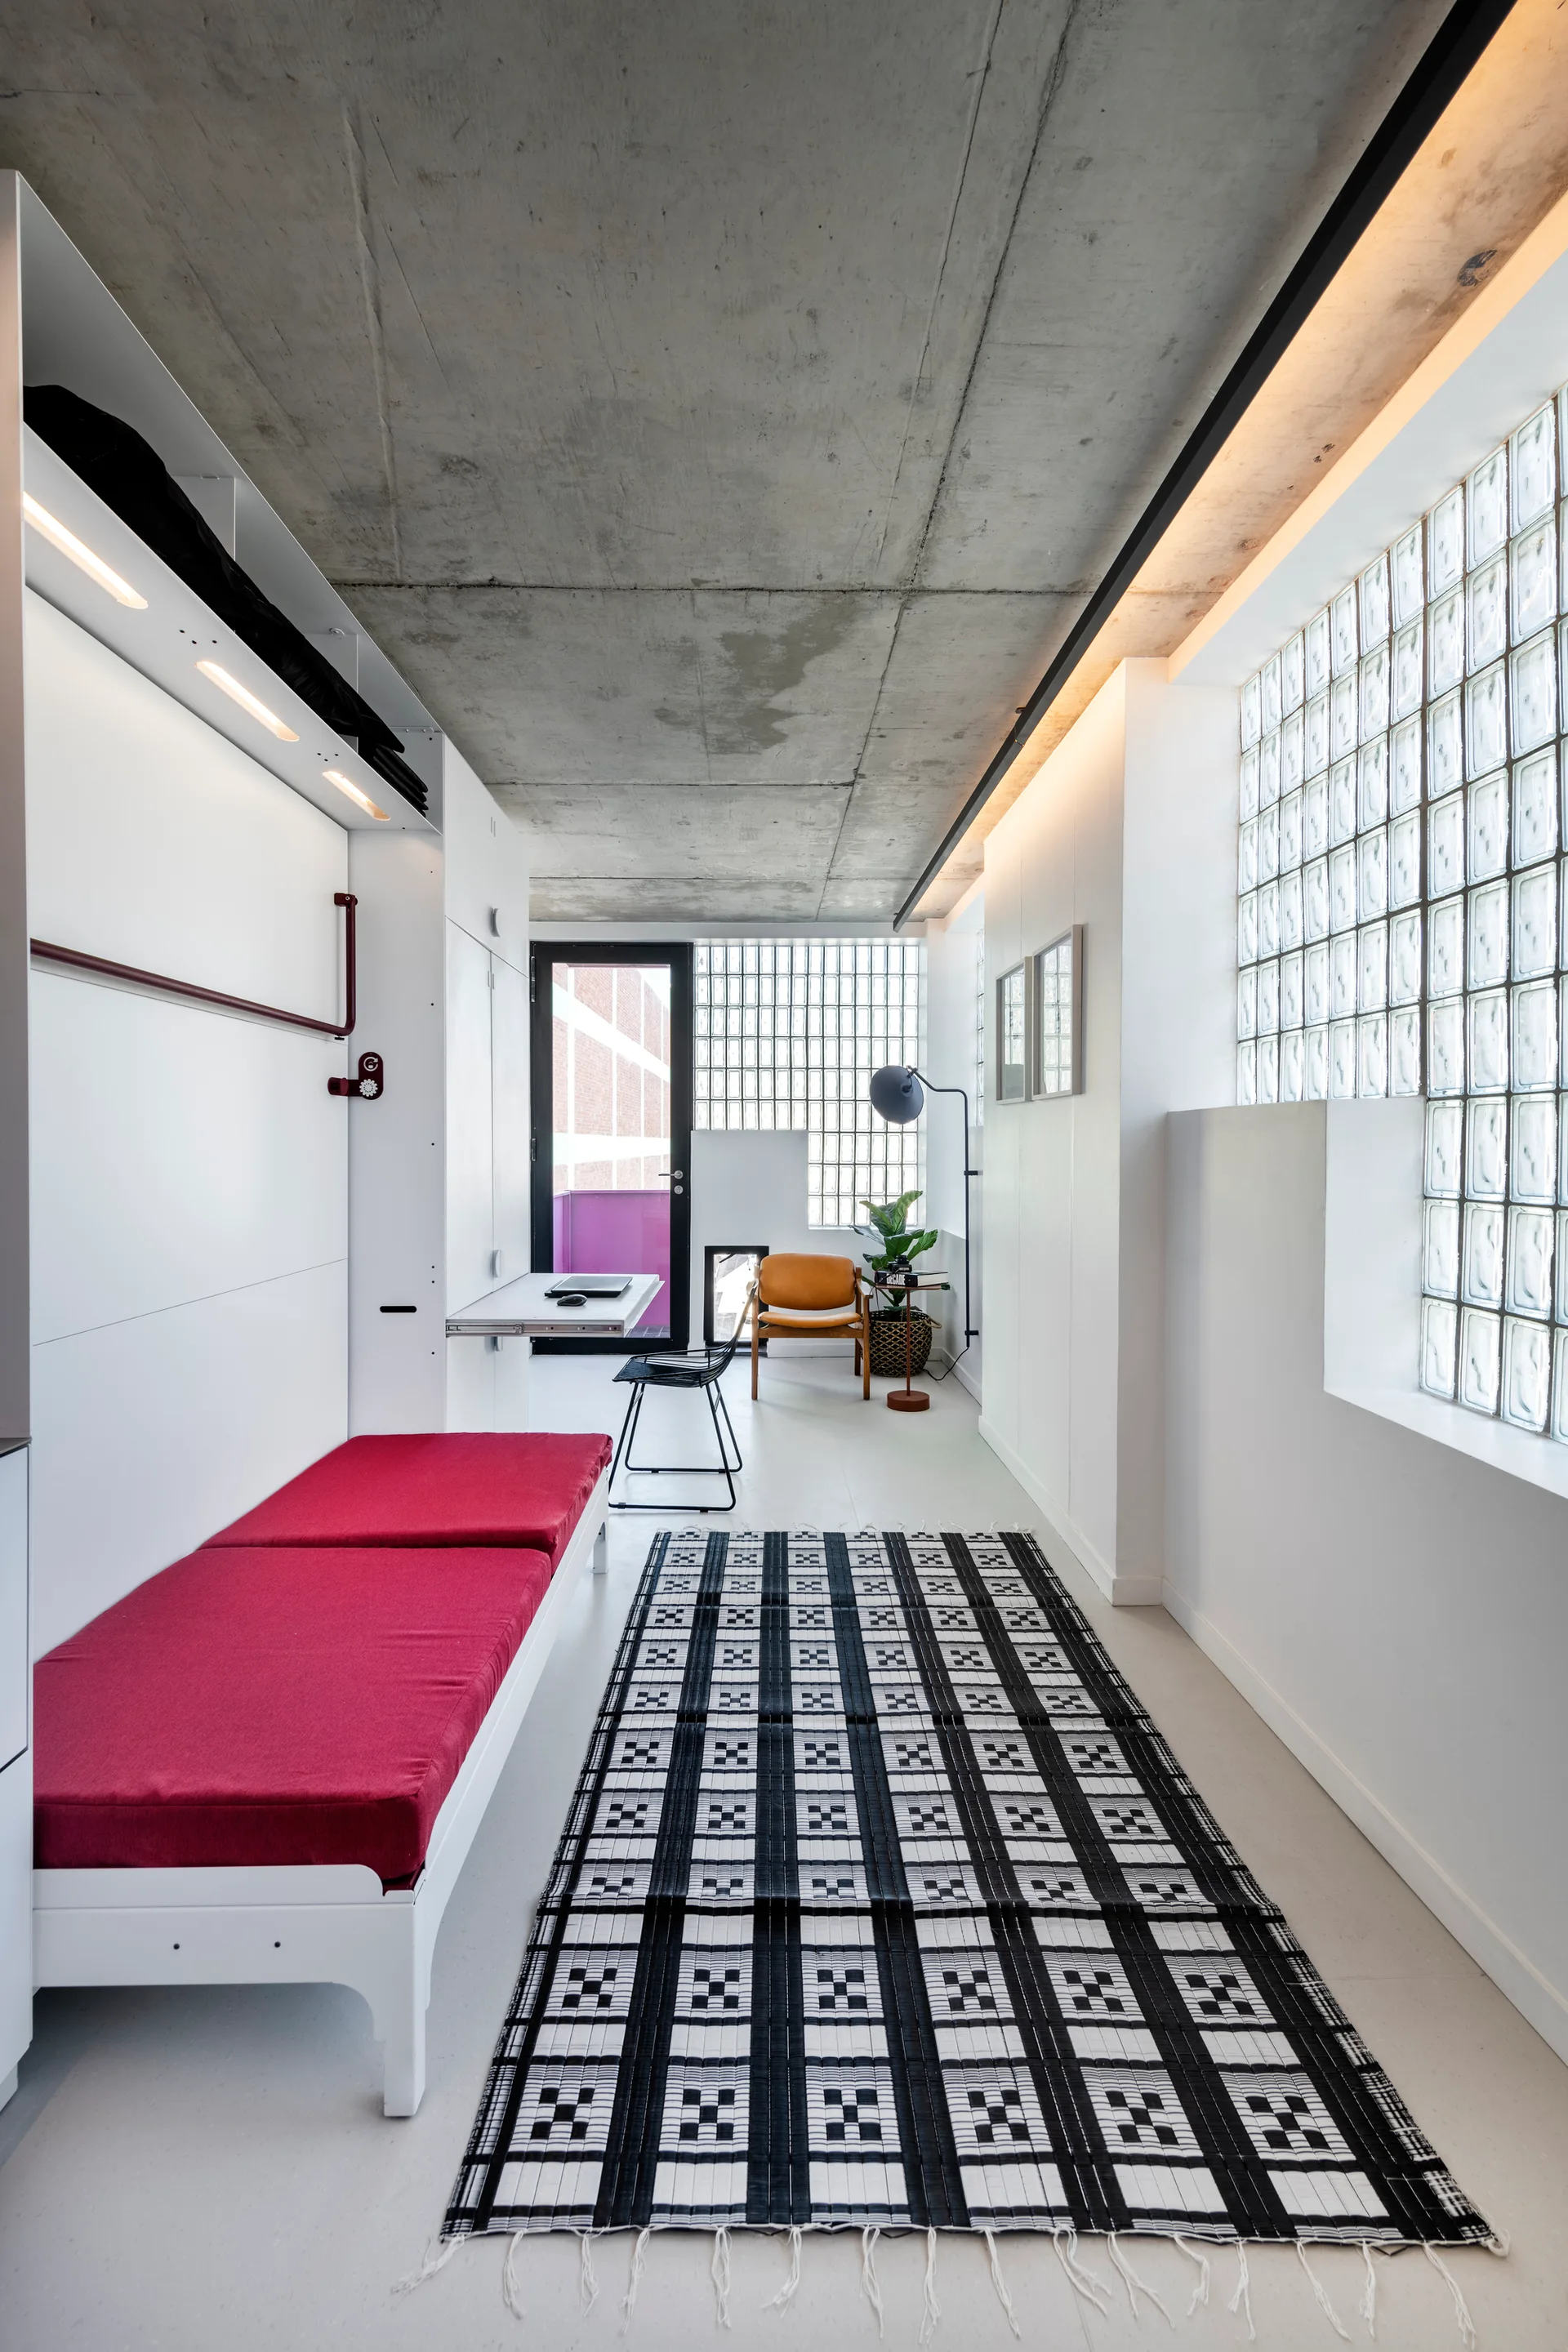
A narrow modern studio featuring an exposed concrete ceiling, a black and white geometric grid rug, and a glass block window wall.
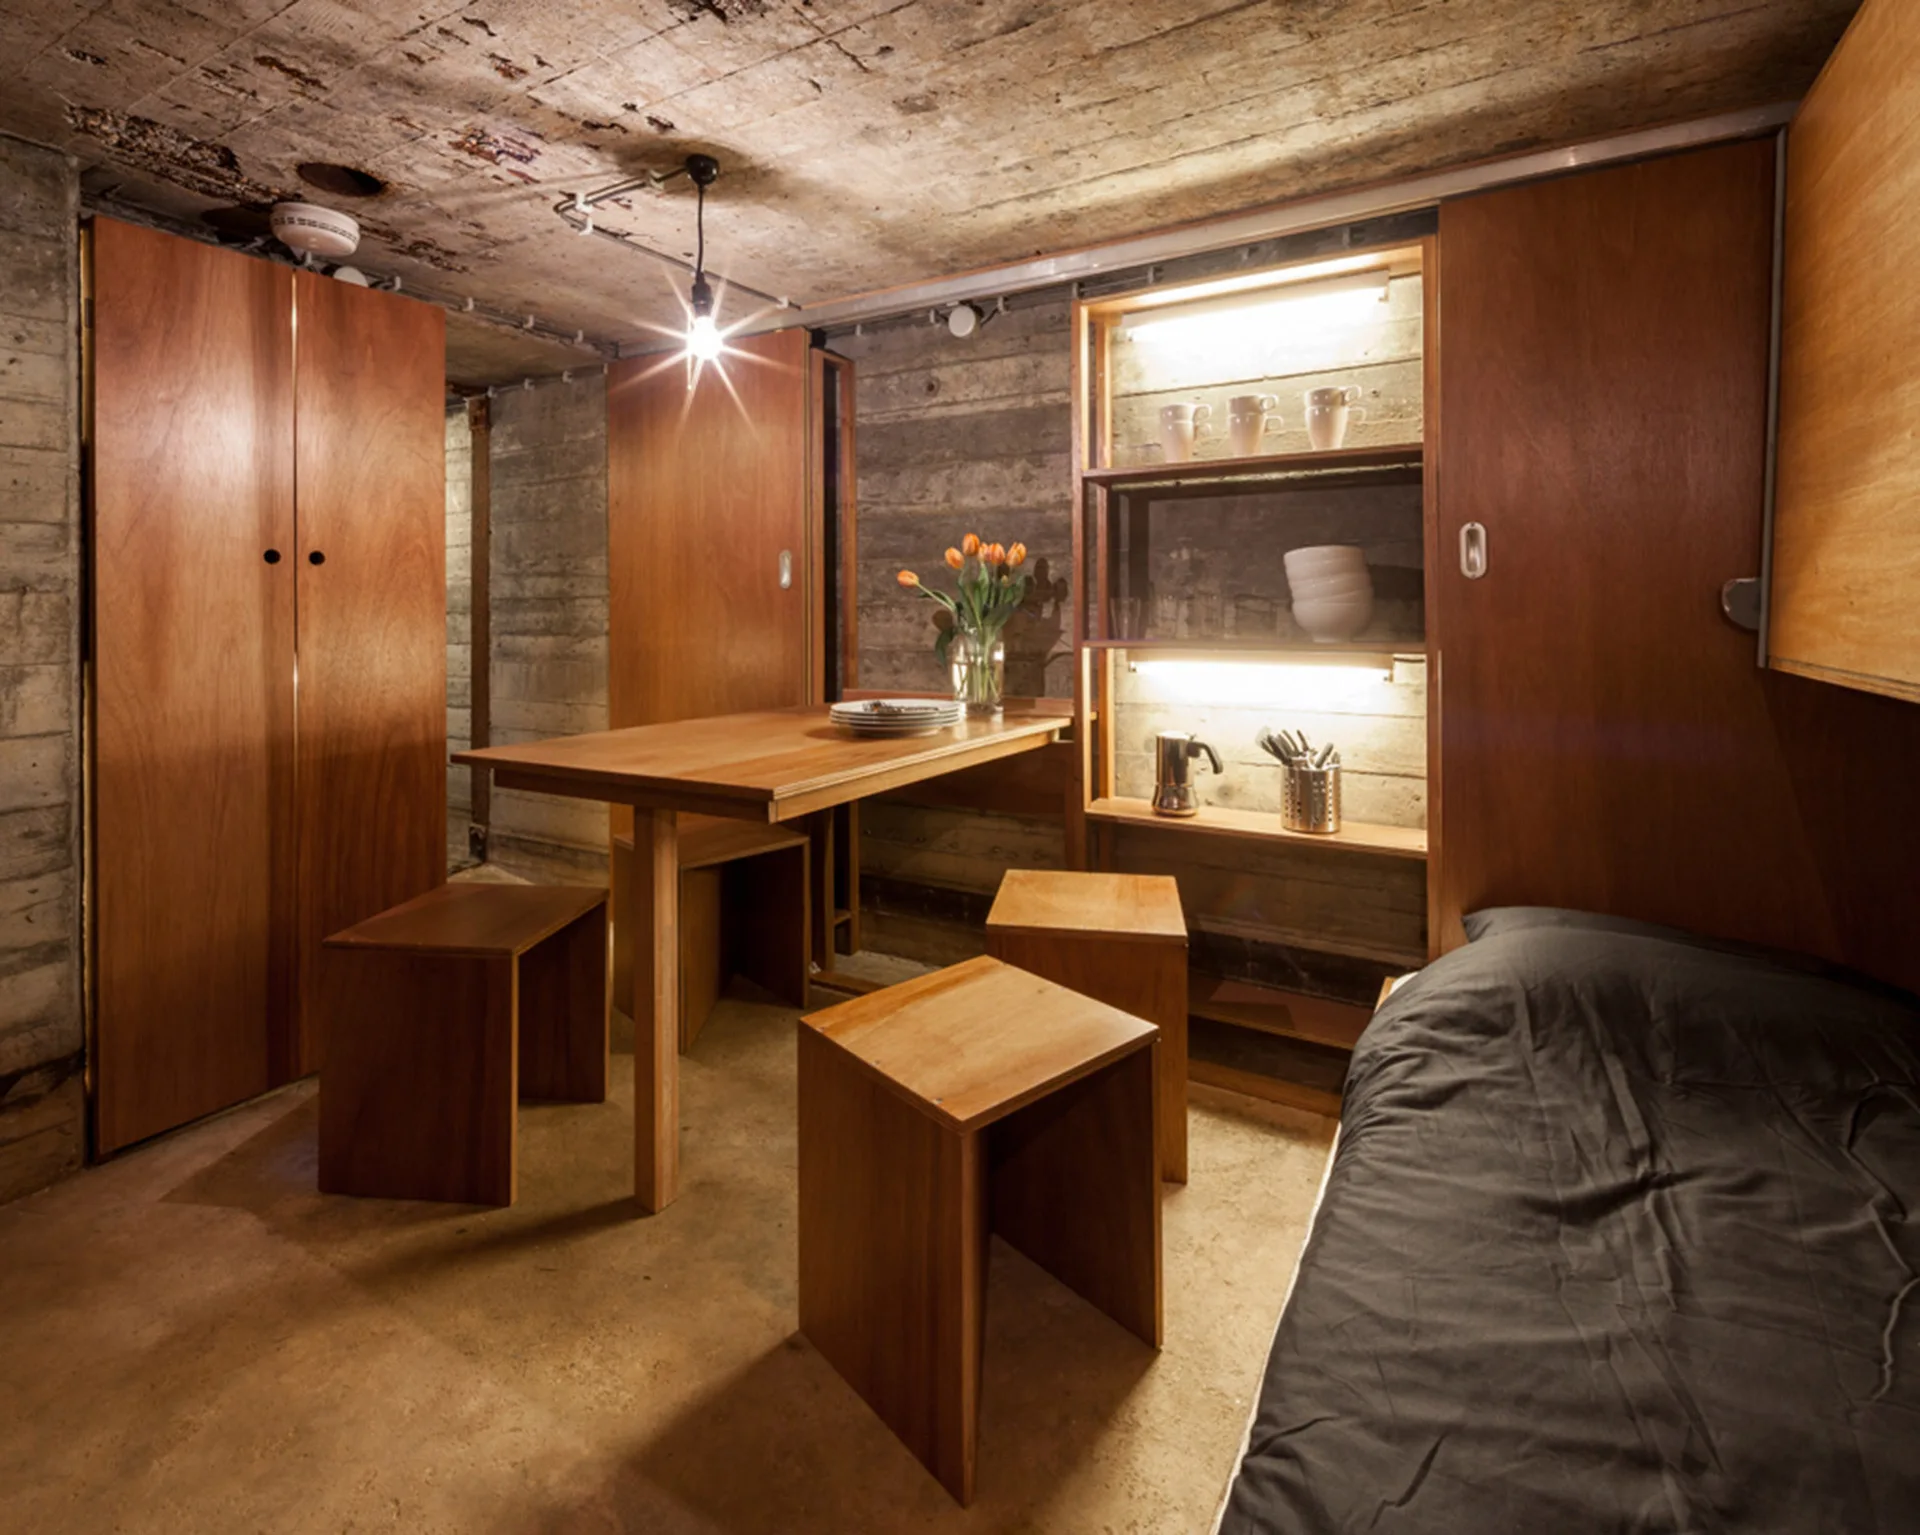
A compact interior space featuring raw concrete walls, warm wood storage cabinets, a dining table with wooden stools, and built-in shelving.
A compact studio apartment features a loft bed over the kitchen area, a concrete ceiling, and white wooden stairs that double as storage cabinets.
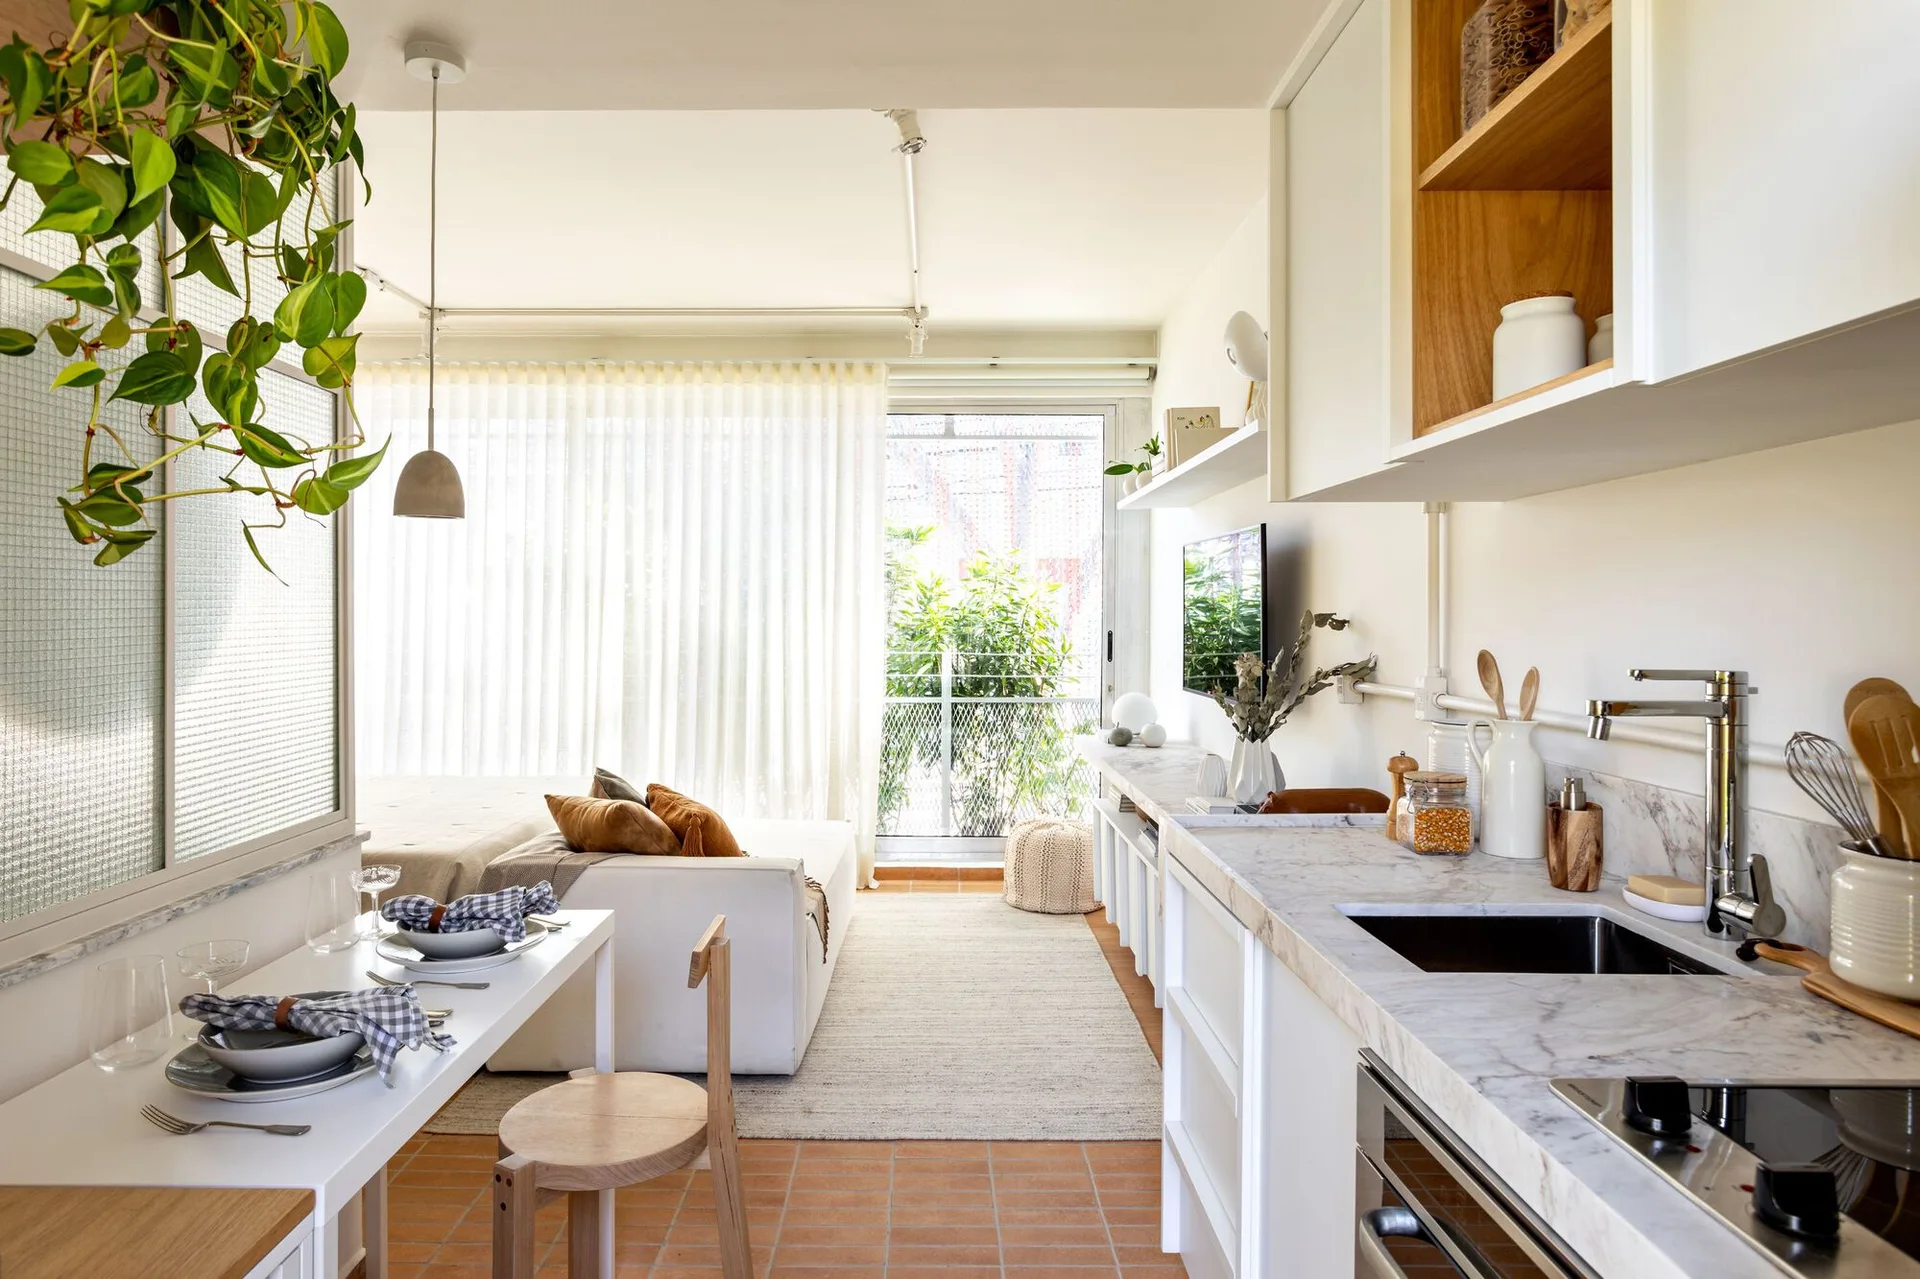
A studio apartment interior featuring a marble kitchen counter, terracotta tile floors, a white dining table, and a sofa by sheer curtains.
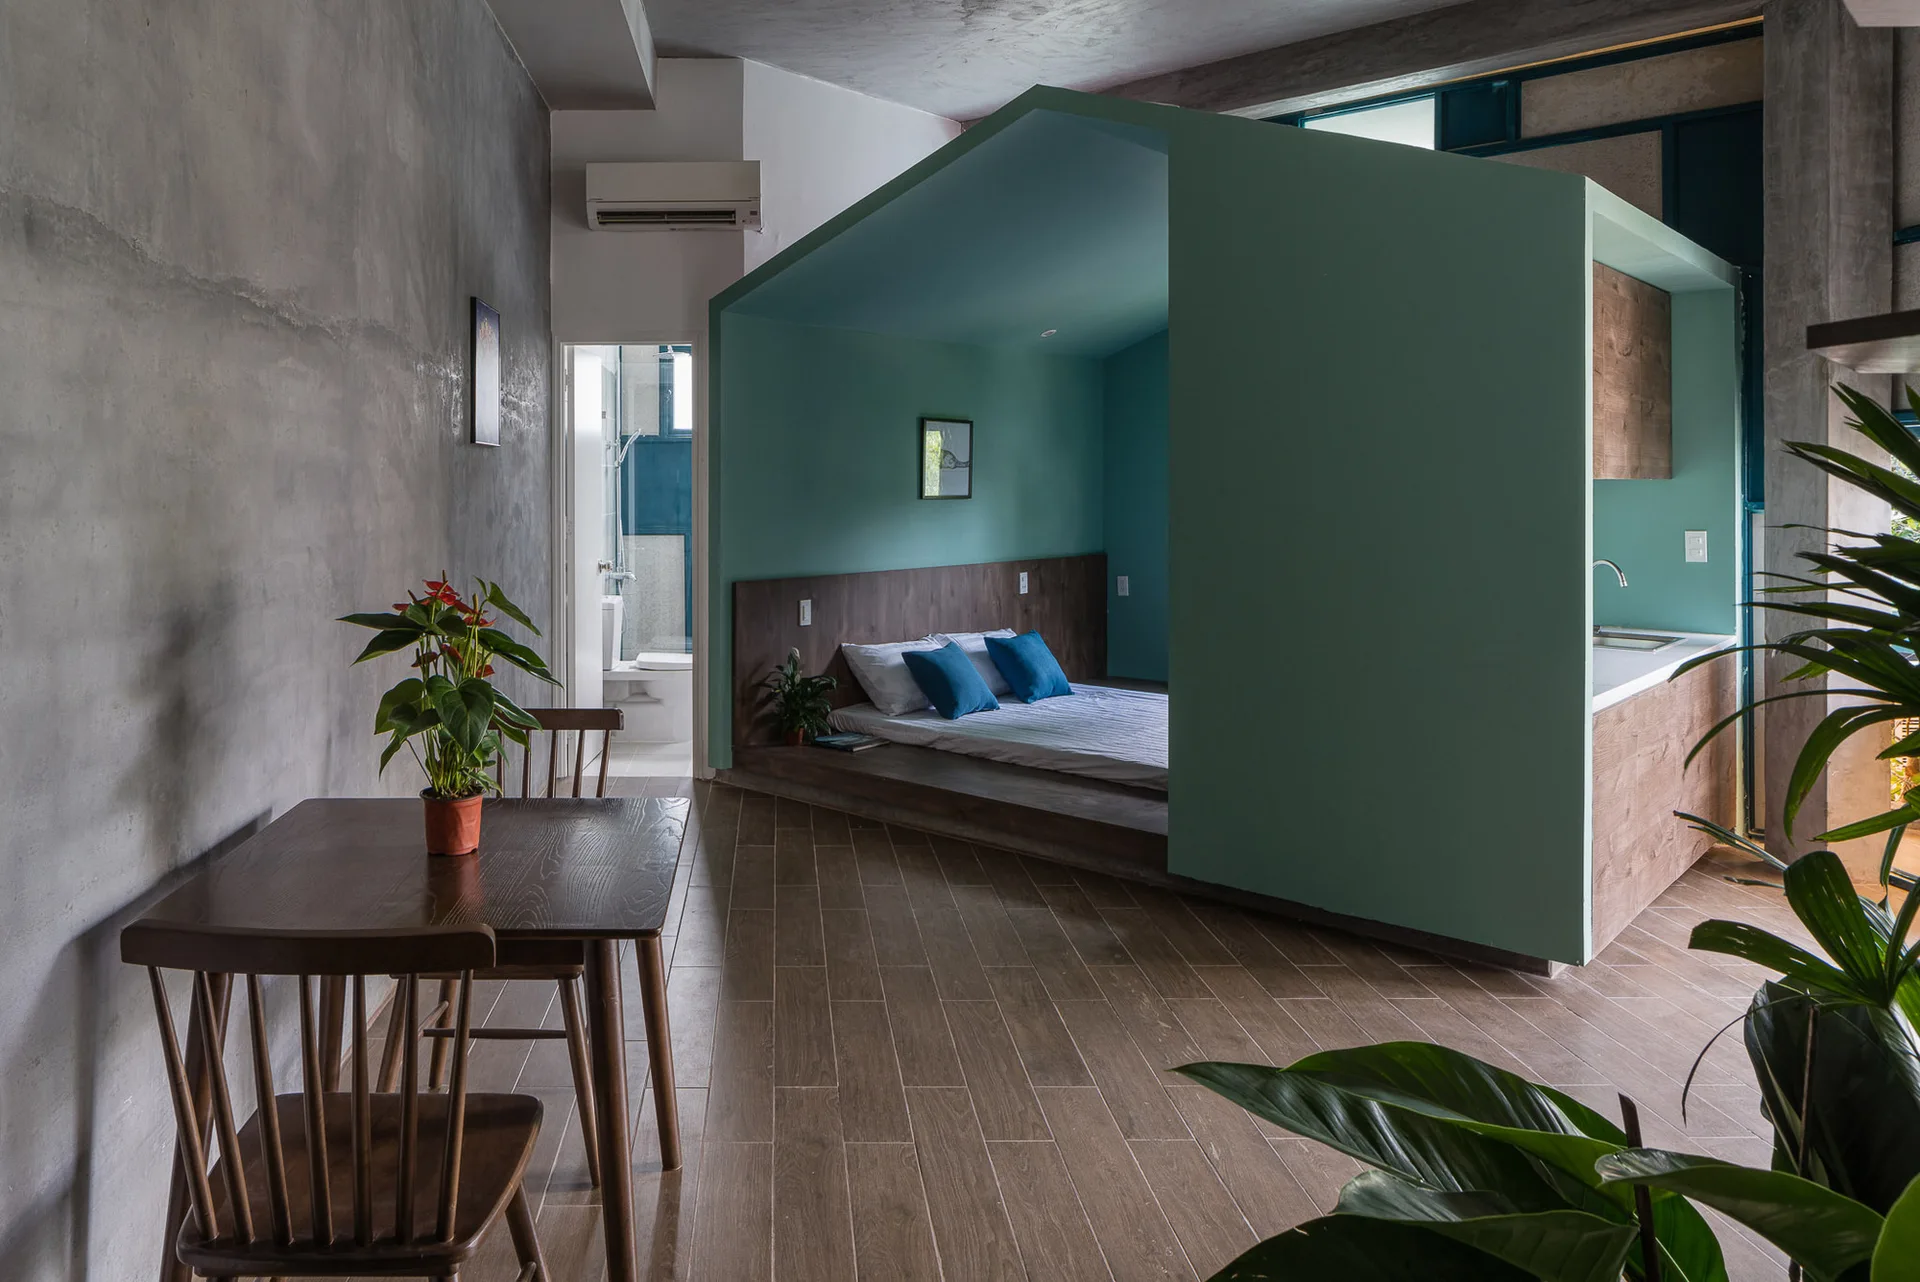
A studio apartment interior featuring a teal house-shaped divider that encloses a platform bed next to an exposed concrete wall.
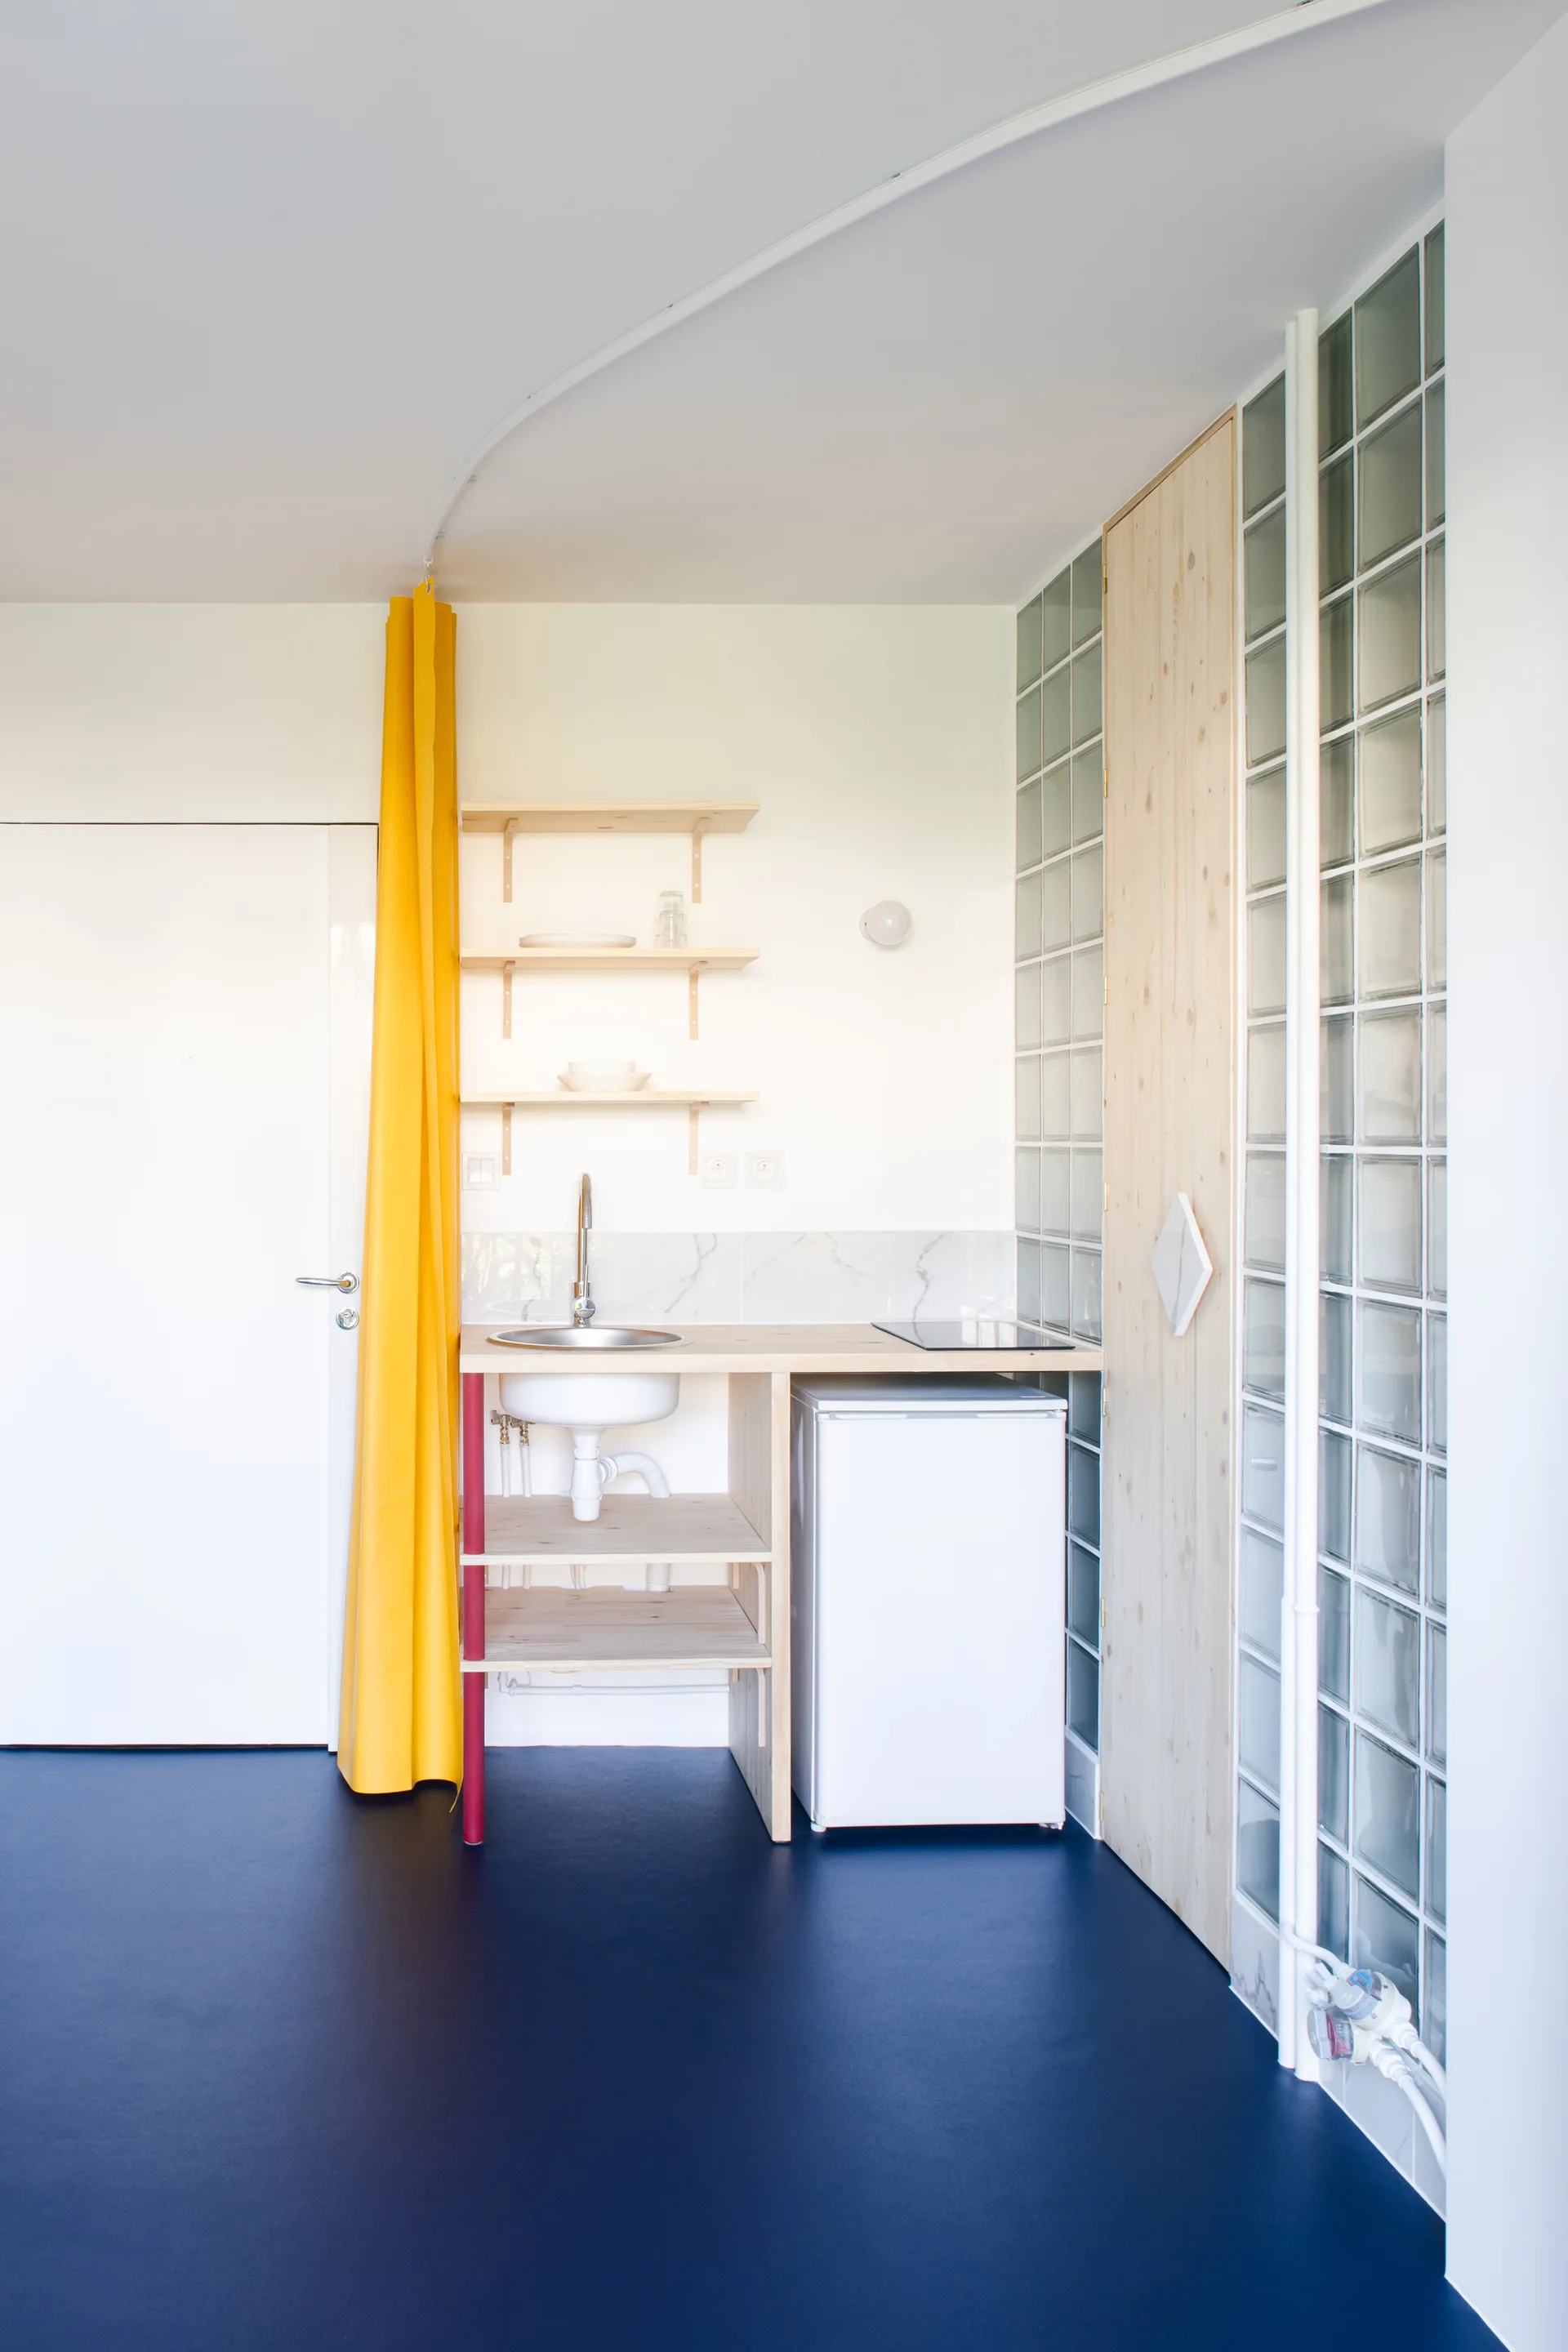
A compact kitchenette with a light wood counter, under-counter fridge, open wooden shelves, a bright yellow curtain, and a glass block wall.
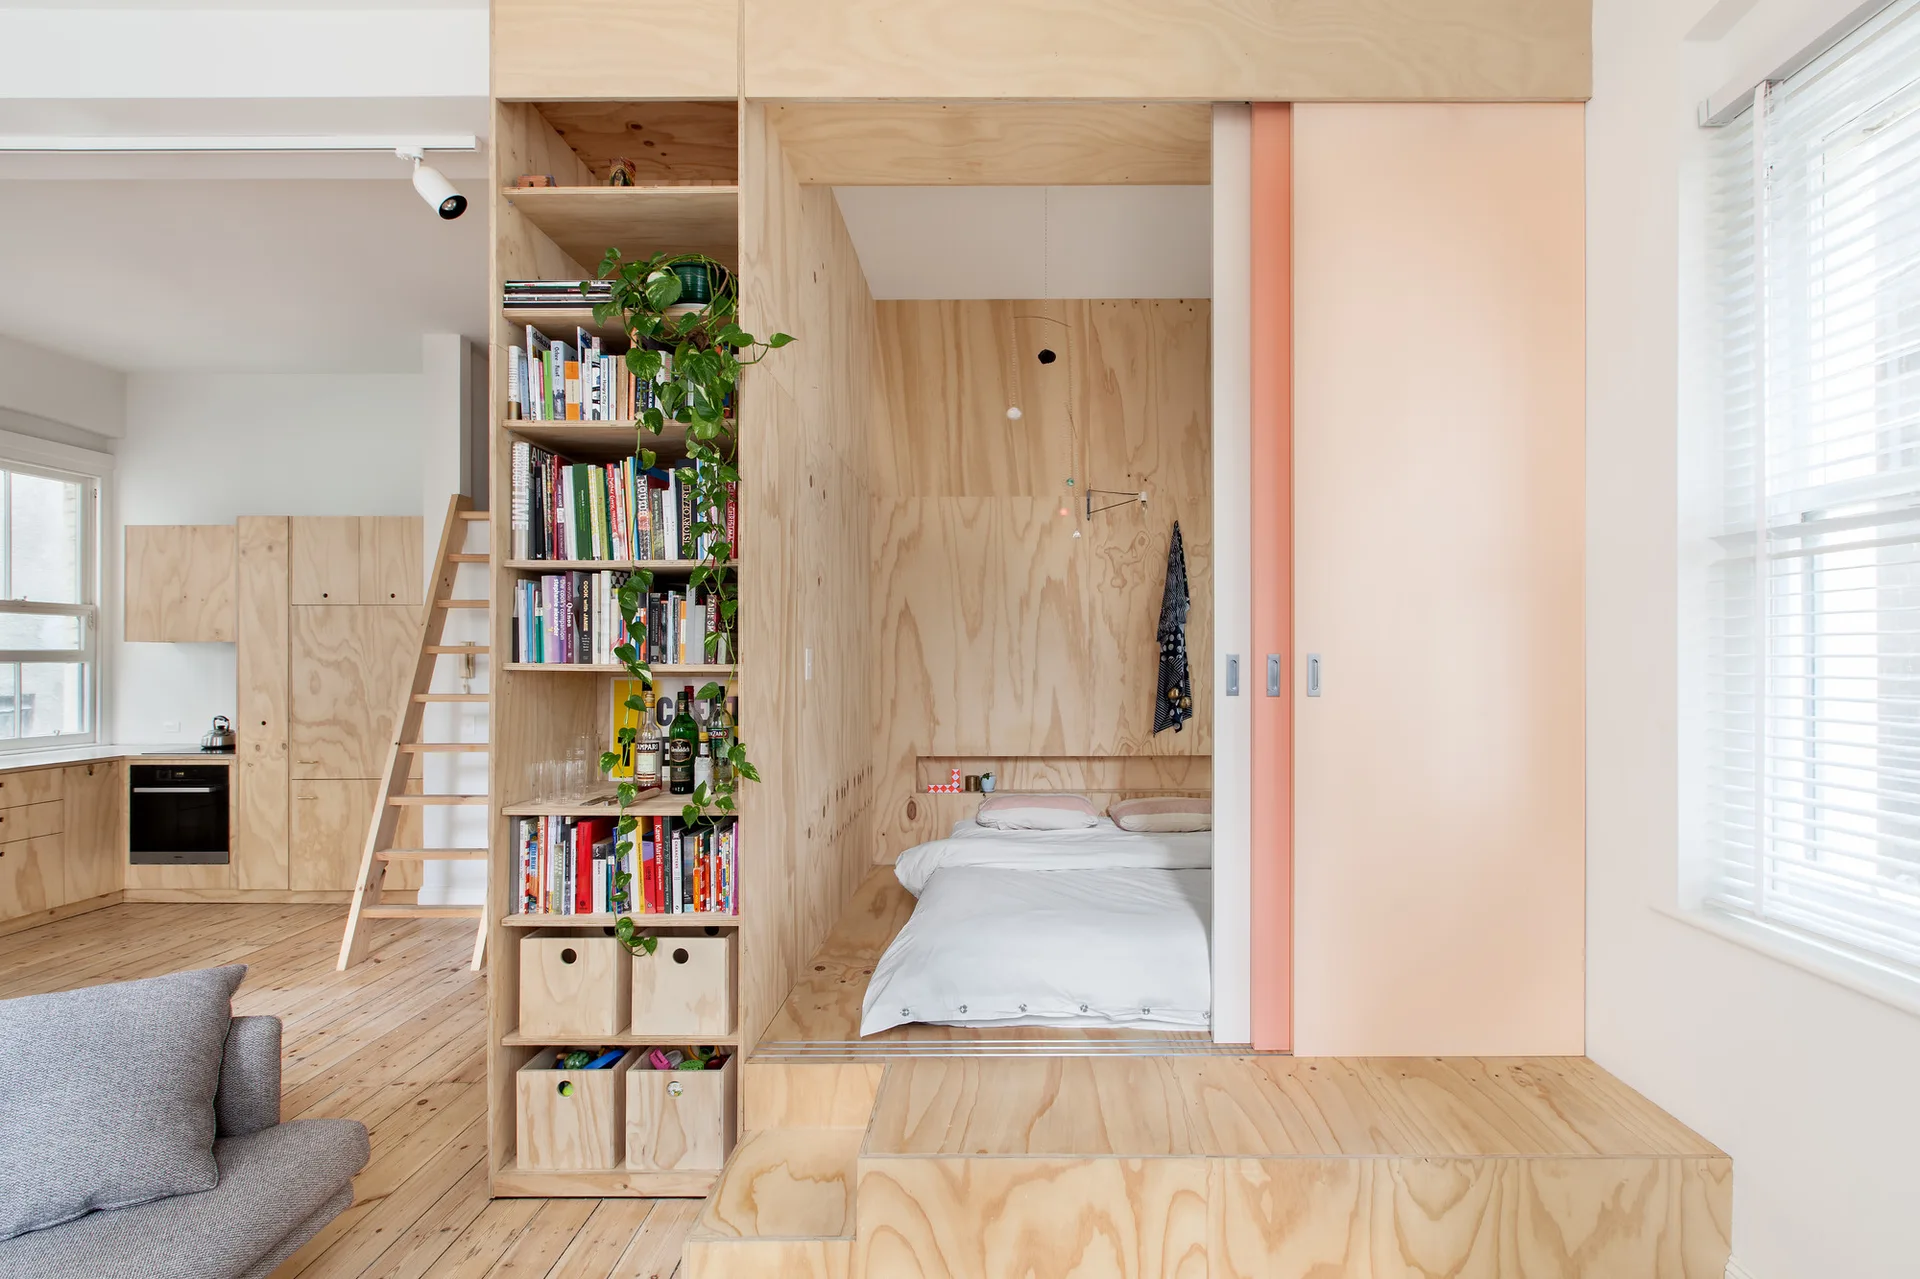
A plywood-framed bedroom structure in a studio apartment features built-in bookshelves, a raised bed nook, and a pale peach sliding door.
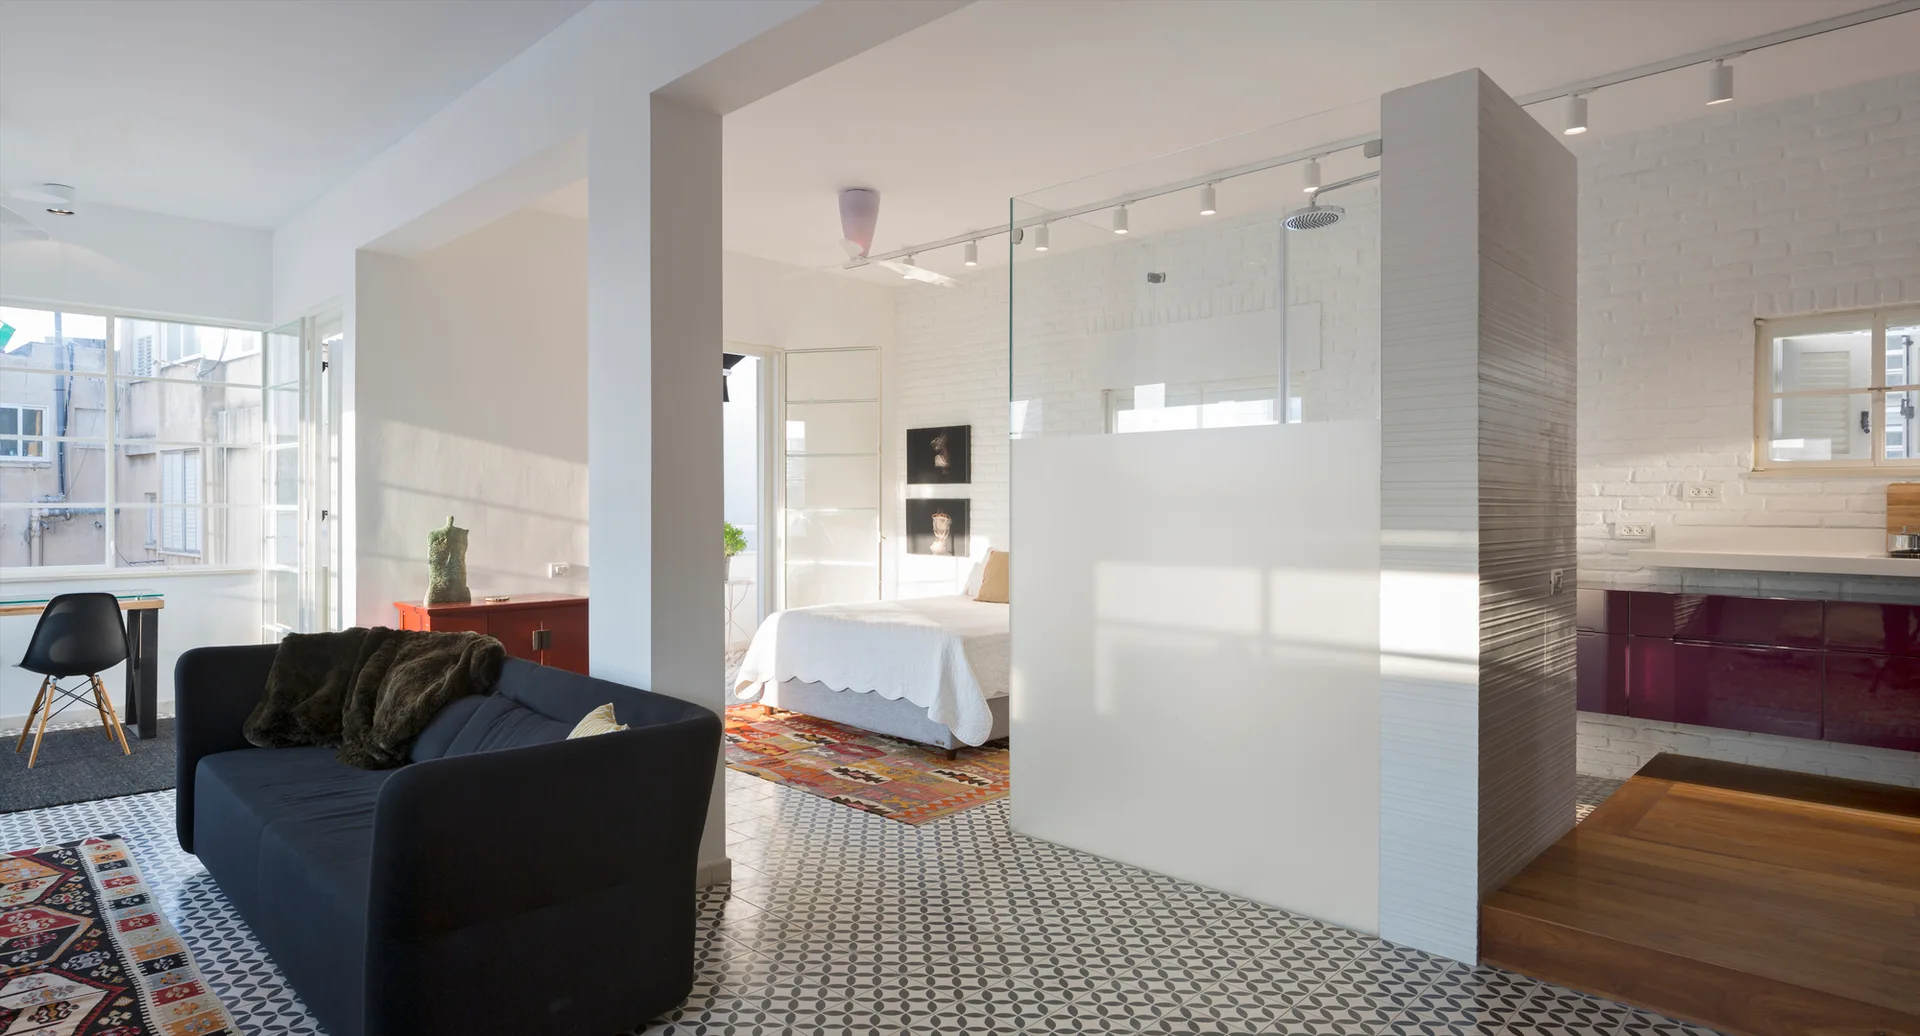
An open-concept studio apartment featuring geometric patterned floor tiles, a dark sofa, and a glass partition separating the bedroom area.
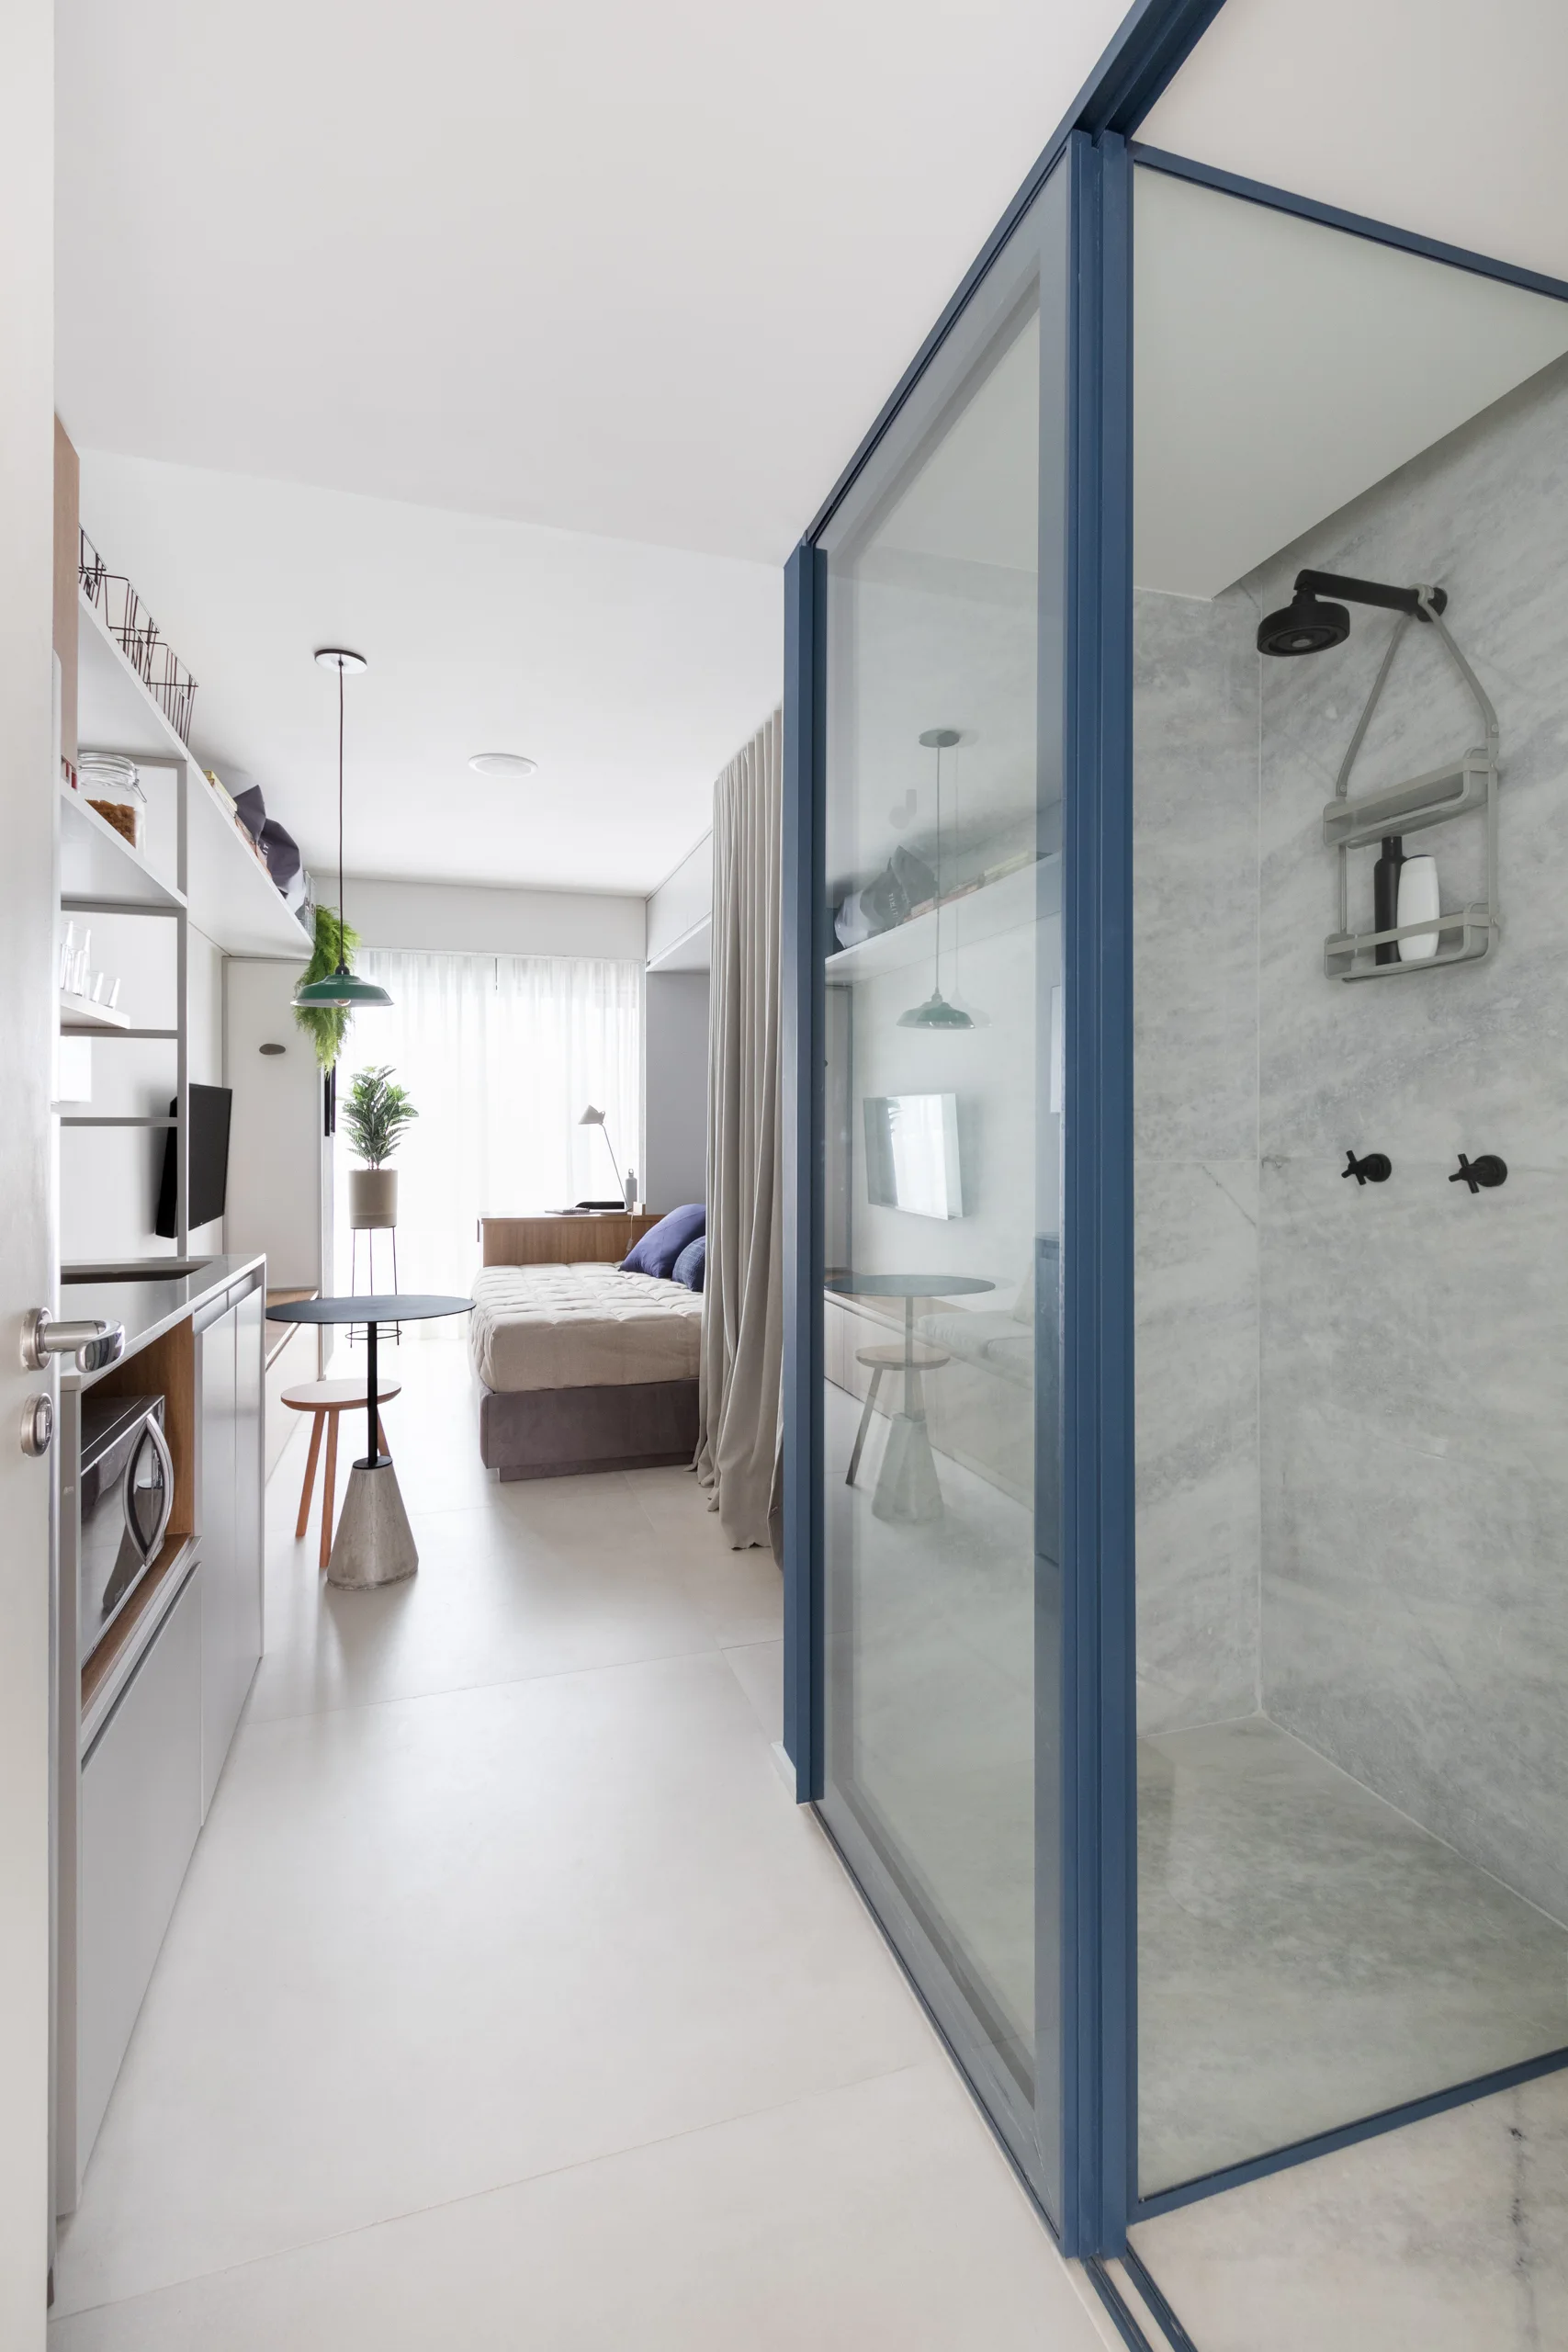
A studio apartment corridor features a blue-framed glass shower enclosure next to a small dining area and a daybed in the background.
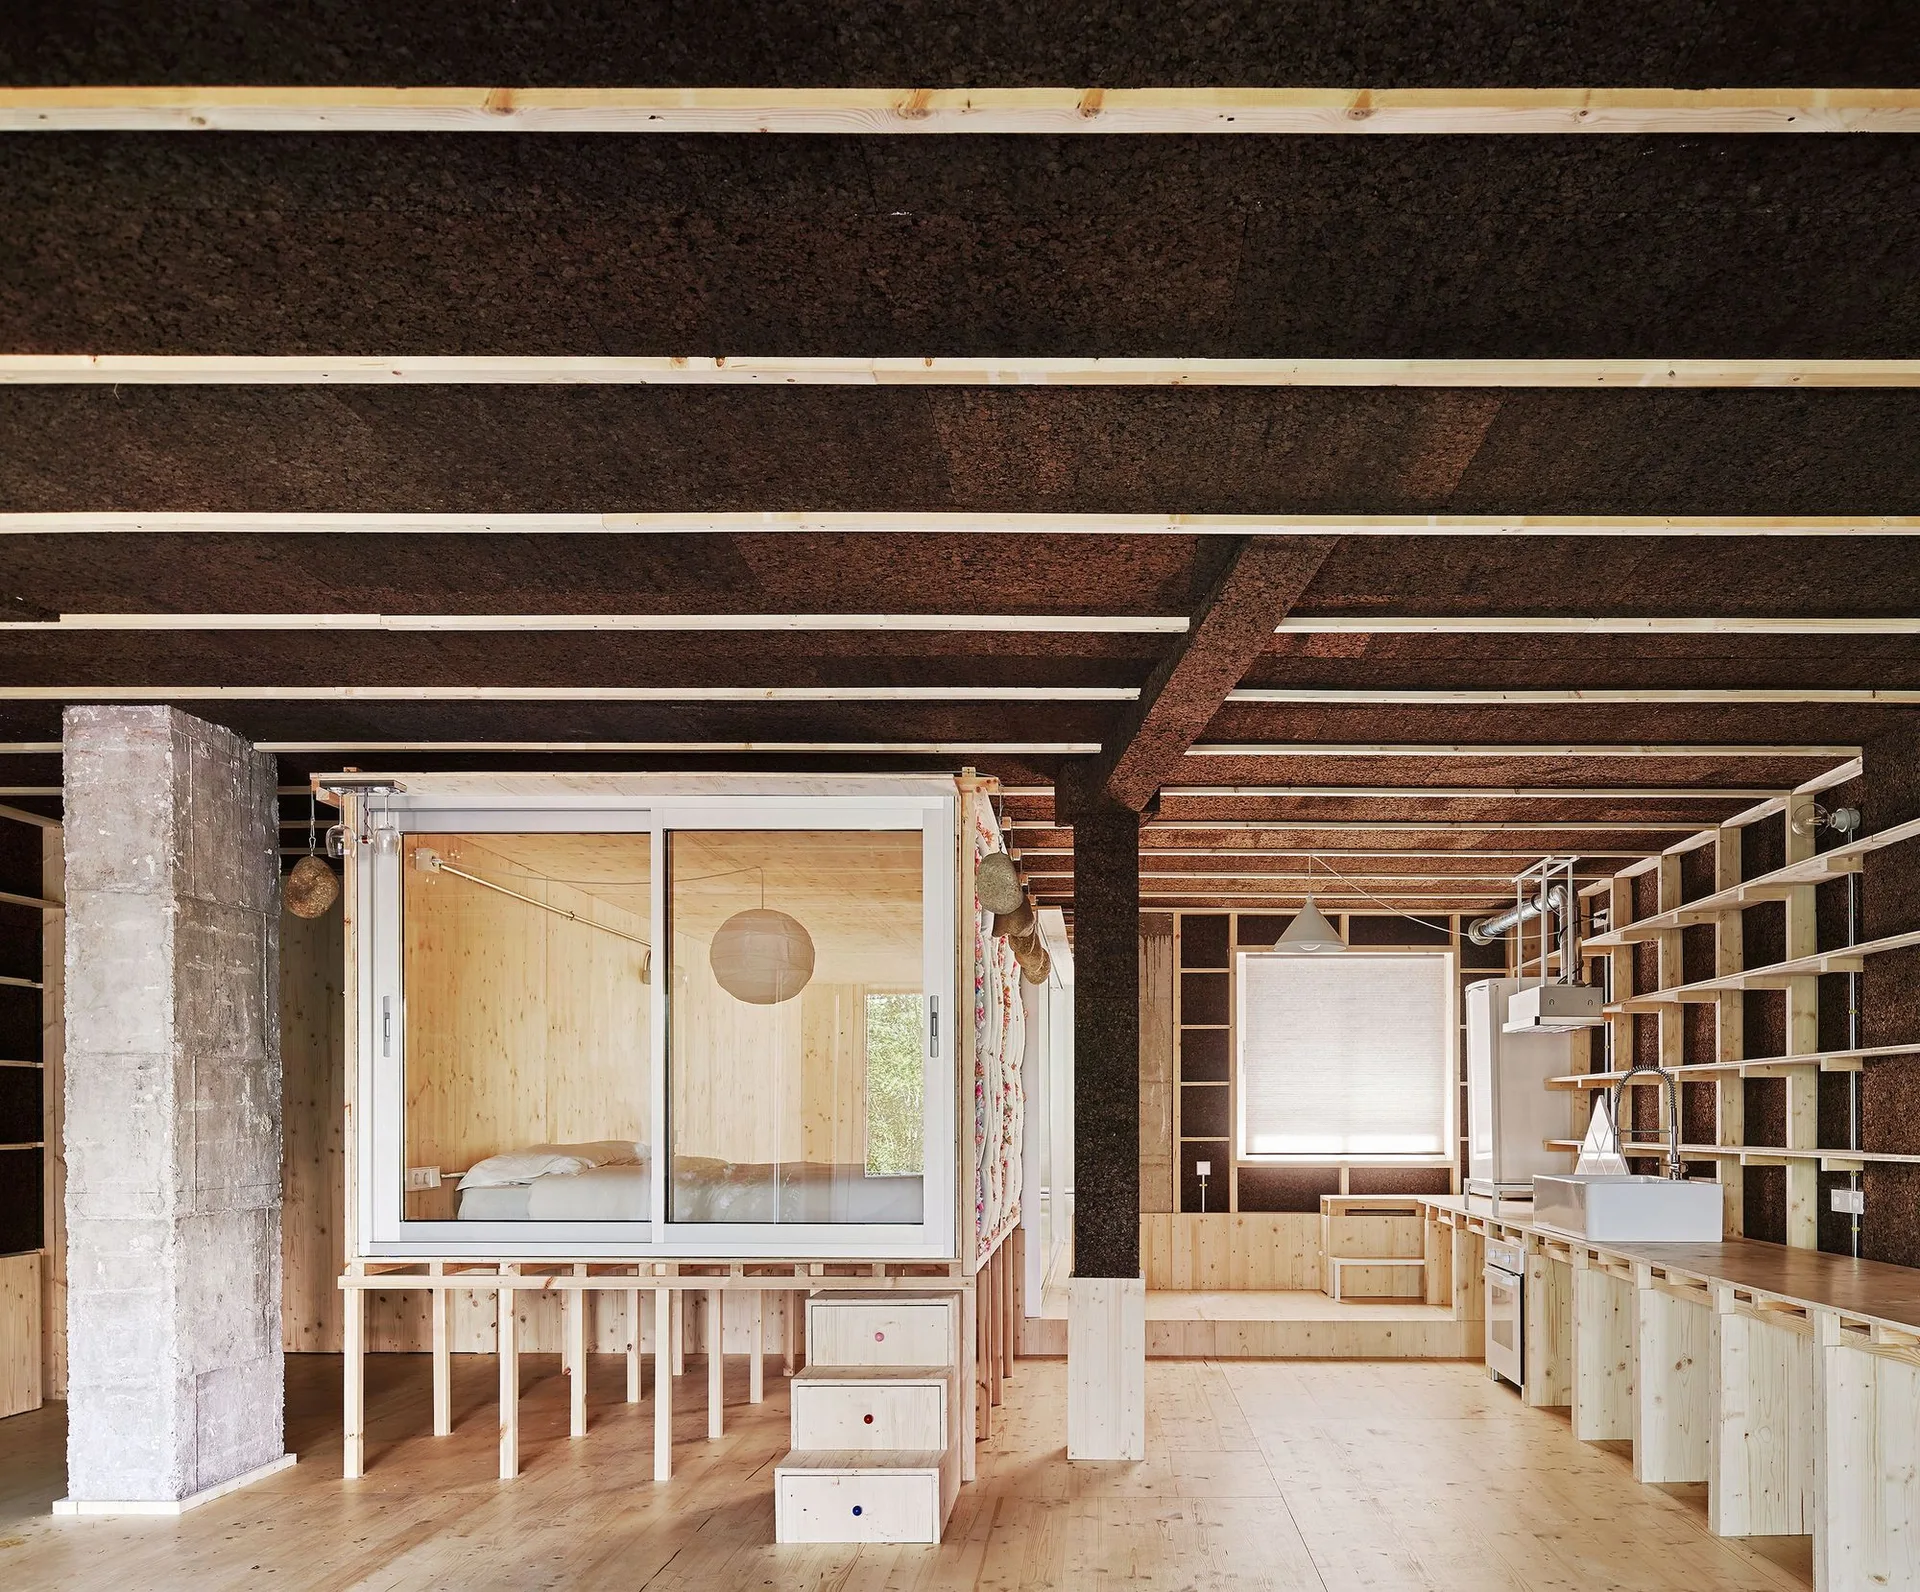
An open loft features a glass-enclosed sleeping platform, minimalist light timber kitchen counters, and a dark textured cork ceiling.
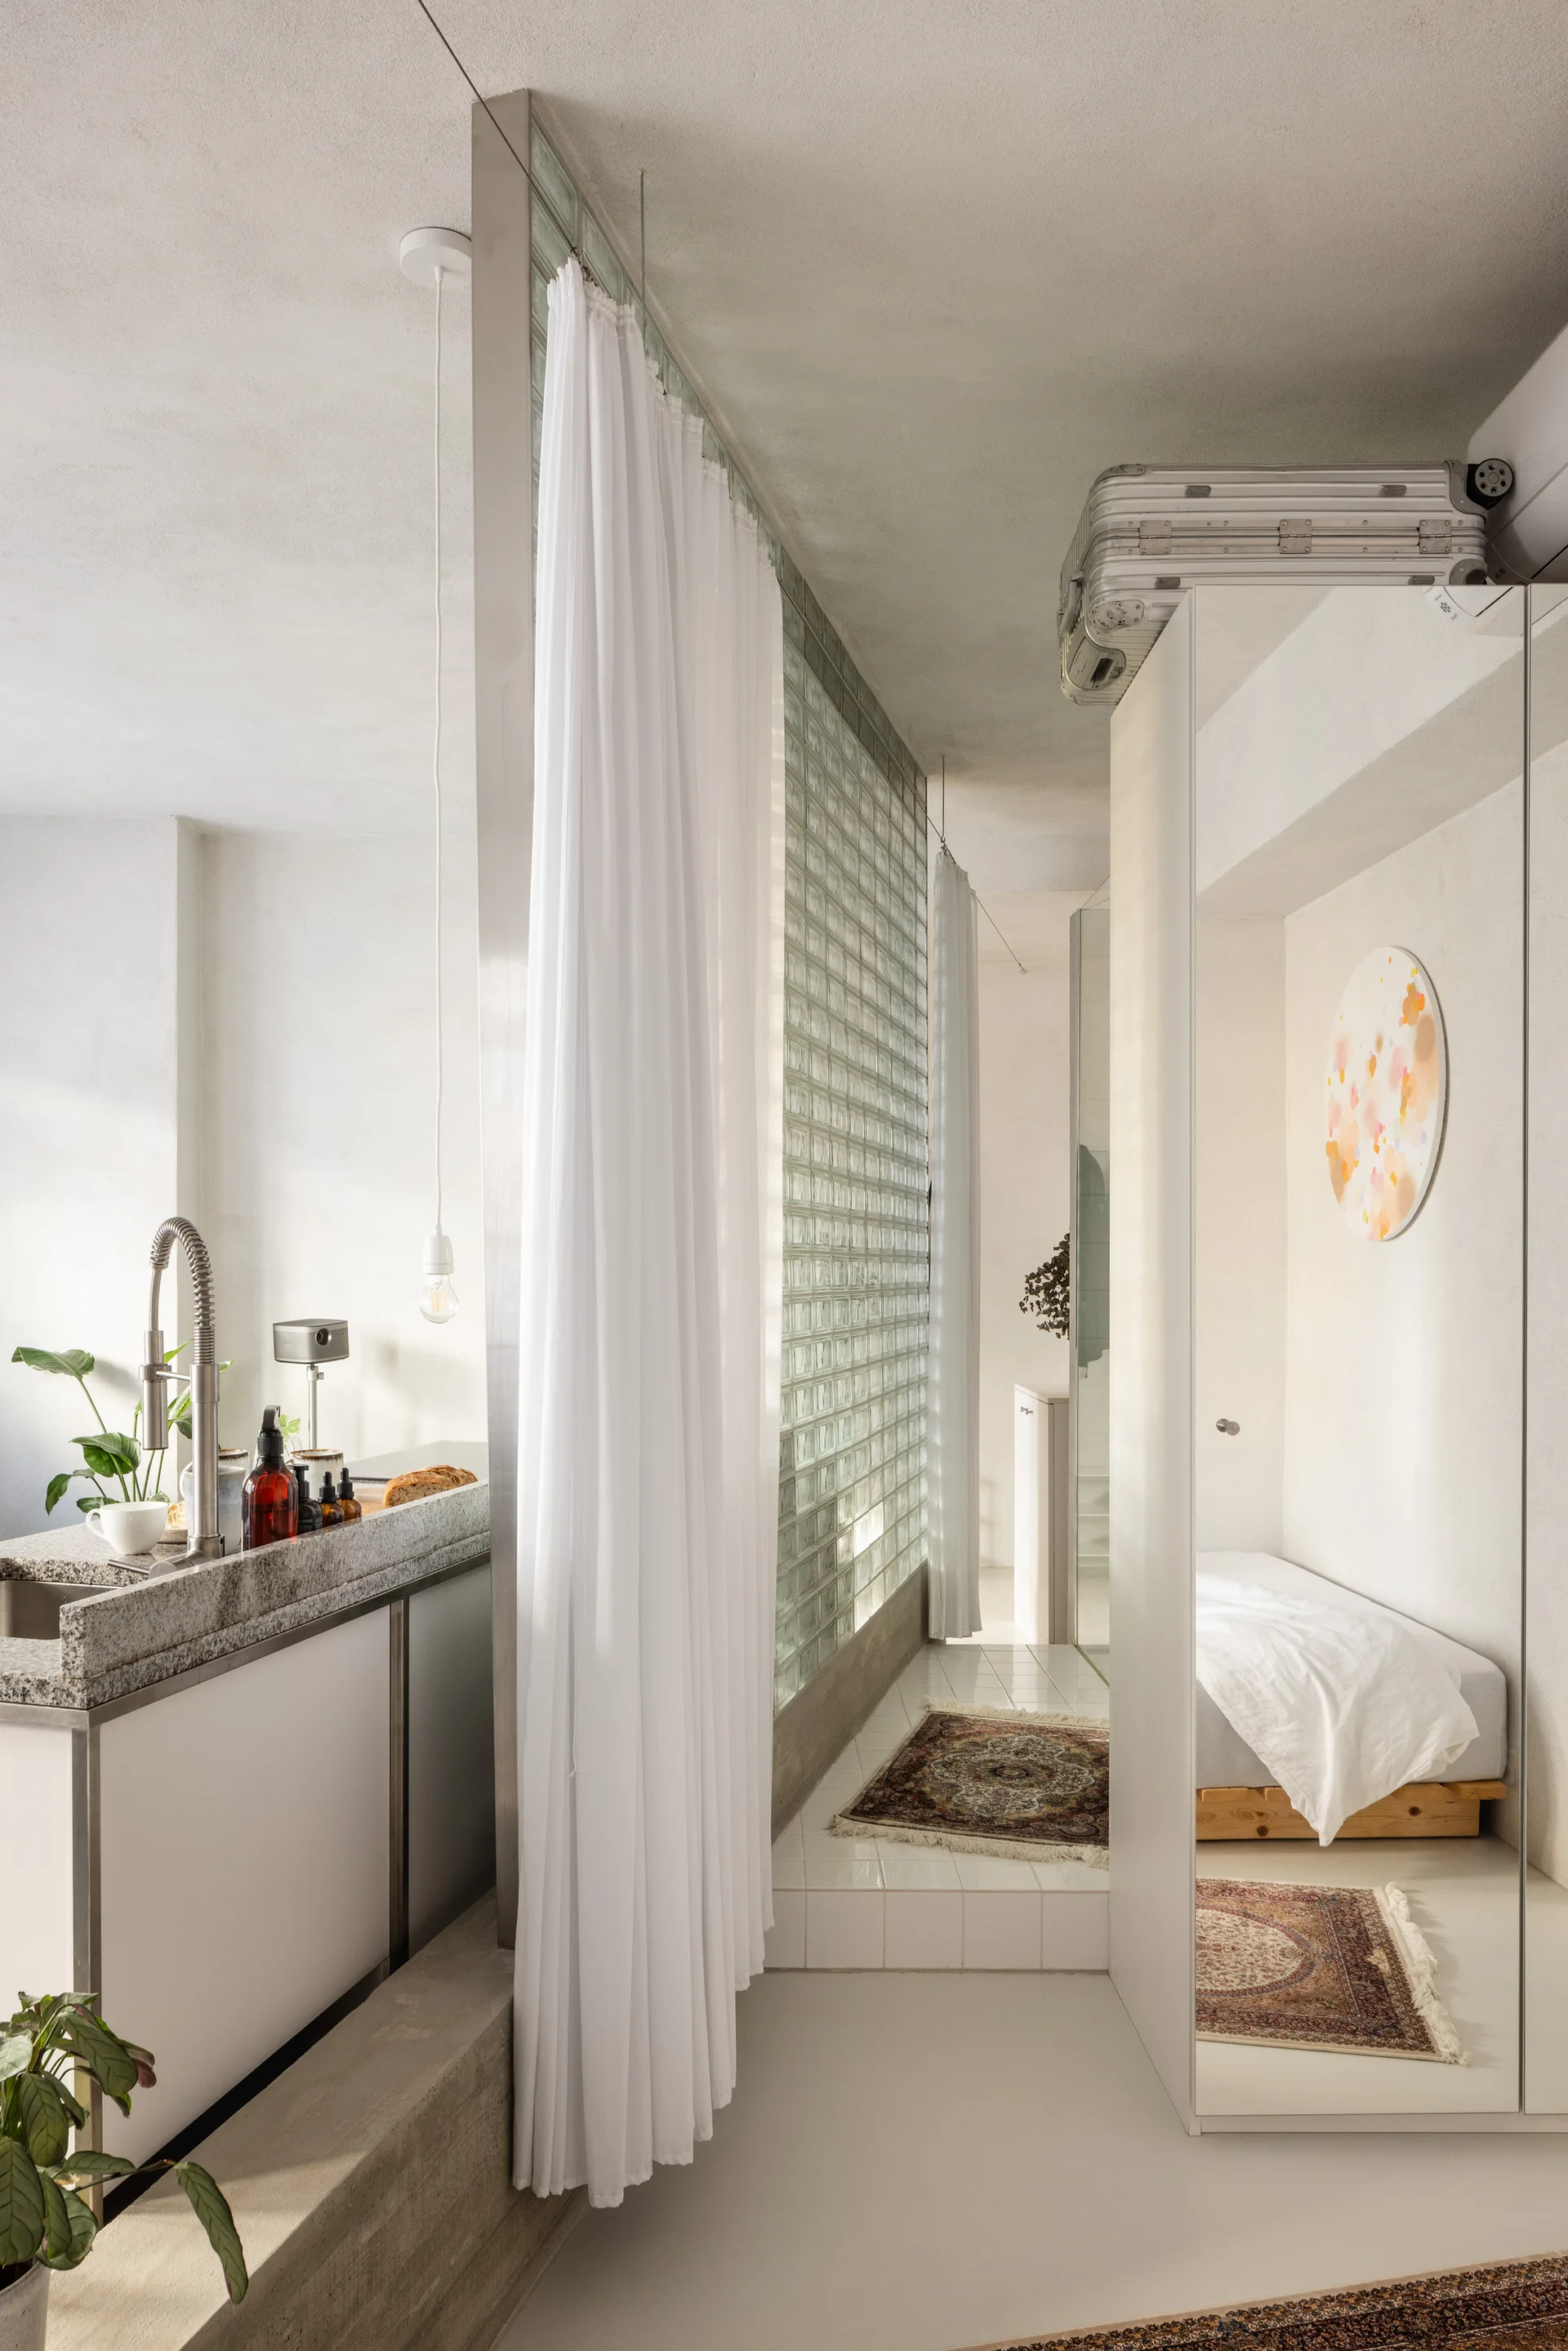
A minimalist studio interior features a kitchen island separated from a small bedroom area by a glass block wall and white curtains.
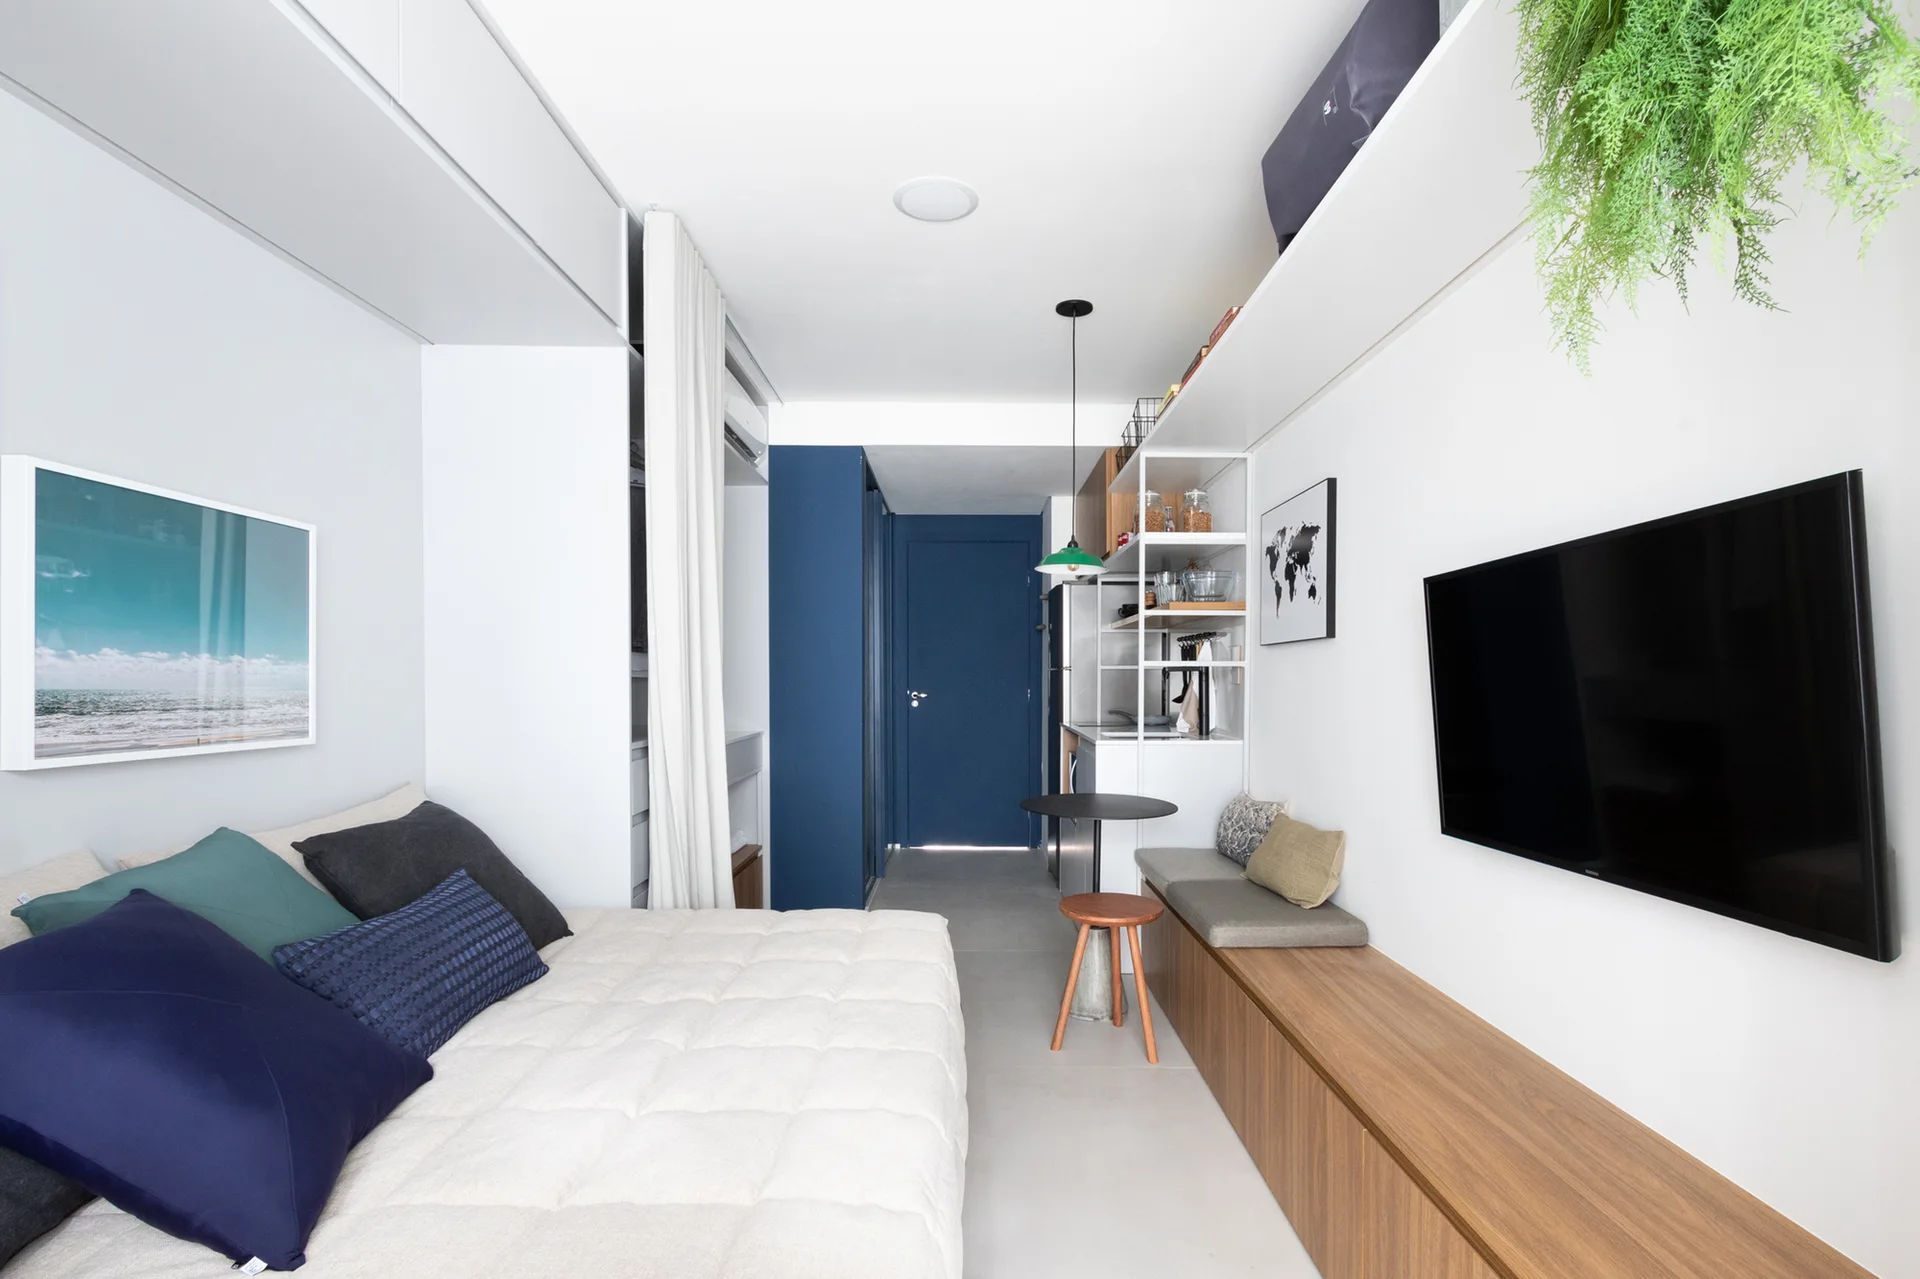
A compact studio apartment featuring a bed with blue pillows, a long built-in wood cabinet under a wall-mounted television, and a blue door.
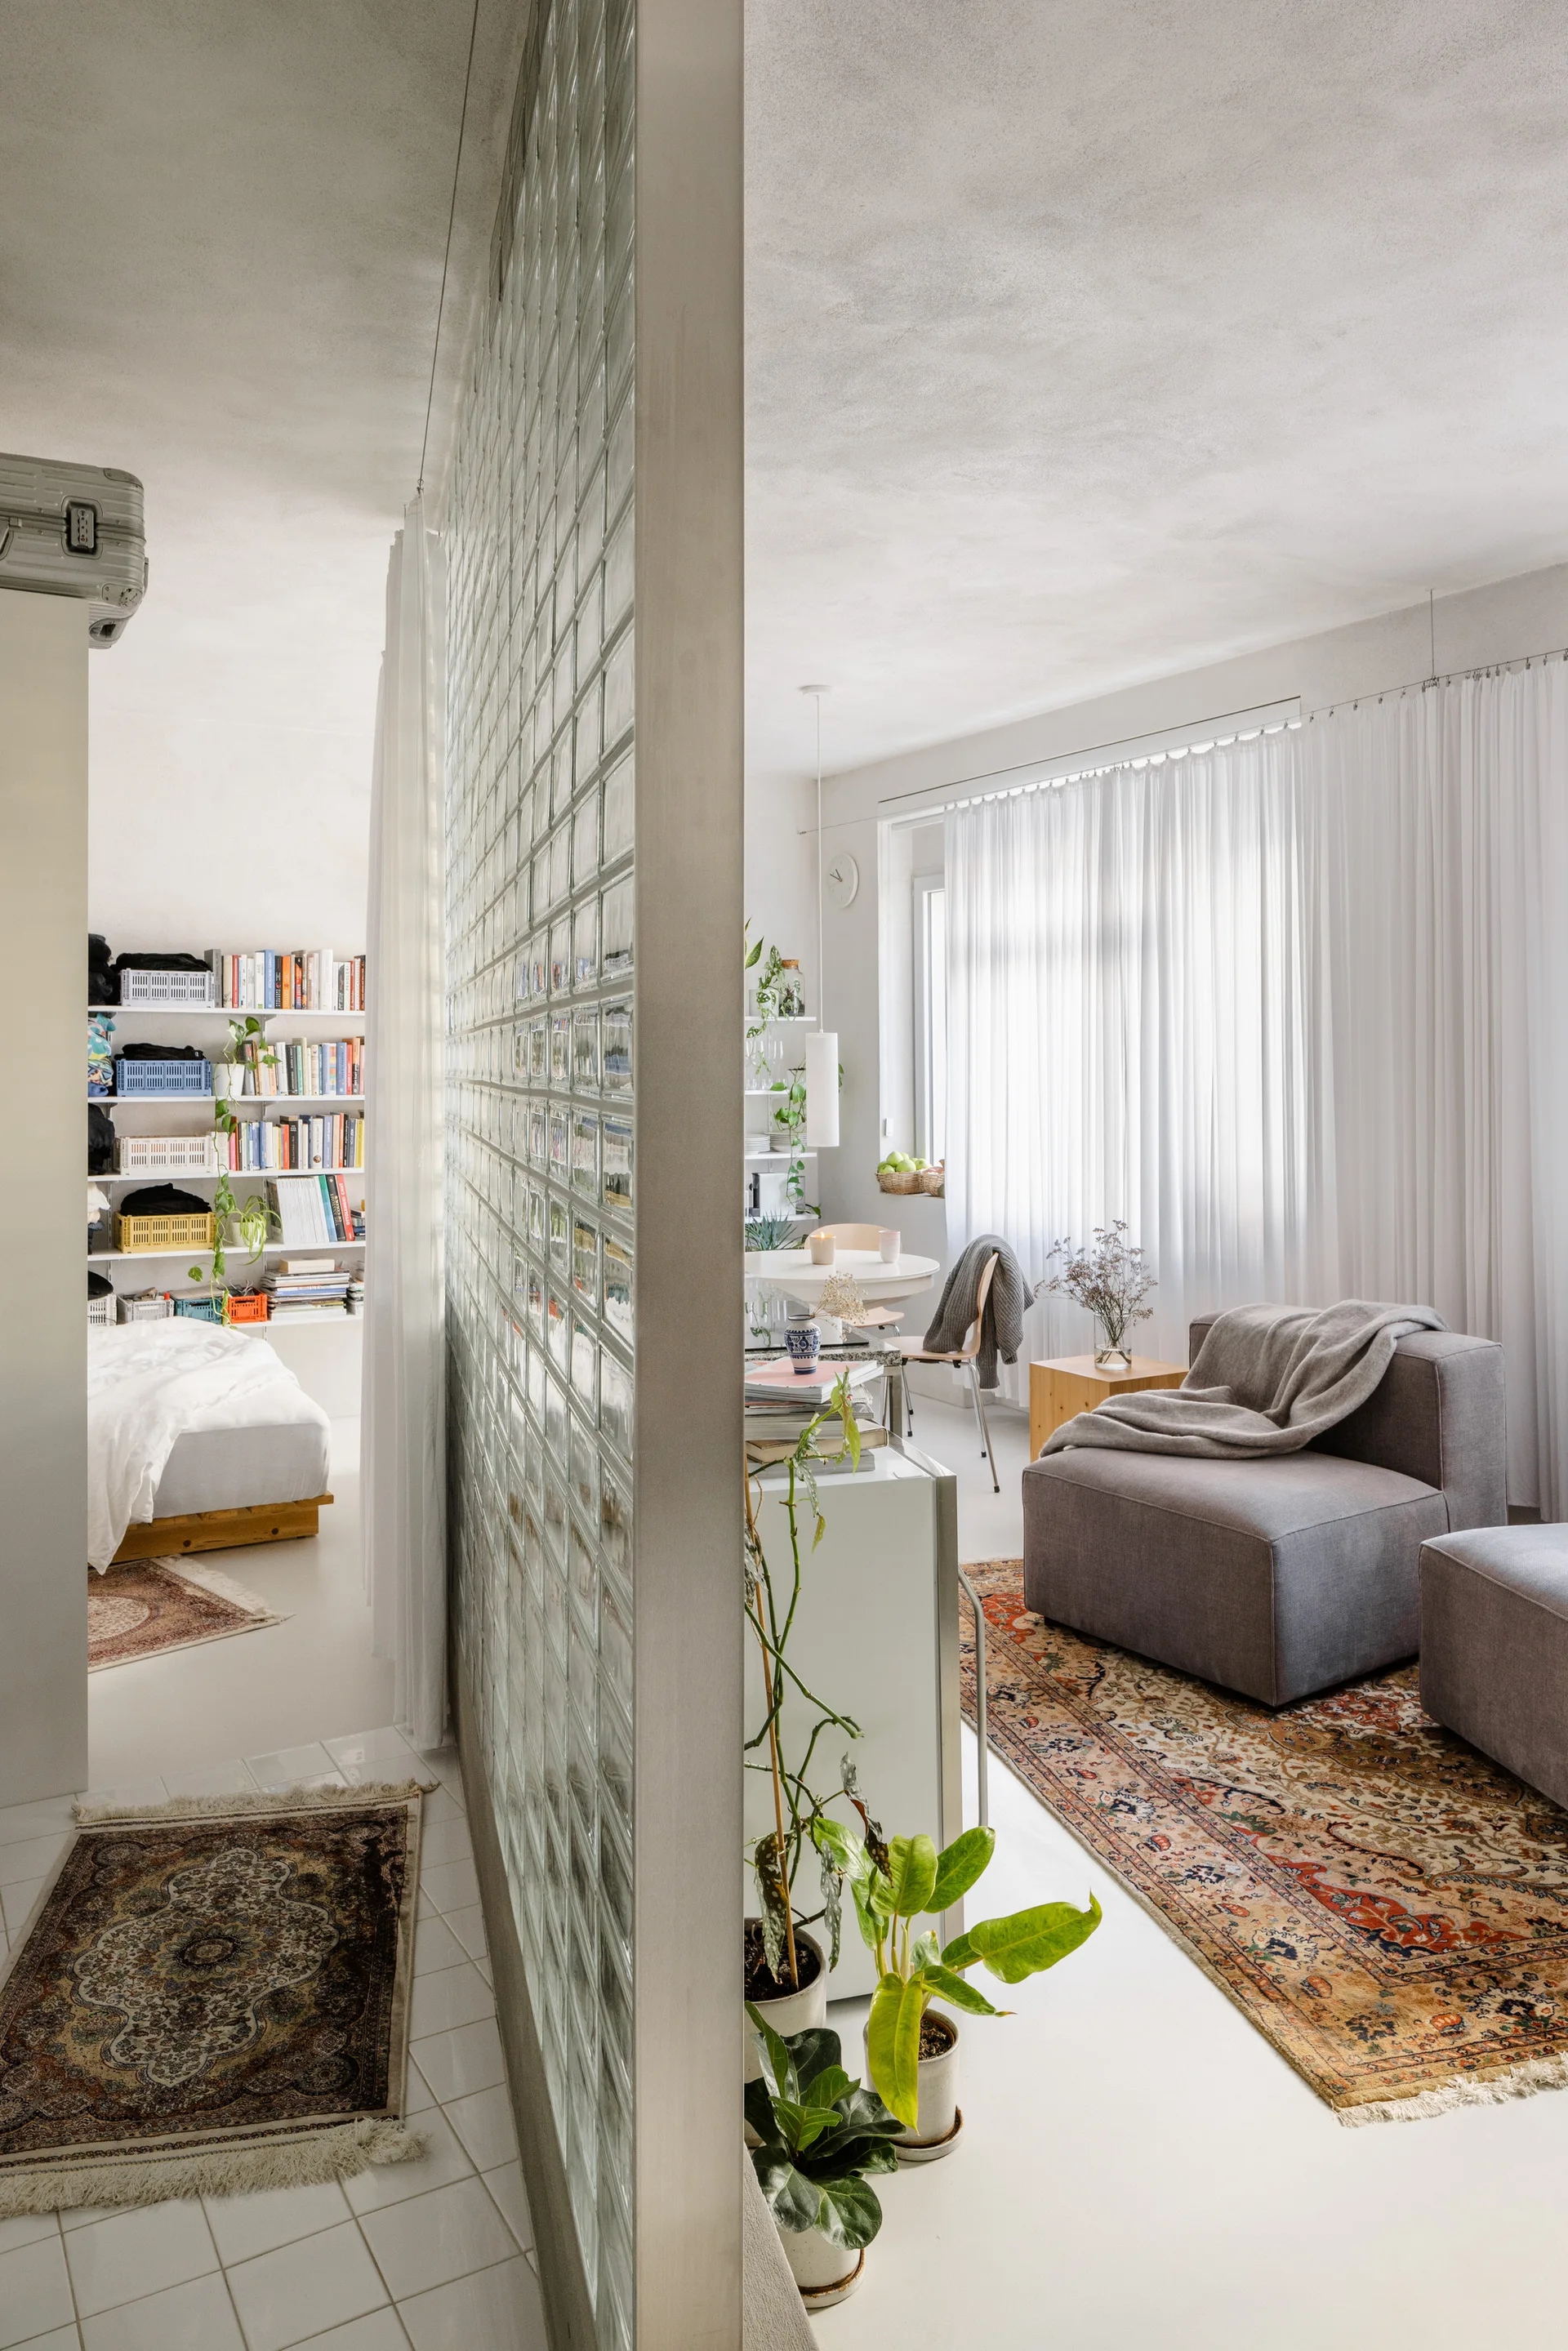
A glass block partition wall divides a living space with grey armchairs from an adjoining sleeping nook in a bright apartment.
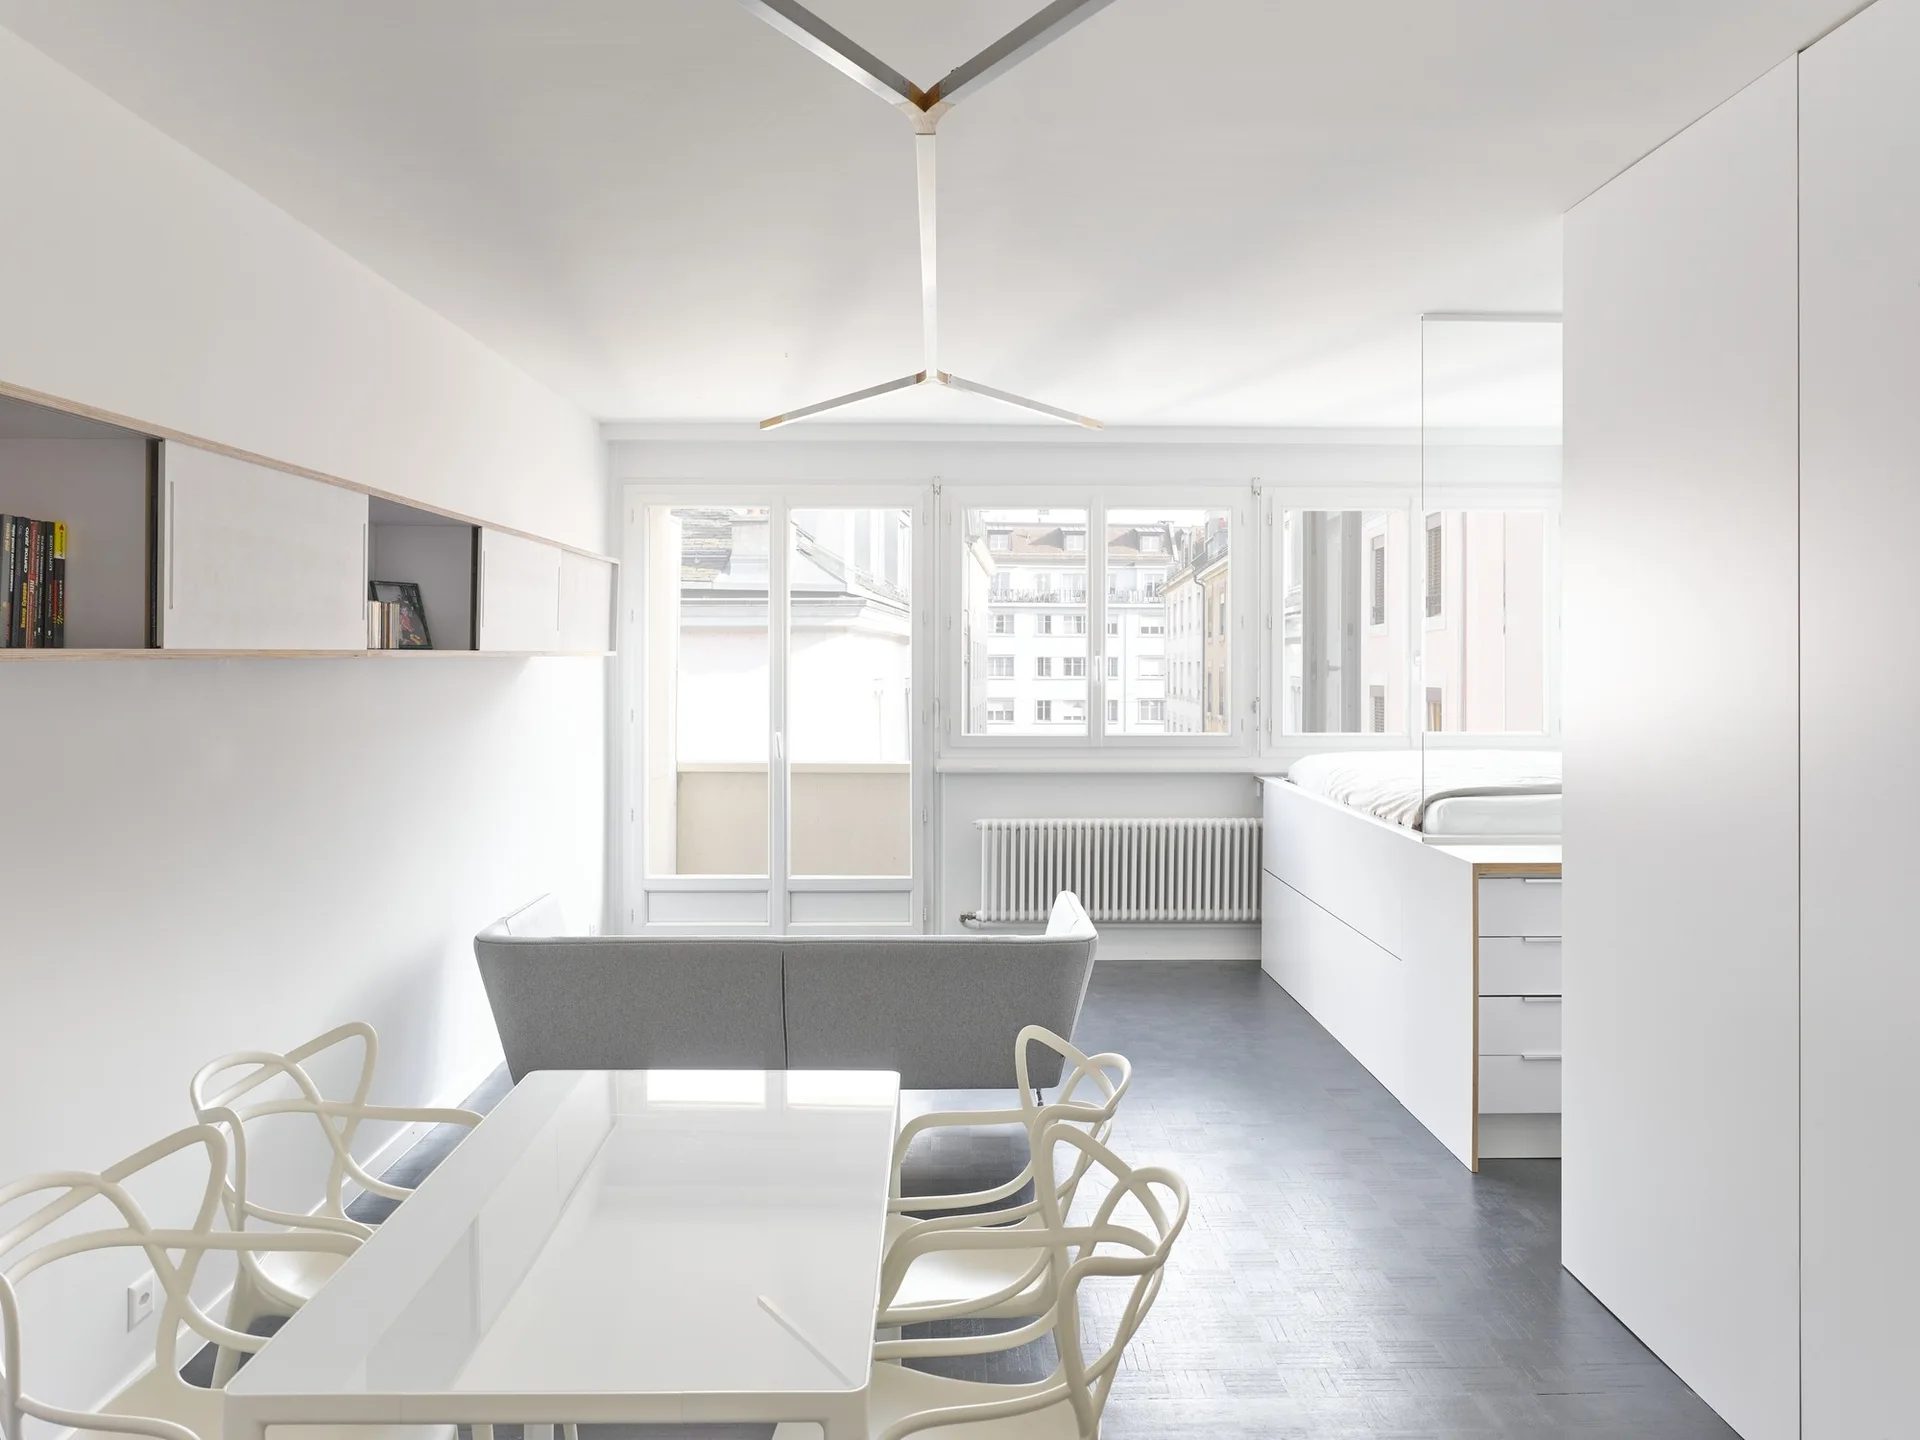
A bright minimalist studio apartment featuring a grey sofa, white dining table, and a raised platform bed with built-in storage.
A bright studio apartment featuring a beige sofa, a bed set against a white vertical slat wall, and a warm wood-toned ceiling.
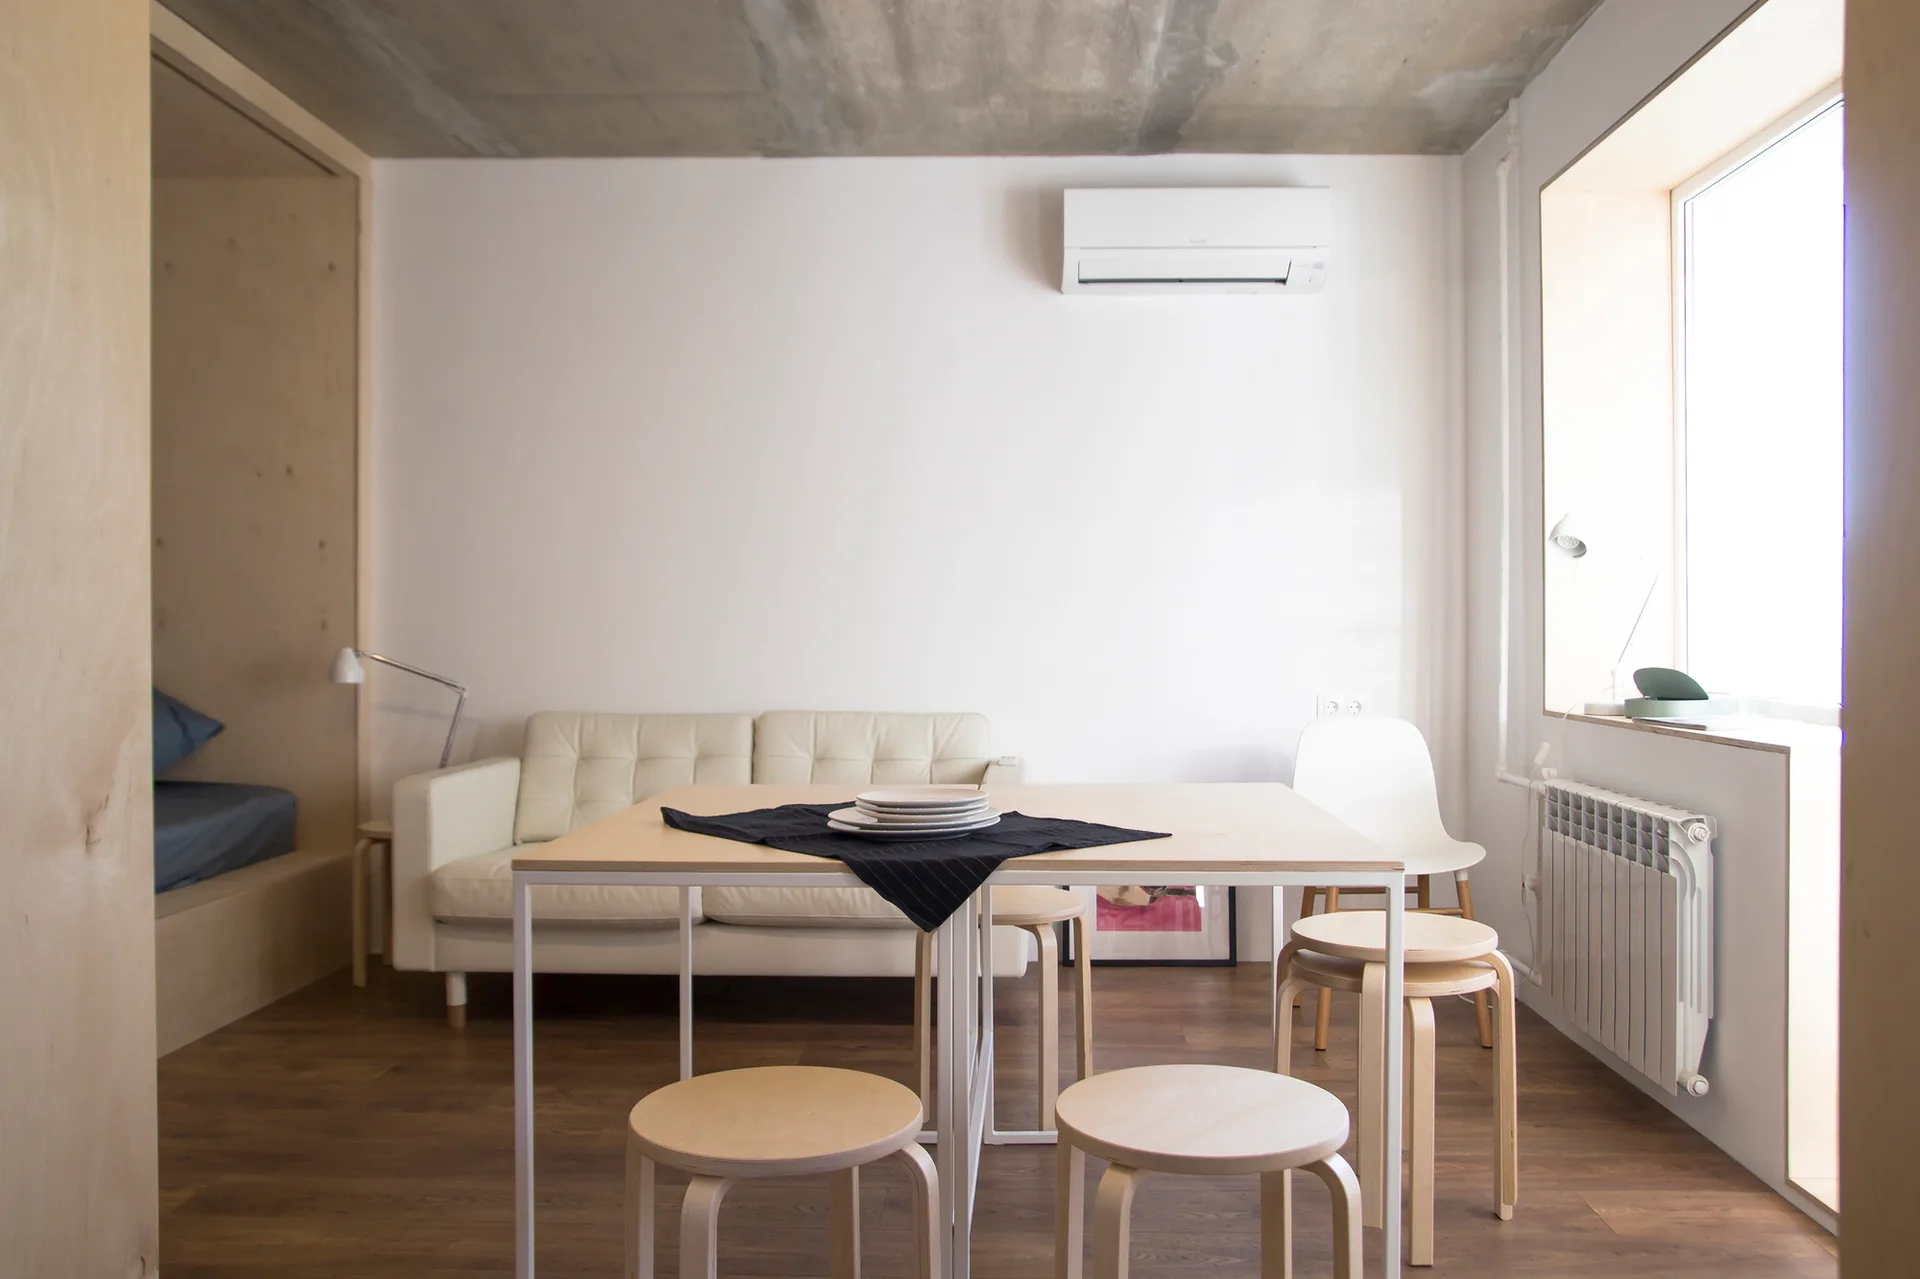
A light wood dining table with stools stands in a minimalist room with a cream sofa, concrete ceiling, and plywood-lined sleeping nook.
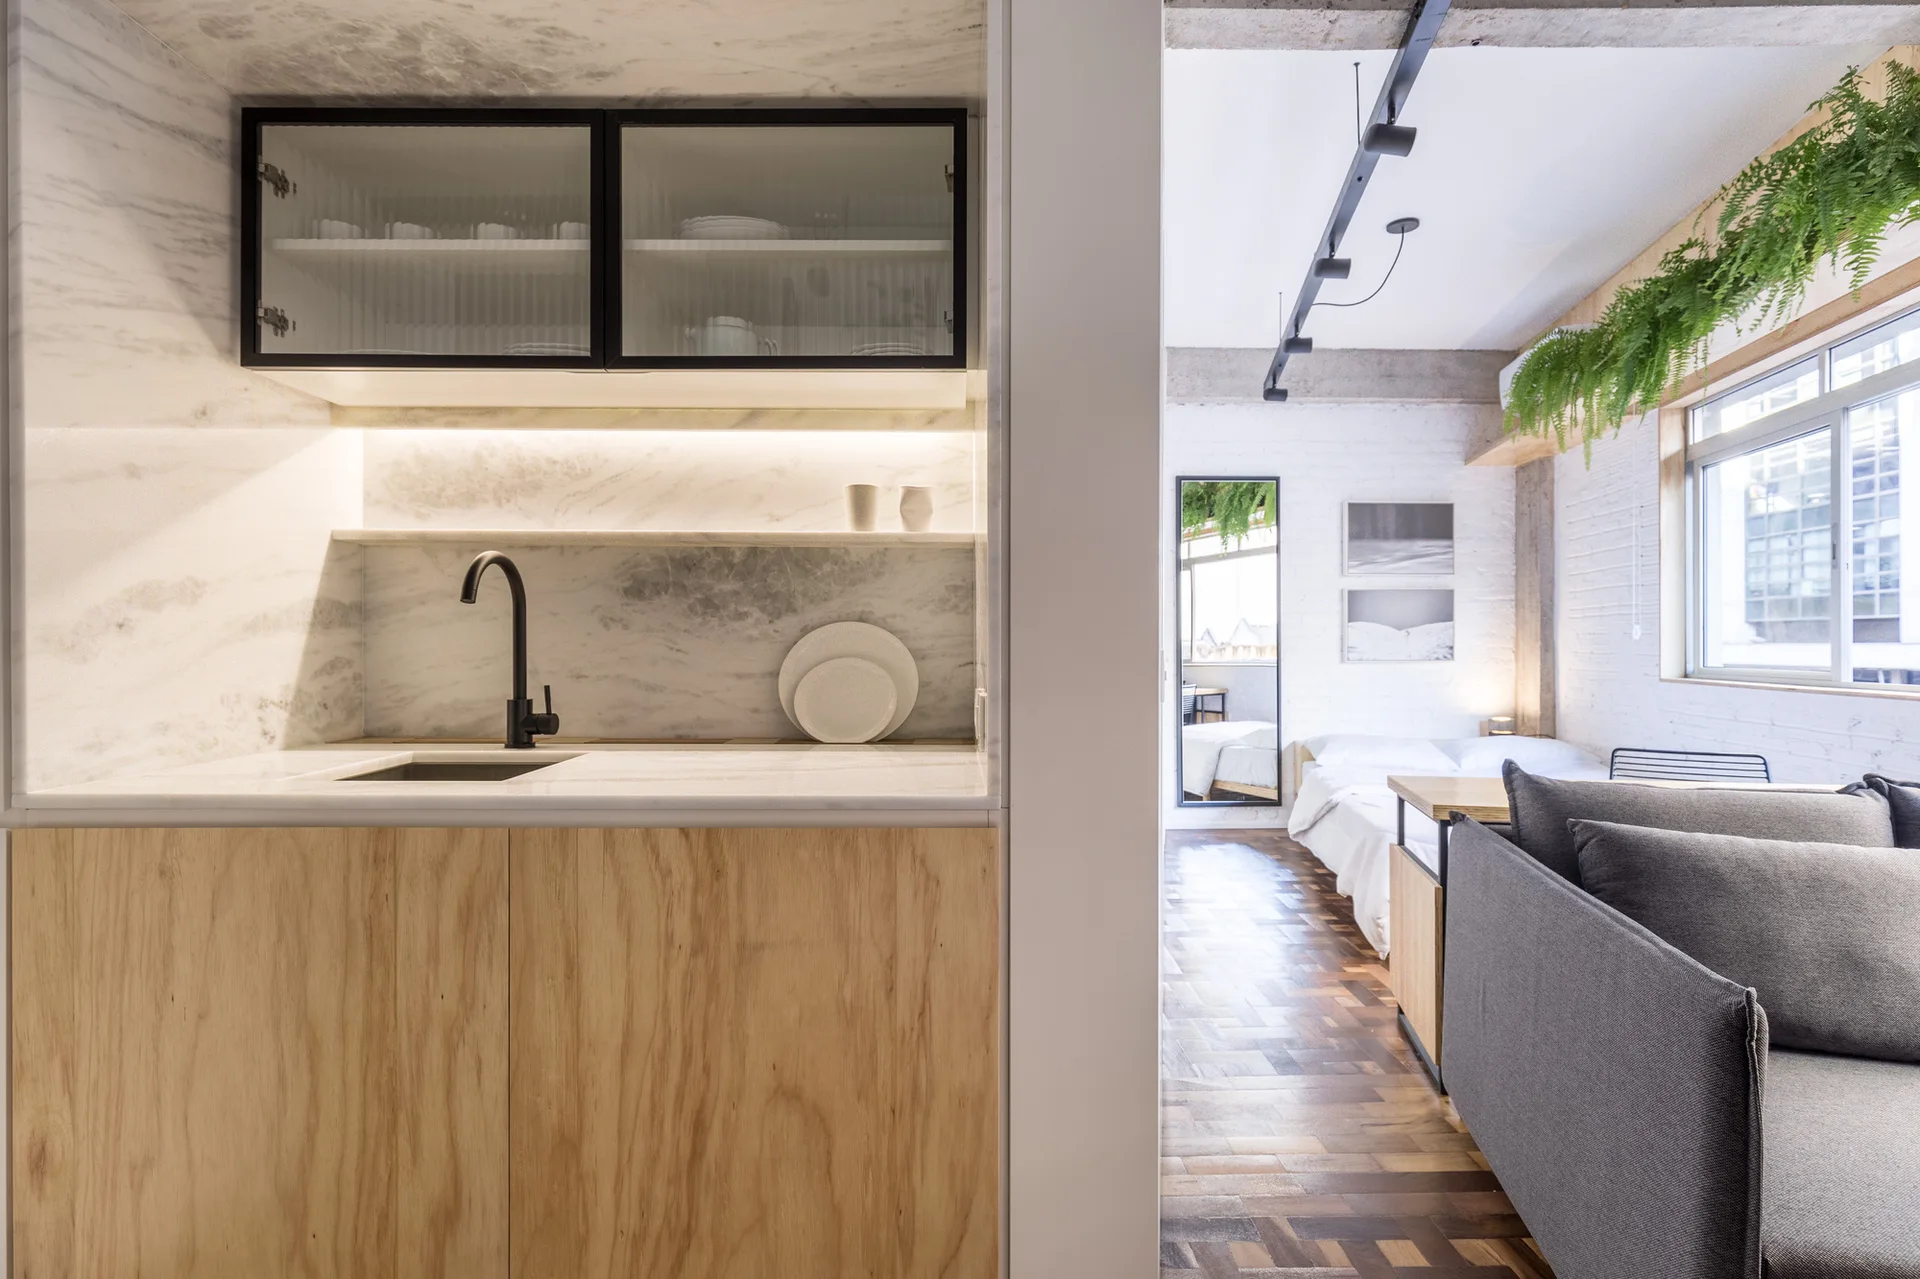
A modern studio apartment features a marble kitchenette with light wood cabinets, a grey sofa, and block-pattern parquet flooring.
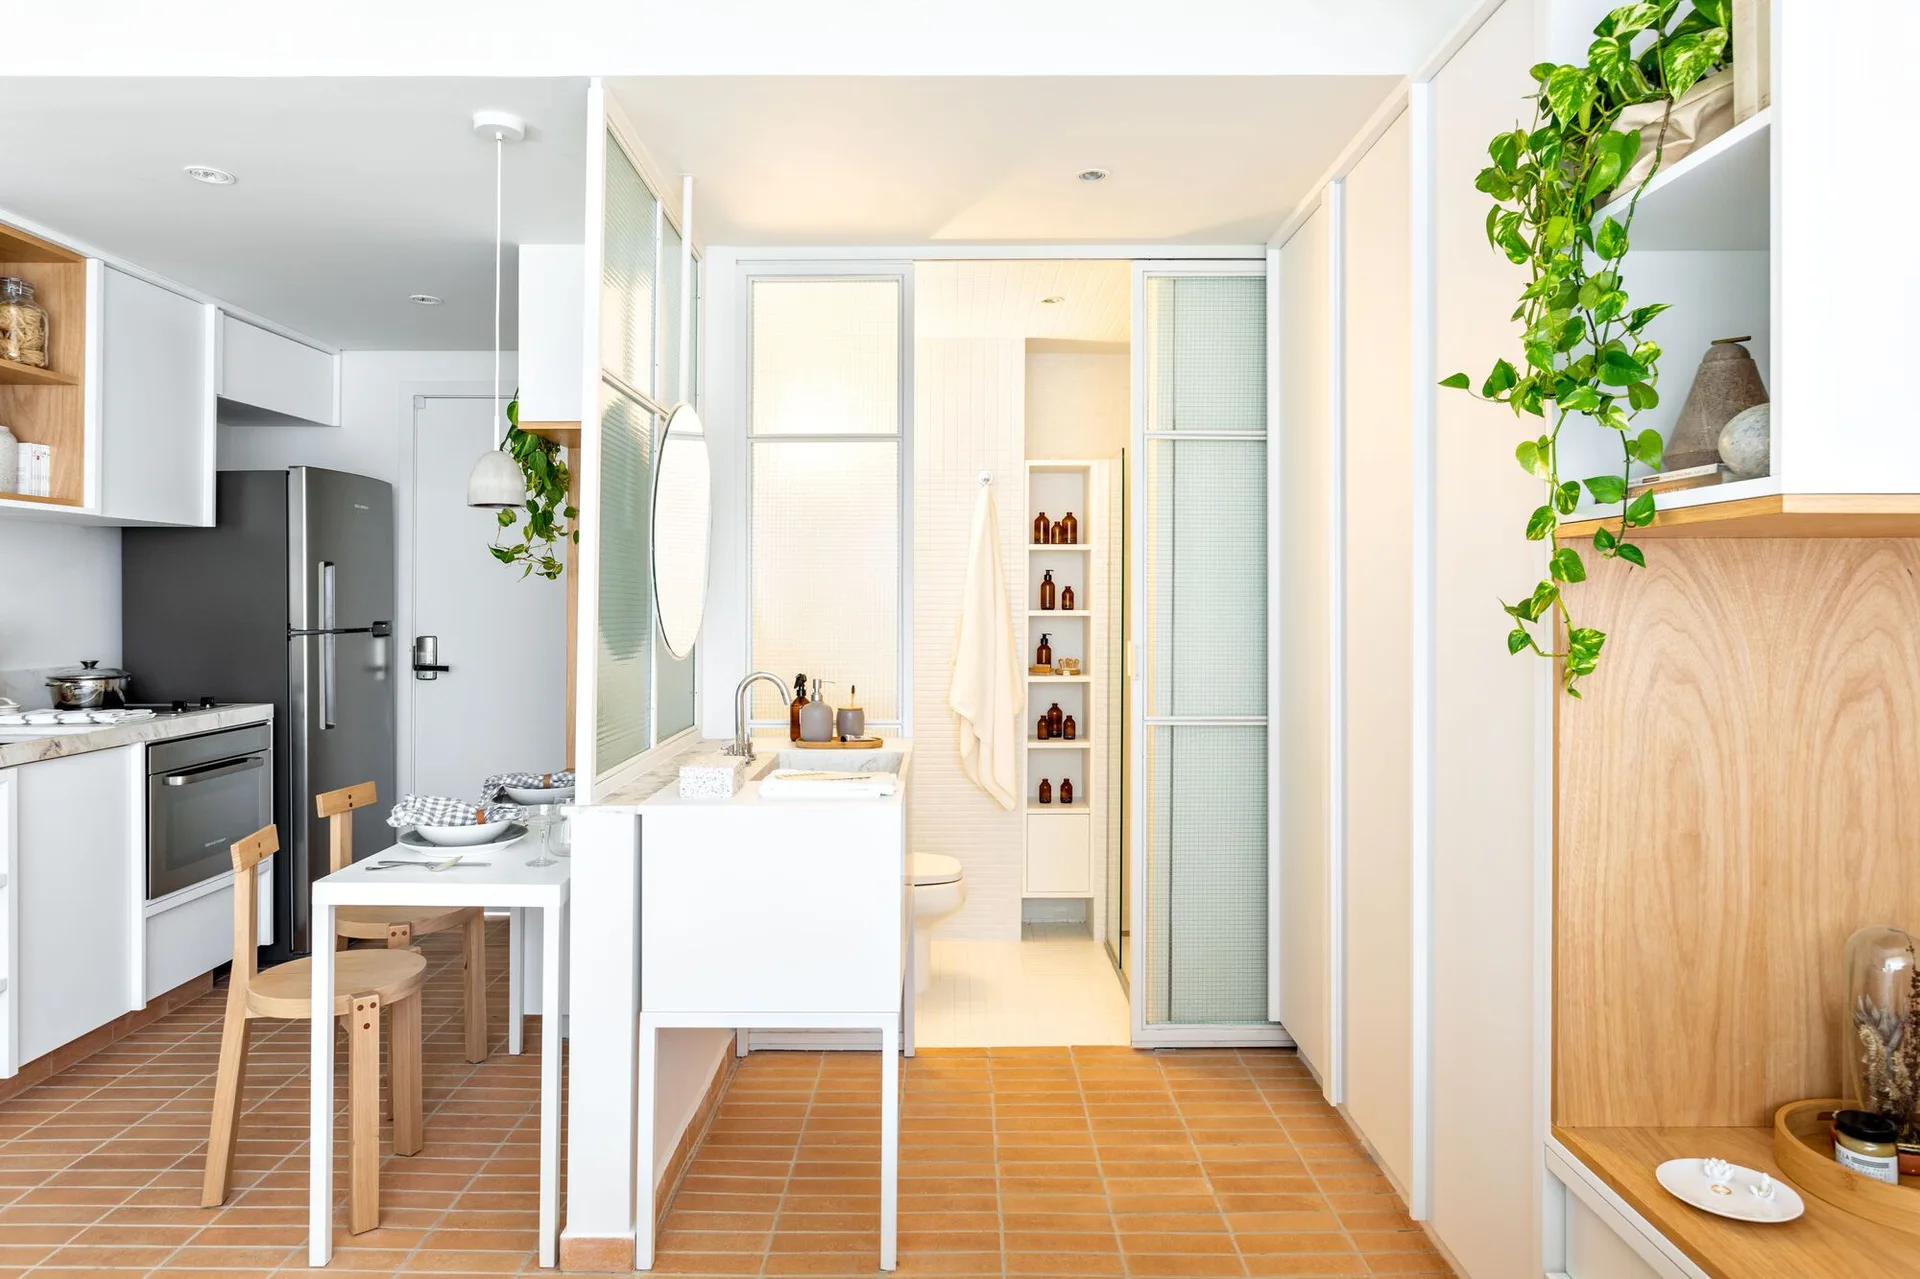
A compact modern kitchen and adjacent bathroom separated by a frosted glass partition and featuring square terracotta tiled floors.
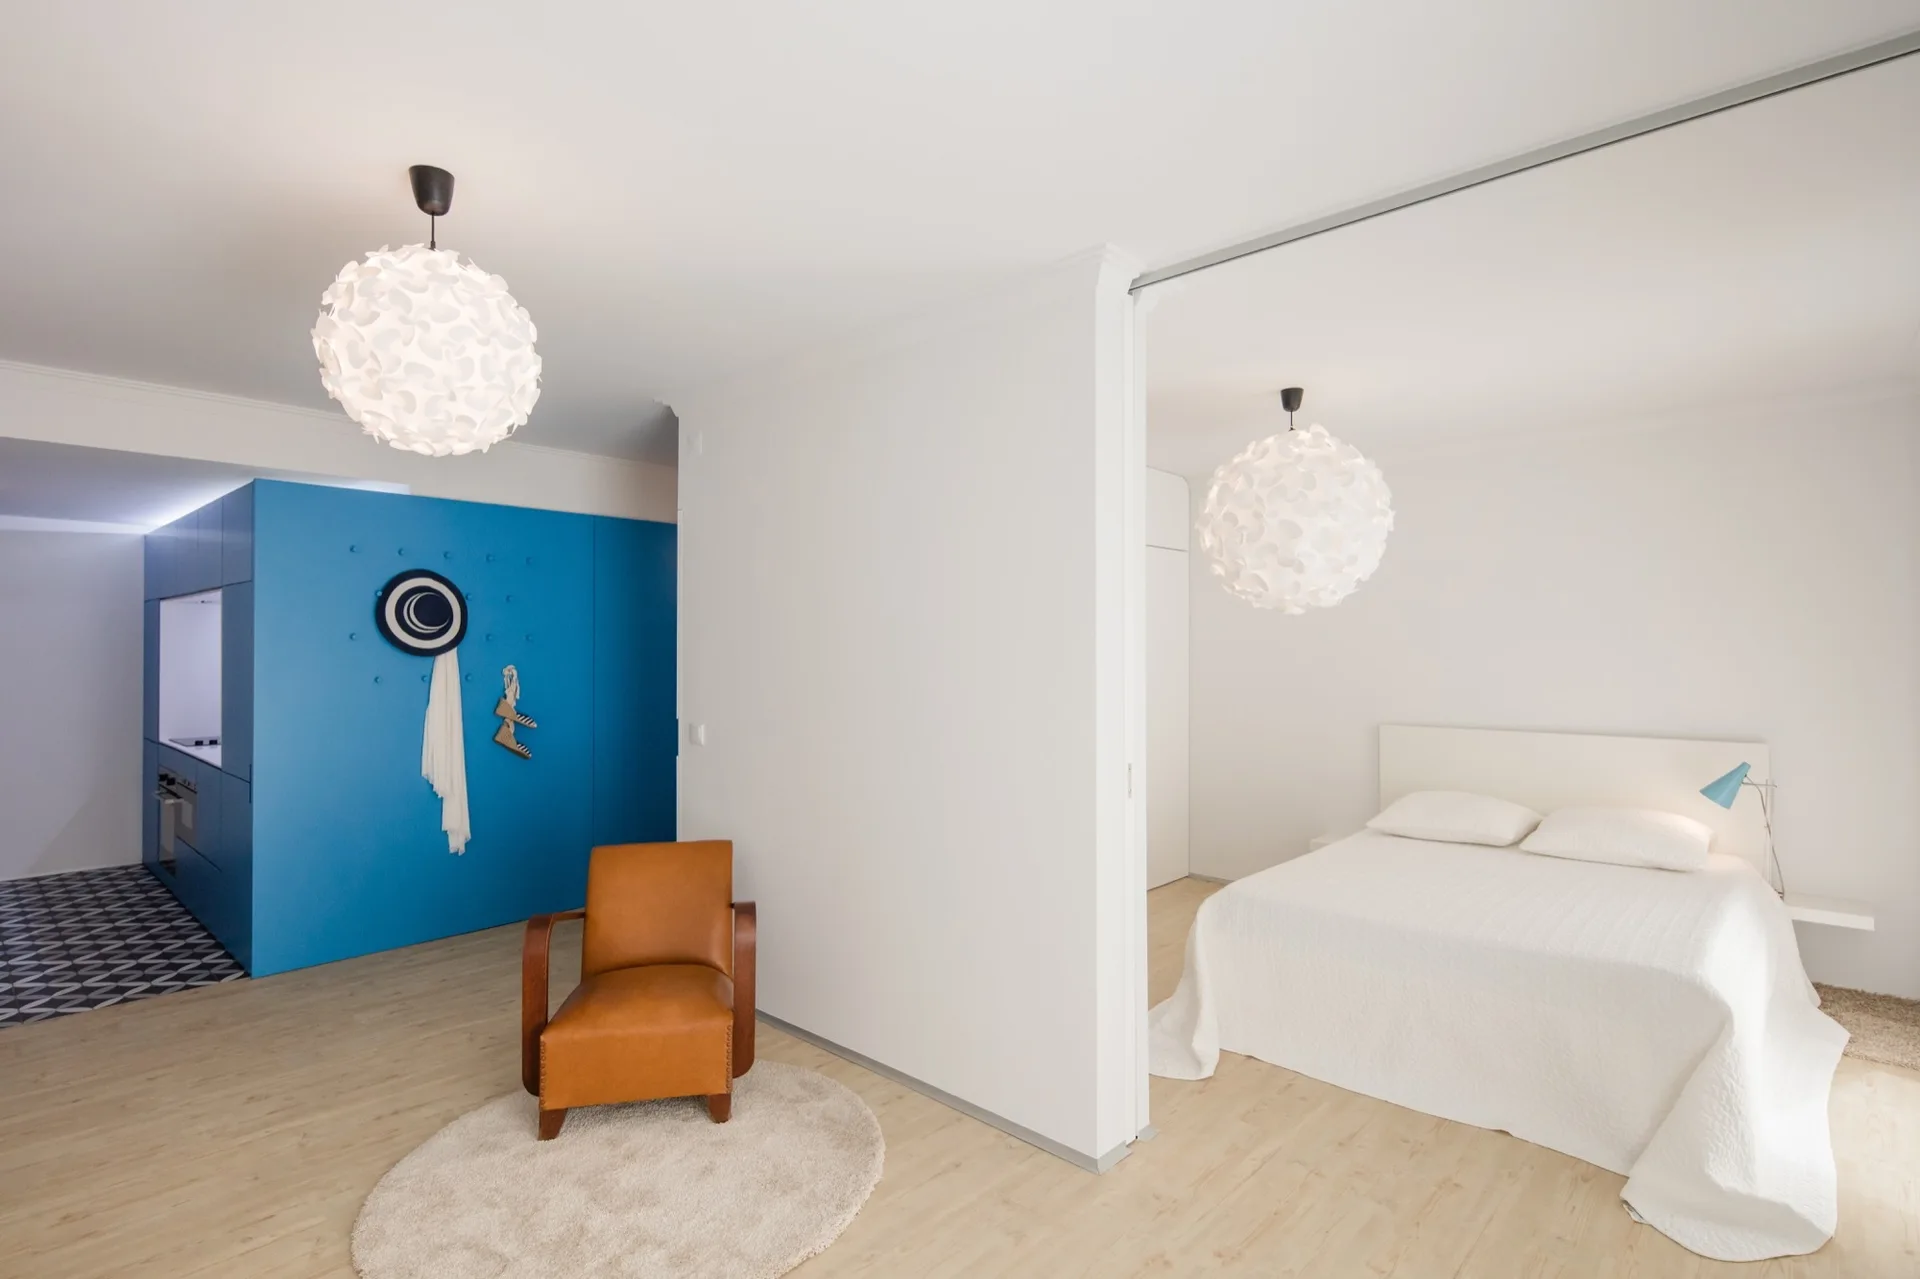
A modern open-plan studio featuring a white bed, a brown leather armchair on a round rug, and a bright blue kitchen partition wall.
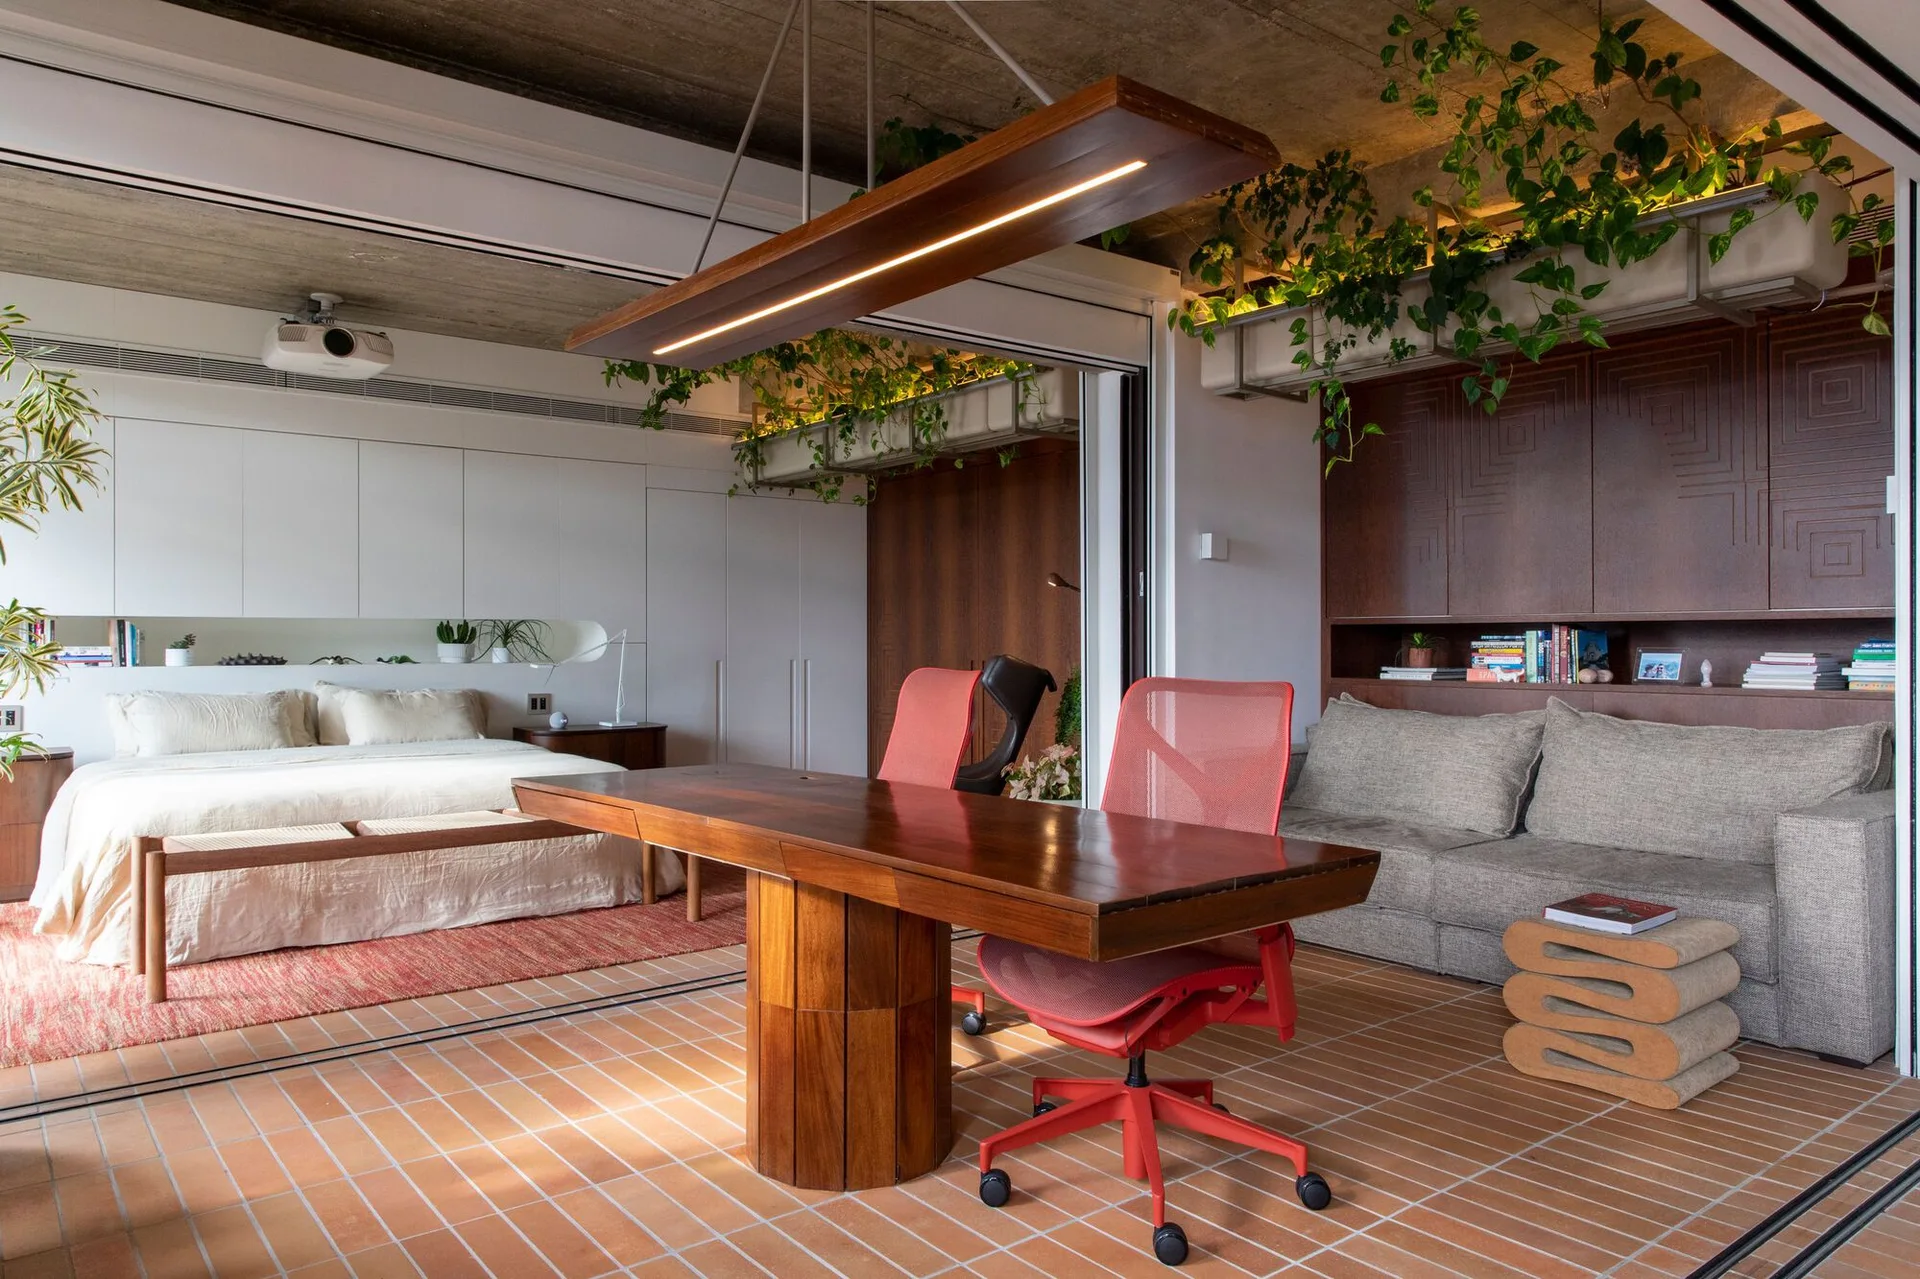
A multi-functional studio apartment featuring a long wood desk with red office chairs, terracotta tiled flooring, and a bedroom in the background.
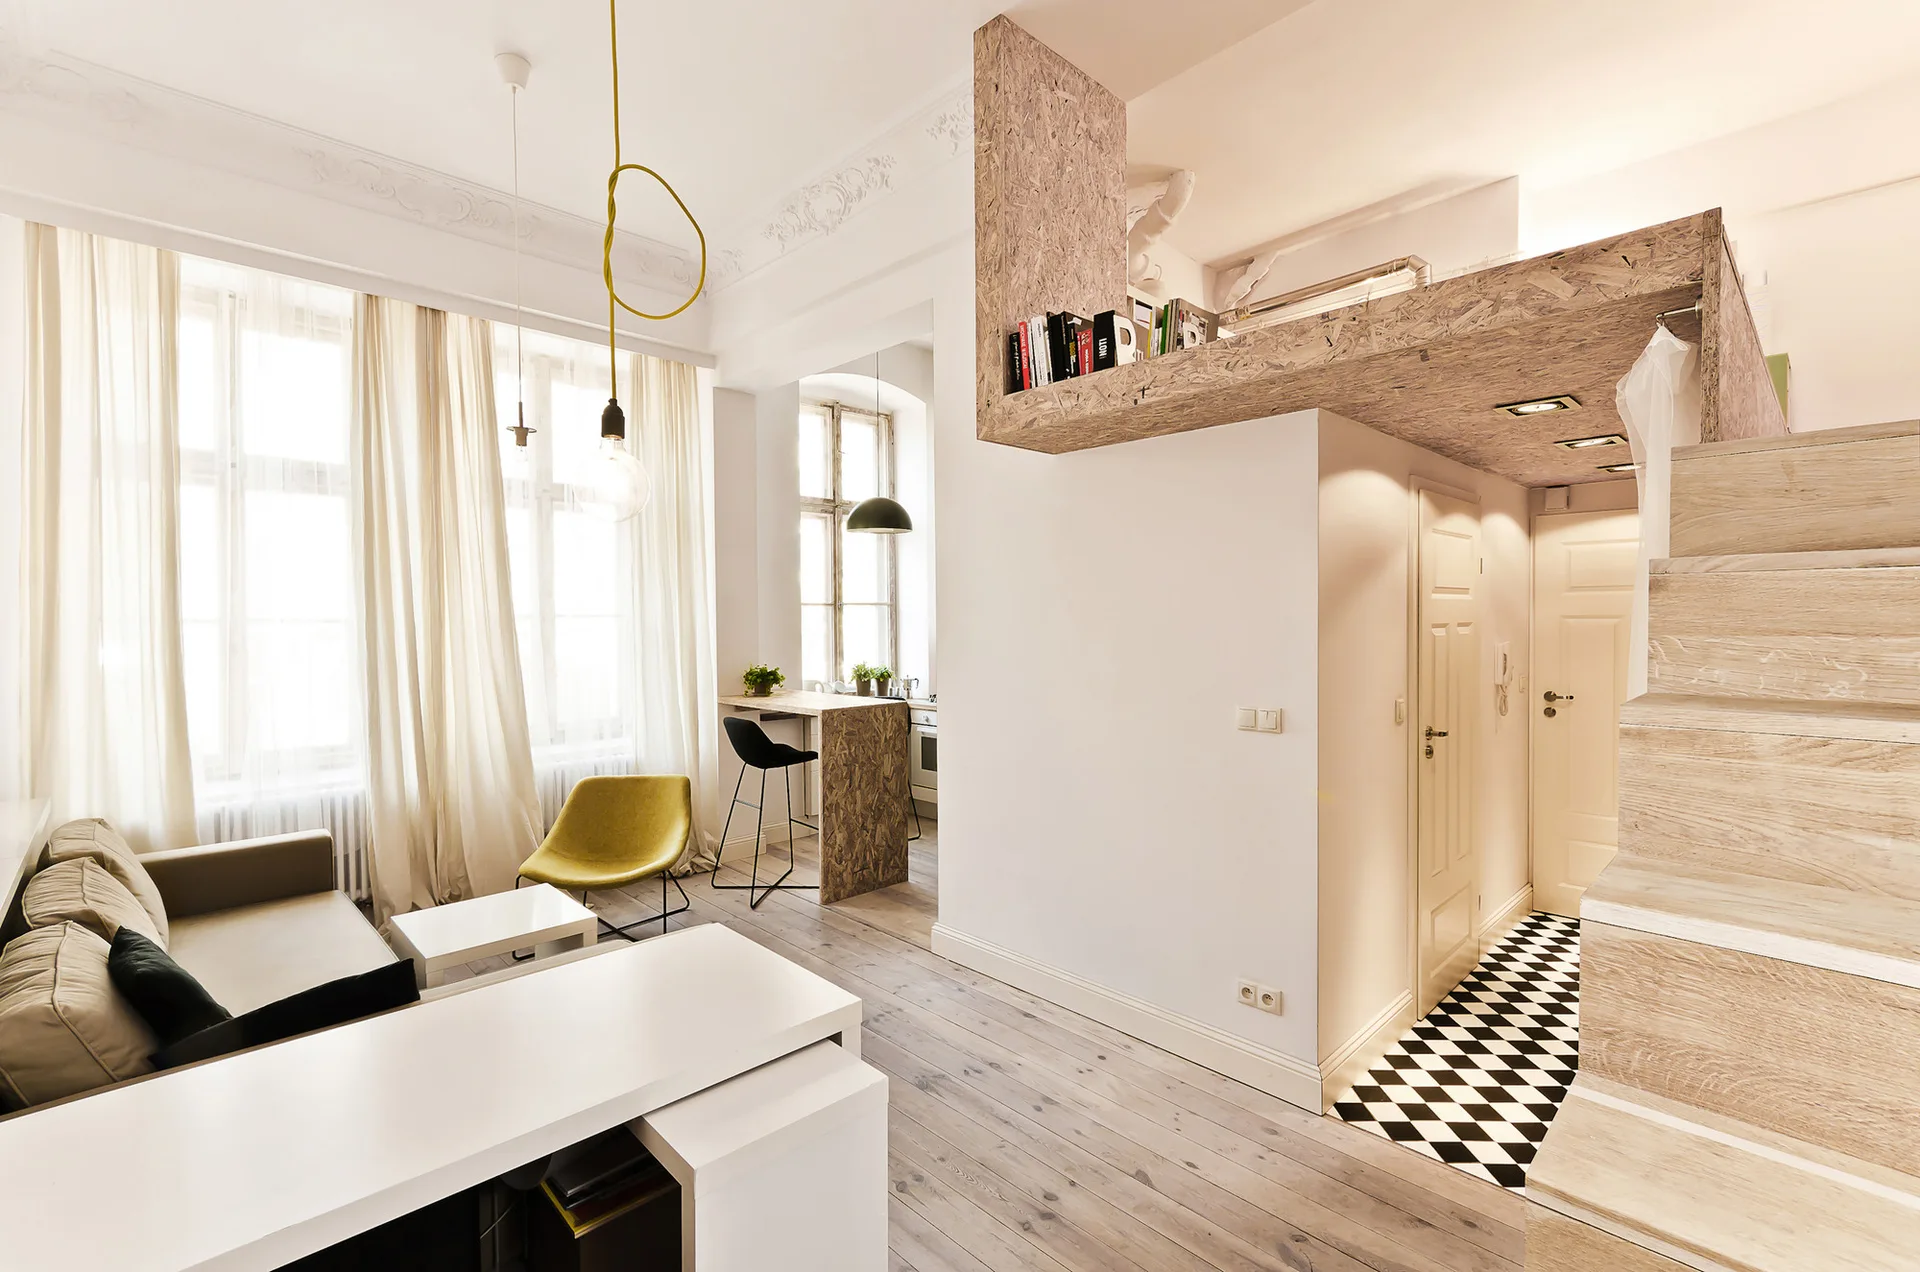
A compact studio apartment features a raw OSB loft platform, a light wood staircase, a small living area, and a checkerboard entry floor.
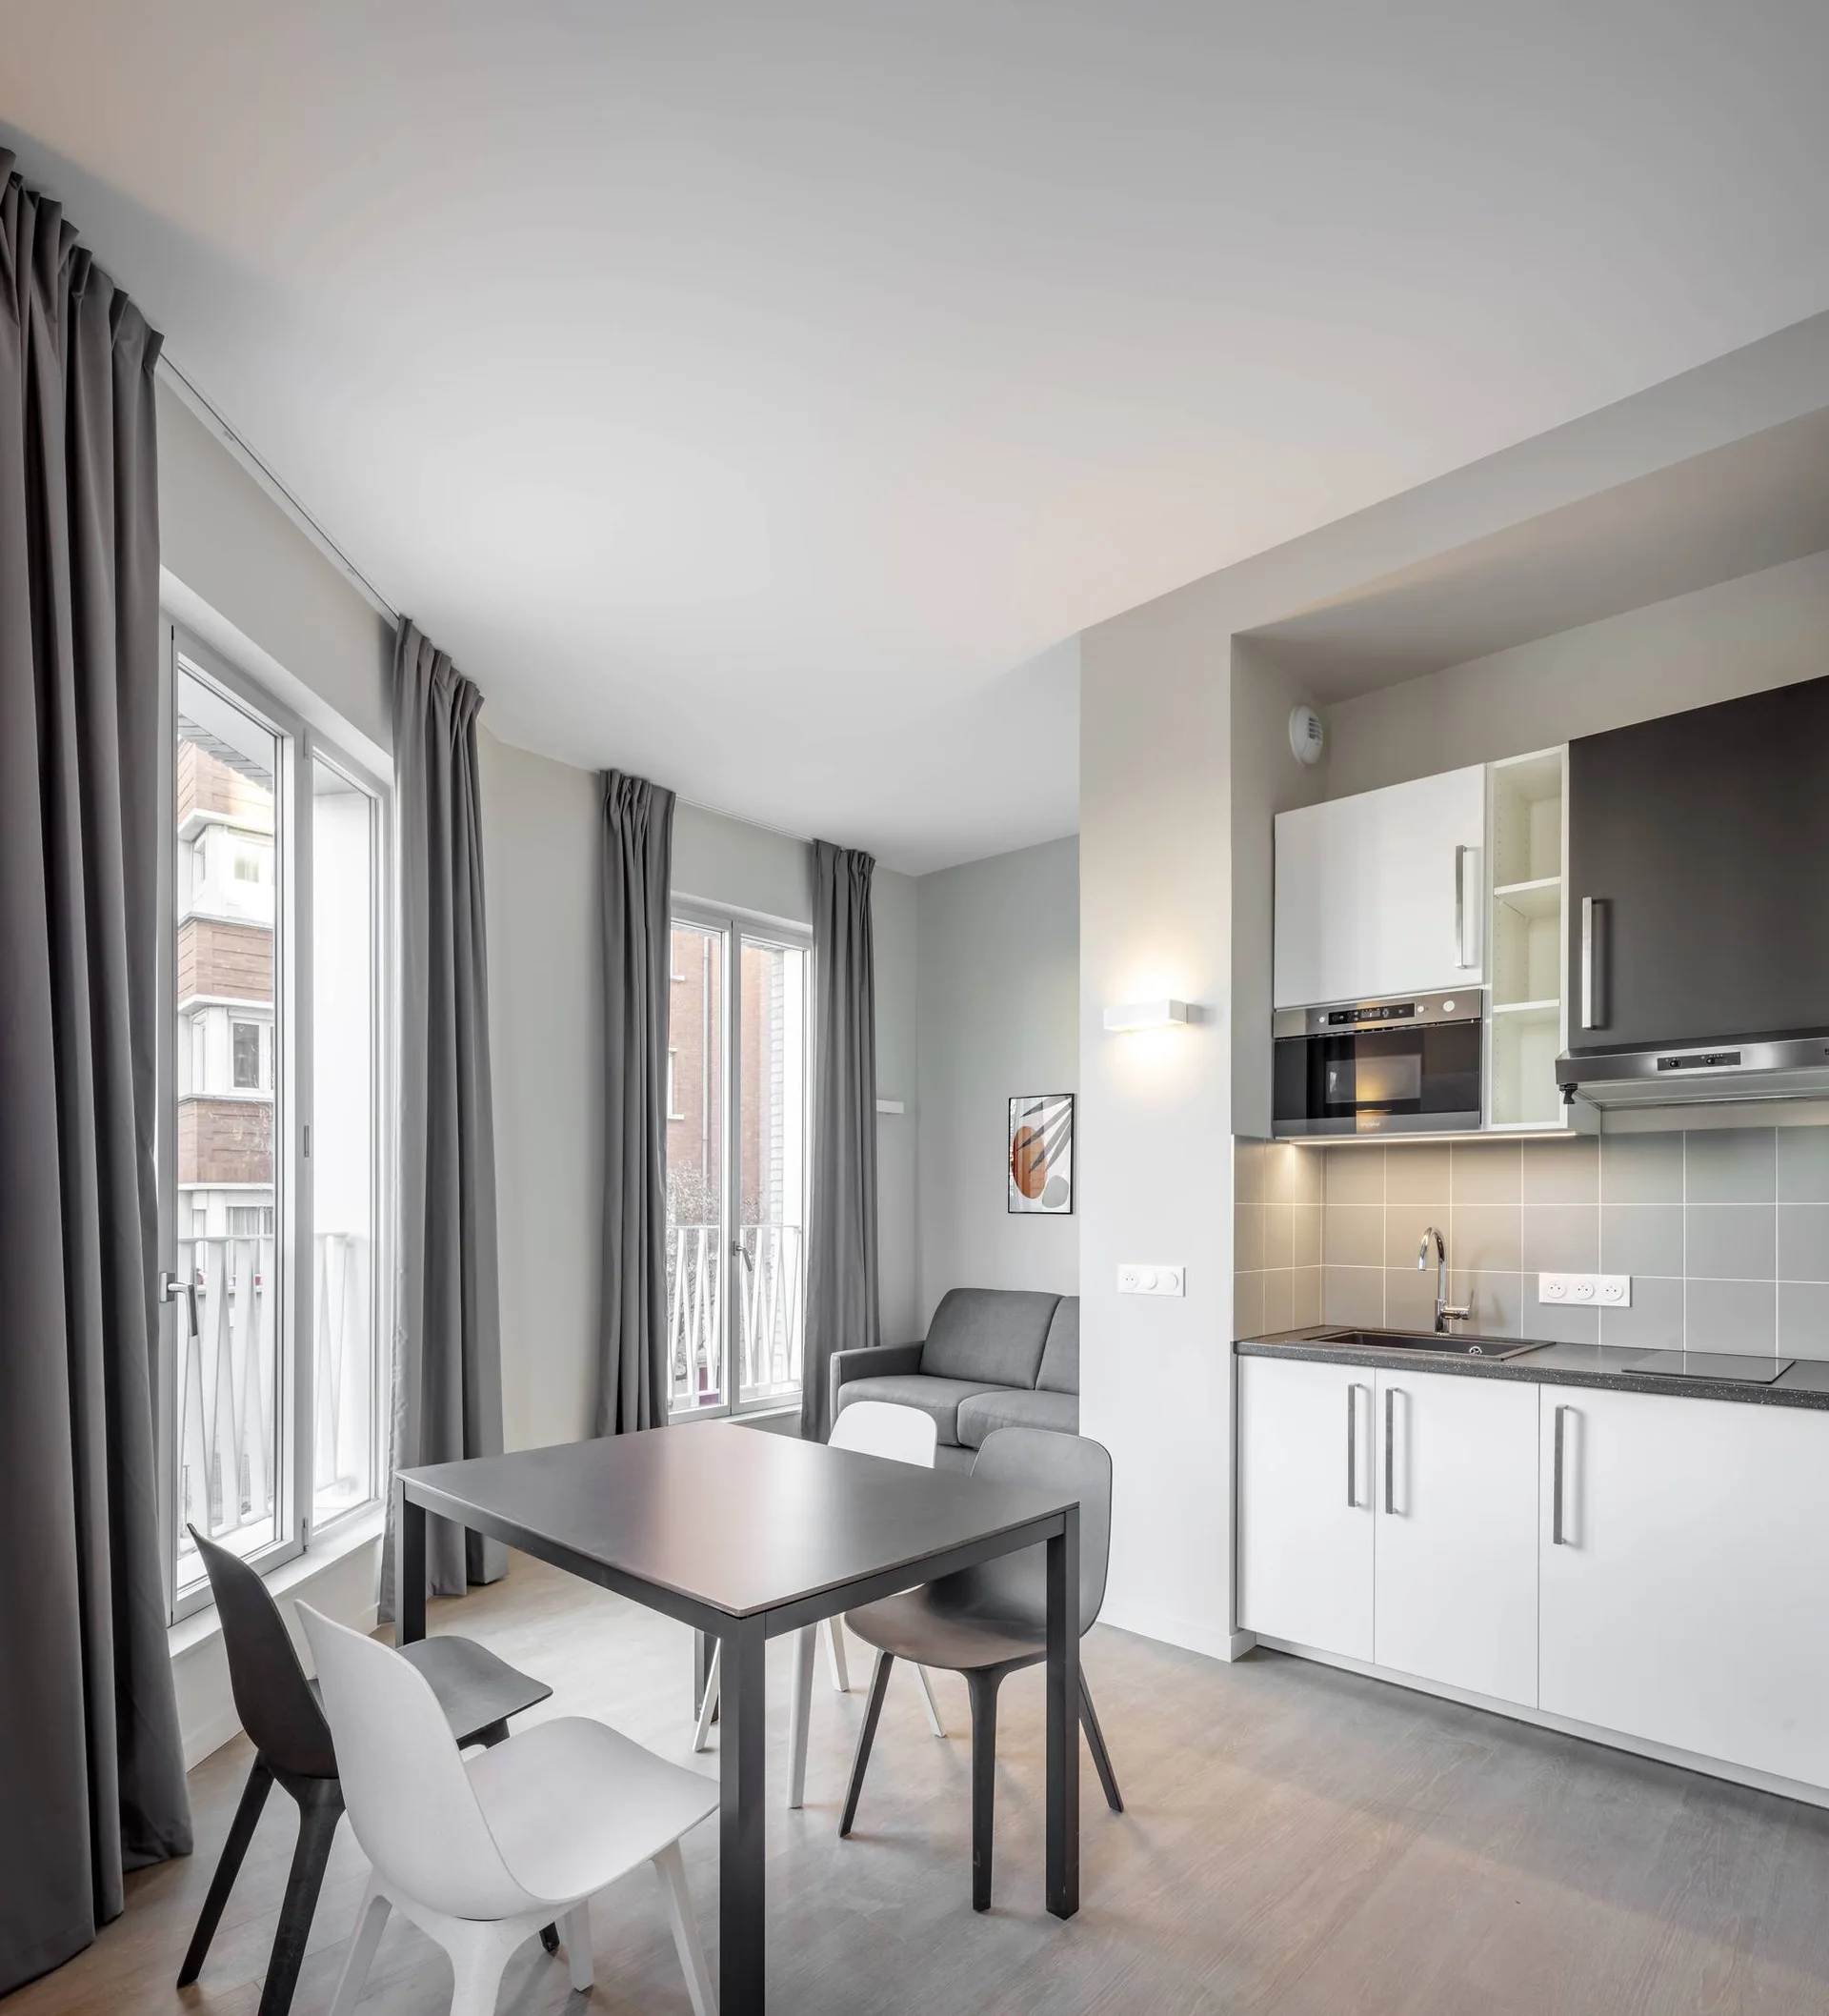
A modern studio apartment kitchen featuring white cabinetry, a grey tiled backsplash, a black dining table, and tall curtained windows.
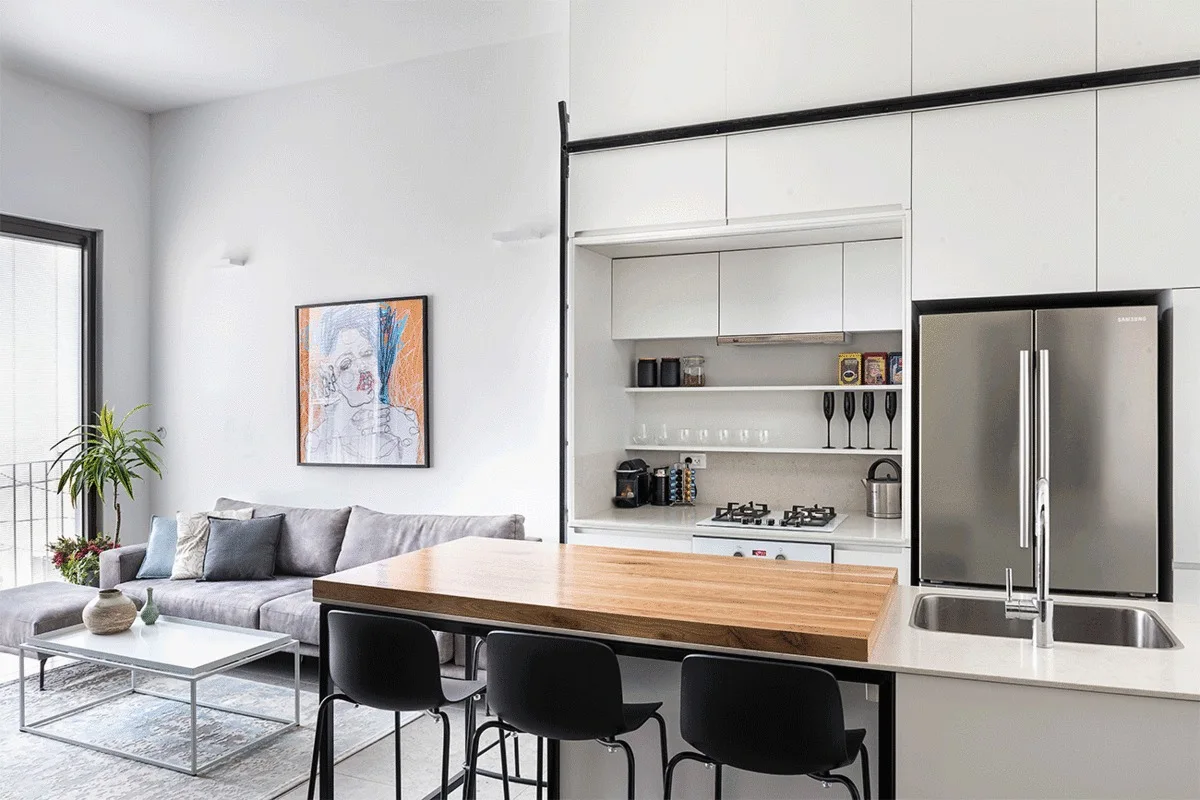
A modern open-plan studio featuring a white compact kitchen with a wood-topped island, black bar stools, and an adjacent grey sofa.
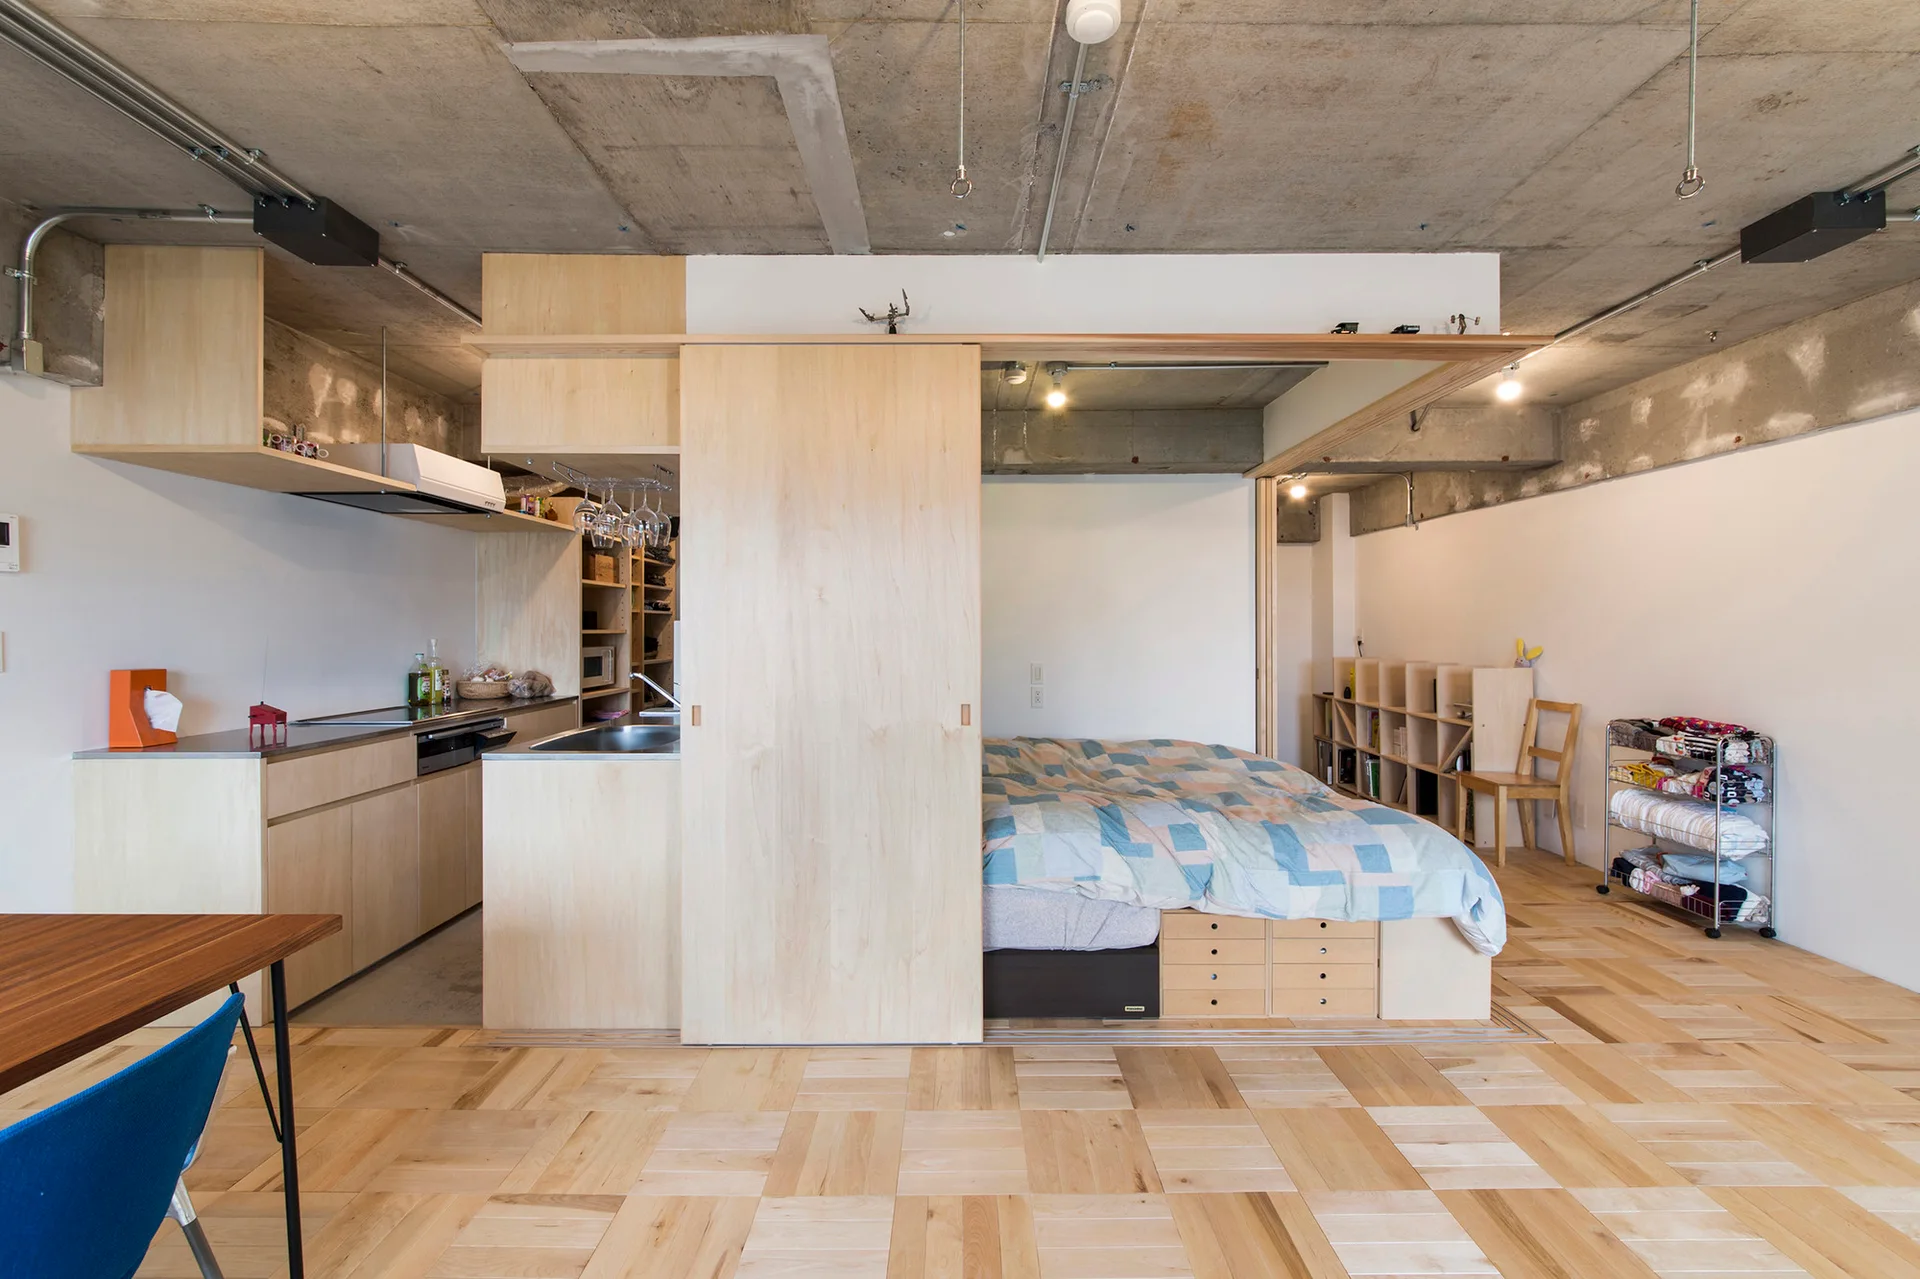
A compact studio apartment features a sliding plywood partition, light wood parquet flooring, an integrated bed, and an exposed concrete ceiling.
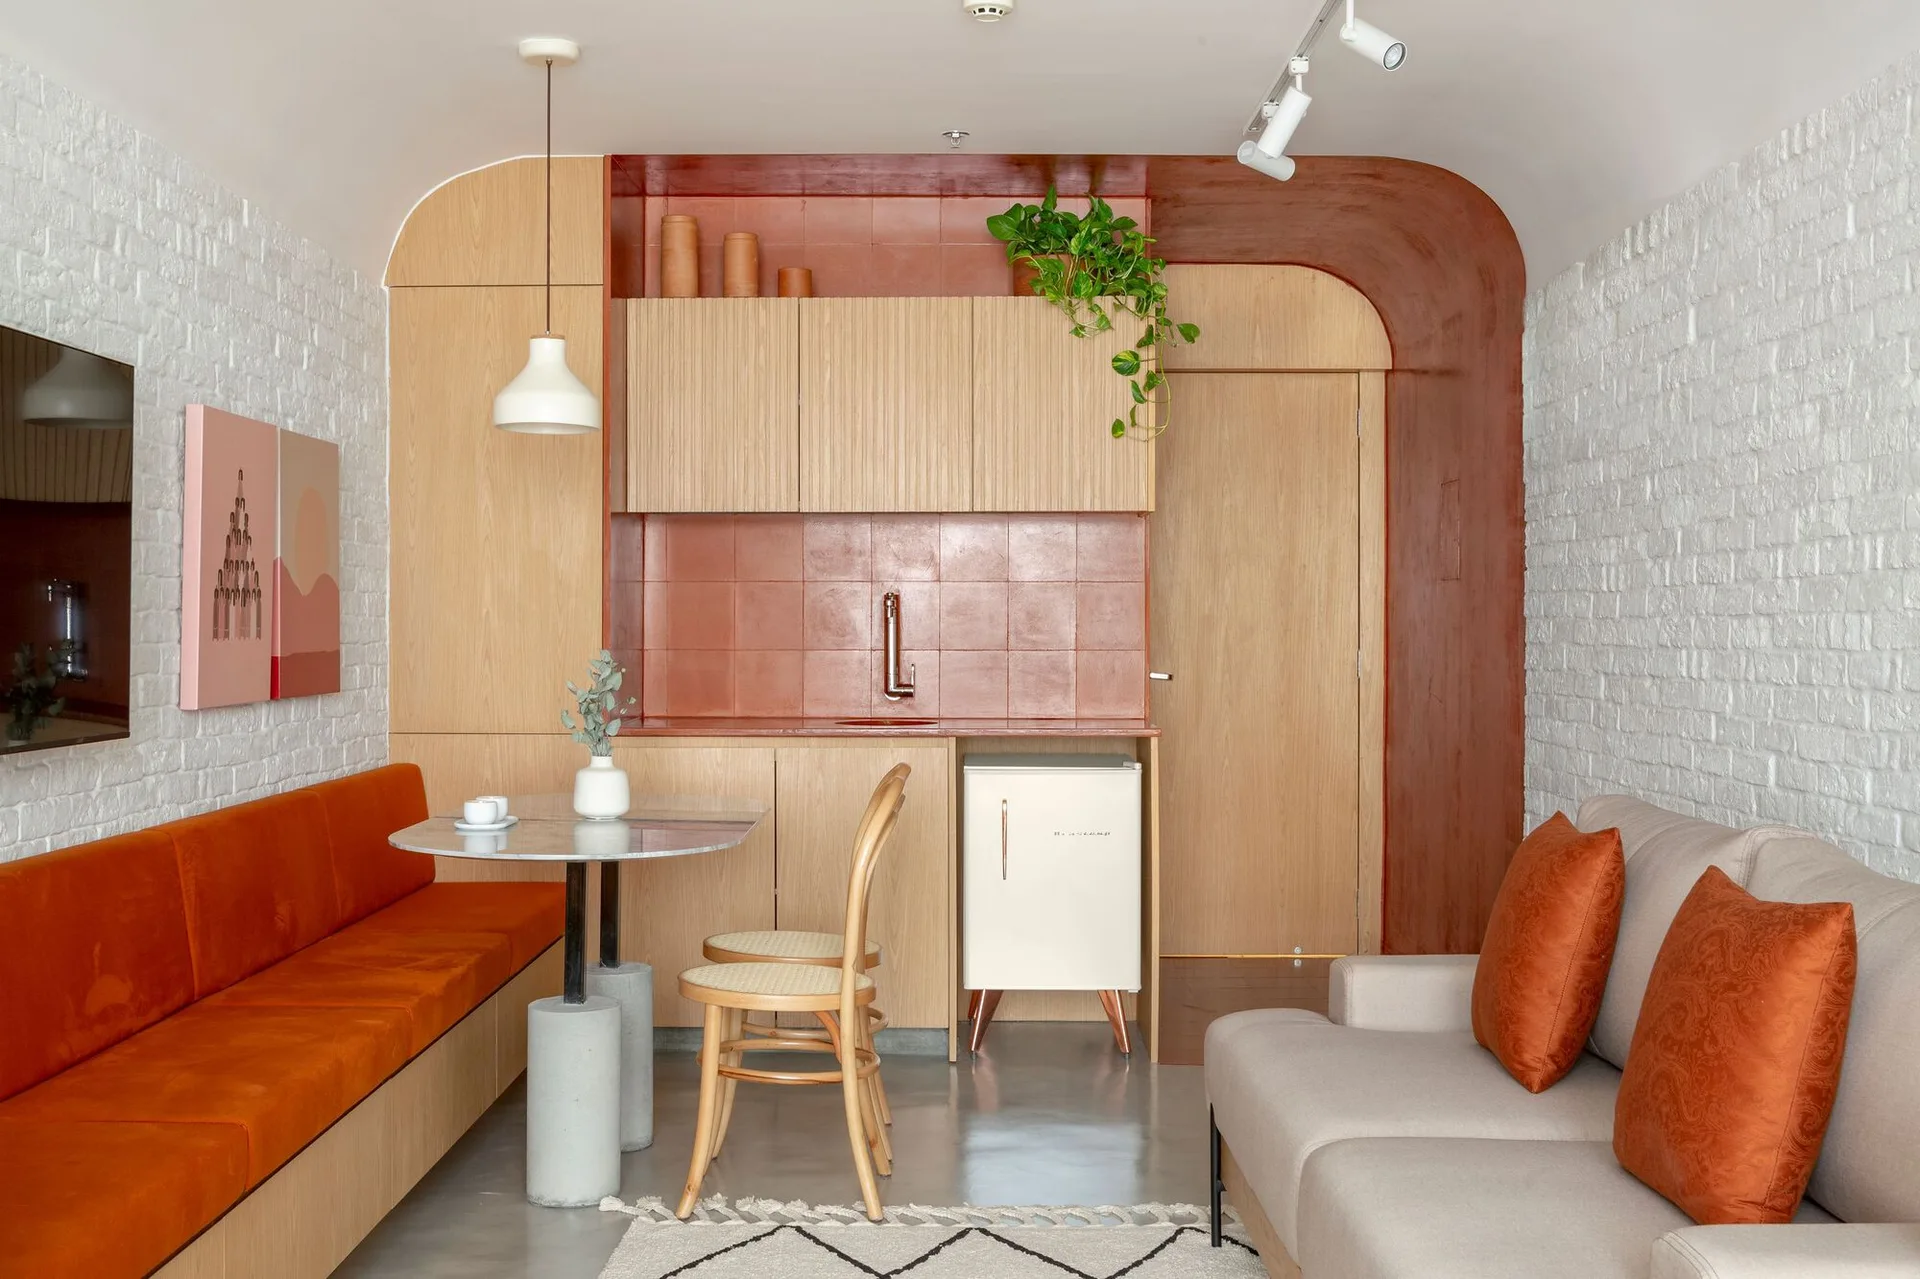
A compact studio featuring a wooden kitchenette framed by a curved terracotta archway next to an orange banquette dining area with a round table.
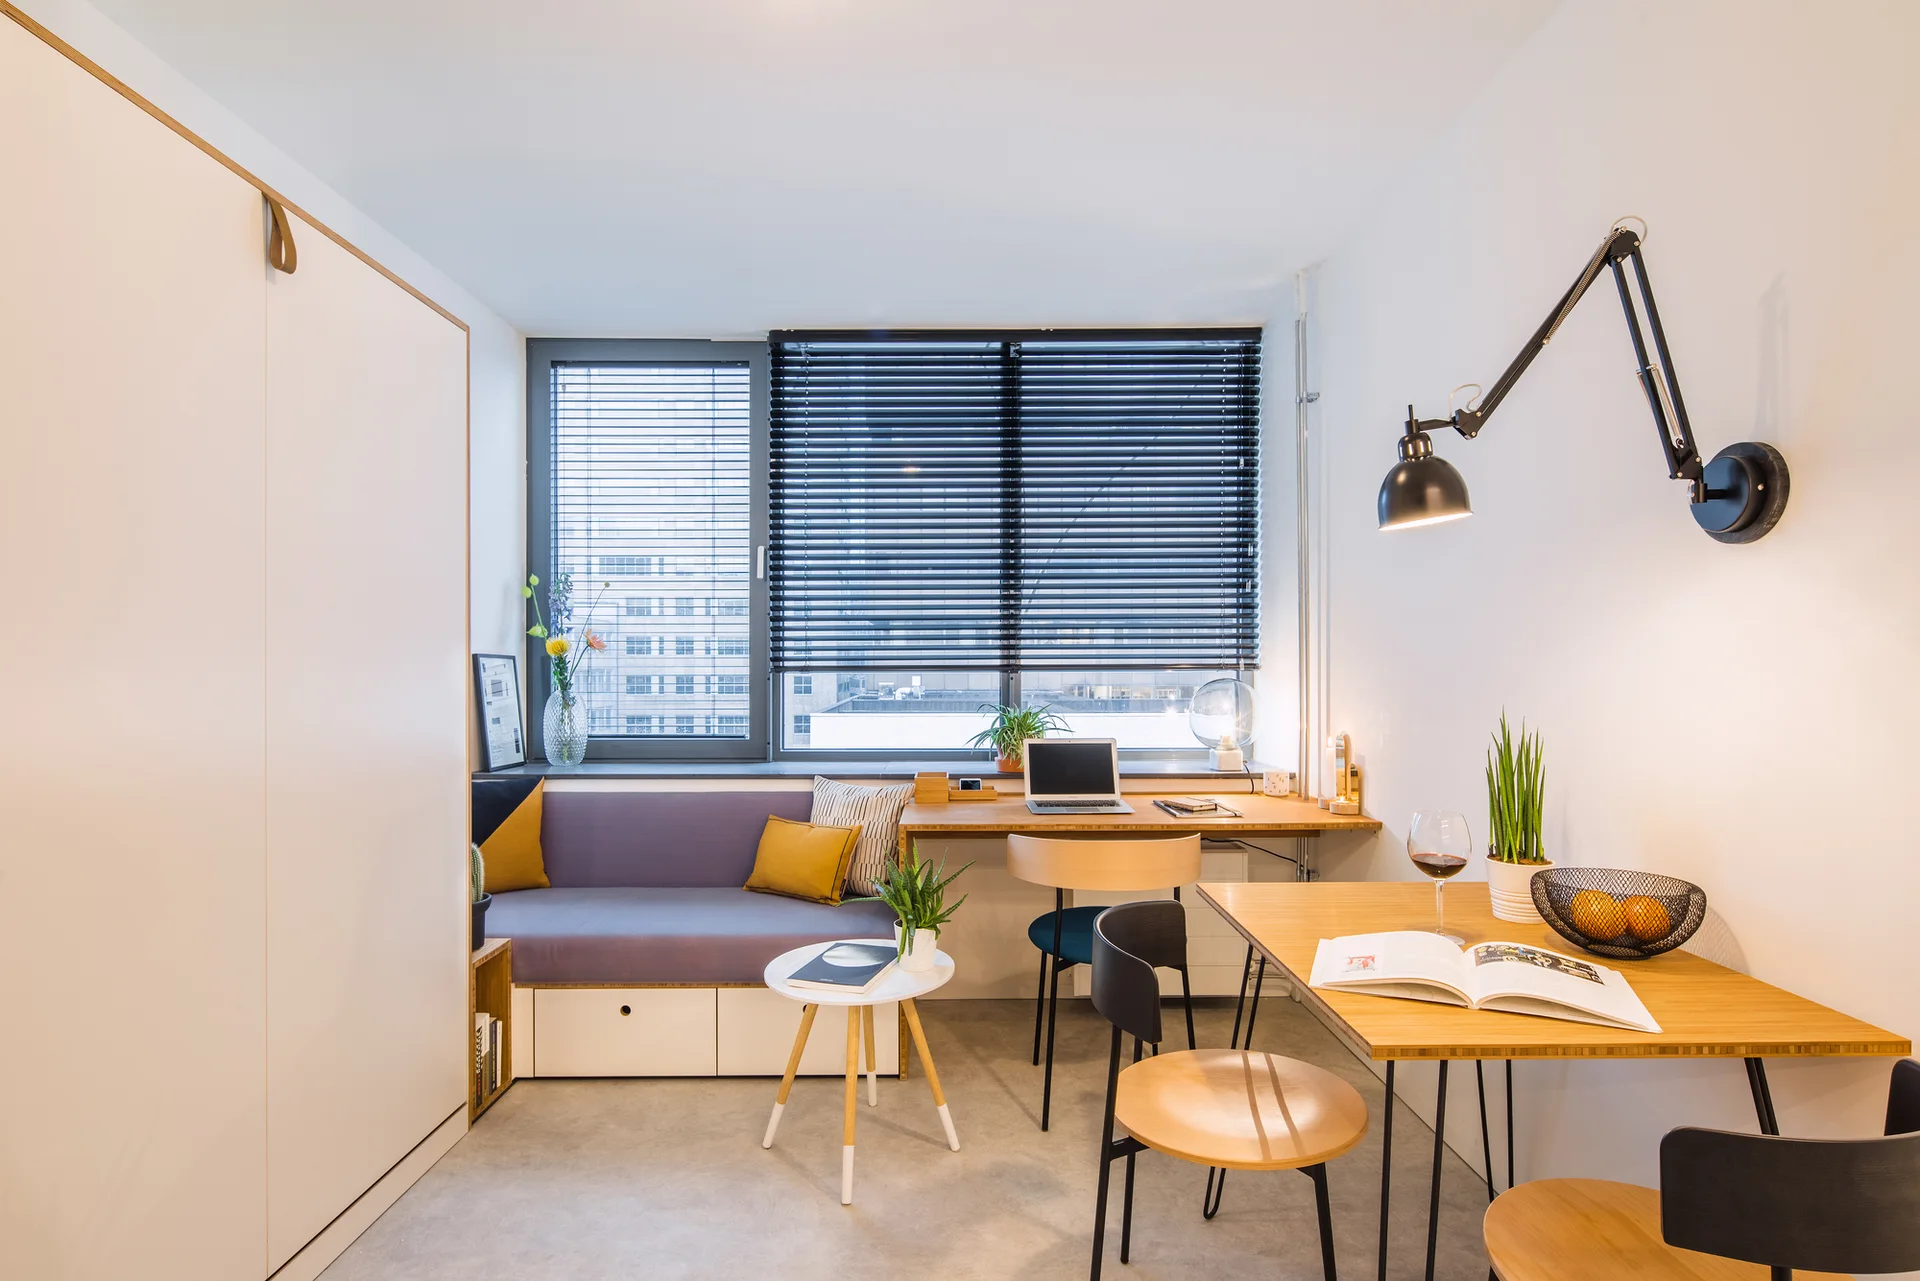
A modern studio apartment features a wooden desk integrated with a purple built-in storage bench under a window with black horizontal blinds.