Skip to content

Search

Search DECORAID

Search by room, style, color, material, or product to find ideas that match your taste.

Photos

11 photos with 2 filters
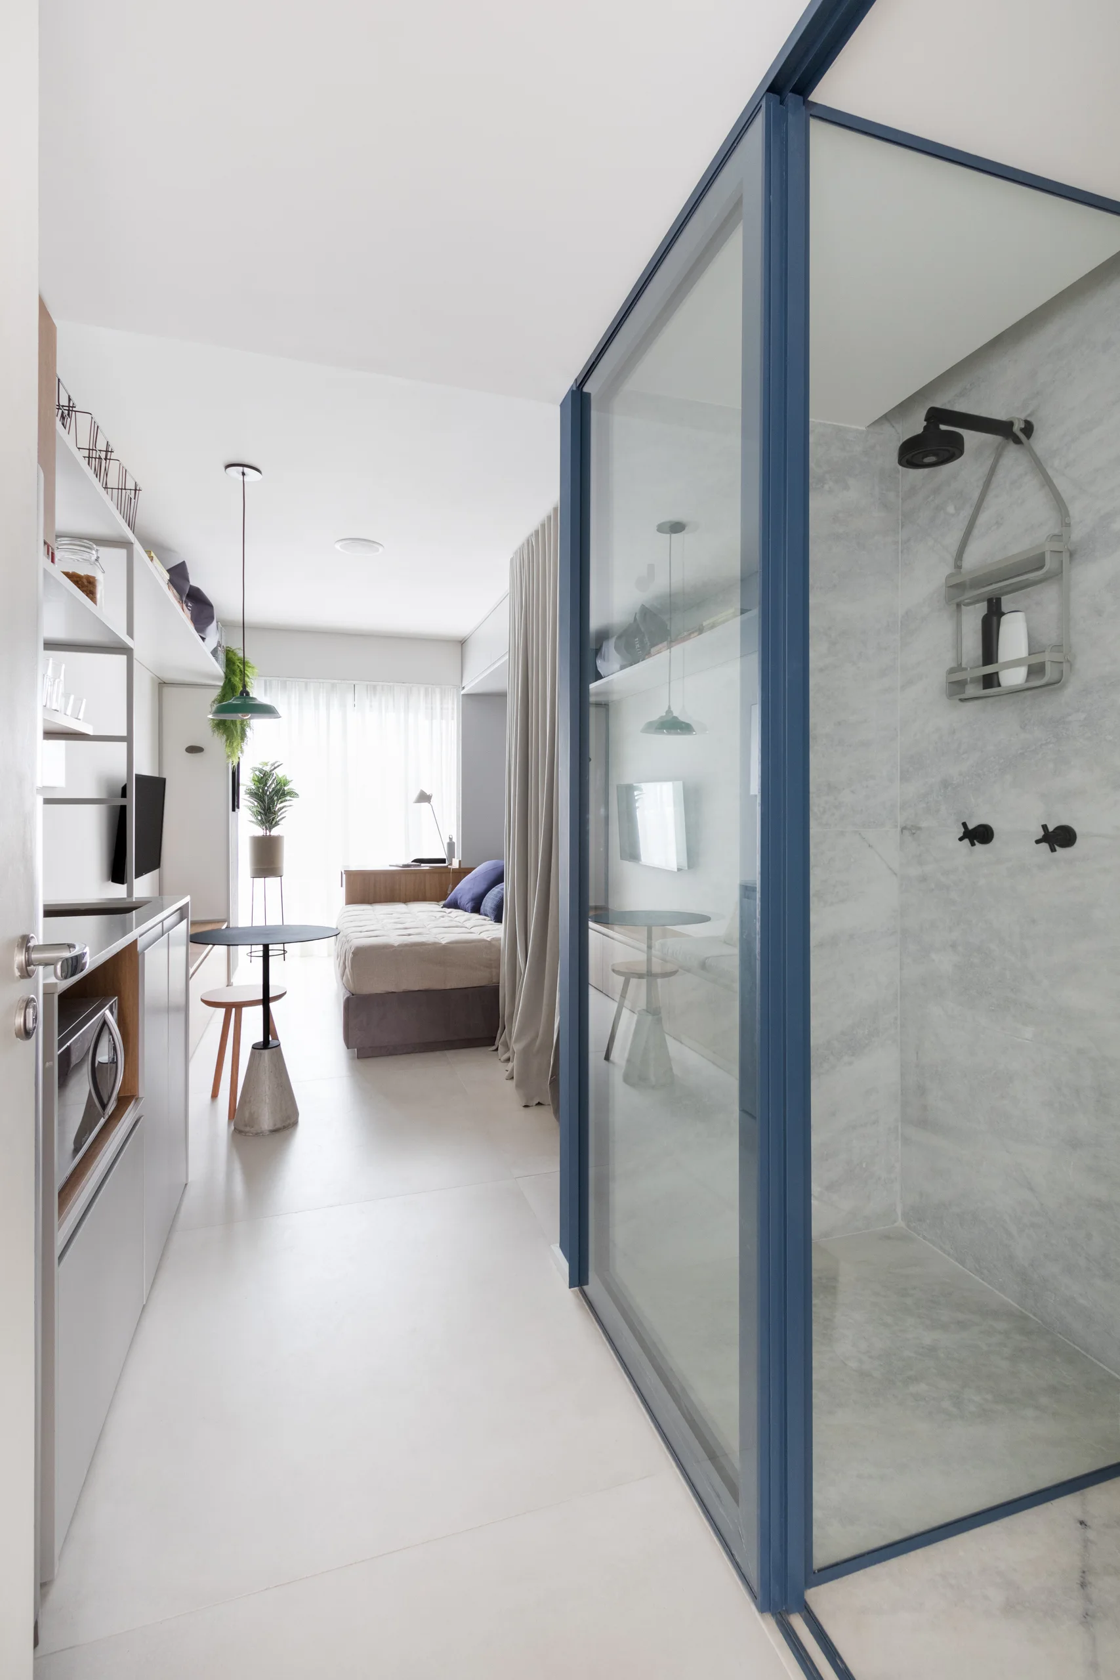
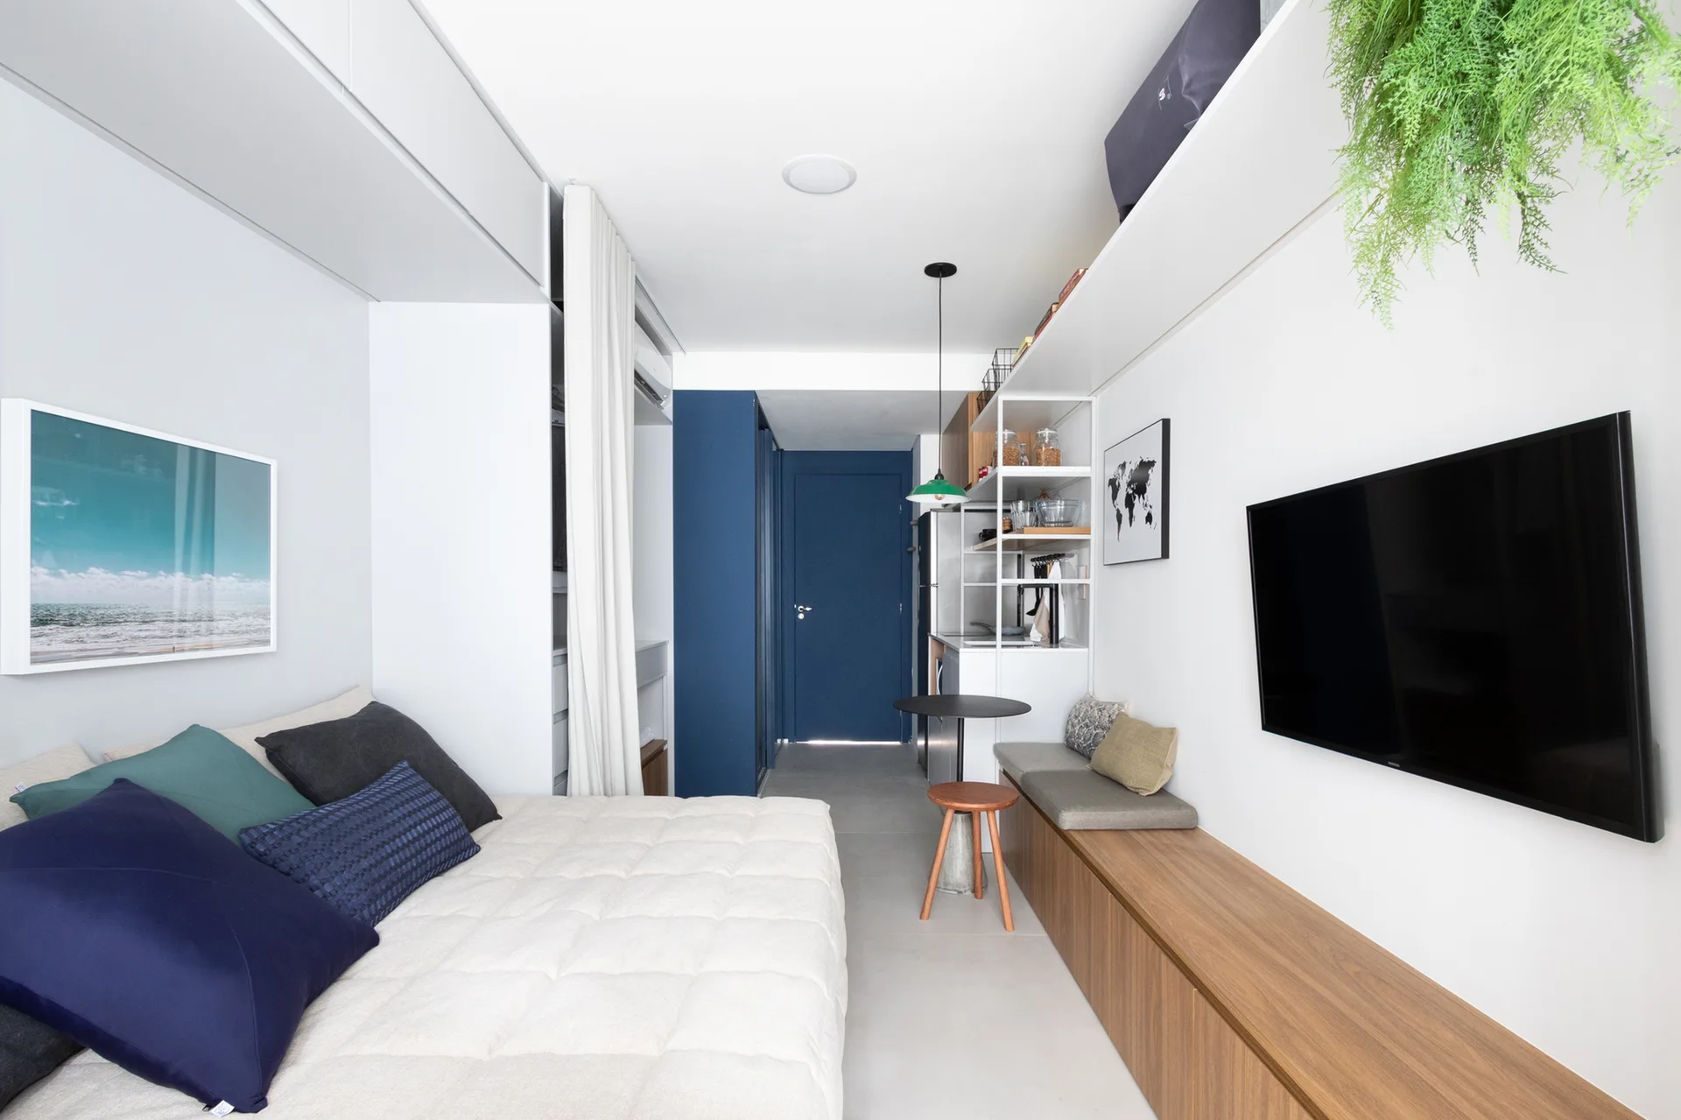
A studio apartment corridor features a blue-framed glass shower enclosure next to a small dining area and a daybed in the background.
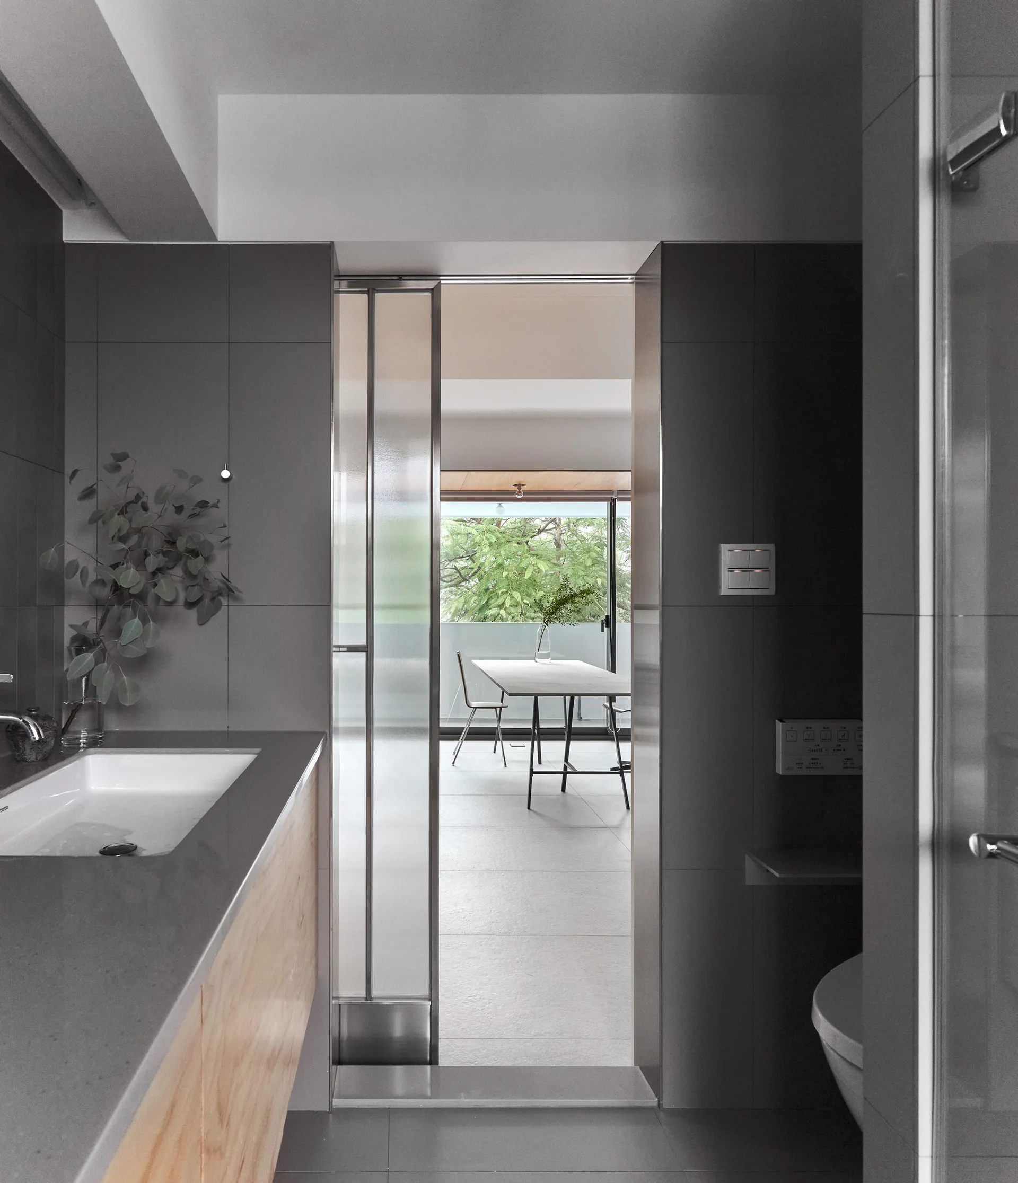
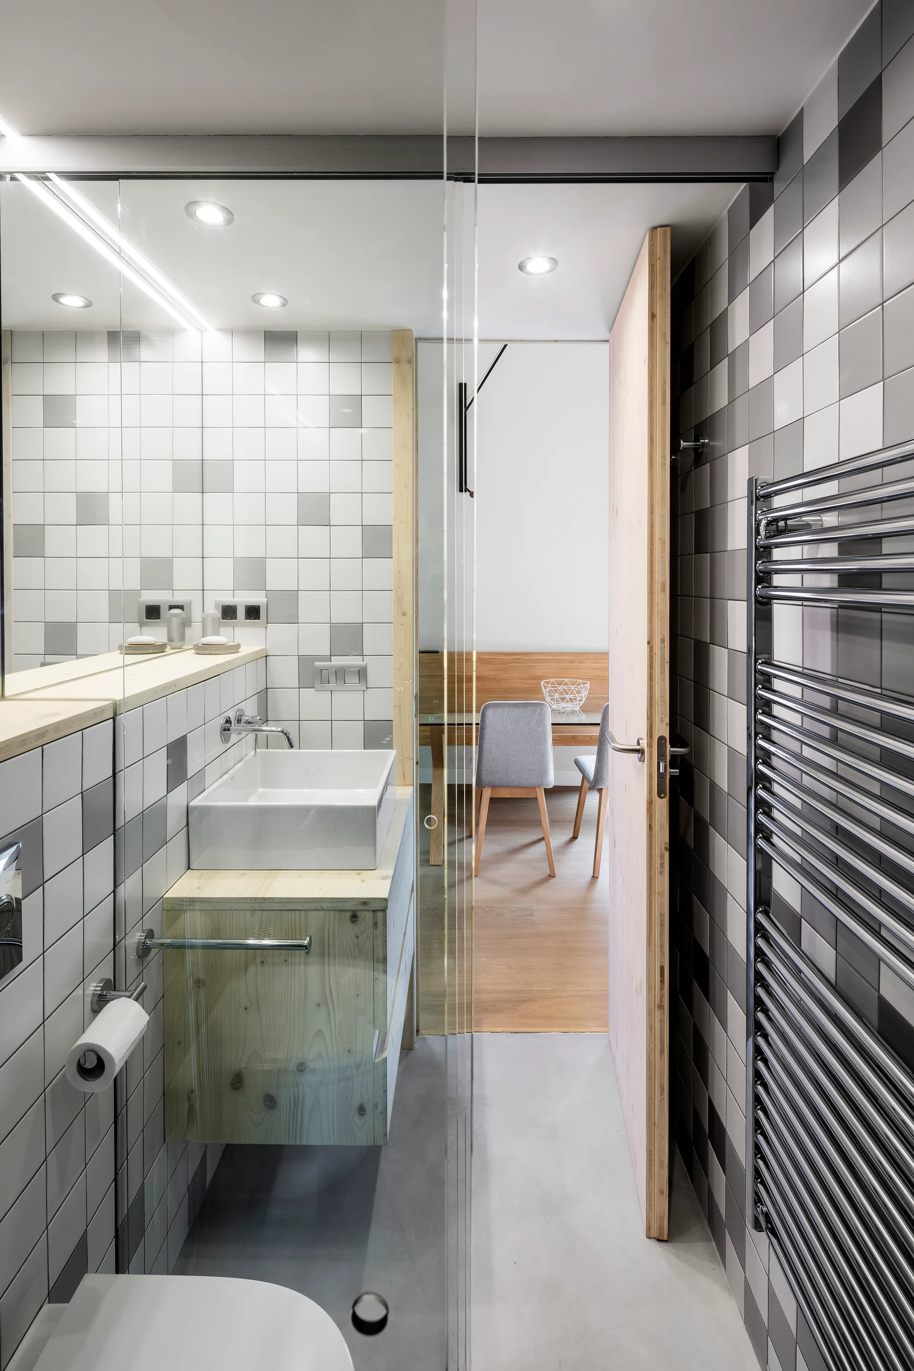
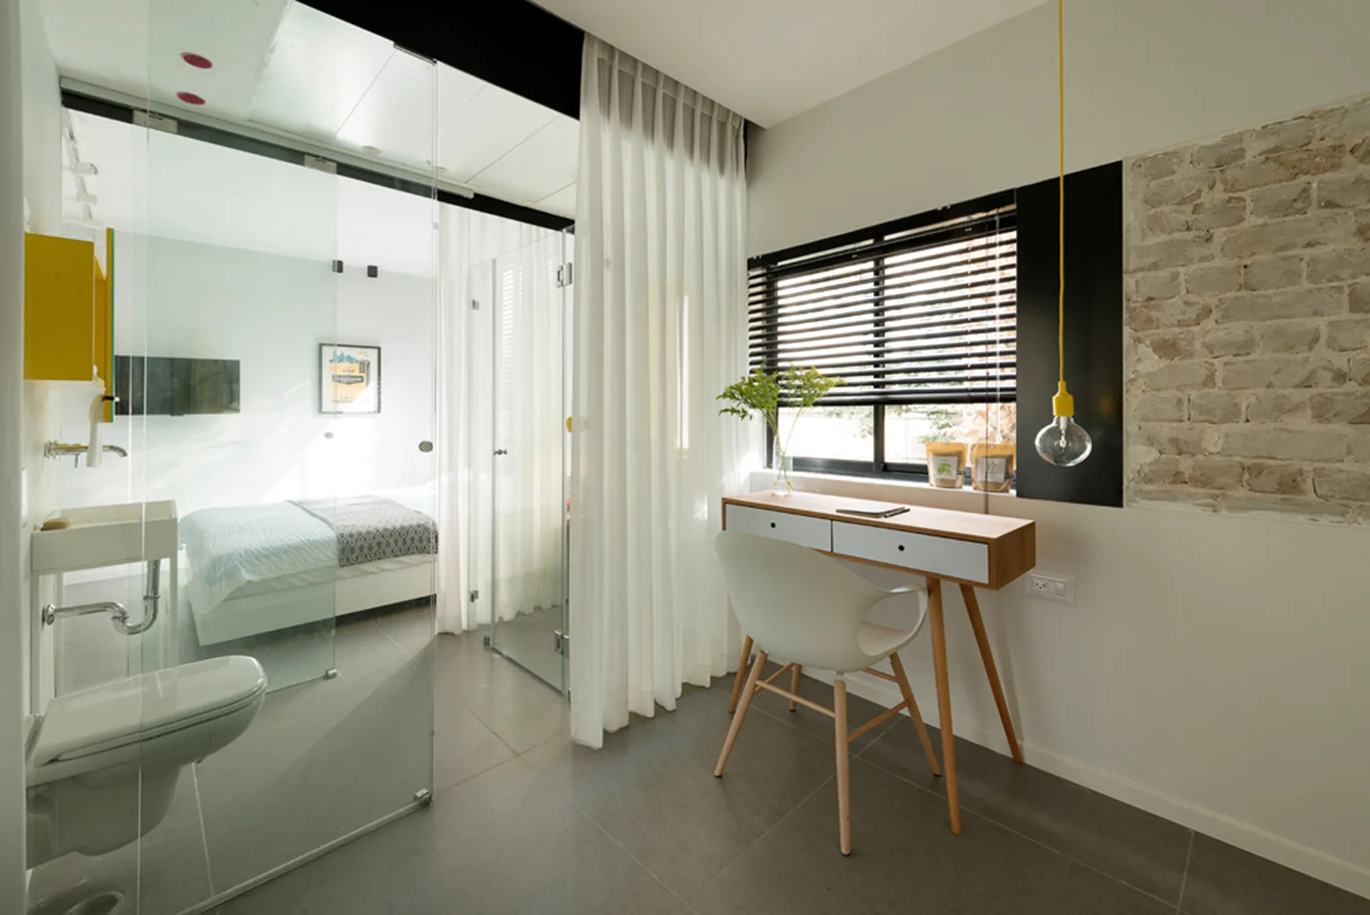
A minimalist gray tiled bathroom features a wood vanity, white rectangular sink, and a glass sliding door looking into a bright dining area.
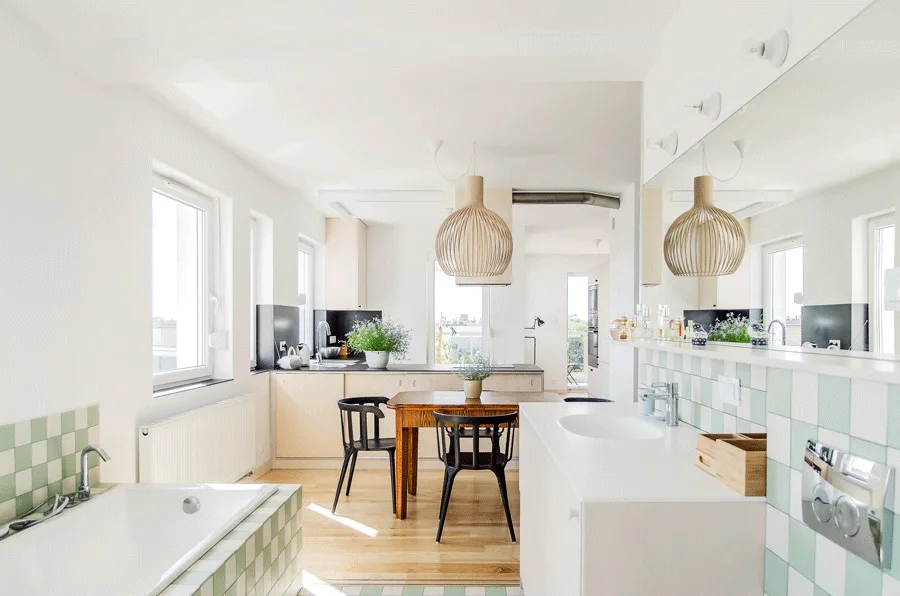
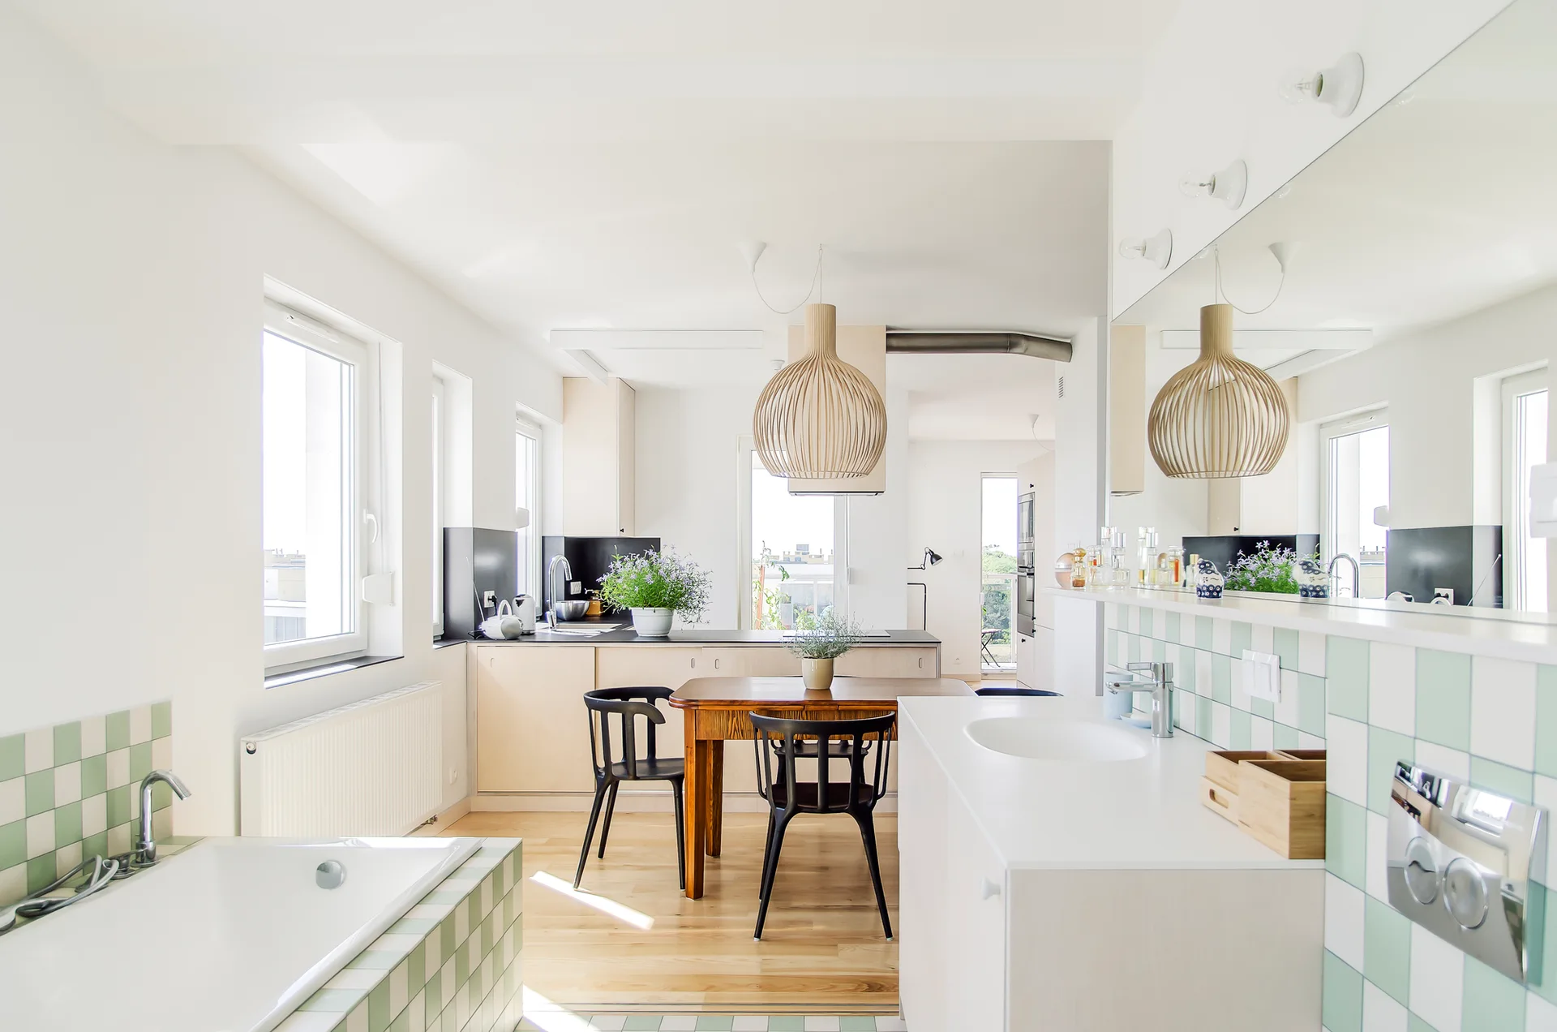
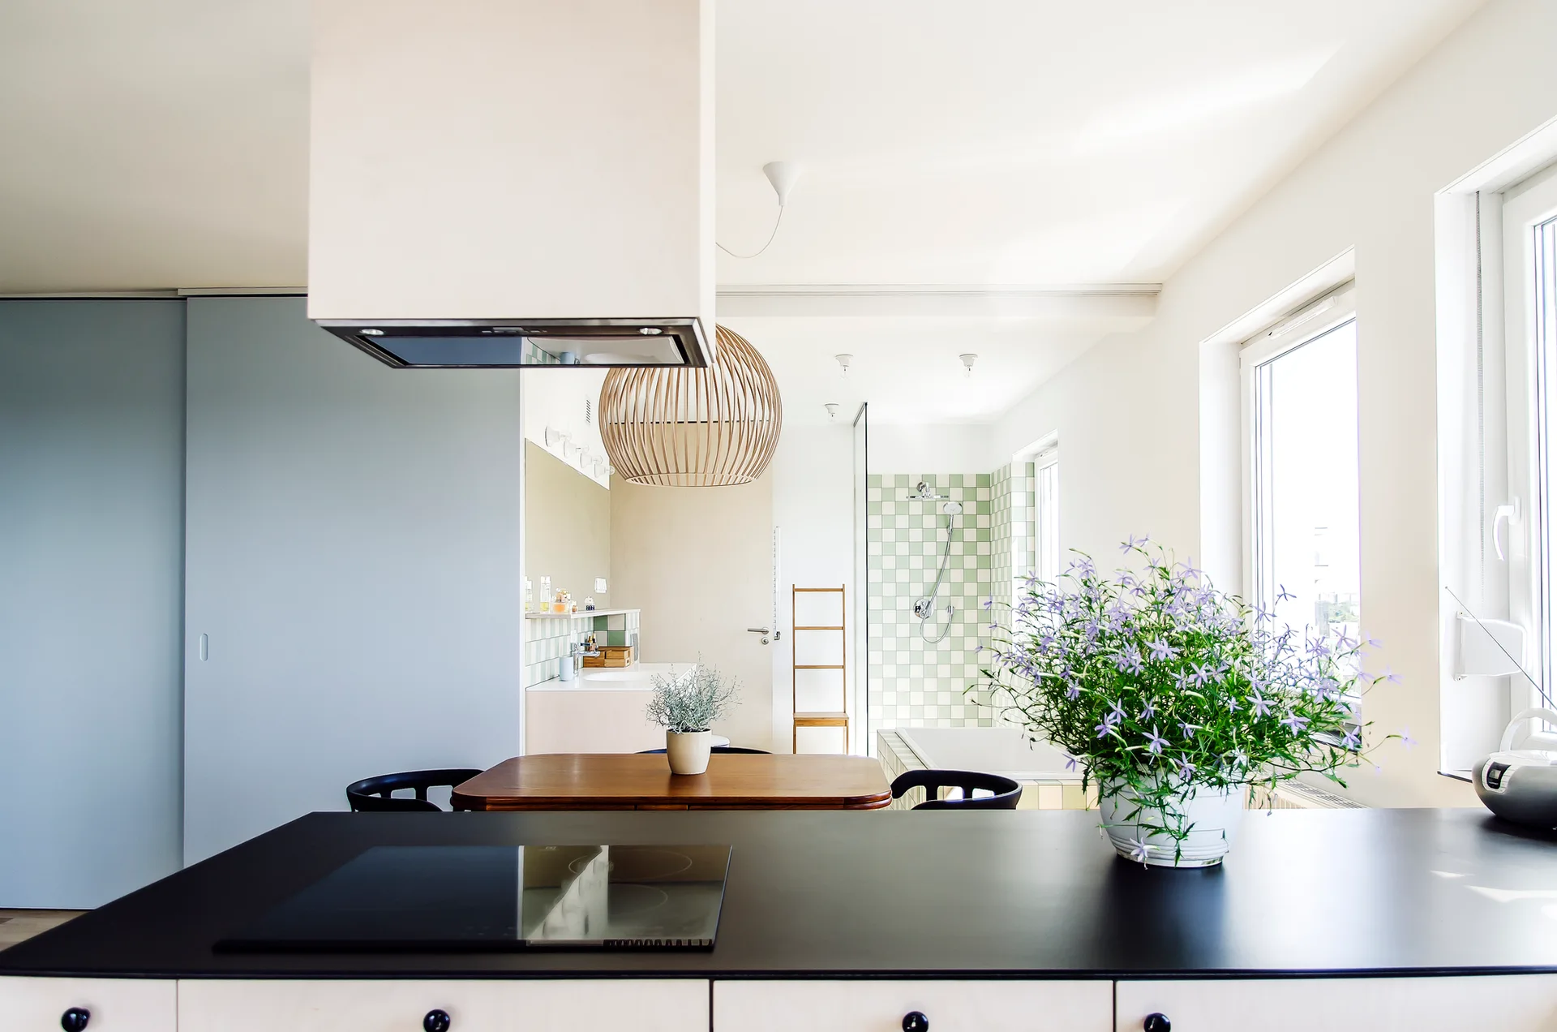
A bright open-plan space containing a white kitchen and dining area next to a bathtub and vanity detailed with green checkerboard tiles.
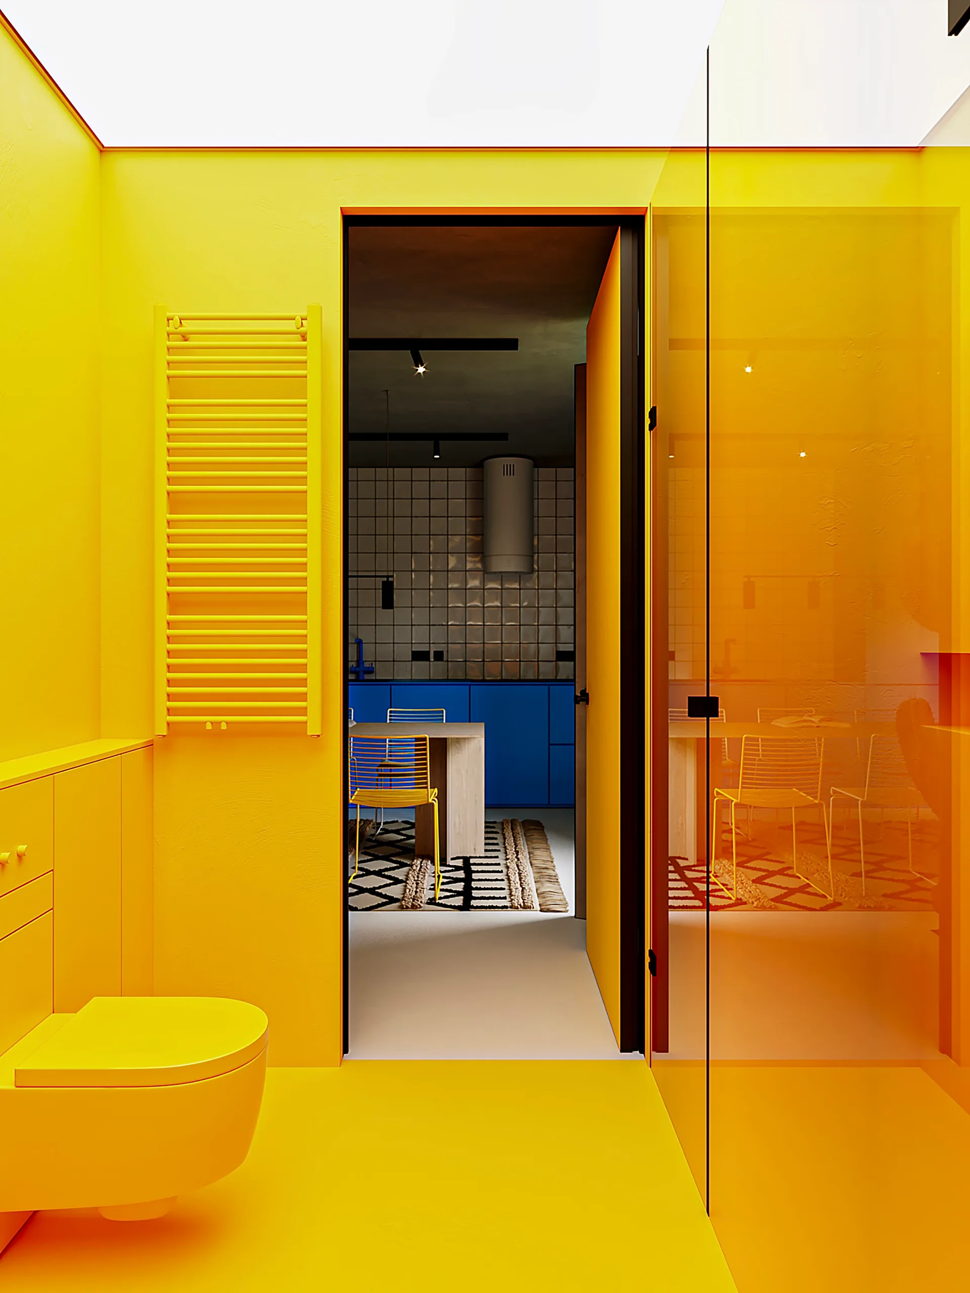
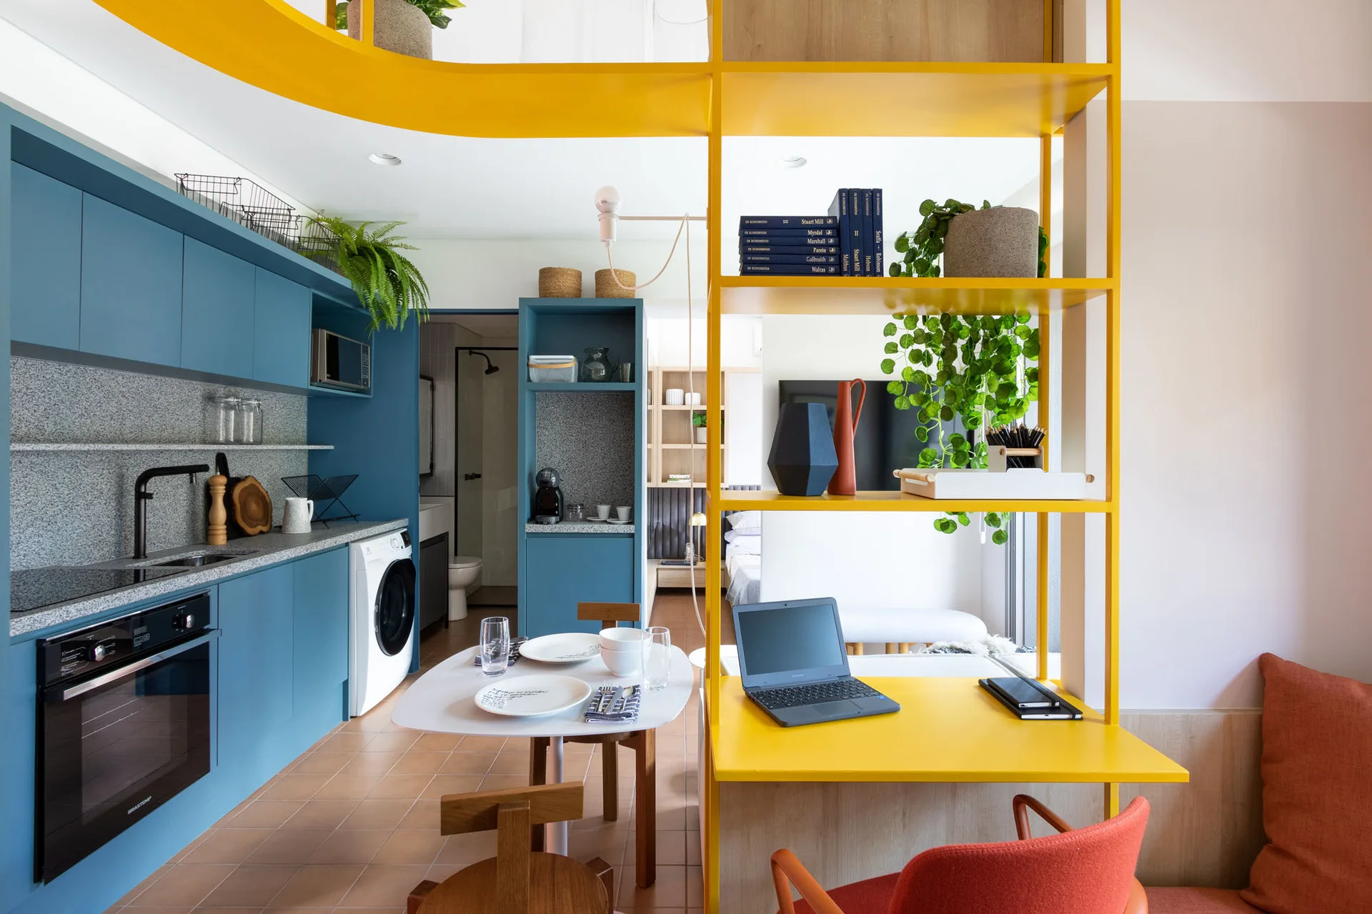
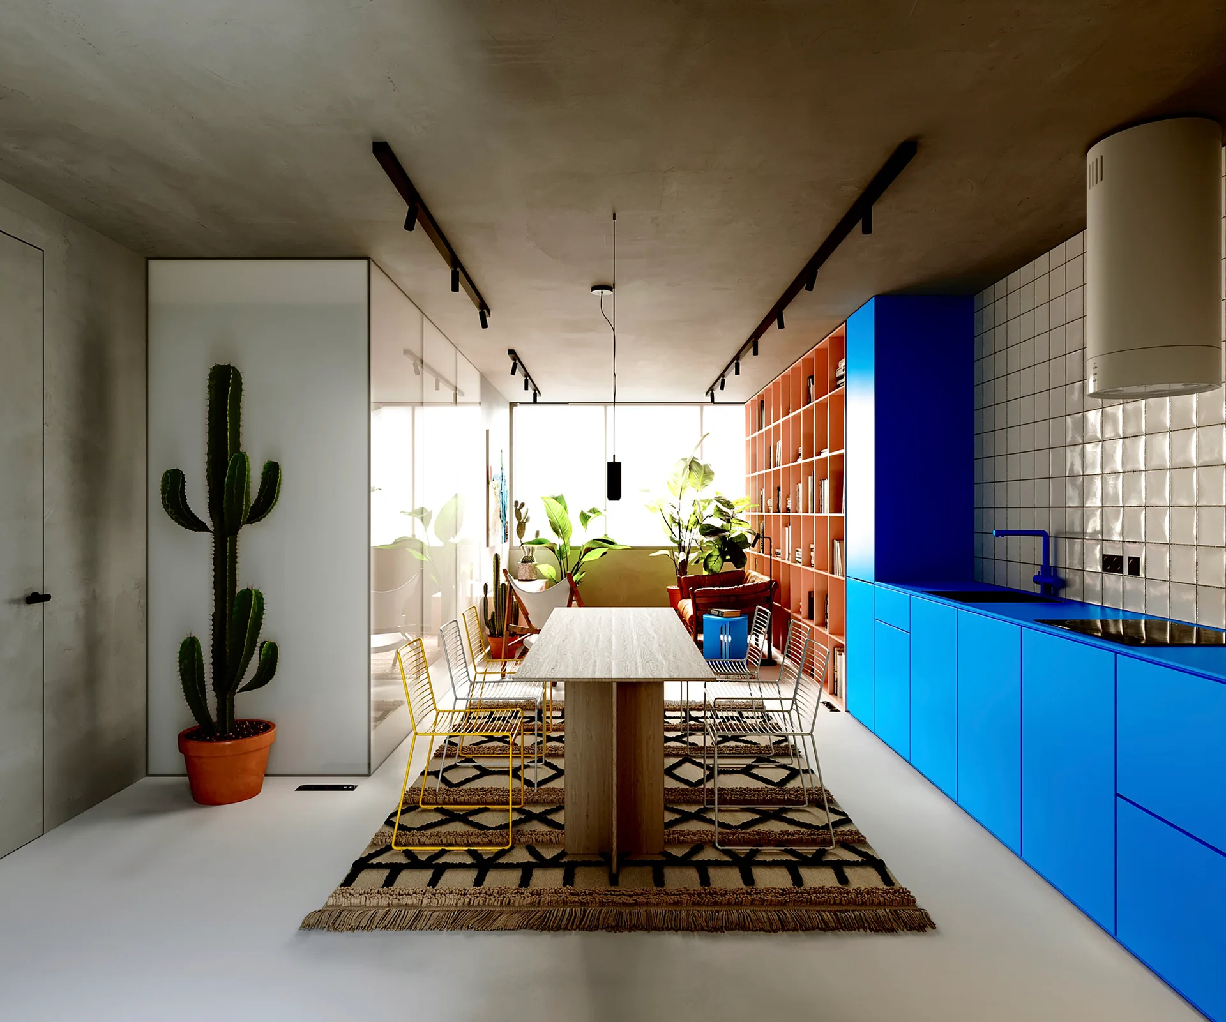
A monochromatic yellow bathroom with a wall-mounted toilet and radiator opens to a kitchen with blue cabinets and a white tiled wall.
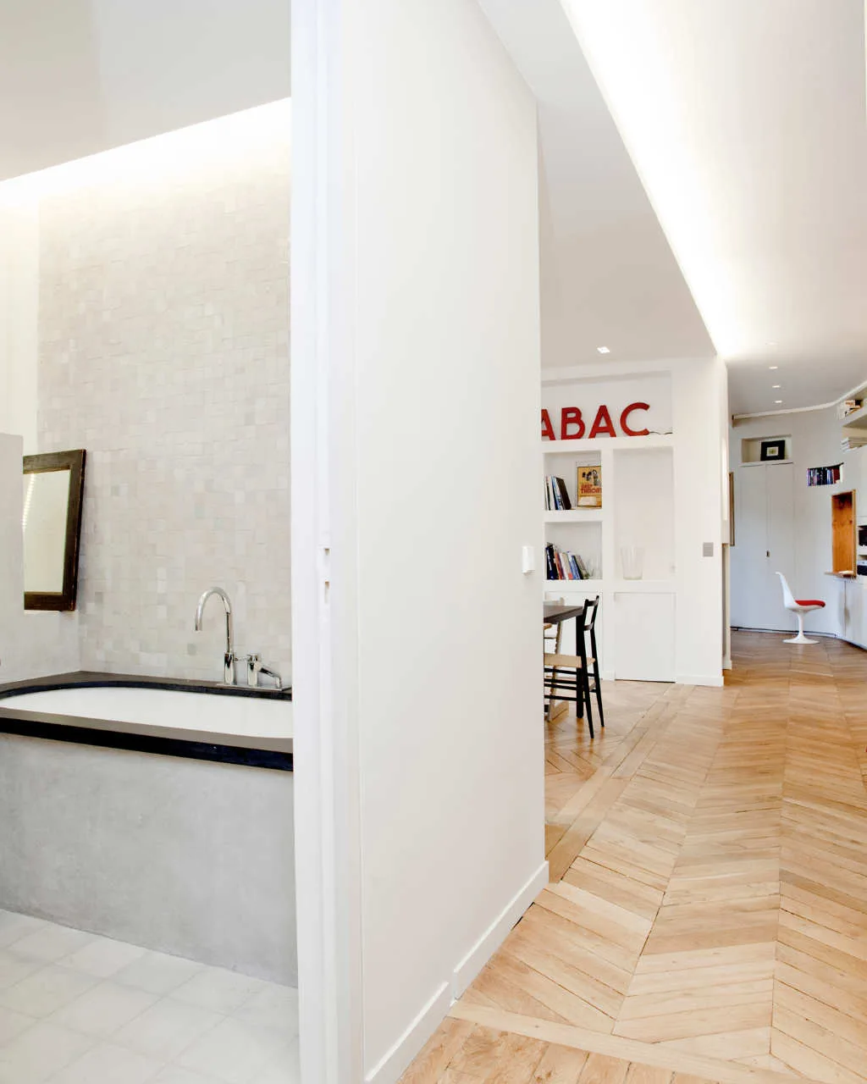
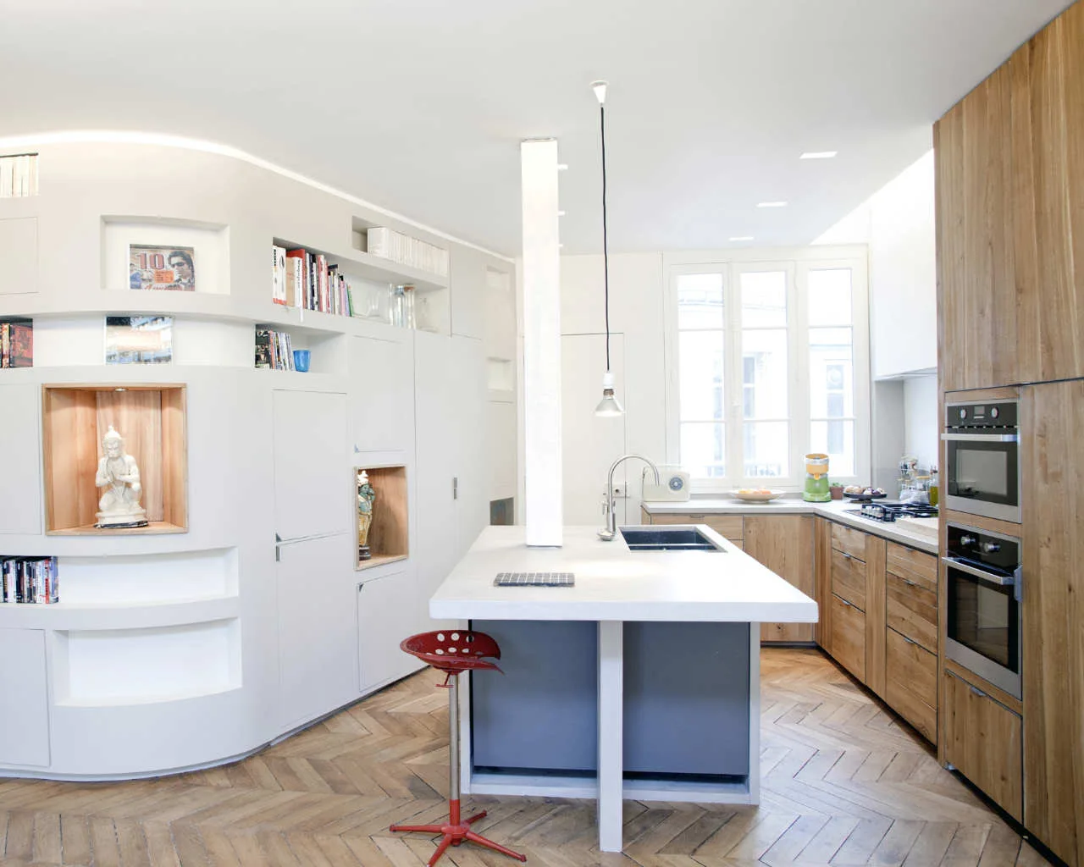
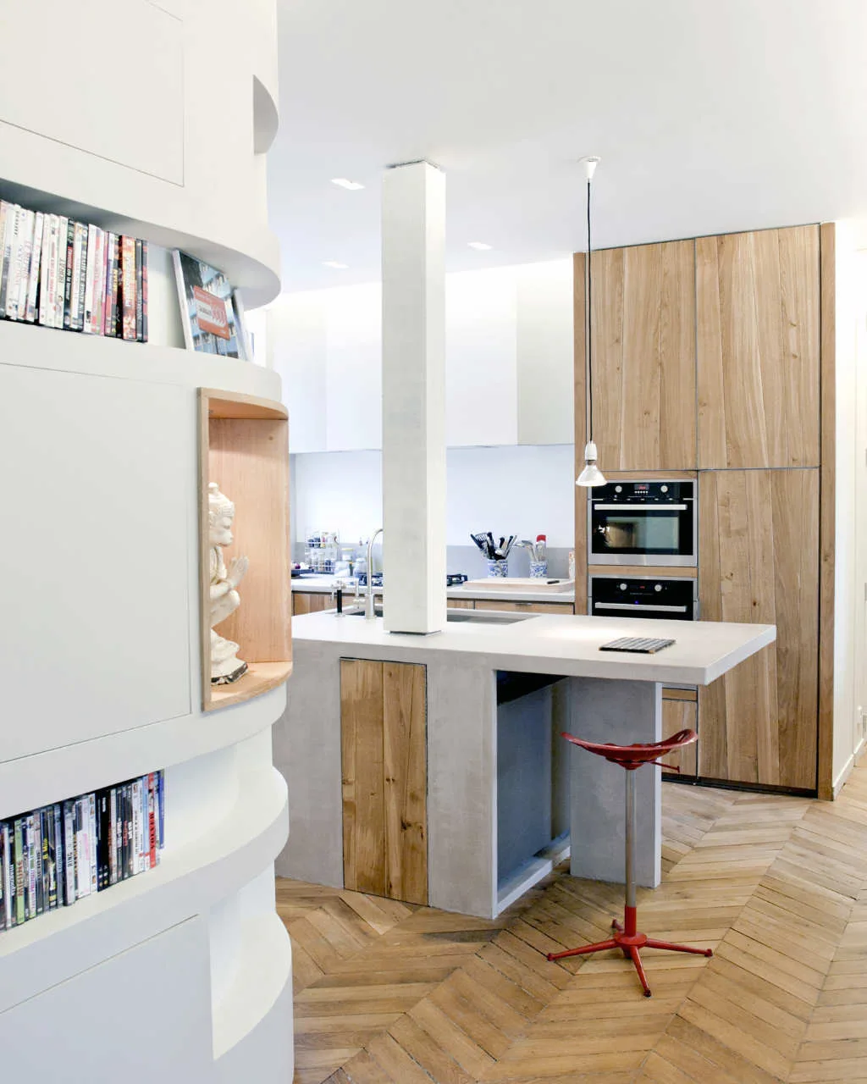
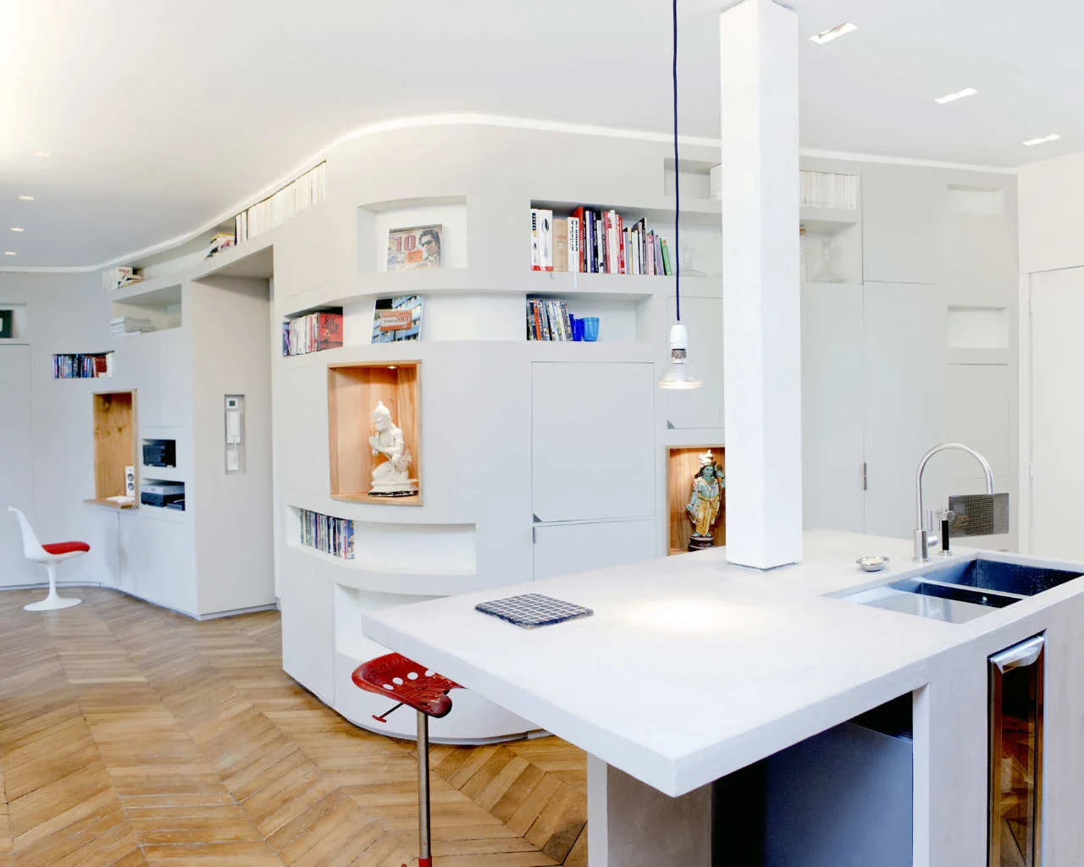
A modern bathroom with a soaking tub and mosaic tile wall opens onto a bright hallway with chevron-patterned wood floors and built-in shelving.
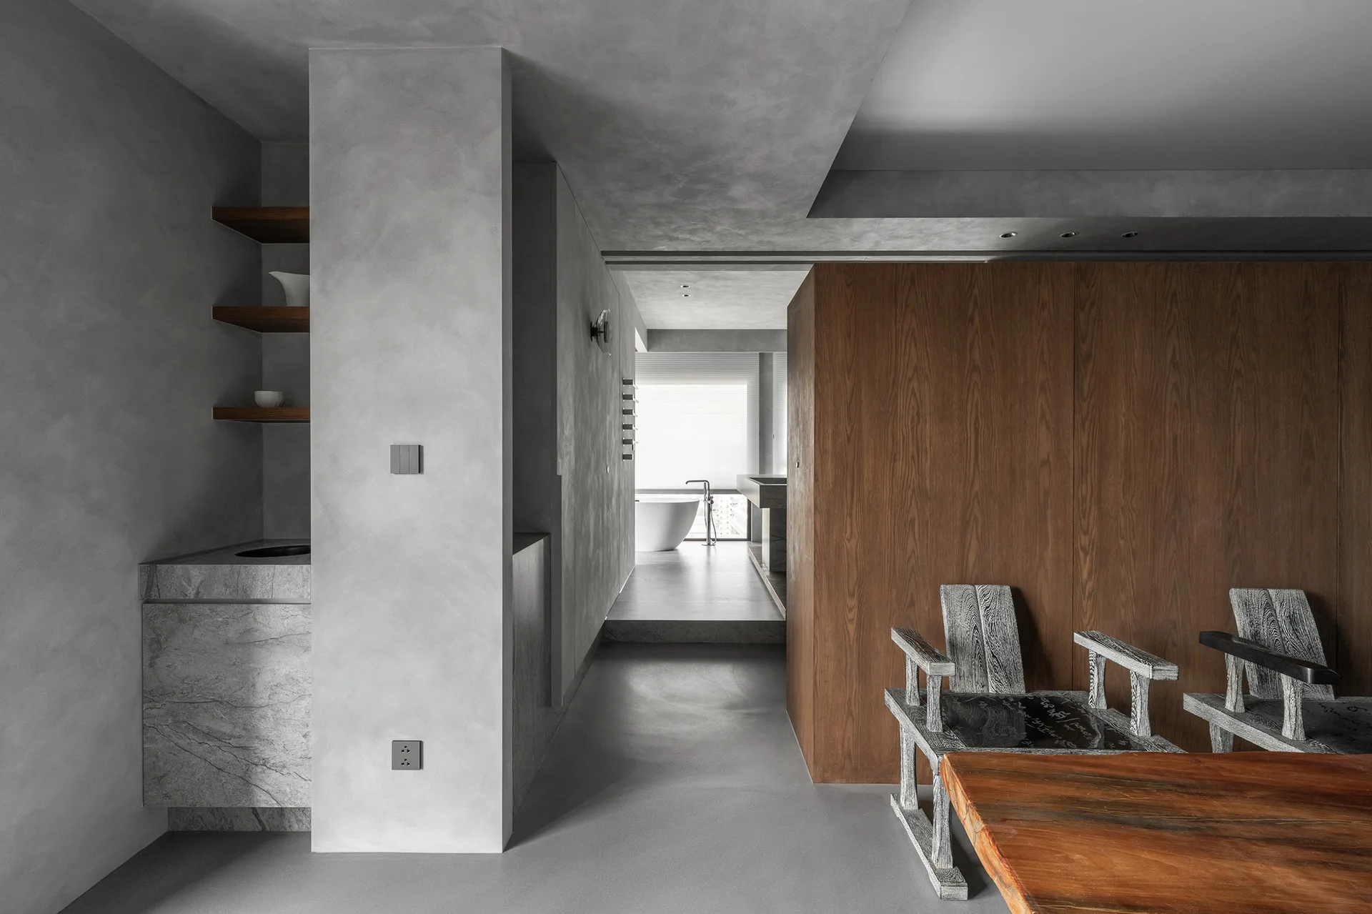
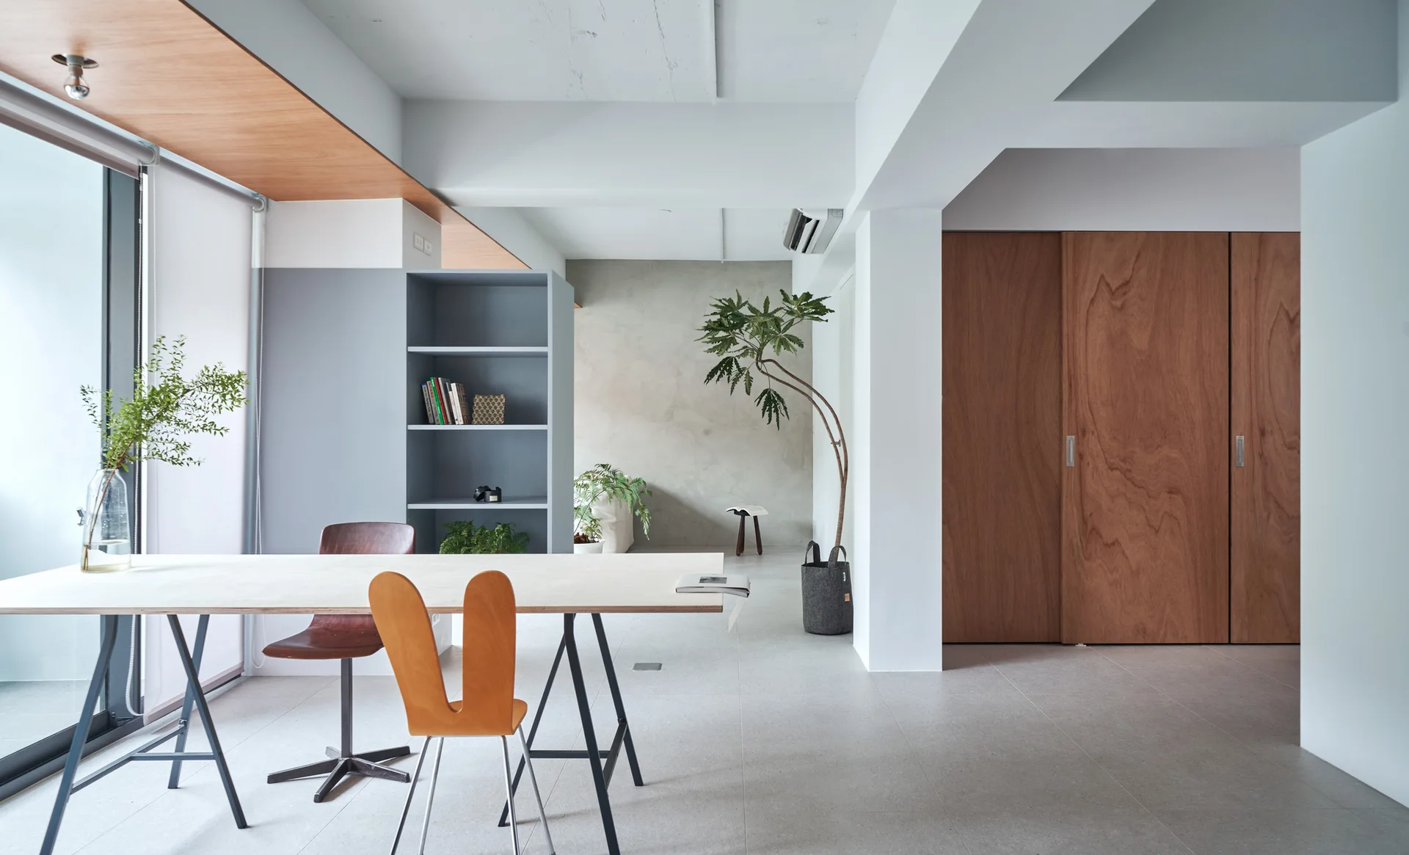
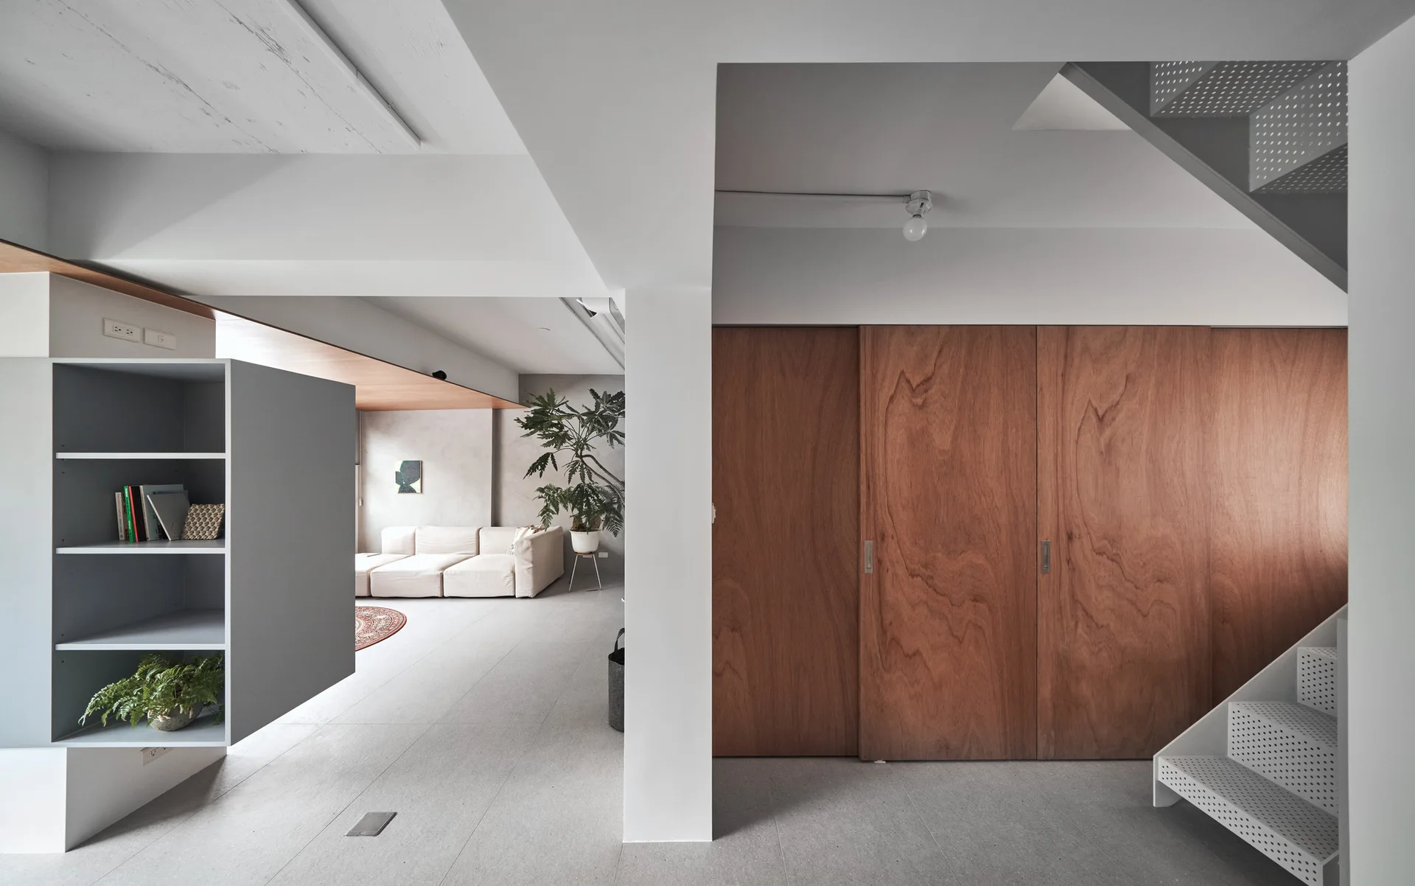
A minimalist concrete interior with a large wood paneled wall partition, sculptural chairs, and a corridor leading to a bright bathroom with a white tub.
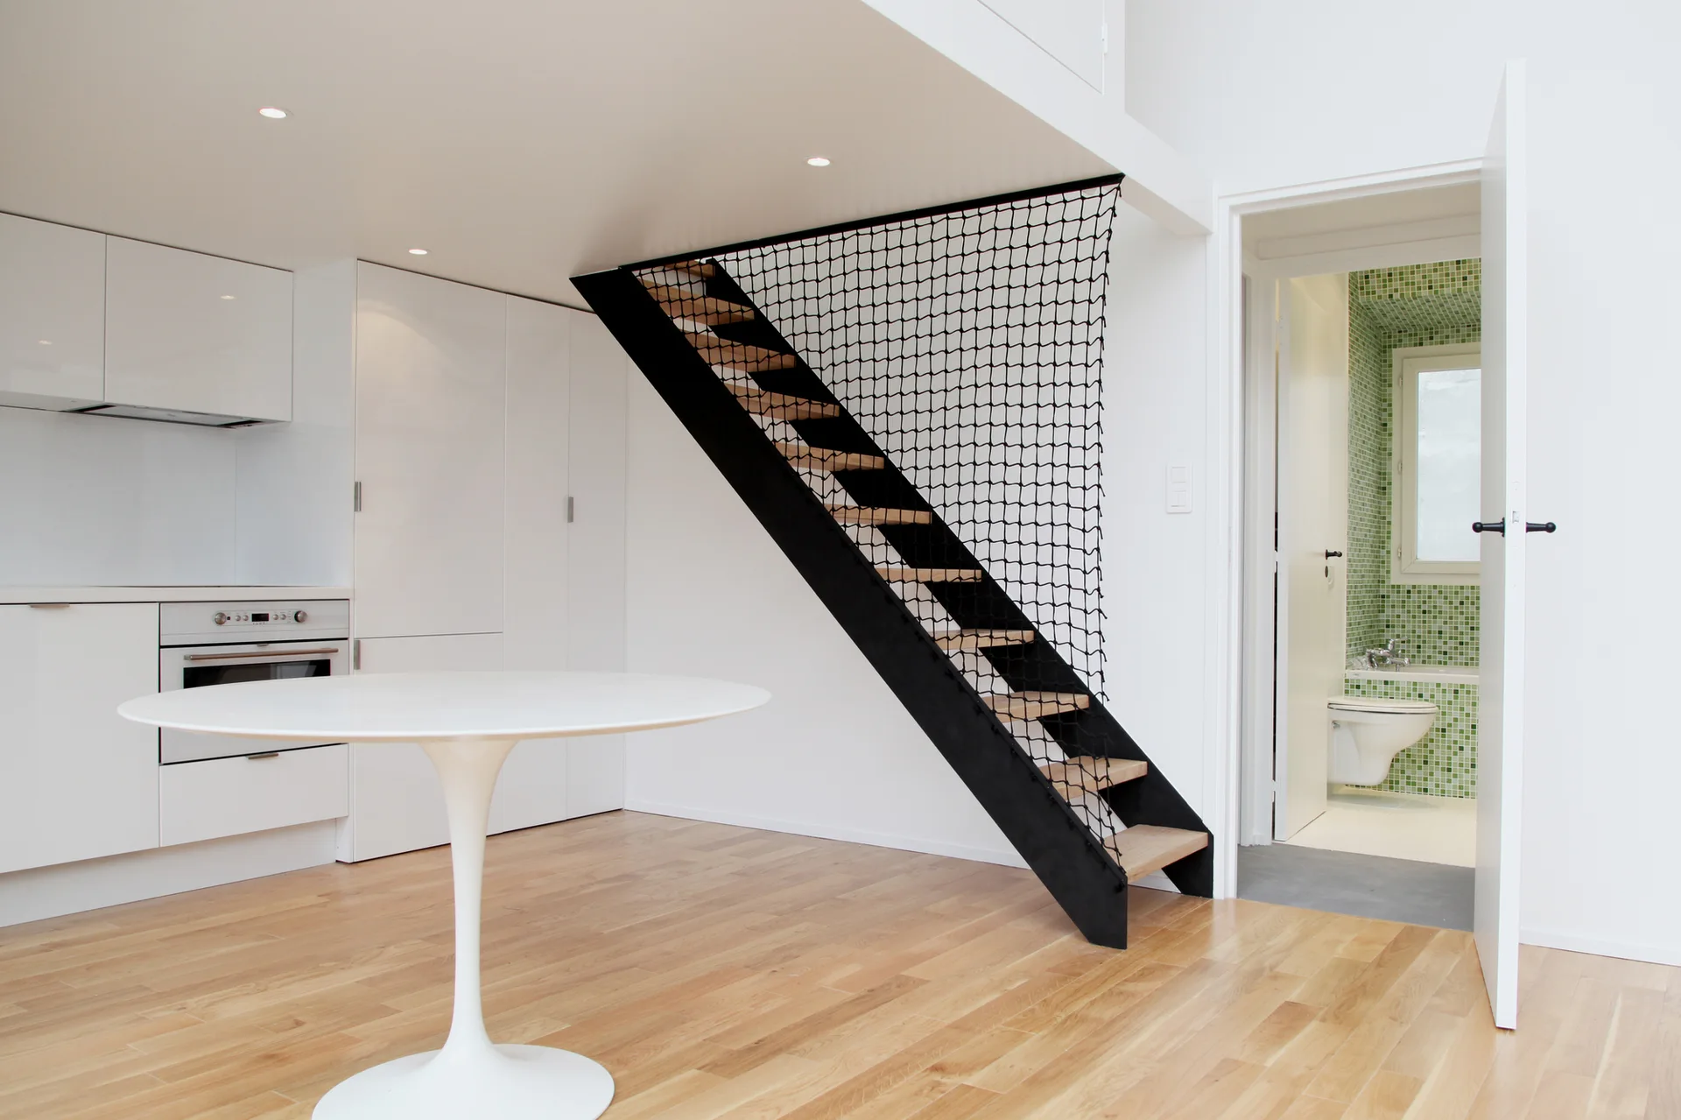
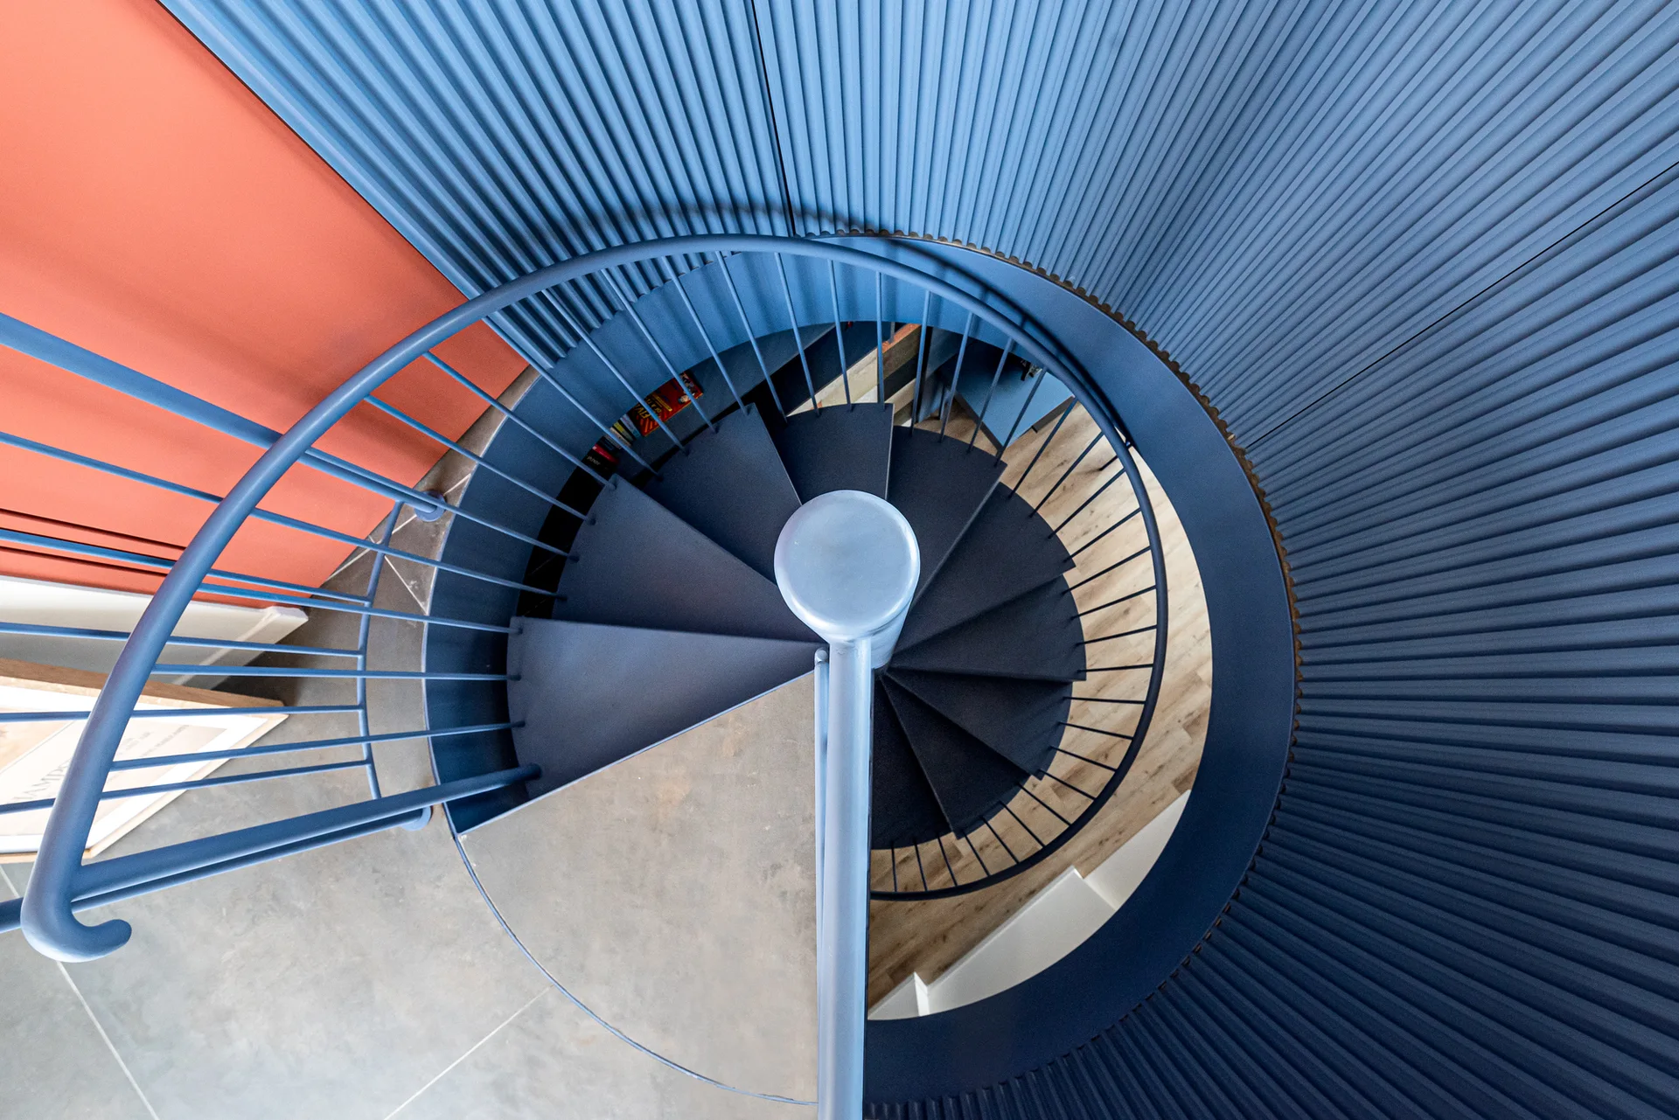
A minimalist kitchen with a white pedestal table next to a black staircase with safety netting, with a glimpse of a green-tiled bathroom.
A minimalist bathroom features checkered tile walls in gray and white, a light wood vanity, and a chrome radiator.
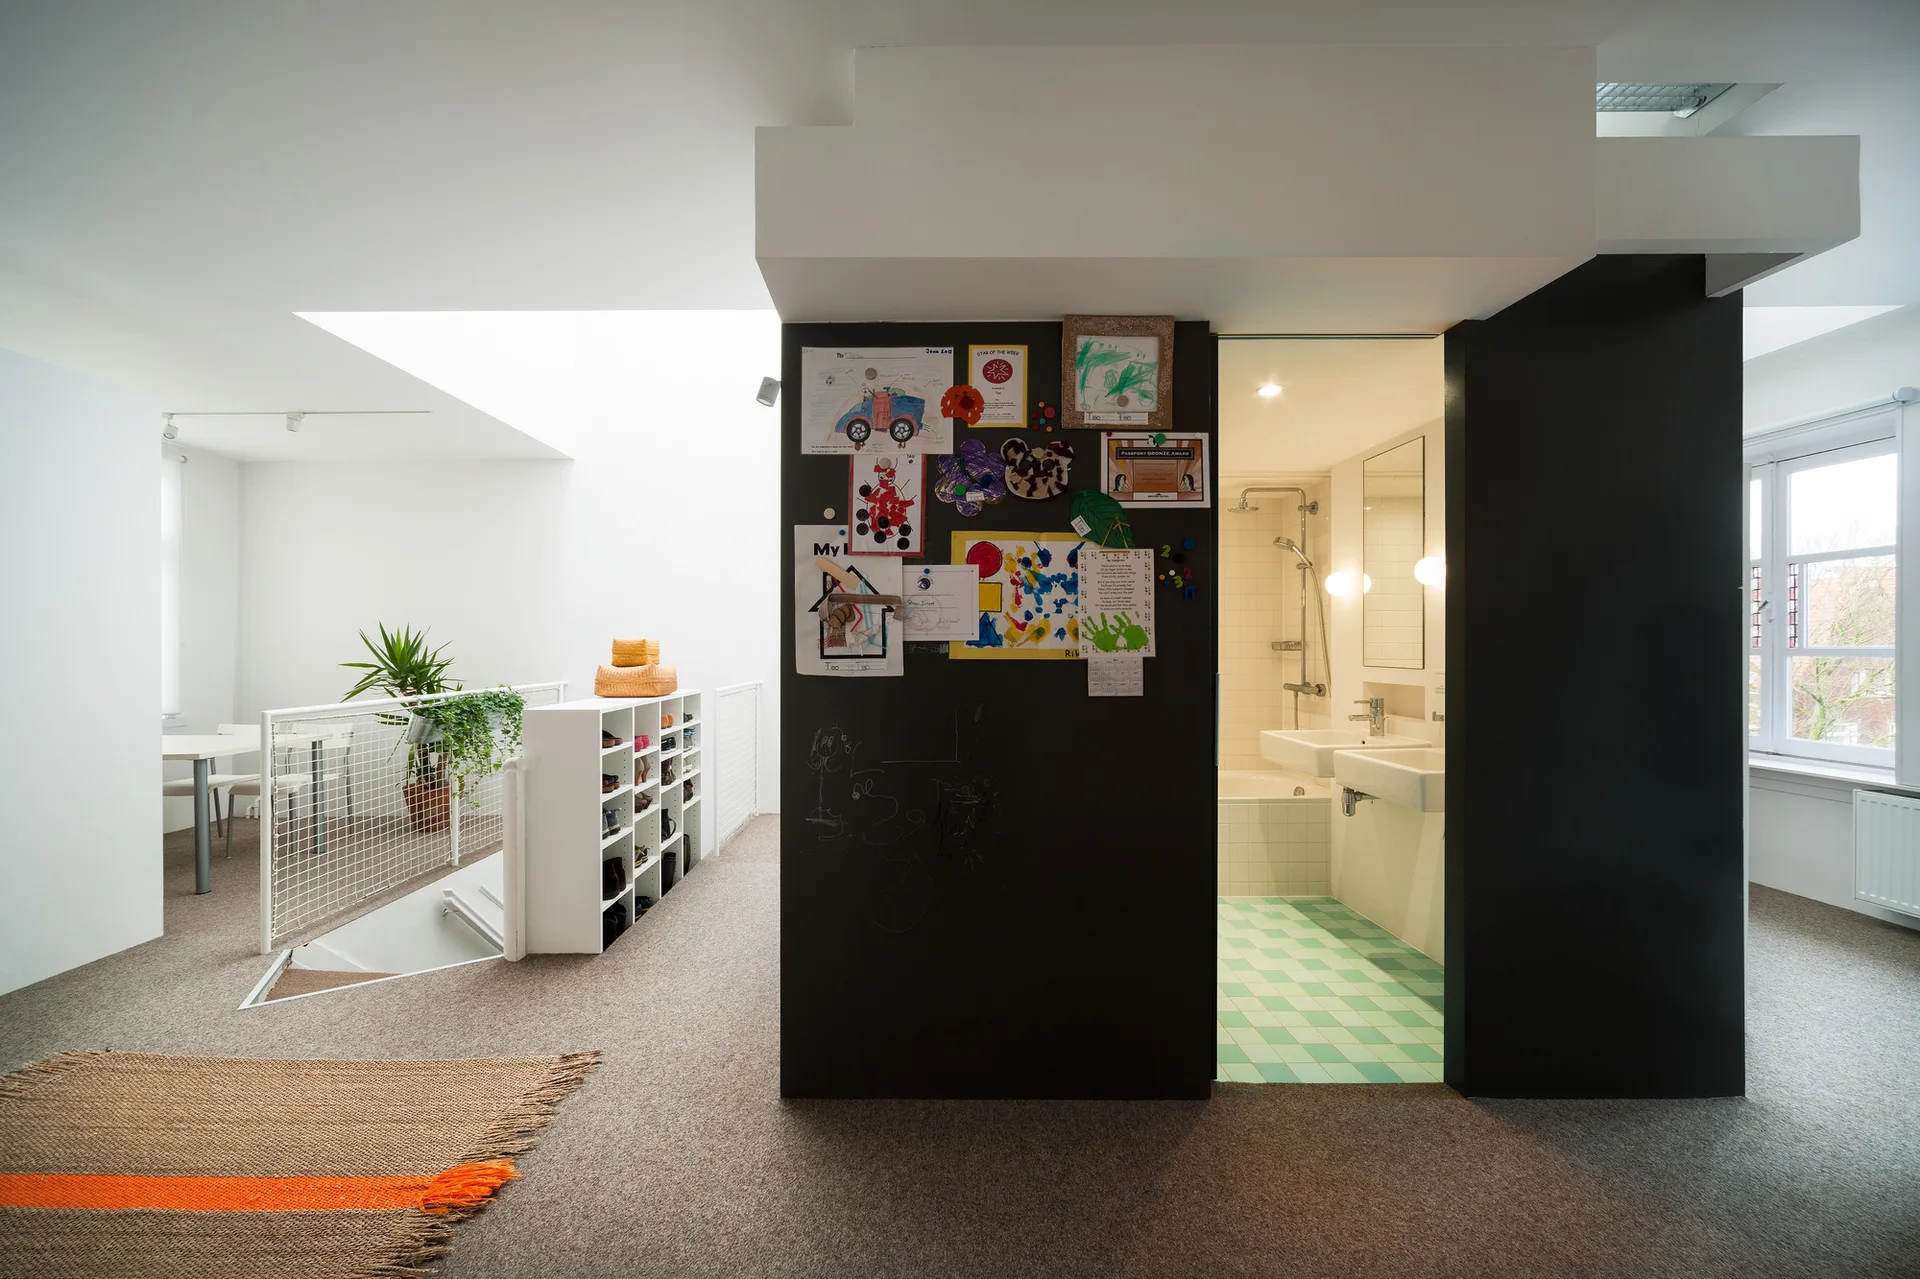
A modern hallway features a black chalkboard wall decorated with art, next to a small bathroom with green checkered floor tiles and a staircase.
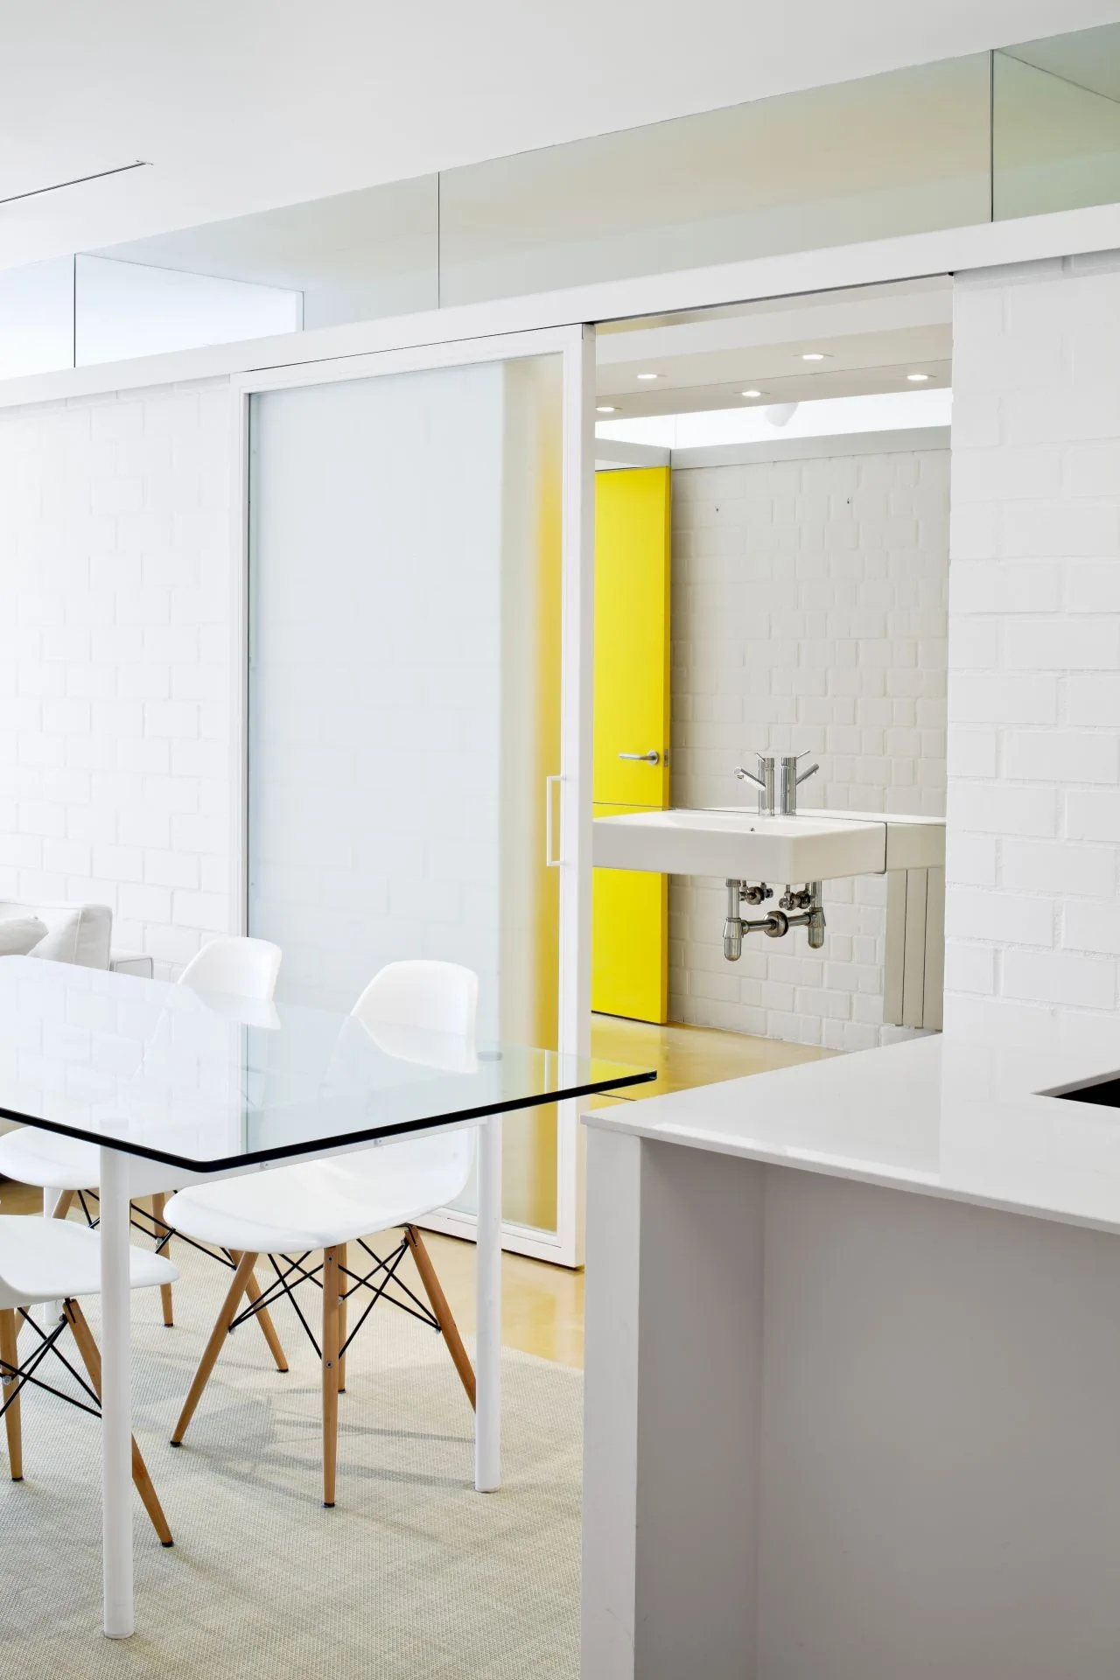
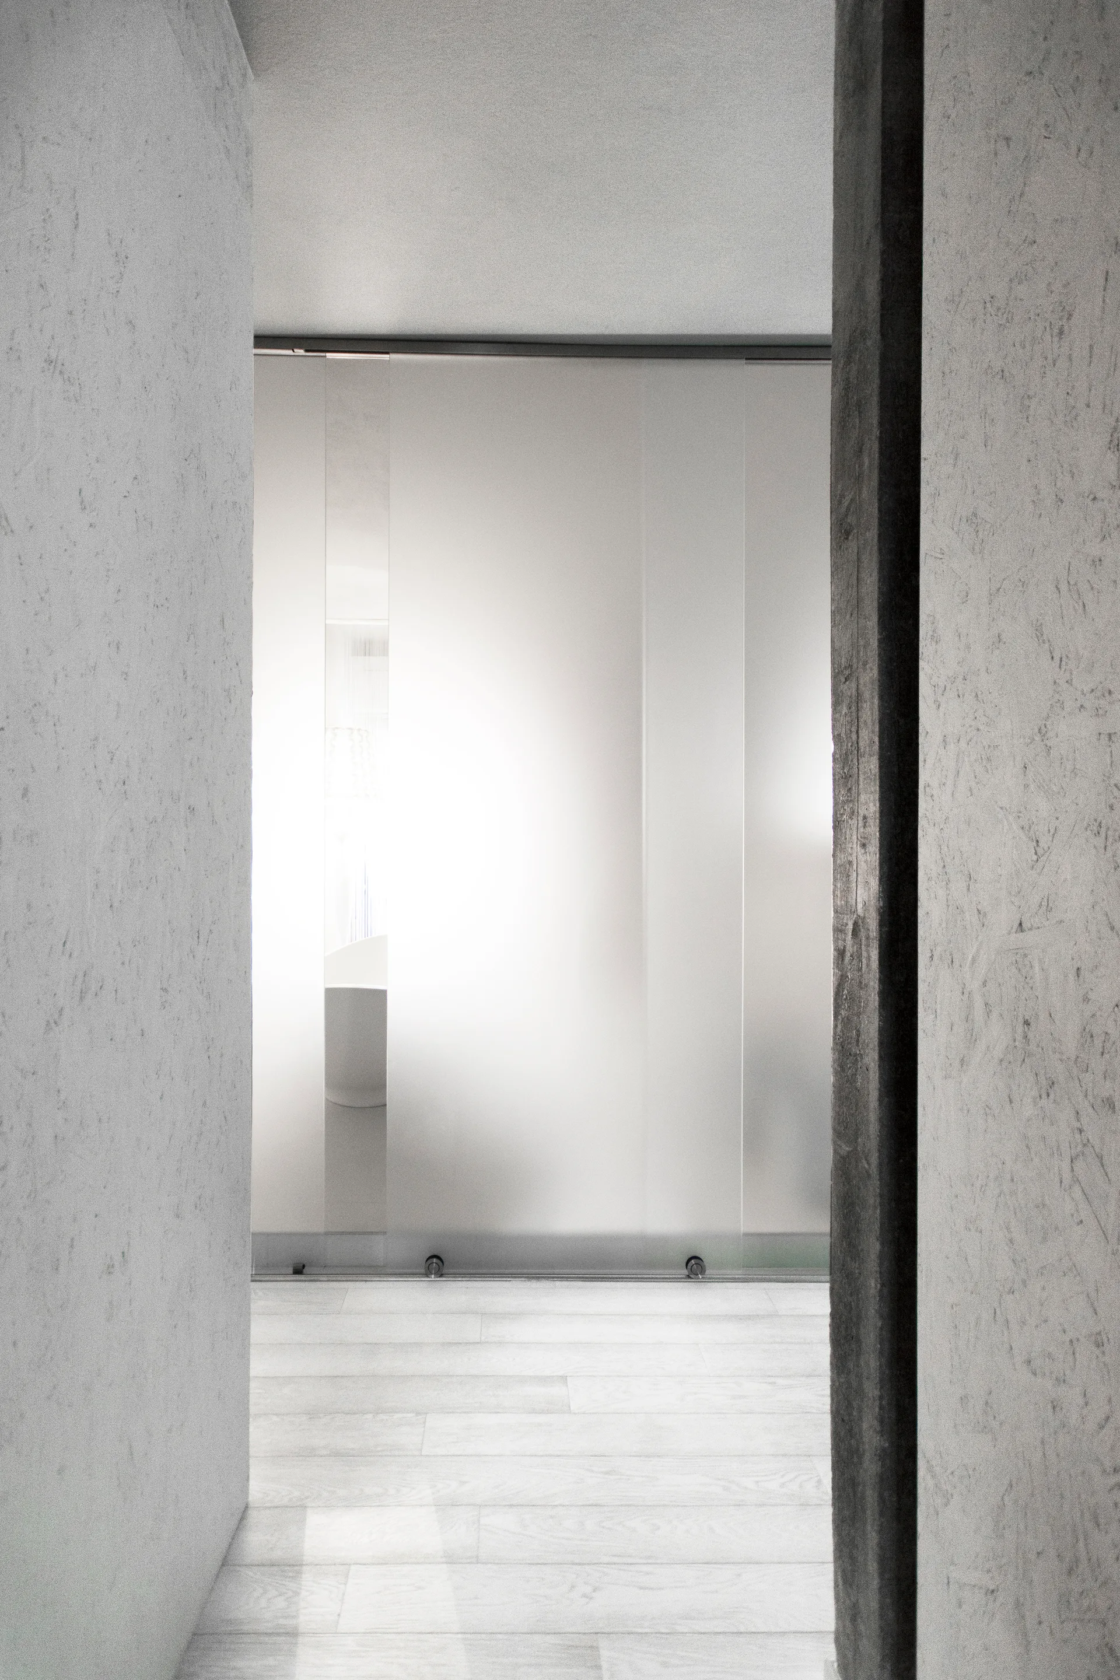
A glass dining table and white chairs sit near a frosted glass sliding door that opens to a white brick bathroom with a yellow door.
An open-concept space featuring a built-in bathtub and sink vanity with mint-green checkered tiles, alongside a wood dining table and a kitchen.

Collections

Built from matching photos
Projects

Projects connected to matching photos