Skip to content

PROJECT

Tree House

by ST Design Studio

24 images

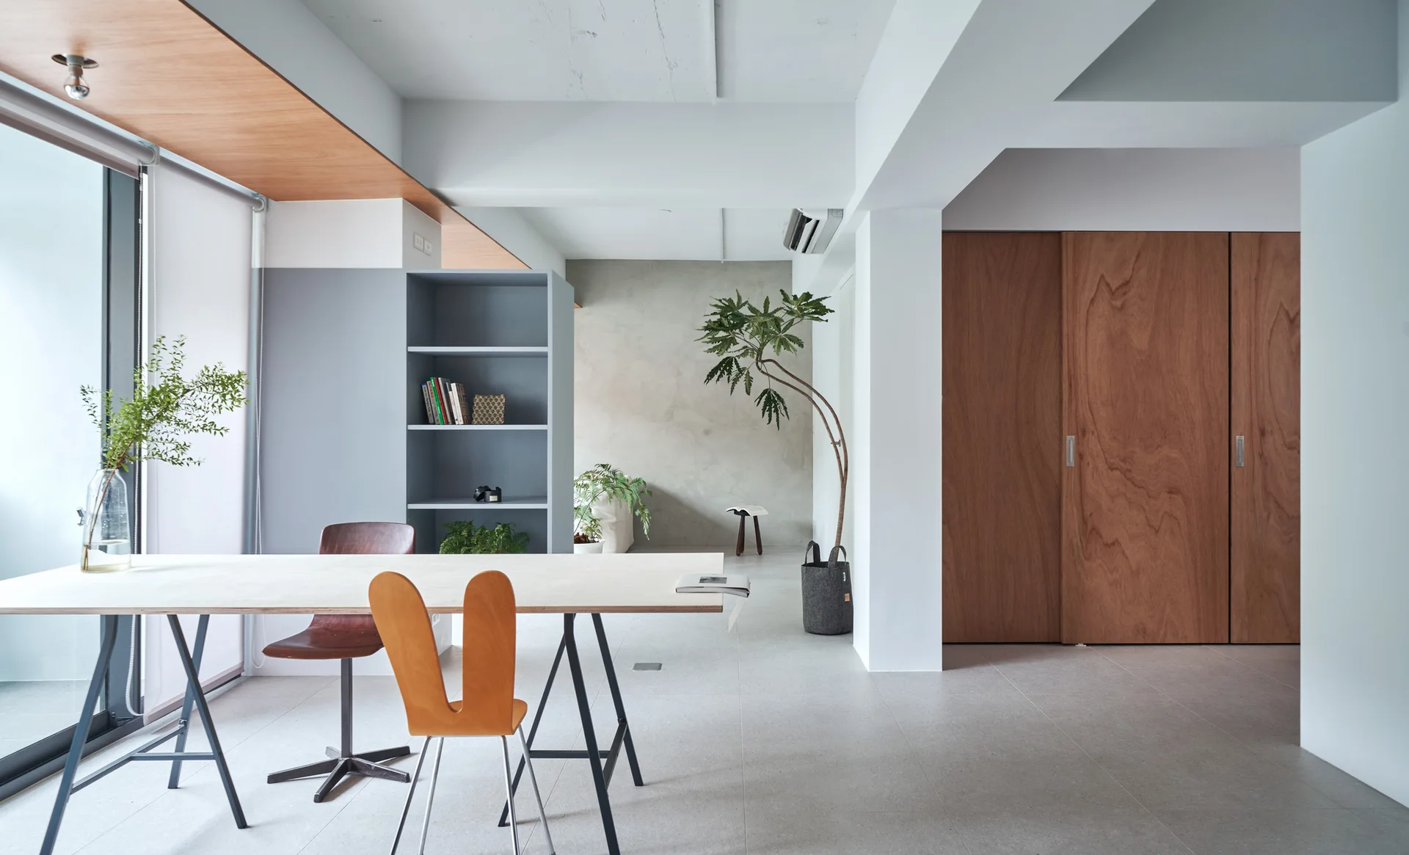
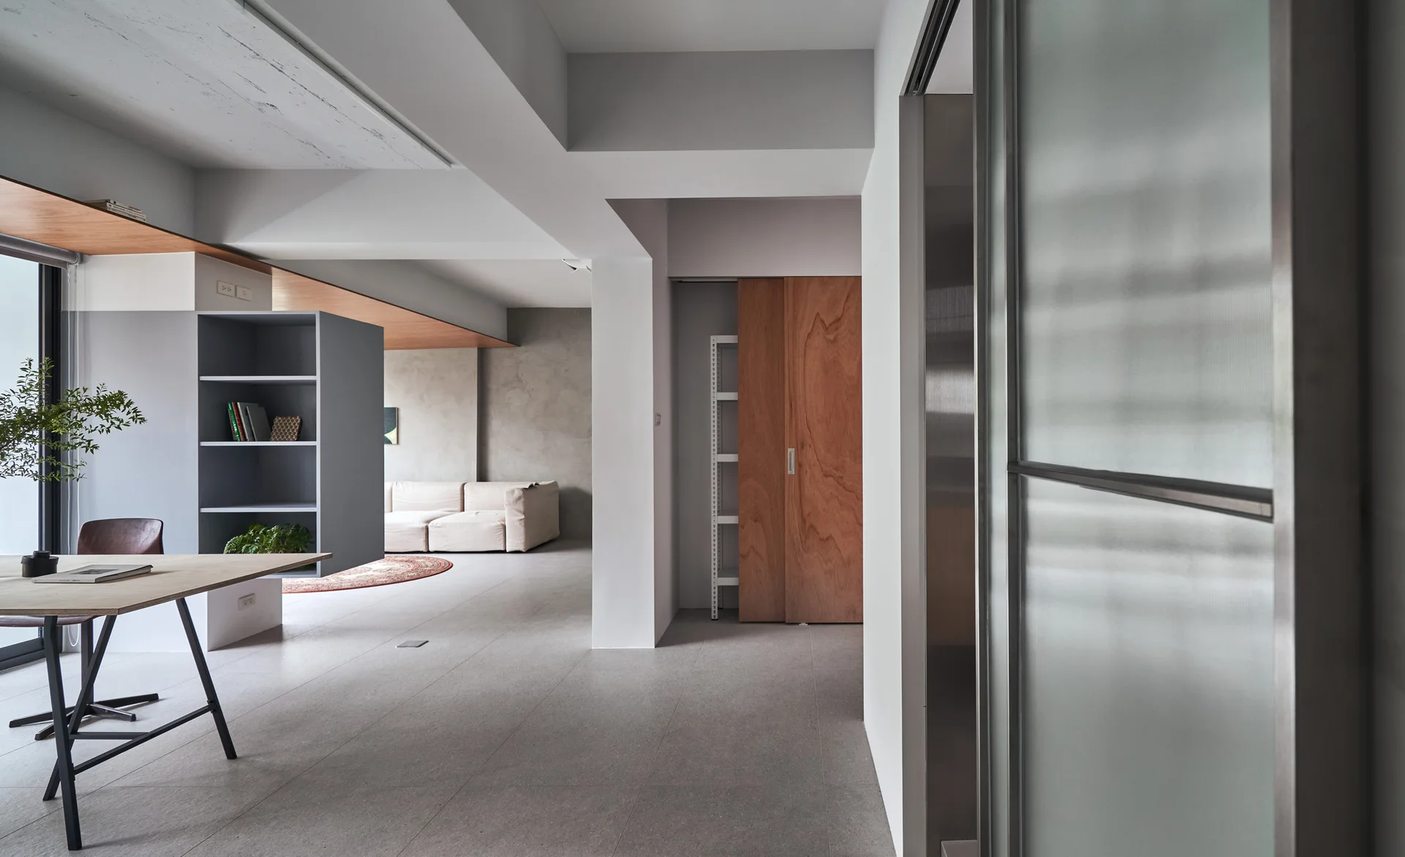
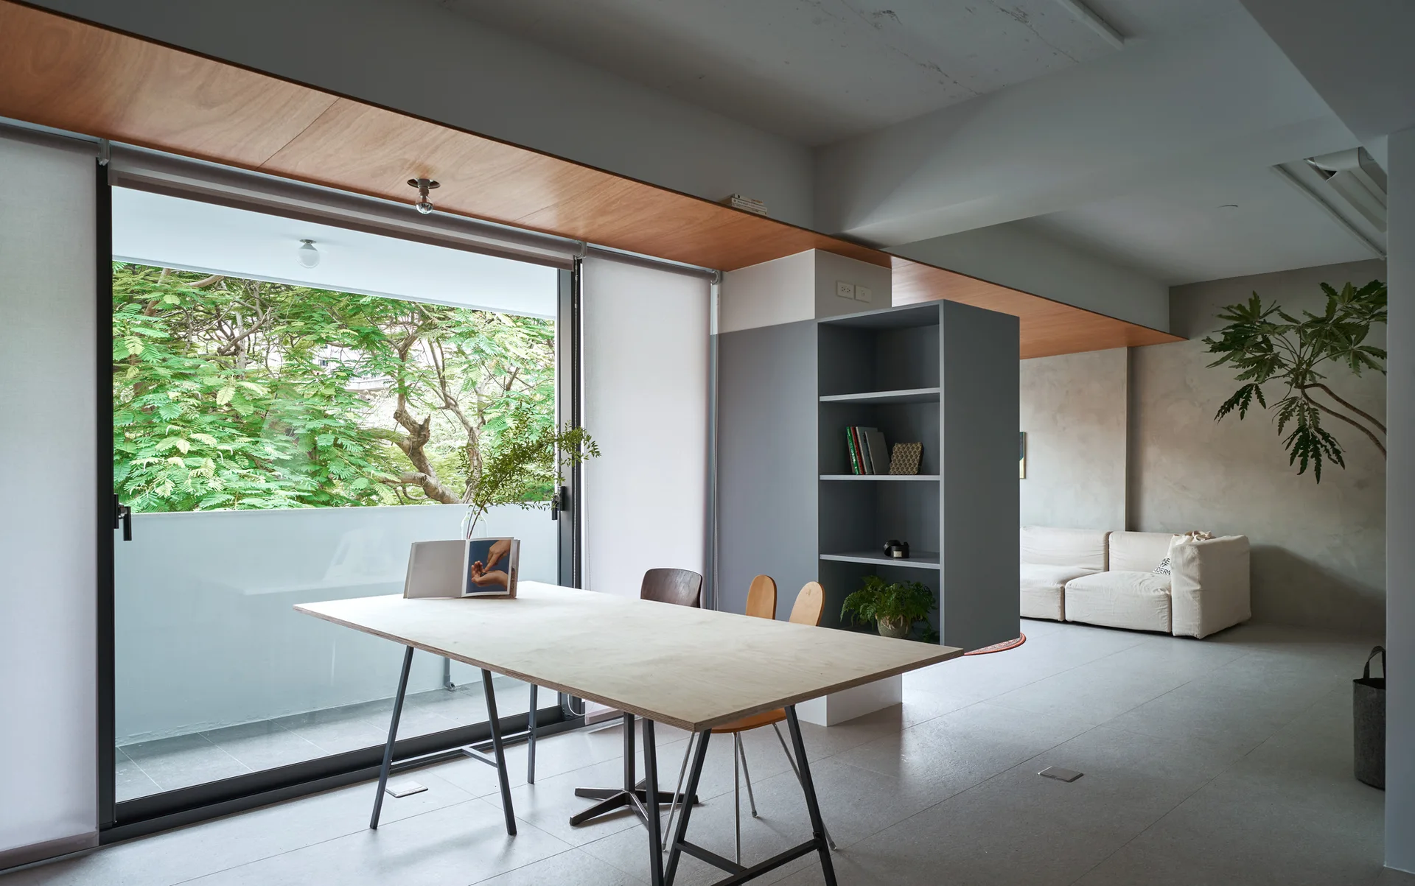
A minimalist dining area featuring a light wood trestle table, a grey open shelving unit, and warm wood sliding doors.
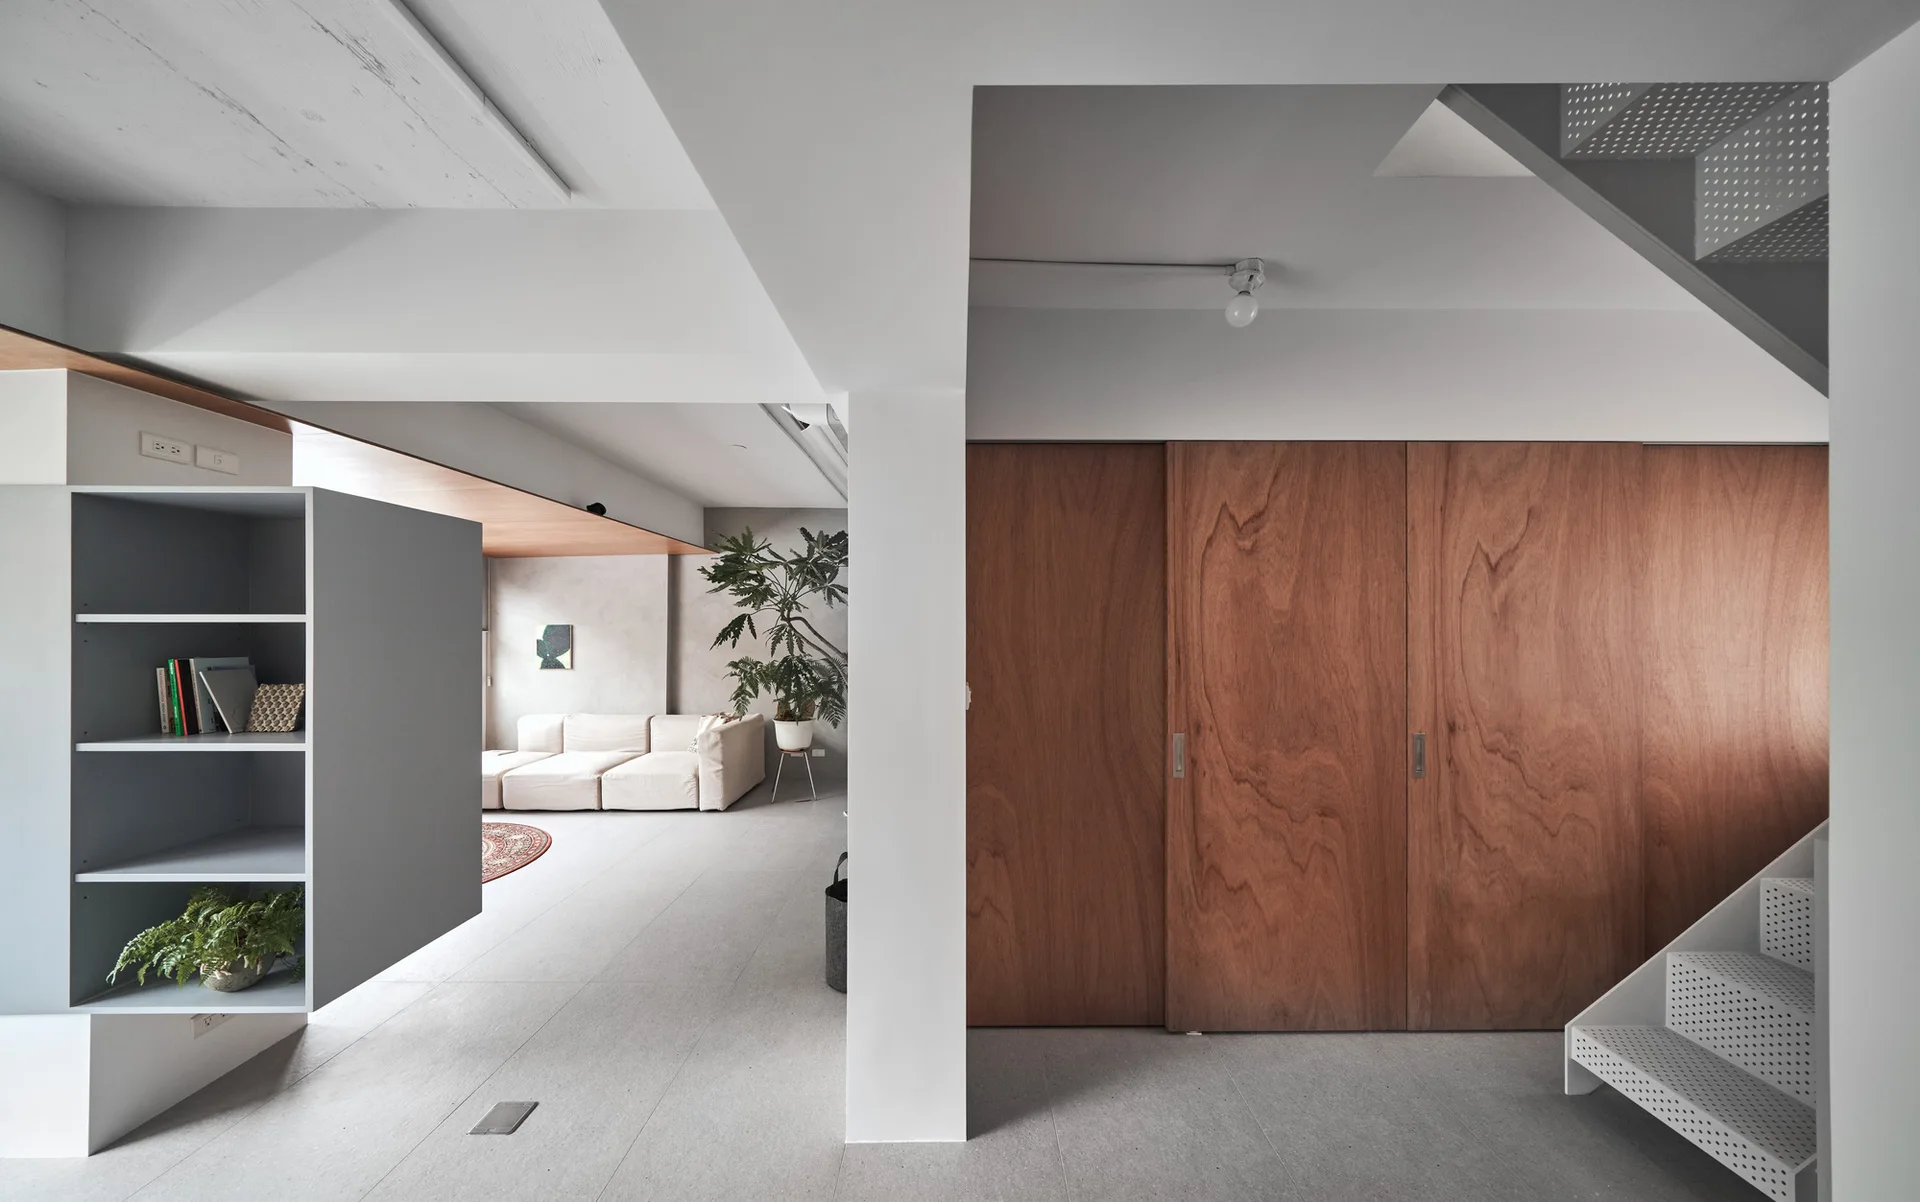
A minimalist home interior with a grey floor, large wood-paneled sliding doors, a white perforated metal staircase, and a modular cream sofa.
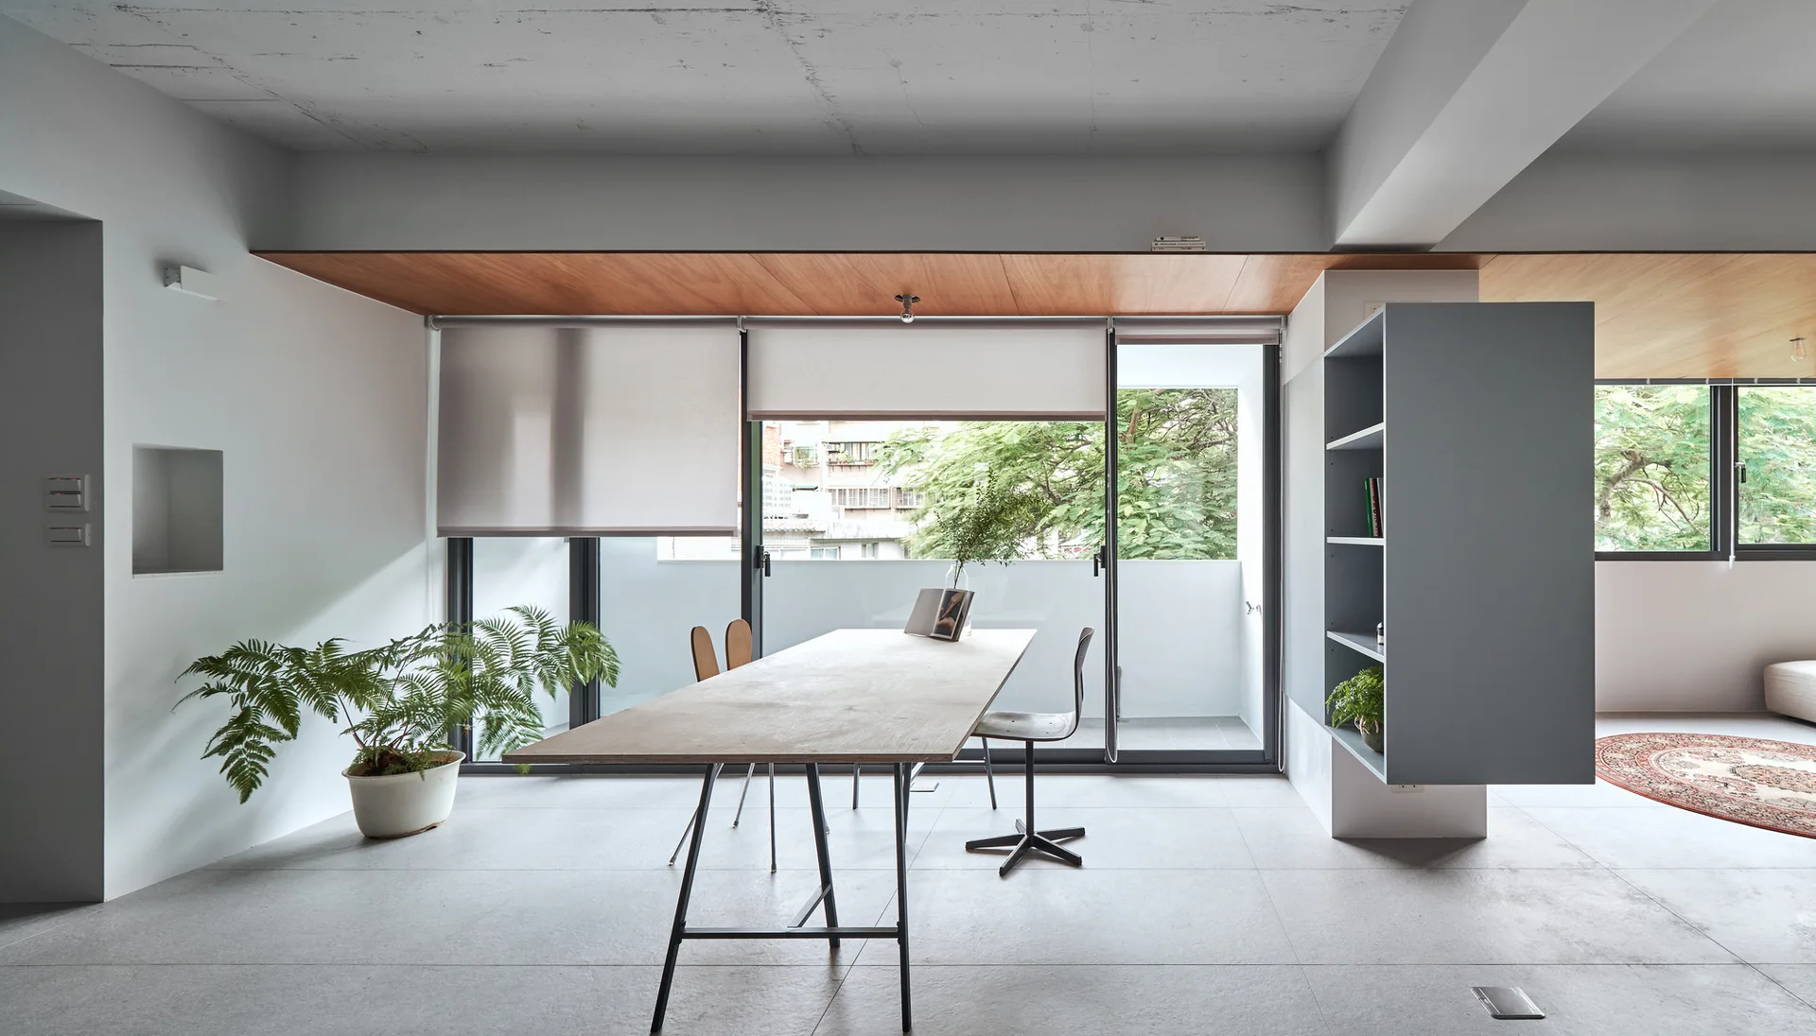
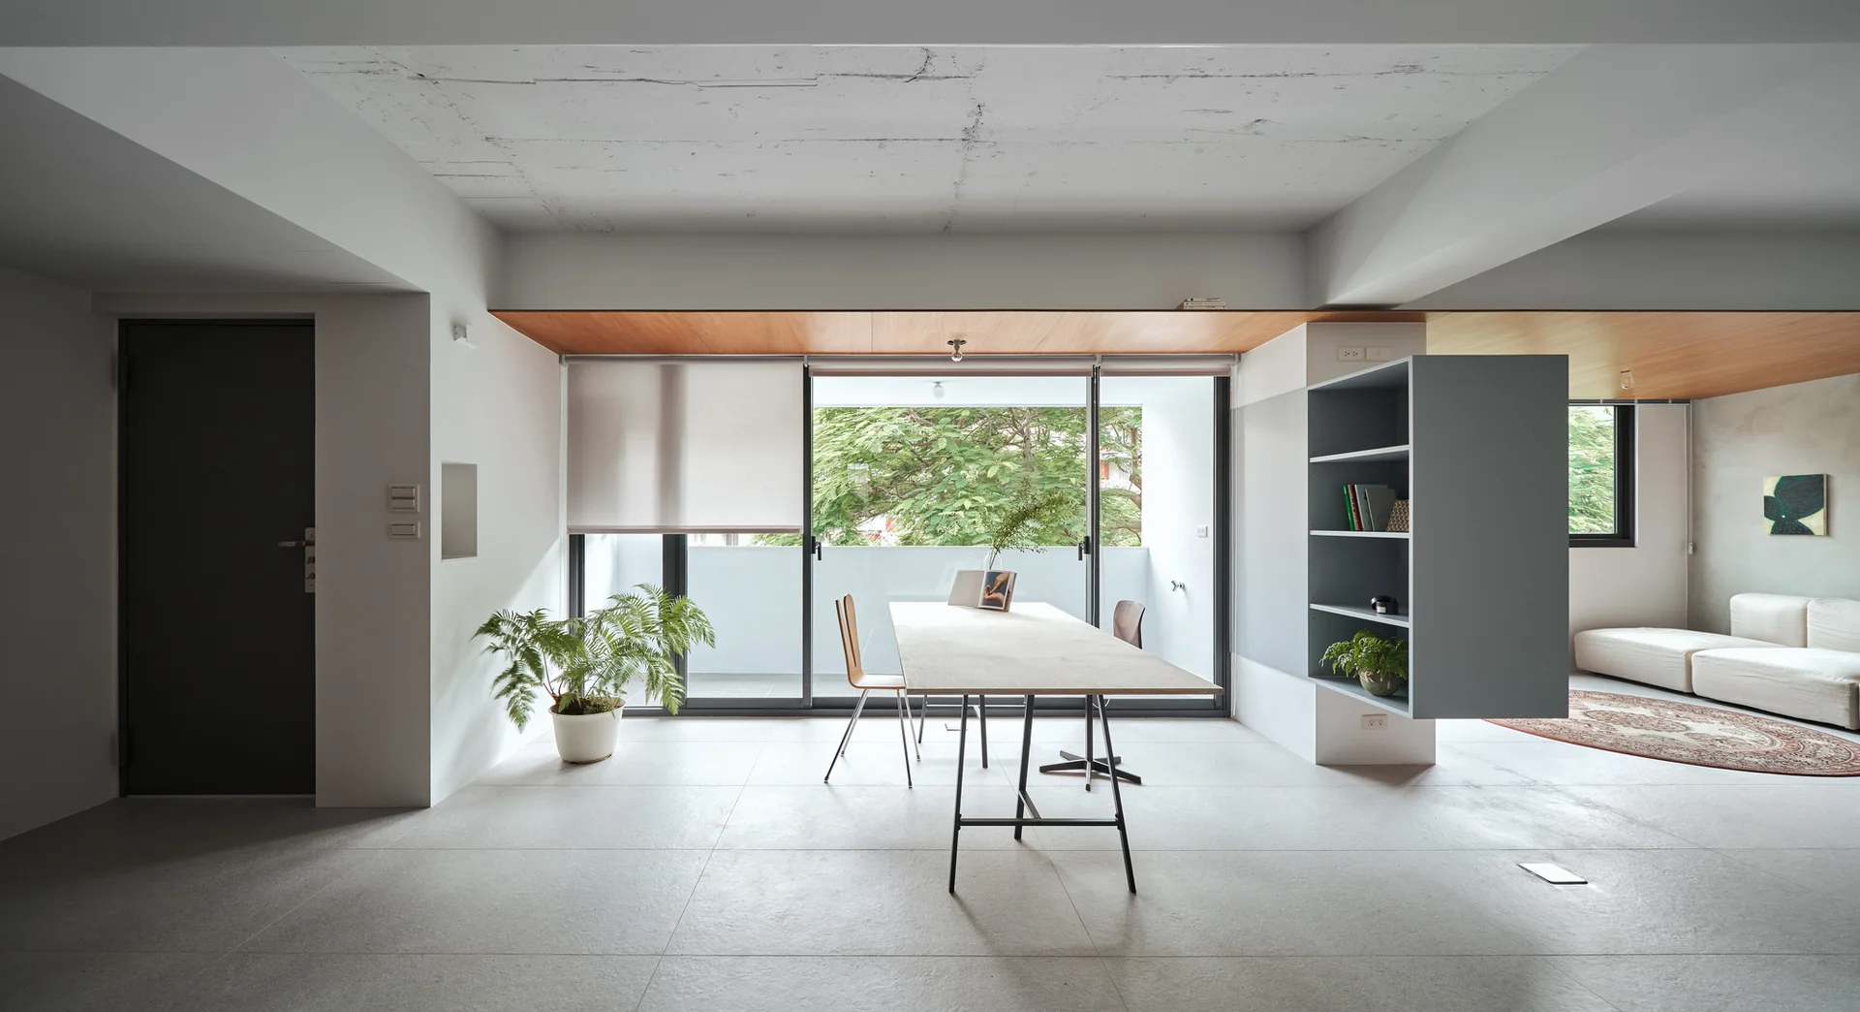
A minimalist dining room features a long wooden table, a wall-mounted grey shelving unit, and large sliding glass doors leading to a balcony.
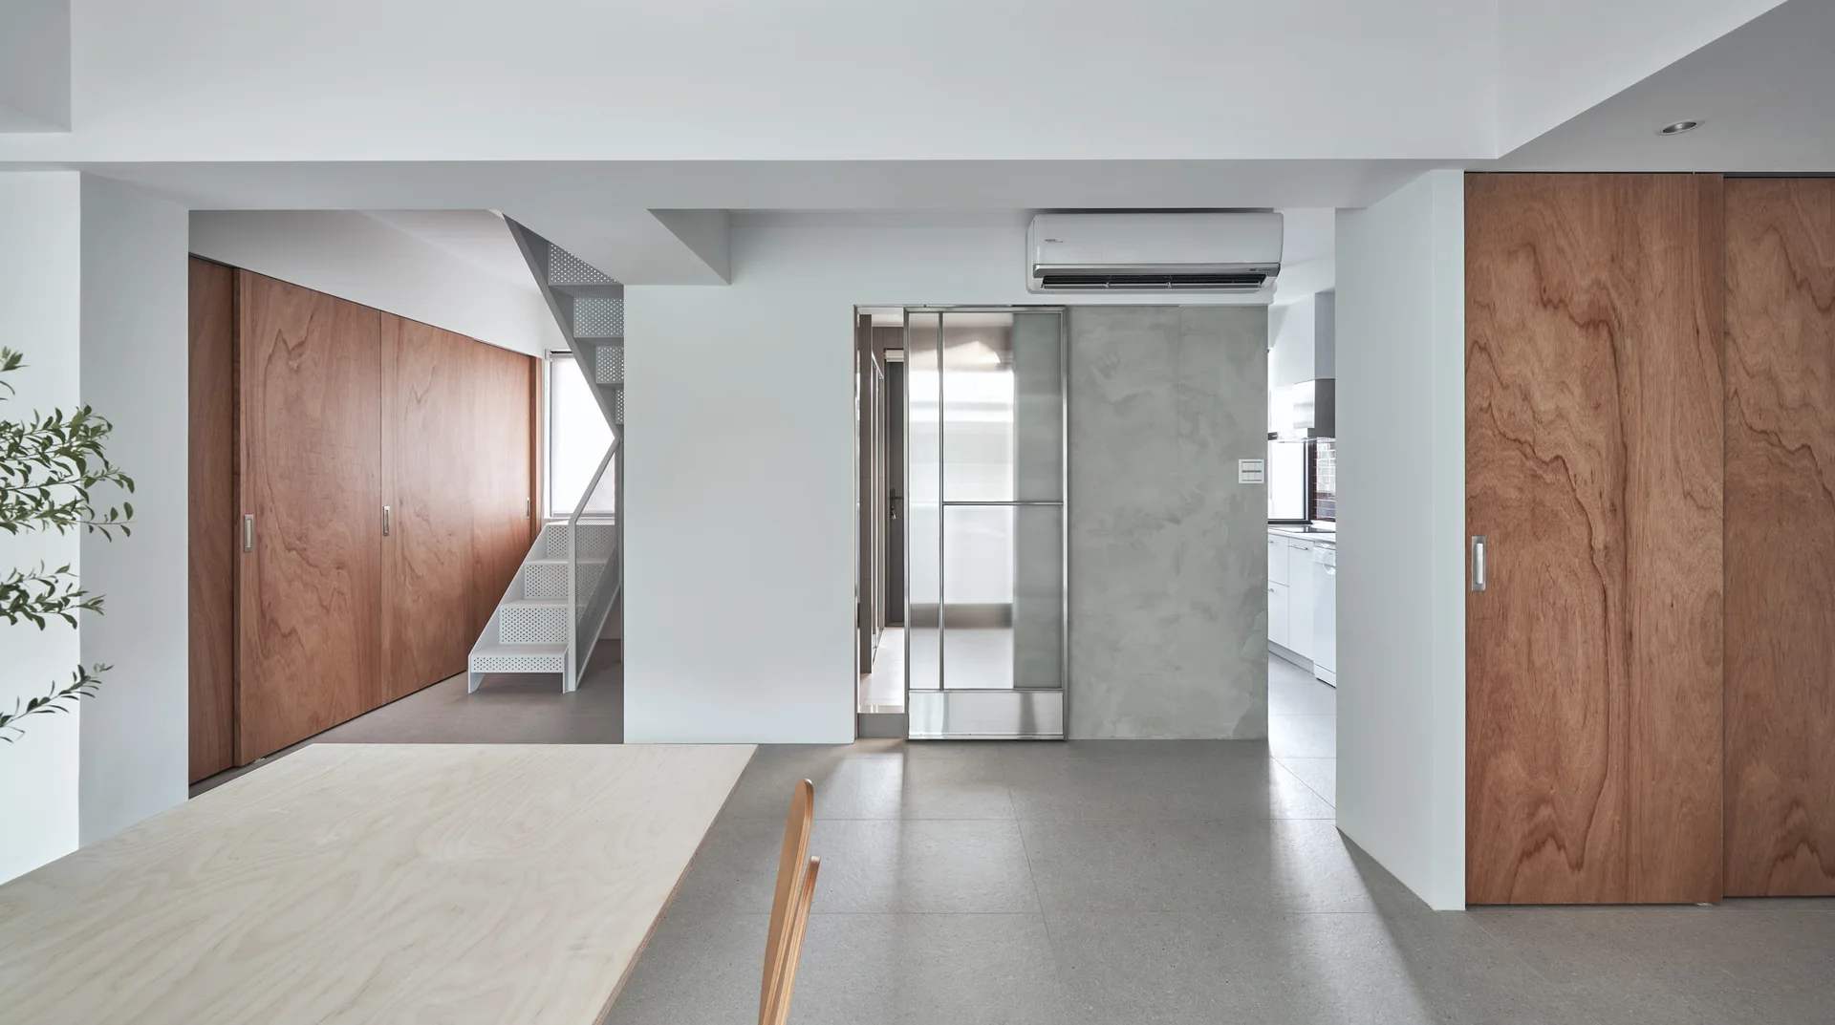
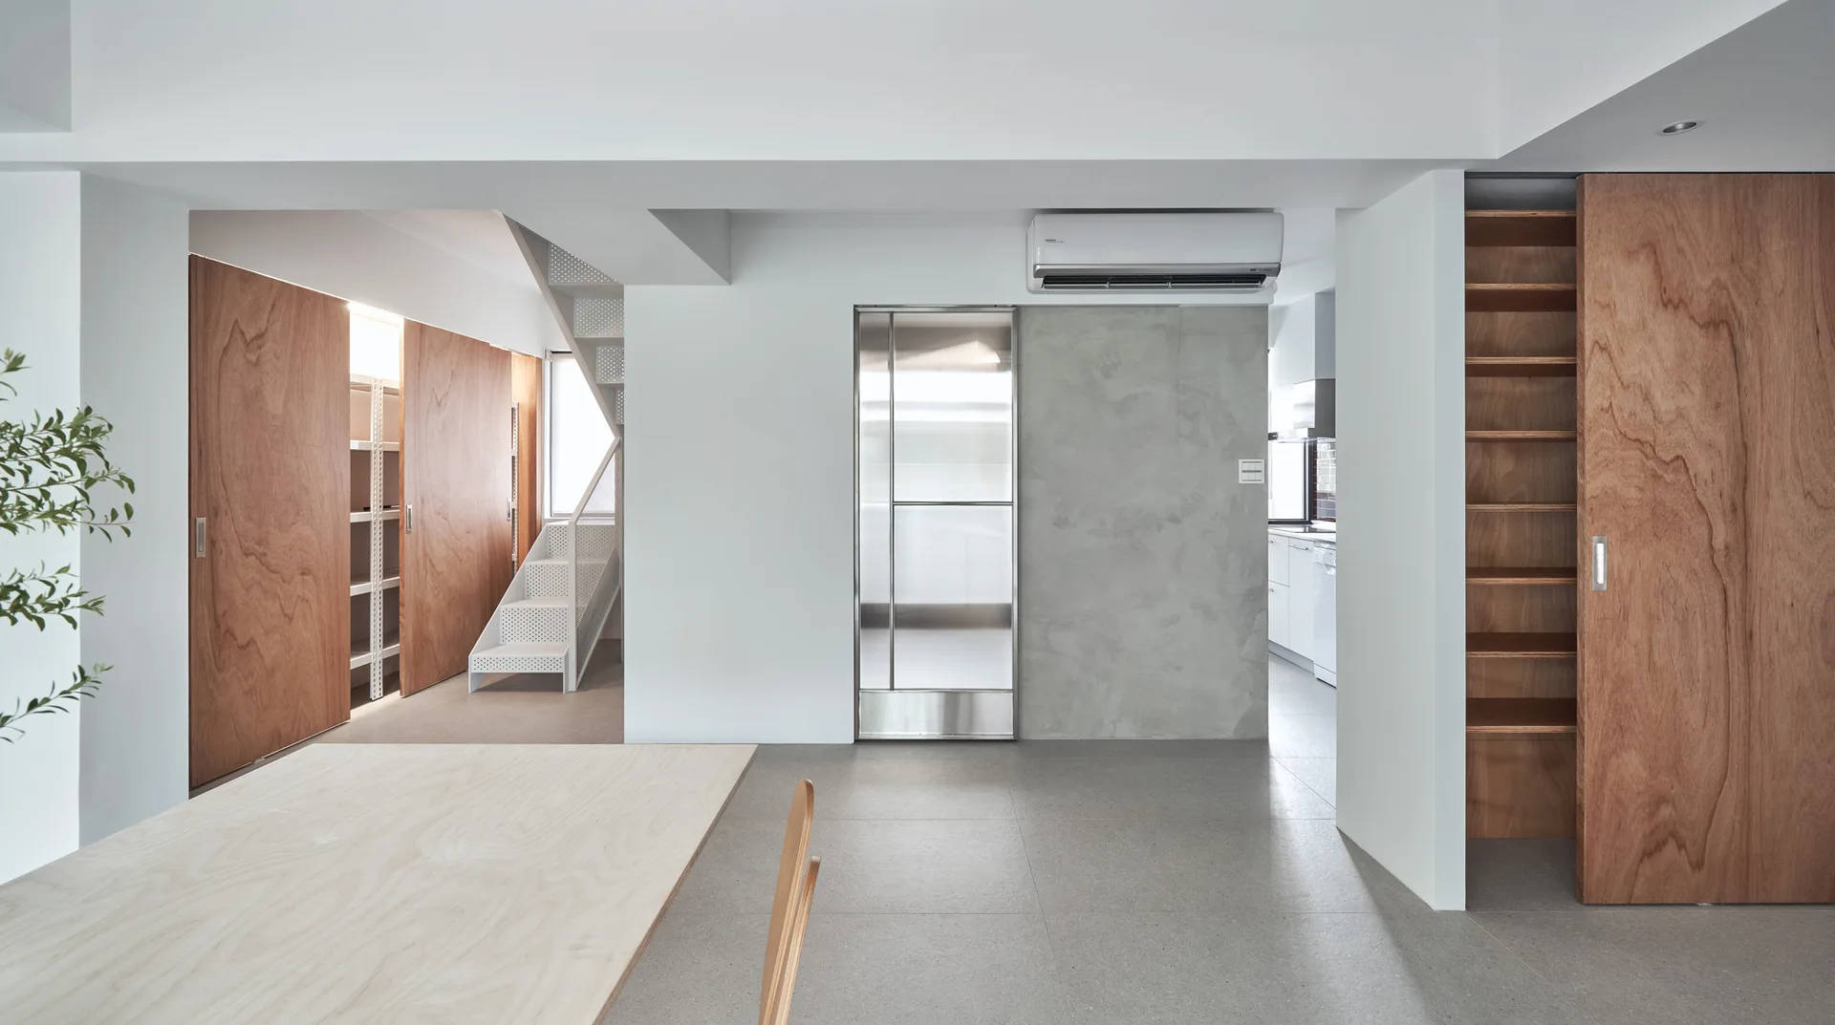
A minimalist residential interior featuring a light wood dining table, large wood-panel sliding doors, grey tile flooring, and a white staircase.
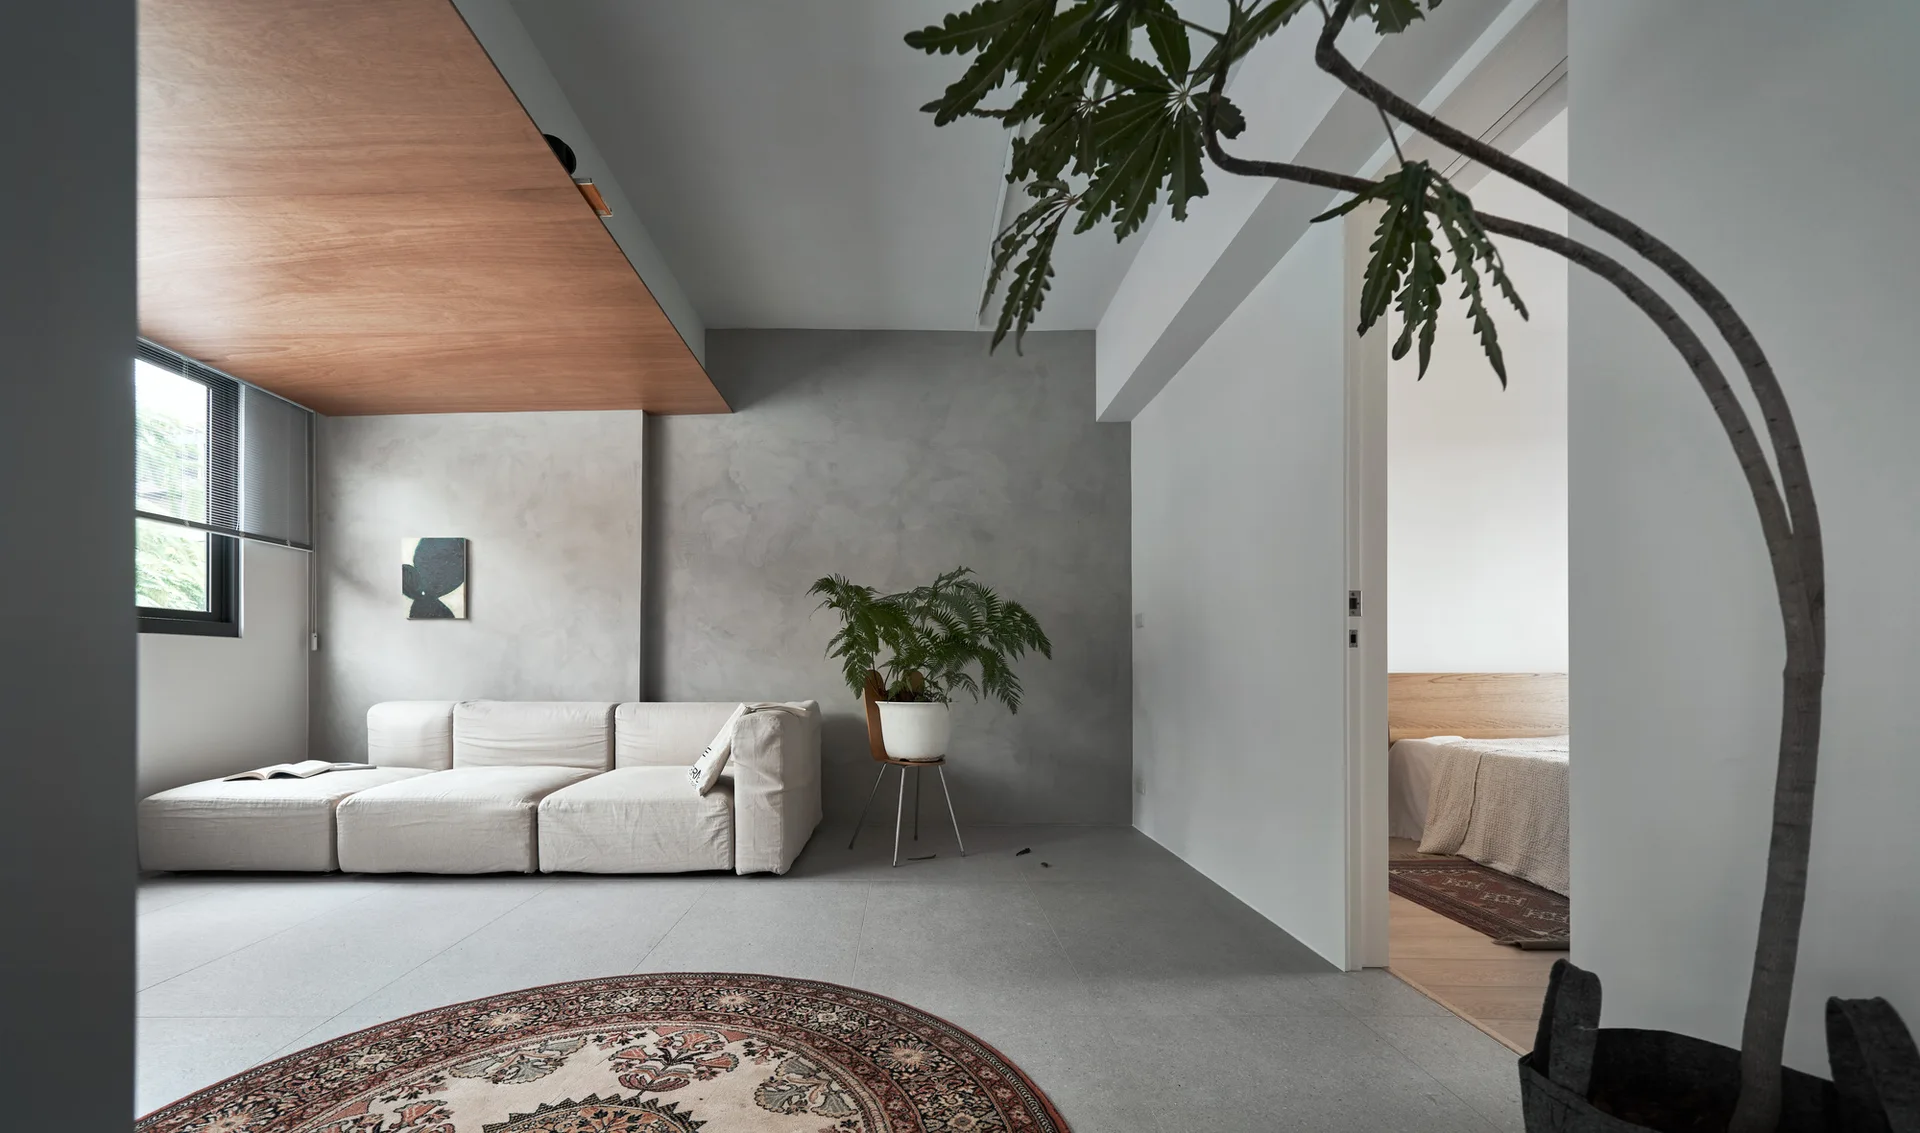
A minimalist living room with a low cream modular sofa, a grey concrete-textured wall, a wood-paneled ceiling accent, and a round patterned rug.
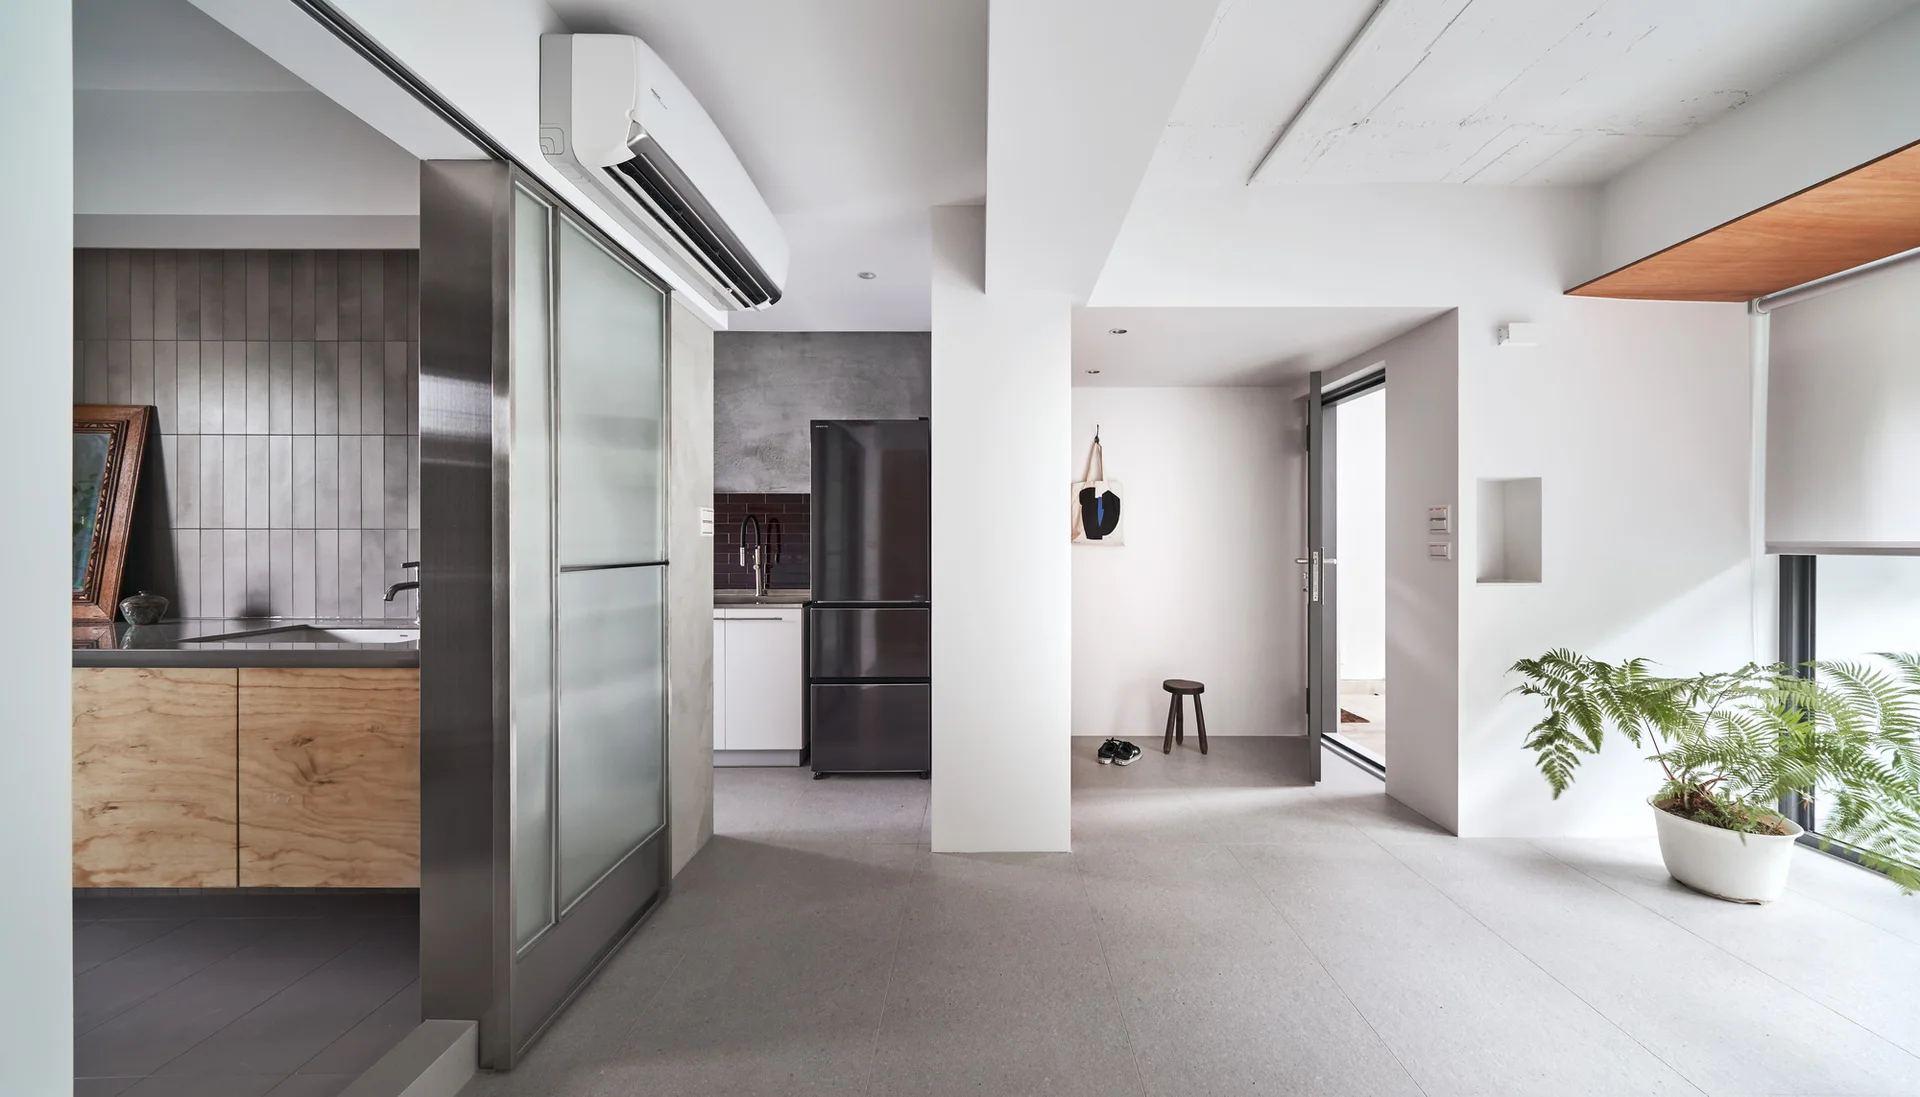
A minimalist entryway with large grey floor tiles, a metal-framed sliding glass door, white walls, and a potted plant by a large window.
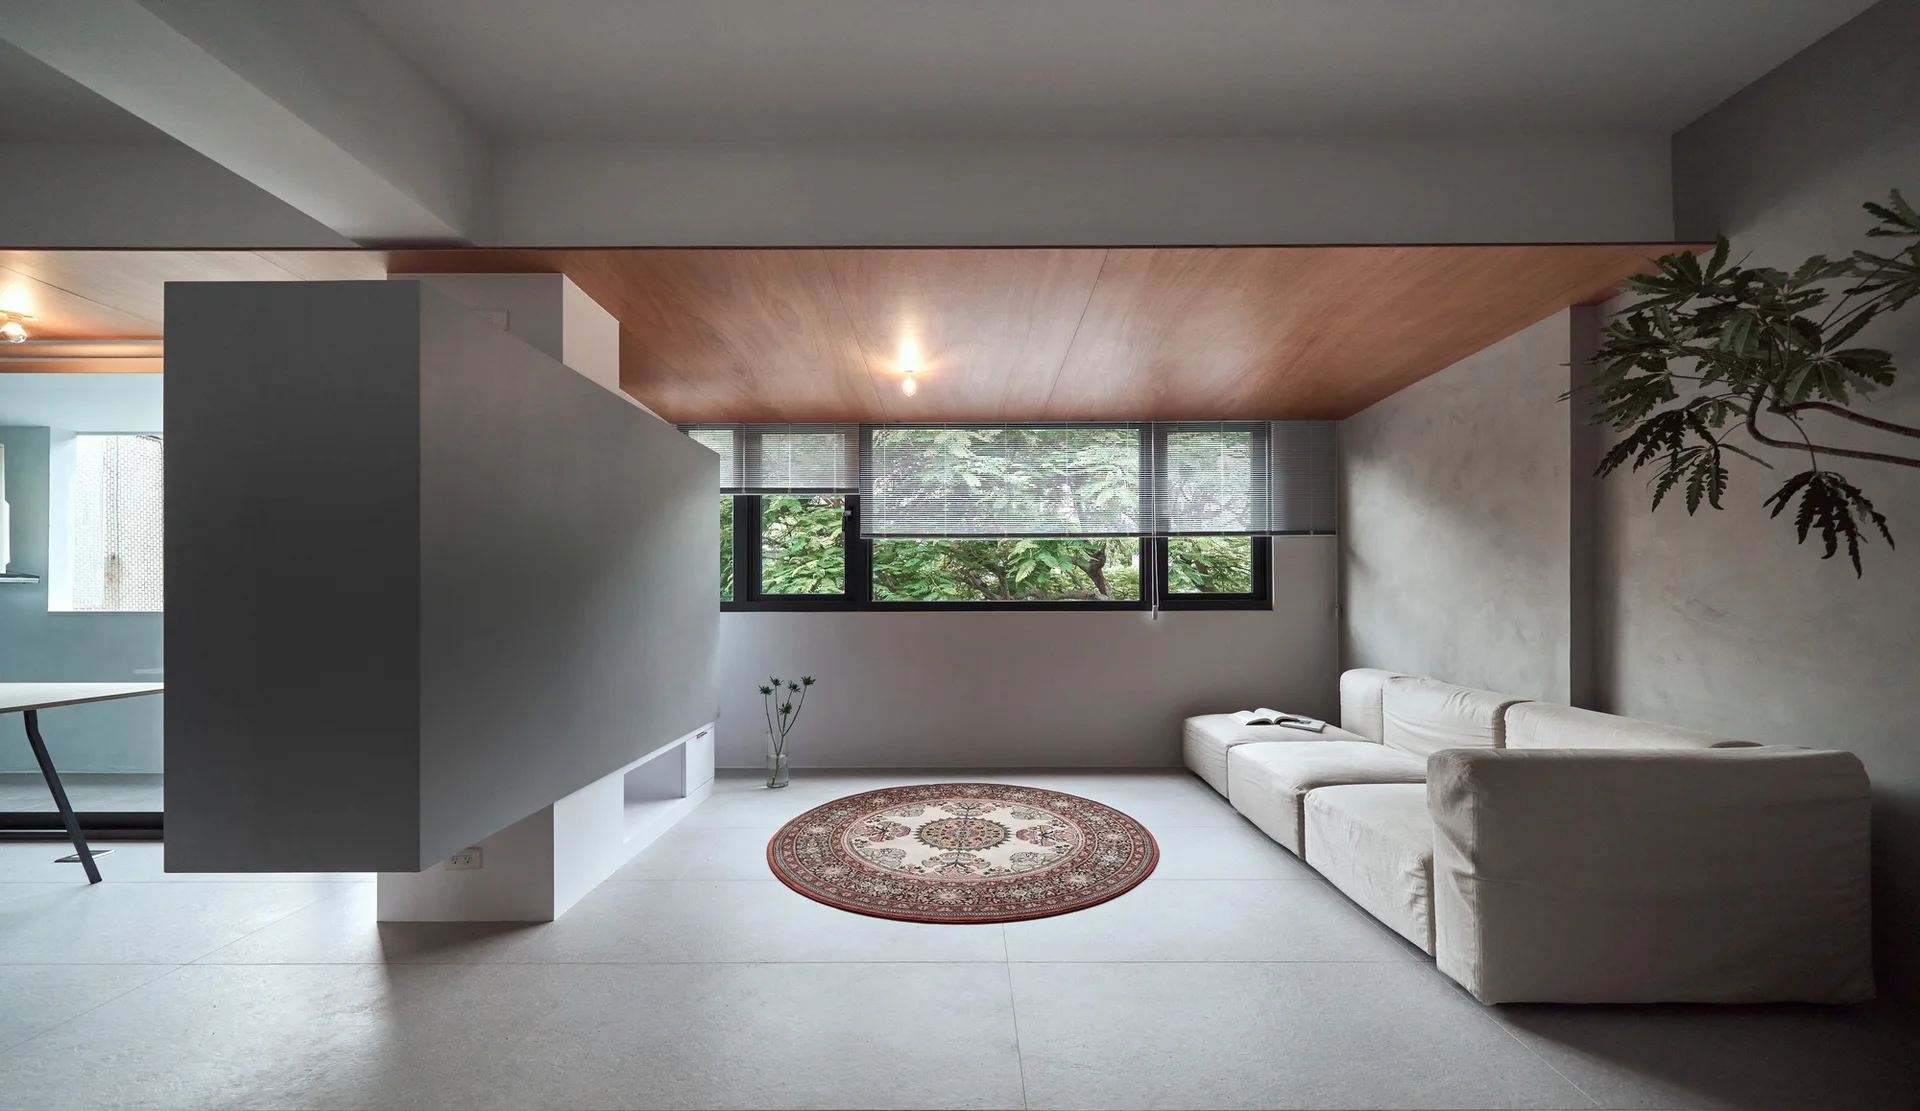
A modern living room features a floating grey partition wall, a cream sofa, a circular ornate rug, and a warm wood-paneled ceiling inlay.
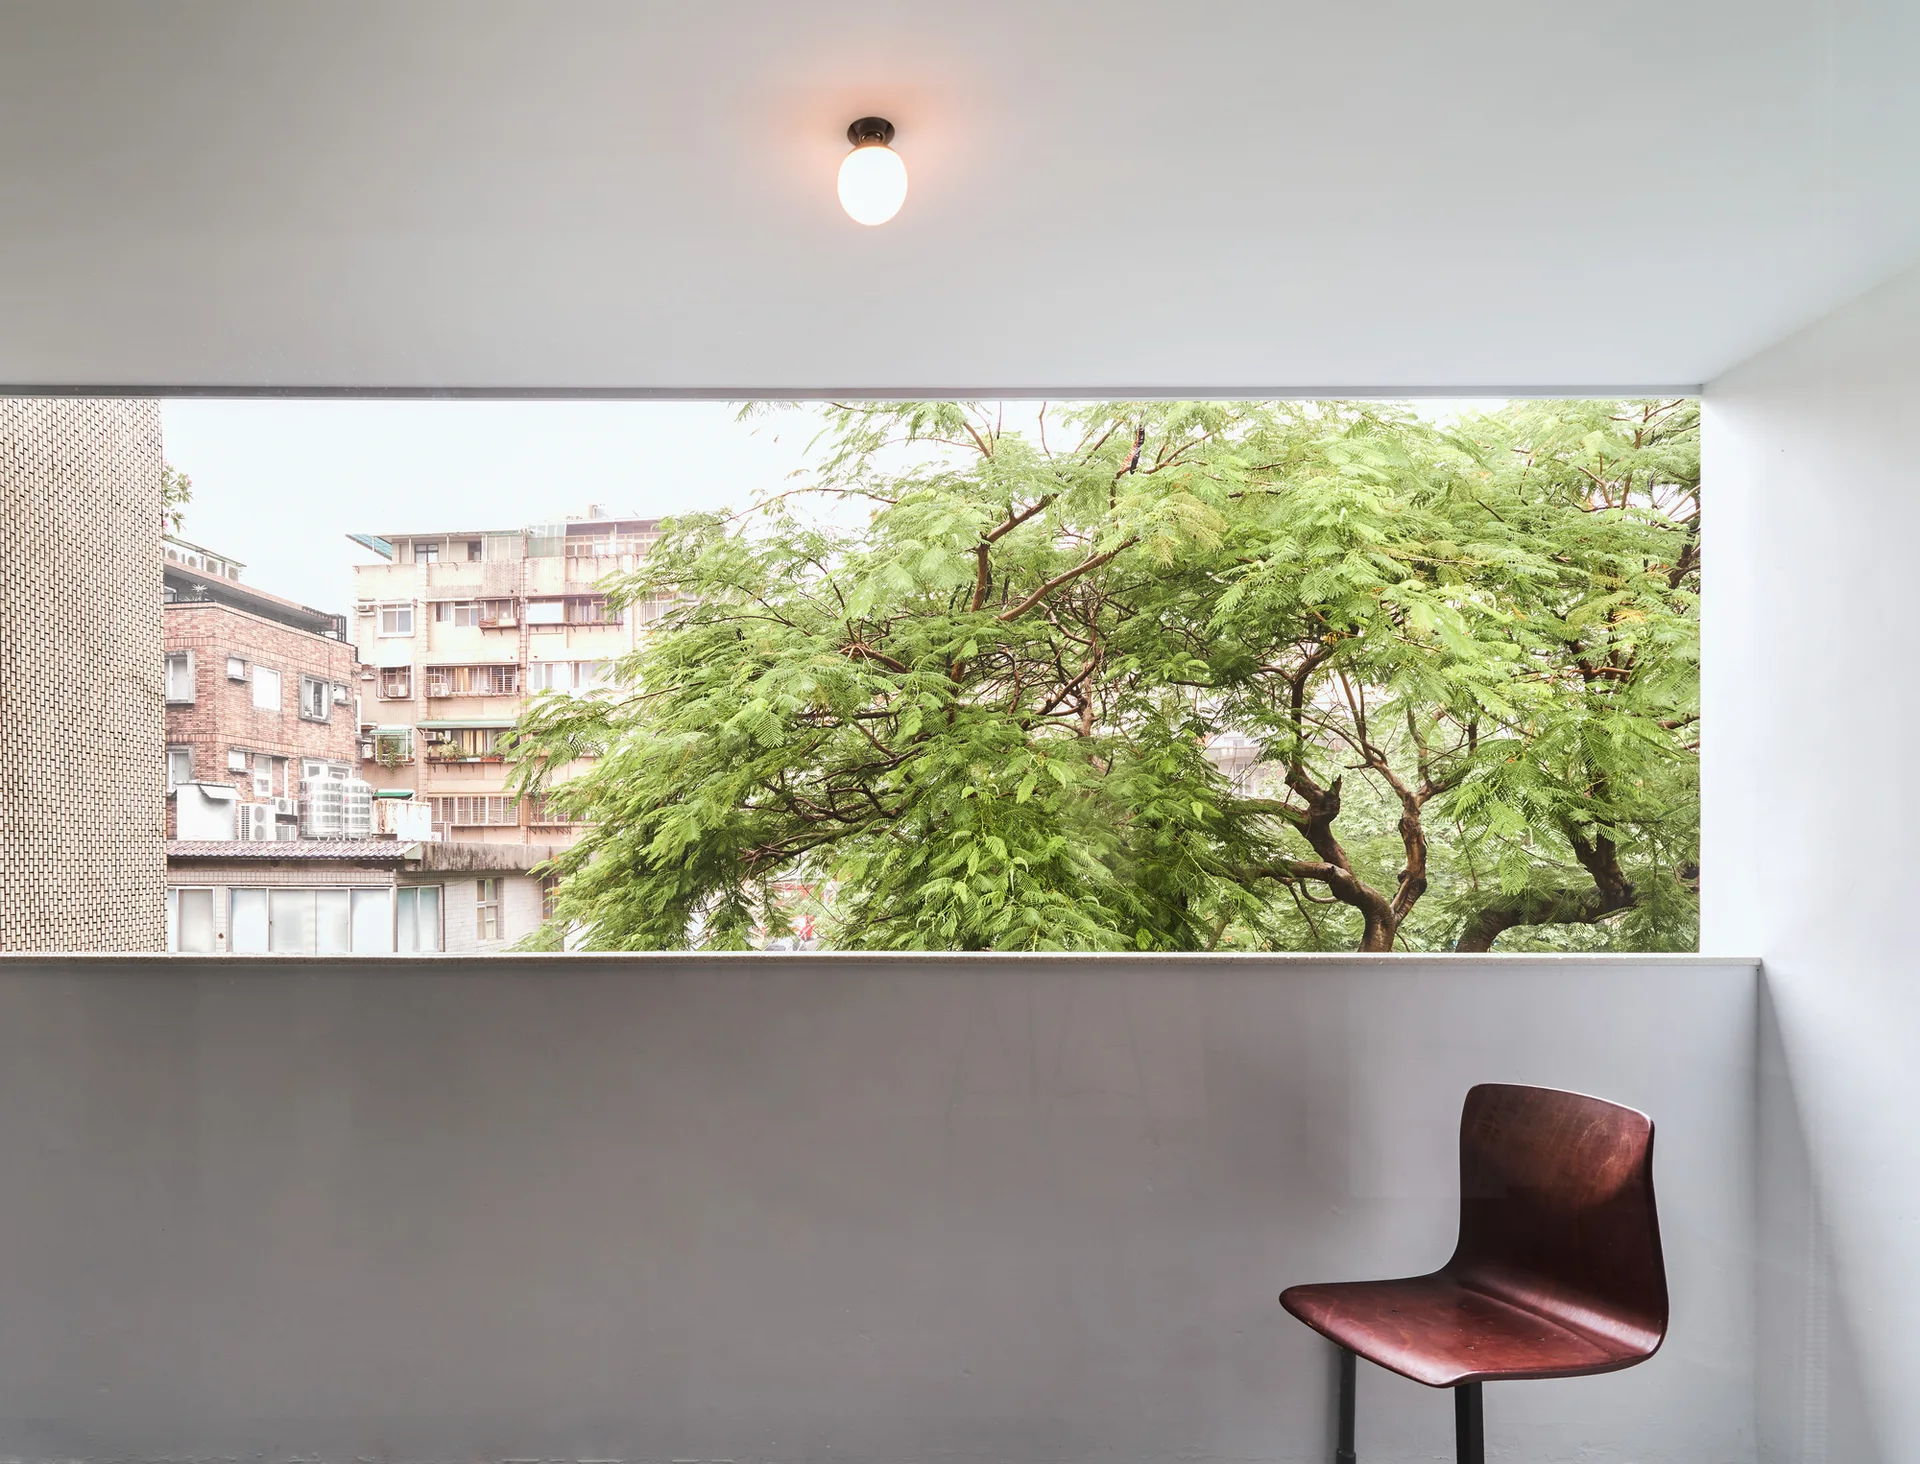
A minimalist white balcony room features a dark wood chair and a wide rectangular window looking out onto green leafy trees.
A minimalist open-plan home interior features wood sliding doors, a white perforated metal staircase, gray tiled flooring, and a plywood dining table.
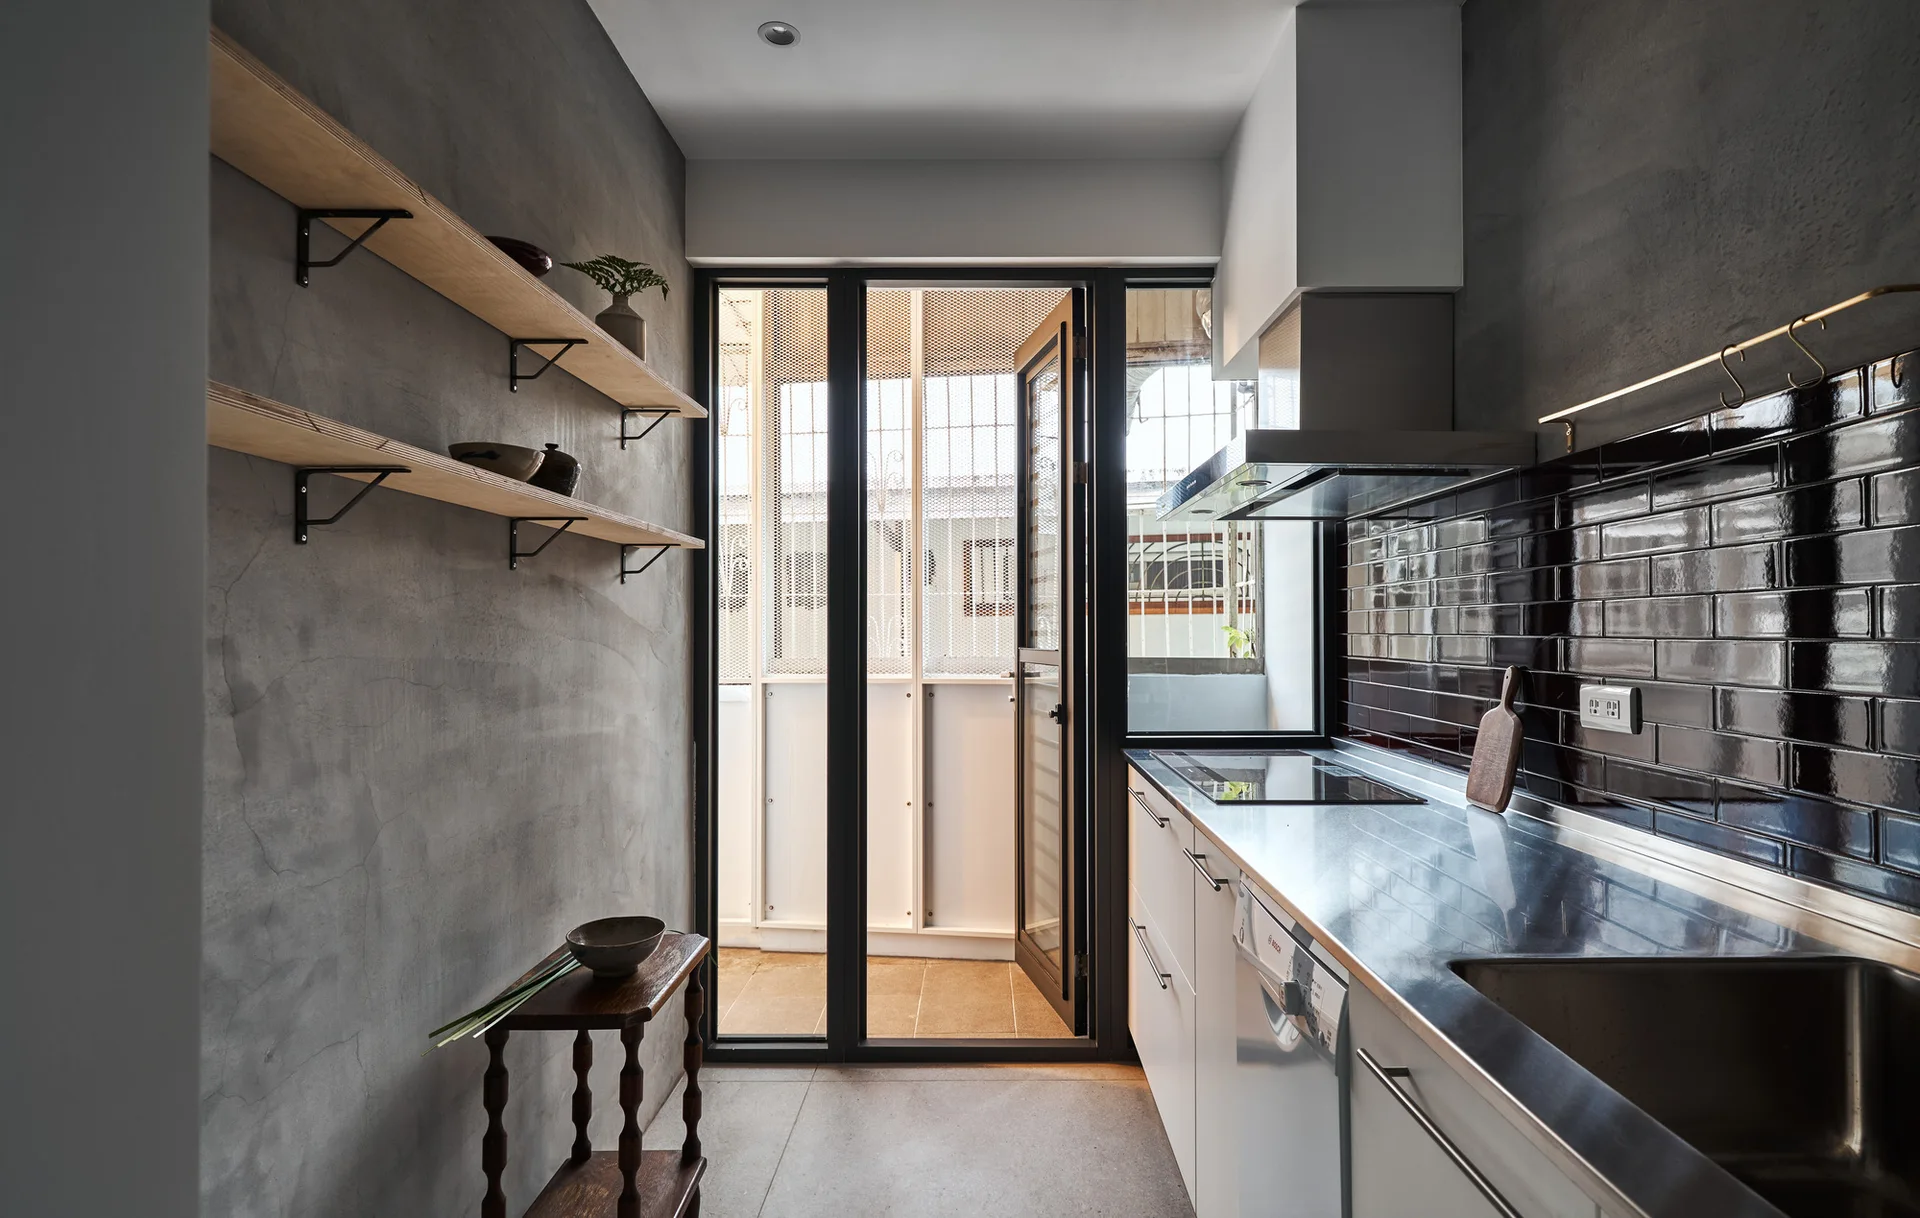
A narrow galley kitchen features textured concrete walls, wooden floating shelves, white cabinets under stainless steel countertops, and dark glossy tile.
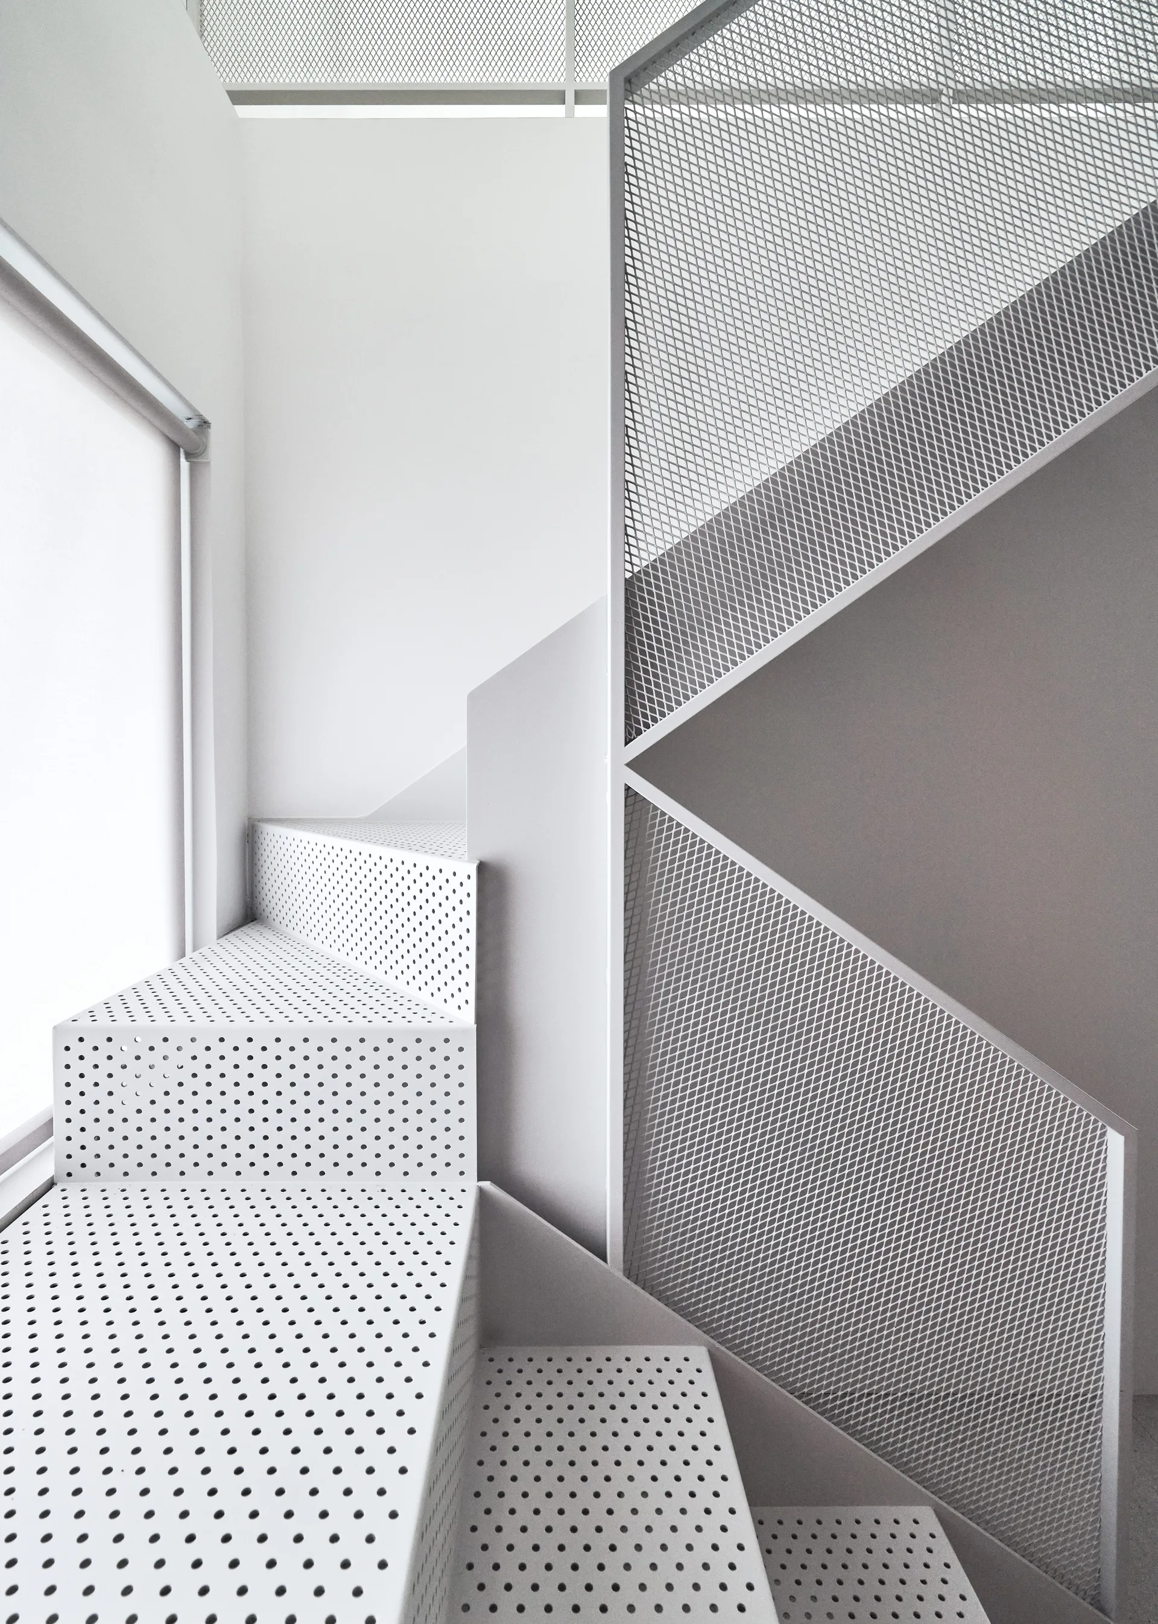
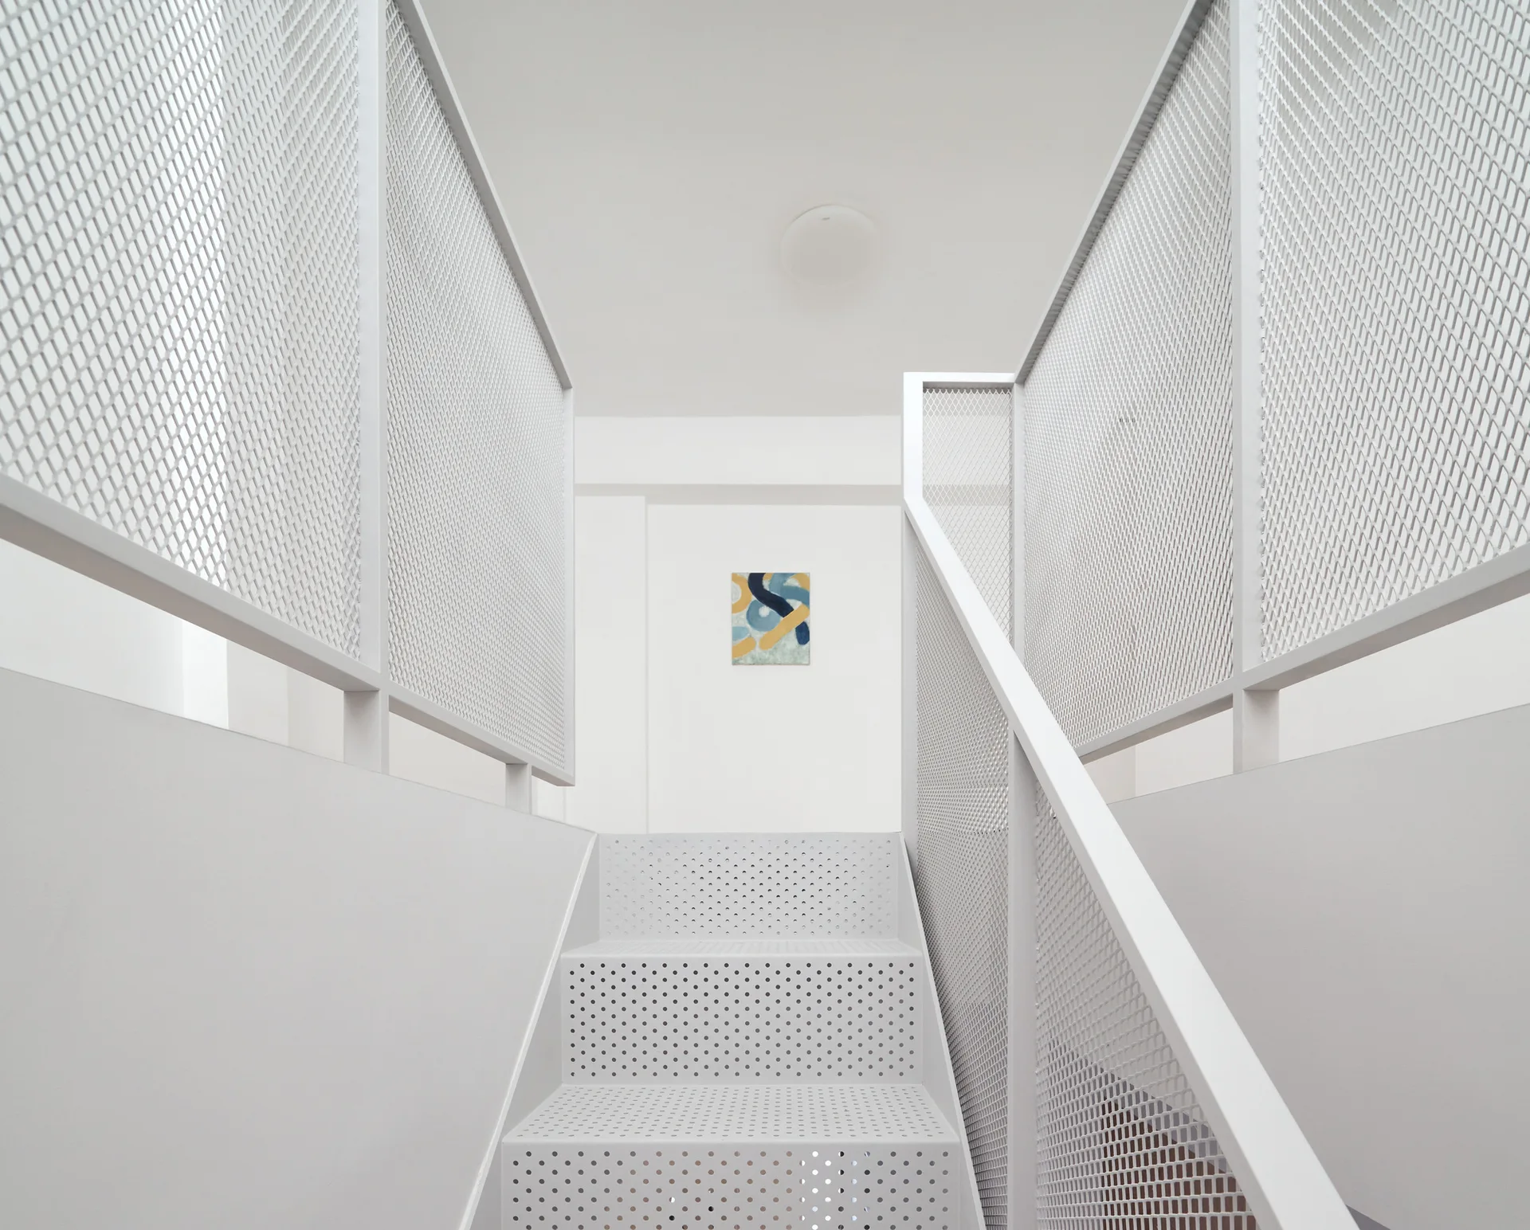
A modern white staircase featuring perforated metal treads and a geometric metal mesh railing next to a bright window.
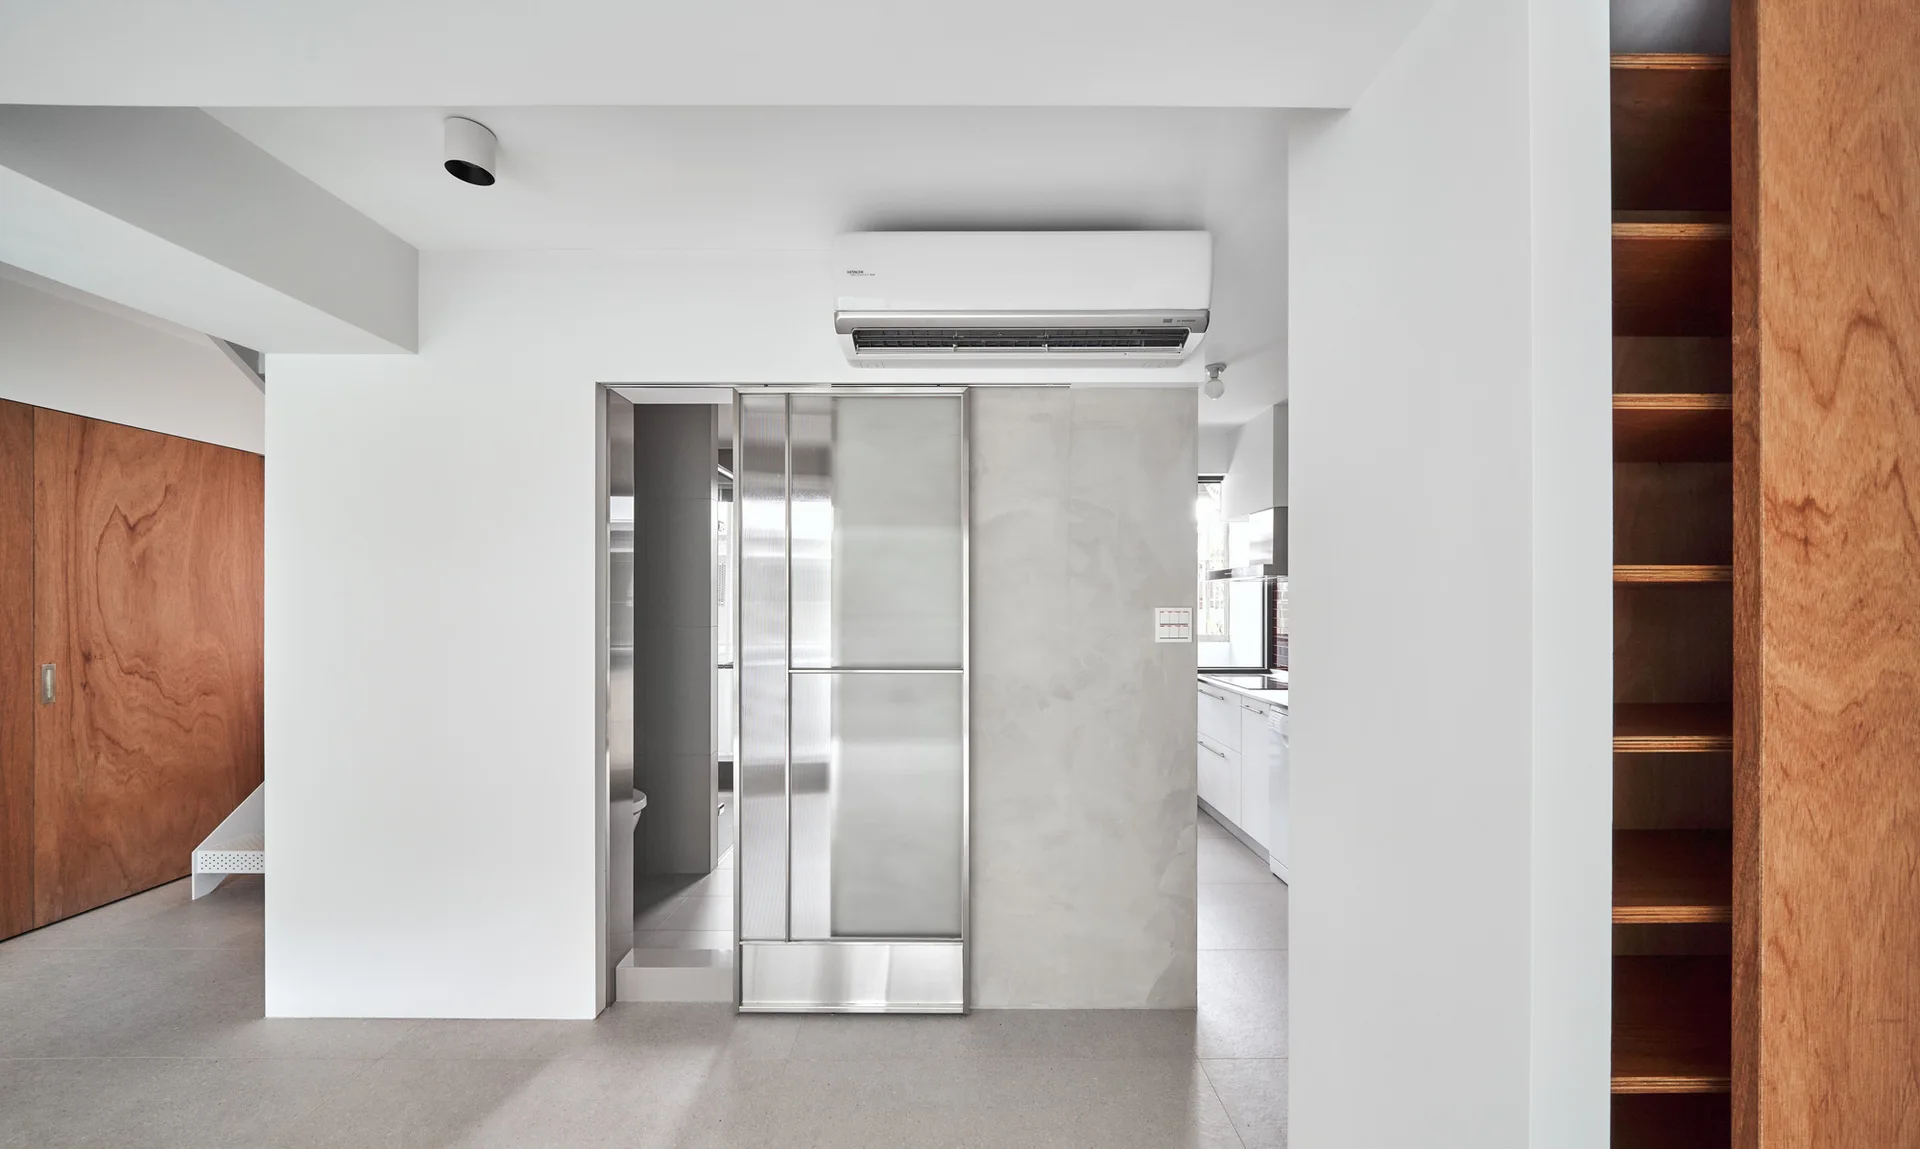
A minimalist hallway features a frosted glass sliding door with a metal frame, concrete-finish wall, and natural wood built-in shelving.
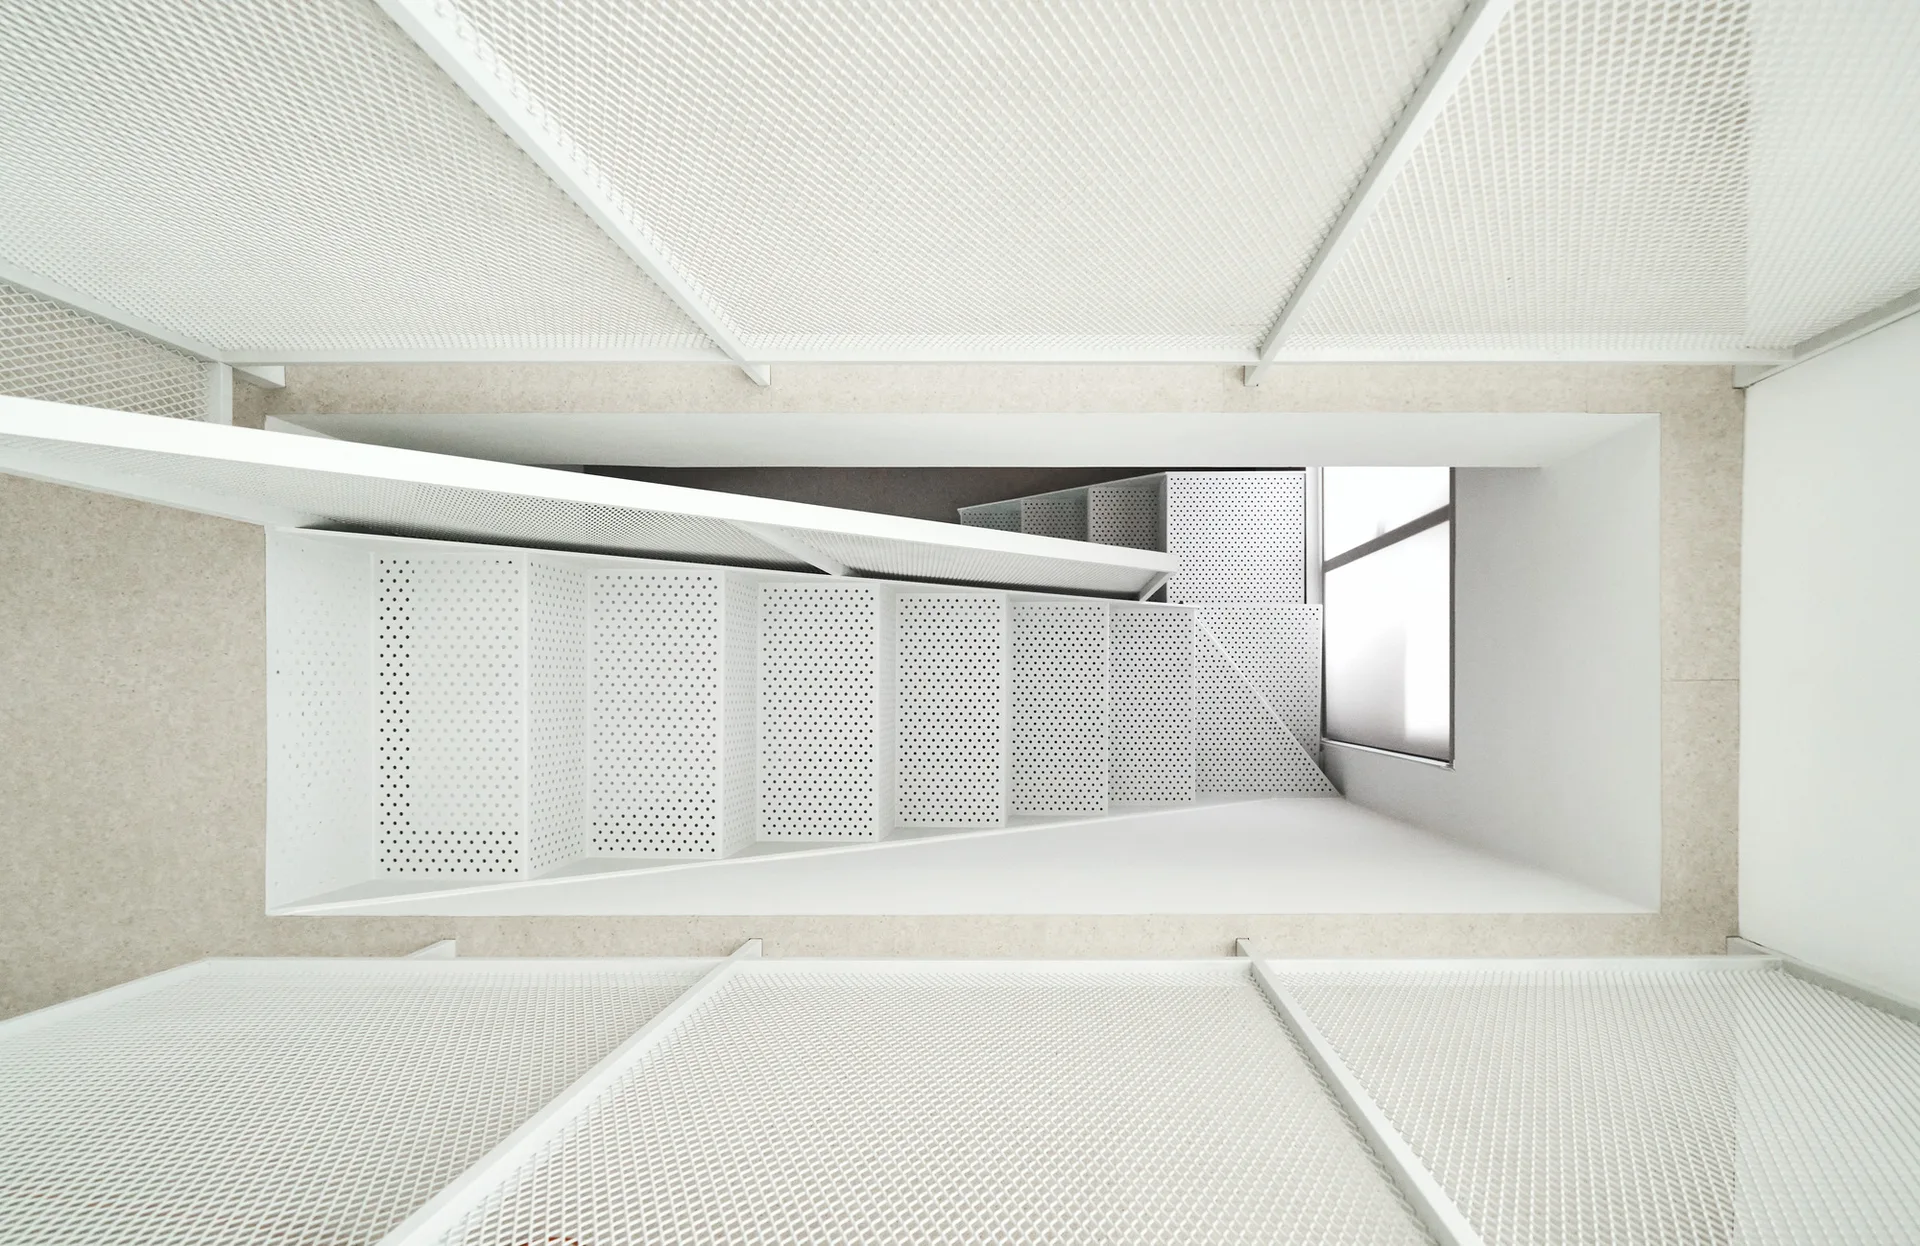
A minimalist white staircase features perforated metal treads and expanded mesh safety railings leading to a white landing.
Tree House, ST Design Studio, Interior, Windows
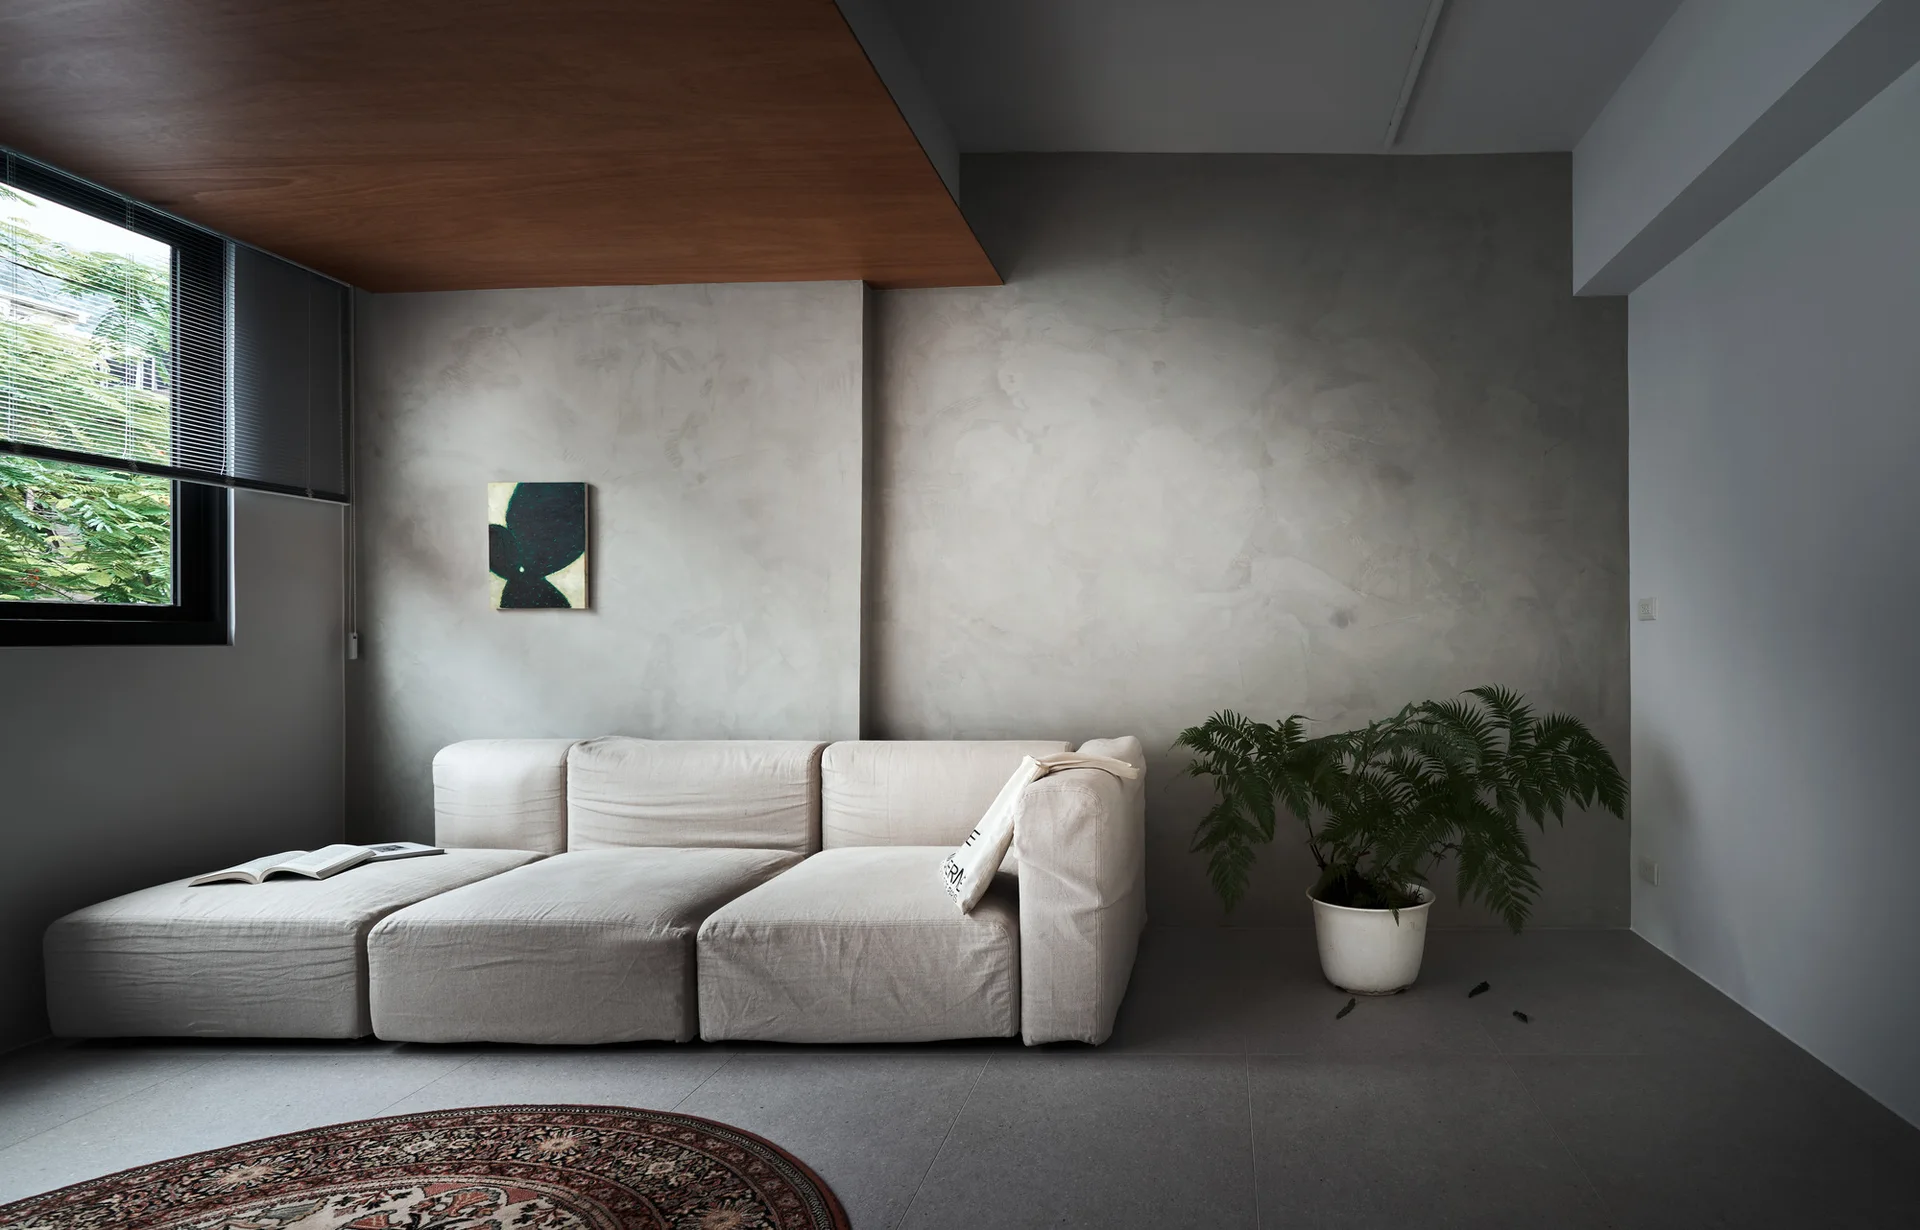
A cream modular sofa sits against a textured grey plaster wall beneath a wood-paneled ceiling section in a modern living room.
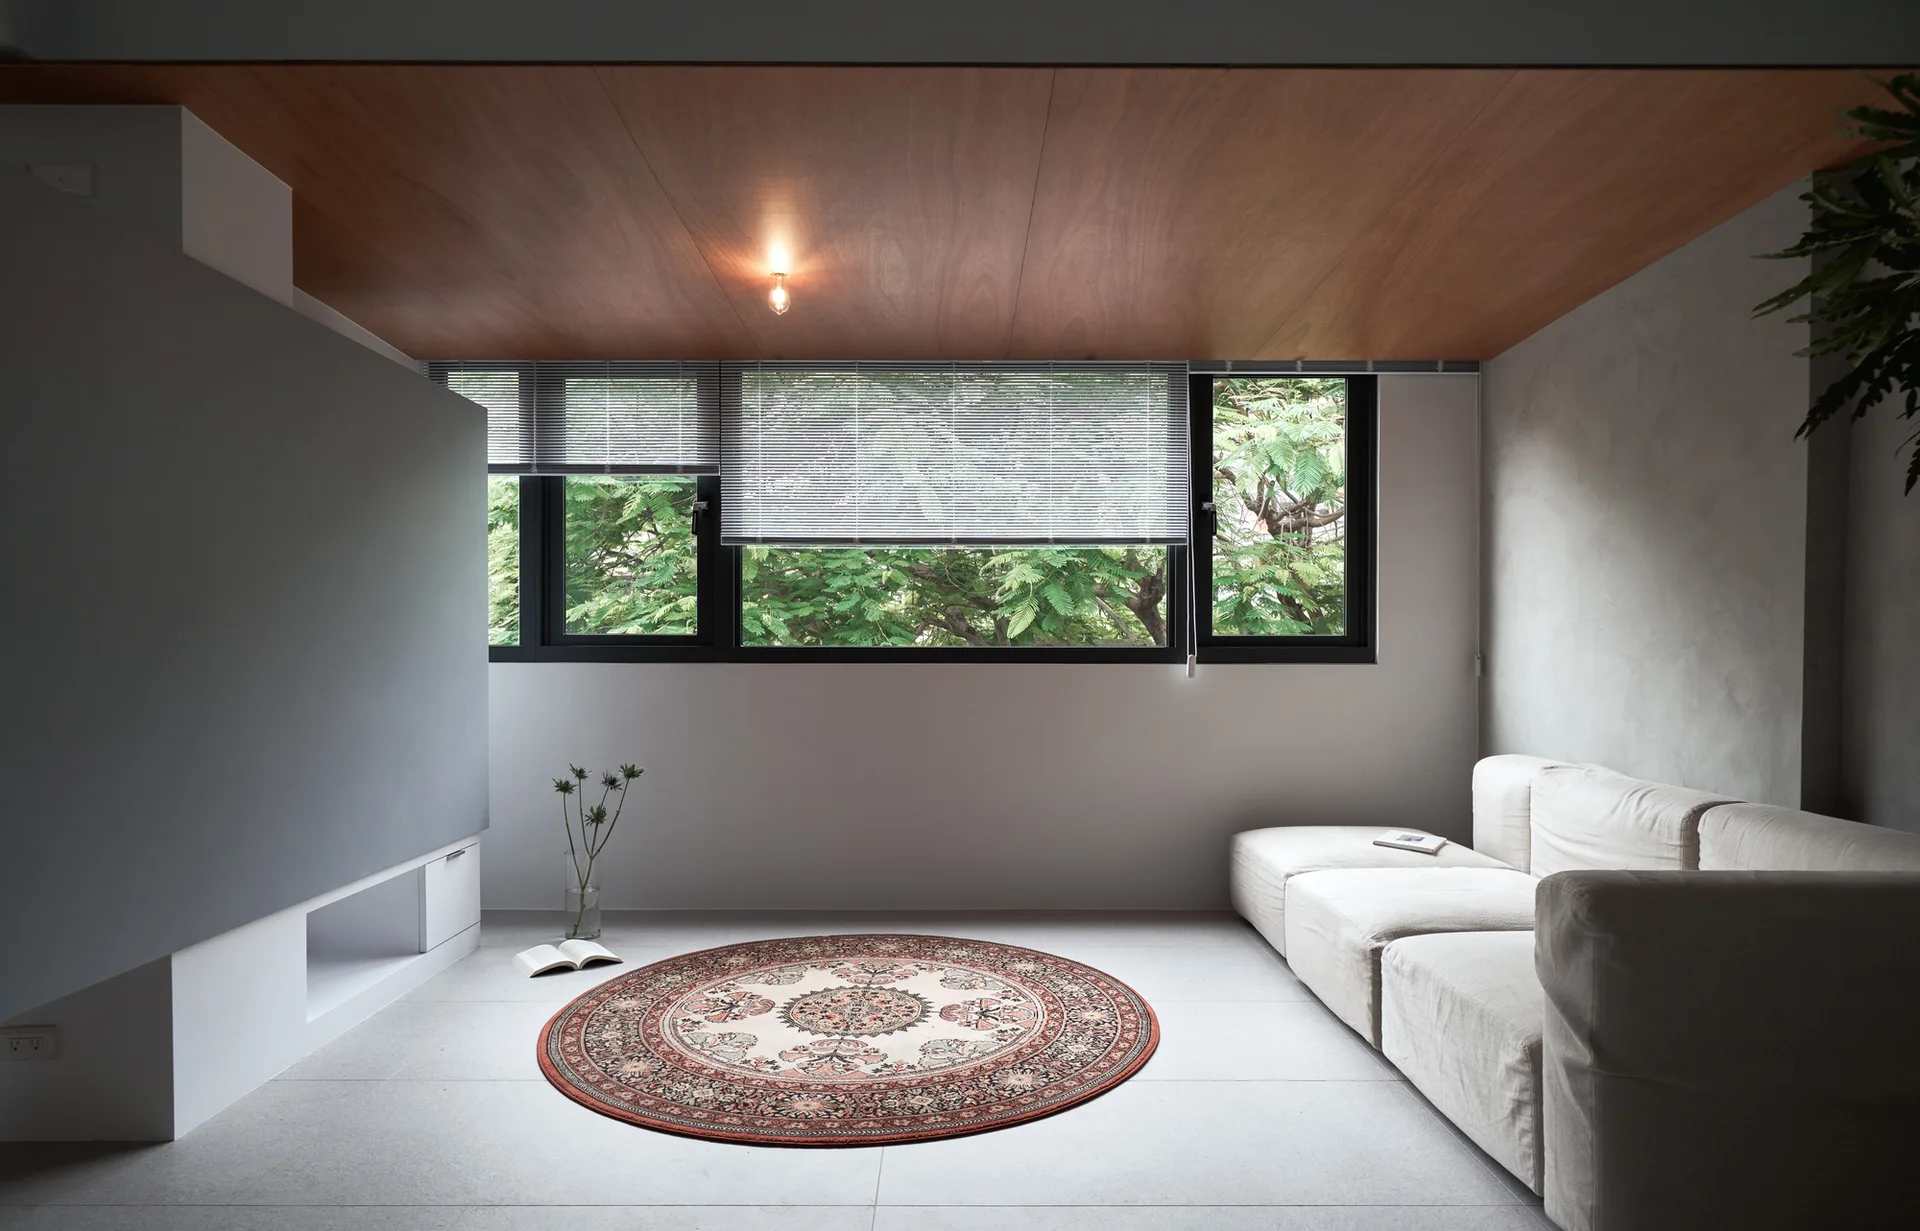
A minimalist living room features a cream modular sofa, a round patterned rug, and a warm wood-paneled ceiling above black-framed windows.
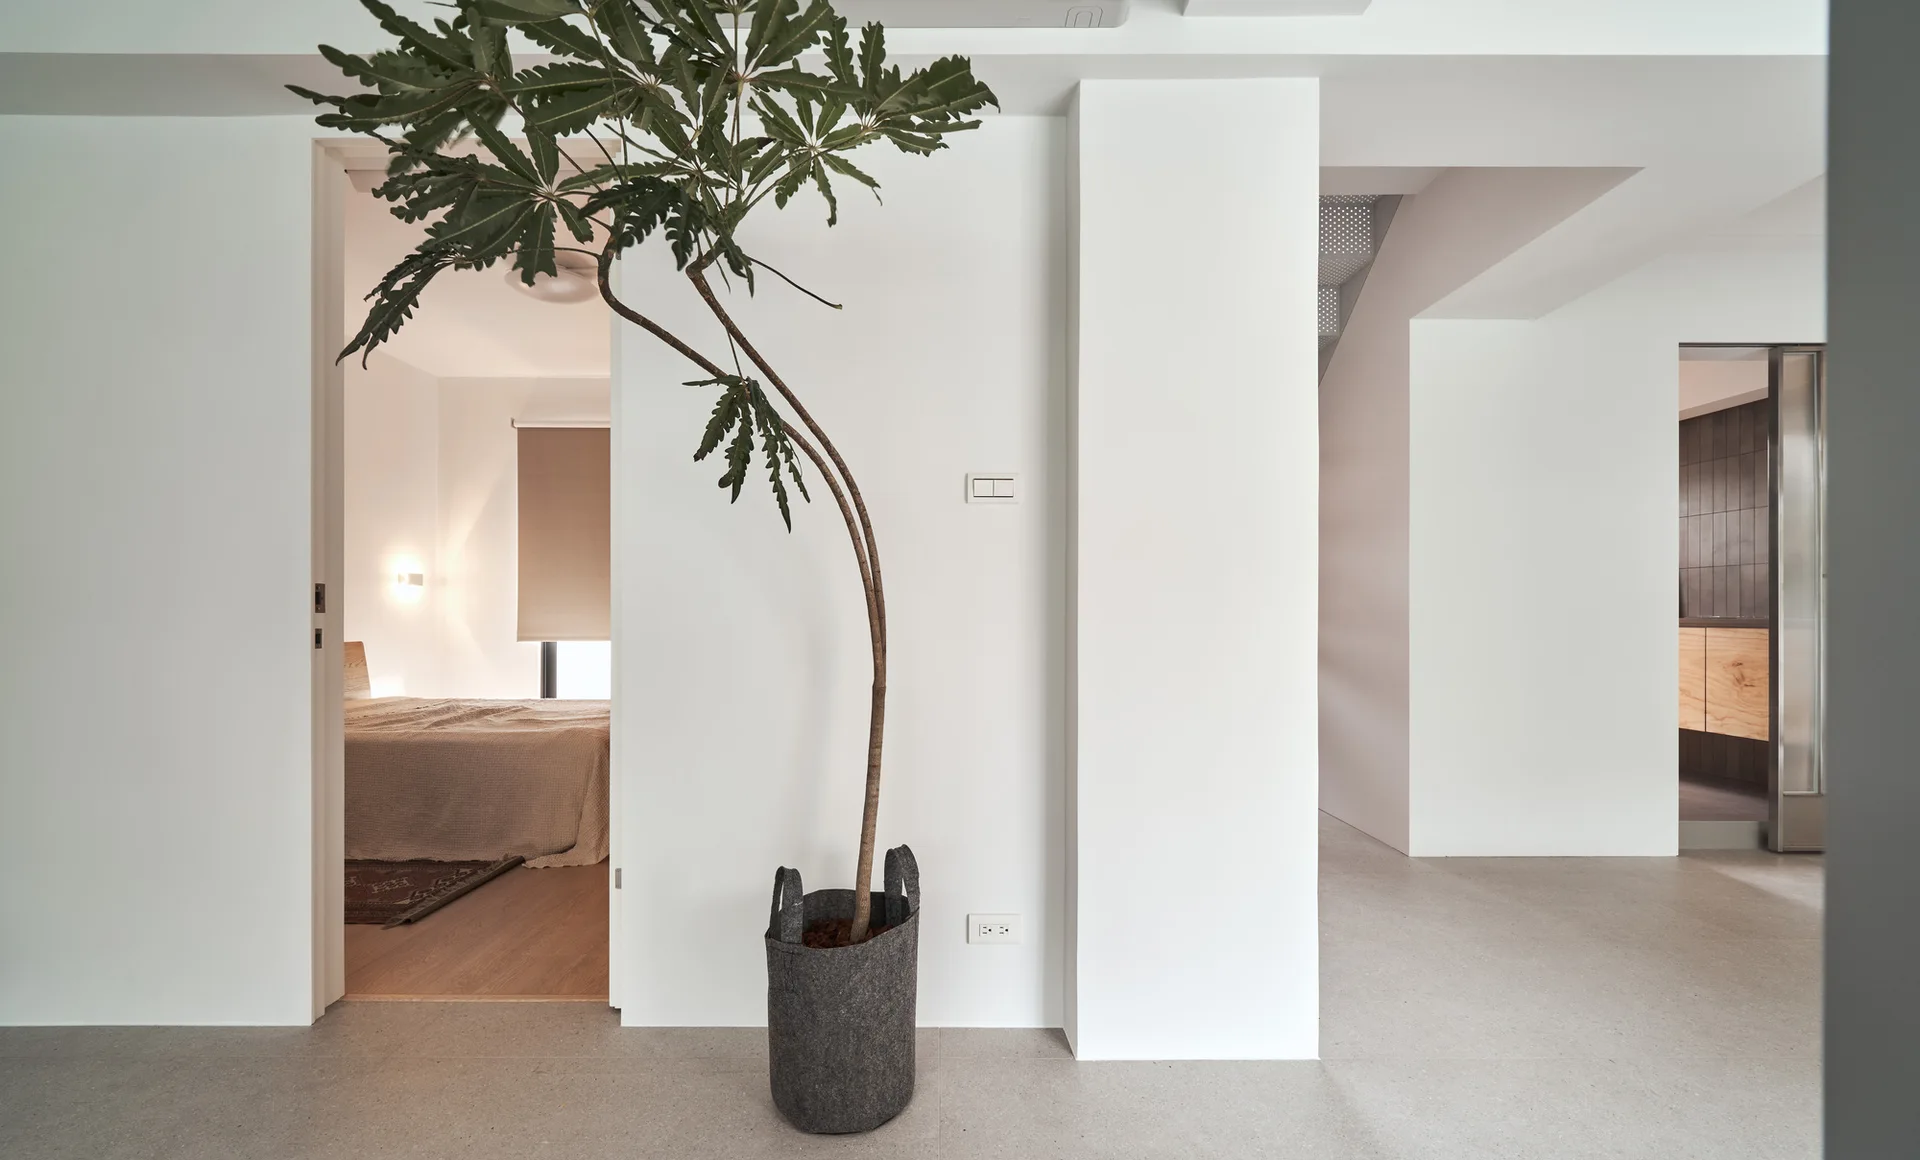
A minimalist white hallway with a tall, spindly potted plant in a grey fabric container next to an open doorway leading to a bedroom.
A modern open-plan living room features grey tile floors, a wooden dining table, a grey shelving unit divider, and a beige sofa.
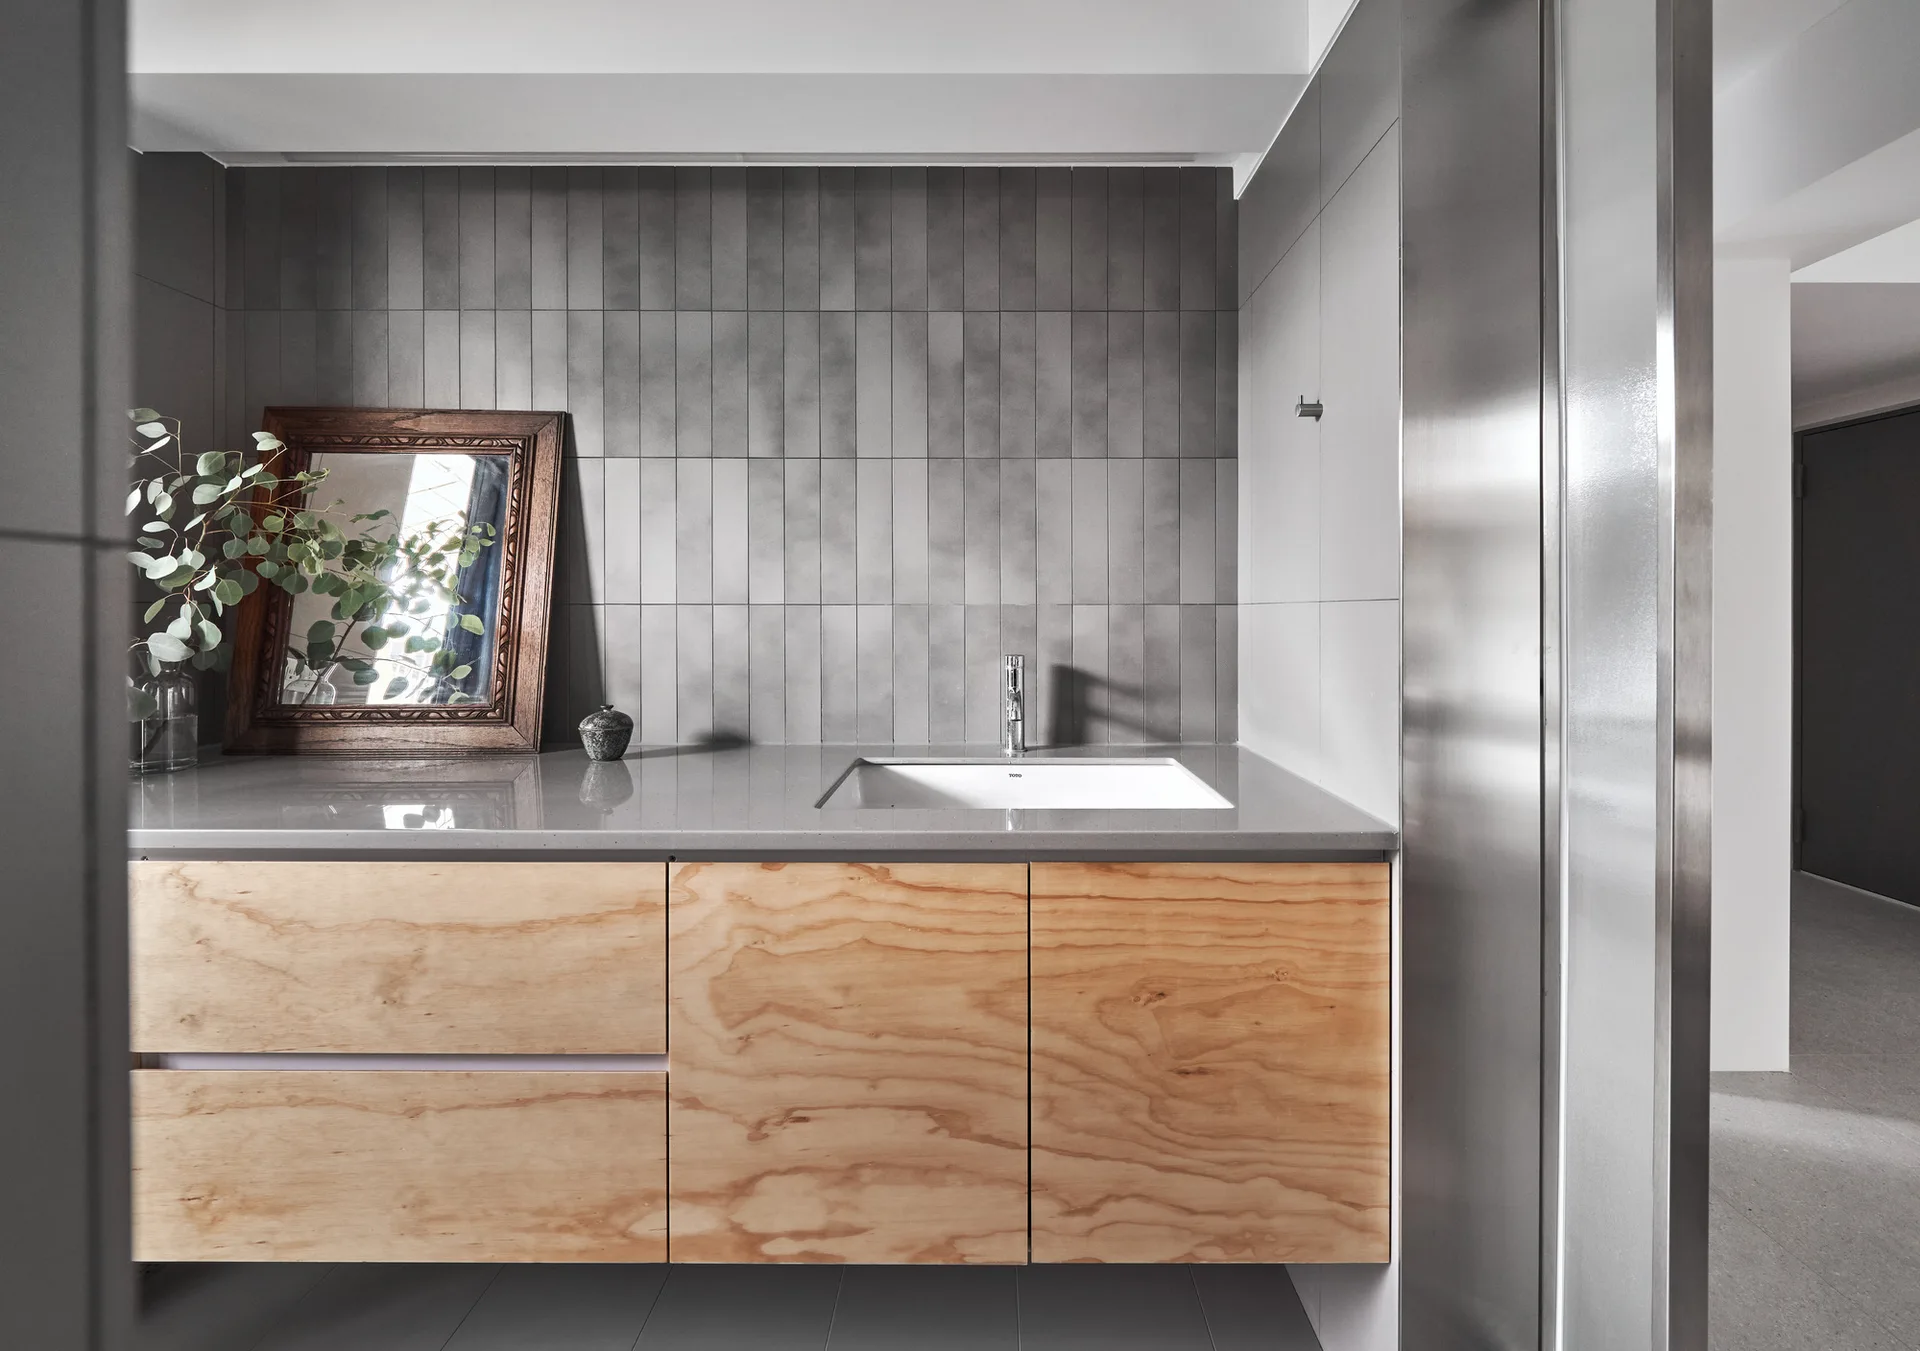
A modern bathroom vanity features light wood cabinet doors, a gray countertop with an undermount sink, and a vertically tiled gray accent wall.
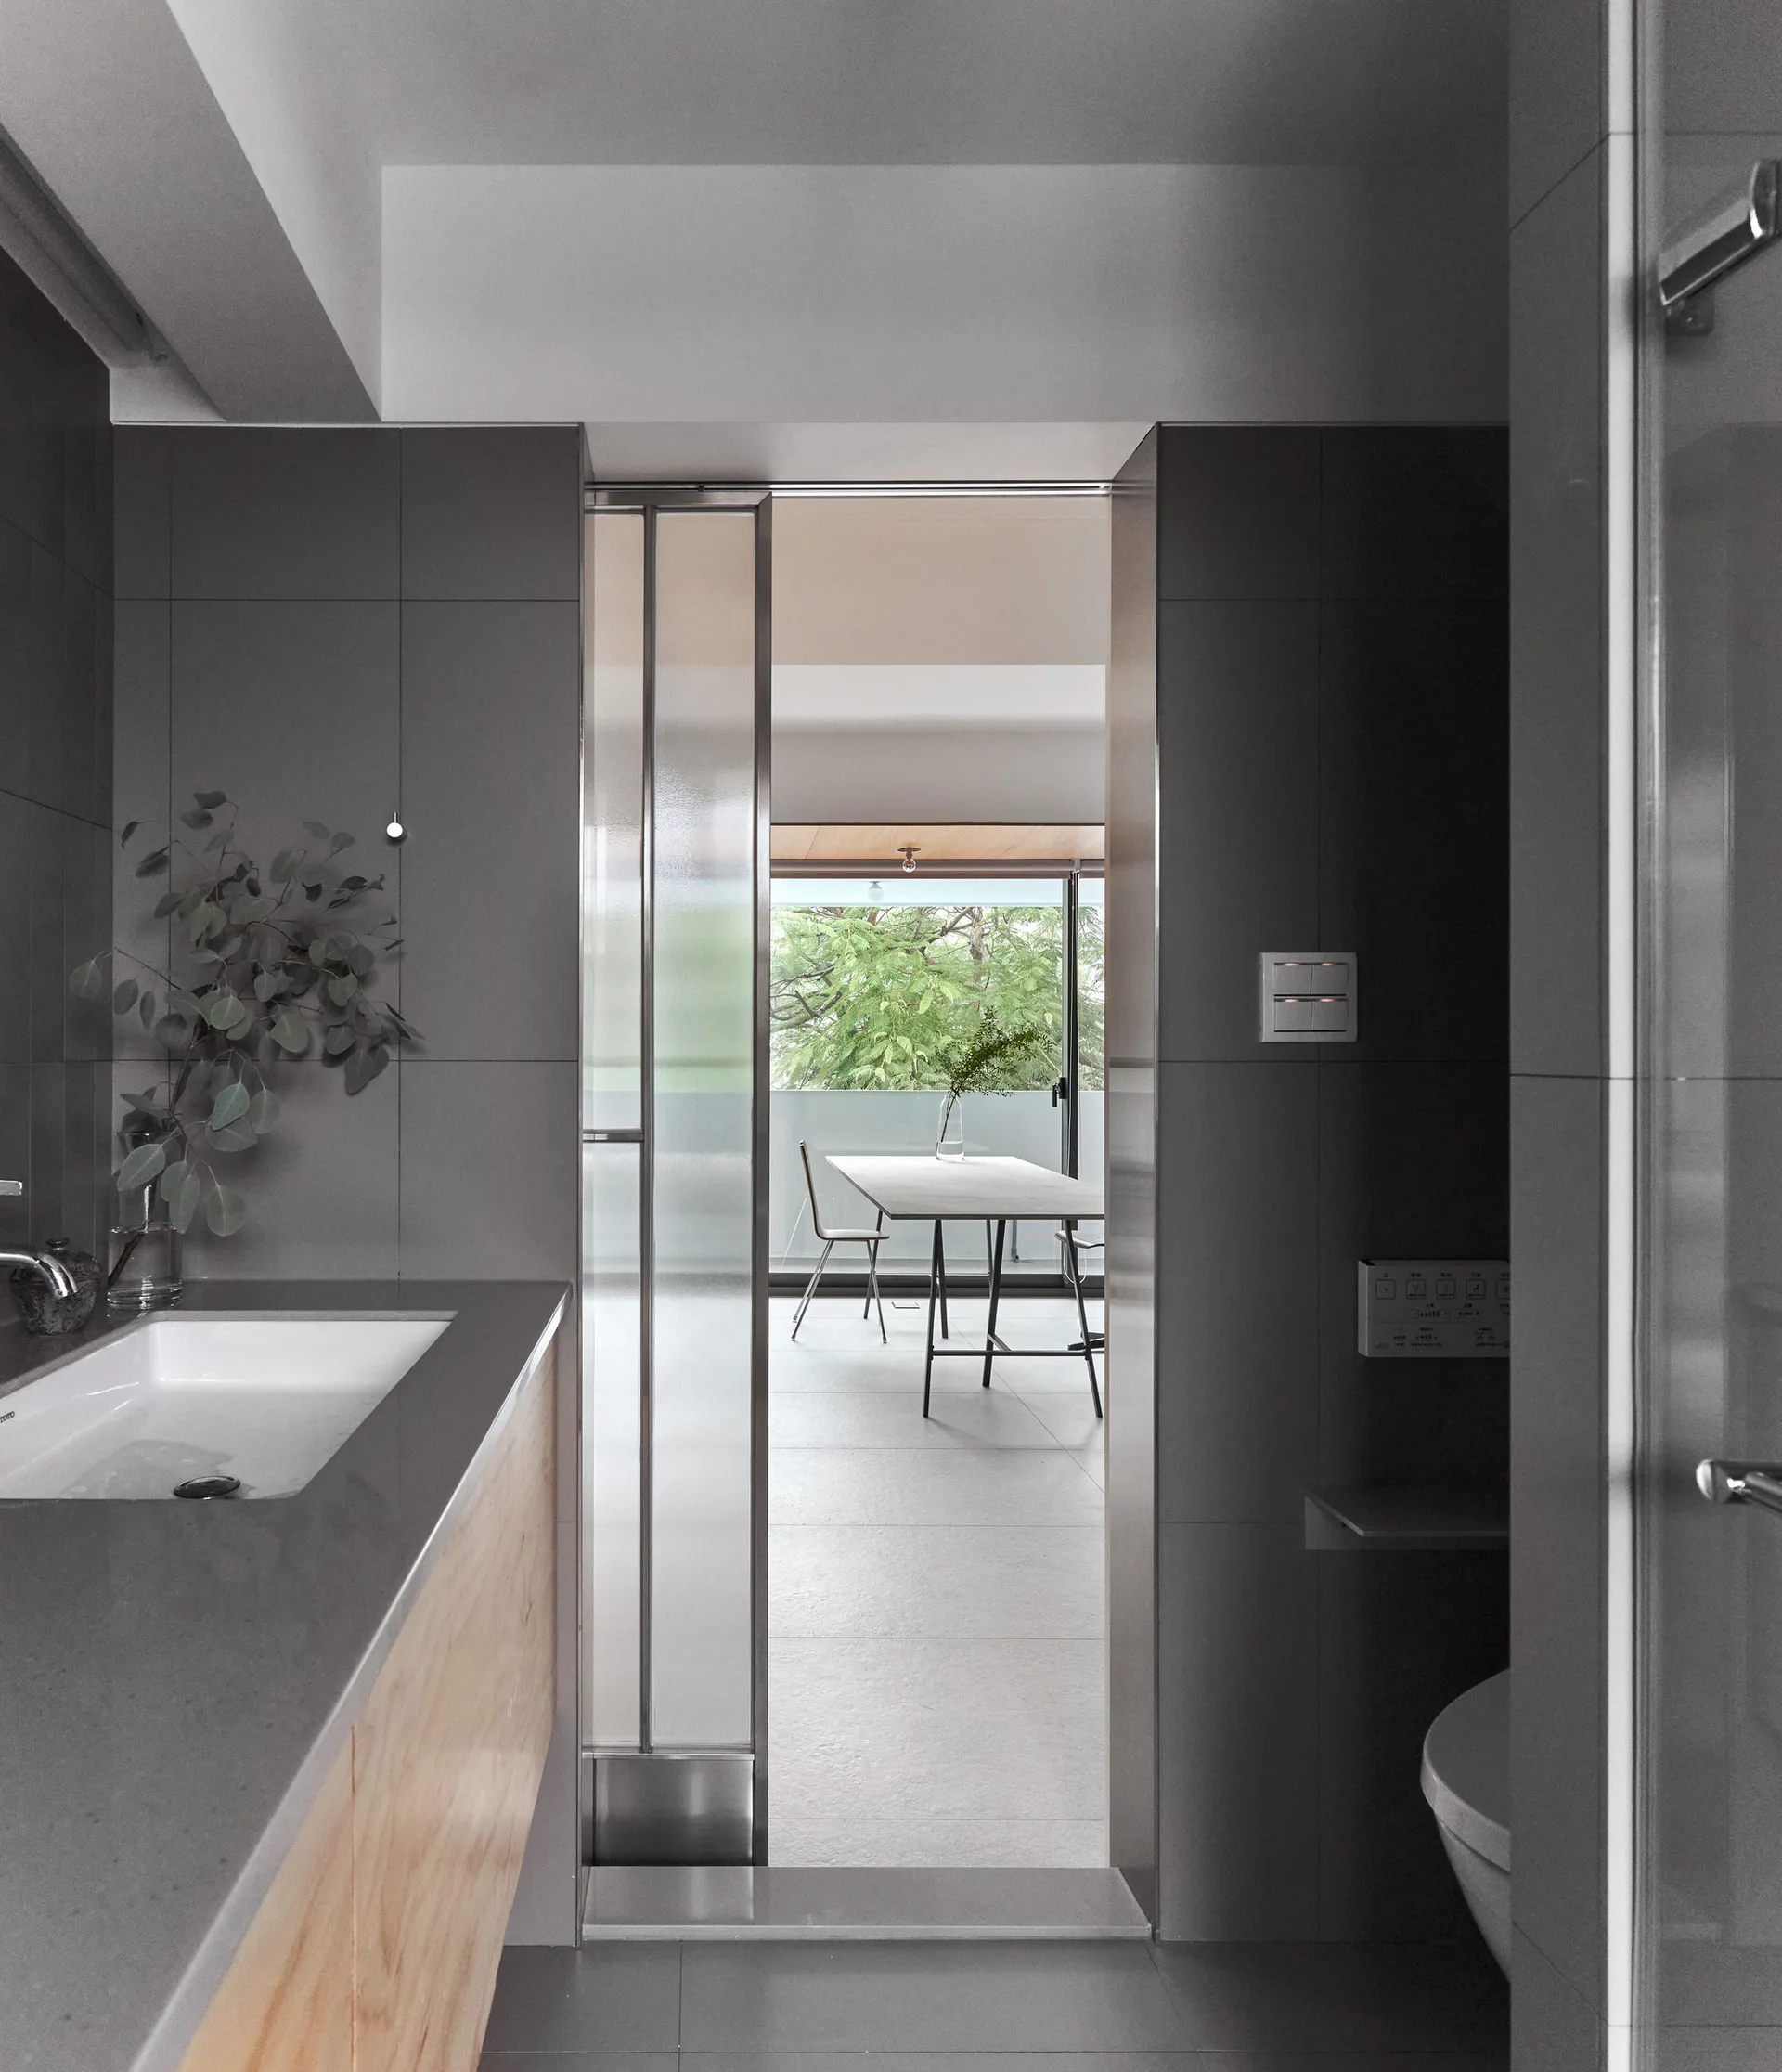
A minimalist gray tiled bathroom features a wood vanity, white rectangular sink, and a glass sliding door looking into a bright dining area.
A light wood dining table sits near a sliding glass door next to a gray shelving unit and a concrete-walled living area.
A minimalist open-plan dining room features a long wooden table, a gray shelving unit, sliding glass doors, and an exposed concrete ceiling.
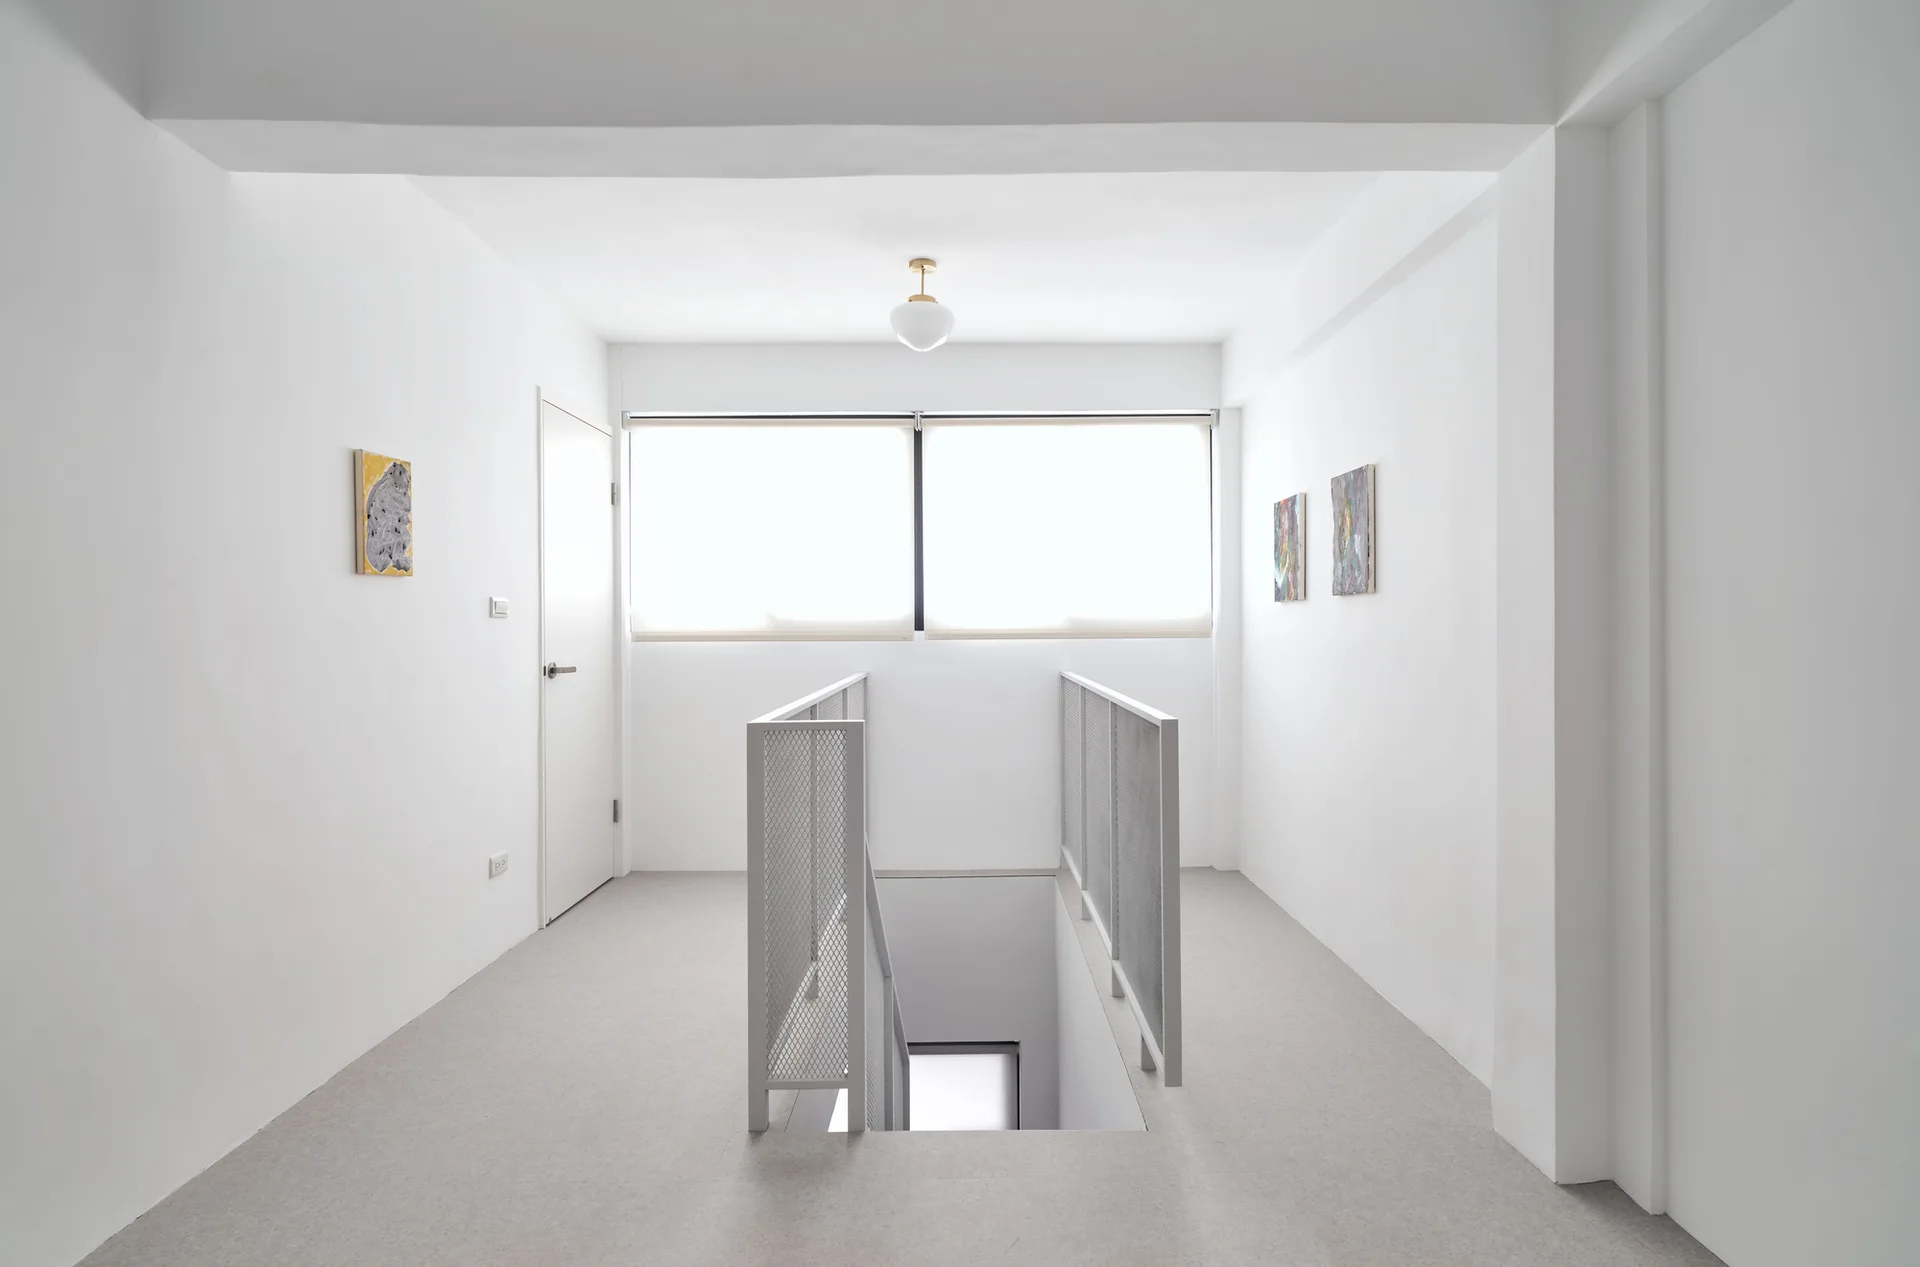
Looking down a minimalist white stairwell featuring perforated metal steps and mesh safety screens.
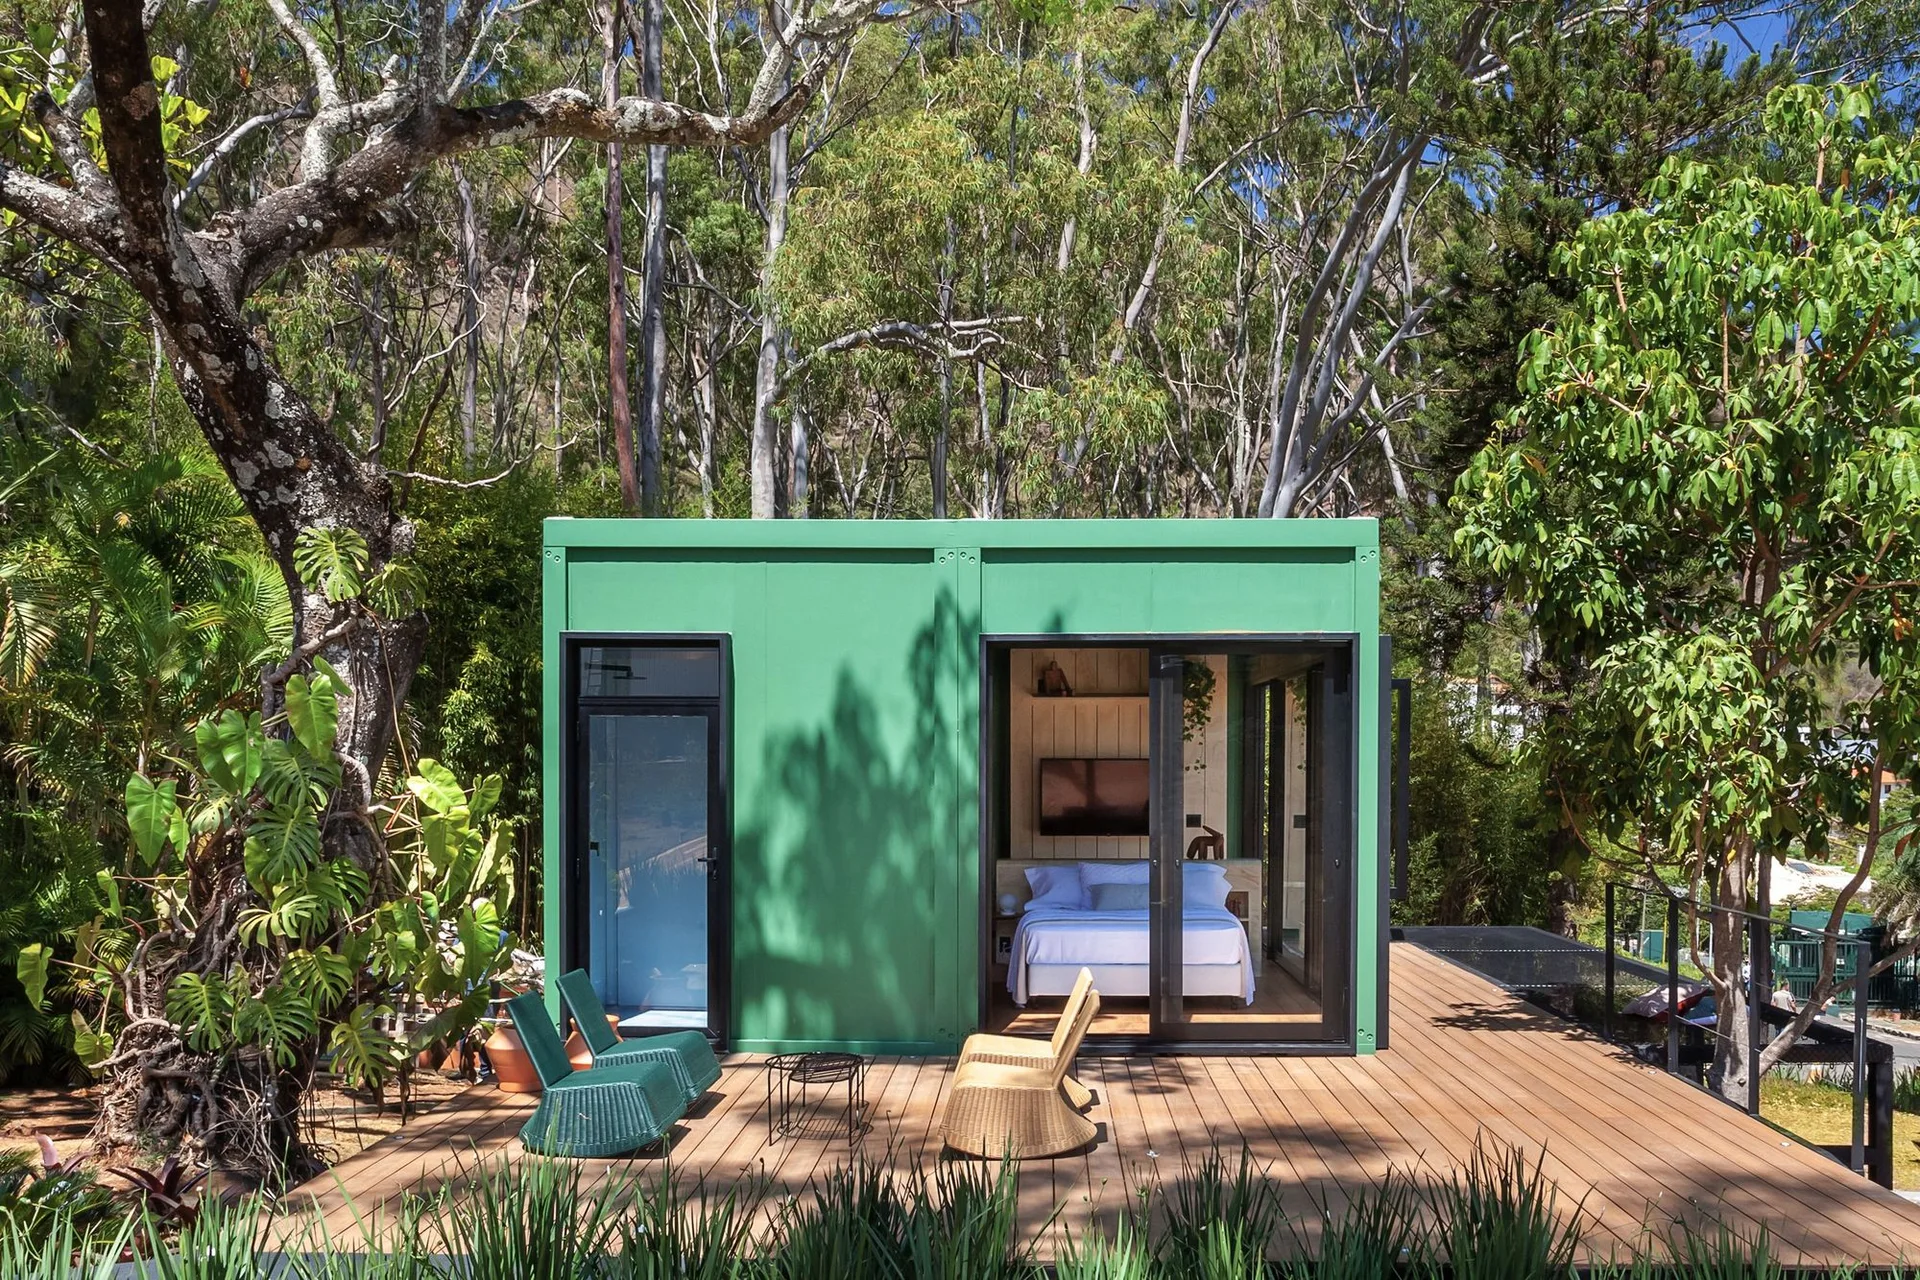
A green modular cabin features a wood deck with lounge chairs and sliding glass doors revealing a bedroom inside, surrounded by forest trees.